
-
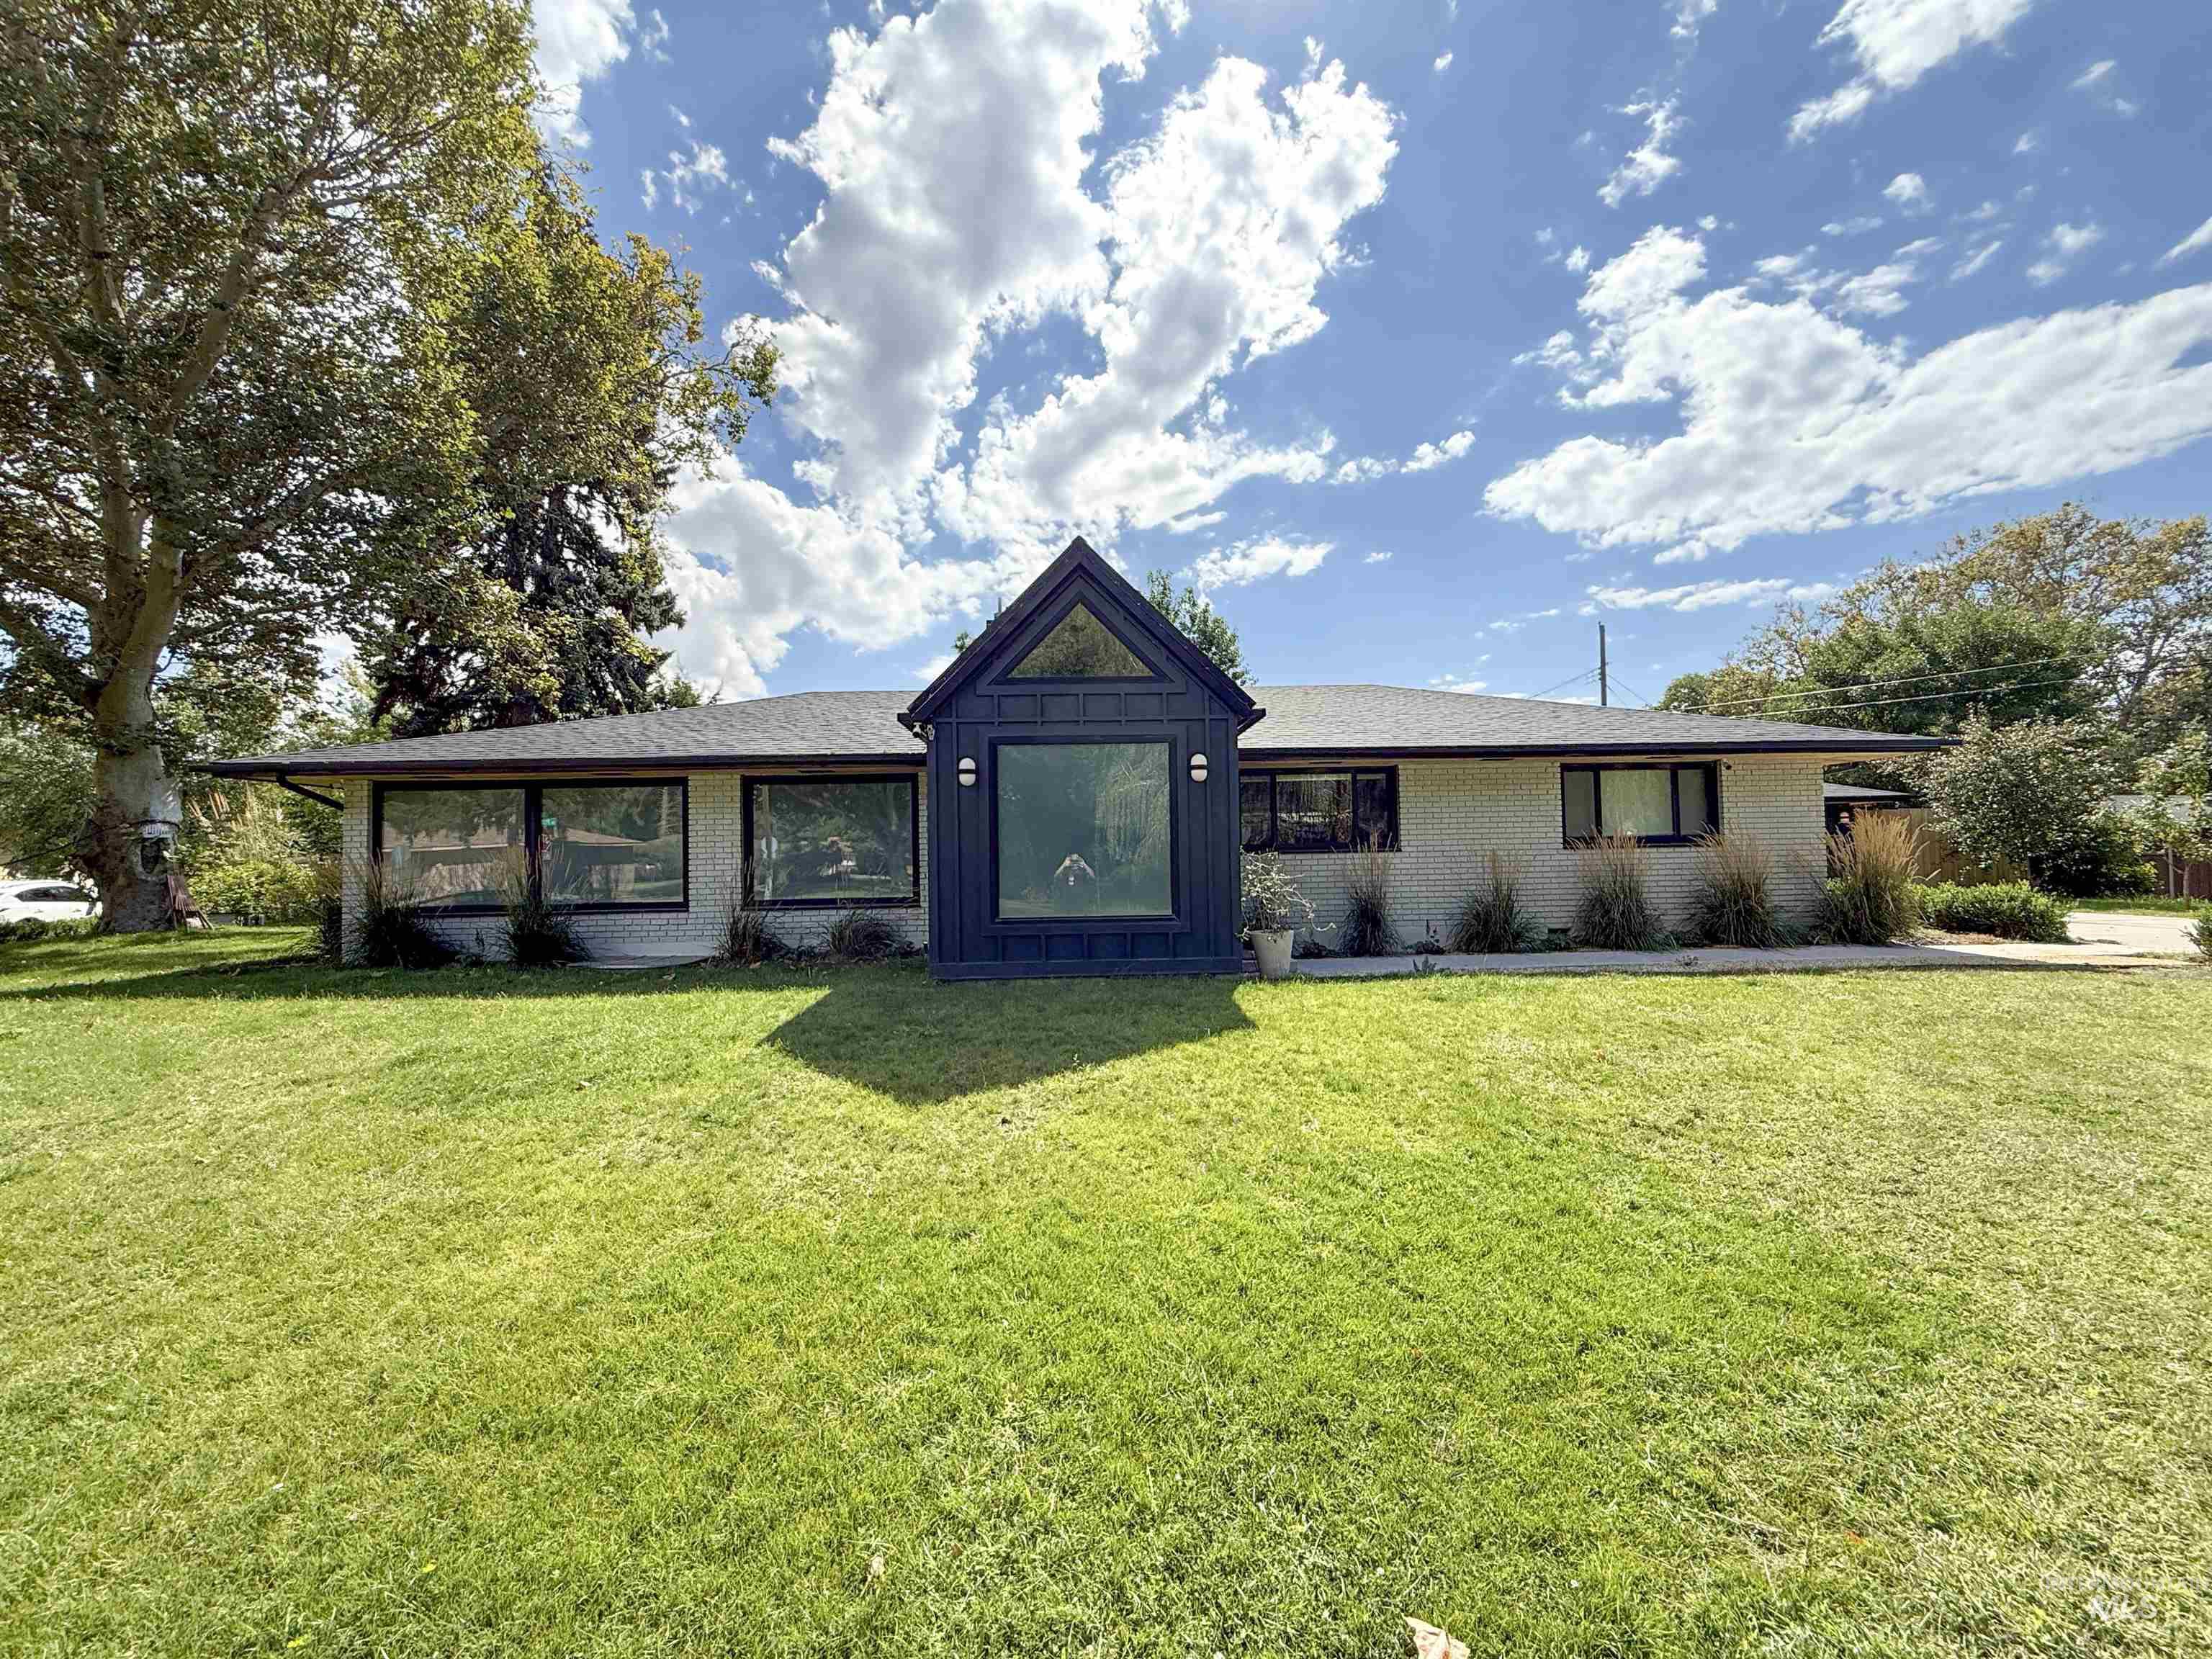
Exterior featuring a prominent central gable, dark facade detailing, large picture windows, and a manicured lawn
-
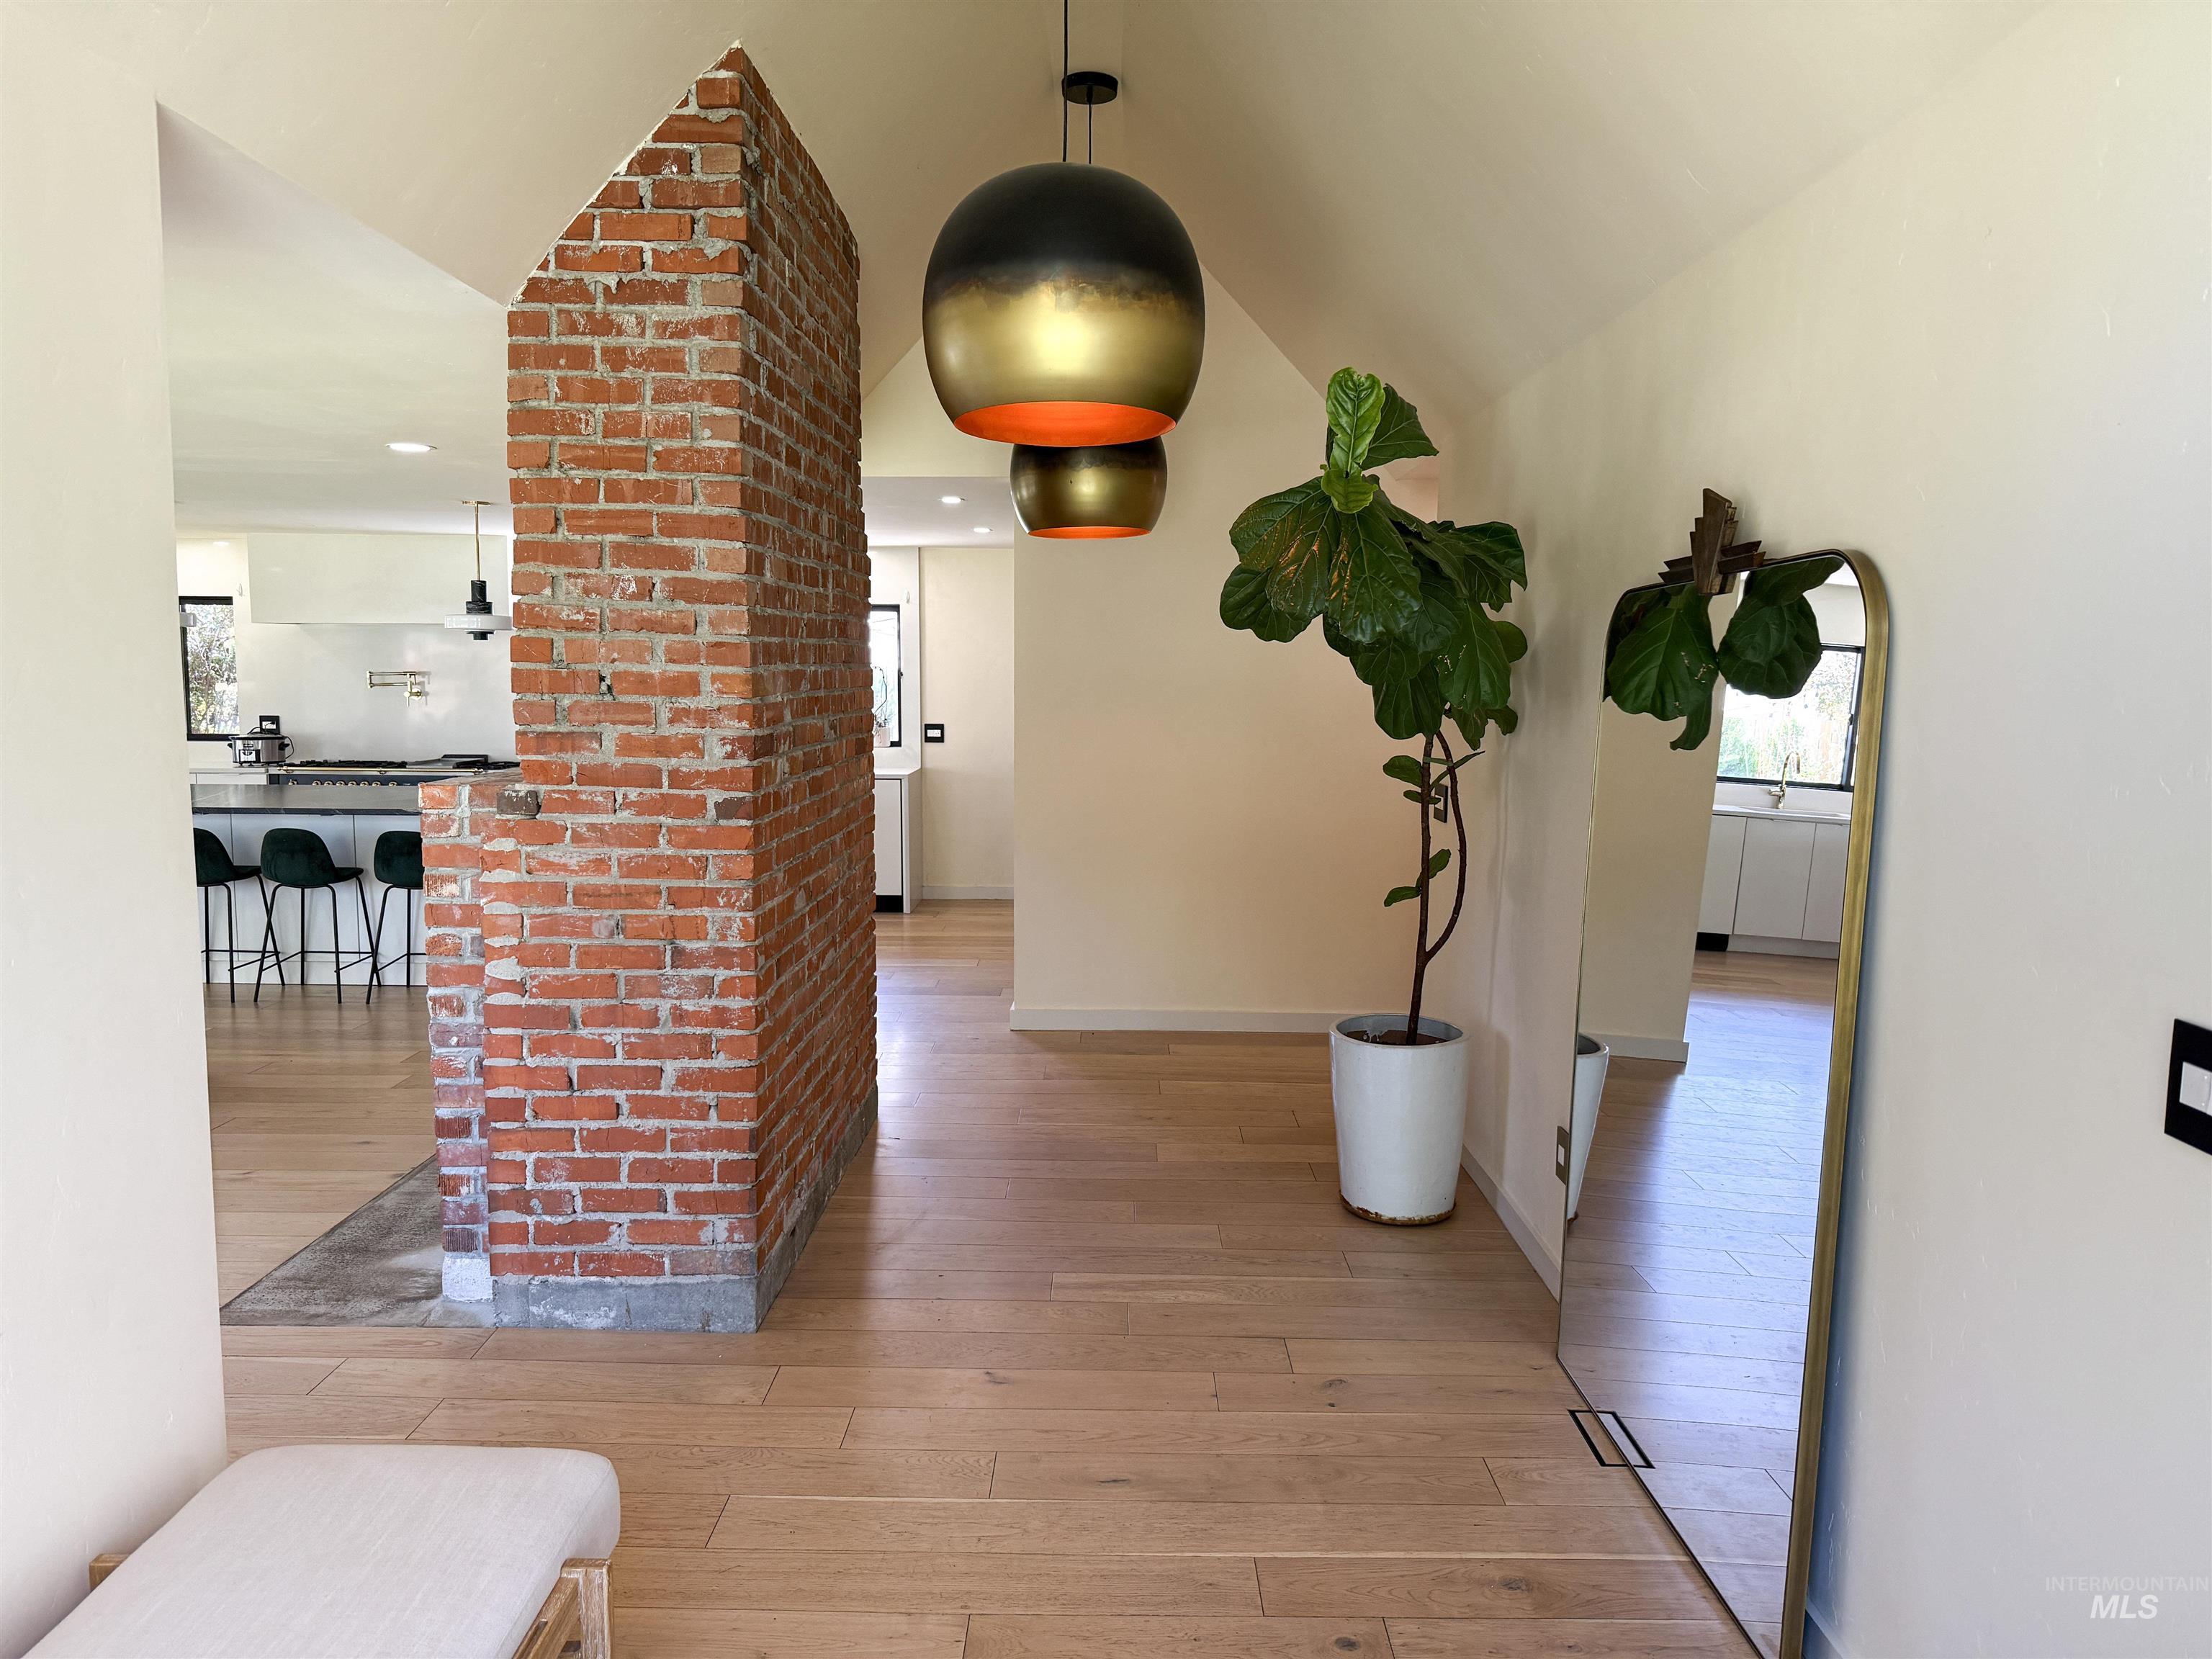
Vaulted ceiling with modern pendant lighting, exposed brick partition, and wide plank wood-finish flooring
-
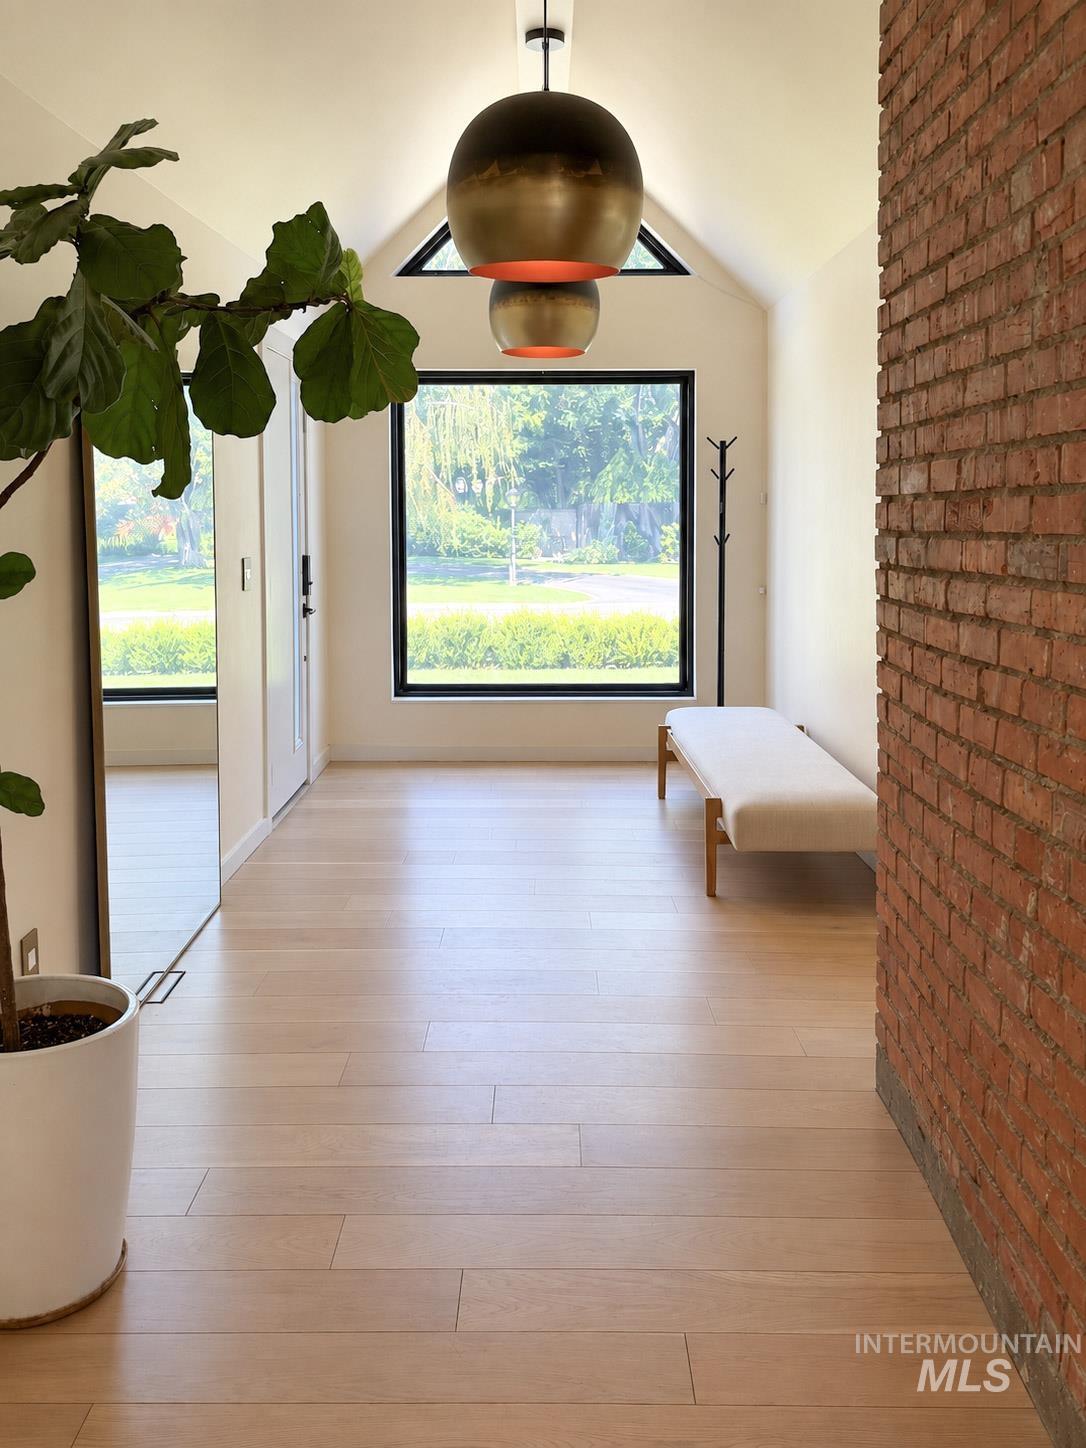
Vaulted ceiling entryway with wood-finish flooring, featuring a large picture window, and exposed brick accent wall
-
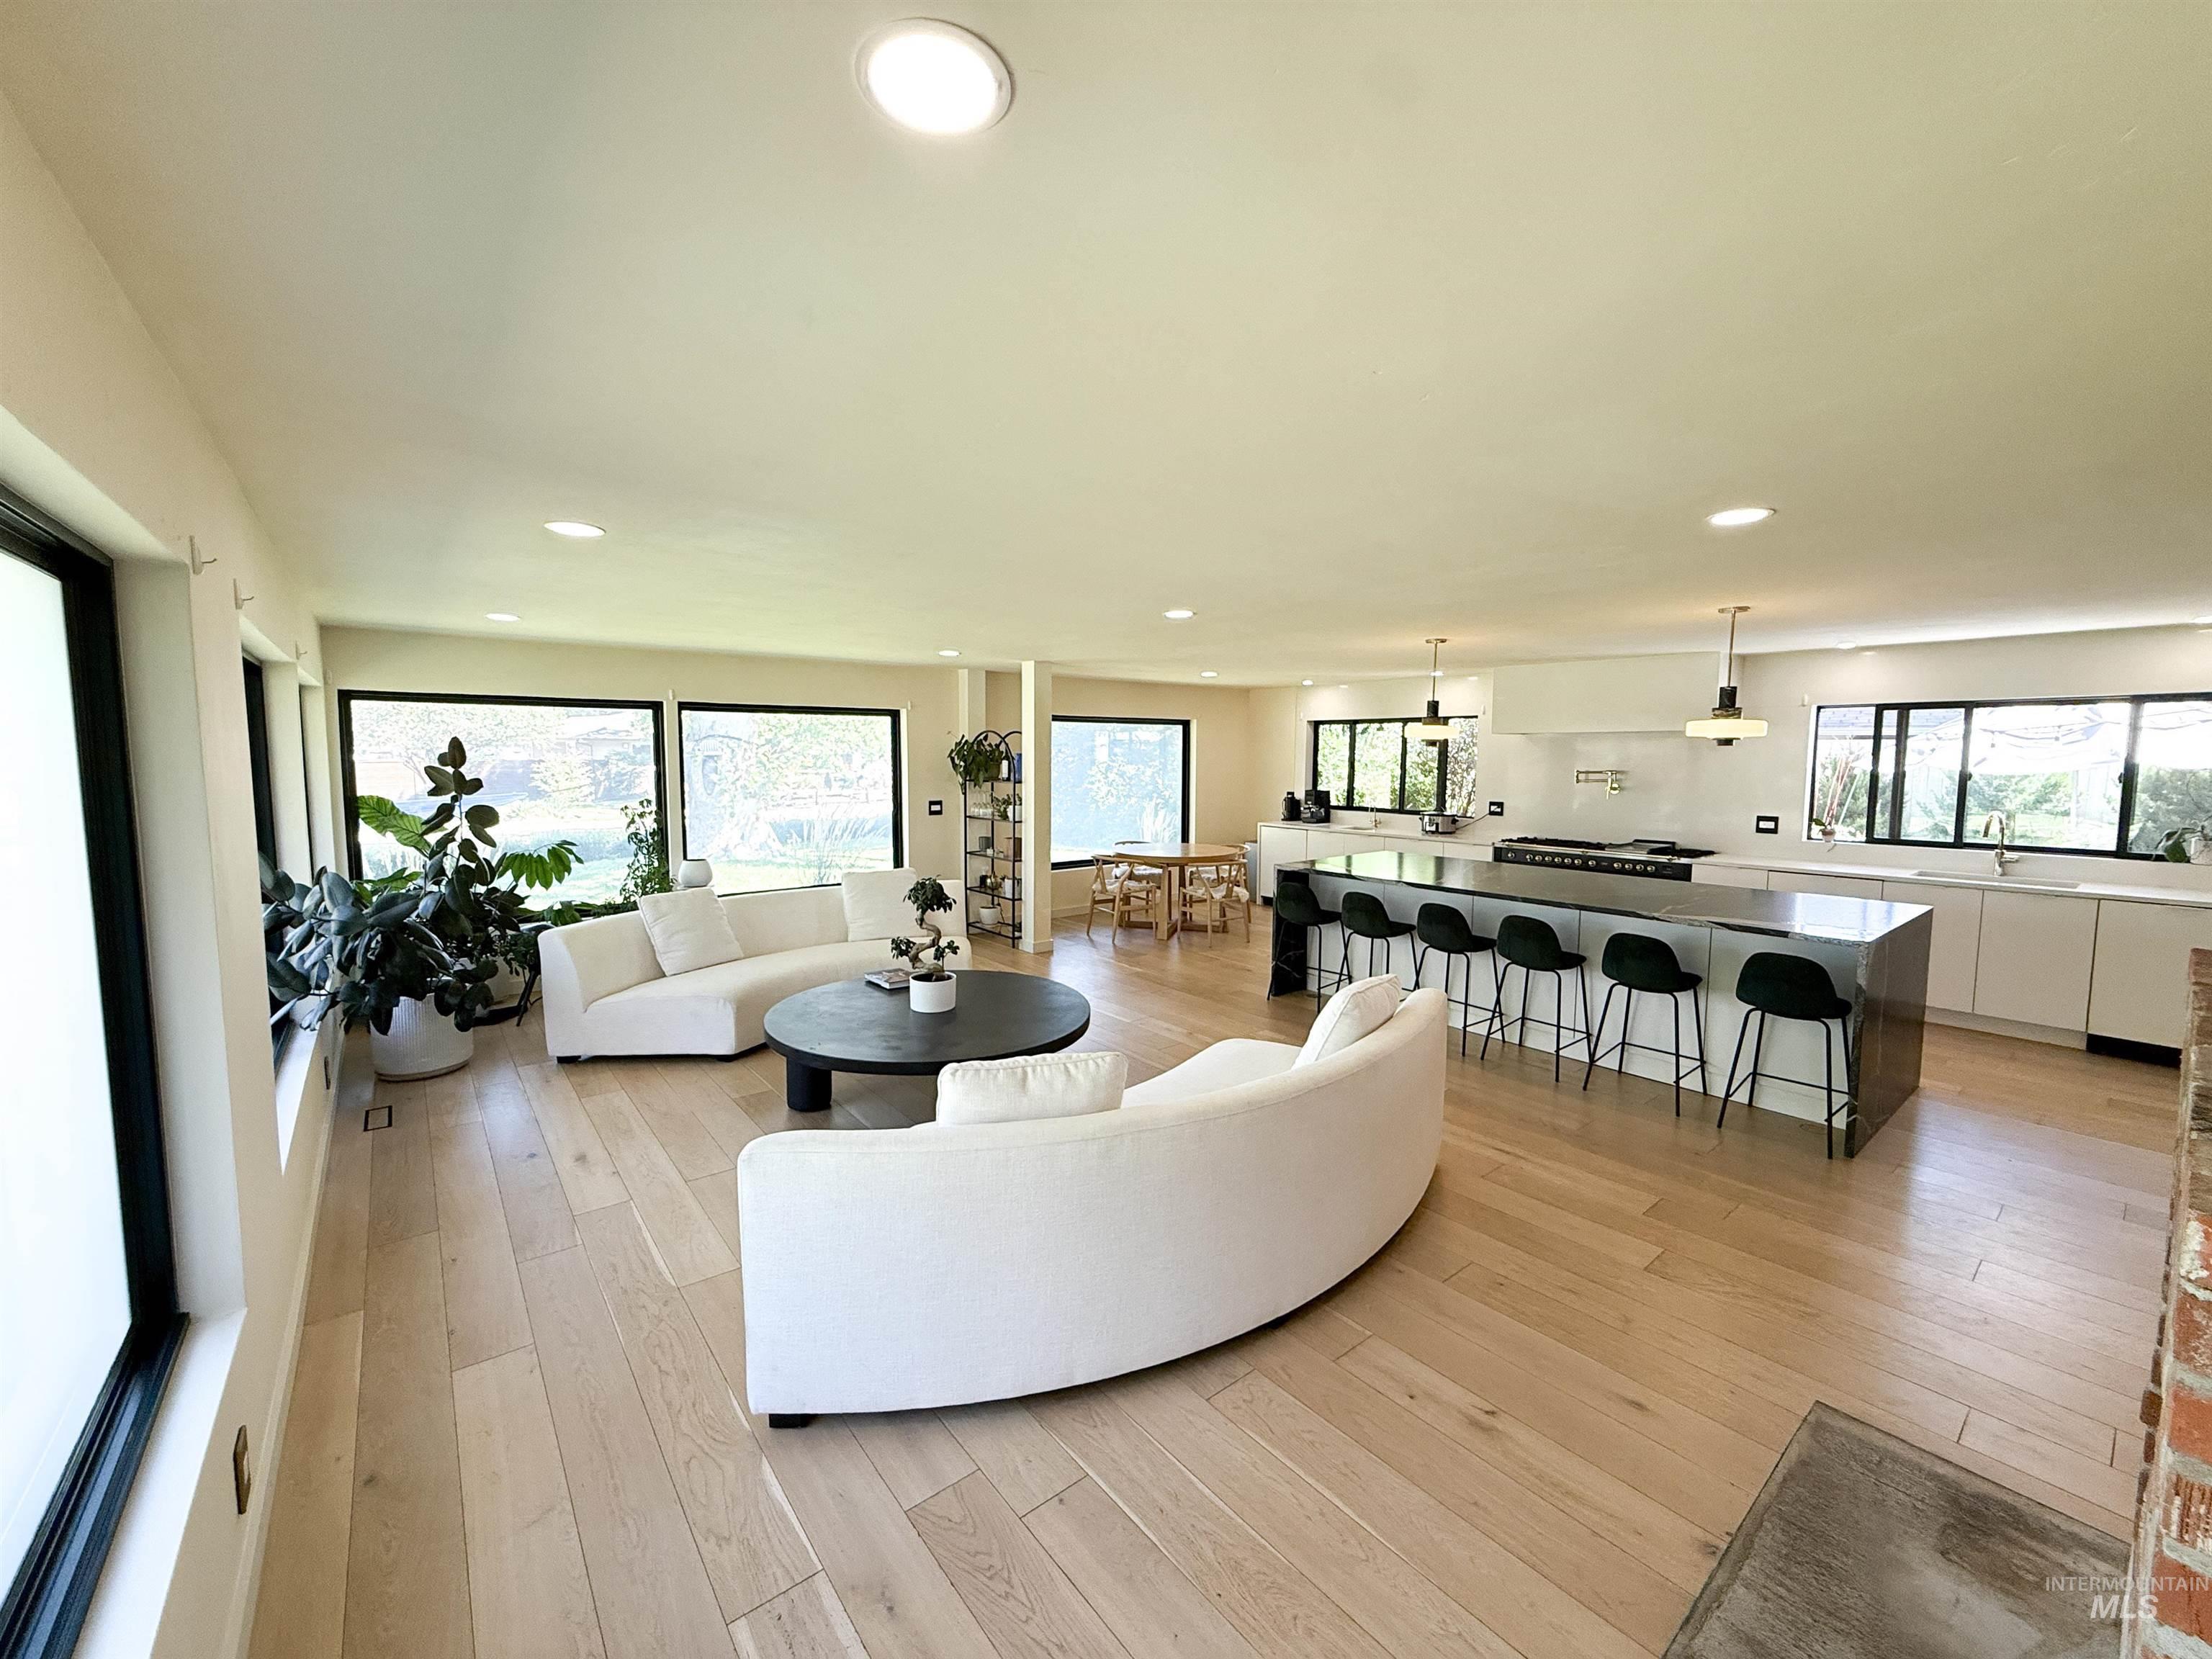
Open-concept interior featuring wood-finish flooring, recessed lighting, and expansive windows
-
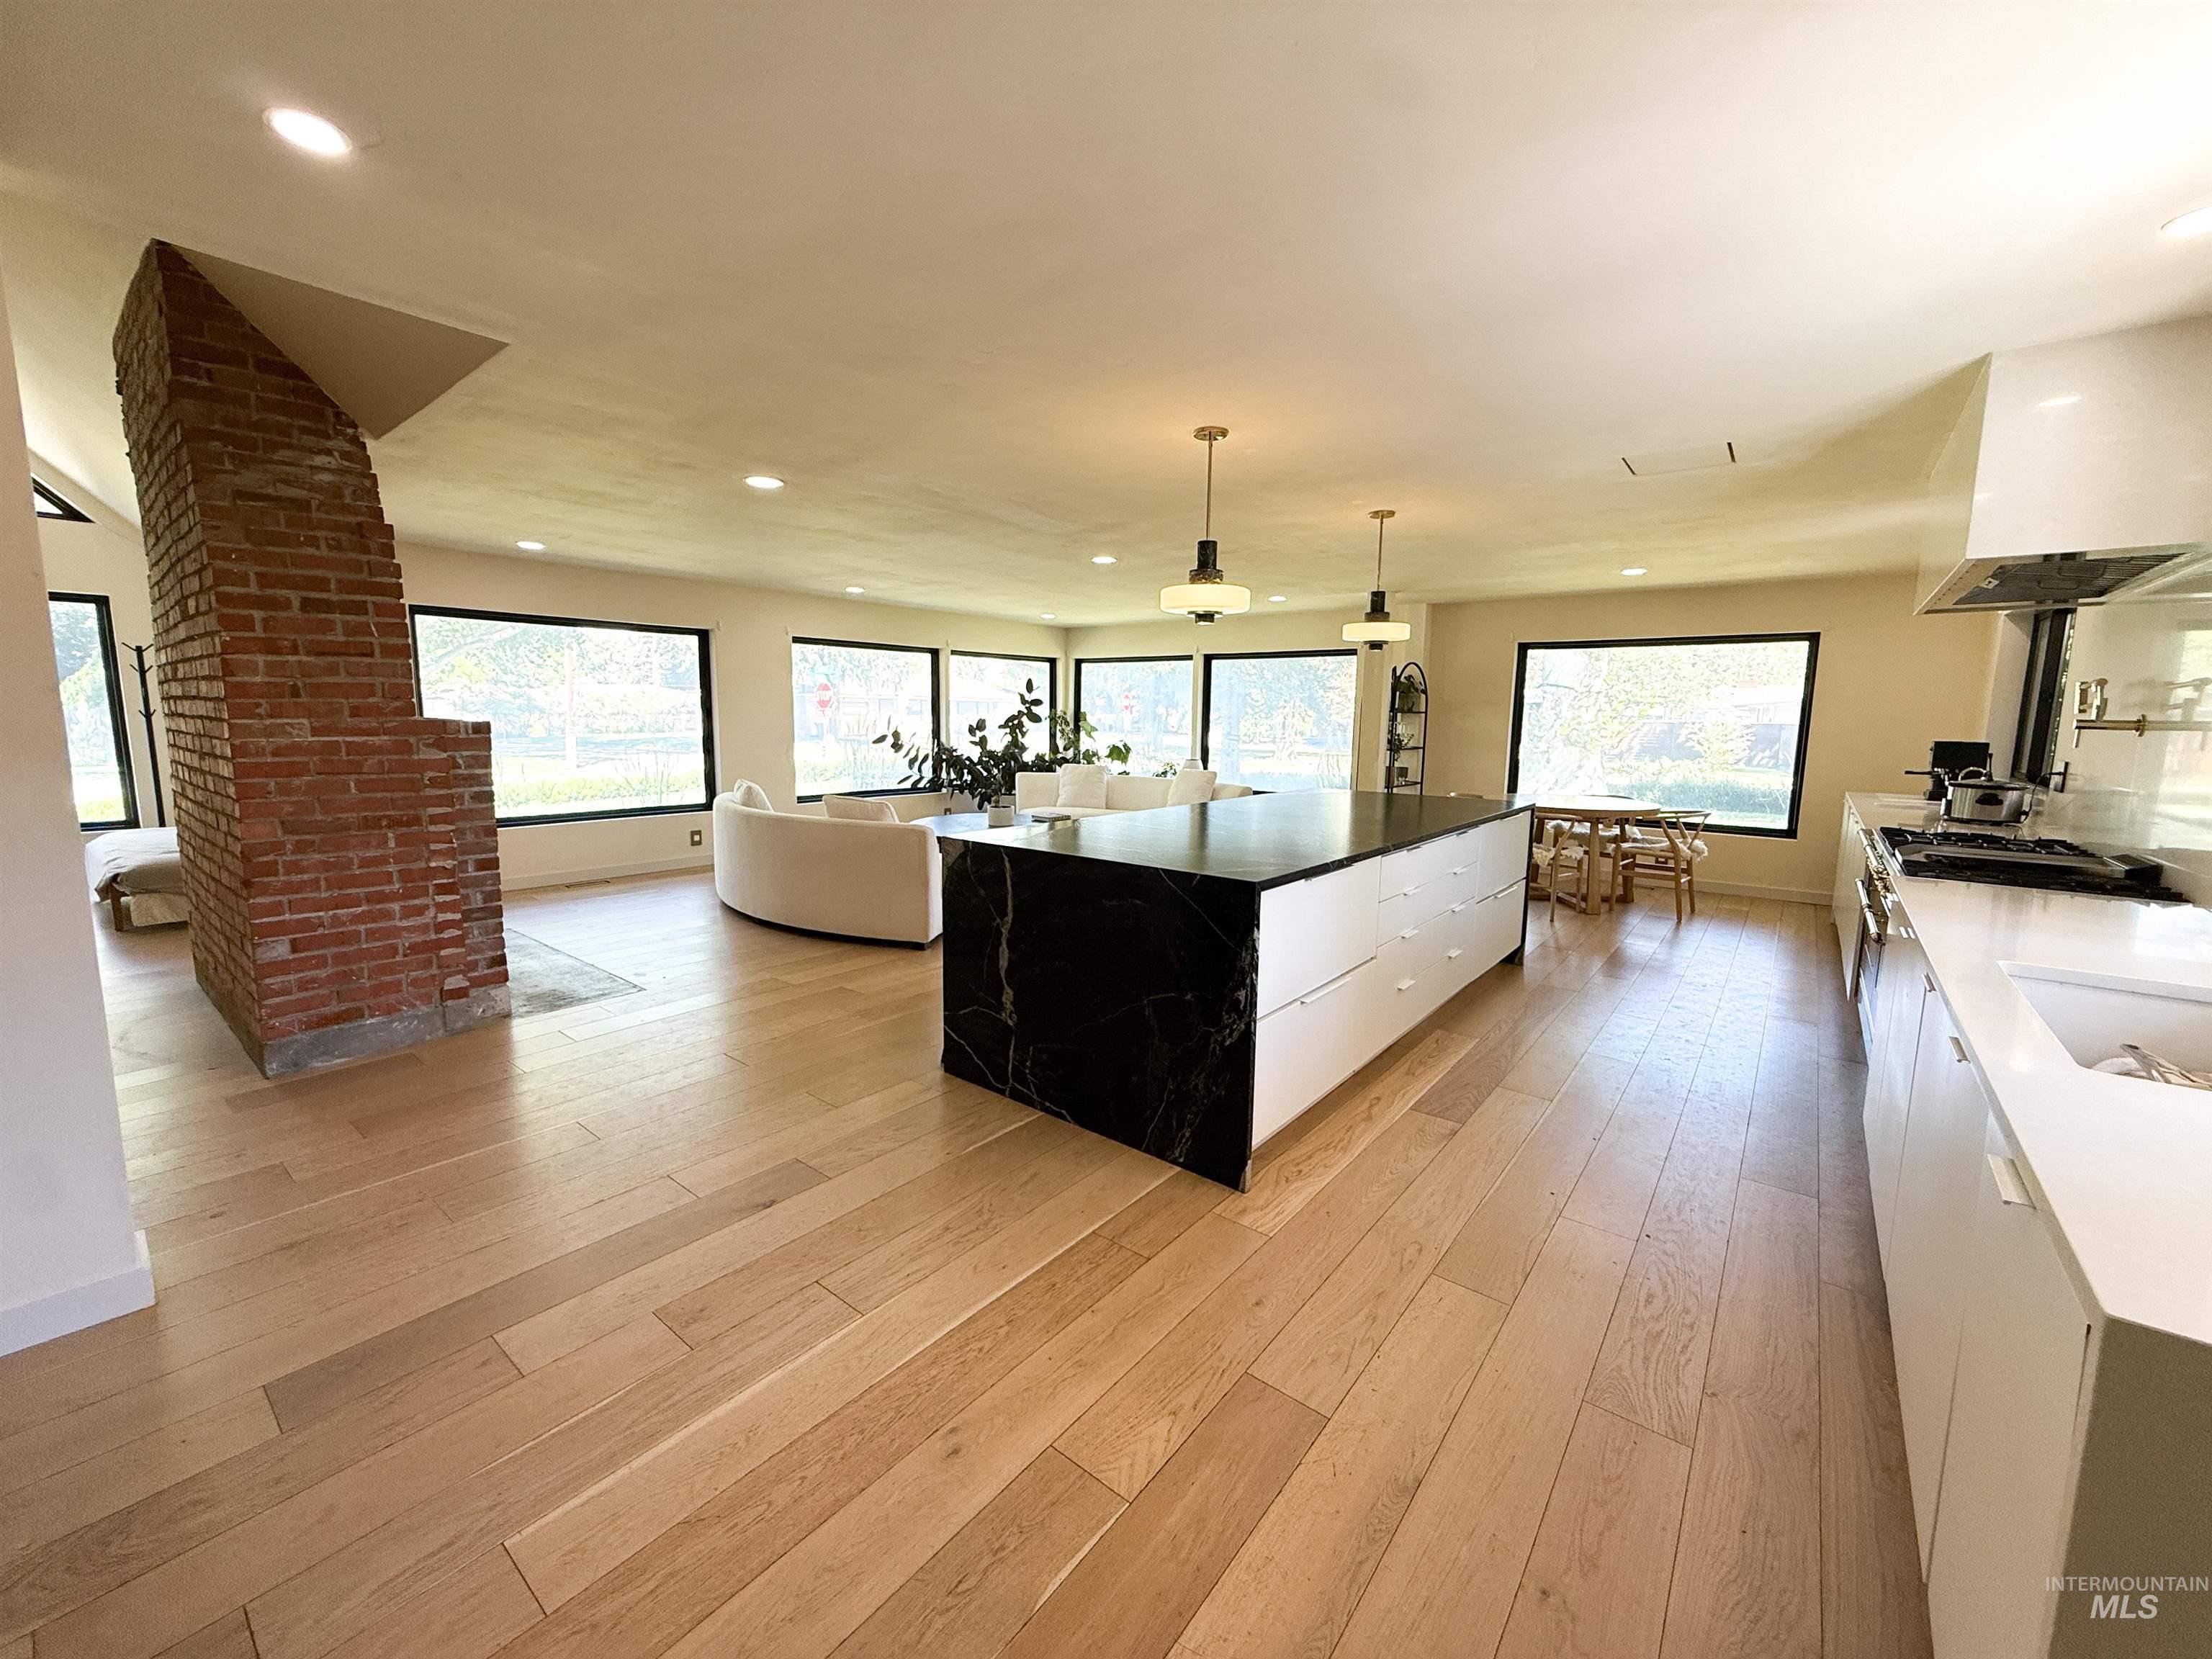
Open-concept living space with light wood-finish flooring, a brick fireplace, and extensive perimeter windows
-
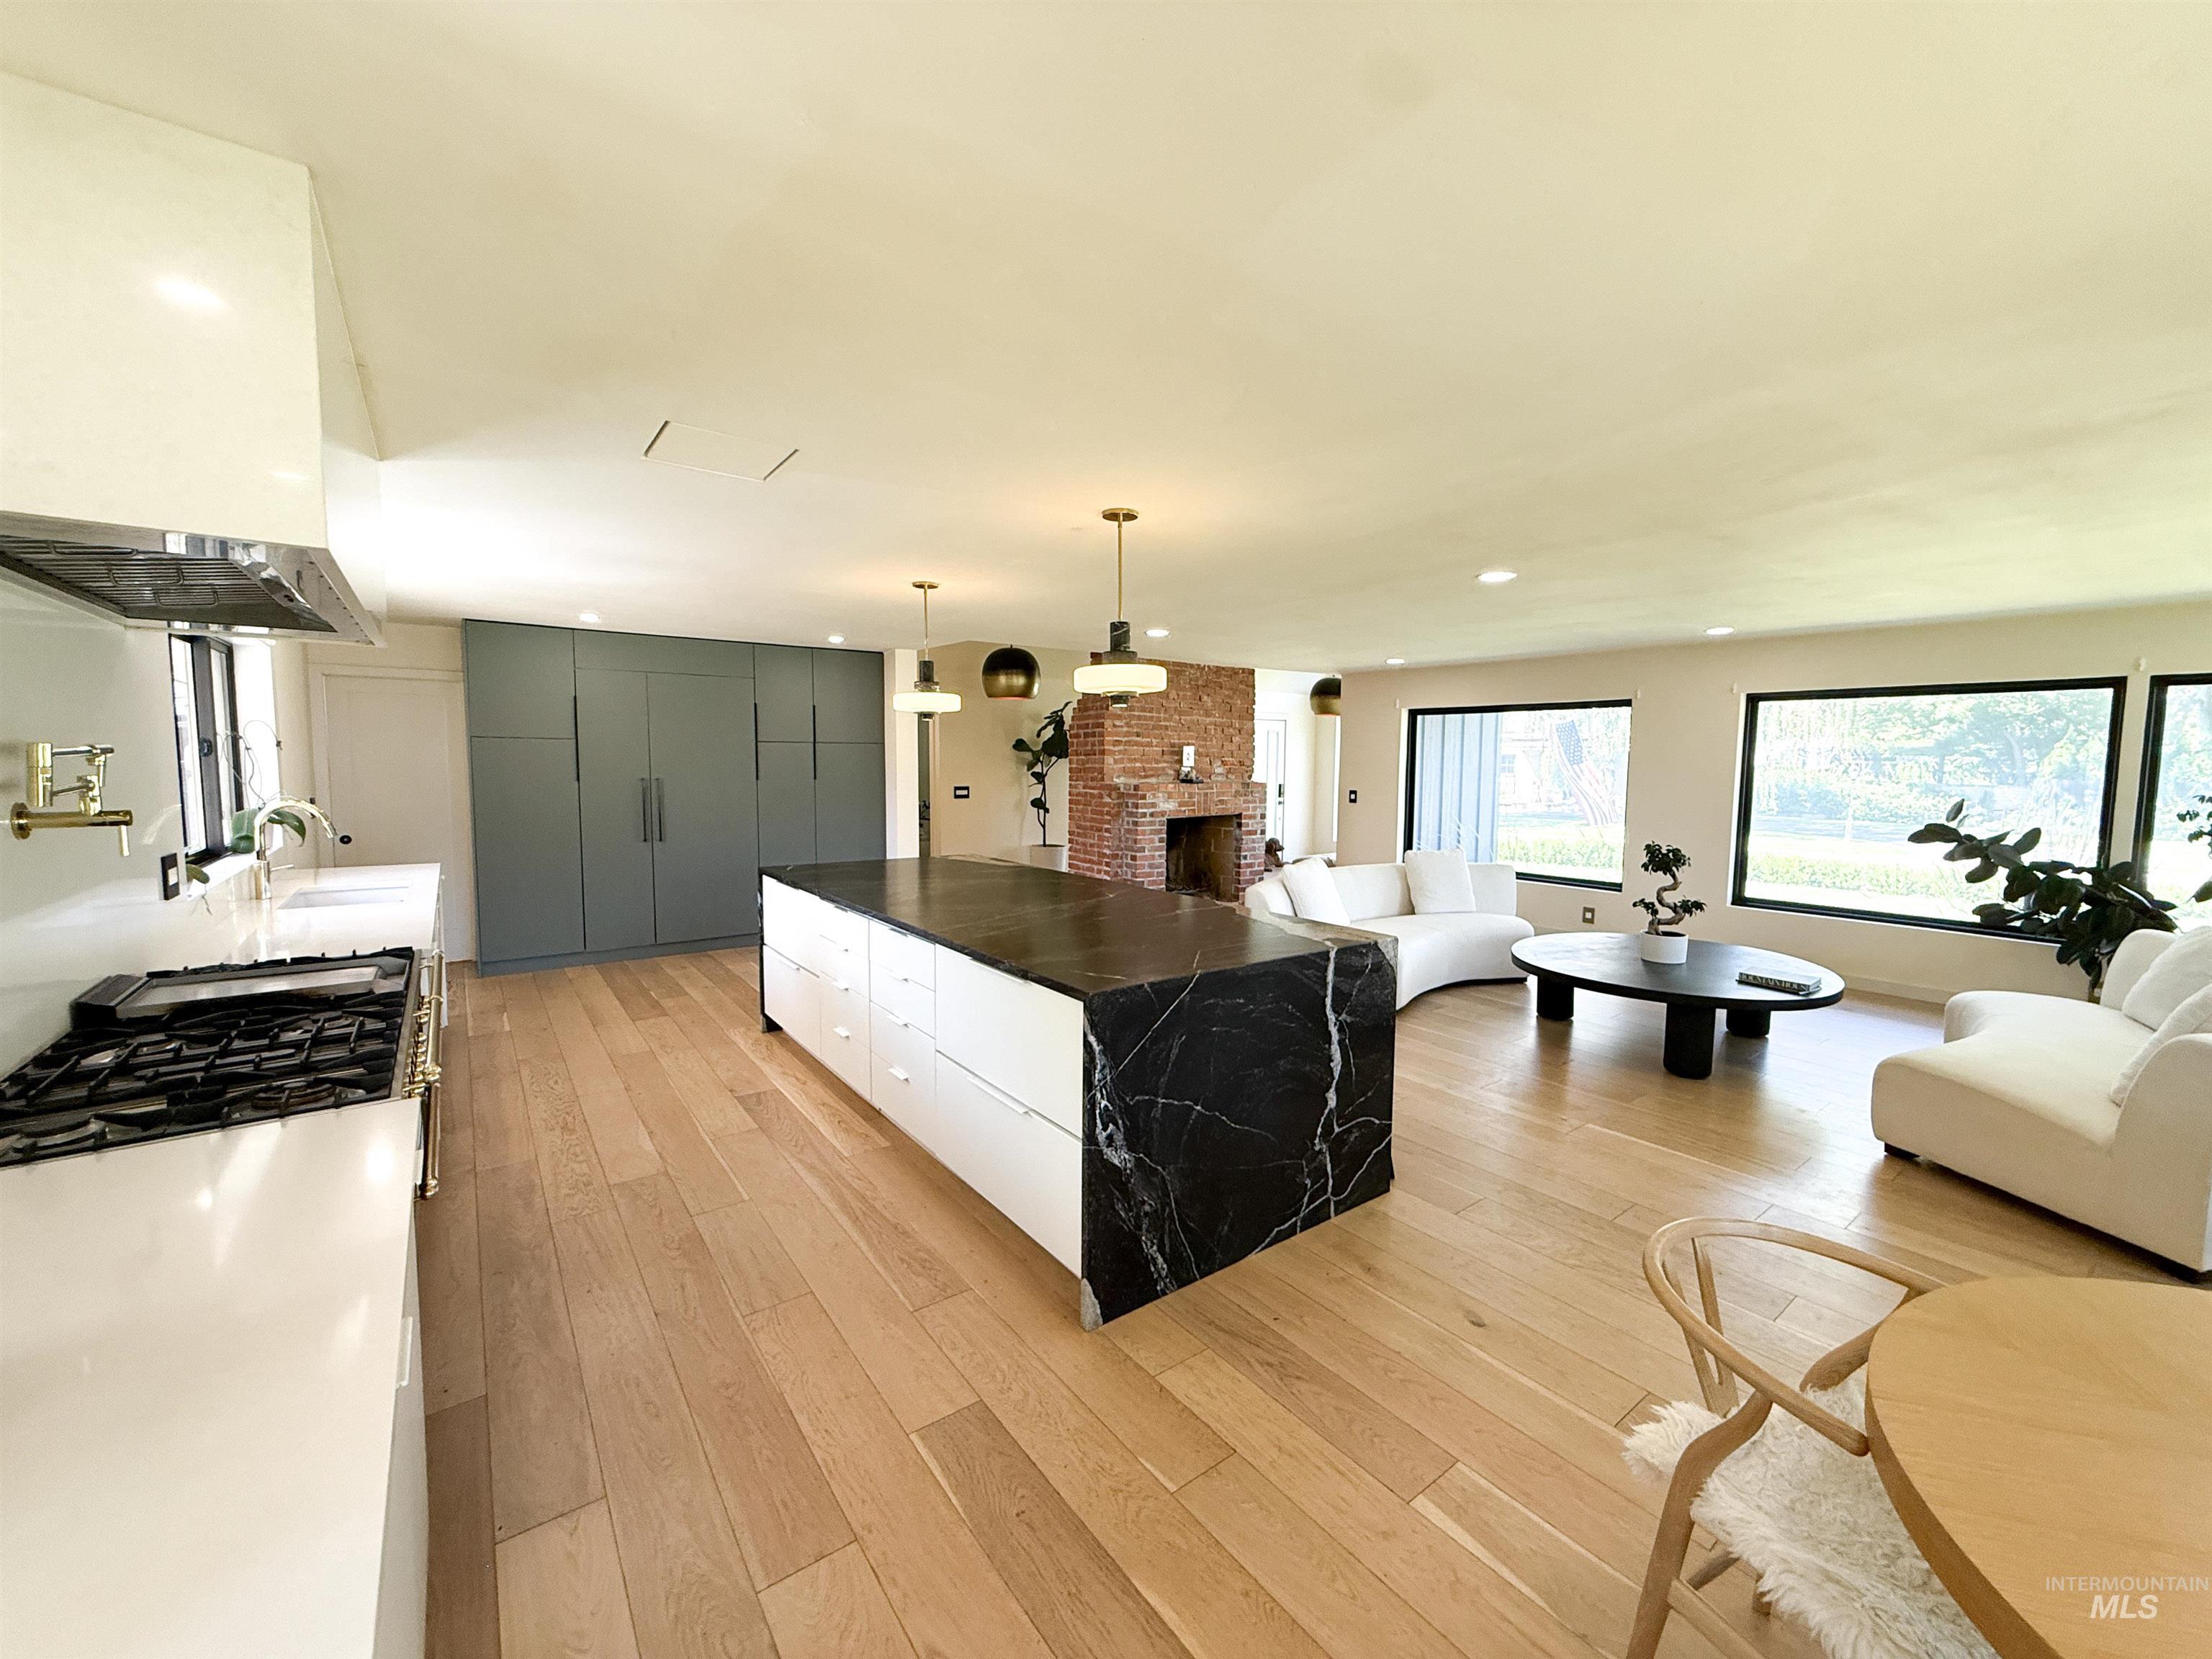
Open concept living space featuring wide plank wood-finish flooring, a kitchen island with a dark stone countertop and waterfall edge, white countertops, and a built-in cooktop with a wall-mounted range hood
-
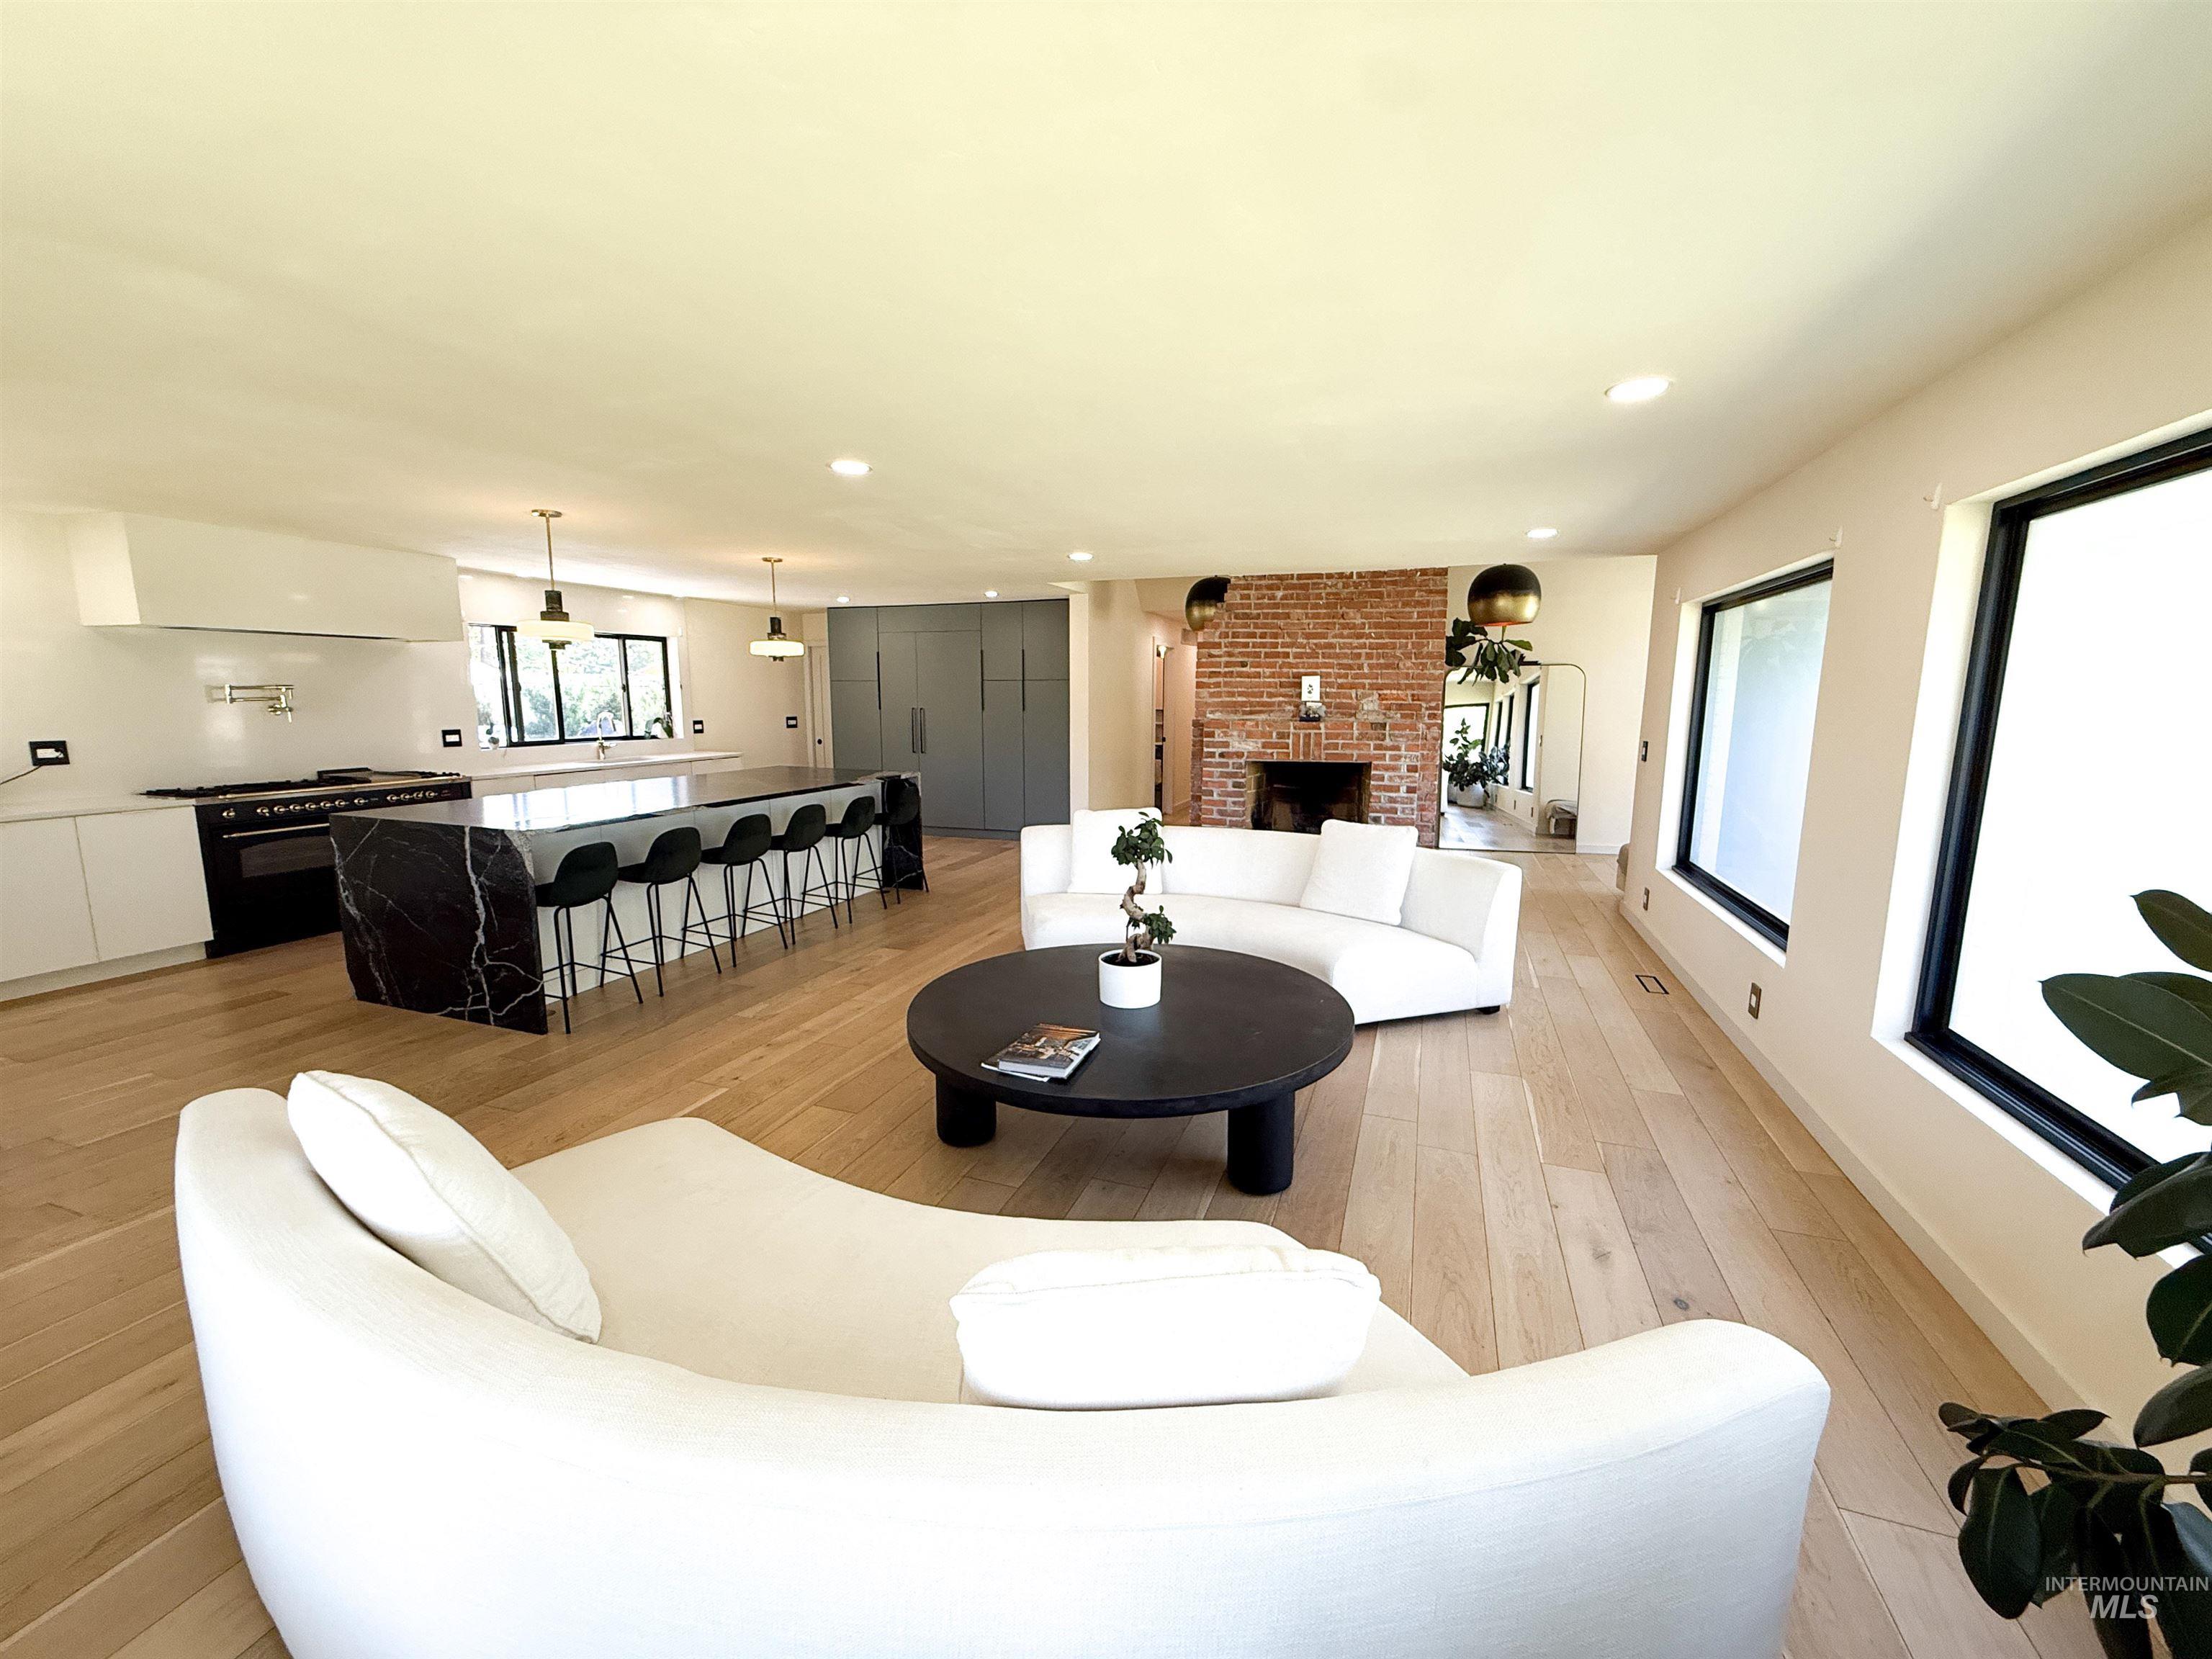
Hardwood flooring throughout, kitchen with waterfall-edge island, built-in range with range hood, brick fireplace, and tall windows
-
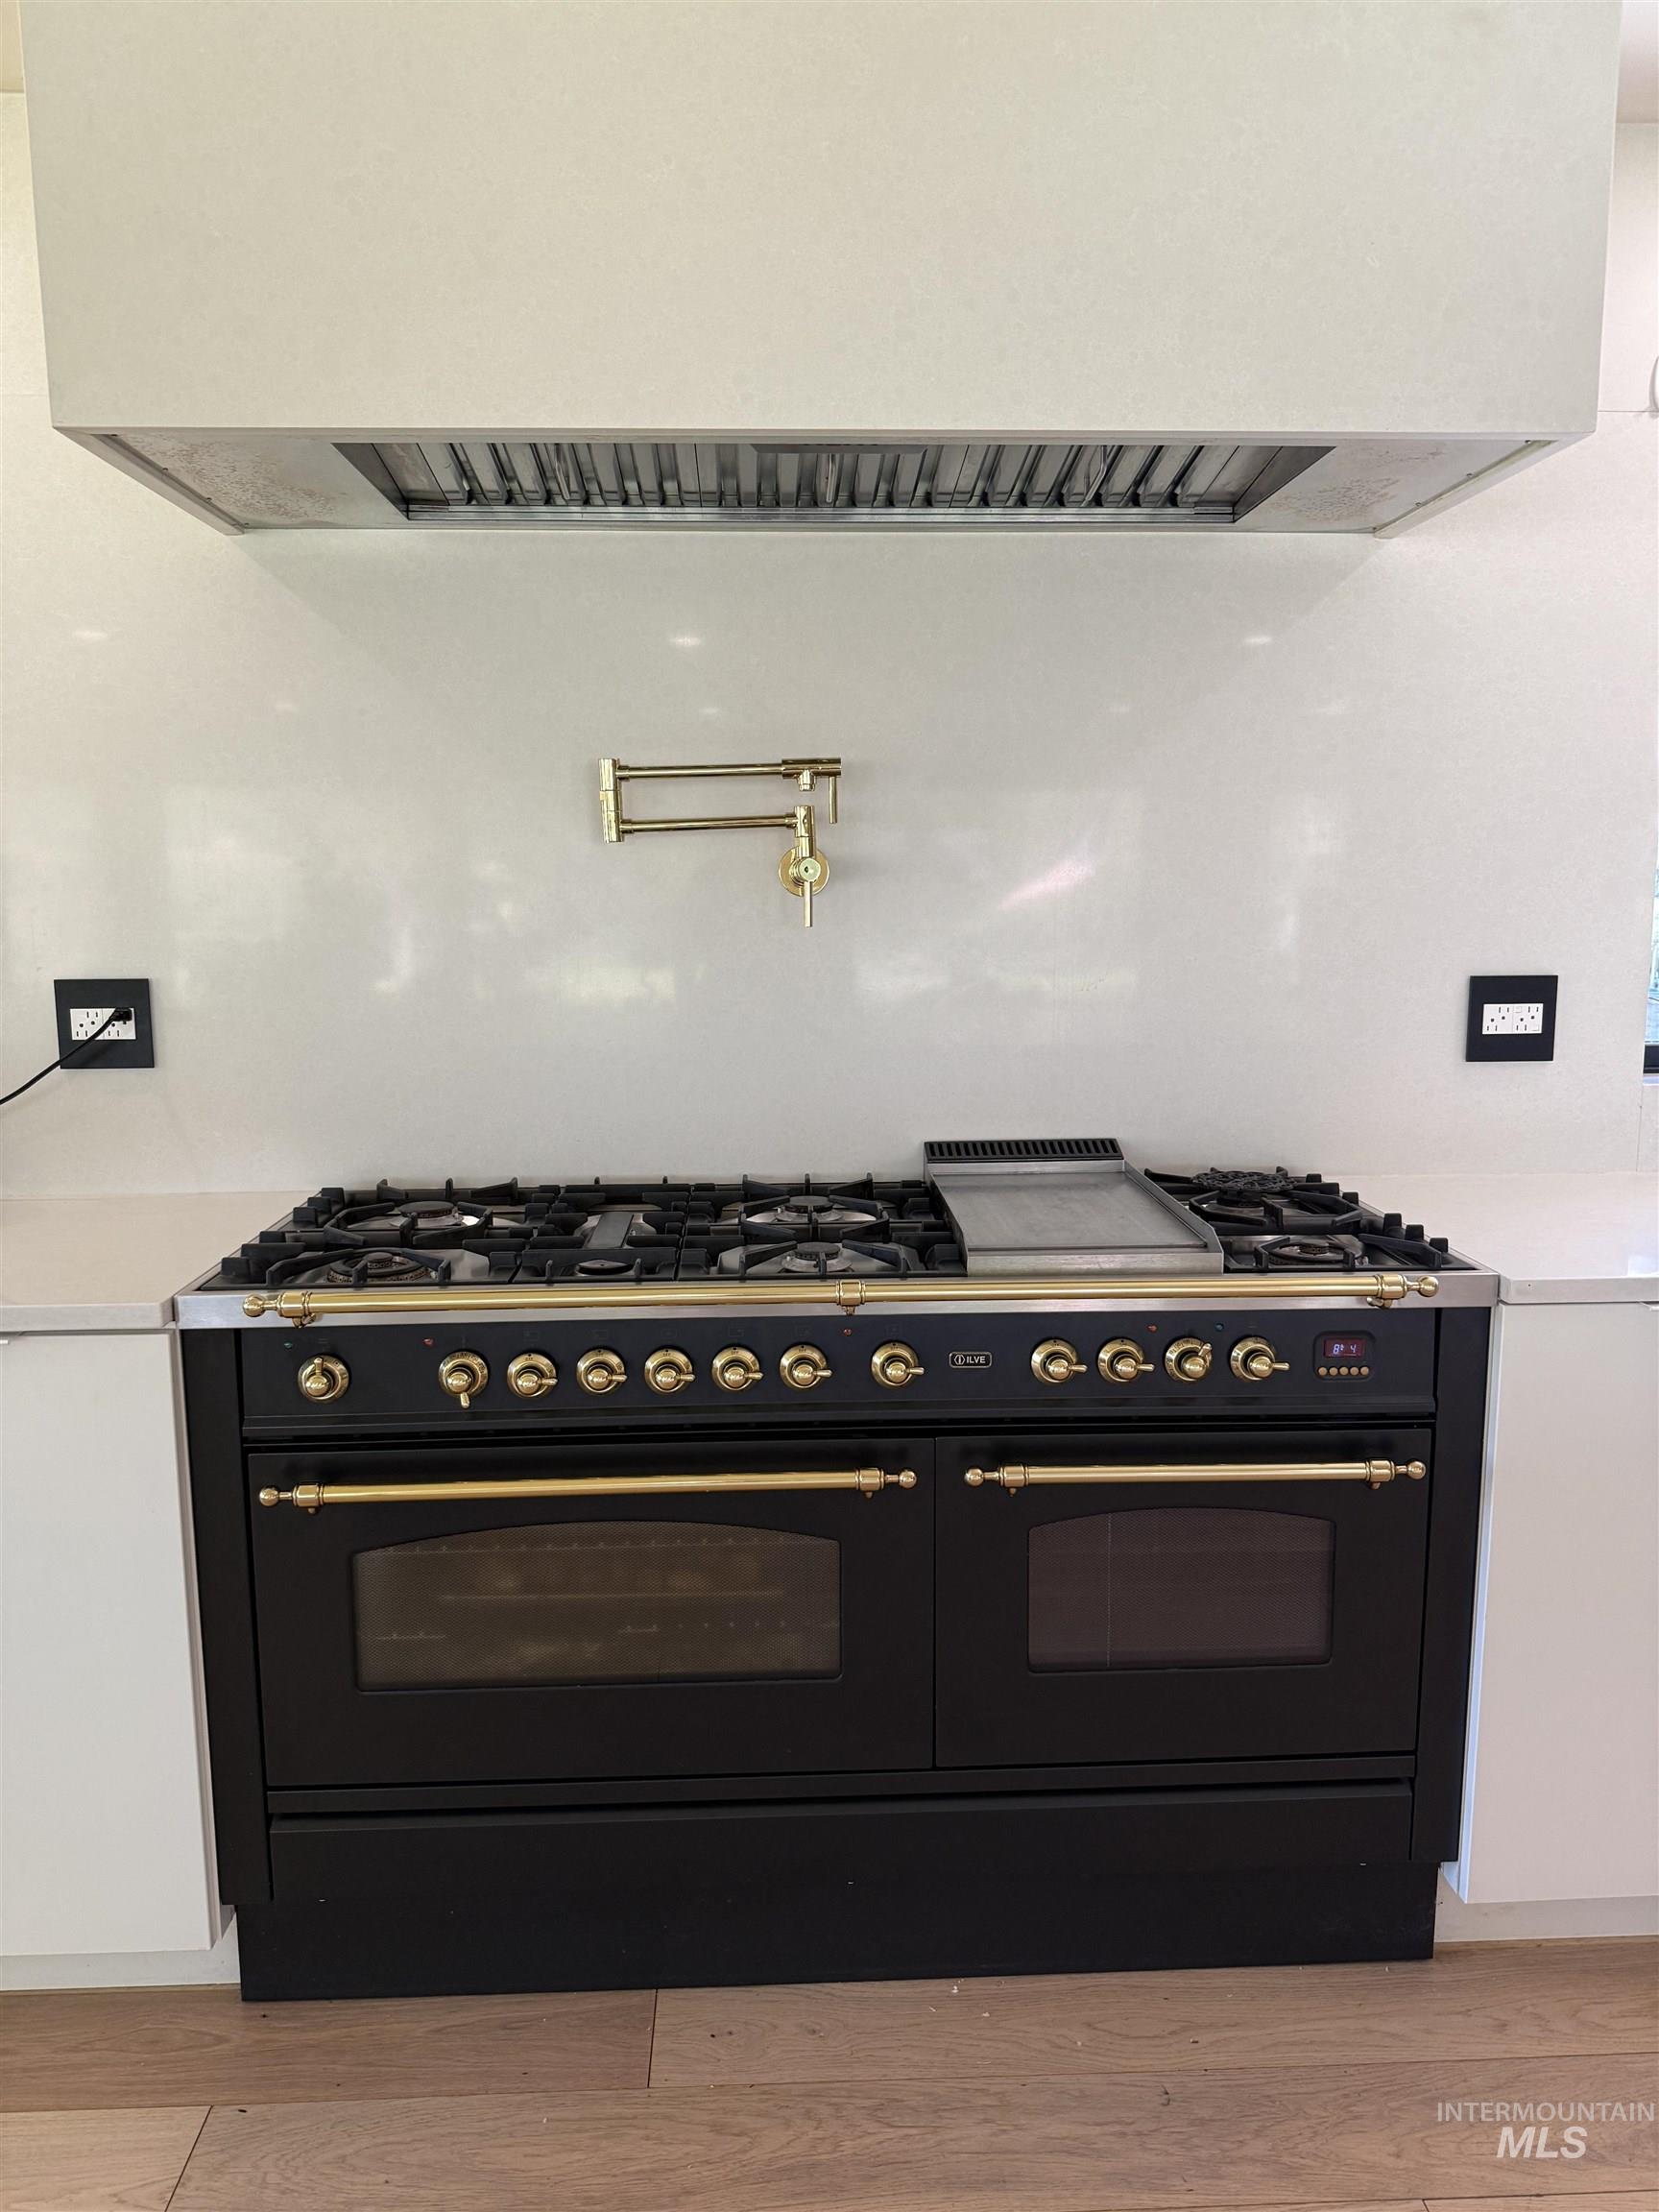
Professional-grade range with a matte black finish and brass accents
-
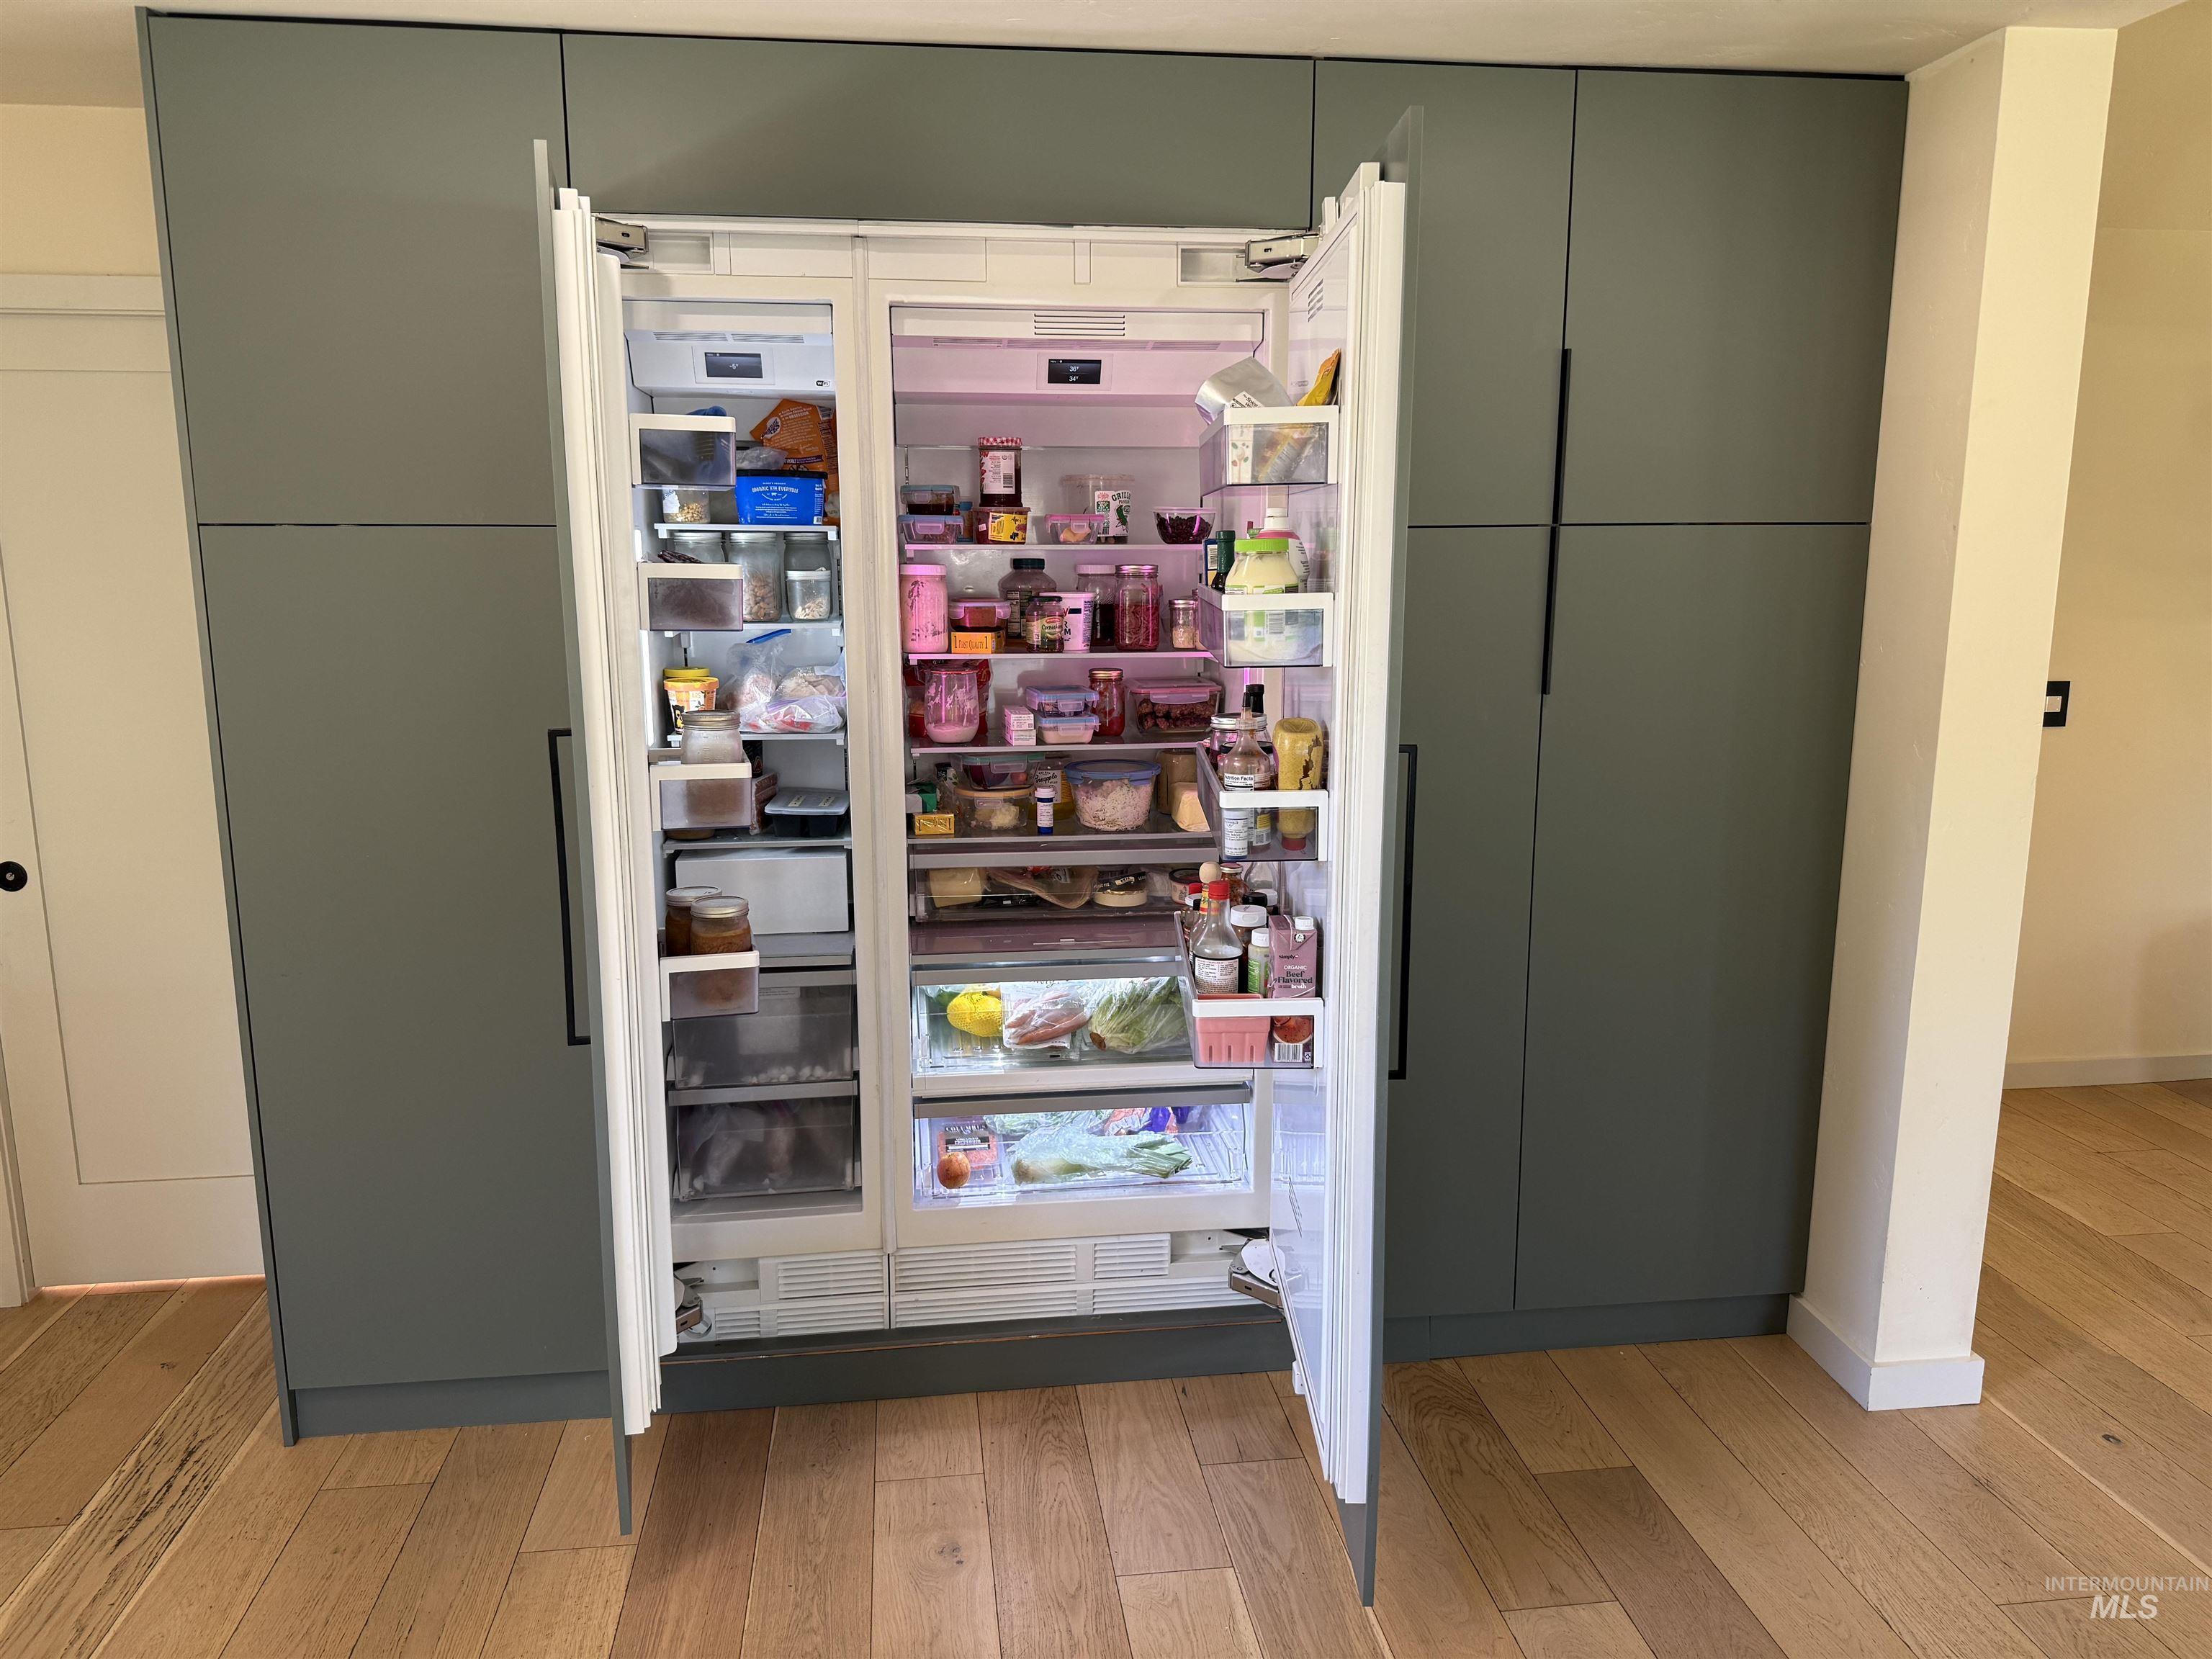
Integrated refrigerator, custom cabinetry with matte finish, long black hardware, and wood-finish flooring
-
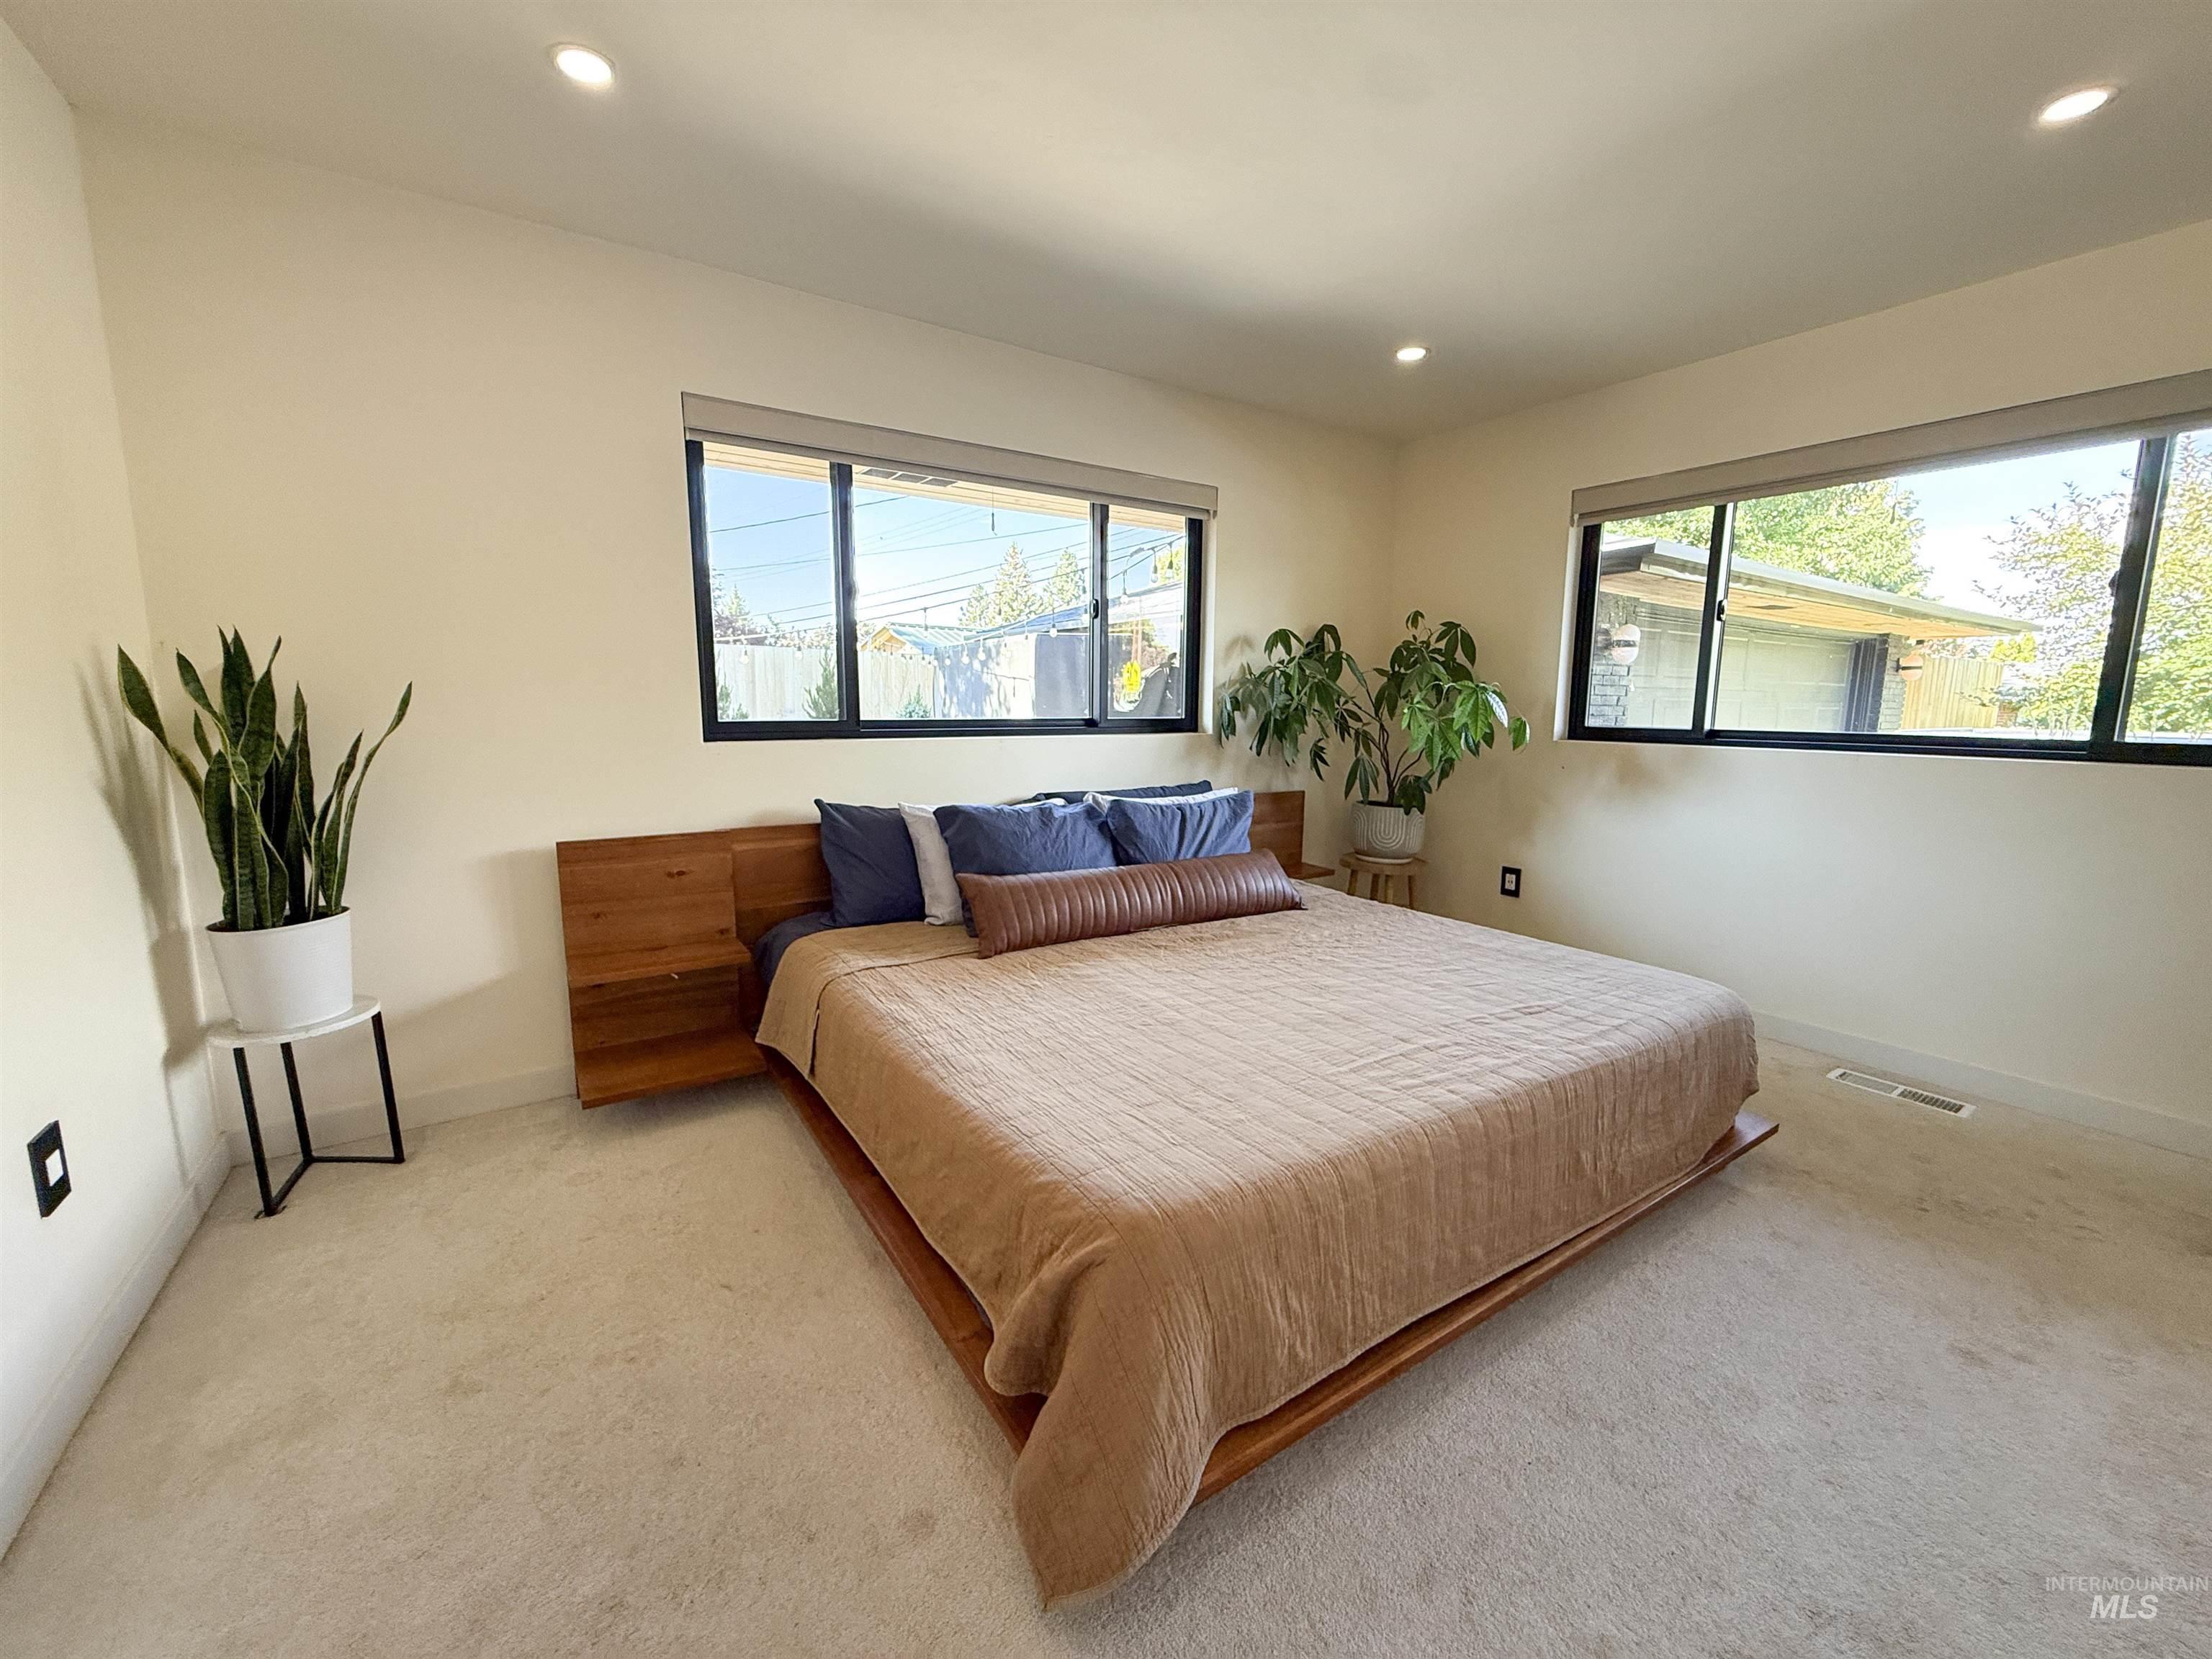
Recessed ceiling lighting, light-colored carpeting, multiple windows with dark frames, and neutral painted walls
-
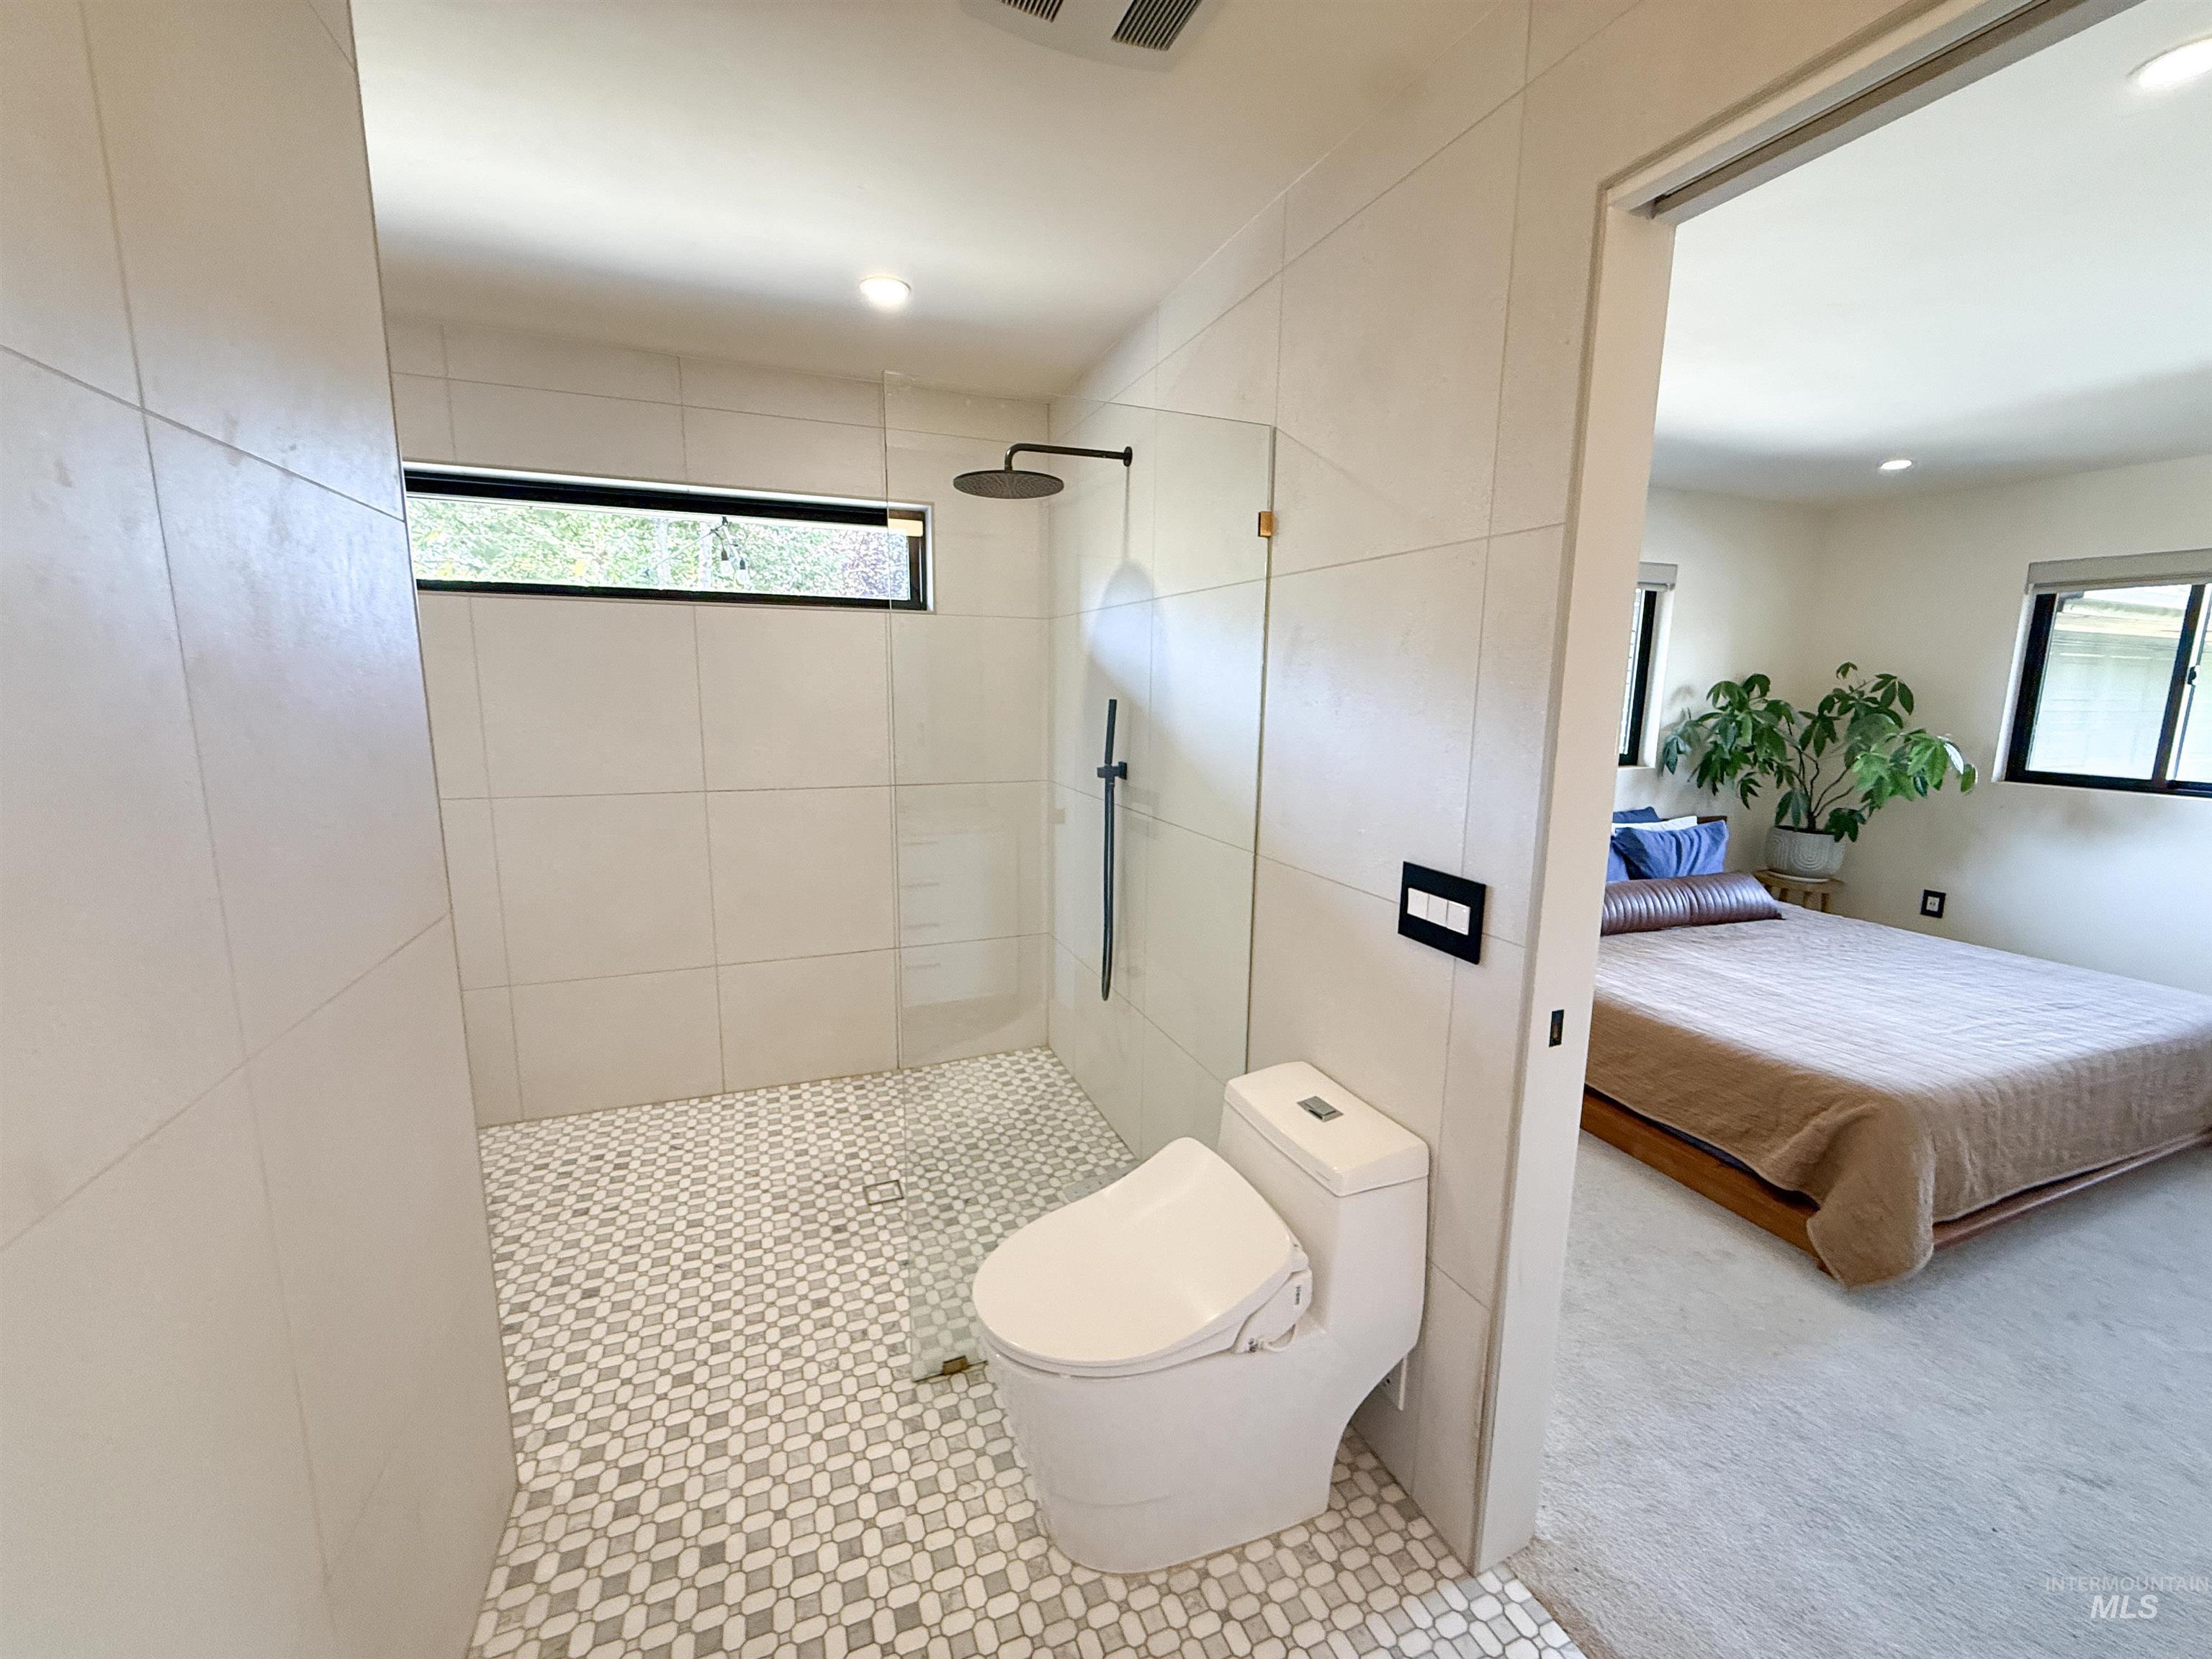
Walk-in shower with glass enclosure, rain showerhead, mosaic tile flooring, and large format wall tiling
-
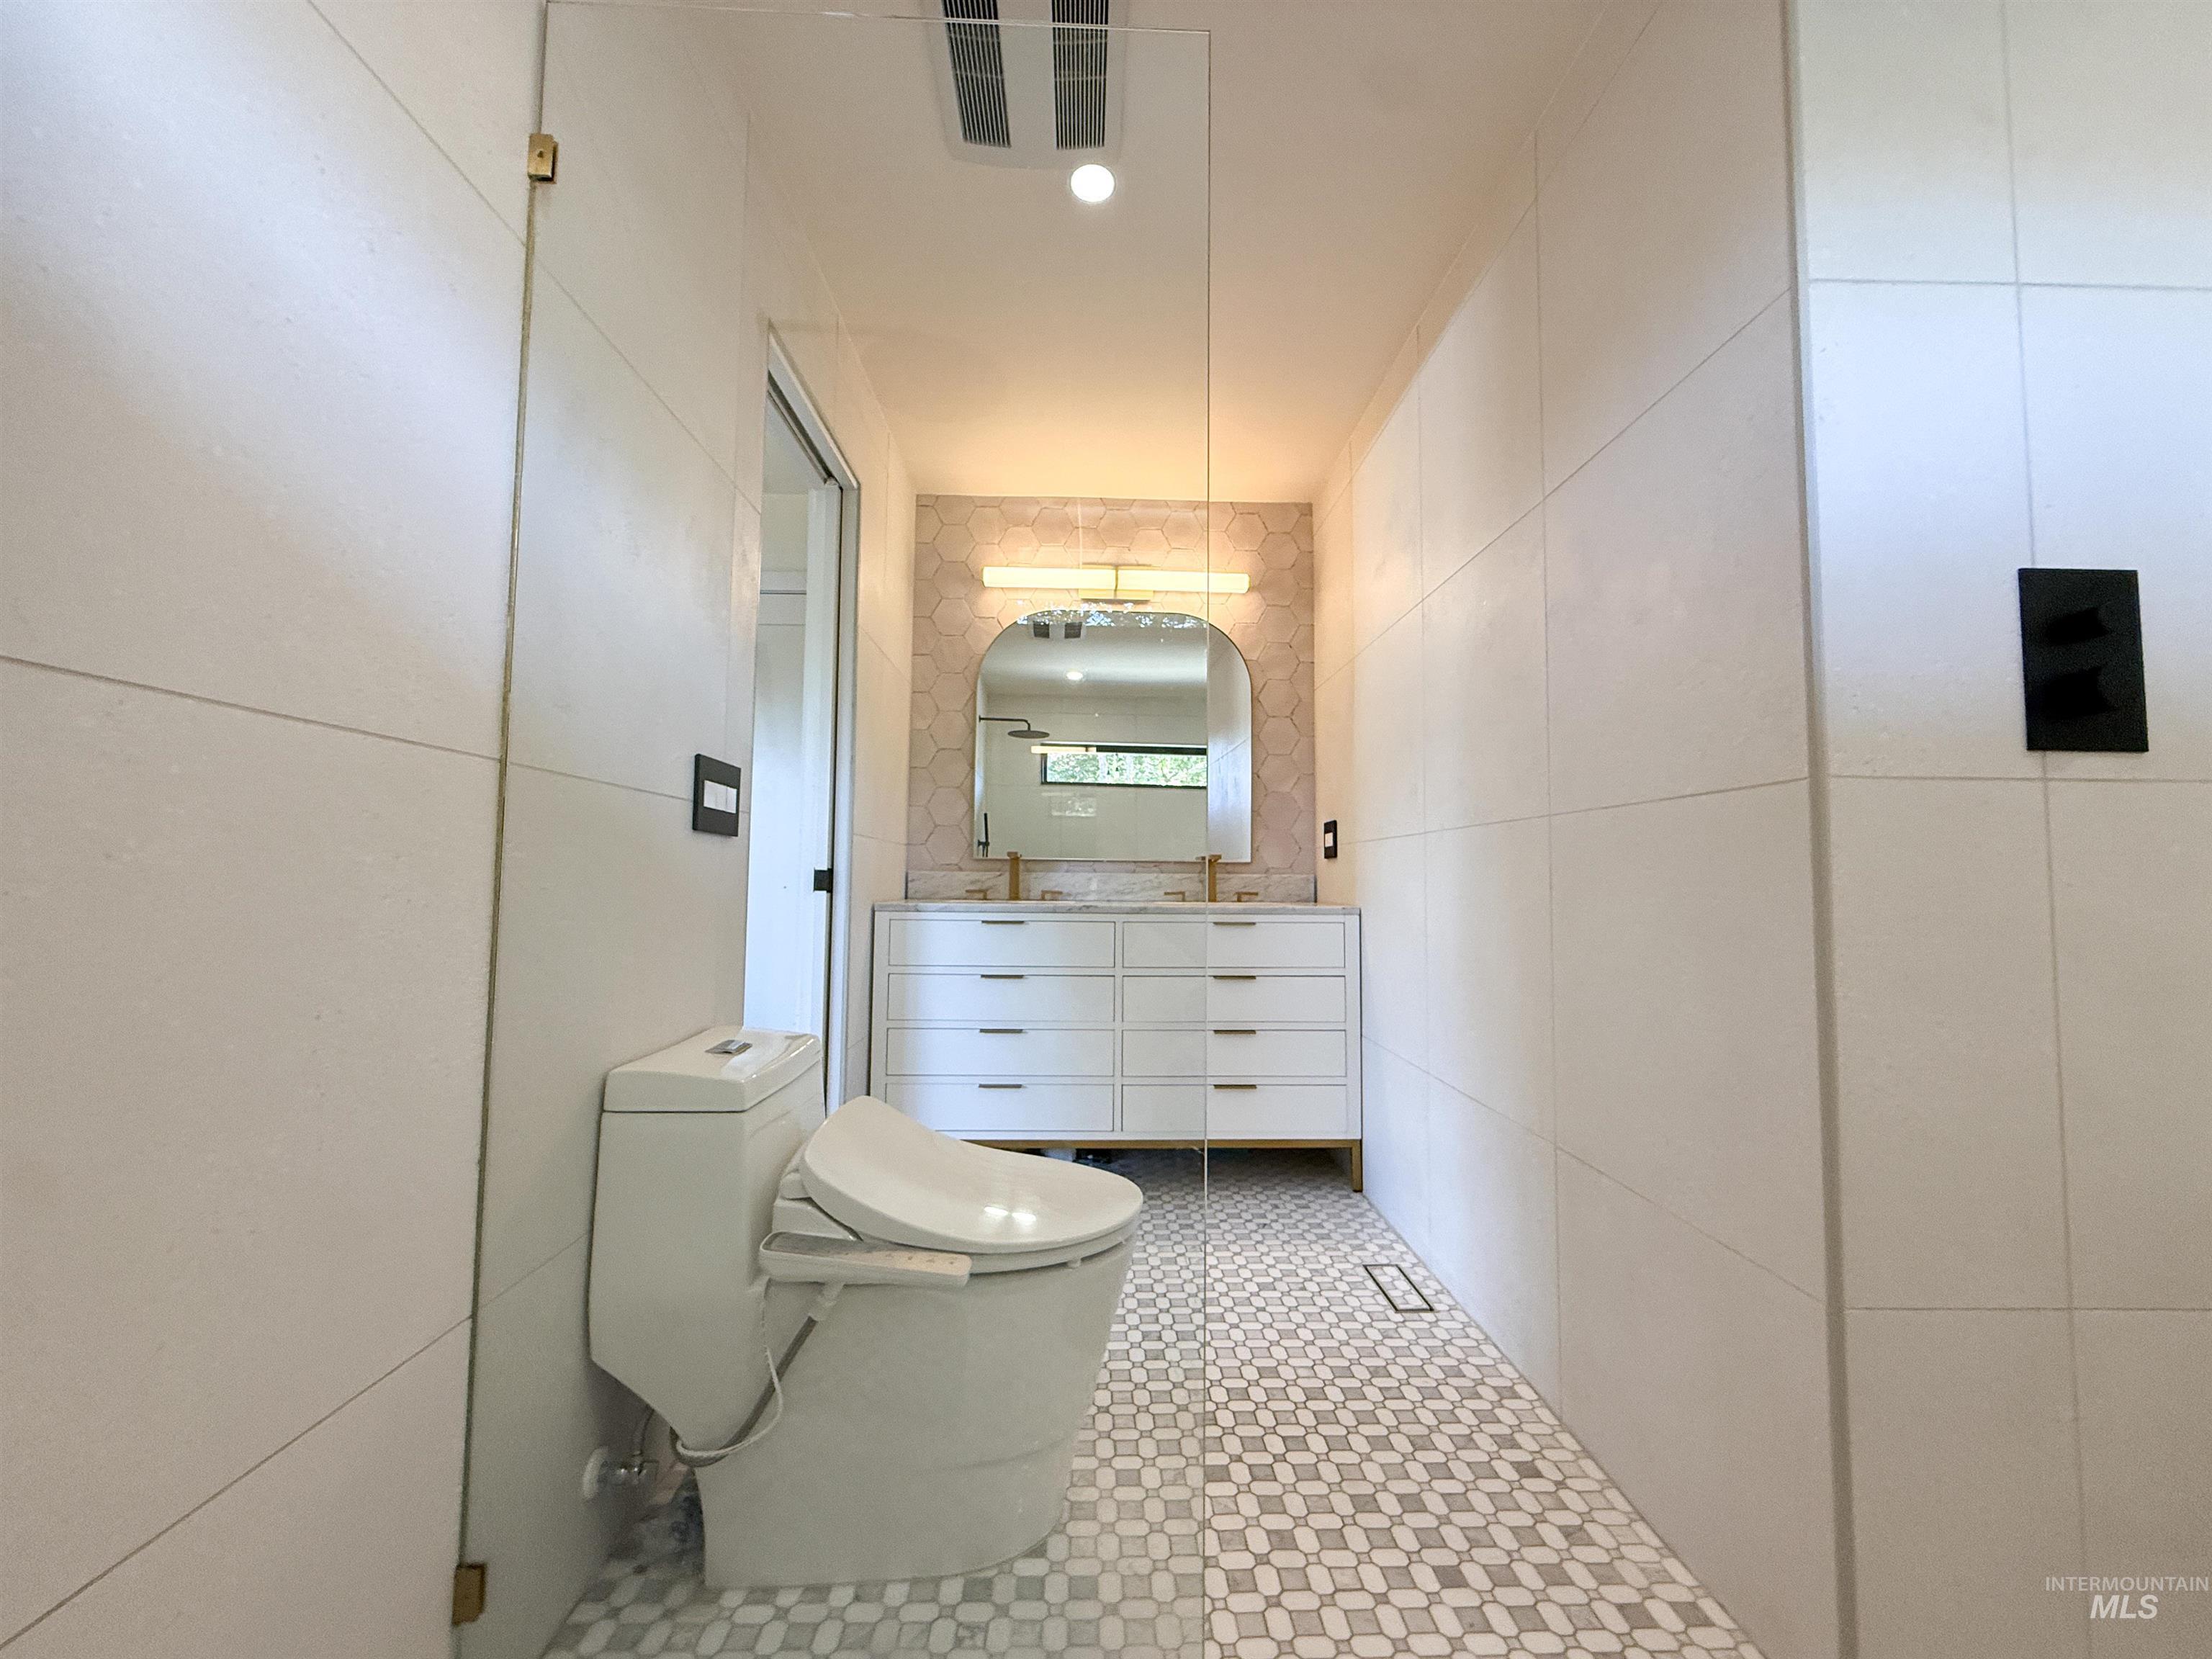
White tiled shower with a glass enclosure, geometric pattern floor tiling, and a vanity with an arched mirror
-
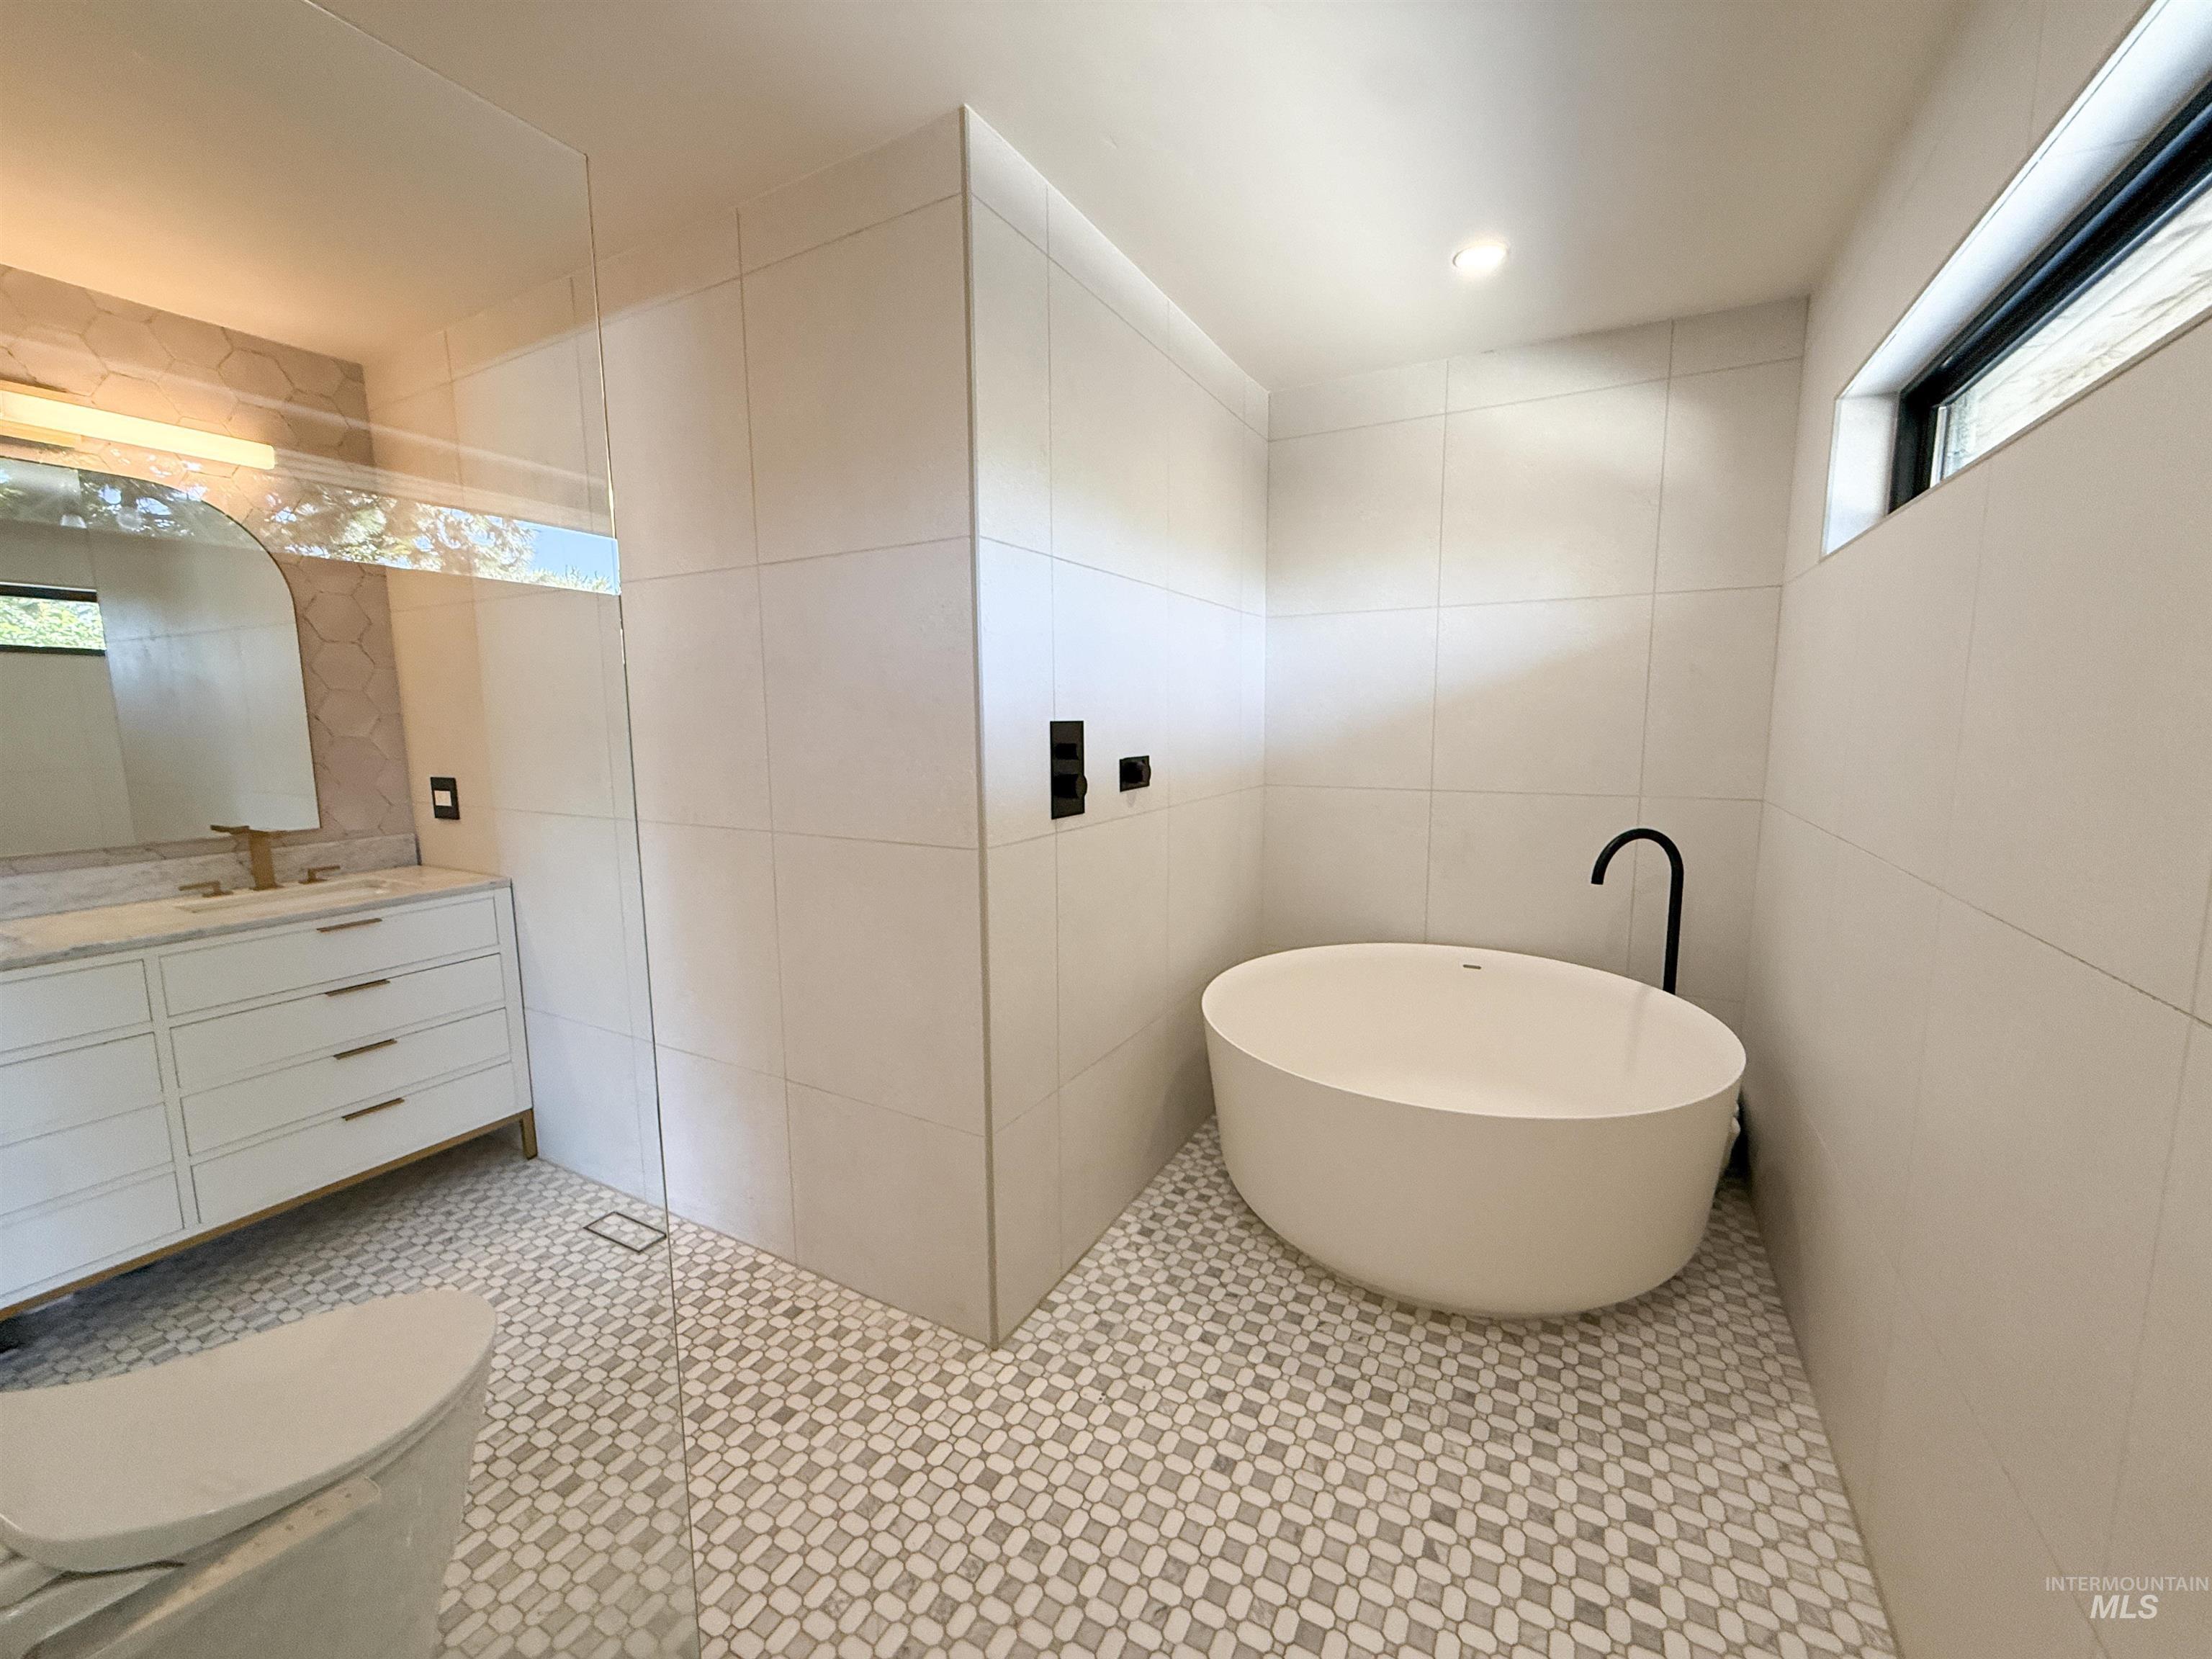
Freestanding soaking tub with a matte black floor-mounted faucet, walk-in shower with glass panel, vanity with marble countertop and dual sinks, and patterned tile flooring
-
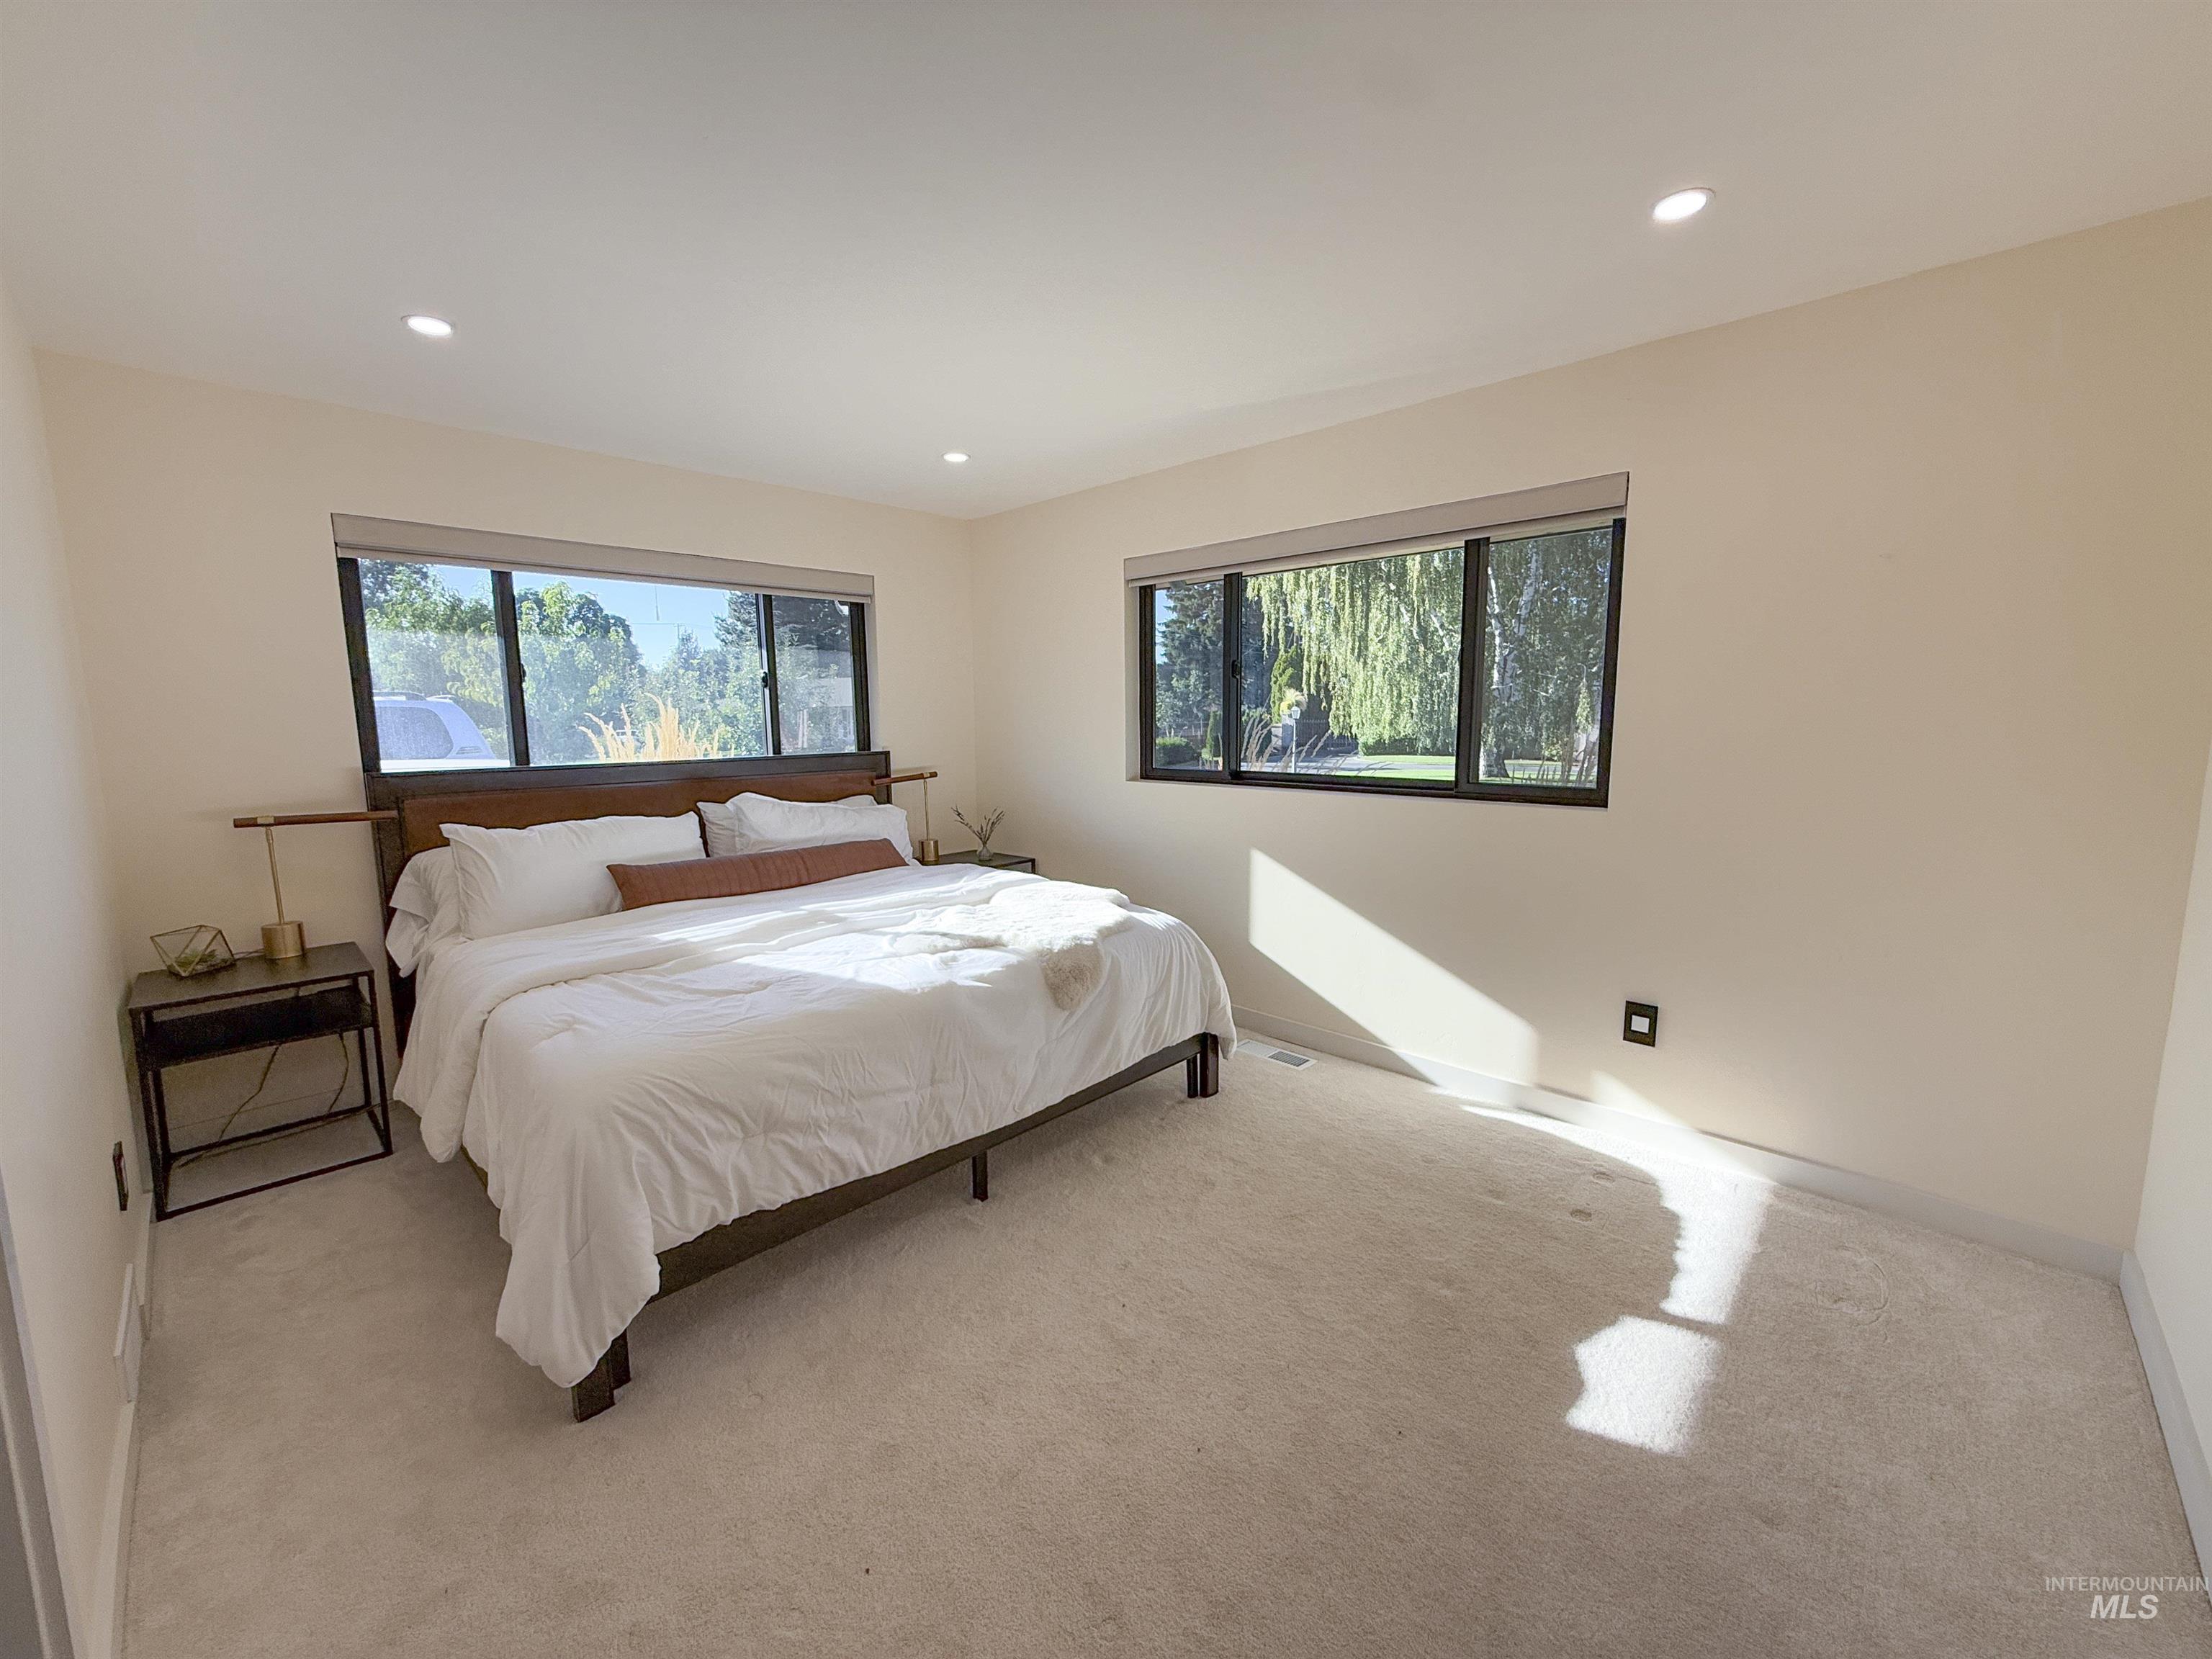
Plush carpeting, recessed lighting, and expansive windows
-
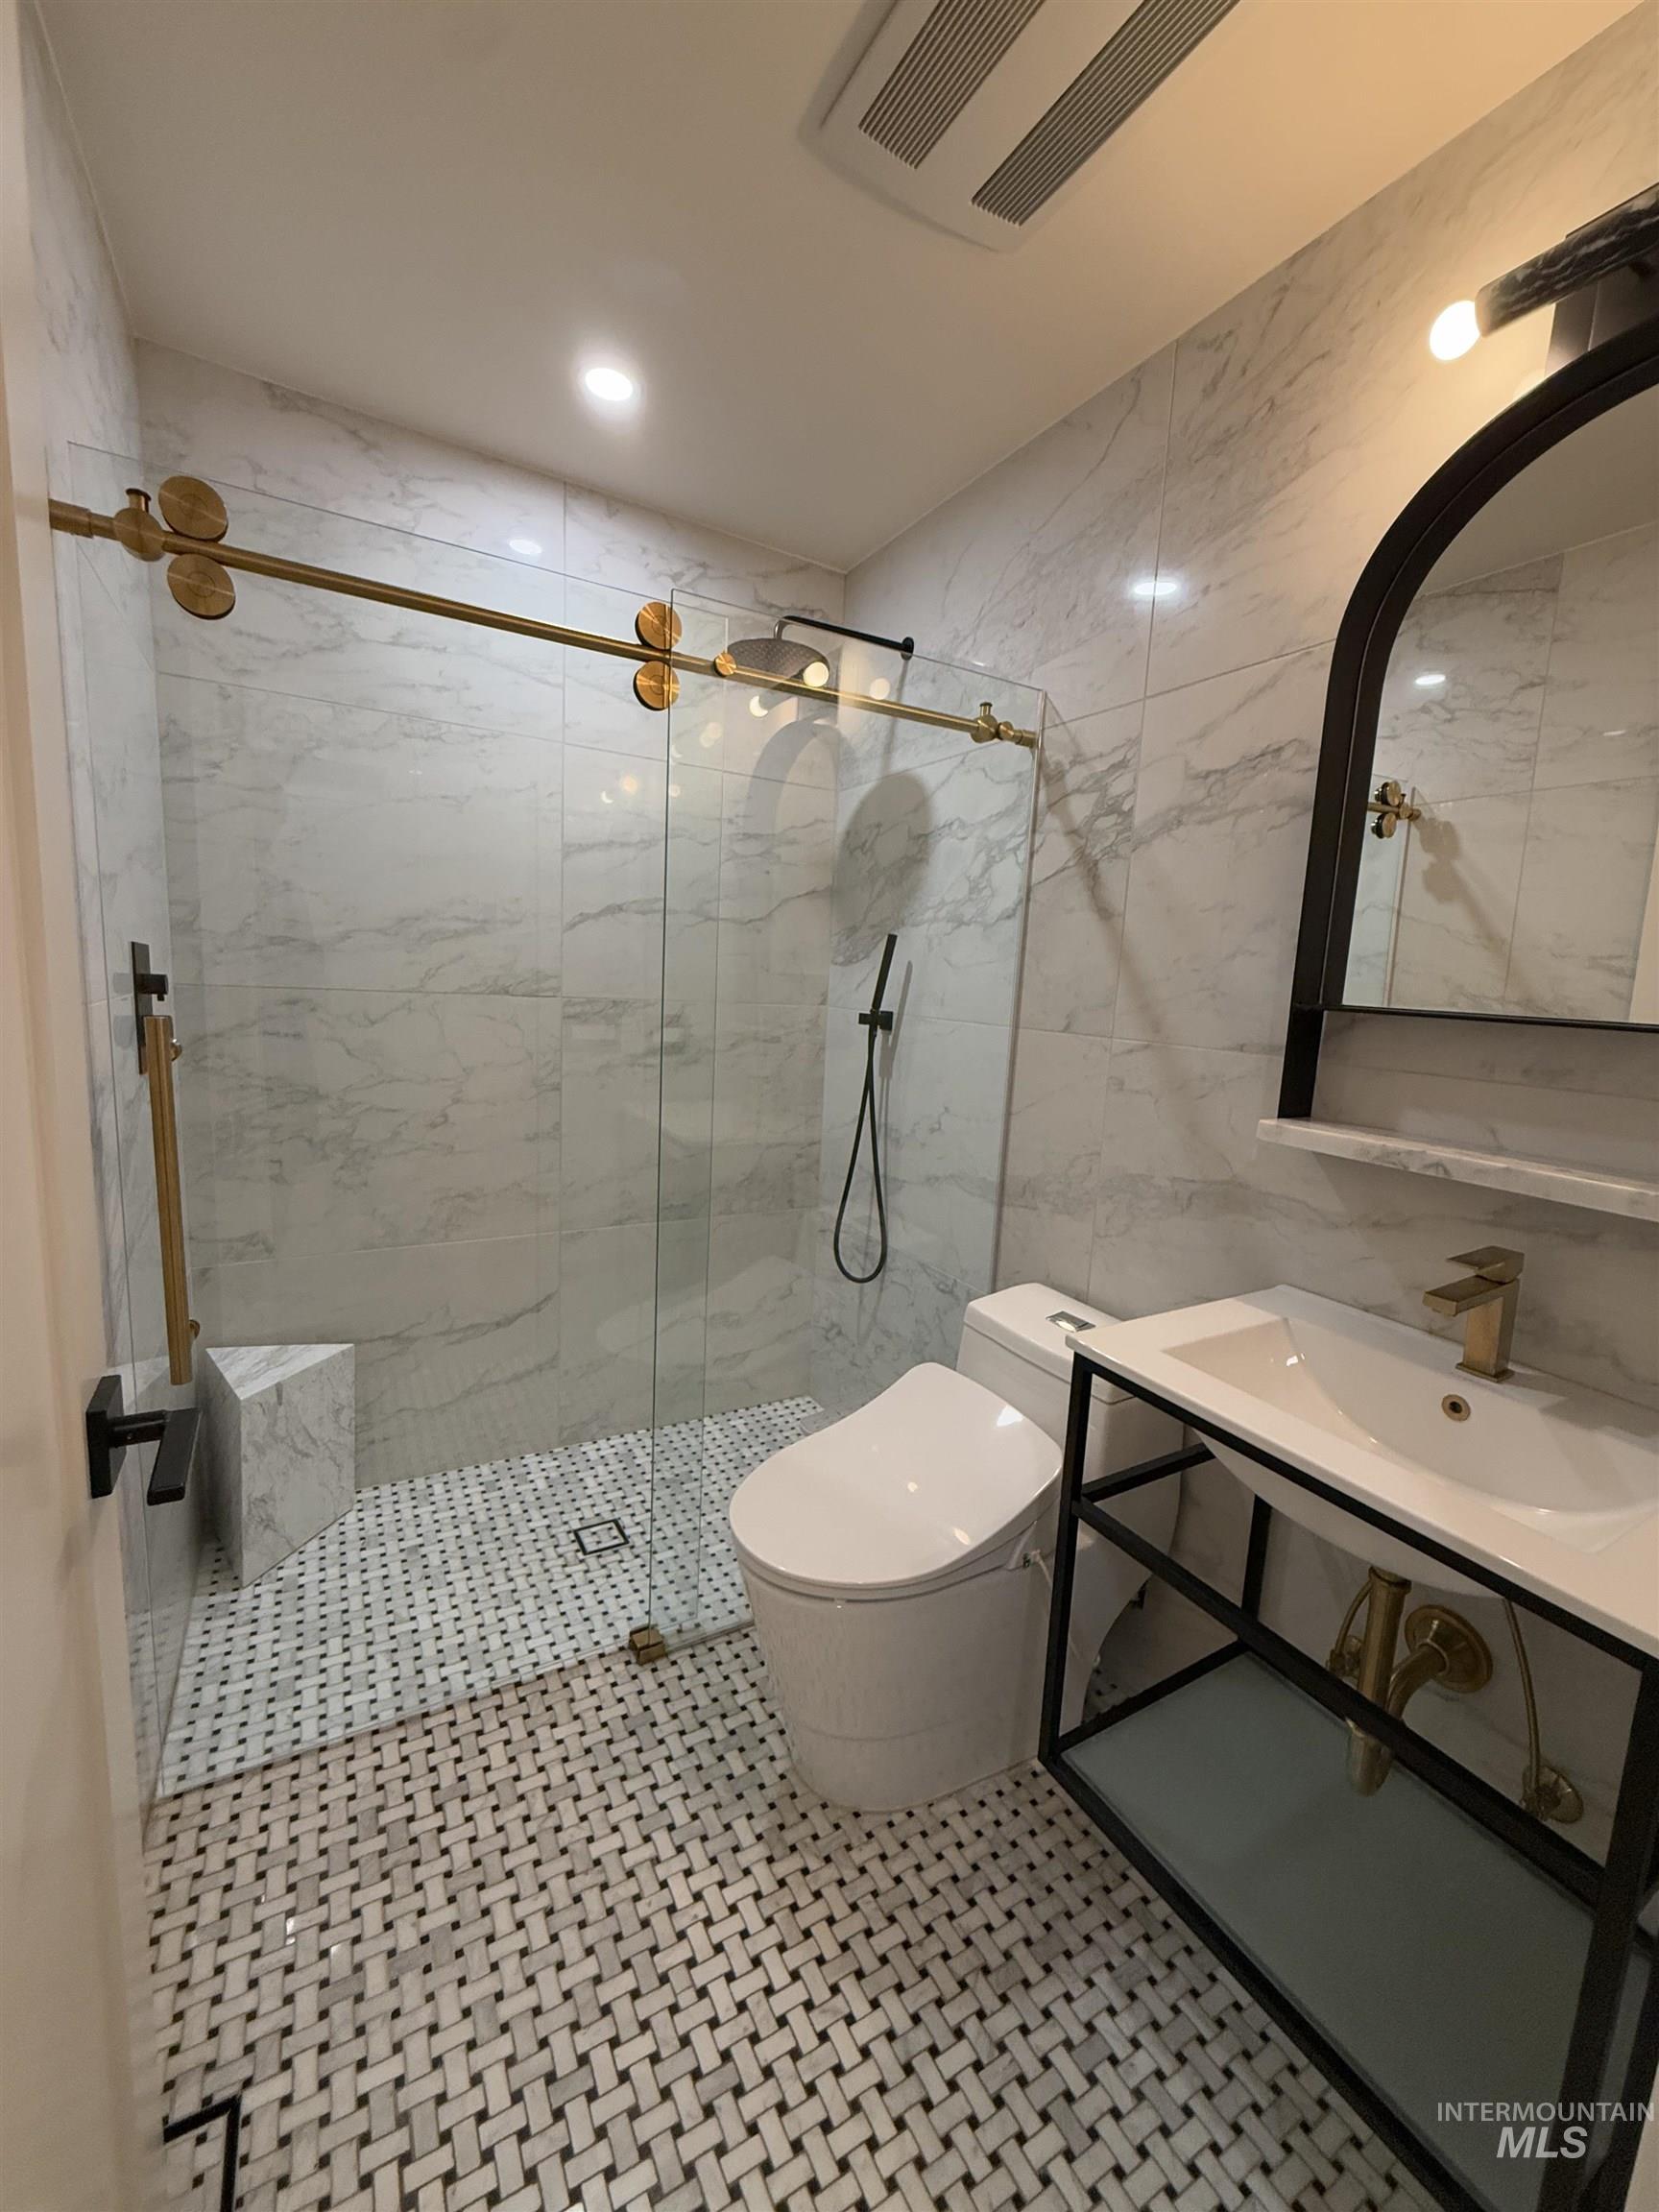
Walk-in shower with a glass enclosure and brass hardware, white tiled walls, patterned mosaic floor, vanity with an integrated sink and open shelving, and a black-framed arched mirror
-
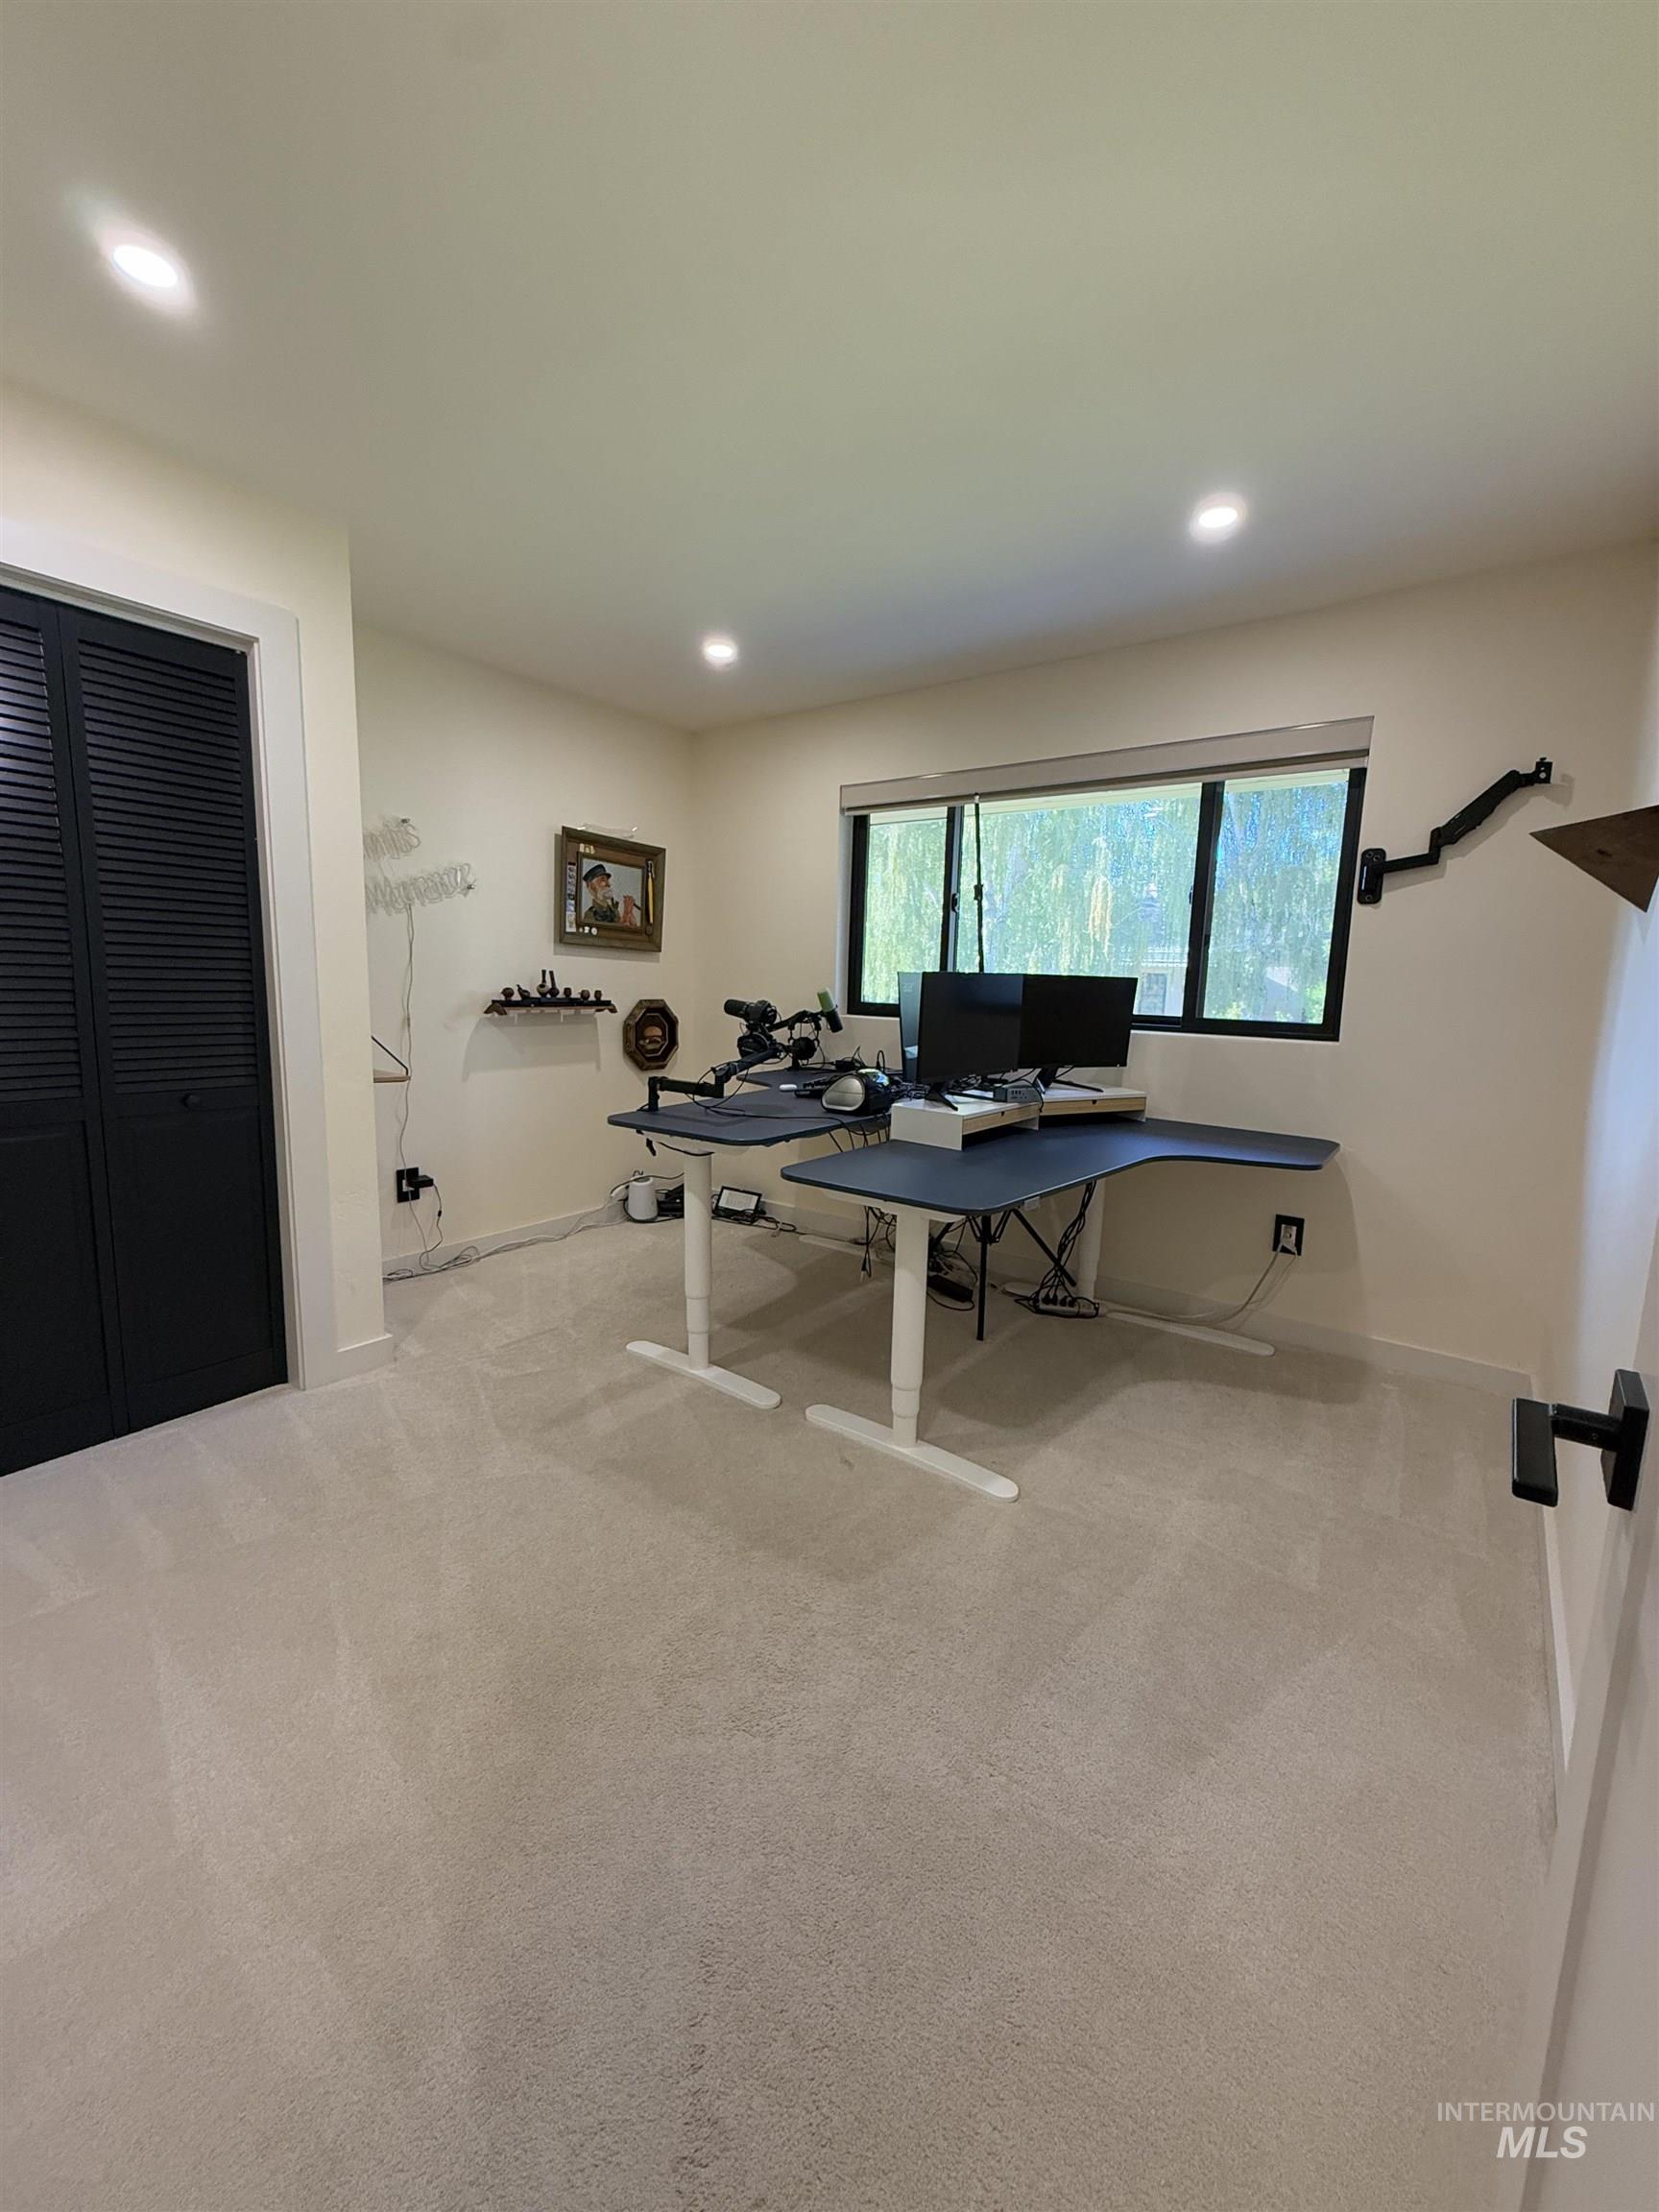
Recessed lighting, large window with natural light, light-toned carpet, black louvered closet door, white walls
-
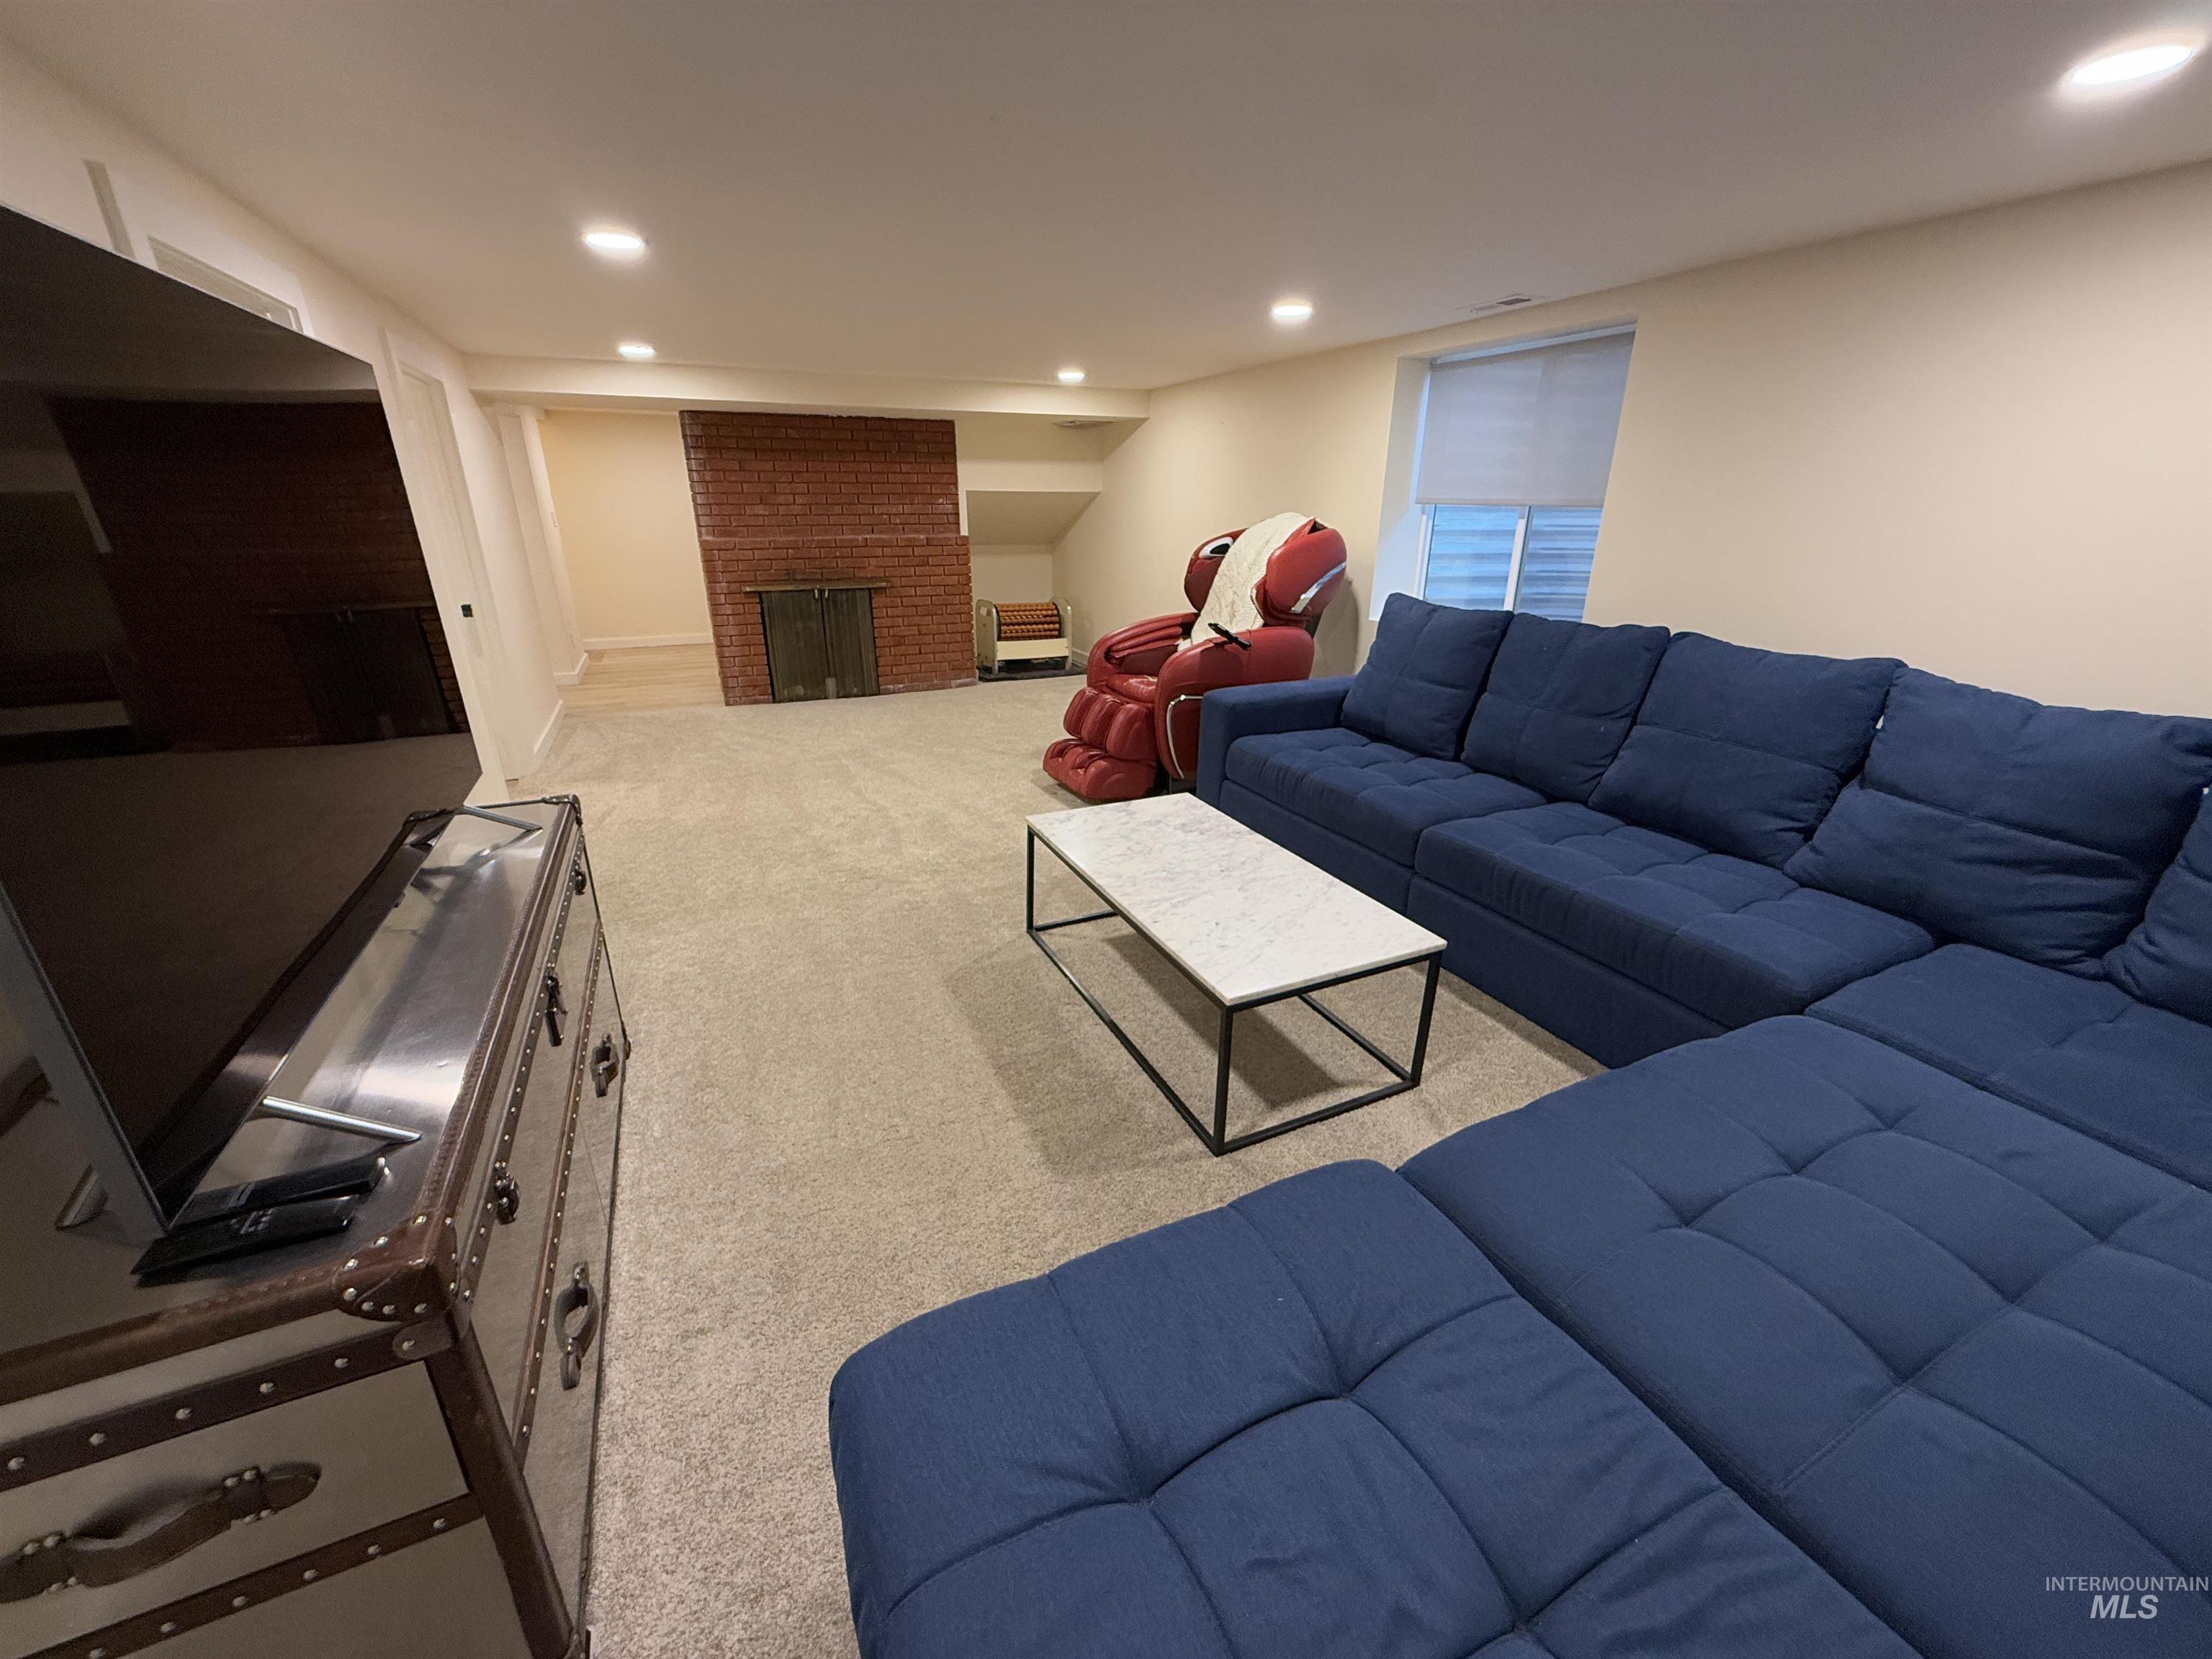
Spacious carpeted room featuring a brick-clad fireplace with a metal screen, recessed ceiling lighting, and a window with a roller shade
-
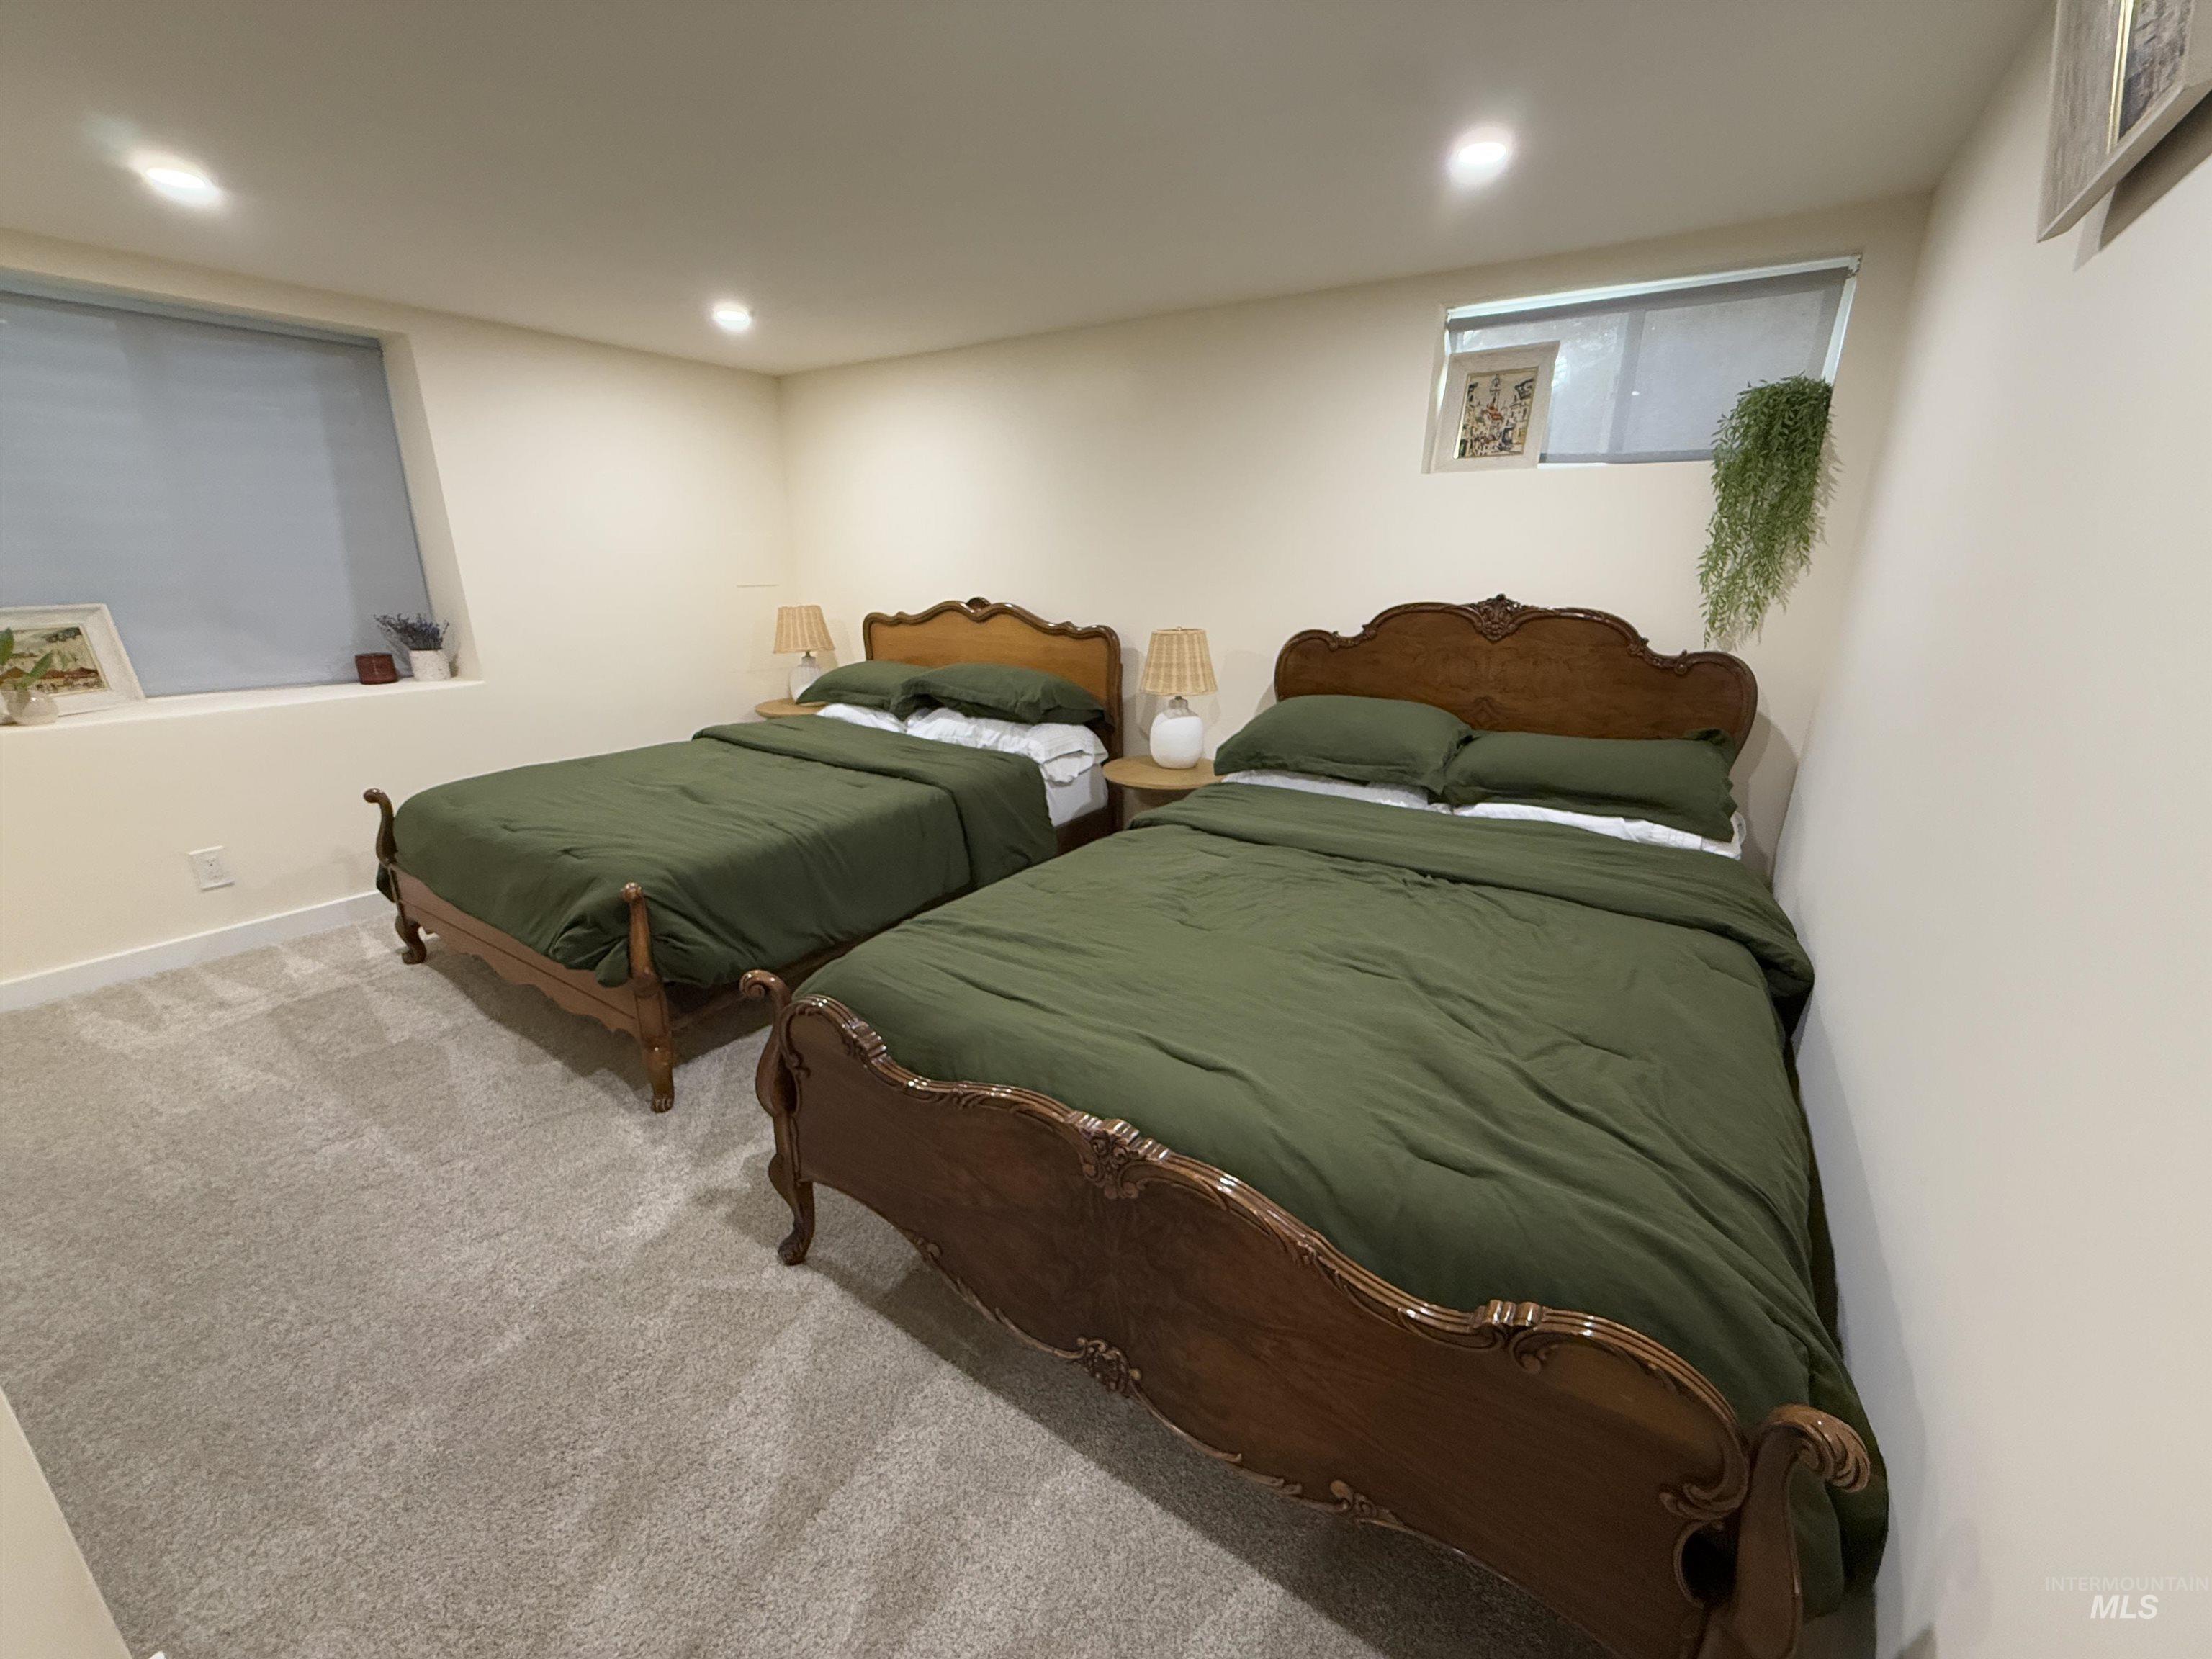
Recessed lighting, light-colored walls, and gray carpeting
-
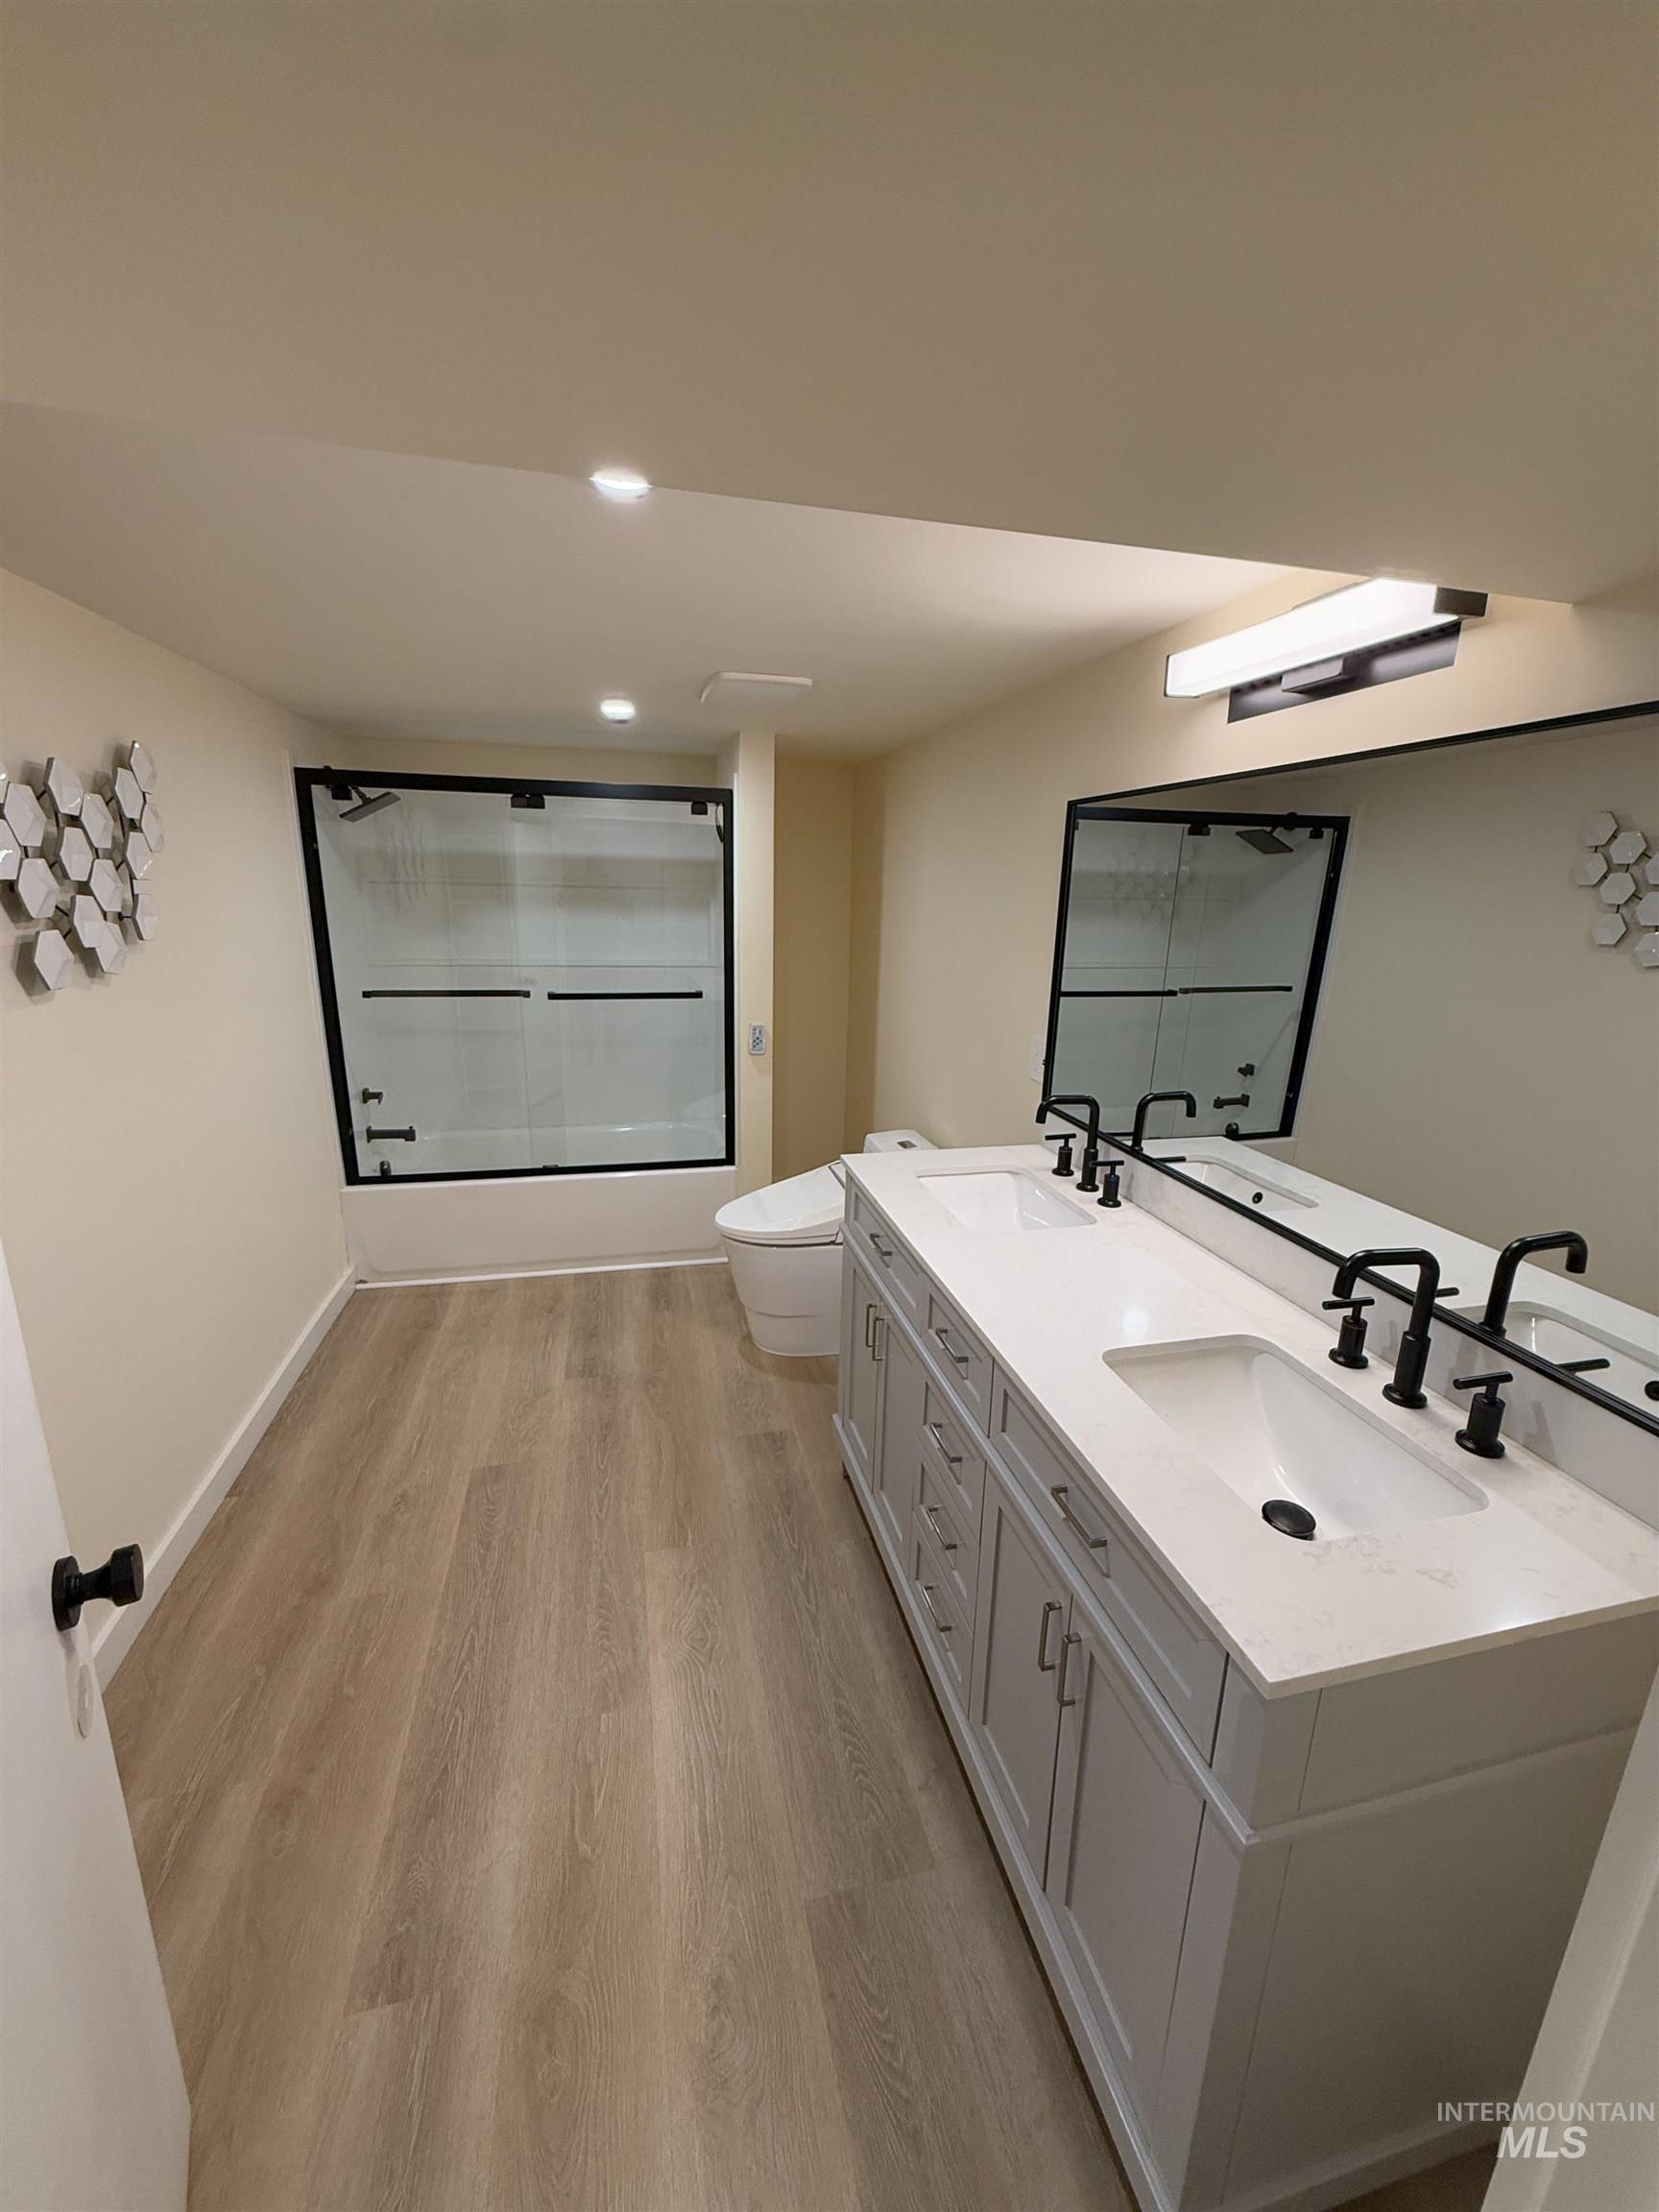
Dual sink vanity with matte black fixtures, integrated rectangular sinks, and a large wall-mounted mirror
-
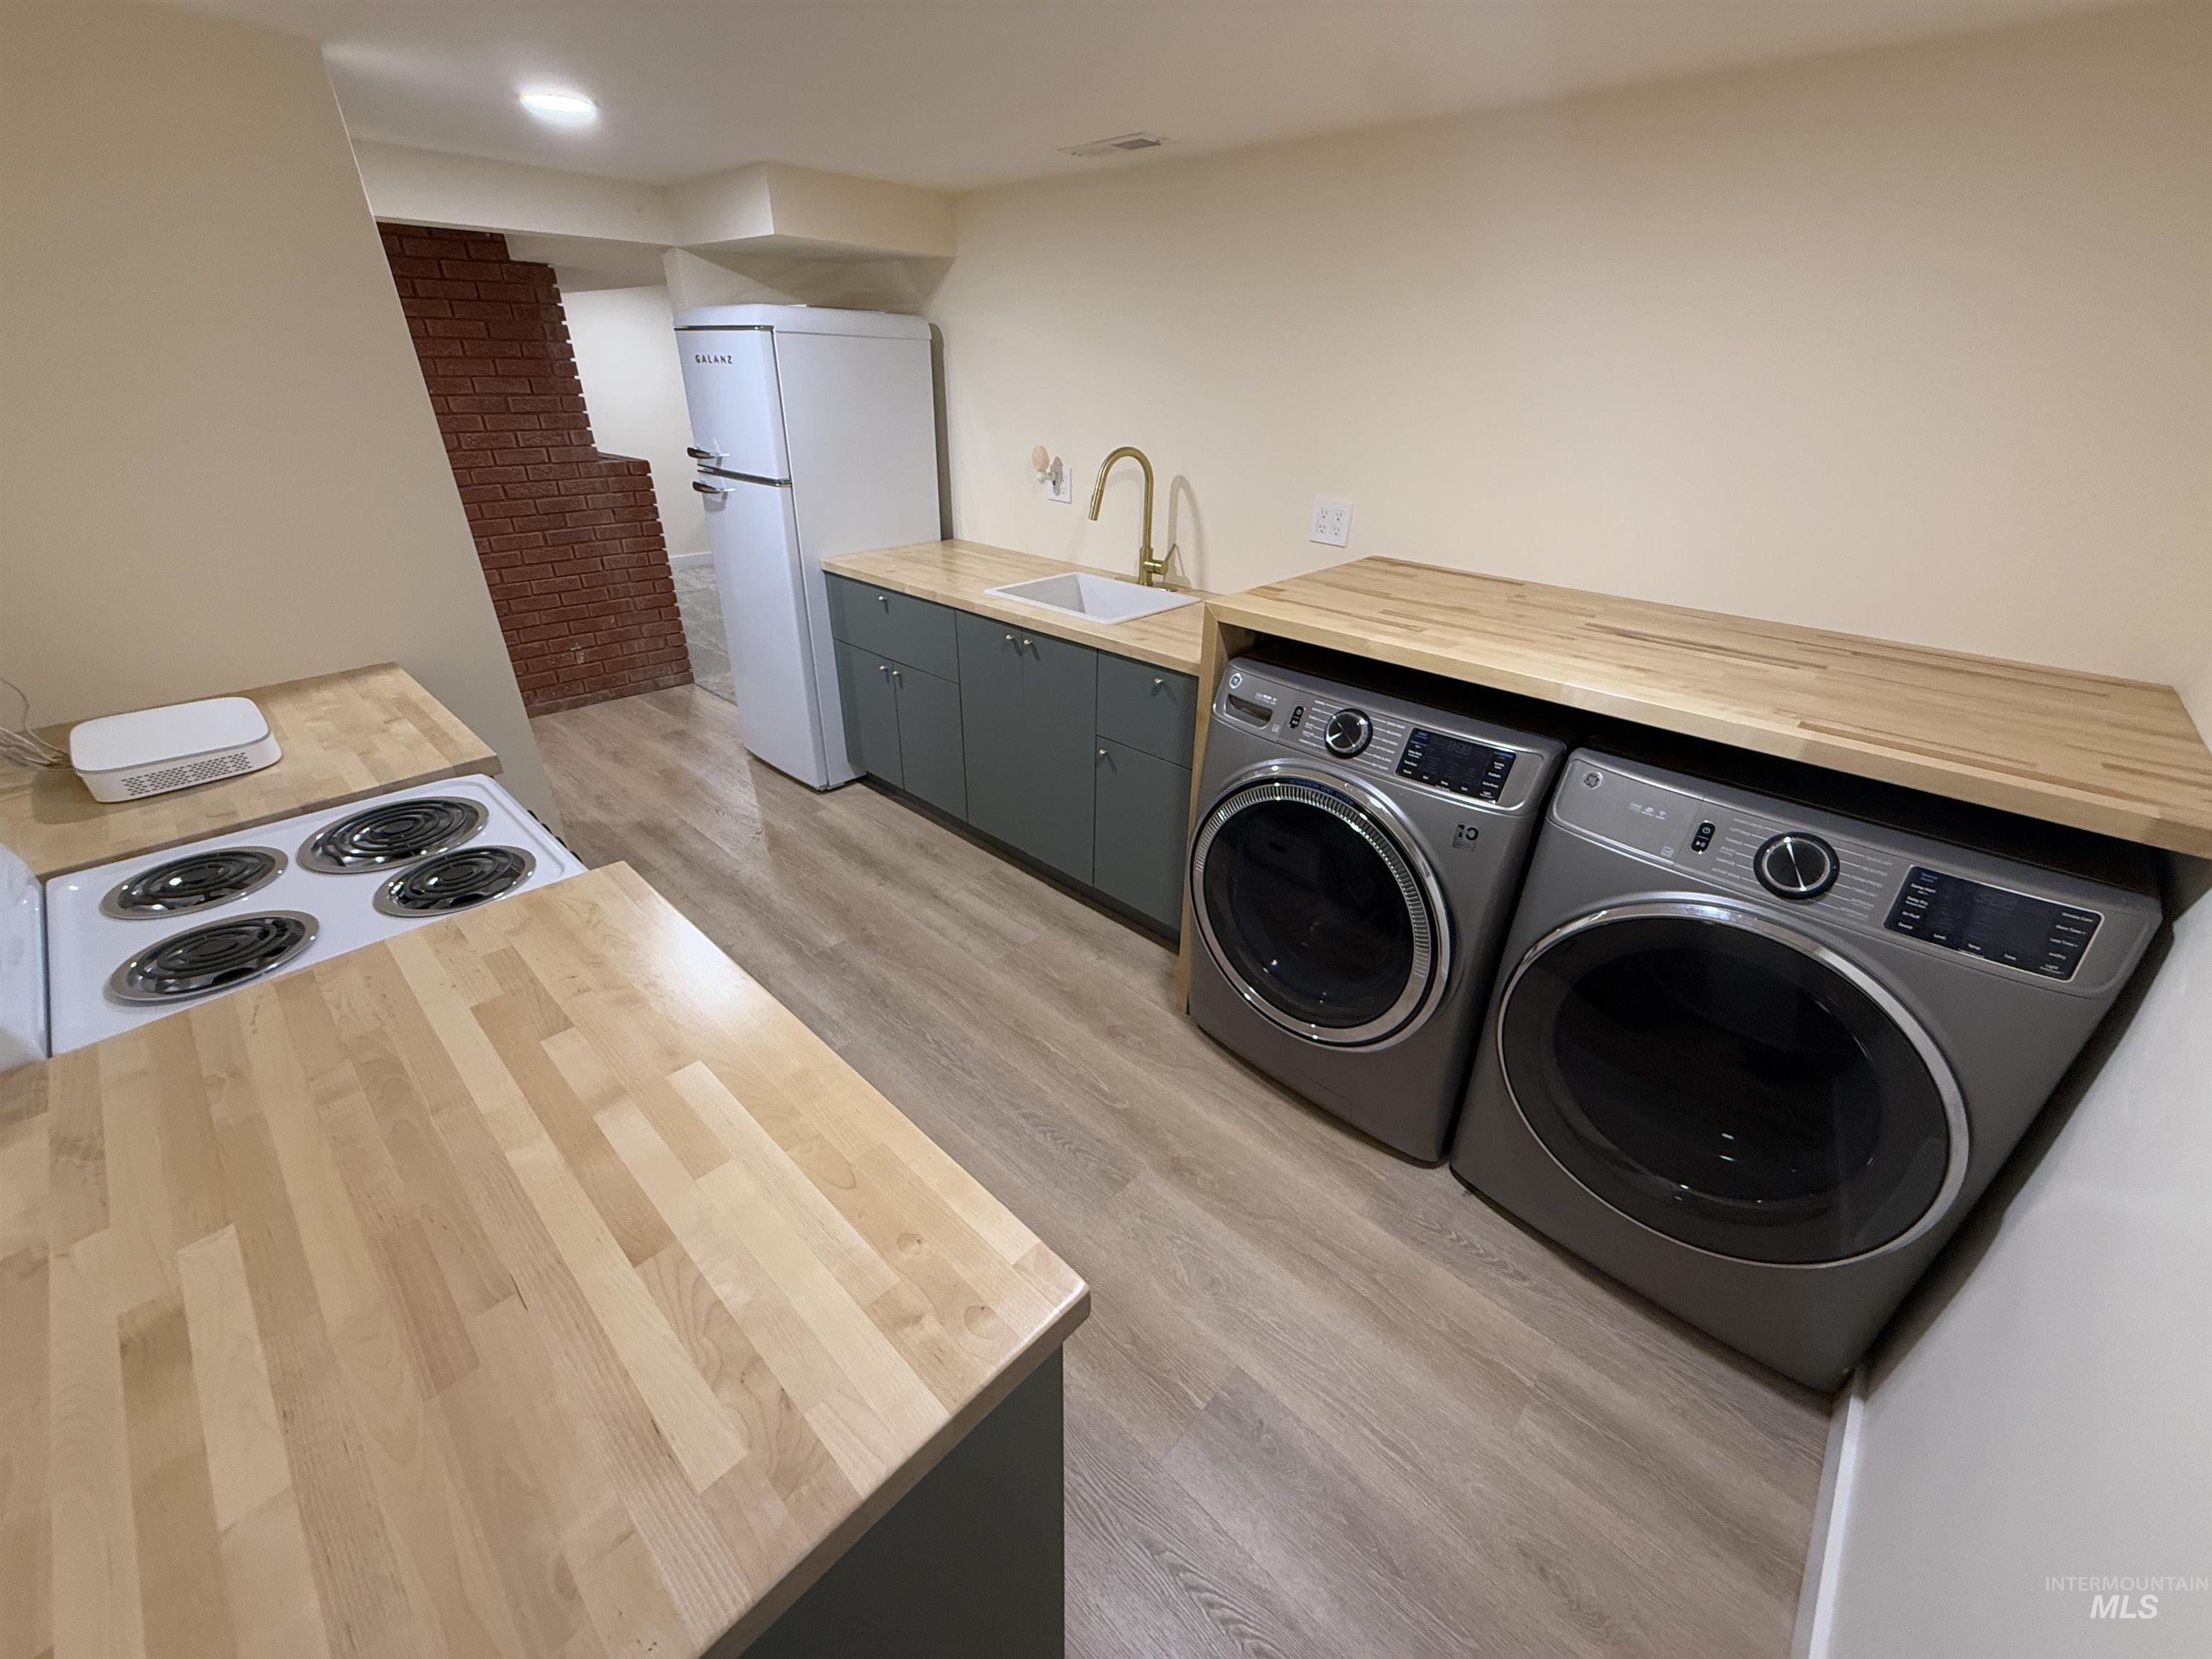
Integrated laundry appliances, light wood-finish countertops, base cabinetry with a sink and brass-finish faucet, and a refrigerator
-
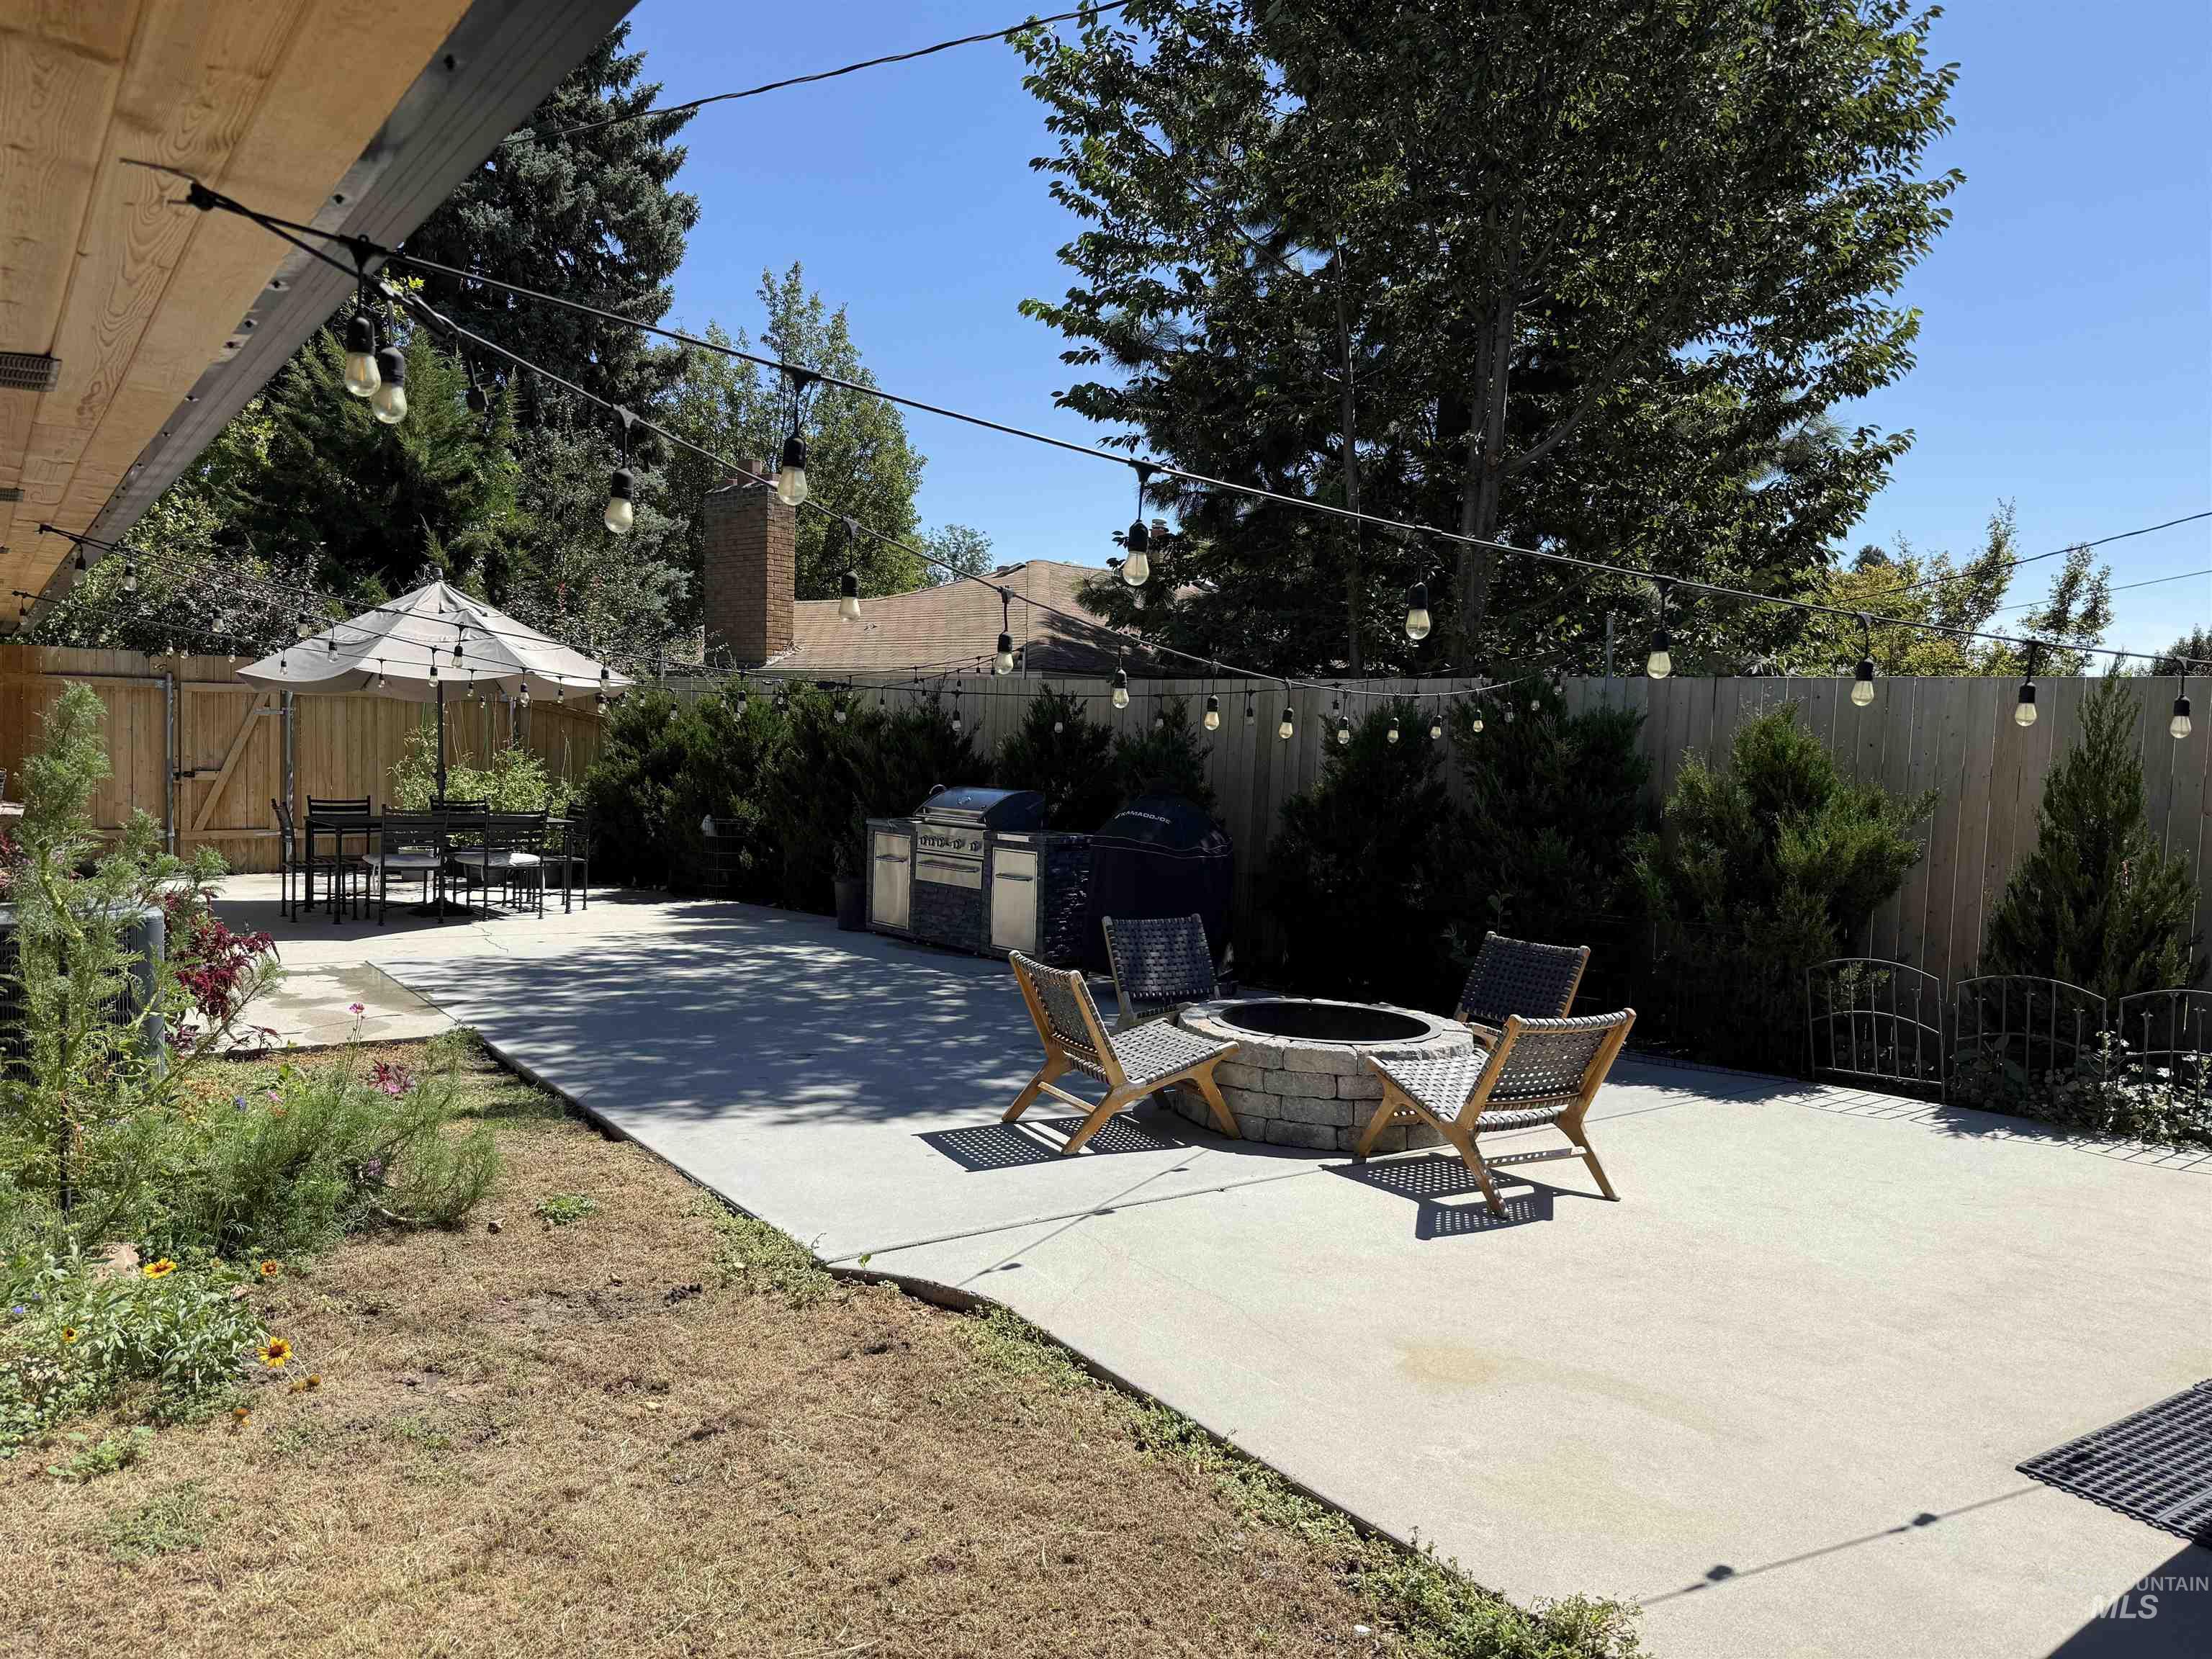
Expansive outdoor entertaining space featuring concrete patios, a built-in stone fire pit, string lighting, and a wood privacy fence
-
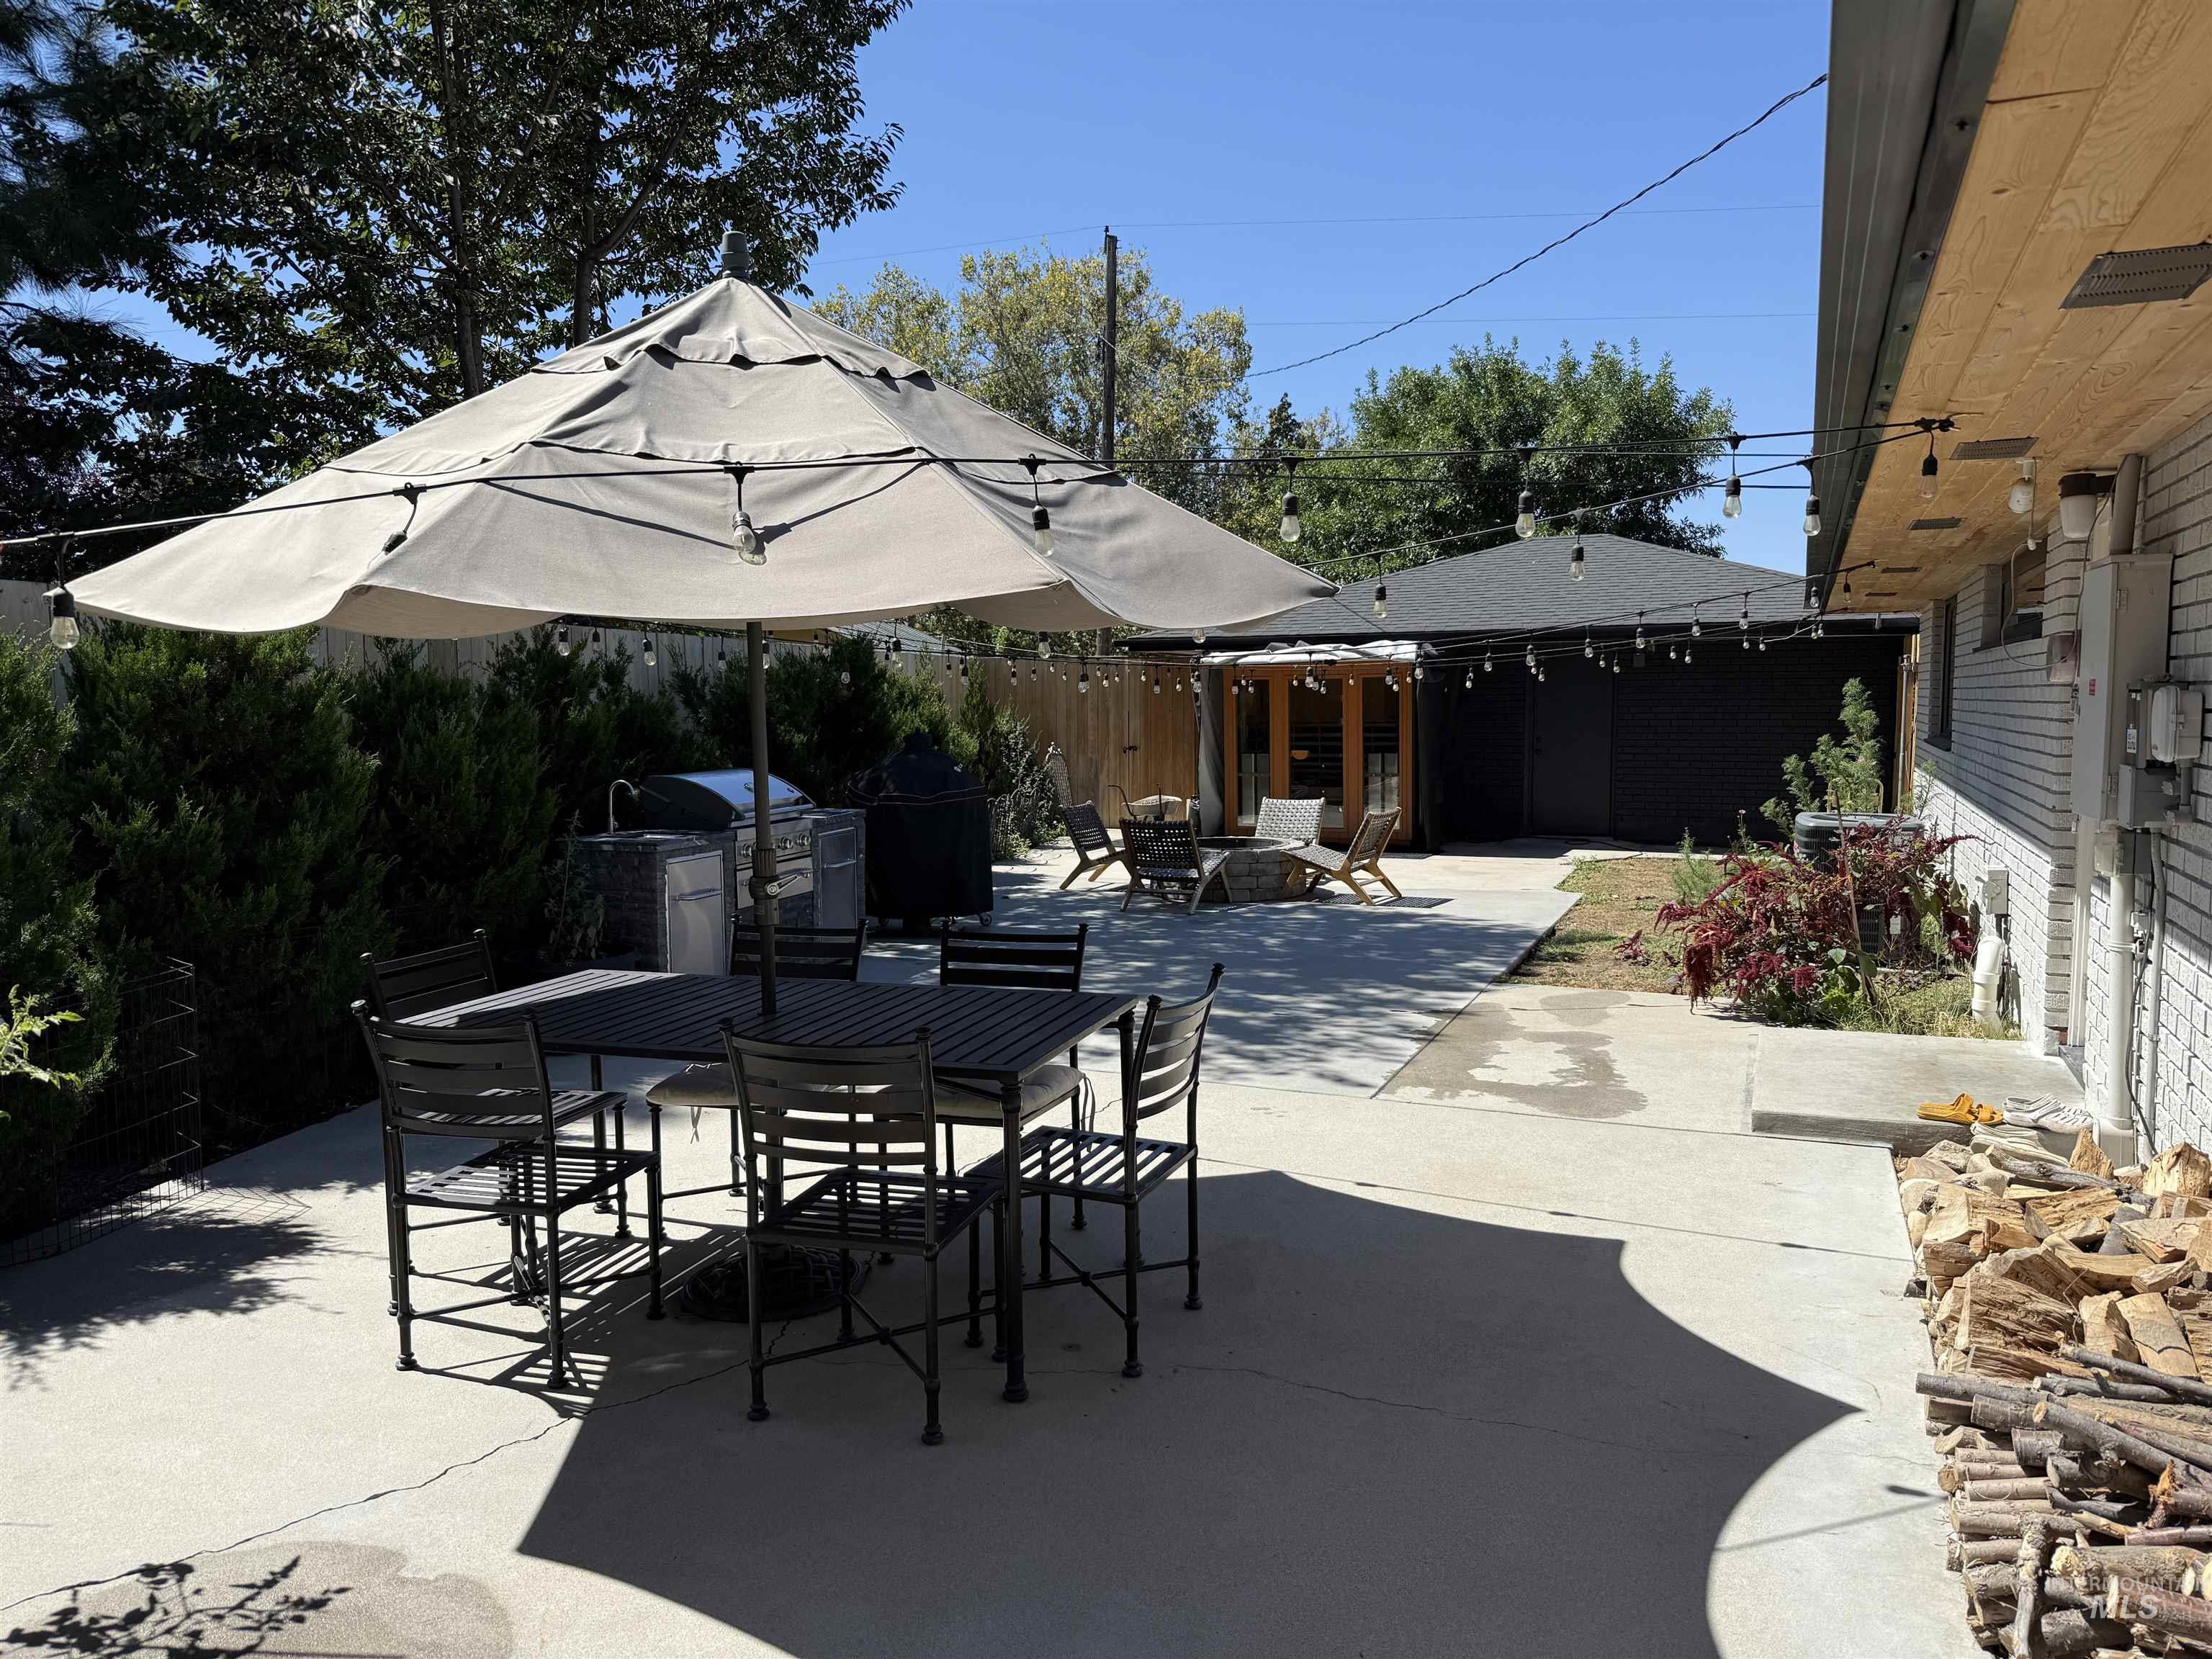
Expansive concrete patio area with string lighting and a separate structure with a shingled roof
-
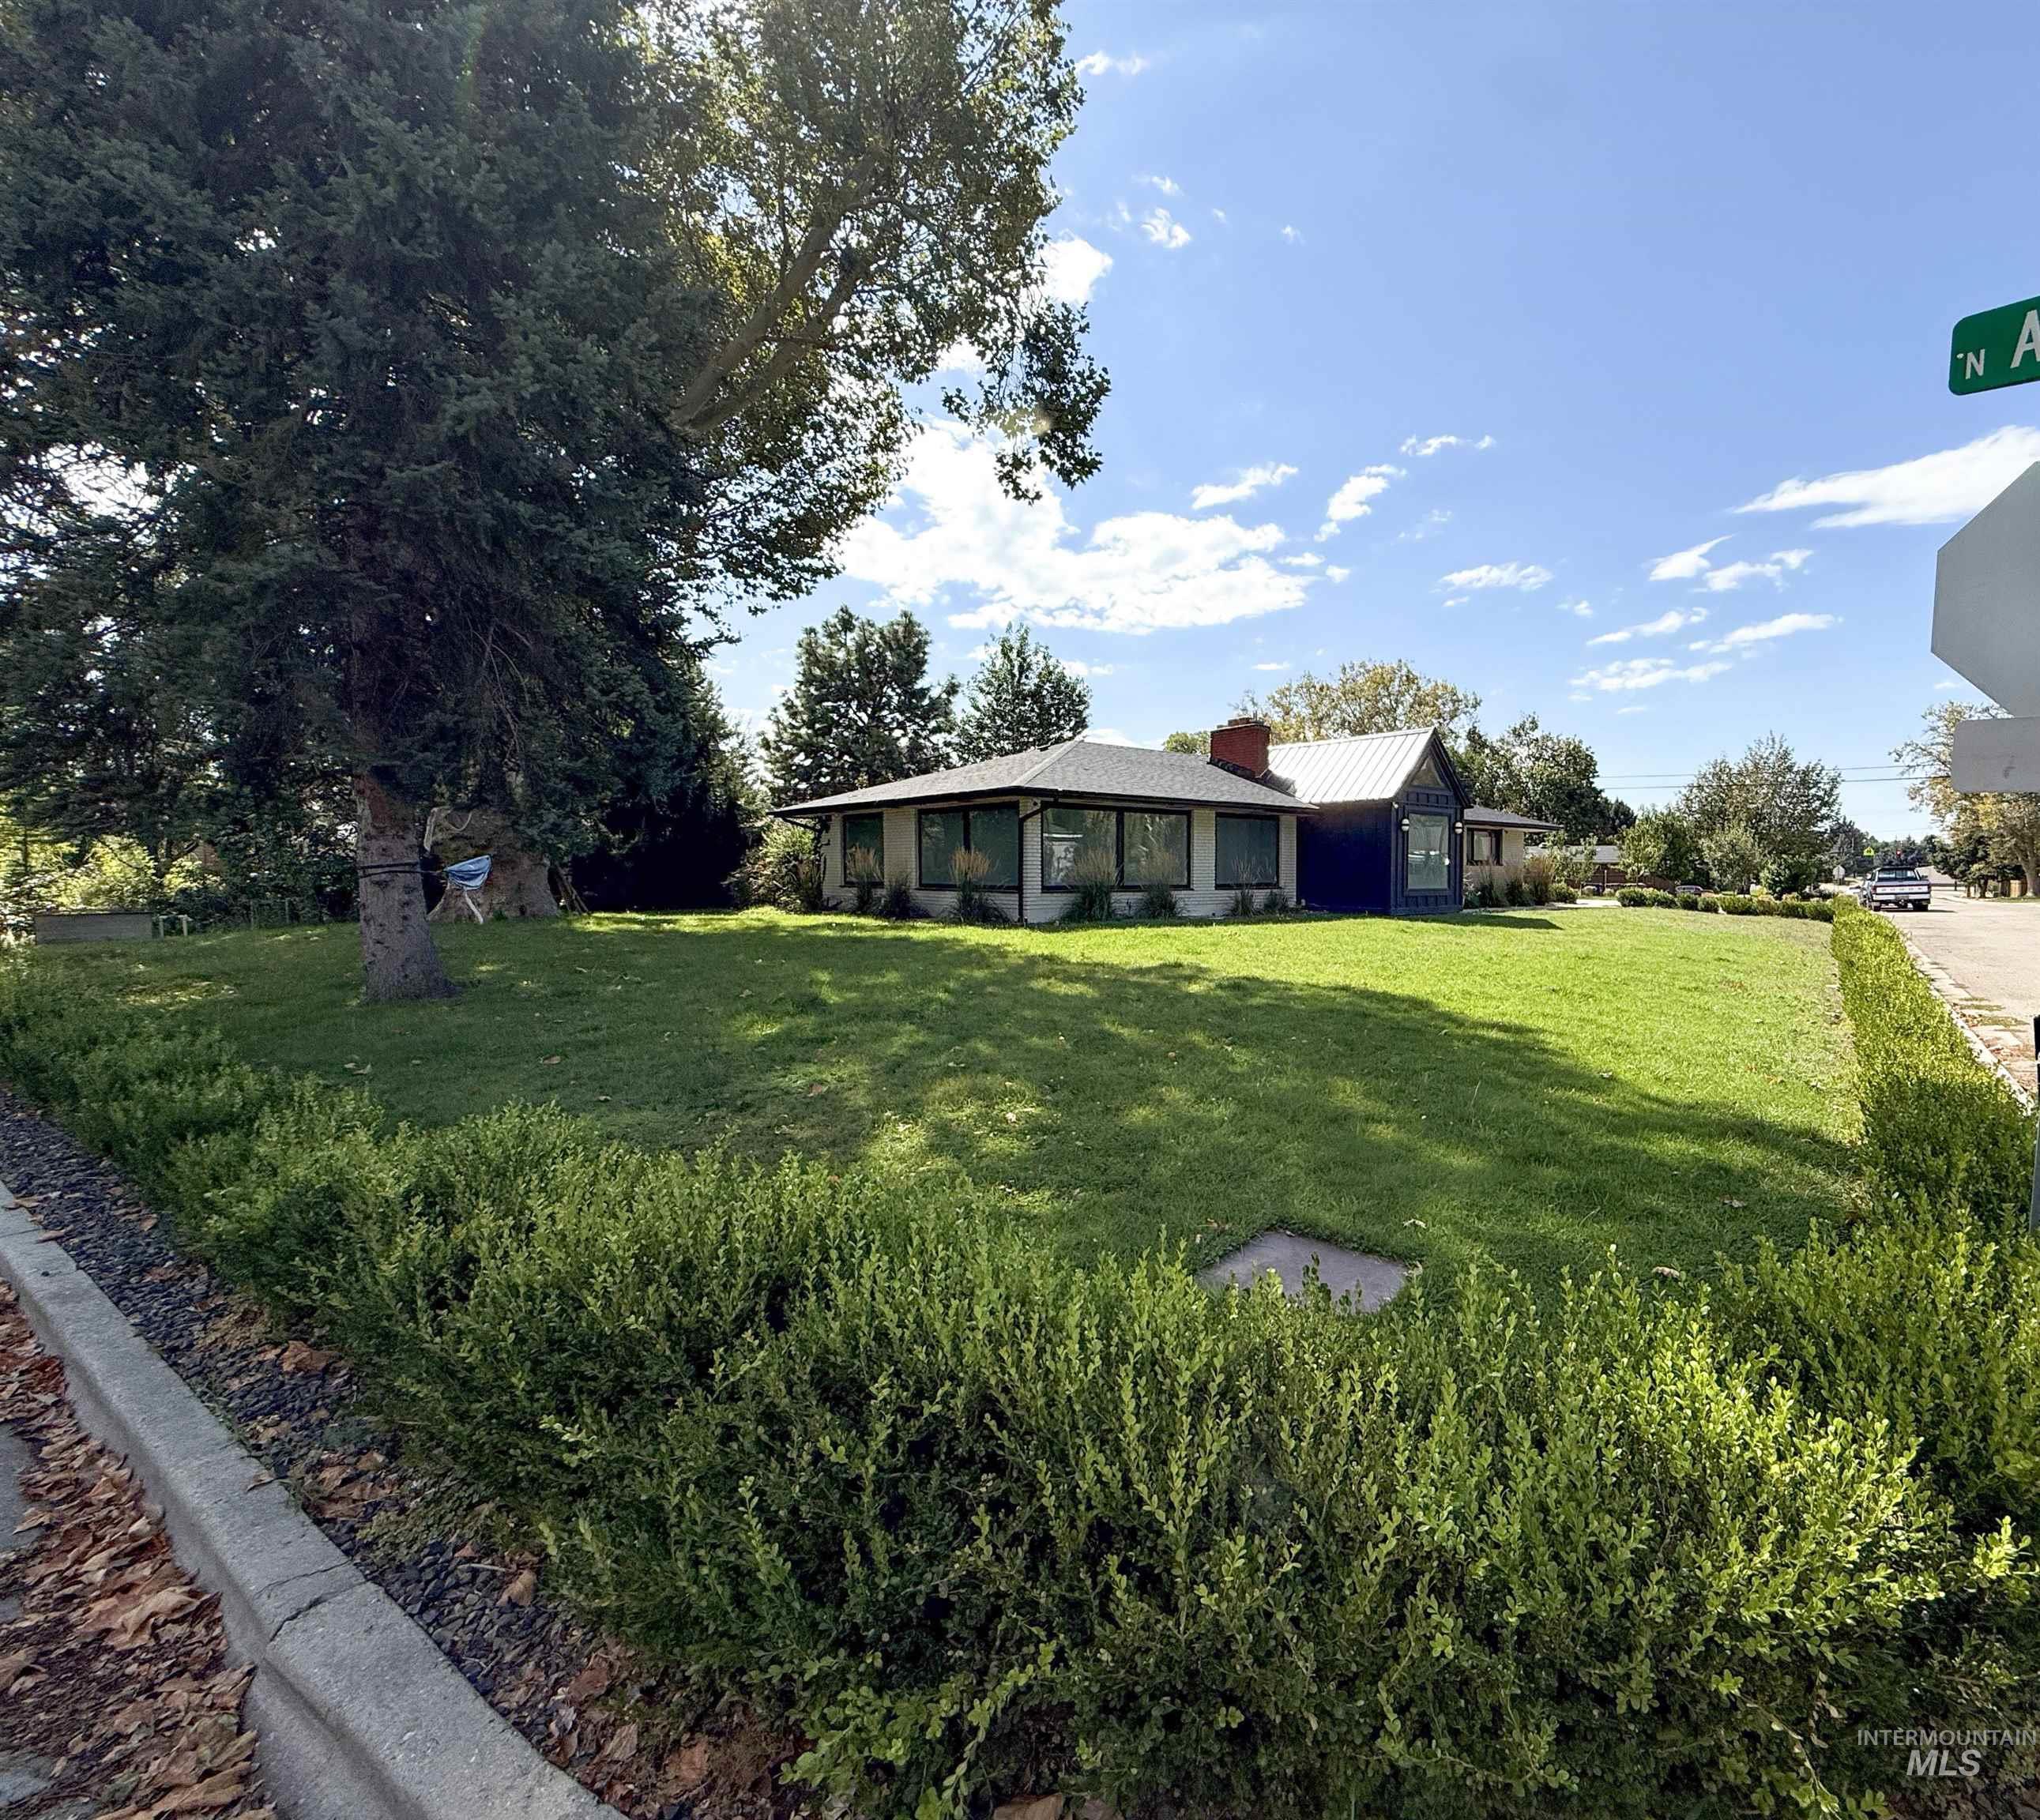
Expansive front yard with mature trees and manicured hedges, featuring a single-story residence with a pitched roof and multiple large windows
-
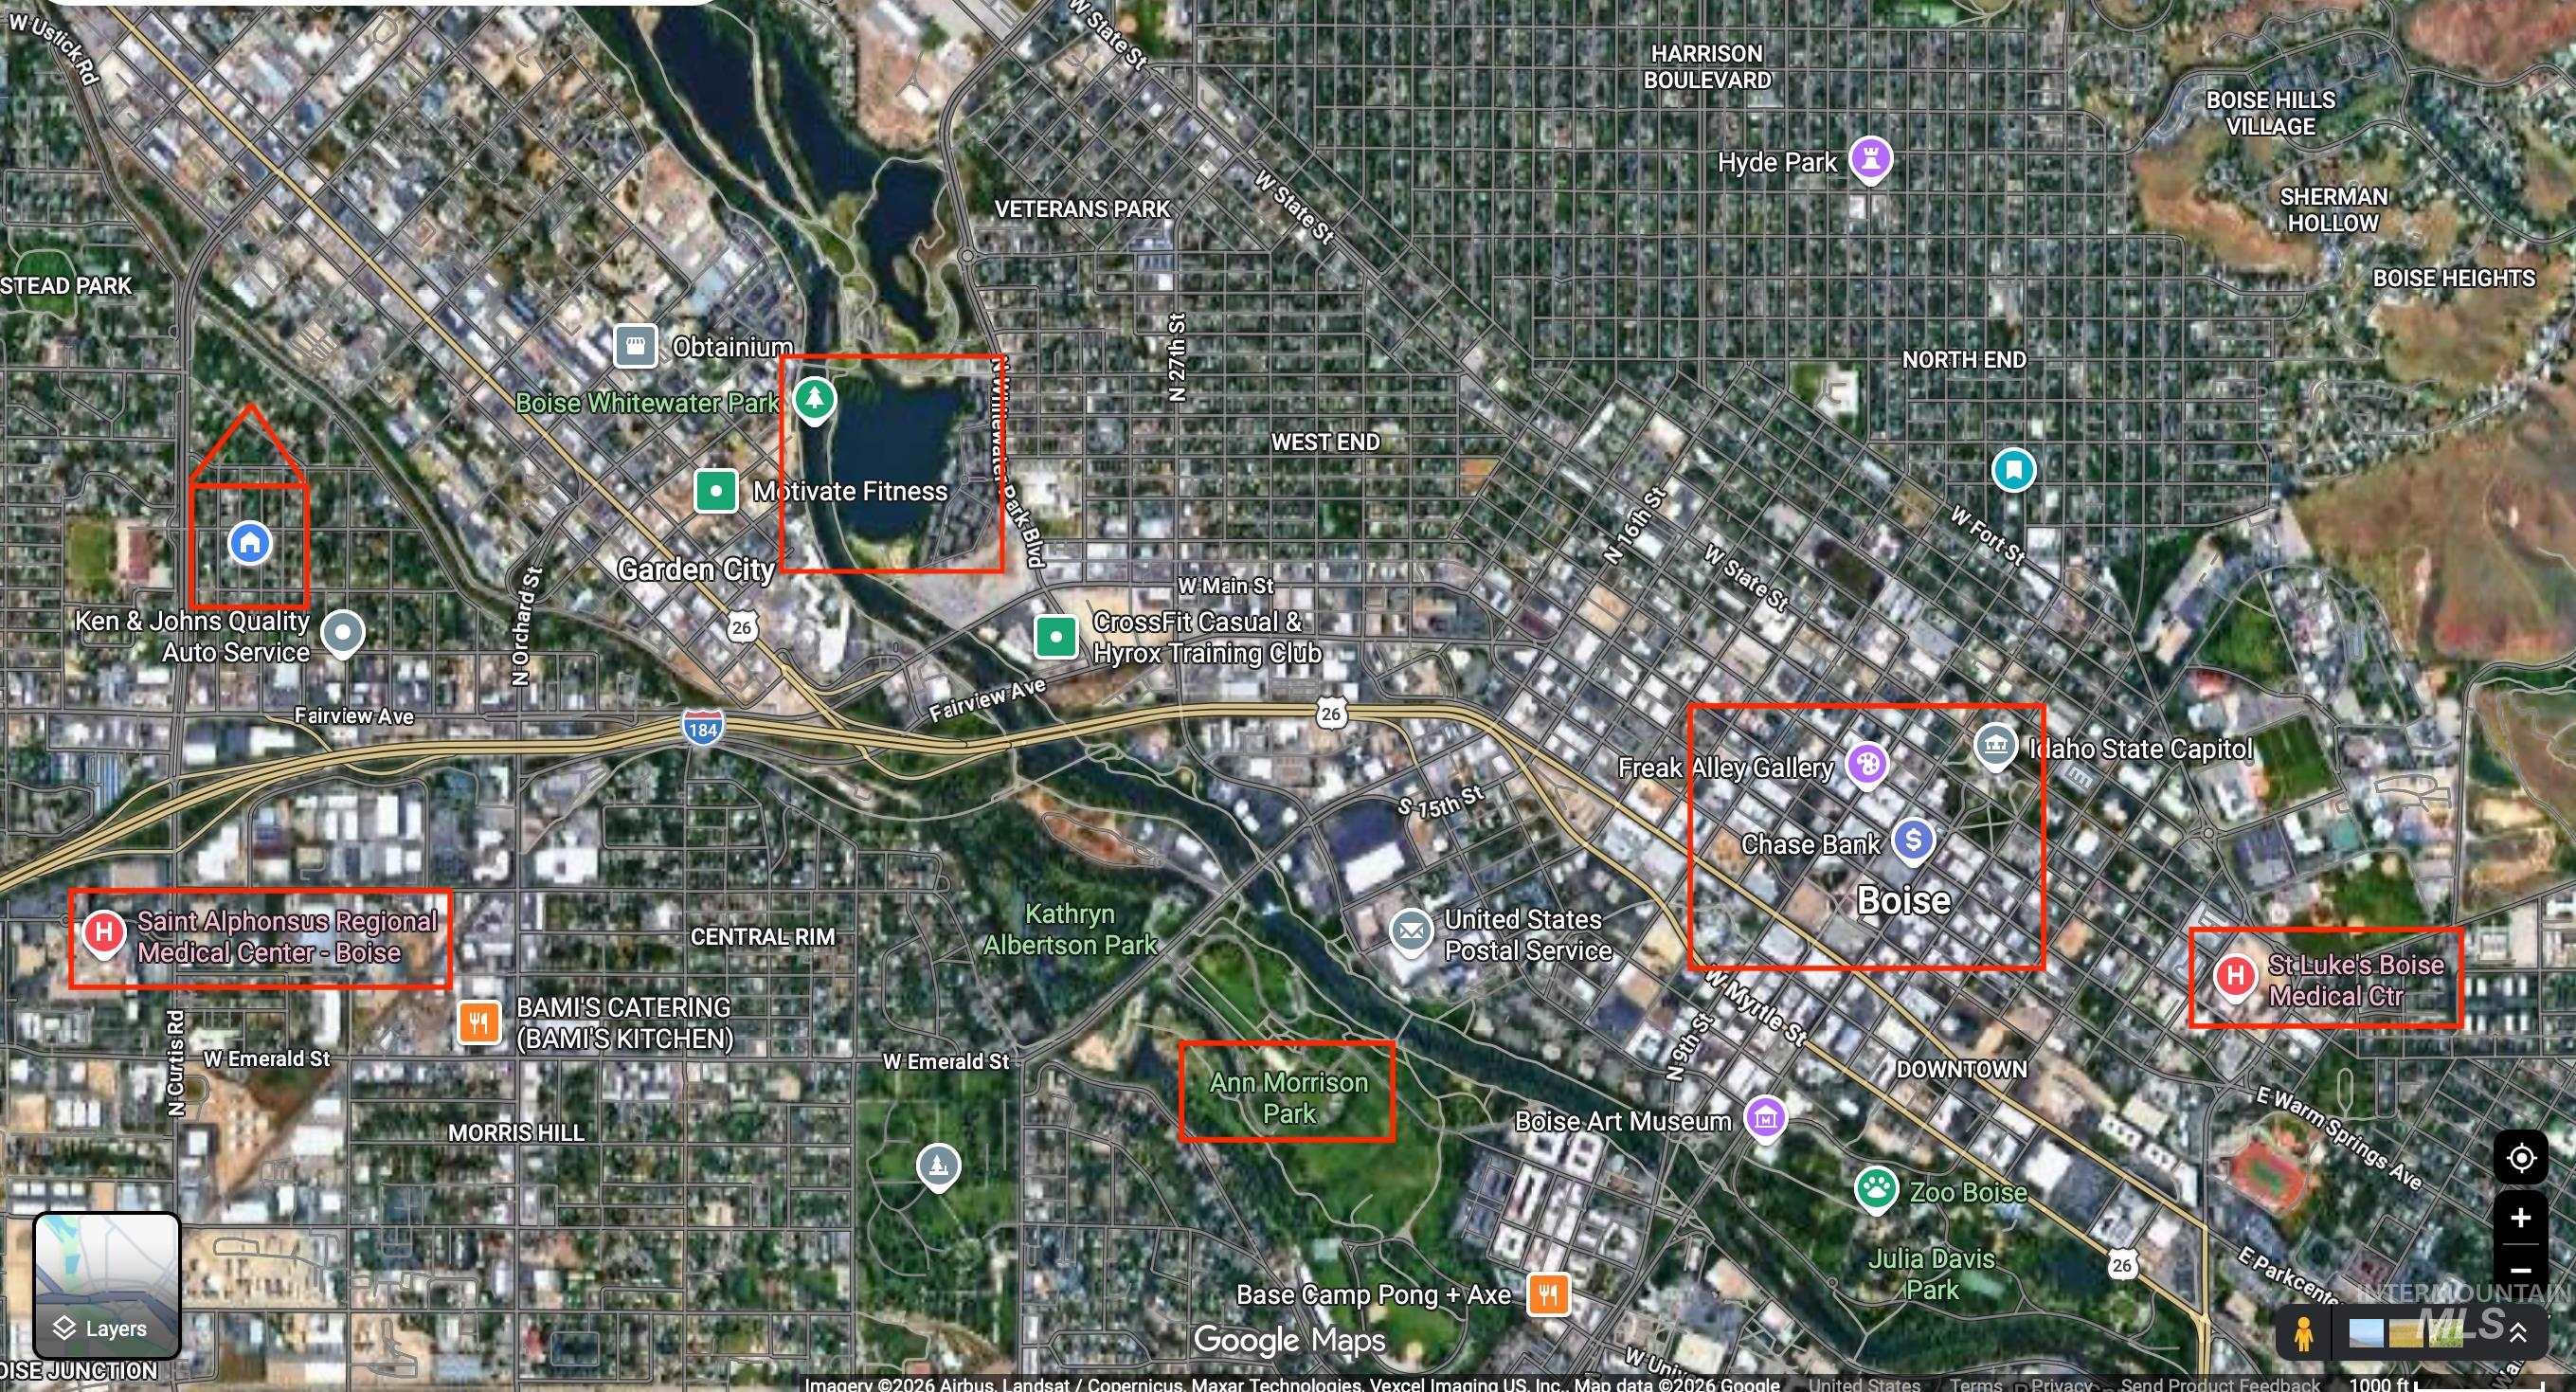
Geographic Information System (GIS) Map. Displaying an aerial view of a city with various locations highlighted
Turn key designer home on corner lot in the heart of it all! You will feel like you are walking into a magazine every day! The house was fully gutted and remodeled 4 years ago. High end finishes throughout. No expense spared. This is one of Boises most desirable neighborhoods! 5 Minutes to the greenbelt, downtown, Saint Als, Whitewater Park, Ann Morrison Park, In N Out! The neighborhood is quiet and beautiful. Friendly neighbors, plenty of kids, perfect for walks to take in the views on the rim at the end of the street. The home has a separate basement living space with private access. Can be used a mother-in-law suite or as an income producing rental. Home comes fully furnished and is ready to move into. Includes automated privacy windows, a 5 person outdoor infrared sauna, out door grill and fire pit, chicken coop / run area (if desired), multiple producing fruit trees. Whole house water filter and softener installed. RO filter on drinking water / boiling water dispenser. Virtual tour: https://www.dropbox.com/scl/fi/2ffua9qlhhjg2sxegbb1t/copy_785906F7-4D82-4334-8EFB-120A4FDFD988.MOV?rlkey=eunzdqbhmpg2w3u3dhsatswec&st=plmywop2&dl=0
- Heating:
- Forced Air, Gas
- Cooling:
- Central air
- Fireplace:
- Insert, Two
- Garage Capacity:
- 2
- Country:
- US
- State:
- ID
- City:
- Boise
- Zipcode:
- 83706
- Street:
- 5605 W Plymouth
- Longitude:
- W117° 44' 54.9''
- Latitude:
- N43° 37' 23.9''
- Master Bedroom Level:
- Main
- Bedroom 2 Level:
- Main
- Bedroom 3 Level:
- Main
- Bedroom 4 Level:
- Down
- School District:
- Boise School District #1
- Elementary School:
- Koelsch
- Middle School:
- Fairmont
- High School:
- Capital
- Status:
- Coming Soon
- Type:
- Single Family
- Level:
- Single with Below Grade
- Tax Year:
- 2025
- Taxes:
- $5,007
- Potential Short Sale:
- No
- Age:
- 51 - 80 Years
- Auction:
- No
- Flood Ins Required:
- No
- HUD Owned:
- No
- In Foreclosure:
- No
- Land Size:
- 10000 SF - .49 AC
- Home Owner Exempt:
- No
- HOA Frequency:
- Not Applicable
- Video Tour:
- https://www.dropbox.com/scl/fi/2ffua9qlhhjg2sxegbb1t/copy_785906F7-4D82-4334-8EFB-120A4FDFD988.MOV?r
- Inc Kitchen Features:
- Breakfast bar, Dishwasher, Disposal, Microwave, Oven/range freestanding, Pantry, Refrigerator, Washer, Dryer, Island, Double oven, Water softener own, Trash compactor, Countertop-quartz, Countertop-granite, Gas Oven, Gas Range
- Lot Features:
- Garden Space, Canyon rim, View, Corner Lot, Chickens, Finished Driveway, Irrigation Canal/ditch
- Water:
- City service
- Sprinkler System:
- Auto,Drip,Full,Irrigation
Residential For Sale
5605 W Plymouth, Boise, Idaho 83706
- Property Type :
- Residential
- Listing Type :
- For Sale
- Status :
- Active
- Listing ID :
- 99000001
- Price :
- $1,200,000
- Bedrooms :
- 4
- Bathrooms :
- 3
- Apx SqFt :
- 3,600 SqFt
- Year Built :
- 1956
- Lot Area :
- 0.30 Acres
- Subdivision :
- Cruzen Mtn View
- Update Date :
- 09/07/2026 20:20:31



