
-
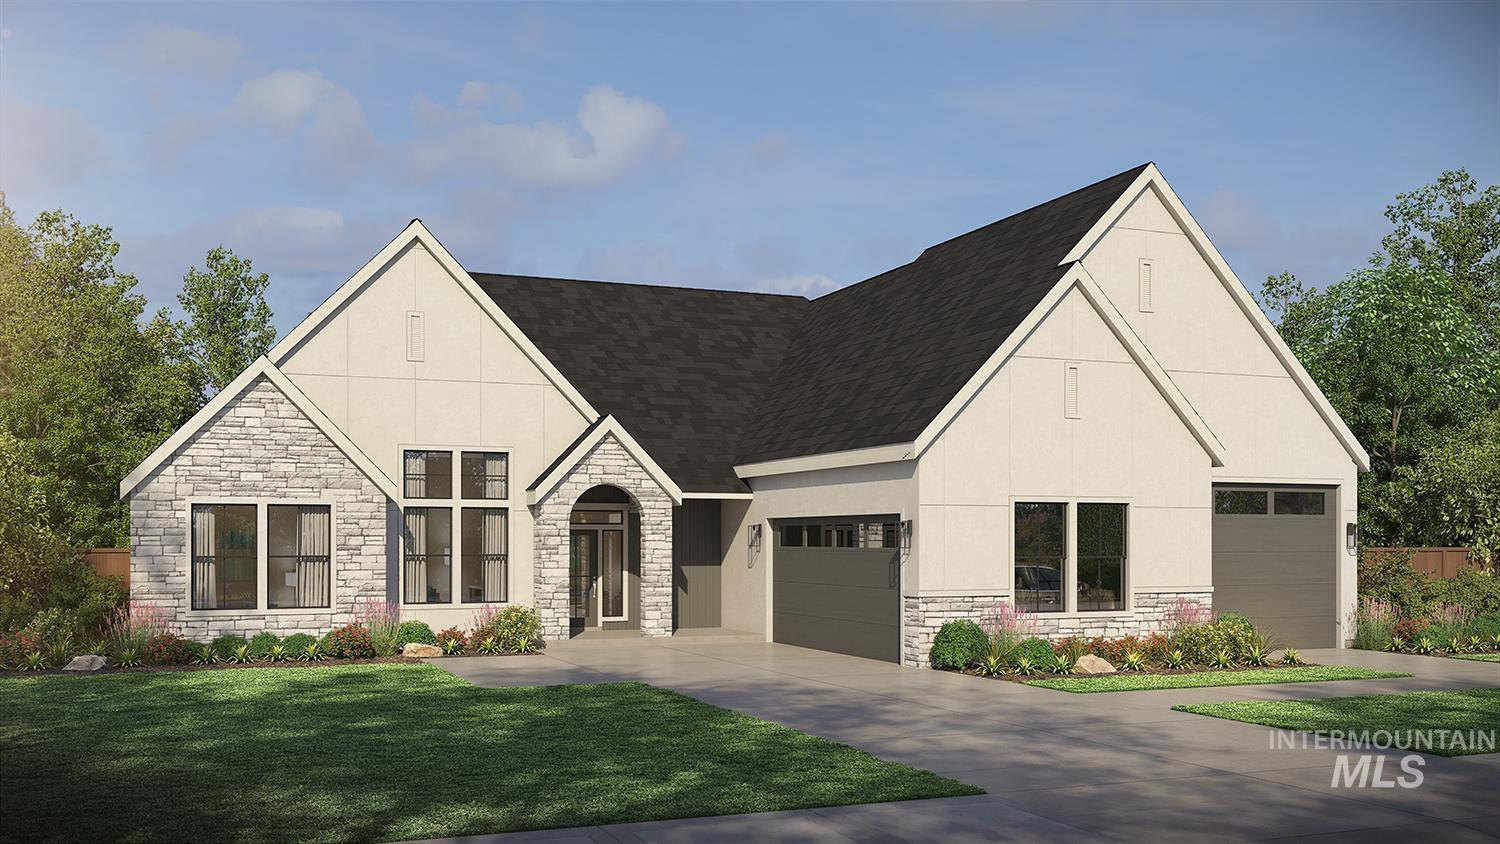
View of front facade with stone siding, stucco siding, a front lawn, and driveway
-
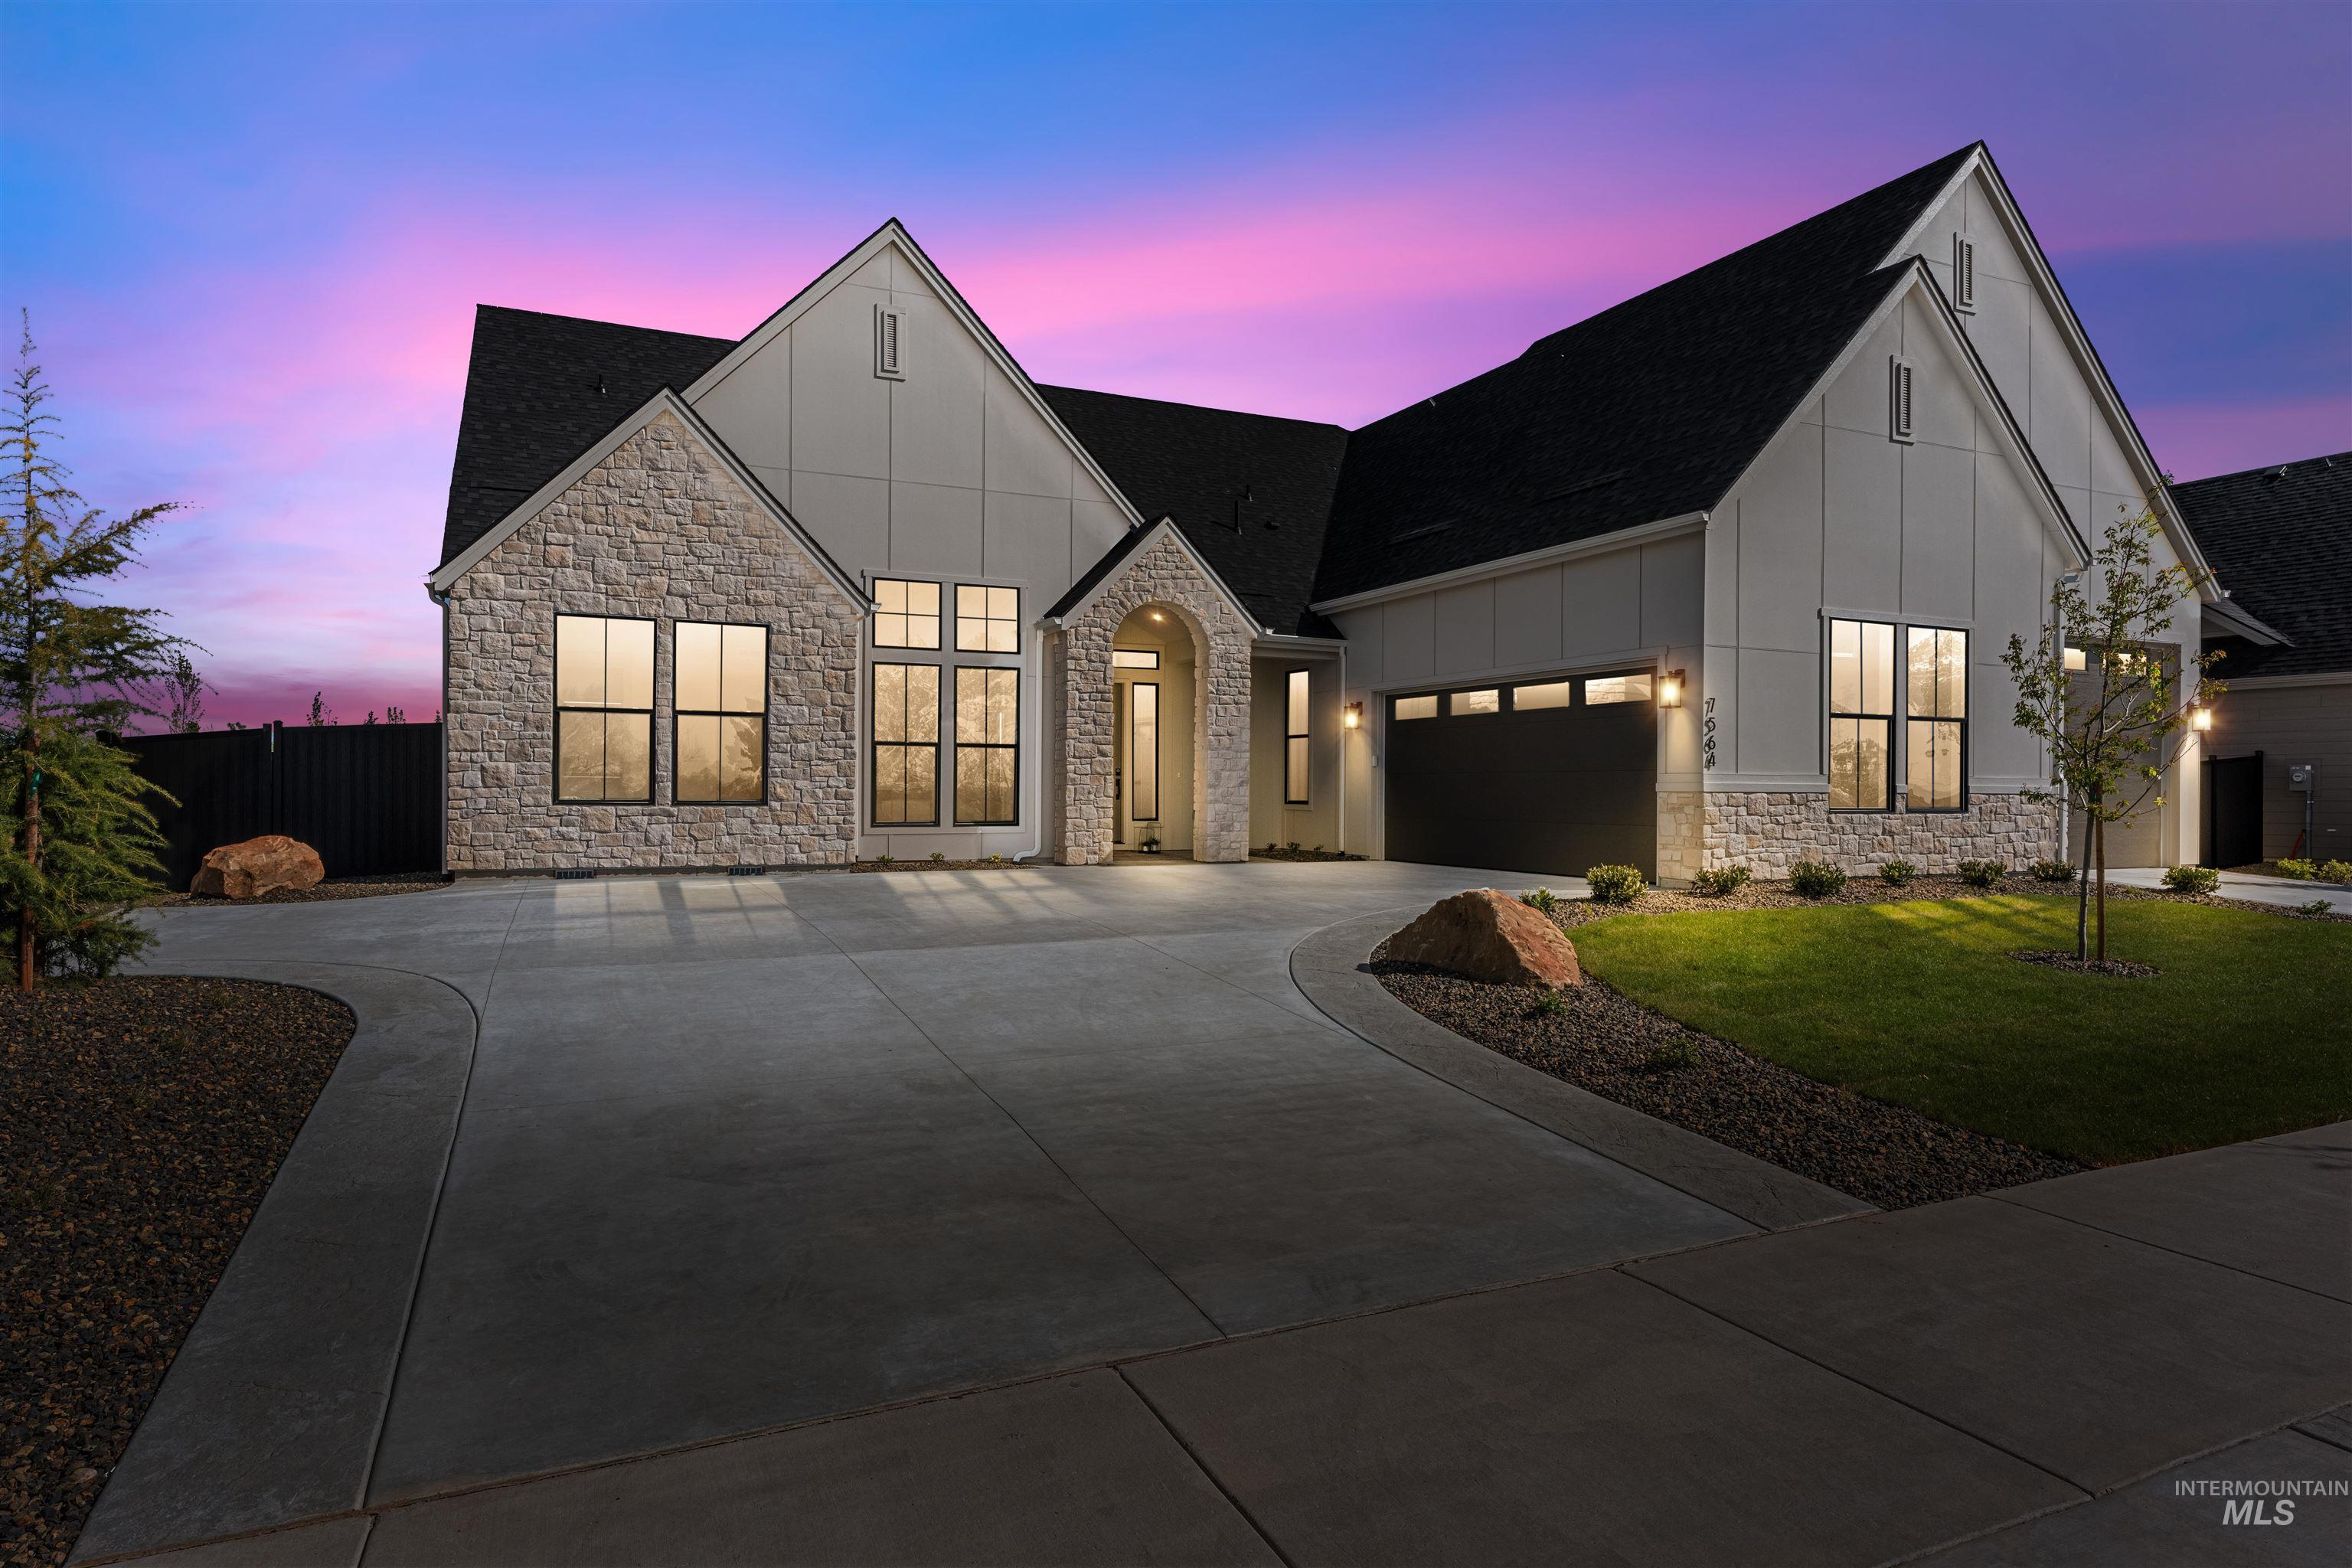
Modern farmhouse exterior featuring a stone and board-and-batten facade, a dark shingle roof, a two-car garage, an arched entryway, and a concrete driveway
-

Floor plan
-

Spacious room featuring a trio of large windows
-

Bedroom
-

Bedroom featuring wood-finish flooring, accent stone walls, and a statement chandelier
-

Bedroom
-

Bedroom
-

Bedroom
-

Stone-clad fireplace with a dark-framed firebox, wood-finish flooring, and a coffered ceiling with recessed lighting
-

Living room
-

Living room
-

Living room
-

Expansive living area featuring a stone accent wall with fireplace, recessed lighting, and wood-finish flooring
-

Open-concept living space featuring wood-finish flooring, a contemporary fireplace, and a kitchen with warm wood cabinetry
-

Kitchen featuring wood cabinetry, stainless steel appliances, a center island with sink, pendant lighting, and wood-finish flooring
-

Kitchen island with a dark countertop and integrated sink, light wood-finish flooring, built-in stainless steel refrigerator, and recessed lighting
-

Spacious kitchen featuring an expansive island with a dark countertop, light wood cabinetry, stone backsplash, stainless steel appliances, and pendant lighting
-

Spacious kitchen featuring a large central island with seating, extensive wood cabinetry, stainless steel refrigerator, white countertops, and wood-finish flooring
-

Kitchen
-

Gourmet kitchen featuring a large central island with a built-in sink, stainless steel appliances, custom wood cabinetry, wood-finish flooring, and ample natural light from extensive glass doors
-

Spacious open-concept kitchen and living area featuring a large center island with built-in sink and stainless steel dishwasher
-

Gourmet kitchen featuring a stainless steel range, wood-finish cabinetry, stone backsplash, light countertops, and wood-finish flooring
-

Dining area
-

Dining area featuring a built-in wet bar with wood cabinetry and stone backsplash
-

Dining area with wood-finish flooring, featuring two pendant light fixtures, large windows, and a sliding glass door opening to an outdoor patio
-

Spacious living area featuring light wood-finish flooring, recessed lighting, and a contemporary ceiling fixture
-

Open-concept living space with light wood-finish flooring, recessed lighting, and a modern semi-flush mount ceiling fixture
-

Covered patio featuring a built-in fireplace, wall-mounted television, and overhead ceiling fan
-
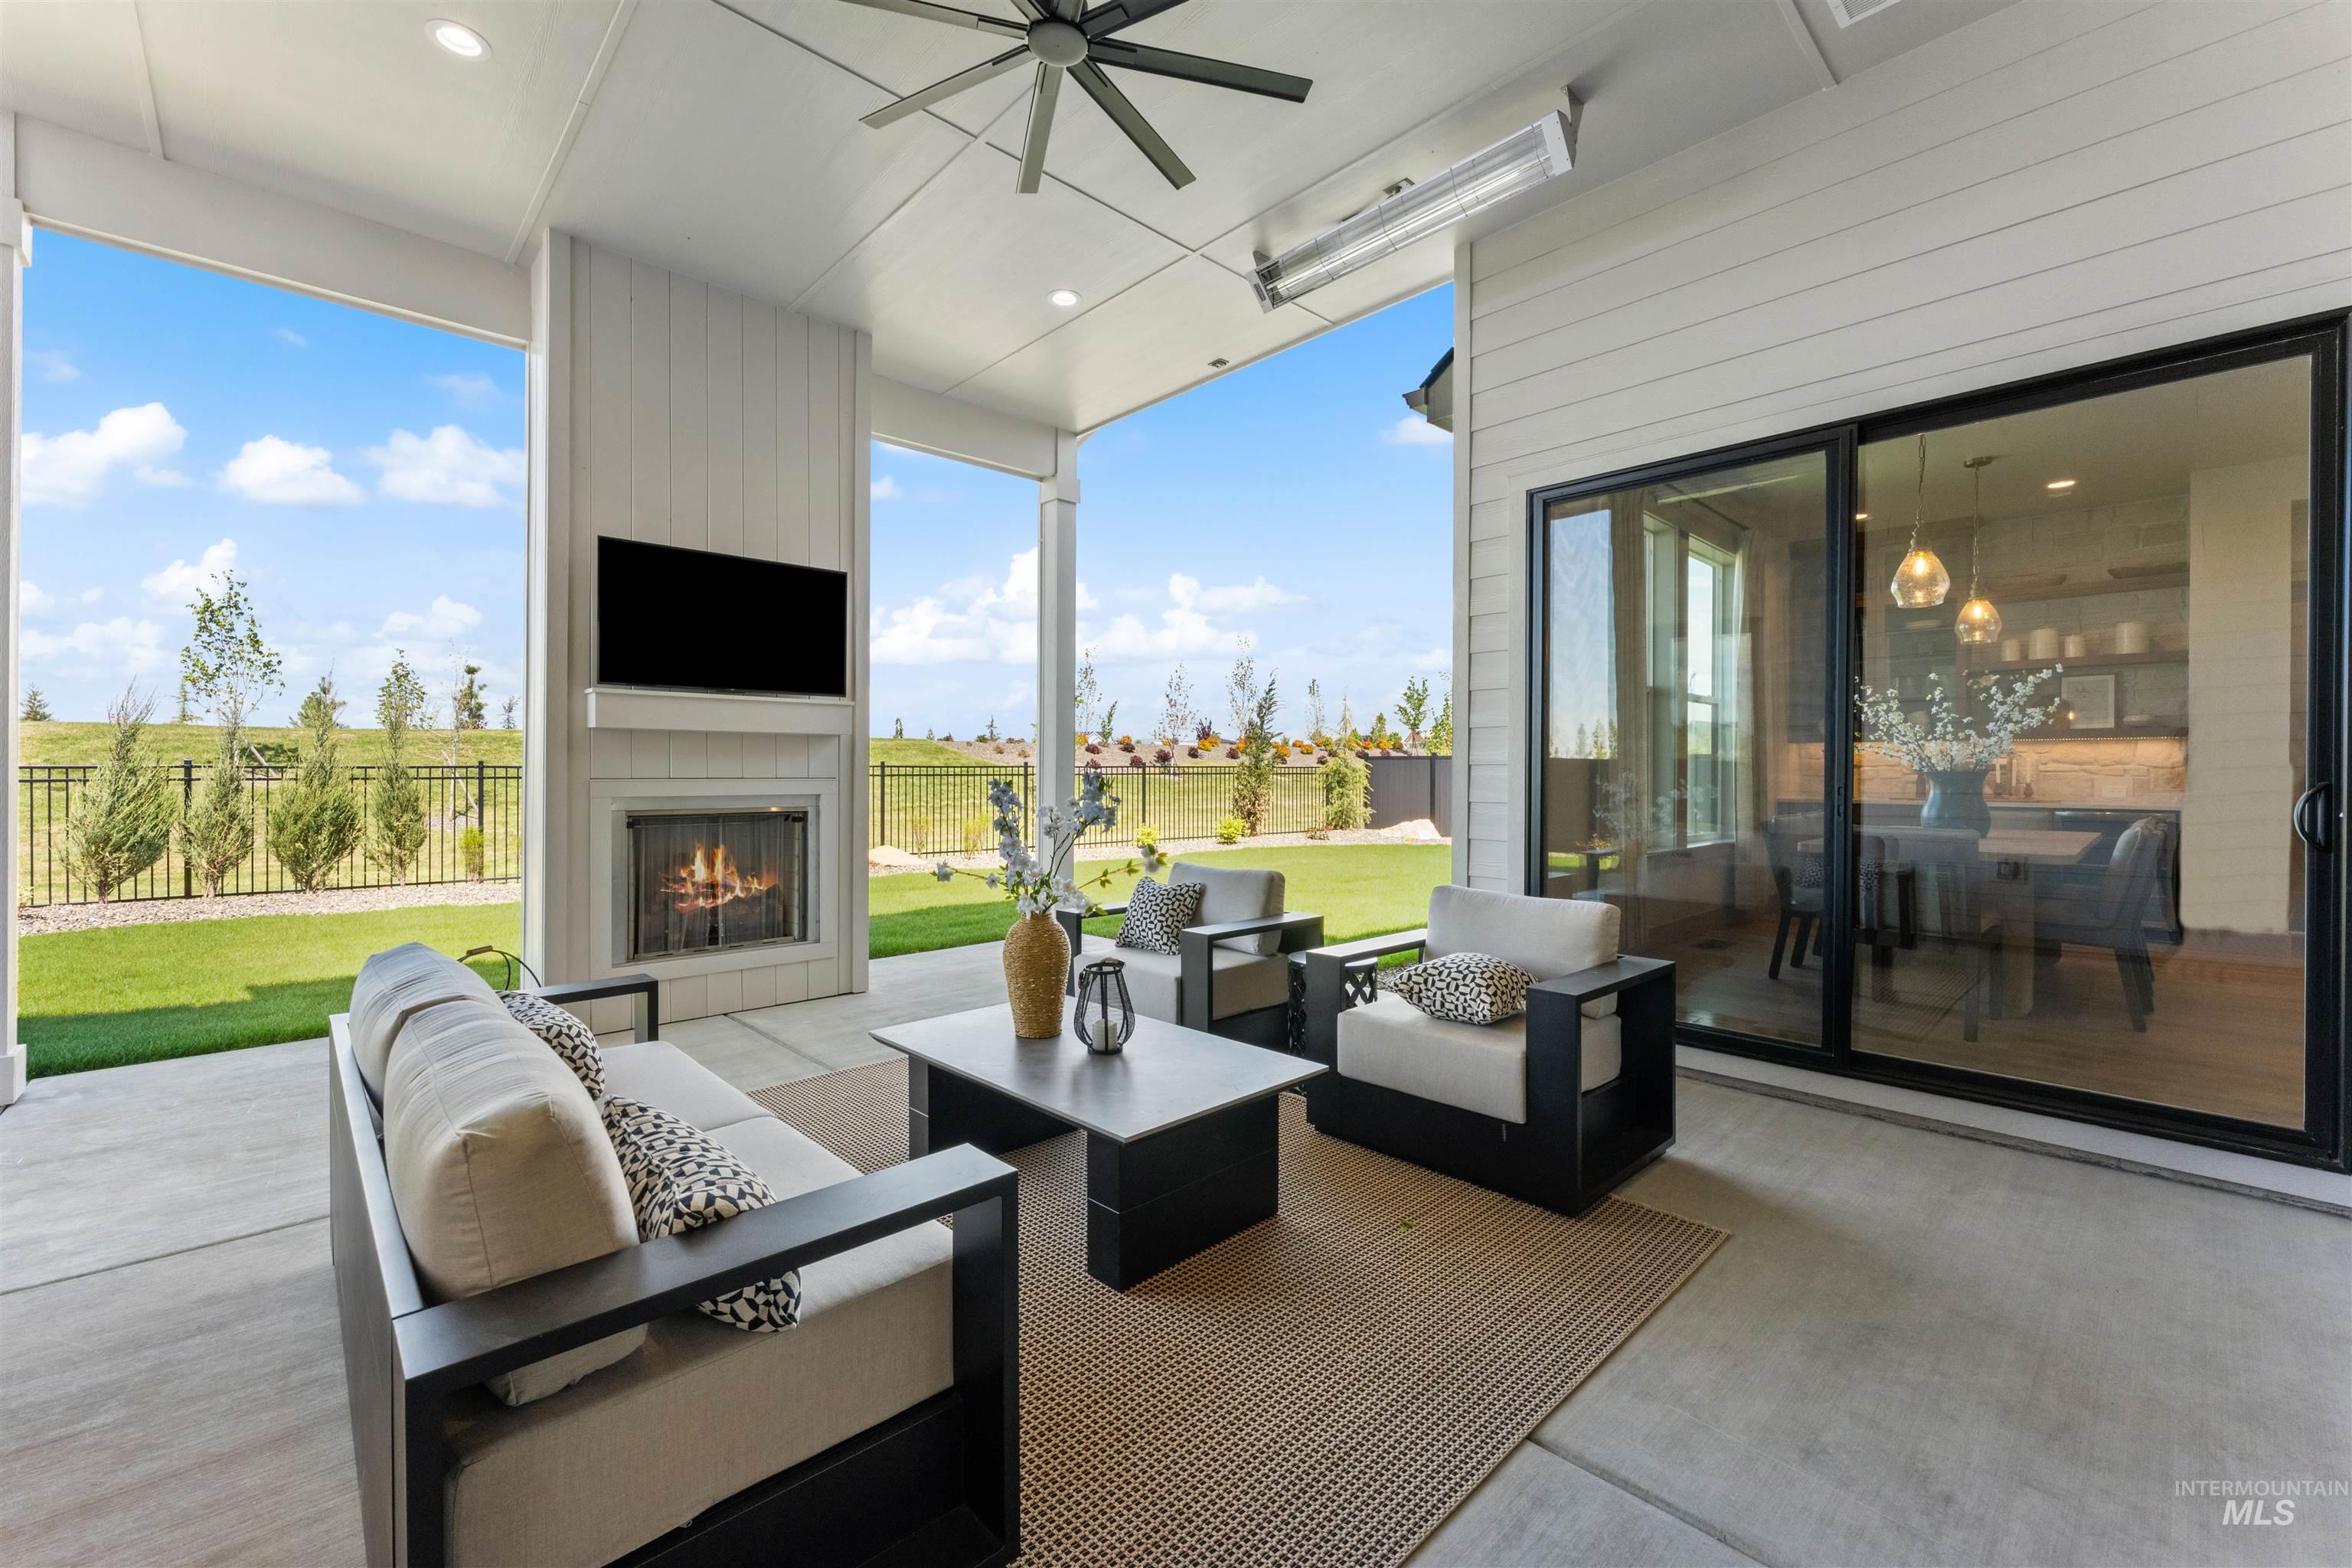
Covered patio featuring a ceiling fan, recessed lighting, and an outdoor fireplace with a mounted television
-

Patio terrace
-

Expansive green lawn with a black metal fence perimeter and established landscaping
-

Expansive backyard featuring a manicured lawn, a gravel border, and a covered patio
-

Tall windows with grids and broad sills, wood-finish flooring, and vertical paneling accent wall
-

Spacious backyard featuring a covered patio with a ceiling fan, a lush green lawn, and a dark privacy fence
-

-

Expansive backyard featuring a manicured lawn, a covered patio with a paved surface, and decorative rock landscaping with varied plantings
-

Spacious garage with an epoxy coated floor, white painted walls, and an overhead garage door featuring transom windows
-
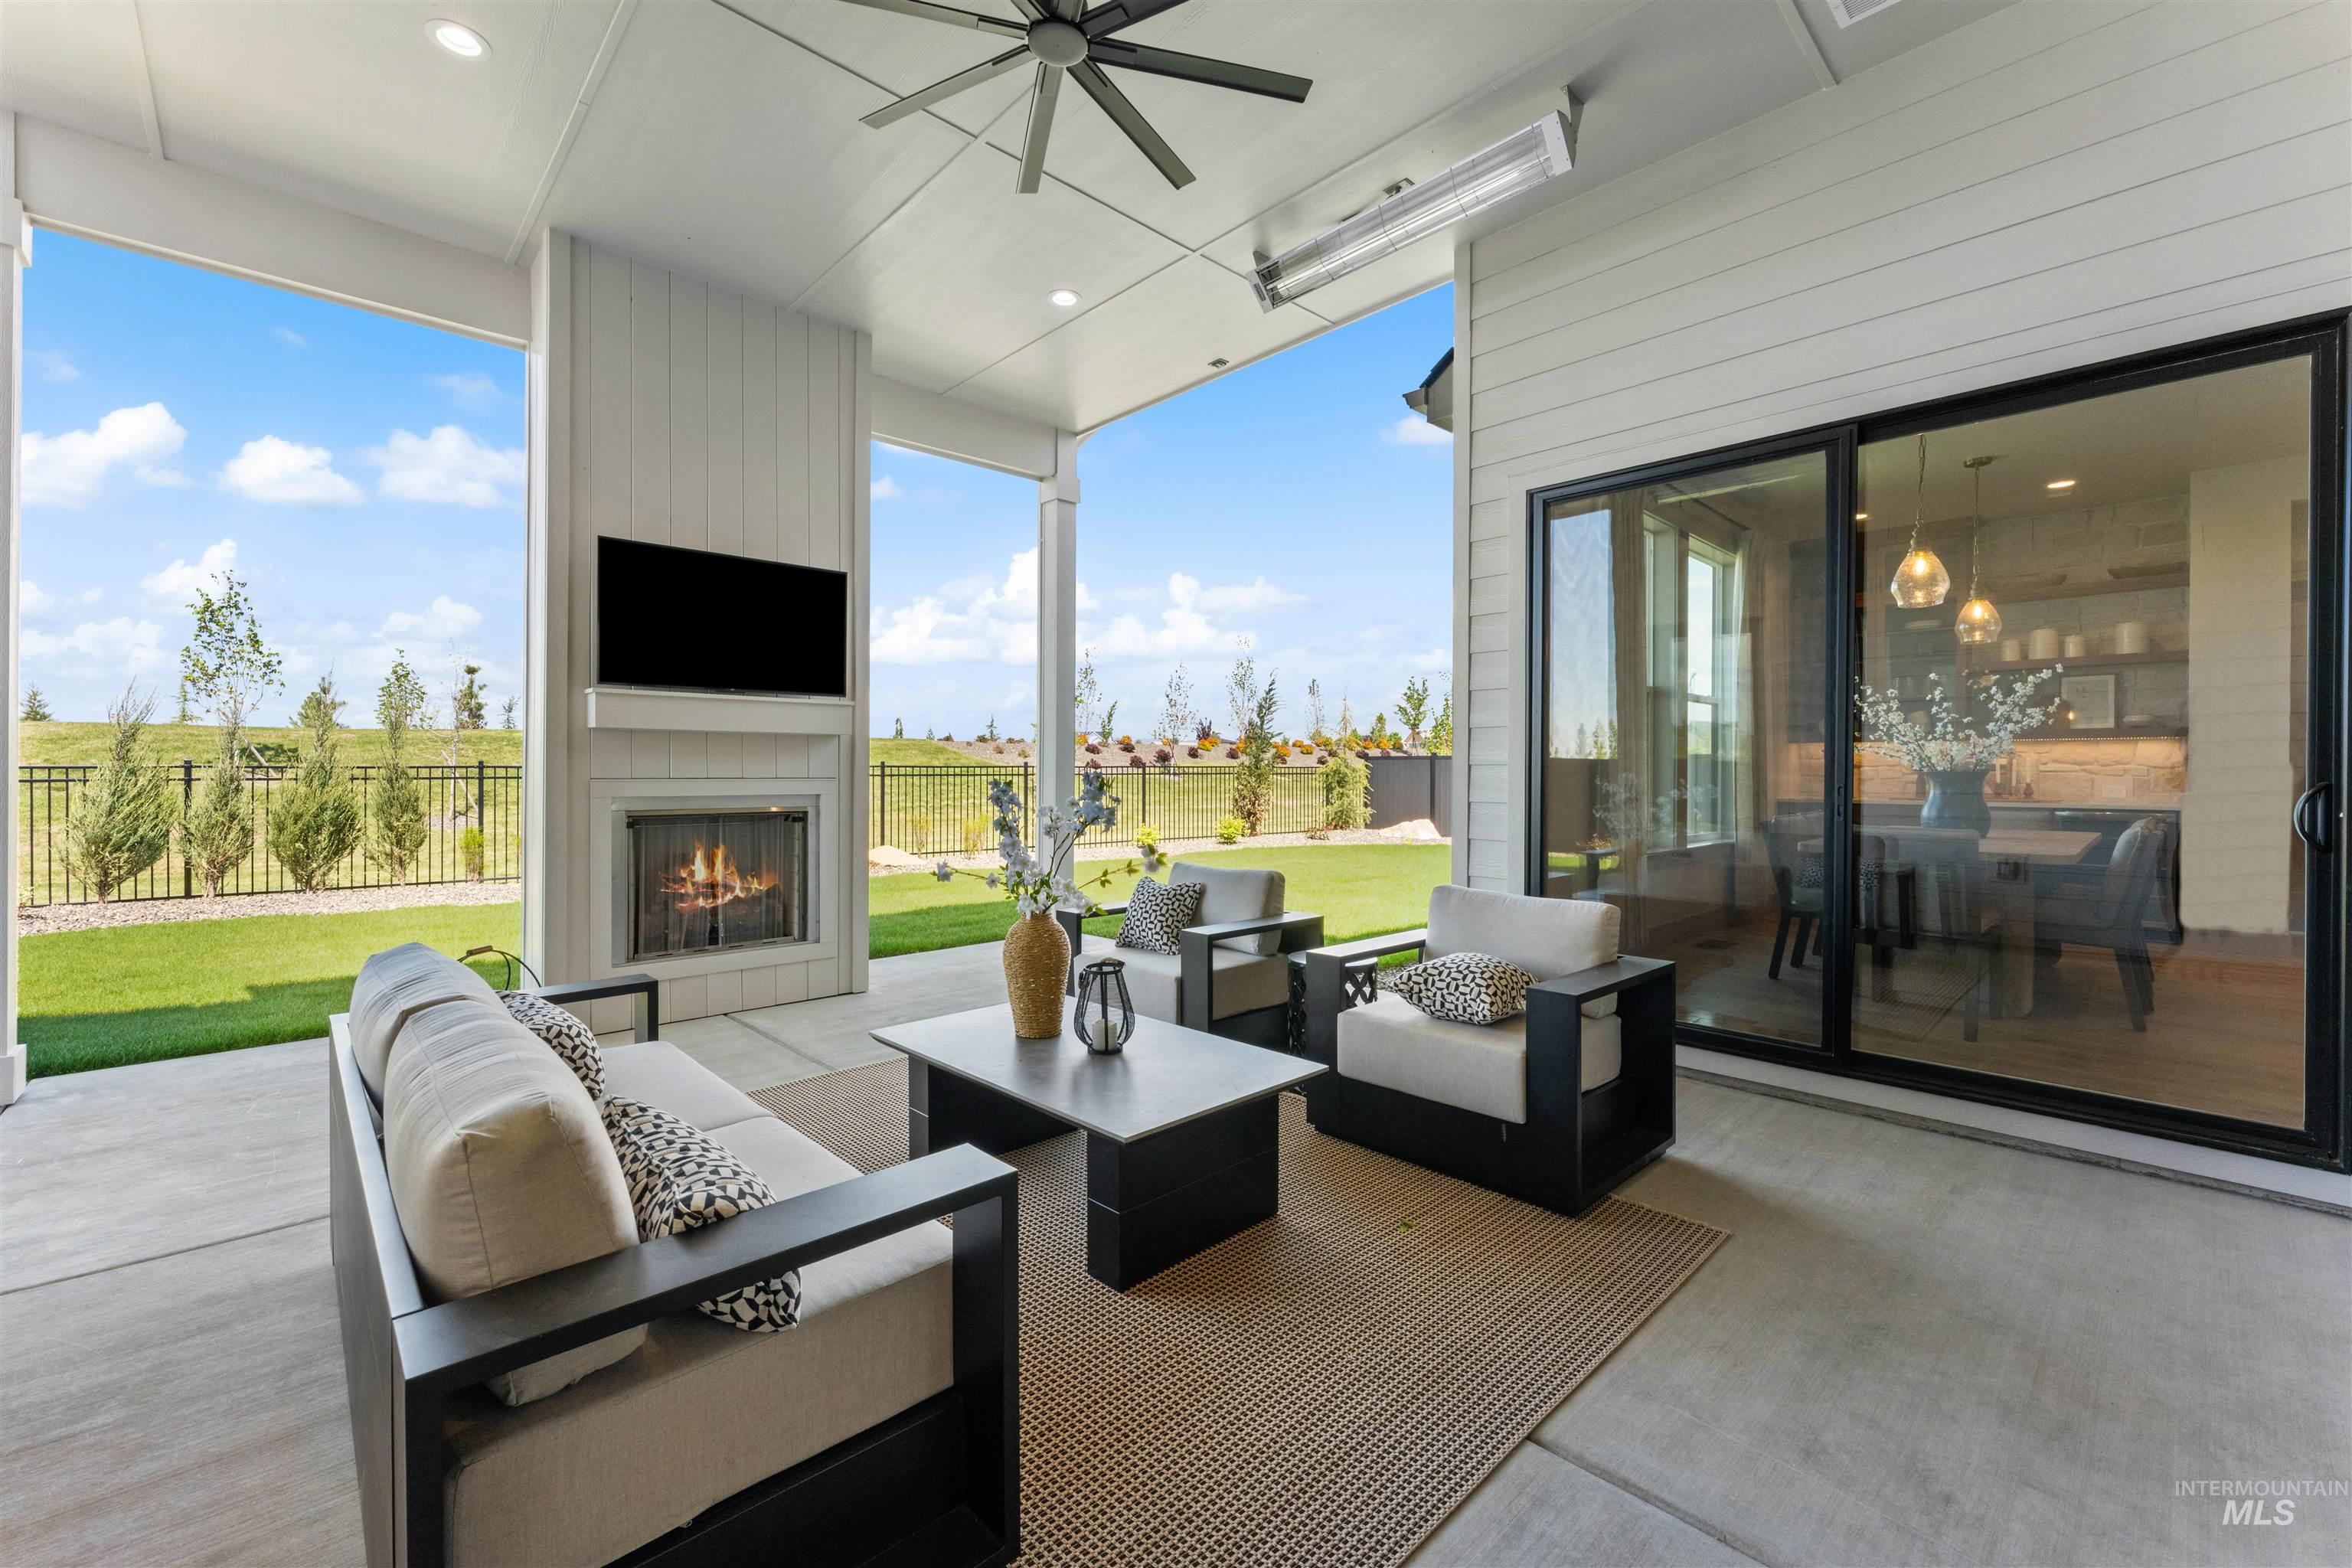
Covered patio featuring a ceiling fan, recessed lighting, and an outdoor fireplace with a mounted television
-

Kitchen featuring light wood cabinetry, white stone countertops, a light stone backsplash, integrated stainless-steel appliances, and wood-finish flooring
-

Dual vanity with natural wood-finish cabinetry, dark countertops, and a tiled accent wall
-

Freestanding soaking tub with brushed brass fixtures, complemented by a walk-in shower featuring a rain showerhead and body sprays
-

Bathroom featuring a tiled shower surround, white bathtub, wood-finish vanity with an integrated sink, white countertop, and a framed mirror
-

Covered patio featuring a ceiling fan, recessed lighting, and an outdoor fireplace with a mounted television
-

Contemporary residence featuring a white board-and-batten facade with stone accents, a dark gray shingle roof, and an arched entry
-

Kitchen featuring light wood cabinetry, white stone countertops, a light stone backsplash, integrated stainless-steel appliances, and wood-finish flooring
-

Freestanding soaking tub with brass fixtures, dual vanity with integrated sinks, wood cabinetry, and a patterned floor
-

Contemporary bathroom featuring extensive natural wood cabinetry, dual vanity sinks with dark countertops, and a full-height stone pebble accent wall
-

Entryway featuring a light wood-finish floor, stone veneer accent walls, a glass-paned entry door with sidelights and transom, and a ceiling-mounted pendant light fixture
The TAHOMA floor plan by Pacific Lifestyle Homes is home is a thoughtfully designed 3,001-square-foot home offering 3–4 bedrooms, 2.5–3.5 bathrooms, and a flexible layout that blends open-concept living with private retreats. Double door entry opens to a welcoming foyer with a den—perfect for a home office or study—and a convenient powder room. At the heart of the home, the expansive great room features soaring 12-foot ceilings and a dramatic 12-foot sliding glass door leading to the covered patio. The great room flows effortlessly into the kitchen and dining area. Privately situated beyond the dining area, the main-level primary suite offers a spa-inspired bath with a glass shower, soaking tub, dual vanities, and a spacious walk-in closet that connects directly to the laundry room that also provides access to the oversized 3-car garage, plus 45′ RV bay with 2 doors. On the opposite wing, two guest bedrooms, a full bath, and a fourth bedroom with ensuite, and an upstairs bonus offers even more versatility. ****Photos are of Similar Home*****Renderings are similar and may show optional features.
- Heating:
- Forced Air, Gas
- Cooling:
- Central air
- Fireplace:
- One, Insert, Gas
- Garage Capacity:
- 4
- Country:
- US
- State:
- ID
- City:
- Eagle
- Zipcode:
- 83646
- Street:
- 8051 W Inspirado Dr.
- Longitude:
- W117° 30' 21.7''
- Latitude:
- N43° 40' 0.6''
- Master Bedroom Level:
- Main
- Master Bedroom Size:
- 20x14
- Bedroom 2 Level:
- Main
- Bedroom2 Size:
- 12x10
- Bedroom 3 Level:
- Main
- Bedroom3 Size:
- 12x10
- Bedroom 4 Level:
- Main
- Bedroom4 Size:
- 13x10
- Kitchen Level:
- Main
- Kitchen Size:
- 22x16
- Bonus Room Size:
- 18x13
- School District:
- West Ada School District
- Elementary School:
- Pleasant View
- Middle School:
- Star
- High School:
- Owyhee
- Status:
- Back on Market
- Type:
- Single Family
- Level:
- Single w/ upstairs bonus room
- Unit #:
- Tahoma E-RV 8b6
- Tax Year:
- 2025
- Potential Short Sale:
- No
- Age:
- Under Construction
- Auction:
- No
- Flood Ins Required:
- No
- HUD Owned:
- No
- In Foreclosure:
- No
- Land Size:
- 10000 SF - .49 AC
- Land Lease:
- No
- Home Owner Exempt:
- No
- HOA Frequency:
- Quarterly
- HOA Fees:
- $500
- Virtual Tour:
- https://www.pacificlifestylehomes.com/new-homes/id/eagle/eagle-ridge/tahoma/7564-w-flathead-lake-st/
- Inc Kitchen Features:
- Dishwasher, Disposal, Pantry, Island, Double oven, Oven/range built-in, Countertop-quartz
- Lot Features:
- Sidewalks, Public Road, Irrigation Available, Finished Driveway
- Water:
- City service
- Land Use:
- Single
- Sprinkler System:
- Auto,Drip,Full,Irrigation
Residential For Sale
8051 W Inspirado Dr., Eagle, Idaho 83646
- Property Type :
- Residential
- Listing Type :
- For Sale
- Status :
- Active
- Listing ID :
- 98999940
- Price :
- $1,249,900
- Bedrooms :
- 4
- Bathrooms :
- 3.5
- Apx SqFt :
- 3,001 SqFt
- Year Built :
- 2026
- Lot Area :
- 0.35 Acres
- Days on Market :
- 1
- Subdivision :
- StarPointe
- Builder Name :
- Pacific Lifestyle Homes
- Update Date :
- 09/05/2026 22:23:19



