
-
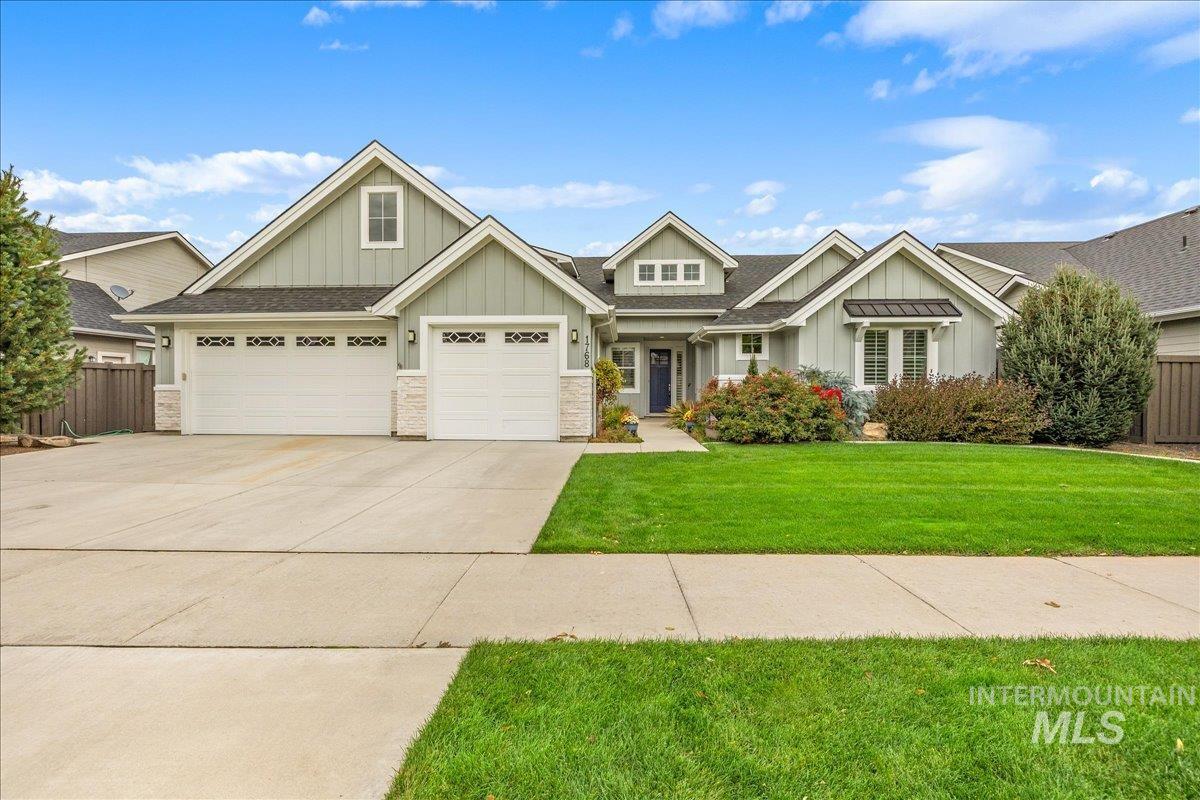
Craftsman-style residence with light green siding and stone accents
-
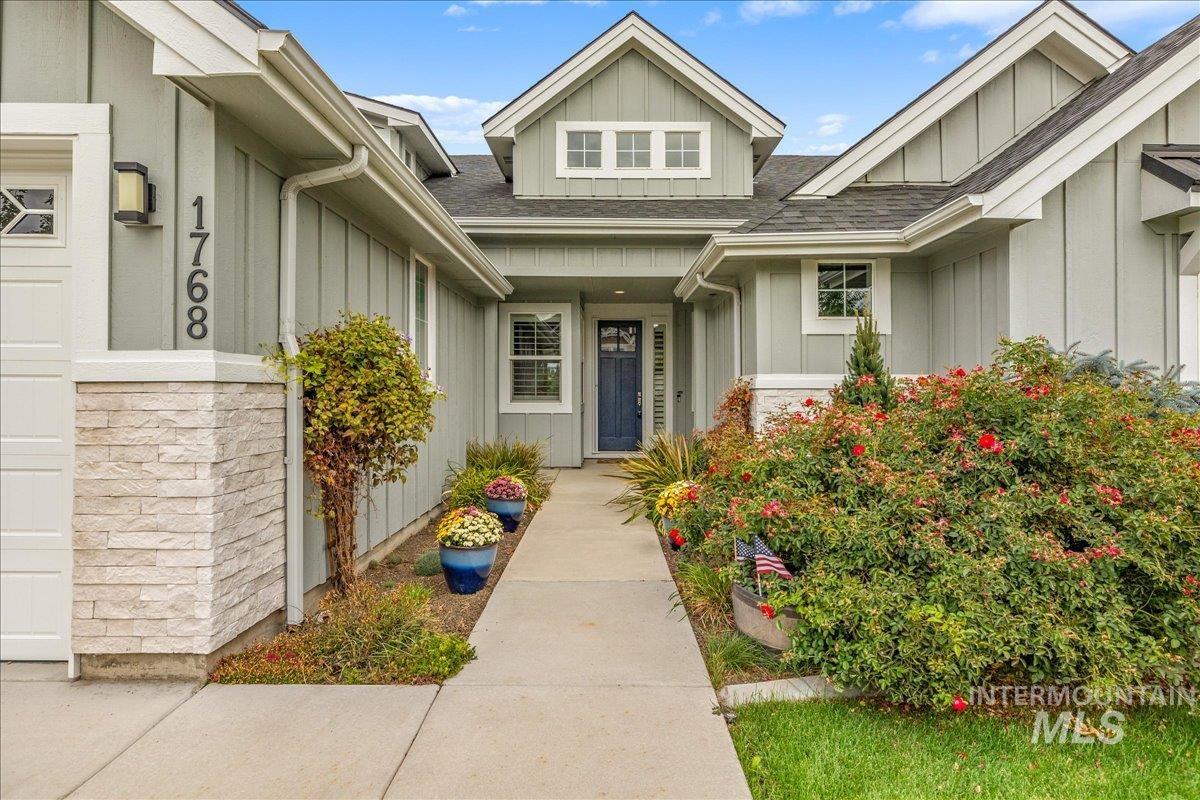
Contemporary residential exterior featuring board and batten siding, stone veneer accents, and a dark asphalt shingle roof
-
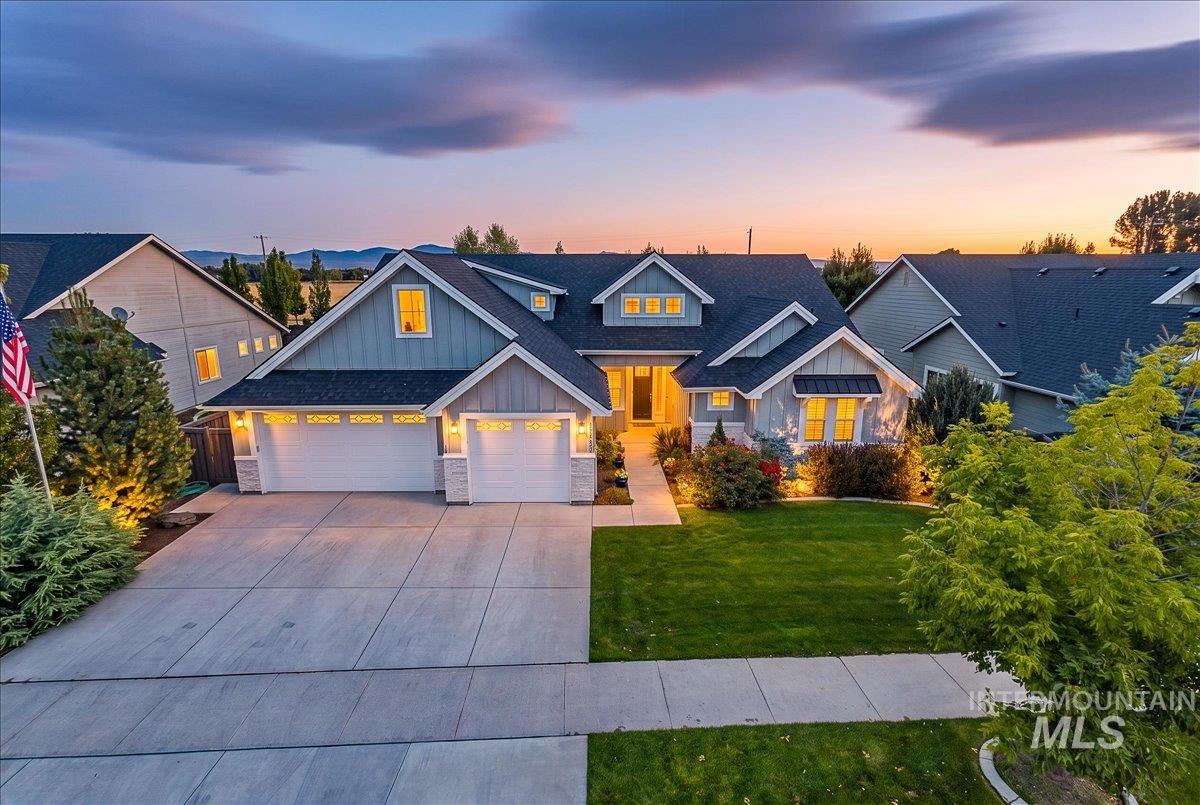
Craftsman-style exterior with gabled roof lines and dormer windows
-
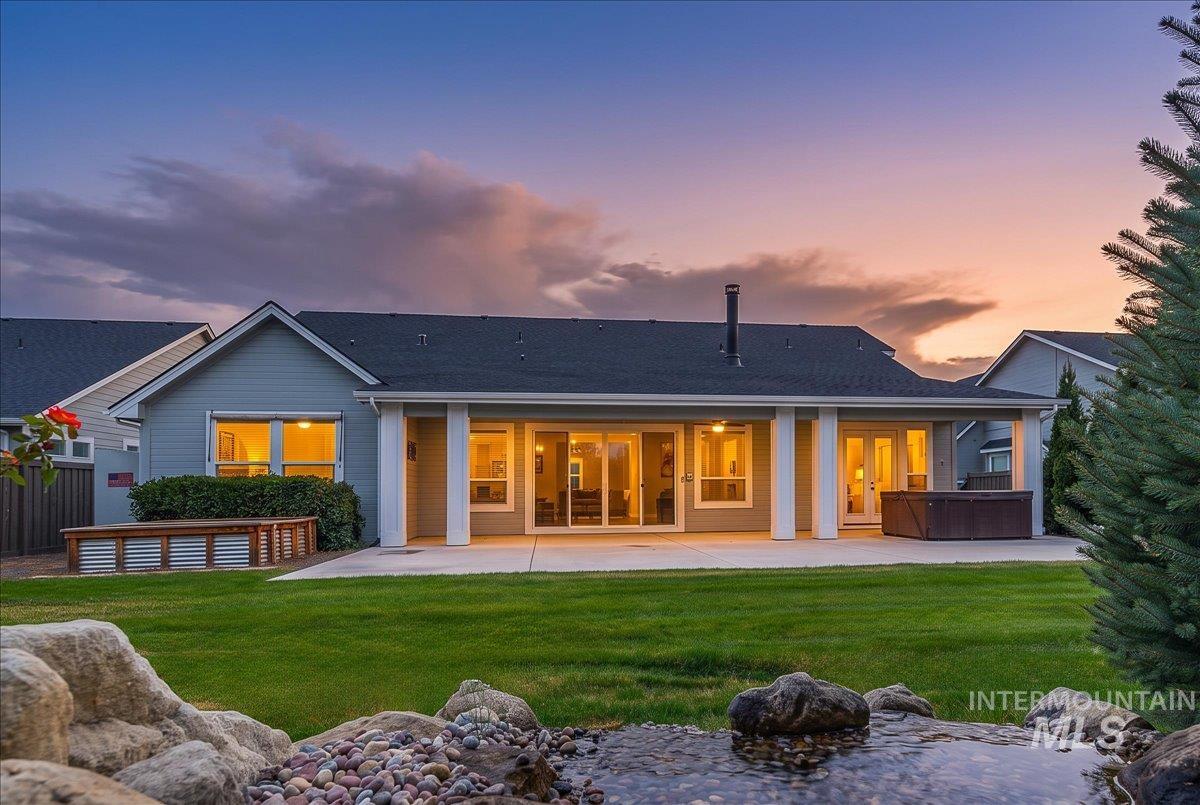
Expansive lawn featuring a built-in planter, covered patio, and outdoor spa
-
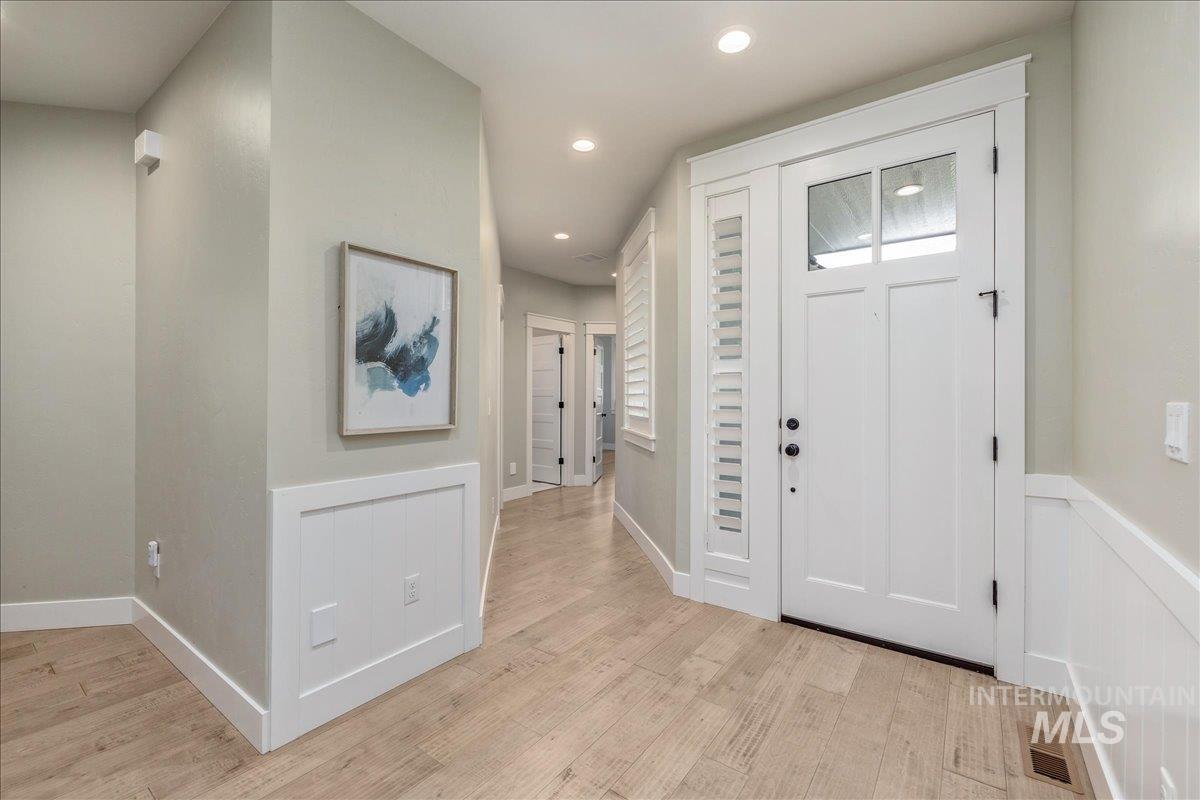
Hardwood-style flooring throughout
-
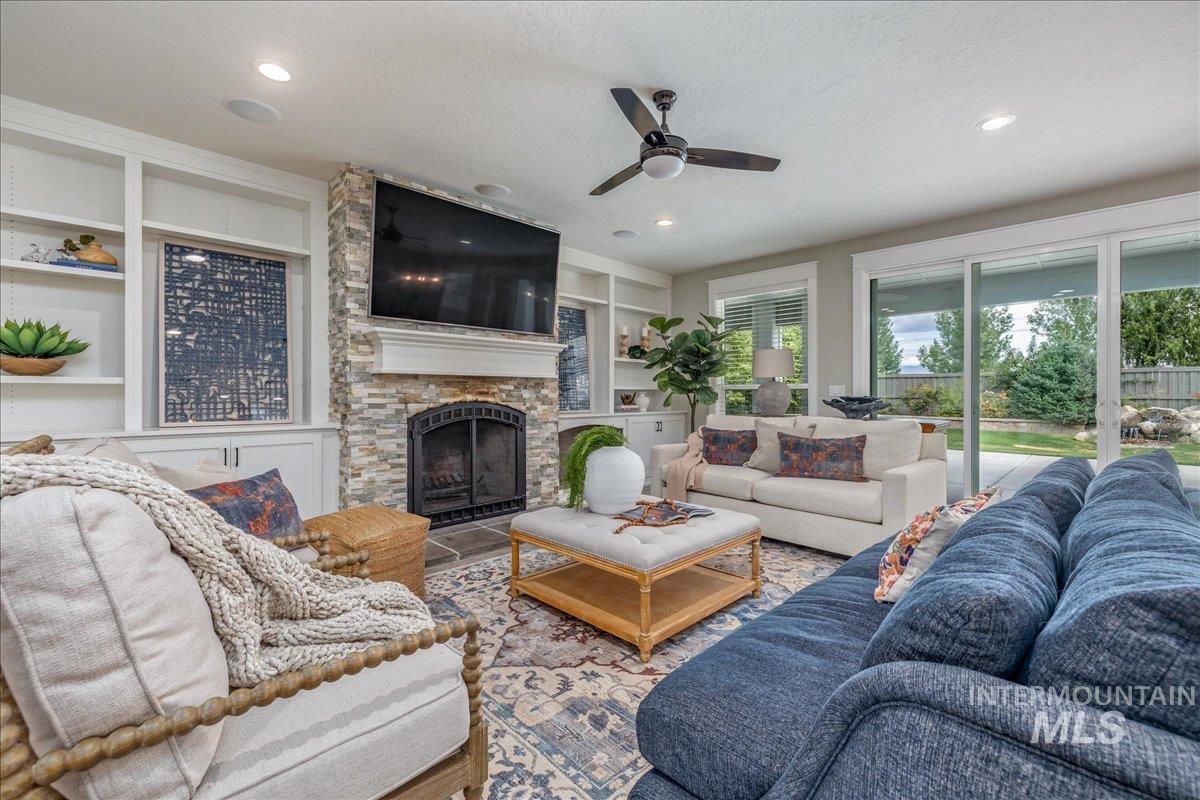
Stone-faced fireplace with a wood mantel, built-in shelving, ceiling fan, and large sliding glass doors
-
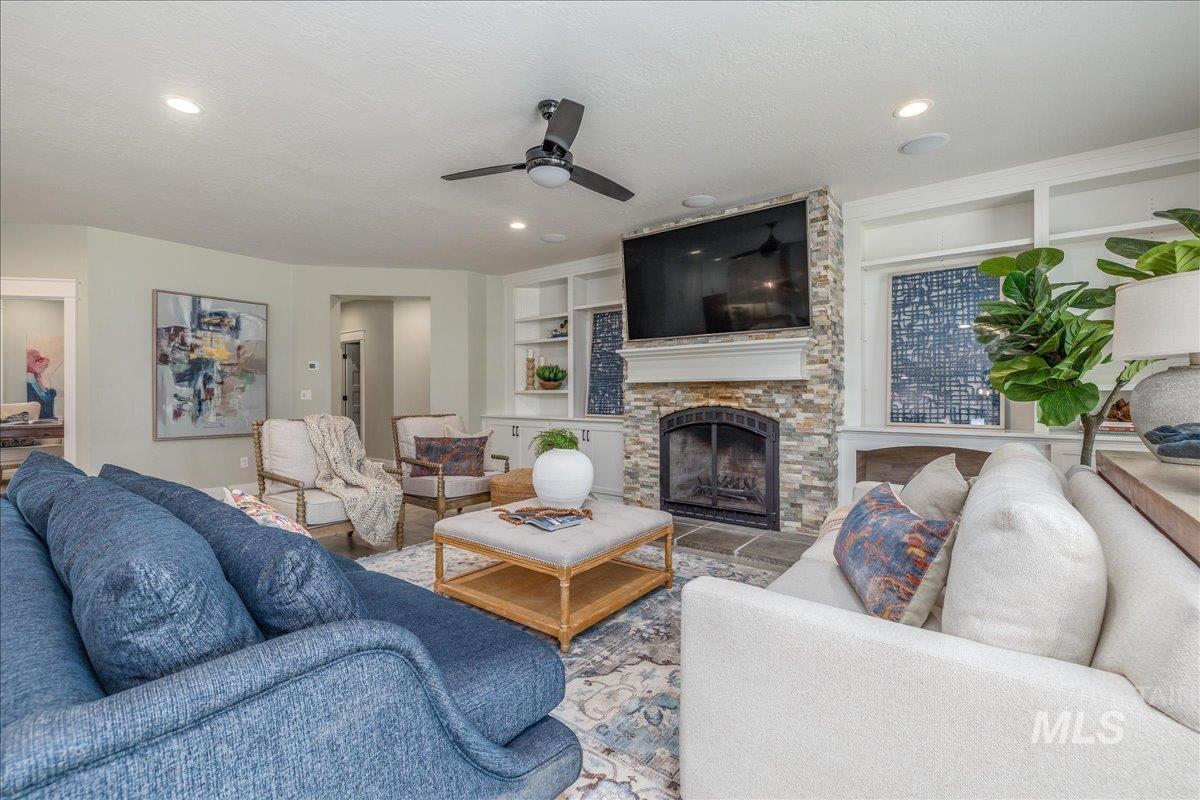
Recessed ceiling lights, ceiling fan, built-in shelving, stone-faced fireplace with hearth, and a mantel
-
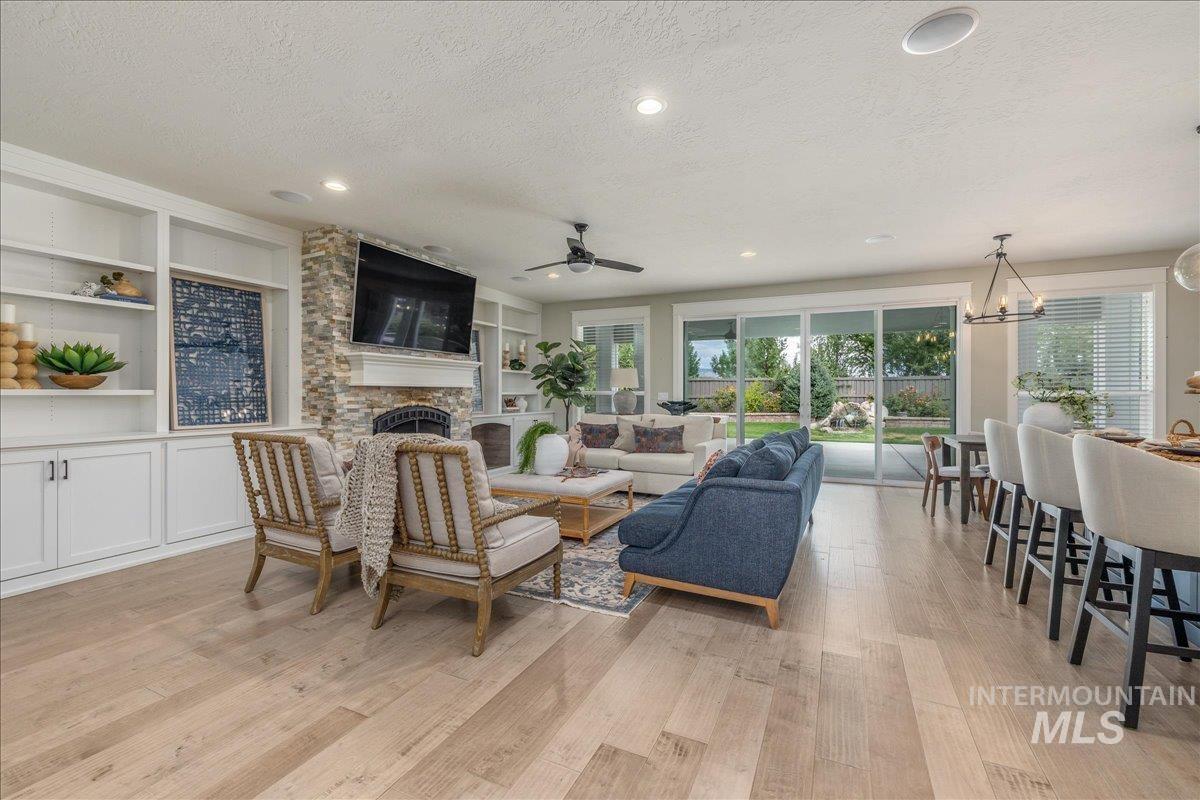
Open-concept living area with wood-finish flooring, built-in shelving, a stone-clad fireplace, and sliding glass doors to the outdoor area
-
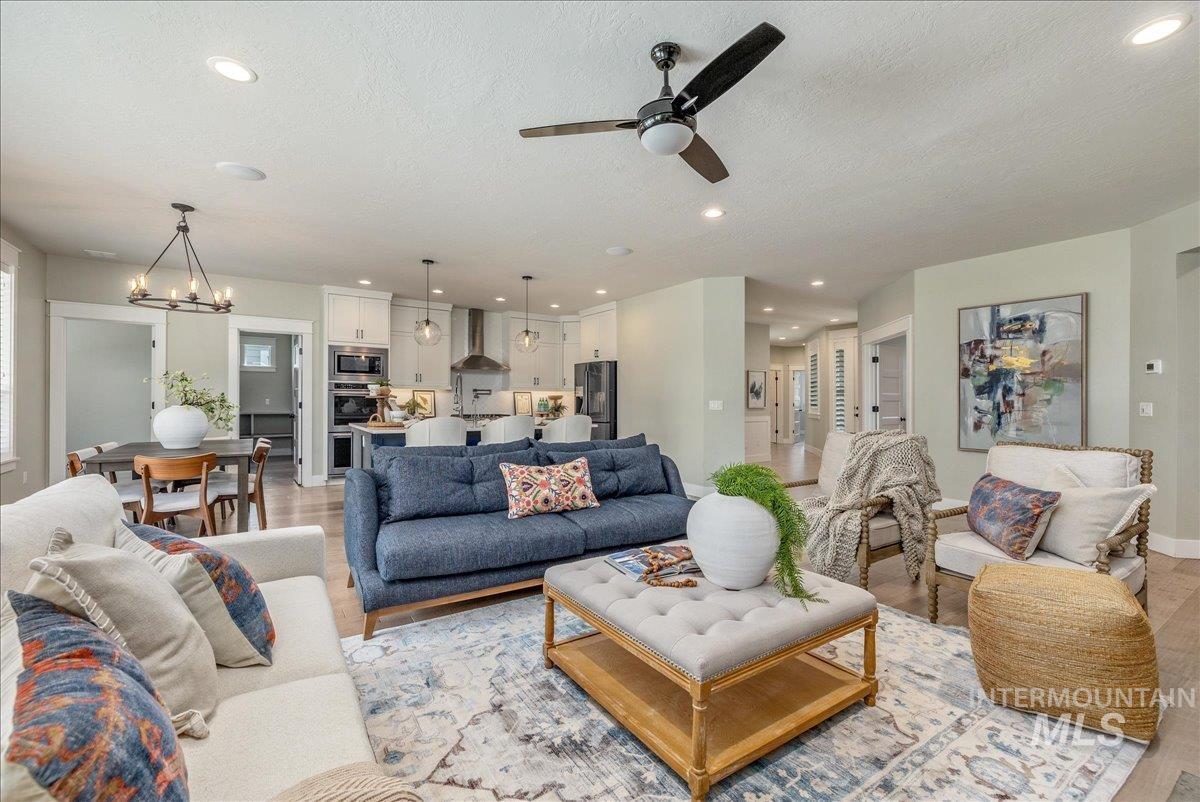
Expansive open-concept layout with wood-finish flooring, recessed lighting, and a modern ceiling fan
-
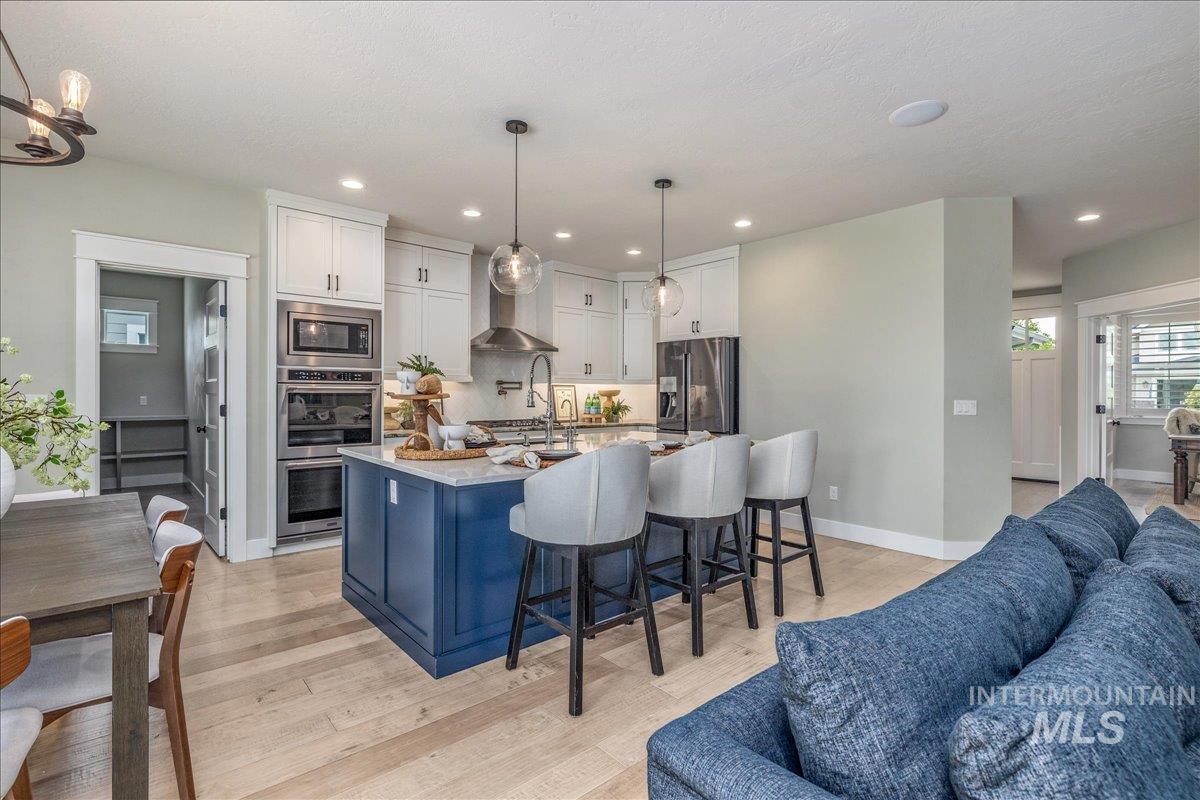
Open-concept kitchen featuring a blue island with seating, stainless steel appliances, white cabinetry, and light wood-finish flooring
-
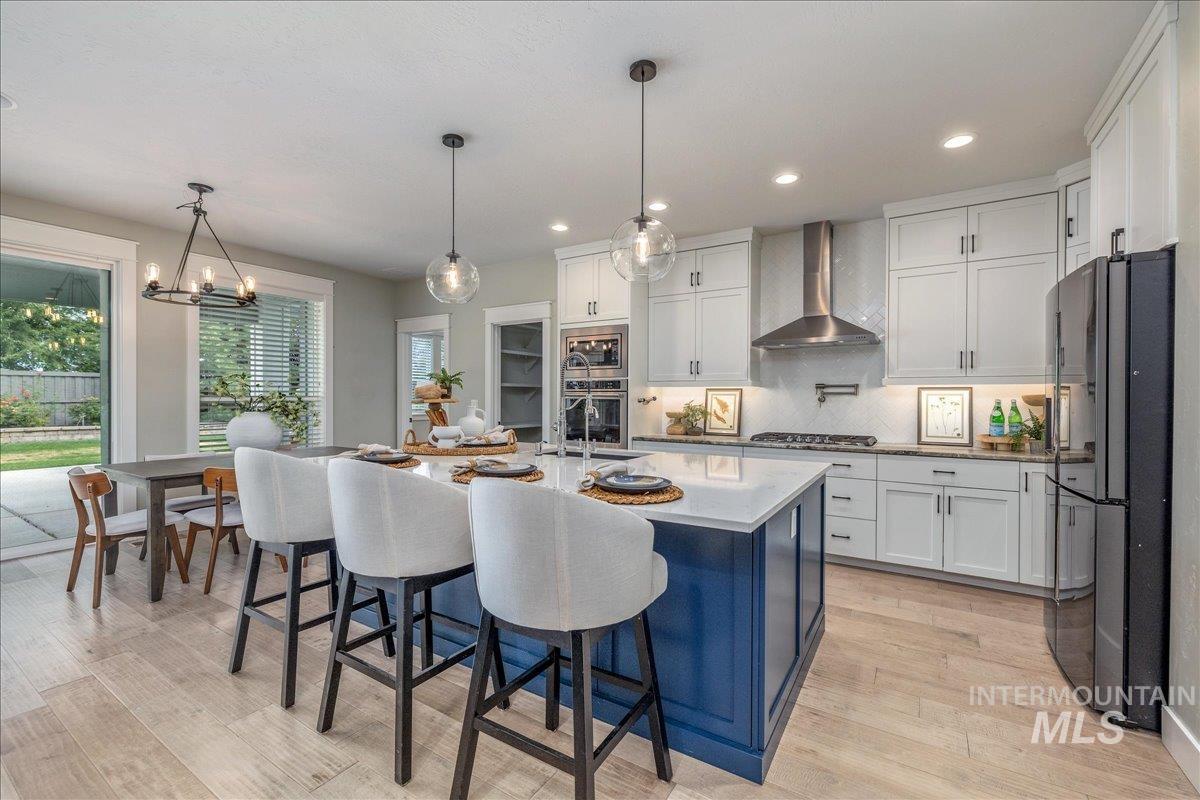
Kitchen featuring a center island with pendant lighting, white cabinetry, stainless steel range hood, and wood-finish flooring
-
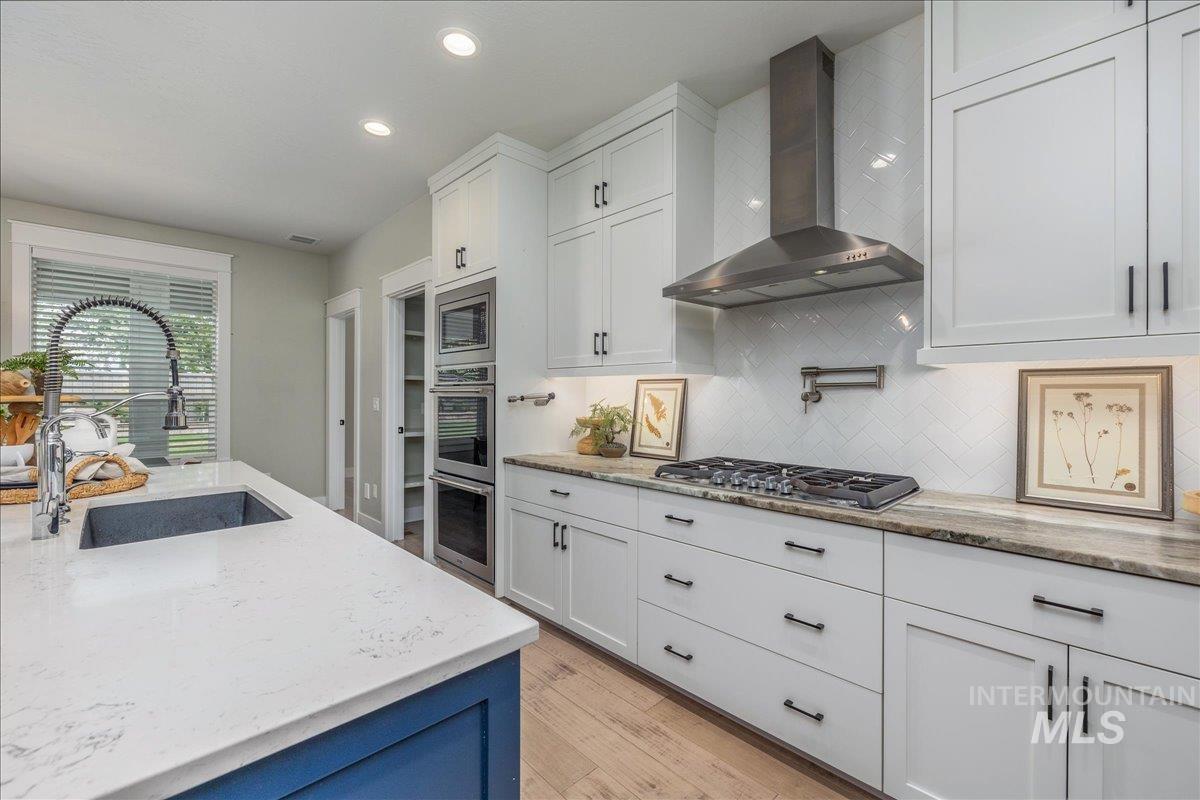
White shaker cabinetry, stainless steel appliances, white subway tile backsplash, dark-toned countertop, and light wood-finish flooring
-
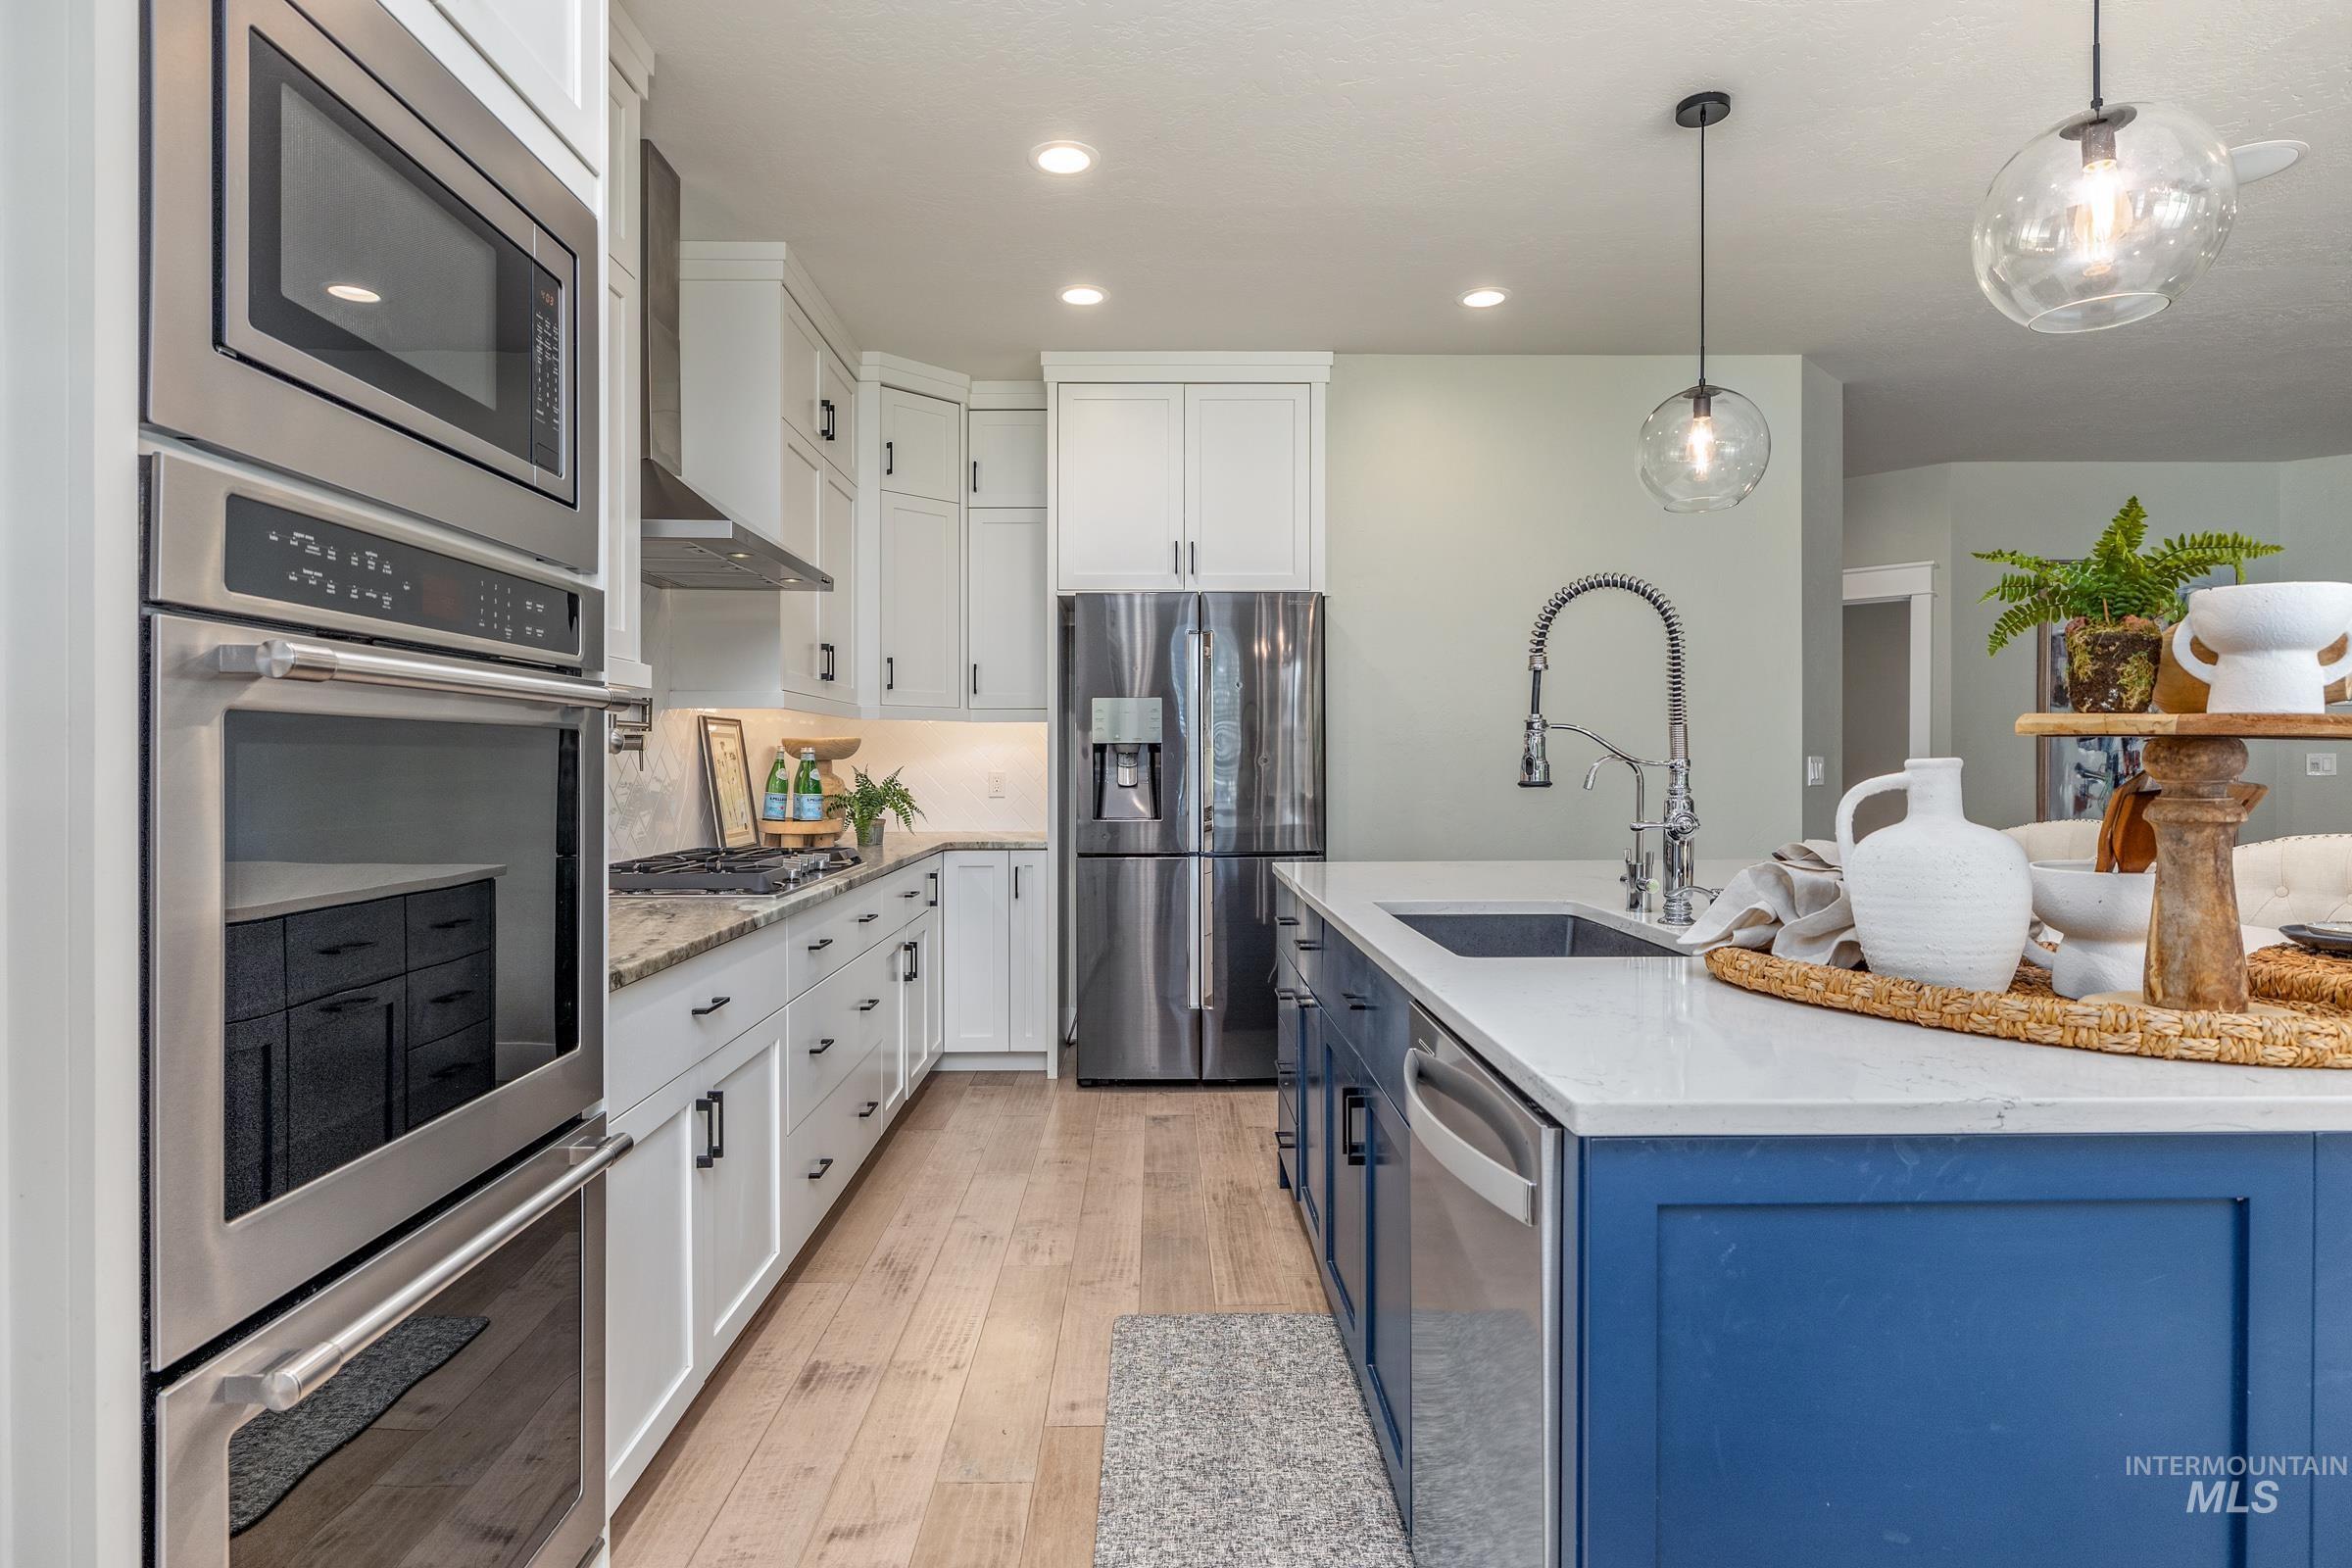
Modern kitchen featuring a blue island with an undermount sink, stainless steel appliances, white cabinetry with dark hardware, and light wood-finish flooring
-
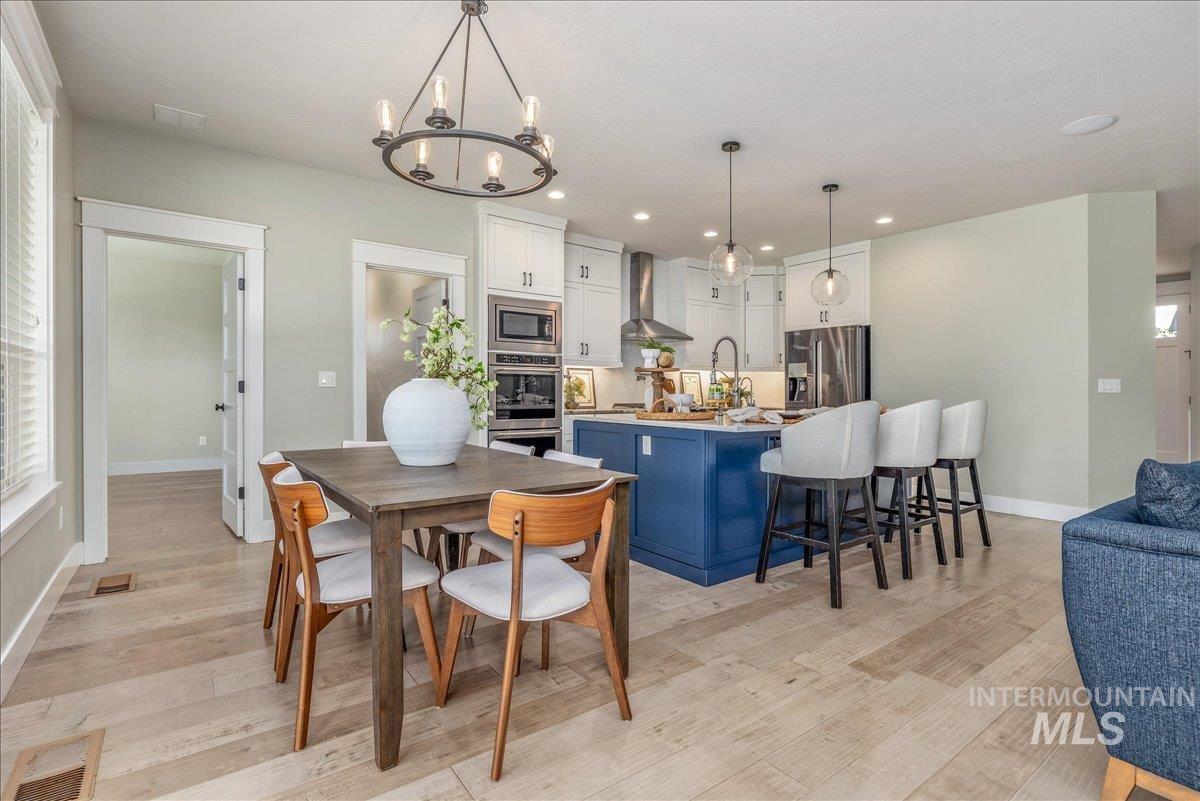
Open-concept layout featuring wood-finish flooring, a kitchen island with seating, stainless steel appliances, and a modern chandelier
-
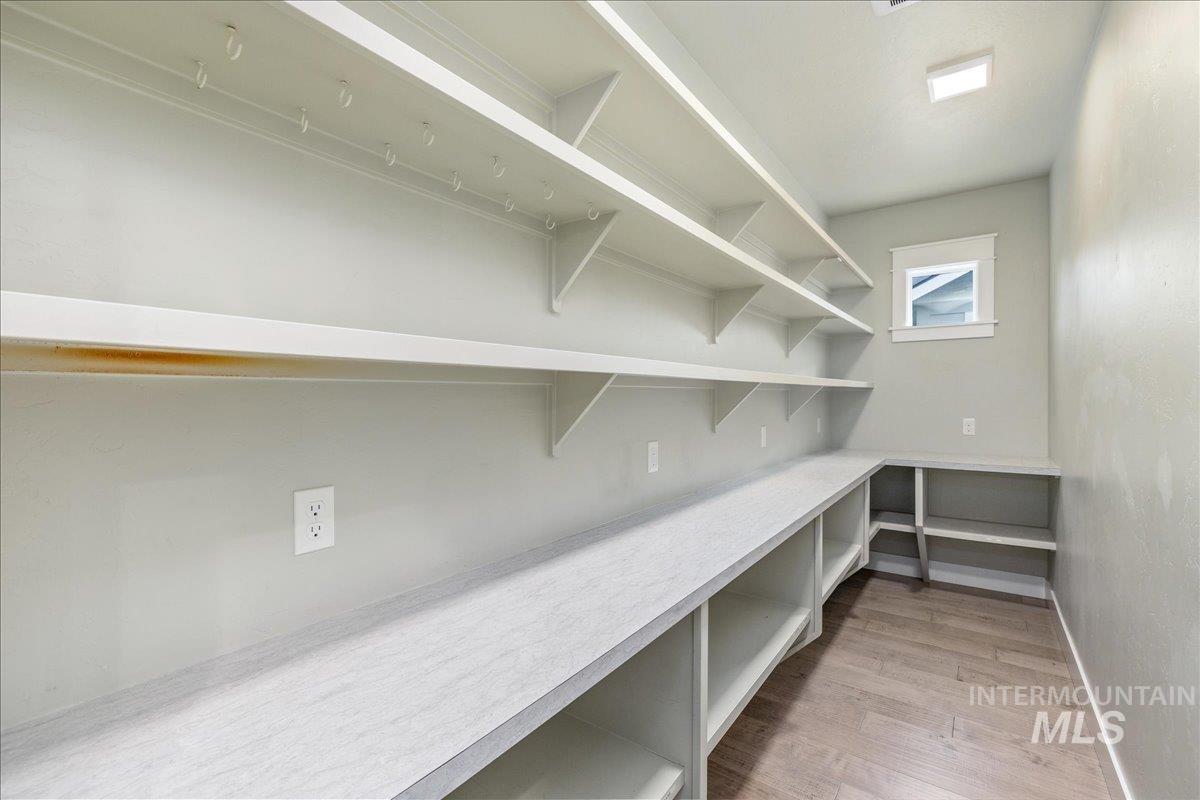
Extensive pantry with multiple built-in shelves, wood-finish flooring, and a countertop workspace
-
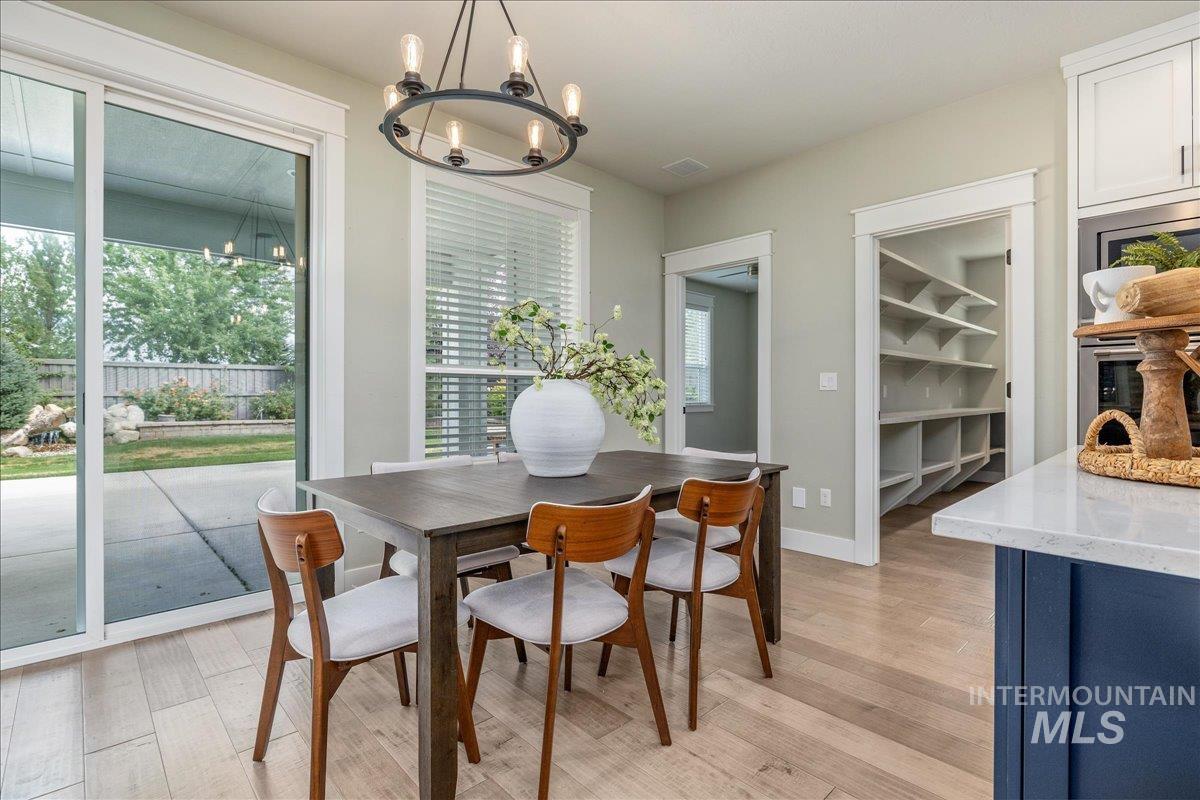
Spacious dining area featuring wood-finish flooring, a modern chandelier, and sliding glass doors opening to a concrete patio
-
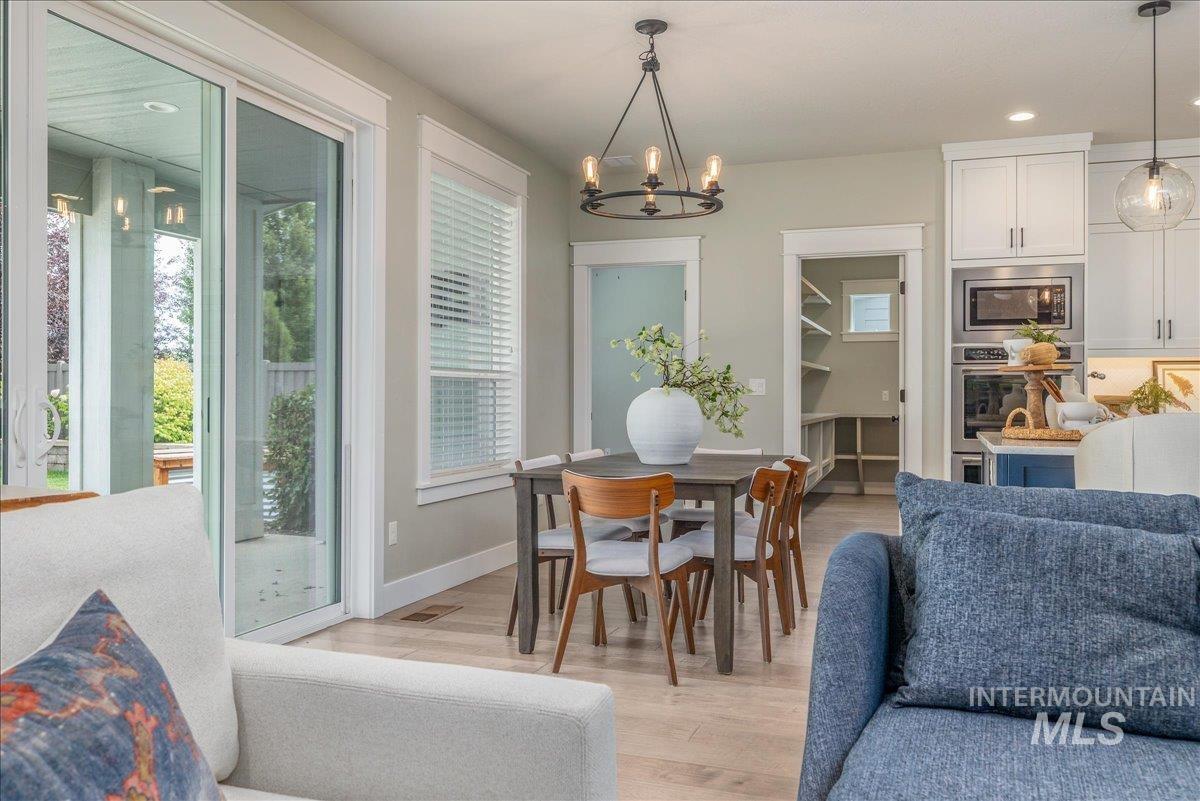
Dining area featuring wood-finish flooring, a contemporary chandelier, and a sliding glass door
-
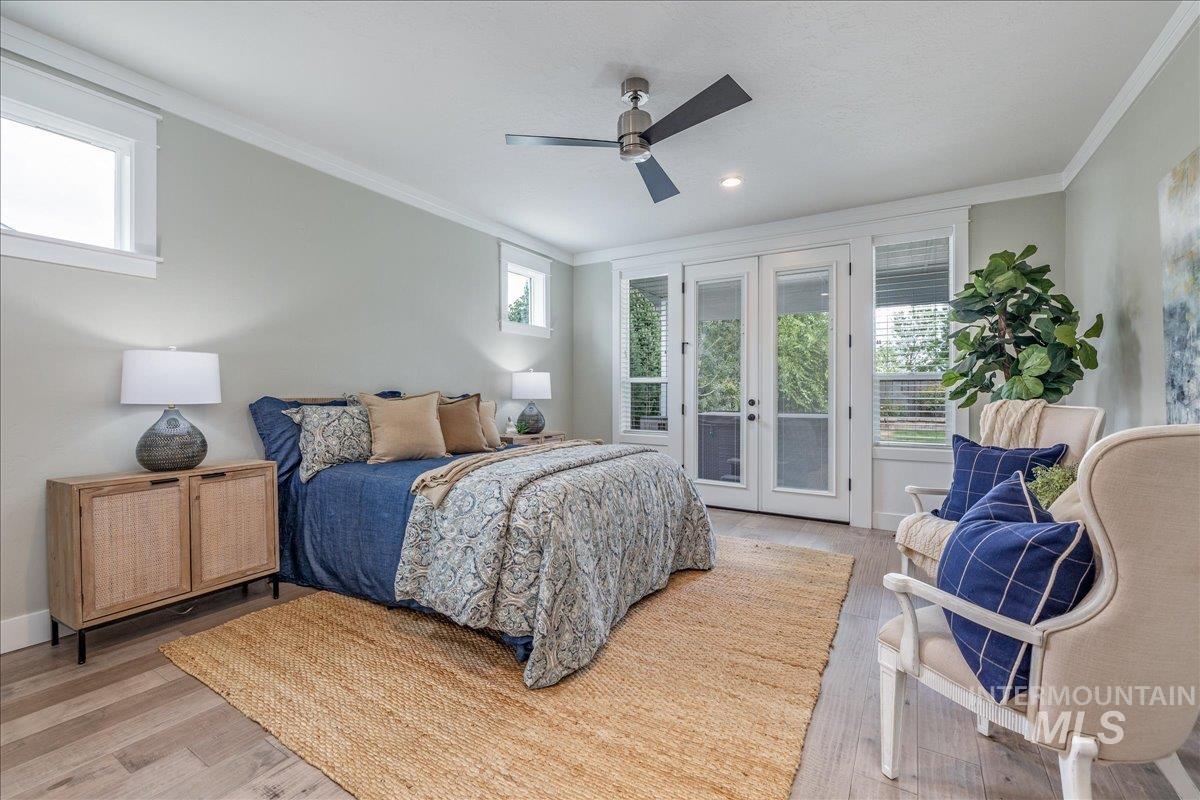
Light wood-finish flooring, a contemporary ceiling fan, and white French doors with transom windows
-
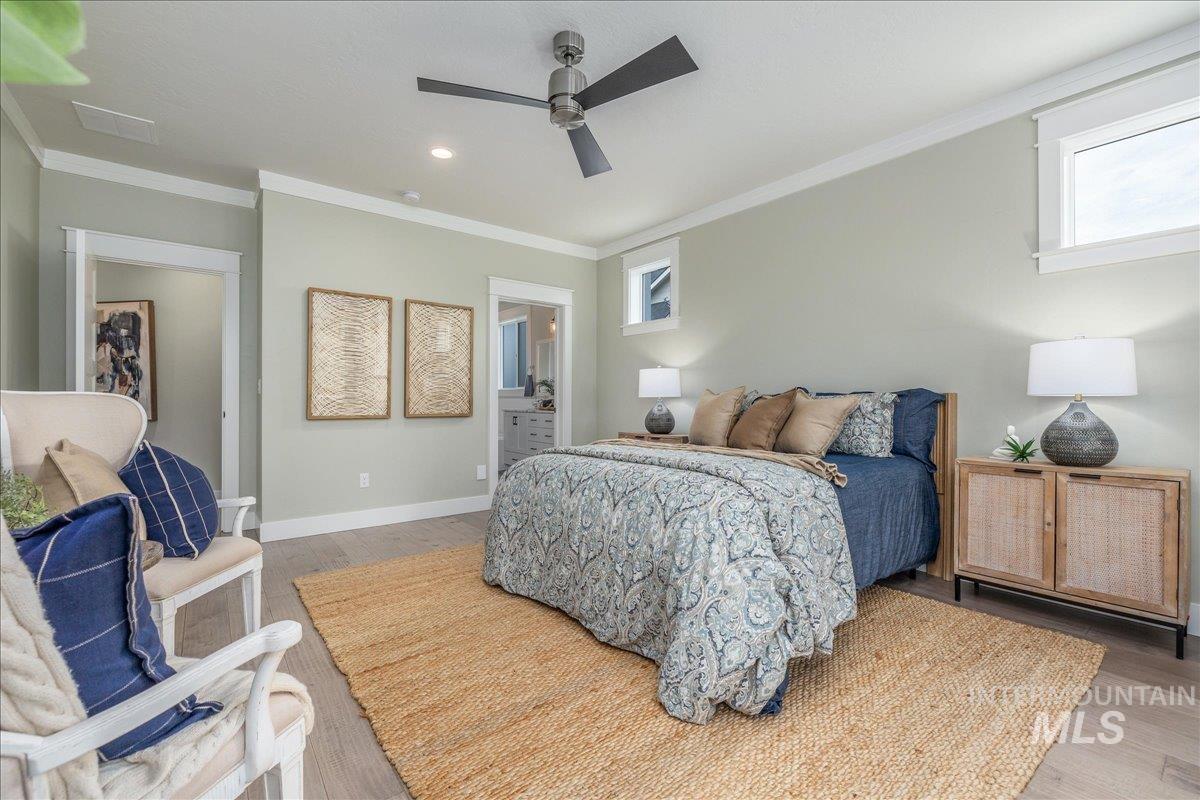
Wood-finish flooring, crown molding, a modern ceiling fan, and multiple windows
-
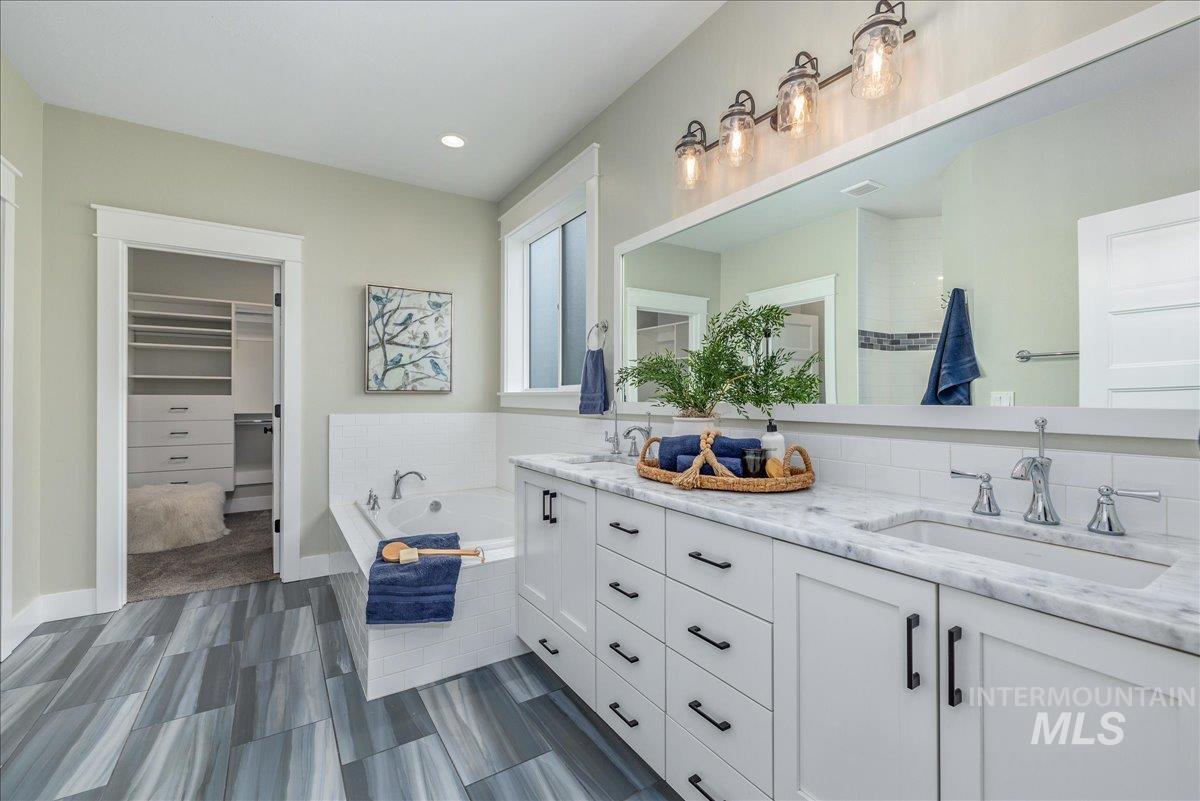
Dual vanity with stone-finish countertop, undermount sinks, and chrome fixtures
-
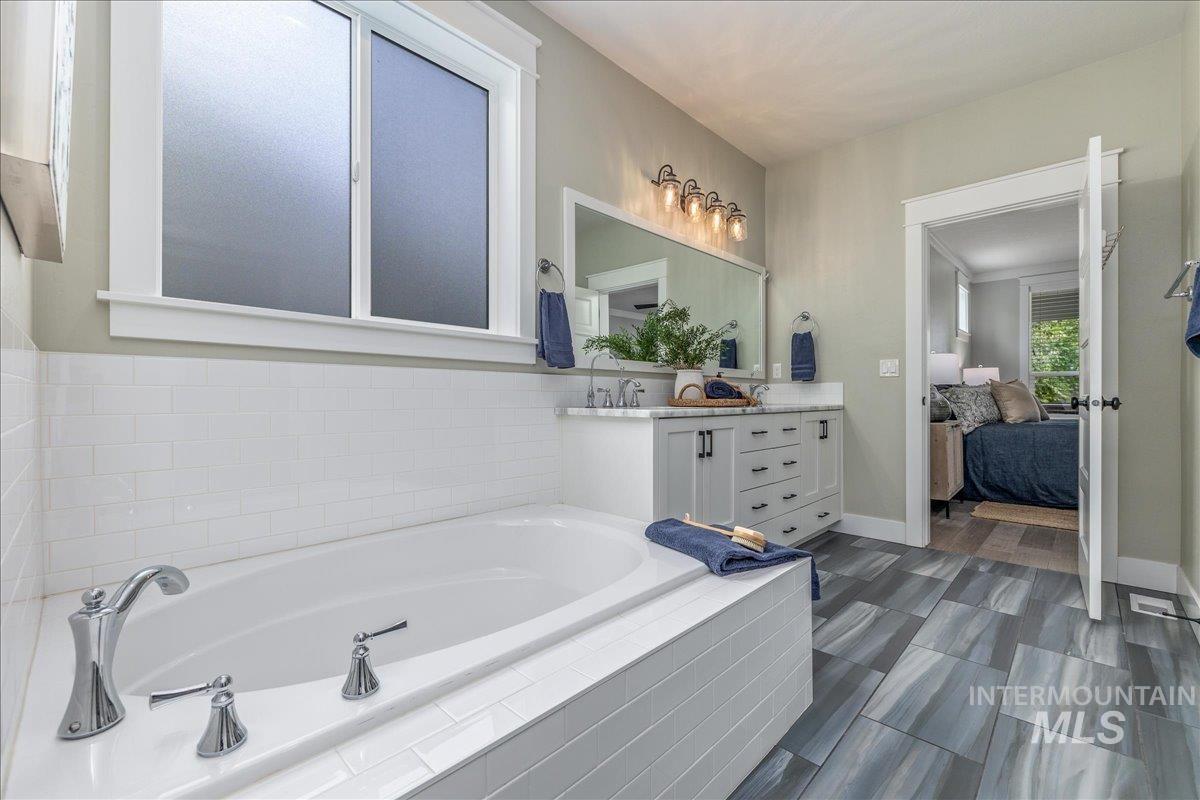
Soaking tub with white subway tile surround, double vanity with stone countertop, polished chrome fixtures, gray-toned plank flooring, and a large window with privacy glass
-
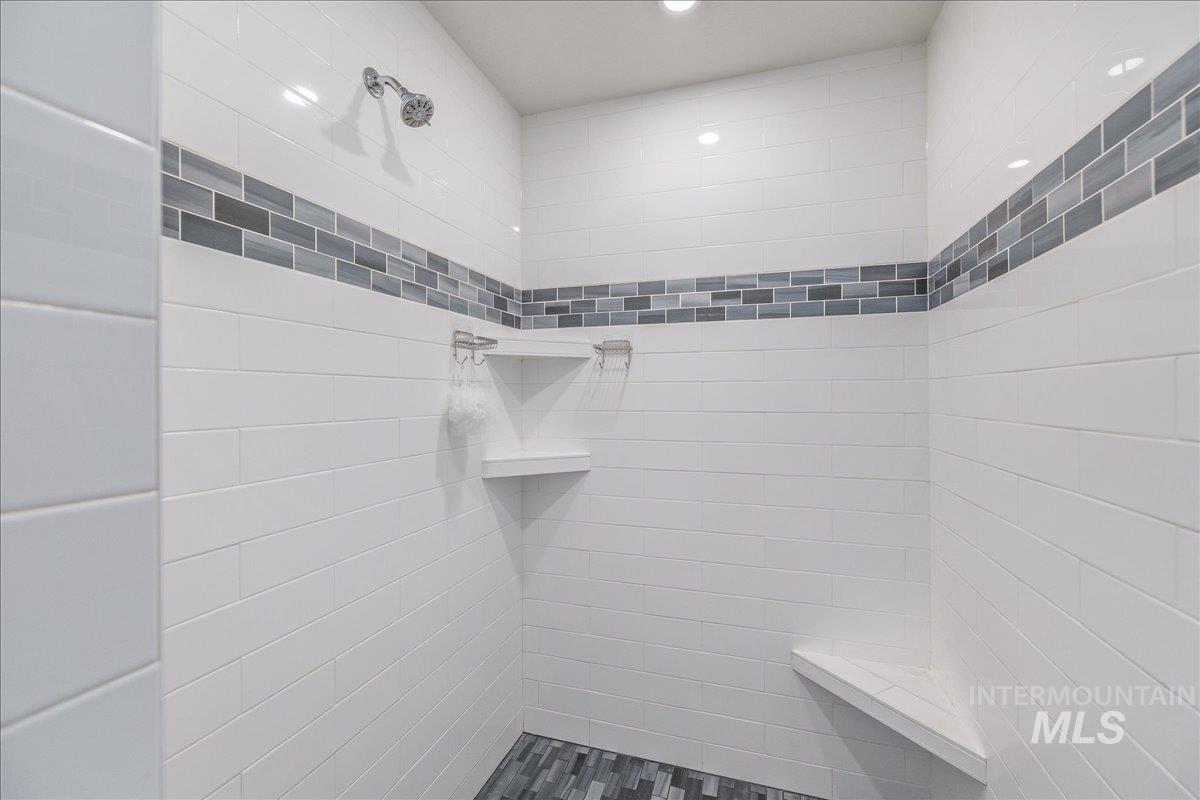
Tiled shower featuring white subway tile, a decorative tile accent band, built-in corner shelving, a built-in bench, and a multi-function shower head
-
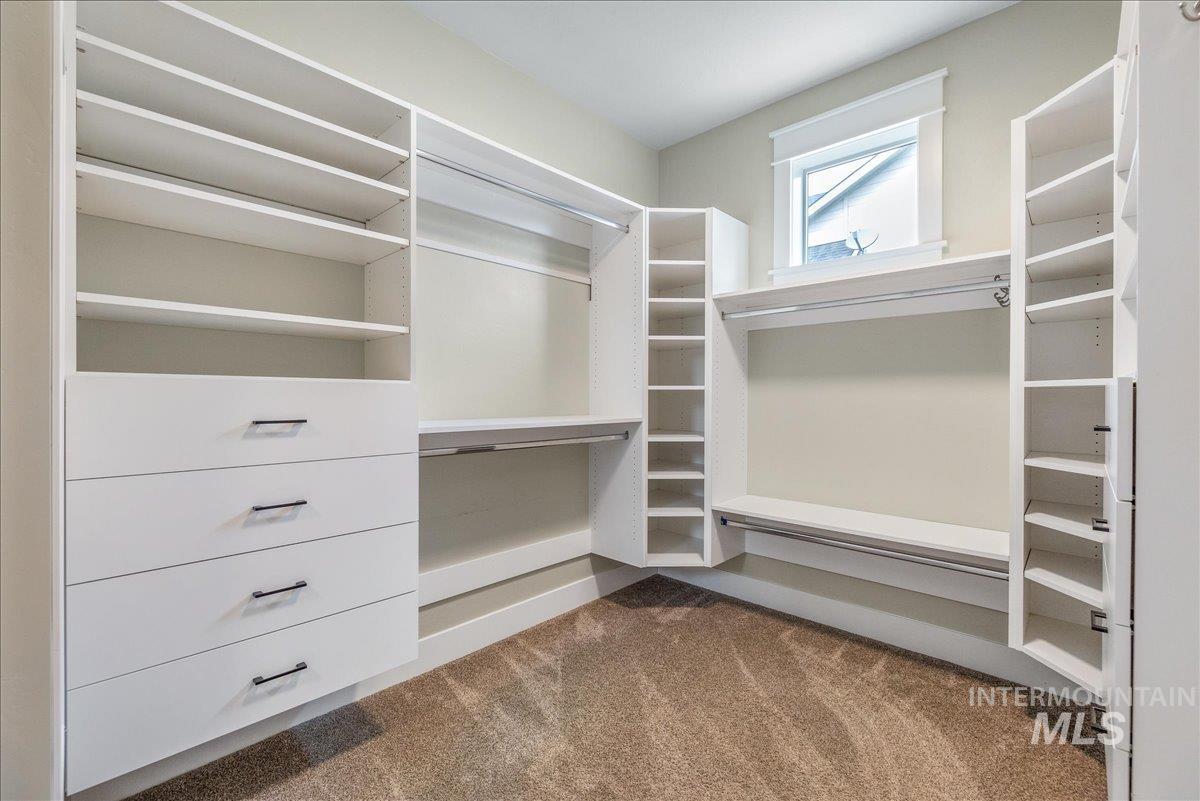
Built-in white storage system featuring drawers with dark hardware, open shelving, and garment rods
-
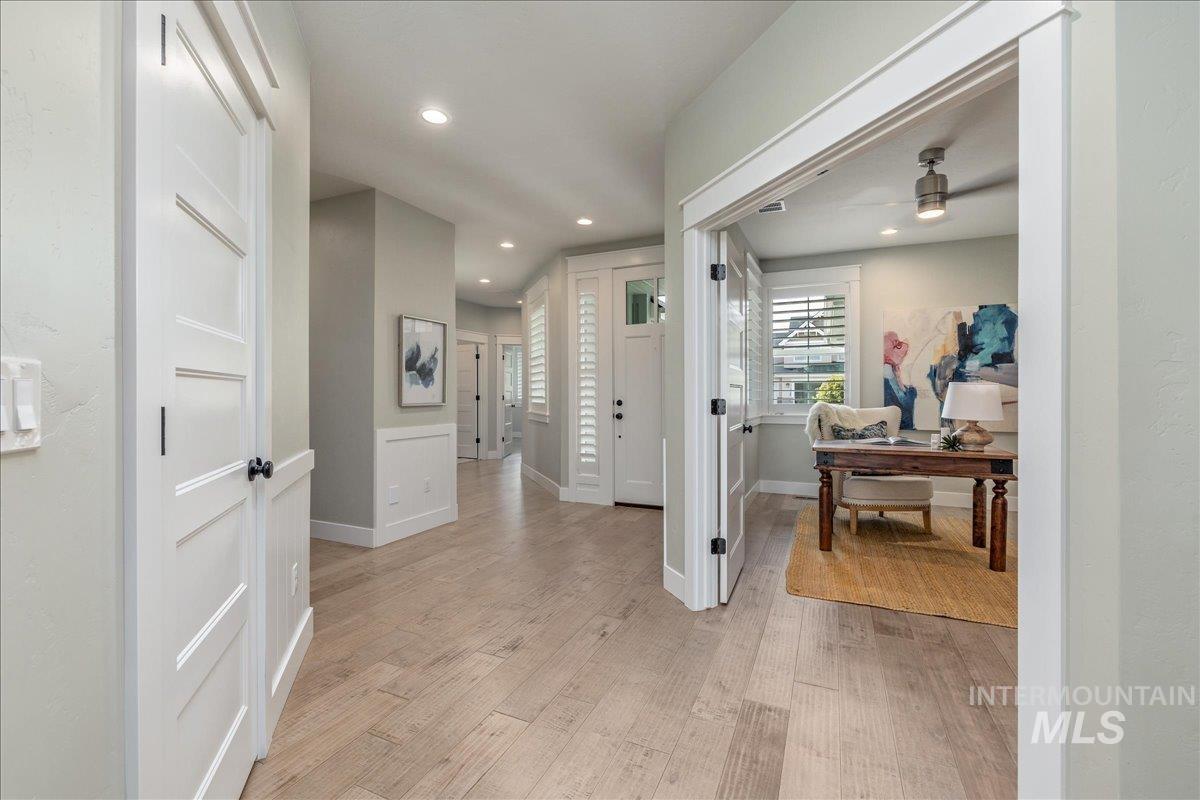
Hallway featuring wood-finish flooring, recessed lighting, and wainscoting
-
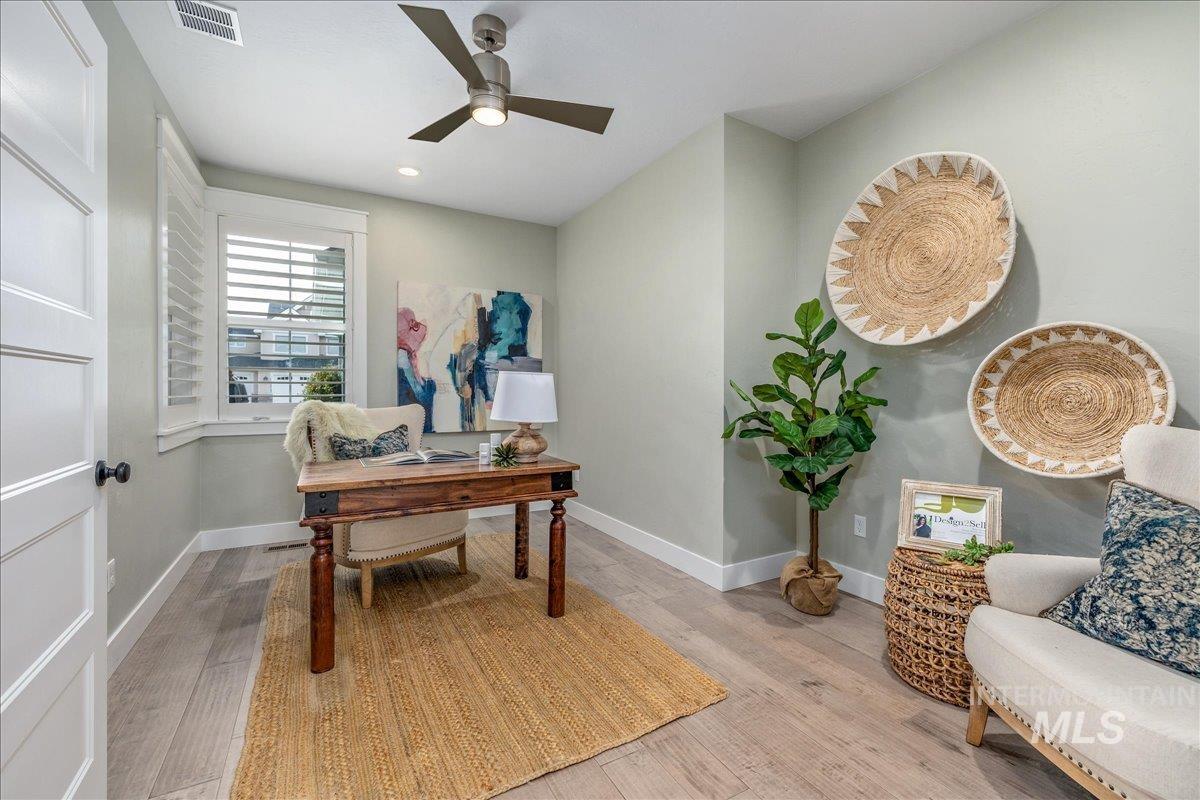
Recessed lighting, ceiling fan, wood-finish flooring, white panel door, and window with plantation shutters
-
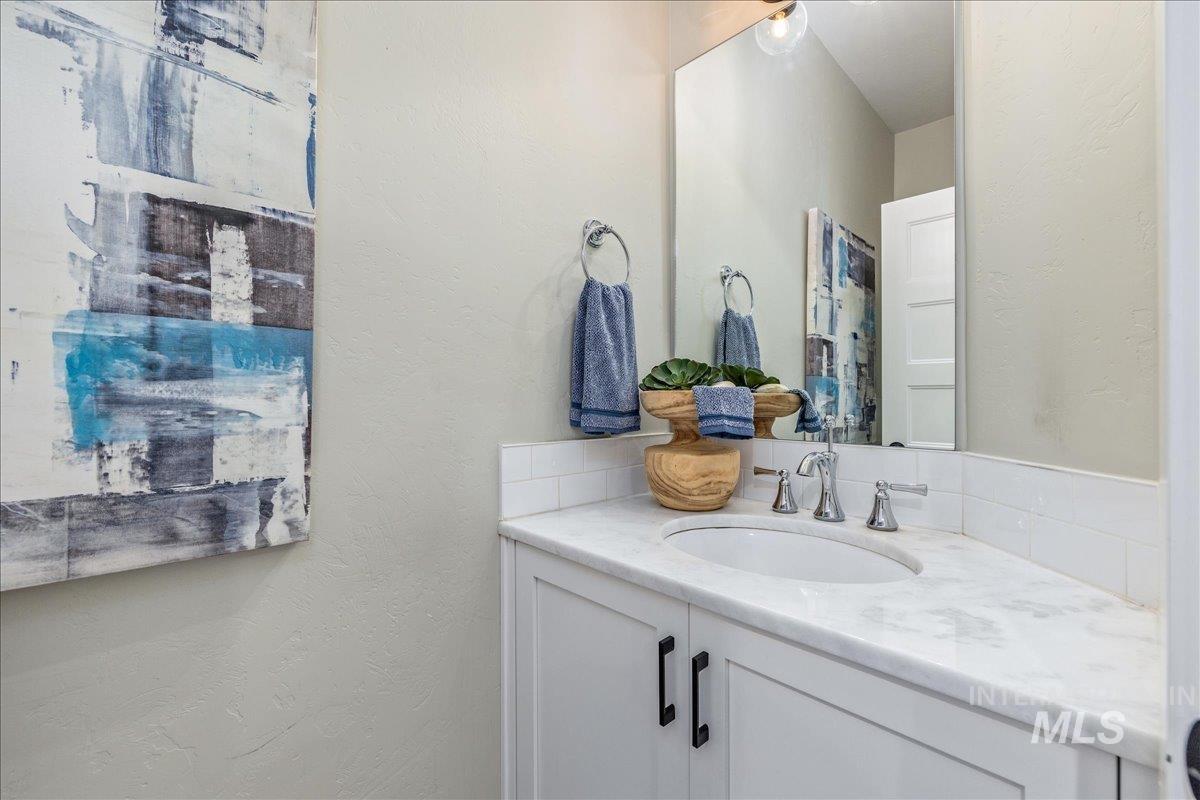
White vanity with shaker-style cabinet doors, brushed nickel hardware, and an undermount sink
-
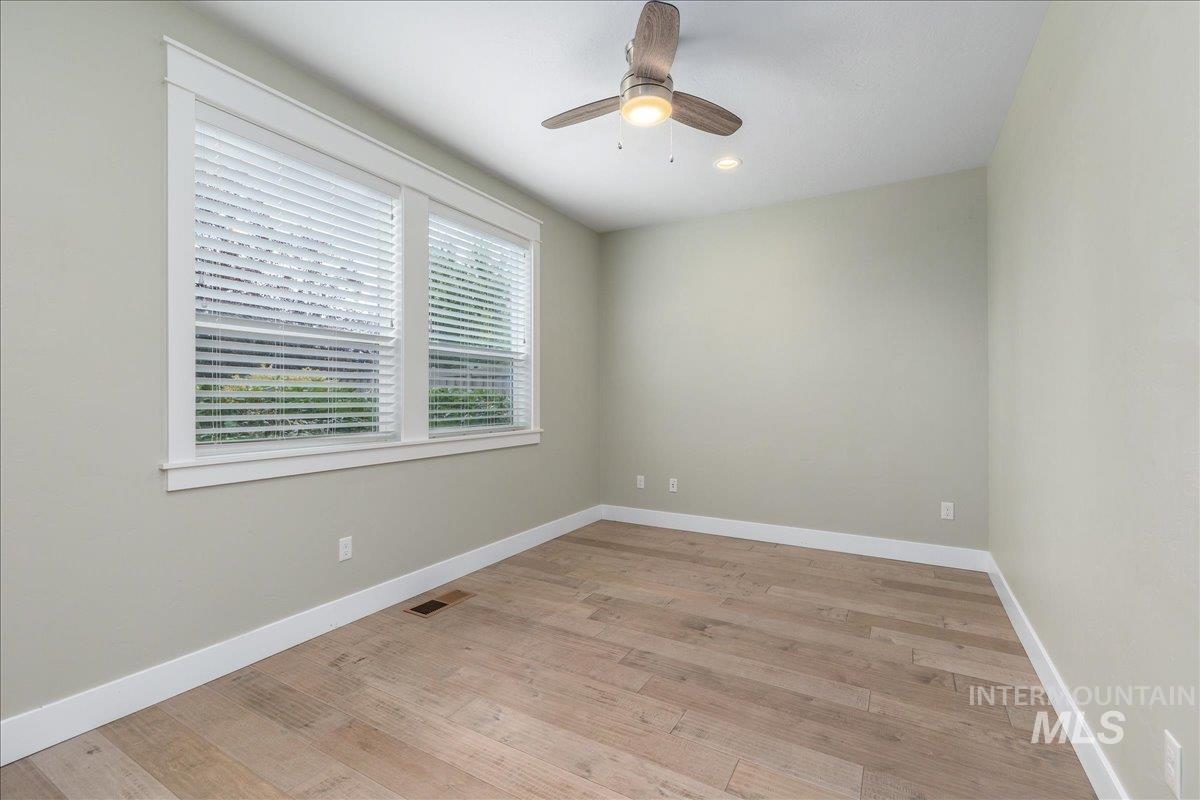
Wood-finish flooring, white window trim, dual windows with blinds, recessed lighting, and a ceiling fan
-
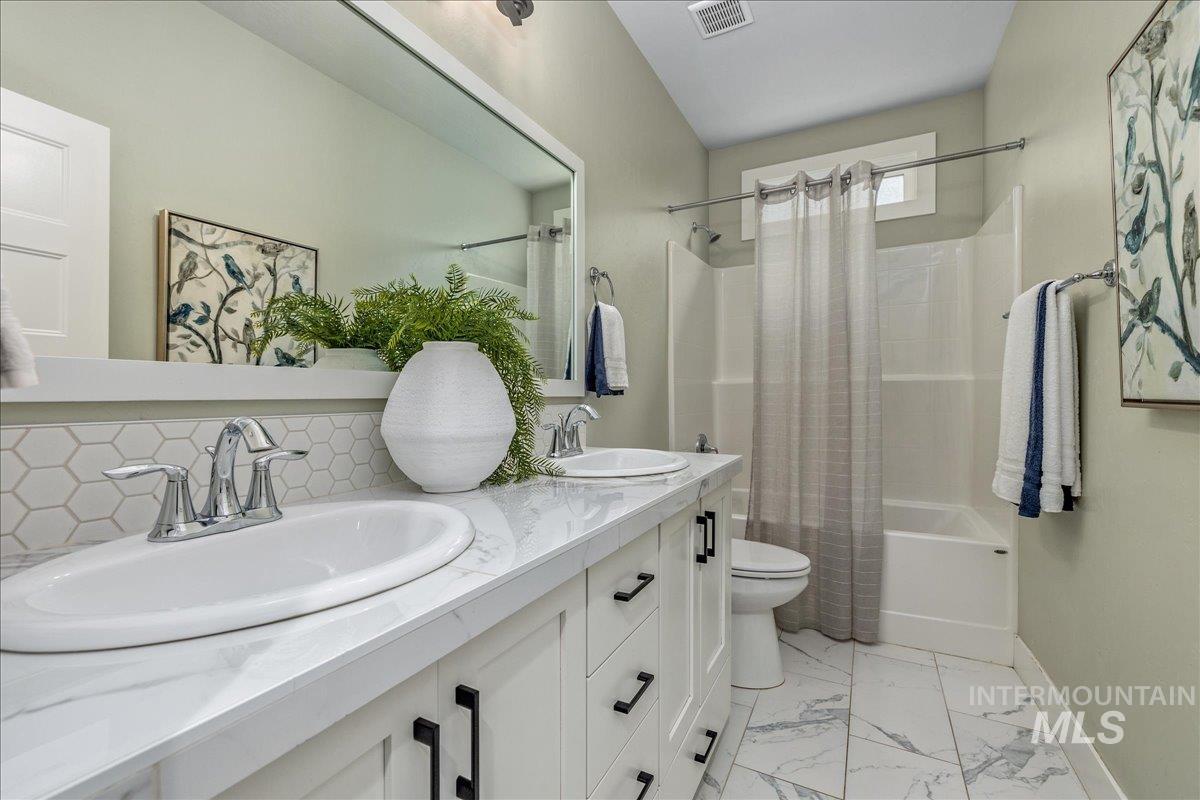
Dual vanity with integrated sinks, white cabinetry, and contrasting dark hardware
-
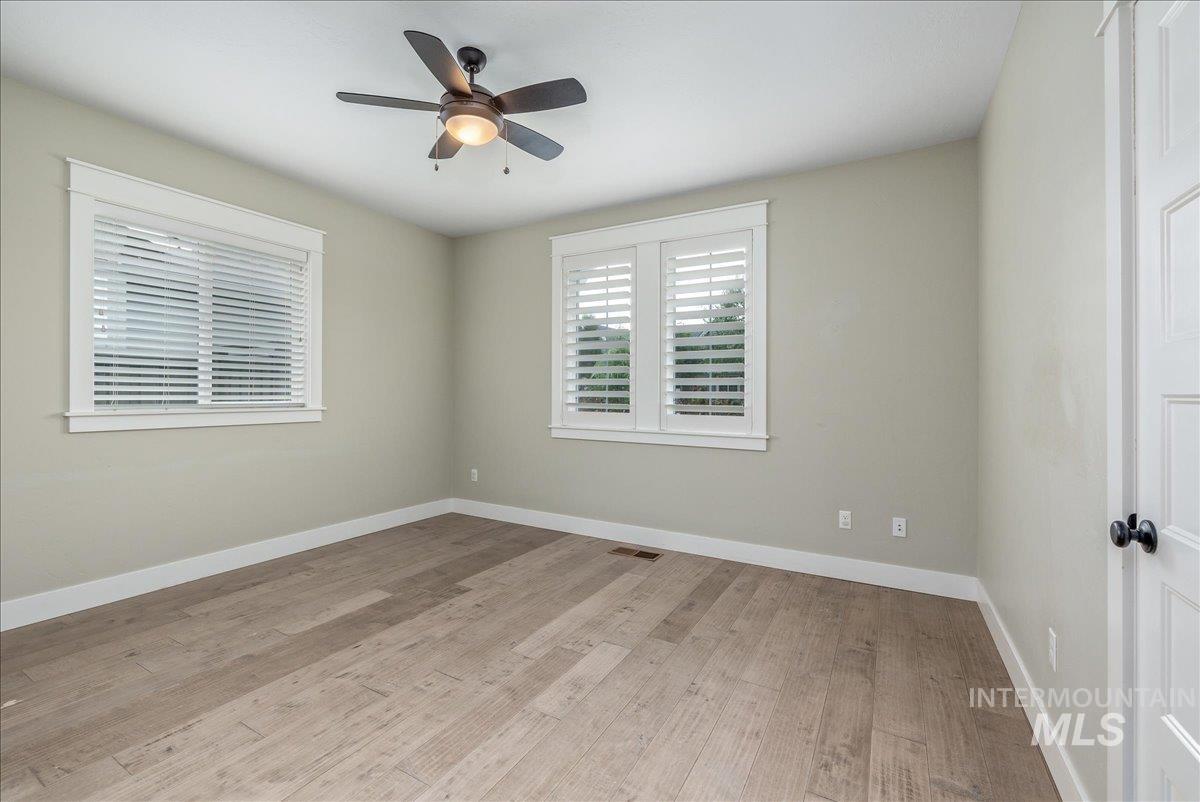
Wood-finish flooring, two windows with white plantation shutters, ceiling fan with integrated lighting, and white trim
-
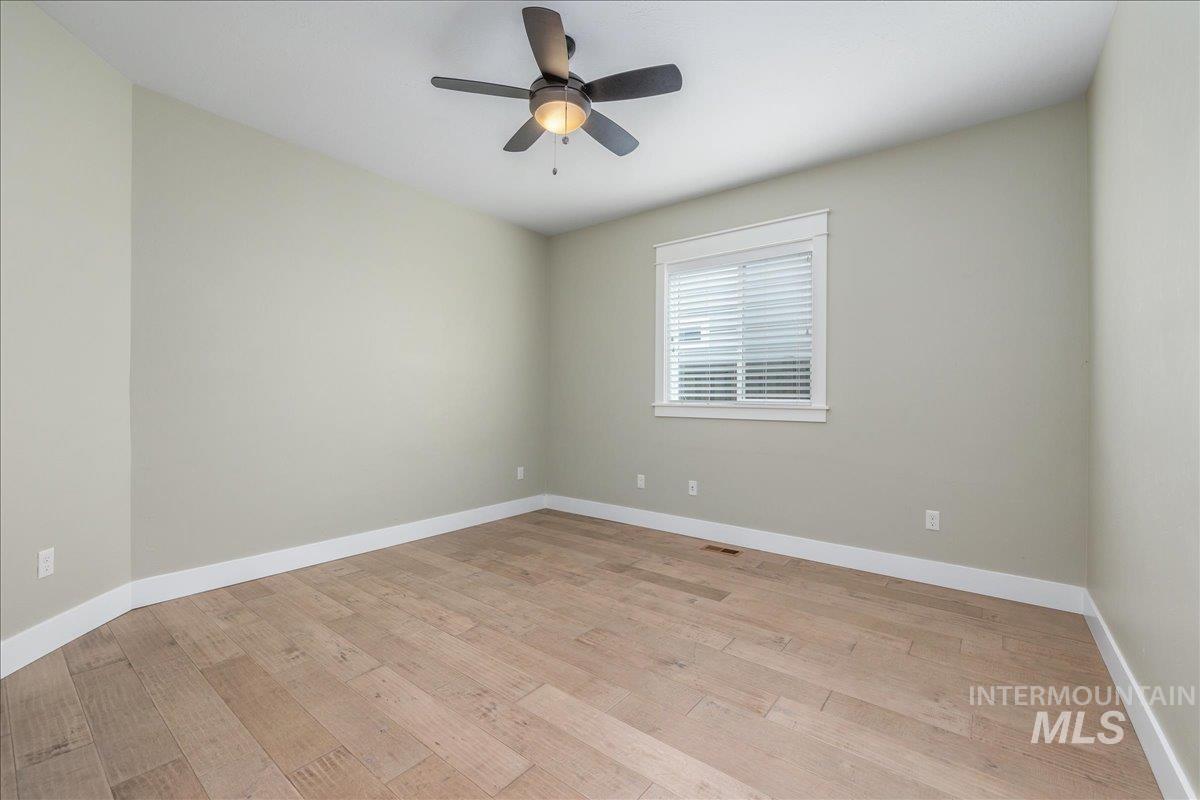
Light-toned walls with wood-finish flooring, featuring a ceiling fan with integrated lighting and a window with white blinds
-
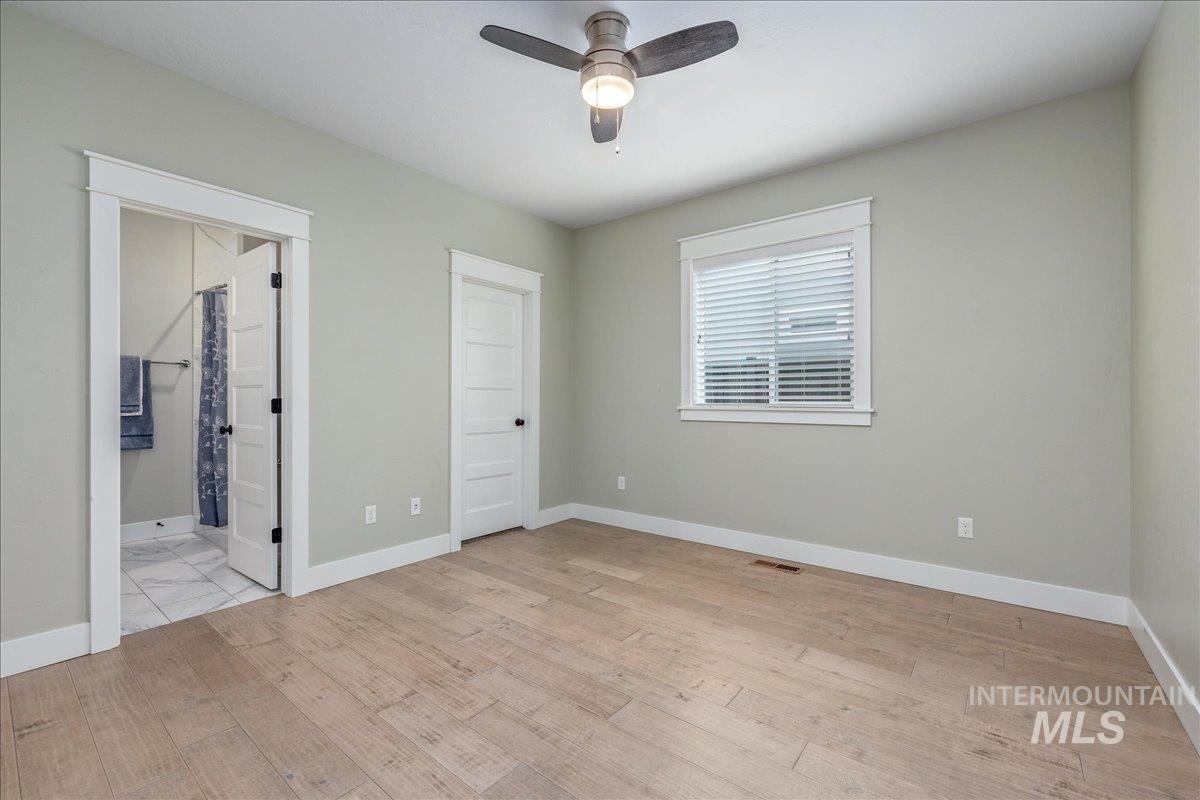
Light wood-finish flooring with crisp white trim, ceiling fan, and a window with blinds
-
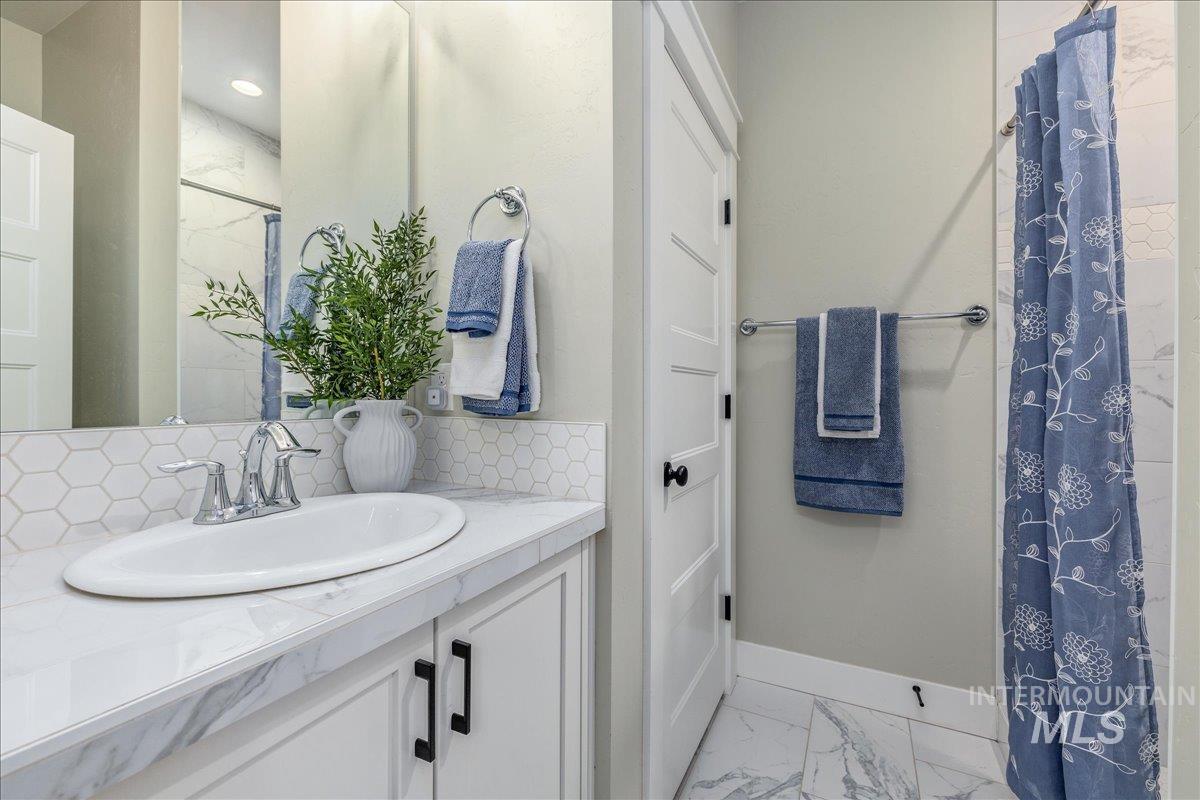
White vanity with a marble-finish countertop, undermount sink, and hexagonal tile backsplash
-
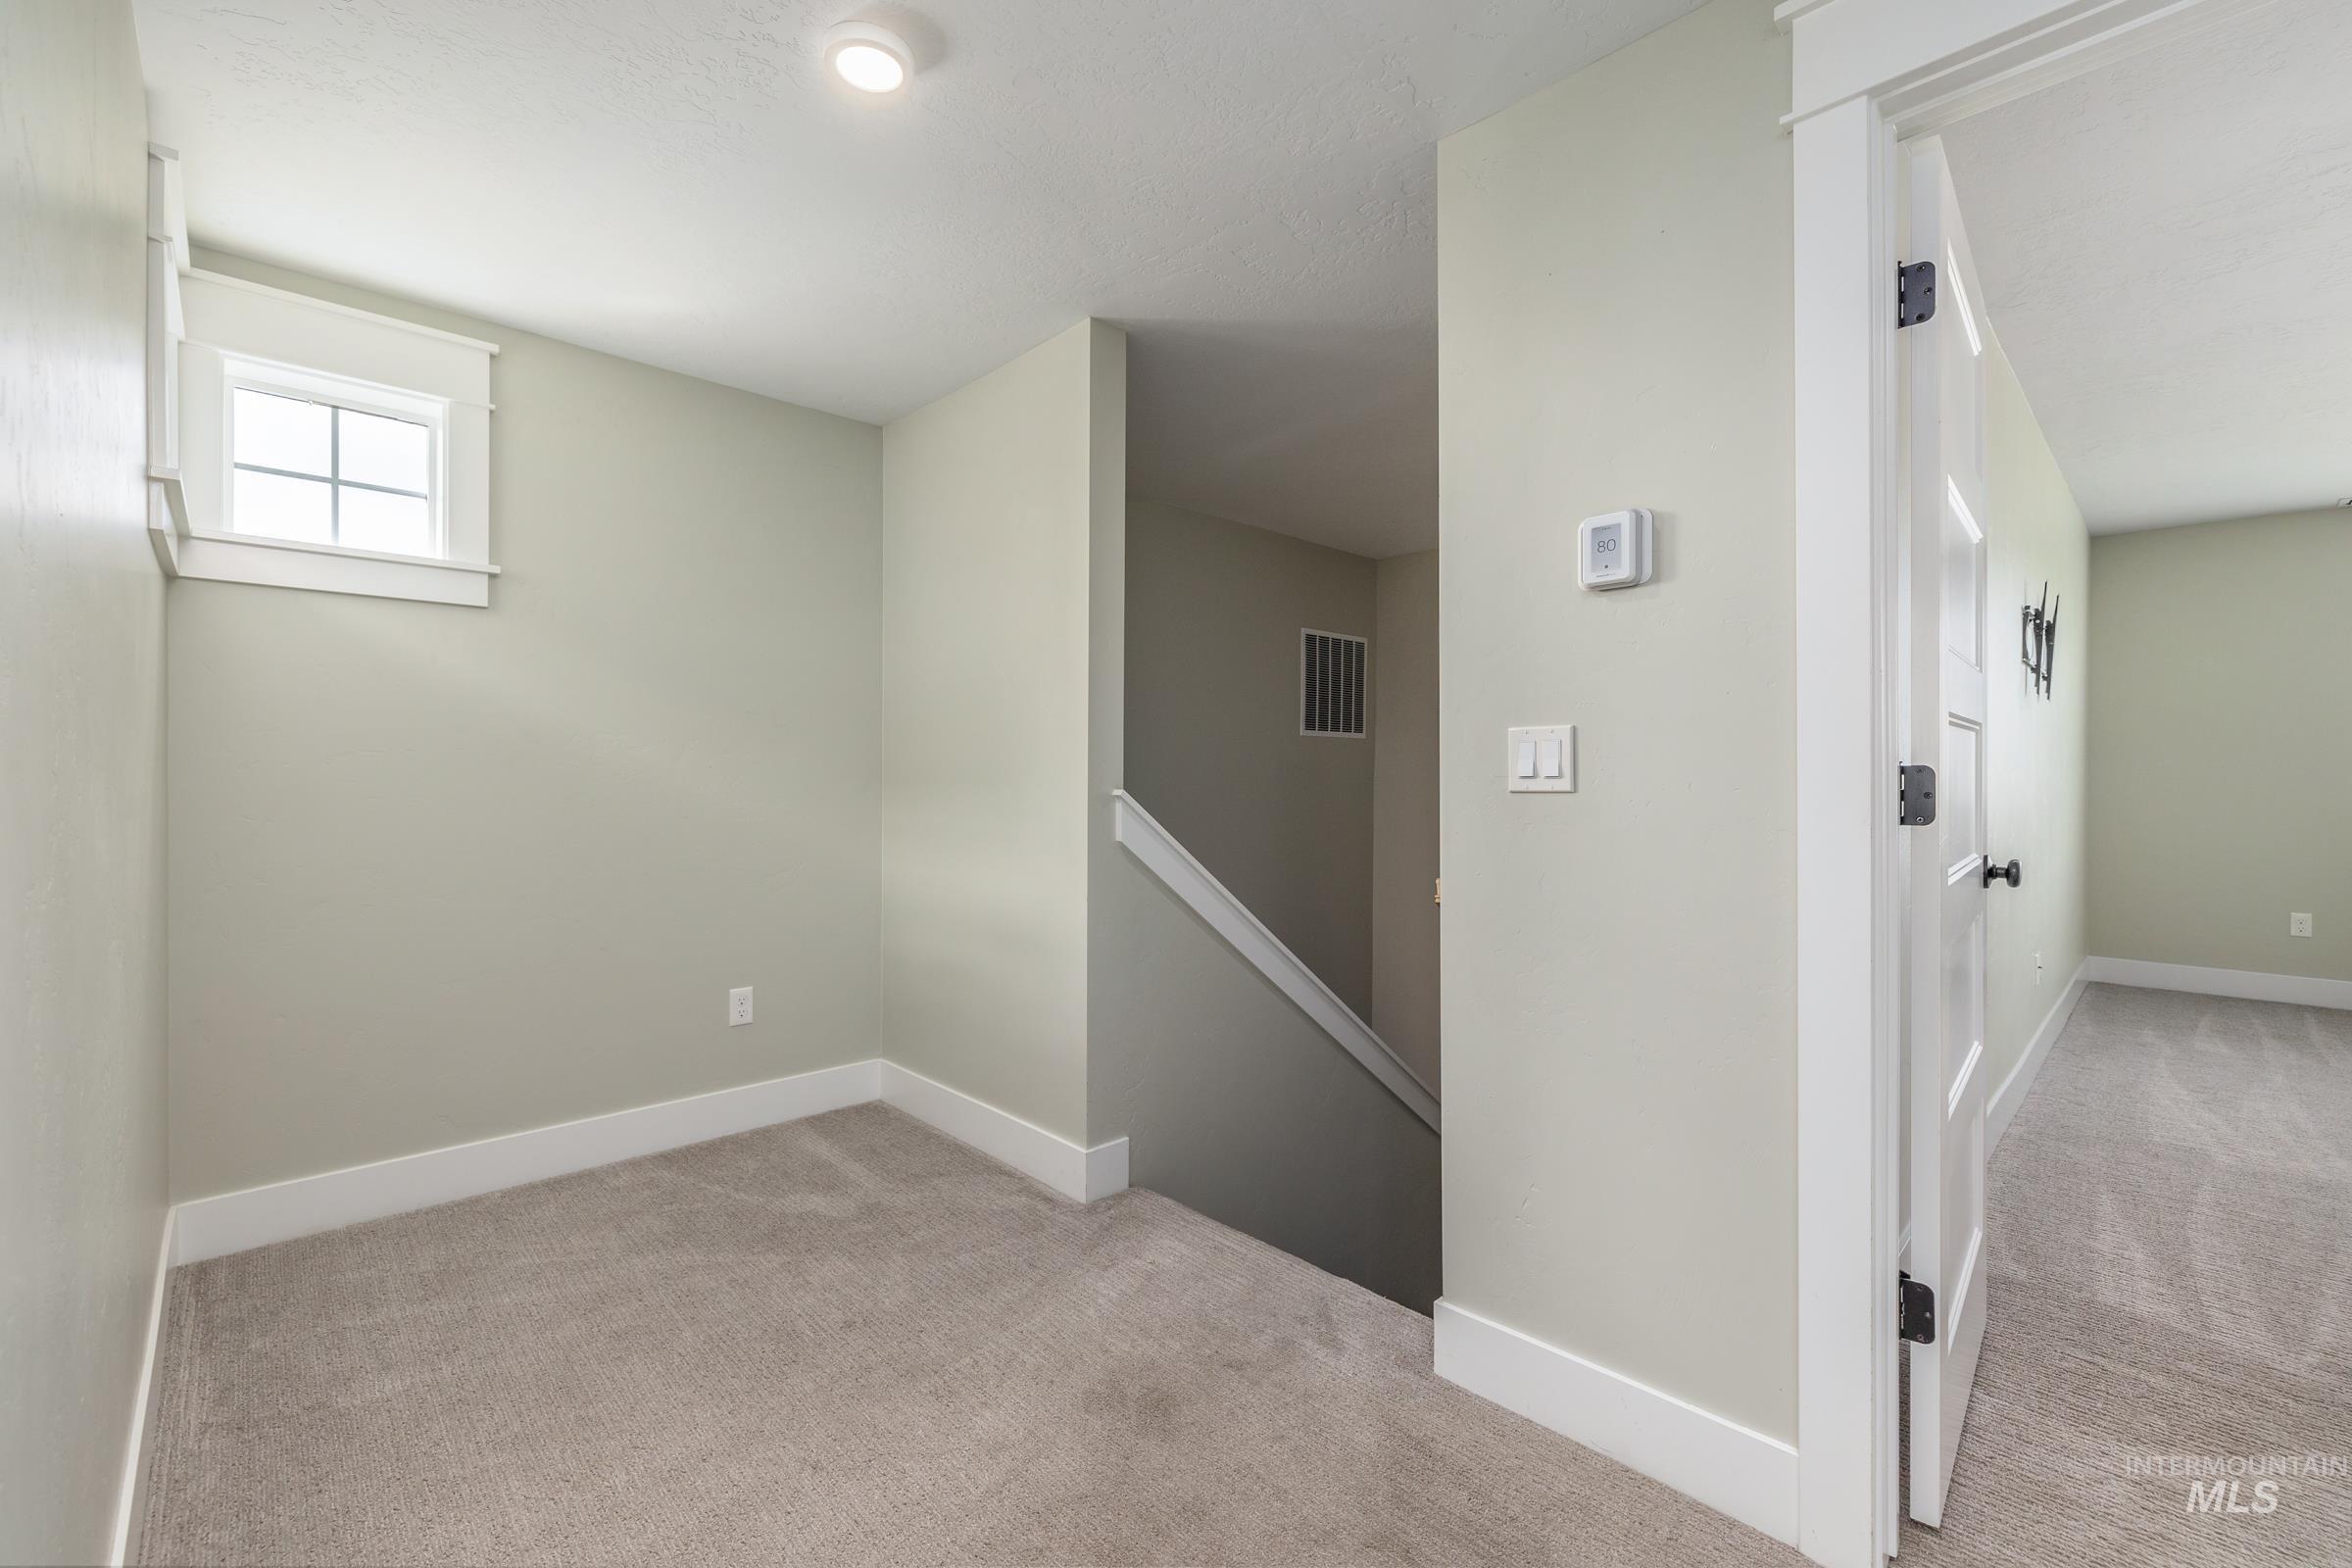
Recessed ceiling lighting, window with white trim, light gray wall paint, carpeting, and white baseboards
-
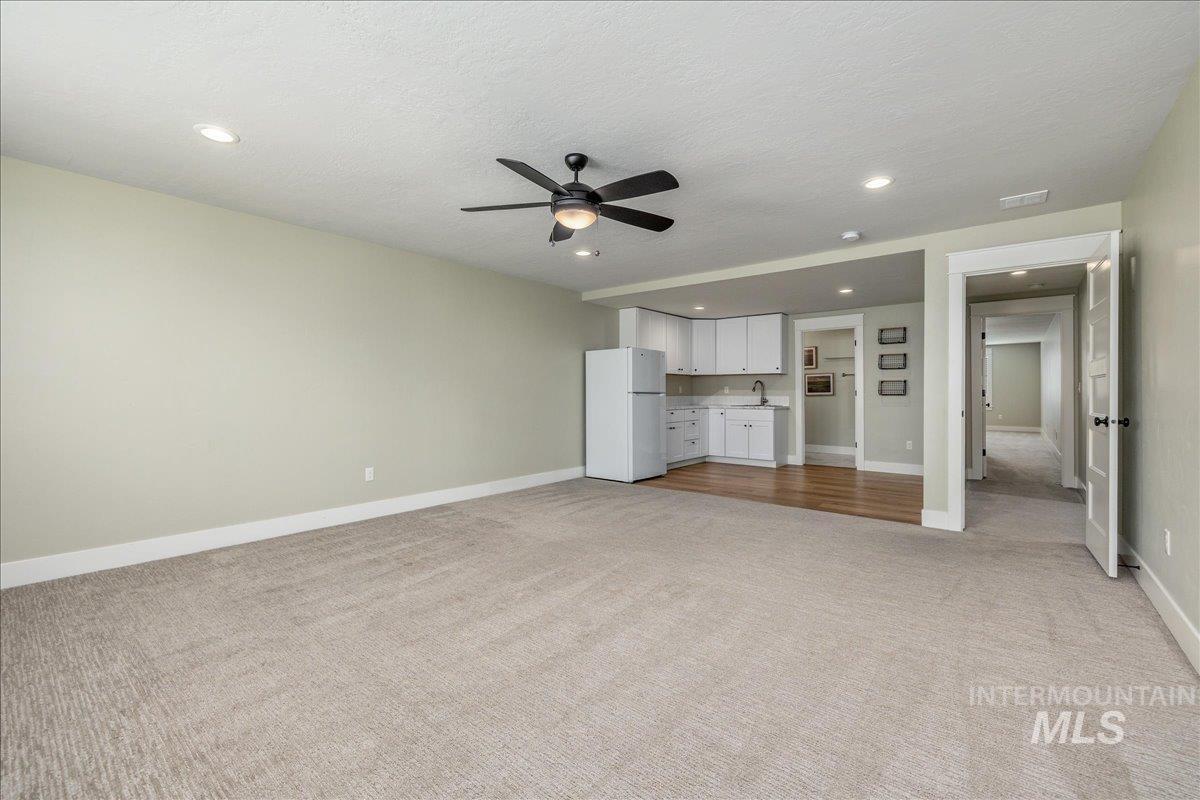
Spacious room with recessed lighting and a ceiling fan, featuring a kitchenette with white cabinetry, a stainless steel sink, and wood-finish flooring
-
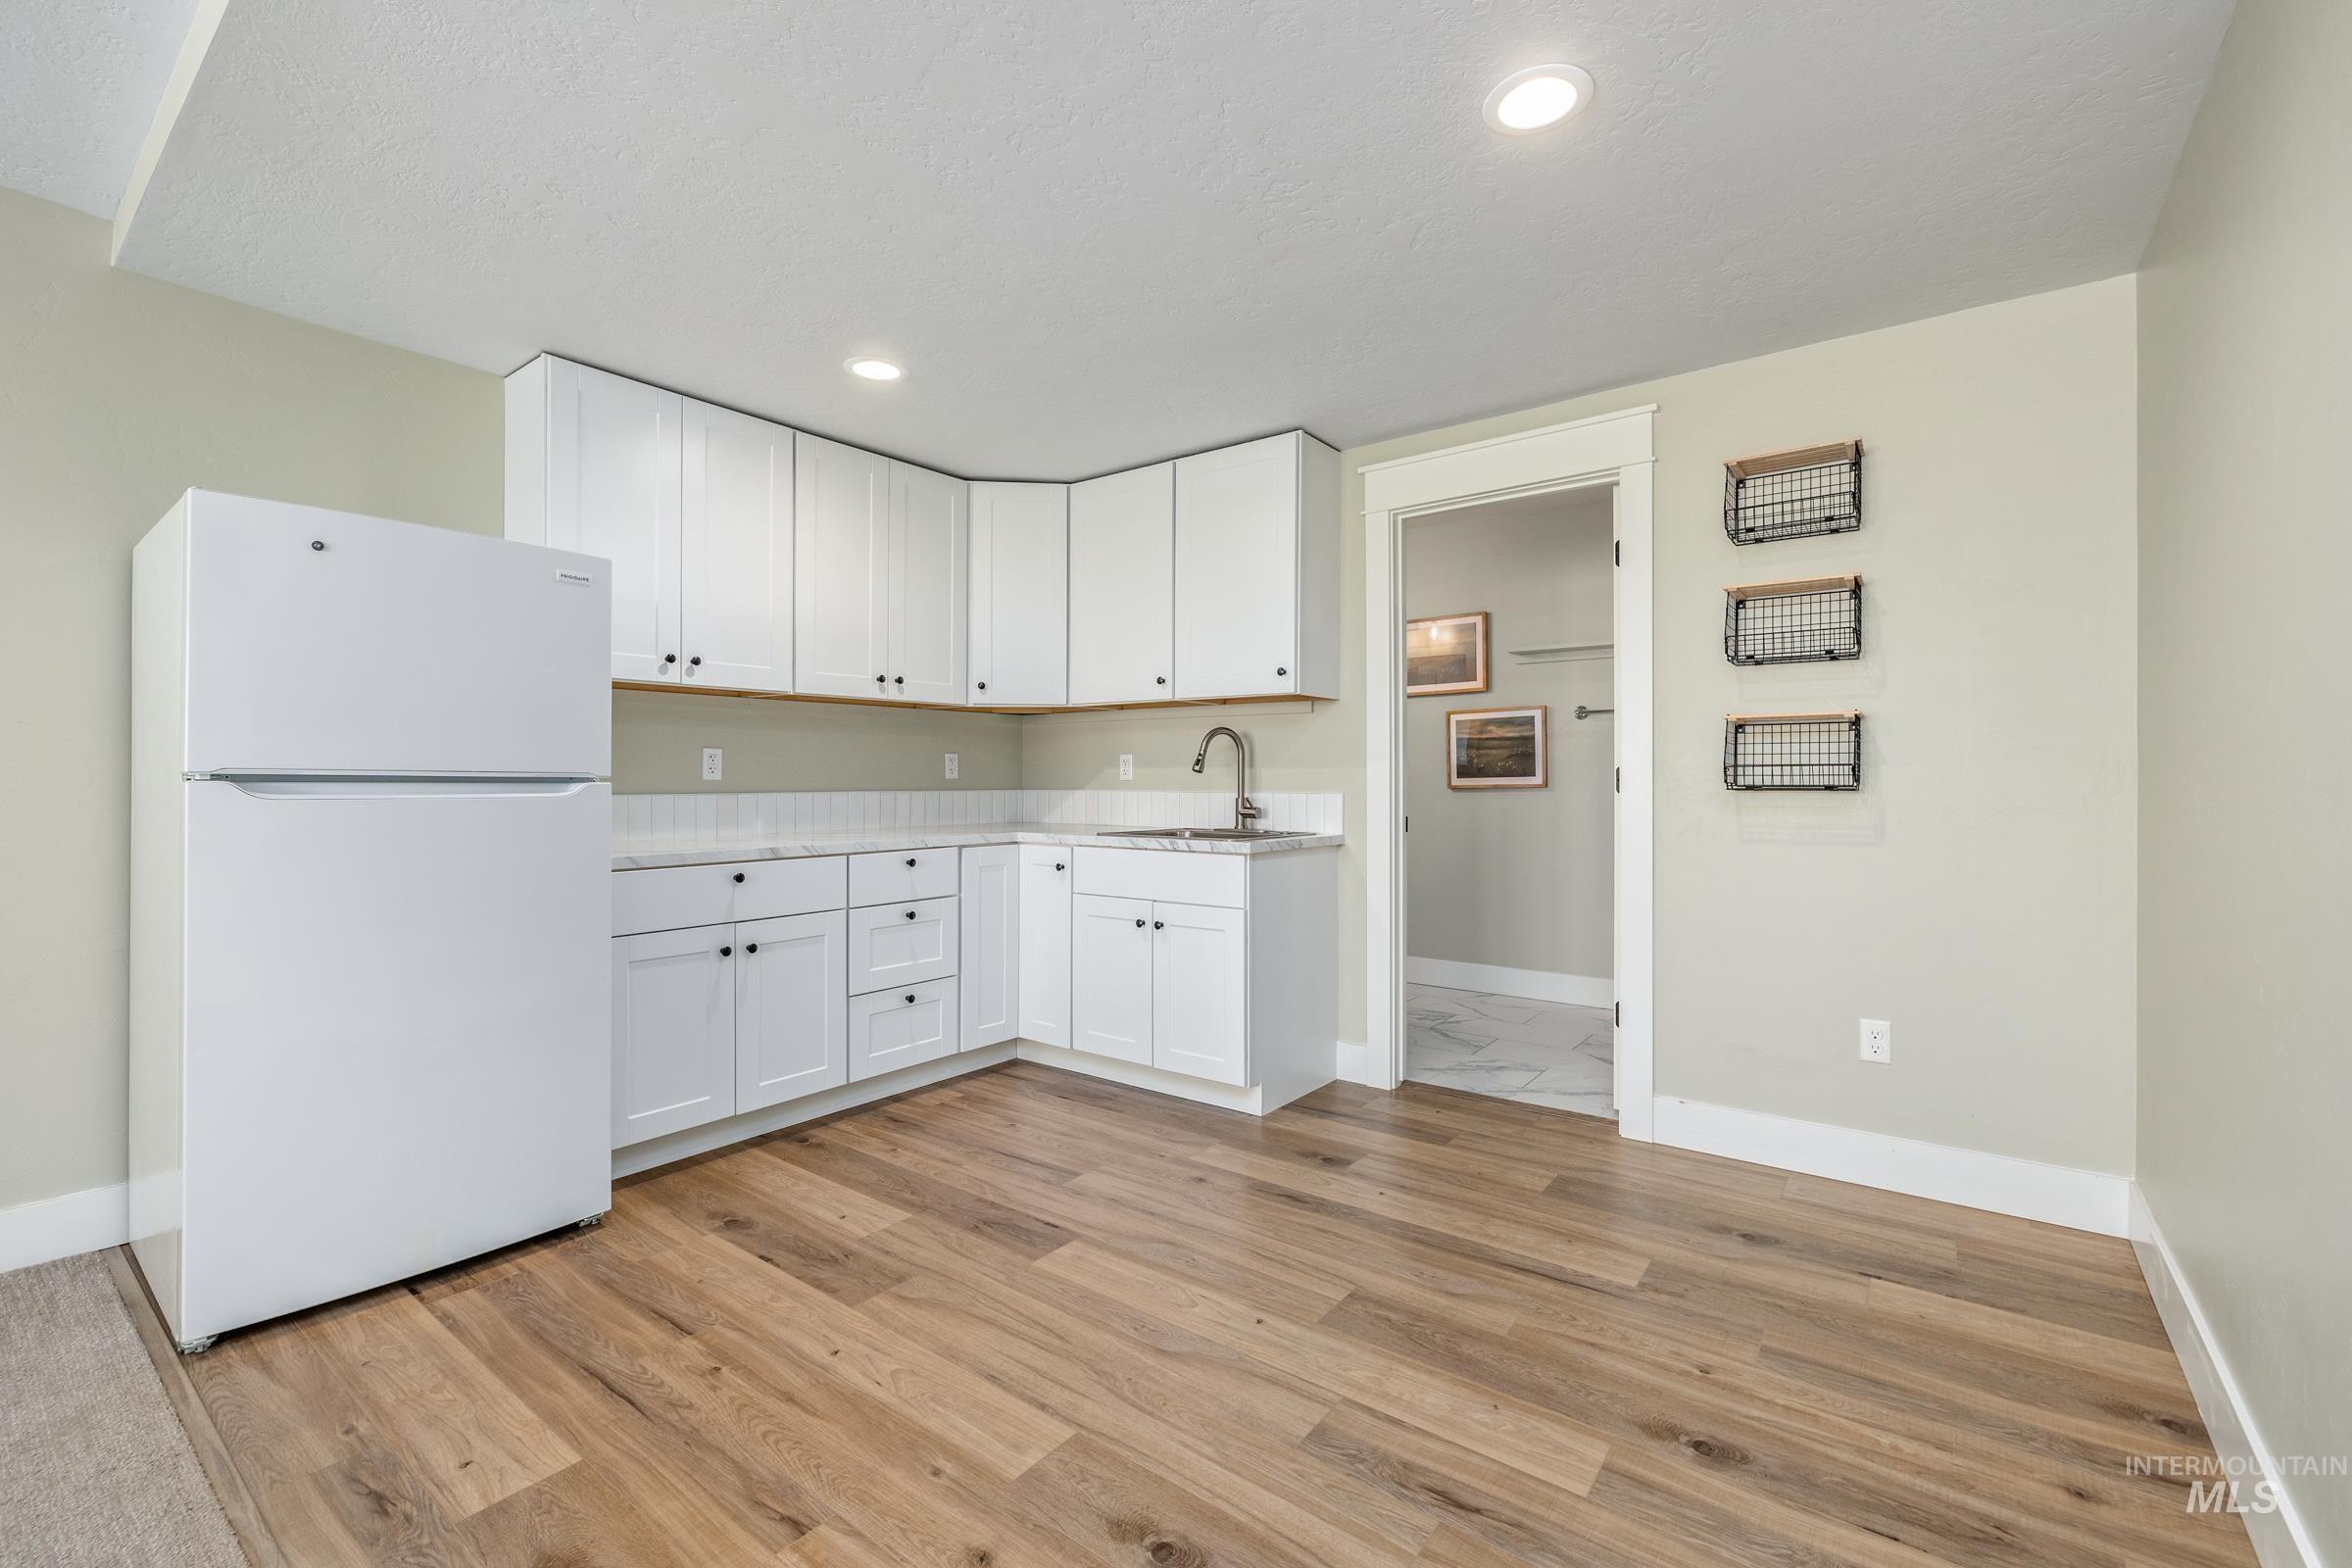
Wood-finish flooring, white cabinetry, integrated sink, and recessed lighting
-
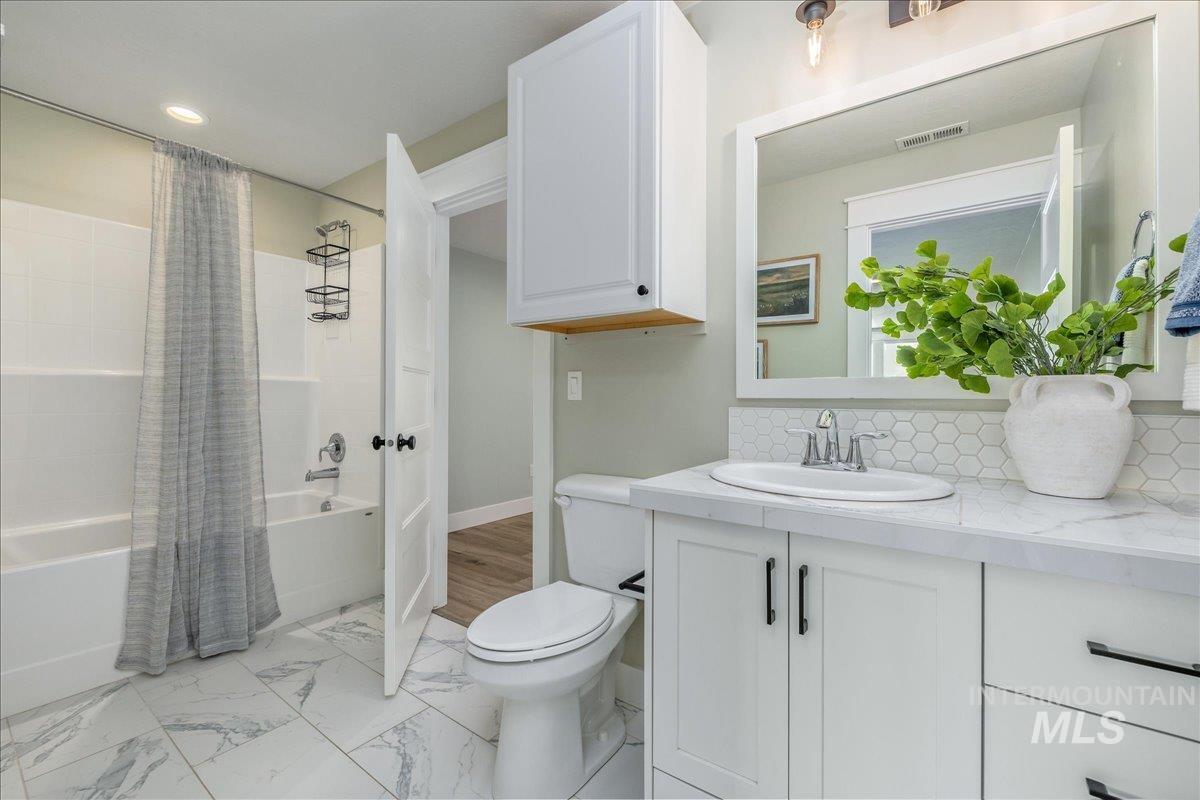
White vanity with a rectangular sink, hexagon tile backsplash, and a framed mirror
-
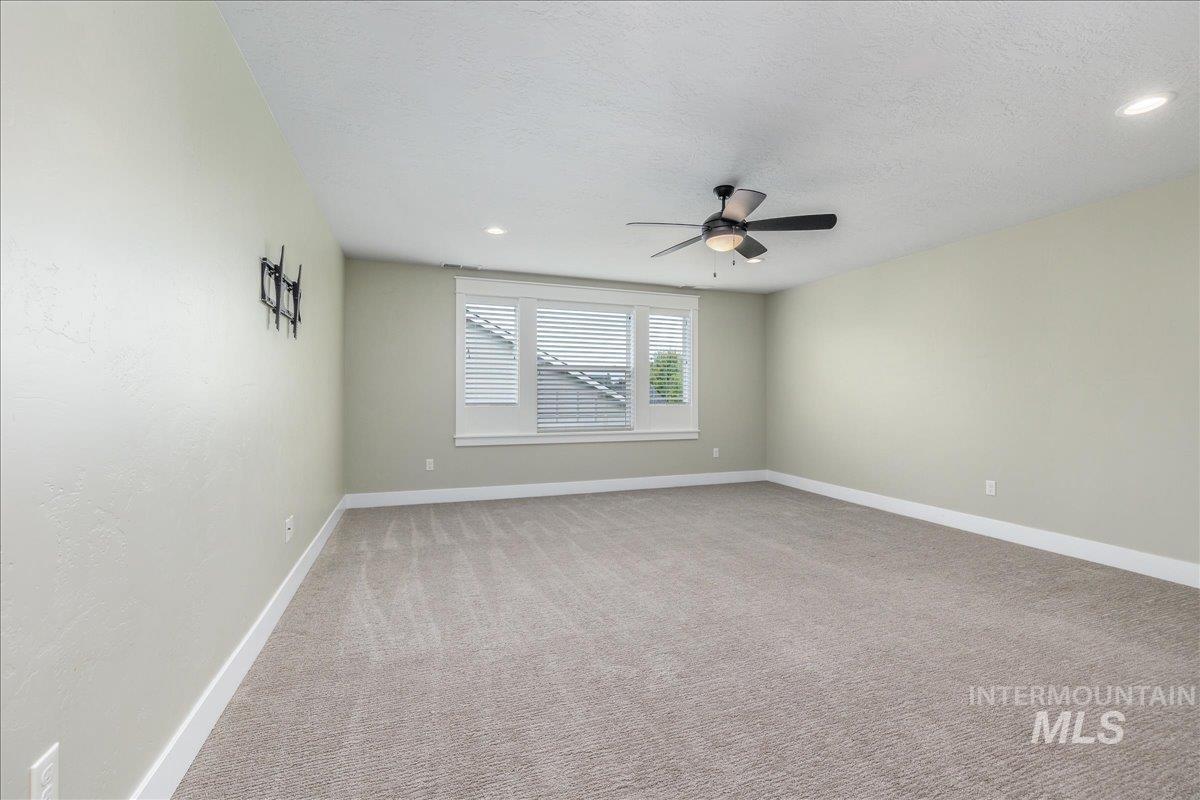
Spacious room with plush carpeting, recessed lighting, a modern ceiling fan, and a window with blinds
-
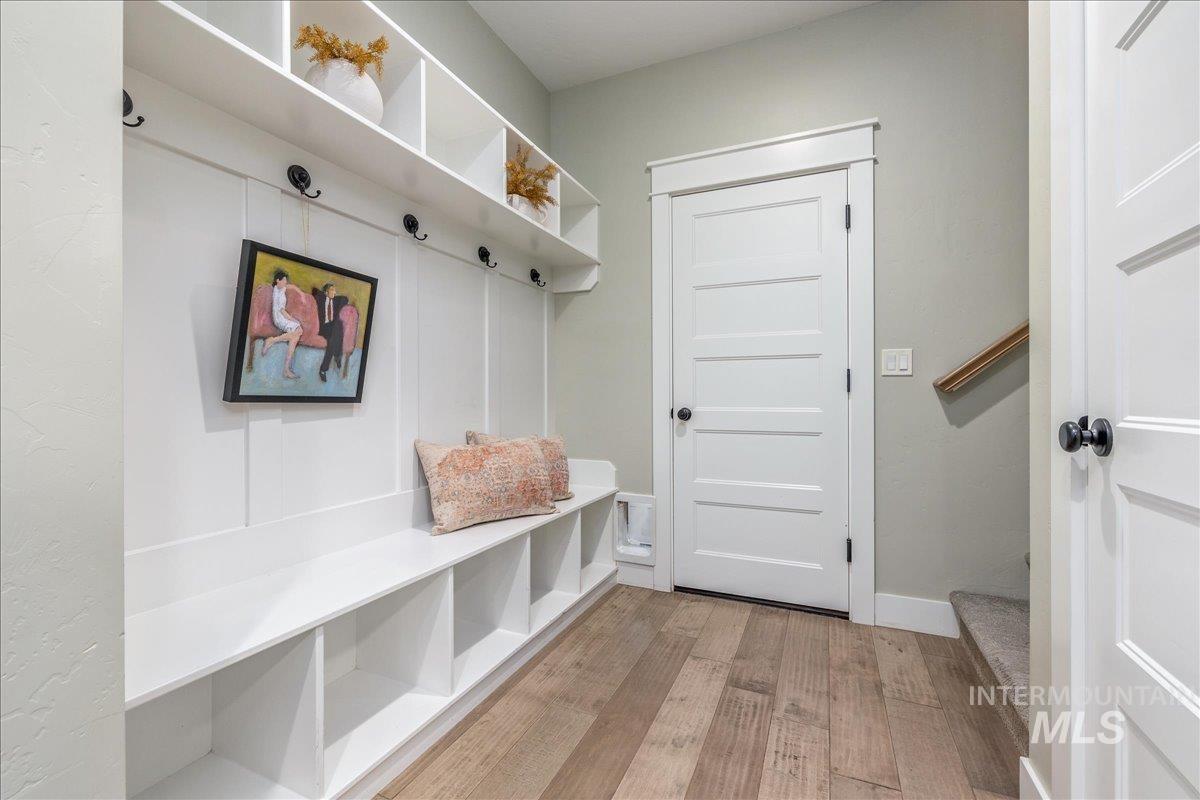
Built-in storage bench with open shelving, integrated coat hooks, and upper open shelving
-
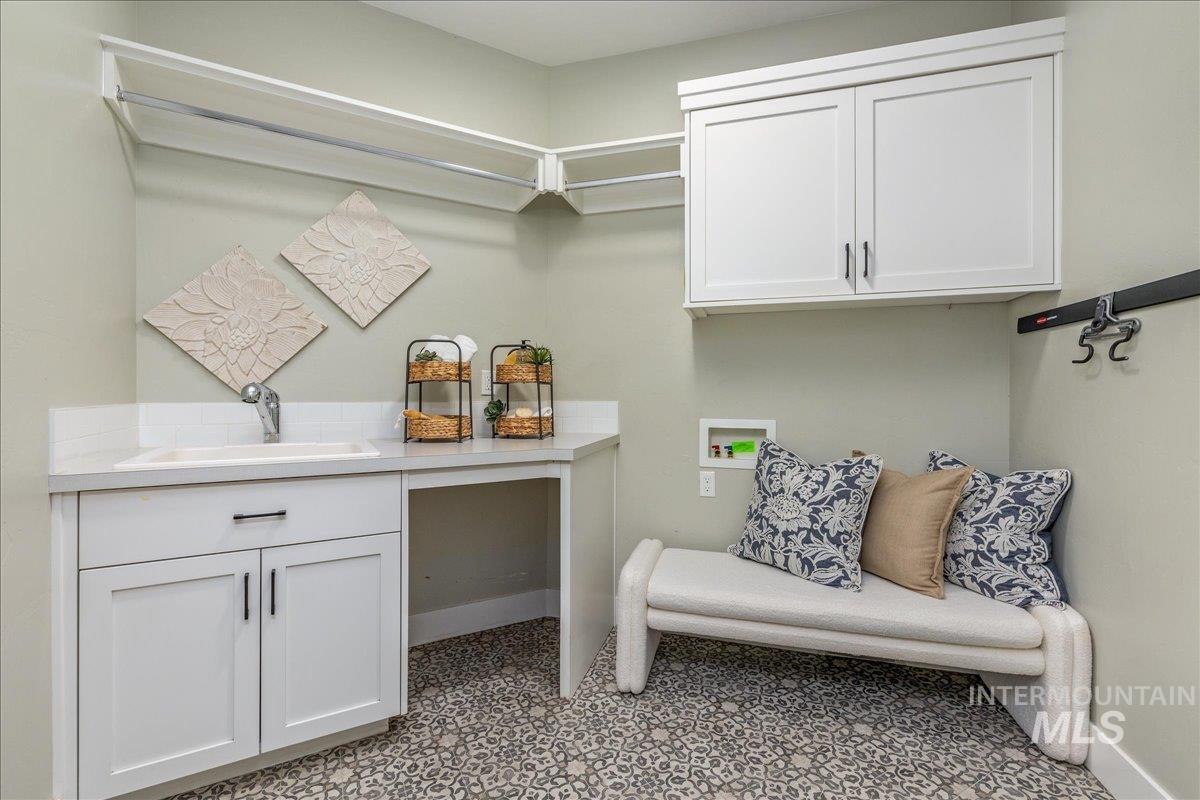
White cabinetry, integrated sink with chrome faucet, light-toned countertop, and patterned floor tile
-
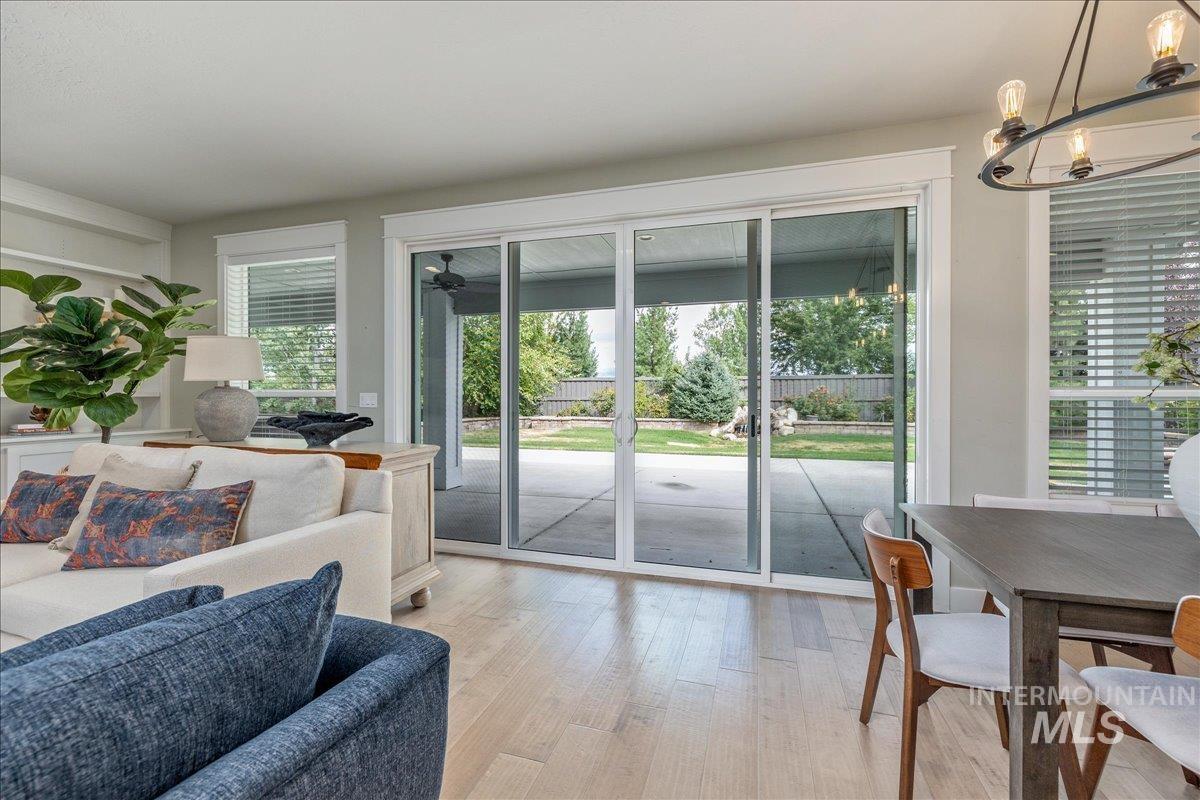
Spacious living area with wood-finish flooring
-
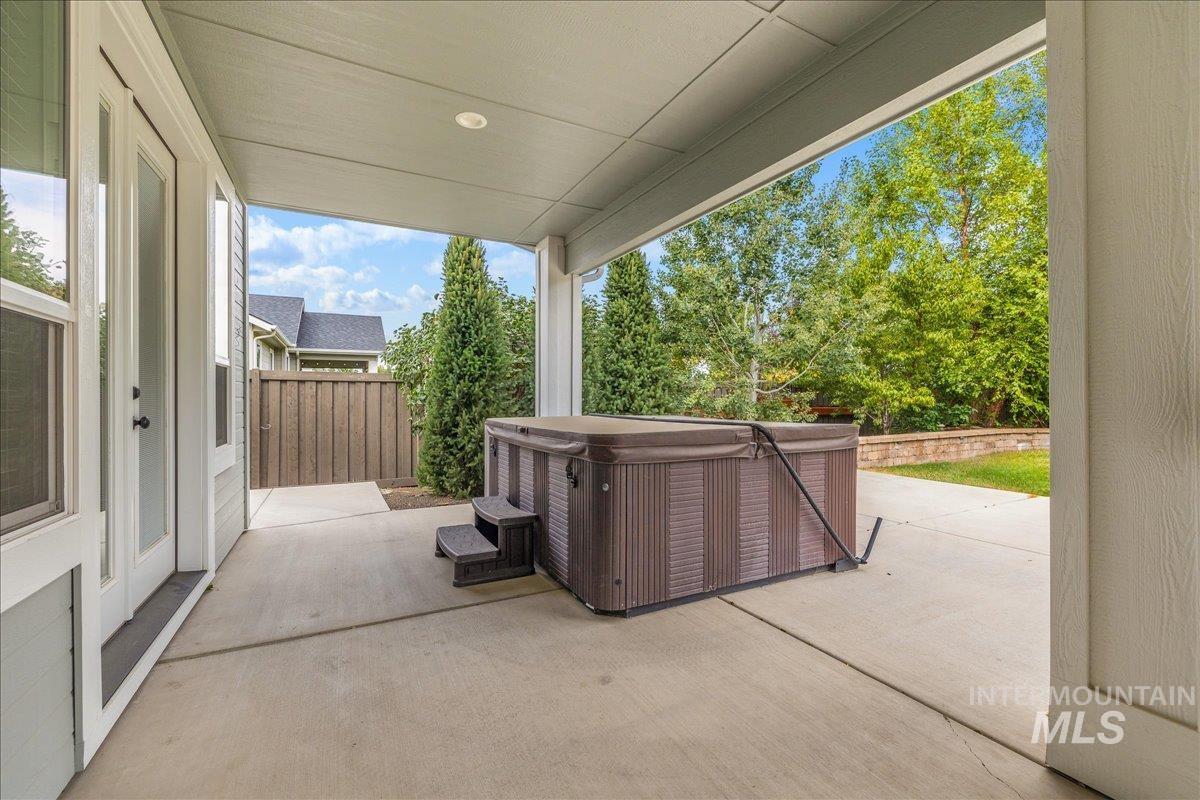
Covered patio with a built-in spa, concrete flooring, and privacy fencing
-
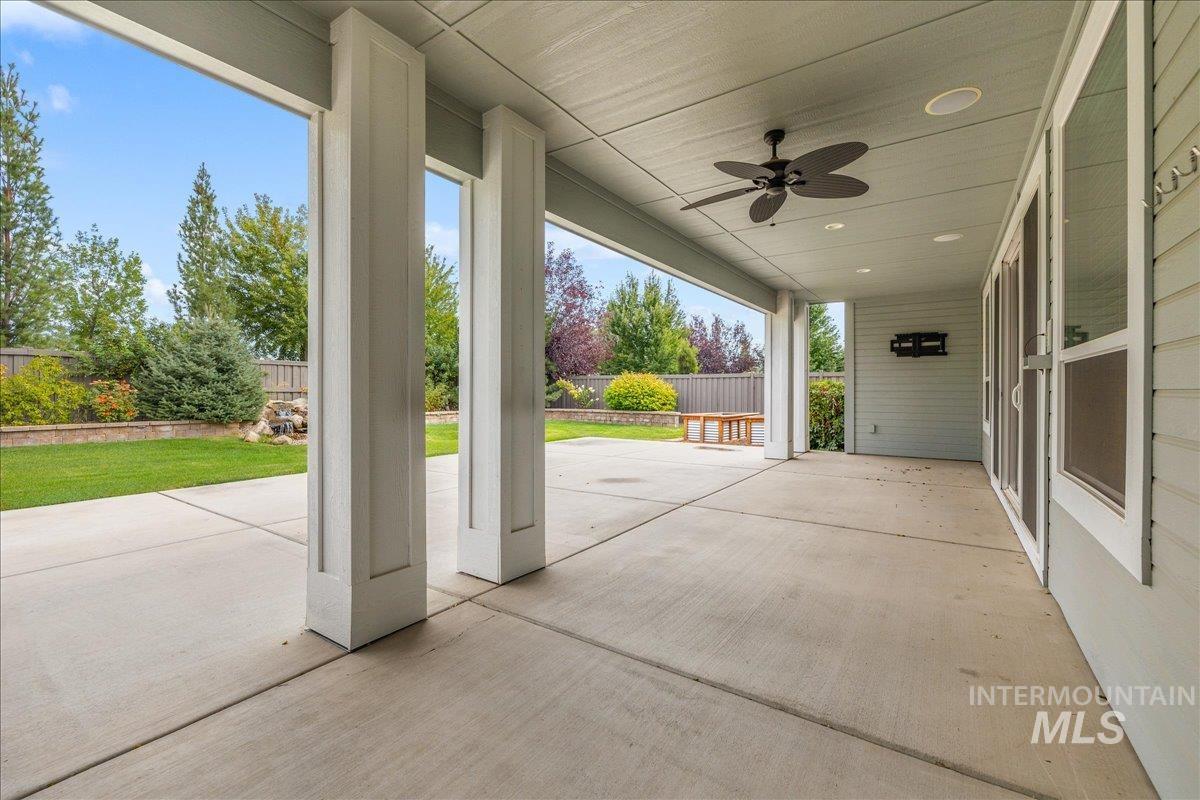
Expansive covered patio with concrete flooring, recessed lighting, and a ceiling fan
-
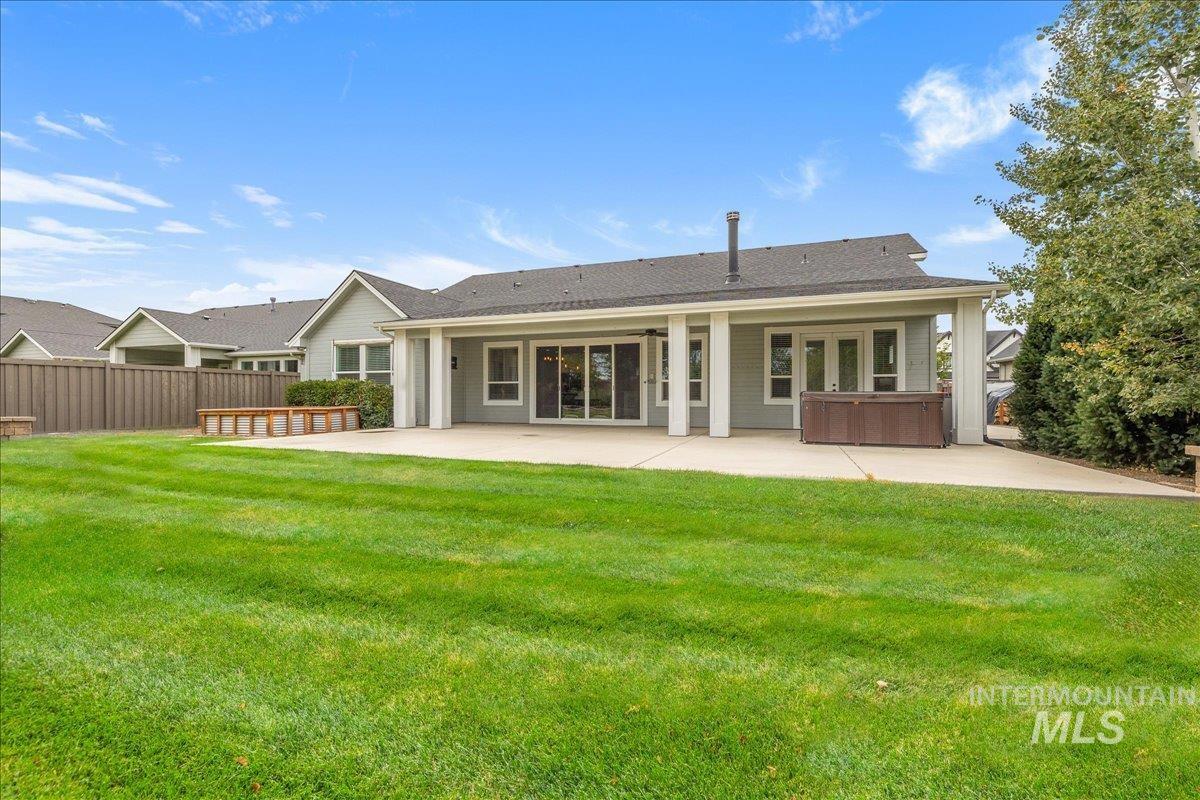
Expansive green lawn with a concrete patio, covered outdoor living space, and privacy fencing
-
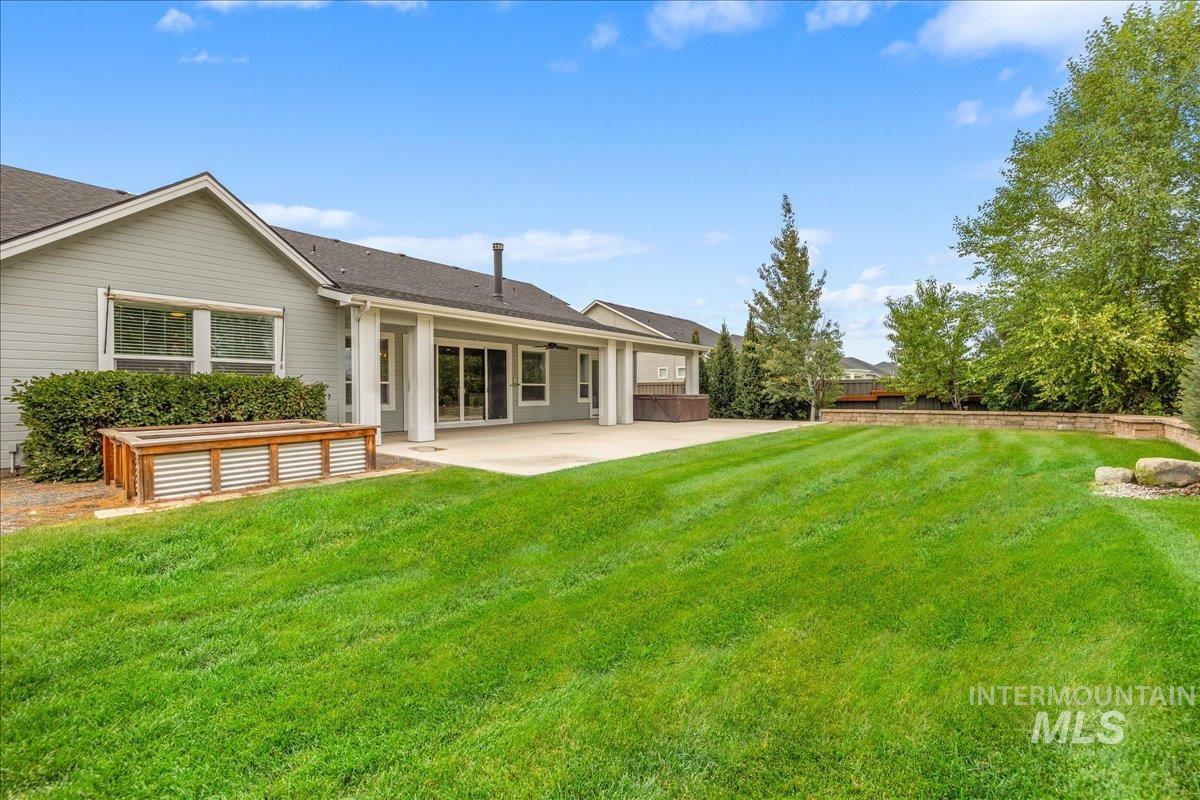
Expansive green lawn, concrete patio, sliding glass doors, covered porch, and a raised stone planter
-
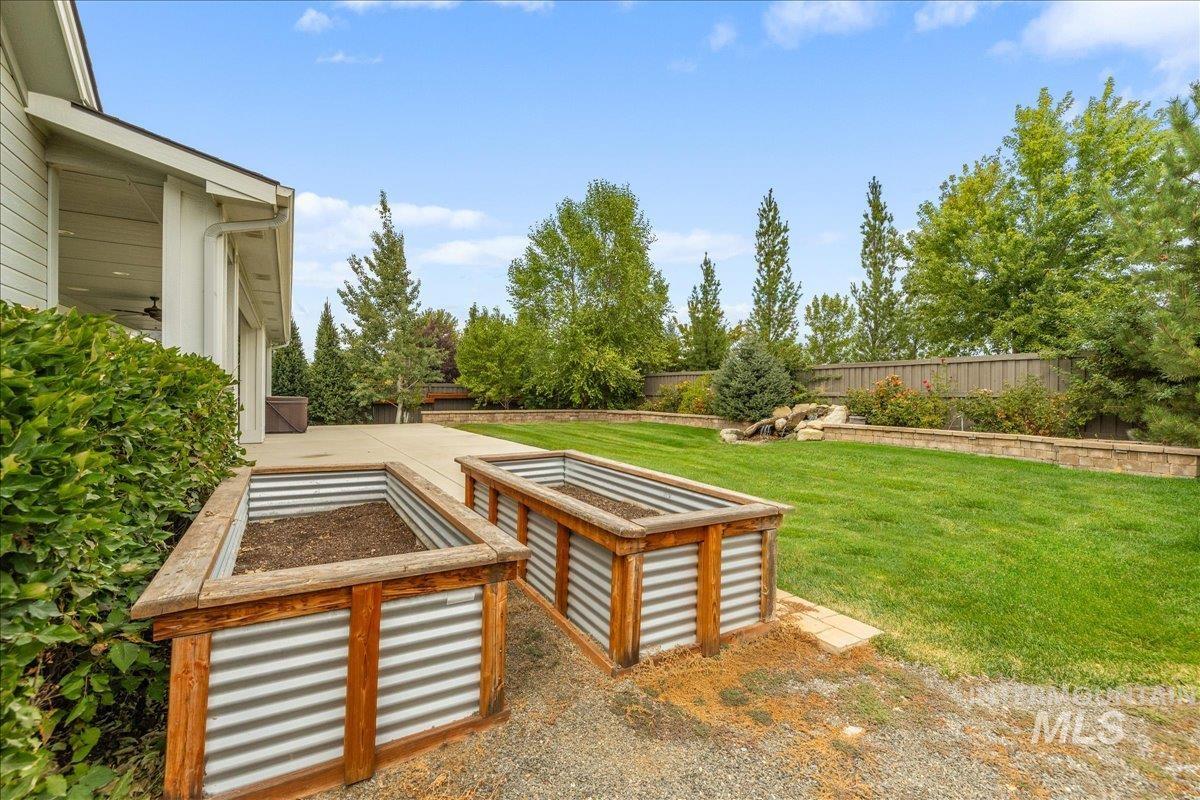
Manicured lawn with raised garden beds, mature trees, concrete patio, and a retaining wall feature
-
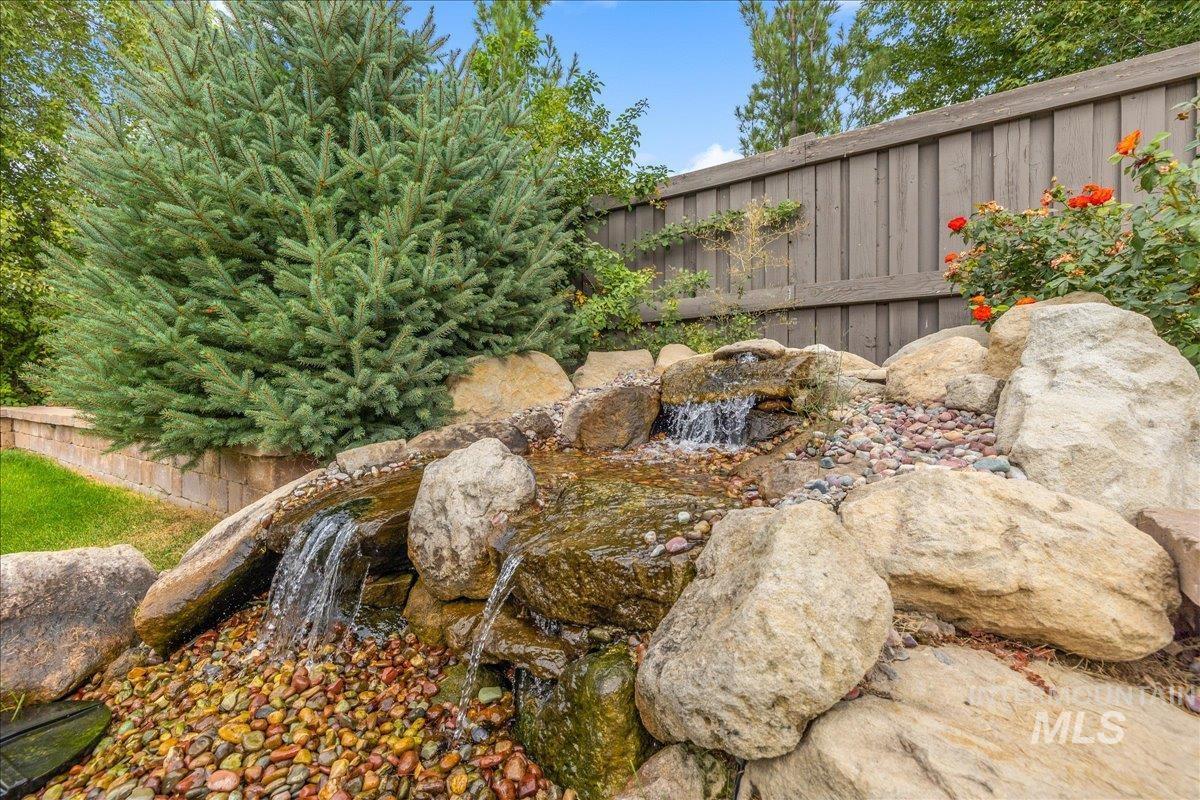
Natural rock water feature with cascading falls, river rock accents, and surrounding lush foliage
-
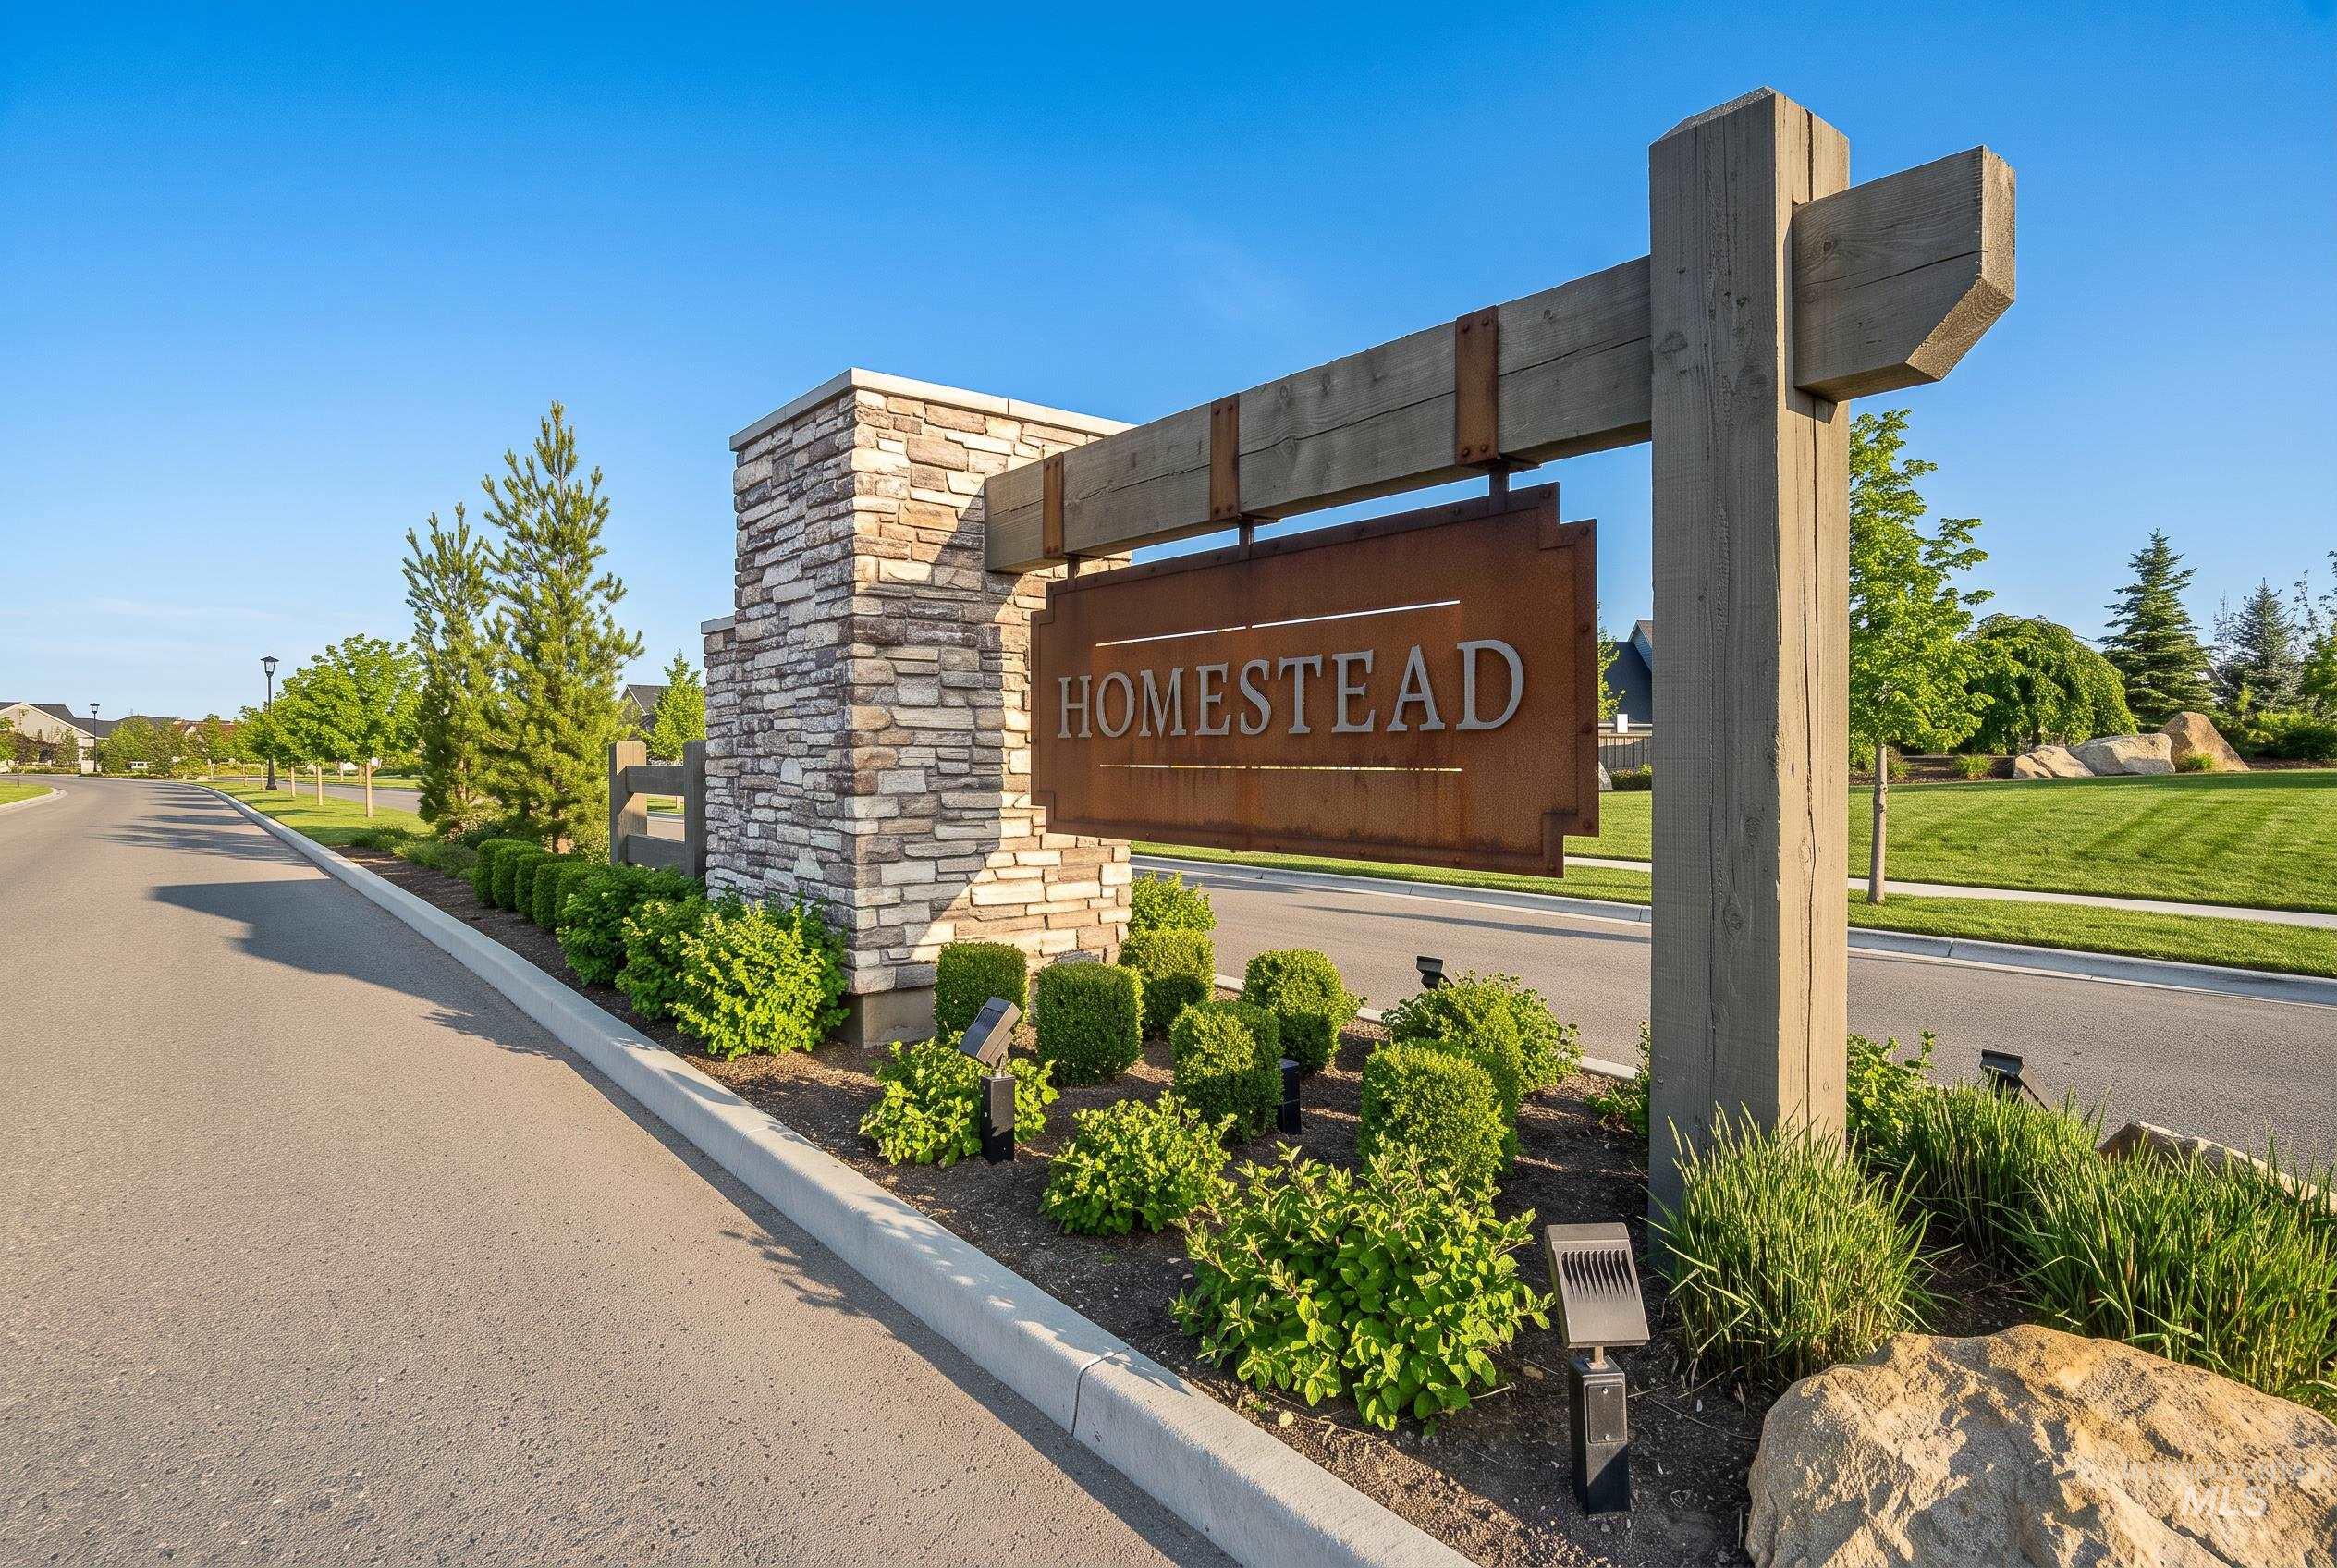
Stone-clad monument sign with a distressed metal panel, flanked by manicured landscaping, and bordered by a paved roadway
-
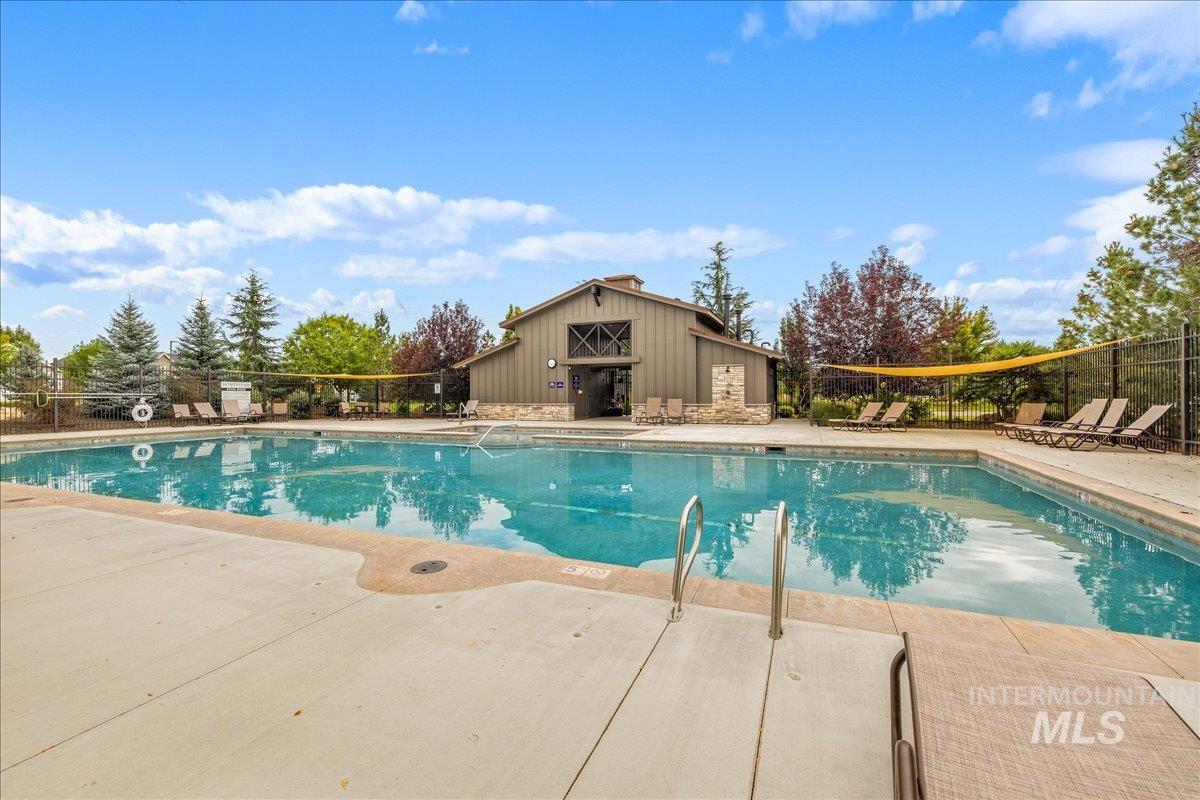
Outdoor swimming pool with concrete decking, surrounding perimeter fencing, and a nearby building featuring wood-finish siding and stone accents
-
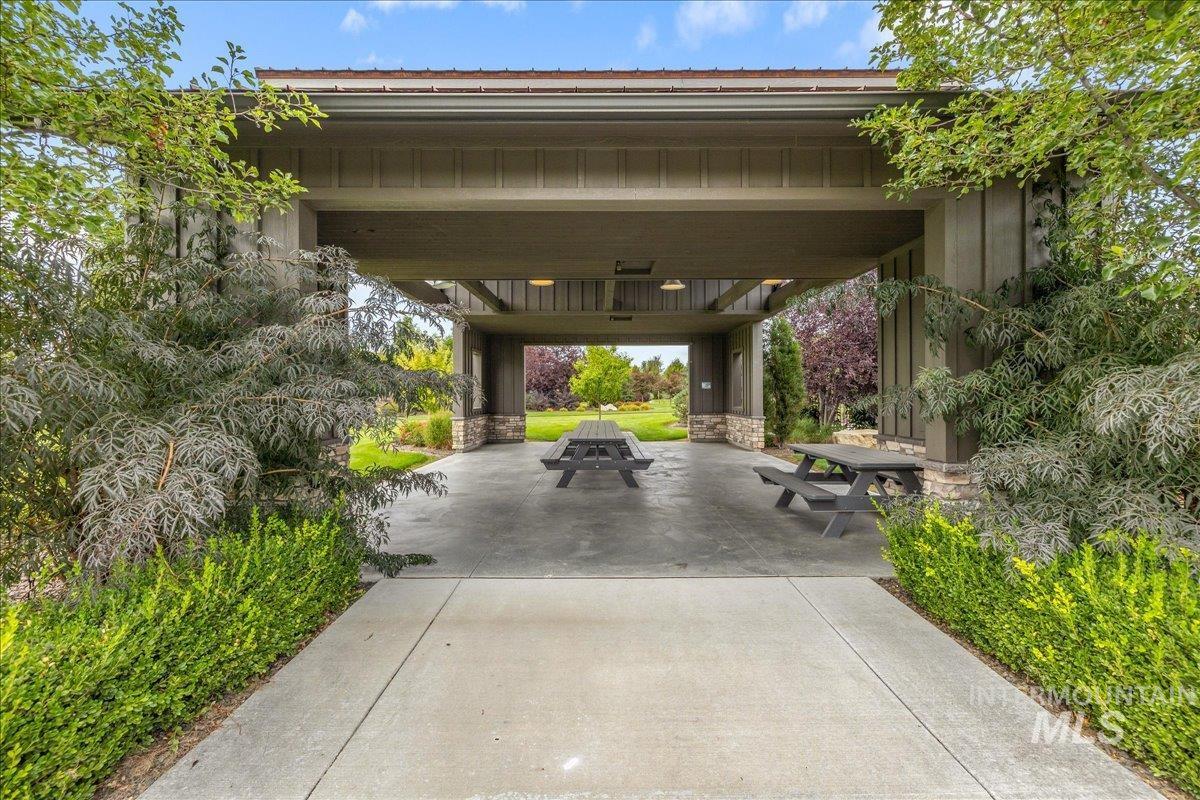
Covered outdoor space featuring a concrete floor, recessed lighting, and stone column bases
-
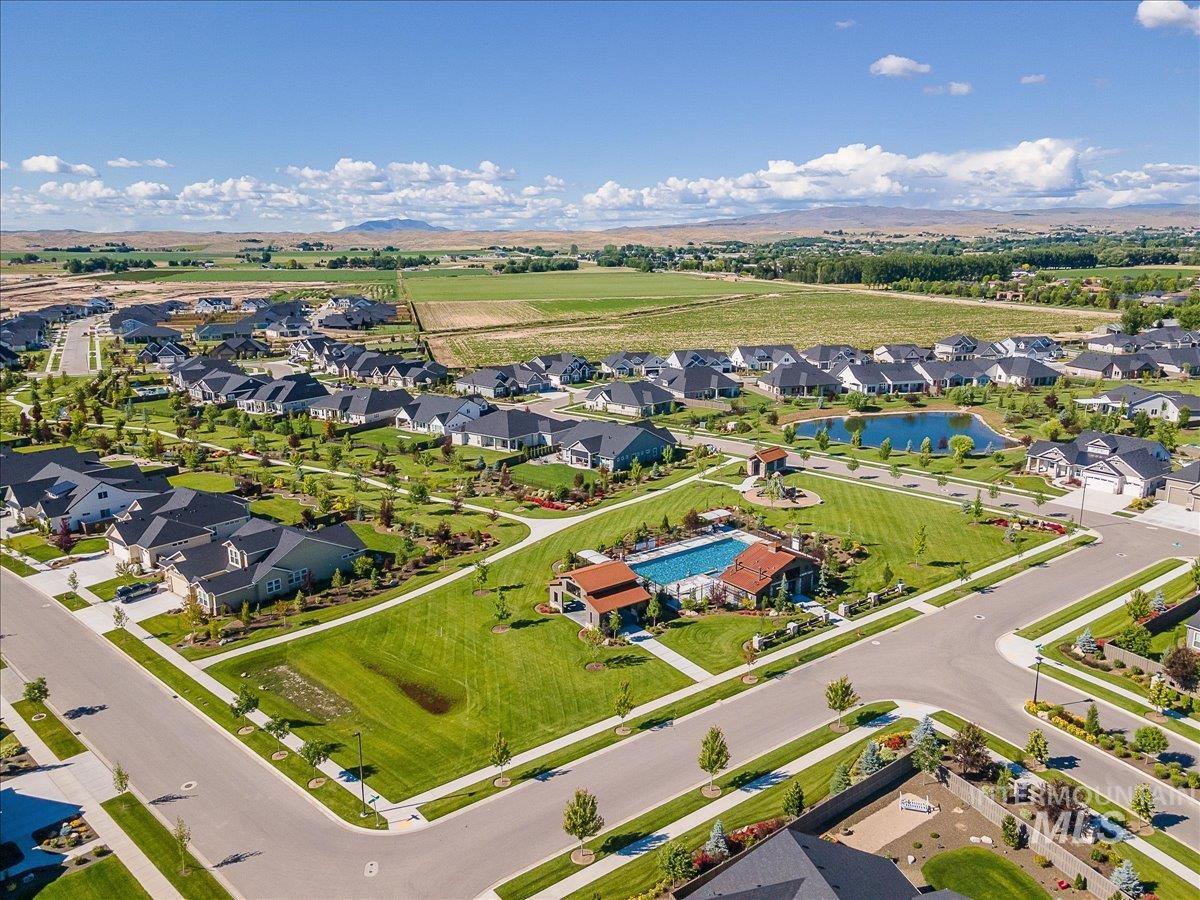
Community featuring an outdoor swimming pool, a pond, and landscaped common areas
Welcome home to one of Eagle’s best values. Thoughtfully designed for the way life is truly lived, this expansive home offers an extraordinary balance of connection and privacy, including a rare multigenerational floor plan with a private second-floor suite featuring its own kitchen, family room, full bath, and oversized bedroom, an elegant retreat for parents, adult children, or extended guests. On the main level, the kitchen anchors it all w/ a large island & an oversized walk-in pantry, flowing into a sunlit great room with mountain views. The main level primary suite is a true retreat w/ a spa-style bathroom featuring a soaker tub, tiled shower, dual vanities & a generous walk-in closet. Designed with both everyday living and grand entertaining in mind, the main level also offers a dedicated office, versatile bonus room, and three additional bedrooms providing exceptional flexibility for work, guests, and quiet retreat. Gather around the natural fireplace on cool evenings, then step outside to a serene east-facing backyard, where a water feature & hot tub turn ordinary days into a retreat. Quiet mornings, shaded summer afternoons, effortless entertaining, this home handles it all without missing a beat. Add an oversized garage w/ room for toys and projects, all just minutes from Eagle’s shops, dining & the outdoor recreation that defines Treasure Valley living.
- Heating:
- Forced Air, Gas
- Cooling:
- Central air
- Fireplace:
- One
- Garage Capacity:
- 3
- Country:
- US
- State:
- ID
- City:
- Eagle
- Zipcode:
- 83616
- Street:
- 1768 N Annadale Way
- Longitude:
- W117° 35' 8.8''
- Latitude:
- N43° 42' 27.2''
- Master Bedroom Level:
- Main
- Master Bedroom Size:
- 13x18
- Bedroom 2 Level:
- Main
- Bedroom2 Size:
- 12x12
- Bedroom 3 Level:
- Main
- Bedroom3 Size:
- 13x12
- Bedroom 4 Level:
- Main
- Bedroom4 Size:
- 13x13
- Bedroom 5 Level:
- Upper
- Bedroom5 Size:
- 27x15
- Kitchen Level:
- Main
- Living Room Level:
- Main
- Living Room Size:
- 17x26
- School District:
- West Ada School District
- Elementary School:
- Eagle Hills
- Middle School:
- Star
- High School:
- Eagle
- Status:
- New
- Type:
- Single Family
- Level:
- Single w/ upstairs bonus room
- Tax Year:
- 2025
- Taxes:
- $3,257
- Potential Short Sale:
- No
- Age:
- 6 - 10 Years
- Auction:
- No
- Flood Ins Required:
- No
- HUD Owned:
- No
- In Foreclosure:
- No
- Land Size:
- 10000 SF - .49 AC
- Home Owner Exempt:
- Yes
- HOA Frequency:
- Quarterly
- HOA Fees:
- $360
- Video Tour:
- https://www.zillow.com/view-imx/09b176e5-a17d-47a4-86d2-e6b5f7e553f7?wl=true&setAttribution=mls&
- Inc Kitchen Features:
- Breakfast bar, Dishwasher, Disposal, Microwave, Pantry, Island, Double oven, Oven/range built-in, Countertop-quartz, Countertop-granite, Gas Oven
- Lot Features:
- Sidewalks, Garden Space, Storage Shed, View, Pond Community
- Water:
- City service
- Land Use:
- Single
- Sprinkler System:
- Auto,Drip,Full,Pressurized Irrigation
Residential For Sale
1768 N Annadale Way, Eagle, Idaho 83616
- Property Type :
- Residential
- Listing Type :
- For Sale
- Status :
- Active
- Listing ID :
- 98999895
- Price :
- $1,099,900
- Bedrooms :
- 5
- Bathrooms :
- 4.5
- Apx SqFt :
- 4,196 SqFt
- Year Built :
- 2019
- Lot Area :
- 0.28 Acres
- Days on Market :
- 1
- Subdivision :
- Homestead
- Update Date :
- 09/04/2026 23:31:10



