
-
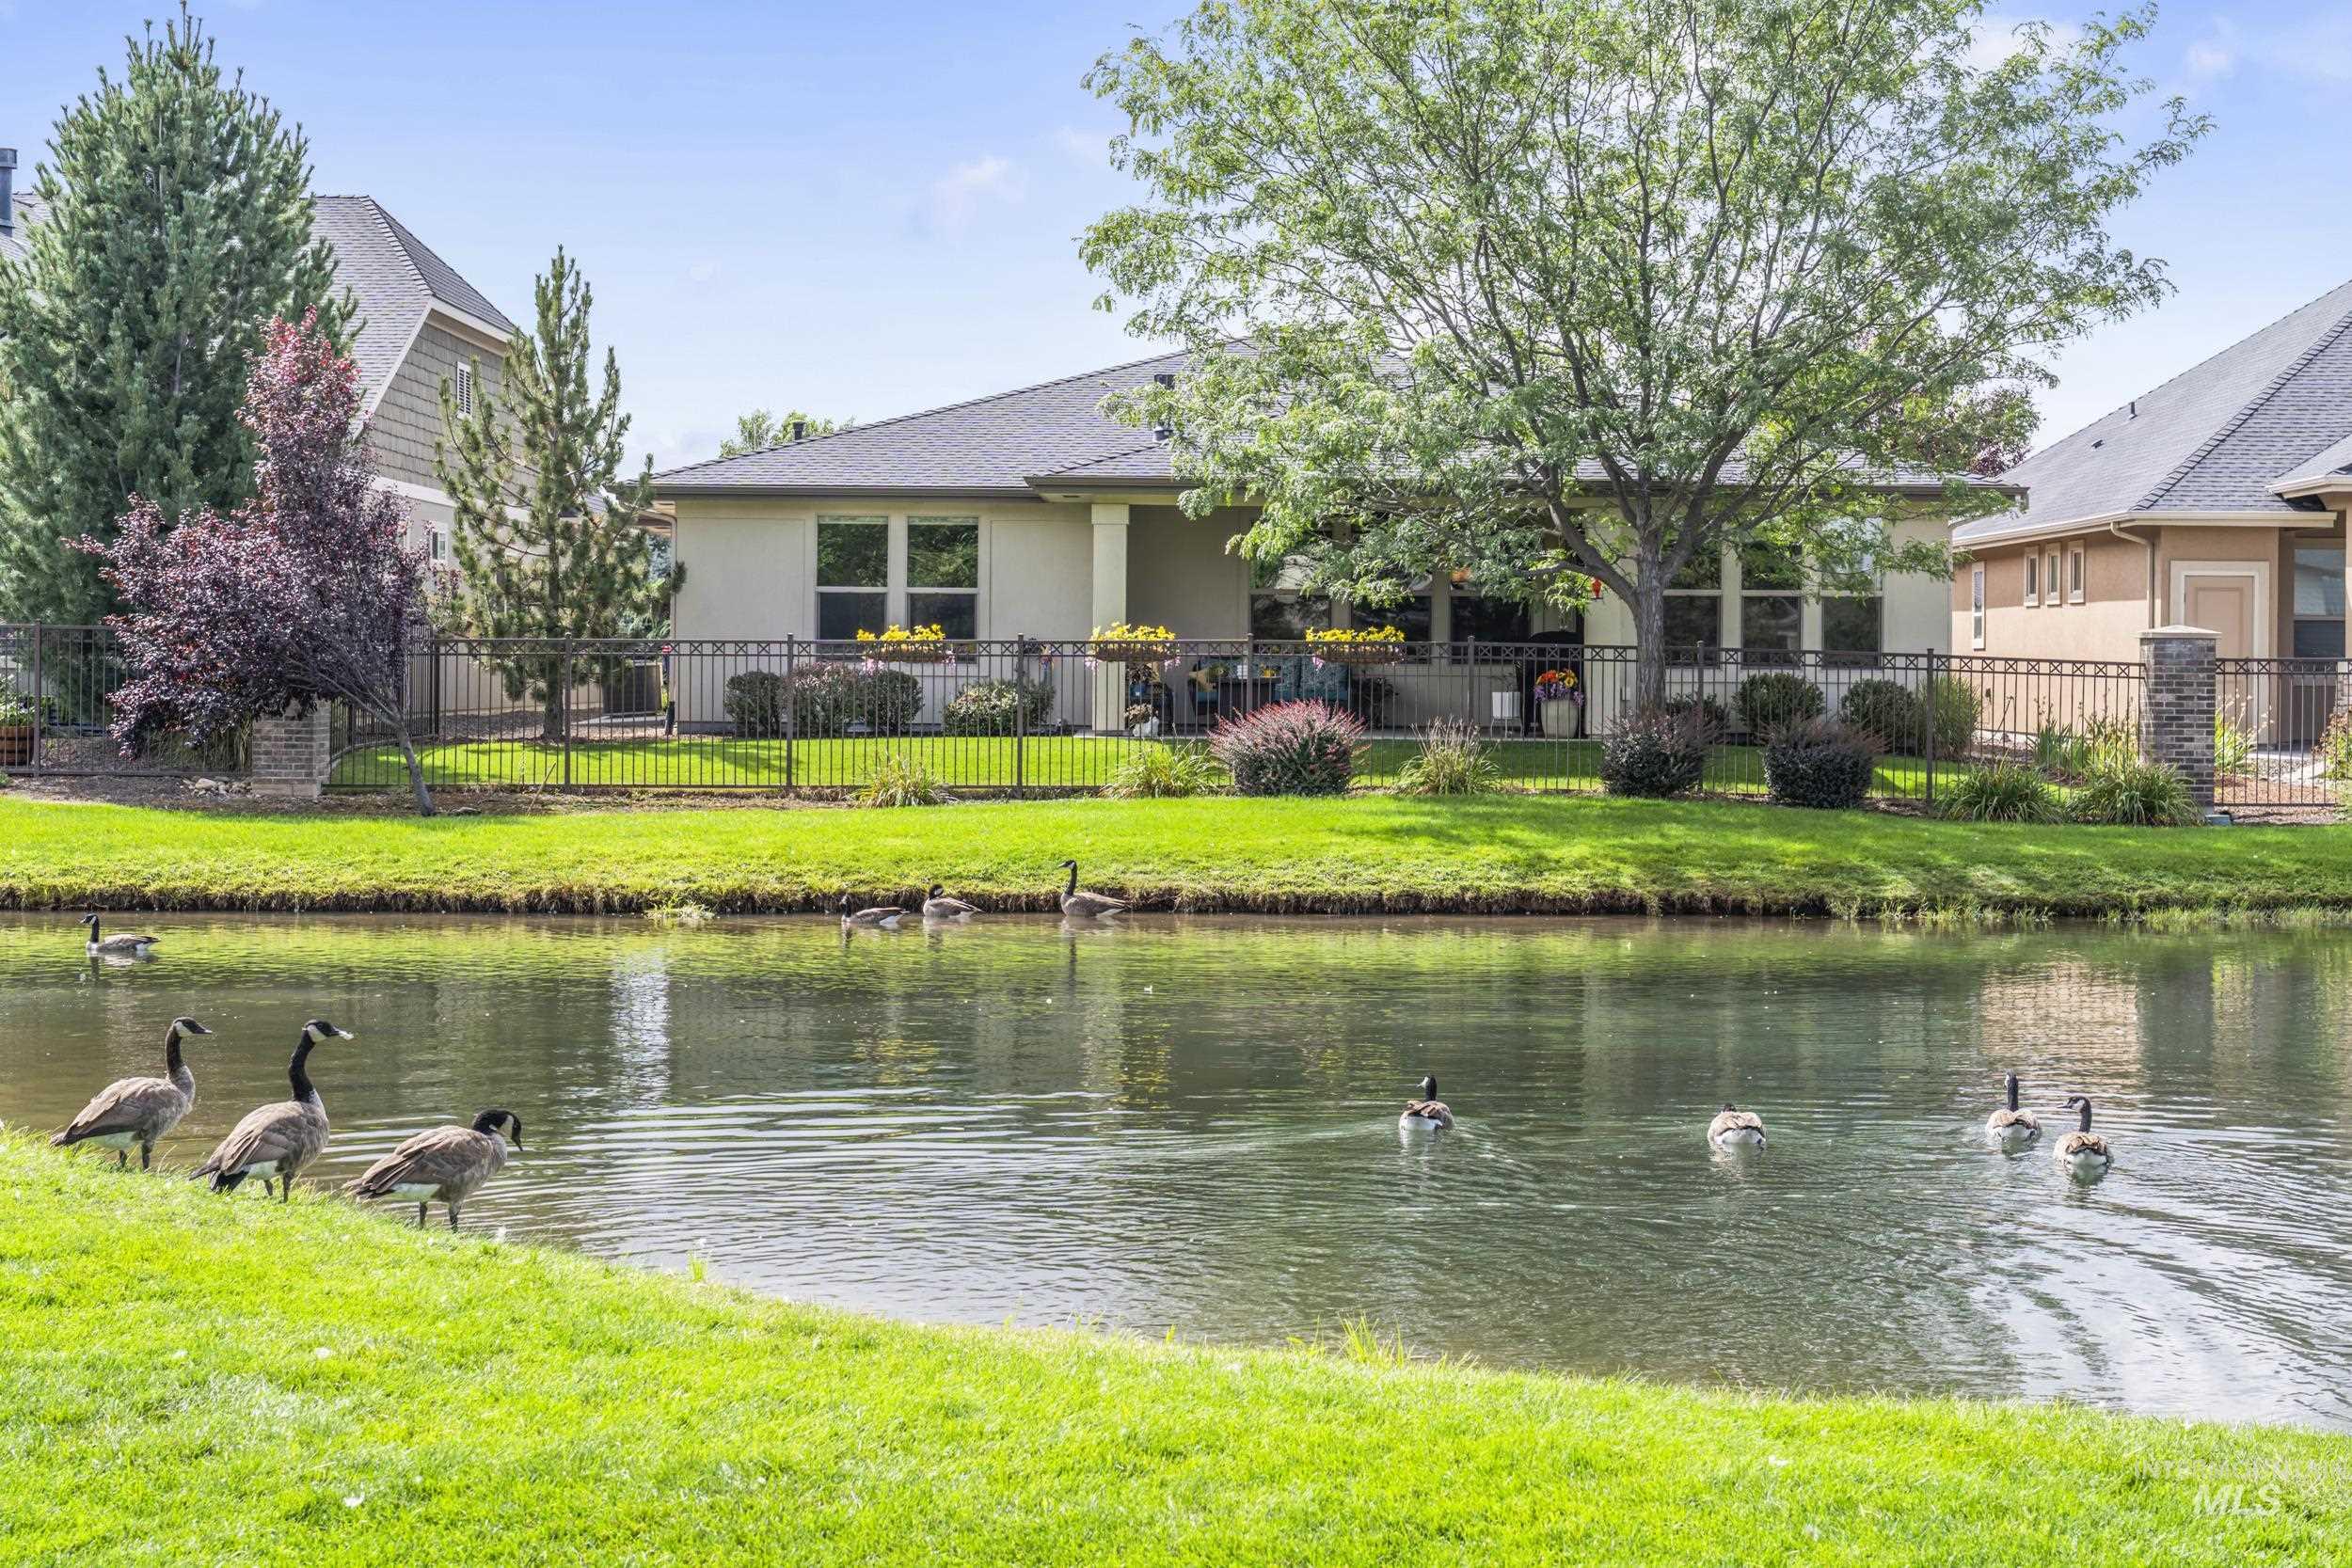
Landscaped backyard with covered patio, water feature, and mature trees
-
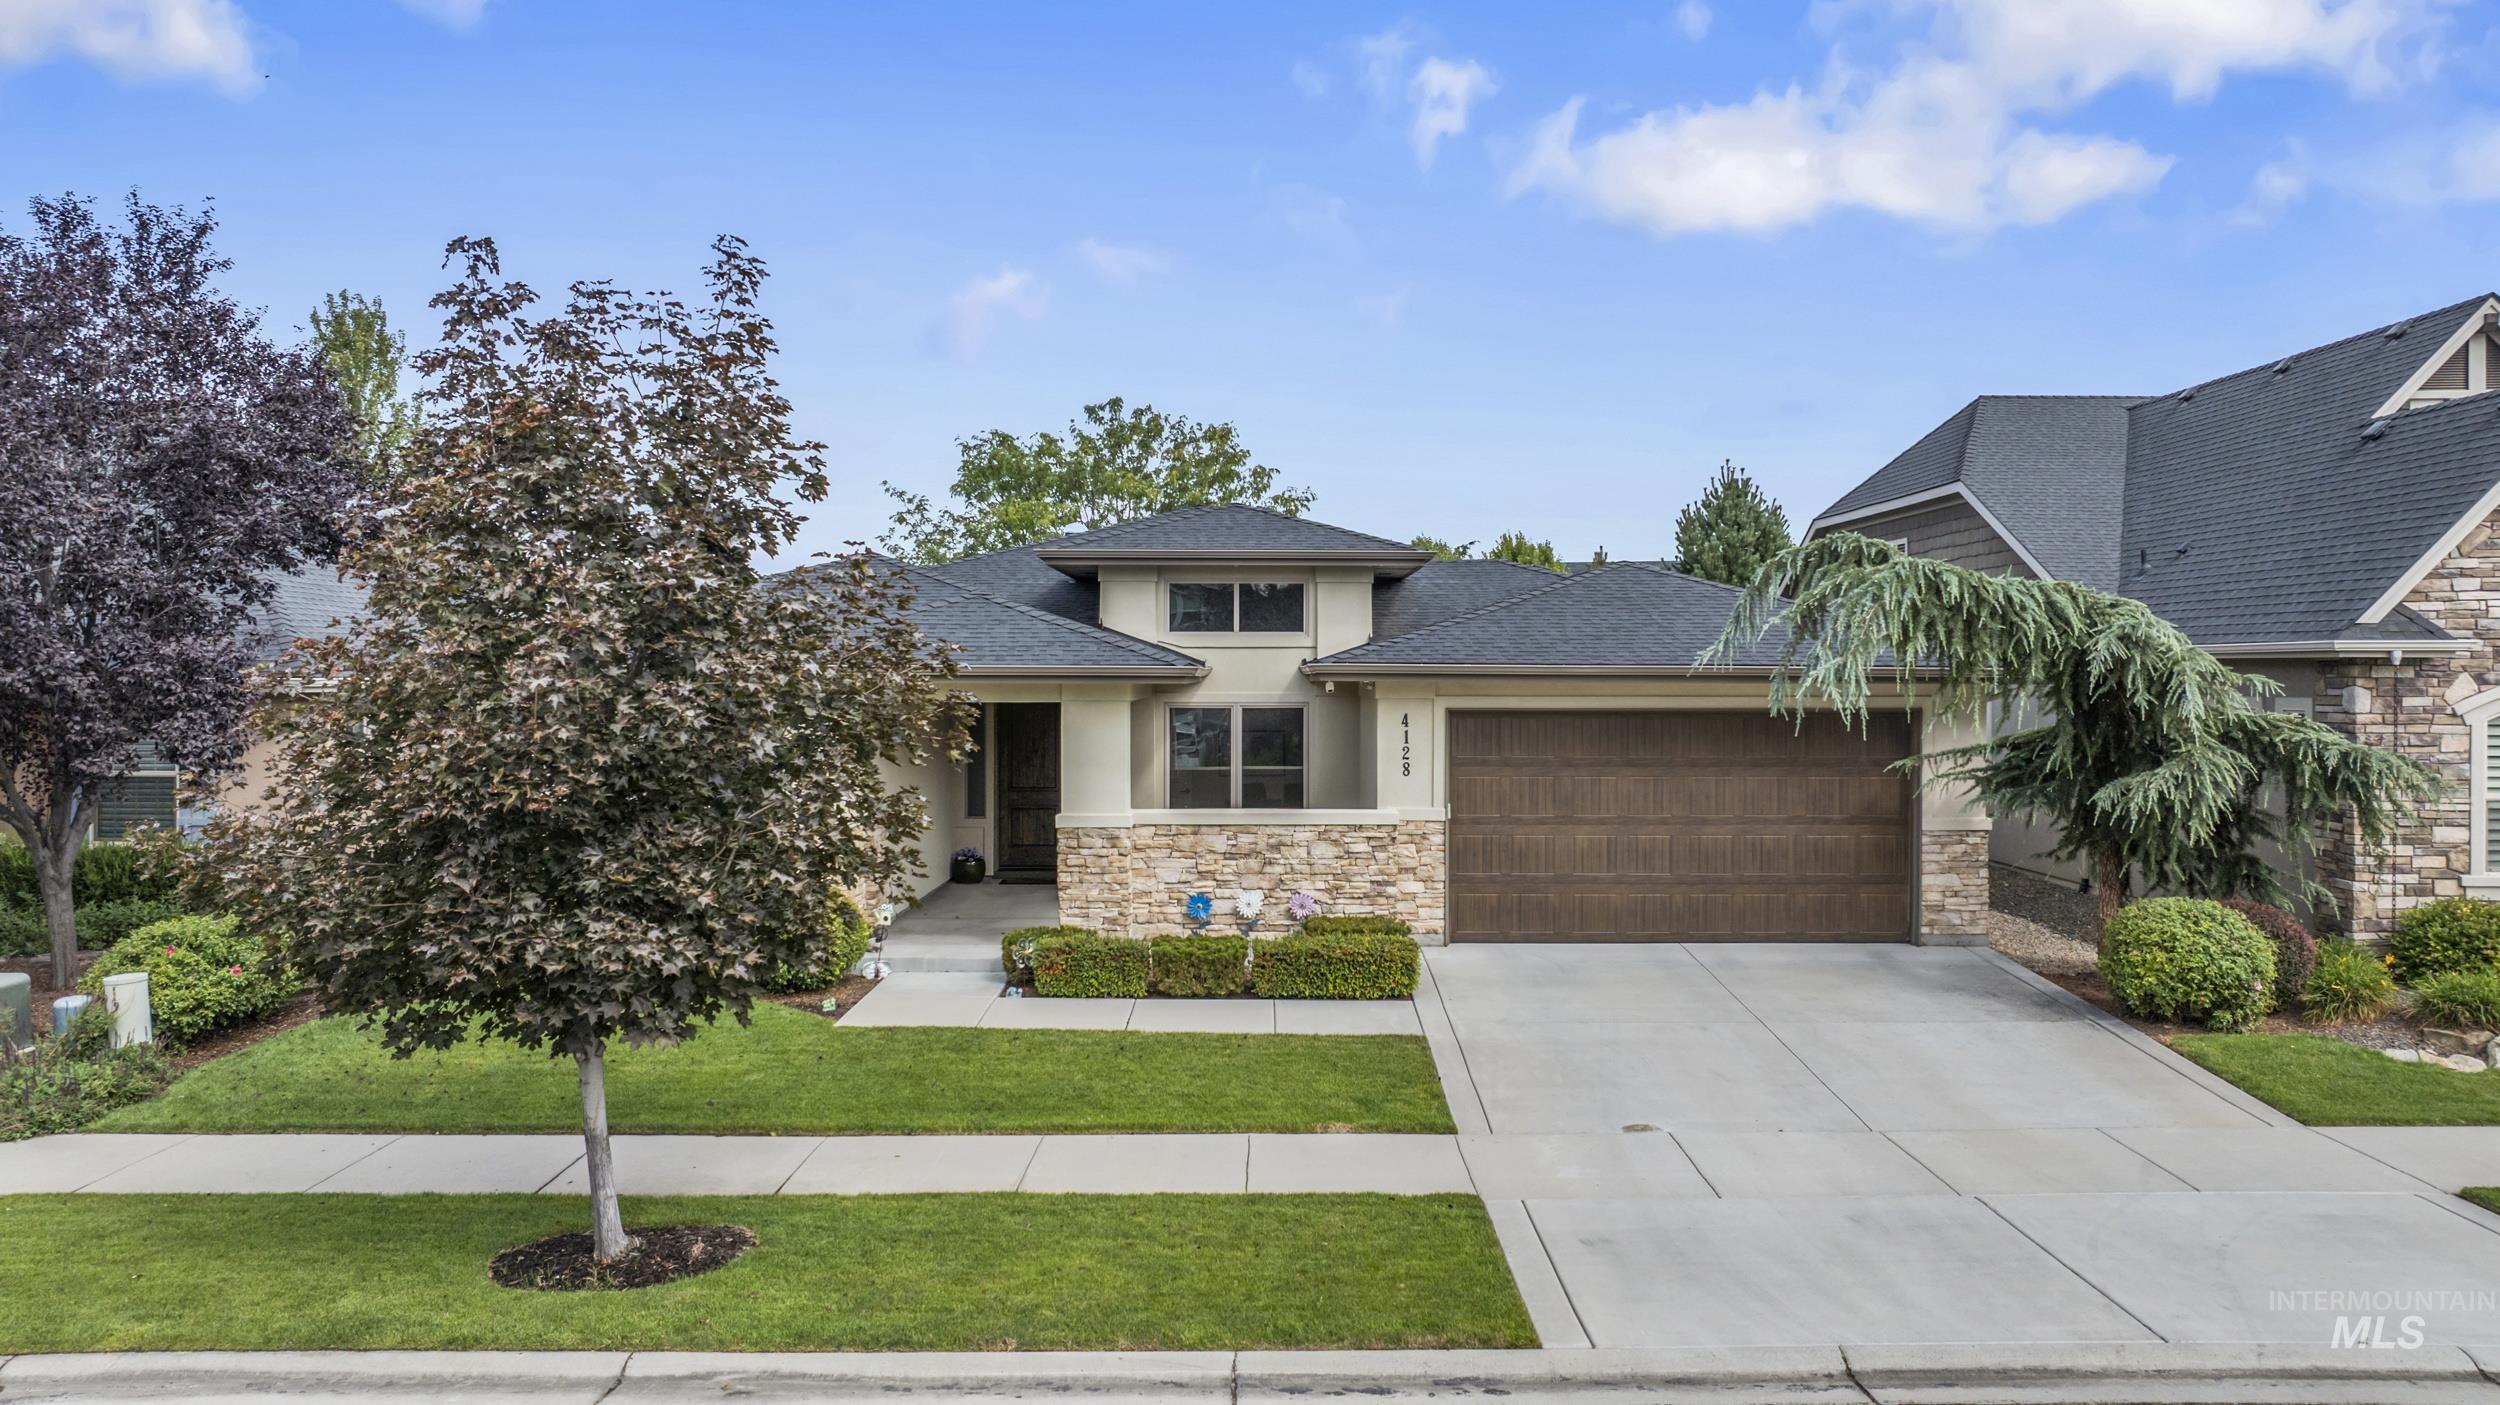
Stucco and stone facade with a dark wood-finish garage door, mature landscaping, and a concrete driveway
-
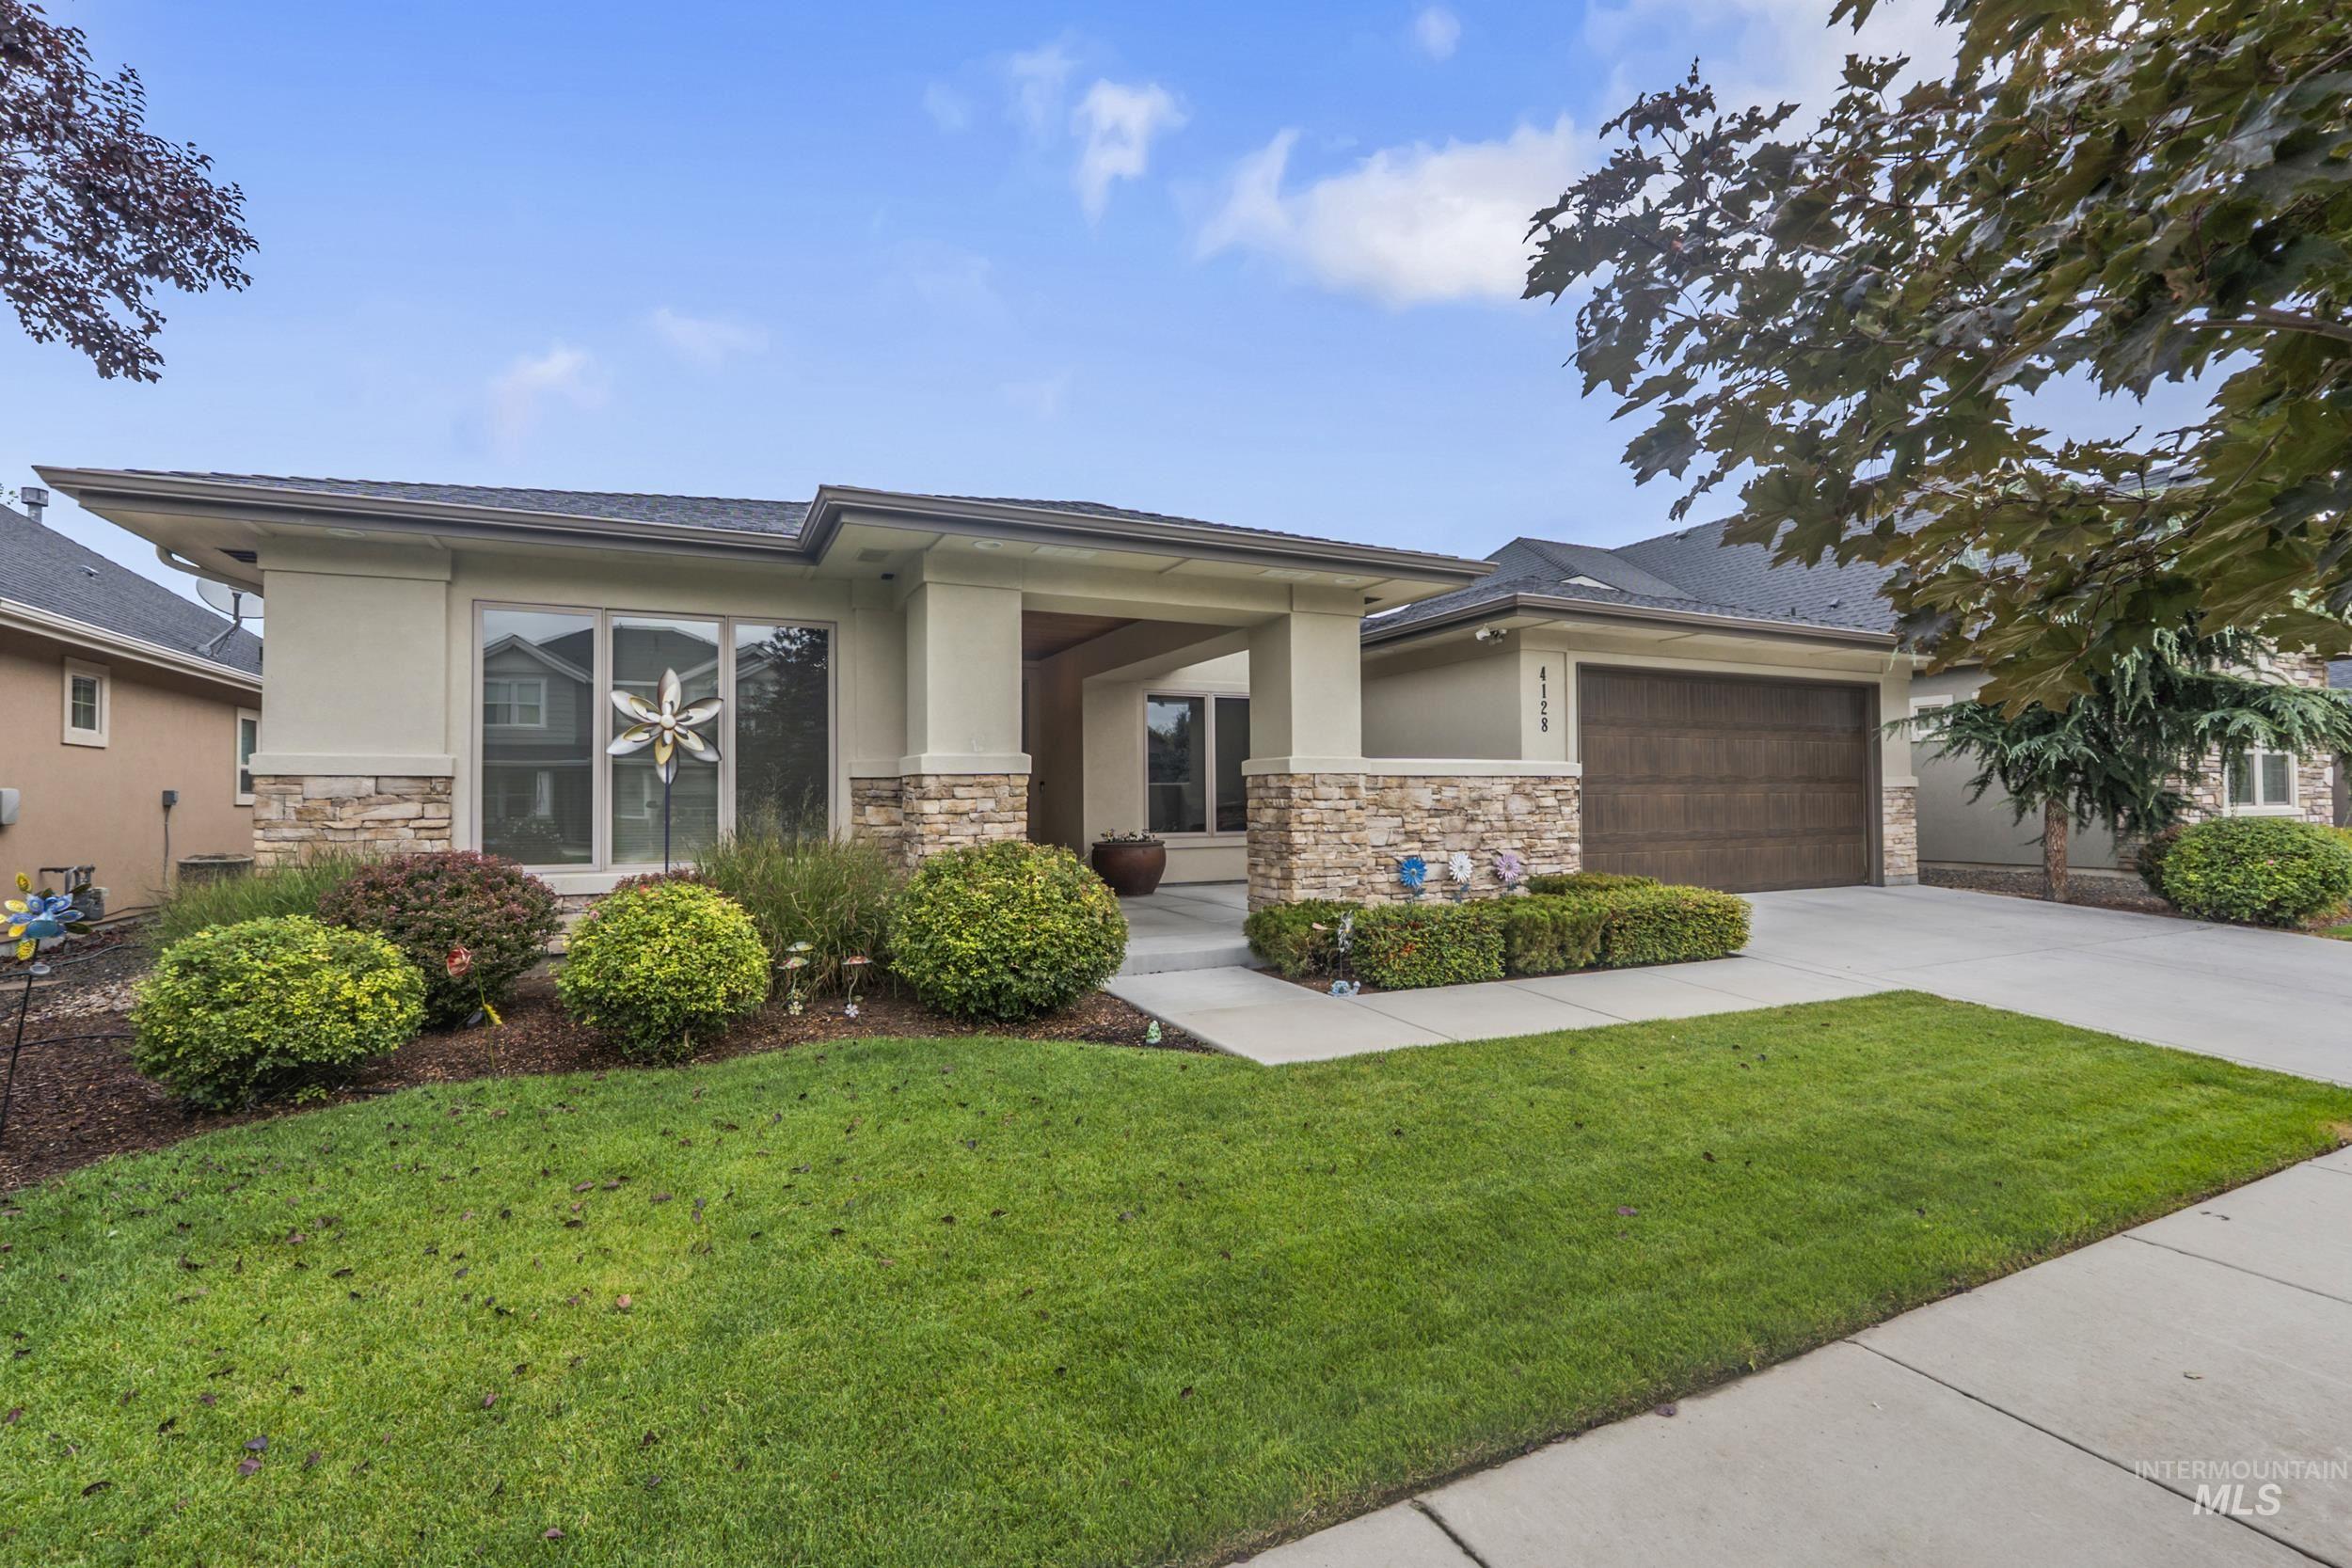
Stucco and stone facade with a dark roofline
-
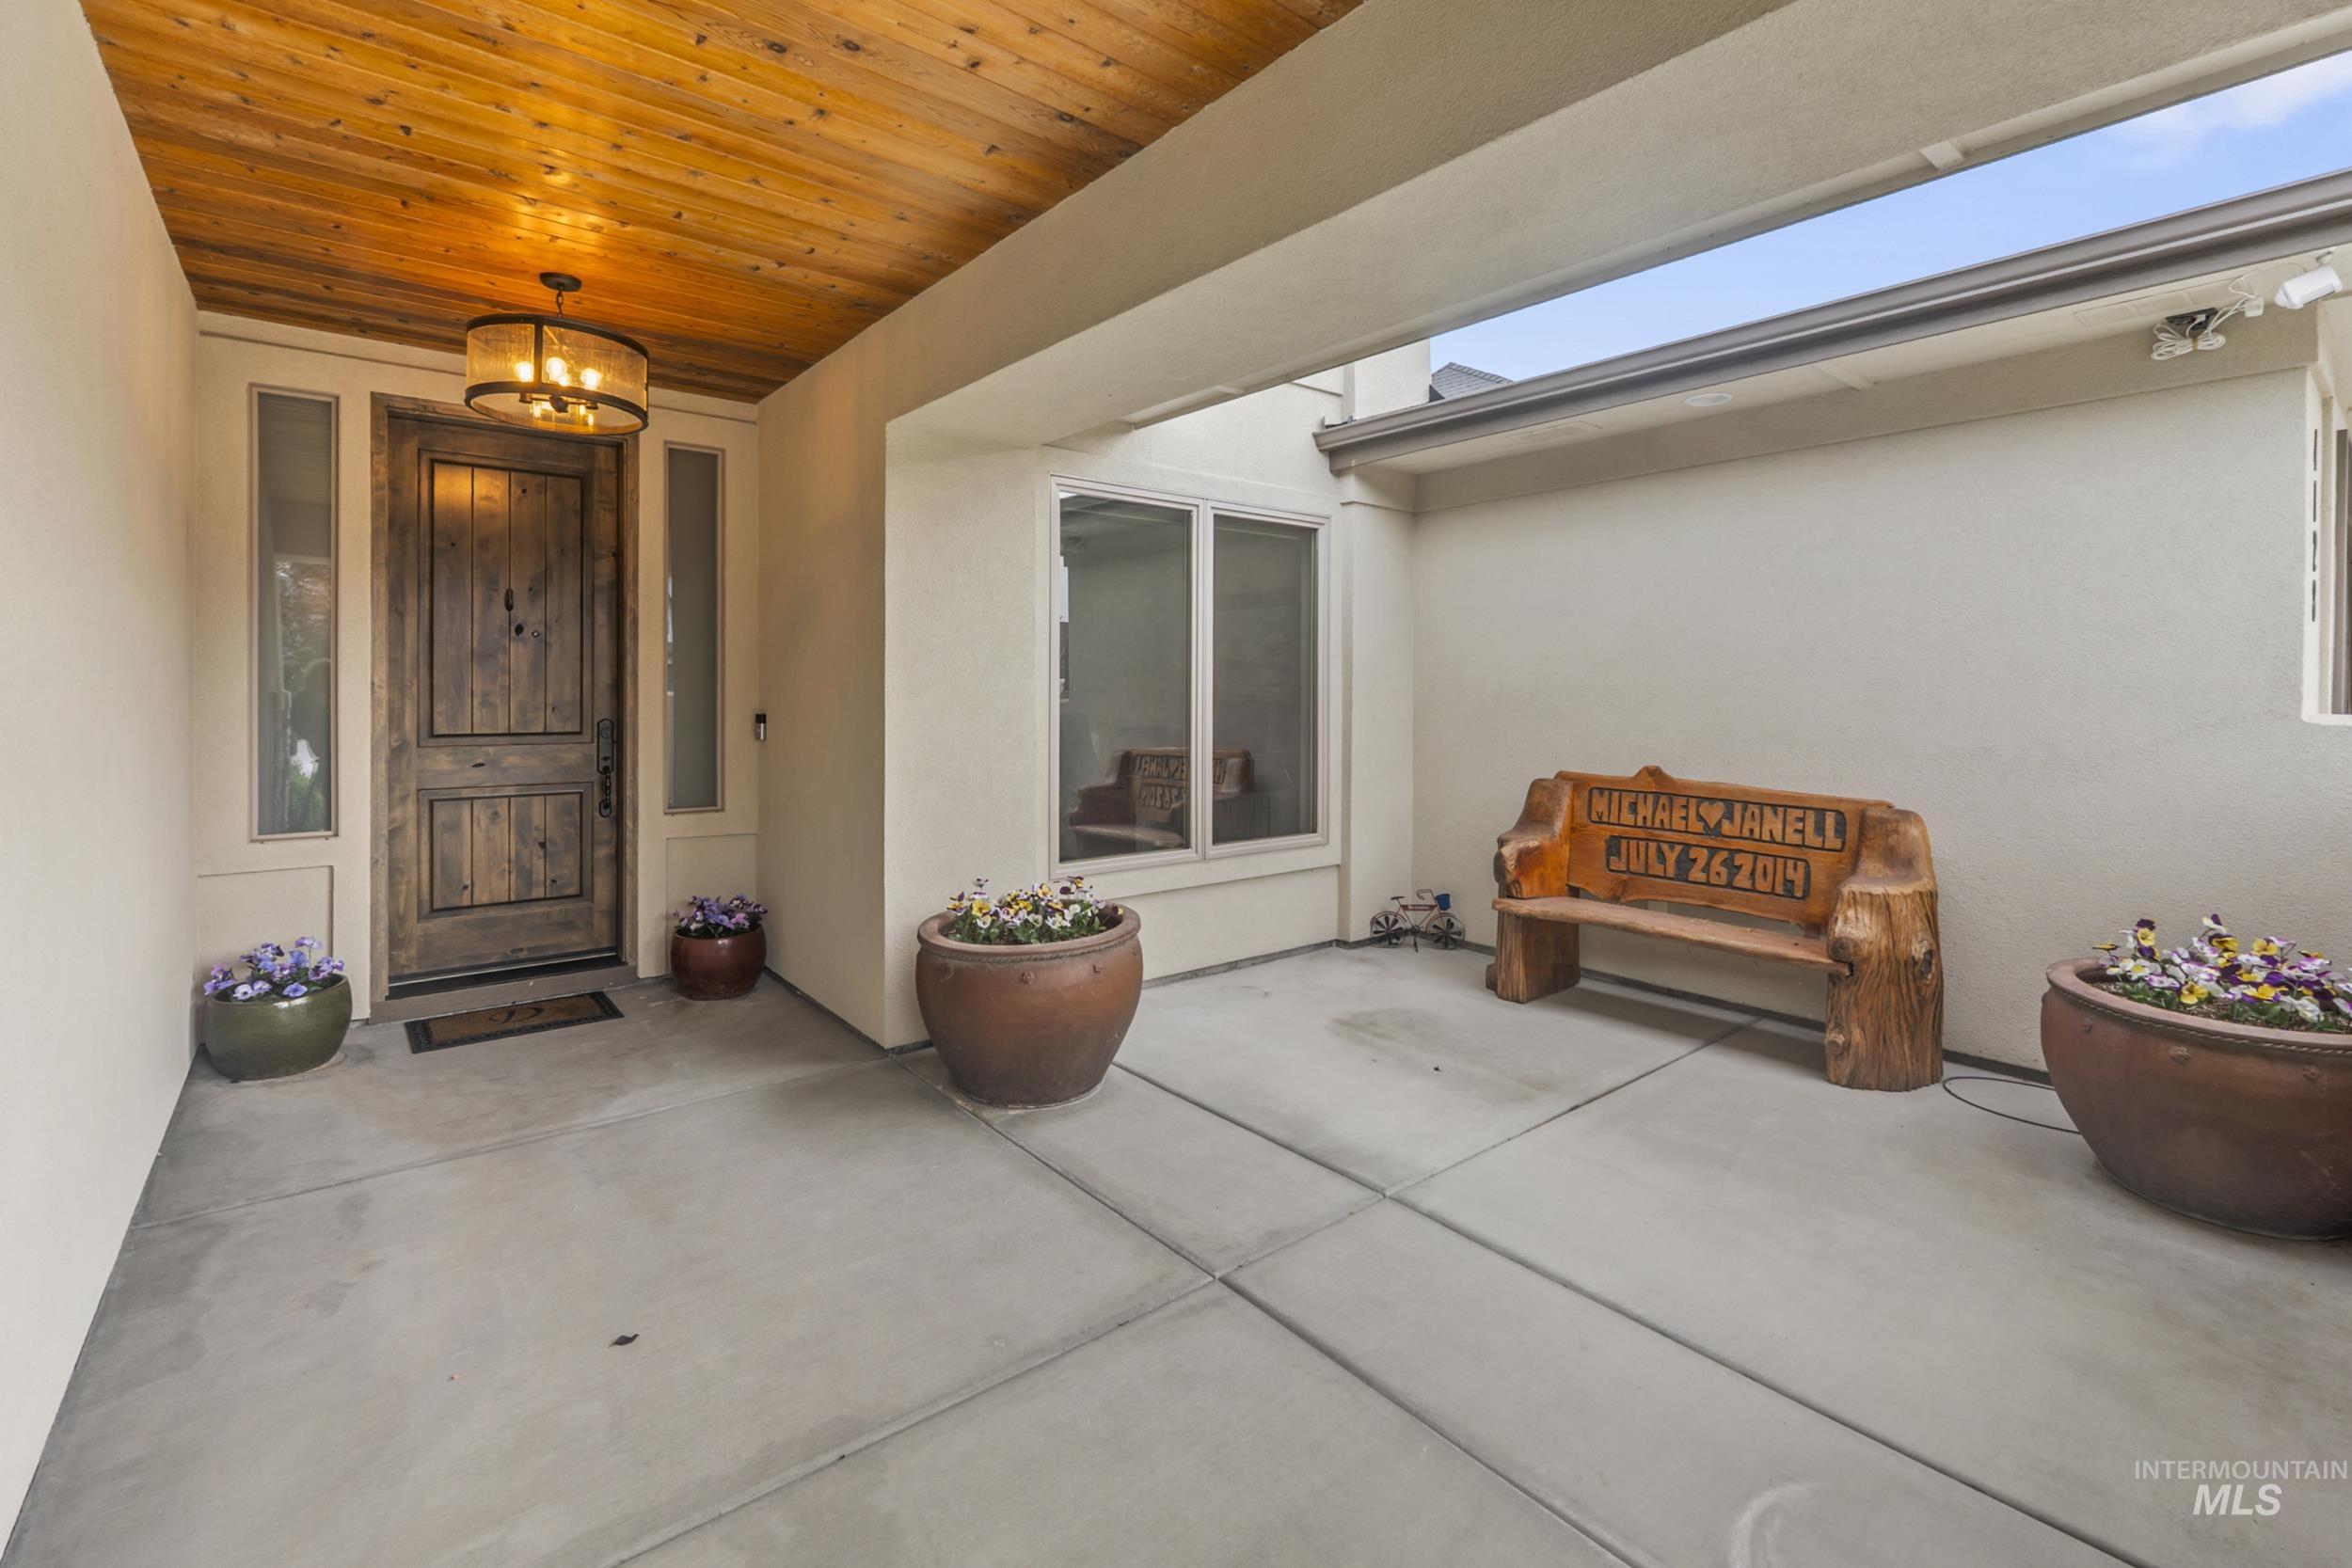
Wood-finish ceiling with recessed lighting
-
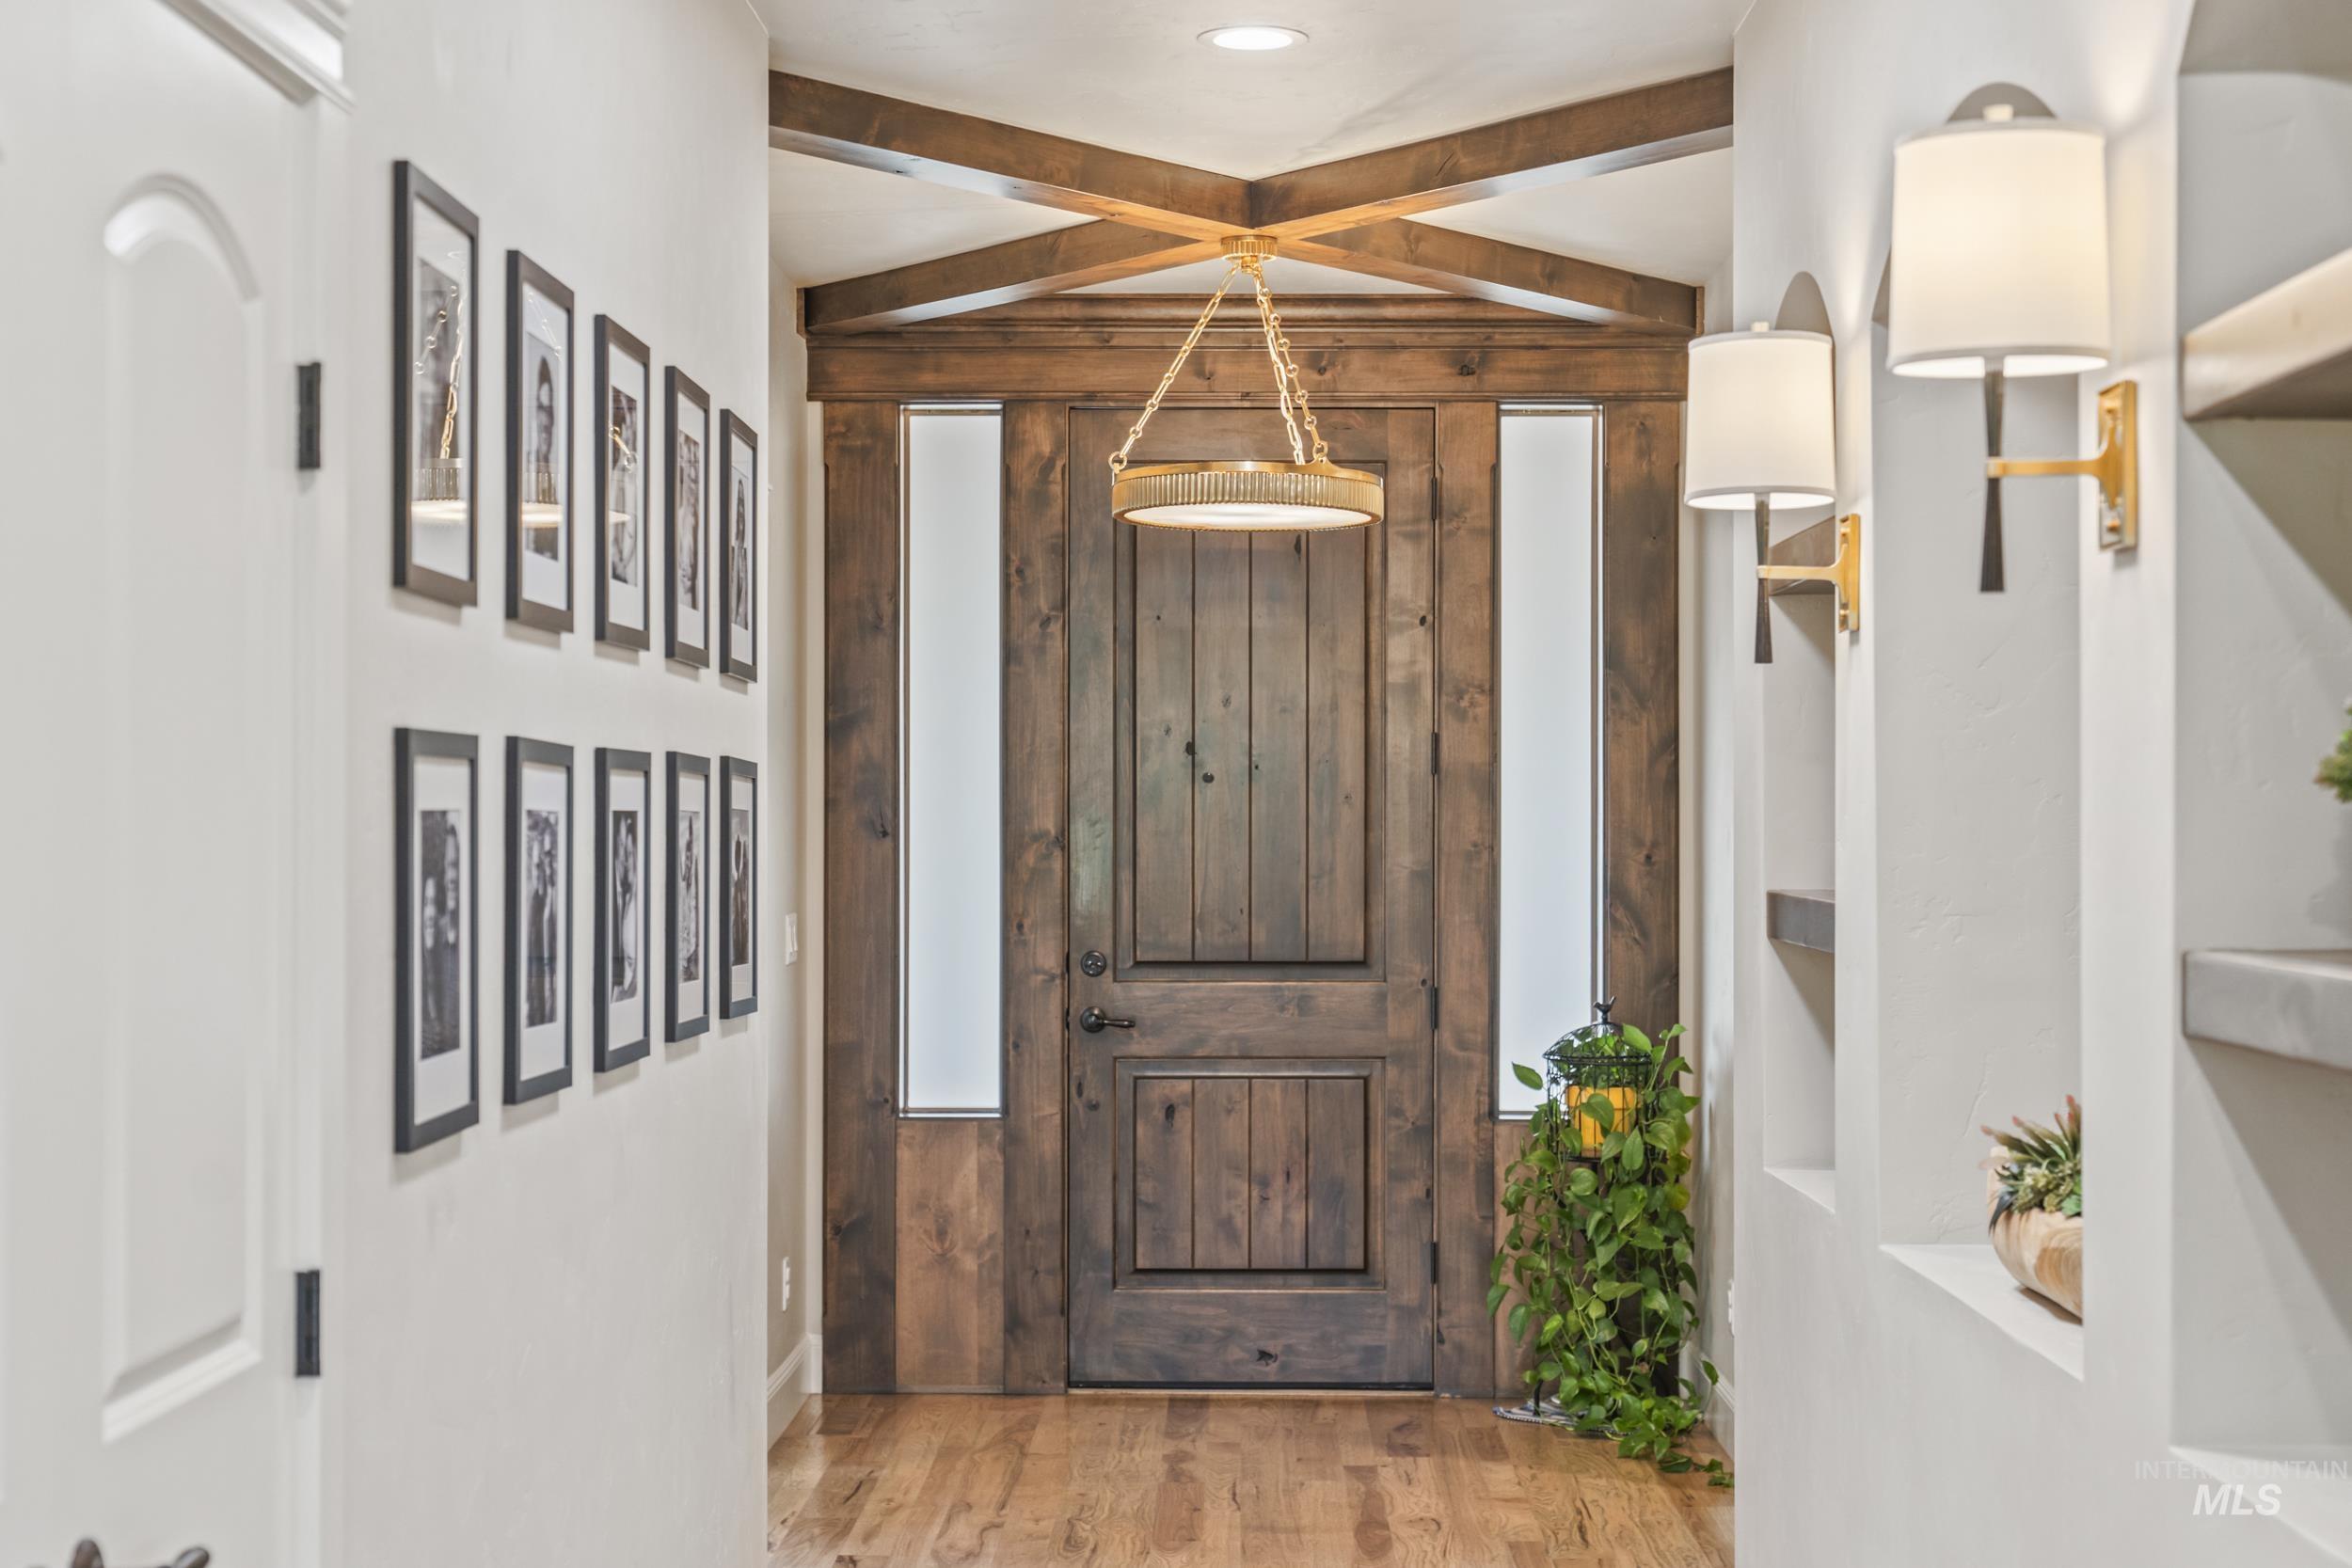
Wood-finish flooring leading to a wood-paneled door with frosted glass sidelights
-
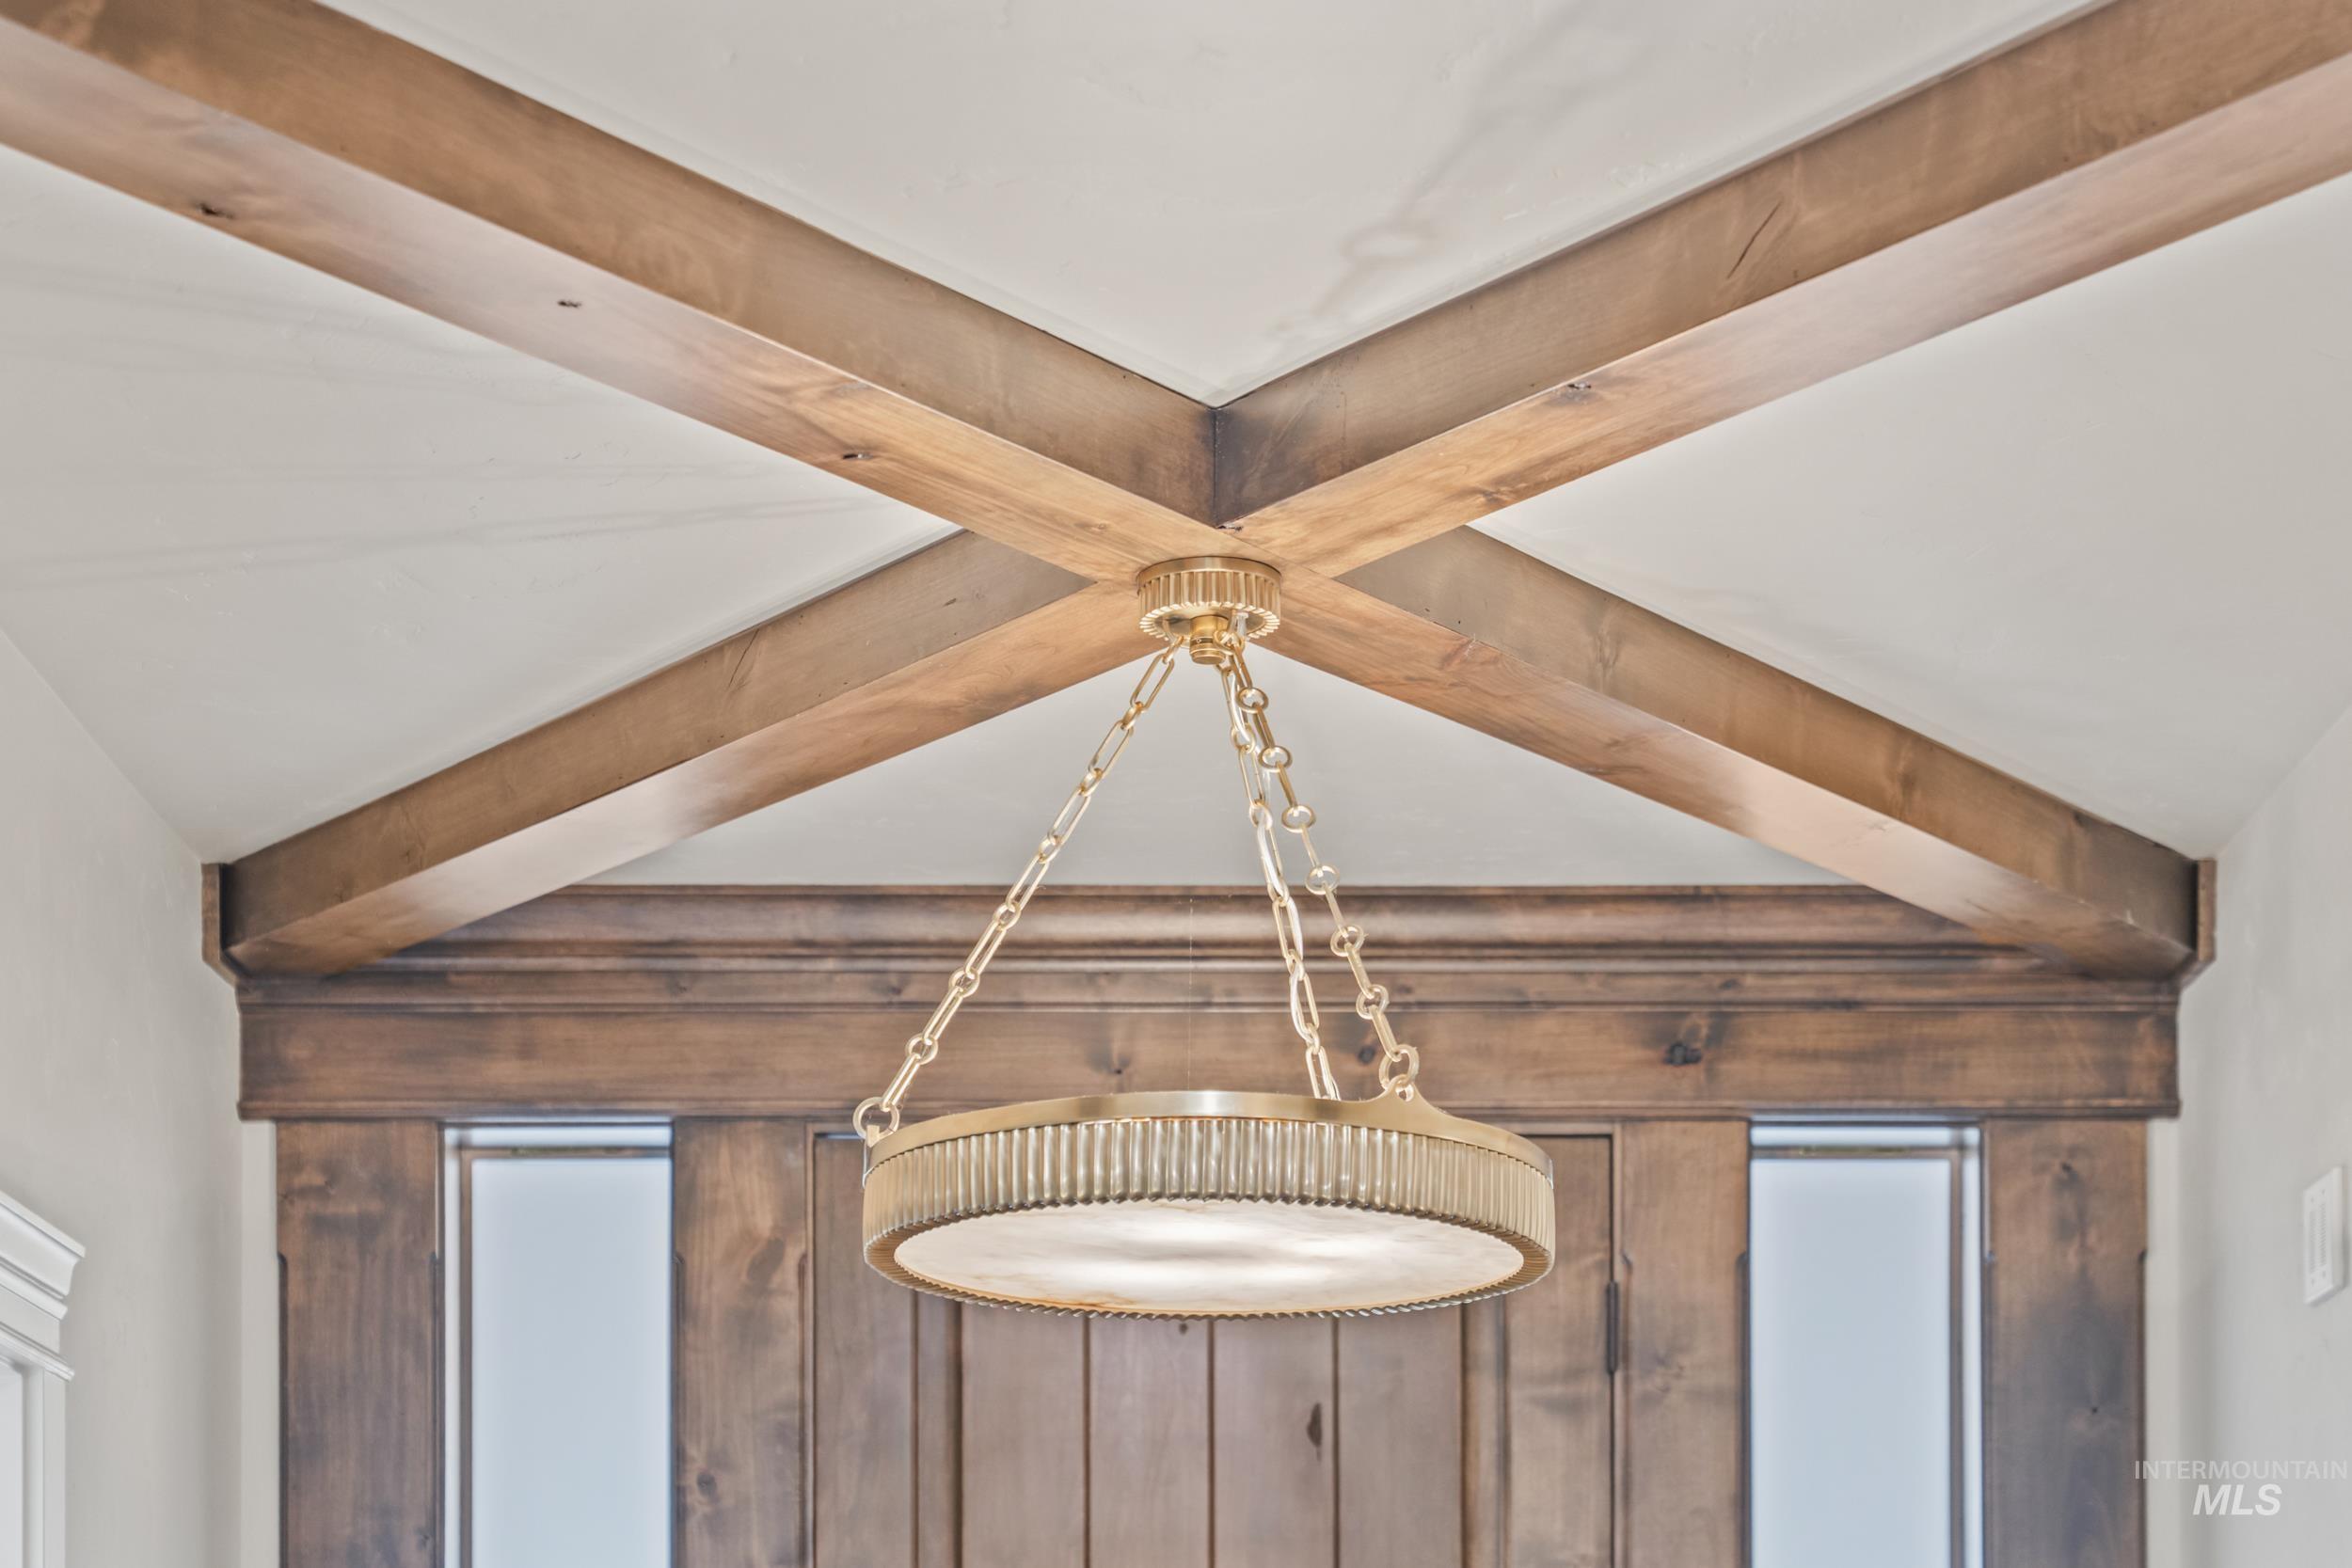
Vaulted ceiling with wood beams, brass-finish chandelier, and wood-paneled door with frosted glass inserts
-
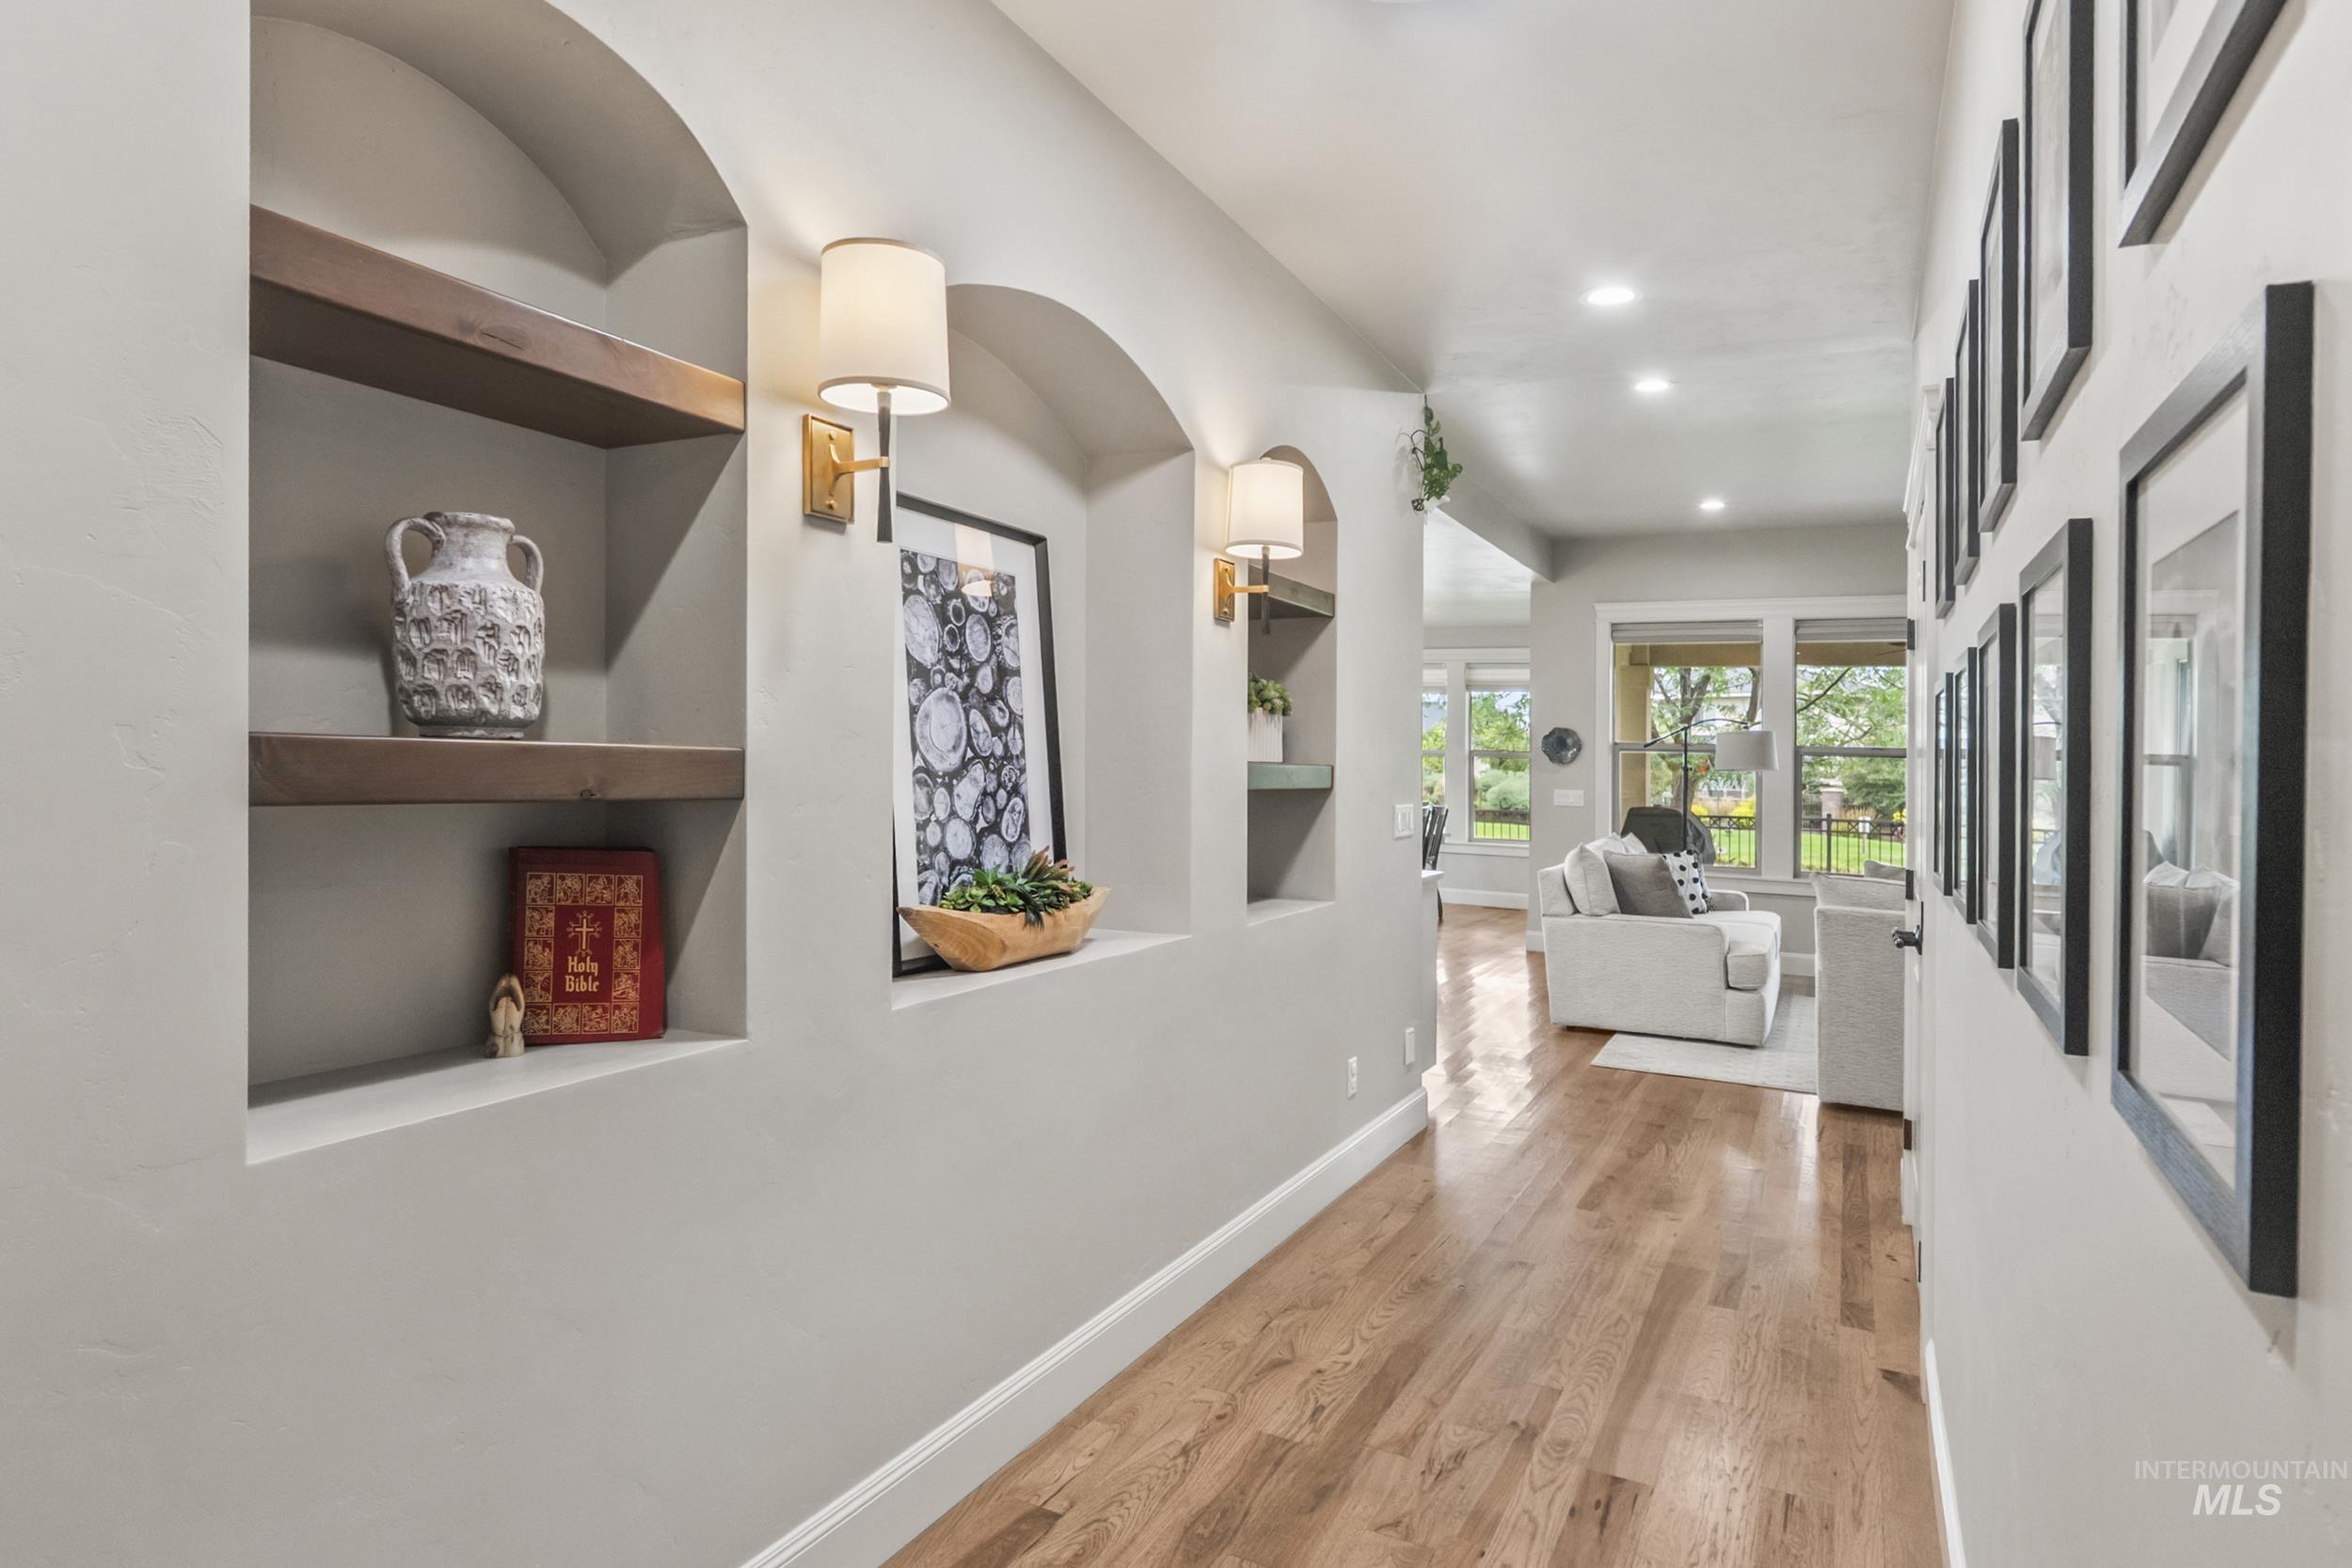
Arched wall niches with wood-finish shelving and brass wall sconces, wood-finish flooring, recessed lighting, and white baseboards
-
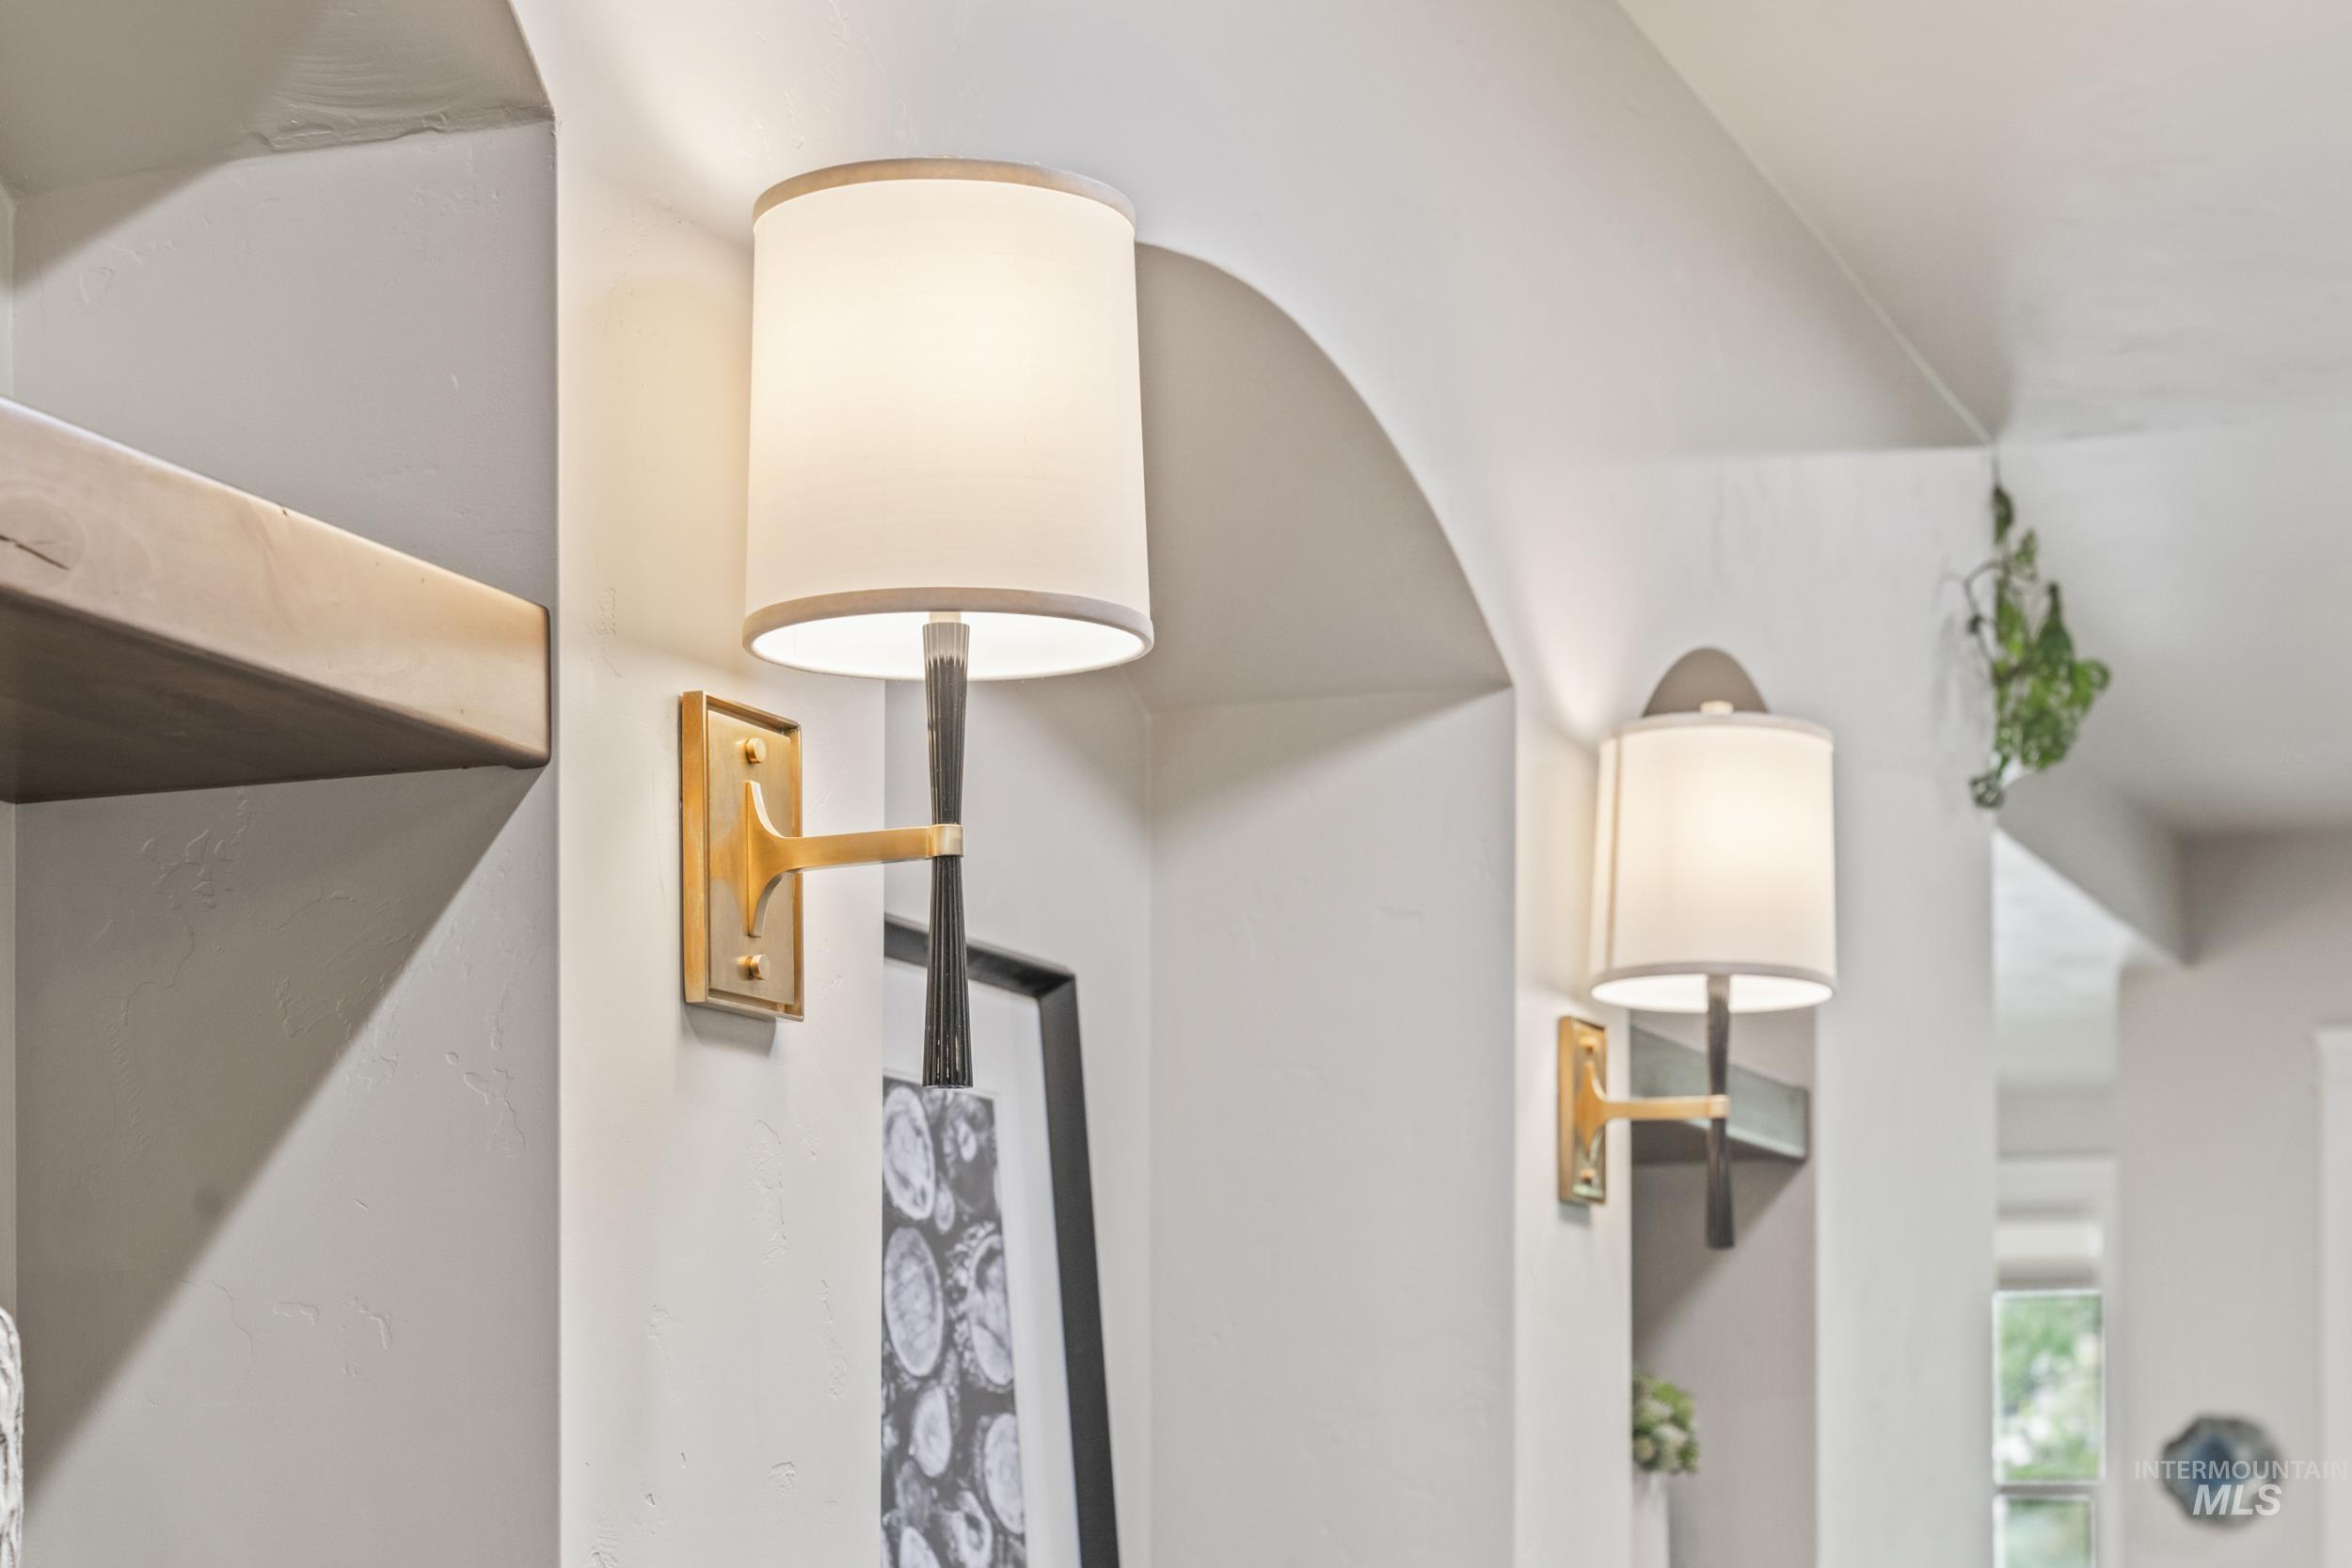
Wall-mounted sconce lighting with fabric shades and brass-finish hardware
-
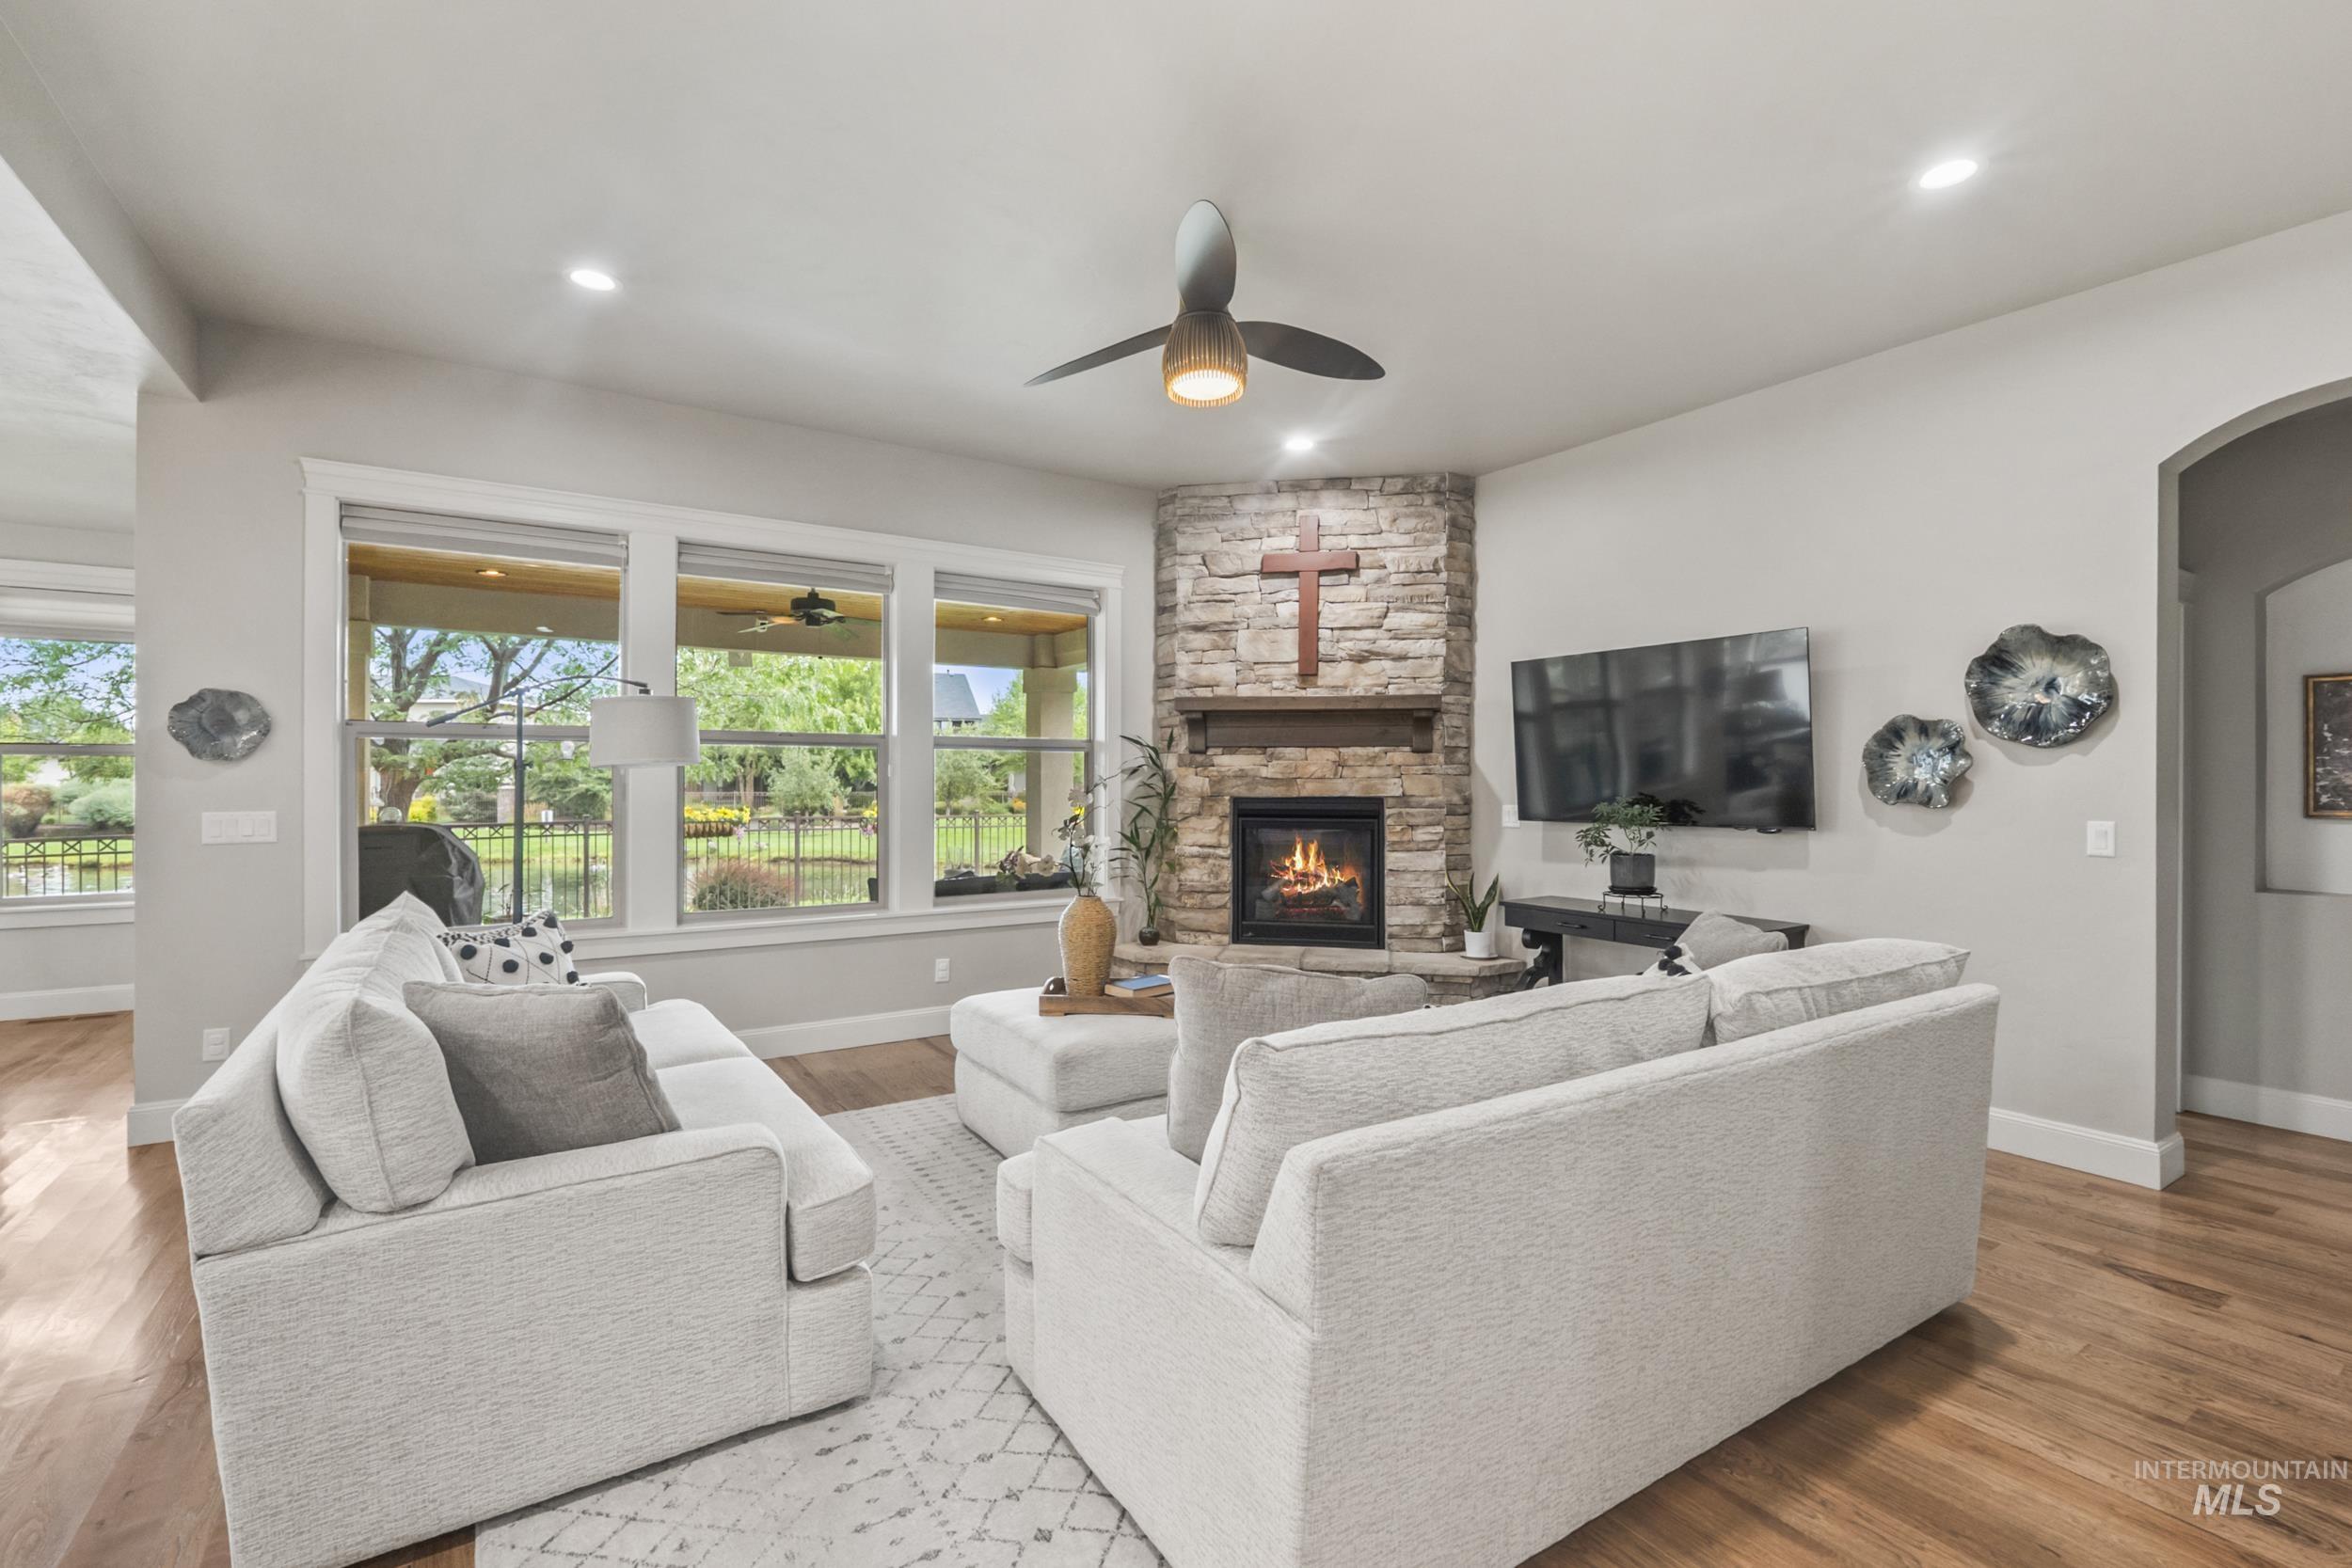
Wood-finish flooring, recessed lighting, and a stone-clad fireplace with a wood mantle
-
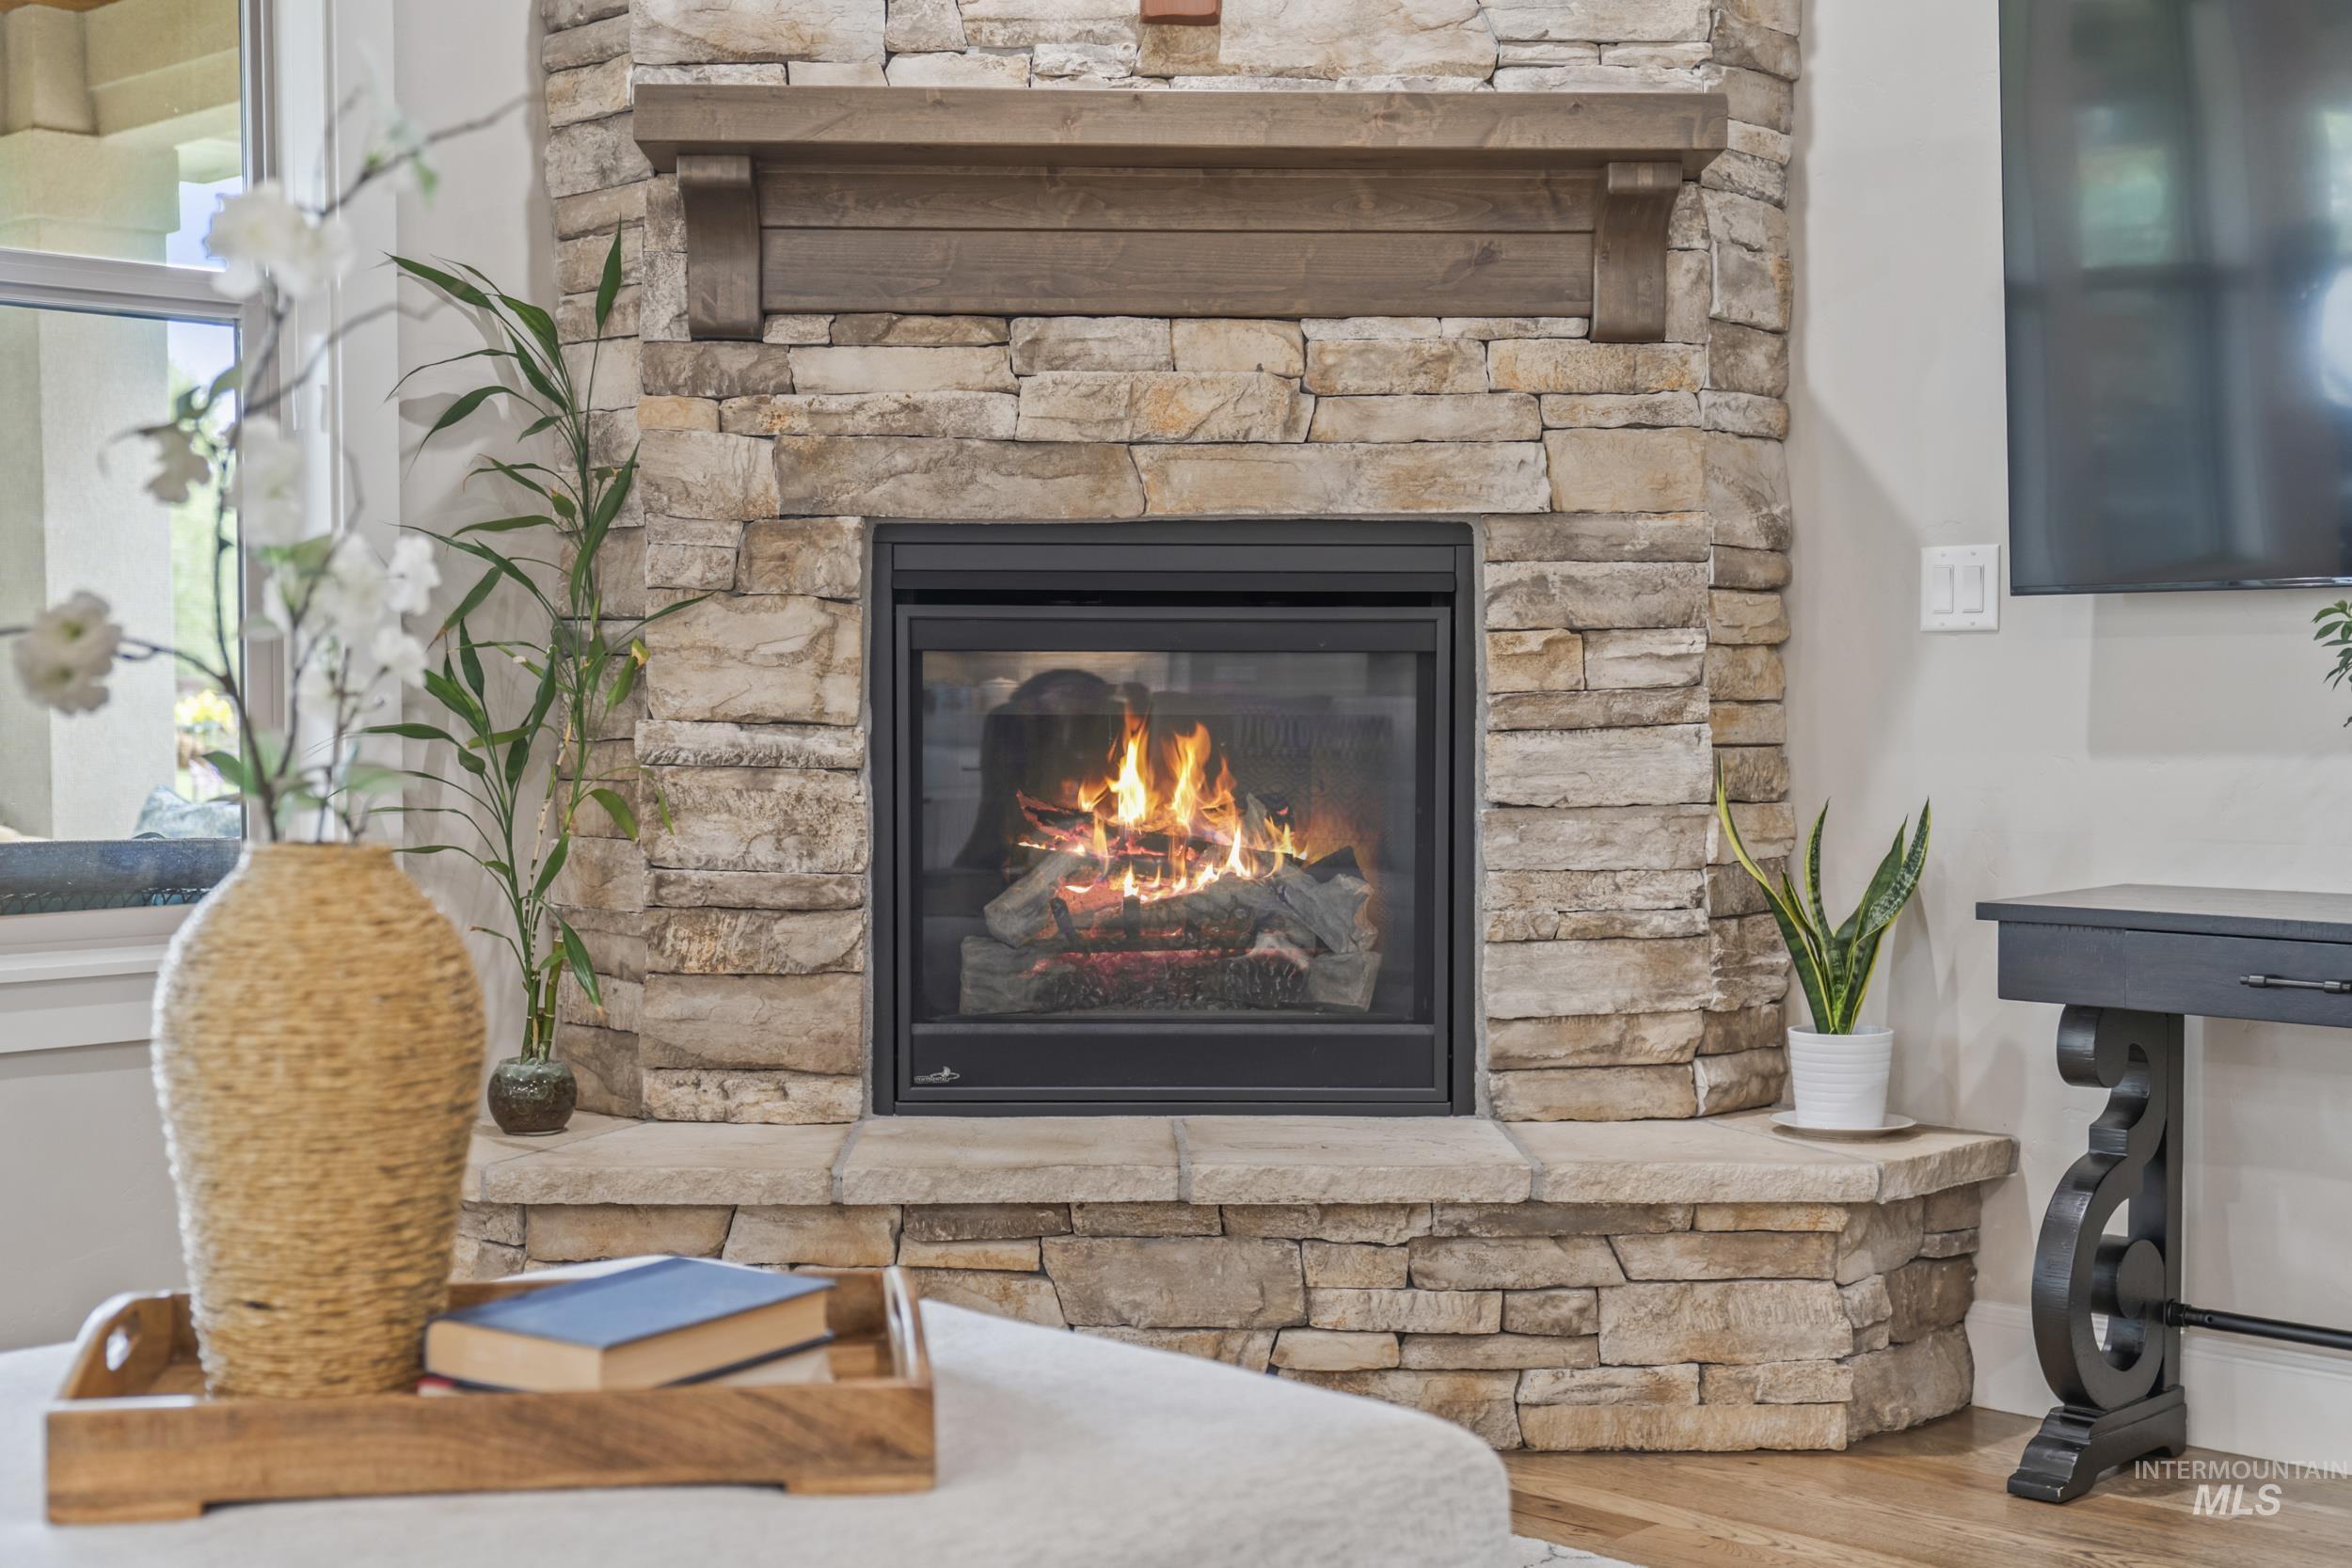
Stone-clad corner fireplace featuring a dark wood mantel and hearth
-
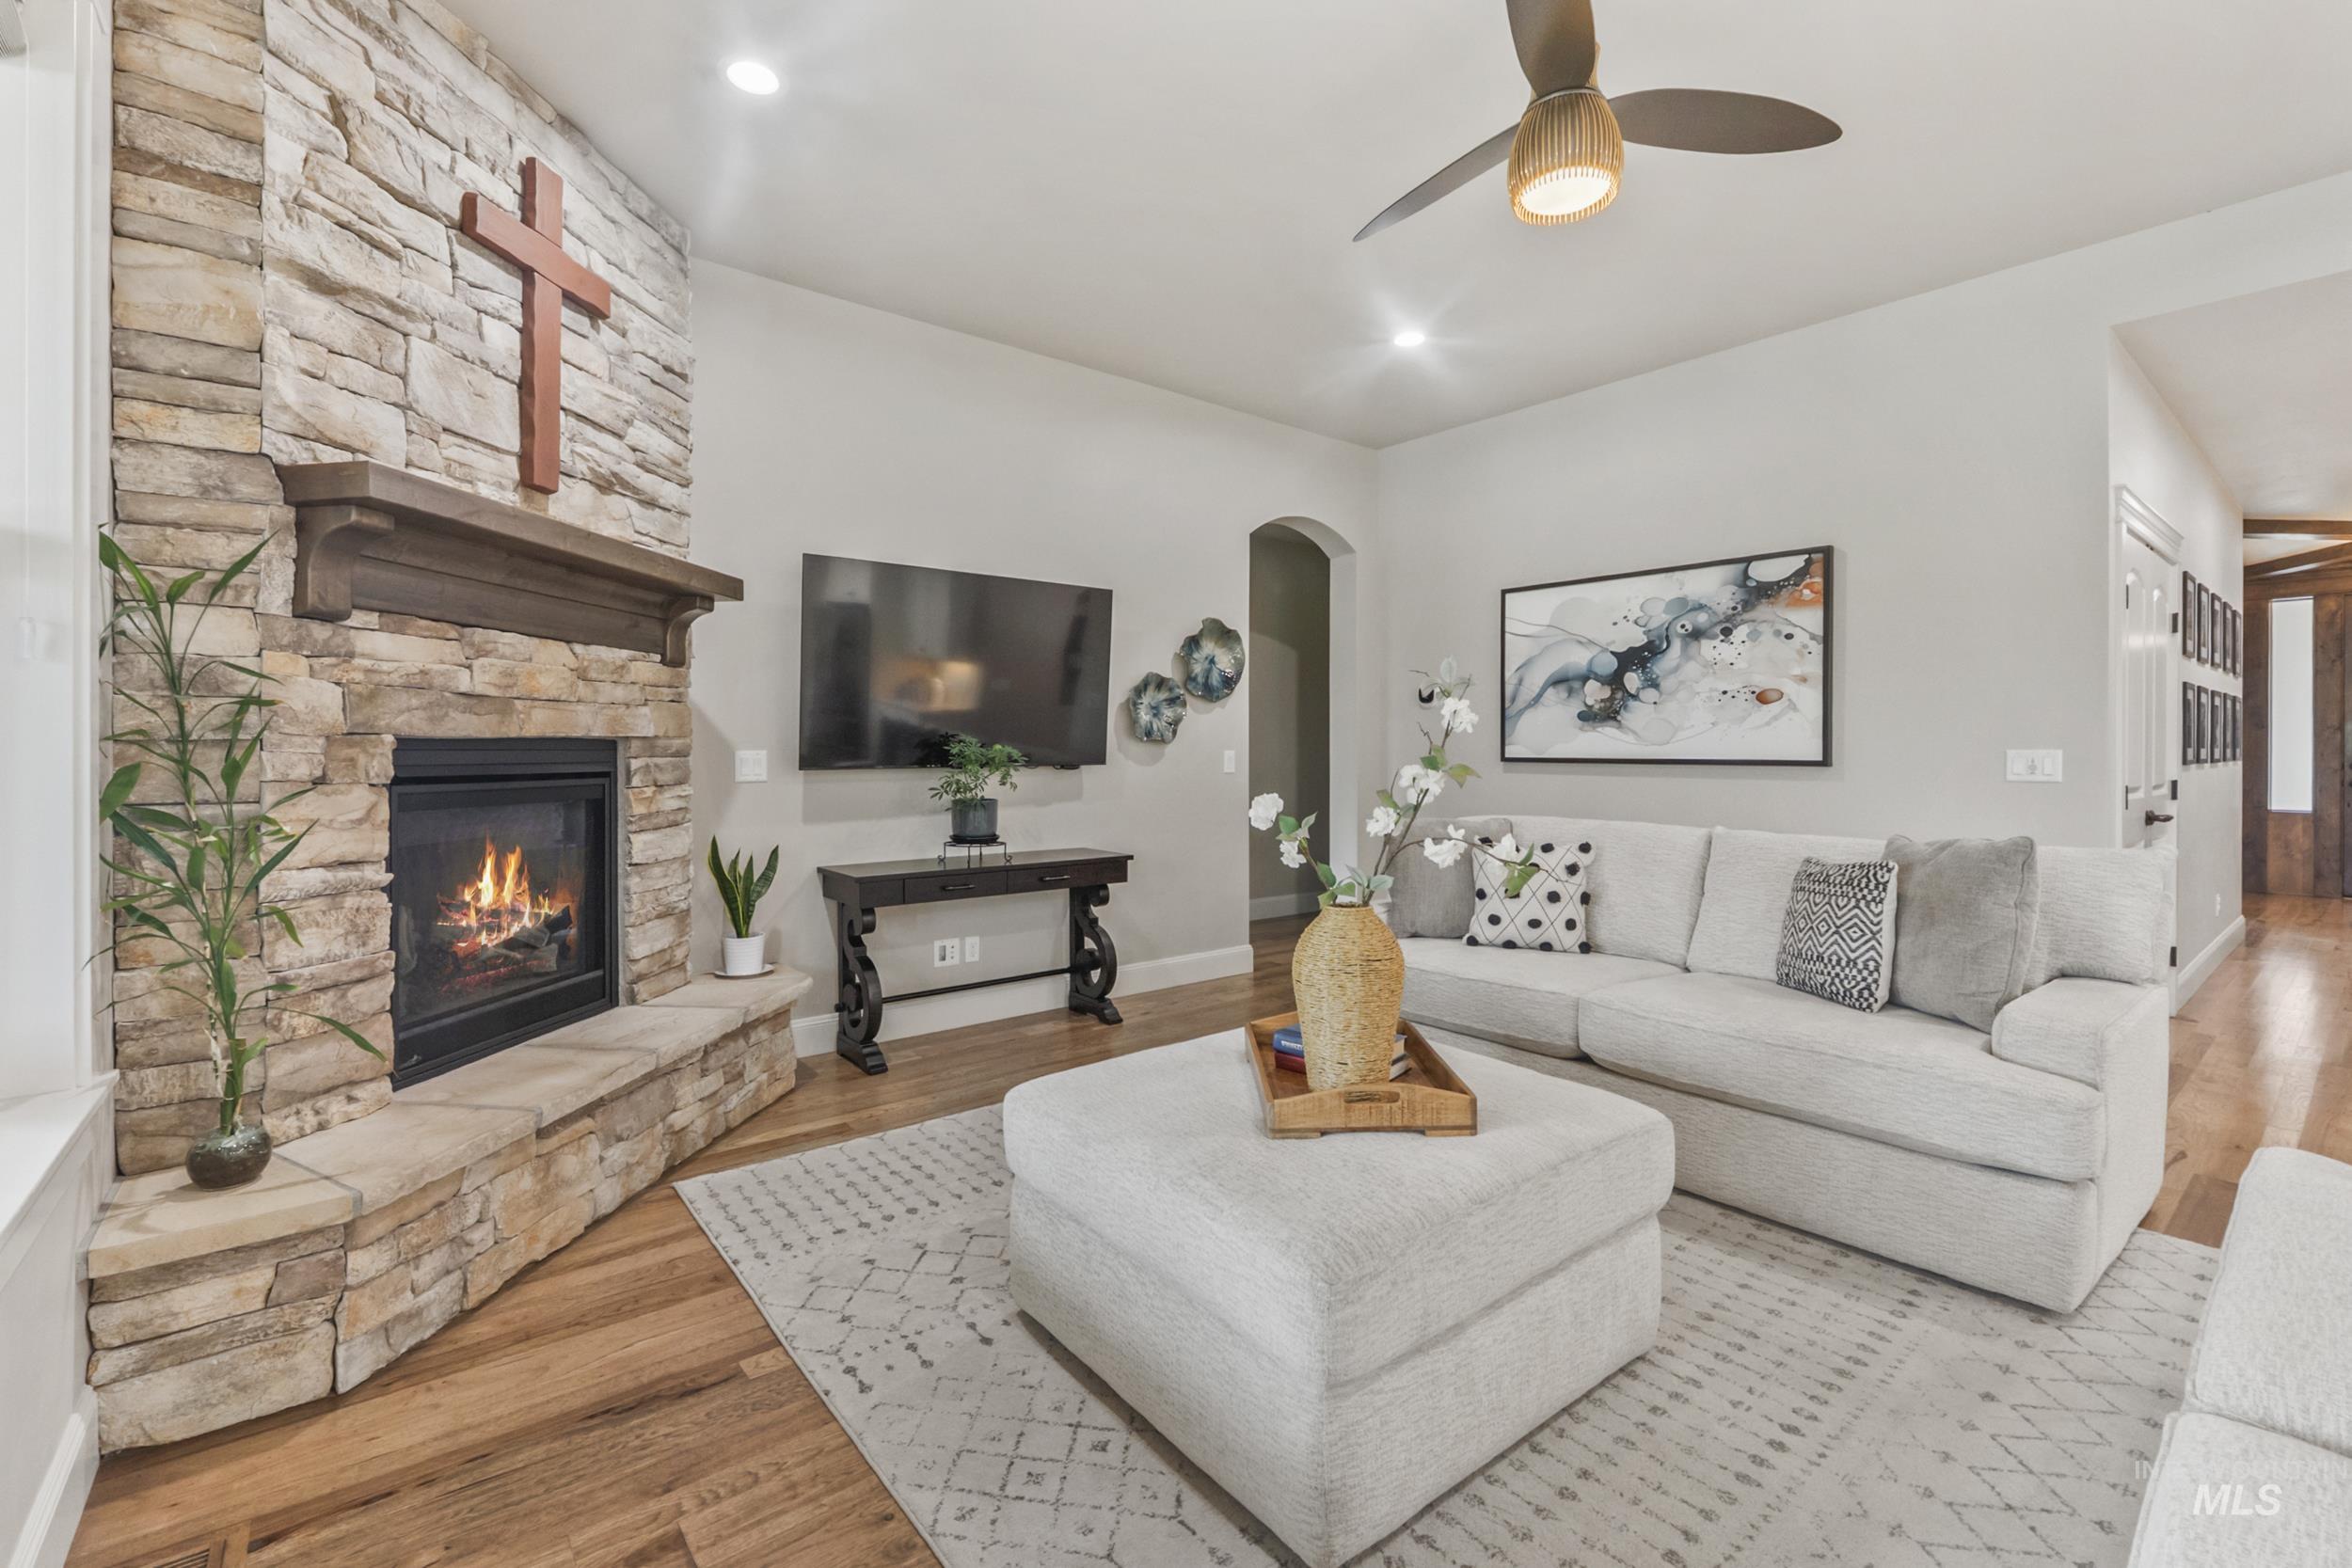
Stone-clad fireplace with a wood mantel, wood-finish flooring, recessed lighting, and a ceiling fan with integrated lighting
-
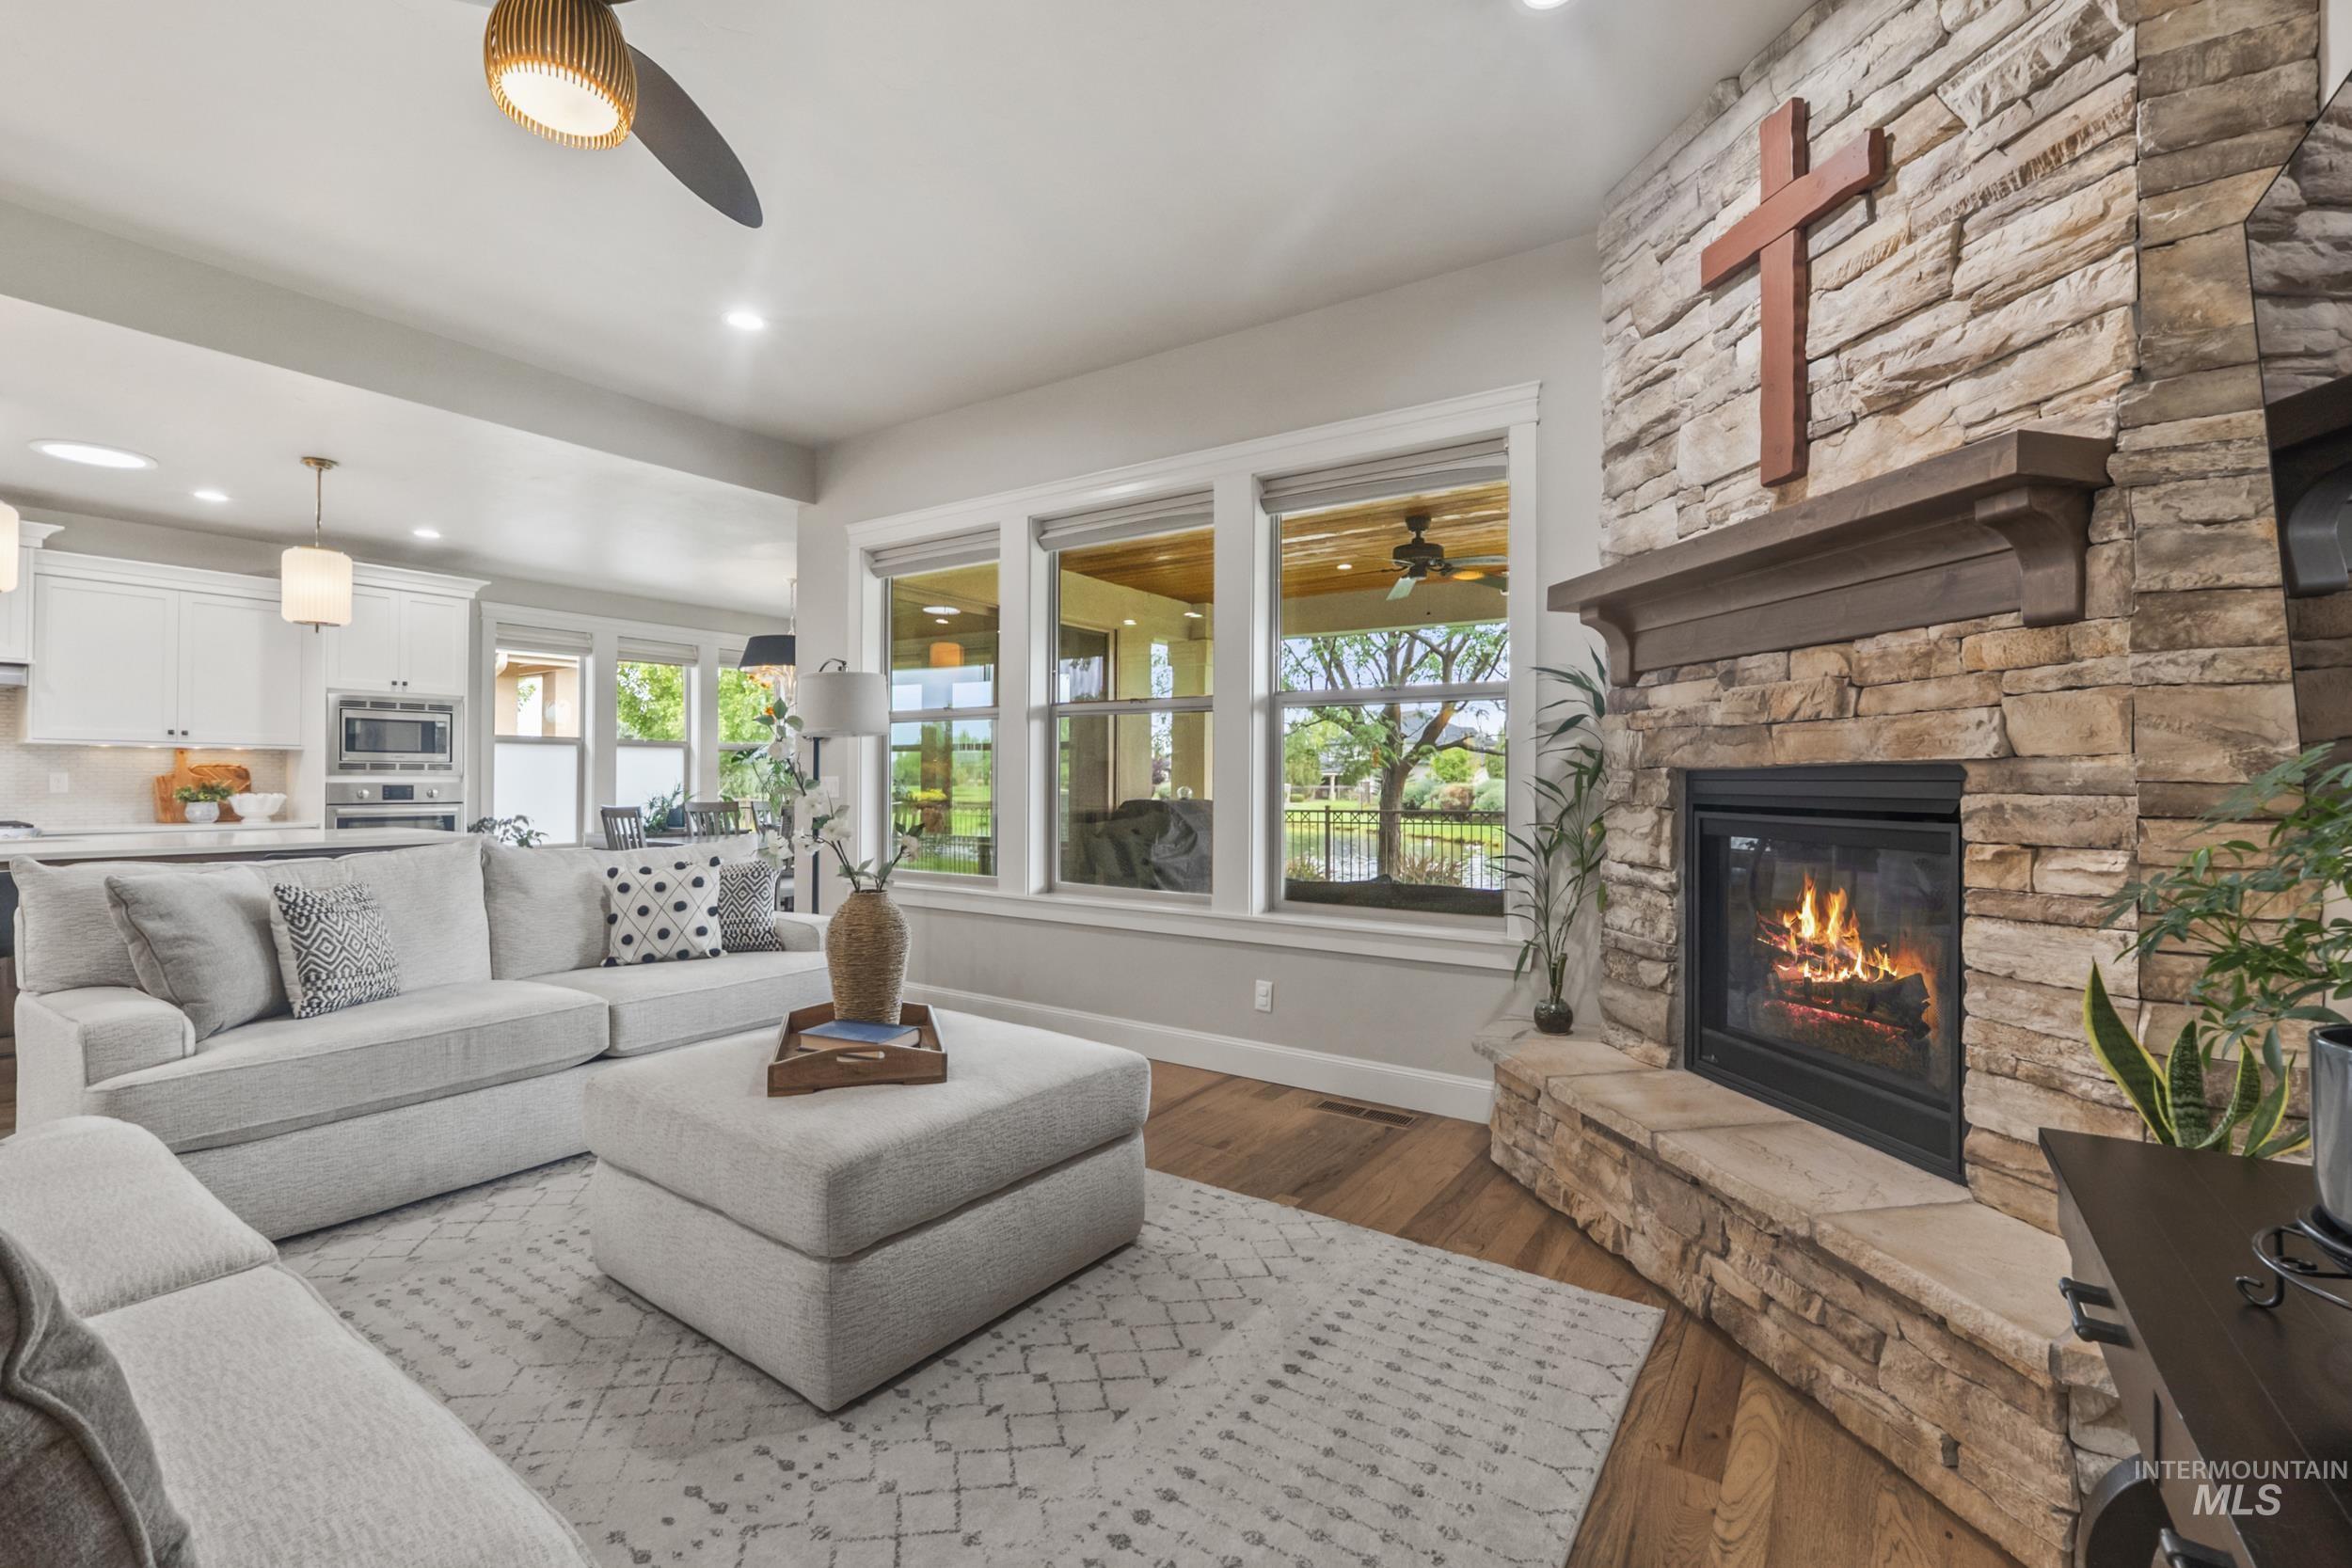
Stone-clad fireplace with wood mantel, hardwood flooring, recessed lighting, and multiple windows
-
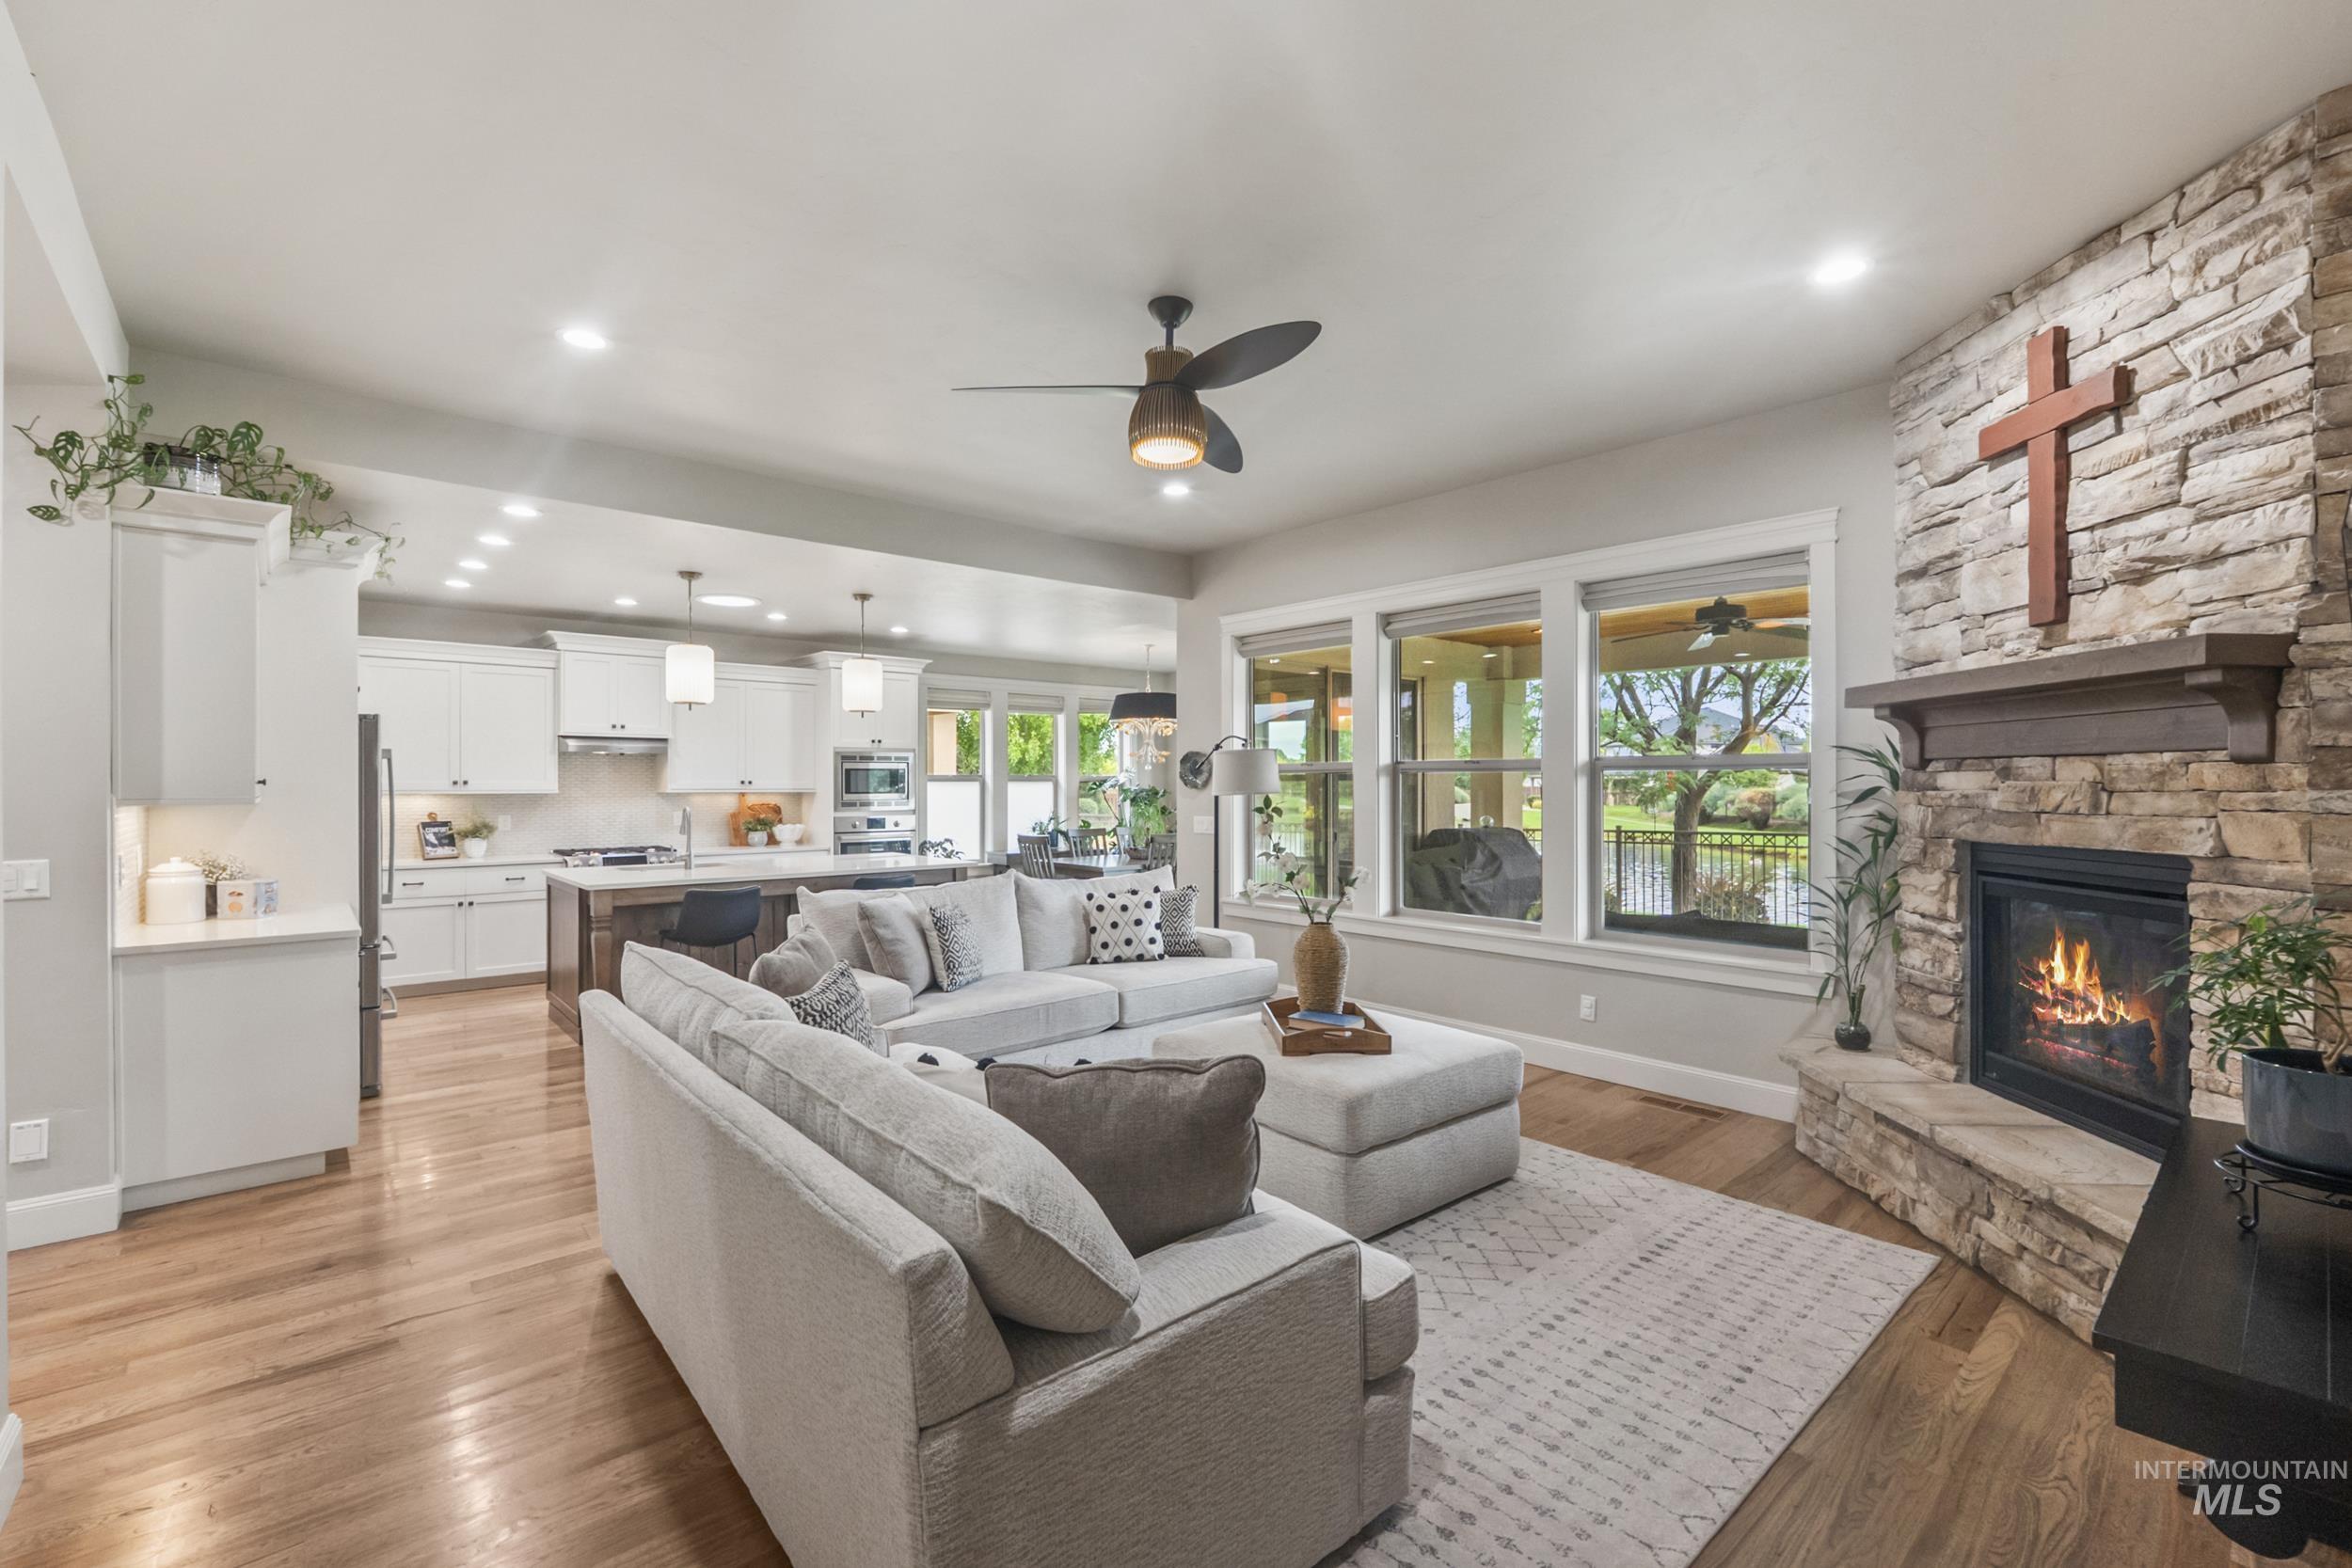
Open concept living area featuring wood-finish flooring, a stone-faced fireplace with a mantel, and multiple windows
-
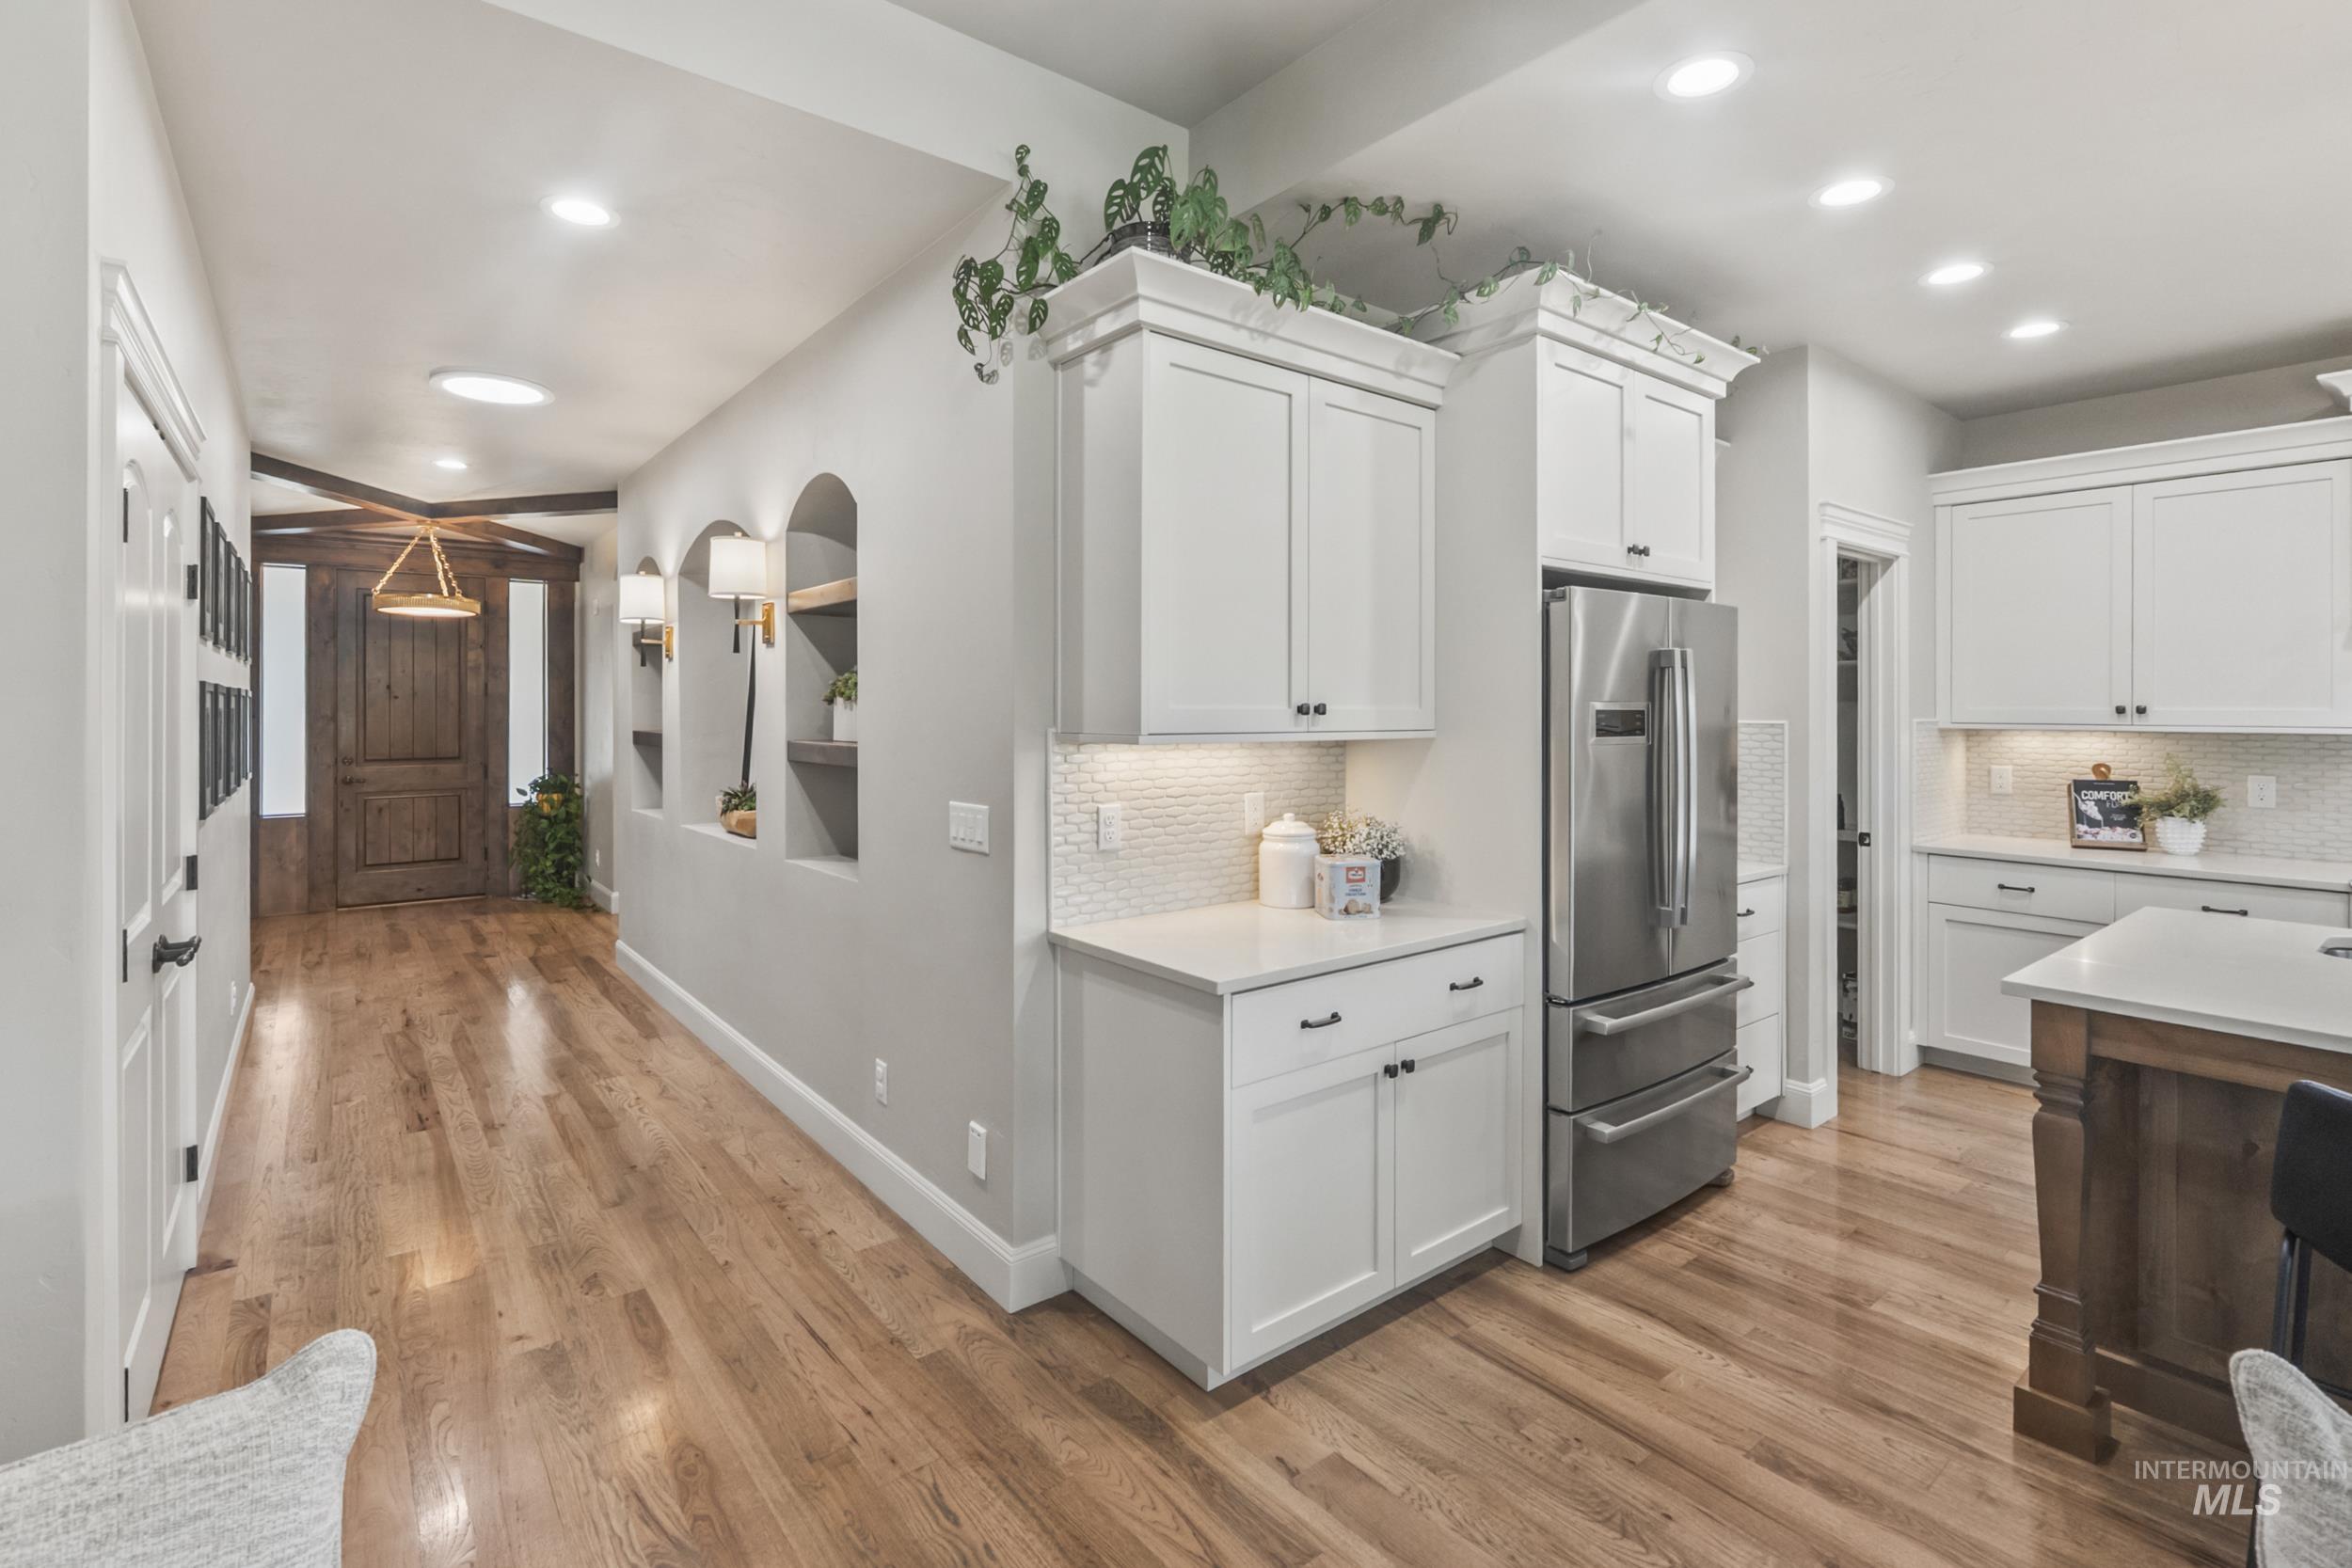
Hardwood-finish flooring, recessed lighting, white cabinetry, integrated stainless steel refrigerator, and arched wall niches with sconces
-
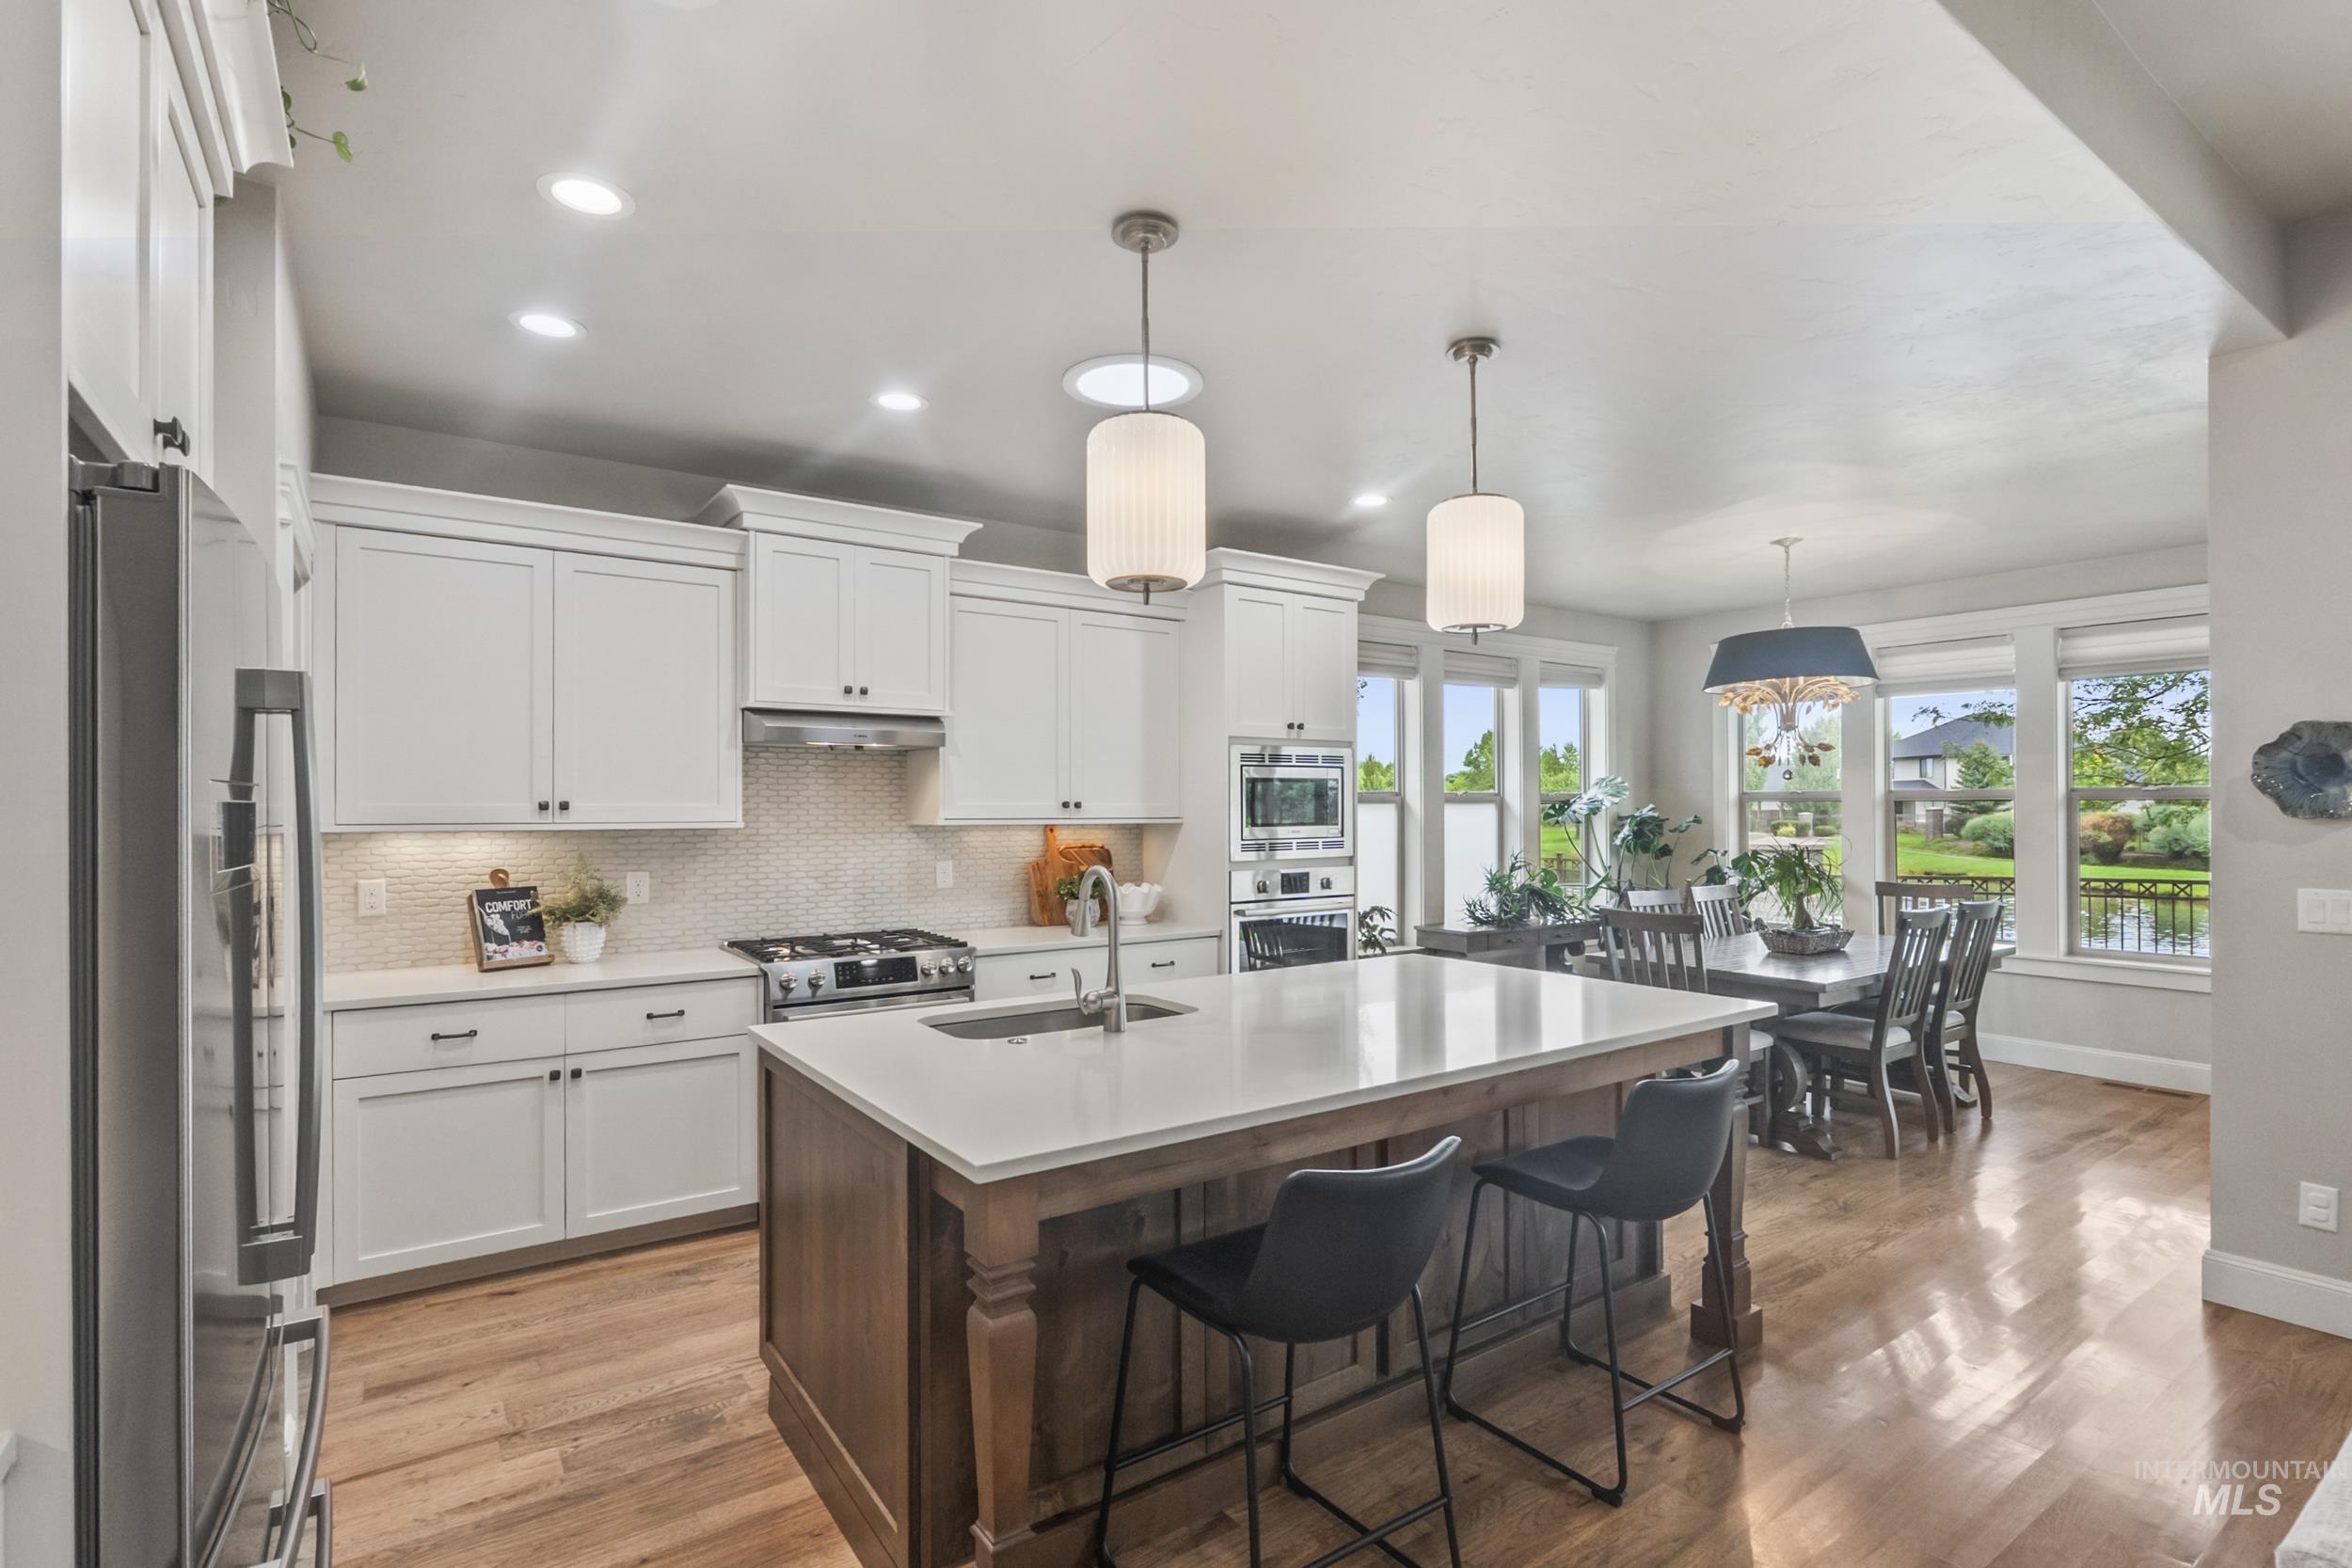
Well-appointed kitchen featuring white cabinetry, a large center island with seating, stainless steel appliances, and wood-finish flooring
-
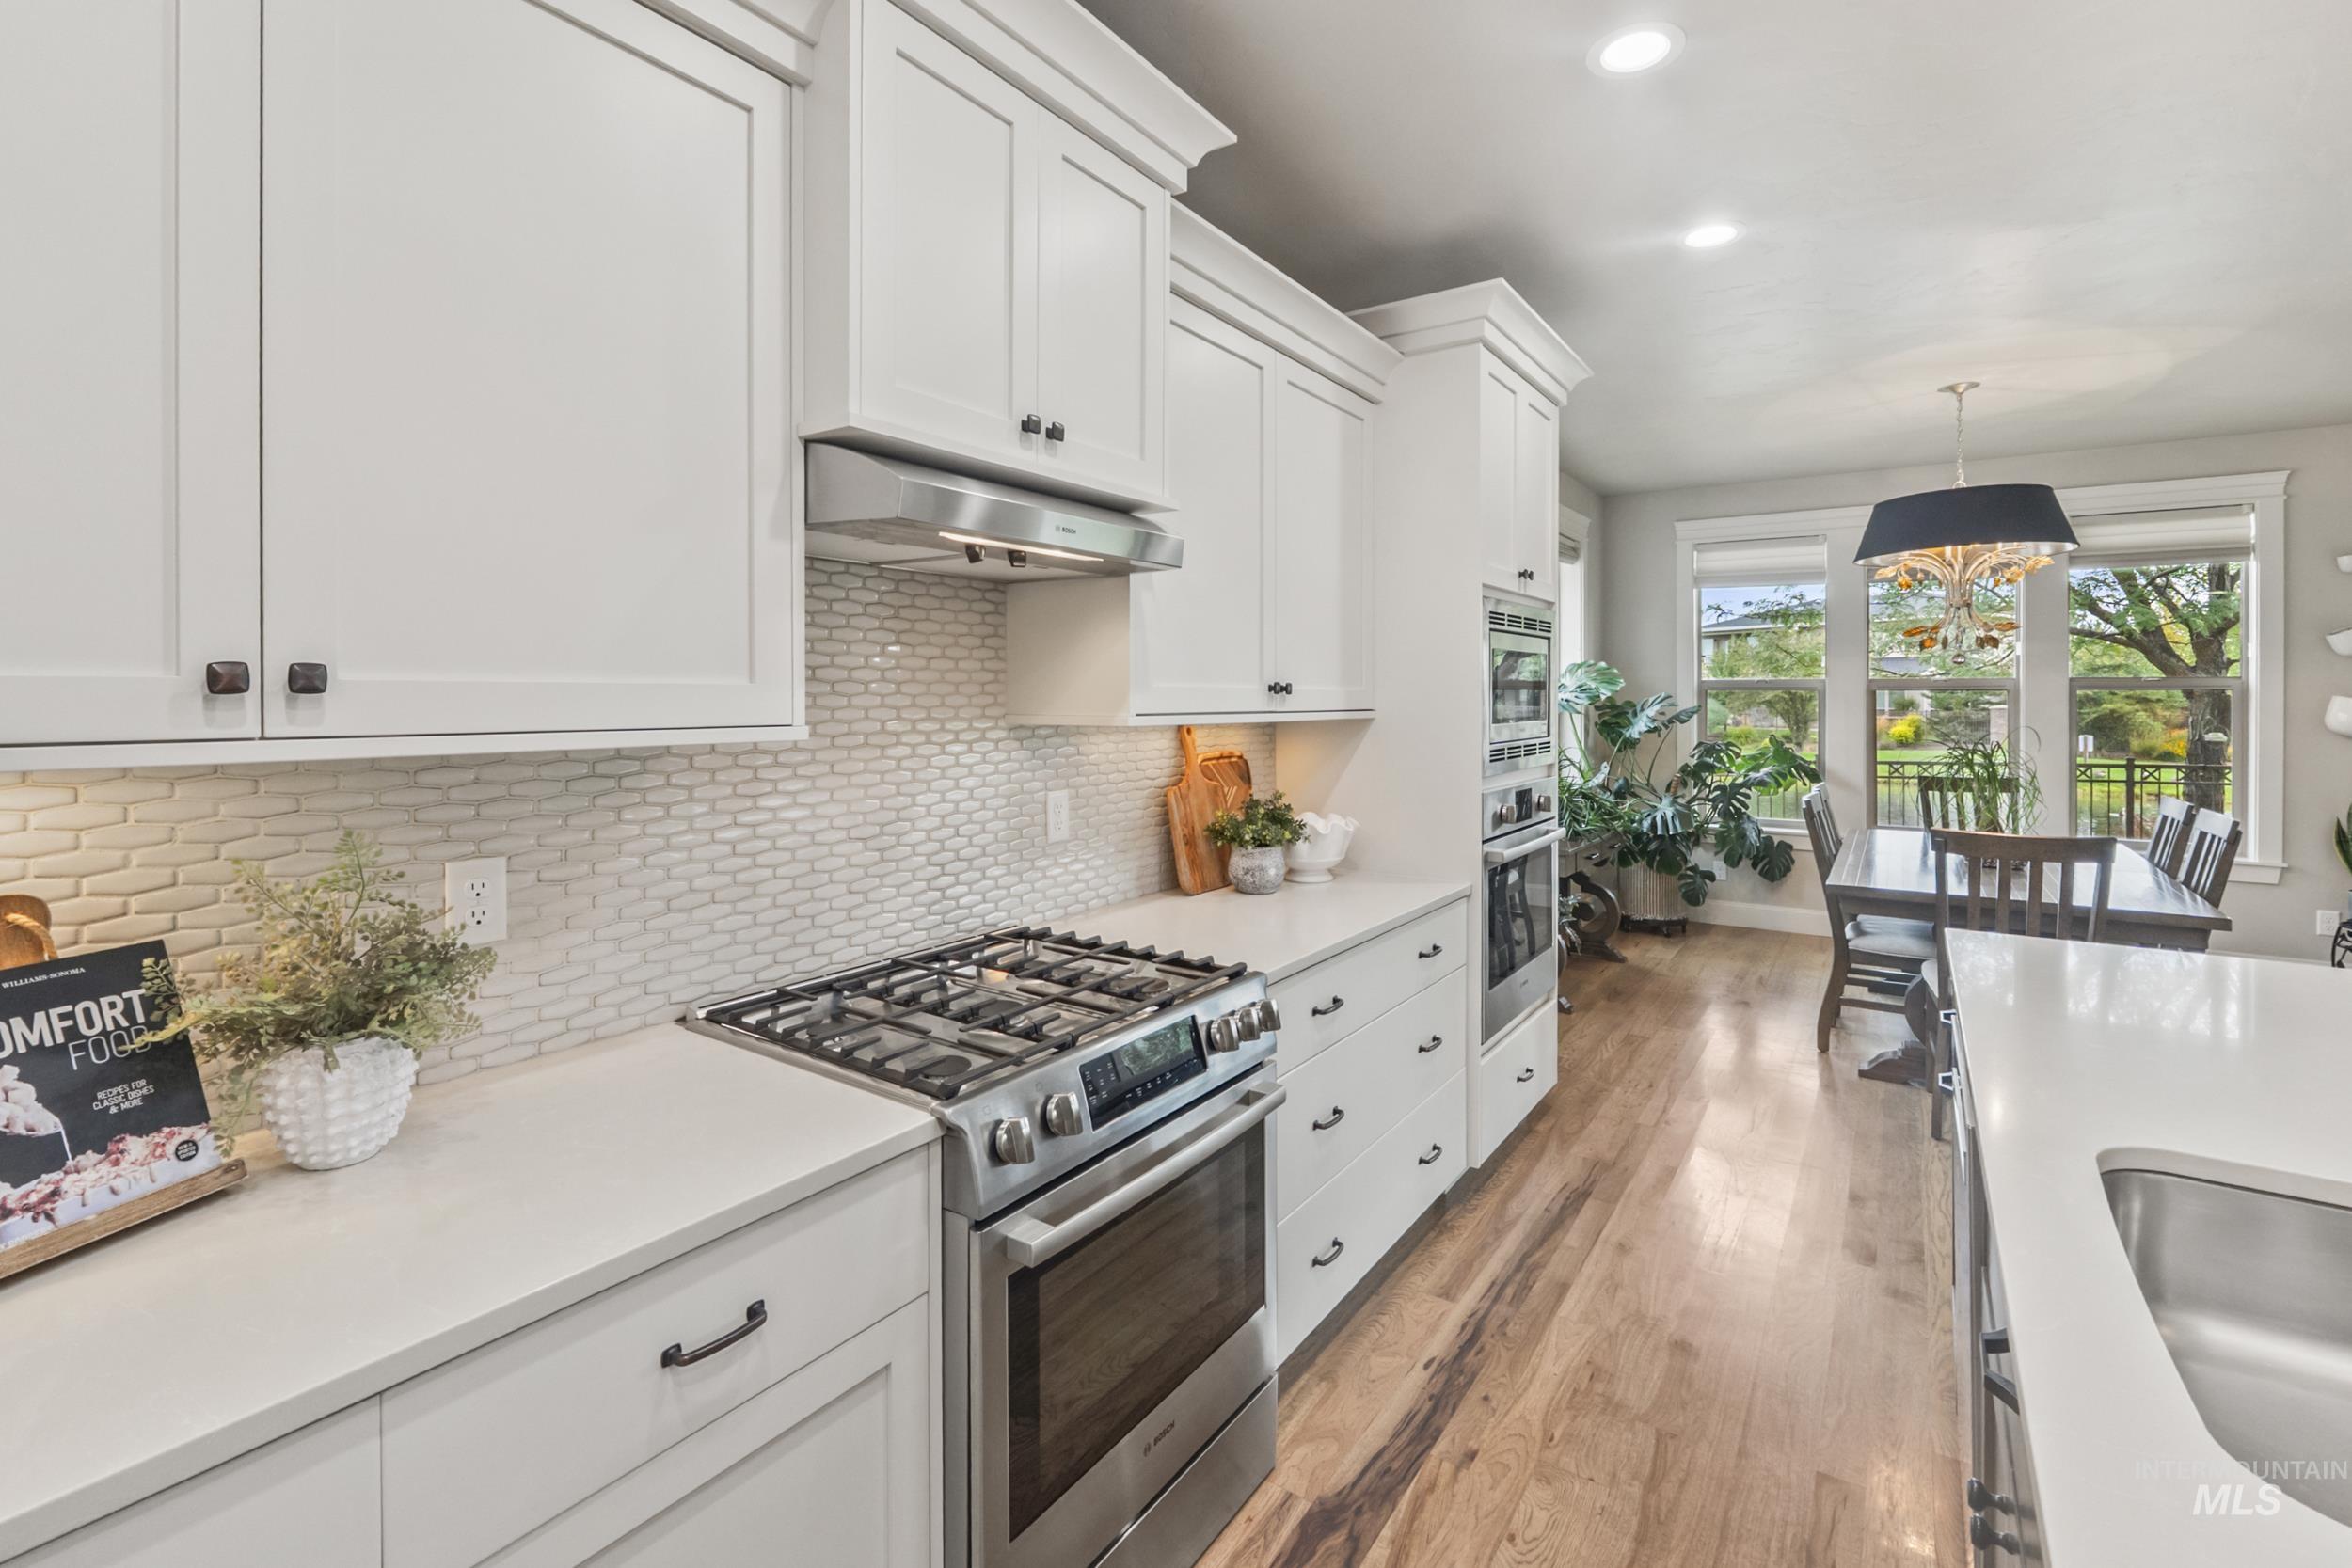
White shaker cabinetry, stainless steel appliances, solid surface countertops, wood-finish flooring, and recessed lighting
-
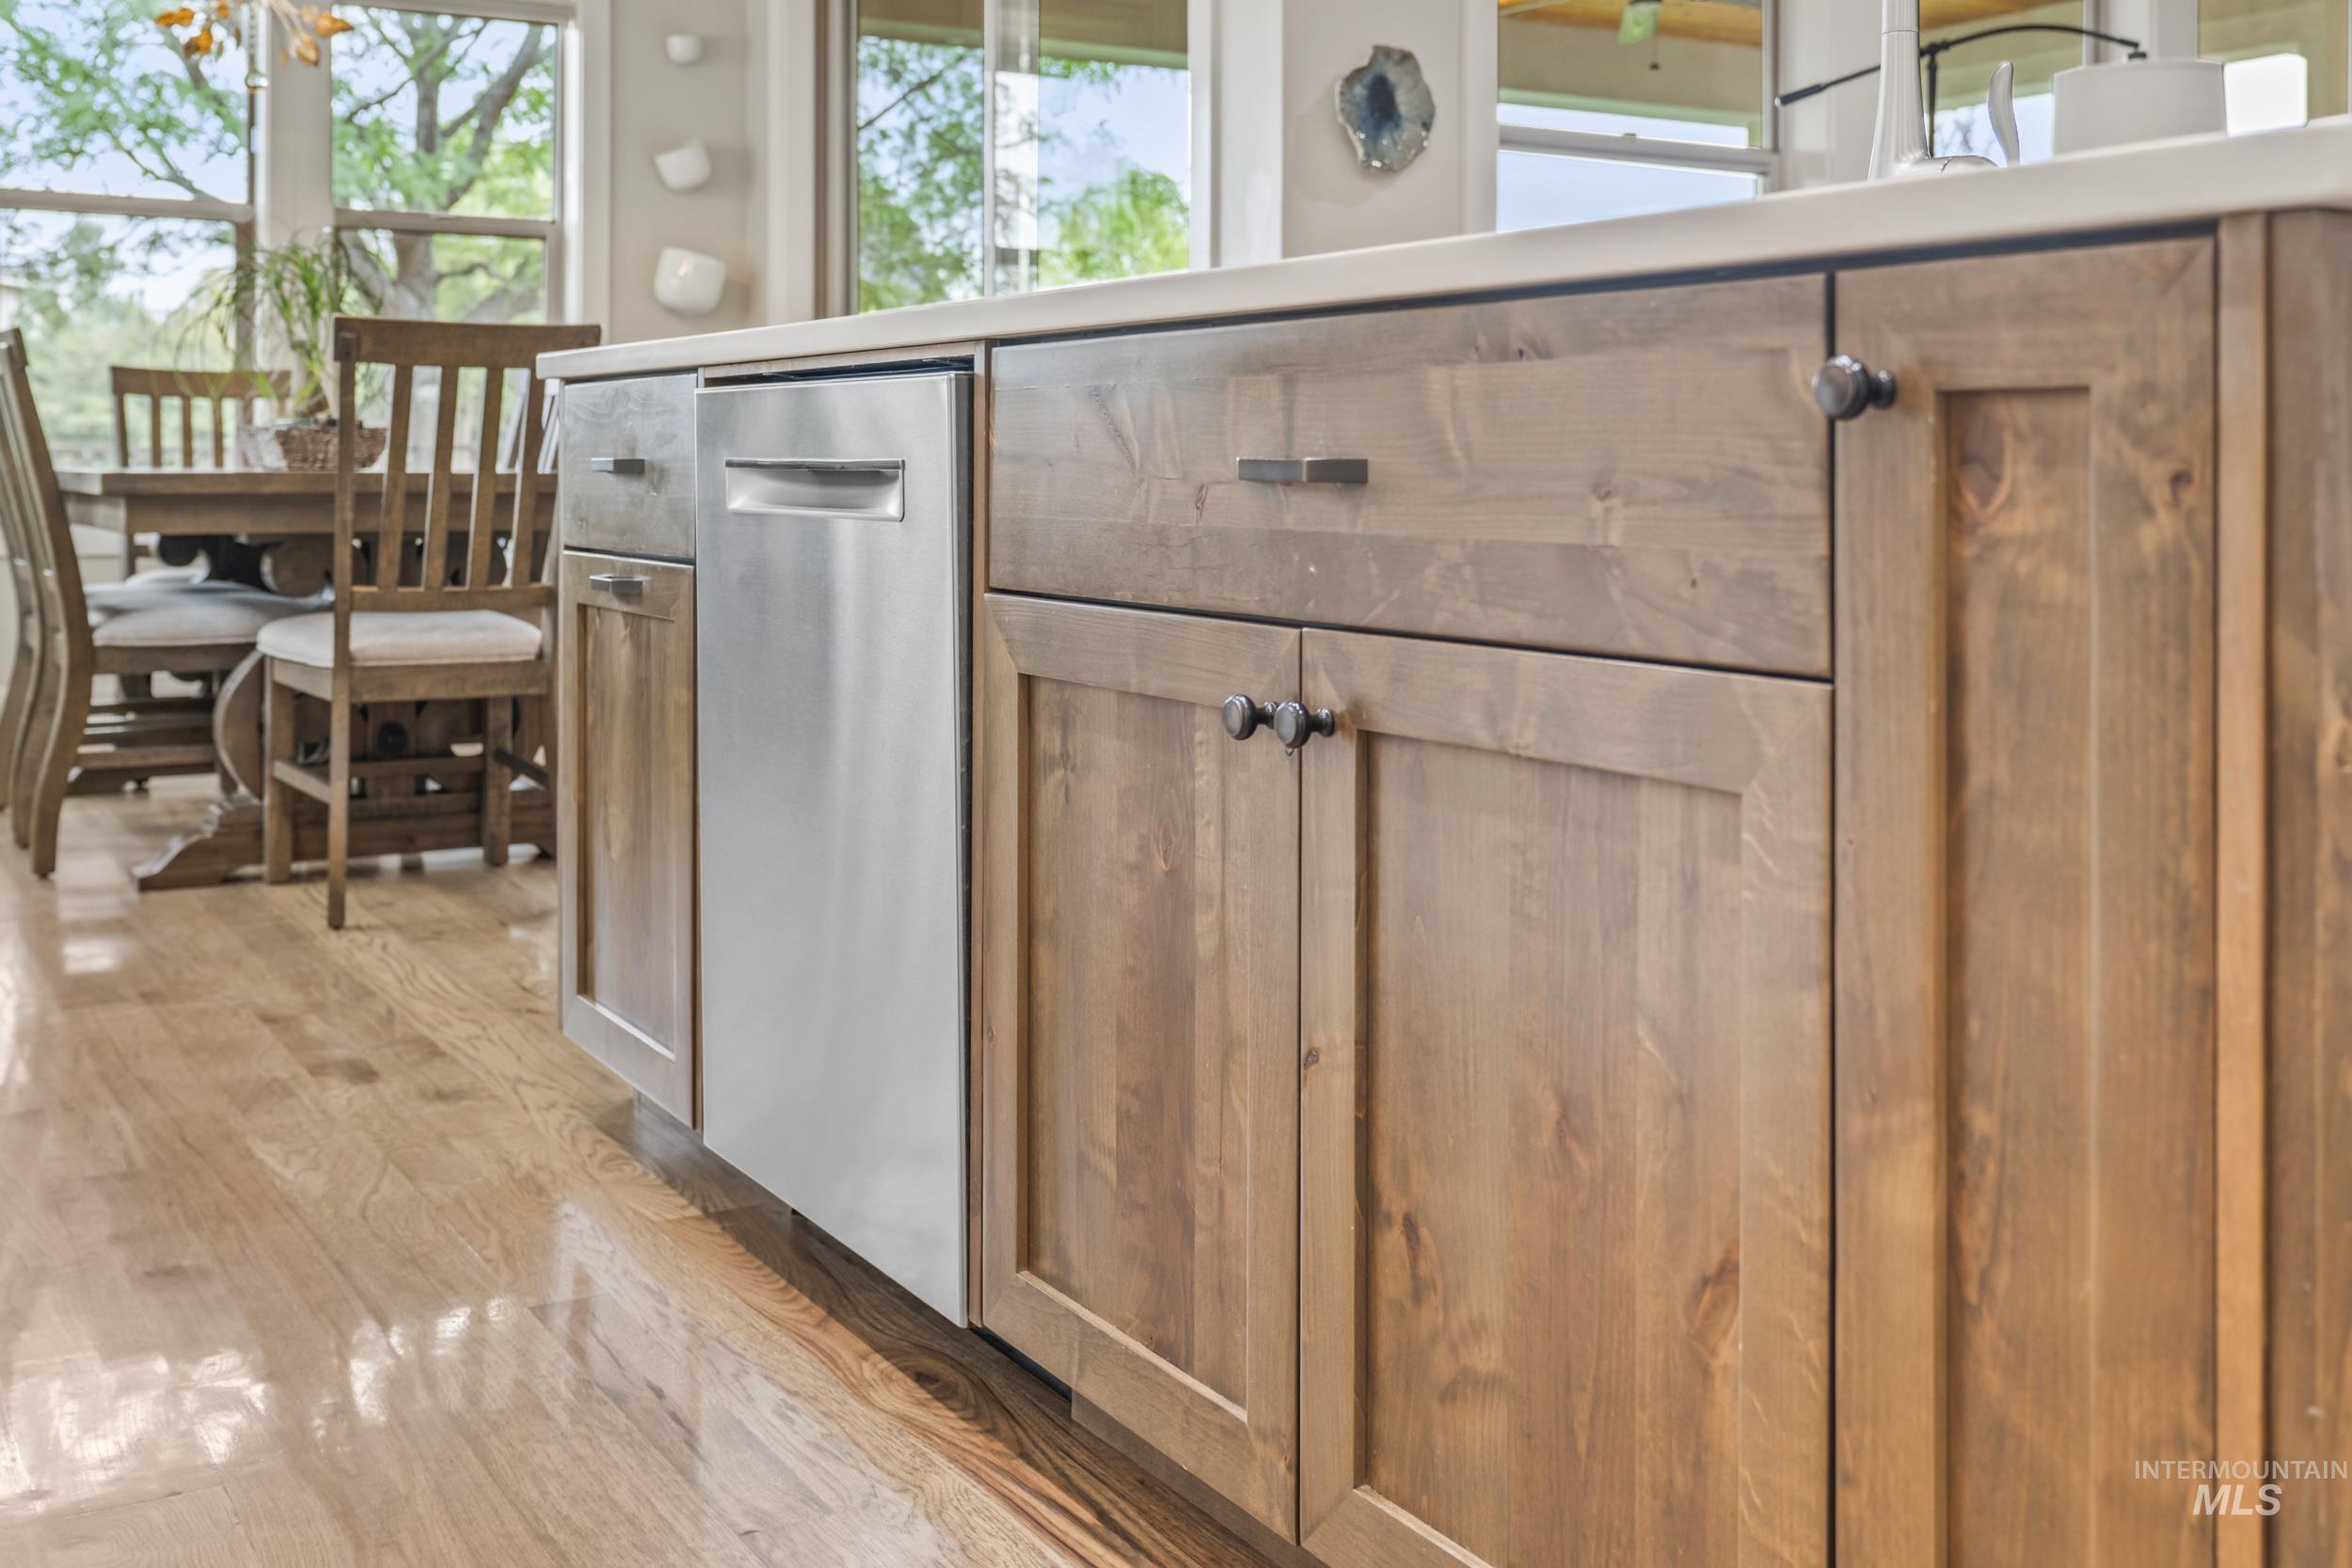
Wood-finish flooring, stainless steel dishwasher, light wood cabinetry, and a light-toned countertop
-
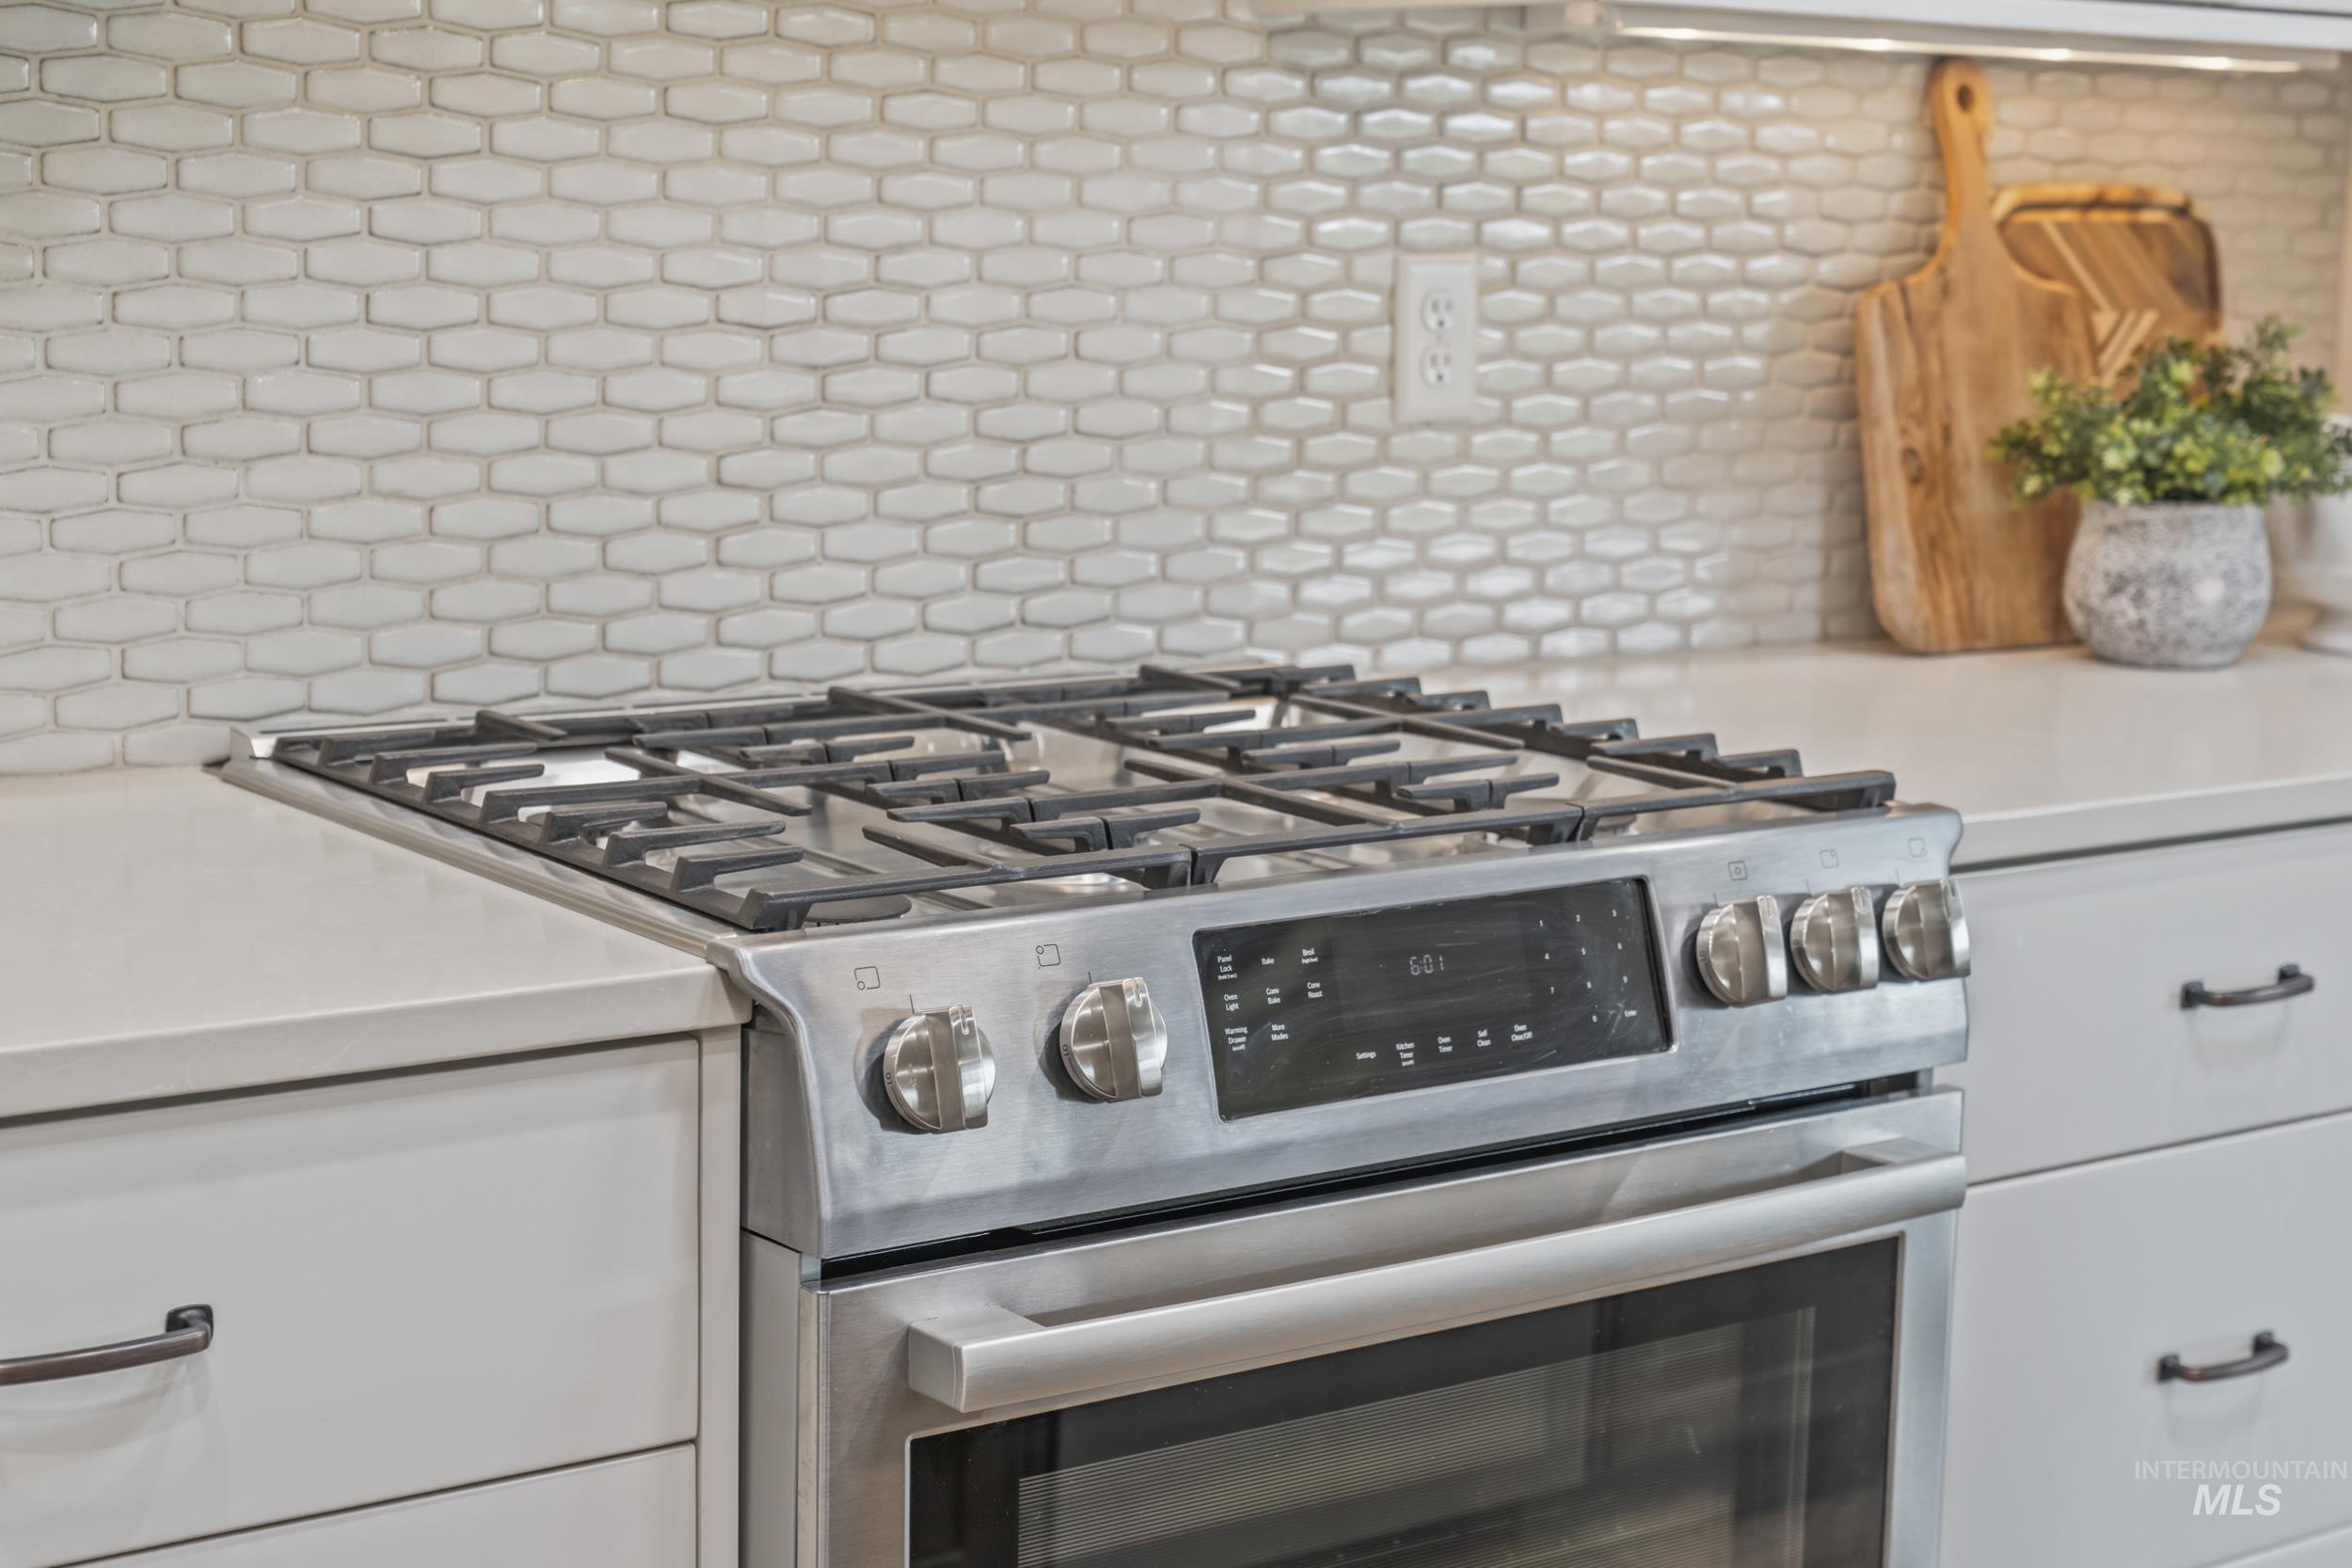
Stainless steel range with gas cooktop, light-toned countertops, and mosaic tile backsplash
-
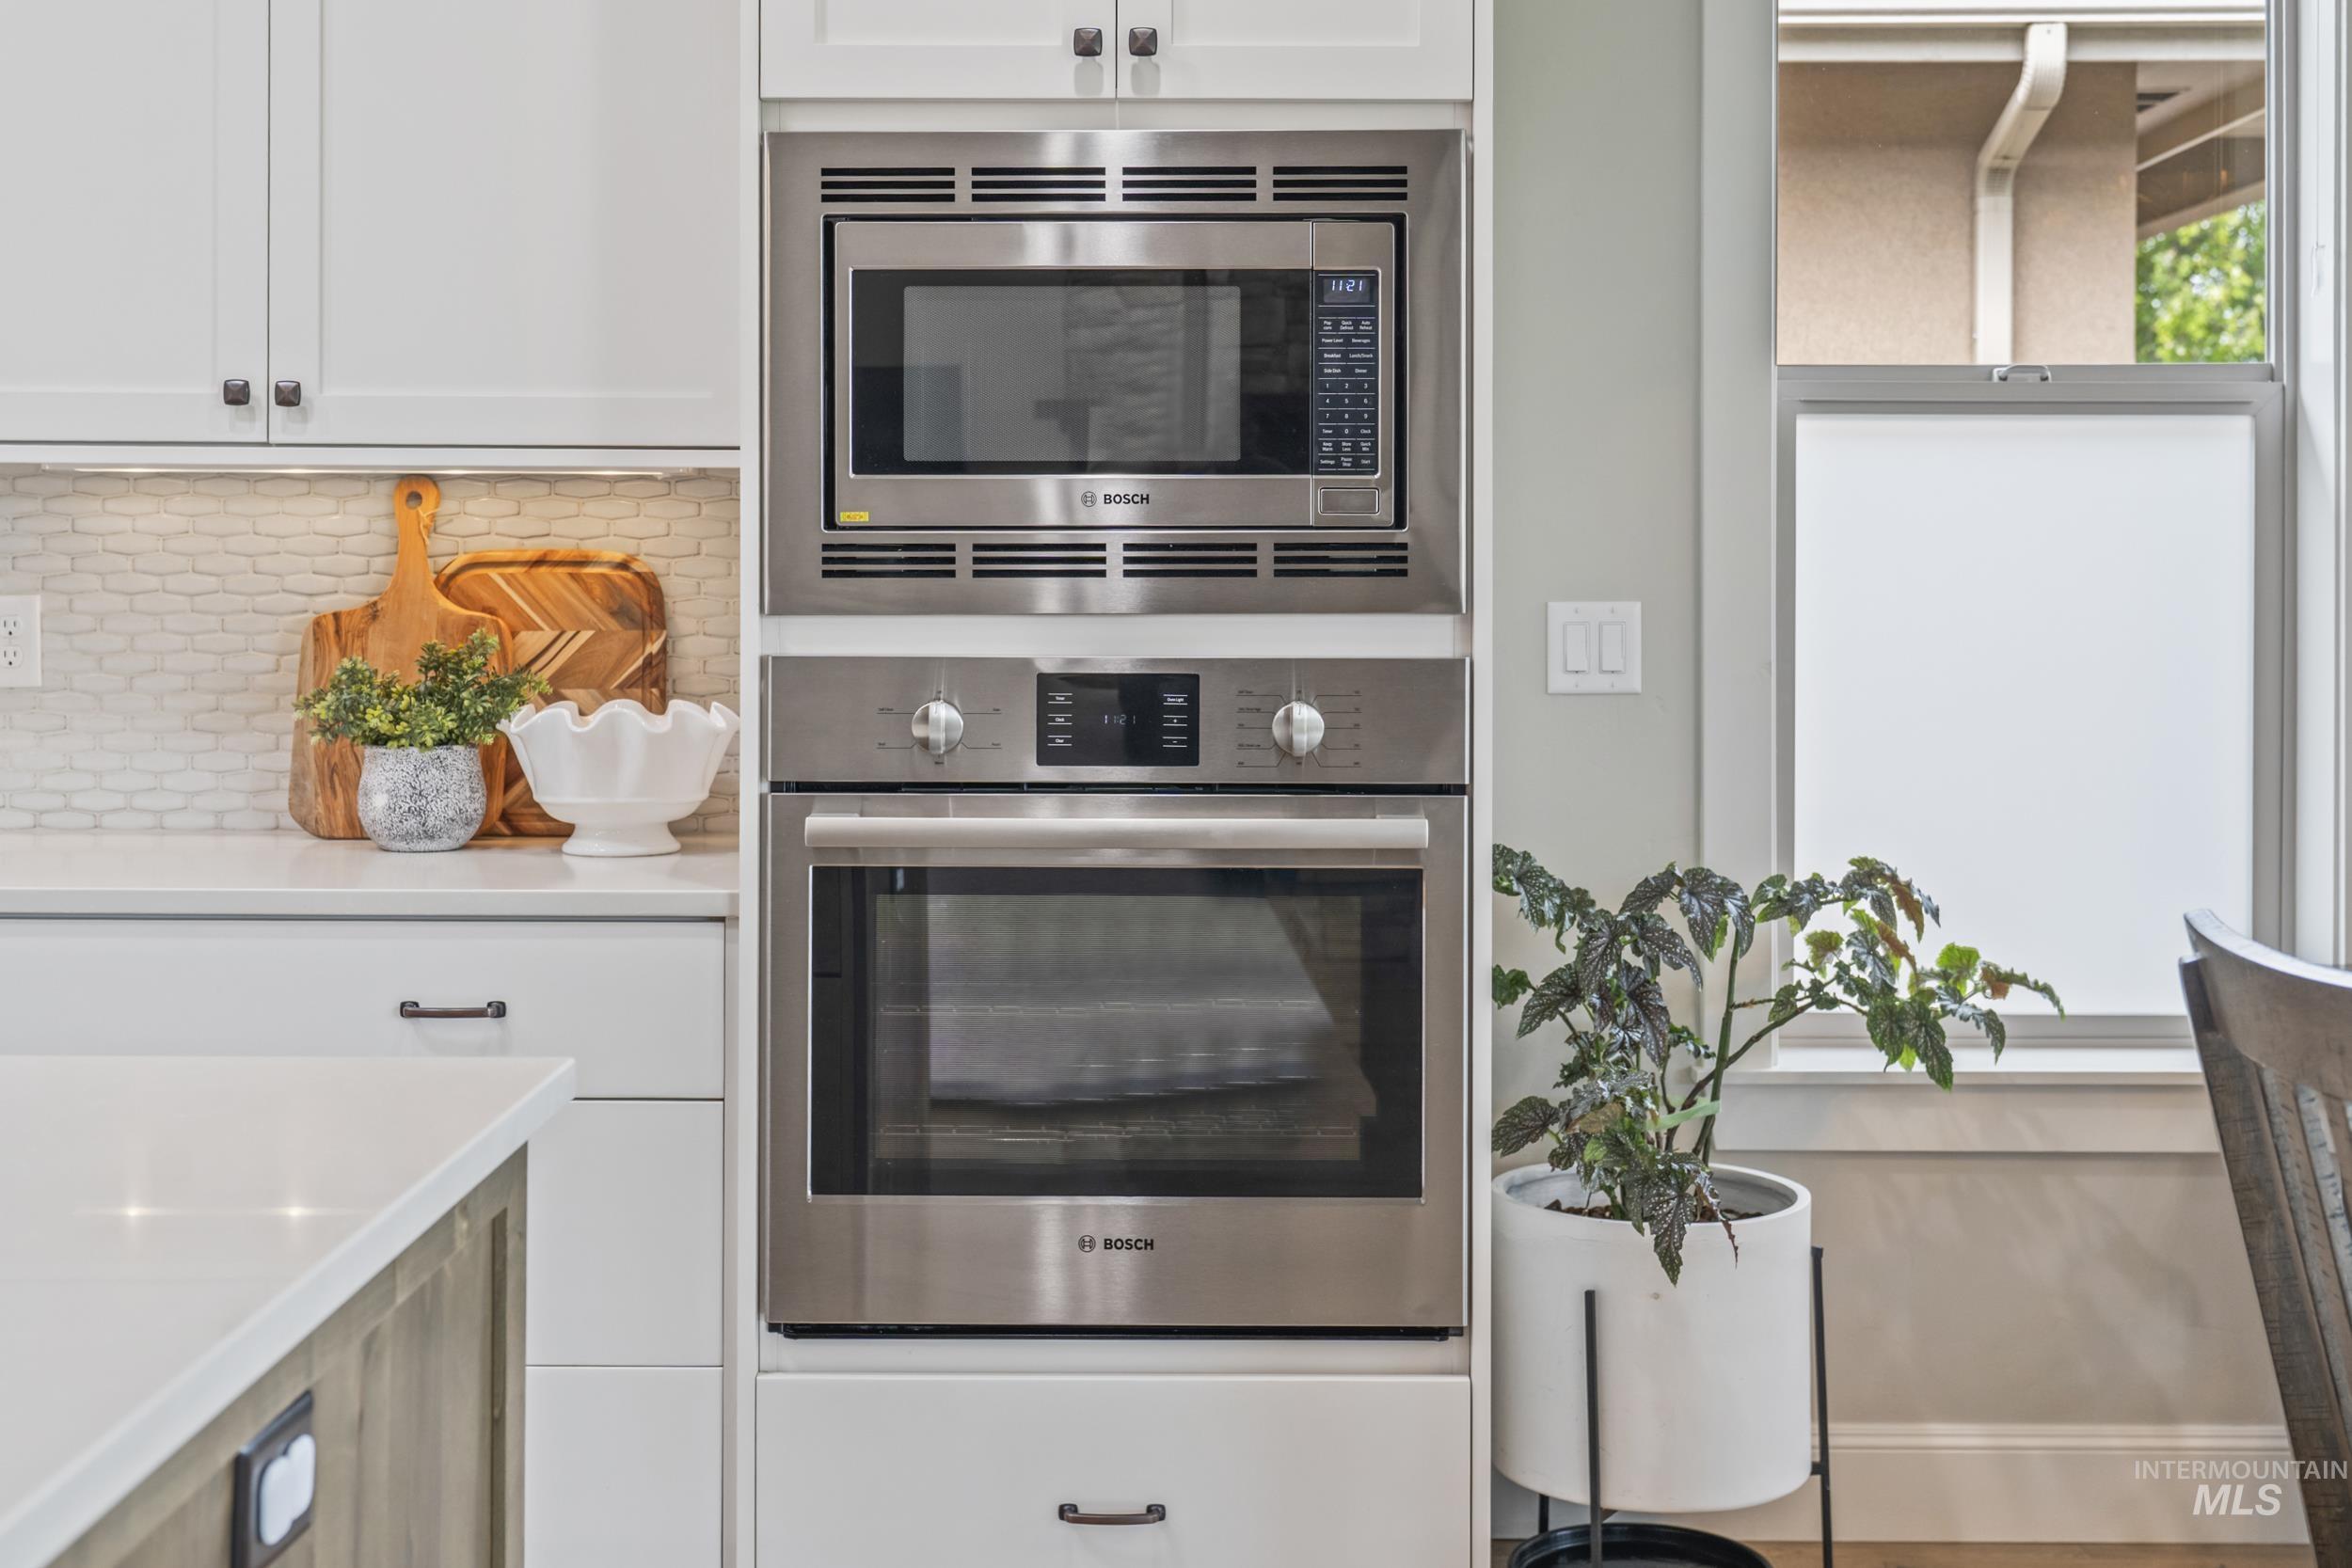
Built-in stainless steel microwave, built-in stainless steel oven, white cabinetry, solid surface countertop, and white tile backsplash
-
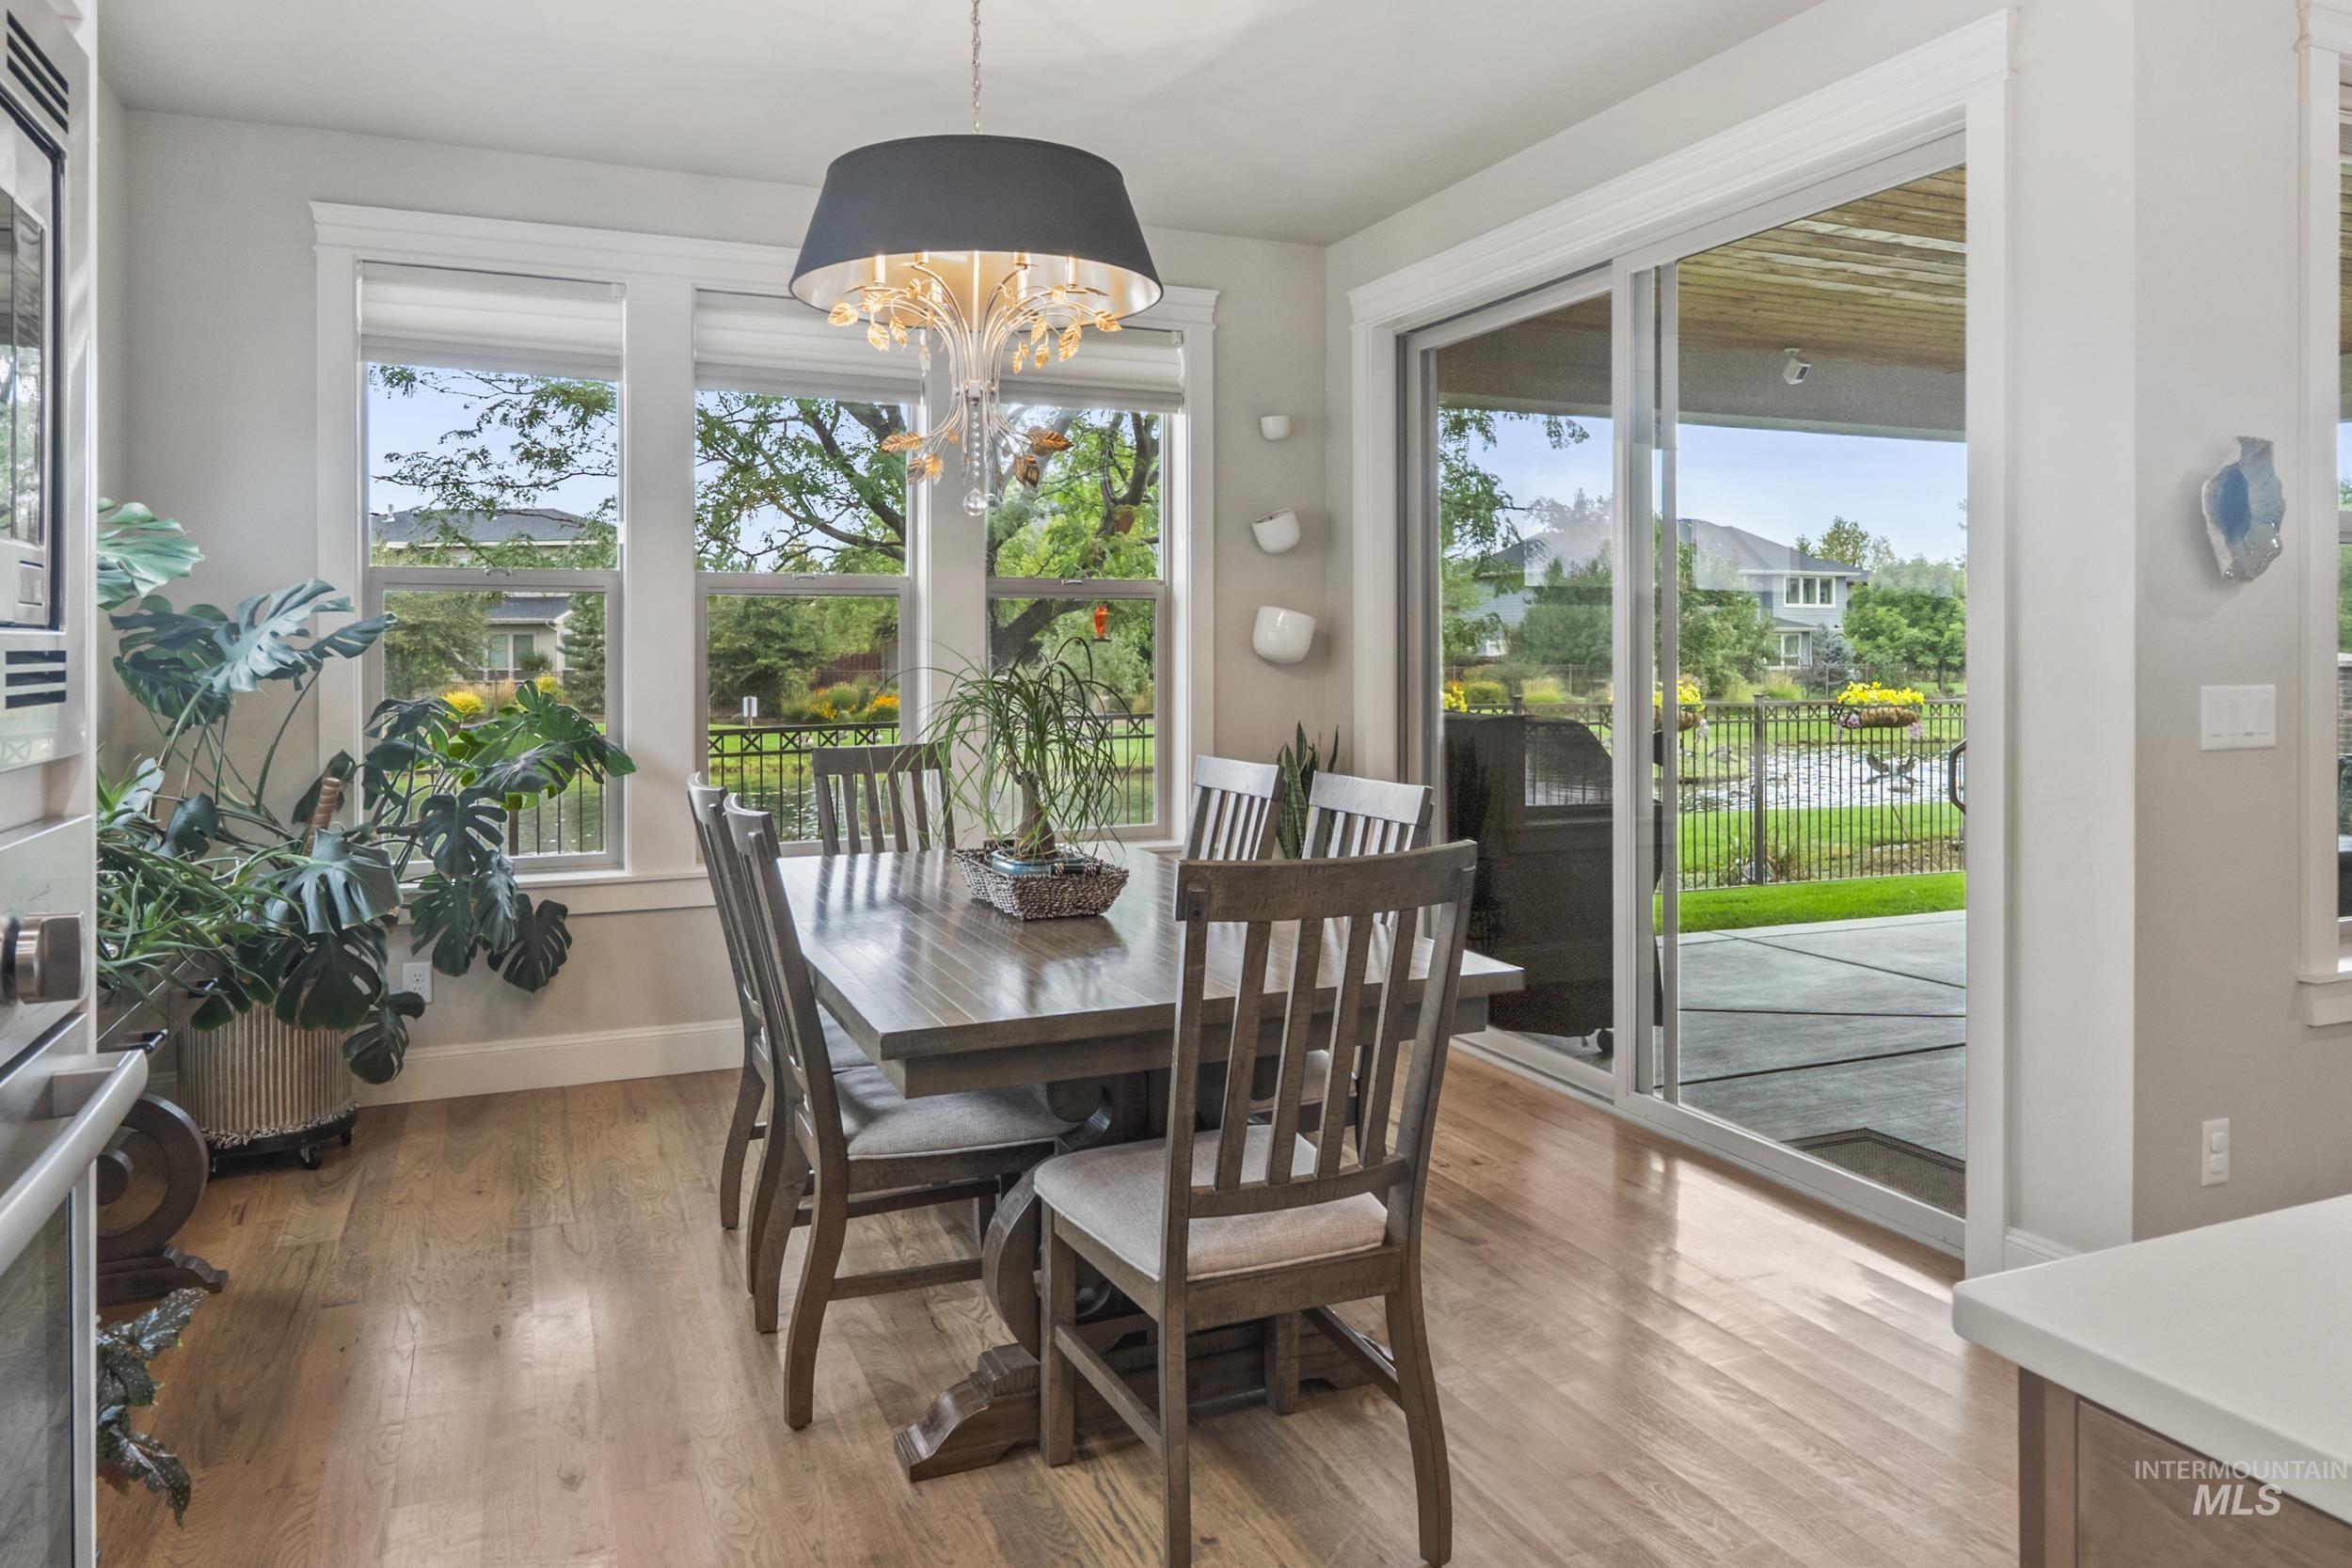
Hardwood-finish flooring, a contemporary chandelier, multiple windows, a sliding glass door, and a built-in countertop
-
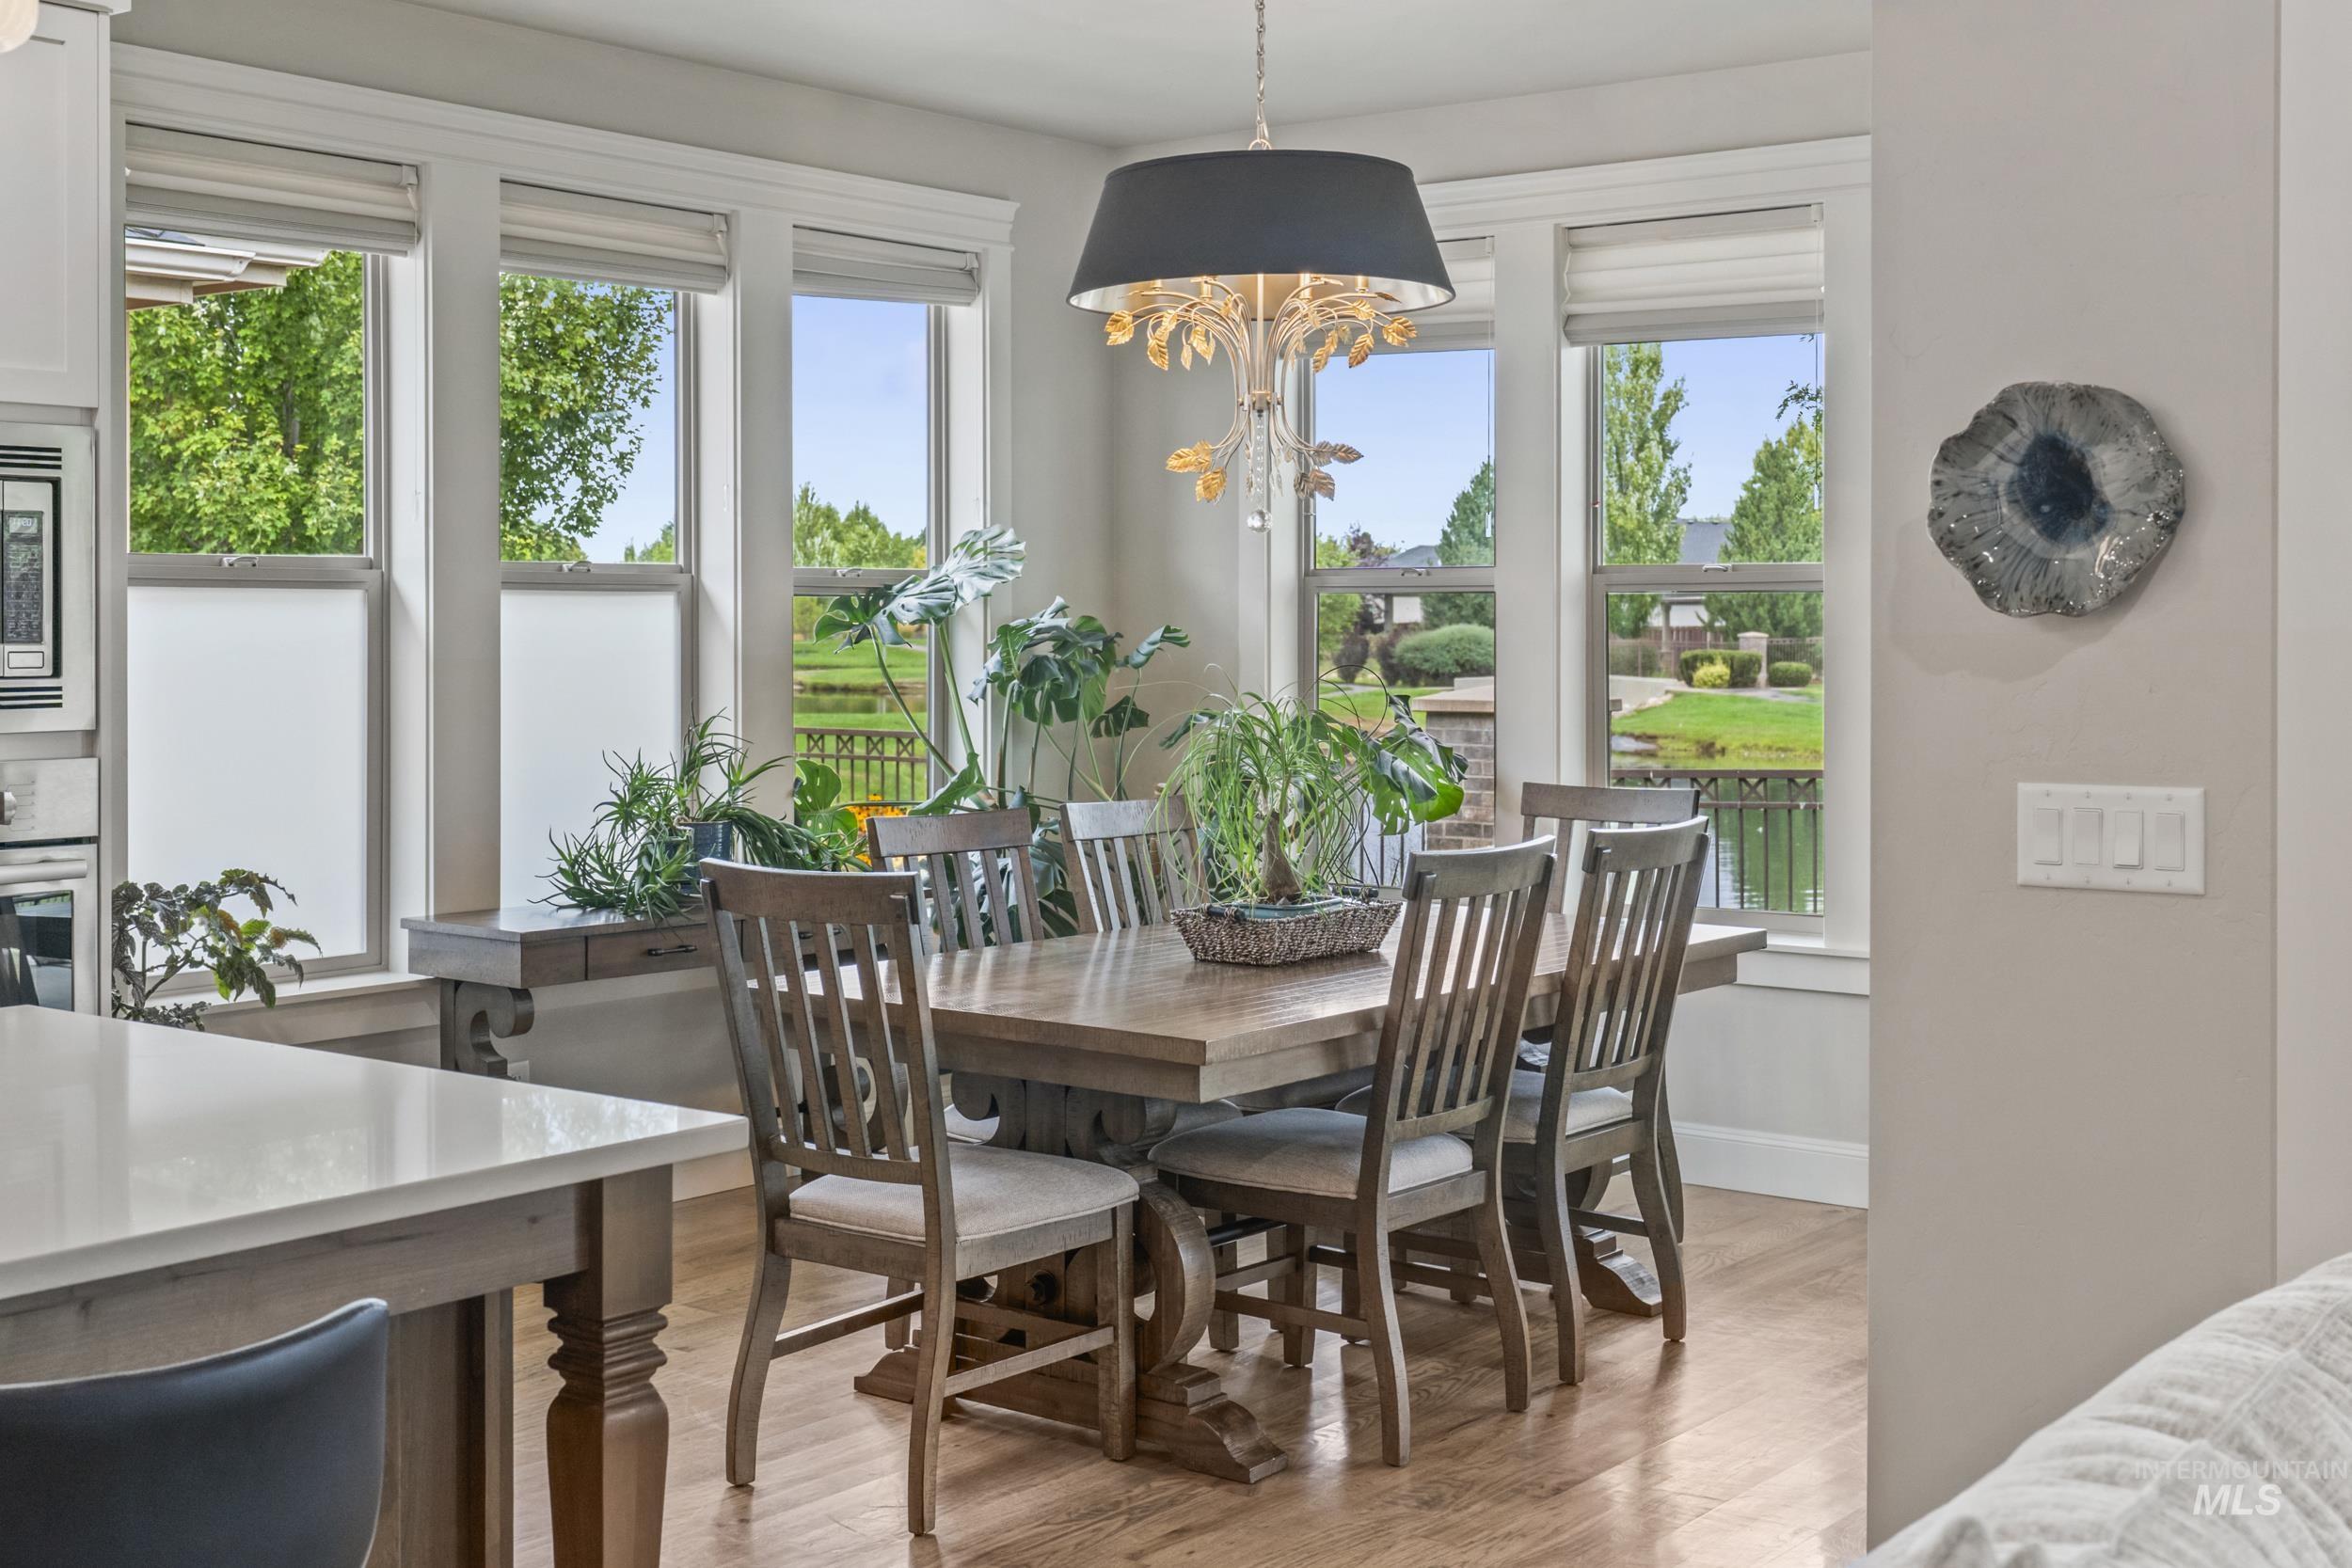
Wood-finish flooring with a dining area featuring a pendant light fixture
-
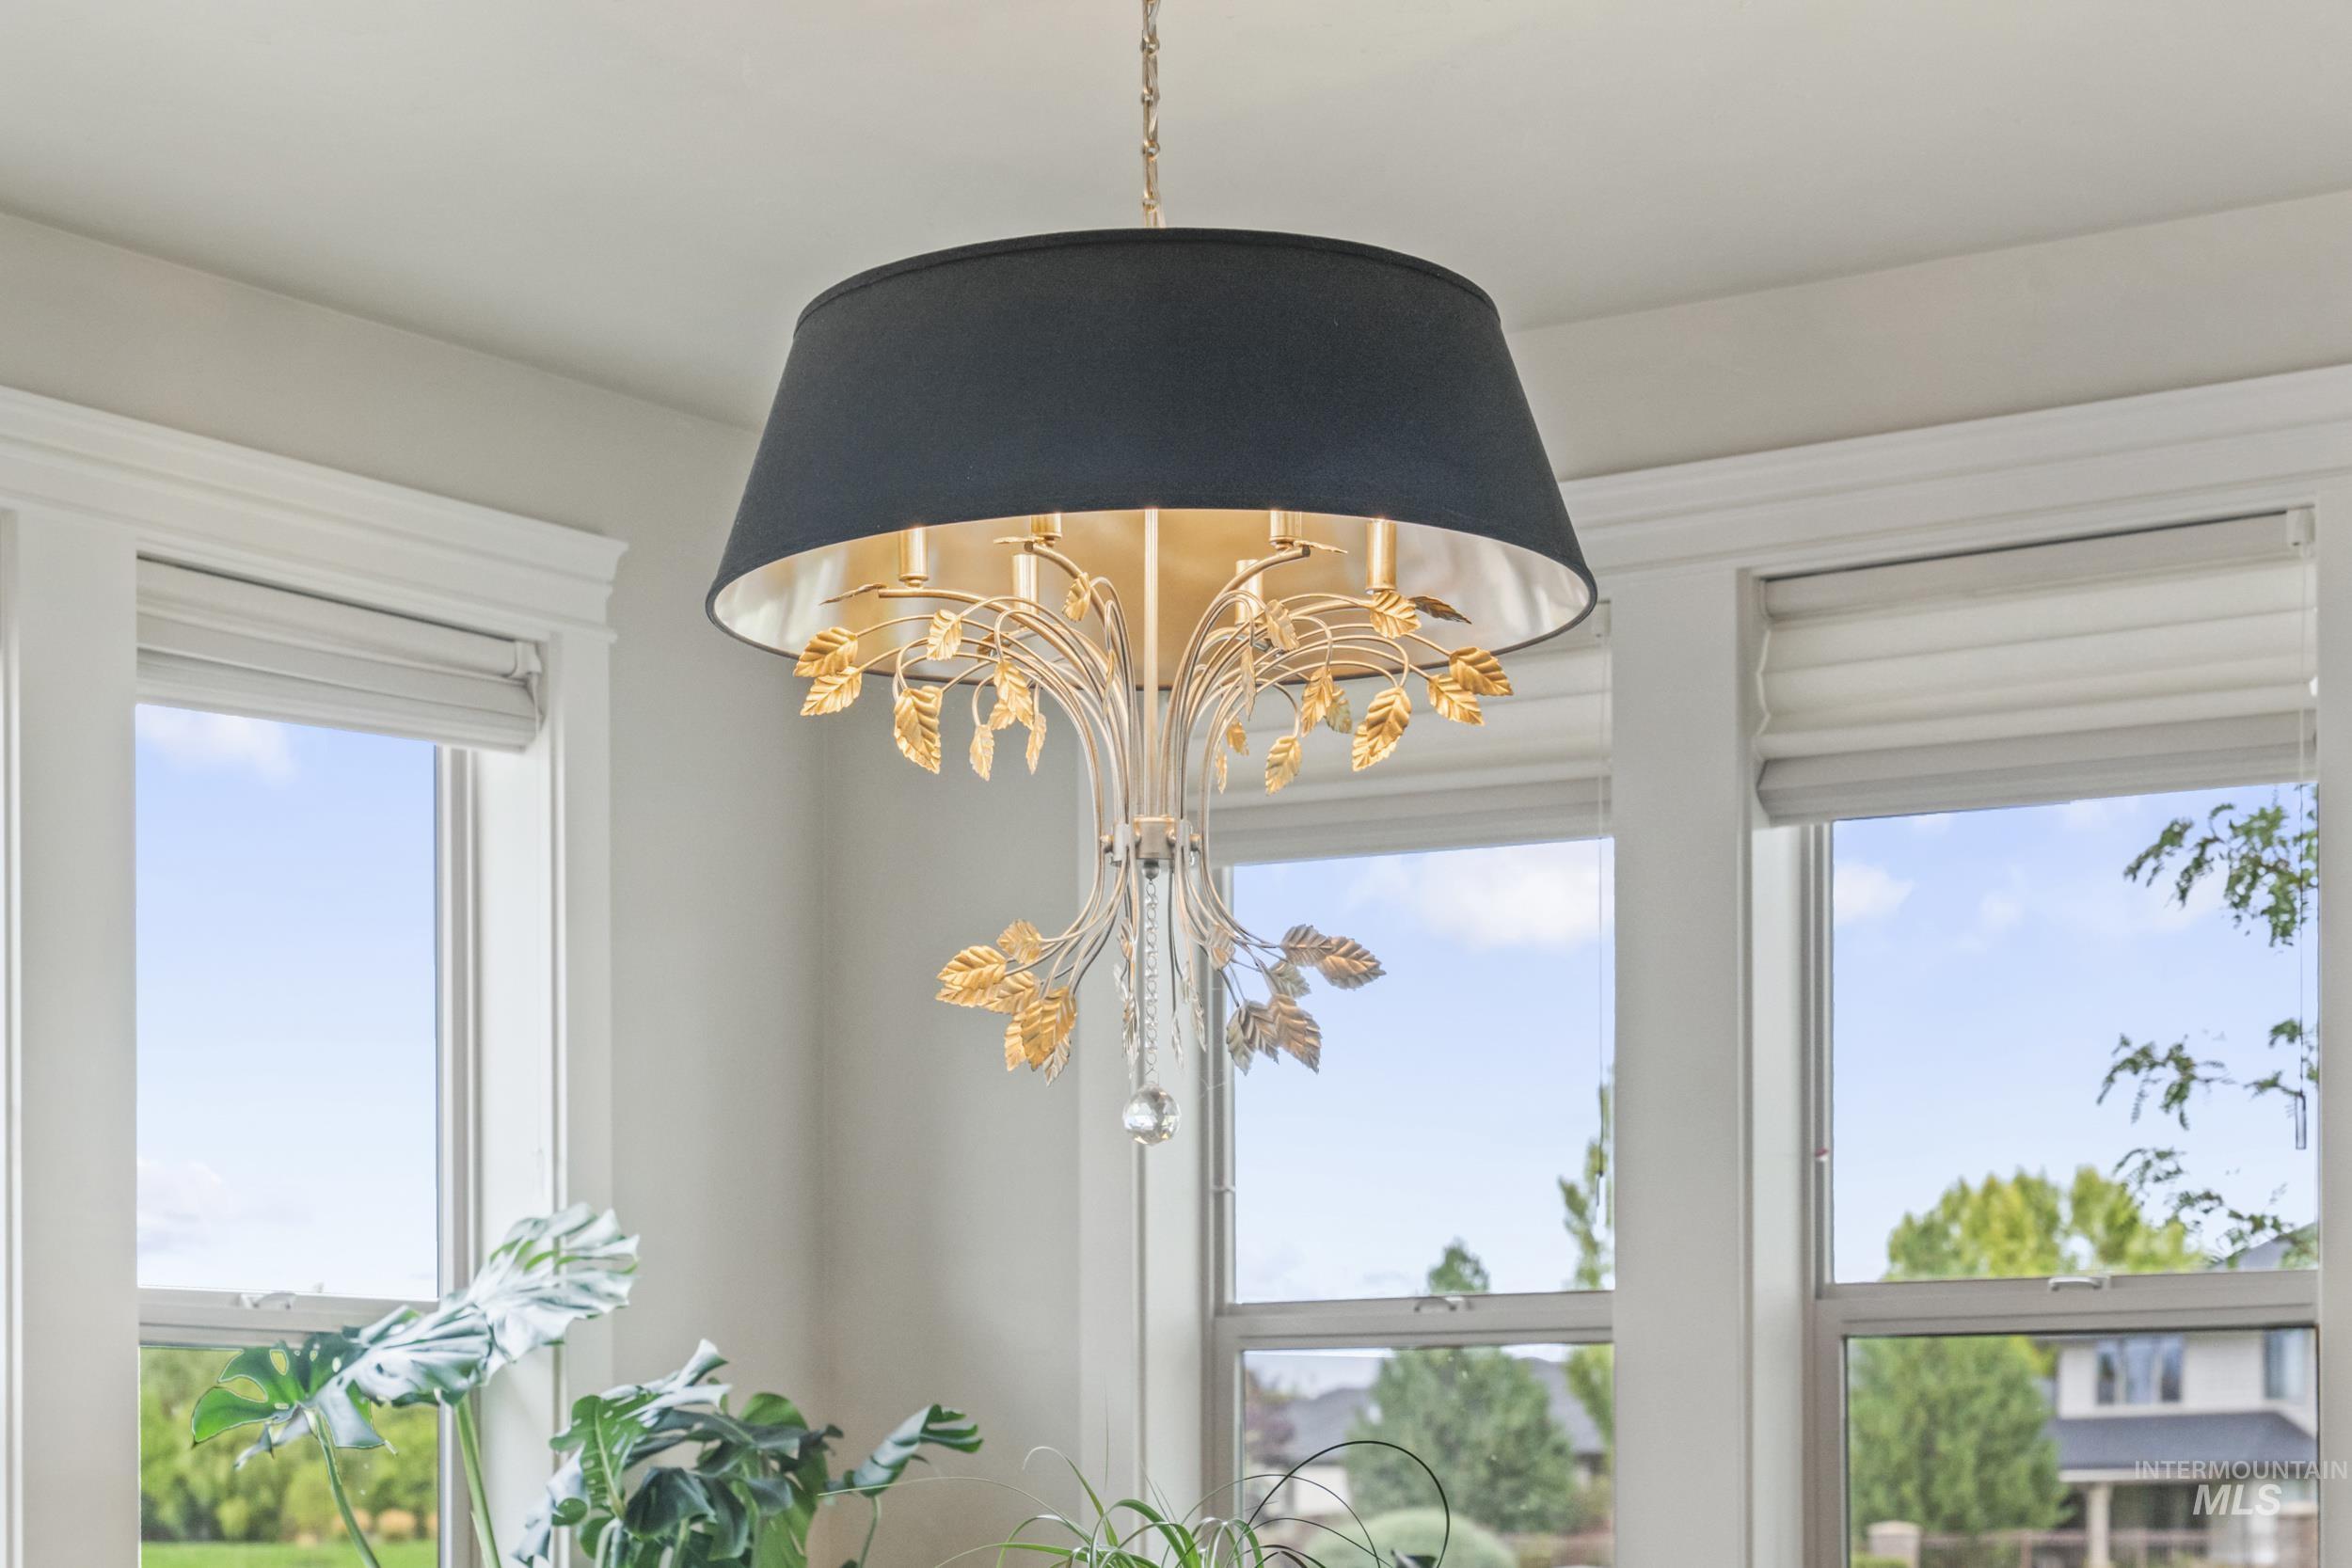
Ornate chandelier with a black drum shade and gold-tone leaf accents
-
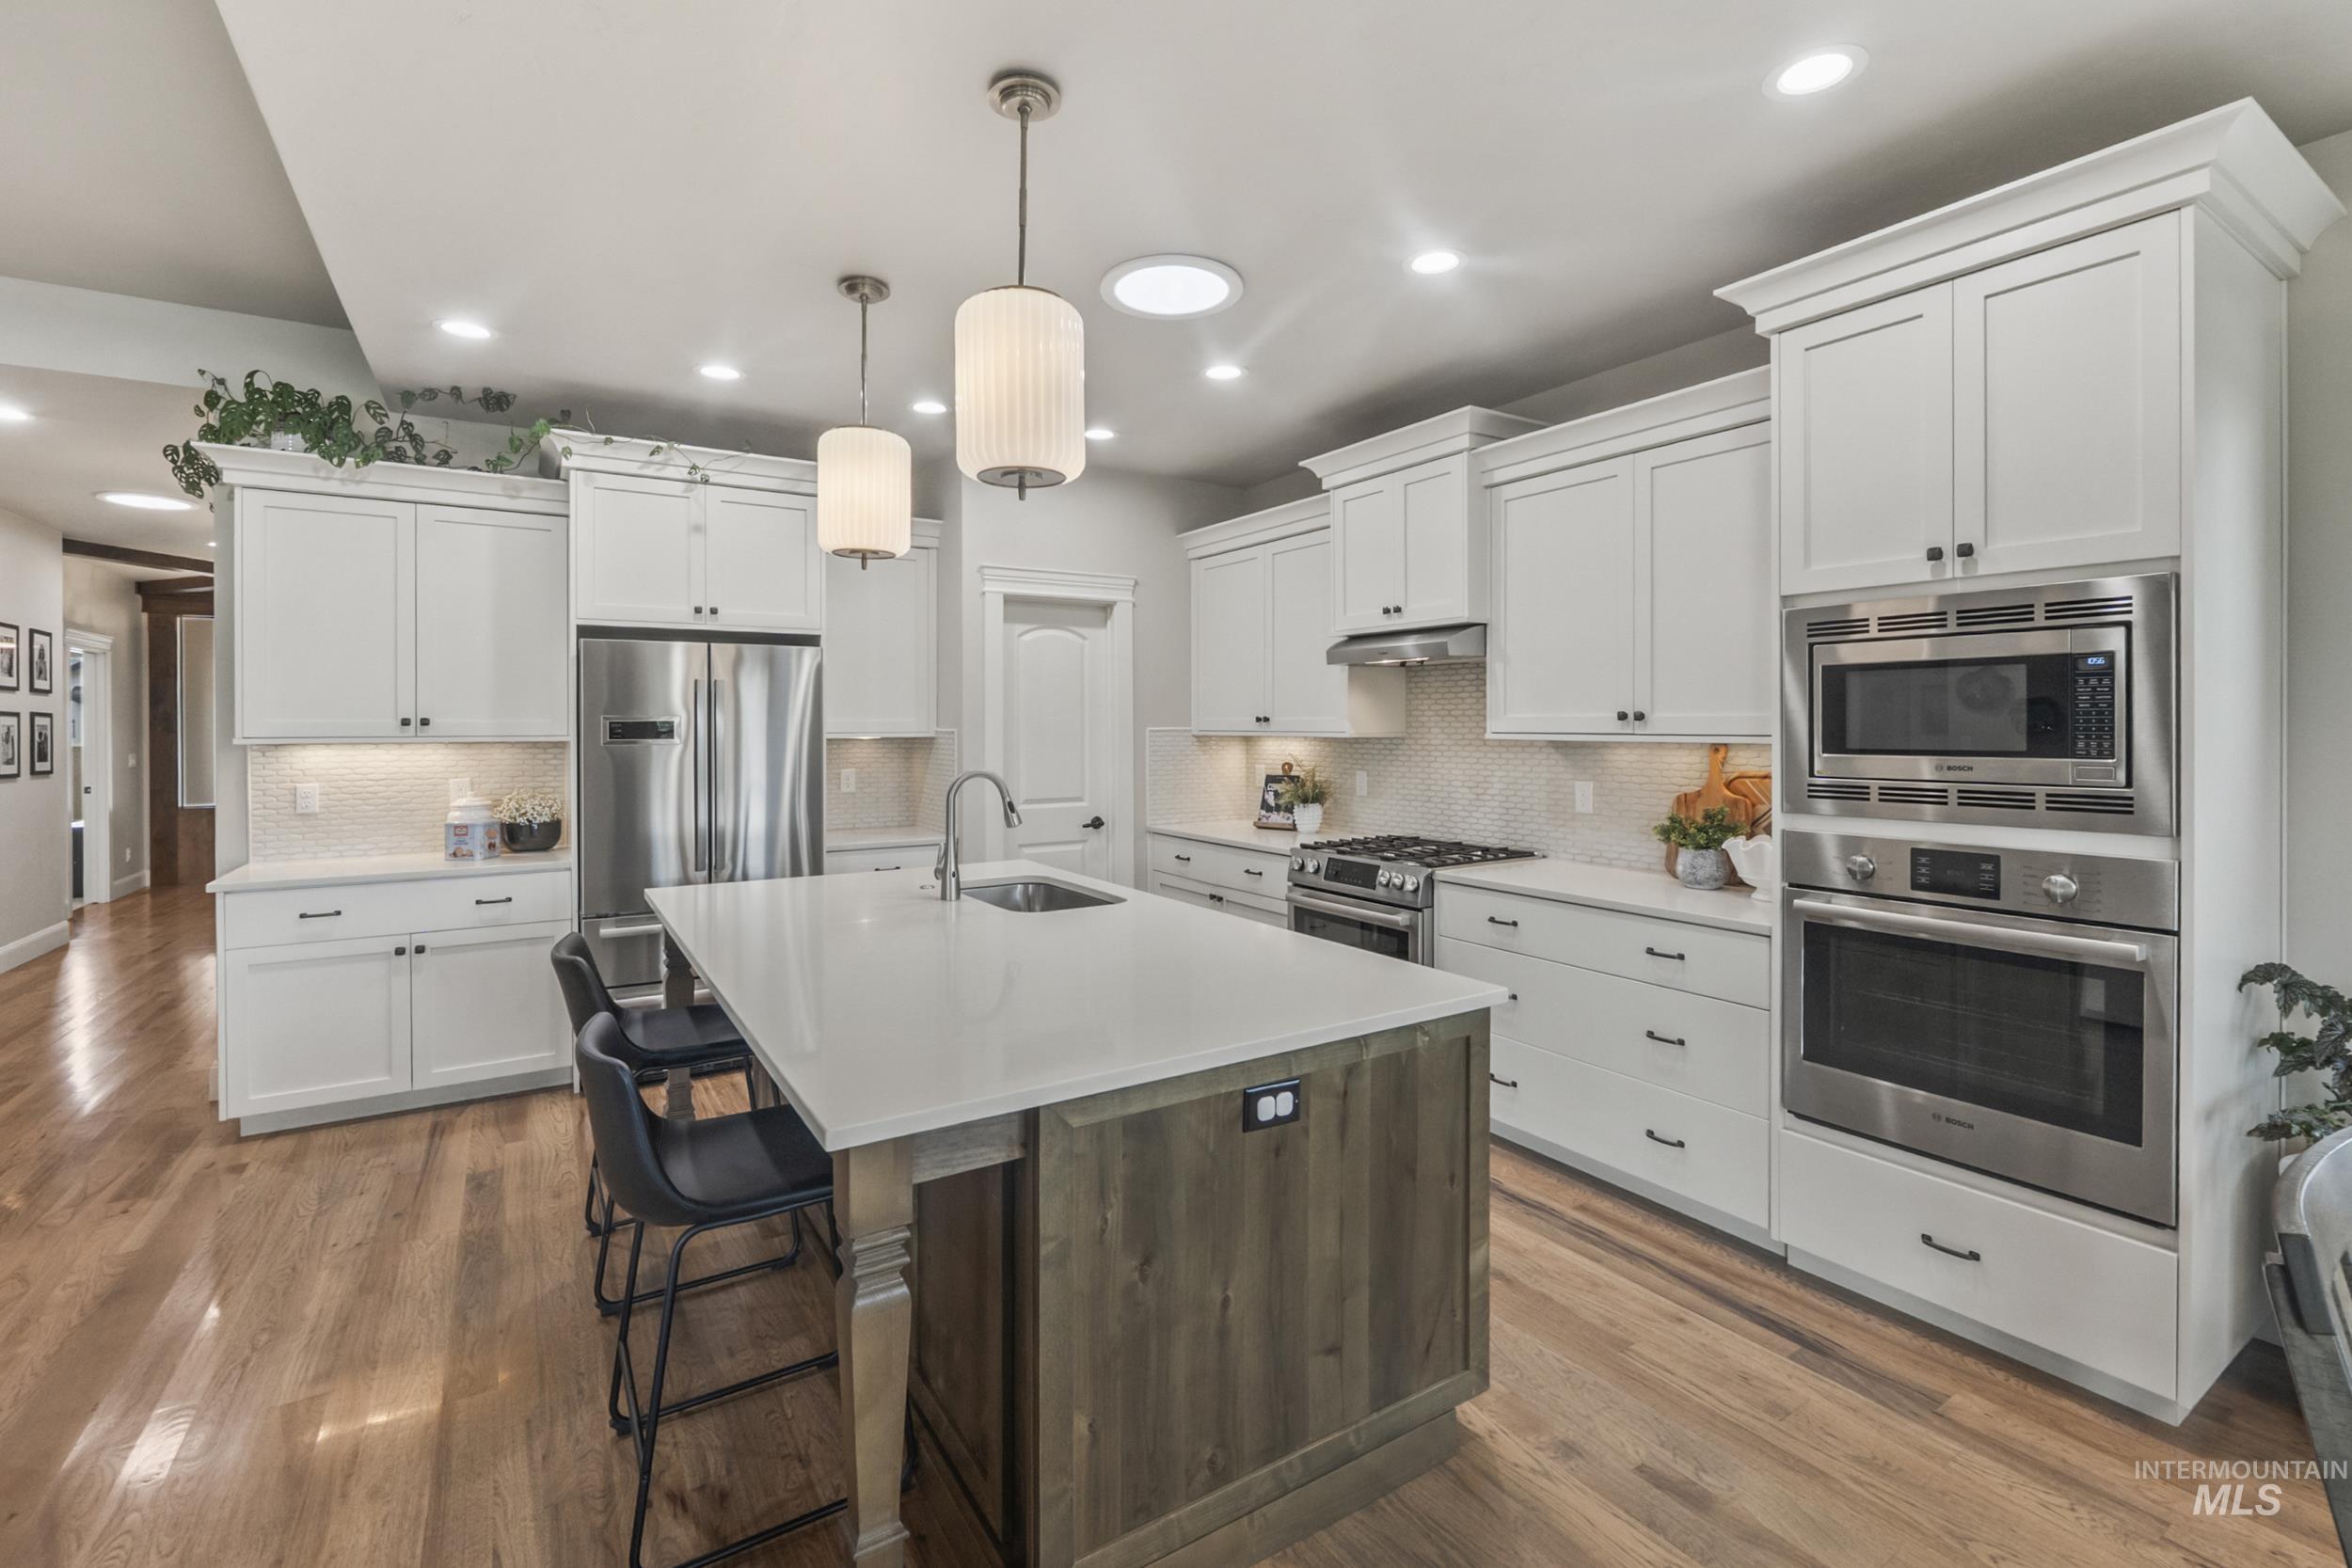
Kitchen featuring wood-finish flooring, white cabinetry, a central island with countertop, stainless steel appliances, and recessed lighting
-
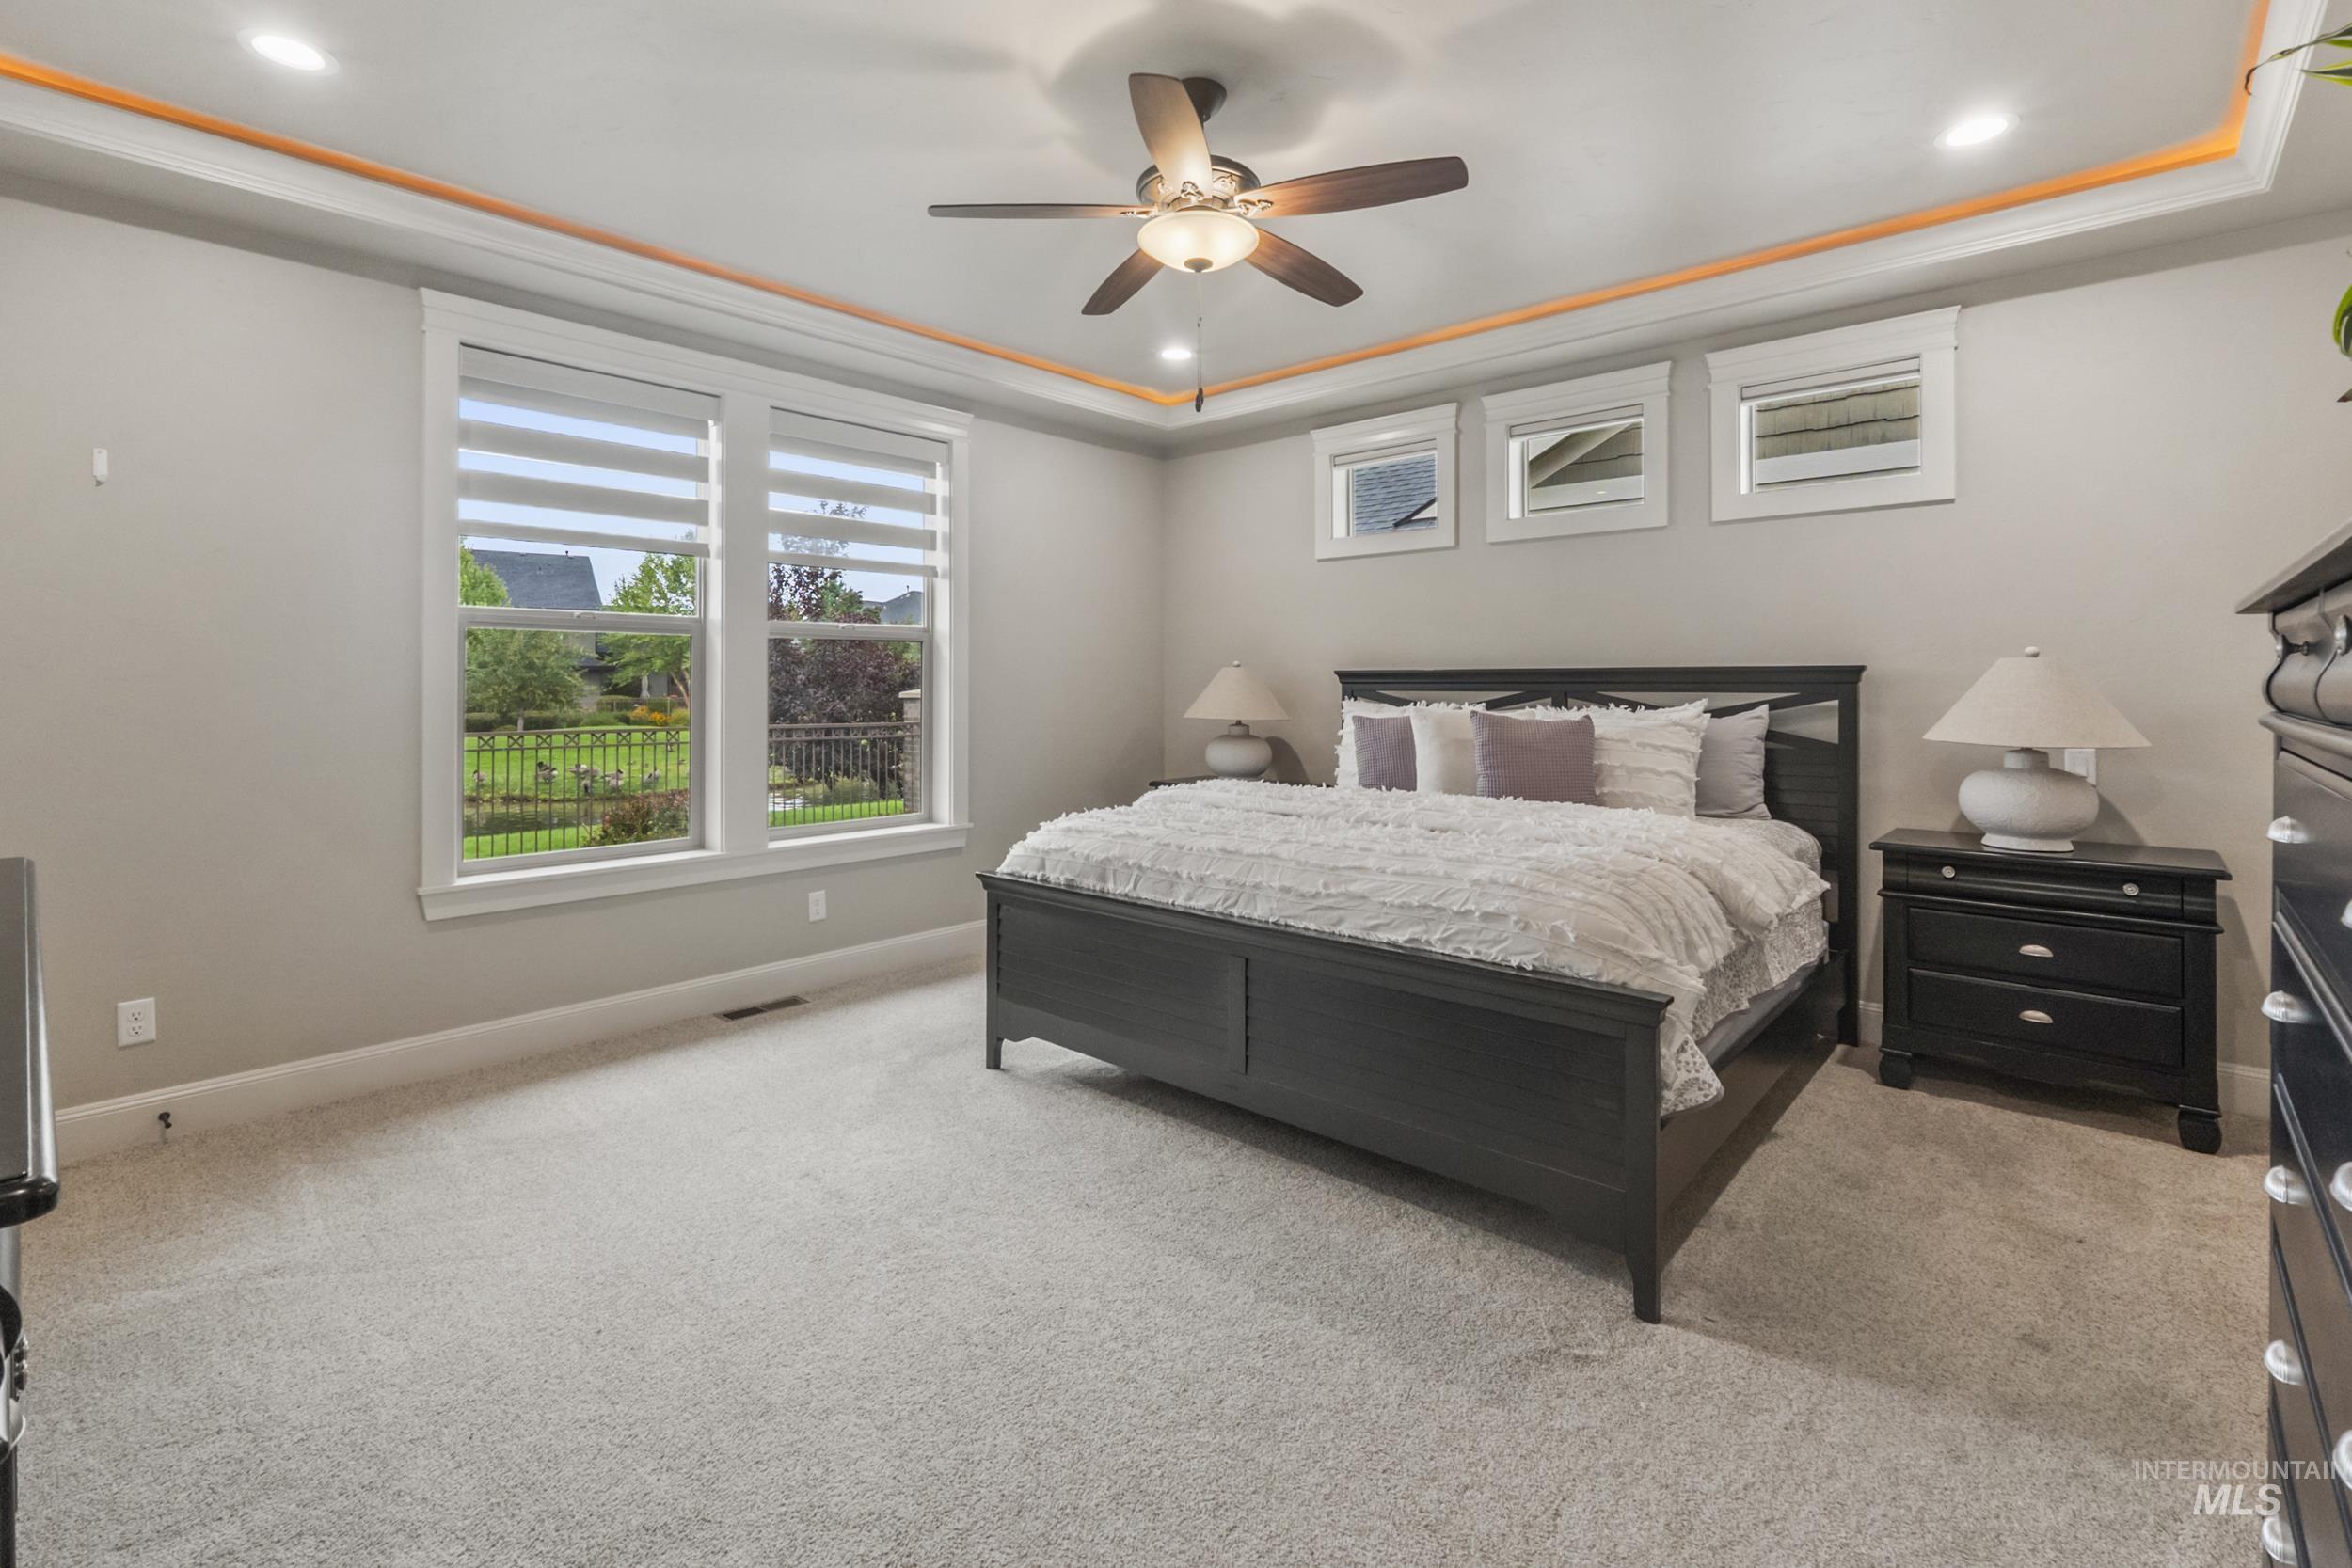
Tray ceiling with indirect lighting, recessed lighting, ceiling fan, and carpeted flooring
-
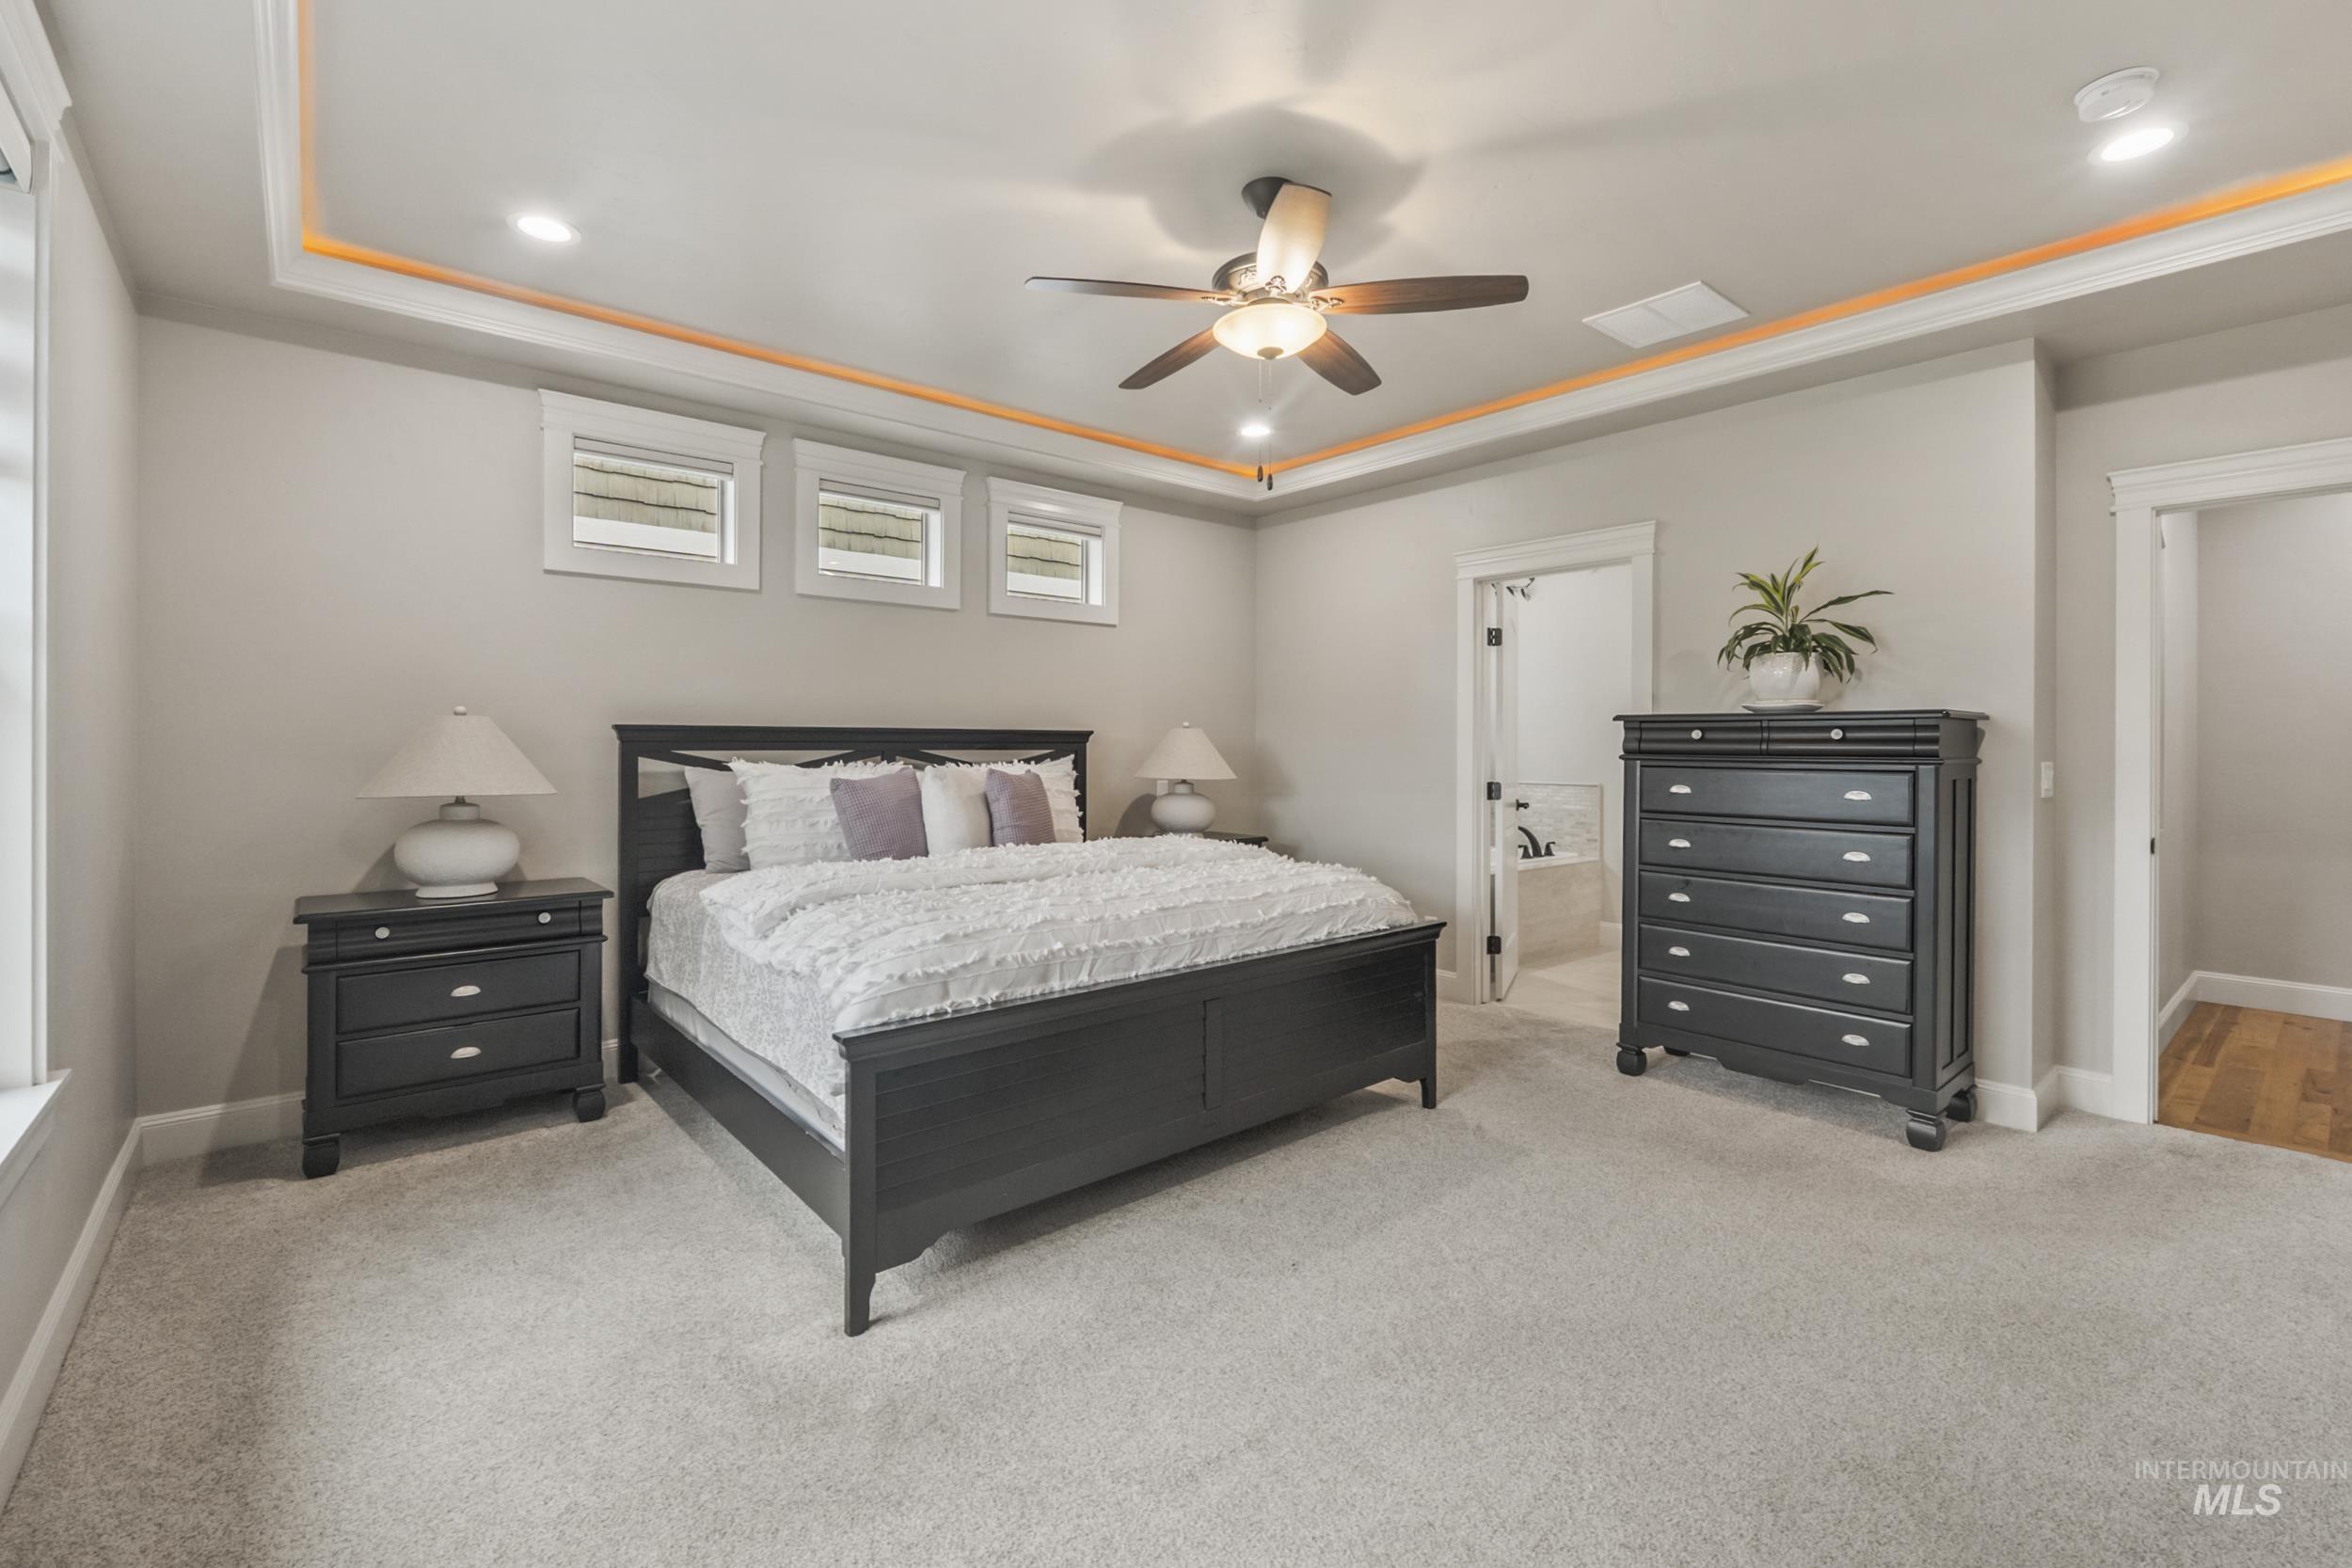
Tray ceiling with recessed lighting and accent illumination, ceiling fan, three transom windows, light-toned carpeting, and white trim
-
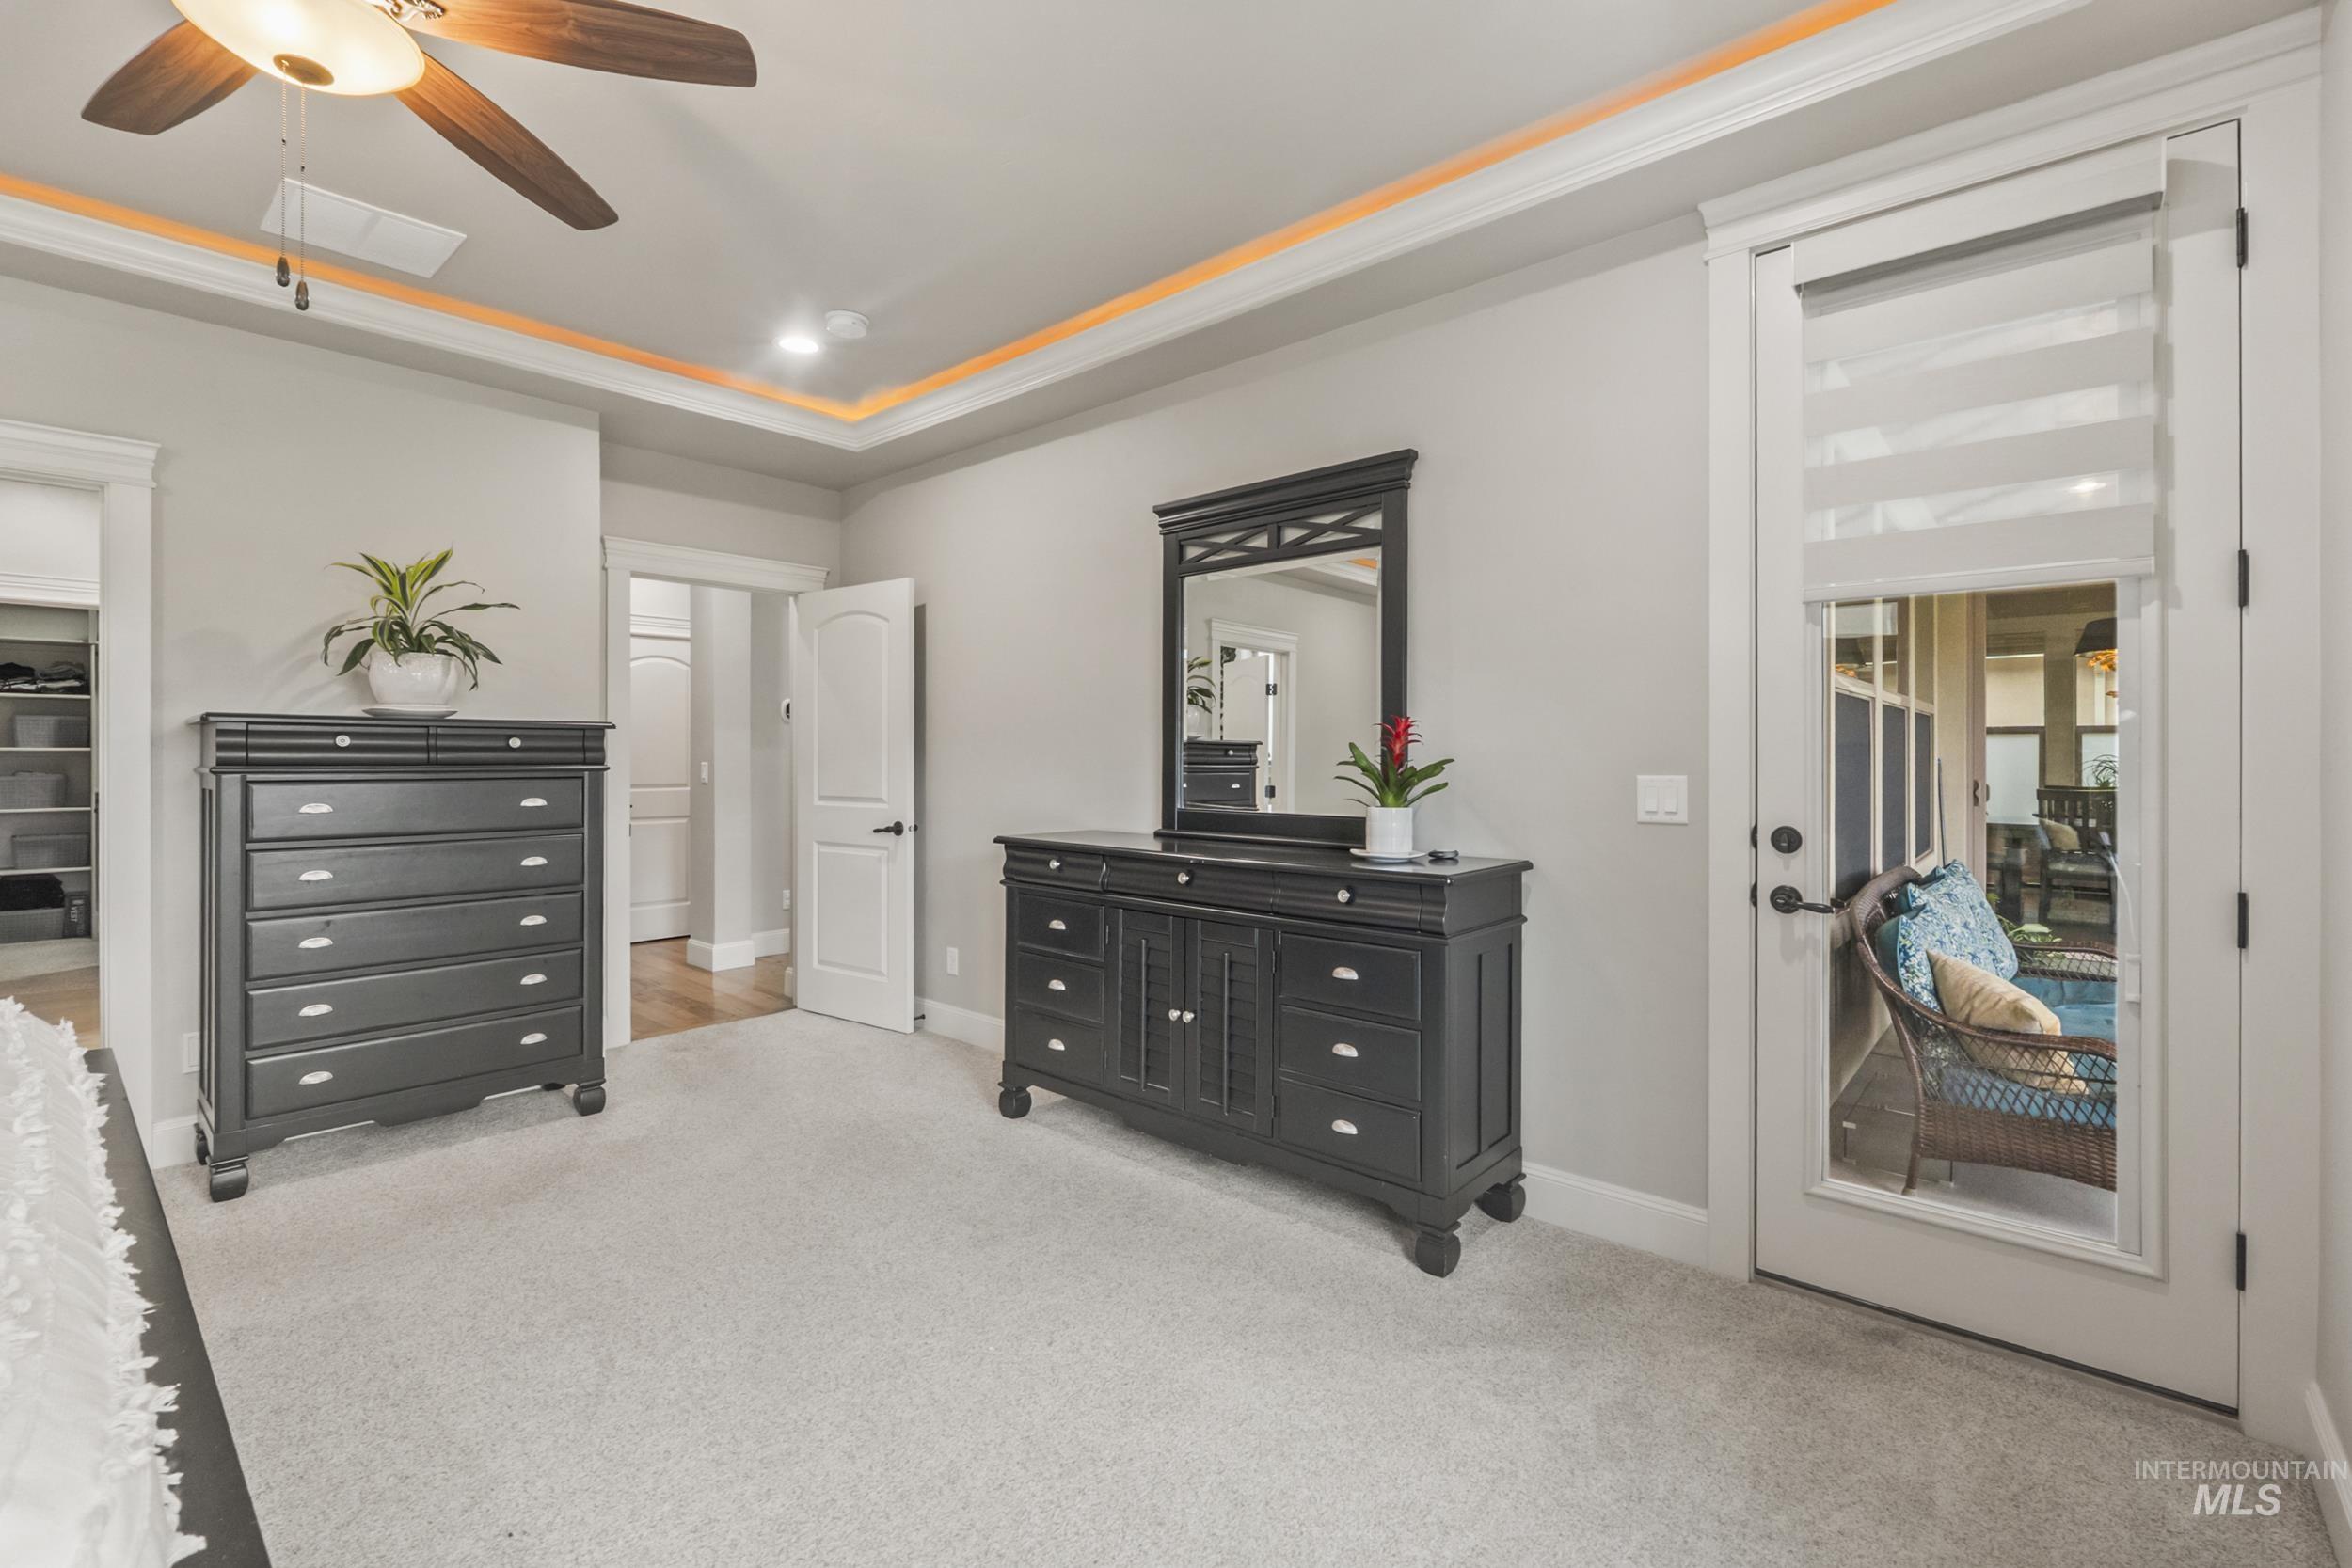
Tray ceiling with accent lighting, ceiling fan light fixture, light gray carpeting, and an exterior door with glass panel
-
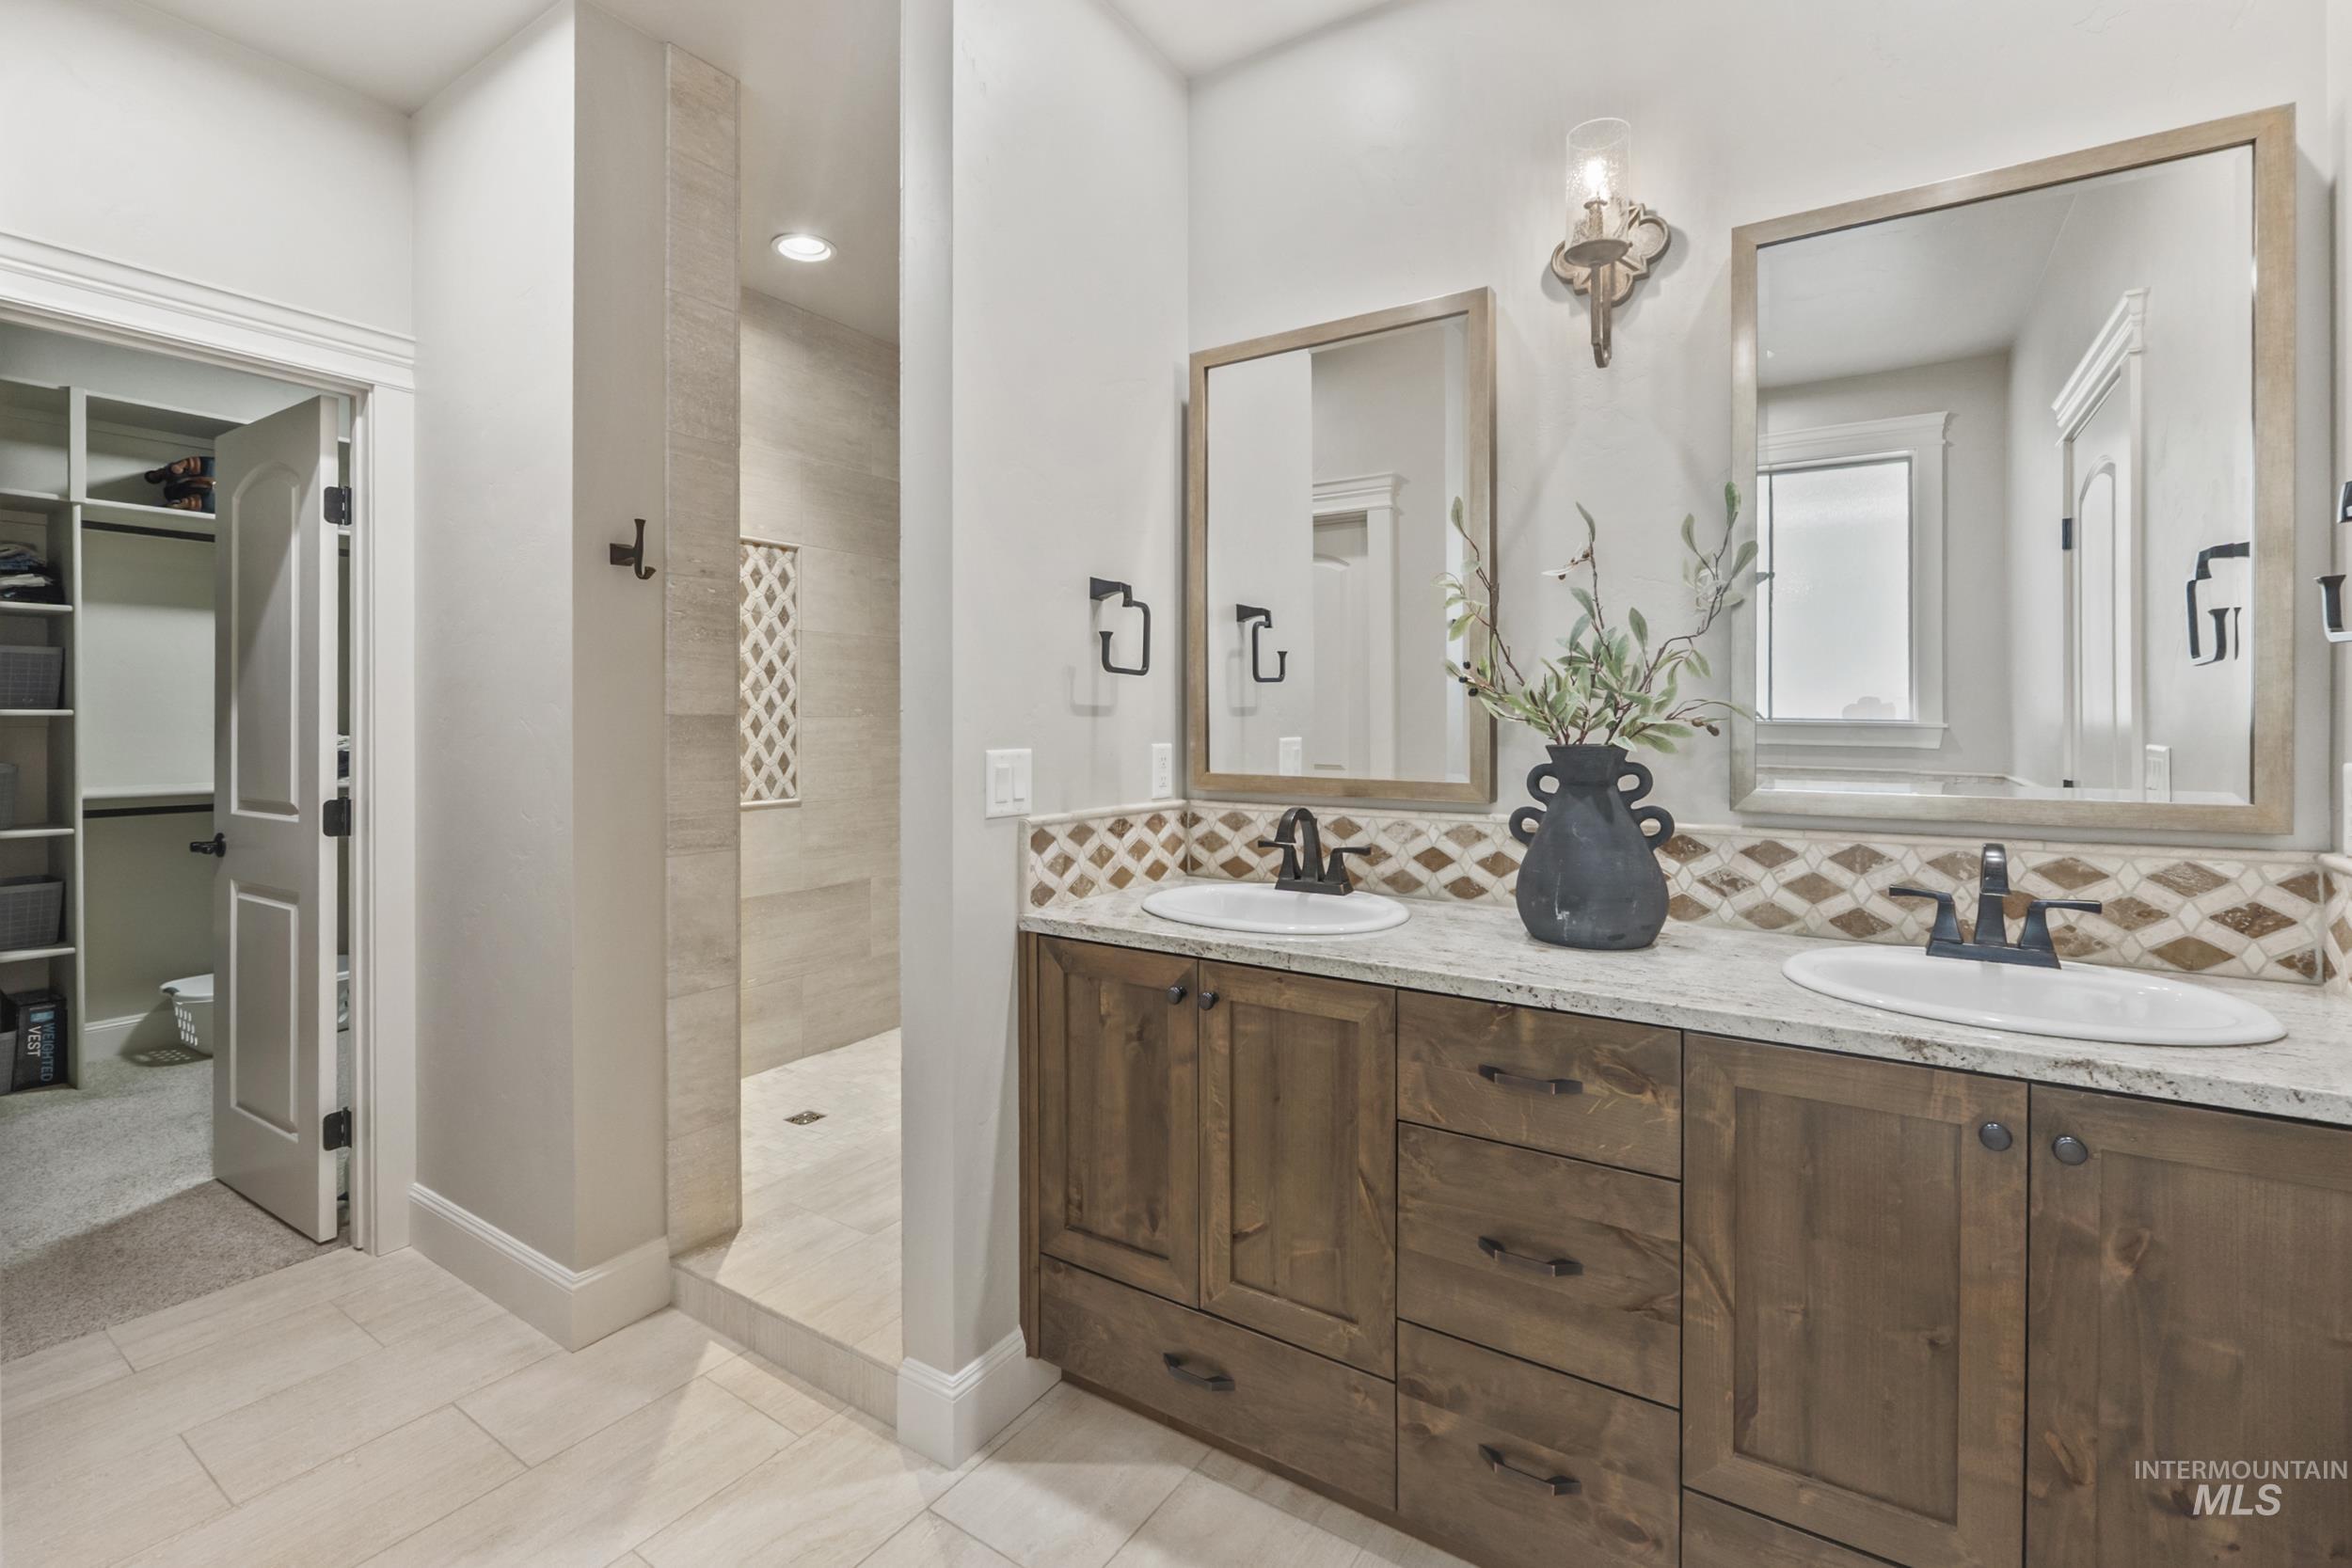
Double vanity with wood cabinetry, light-toned countertop, and dual rectangular mirrors
-
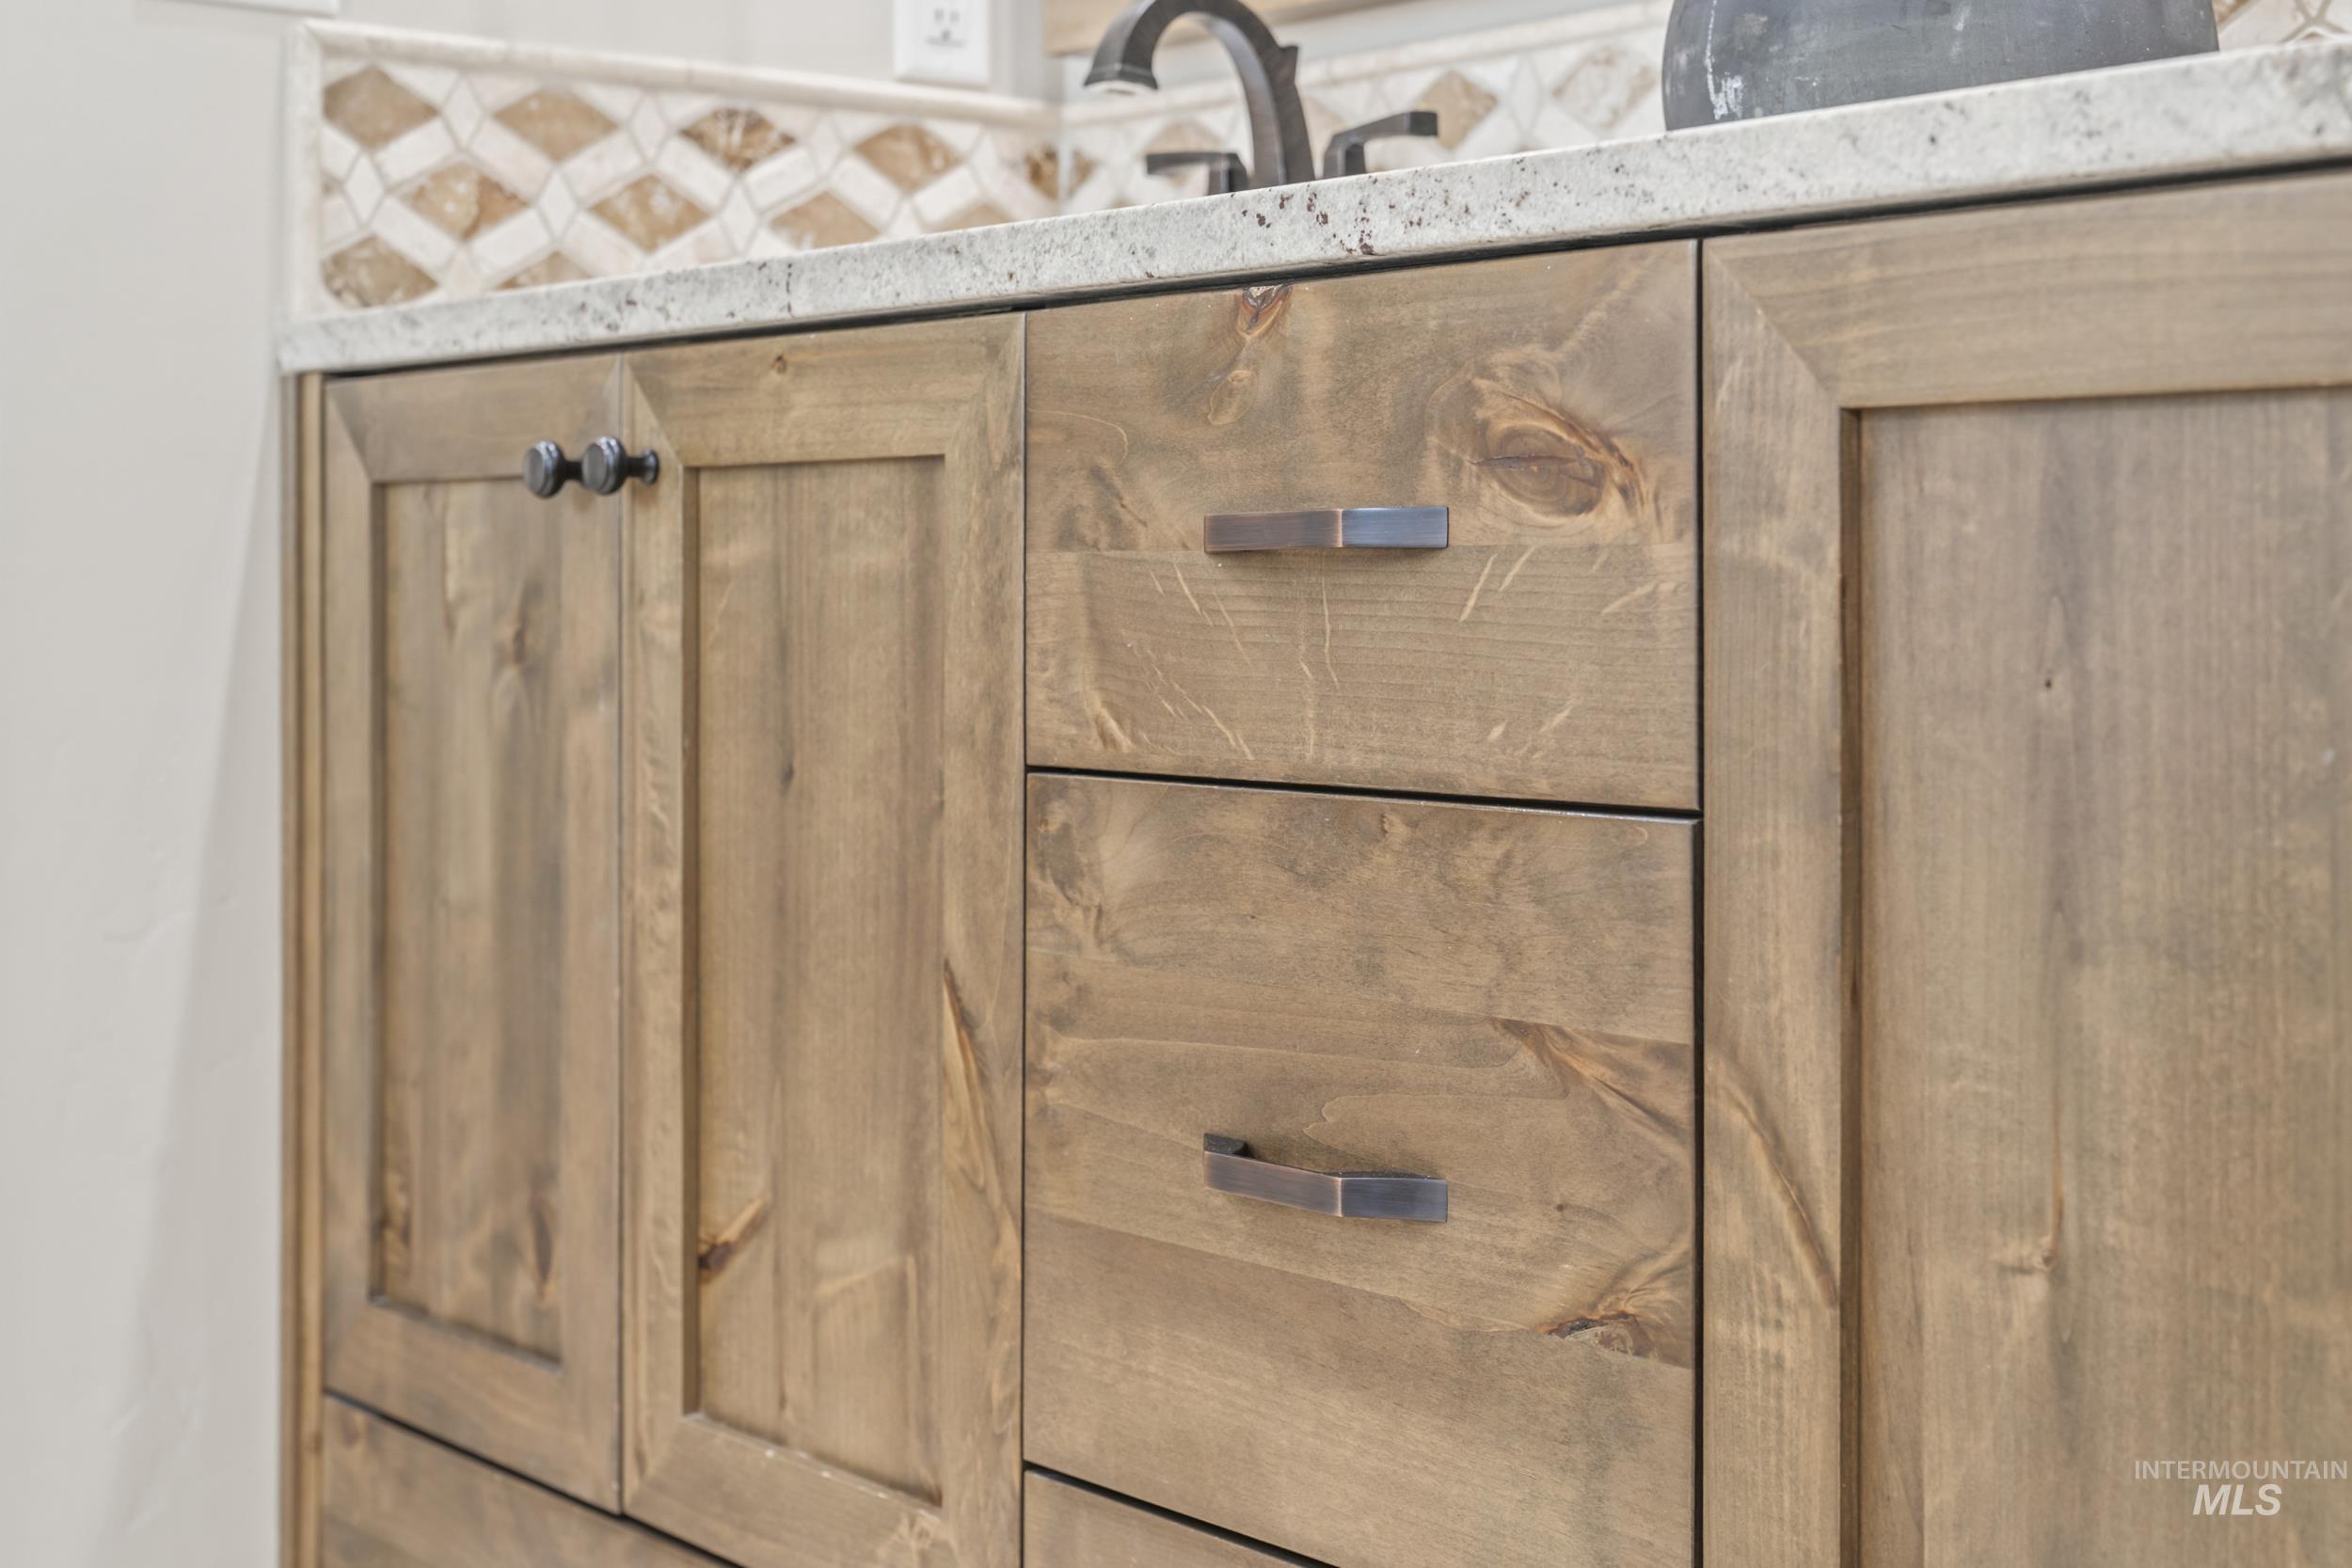
Light wood-finish vanity with paneling and drawer fronts, stone countertop, decorative tile backsplash, and dark bronze hardware
-
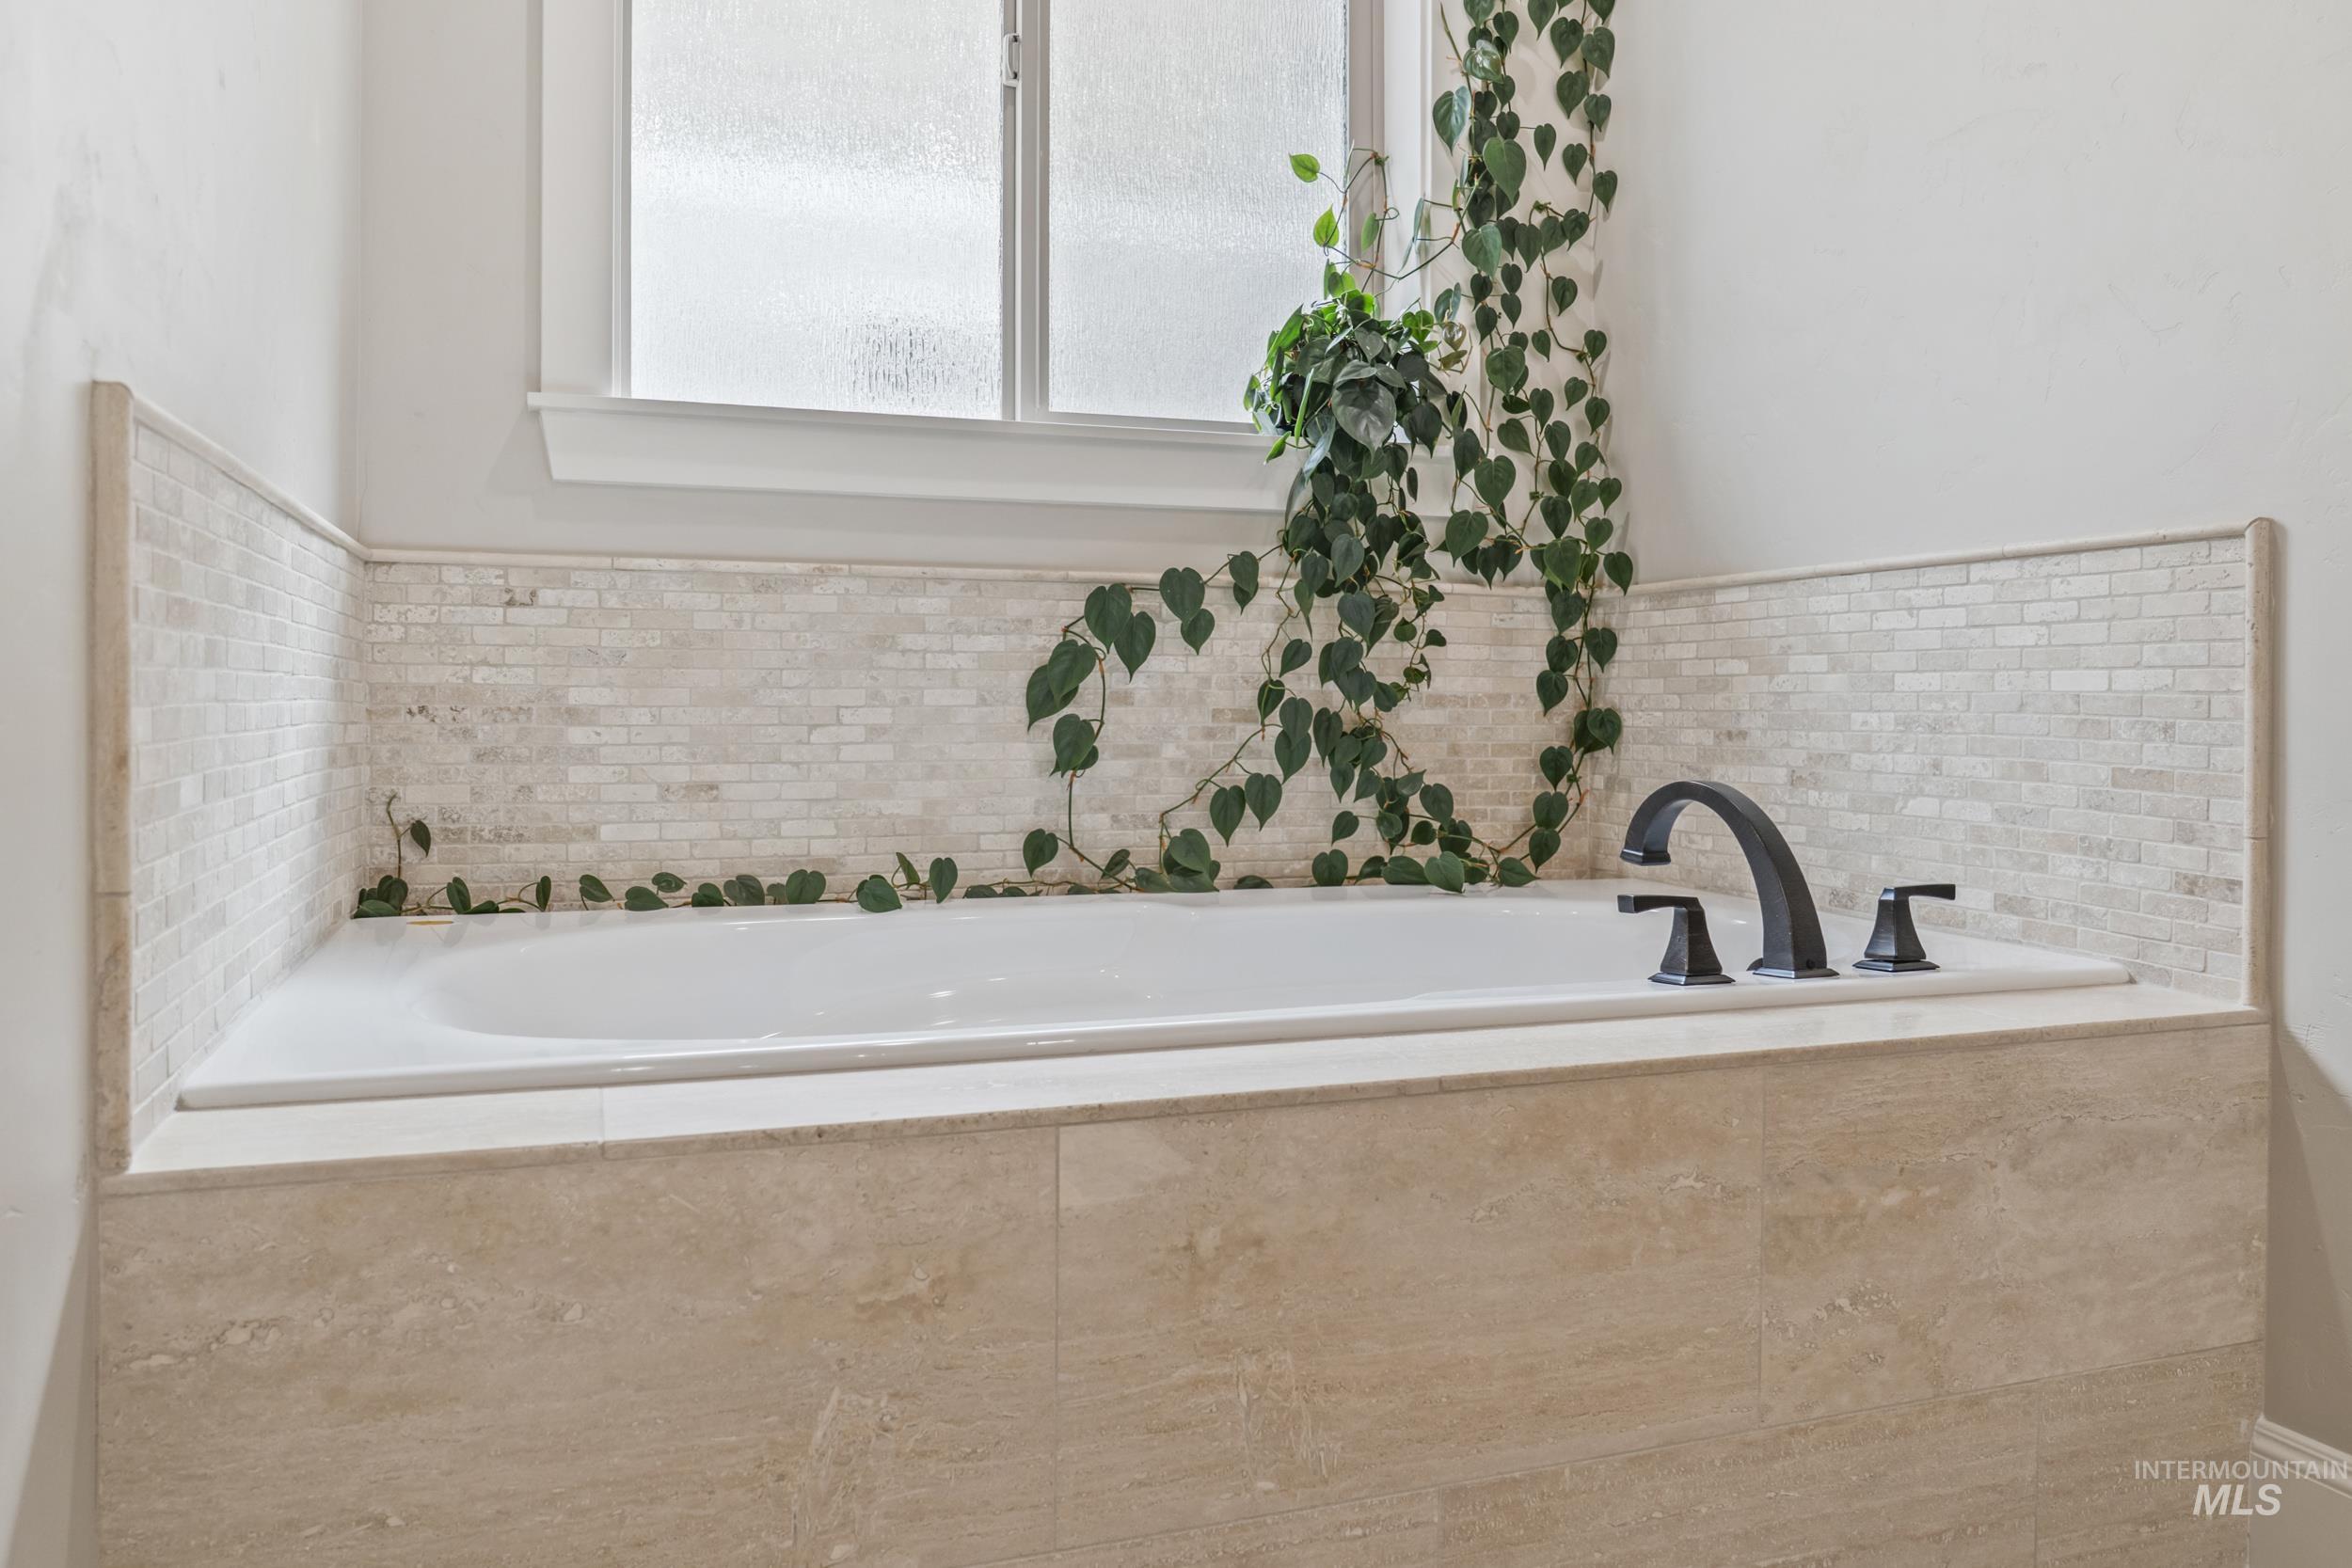
Built-in soaking tub with a matte black faucet, surrounded by large format tile and a subway tile backsplash
-
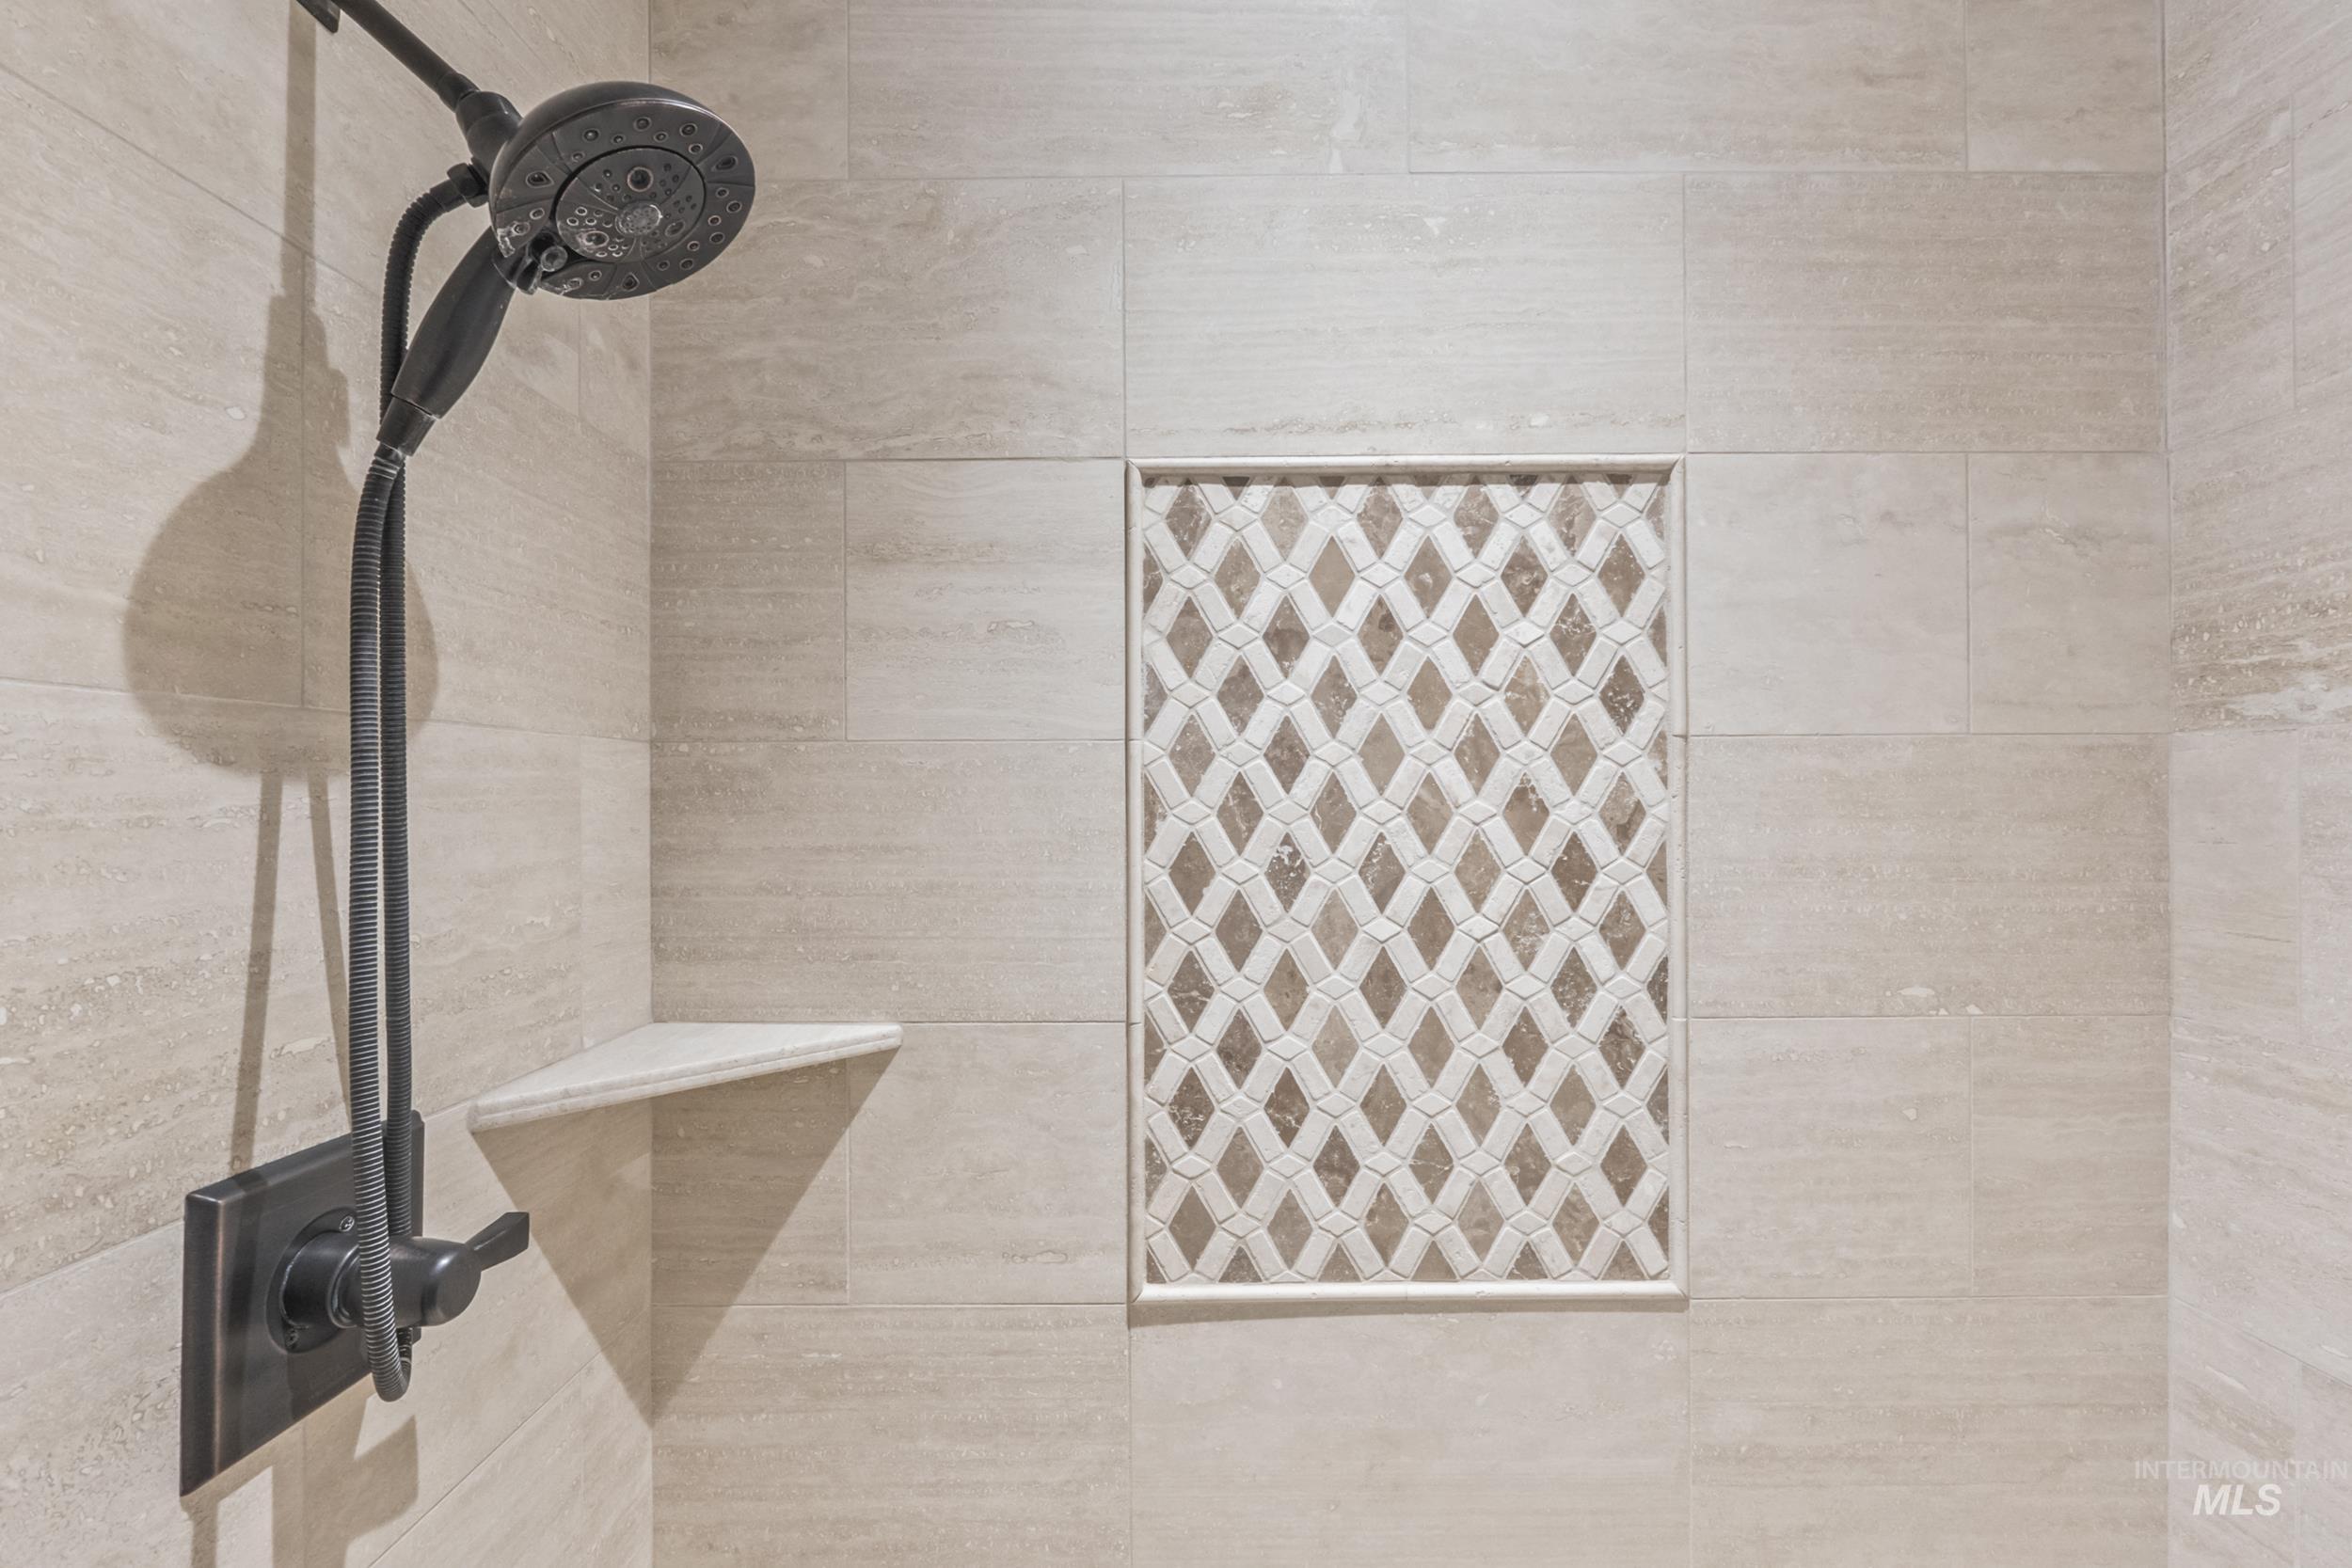
Textured shower wall tile, dark bronze shower fixture, built-in corner shower shelf, and decorative tile niche
-
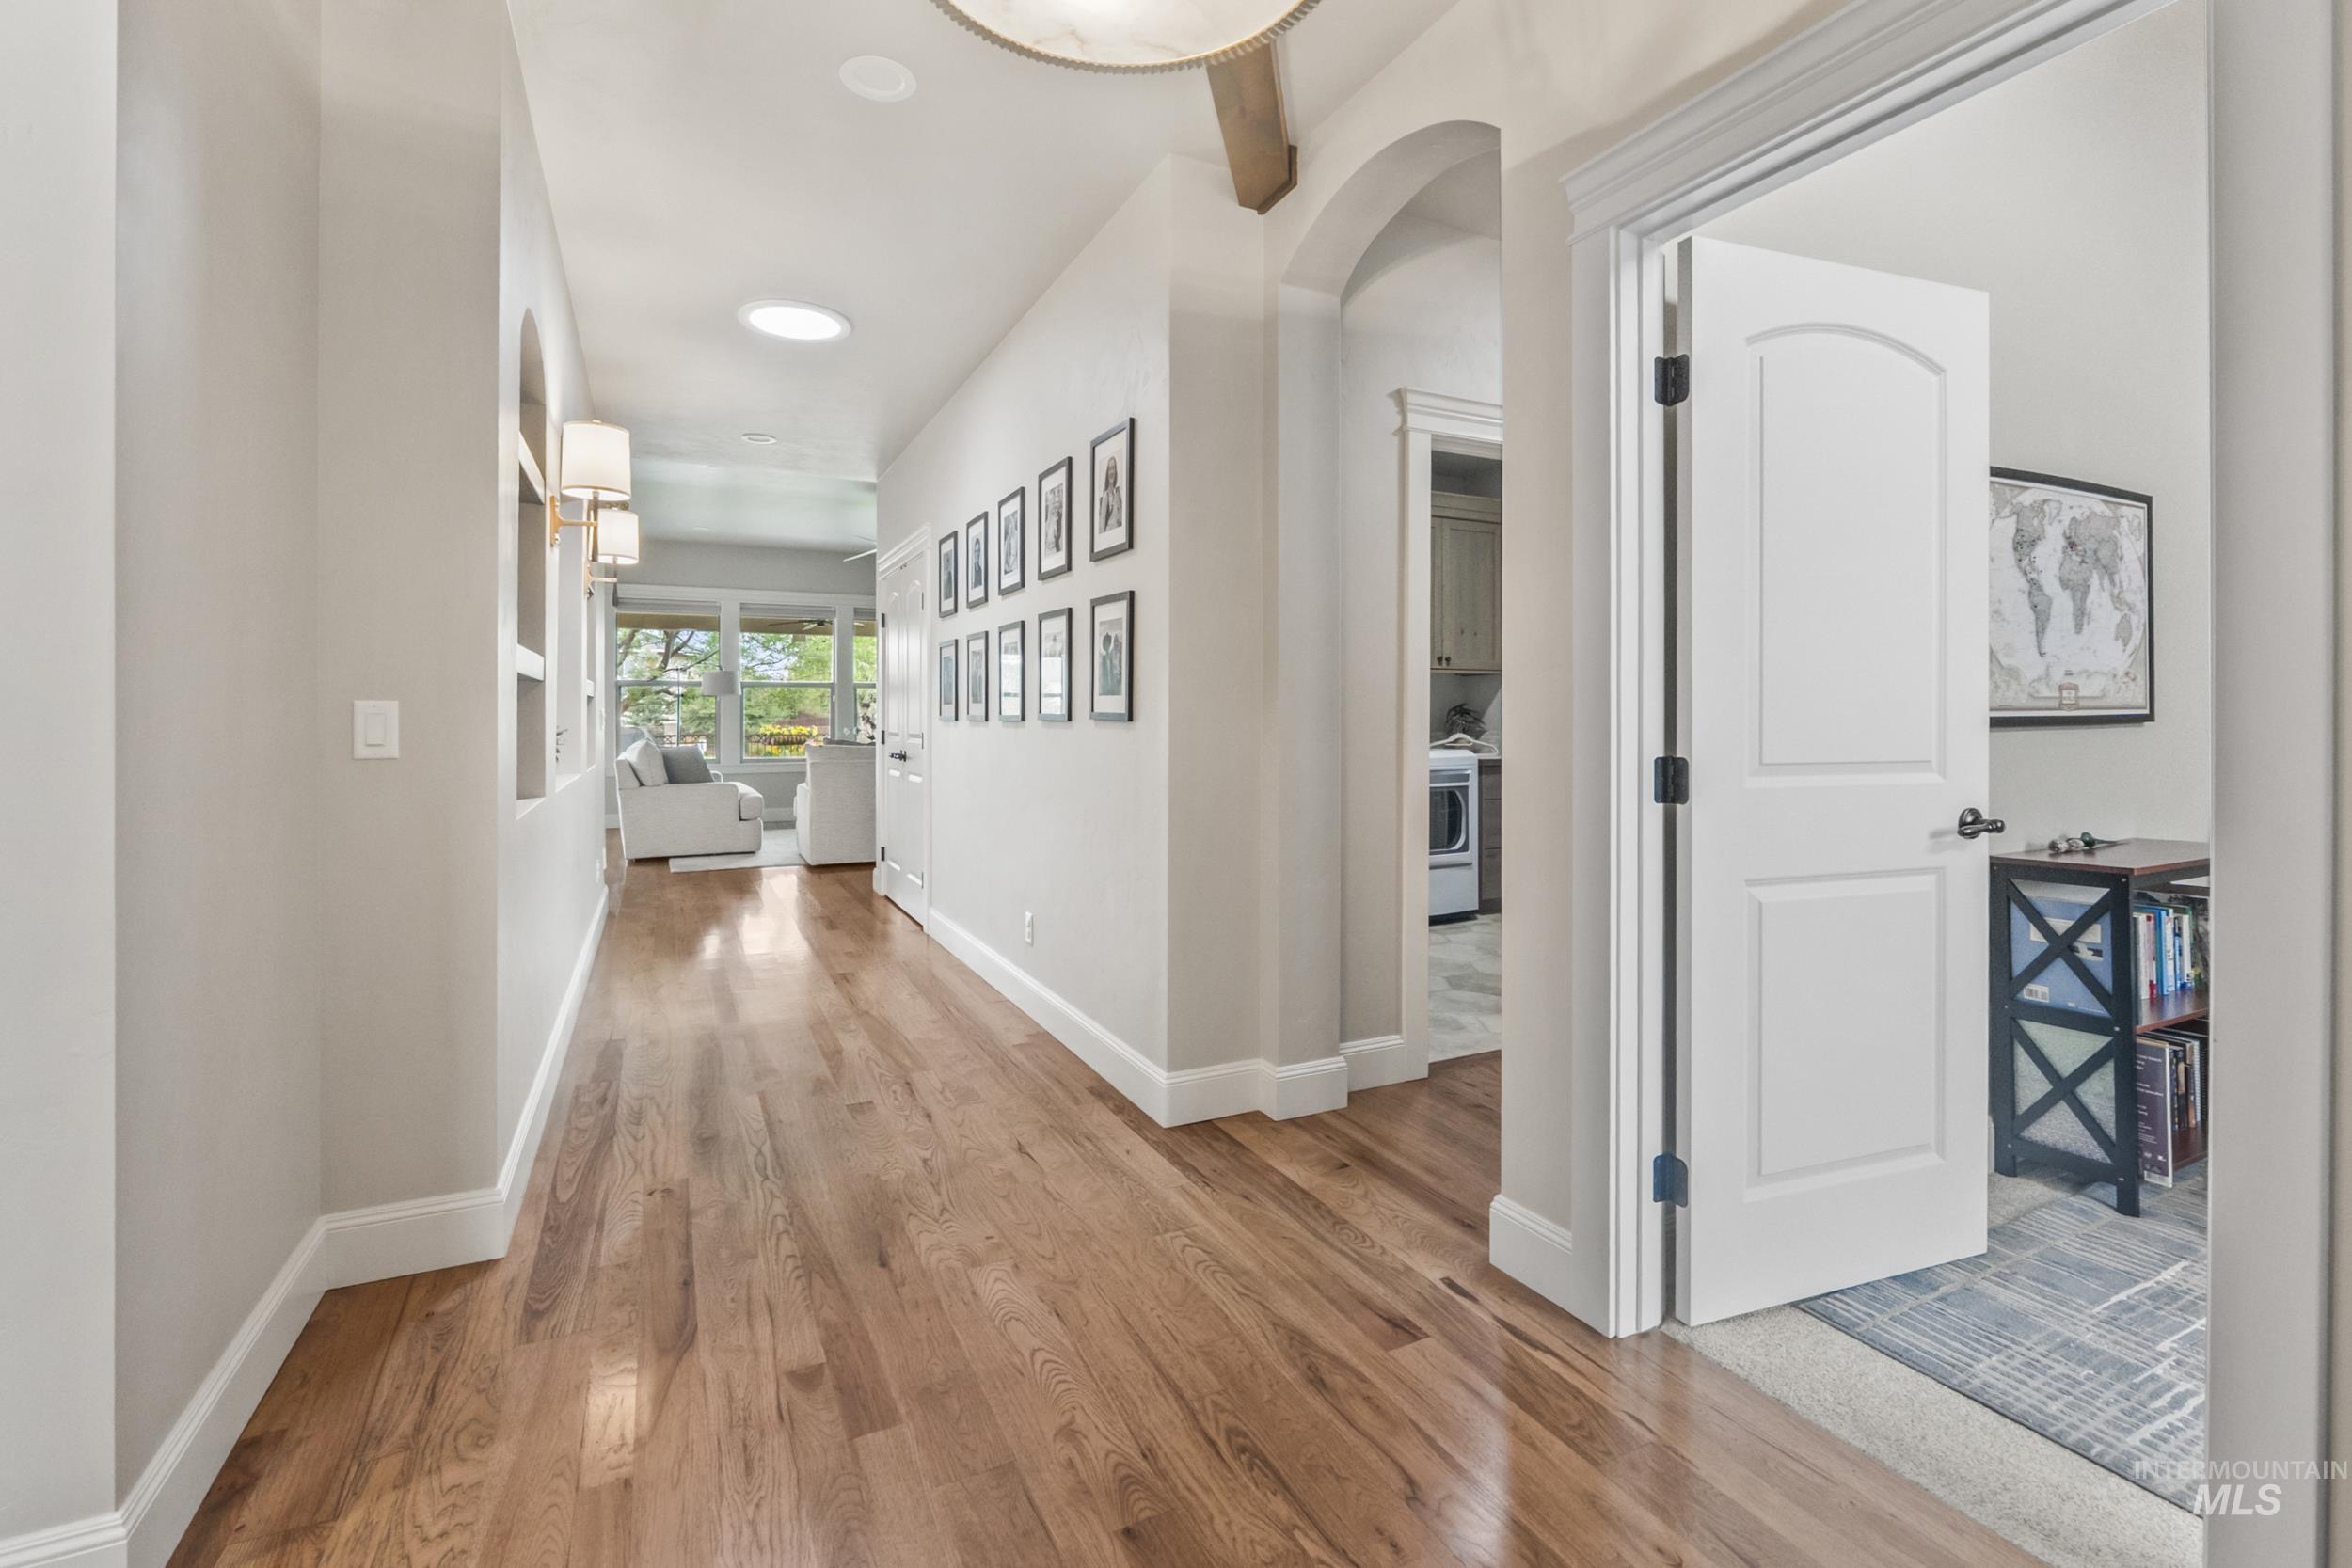
Wood-finish flooring throughout, featuring a vaulted ceiling with exposed beam and flush-mounted lighting
-
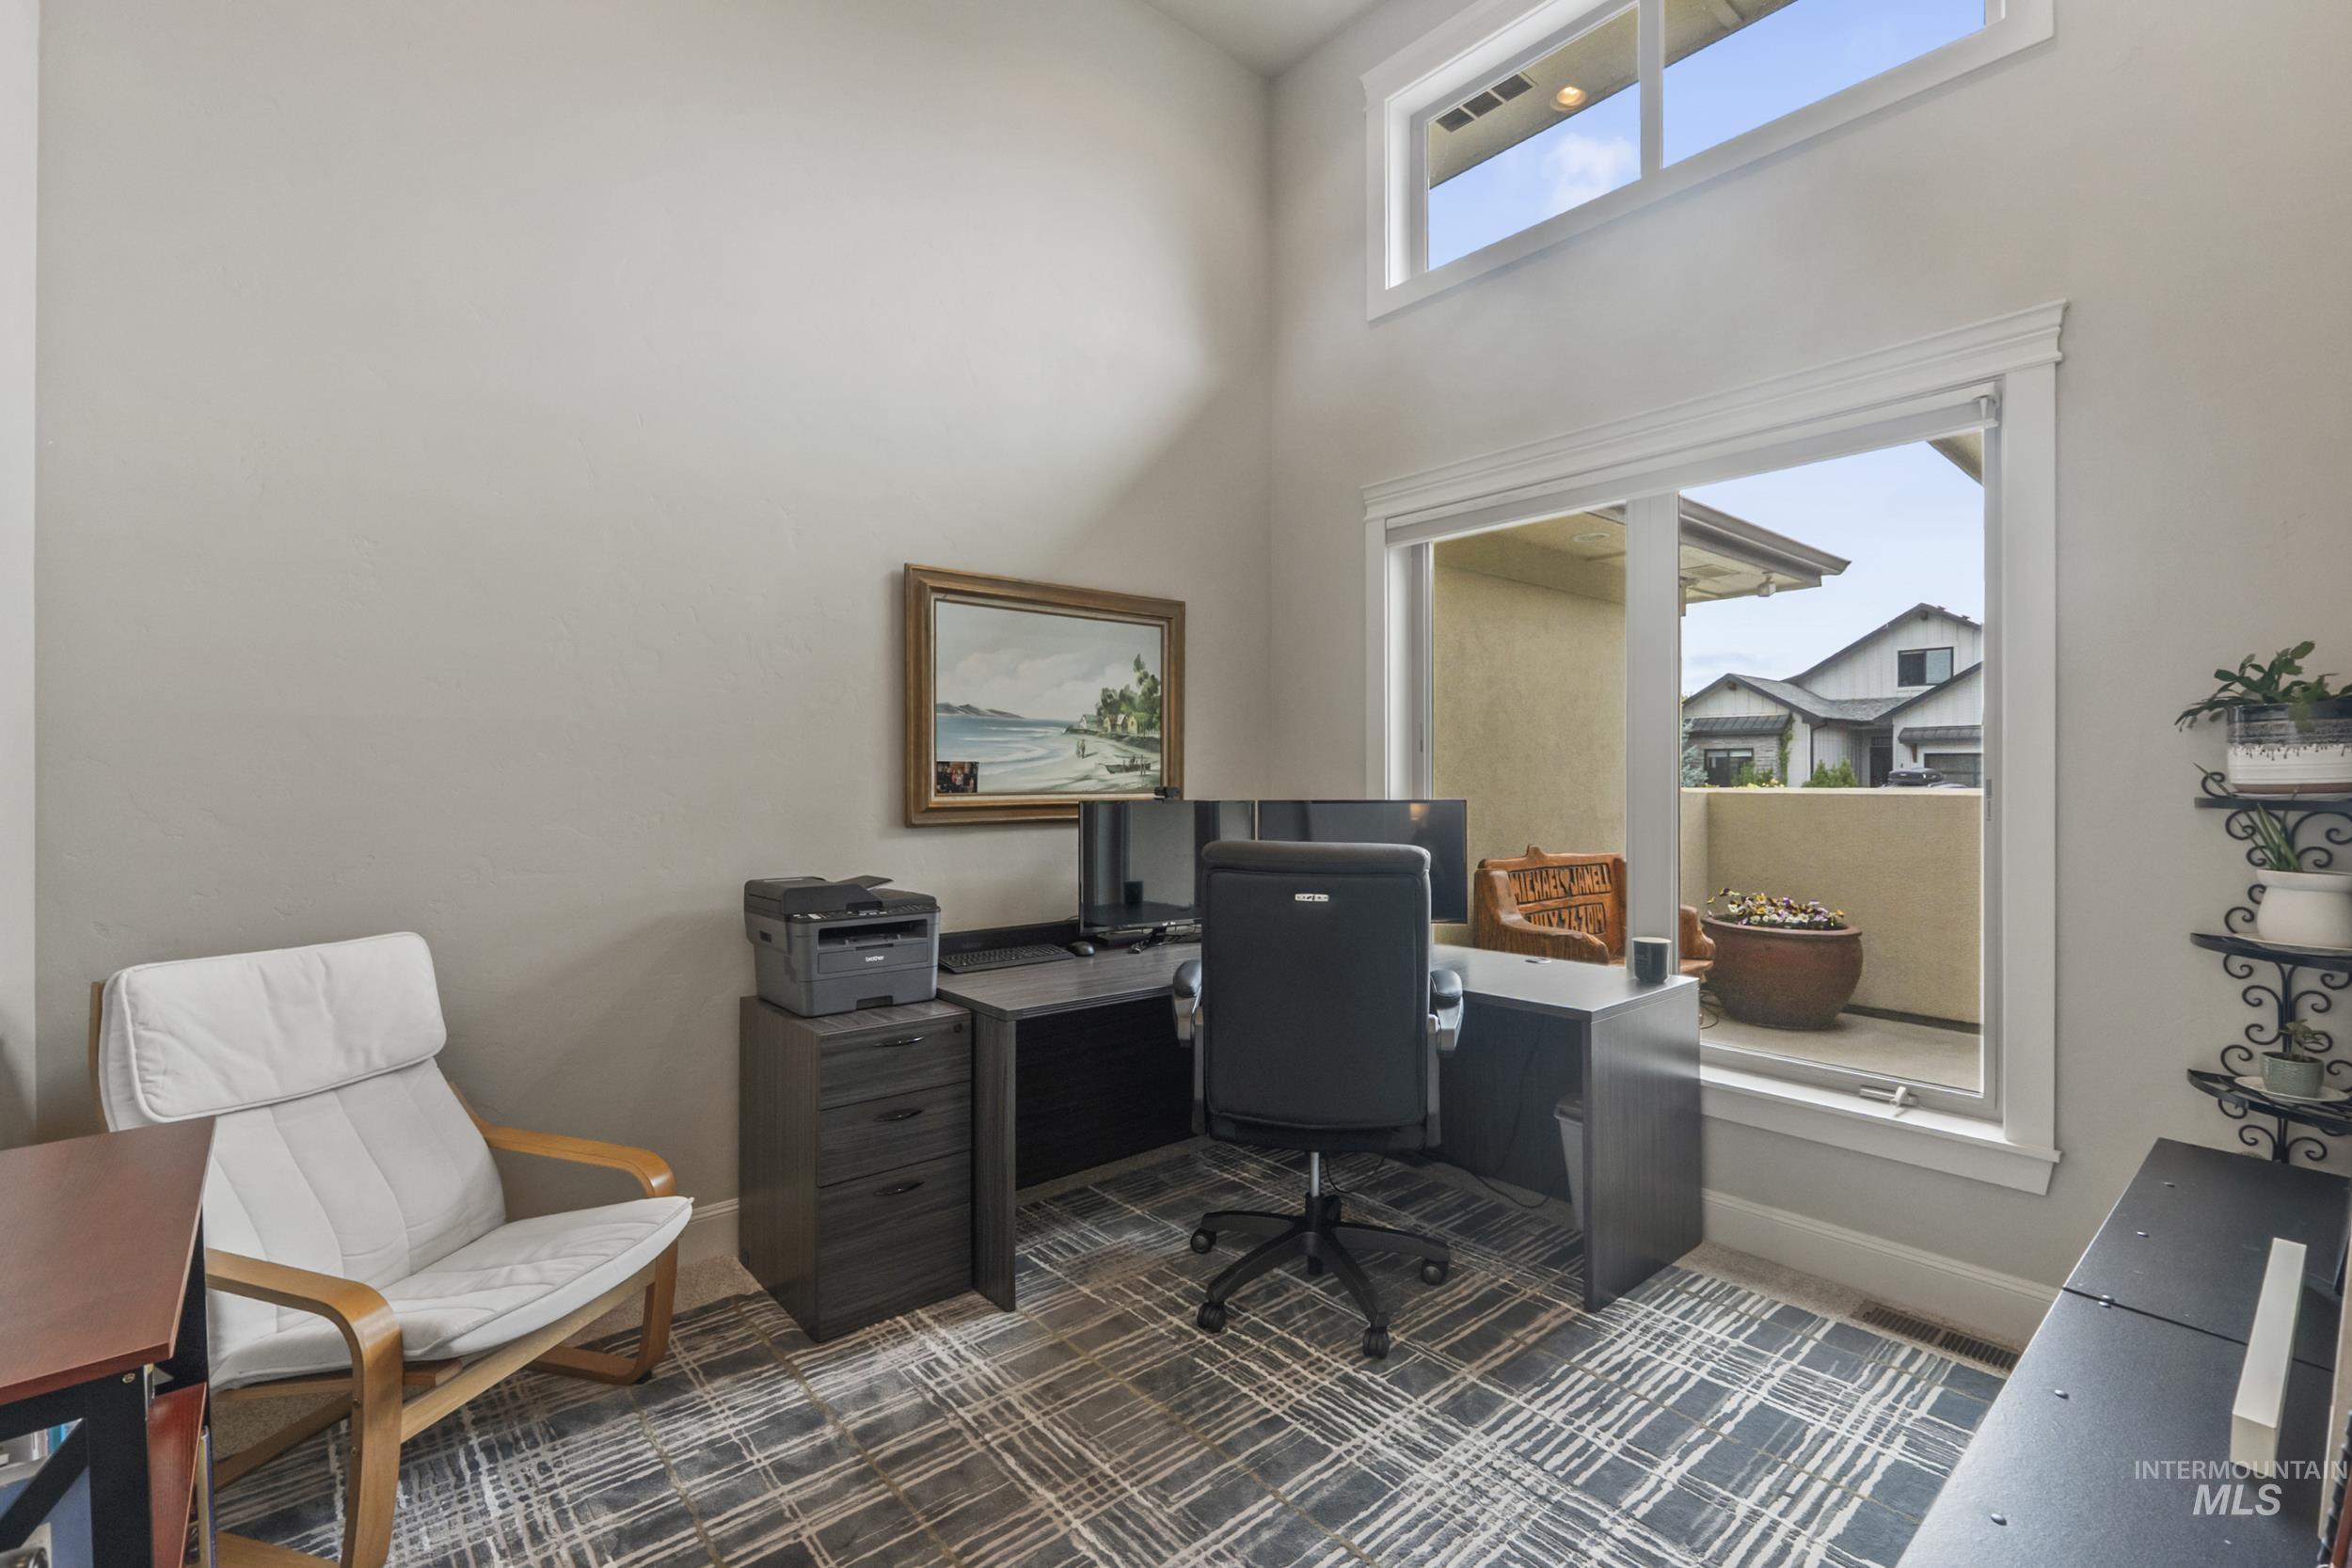
High ceilings, large window with outdoor access, clerestory window, and patterned flooring
-
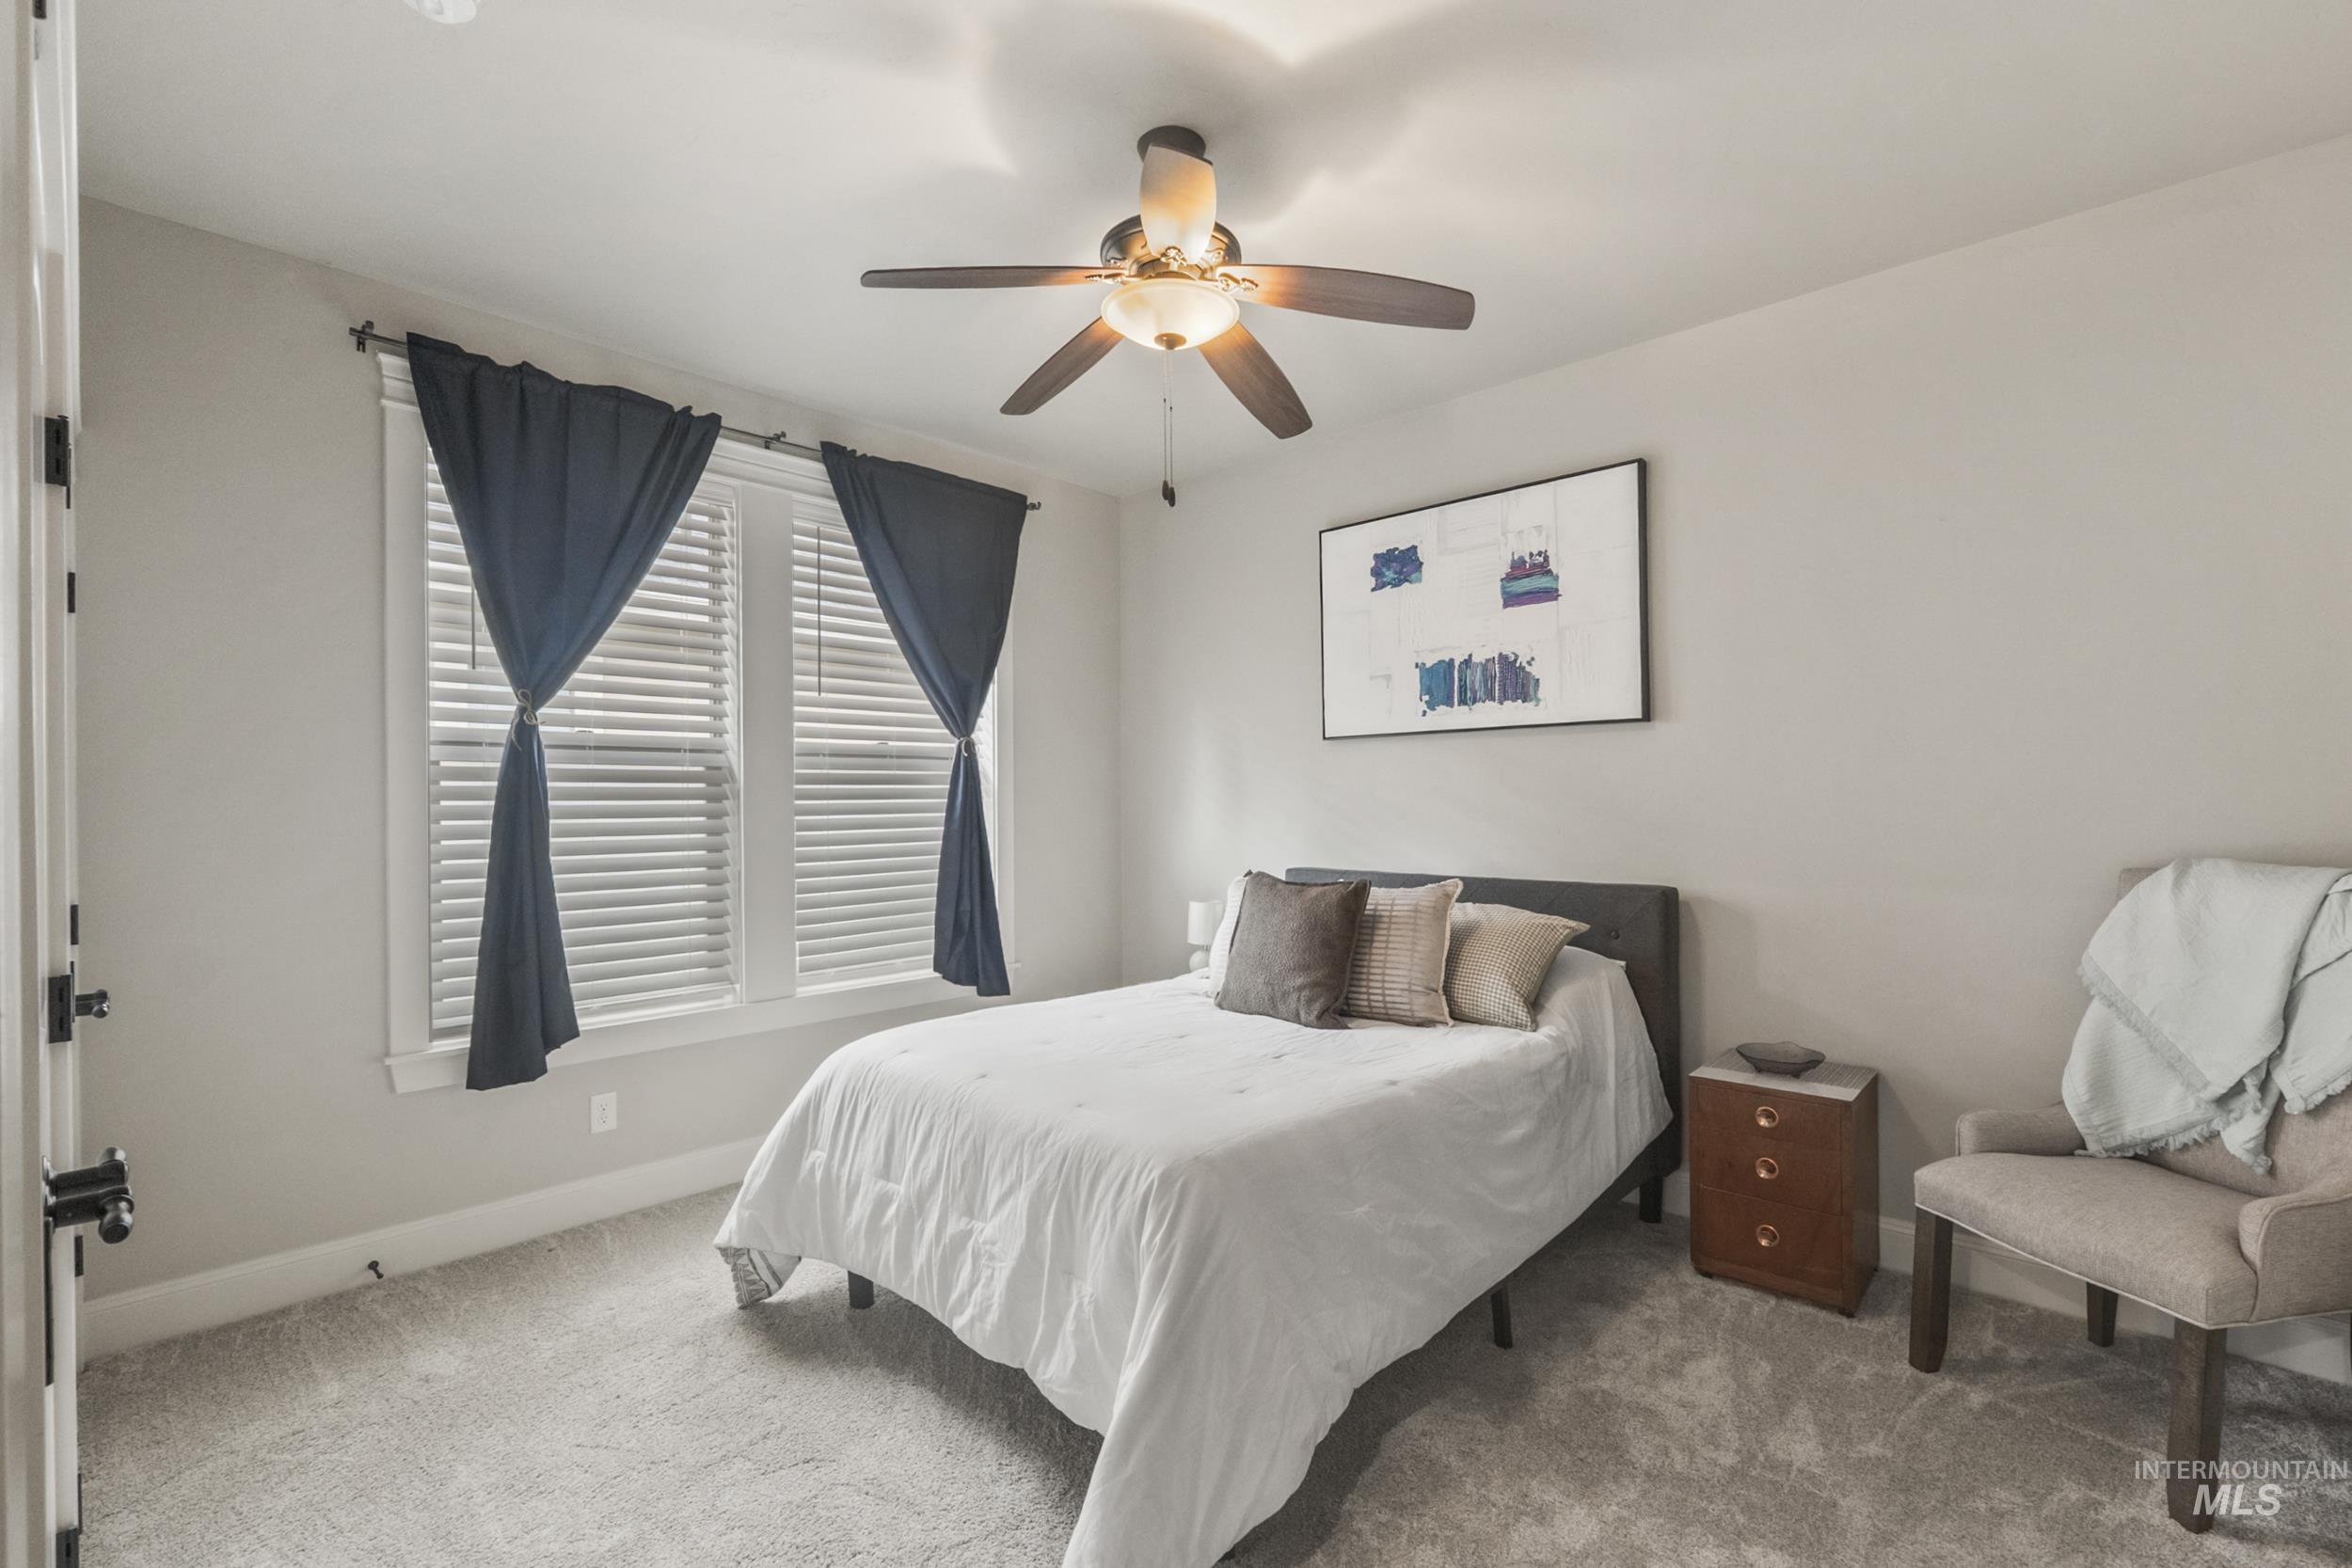
Neutral wall paint, light-colored carpeting, and a ceiling fan with integrated lighting
-
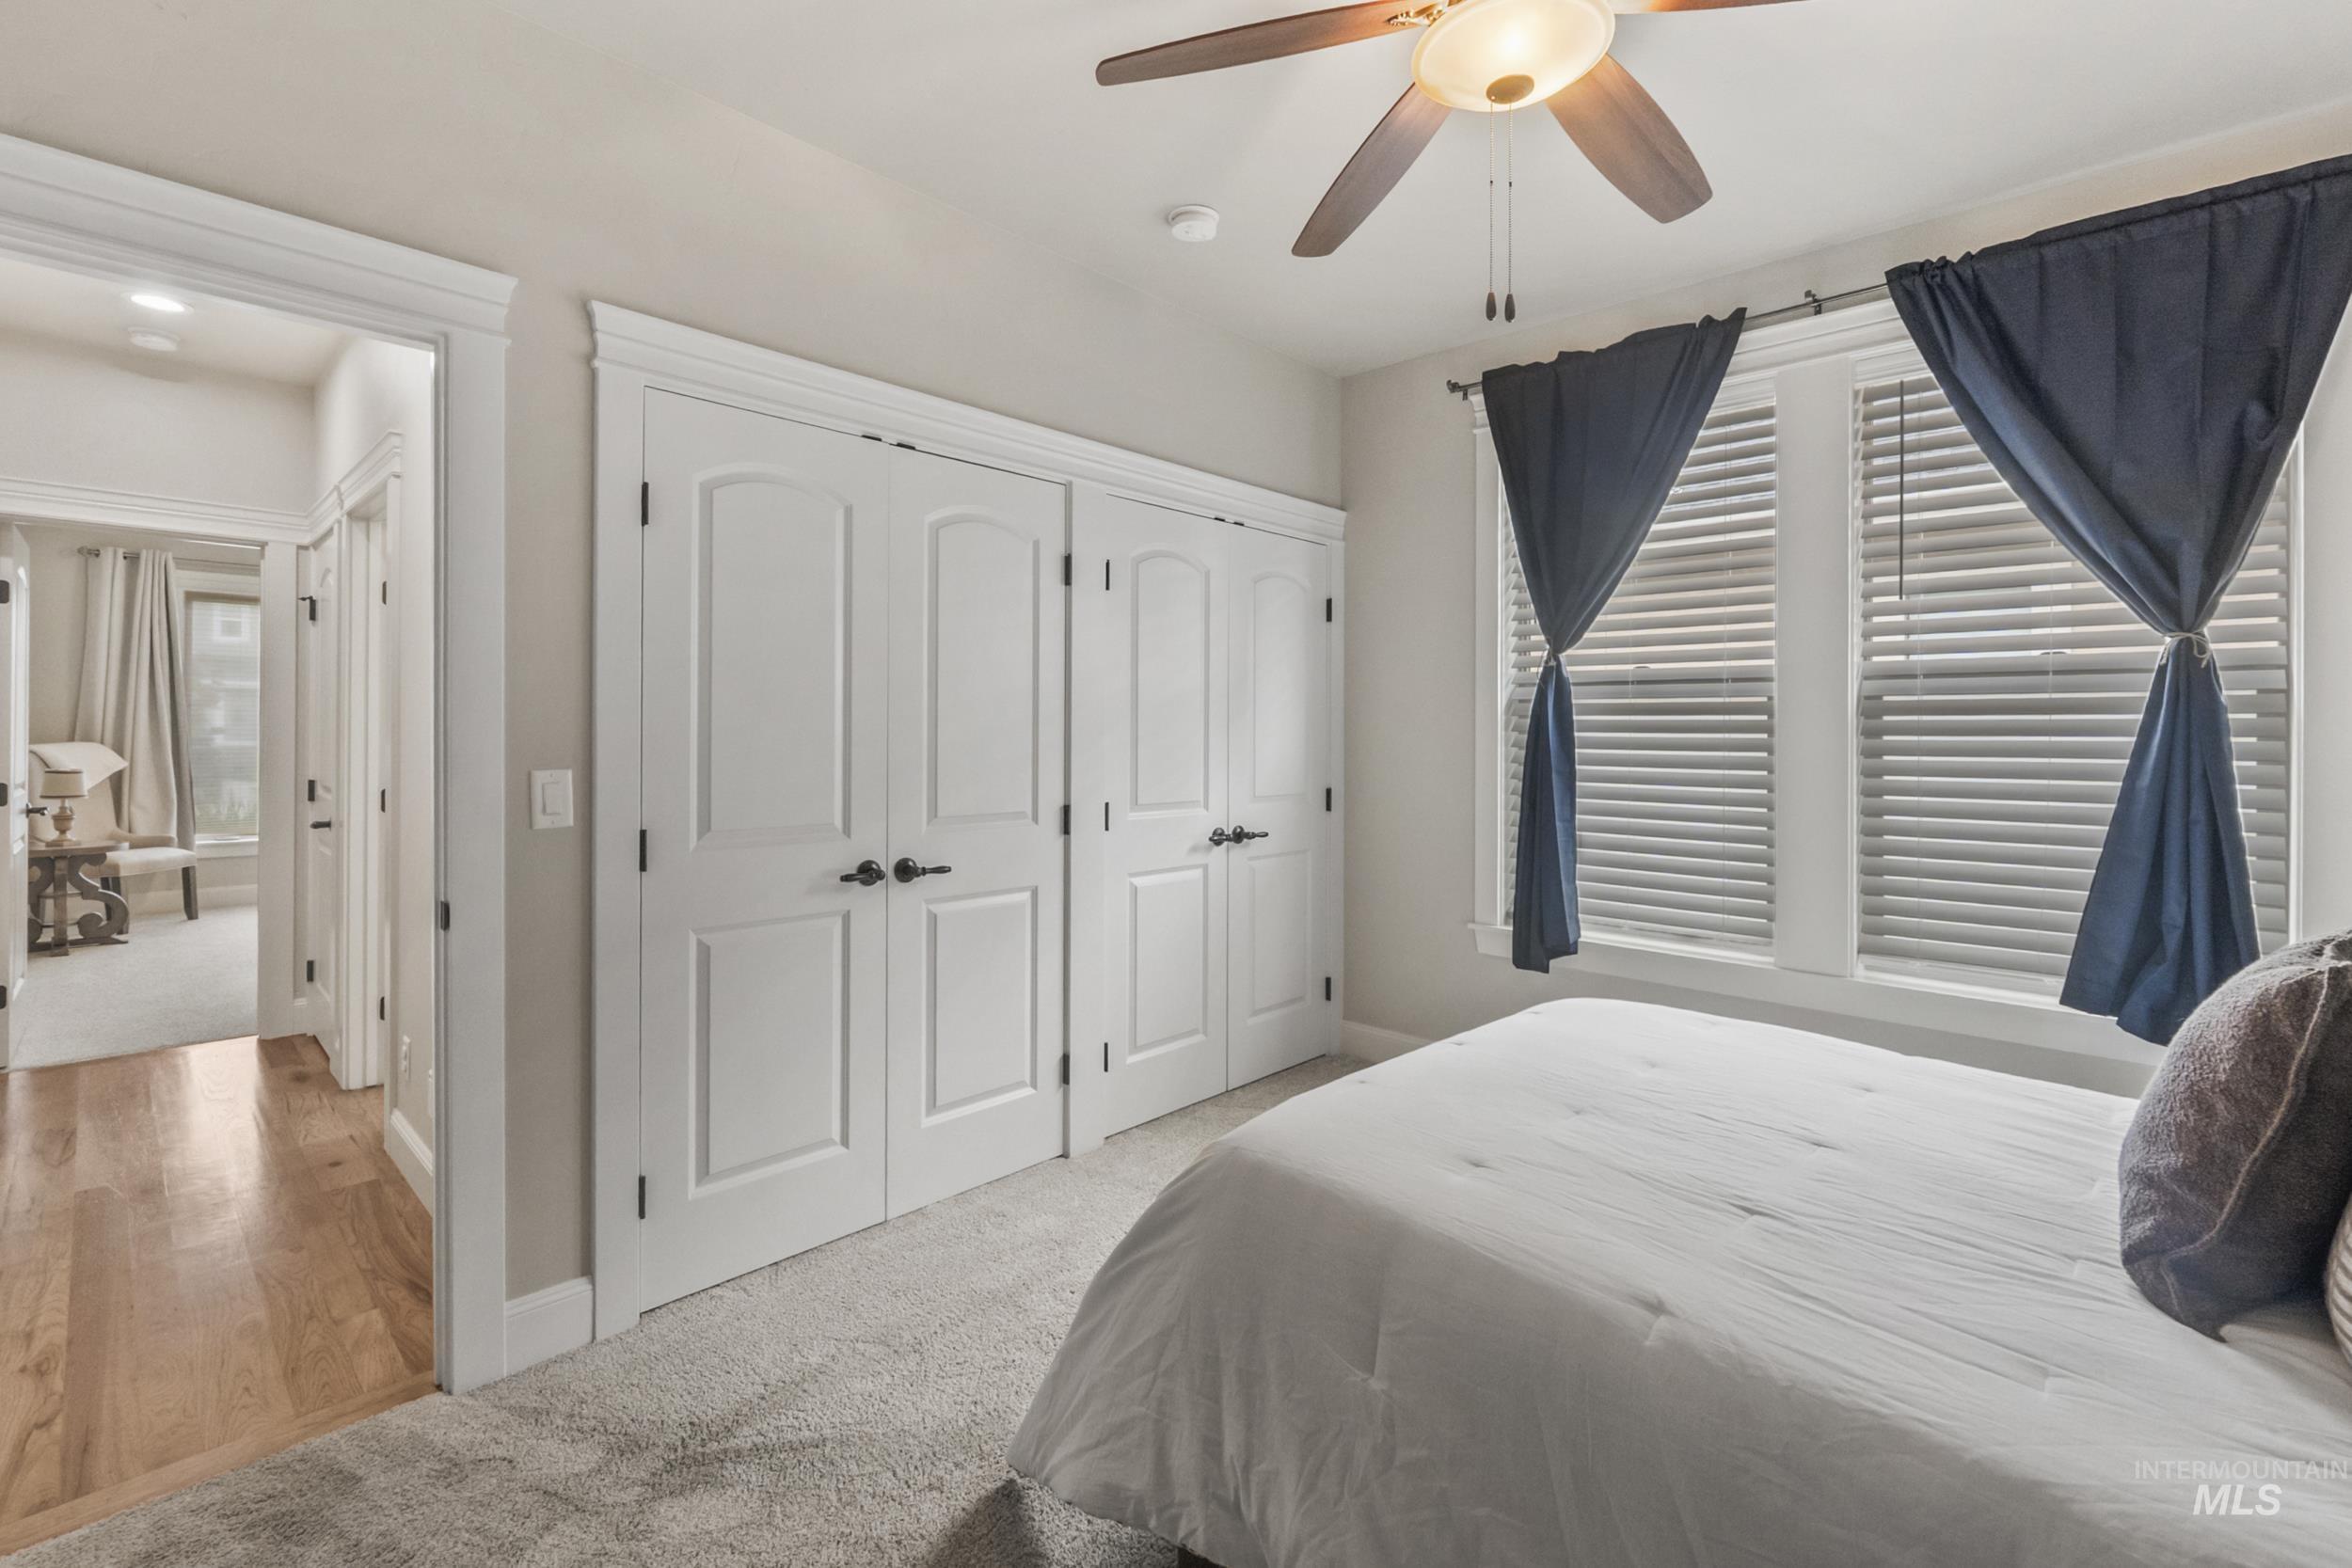
Recessed ceiling fan, dual windows with blinds, carpeted flooring, and built-in closet with panel doors
-
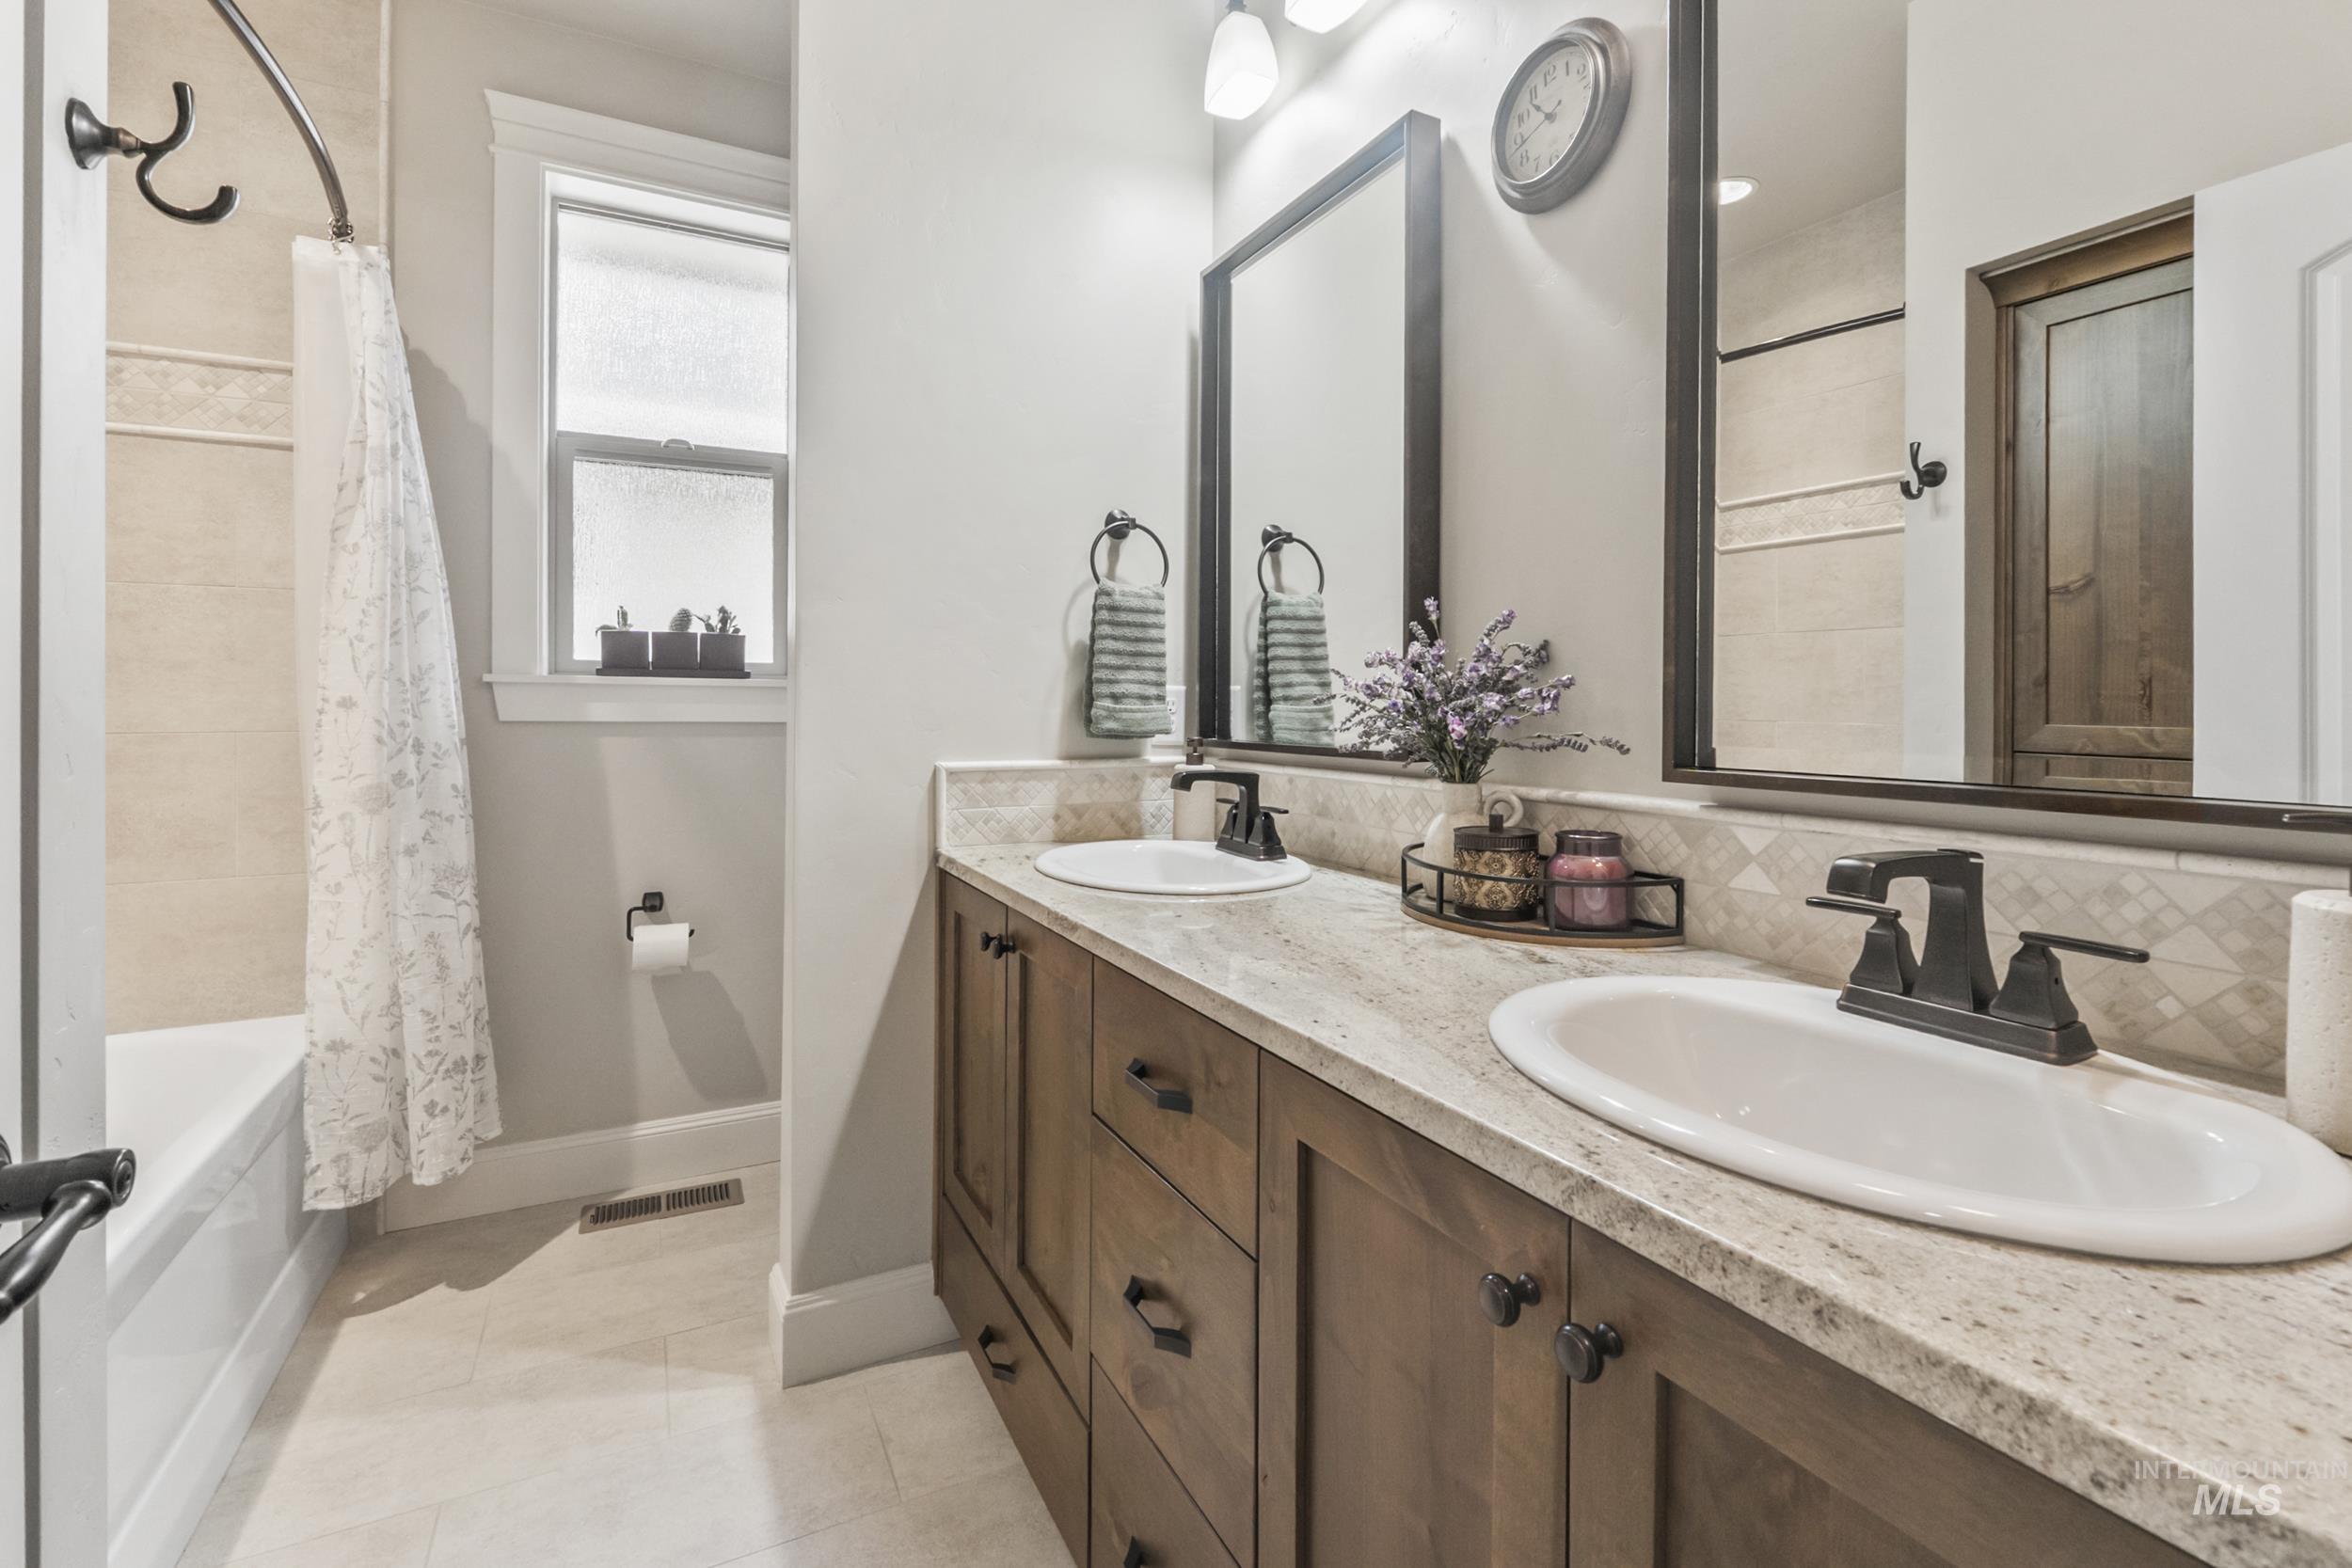
Dual vanity with wood-finish cabinetry, light-toned countertop, and matte black faucets
-
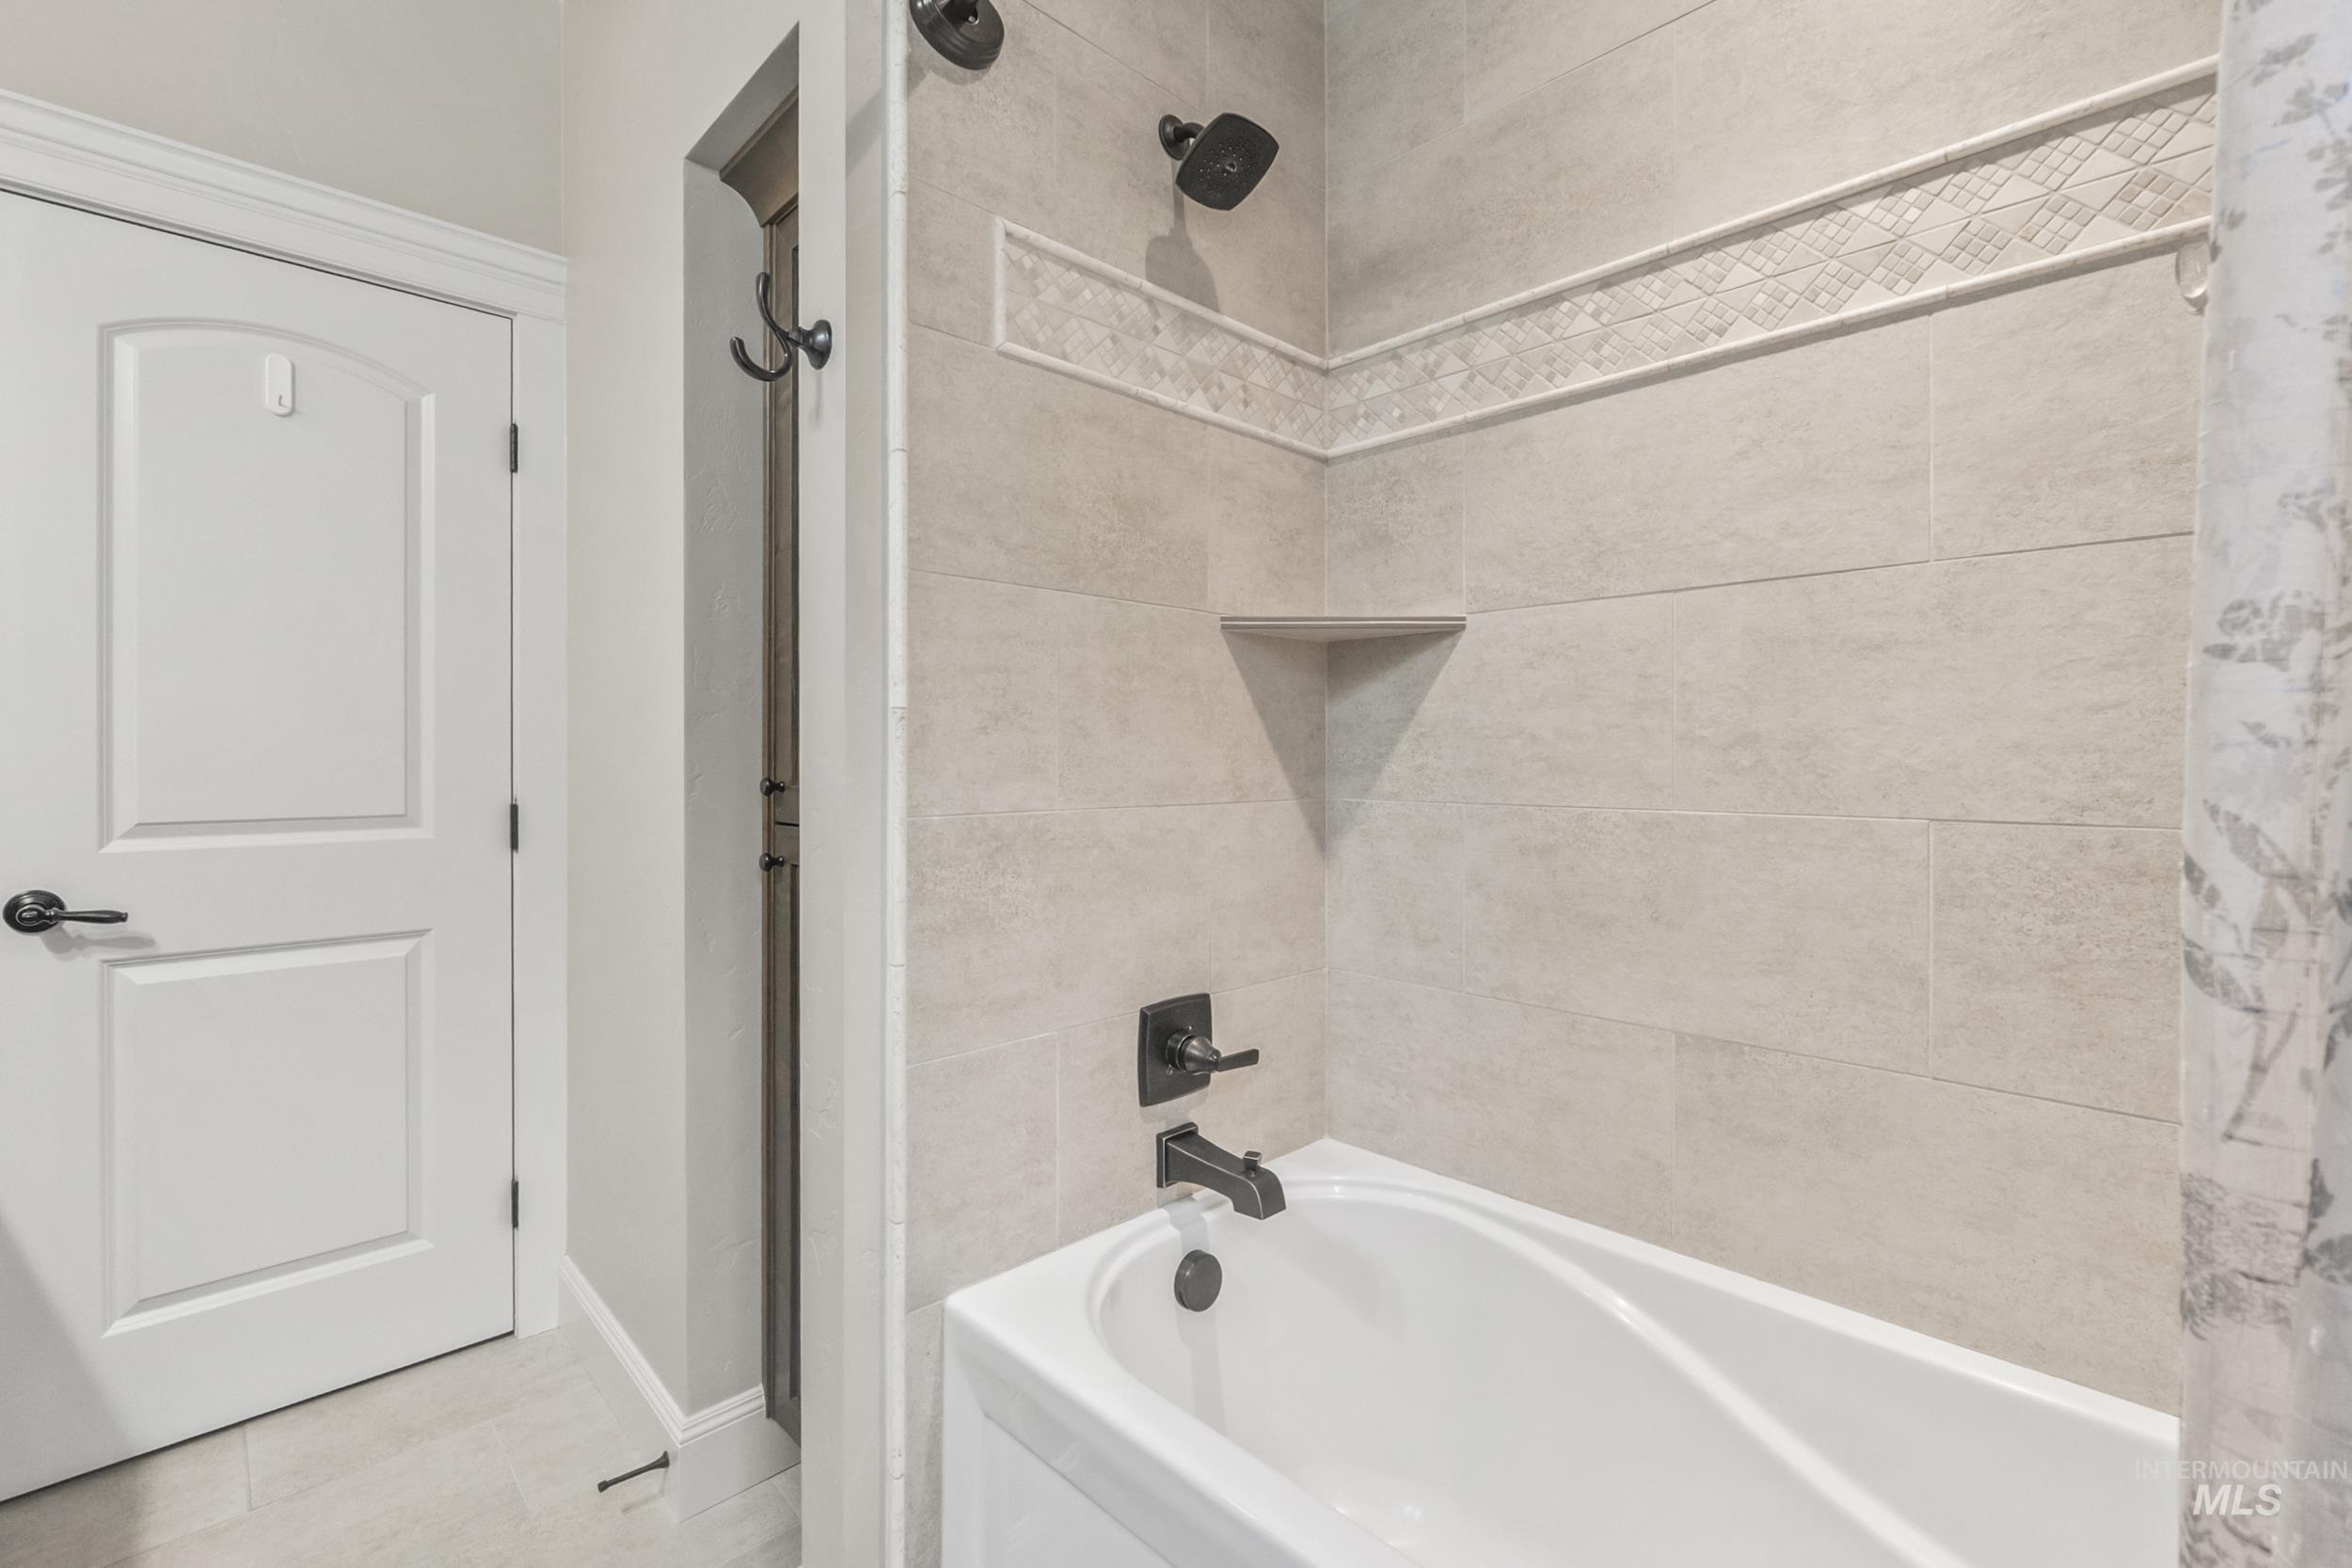
Bathtub with matte black fixtures, full-height tile surround, decorative tile accent, and built-in shower shelf
-
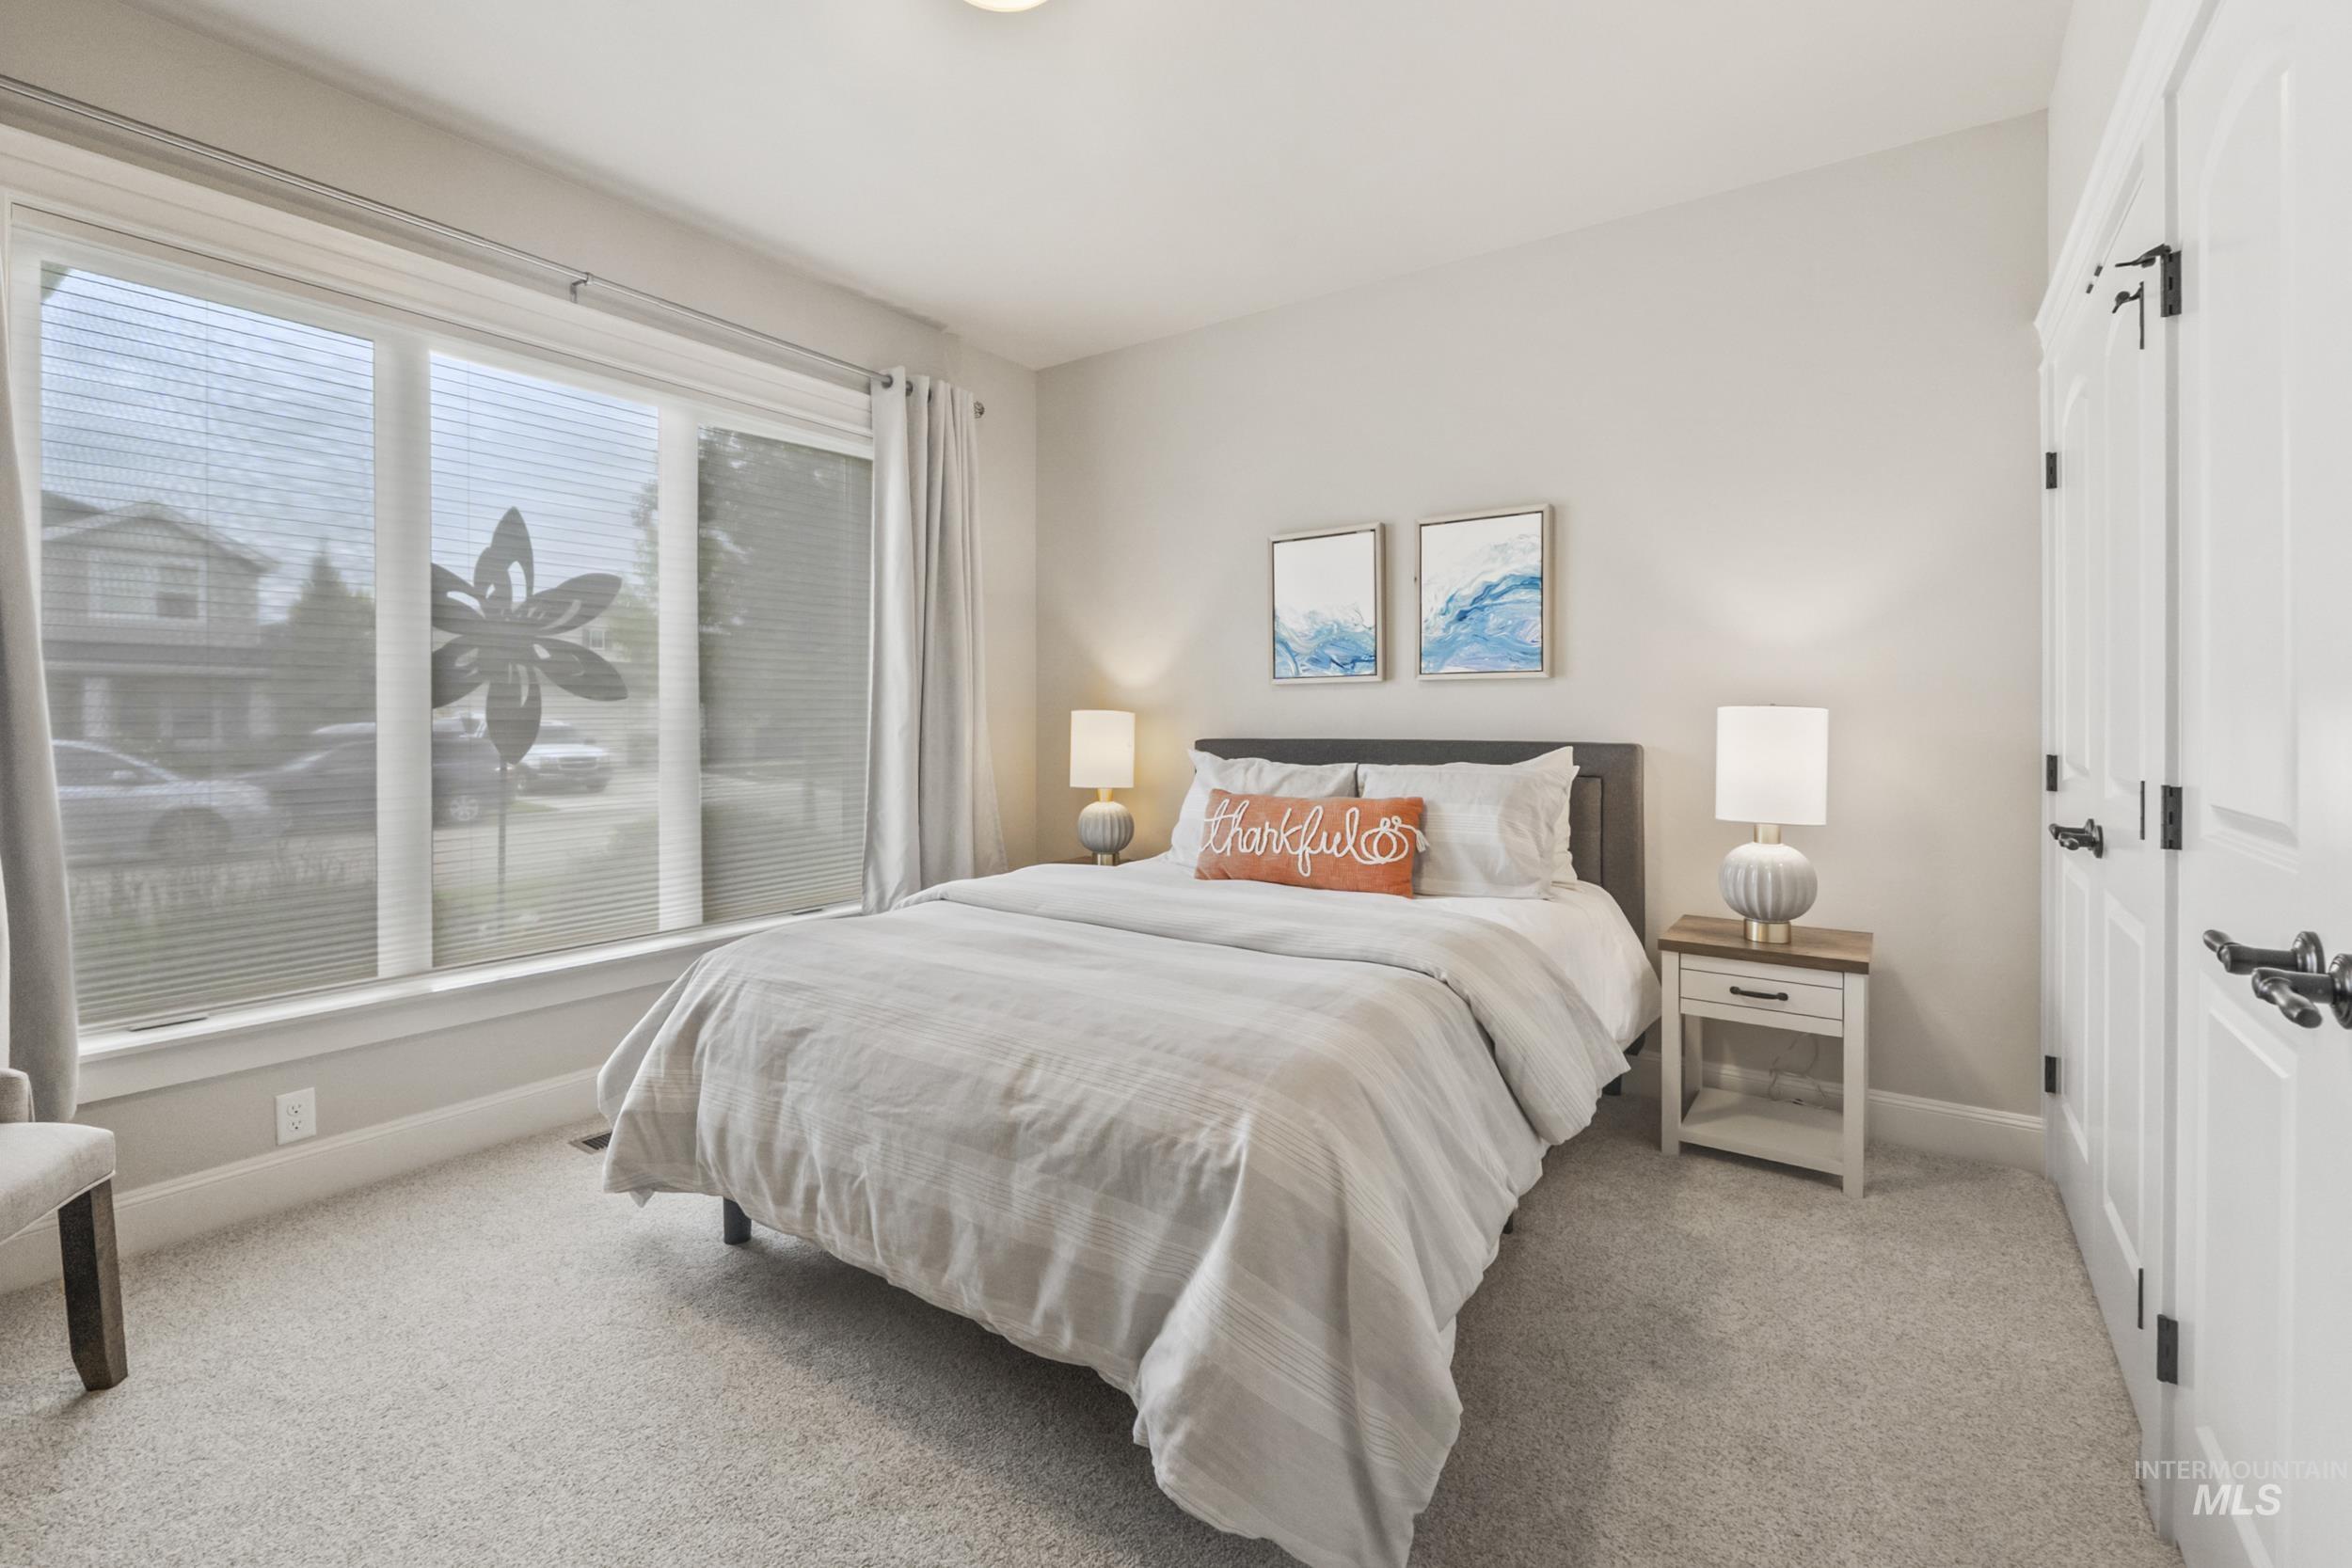
Expansive window with horizontal blinds, plush carpeting, ceiling-mounted lighting, and paneled doors with dark hardware
-
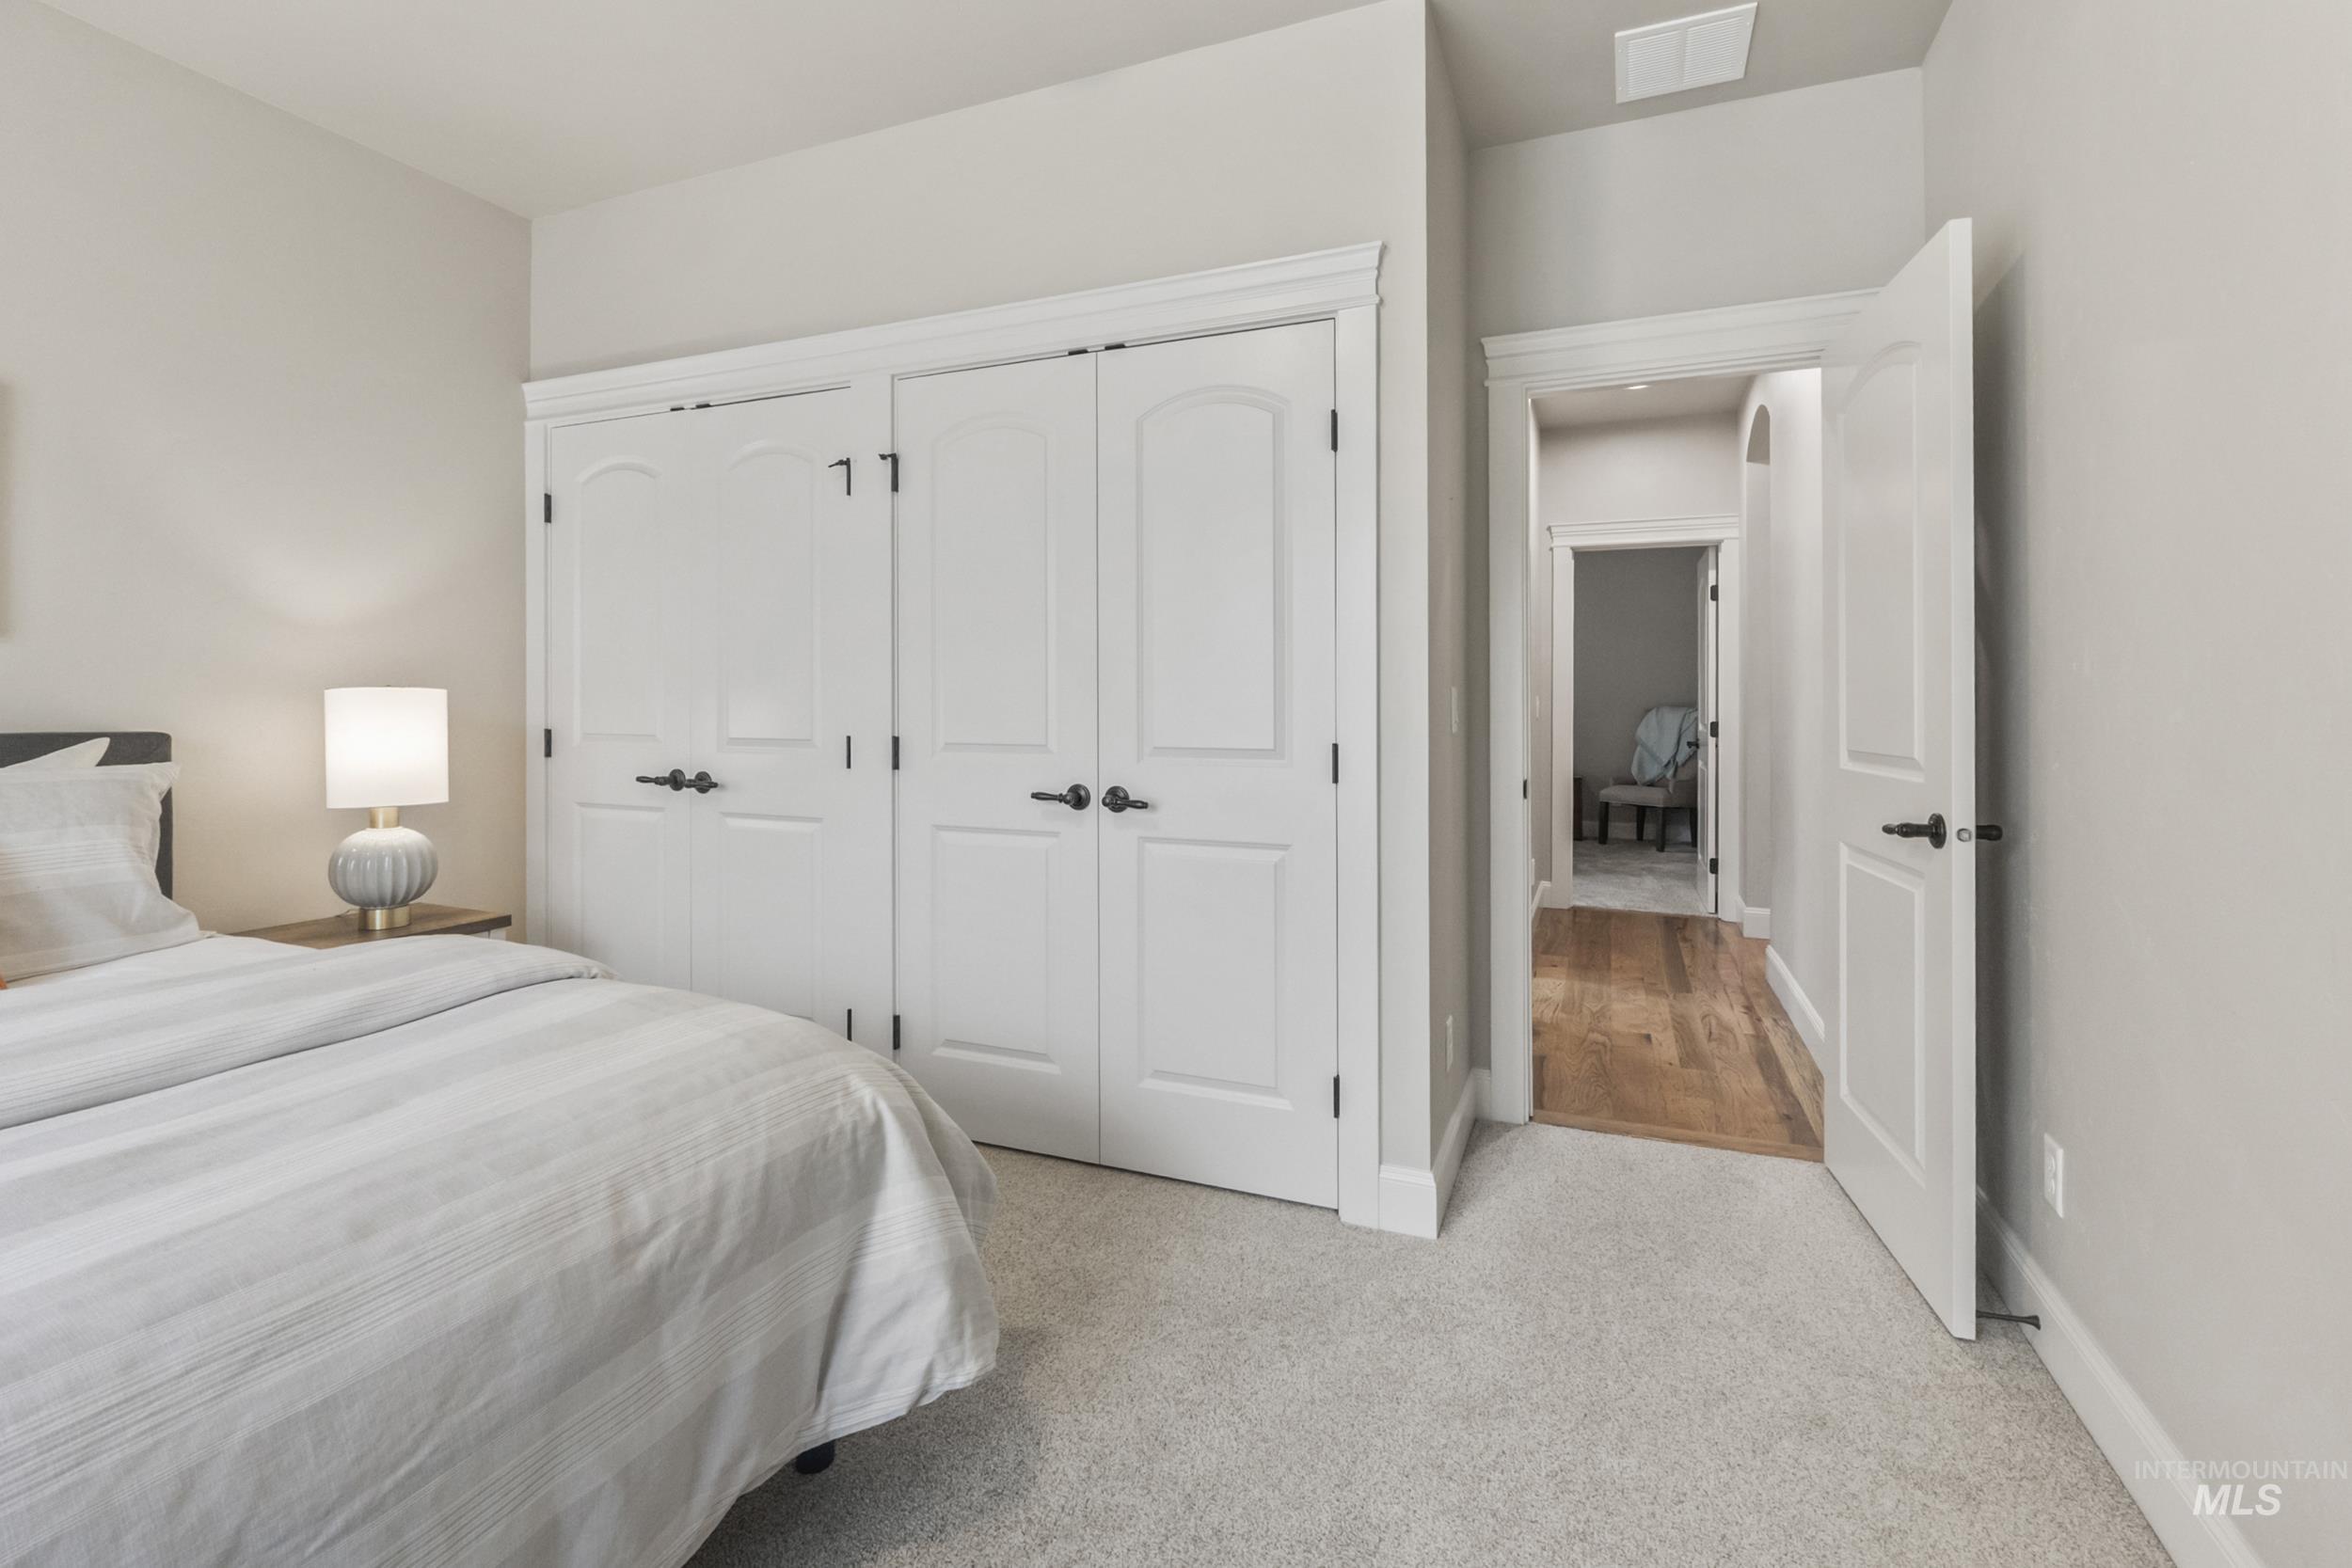
Built-in double wardrobe with paneled doors and dark hardware
-
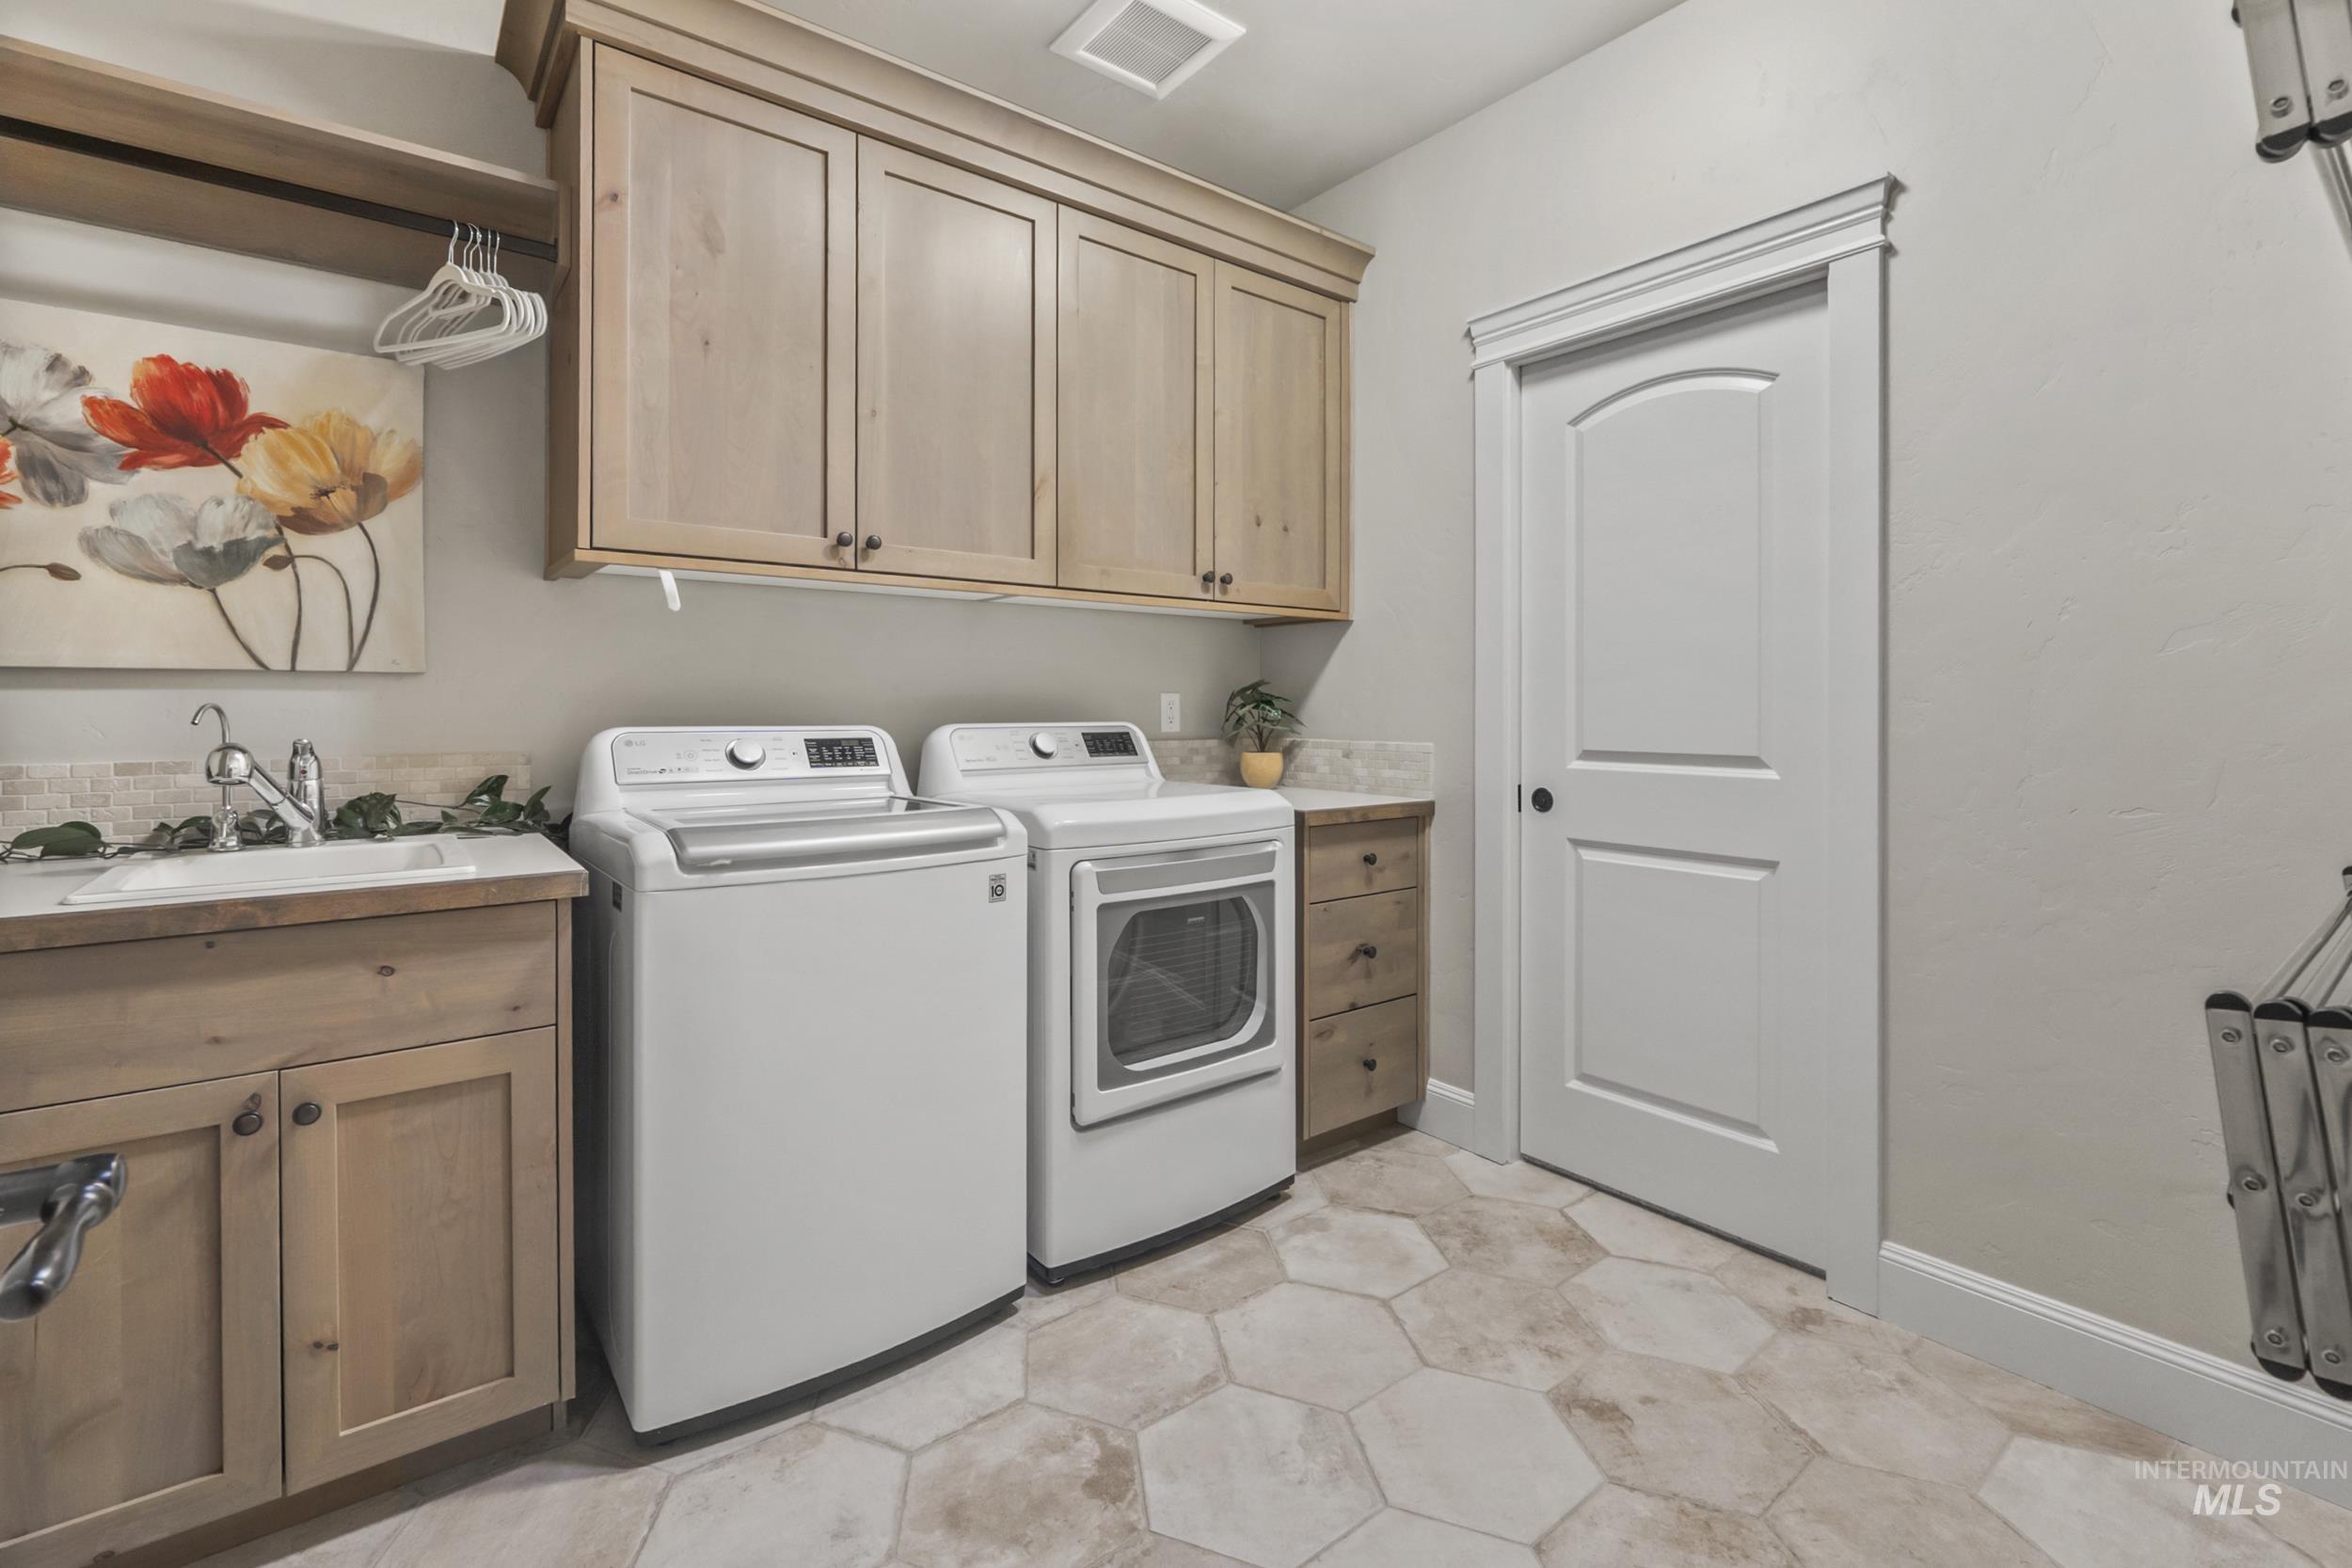
Laundry room featuring wood-finish cabinetry, a built-in sink with a single-handle faucet, a tiled backsplash, and hexagonal floor tiling
-
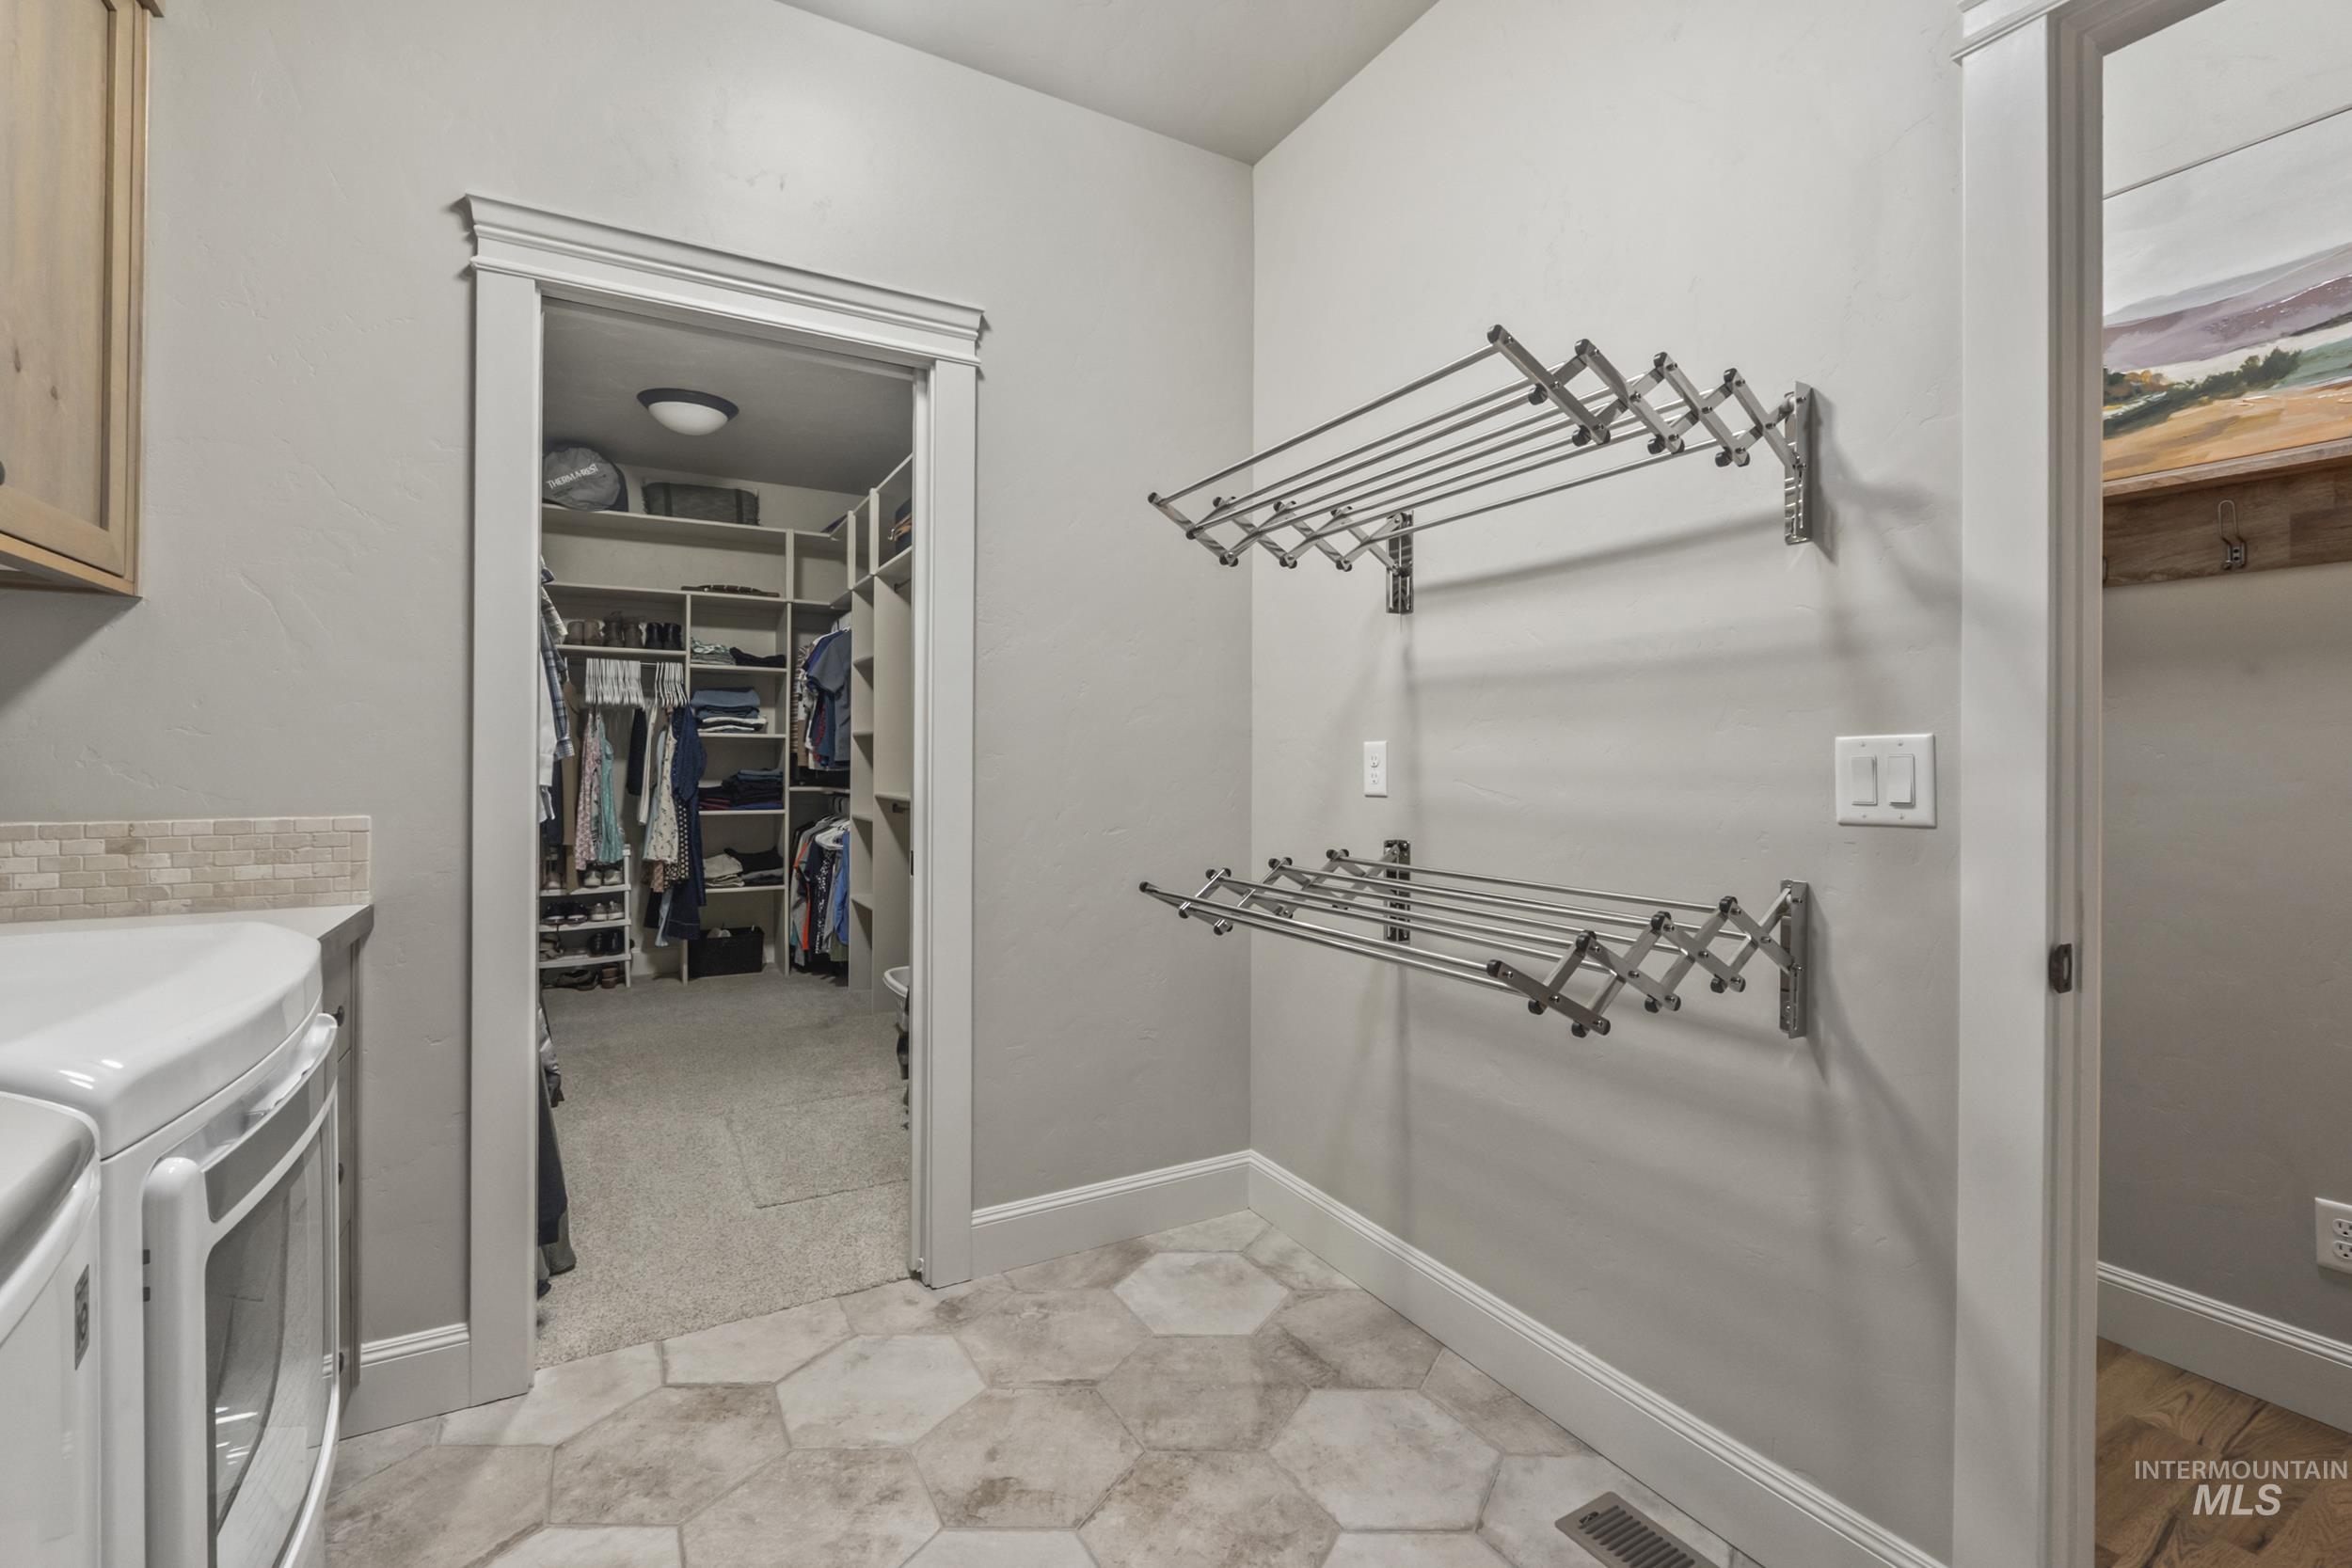
Hexagonal tile flooring, built-in shelving, light wood-finish cabinetry, and a stone-tile backsplash
-
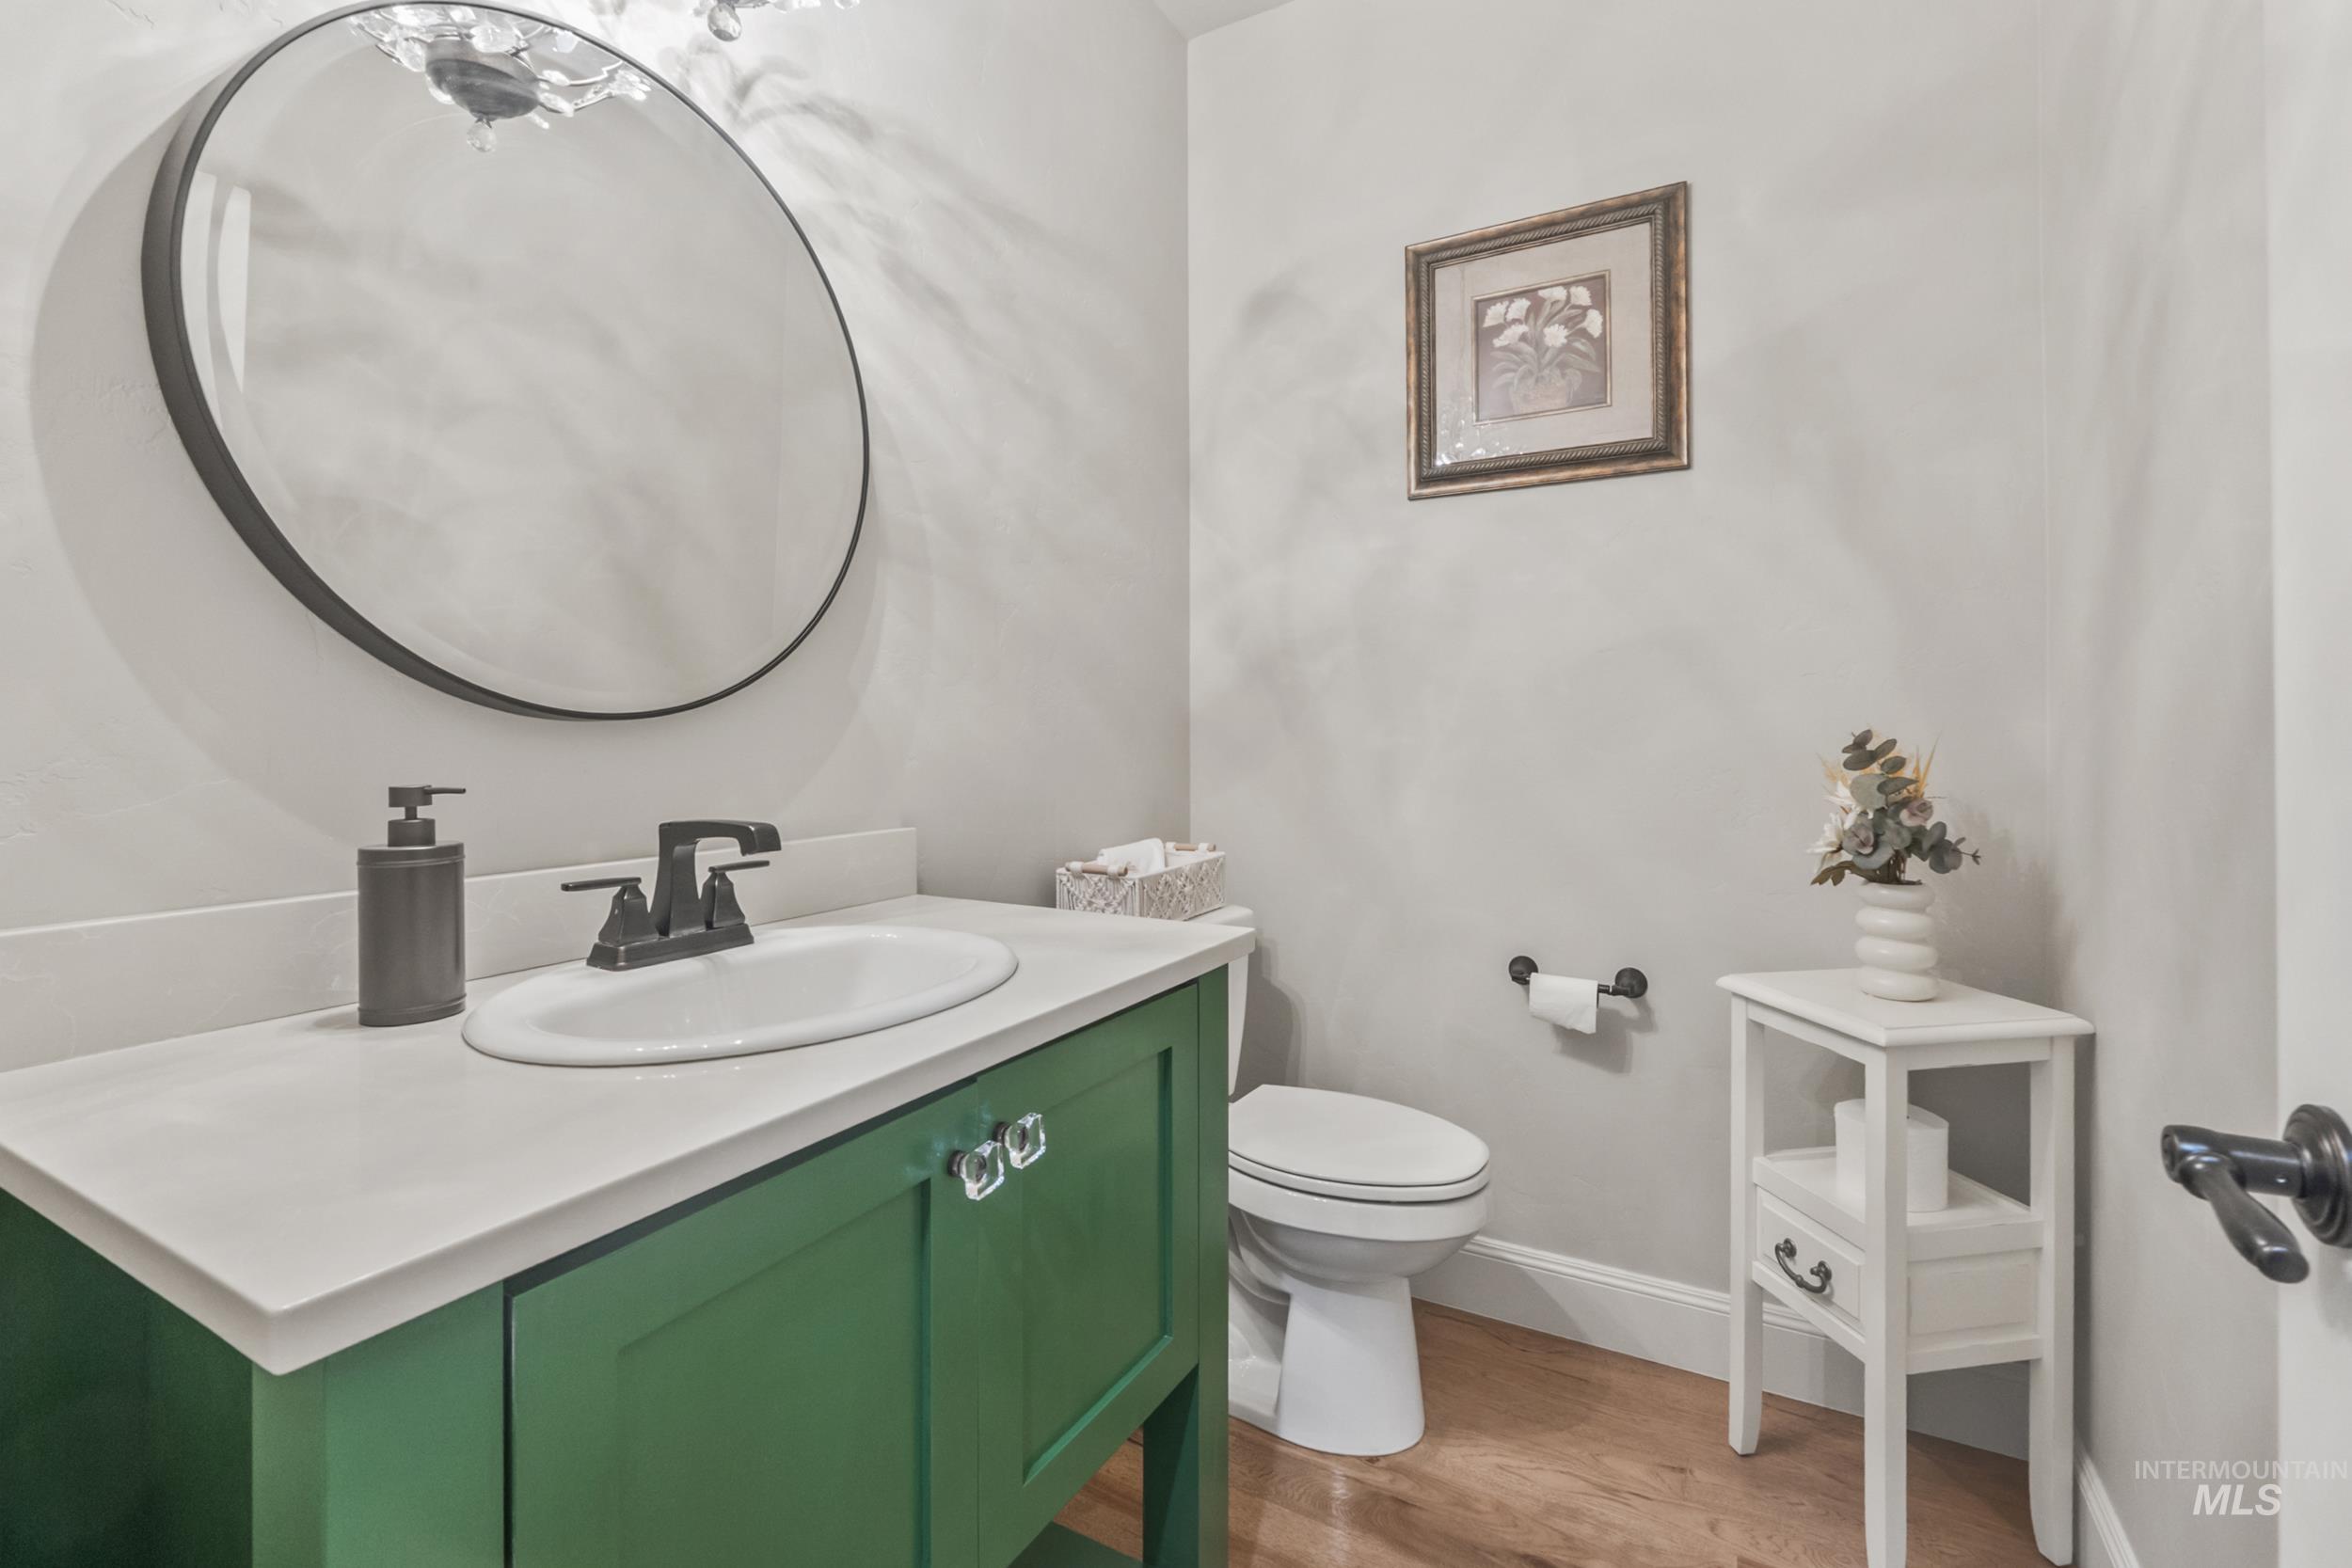
Green vanity with integrated sink, rectangular mirror, light wood-finish flooring, and white walls
-
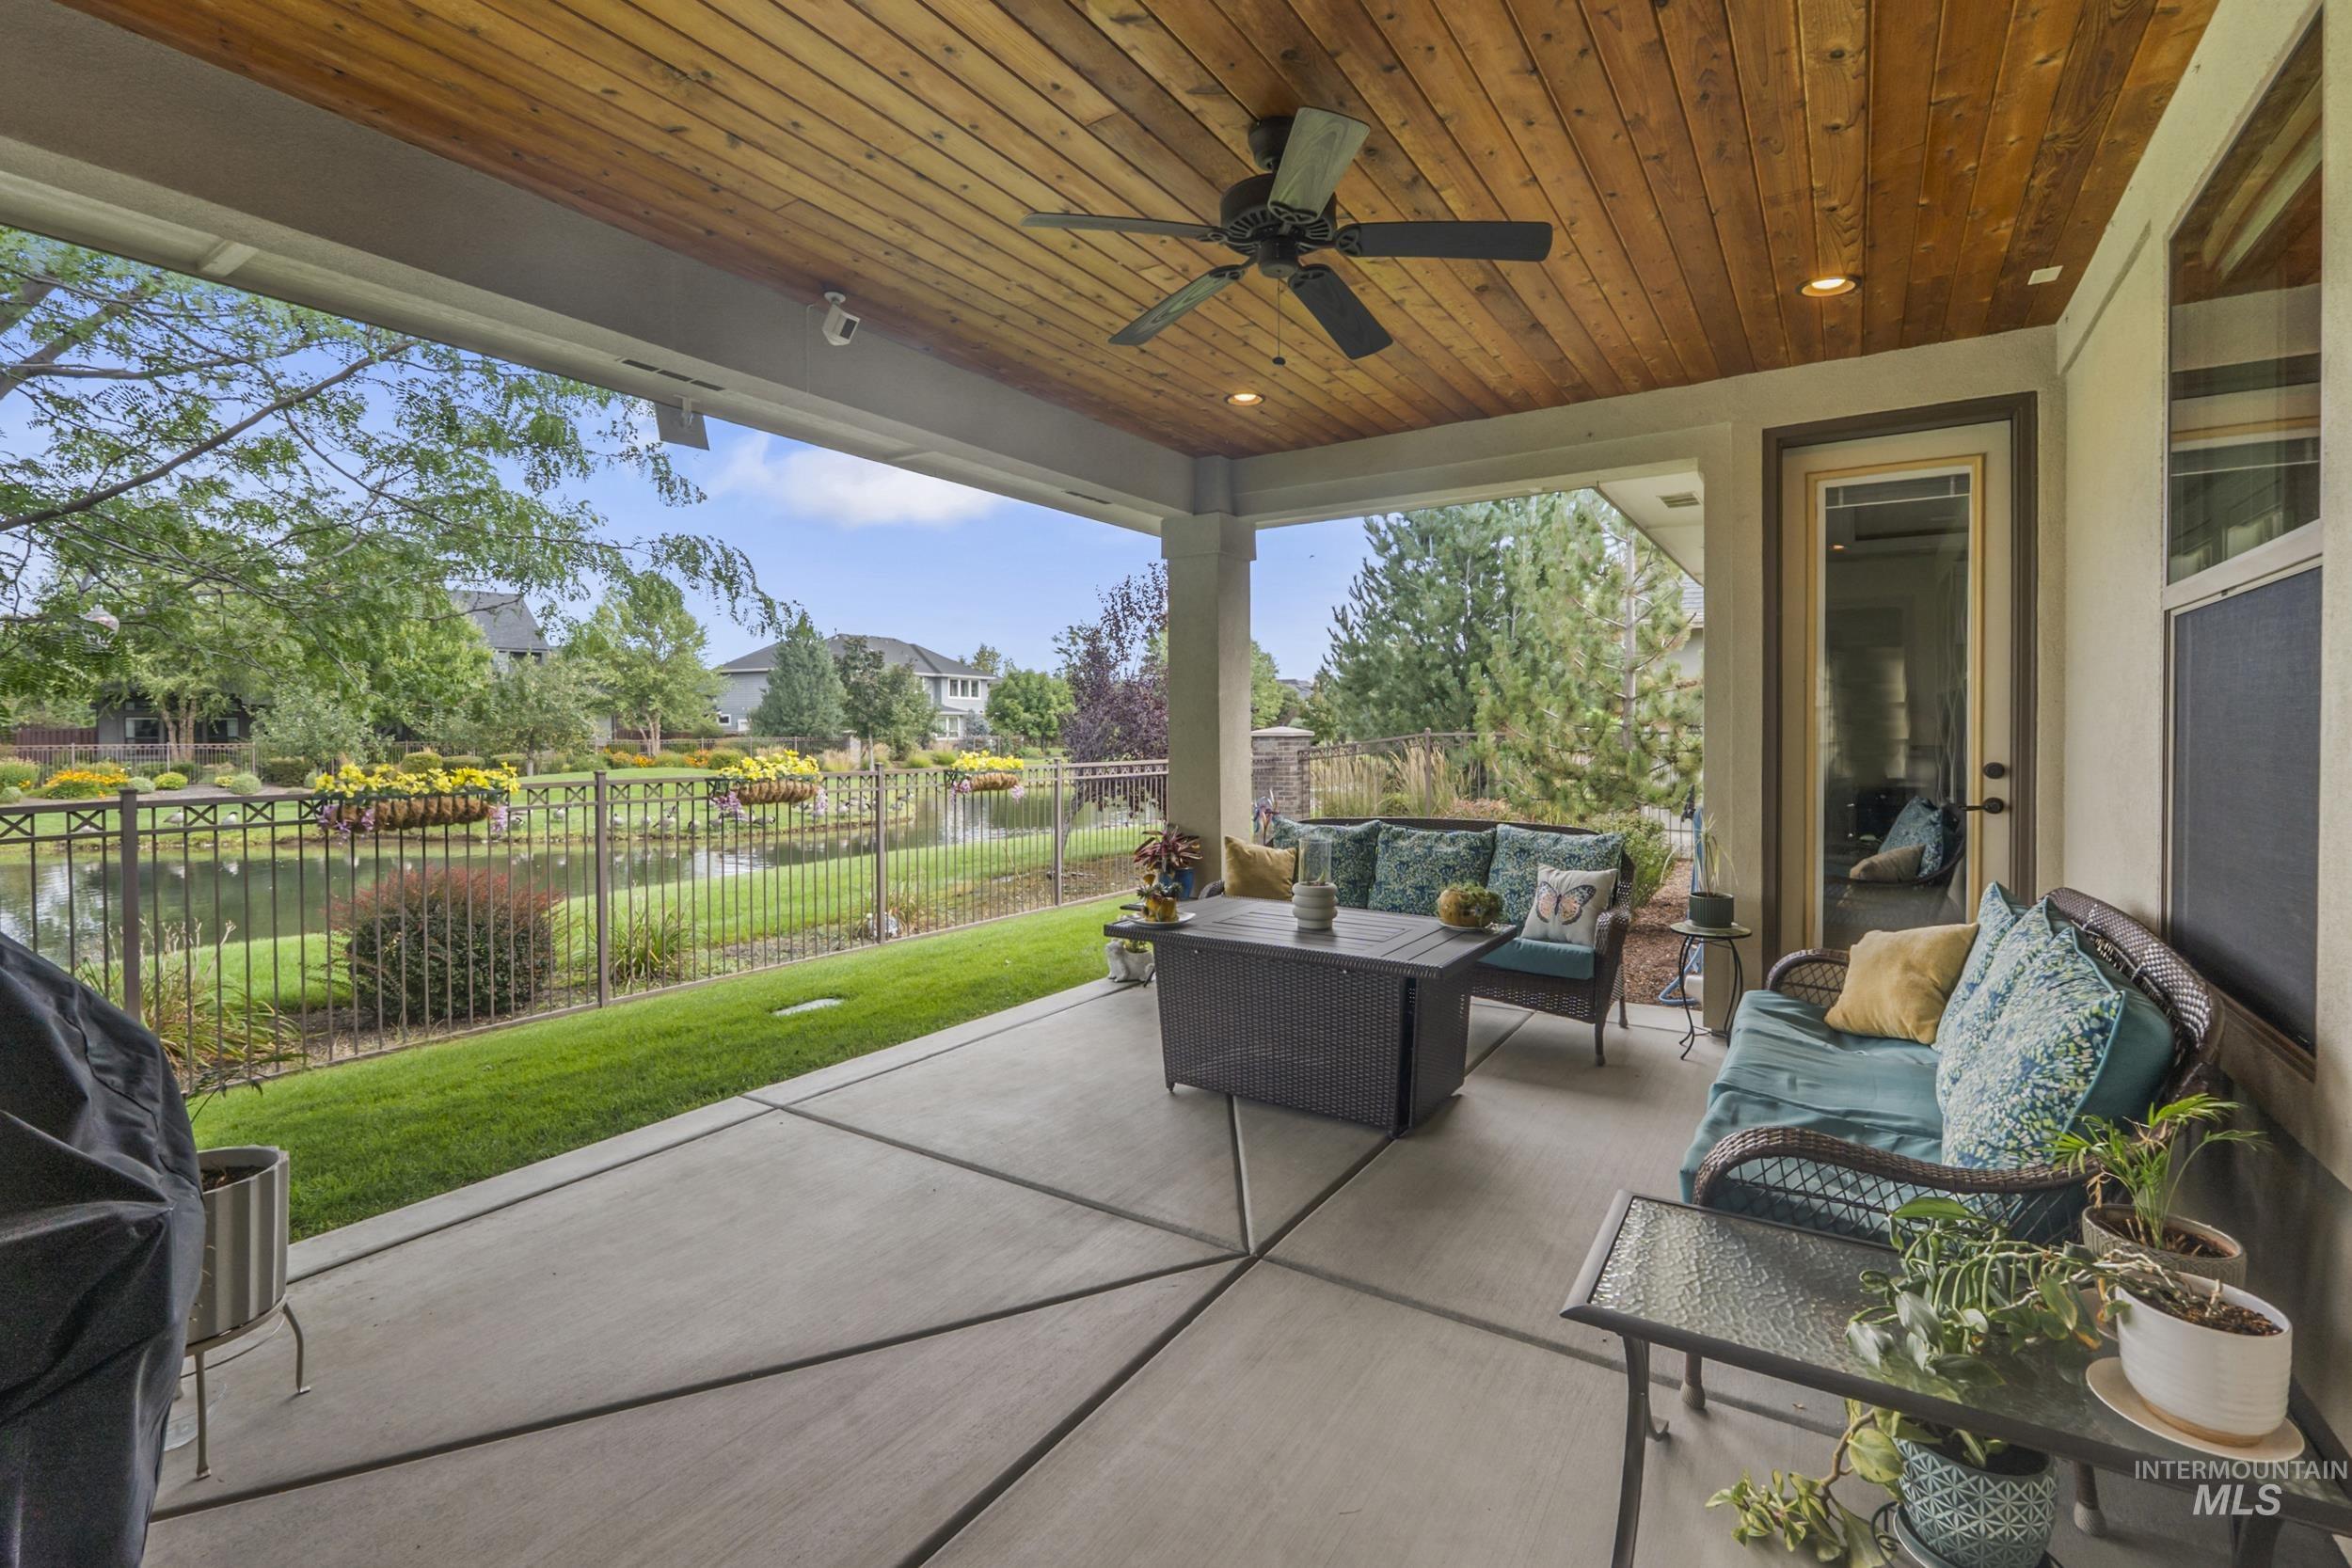
Covered patio featuring a wood-paneled ceiling, ceiling fan, recessed lighting, and concrete flooring
-
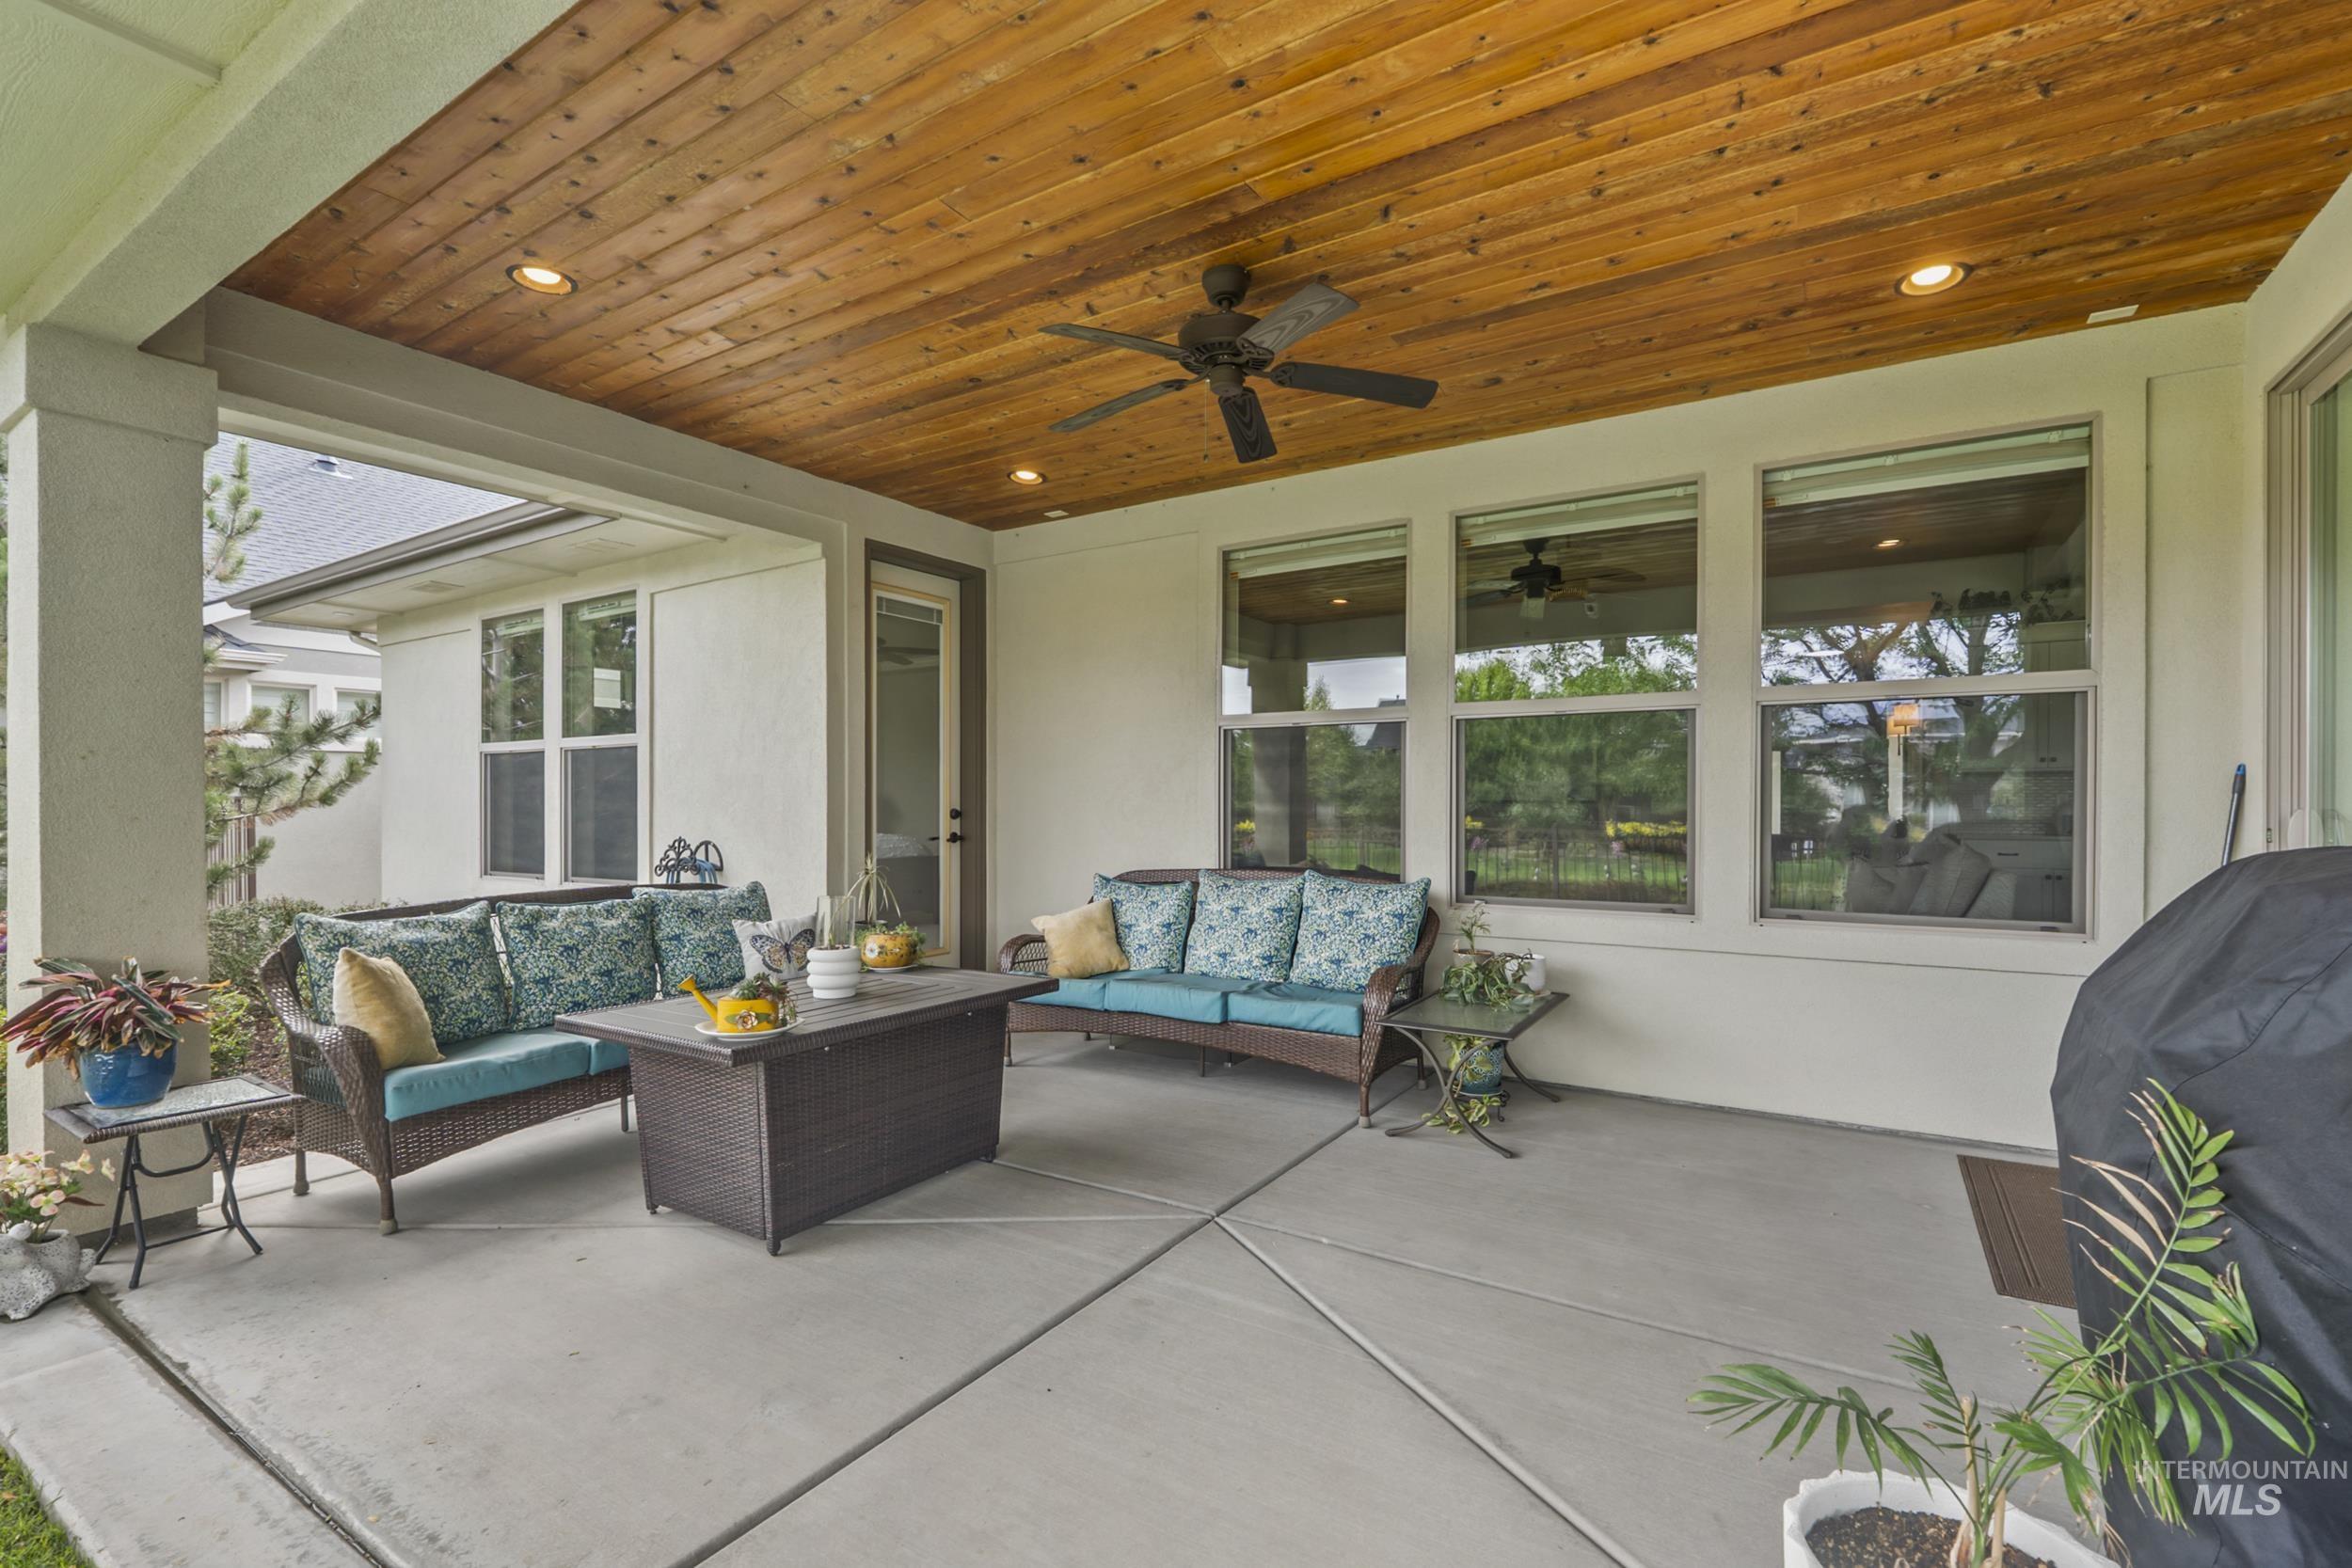
Covered patio featuring a wood-panel ceiling, recessed lighting, and an overhead fan
-
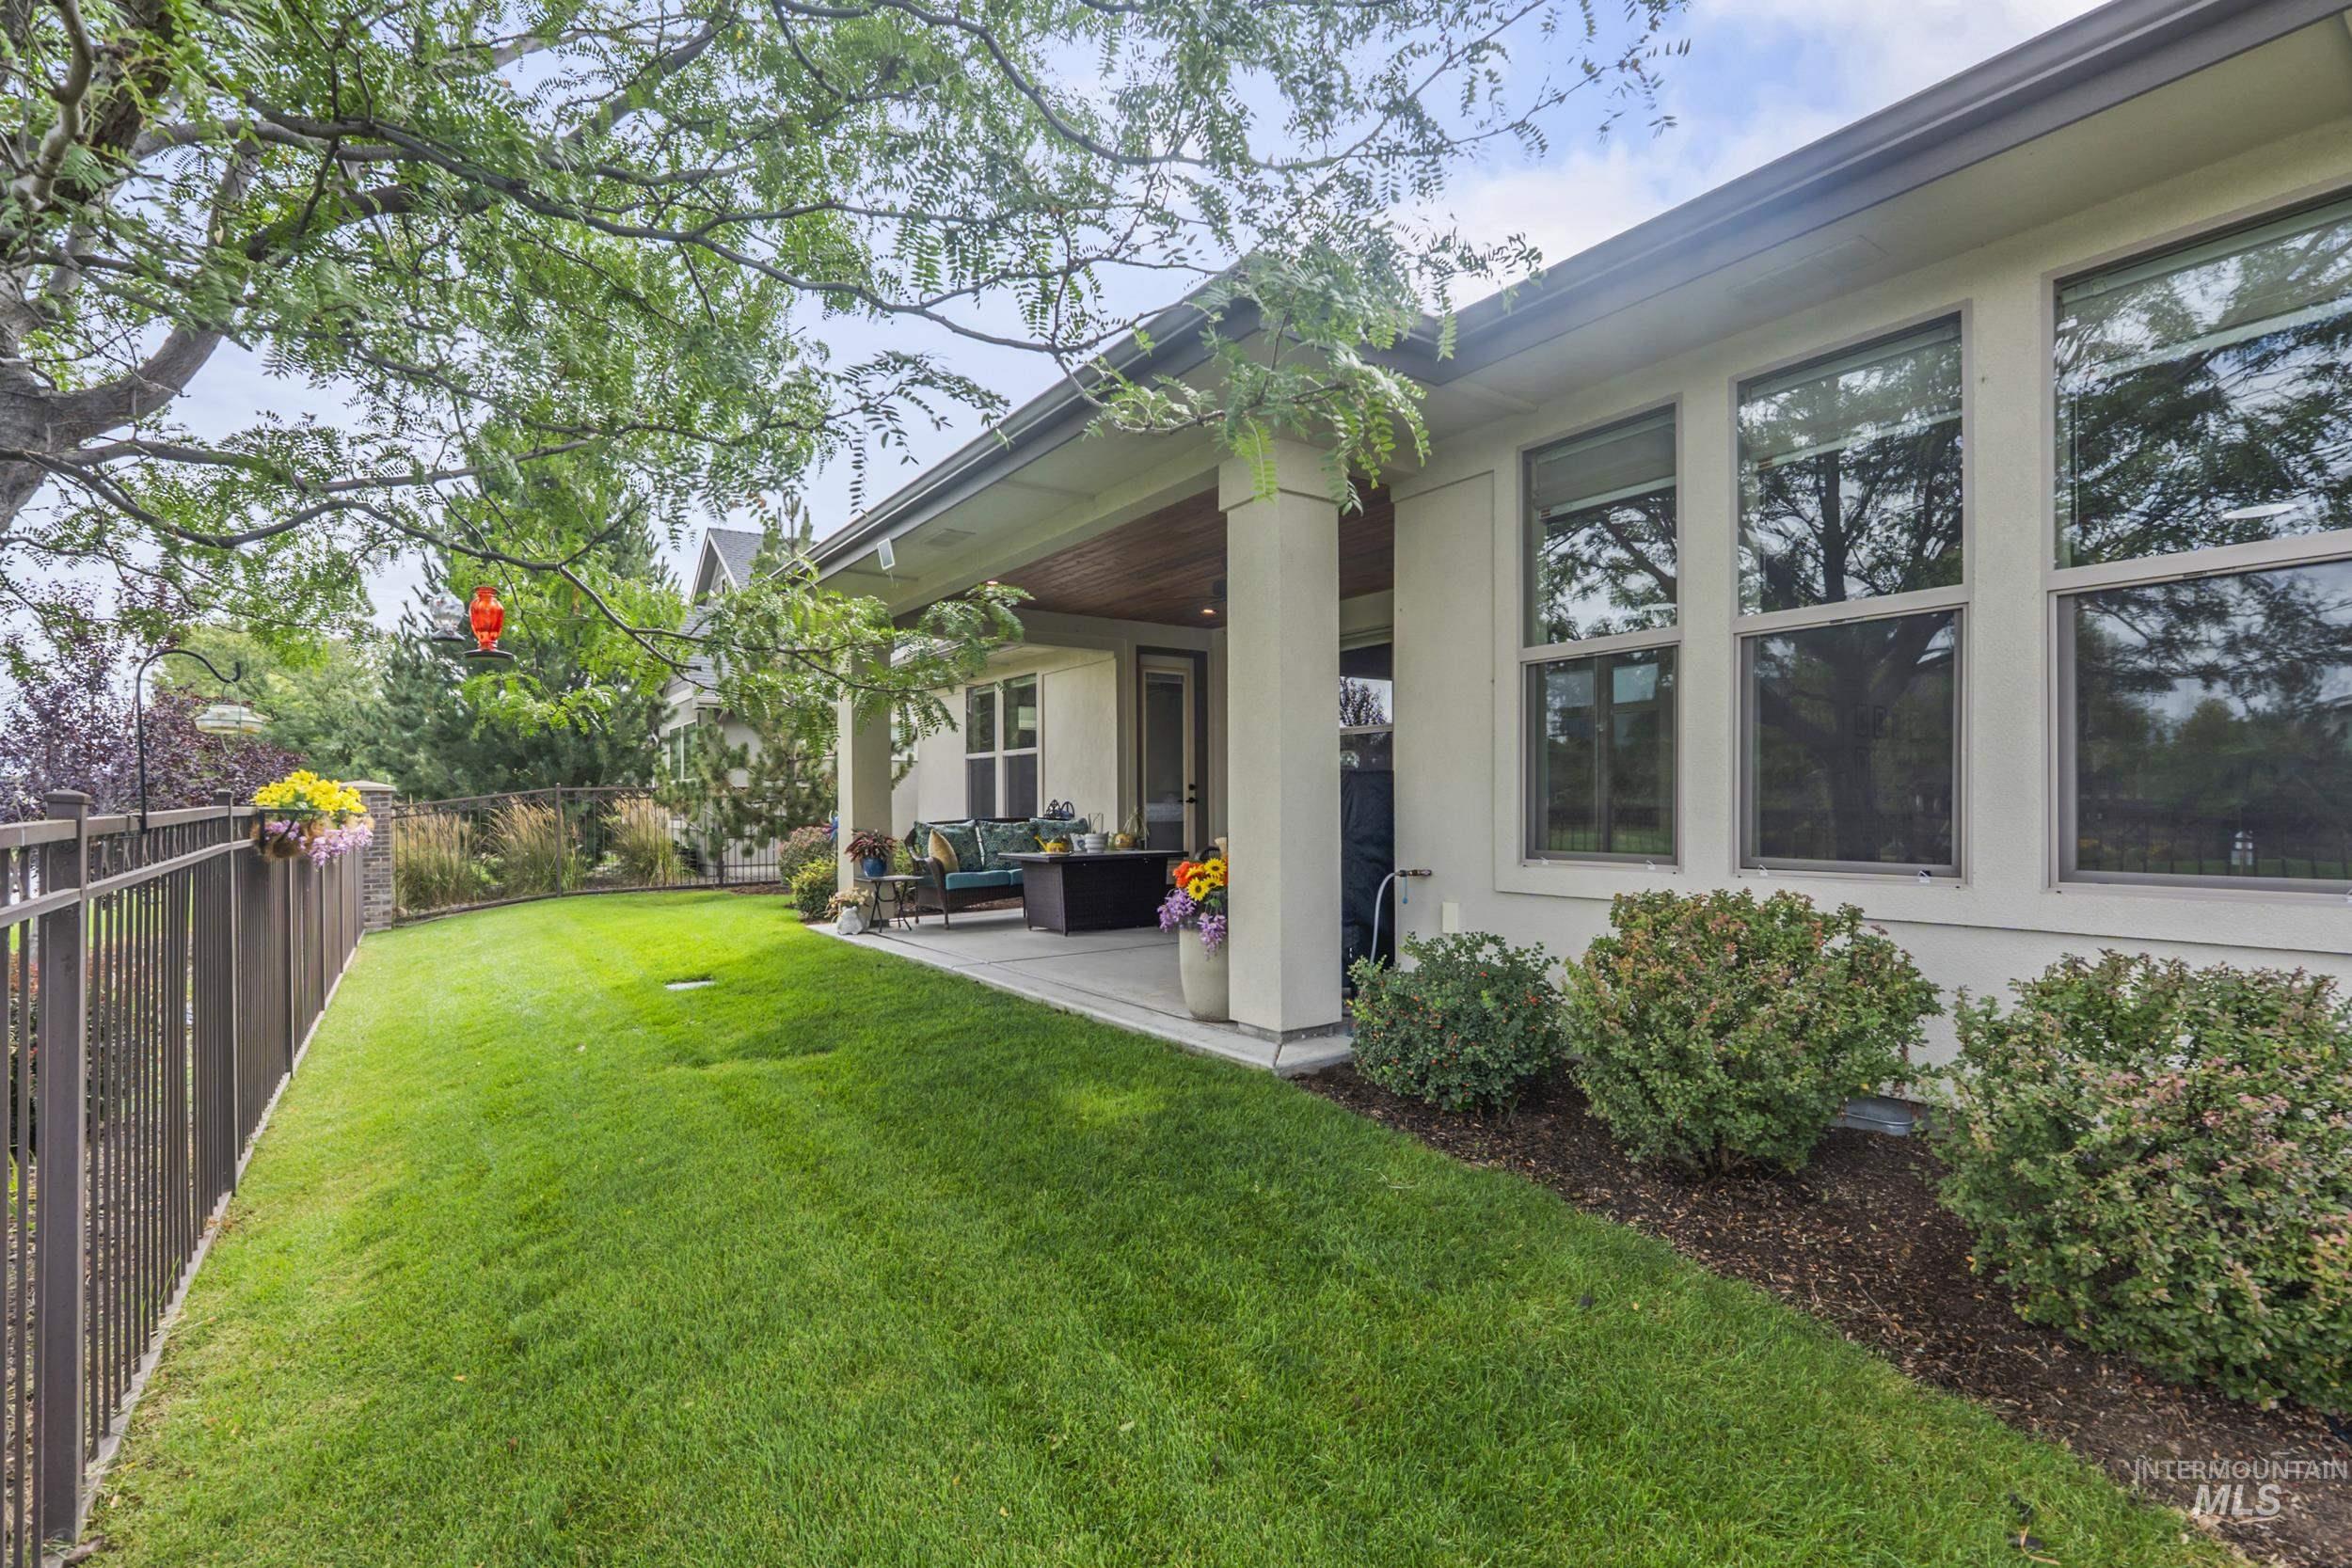
Expansive lawn with a metal fence, shaded patio, and mature trees
-
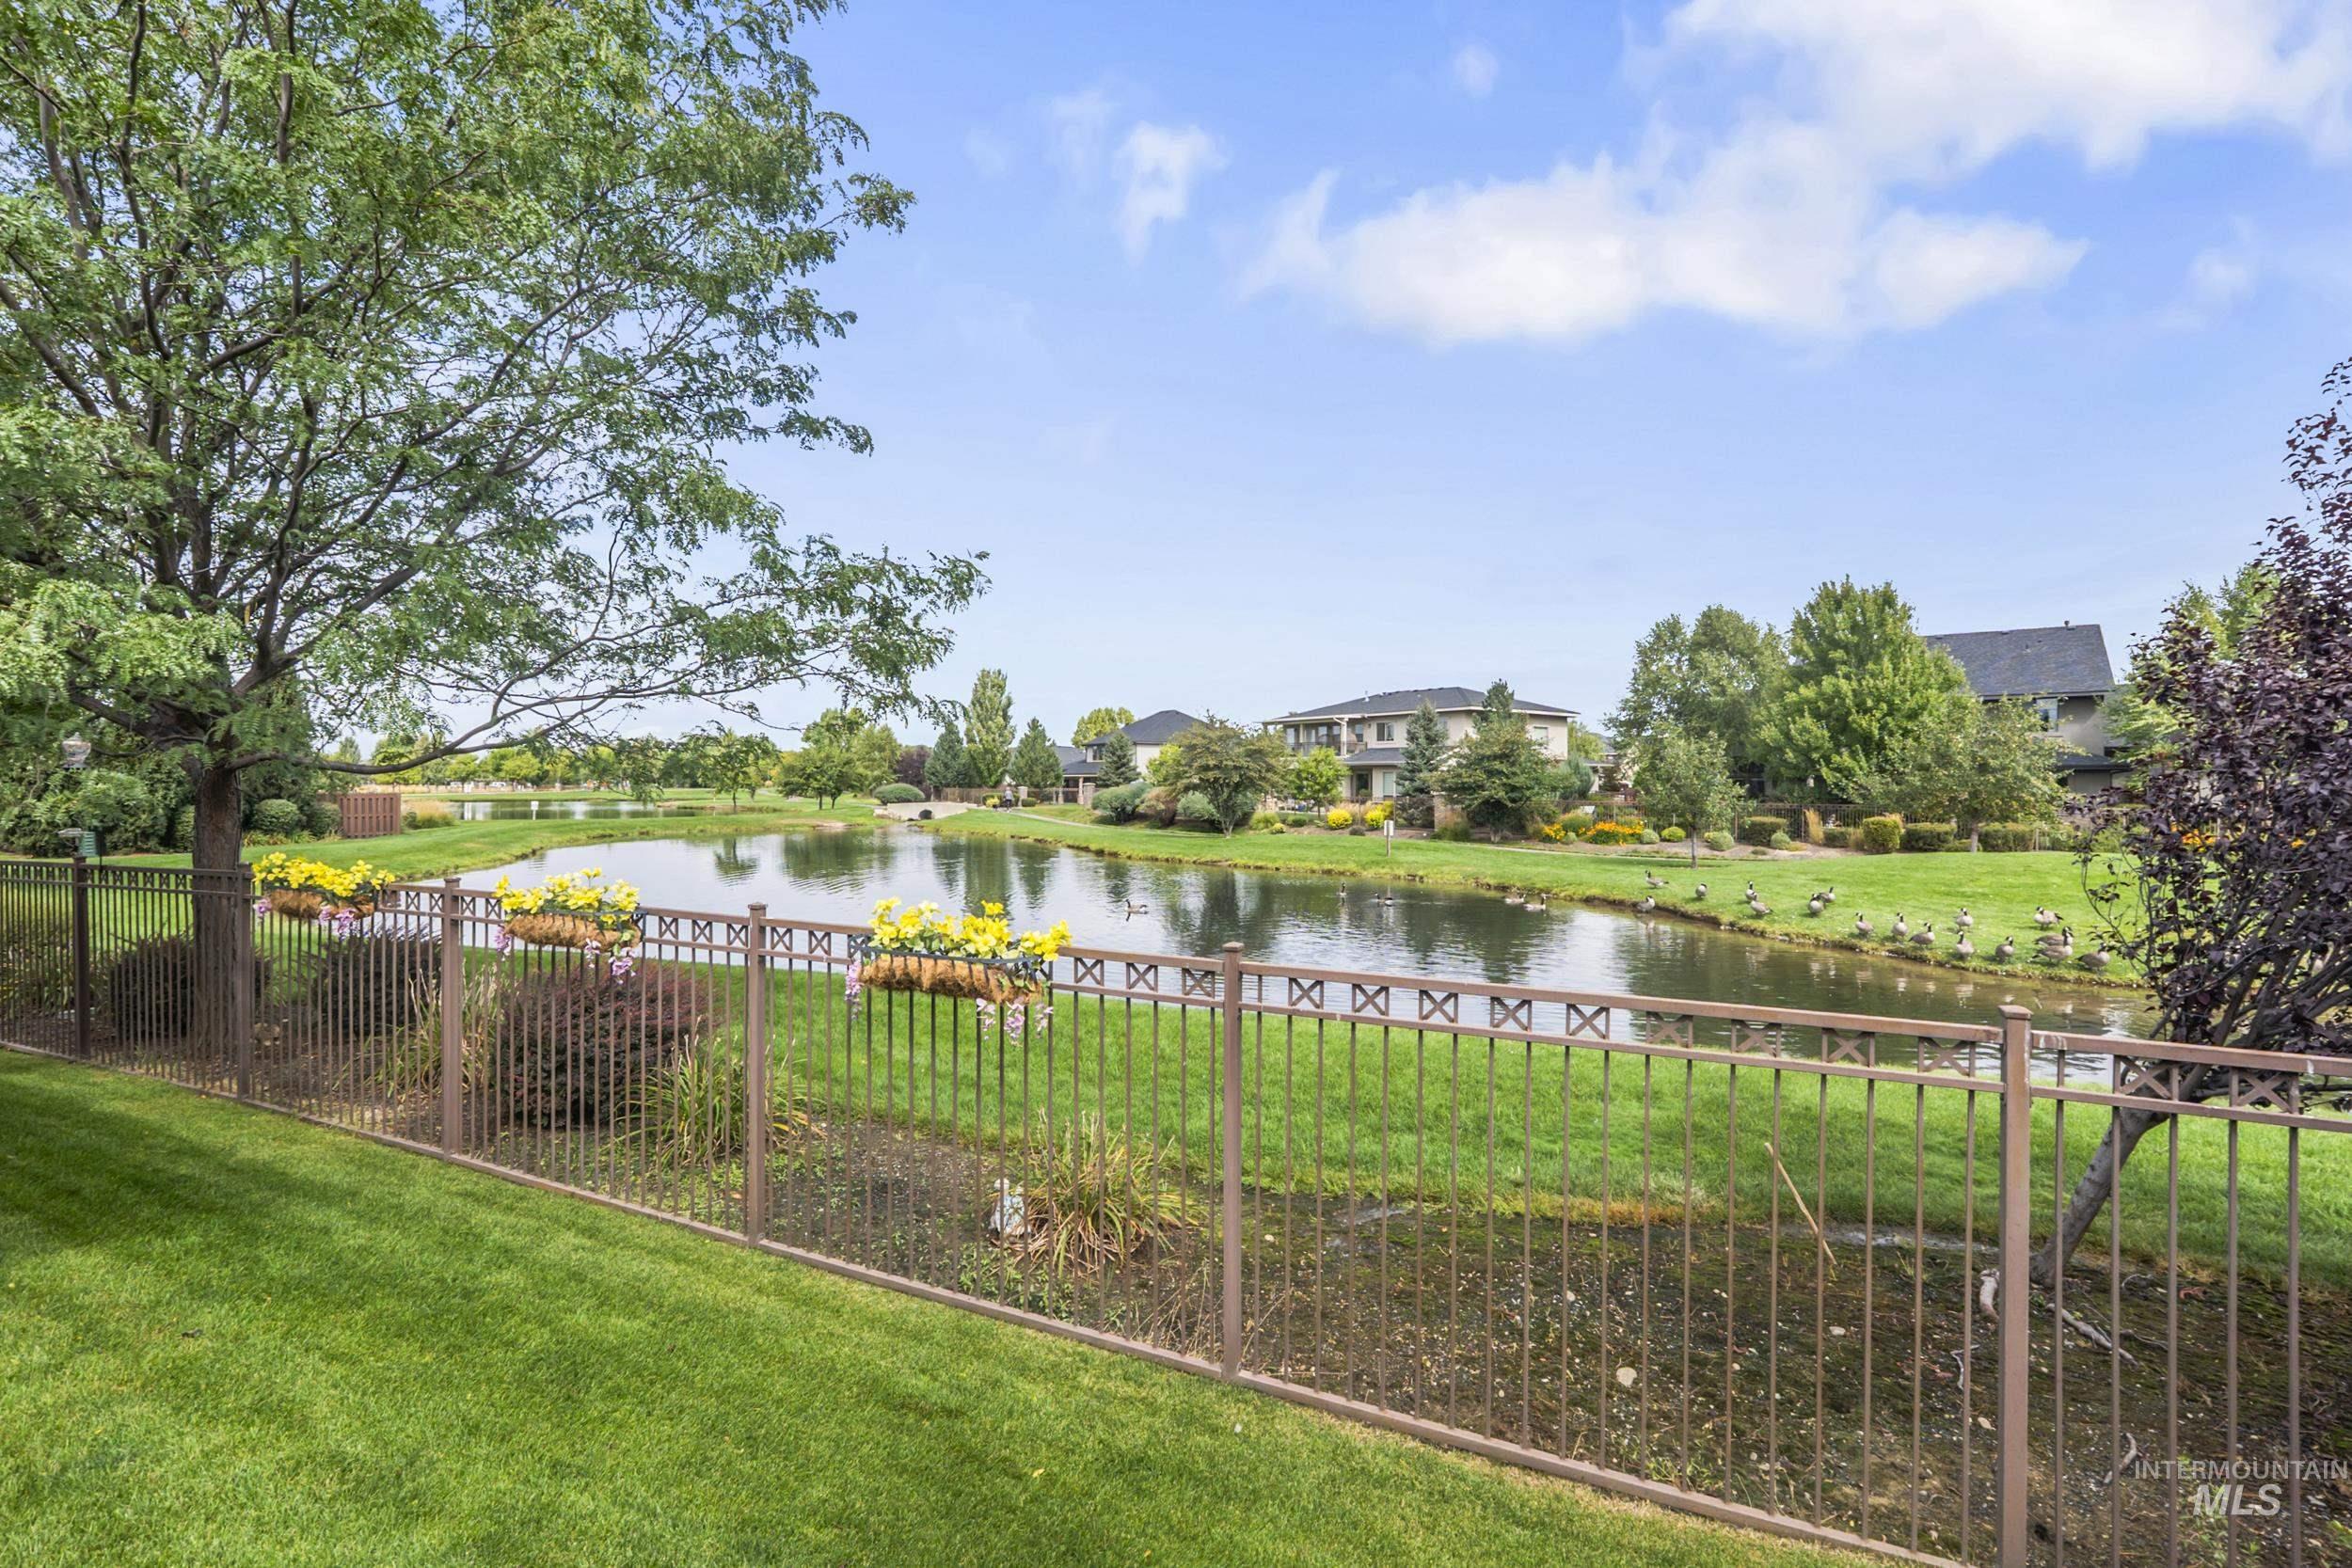
Expansive green lawn with a decorative metal fence featuring hanging planters
-
Additional content
-
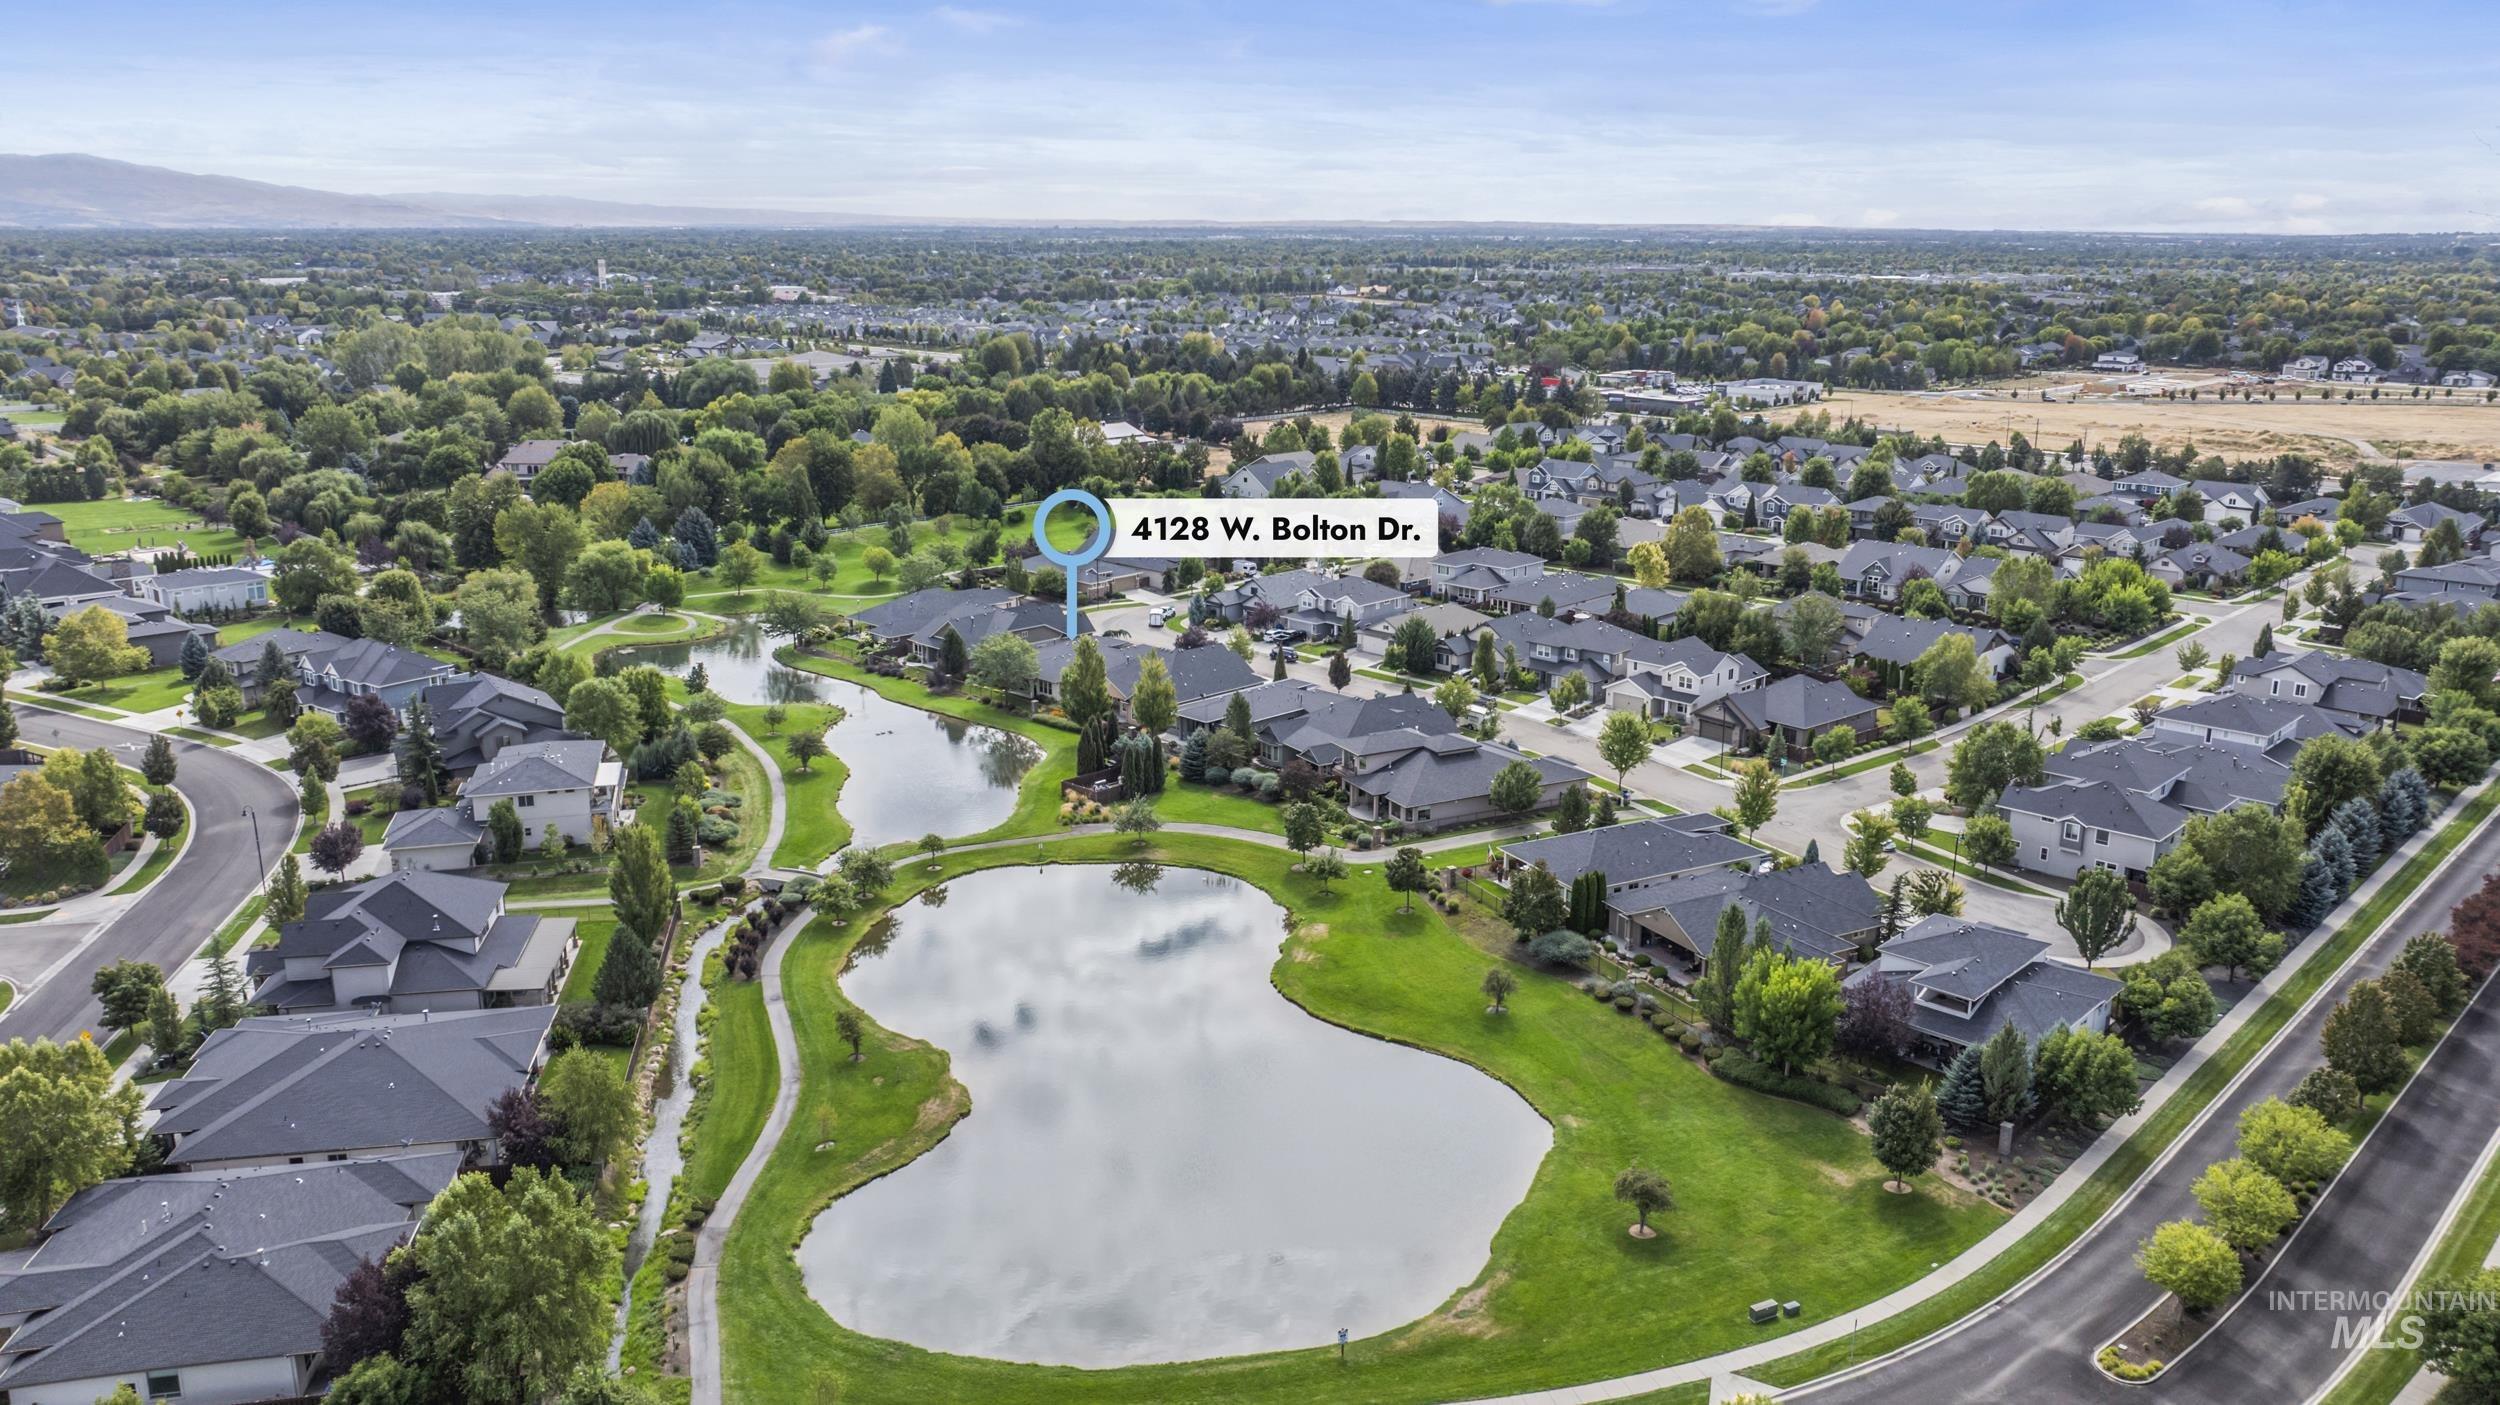
Neighborhood setting with extensive green spaces, mature trees, and multiple water features
-
Additional content
-
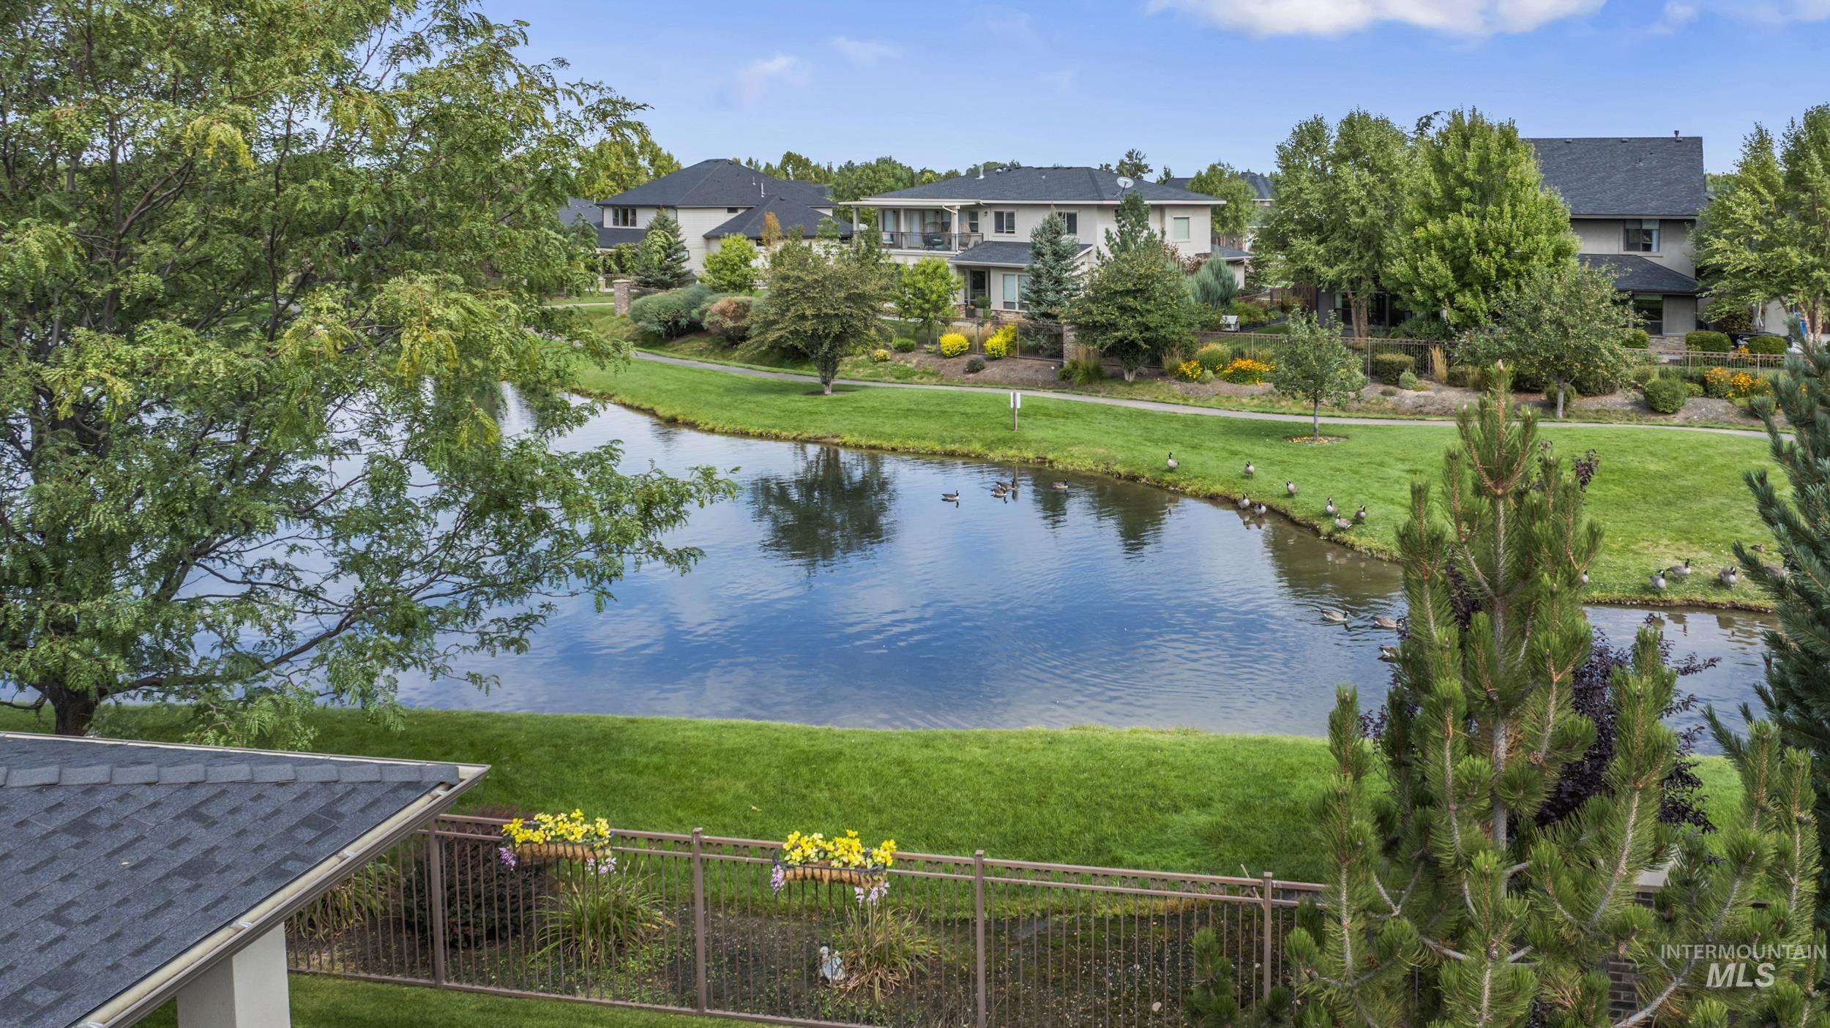
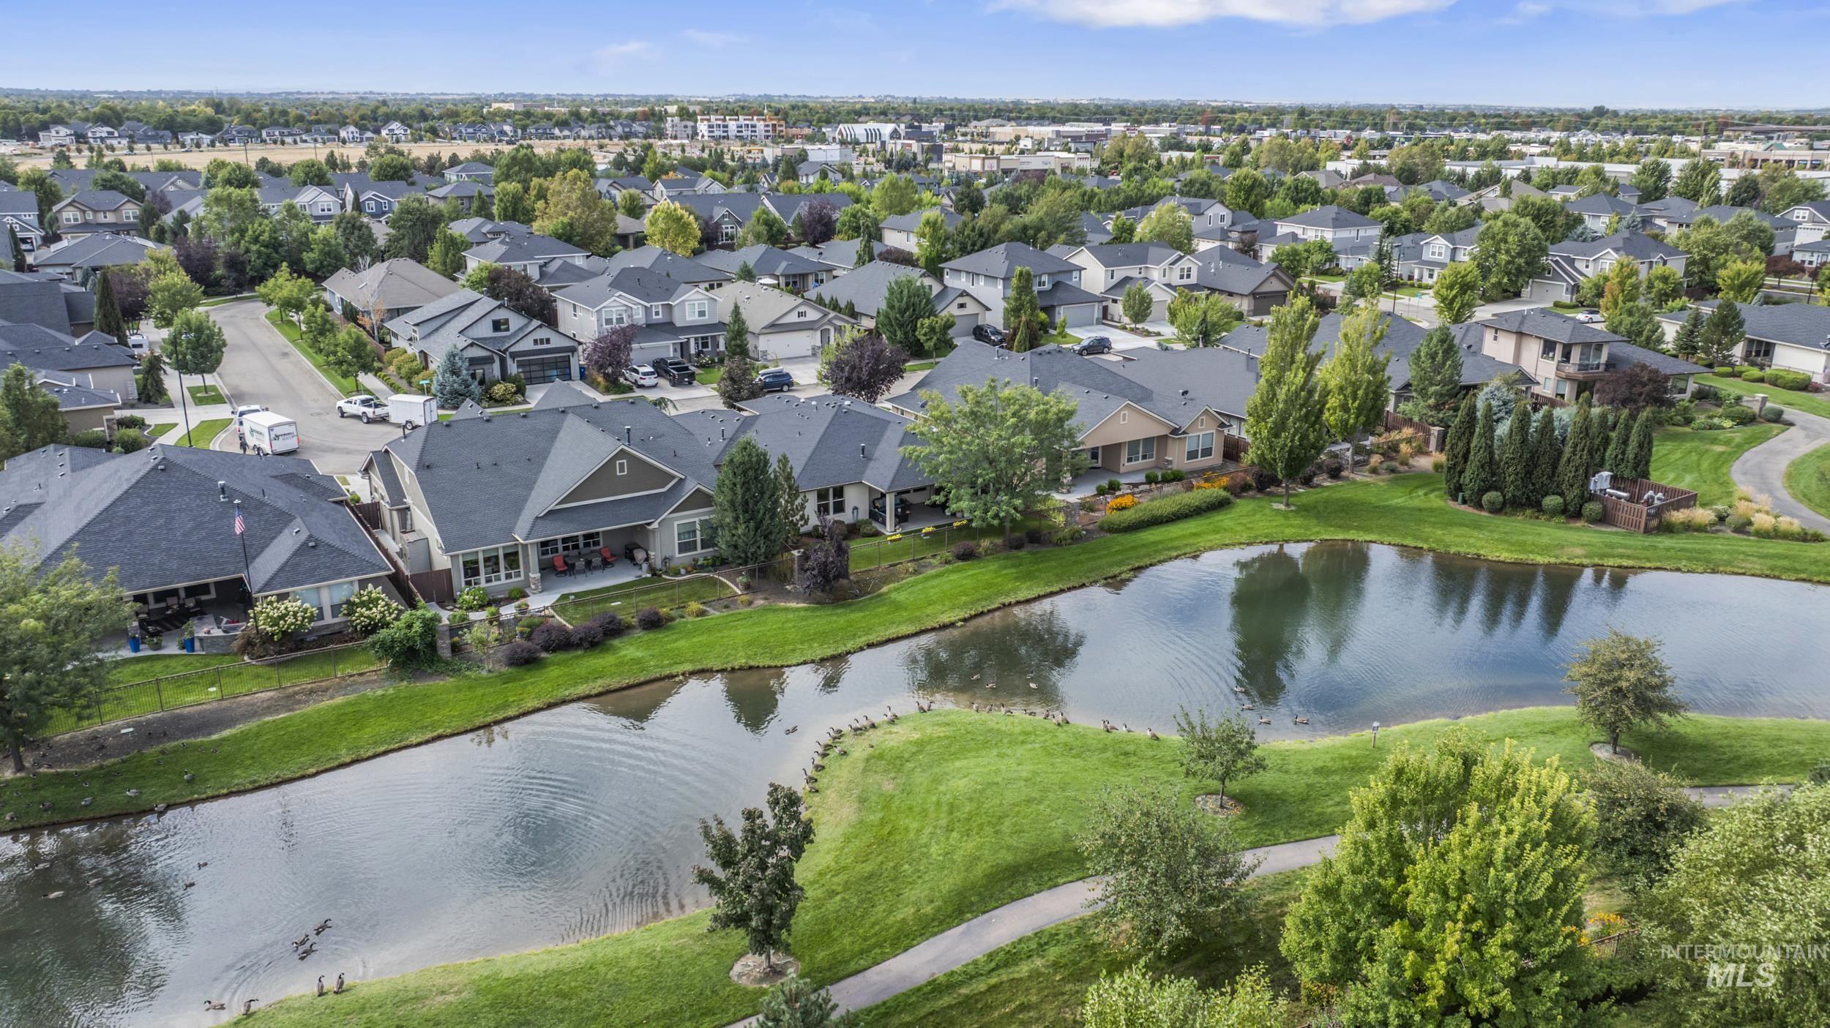
Expansive water feature with surrounding green space and mature trees
-
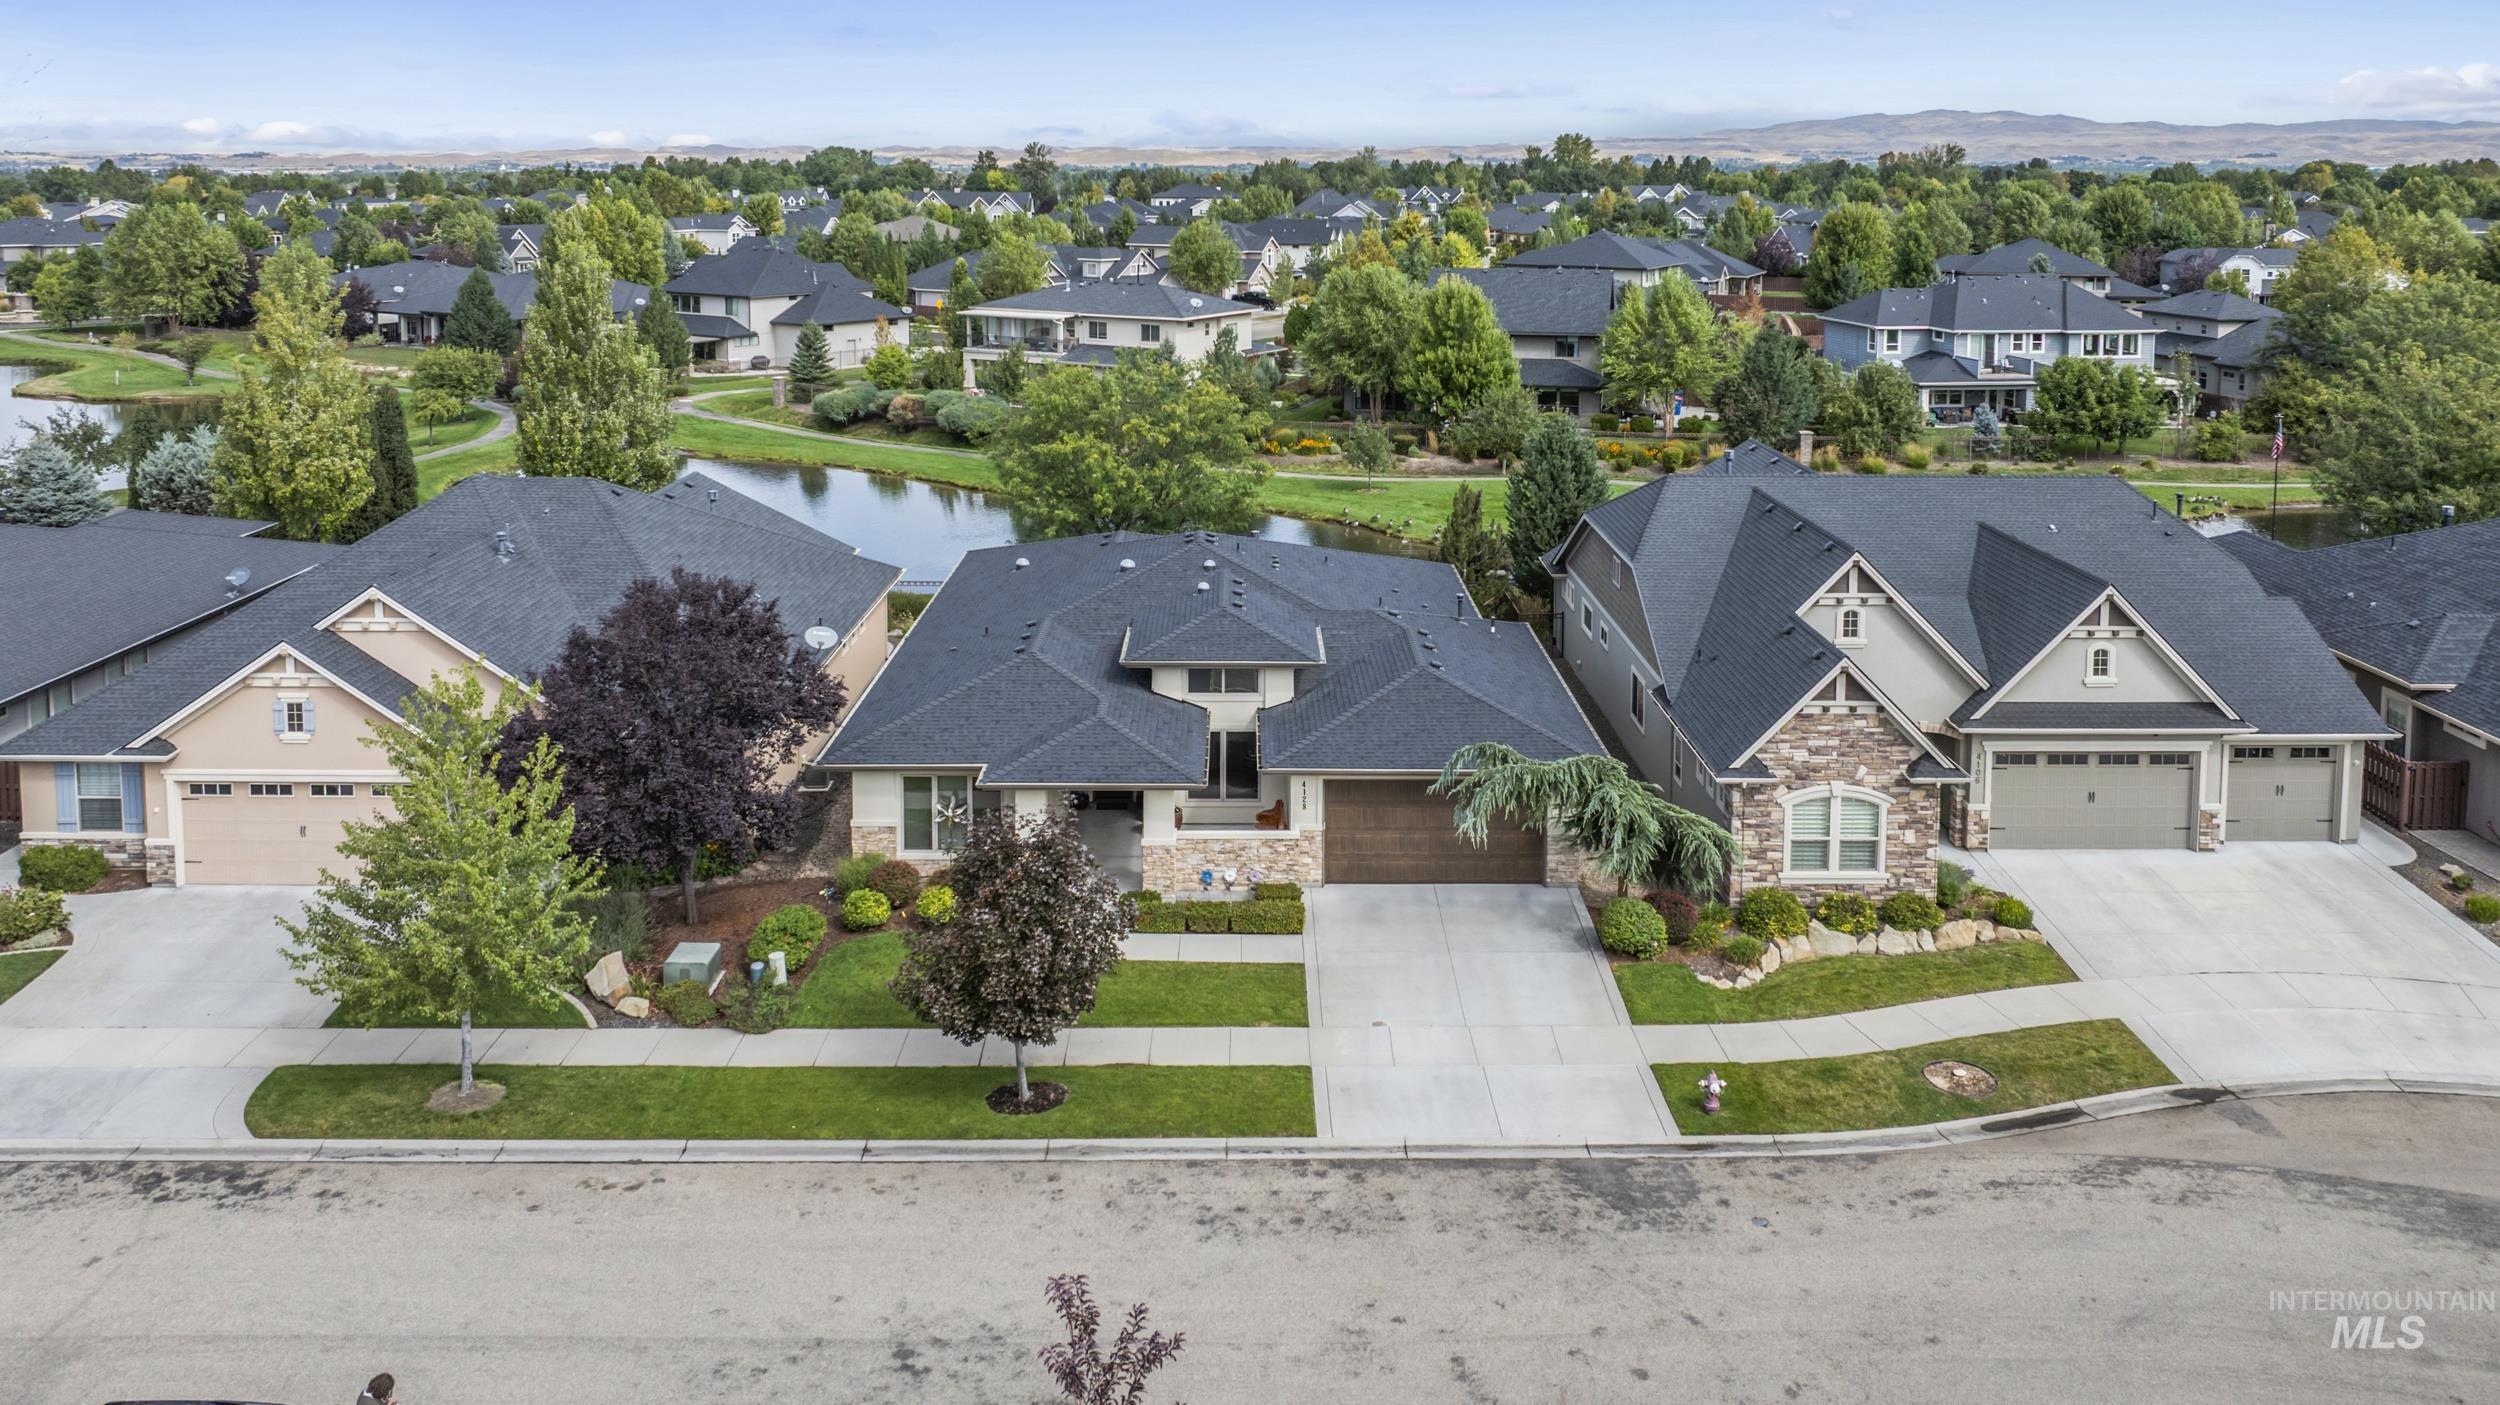
Exterior featuring stone and siding finishes, a multi-car garage, and a manicured front lawn
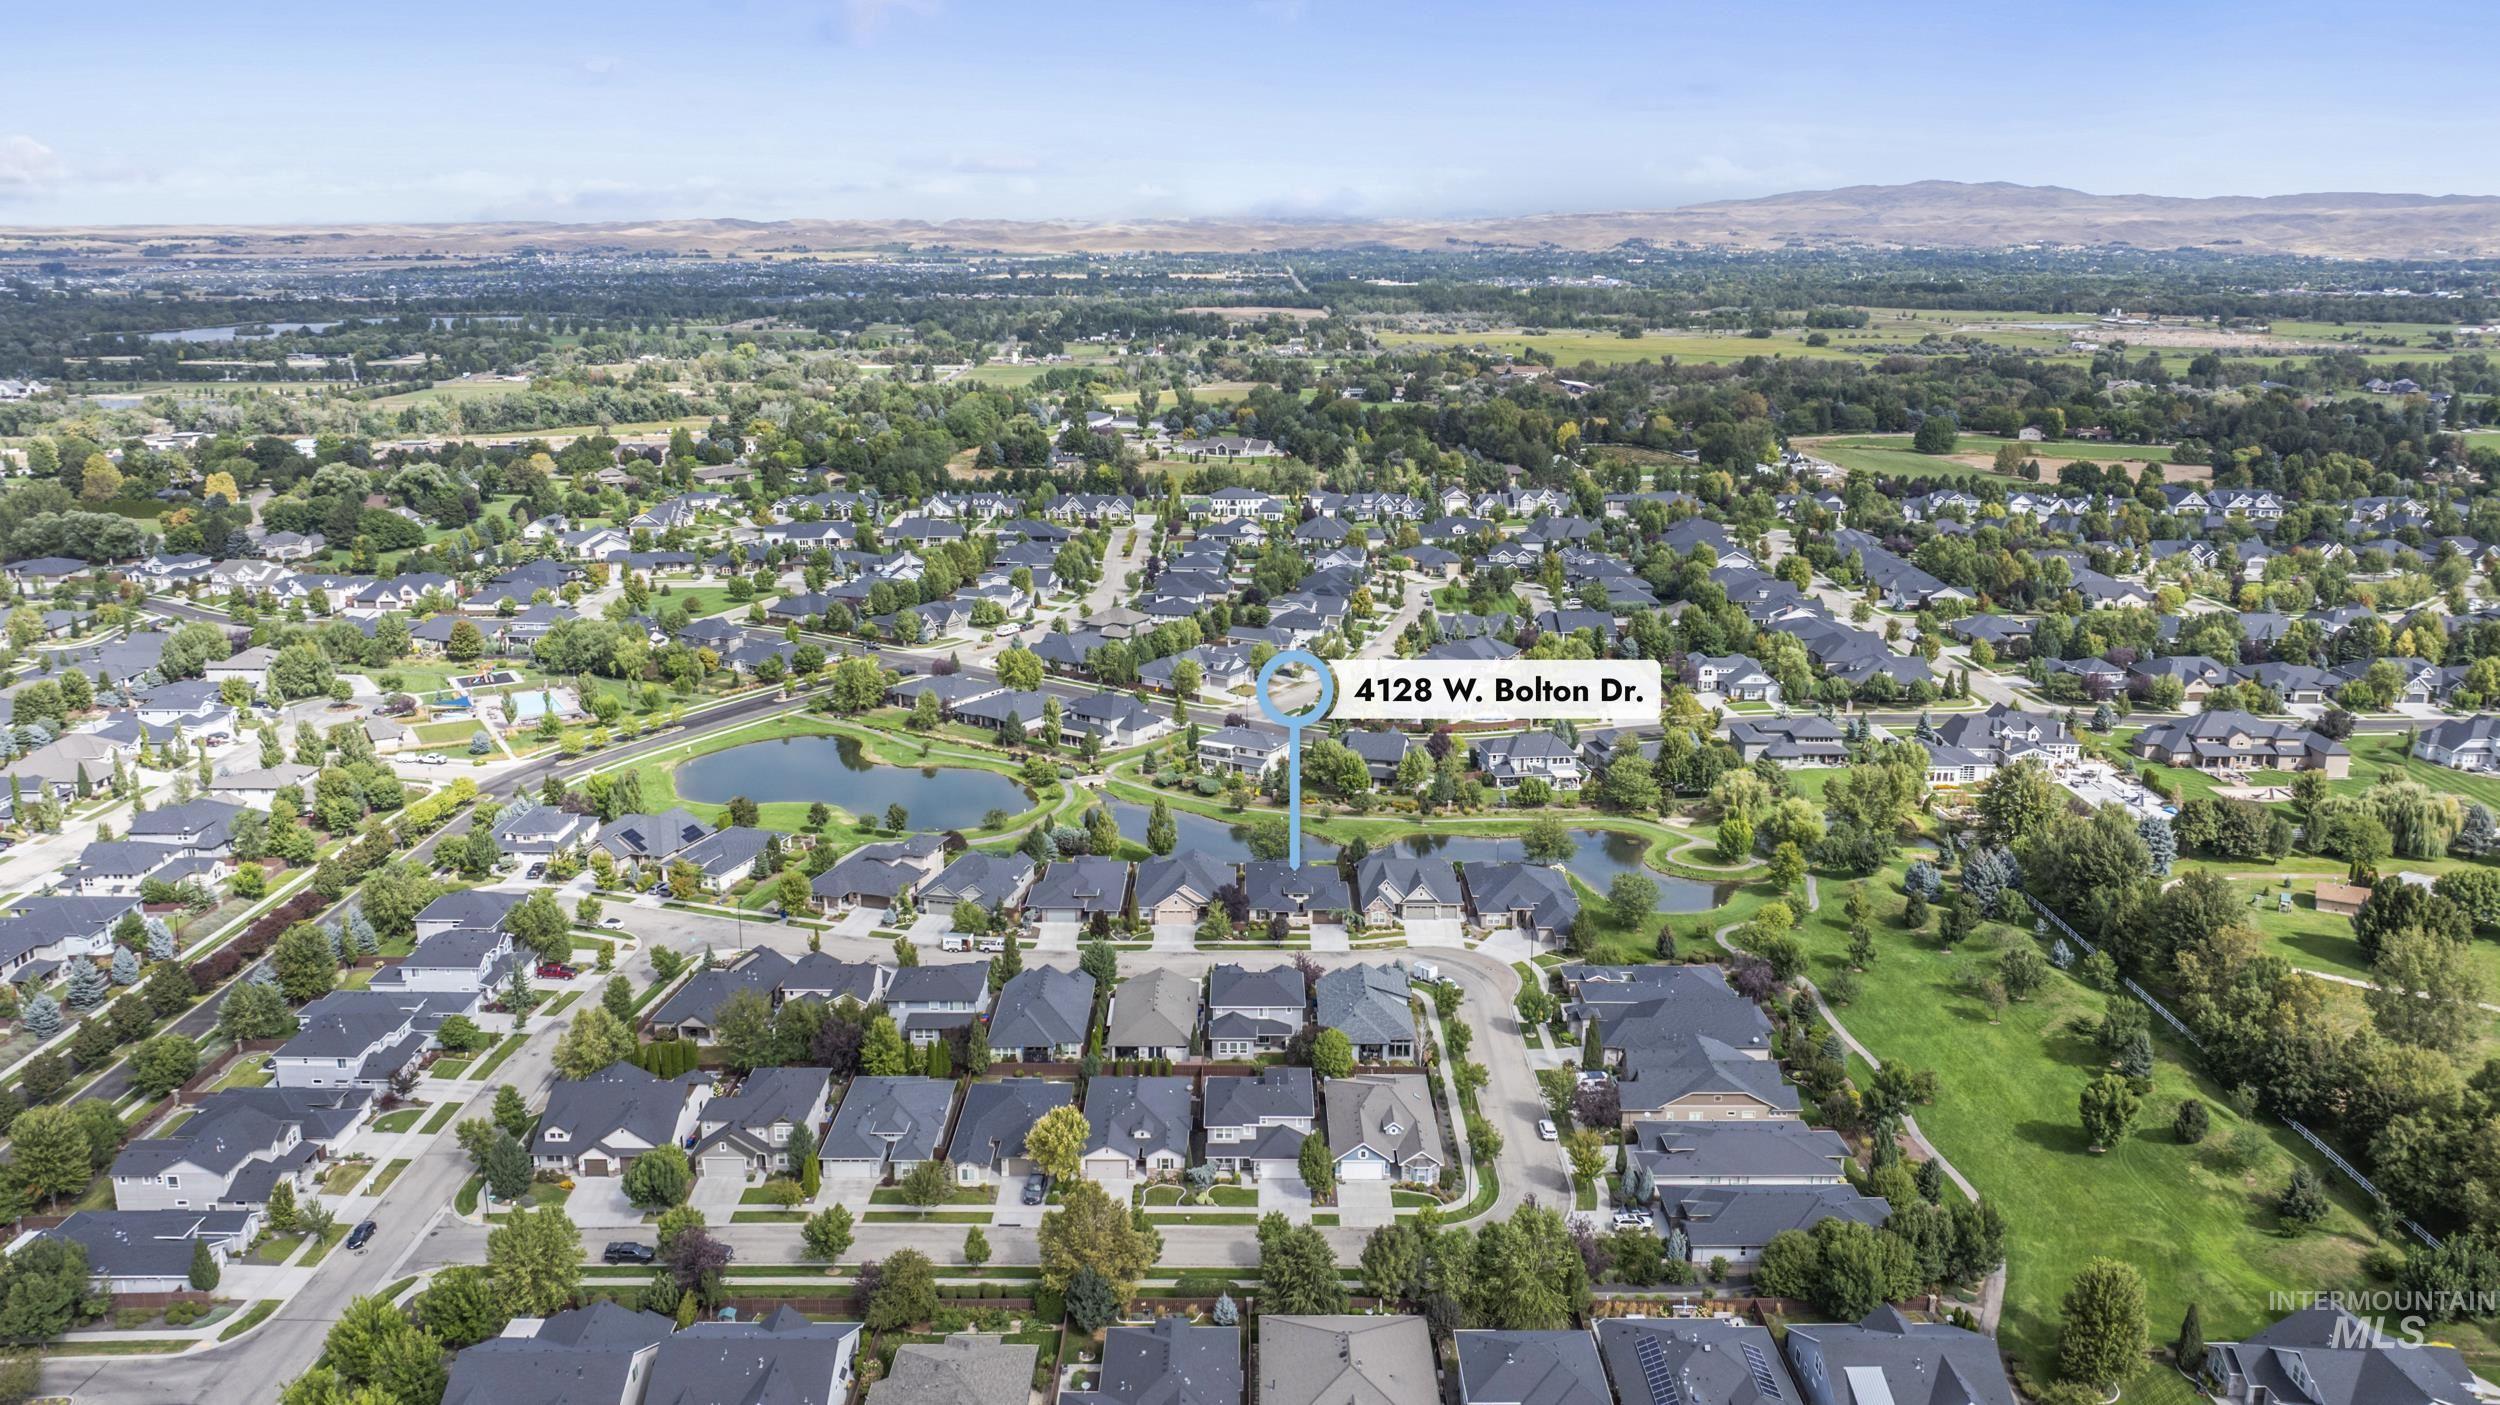
***Owner Carry Option***Peaceful pond views, beautiful natural light, and single-level living come together in this meticulously maintained home in Foxtail Square at Foxtail Estates. Offering 3 bedrooms, 2.5 baths and a dedicated office, the home backs to serene ponds and natural open space, creating a wonderful sense of privacy and tranquility. Inside, hardwood floors, skylights and abundant natural light complement a thoughtfully designed floor plan. The kitchen features Bosch appliances, double ovens, rich wood cabinetry and a spacious walk-in pantry. Retreat to the generous primary suite with beautiful soffit lighting and a relaxing, private feel. Additional features include ceiling fans, plumbing for central vacuum and built-in garage cabinetry. Enjoy easy access to the community pool, scenic walking trails, playground and dog park, with shopping, dining and everyday conveniences just minutes away. Beautifully cared for and ideally situated, this is a home that offers both comfort and lifestyle.
- Heating:
- Forced Air, Gas
- Cooling:
- Central air
- Fireplace:
- Gas
- Garage Capacity:
- 2
- Country:
- US
- State:
- ID
- City:
- Eagle
- Zipcode:
- 83616
- Street:
- 4128 W Bolton Dr
- Longitude:
- W117° 35' 41.4''
- Latitude:
- N43° 39' 57.3''
- Master Bedroom Level:
- Main
- Master Bedroom Size:
- 16x15
- Bedroom 2 Level:
- Main
- Bedroom2 Size:
- 11x12
- Bedroom 3 Level:
- Main
- Bedroom3 Size:
- 12x11
- Kitchen Level:
- Main
- School District:
- West Ada School District
- Elementary School:
- Willow Creek
- Middle School:
- Sawtooth Middle
- High School:
- Rocky Mountain
- Status:
- Active
- Type:
- Single Family
- Level:
- Single
- Tax Year:
- 2025
- Taxes:
- $2,715
- Potential Short Sale:
- No
- Age:
- 6 - 10 Years
- Auction:
- No
- Flood Ins Required:
- No
- HUD Owned:
- No
- In Foreclosure:
- No
- Land Size:
- Standard Lot 6000-9999 SF
- Land Lease:
- No
- Home Owner Exempt:
- No
- HOA Frequency:
- Quarterly
- HOA Fees:
- $350
- Virtual Tour:
- https://view.spiro.media/4128_w_bolton_dr-6861
- Inc Kitchen Features:
- Breakfast bar, Dishwasher, Disposal, Microwave, Oven/range freestanding, Pantry, Refrigerator, Washer, Dryer, Island, Double oven, Water softener own, Oven/range built-in, Countertop-quartz
- Lot Features:
- Waterfront, View, Pond Community
- Water:
- City service
- Land Use:
- Single
- Sprinkler System:
- Irrigation,Pressurized Irrigation
Residential For Sale
4128 W Bolton Dr, Eagle, Idaho 83616
- Property Type :
- Residential
- Listing Type :
- For Sale
- Status :
- Active
- Listing ID :
- 98999897
- Price :
- $930,000
- Bedrooms :
- 3
- Bathrooms :
- 2.5
- Apx SqFt :
- 2,329 SqFt
- Year Built :
- 2016
- Lot Area :
- 0.16 Acres
- Days on Market :
- 46
- Subdivision :
- Foxtail Square
- Update Date :
- 10/19/2026 06:00:40



