
-
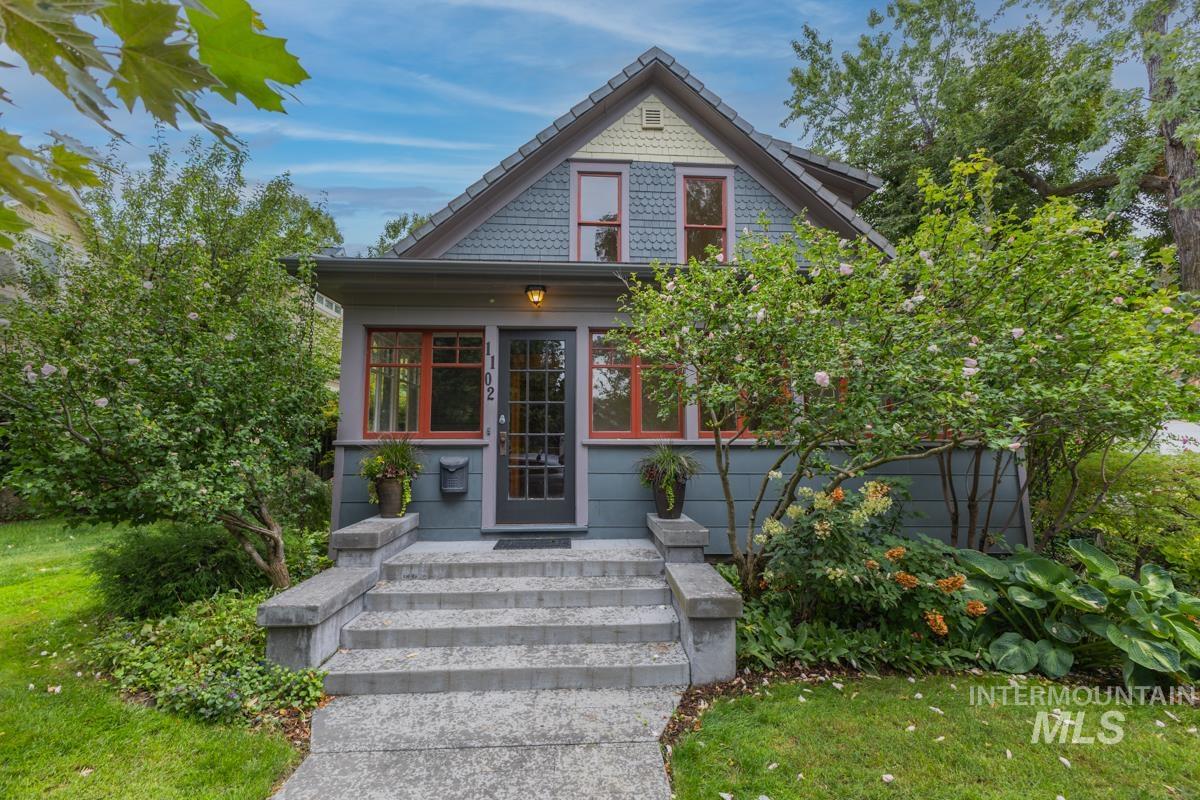
Craftsman-style exterior with a gabled roof and decorative shingles
-
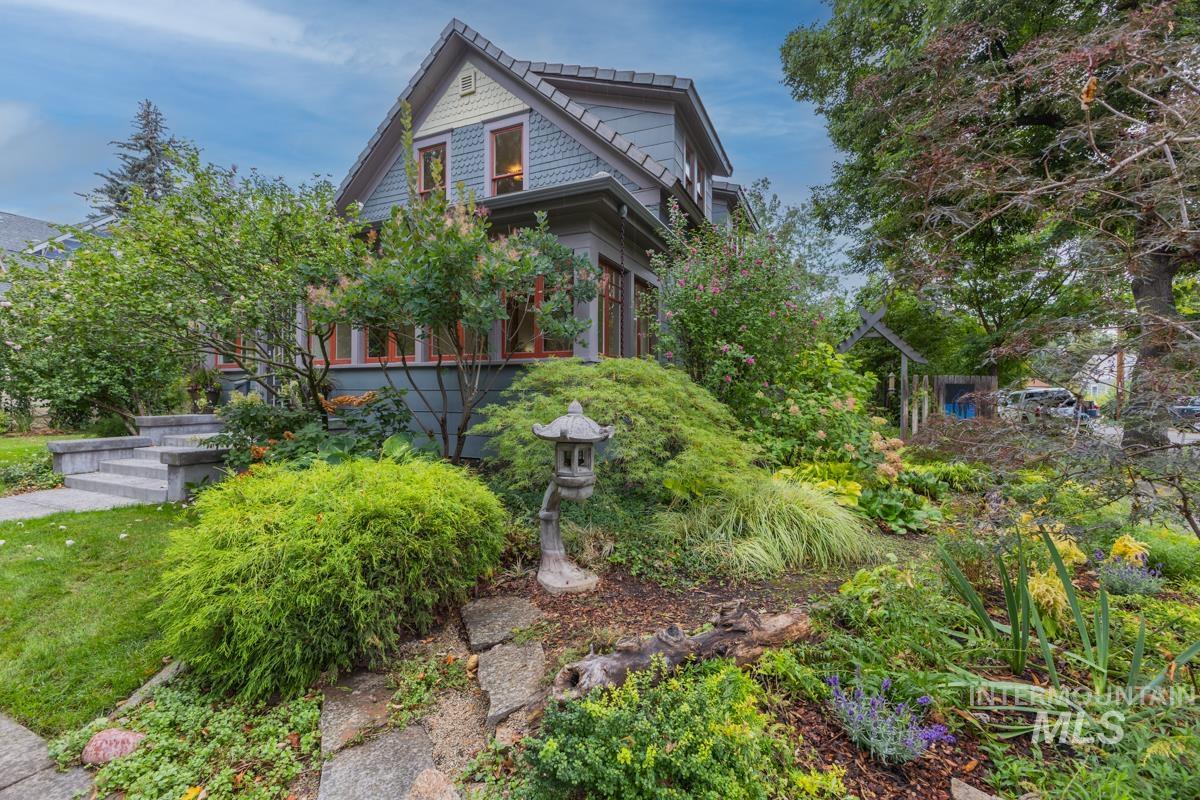
Craftsman-style home with shingled siding, multi-paned windows, and a prominent front gable
-
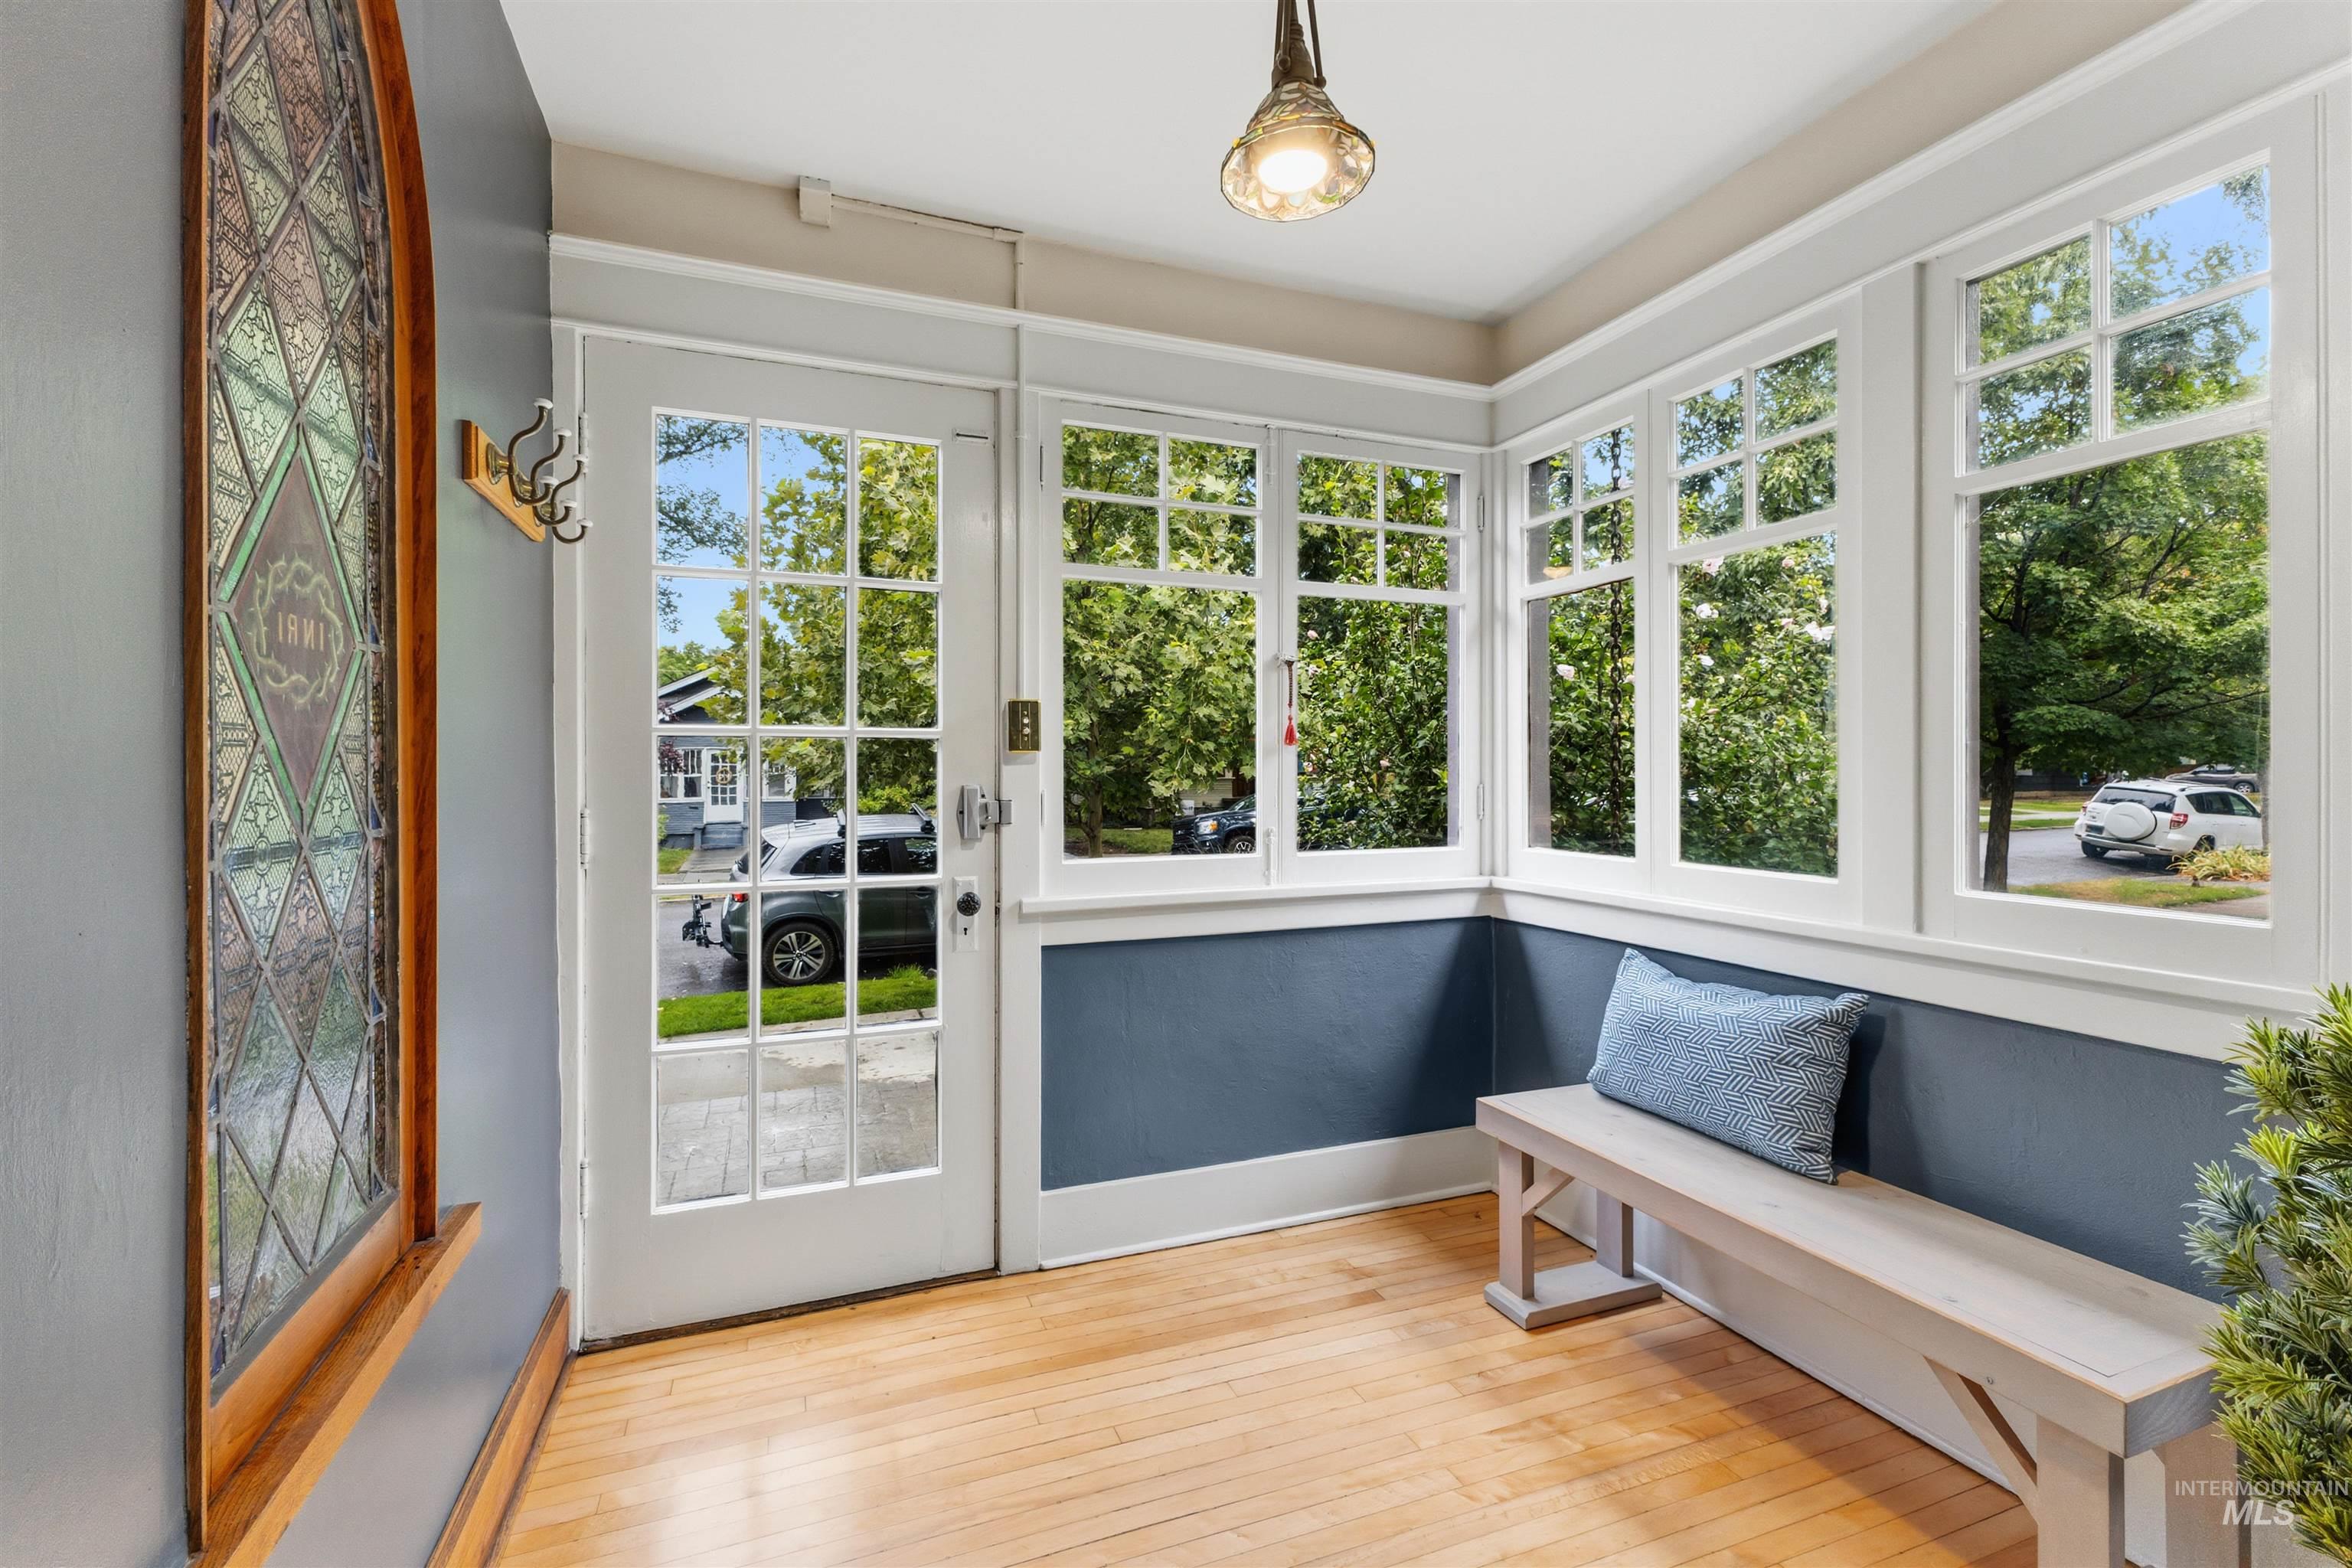
Hardwood flooring, French-pane door, stained glass feature, multiple large windows, and an overhead light fixture
-
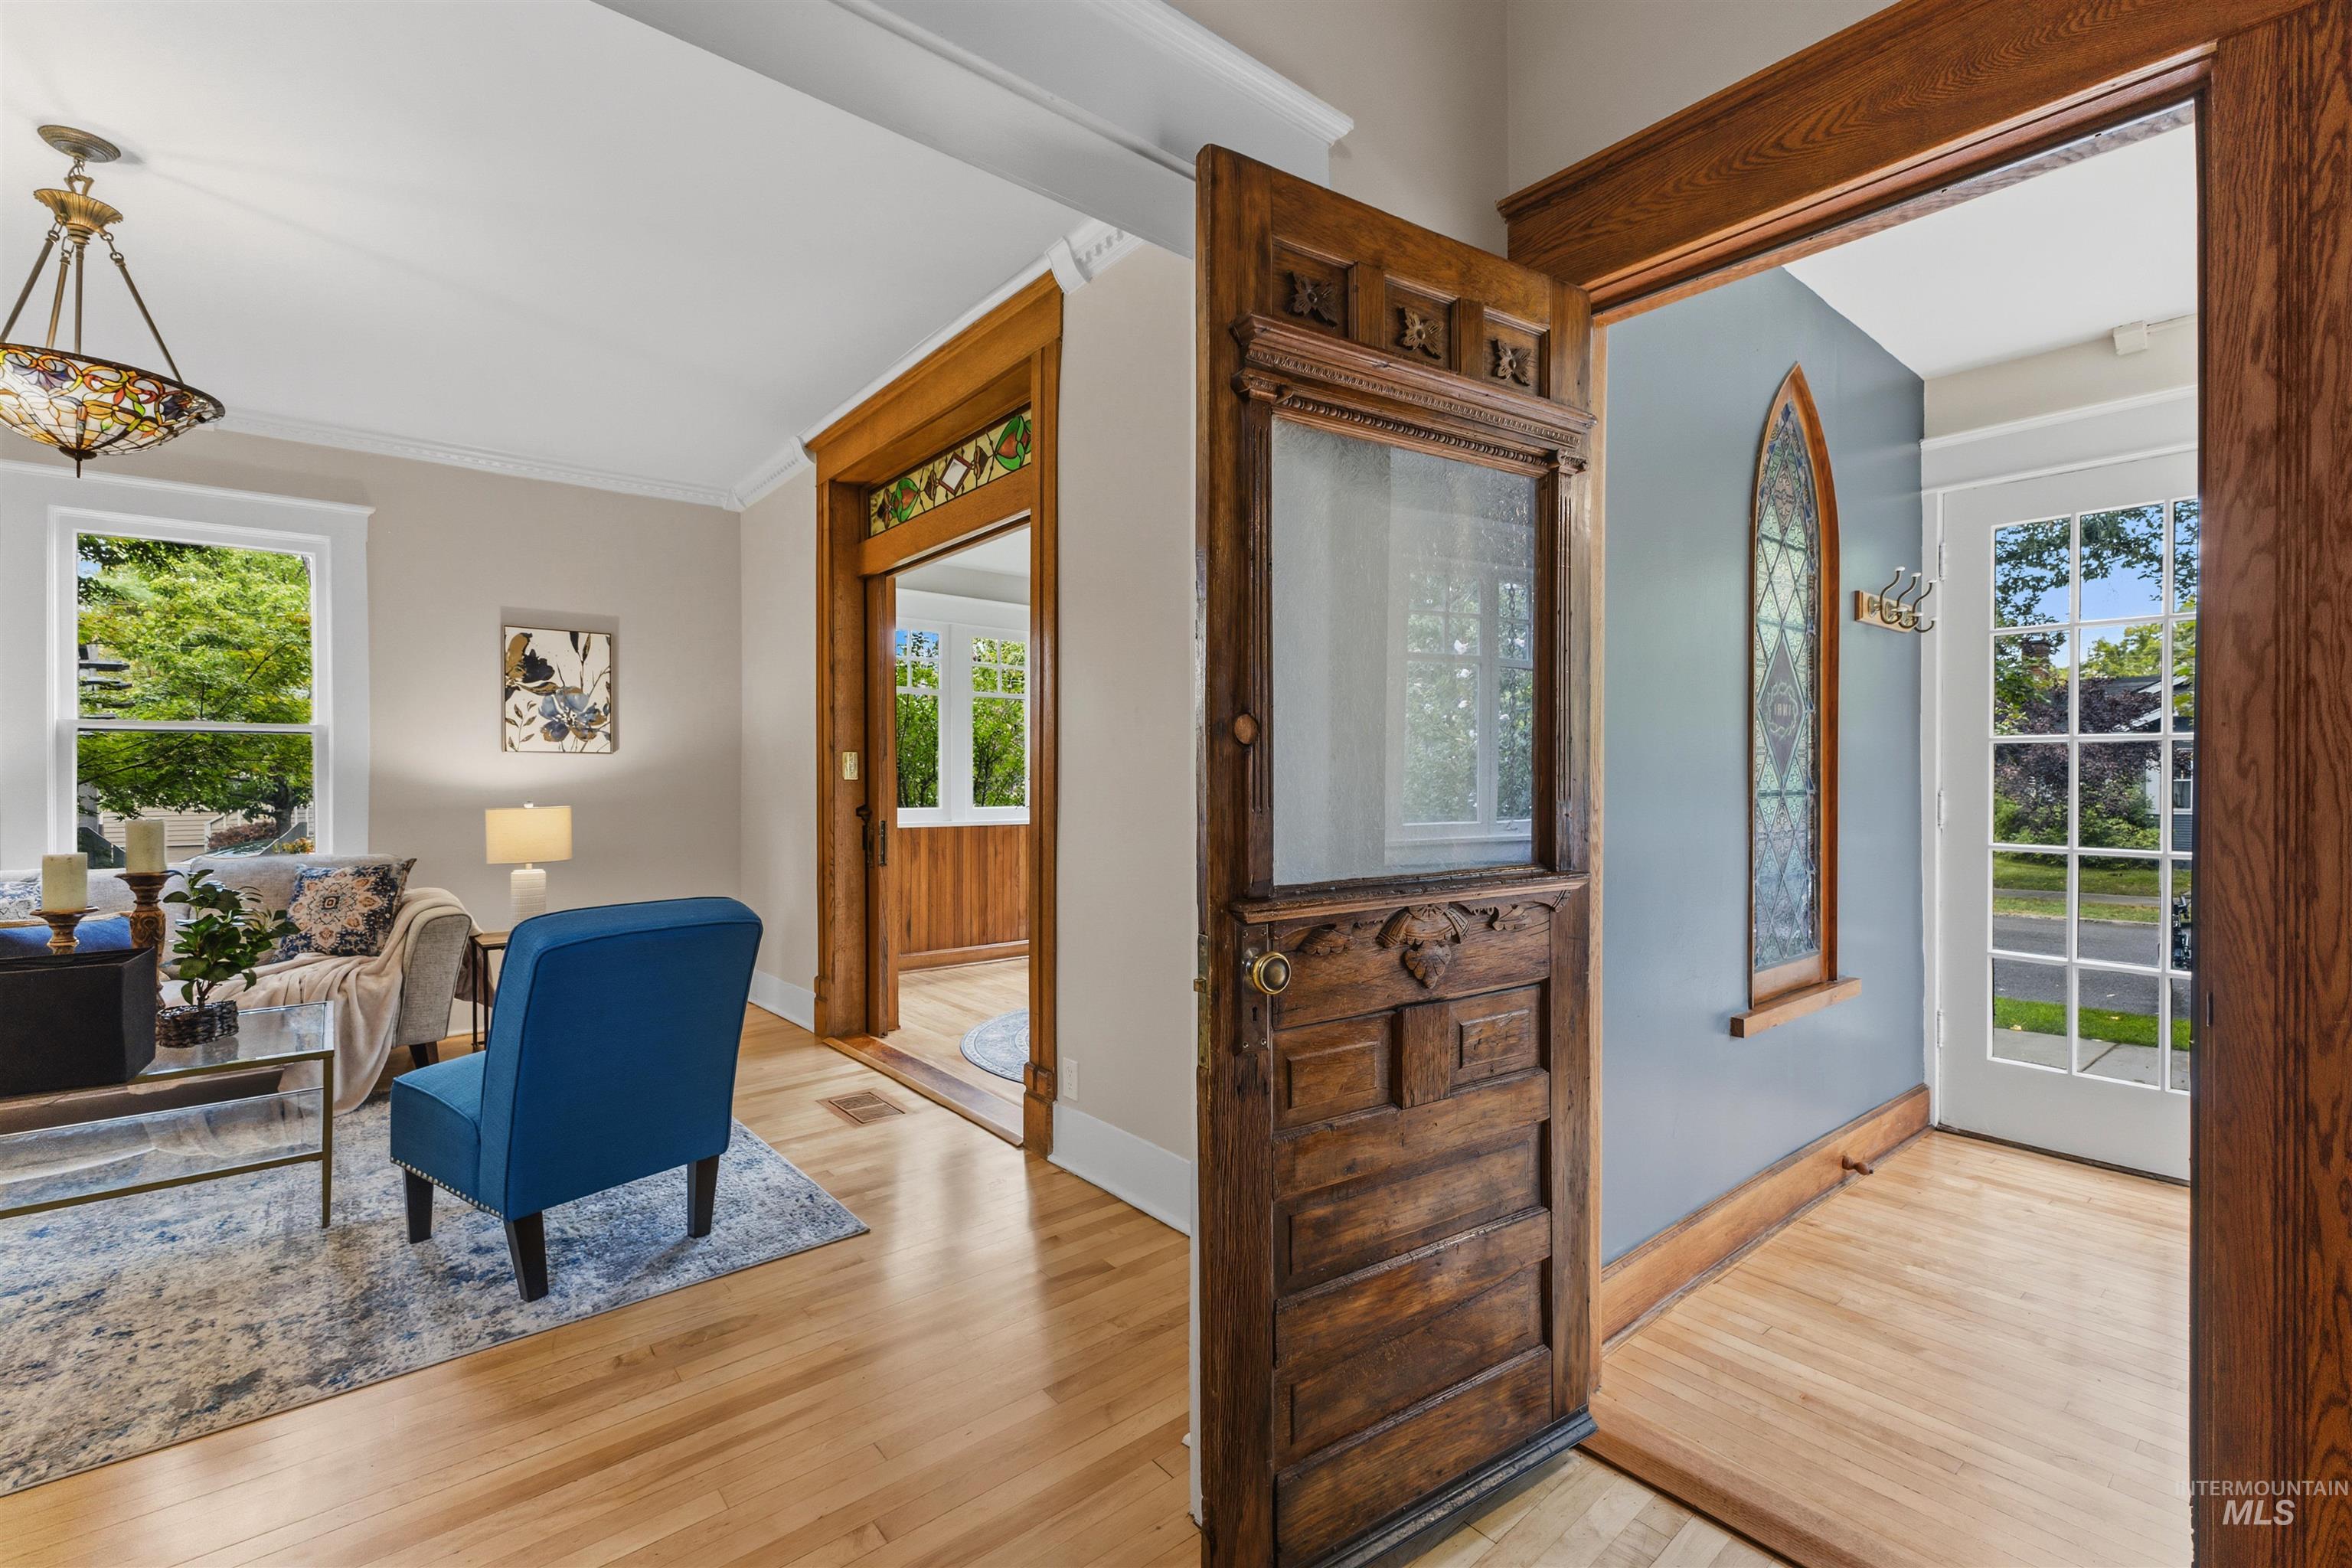
Hardwood flooring, decorative carved wood door with glass panel, white trim, stained glass wall panel, and traditional chandelier
-
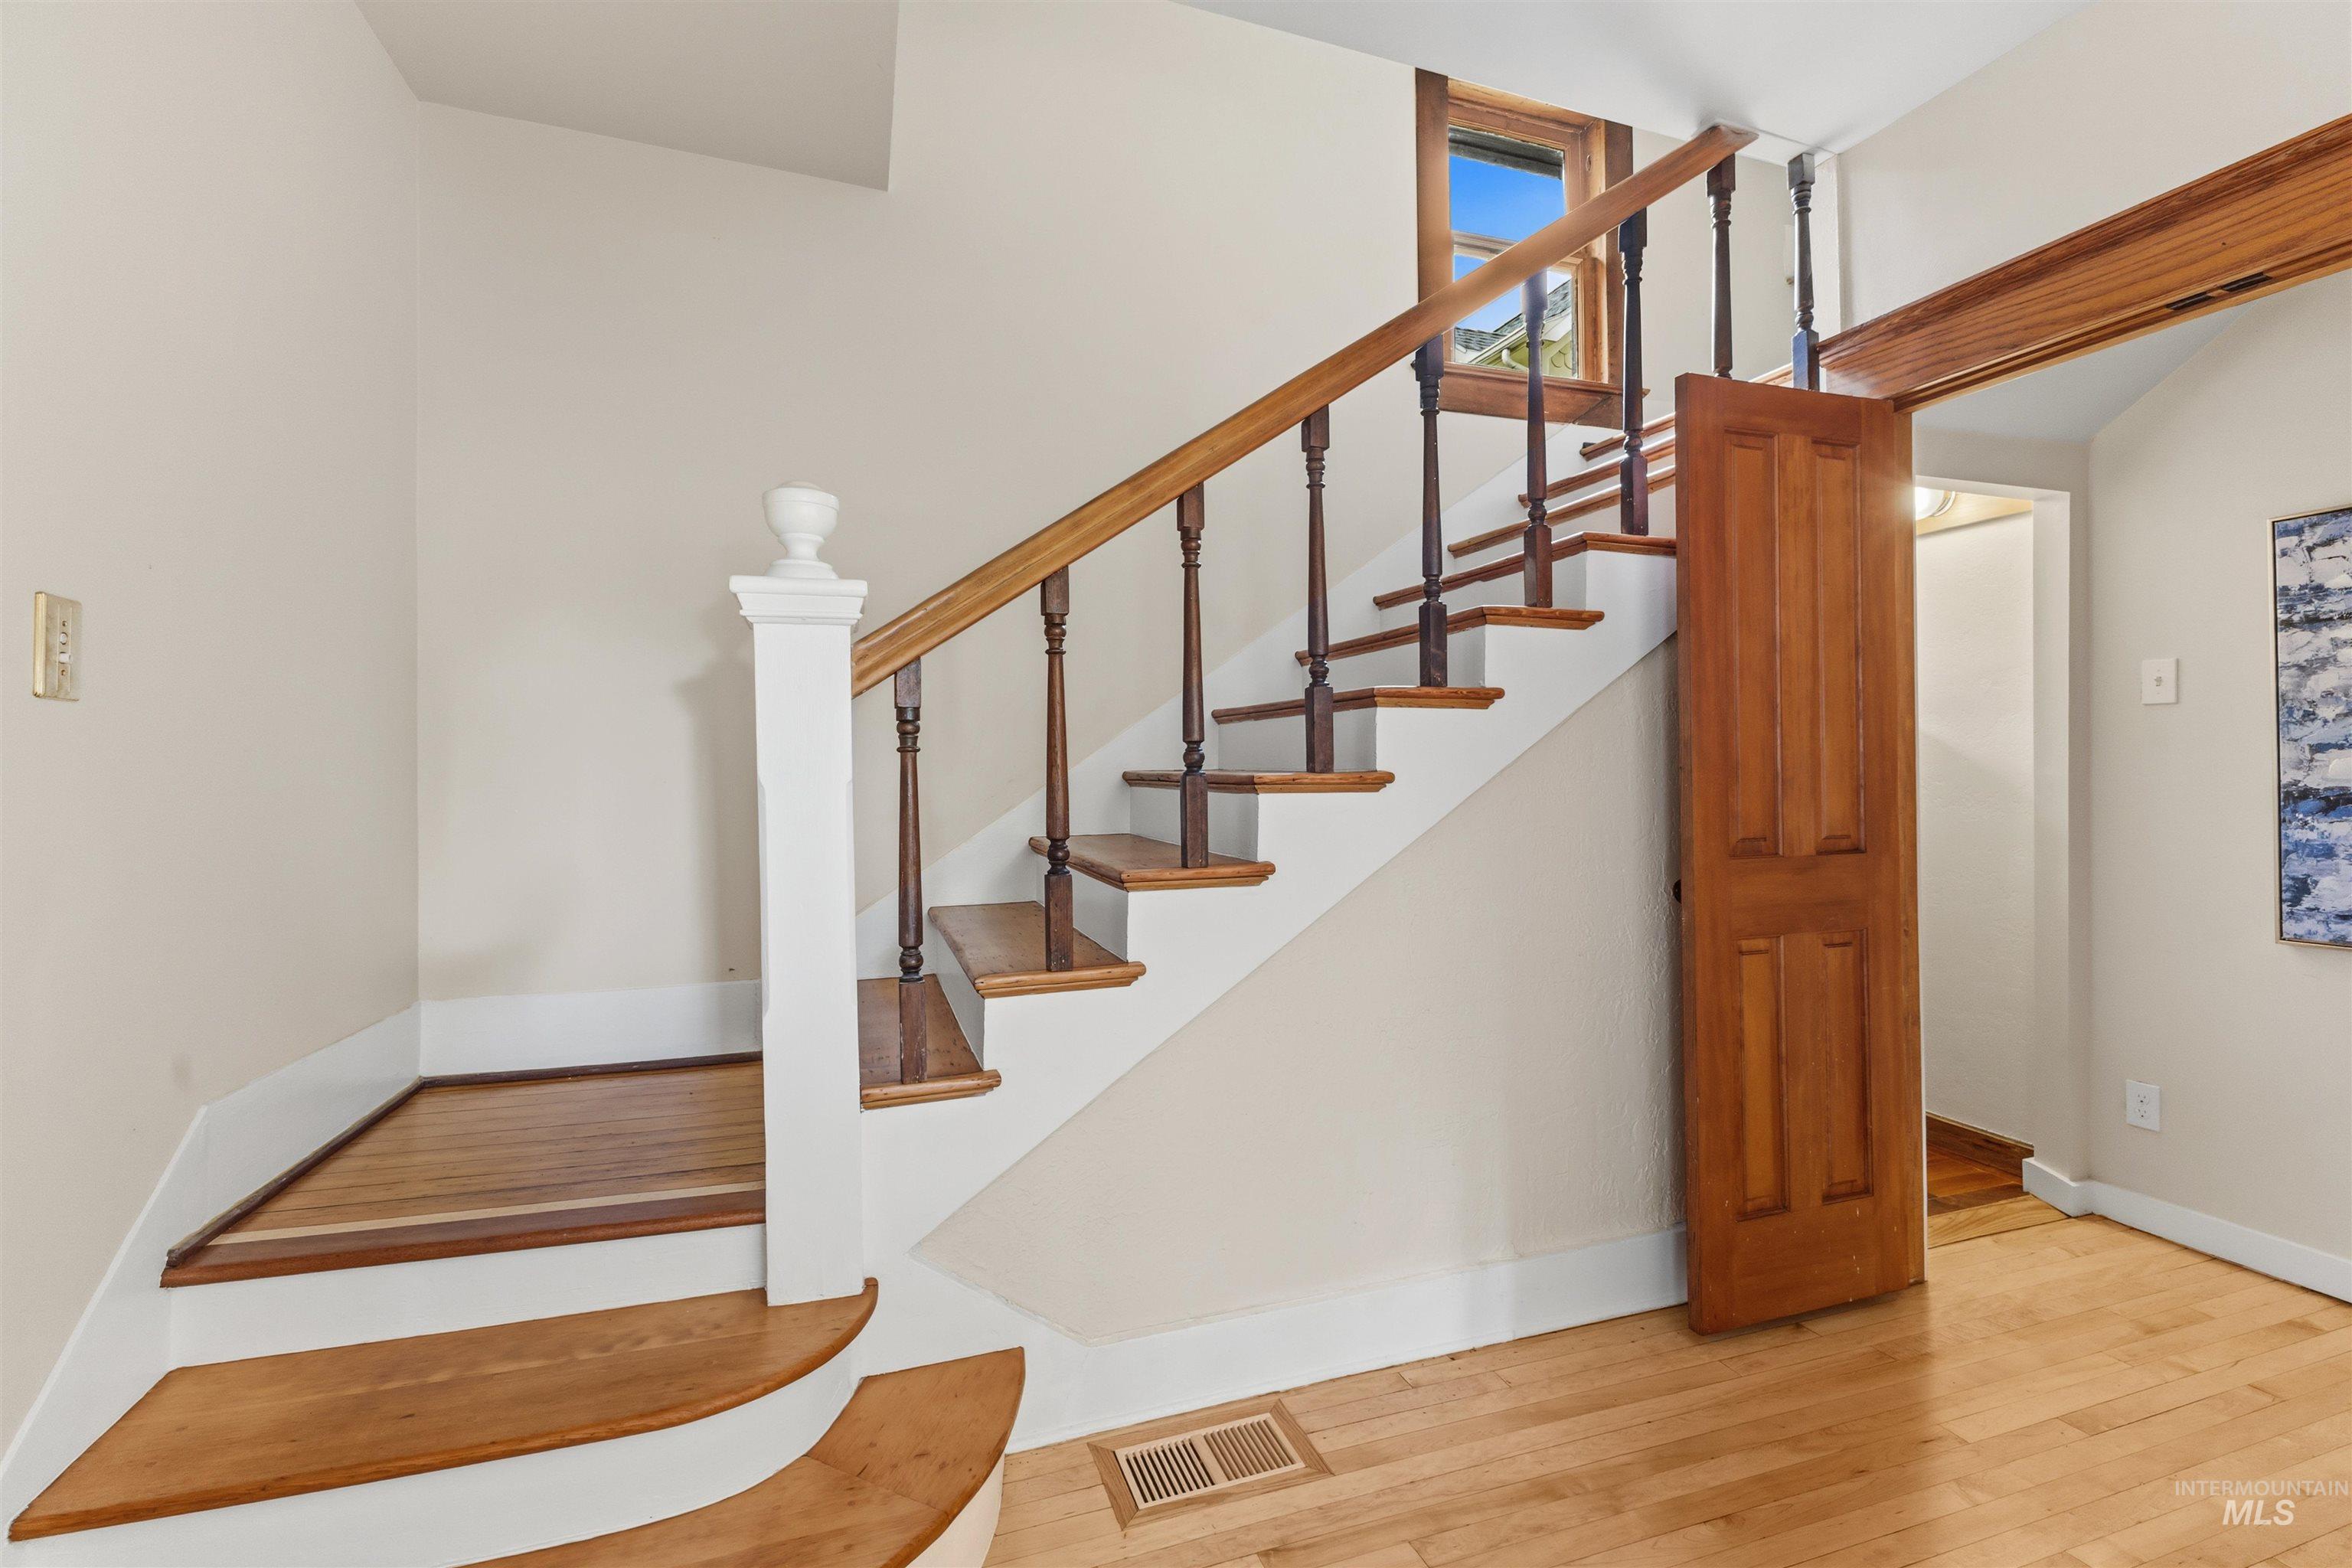
Hardwood flooring, painted walls, wood staircase with painted risers, wood spindle railing, and a window with wood trim
-
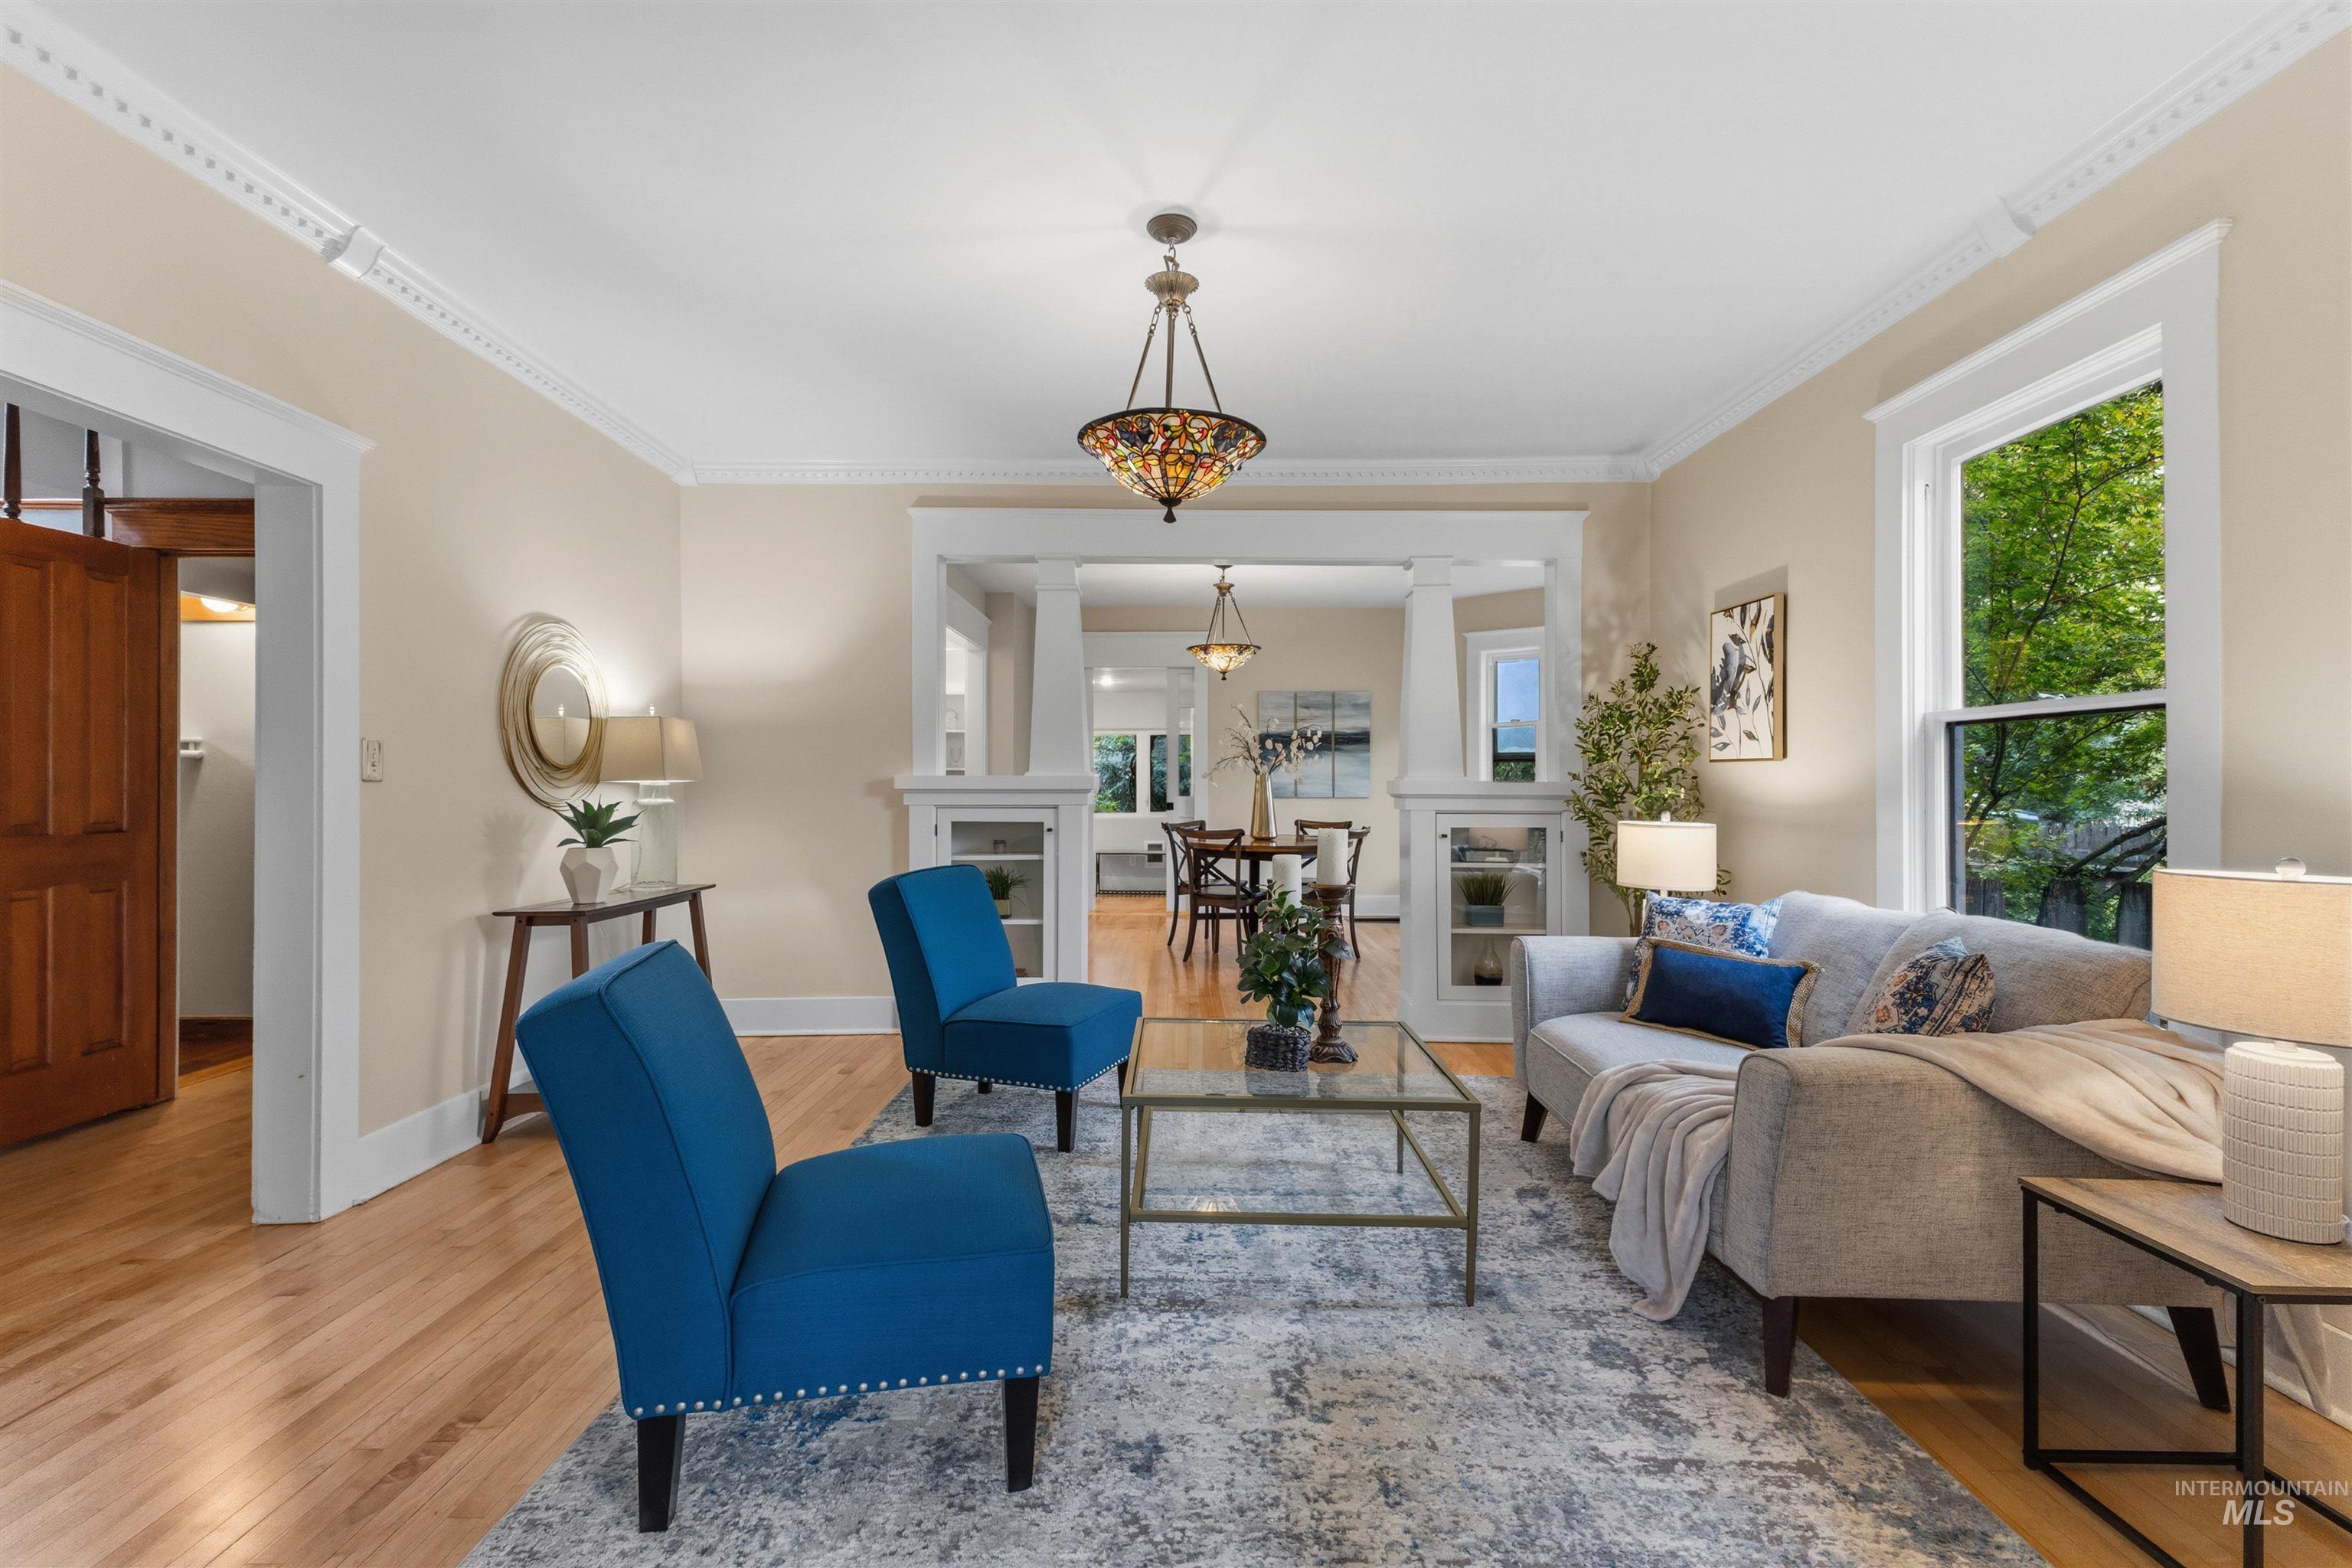
Hardwood flooring, cased openings, crown molding, built-in cabinetry, and a decorative pendant light fixture
-
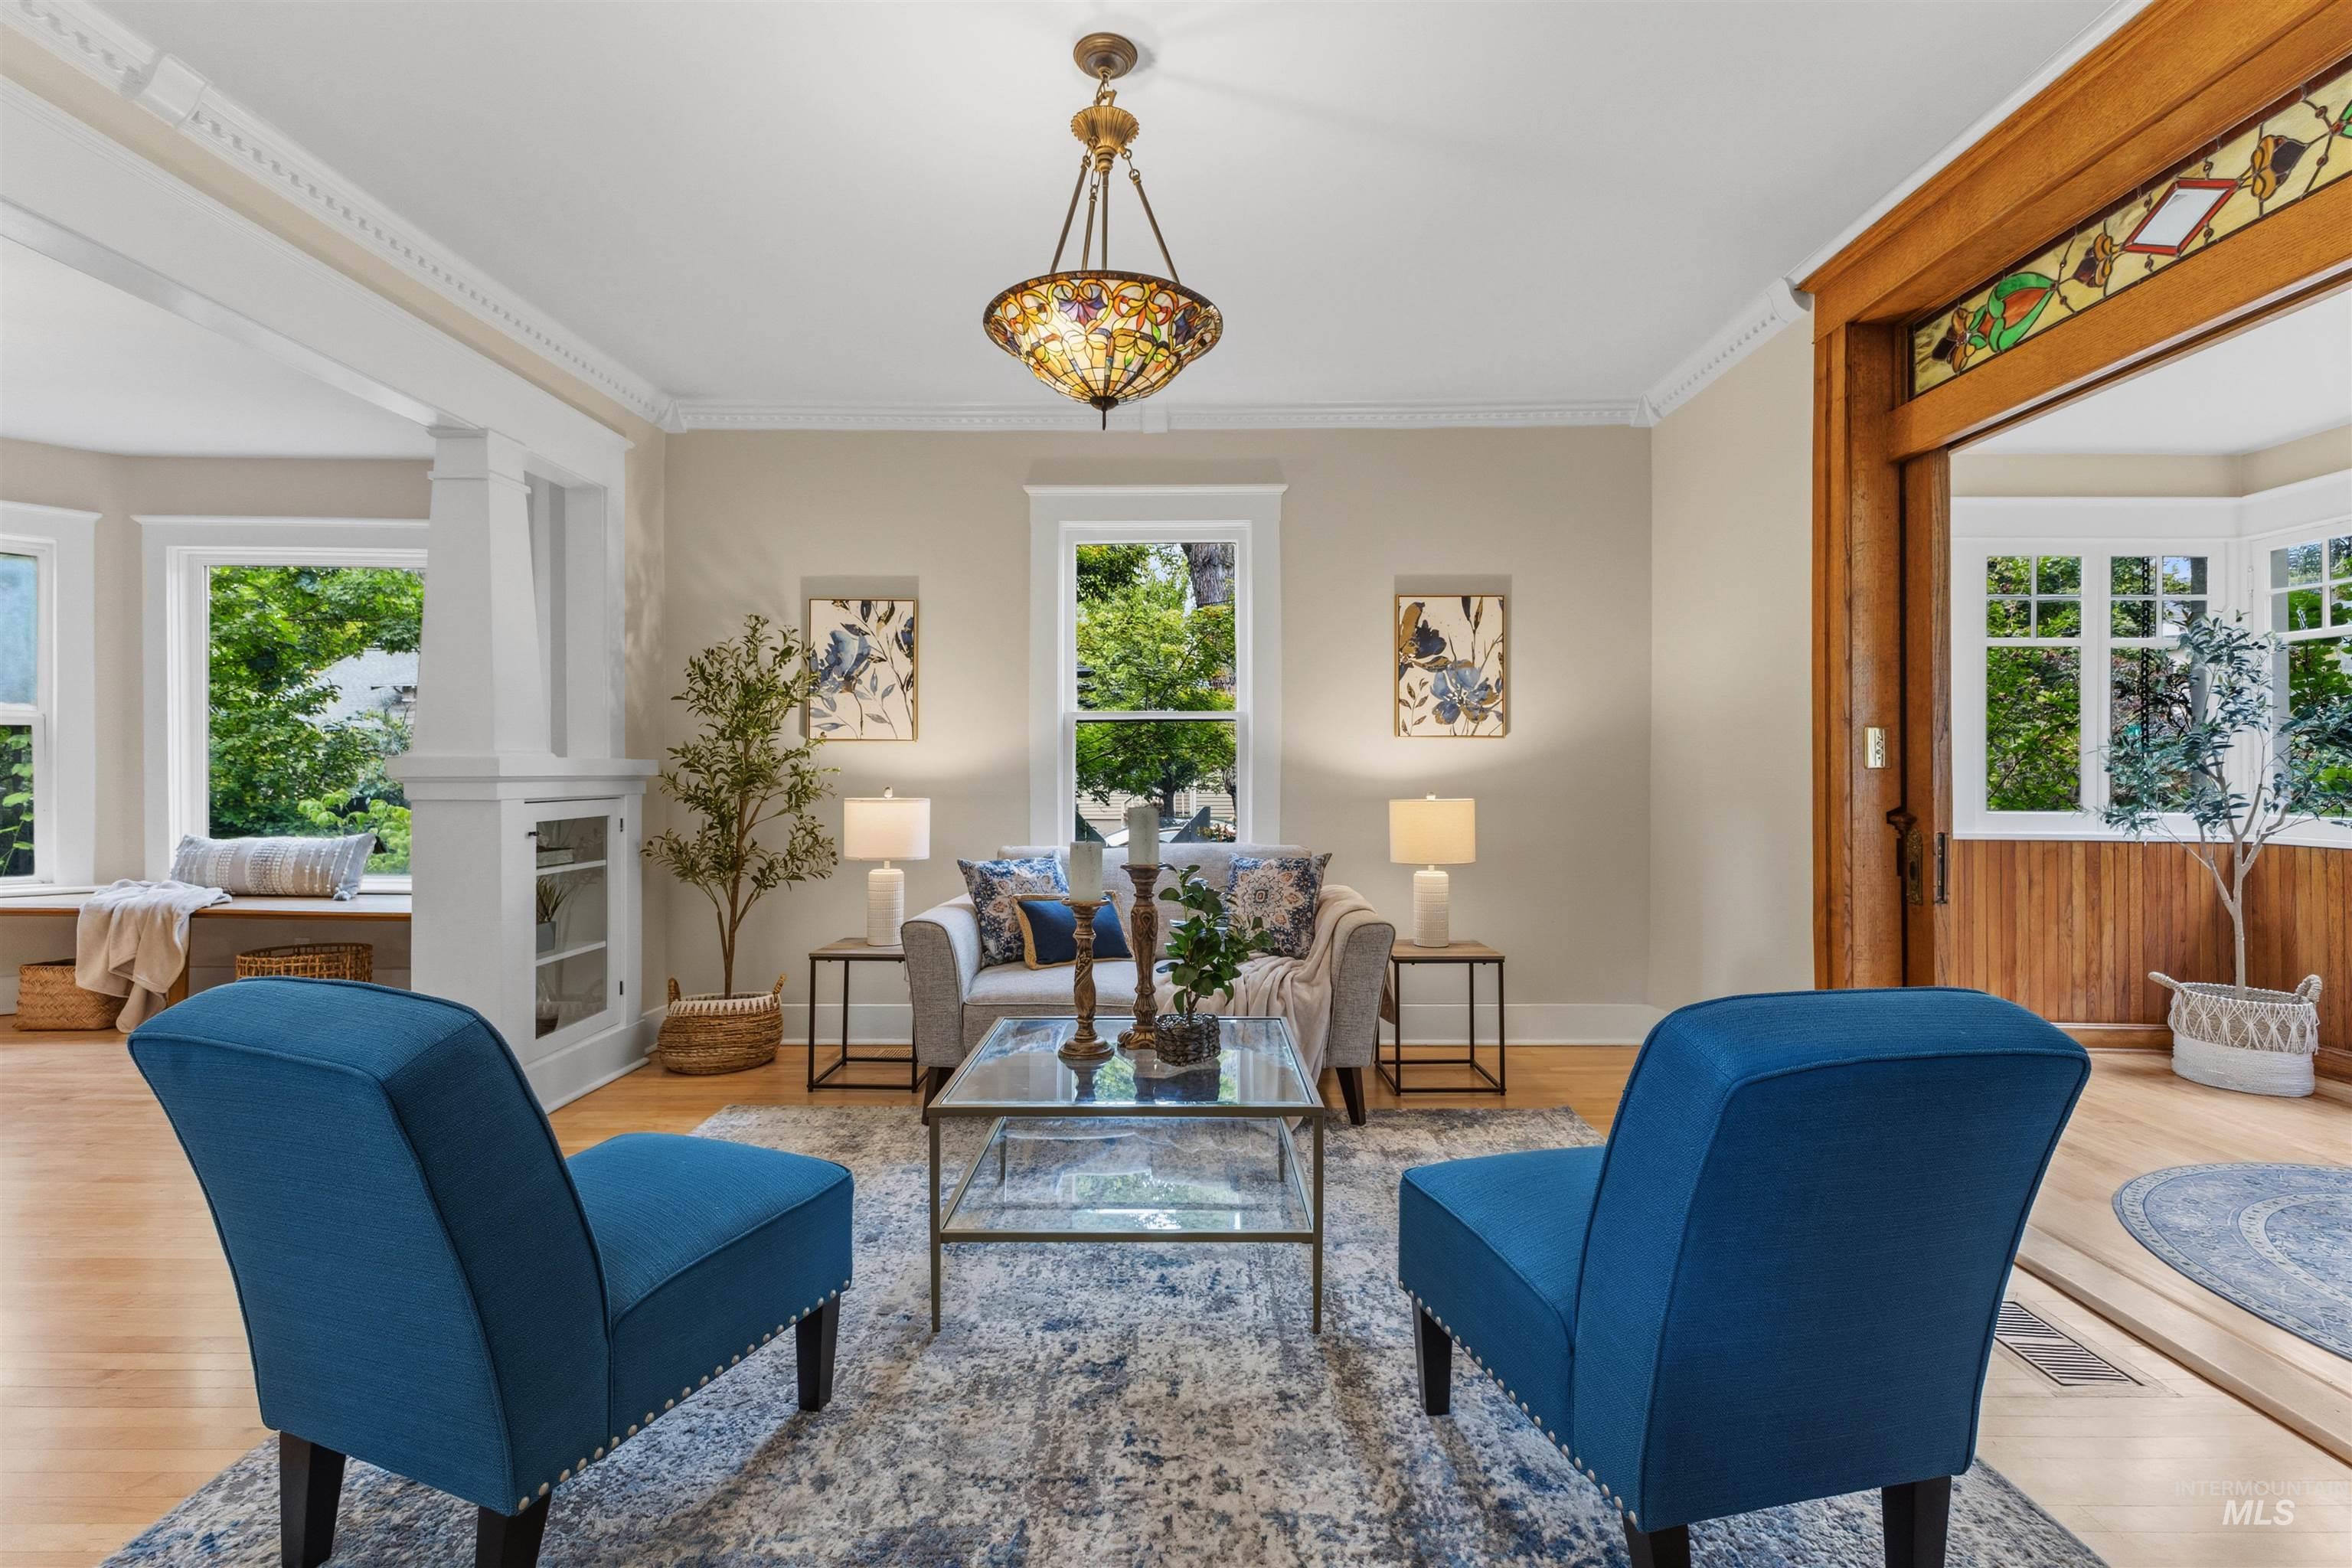
Hardwood flooring throughout, crown molding, built-in cabinetry, bay windows, and stained glass accents
-
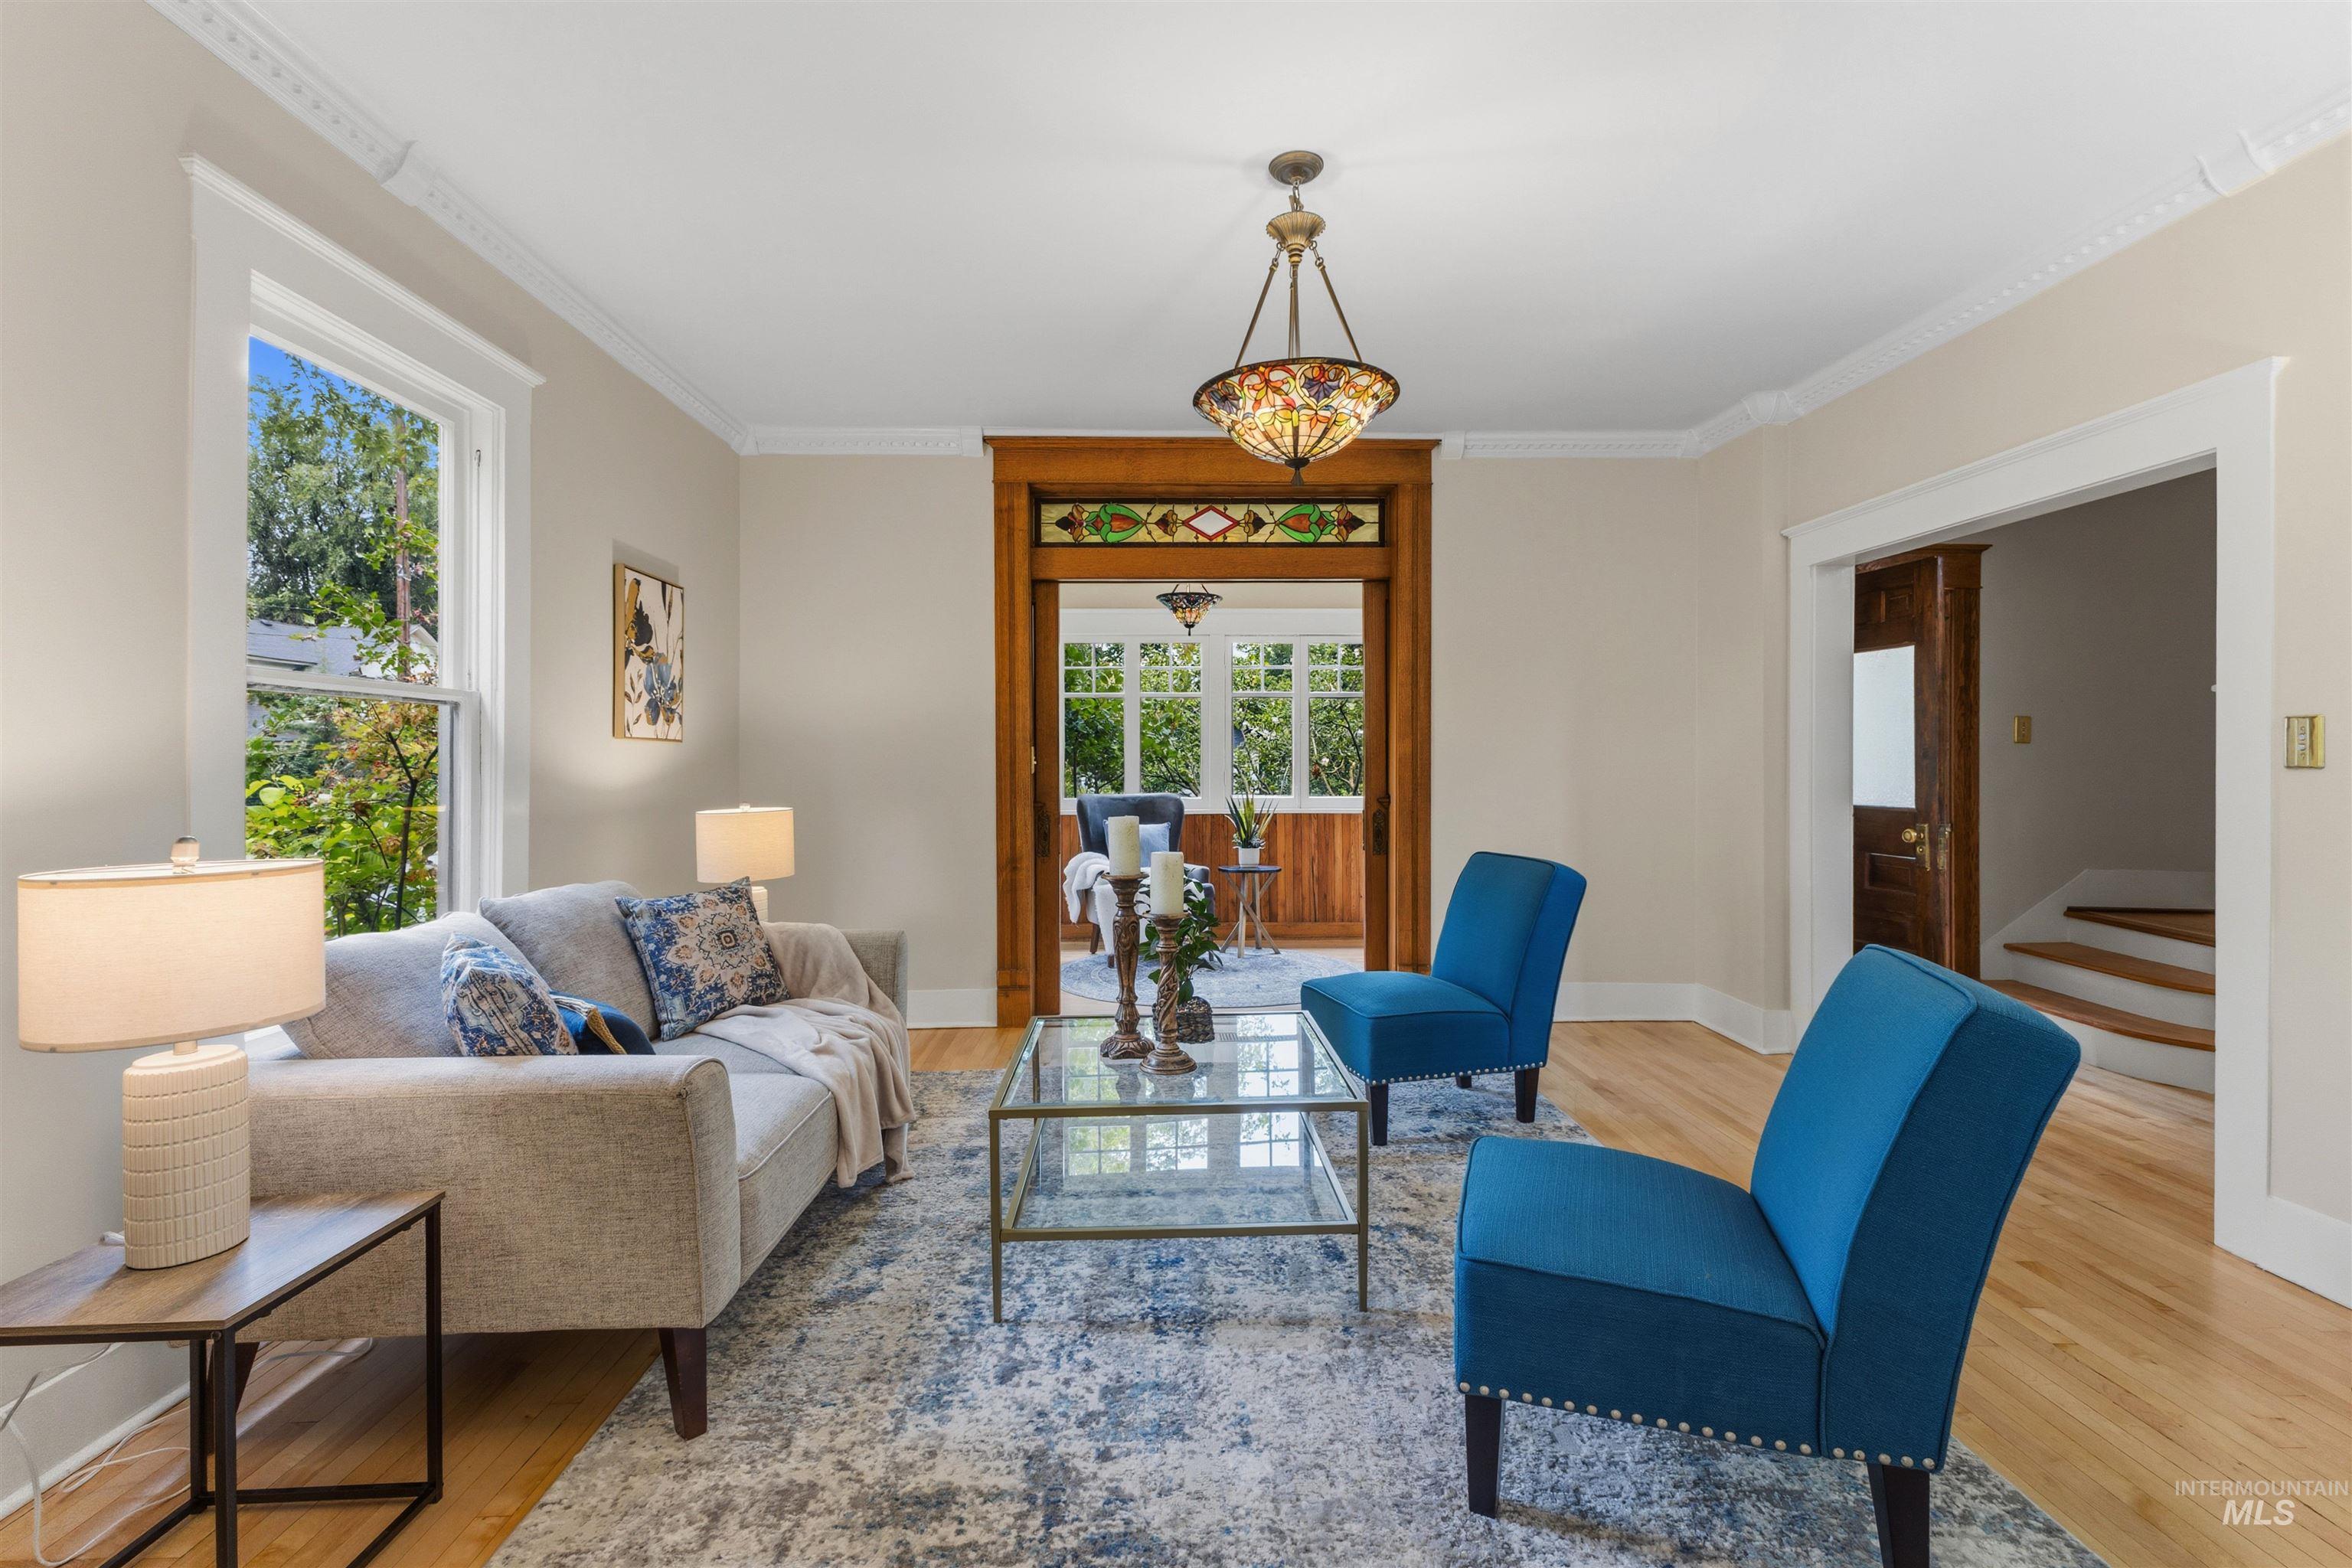
Hardwood flooring throughout, crown molding, a decorative ceiling light fixture, a stained glass transom, and a large window
-
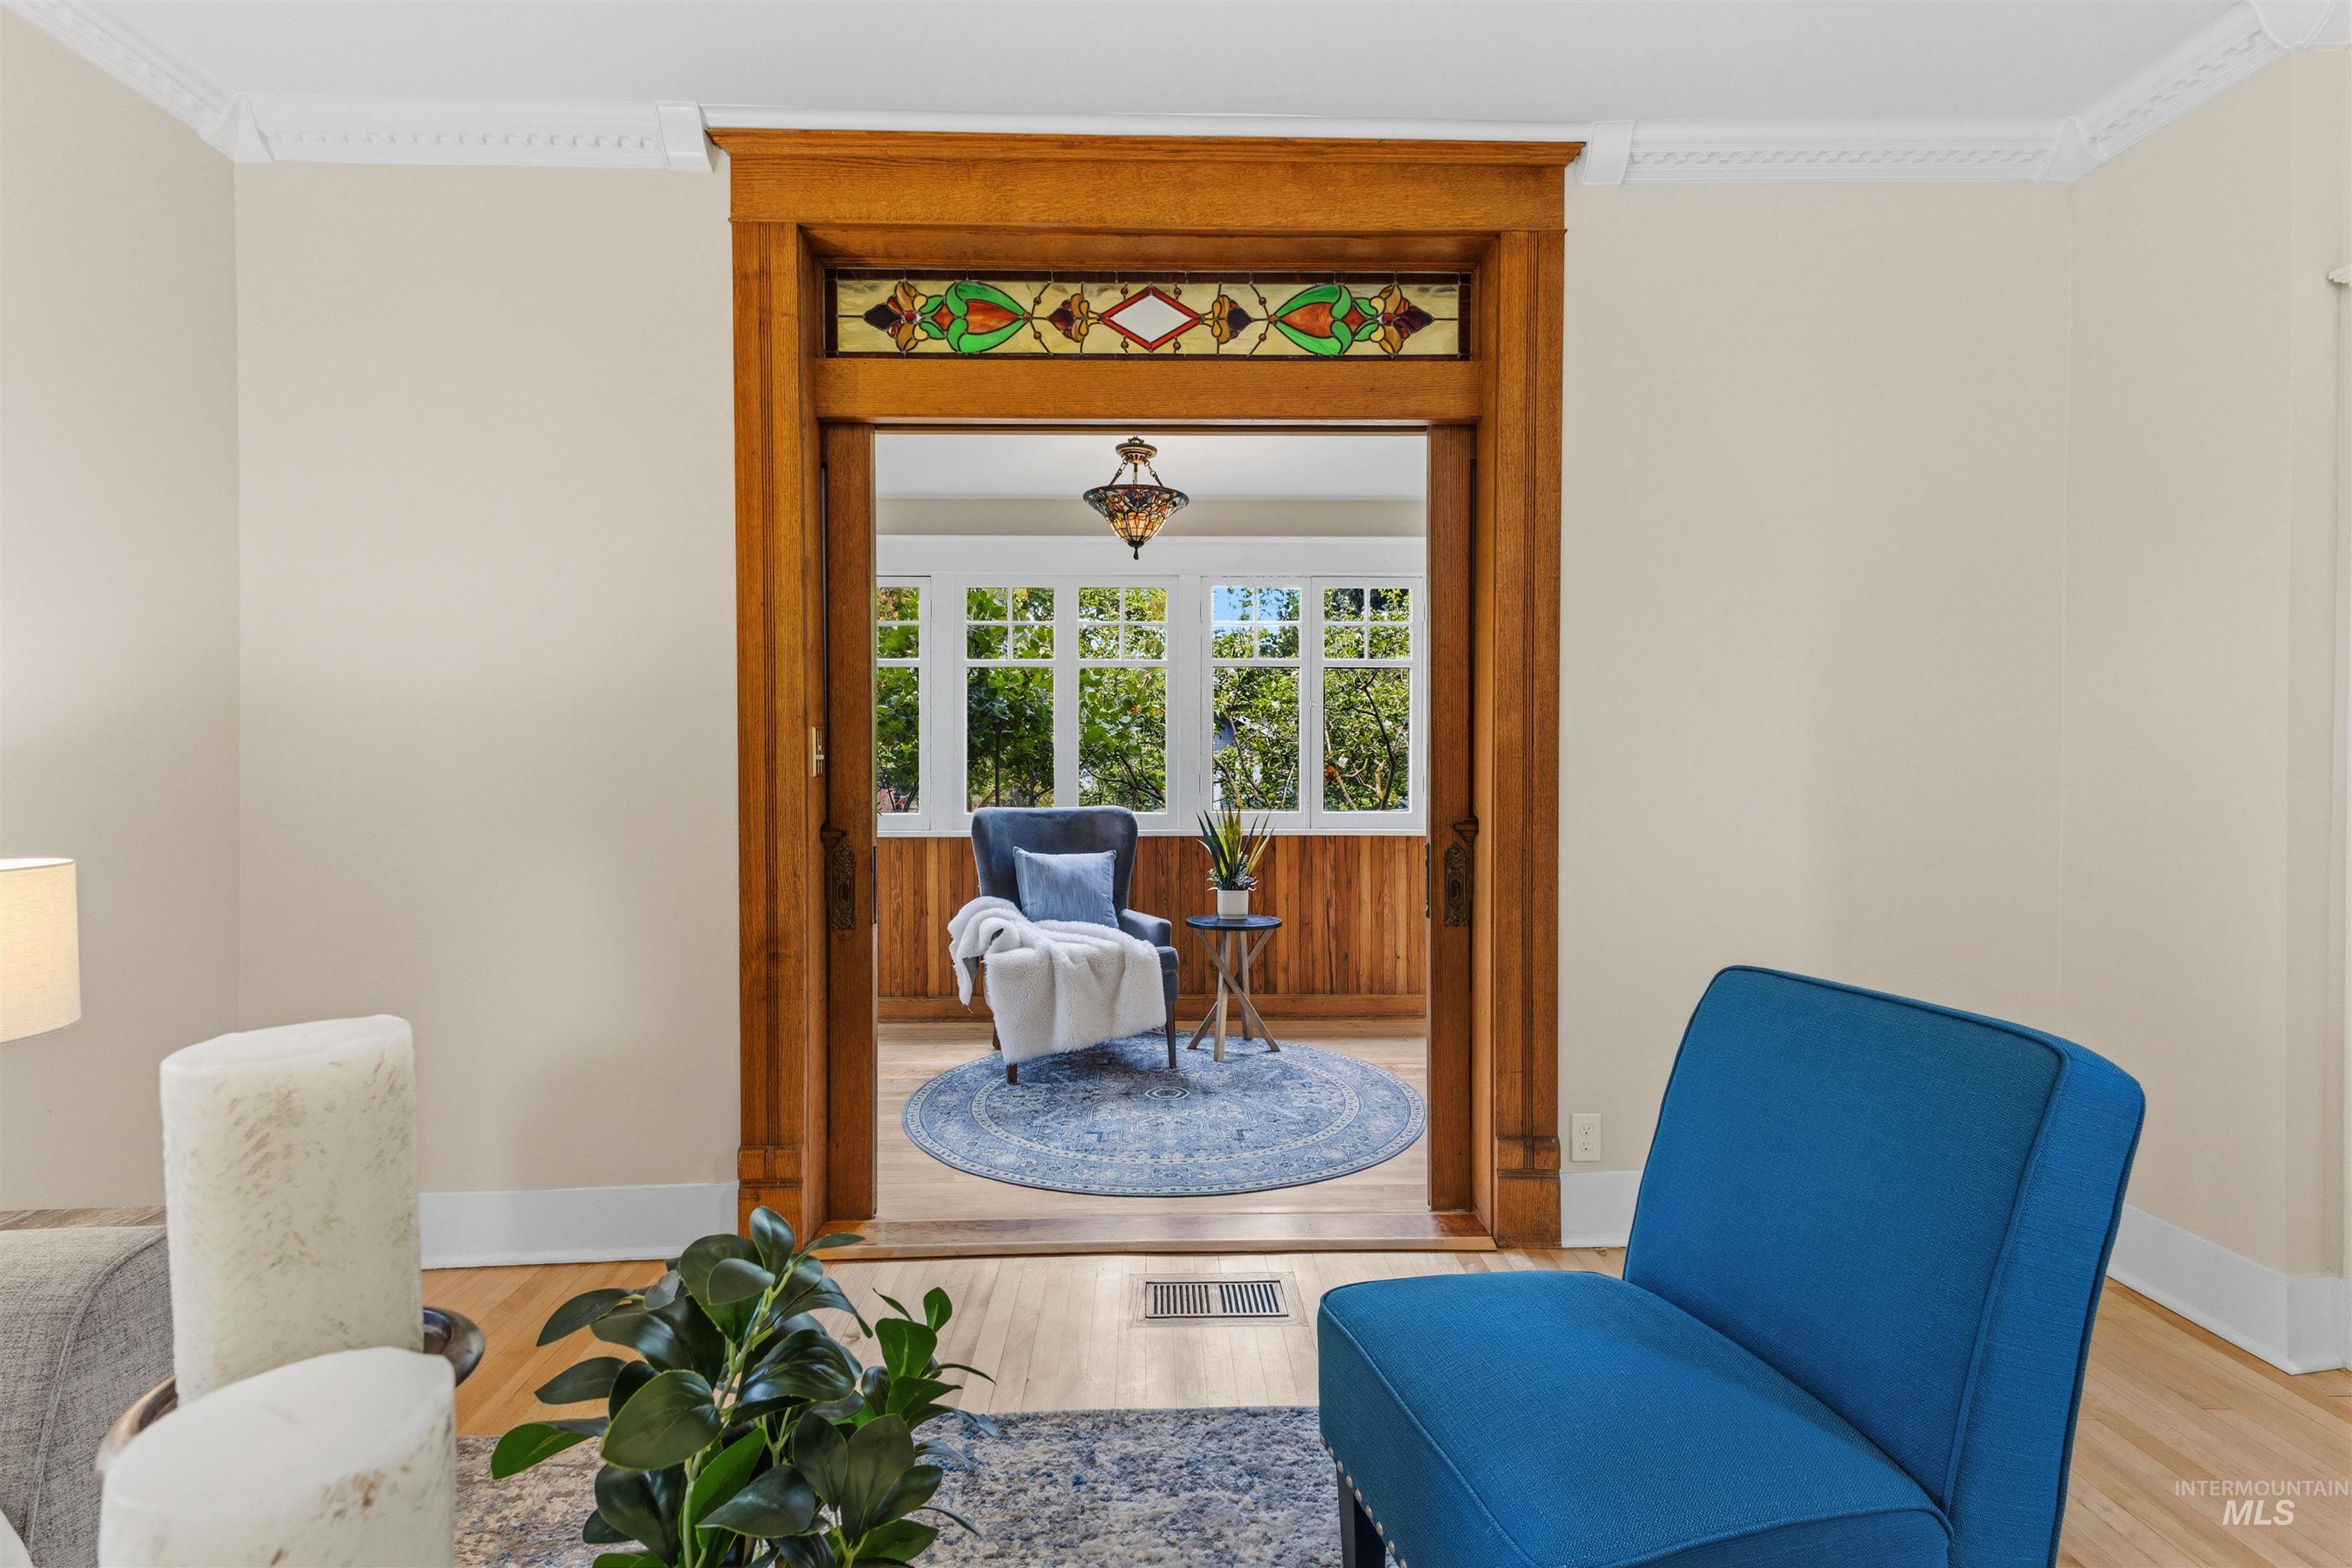
Archway with stained glass transom
-
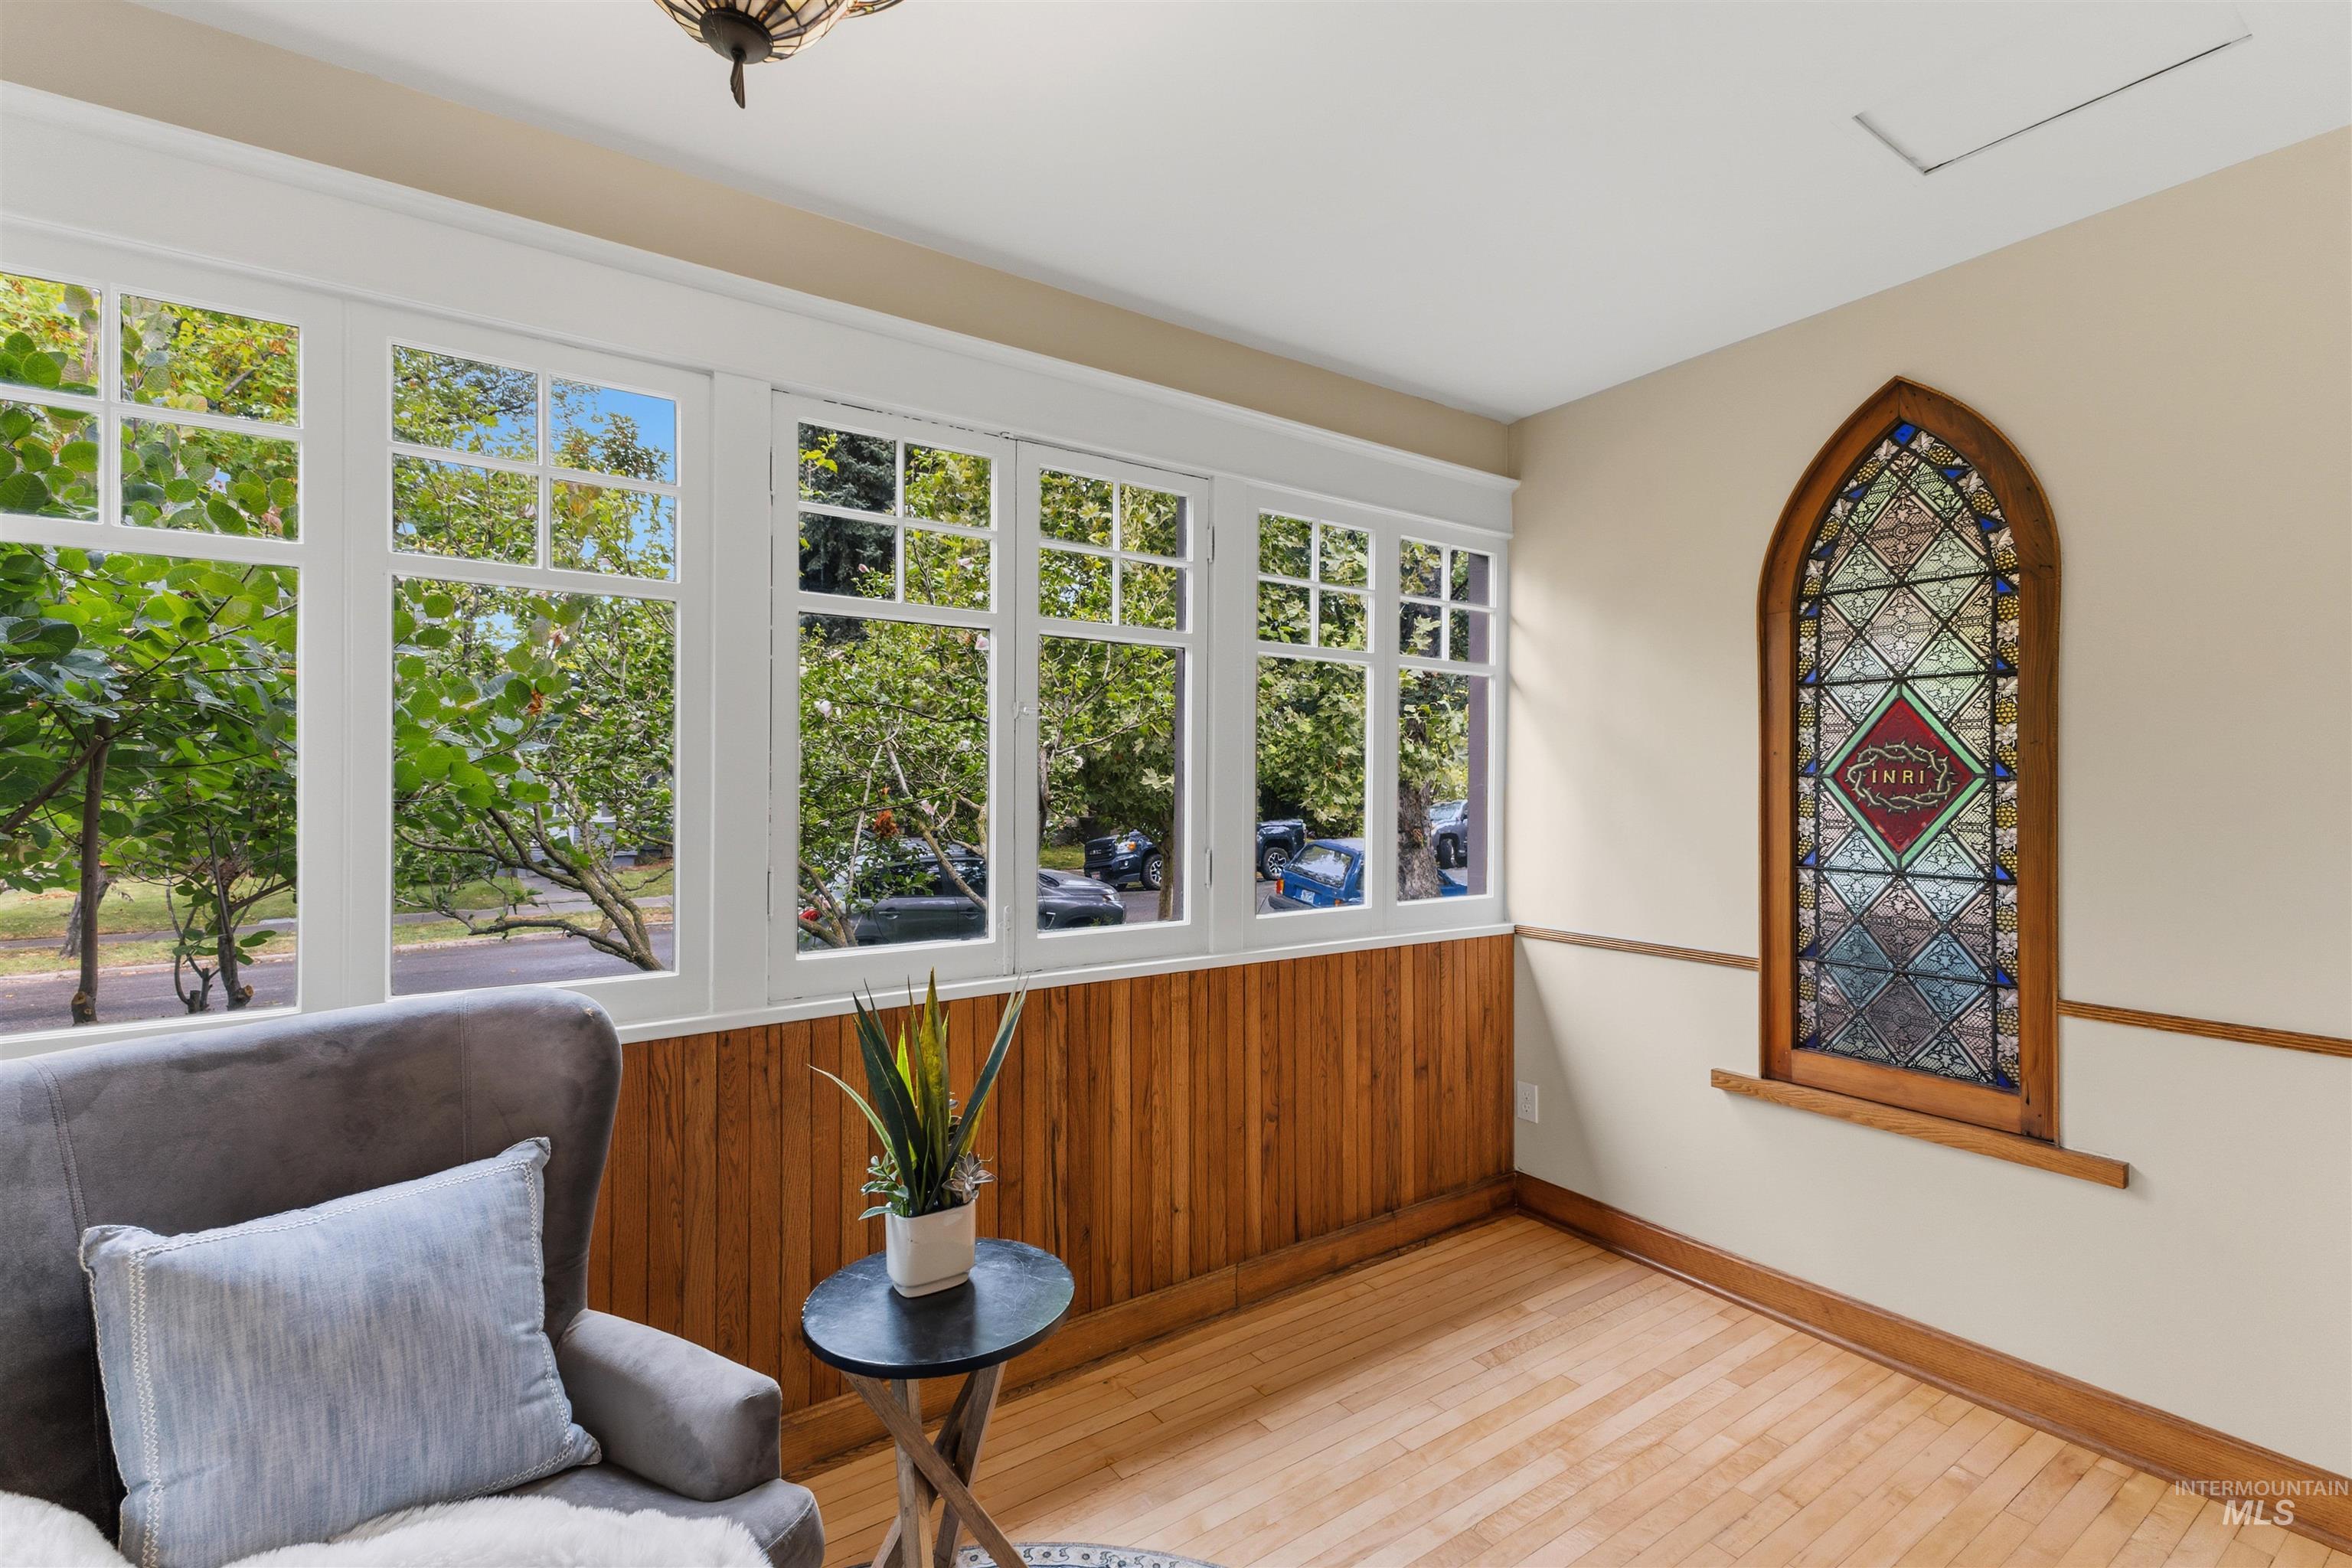
Hardwood flooring, wood paneling, stained glass arched window, multi-pane windows, and a built-in light fixture
-
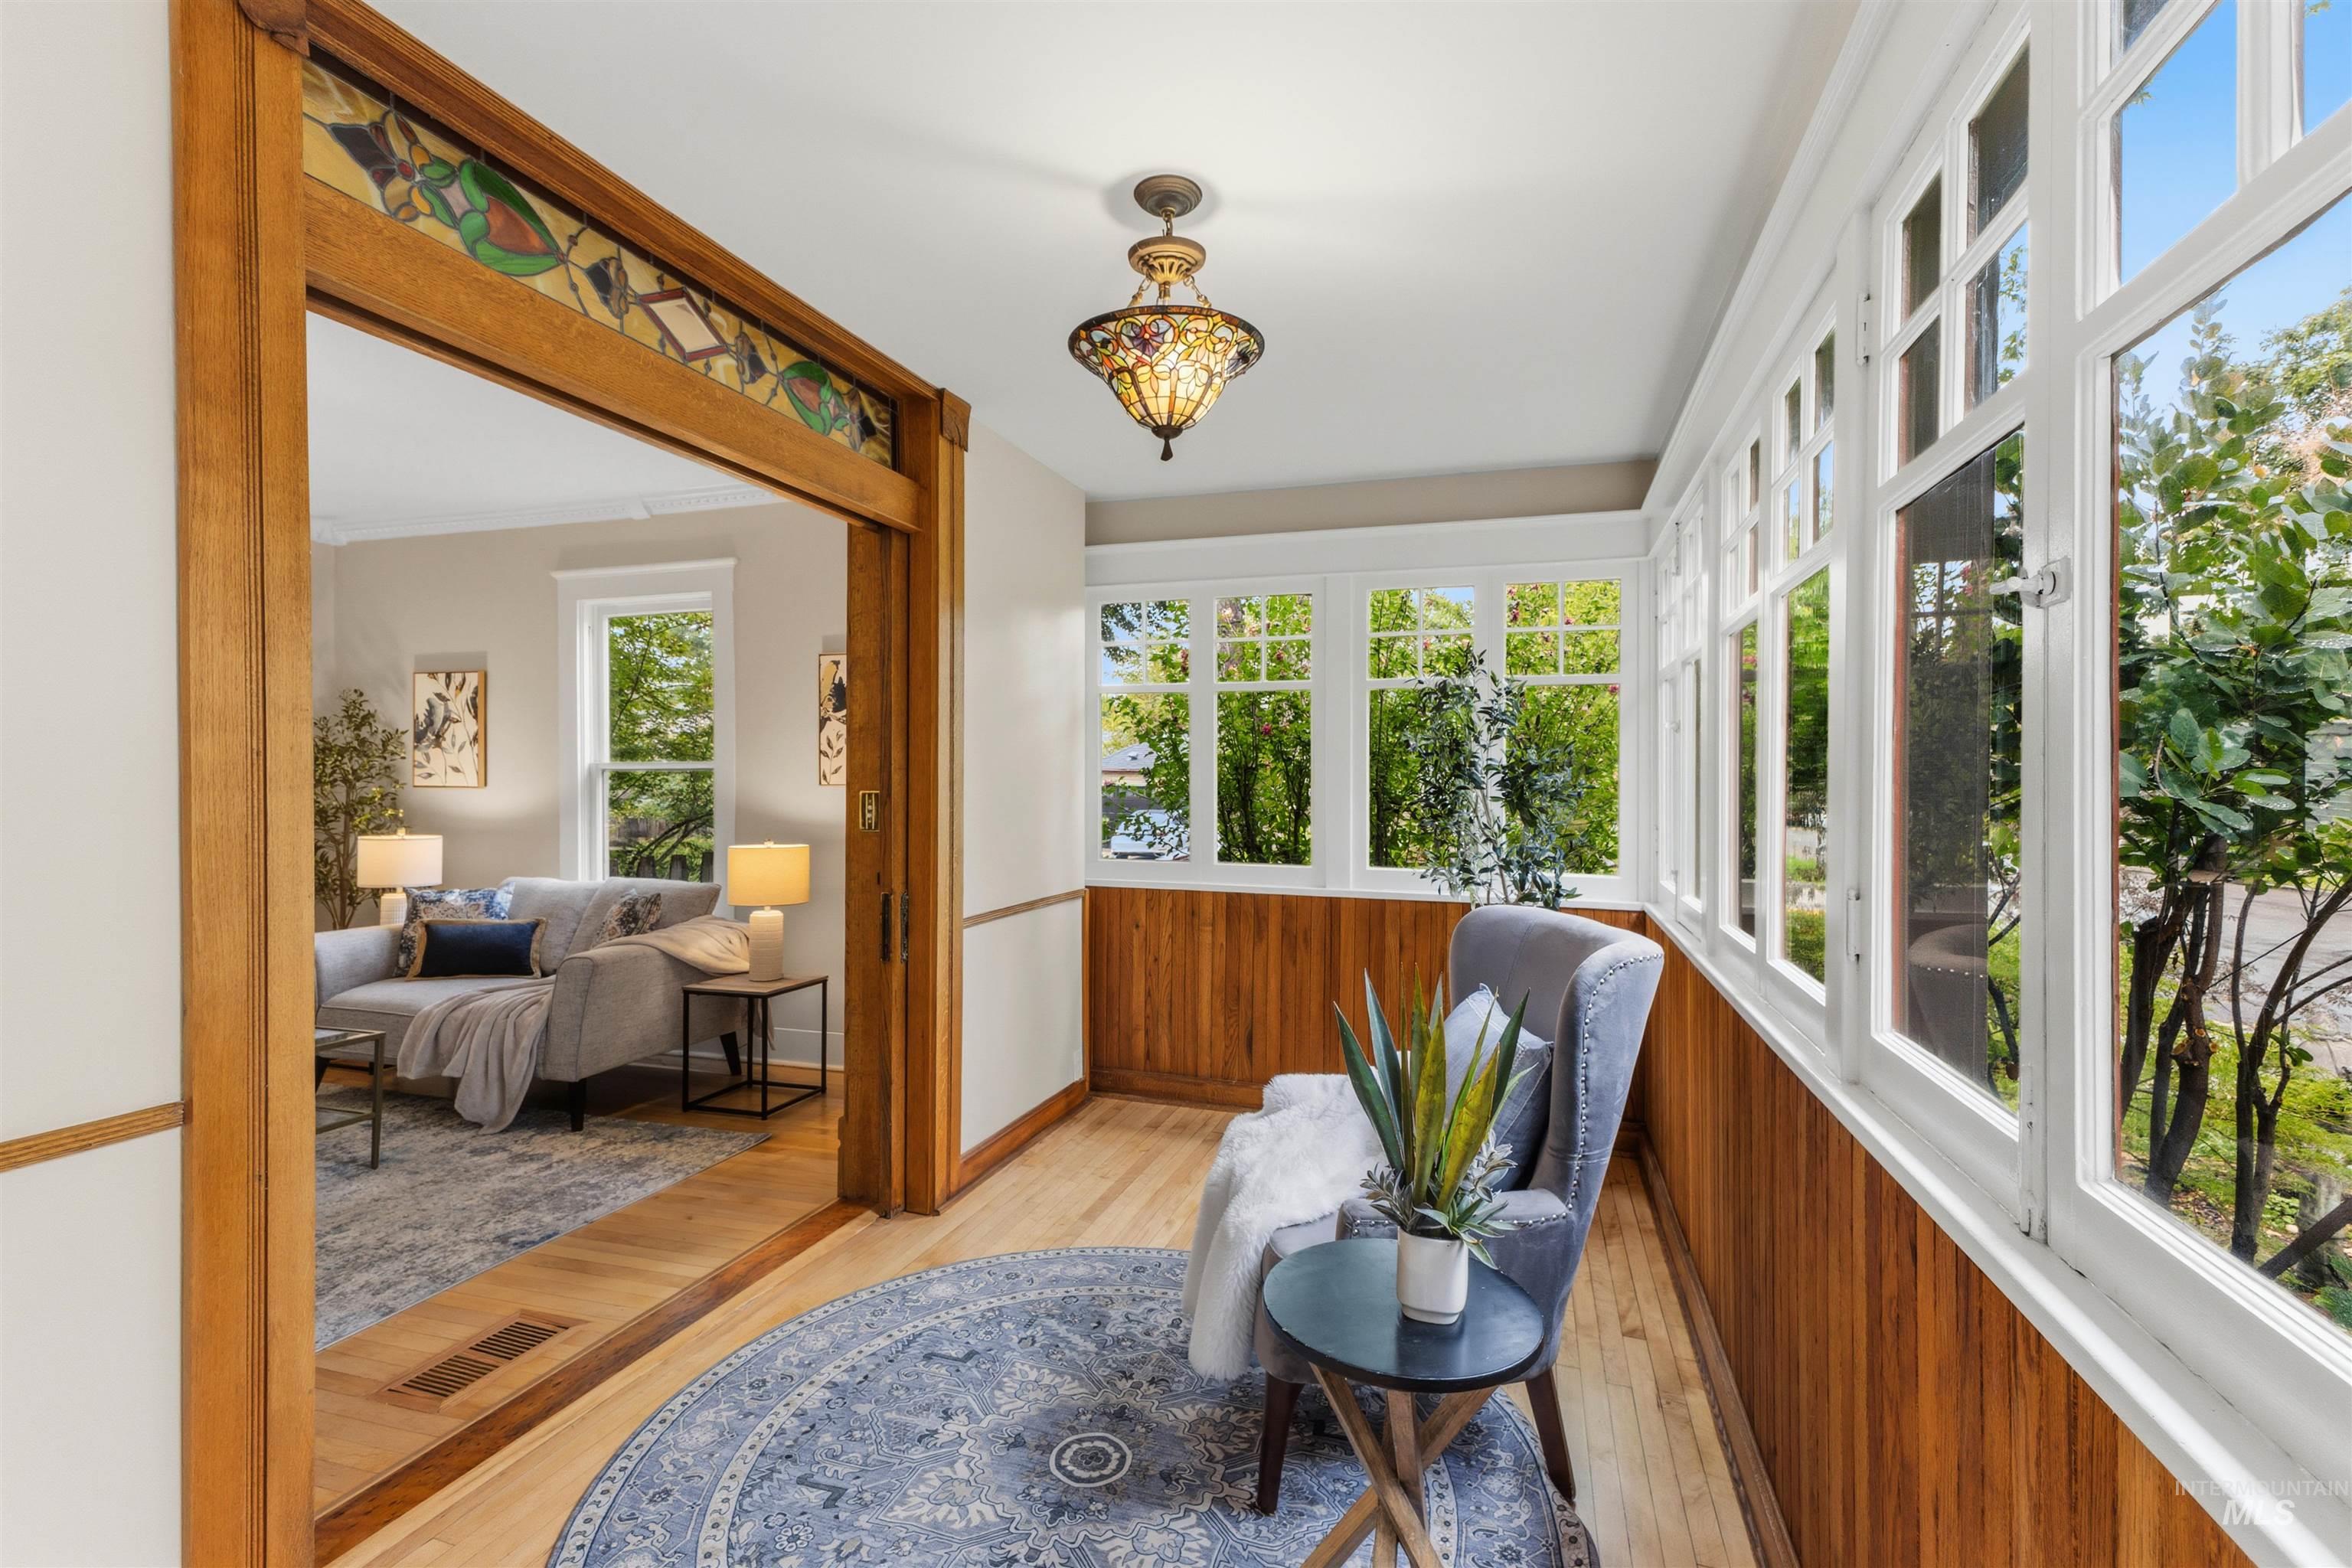
Sunroom with wood-finish flooring, wood paneling, and multiple windows
-
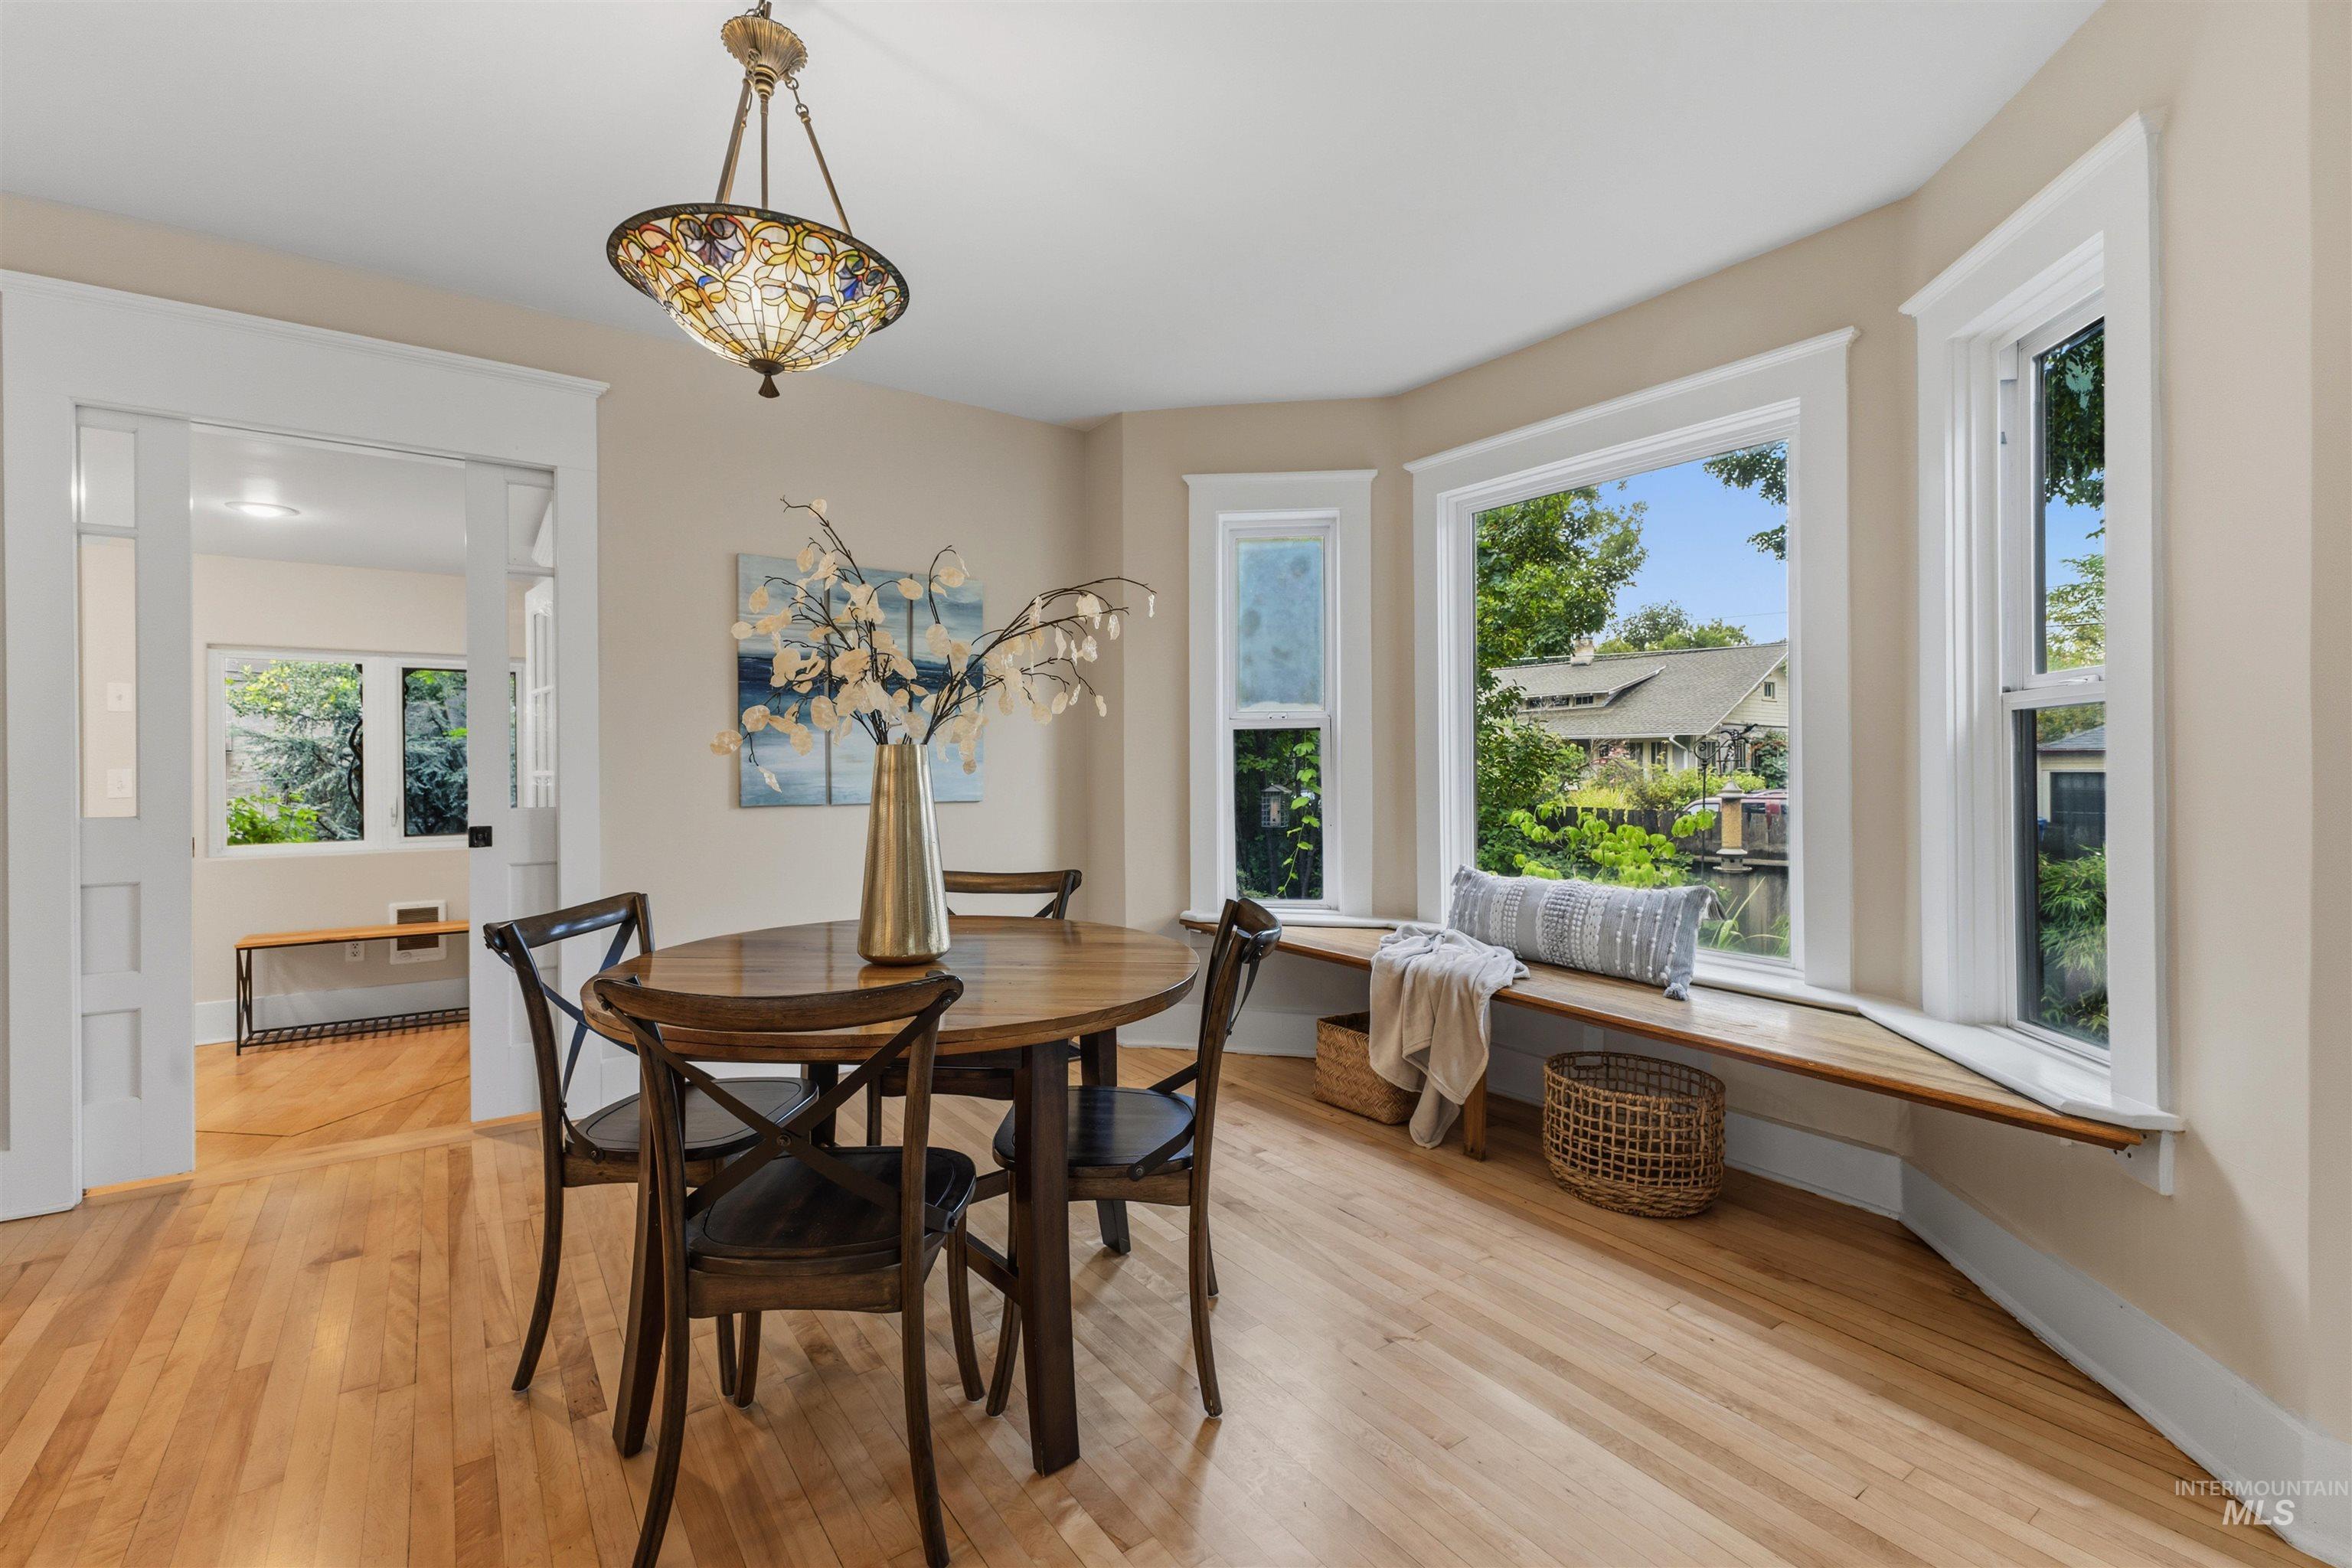
Hardwood flooring, bay window with integrated window seat, decorative overhead lighting fixture, and white trim molding
-
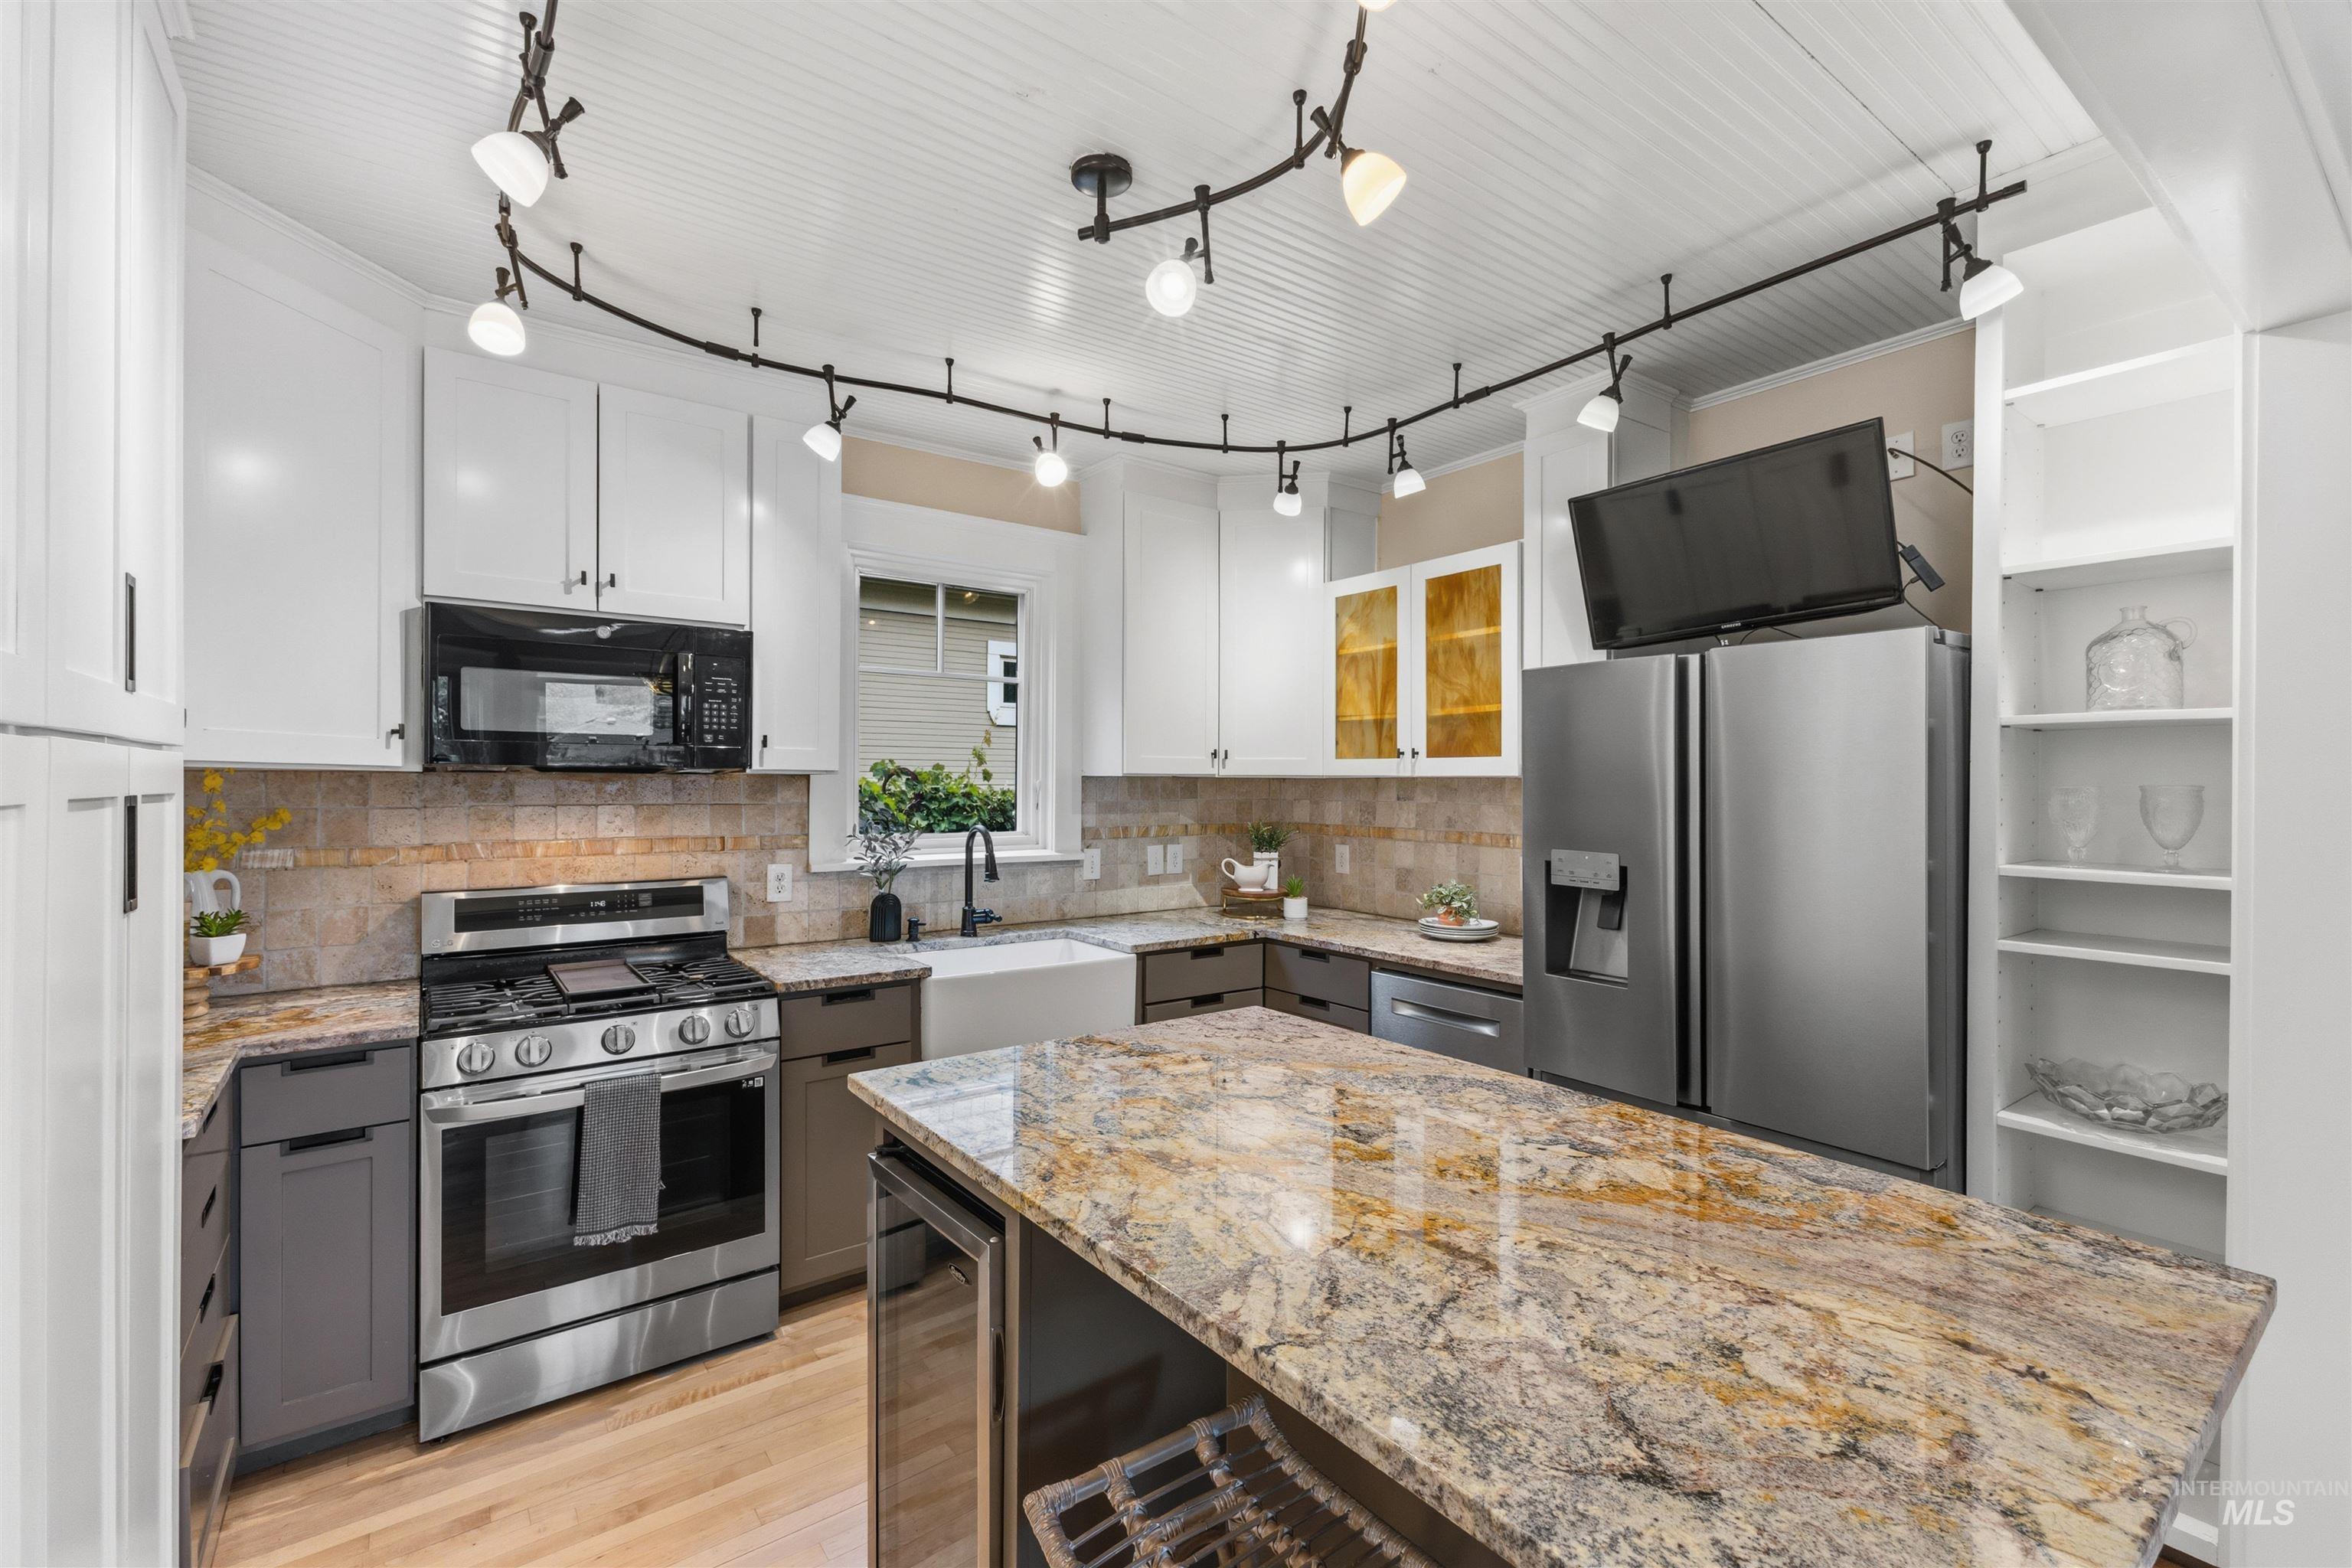
Kitchen featuring a large island with granite countertop, stainless steel appliances, white shaker cabinets, and a farmhouse sink
-
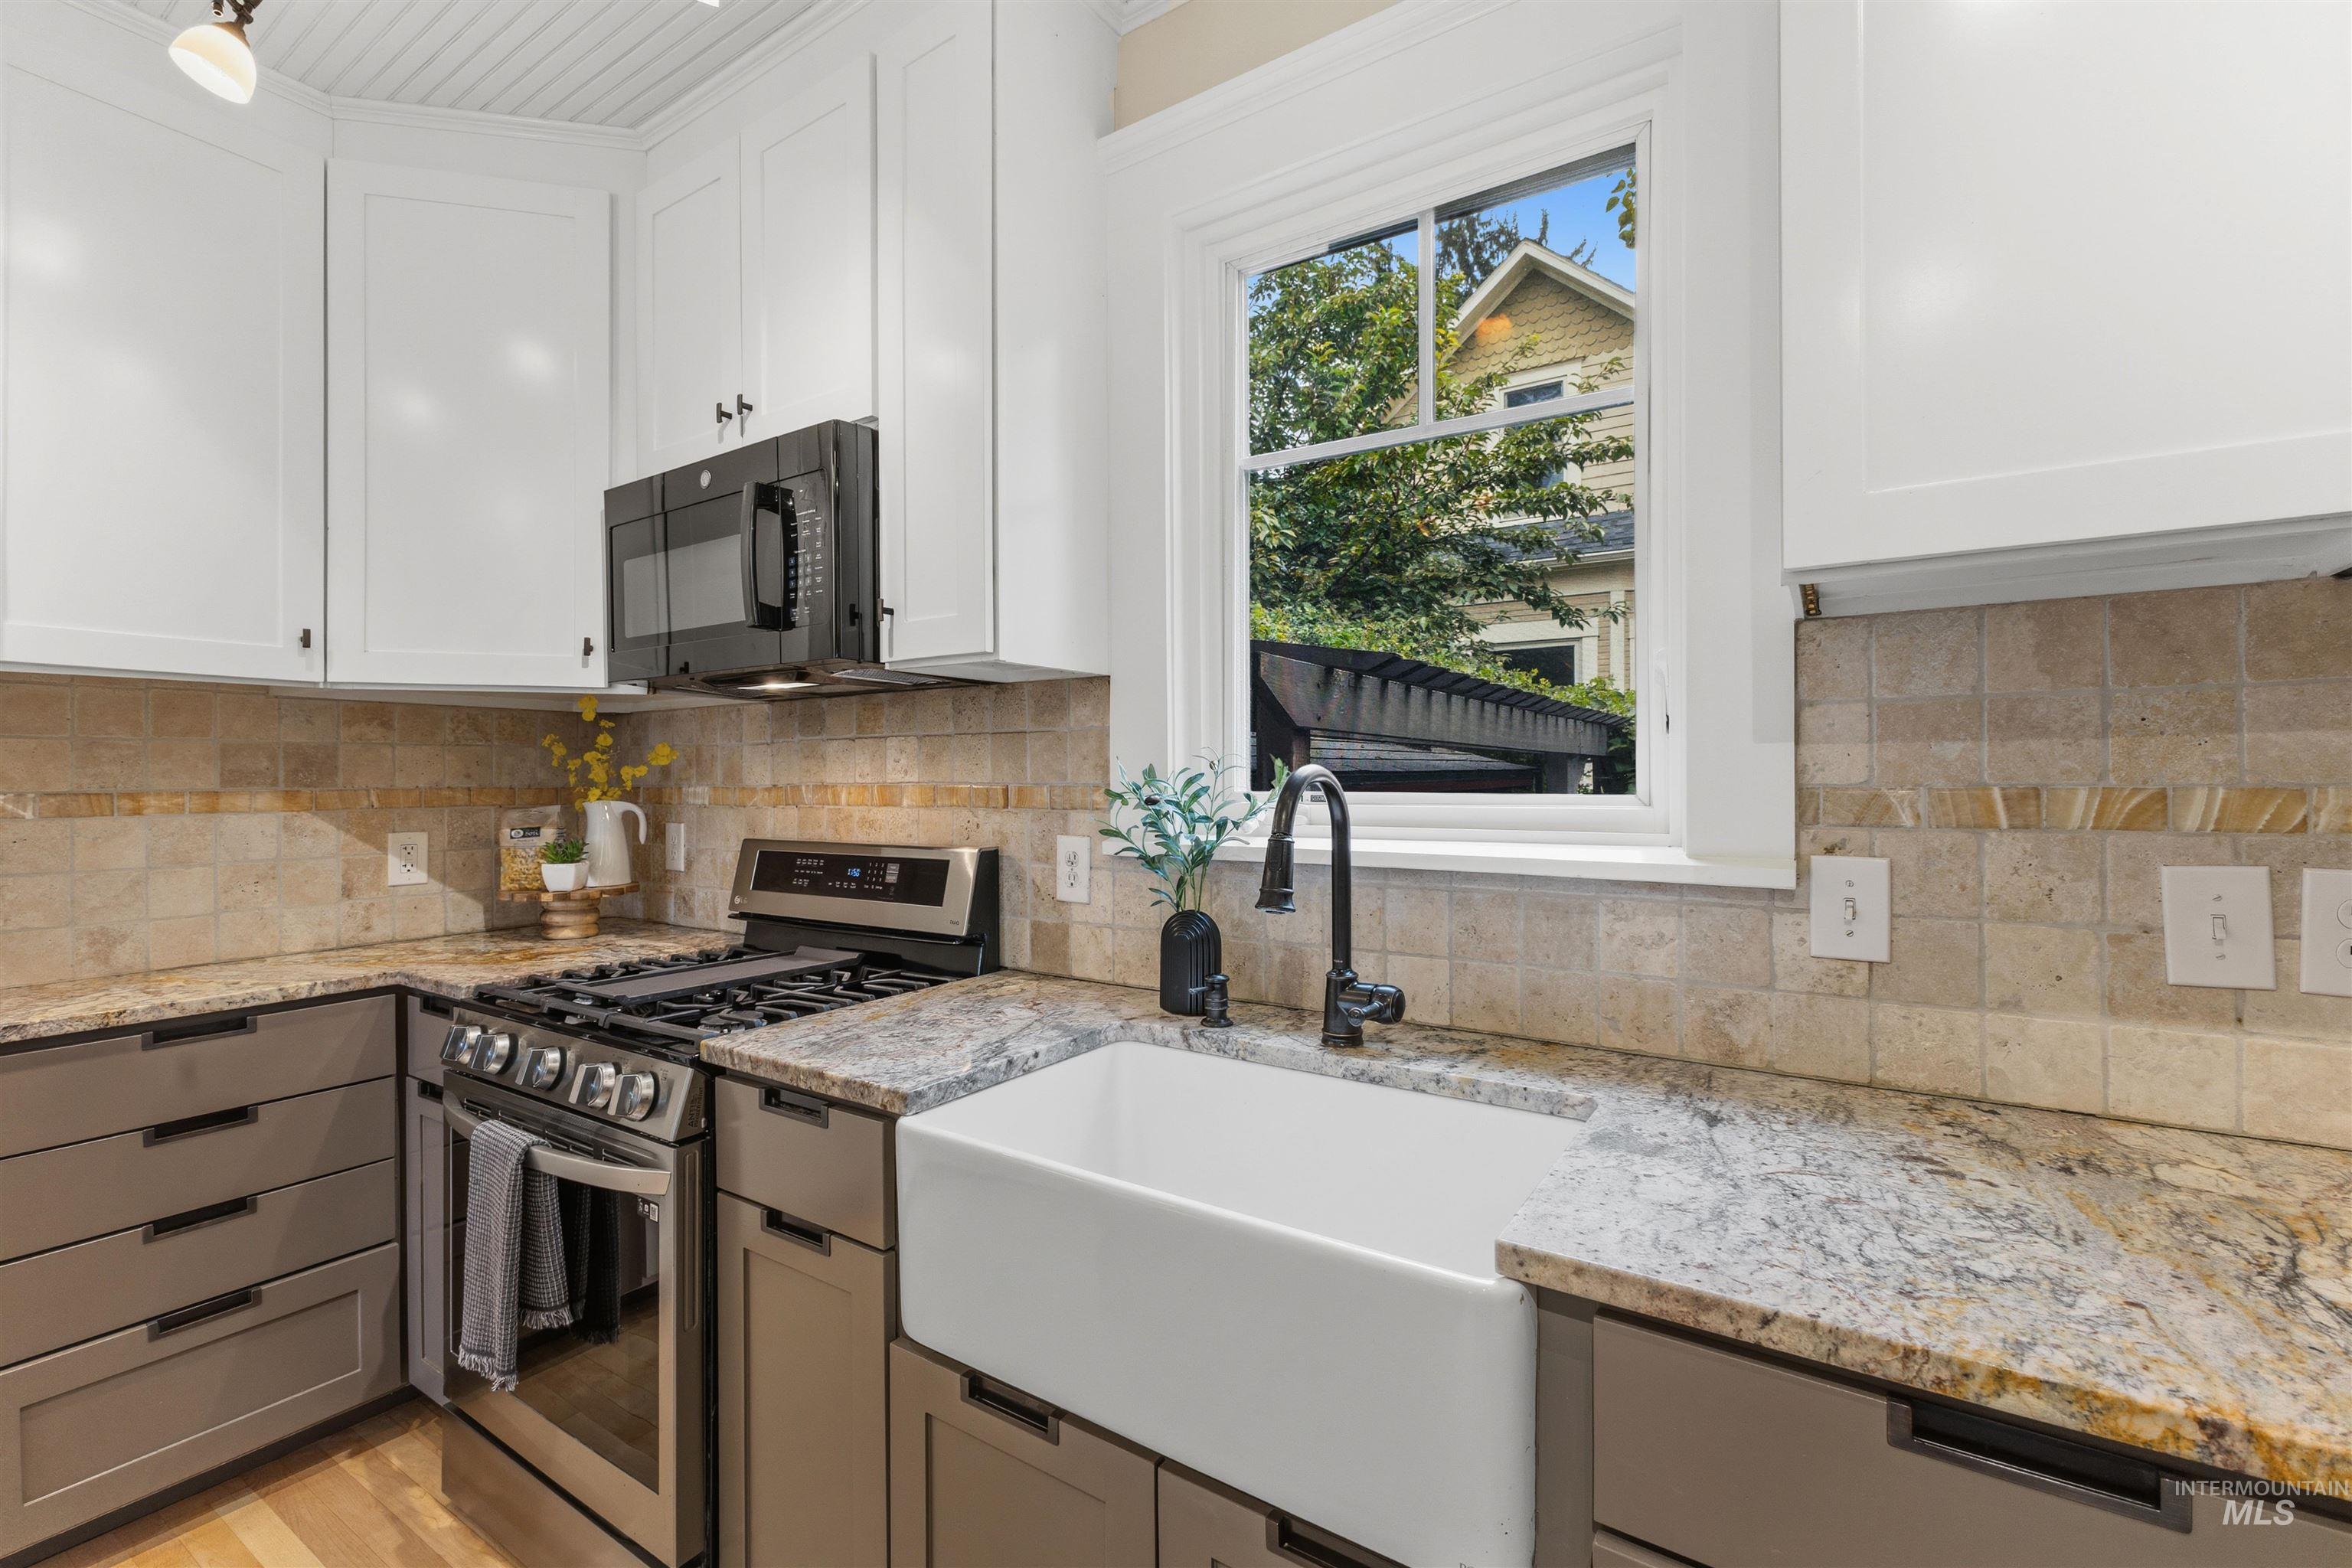
Kitchen featuring two-tone cabinetry, stone countertops, stone tile backsplash, stainless steel range with overhead microwave, and a white farmhouse sink with a matte black faucet
-
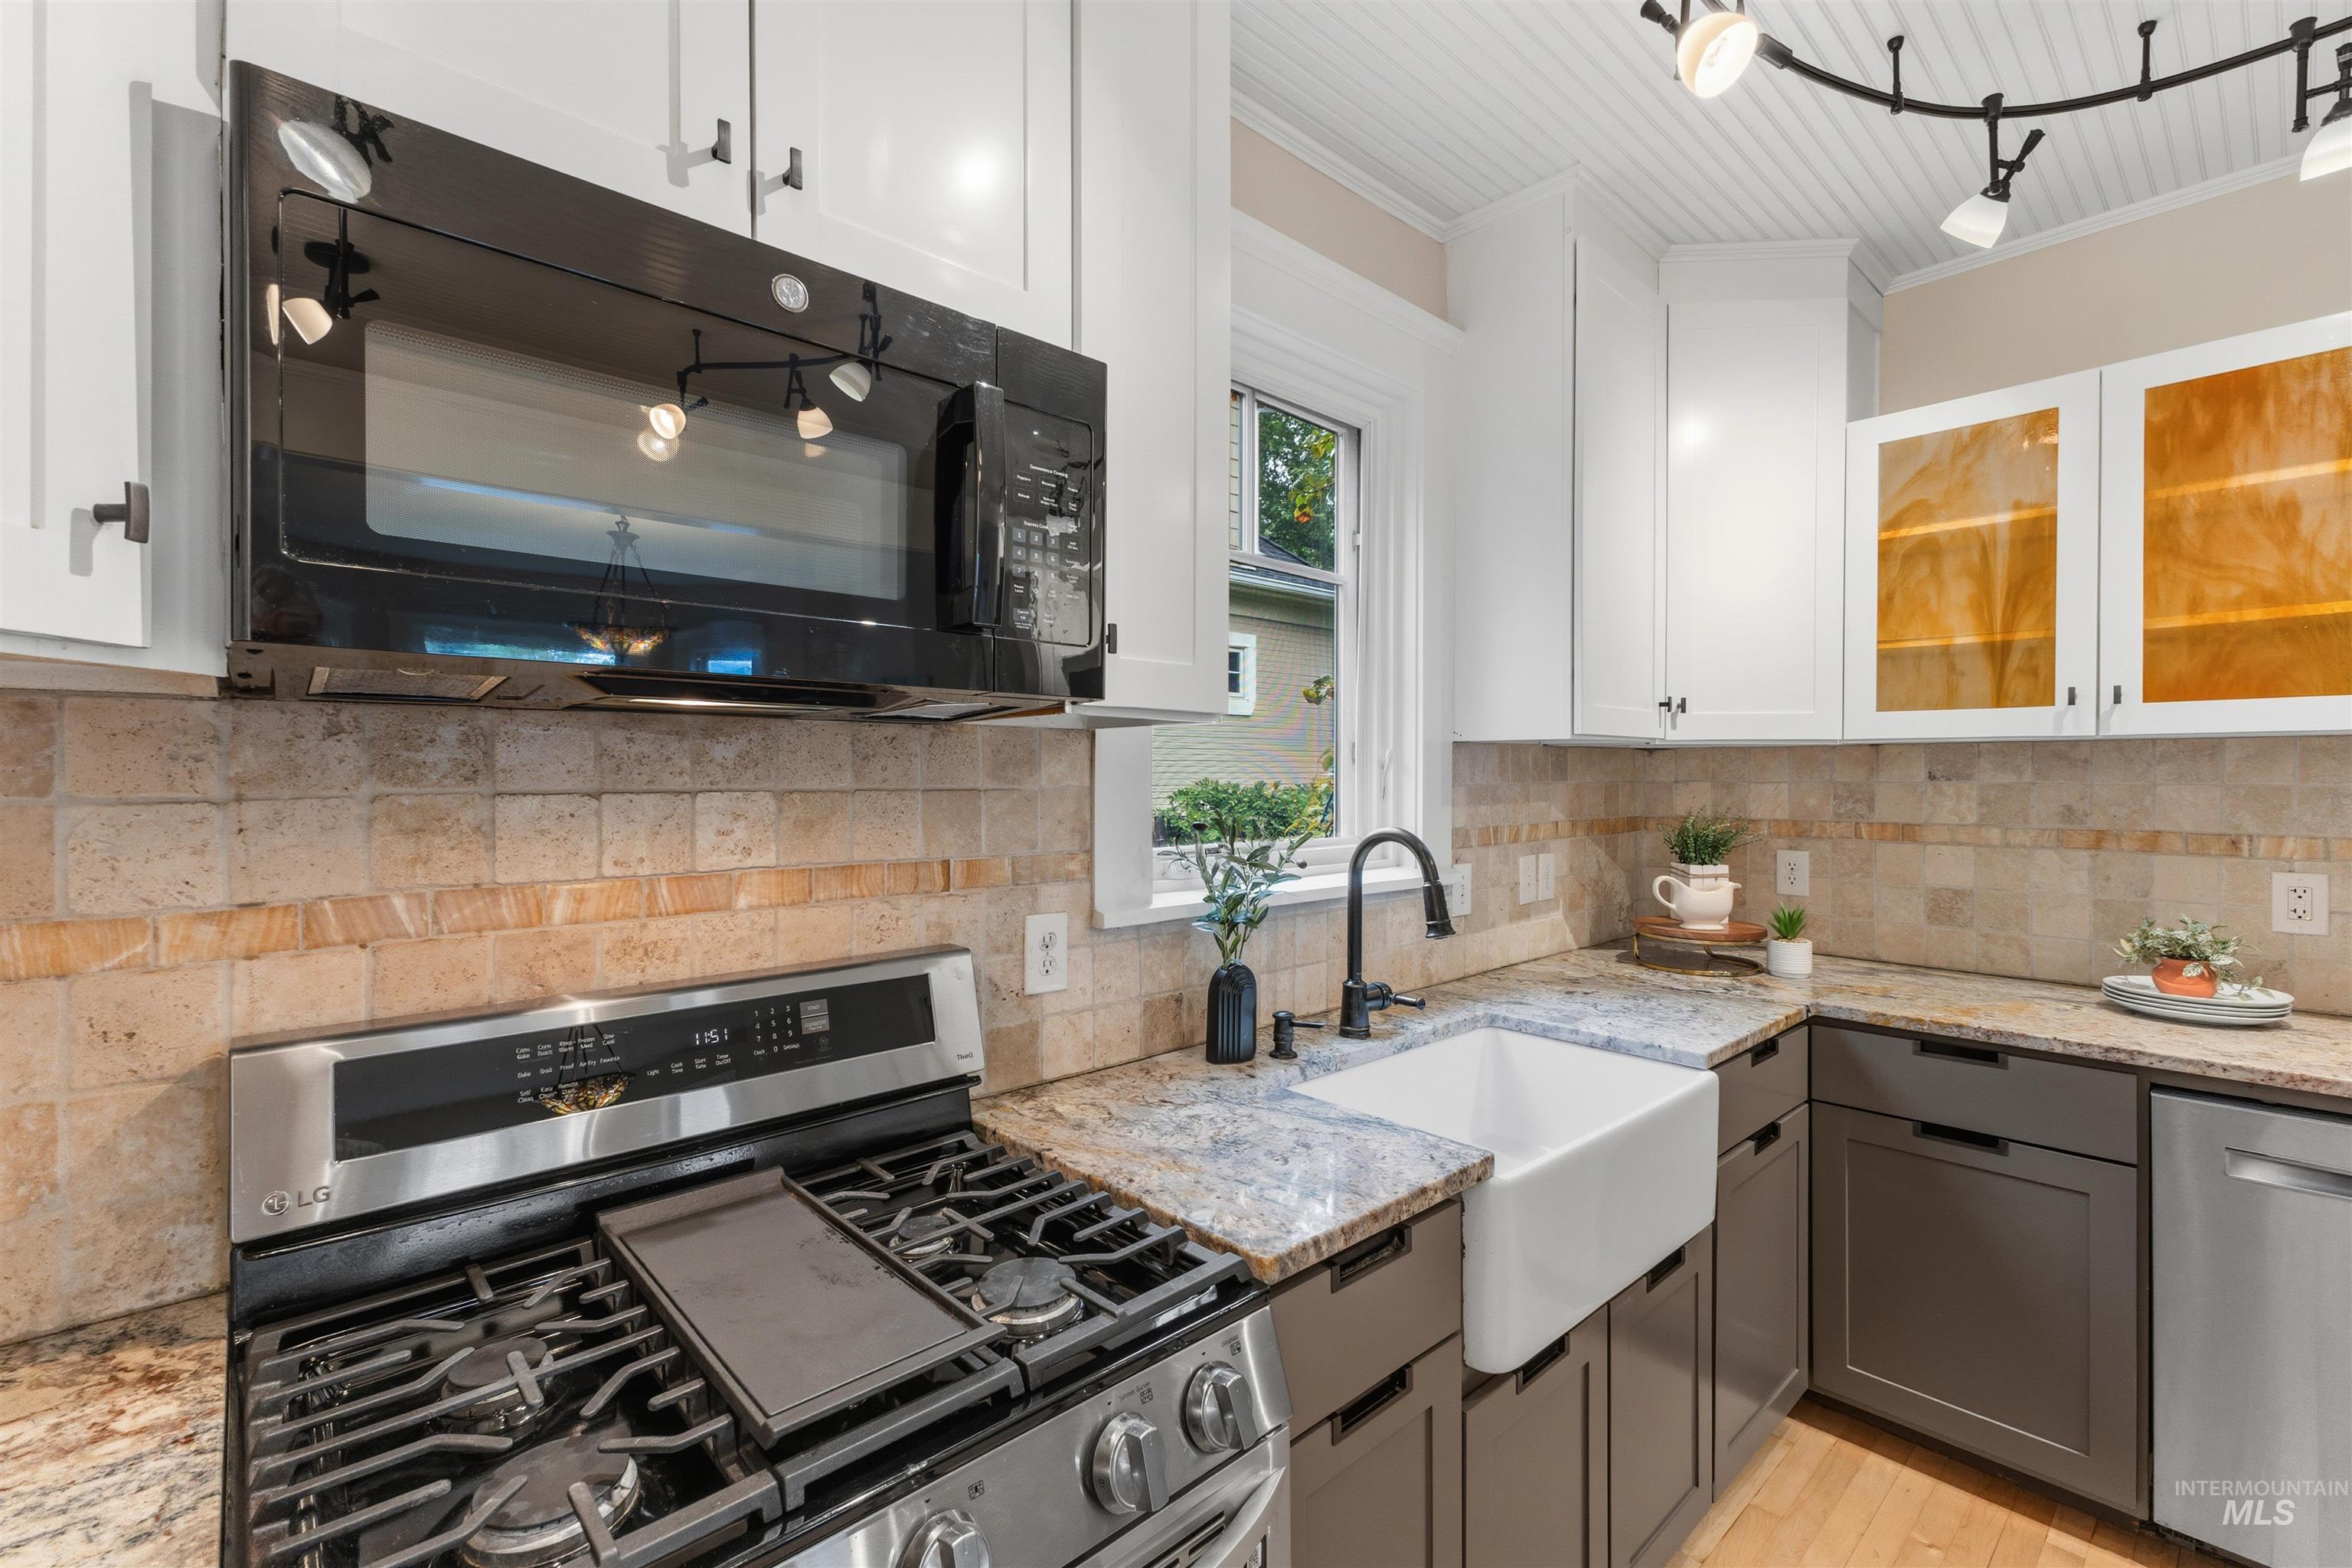
Contemporary kitchen featuring white upper cabinetry, two-tone lower cabinetry, granite countertops, and a white farmhouse-style sink with a matte black faucet
-
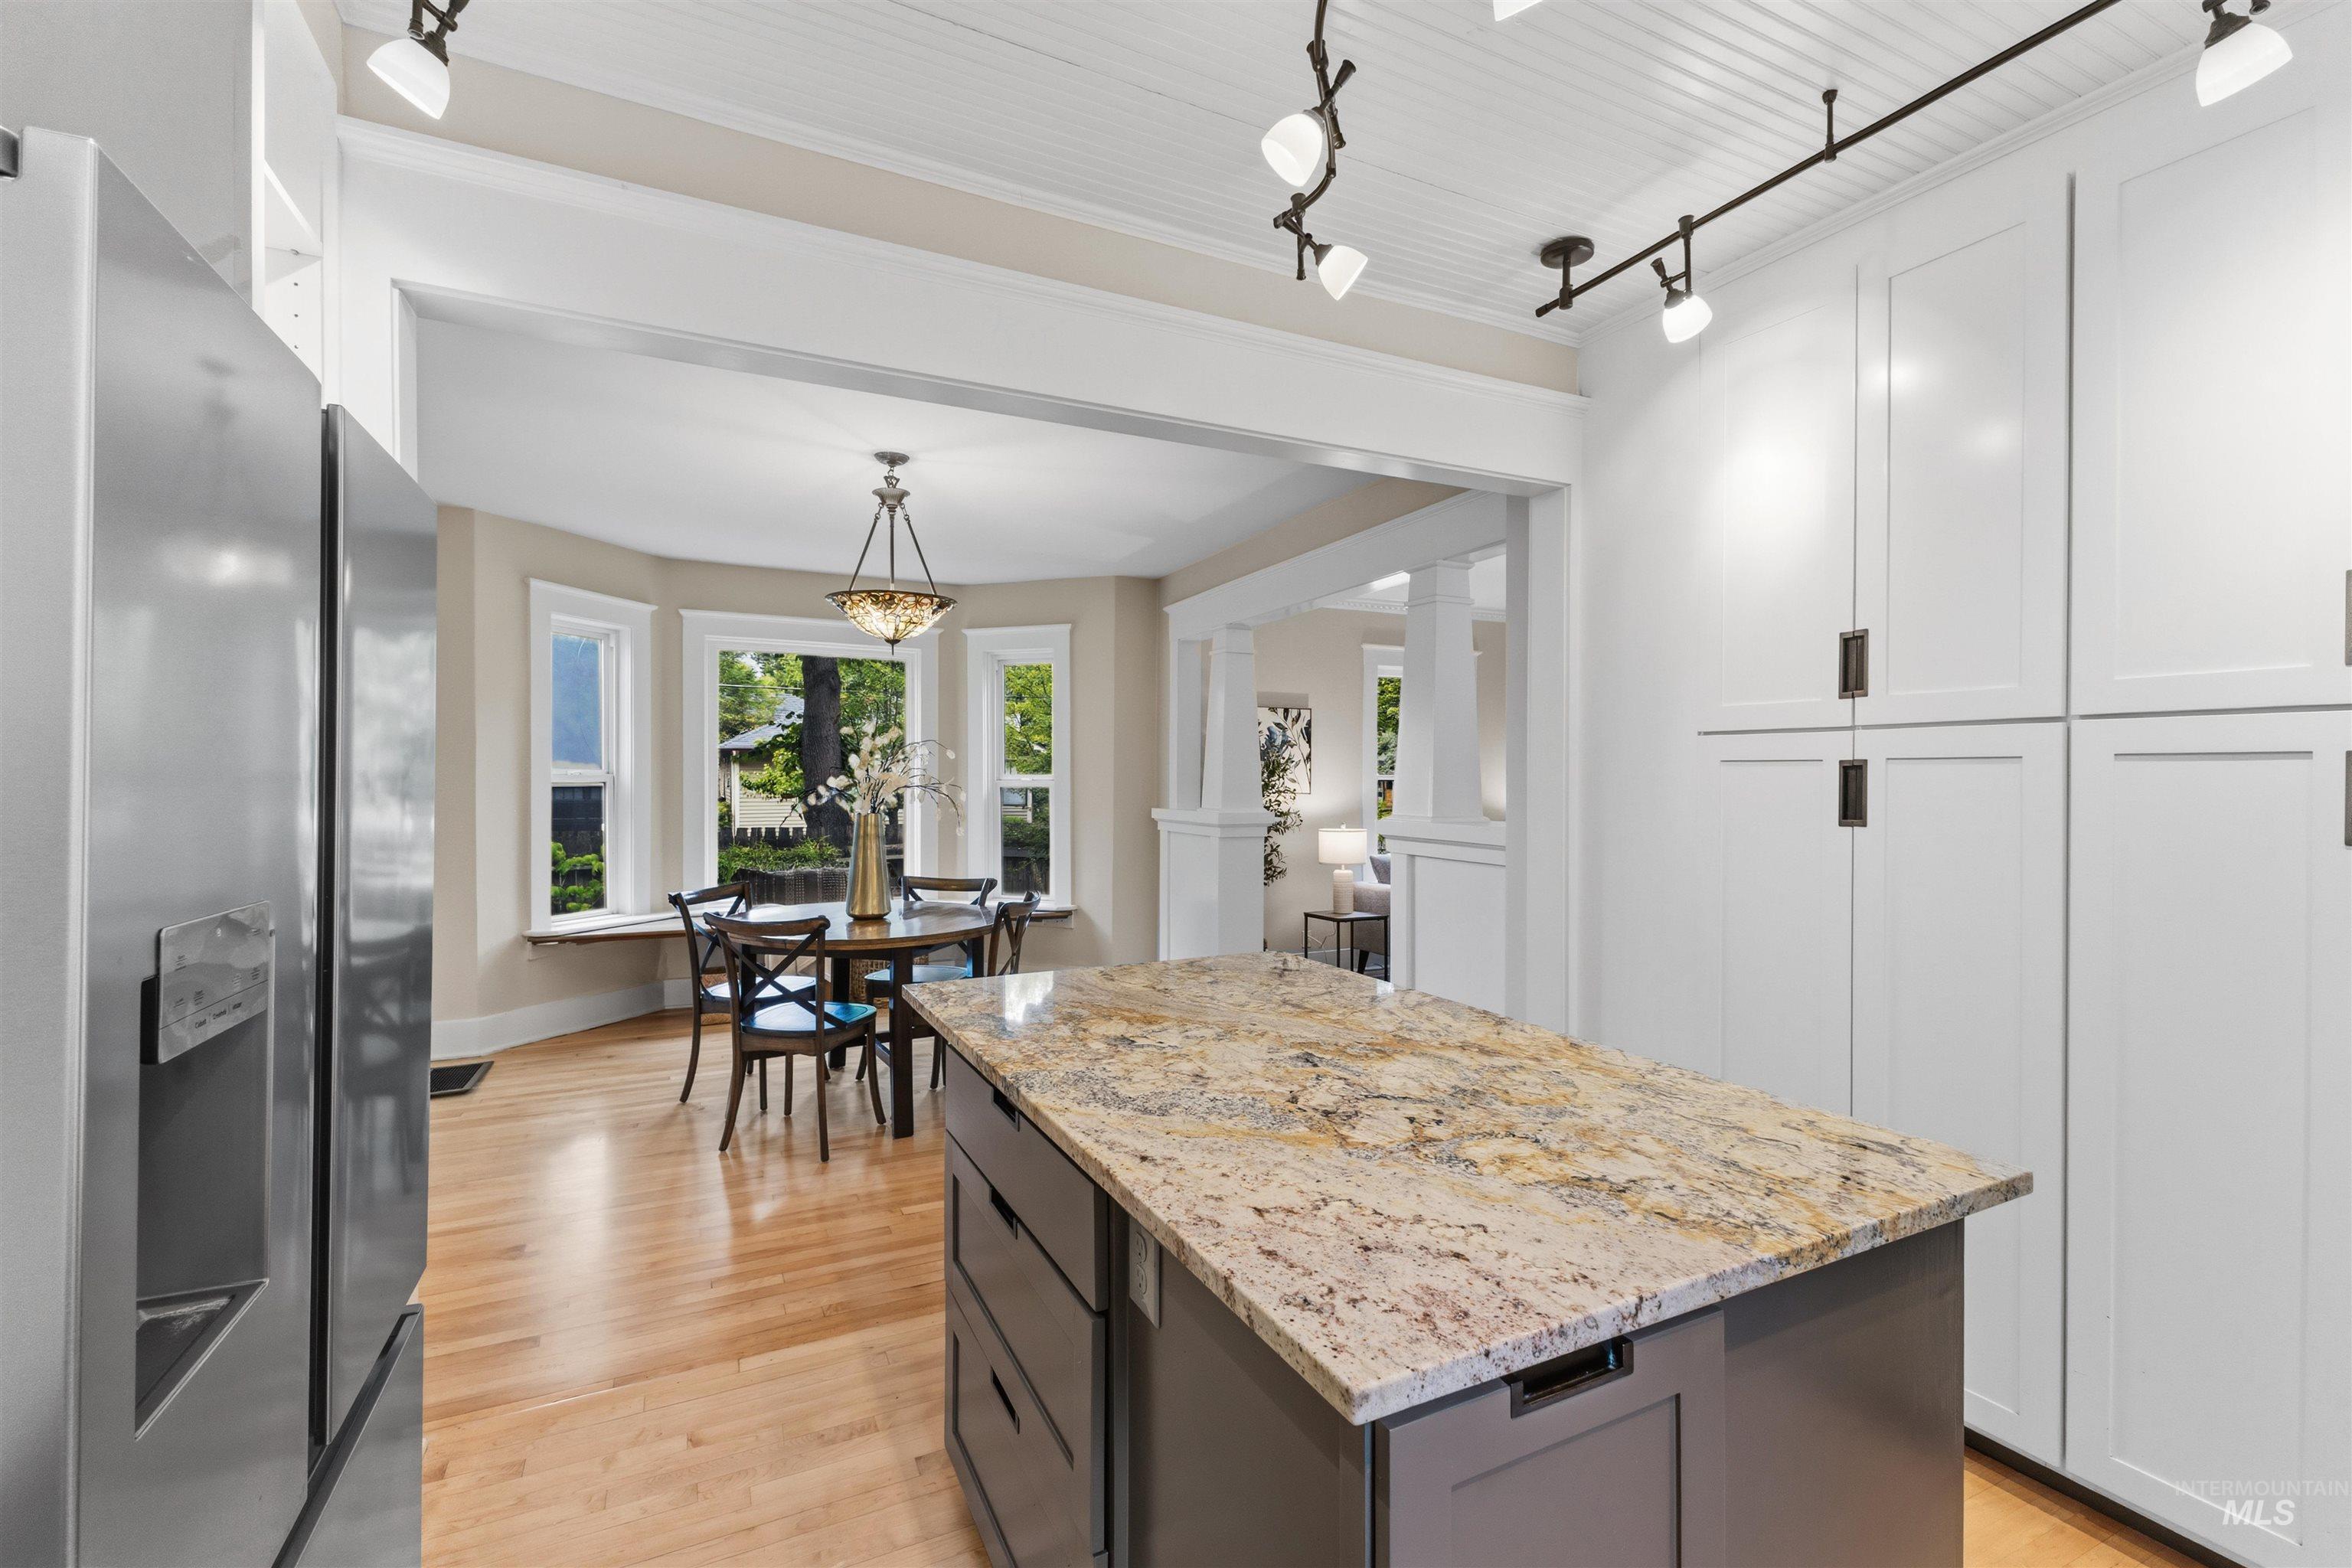
Hardwood flooring, kitchen island with granite countertop, white paneled cabinetry, stainless steel refrigerator, and bay windows
-
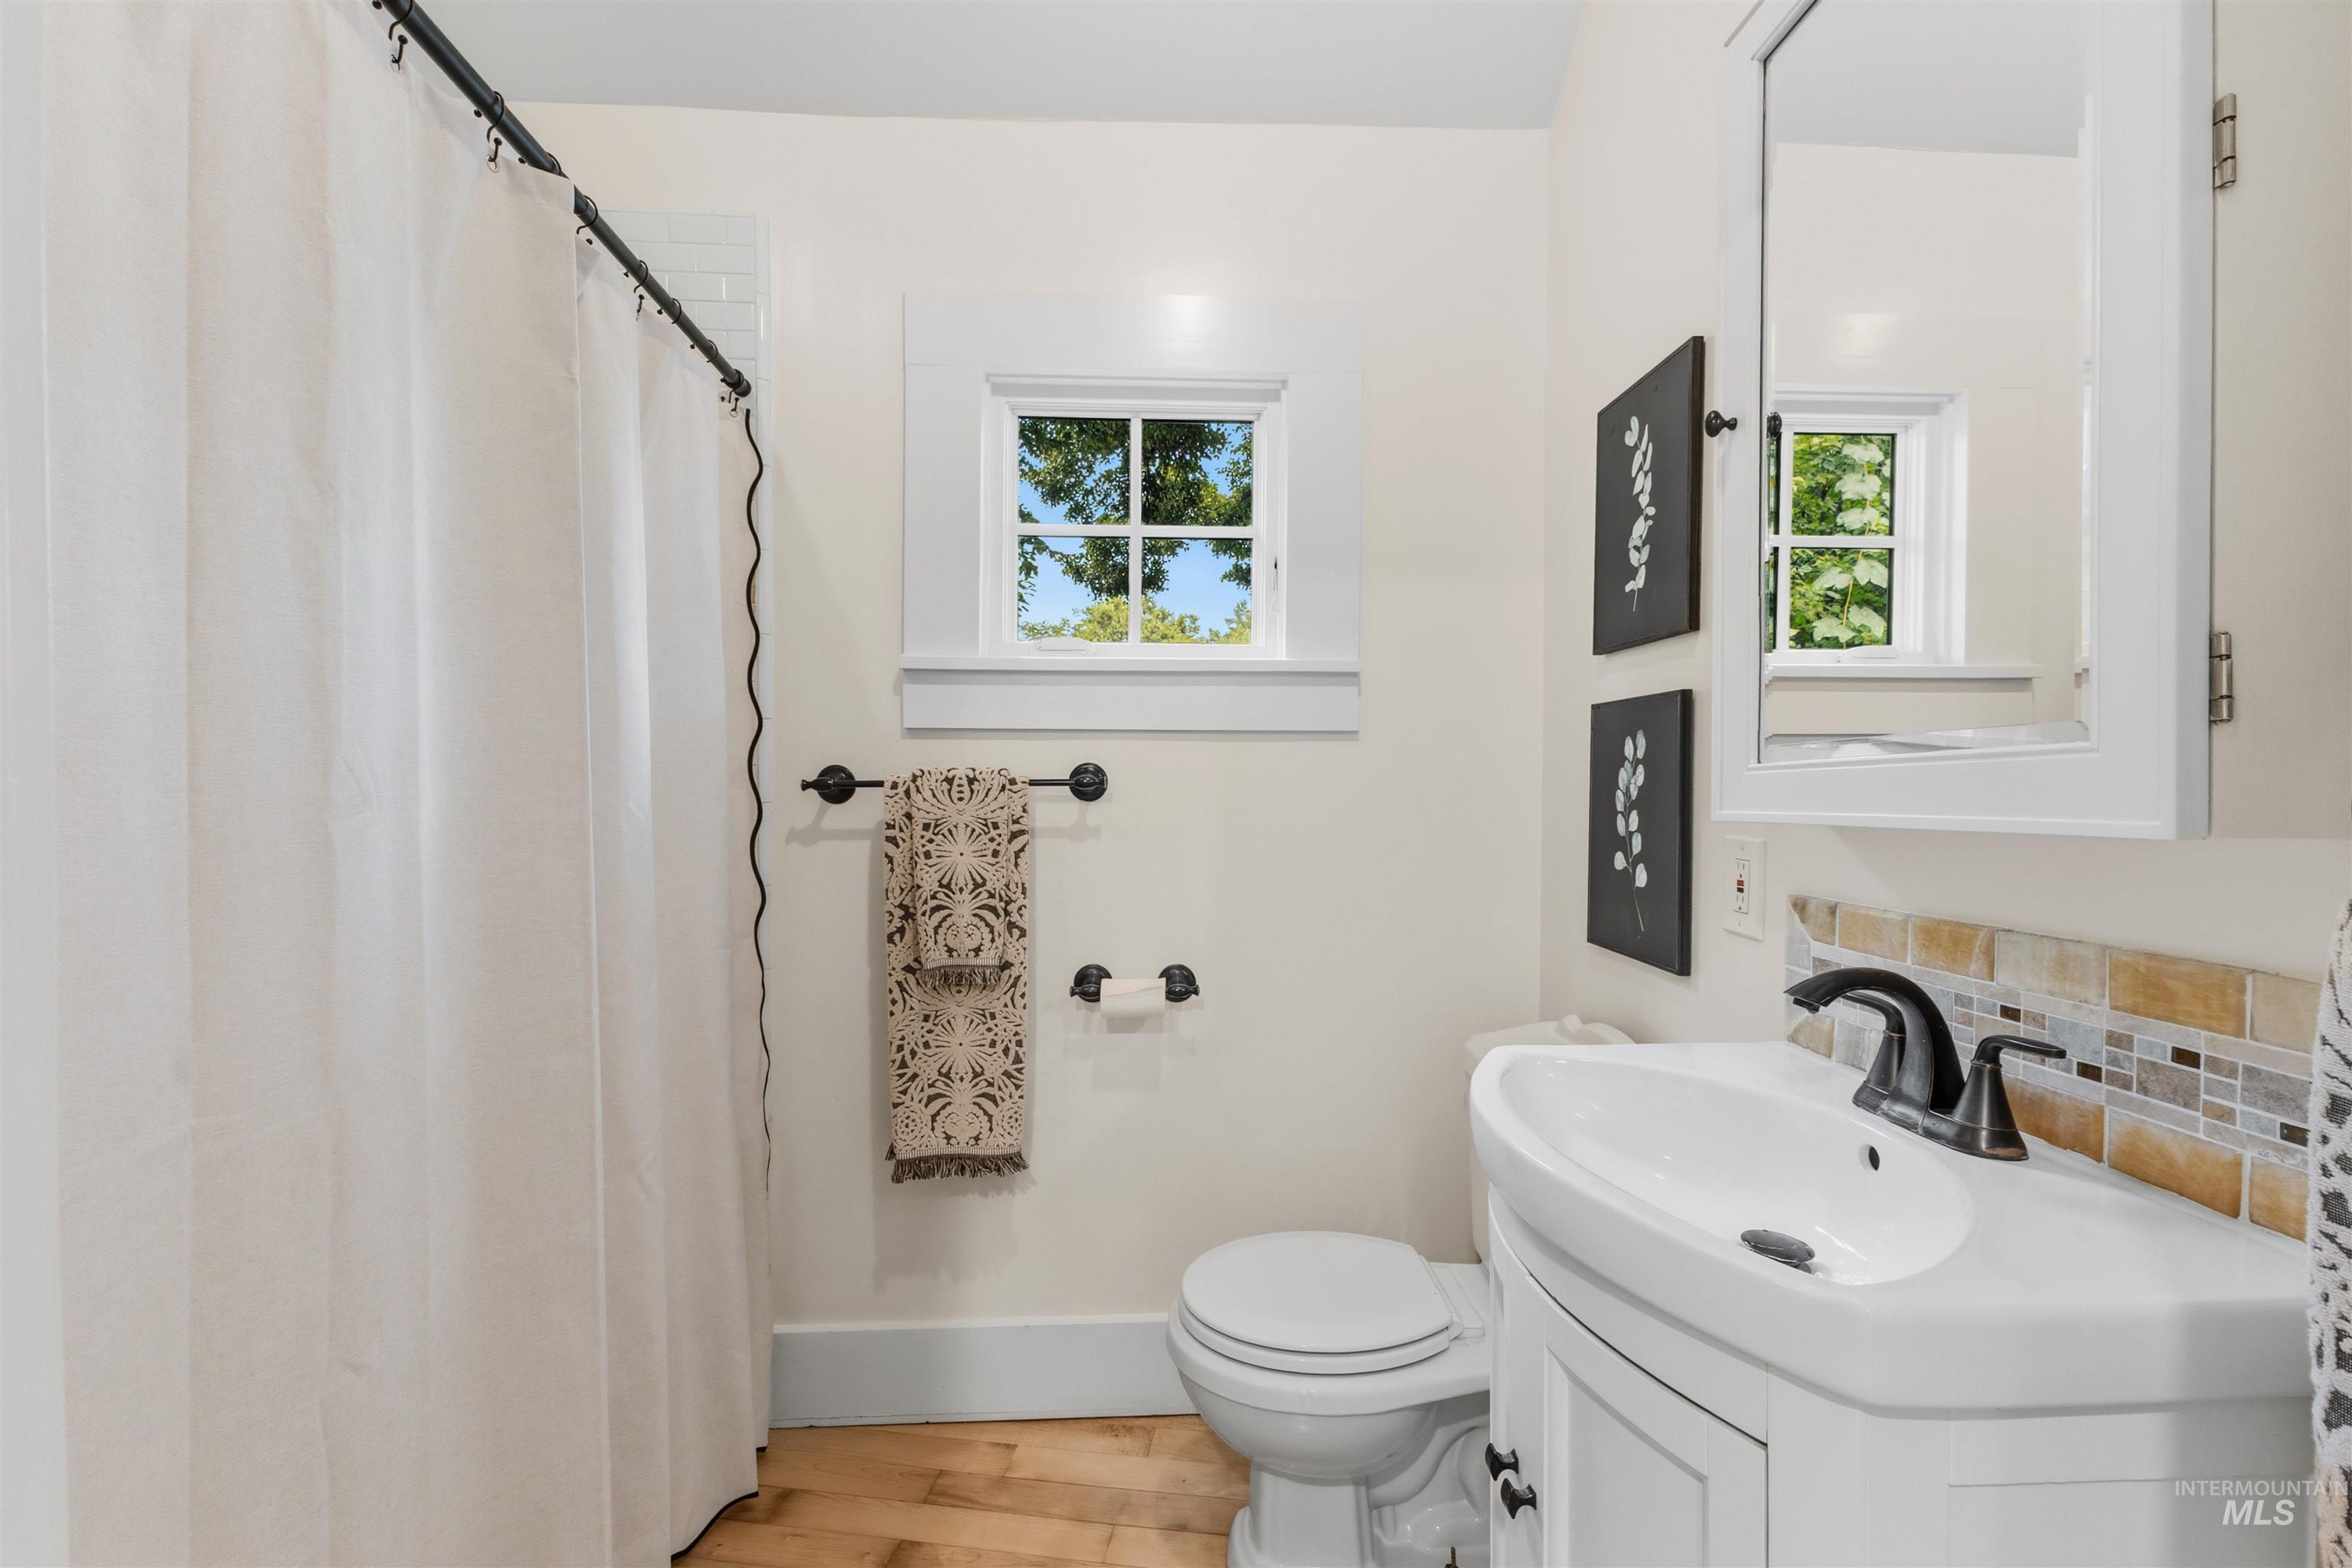
White vanity with integrated sink and dark bronze faucet, framed mirror cabinet, mosaic tile backsplash, and light wood-finish flooring
-
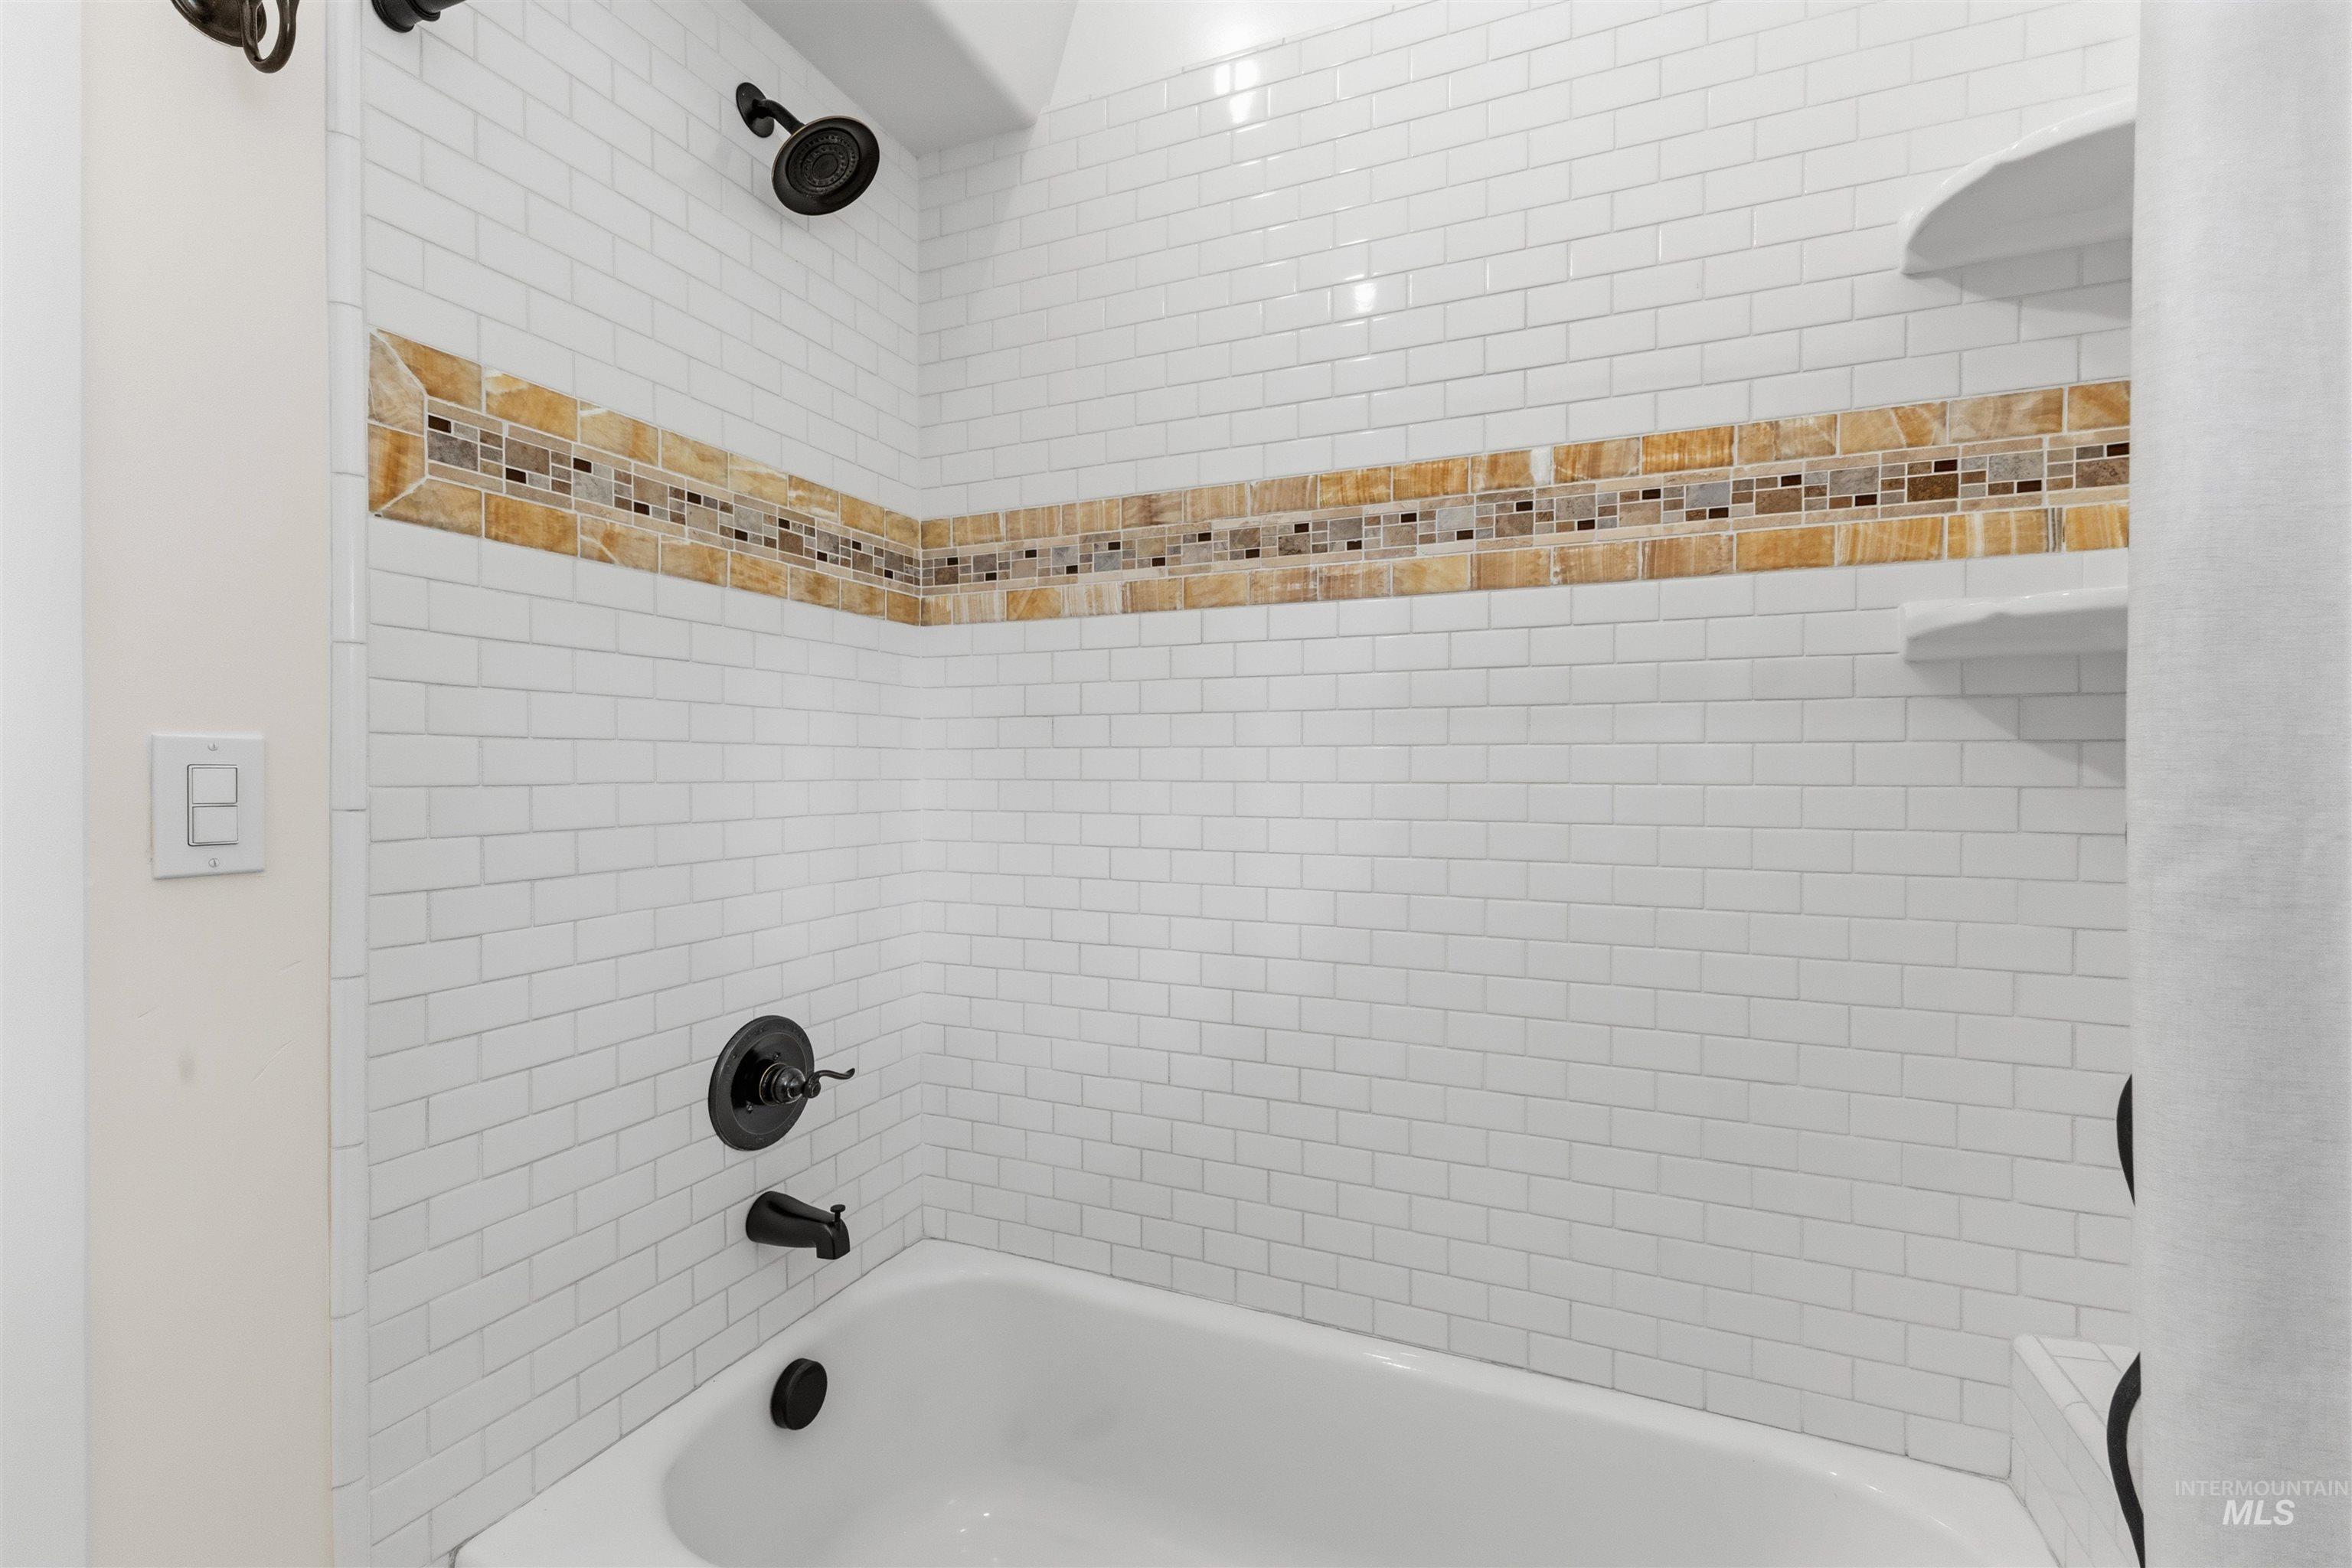
Bathtub with subway tile surround, decorative mosaic tile accent band, integrated corner shelving, and matte black fixtures
-
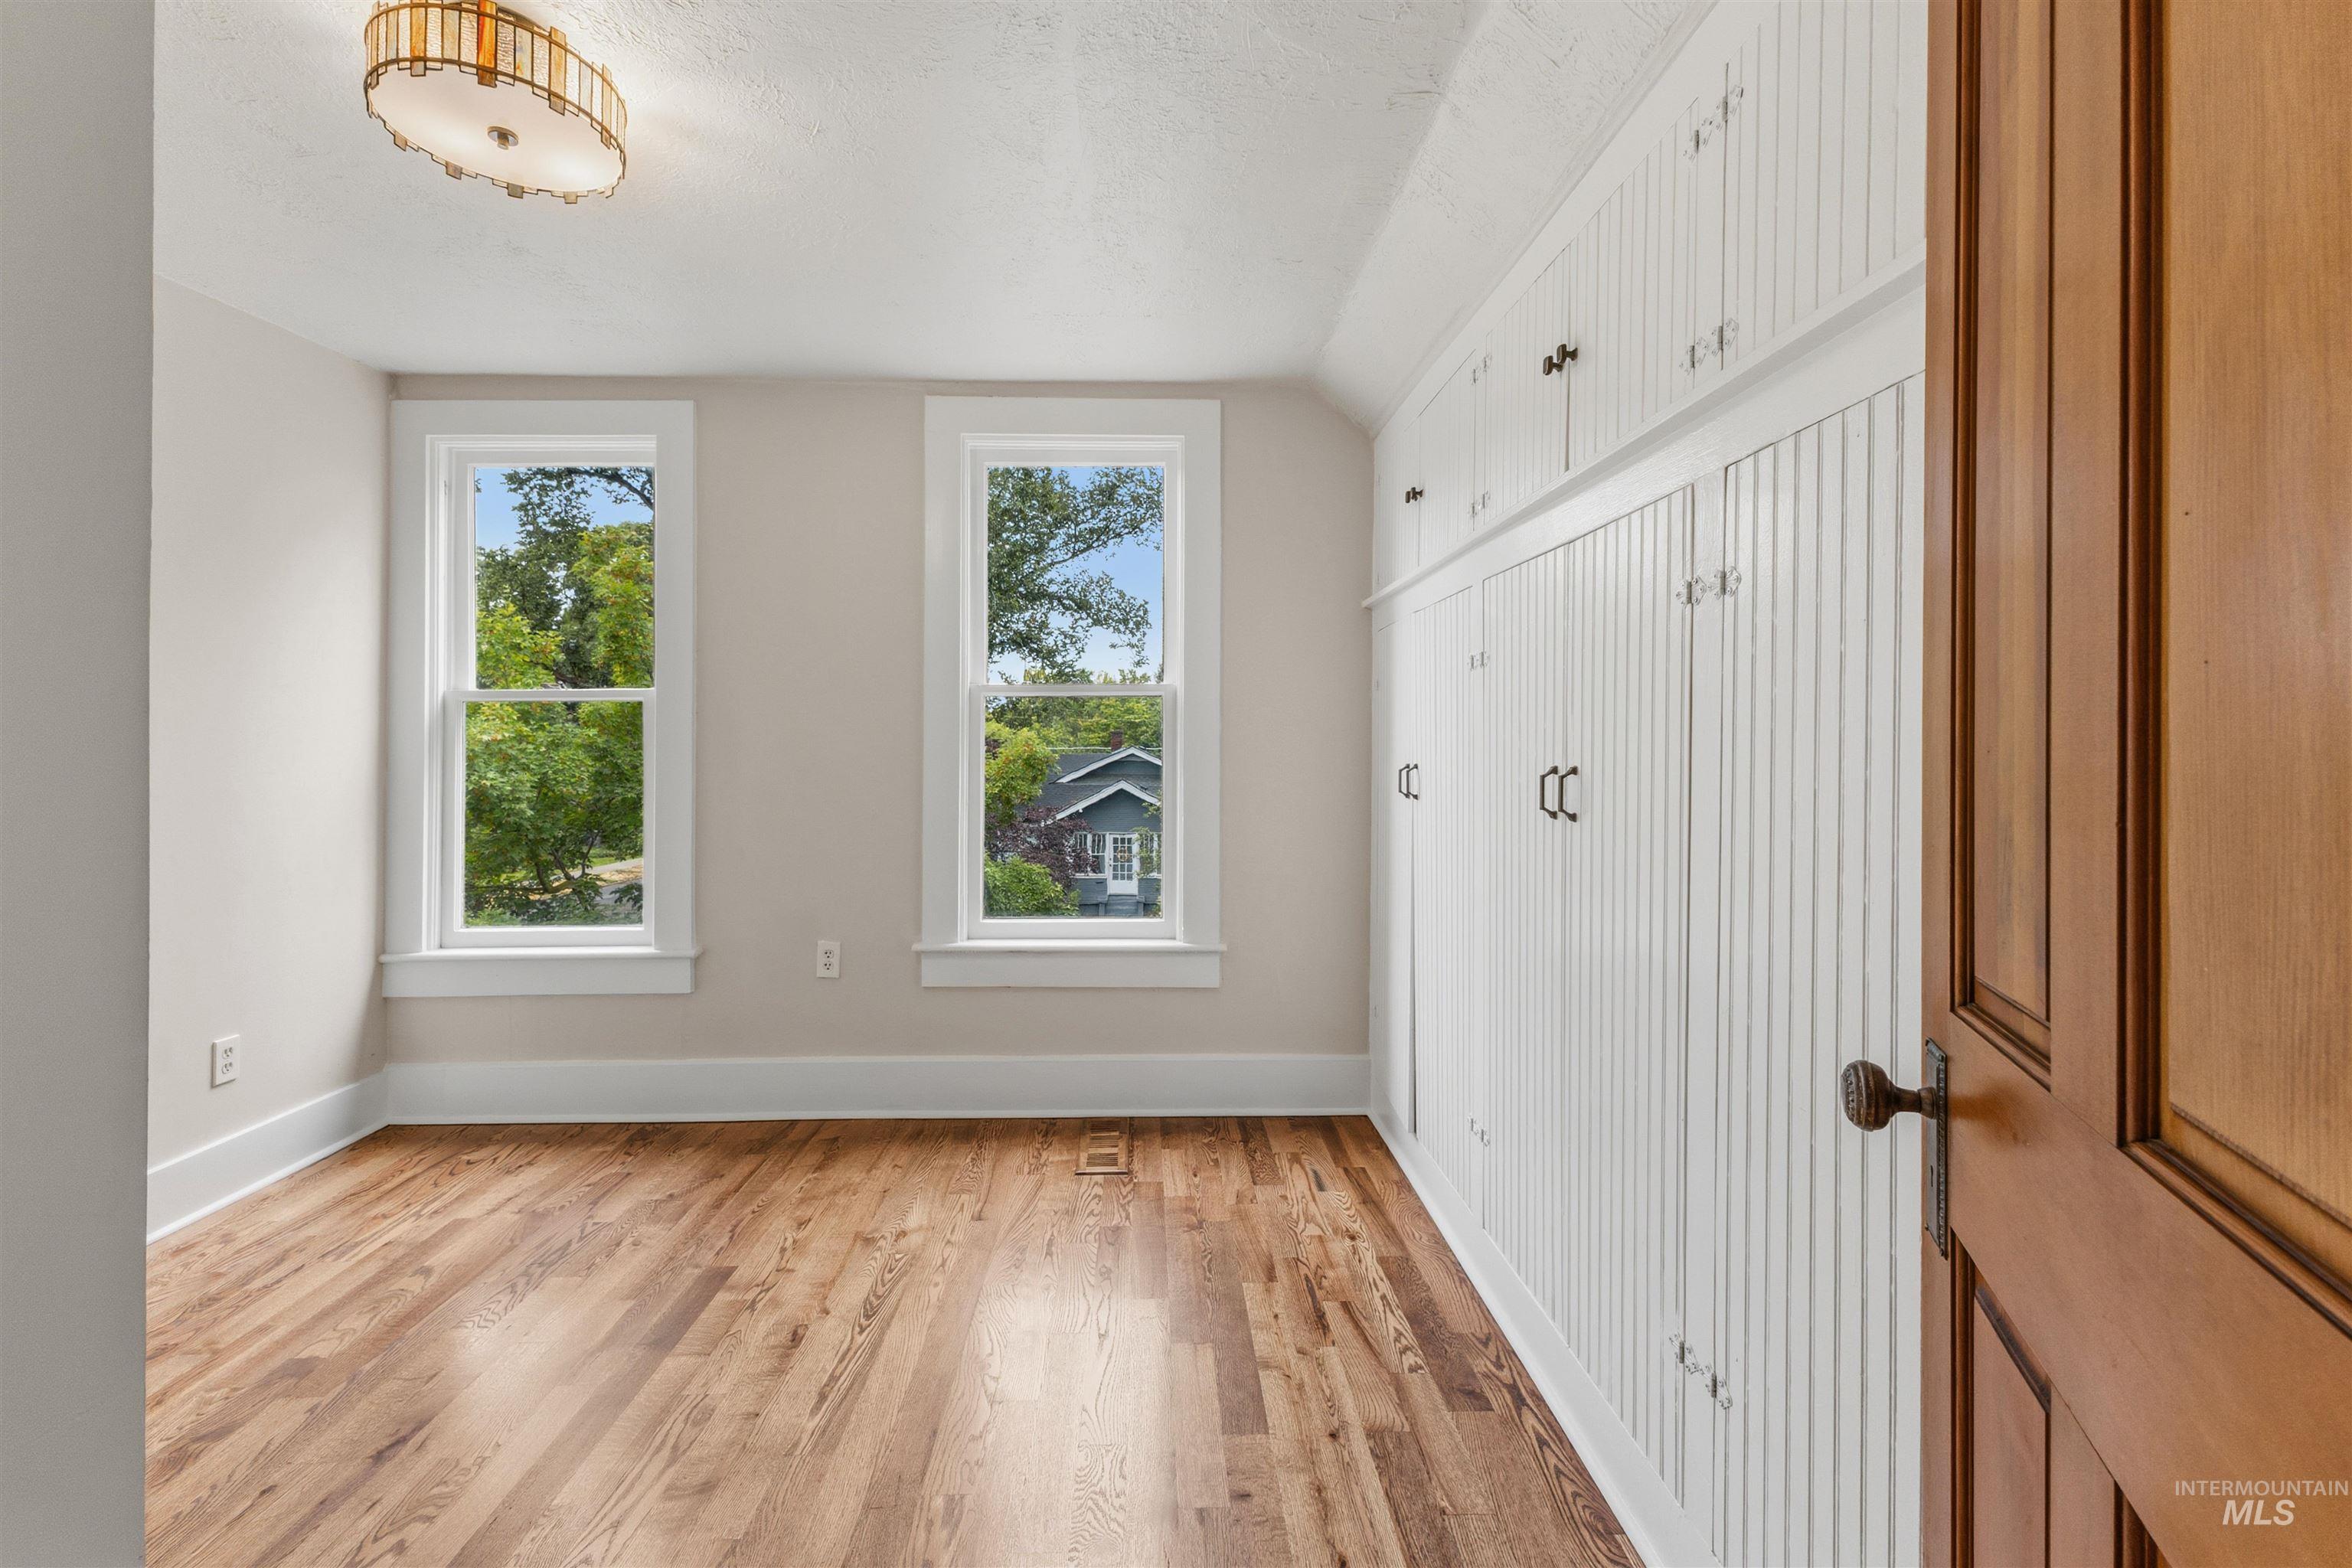
Hardwood flooring, two windows with white trim, built-in white cabinetry, natural wood door, and a decorative ceiling light fixture
-
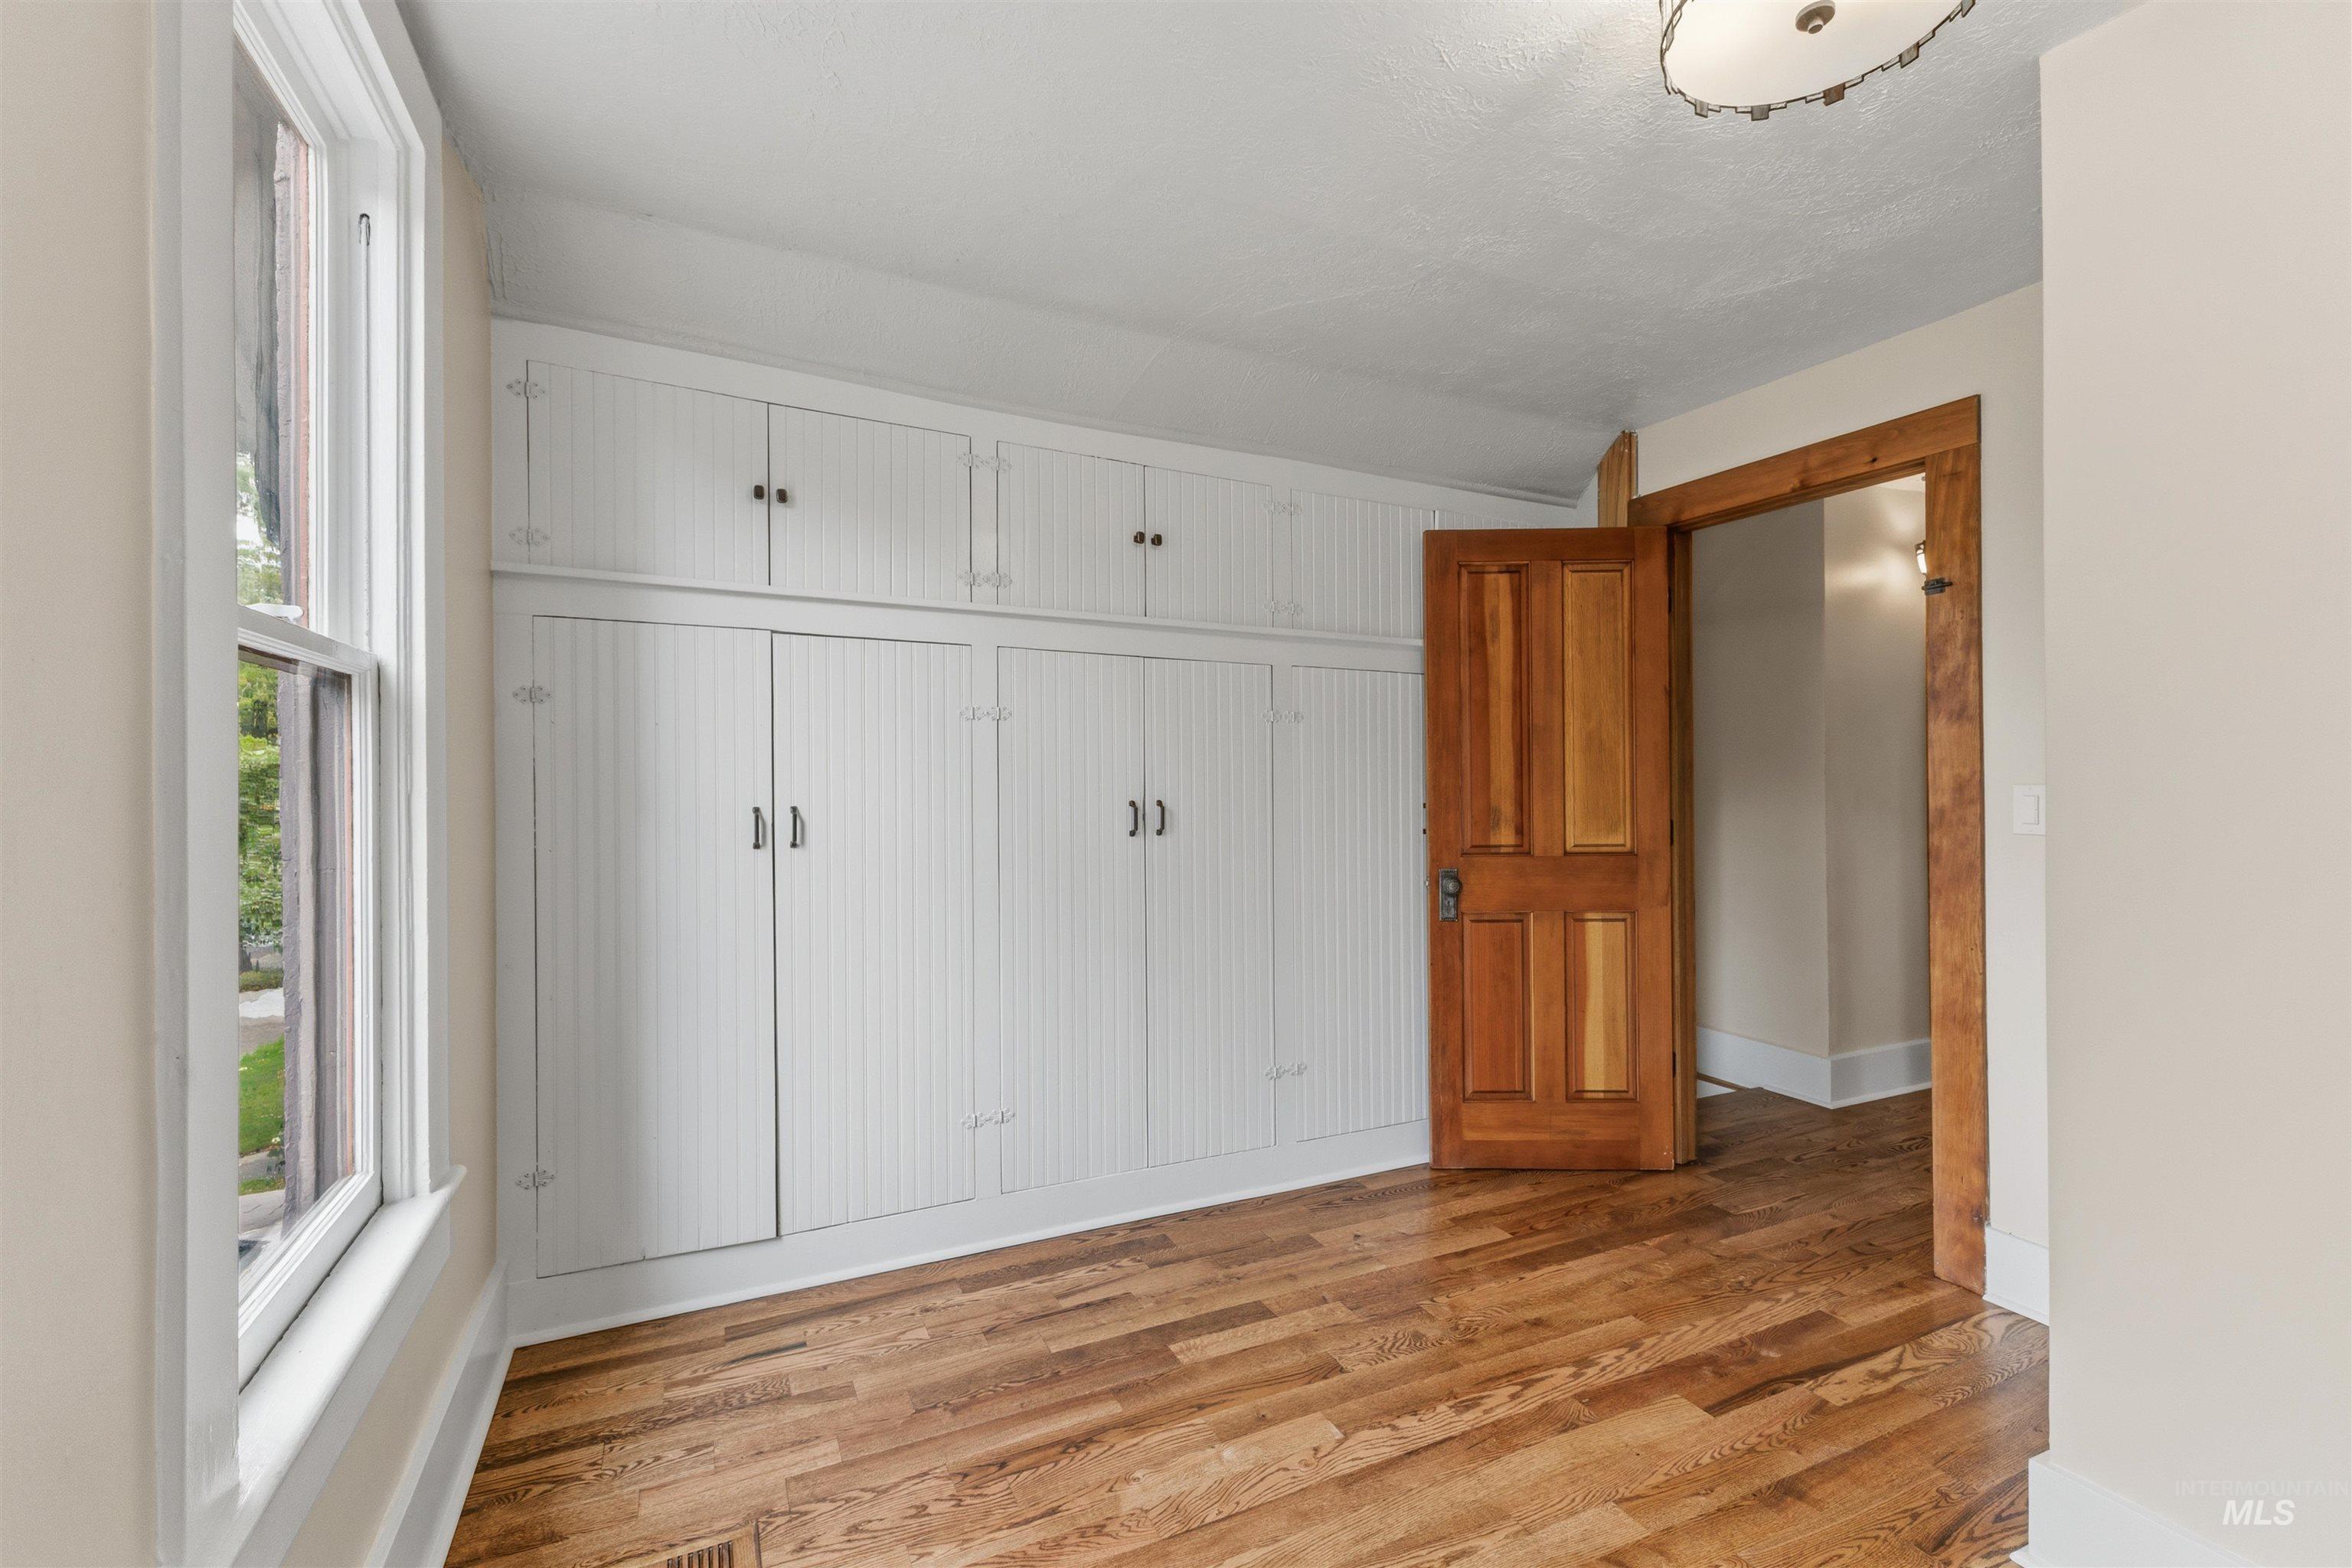
Wood-finish flooring, built-in white cabinetry, natural wood door, and a flush mount ceiling light fixture
-
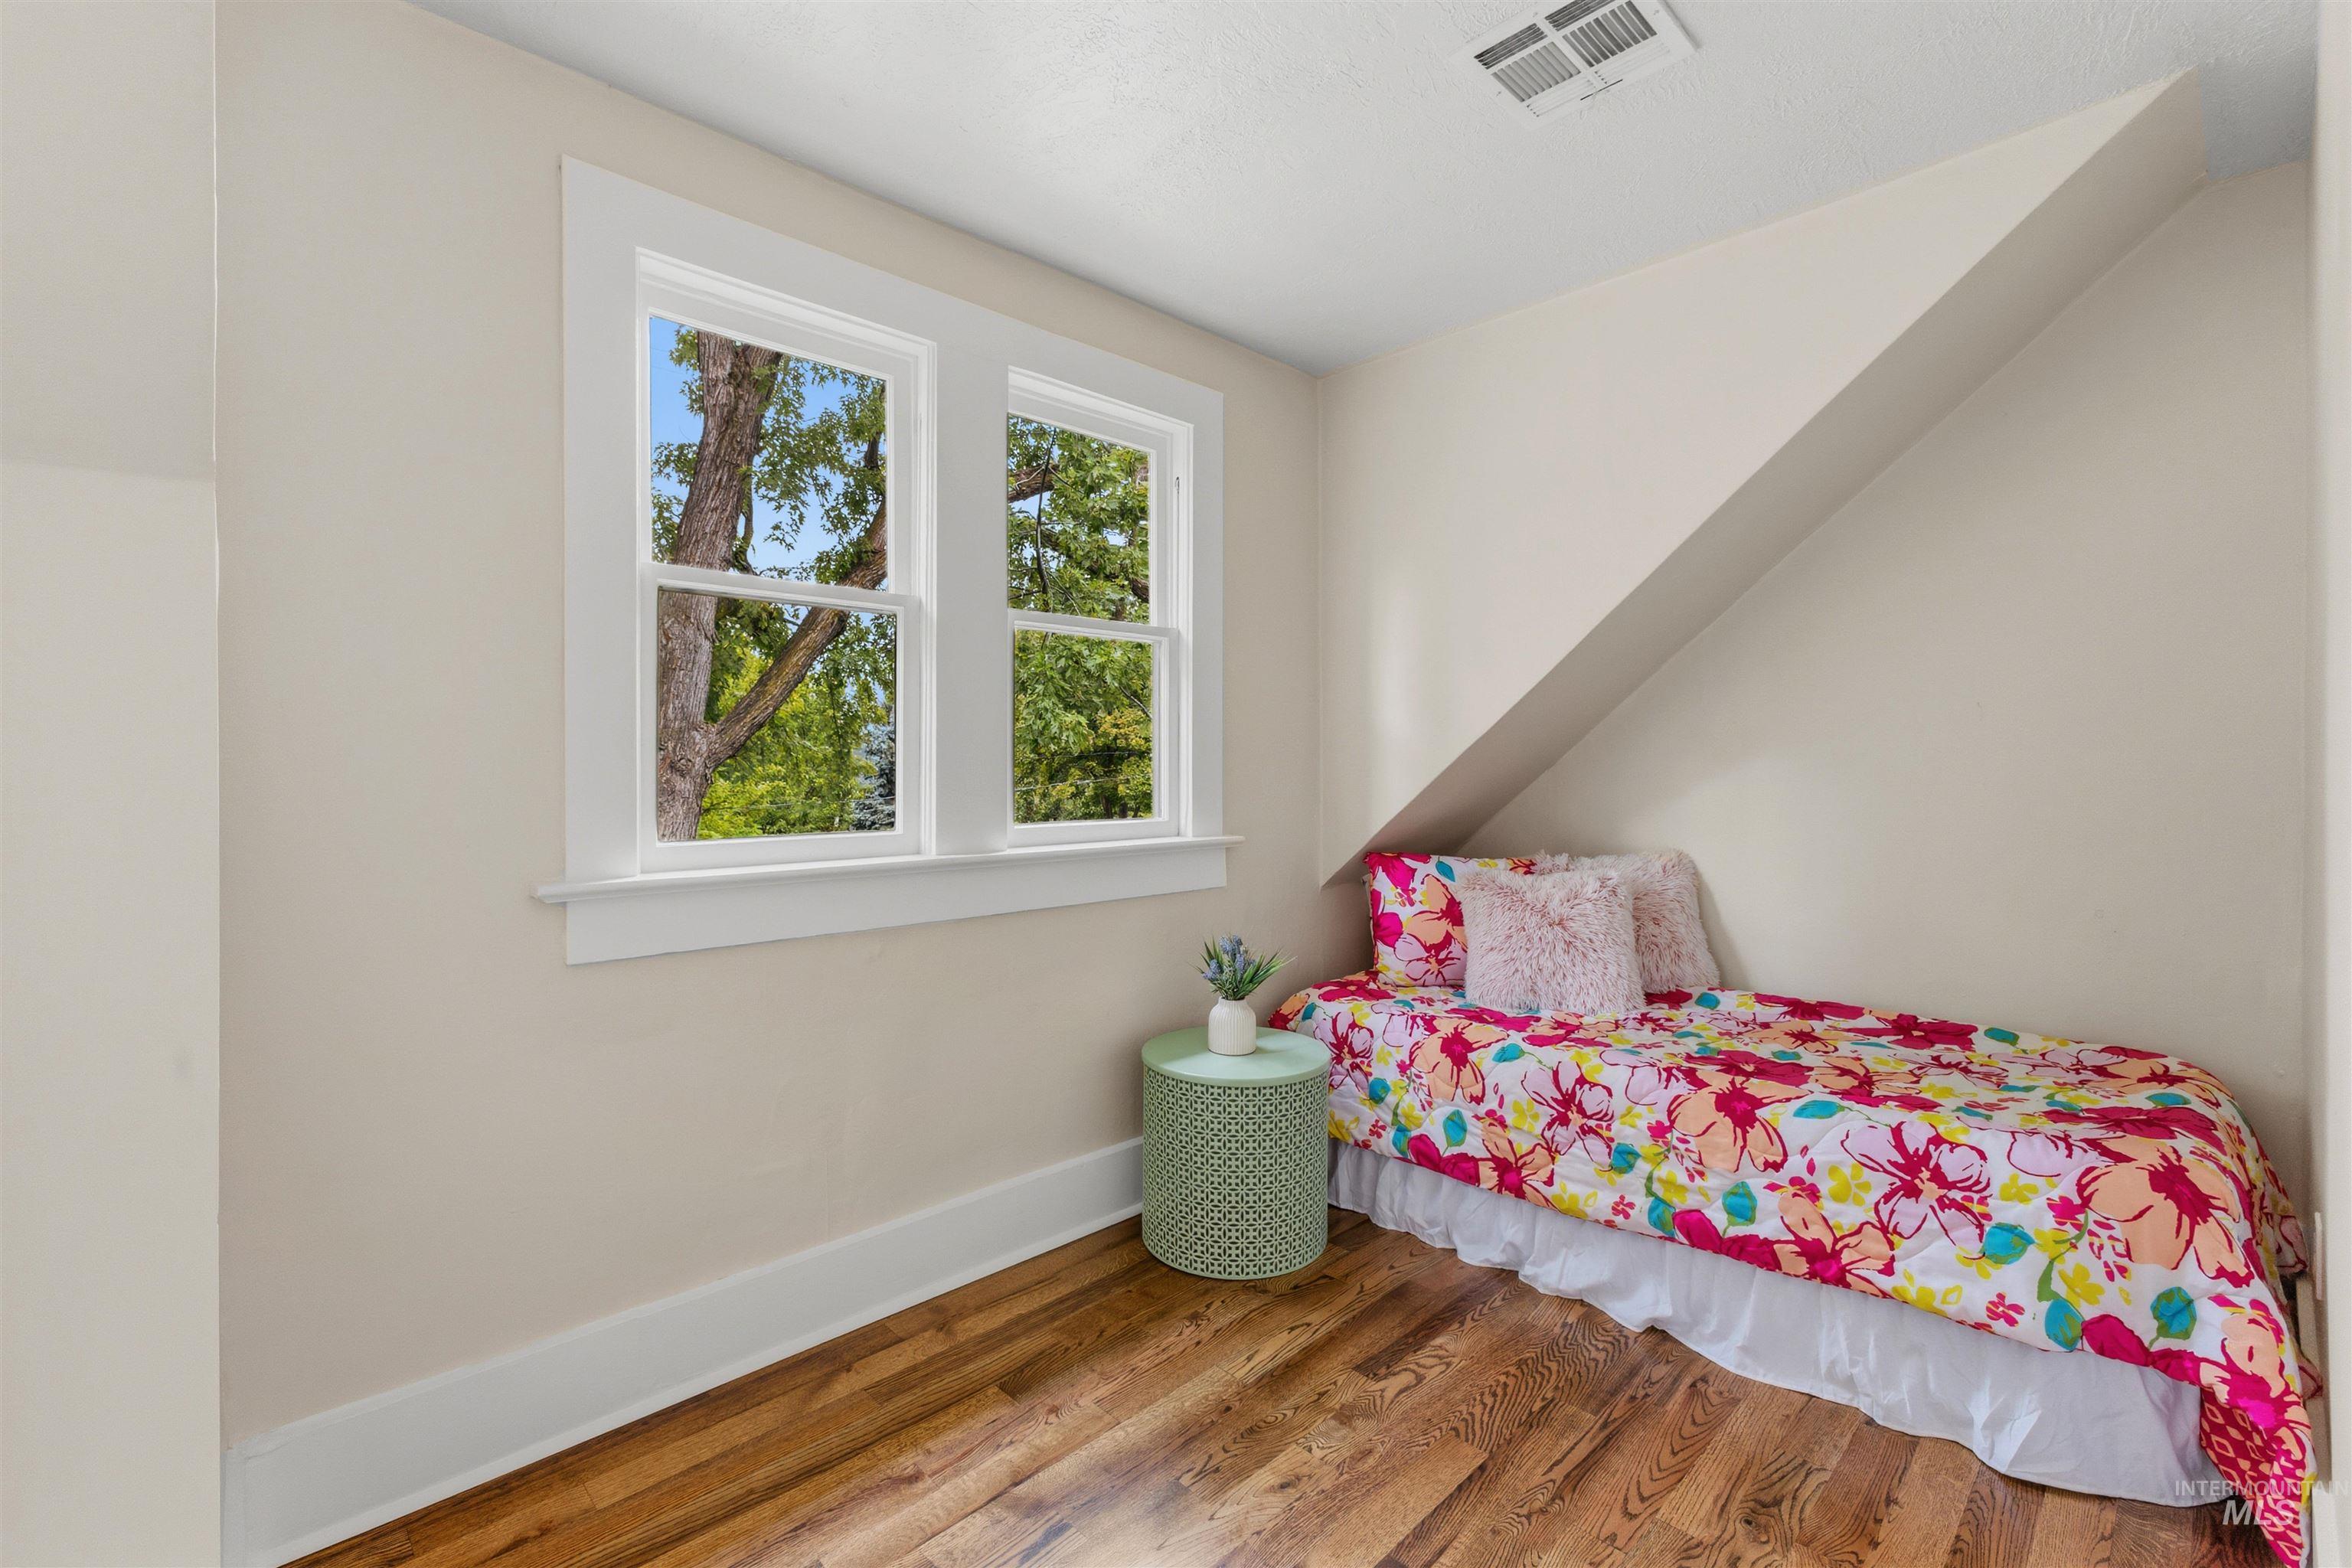
Hardwood flooring, painted walls, two windows with white trim, and an angled ceiling
-
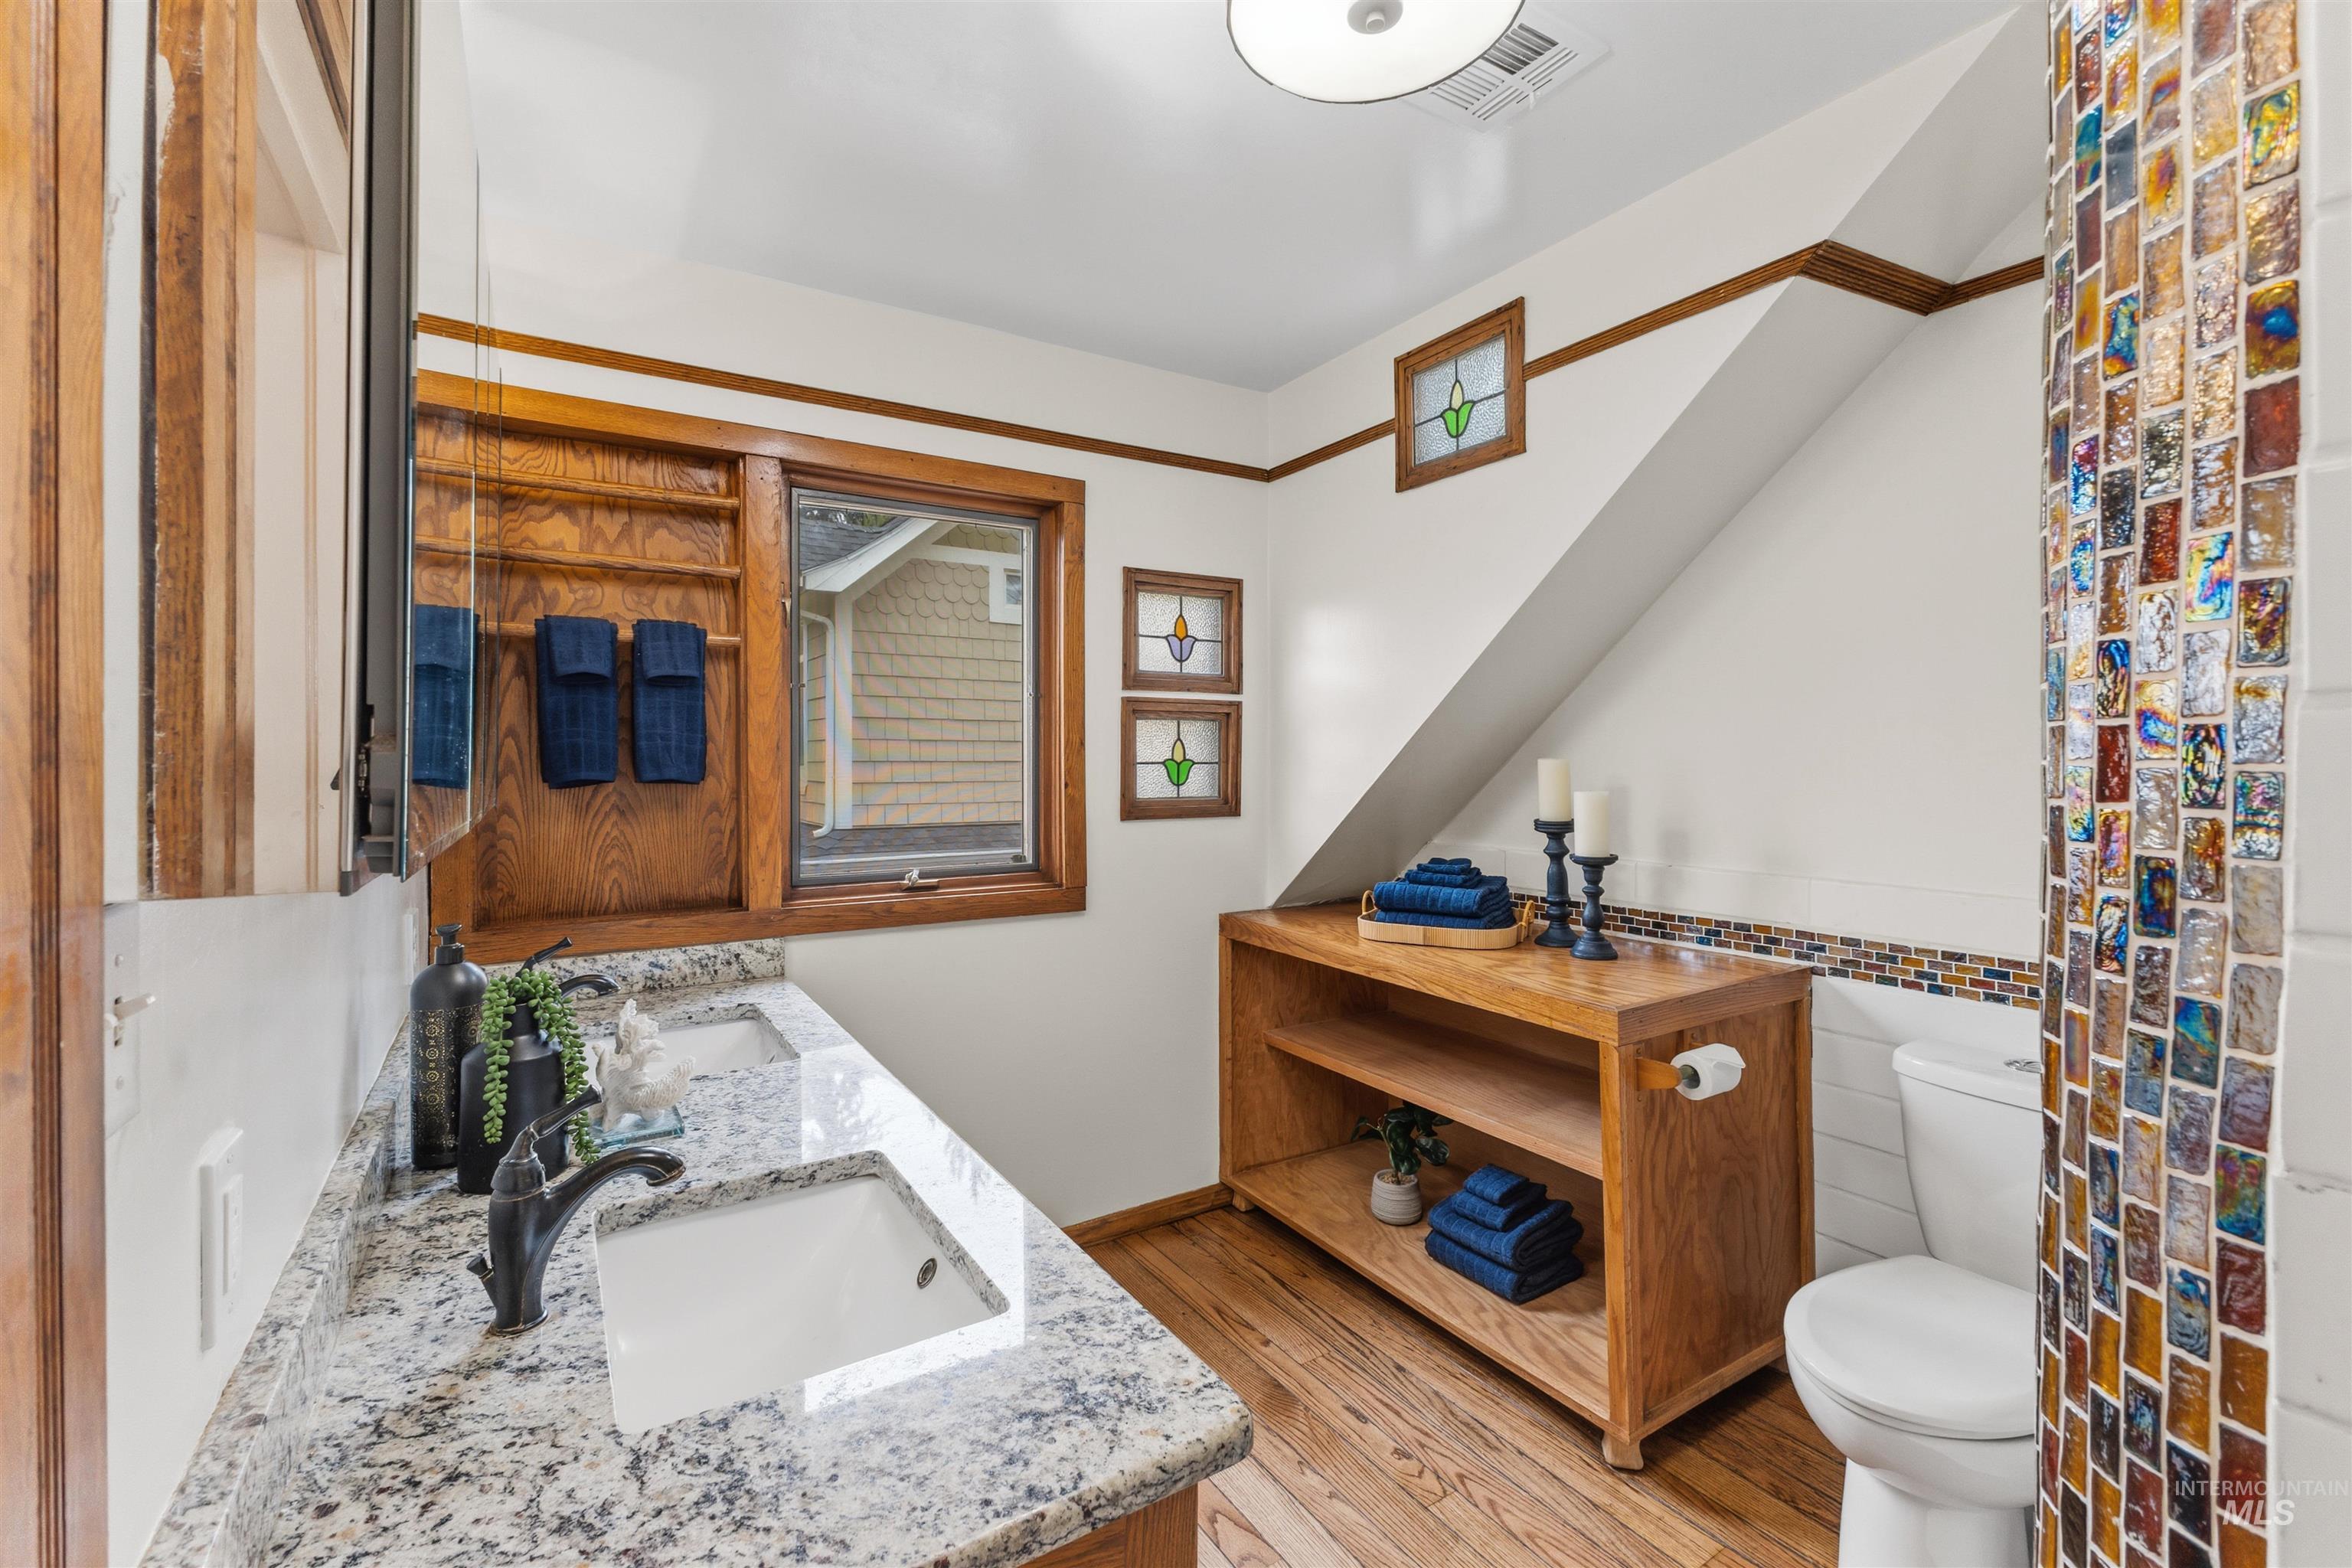
Dual vanity with granite countertops, wood-finish flooring, a wood-framed window, and a built-in shelving unit
-
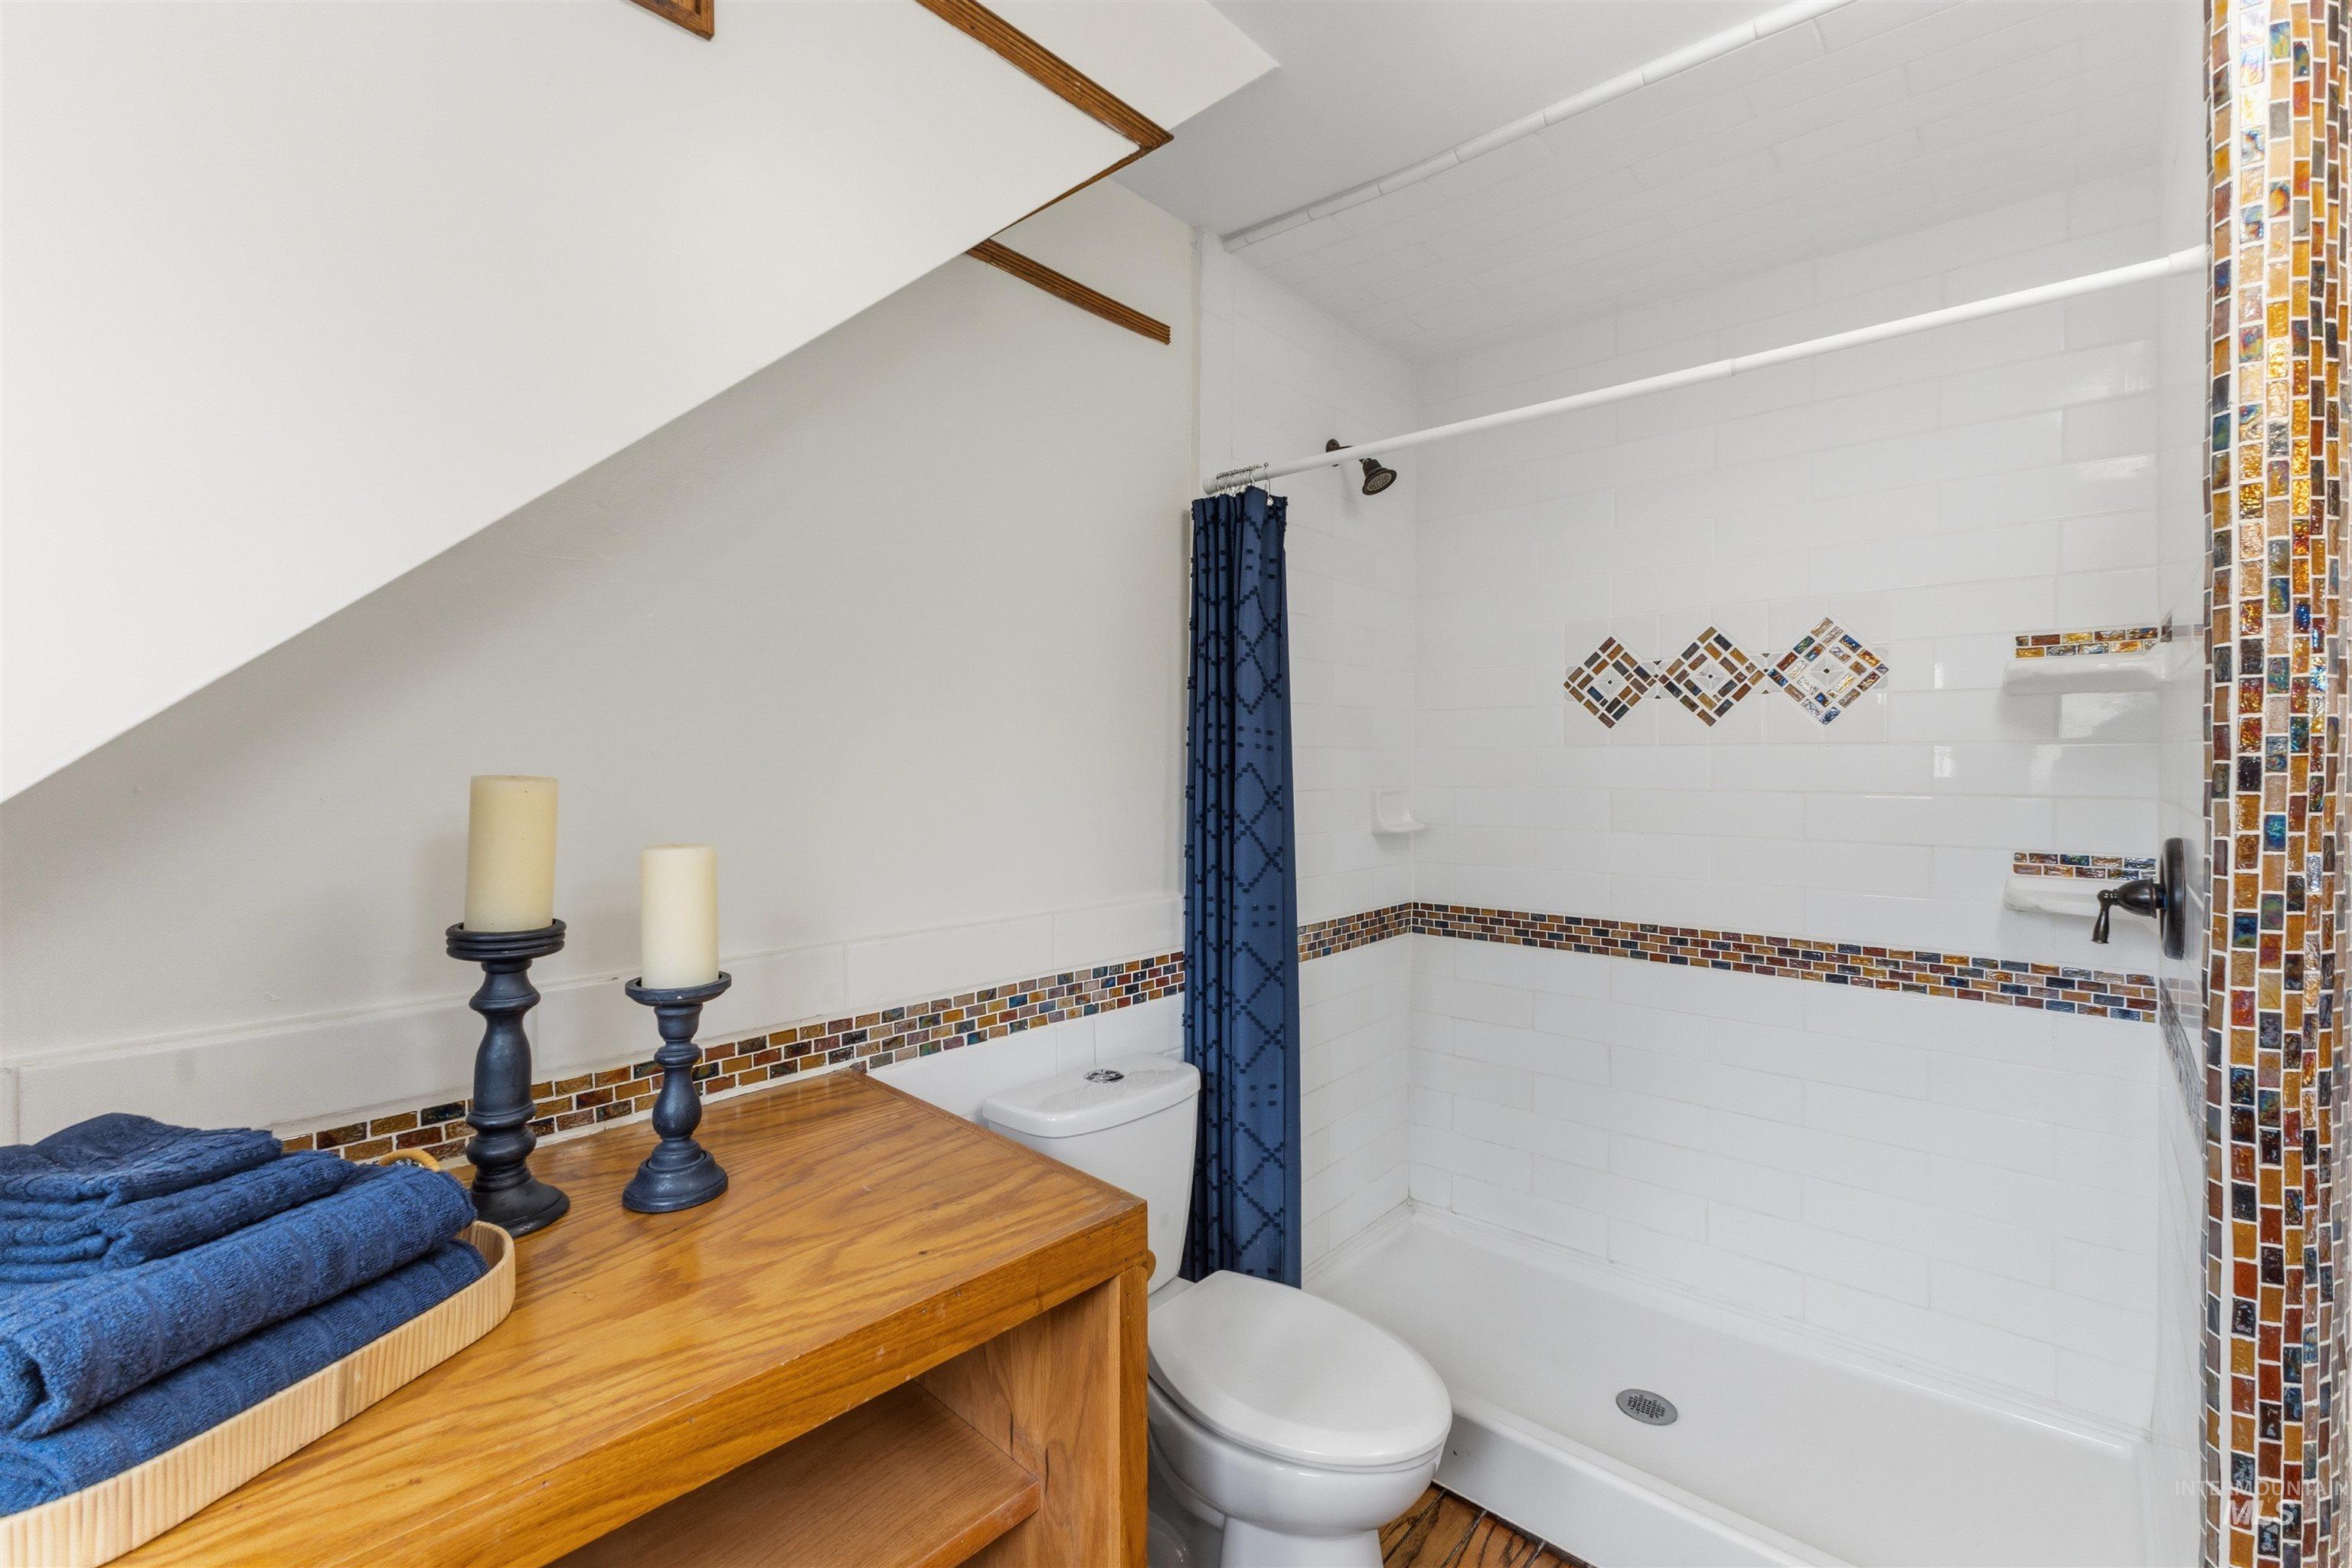
White tile shower with mosaic accent bands and built-in shelving, complemented by a mosaic-tiled wall
-
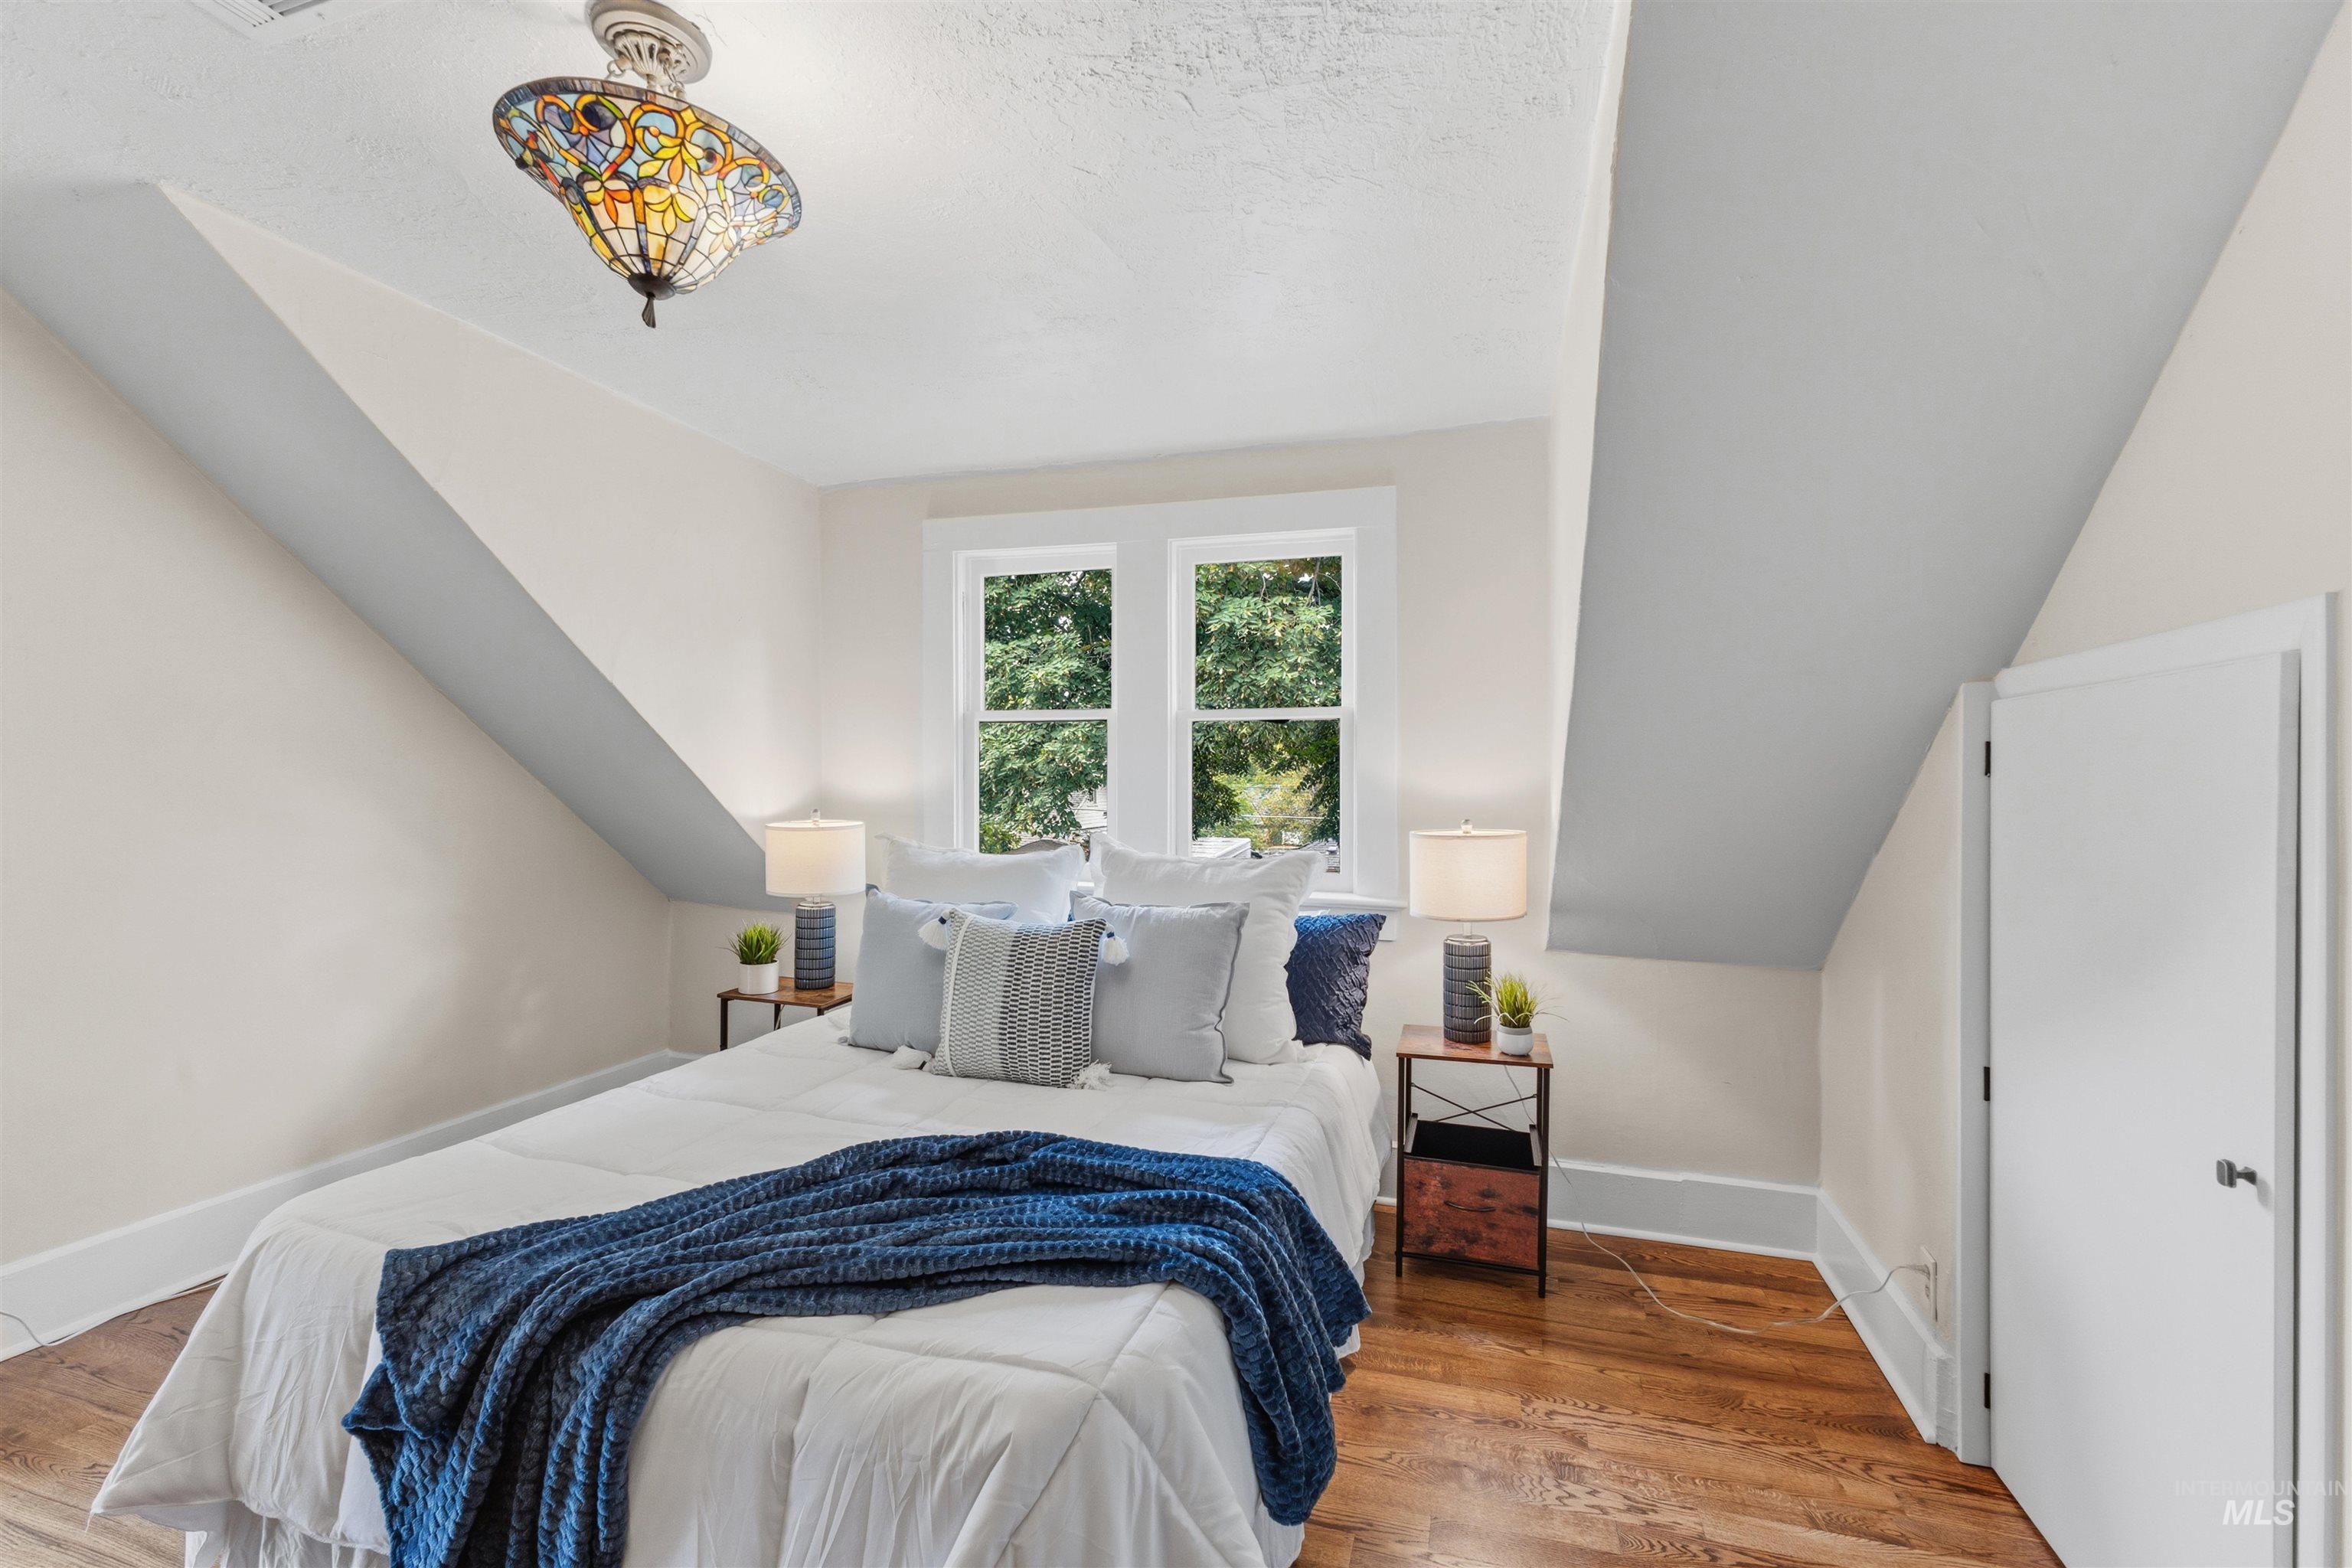
Hardwood flooring, painted walls, white trim, attic ceiling design, and a multi-pane window
-
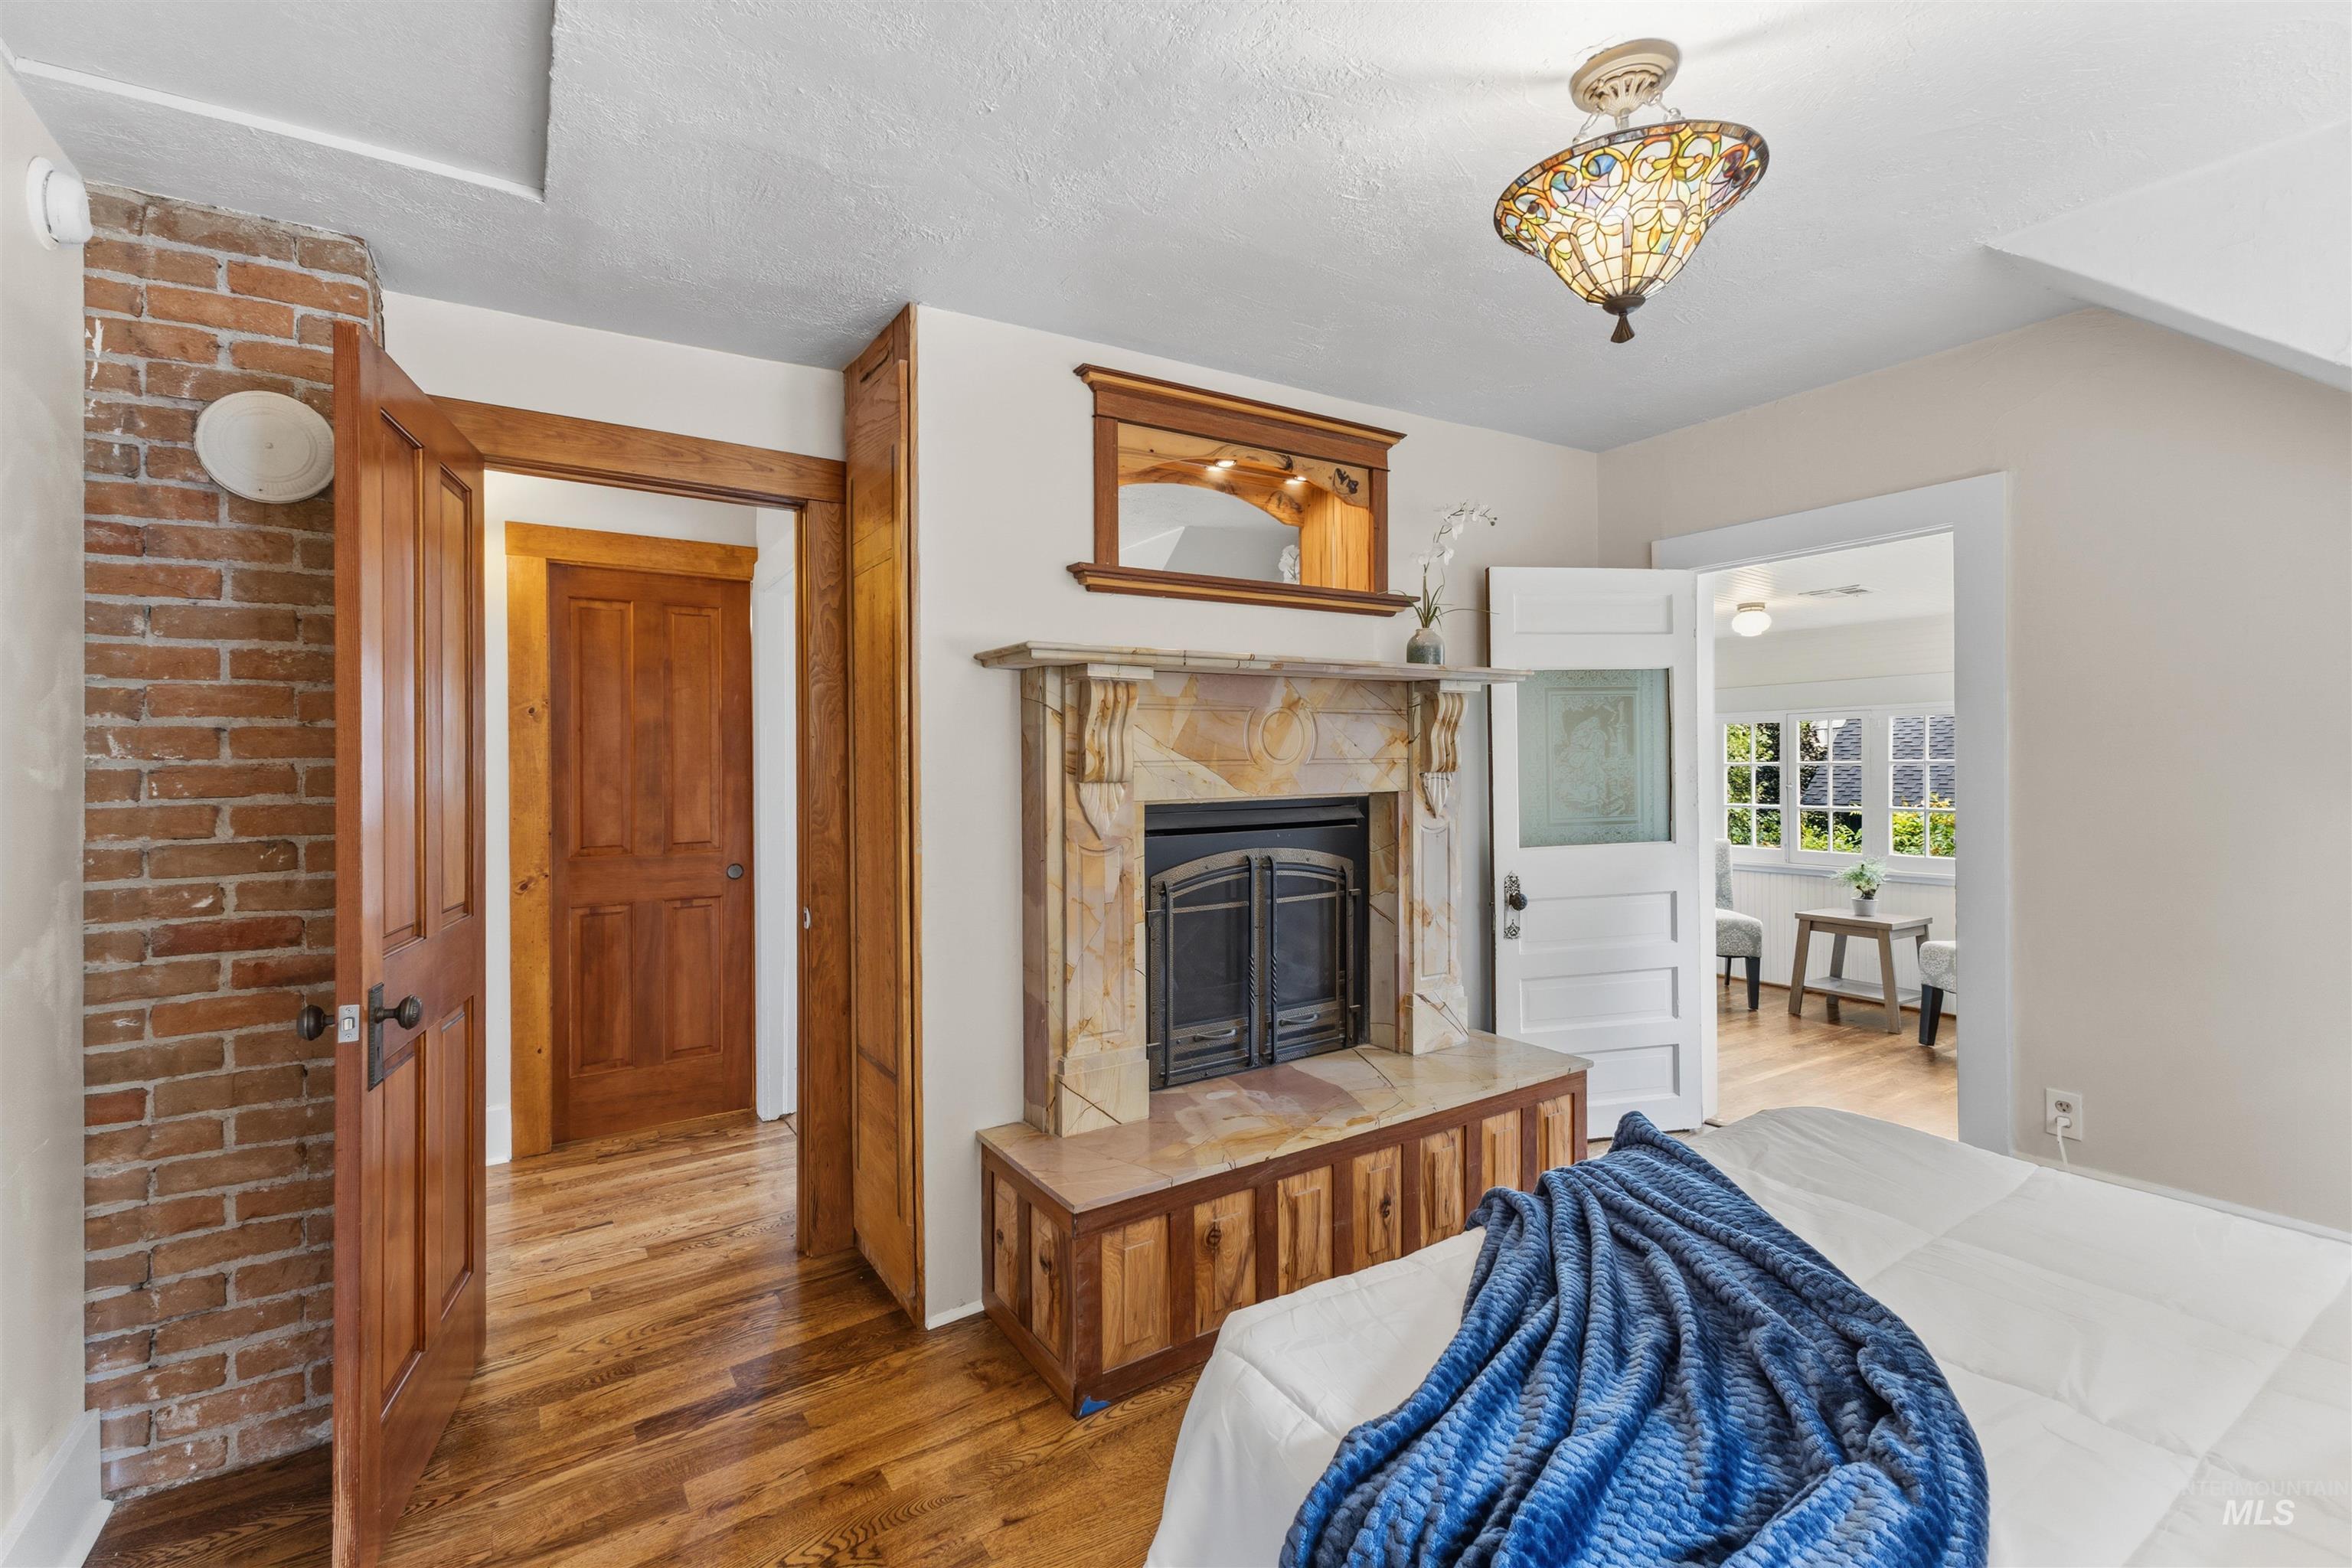
Hardwood flooring, exposed brick wall, stone fireplace, built-in fireplace hearth, and stained-glass ceiling fixture
-
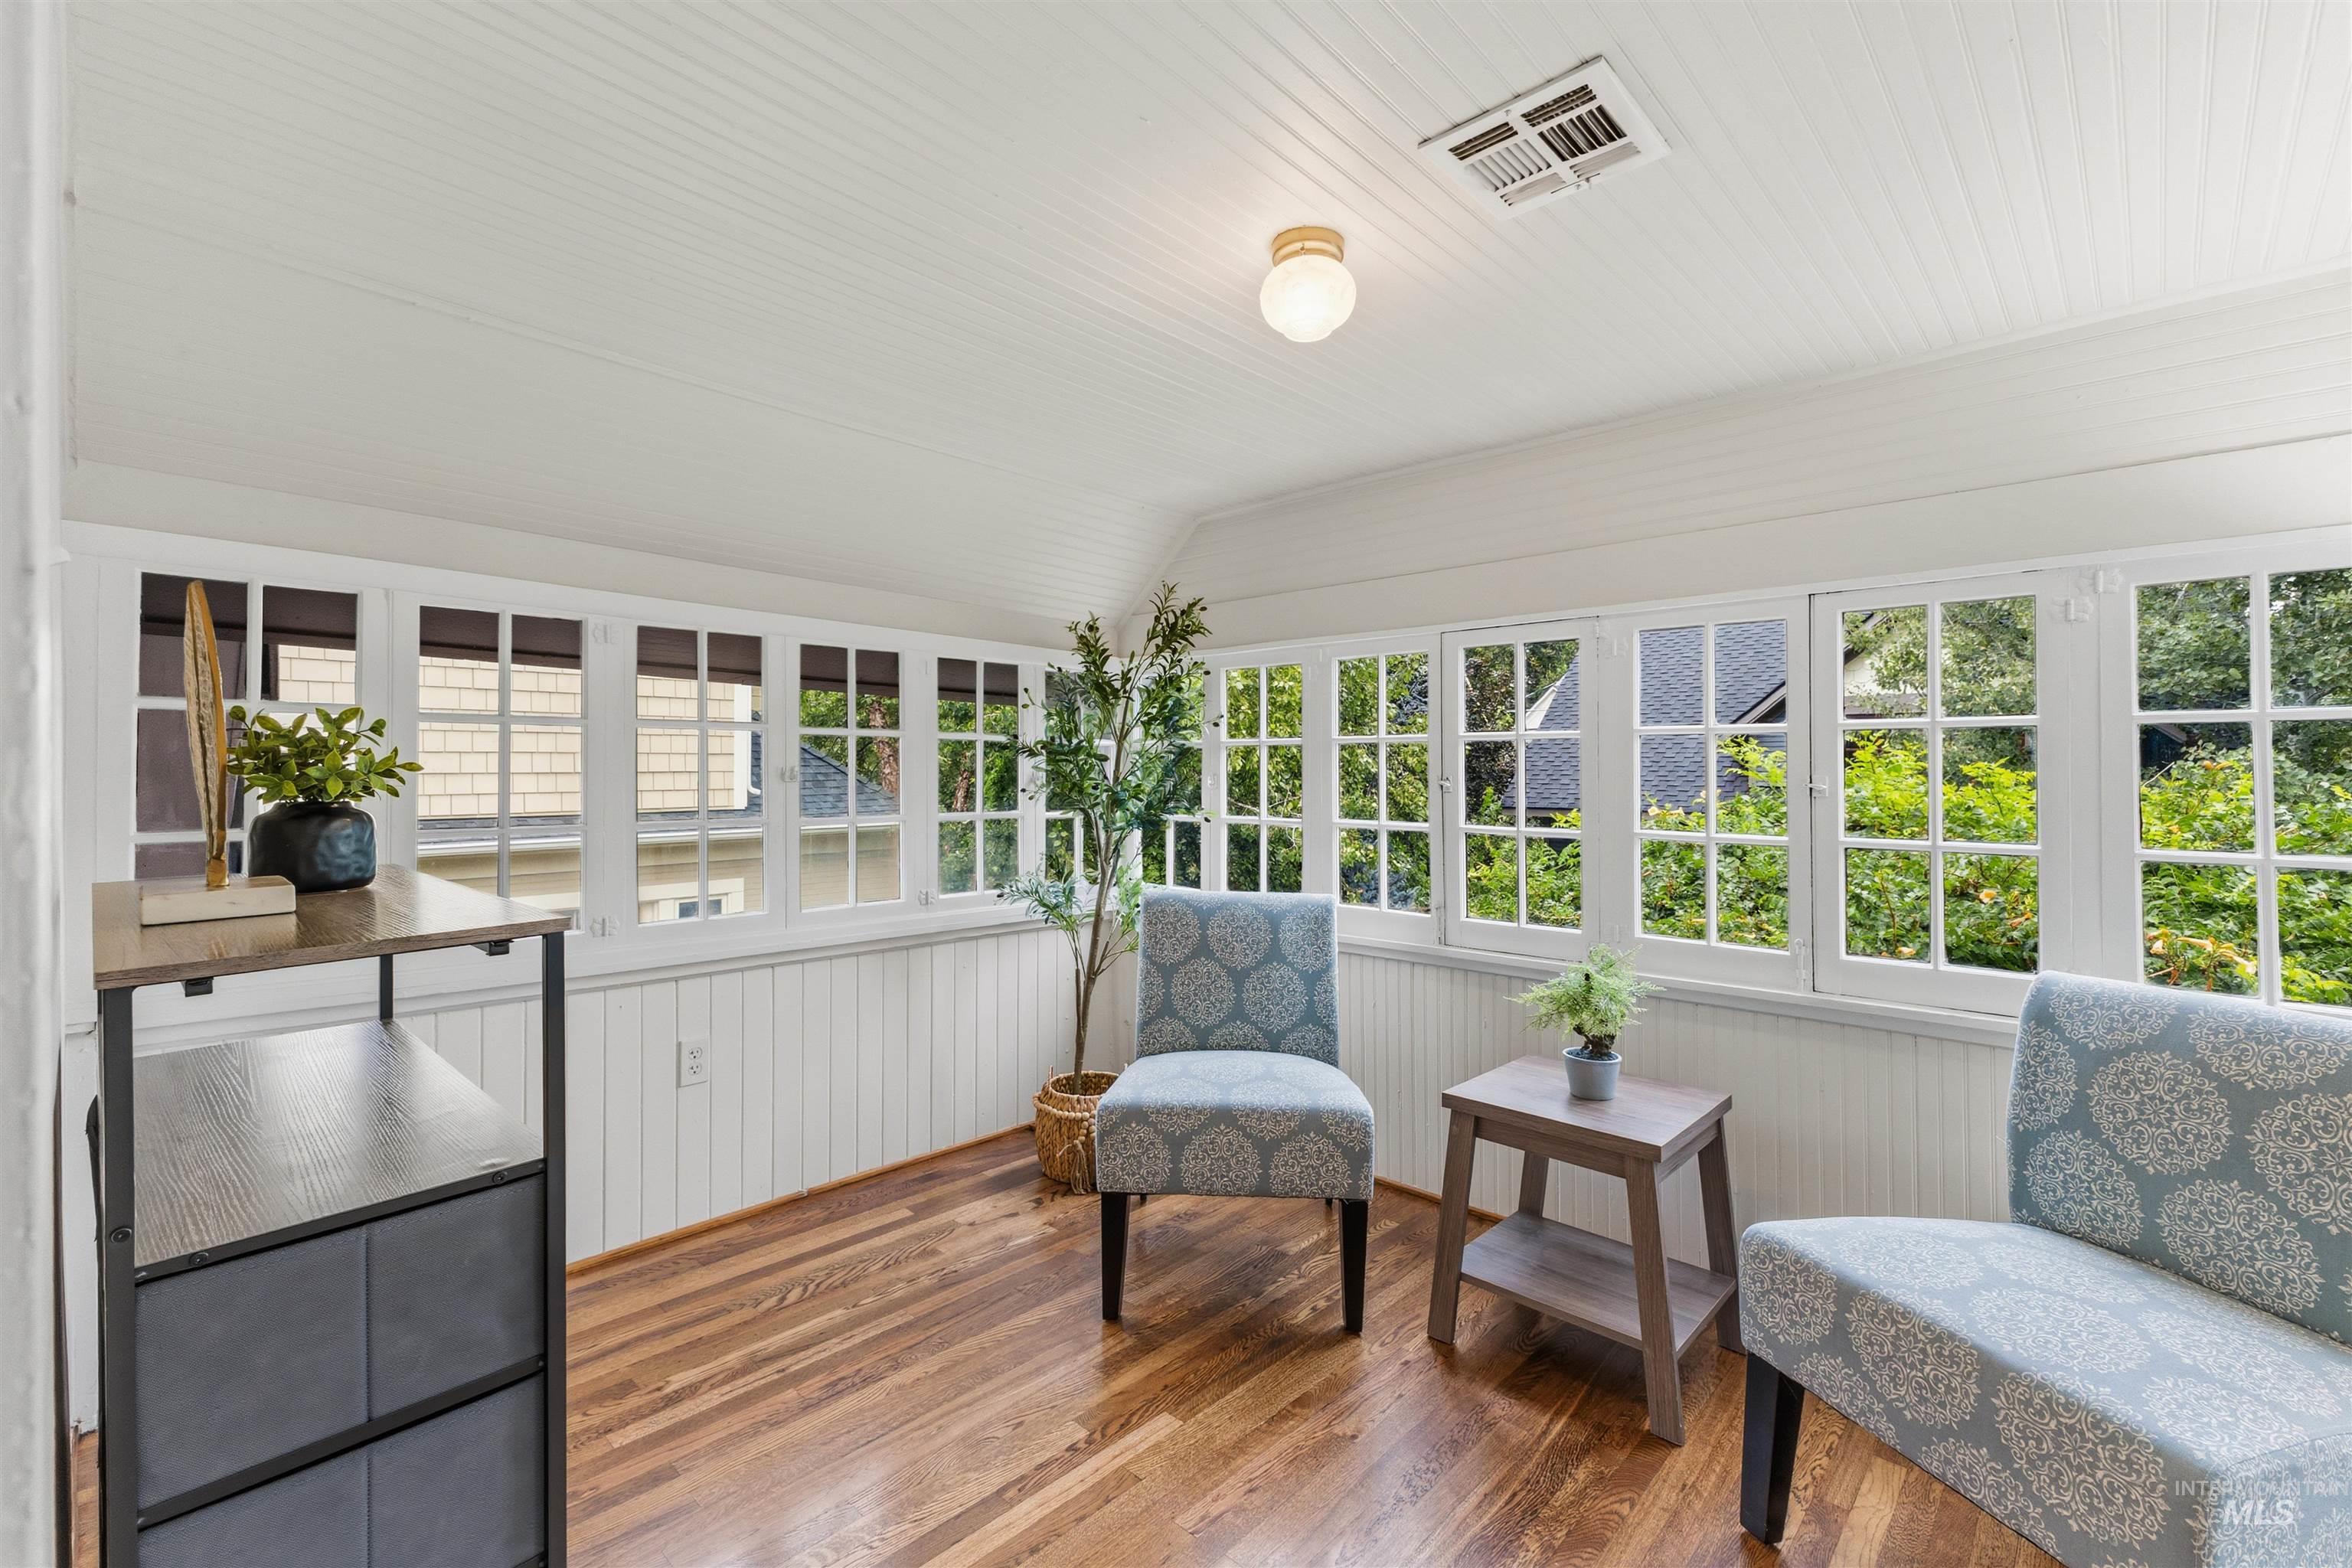
Wood-finish flooring, white beadboard ceiling, multiple transom-style windows, and white beadboard wainscoting
-
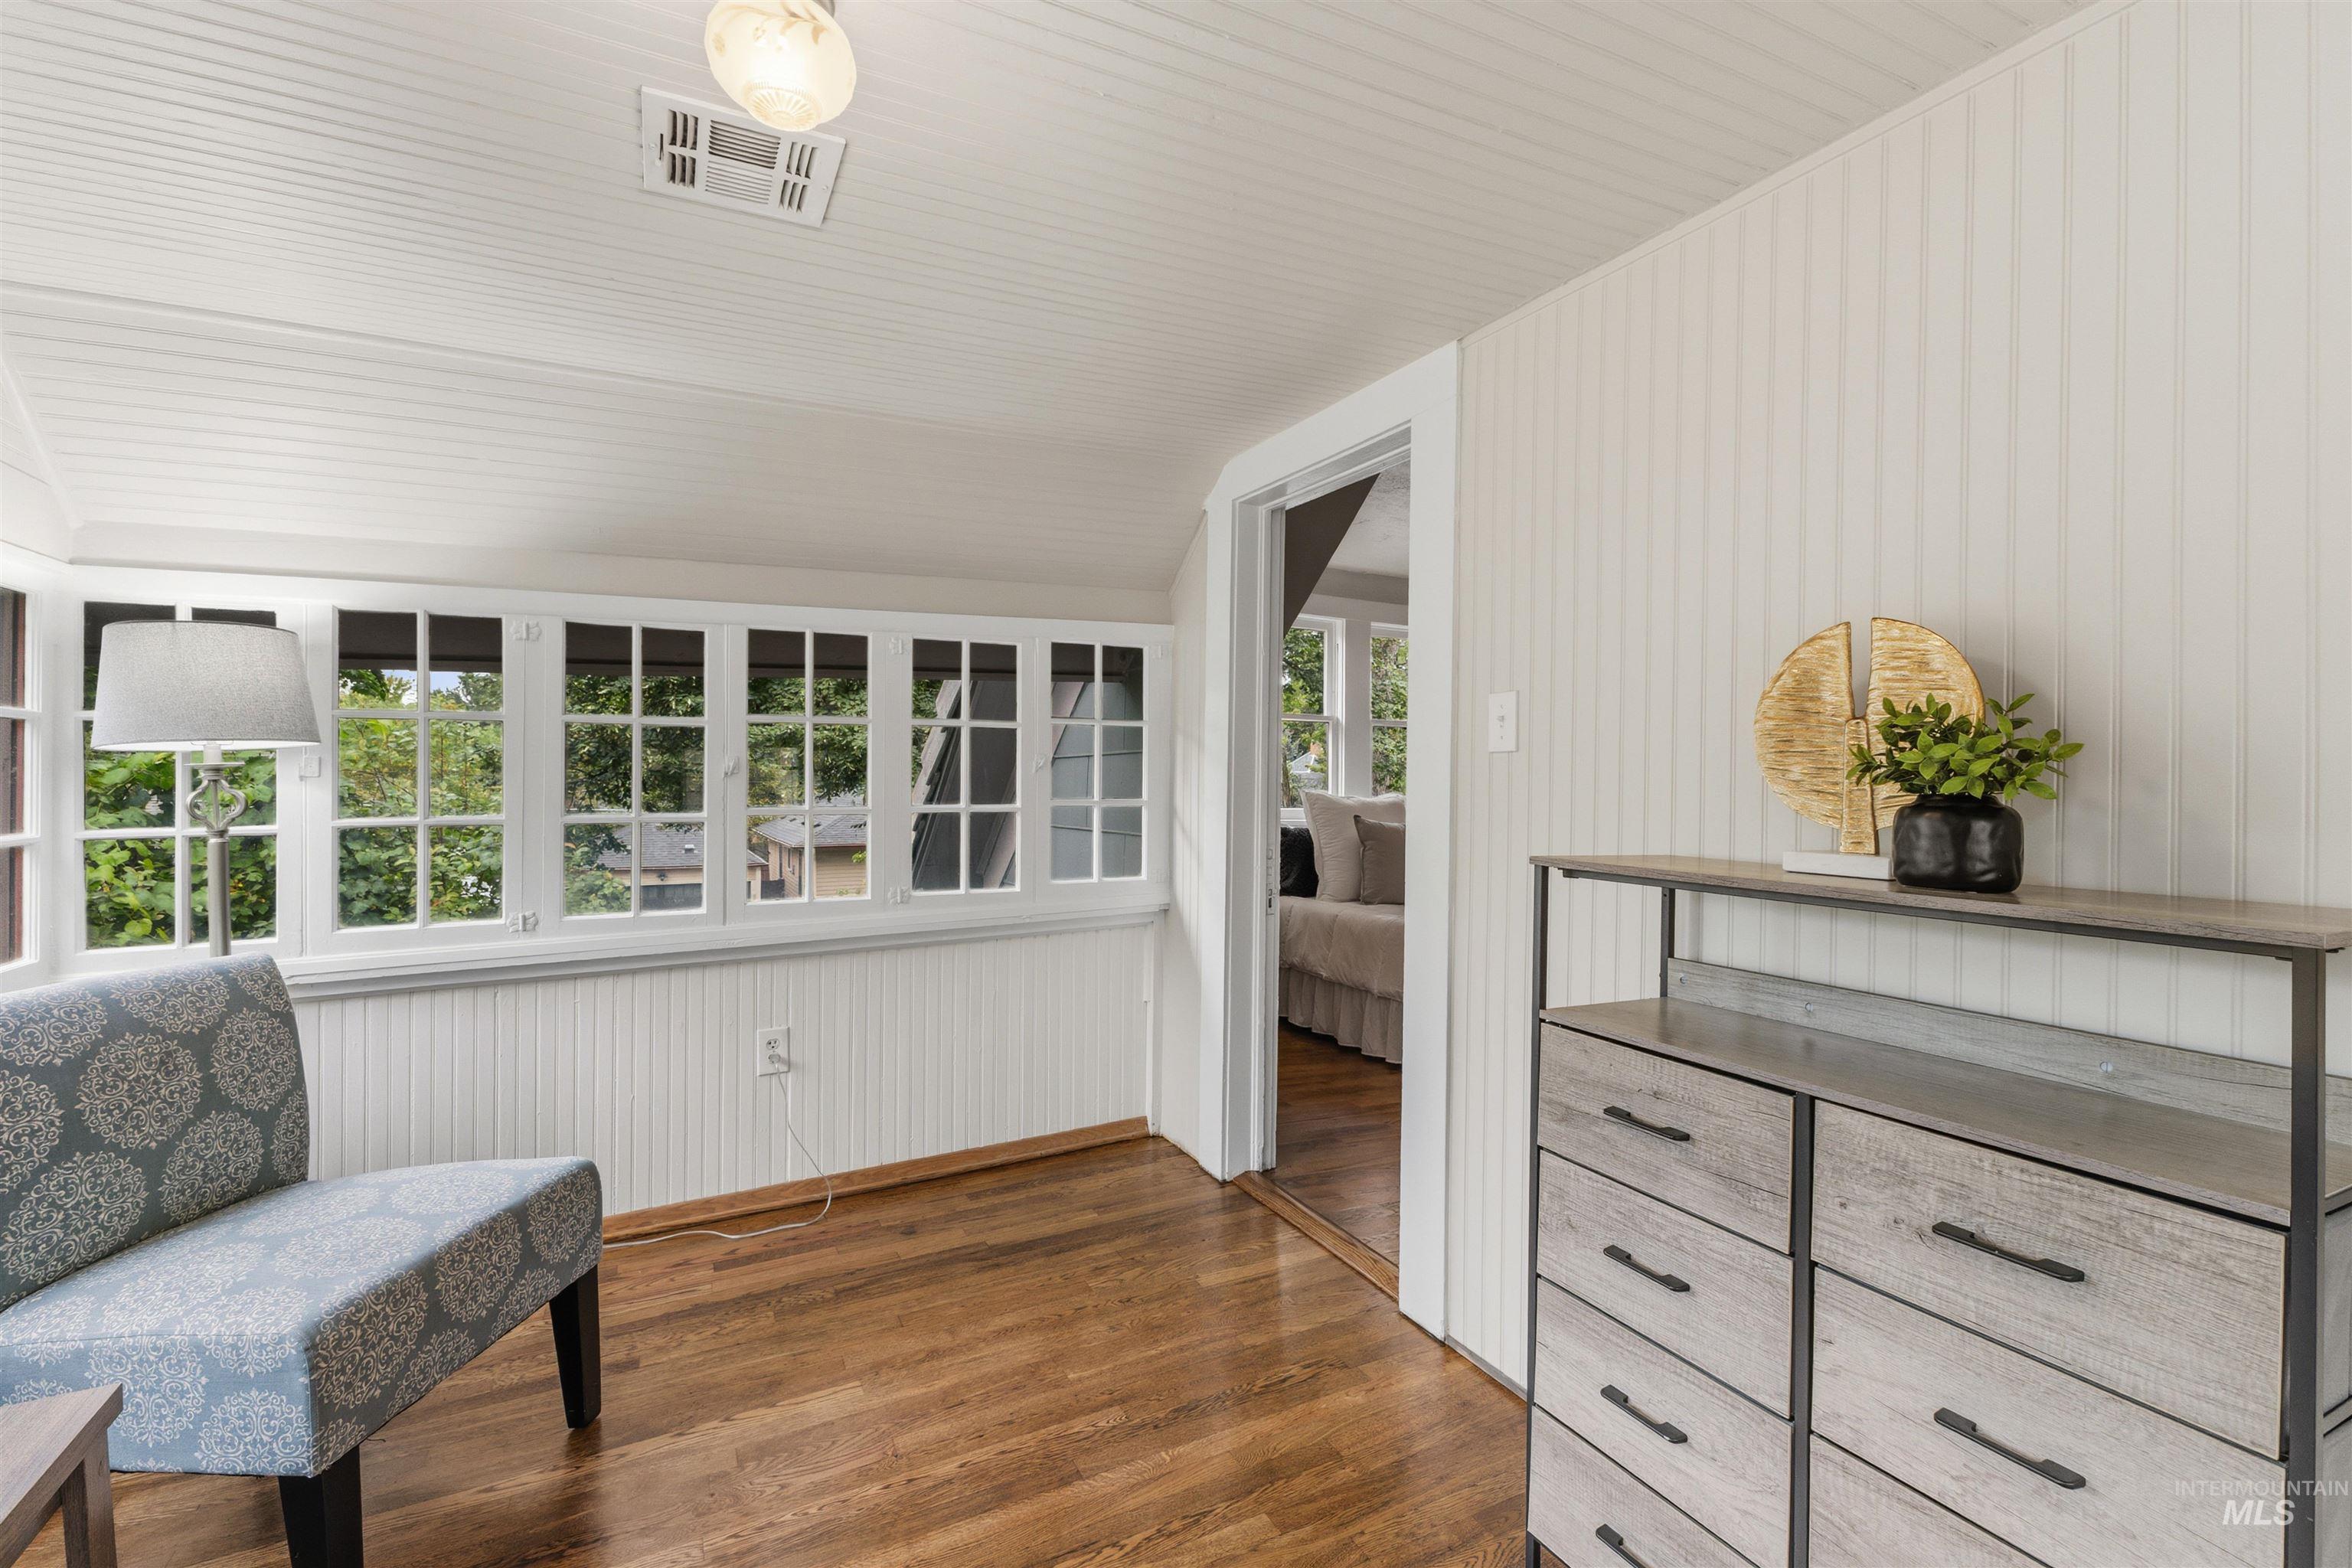
Wood-finish flooring, white paneled walls, white paneled ceiling, and multiple transom windows
-
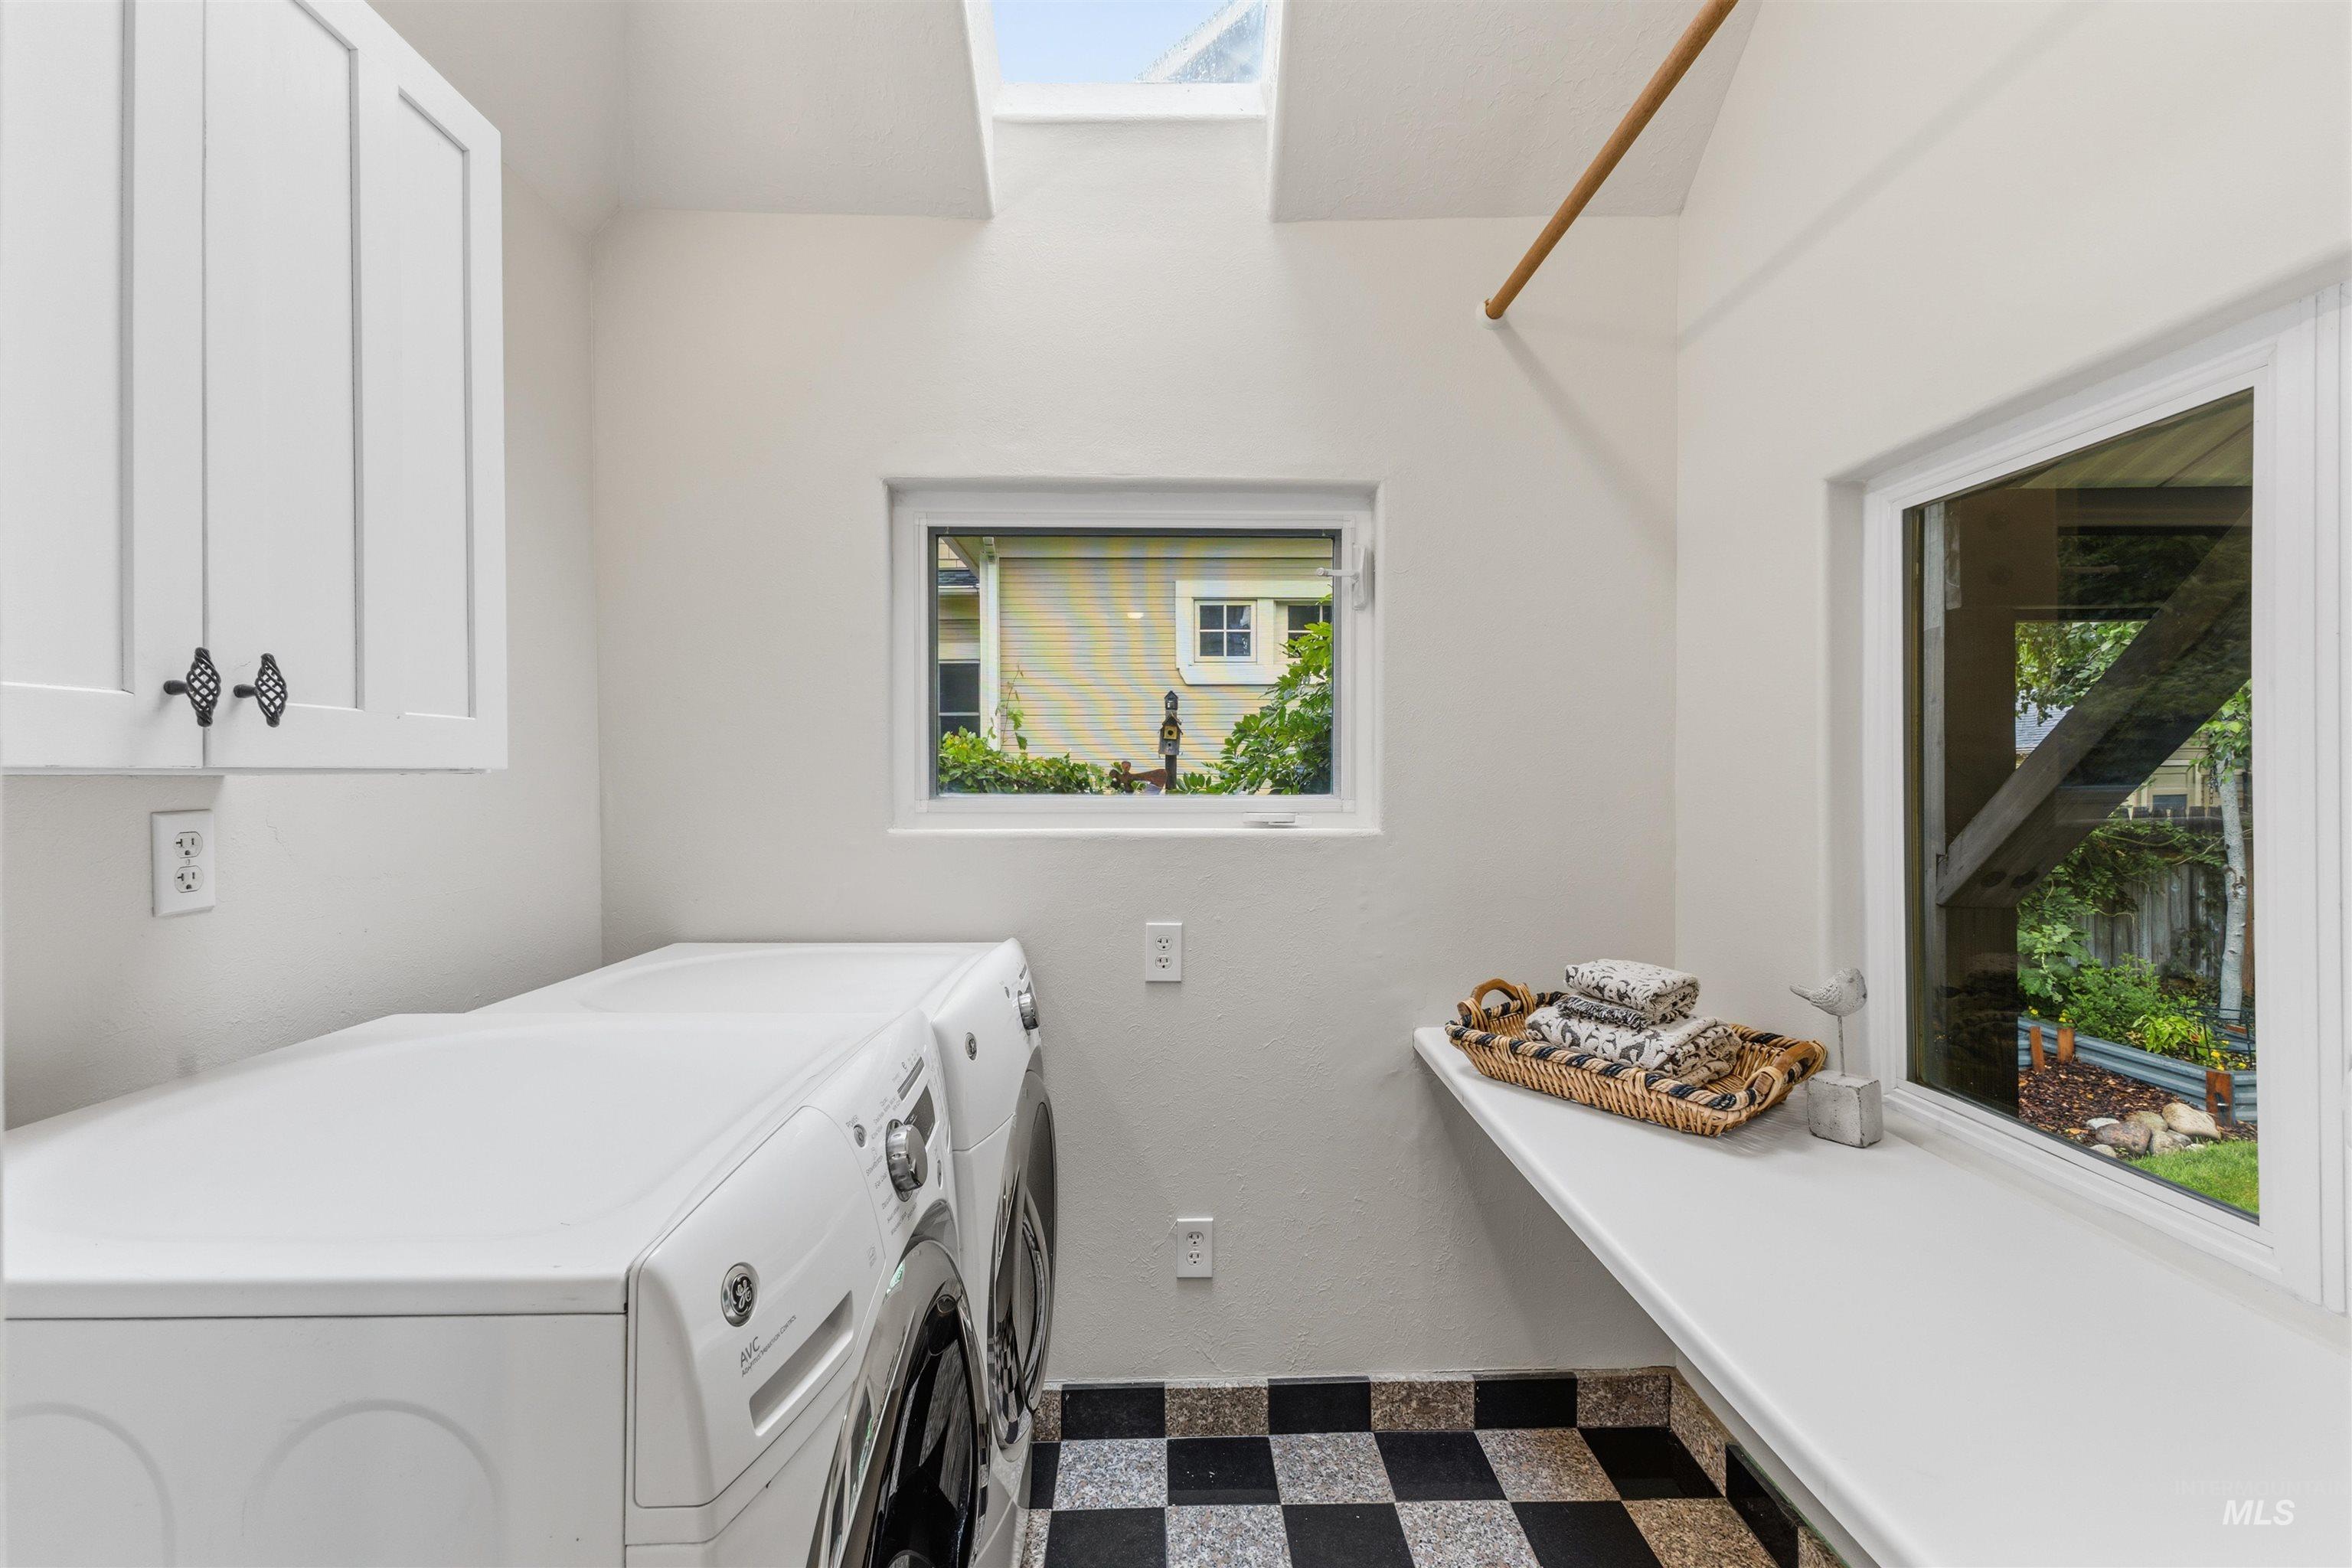
Skylight, checkerboard tile flooring, white cabinetry with dark hardware, built-in countertop, and dual windows
-
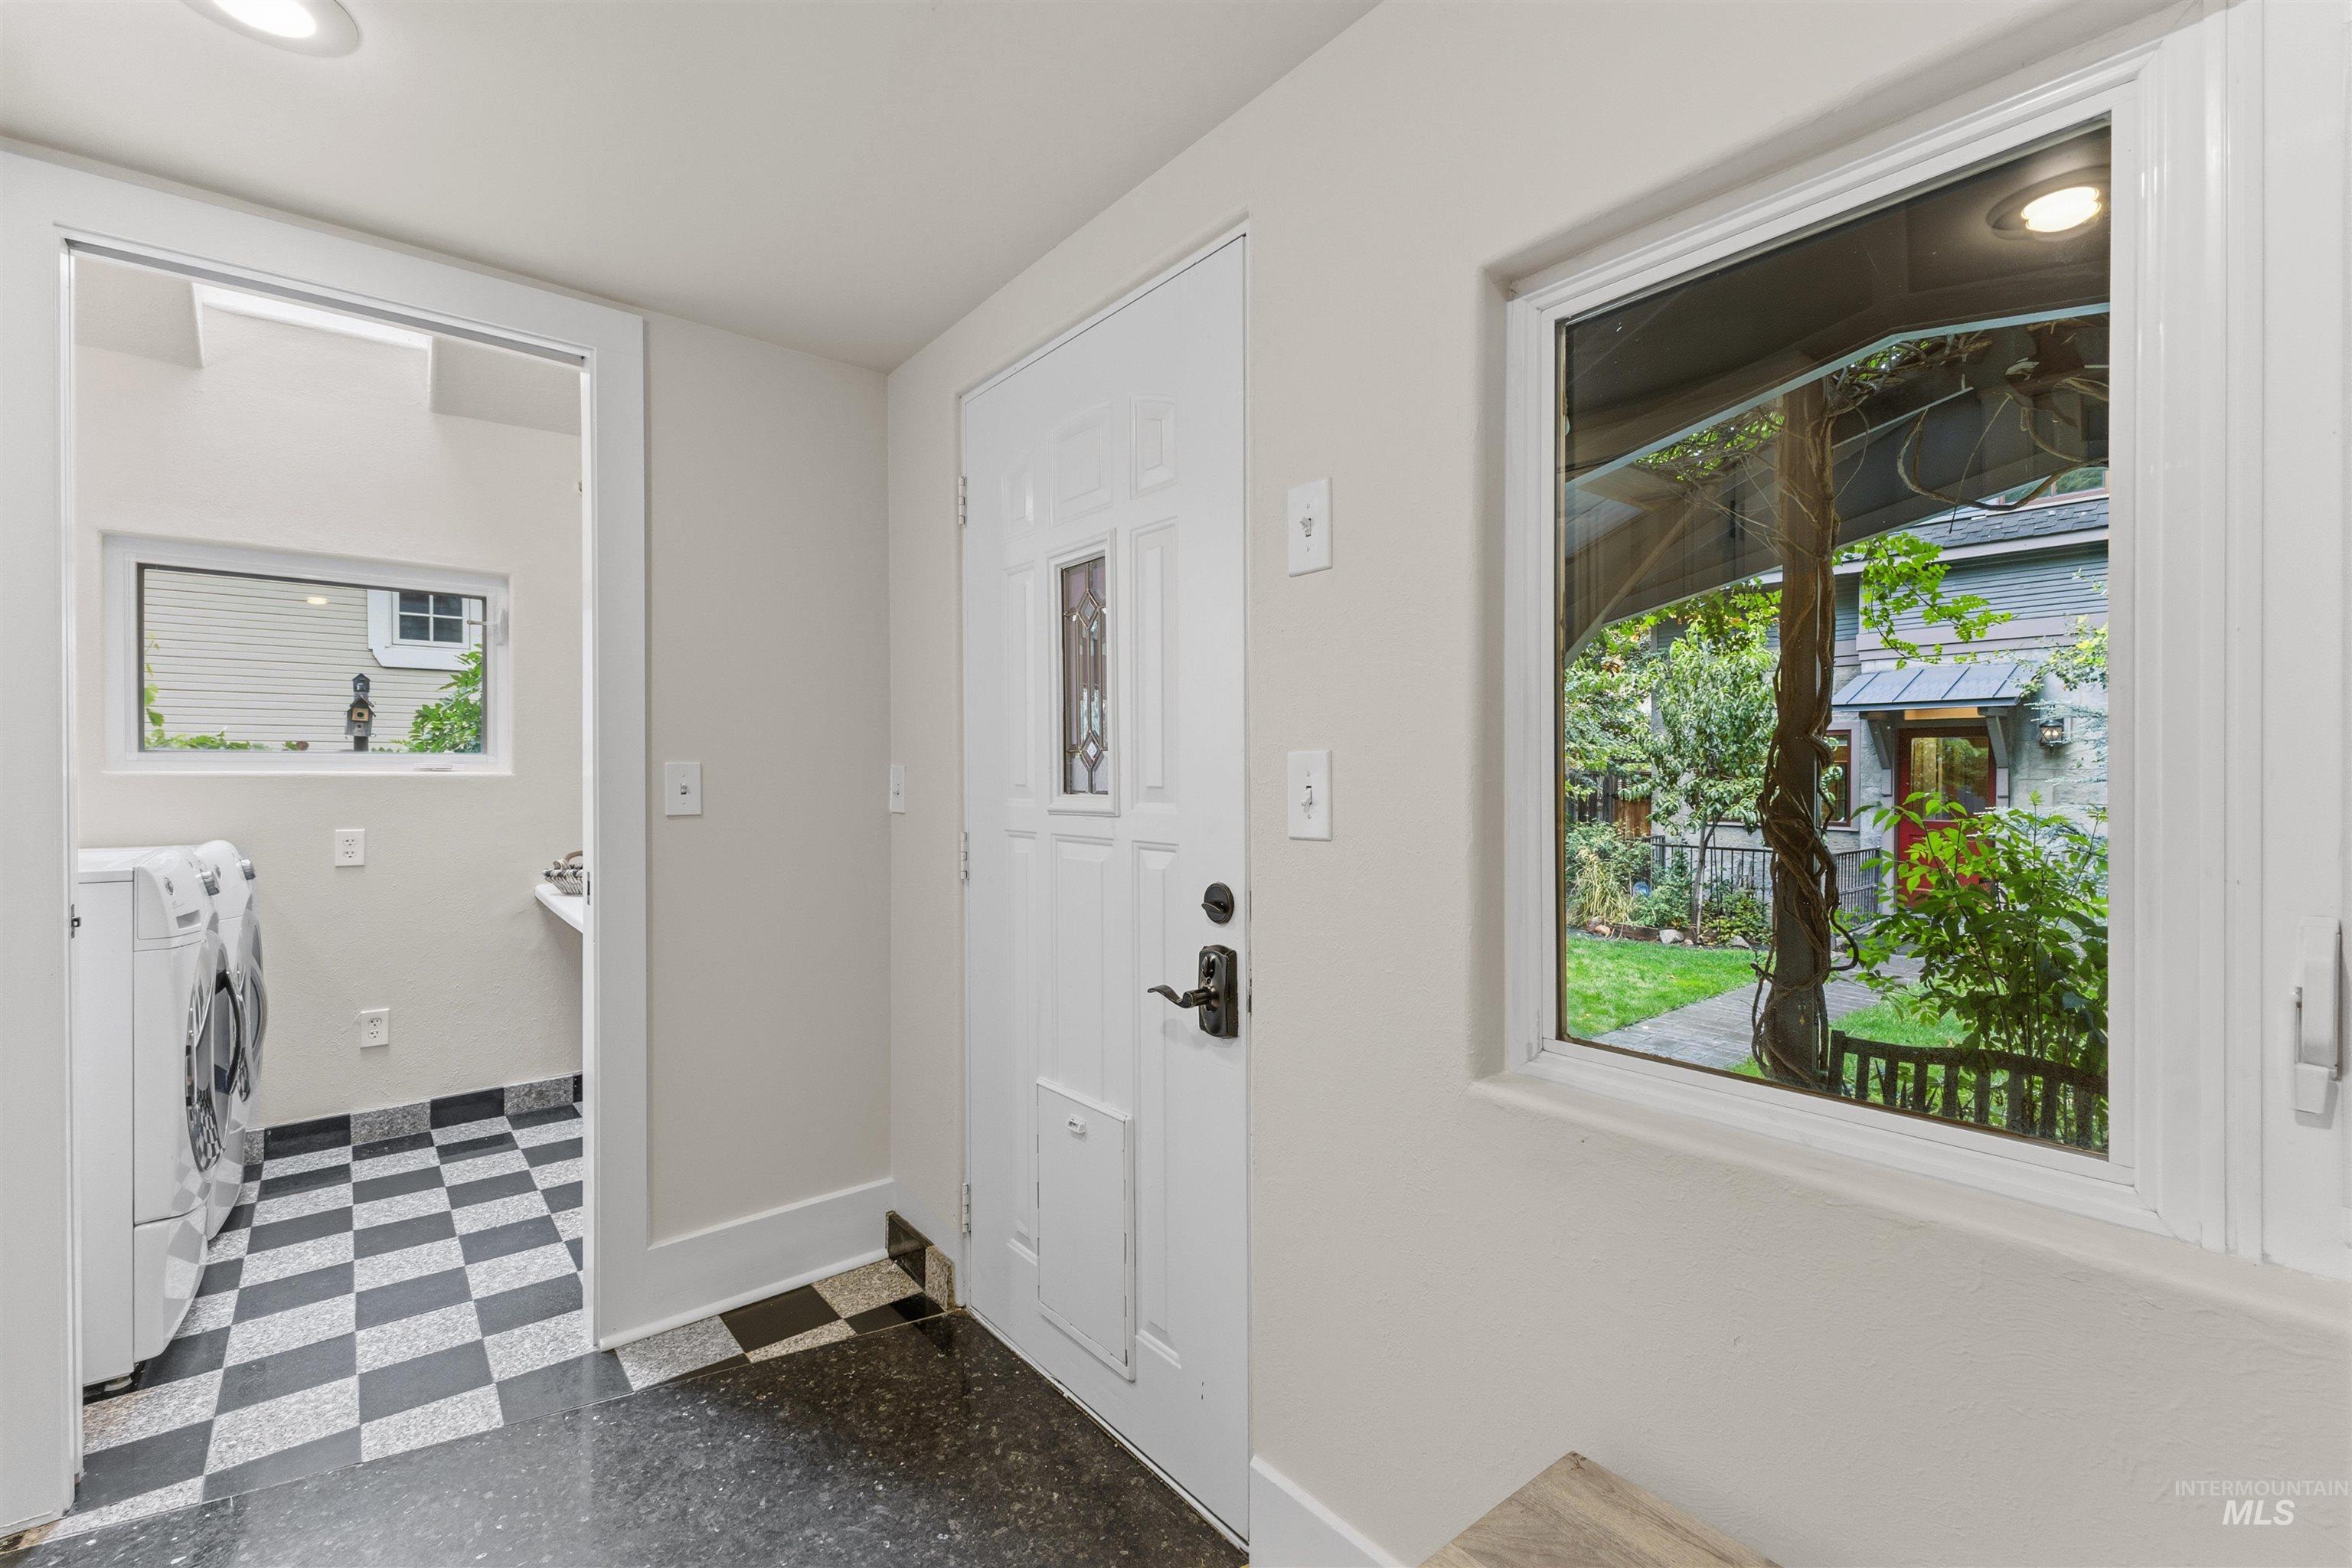
White paneled entry door with decorative glass insert
-
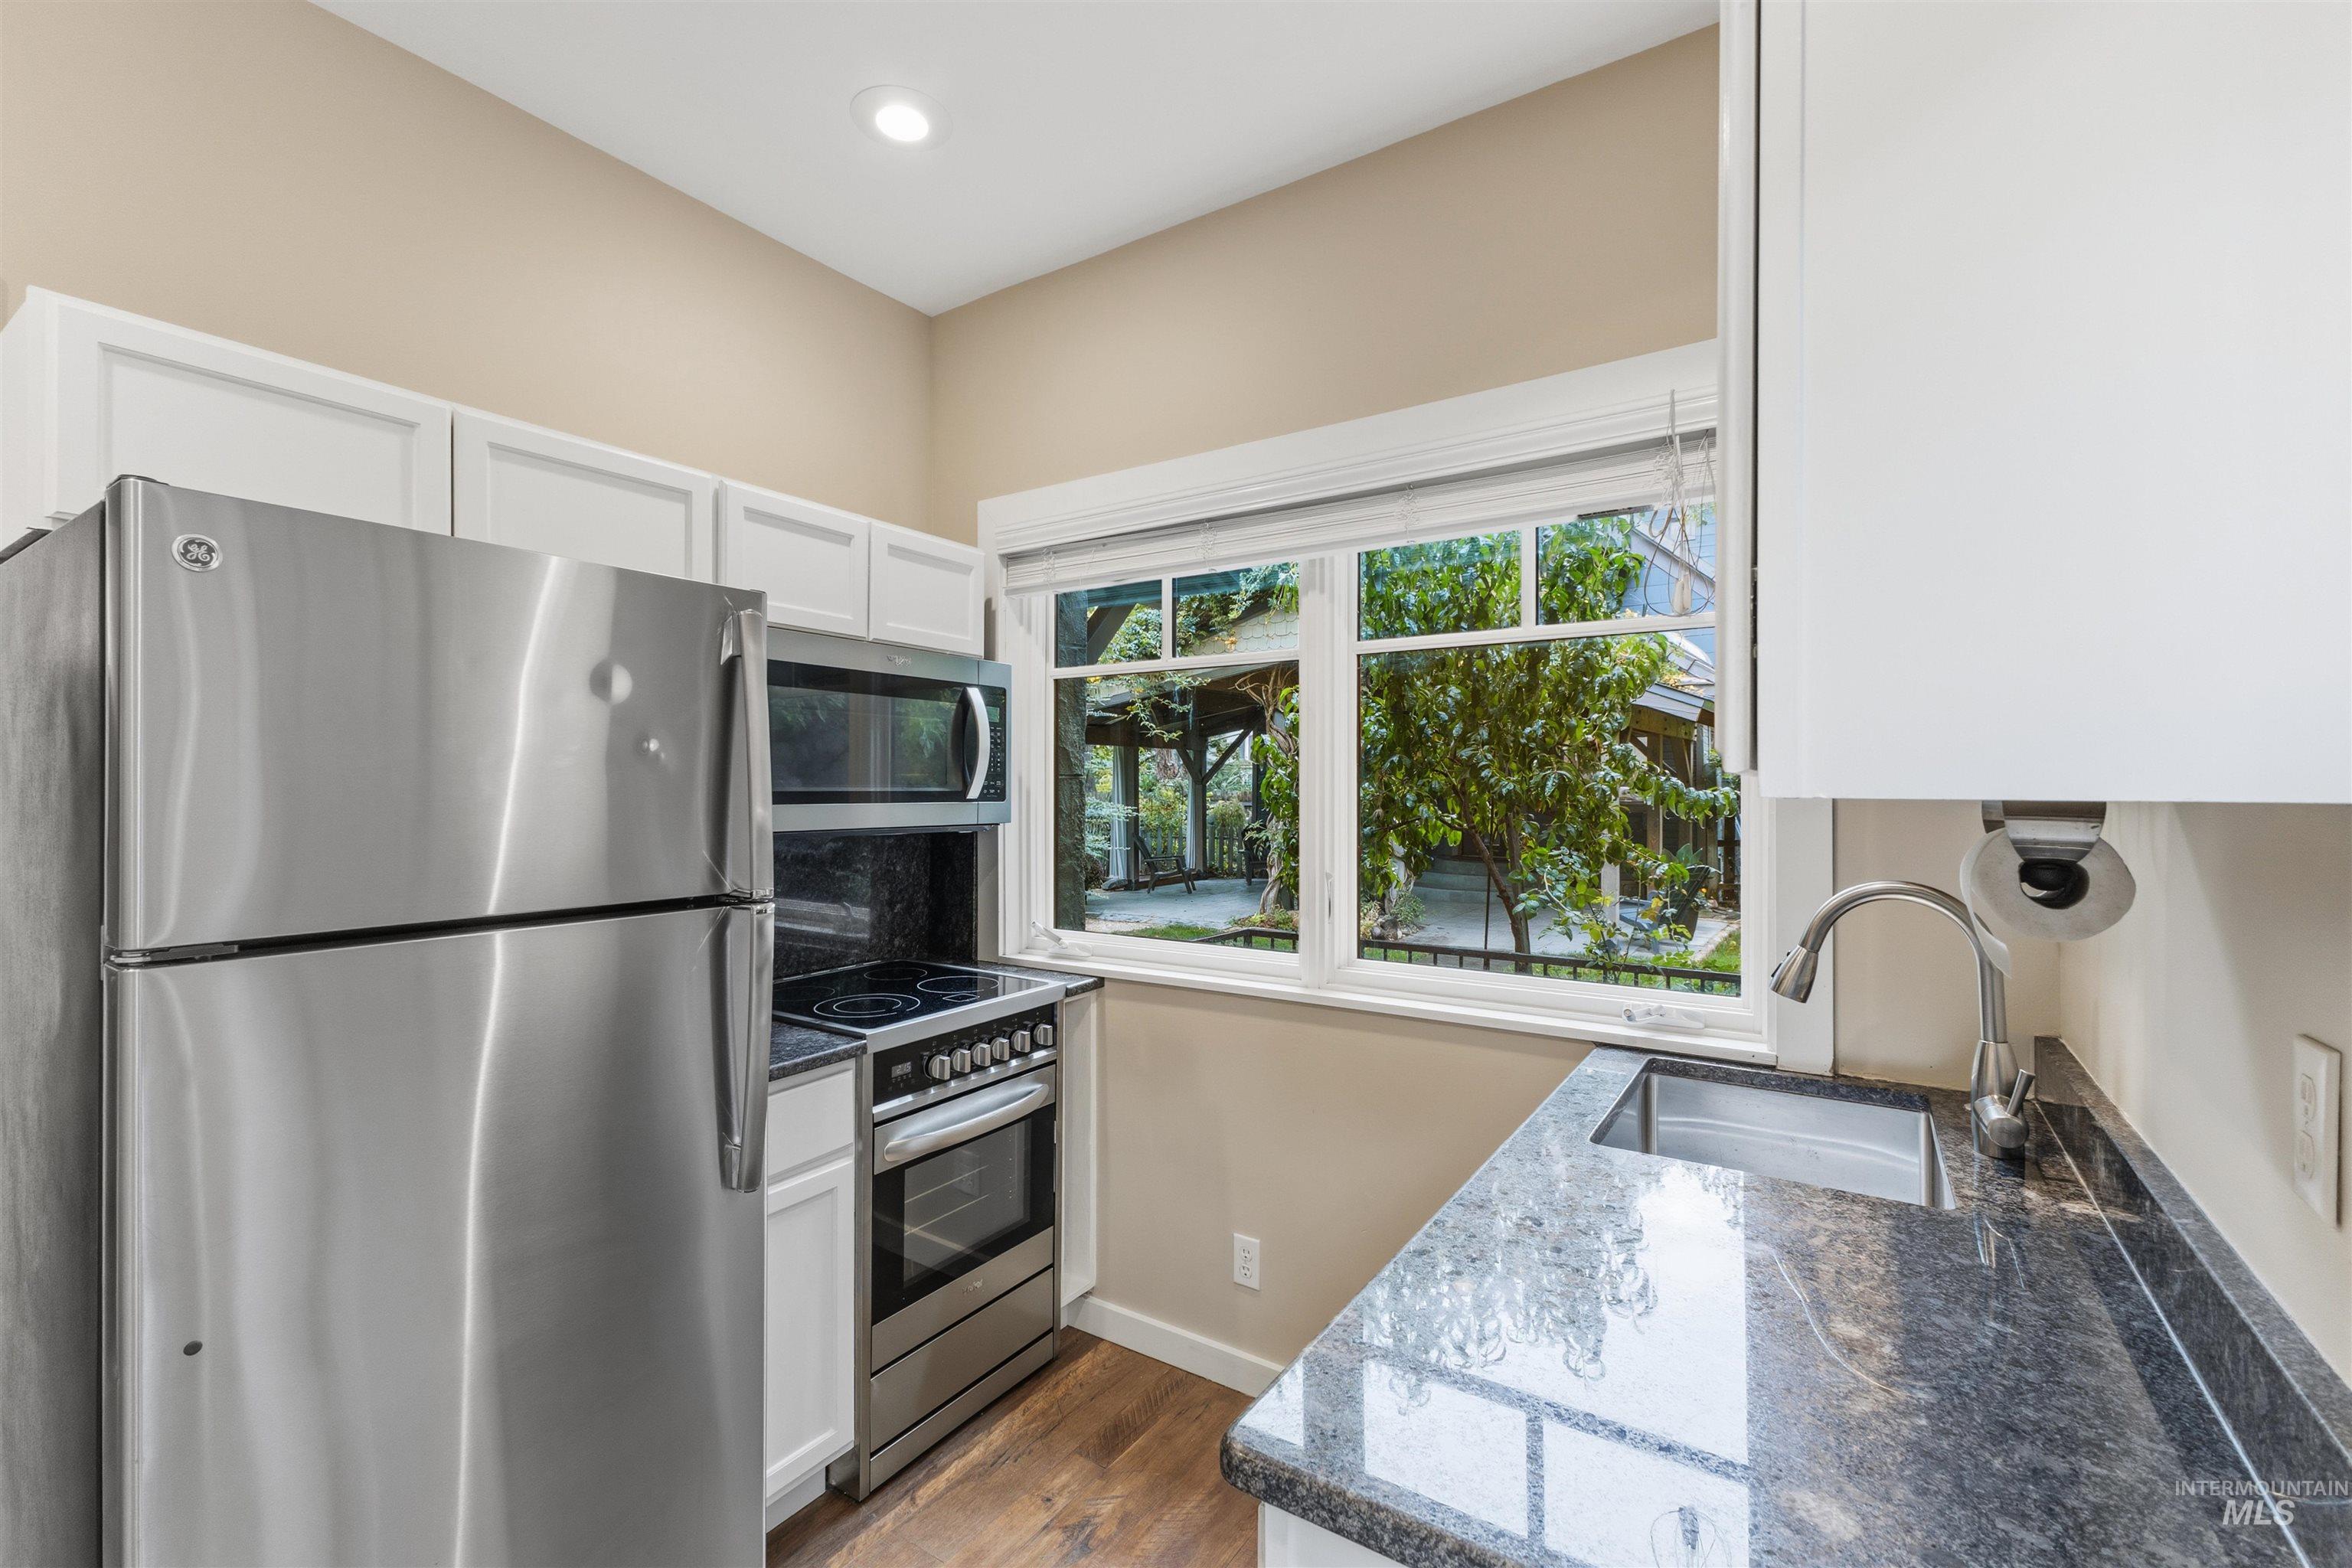
Kitchen featuring stainless steel appliances, dark stone countertops, white shaker cabinetry, and wood-finish flooring
-
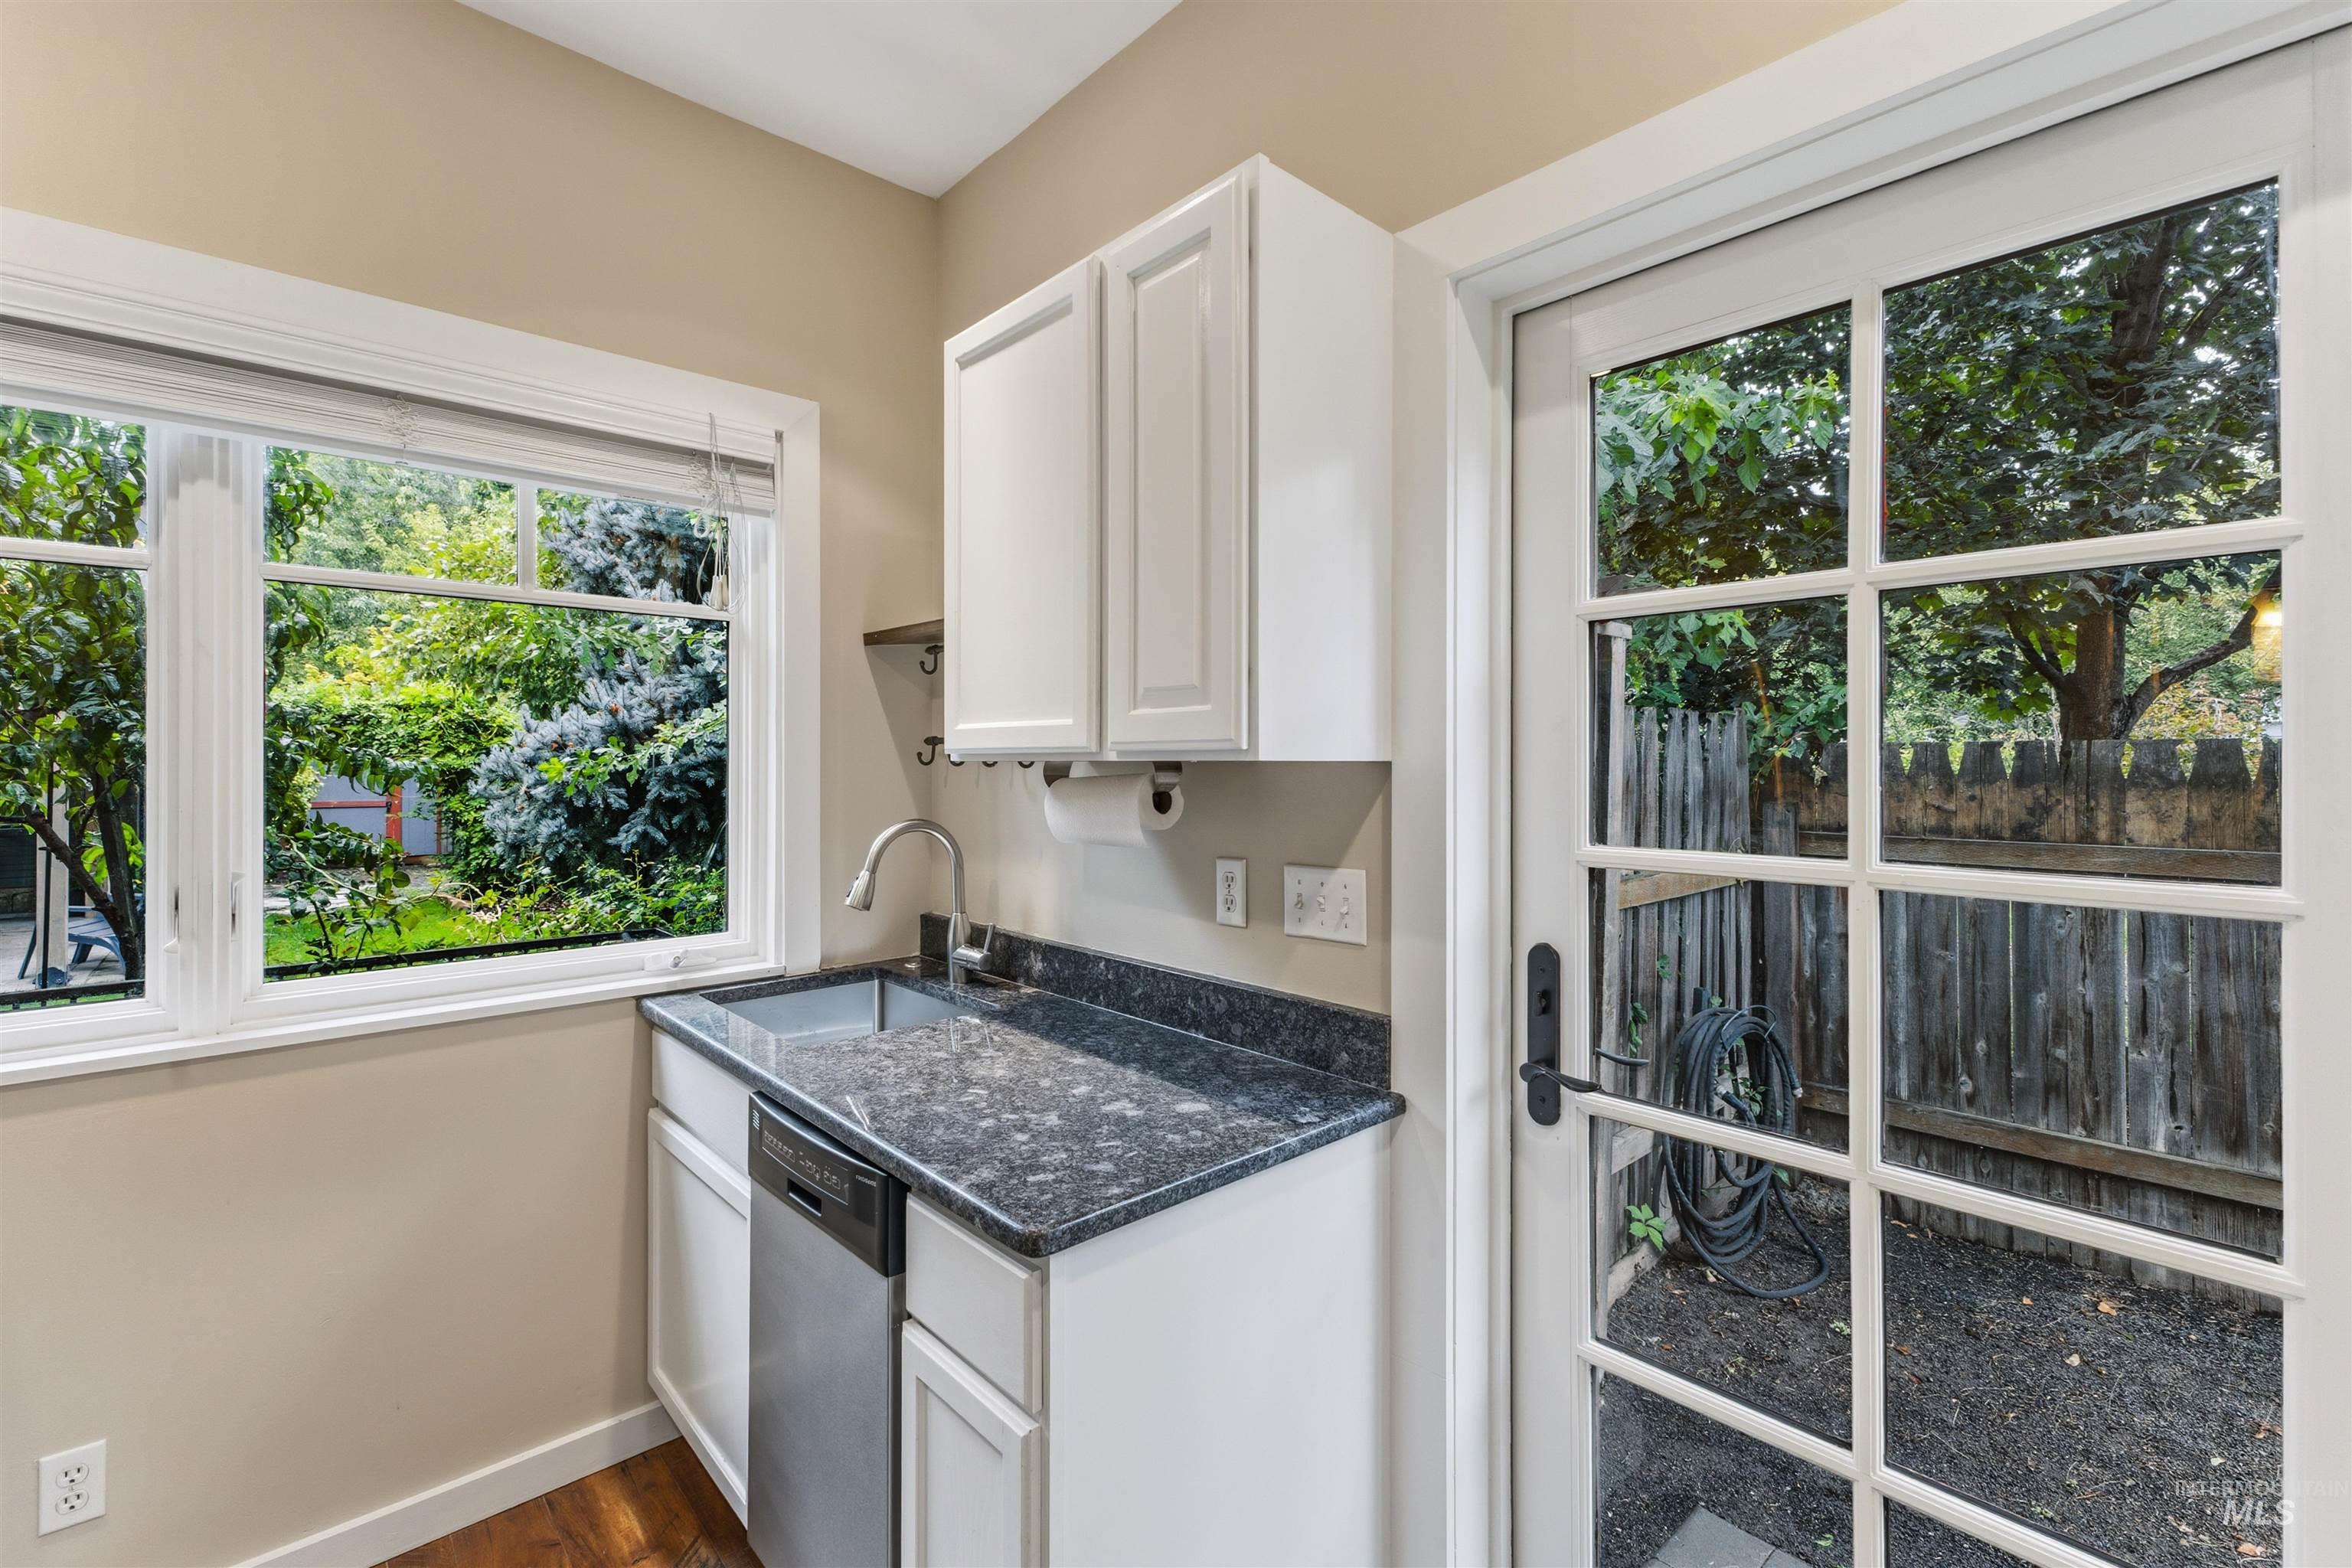
White cabinetry with dark speckled countertop, stainless steel sink, and stainless steel dishwasher
-
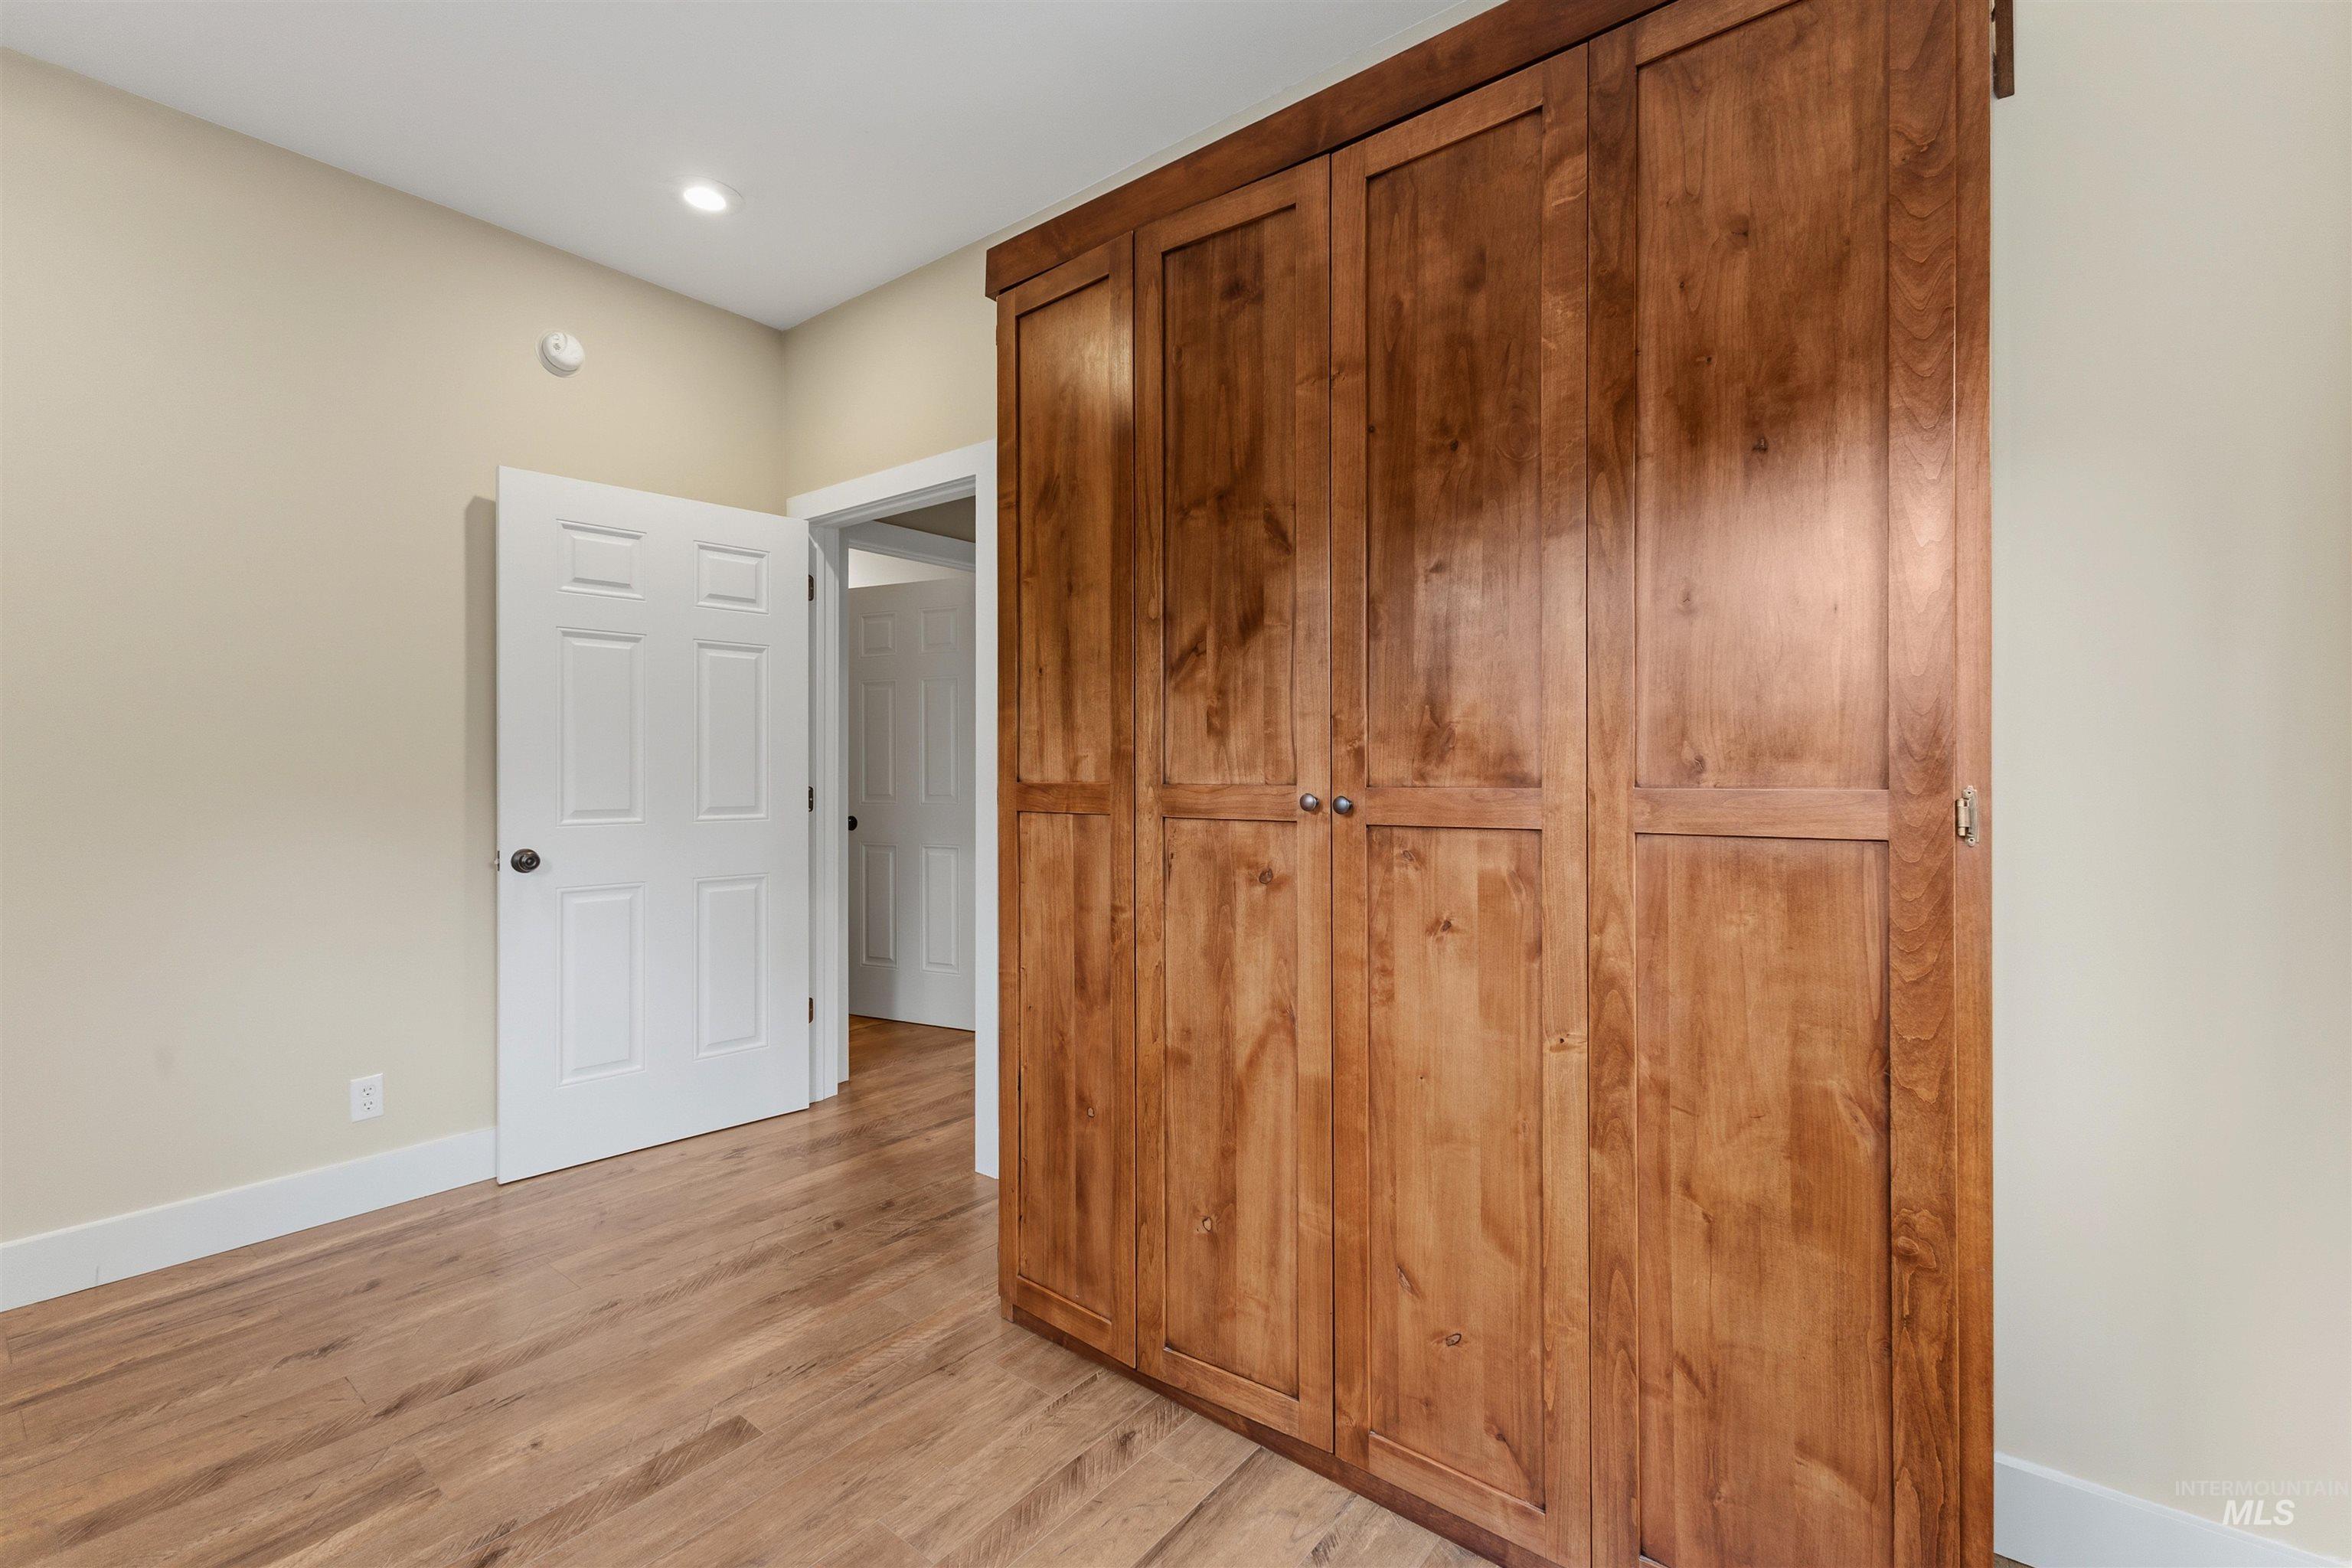
Built-in wood-finish cabinetry, recessed ceiling lighting, and wood-finish flooring
-
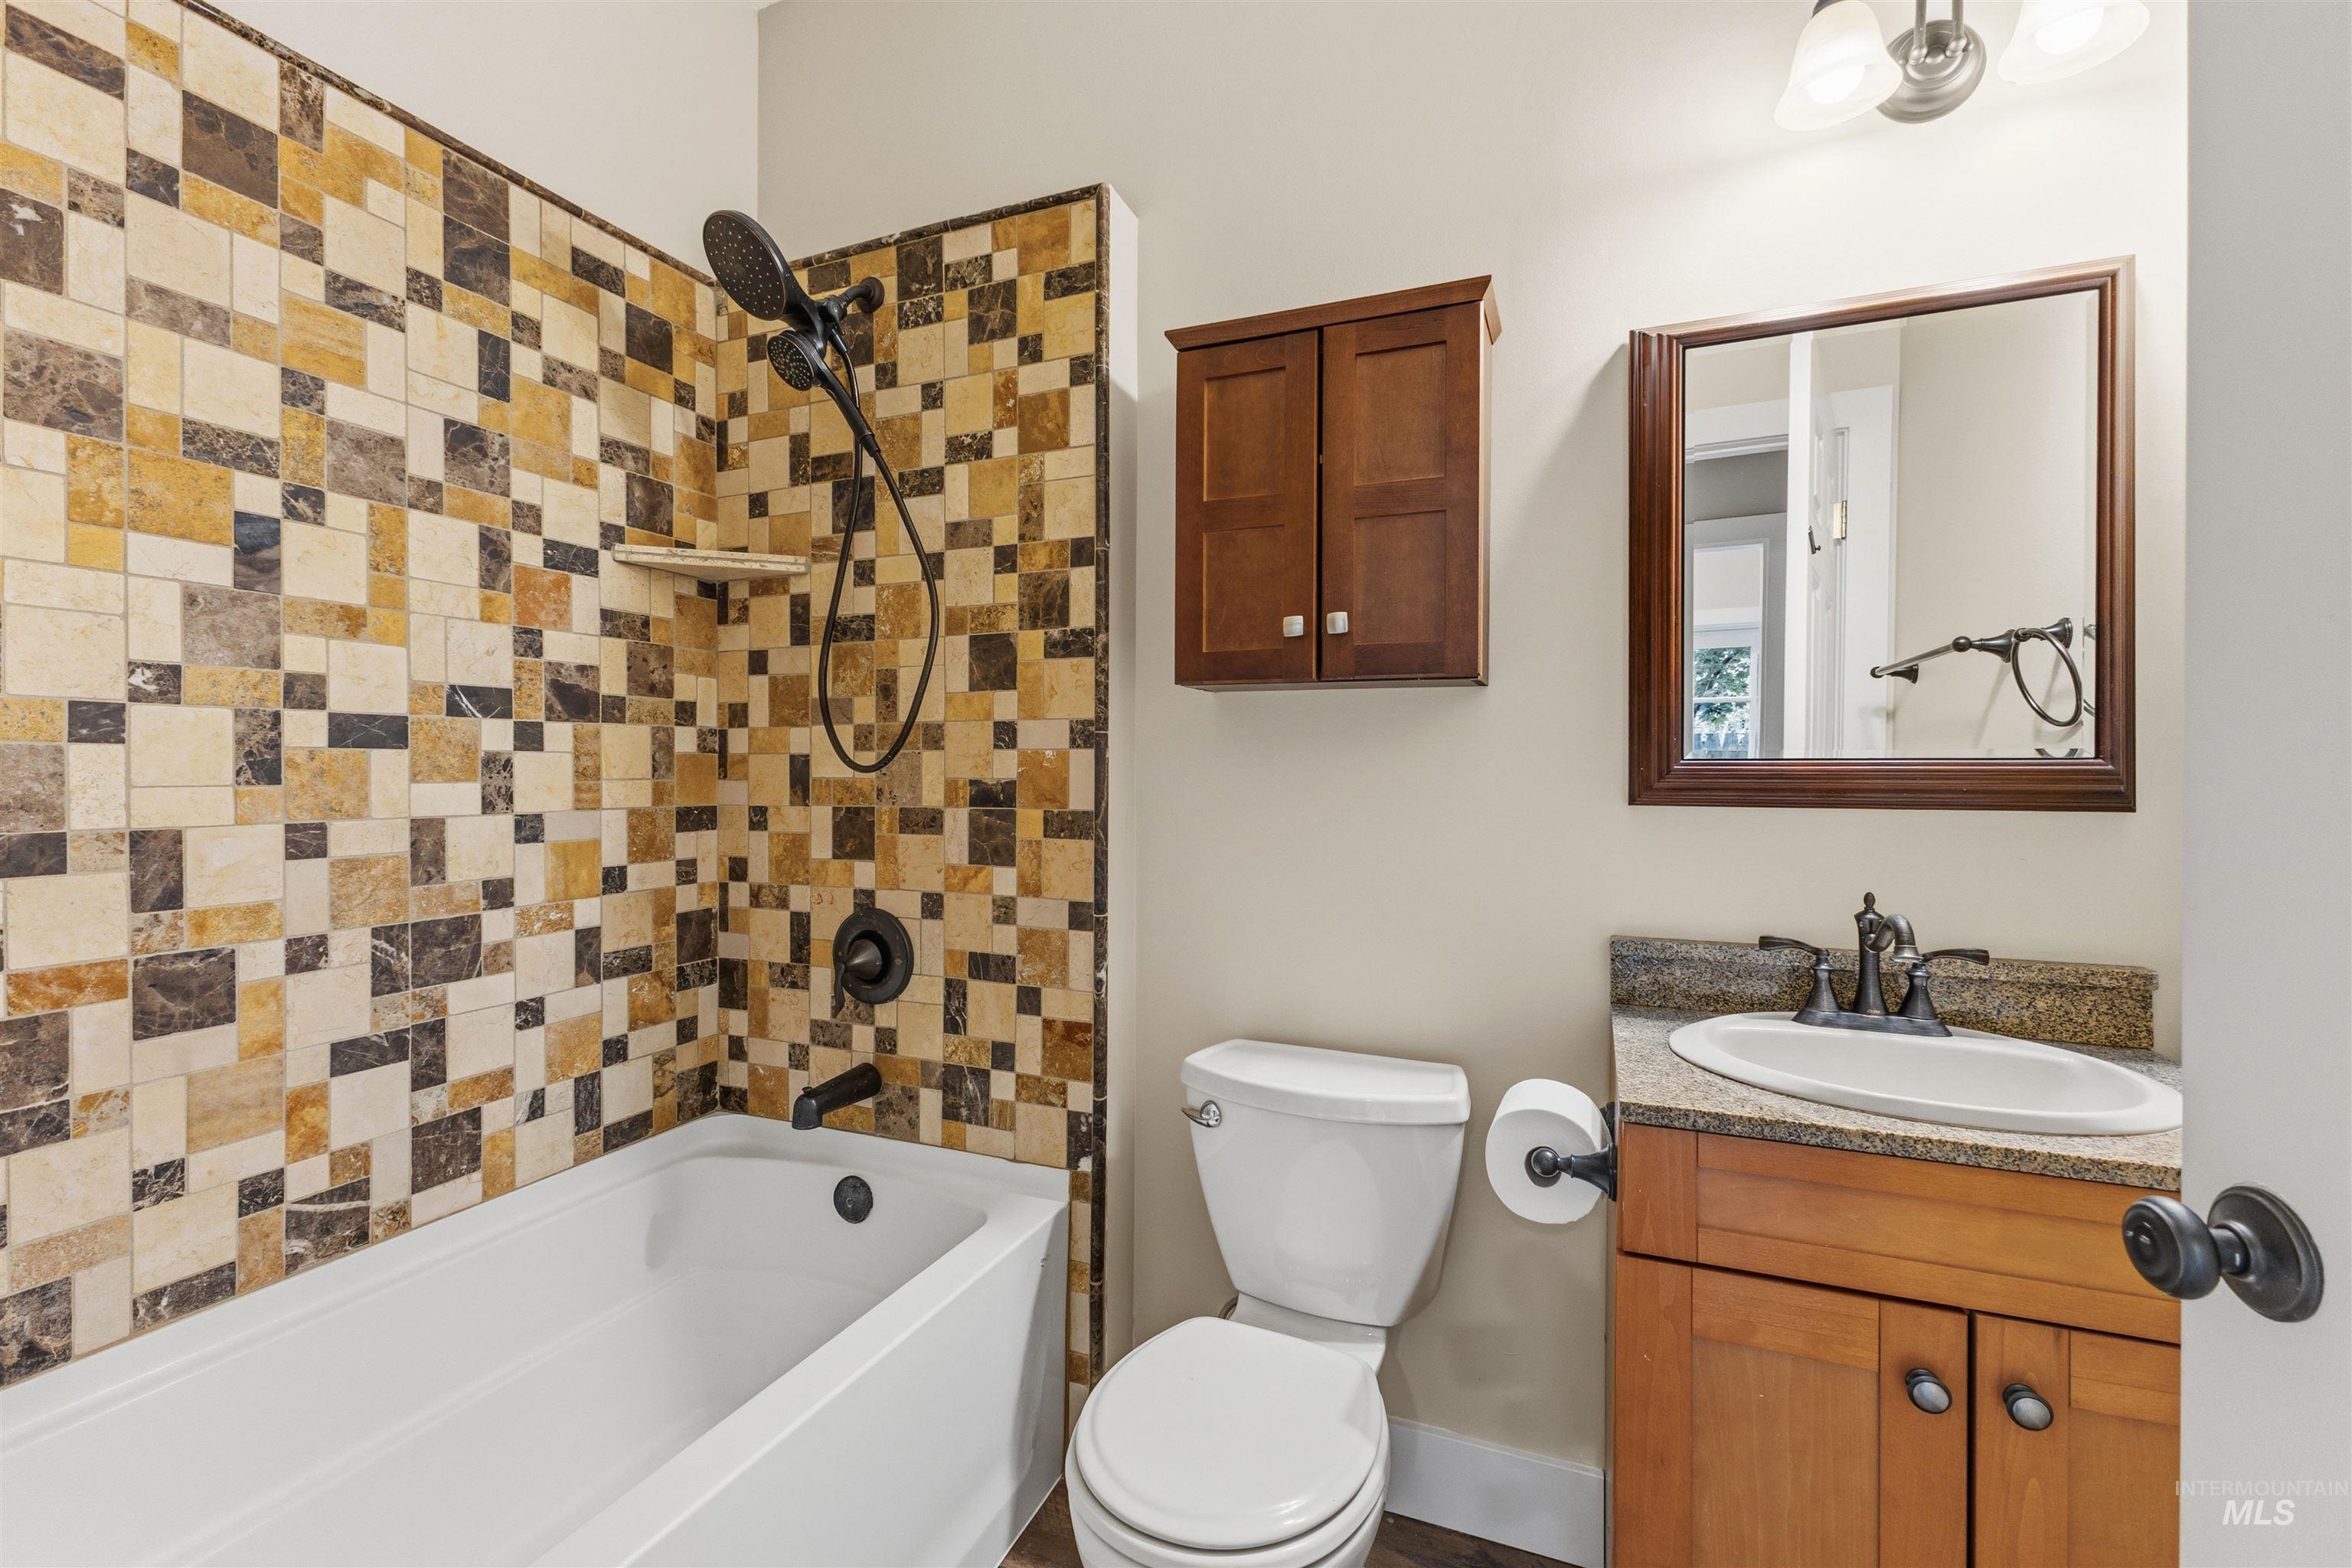
Bathroom featuring a tiled shower surround, built-in bathtub, wood-finish vanity with an undermount sink, granite-patterned countertop, and framed mirror
-
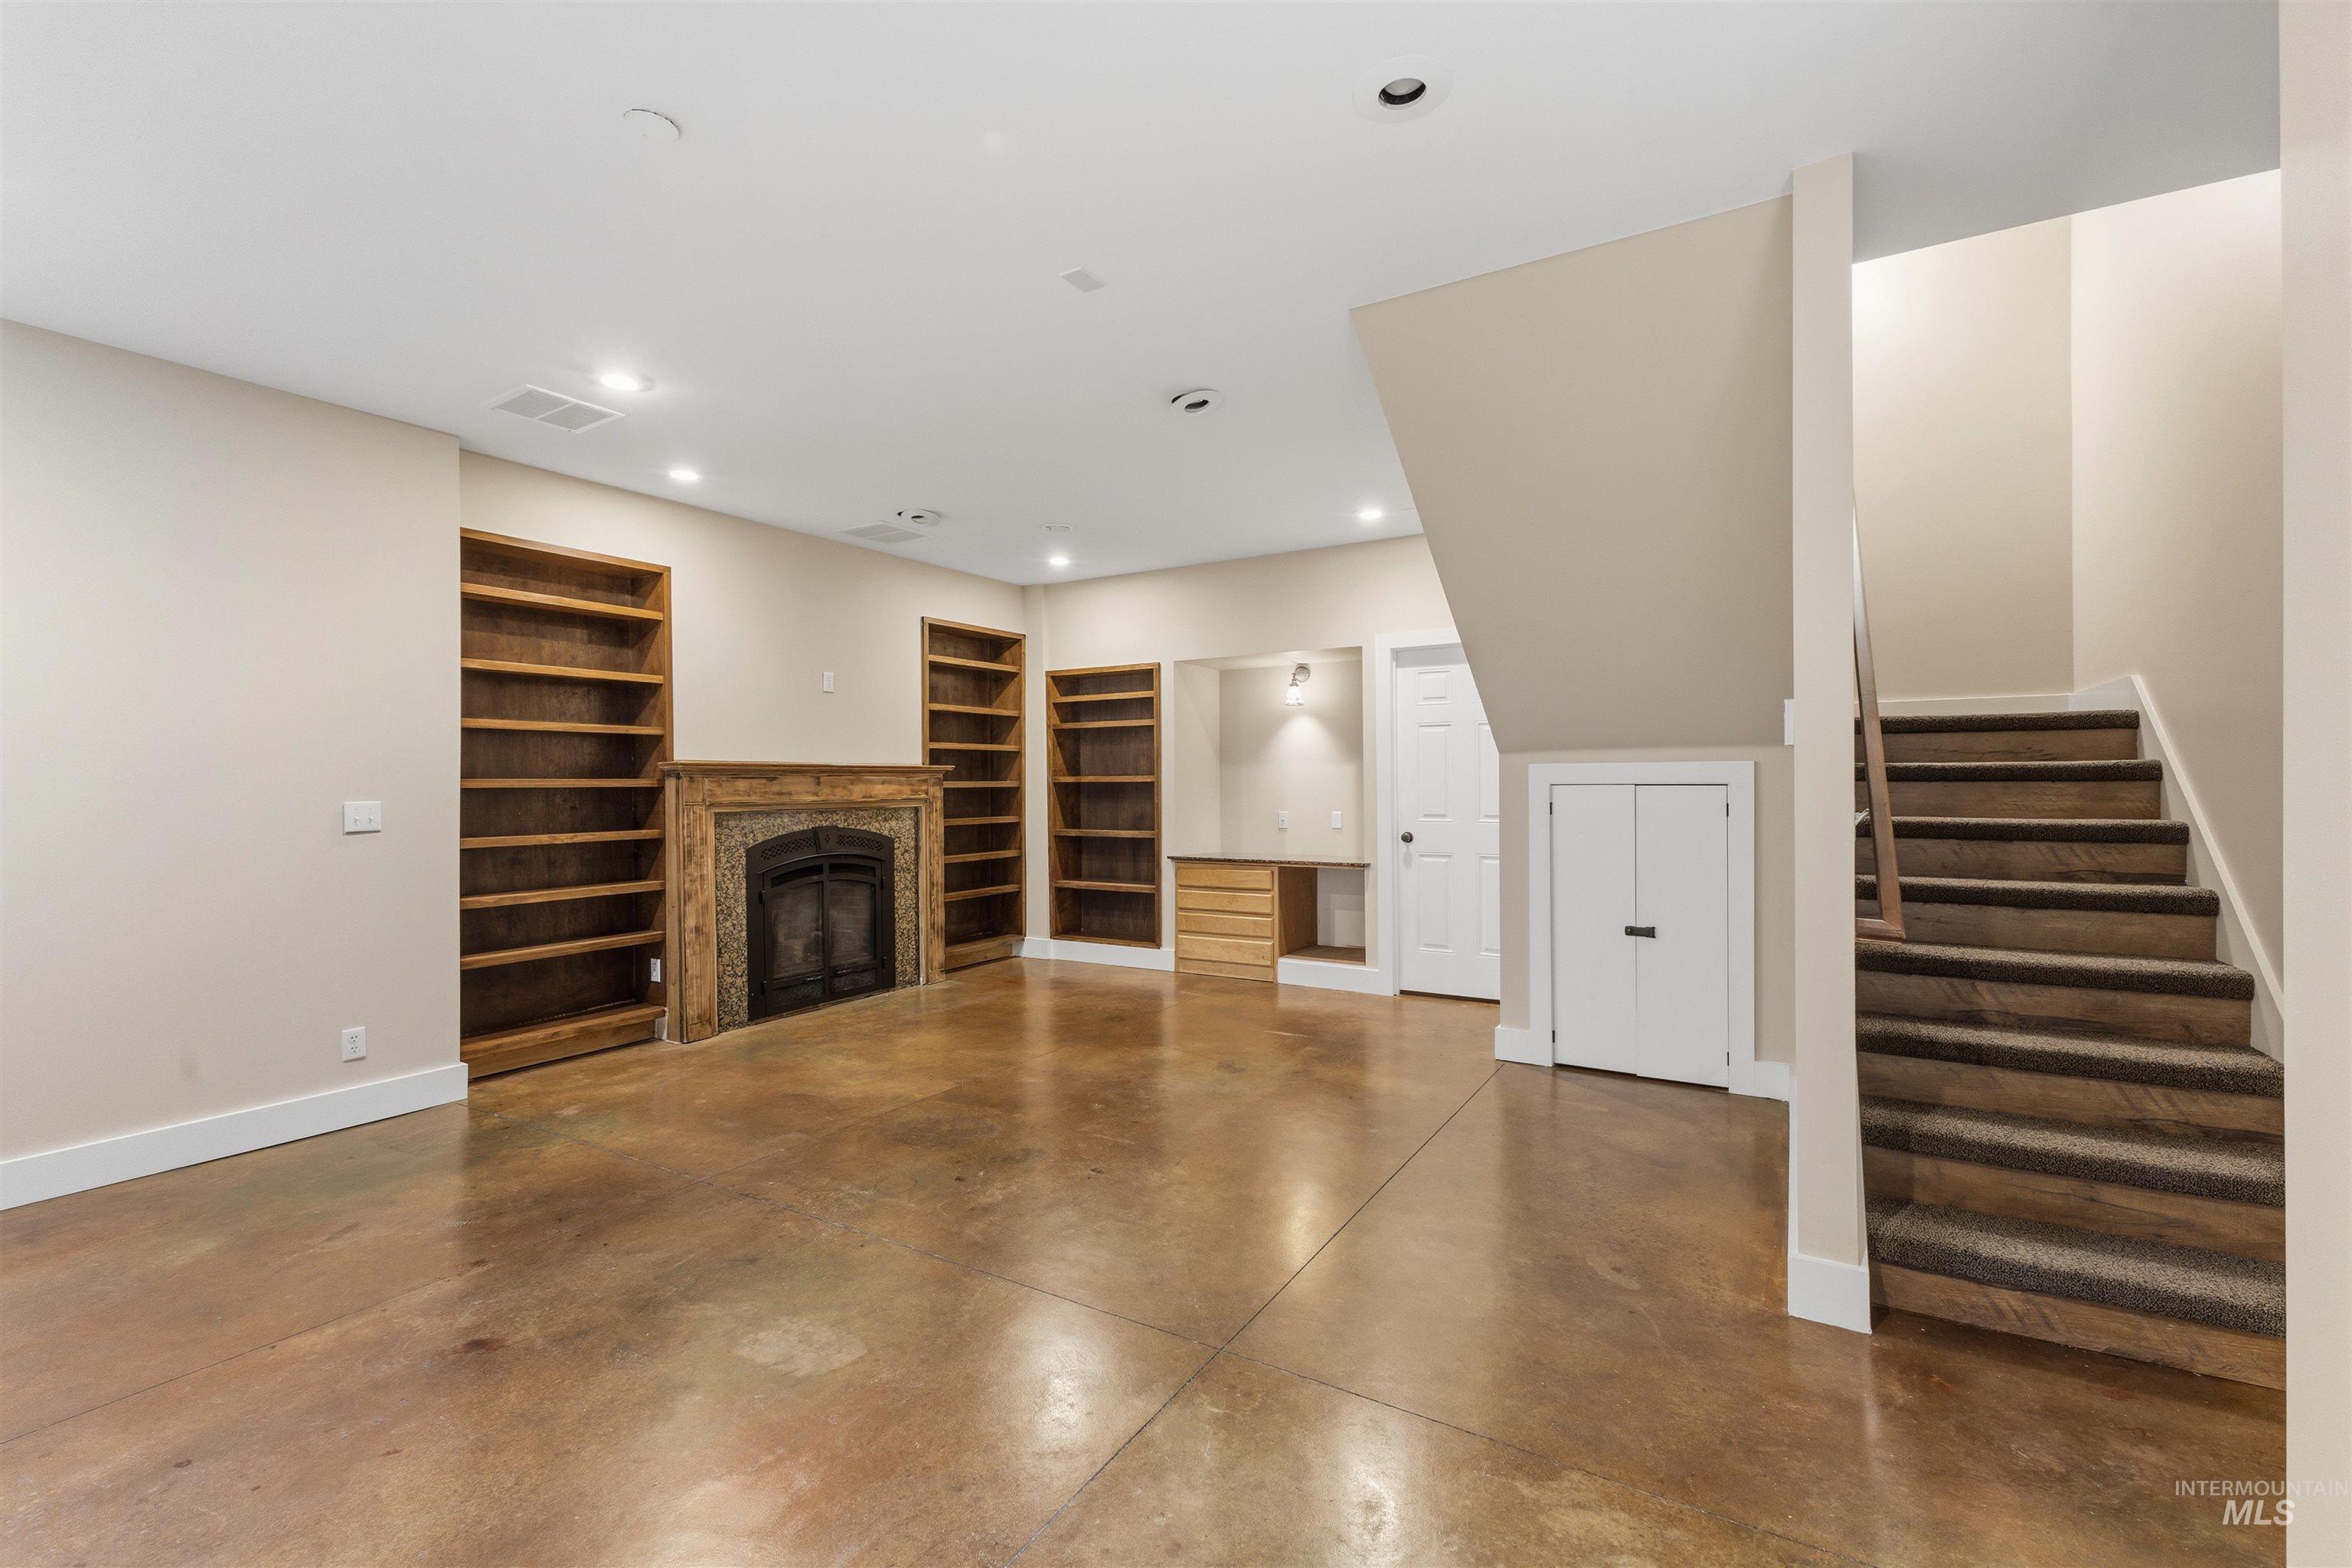
Polished concrete flooring, built-in shelving, stone-surround fireplace with wood mantel, carpeted staircase, and recessed lighting
-
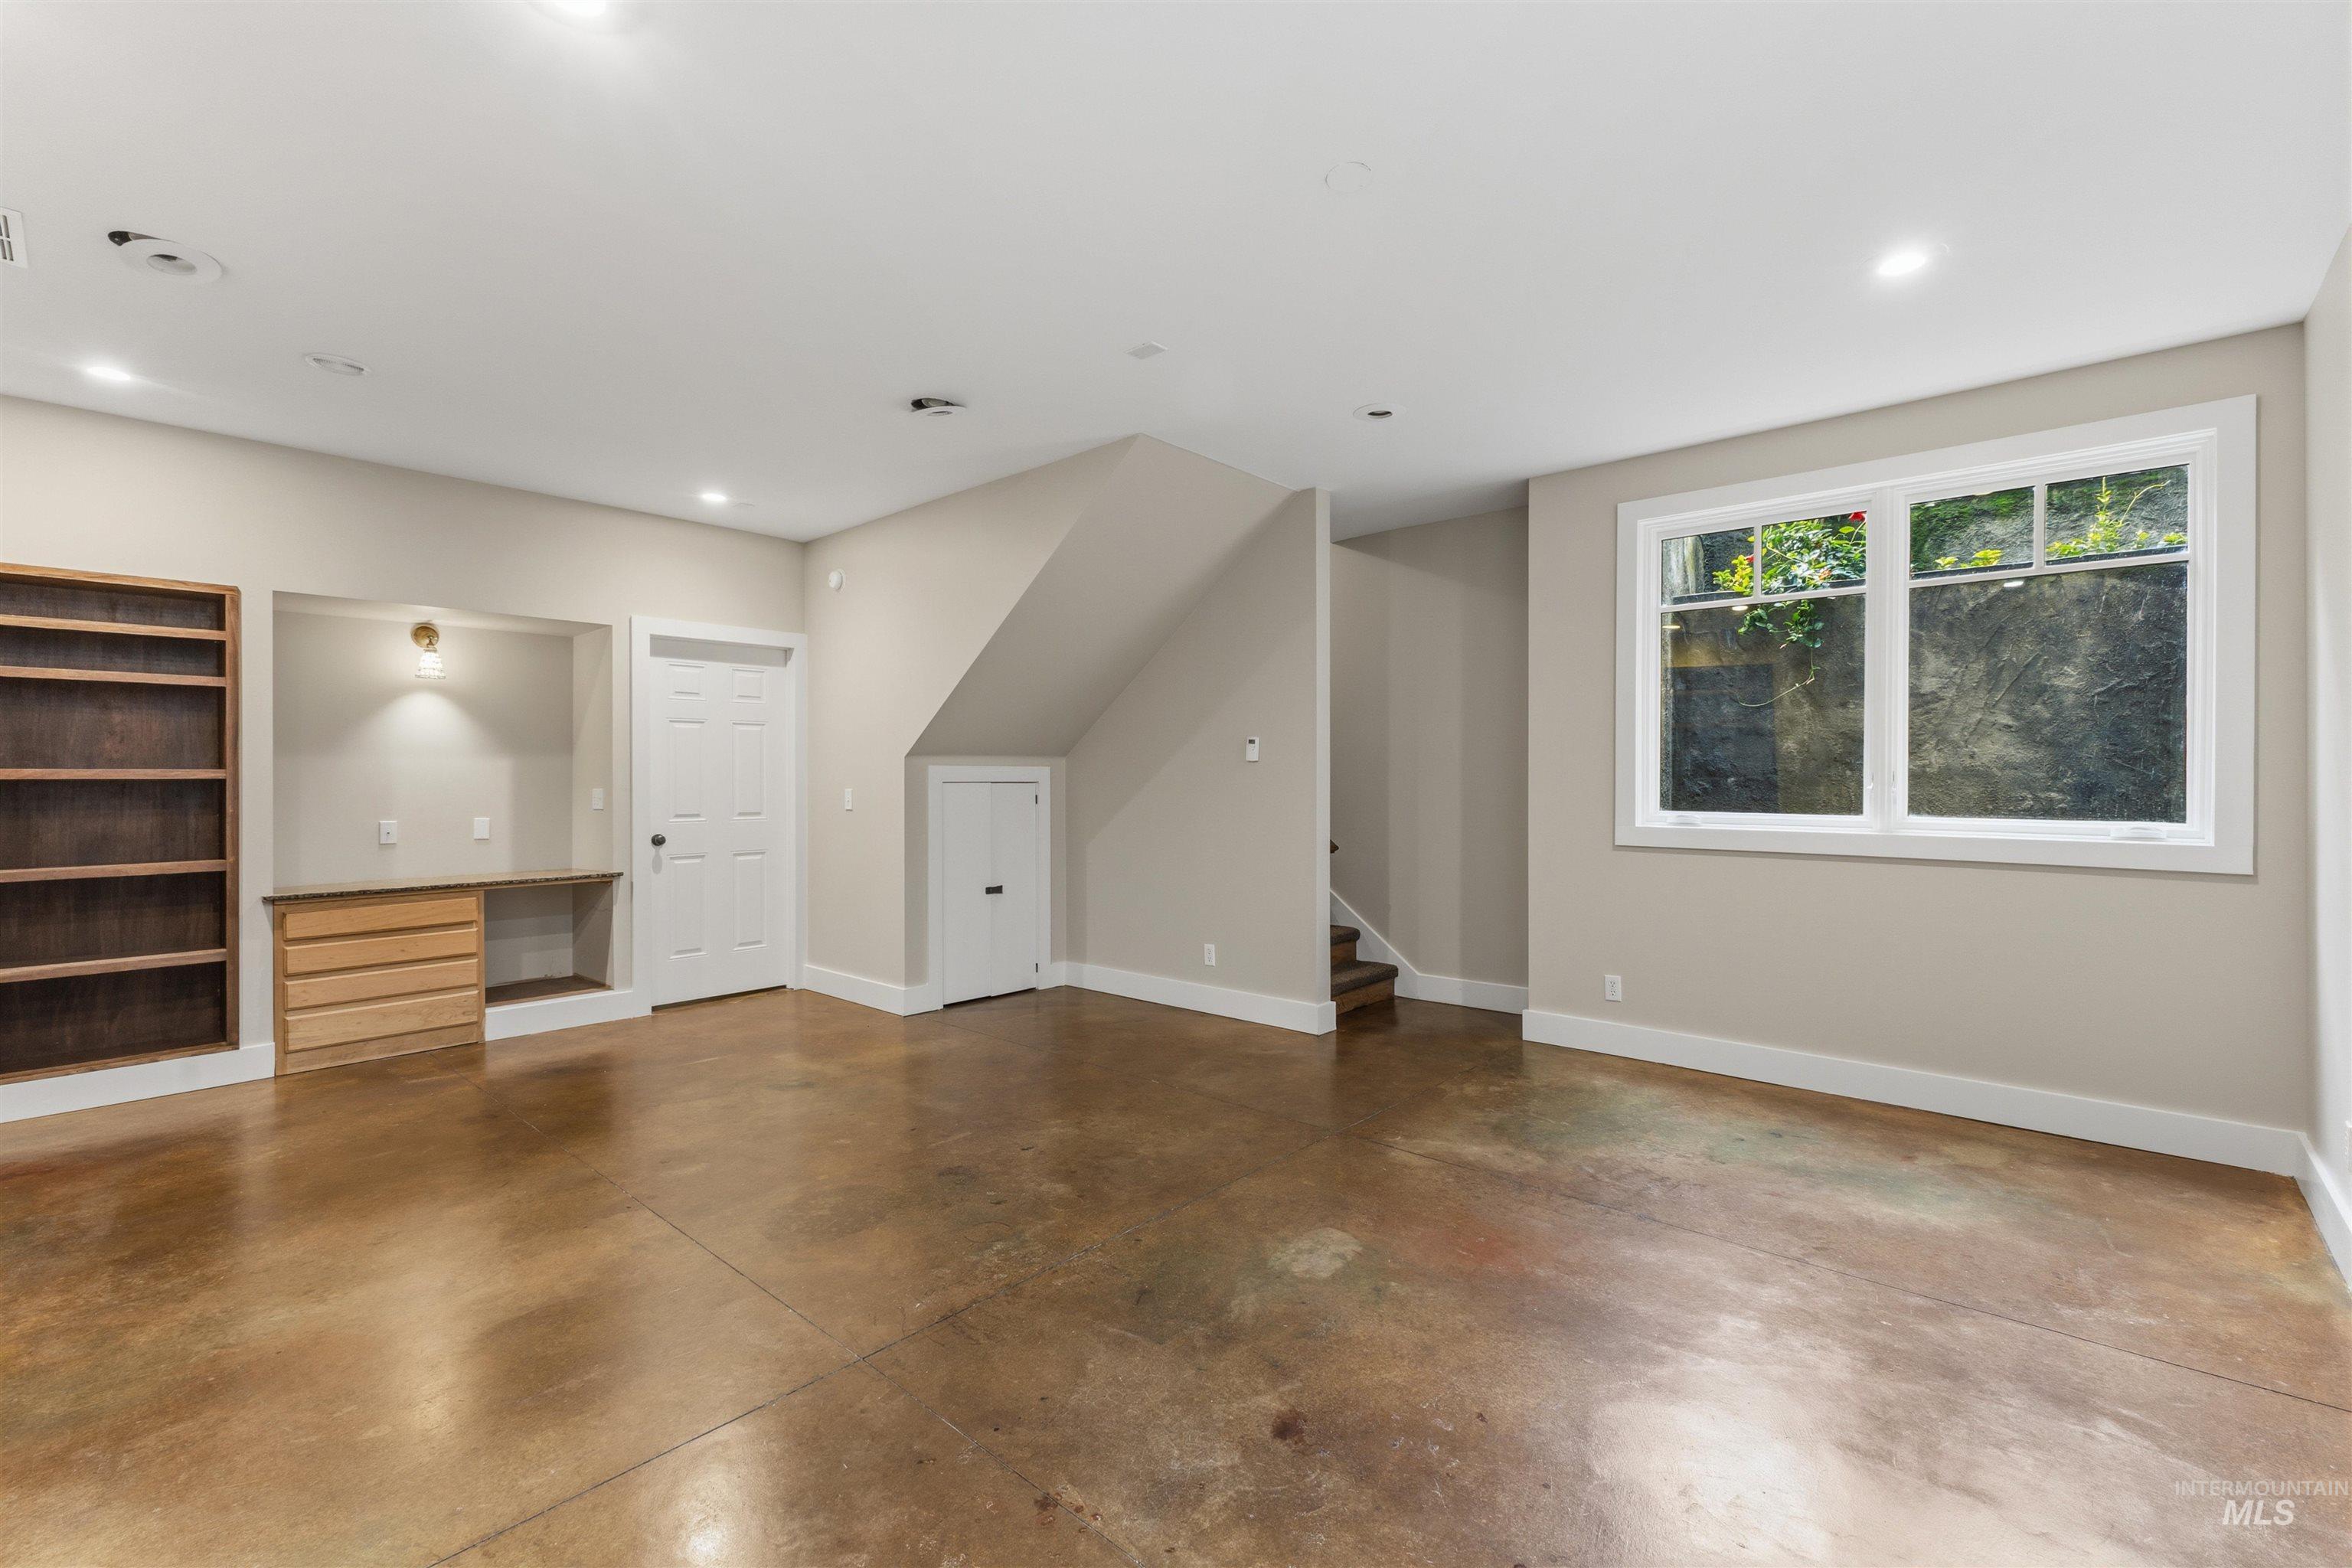
Recessed lighting, wood-finish shelving, built-in desk, staircase, and a large window
-
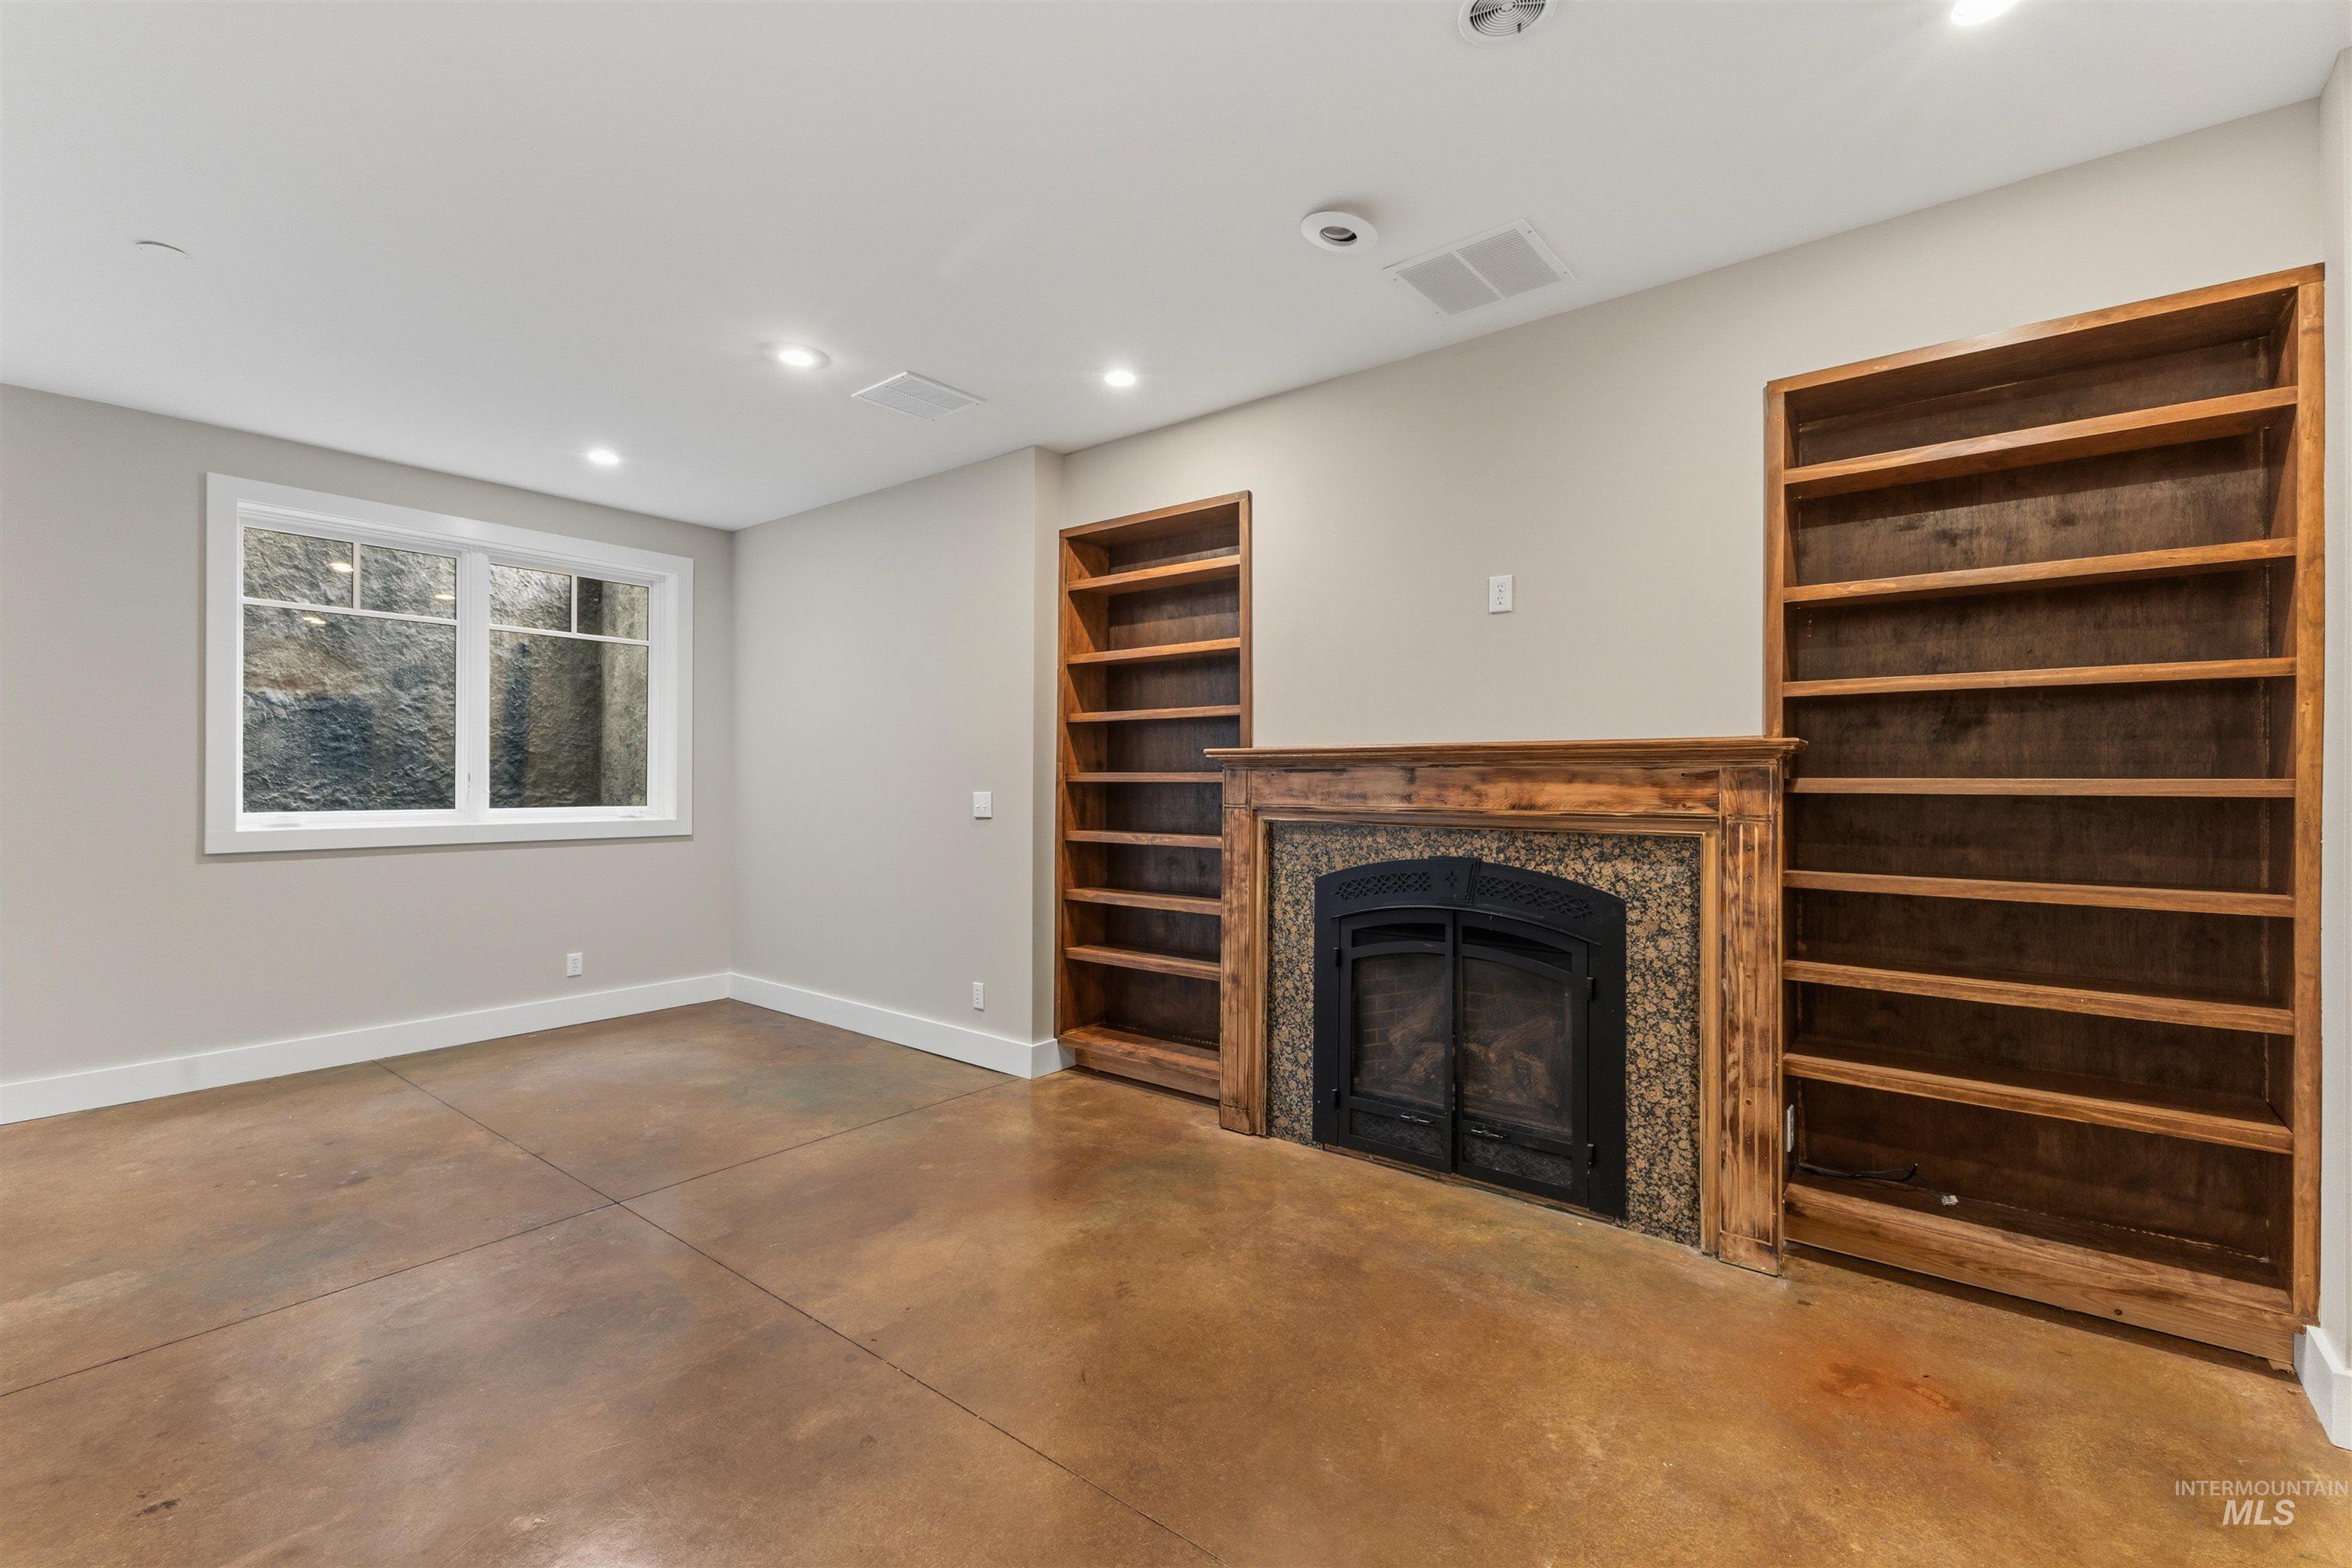
Recessed lighting, wood-finish flooring, built-in shelving, stone fireplace surround, and a wood mantel
-
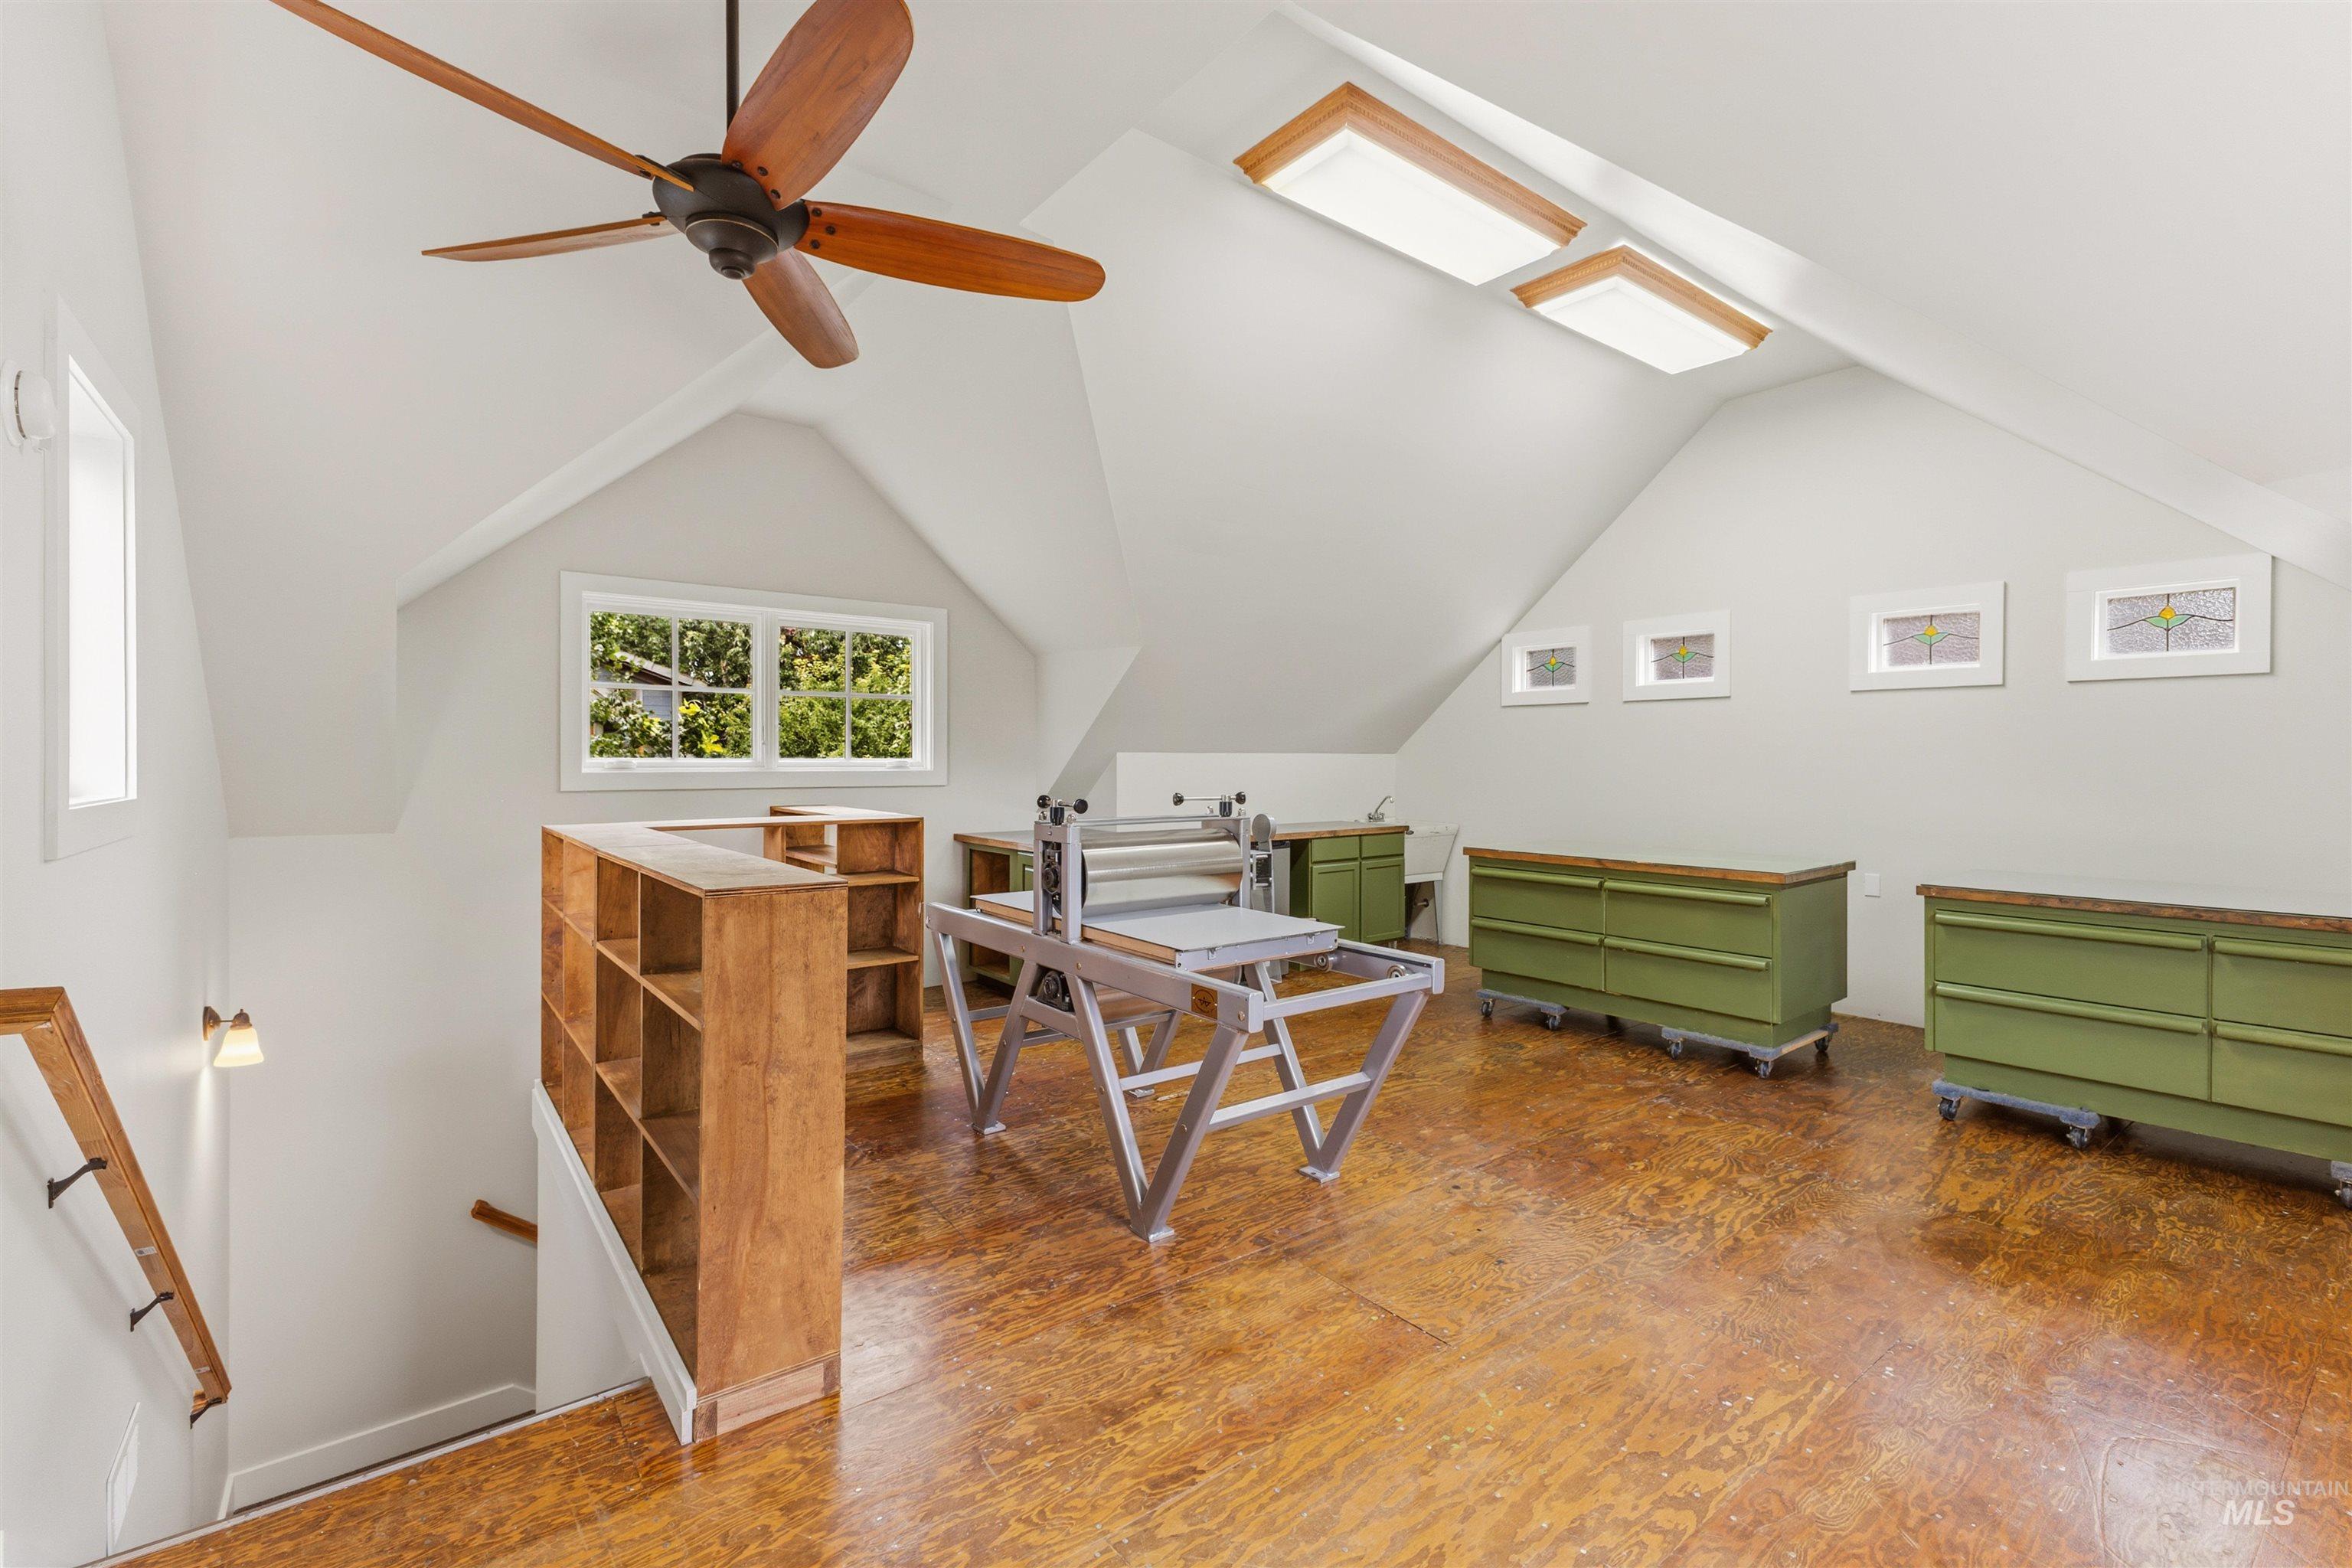
Vaulted ceiling with skylights, wood-finish flooring, two large windows, wood ceiling fan, and built-in shelving
-
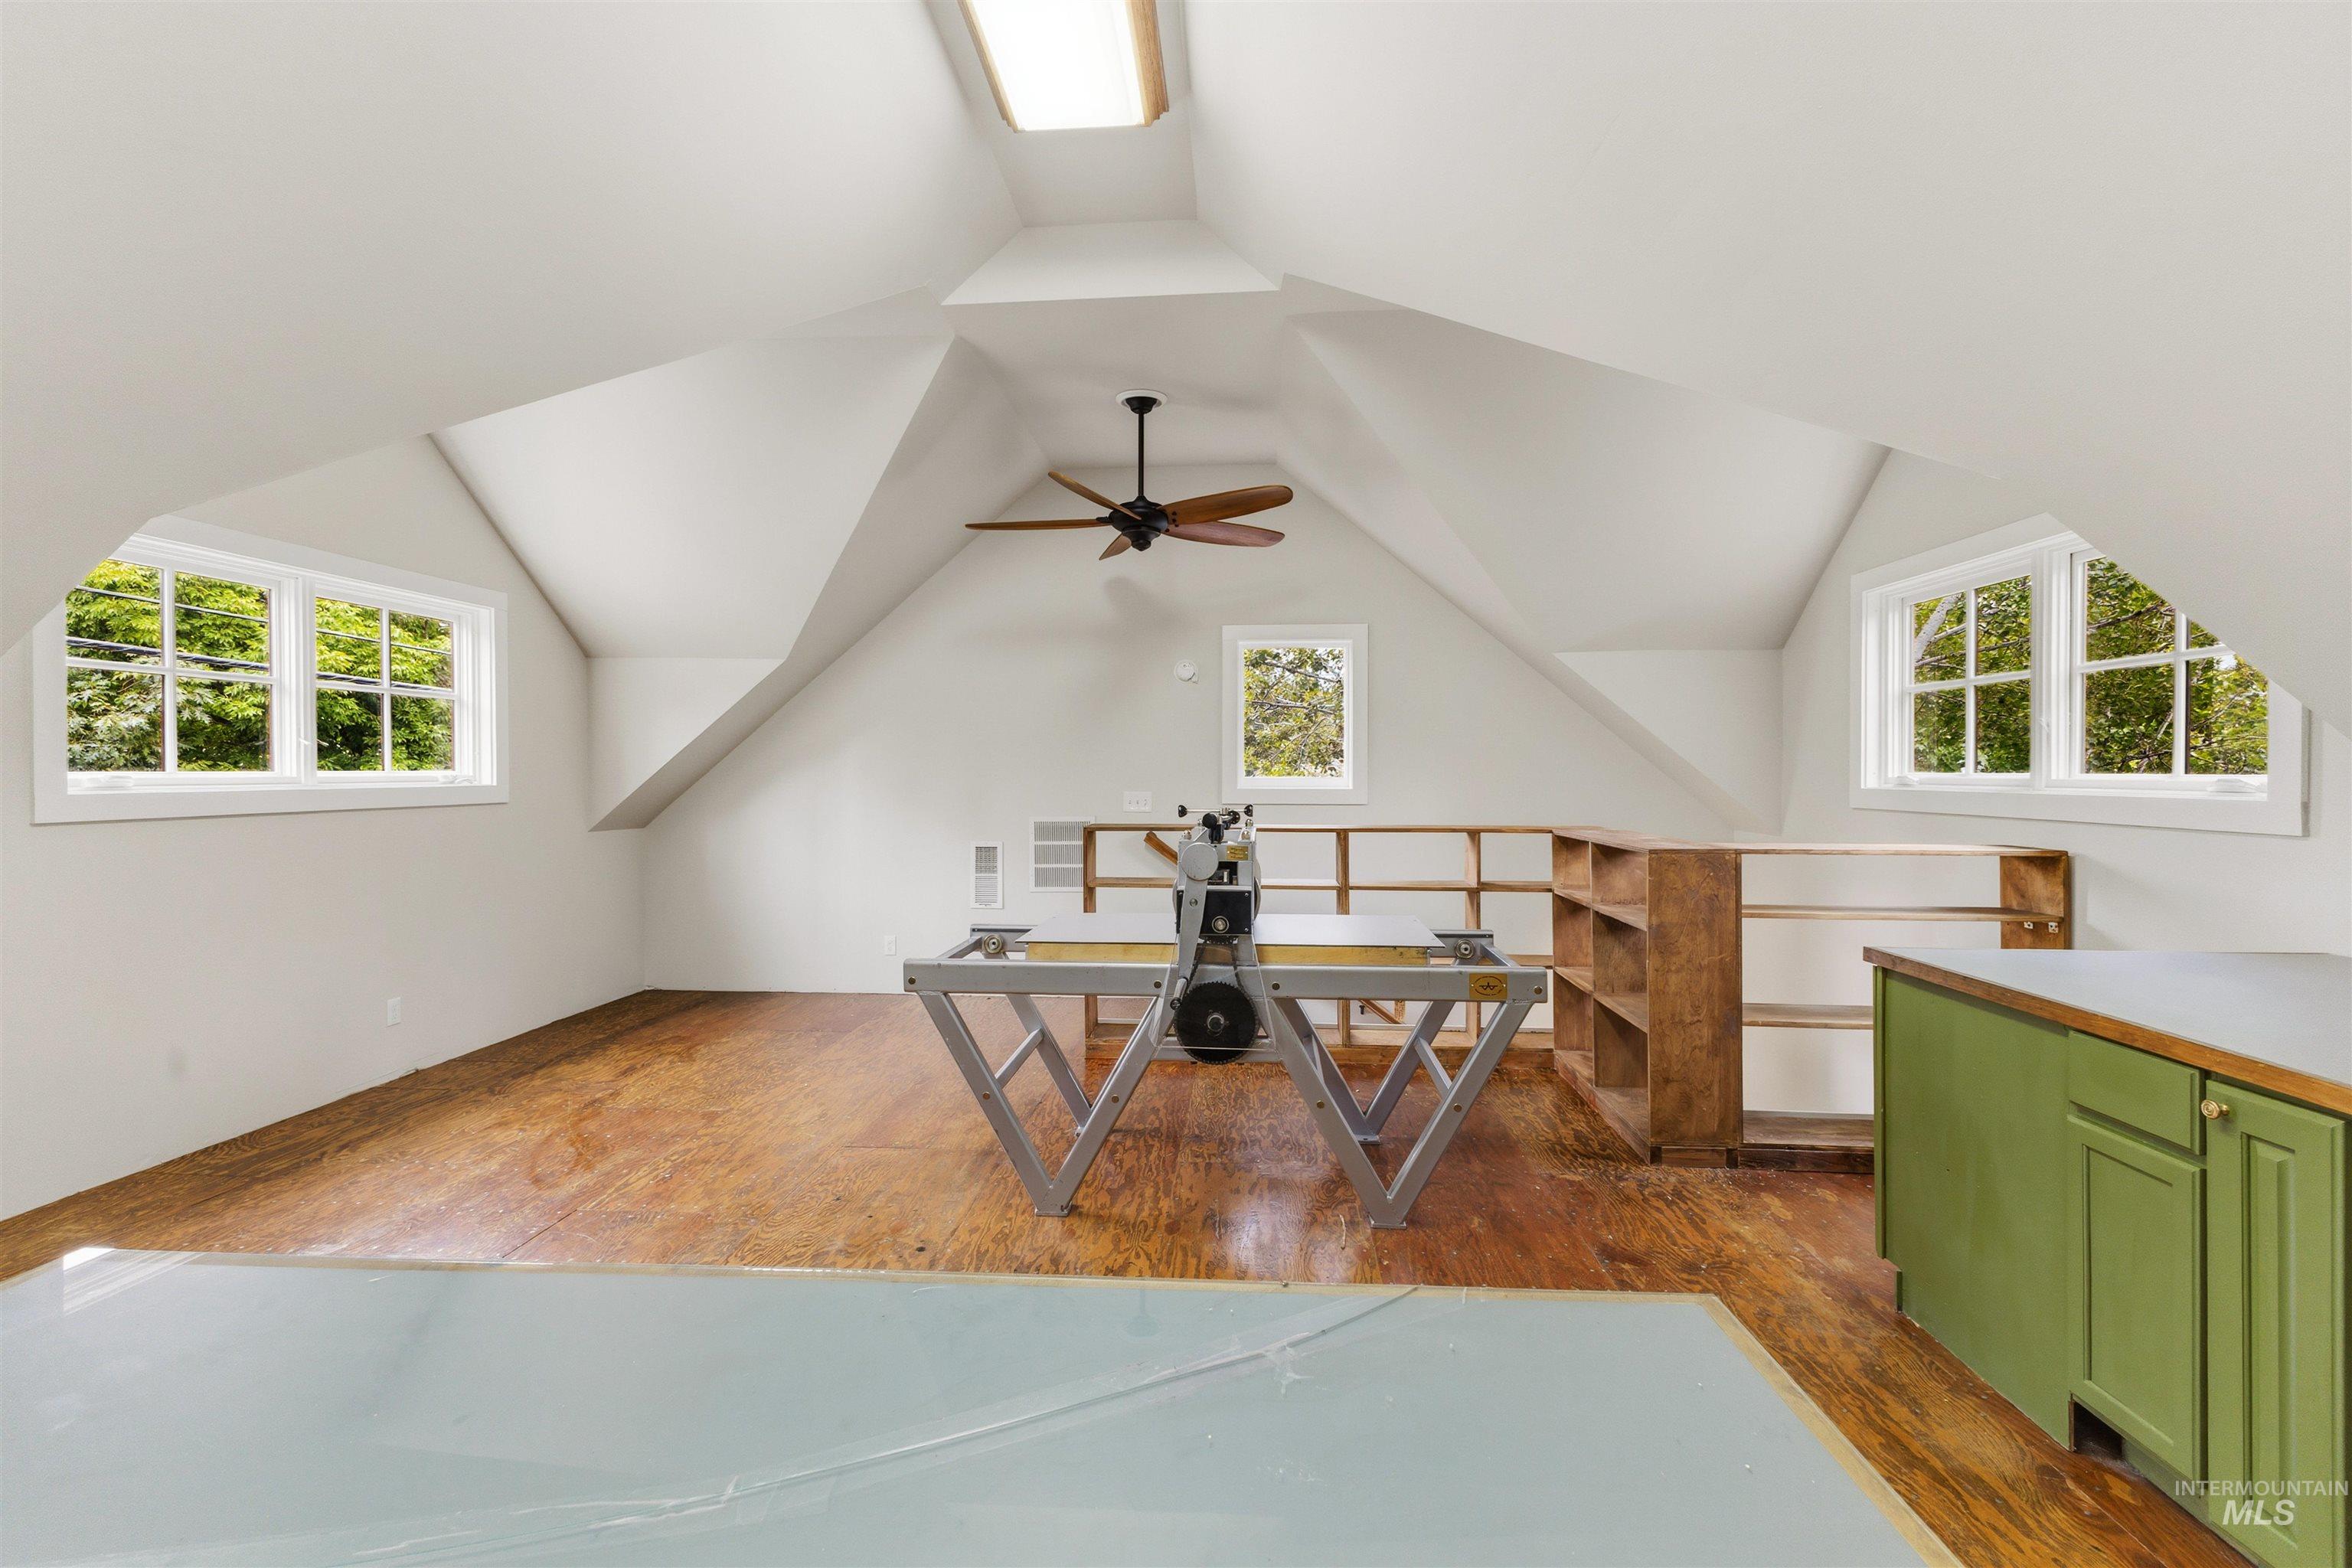
Vaulted ceiling with skylight and ceiling fan
-
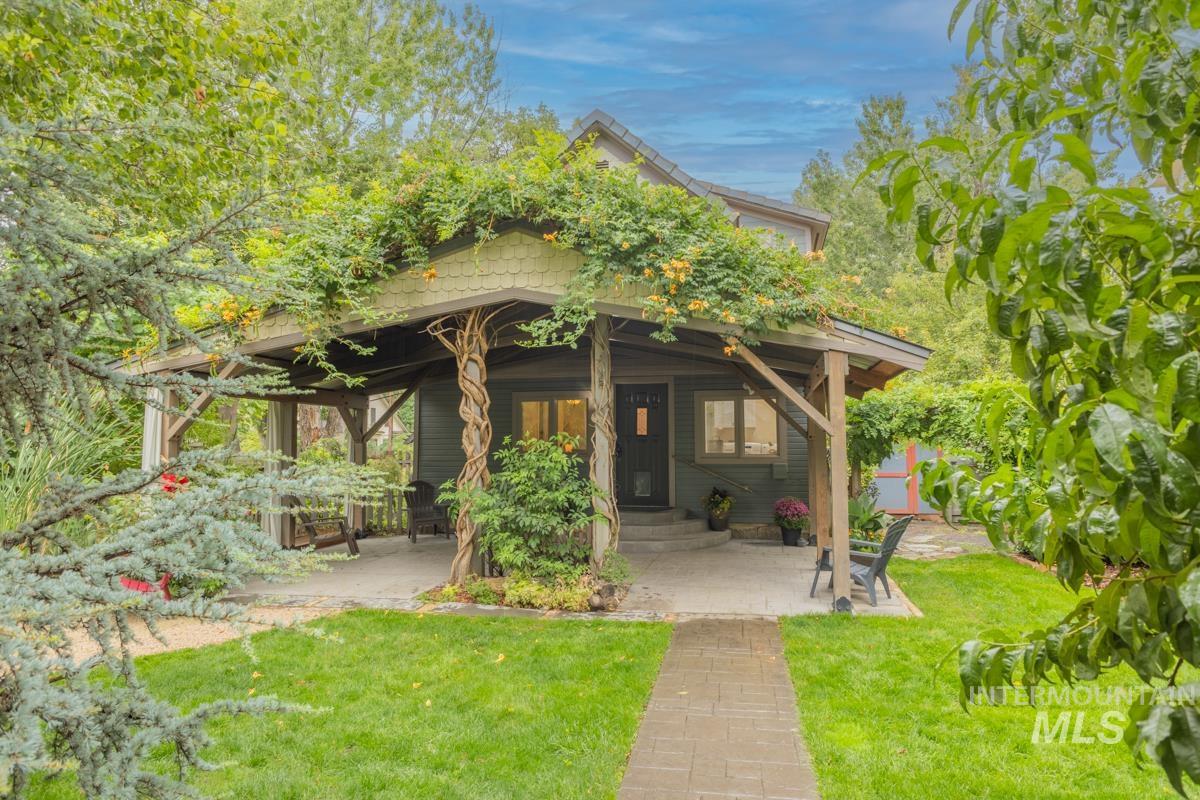
Covered porch entry featuring a timber frame and established climbing vines
-
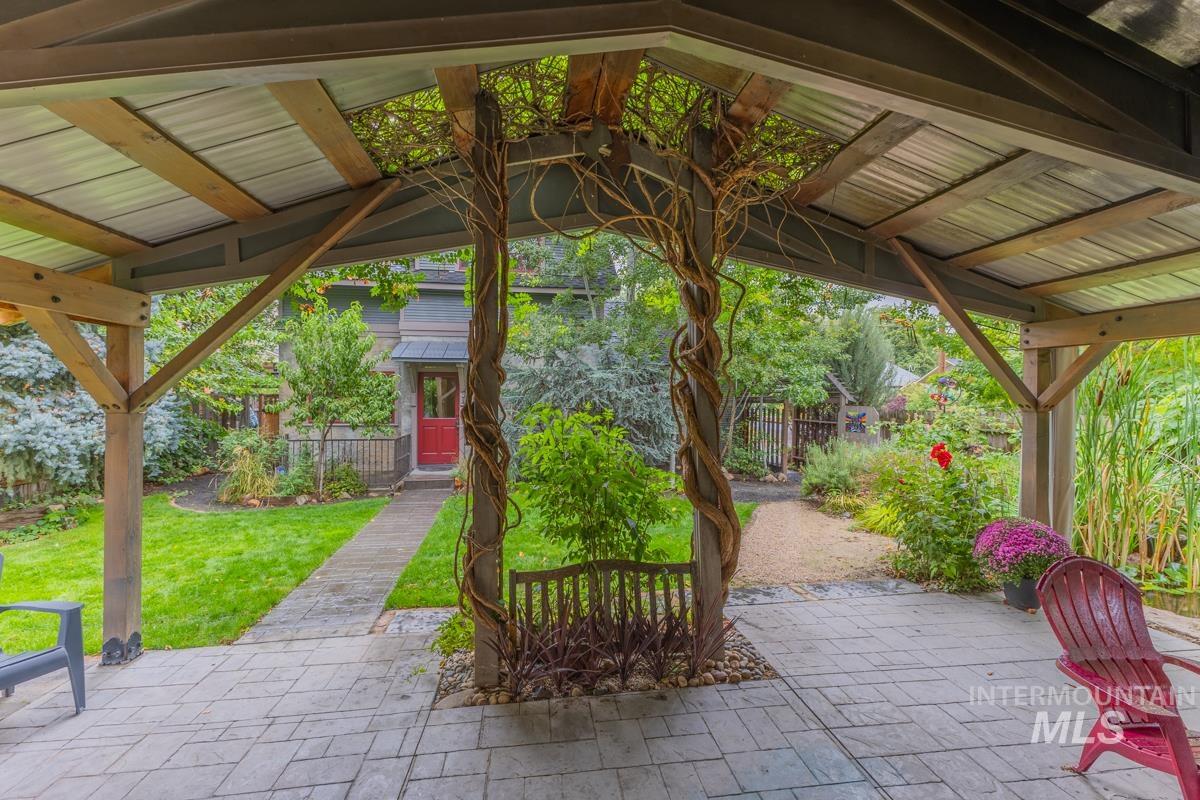
Covered patio with stamped concrete flooring and exposed wood beam ceiling
-
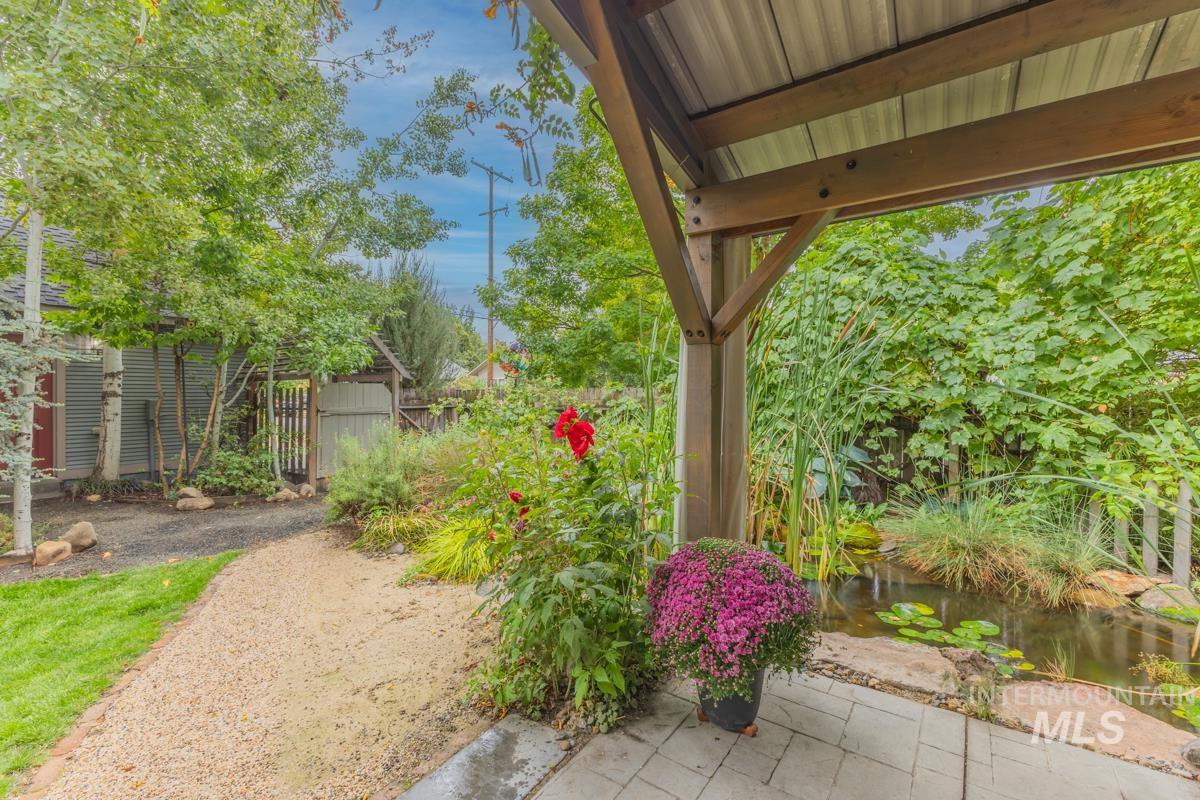
Covered outdoor patio with a metal roof and exposed wood beams
-
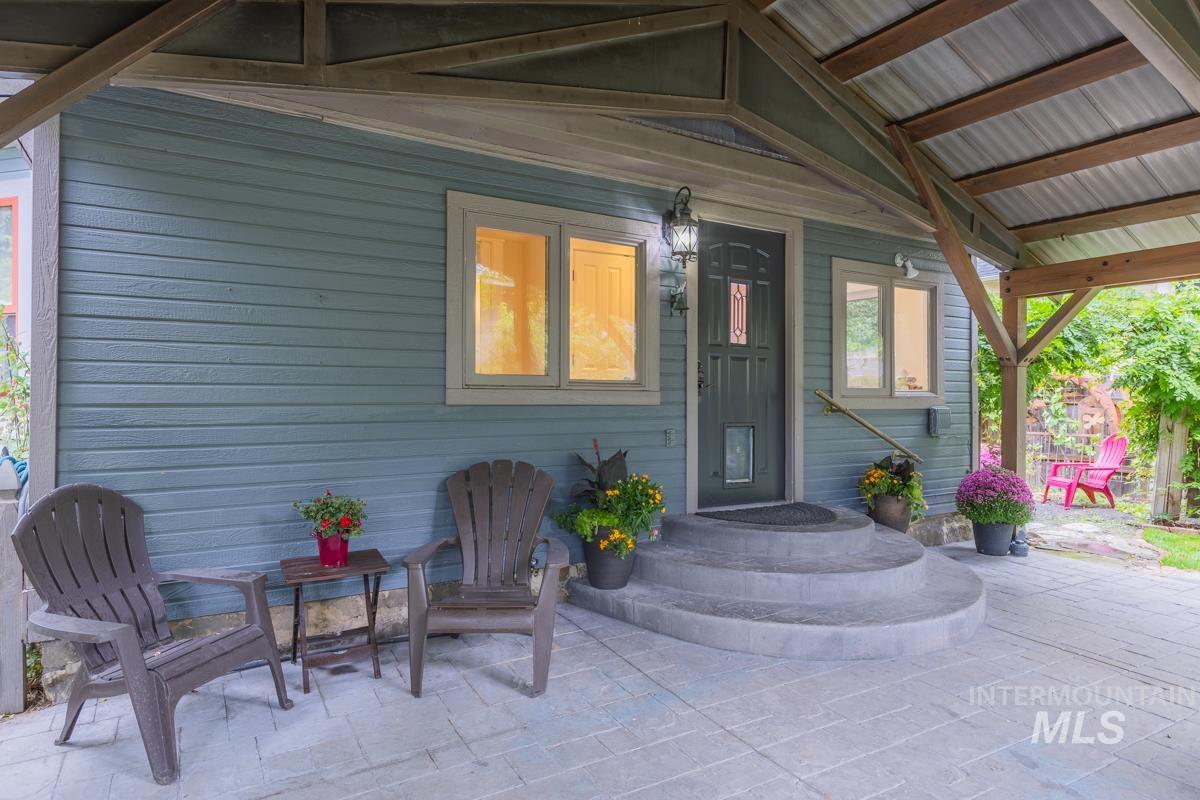
Covered entry with concrete steps and an attached metal awning
-
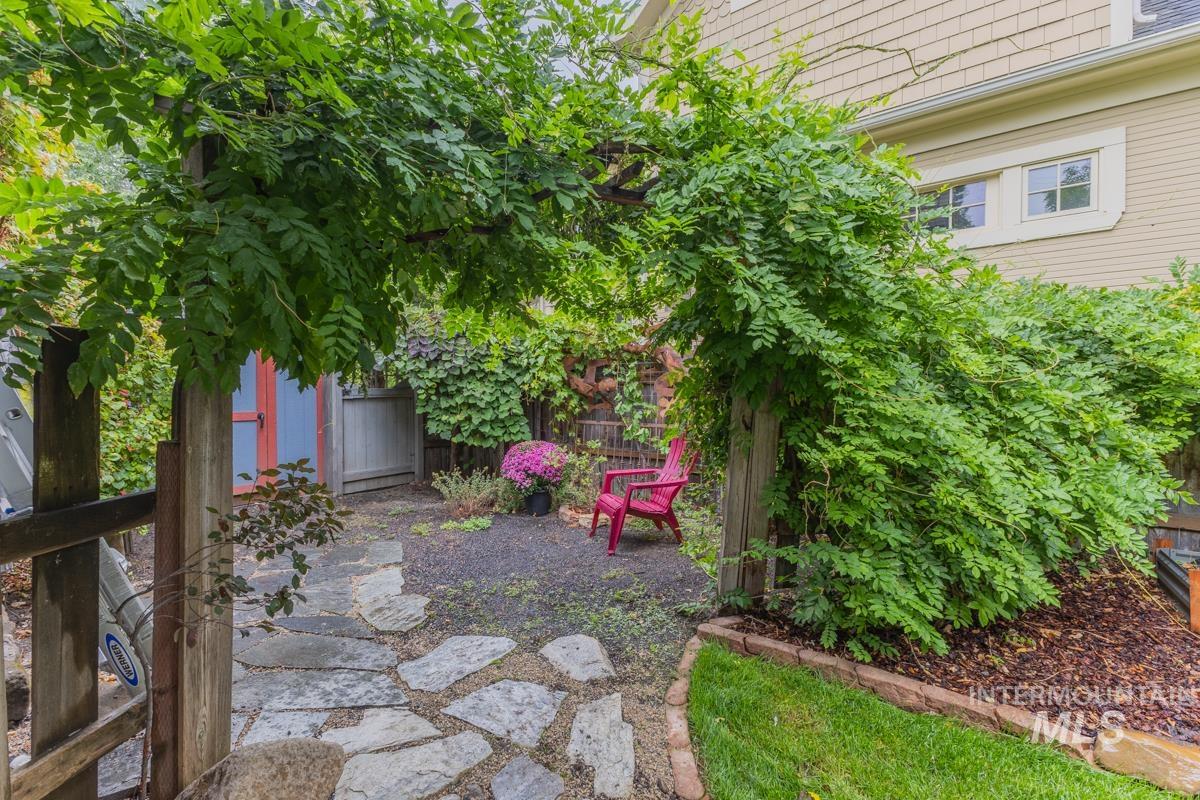
Lush landscaping featuring a wood pergola with climbing vines, a stone pathway, a manicured lawn, and a wood chip ground cover area
-
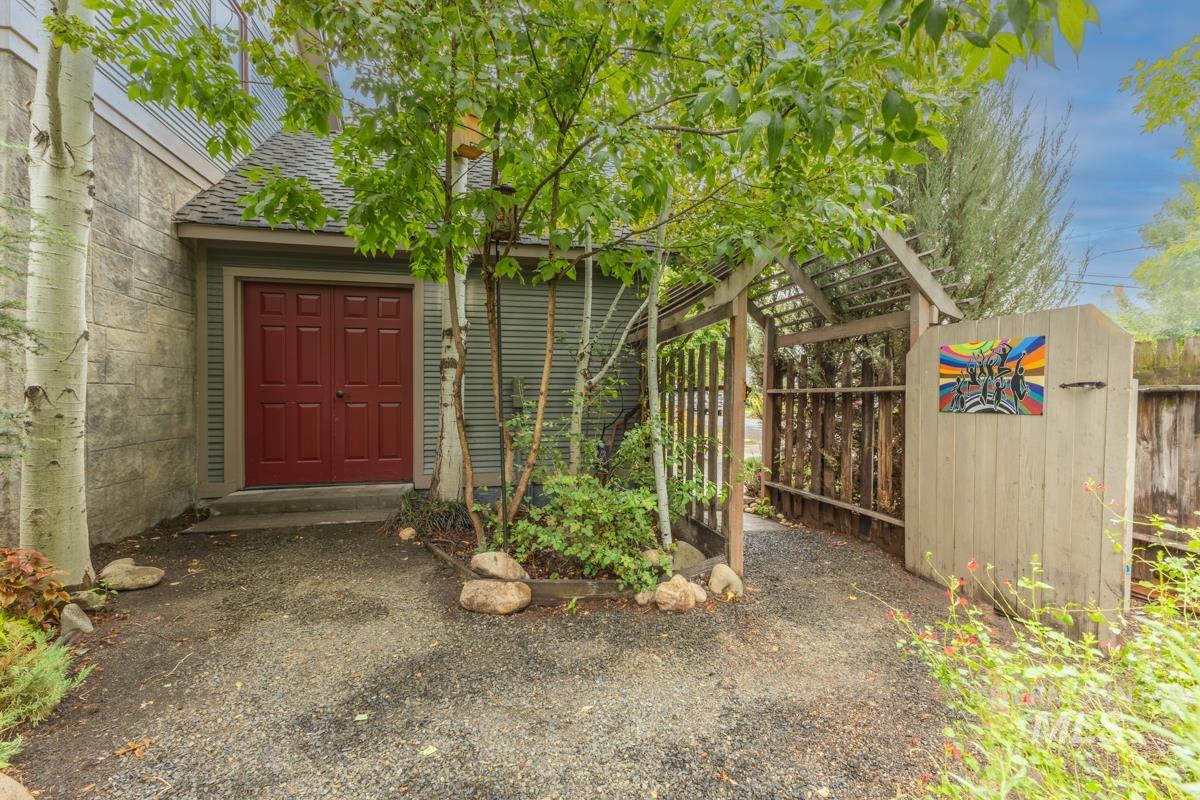
Gravel pathway leading to a double red panel door, featuring a peaked roof and a wood pergola
-
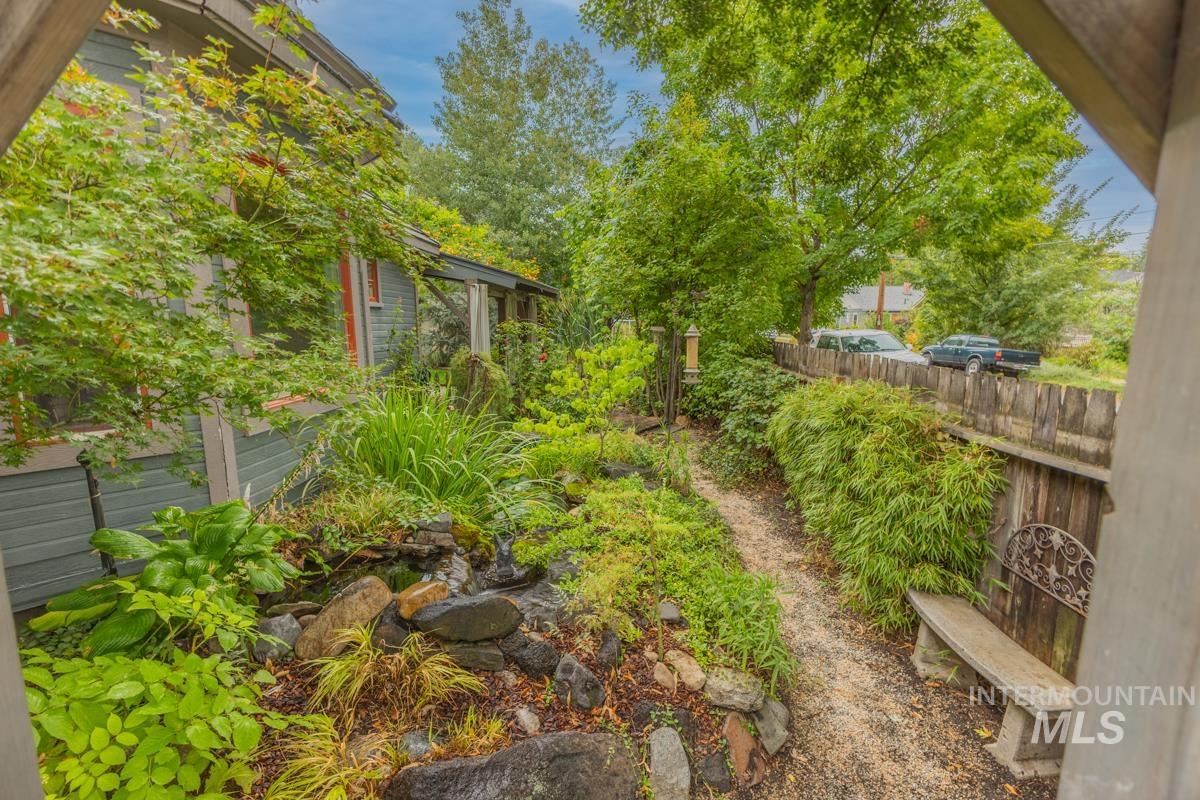
Lush exterior landscaping featuring a stone water feature, mature trees, and a gravel pathway
-
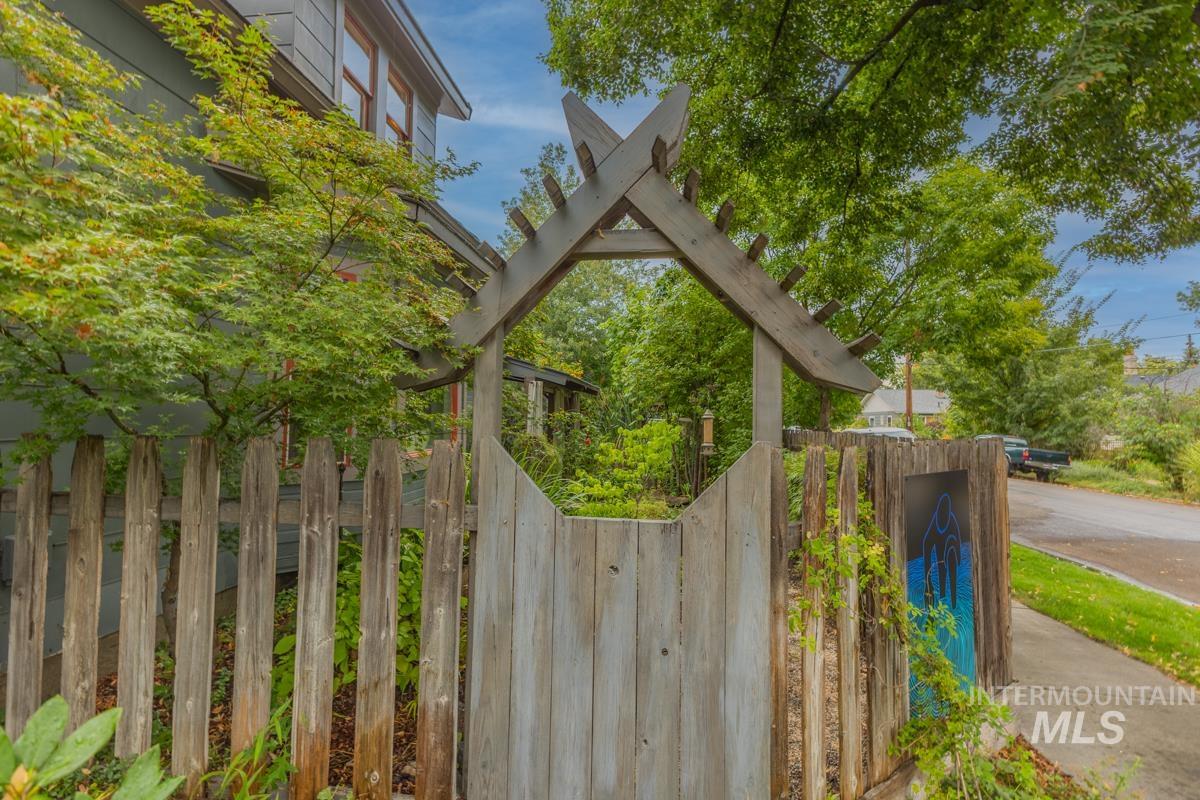
Wood picket fencing with a decorative wooden archway, mature perimeter trees, and a concrete sidewalk
-
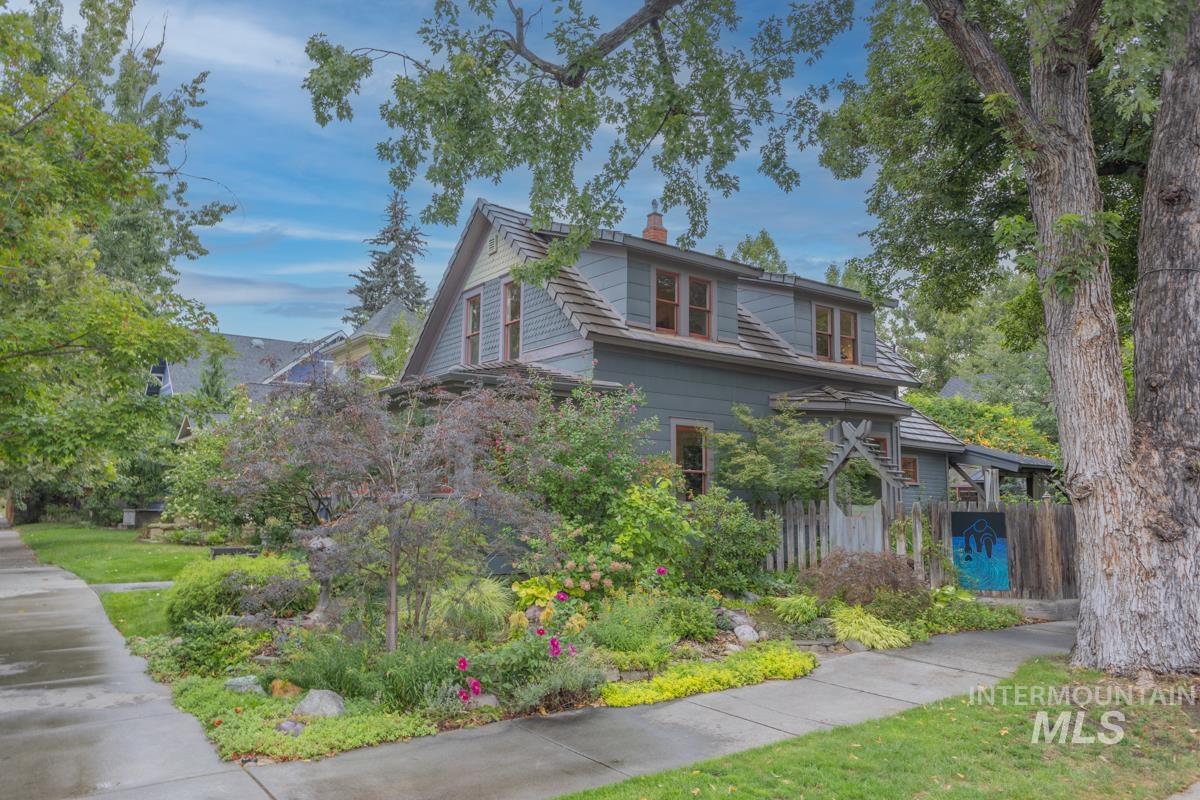
Two-story residence featuring dormer windows and a peaked roofline
-
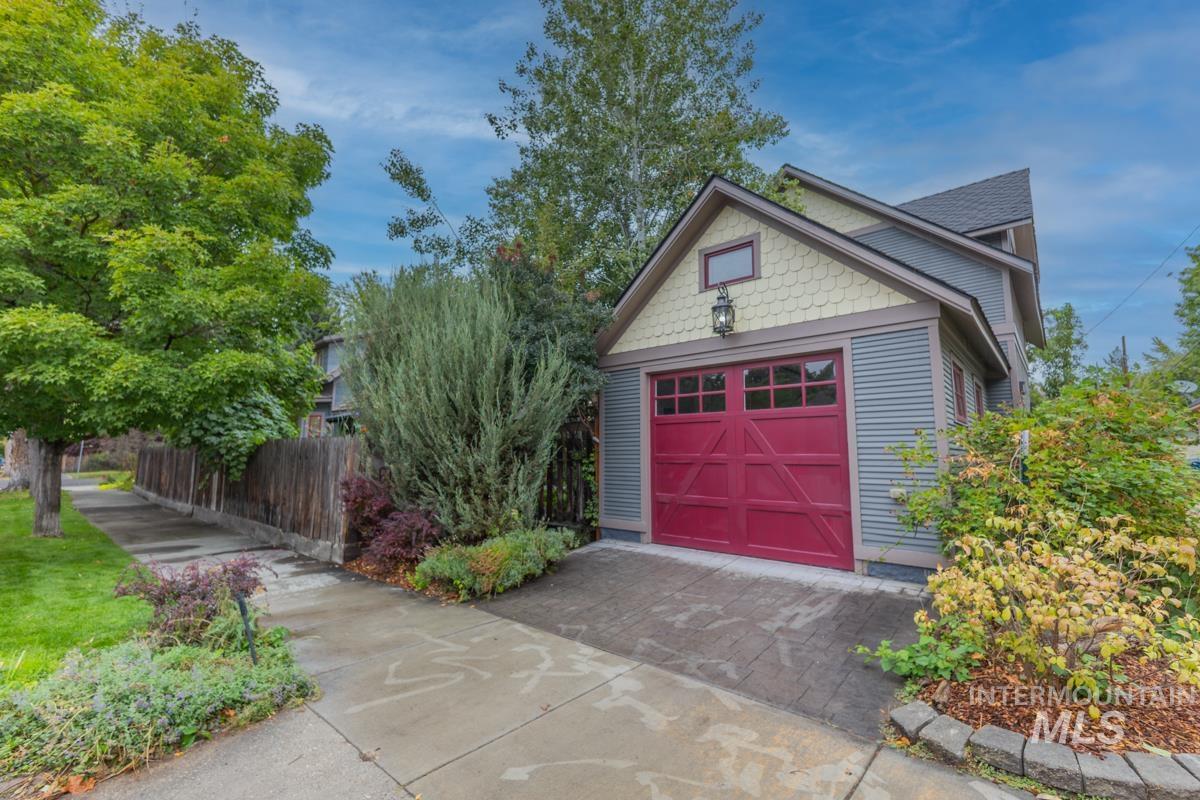
Two-story exterior featuring a vibrant red garage door with window inserts, horizontal siding, and decorative yellow scallop shingles
The 1904 Gardner G. Adams Estate. Set on a double lot and steeped in history – this home perfectly balances the romance of turn-of-the-century craftsmanship with the effortless lifestyle of Boise’s most walkable neighborhood. From the moment you arrive, the home commands attention with its quintessential sweeping roofline and iconic, wide covered front porch. The architectural character is elevated by a classic shed-roof dormer and an elegant bay window that floods the interior with soft, natural light. Newly refinished hardwood flooring throughout, undated electrical and fresh interior paint. Positioned beautifully on a generous corner lot framed by mature trees and manicured gardens, the property offers an enchanting urban oasis. Main house includes 3 bedrooms and two full baths. Complete with newly constructed (2009) detached 1800 sq/ft 1 bedroom/1 bath carriage home and garage with heated floors. Beyond the property line lies the best of Boise: you are just blocks from the vibrant boutiques and eateries of Hyde Park, top-rated schools (Washington Elementary, North Jr. High, and Boise High), and the North End foothills trail system.
- Heating:
- Forced Air, Gas
- Cooling:
- Central air
- Fireplace:
- Gas, Two
- Garage Capacity:
- 1
- Country:
- US
- State:
- ID
- City:
- Boise
- Zipcode:
- 83702
- Street:
- 1102 N 16th
- Longitude:
- W117° 47' 35.4''
- Latitude:
- N43° 37' 42.7''
- Master Bedroom Level:
- Upper
- Bedroom 2 Level:
- Upper
- Bedroom 3 Level:
- Upper
- Bedroom 4 Level:
- Main
- School District:
- Boise School District #1
- Elementary School:
- Washington (Boise)
- Middle School:
- North Jr
- High School:
- Boise
- Status:
- New
- Type:
- Single Family
- Level:
- Two Story
- Tax Year:
- 2025
- Taxes:
- $8,569
- Potential Short Sale:
- No
- Age:
- 81+ Years
- Auction:
- No
- Flood Ins Required:
- No
- HUD Owned:
- No
- In Foreclosure:
- No
- Land Size:
- Standard Lot 6000-9999 SF
- Home Owner Exempt:
- No
- HOA Frequency:
- Not Applicable
- Inc Kitchen Features:
- Dishwasher, Disposal, Microwave, Oven/range freestanding, Refrigerator, Washer, Dryer, Island, Countertop-granite, Gas Oven, Gas Range
- Lot Features:
- Sidewalks, Garden Space, Public Road, Corner Lot, Finished Driveway, Alley Access, Sep. Detached Dwelling, Sep. Detached w/Kitchen, Pond Private
- Water:
- City service
- Land Use:
- Single
- Sprinkler System:
- Auto
Residential For Sale
1102 N 16th, Boise, Idaho 83702
- Property Type :
- Residential
- Listing Type :
- For Sale
- Status :
- Active
- Listing ID :
- 98999945
- Price :
- $1,350,000
- Bedrooms :
- 4
- Bathrooms :
- 3
- Apx SqFt :
- 3,752 SqFt
- Year Built :
- 1910
- Lot Area :
- 0.15 Acres
- Subdivision :
- Lemps Add
- Builder Name :
- Adam G. Garner
- Update Date :
- 09/06/2026 15:36:23



