
-
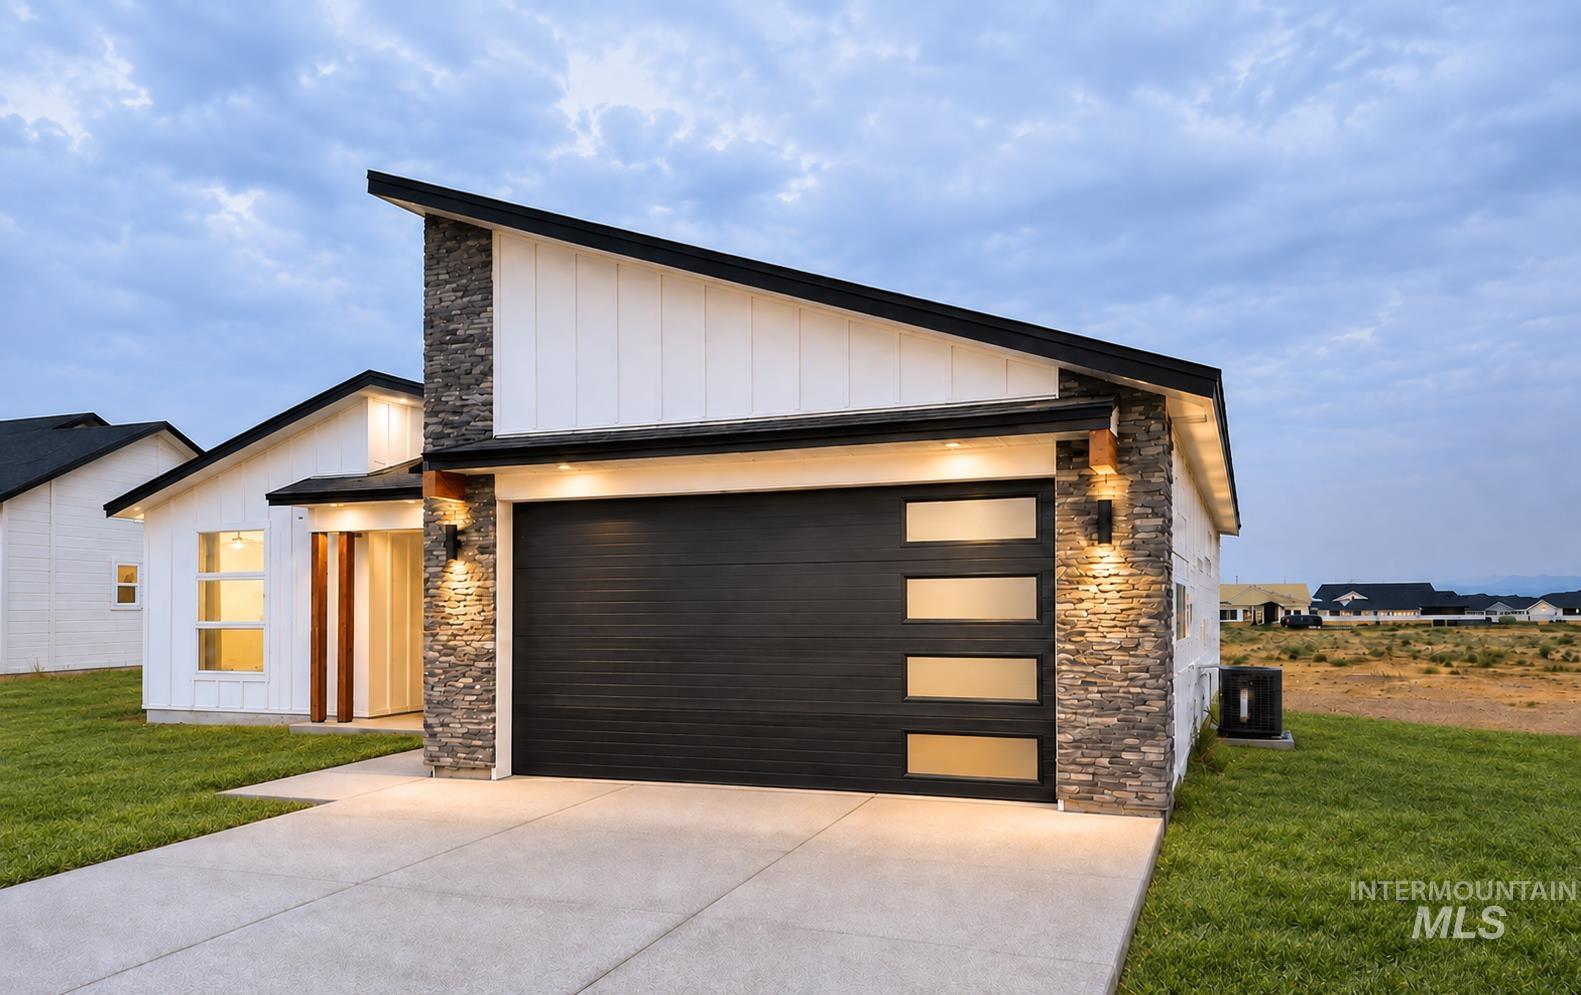
Modern exterior with a sloped roofline, stone veneer accents, white vertical siding, a contemporary garage door with frosted panels, and exterior lighting
-
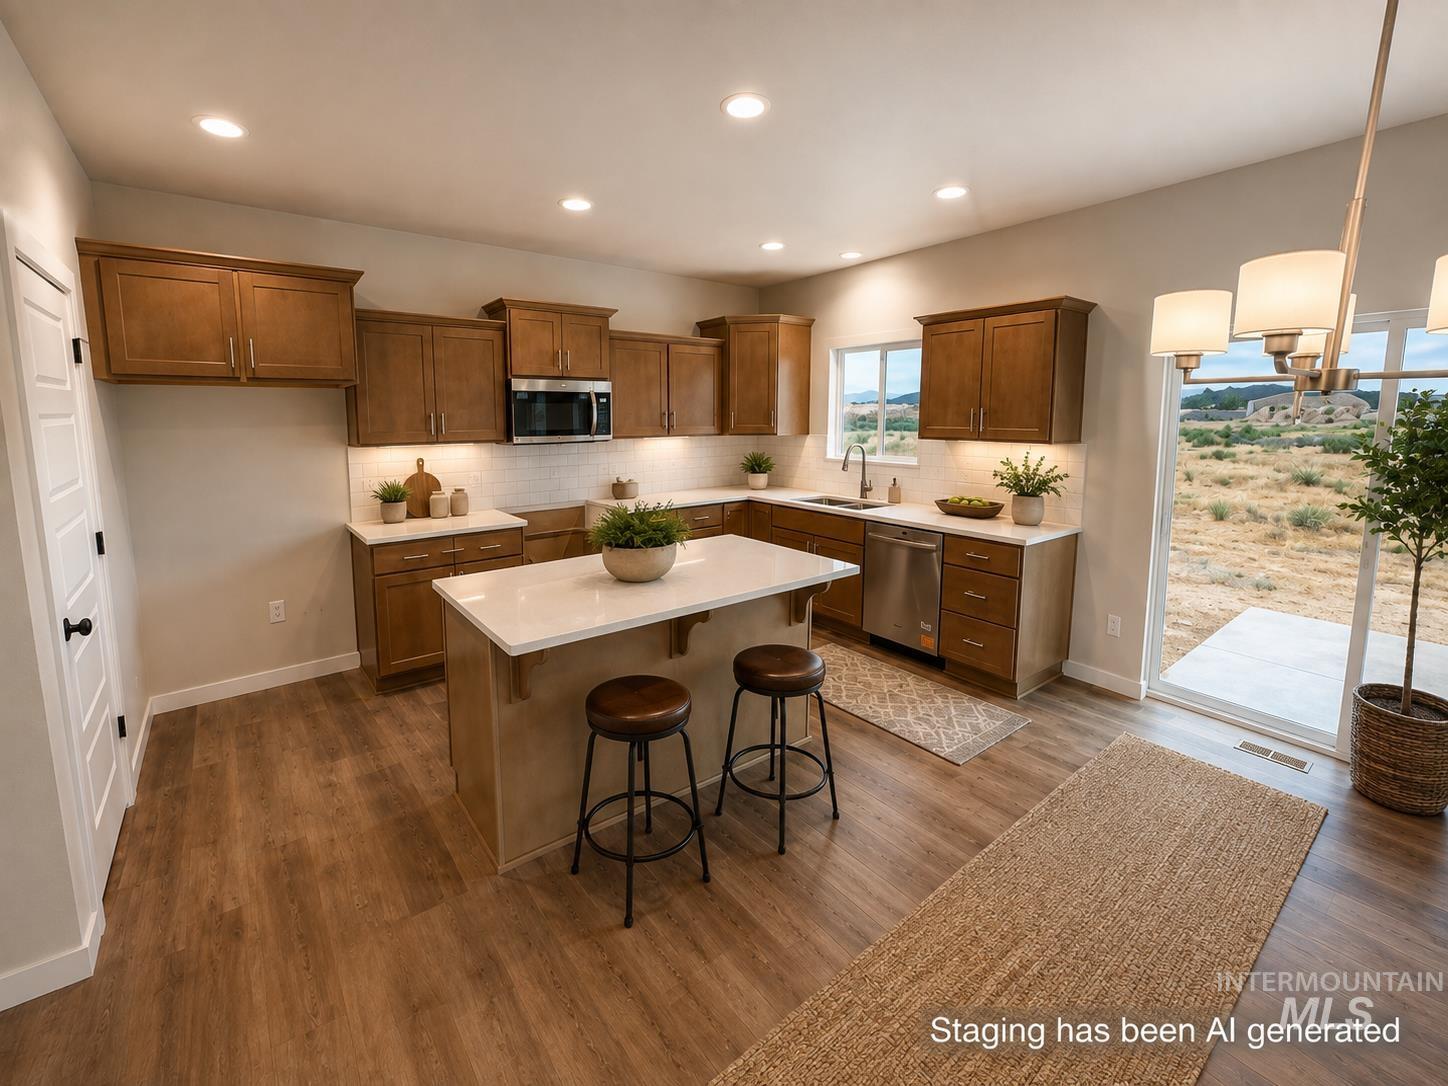
Kitchen featuring wood-finish flooring, wood cabinetry, stainless steel appliances, a center island with countertop seating, and a sliding glass door
-
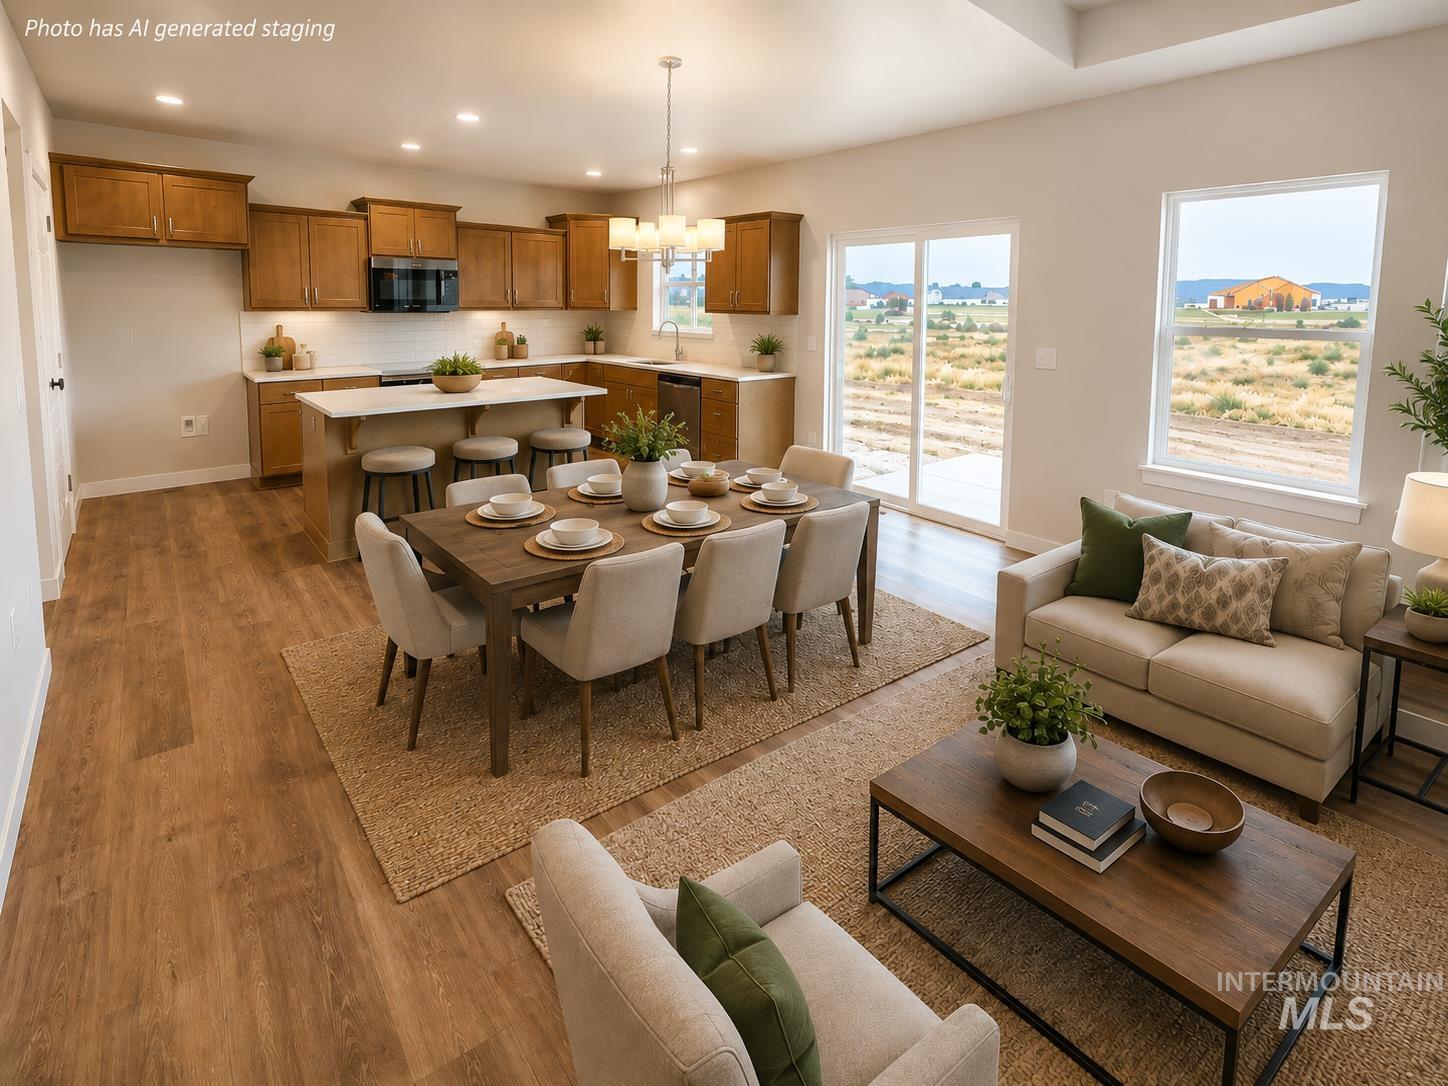
Open-concept living area featuring a kitchen with wood cabinetry and a central island, a dining space with a chandelier, and wood-finish flooring throughout
-
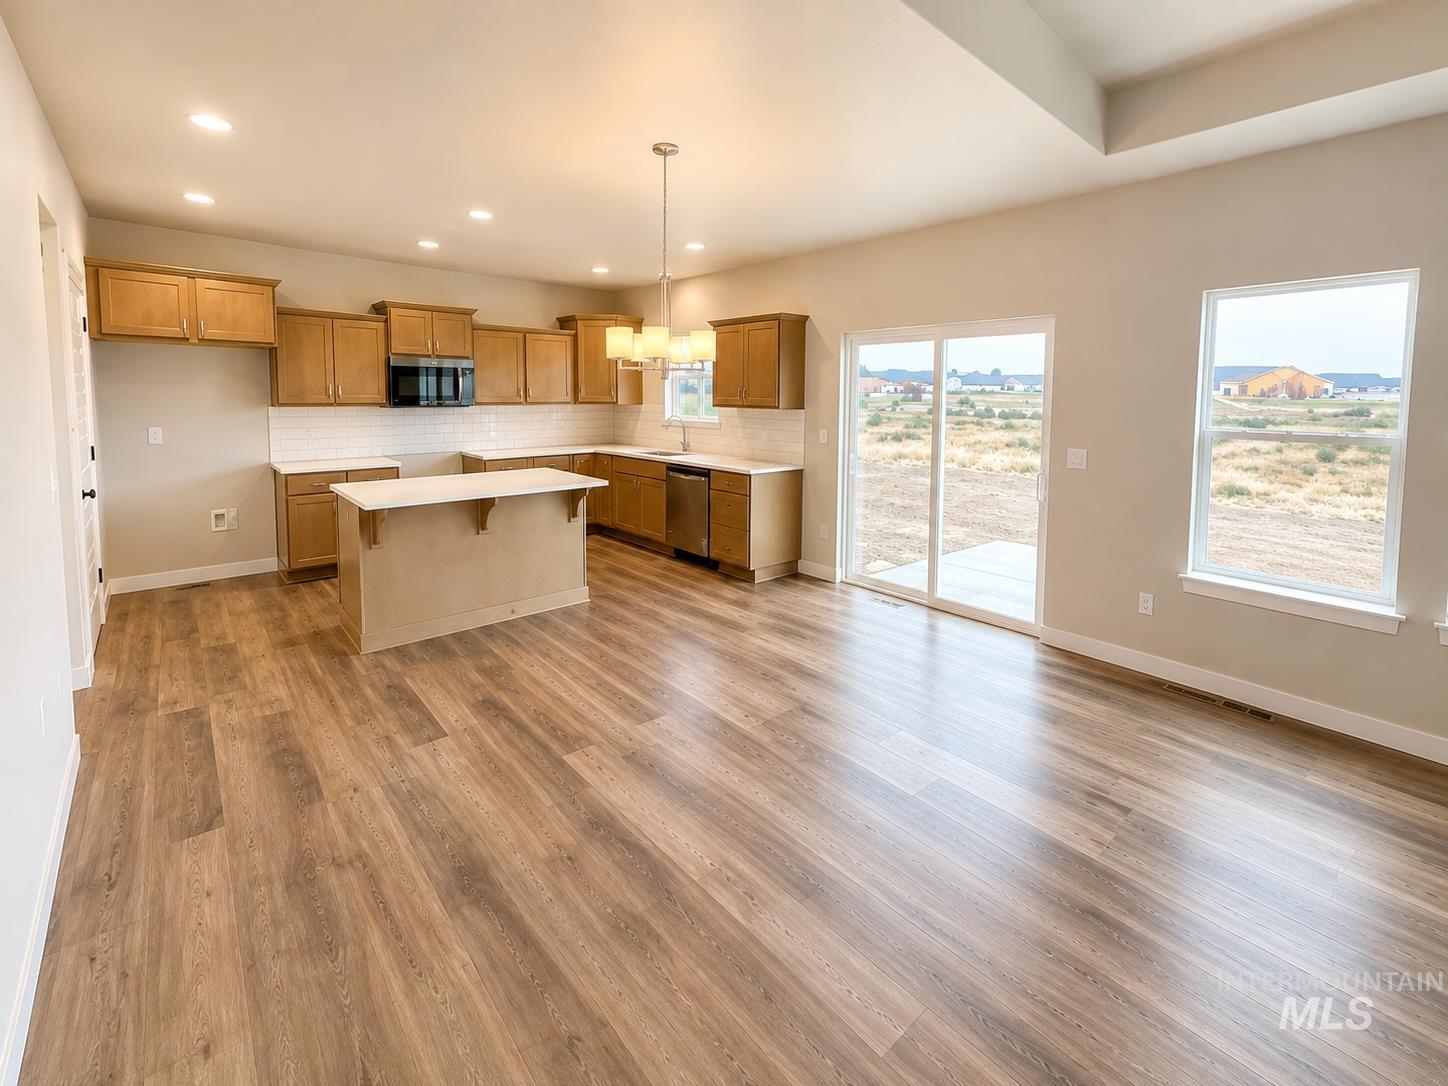
Wood-finish flooring, recessed lighting, and a kitchen island with seating
-
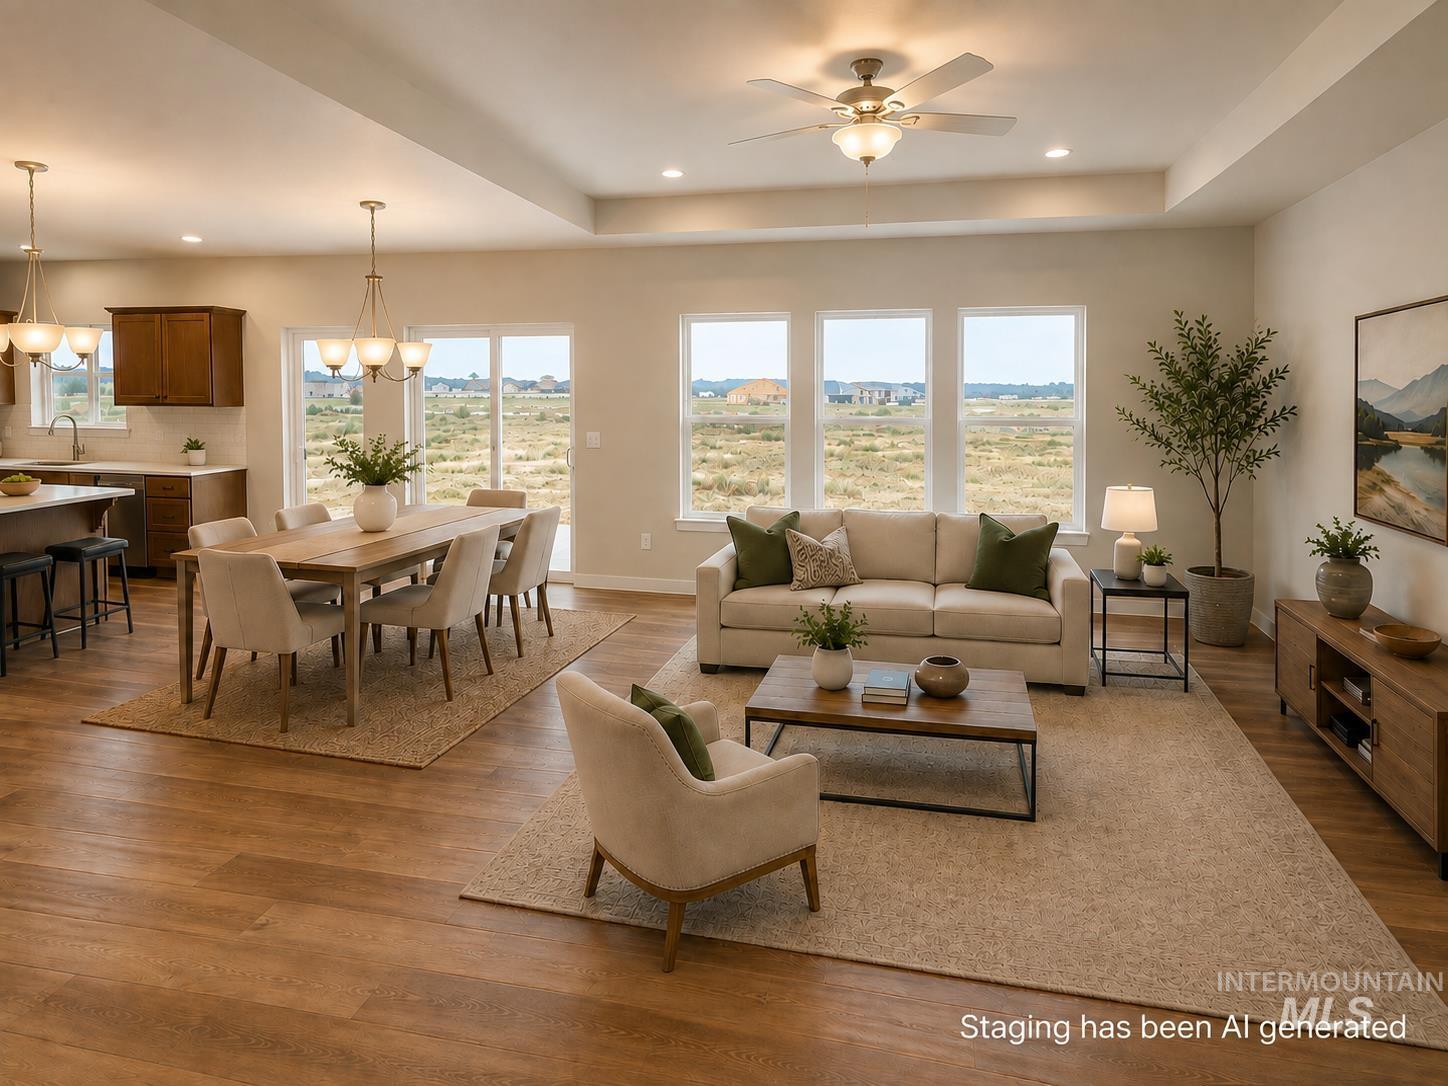
Expansive living area with wood-finish flooring, recessed lighting, and a ceiling fan
-
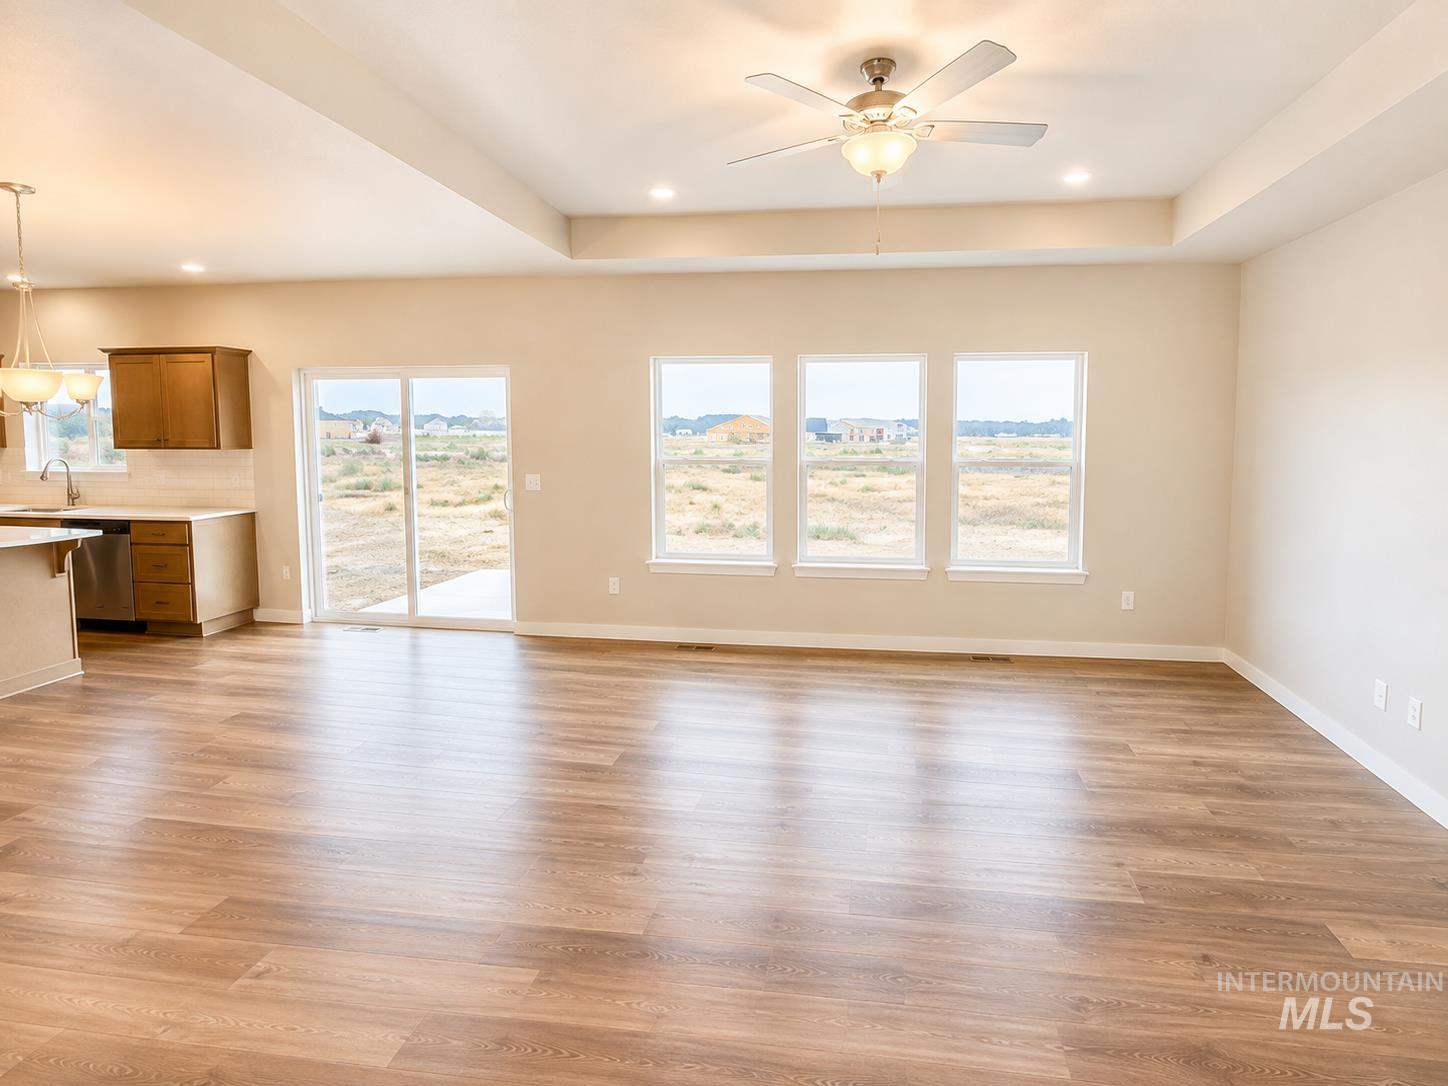
Open-concept living area with wood-finish flooring, a tray ceiling, and a ceiling fan
-
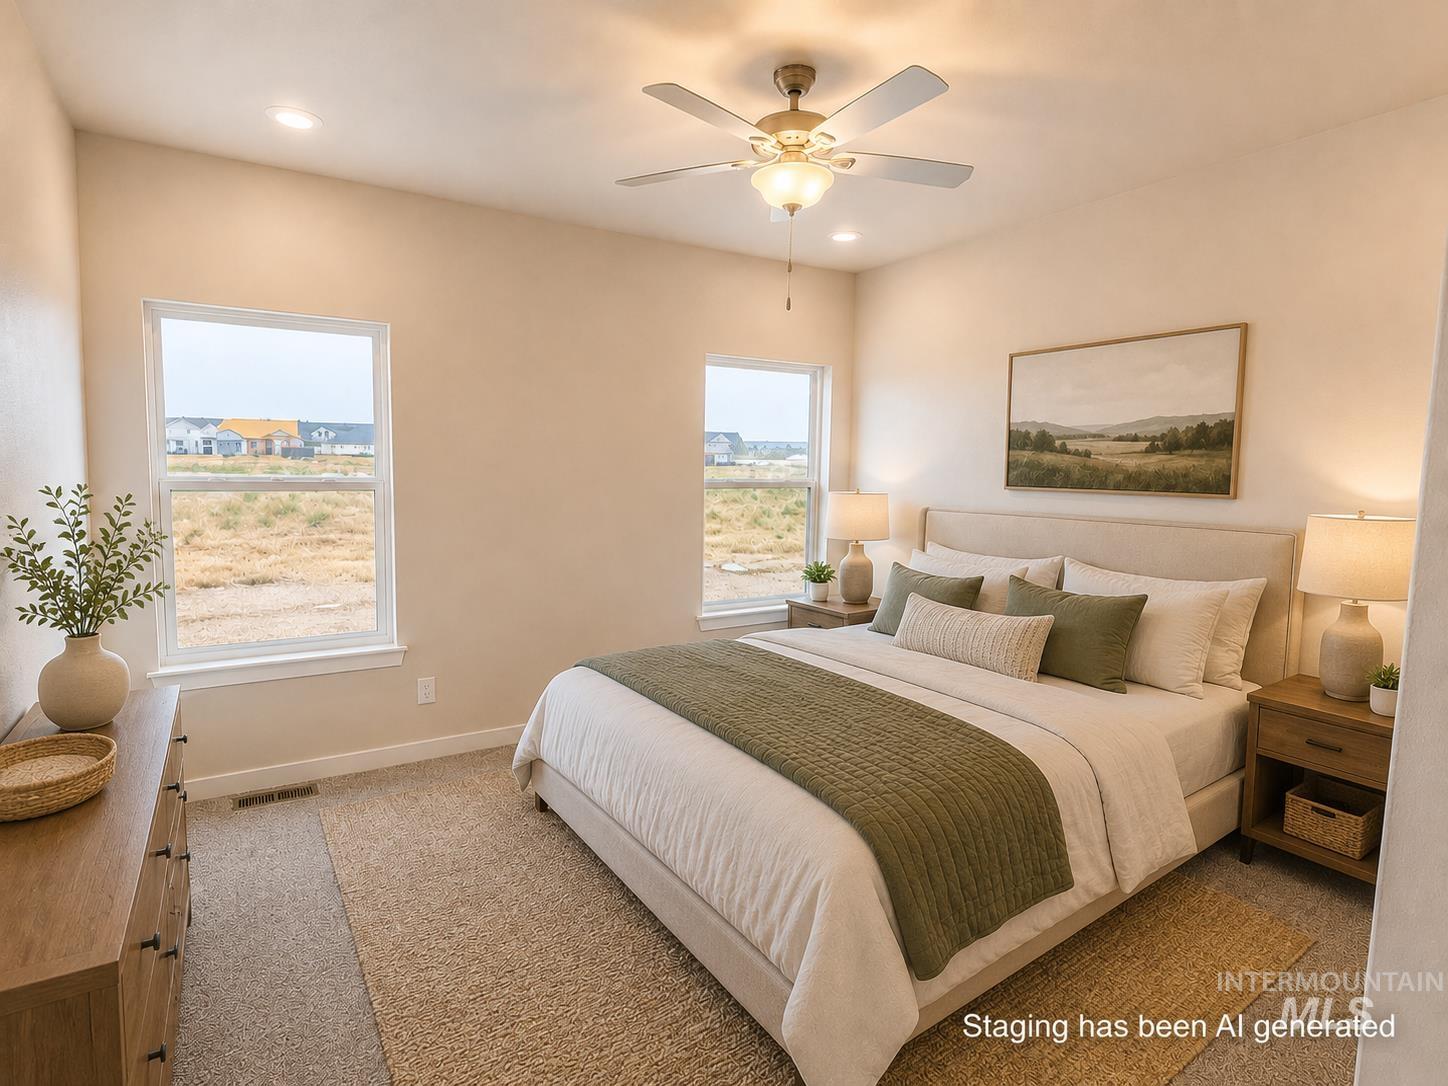
Recessed lighting, ceiling fan with light fixture, two windows, wall-to-wall carpeting, and light-colored walls
-
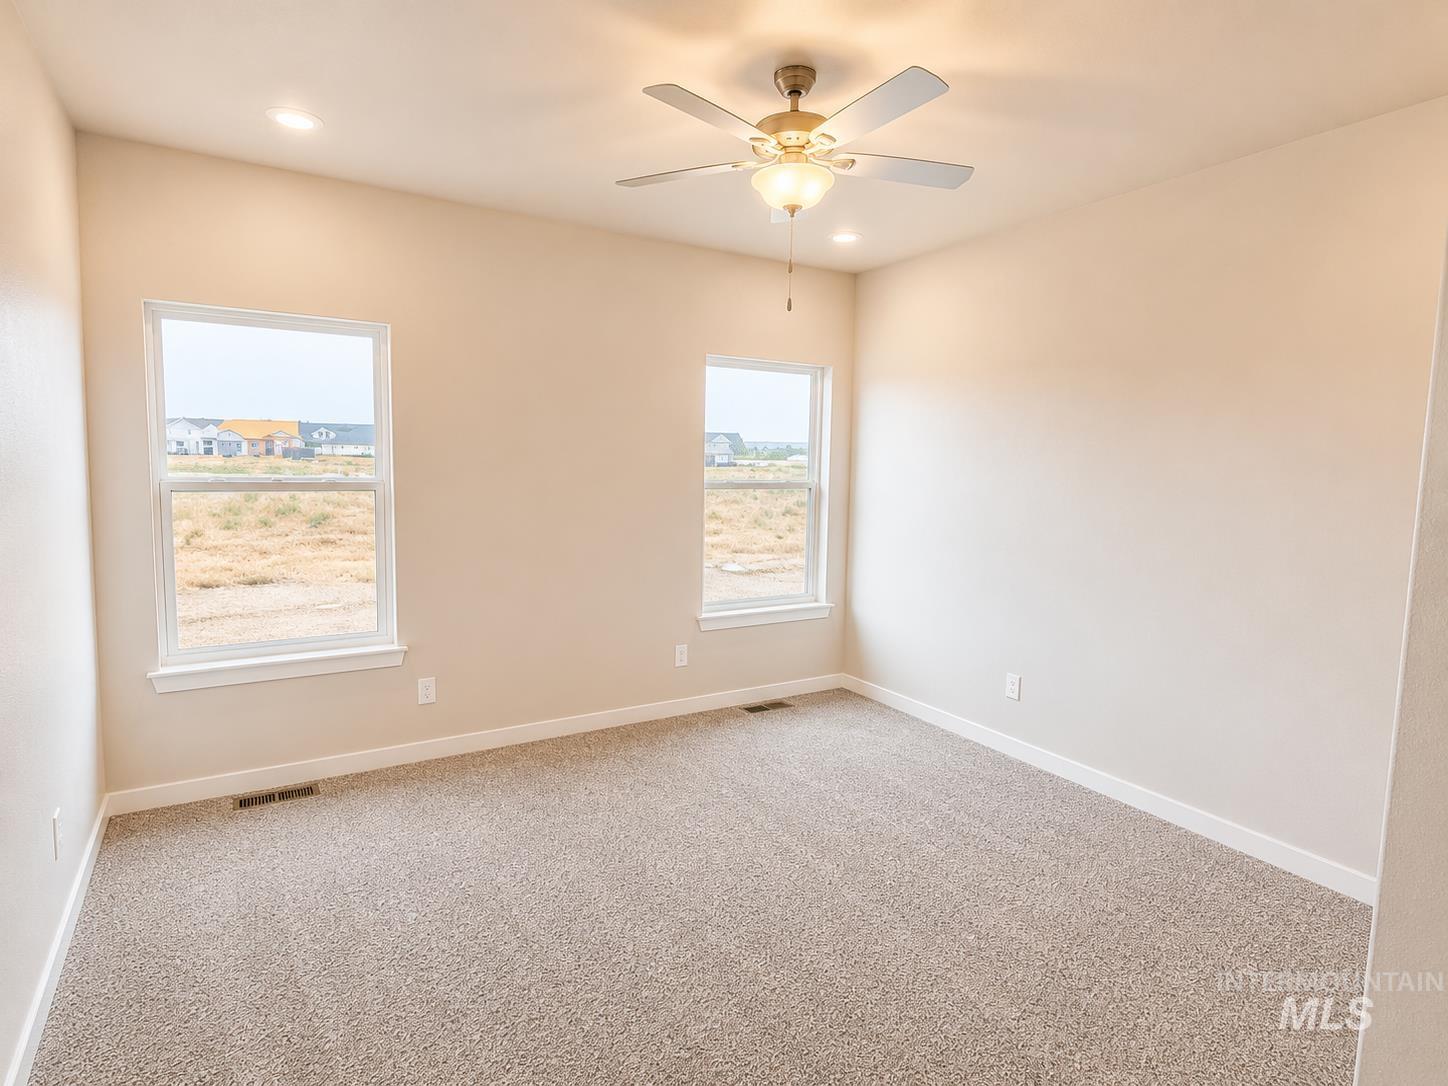
Carpeted room featuring two windows, a ceiling fan with integrated lighting, and recessed lighting
-
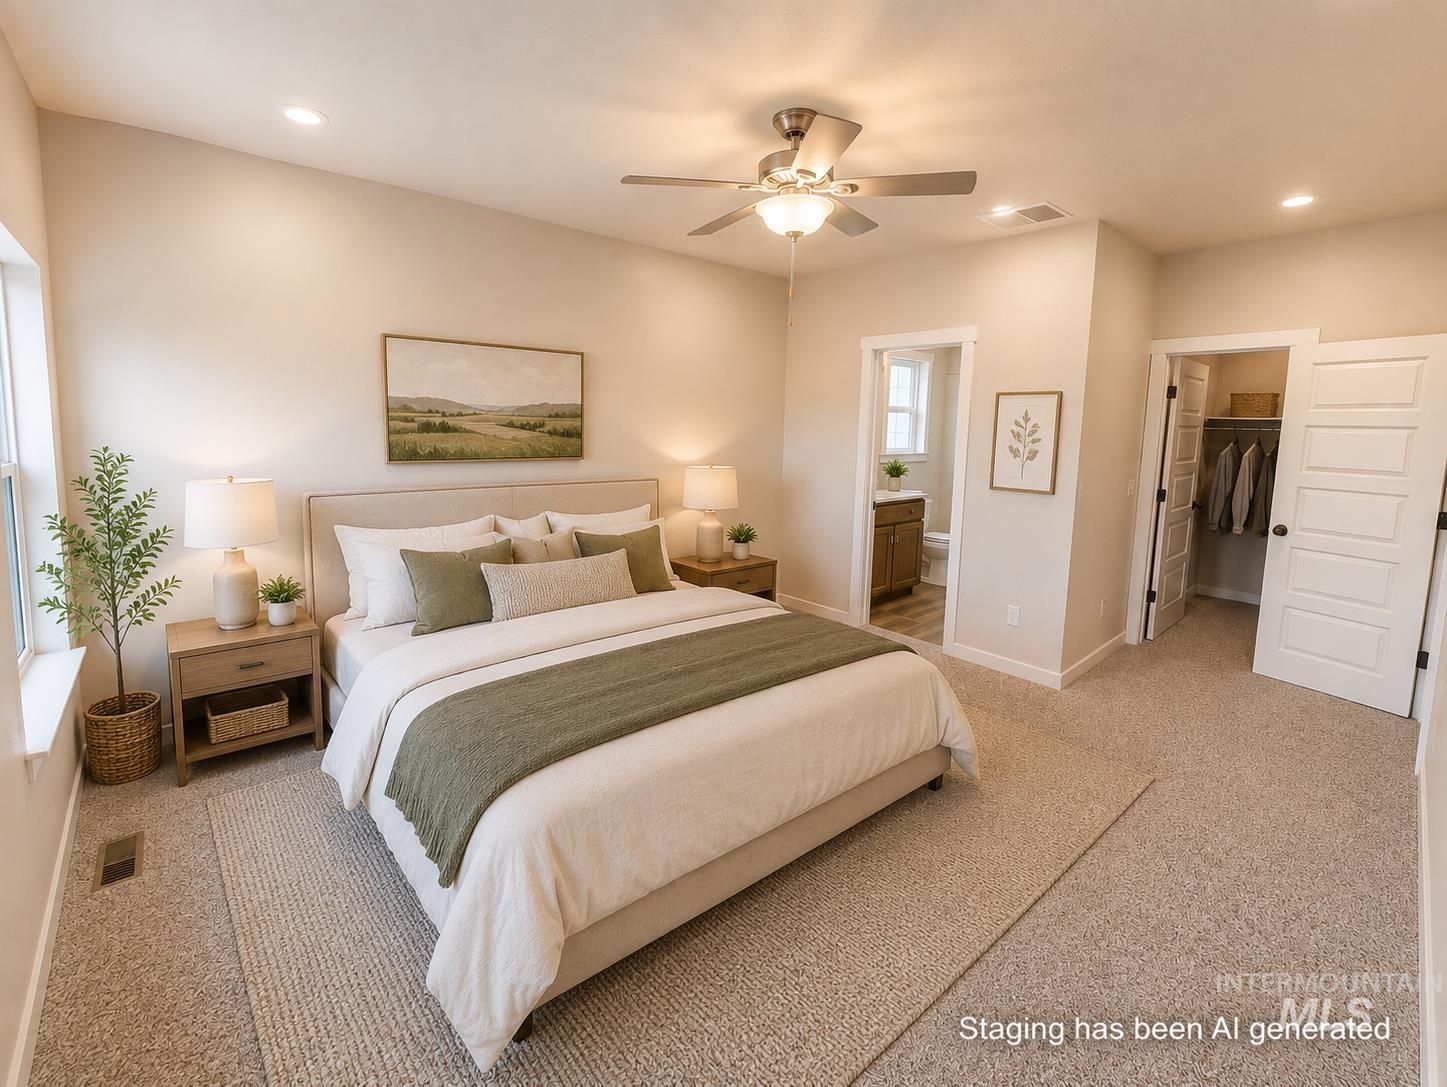
Vaulted ceiling with a ceiling fan, recessed lighting, carpet flooring, window with natural light, and a paneled door
-
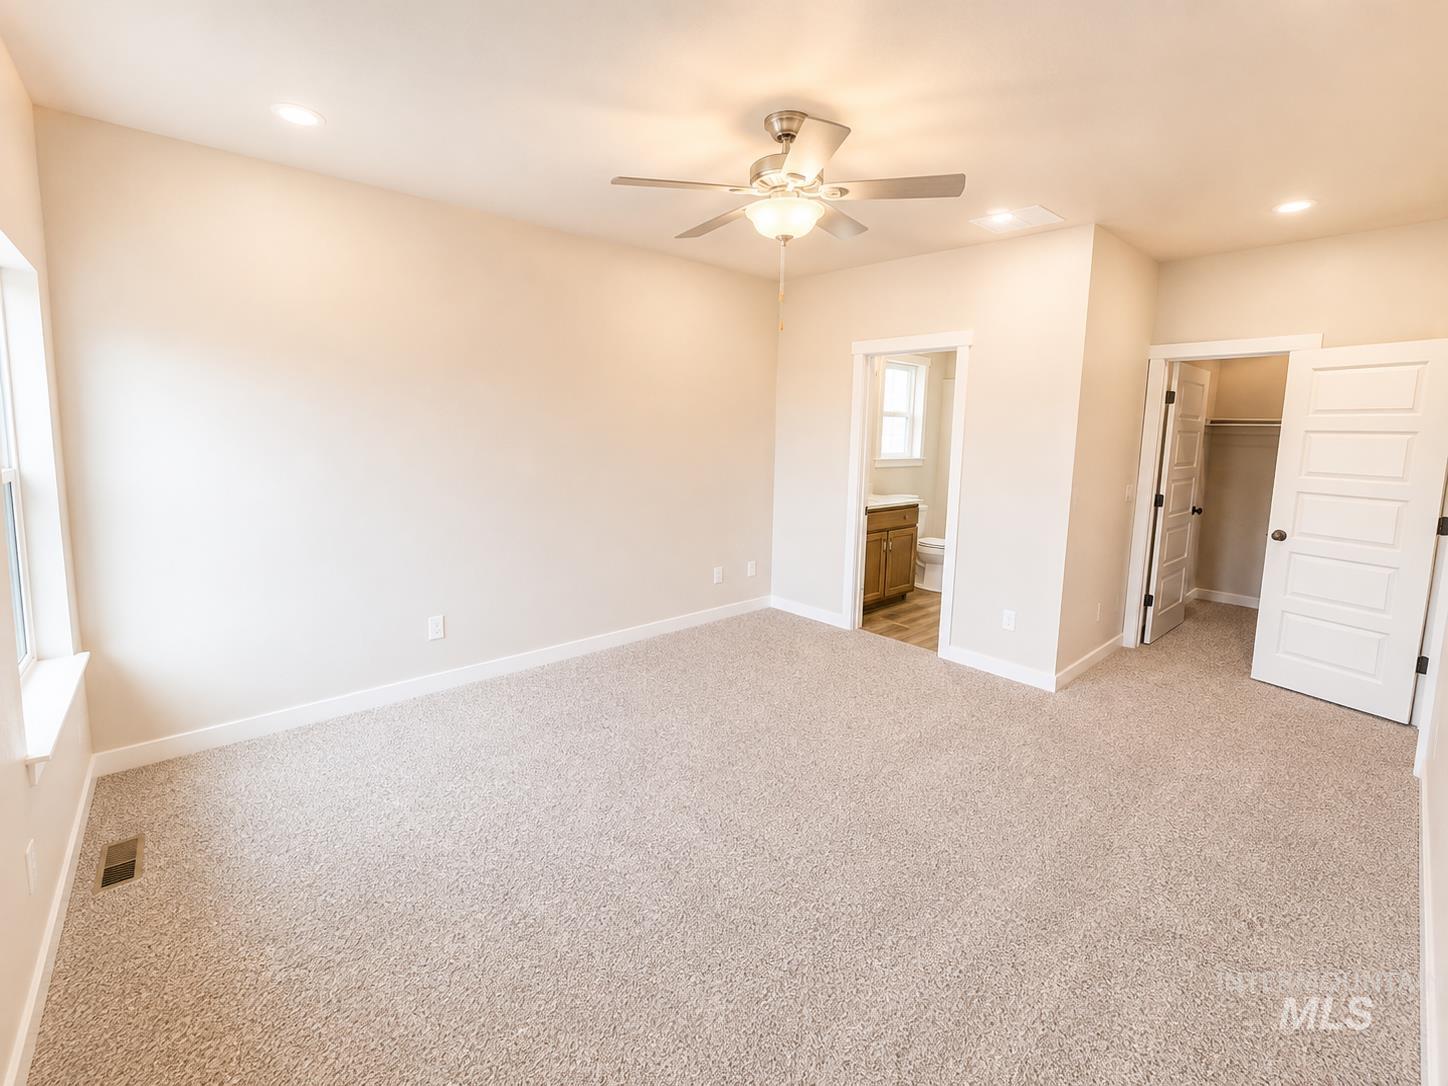
Recessed lighting, ceiling fan with light fixture, light-toned carpeting, and white trim
-
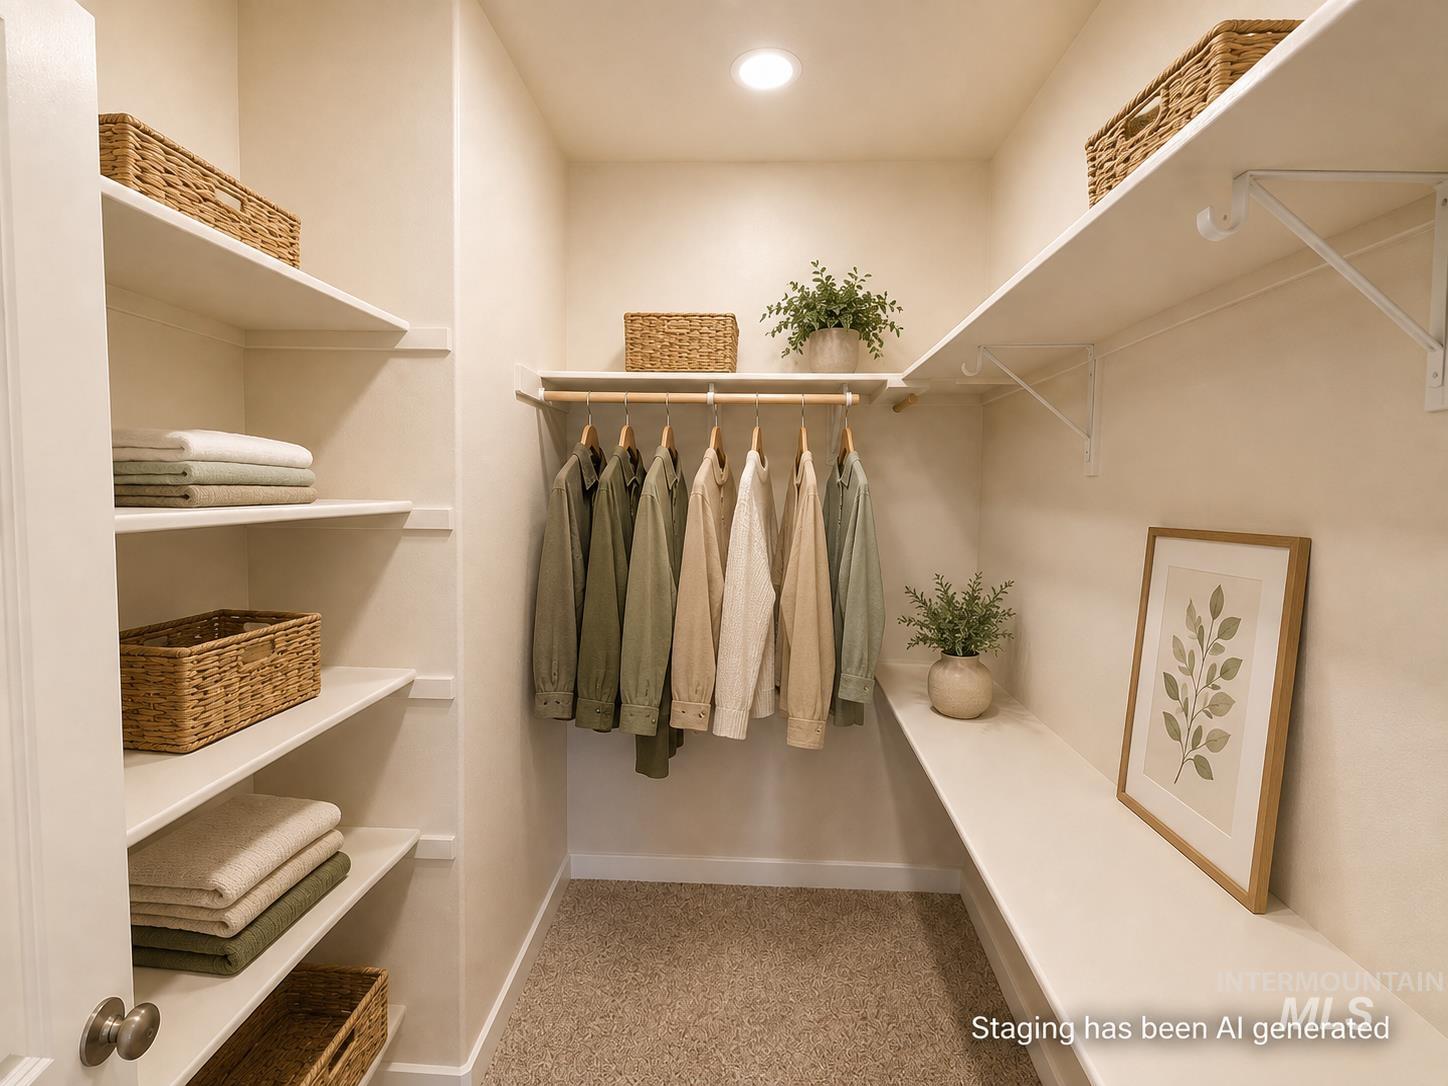
Walk-in closet featuring extensive built-in shelving, a garment rod, and recessed lighting
-
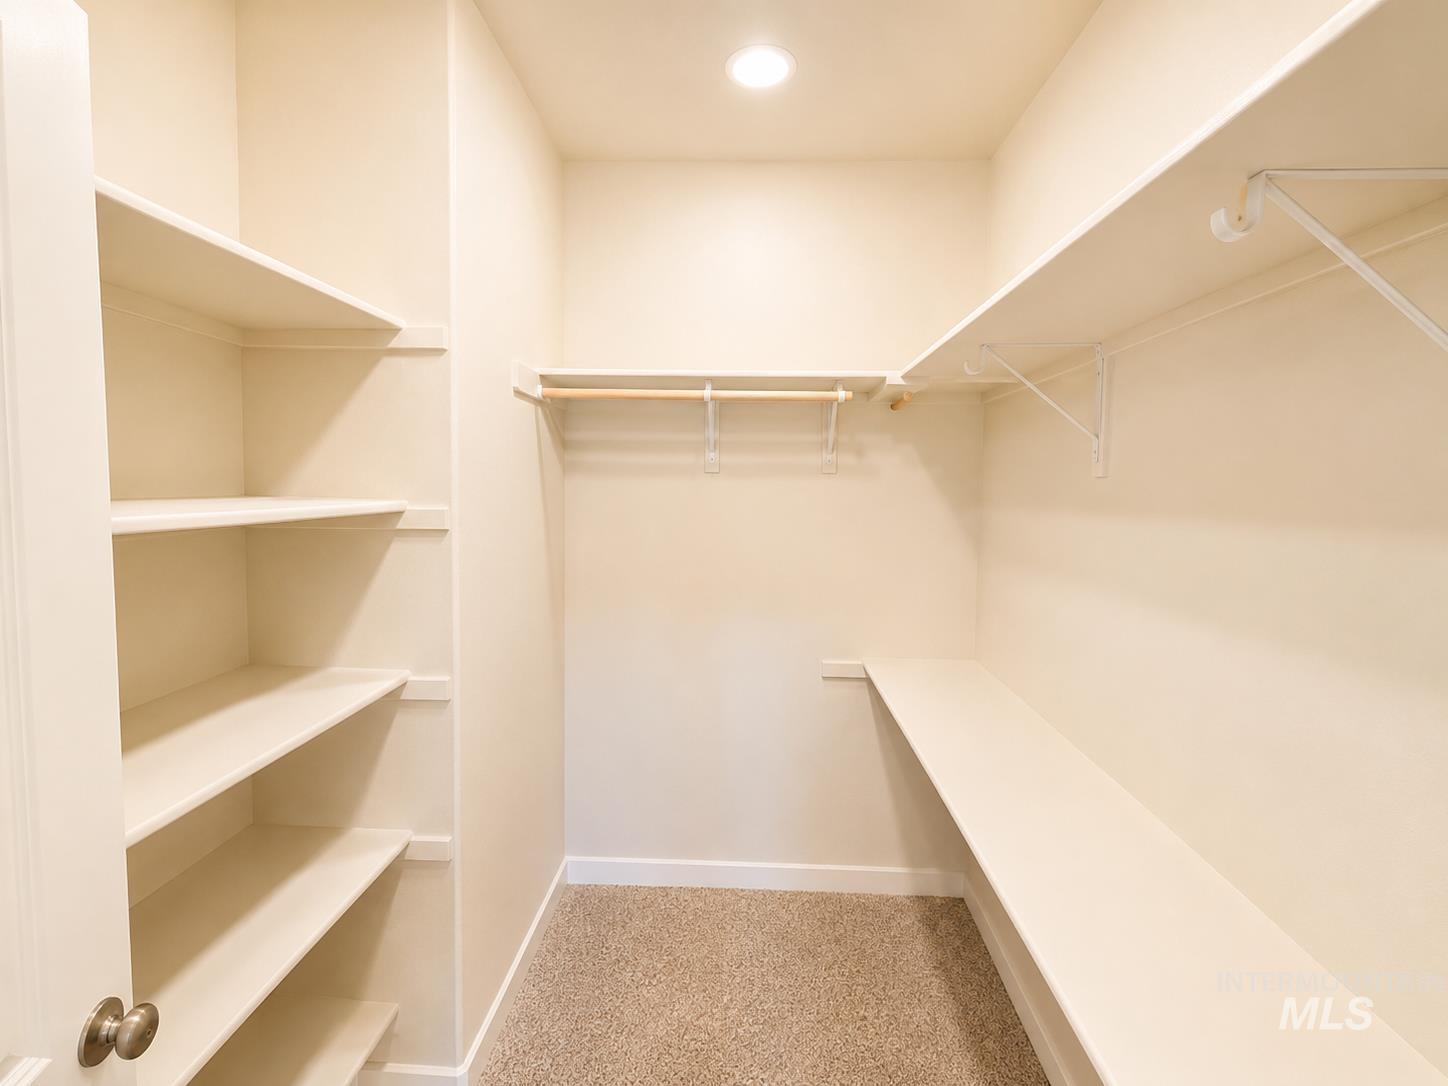
Built-in shelving, hanging rods, recessed lighting, and carpet flooring
-
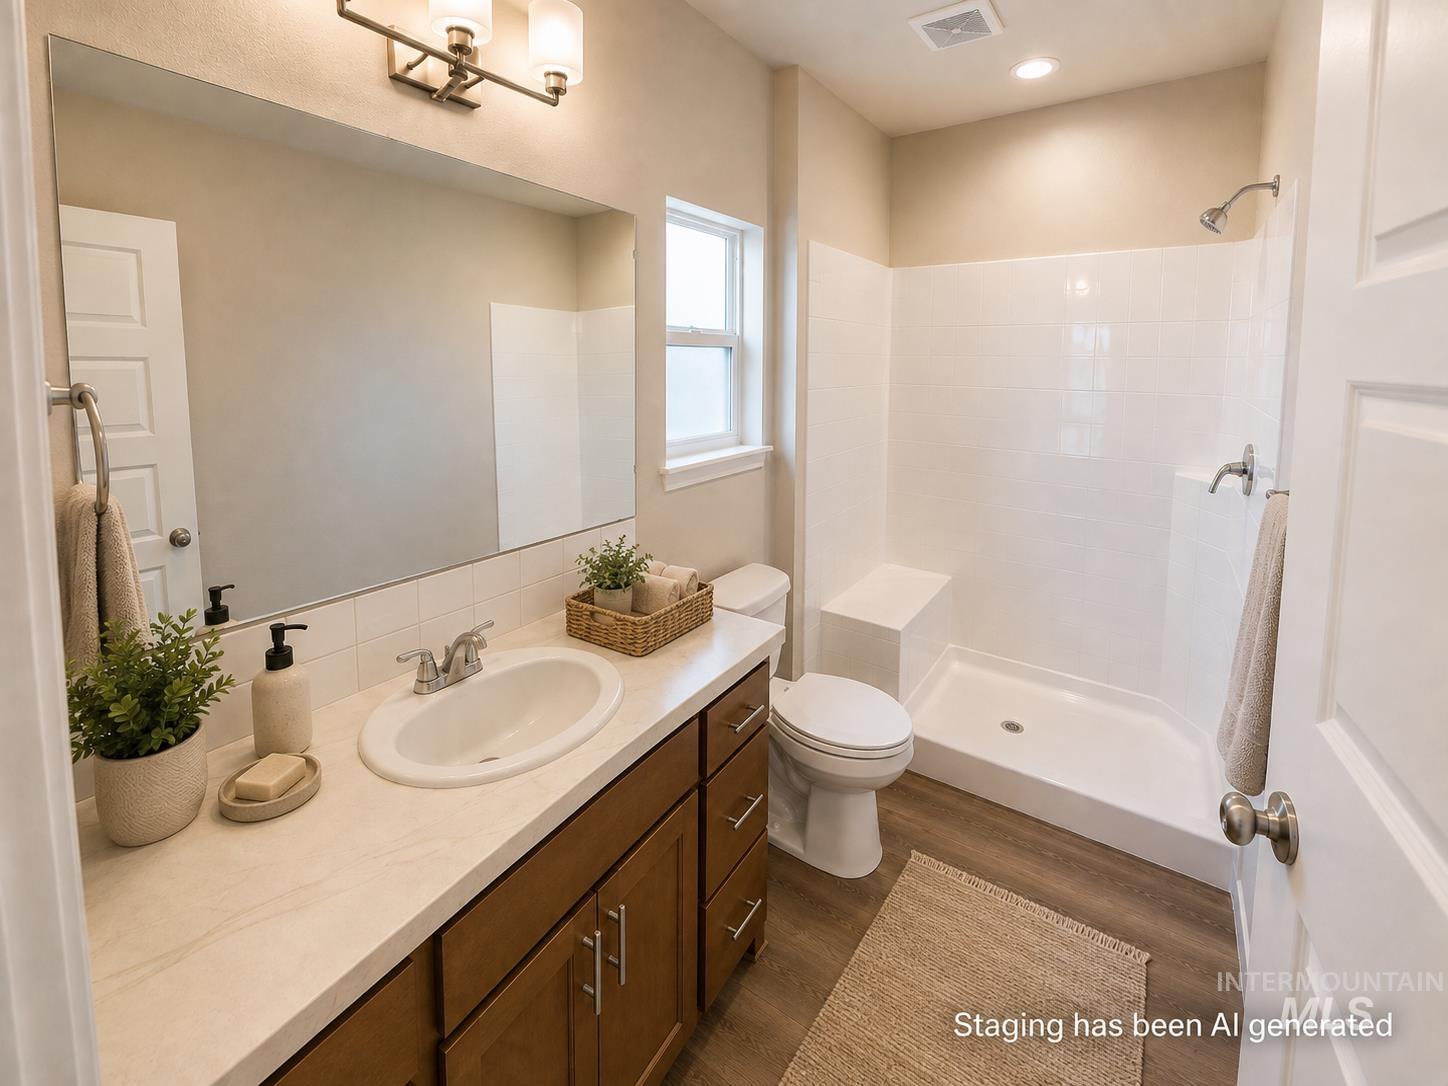
Bathroom featuring a wide vanity with a single basin, wood-finish cabinetry, a large mirror, a separate shower with a built-in bench, and wood-finish flooring
-
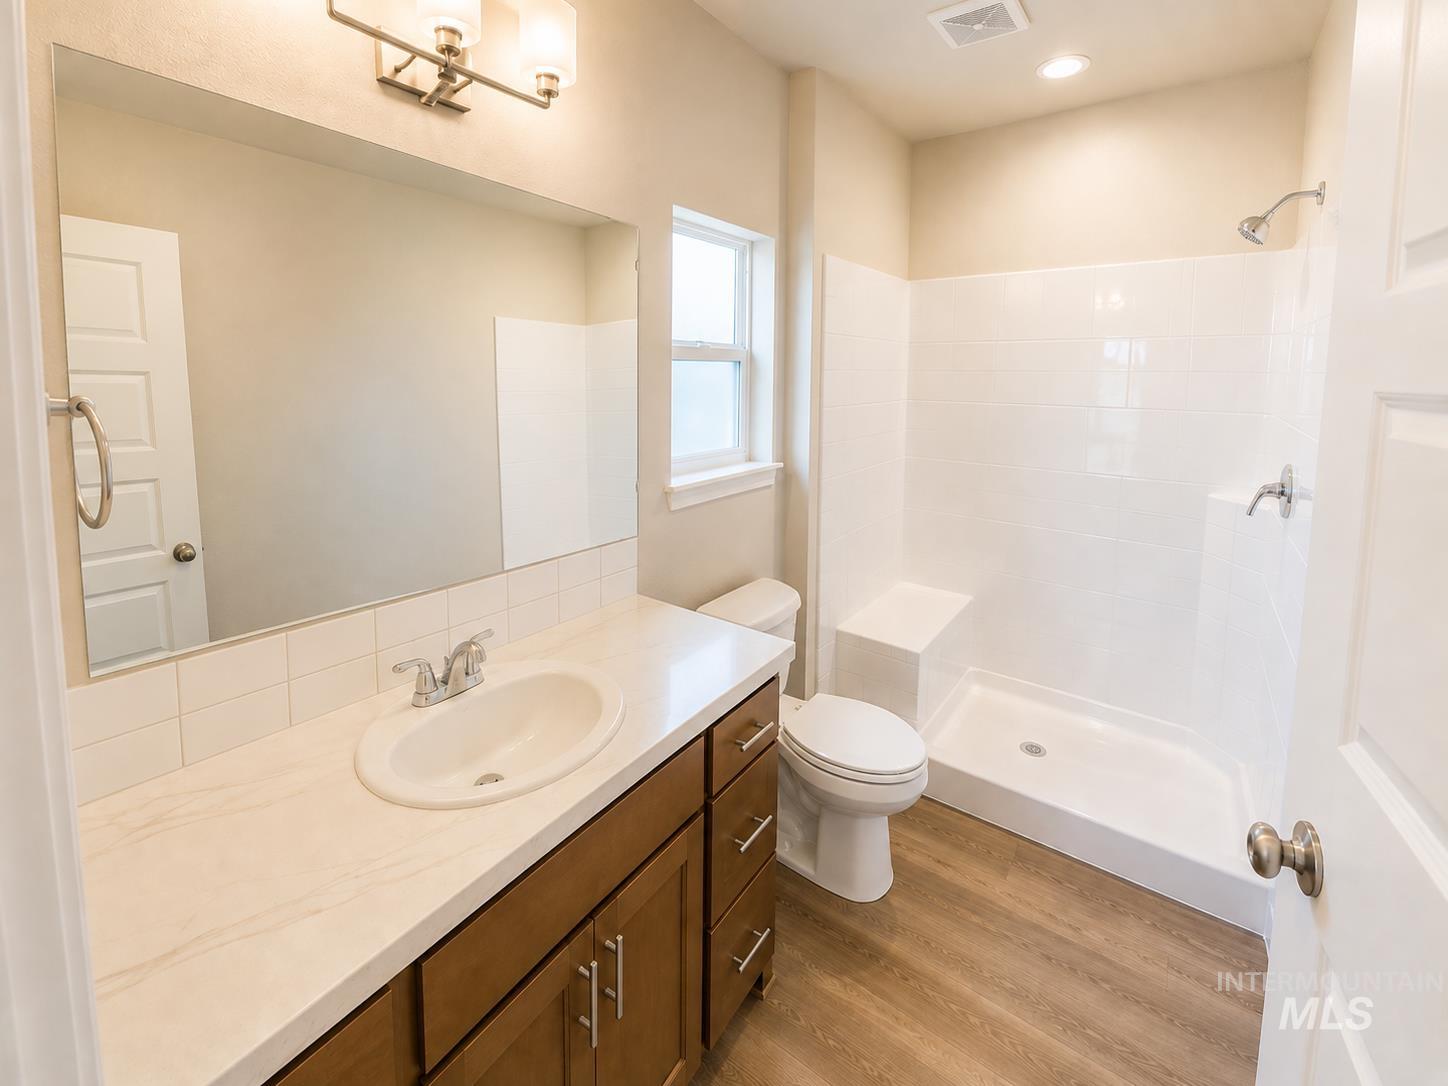
Wood-finish flooring with a white tiled shower, integrated shower bench, and a single vanity with an oval sink and a light-toned countertop
-
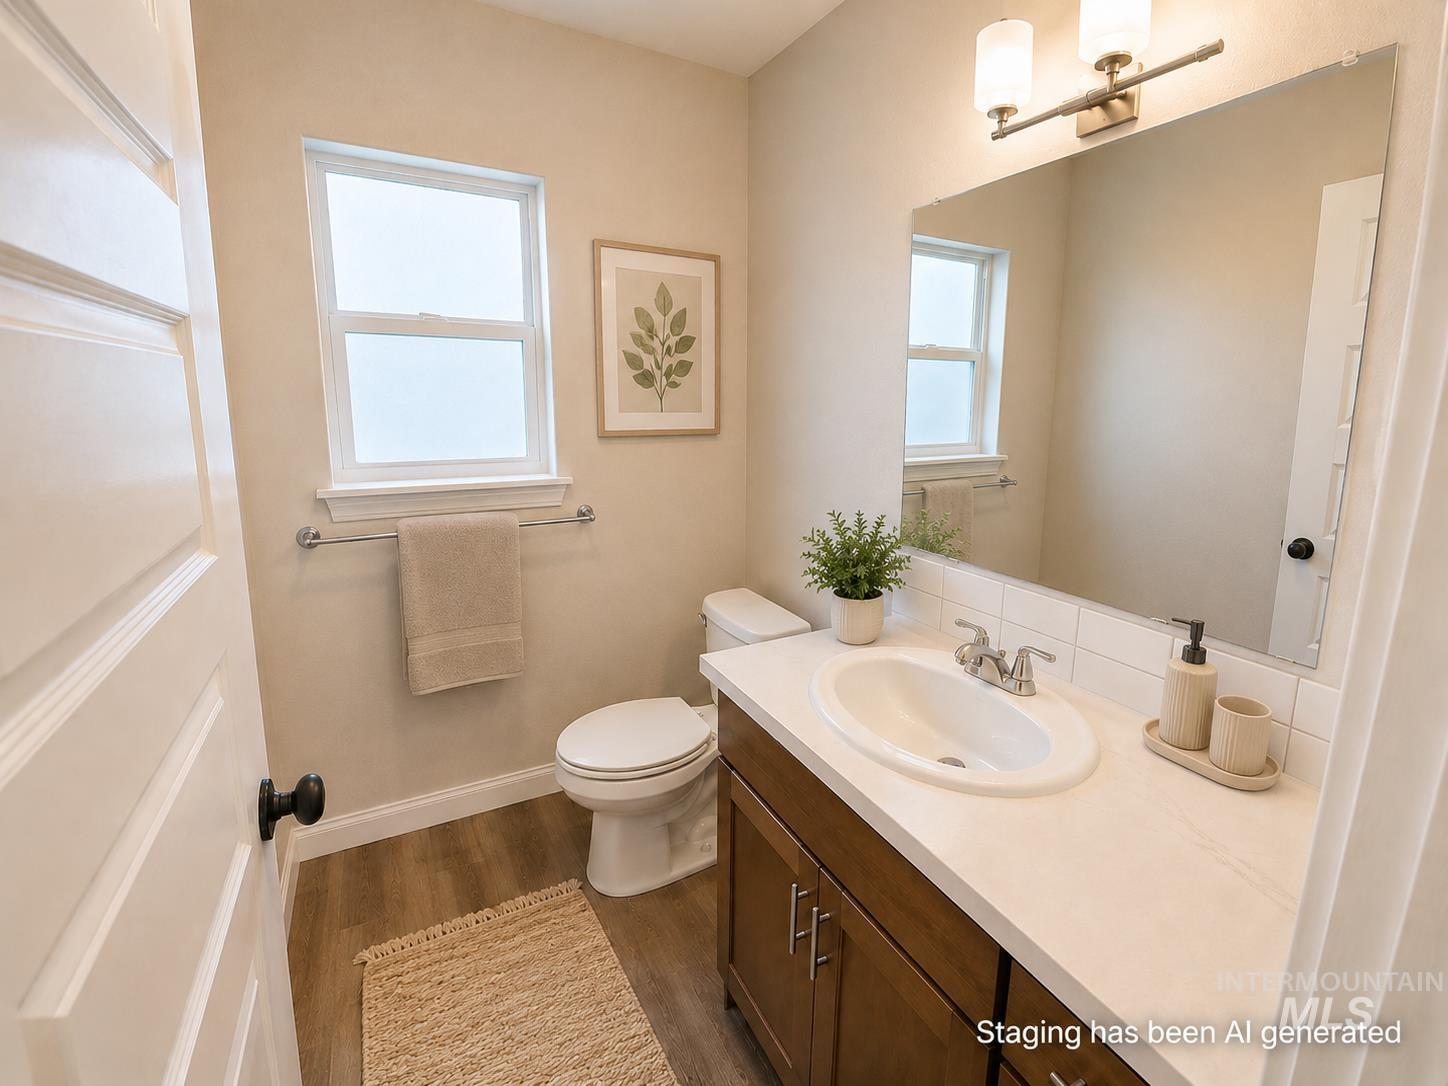
Wood-finish flooring, single window, vanity with integrated sink, white countertop, and wall-mounted light fixture
-
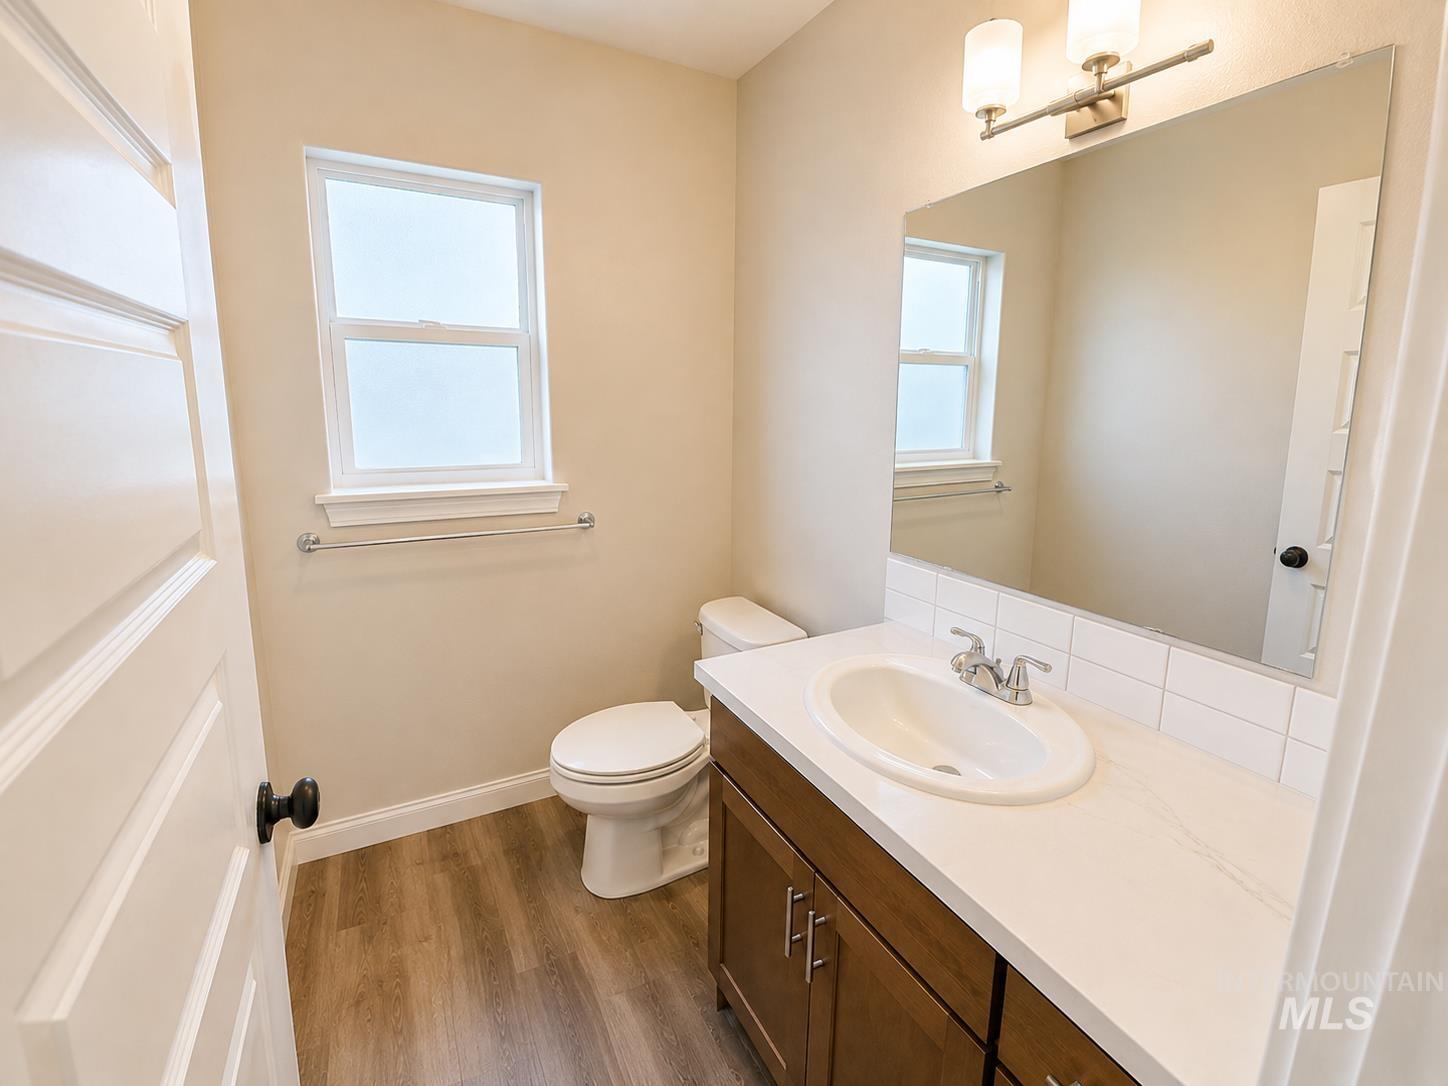
Vanity with integrated sink, wood-finish cabinetry, sleek countertop, and subway tile backsplash
-
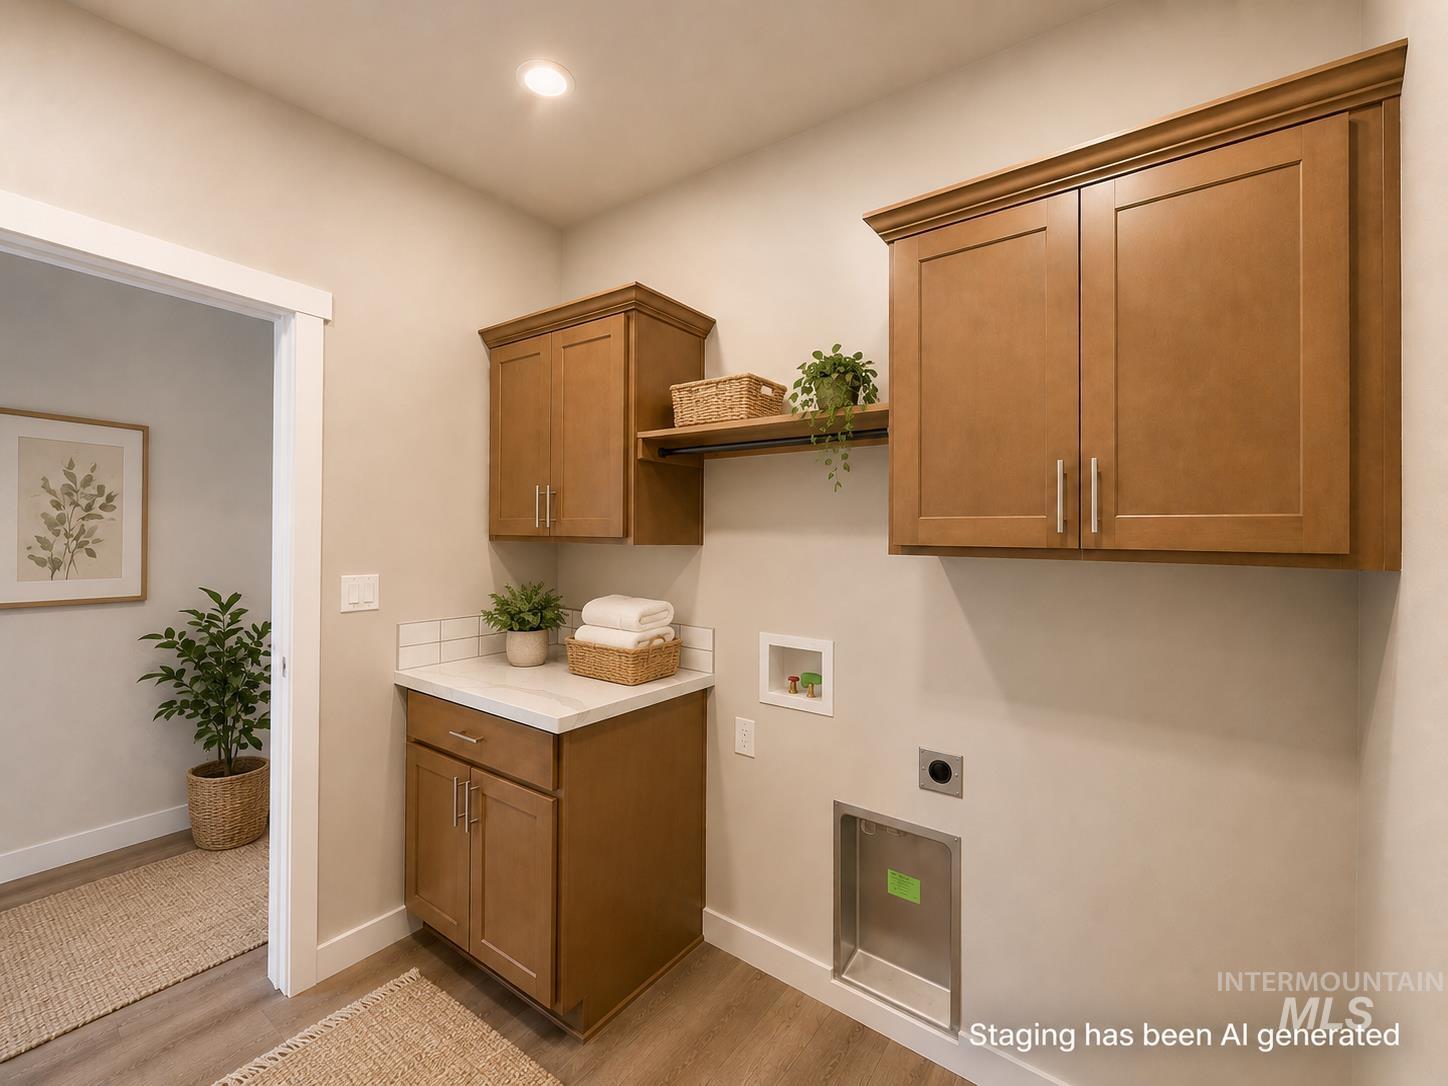
Laundry area featuring wood-finish flooring, built-in cabinetry, a countertop, and recessed lighting
-
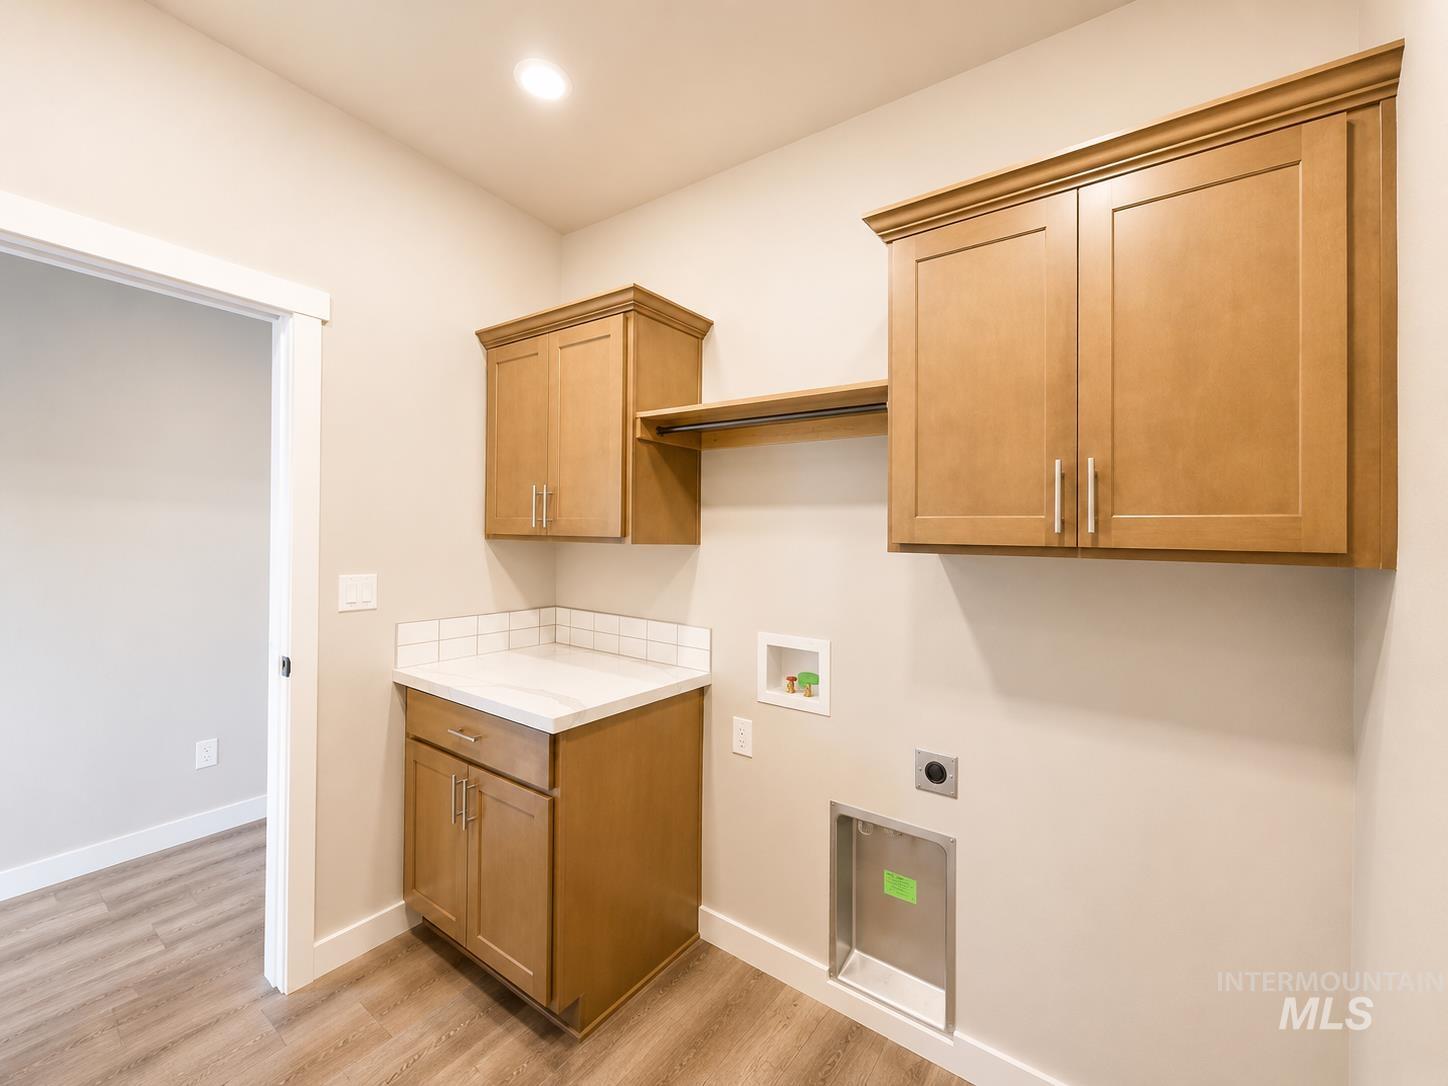
Light wood-finish cabinetry, white countertop, white subway tile backsplash, recessed ceiling lighting, and wood-finish flooring
-
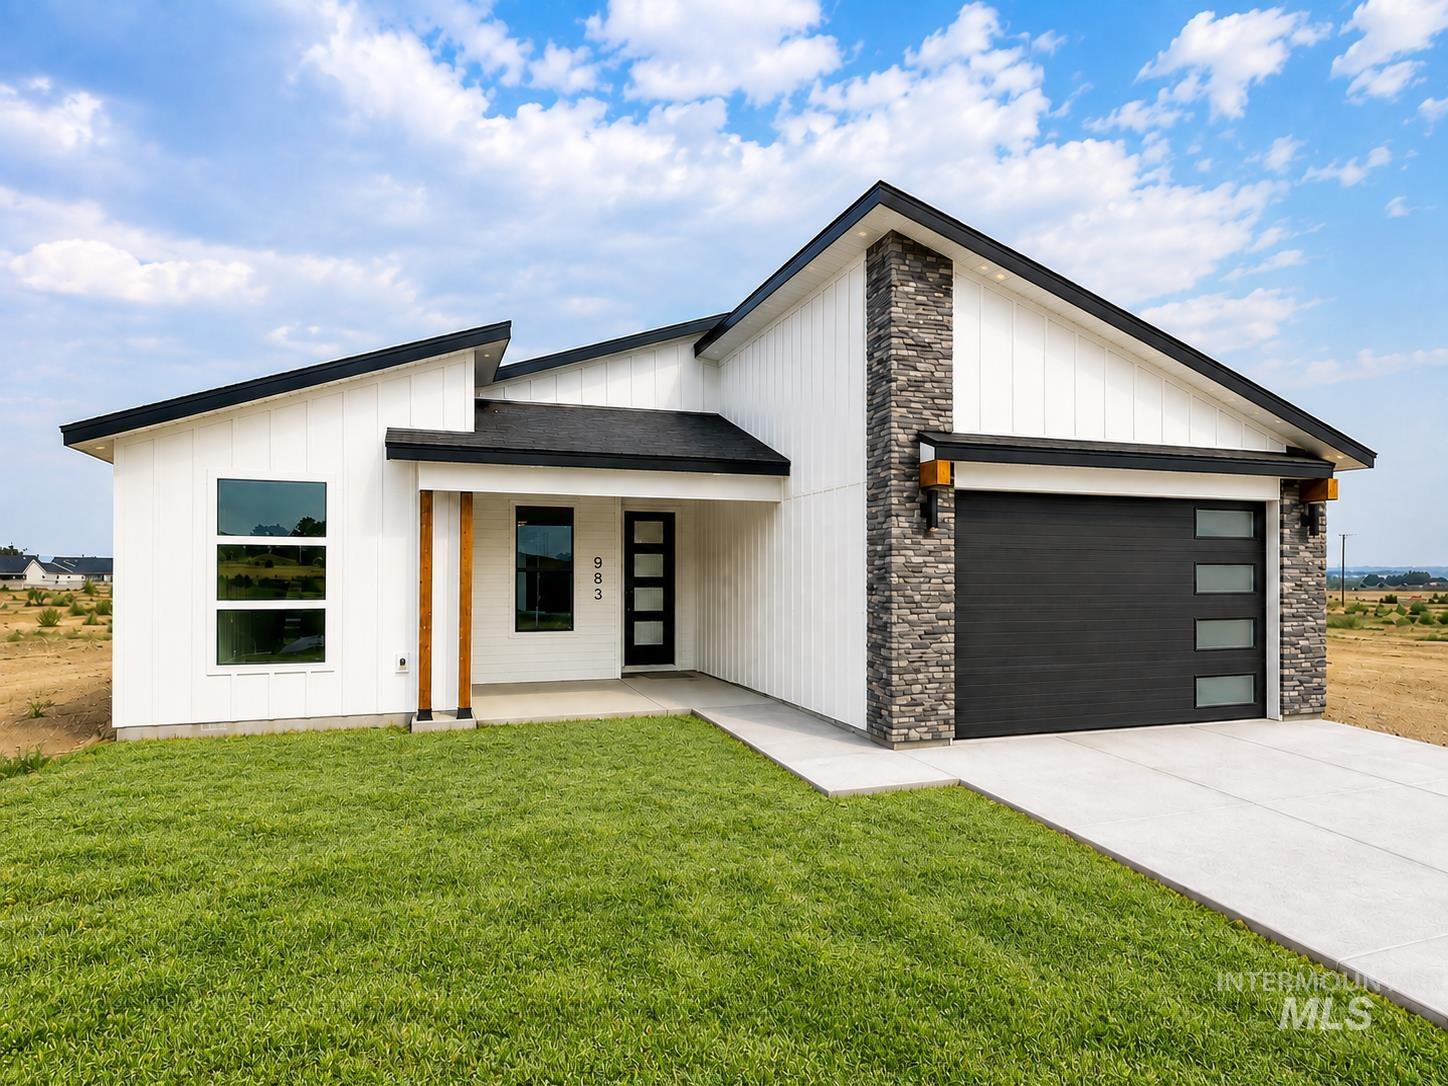
Modern architectural style featuring white vertical siding, a striking black garage door with frosted panels, and a stone veneer accent
SELLER OFFERING UP TO $10,000 IN BUYER CONCESSIONS WITH AN ACCEPTABLE OFFER! Concessions may be applied toward landscaping, fencing, allowable closing costs, prepaid expenses or an interest-rate buydown, subject to lender approval and loan-program limits. Welcome to 983 Quartz, featuring the Jade plan by Wolverton Homes. Brand-new and move-in ready, this thoughtfully designed single-level home offers 1,432 square feet with 3 bedrooms, 2 bathrooms and an attached 2-car garage. The open-concept great room flows into a kitchen with a center island, creating an inviting setting for everyday living and entertaining. Neutral finishes make the home easy to personalize, while the practical layout provides comfortable living and useful storage. Front landscaping is complete, and the backyard is ready for the buyer’s vision. Optional rear-landscaping and fencing packages are available; see the attached pricing sheet. Enjoy a brand-new home in Kimberly with convenient access to Twin Falls. Schedule your showing today!
- Heating:
- Forced Air, Gas
- Cooling:
- Central air
- Garage Capacity:
- 2
- Country:
- US
- State:
- ID
- City:
- Kimberly
- Zipcode:
- 83341
- Street:
- 983 Quartz Rd
- Longitude:
- W115° 37' 21''
- Latitude:
- N42° 31' 41''
- Master Bedroom Level:
- Main
- Bedroom 2 Level:
- Main
- Bedroom 3 Level:
- Main
- School District:
- Kimberly School District #414
- Elementary School:
- Stricker
- Middle School:
- Kimberly
- High School:
- Kimberly
- Status:
- Active
- Type:
- Single Family
- Level:
- Single
- Tax Year:
- 2025
- Taxes:
- $970
- Potential Short Sale:
- No
- Age:
- New-Never Occupied
- Auction:
- No
- Flood Ins Required:
- No
- HUD Owned:
- No
- In Foreclosure:
- No
- Land Size:
- Standard Lot 6000-9999 SF
- Home Owner Exempt:
- Yes
- HOA Frequency:
- Monthly
- HOA Fees:
- $40
- Inc Kitchen Features:
- Disposal, Microwave, Oven/range freestanding, Pantry
- Water:
- City service
- Land Use:
- Single
- Sprinkler System:
- Auto,Partial
Residential For Sale
983 Quartz Rd, Kimberly, Idaho 83341
- Property Type :
- Residential
- Listing Type :
- For Sale
- Status :
- Active
- Listing ID :
- 98999986
- Price :
- $404,900
- Bedrooms :
- 3
- Bathrooms :
- 2
- Apx SqFt :
- 1,432 SqFt
- Year Built :
- 2026
- Lot Area :
- 0.21 Acres
- Days on Market :
- 7
- Subdivision :
- 0 Not Applicable
- Builder Name :
- Wolverton Homes
- Update Date :
- 09/13/2026 20:27:41



