
-
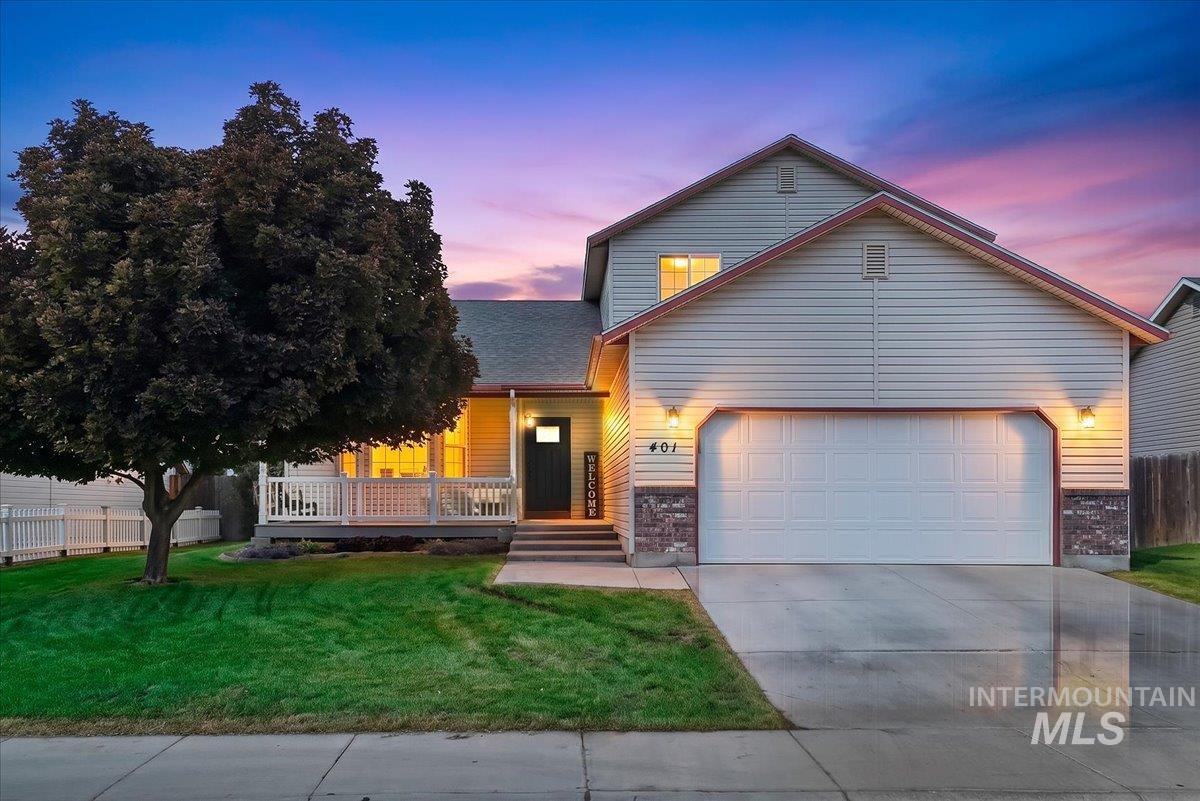
Siding exterior with stone accents, covered front porch, attached garage, concrete driveway, and a fenced yard
-
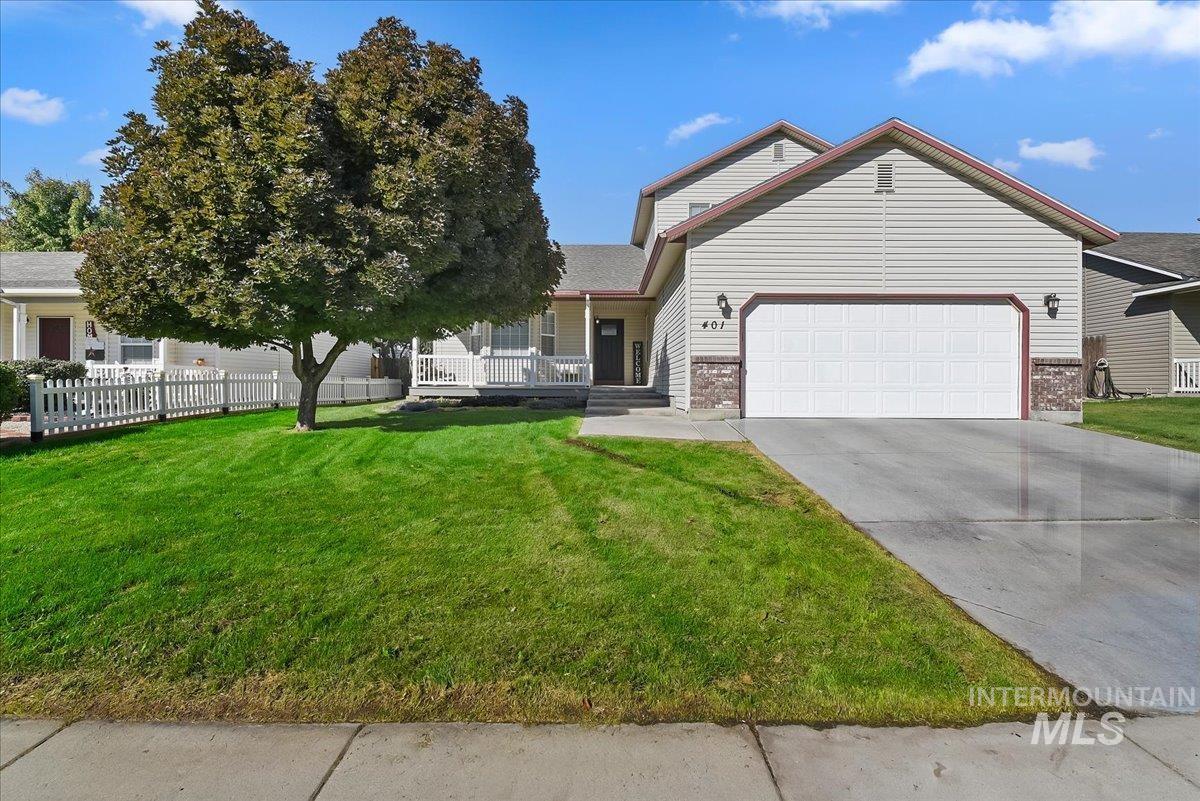
Two-story residence featuring light-colored siding, a two-car garage, and a concrete driveway
-
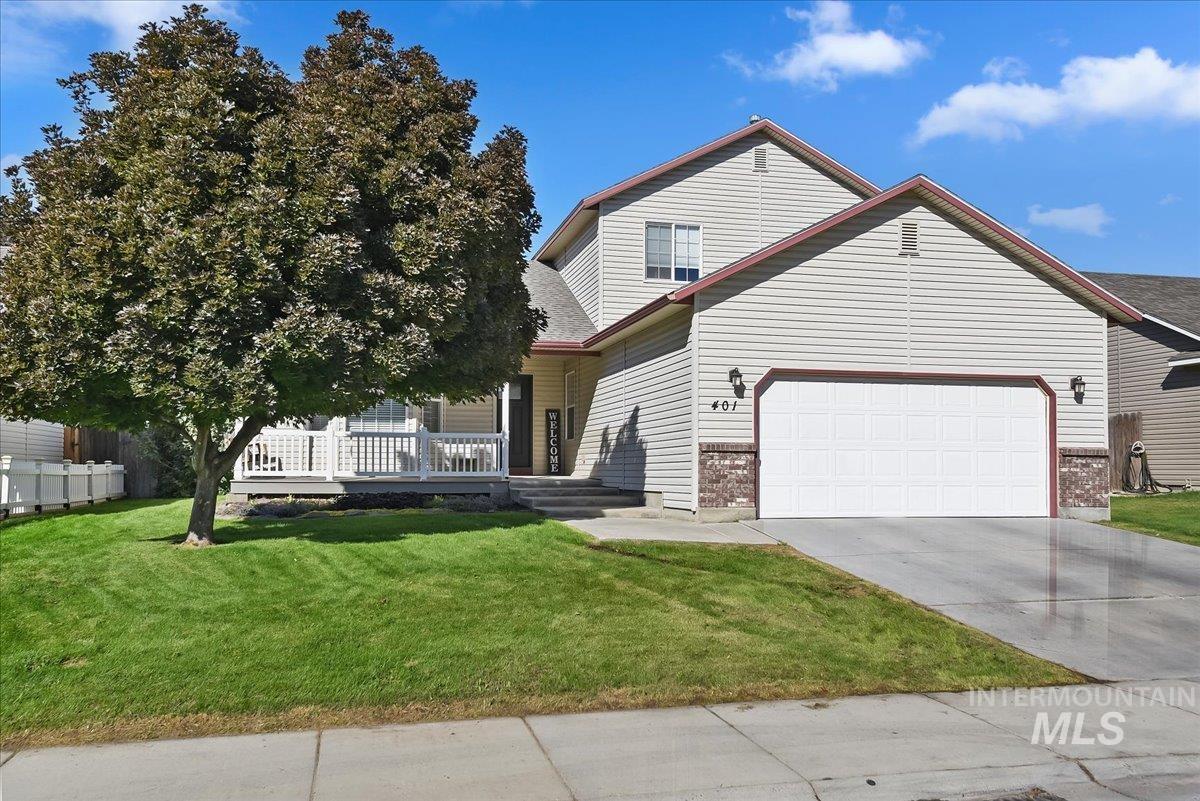
Two-story residence featuring light-colored siding and a two-car garage
-
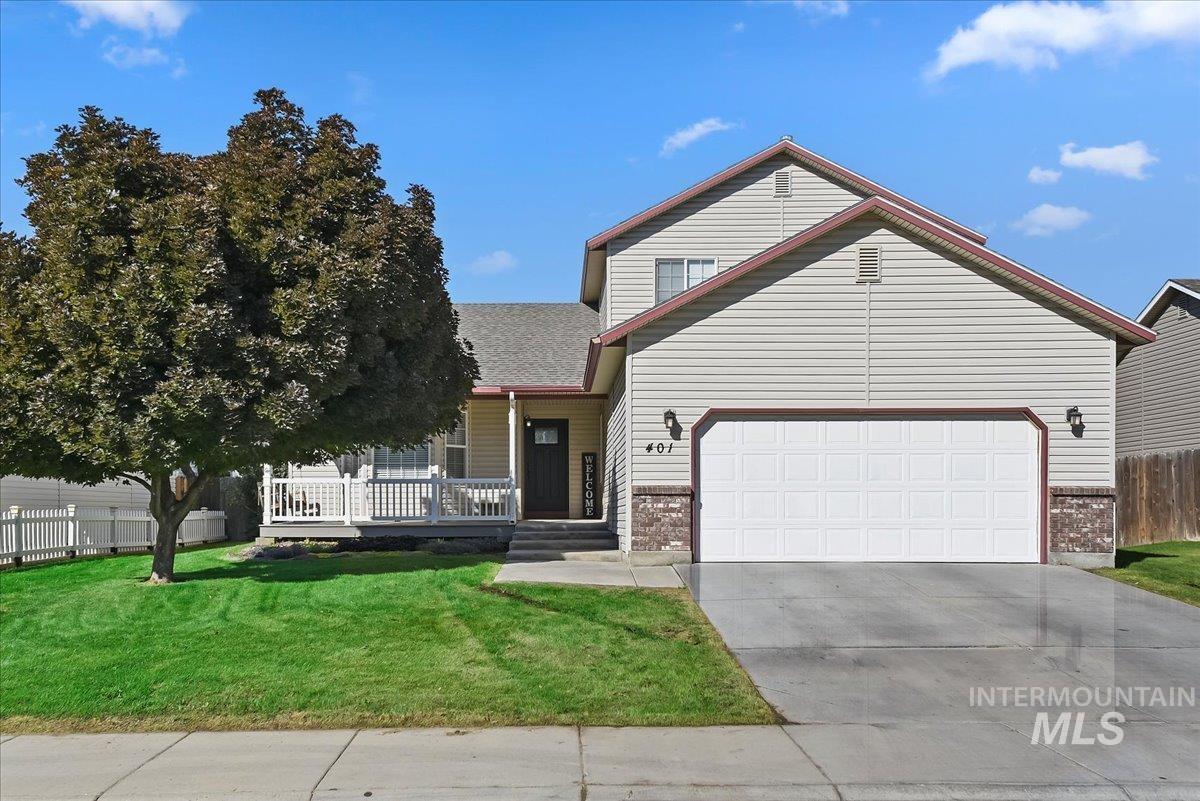
Two-story residence featuring light-colored siding, a covered front porch with white railing, and a two-car garage with brick accents
-
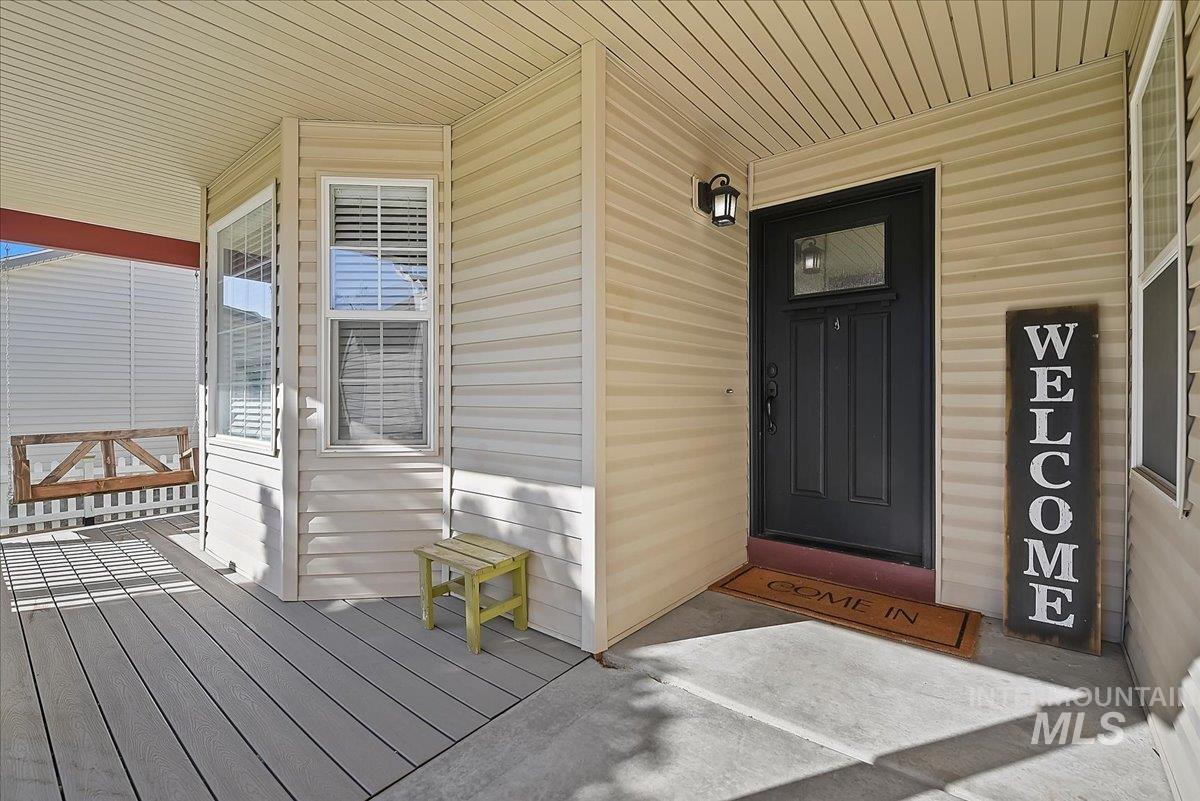
Covered front porch featuring durable composite decking and concrete entry
-
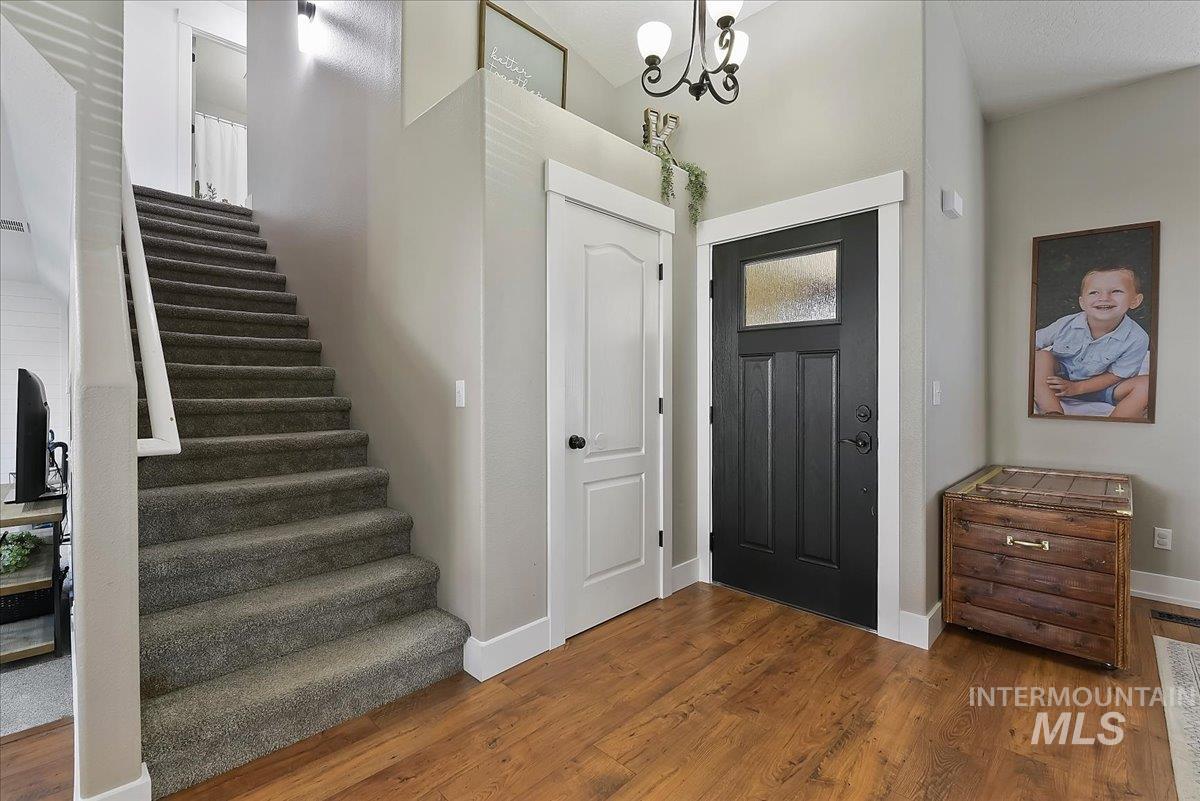
Wood-finish flooring with white baseboards, a black paneled door with a frosted glass insert, and a white interior door
-
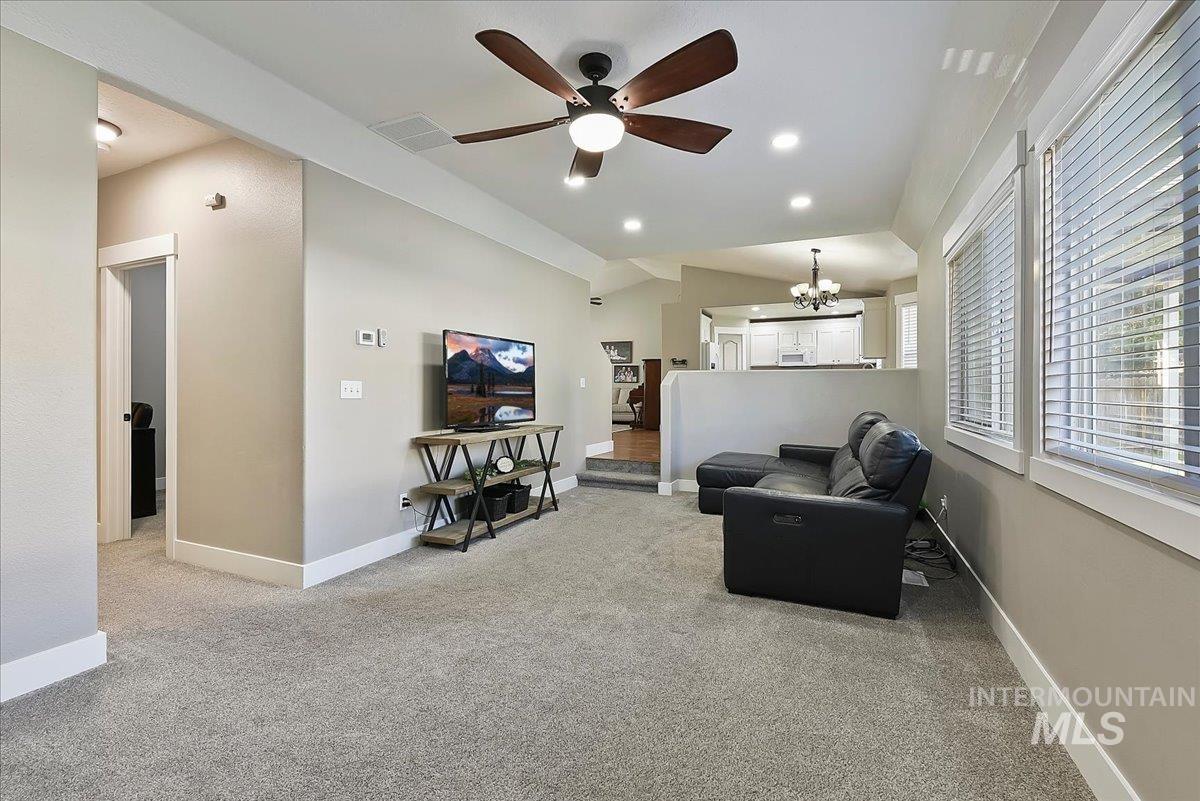
Recessed lighting, ceiling fan, carpet flooring, multiple windows with blinds, and white trim throughout
-
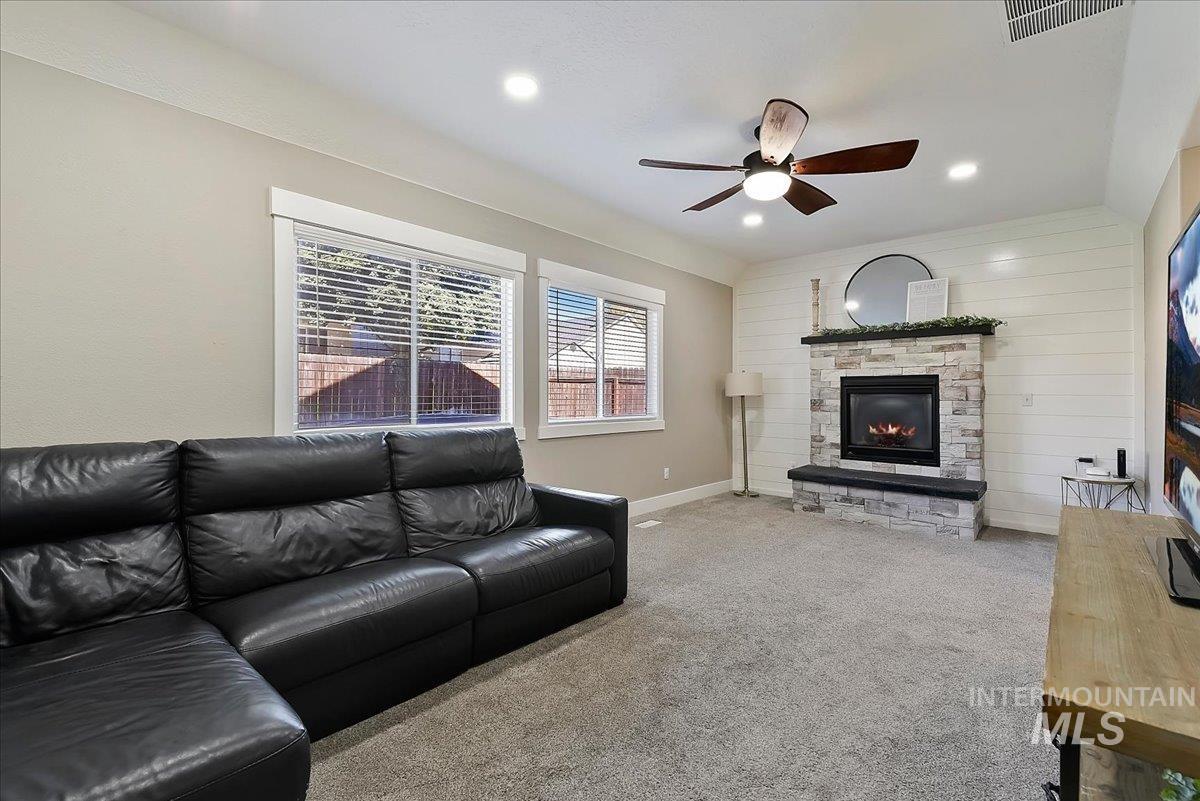
Stone-clad fireplace with mantel, recessed lighting, and a ceiling fan
-
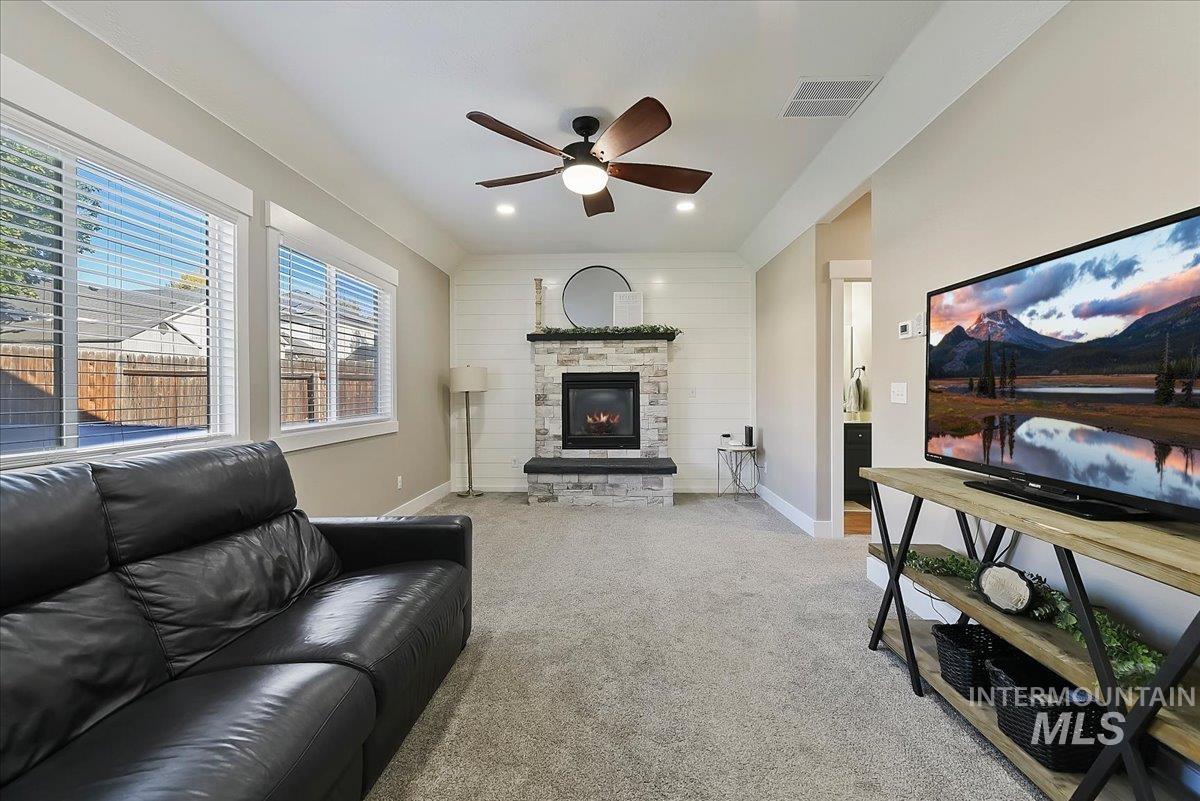
Living area featuring a stone-clad fireplace with mantel, horizontal paneling accent wall, recessed lighting, and a ceiling fan
-
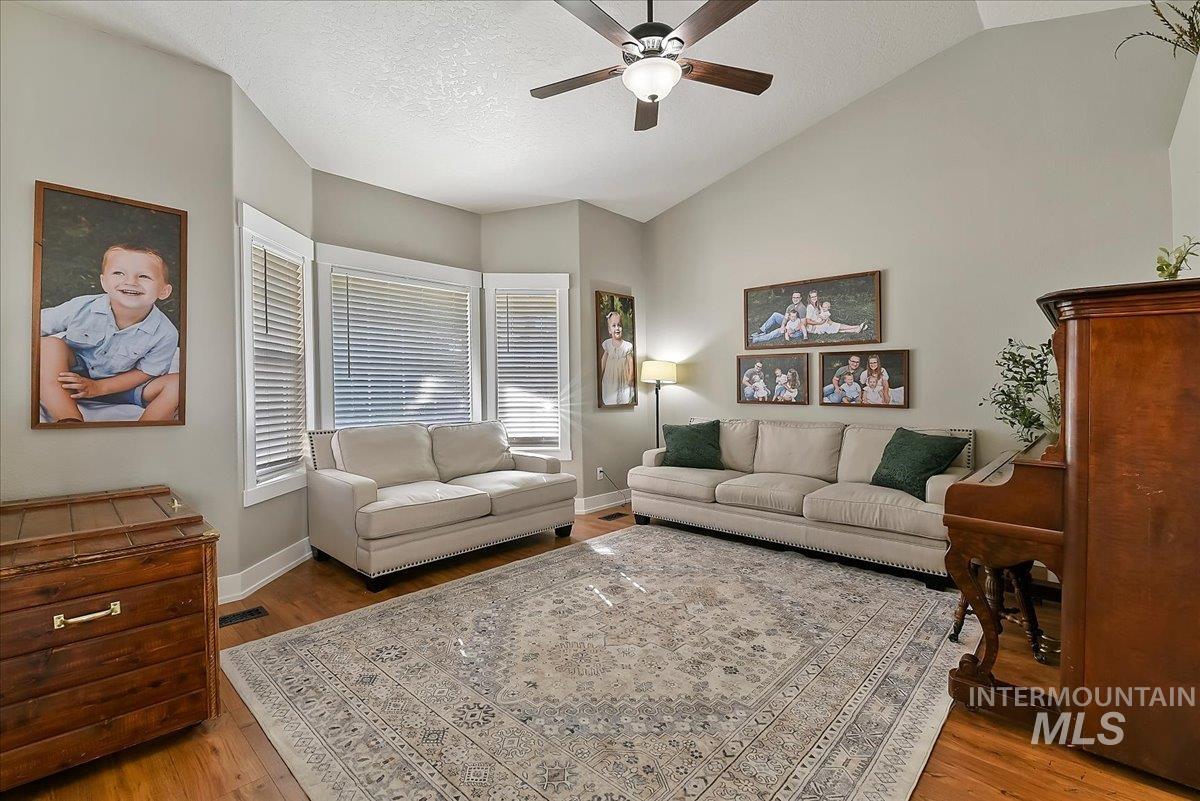
Vaulted ceiling, wood-finish flooring, bay window with blinds, and a built-in ceiling fan with lighting
-
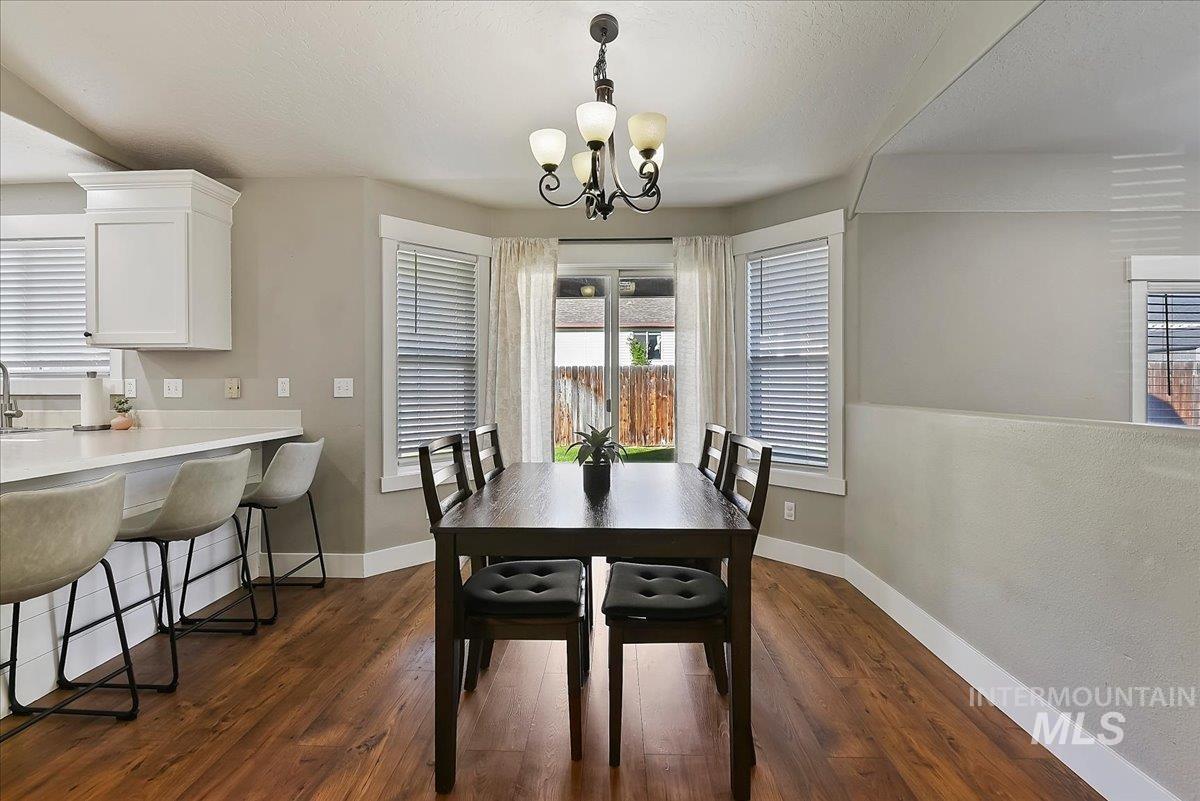
Wood-finish flooring, recessed lighting, built-in cabinetry, and a sliding glass door
-
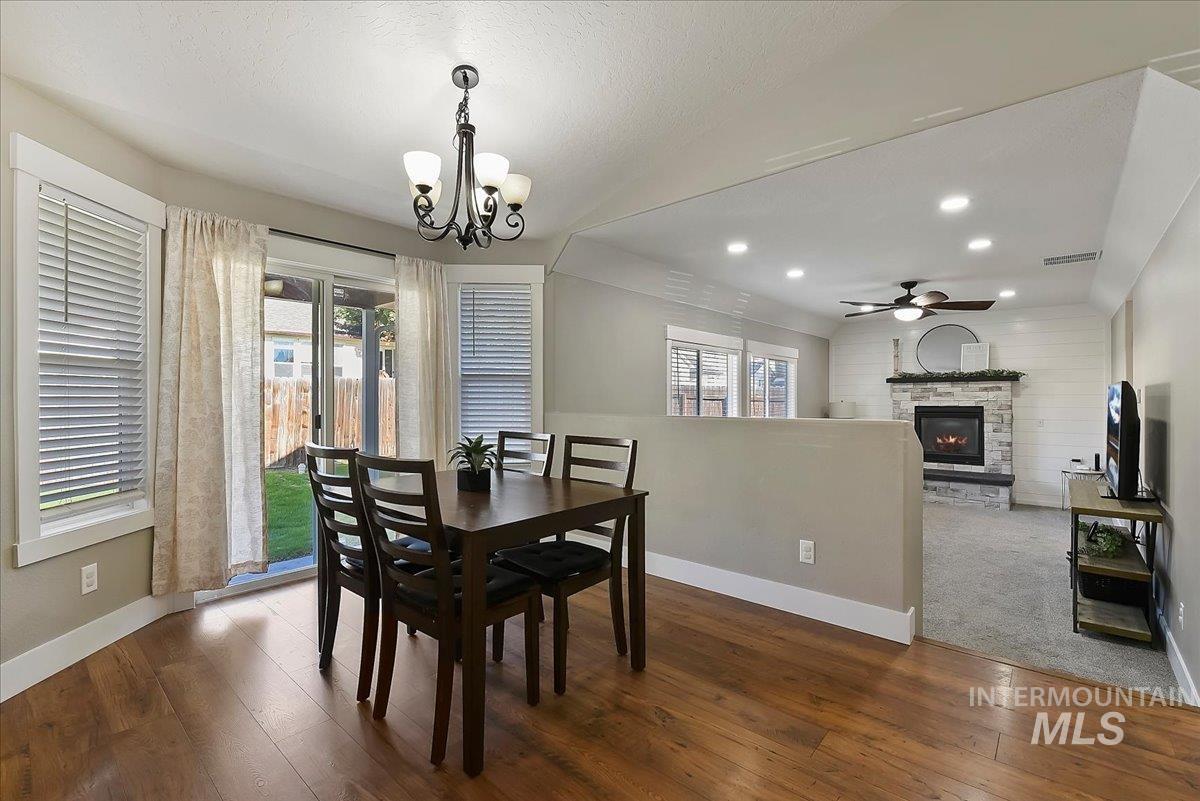
Wood-finish flooring, sliding glass door, recessed lighting, ceiling fan, and stone-clad fireplace
-
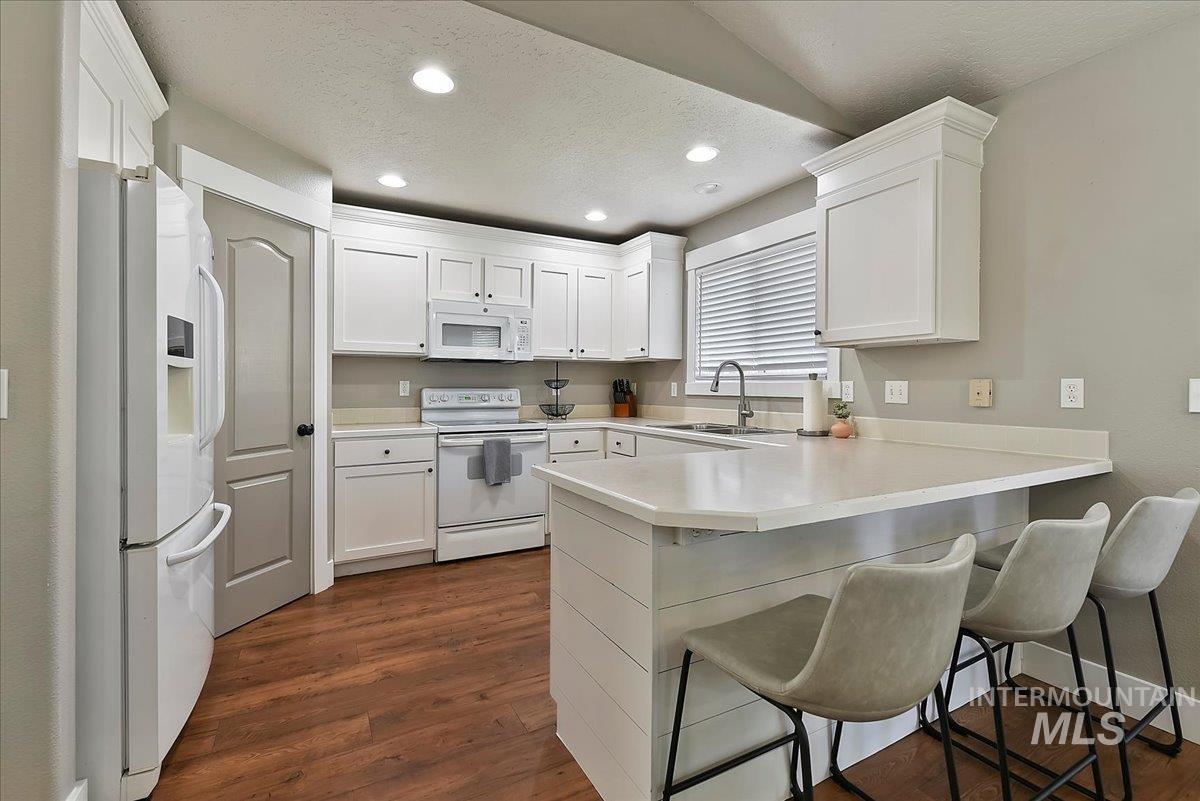
Kitchen featuring white cabinetry, a built-in microwave, a stainless steel sink, wood-finish flooring, and a breakfast bar
-
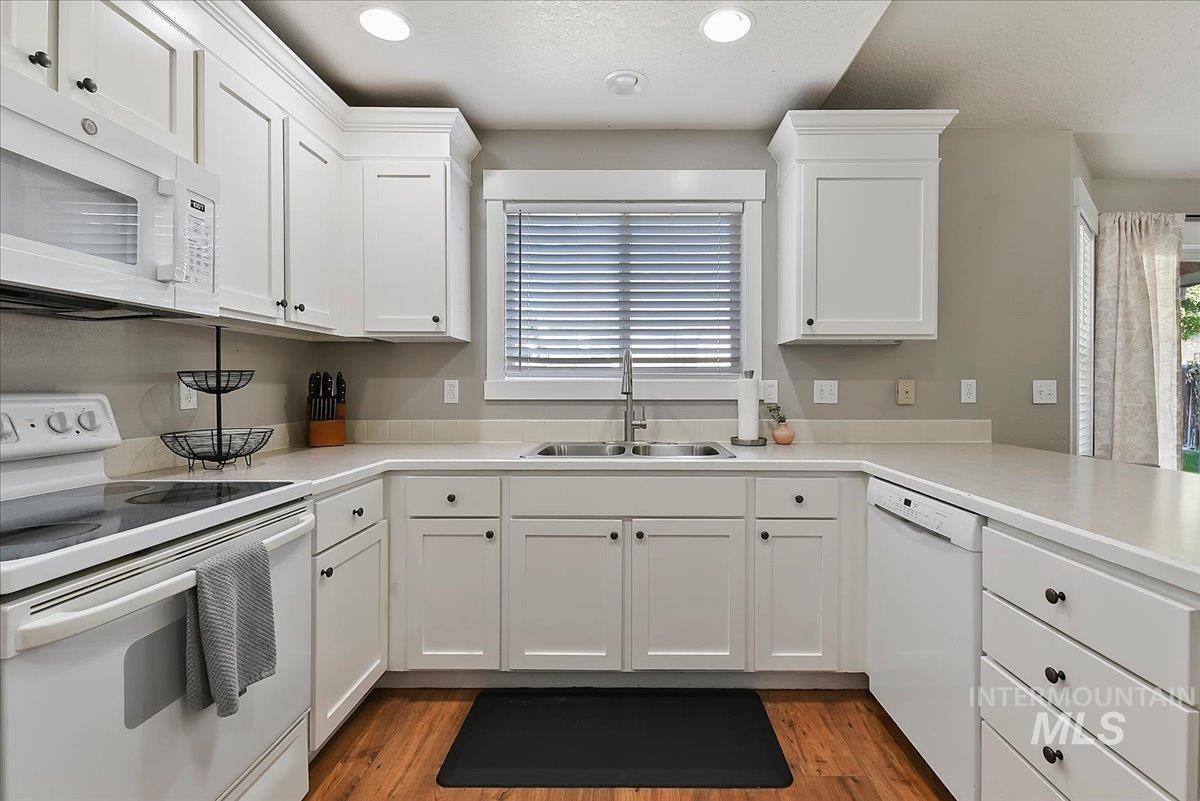
U-shaped kitchen with white cabinetry, light-toned countertops, and wood-finish flooring
-
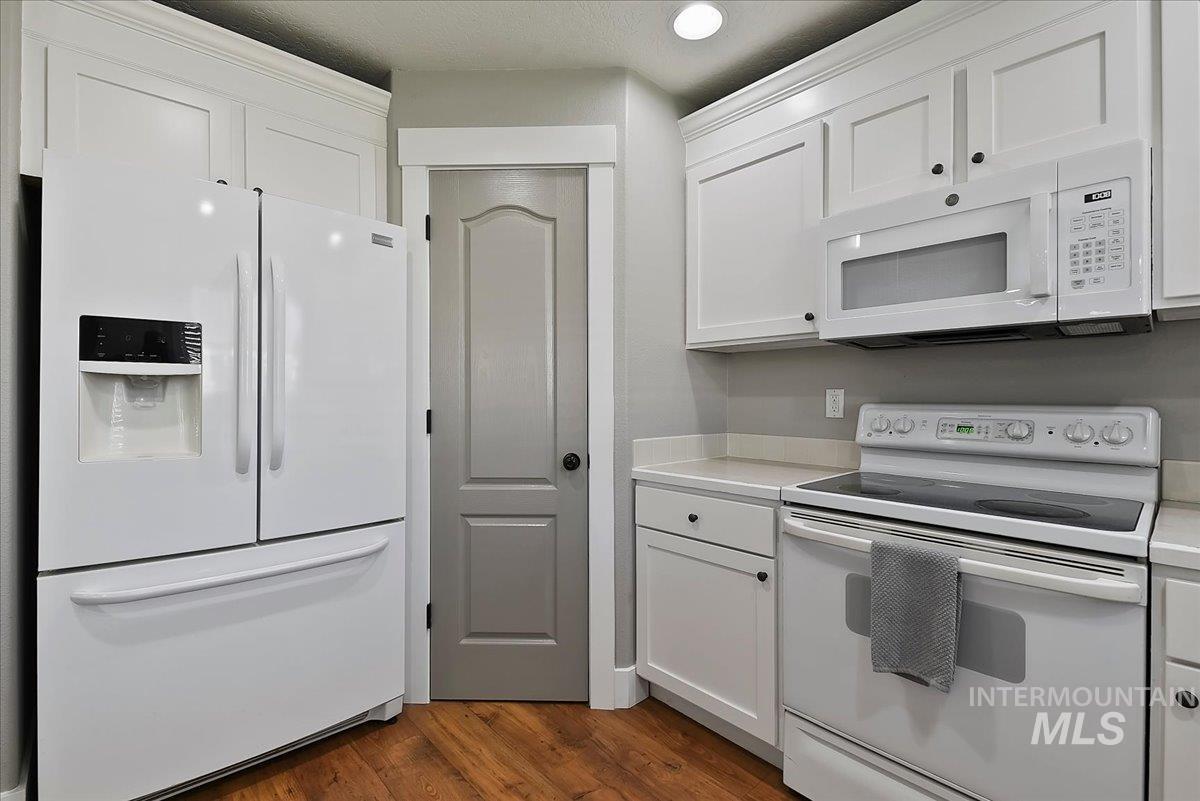
White cabinetry, white appliances, light-toned countertops, and wood-finish flooring
-
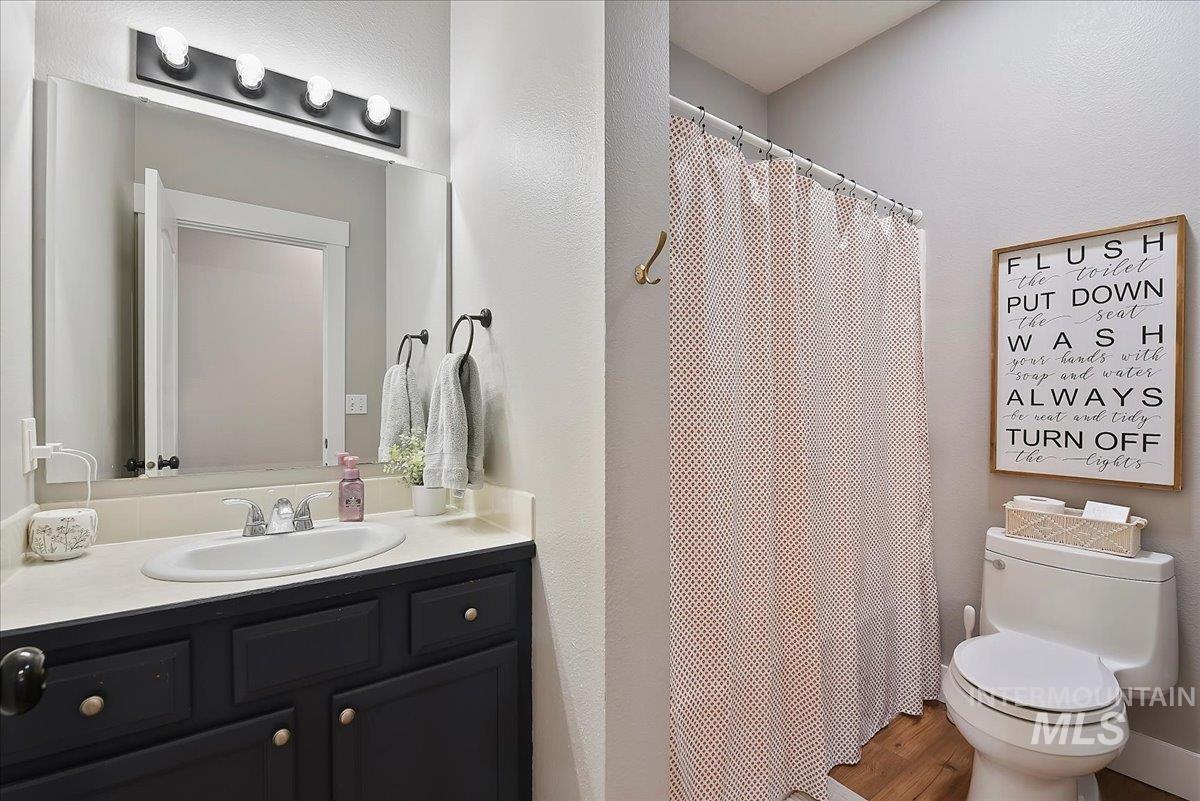
Vanity with a white oval sink, chrome faucet, and dark cabinetry
-
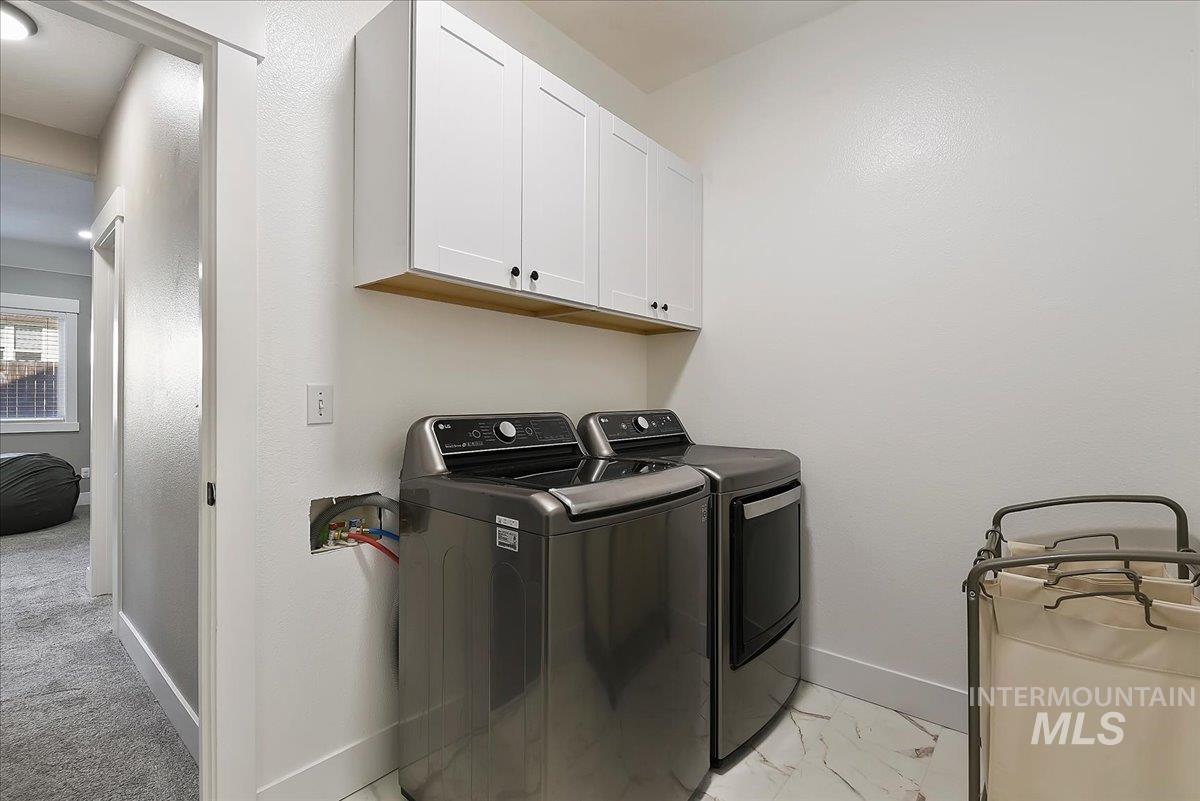
White shaker-style cabinetry with matte black hardware, wood-finish shelving, and large format floor tile
-
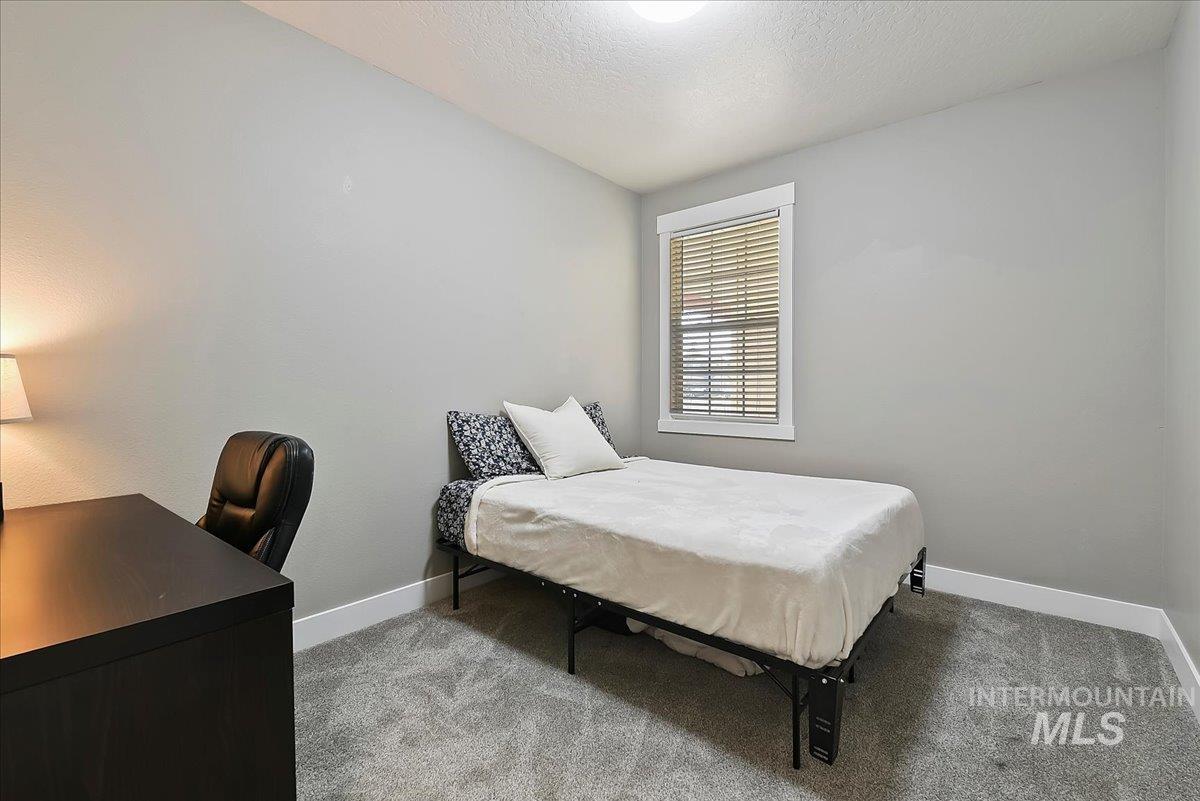
Window with blinds, wall-to-wall carpeting, and neutral paint colors
-
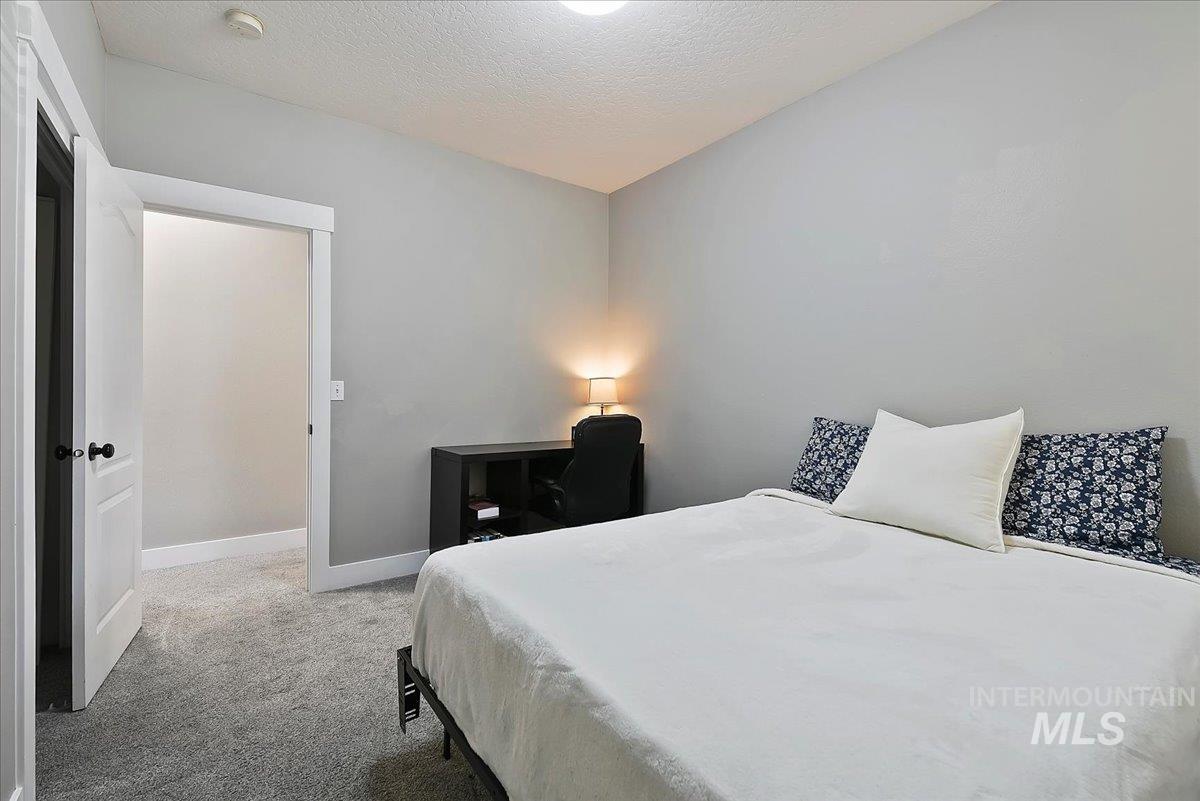
Plush gray carpeting throughout, light gray wall finishes, white trim, and a white interior door with matte black hardware
-
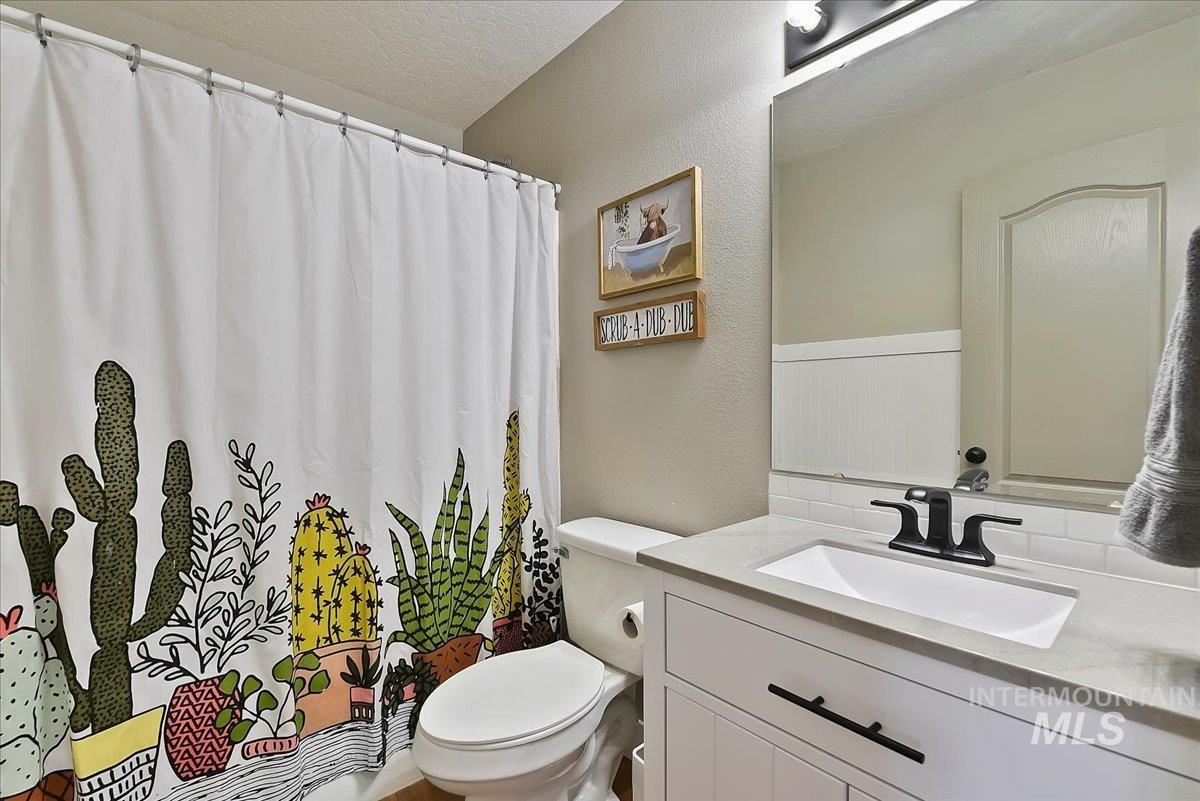
White vanity with dark hardware, undermount sink, and light-colored countertop
-
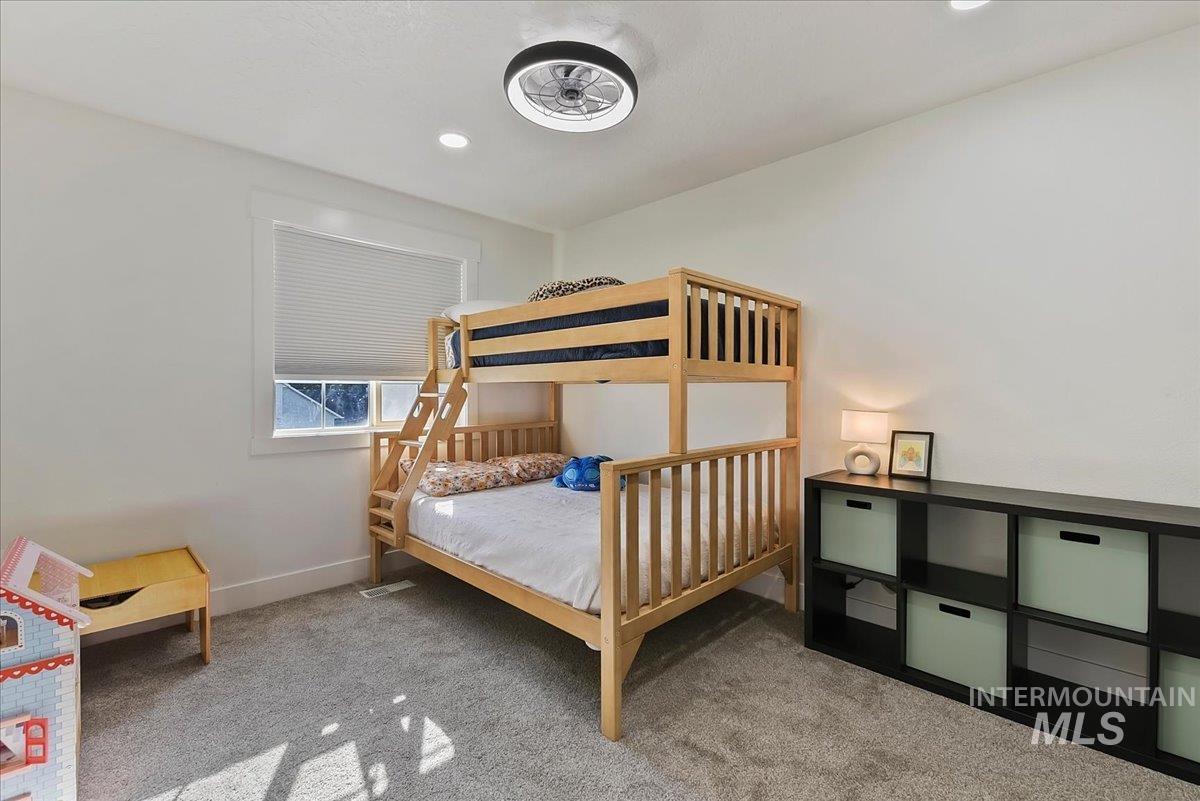
Recessed ceiling light, ceiling fan fixture, window with privacy blind, and wall-to-wall carpeting
-
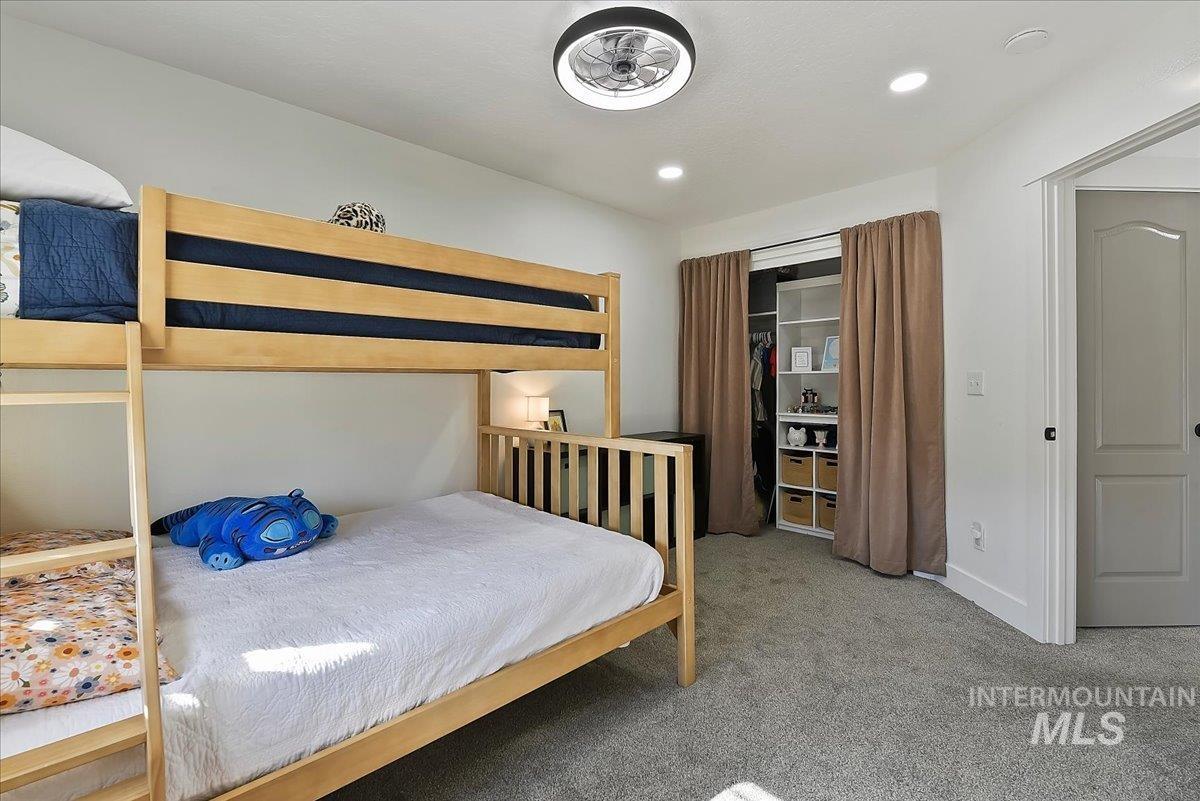
Recessed lighting, ceiling-mounted light fixture, built-in closet shelving, two-panel interior door, and grey carpet flooring
-
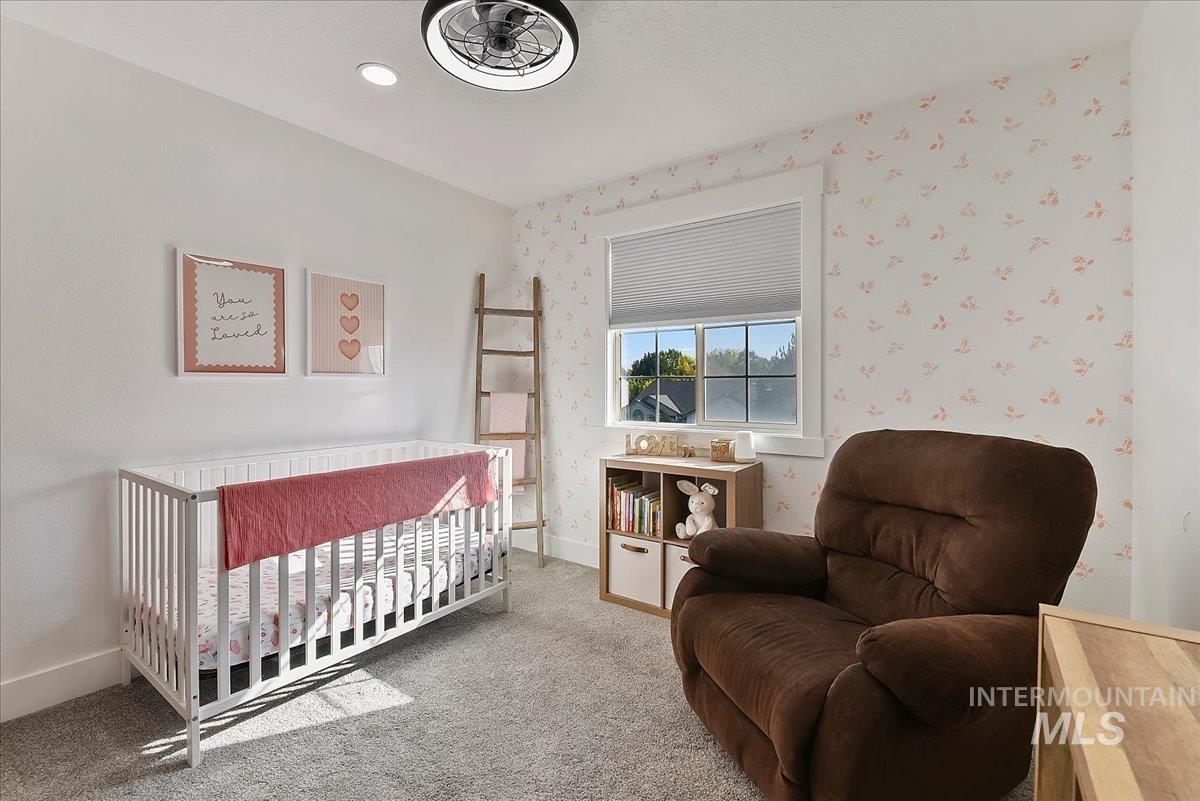
Textured carpeting, accent wall with delicate pattern, window with cellular shade, recessed lighting, and a ceiling fan with integrated light
-
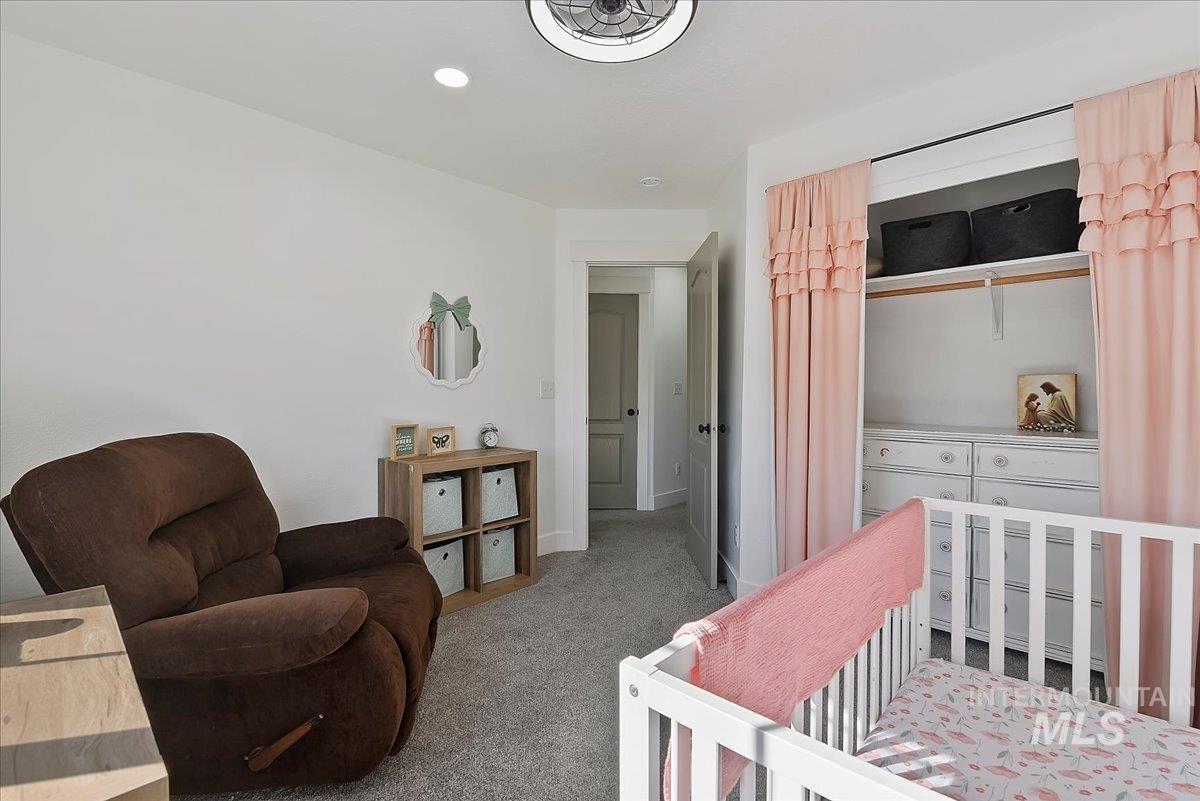
Recessed ceiling lighting, ceiling fan, carpeted flooring, built-in closet storage, and white interior doors
-
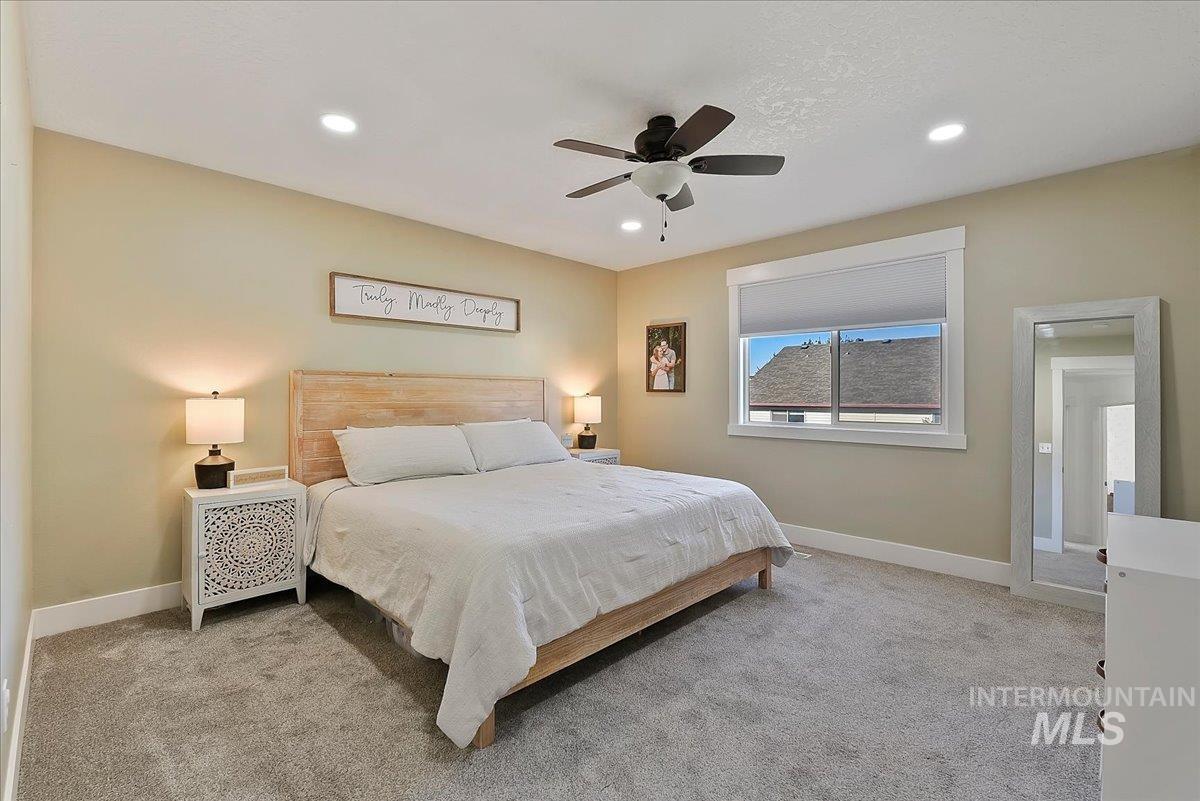
Neutral-toned walls, recessed lighting, and a ceiling fan with integrated lighting
-
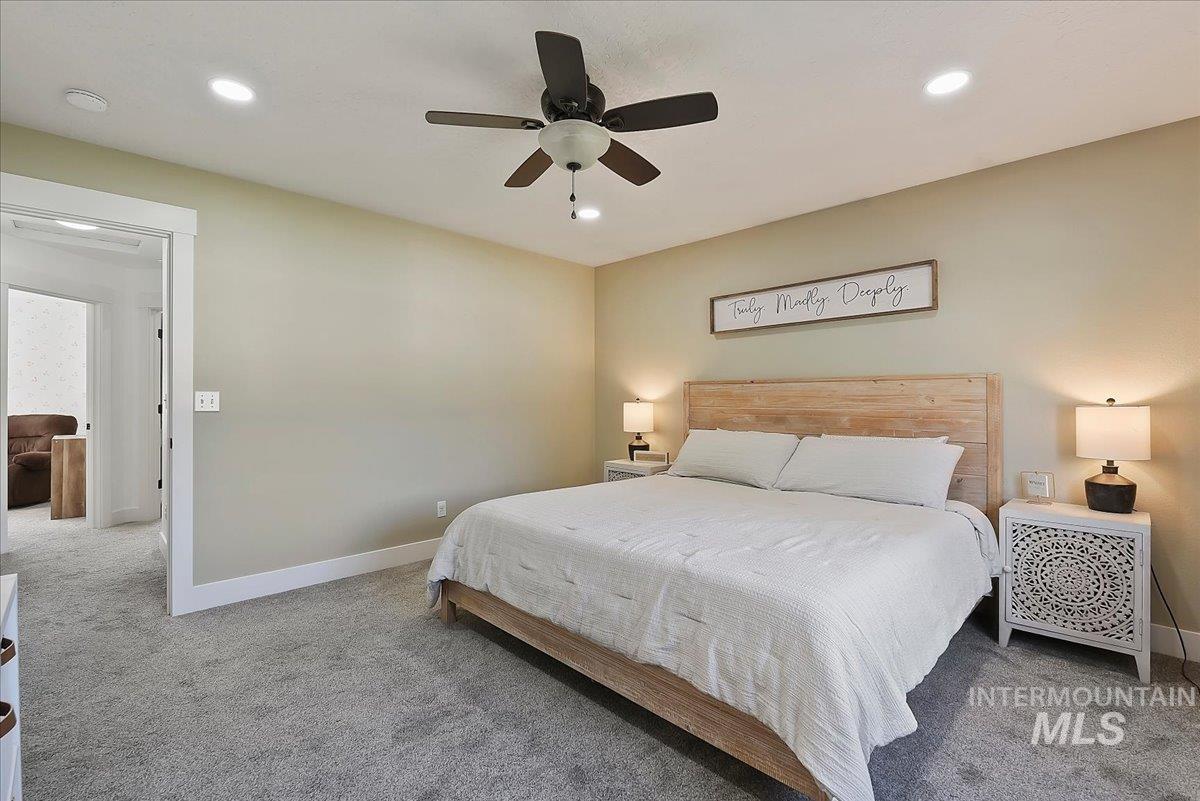
Recessed ceiling lighting, ceiling fan, and plush carpet flooring
-
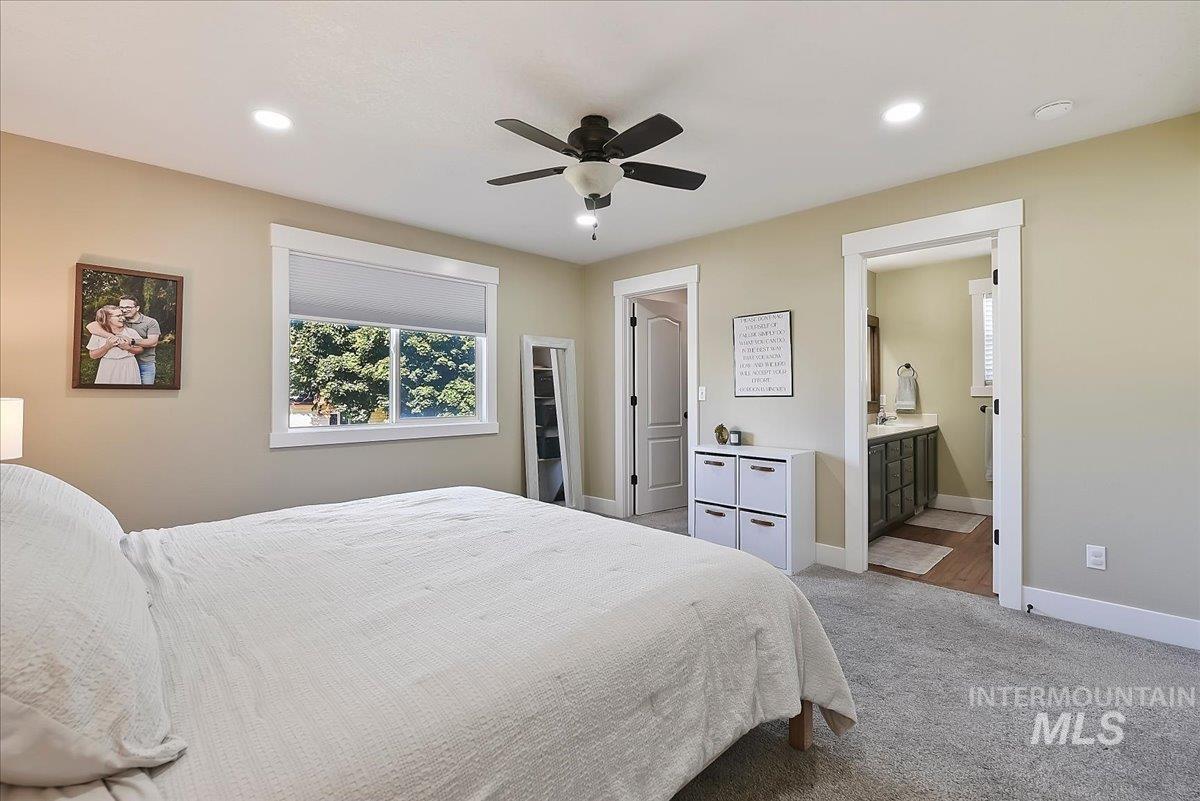
Recessed lighting, ceiling fan, carpet flooring, a window with exterior landscaping, and an attached bathroom with a vanity
-
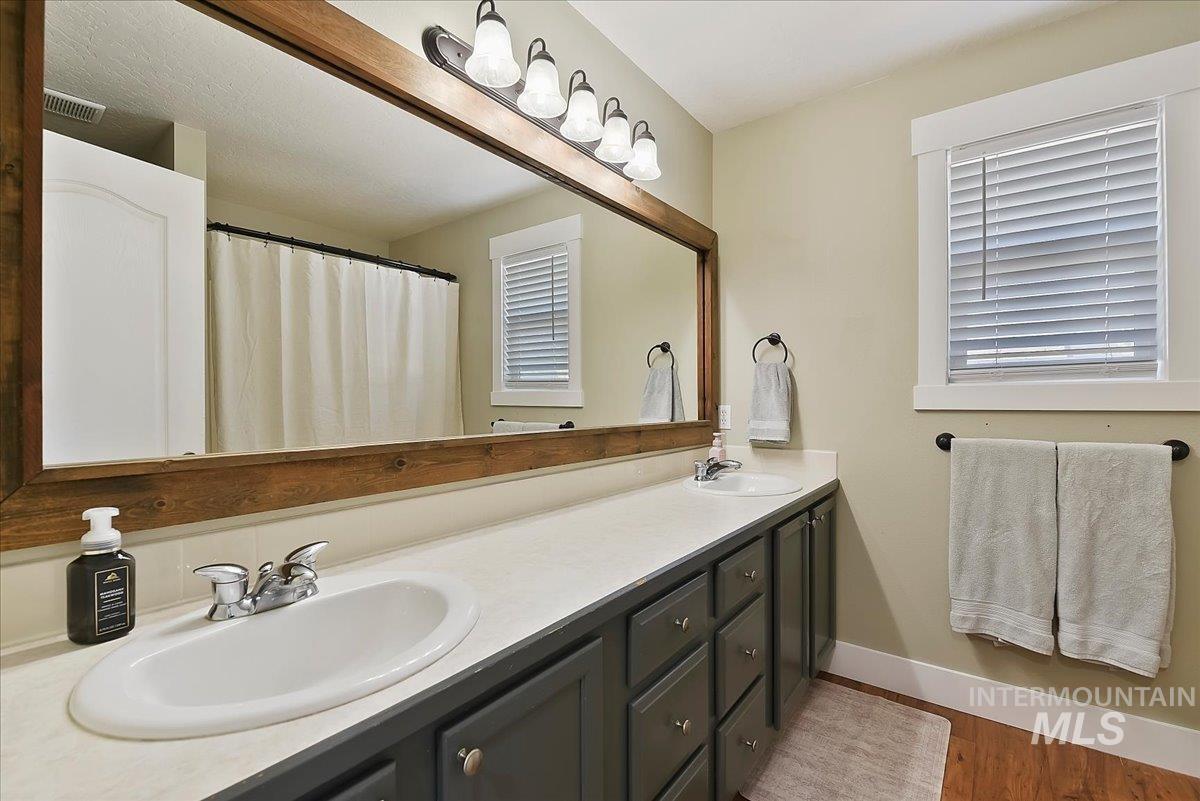
Double vanity with white oval sinks, extensive countertop space, dark cabinetry, and a large wood-framed mirror with overhead lighting
-
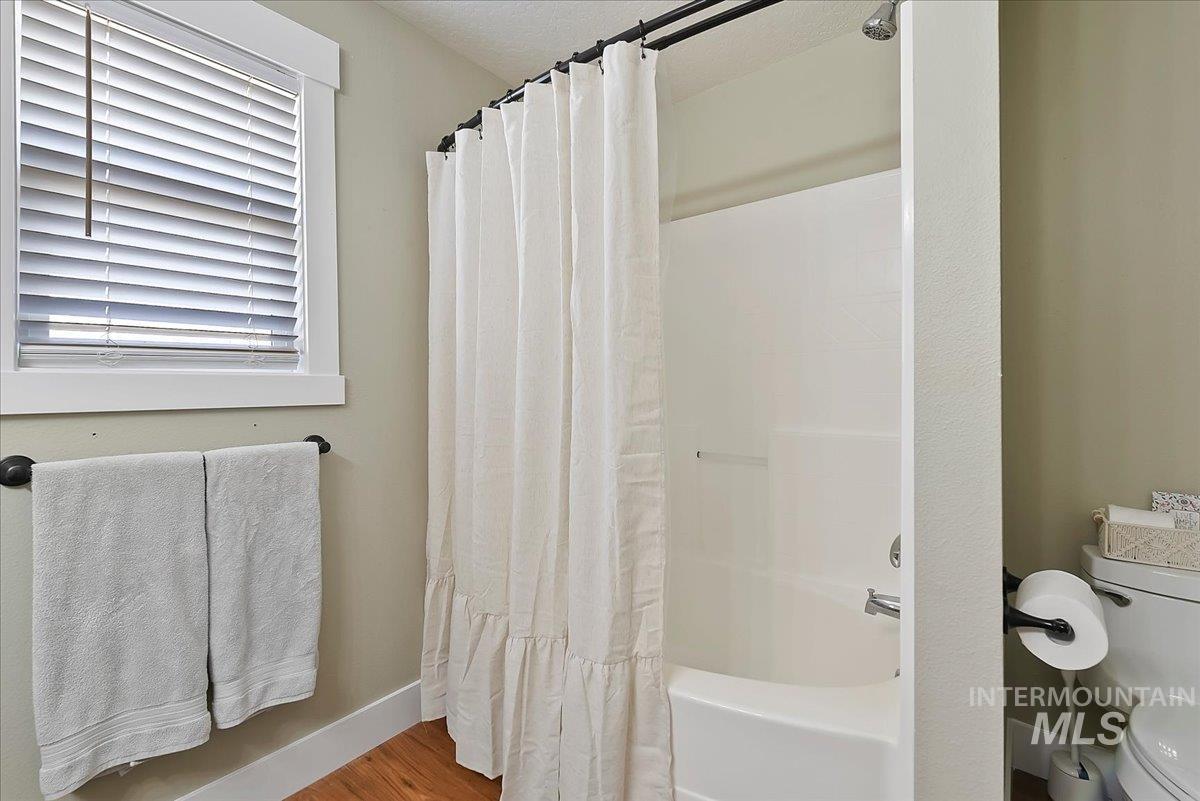
Tub/shower combination with chrome fixtures, wood-finish flooring, and a window with blinds
-
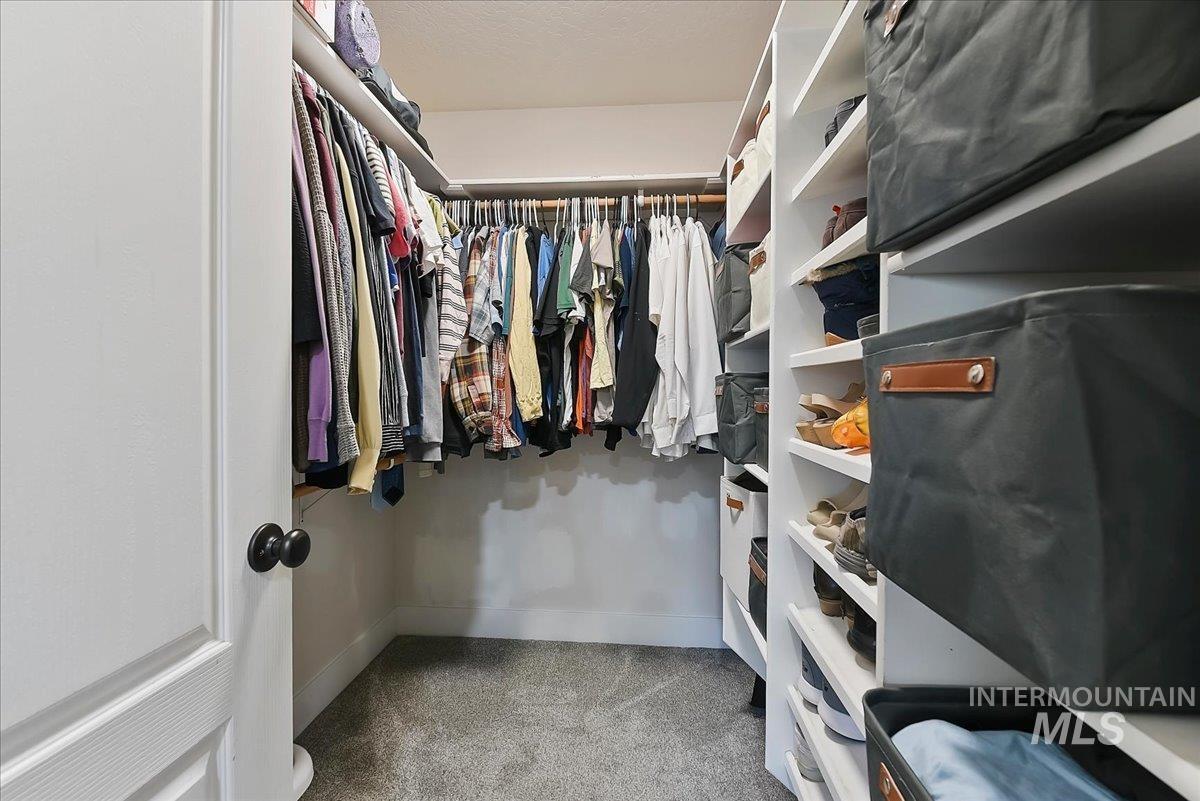
Walk-in closet featuring carpet flooring, built-in shelving, and hanging rods
-
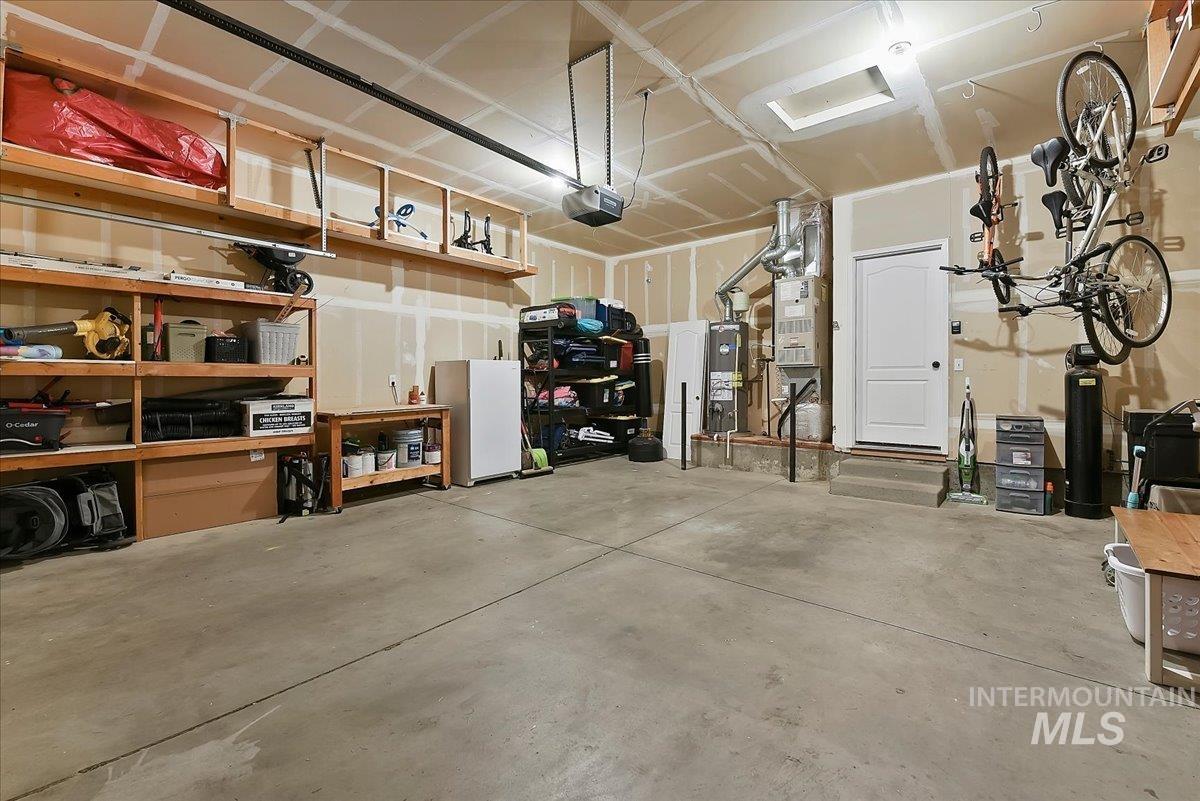
Attached garage with concrete flooring, built-in shelving, and a mounted overhead garage door opener
-
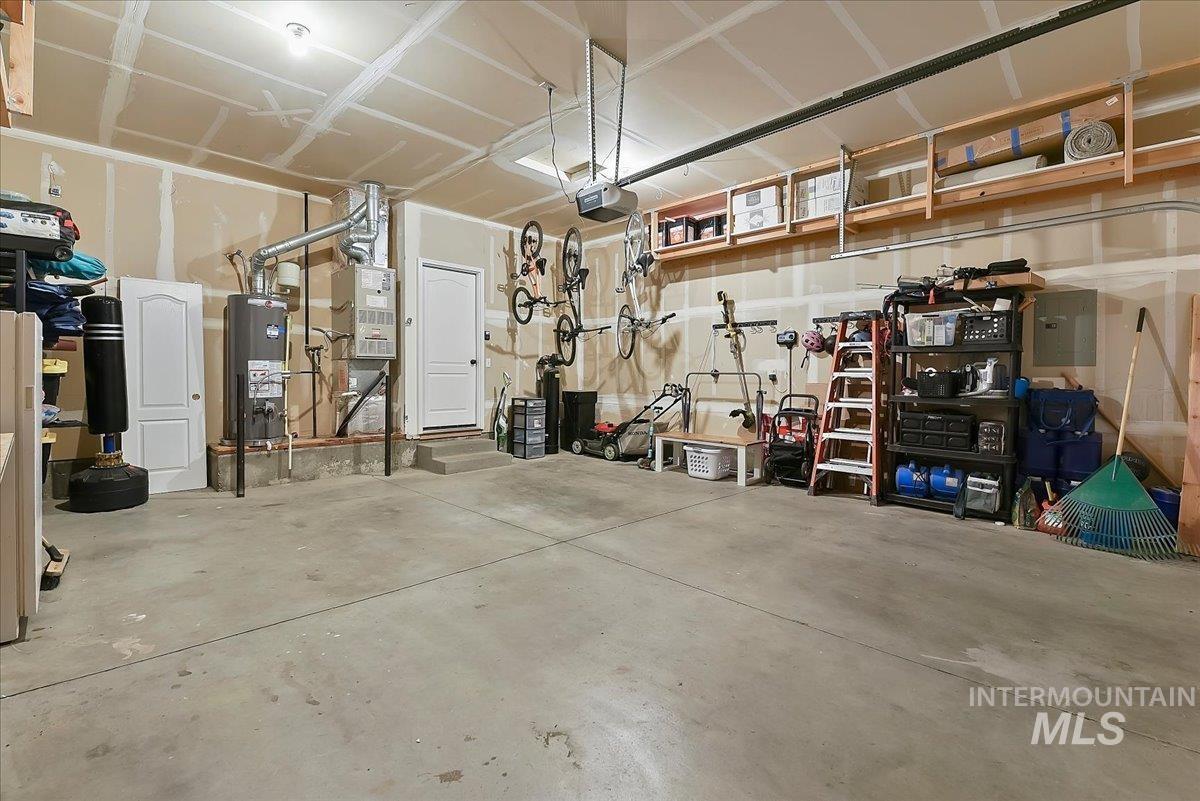
Spacious garage with concrete flooring, built-in overhead shelving, and multiple entry points
-
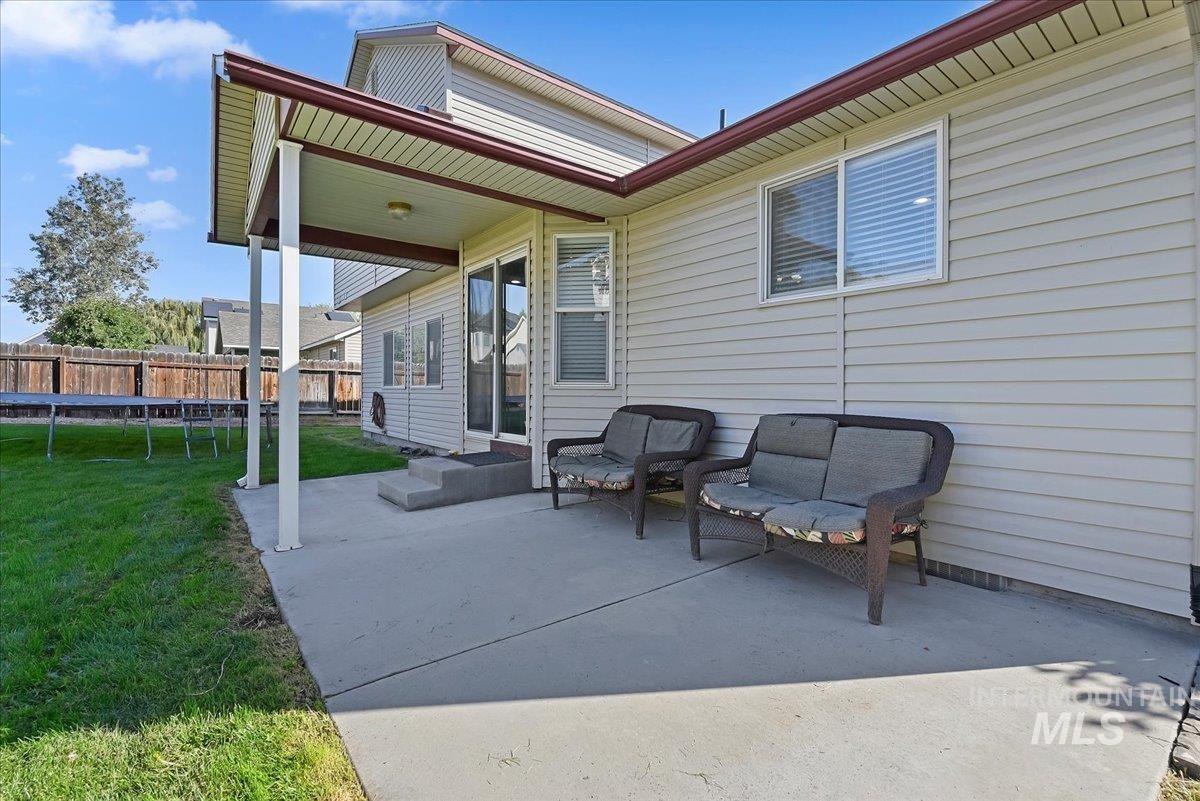
Outdoor patio with concrete surface, covered area, siding exterior, and sliding glass door access
-
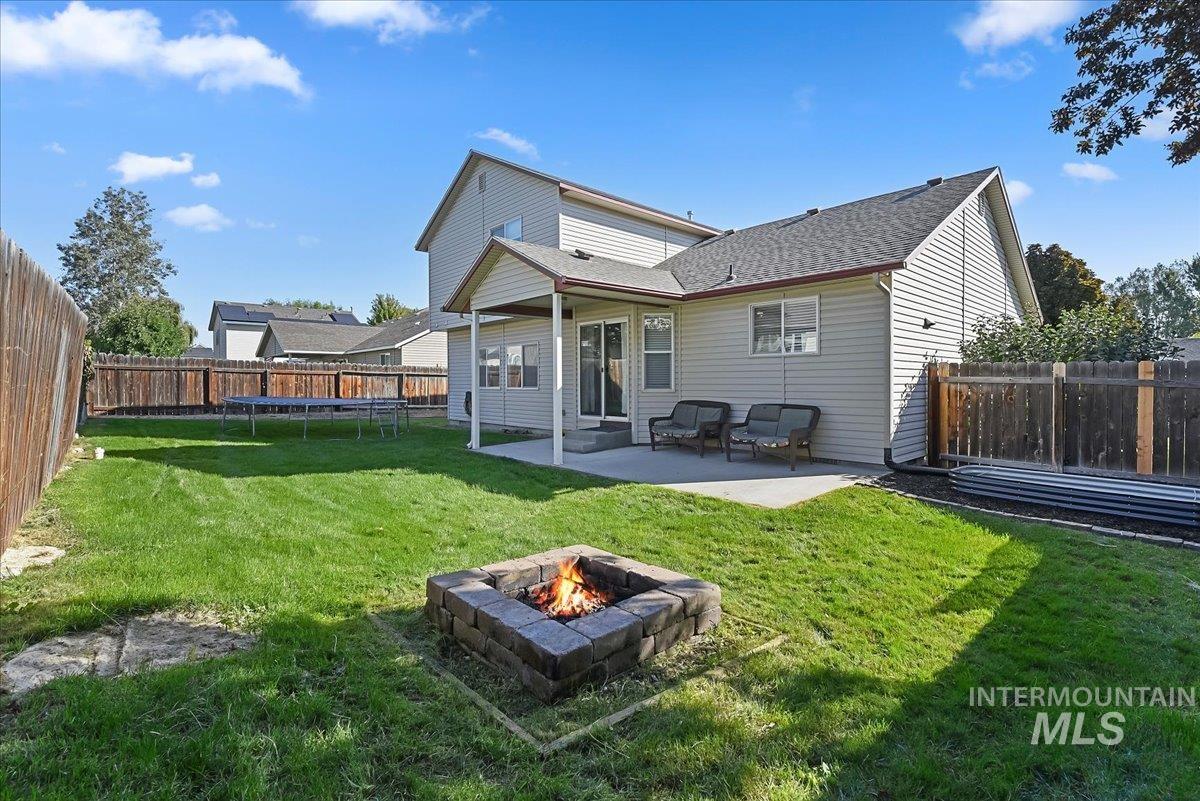
Expansive backyard featuring a manicured lawn, a paved patio, a covered patio area, and a built-in stone fire pit
-
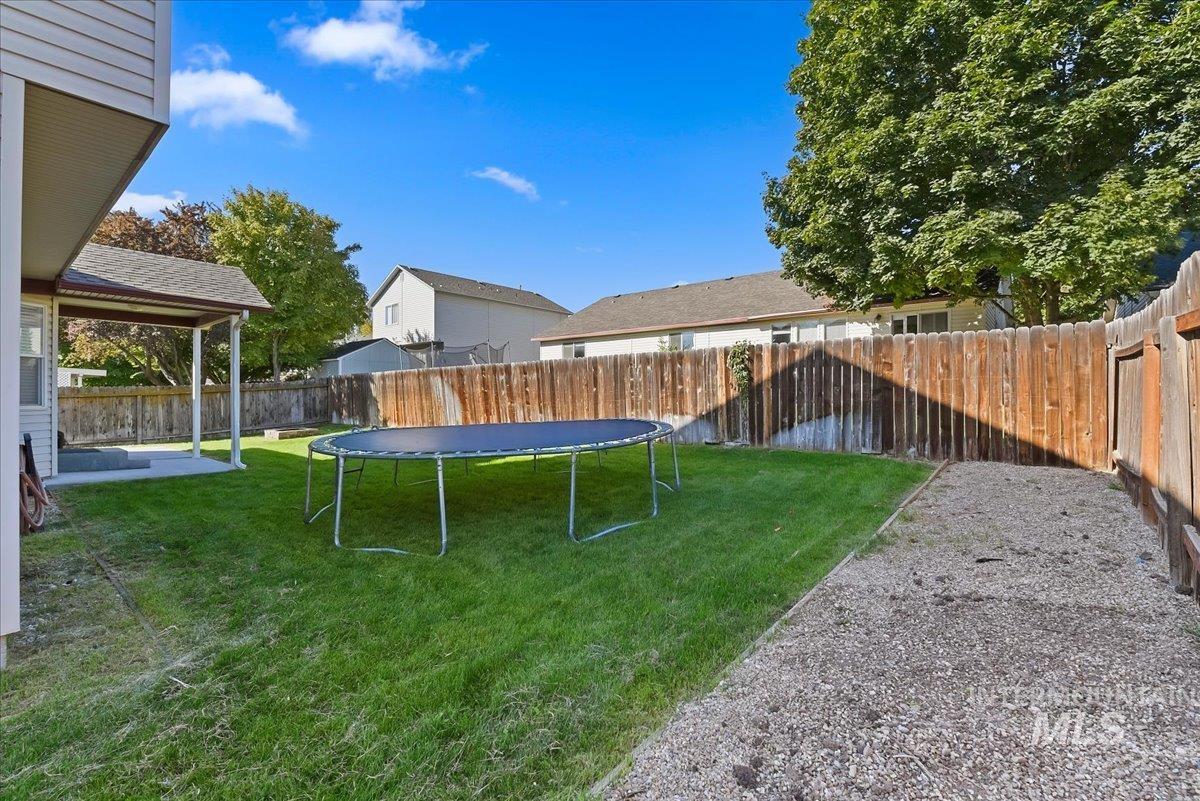
Expansive backyard featuring a covered patio, a manicured lawn, a gravel area, mature trees, and a full privacy fence
-
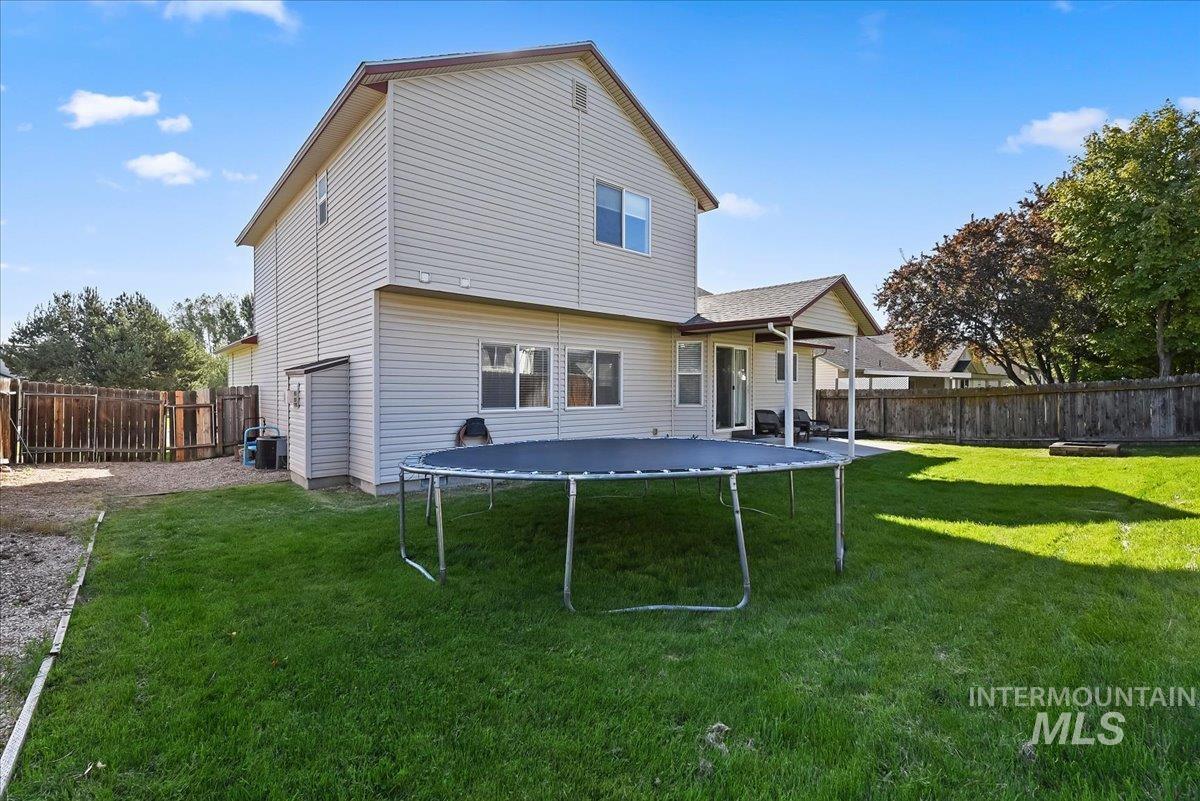
Rear exterior with siding, covered patio, multiple windows, and a fenced perimeter
Welcome to this charming two-story home! It offers an open, functional layout for comfortable everyday living. The heart of the home features a beautiful stone fireplace and hearth, creating a warm focal point in the family room. The kitchen has been refreshed with new cabinet faces and drawers, while all-new trim throughout the home adds a fresh updated feel. The home has lots of windows and new light fixtures which creates a bright and sunny atmosphere. The 4th bedroom is conveniently located for office space or guest bedroom. Outside offers covered patio in the front and back creating space for relaxing or entertaining. It also features garden area, easy to maintain yard and a brand-new Roof! Other updates throughout the home as well. Walking distance to Winchester Park and pond, Falcon Ridge Charter School and minutes from Indian Creek and greenbelt. Great Neighborhood and Community!
- Heating:
- Forced Air, Ceiling
- Cooling:
- Central air
- Fireplace:
- Gas
- Garage Capacity:
- 2
- Country:
- US
- State:
- ID
- City:
- Kuna
- Zipcode:
- 83634
- Street:
- 401 S Saddlerock Ave.
- Longitude:
- W117° 33' 45.3''
- Latitude:
- N43° 29' 7.1''
- Master Bedroom Level:
- Upper
- Master Bedroom Size:
- 14x14
- Bedroom 2 Level:
- Upper
- Bedroom2 Size:
- 13x10
- Bedroom 3 Level:
- Upper
- Bedroom3 Size:
- 11x10
- Bedroom 4 Level:
- Down
- Bedroom4 Size:
- 12x10
- School District:
- Kuna School District #3
- Elementary School:
- Indian Creek
- Middle School:
- Kuna
- High School:
- Kuna
- Status:
- New
- Type:
- Single Family
- Level:
- Two Story
- Tax Year:
- 2025
- Taxes:
- $1,923
- Potential Short Sale:
- No
- Age:
- 21 - 30 Years
- Auction:
- No
- Flood Ins Required:
- No
- HUD Owned:
- No
- In Foreclosure:
- No
- Land Size:
- Standard Lot 6000-9999 SF
- Home Owner Exempt:
- Yes
- HOA Frequency:
- Annual
- HOA Fees:
- $150
- Irrigation District:
- Boise-Kuna
- Inc Kitchen Features:
- Breakfast bar, Dishwasher, Disposal, Microwave, Pantry, Refrigerator, Washer, Countertop-laminate
- Lot Features:
- Garden Space, Public Road, Irrigation Available
- Water:
- City service
- Land Use:
- Single
- Sprinkler System:
- Pressurized Irrigation
Residential For Sale
401 S Saddlerock Ave., Kuna, Idaho 83634
- Property Type :
- Residential
- Listing Type :
- For Sale
- Status :
- Active
- Listing ID :
- 99001430
- Price :
- $445,000
- Bedrooms :
- 4
- Bathrooms :
- 3
- Apx SqFt :
- 1,967 SqFt
- Year Built :
- 2003
- Lot Area :
- 0.16 Acres
- Days on Market :
- 1
- Subdivision :
- Sutters Mill Su
- Update Date :
- 09/19/2026 23:20:15



