
-
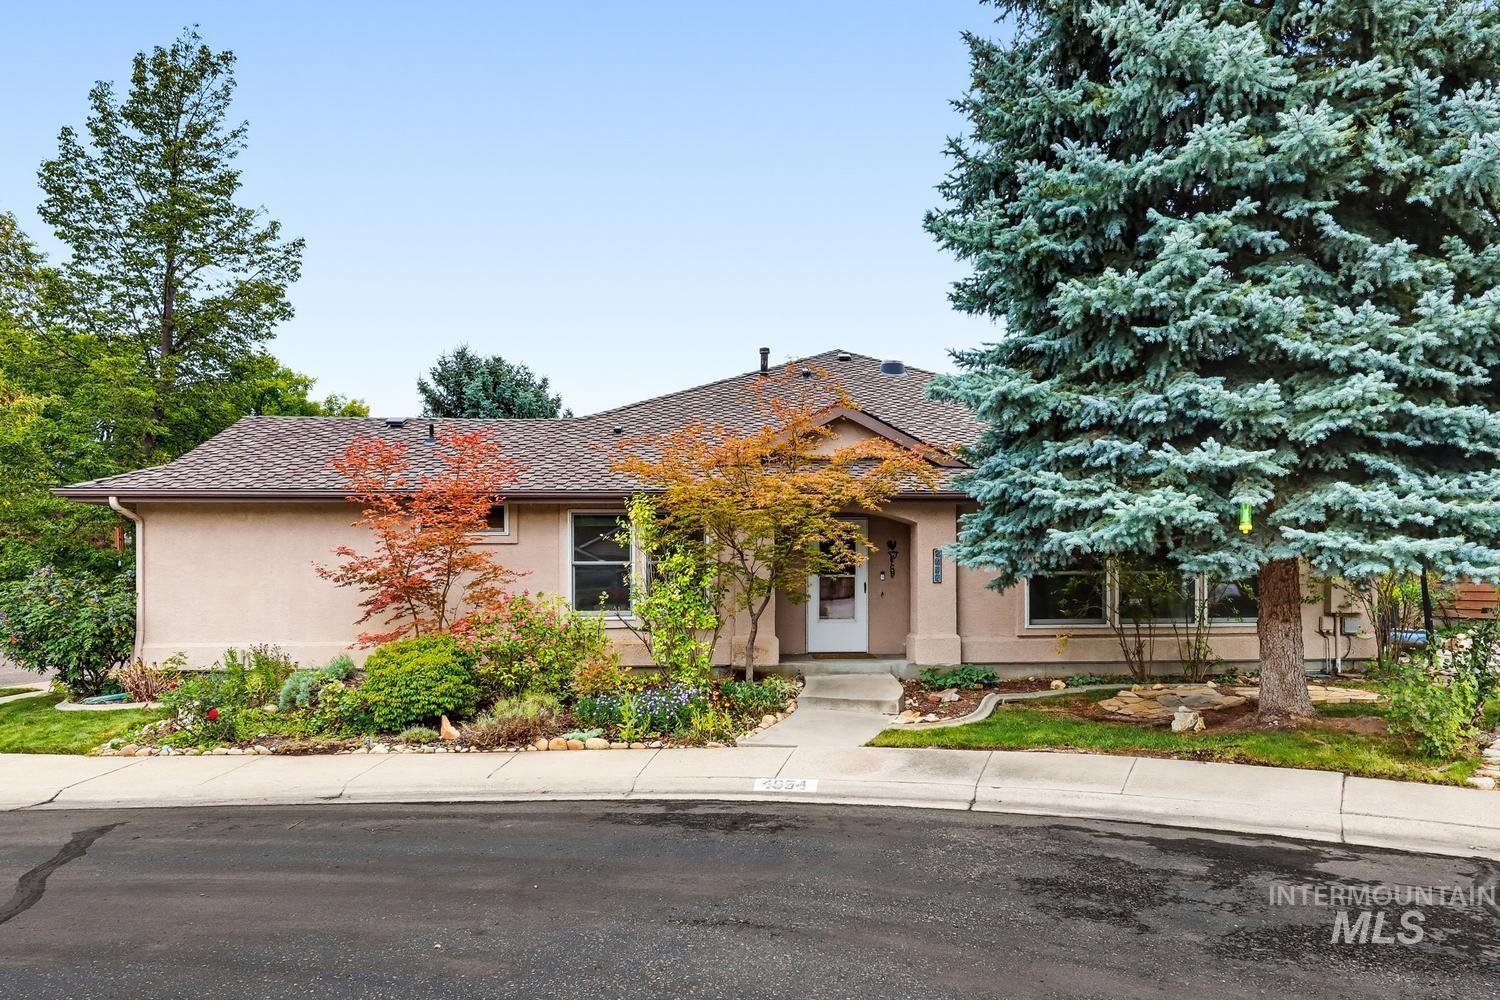
Stucco exterior with a shingled roof, mature front landscaping, and a concrete driveway
-
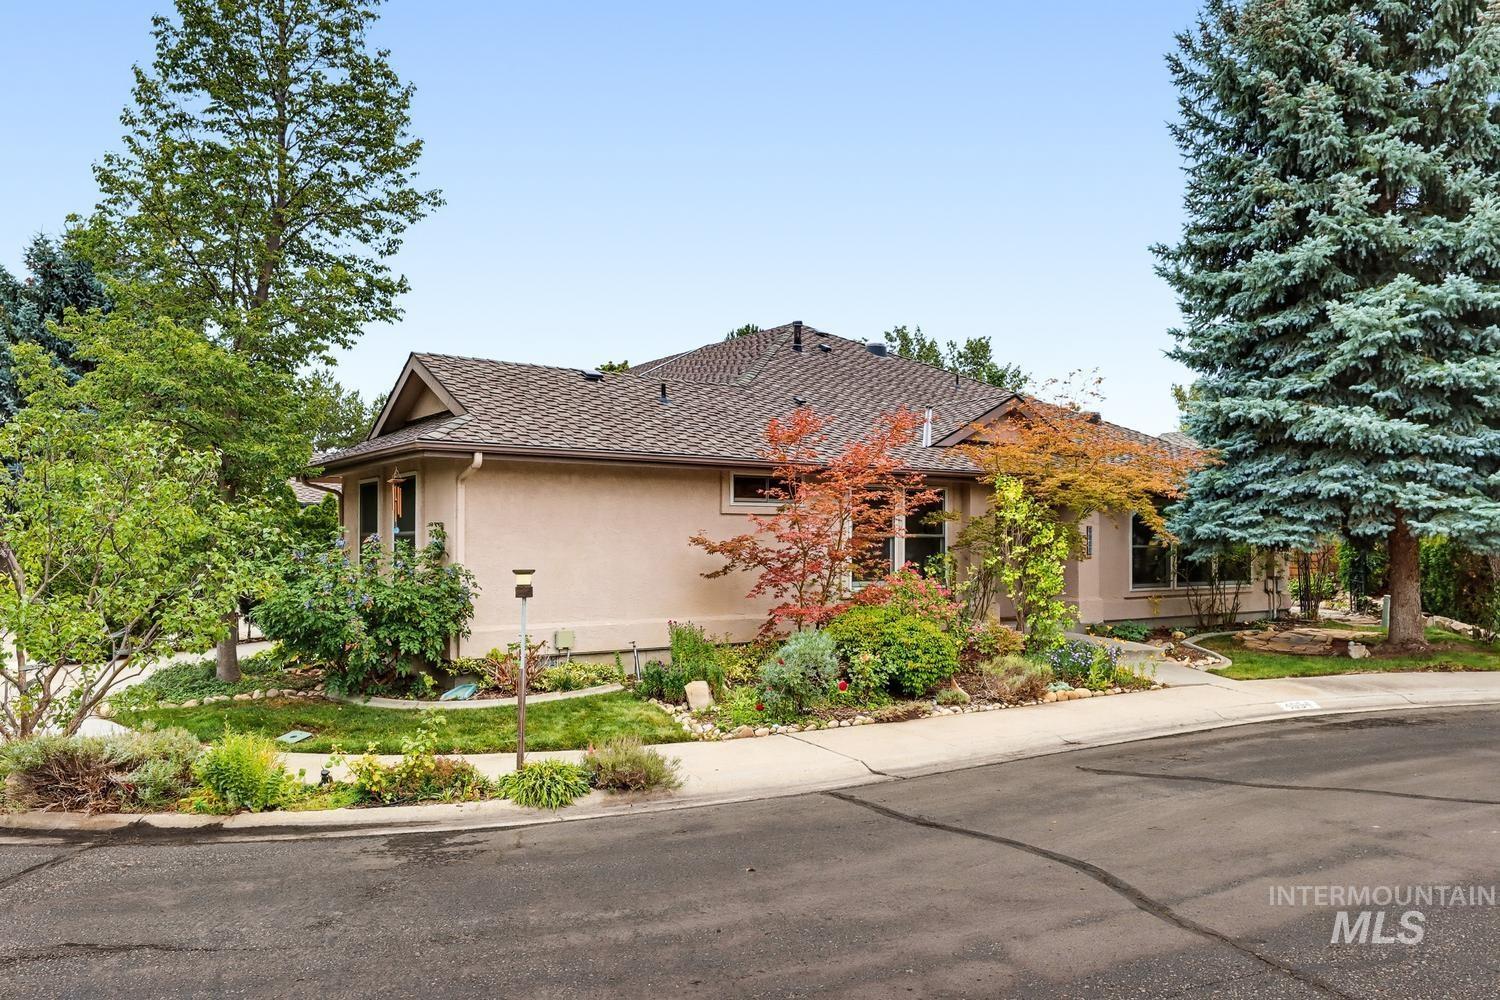
Stucco exterior with a pitched roof, front landscaping, mature trees, and a concrete sidewalk
-
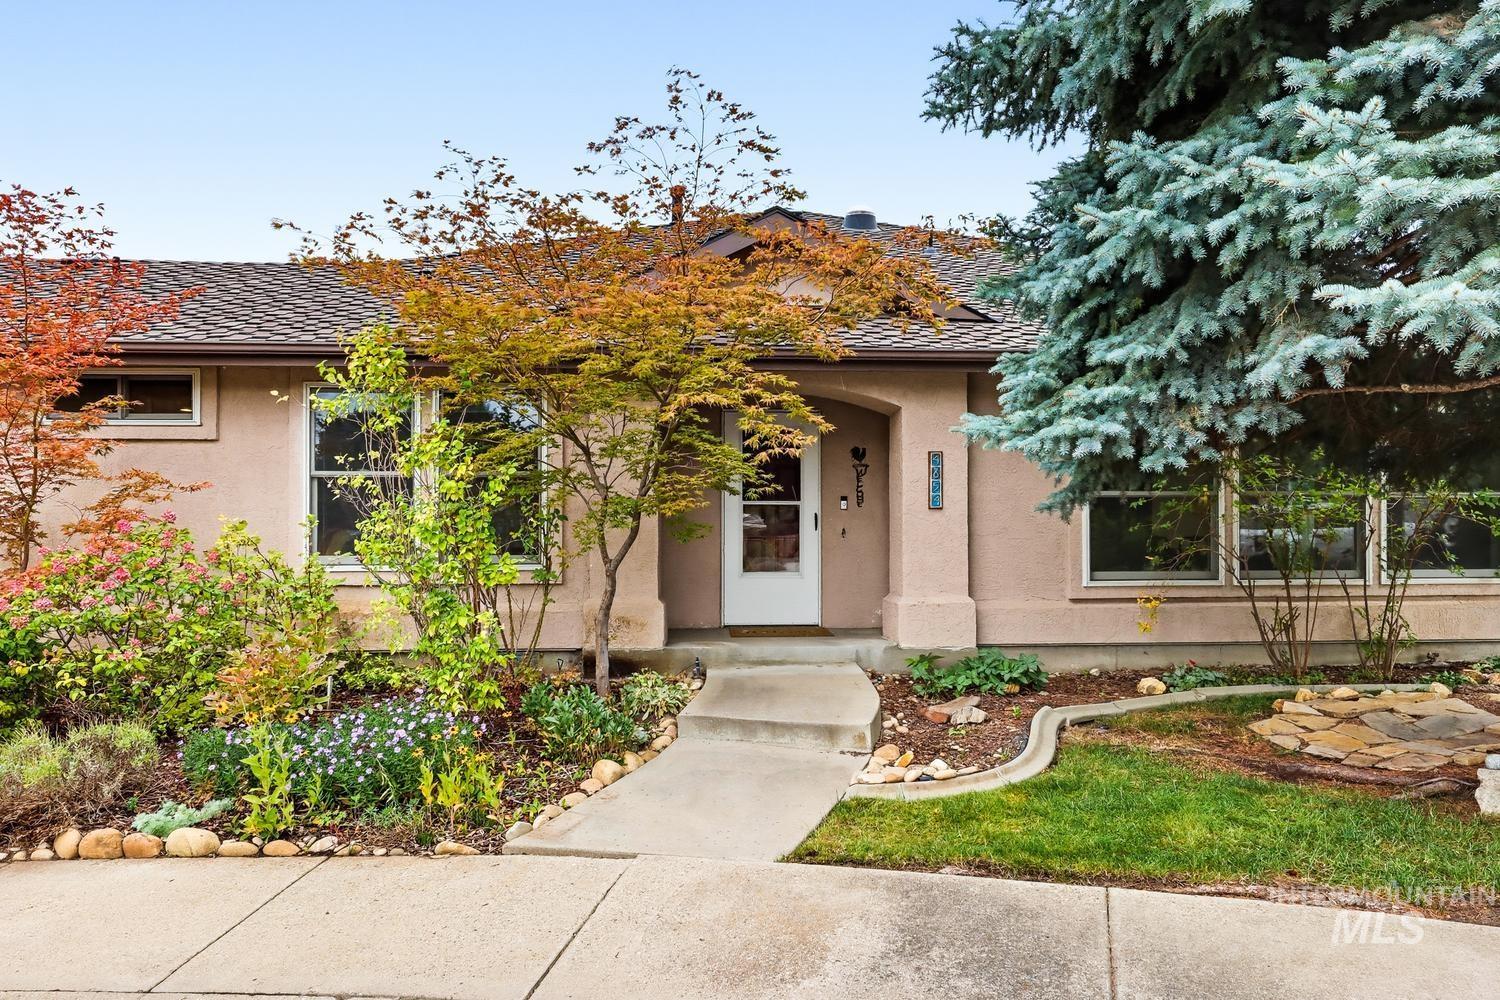
Stucco exterior with a tiled roof, mature landscaping, and a concrete pathway leading to the front entry
-
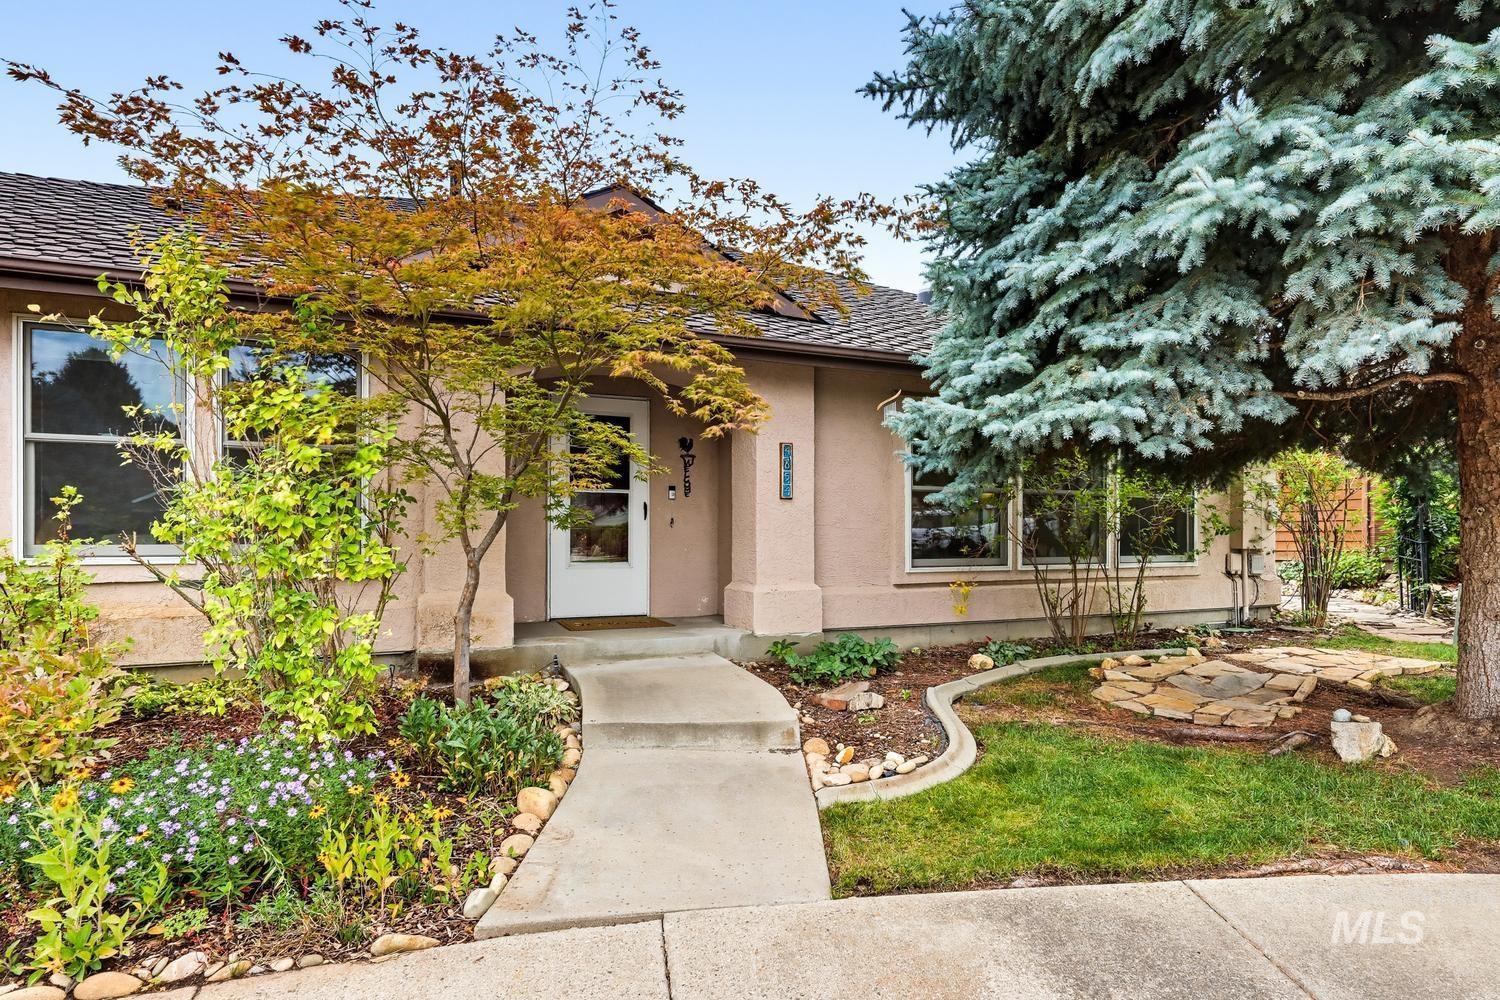
Stucco exterior with a tiled roof, concrete walkway, established landscaping, and a flagstone patio area
-
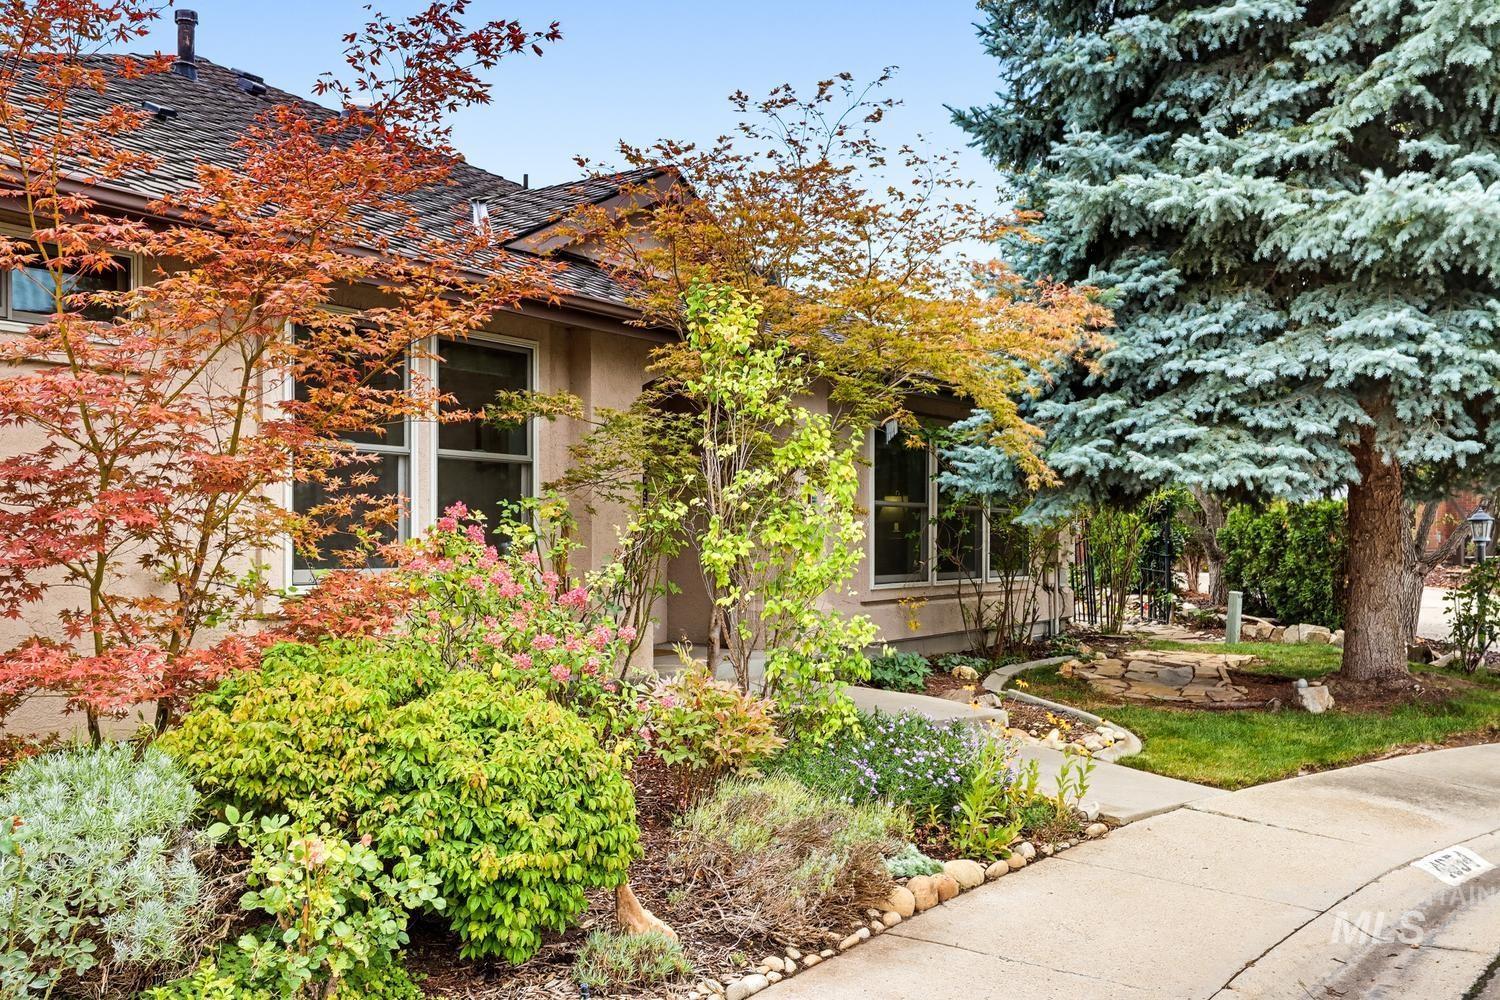
Mature landscaping with varied foliage, a paved pathway, and a stone retaining wall
-
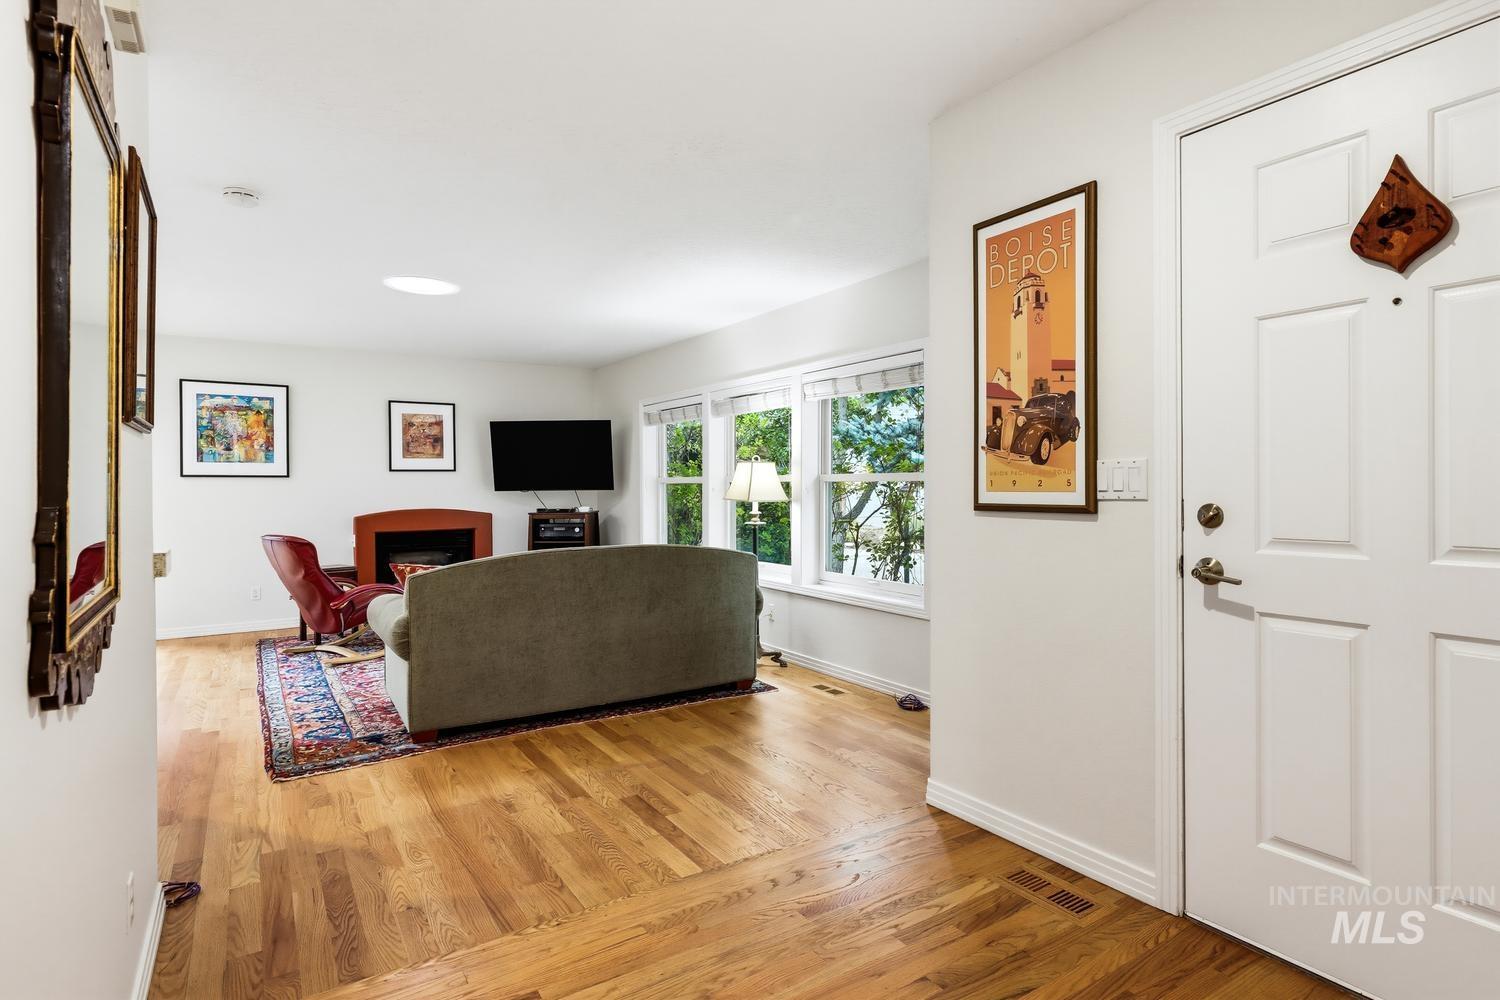
Hardwood flooring, recessed lighting, multiple windows, fireplace with mantel, and white interior door with paneling
-
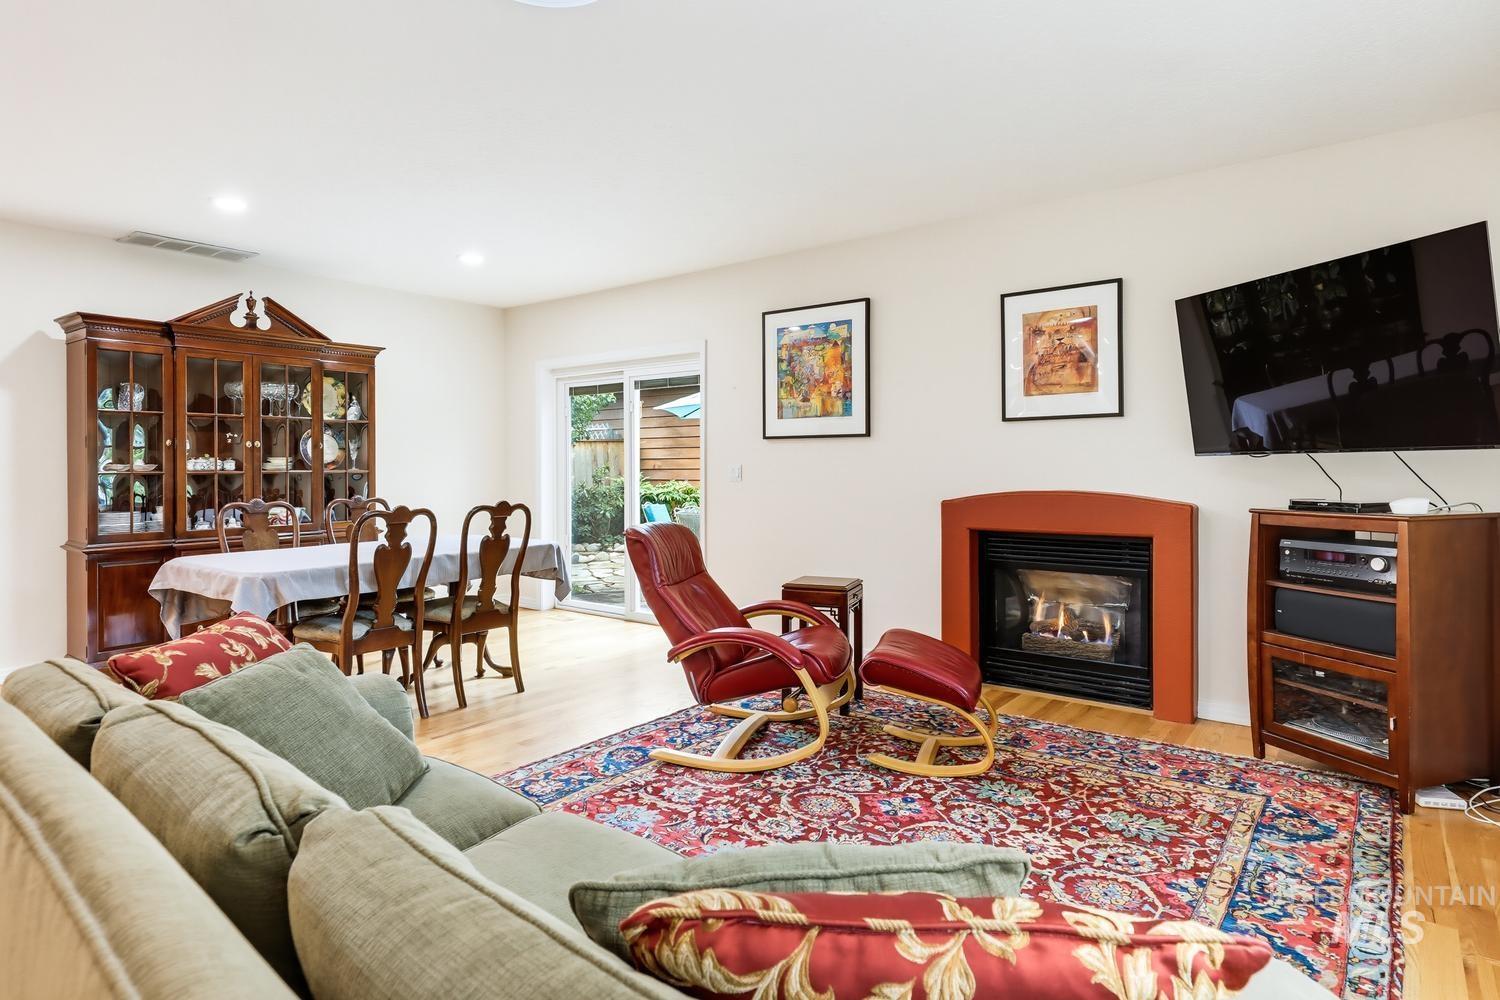
Wood-finish flooring throughout, with a built-in fireplace featuring a terracotta-hued surround
-
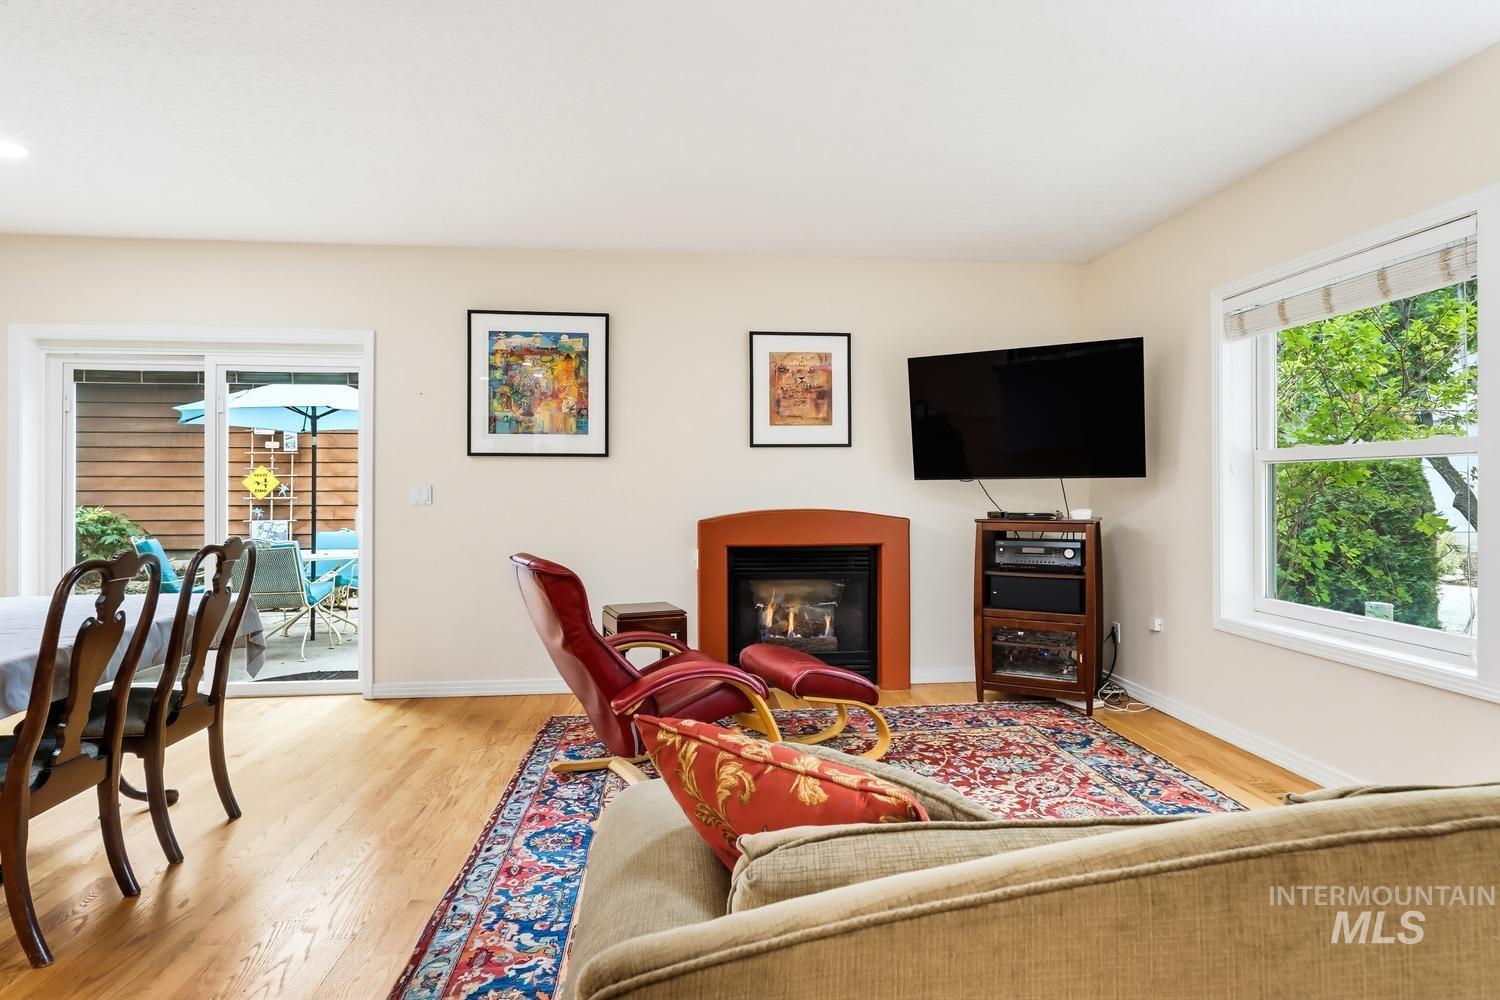
Living area featuring wood-finish flooring, a fireplace with a decorative surround, and a large window
-
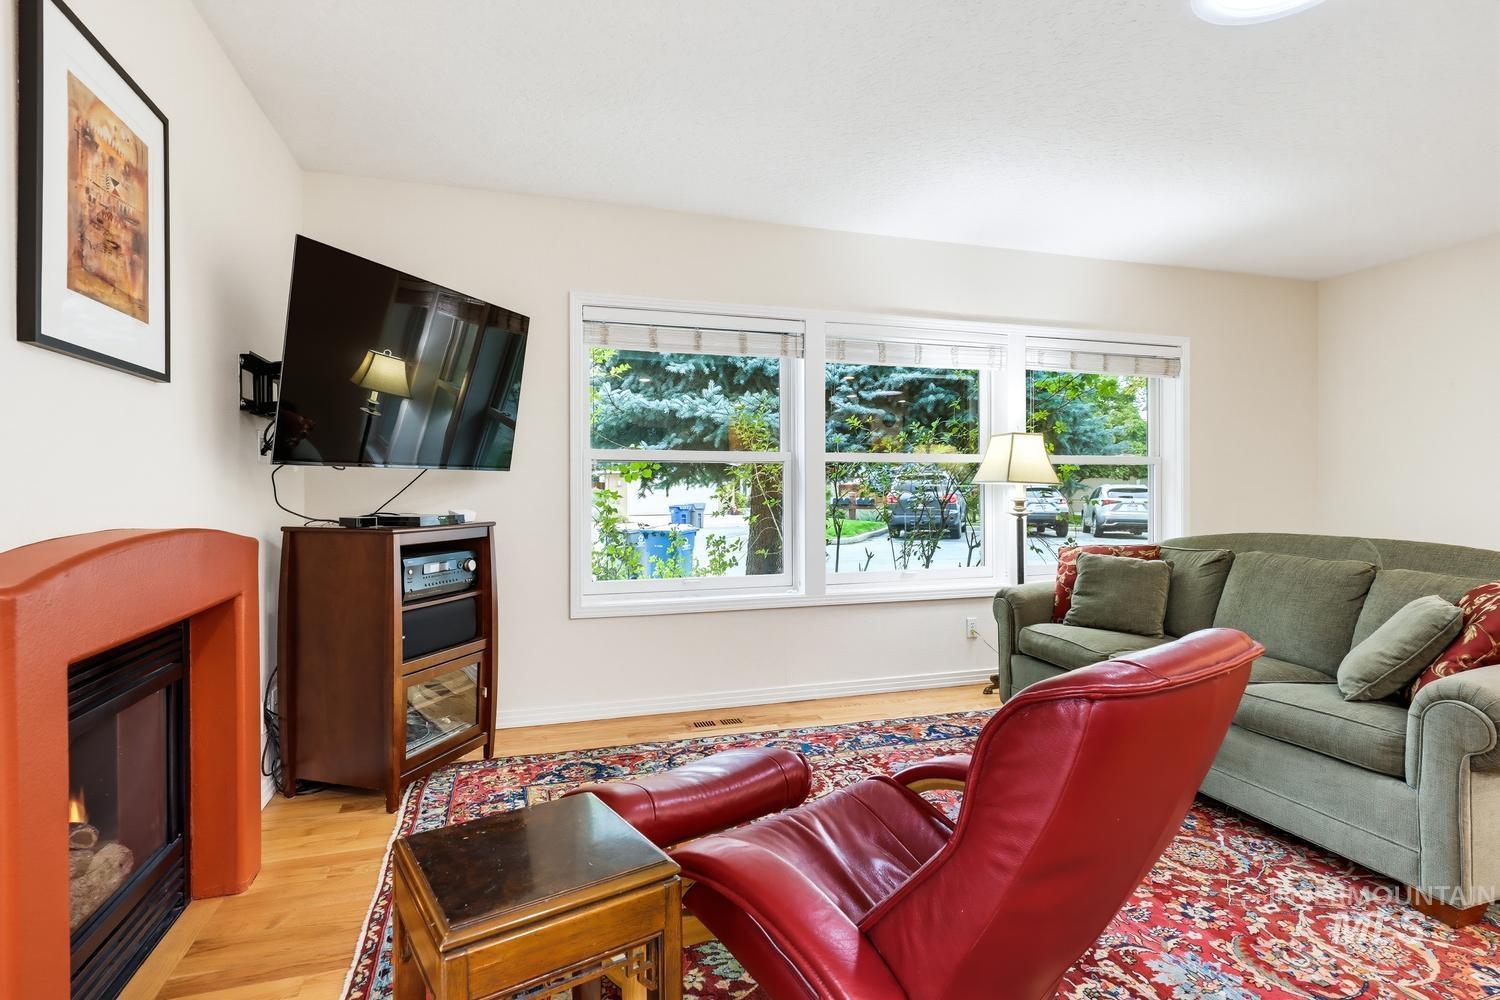
Gas fireplace with hearth, hardwood flooring, three-pane window, and recessed ceiling lighting
-
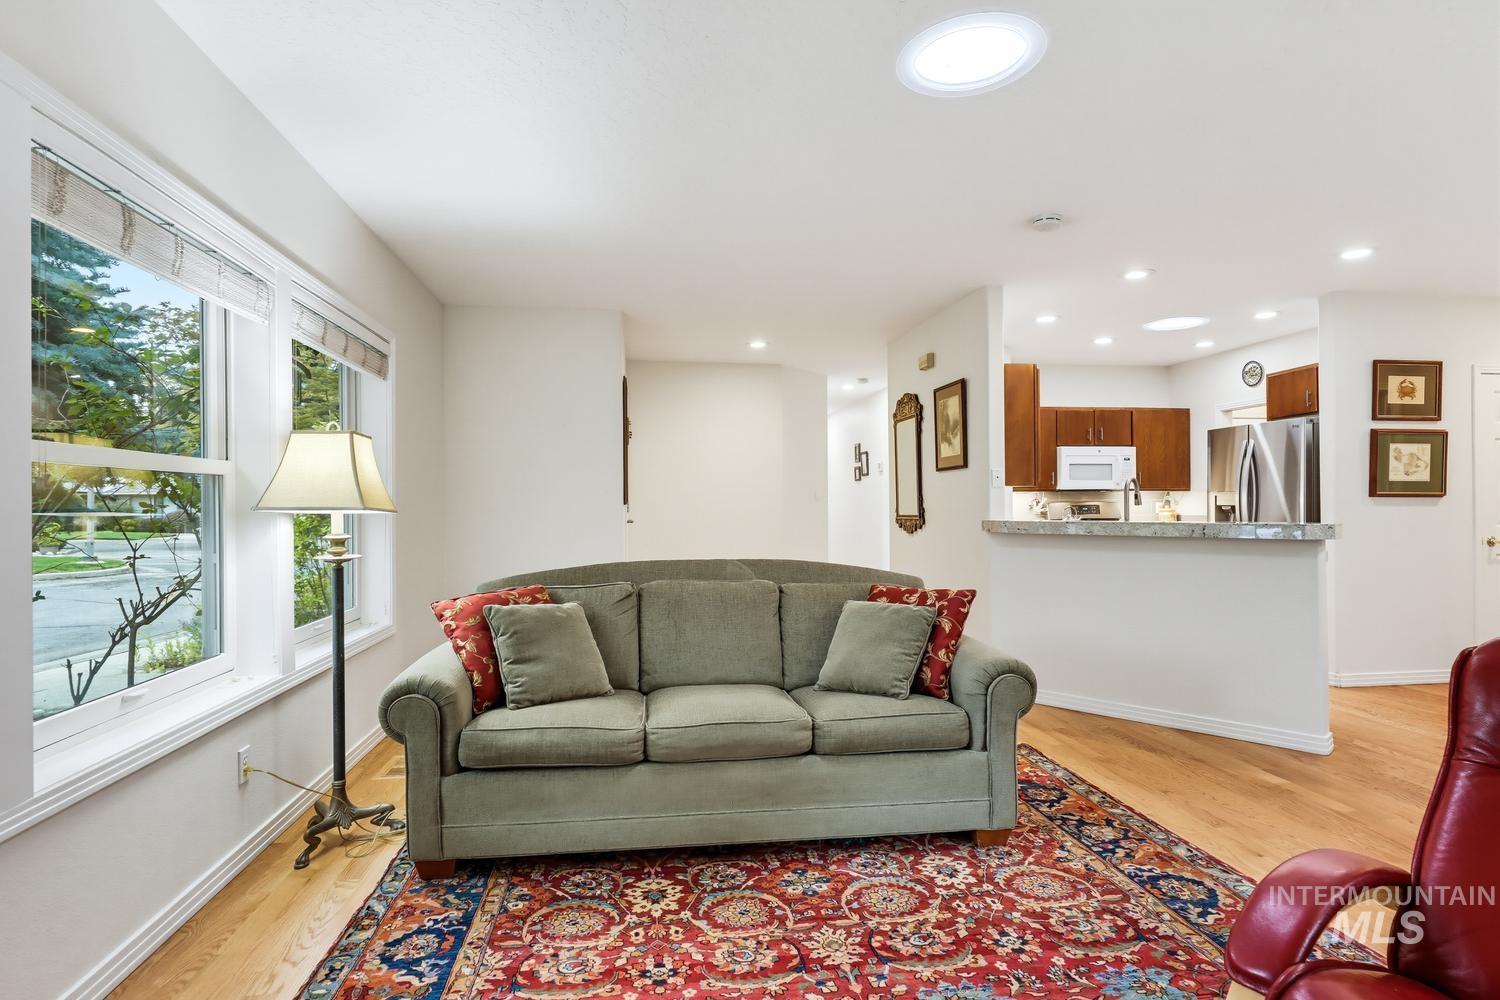
Hardwood flooring throughout, large windows, and a circular ceiling light
-
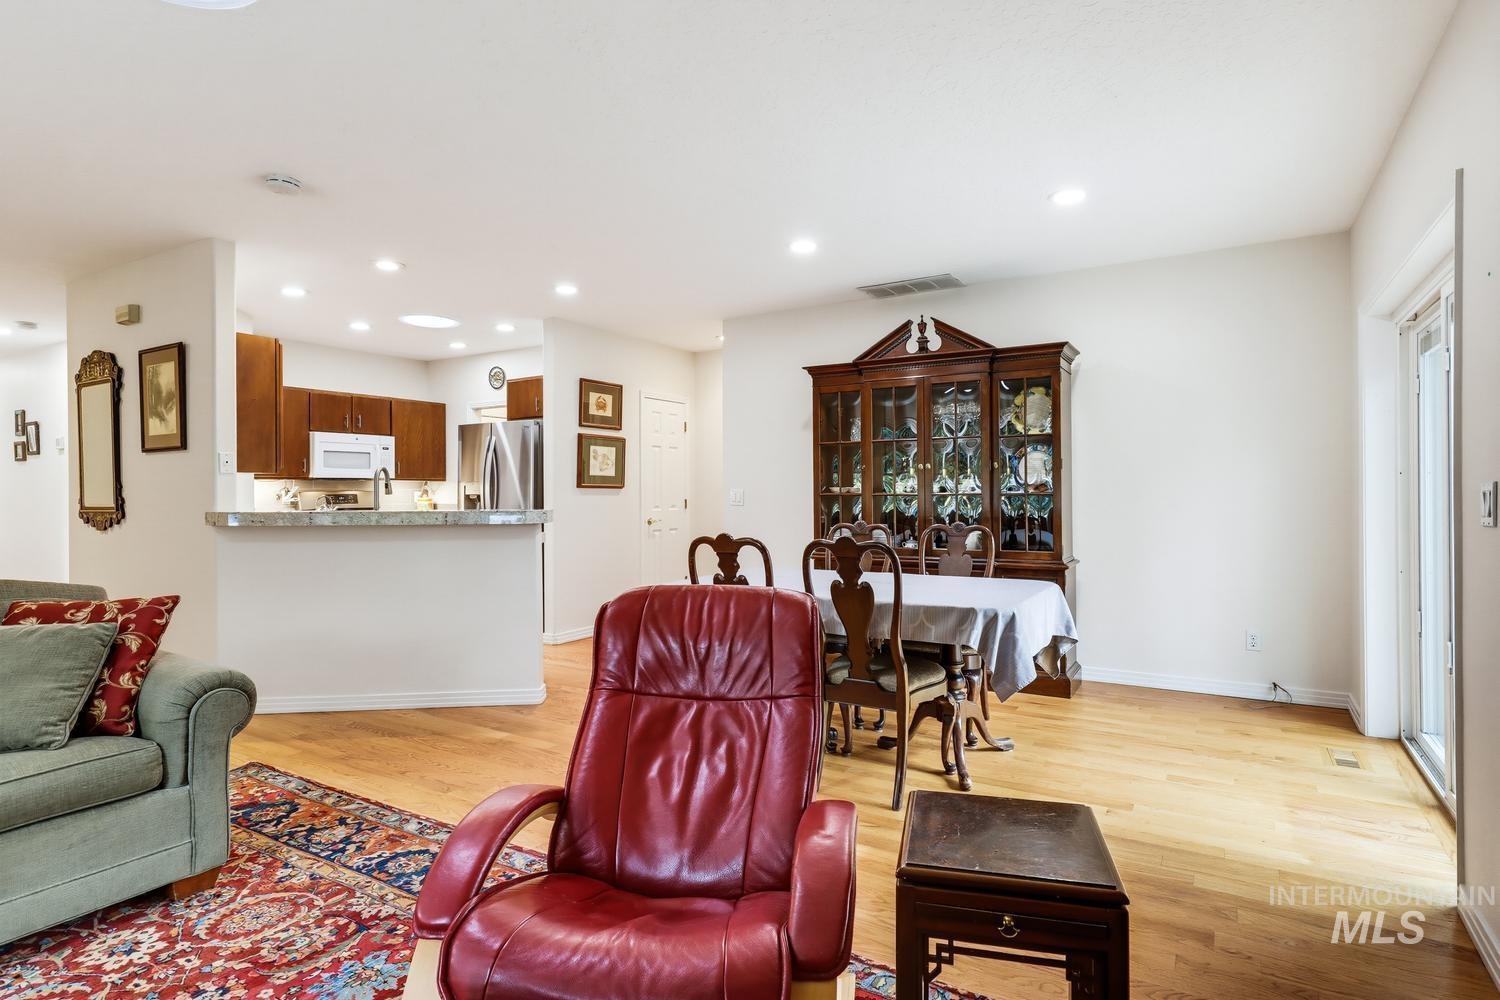
Hardwood-finish flooring throughout, recessed lighting, and a kitchen with stainless steel appliances
-
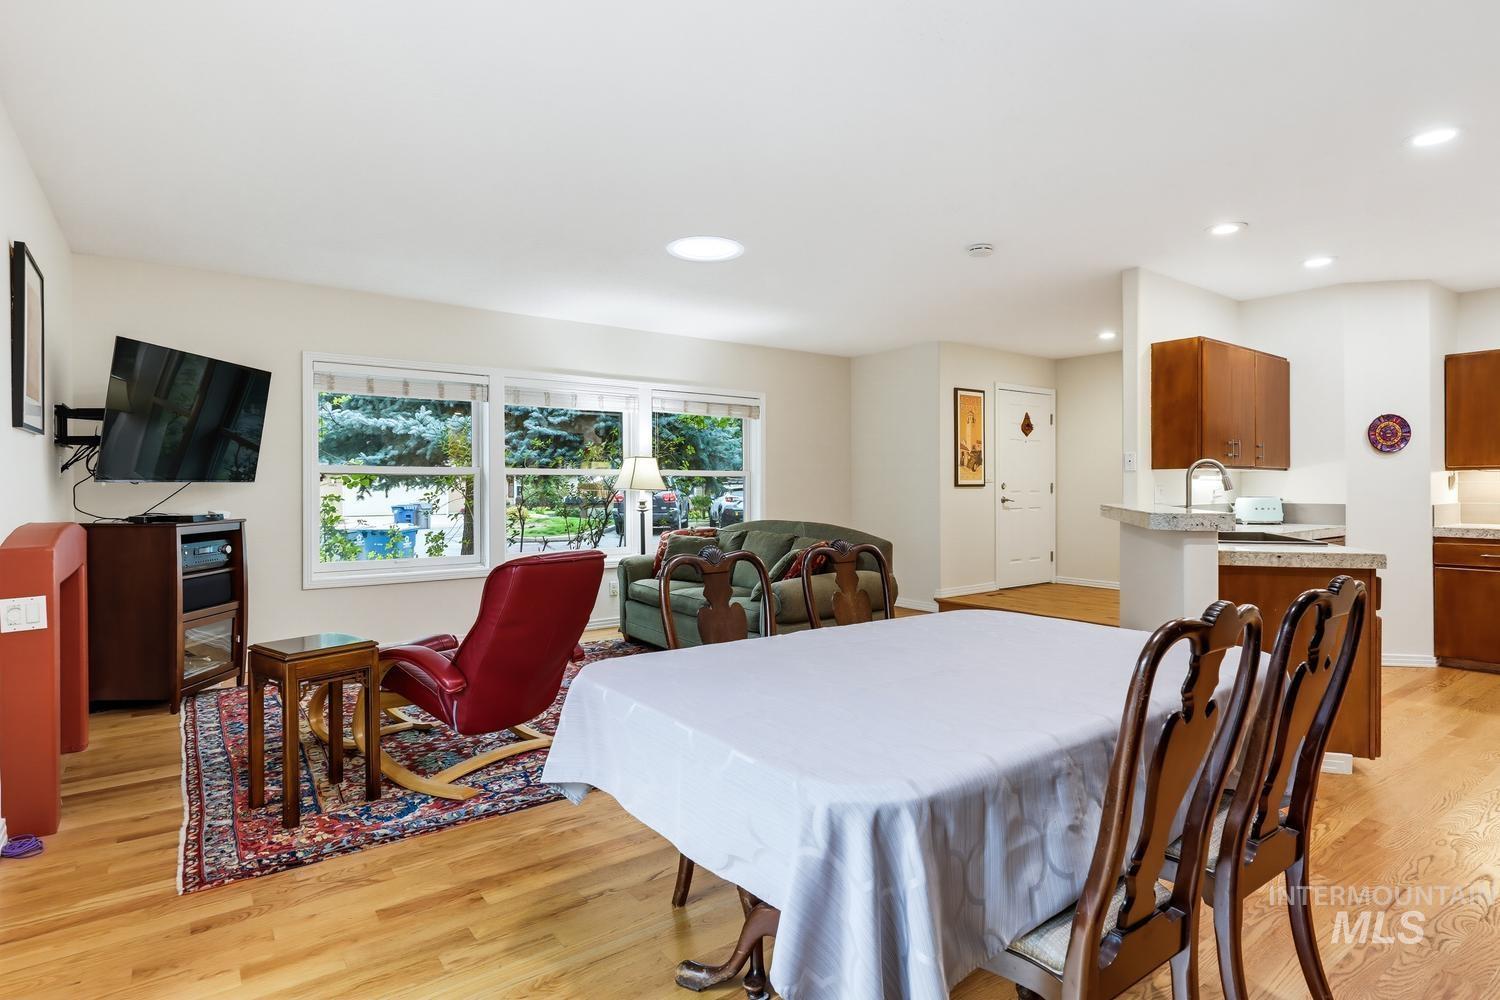
Hardwood flooring, abundant natural light from multiple windows, recessed ceiling lighting, and a kitchen featuring wood cabinetry and a light-toned countertop
-
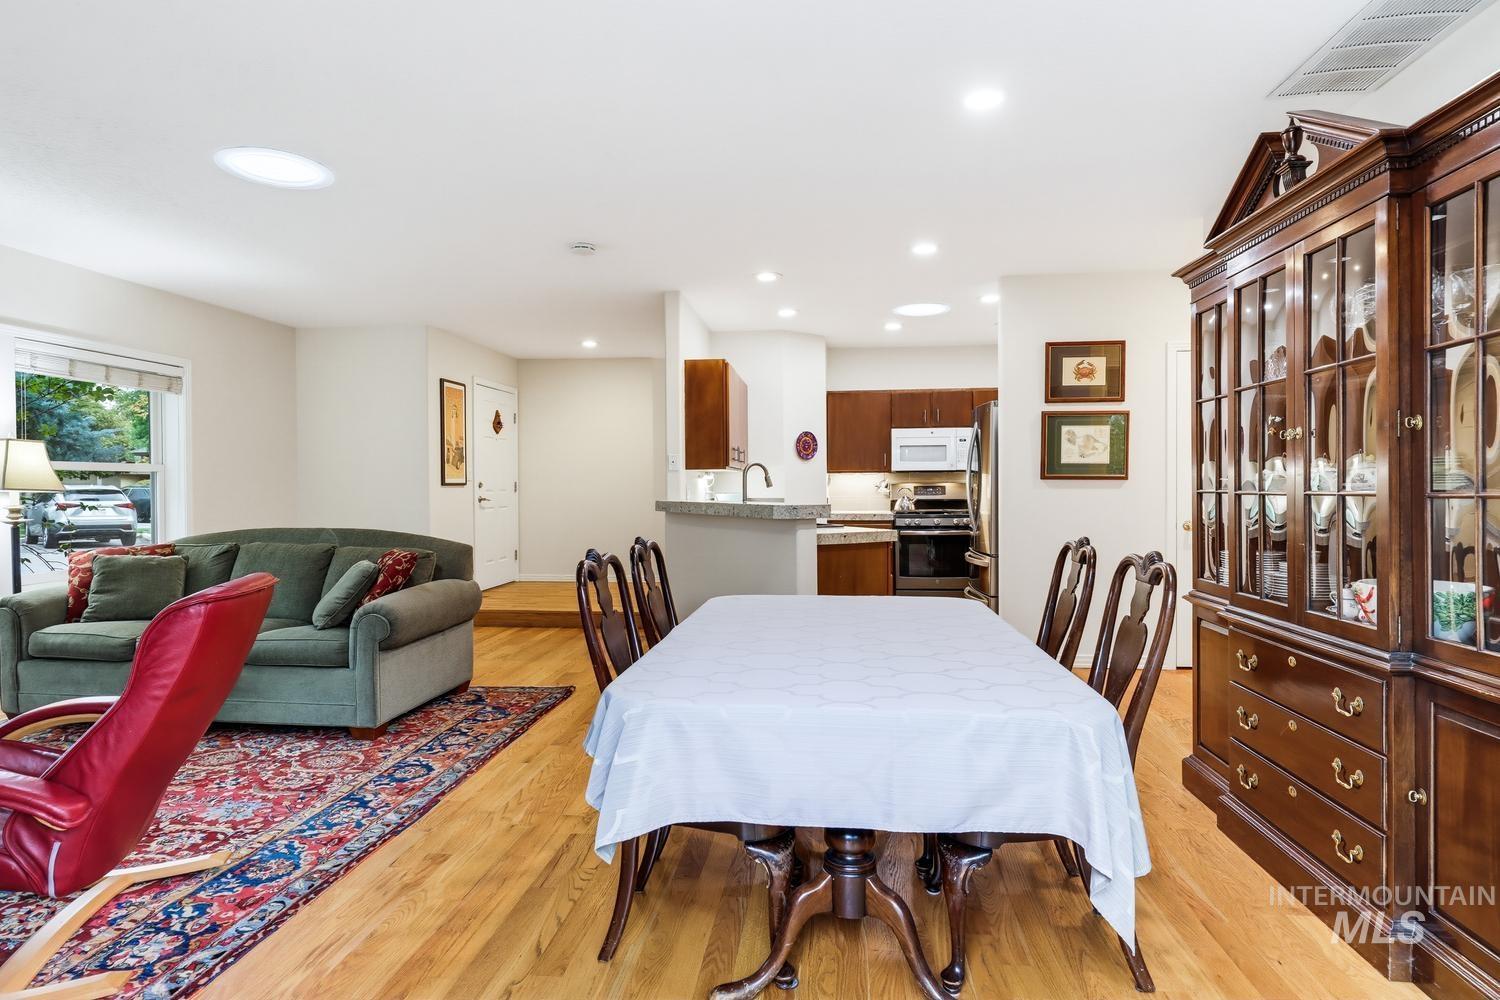
Hardwood flooring throughout, recessed lighting, and a circular ceiling light fixture
-
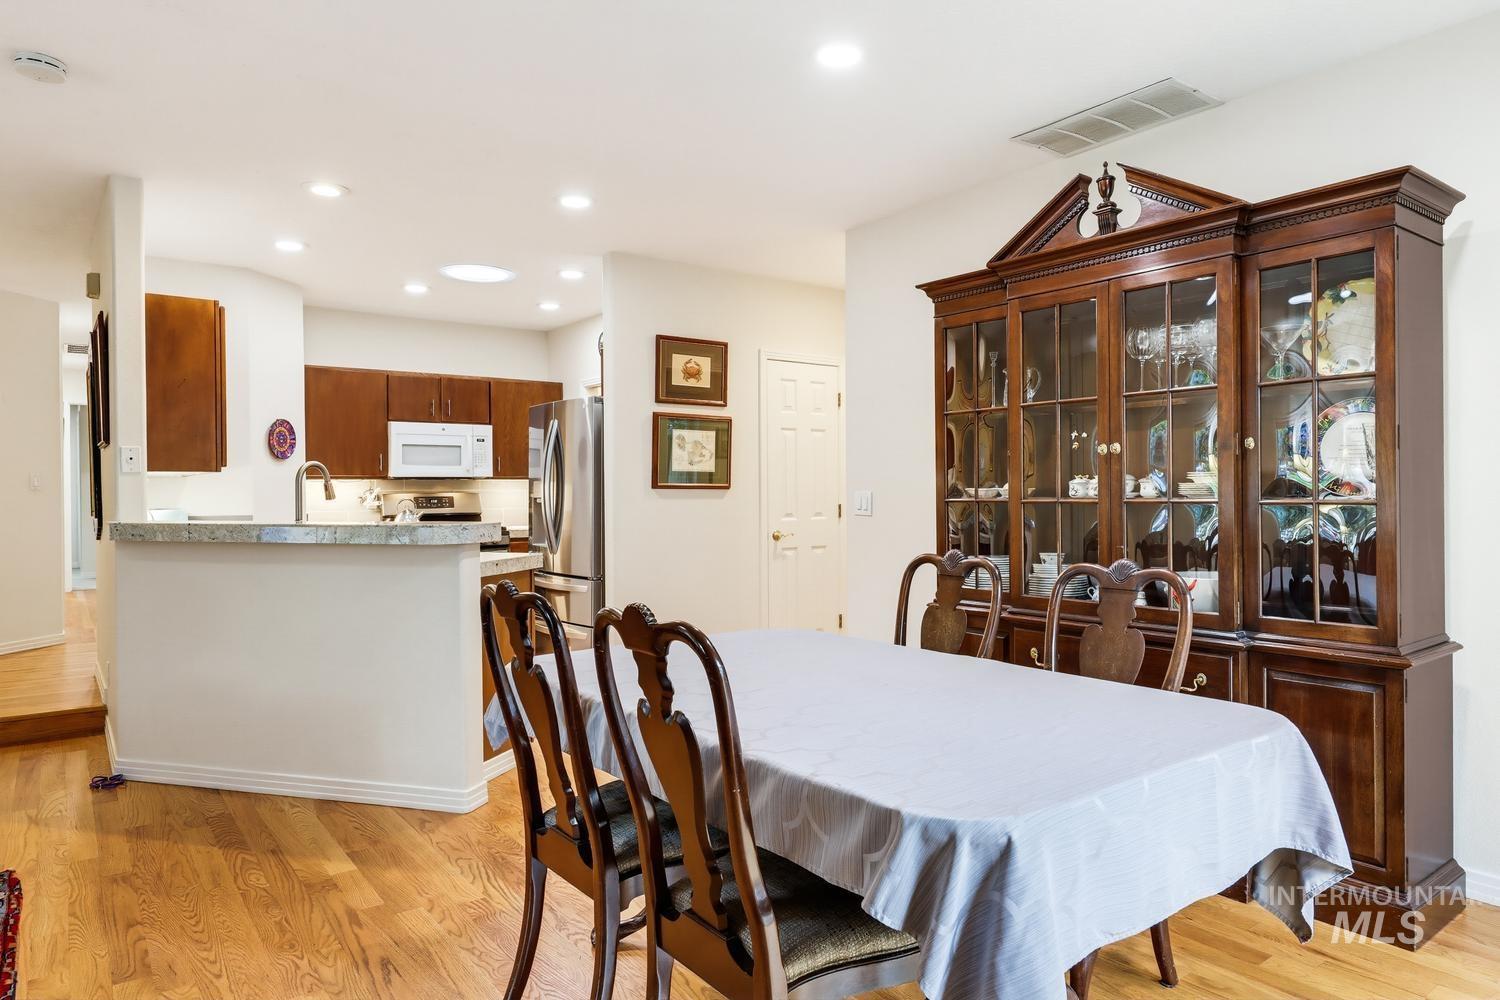
Hardwood-style flooring throughout
-
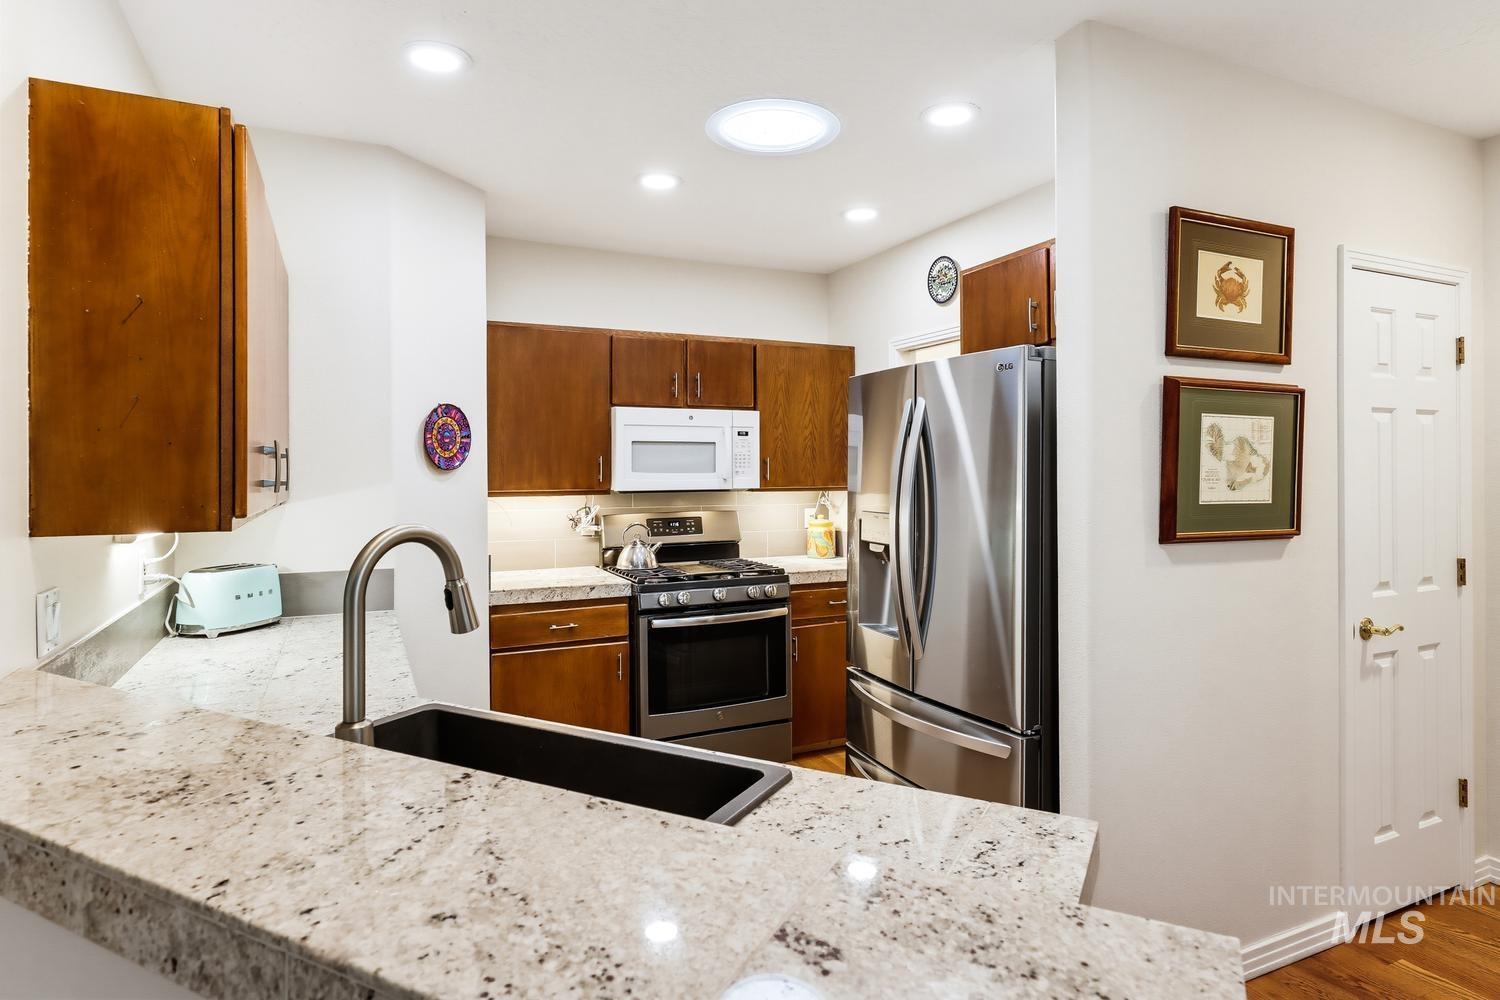
Kitchen featuring granite countertops, wood cabinetry, recessed lighting, and stainless steel appliances
-
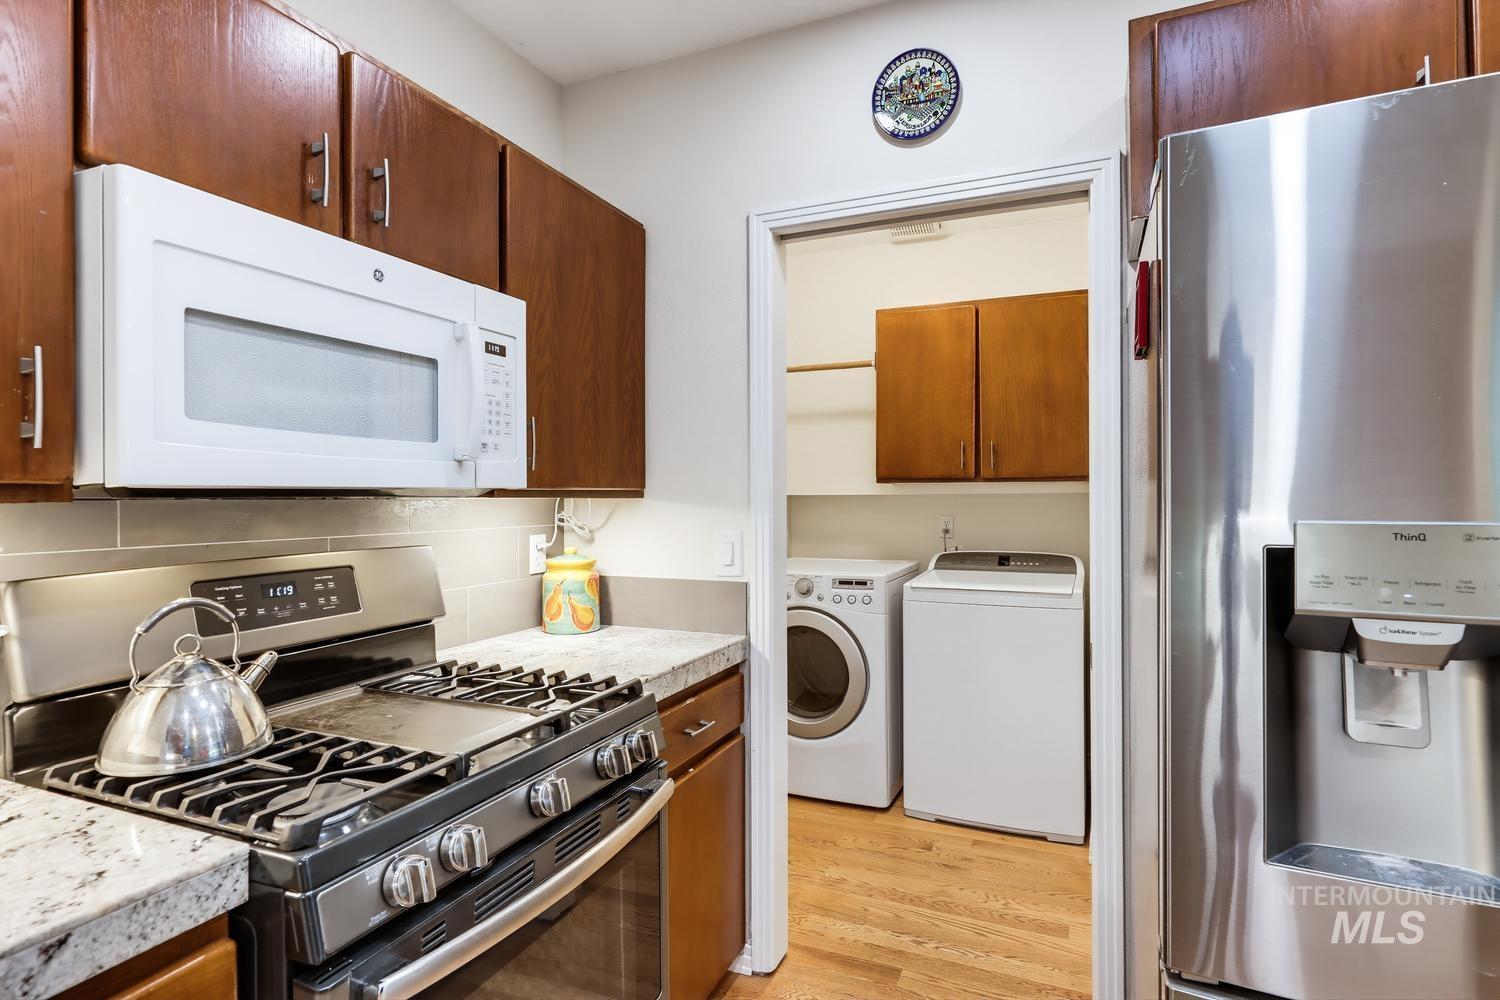
Stainless steel gas range, built-in microwave, wood-finish cabinetry, light-toned countertops, and a dedicated laundry area with wood-finish flooring
-
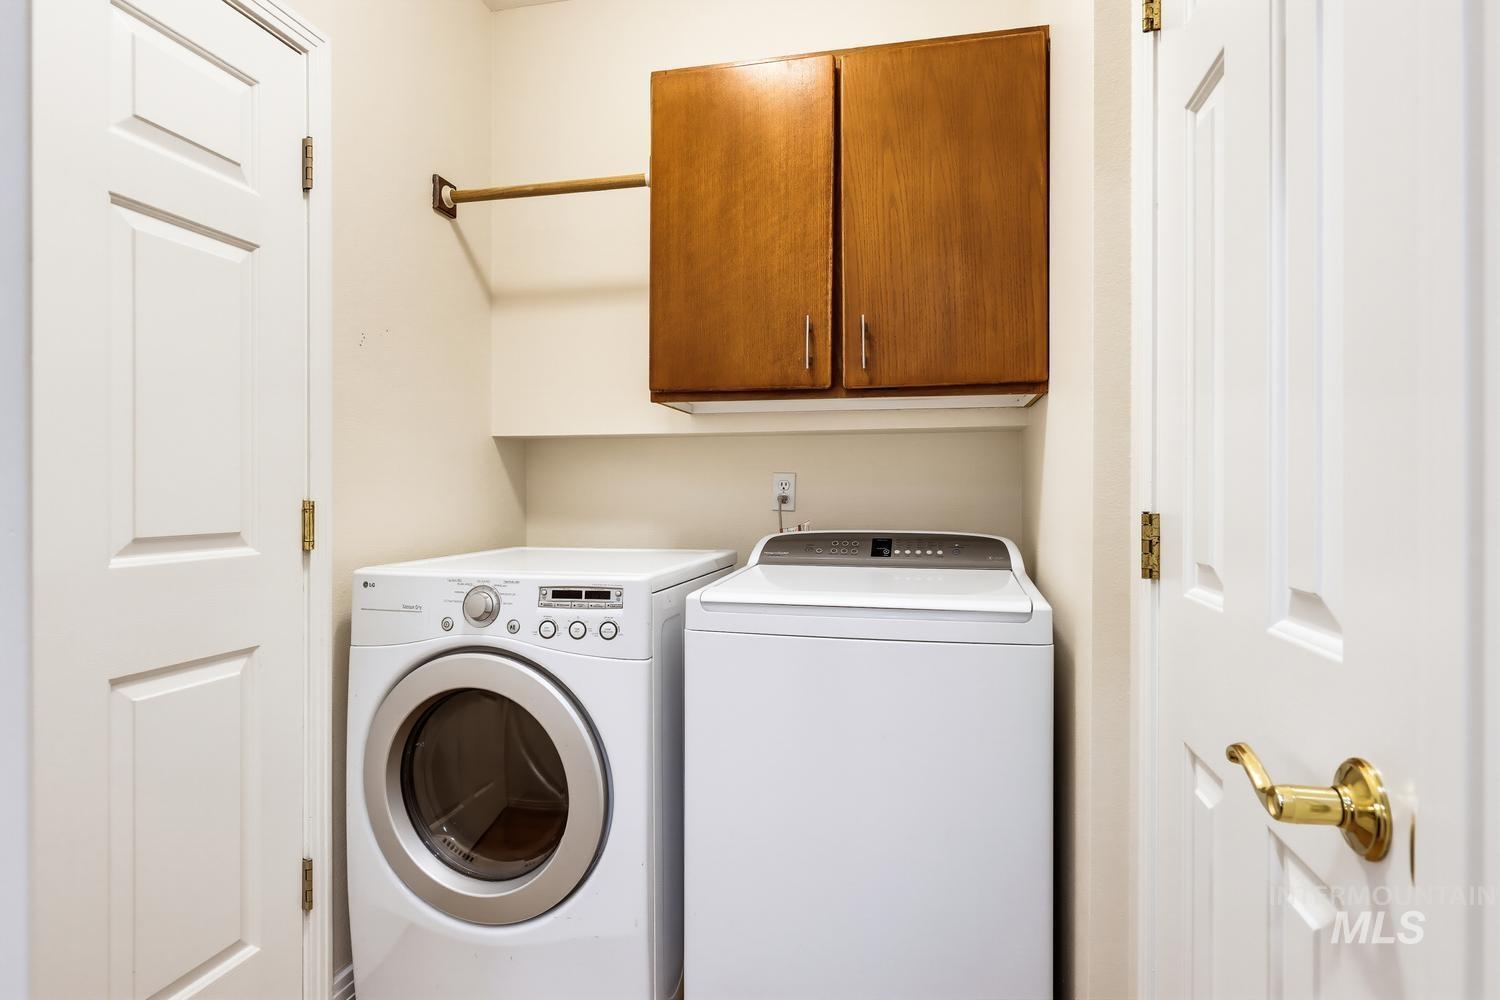
Built-in cabinetry, wall shelving, and a hanging rod
-
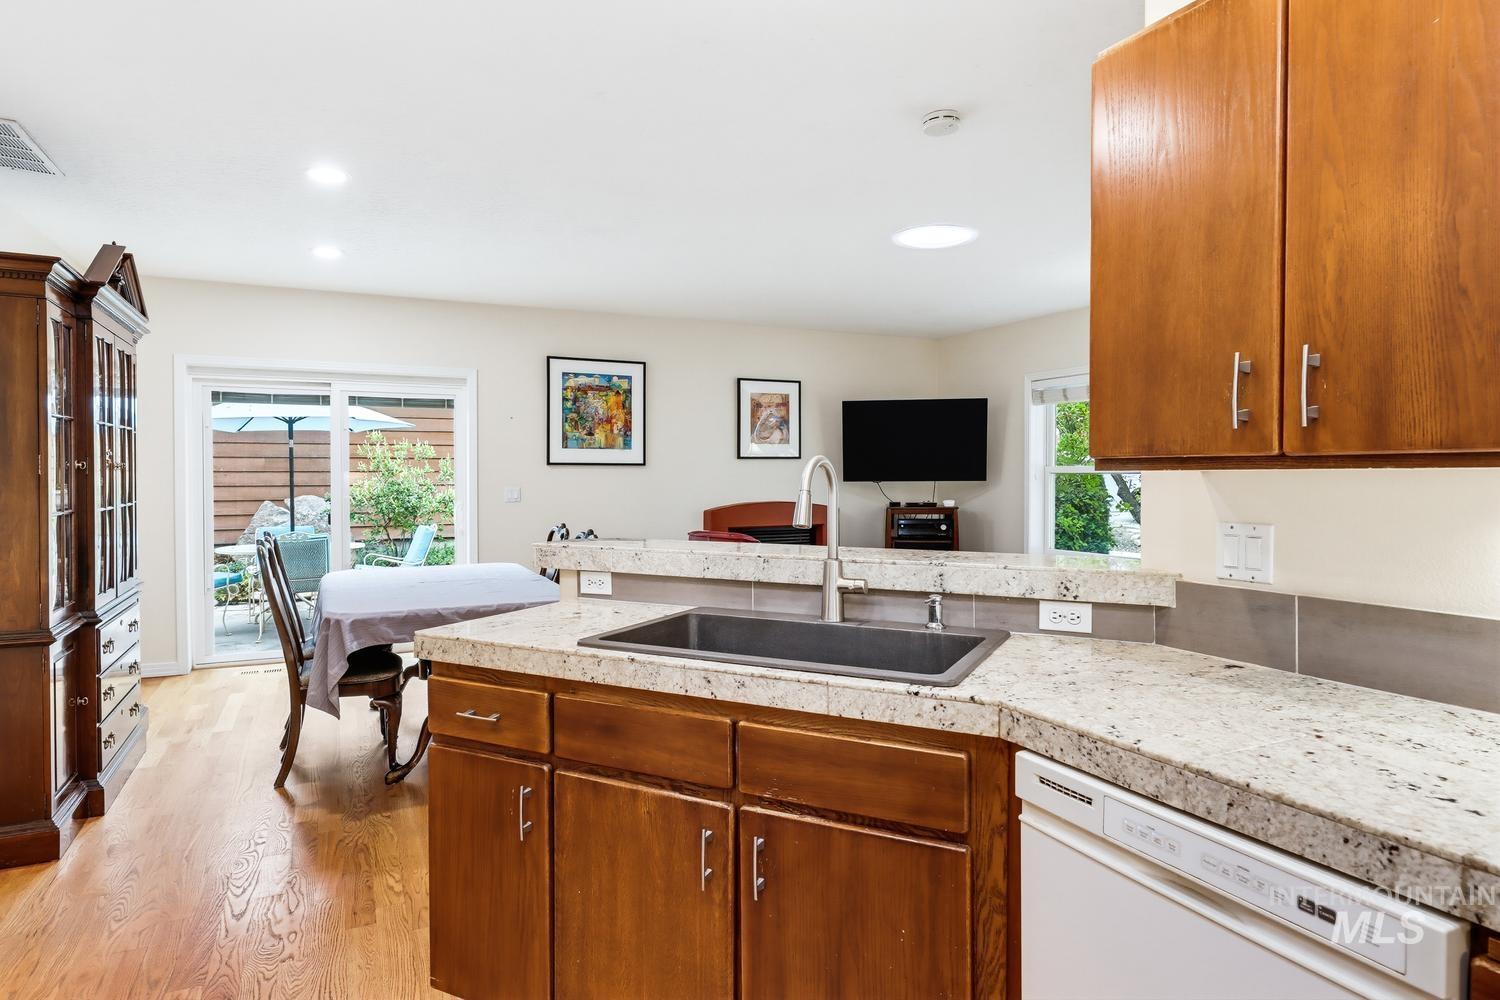
Kitchen featuring light-toned countertops, a dark undermount sink, wood-finish cabinetry, and built-in dishwasher
-
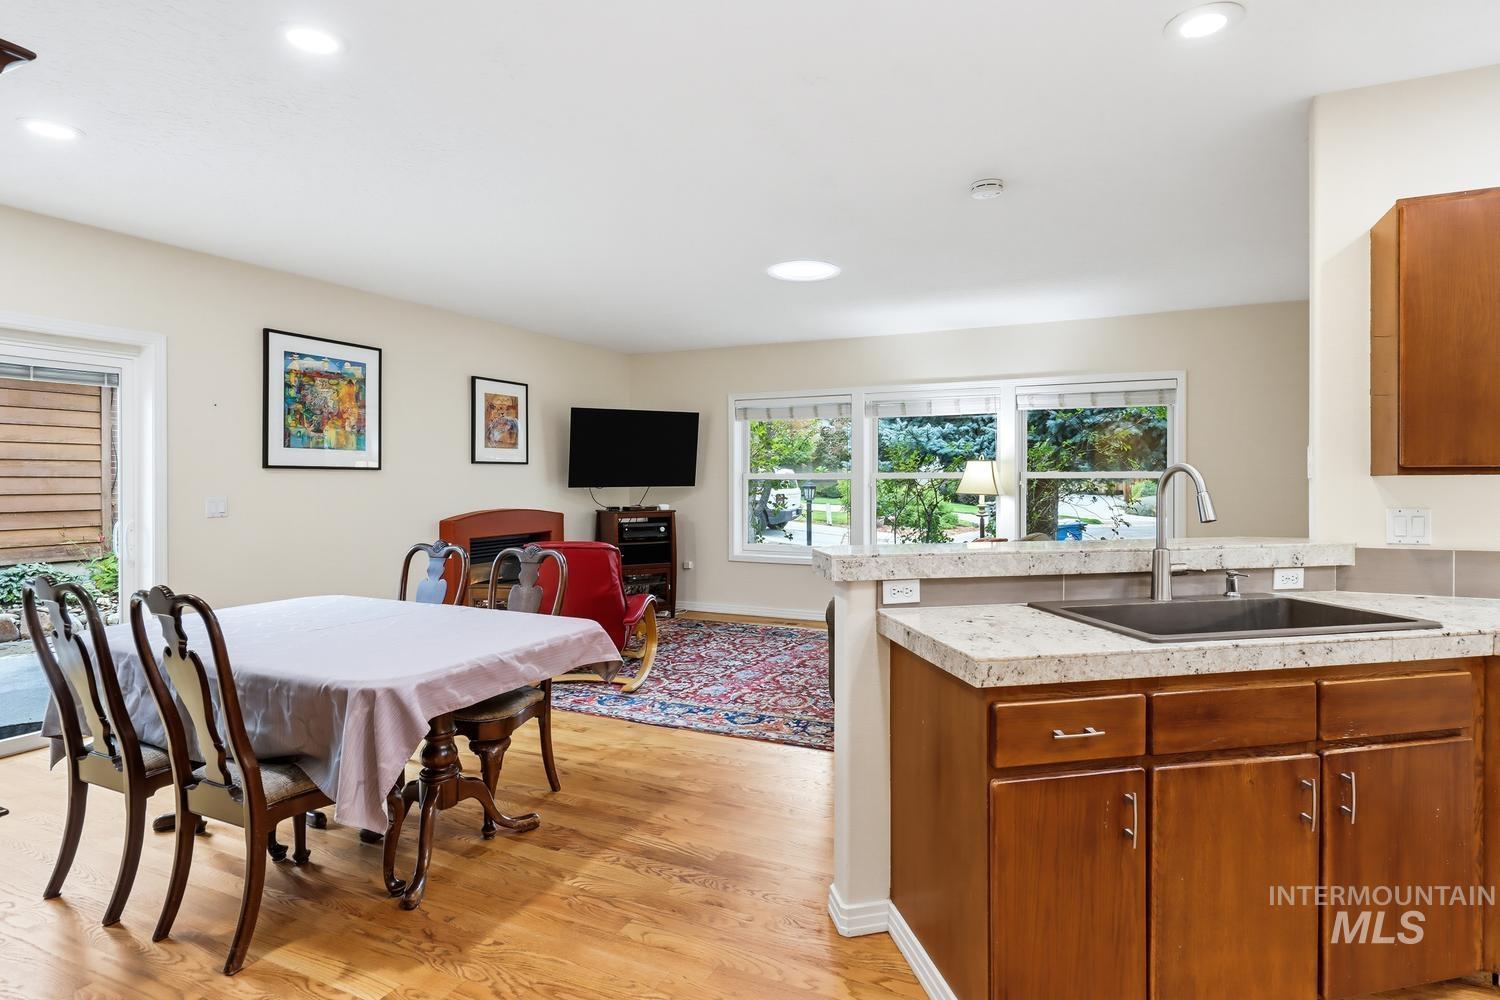
Kitchen featuring wood-finish cabinetry, light-toned countertop, and an undermount sink
-
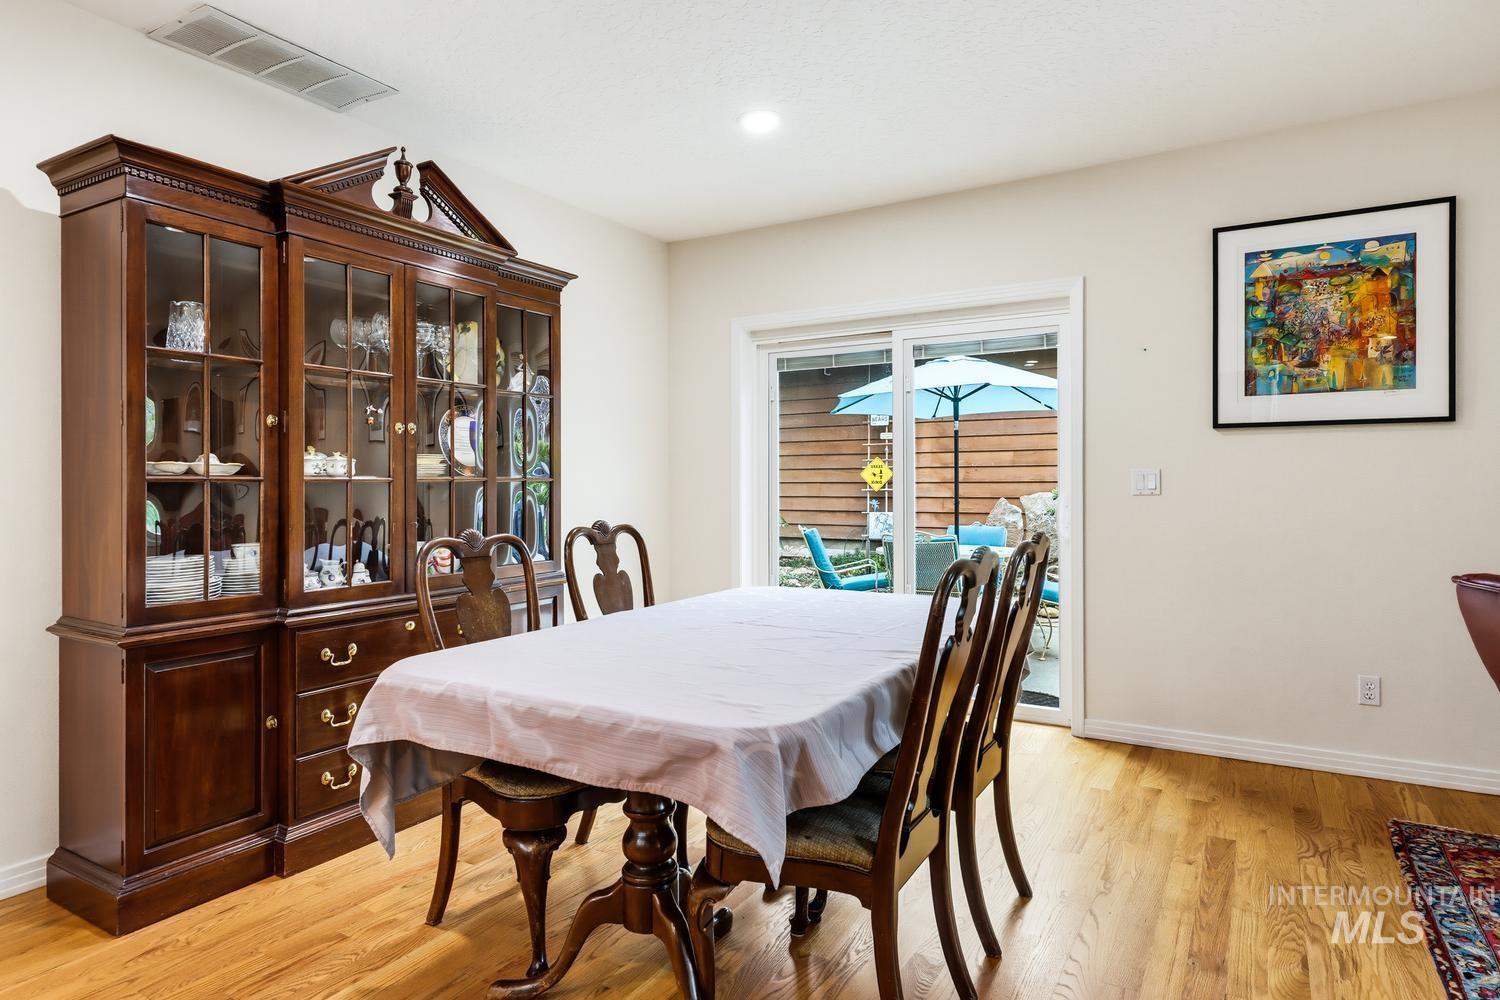
Hardwood flooring, recessed lighting, and a sliding glass door leading to an outdoor space
-
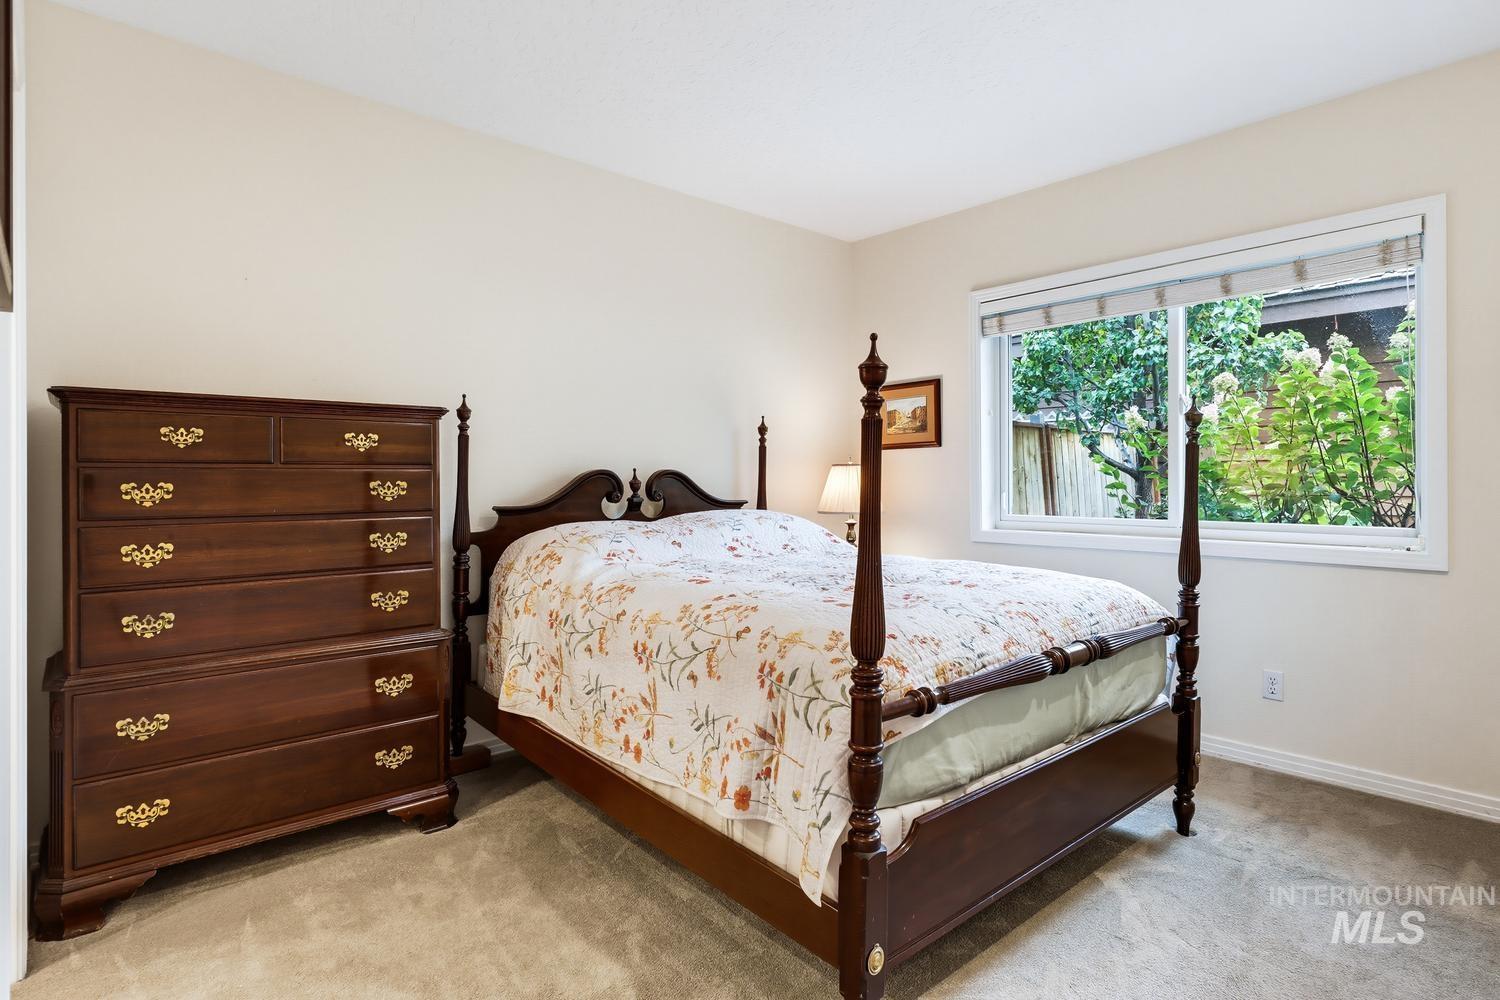
Recessed lighting, neutral wall paint, carpeted flooring, and a large window
-
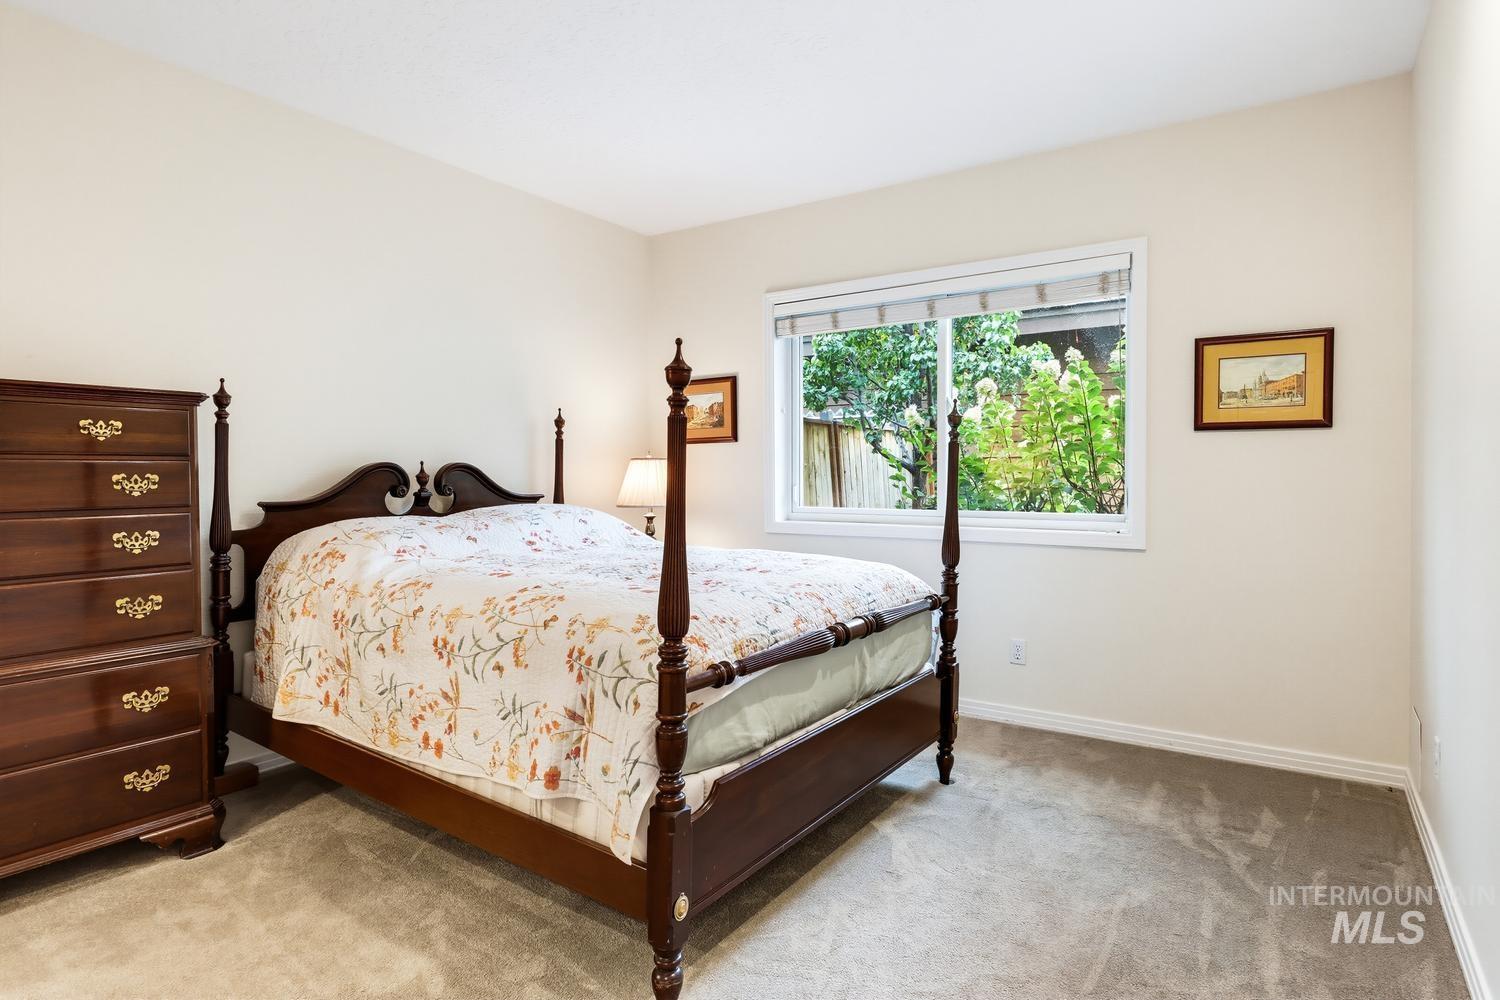
Neutral tone wall color, carpeted flooring, and a large window with white trim
-
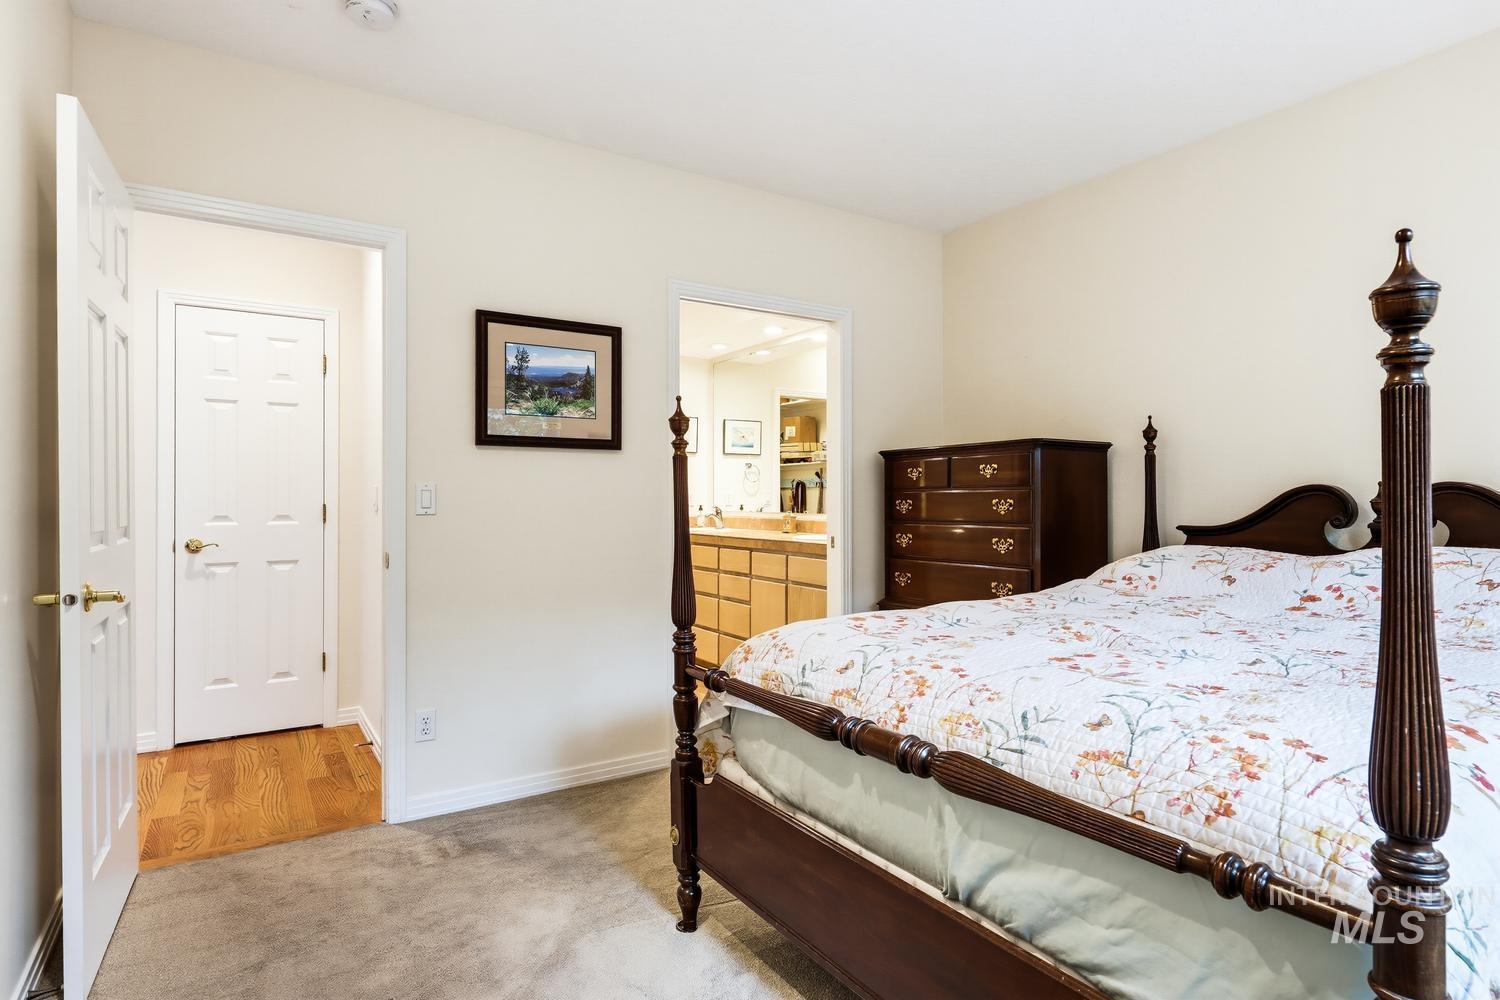
Neutral tone wall paint, carpet flooring, wood-finish flooring in entry, white paneled doors, and access to a vanity area
-
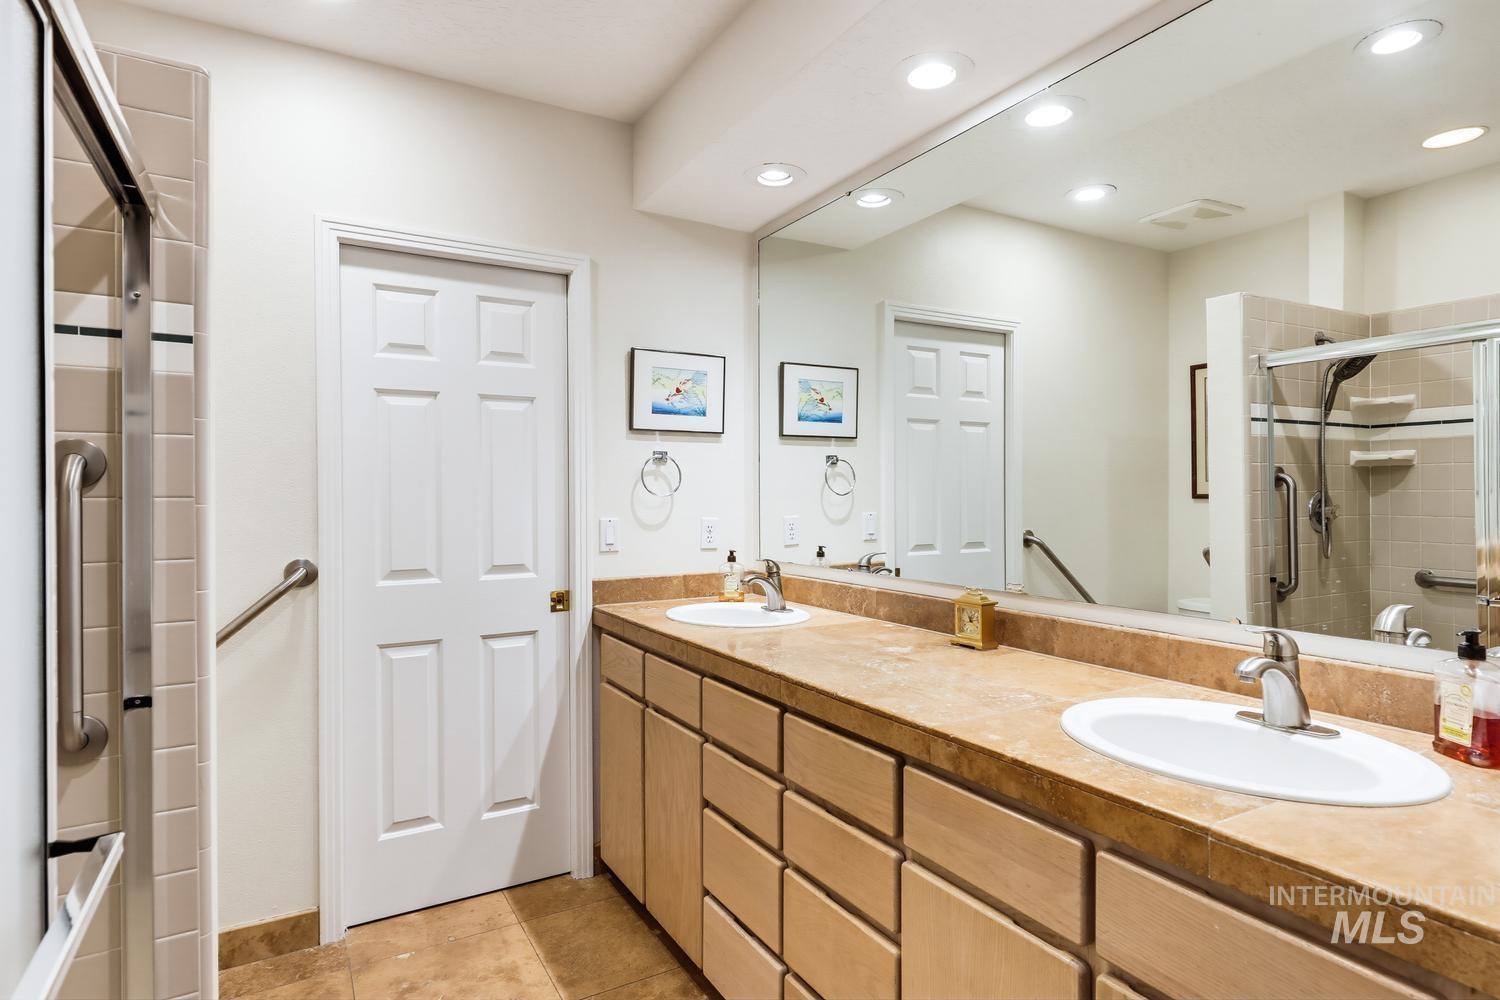
Dual vanity with undermount sinks and brushed nickel faucets, extensive countertop space, wood-finish cabinetry, and recessed lighting
-
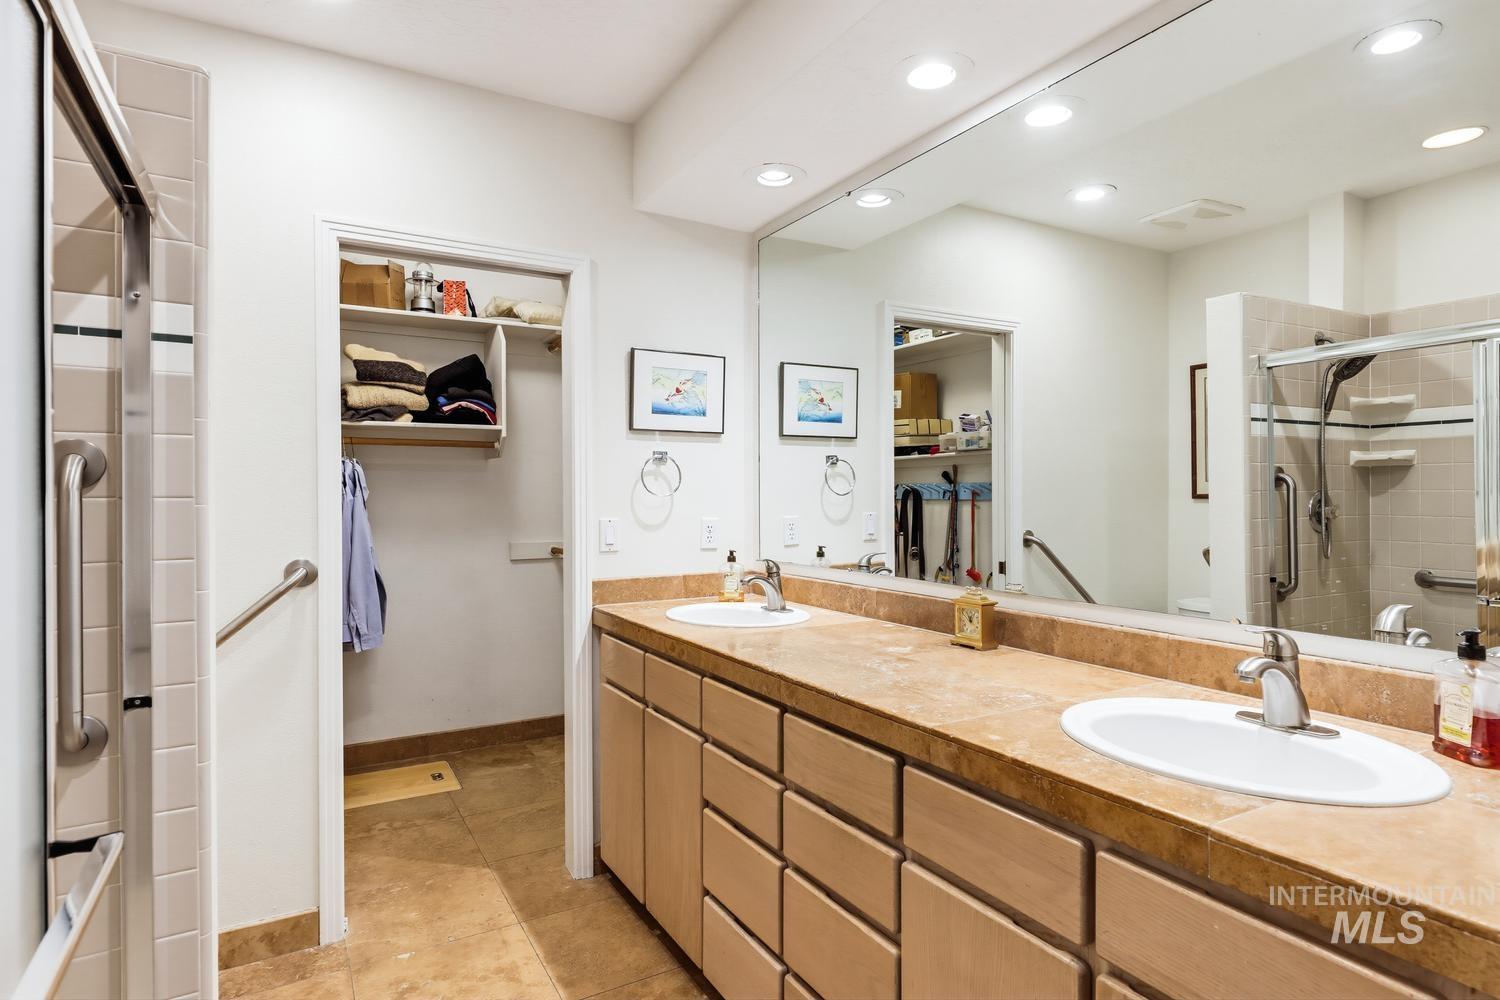
Dual vanity with undermount sinks, a full-width mirror, and recessed lighting
-
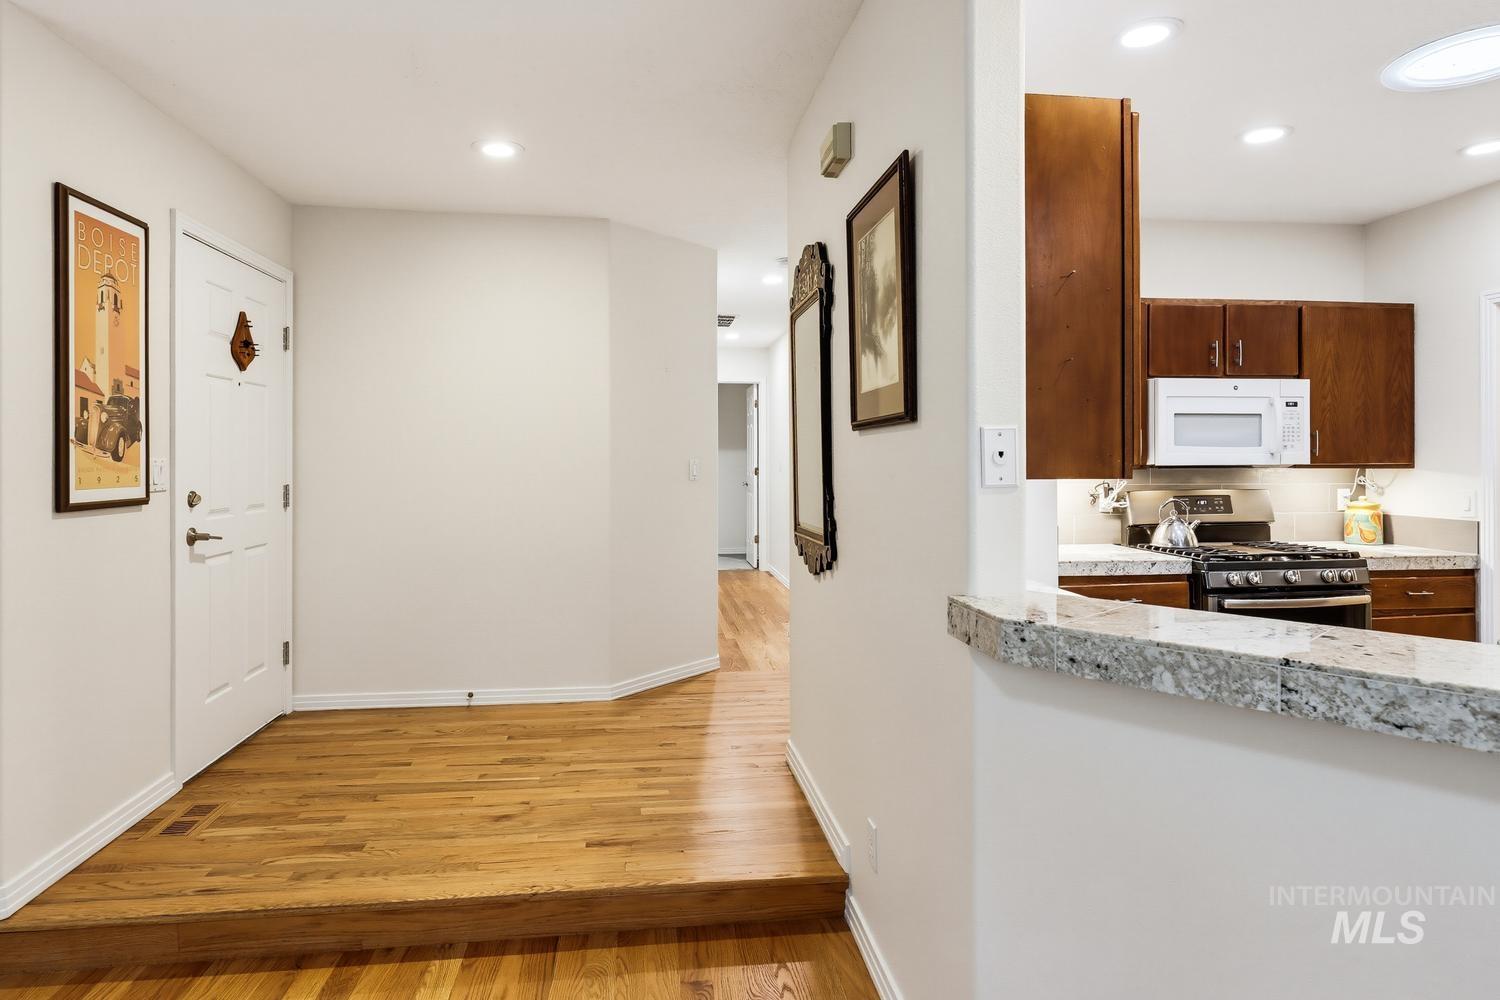
Wood-finish flooring, recessed lighting, white interior door, granite countertop breakfast bar, and wood cabinetry
-
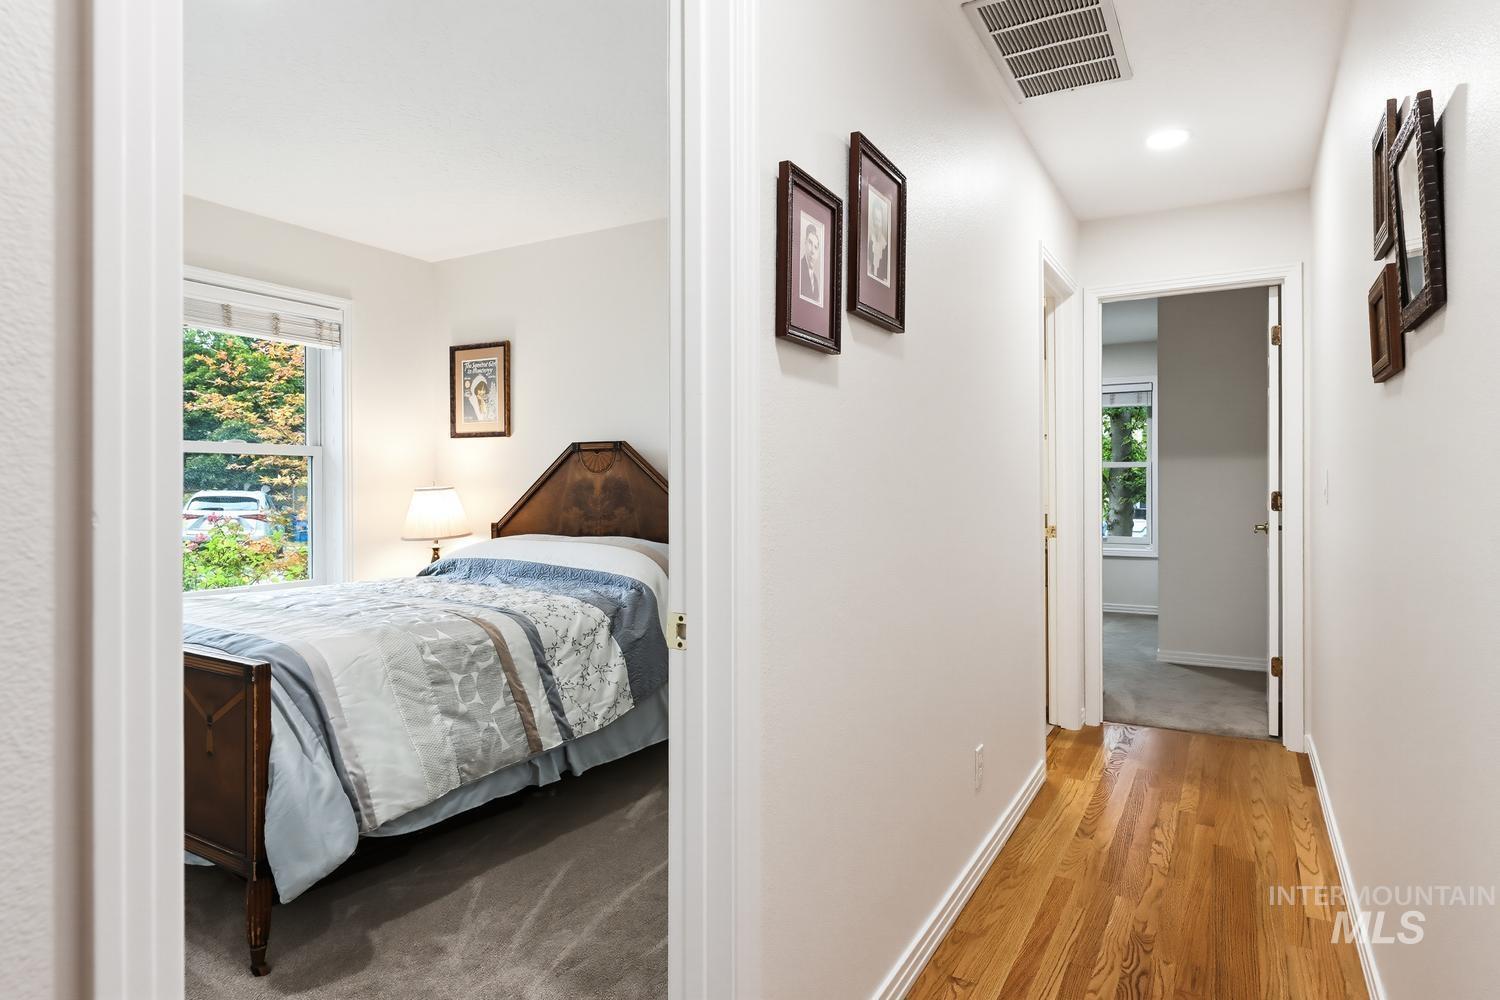
Hardwood flooring and recessed lighting in hallway
-
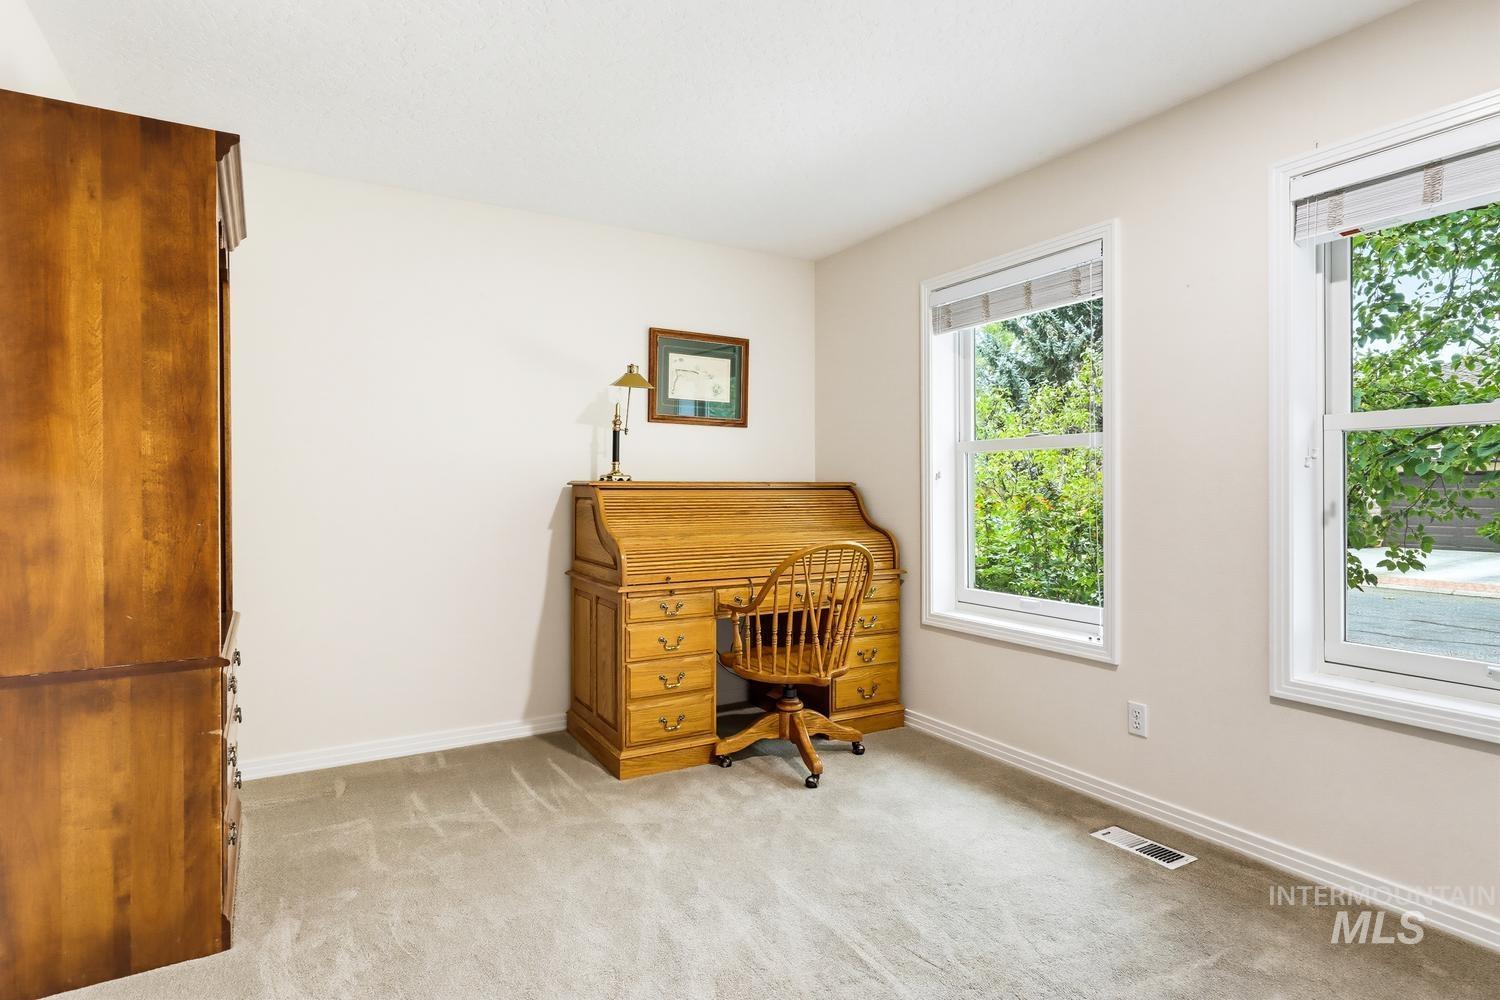
Neutral wall color, light-colored carpeting, and dual windows providing natural light
-
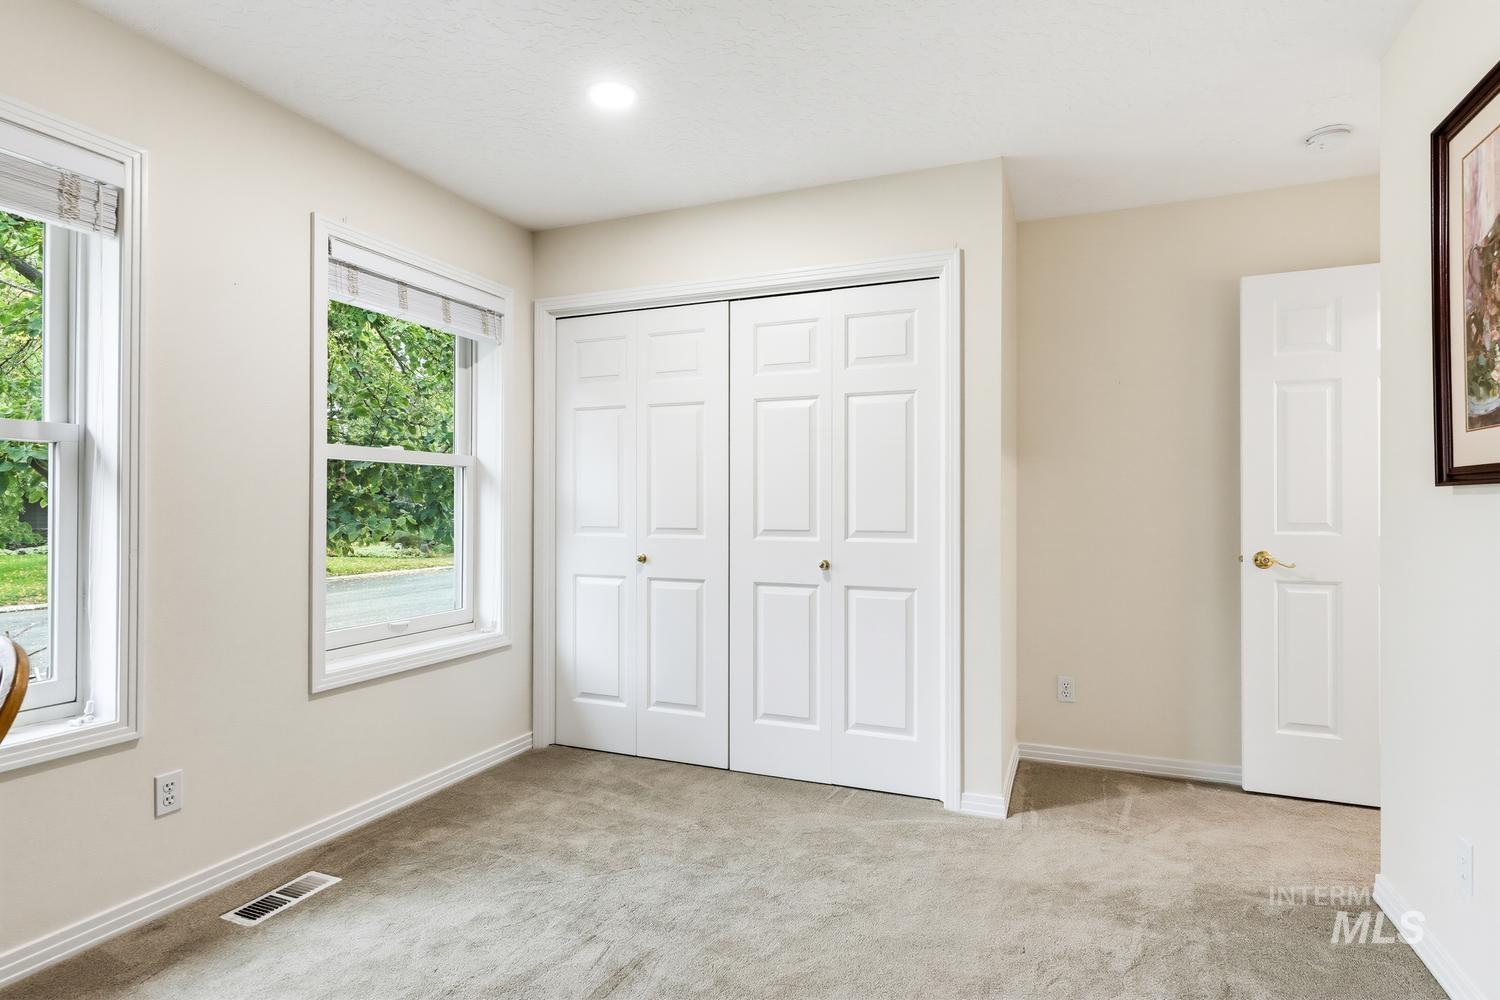
Recessed ceiling lighting, two double-hung windows, light-toned carpet, paneled bifold closet doors, and white interior doors
-
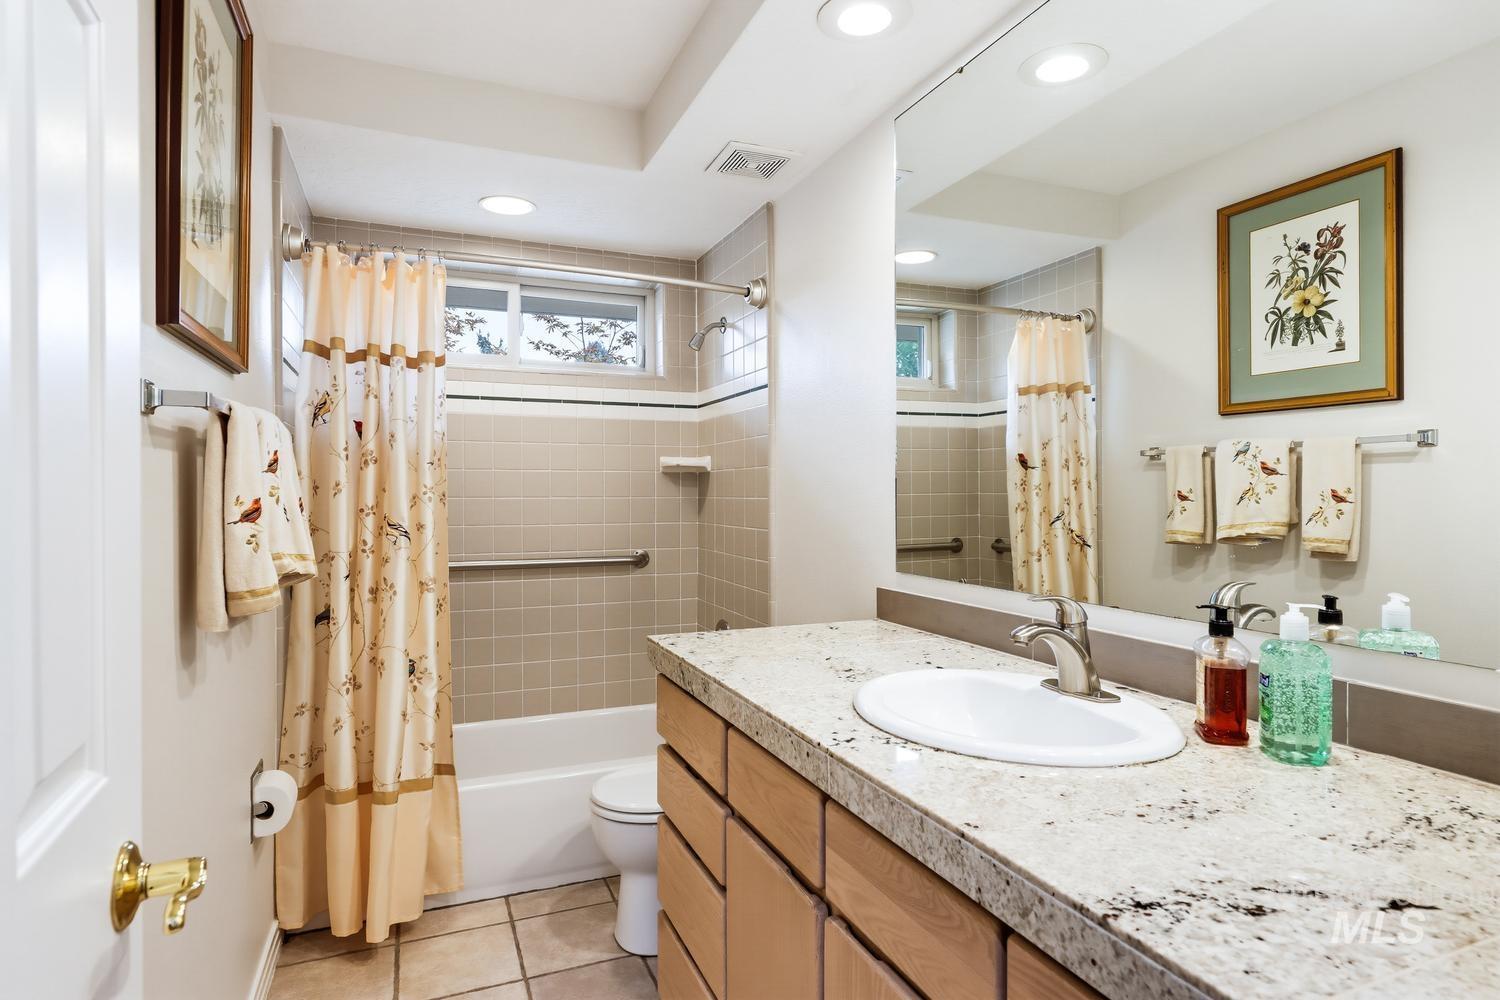
Bathroom featuring an integrated bathtub and shower, a window, a single vanity with a countertop, and recessed lighting
-
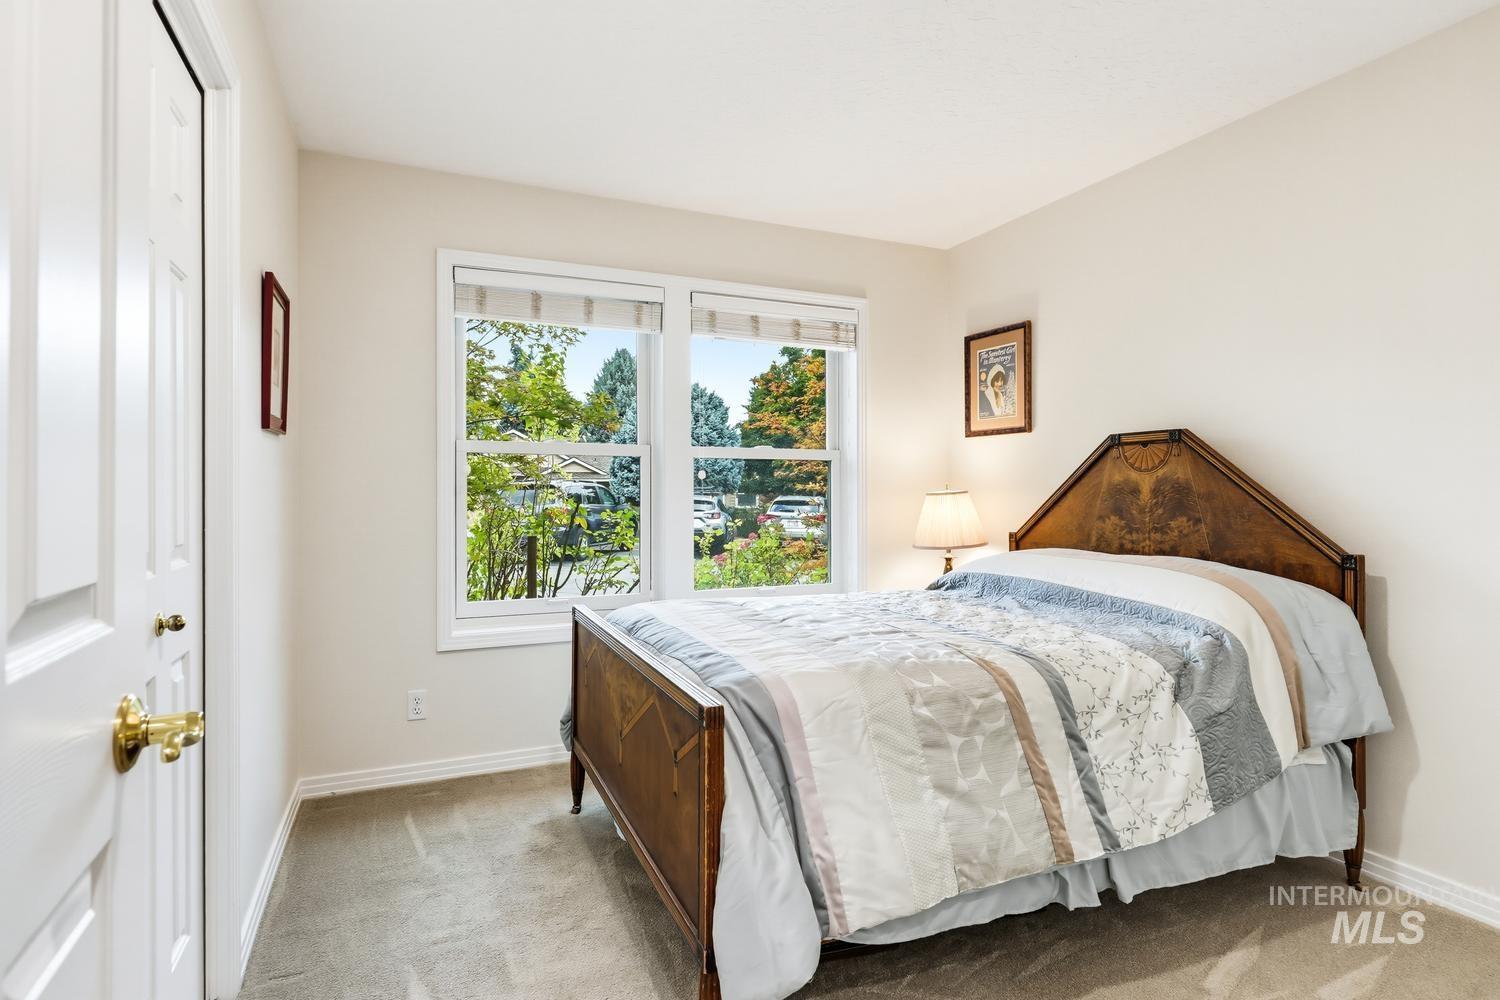
Carpeted flooring, white trim, and a double-pane window
-
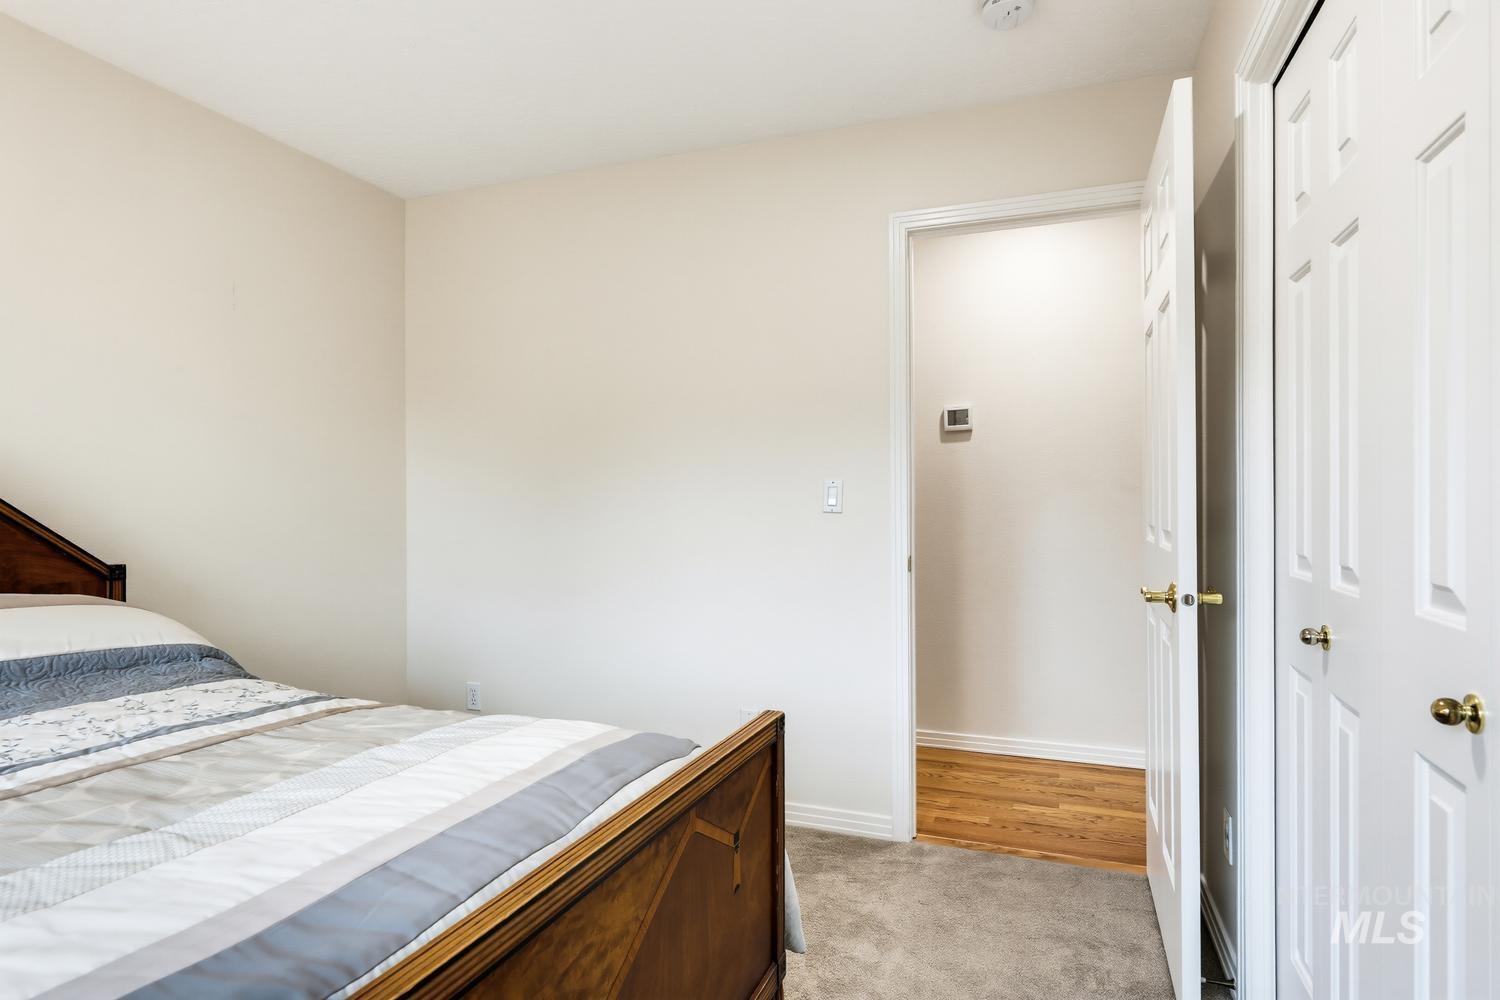
Wall-to-wall carpeting in a neutral tone, white interior doors with brass hardware, and light-colored walls
-
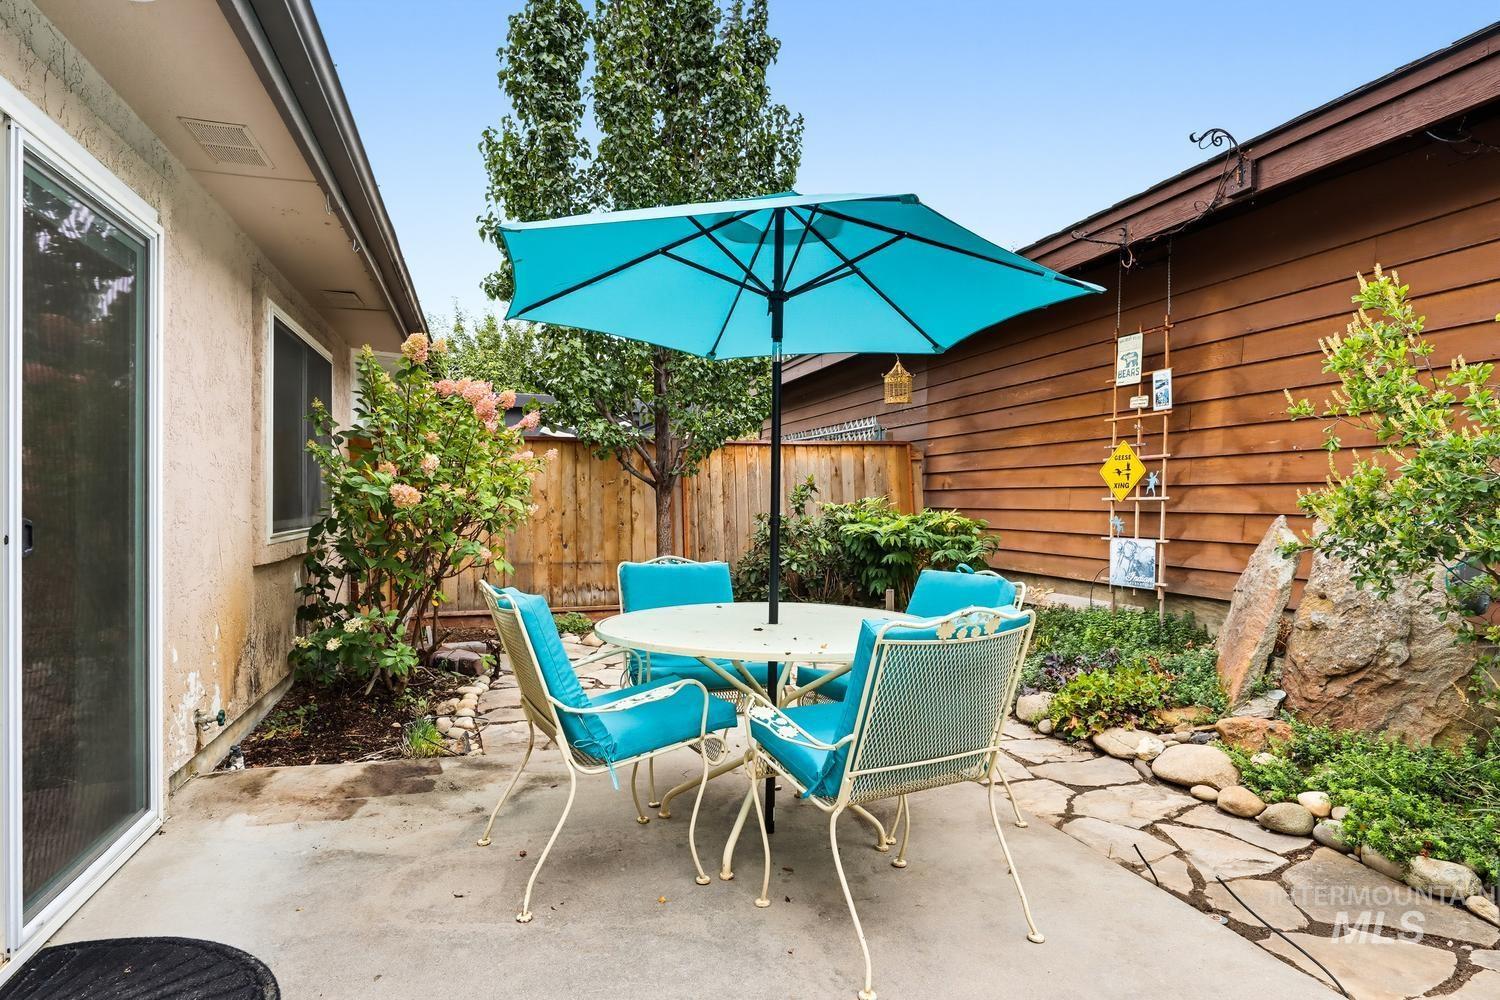
Patio area featuring concrete and flagstone surfacing, bordered by mature plantings and a wood fence
-
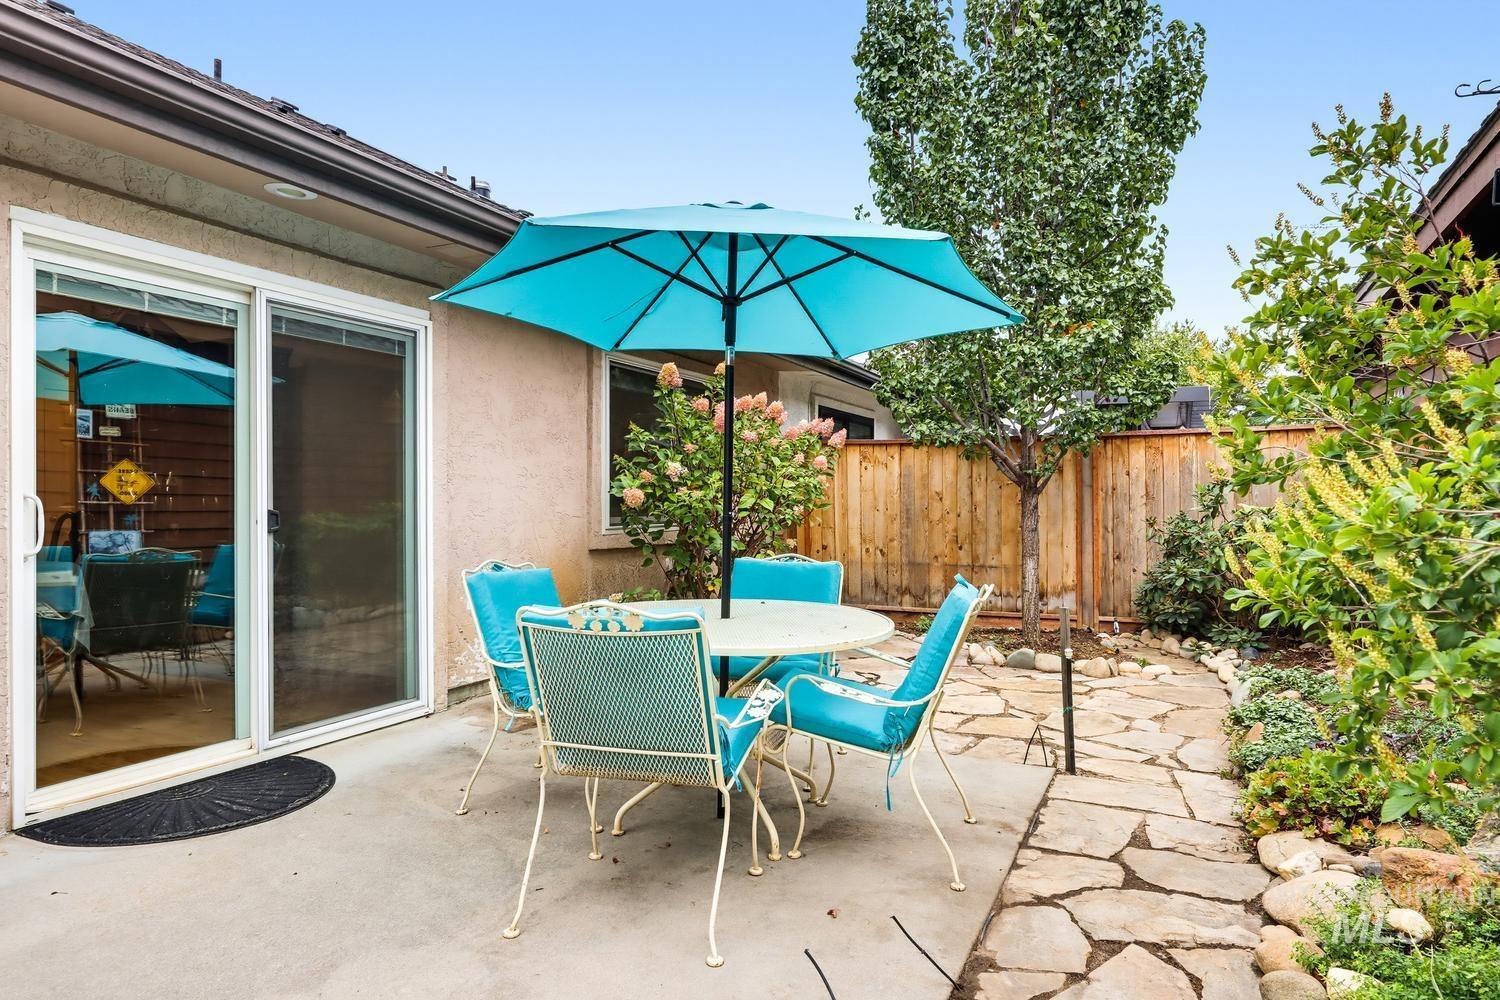
Concrete patio with sliding glass doors, flagstone pathway, and mature landscaping
-
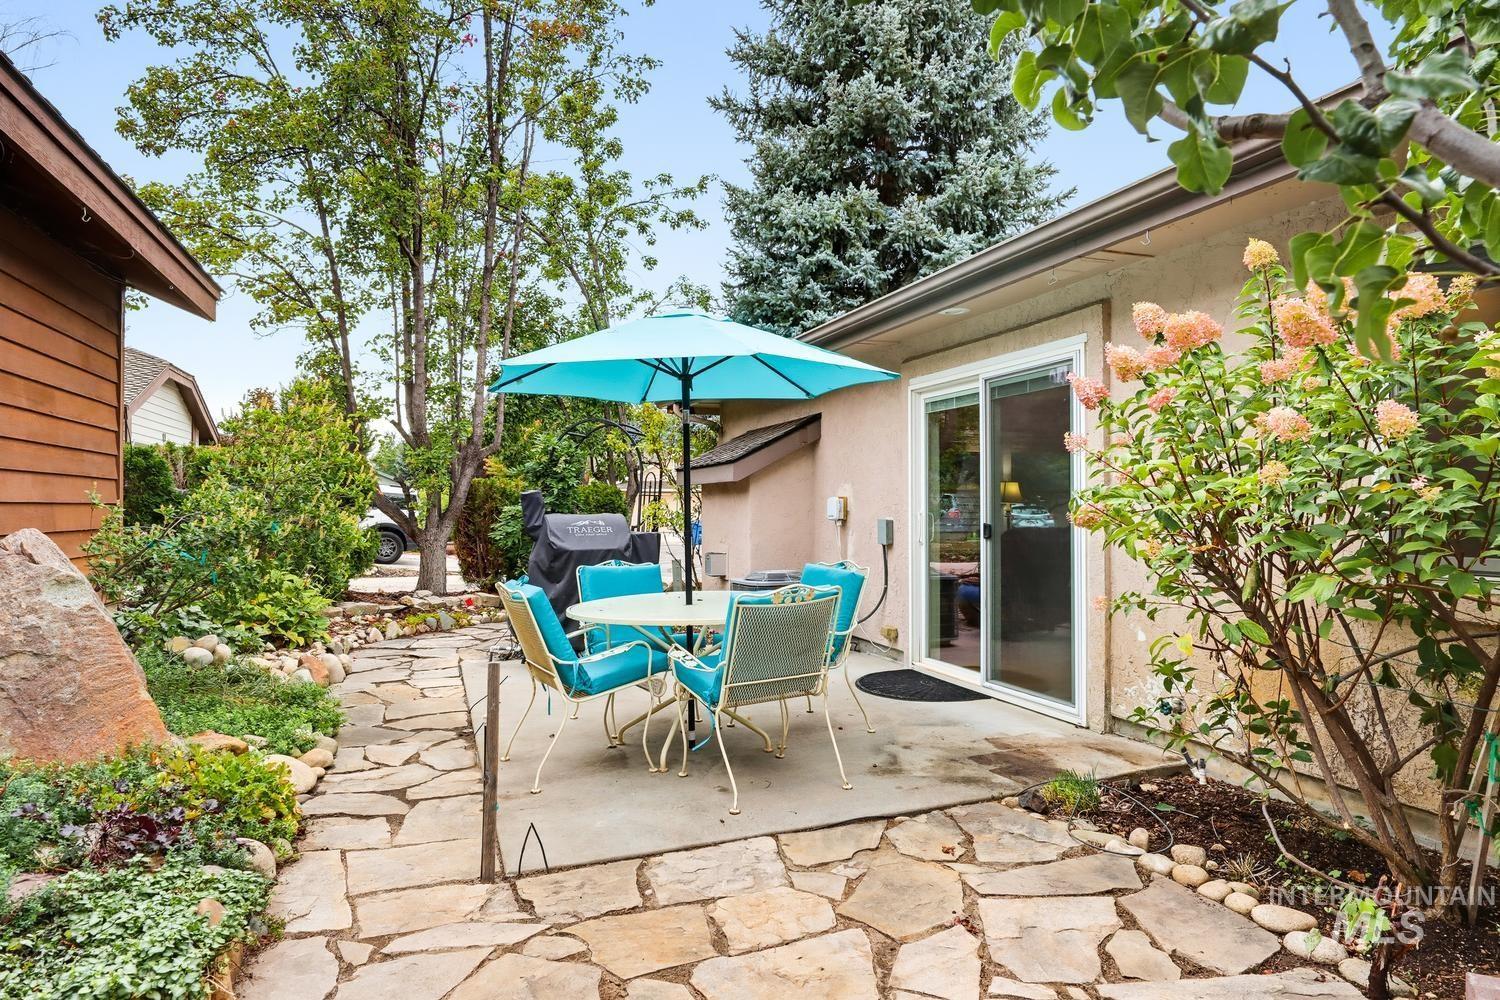
Outdoor patio with a flagstone pathway, mature trees, and landscaping
-
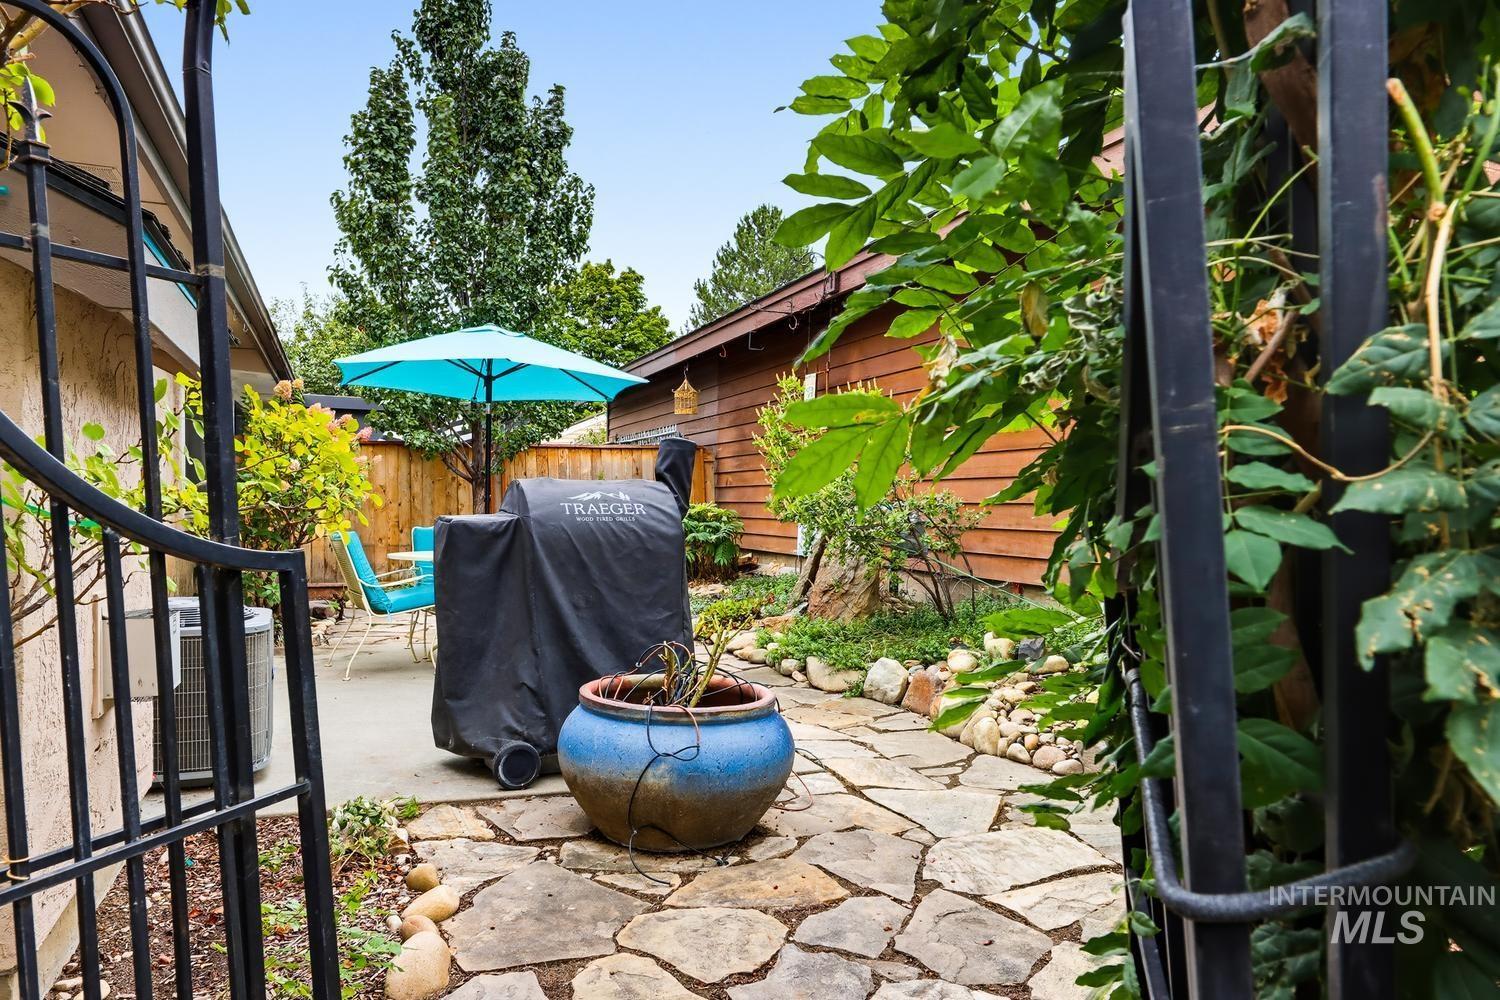
Flagstone pathway leading to an outdoor patio with concrete surfacing, bordered by a wooden fence
-
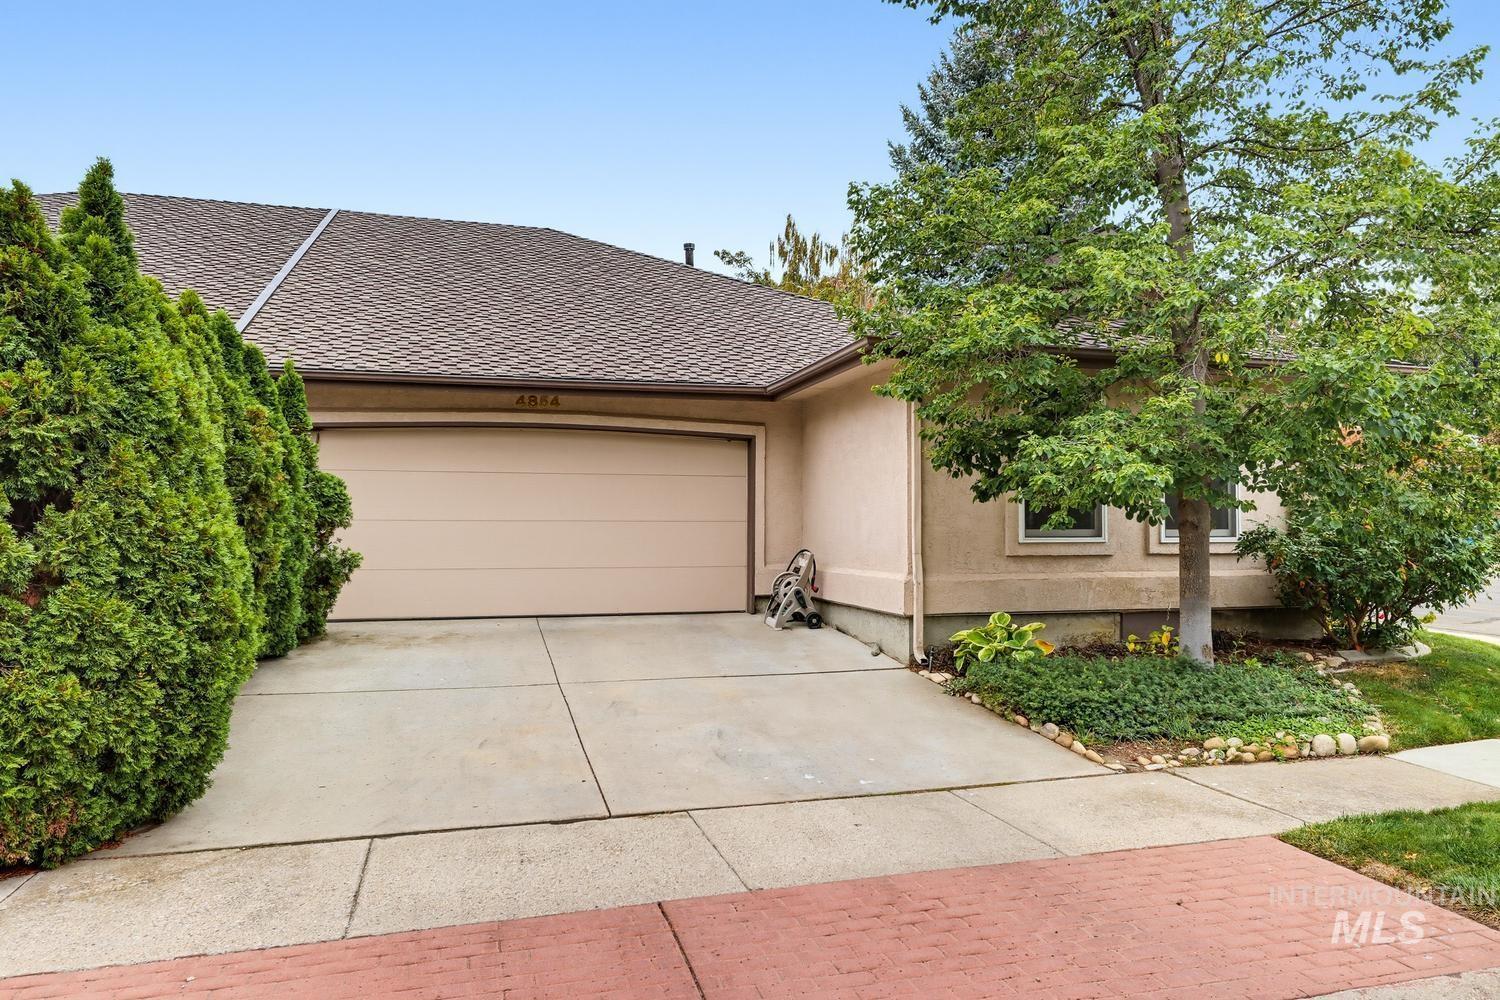
Attached two-car garage with a paved driveway
Property Description
Enjoy easy living in this well-maintained 3-bedroom, 2-bath townhome, ideally located on a quiet cul-de-sac just minutes on foot from the Boise River and Greenbelt. Inside, beautifully refinished hardwood floors, fresh interior paint, and a cozy gas fireplace create a warm, move-in-ready feel. The HVAC system is only 2 years old and includes a built-in humidifier for added year-round comfort. The roof is just 7 years into a 50-year lifespan, offering added peace of mind. The neighborhood also features a community swimming pool and clubhouse. With a peaceful setting, valuable recent updates, and incredible access to the Greenbelt and river, this townhome offers an ideal combination of location, comfort, and convenience.
Features
- Heating:
- Forced Air, Gas
- Cooling:
- Central air
- Fireplace:
- Gas
- Garage Capacity:
- 2
Address Map
- Country:
- US
- State:
- ID
- City:
- Garden City
- Zipcode:
- 83714
- Street:
- 4854 Lakeview Place
- Longitude:
- W117° 42' 31.8''
- Latitude:
- N43° 39' 53''
Rooms
- Master Bedroom Level:
- Main
- Bedroom 2 Level:
- Main
- Bedroom 3 Level:
- Main
Schools
- School District:
- Boise School District #1
- Elementary School:
- Shadow Hills
- Middle School:
- River Glen Jr
- High School:
- Capital
Additional Details
- Status:
- New
- Type:
- Townhouse
- Level:
- Single
- Tax Year:
- 2025
- Taxes:
- $2,230
- Potential Short Sale:
- No
- Age:
- 31 - 50 Years
- Auction:
- No
- Flood Ins Required:
- No
- HUD Owned:
- No
- In Foreclosure:
- No
- Land Size:
- Sm Lot 5999 SF
- Home Owner Exempt:
- Yes
- HOA Frequency:
- Quarterly
- HOA Fees:
- $419
- Inc Kitchen Features:
- Dishwasher, Disposal, Microwave, Pantry, Countertop-granite, Gas Oven, Gas Range
- Lot Features:
- Cul-De-Sac
- Water:
- City service
- Land Use:
- Condo/townhouse
- Sprinkler System:
- Auto,Irrigation
Residential For Sale
4854 Lakeview Place, Garden City, Idaho 83714
3 Bedrooms
2 Bathrooms
1,370 SqFt
Visits : 6 in 1 days
$475,000
Listing ID #99001404
Basic Details
- Property Type :
- Residential
- Listing Type :
- For Sale
- Status :
- Active
- Listing ID :
- 99001404
- Price :
- $475,000
- Bedrooms :
- 3
- Bathrooms :
- 2
- Apx SqFt :
- 1,370 SqFt
- Year Built :
- 1993
- Lot Area :
- 0.08 Acres
- Subdivision :
- Riverside Vlg
- Update Date :
- 09/19/2026 13:43:51
Agent info


Contact Agent
Mortgage Calculator

