
-
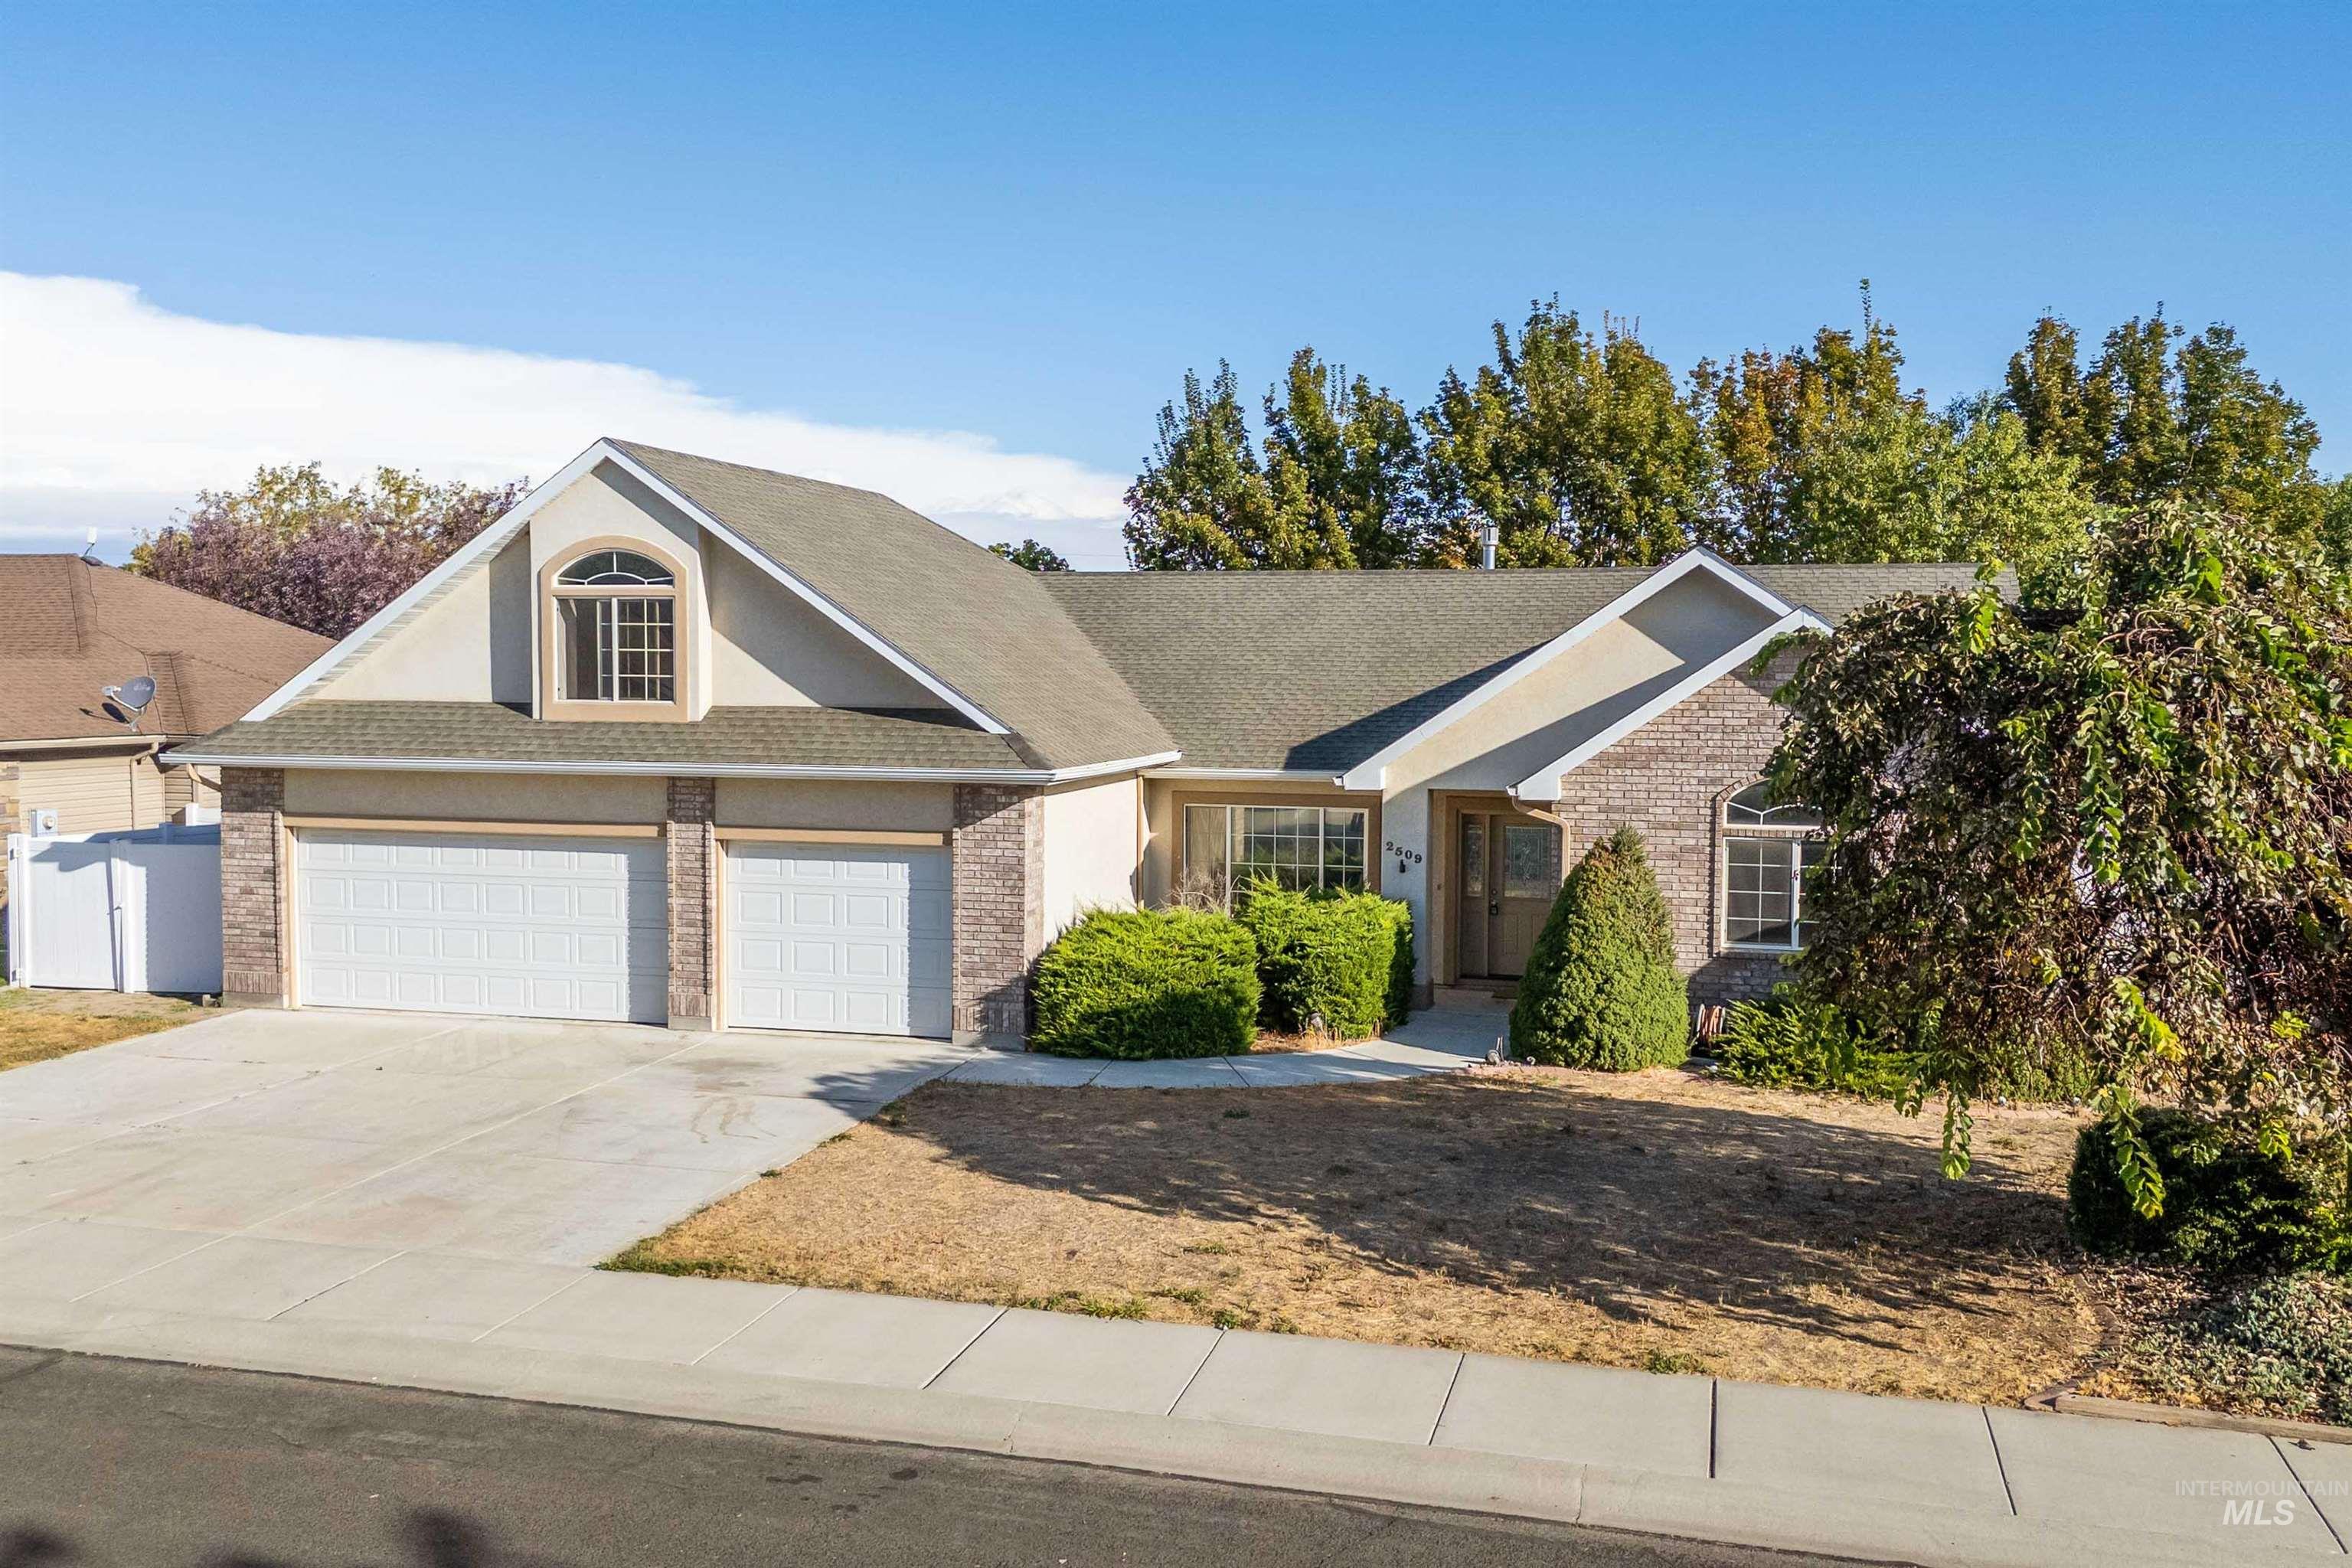
Brick and stucco exterior with a three-car garage
-
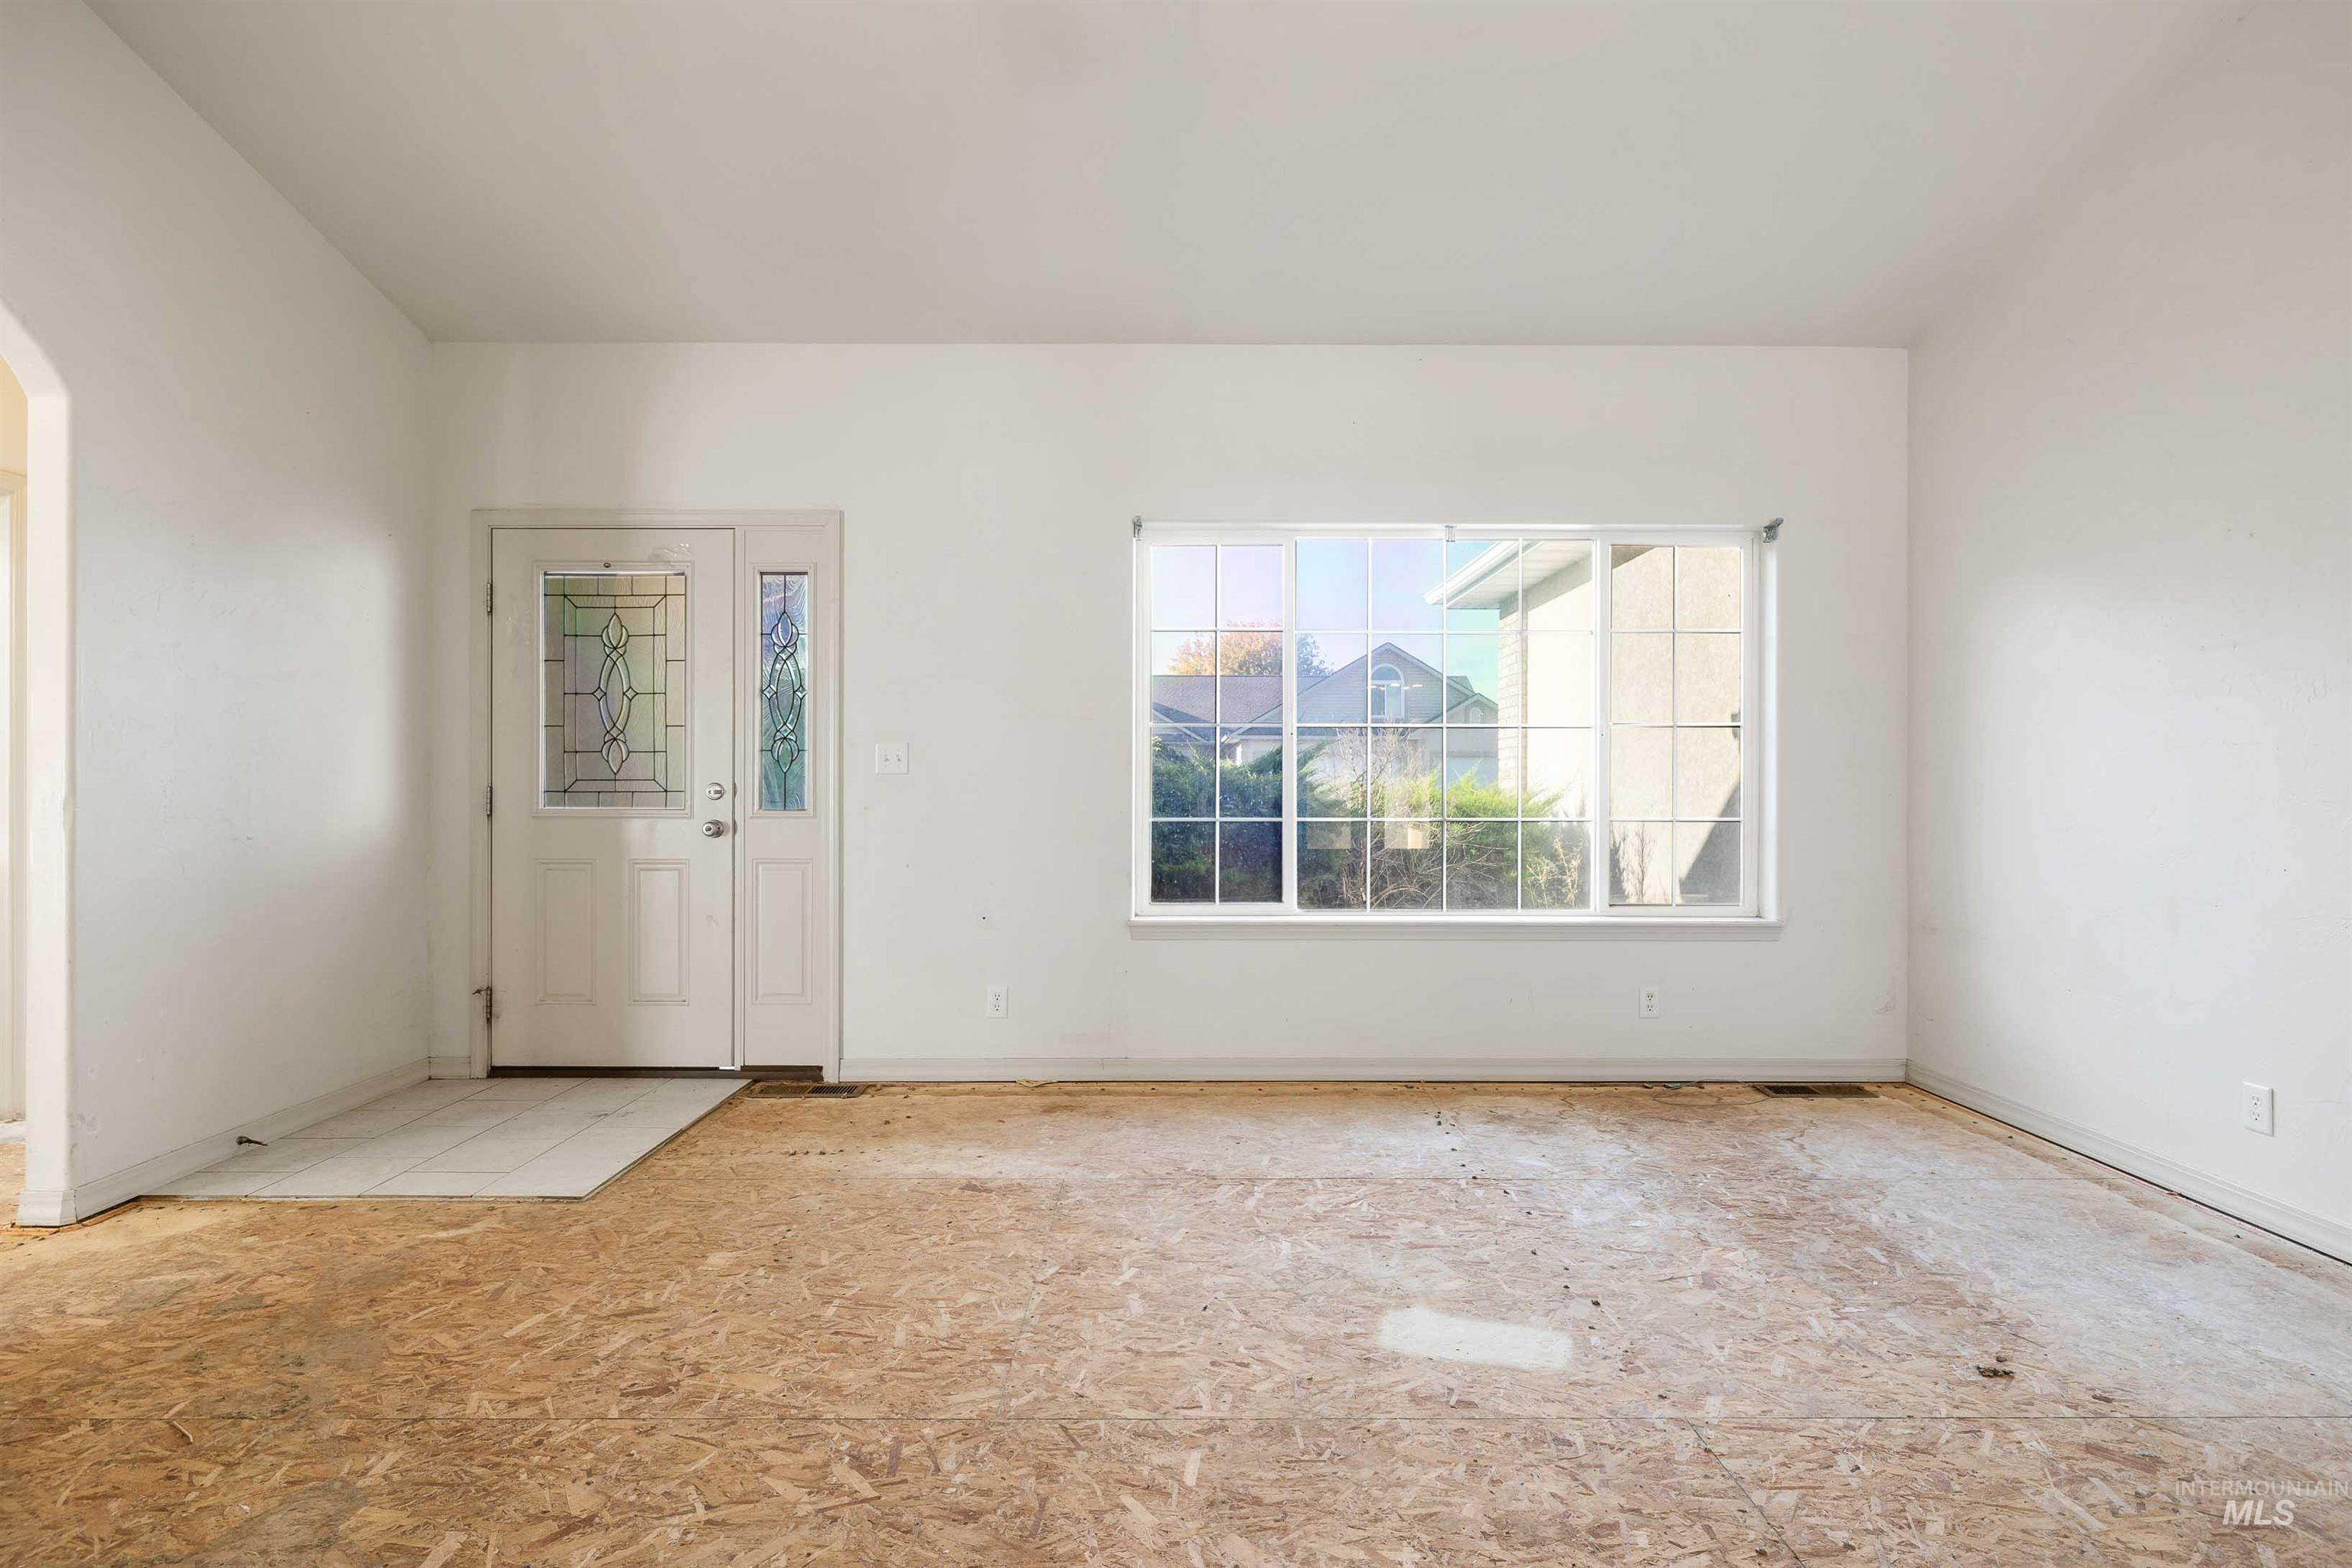
Entryway with decorative glass panel door and sidelight, featuring a large window
-
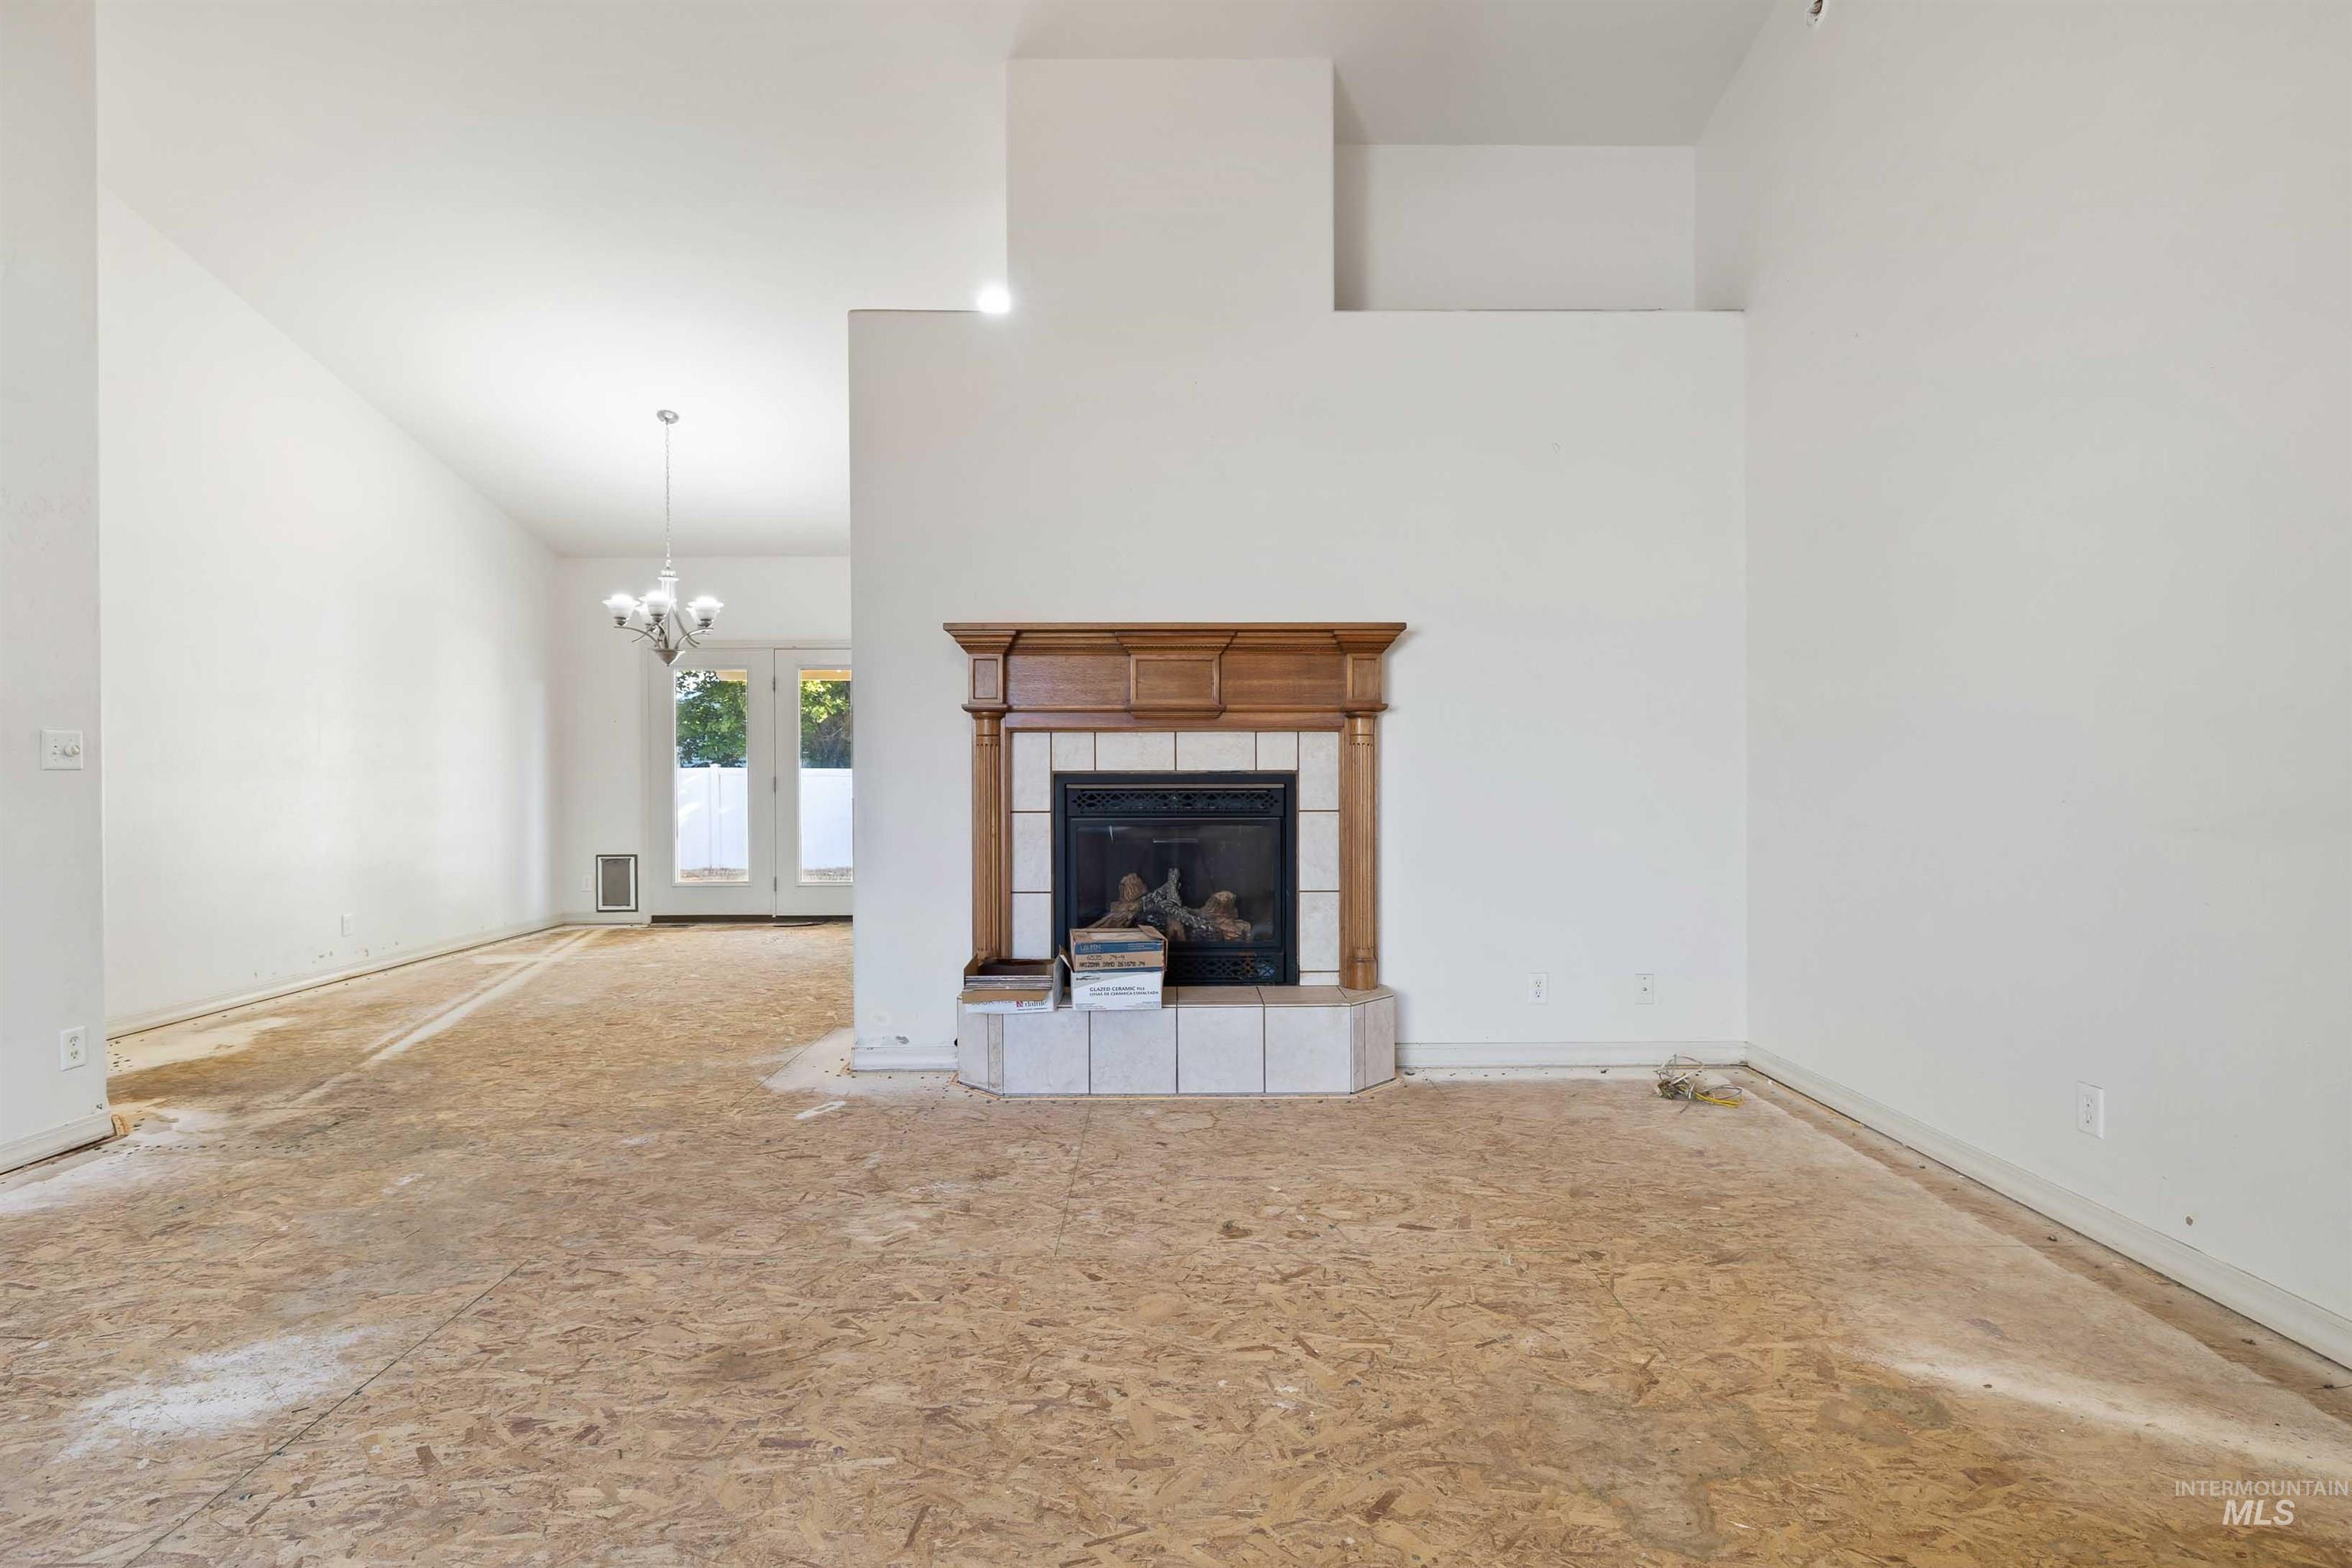
Fireplace with wood mantle and tile surround
-
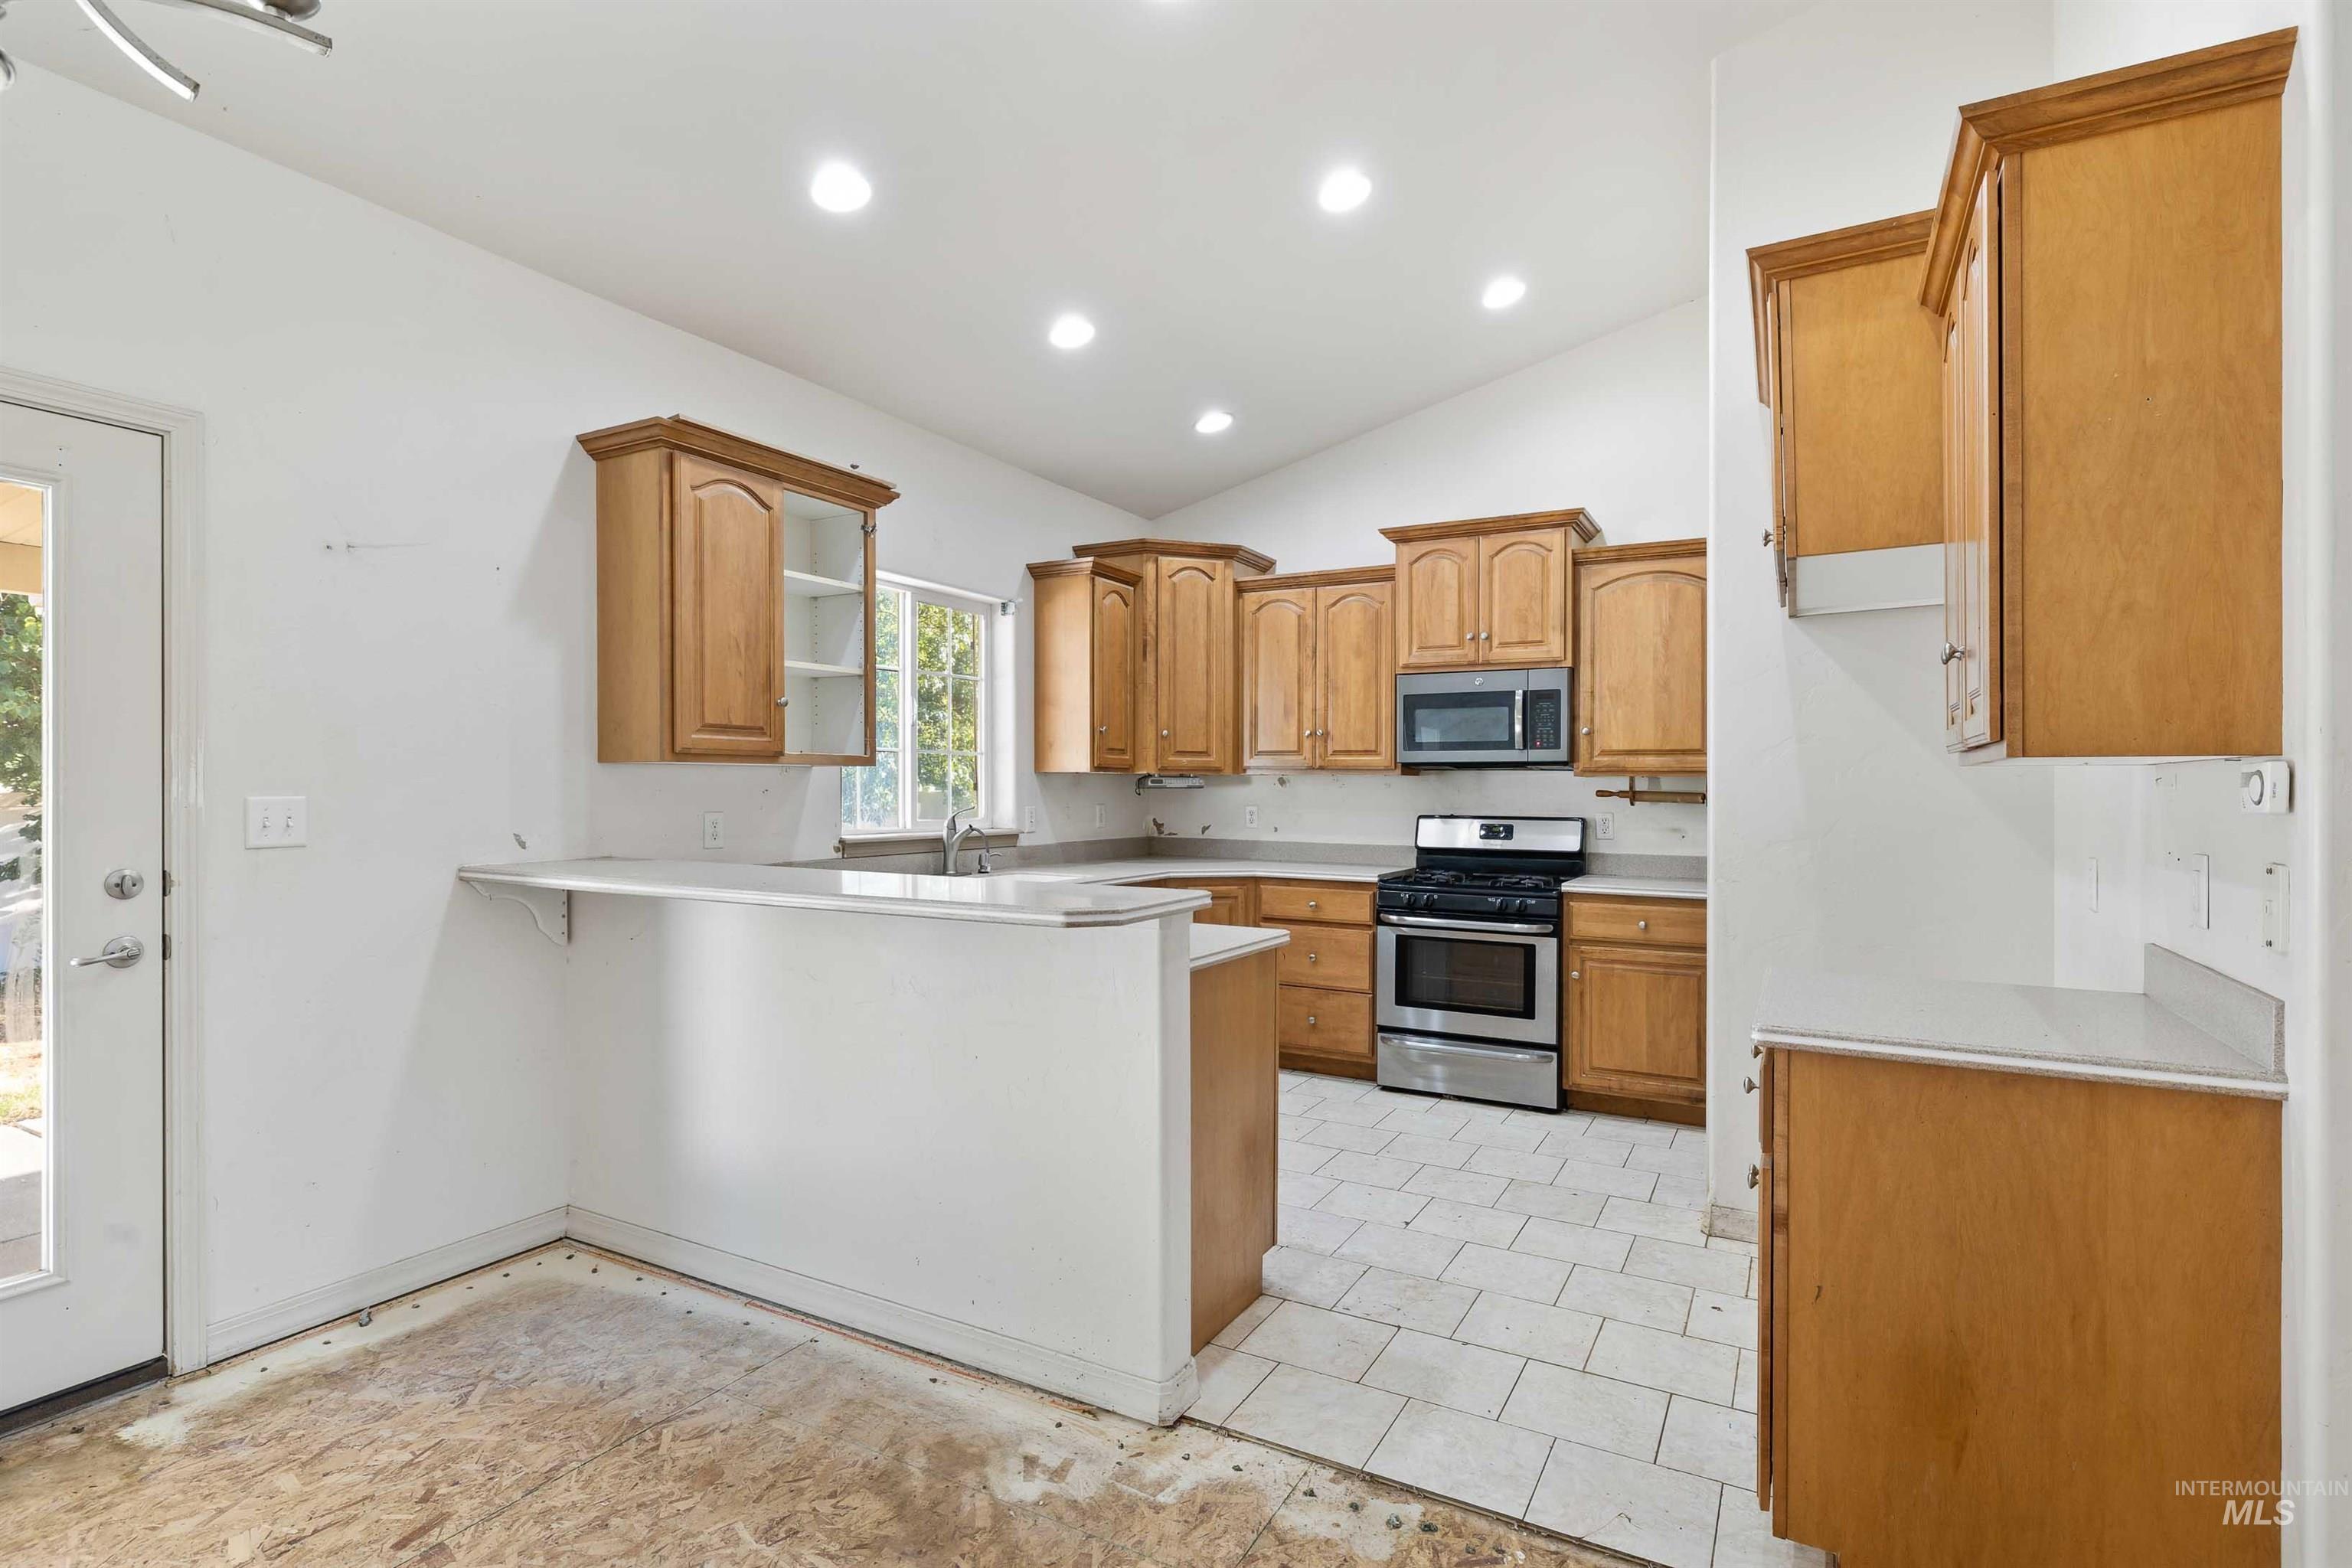
Kitchen featuring recessed lighting, a vaulted ceiling, wood cabinetry, stainless steel appliances, and tile flooring
-
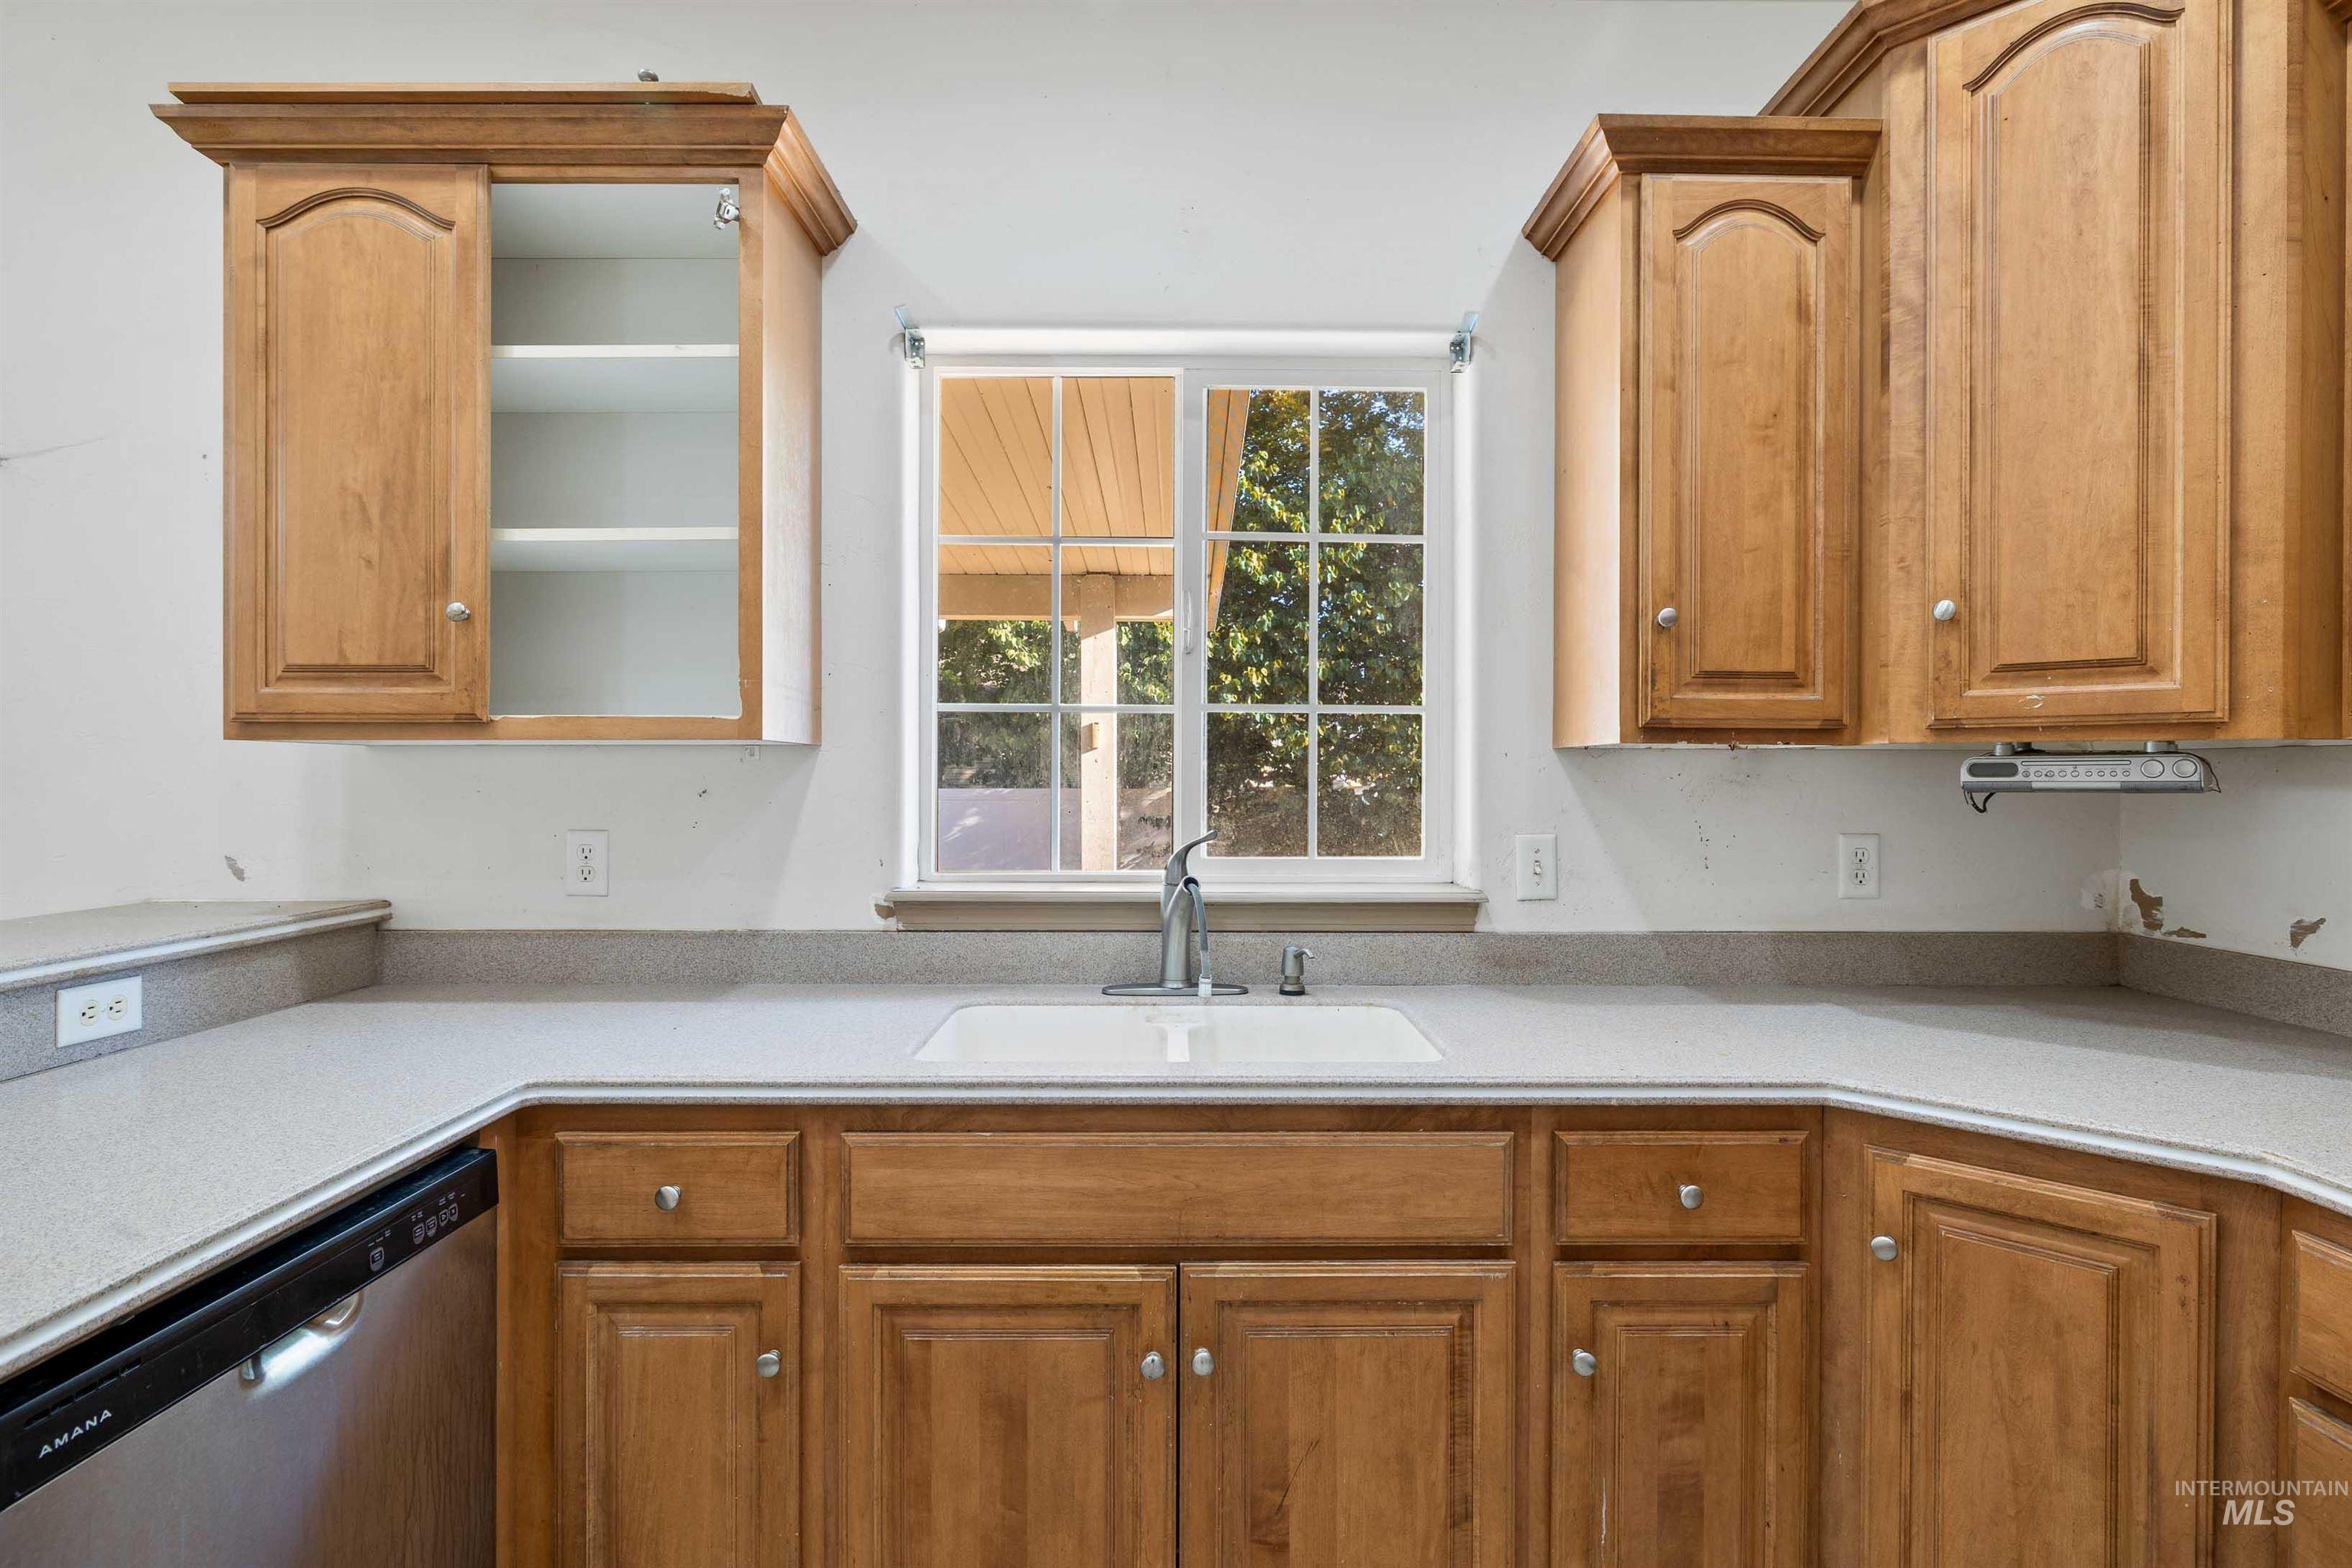
Wood cabinetry with crown molding, stainless steel sink with a single-handle faucet, and light-toned countertops
-
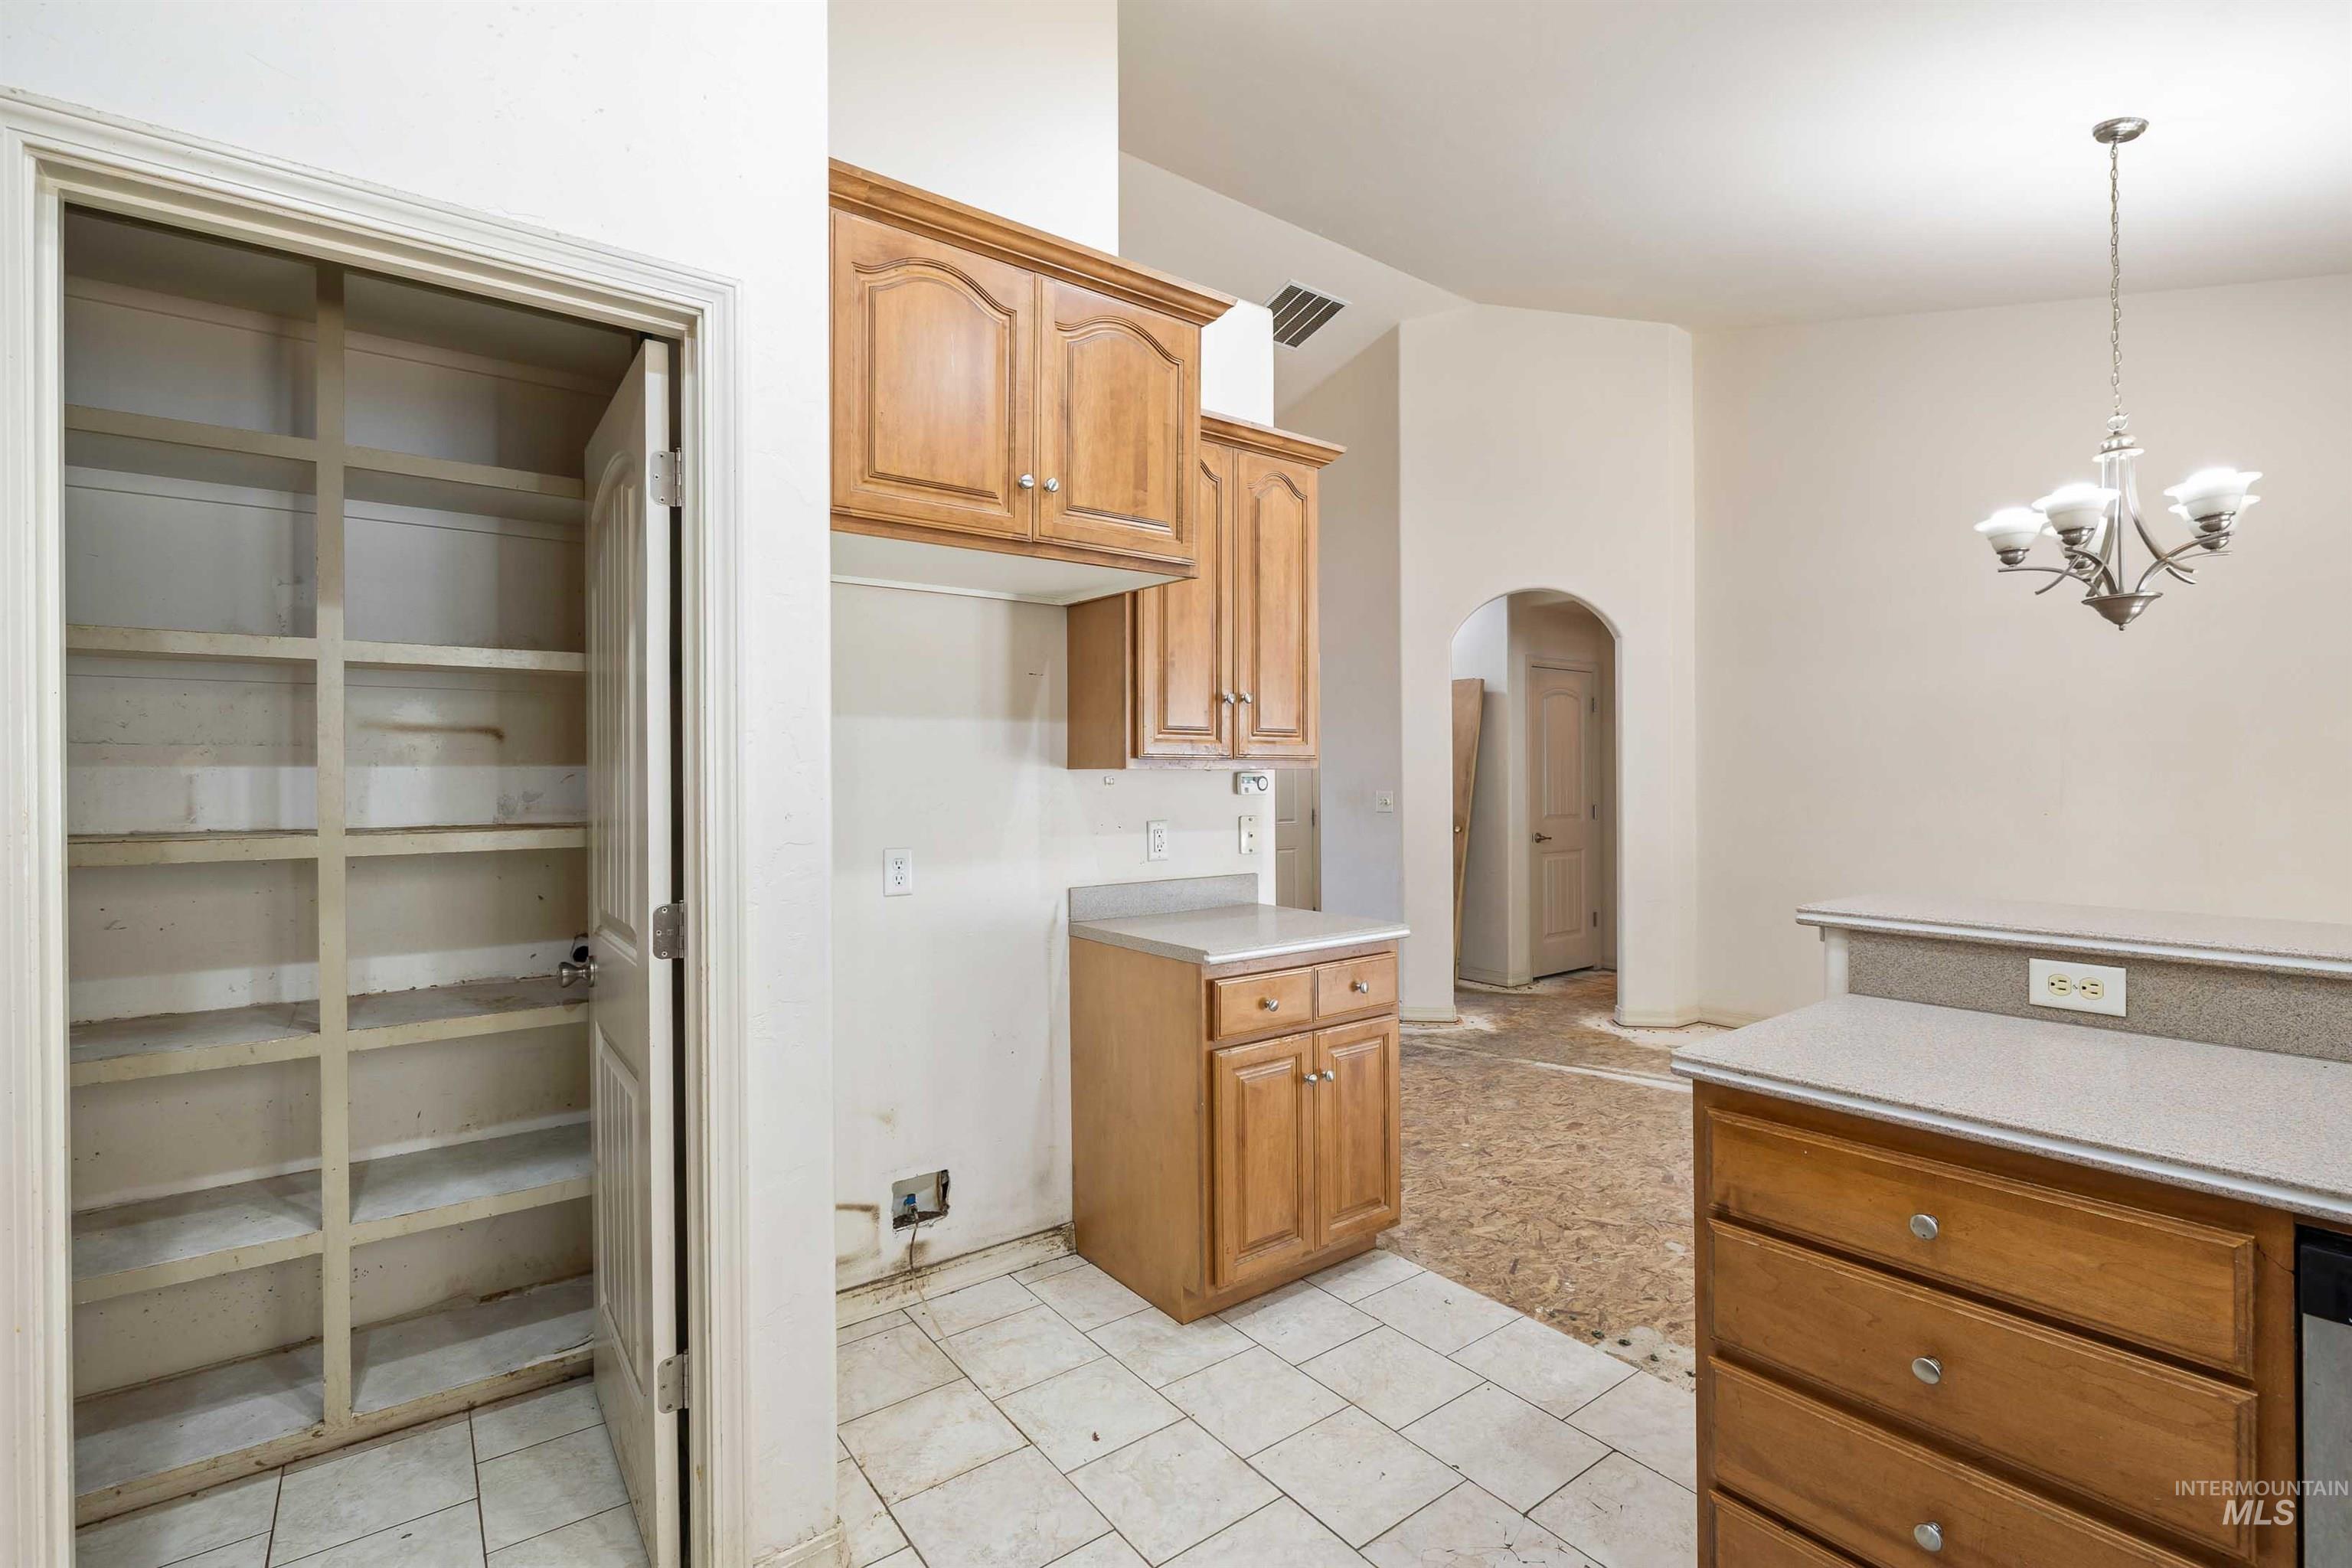
Light wood-finish cabinetry, built-in pantry shelving, tile flooring, and a chandelier lighting fixture
-
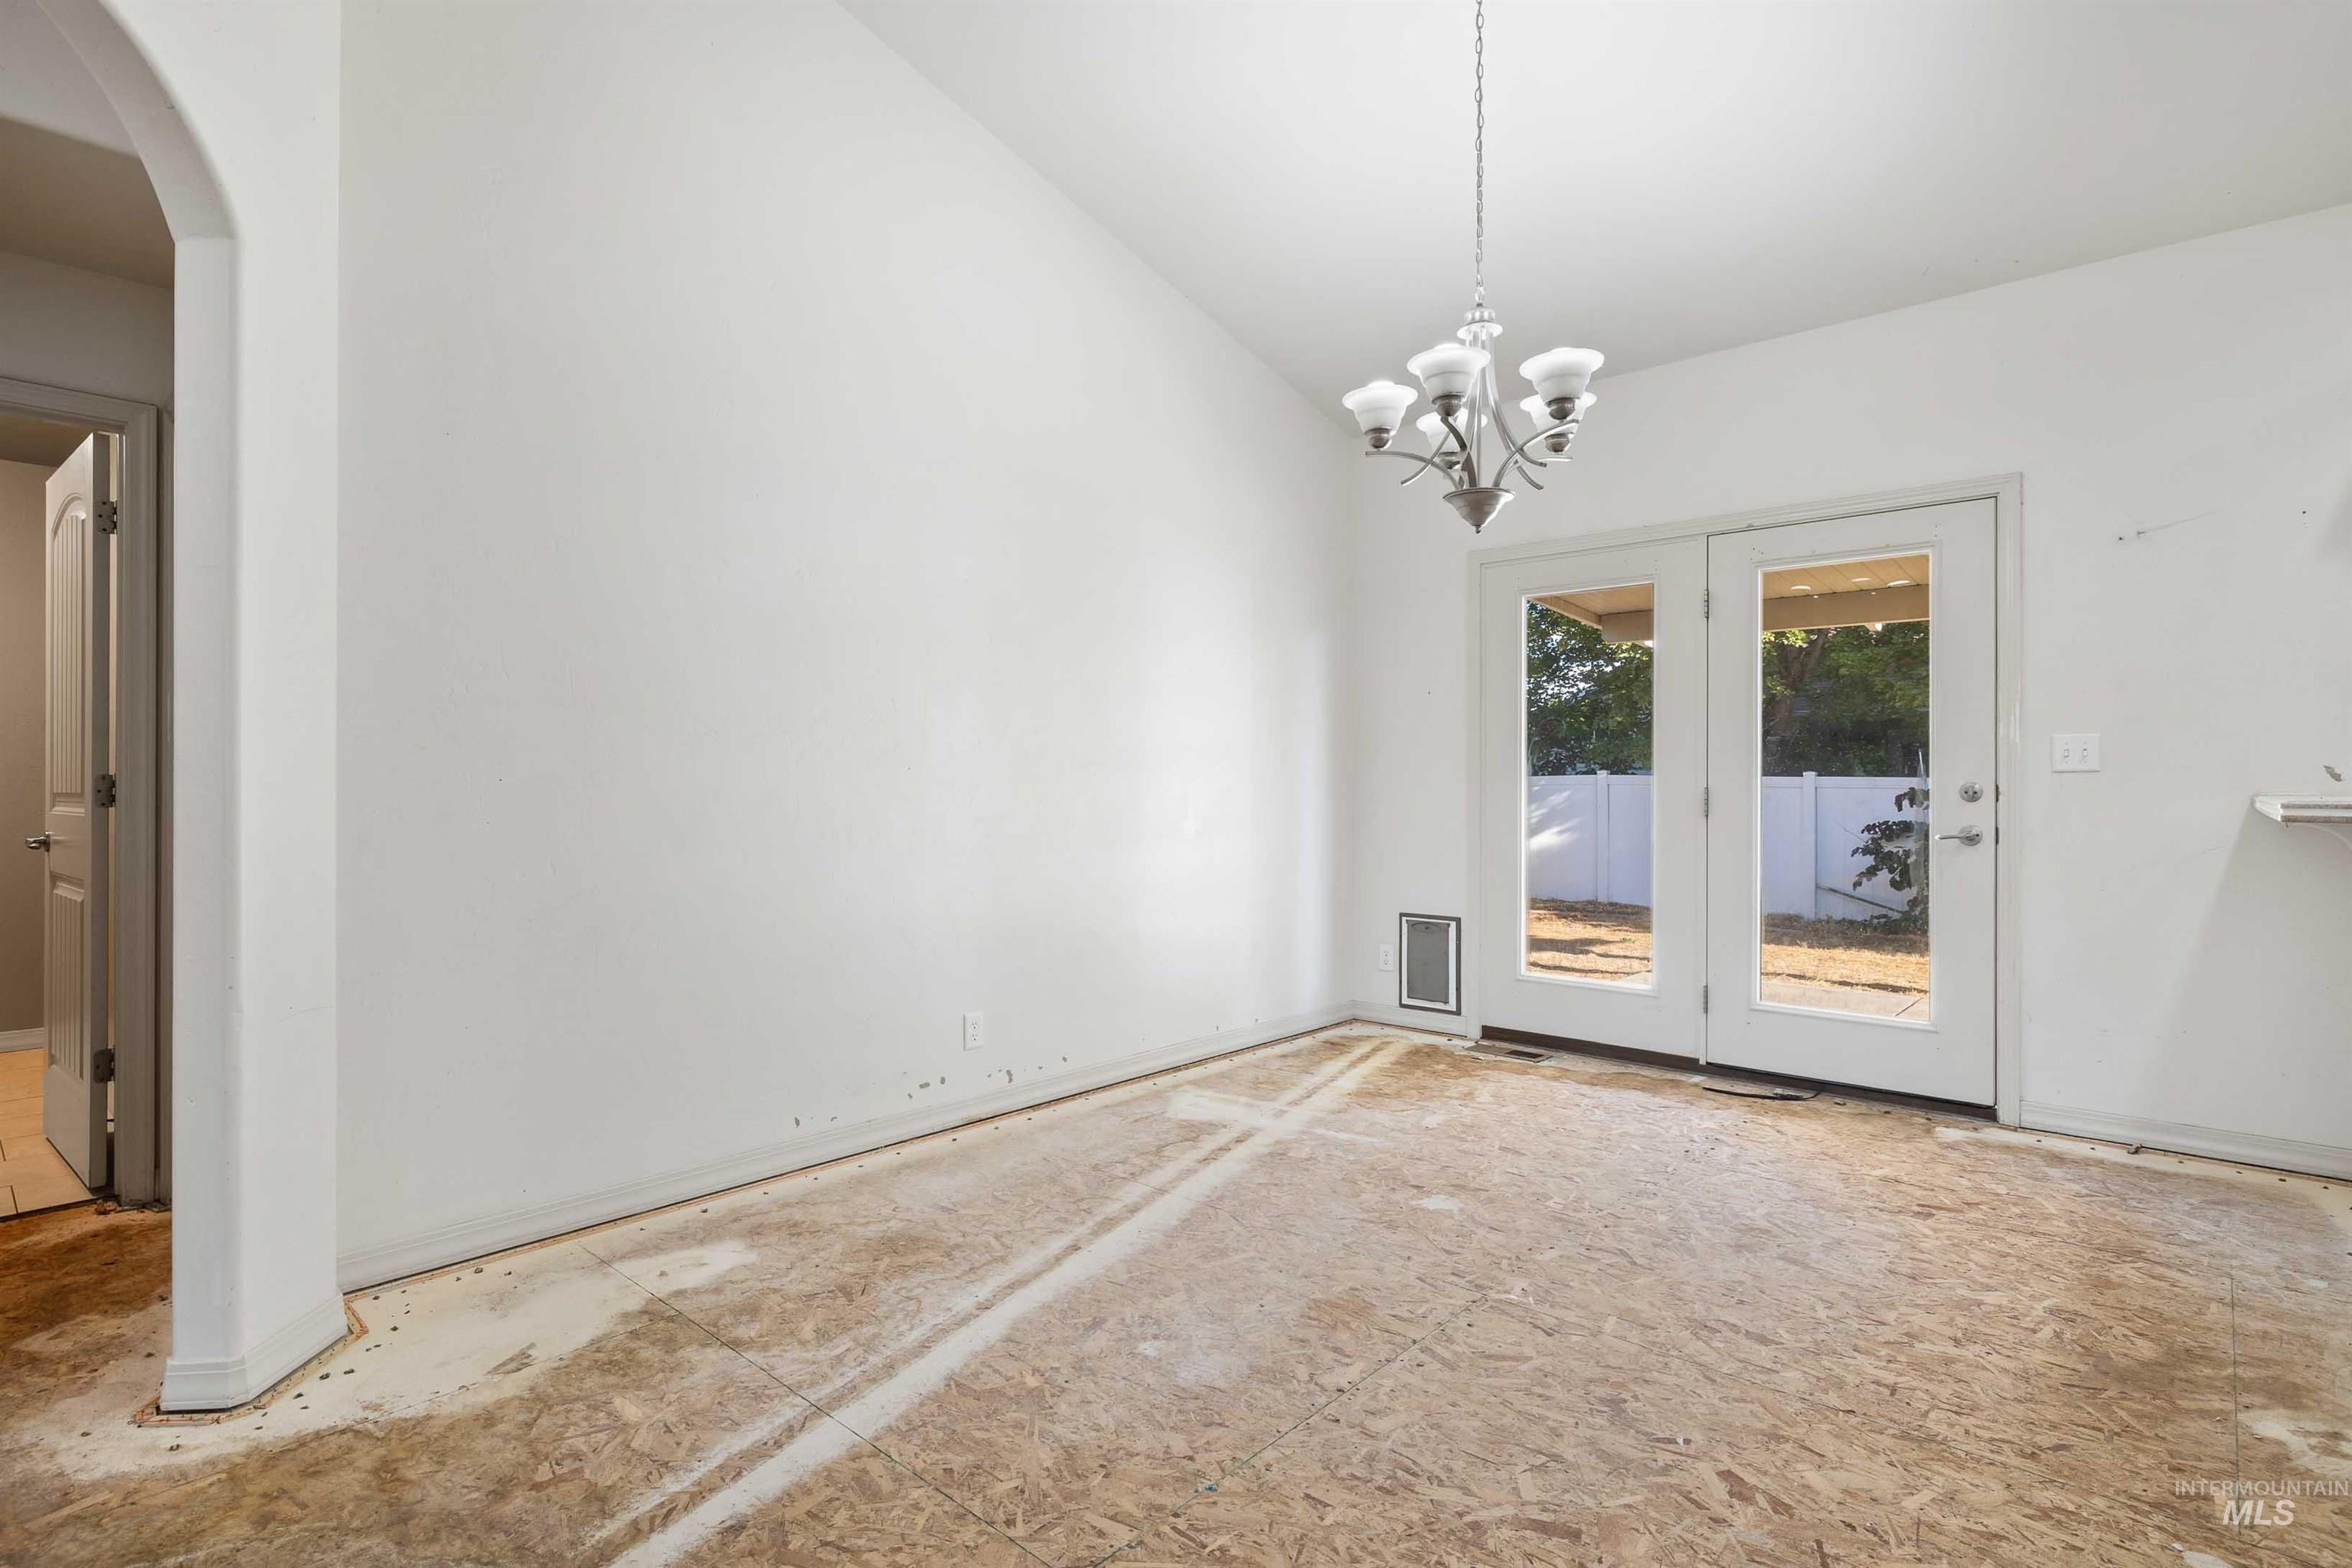
White painted walls with an arched entryway
-
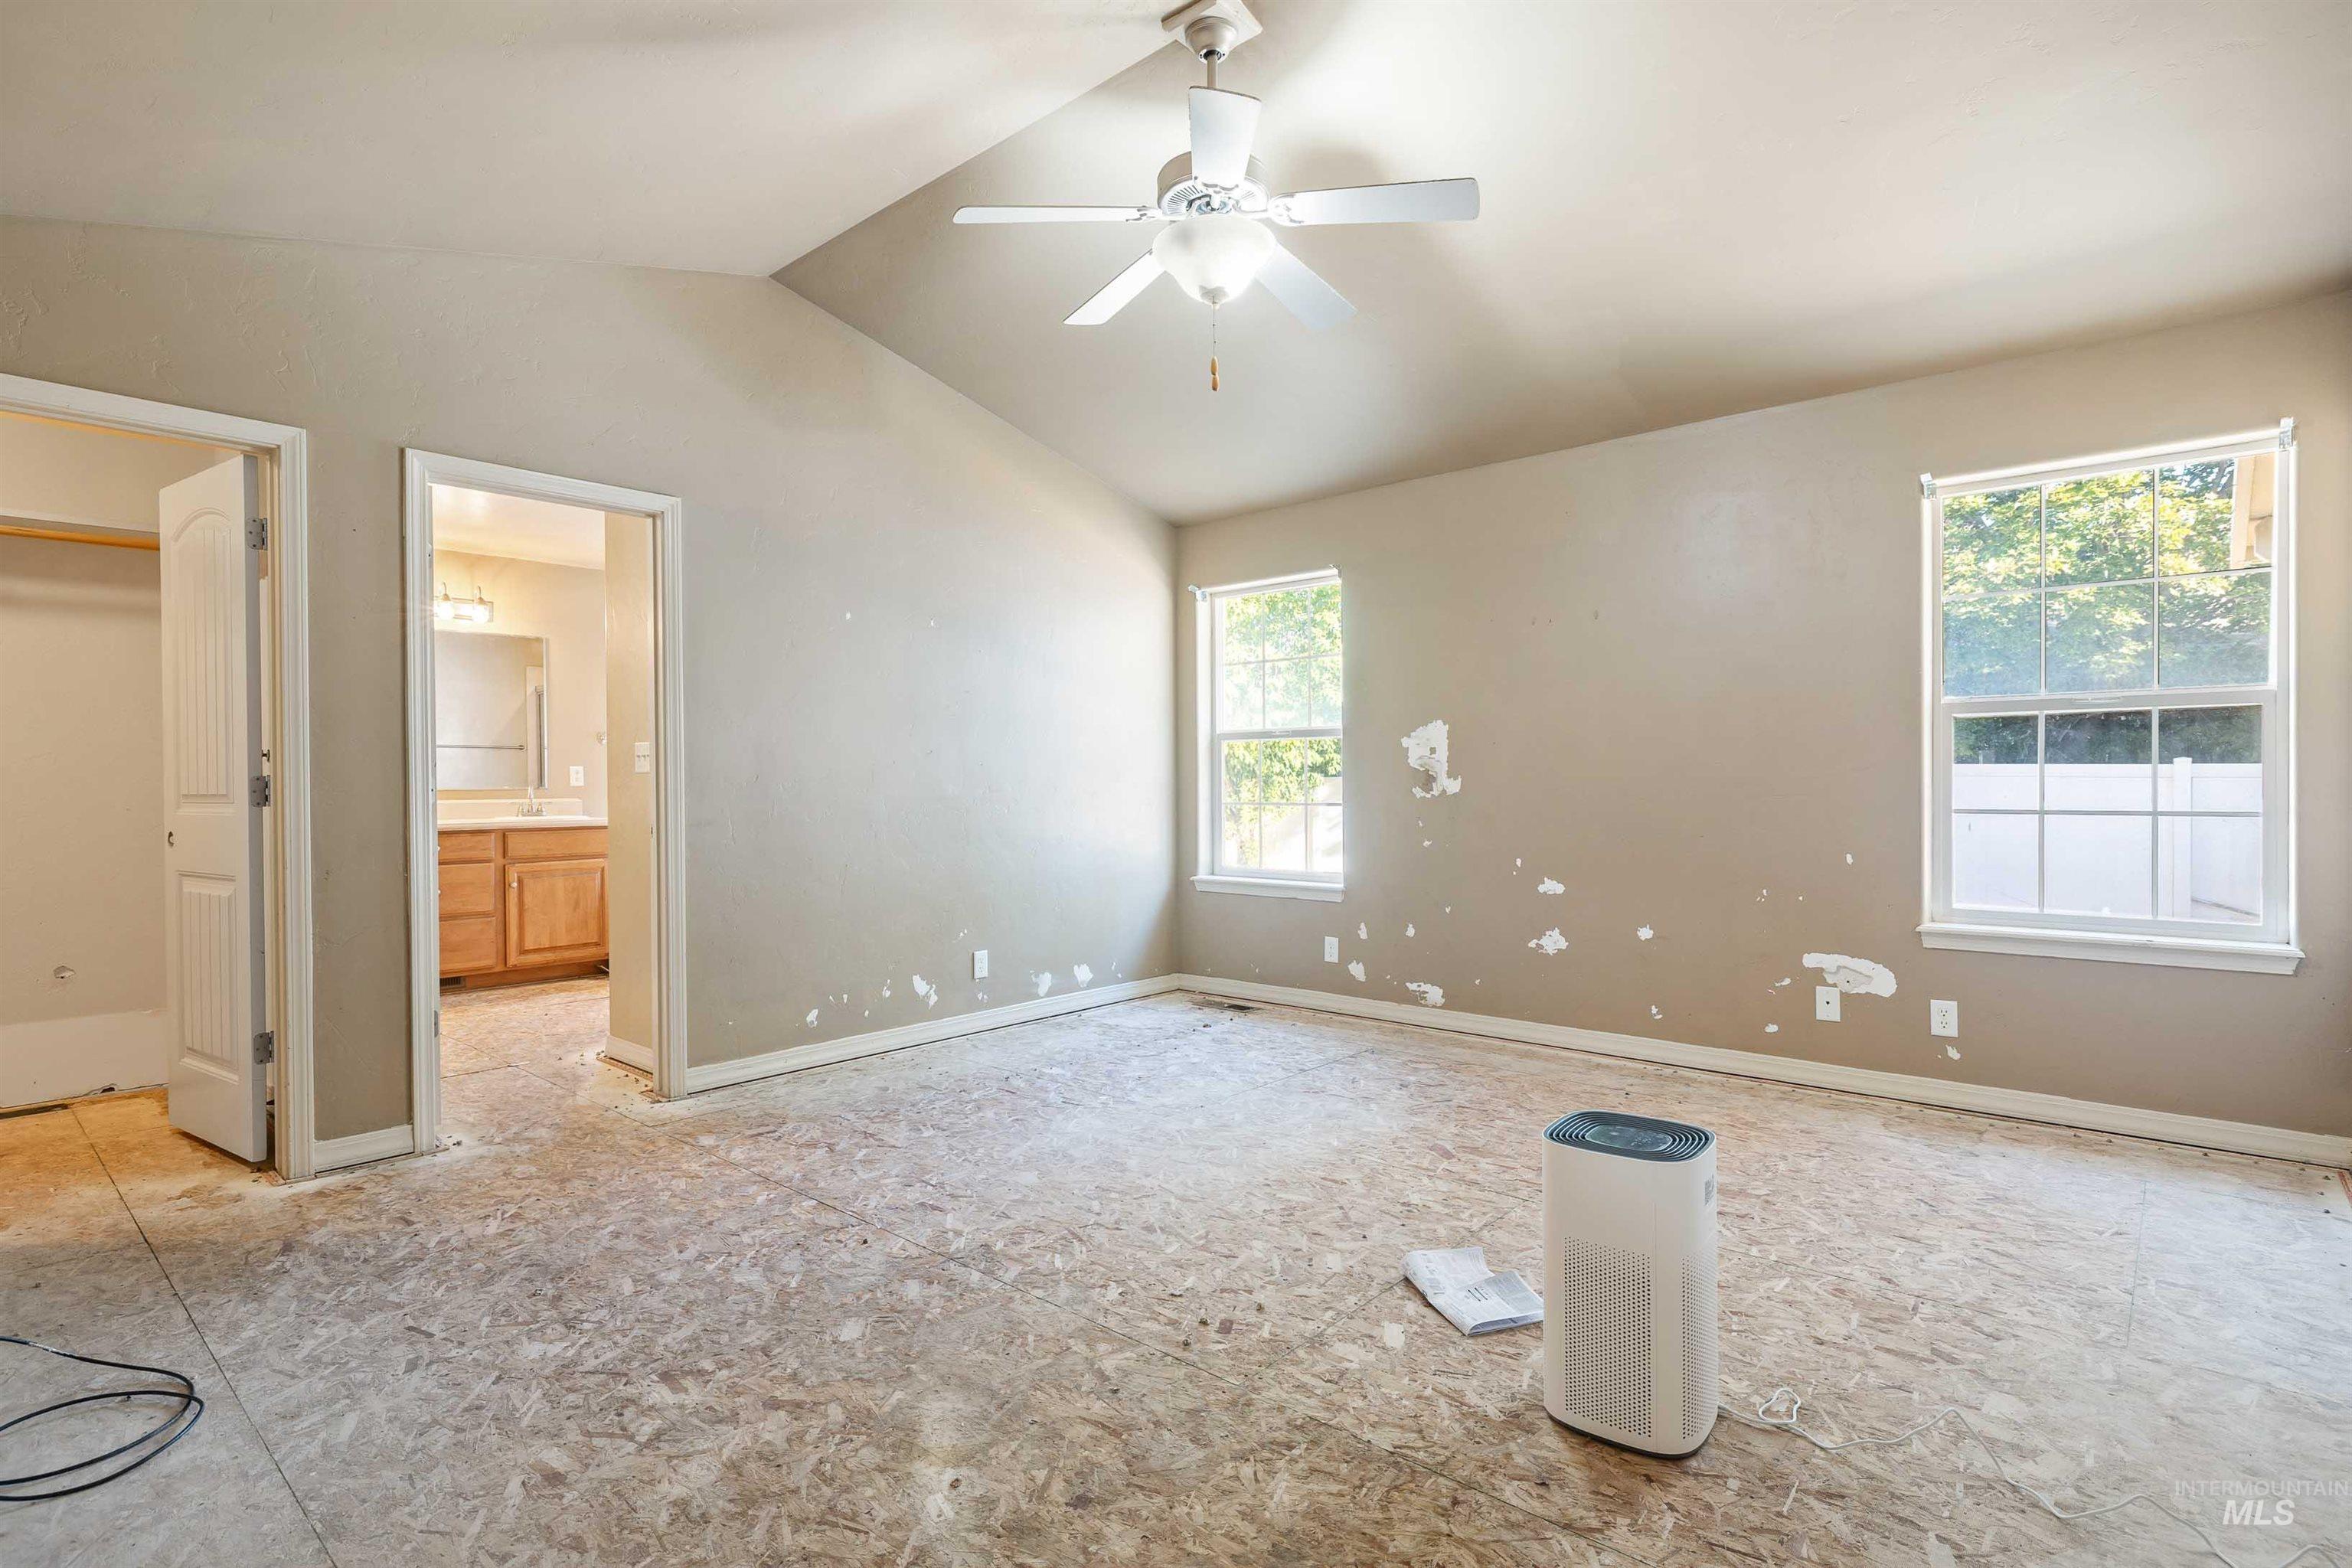
Vaulted ceiling with ceiling fan, dual windows, and adjacent bathroom with wood-finish vanity
-
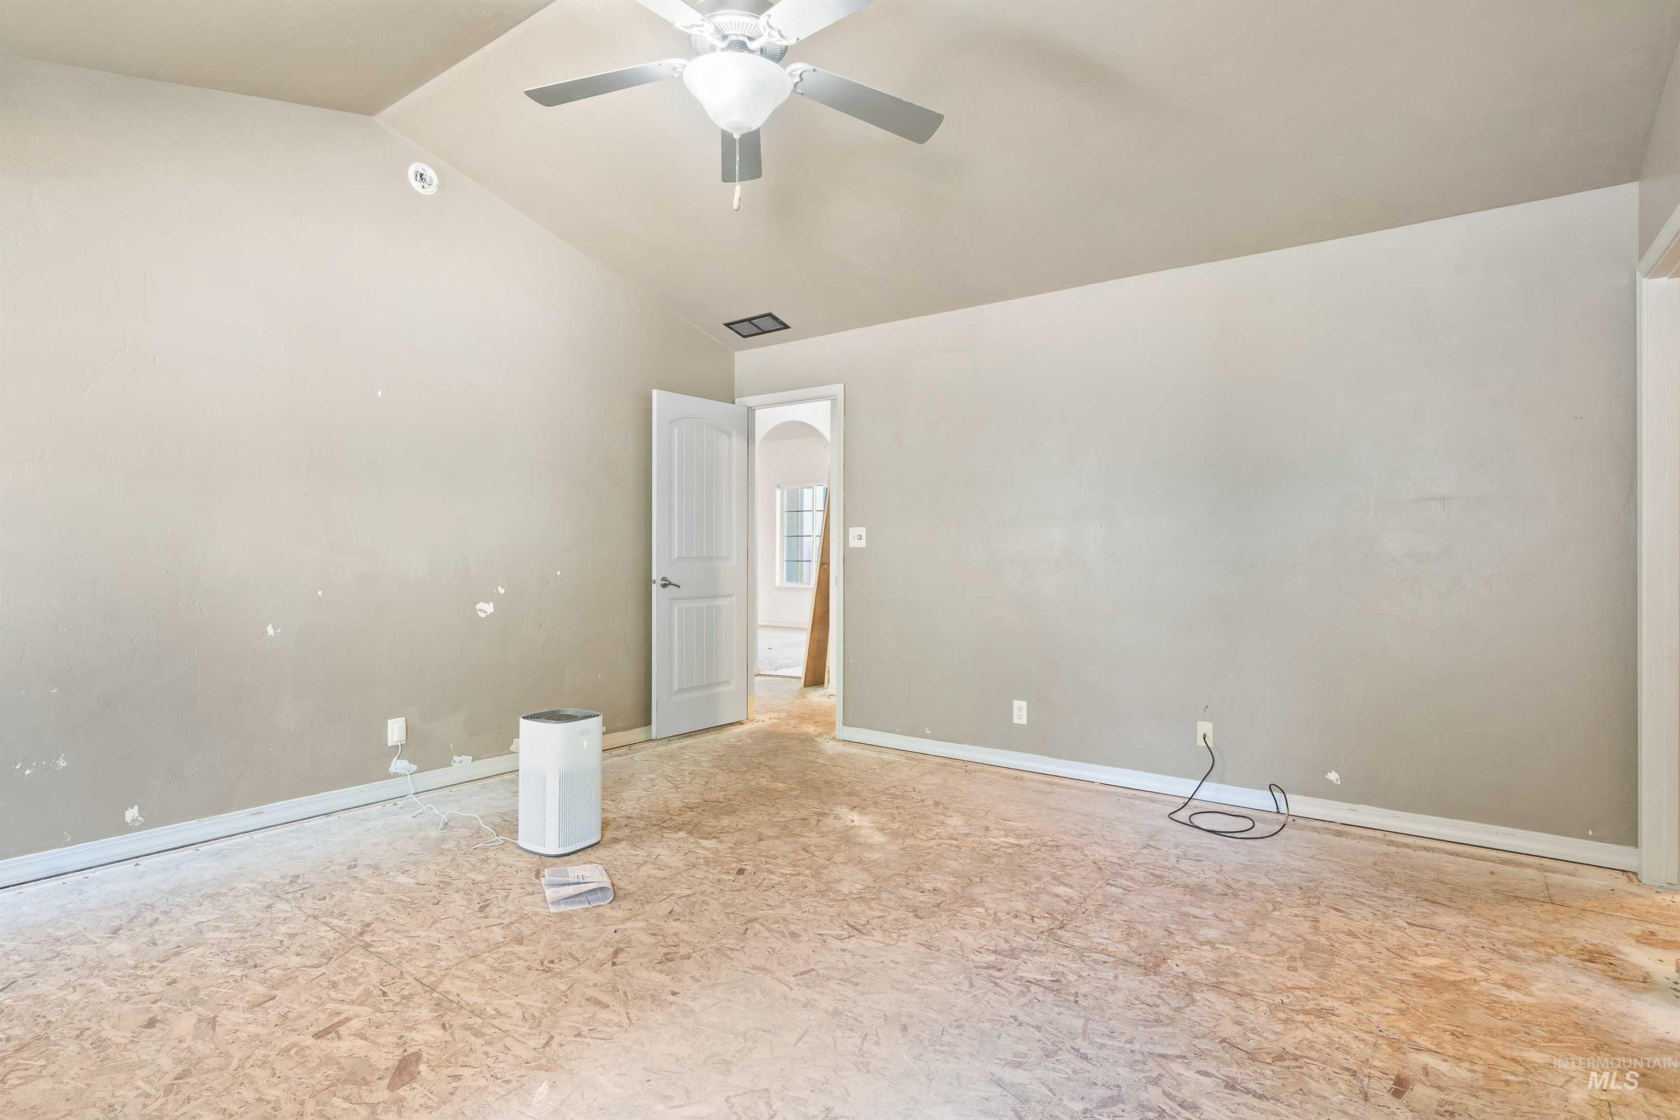
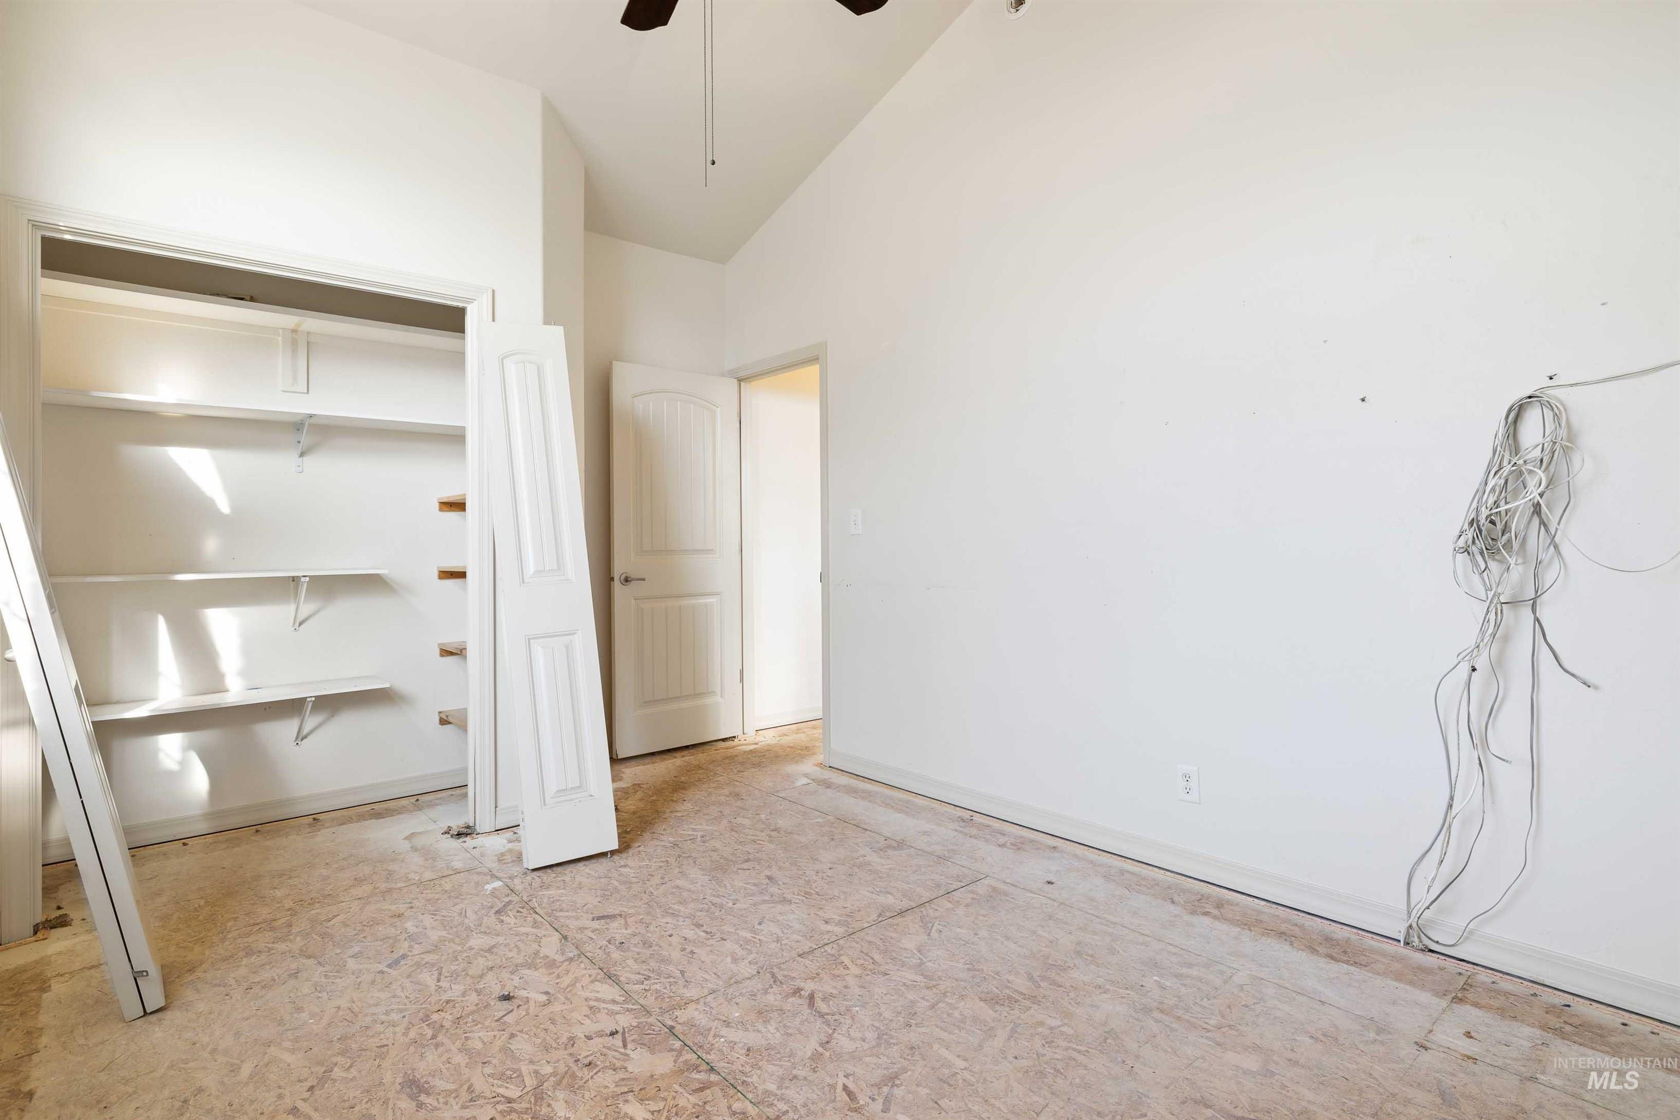
Vaulted ceiling, ceiling fan with light fixture, interior door with paneling, and baseboard trim
-
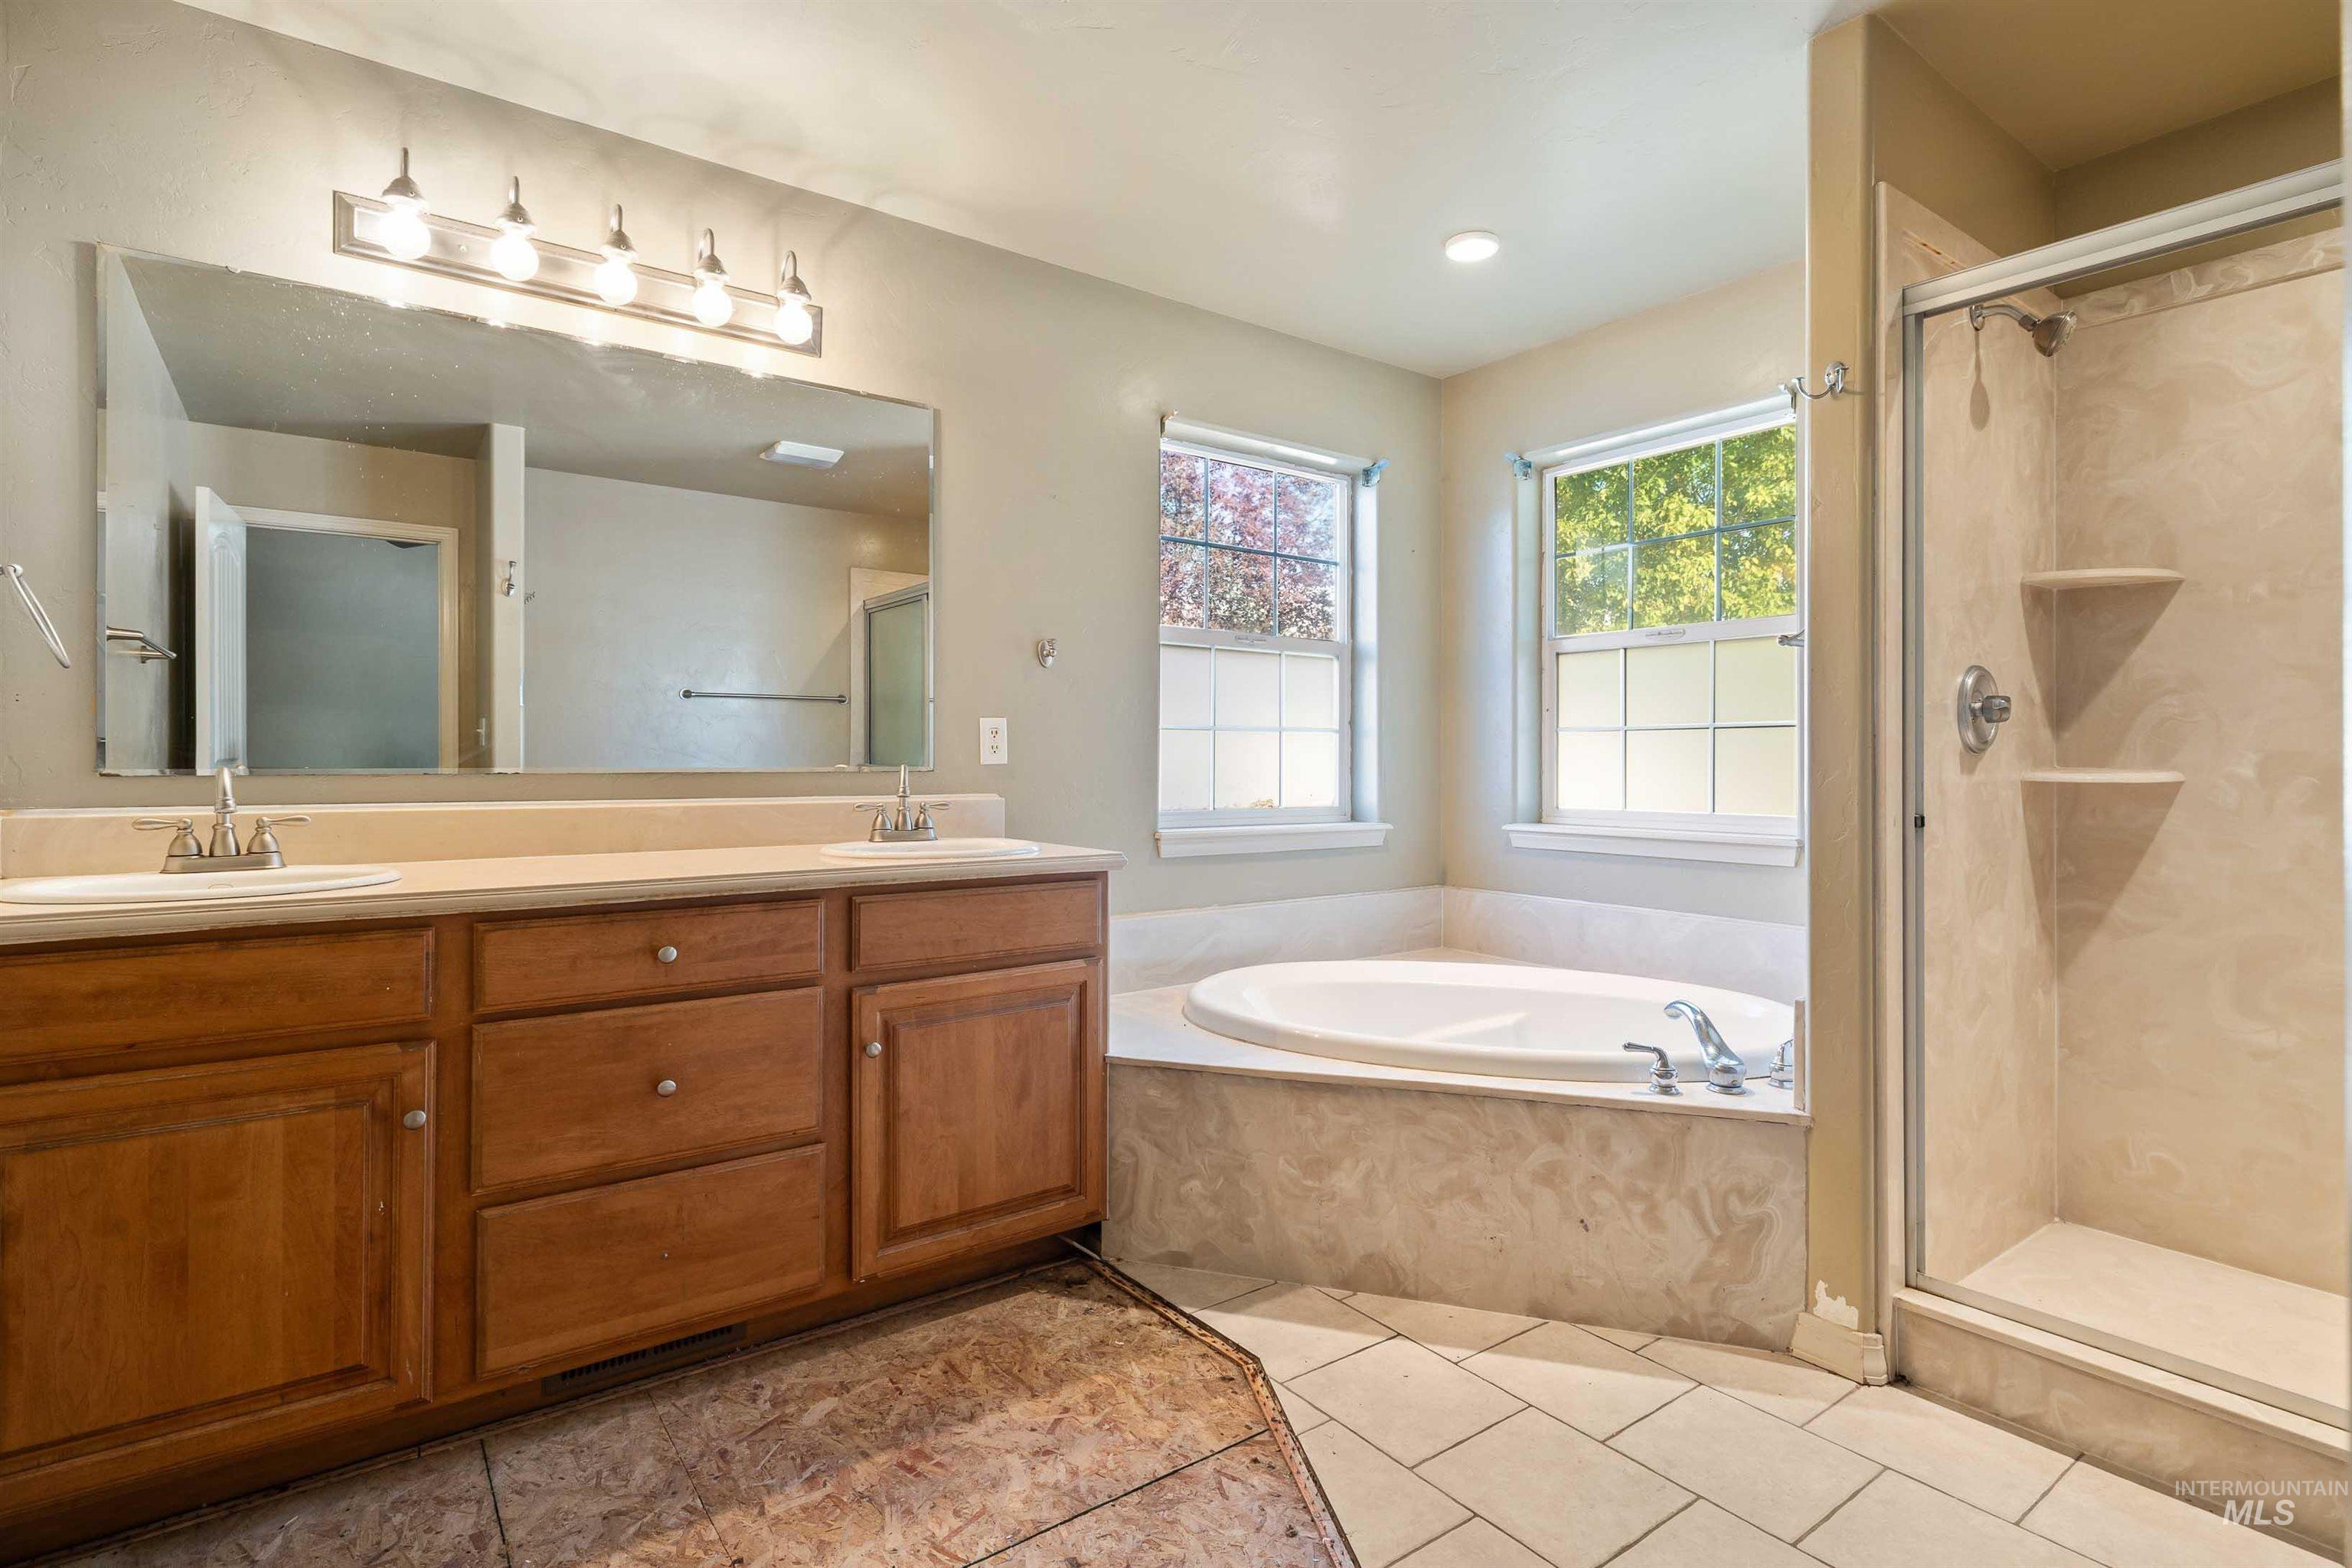
Dual vanity with wood-finish cabinetry, built-in soaking tub, separate glass-enclosed shower, and tile flooring
-
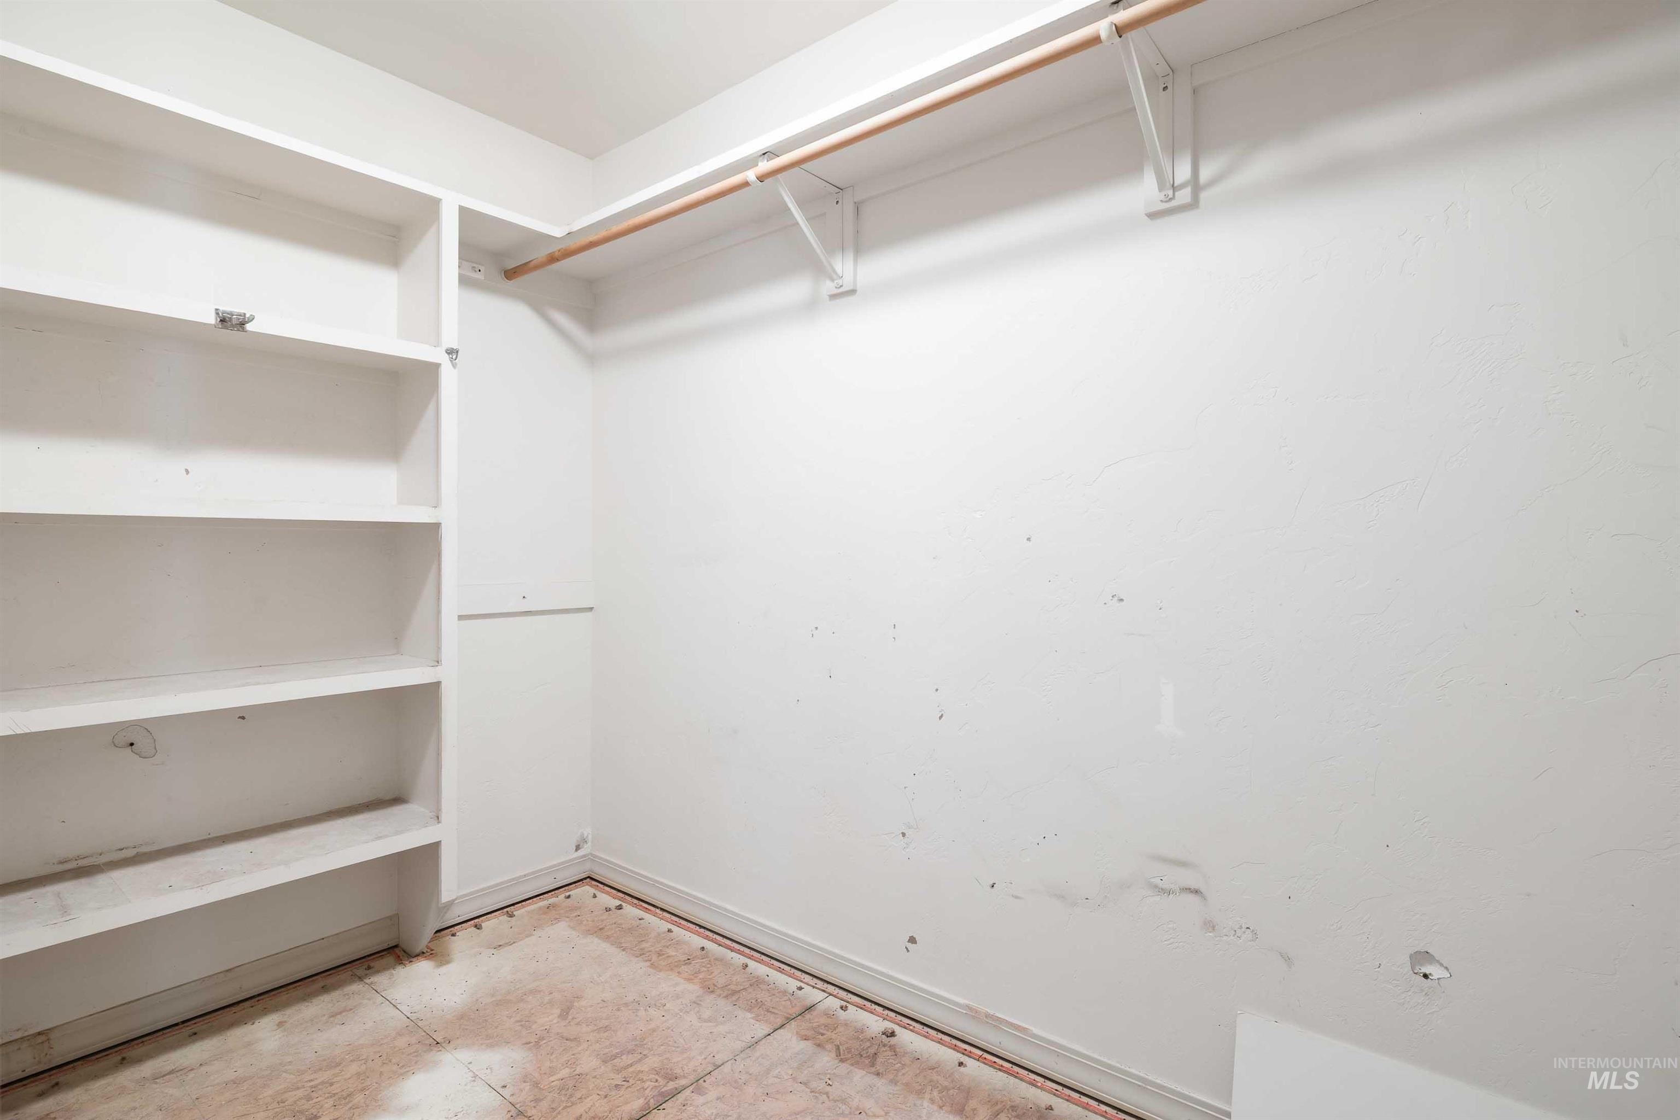
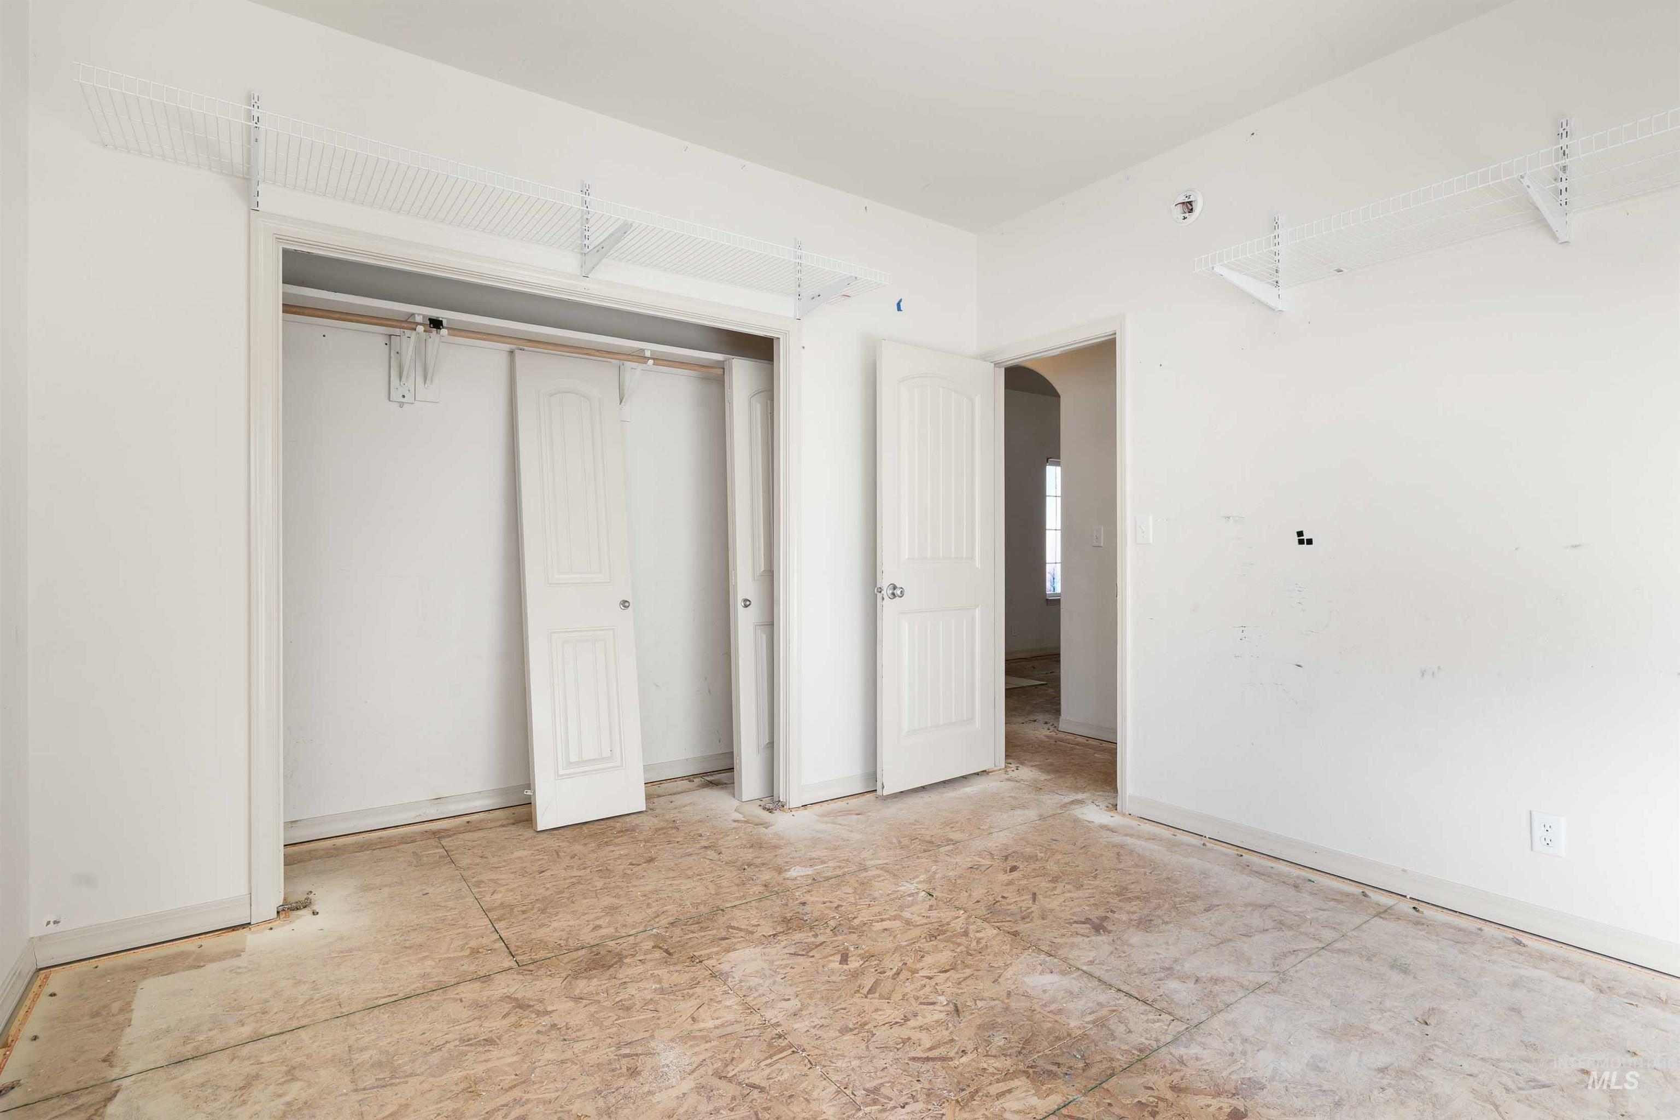
Built-in shelving with hanging rod
-
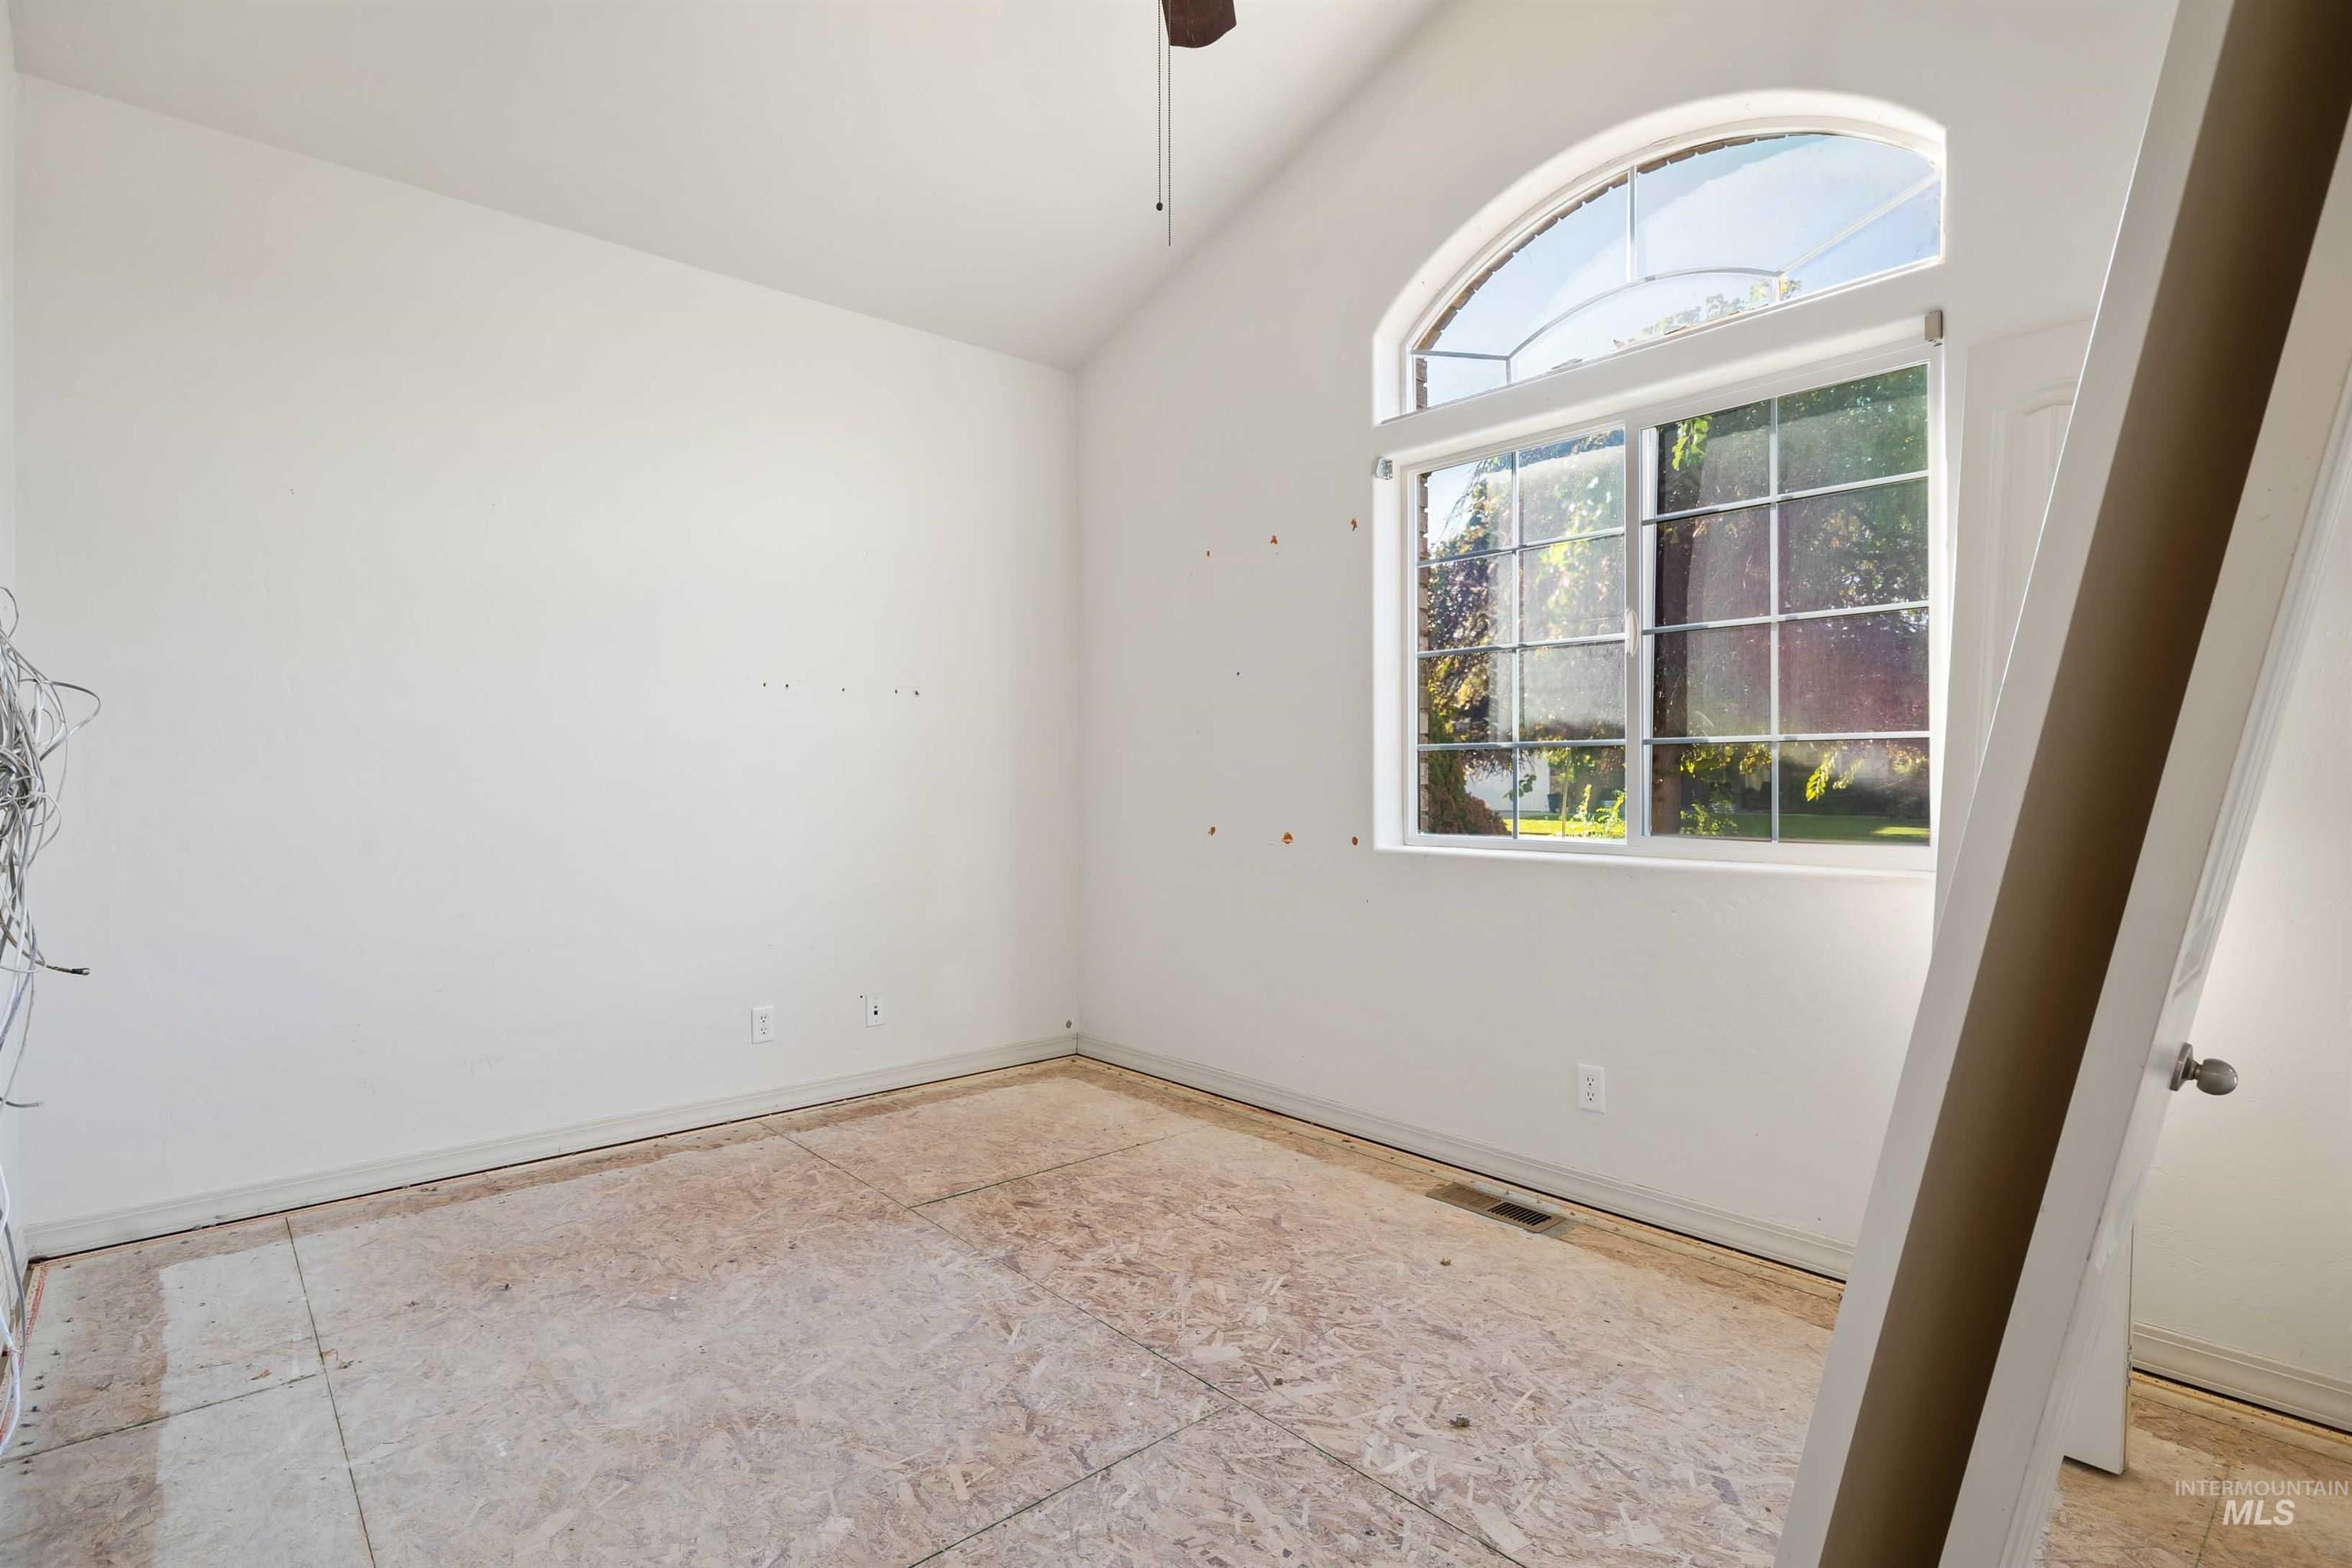
Vaulted ceiling with a ceiling fan, arched transom window, and subfloor ready for finishing
-
Additional content
-
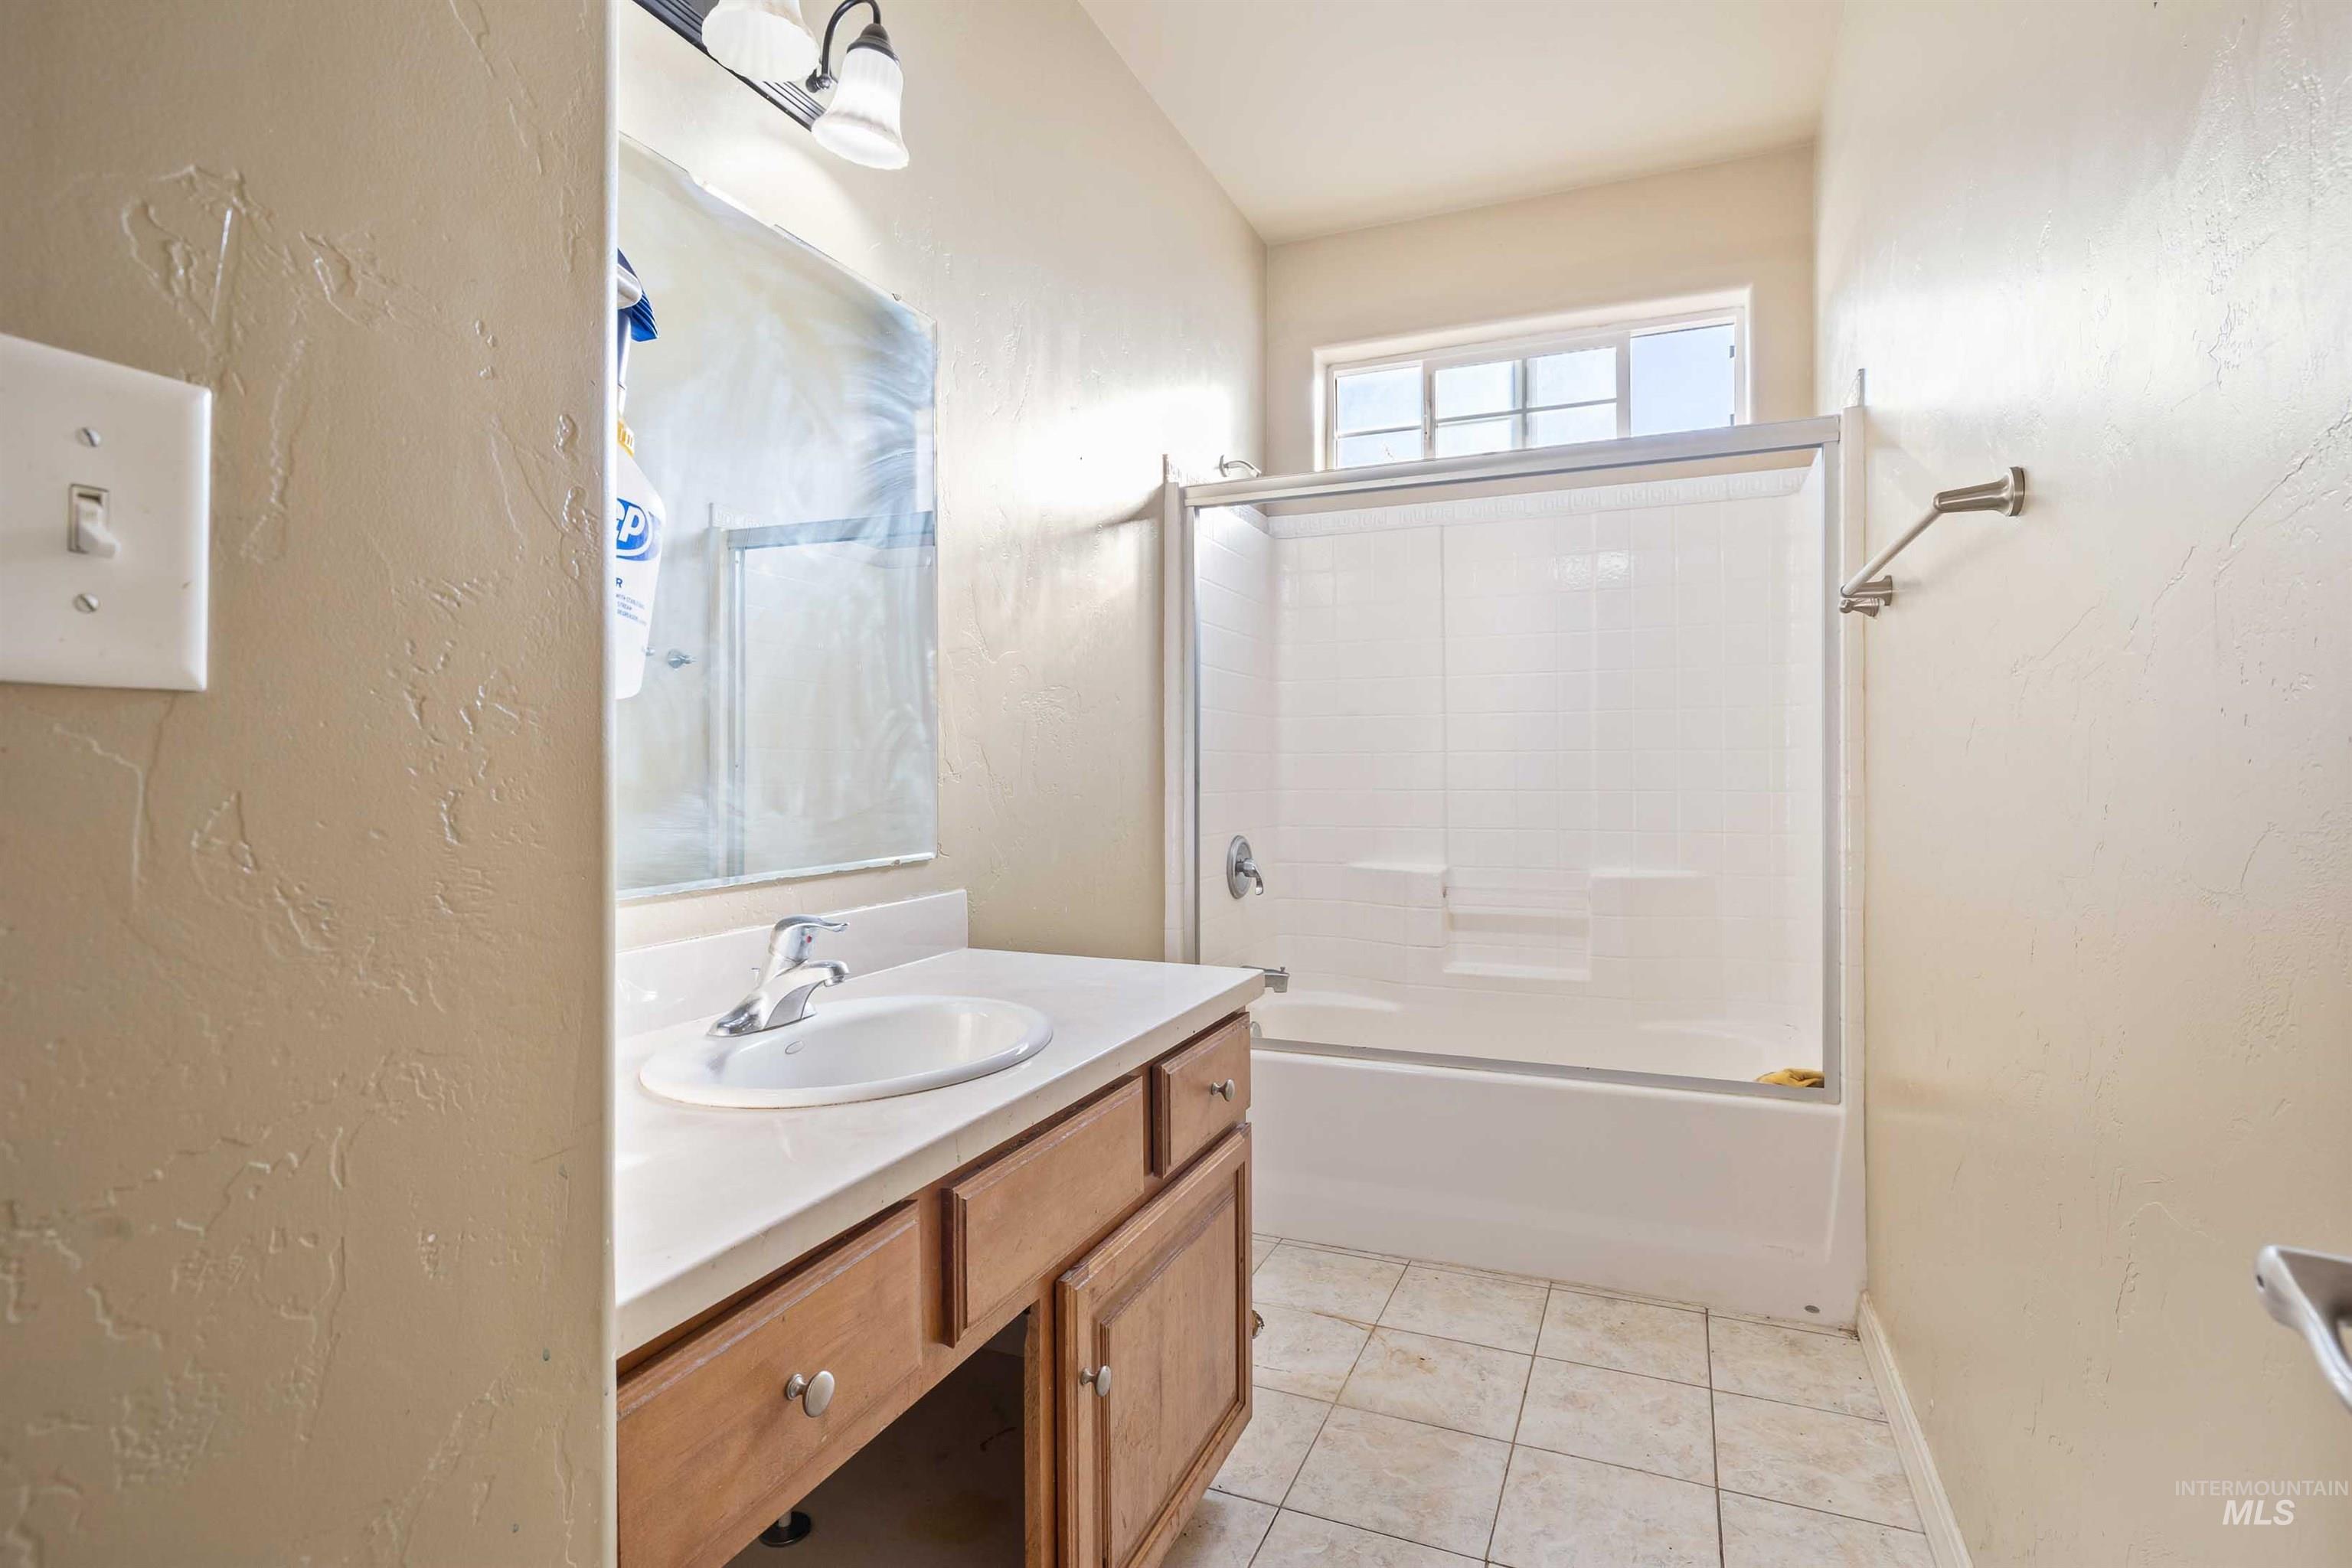
Vanity with integrated sink, wood-finish cabinetry, and overhead lighting
-
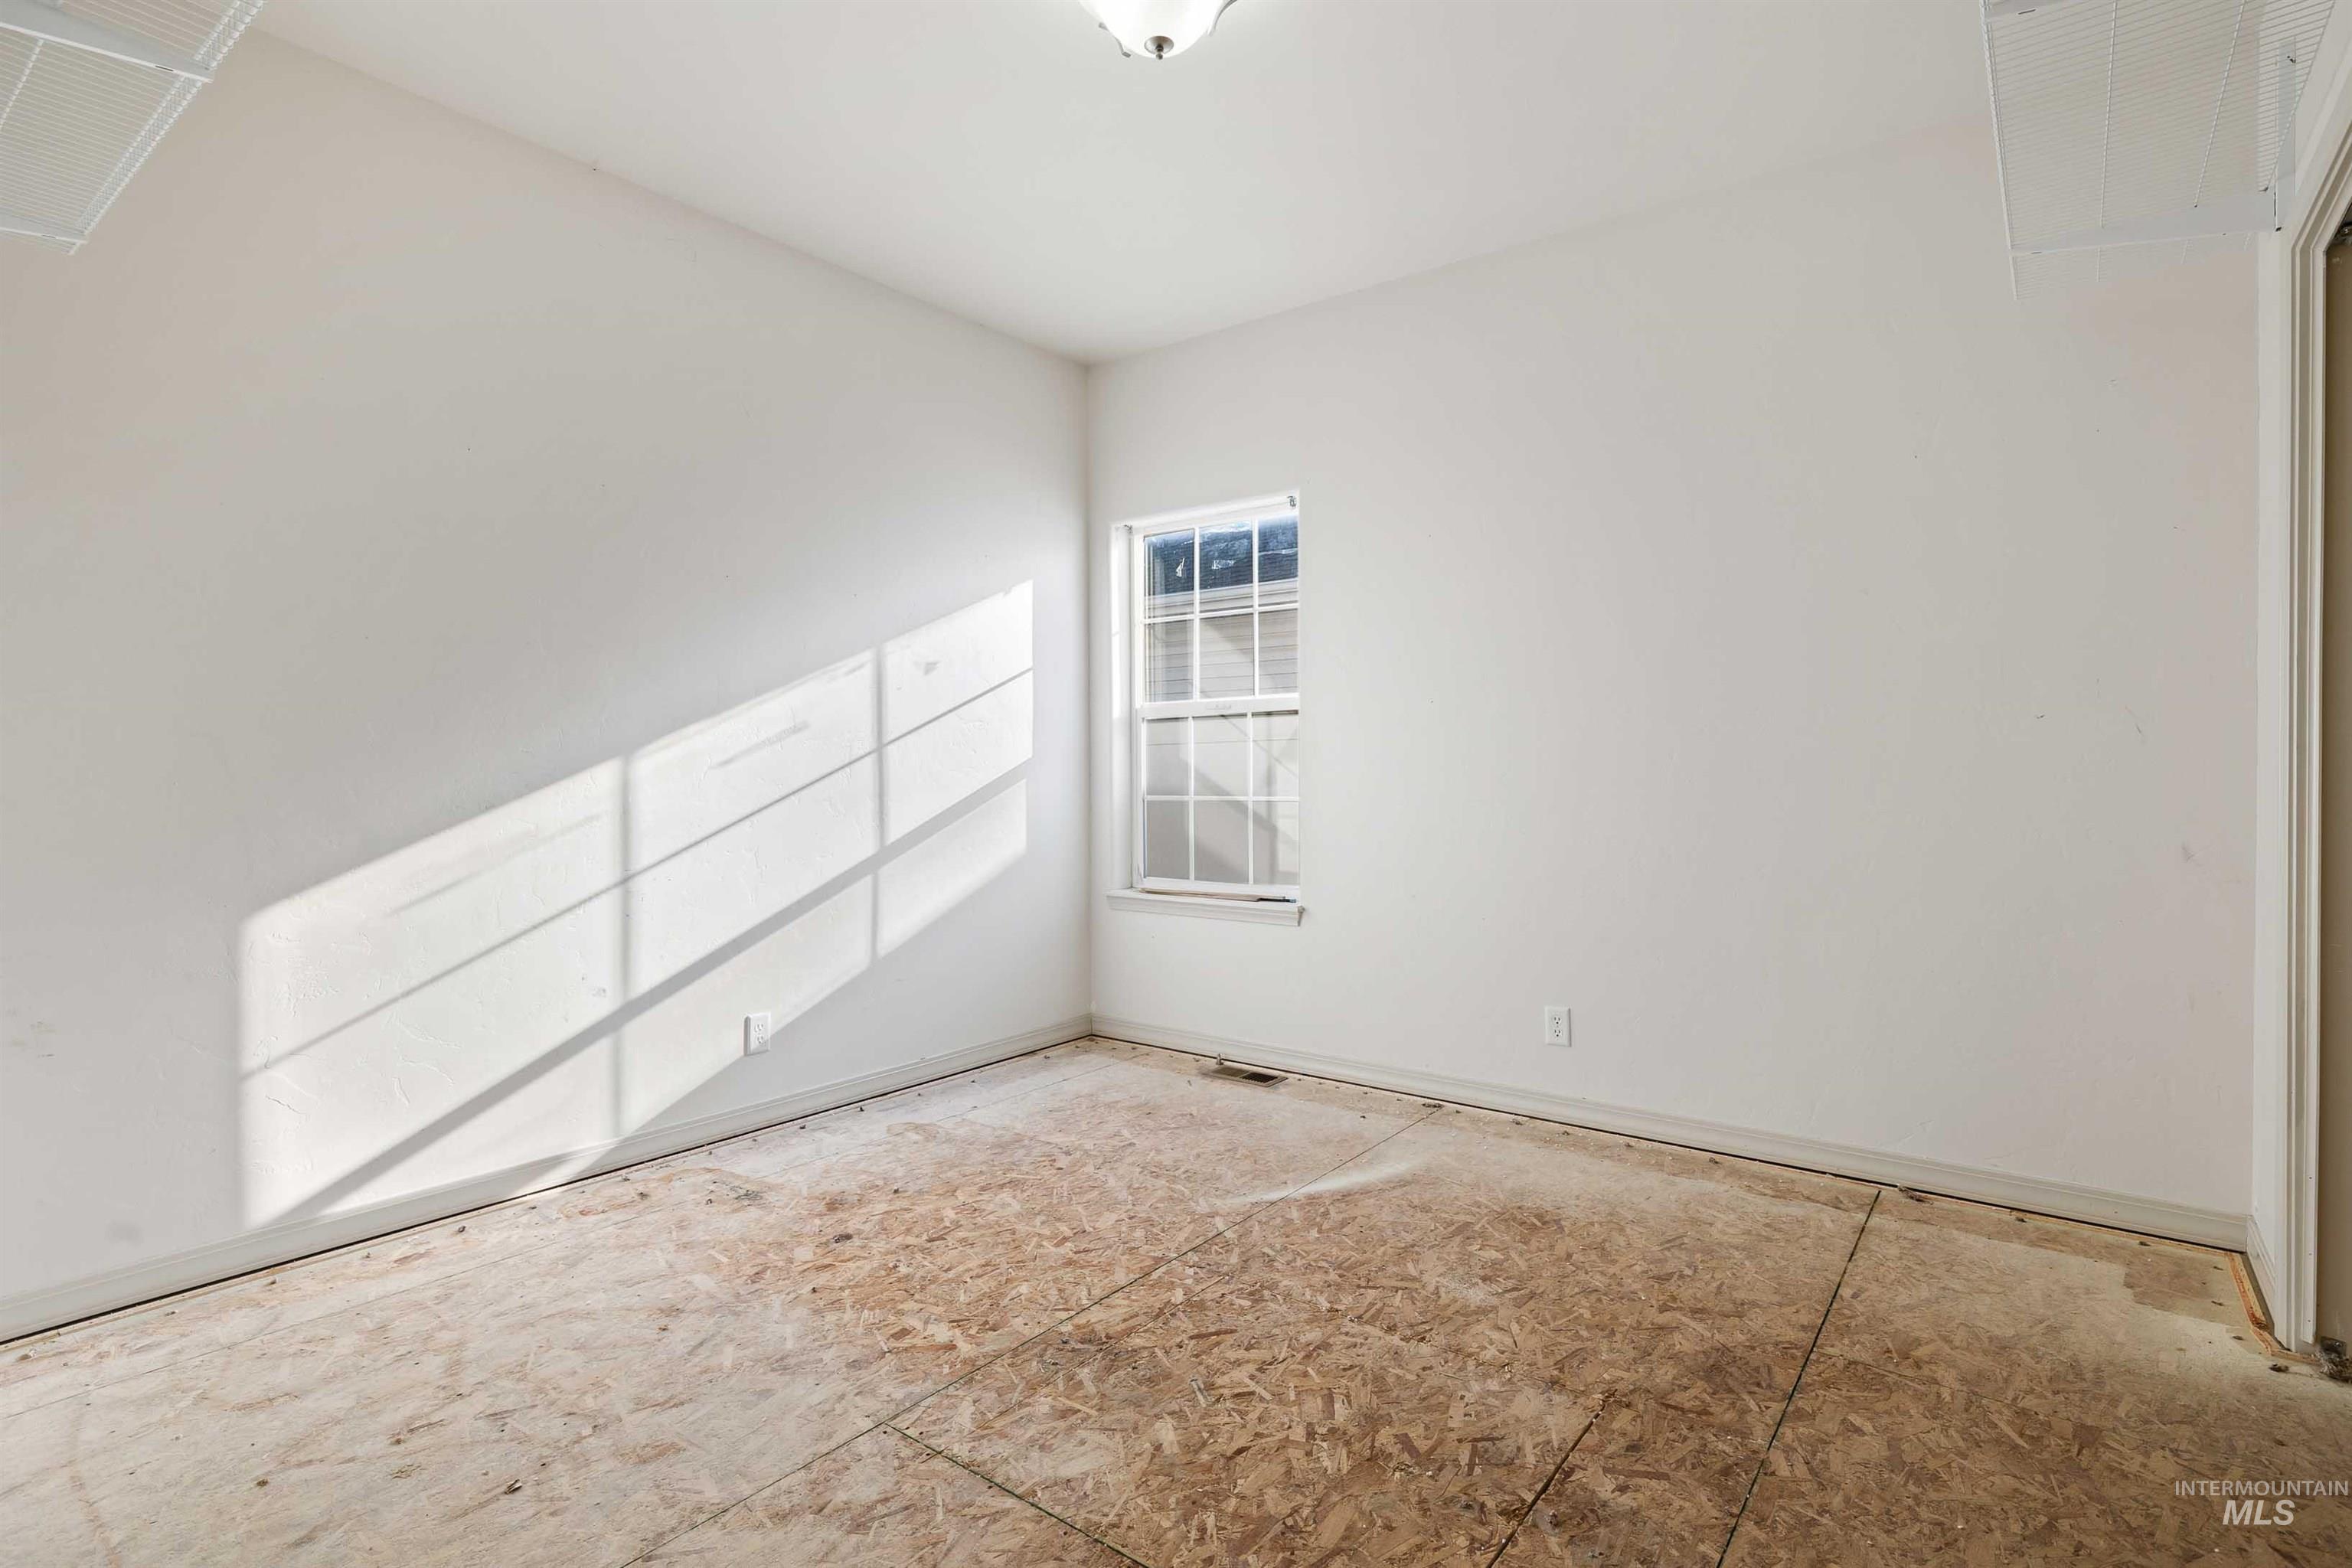
Recessed window with white blinds, white walls, overhead ceiling light fixture, and plywood subfloor
-
Additional content
-
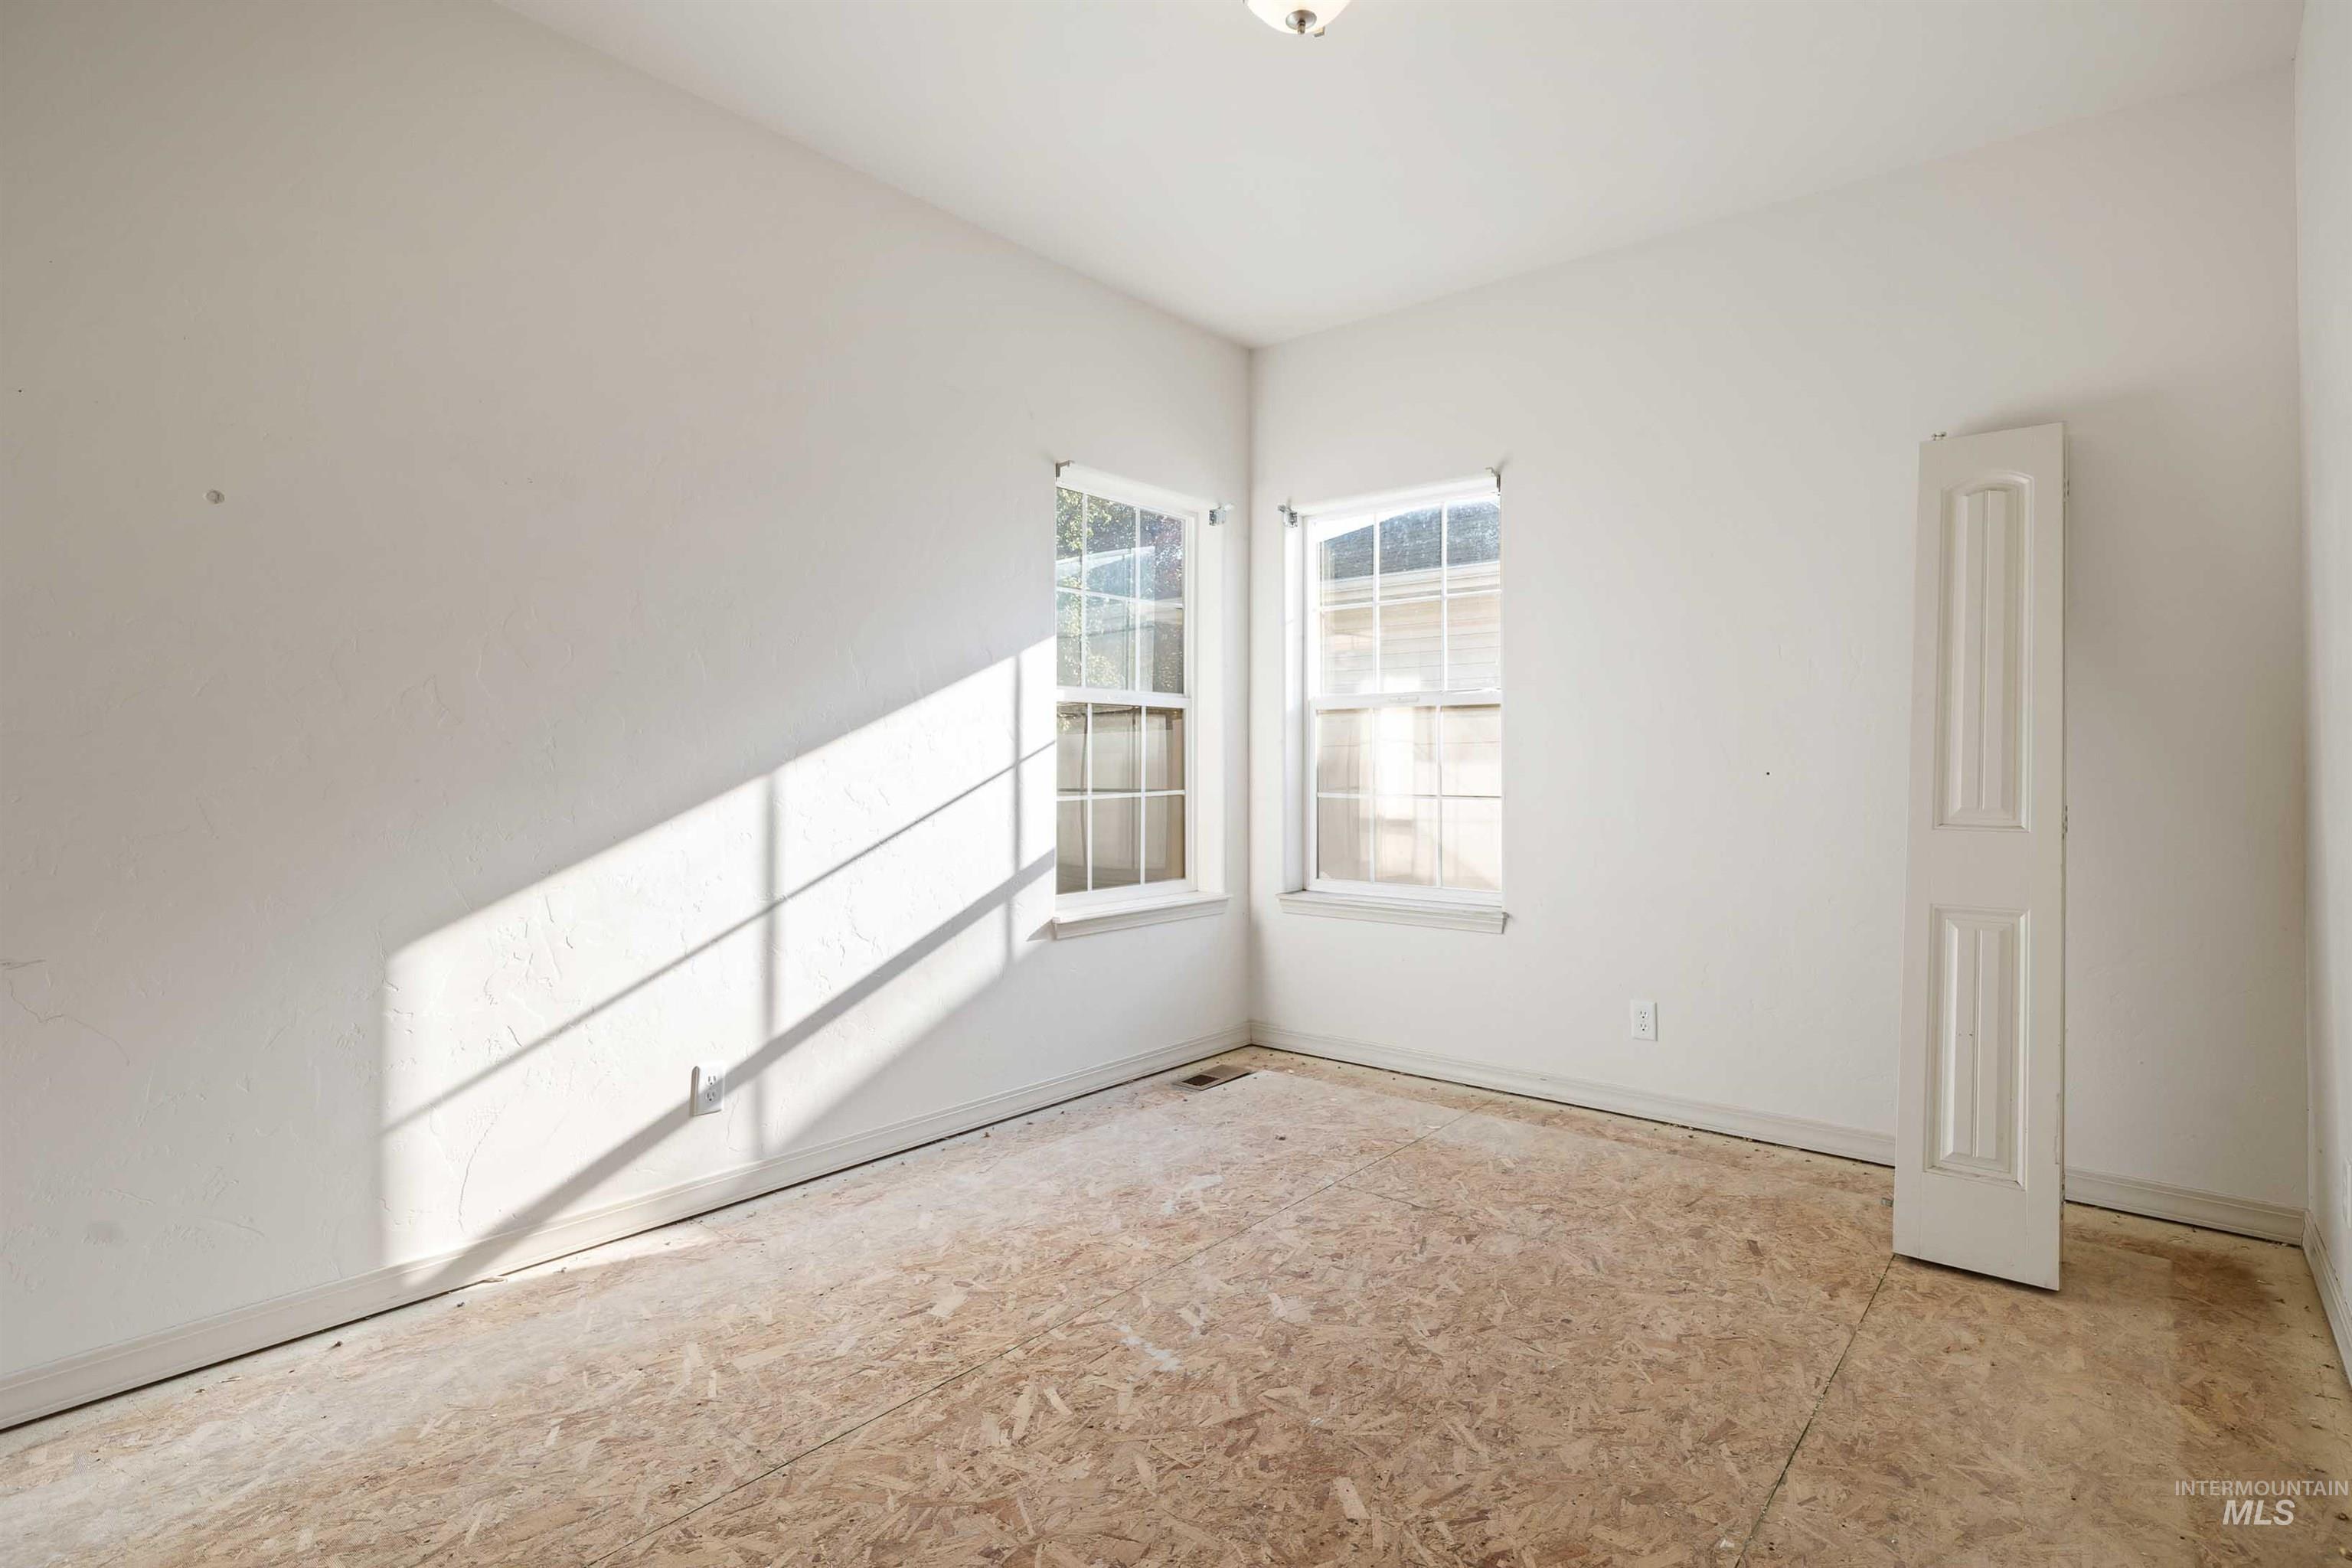
Additional content
-
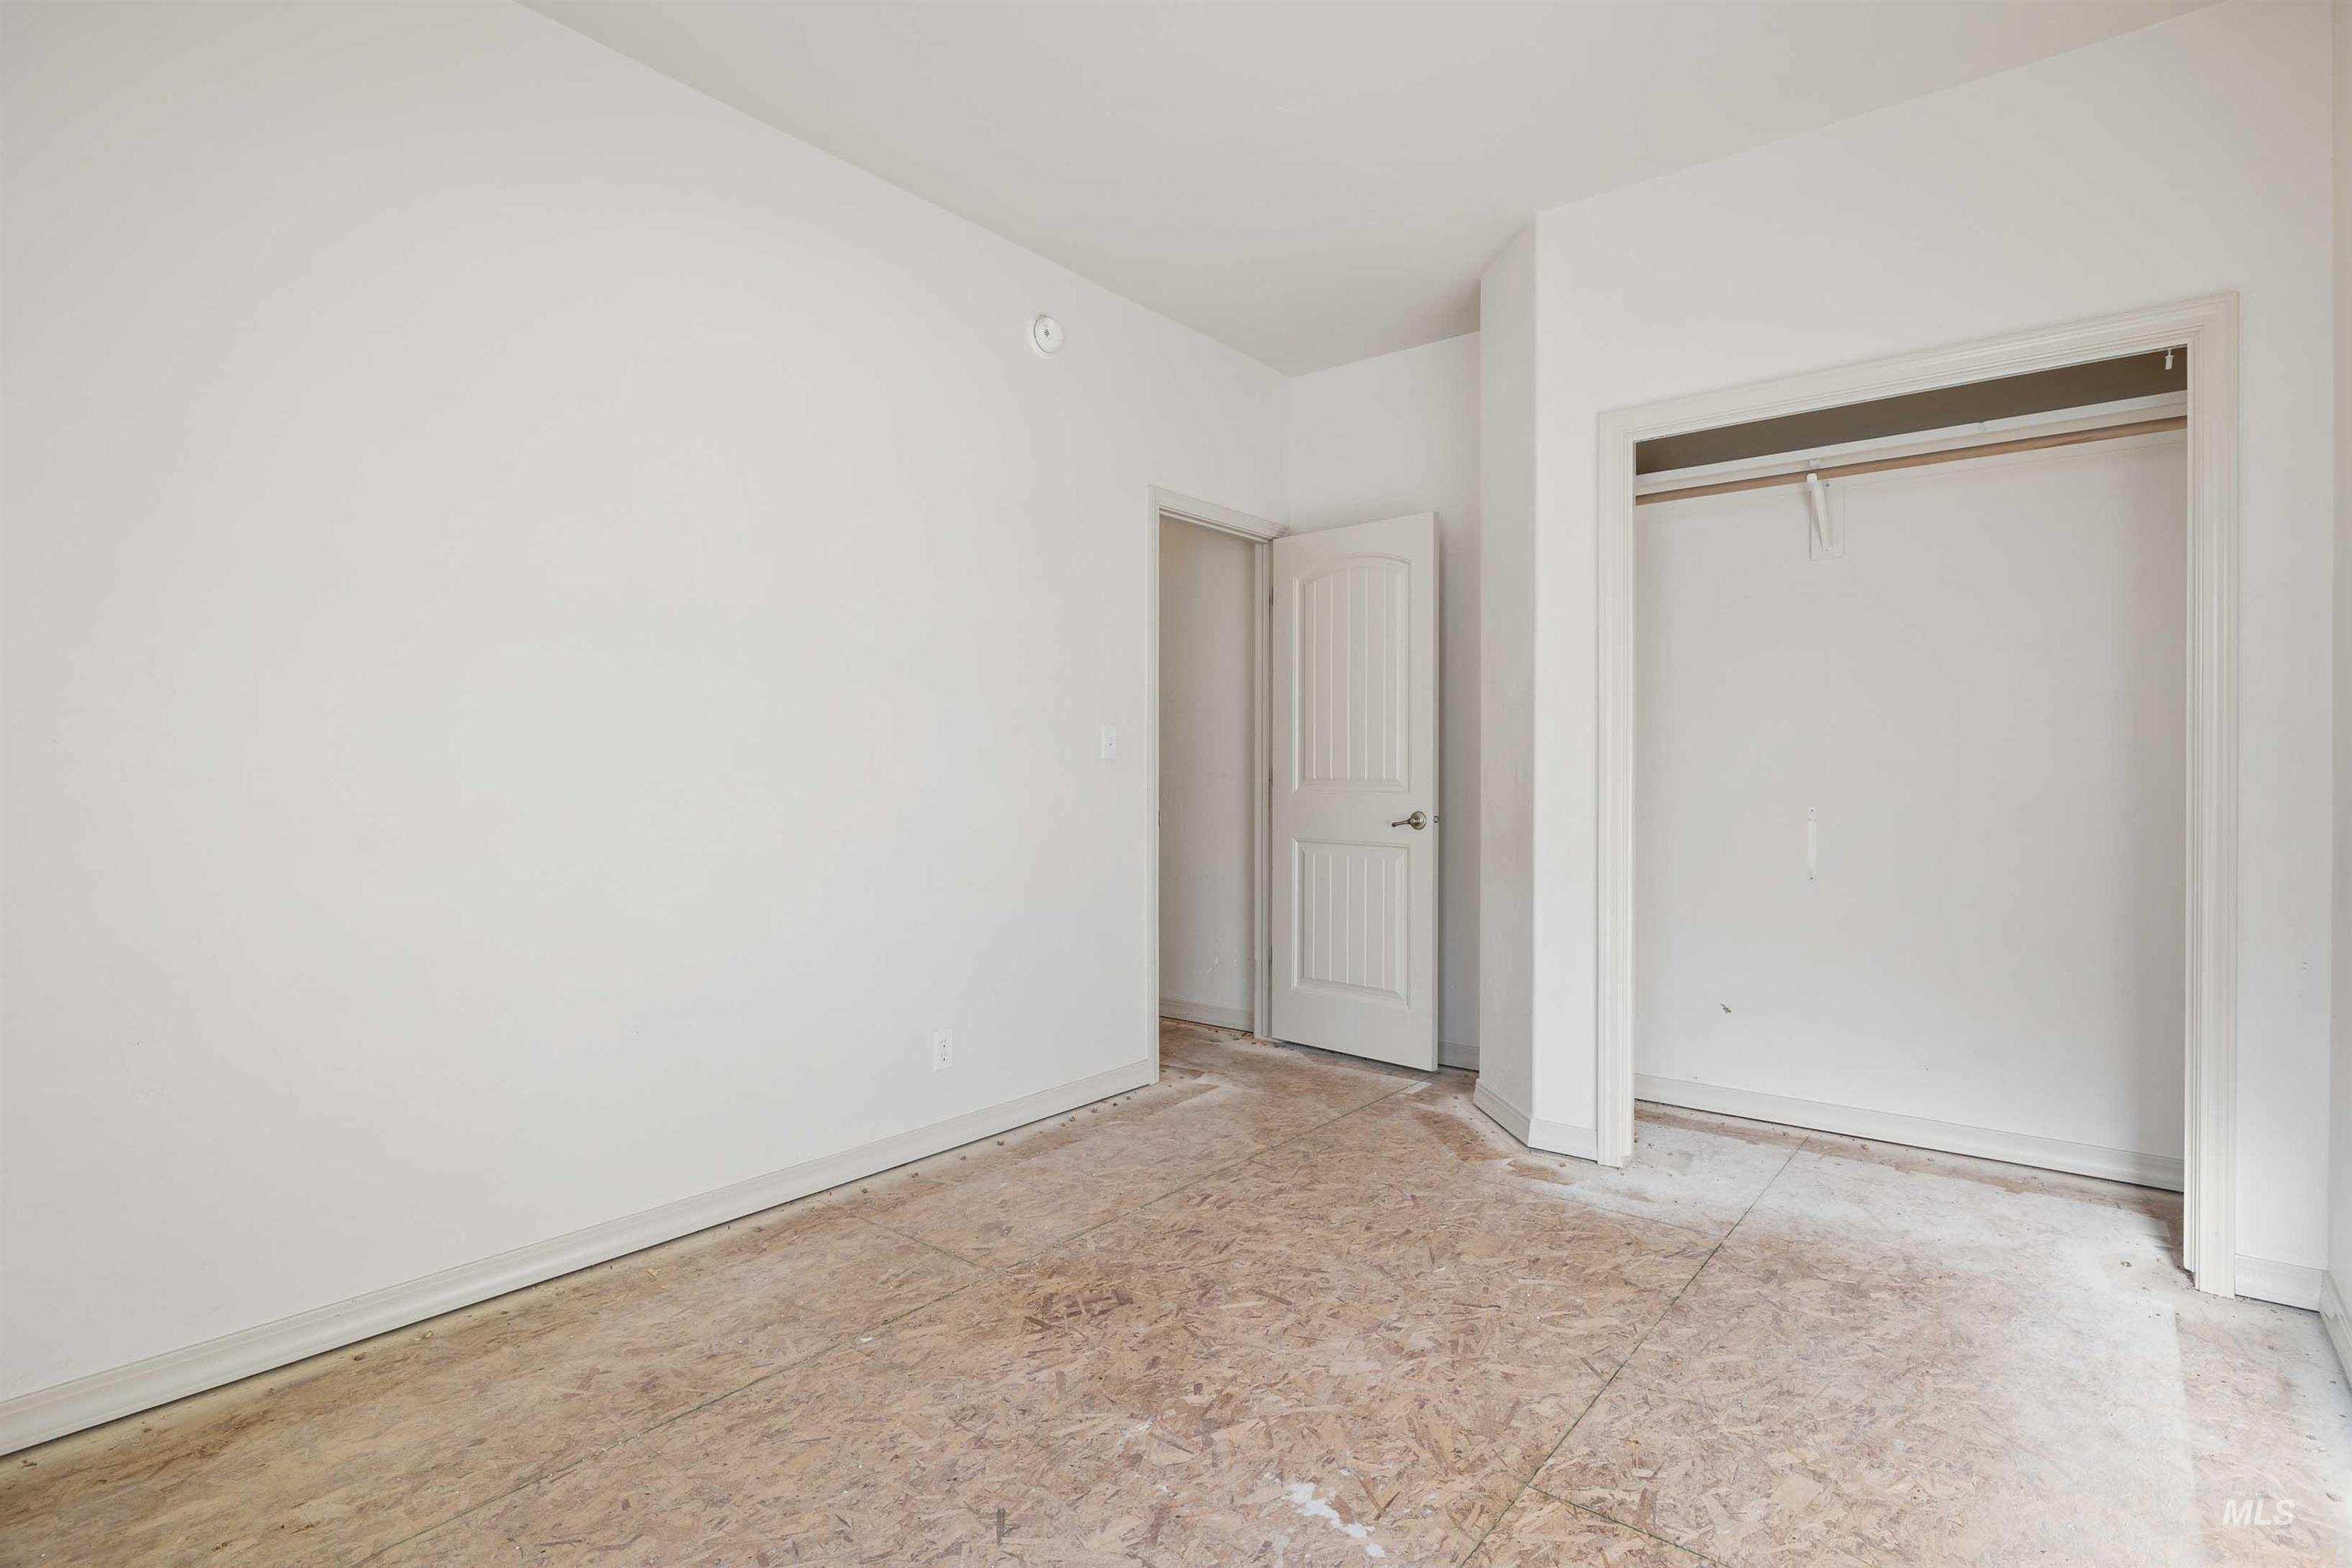
Additional content
-
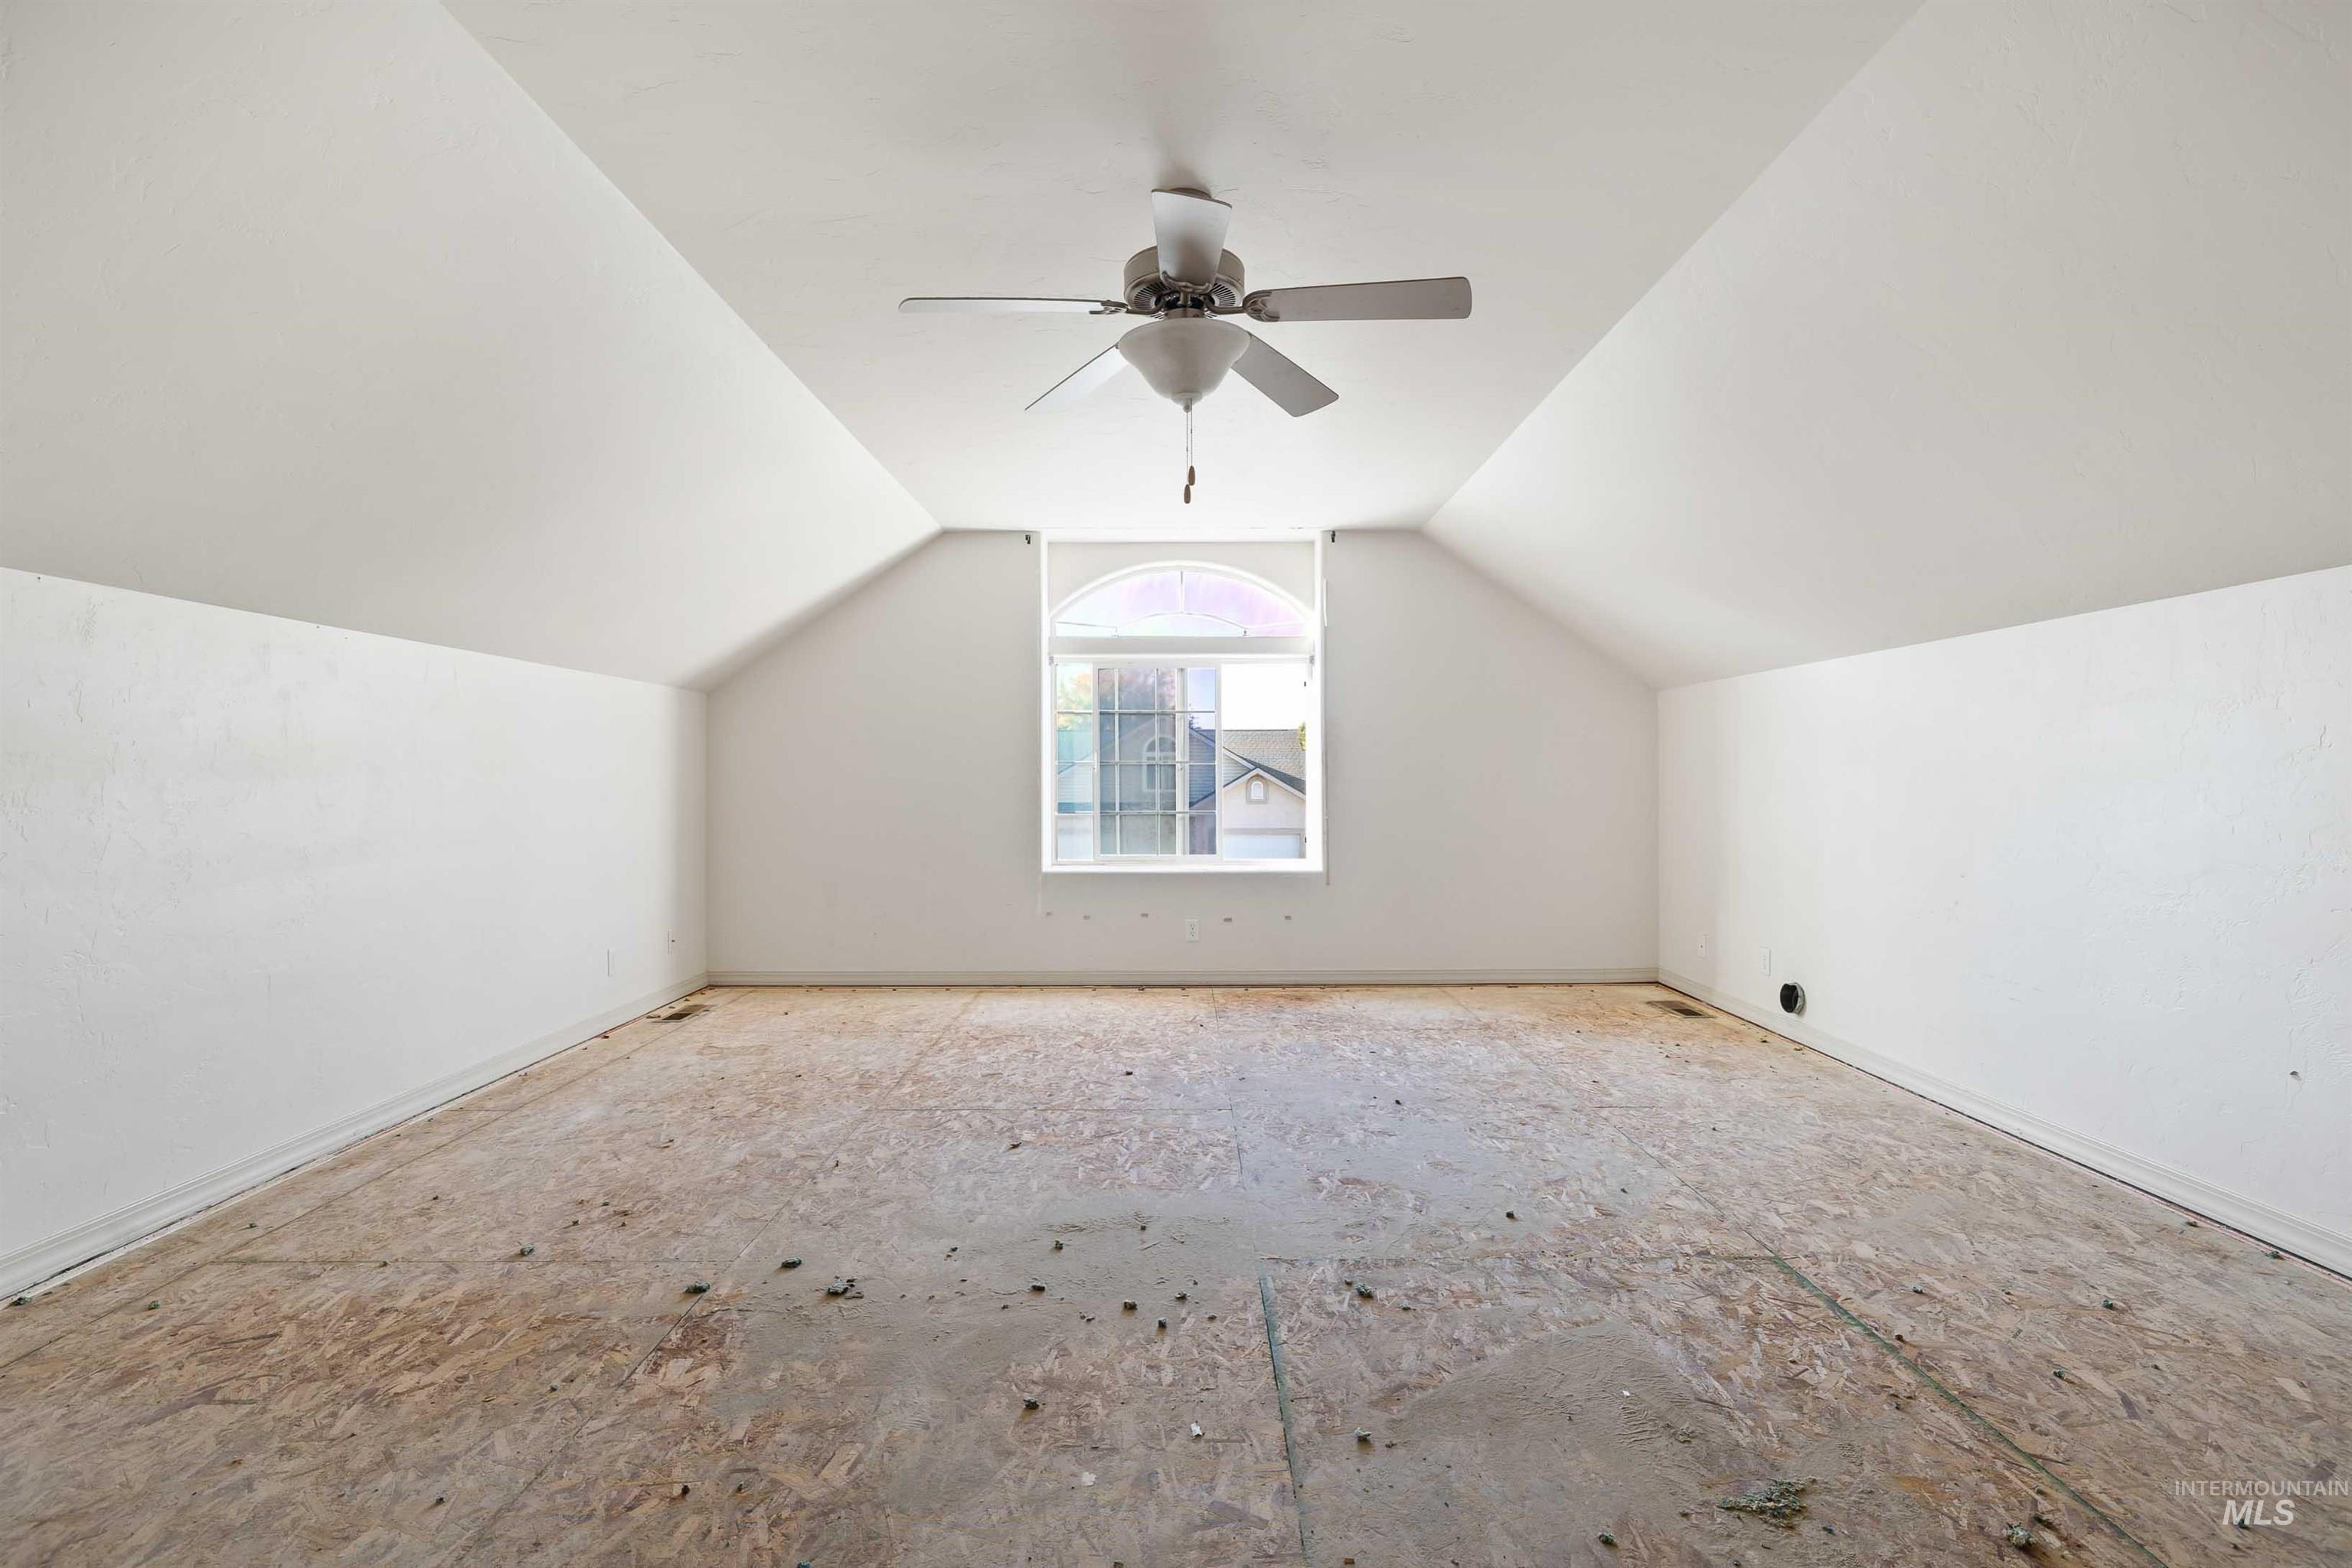
Vaulted ceilings with a ceiling fan, arched window, and unfinished flooring
-
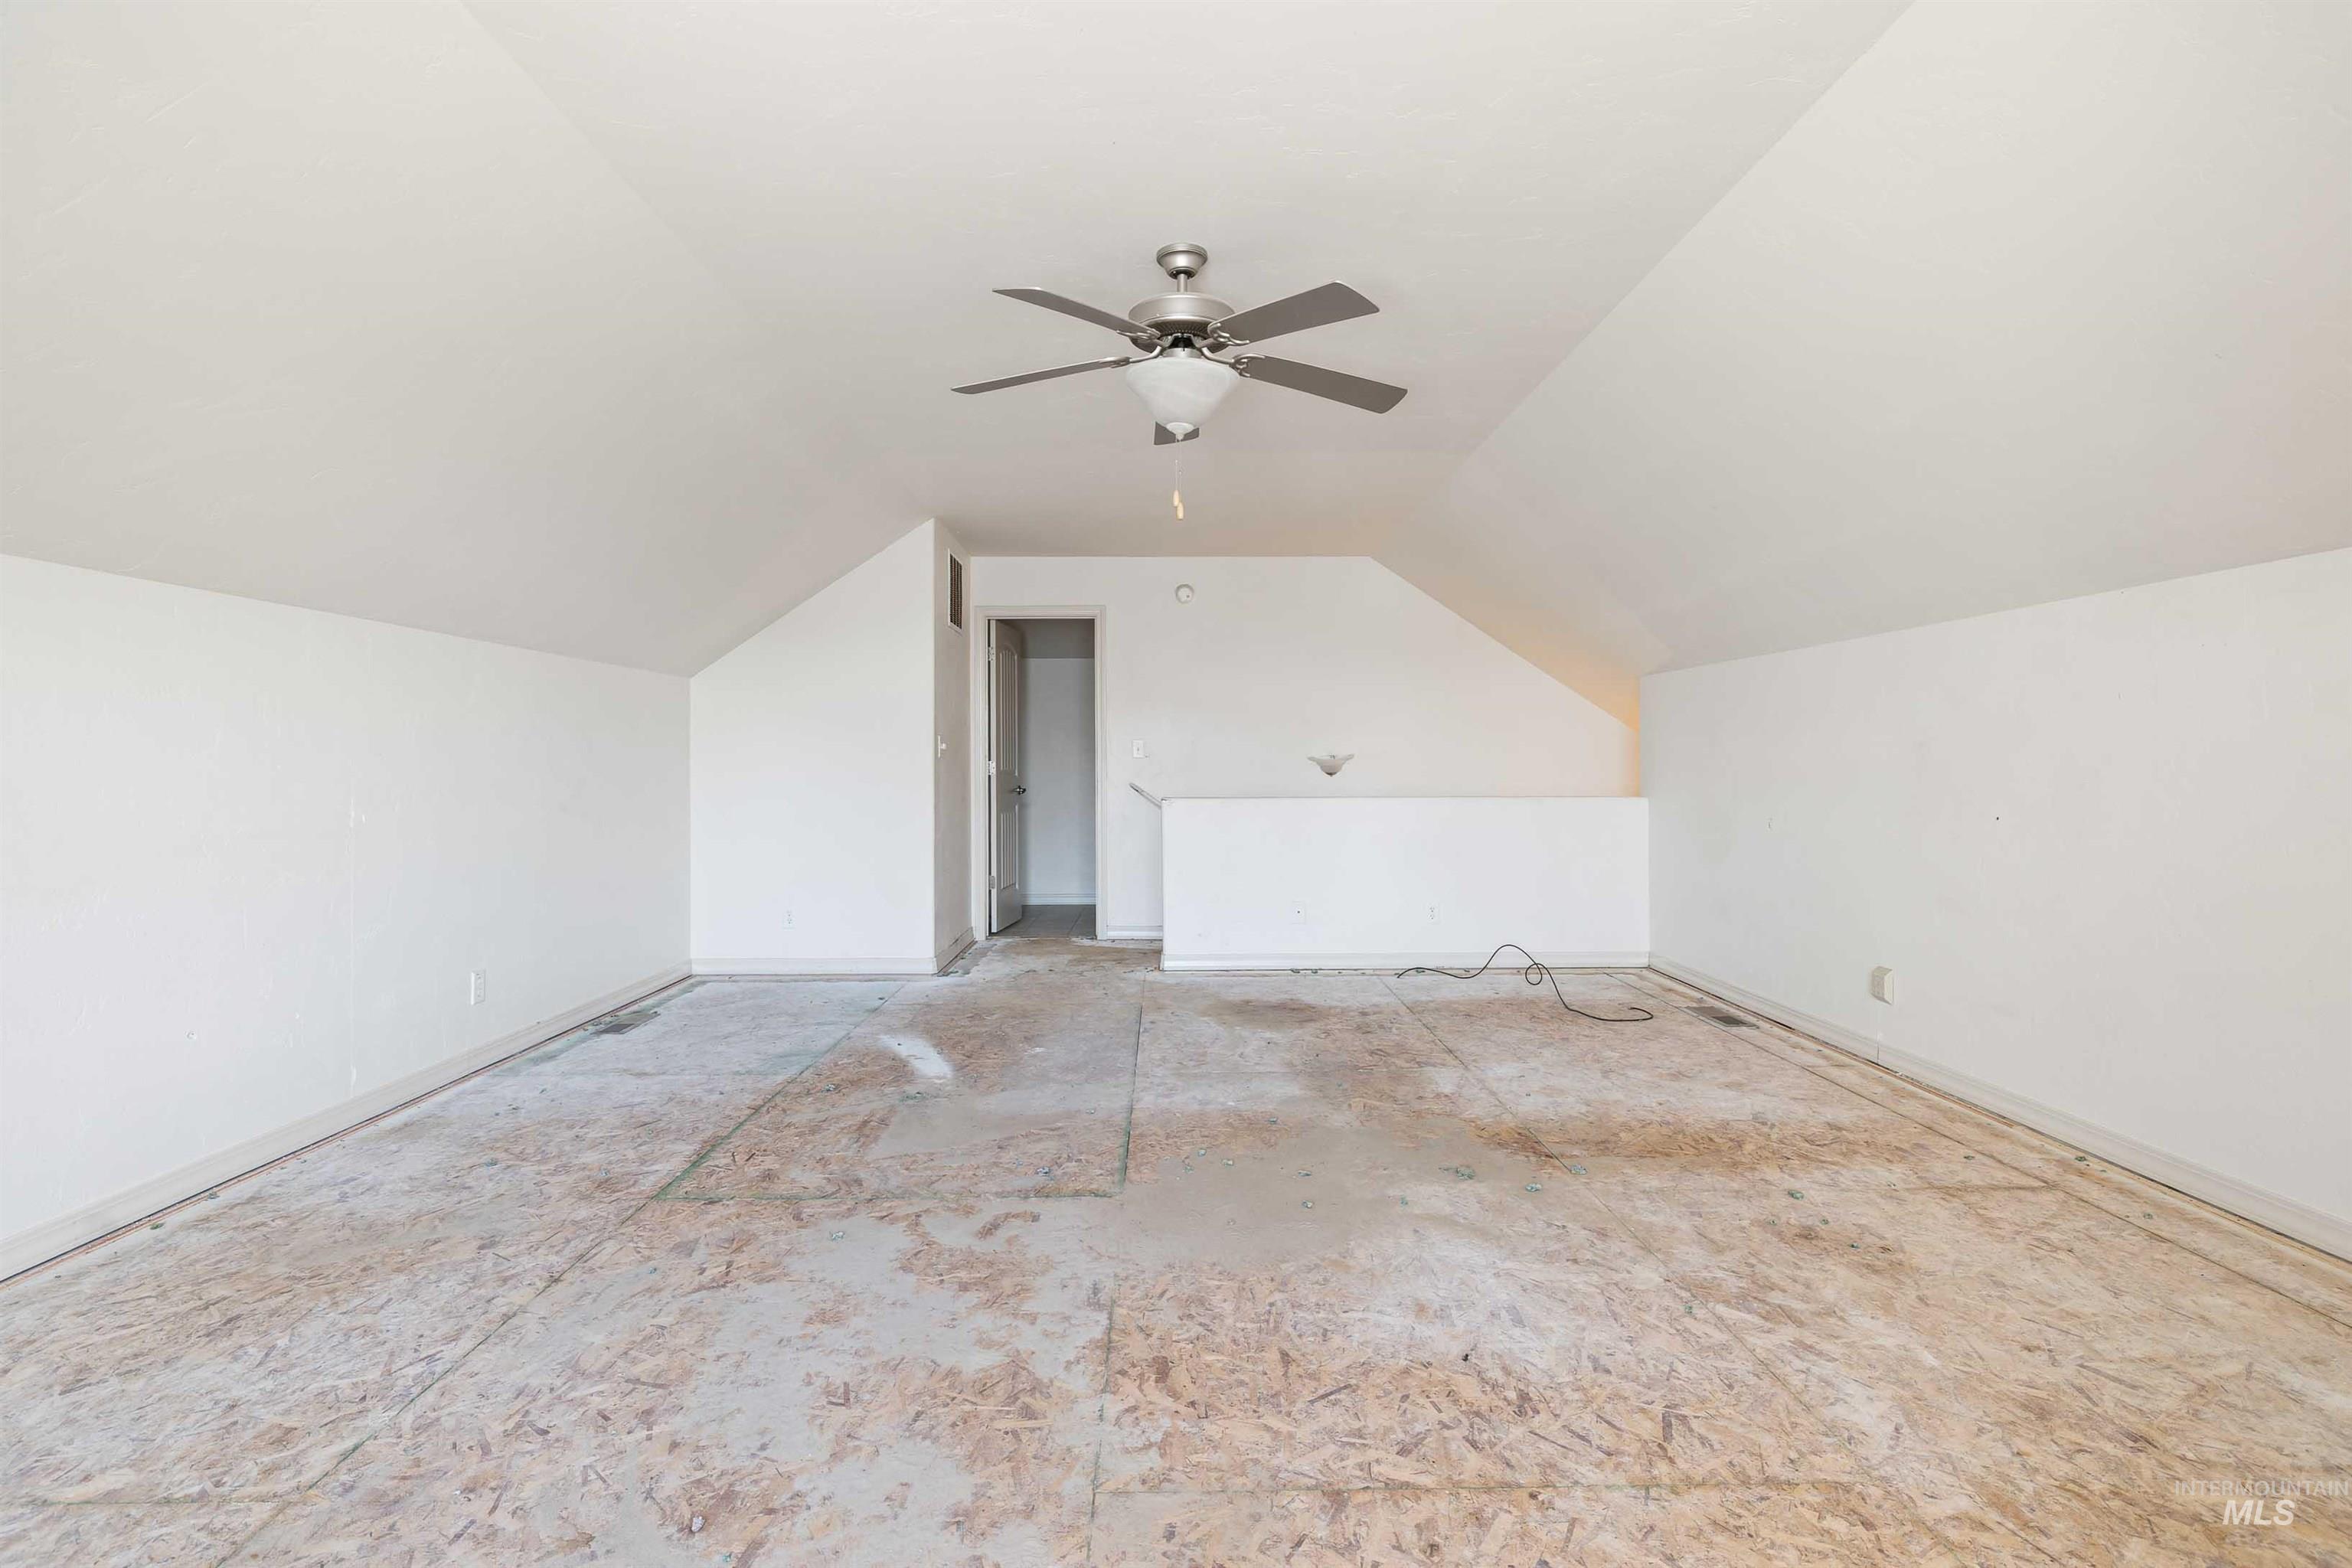
Vaulted ceiling with integrated ceiling fan
-
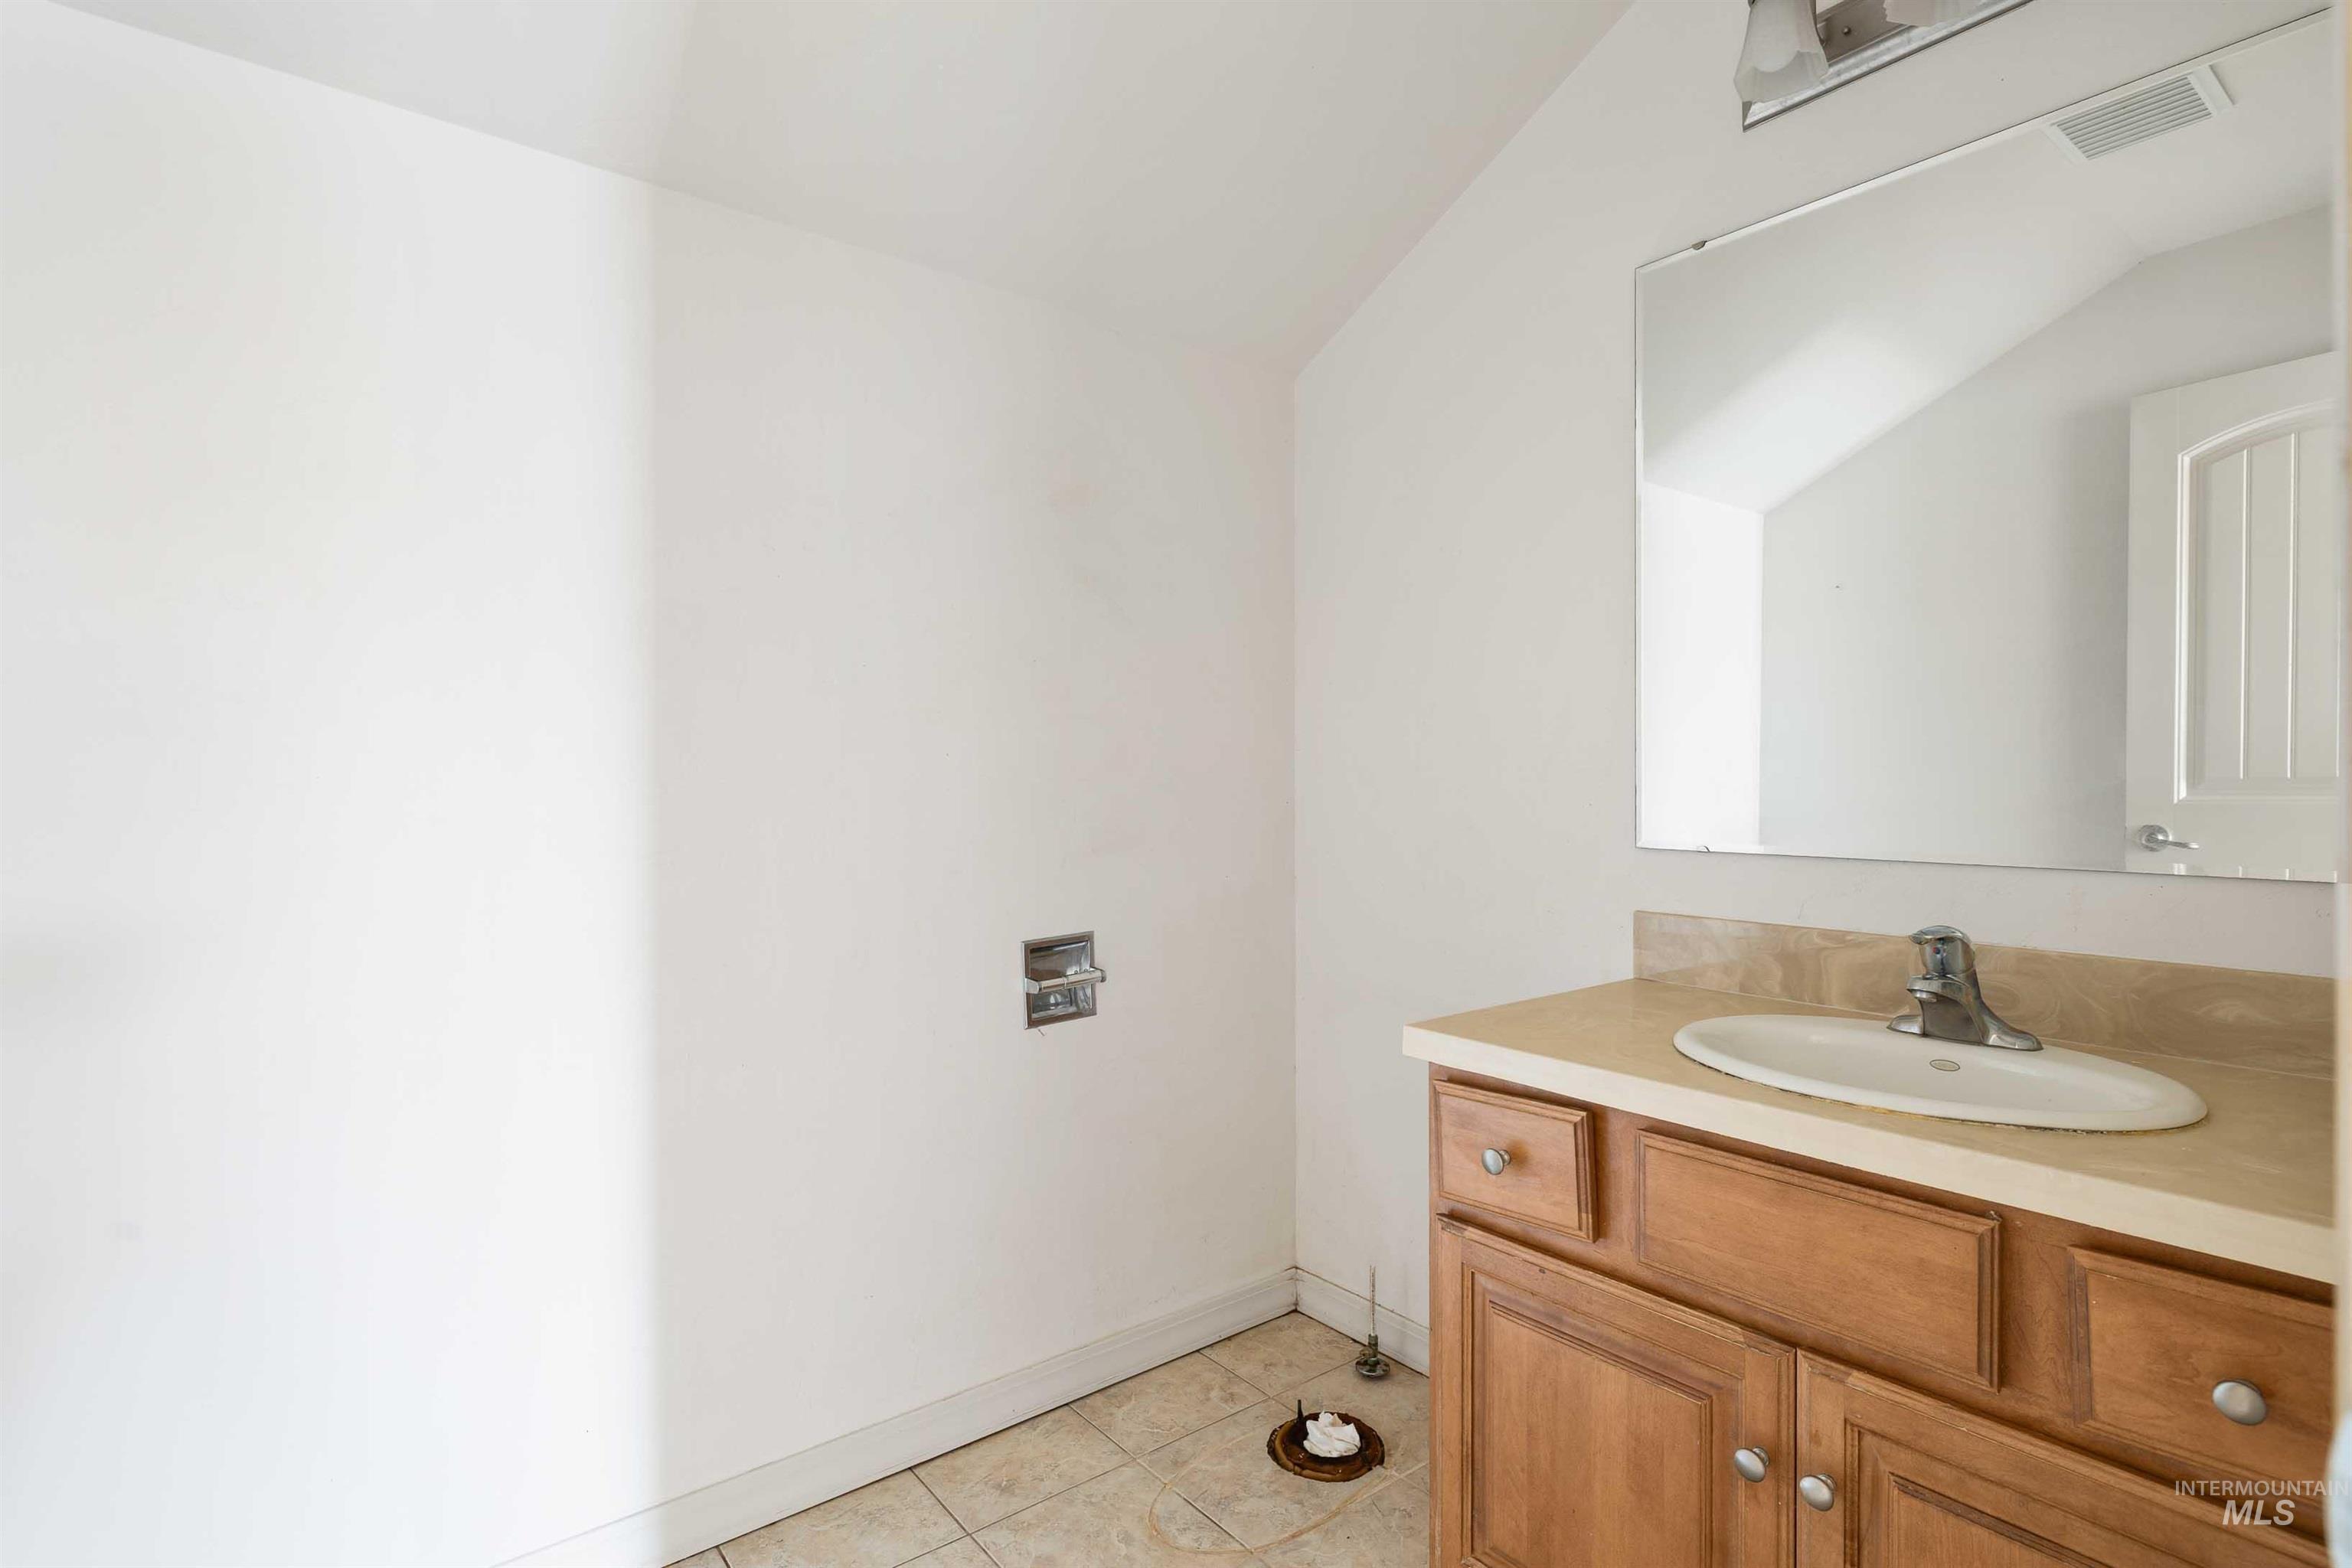
Wood-finish vanity with a built-in sink, light-toned countertop, and tile flooring
-
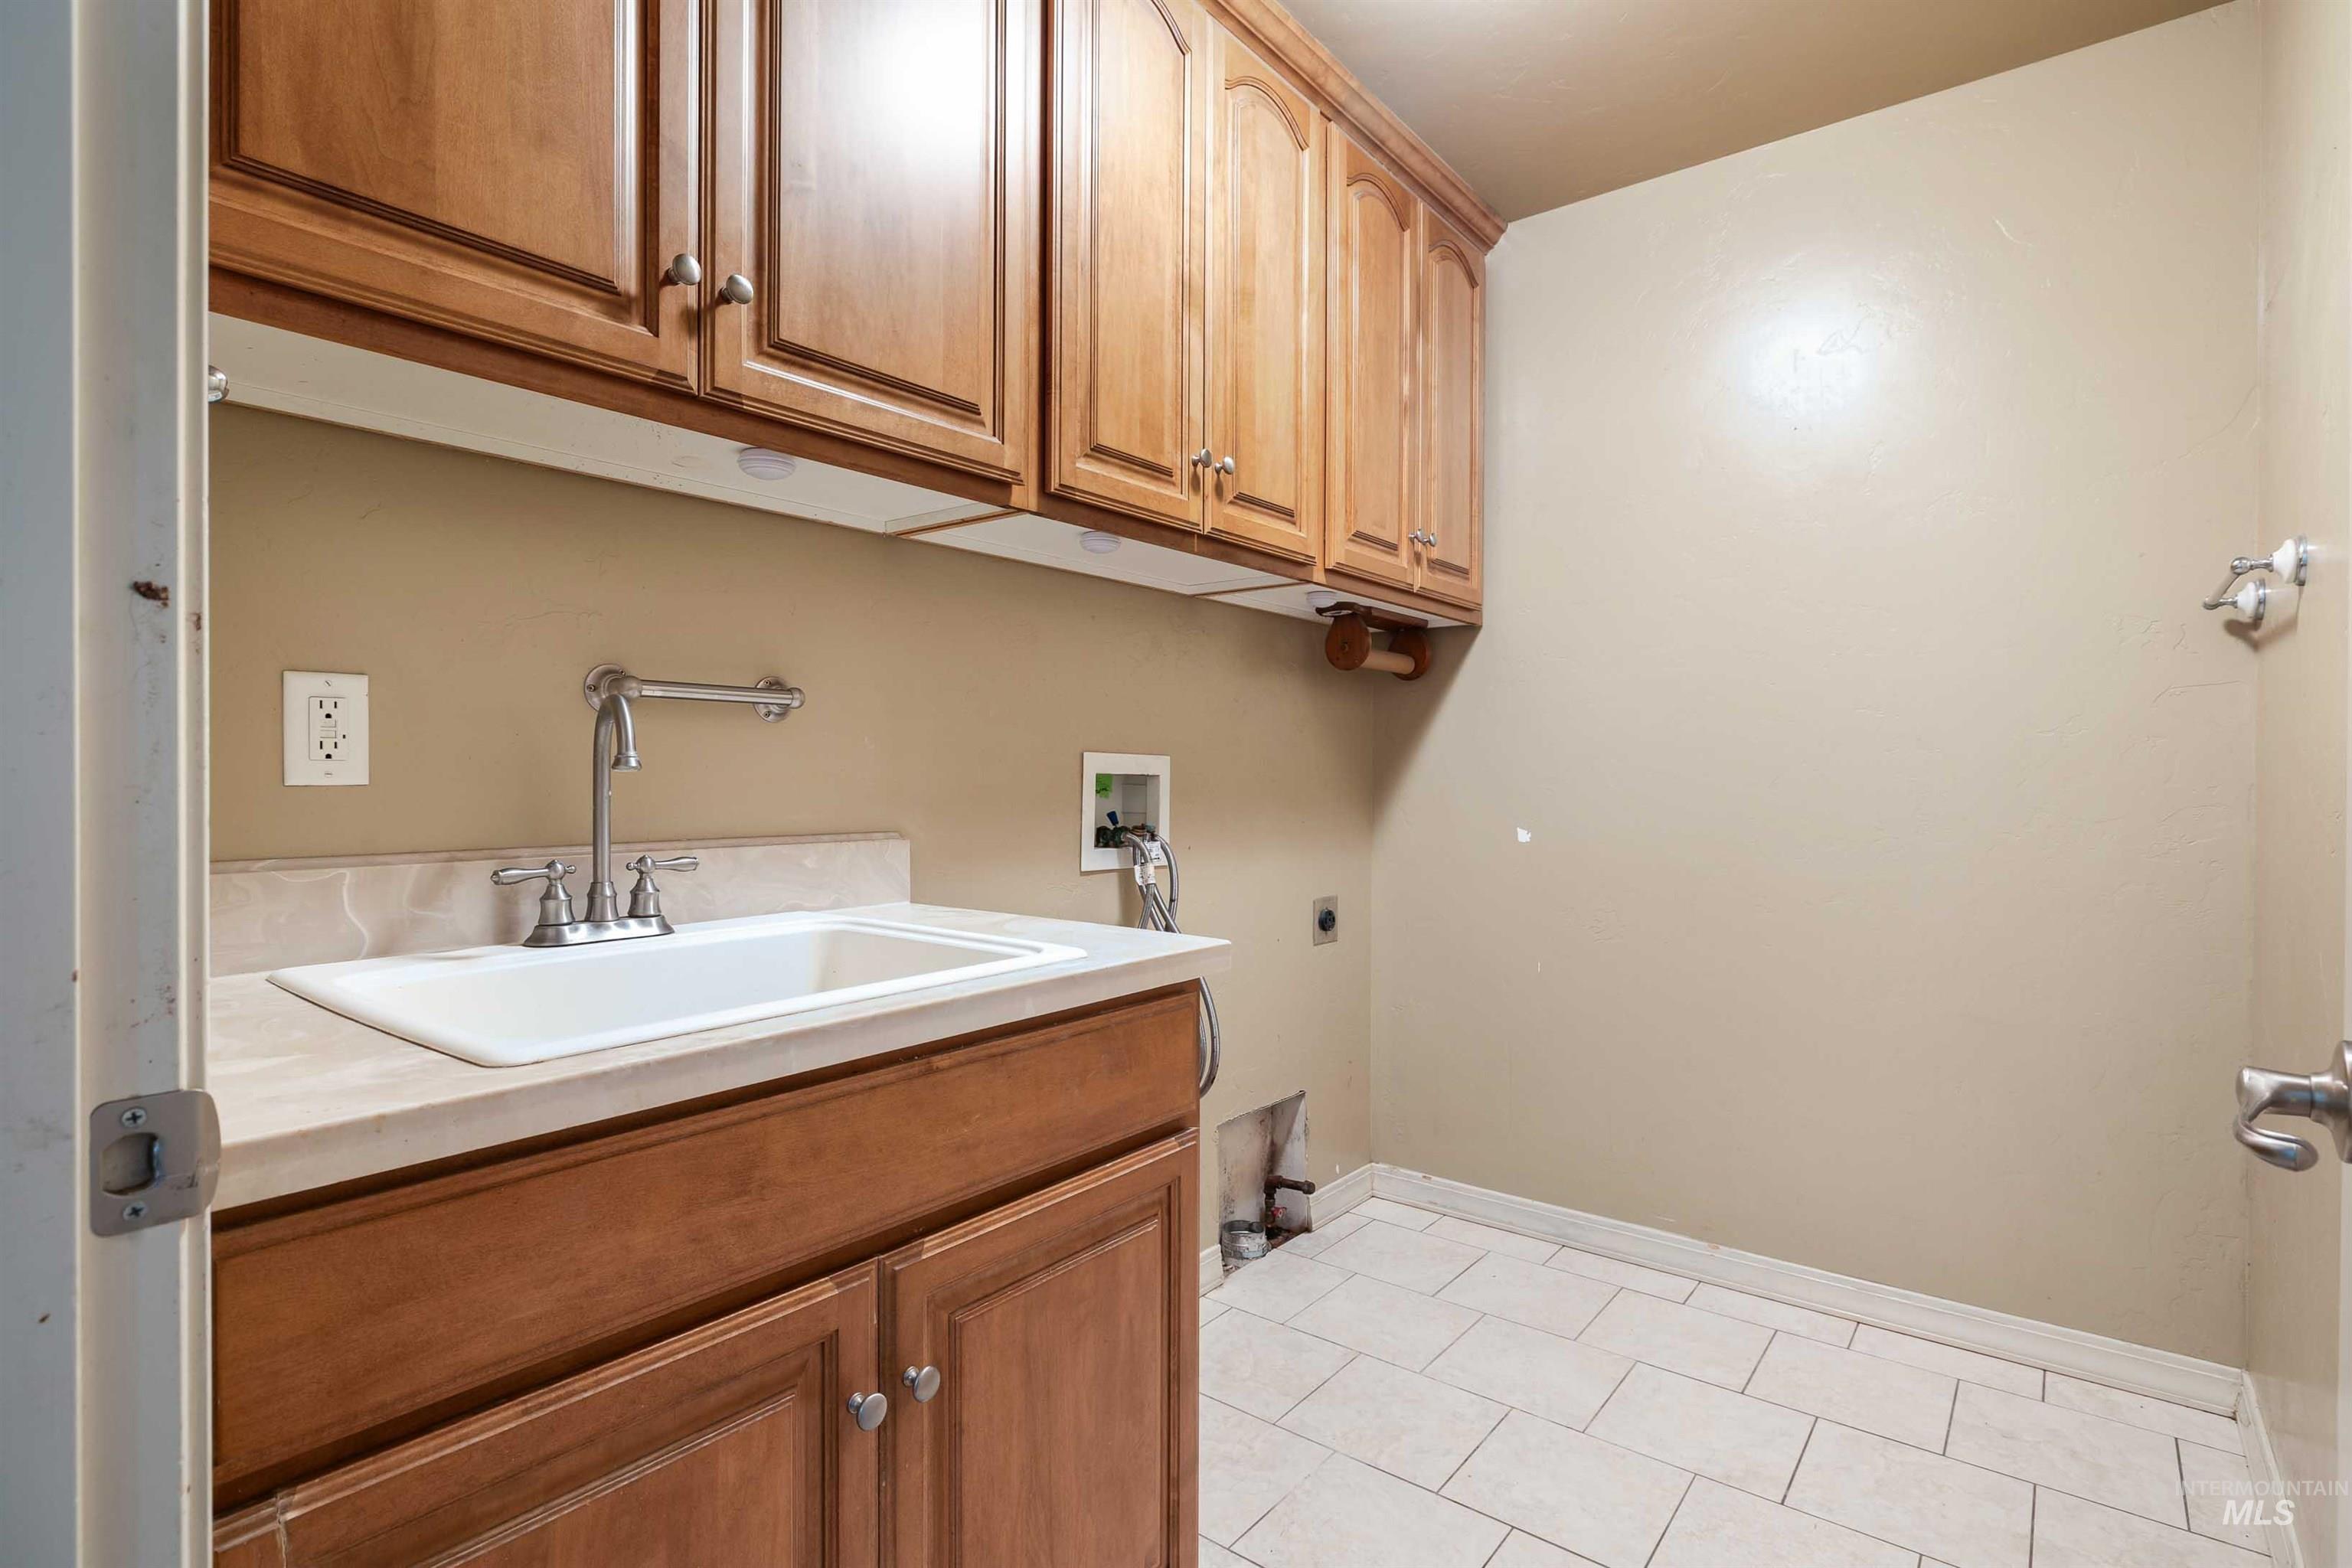
Built-in cabinetry with a utility sink and a light-toned countertop
-
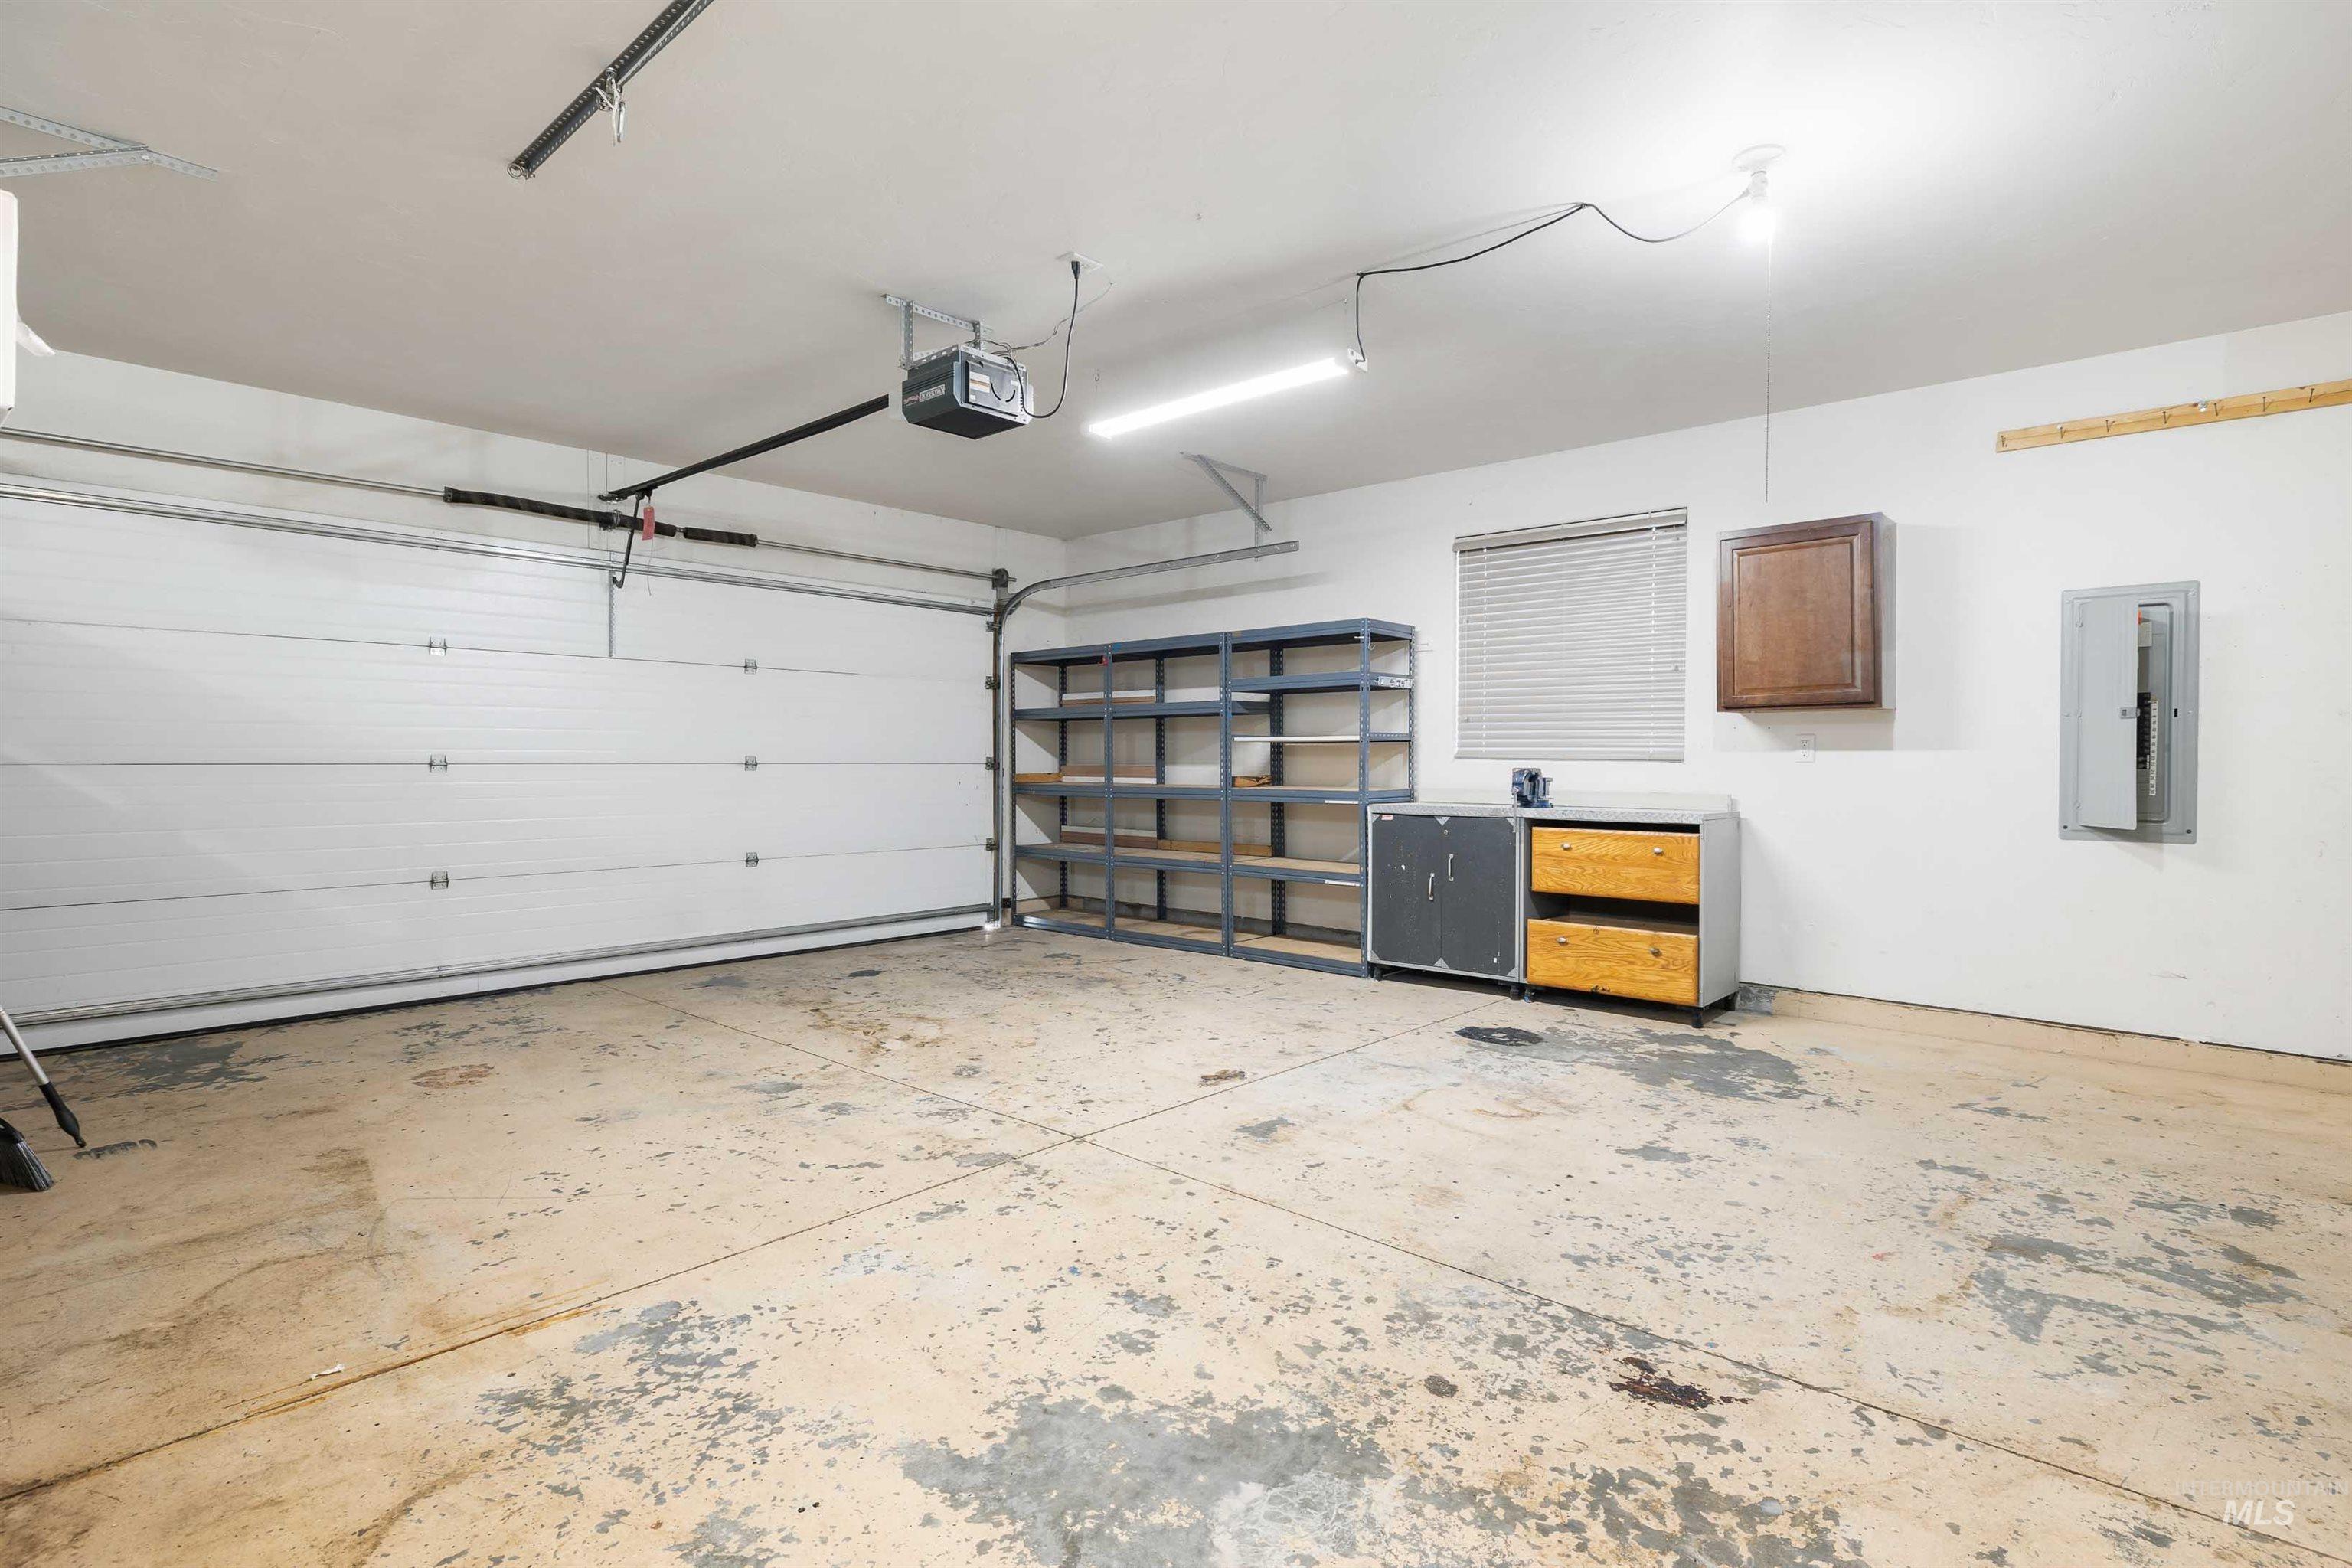
Attached garage with an overhead door, built-in shelving, and utility cabinetry
-
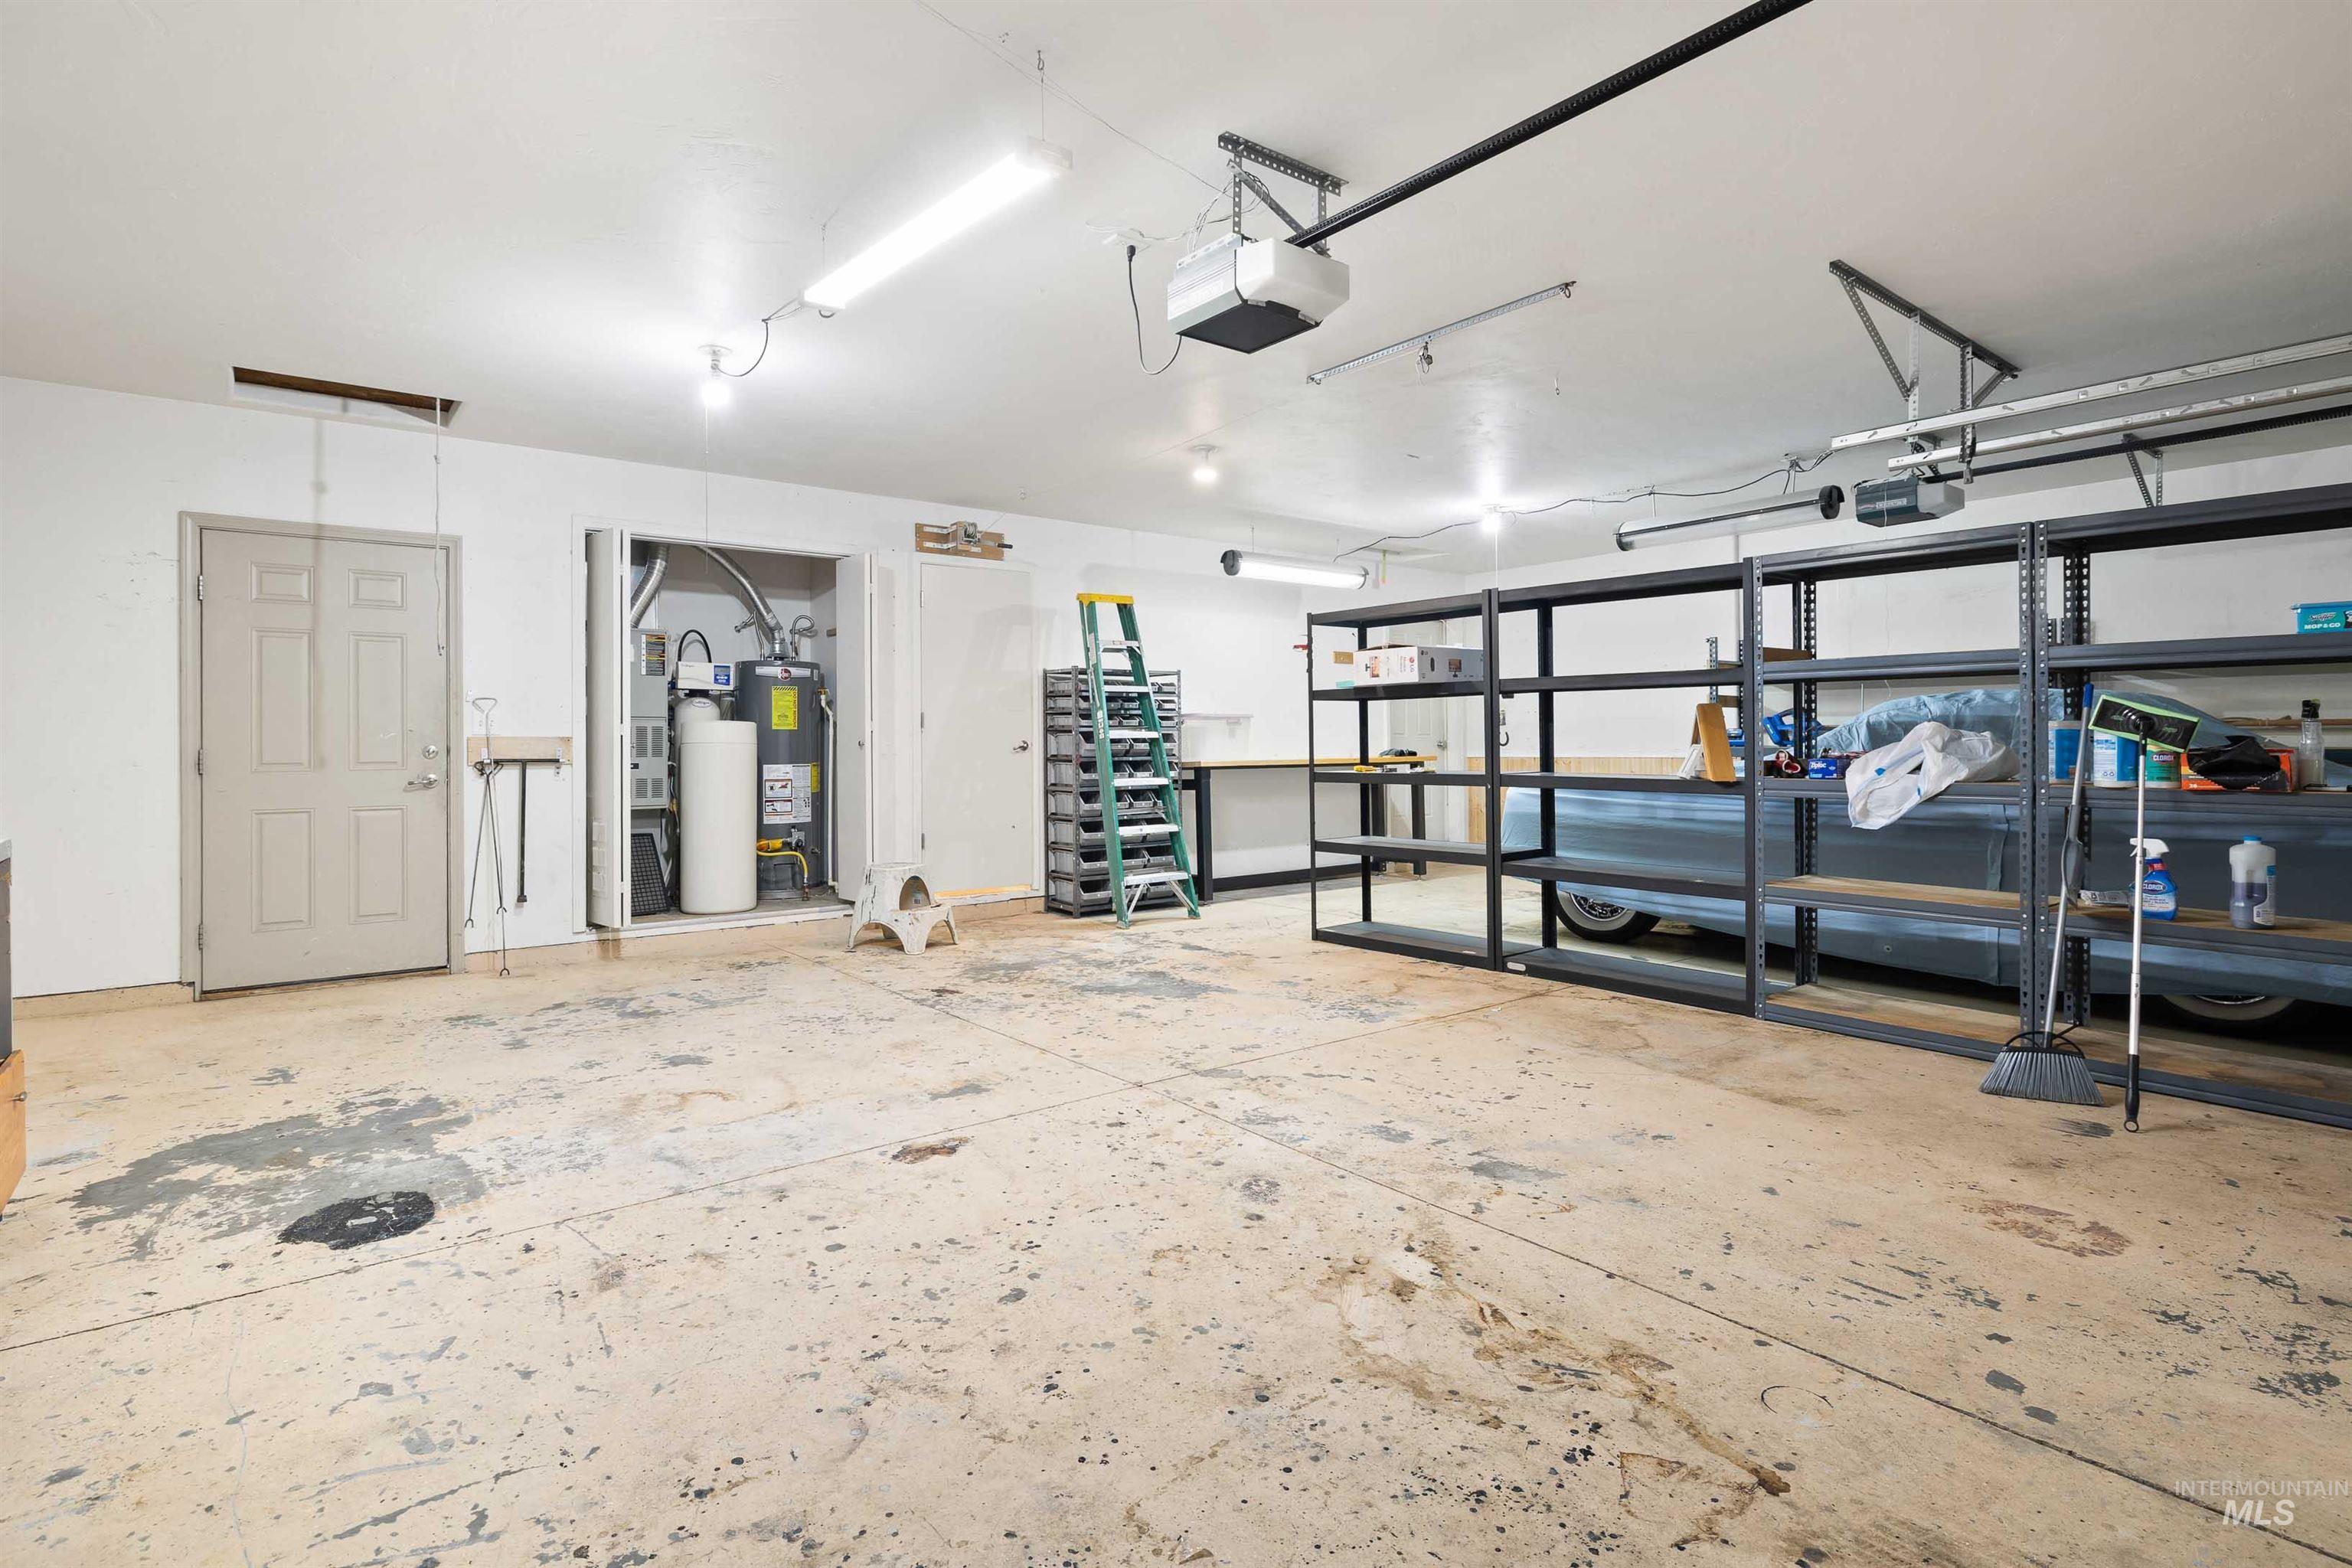
Garage space with exposed concrete flooring, overhead fluorescent lighting, and built-in shelving units
-
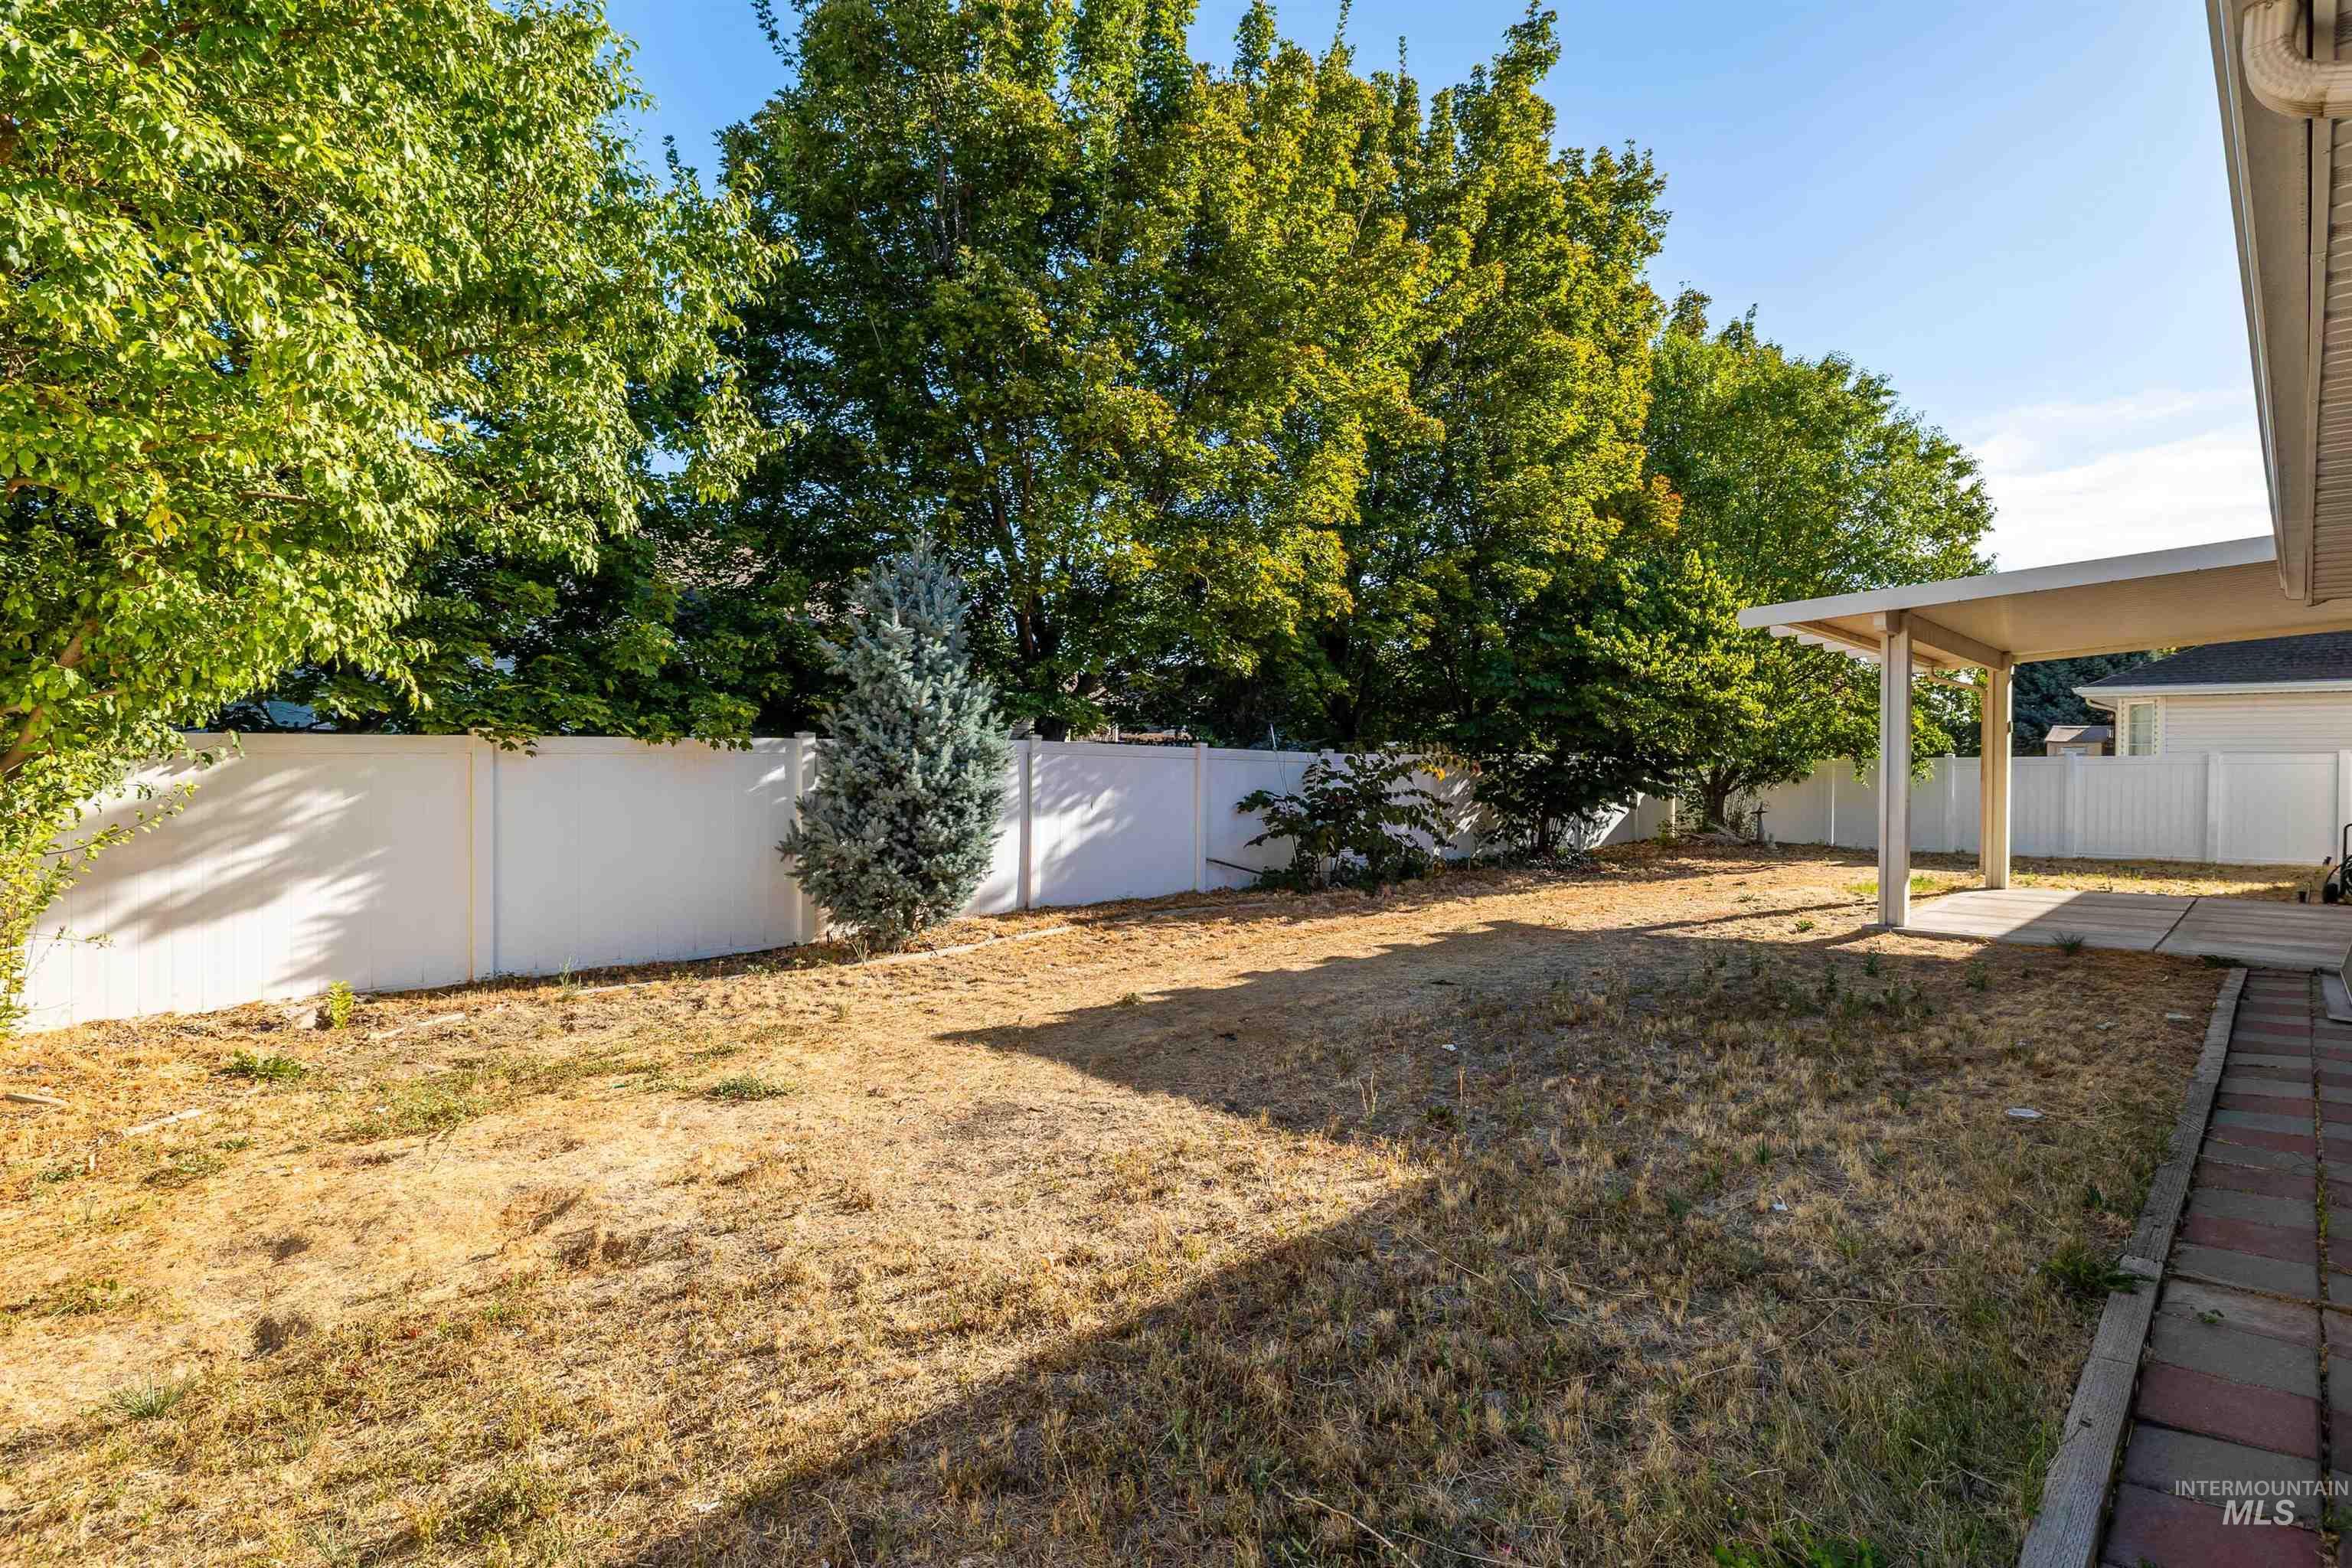
Spacious backyard featuring a covered patio, solid privacy fencing, mature trees, and a paver walkway
-
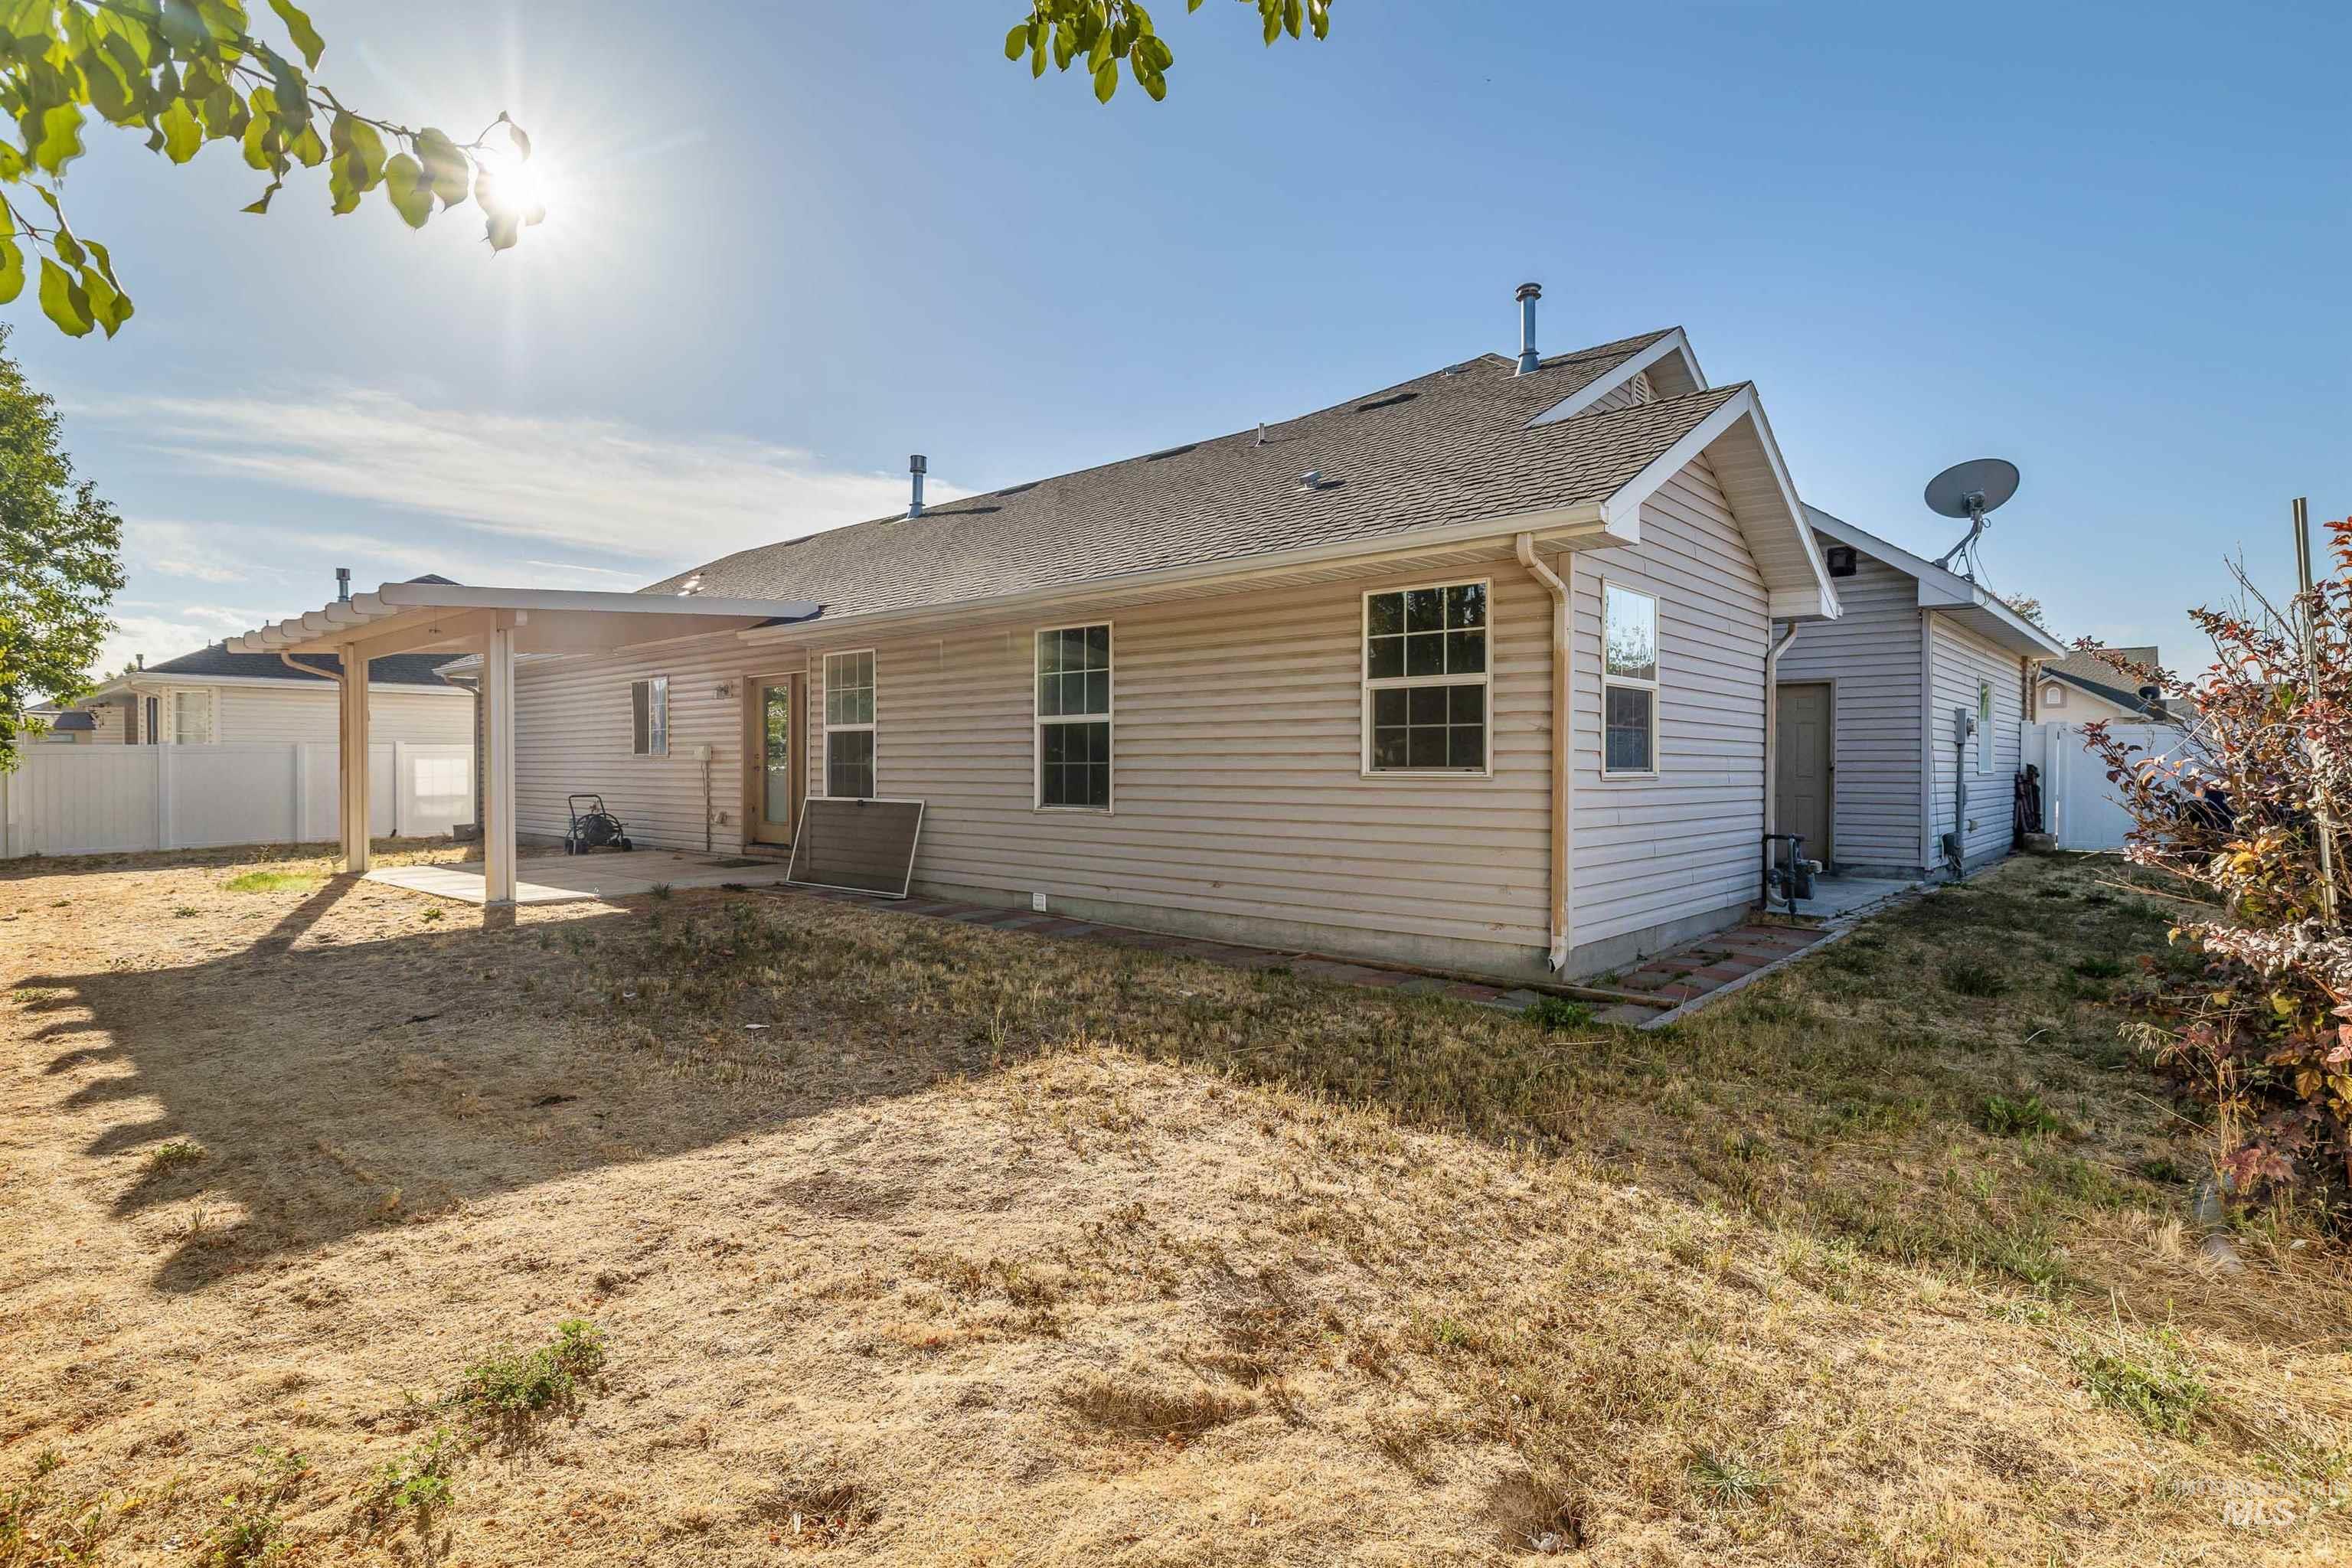
Exterior siding with multiple windows, covered patio, rear entry door, and a partially fenced yard
-
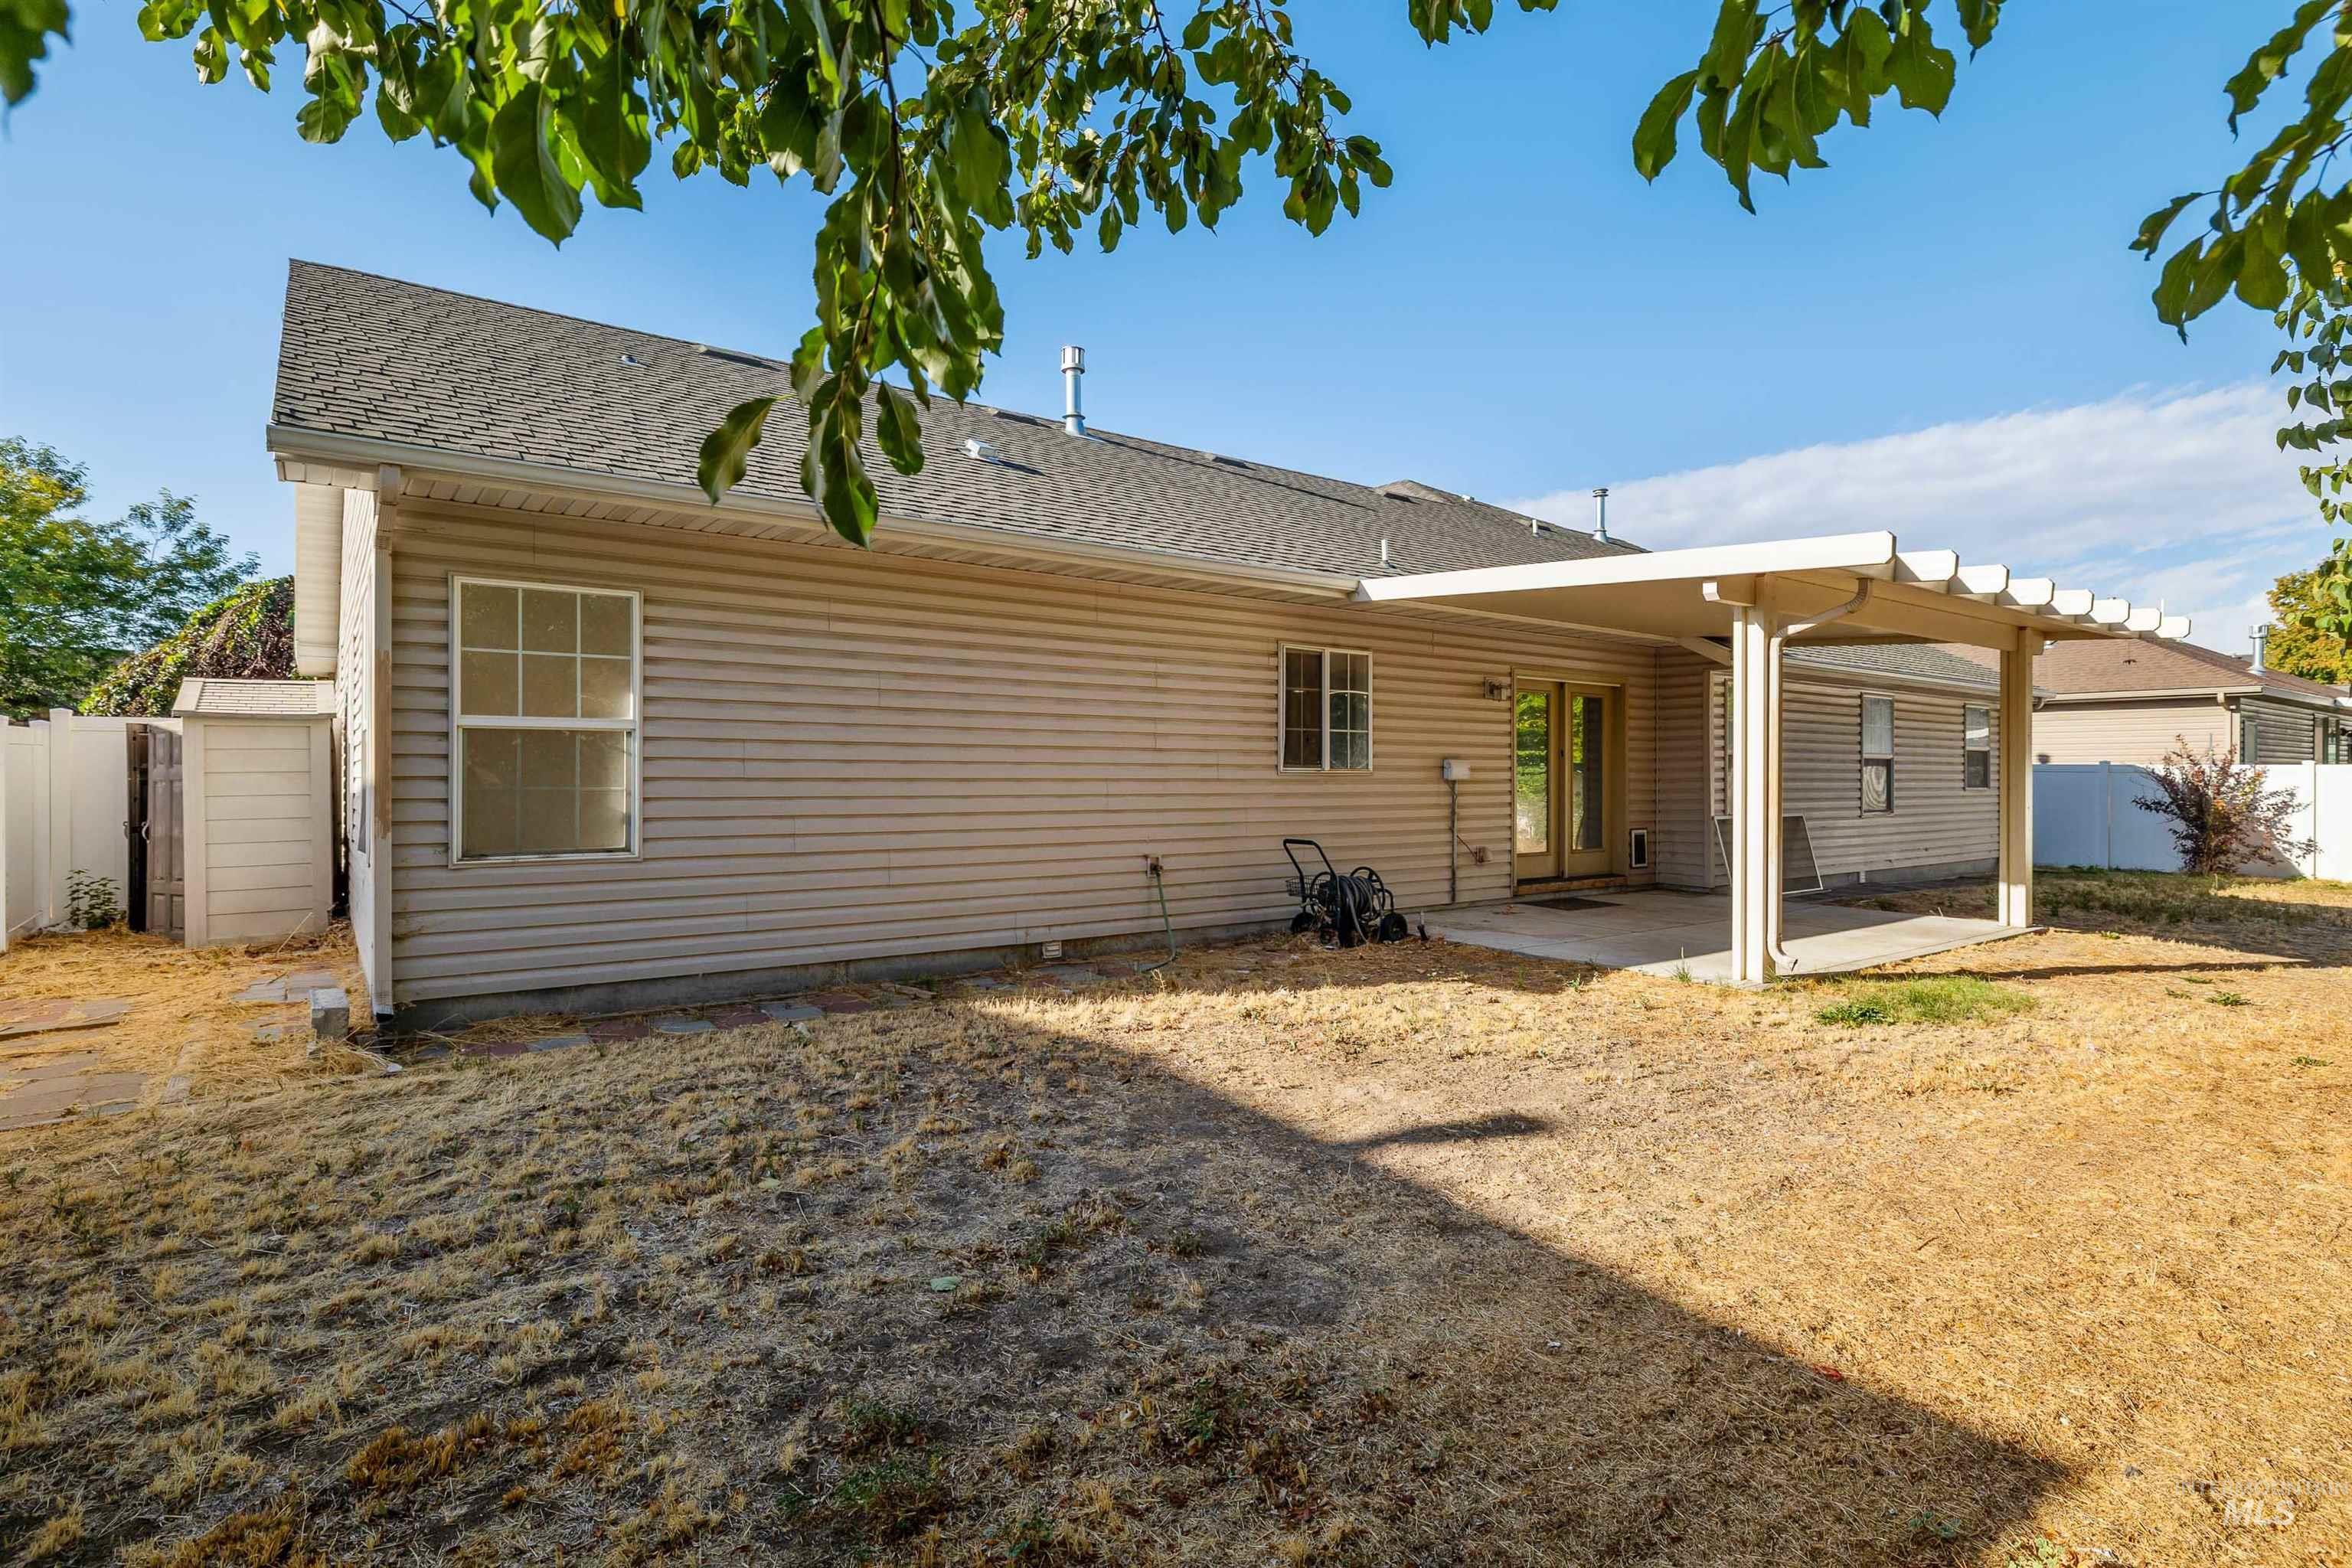
Rear exterior featuring horizontal siding, a covered patio with a white pergola, and an attached storage shed
-
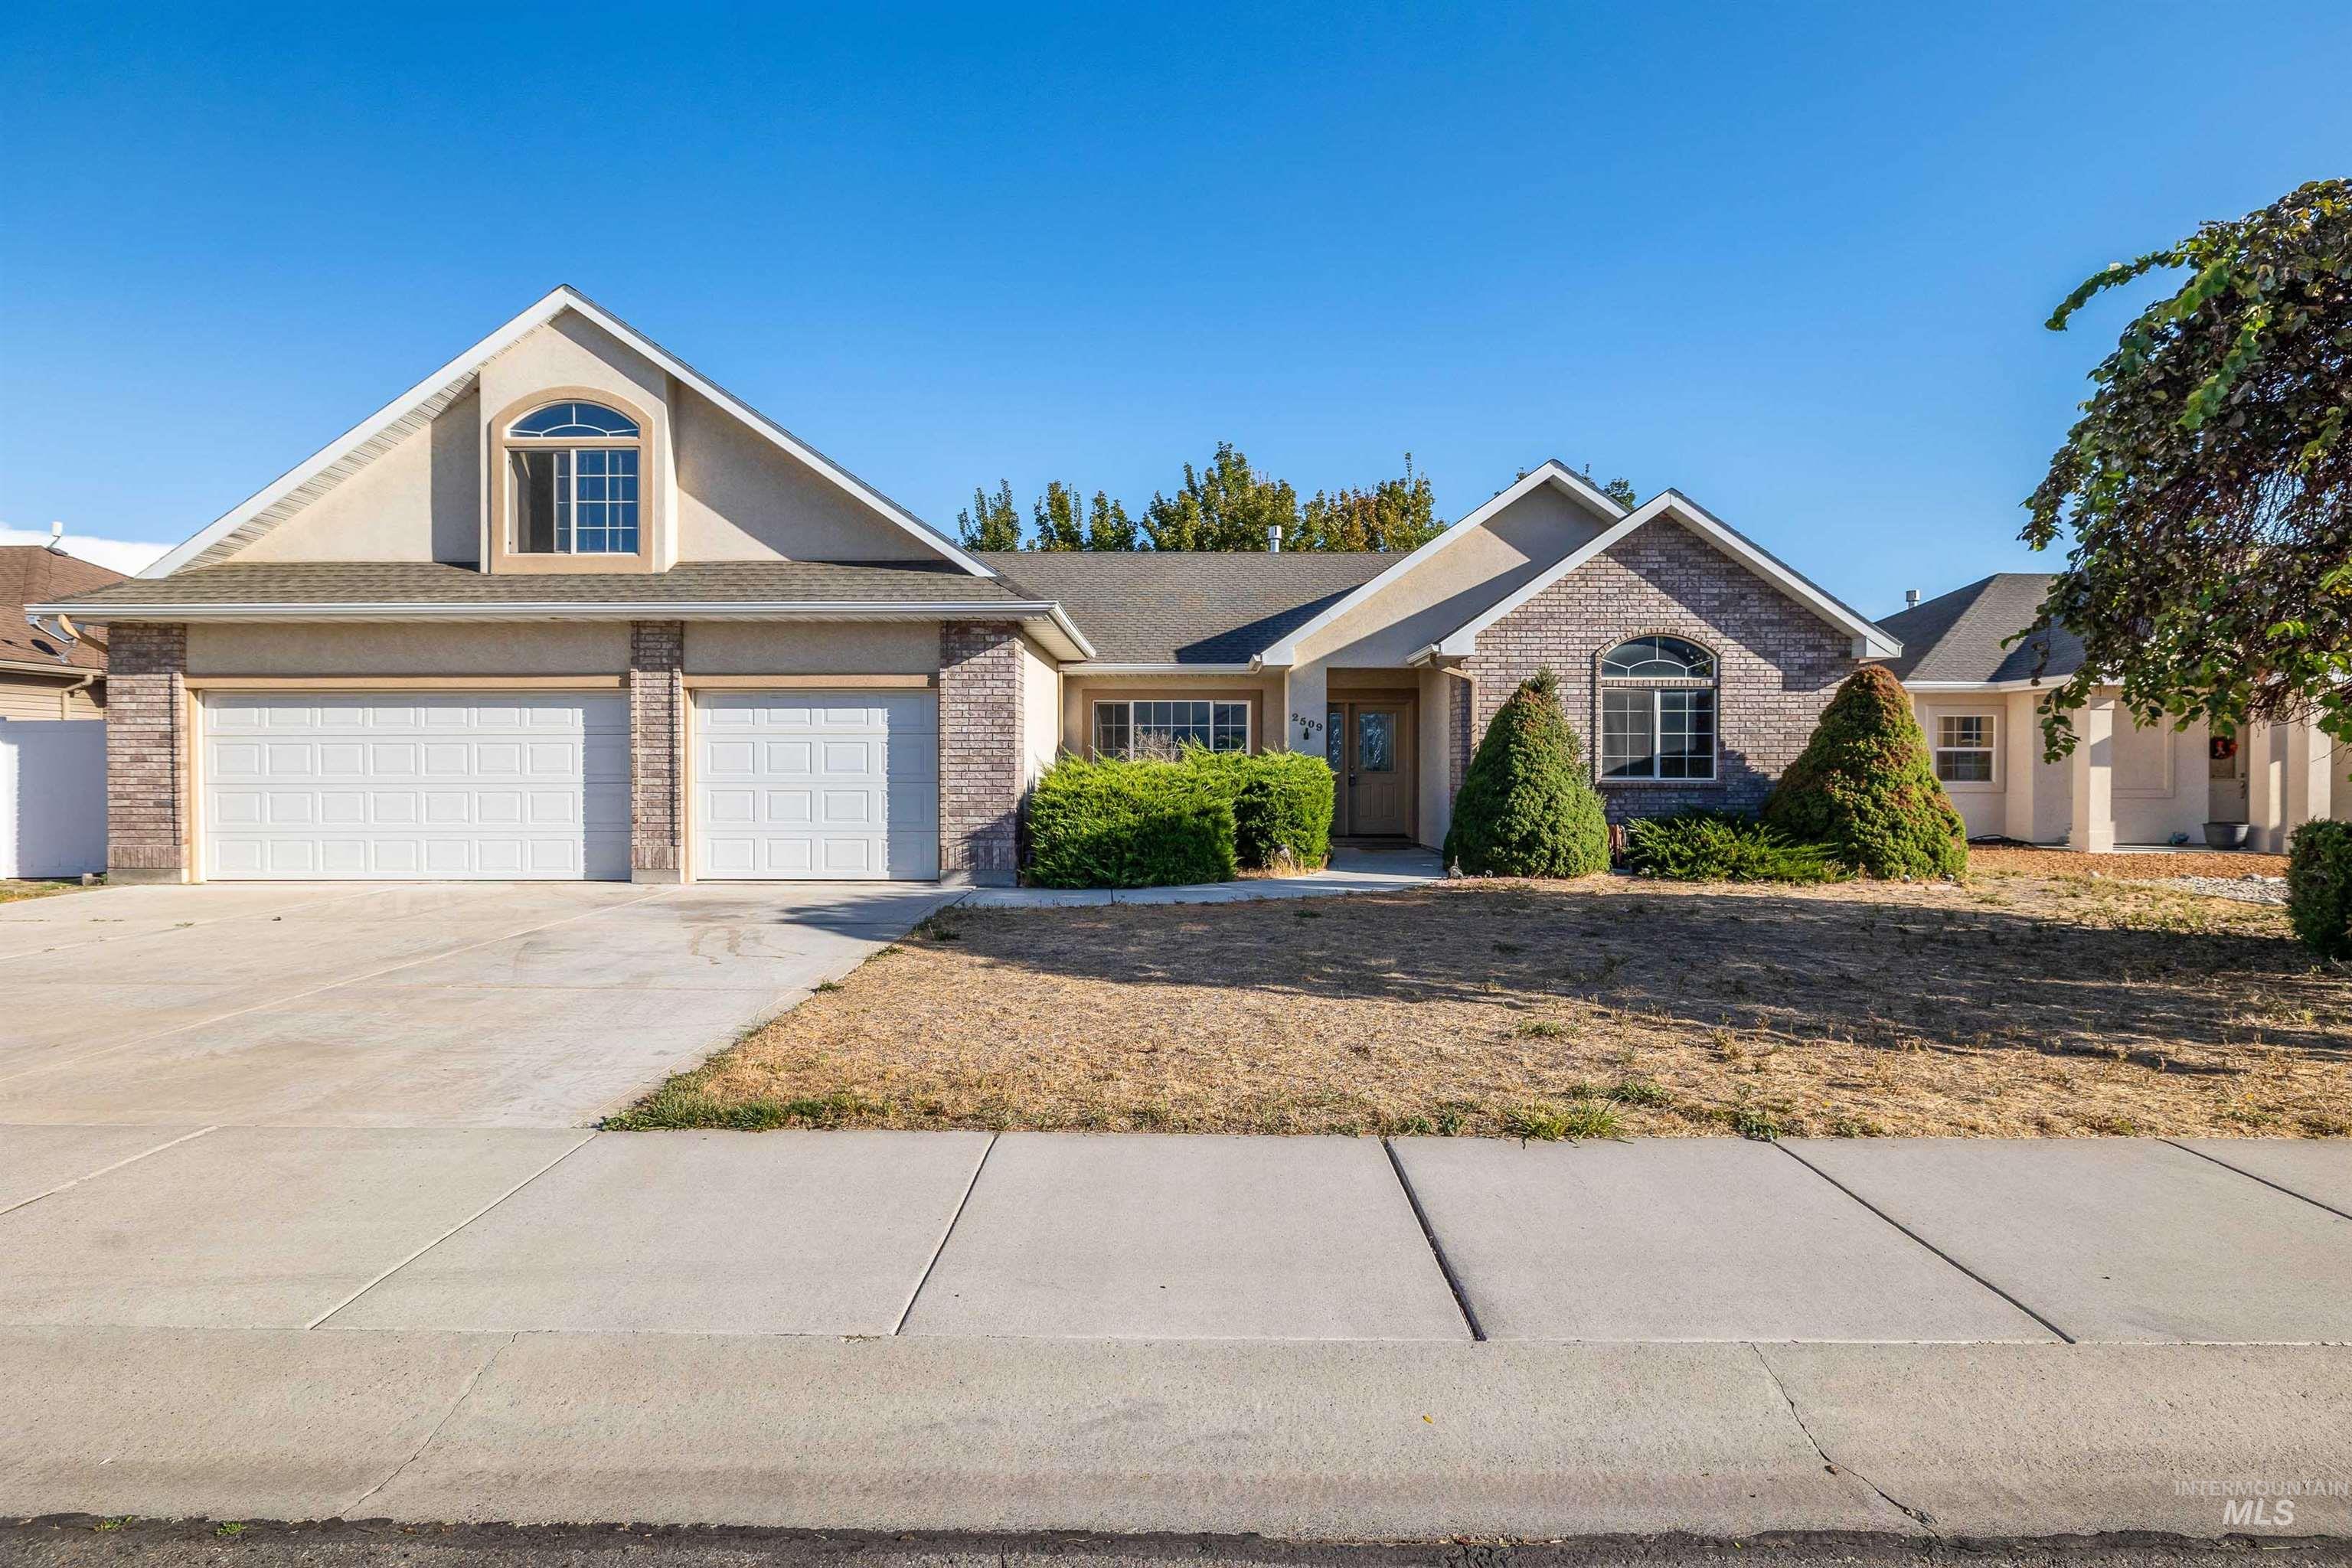
Stucco exterior with brick accents, arched window, three-car garage, and mature landscaping
-
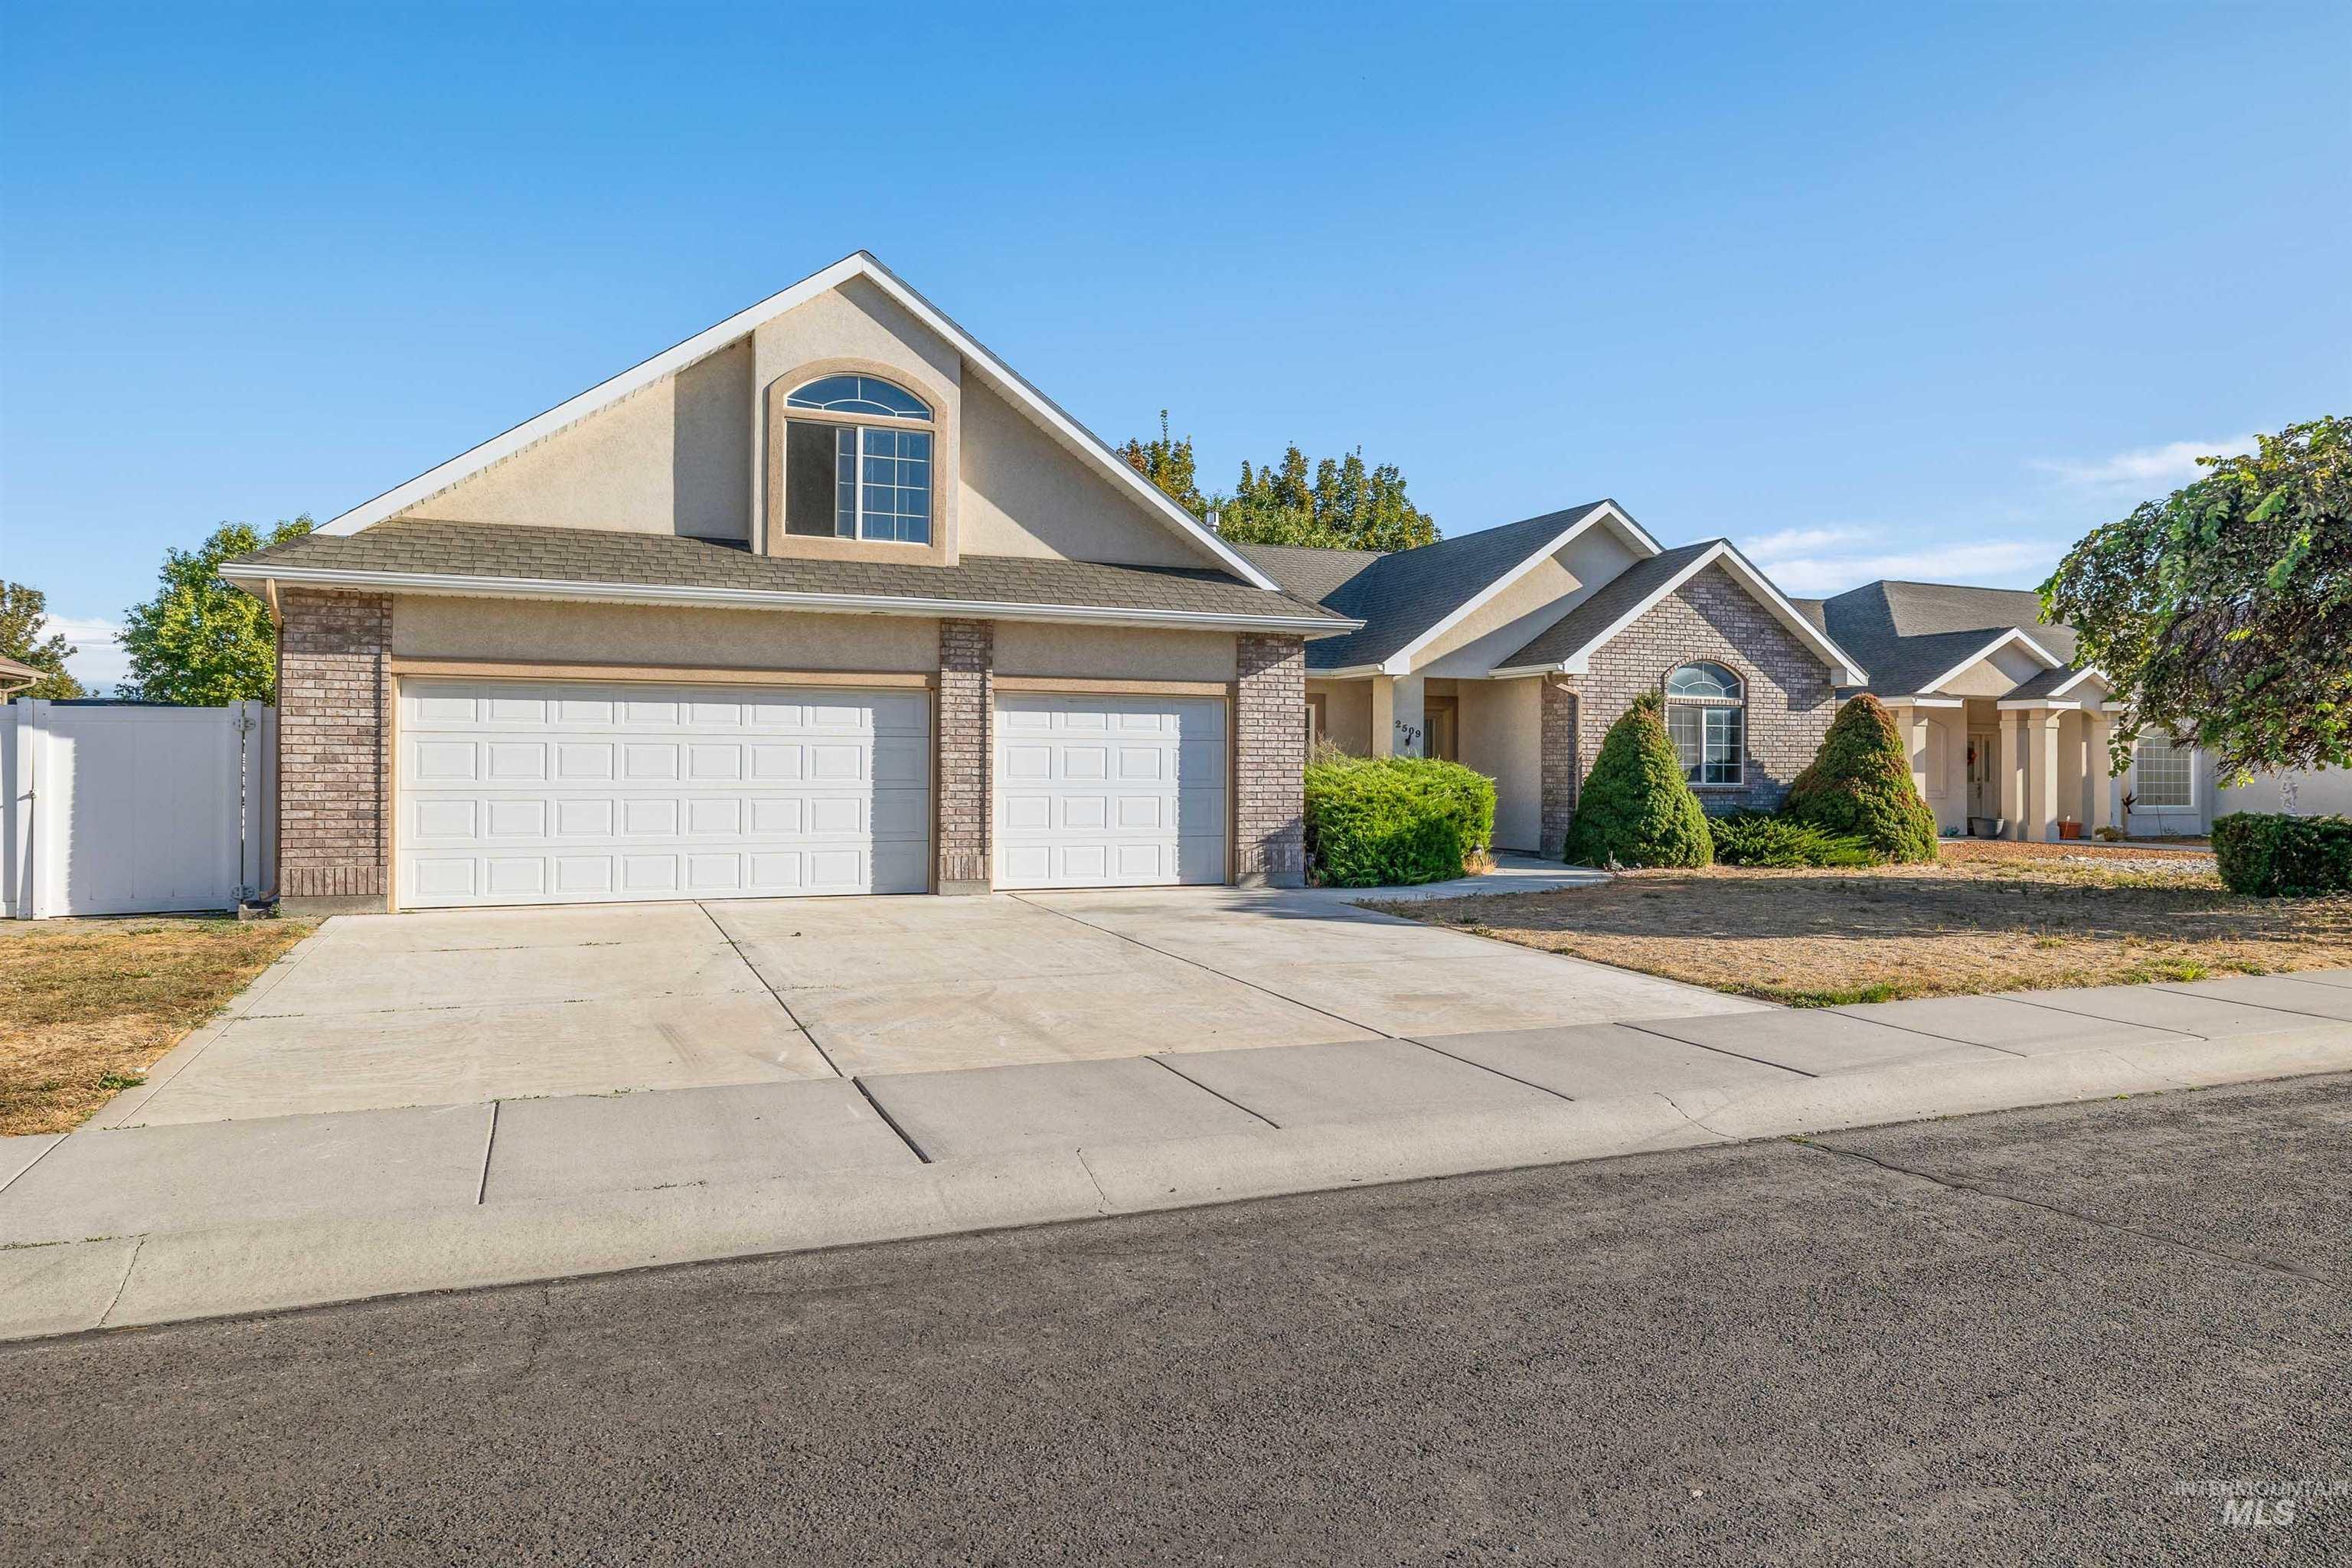
Three-car garage with panel doors, brick and stucco exterior, arched window, concrete driveway, and established landscaping
-
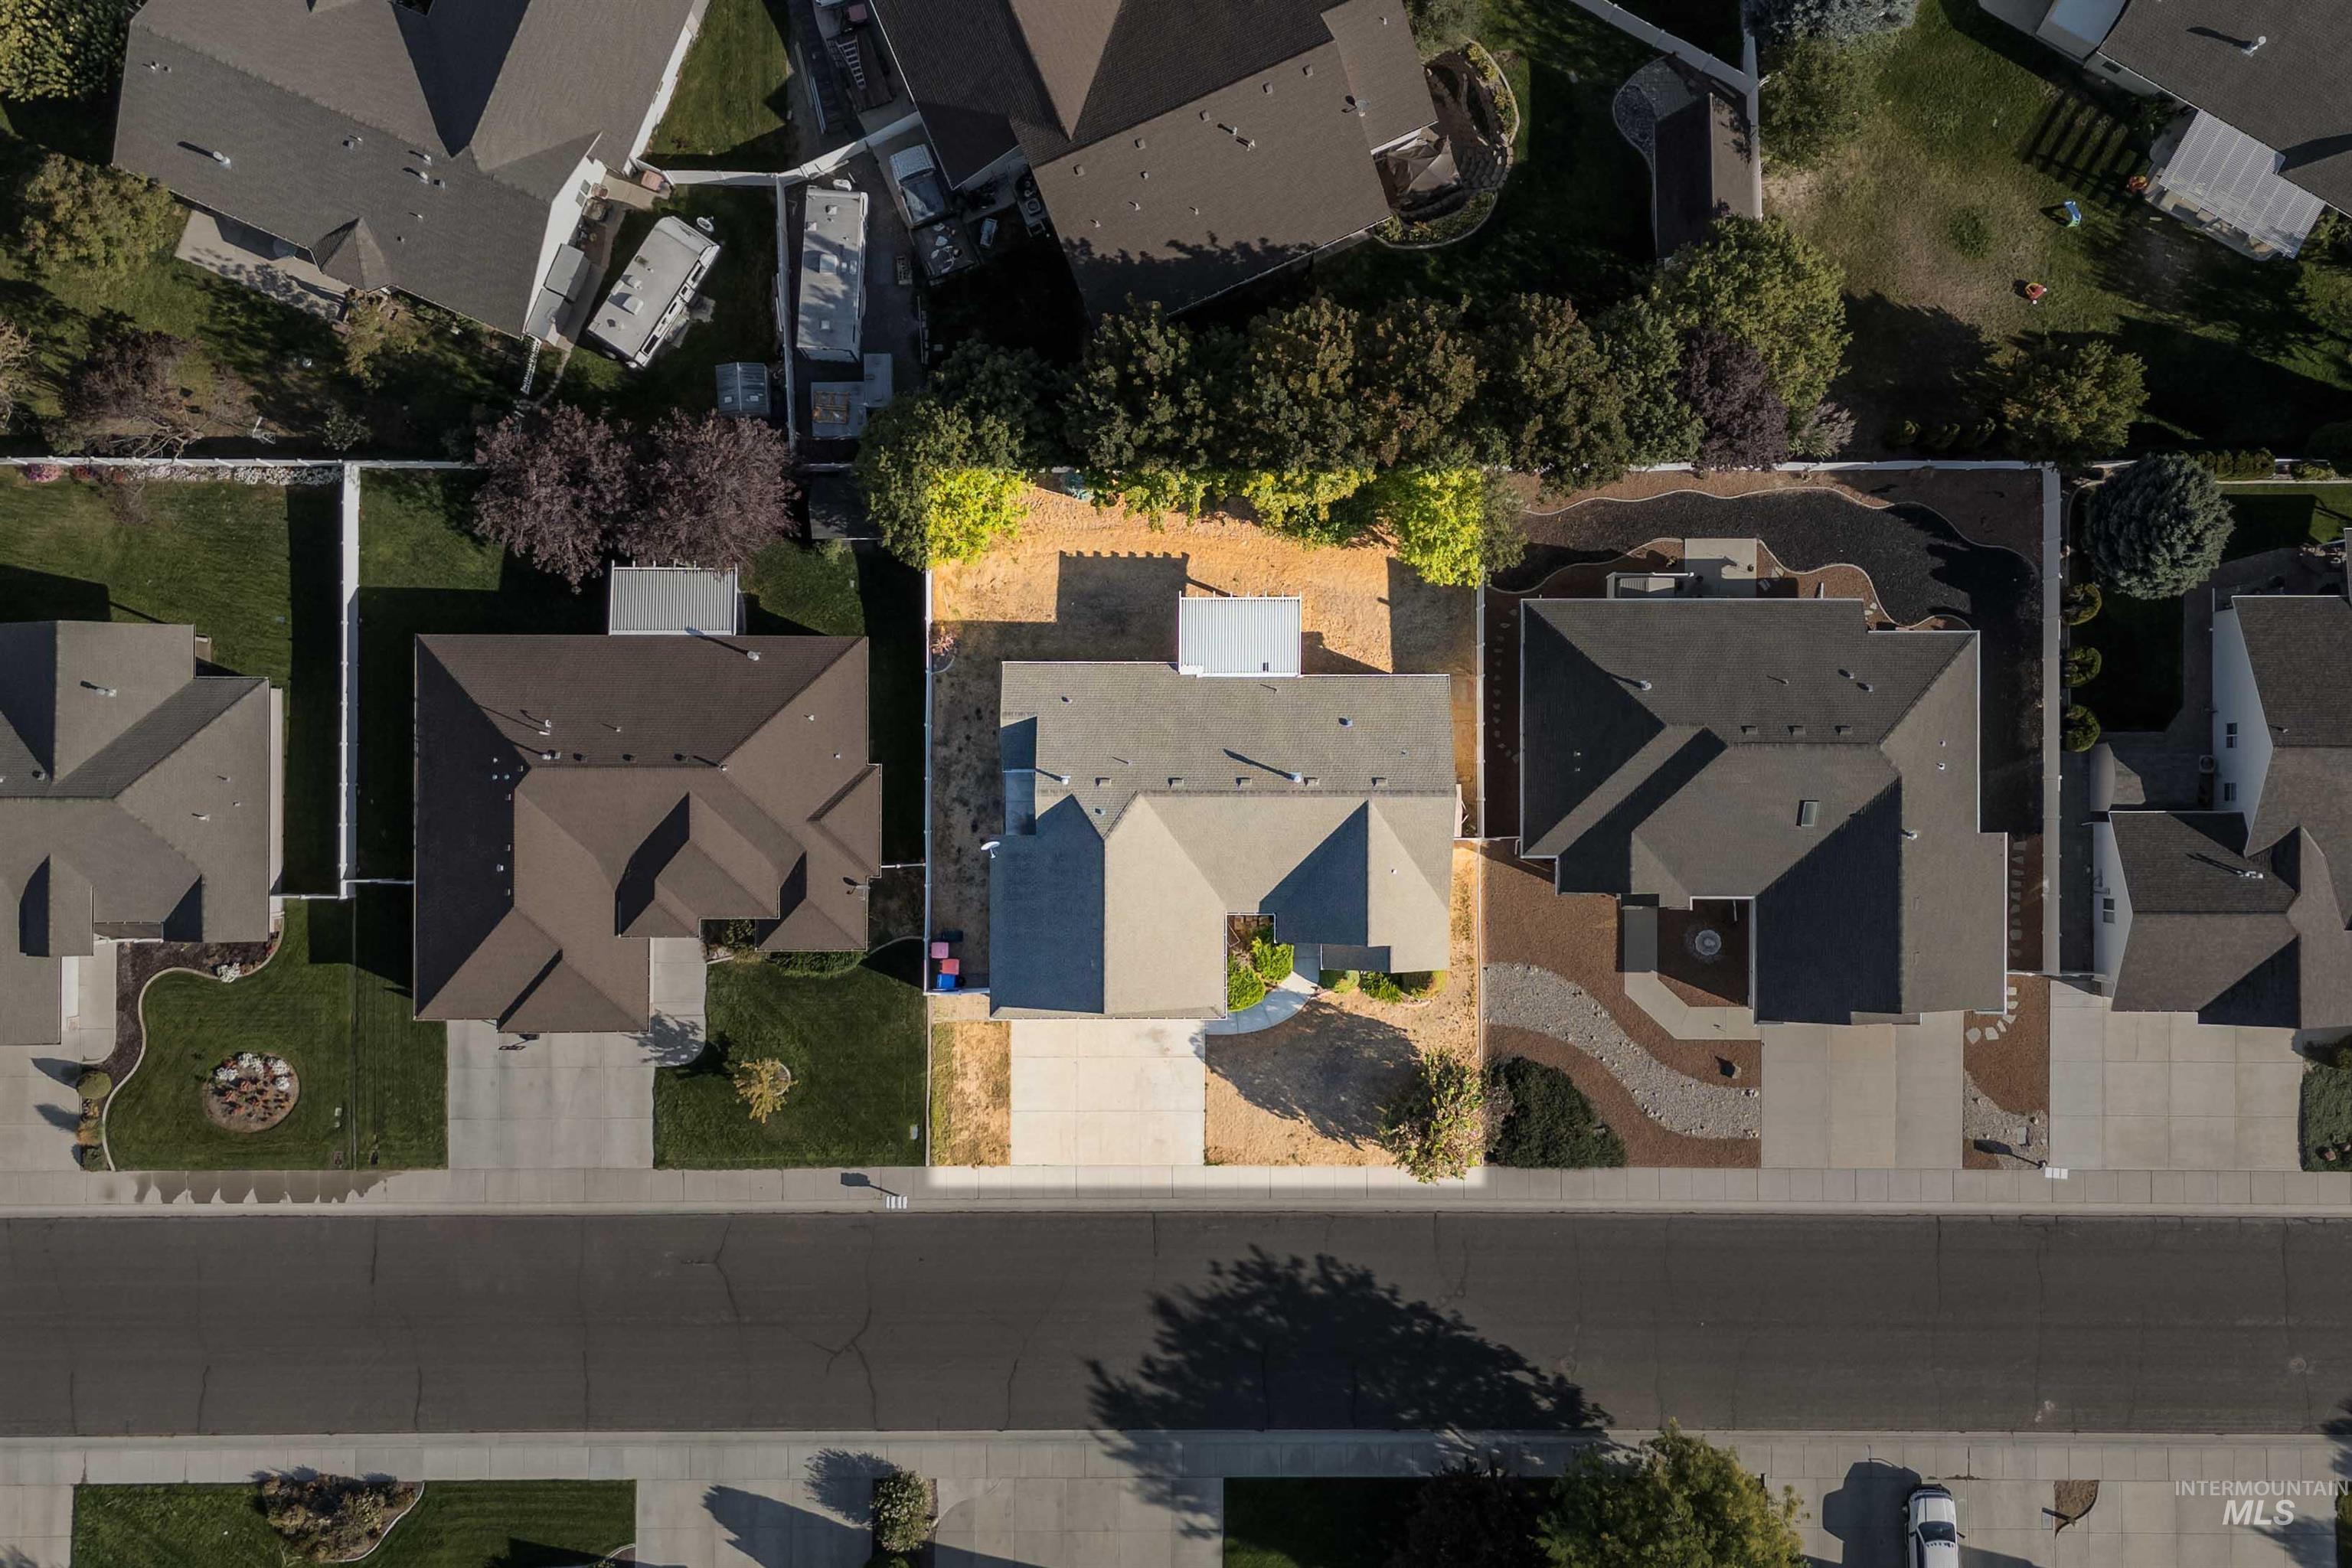
Gable roof design with a covered patio and a paved driveway
-
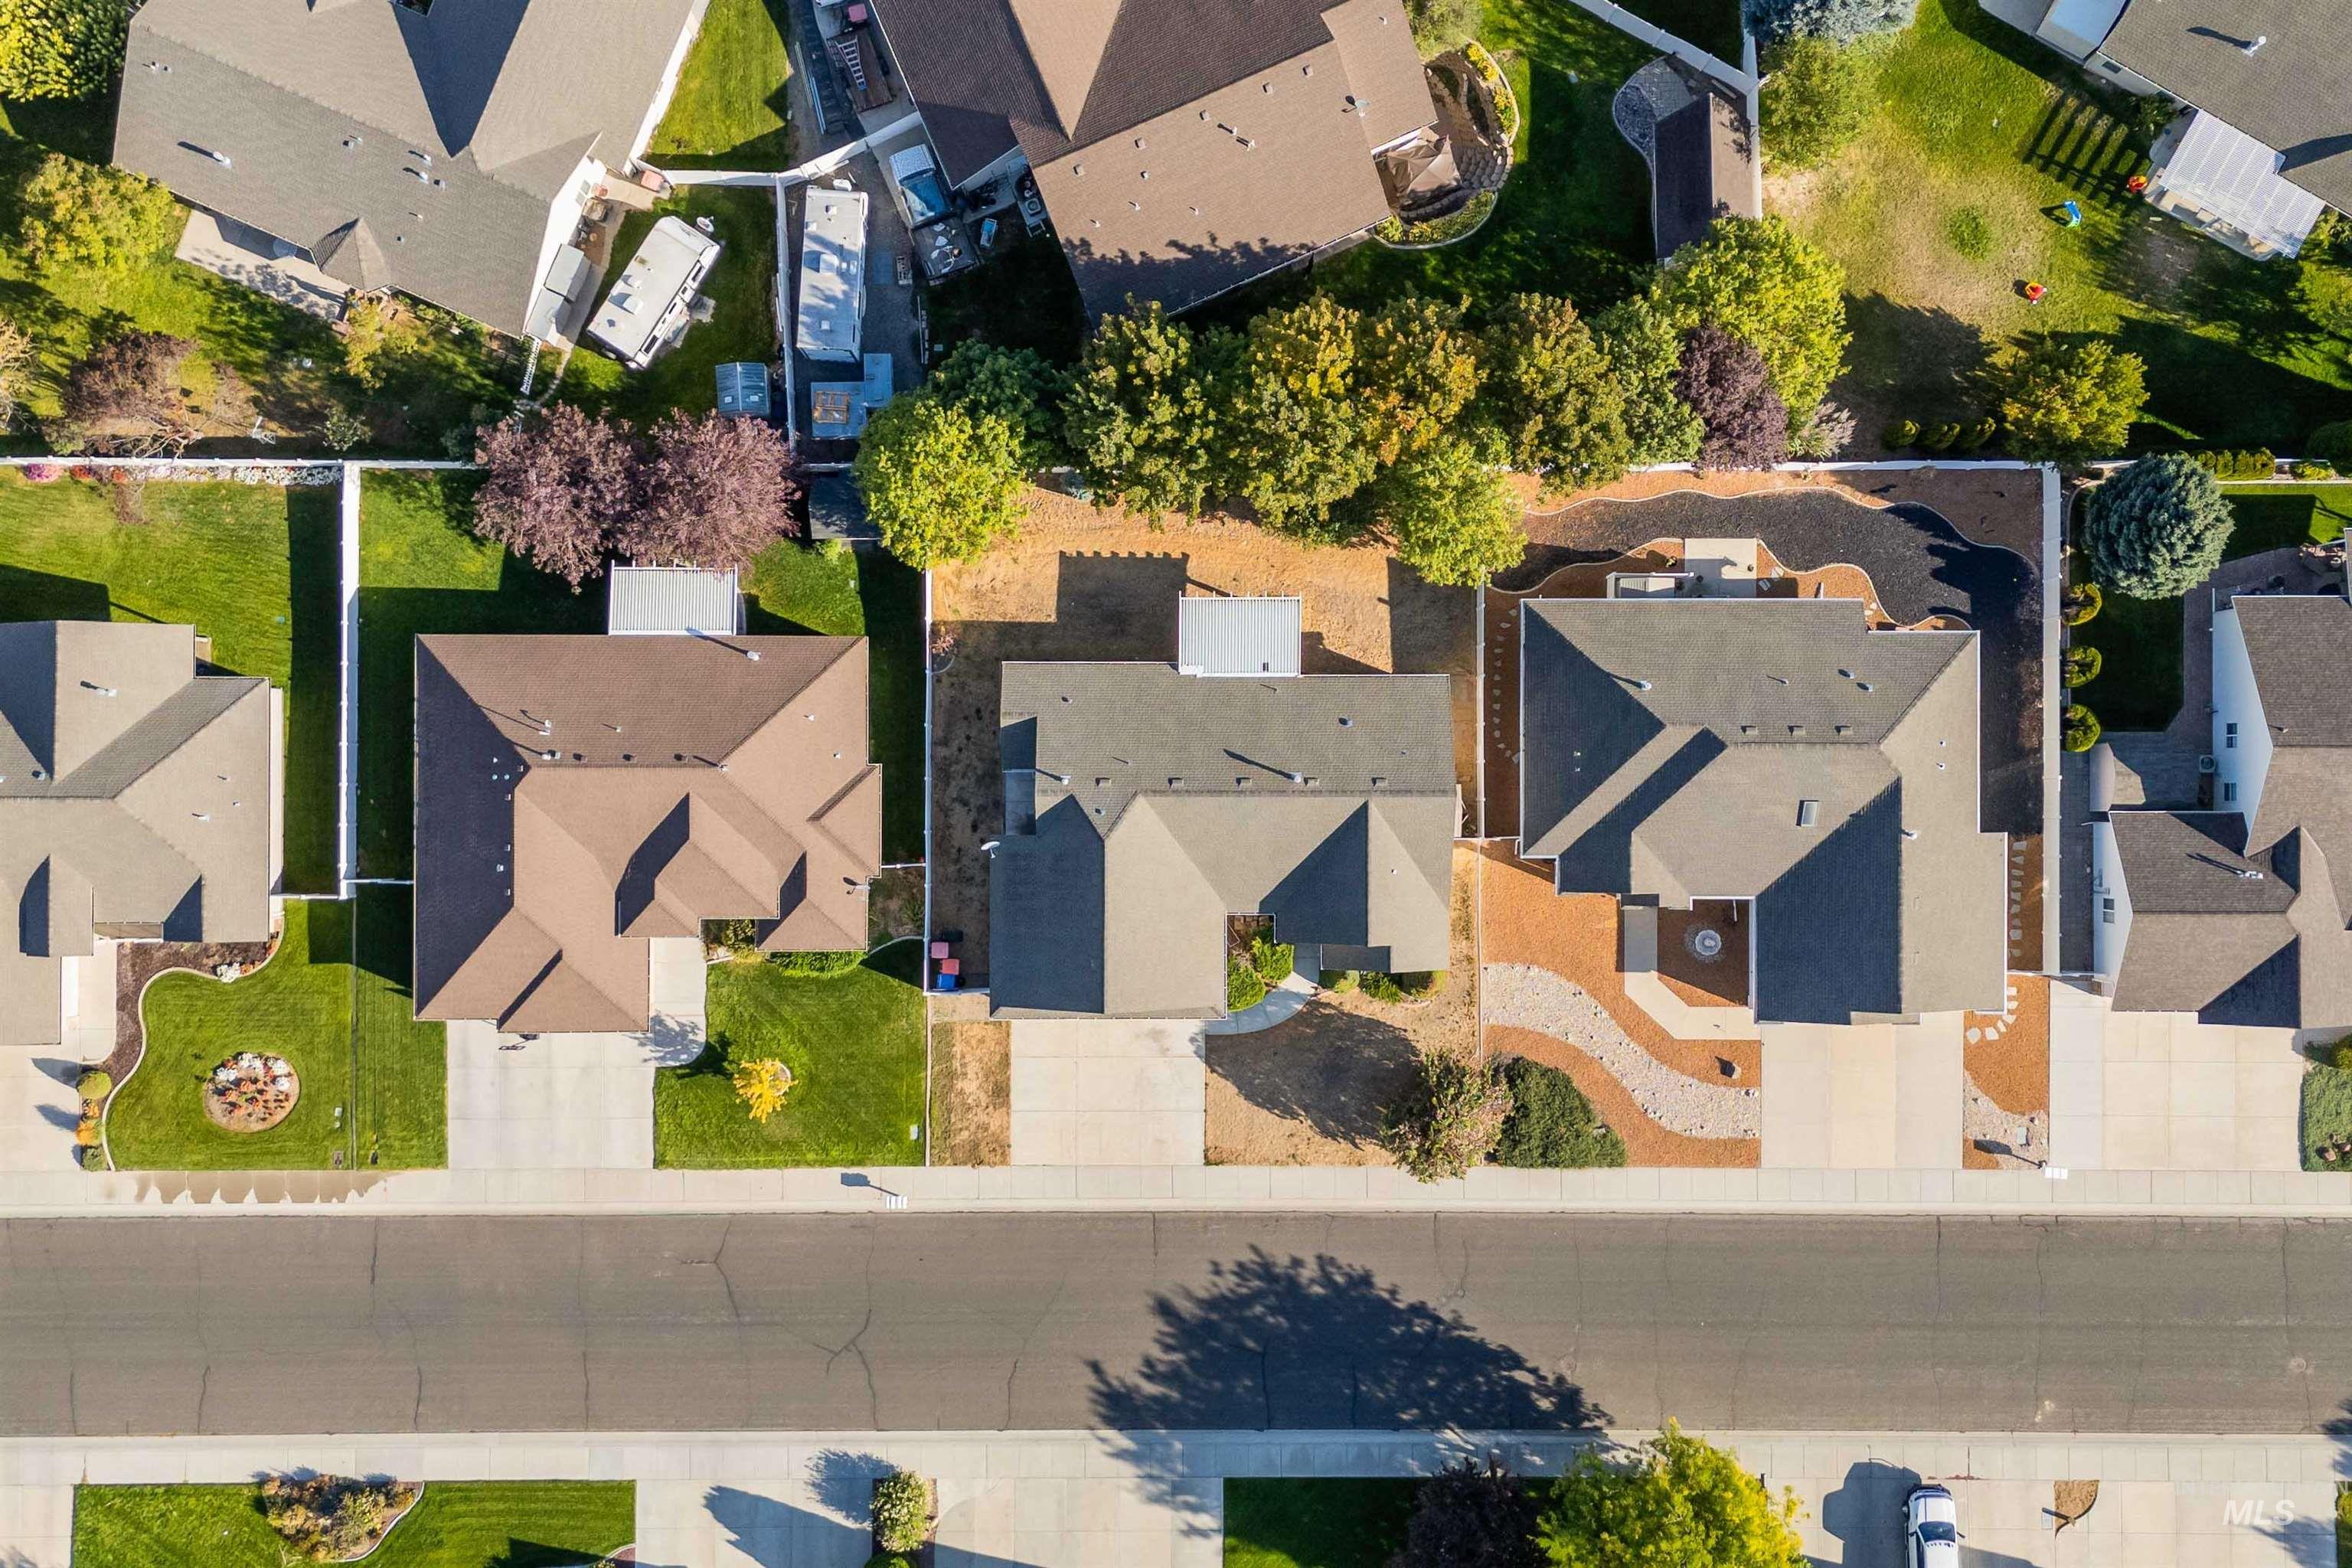
Aerial view showcasing a residential street with multiple properties, each featuring paved driveways and green lawn areas
-
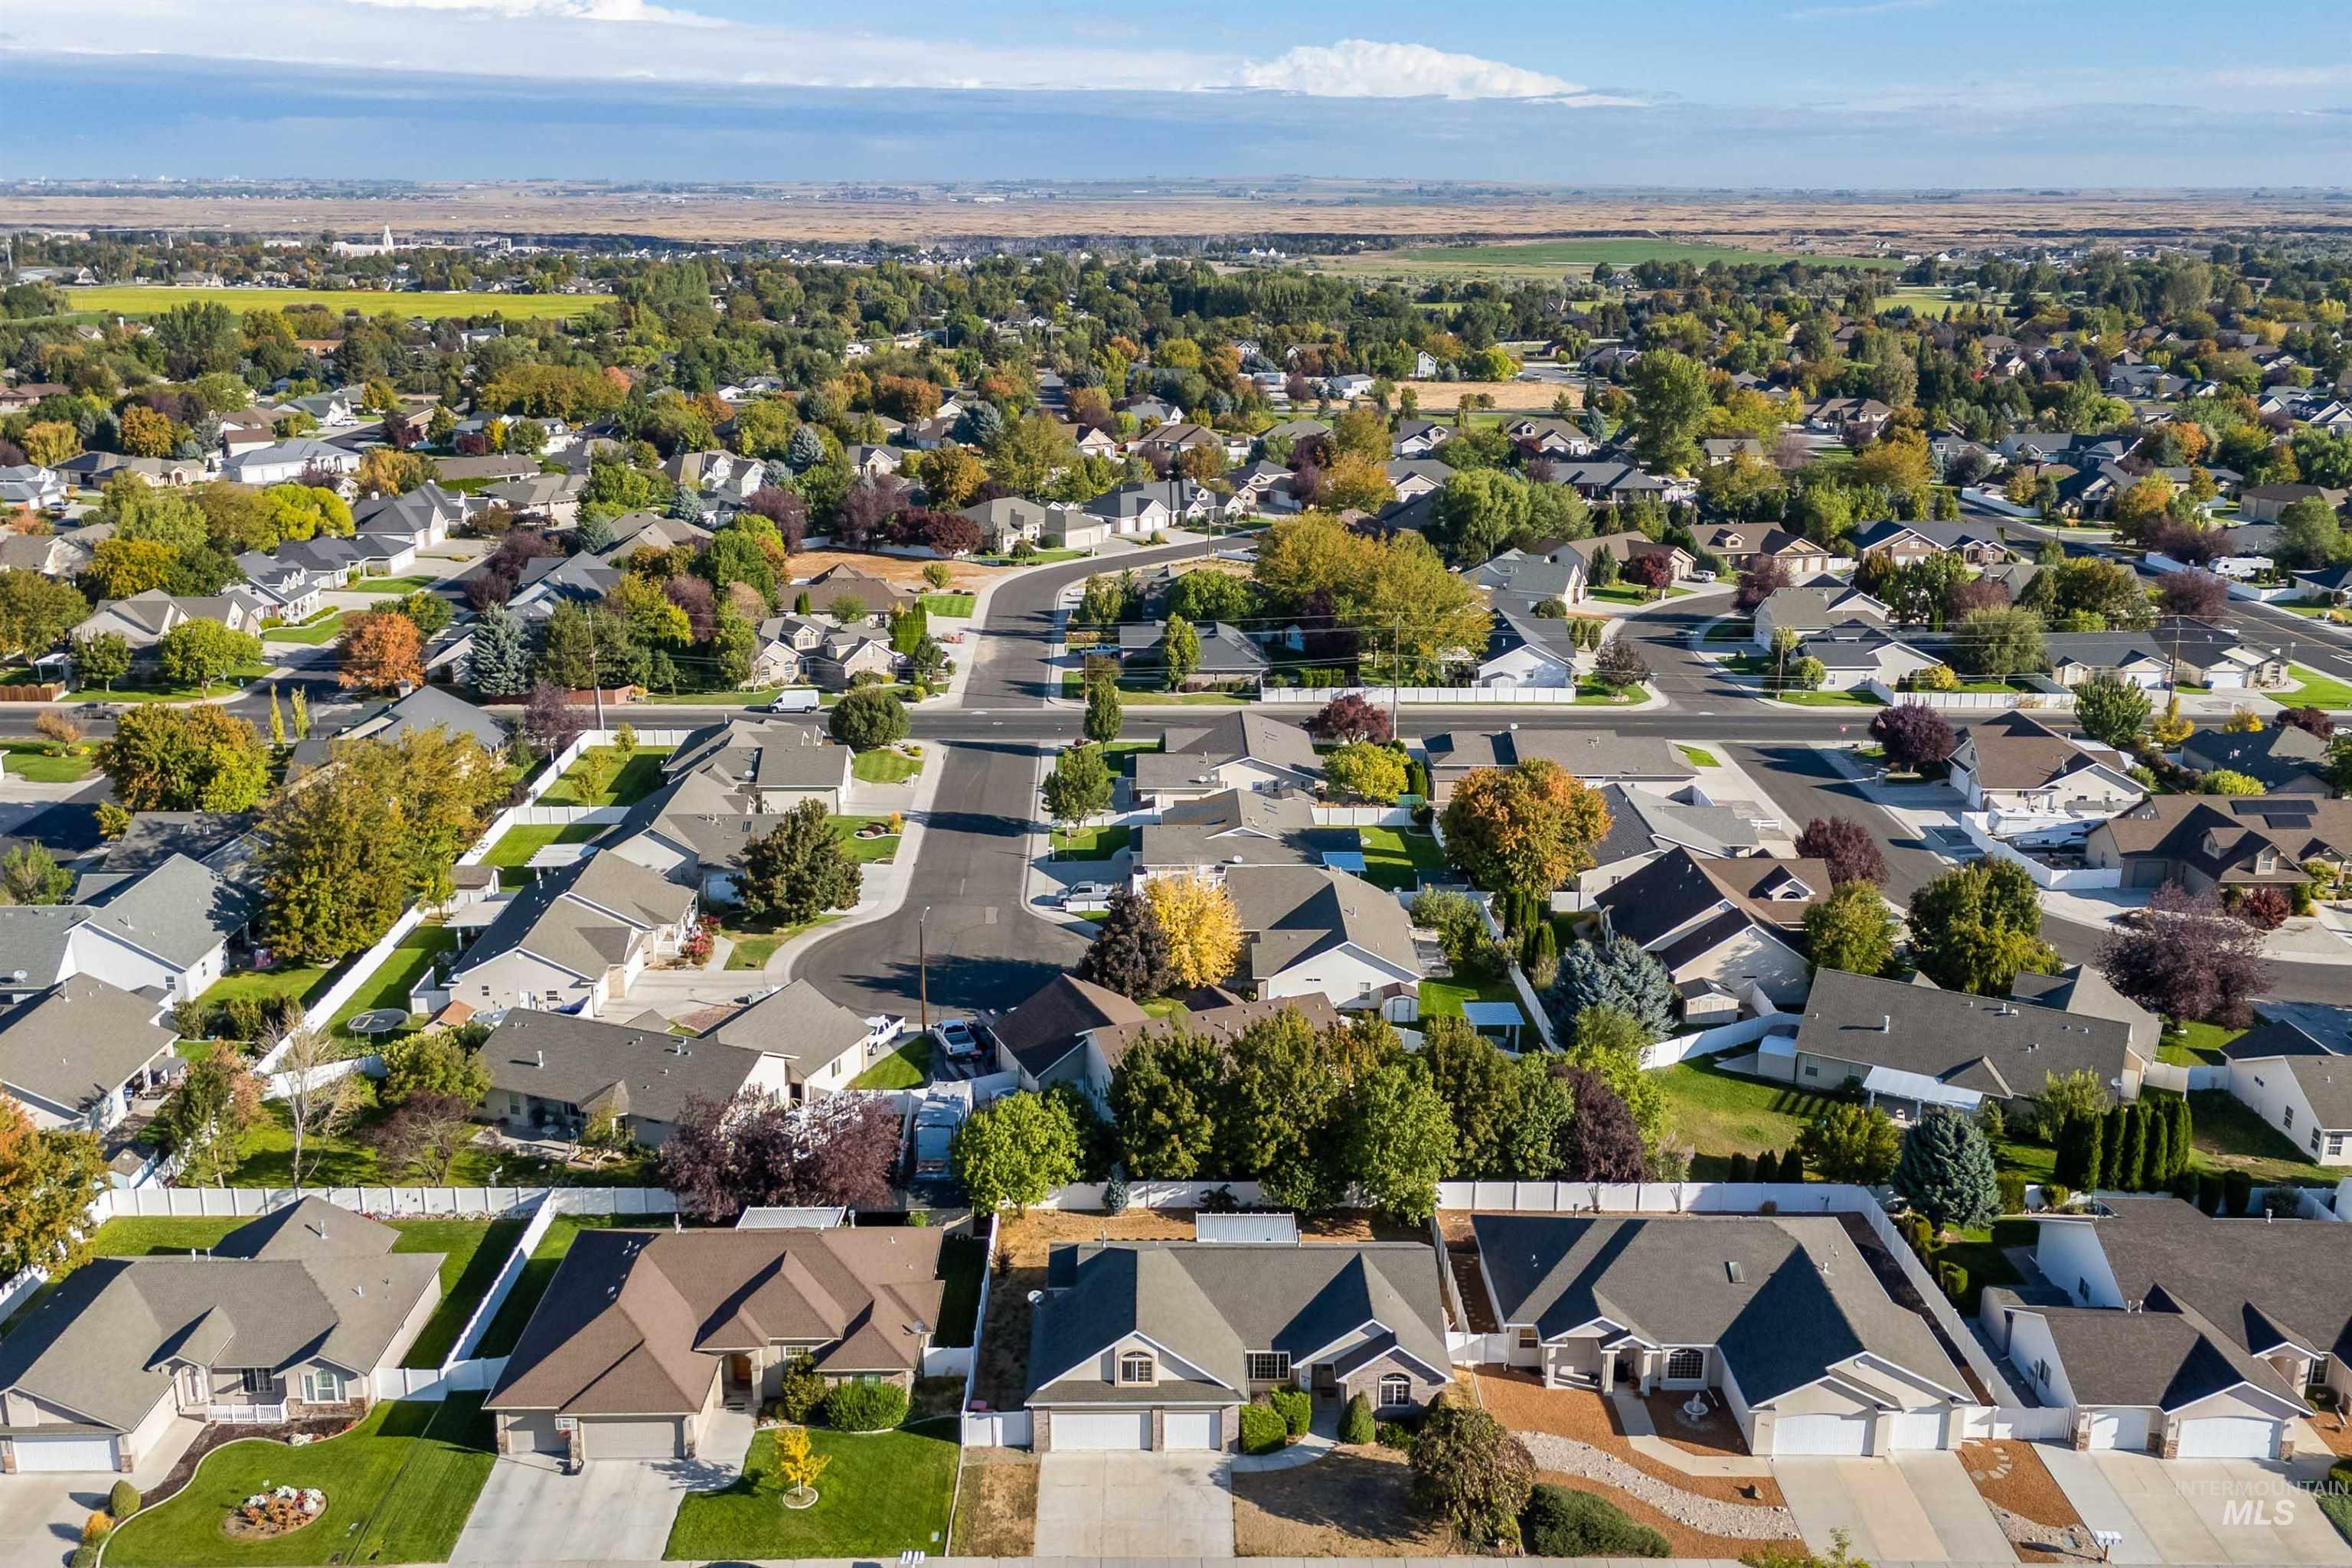
Residential neighborhood with varied rooflines, mature landscaping, and paved streets
-
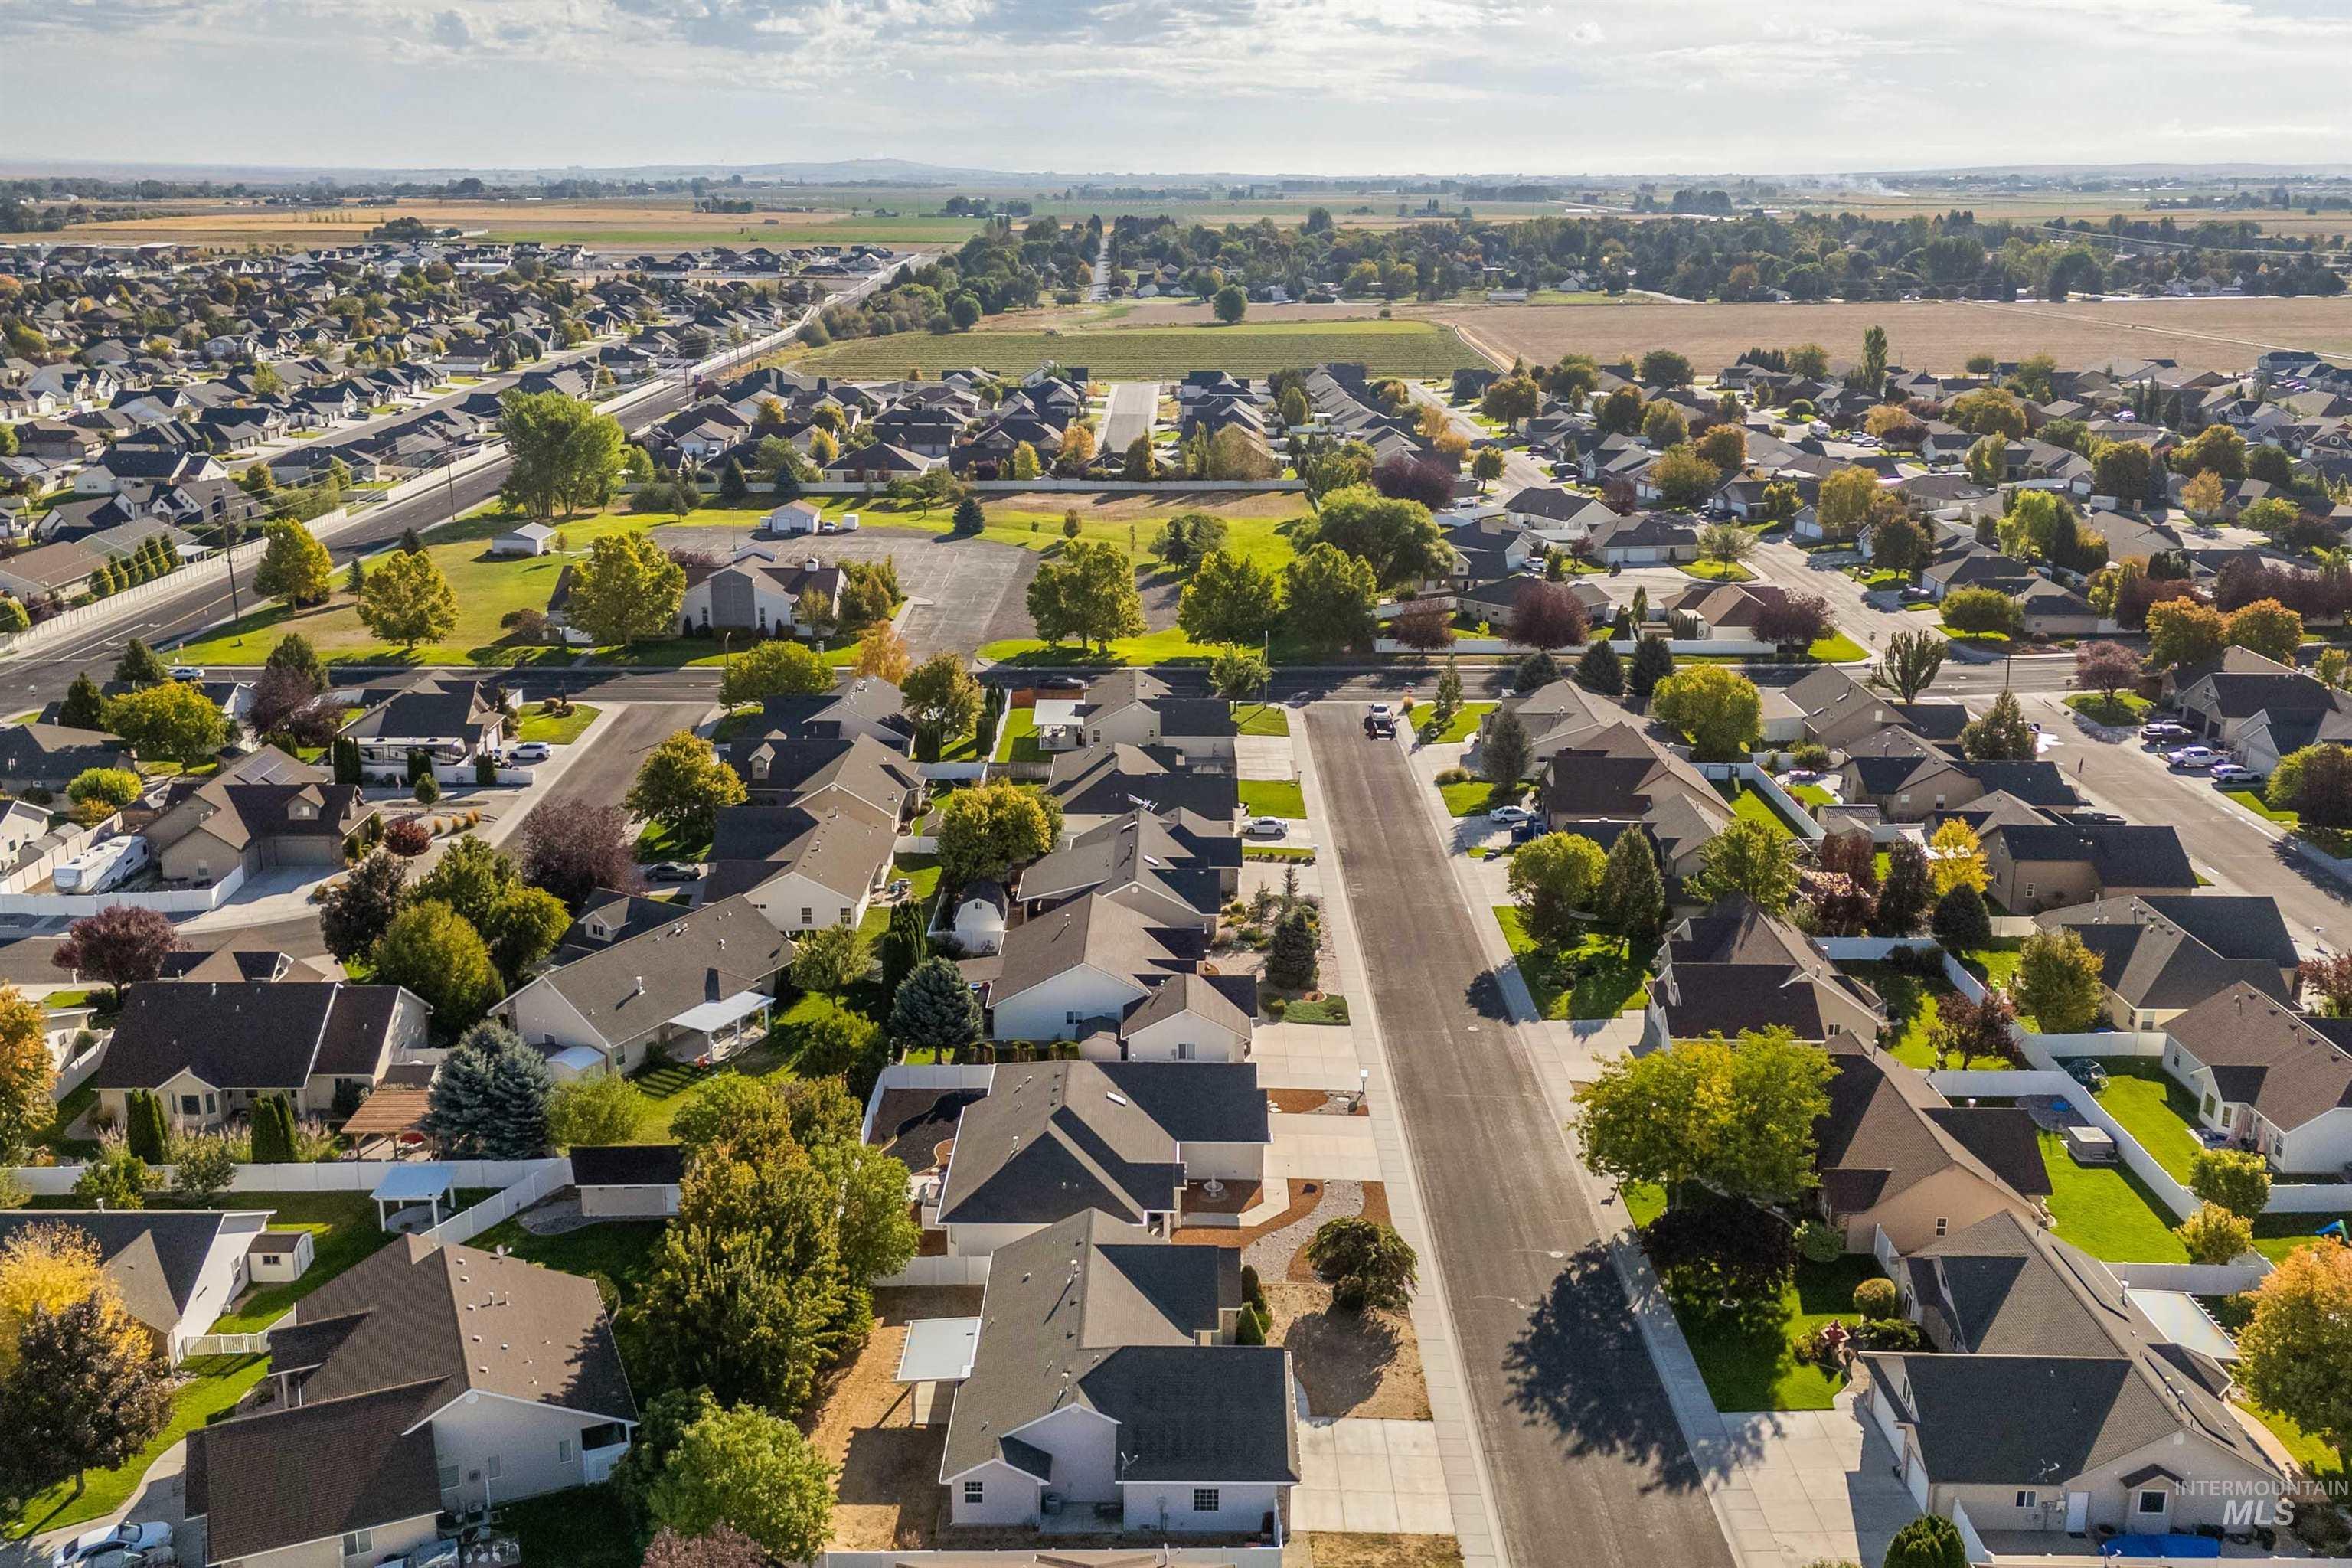
Residential neighborhood featuring numerous single-story homes, mature trees, and paved streets
-
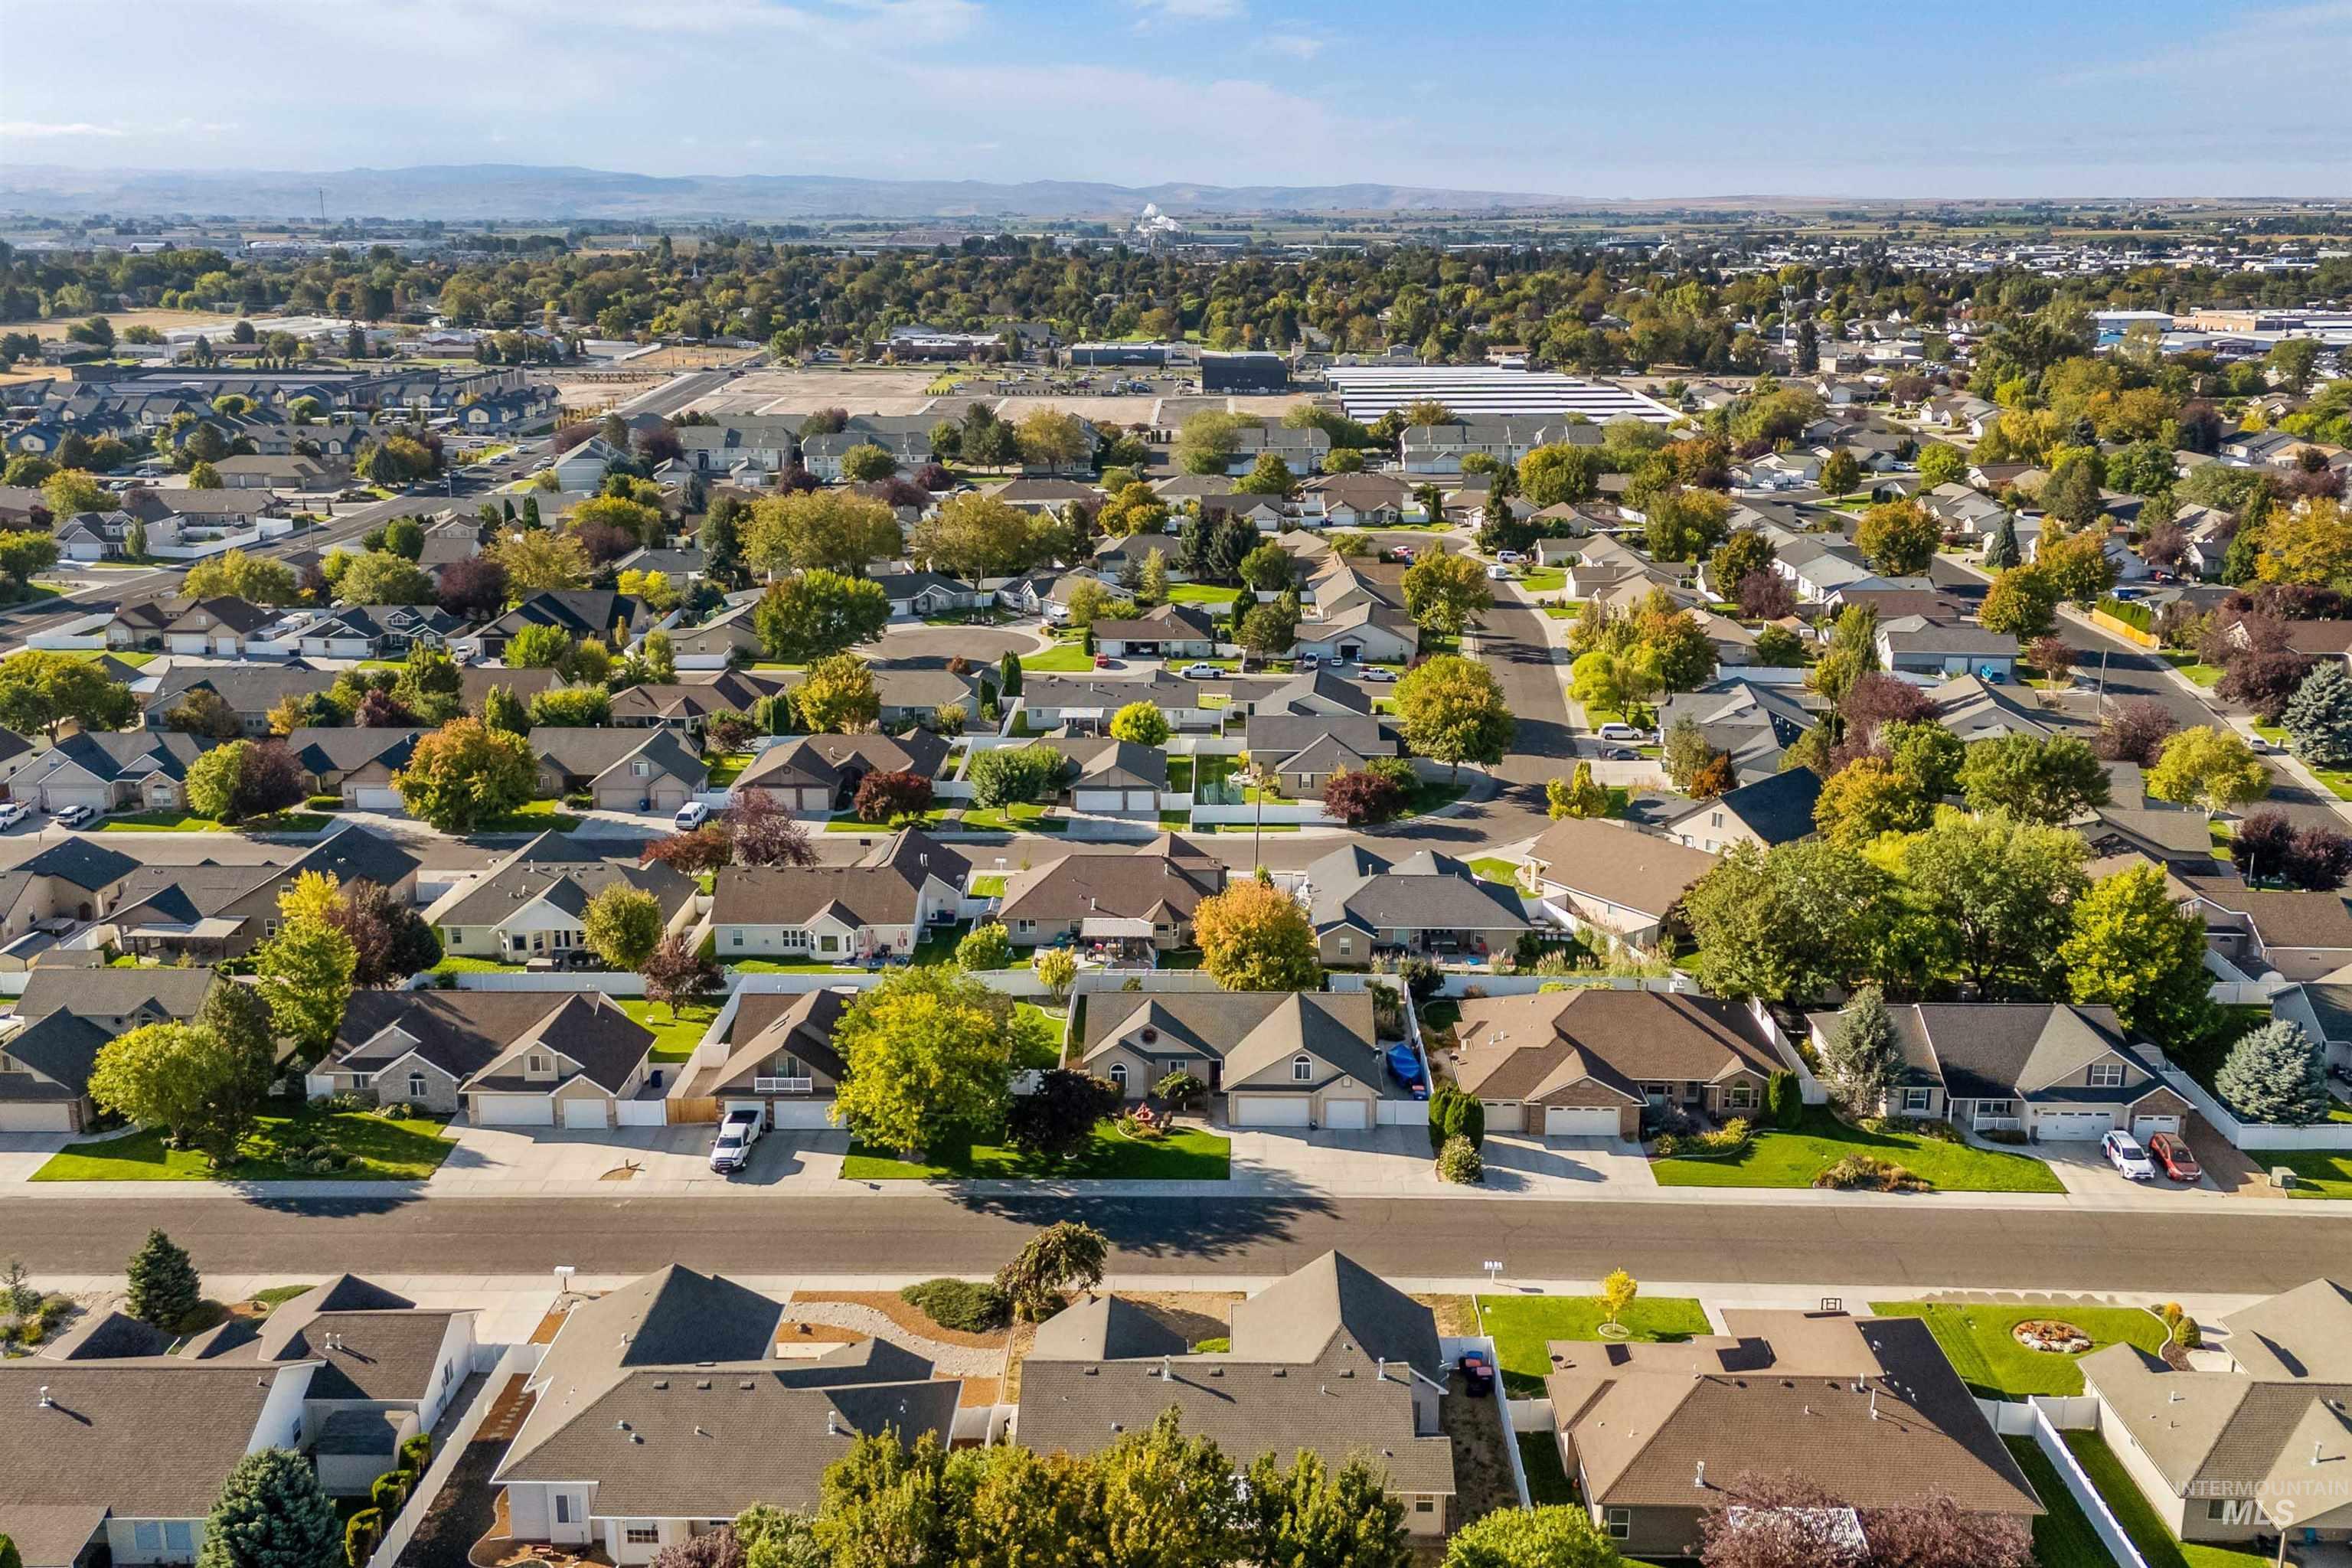
Residential neighborhood with mature trees
-
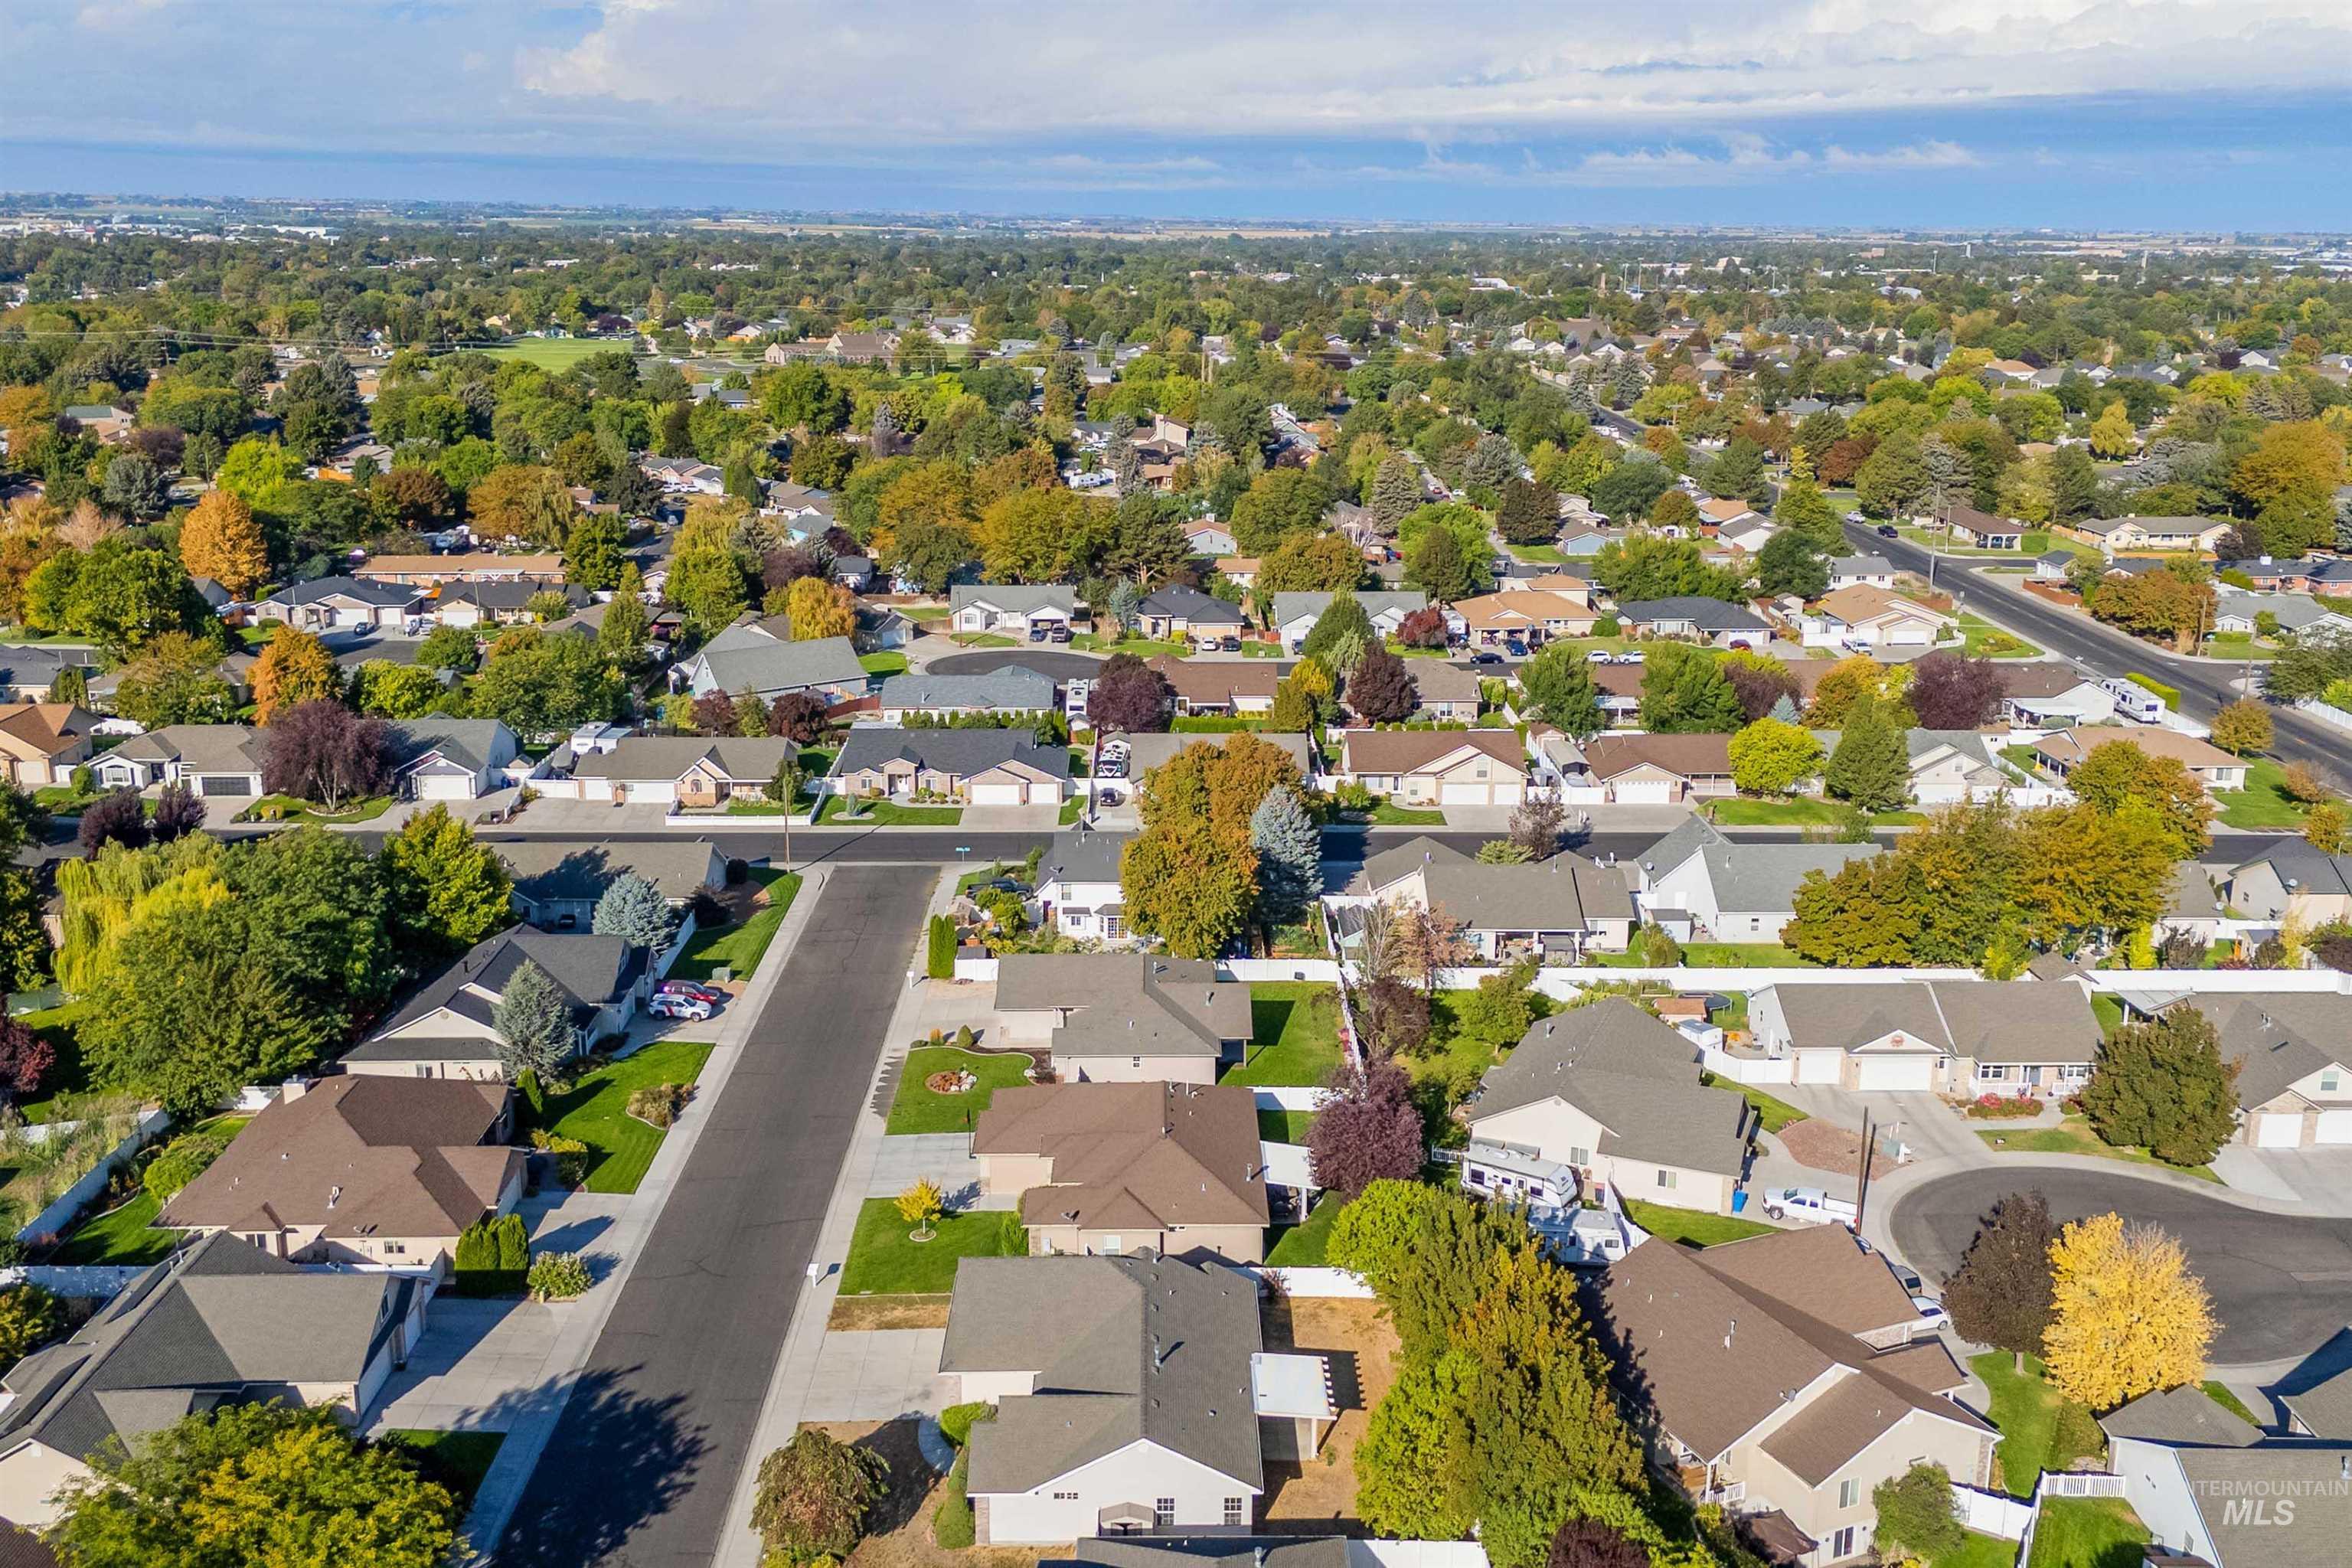
Residential neighborhood featuring single-story homes, mature landscaping, paved streets, and sidewalks
-
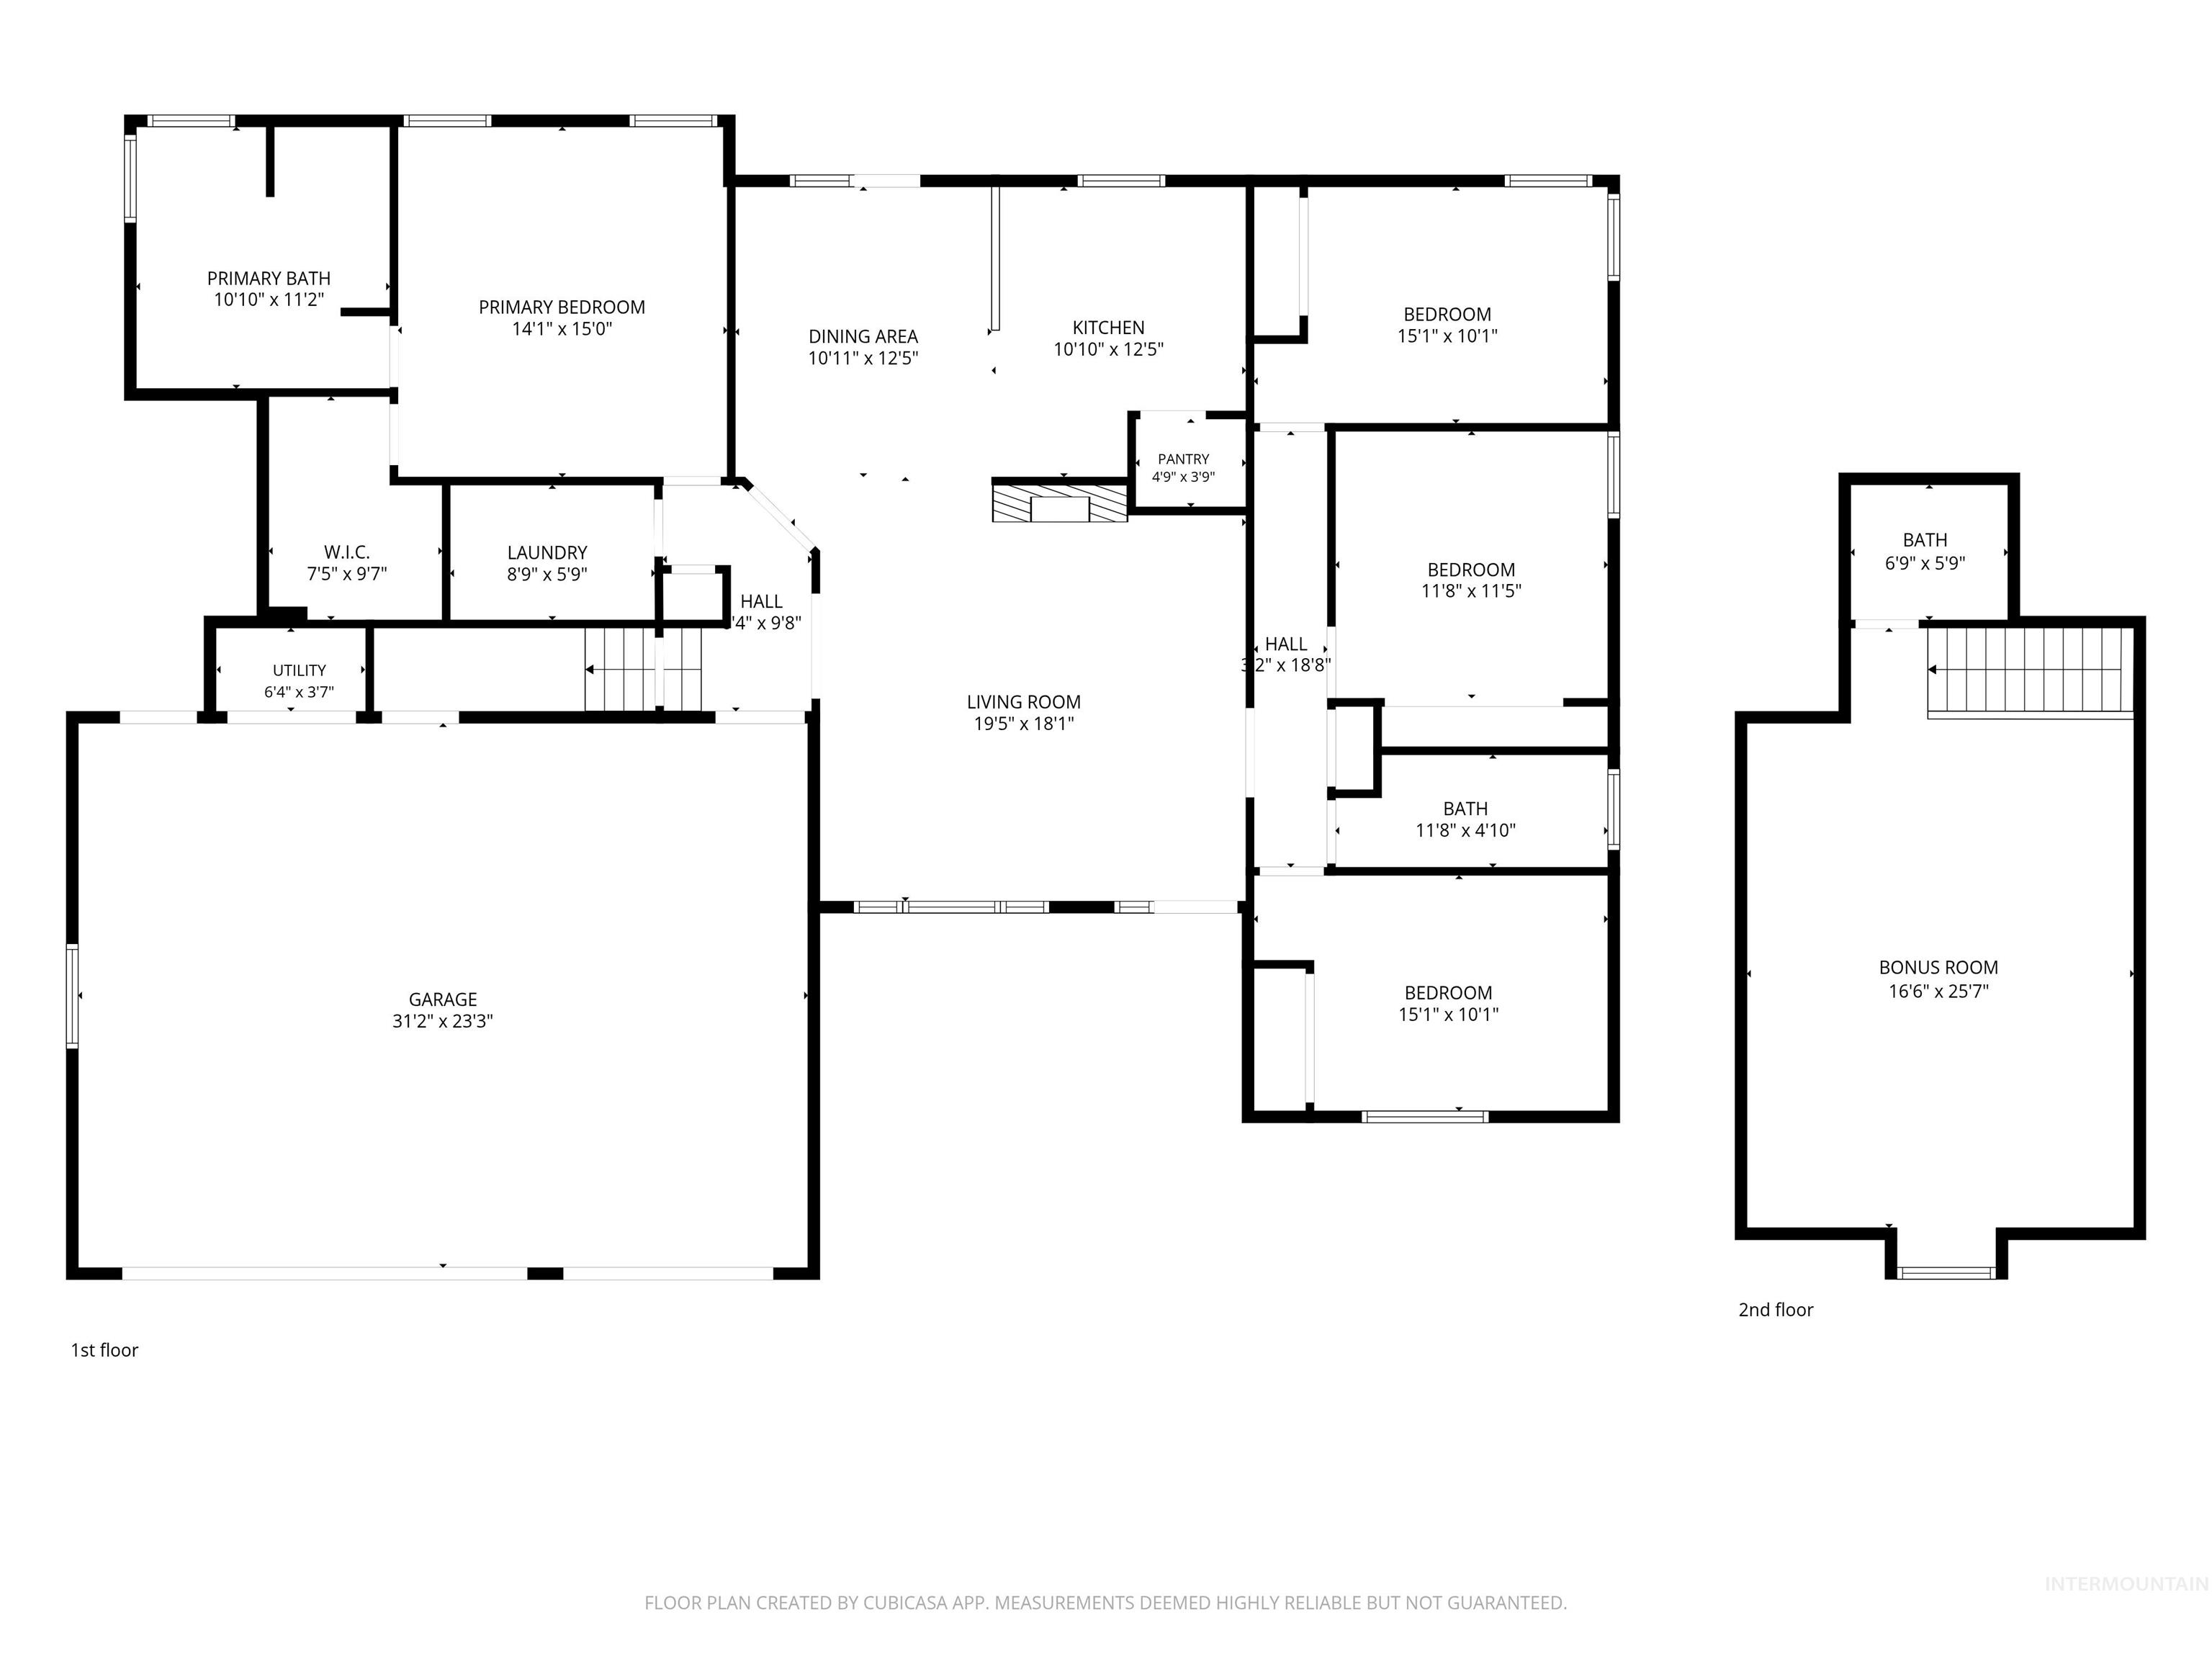
Floor plan
Property Description
Great bones & instant equity opportunity! This home has been prepped for its next owner with carpet removed throughout, leaving a blank canvas ready for your finishes. The structural bones are solid — just bring your paint, flooring, and vision. Priced to reflect current condition so the buyer captures equity through cosmetic updates. HVAC inspection recommended. Crawl space pest treatment in progress. Fantastic location in a desirable Twin Falls neighborhood — close to schools, shopping & medical. Ideal for investors, rehabbers, or buyers ready to build sweat equity. Sold AS-IS. Seller will not be making repairs.
Features
- Heating:
- Forced Air, Gas
- Cooling:
- Central air
- Fireplace:
- One, Gas
- Garage Capacity:
- 3
Address Map
- Country:
- US
- State:
- ID
- City:
- Twin Falls
- Zipcode:
- 83301
- Street:
- 2509 Cedar Ridge Rd
- Longitude:
- W115° 34' 1.7''
- Latitude:
- N42° 34' 8.3''
Rooms
- Master Bedroom Level:
- Main
- Bedroom 2 Level:
- Main
- Bedroom 3 Level:
- Main
- Bedroom 4 Level:
- Main
- Kitchen Level:
- Main
- Living Room Level:
- Main
Schools
- School District:
- Twin Falls School District #411
- Elementary School:
- Pillar Falls
- Middle School:
- O'Leary
- High School:
- Twin Falls
Additional Details
- Status:
- New
- Type:
- Single Family
- Level:
- Single w/ upstairs bonus room
- Tax Year:
- 2025
- Taxes:
- $3,387
- Potential Short Sale:
- No
- Age:
- 21 - 30 Years
- Auction:
- No
- Flood Ins Required:
- No
- HUD Owned:
- No
- In Foreclosure:
- No
- Land Size:
- Standard Lot 6000-9999 SF
- Home Owner Exempt:
- Yes
- HOA Frequency:
- Not Applicable
- Inc Kitchen Features:
- Dishwasher, Disposal, Microwave, Oven/range freestanding
- Lot Features:
- Public Road
- Water:
- City service
- Land Use:
- Single
- Sprinkler System:
- Auto,Full
Residential For Sale
2509 Cedar Ridge Rd, Twin Falls, Idaho 83301
4 Bedrooms
2.5 Bathrooms
2,457 SqFt
Visits : 7 in 2 days
$399,900
Listing ID #99001432
Basic Details
- Property Type :
- Residential
- Listing Type :
- For Sale
- Status :
- Active
- Listing ID :
- 99001432
- Price :
- $399,900
- Bedrooms :
- 4
- Bathrooms :
- 2.5
- Apx SqFt :
- 2,457 SqFt
- Year Built :
- 2005
- Lot Area :
- 0.21 Acres
- Days on Market :
- 2
- Subdivision :
- Woodland Hills (Twin Falls)
- Update Date :
- 09/19/2026 23:14:48
Agent info


Contact Agent
Mortgage Calculator

