
-
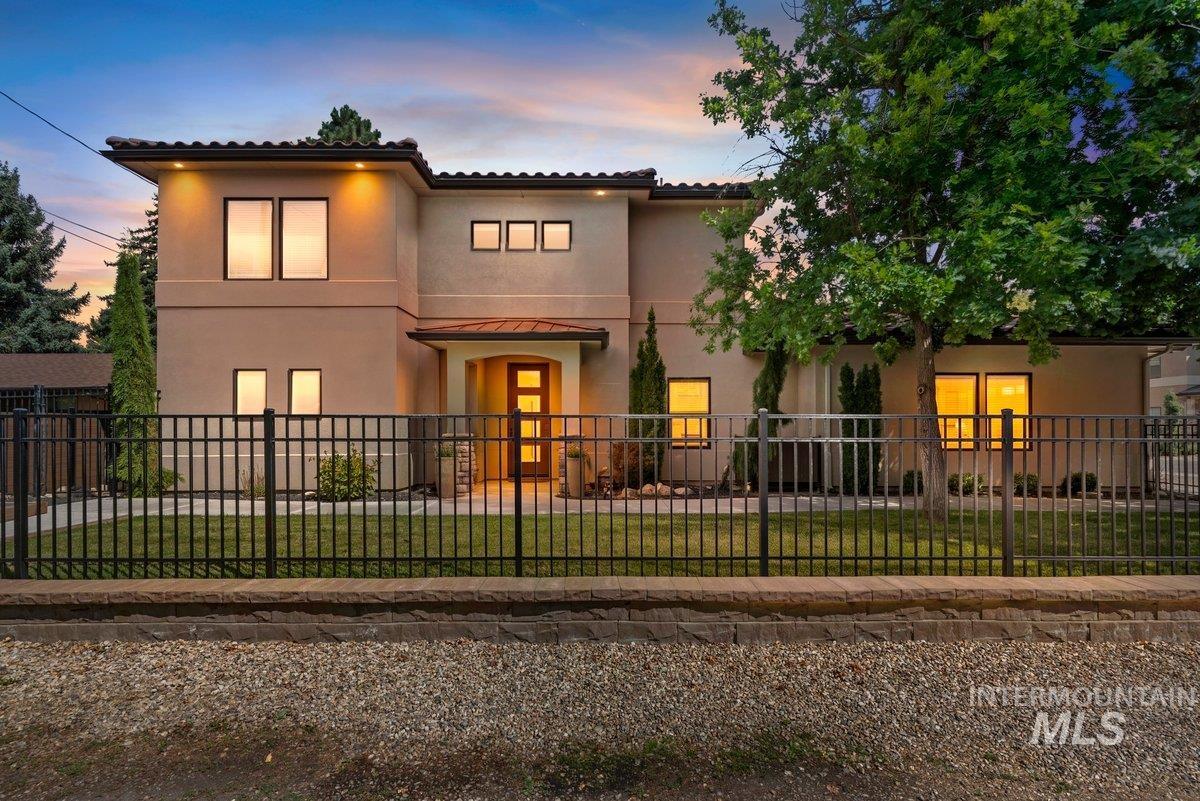
Stucco exterior with a tile roof, featuring a gated yard with a manicured lawn and mature landscaping
-
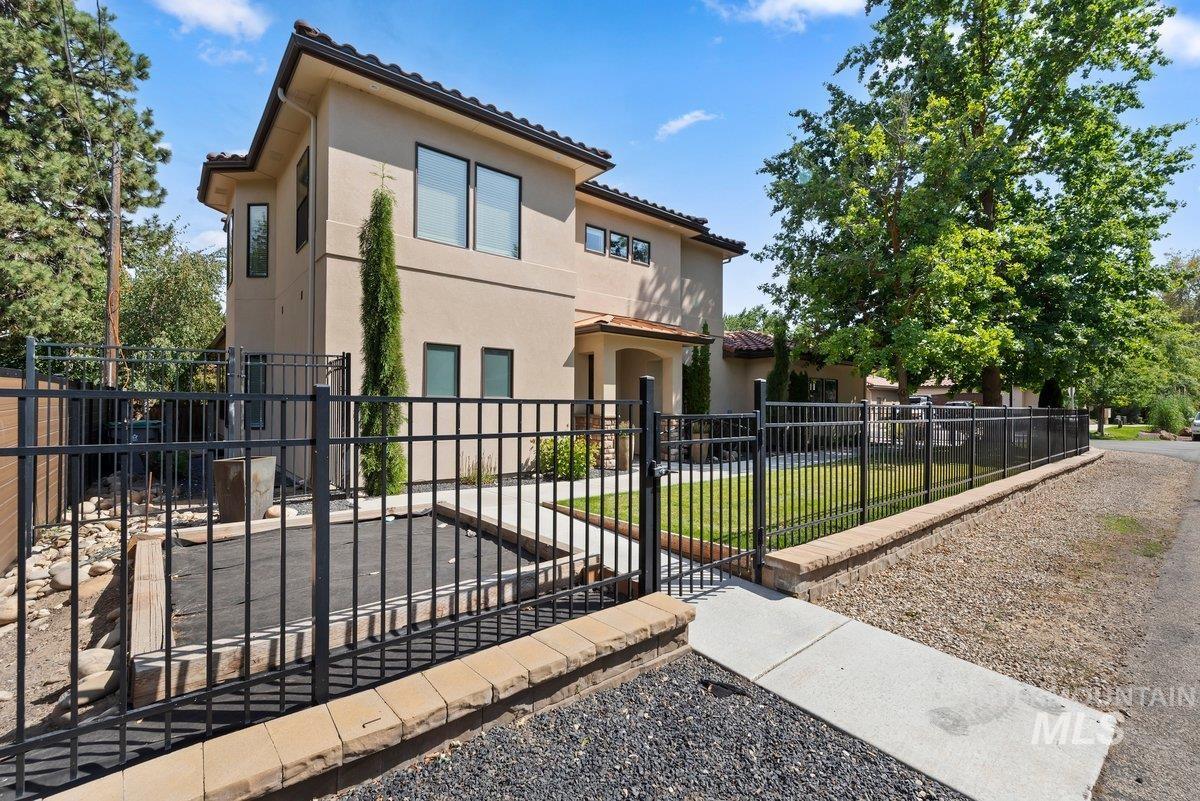
Stucco exterior with a tile roof, black metal fencing, and a manicured lawn
-
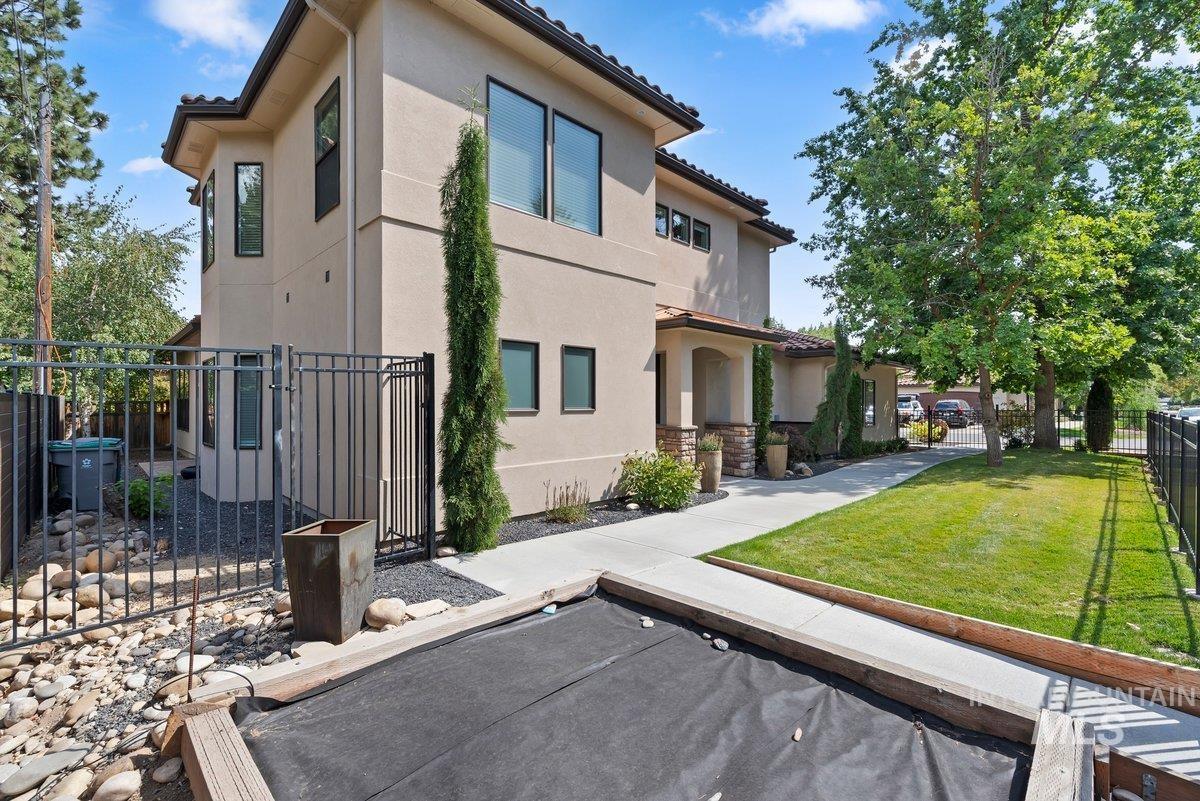
-
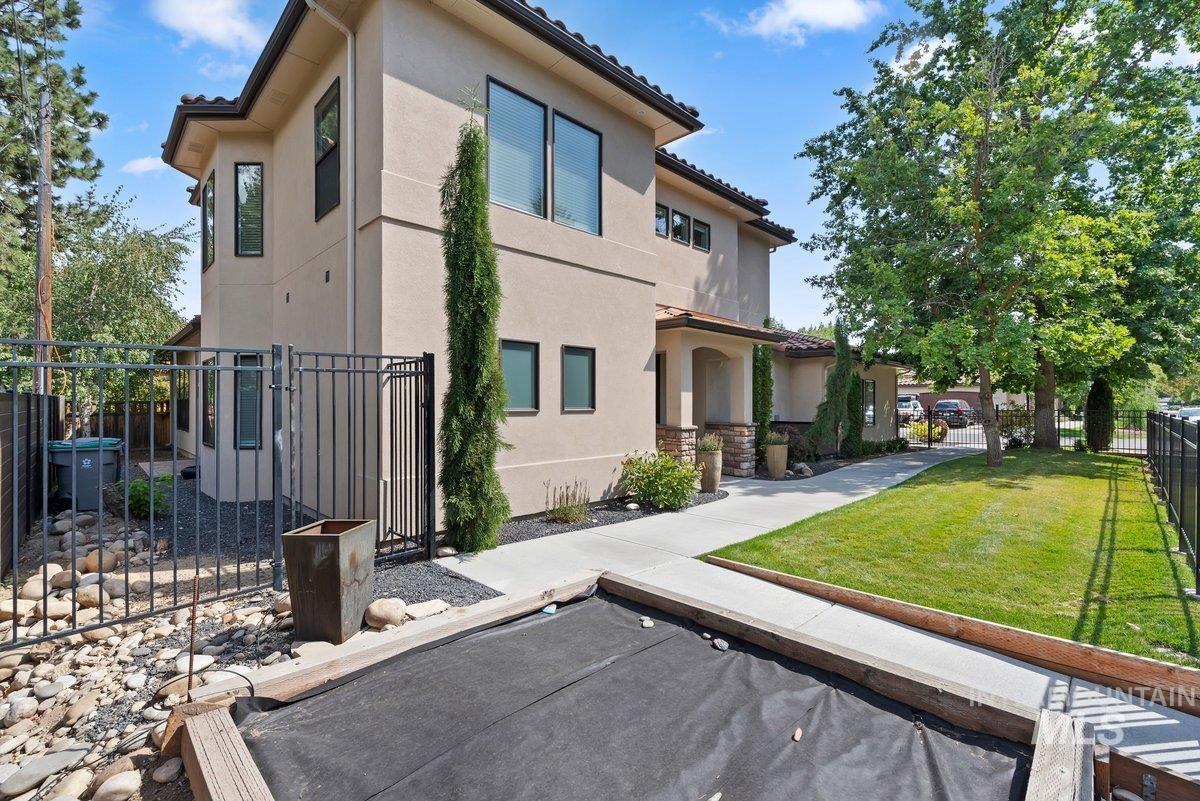
Stucco exterior with multiple windows, concrete walkway, wrought iron fencing, and a manicured lawn
-
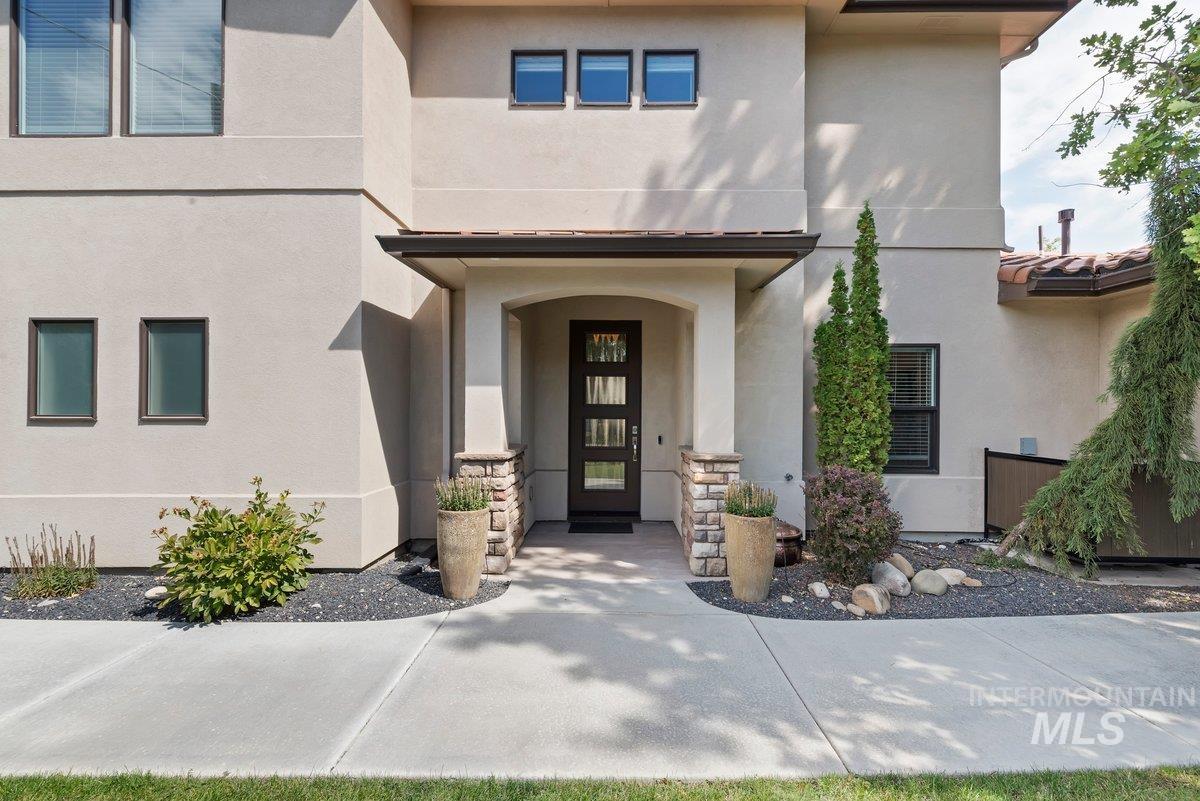
Stucco exterior with stone accents, covered entryway, frosted glass panel door, concrete walkway, and landscaping with decorative rocks
-
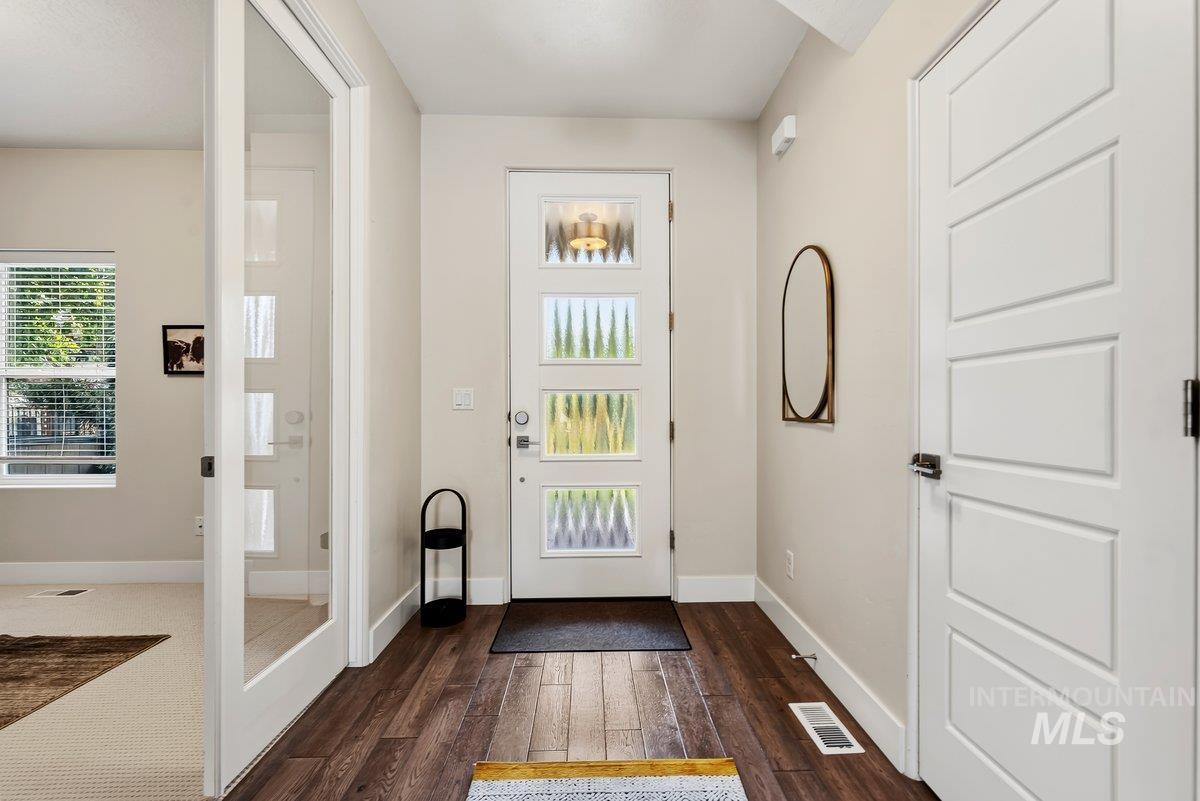
Entryway featuring wood-finish flooring, a contemporary front door with frosted glass panels, and a full-light glass interior door
-
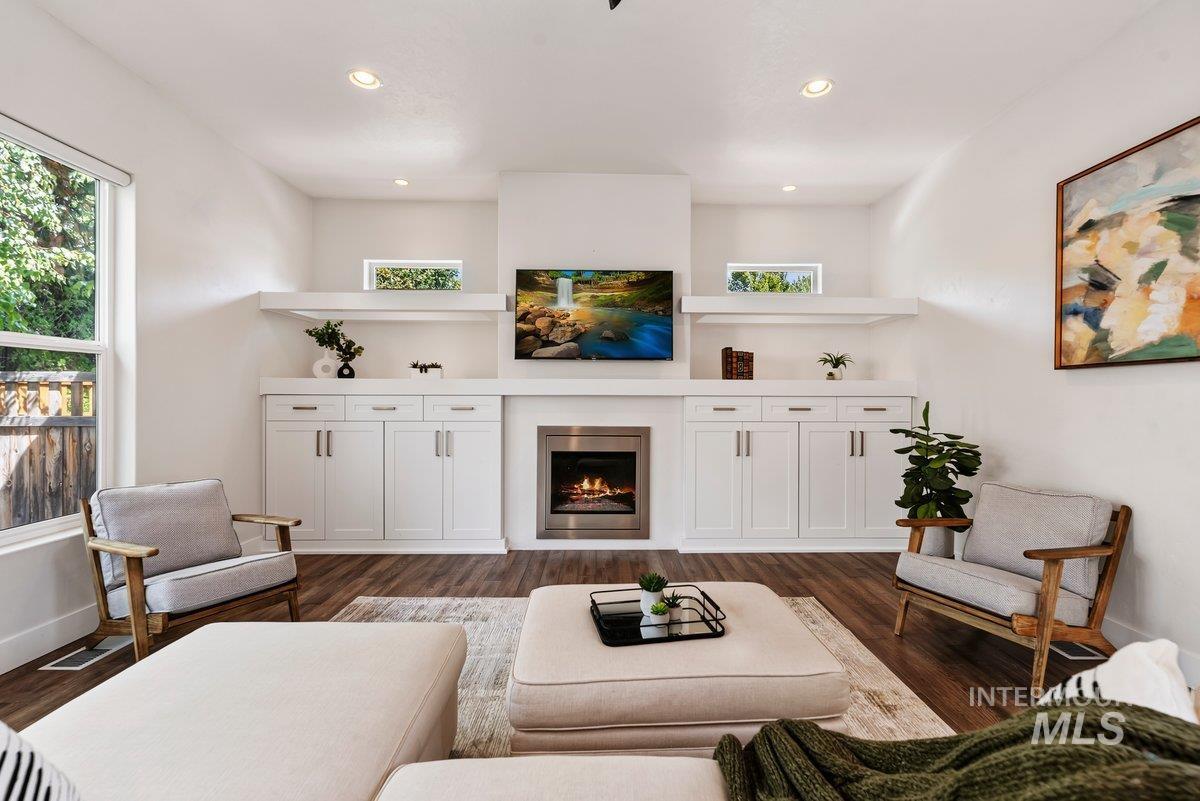
Living area featuring wood-finish flooring, recessed lighting, and a built-in entertainment center with an integrated fireplace
-
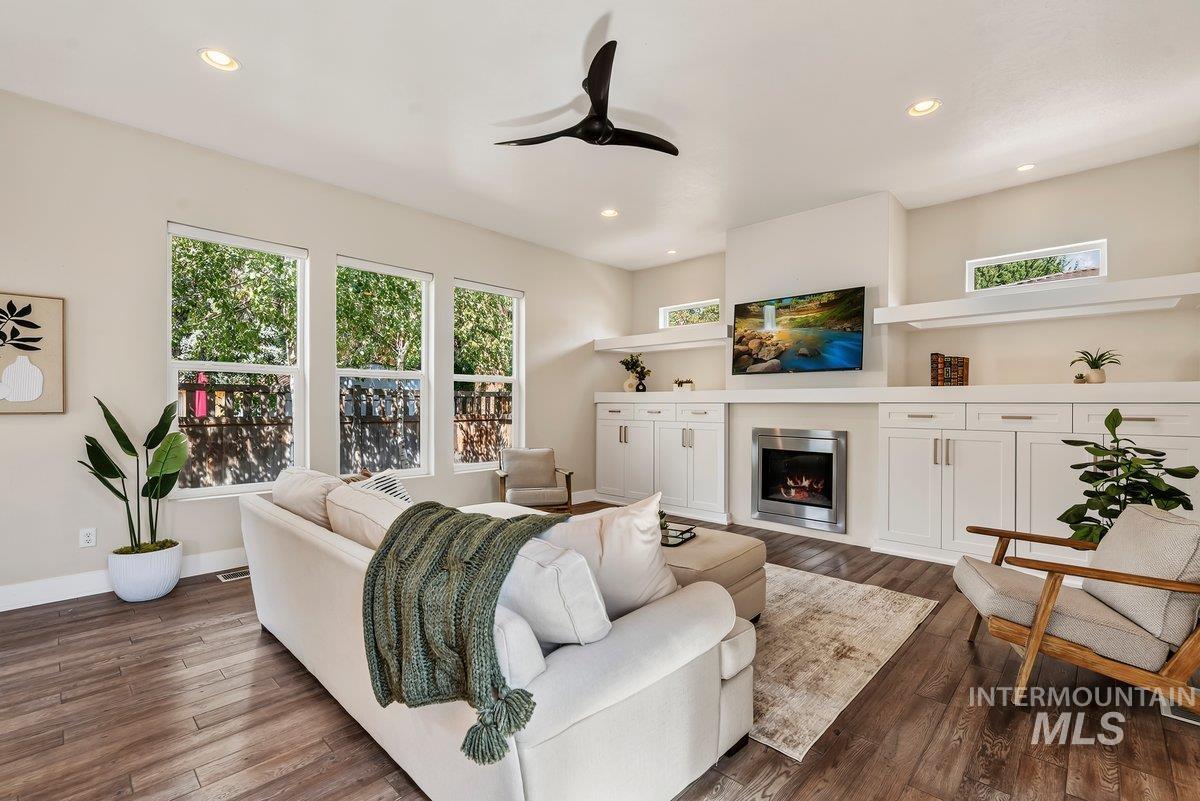
Spacious living area featuring wood-finish flooring, recessed lighting, and a modern ceiling fan
-
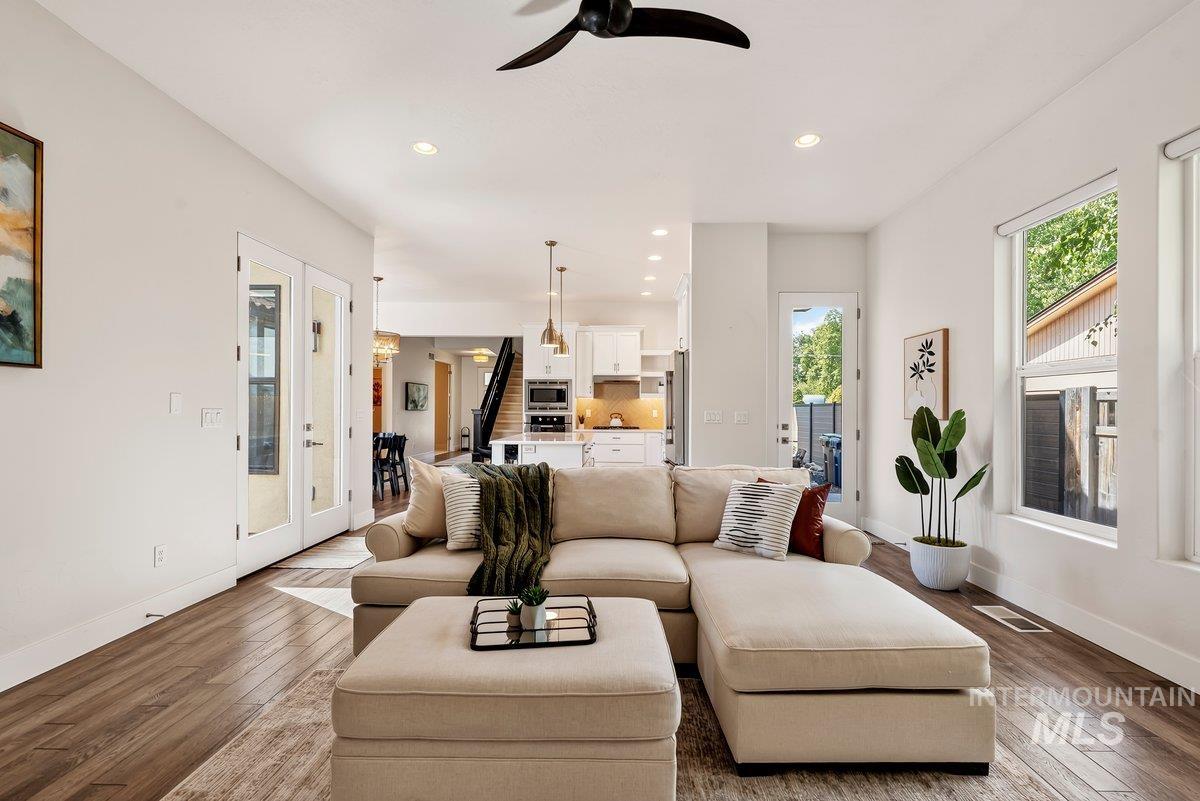
Wood-finish flooring throughout, recessed ceiling lighting, ceiling fan, white trim, and multiple windows
-
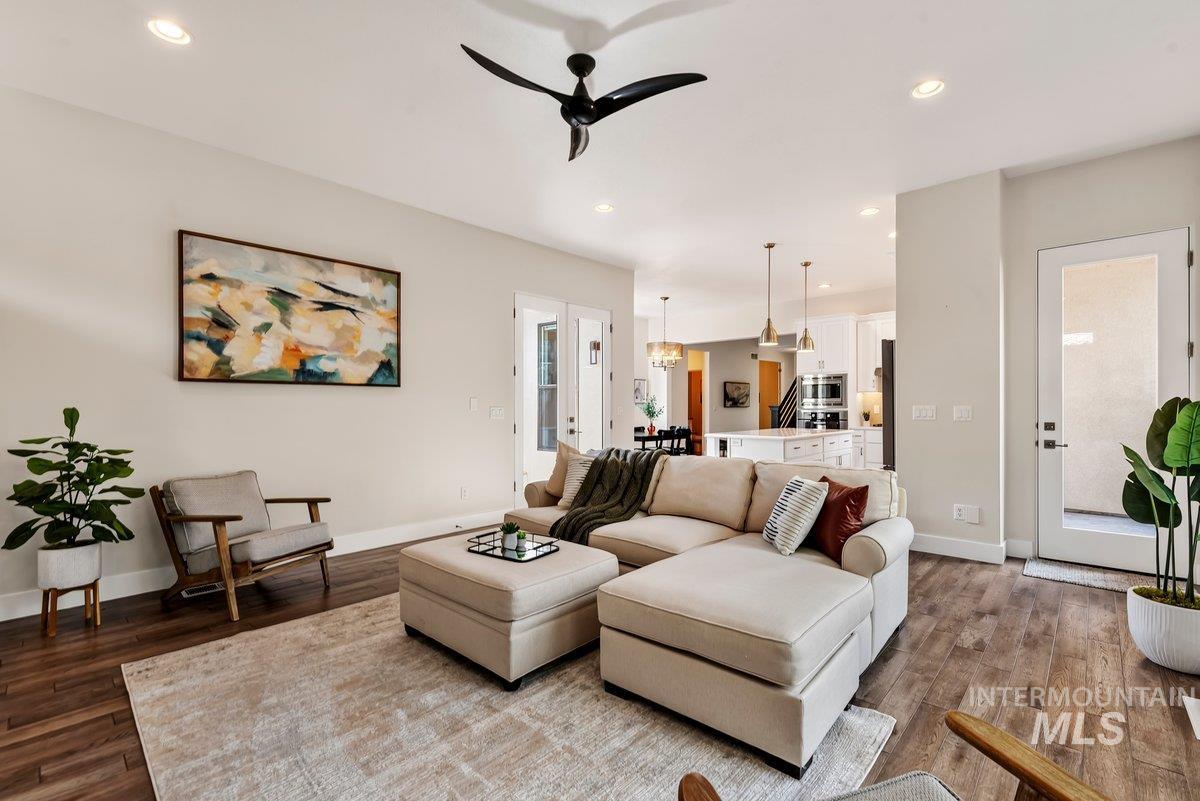
Recessed lighting, wood-finish flooring, a modern ceiling fan, and a white paneled door with frosted glass
-
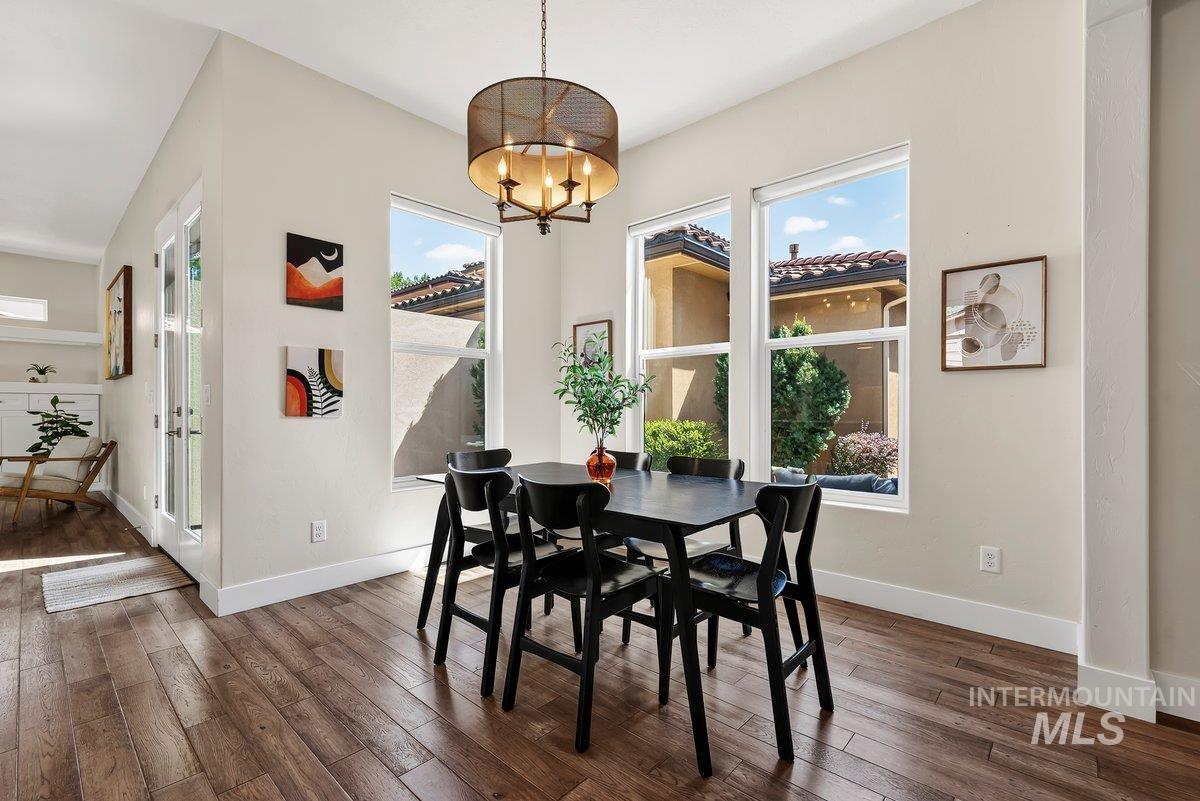
Wood-finish flooring throughout, multiple large windows, and a decorative chandelier
-
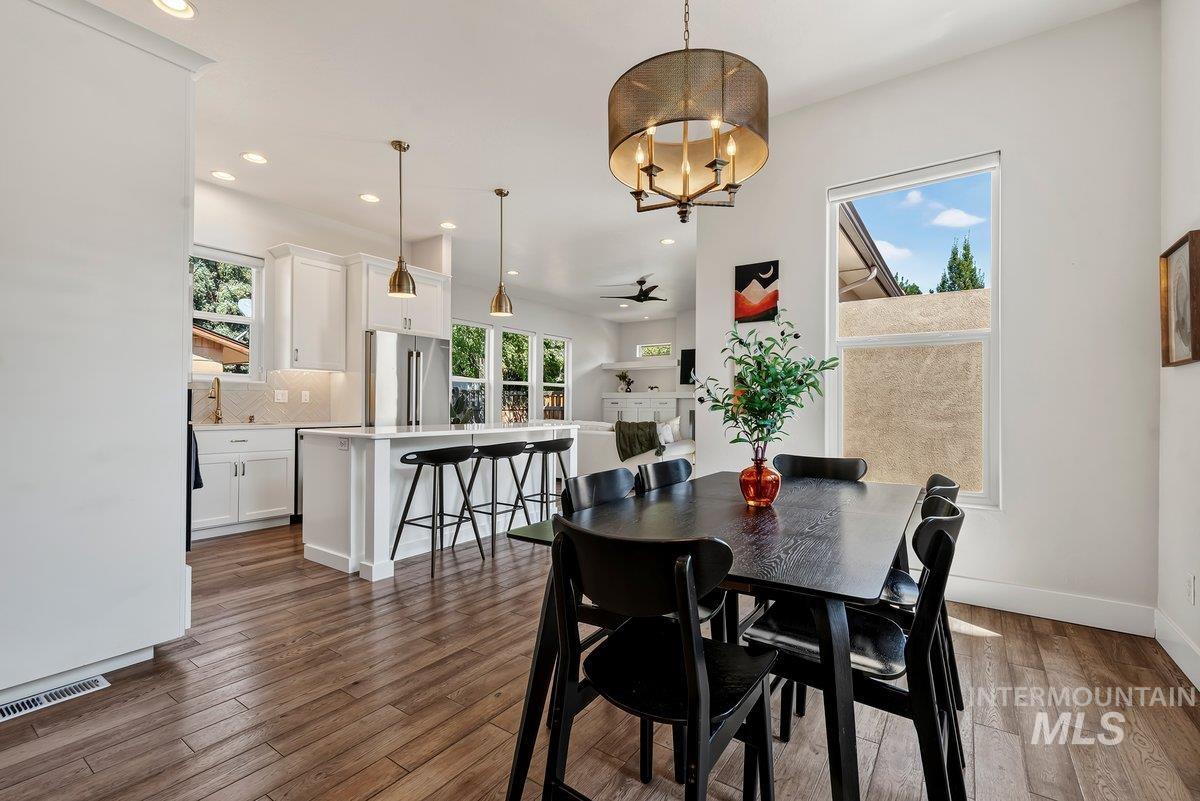
Wood-finish flooring, white walls, recessed lighting, white cabinetry, and a kitchen island with seating
-
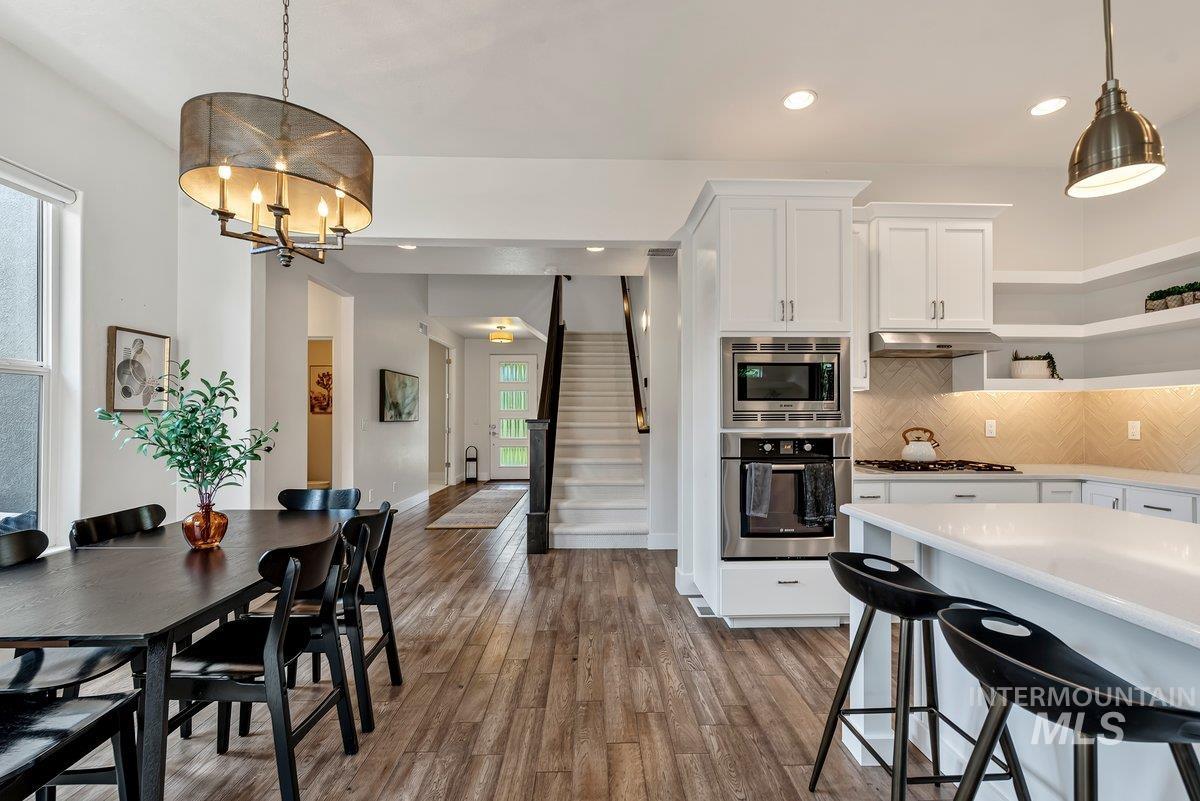
Wood-finish flooring throughout, white shaker cabinetry, stainless steel appliances, herringbone tile backsplash, and a staircase with dark wood handrails
-
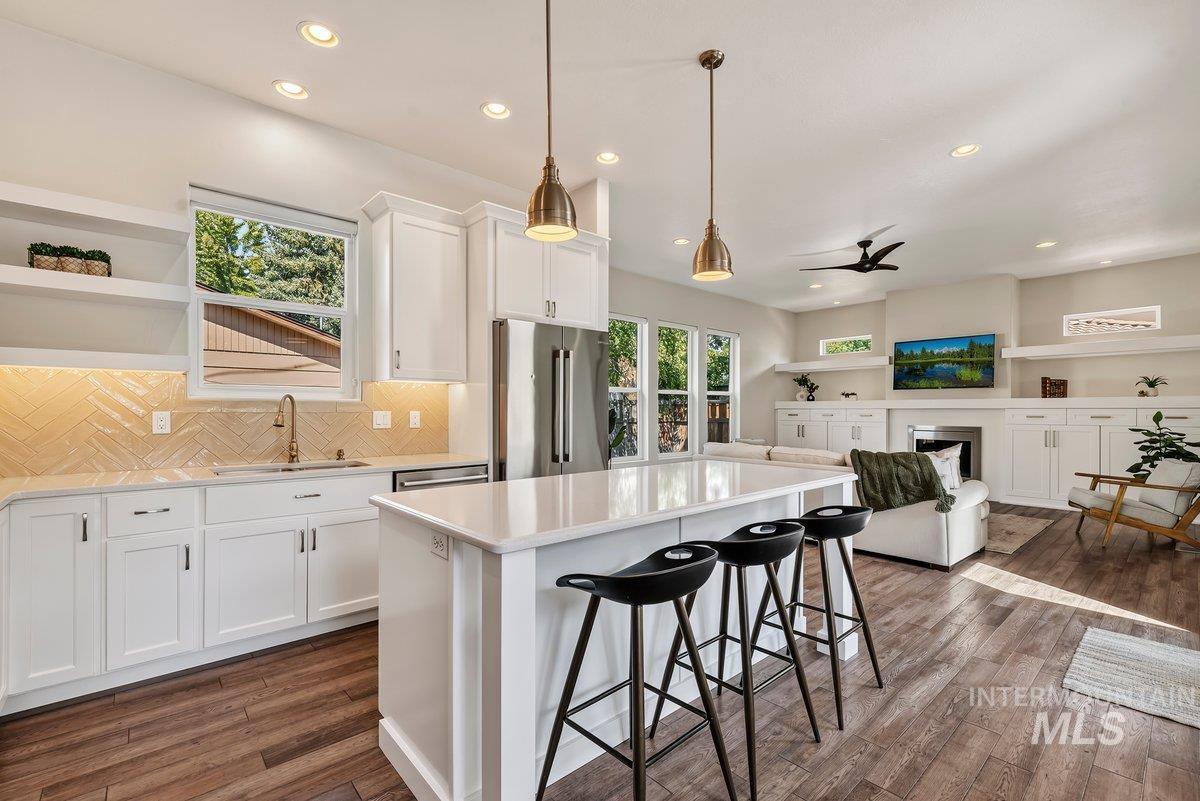
Kitchen island with a light-toned countertop, white cabinetry with integrated shelving, and wood-finish flooring
-
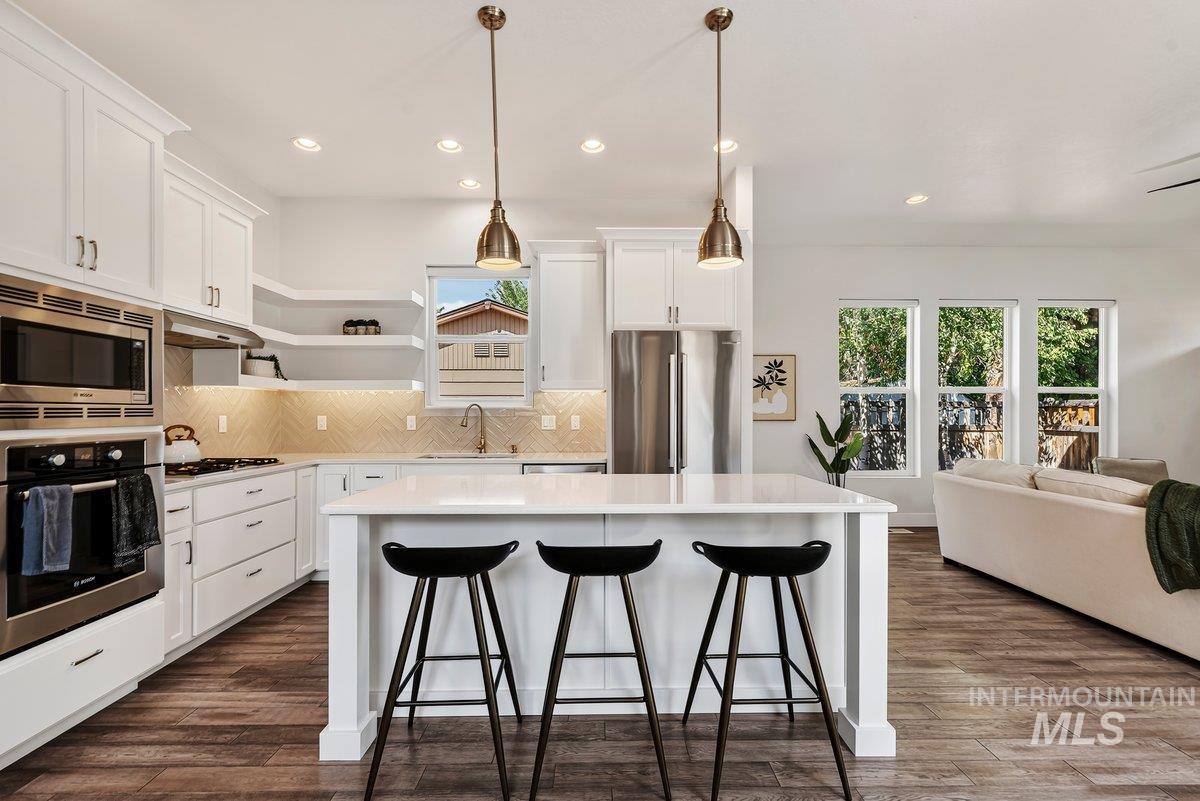
White cabinetry with brushed nickel hardware, stainless steel appliances, a center island, wood-finish flooring, and multiple windows
-
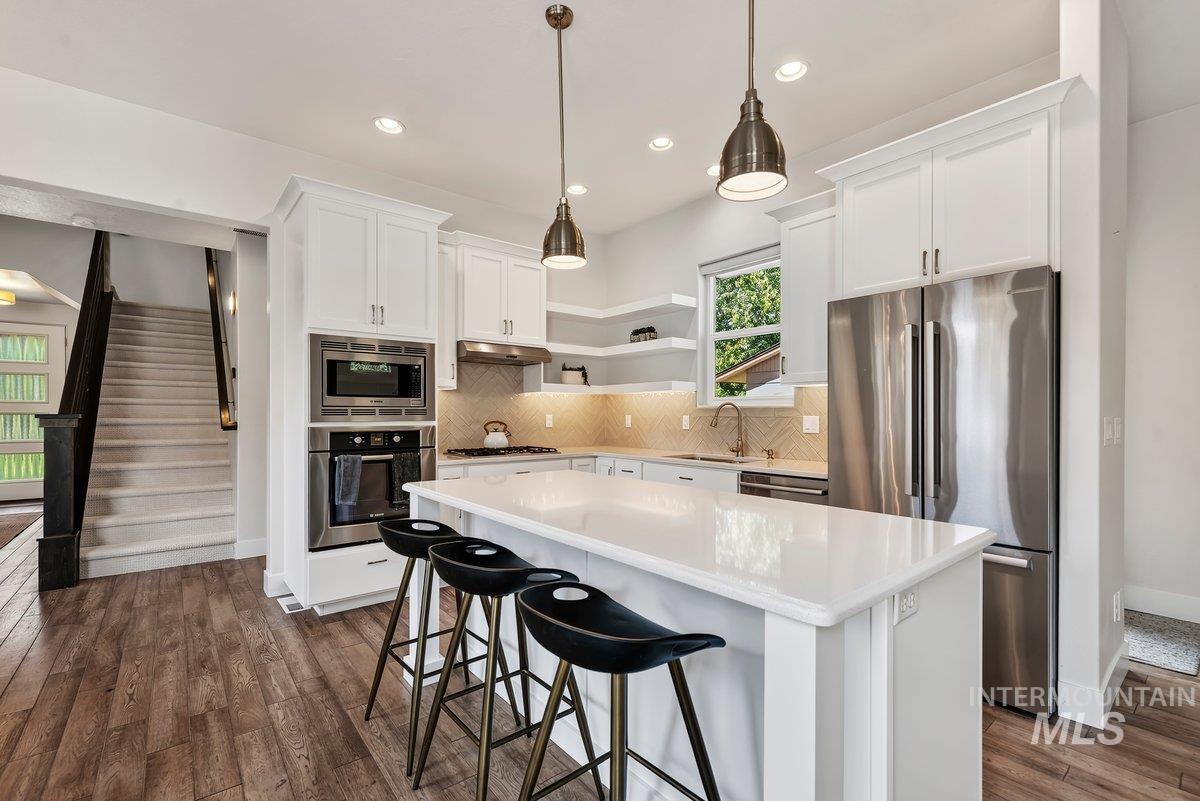
Kitchen featuring white cabinetry, stainless steel appliances, a center island with a light-toned countertop, wood-finish flooring, and recessed lighting
-
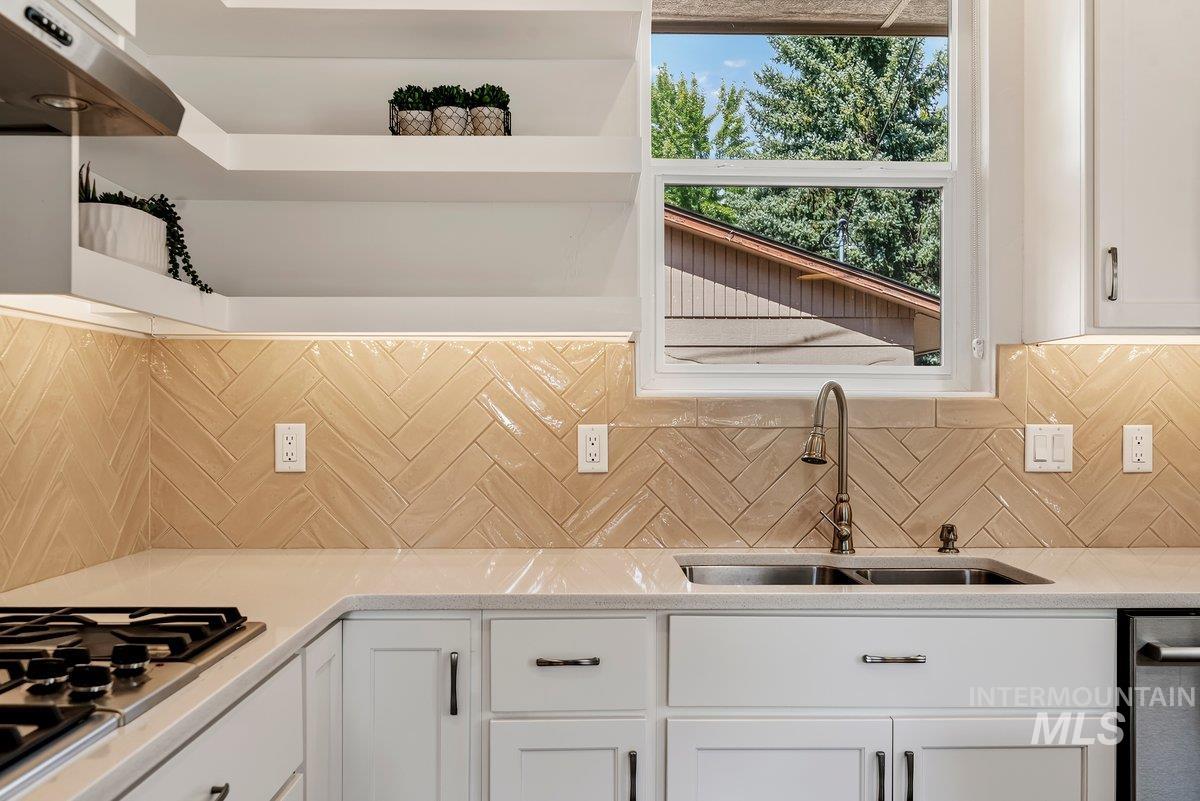
White shaker cabinetry, light-toned herringbone backsplash, stainless steel gas range, double basin sink, and white quartz countertops
-
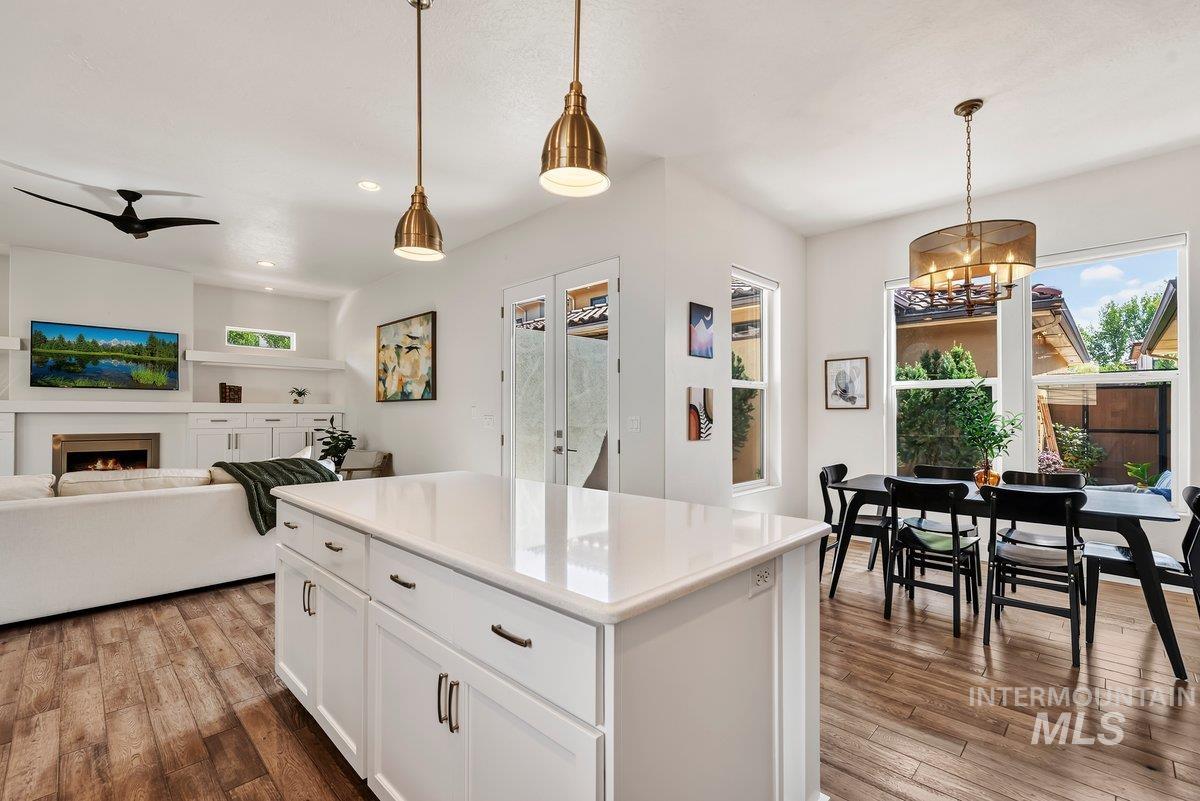
Open-concept living area featuring a kitchen island with white cabinetry, wood-finish flooring, a fireplace with a built-in entertainment center, and a dining area with multiple windows
-
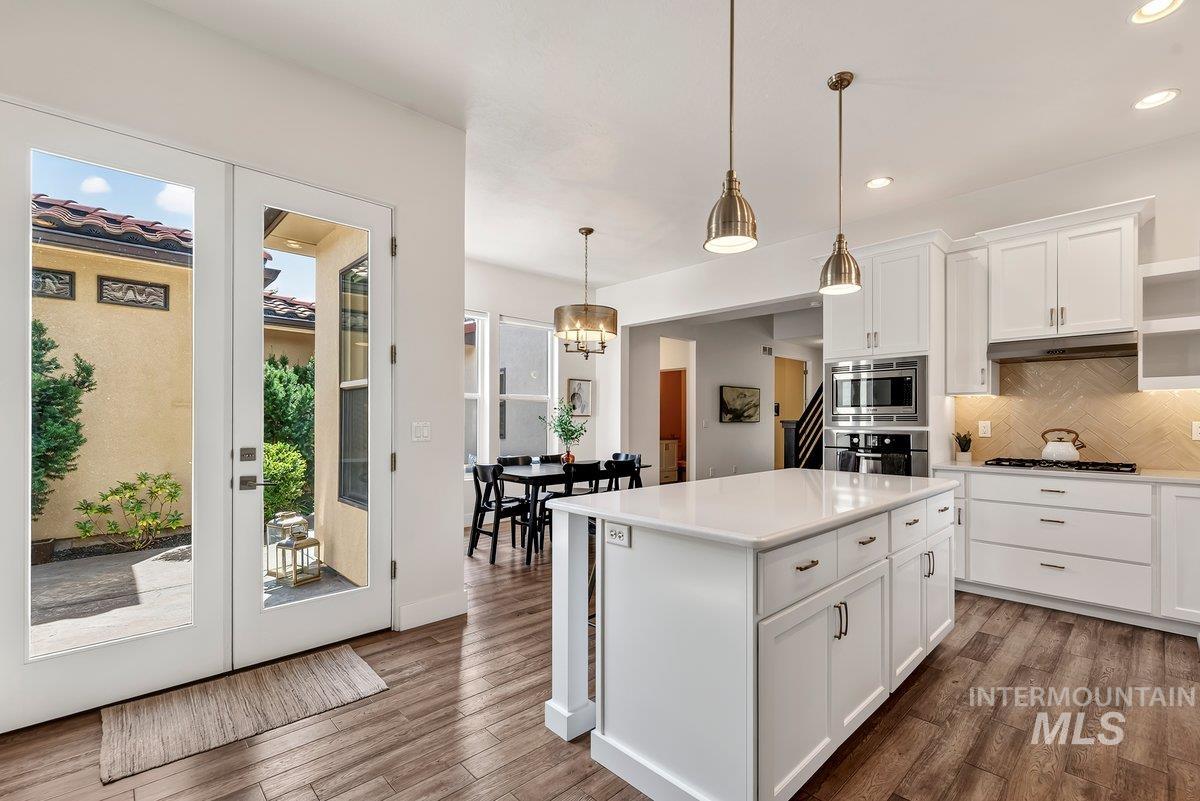
White shaker cabinetry with modern hardware, large central island with solid surface countertop, stainless steel built-in microwave and oven, wood-finish flooring, and double glass-paneled doors
-
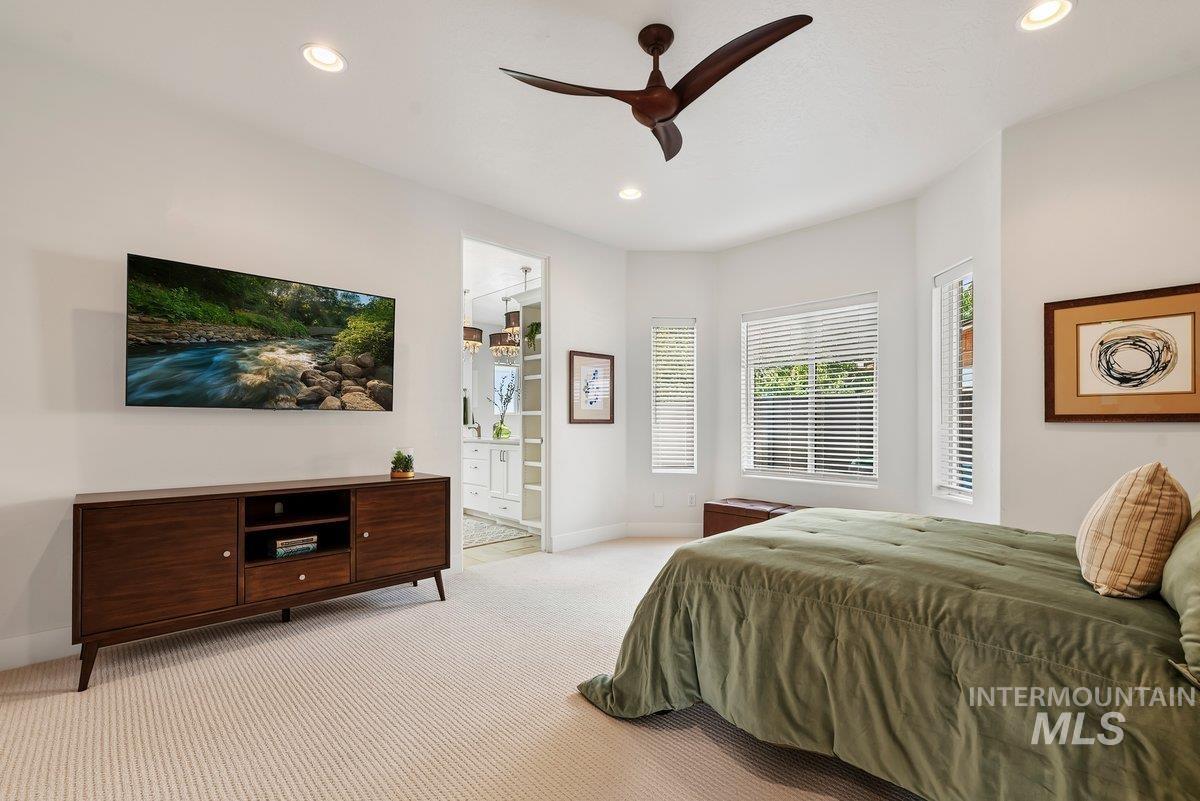
Recessed lighting, ceiling fan, carpeted flooring, and multiple windows with blinds
-
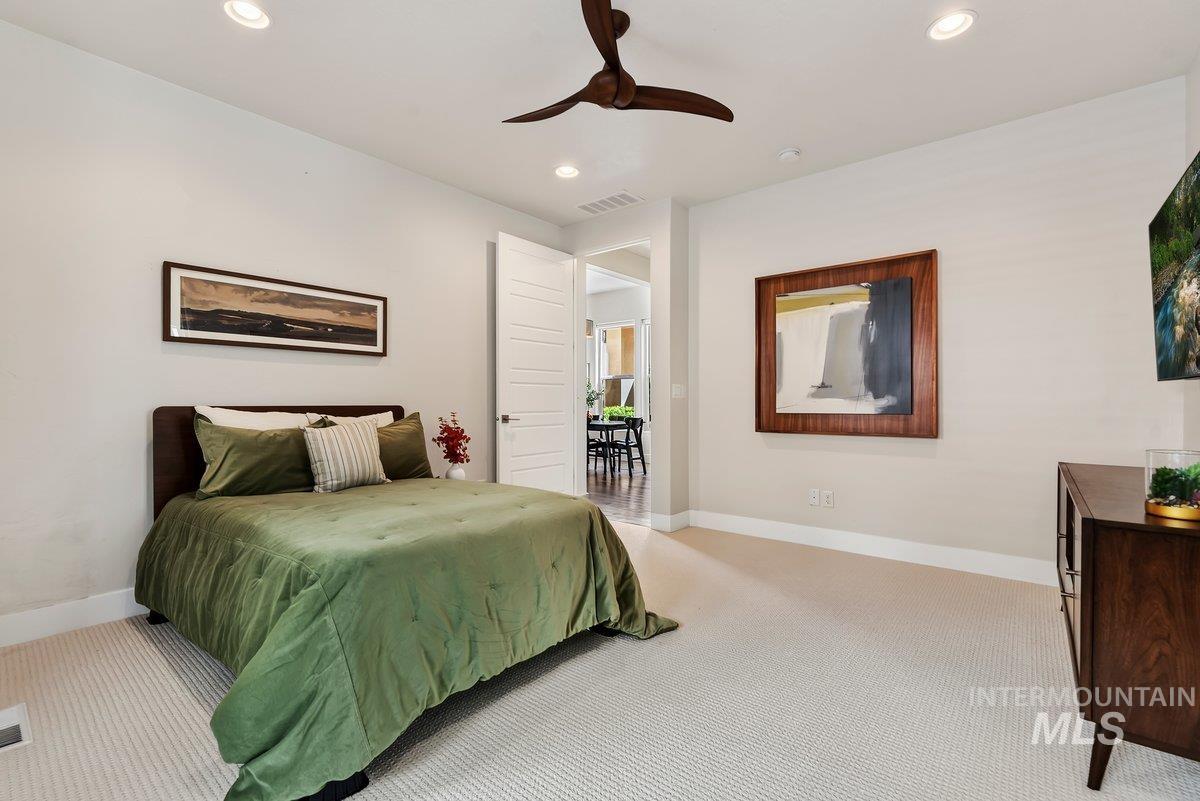
Recessed lighting, ceiling fan, neutral wall paint, white trim, and light-colored carpeting
-
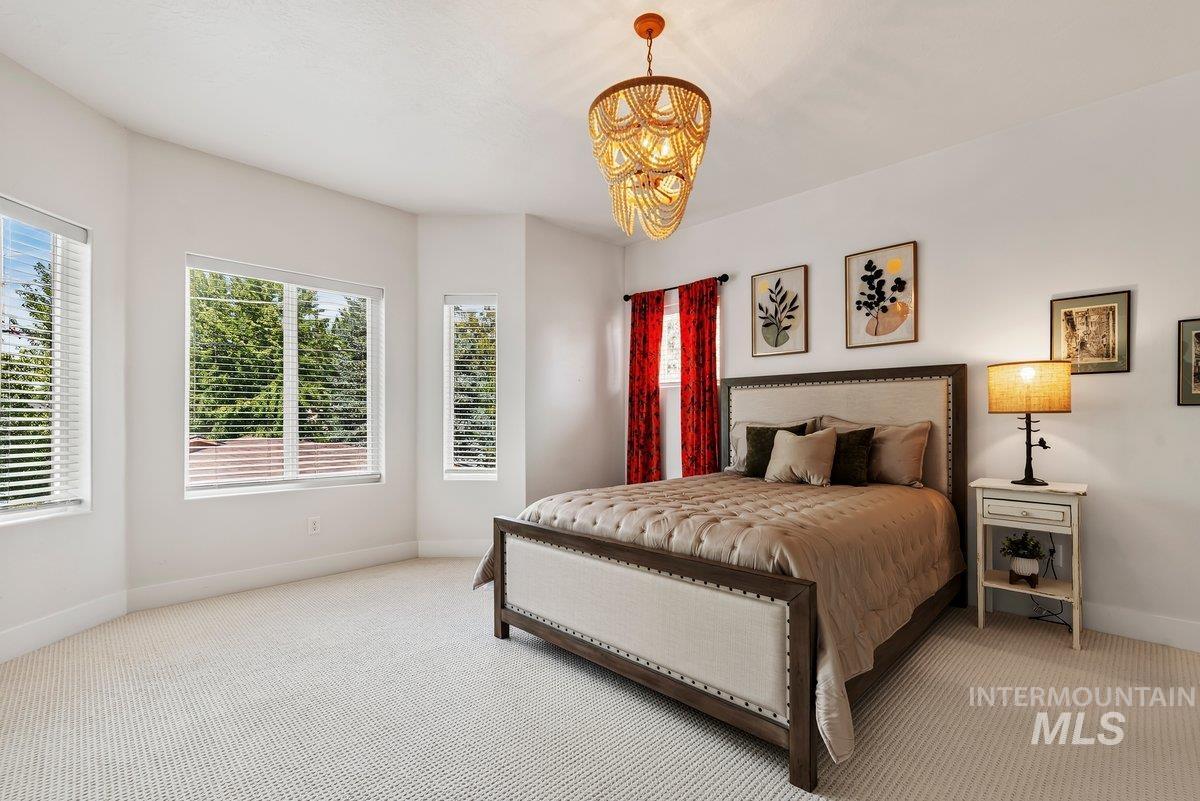
Bright room with multiple windows, textured carpet, and a decorative pendant light fixture
-
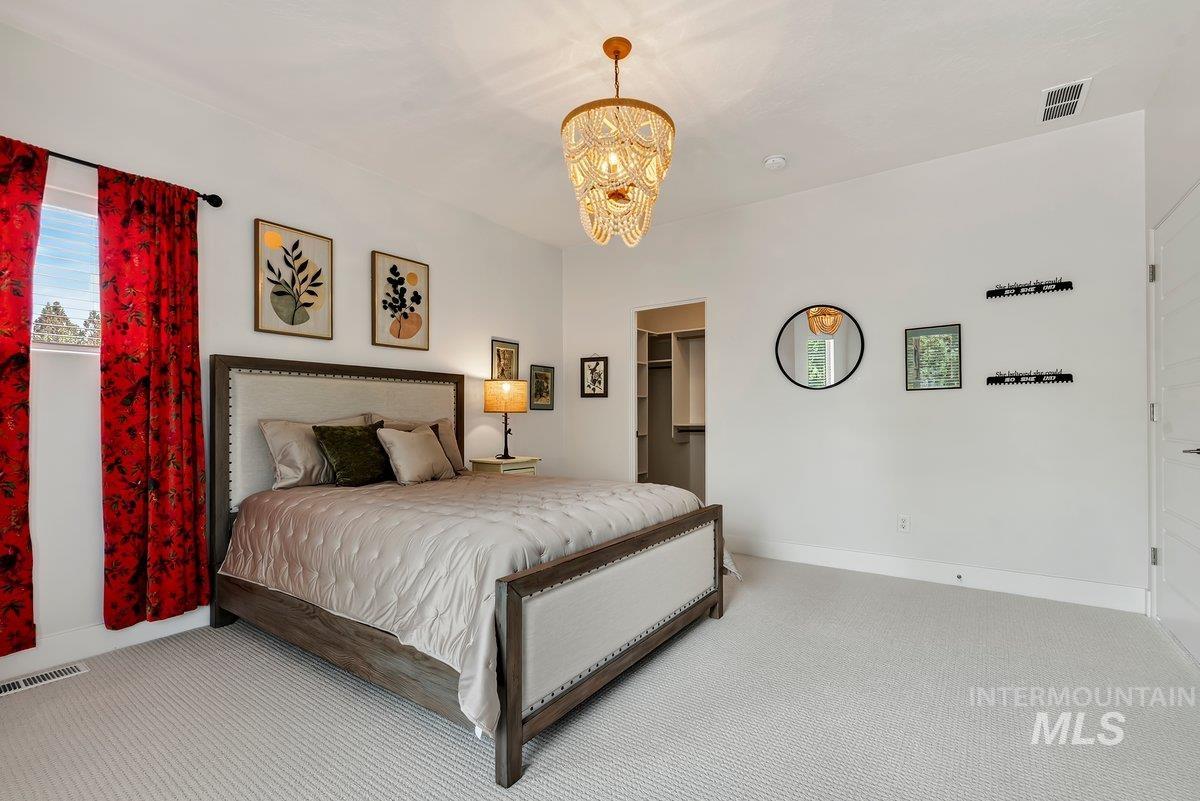
Recessed lighting, large window, patterned carpet, and an ornate chandelier
-
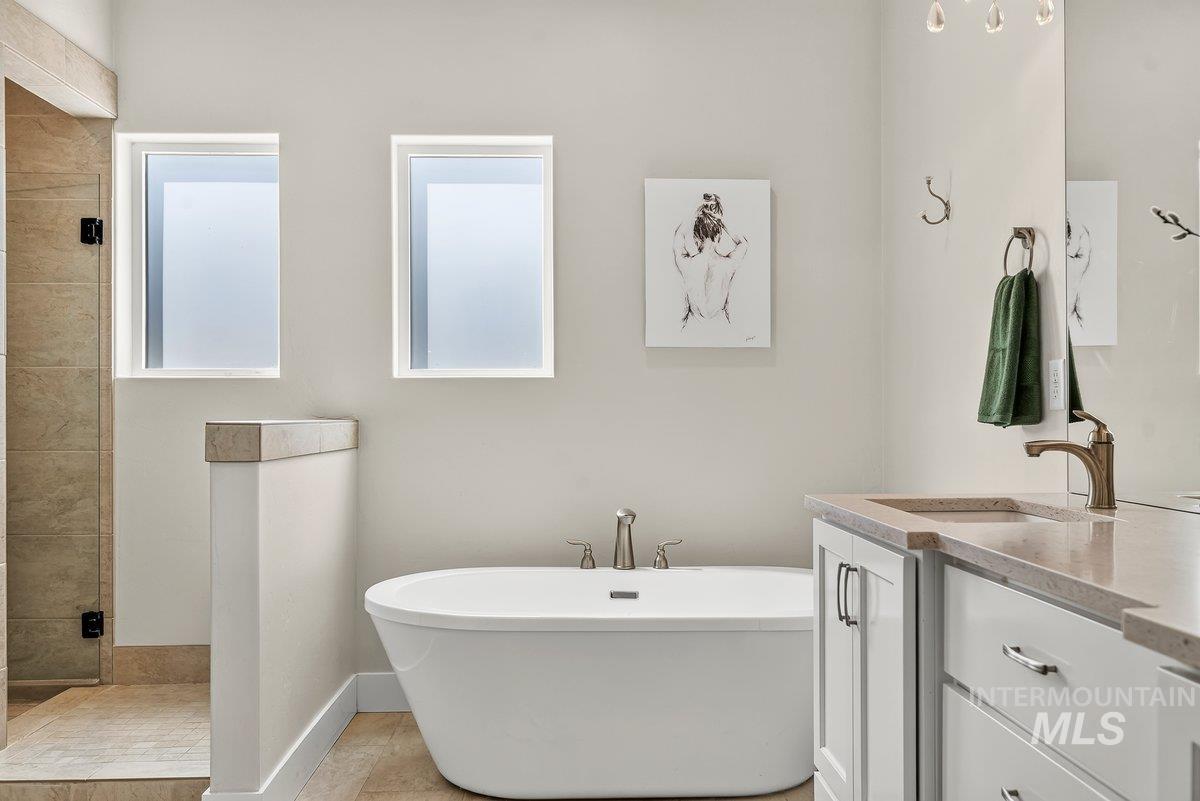
Freestanding soaking tub, dual vanity with undermount sink, and a walk-in shower with tile surround
-
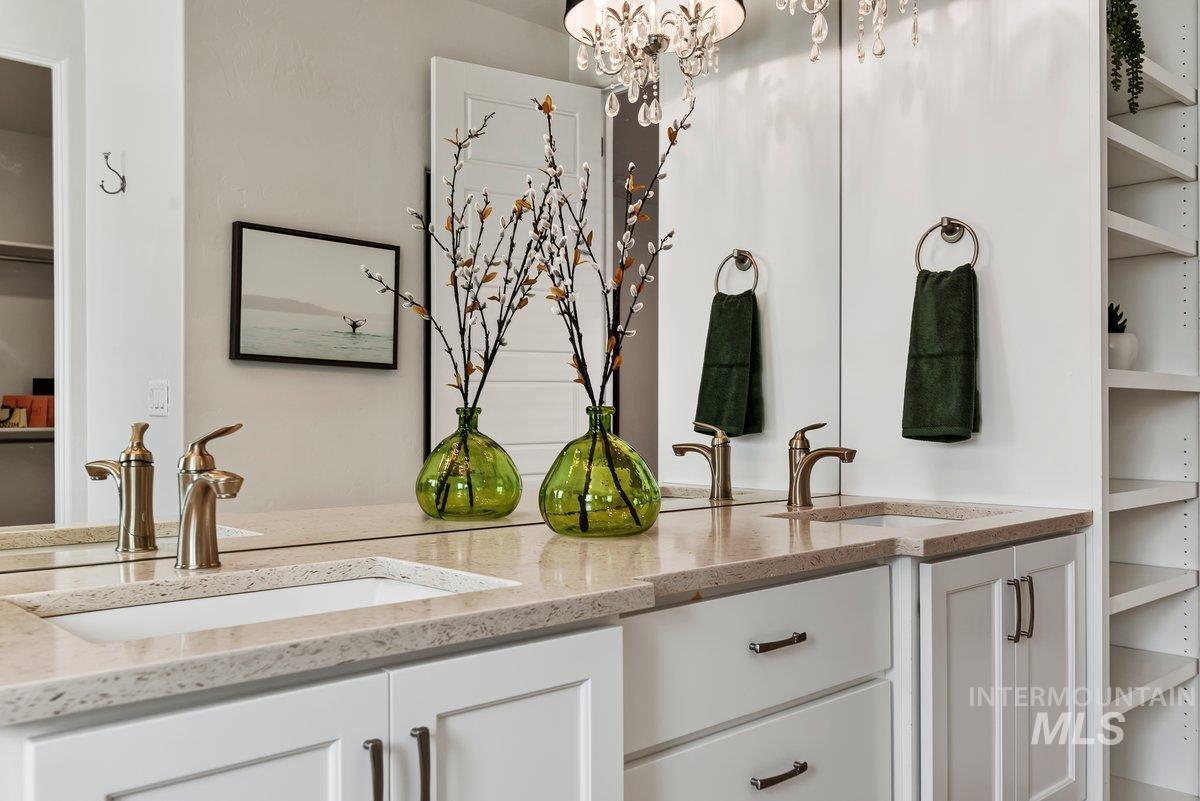
Double vanity with undermount sinks, stone countertops, and brushed brass-finish faucets
-
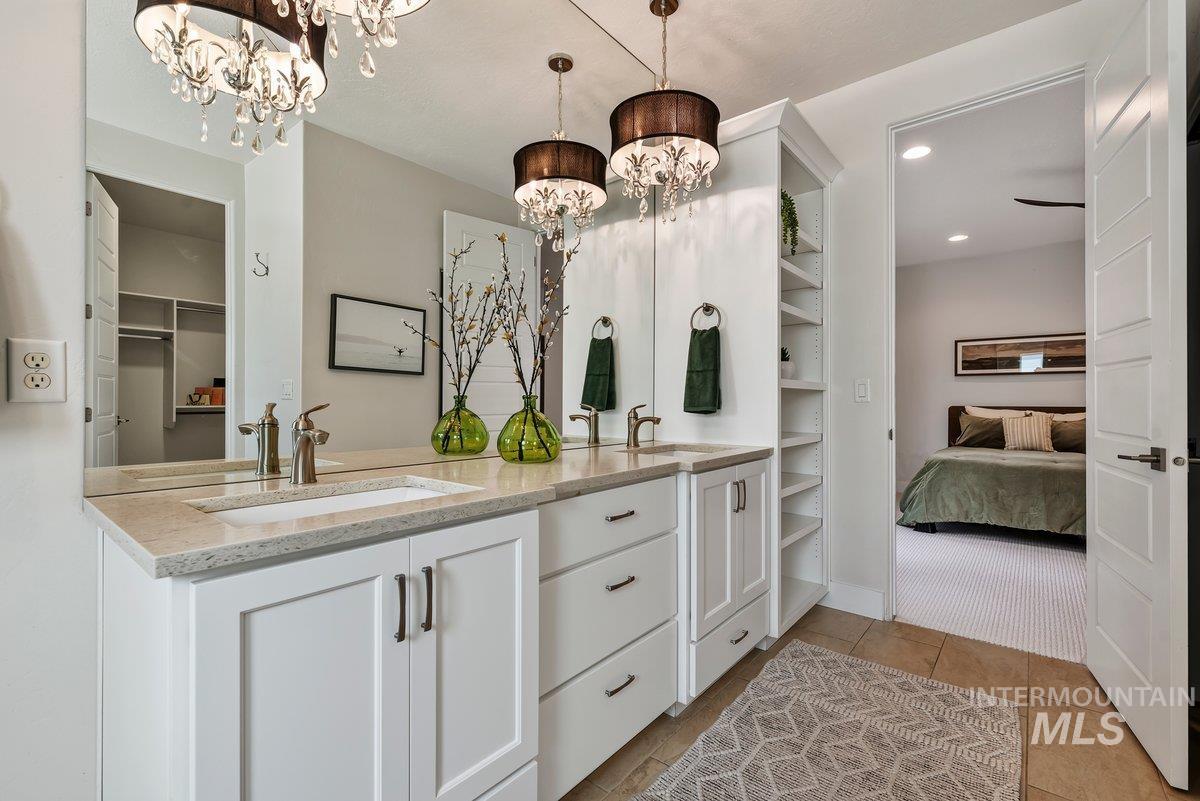
Dual undermount sinks with brushed nickel fixtures, light-toned countertop, white cabinetry with dark hardware, and built-in shelving
-
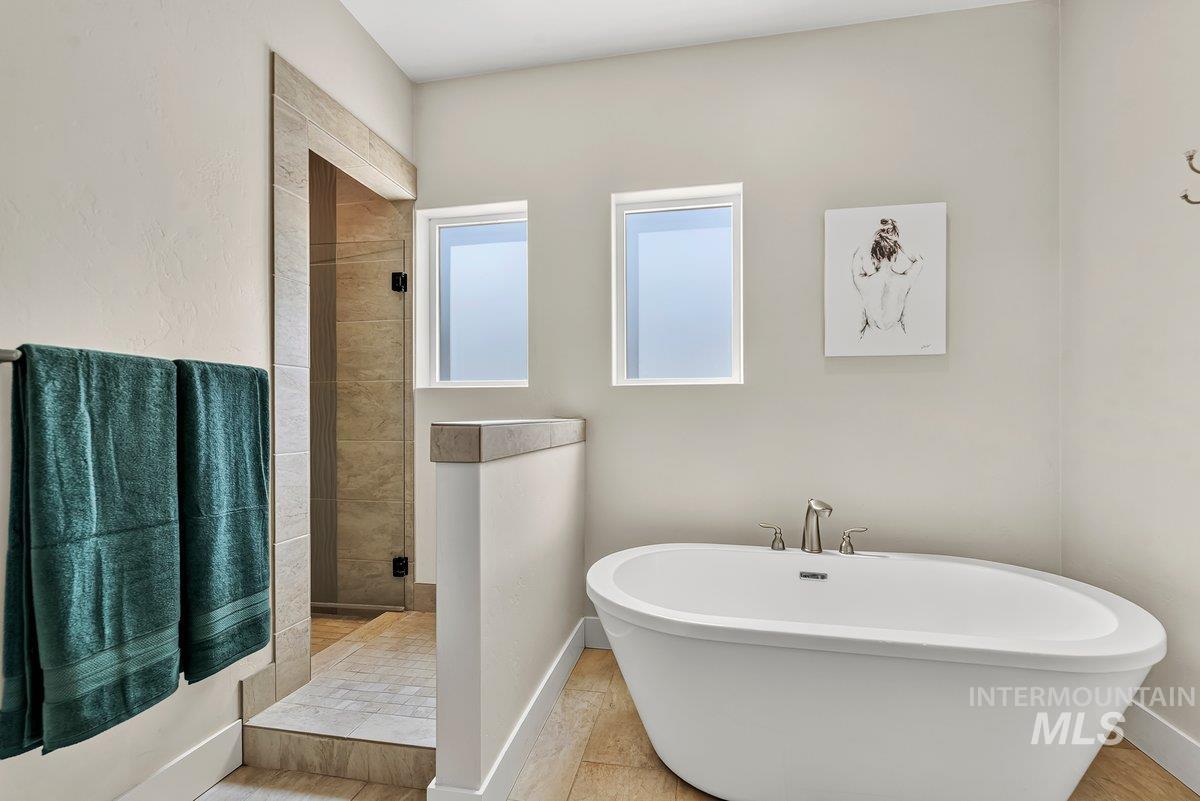
Freestanding oval soaking tub with brushed nickel fixtures, tiled shower enclosure with glass door, and two frosted windows
-
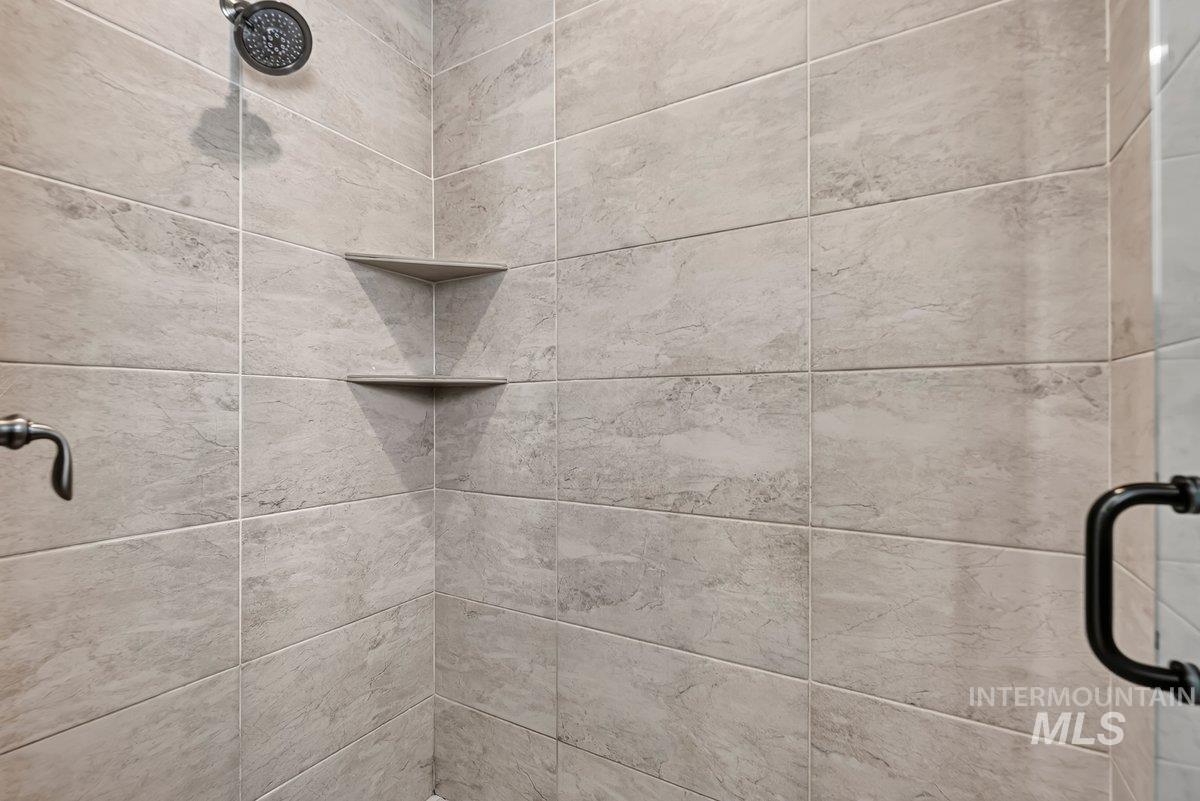
Tiled shower with a rainfall showerhead, corner shelving, and a matte black shower door handle
-
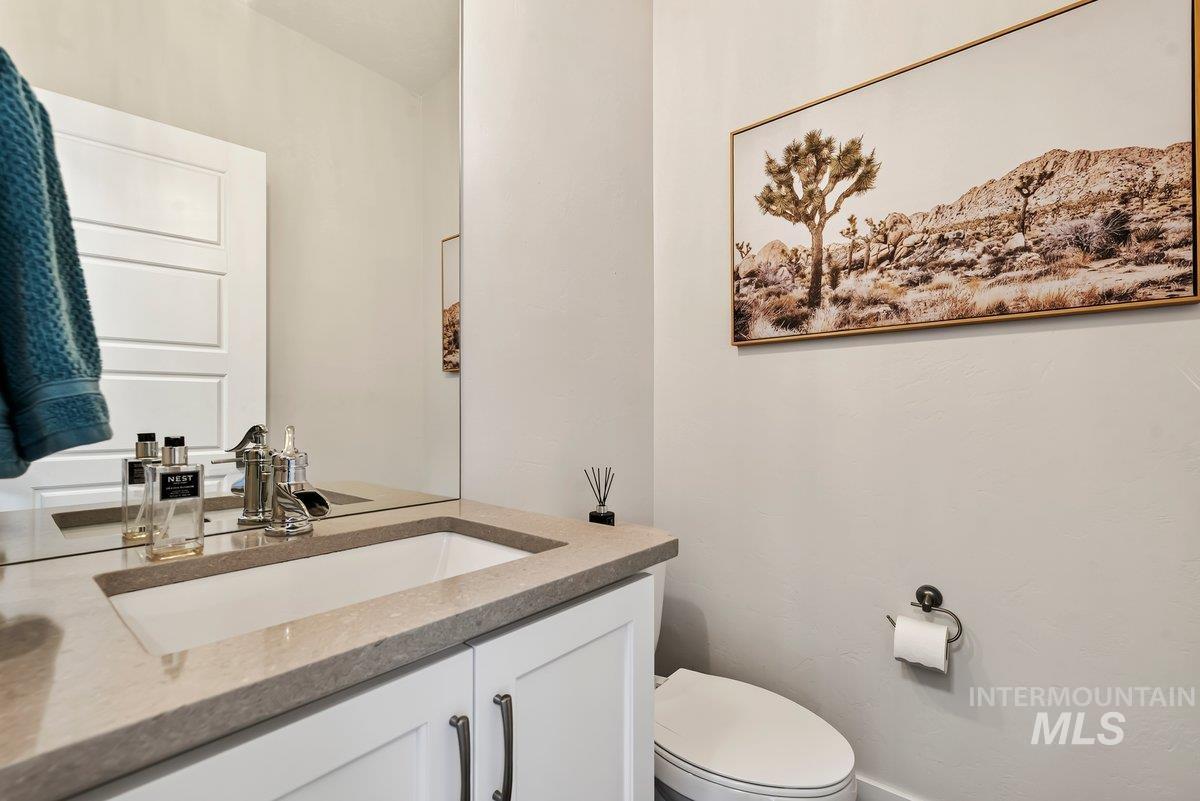
White vanity with shaker-style cabinetry, an integrated sink, and polished chrome fixtures
-
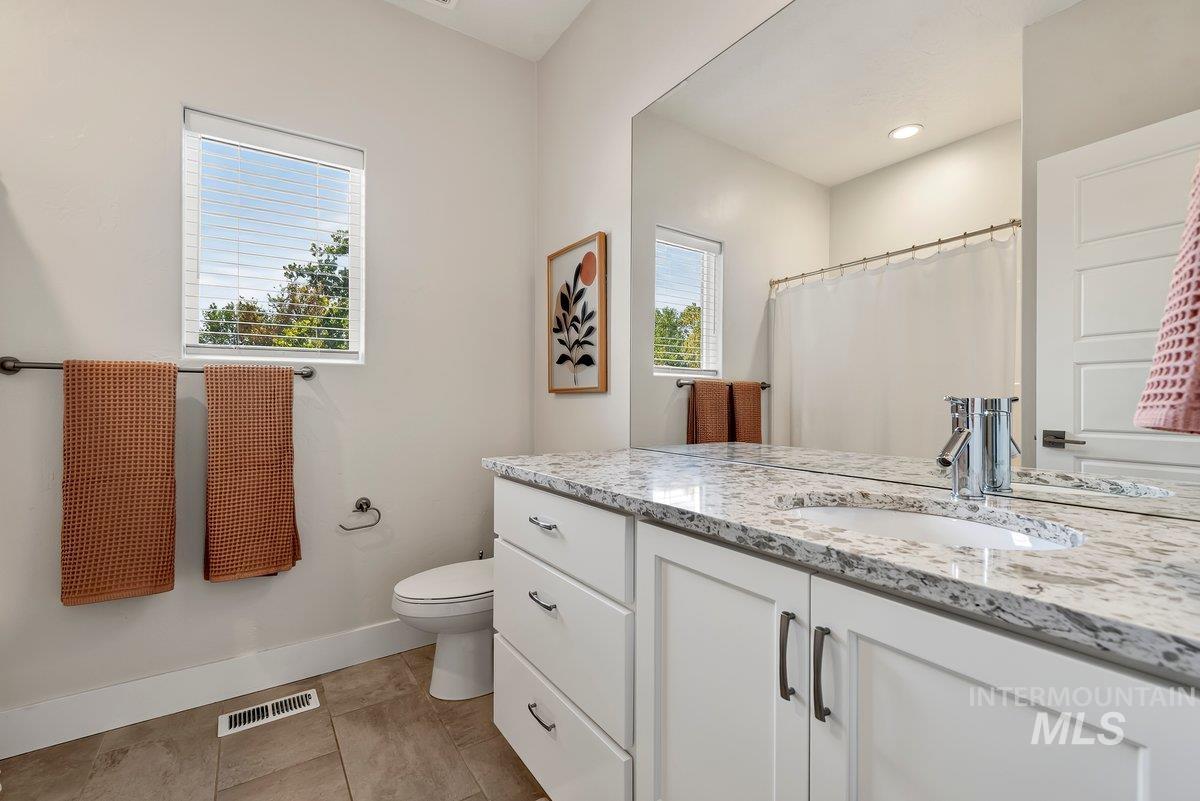
White vanity with a light-toned countertop, under-mount sink, and chrome faucet
-
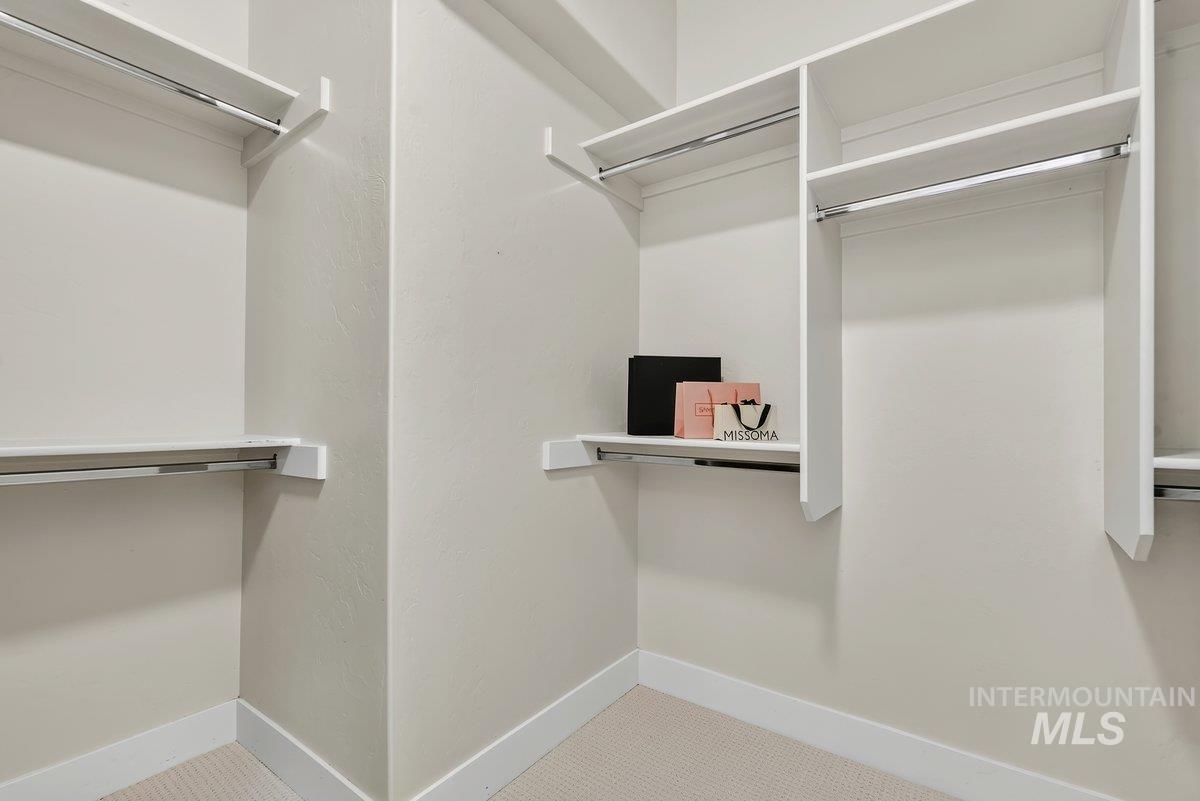
Expansive closet featuring multiple white shelving units and chrome hanging rods
-
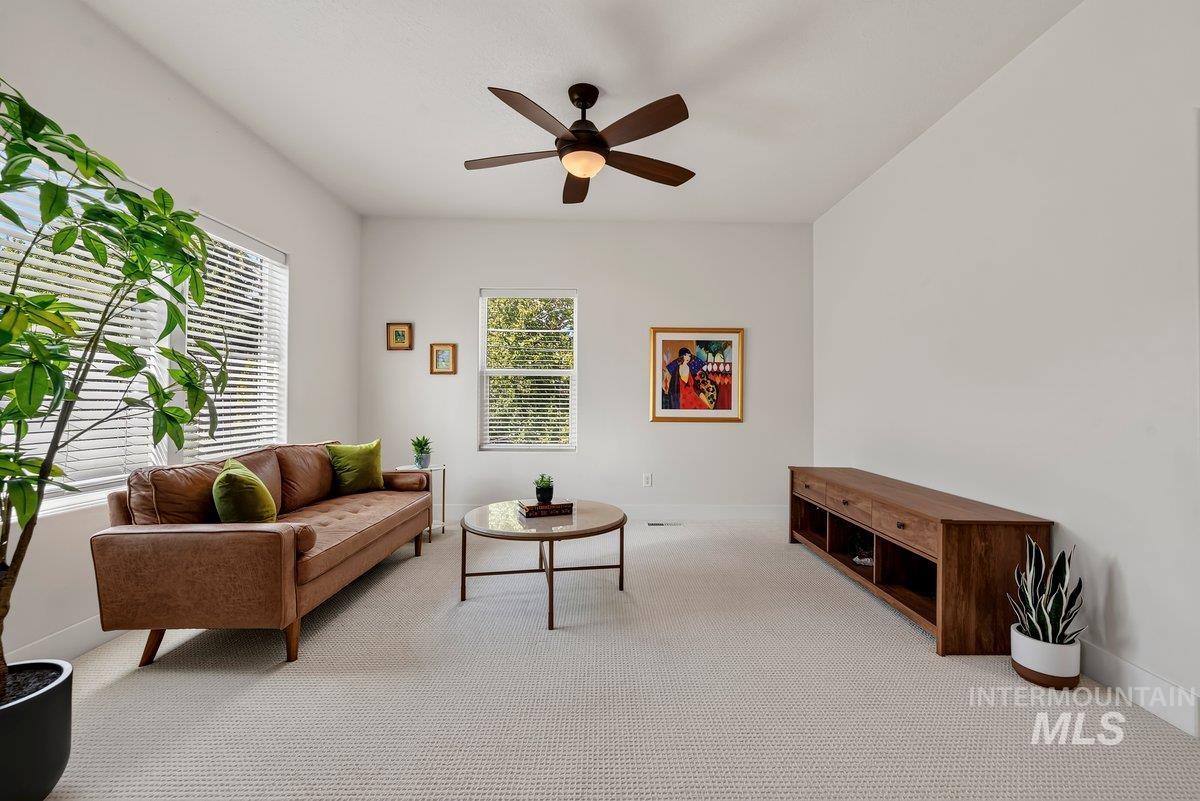
Vaulted ceilings with a ceiling fan, multiple windows with blinds, light-toned carpeting, and built-in shelving
-
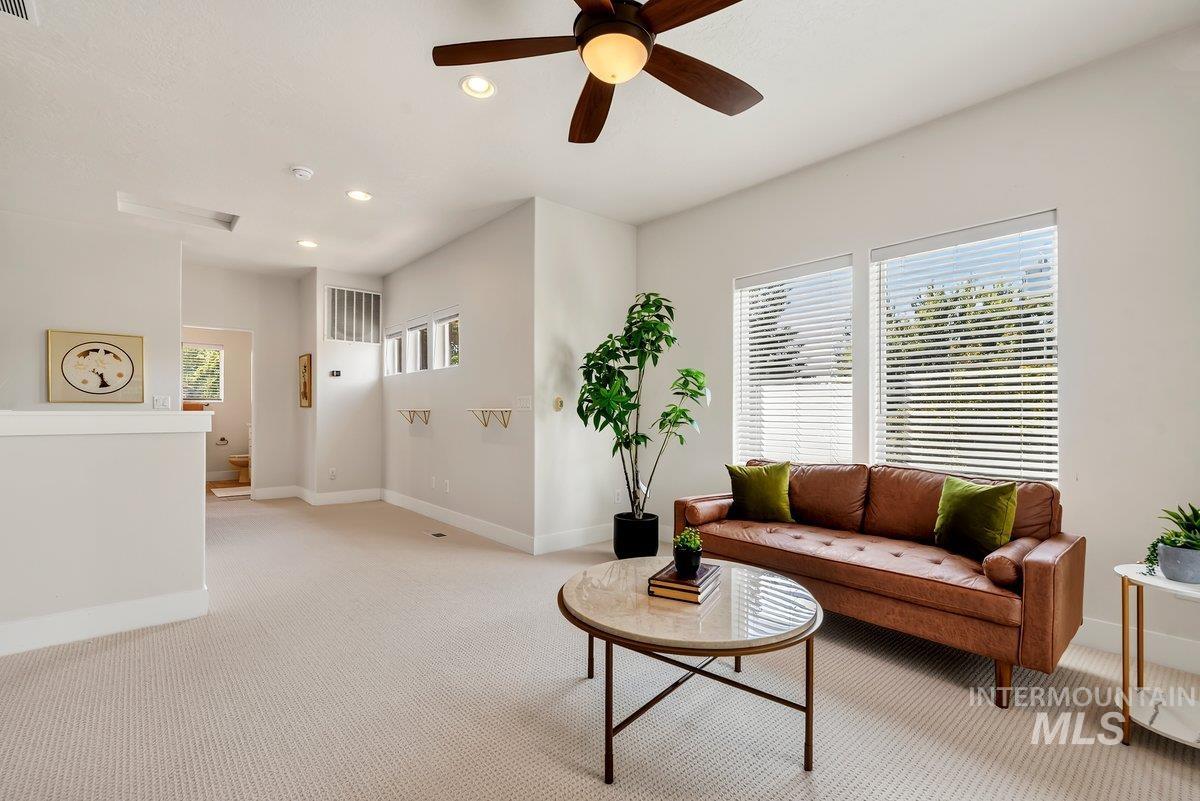
Recessed lighting, ceiling fan, and multiple windows with blinds
-
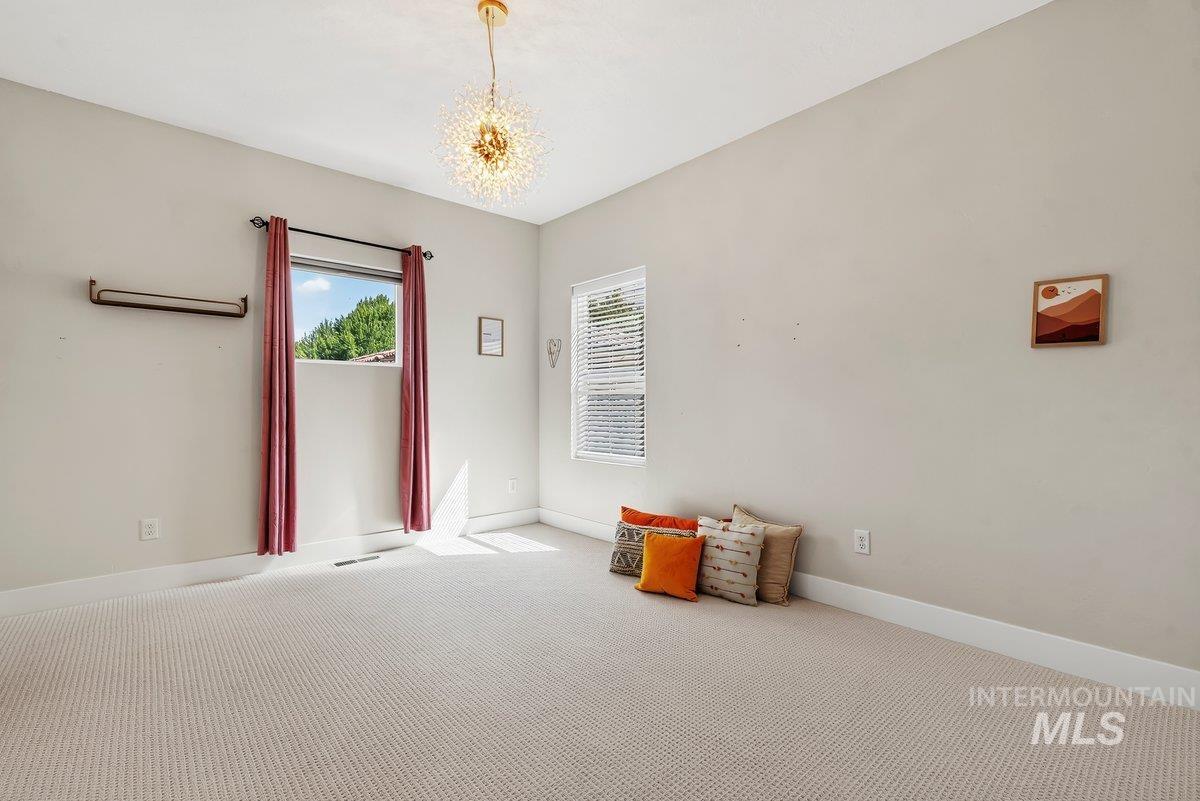
Wall-to-wall carpeting, two windows, and an overhead light fixture
-
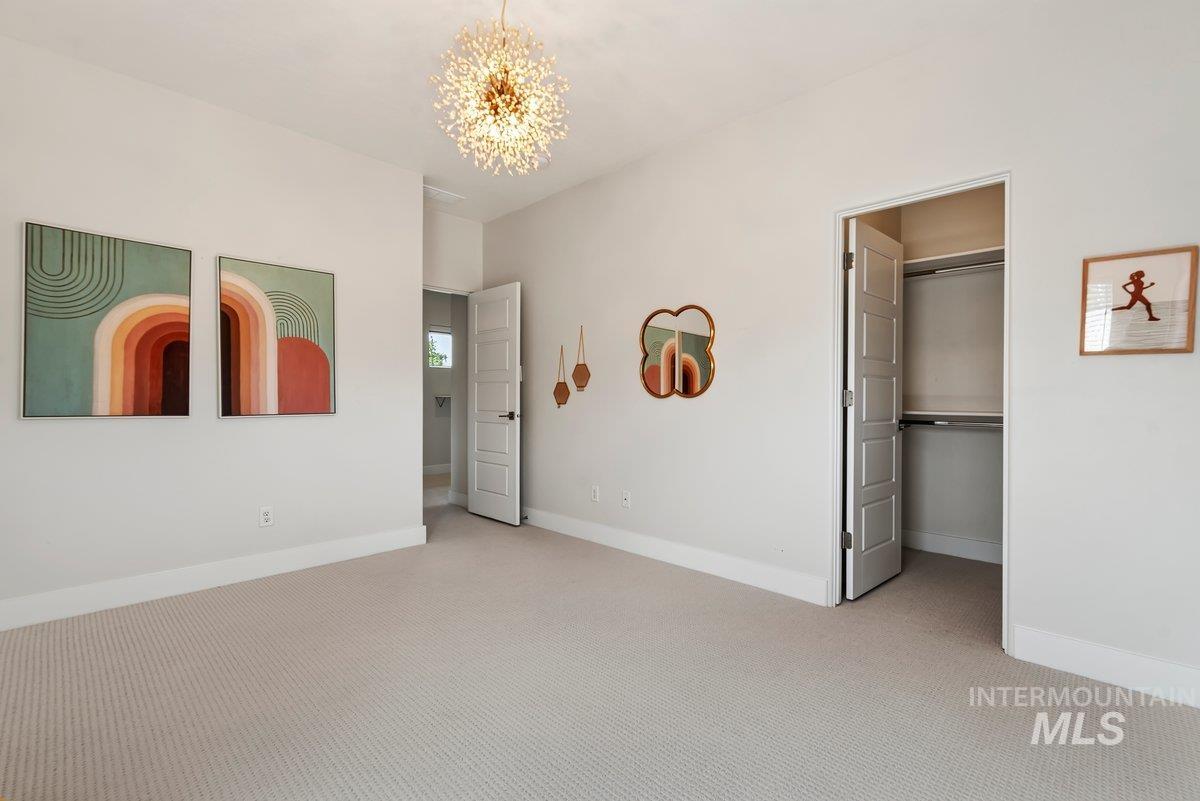
Light-colored carpeting, modern chandelier, solid core interior doors, and built-in closet shelving
-
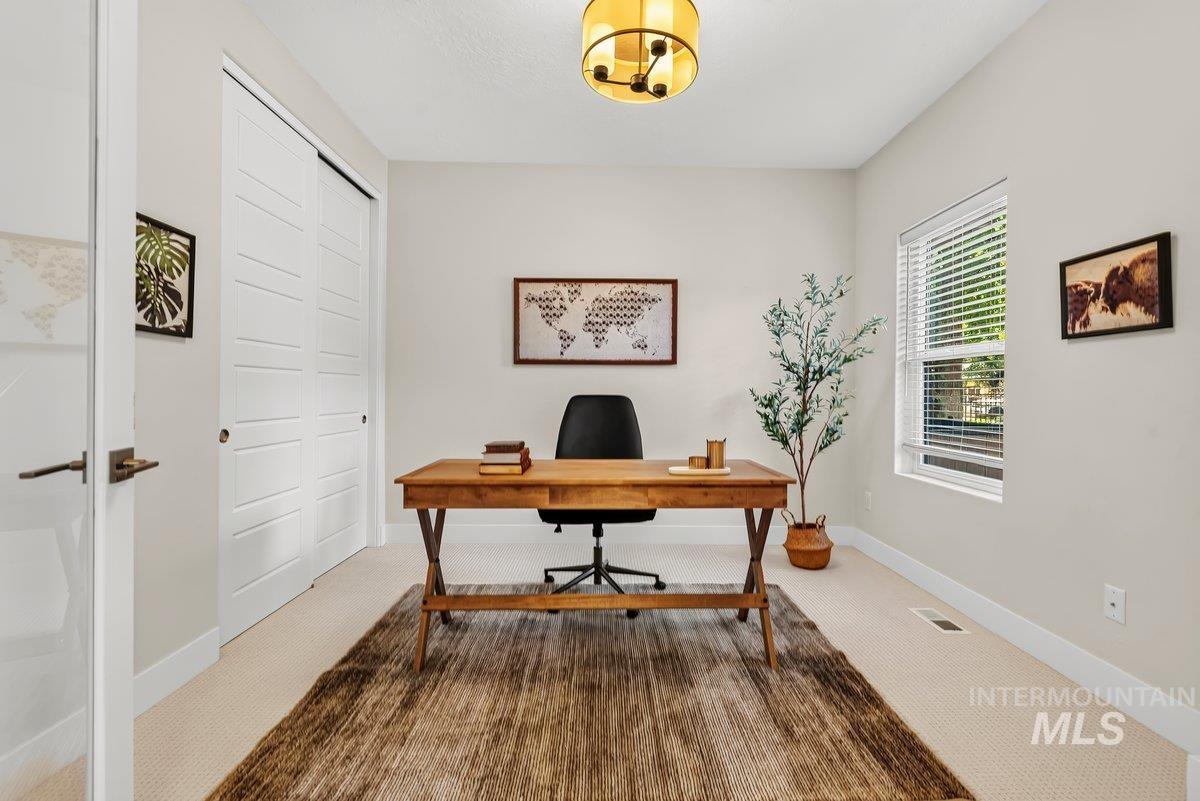
Neutral tone wall paint, light-toned carpet, rectangular window with blinds, dual sliding closet doors, and an overhead drum pendant light fixture
-
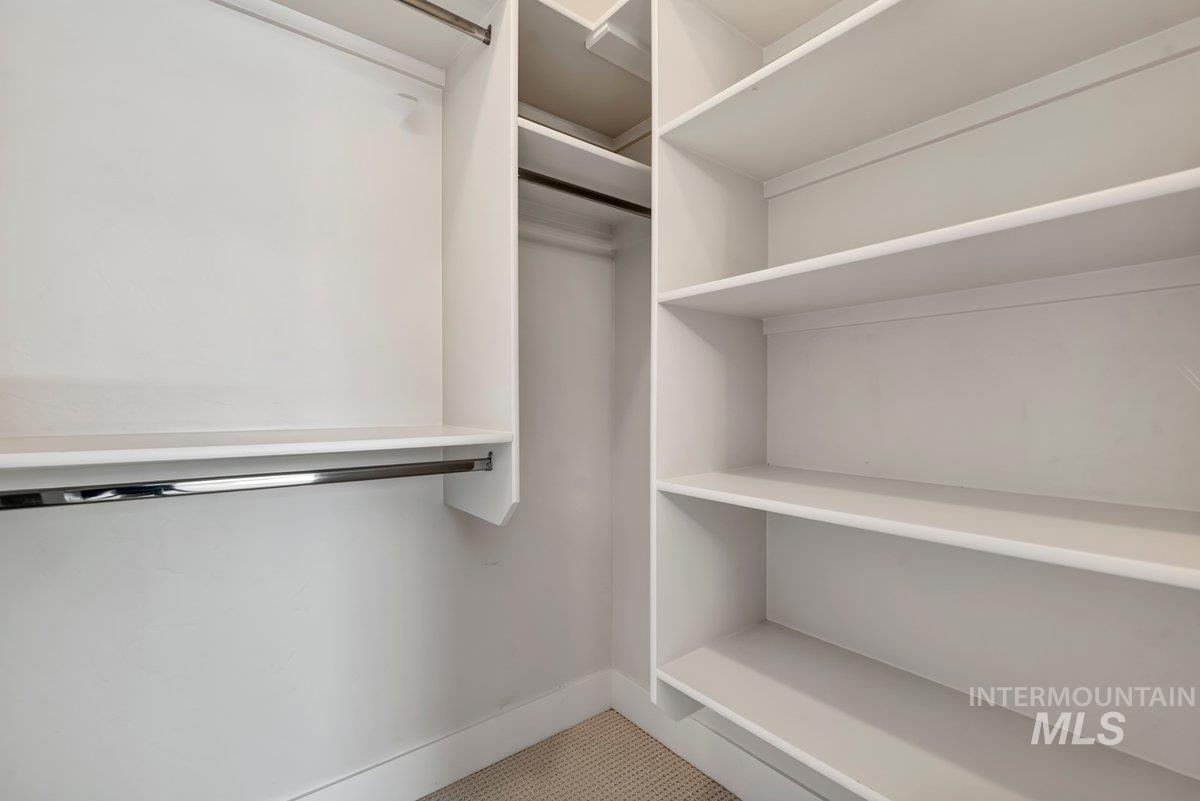
White custom closet system with multiple shelving units and chrome hanging rods
-
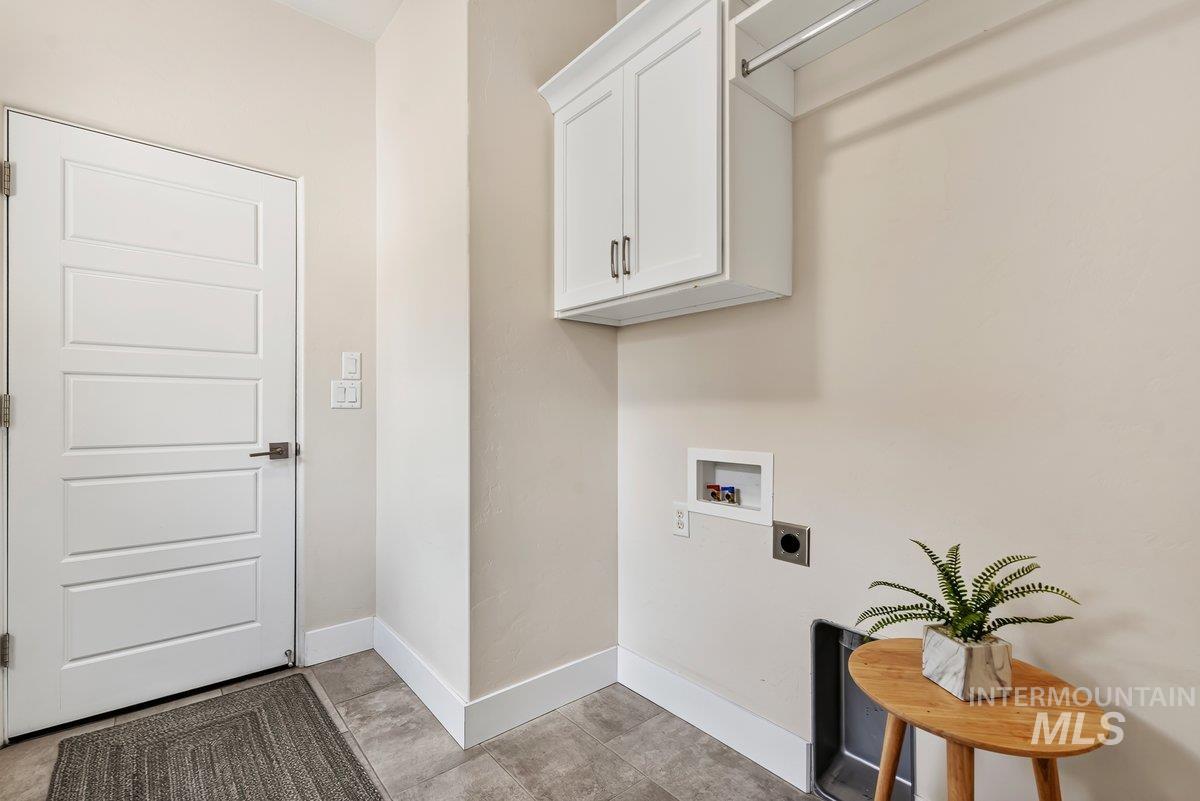
Laundry area featuring light-toned walls, tile flooring, and white cabinetry with a hanging rod
-
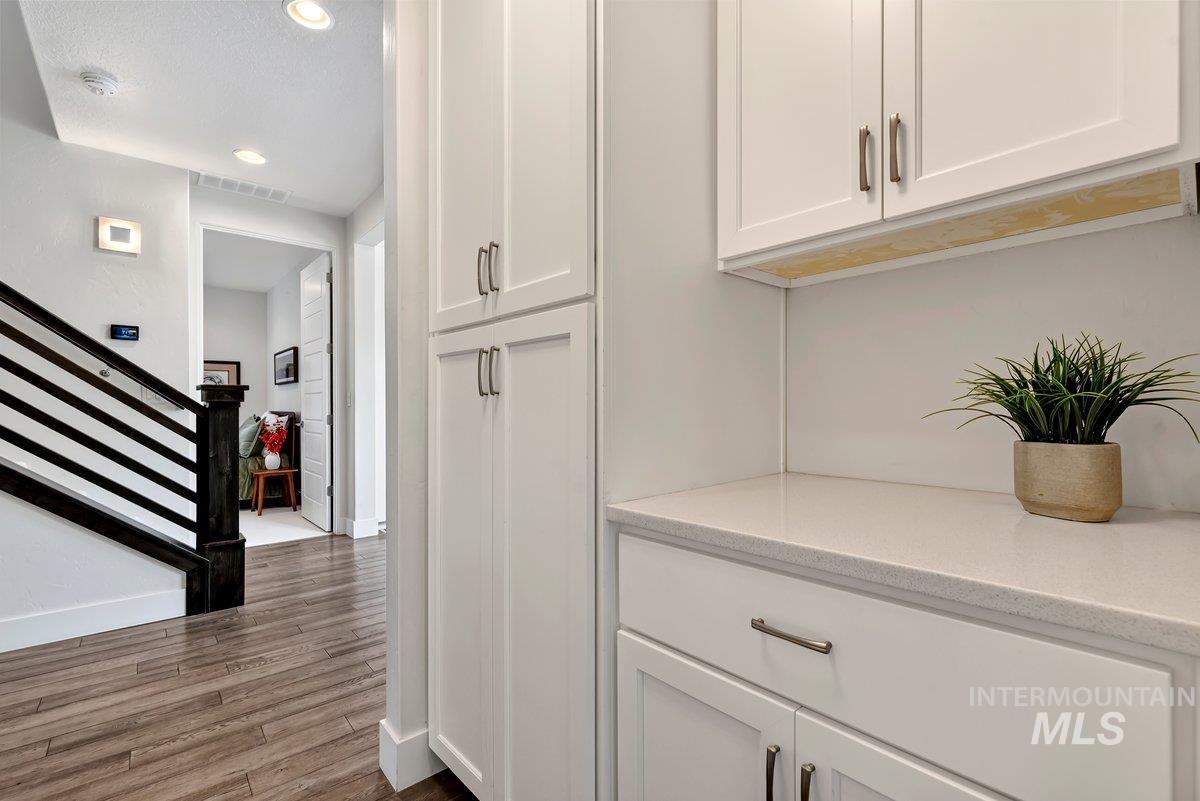
Wood-finish flooring, white built-in cabinetry, solid surface countertop, recessed lighting, and a modern staircase with dark wood and metal railing
-
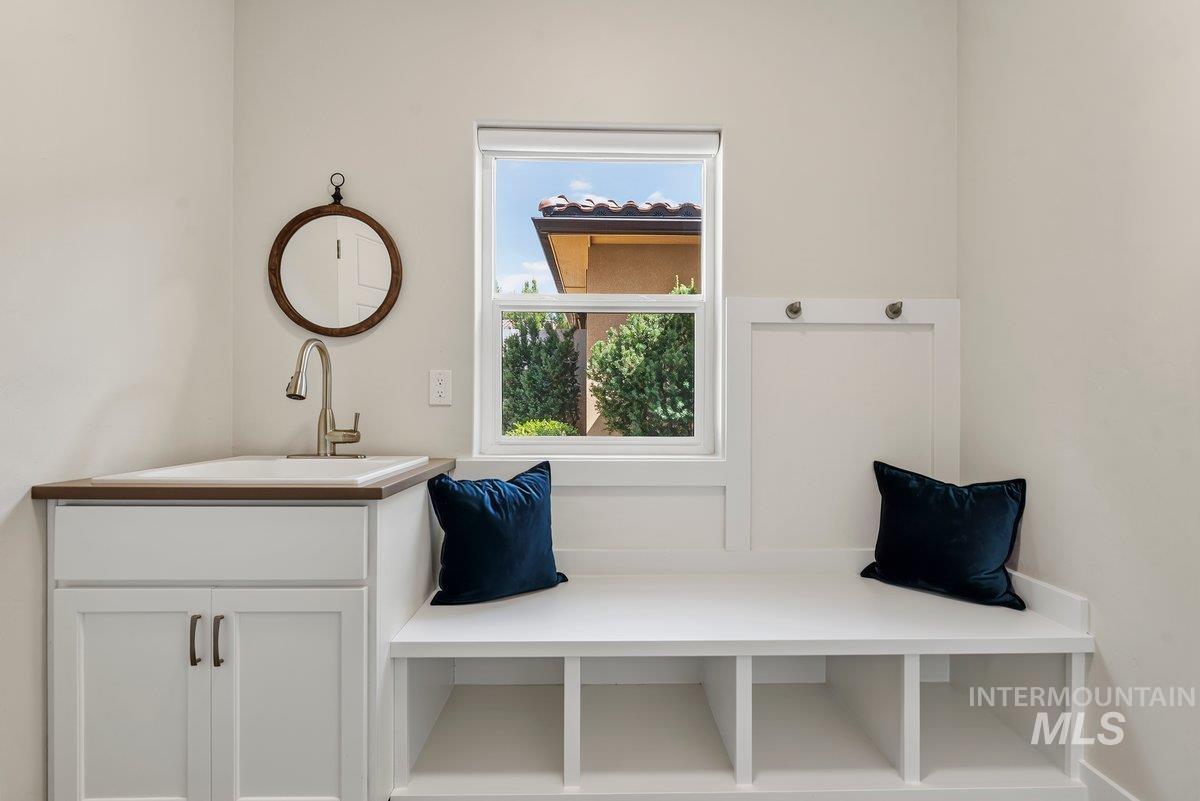
Built-in cabinetry with a utility sink, brushed nickel faucet, and wood-finish countertop
-
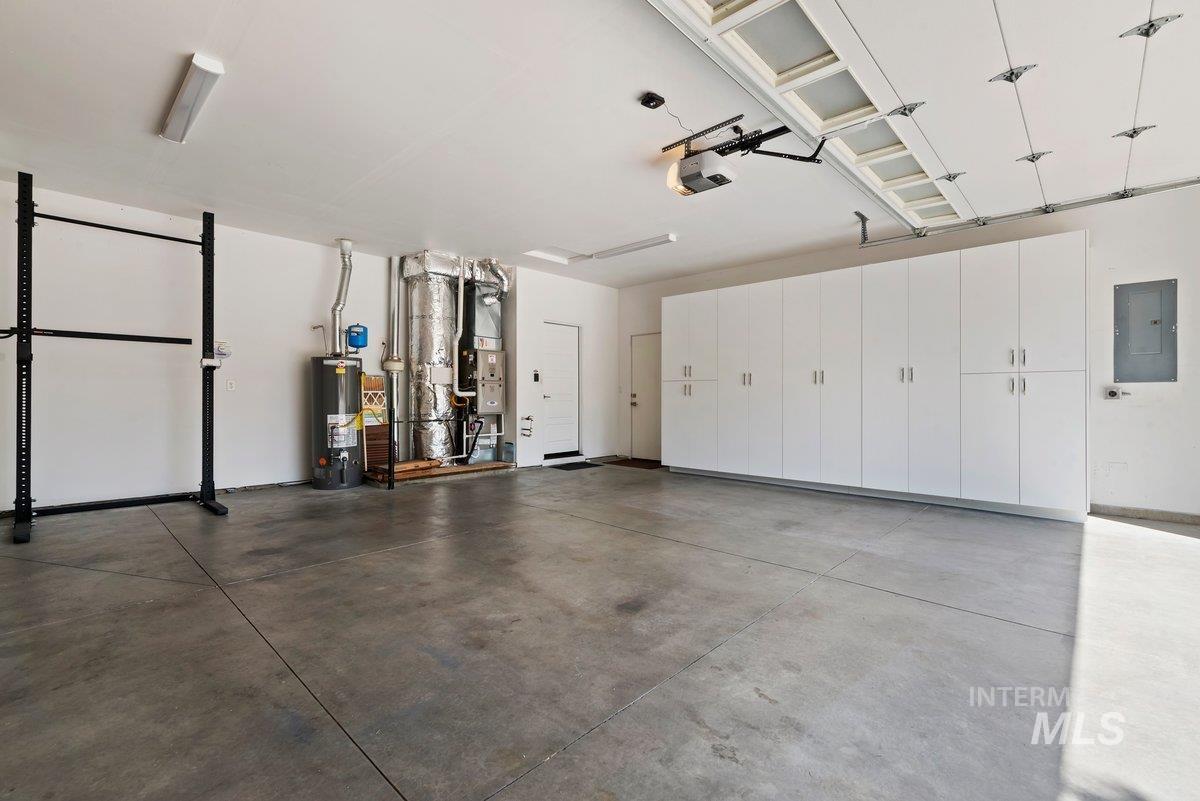
Concrete flooring with extensive built-in cabinetry, overhead lighting, and white walls
-
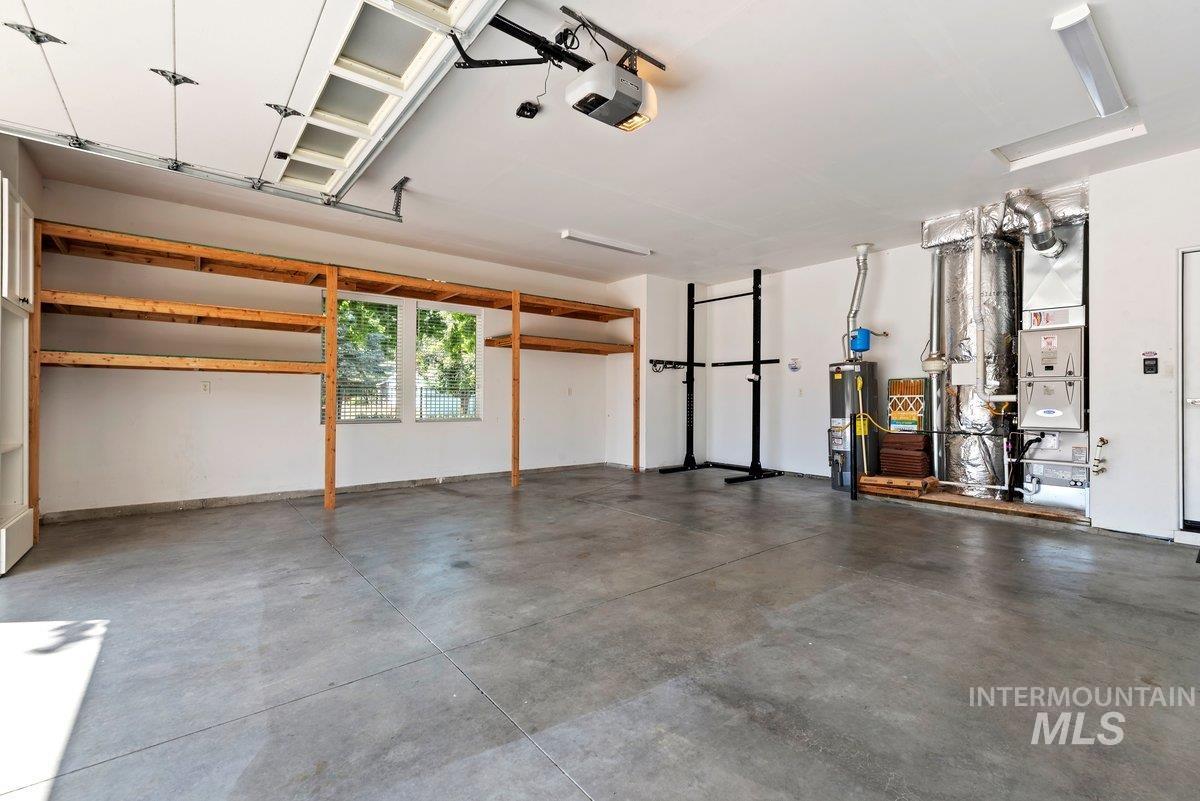
Expansive garage featuring a concrete floor, built-in wooden shelving, two windows, and an overhead garage door with an opener
-
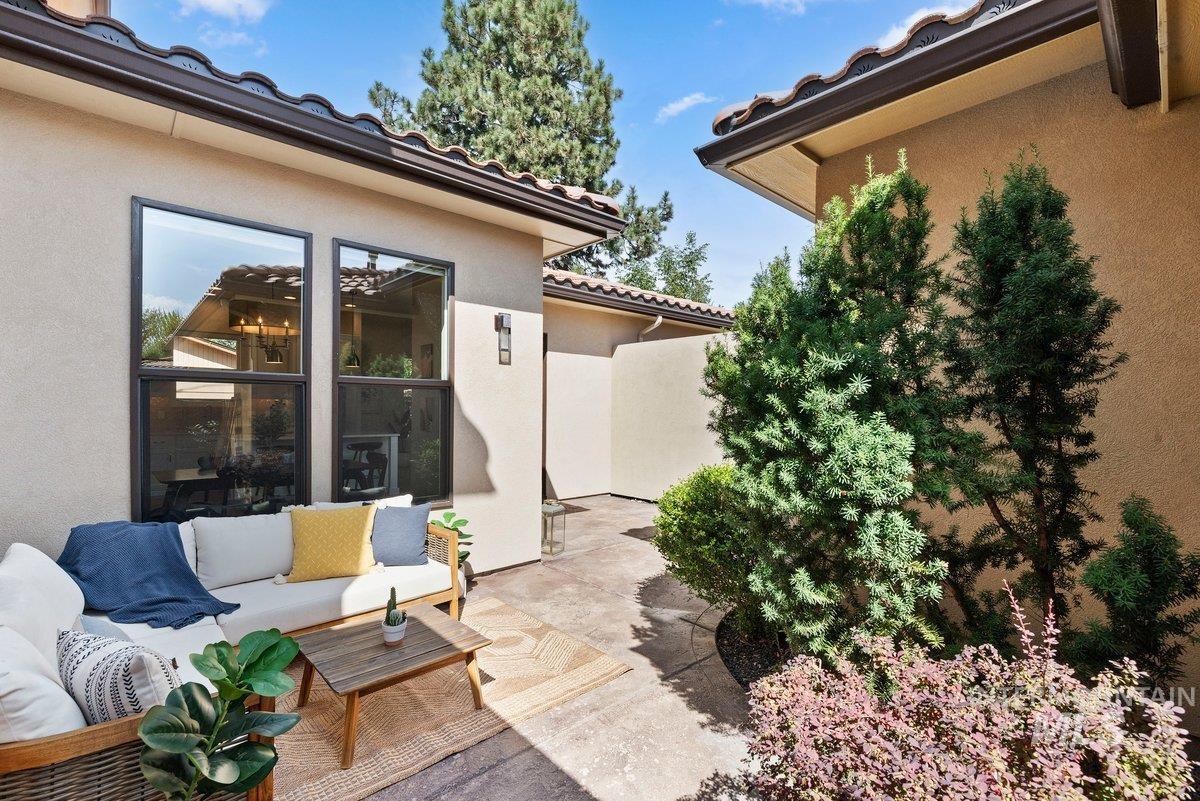
Stucco exterior with multi-pane windows and a terra cotta tile roof
-
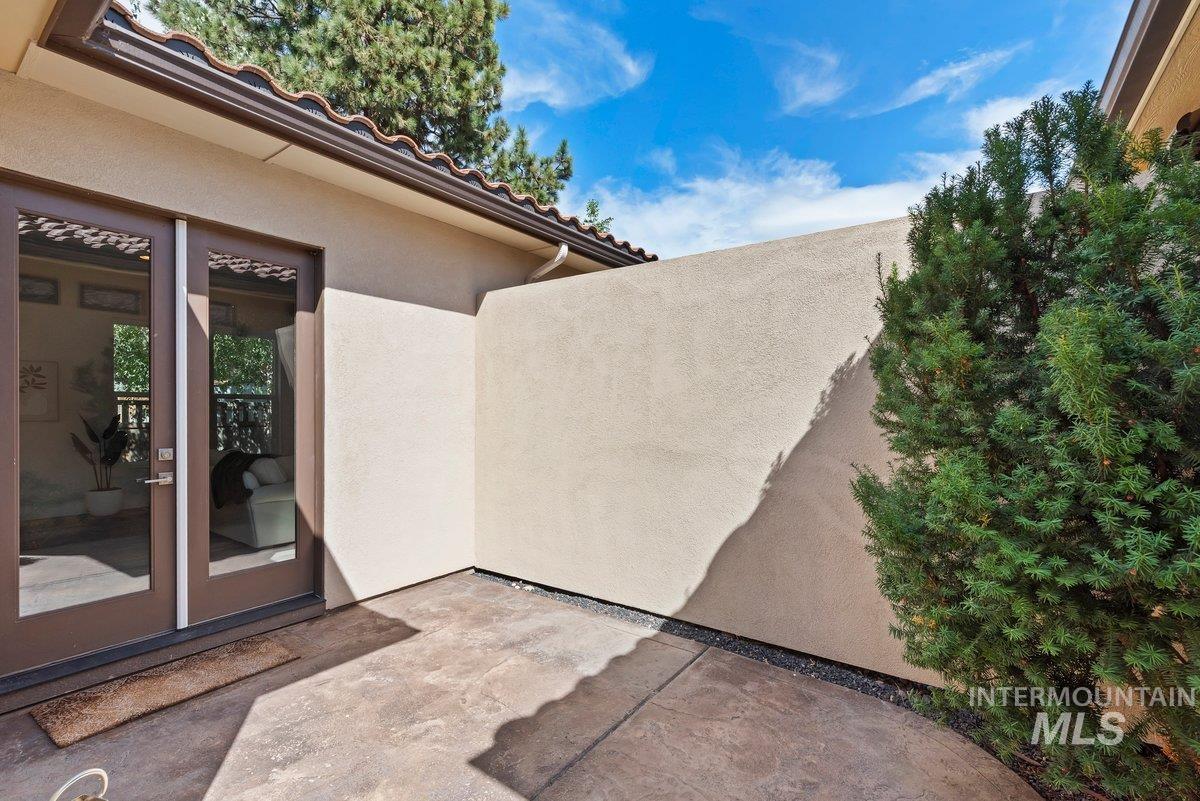
Private patio with concrete paving, stucco exterior, and double glass-paneled doors
-
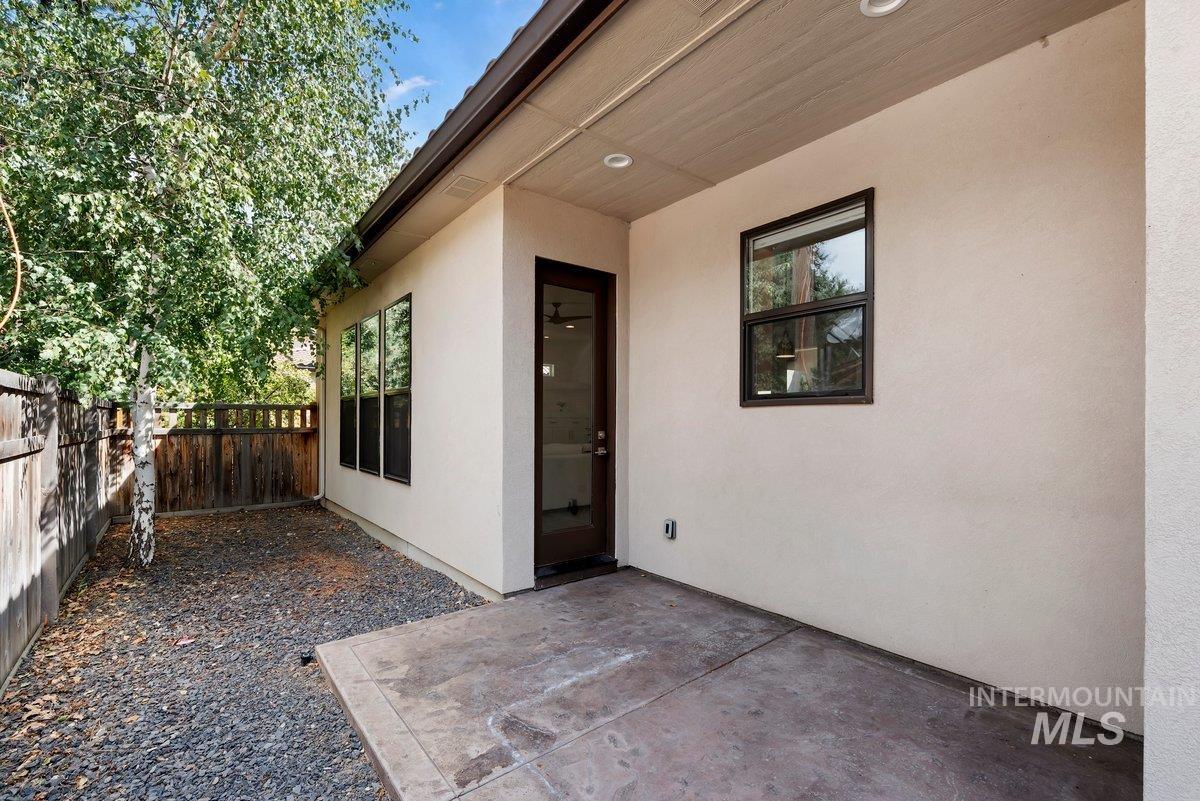
Private outdoor patio with a gravel landscape and mature trees
-
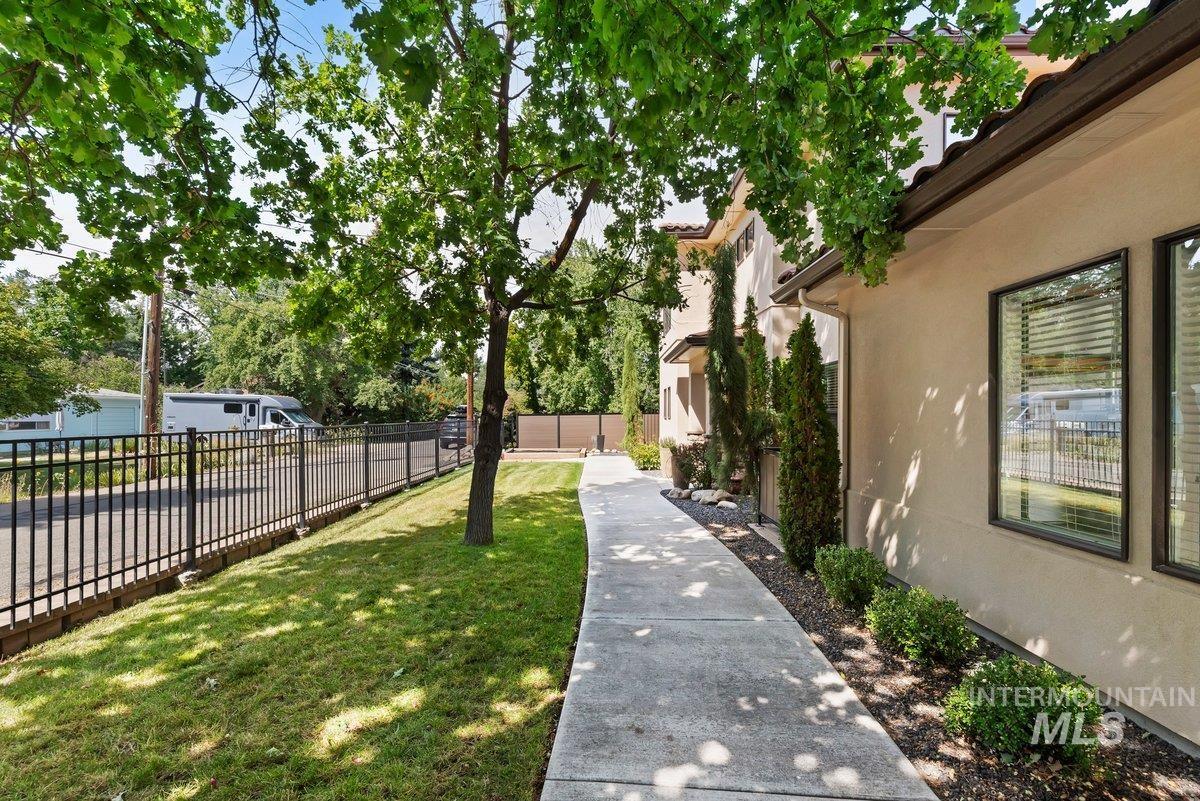
Stucco exterior with a tile roof, mature trees, manicured lawn, and a paved walkway
-
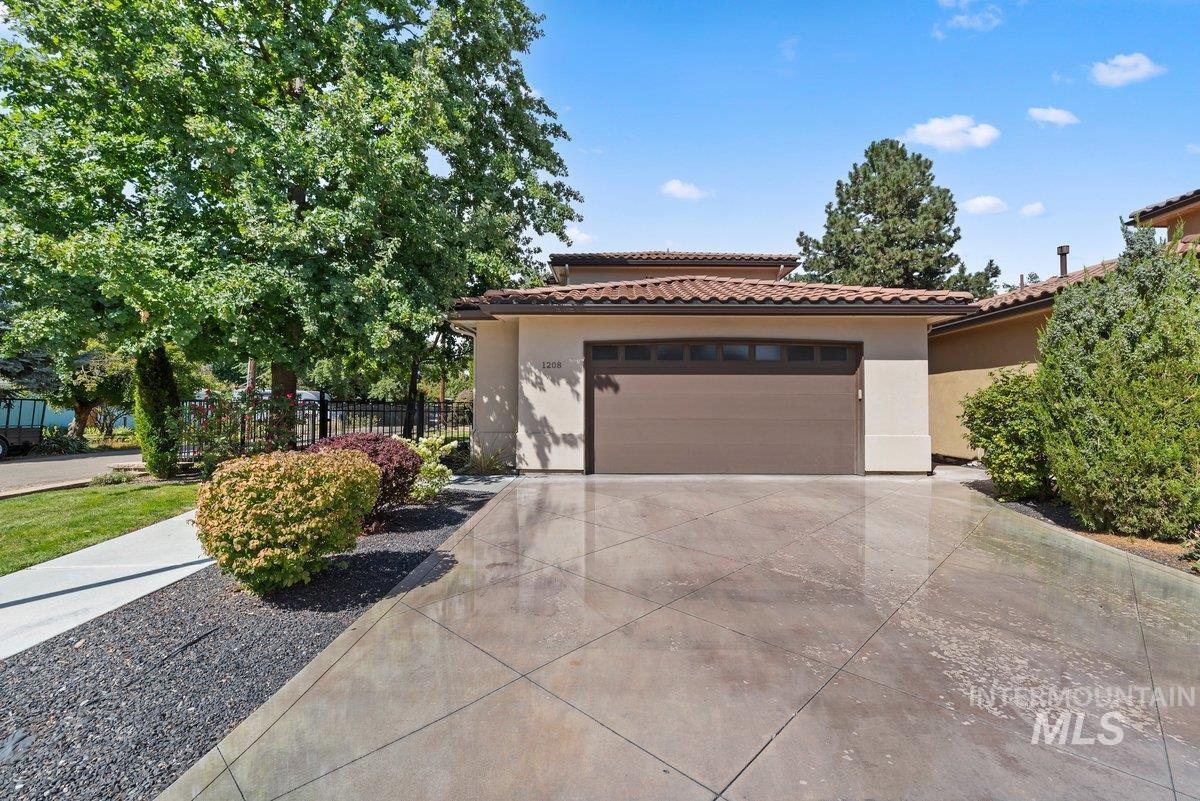
Exterior featuring a tile roof, stucco finish, and an attached two-car garage
Property Description
This spacious 4-bedroom/3-bedroom plus office, 2.5-bath home offers the perfect blend of comfort and convenience. Low maintenance home with private courtyard, additional back patio and fenced front yard. Brand new furnace and AC in 2026. Brand new carpet. Oversized garage has ample storage with custom built-in cabinetry. Enjoy unbeatable proximity to the Boise Greenbelt, neighborhood parks, and the shops and restaurants at Bown Crossing. Families will be pleased with this home’s zoning within the boundaries of Riverside Elementary, East Junior High, and Timberline High School. The 4th bedroom is ideal as an office, with a closet that keeps the space flexible for future use
Features
- Heating:
- Forced Air, Gas
- Cooling:
- Central air
- Fireplace:
- One, Gas
- Garage Capacity:
- 2
Address Map
- Country:
- US
- State:
- ID
- City:
- Boise
- Zipcode:
- 83706
- Street:
- 1208 E E Spinnaker Lane
- Longitude:
- W117° 48' 2.9''
- Latitude:
- N43° 35' 38''
Rooms
- Master Bedroom Level:
- Main
- Master Bedroom Size:
- 15x13
- Bedroom 2 Level:
- Main
- Bedroom2 Size:
- 11x11
- Bedroom 3 Level:
- Upper
- Bedroom3 Size:
- 16x13
- Bedroom 4 Level:
- Upper
- Bedroom4 Size:
- 14x11
- Kitchen Level:
- Main
- Kitchen Size:
- 13x12
- Living Room Level:
- Main
- Living Room Size:
- 19x17
- Bonus Room Size:
- 14x13
Schools
- School District:
- Boise School District #1
- Elementary School:
- Riverside
- Middle School:
- East Jr
- High School:
- Timberline (Boise)
Additional Details
- Status:
- New
- Type:
- Single Family
- Level:
- Two Story
- Tax Year:
- 2021
- Taxes:
- $5,669
- Potential Short Sale:
- No
- Age:
- 6 - 10 Years
- Auction:
- No
- Flood Ins Required:
- No
- HUD Owned:
- No
- In Foreclosure:
- No
- Land Size:
- Standard Lot 6000-9999 SF
- Land Lease:
- Yes
- Home Owner Exempt:
- Yes
- HOA Frequency:
- Annual
- HOA Fees:
- $500
- Inc Kitchen Features:
- Breakfast bar, Dishwasher, Disposal, Microwave, Island, Oven/range built-in
- Lot Features:
- Bus on city route, Private Road
- Water:
- City service
- Land Use:
- Single
- Sprinkler System:
- Auto
Residential For Sale
1208 E E Spinnaker Lane, Boise, Idaho 83706
4 Bedrooms
2.5 Bathrooms
2,523 SqFt
Visits : 5 in 2 days
$799,000
Listing ID #98999711
Basic Details
- Property Type :
- Residential
- Listing Type :
- For Sale
- Status :
- Active
- Listing ID :
- 98999711
- Price :
- $799,000
- Bedrooms :
- 4
- Bathrooms :
- 2.5
- Apx SqFt :
- 2,523 SqFt
- Year Built :
- 2016
- Lot Area :
- 0.14 Acres
- Days on Market :
- 1
- Subdivision :
- Tianna Park
- Builder Name :
- Sunrise Signature Homes
- Update Date :
- 09/04/2026 02:44:40
Agent info


Contact Agent
Mortgage Calculator

