
-
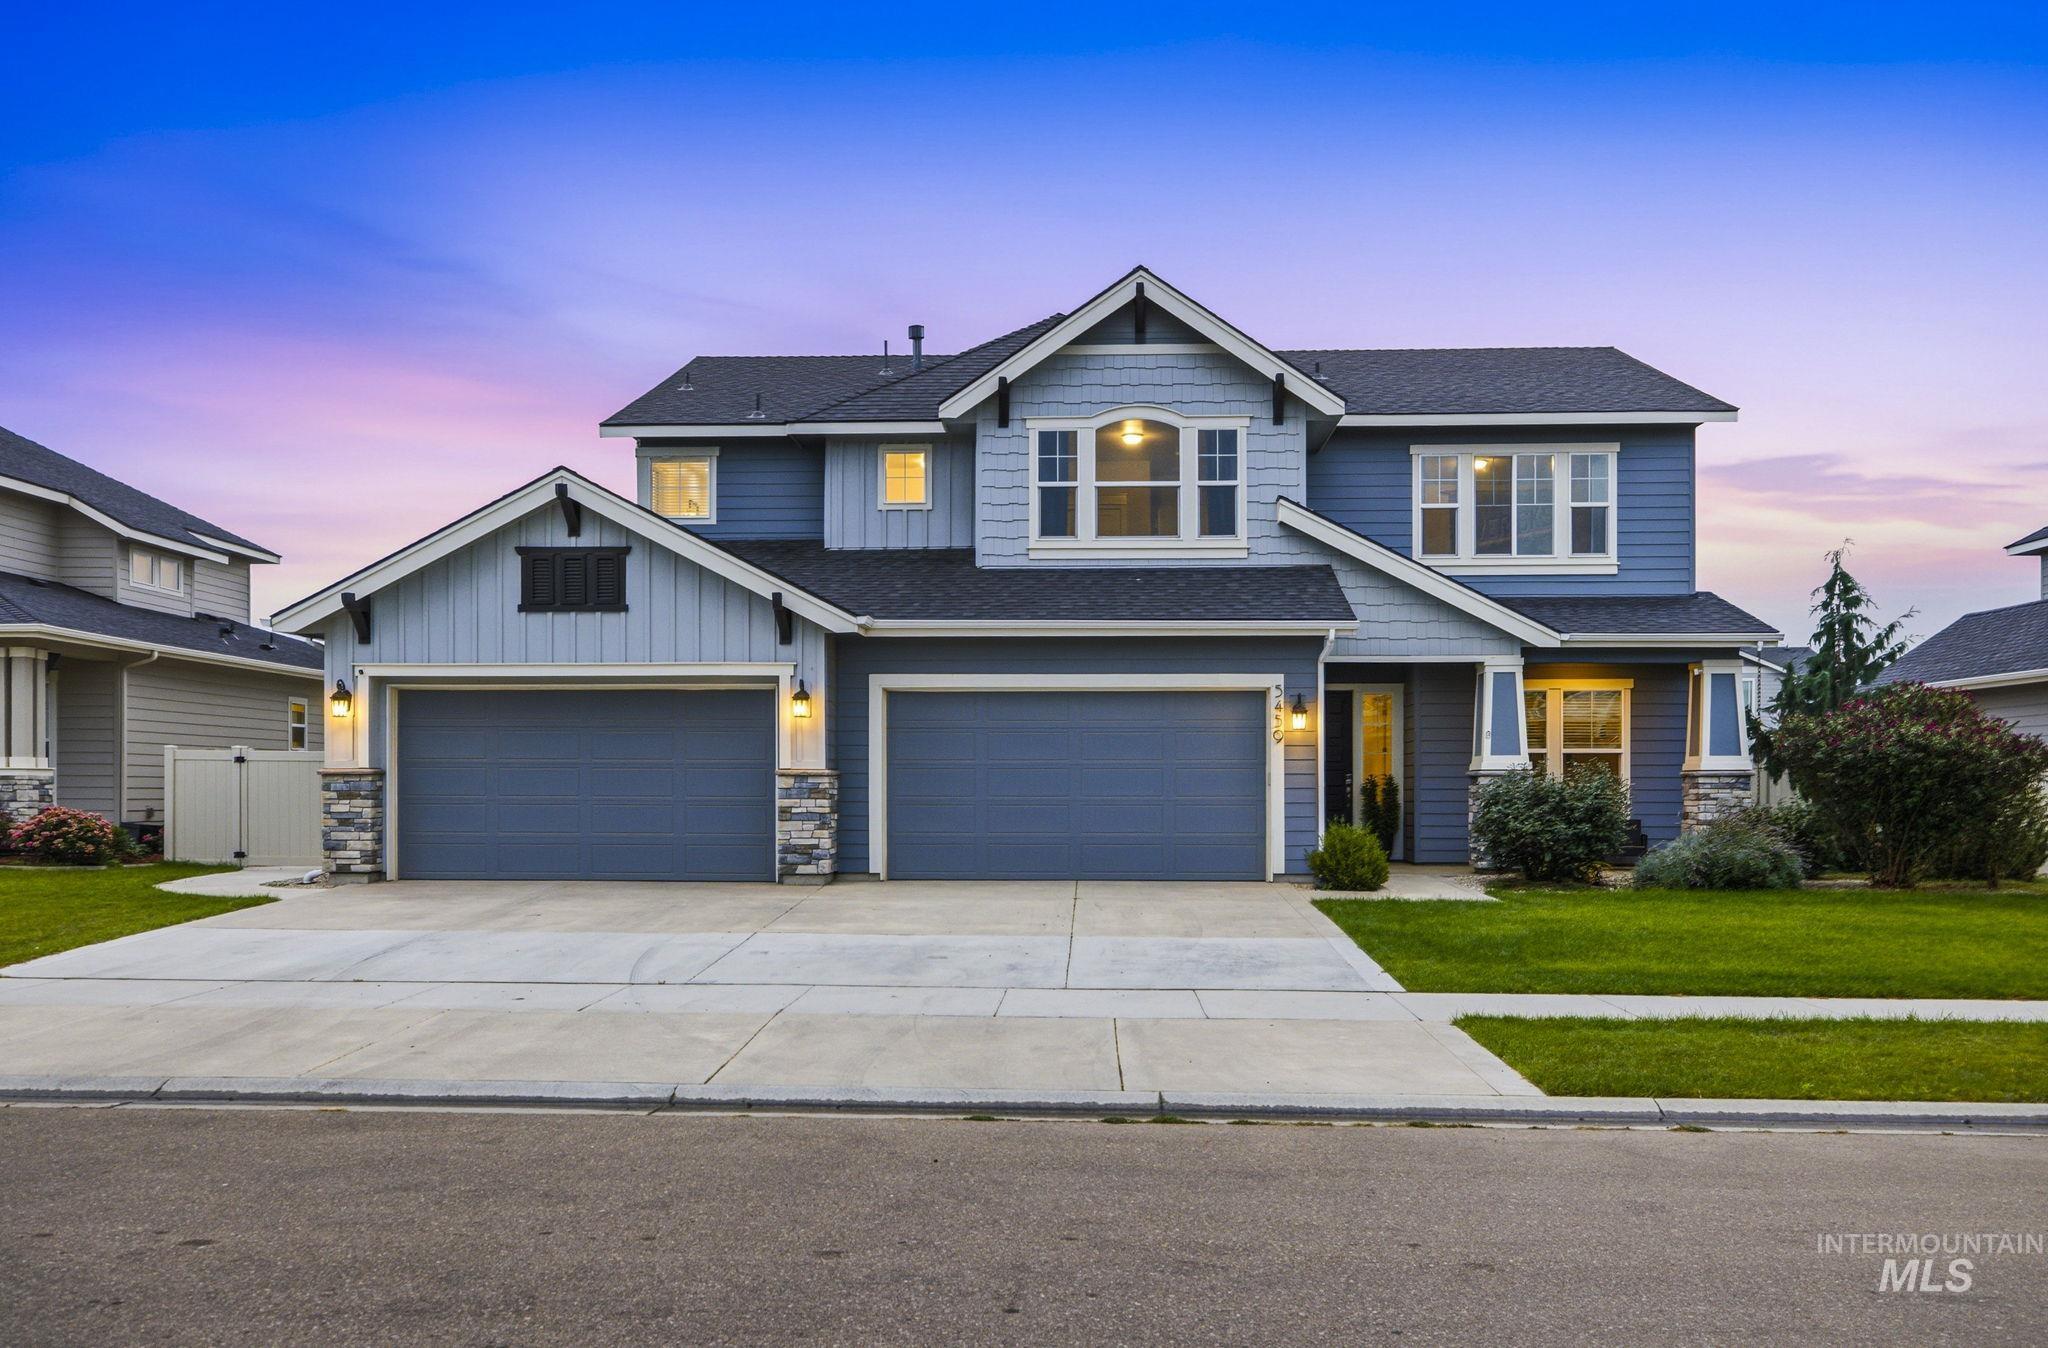
Two-story residence featuring a two-car garage, stone accents, and a gabled roofline
-
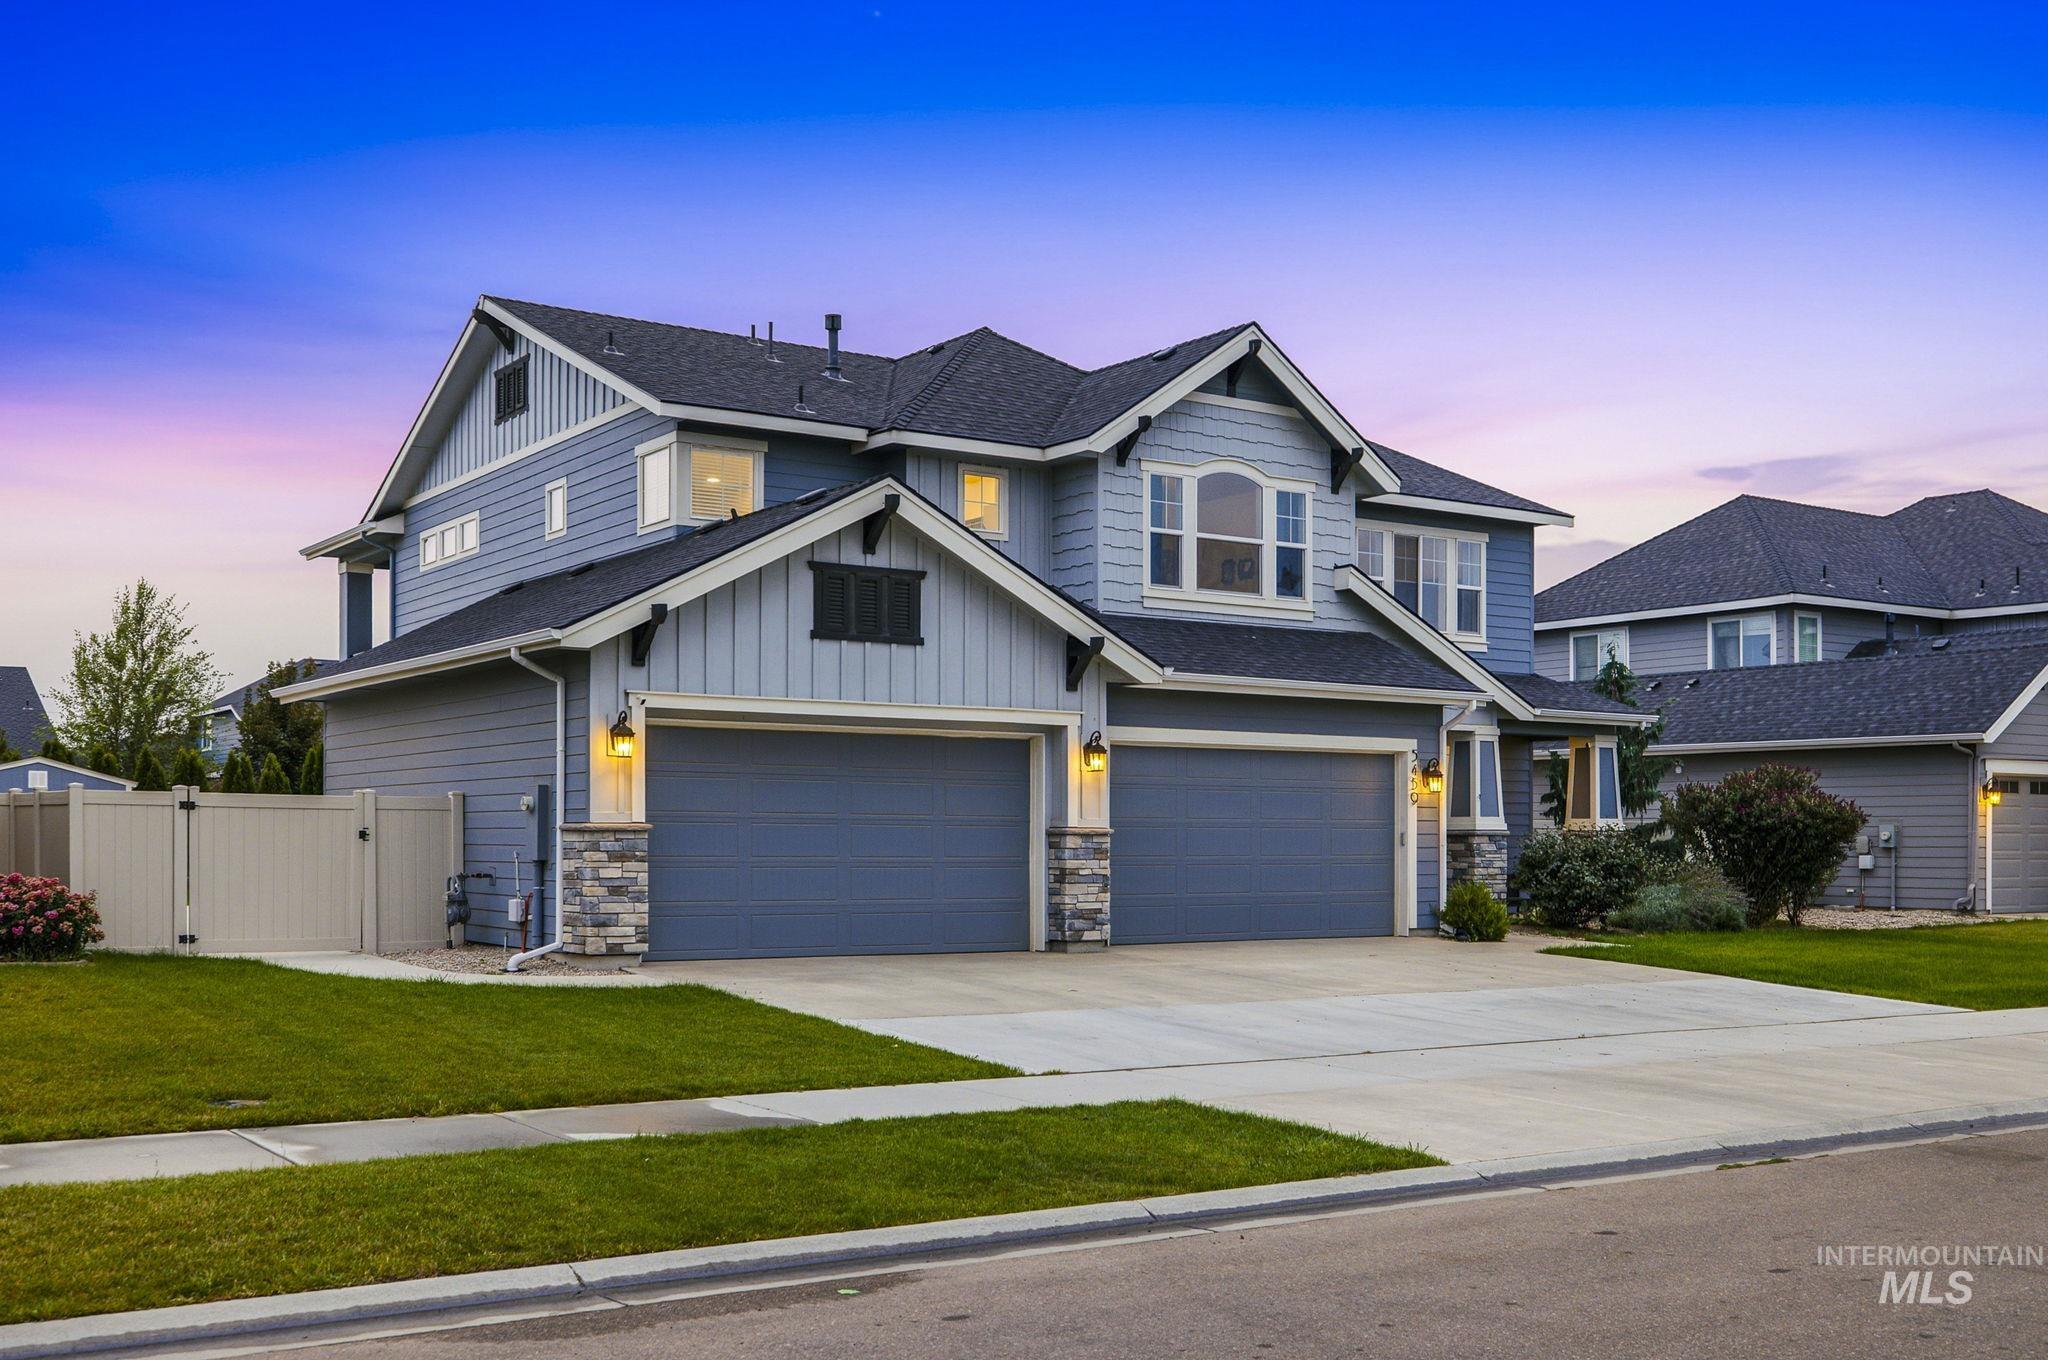
Two-story residence featuring a two-car garage, stone accents, and a fenced yard
-
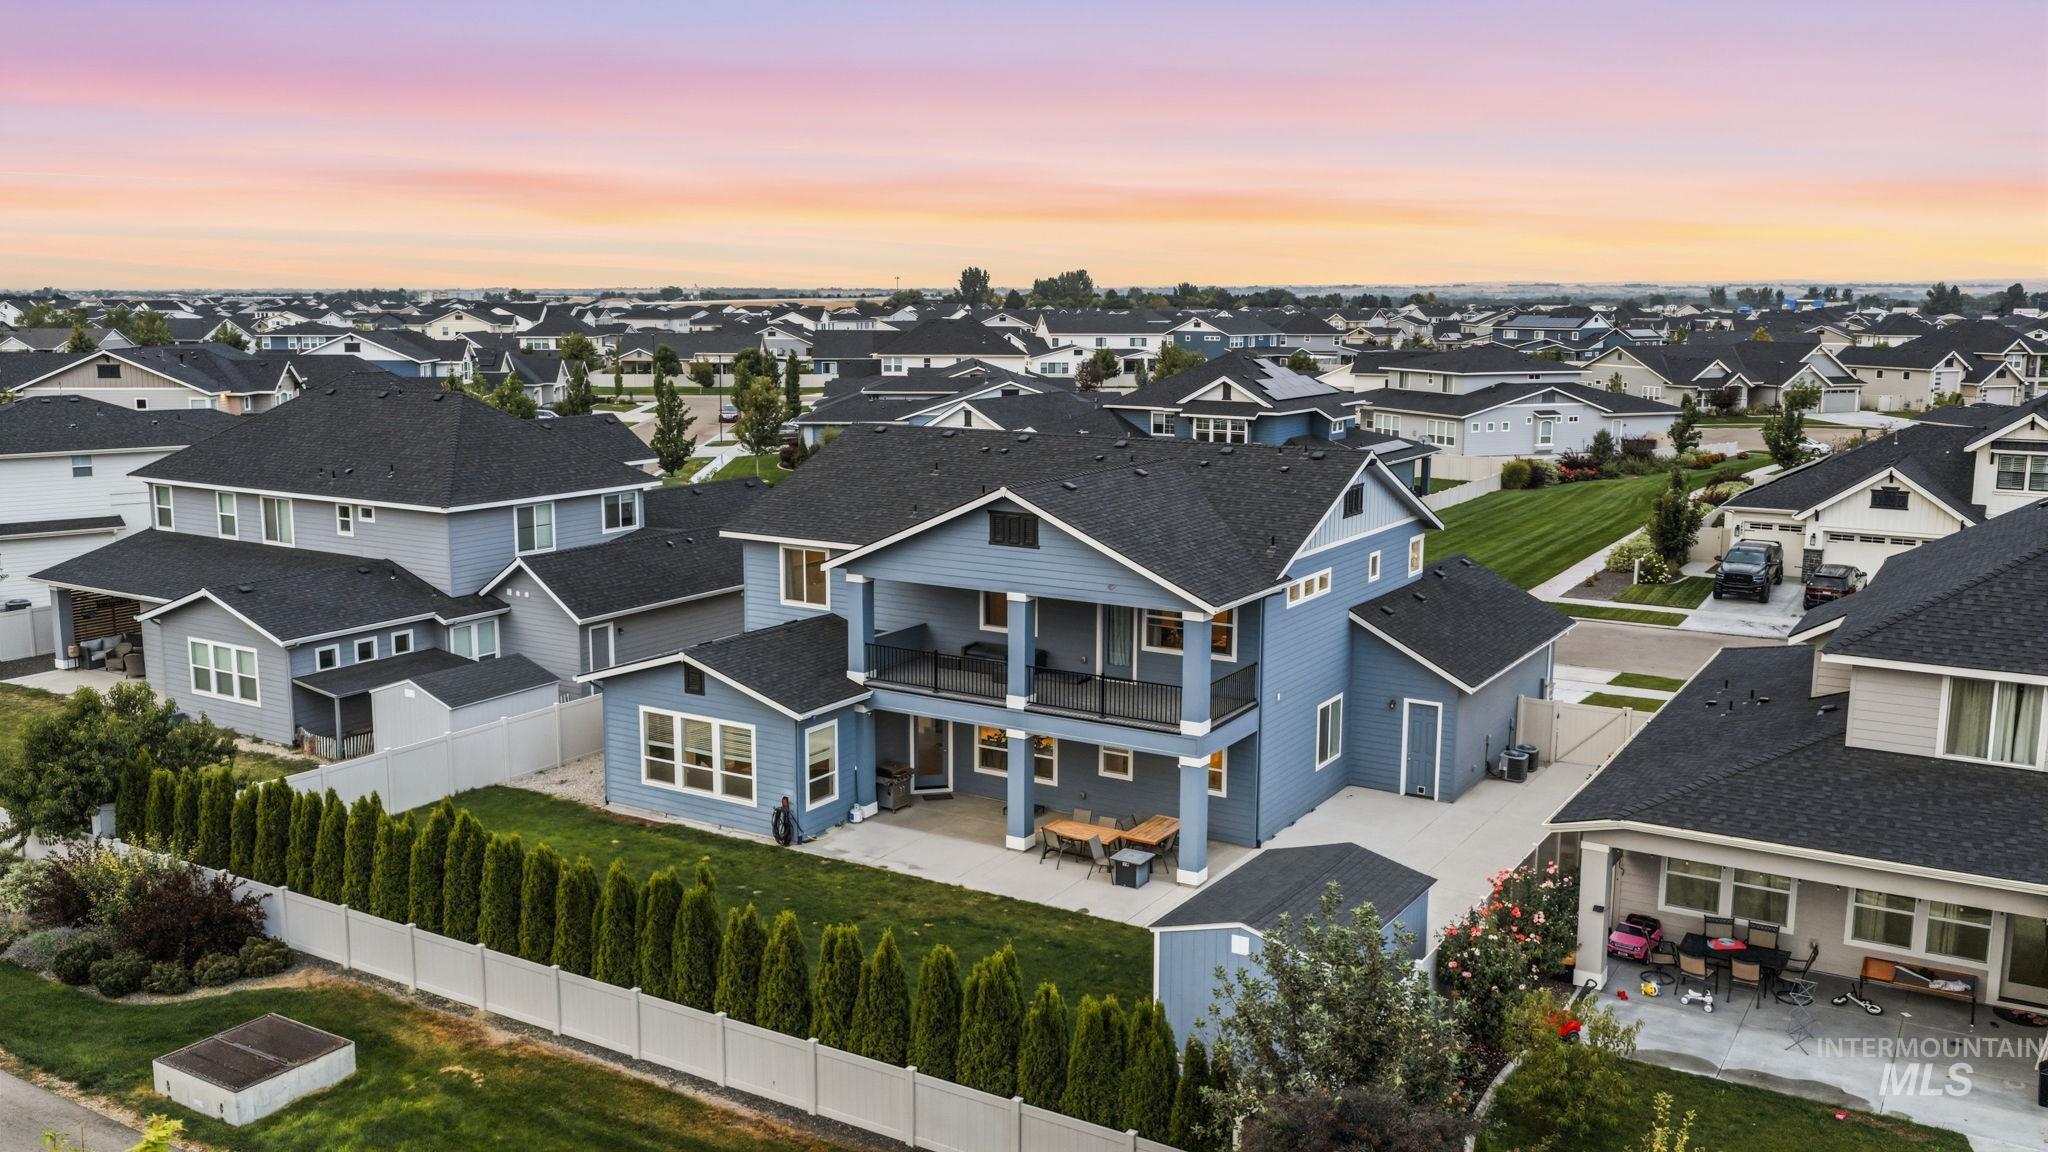
Two-story residence with a two-story covered patio, an additional shed, and manicured landscaping
-
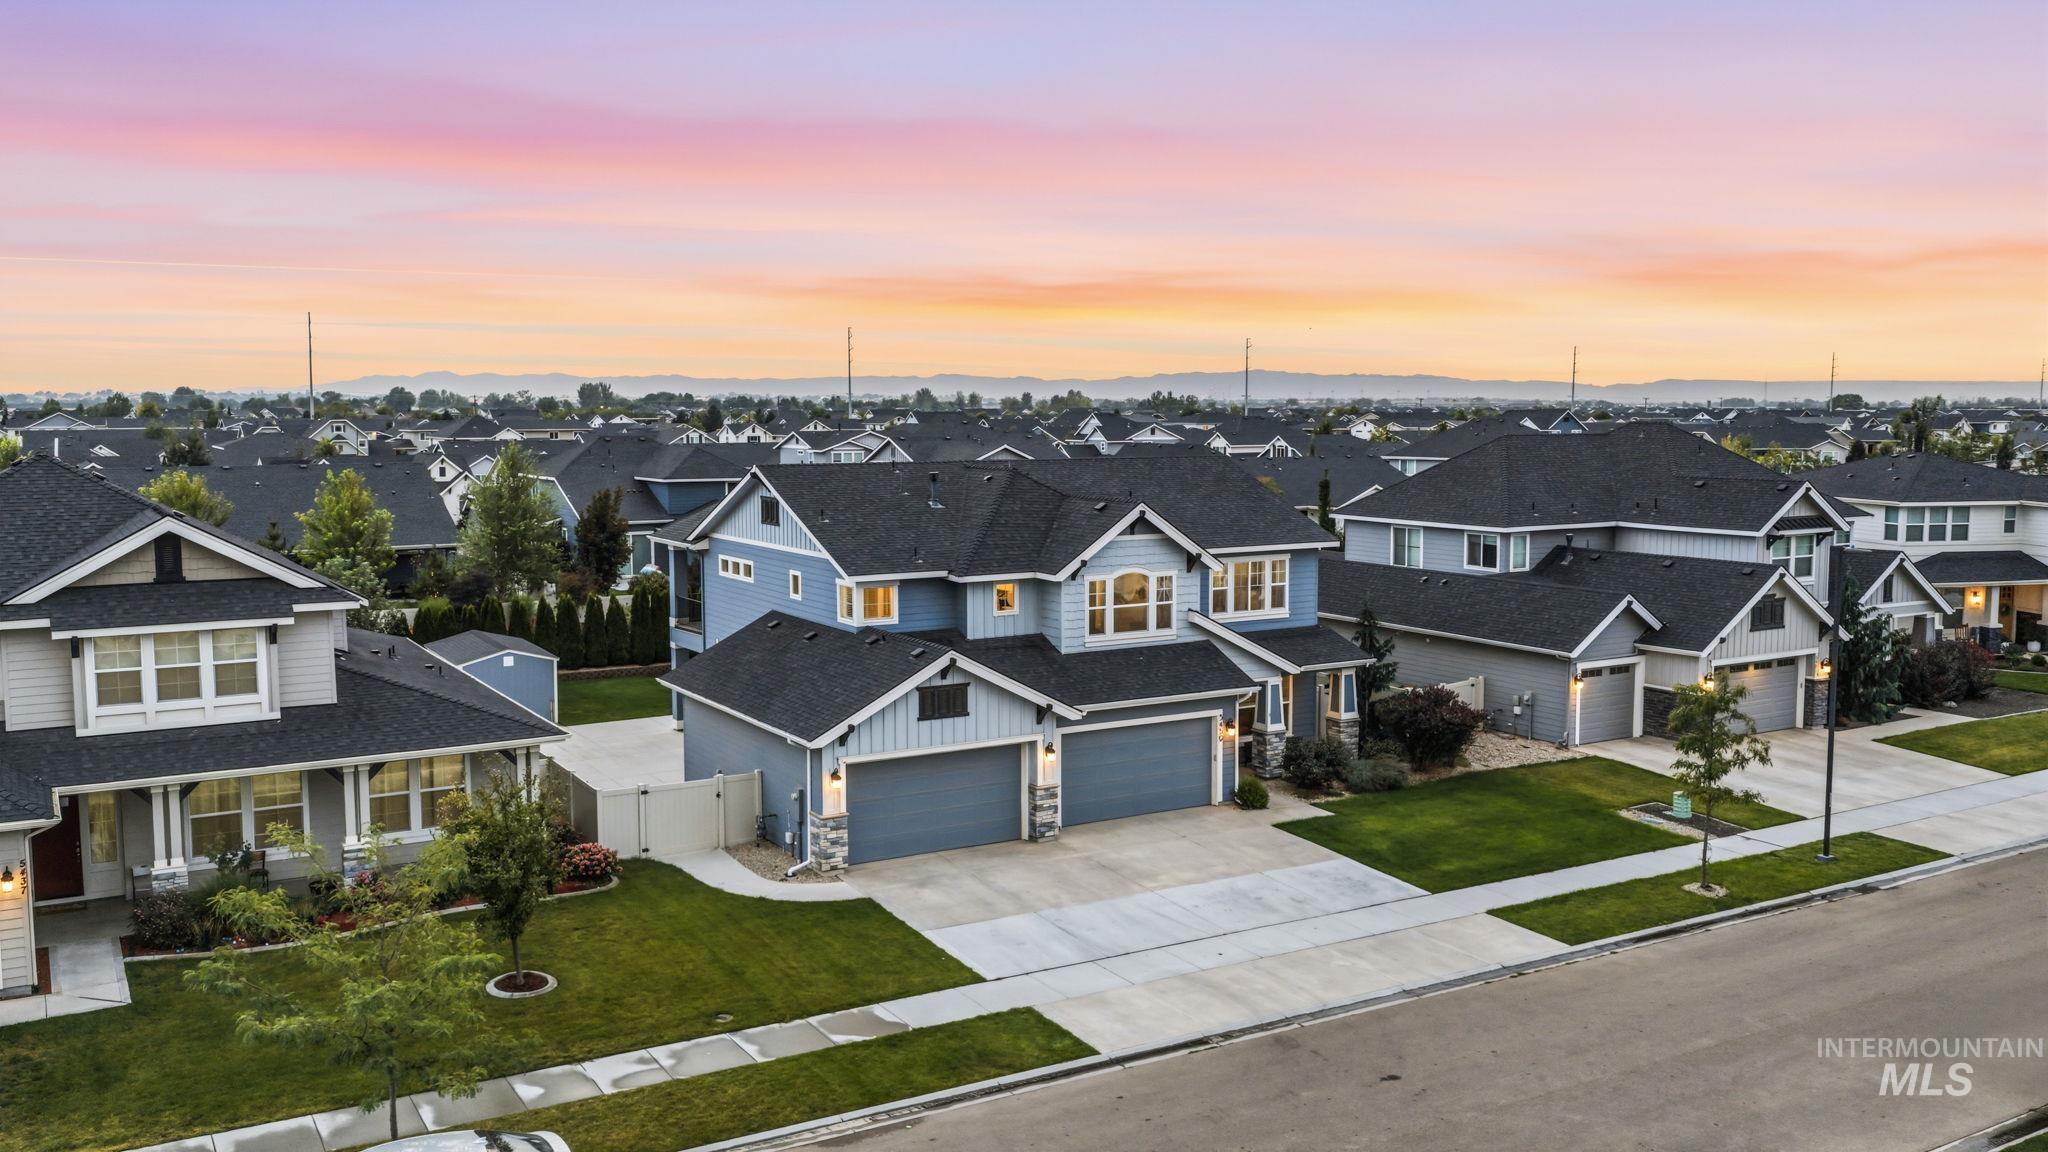
Residential neighborhood with multiple two-story homes, concrete driveways, and landscaped front yards
-
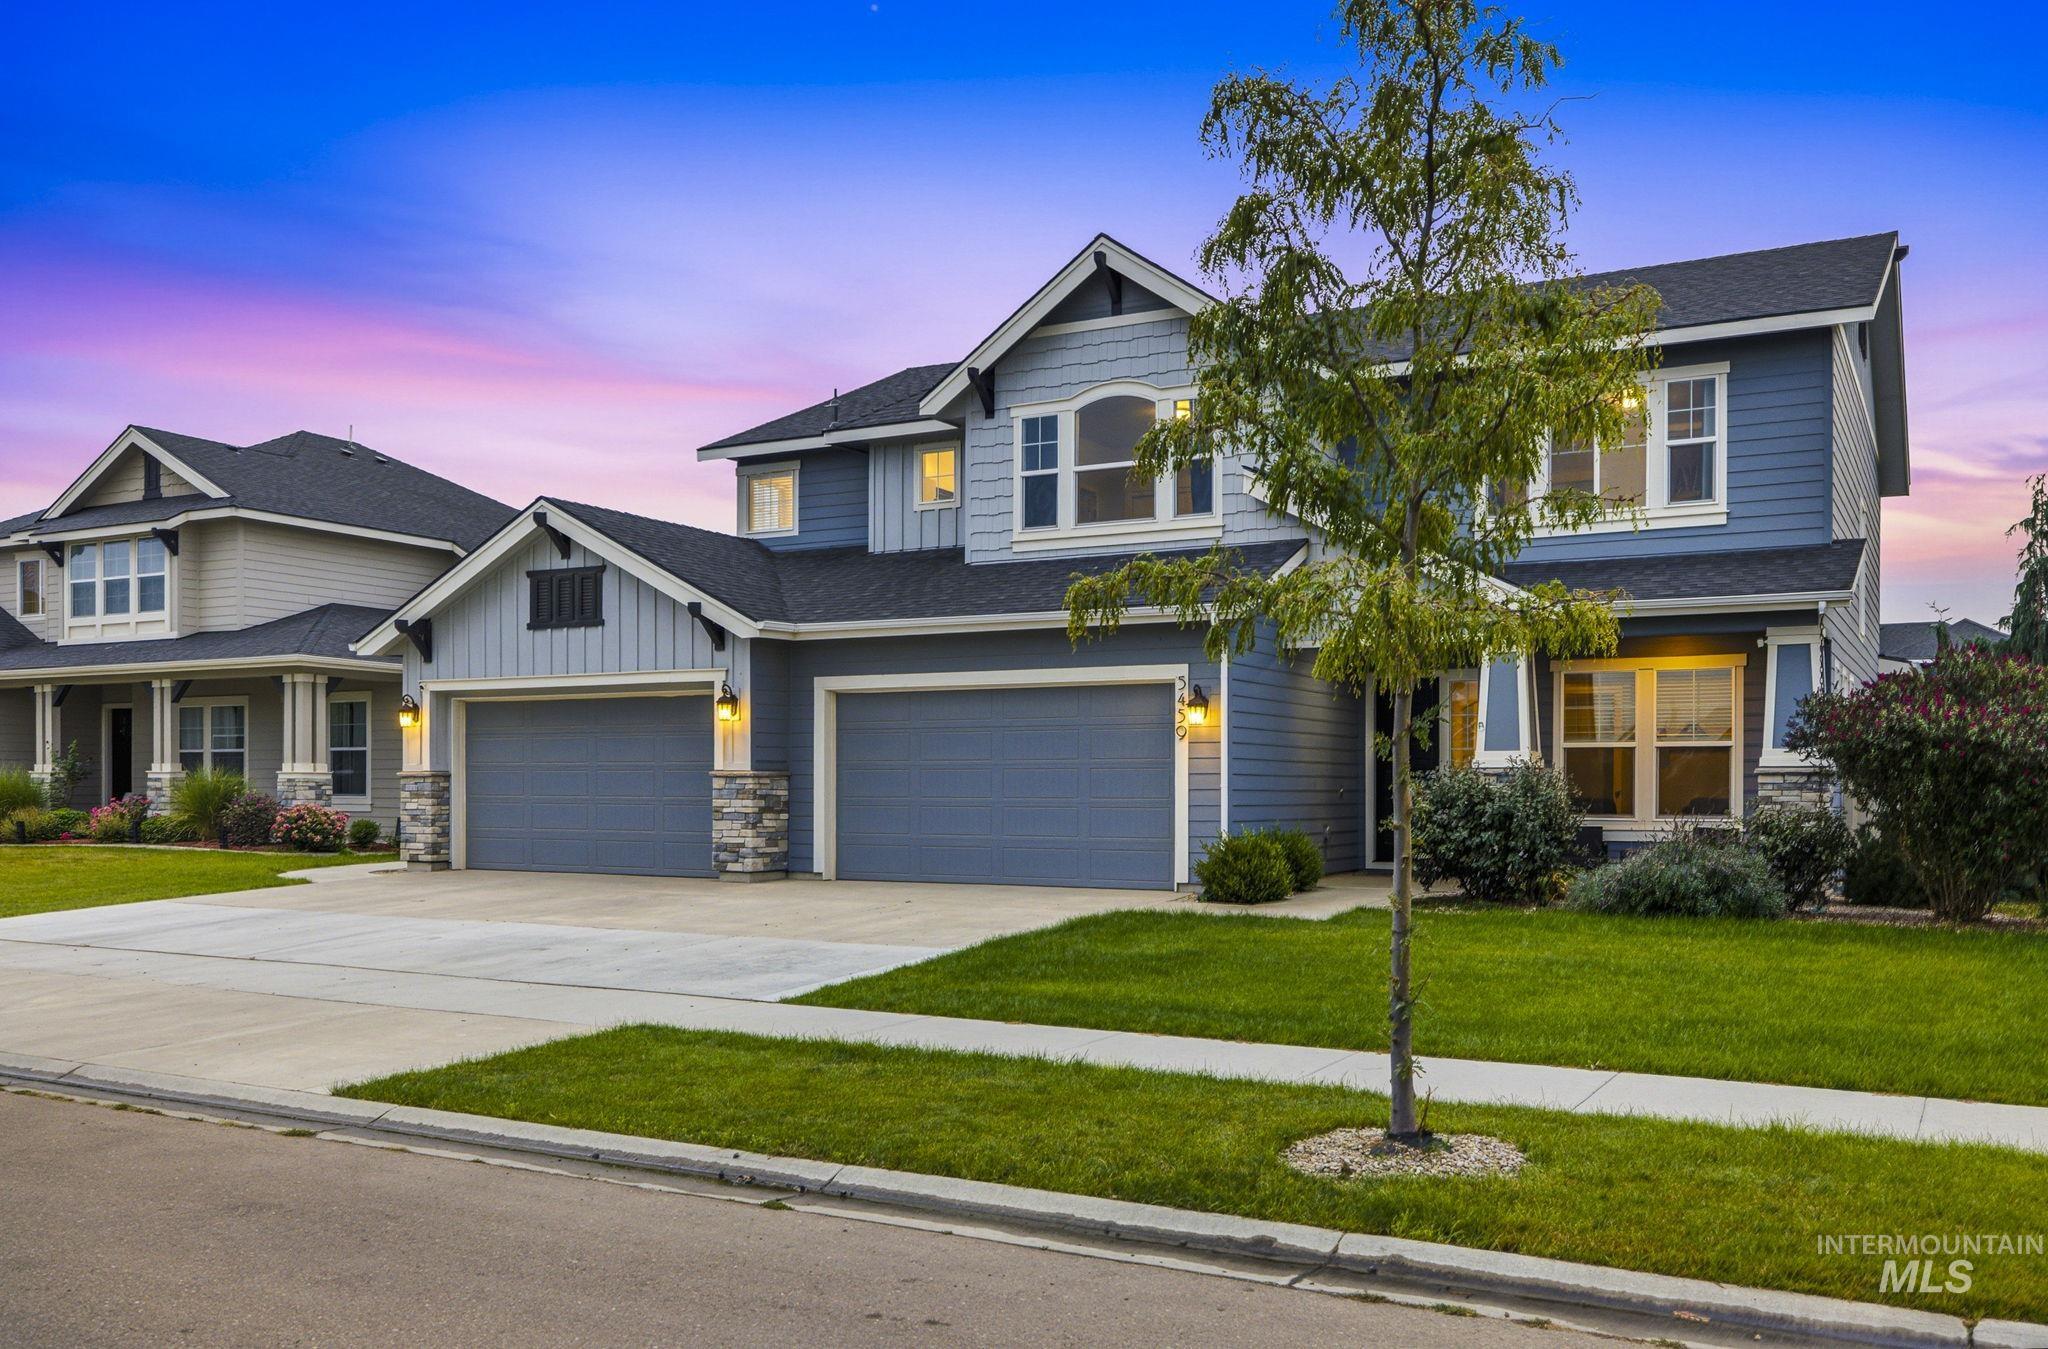
Blue siding residence with stone accents, two-car garage, and established front landscaping
-
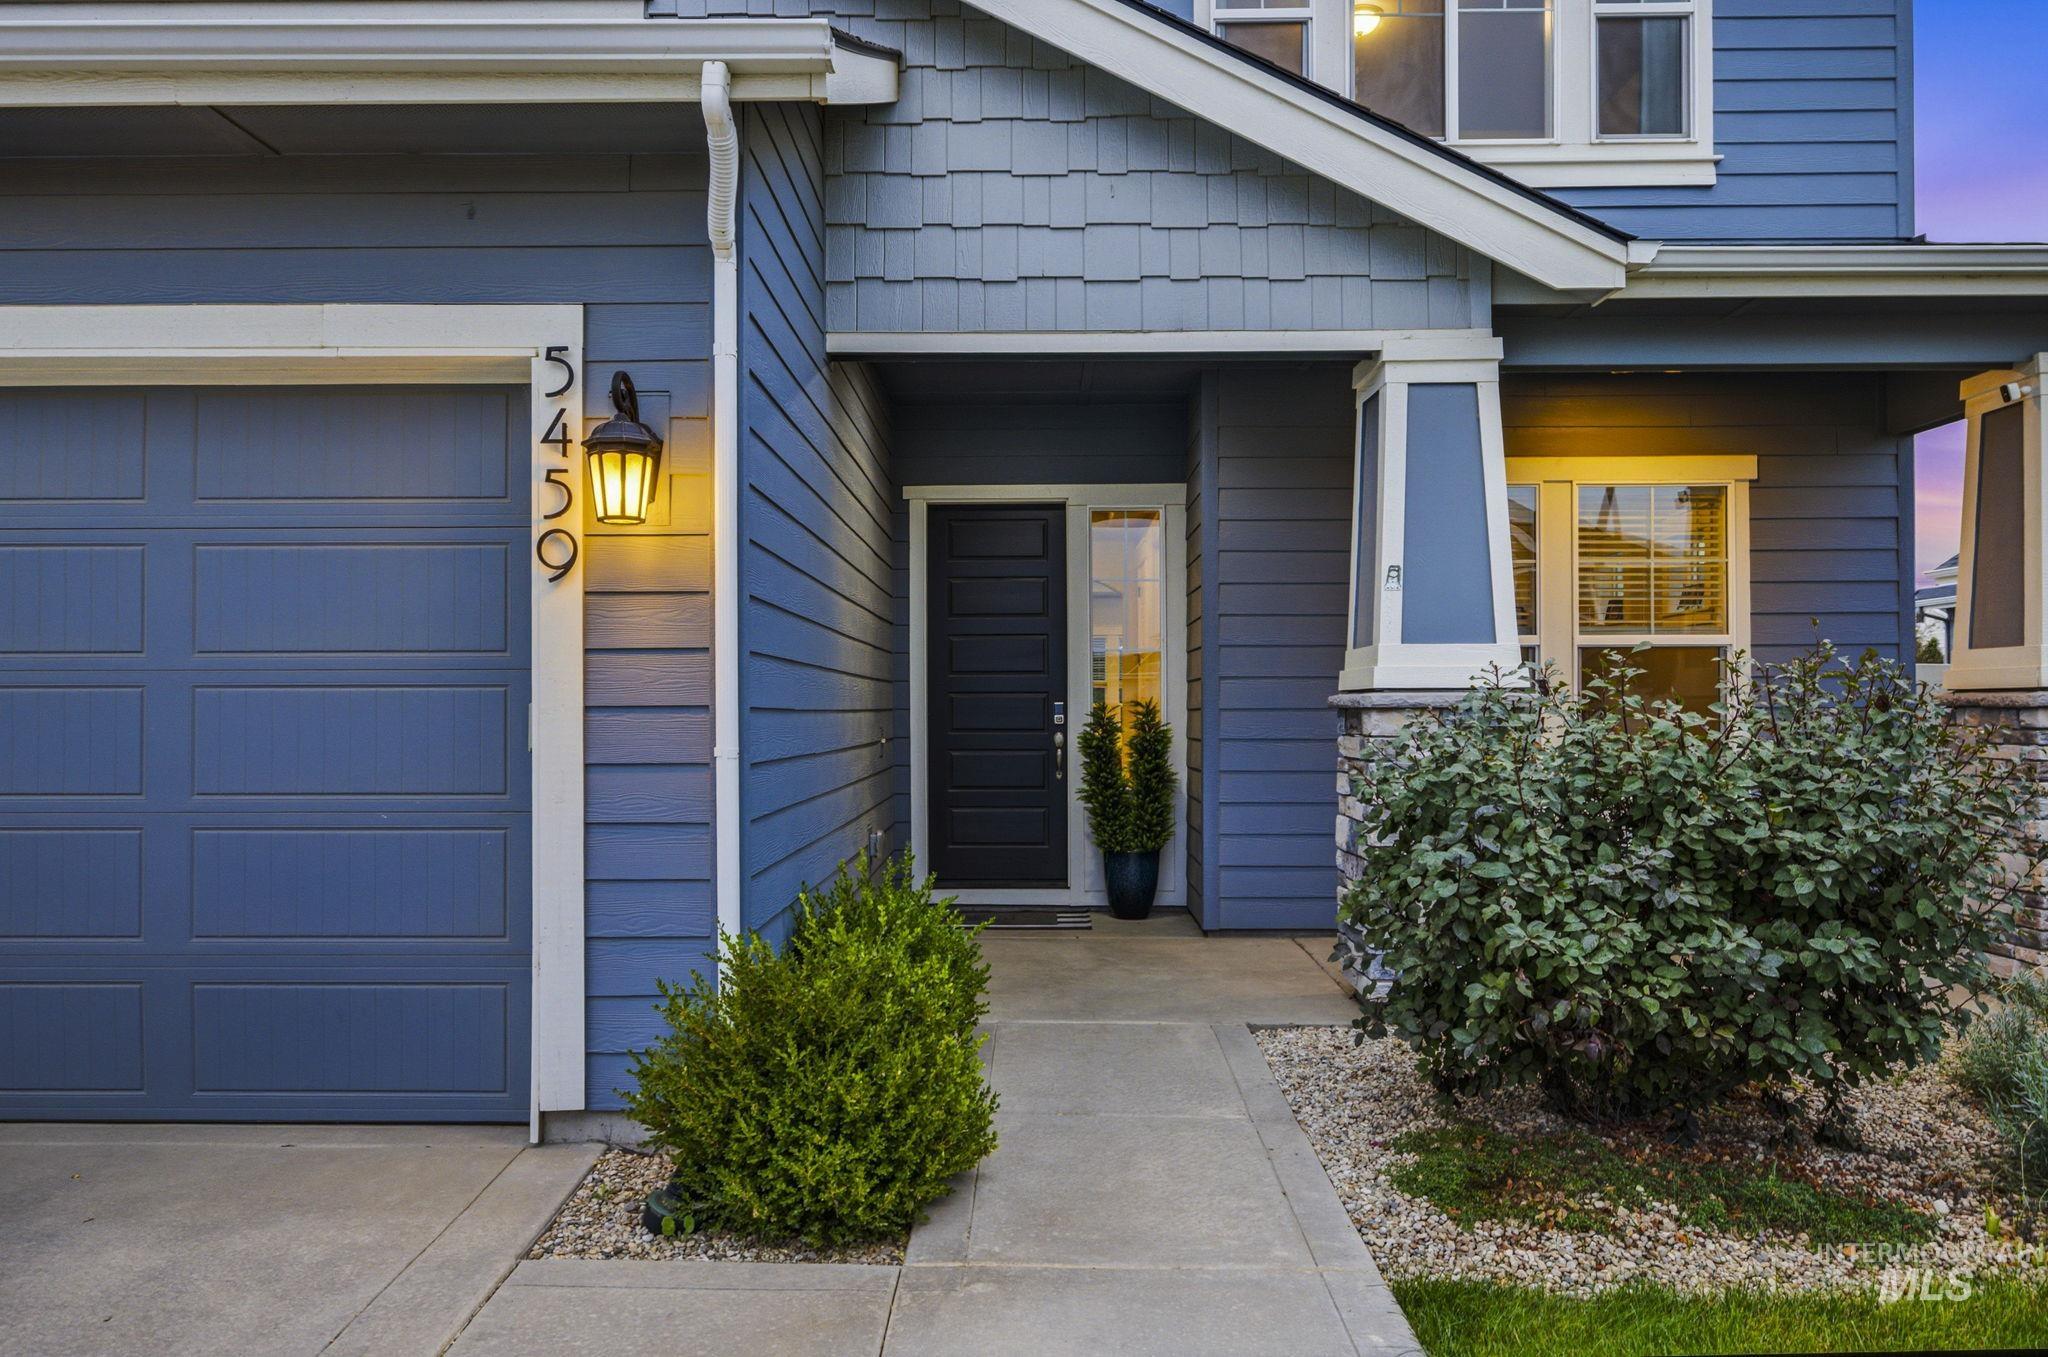
Blue horizontal siding and shake siding exterior with a dark-paneled garage door, a covered entry, and stone accents
-
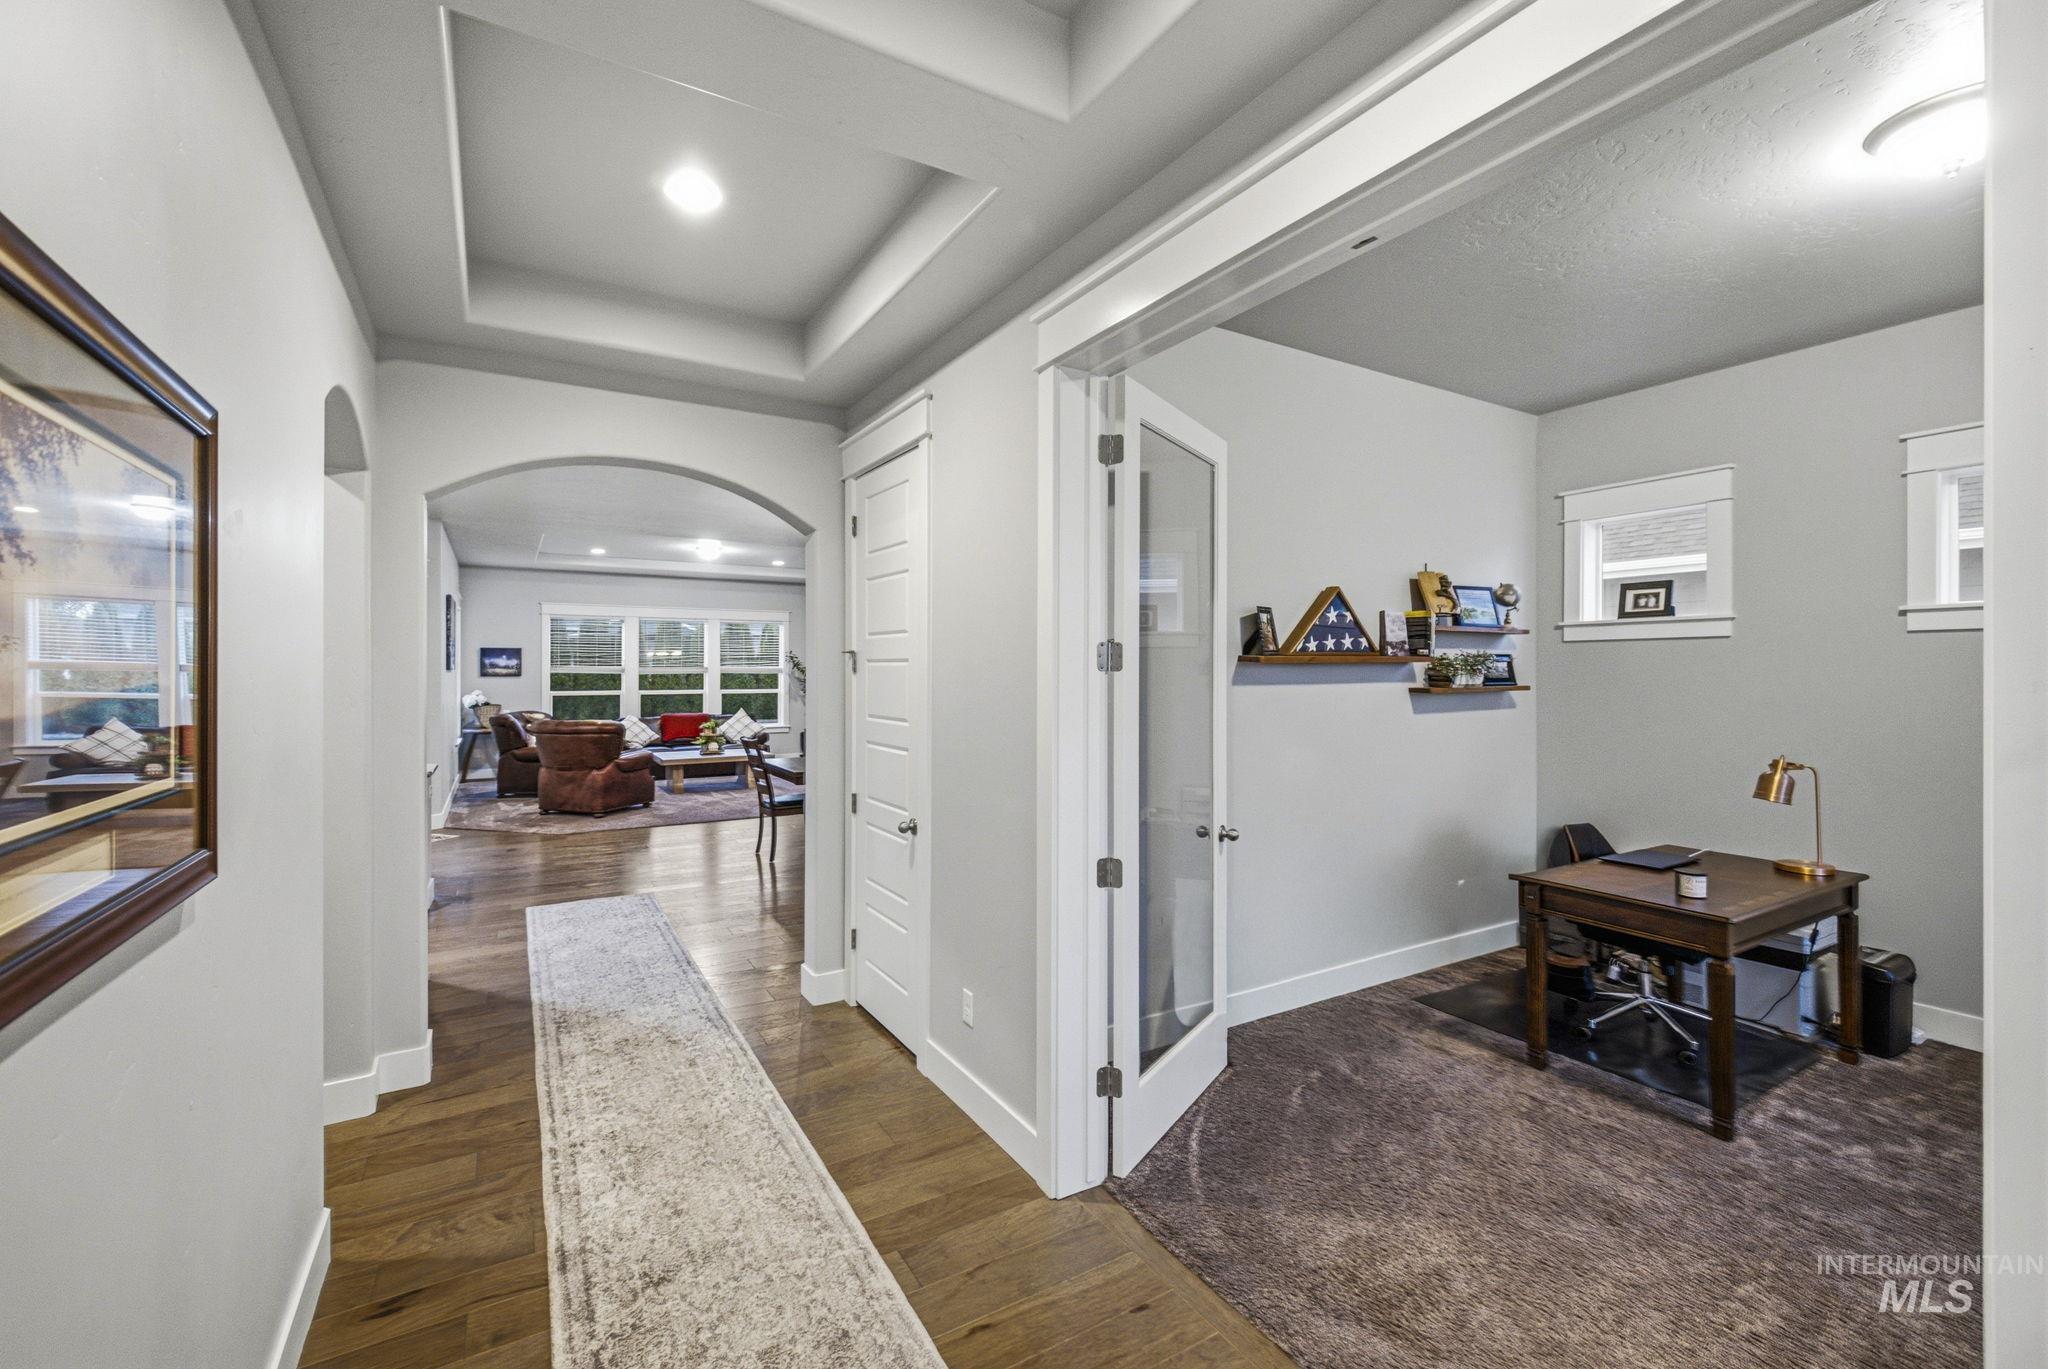
Tray ceiling with recessed lighting, wood-finish flooring, arched doorway, French doors, and built-in shelving
-
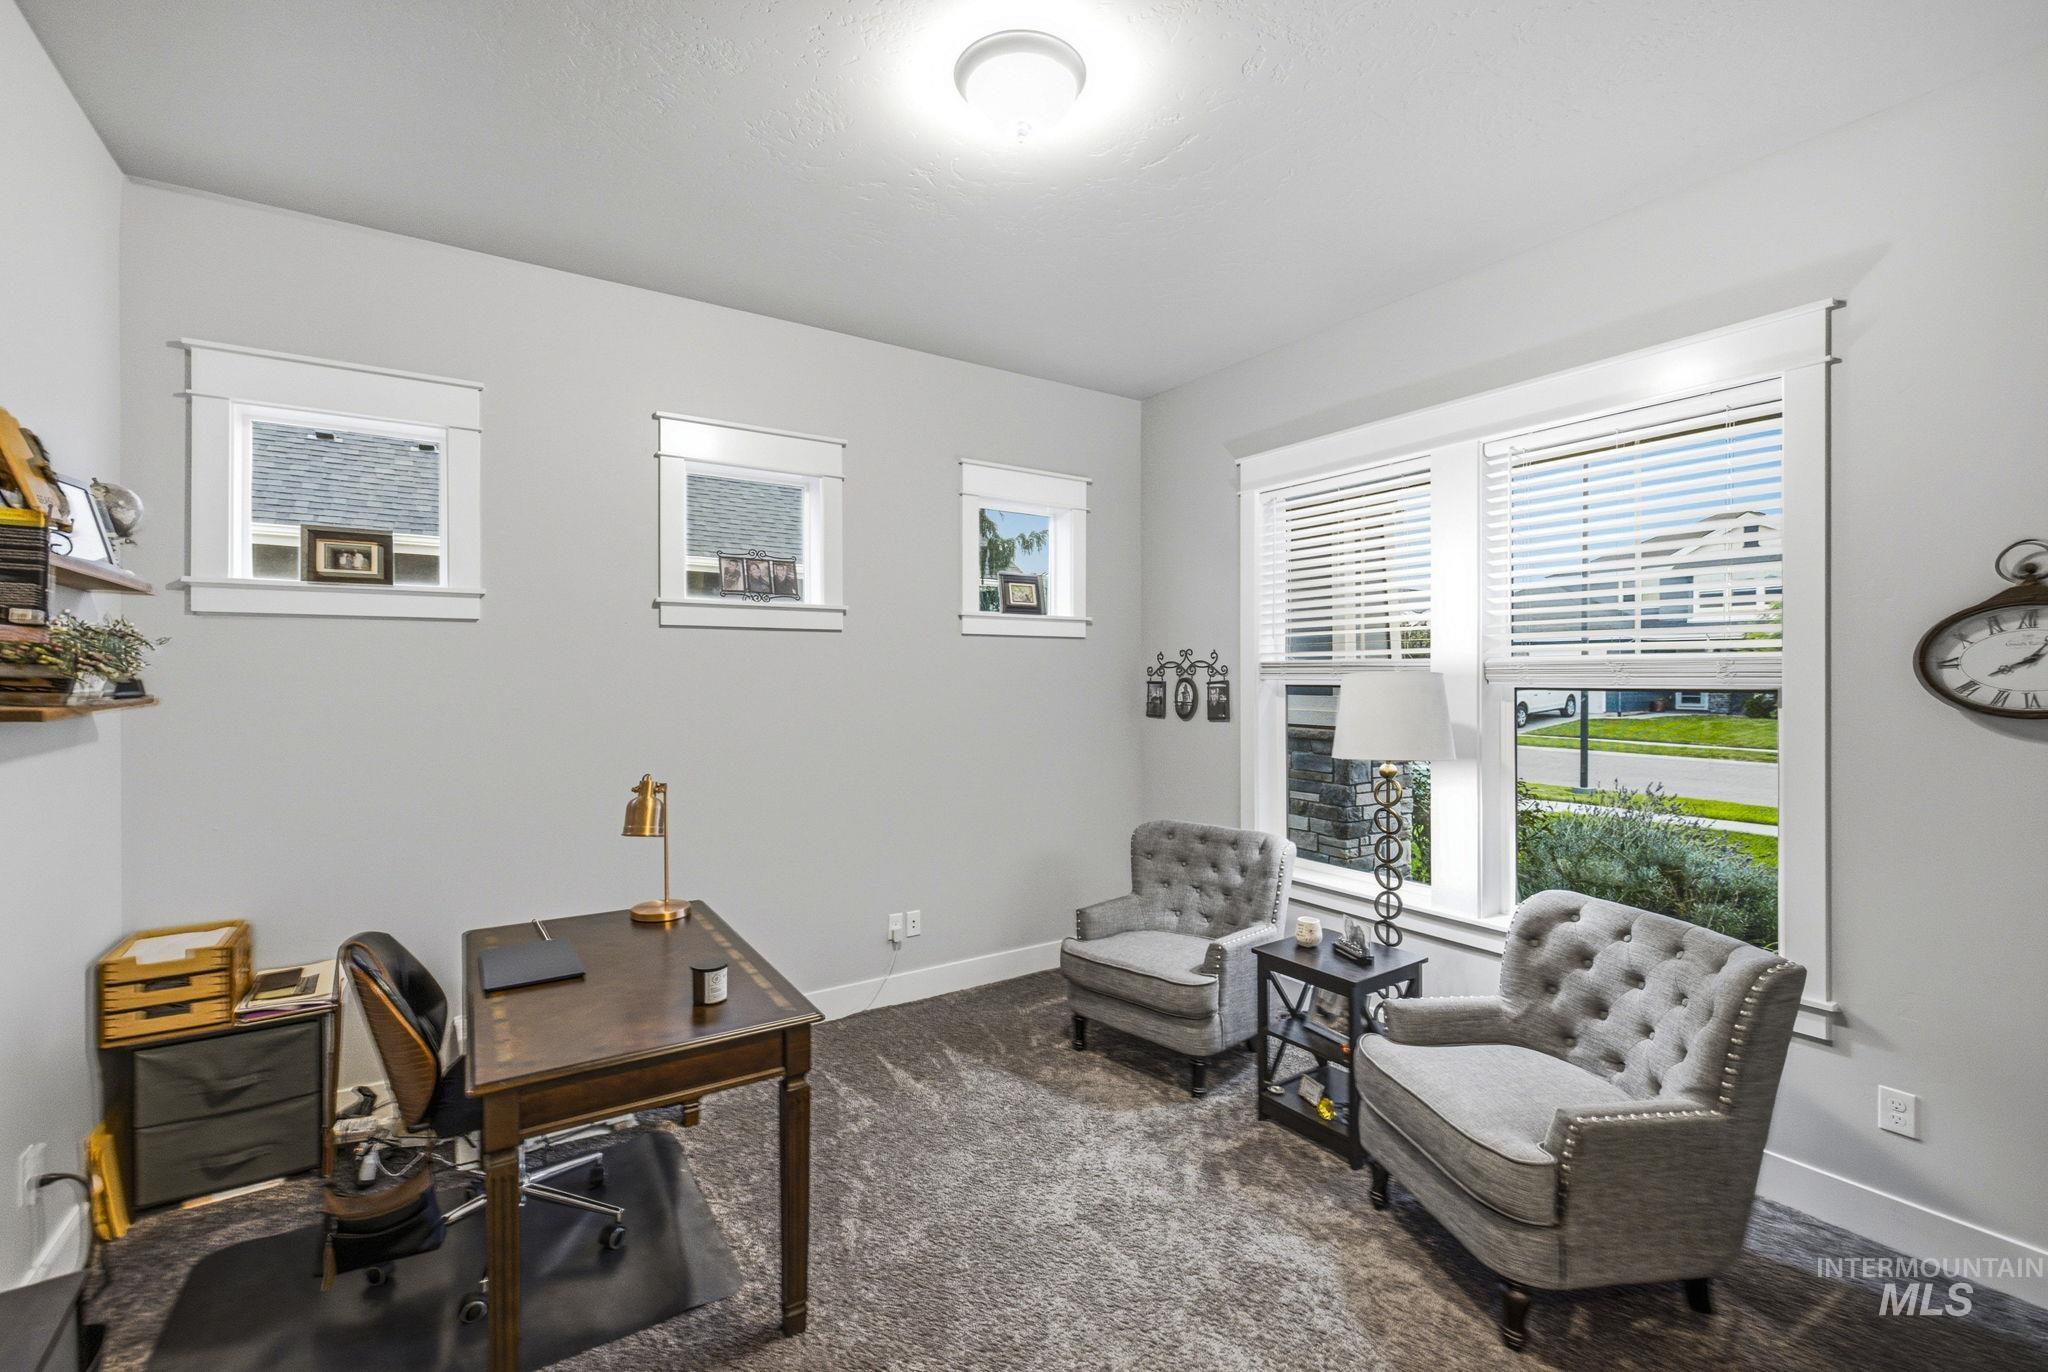
Recessed ceiling light, multiple windows with white trim, wall-mounted floating shelf, and textured carpeting
-
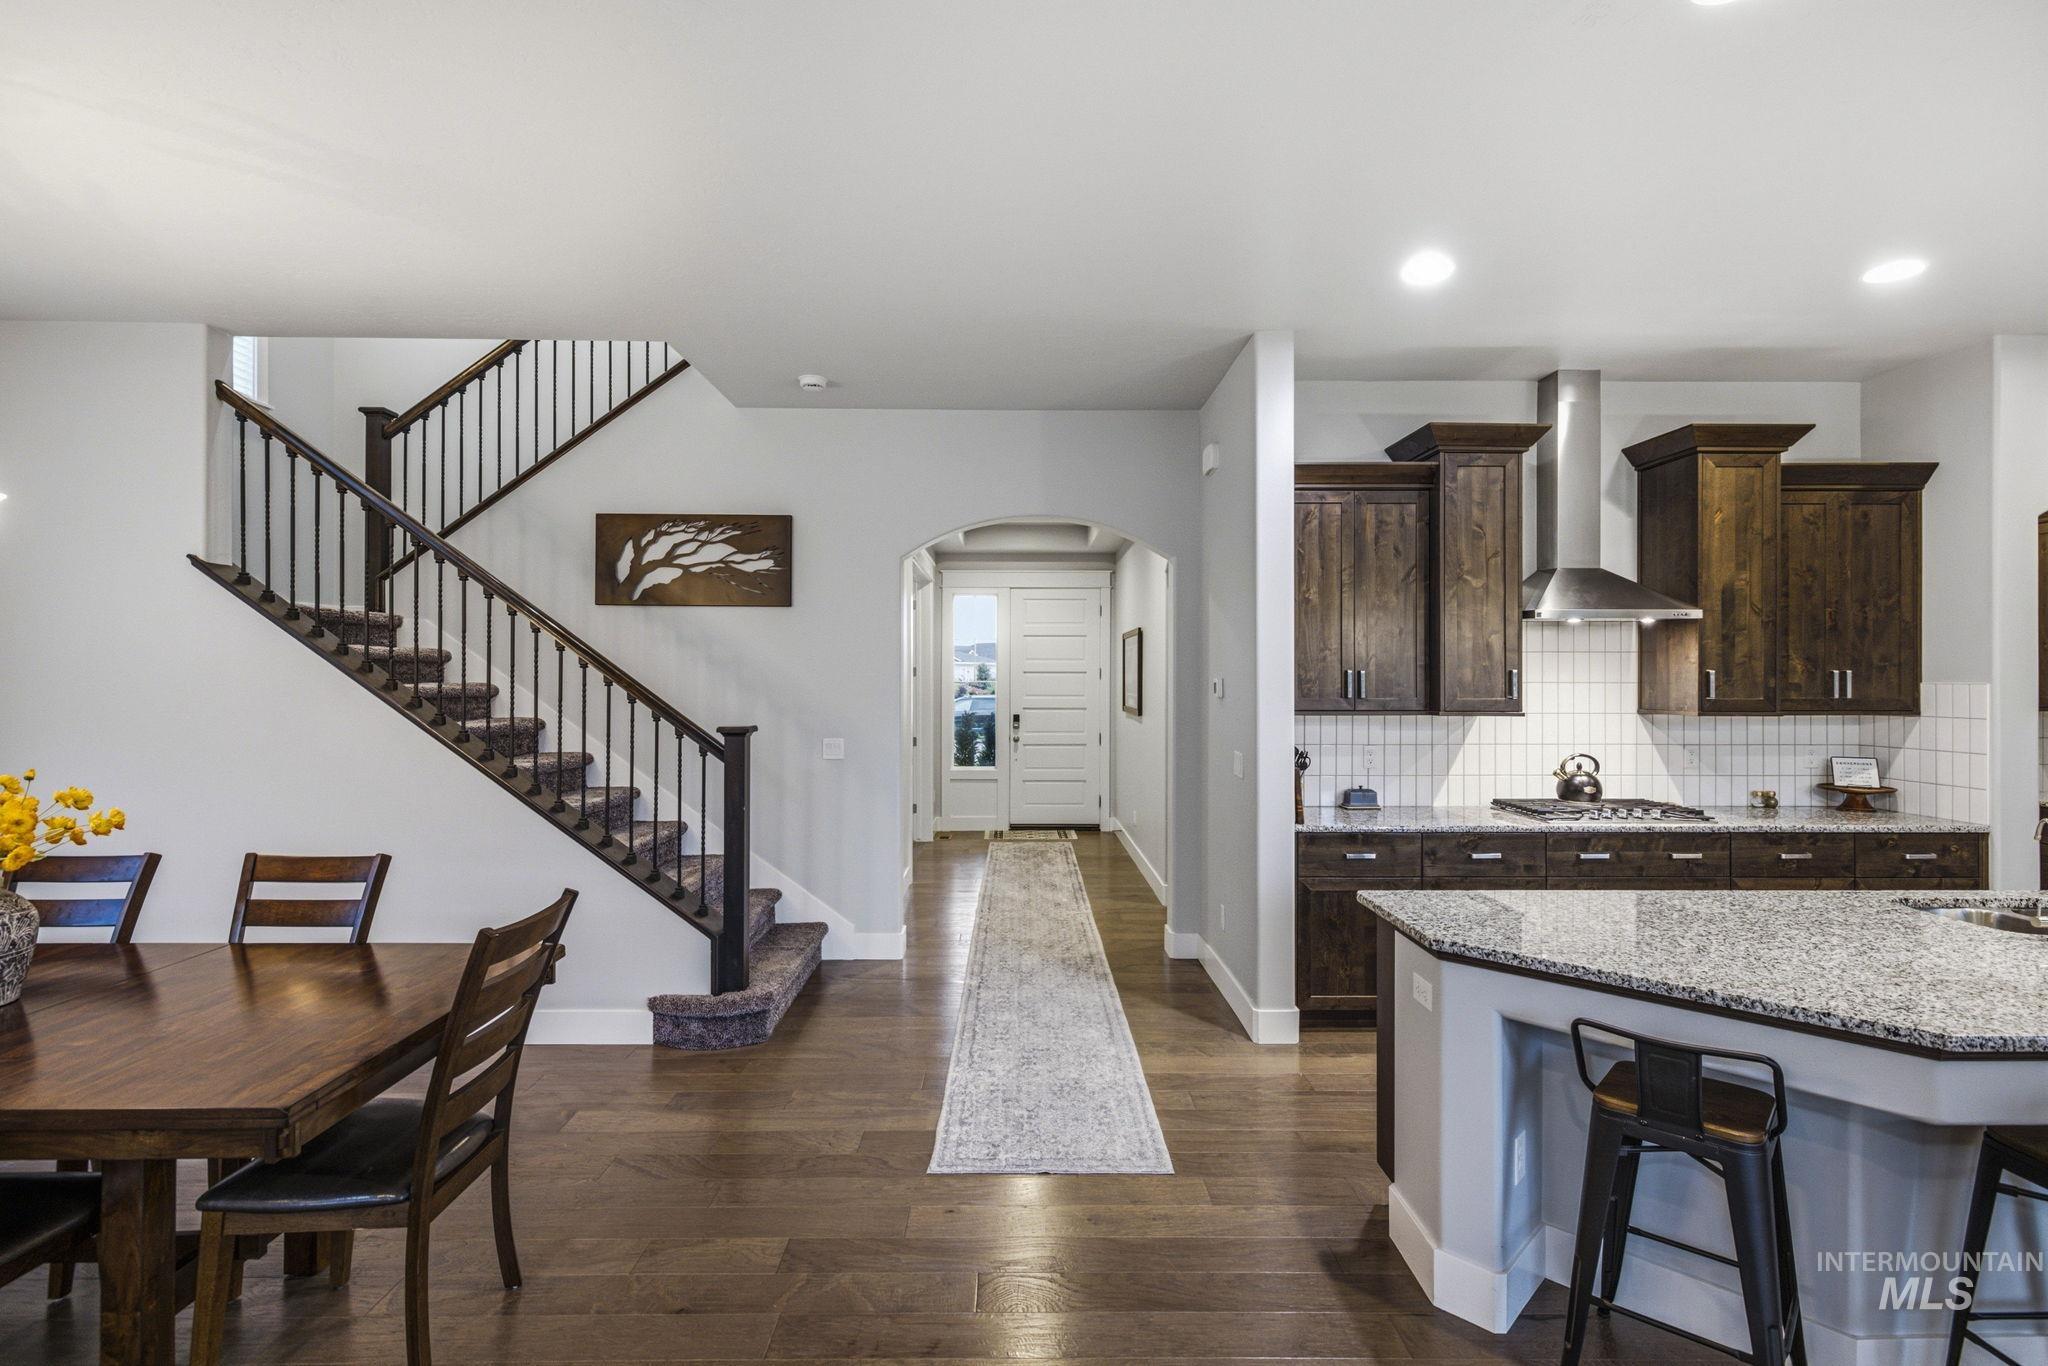
Wood-finish flooring throughout, staircase with dark wood handrail and iron balusters, kitchen with dark wood cabinetry and subway tile backsplash, stainless steel range hood, and kitchen island with light granite countertop
-
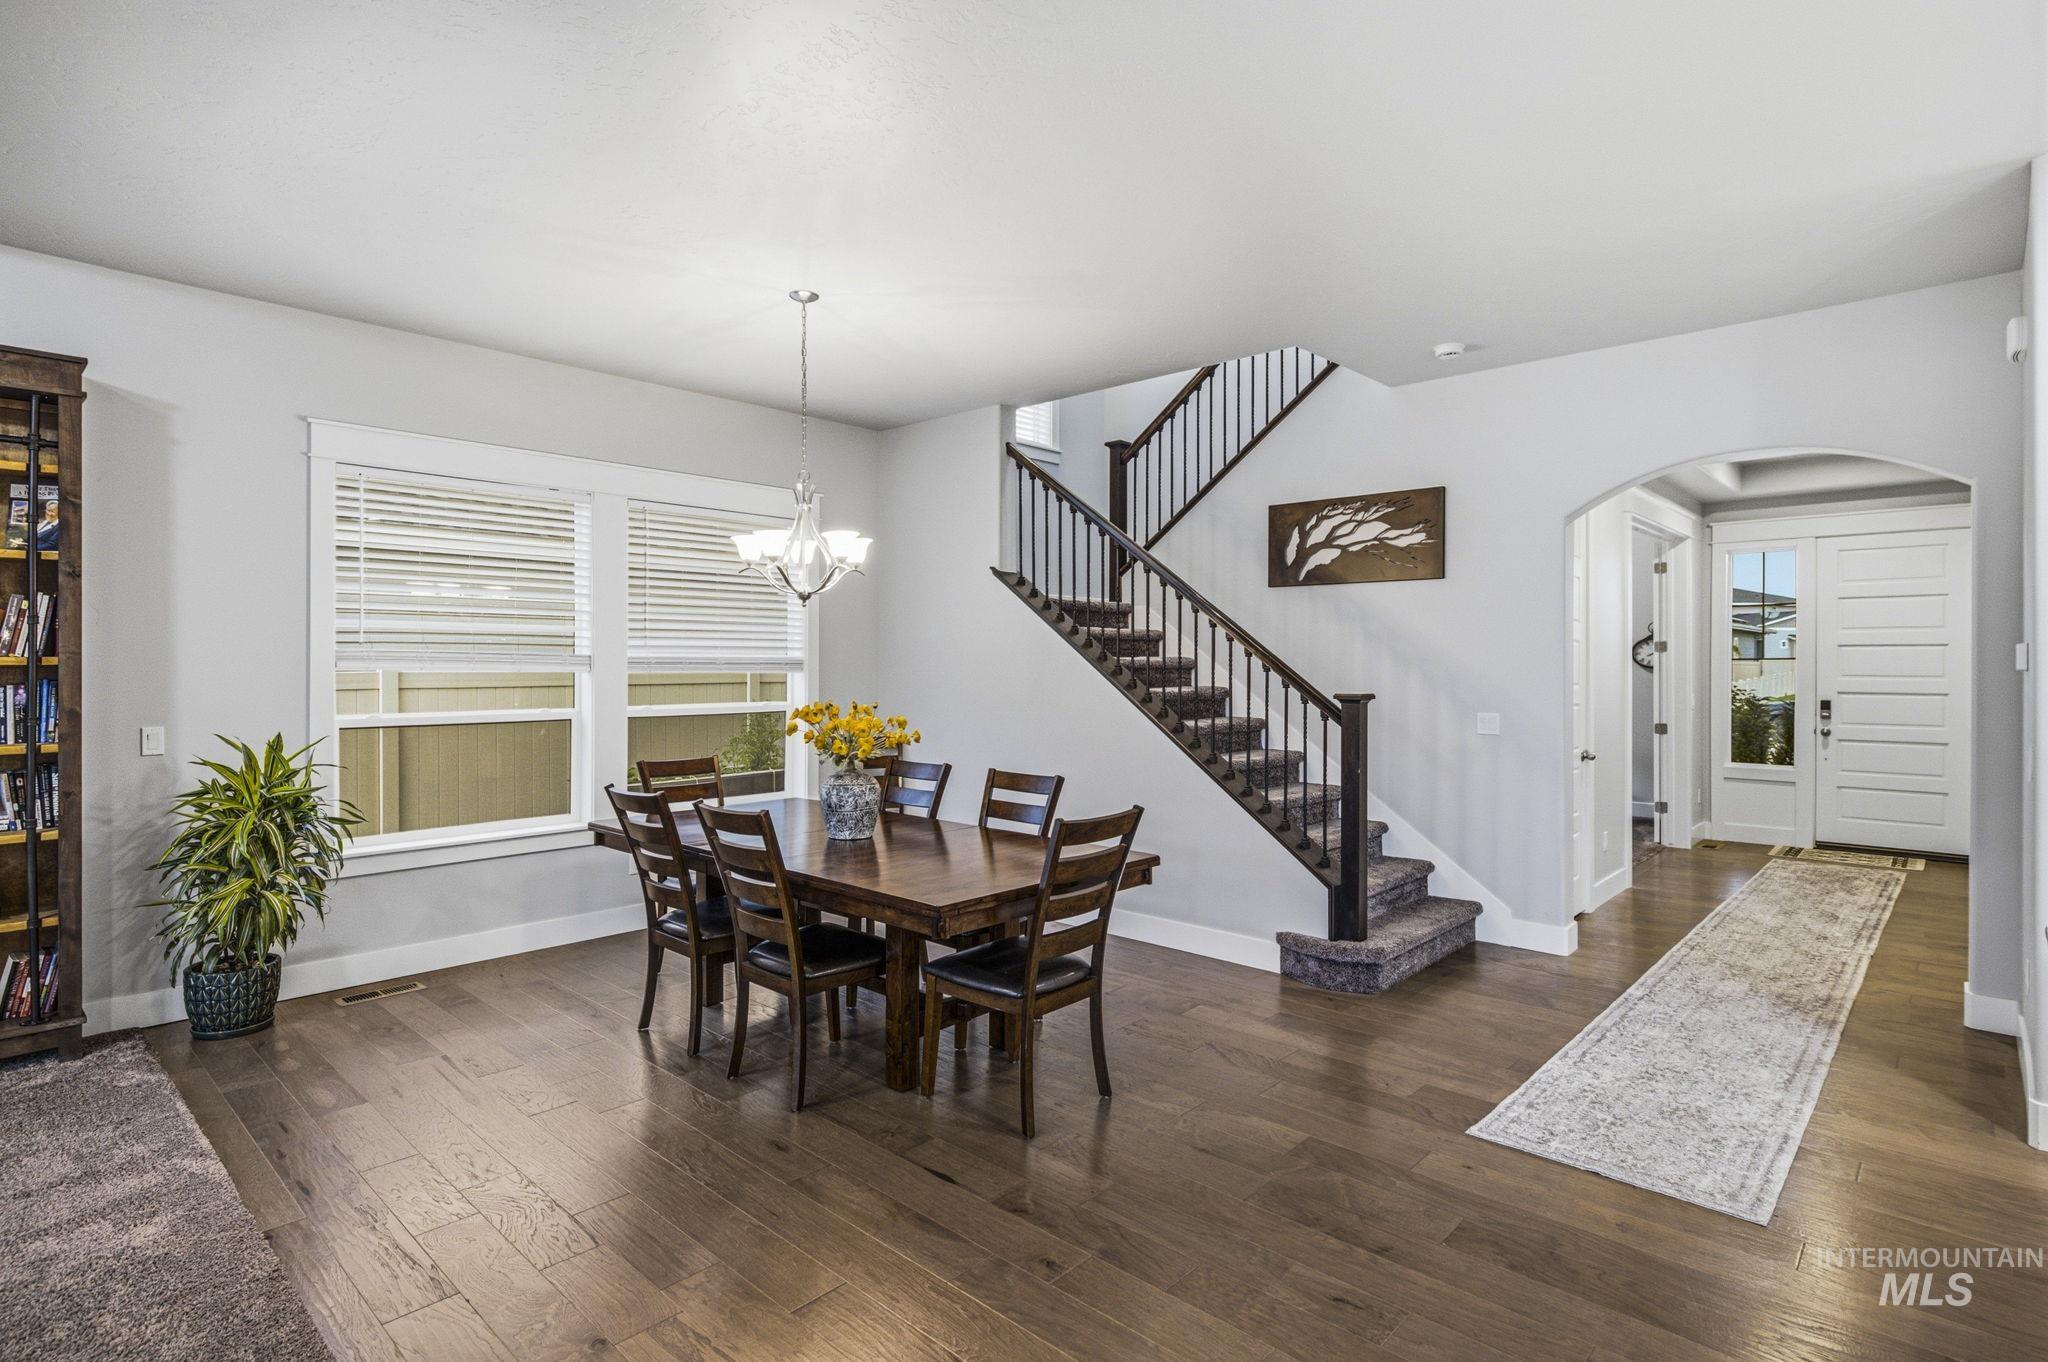
Hardwood-finish flooring throughout, a two-story staircase with dark wood newel posts and railings, a white paneled entry door with frosted glass, and an arched doorway
-
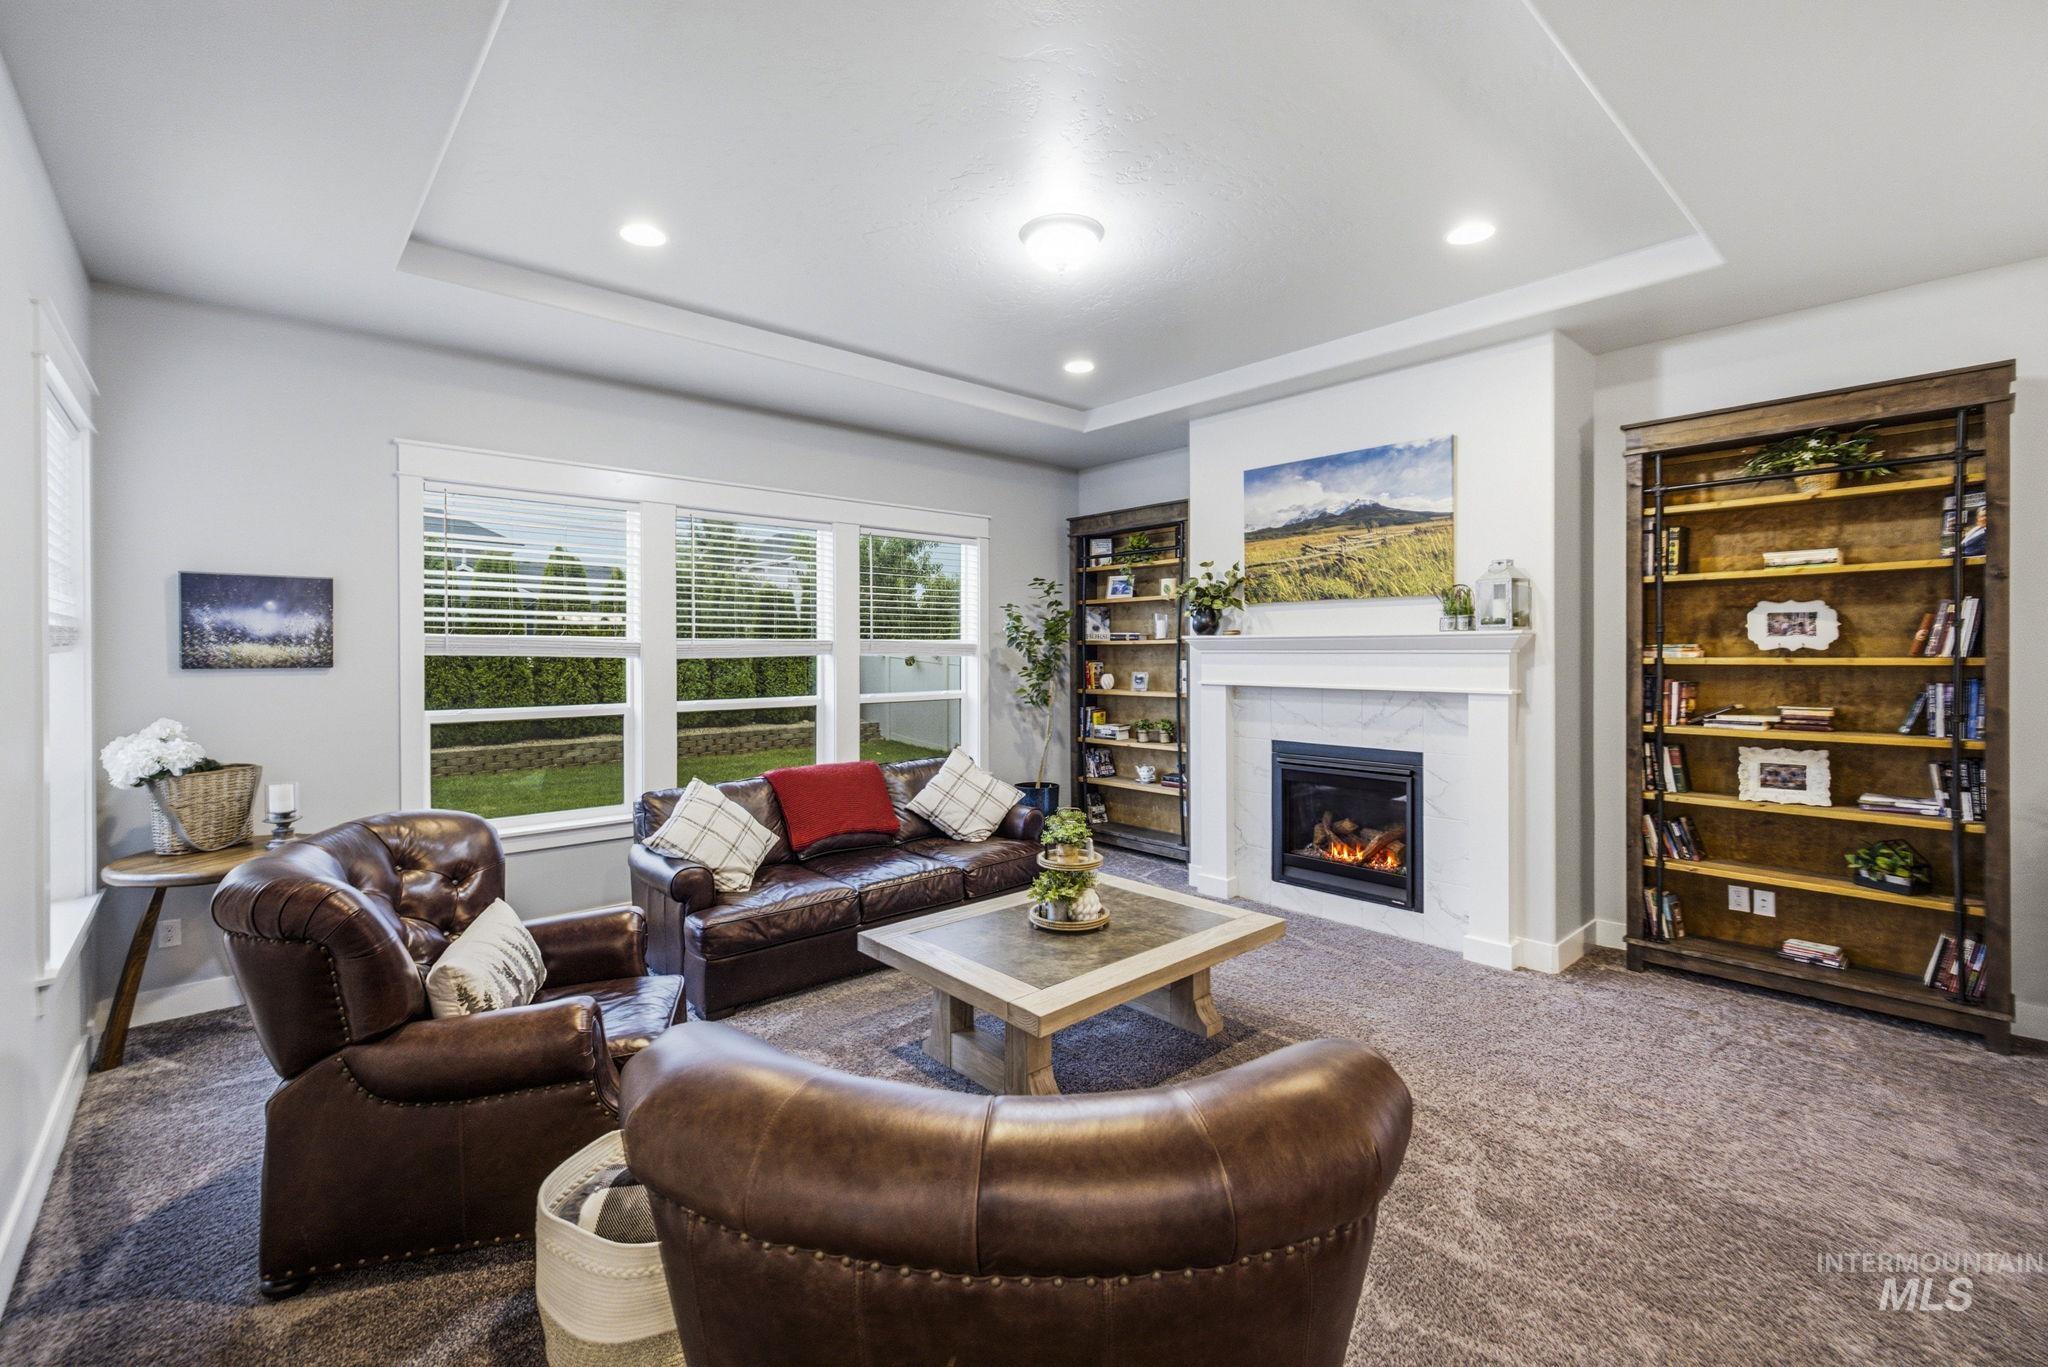
Coffered ceiling with recessed lighting, integrated fireplace with a white mantel, wide window frames, built-in shelving, and neutral wall paint
-
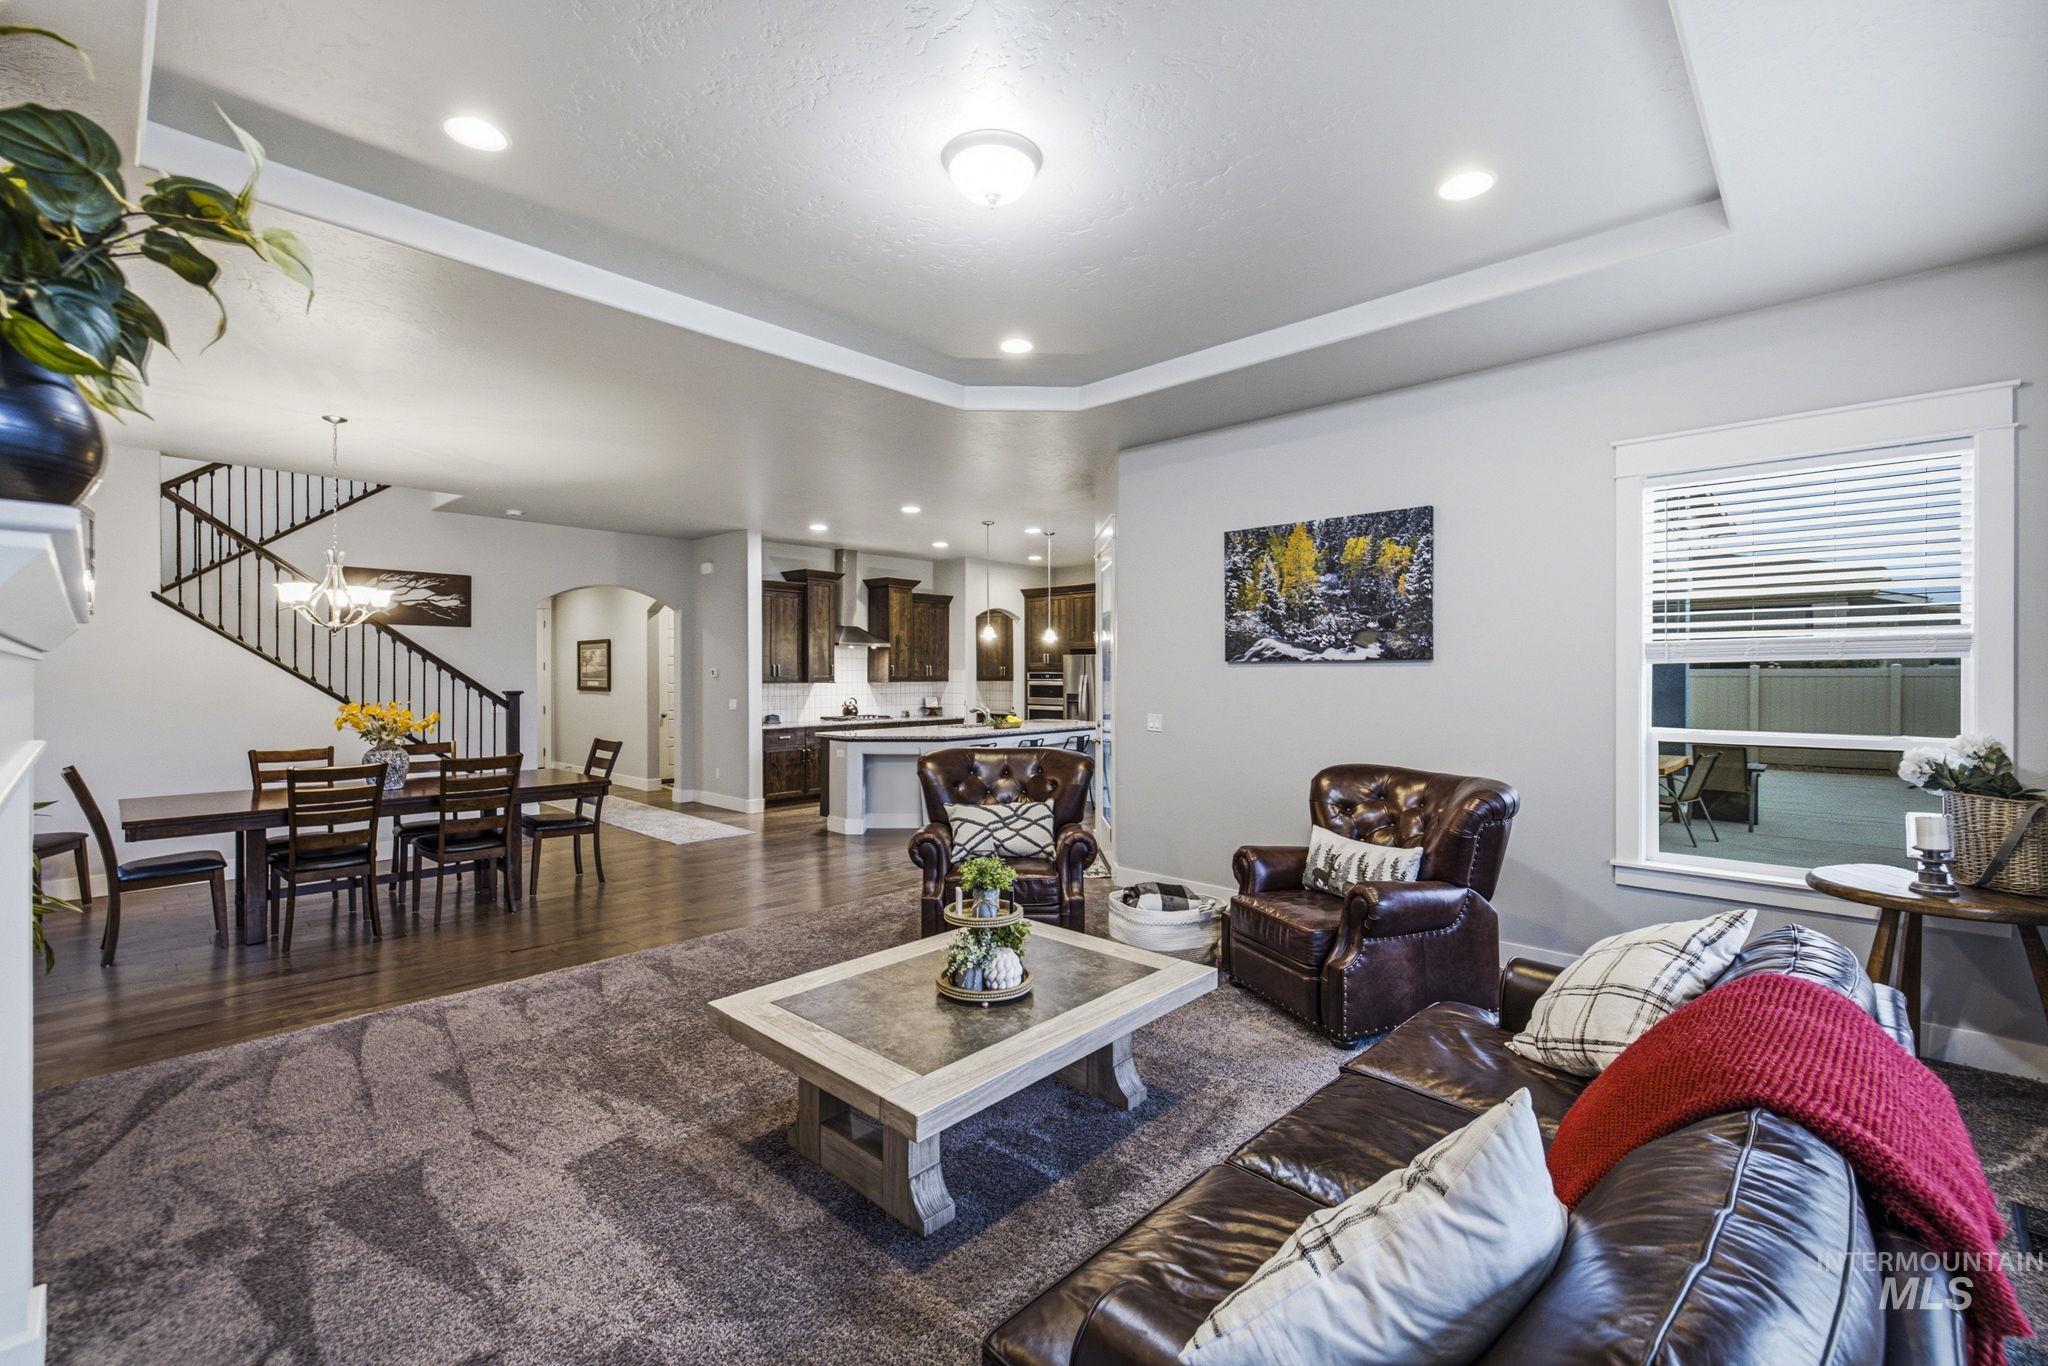
Recessed lighting, tray ceiling, hard surface flooring, white window trim, and a built-in staircase
-
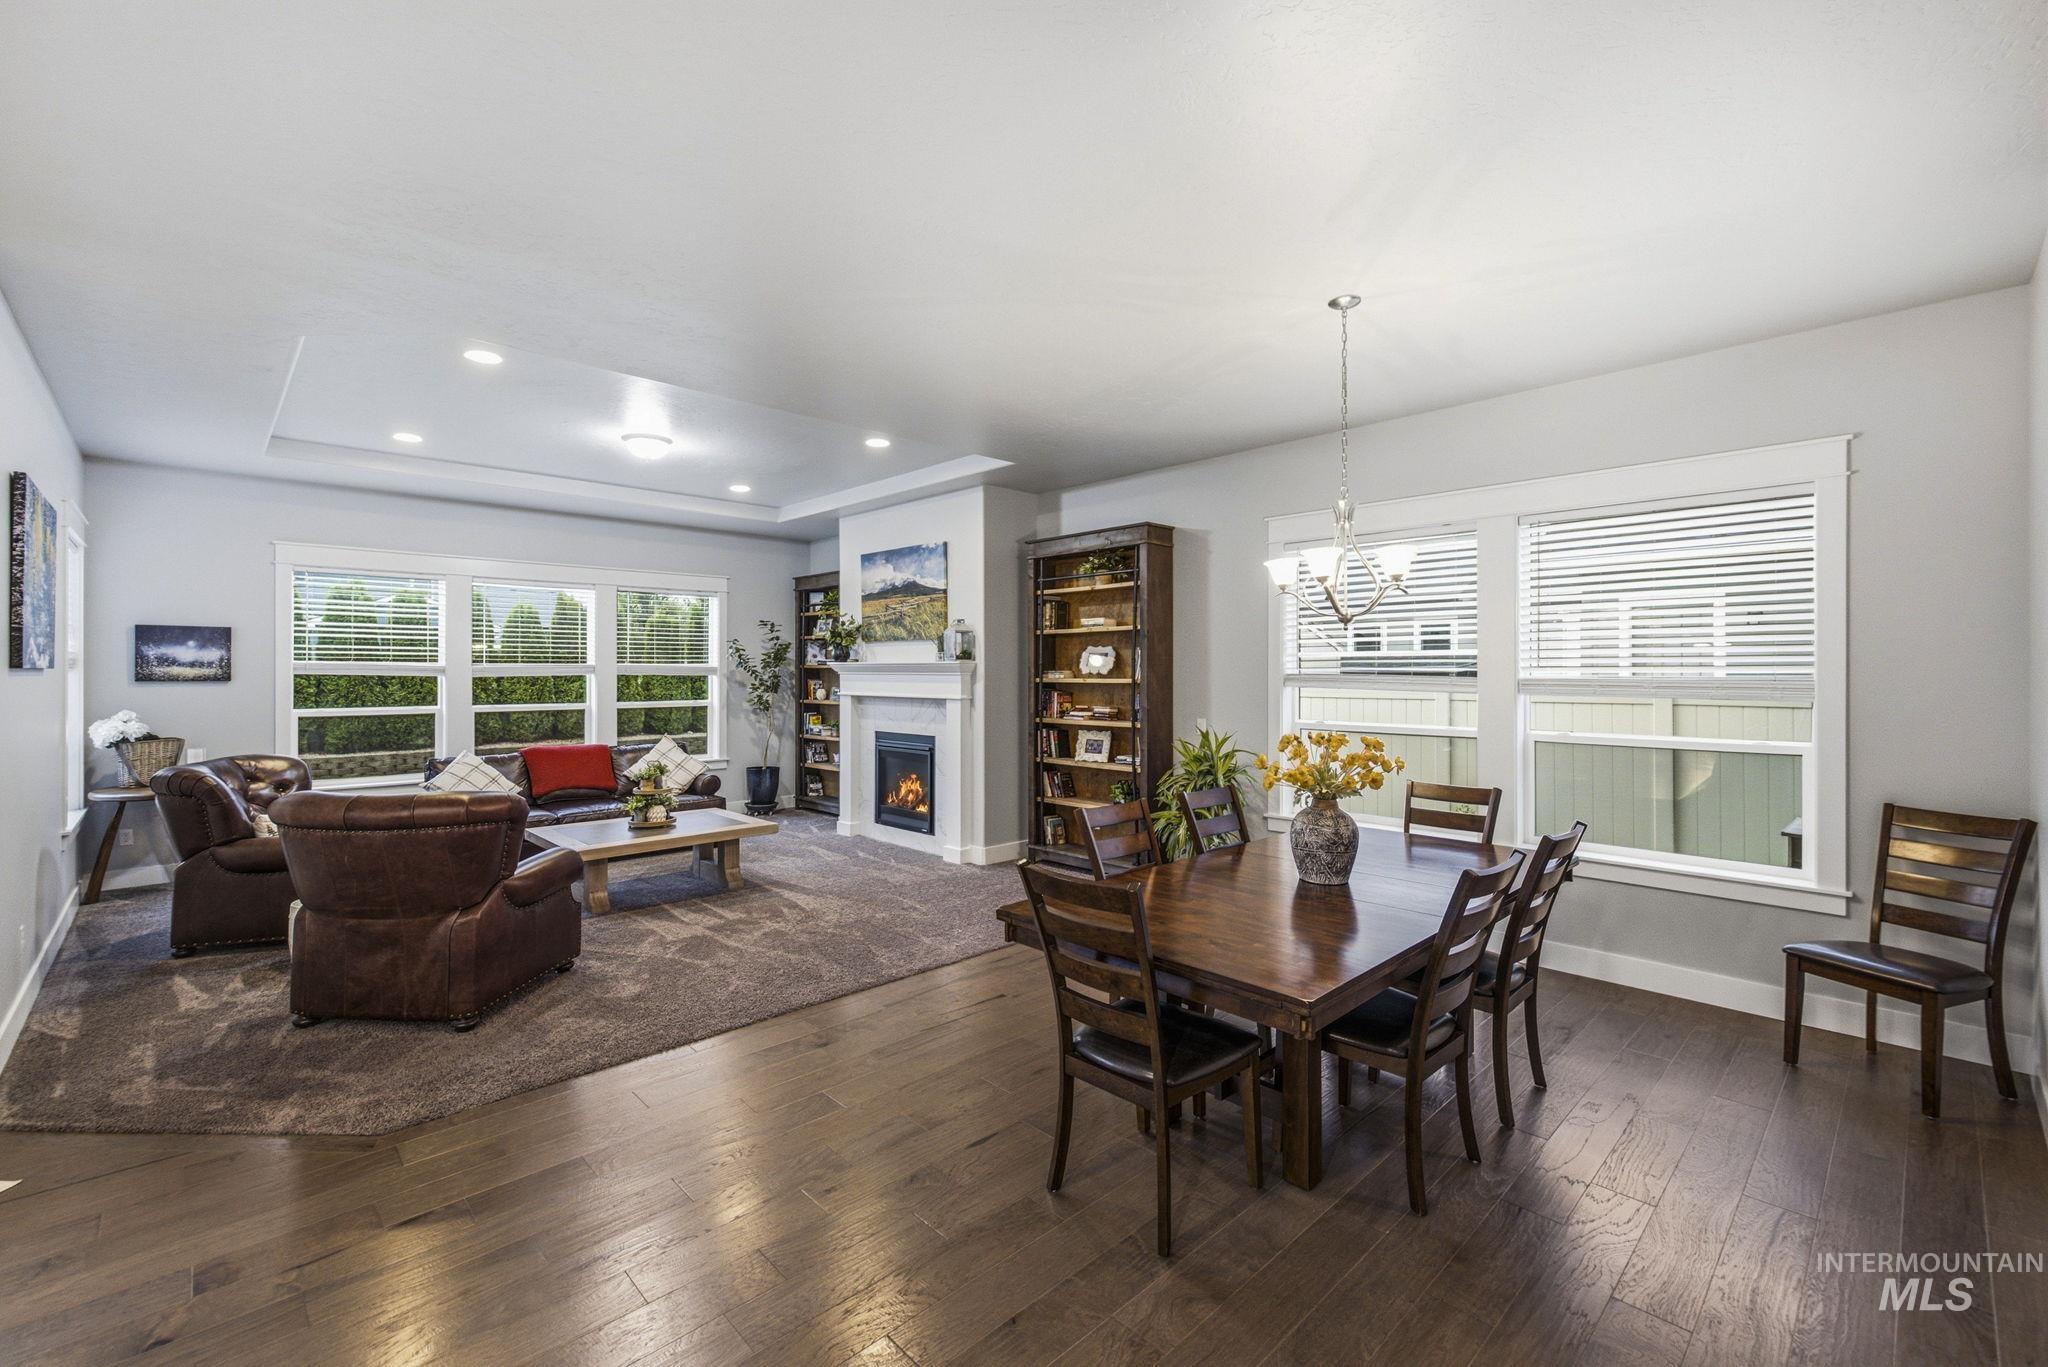
Wood-finish flooring, recessed lighting, white trim, and a fireplace with a mantel
-
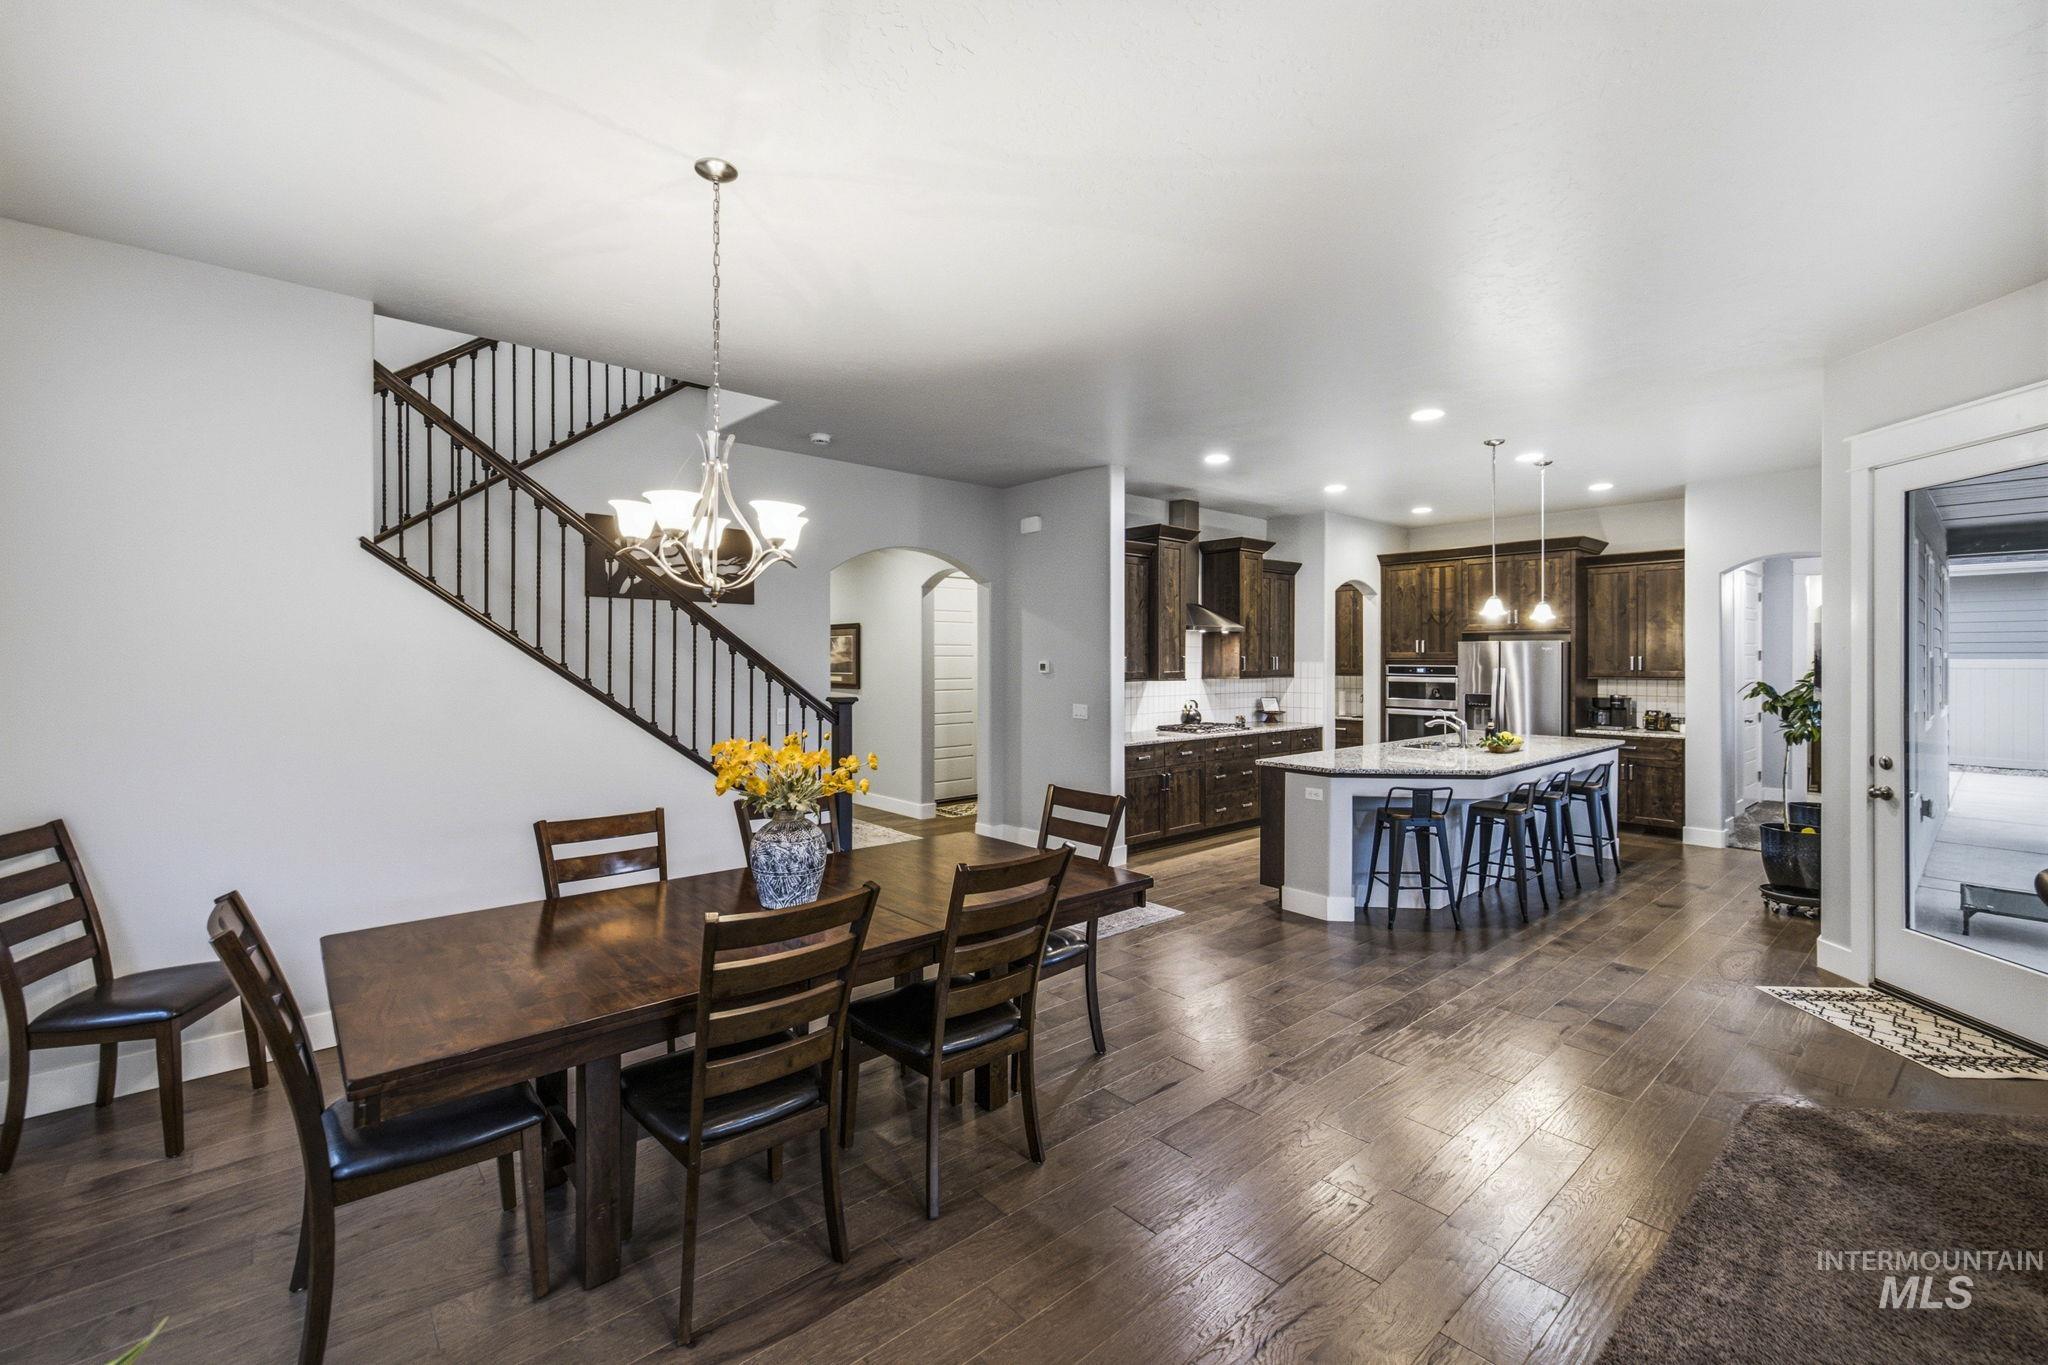
Open-concept living space featuring wood-finish flooring, a contemporary kitchen with a center island, dark wood cabinetry, stainless steel appliances, and a staircase with dark wood handrails and black balusters
-
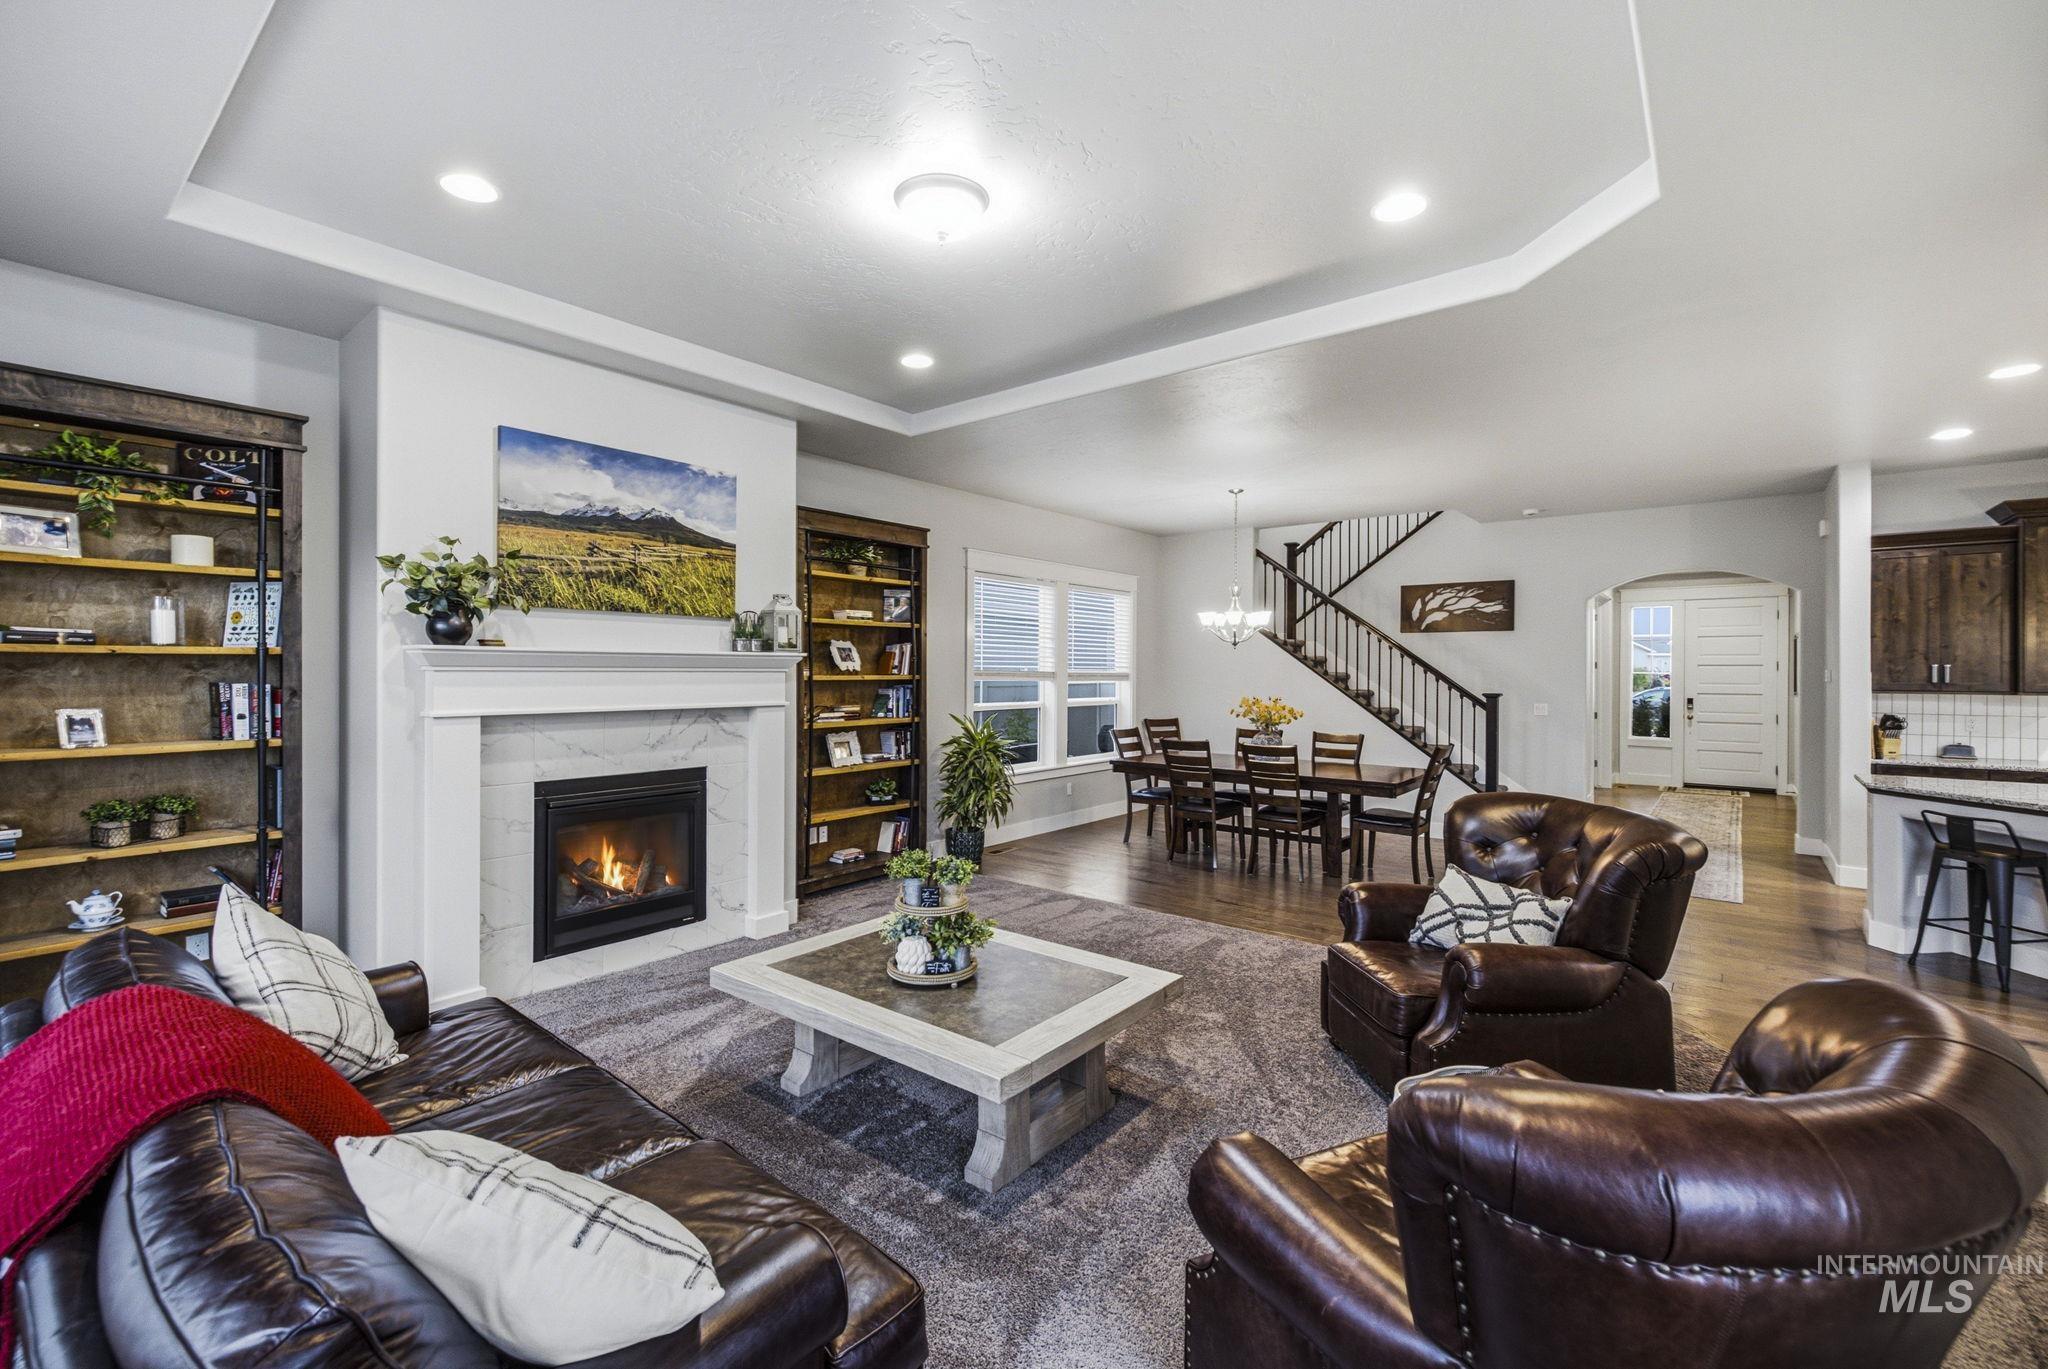
Spacious room featuring a fireplace with a light-toned mantel, built-in shelving, tray ceiling, and a prominent staircase with dark wood-finish banisters
-
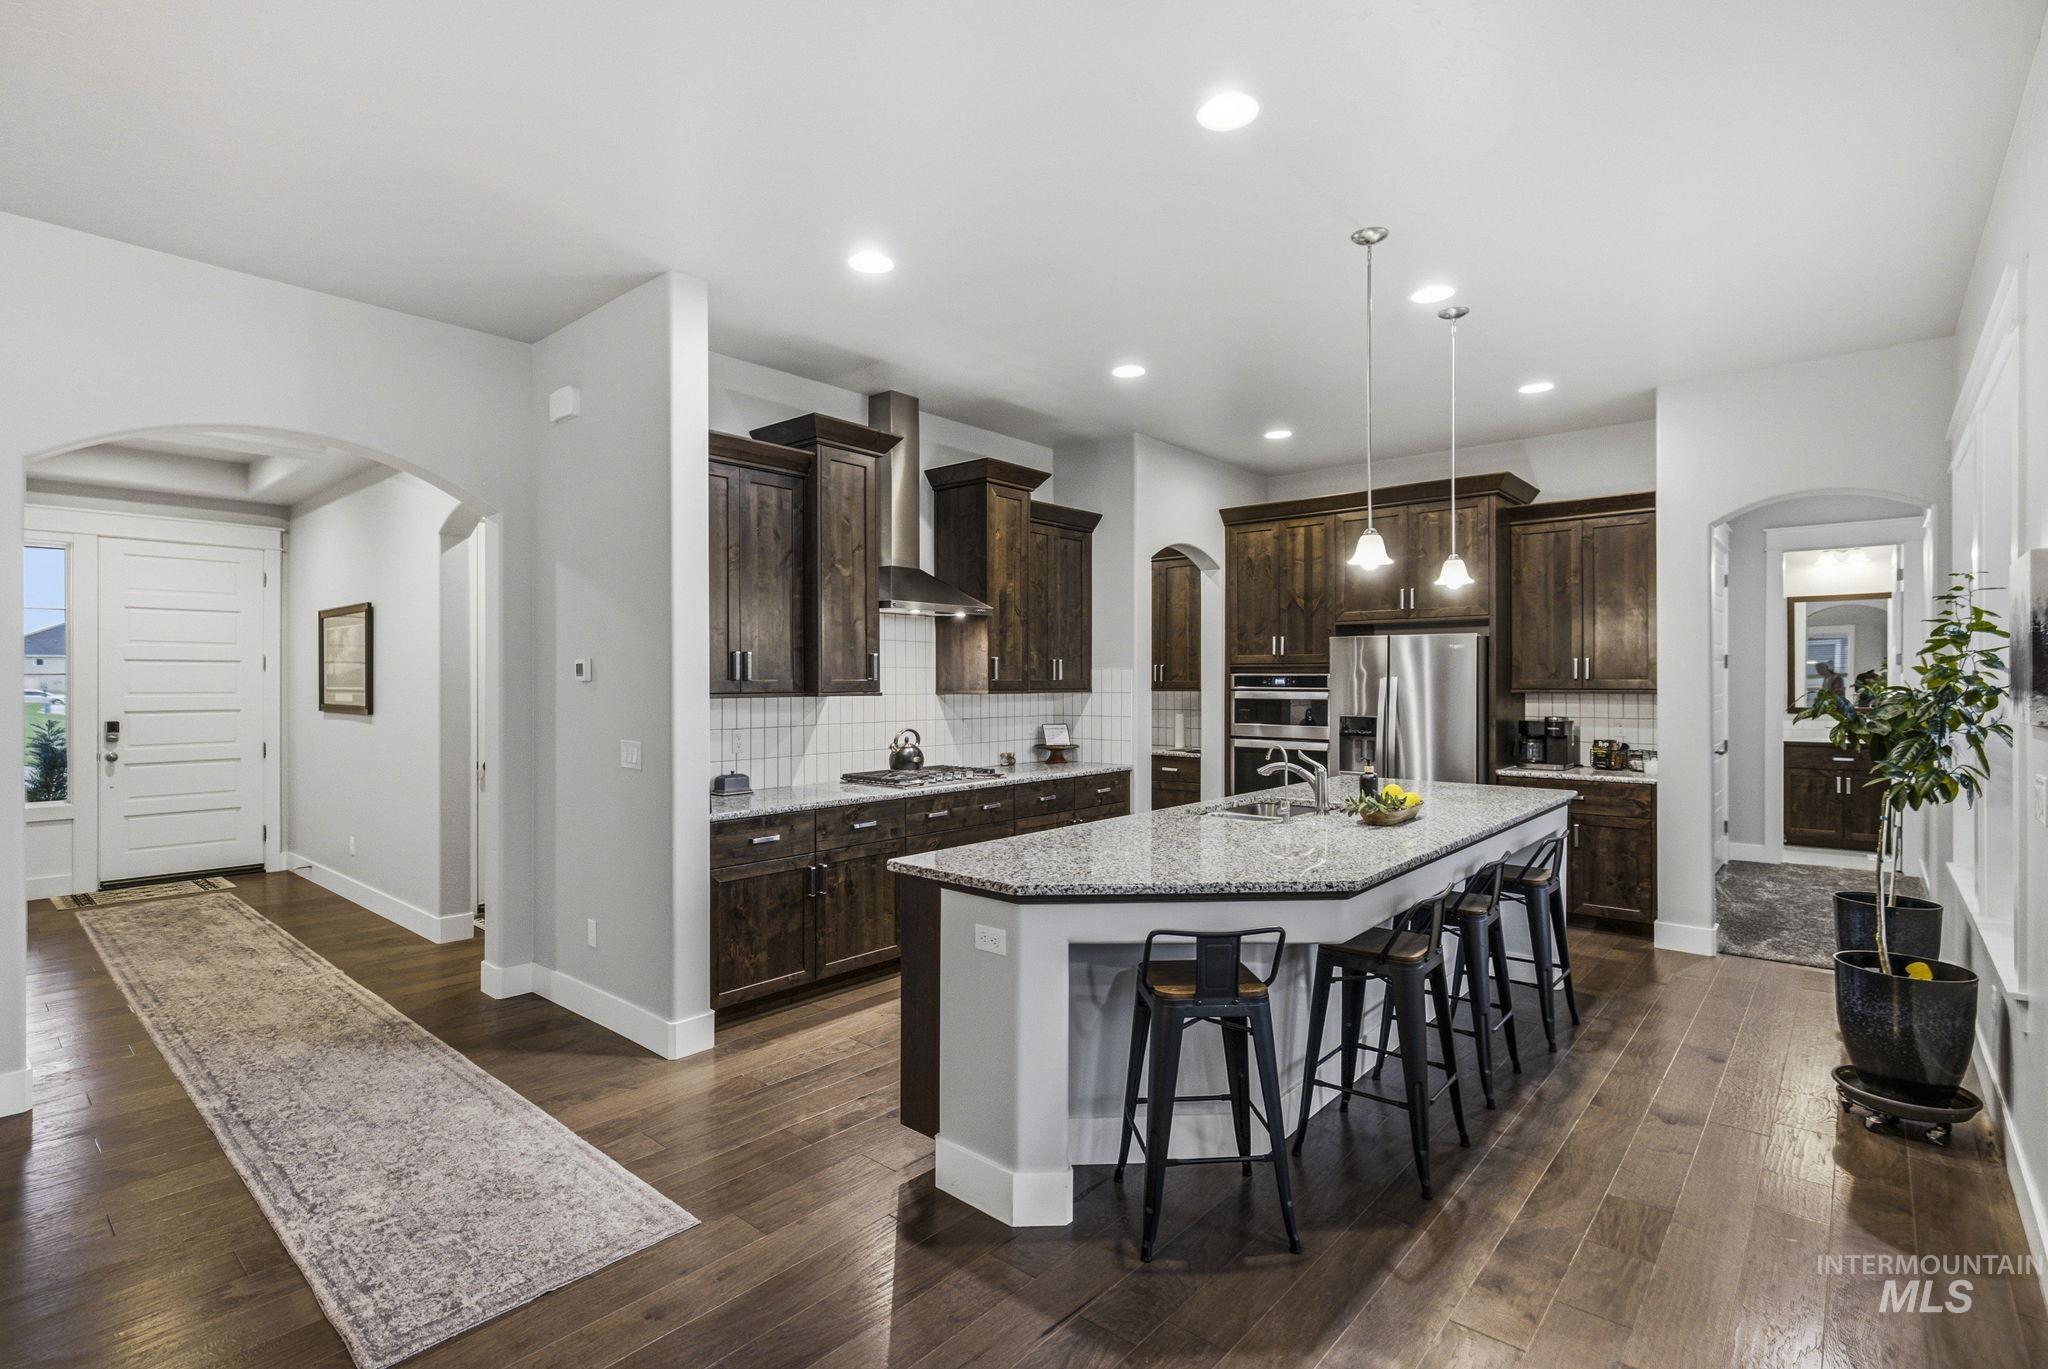
Expansive kitchen featuring dark wood cabinetry, stainless steel appliances, a large island with a granite countertop, and wood-finish flooring
-
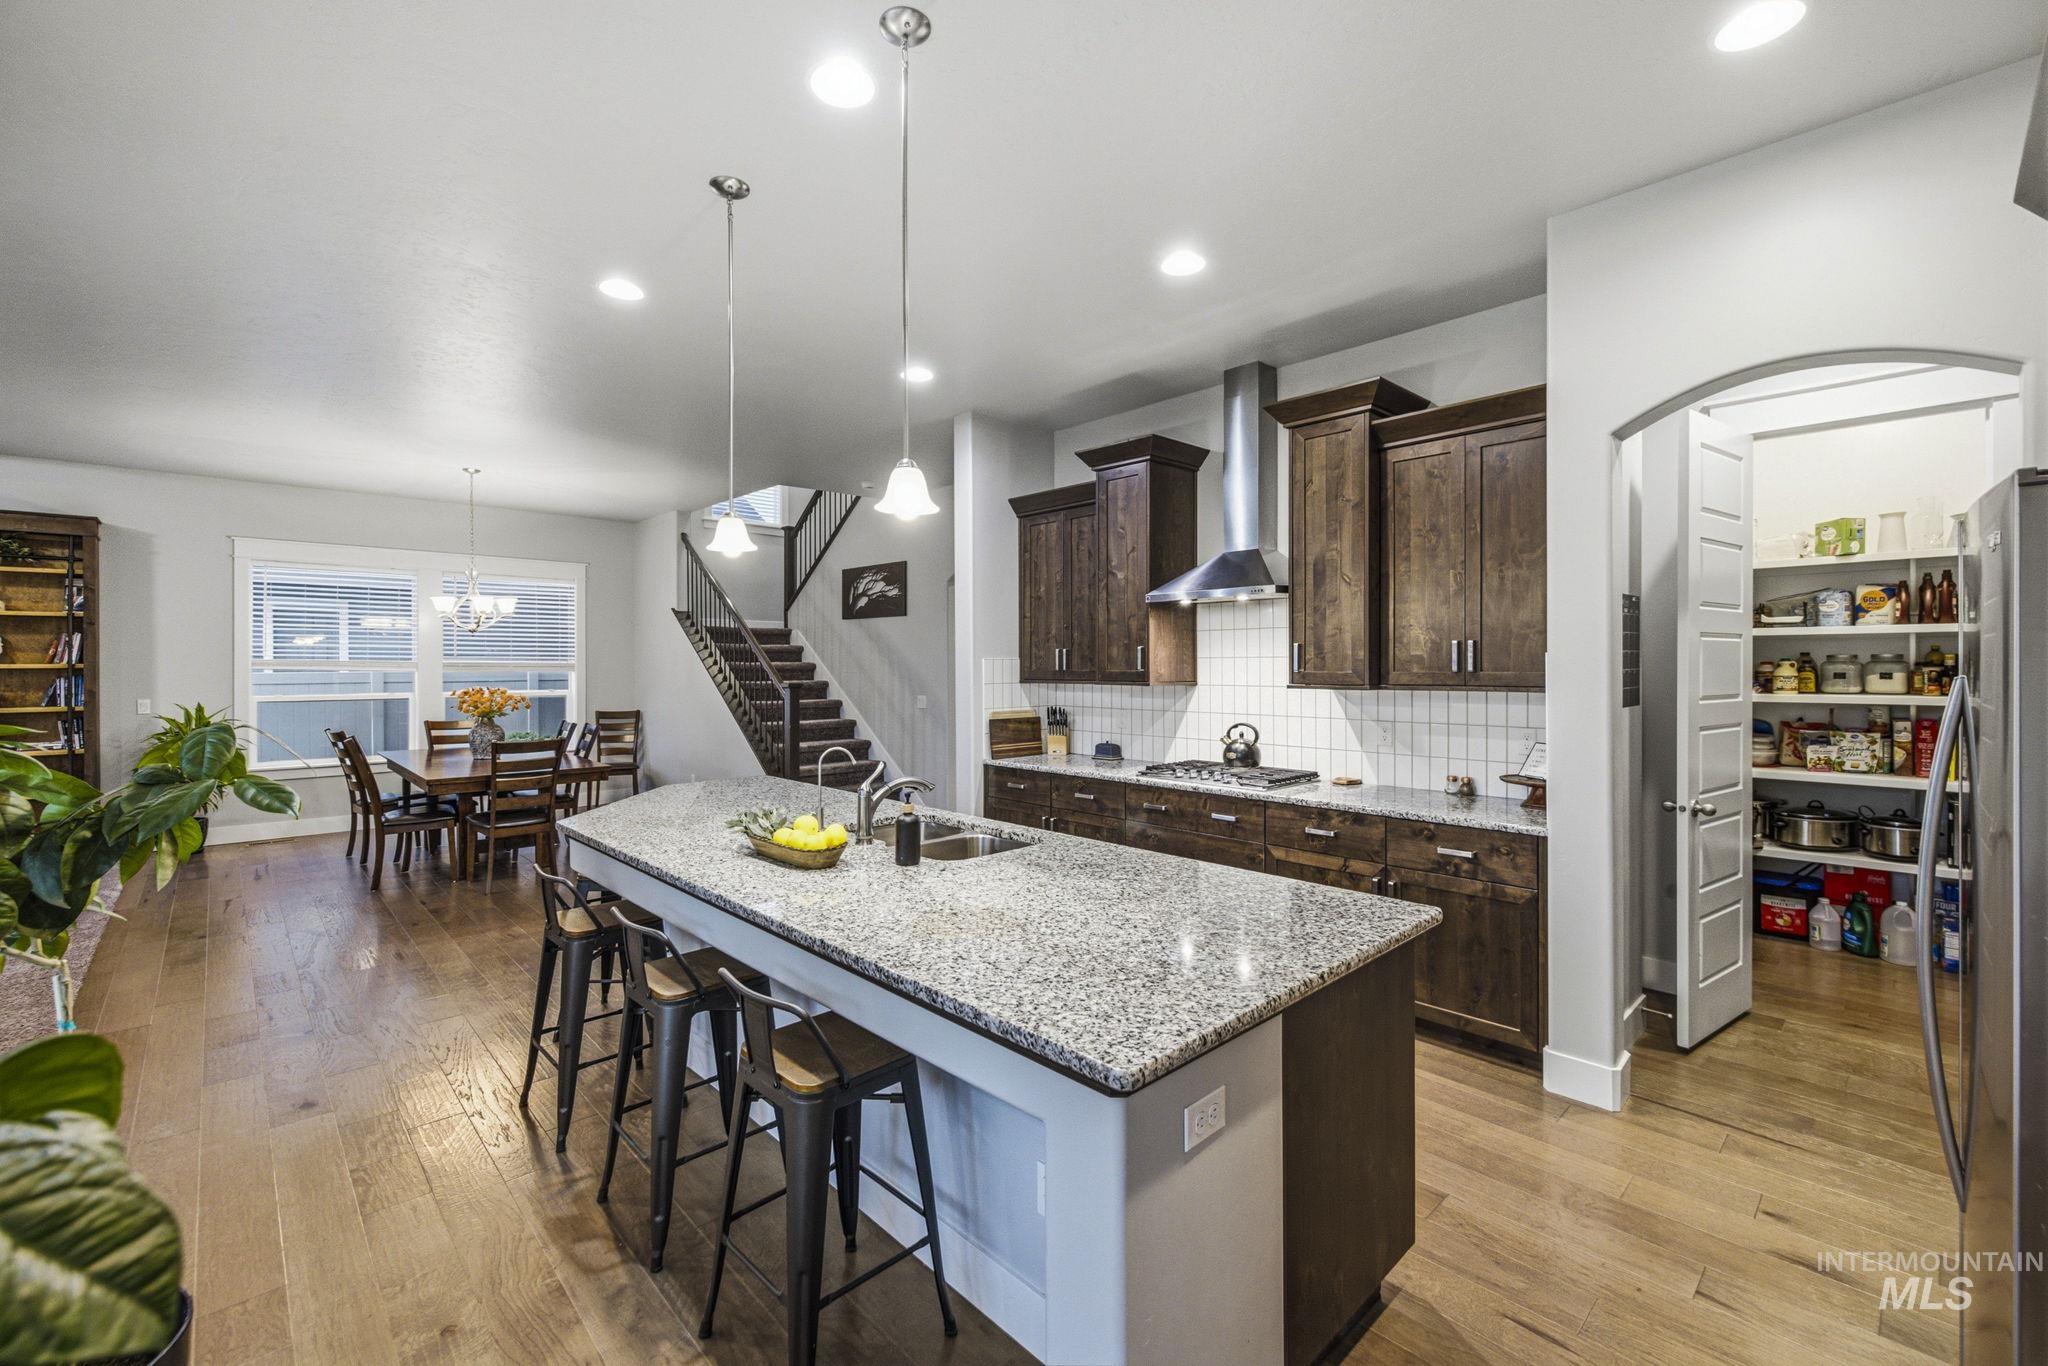
Kitchen featuring a substantial island with seating, dark wood cabinetry, stainless steel appliances, and a tile backsplash
-
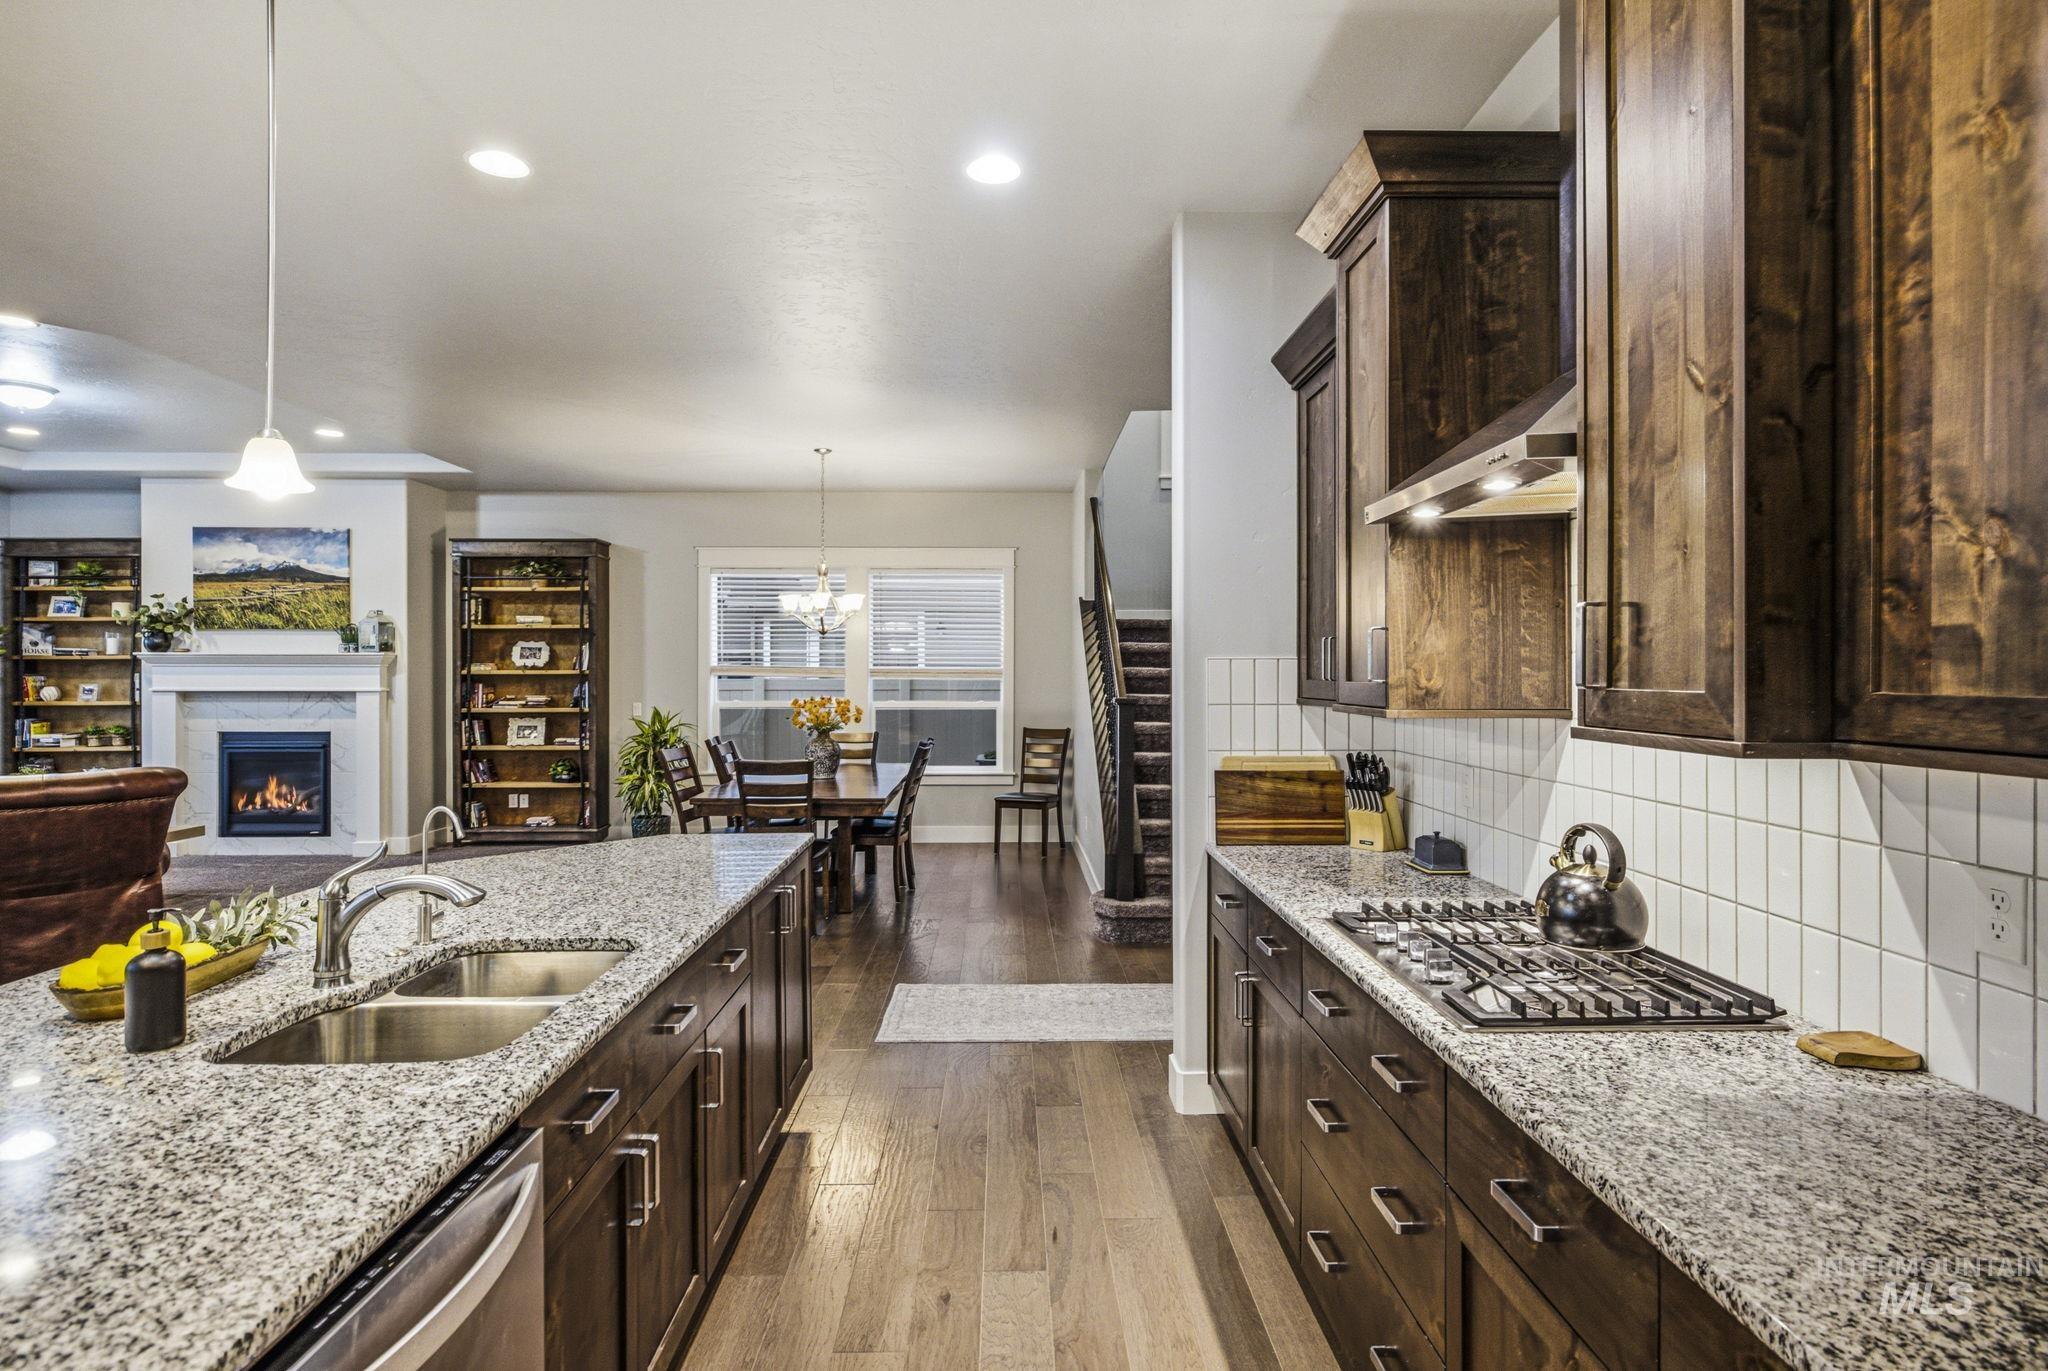
Kitchen featuring wood-finish flooring, granite countertops, and dark wood cabinetry
-
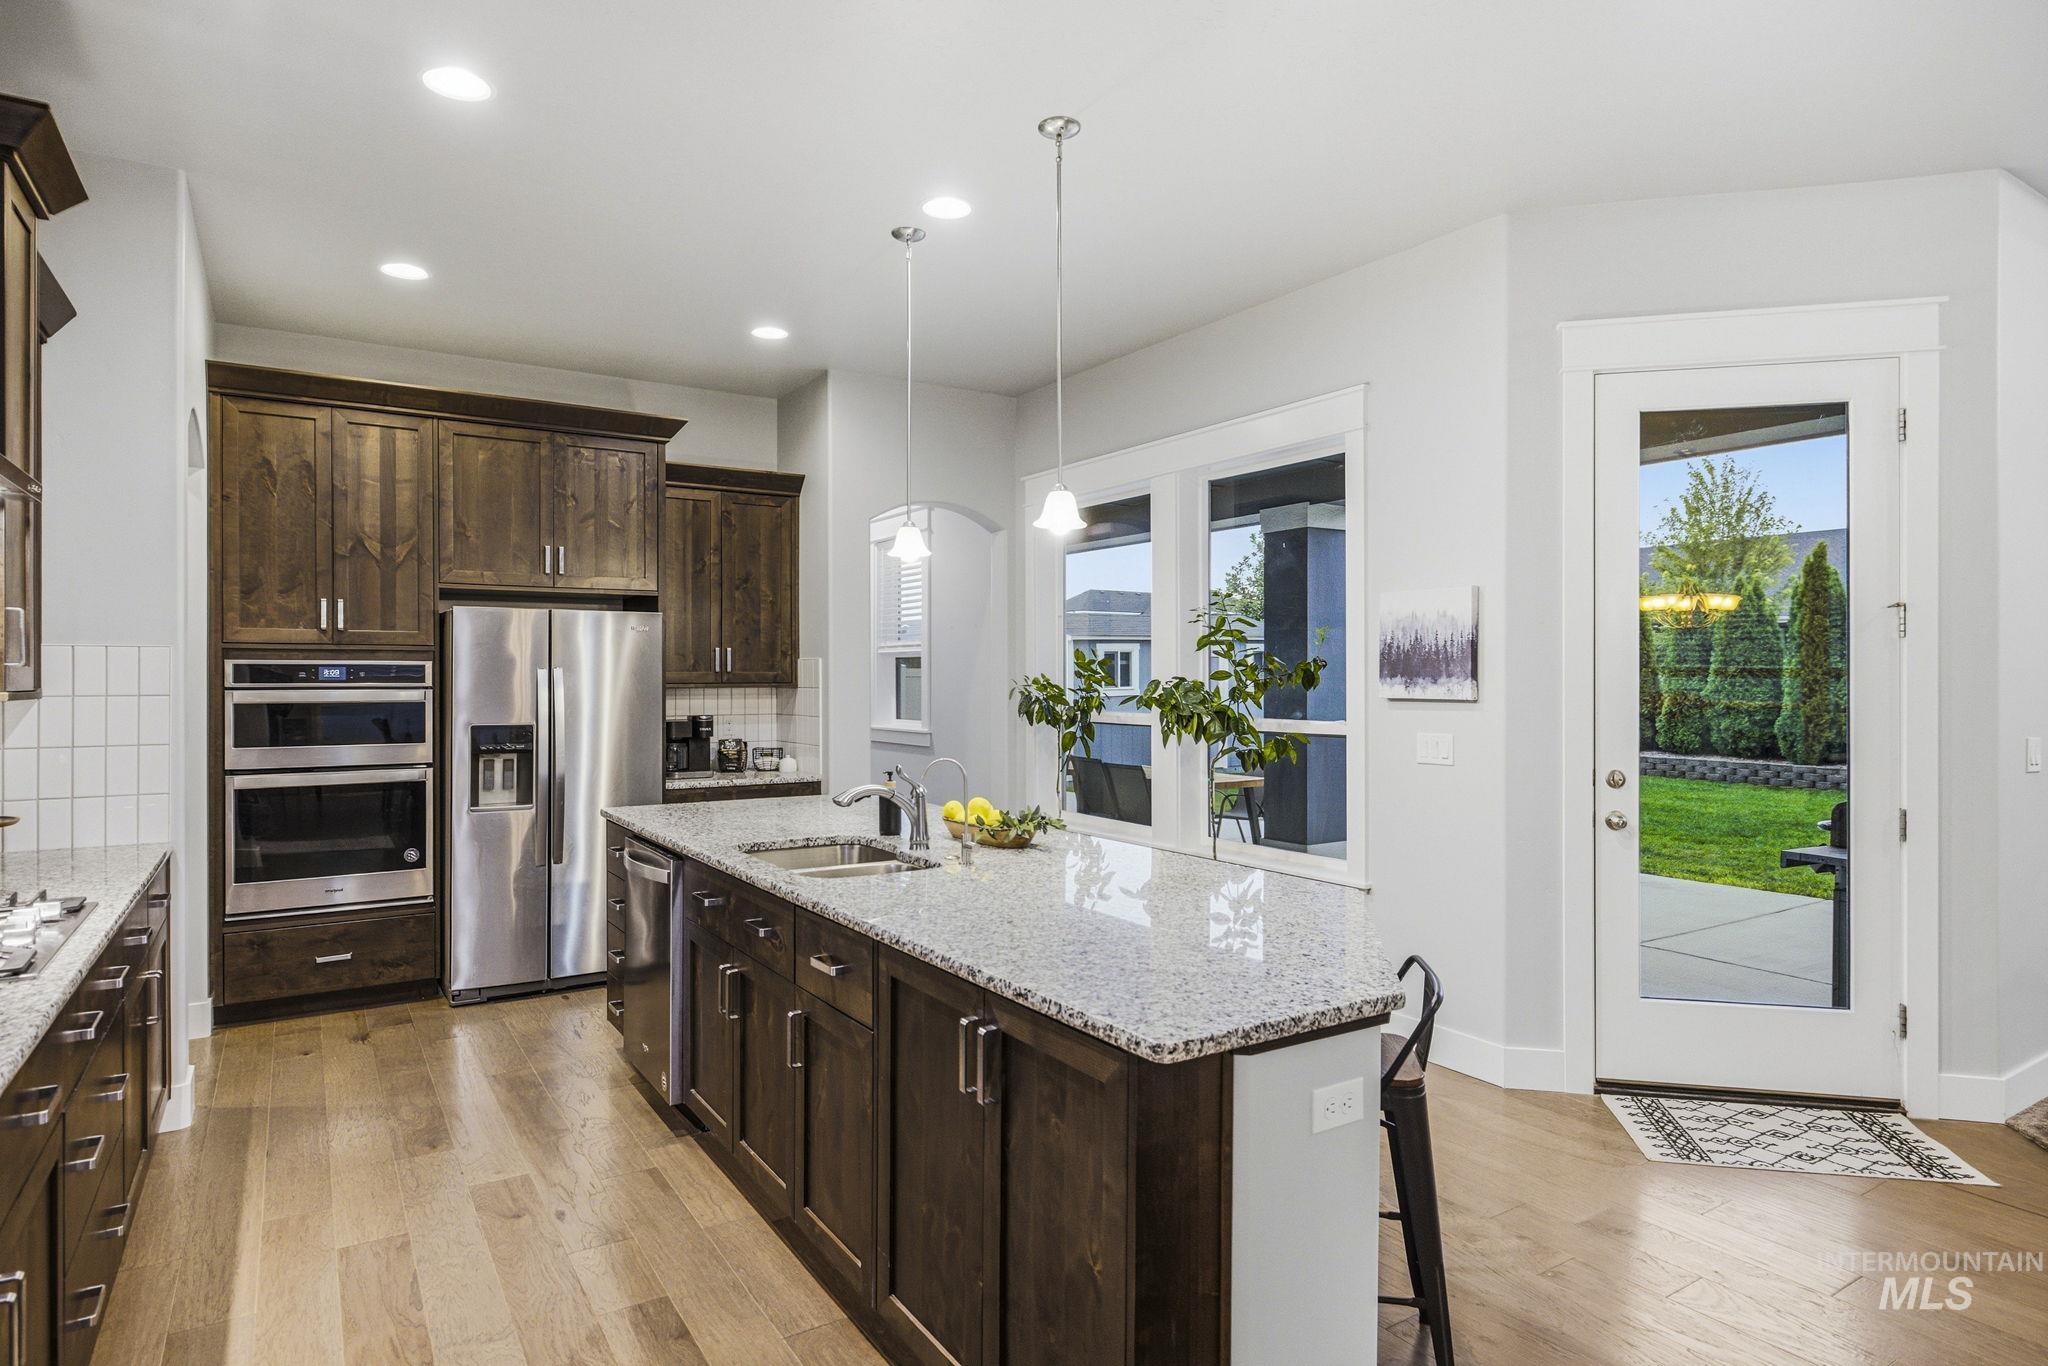
Kitchen featuring a large island with a sink, stainless steel appliances, dark wood-finish cabinetry, and light wood-finish flooring
-
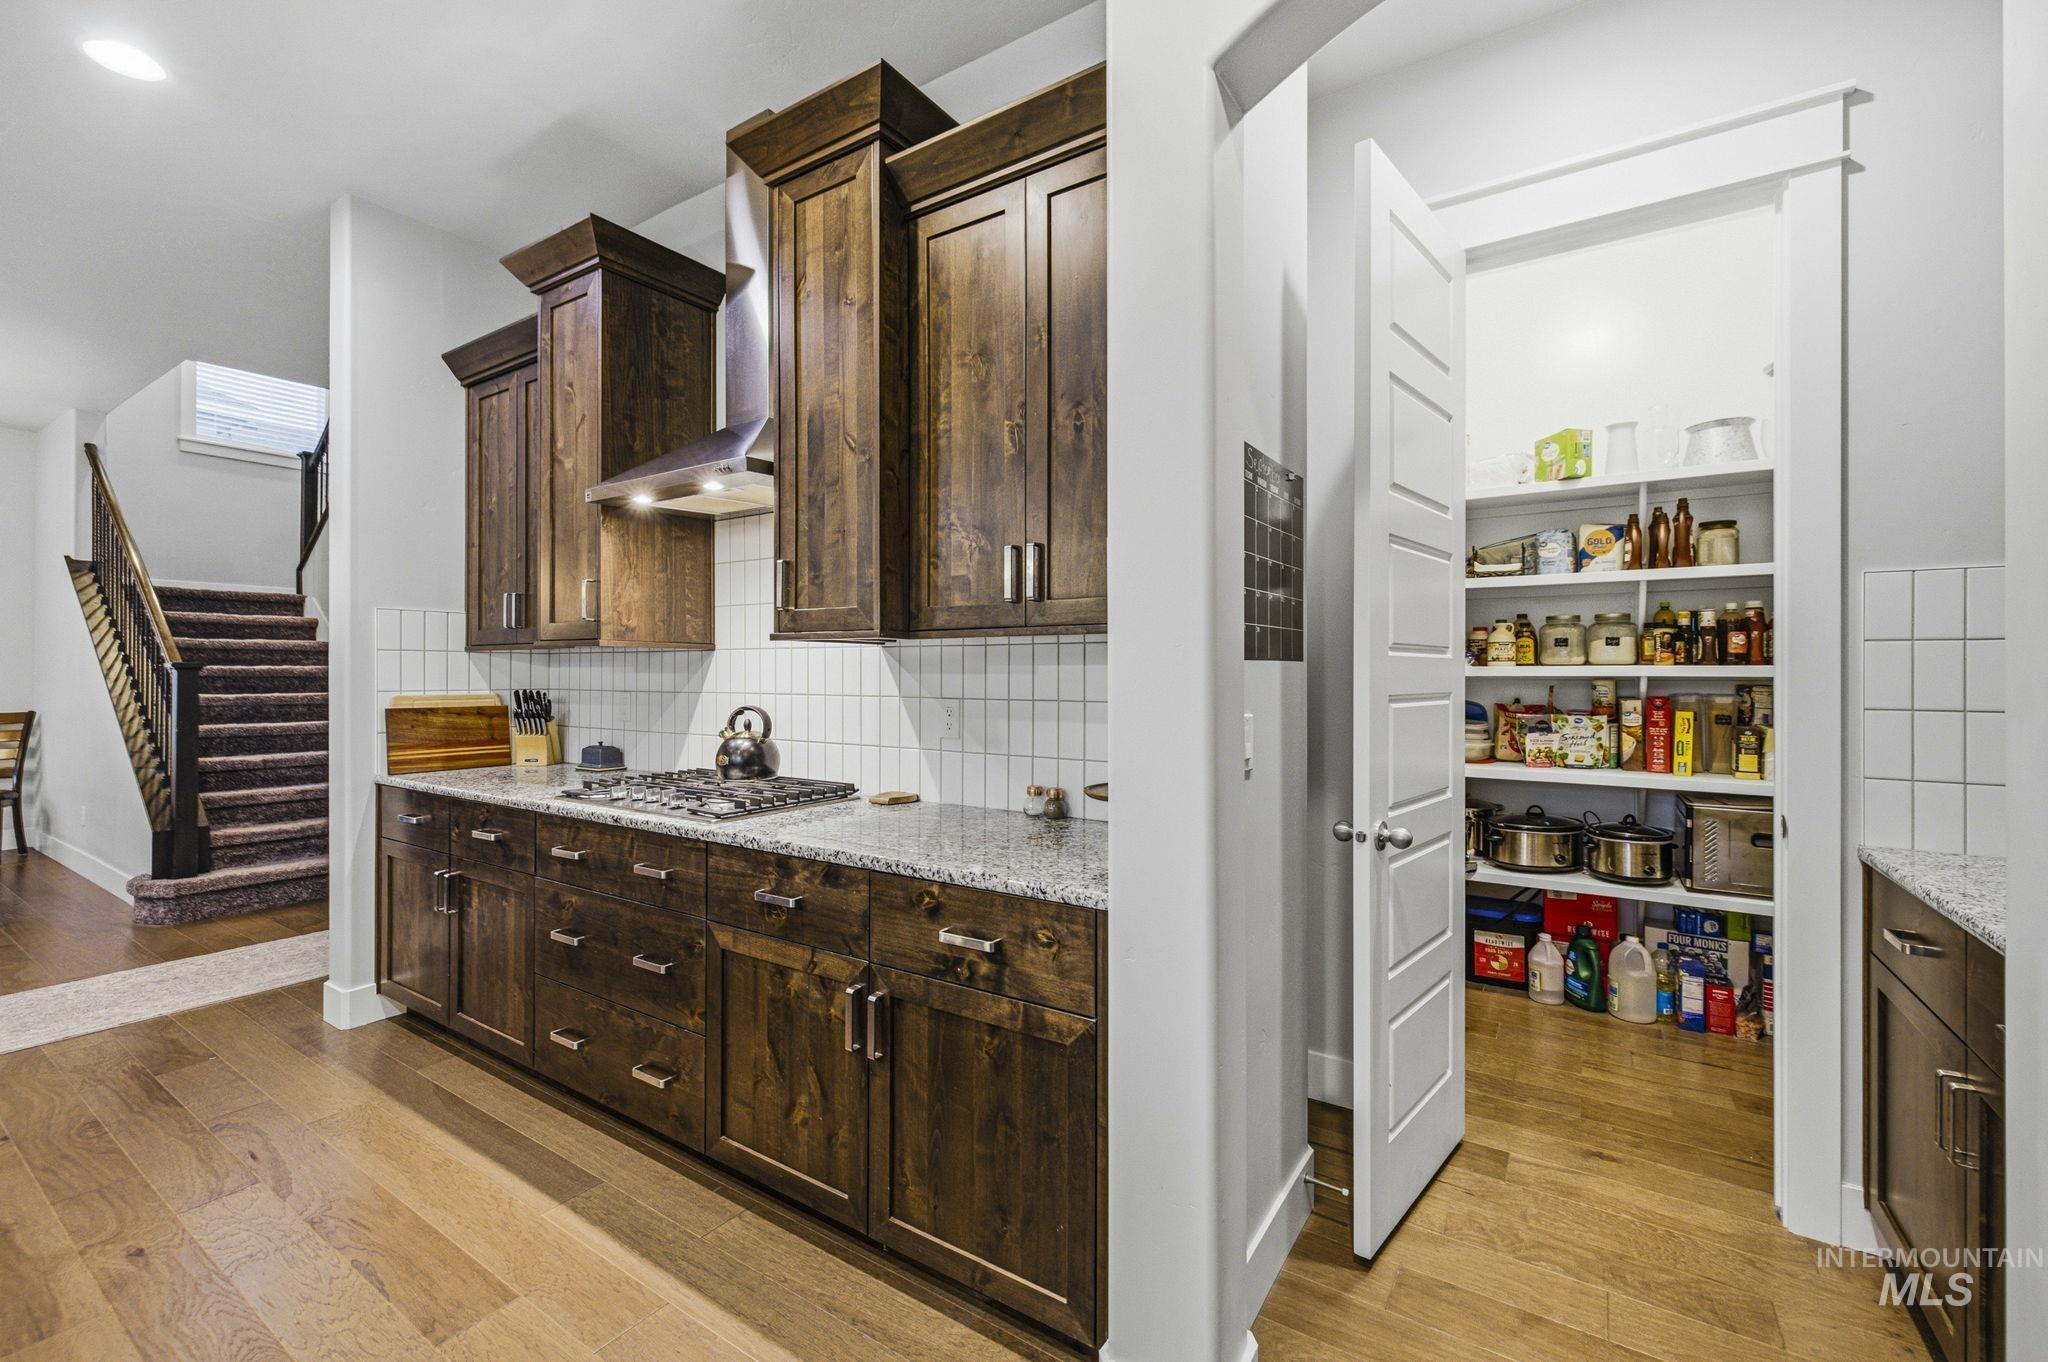
Rich wood cabinetry with modern hardware, stone countertops, a stainless steel range hood, and a white subway tile backsplash
-
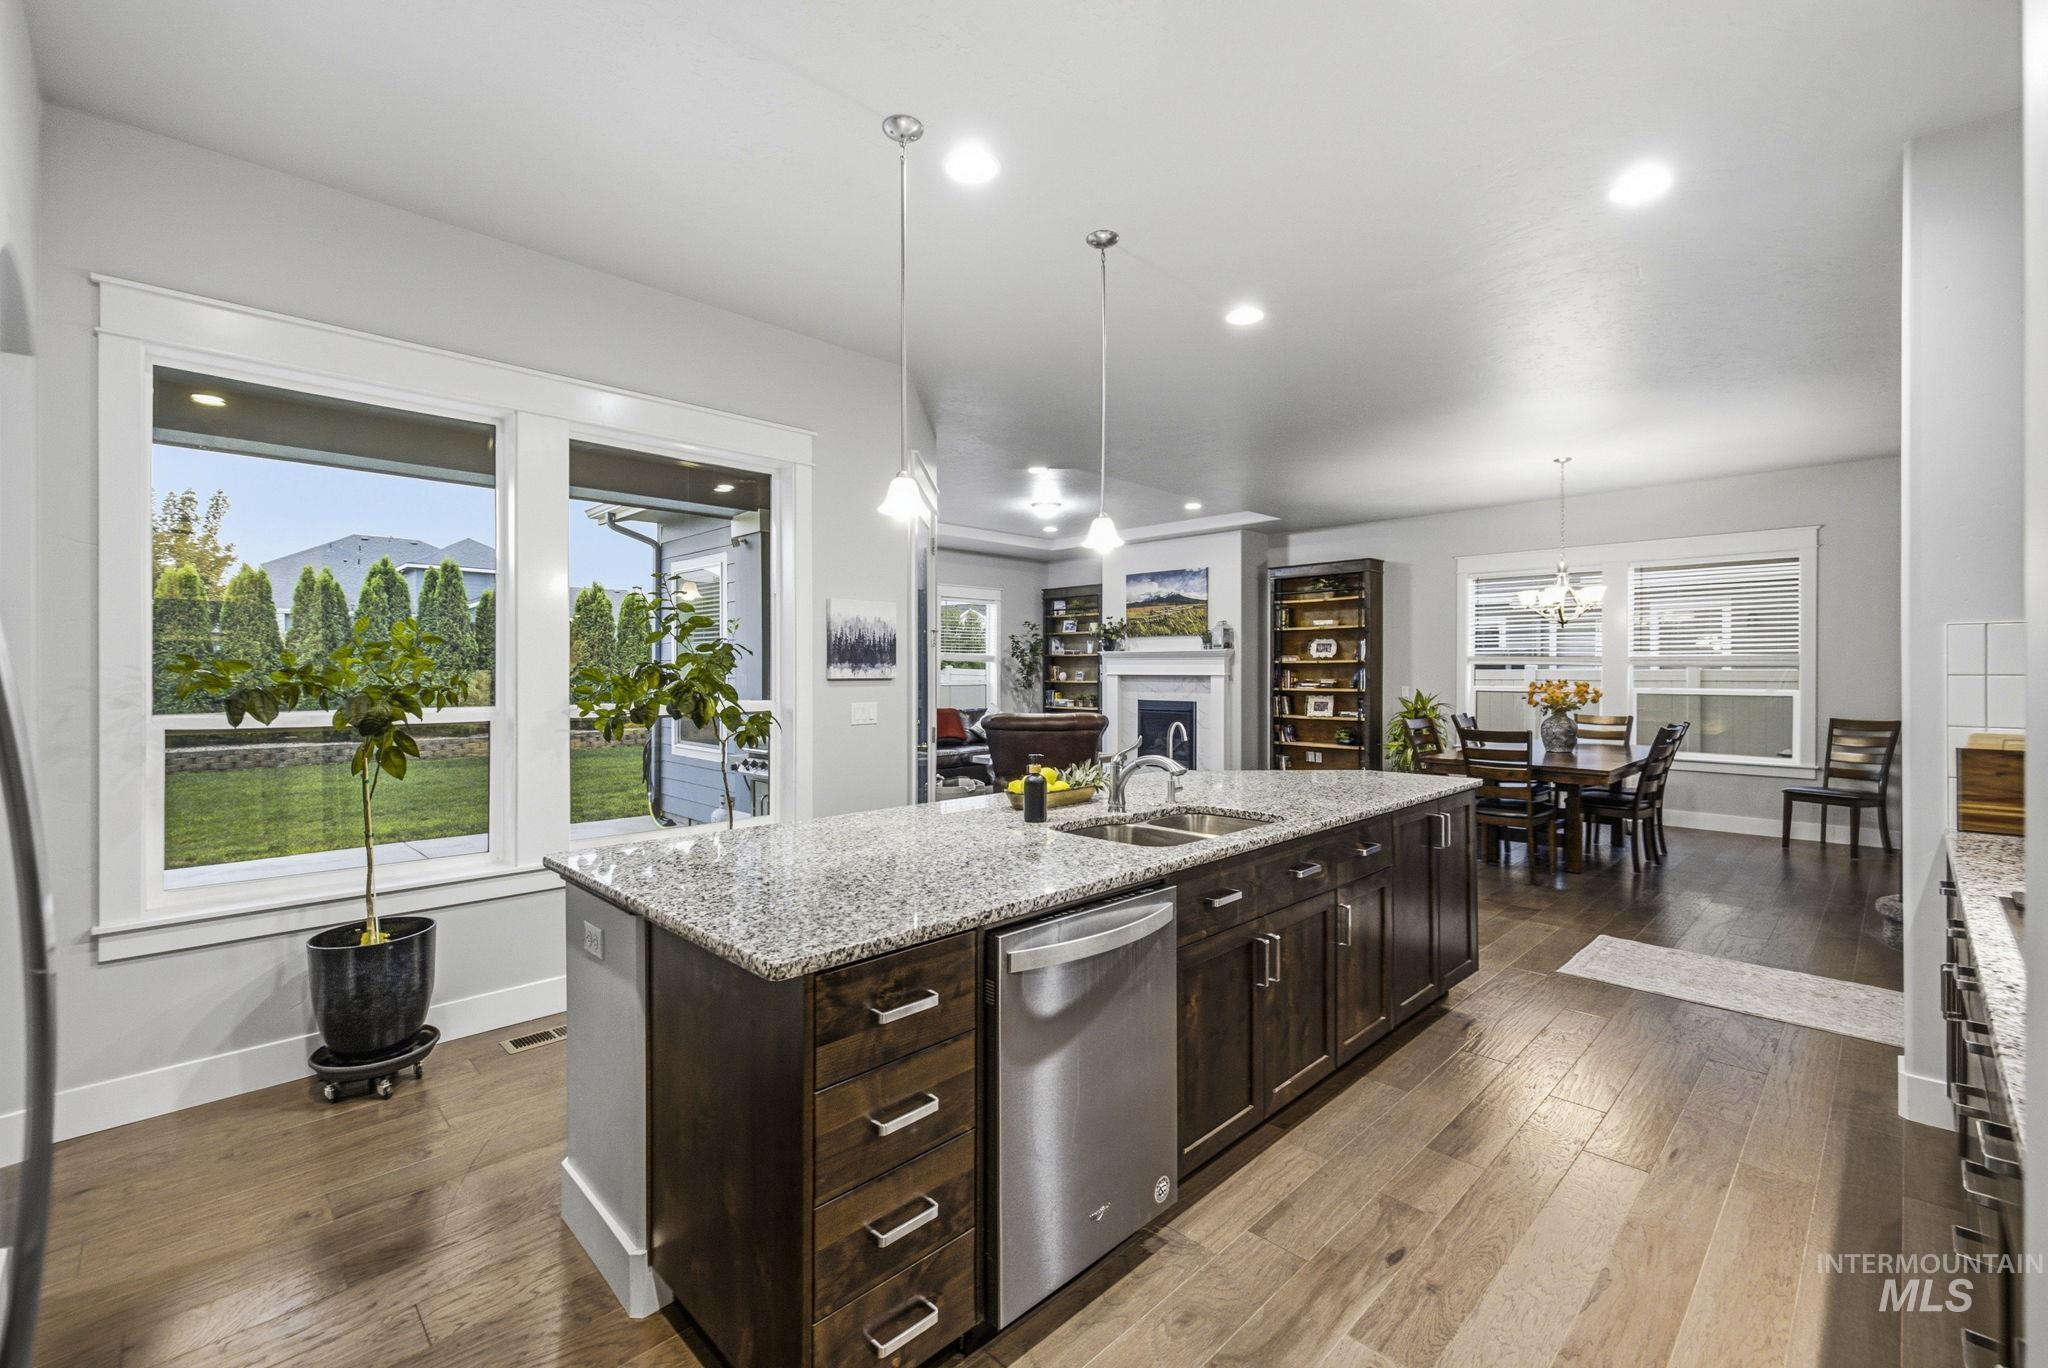
Spacious kitchen island with granite countertop, stainless steel appliances, and ample cabinetry
-
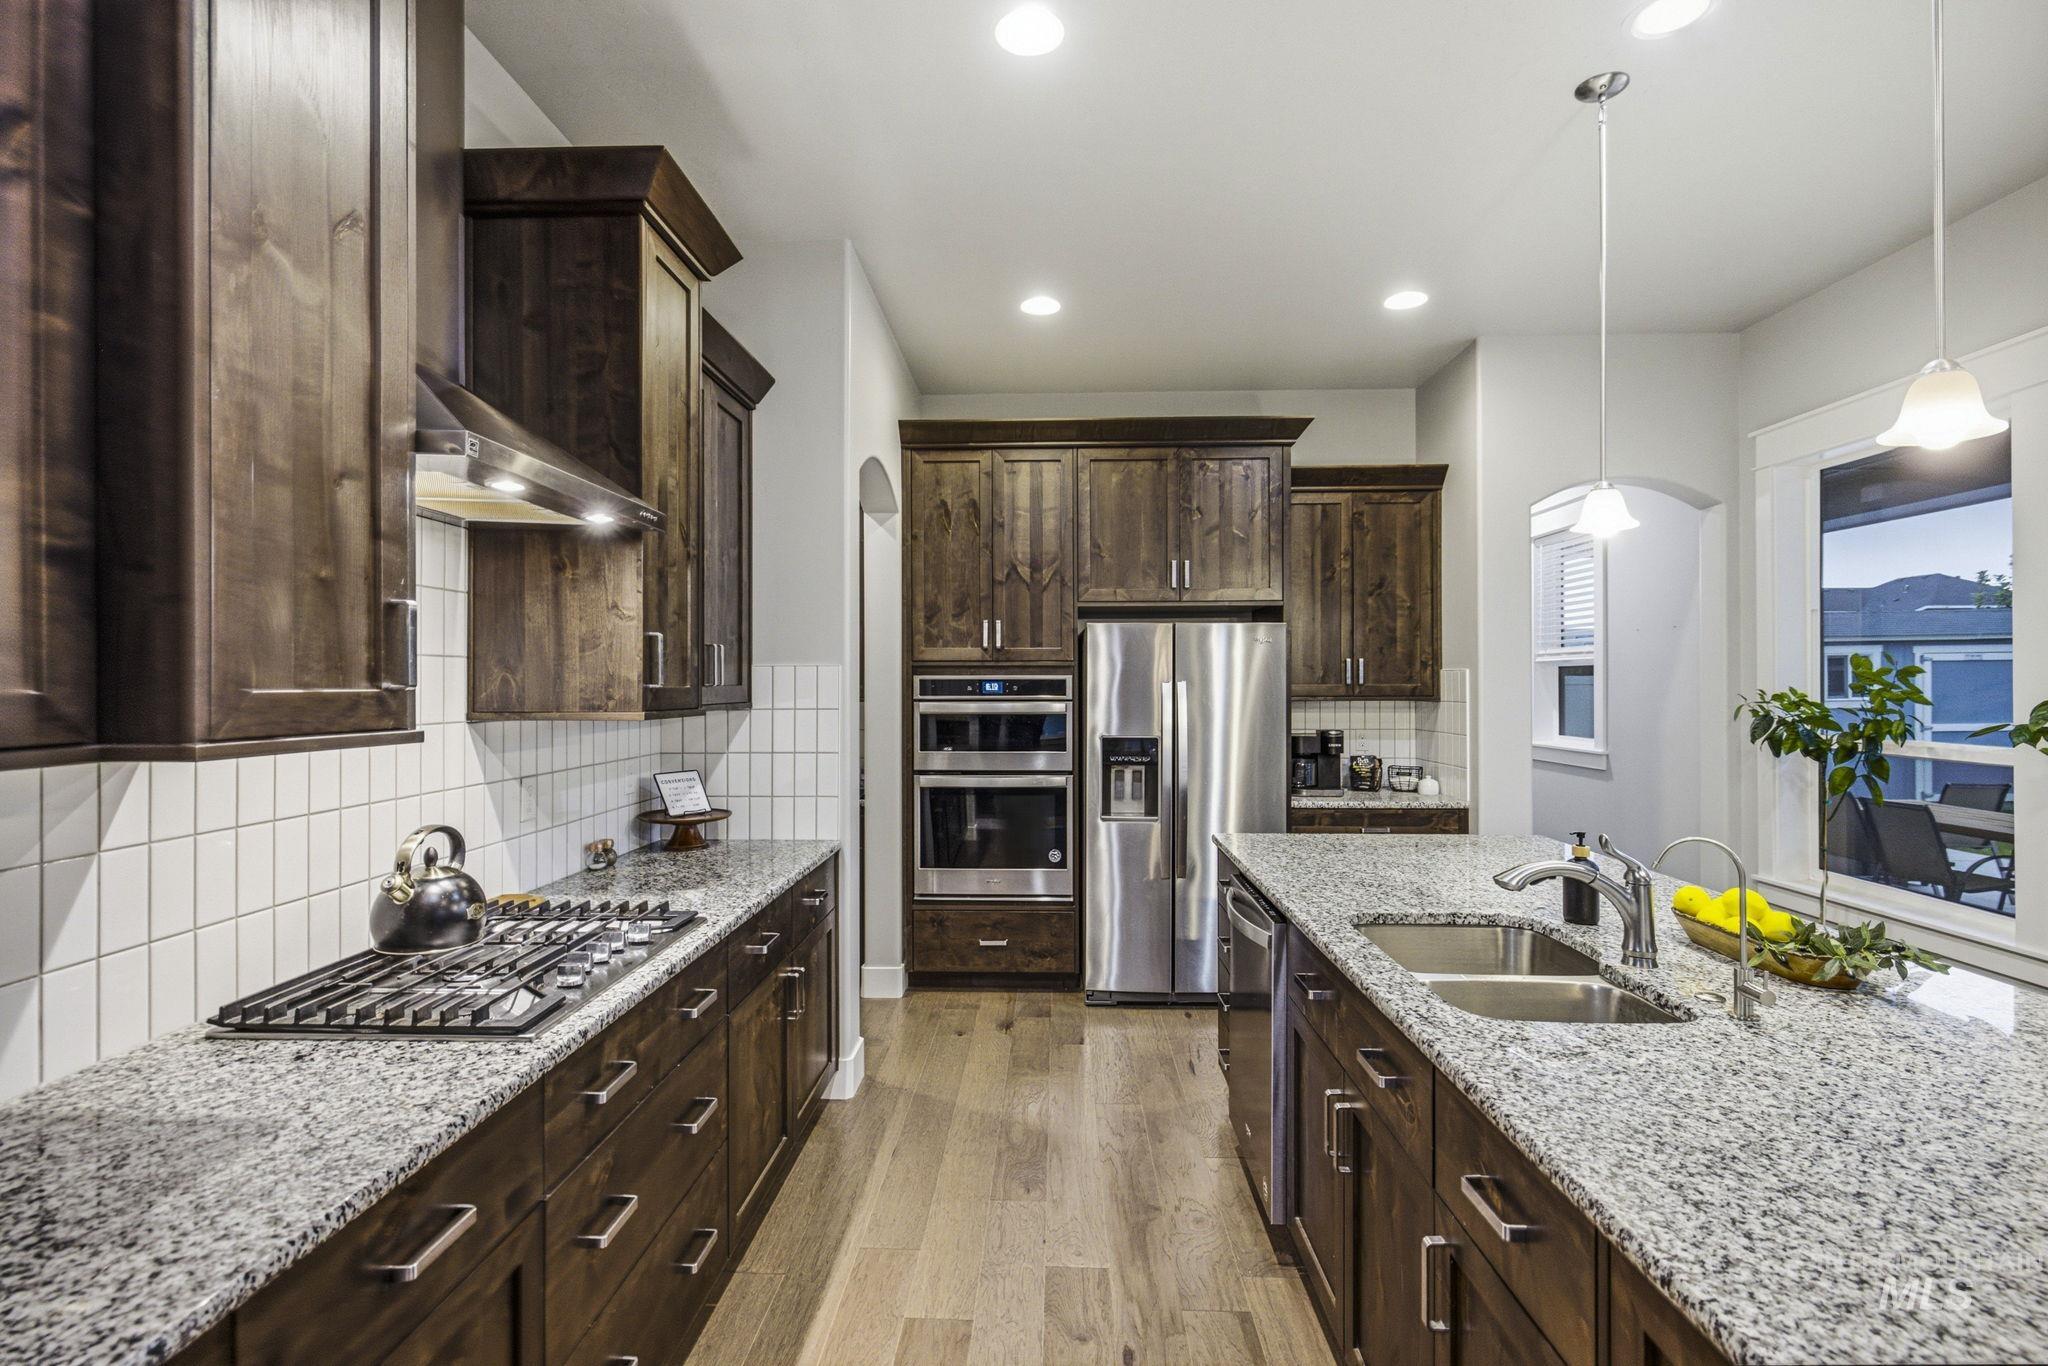
Kitchen featuring wood-finish flooring, stainless steel appliances, granite countertops, wood cabinetry, and a subway tile backsplash
-
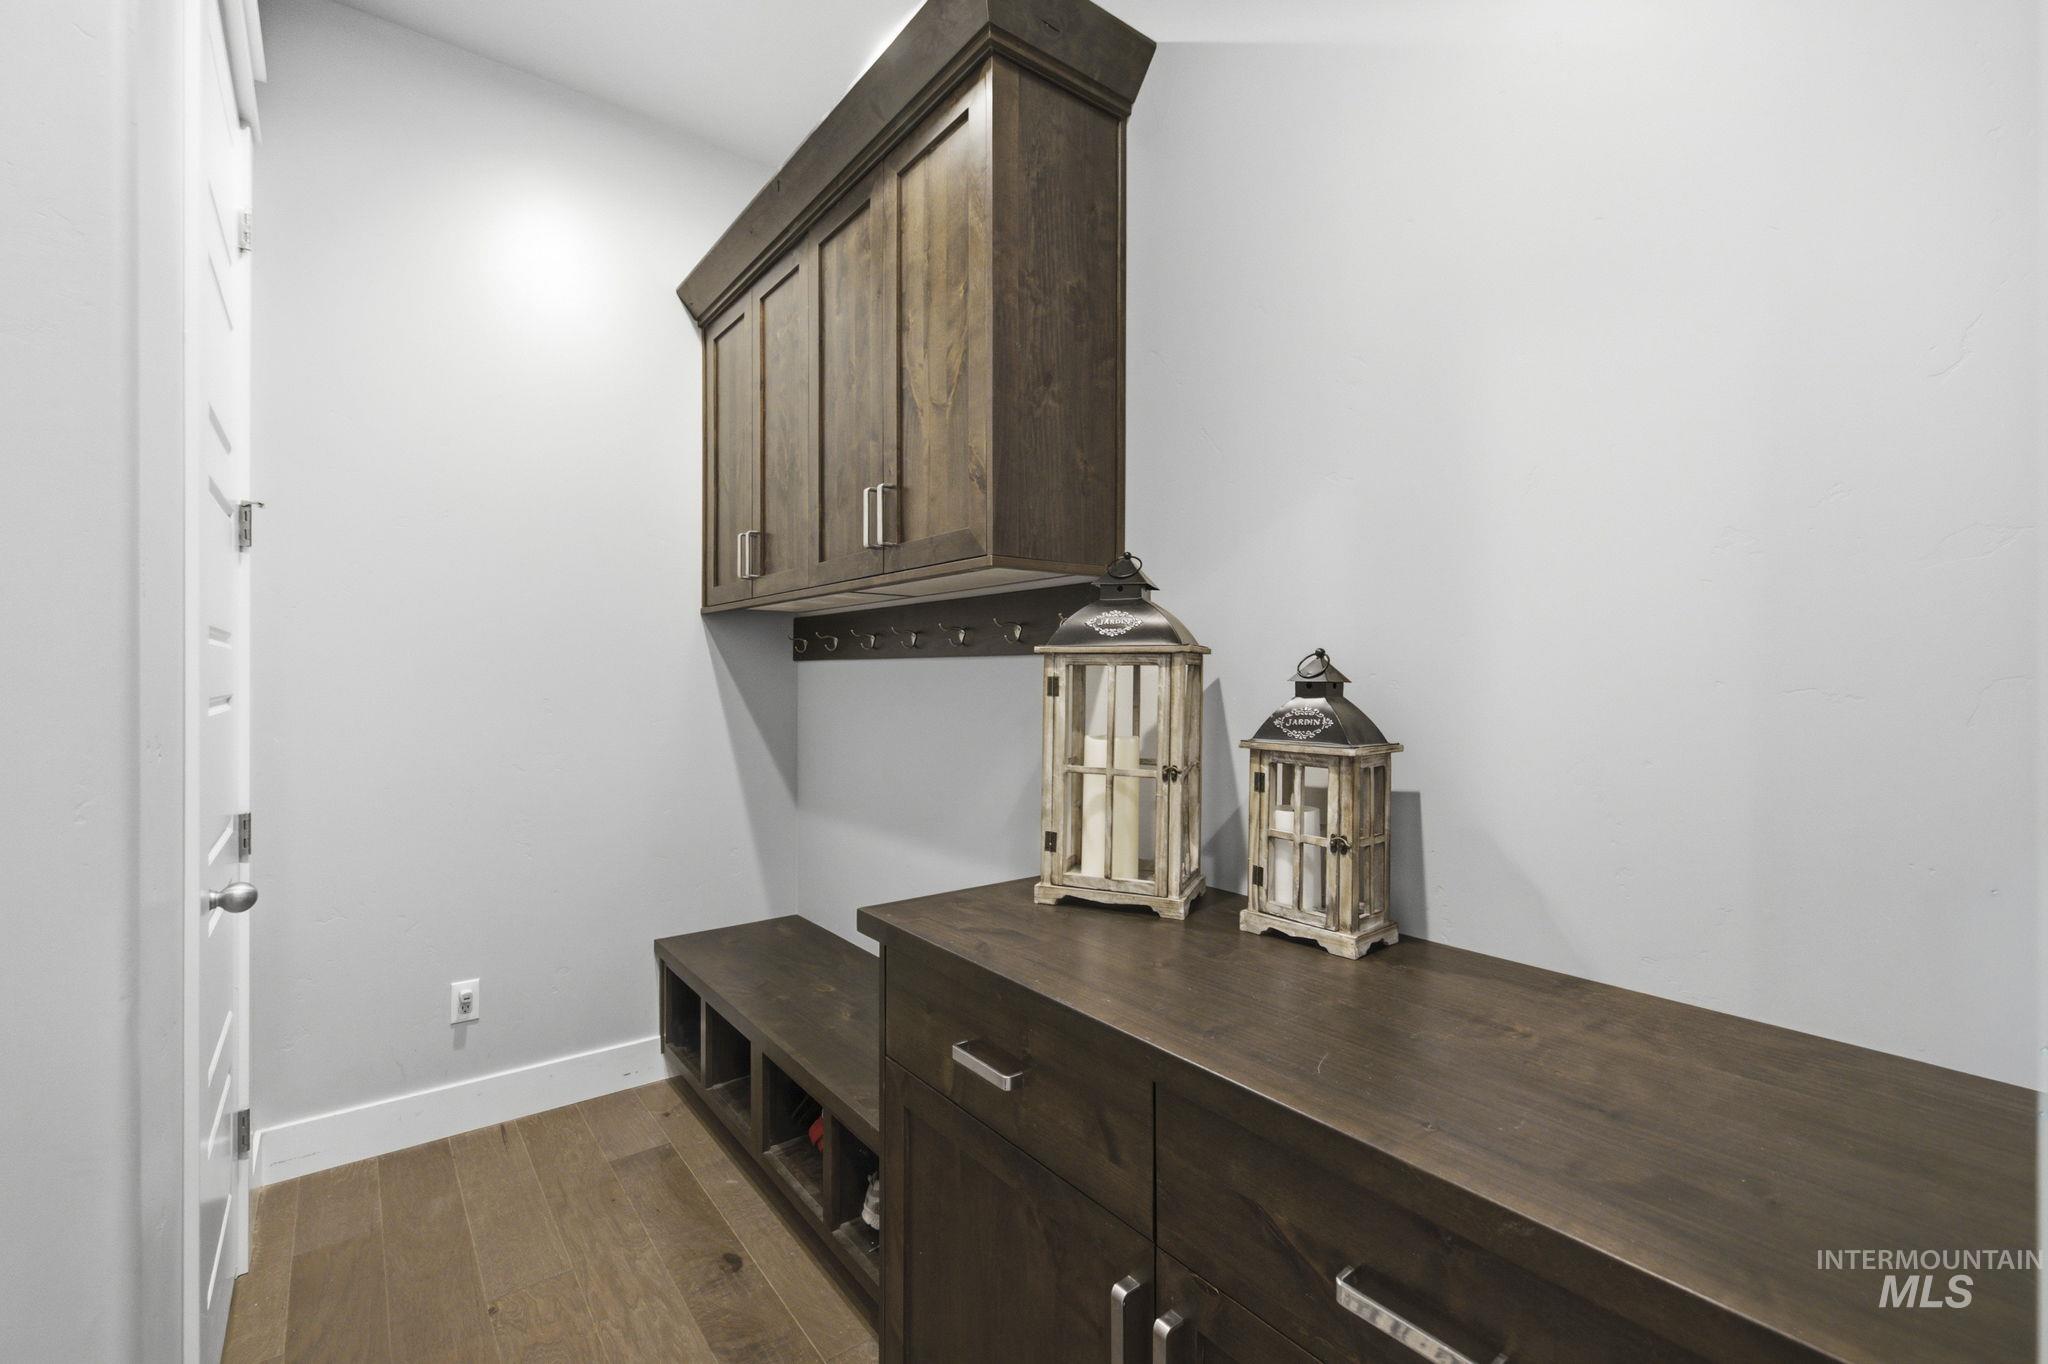
Built-in cabinetry with crown molding, integrated bench seating, and wood-finish flooring
-
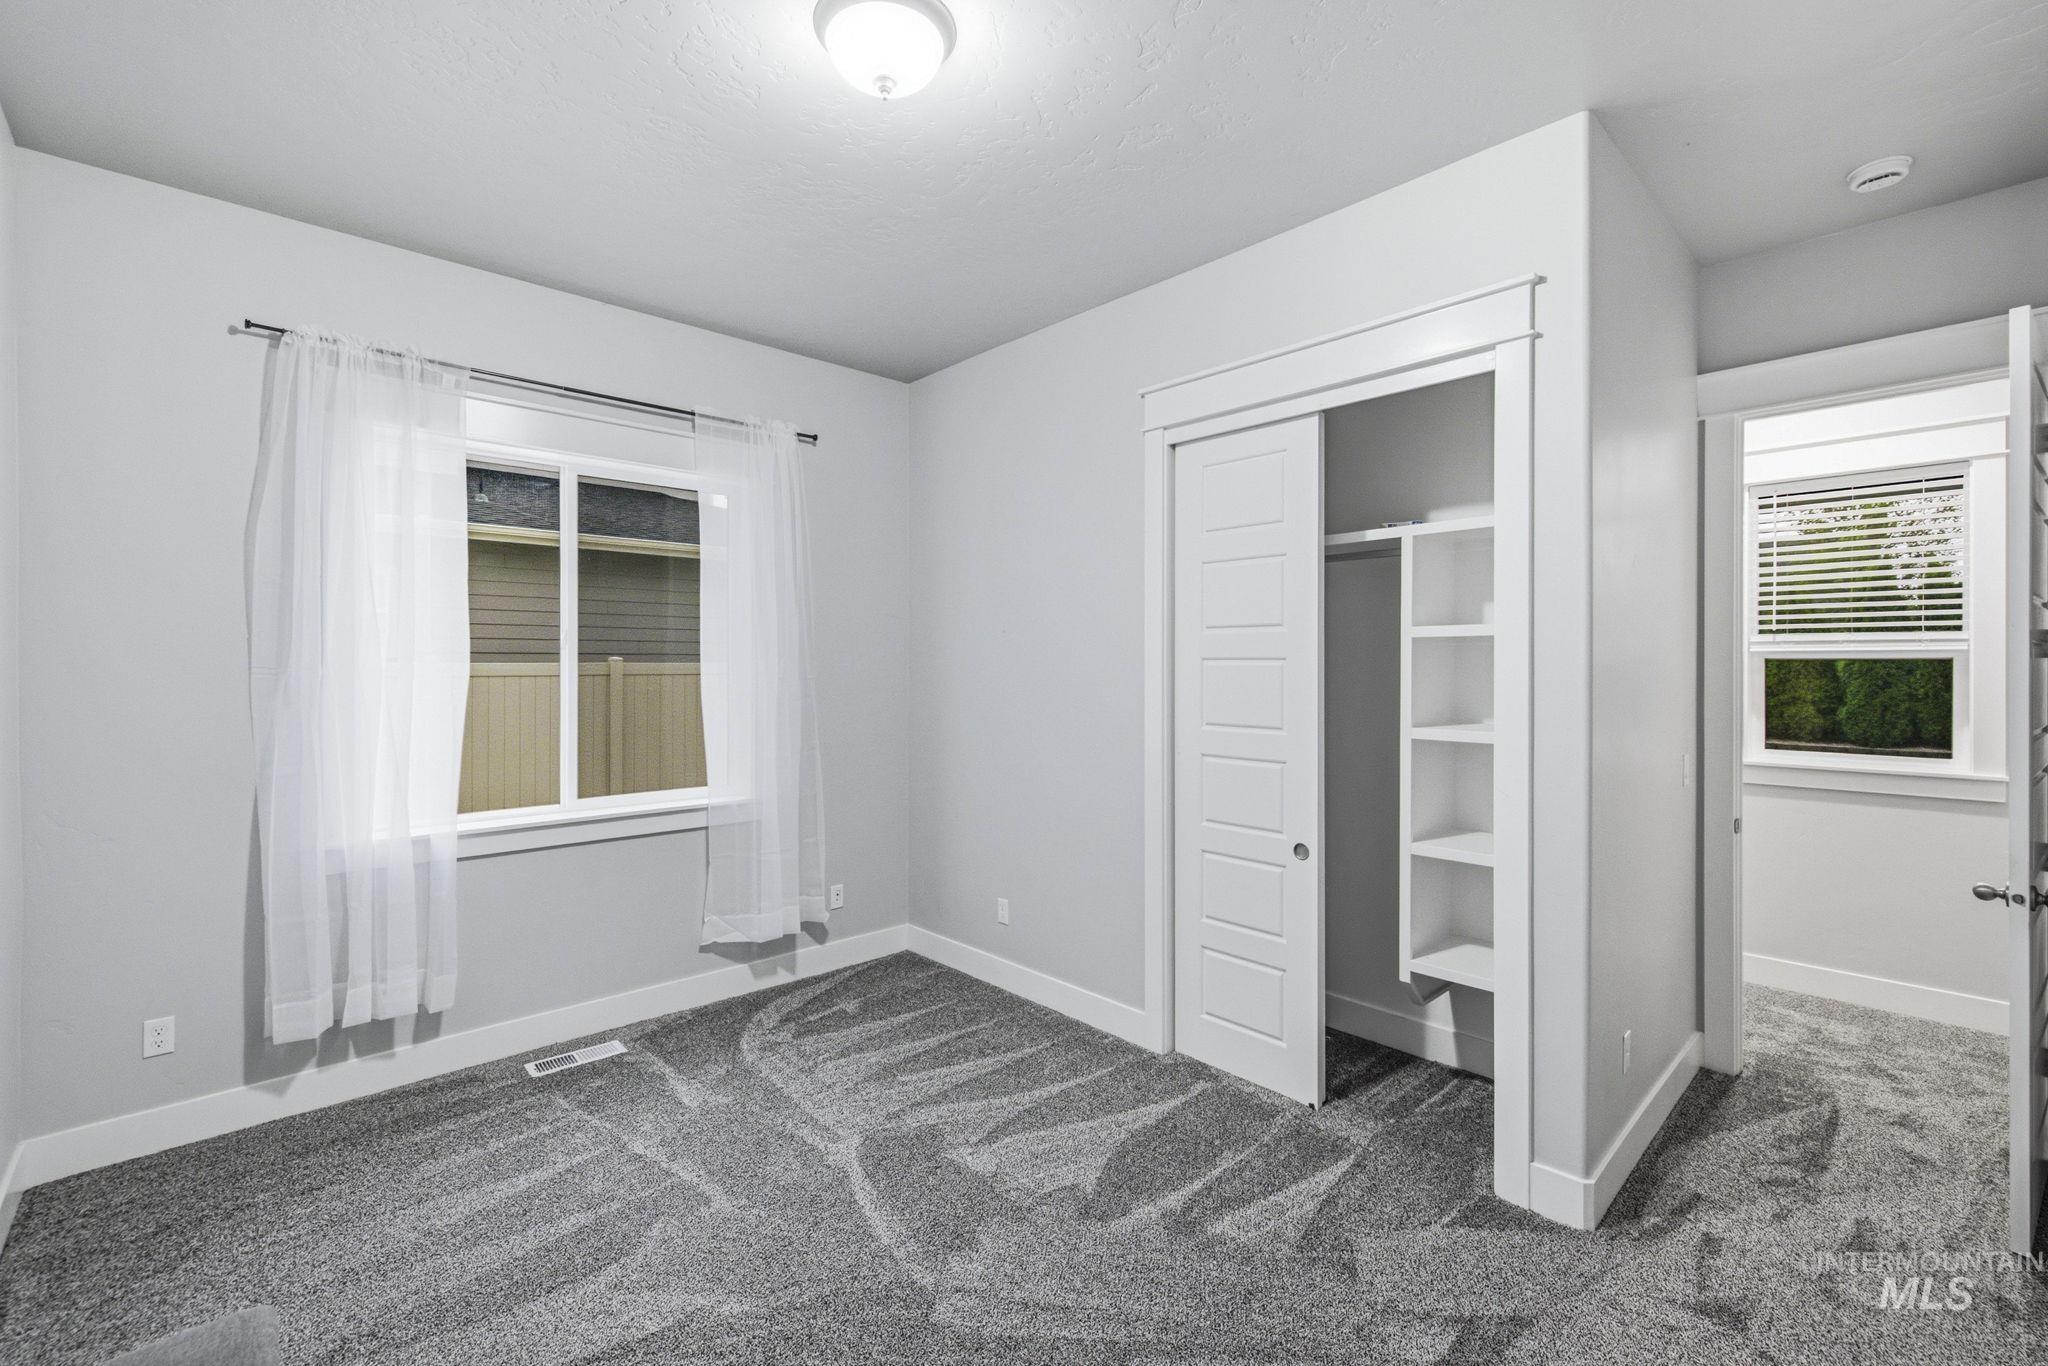
Recessed lighting, window with white trim, built-in closet shelving, sliding panel closet doors, and gray patterned carpet
-
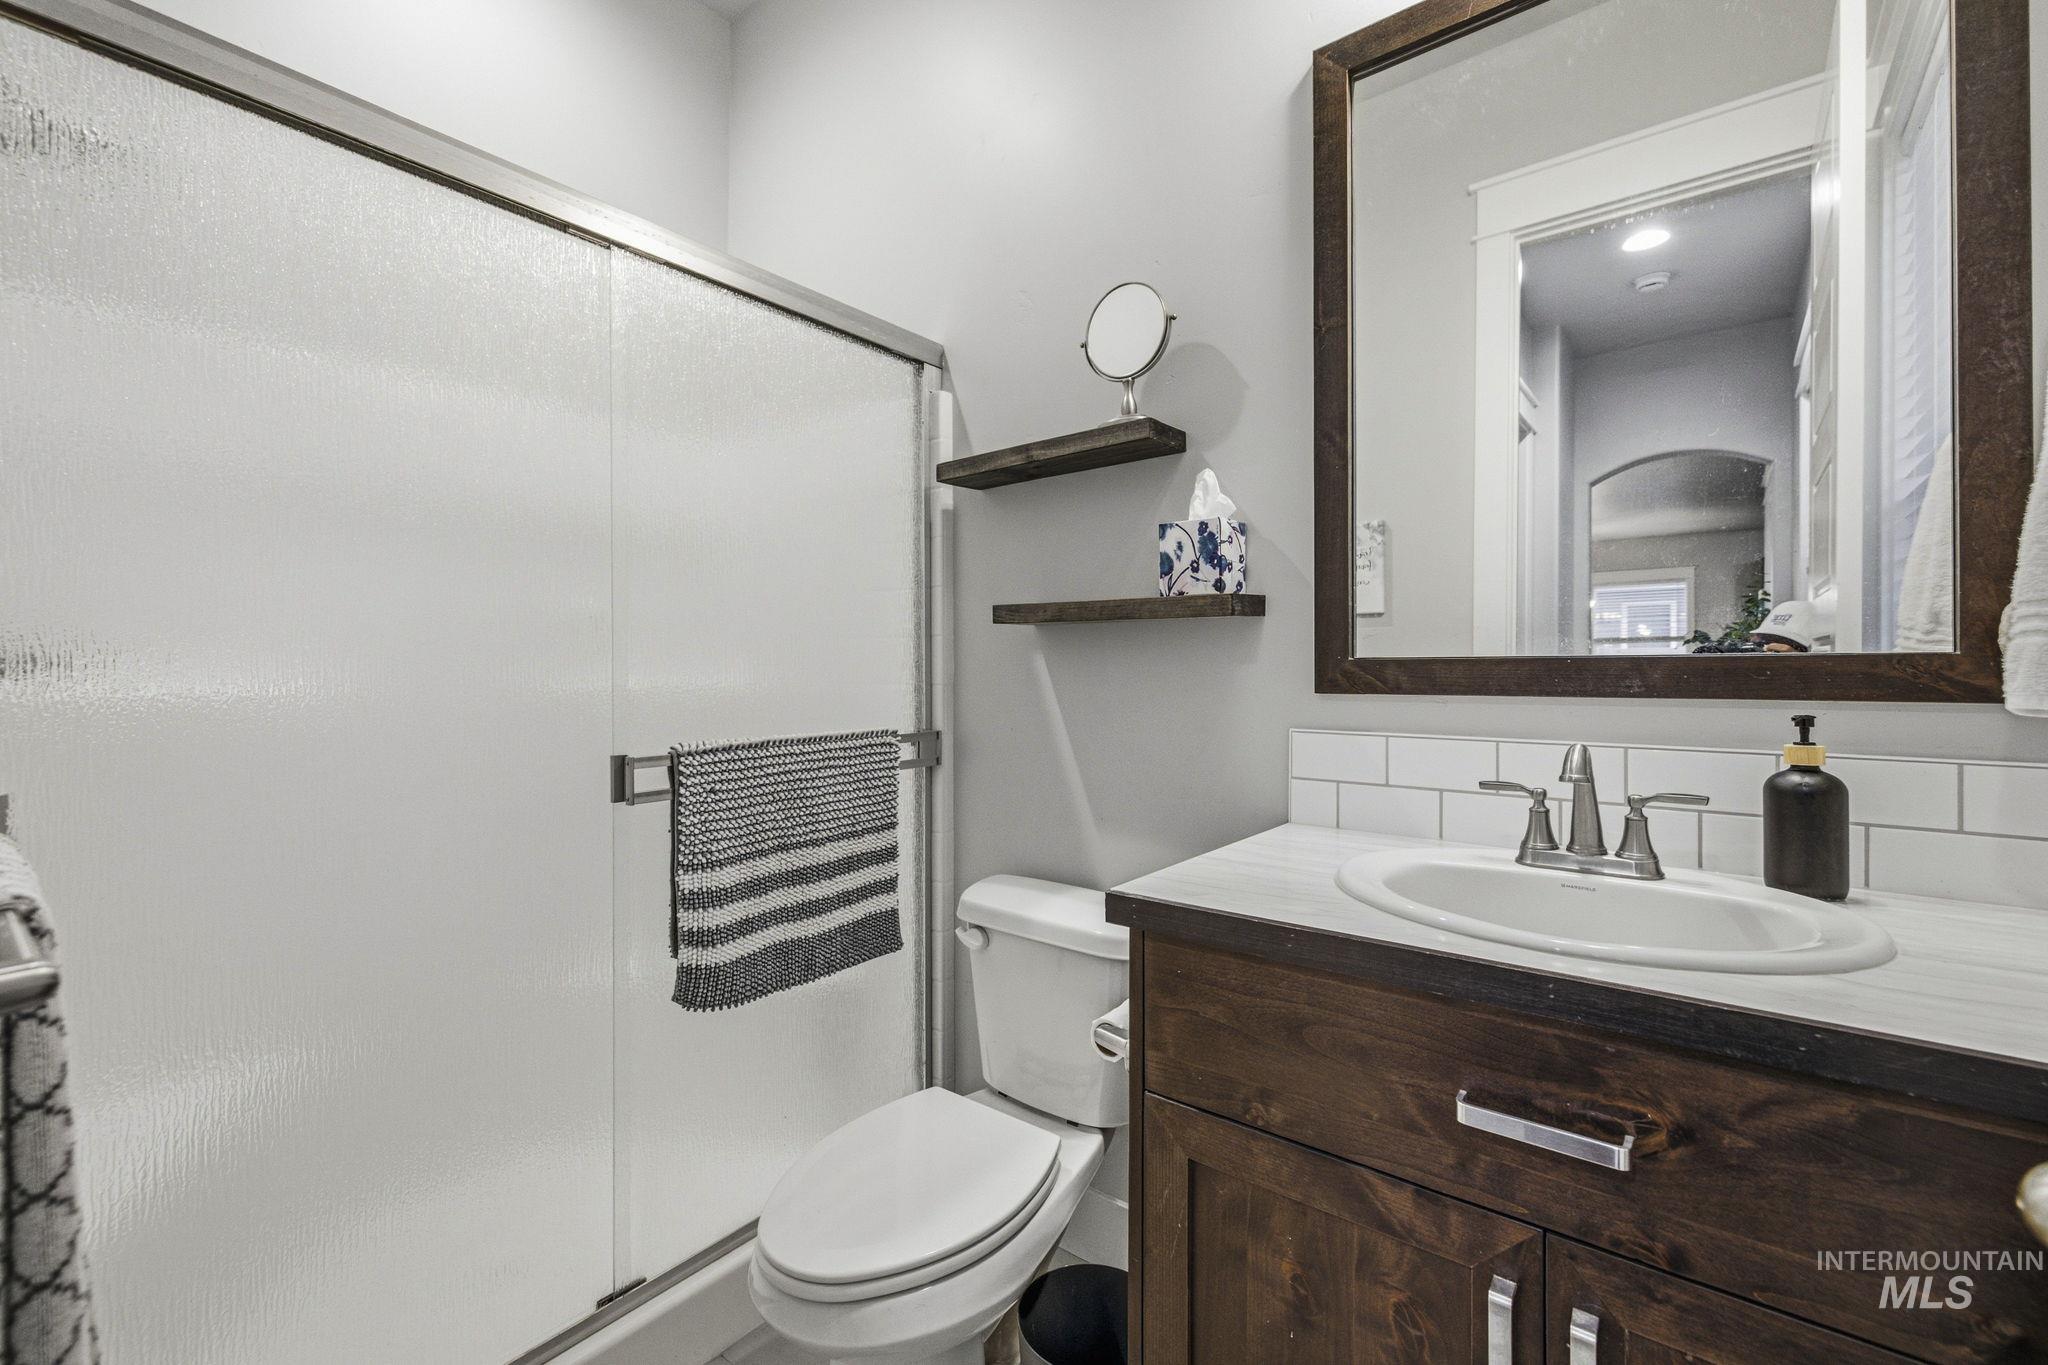
Shower with sliding glass enclosure, wood-finish vanity with countertop, undermount sink, and subway tile backsplash
-
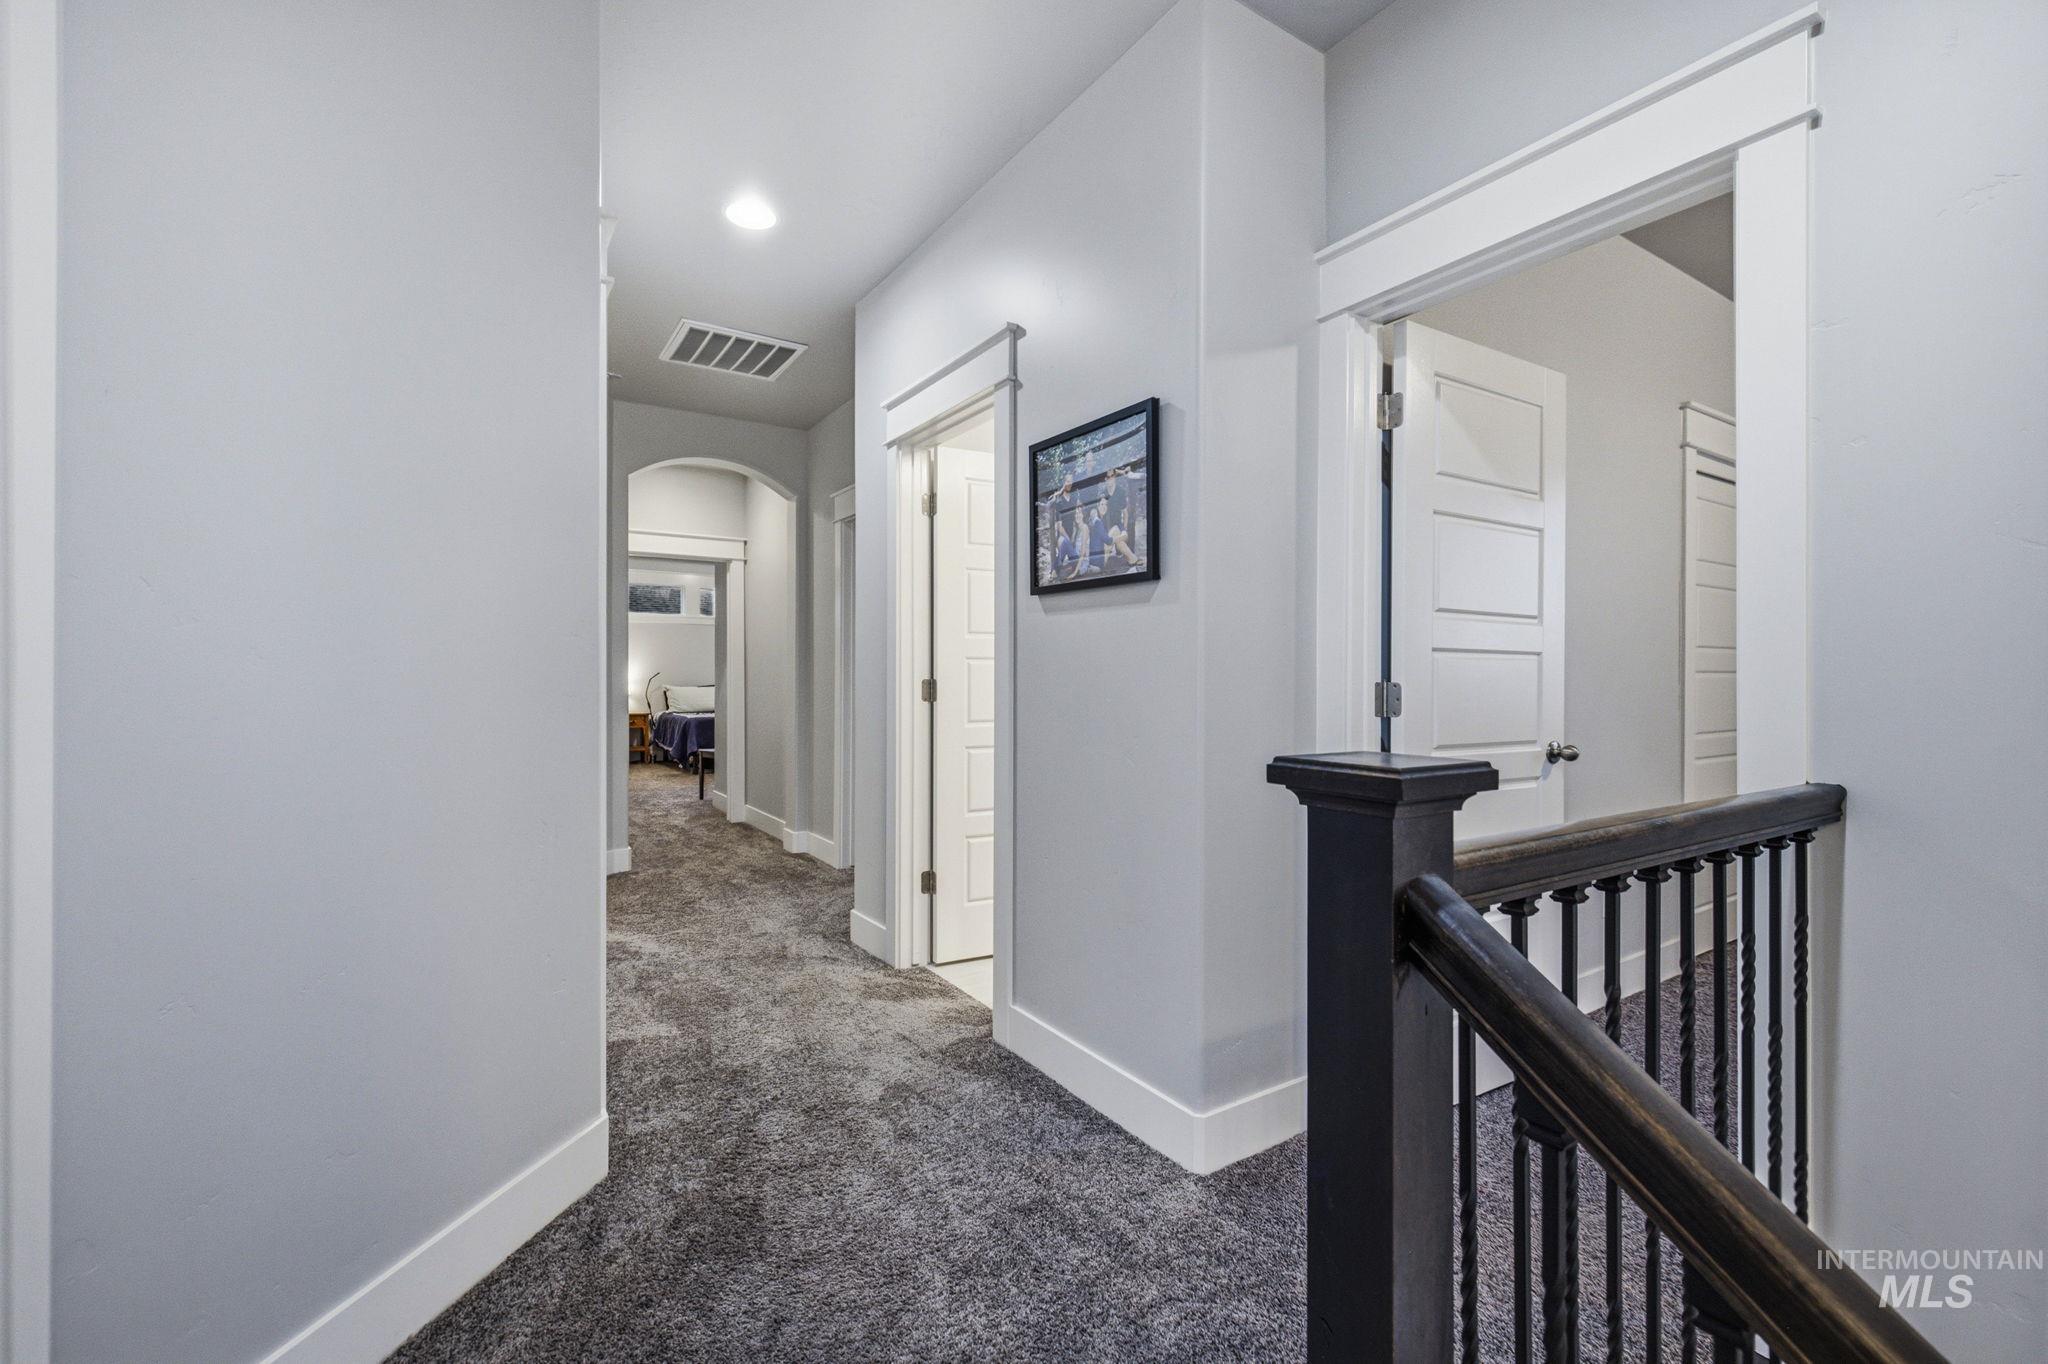
Hallway with grey carpeting and white walls
-
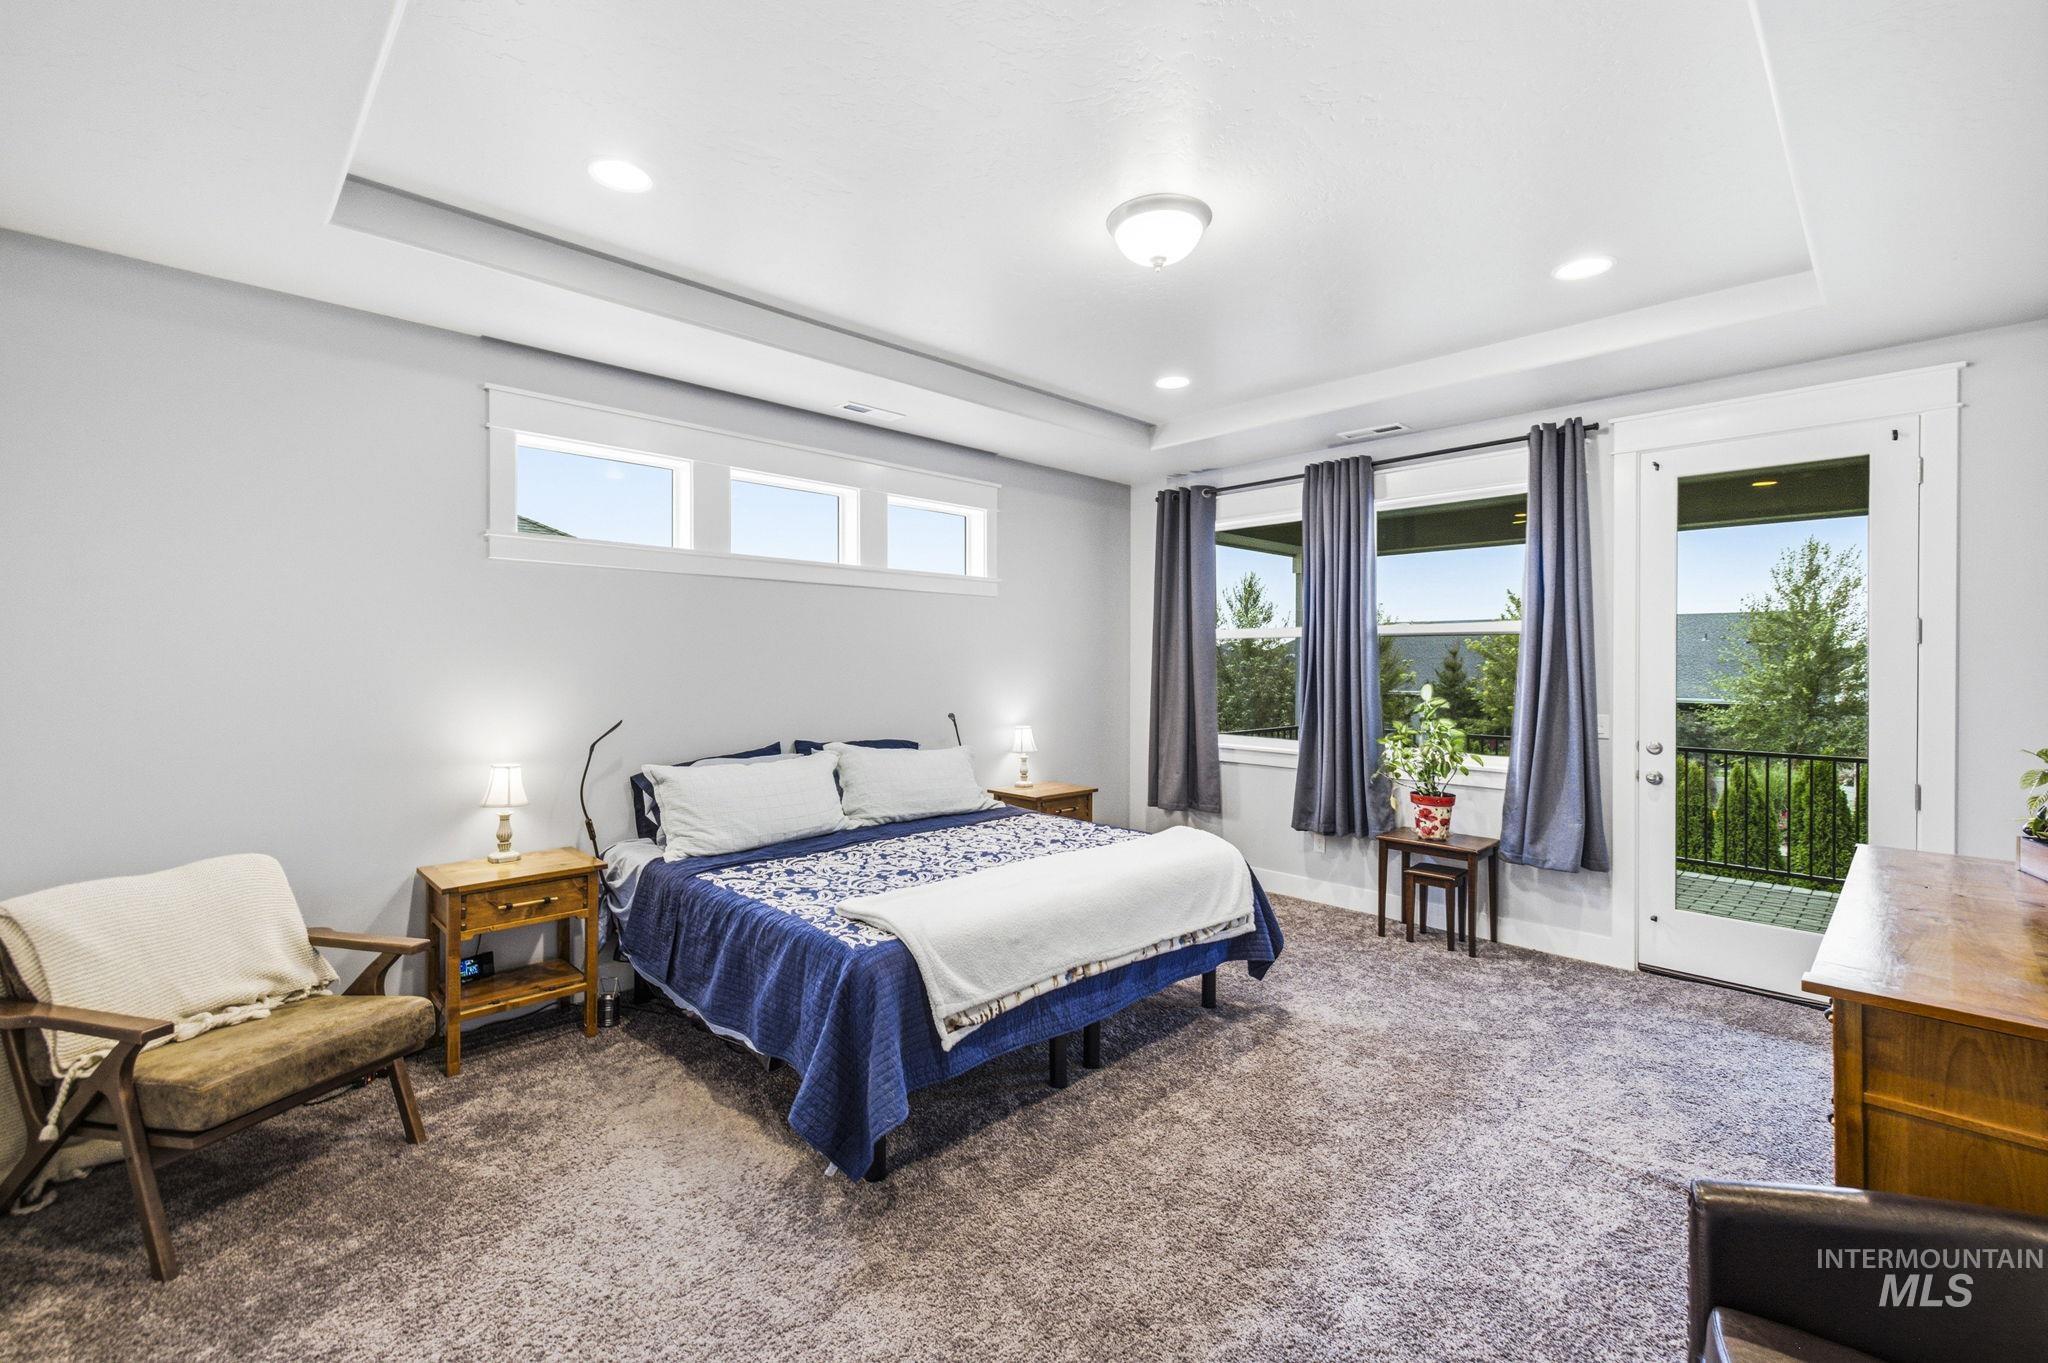
Recessed lighting with a tray ceiling, multiple windows, and a glass-paneled door
-
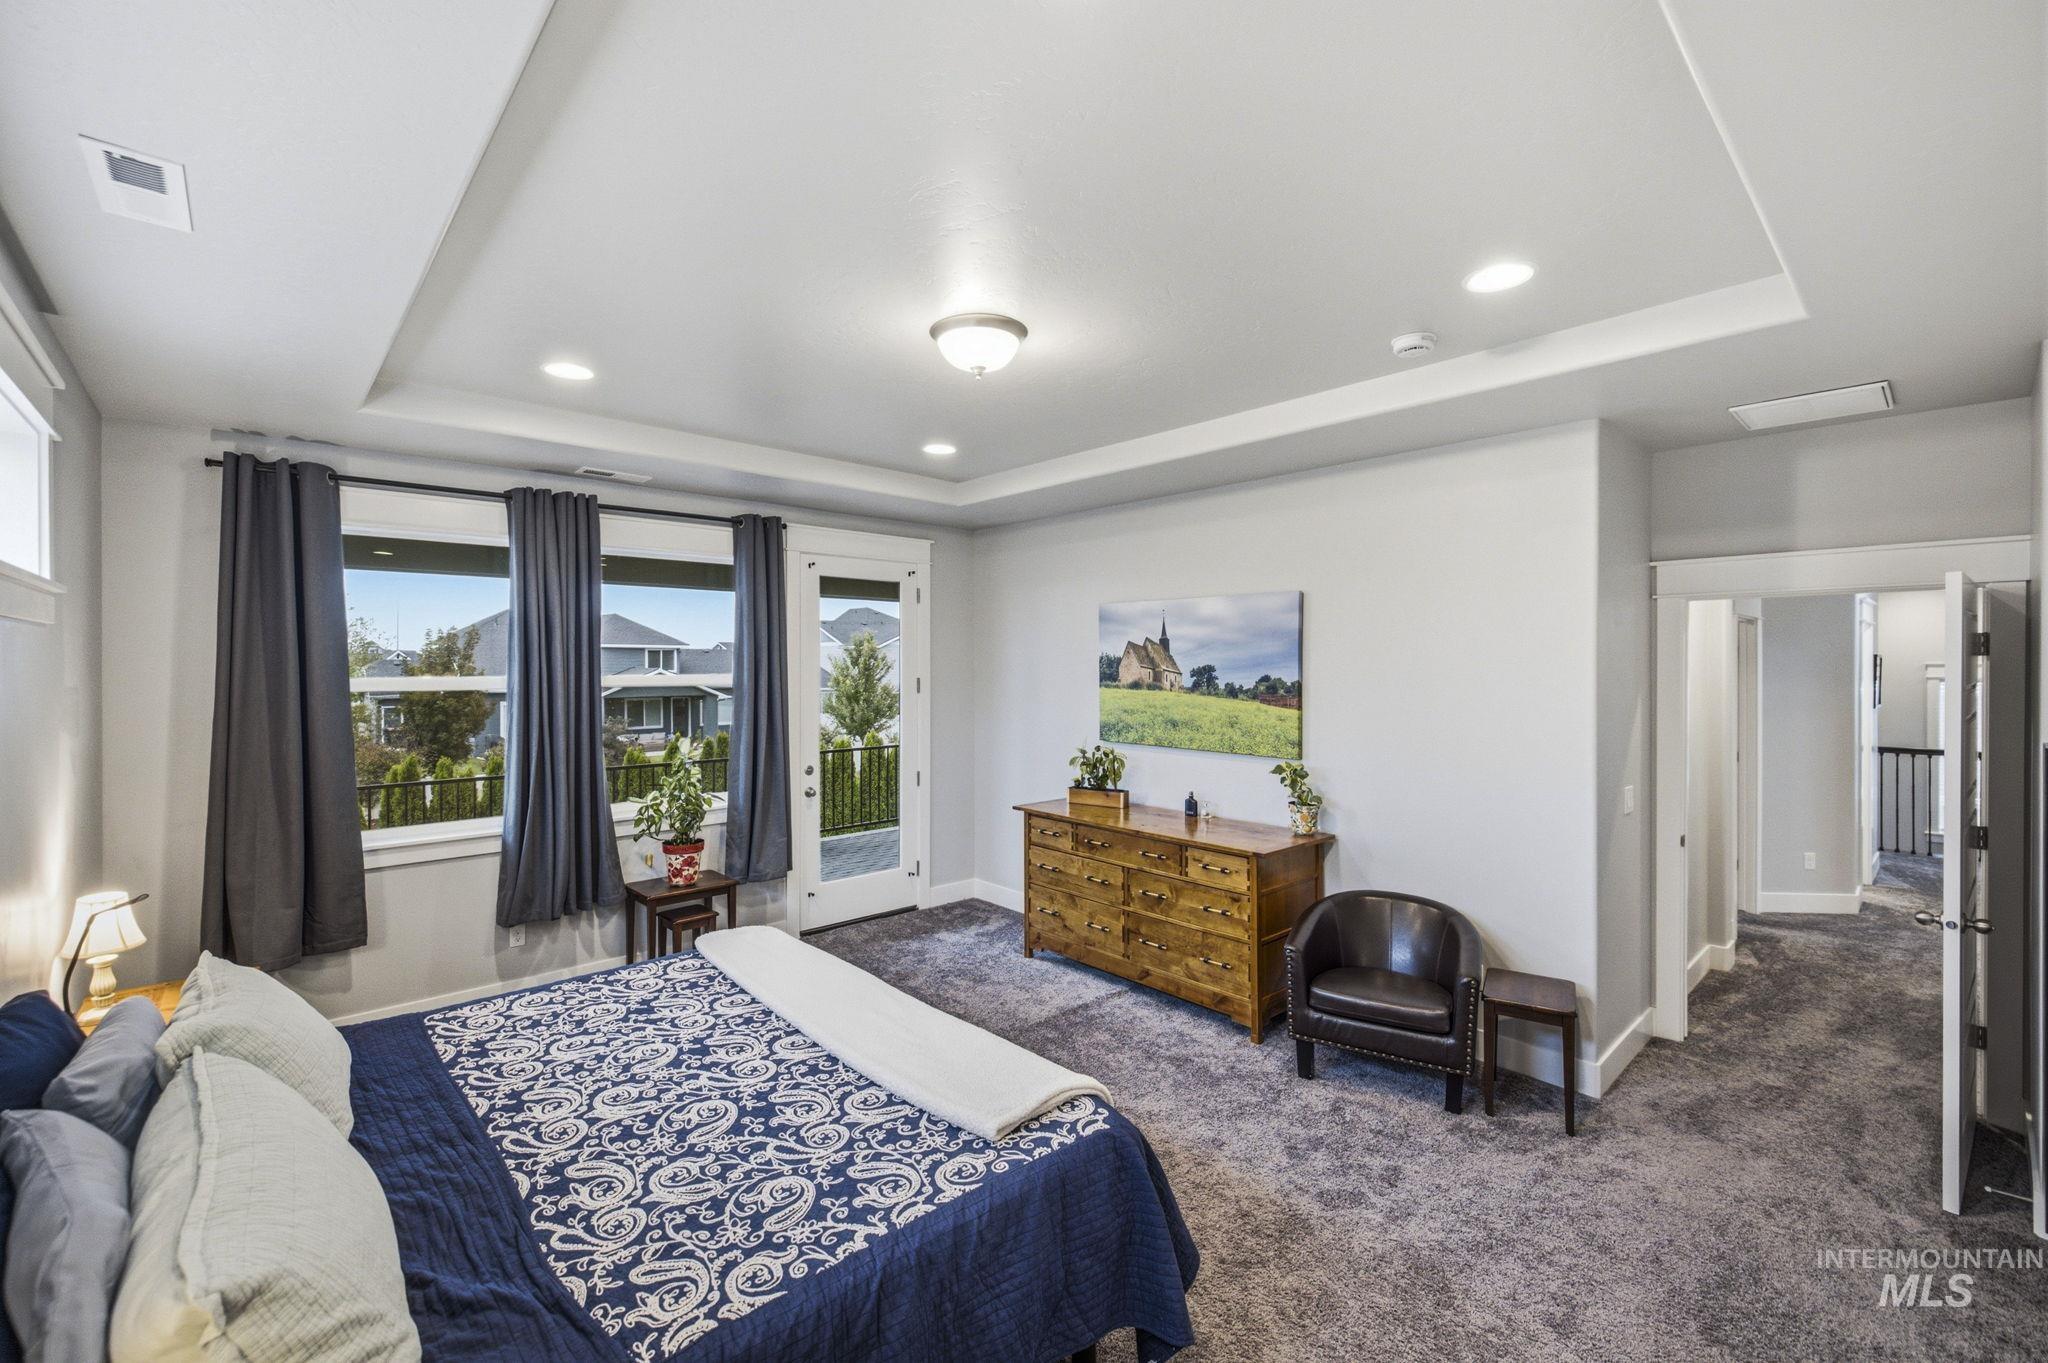
Tray ceiling with recessed lighting, large windows, French door to outdoor area, and carpeted flooring
-
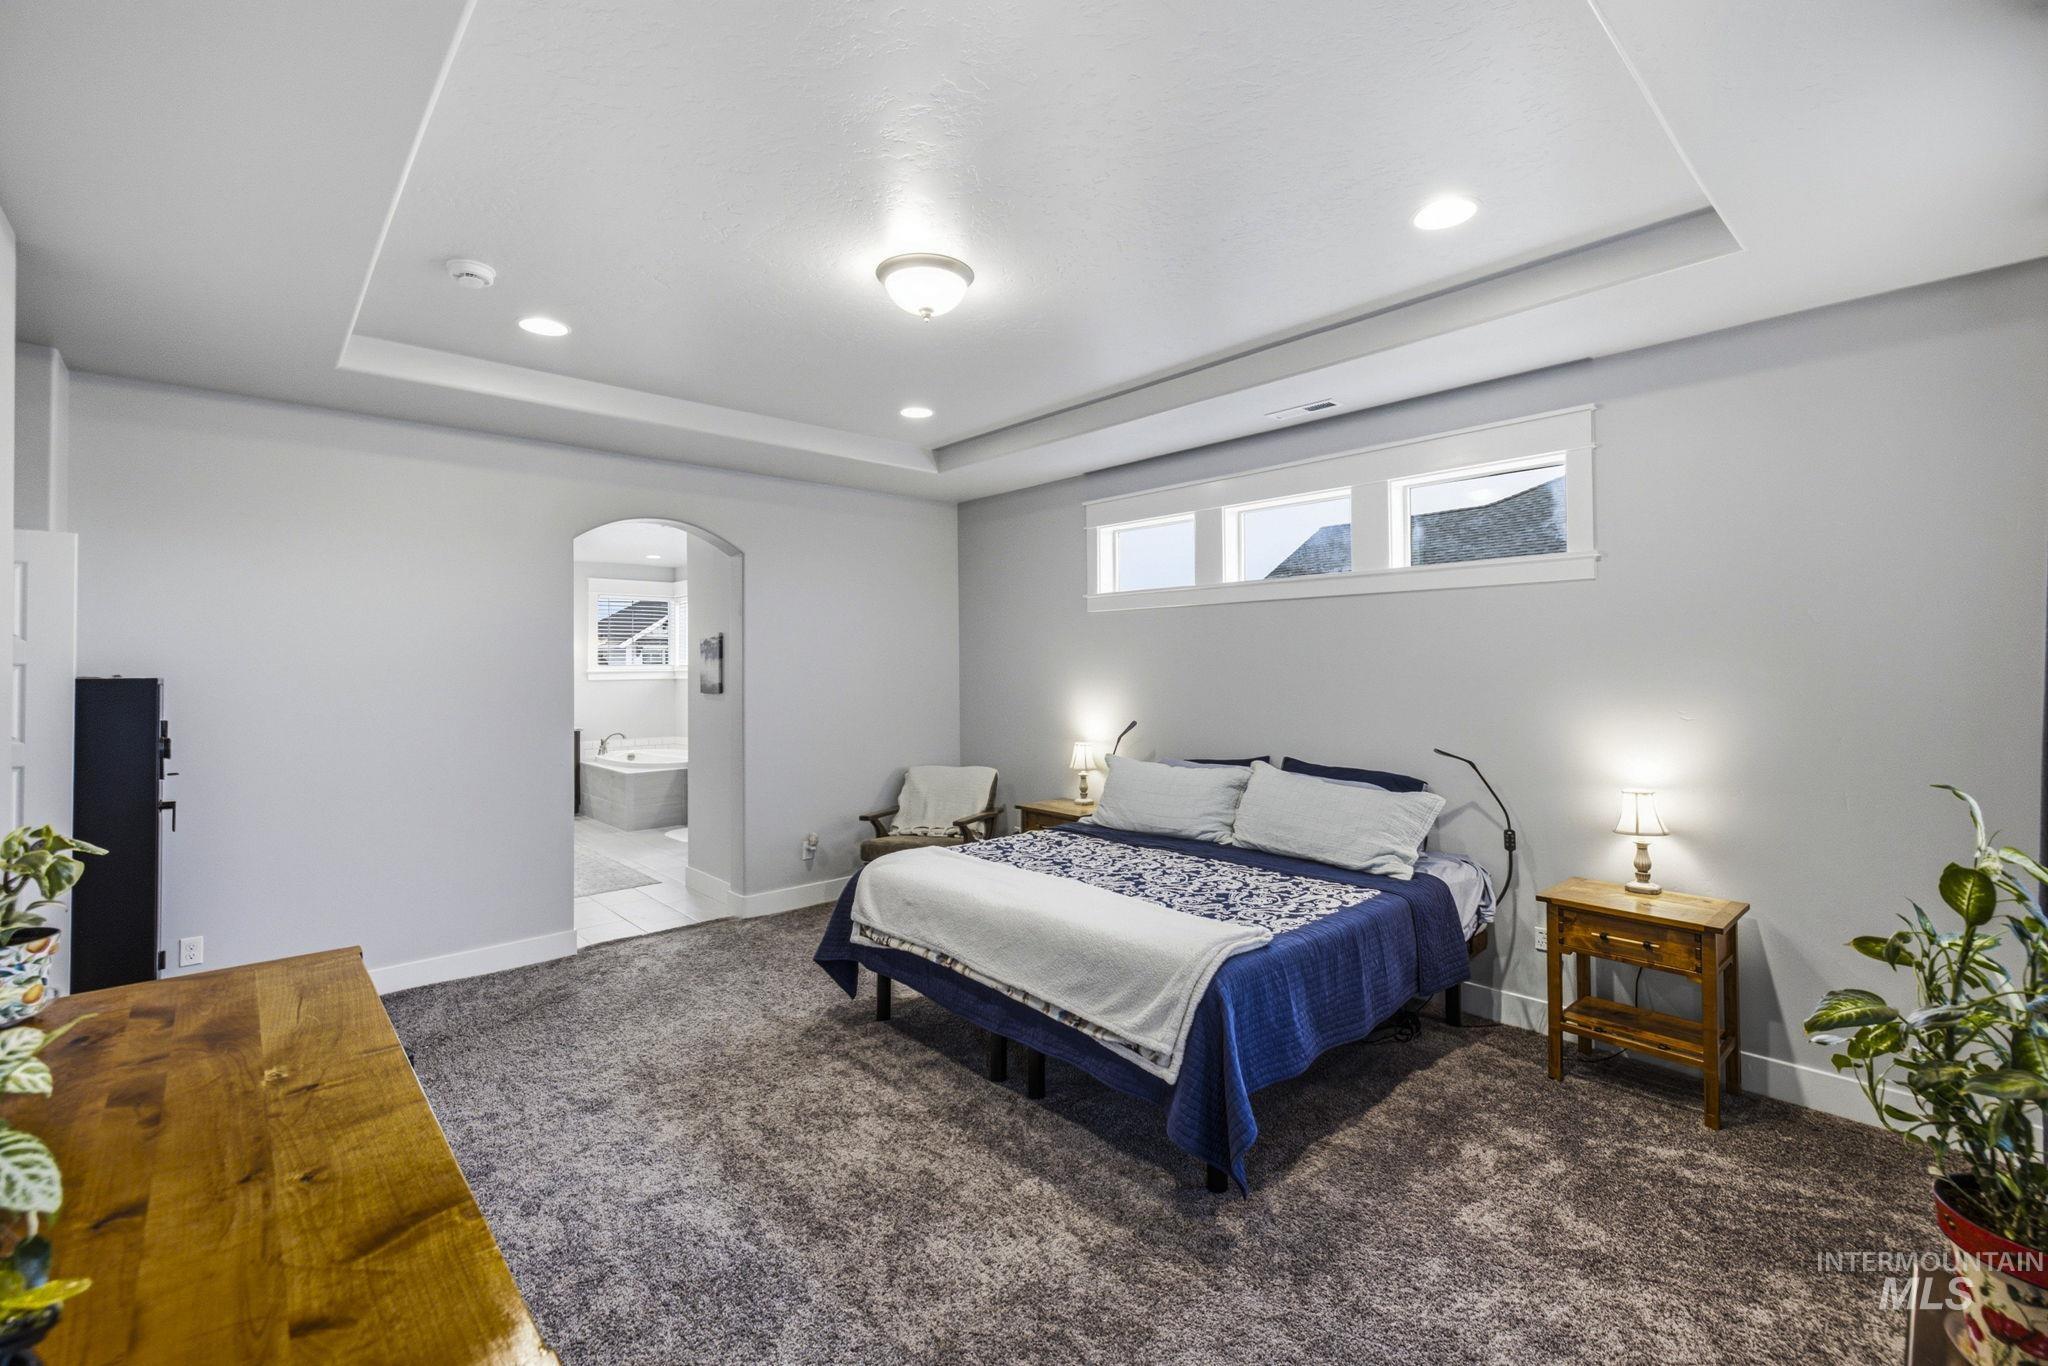
Tray ceiling with recessed lighting
-
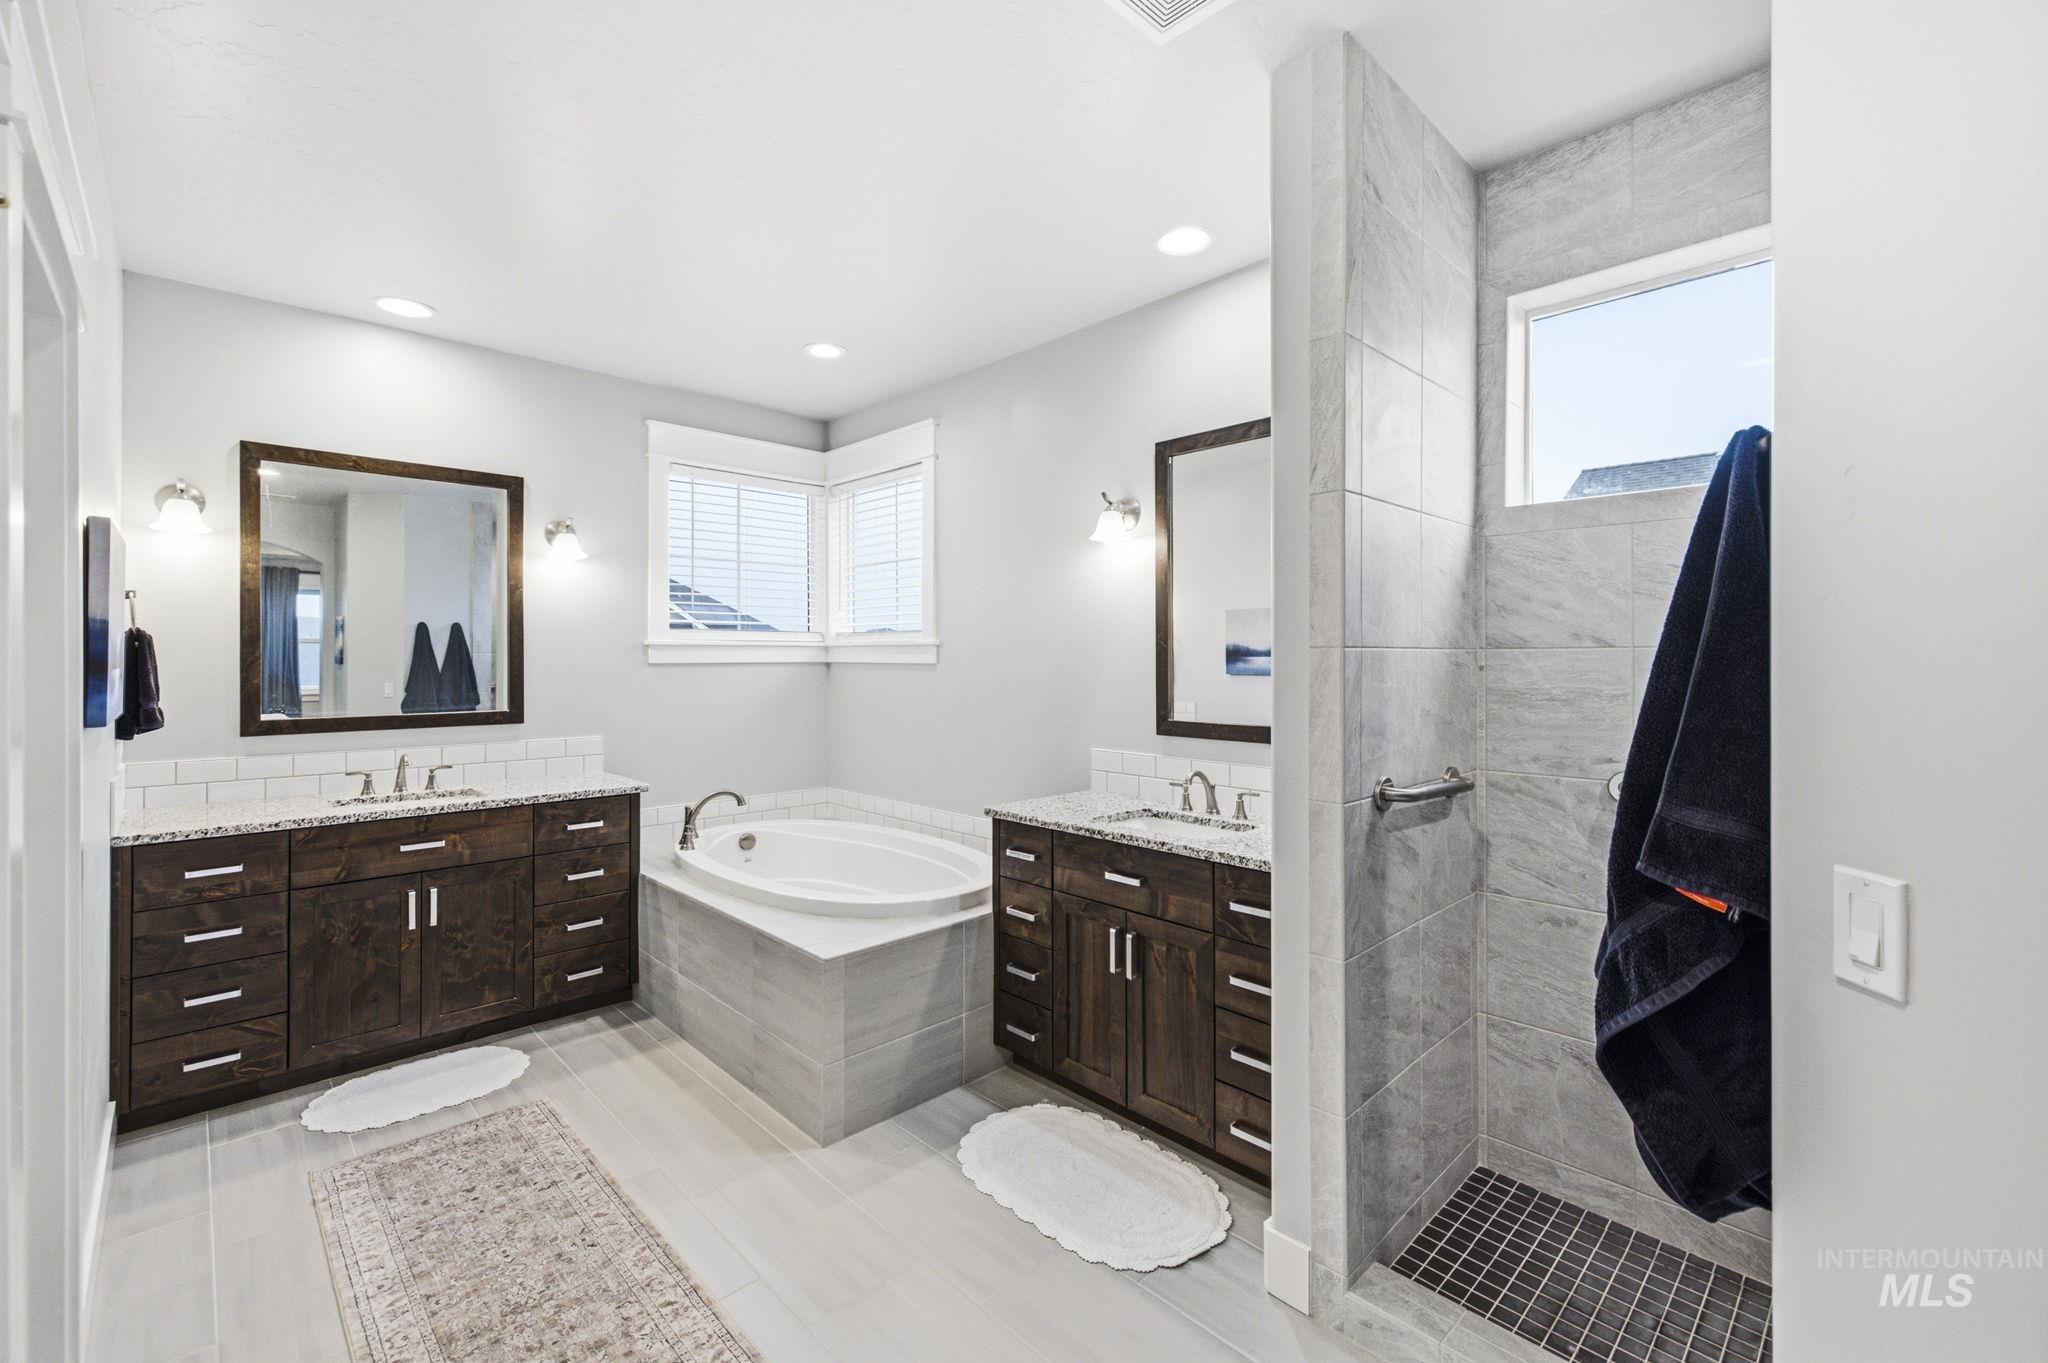
Dual wood-finish vanities with light stone countertops, integrated soaking tub, tiled shower with a black mosaic floor, and recessed lighting
-
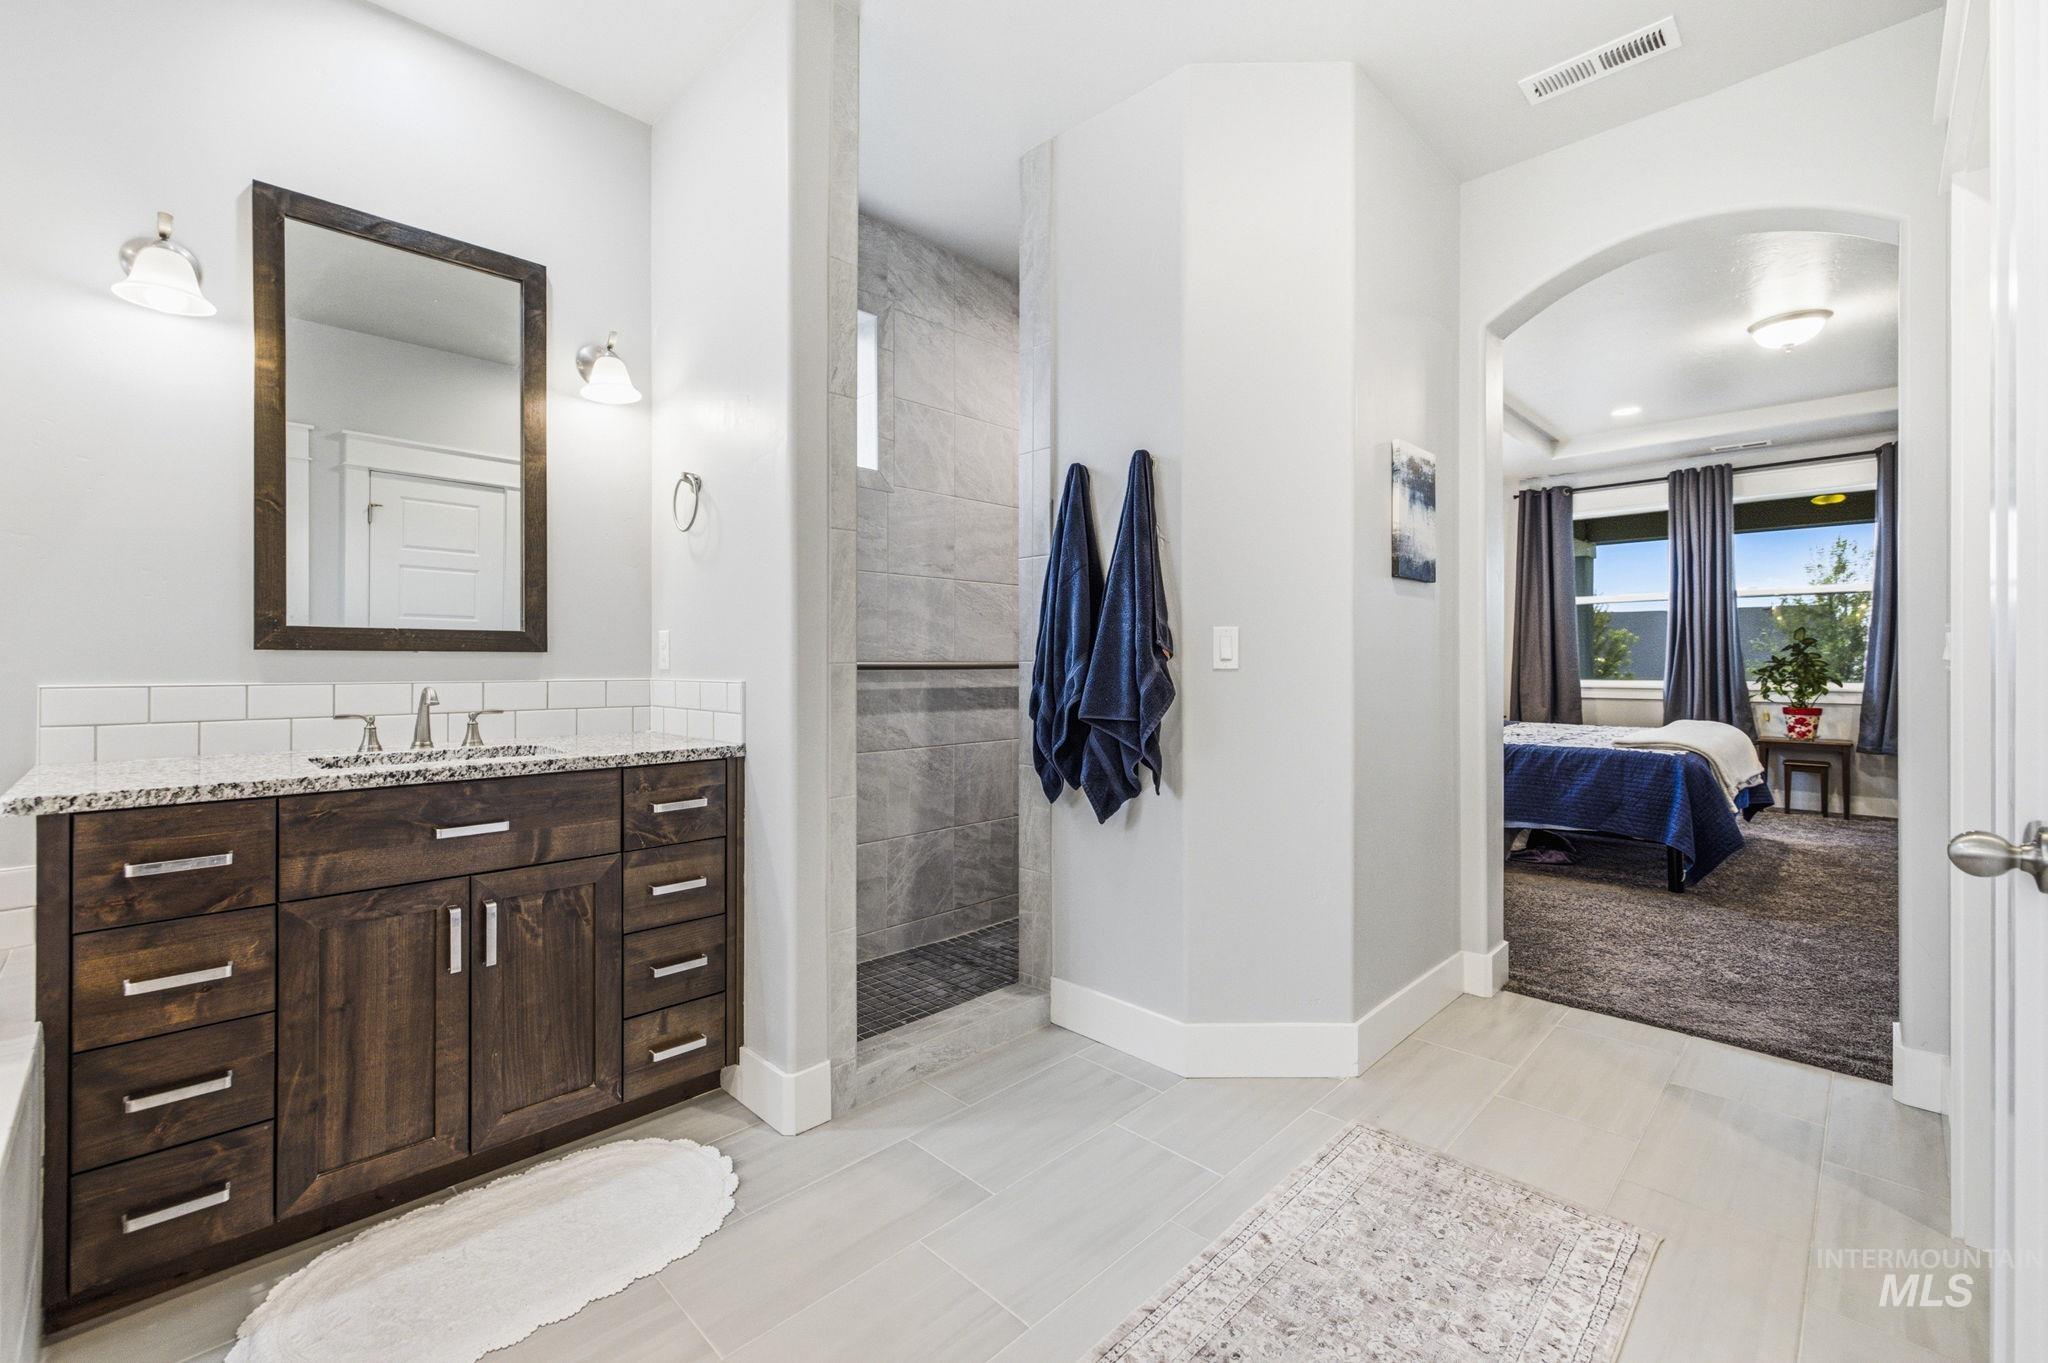
Spacious bathroom featuring a double vanity with granite countertop, subway tile backsplash, and a large walk-in shower with tile surround
-
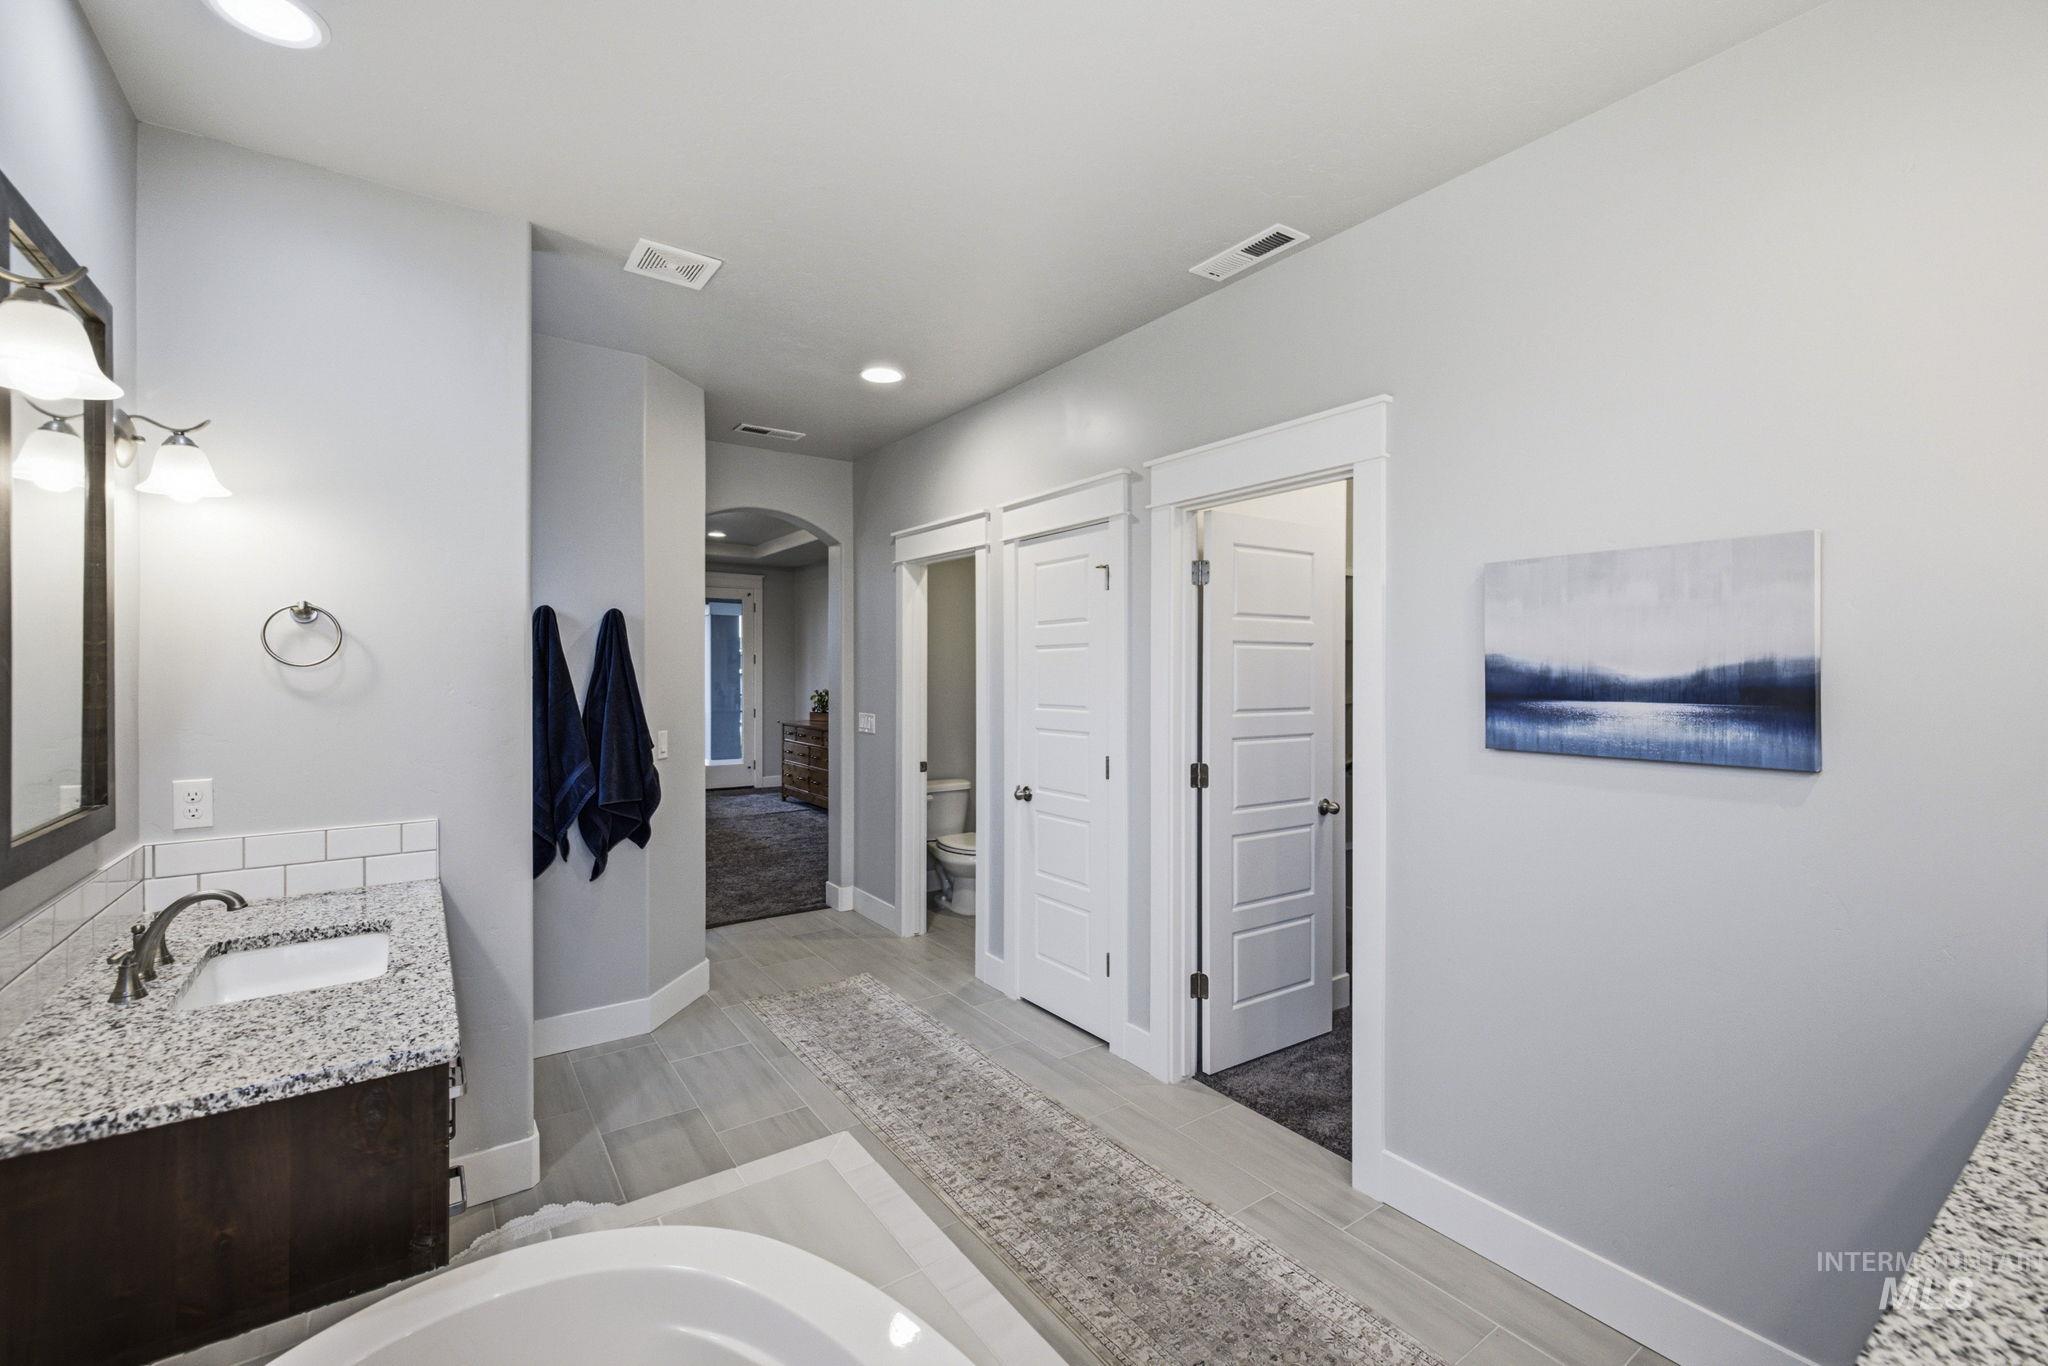
Spacious bathroom featuring a built-in soaking tub, vanity with granite-style countertop, subway tile backsplash, and wood-finish flooring
-
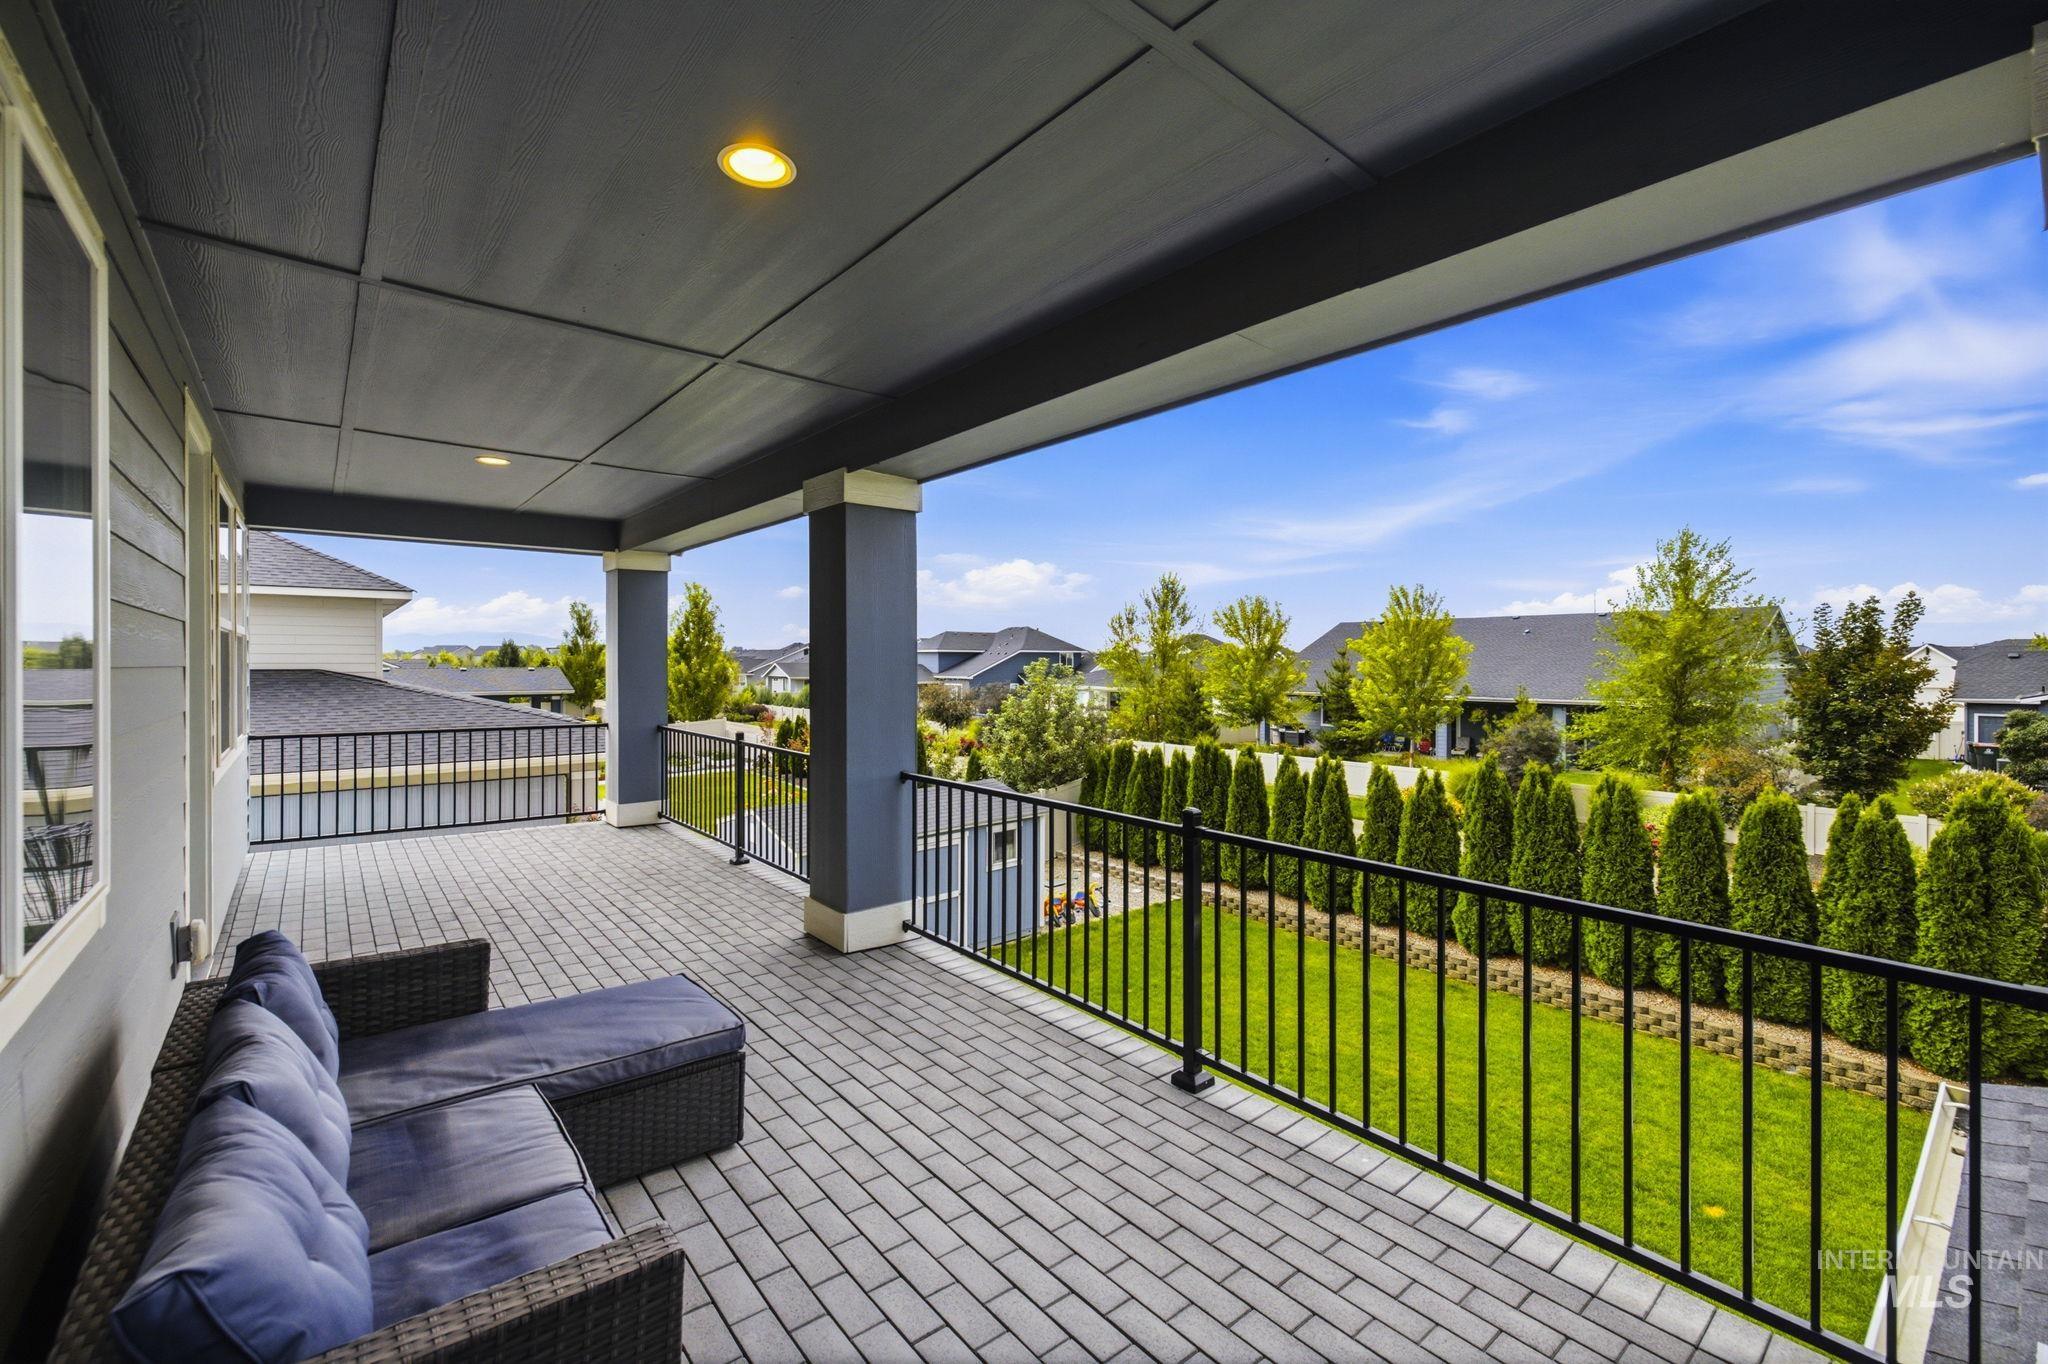
Covered patio featuring paver flooring, recessed lighting, and black metal railings
-
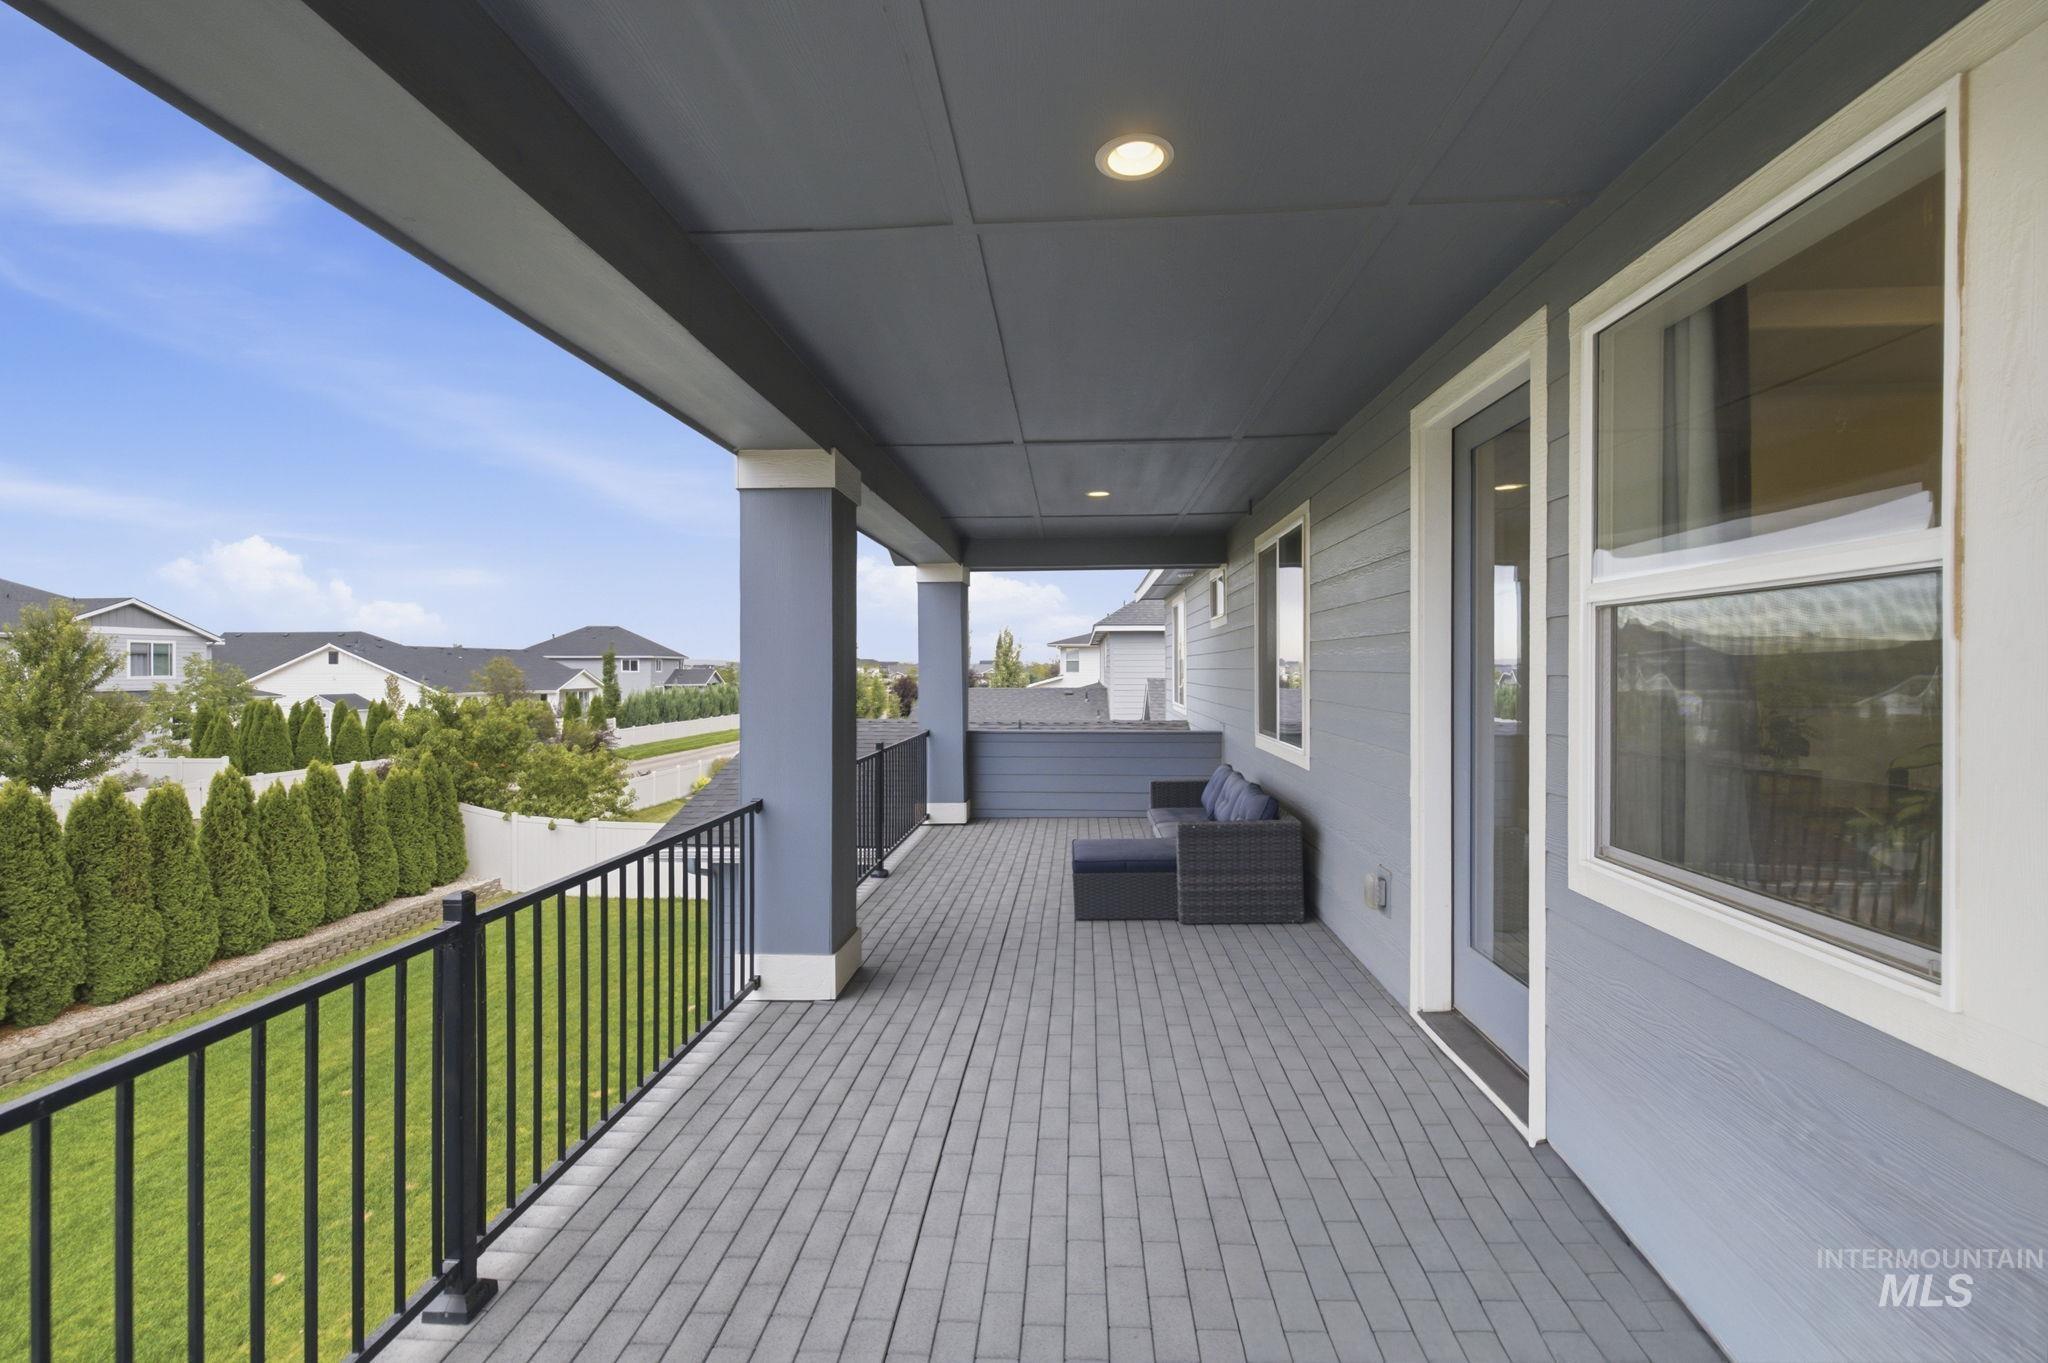
Expansive covered balcony featuring a paver floor, recessed lighting, and black metal railings
-
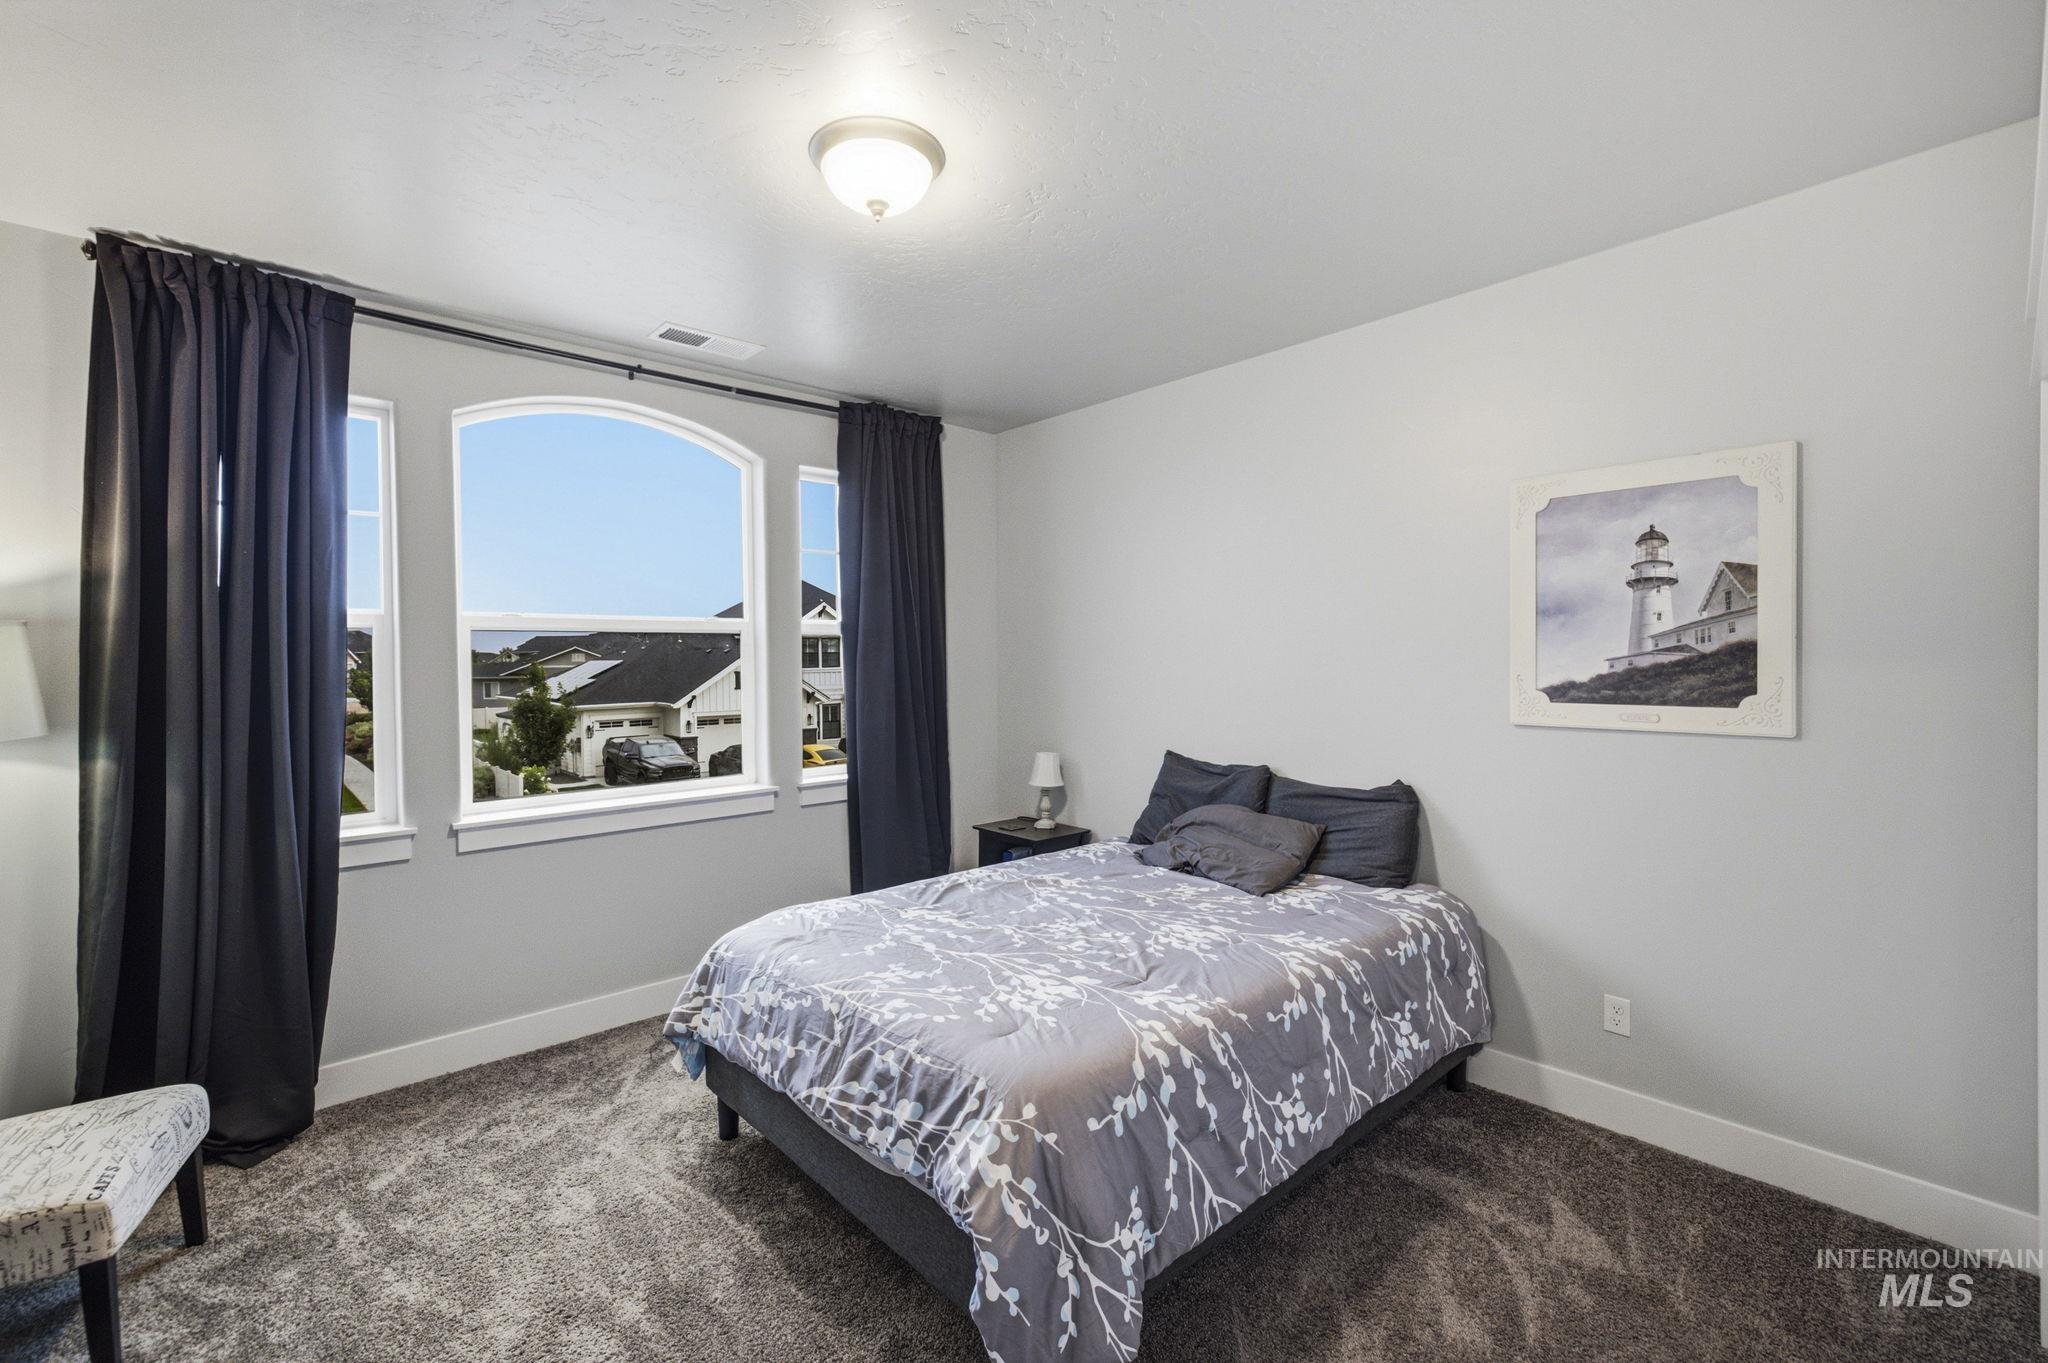
Arched window with multiple panes, gray wall color, flush mount ceiling light, and carpeted flooring
-
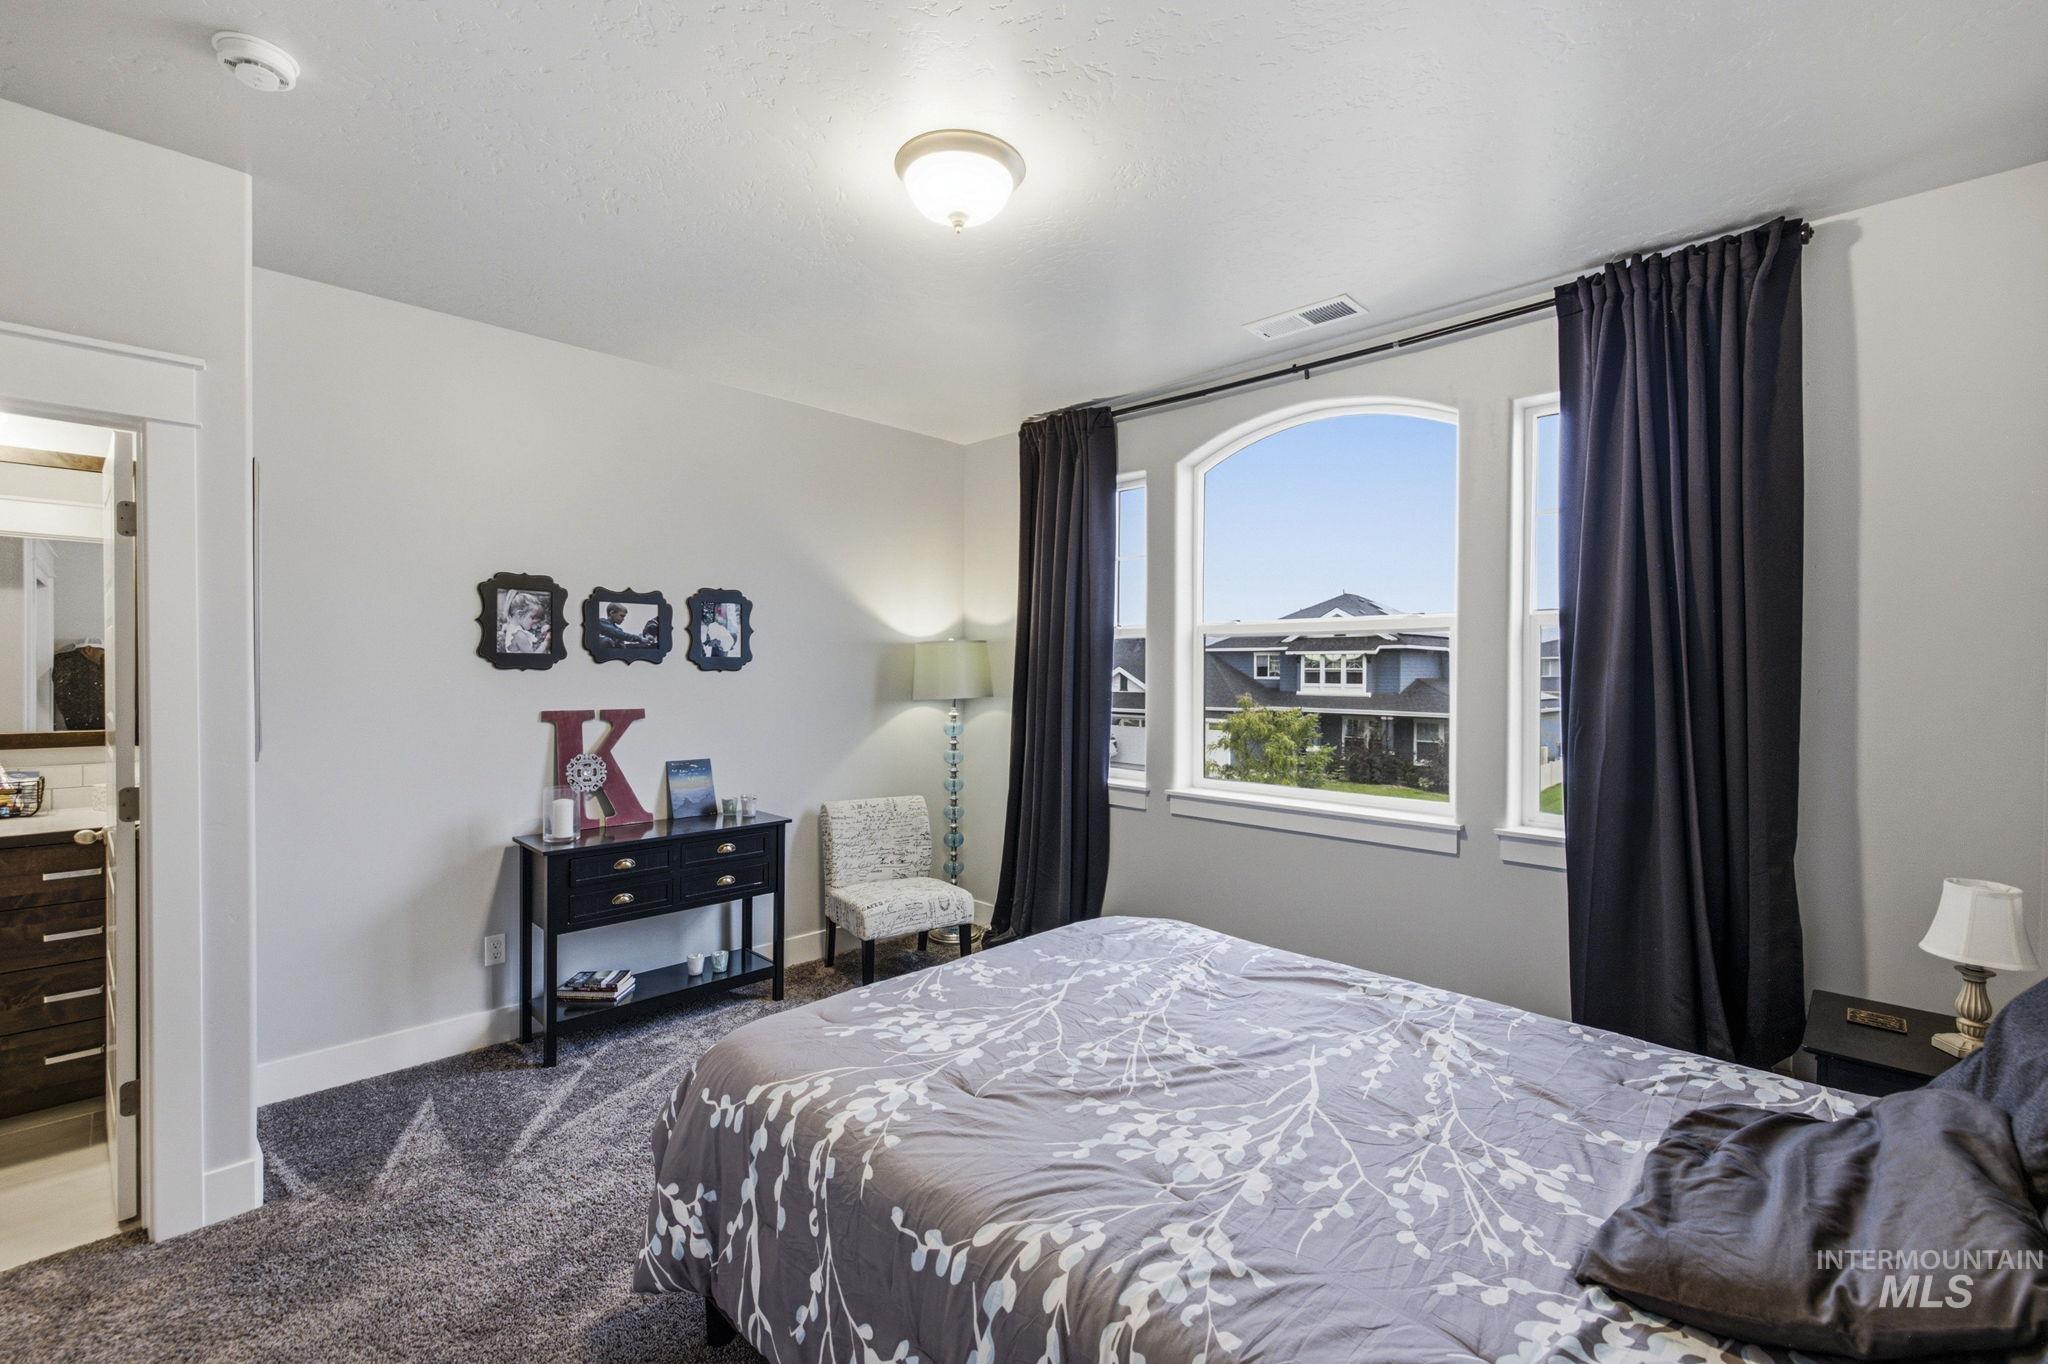
Plush carpet flooring, three large windows with an arched central pane, and an overhead flush-mount light fixture
-
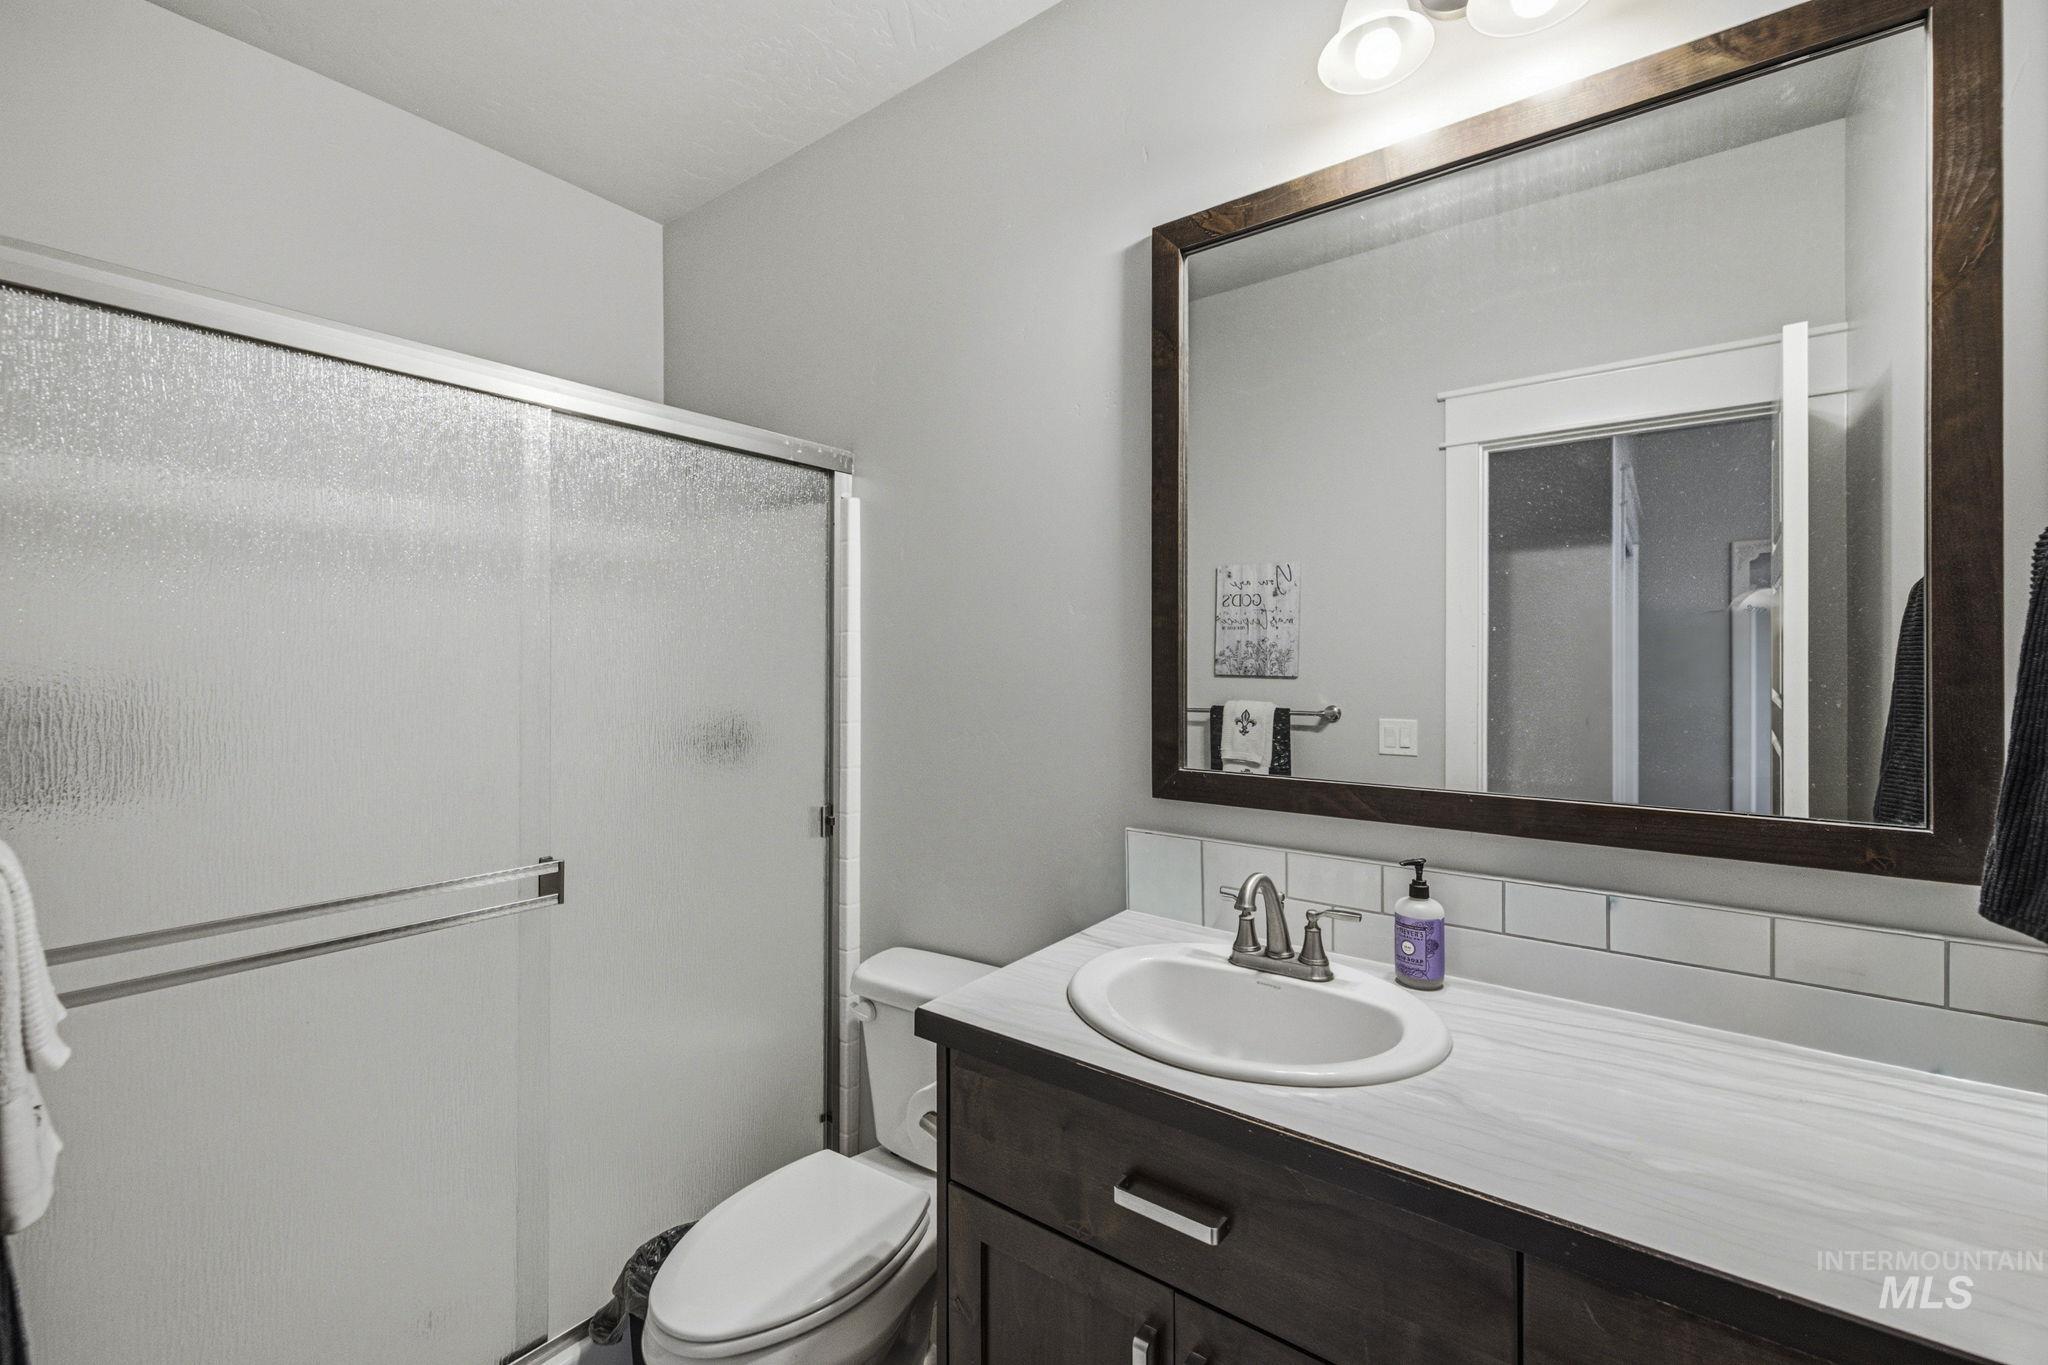
Frosted glass shower enclosure, wood-finish vanity with countertop, undermount sink, brushed nickel faucet, and subway tile backsplash
-
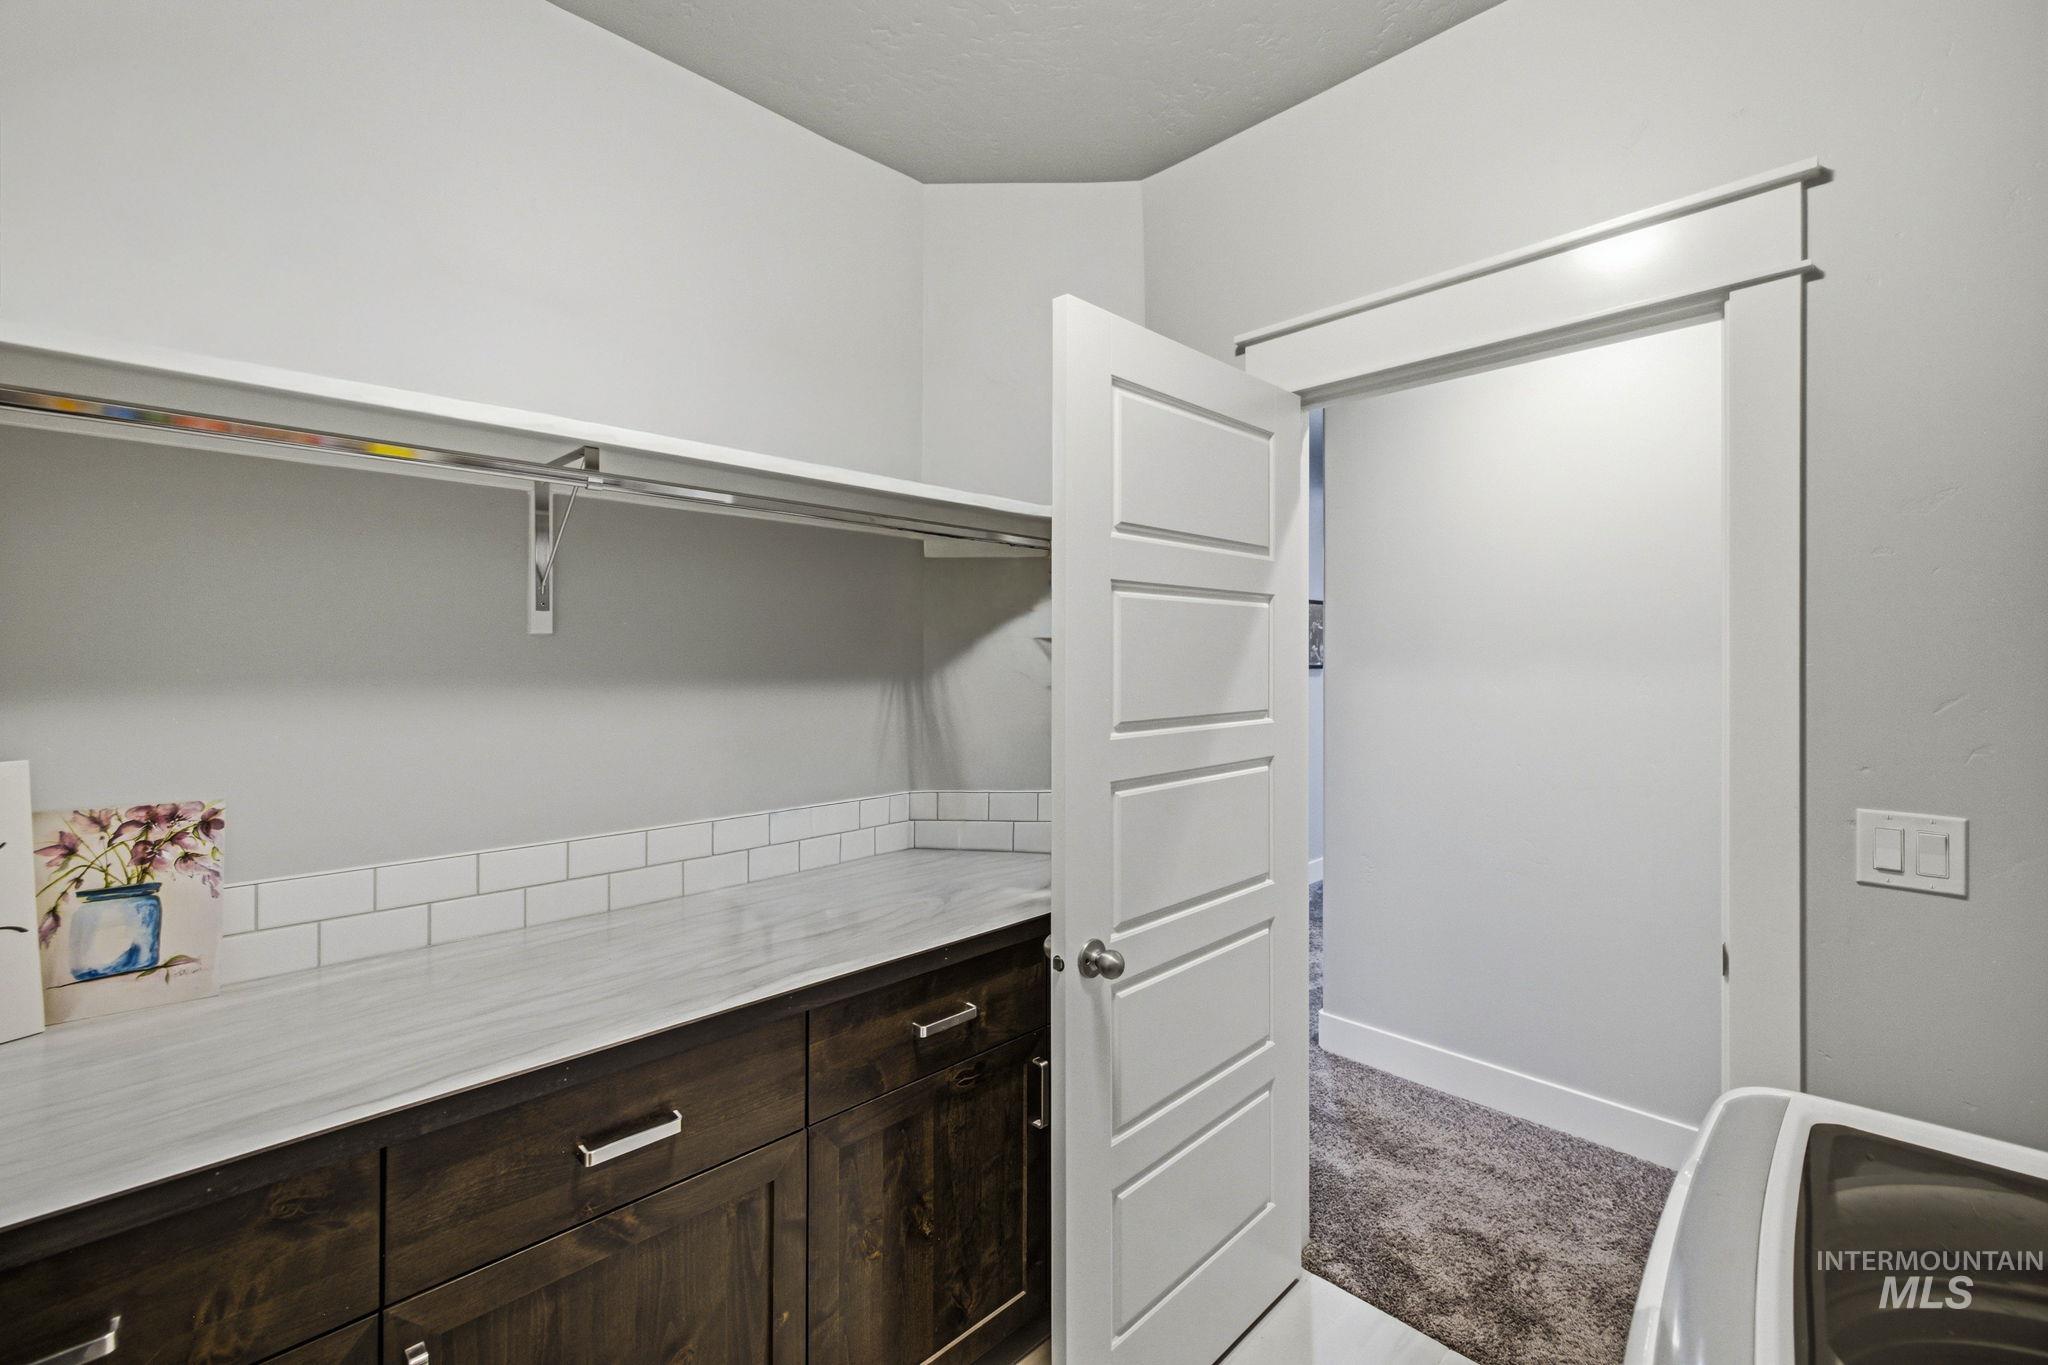
Additional content
-
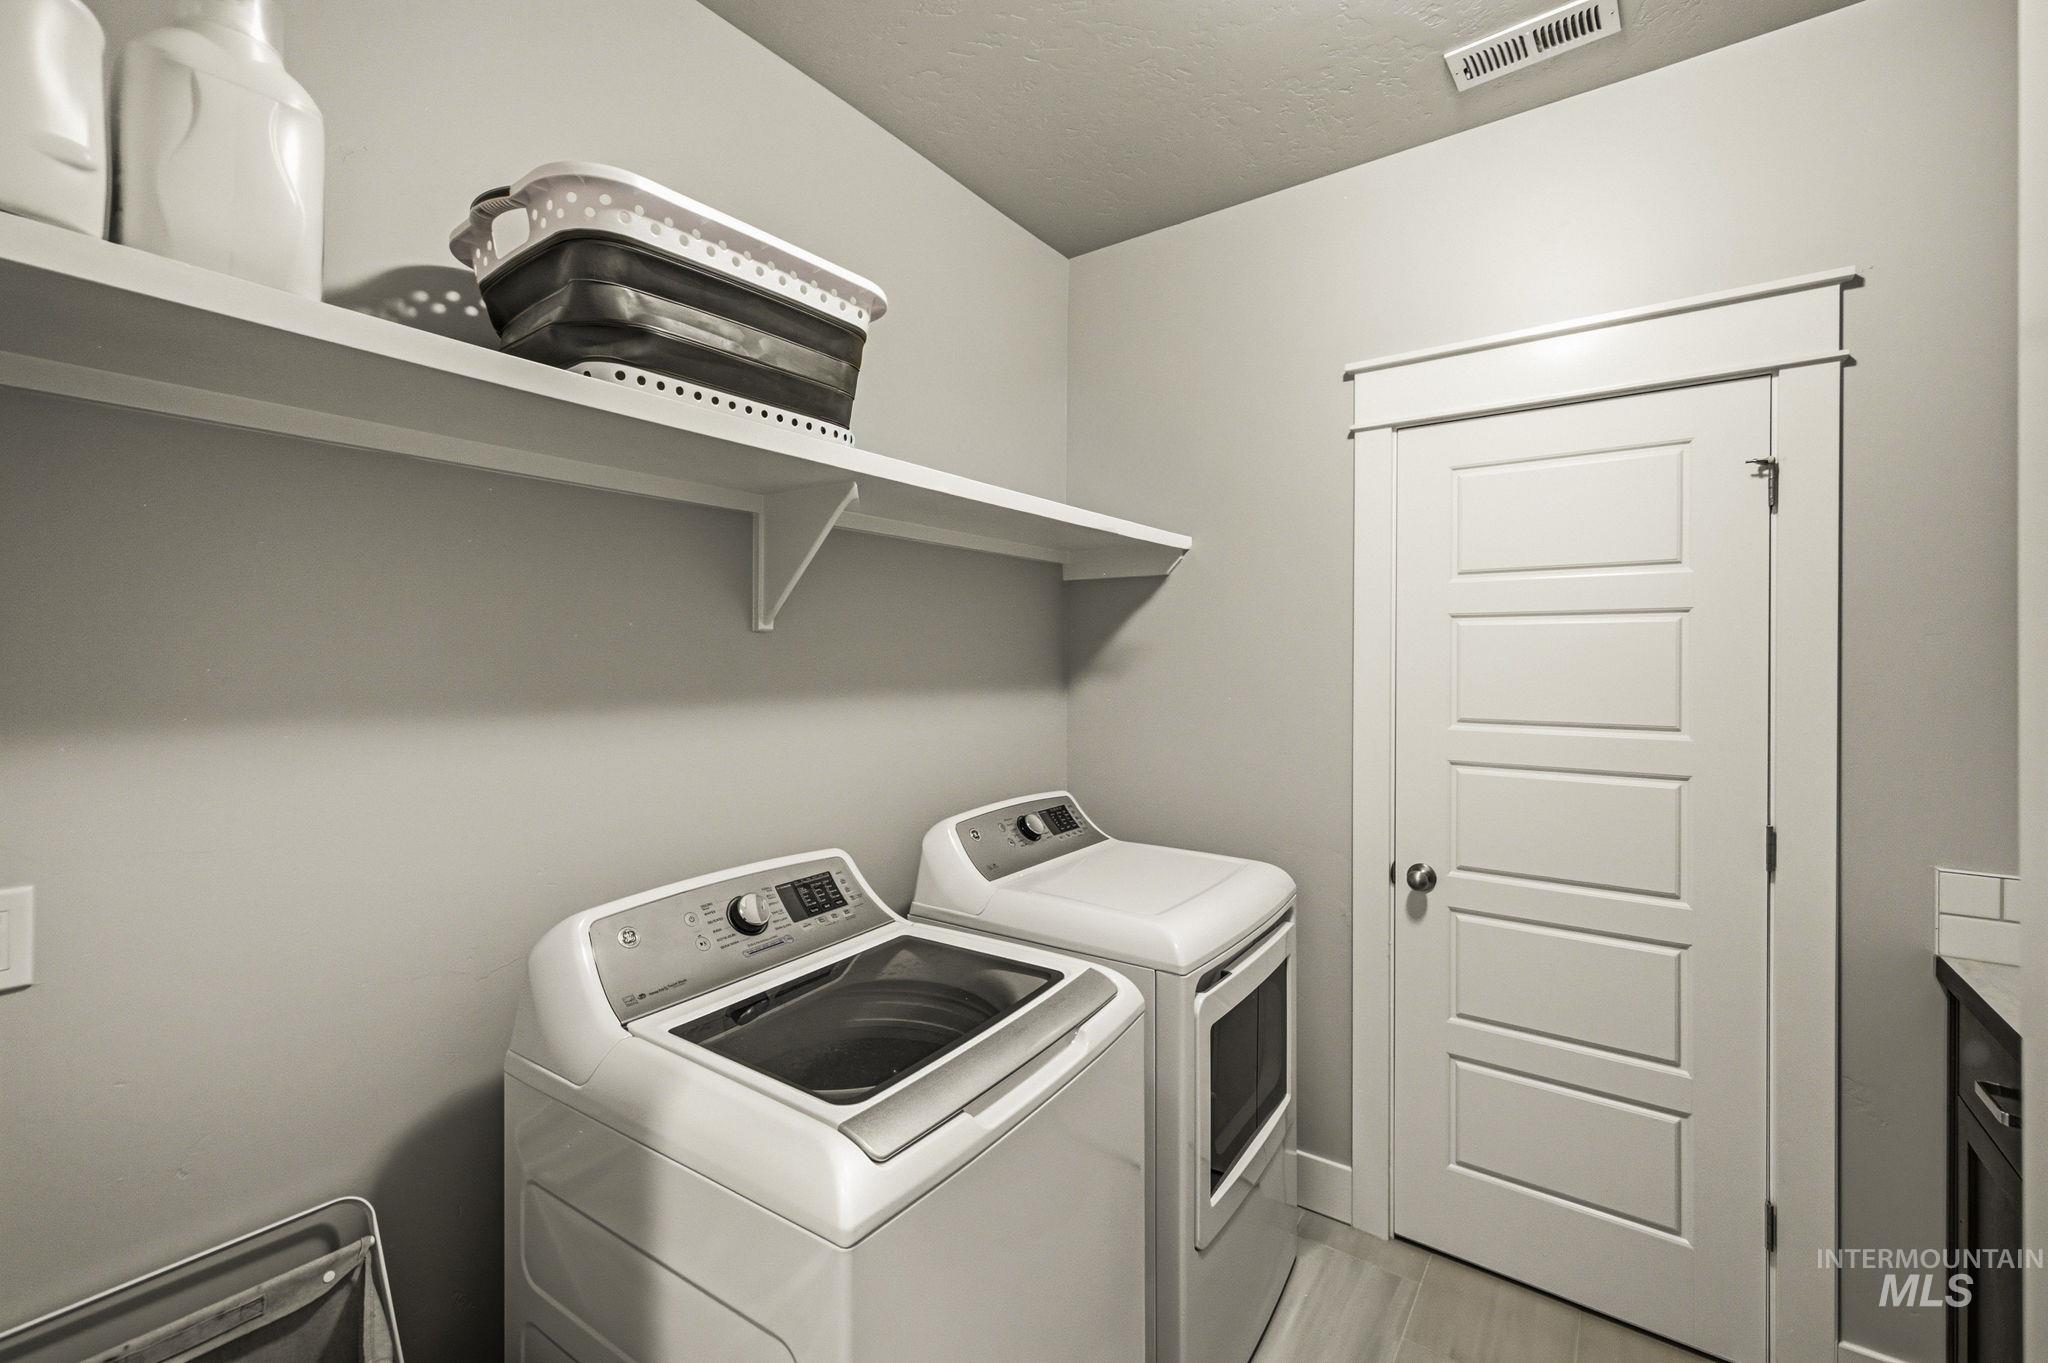
Built-in shelving, panel door, light gray walls, light wood-finish flooring, and white trim
-
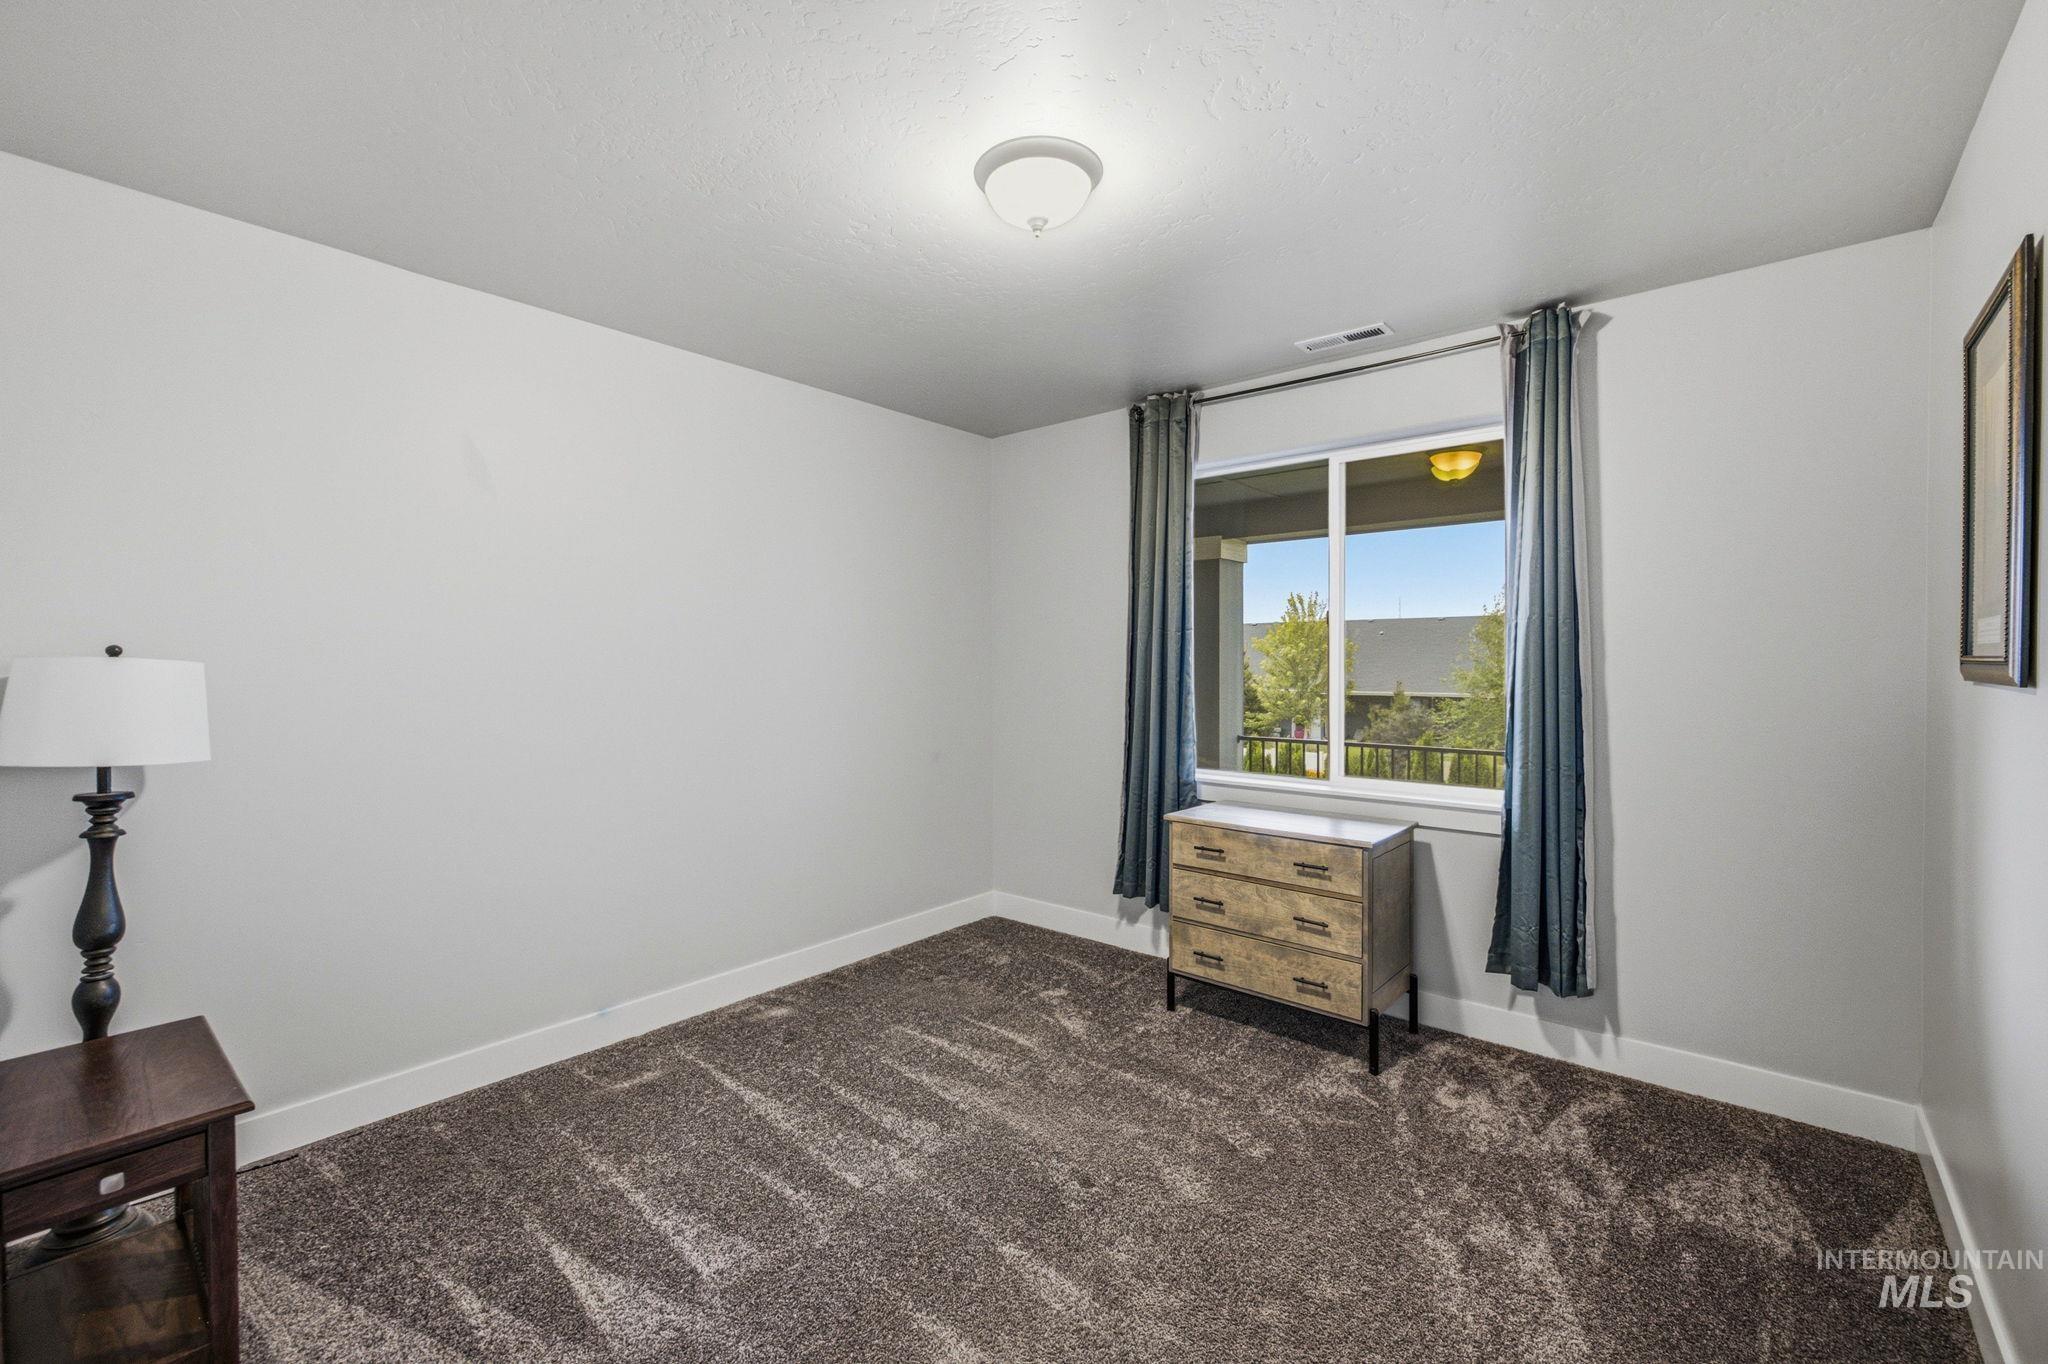
Neutral wall finishes, recessed window, and carpeted flooring
-
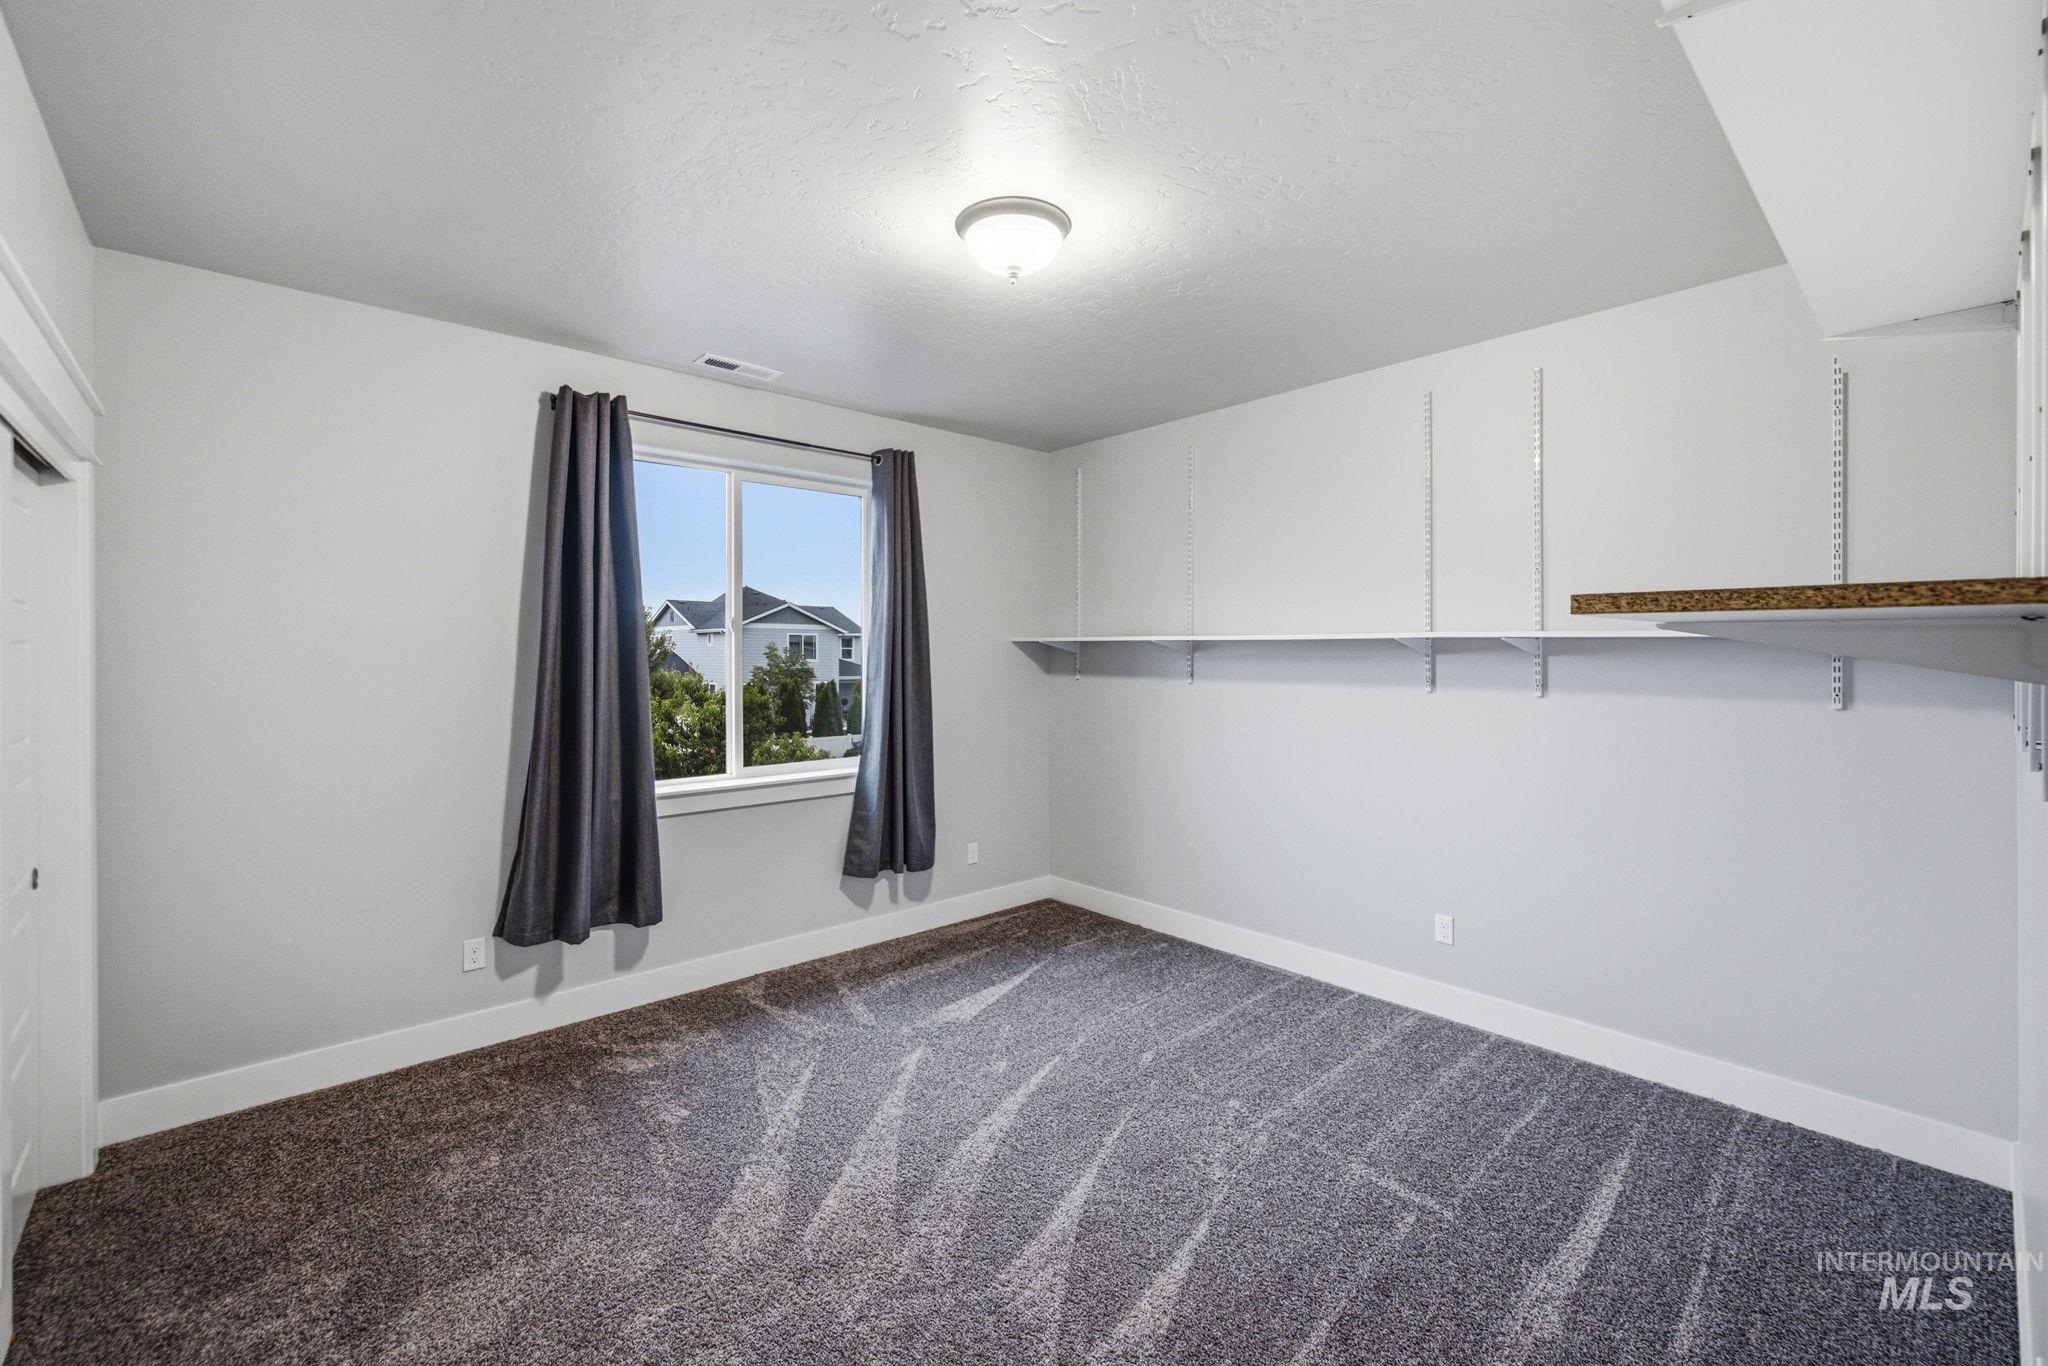
Wall-to-wall carpeting, built-in shelving, ceiling-mounted light fixture, double-pane window
-
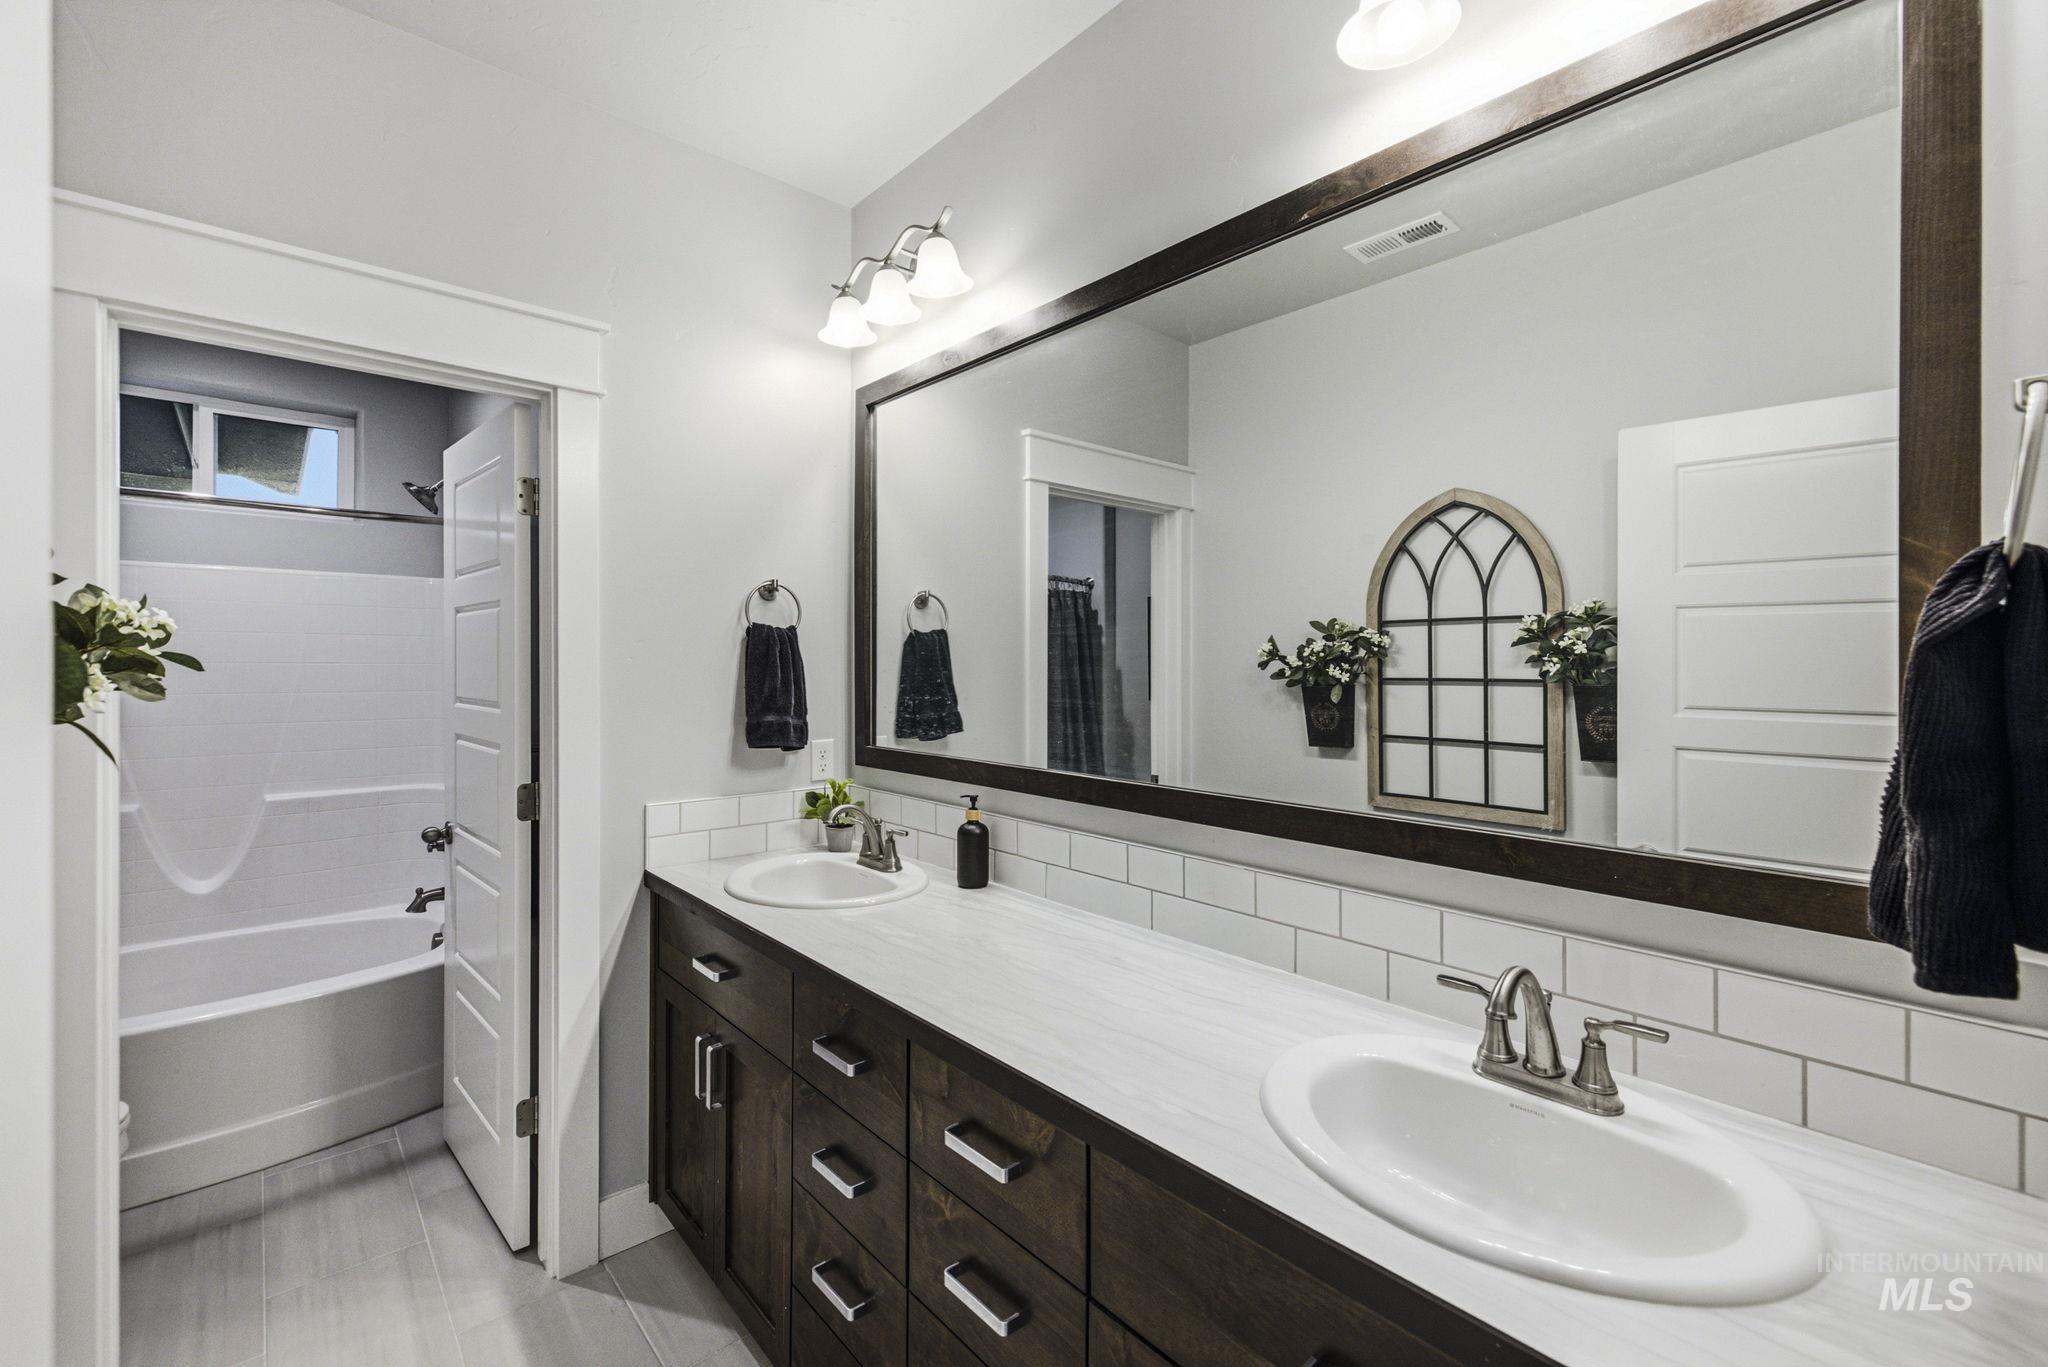
Dual vanity with undermount sinks, wood-finish cabinetry, and brushed nickel fixtures
-
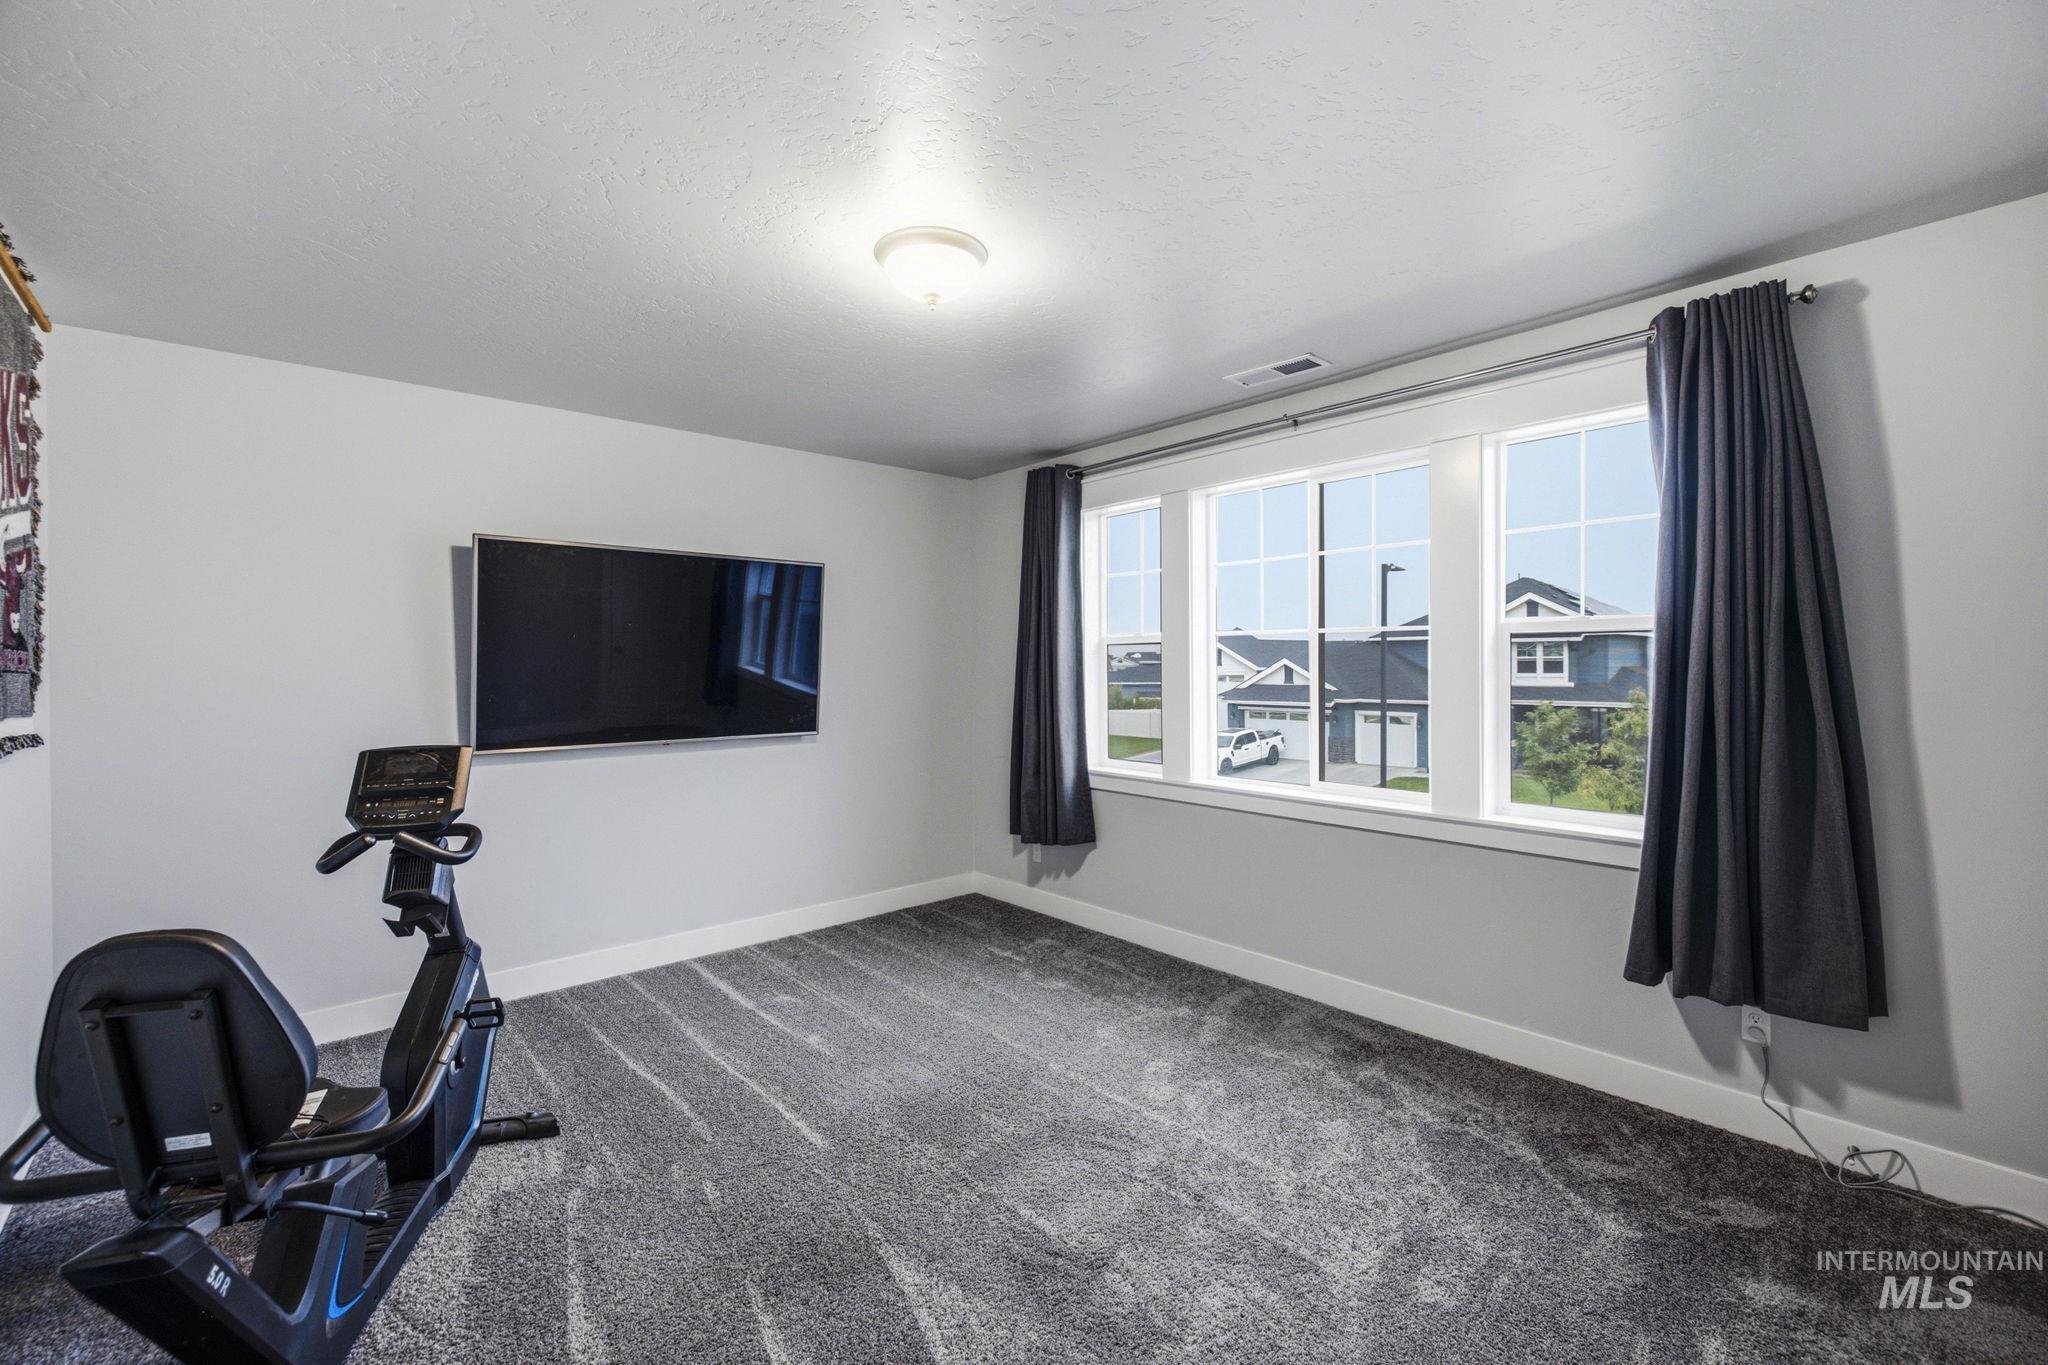
Recessed lighting, wall-mounted television, and multiple large windows
-
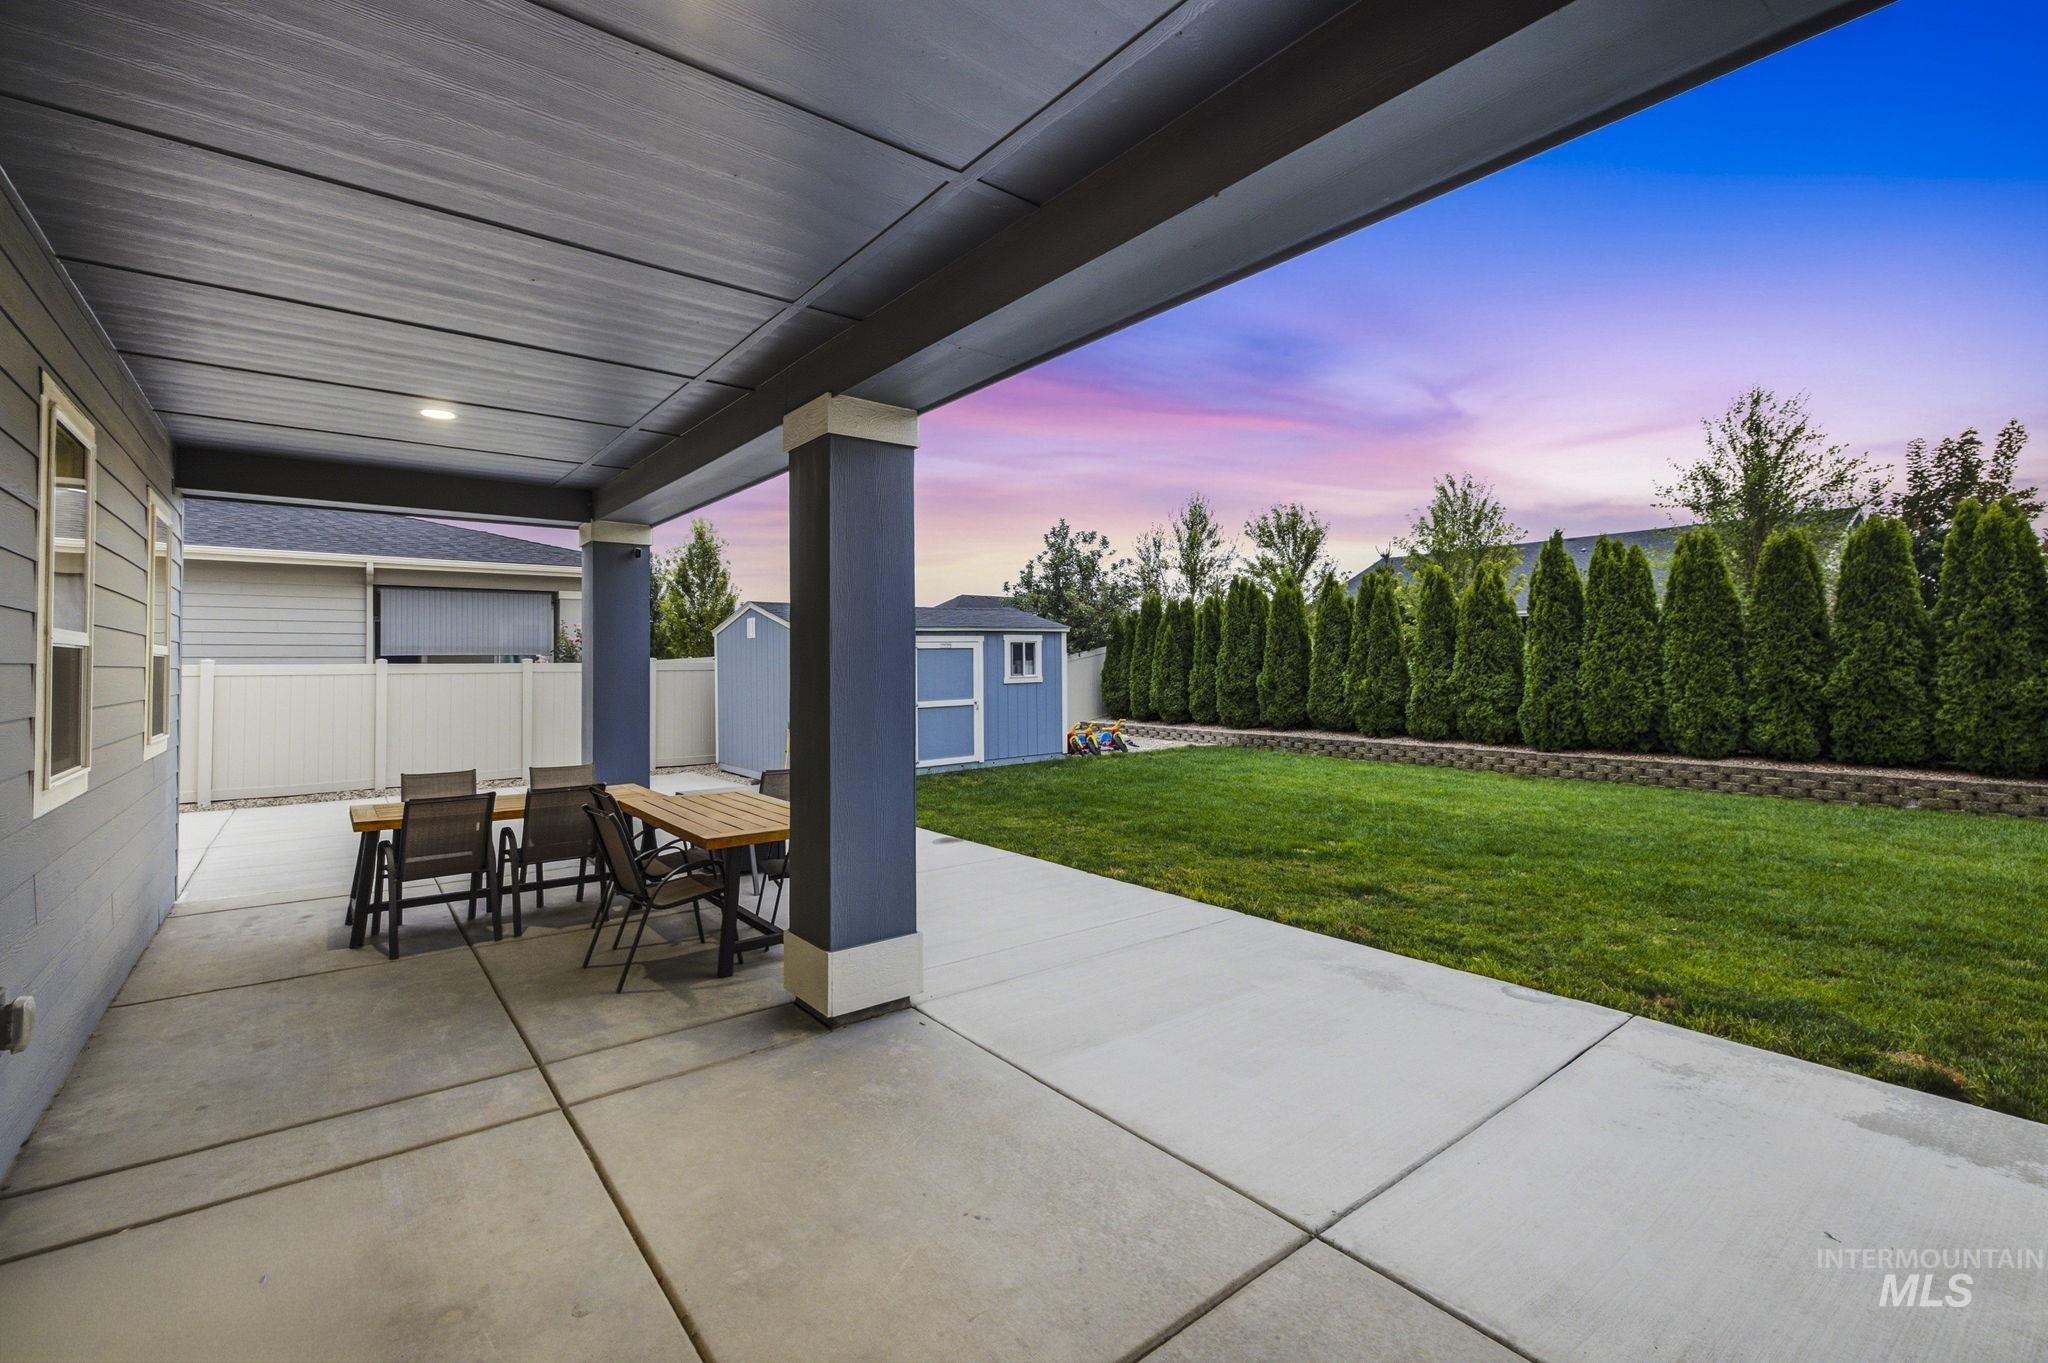
Expansive covered patio with recessed lighting
-
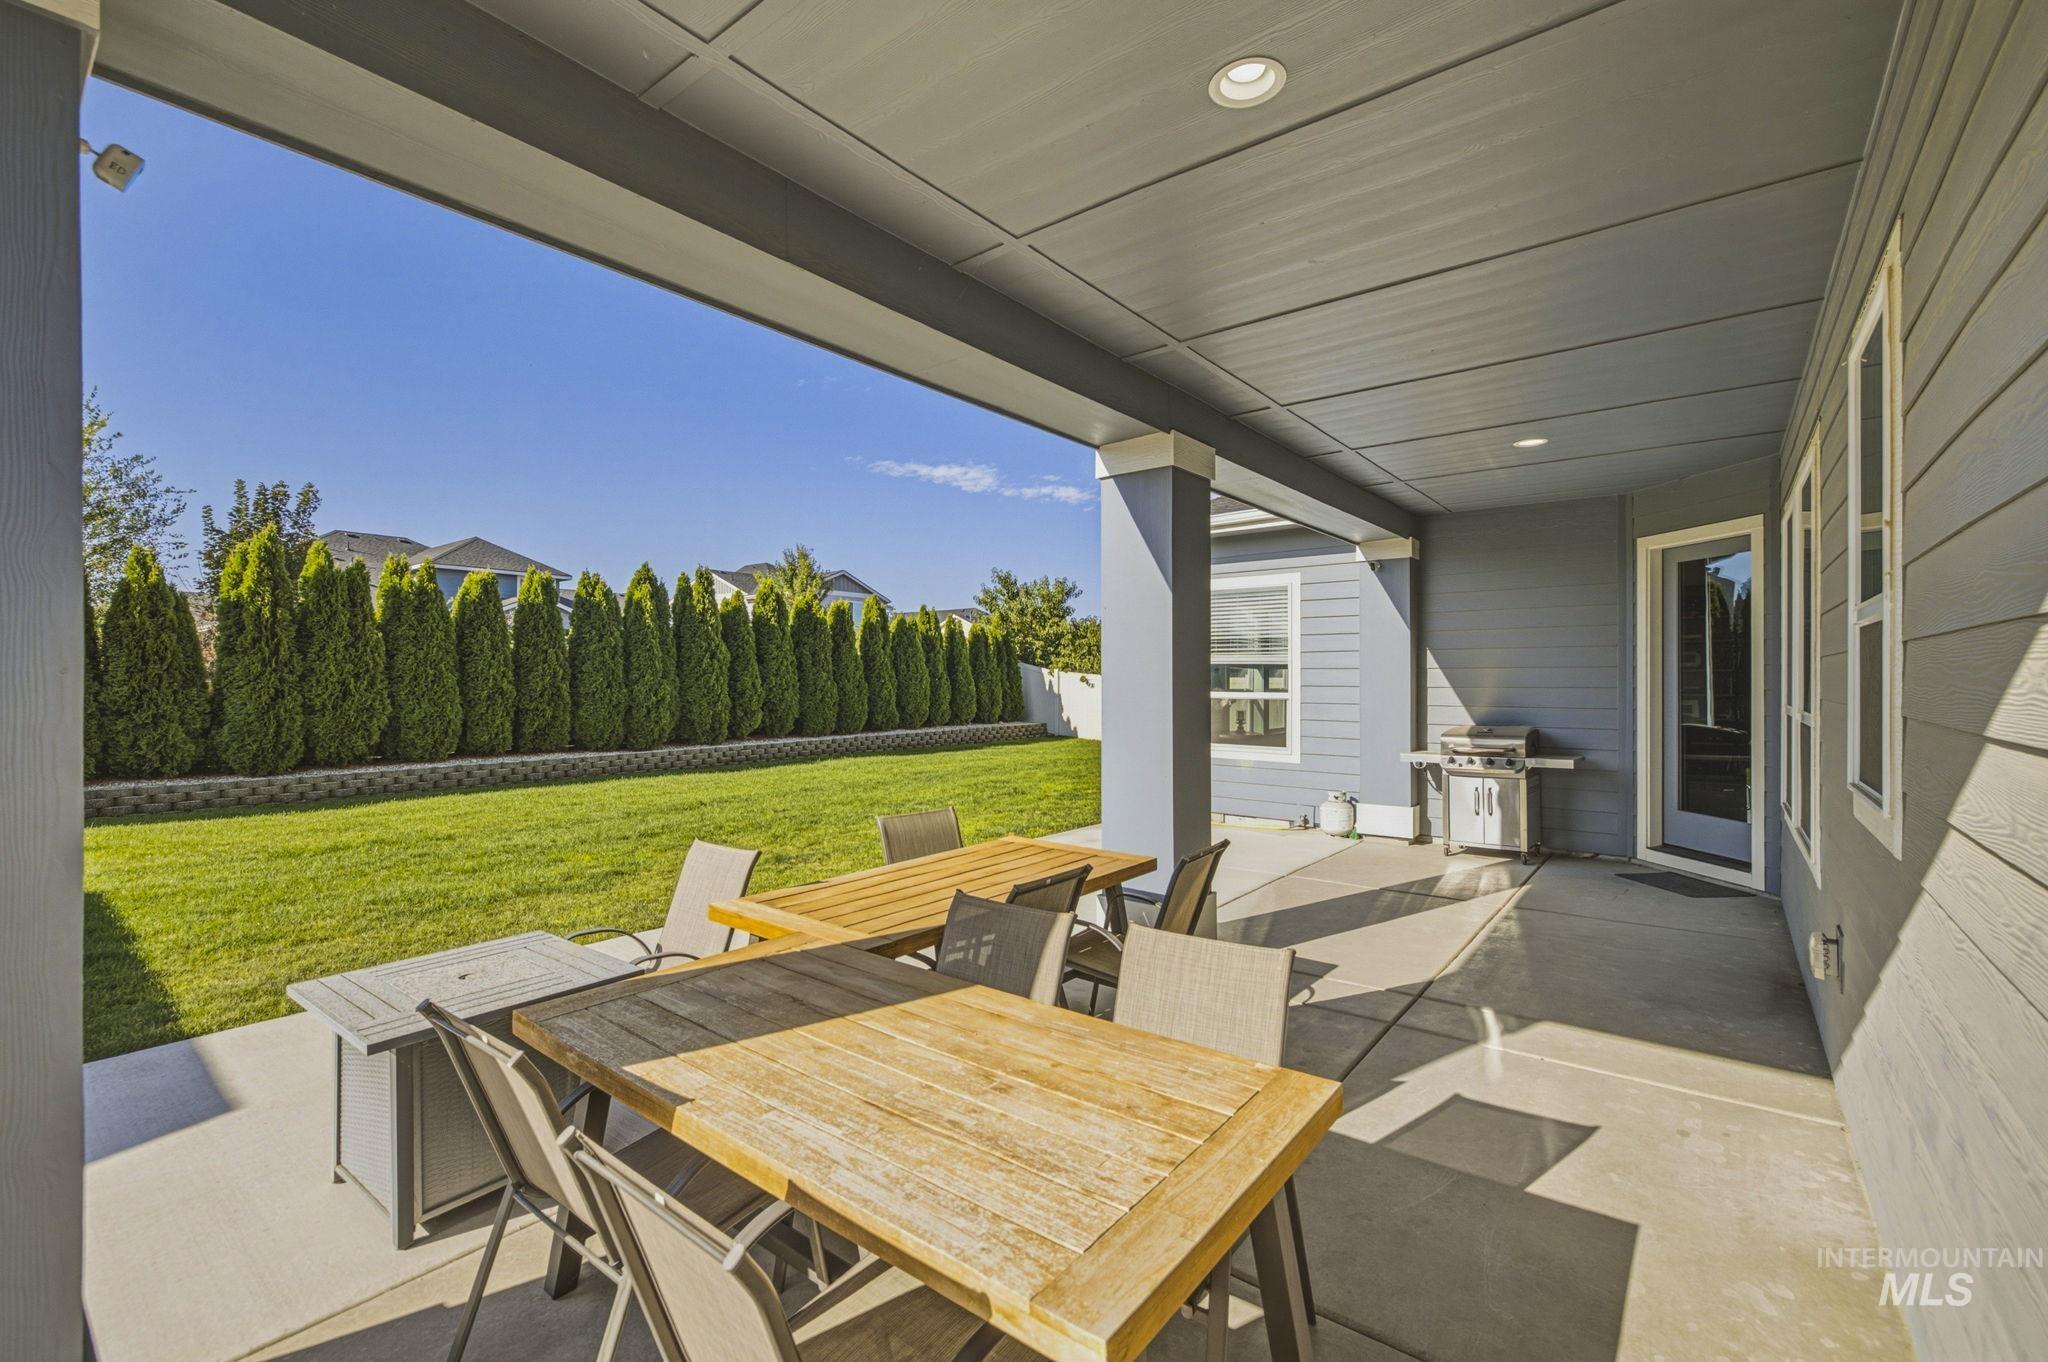
Expansive covered patio featuring a concrete surface, recessed lighting, and direct access to a large grass yard
-
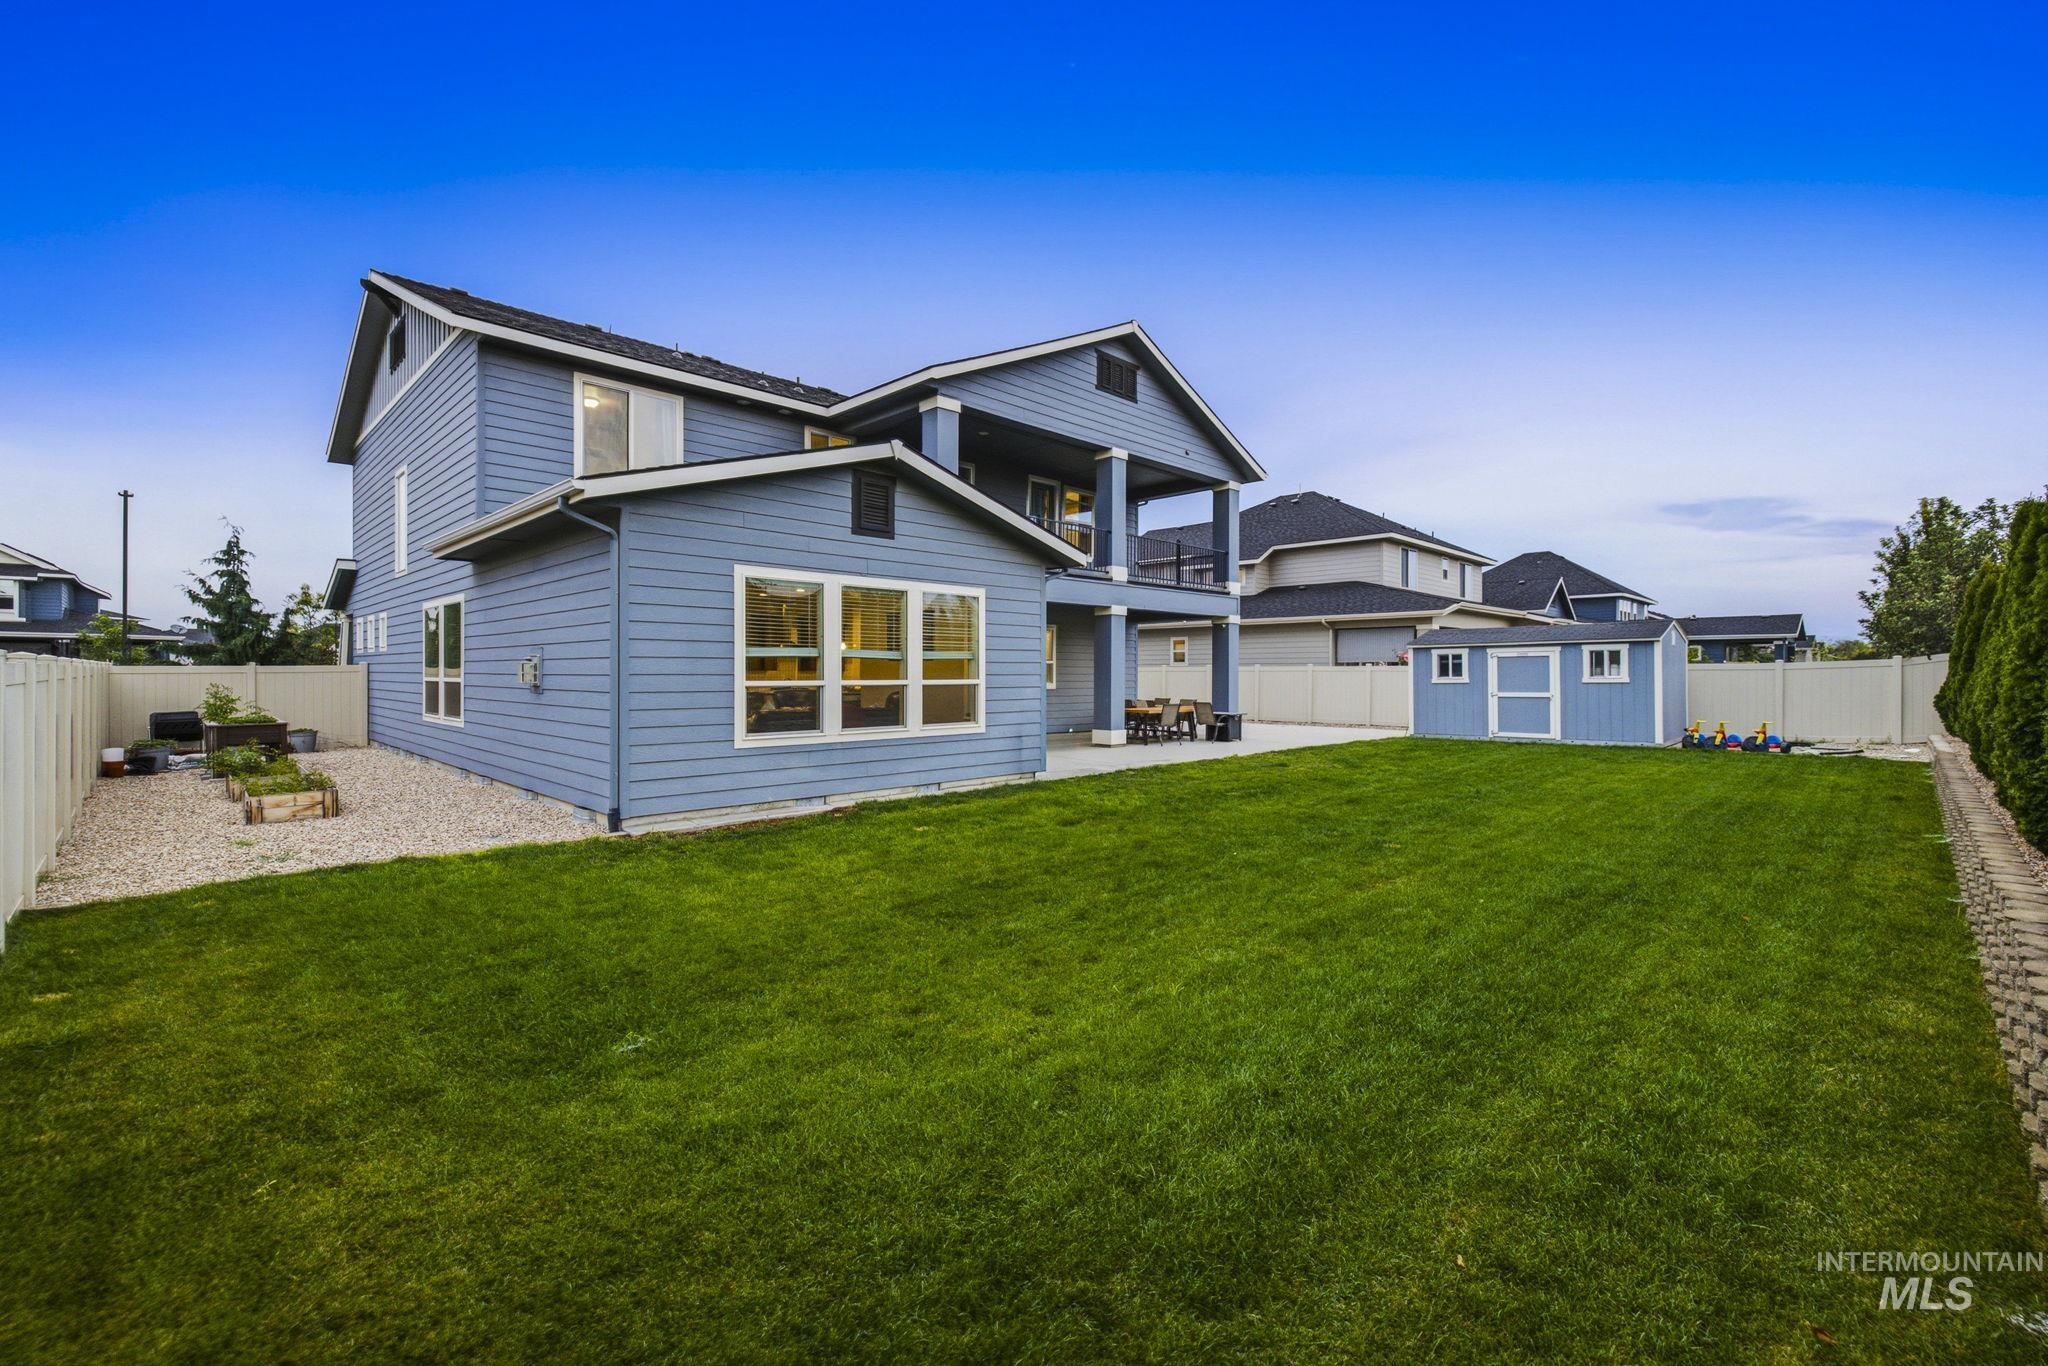
Spacious backyard featuring a manicured lawn, an outdoor patio, and a dedicated storage shed
-
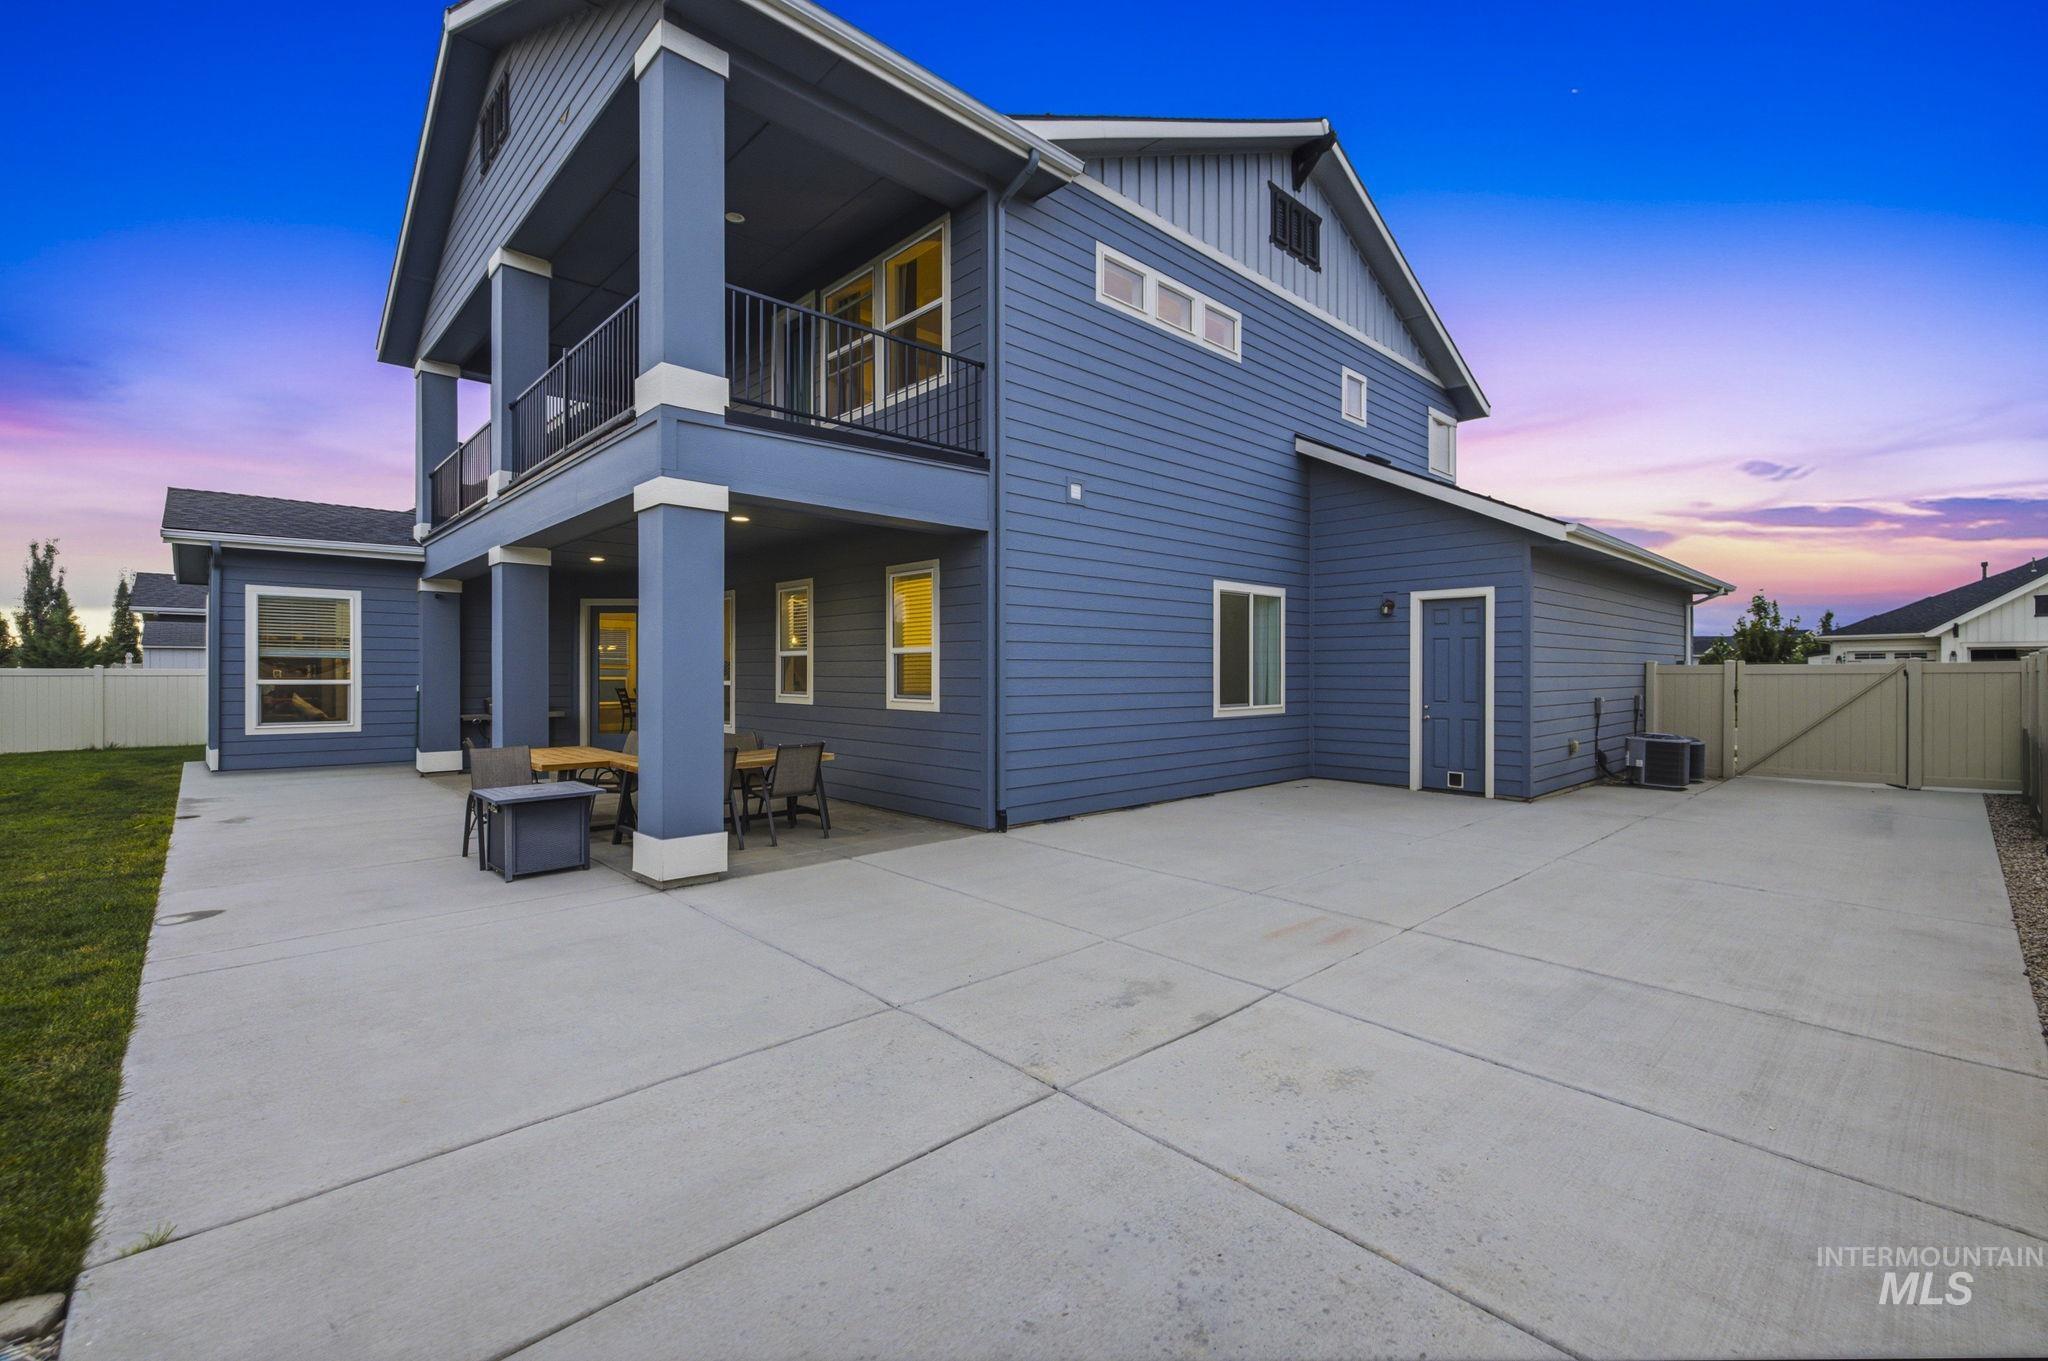
Expansive concrete patio with covered and uncovered areas, private balcony with black railings, and a fenced yard
-
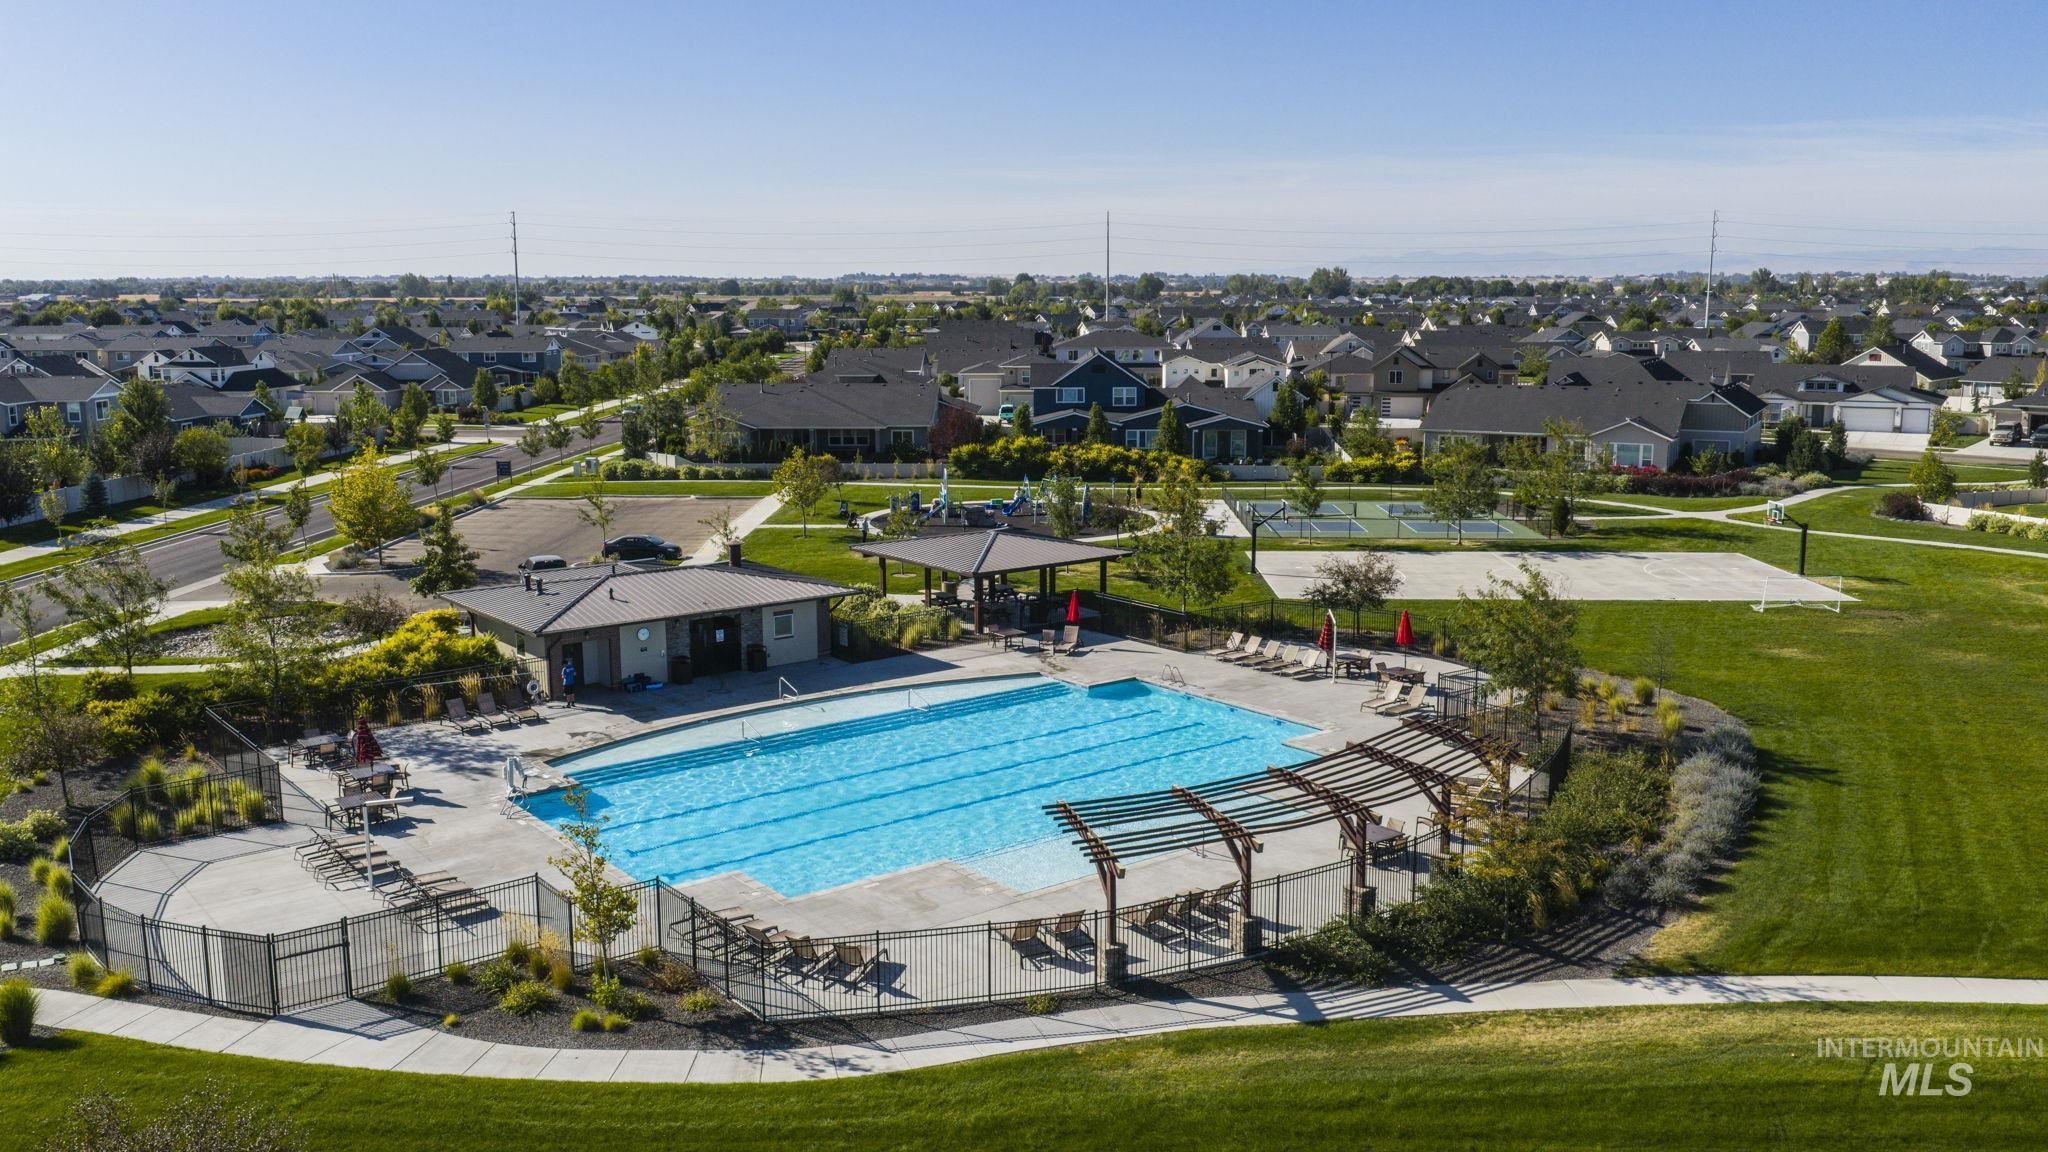
Community swimming pool with lap lanes, adjacent pool house, shaded pergola, surrounding green space, and a sand volleyball court
-
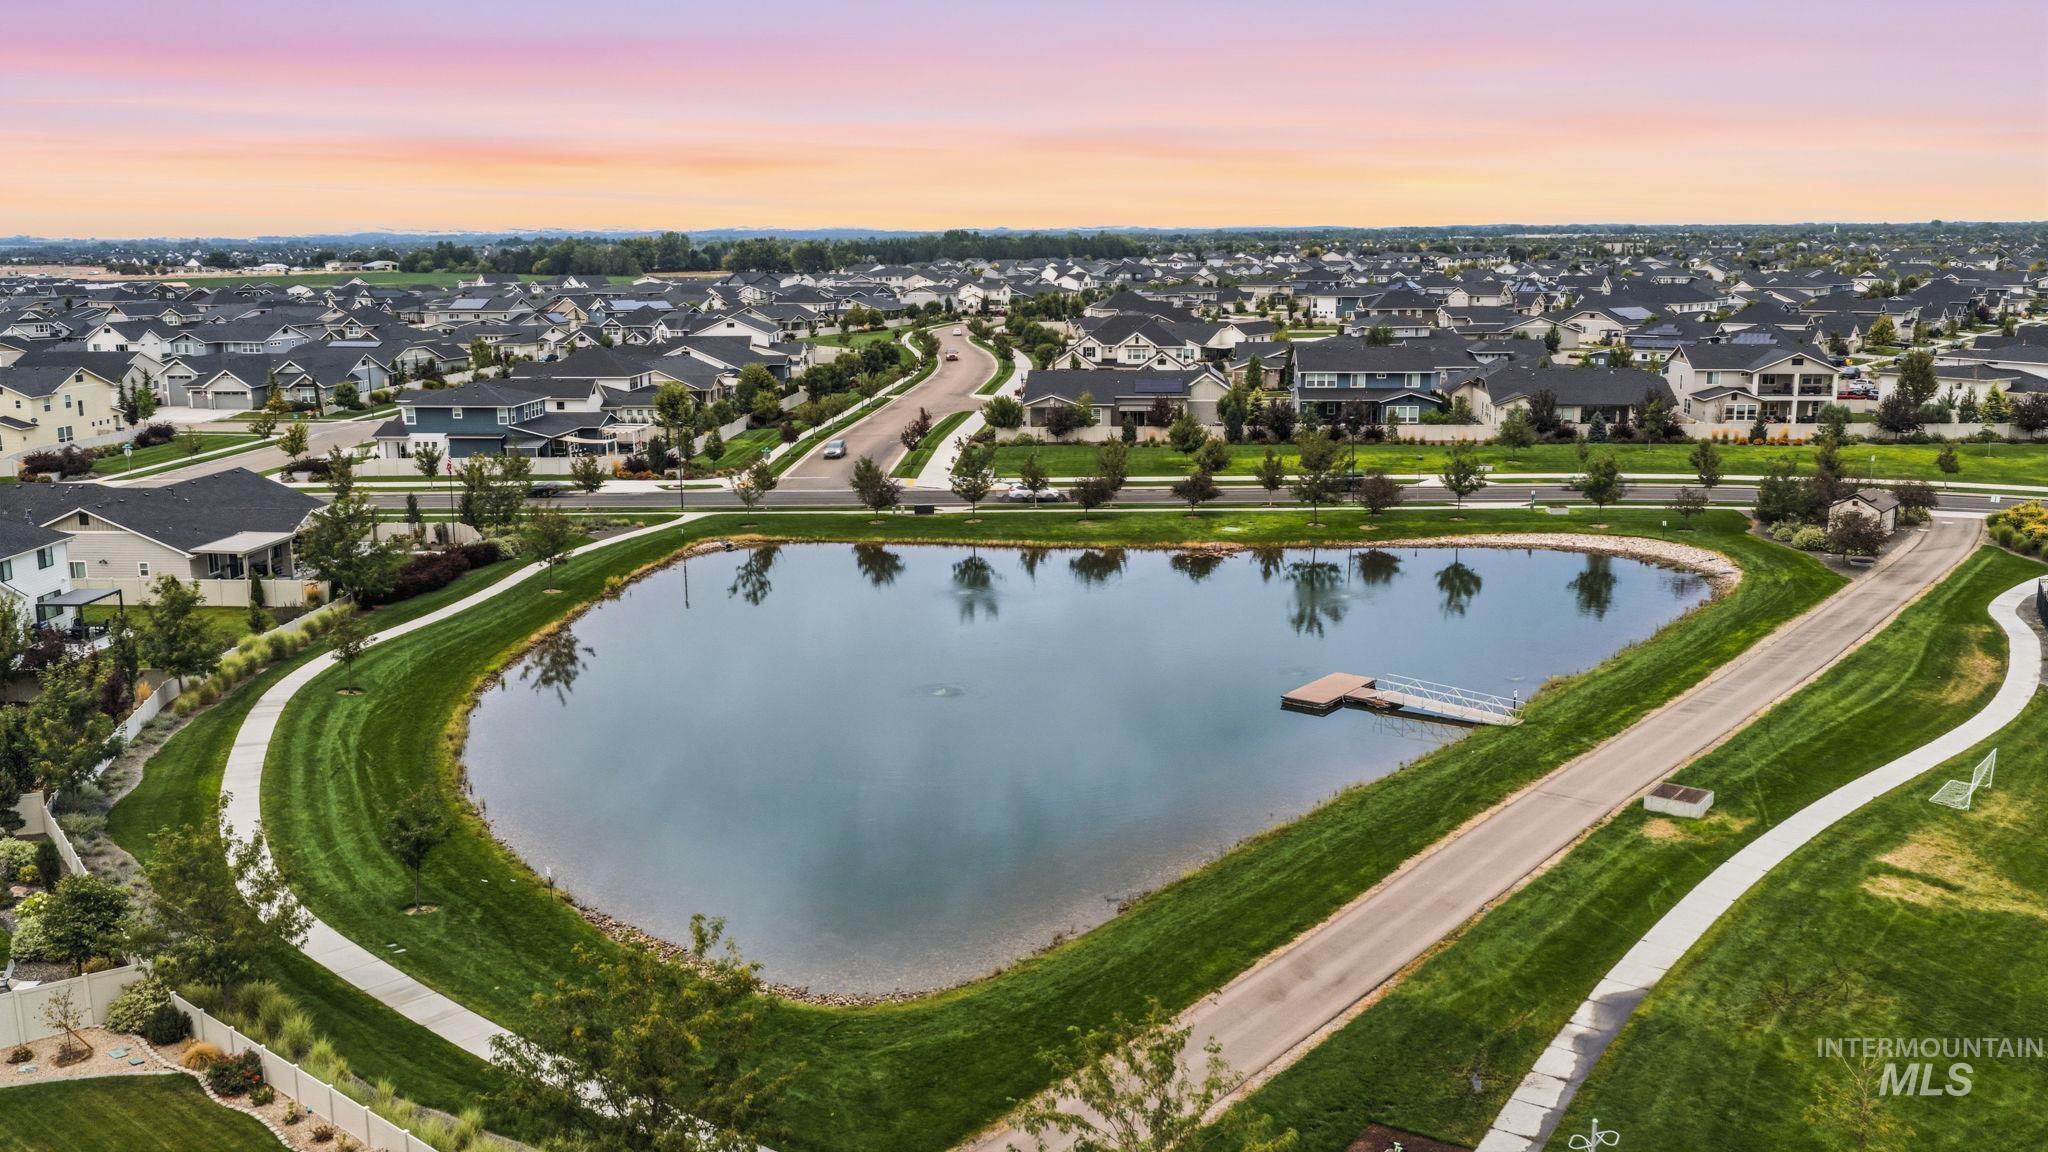
Community pond with a dock, surrounded by paved walking paths and manicured green spaces
-
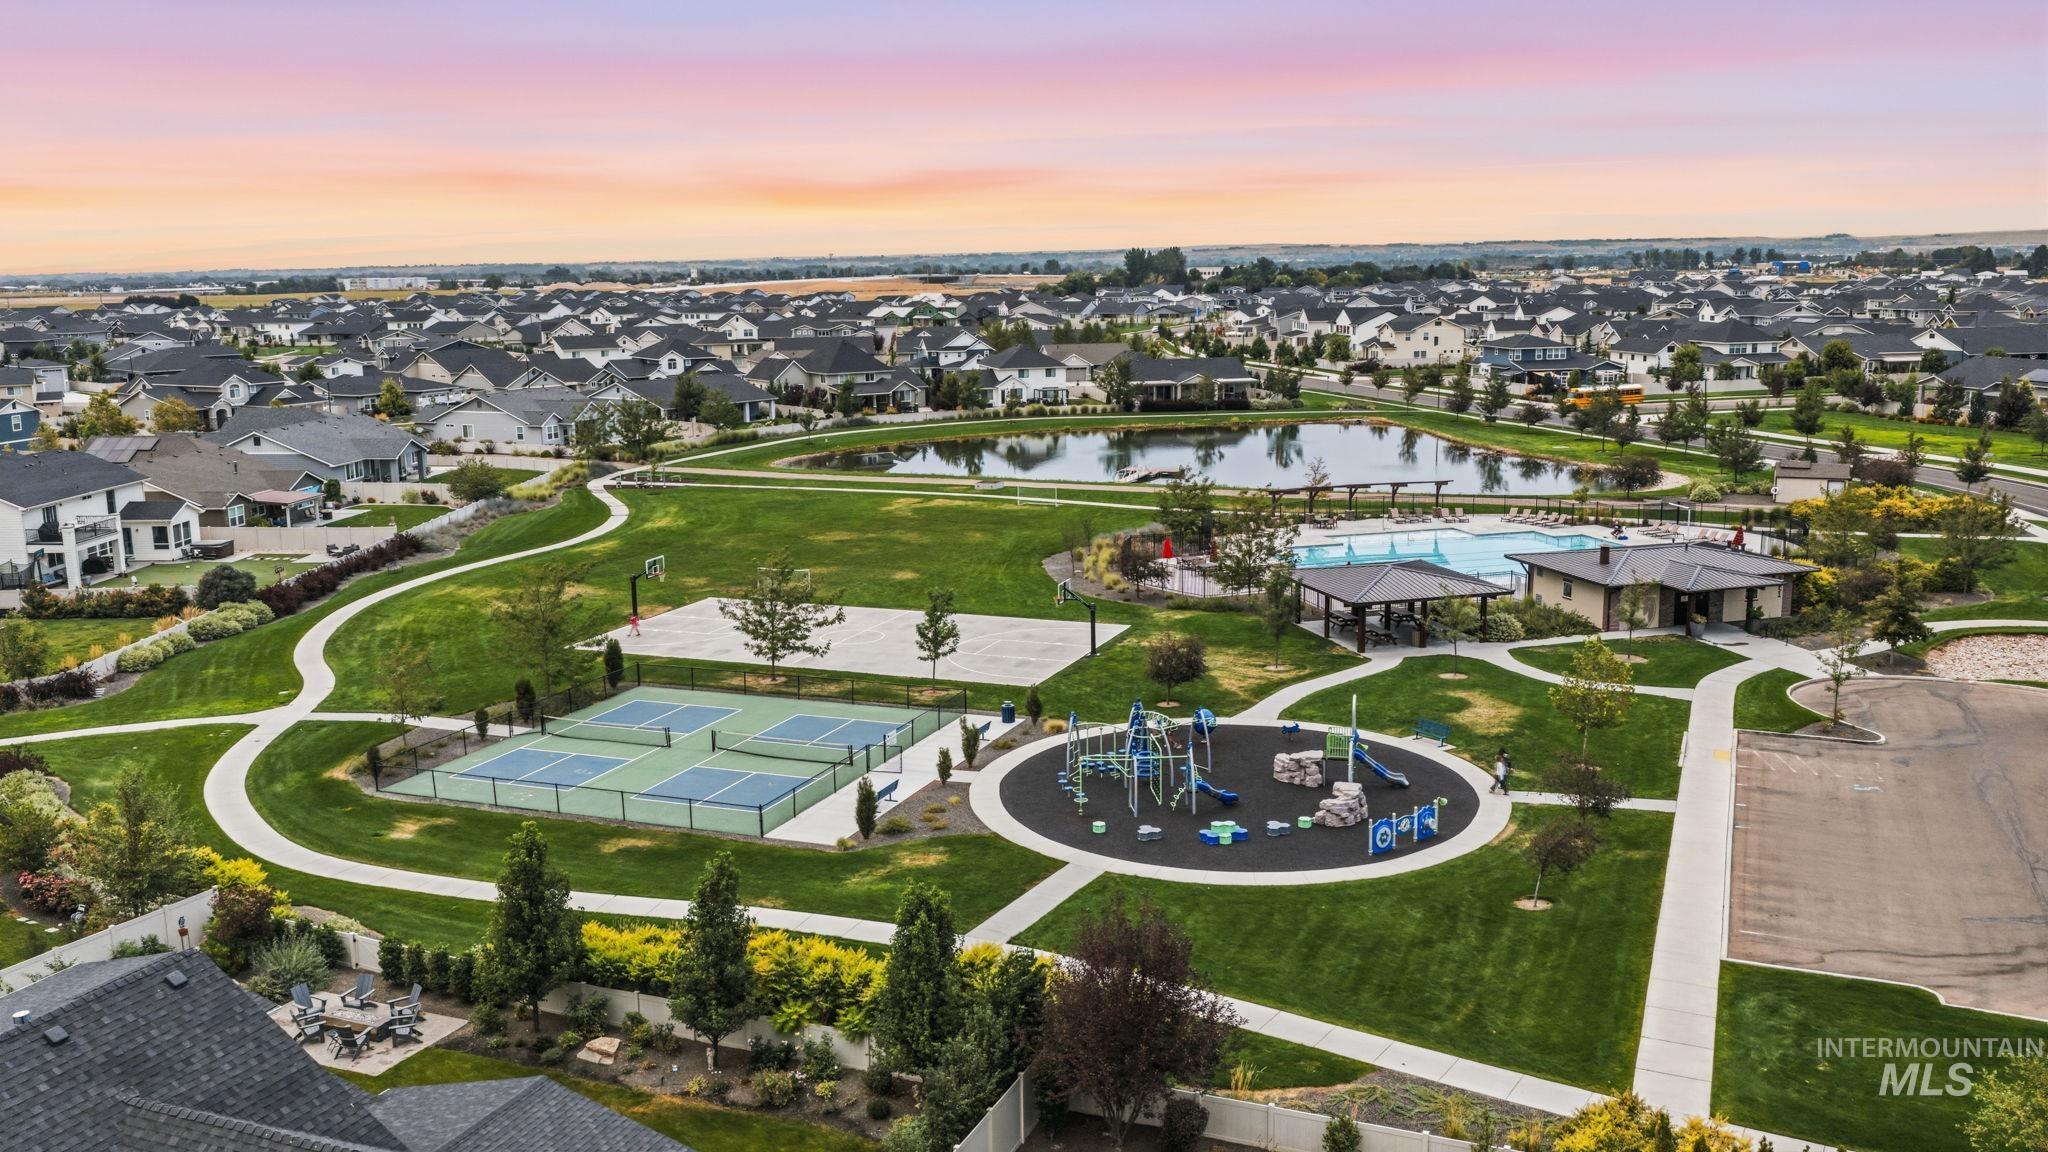
Expansive green spaces with walking paths, multiple pickleball courts, a dedicated playground area, a community pool, and a tranquil pond
Welcome to exceptional living in desirable Oaks North, where thoughtful design, generous spaces, and an enviable setting come together in this stunning Meridian residence. Offering 5 bedrooms, a dedicated office, a bonus room, and 4 full bathrooms – this home delivers the space and flexibility today’s luxury buyer demands. The open concept floor plan with over 3600 sf features soaring ceilings, engineered hardwood floors, and effortless flow between living, dining, and kitchen spaces—perfect for both everyday living and entertaining. The spacious primary suite is a private retreat, complete with a massive balcony and beautiful views. Optimal 4 bedrooms, bonus room, & 3 baths upstairs with office and 5th bedroom on main level. Step outside to an expansive backyard with a covered patio, privacy, dedicated garden space, and storage shed—an ideal setting for relaxing, or entertaining. Open space directly across the street and to the rear creates an exceptional sense of privacy and breathing room. The oversized 4-car garage offers abundant room for vehicles, recreational toys, hobbies, and storage. Additional features include a water softener, reverse osmosis system, garage heaters, window coverings and back up generator hookup. Enjoy neighborhood amenities like pools, pond, pickleball, walking paths and more. Close to Meridian’s shopping, dining, schools, and everyday conveniences.
- Heating:
- Forced Air, Gas
- Cooling:
- Central air
- Fireplace:
- Insert, Gas
- Garage Capacity:
- 4
- Country:
- US
- State:
- ID
- City:
- Meridian
- Zipcode:
- 83646
- Street:
- 5459 W Philomena Dr.
- Longitude:
- W117° 32' 16.1''
- Latitude:
- N43° 39' 8.5''
- Master Bedroom Level:
- Upper
- Bedroom 2 Level:
- Upper
- Bedroom 3 Level:
- Upper
- Bedroom 4 Level:
- Upper
- Bedroom 5 Level:
- Main
- Kitchen Level:
- Main
- School District:
- West Ada School District
- Elementary School:
- Pleasant View
- Middle School:
- Star
- High School:
- Owyhee
- Status:
- New
- Type:
- Single Family
- Level:
- Two Story
- Tax Year:
- 2025
- Taxes:
- $3,247
- Potential Short Sale:
- No
- Age:
- 1 -5 Years
- Auction:
- No
- Flood Ins Required:
- No
- HUD Owned:
- No
- In Foreclosure:
- No
- Land Size:
- 10000 SF - .49 AC
- Home Owner Exempt:
- Yes
- HOA Frequency:
- Annual
- HOA Fees:
- $775
- Irrigation District:
- NMID
- Virtual Tour:
- https://www.zillow.com/view-imx/fef90c53-cf12-4264-8e07-aba90a5f6628?initialViewType=pano
- Video Tour:
- https://www.zillow.com/view-imx/fef90c53-cf12-4264-8e07-aba90a5f6628?wl=true&setAttribution=mls&
- Inc Kitchen Features:
- Dishwasher, Disposal, Microwave, Pantry, Island, Water softener own, Oven/range built-in, Countertop-granite, Gas Oven
- Lot Features:
- Sidewalks, Garden Space, Storage Shed, Irrigation Available, View, Finished Driveway, Dock, Community, Pond Community
- Water:
- City service
- Land Use:
- Single
- Sprinkler System:
- Auto,Drip,Full,Irrigation
Residential For Sale
5459 W Philomena Dr., Meridian, Idaho 83646
- Property Type :
- Residential
- Listing Type :
- For Sale
- Status :
- Active
- Listing ID :
- 98999707
- Price :
- $900,000
- Bedrooms :
- 5
- Bathrooms :
- 4
- Apx SqFt :
- 3,601 SqFt
- Year Built :
- 2021
- Lot Area :
- 0.26 Acres
- Days on Market :
- 1
- Subdivision :
- The Oaks North
- Update Date :
- 09/04/2026 02:03:49



