
-
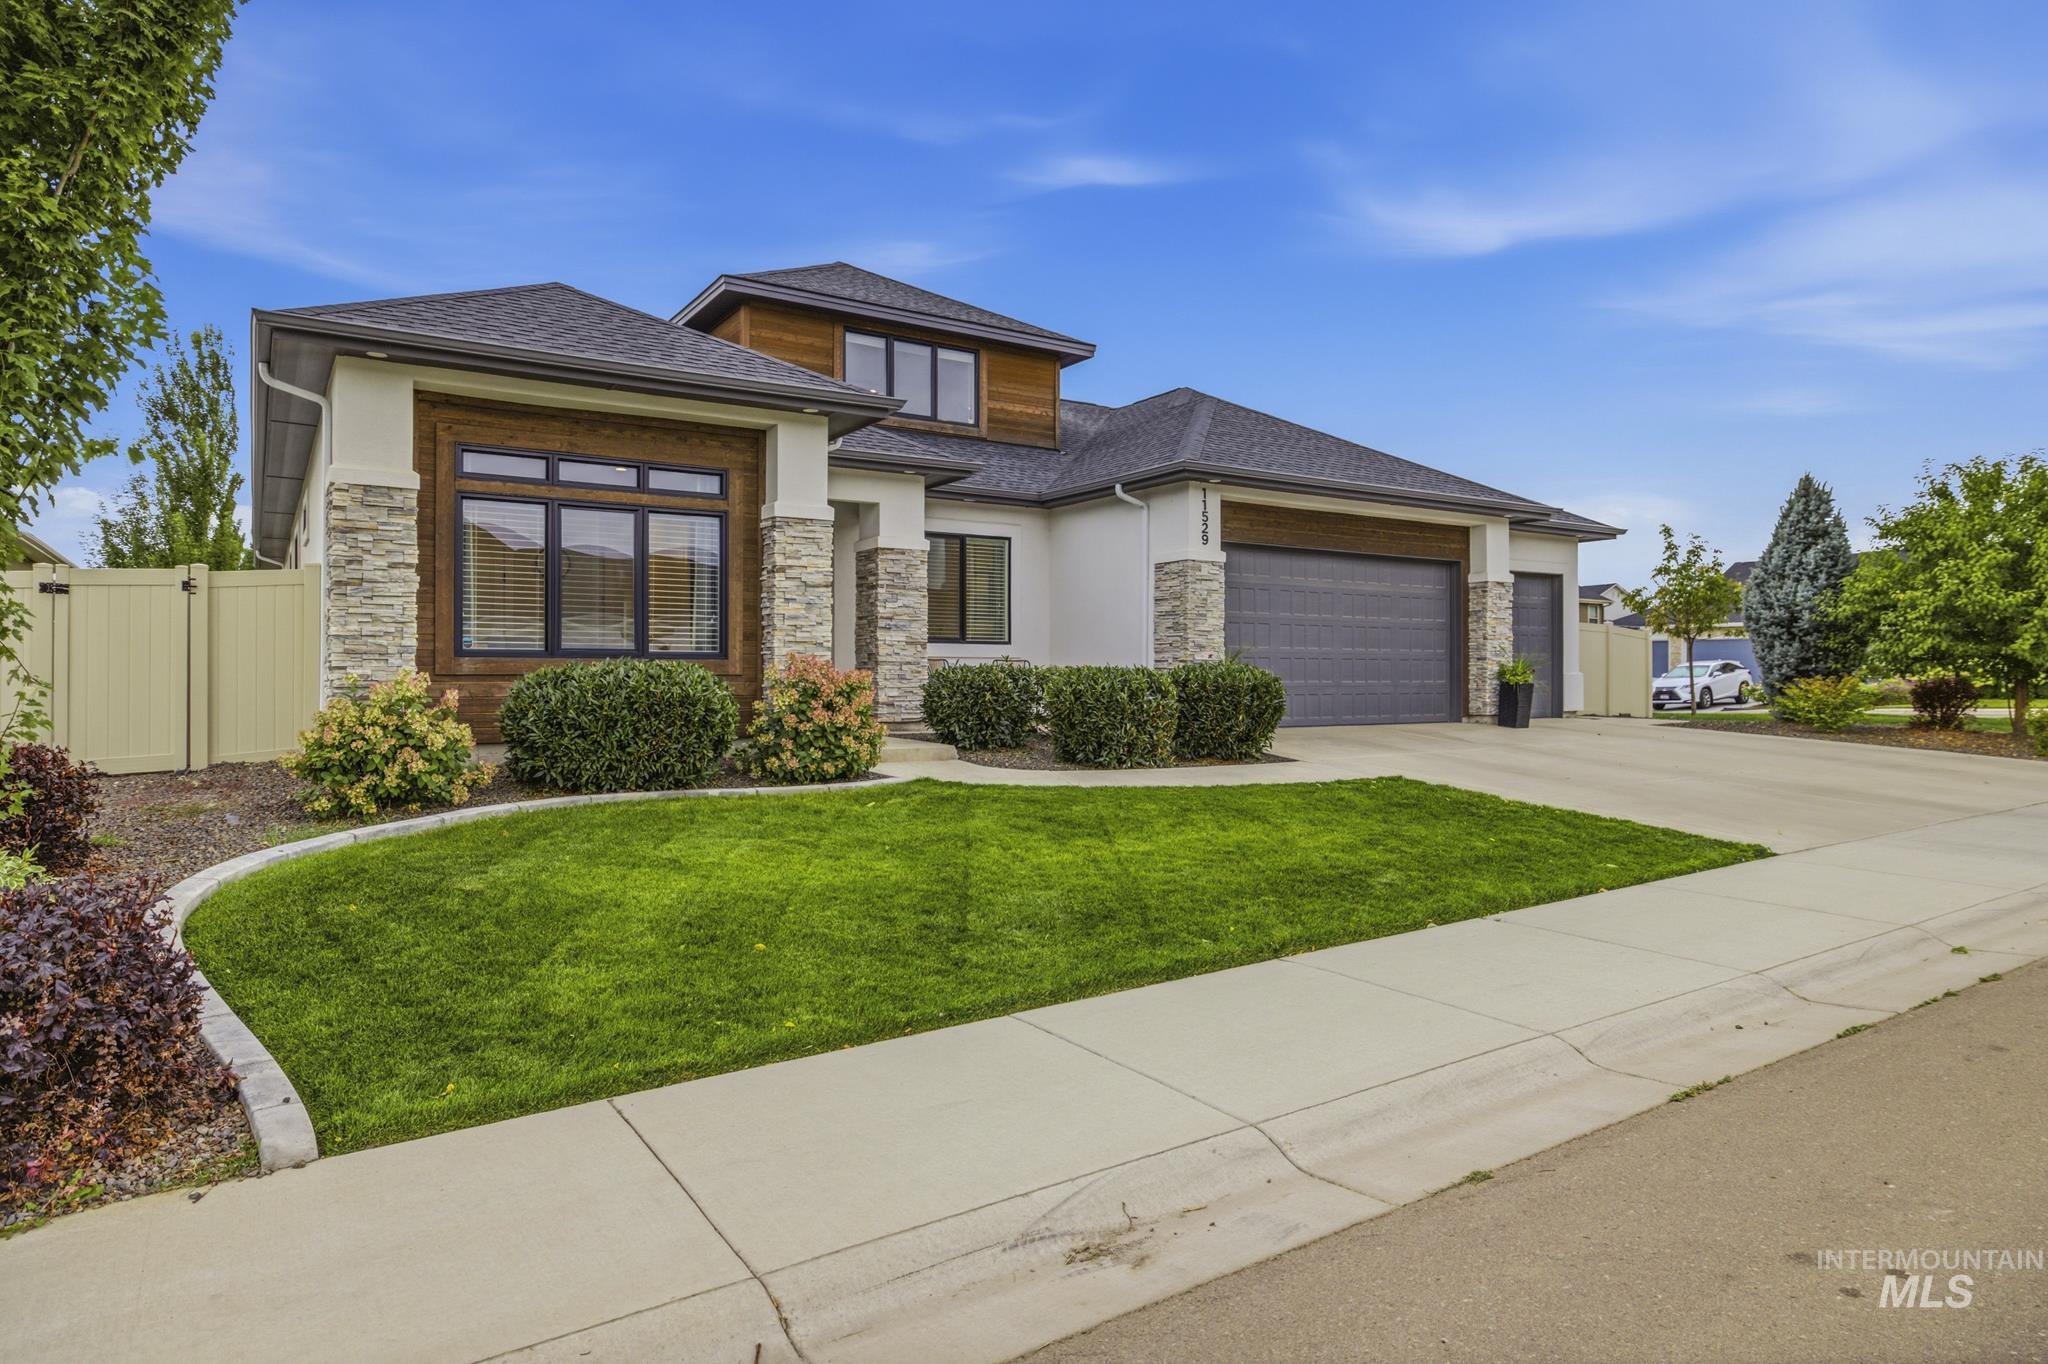
Contemporary exterior with stone accent columns, wood-finish siding, and a two-car garage
-
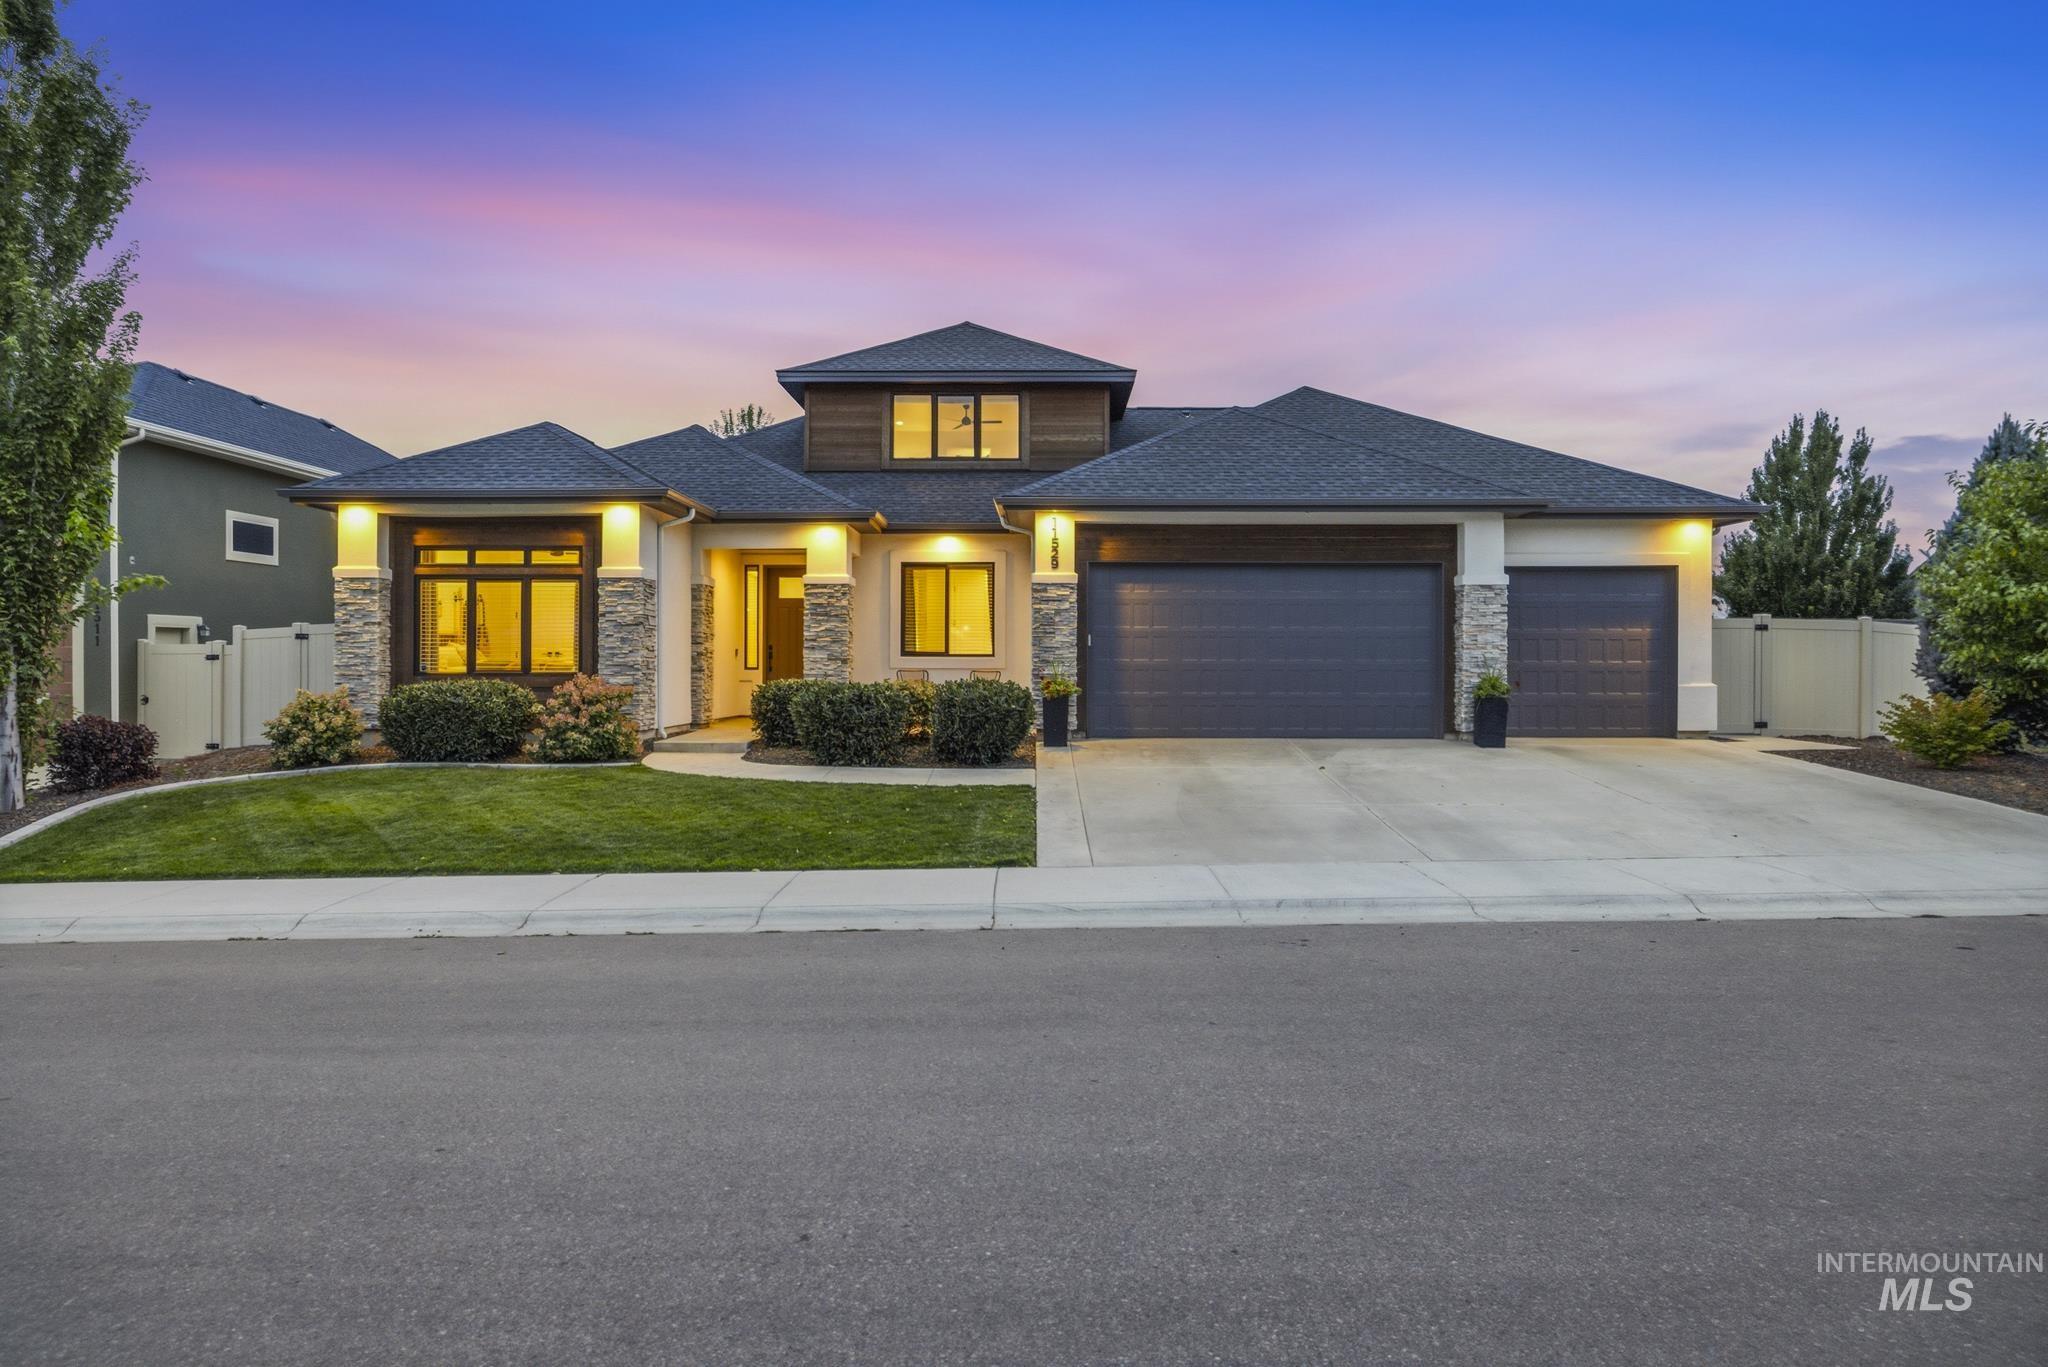
Modern exterior architecture featuring a prominent stone accent facade
-
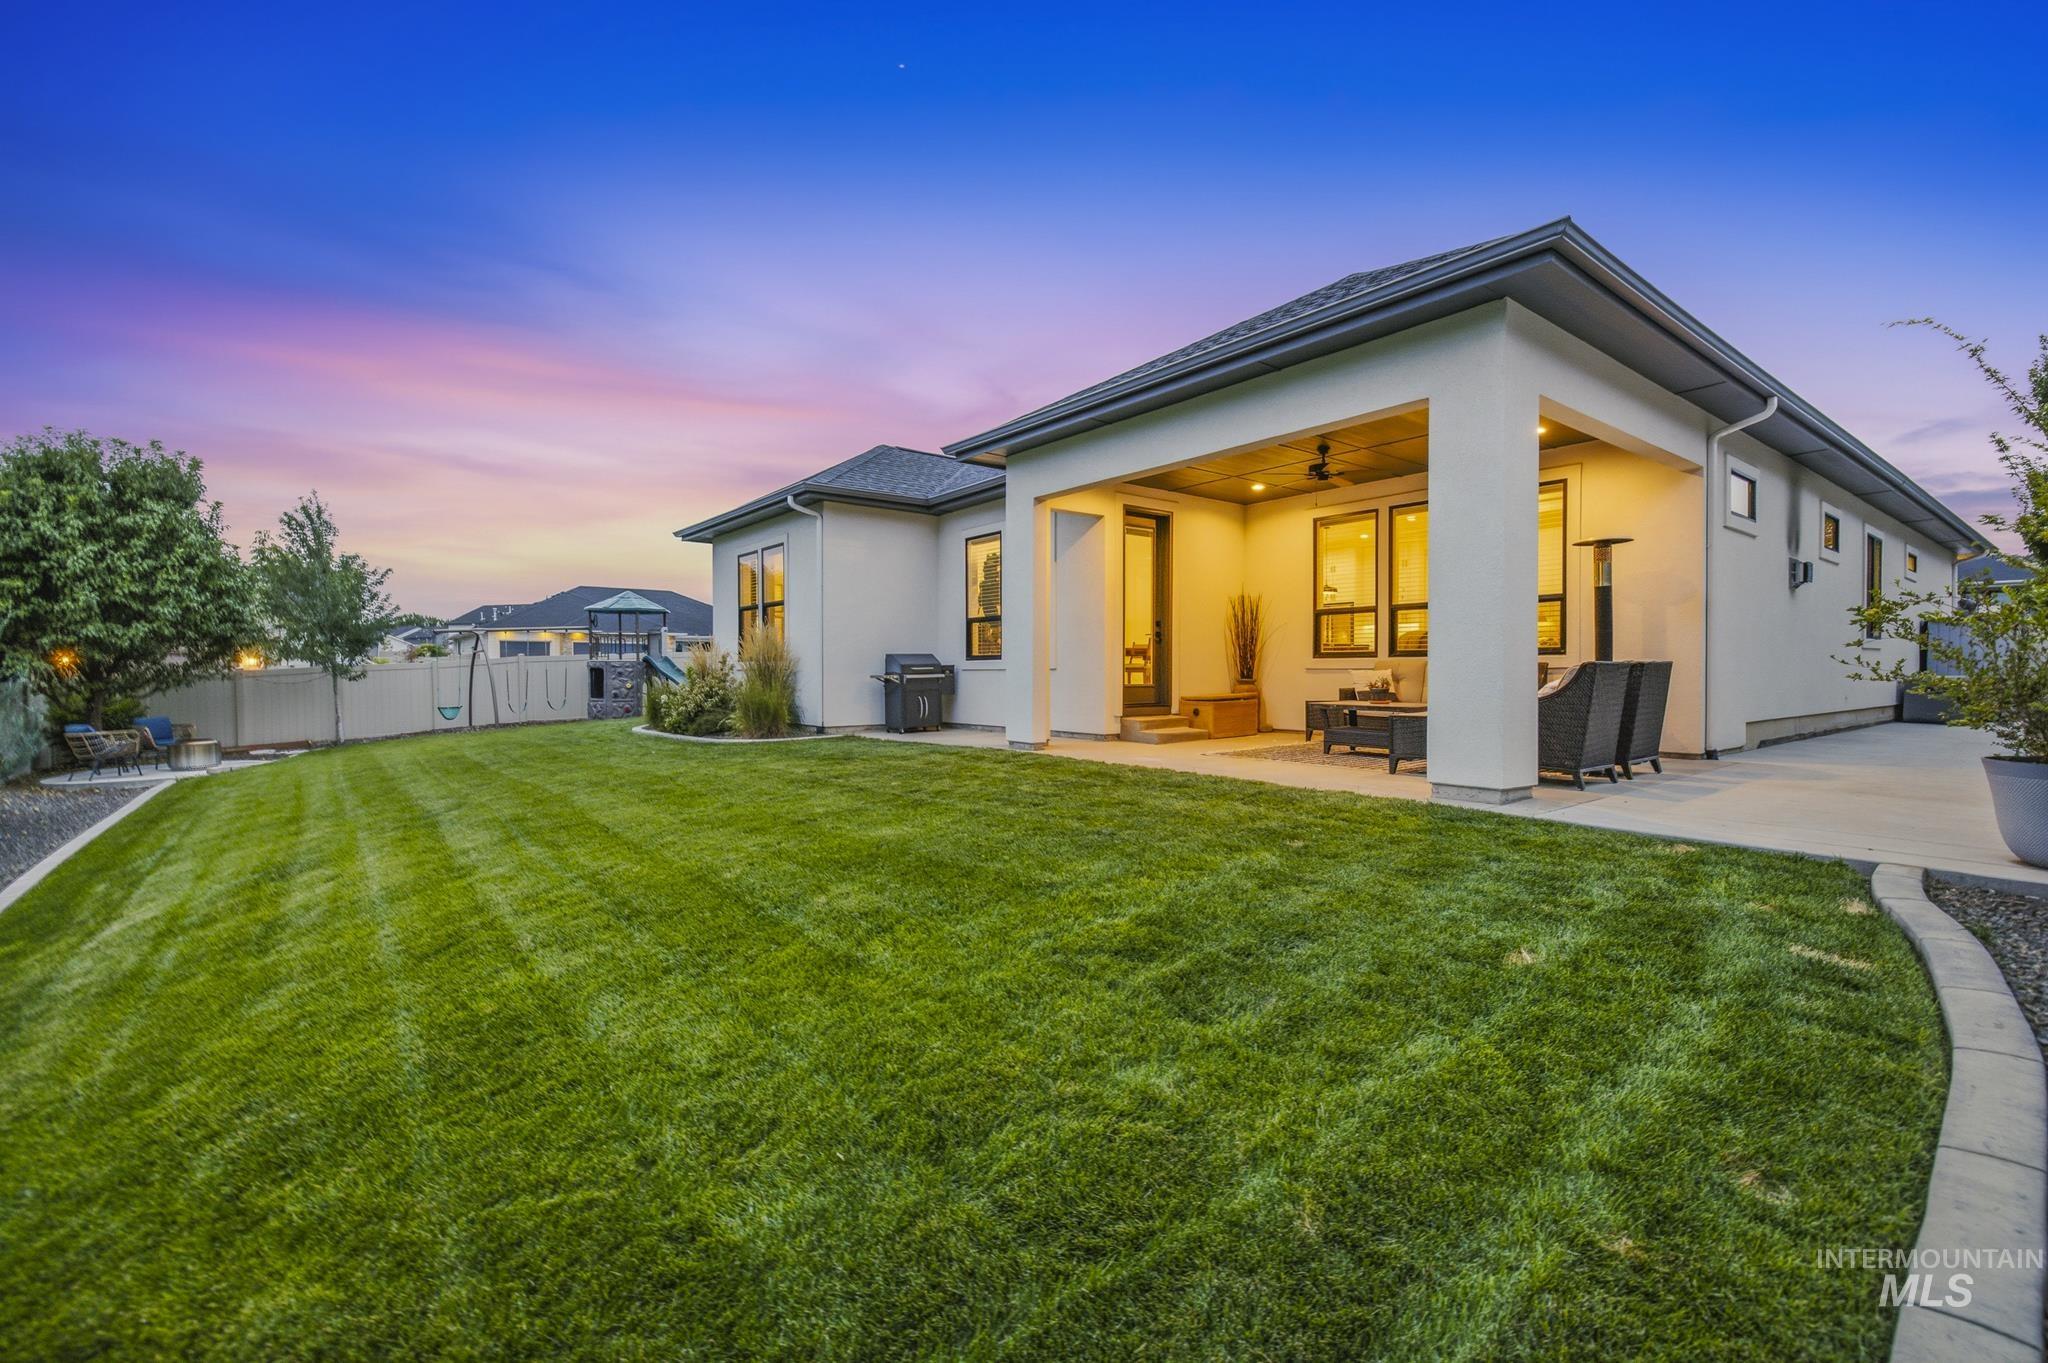
Expansive green lawn, covered patio with recessed lighting, stucco exterior, paved patio, and a defined landscape border
-

Twilight aerial showcasing a contemporary home with a dark asphalt roof, illuminated exterior lighting, and manicured landscaping with mature trees
-
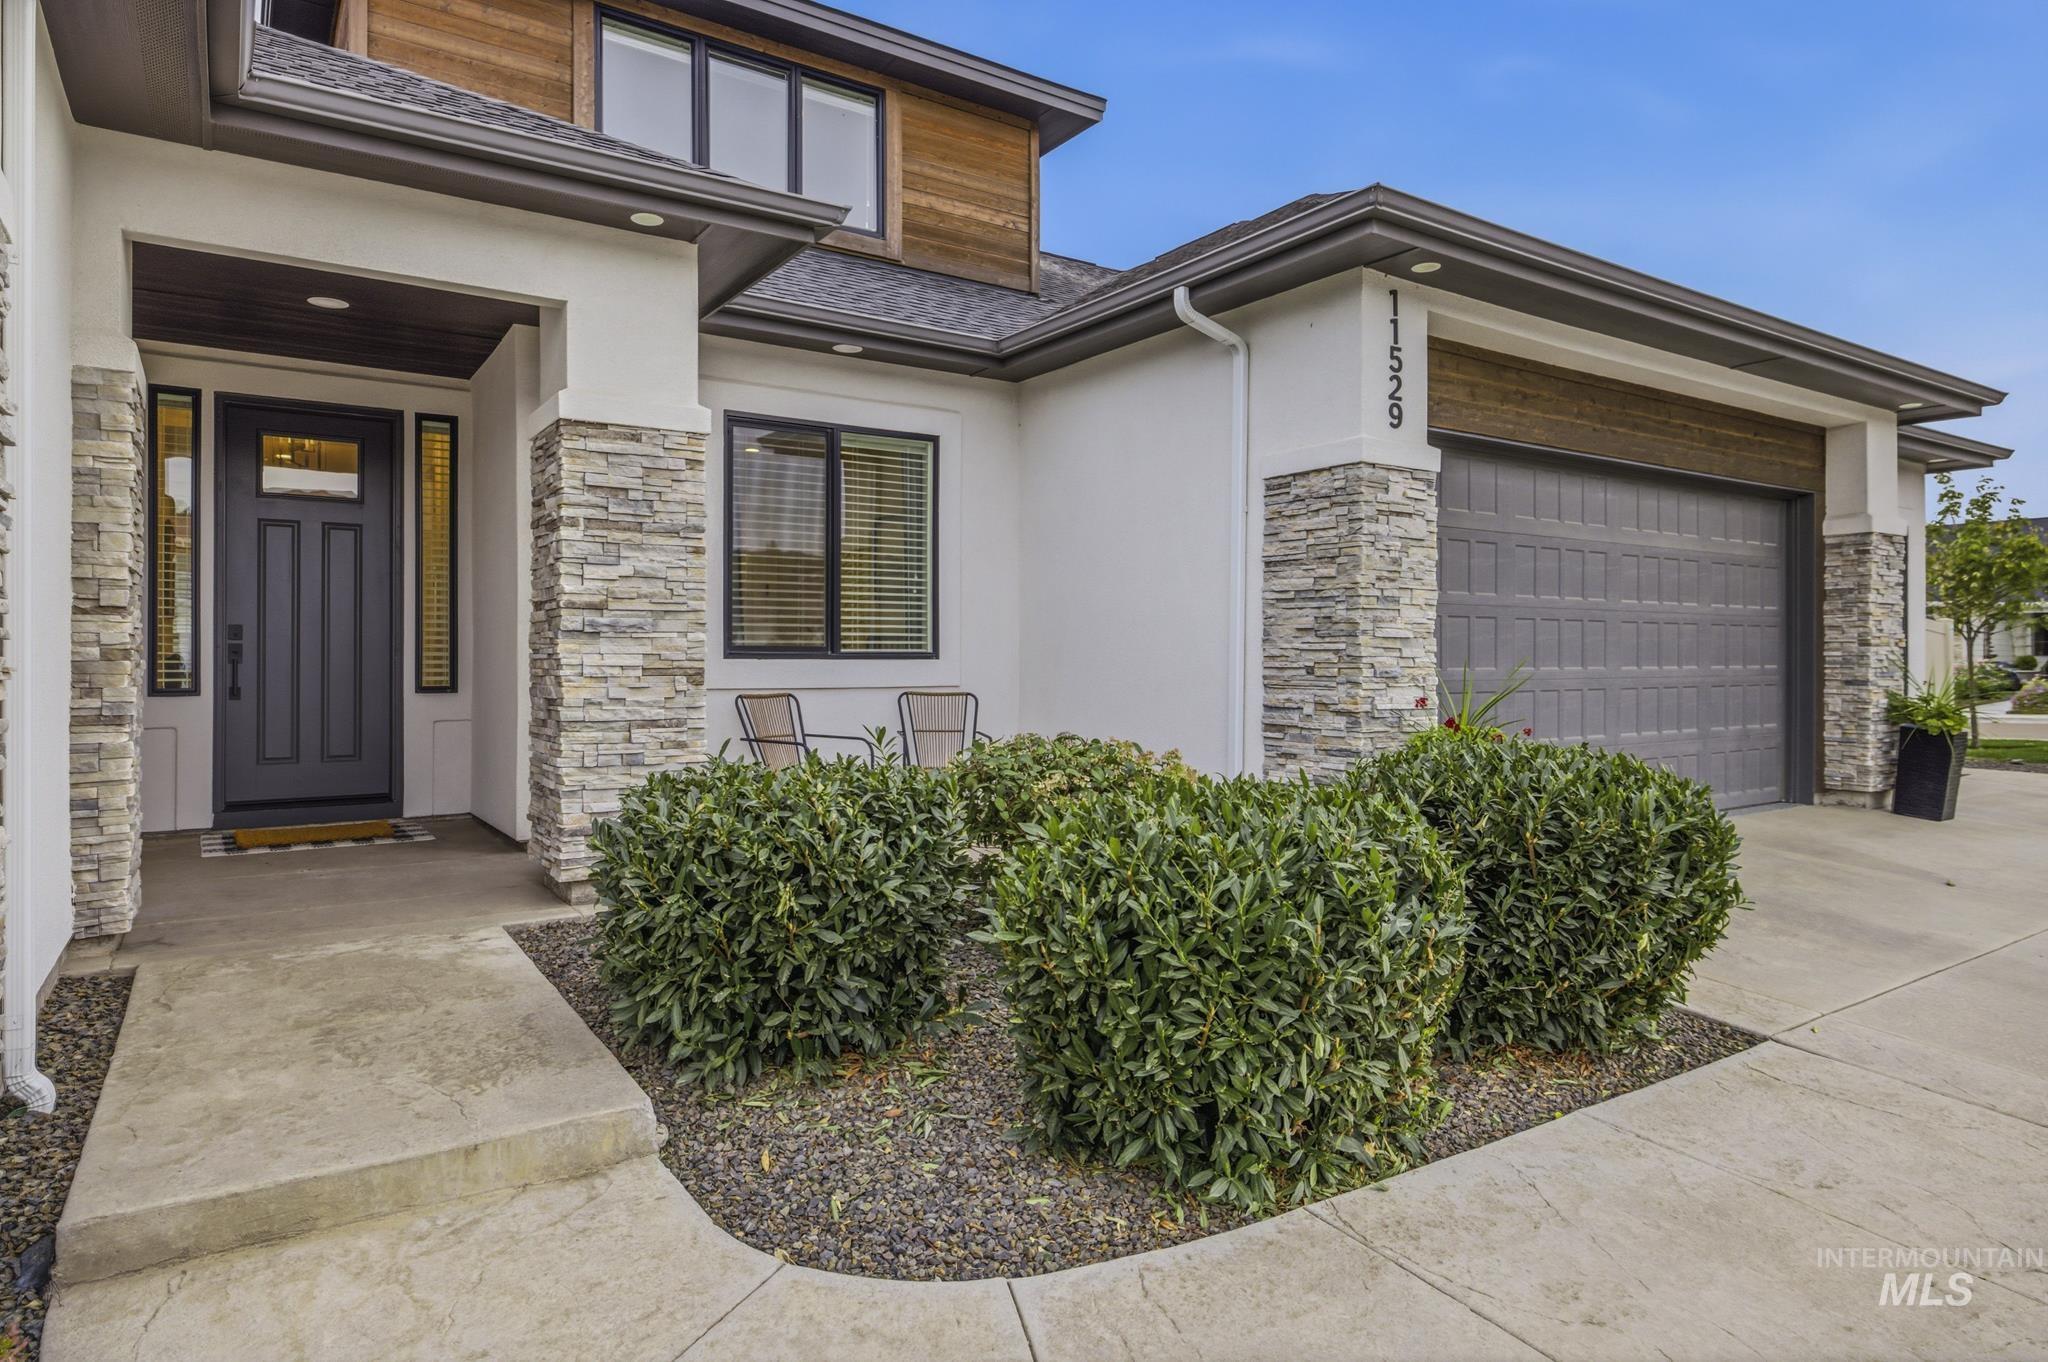
Contemporary exterior with decorative stone accents, wood-paneled upper facade, dark gray garage door, and a covered entry
-
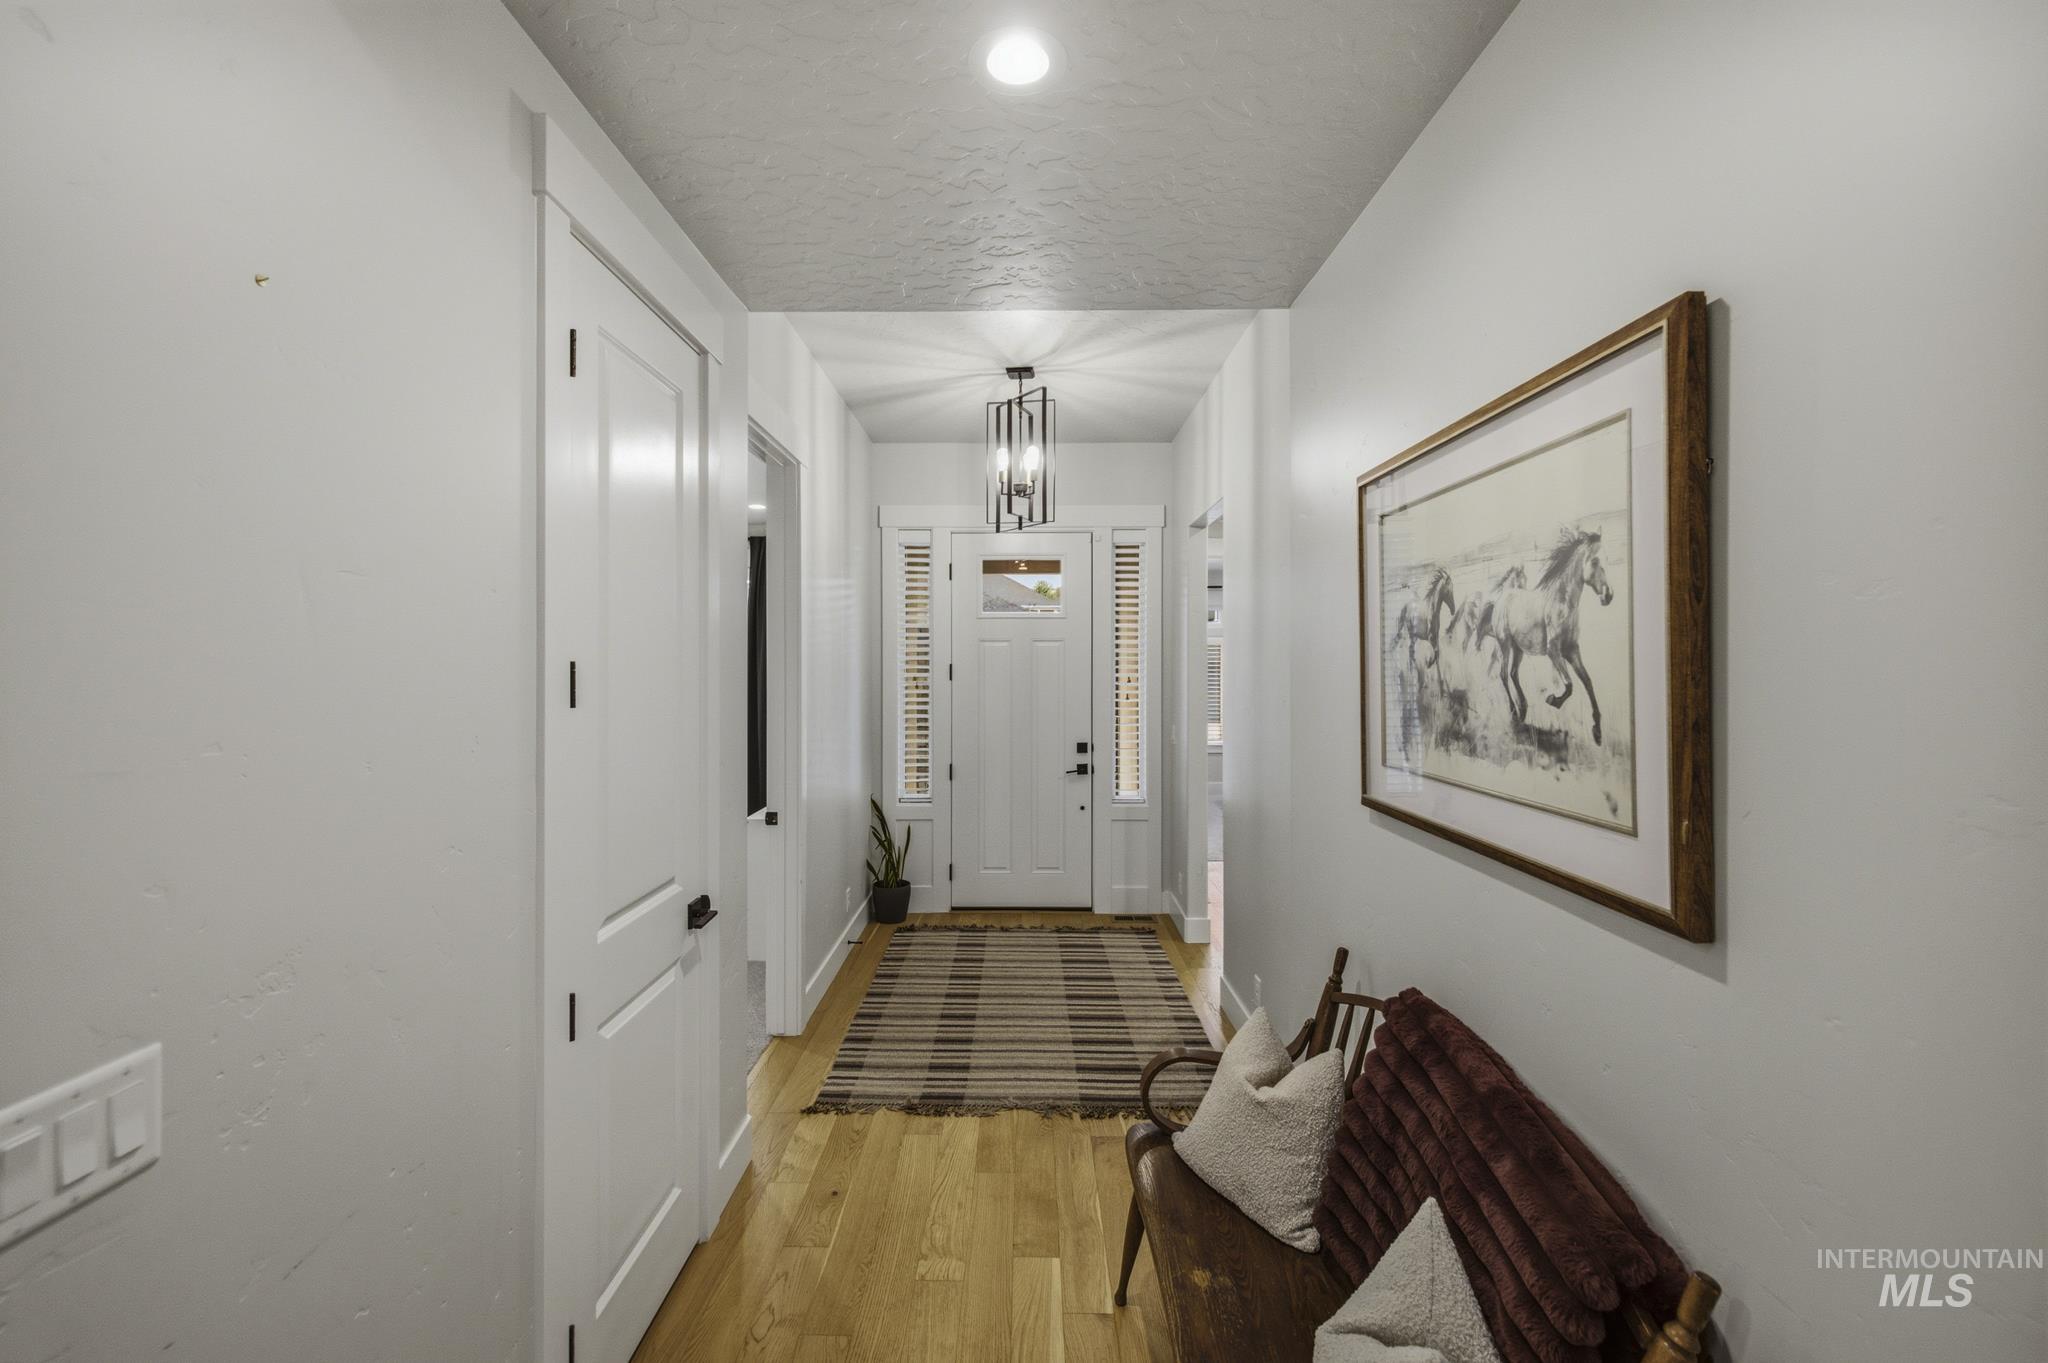
Hardwood-style flooring, recessed lighting, and a modern entryway light fixture
-
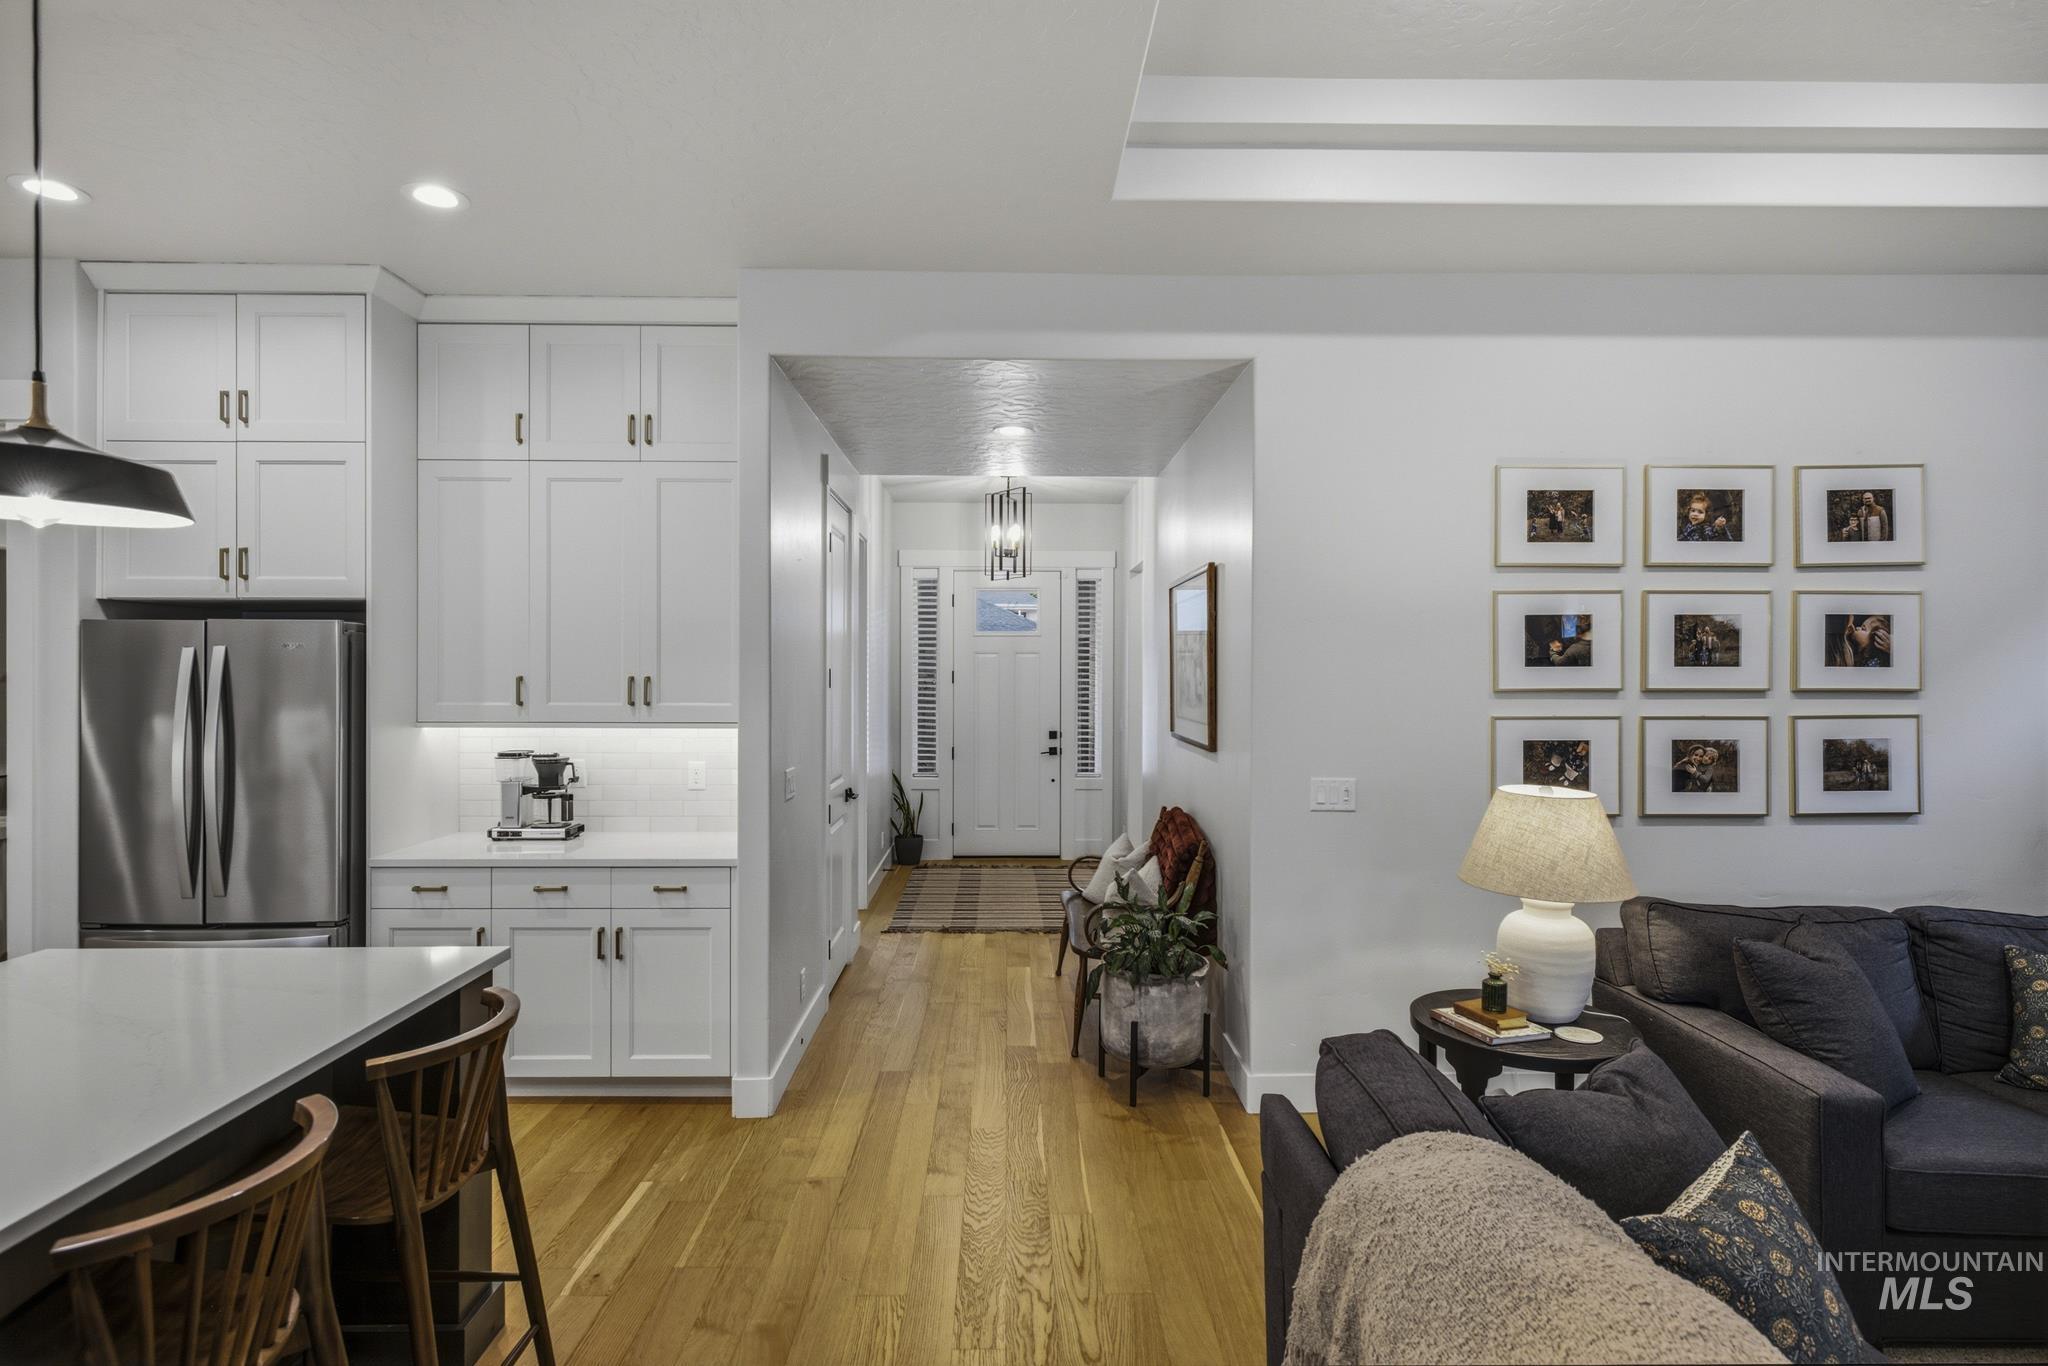
Open-concept living space with wood-finish flooring, white cabinetry, recessed lighting, and a coffered ceiling
-
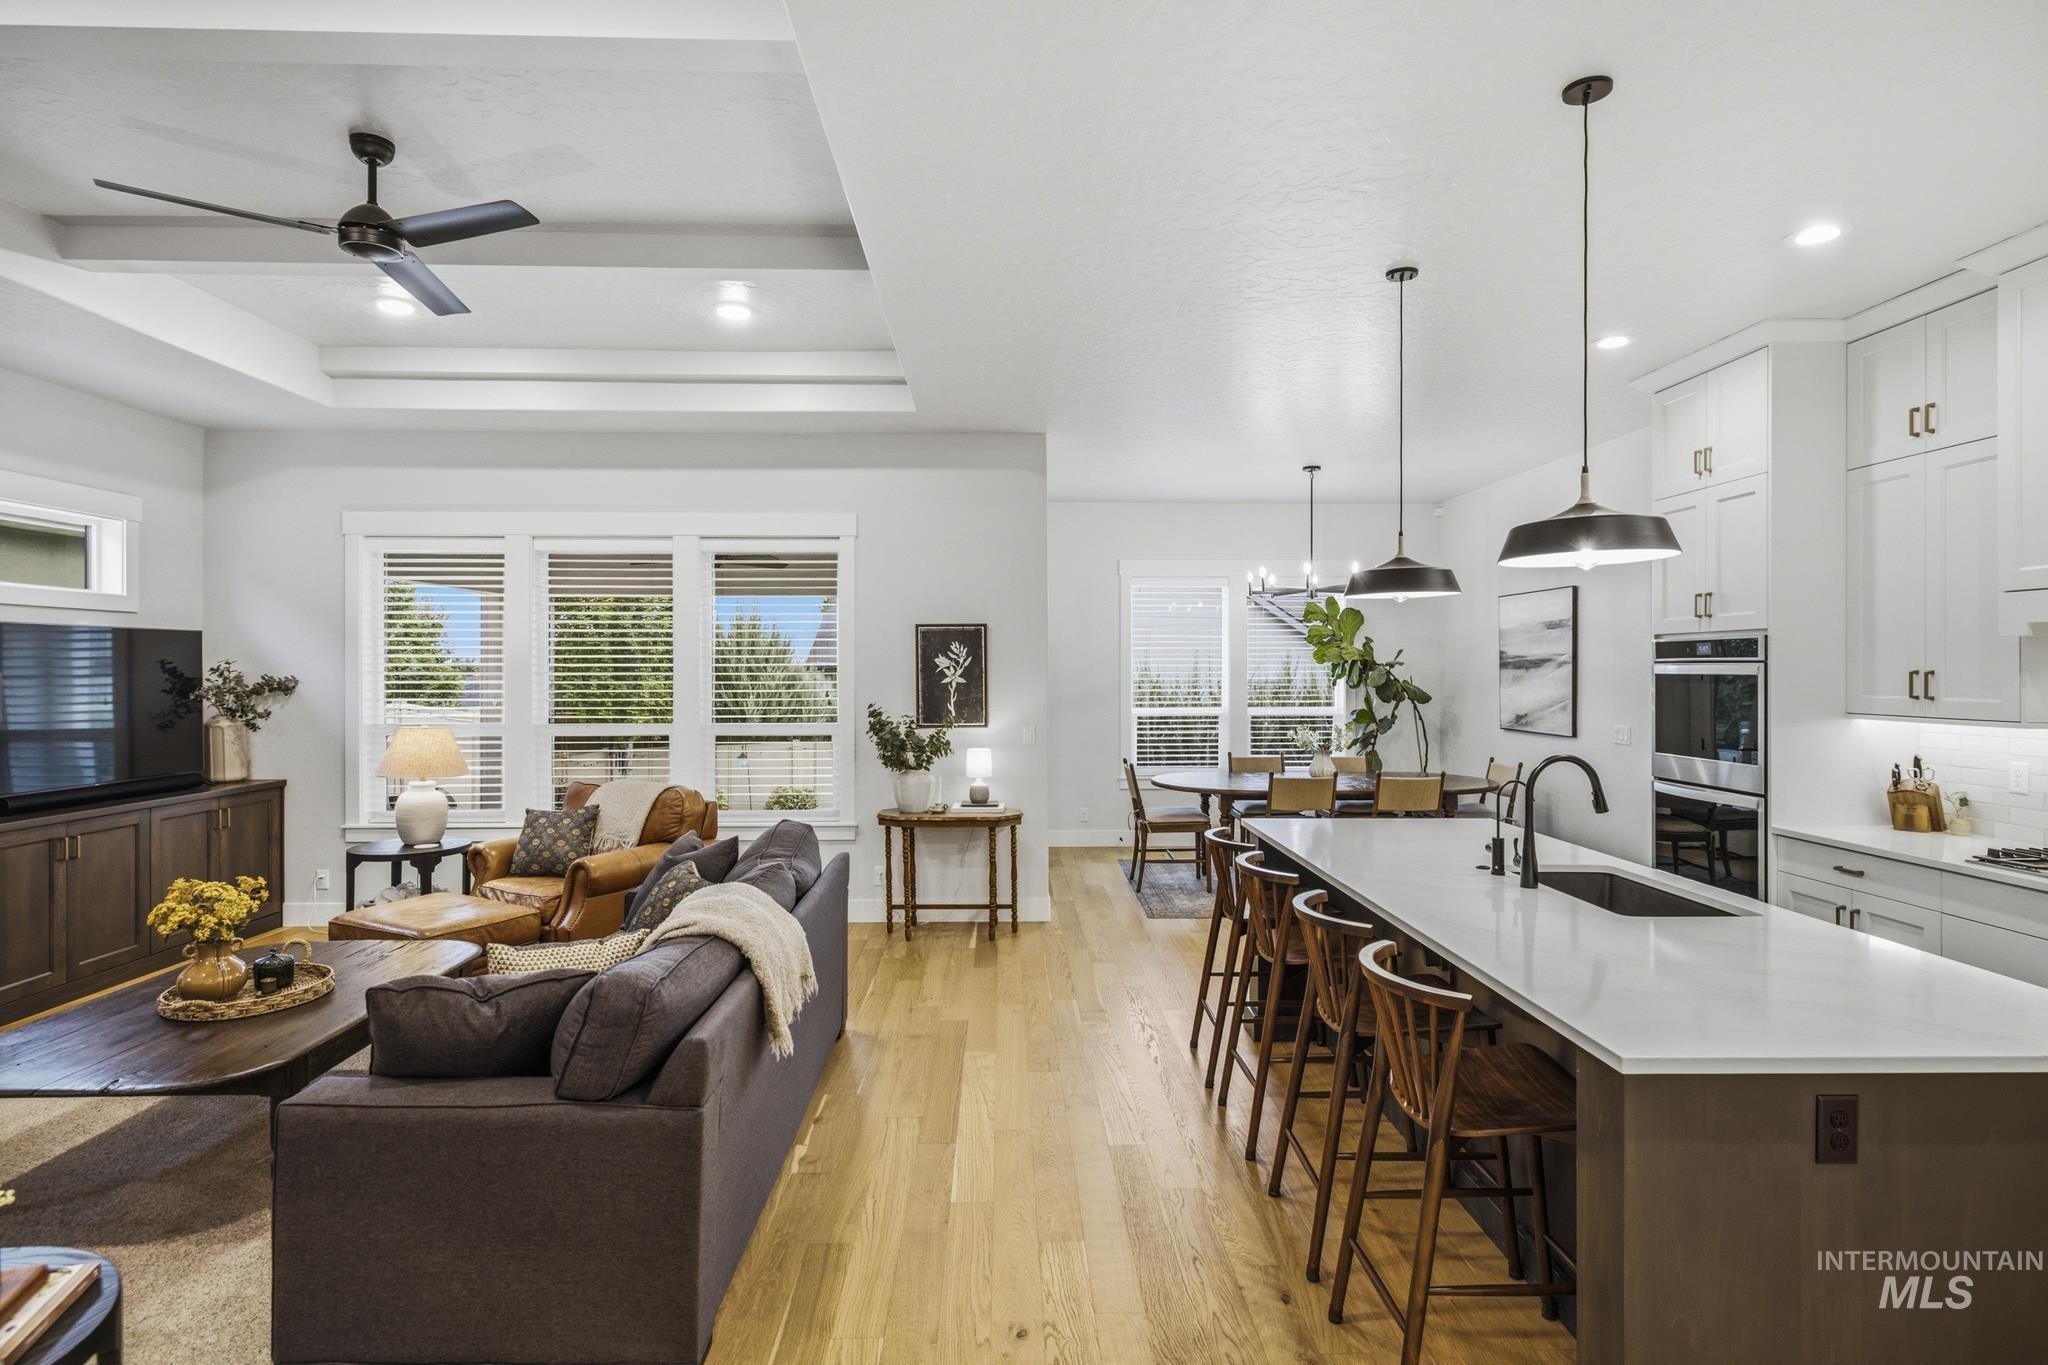
Open-concept living space featuring wood-finish flooring, a tray ceiling, recessed lighting, a built-in entertainment console, and a kitchen island with seating
-
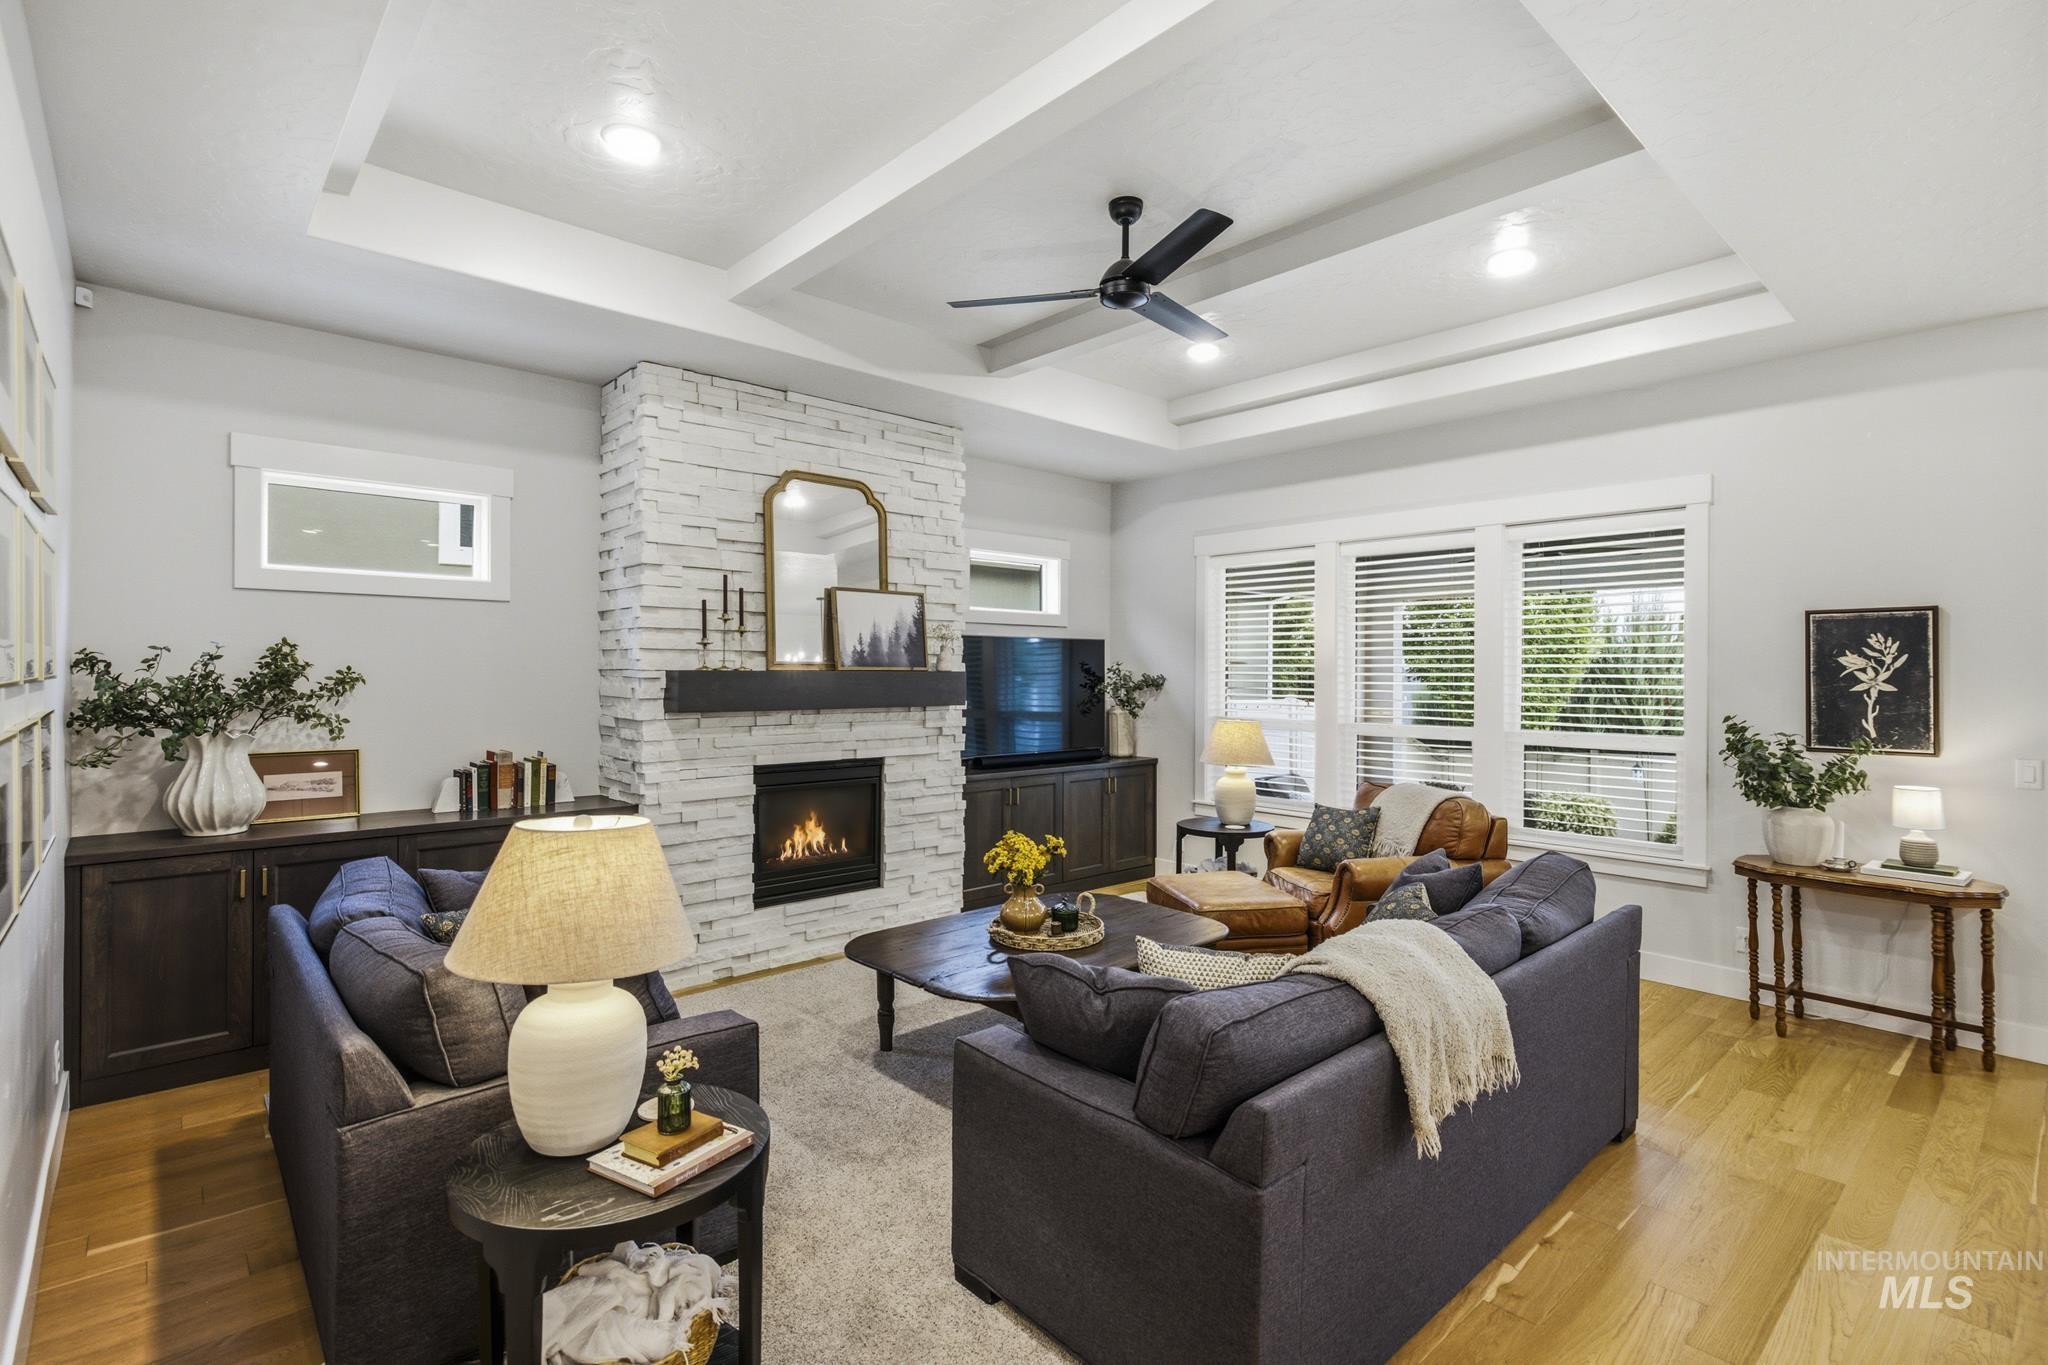
Tray ceiling with recessed lighting and a ceiling fan, stone-clad fireplace with a dark wood mantel, wide windows, built-in cabinetry, and wood-finish flooring
-
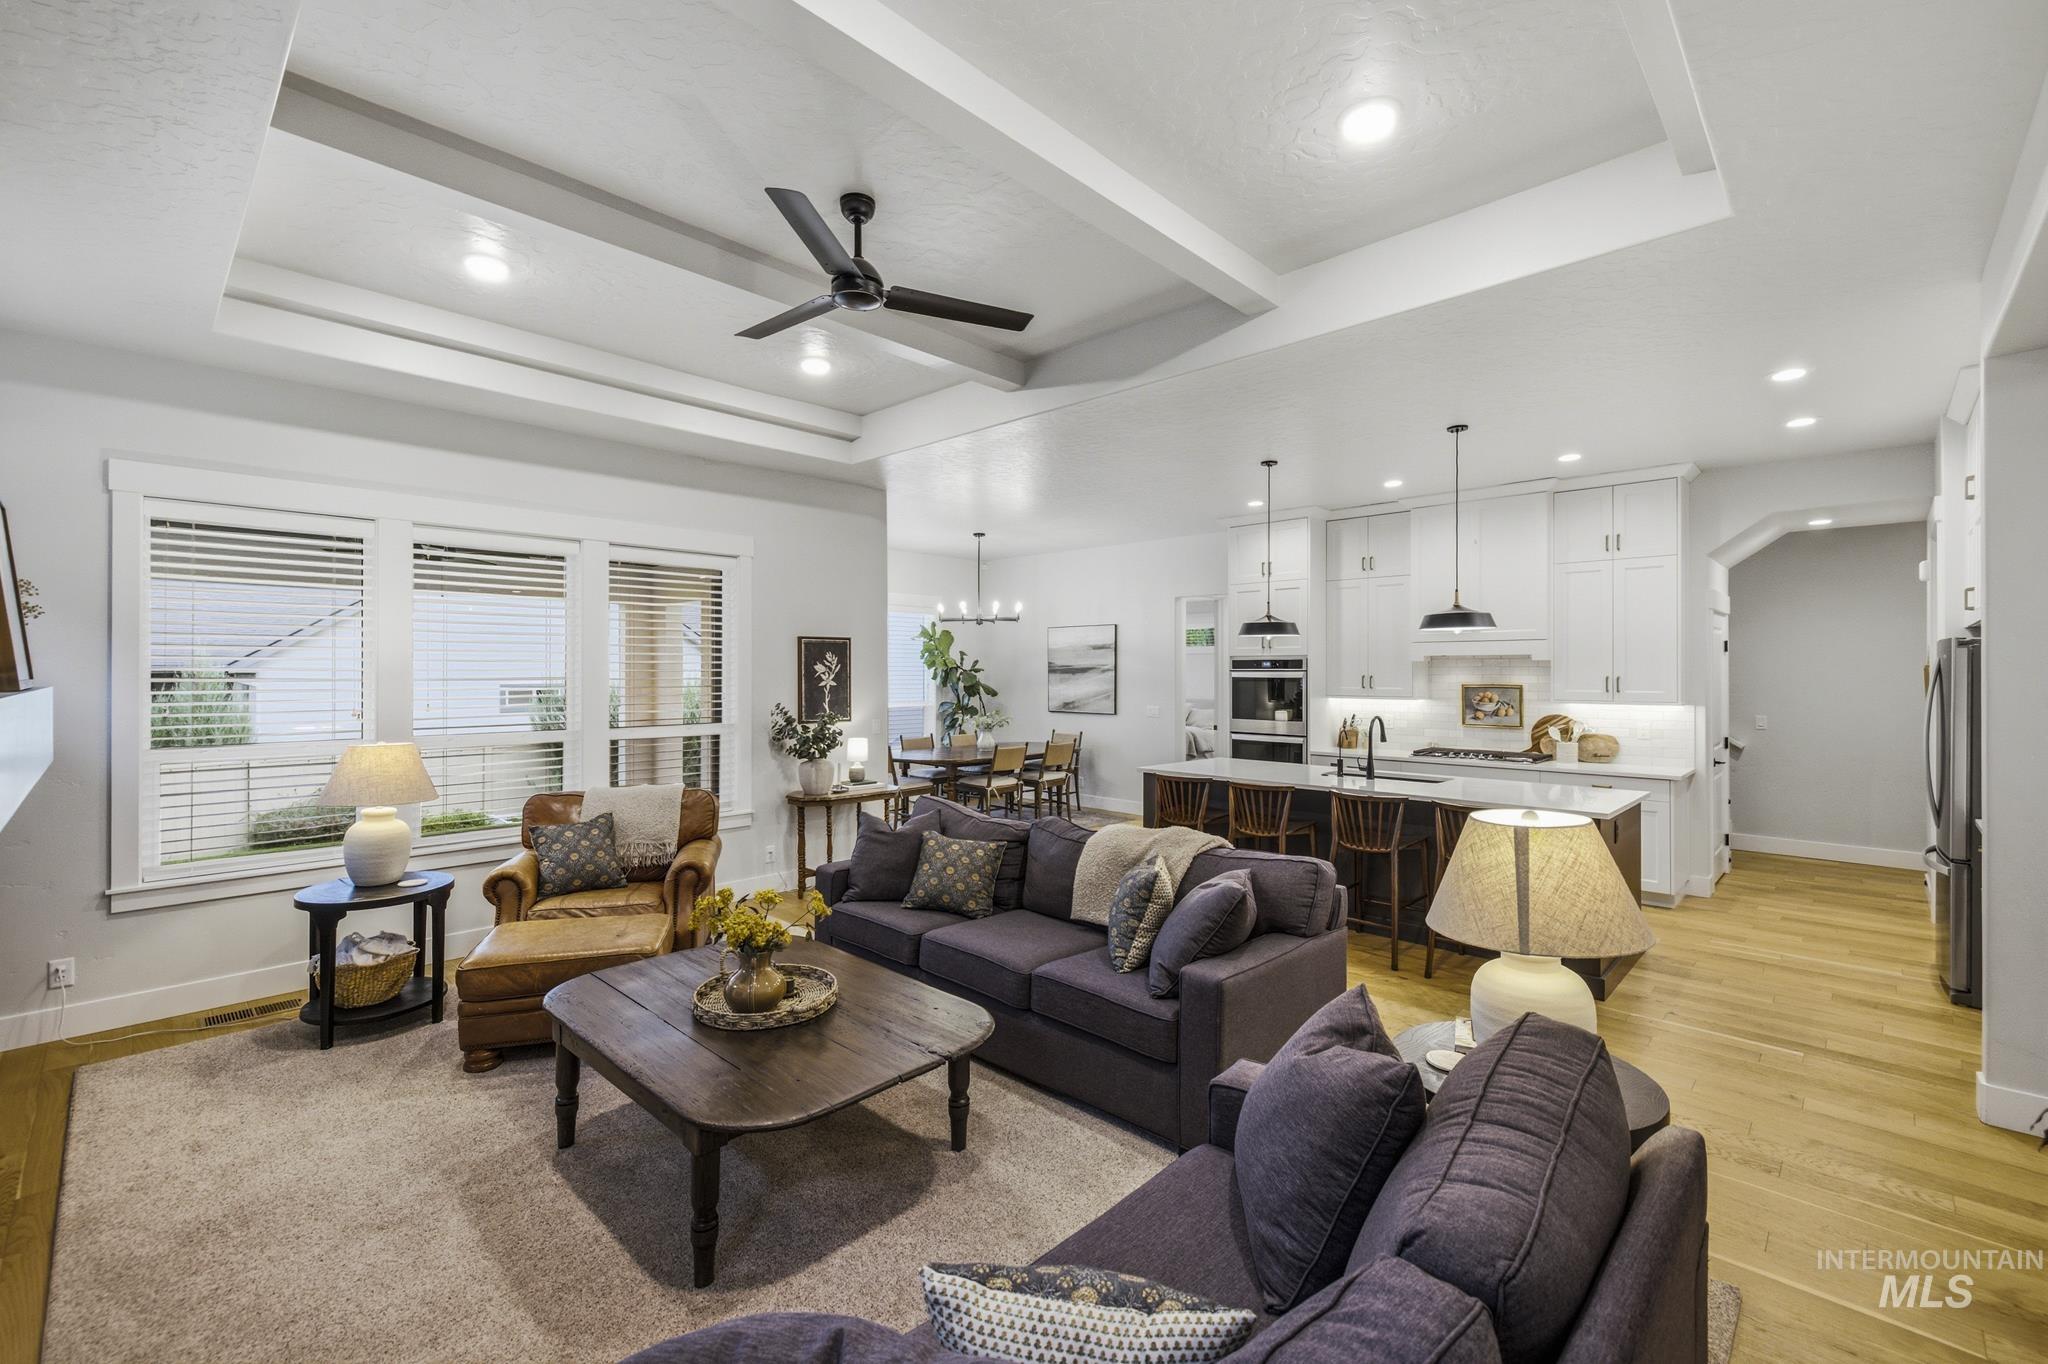
Tray ceiling with recessed lighting, wood-finish flooring, white cabinetry, integrated oven, and a large island with pendant lighting
-
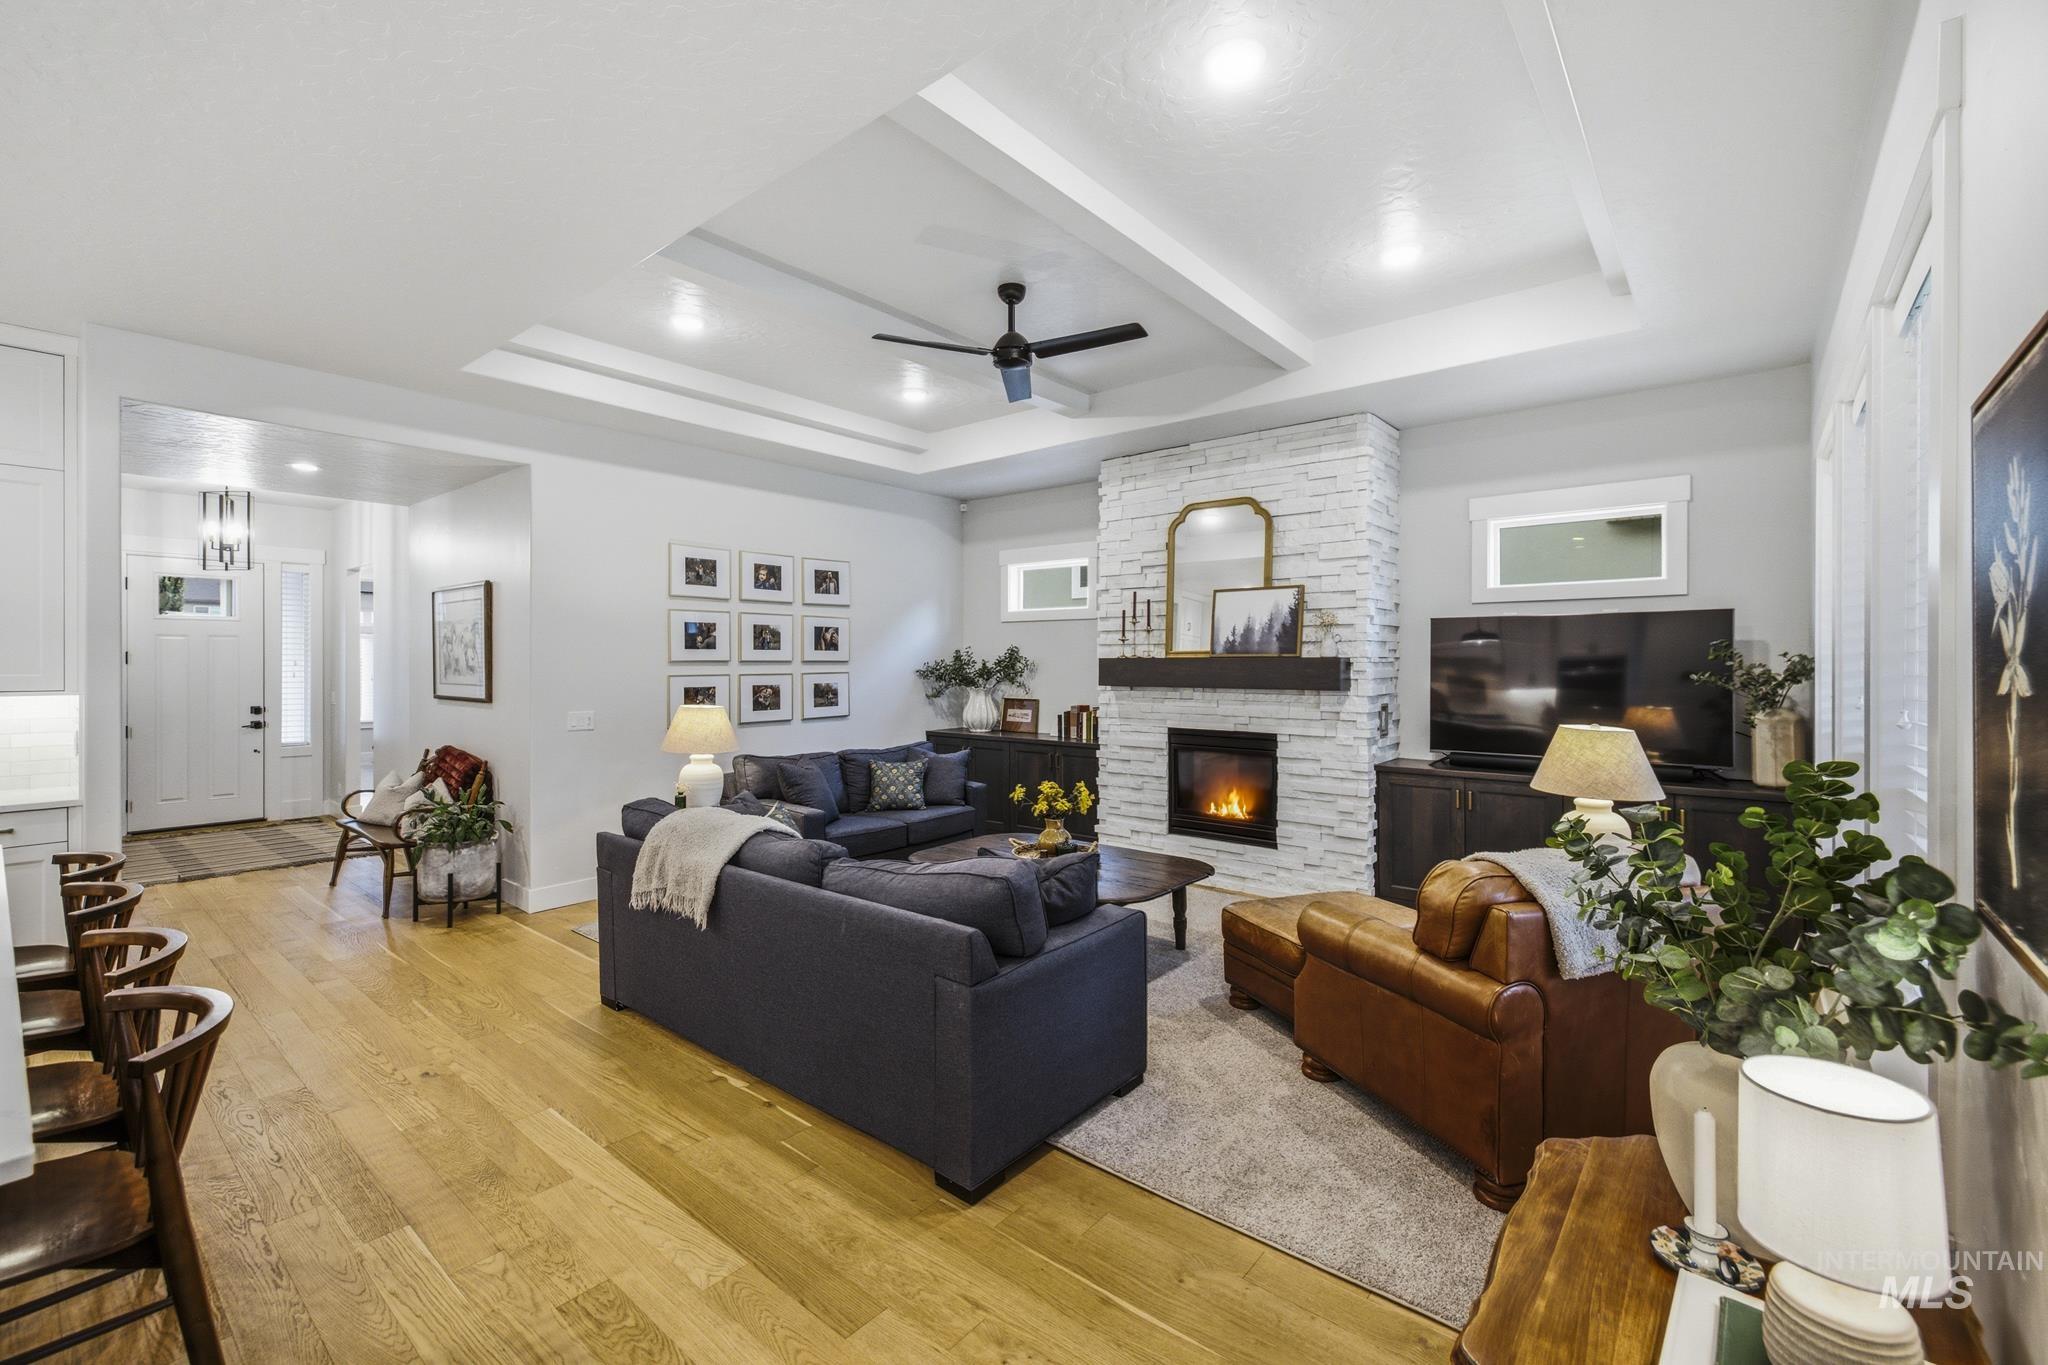
Light wood-finish flooring extending into the entry hall
-
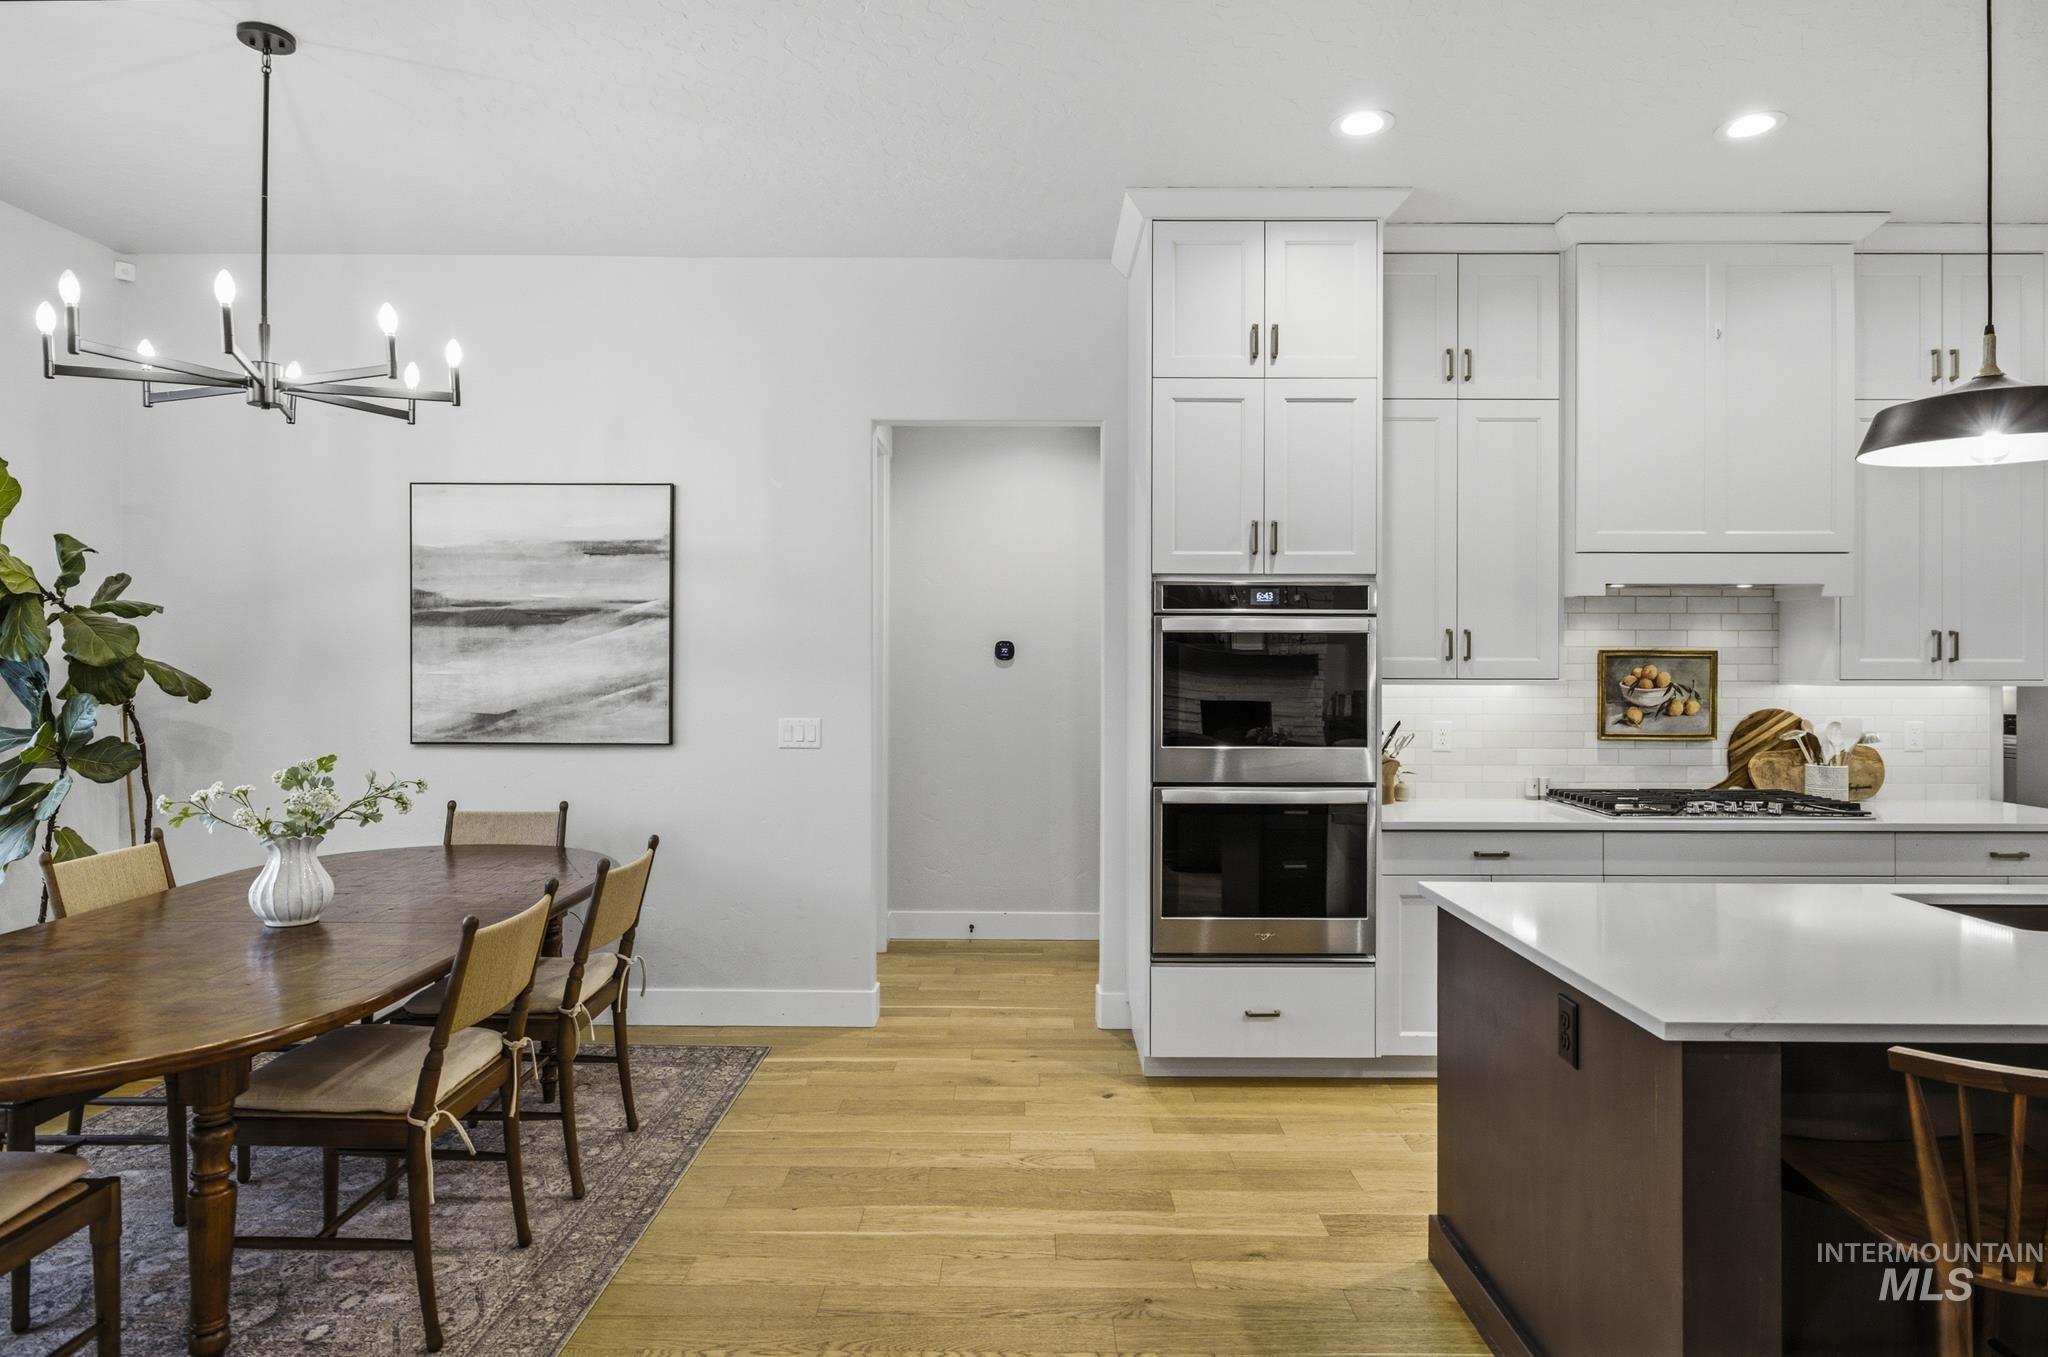
White shaker cabinetry with dark hardware
-
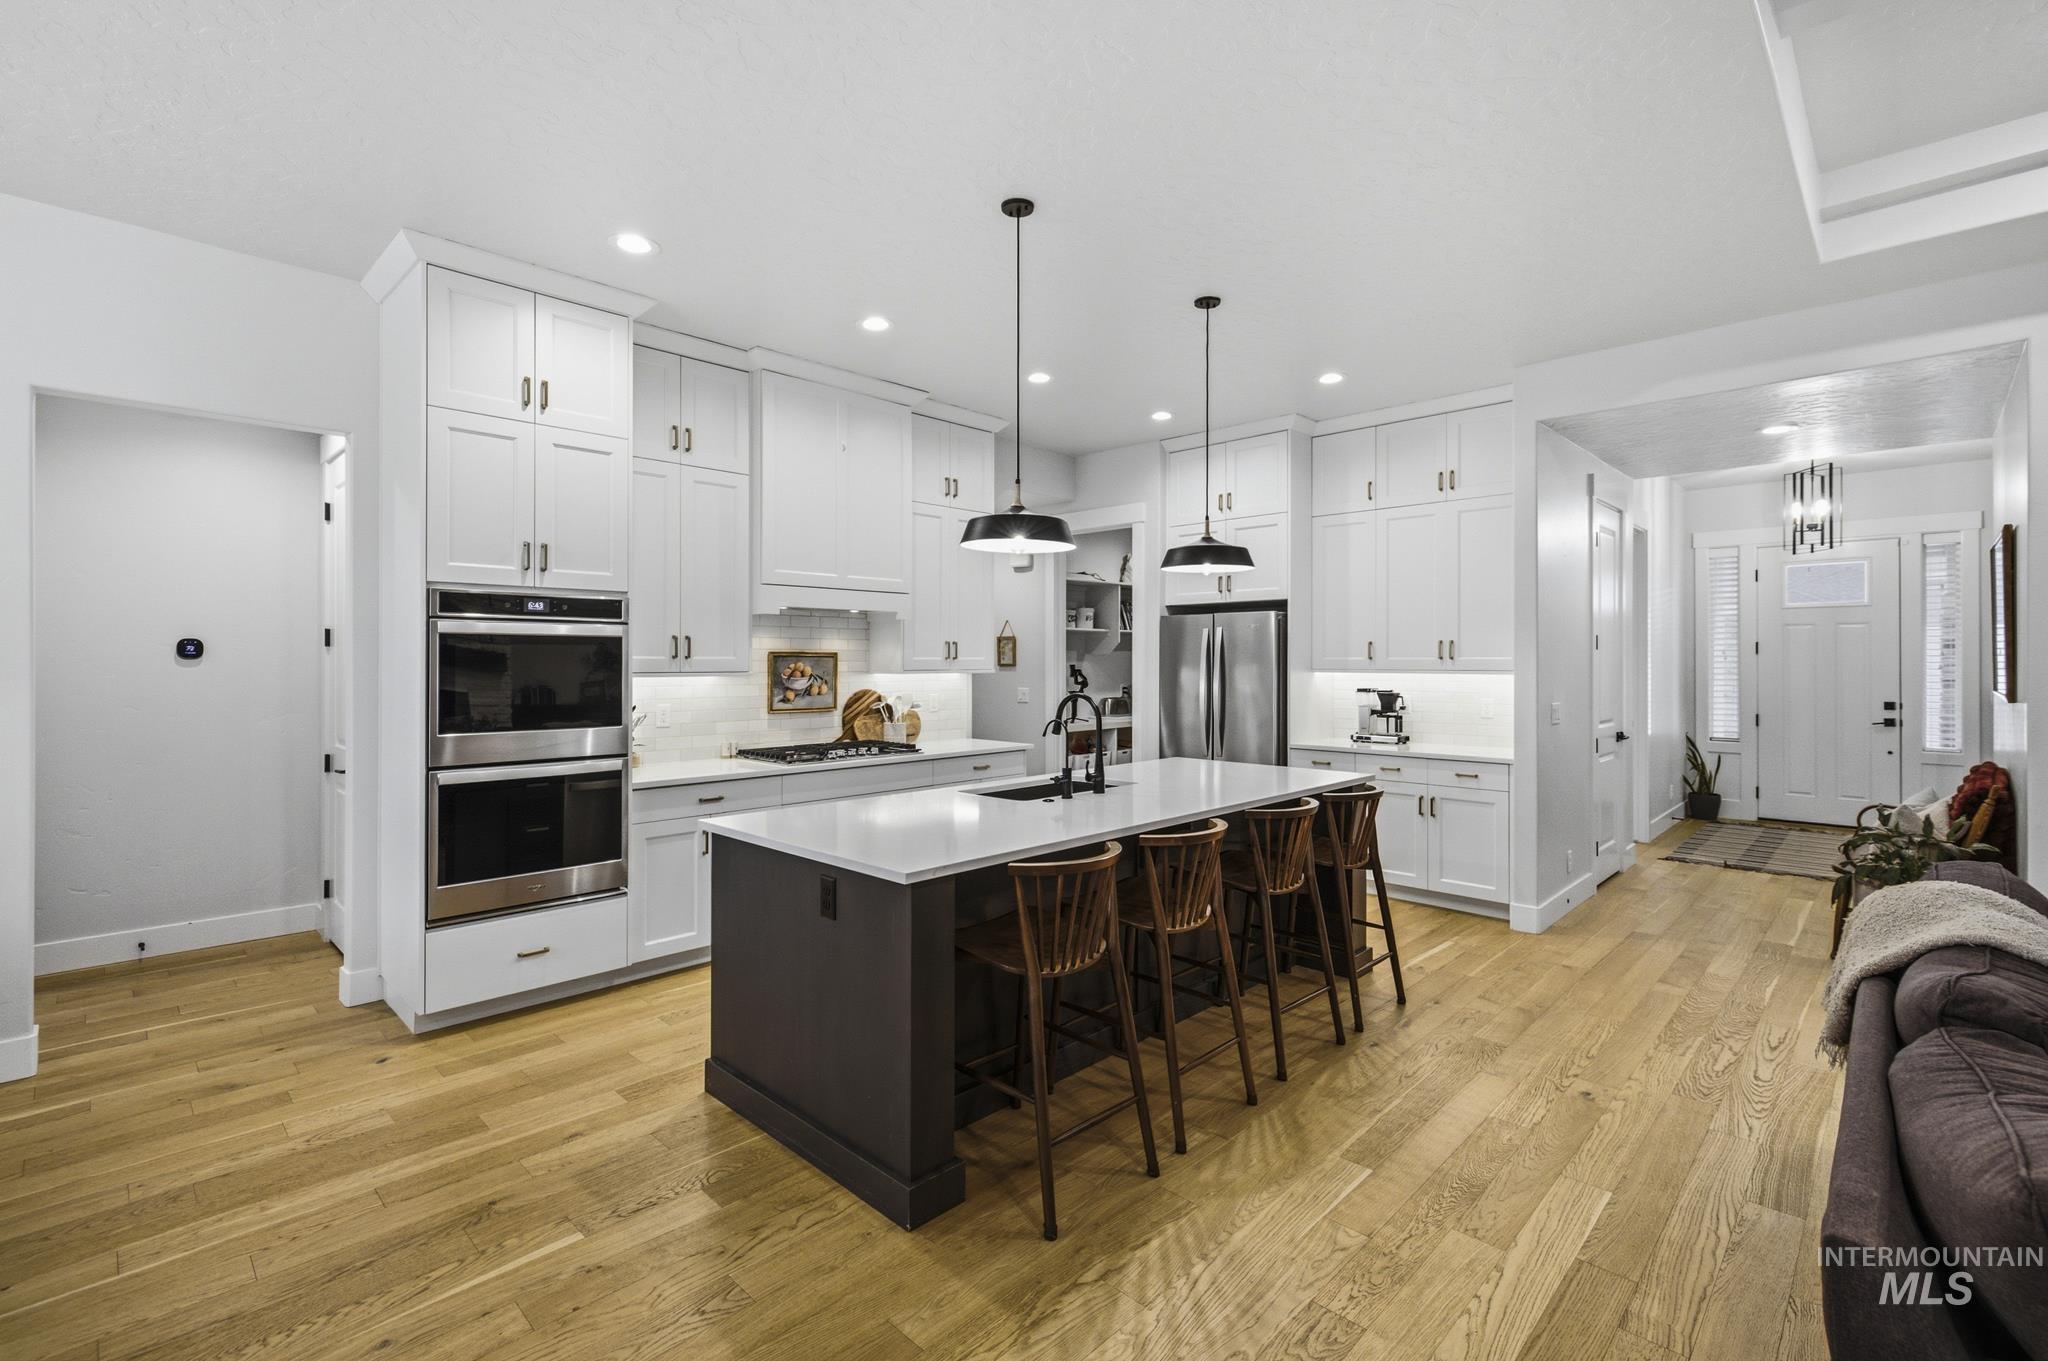
Gourmet kitchen featuring a center island with seating, stainless steel double ovens, and expansive light wood-finish flooring
-
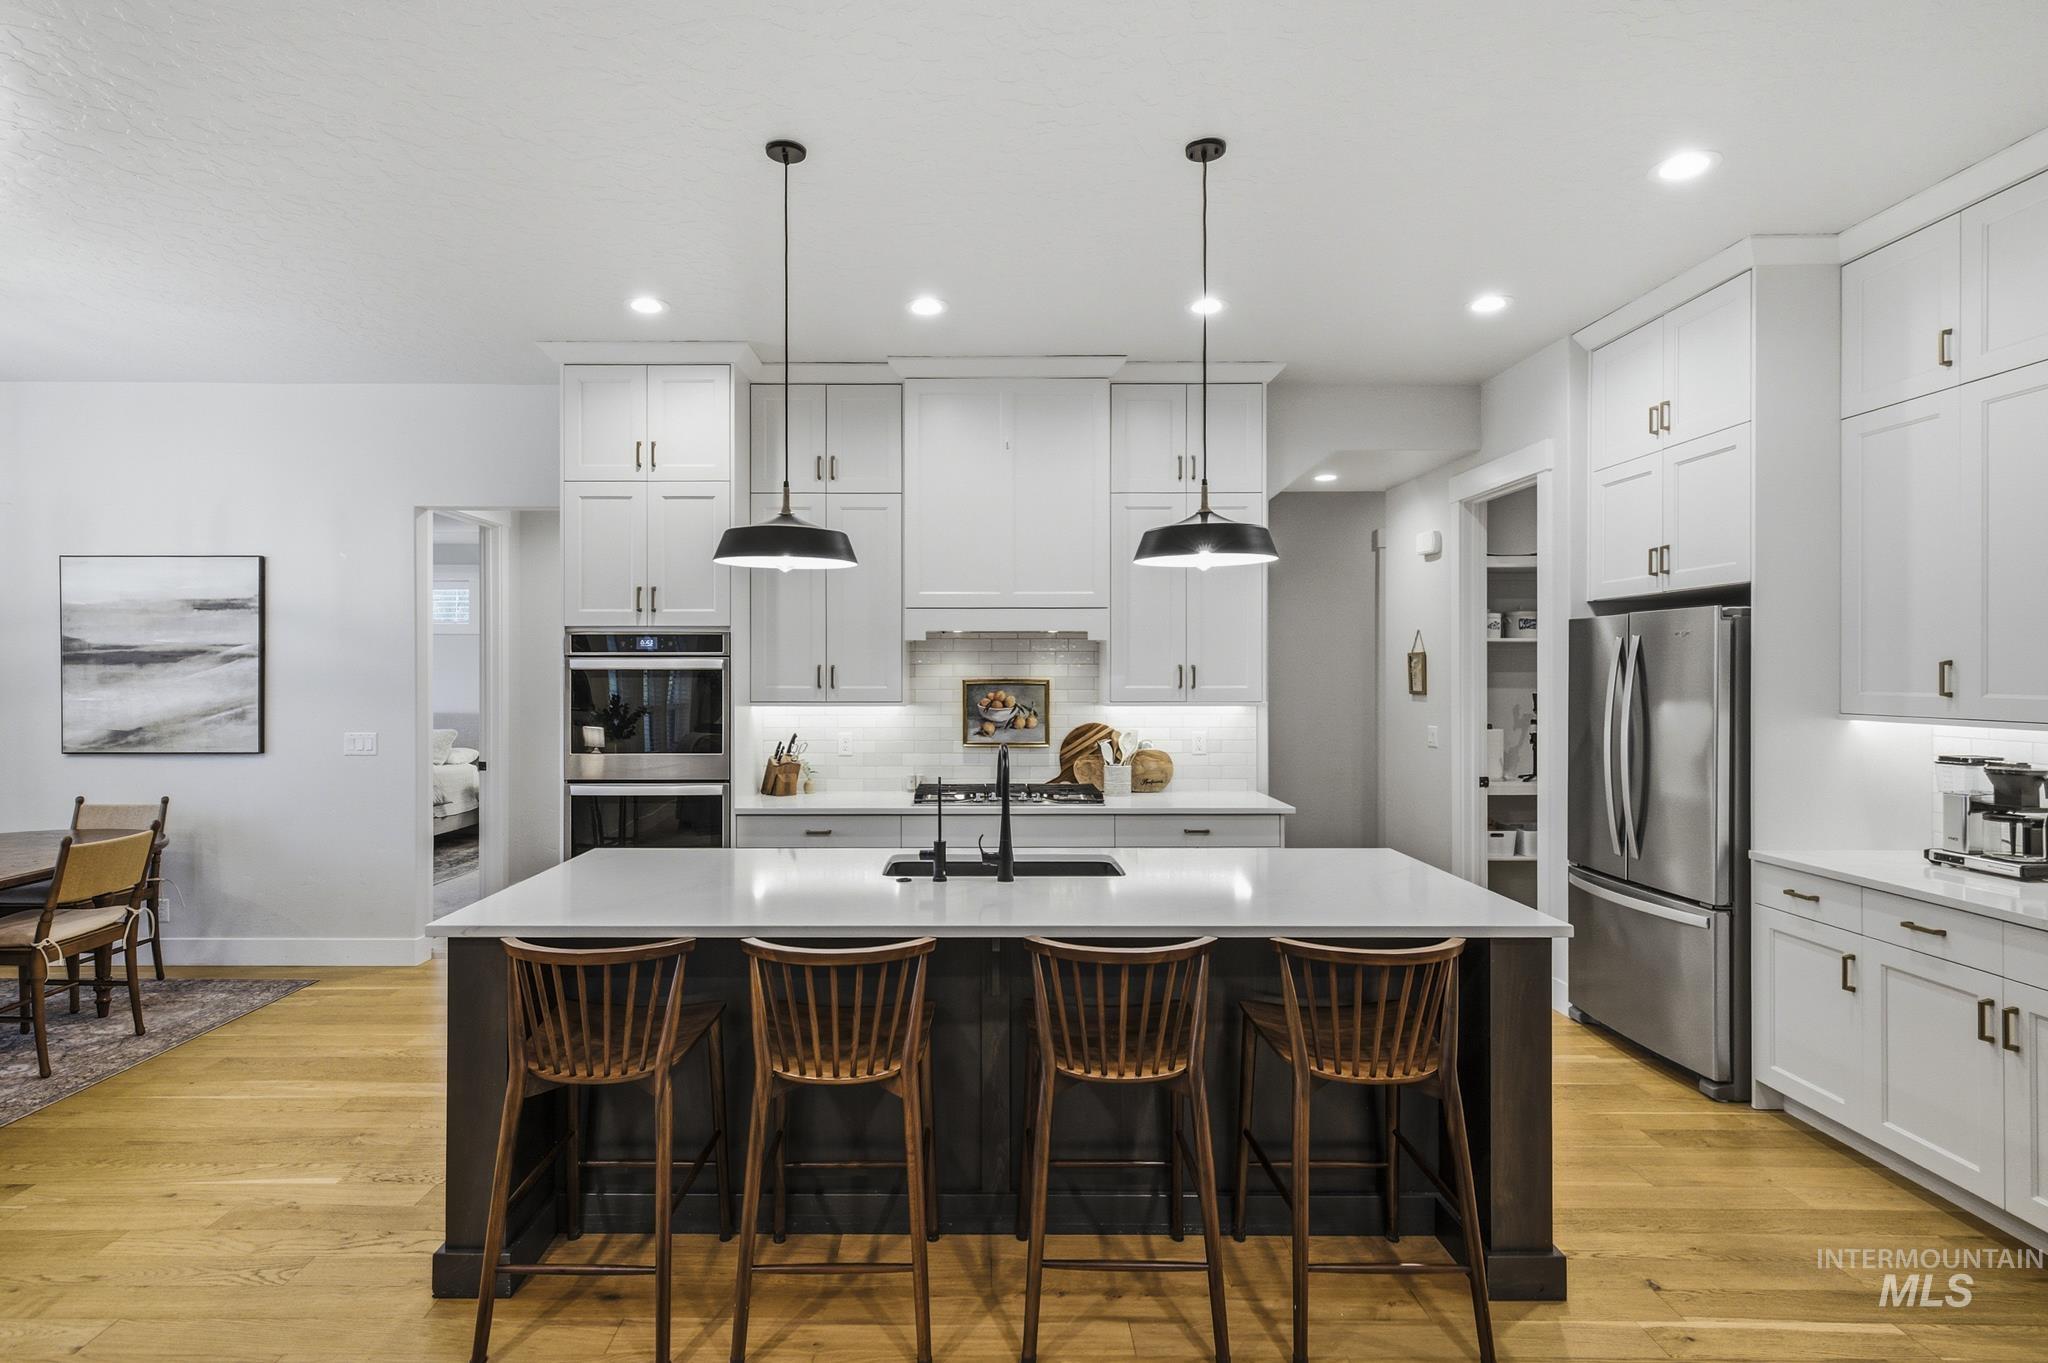
White shaker cabinetry and light wood-finish flooring
-
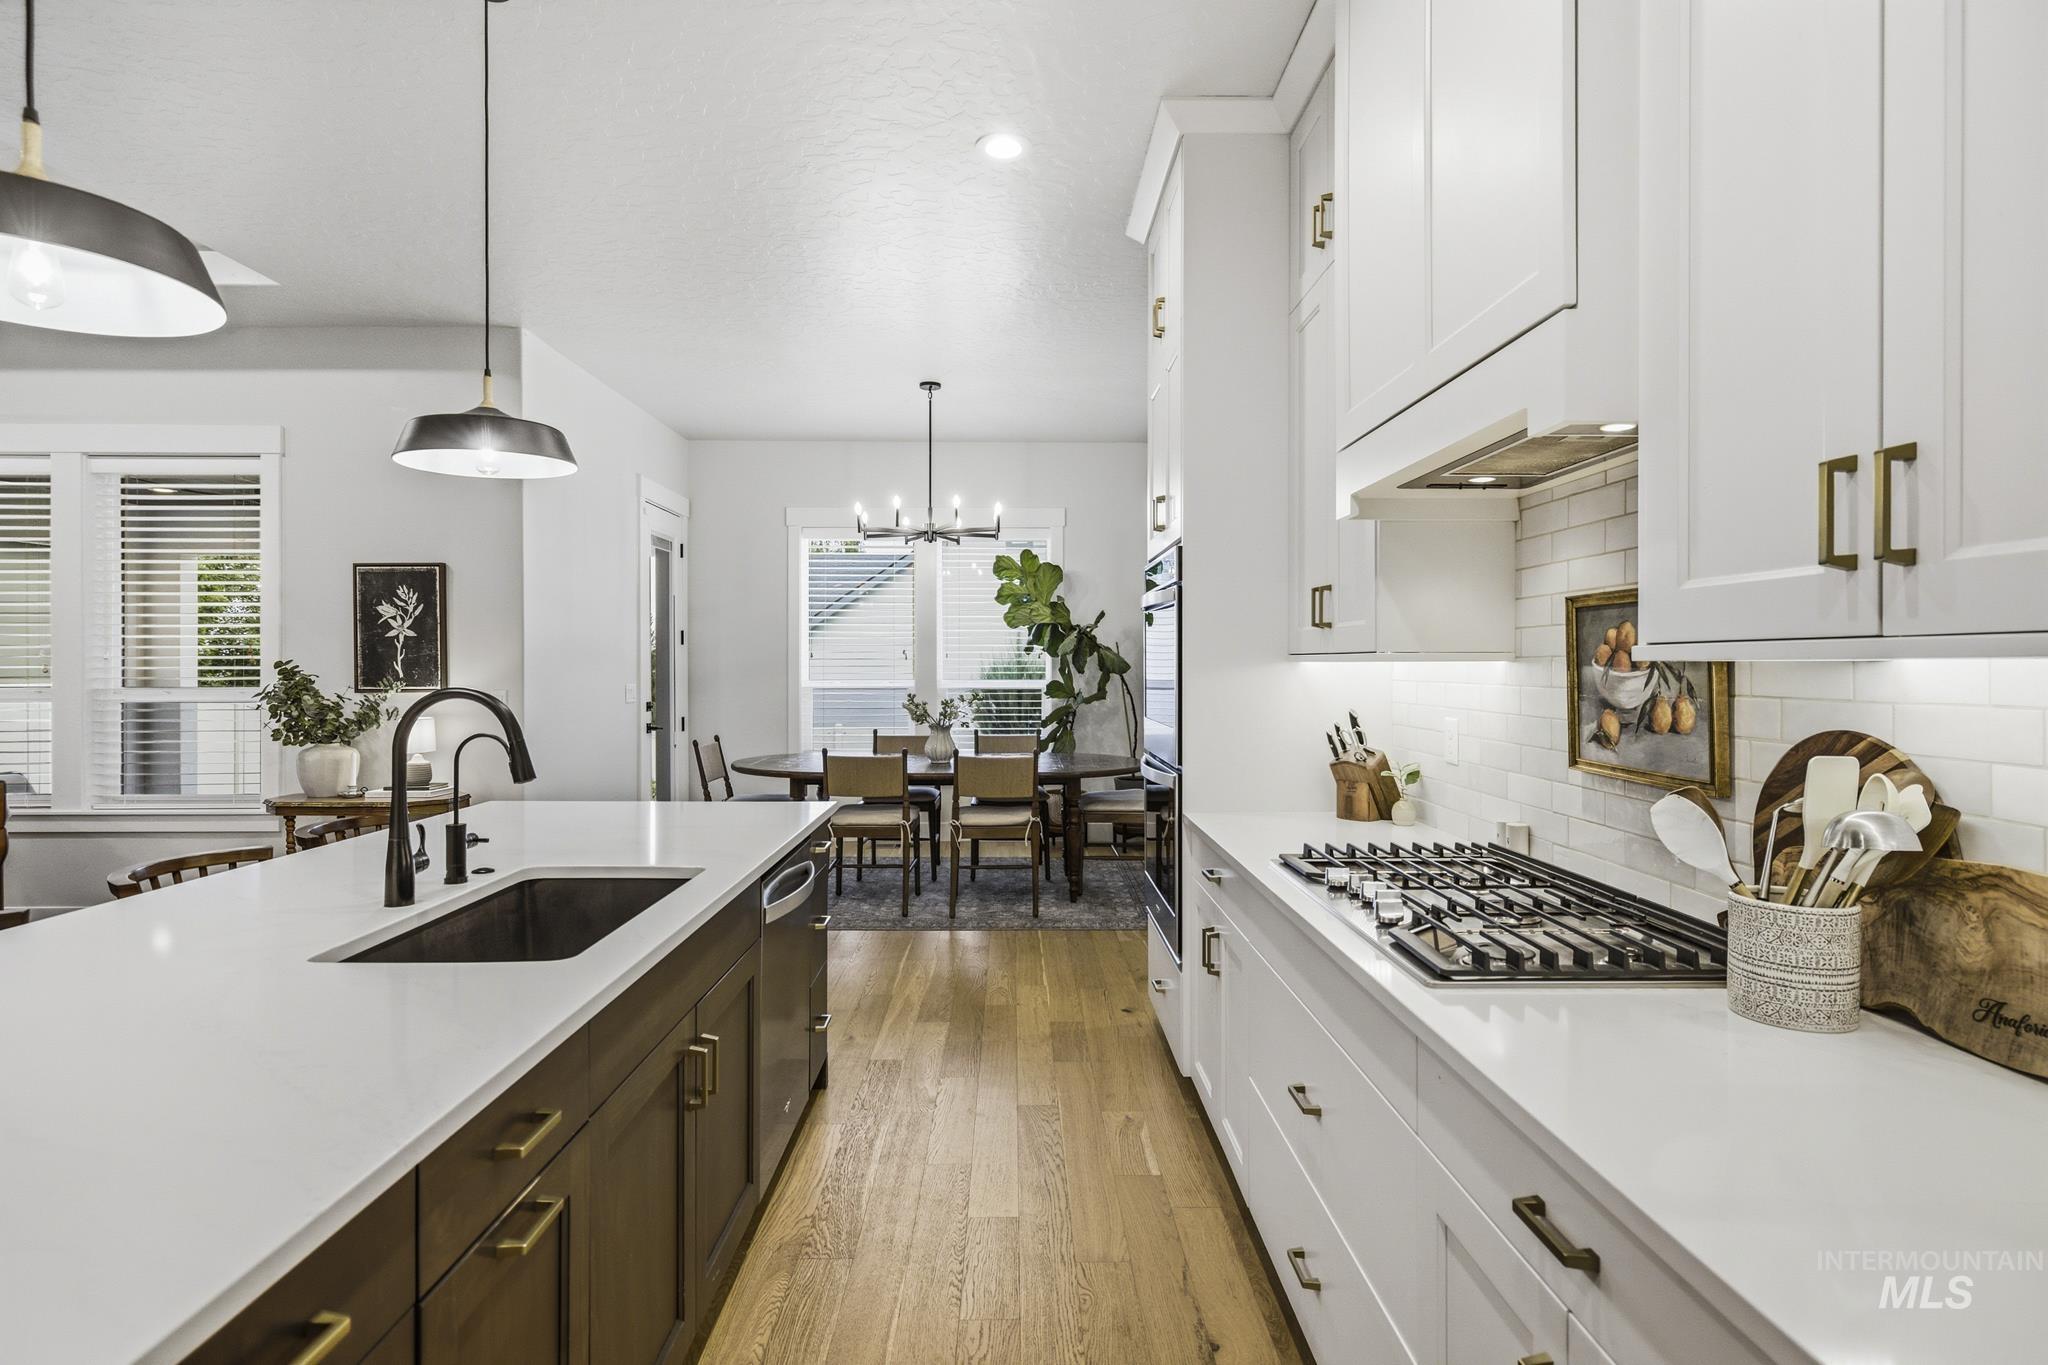
Gourmet kitchen with white perimeter cabinetry, a dark-toned island with integrated sink, white countertops, stainless steel appliances, and wood-finish flooring
-
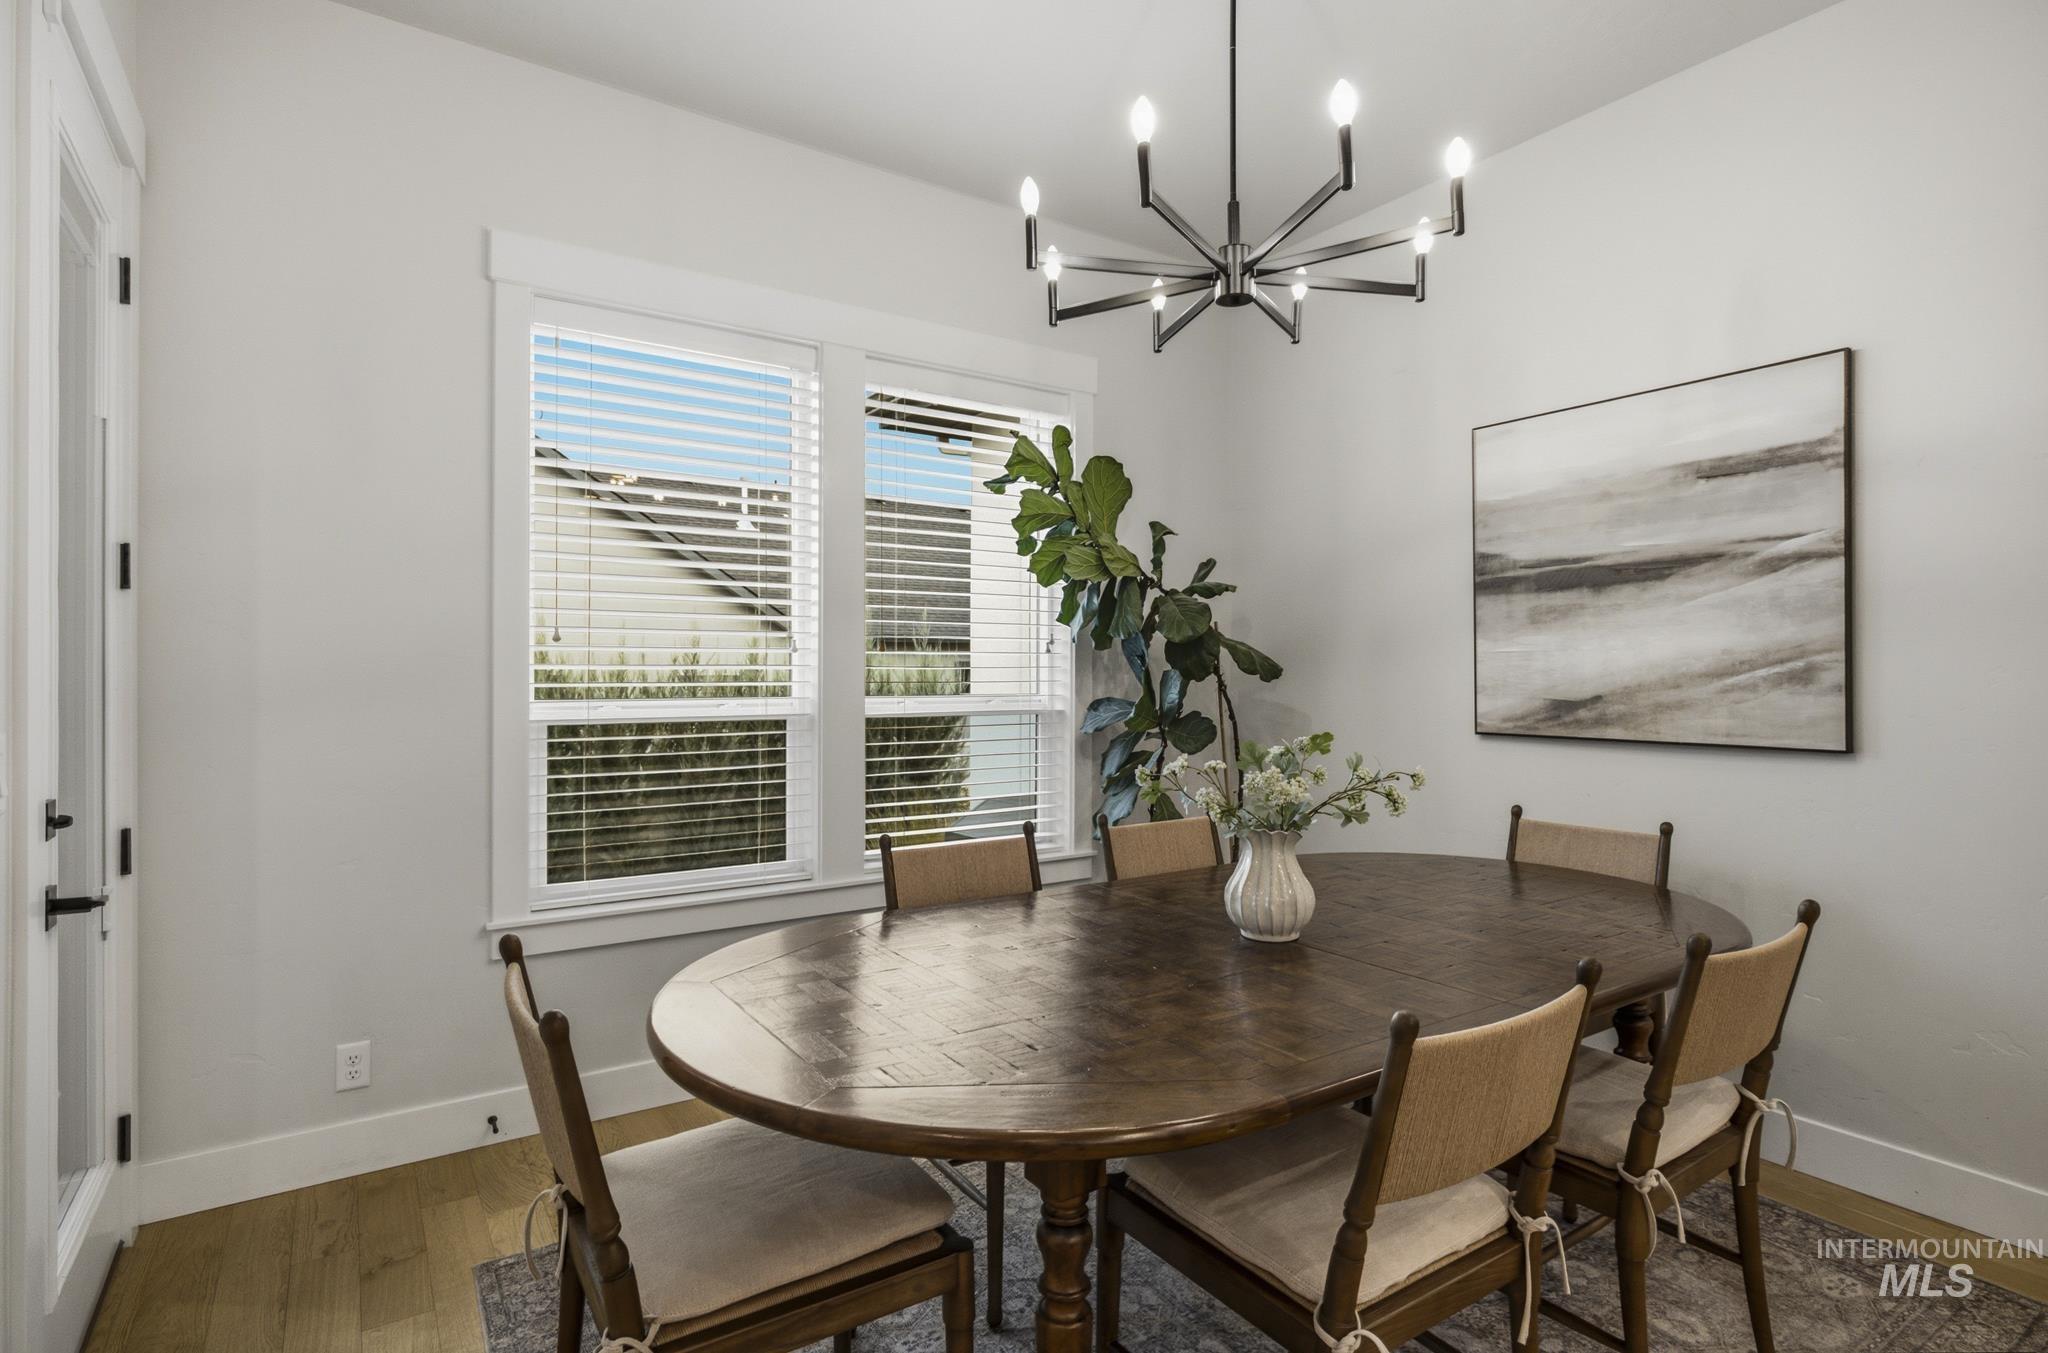
Window-lined wall, wood-finish flooring, and a modern chandelier
-
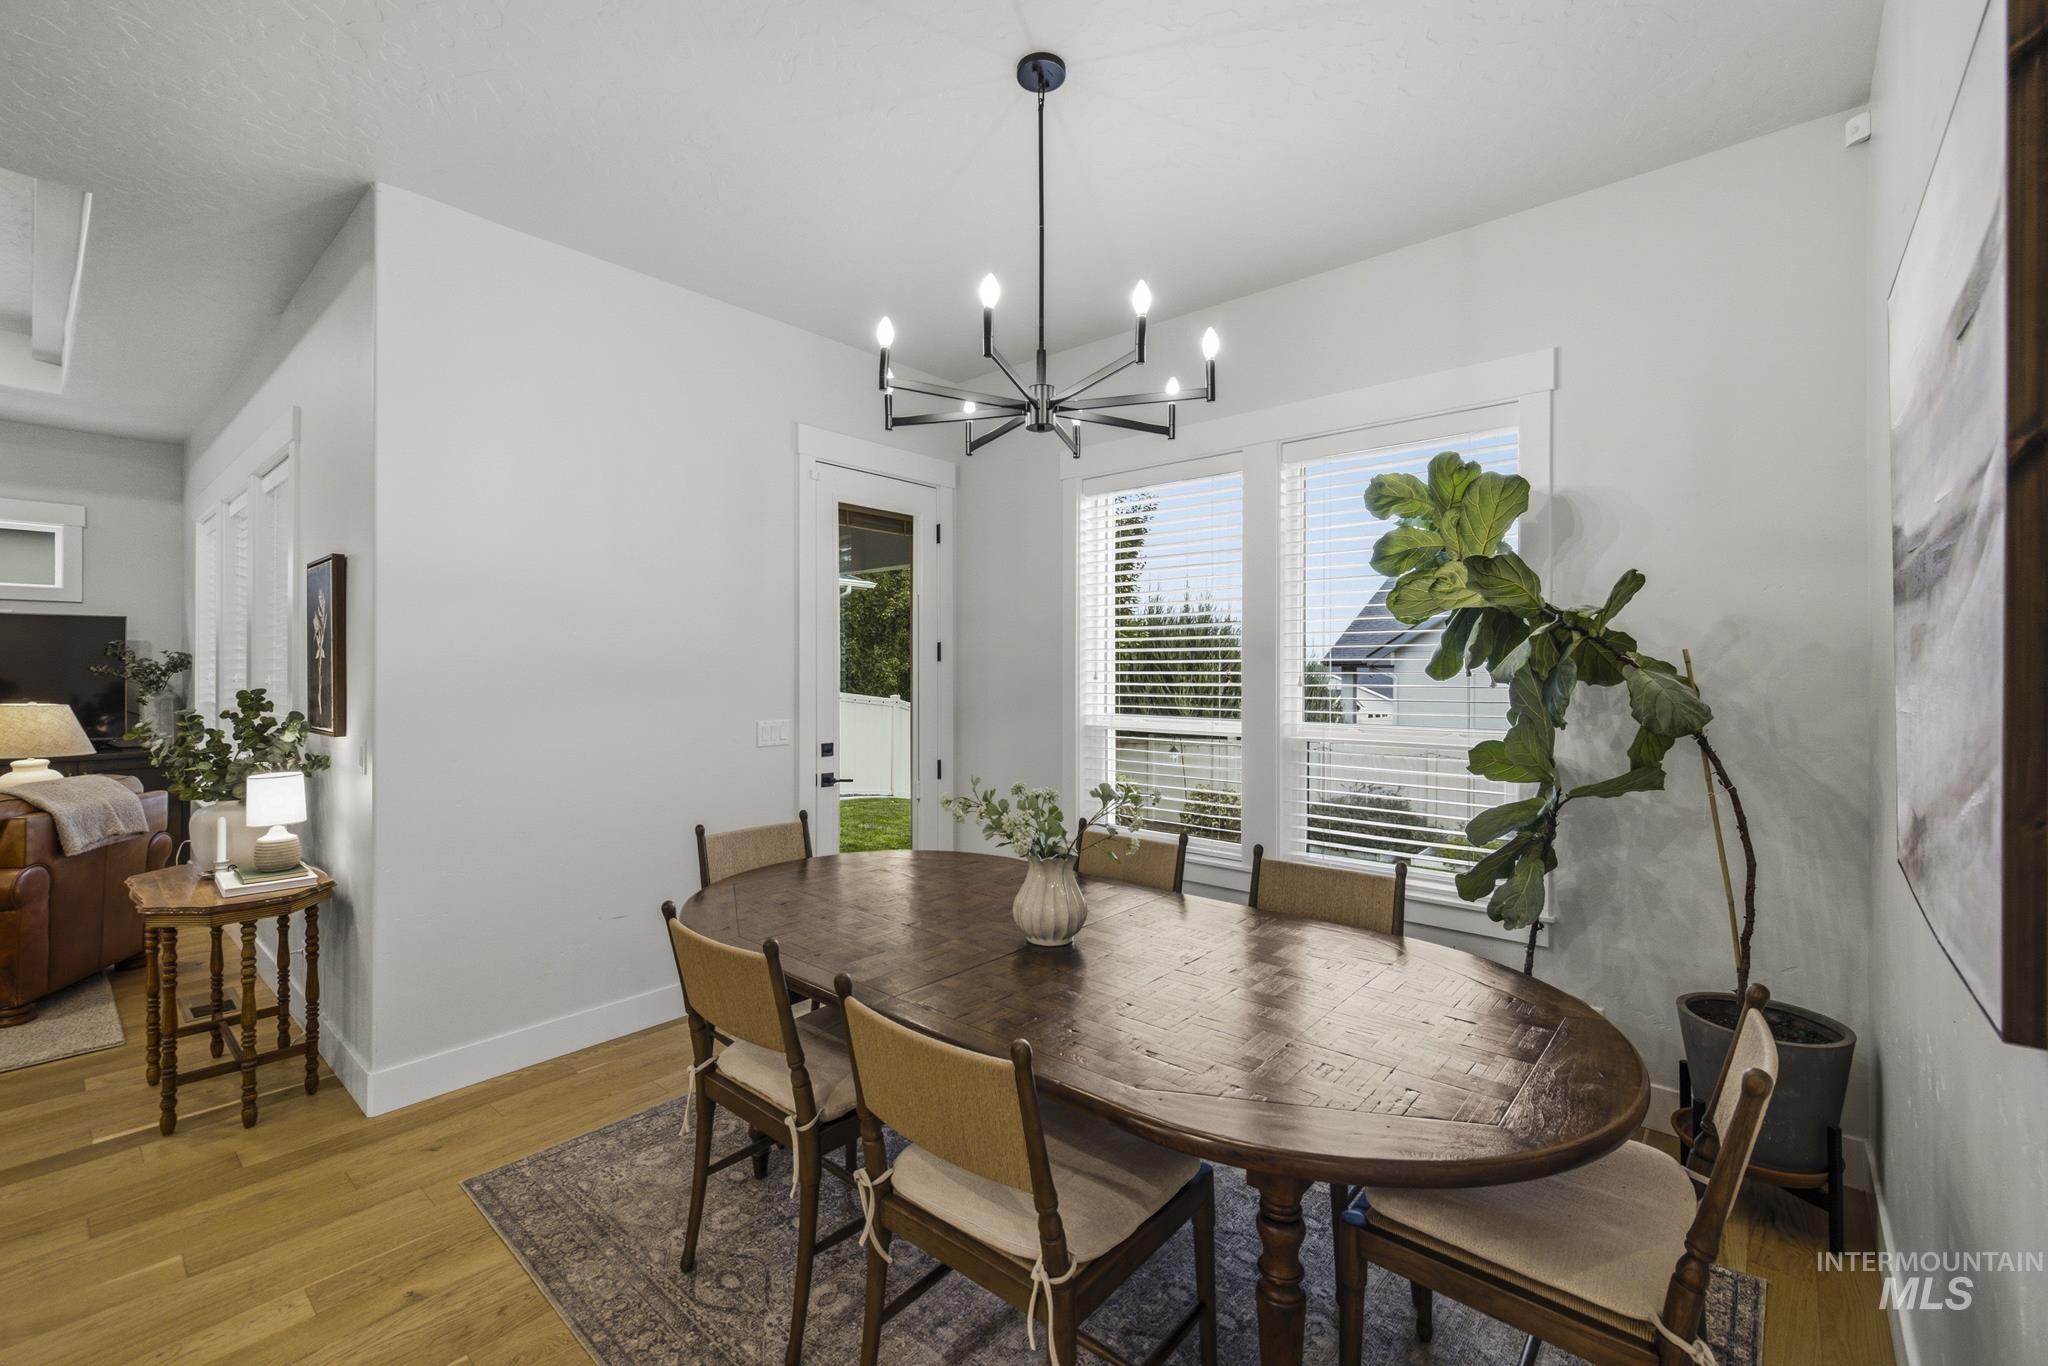
Hardwood flooring, contemporary chandelier, white trim windows with blinds, recessed lighting, and a glass-paneled exterior door
-
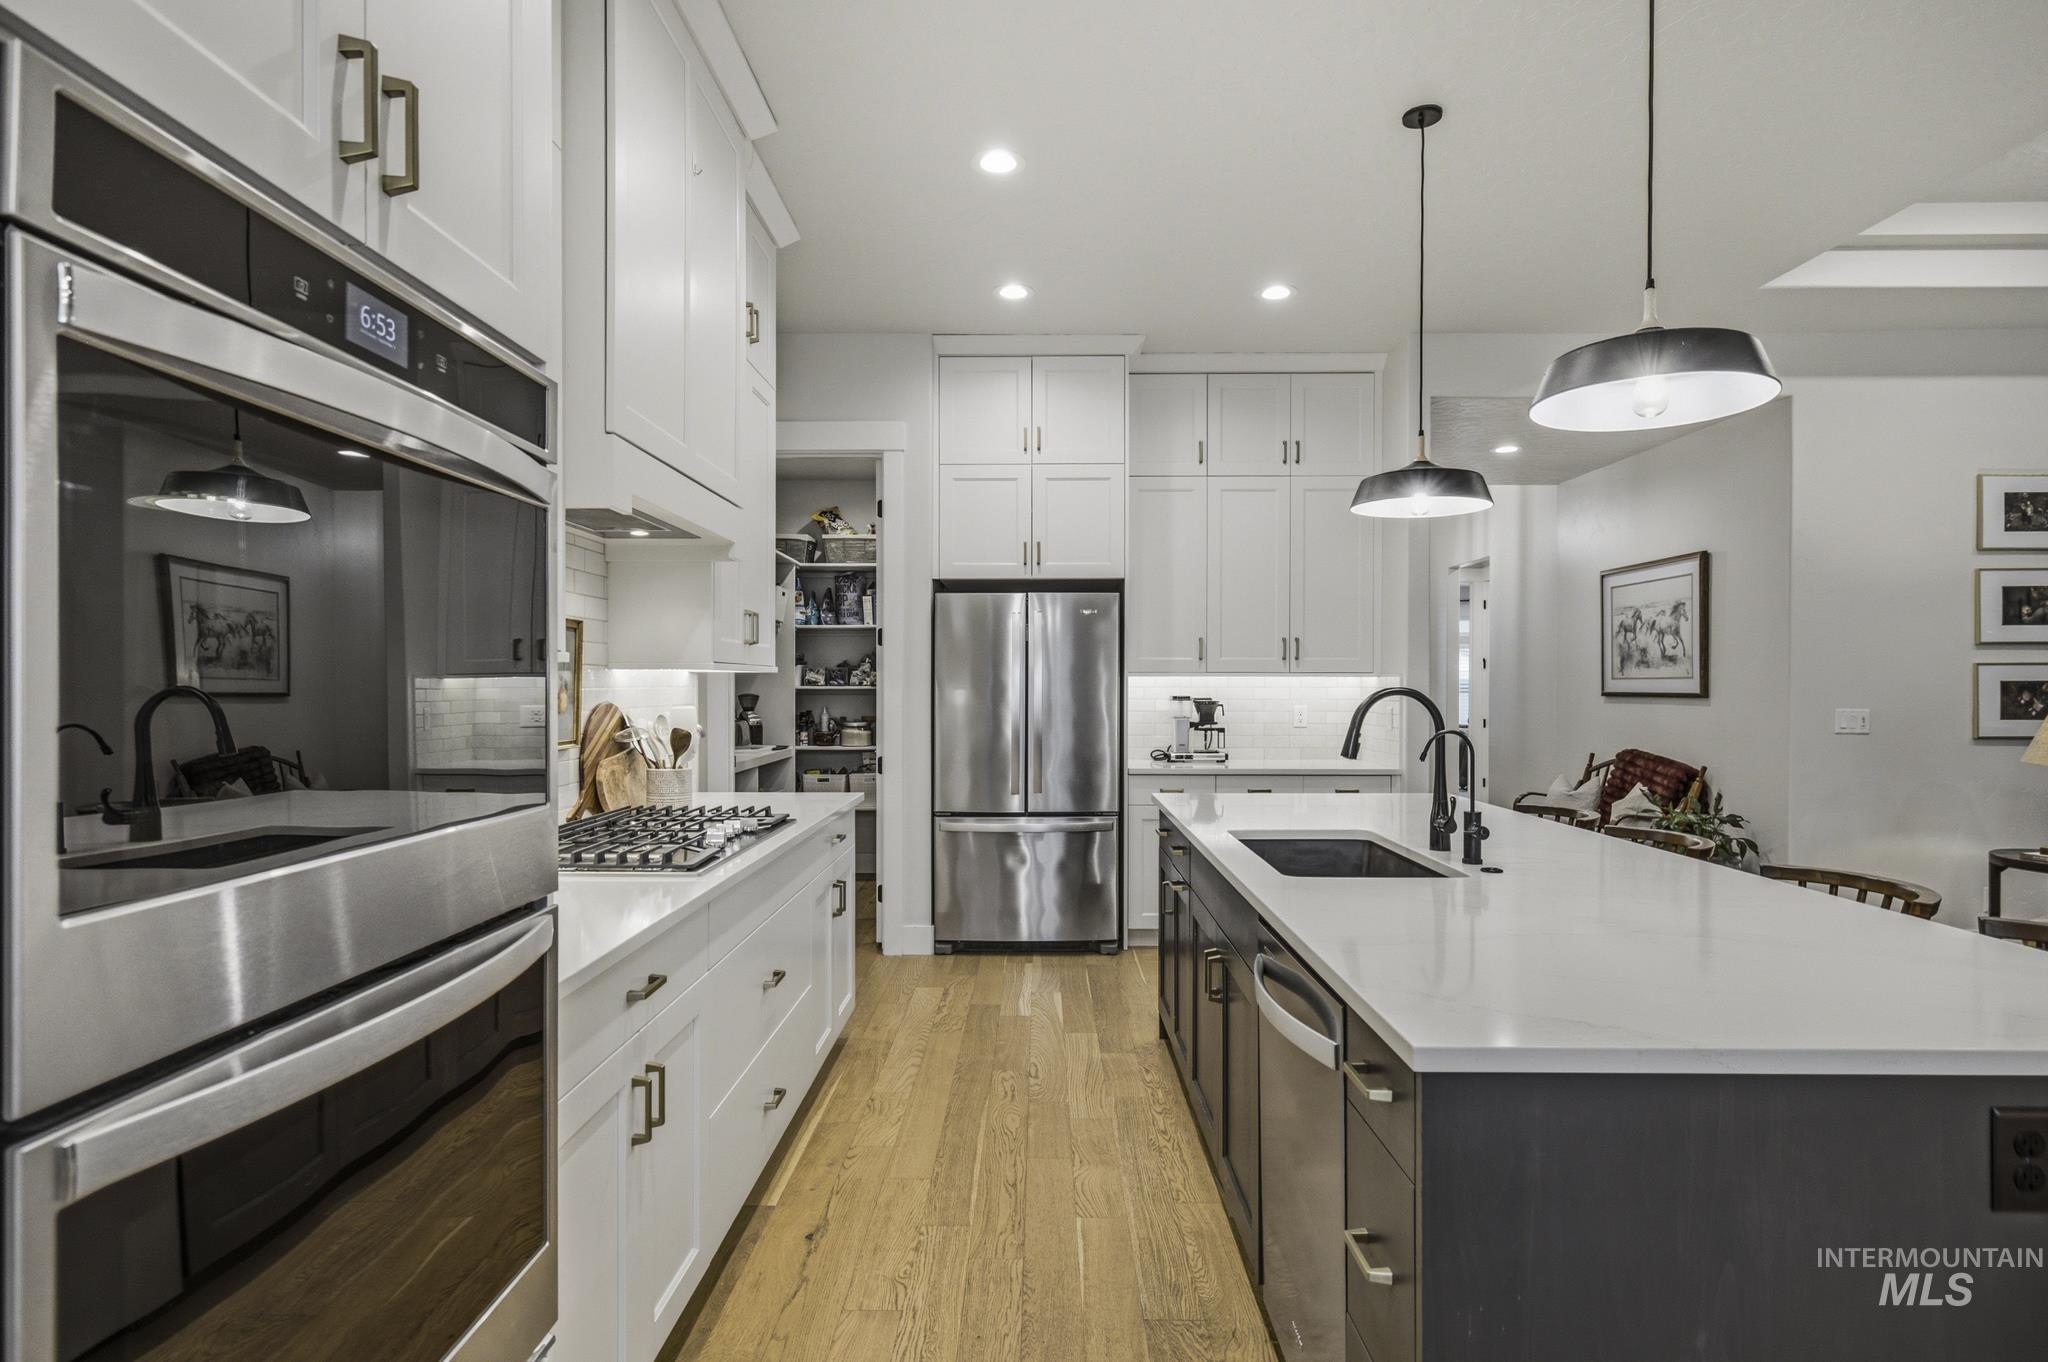
White shaker cabinetry, stainless steel appliances, wood-finish flooring, recessed lighting, and a kitchen island with an undermount sink
-
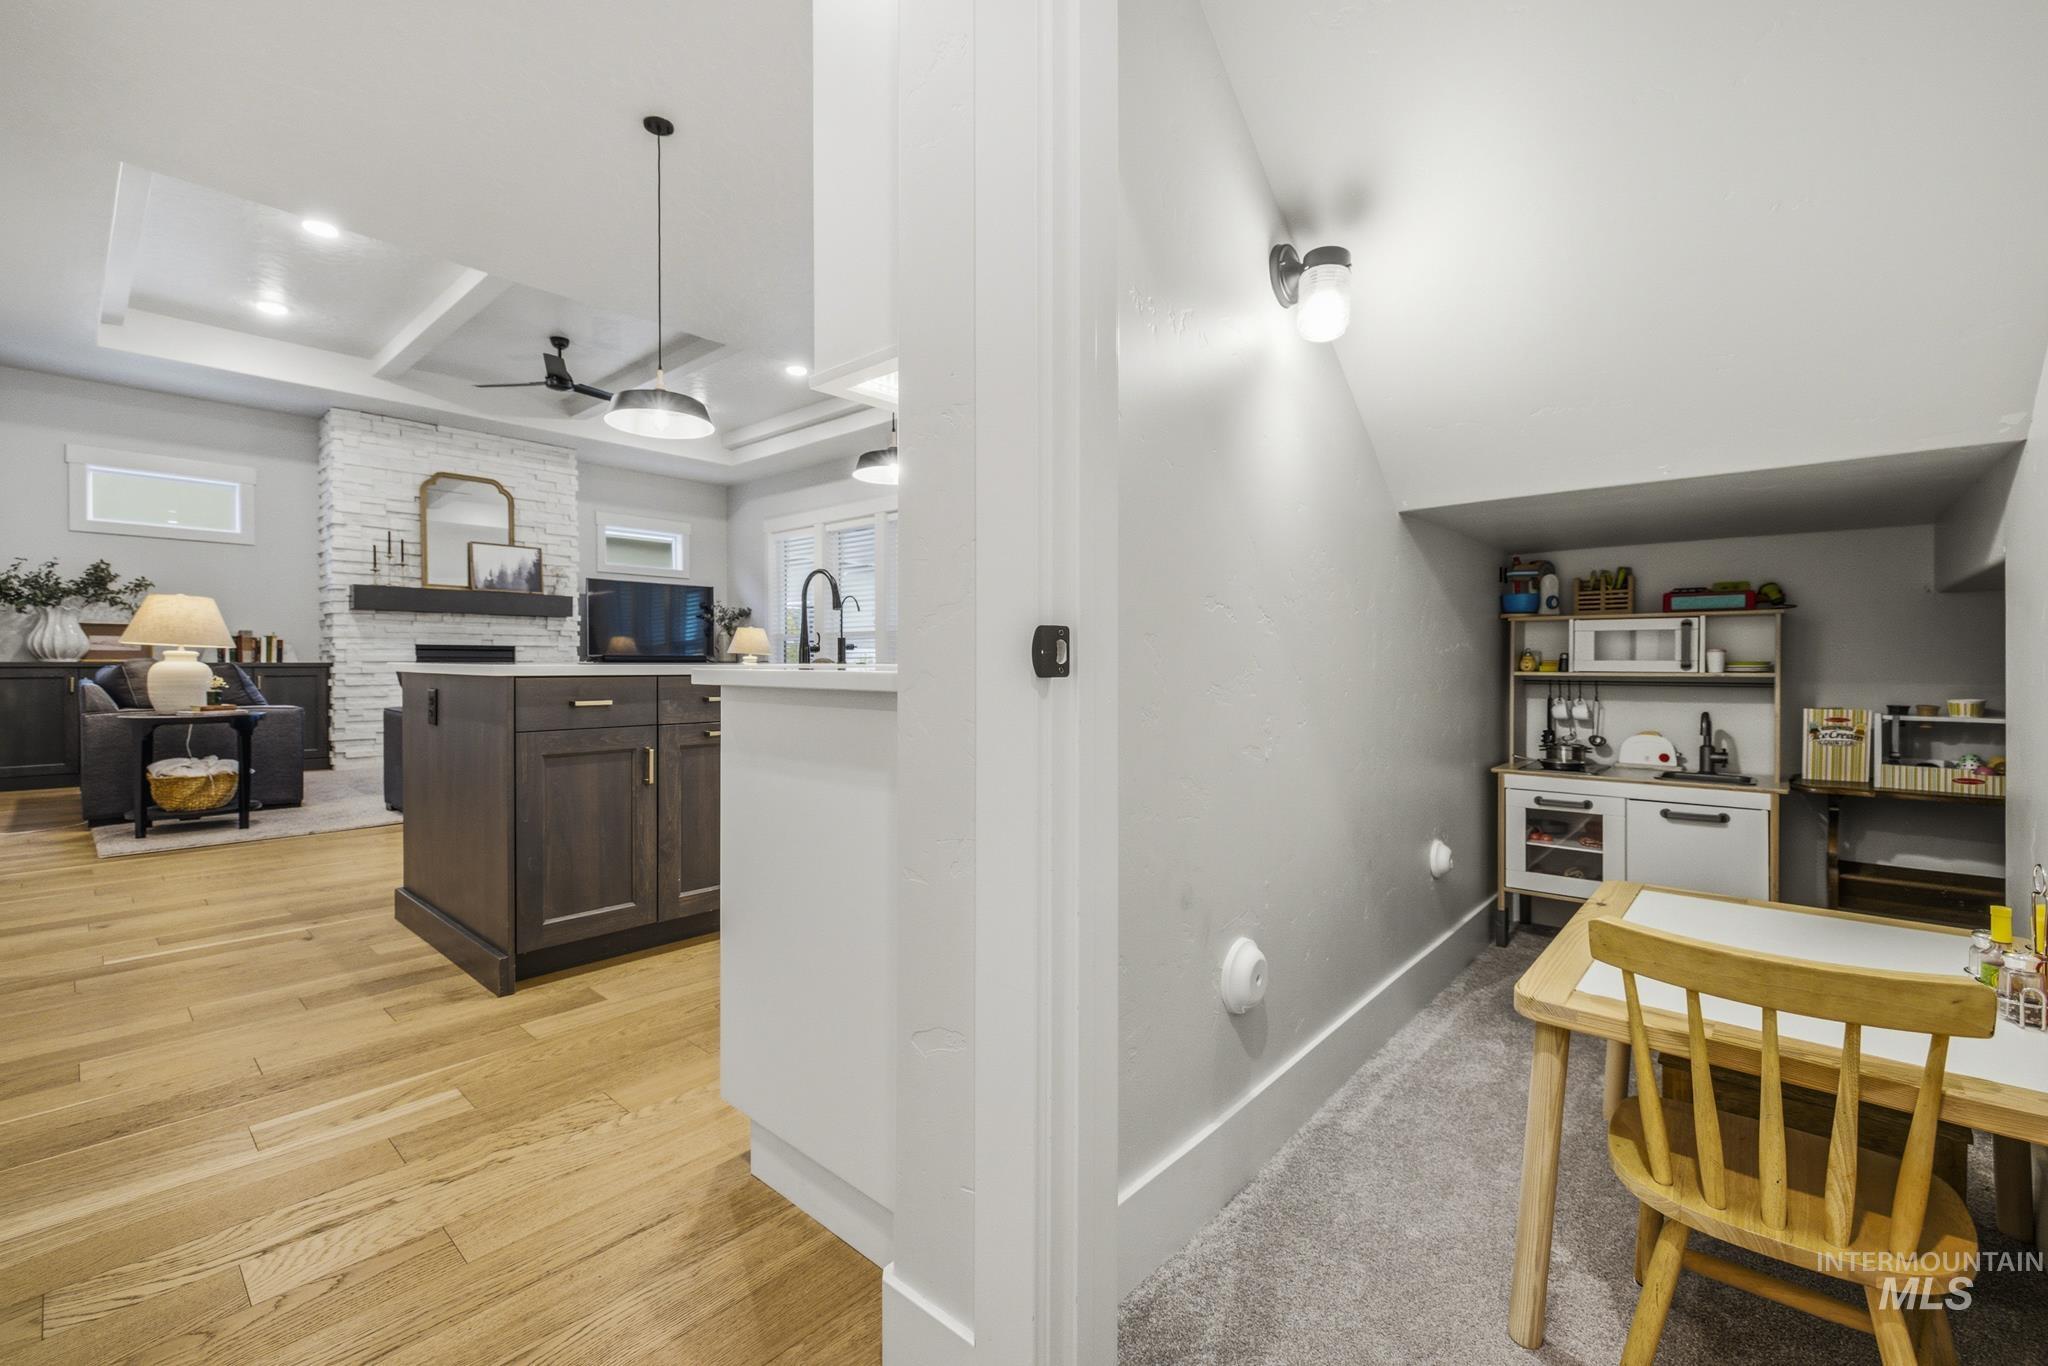
Open-concept living space featuring wood-finish flooring, a kitchen island with dark cabinetry, white countertops, and a stone-clad fireplace
-
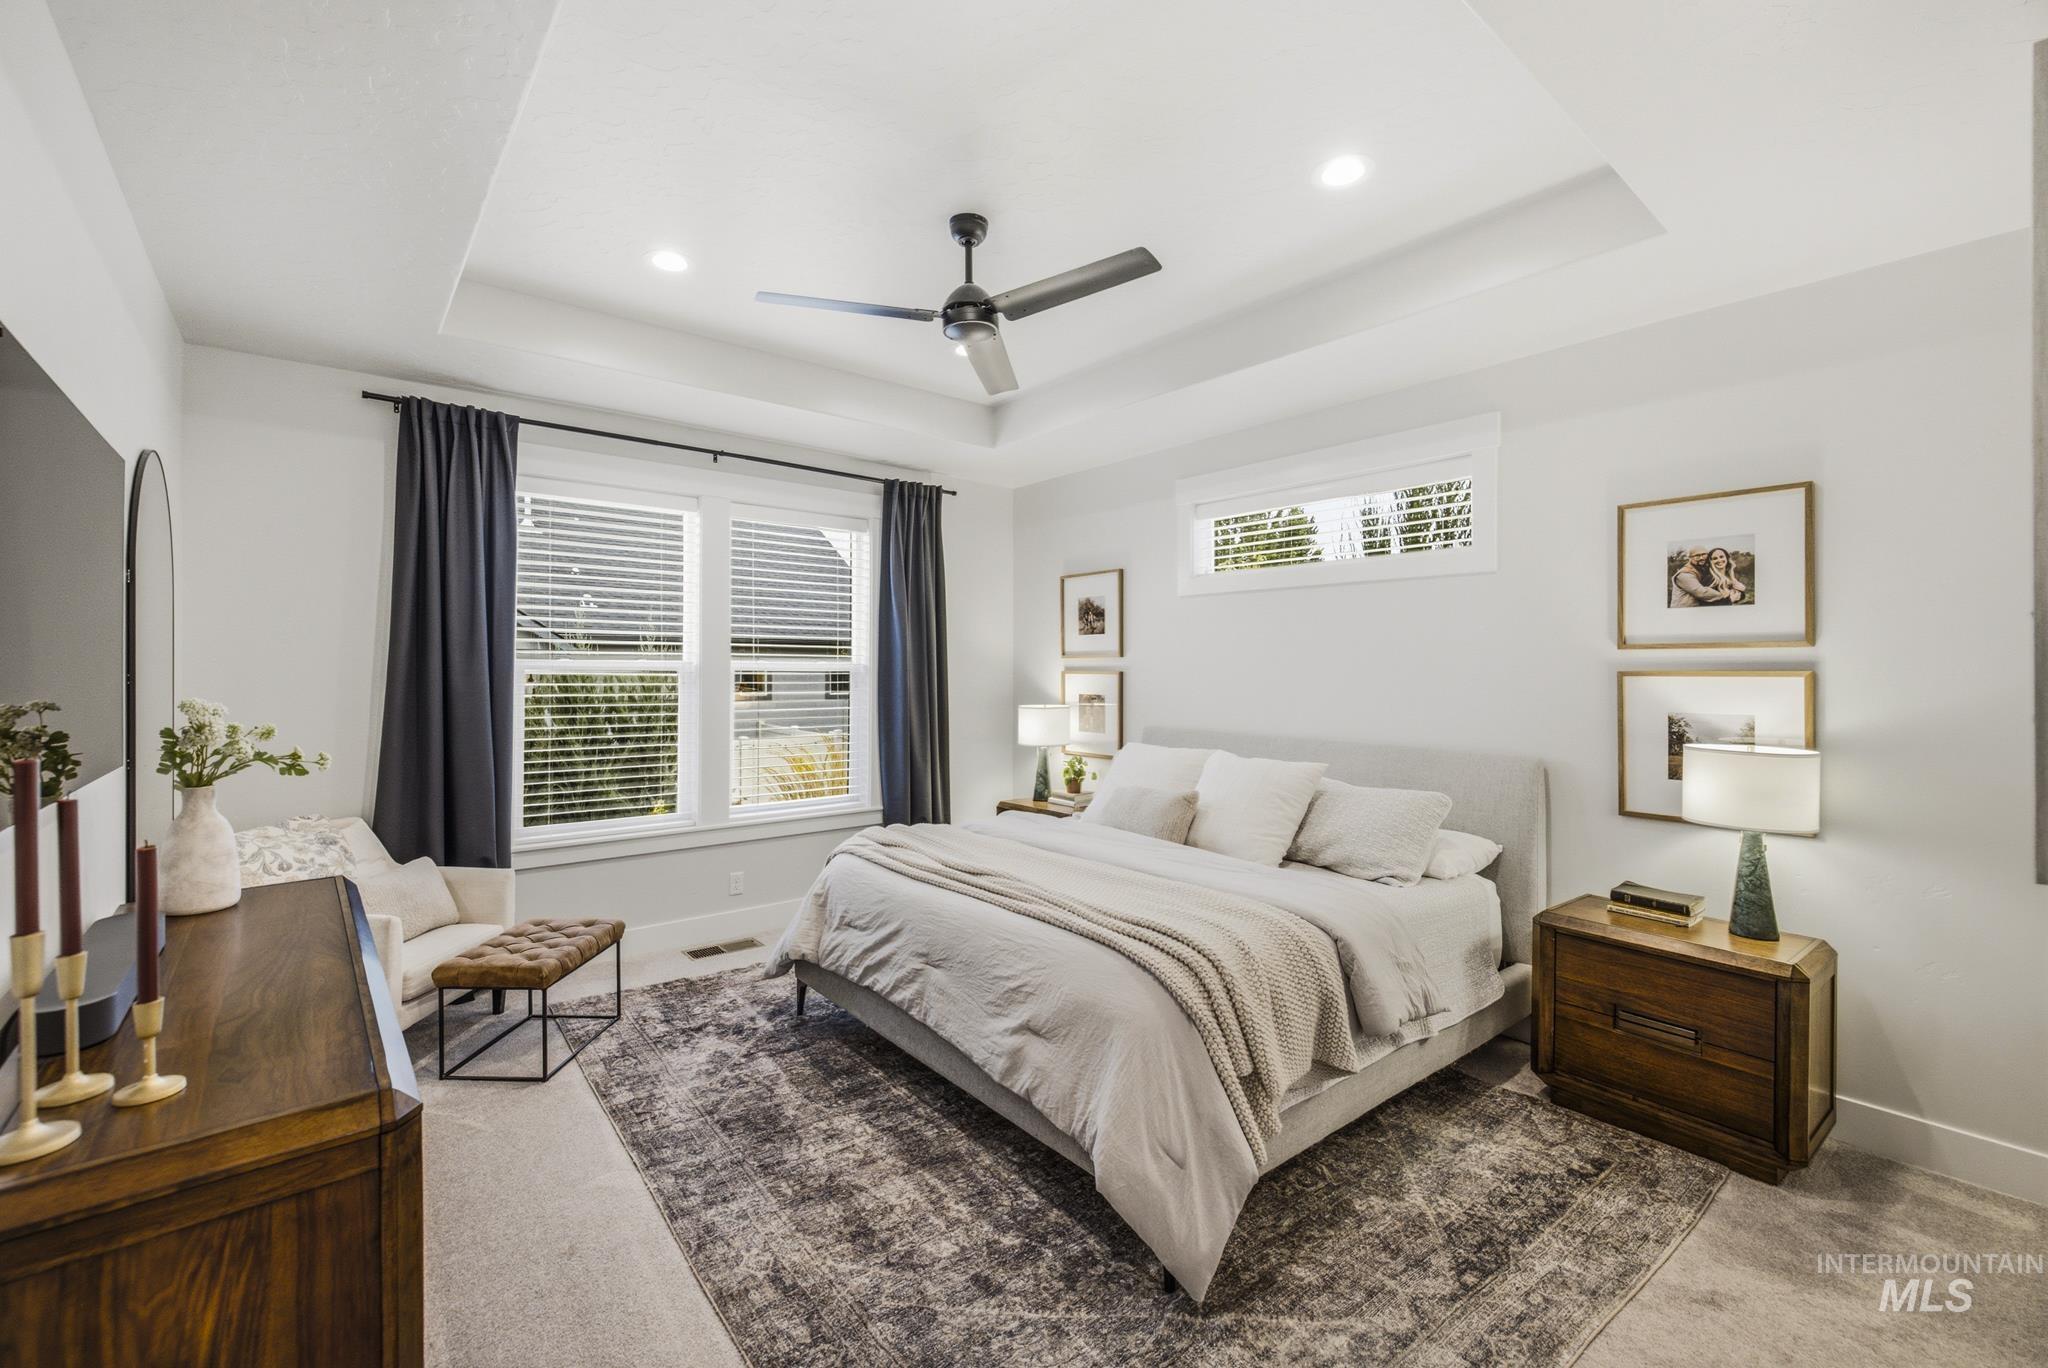
Tray ceiling with recessed lighting and a ceiling fan
-
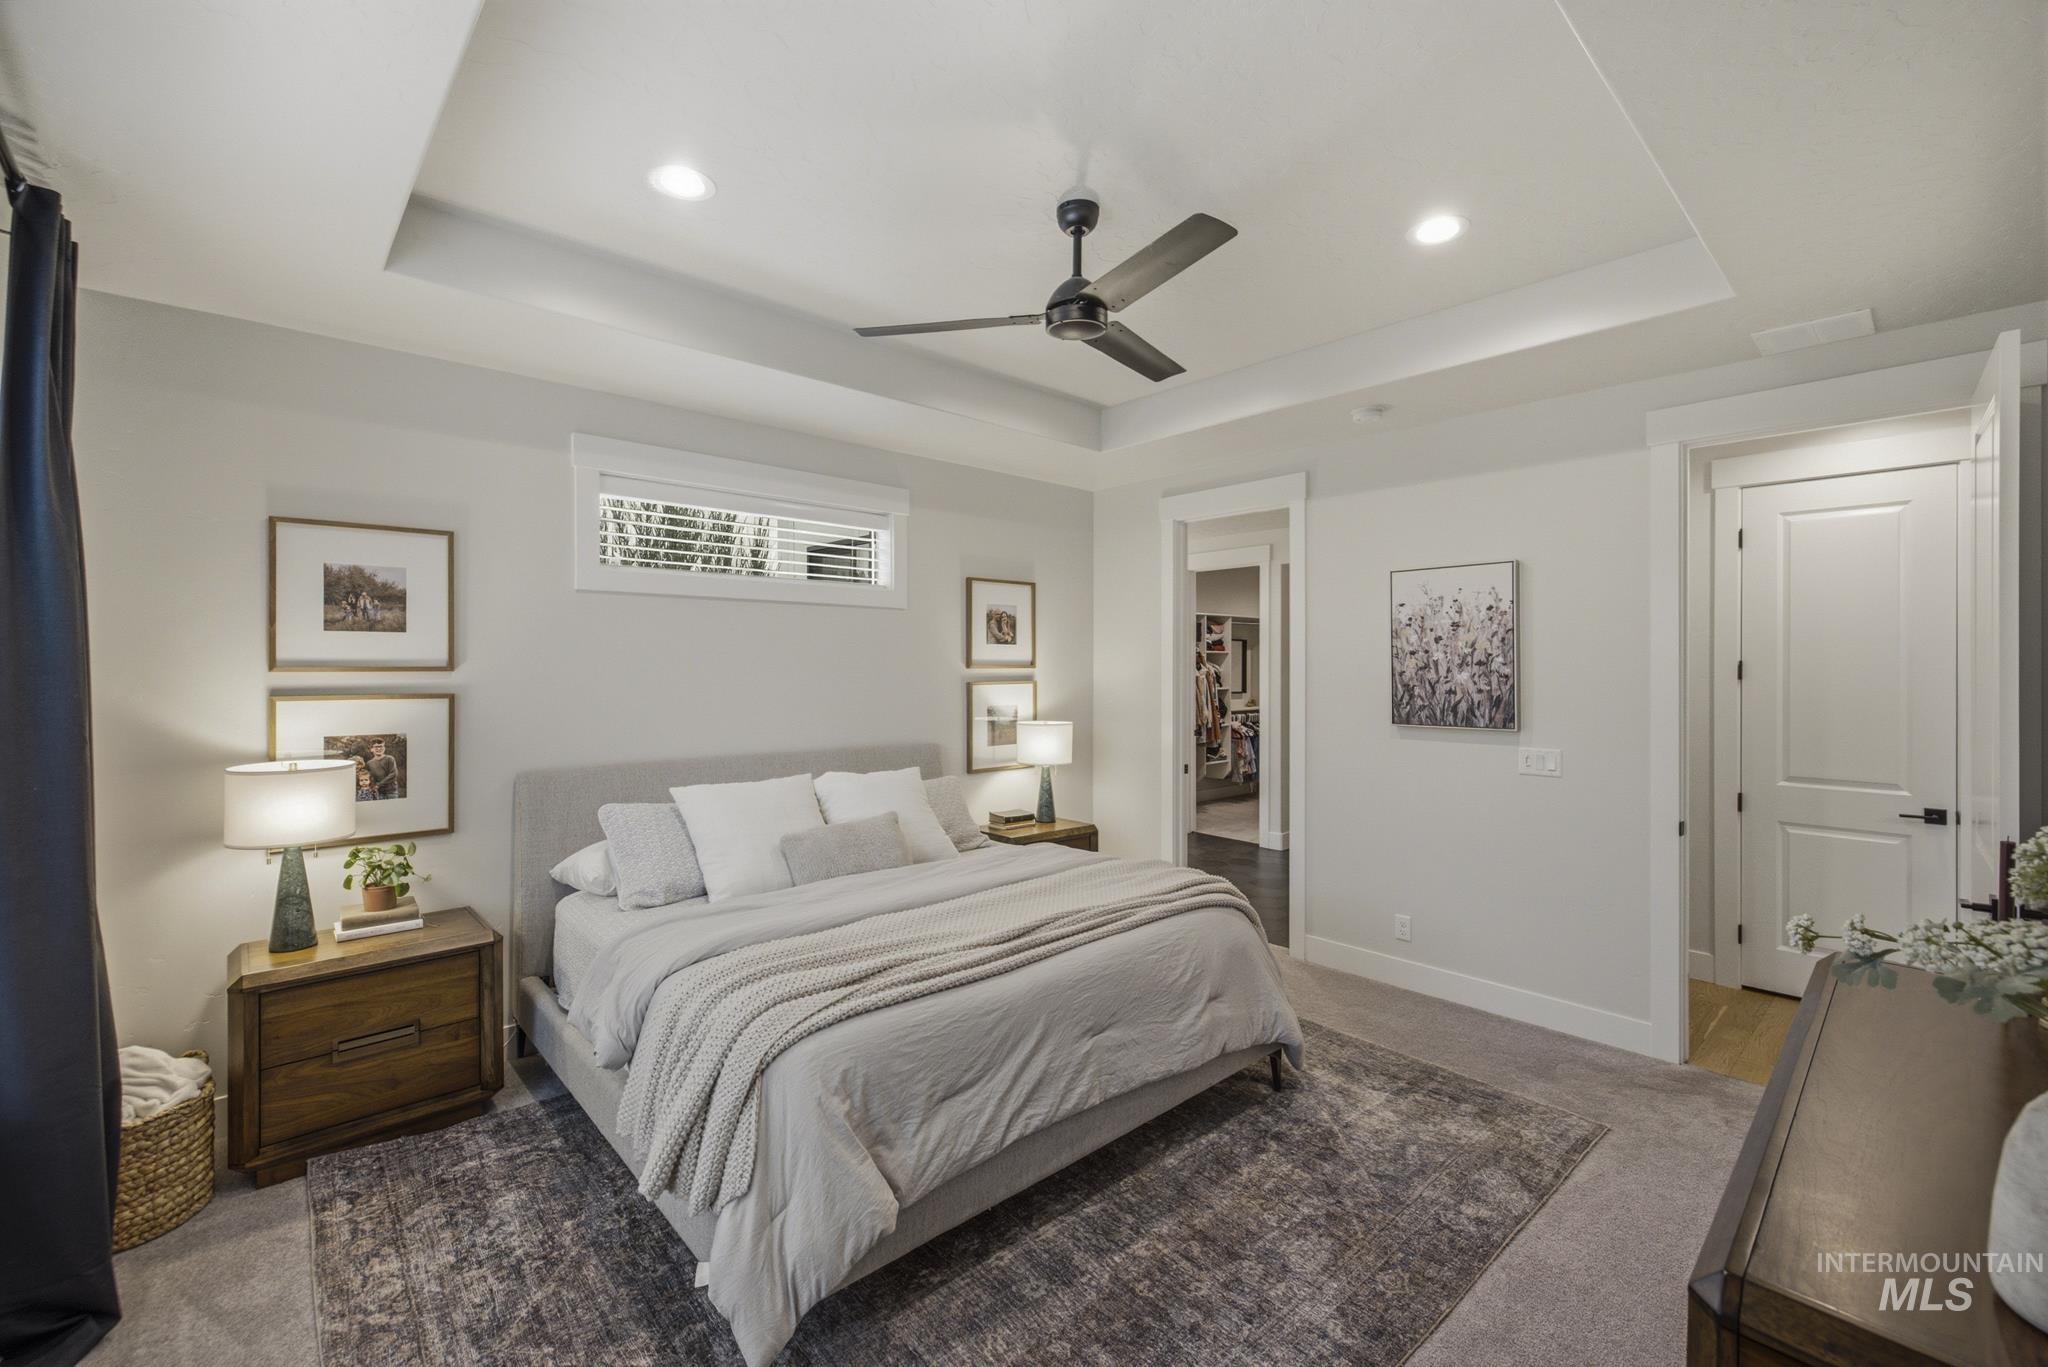
Tray ceiling with recessed lighting, ceiling fan, transom window, and paneled doors
-
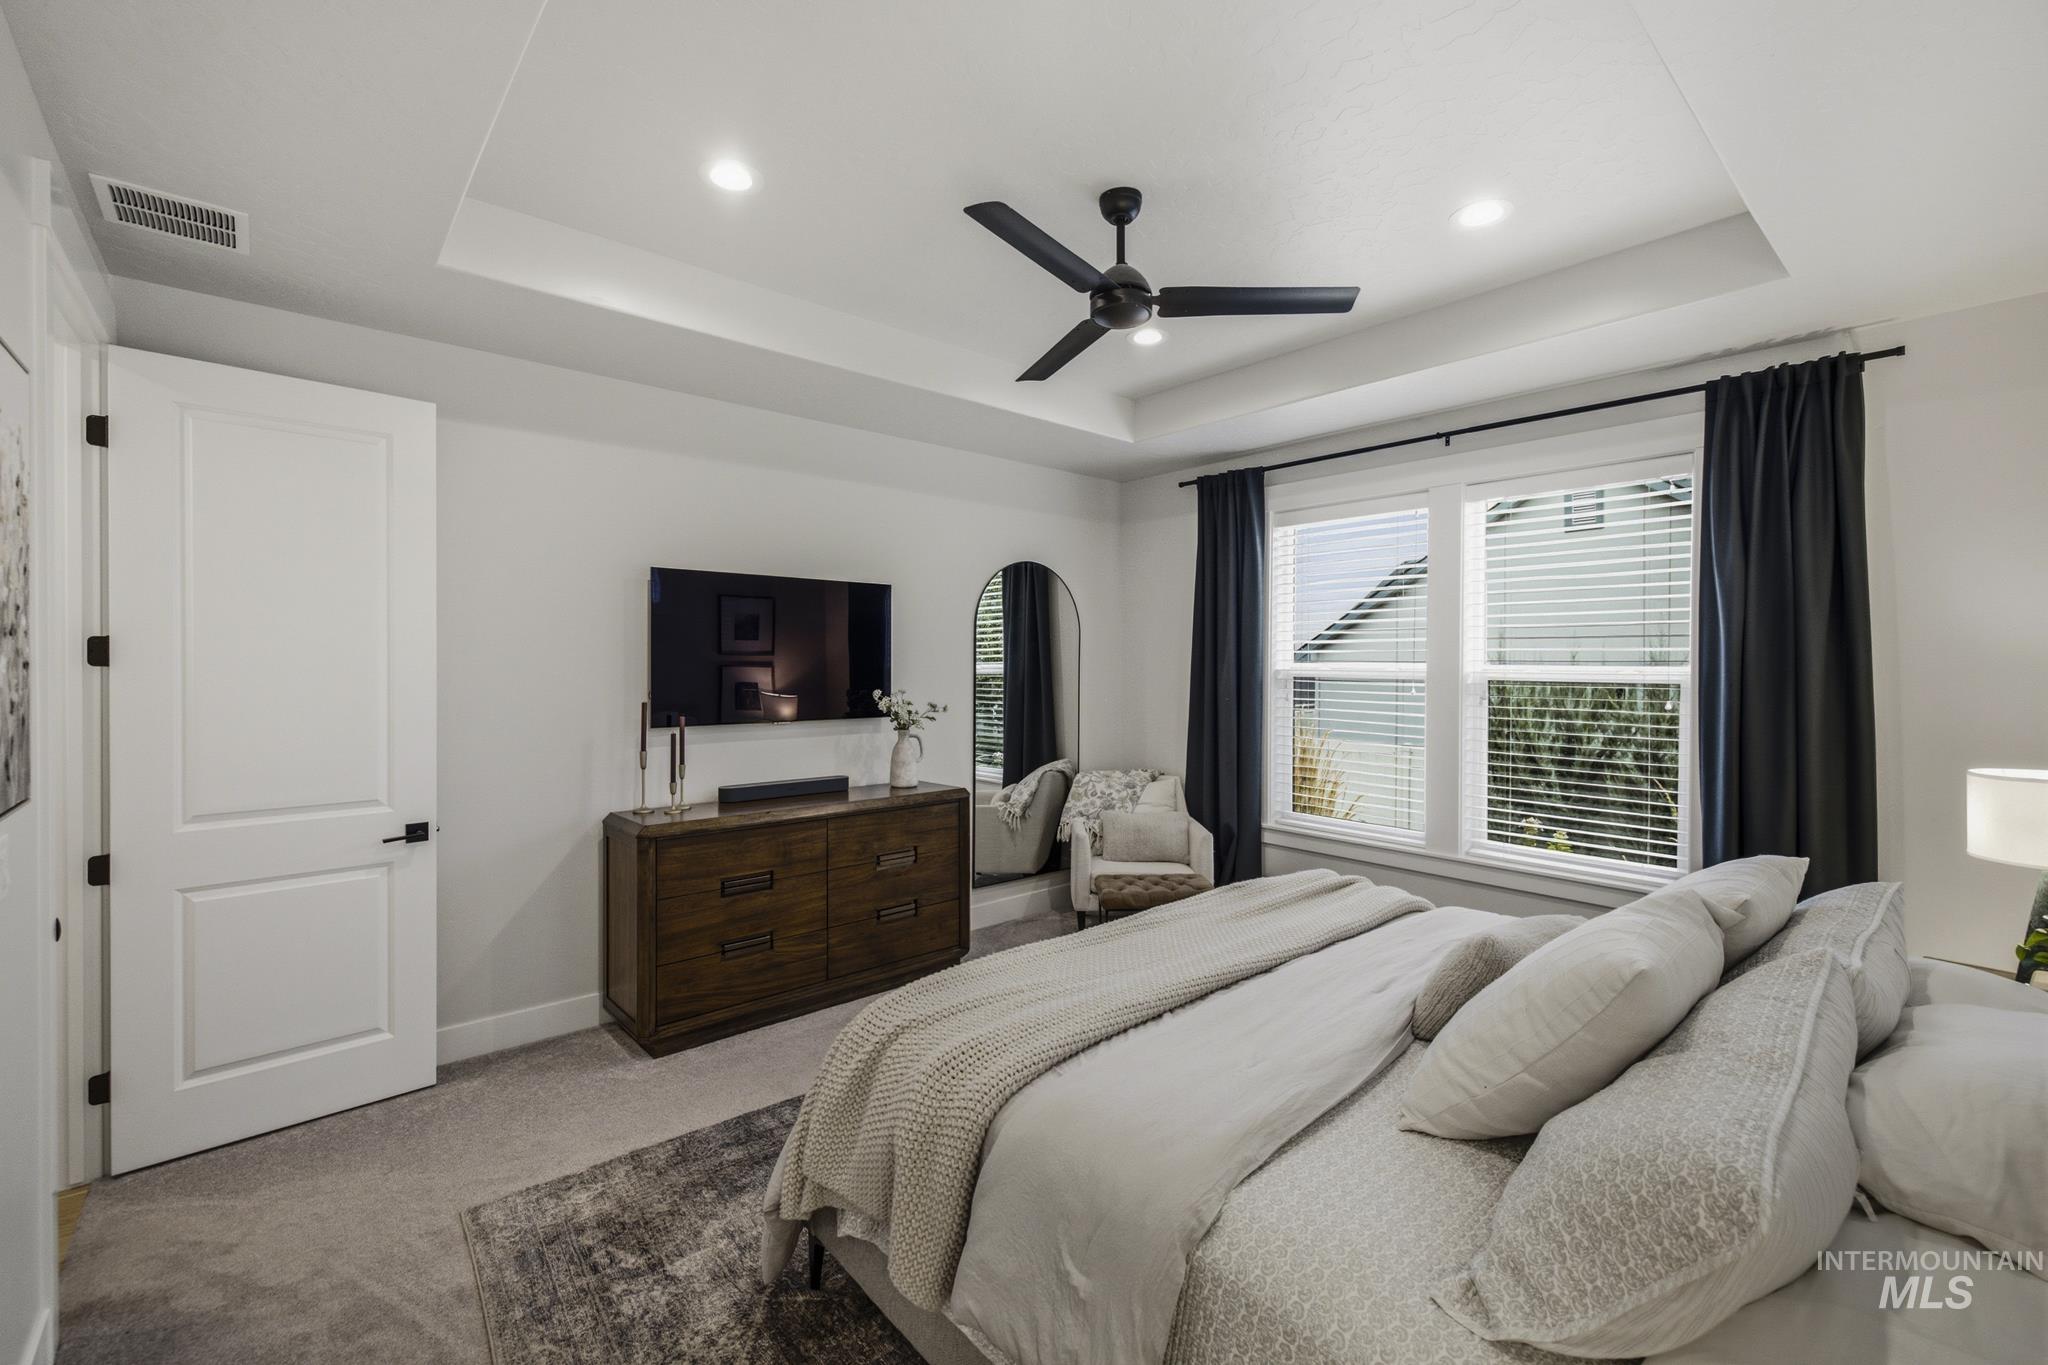
Tray ceiling with recessed lighting
-
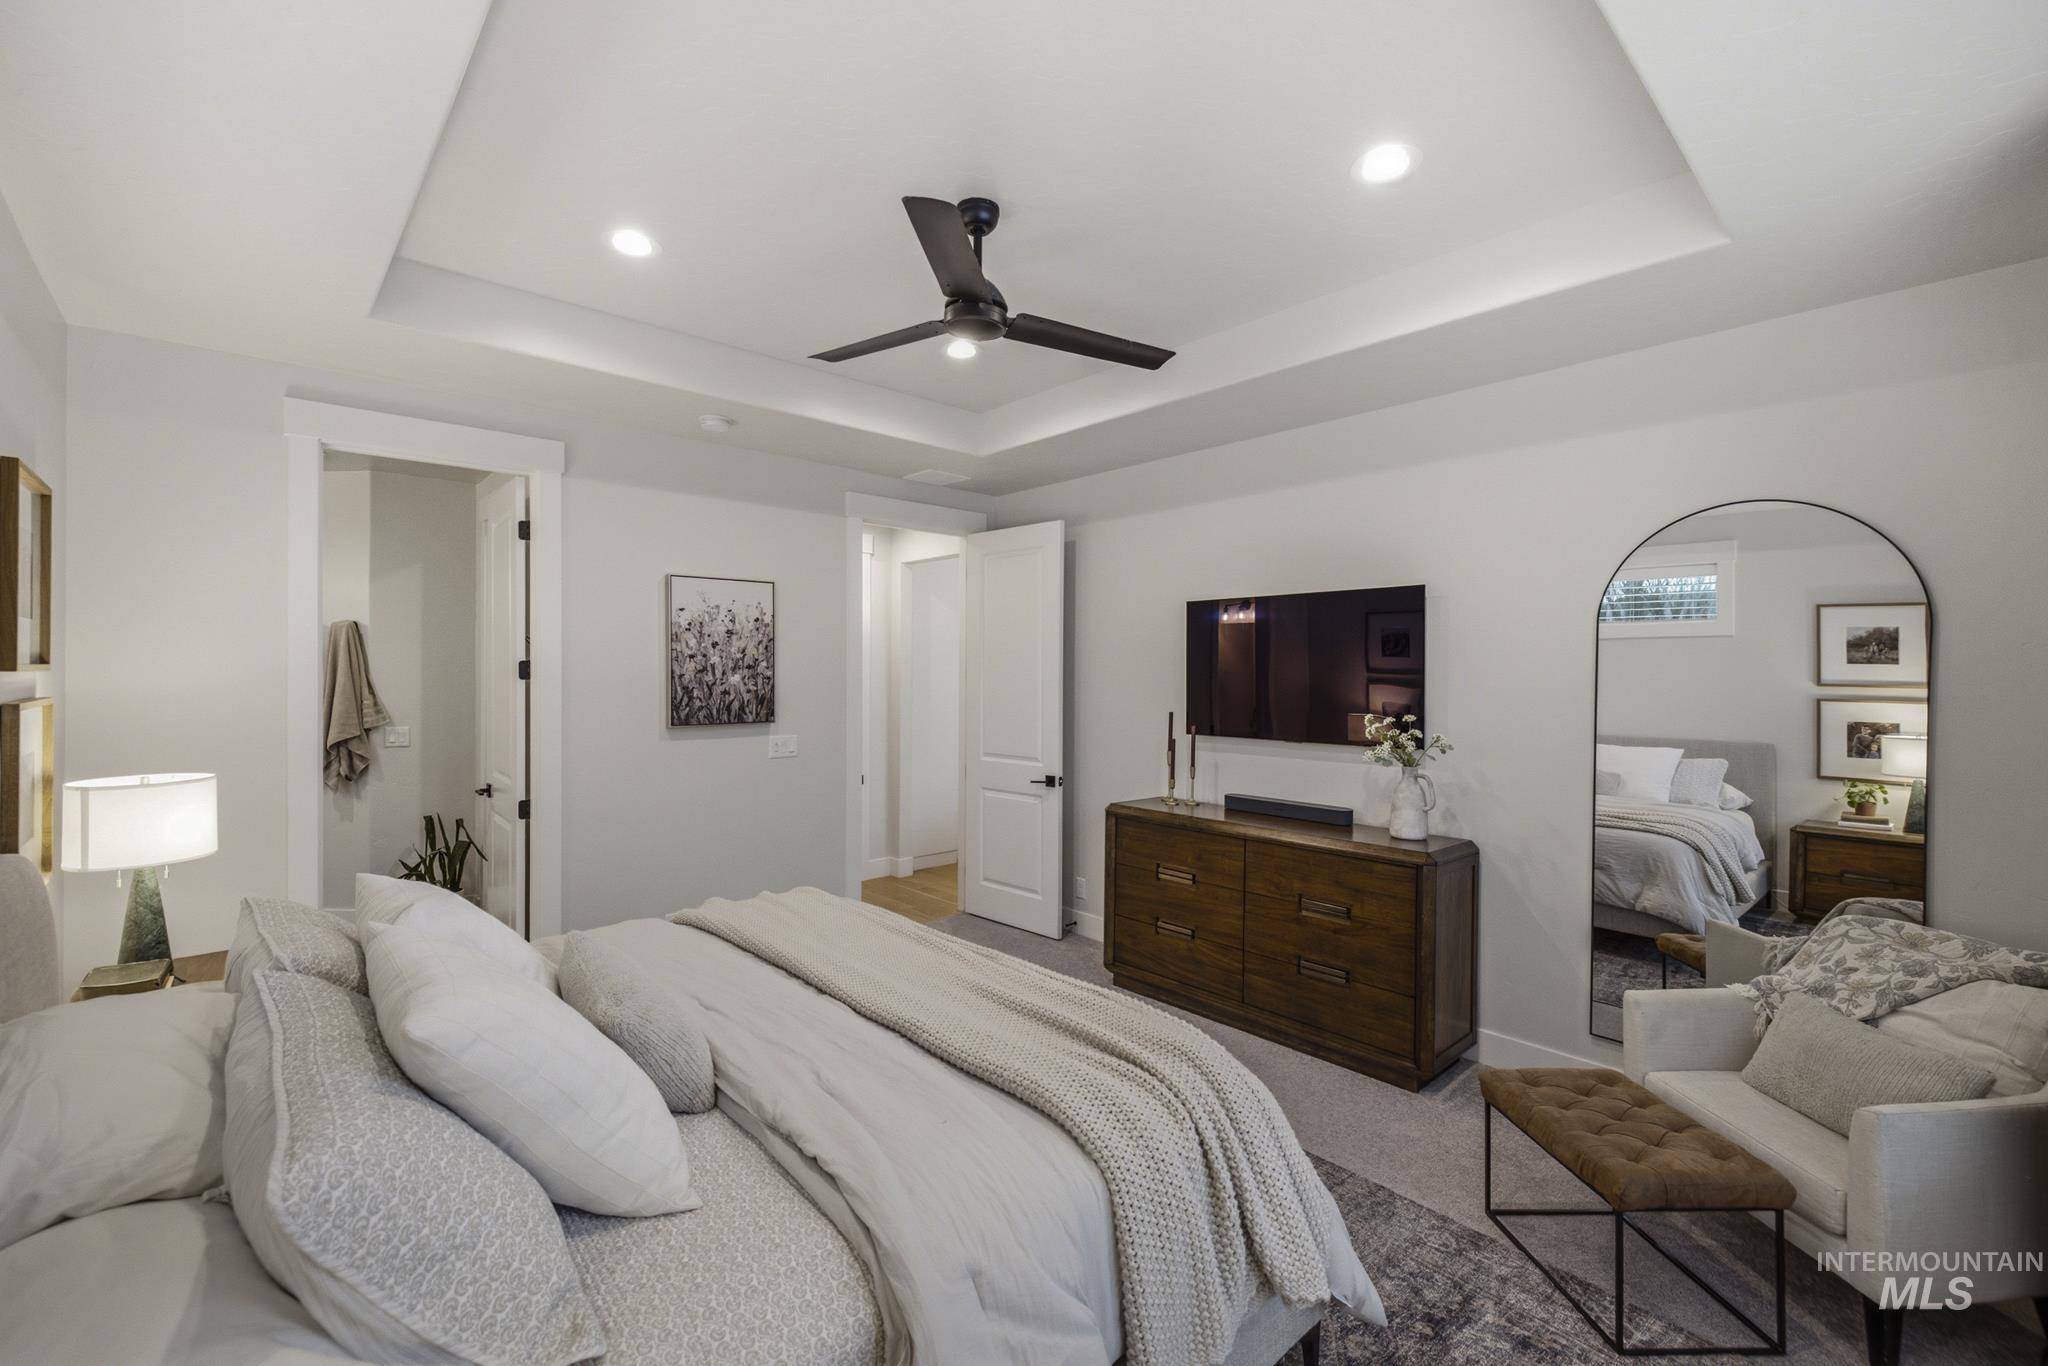
Recessed ceiling with integrated lighting, ceiling fan, carpeted flooring, and white trim accents
-
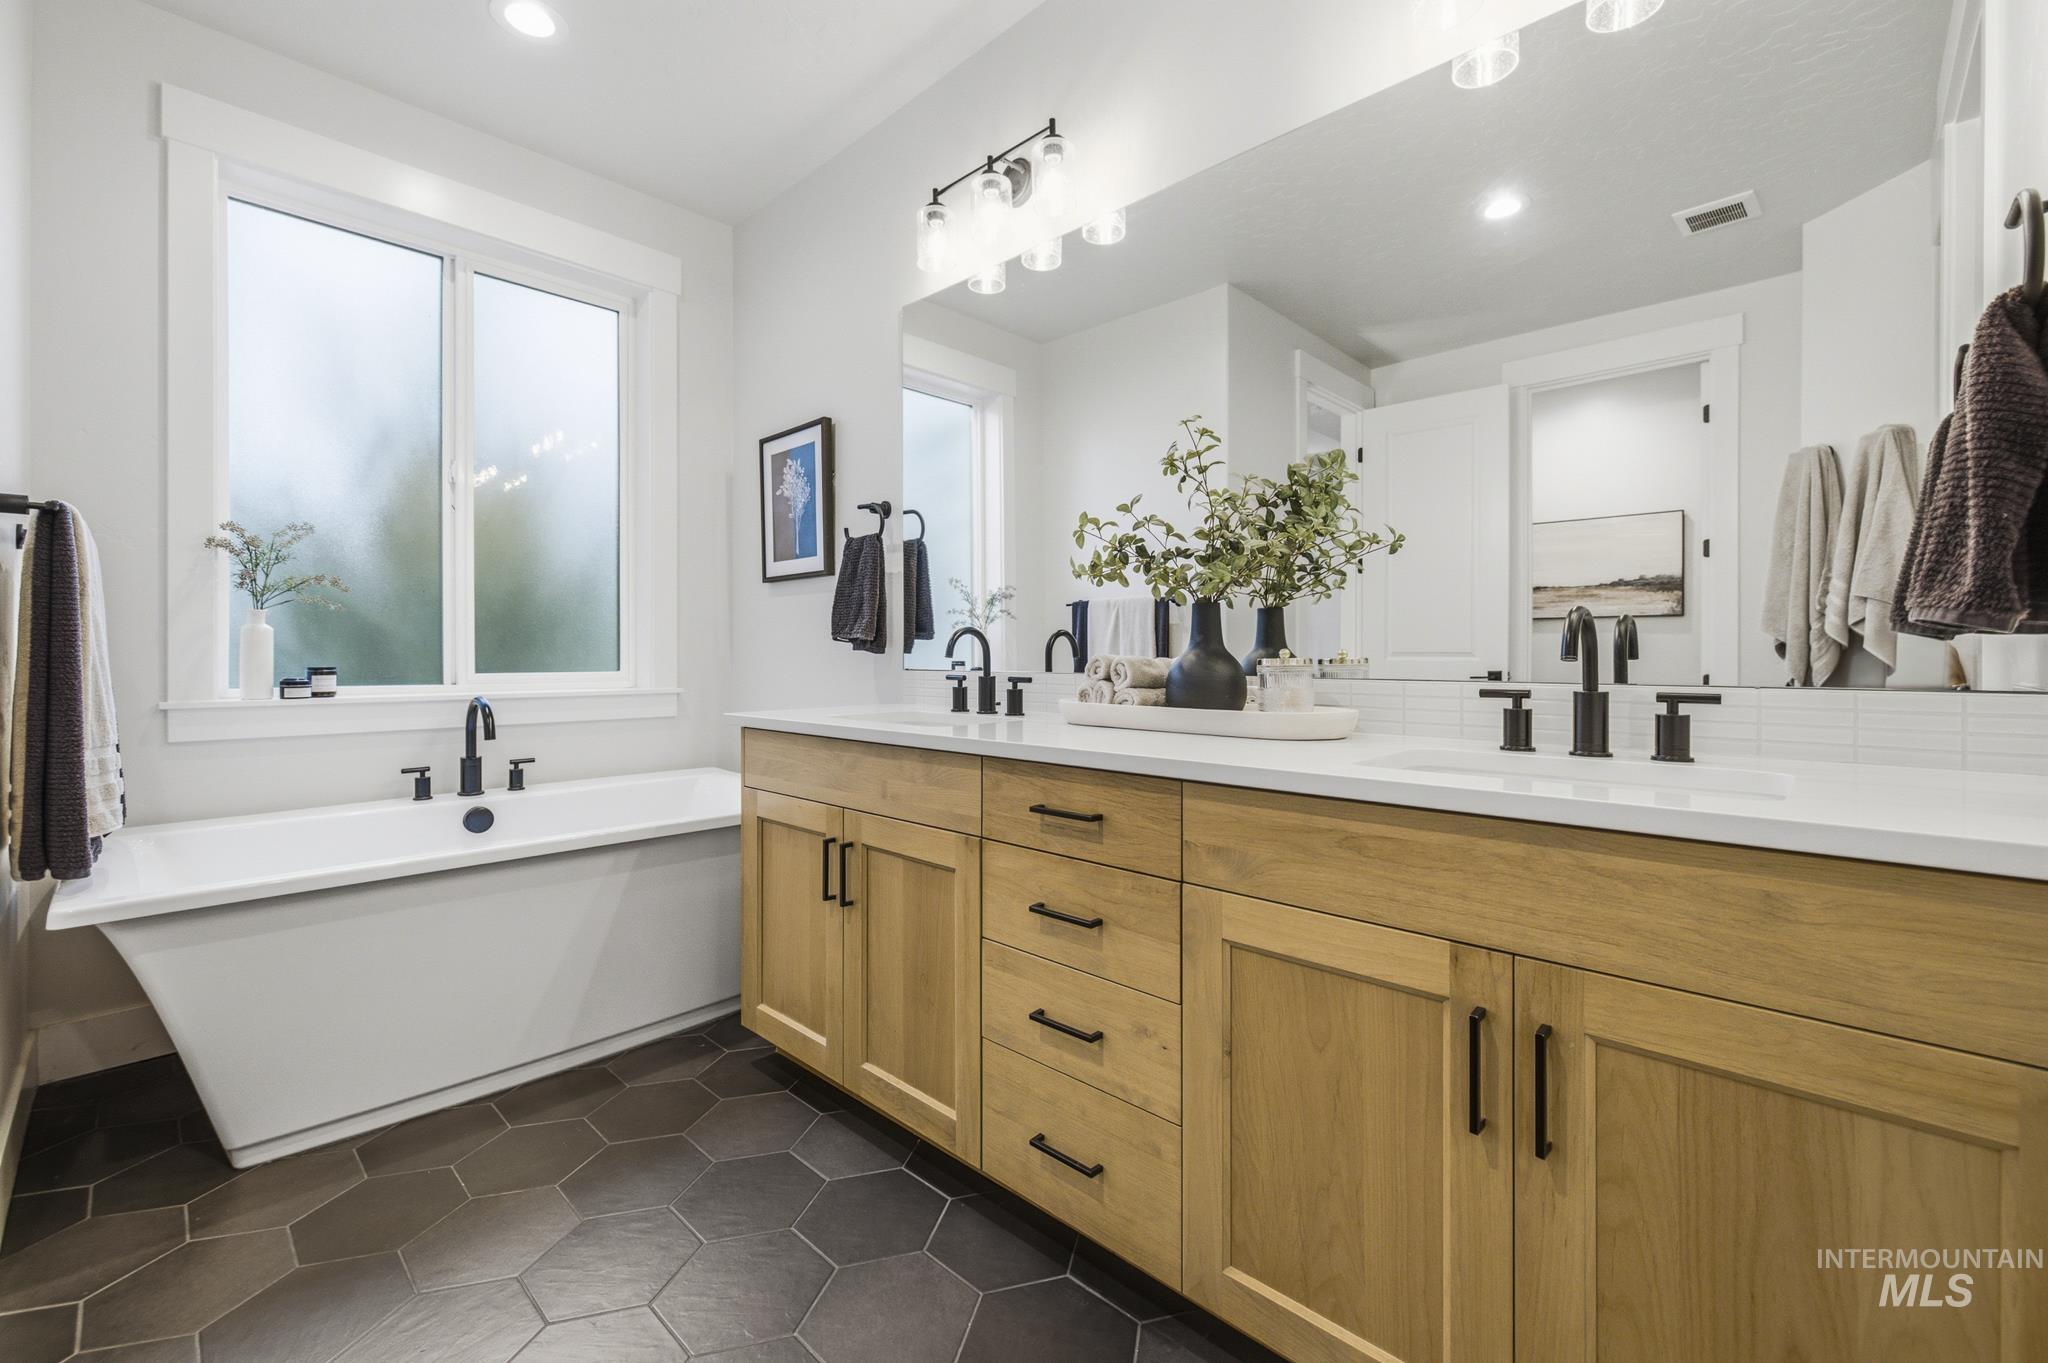
Freestanding soaking tub with a large window, dual vanity with wood-finish cabinetry, matte black fixtures, and hexagonal floor tiling
-
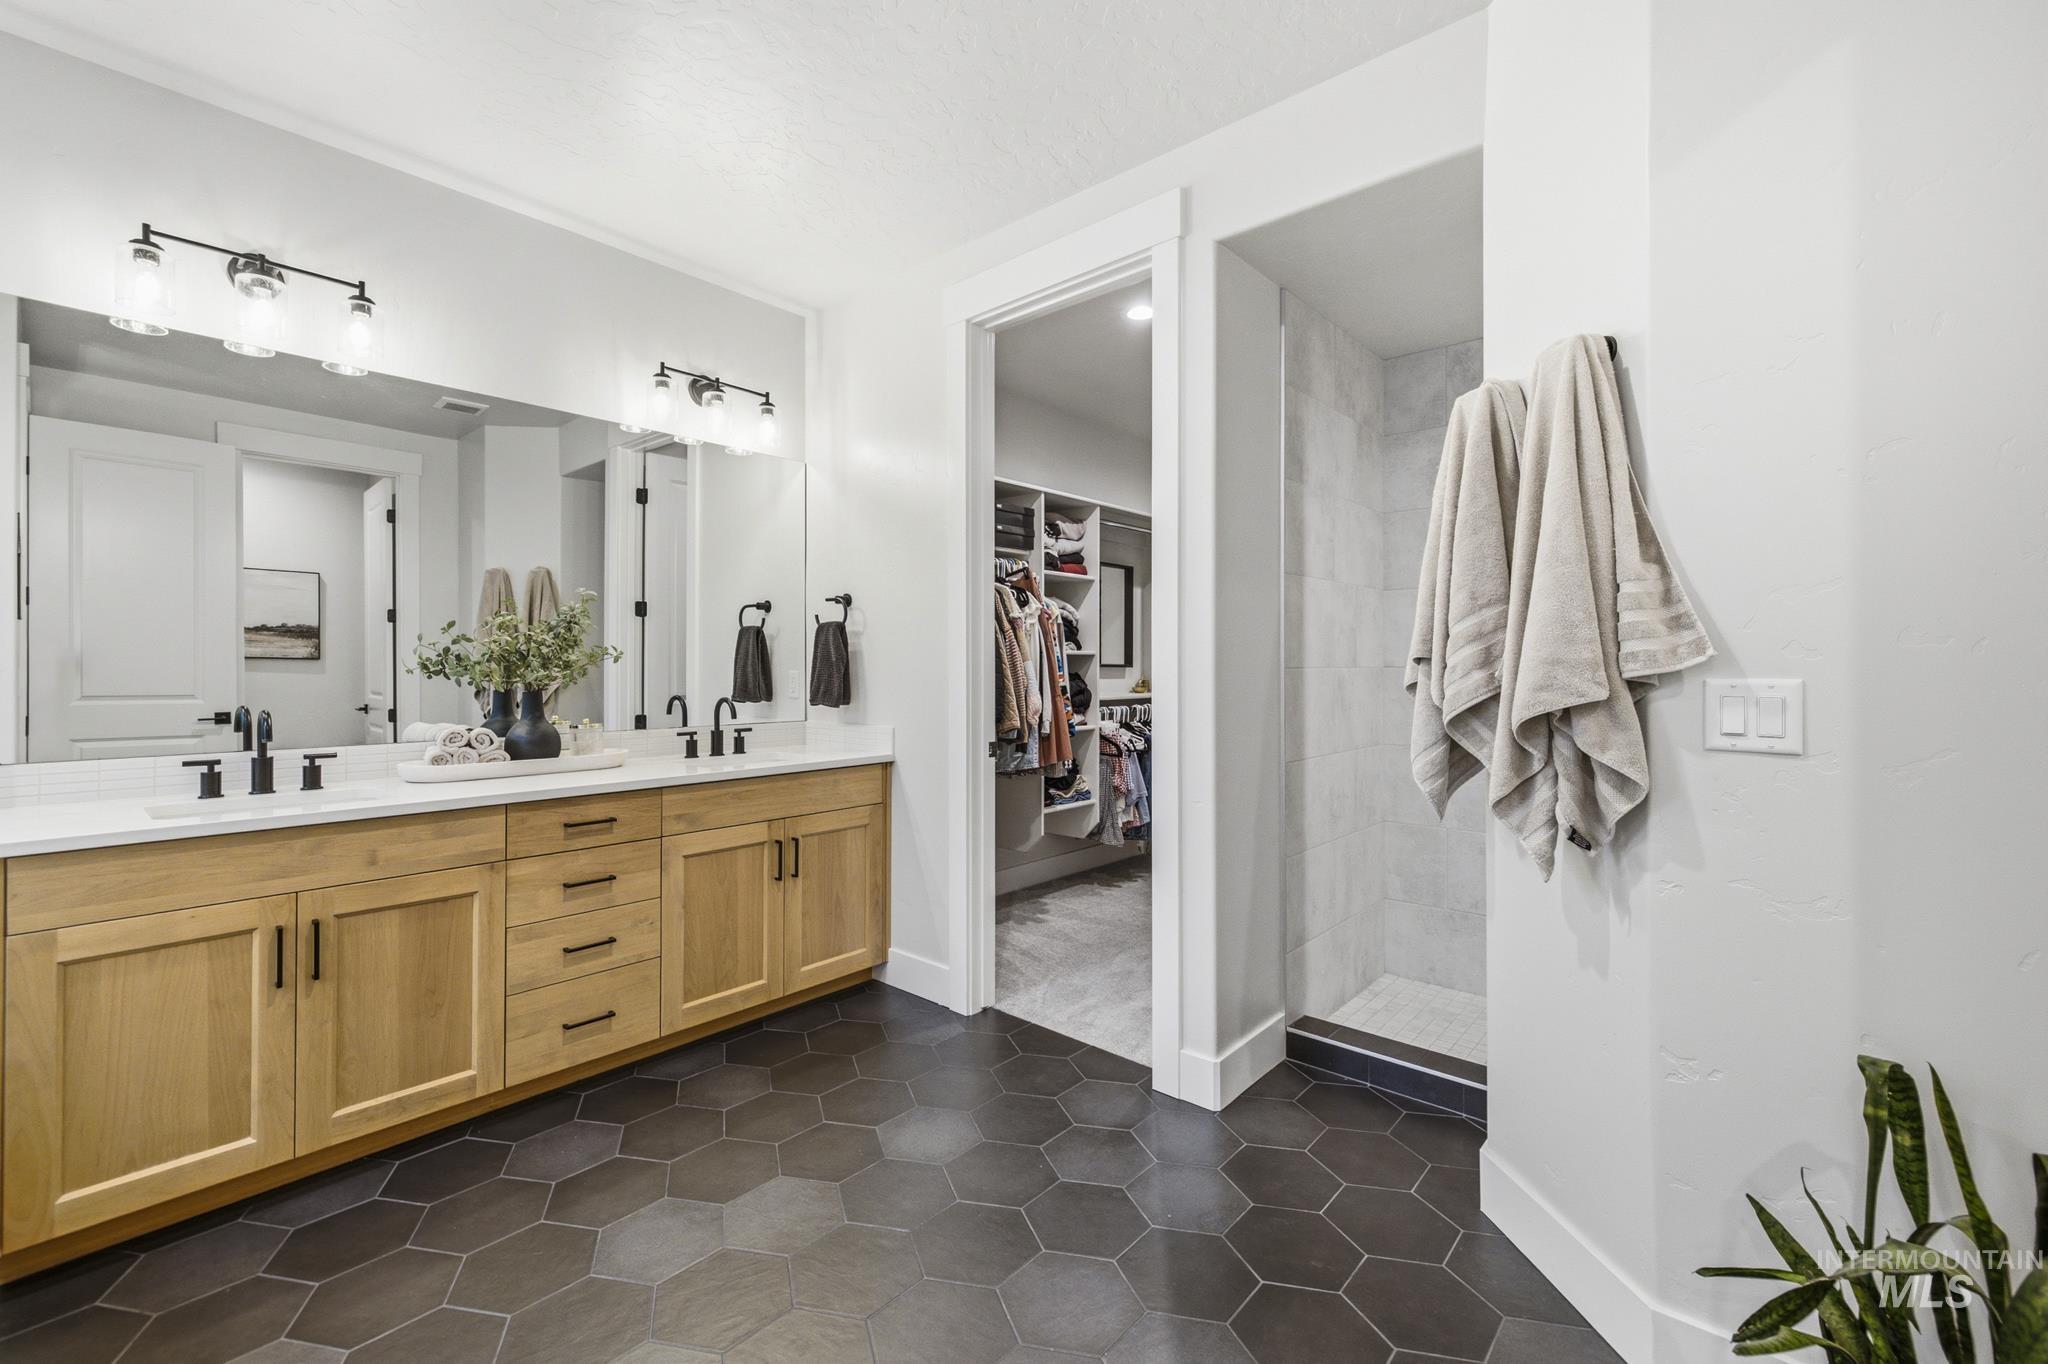
Dual vanity with white countertop, matte black fixtures, and wood cabinetry
-
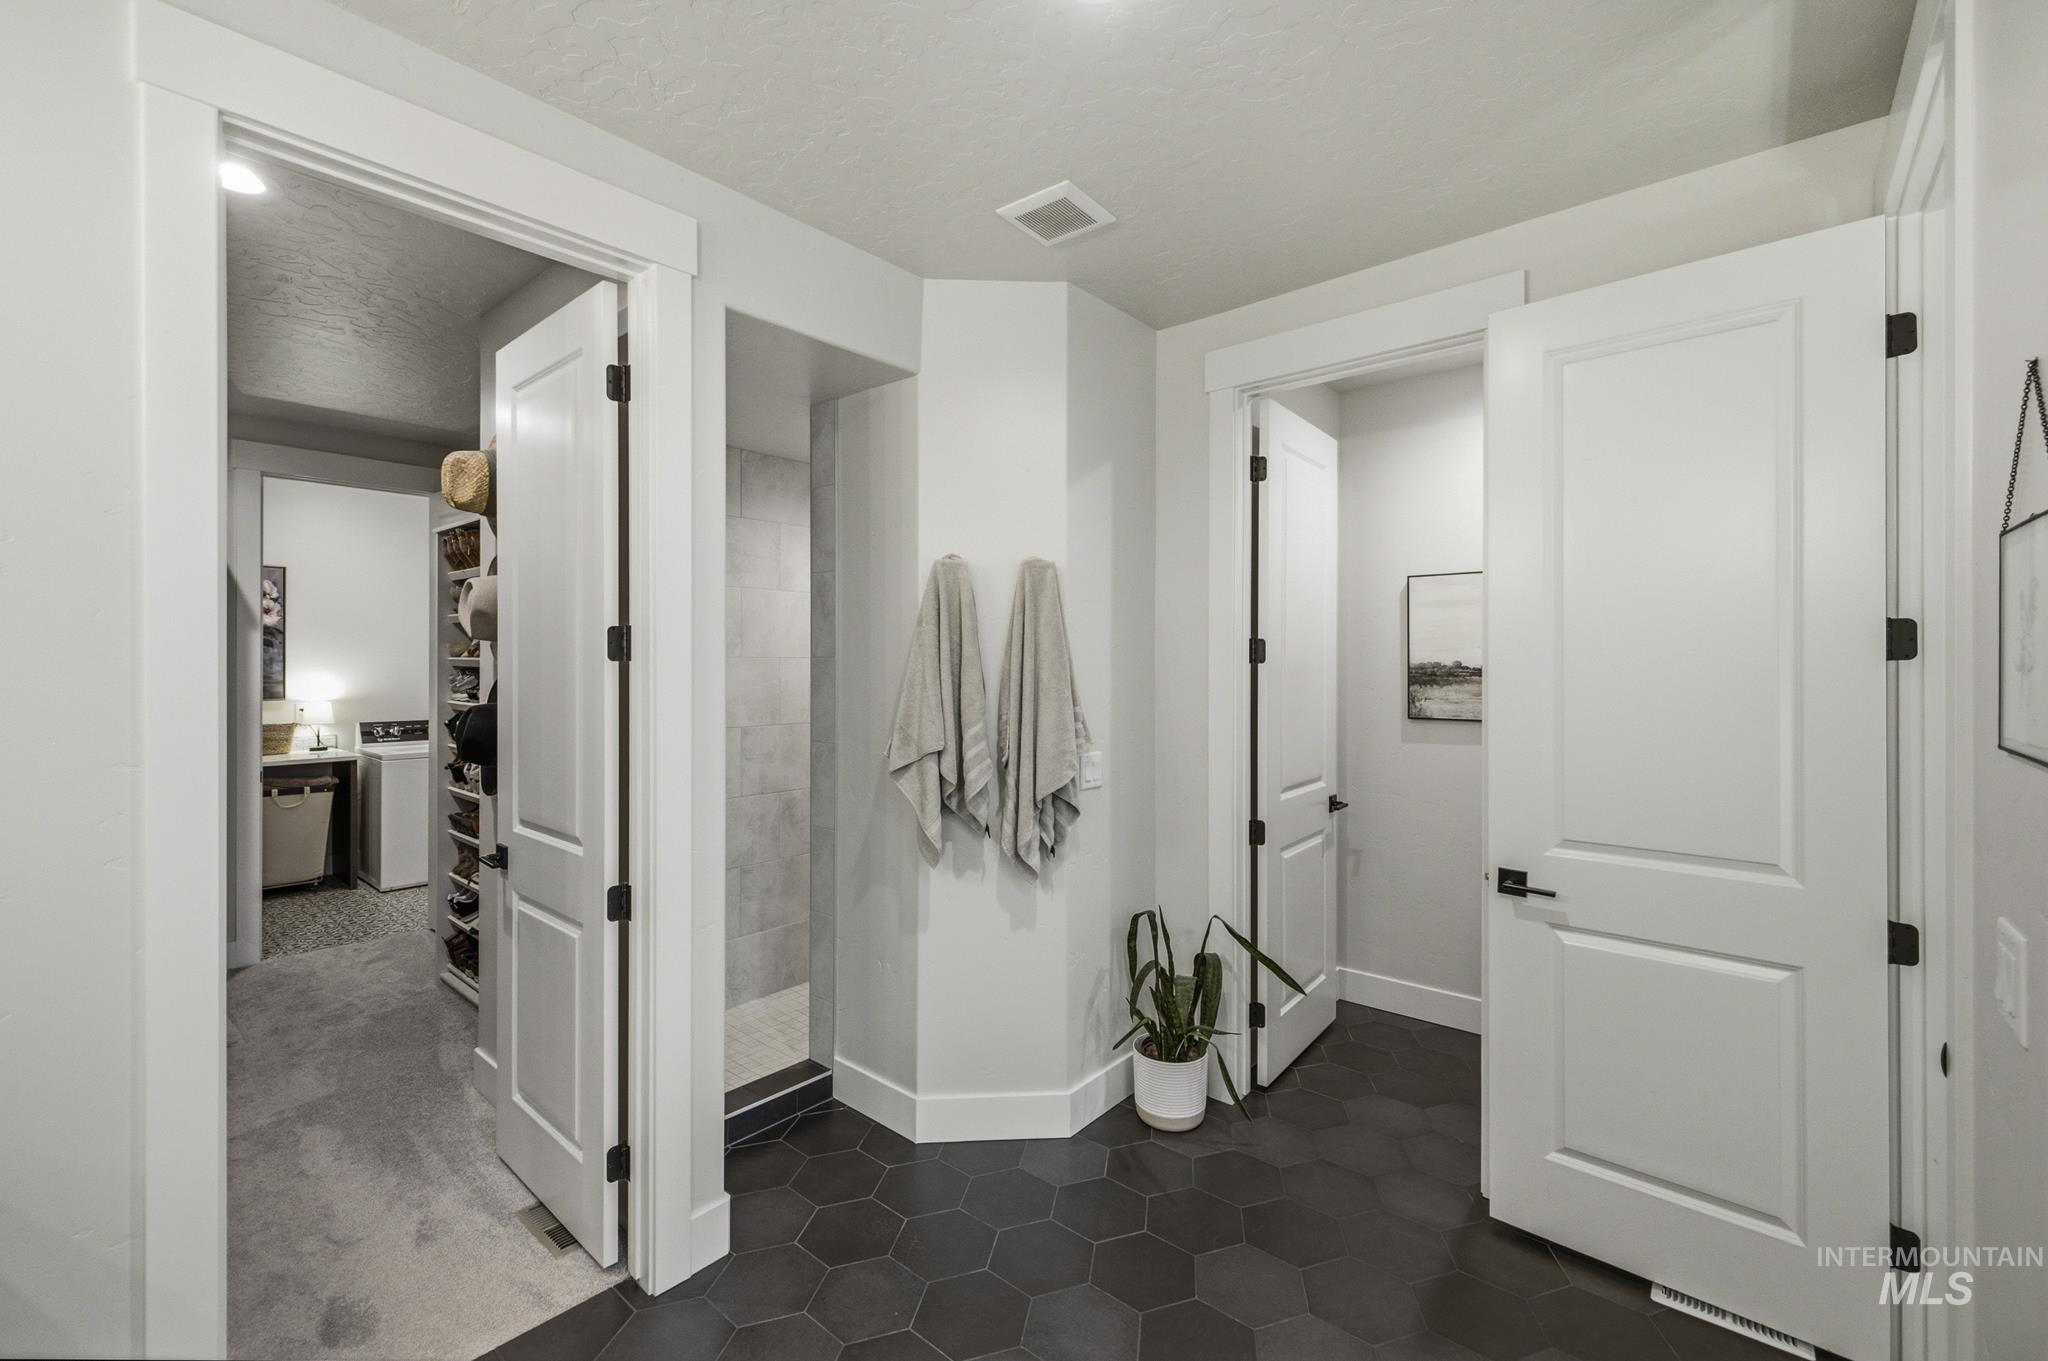
Hexagonal tile flooring, white shaker-style doors, and a tiled shower enclosure
-
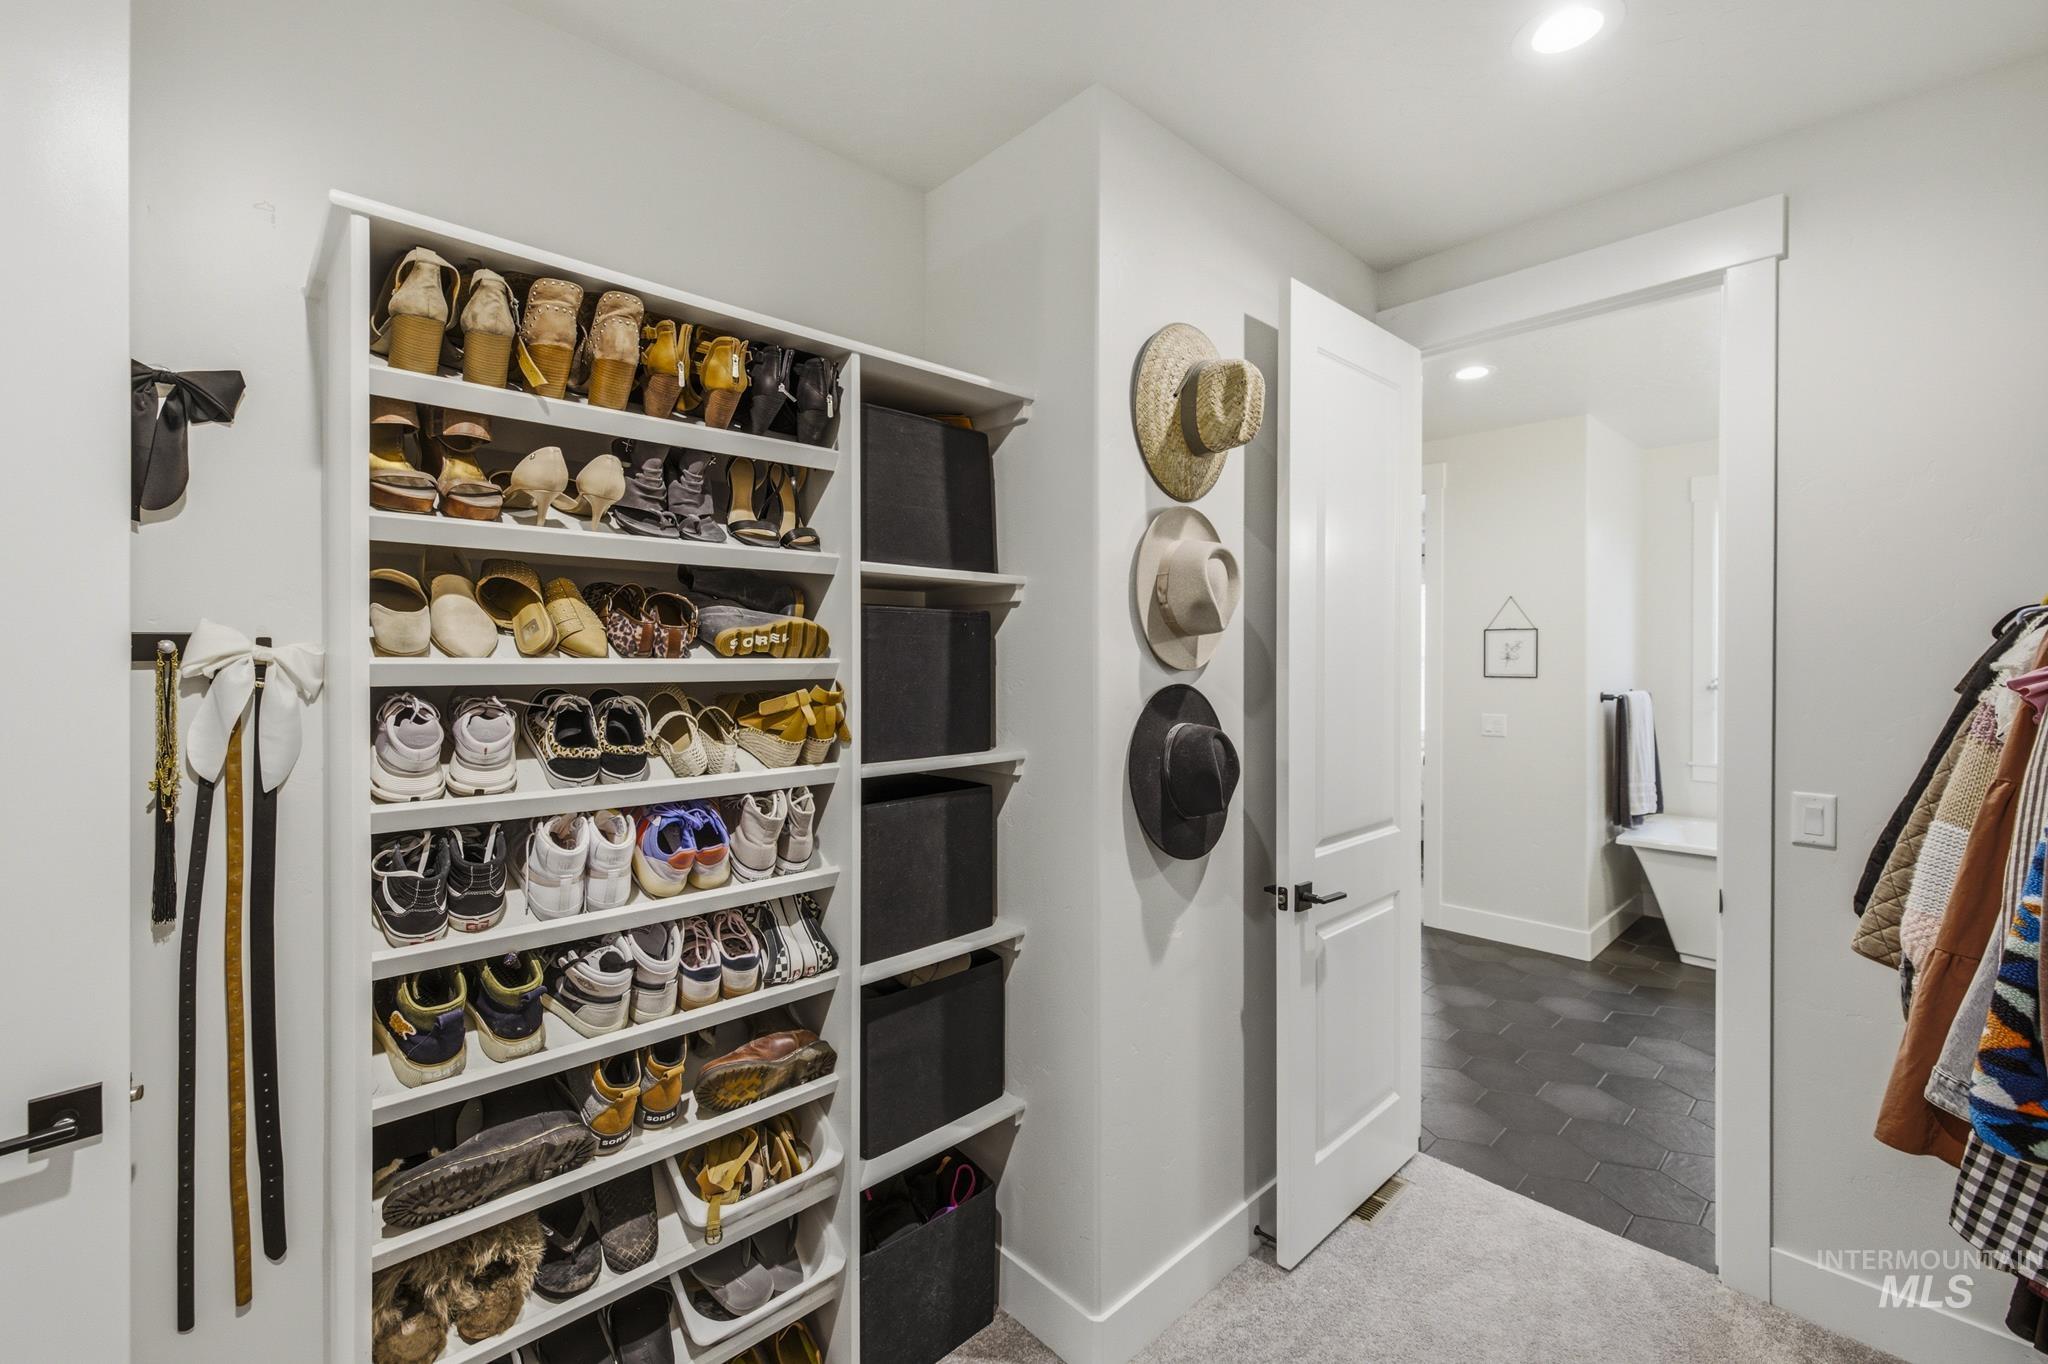
Built-in shelving for organized storage, recessed lighting, white interior door with dark hardware, light gray carpeting, and a doorway leading to a space with dark hexagon tile flooring
-
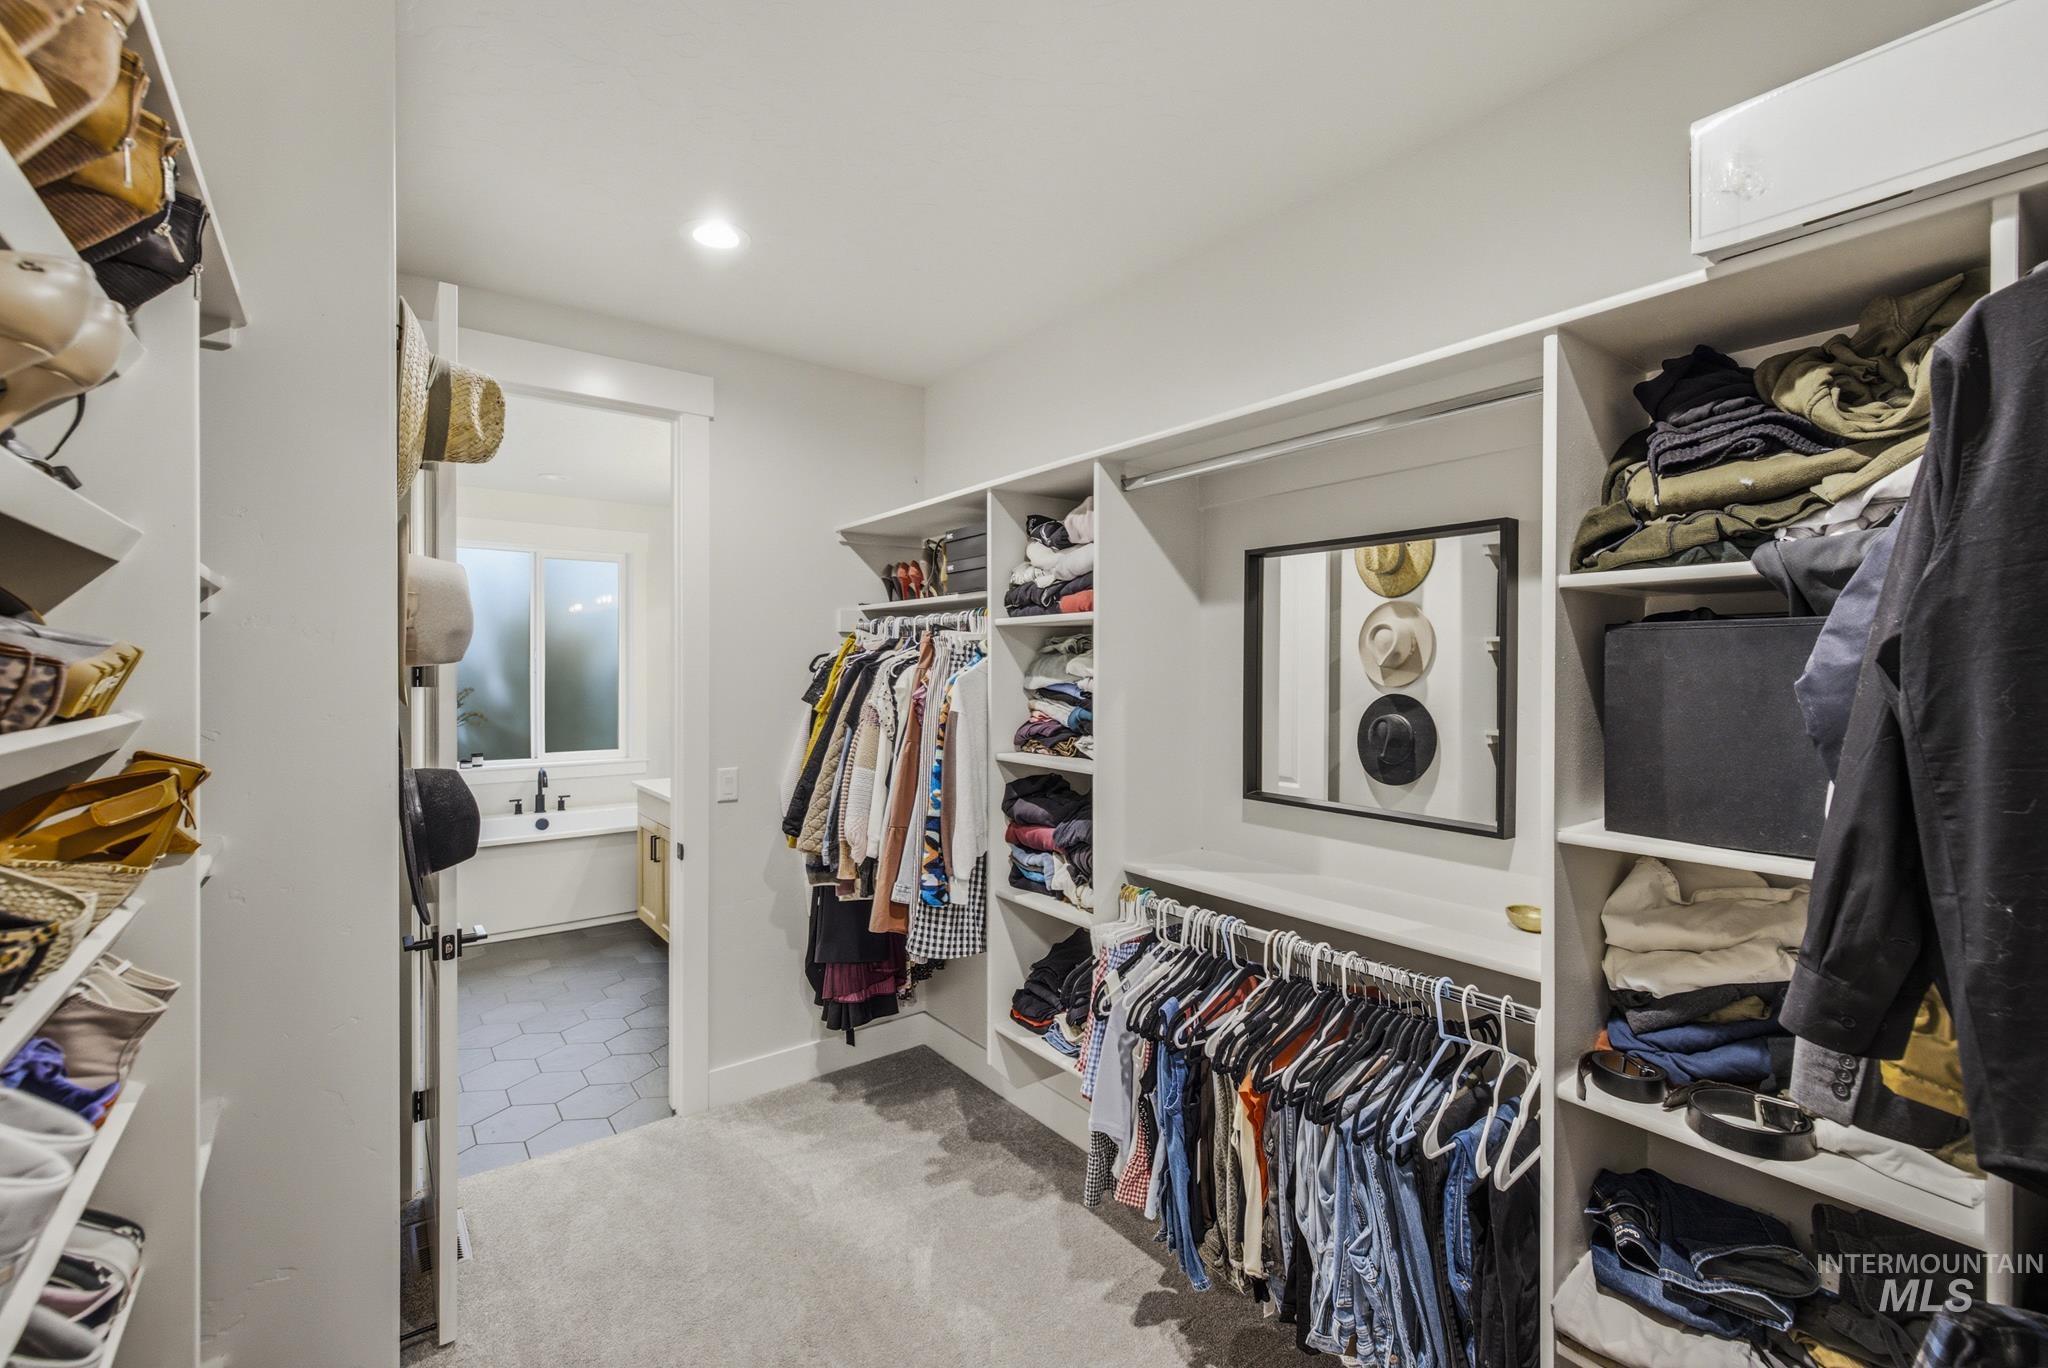
Custom built-in shelving, integrated hanging rods, recessed lighting, and soft gray carpeting
-
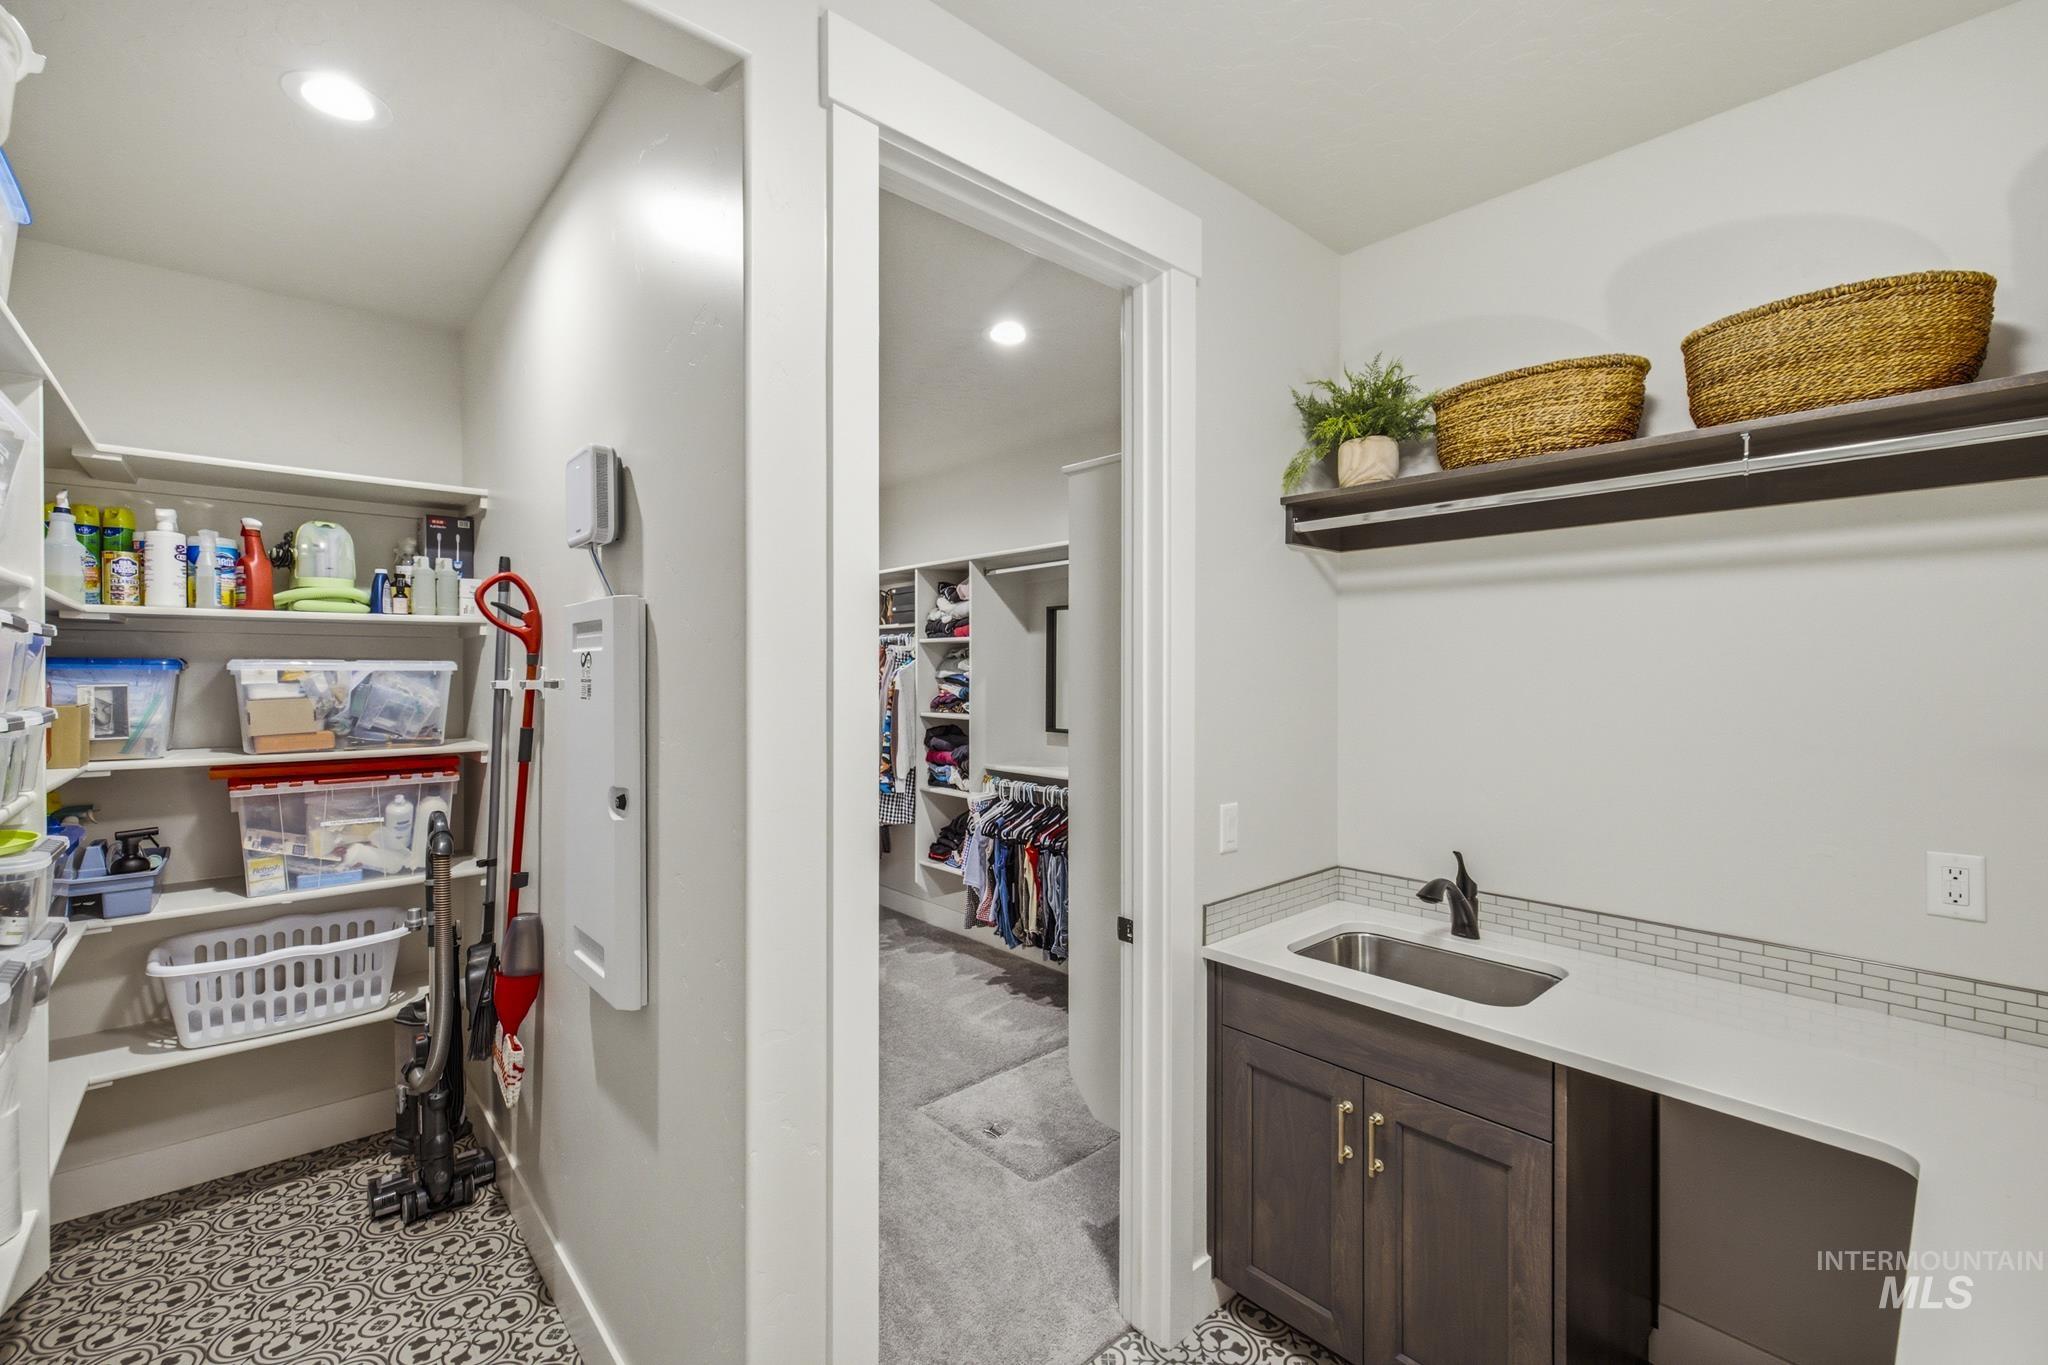
Utility room featuring a built-in sink with a matte black faucet, dark wood-finish cabinetry, light countertop, and a tiled backsplash
-
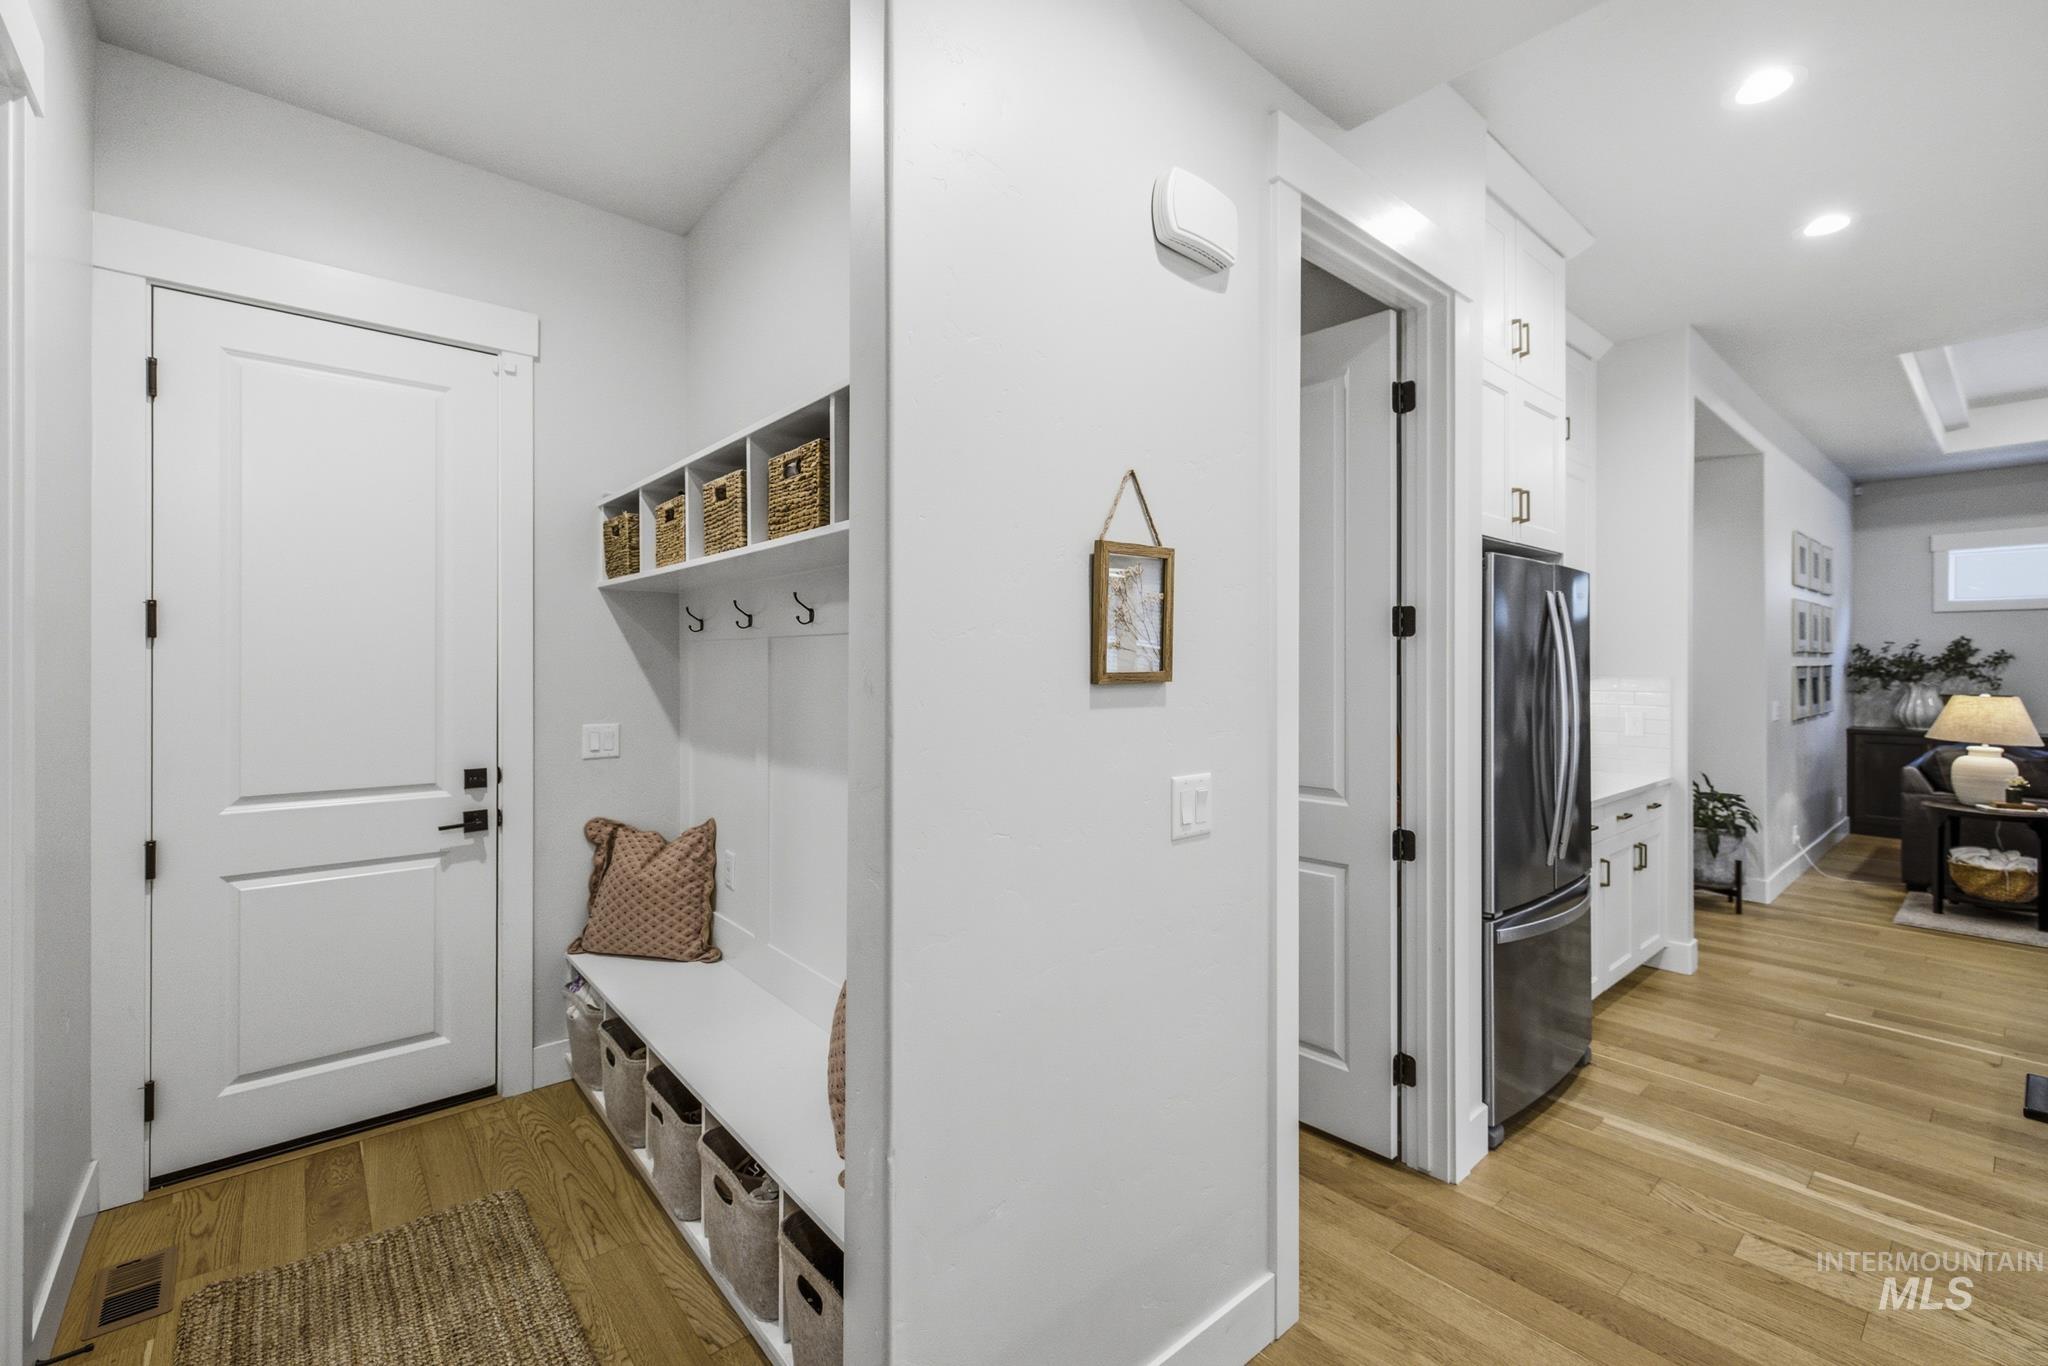
Built-in hall tree with seating, white paneled door, wood-finish flooring, white cabinetry, and stainless steel refrigerator
-
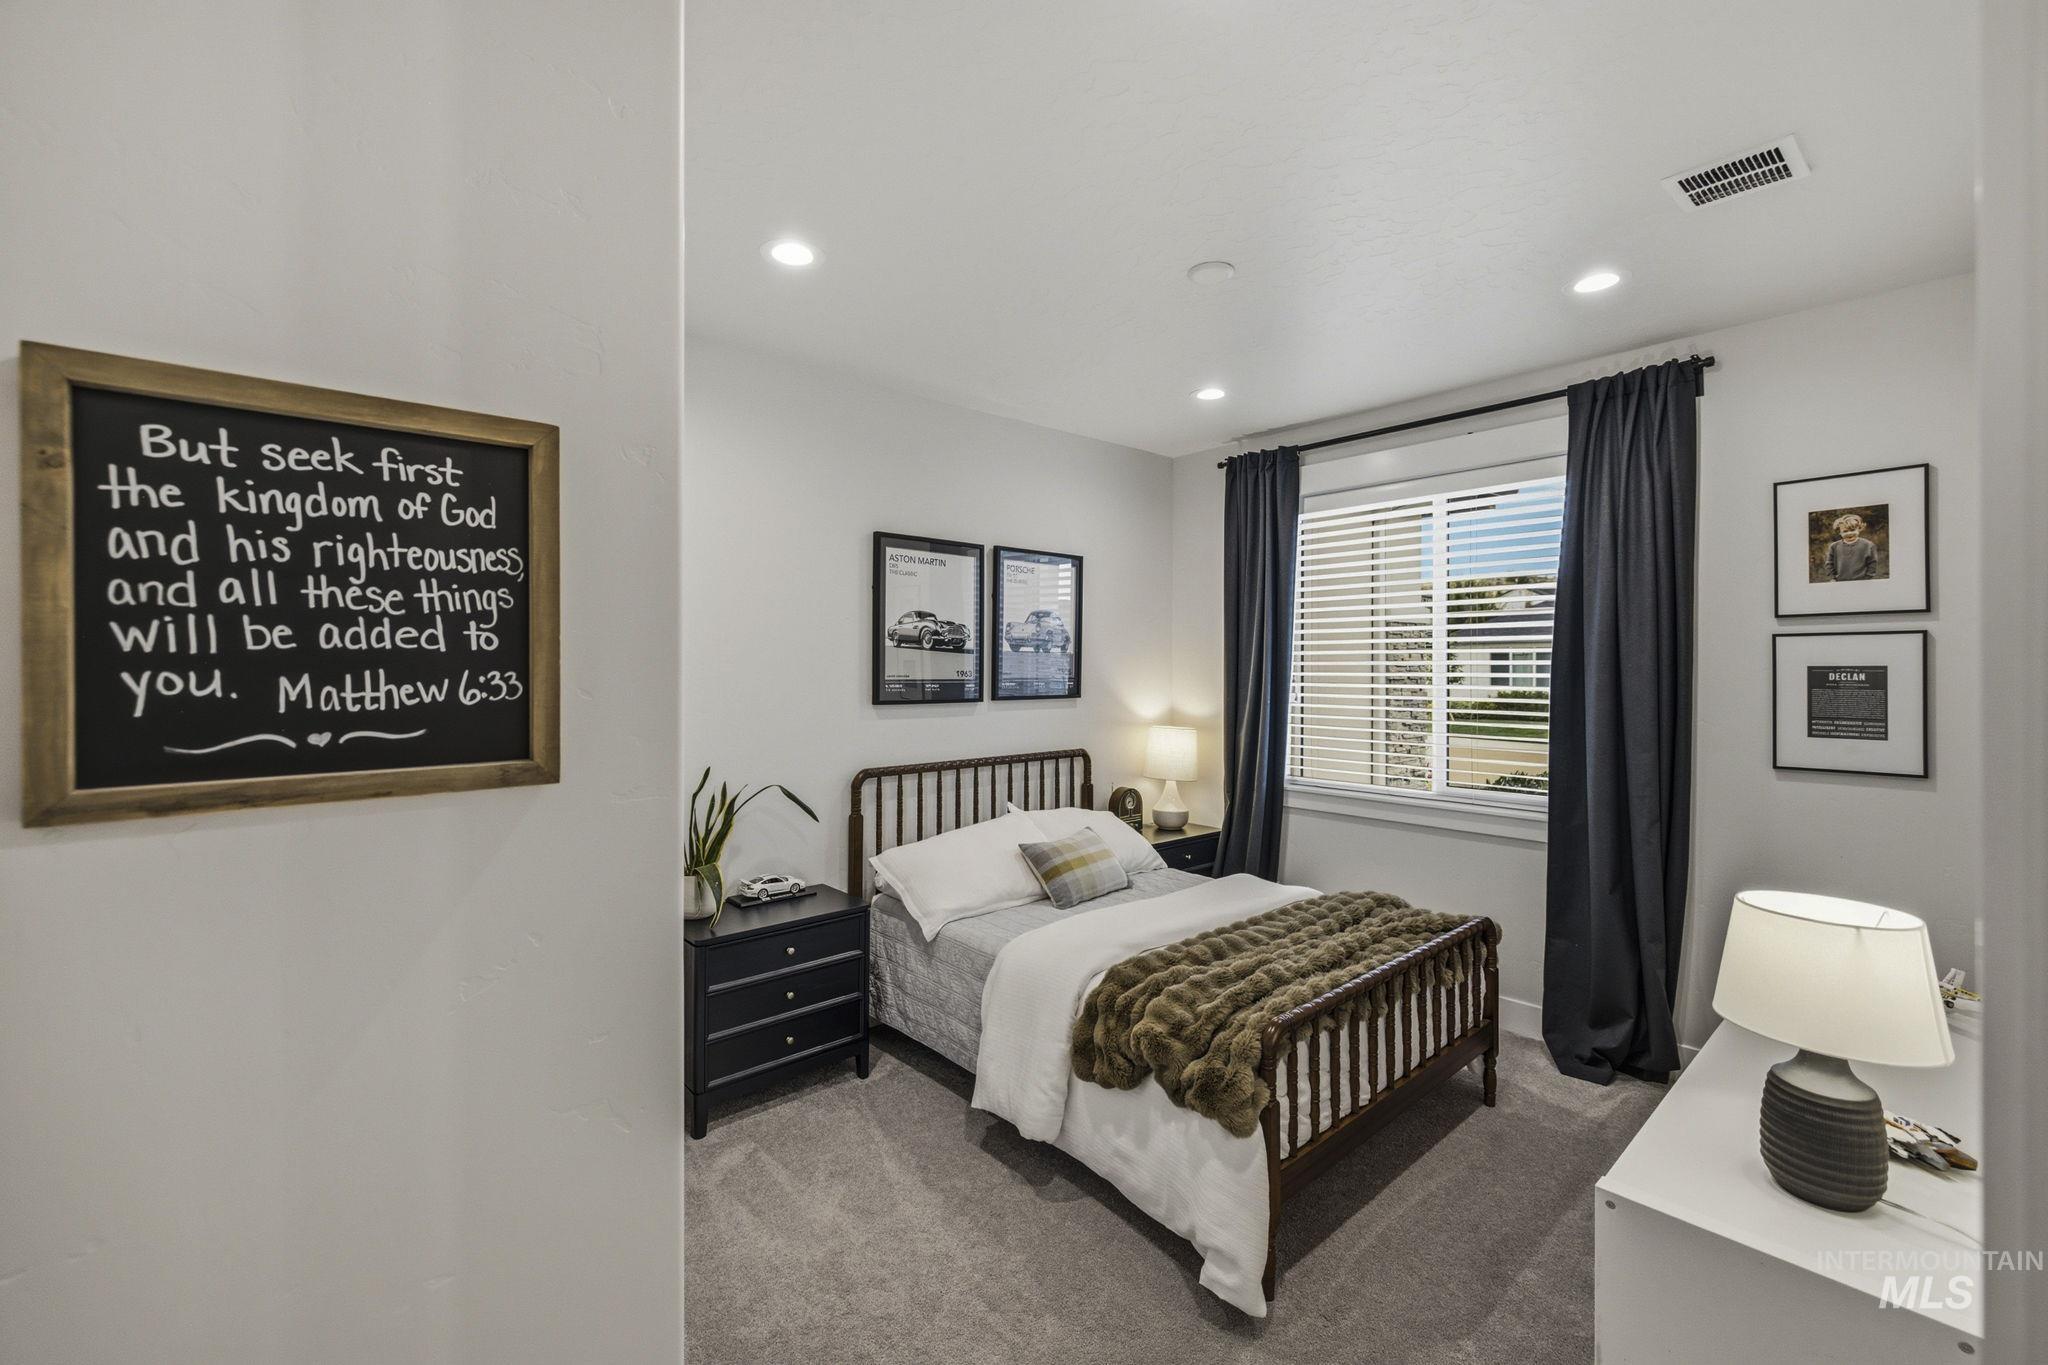
Recessed lighting illuminates a carpeted bedroom with a window featuring blinds and dark drapes
-
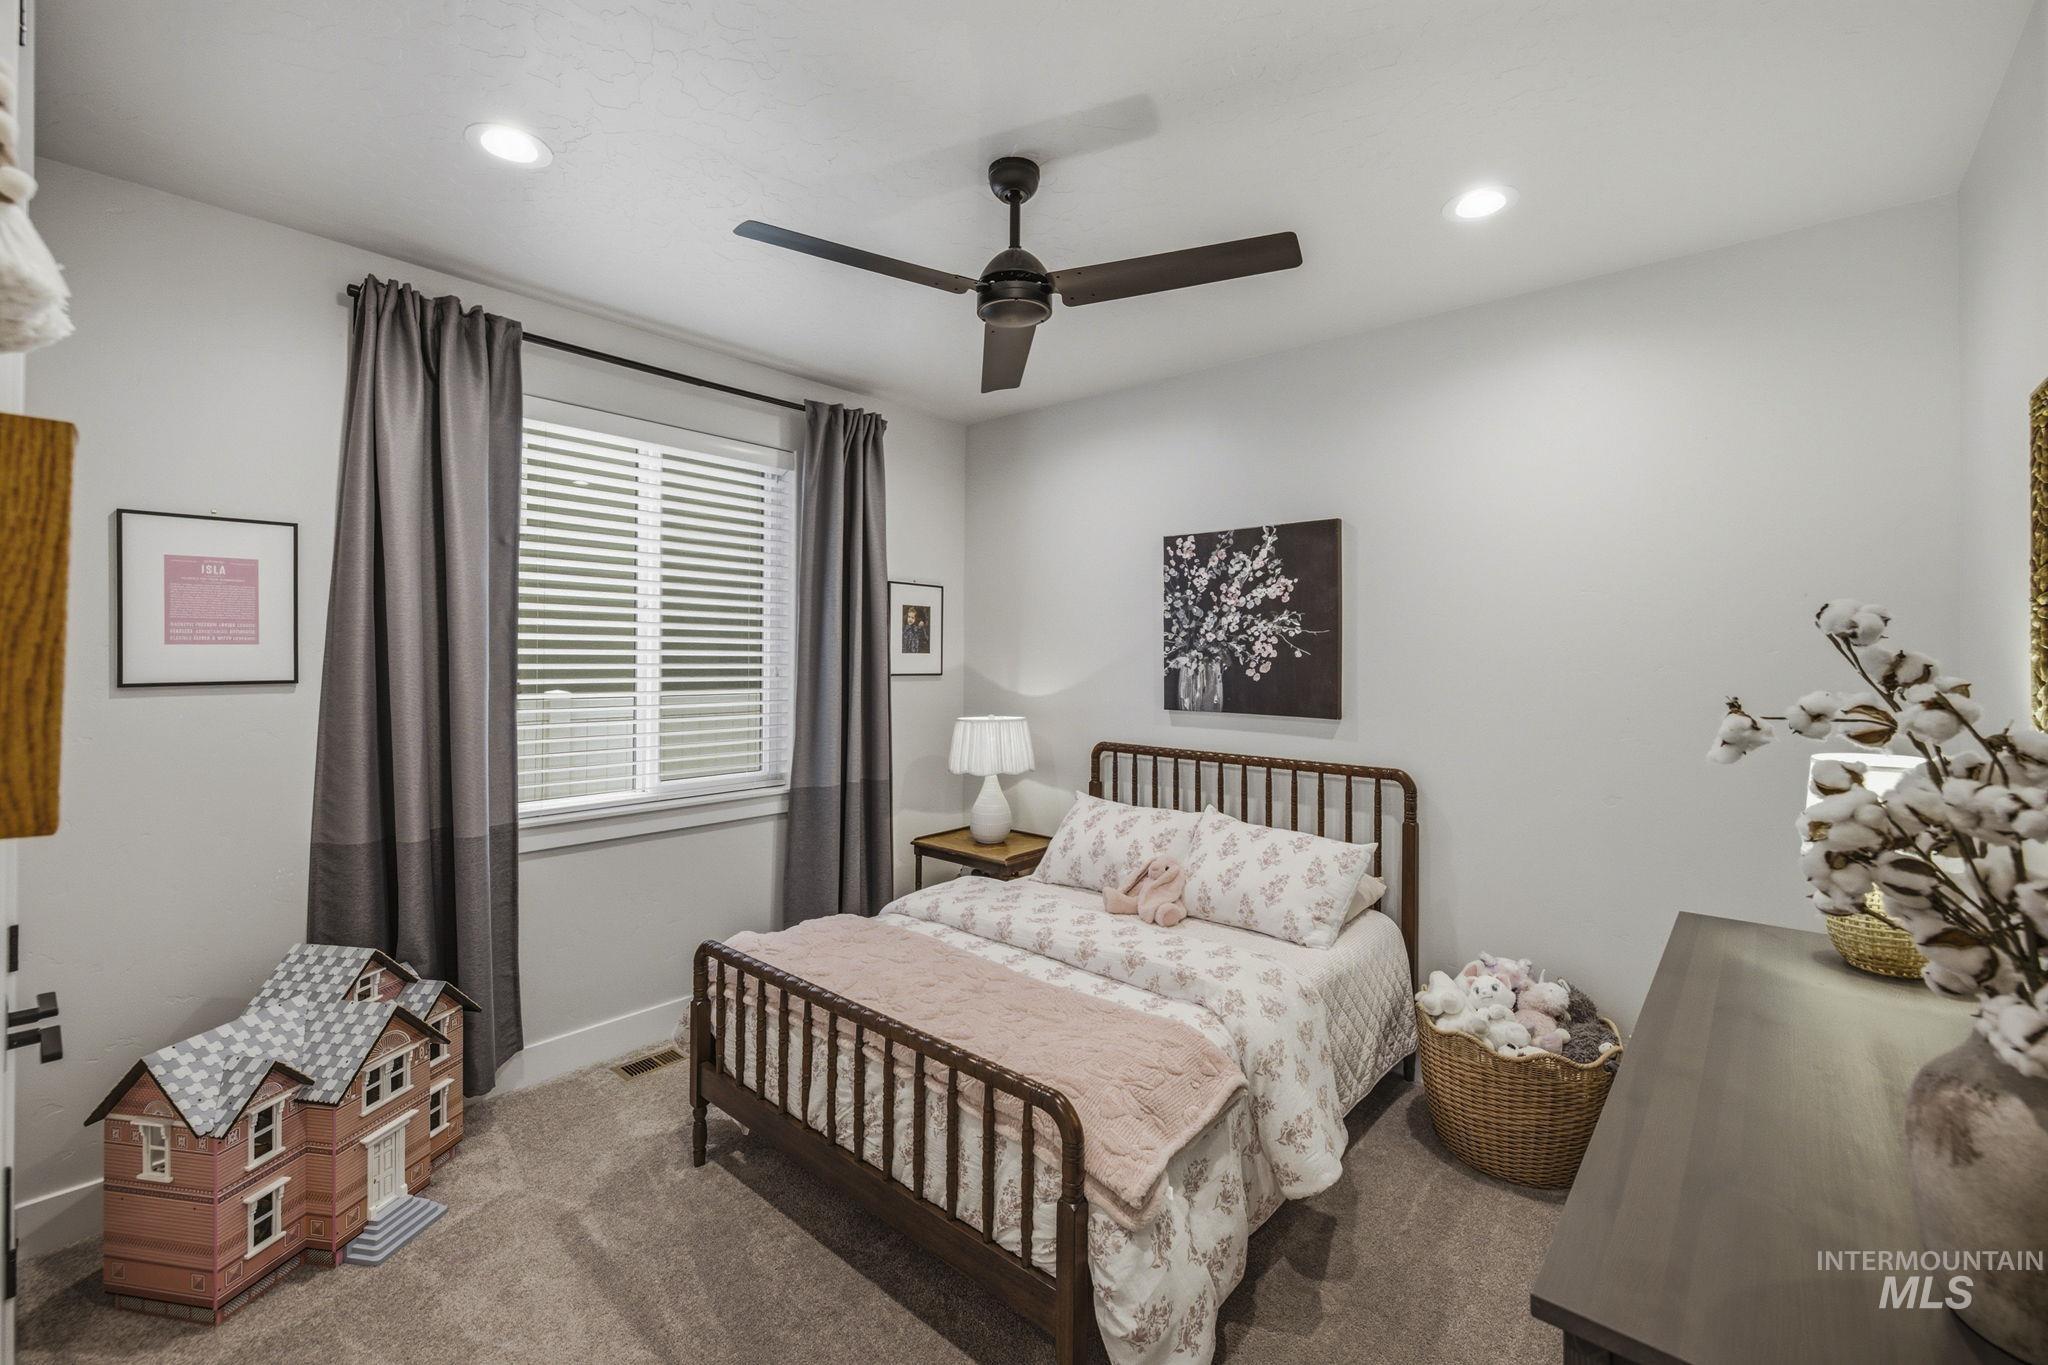
Recessed lighting, a ceiling fan, window with blinds, and neutral carpet flooring
-
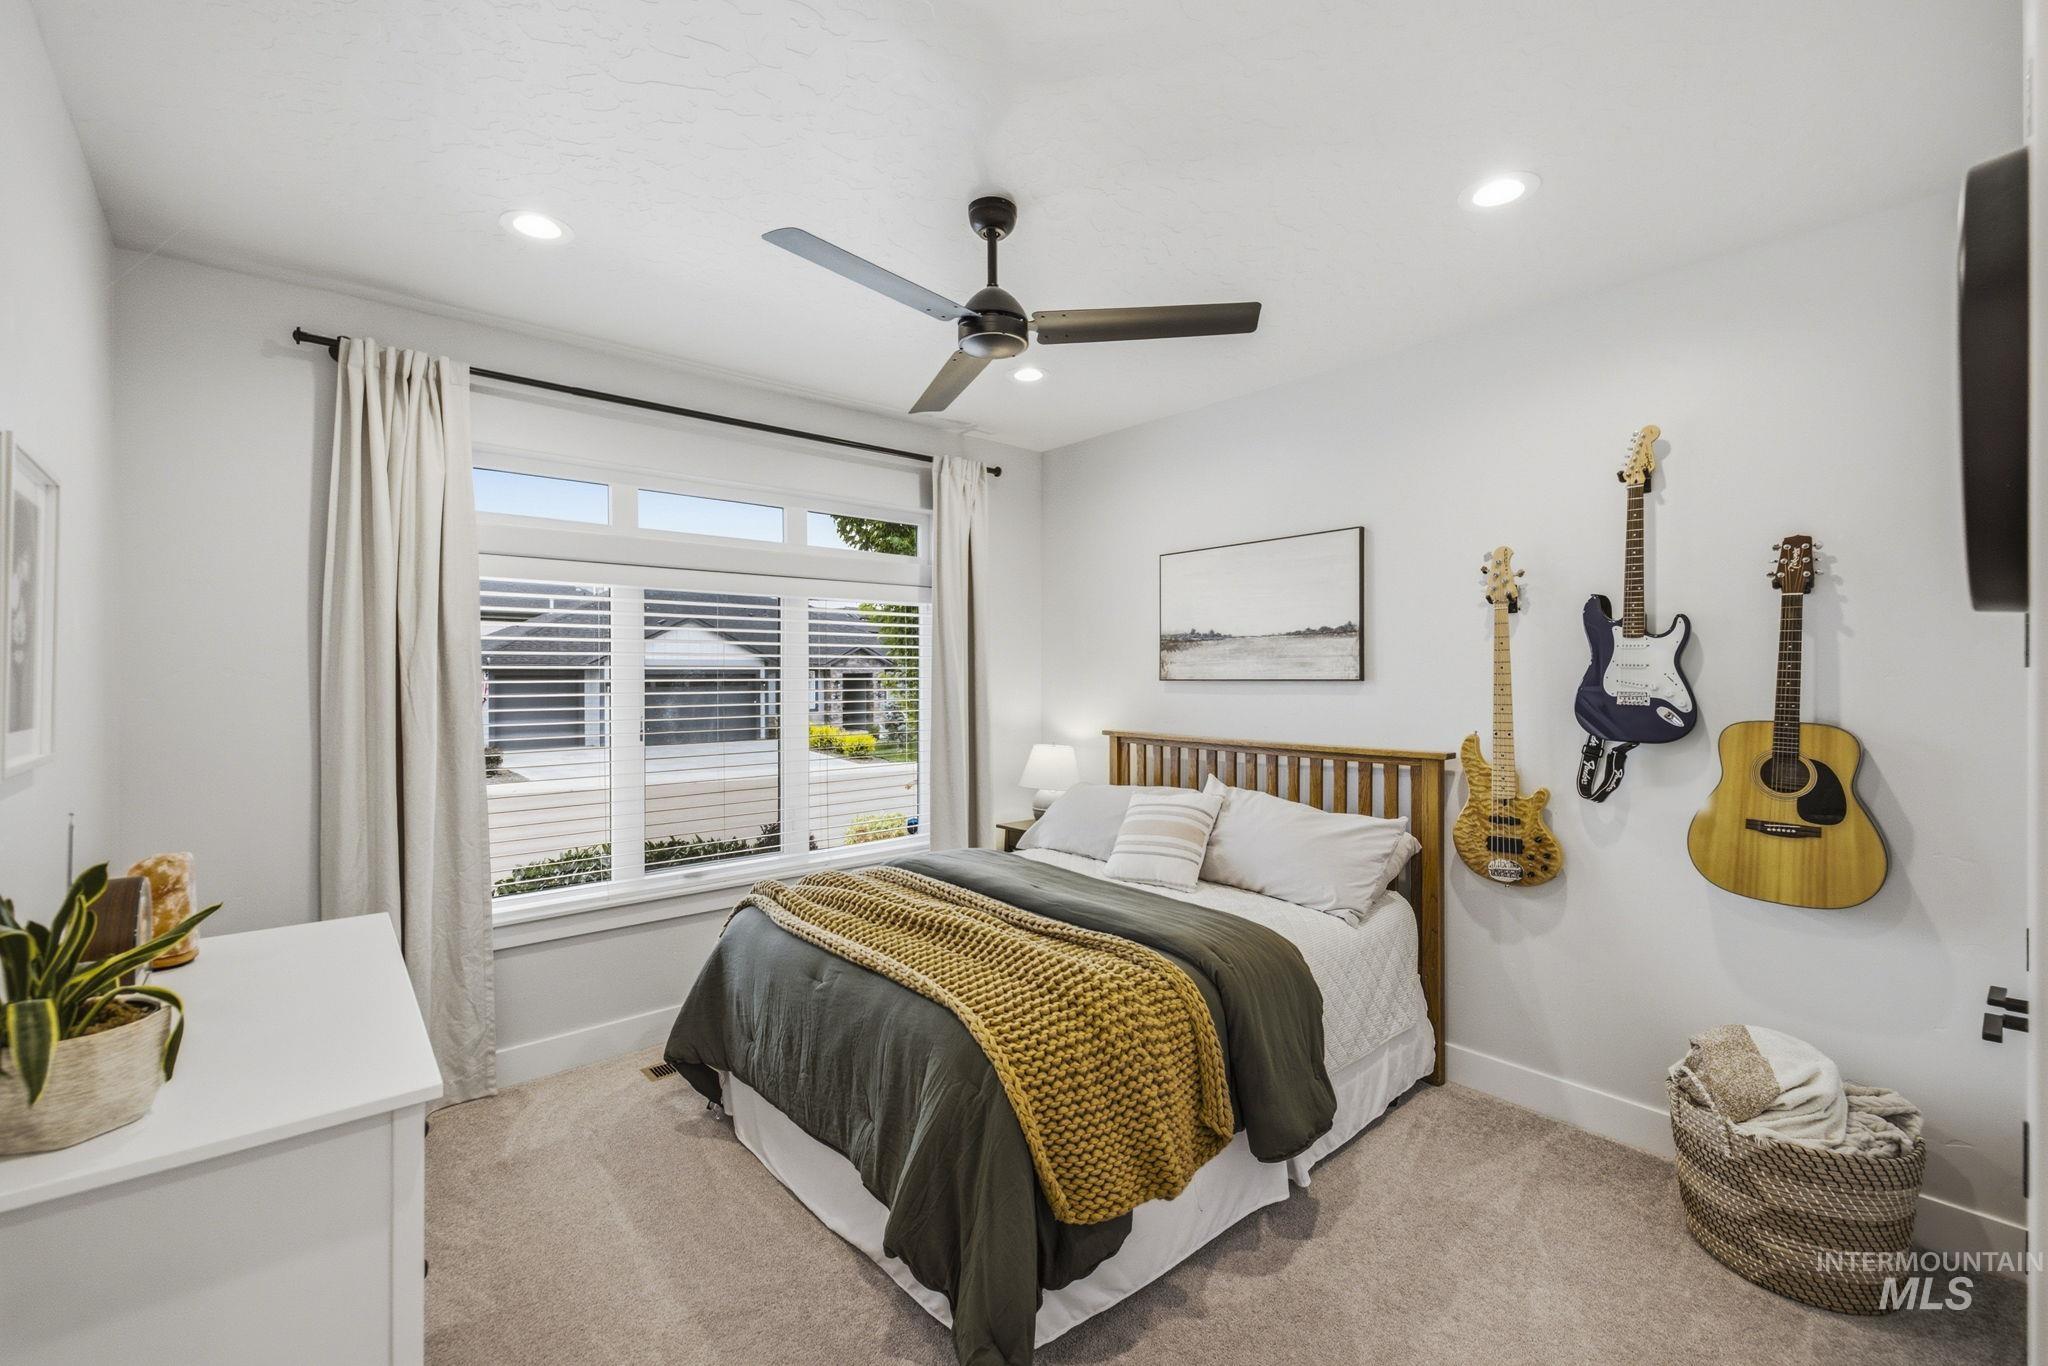
Recessed lighting, ceiling fan, wood-finish headboard, window with horizontal blinds, and carpeted flooring
-
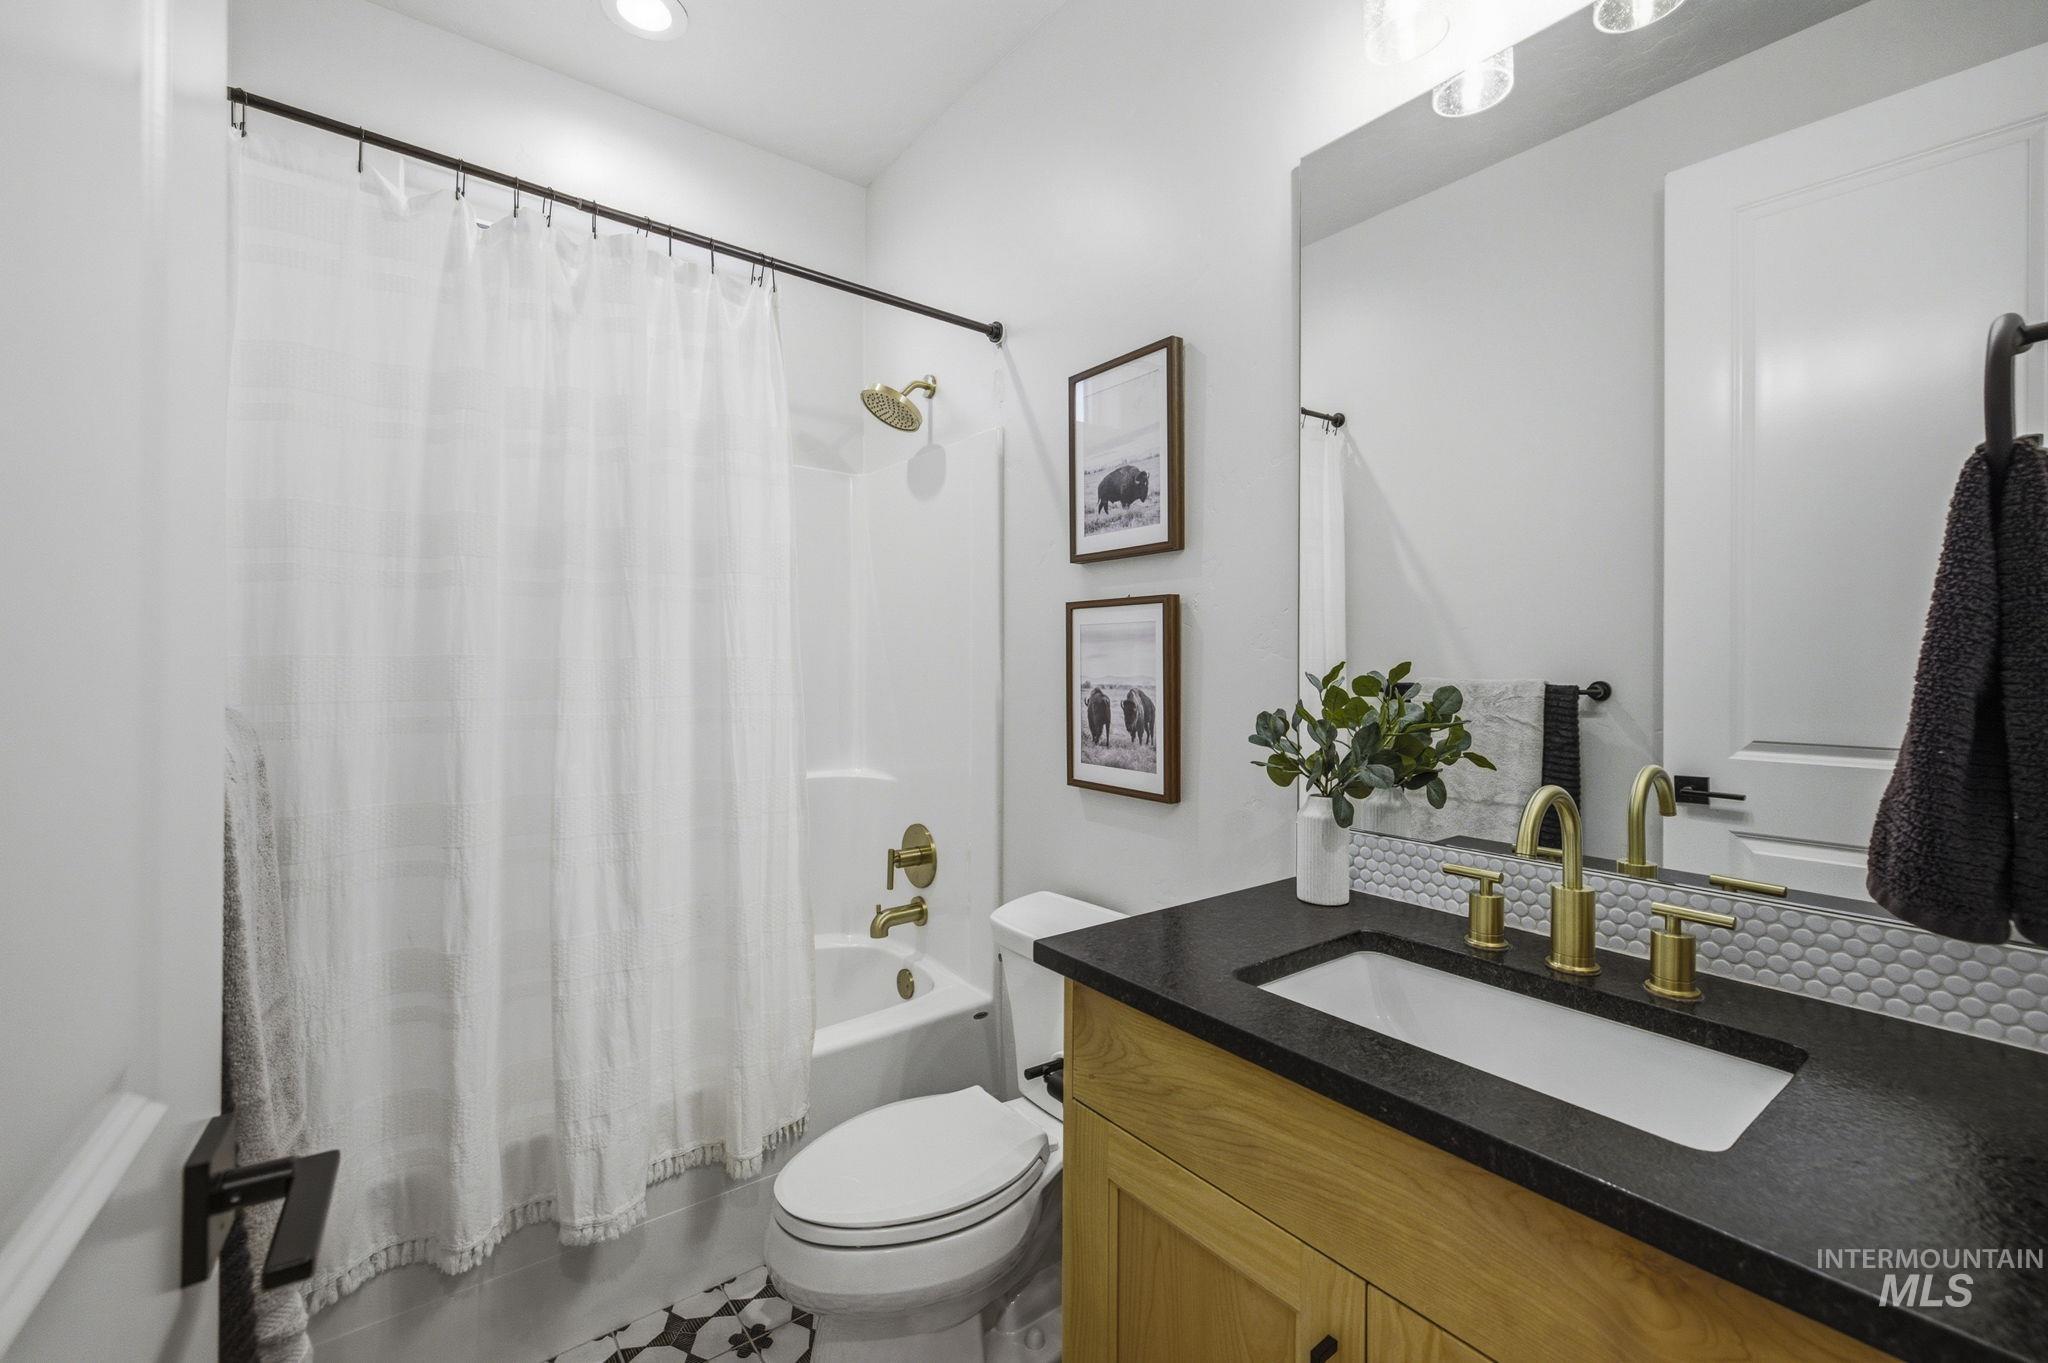
Built-in bathtub with a gold-tone showerhead, wood-finish vanity with a dark countertop, white undermount sink, gold-tone faucet, and a hexagonal tile backsplash
-
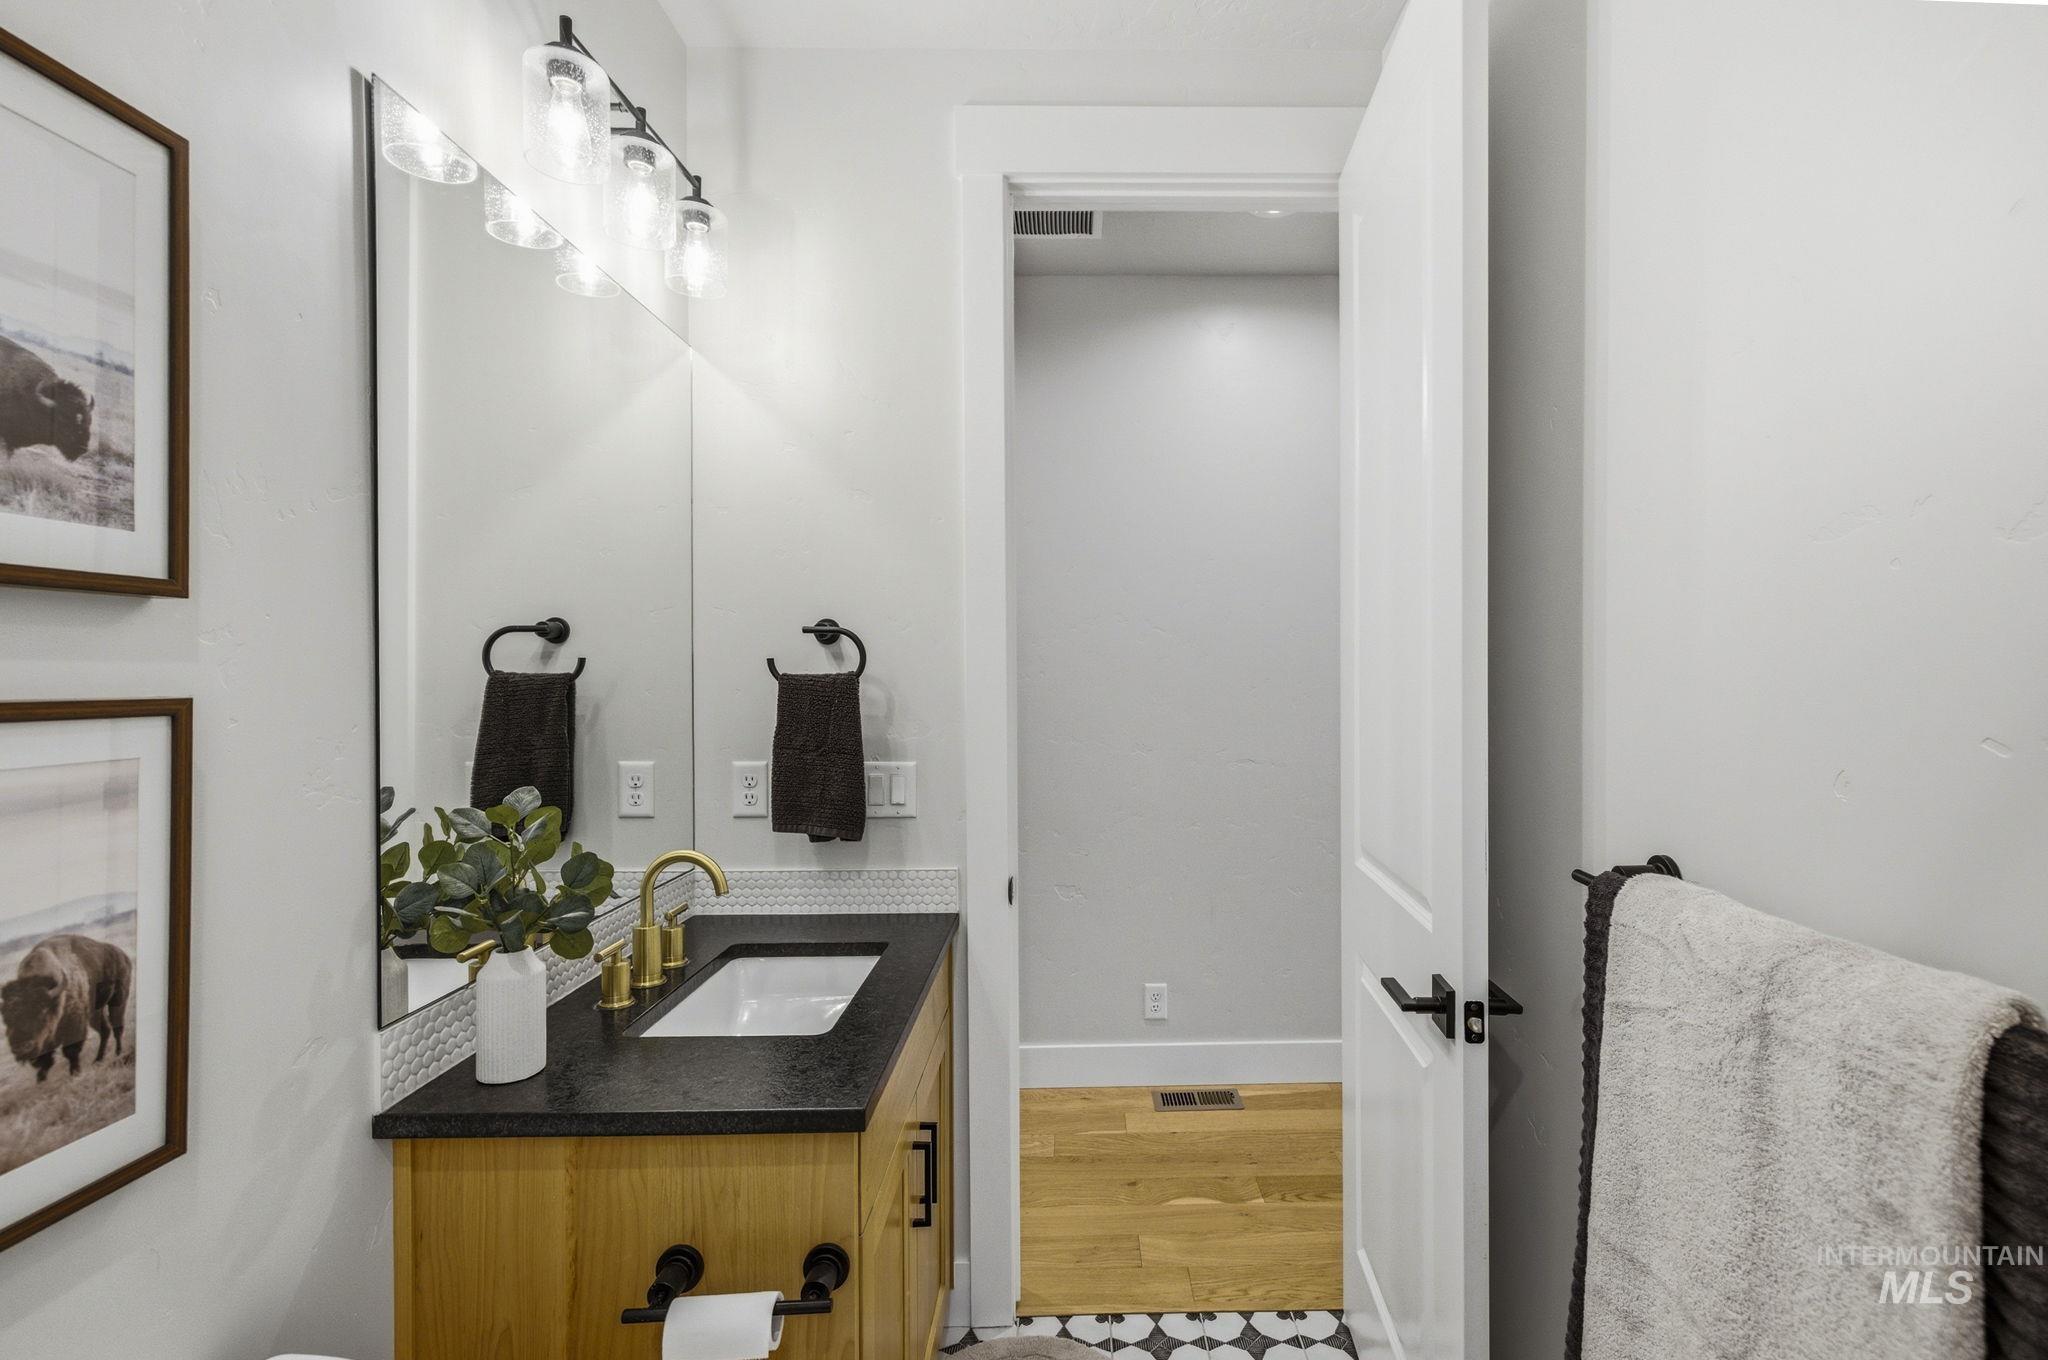
Wood-finish vanity with a black countertop and rectangular undermount sink
-
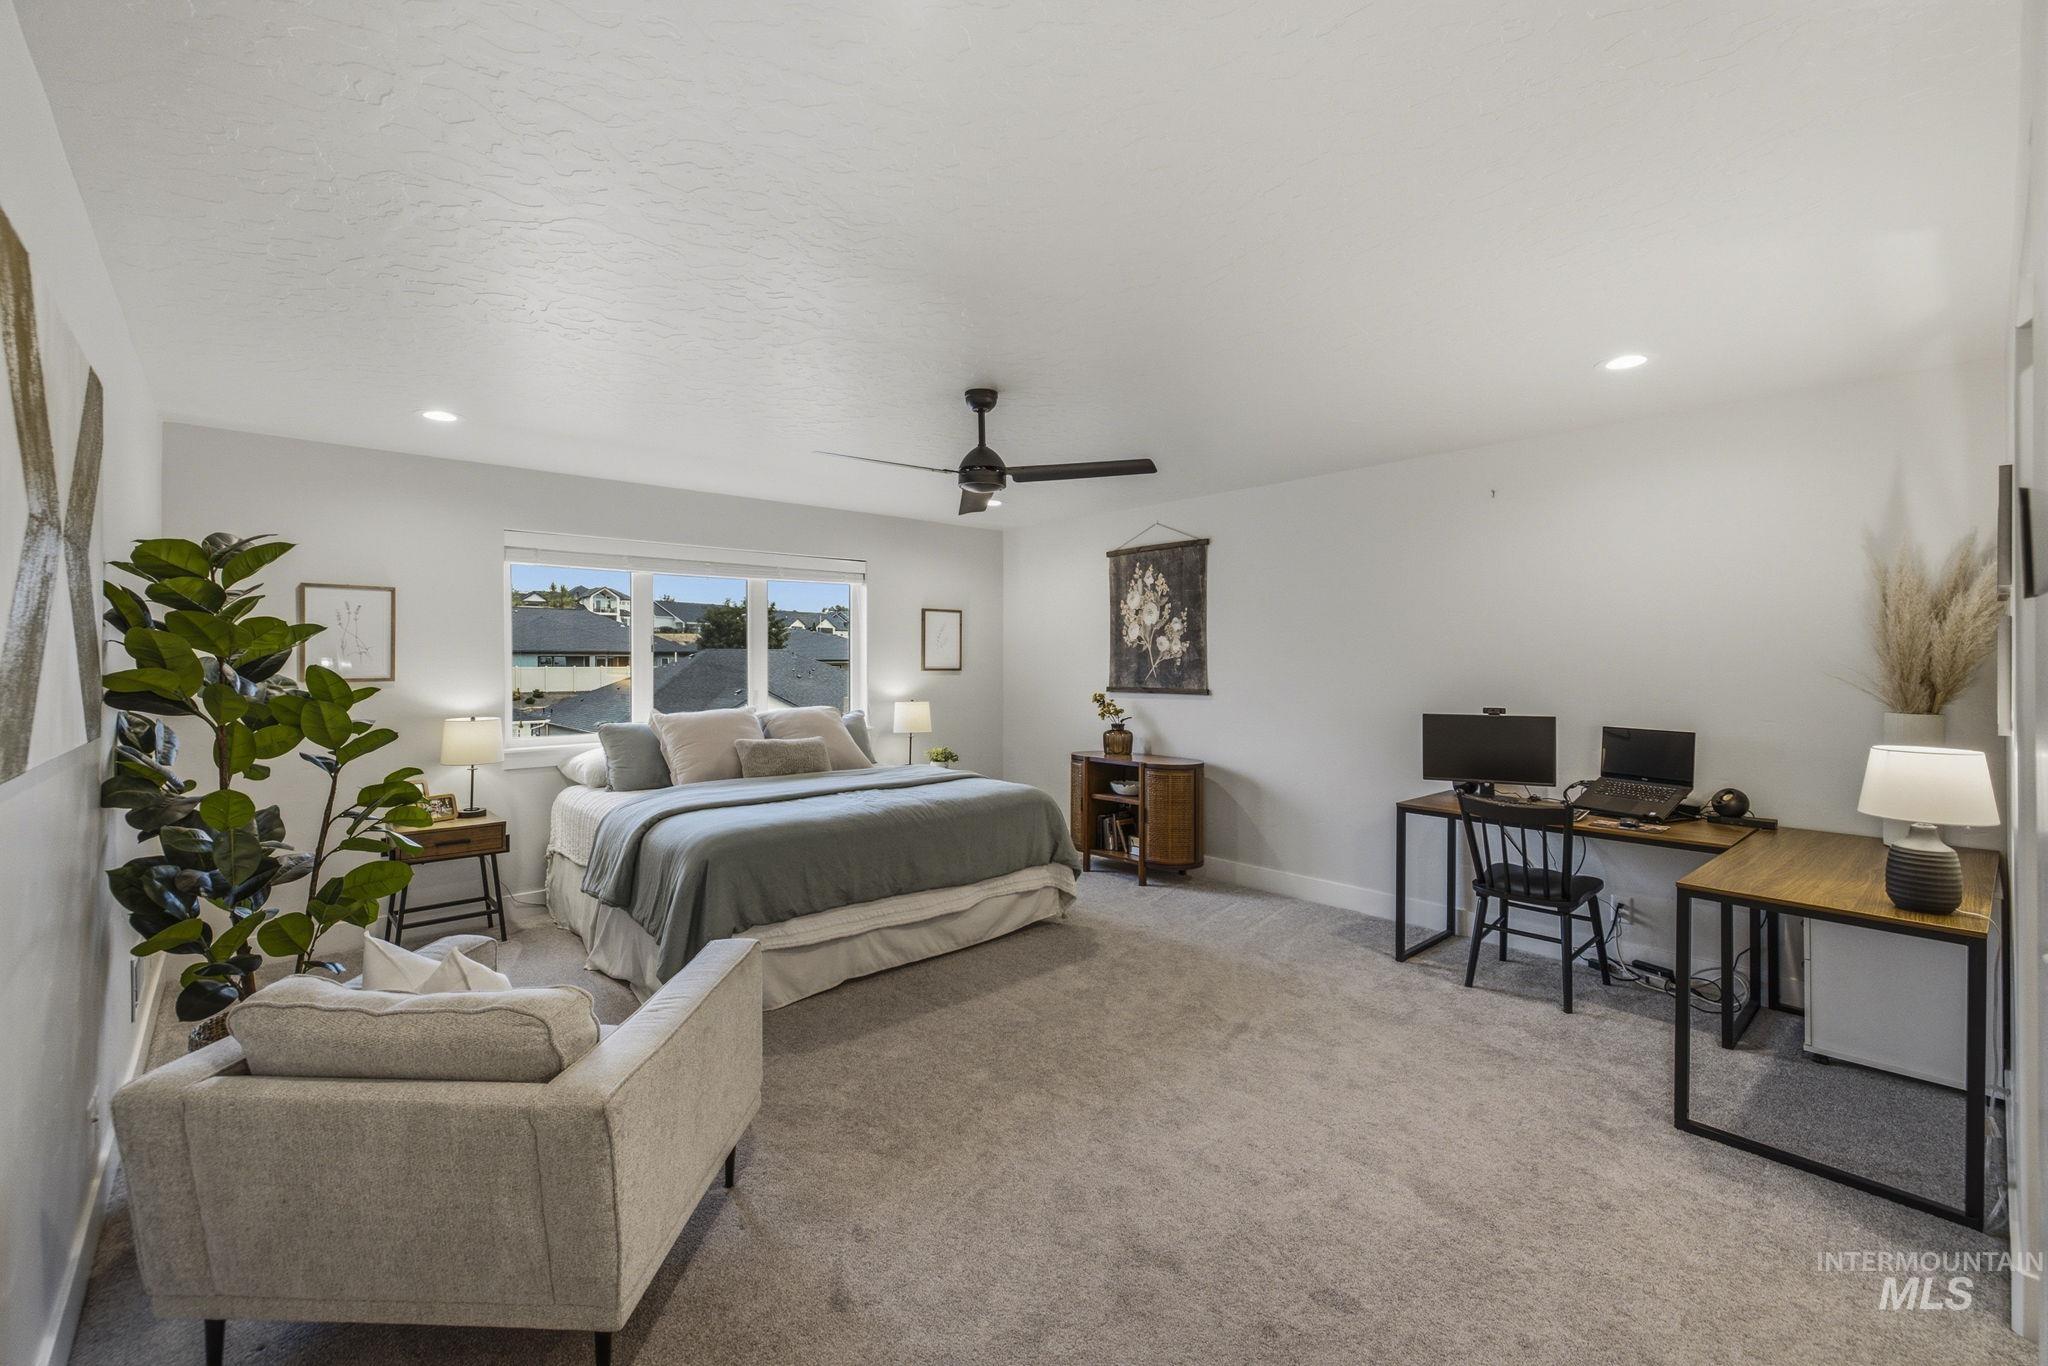
Spacious room featuring carpeting, a prominent window, recessed lighting, and a ceiling fan
-
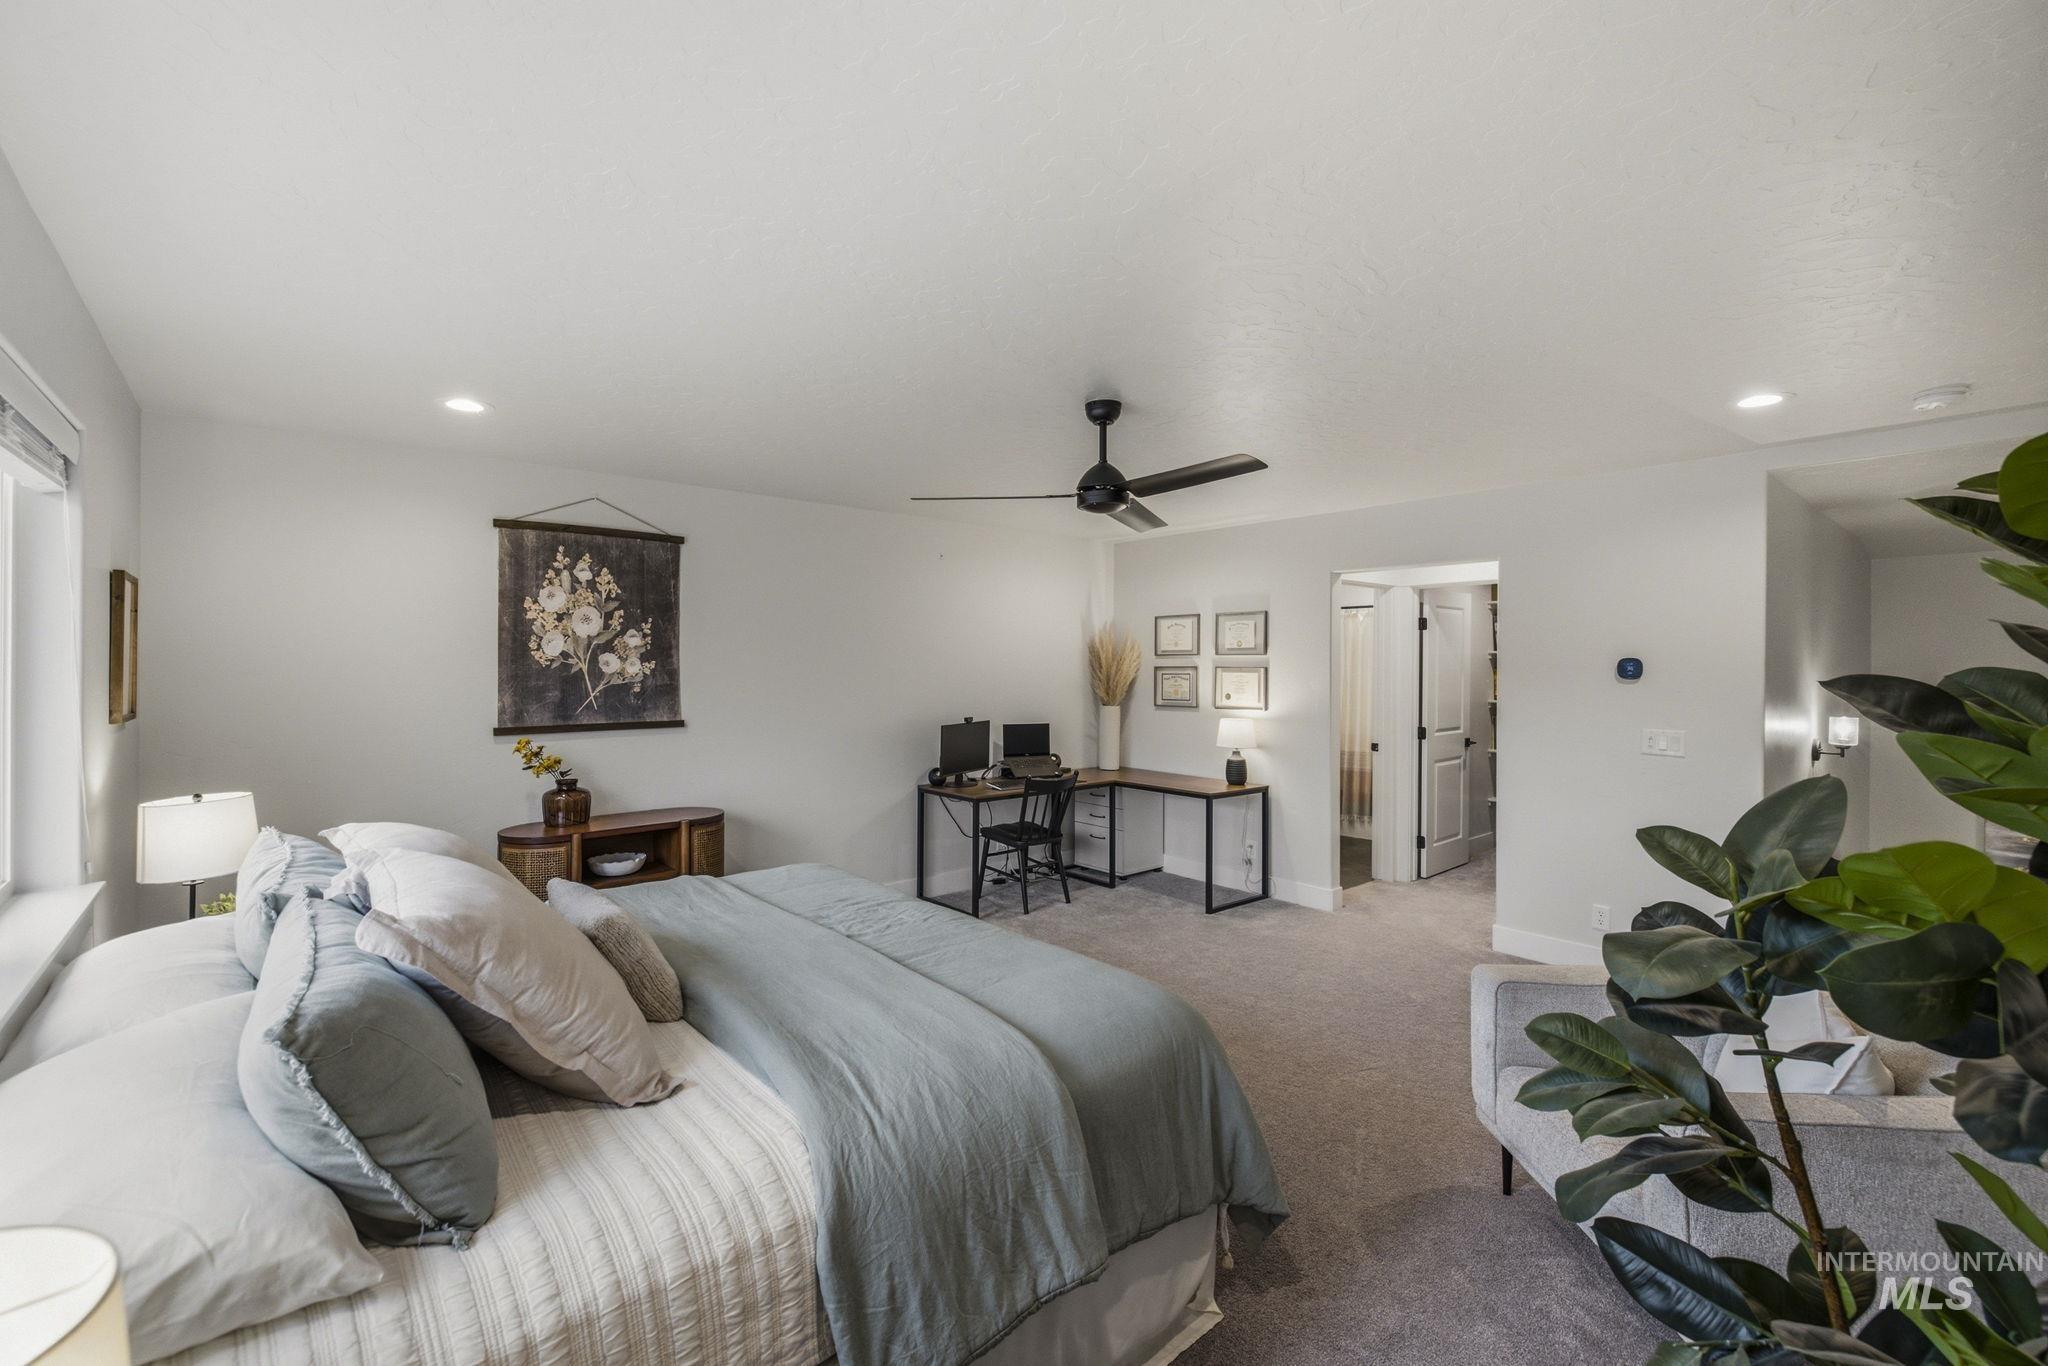
Spacious room featuring a ceiling fan, recessed lighting, and soft carpet flooring
-
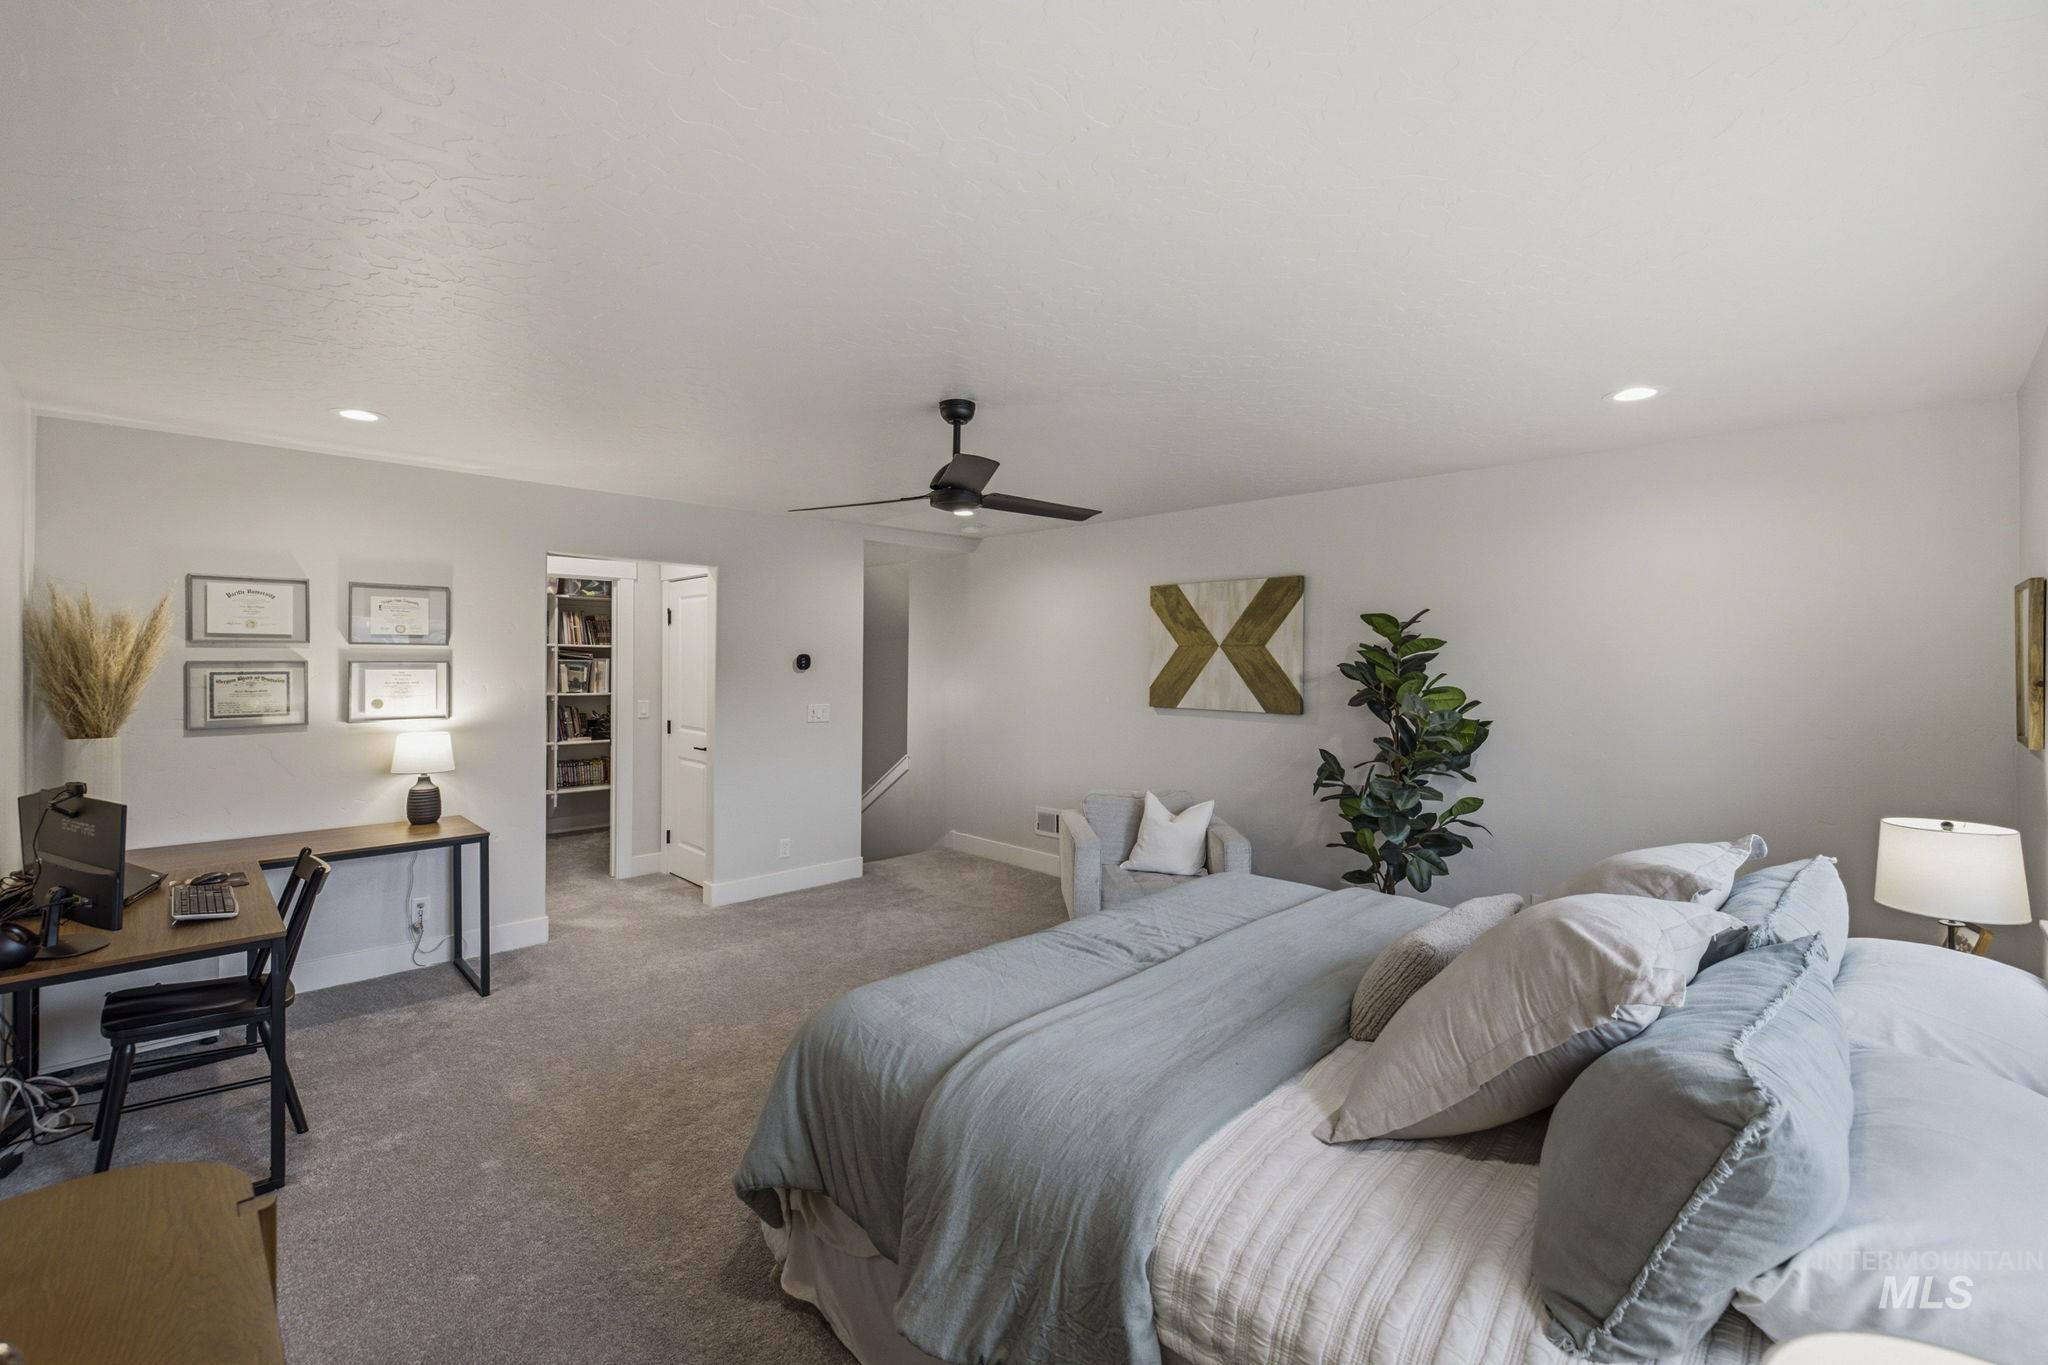
Carpeted flooring, recessed lighting, ceiling fan, built-in shelving, and white baseboards
-
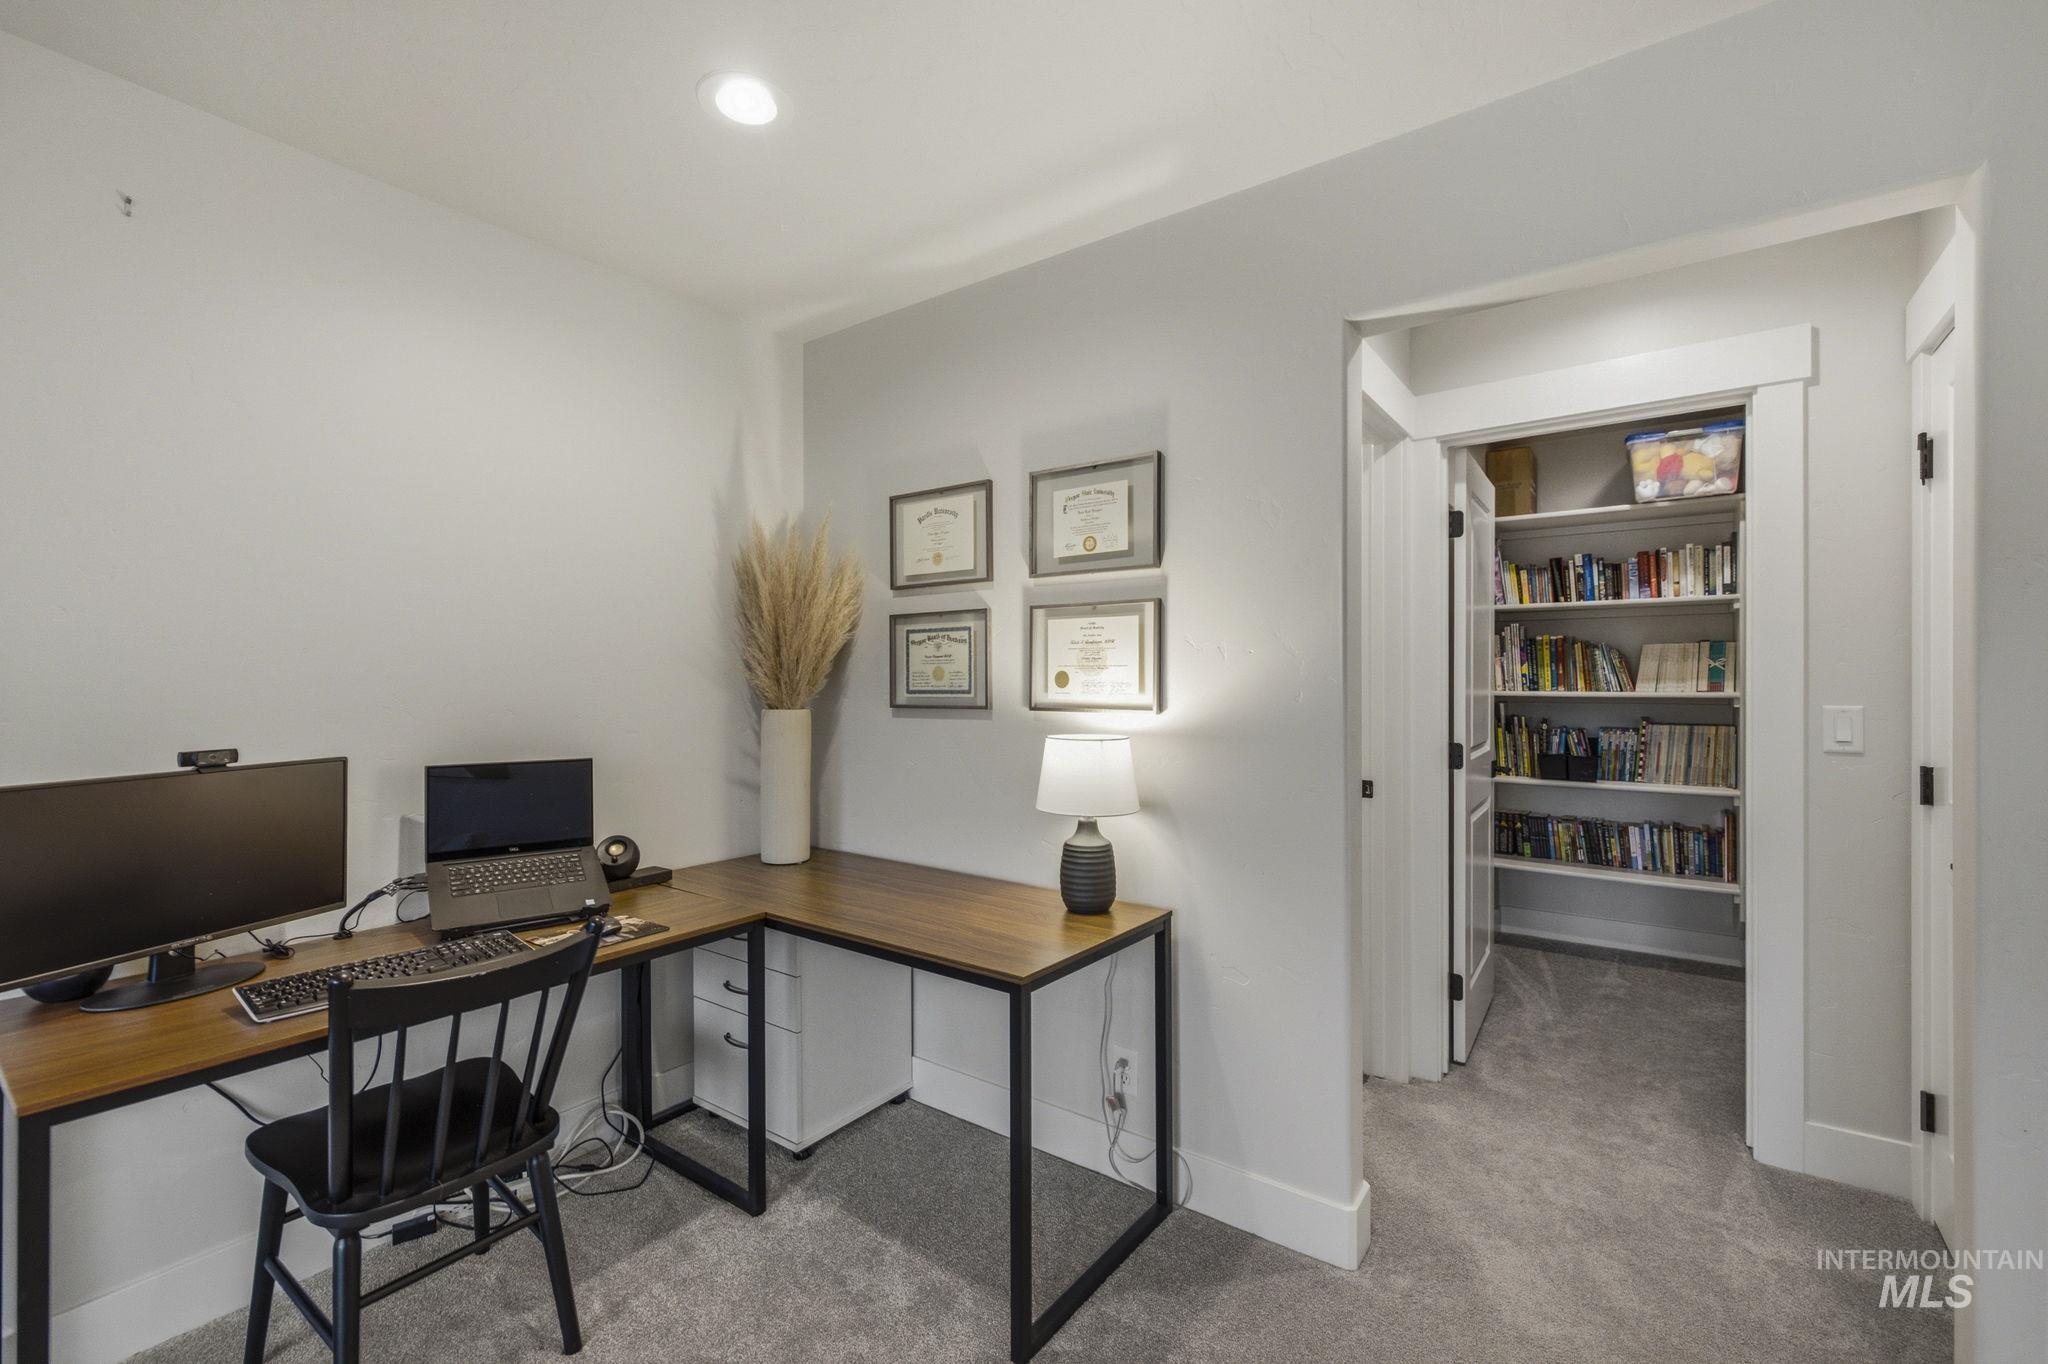
Recessed ceiling lighting, light gray wall paint, gray carpet flooring, white trim, and a built-in closet with shelving
-
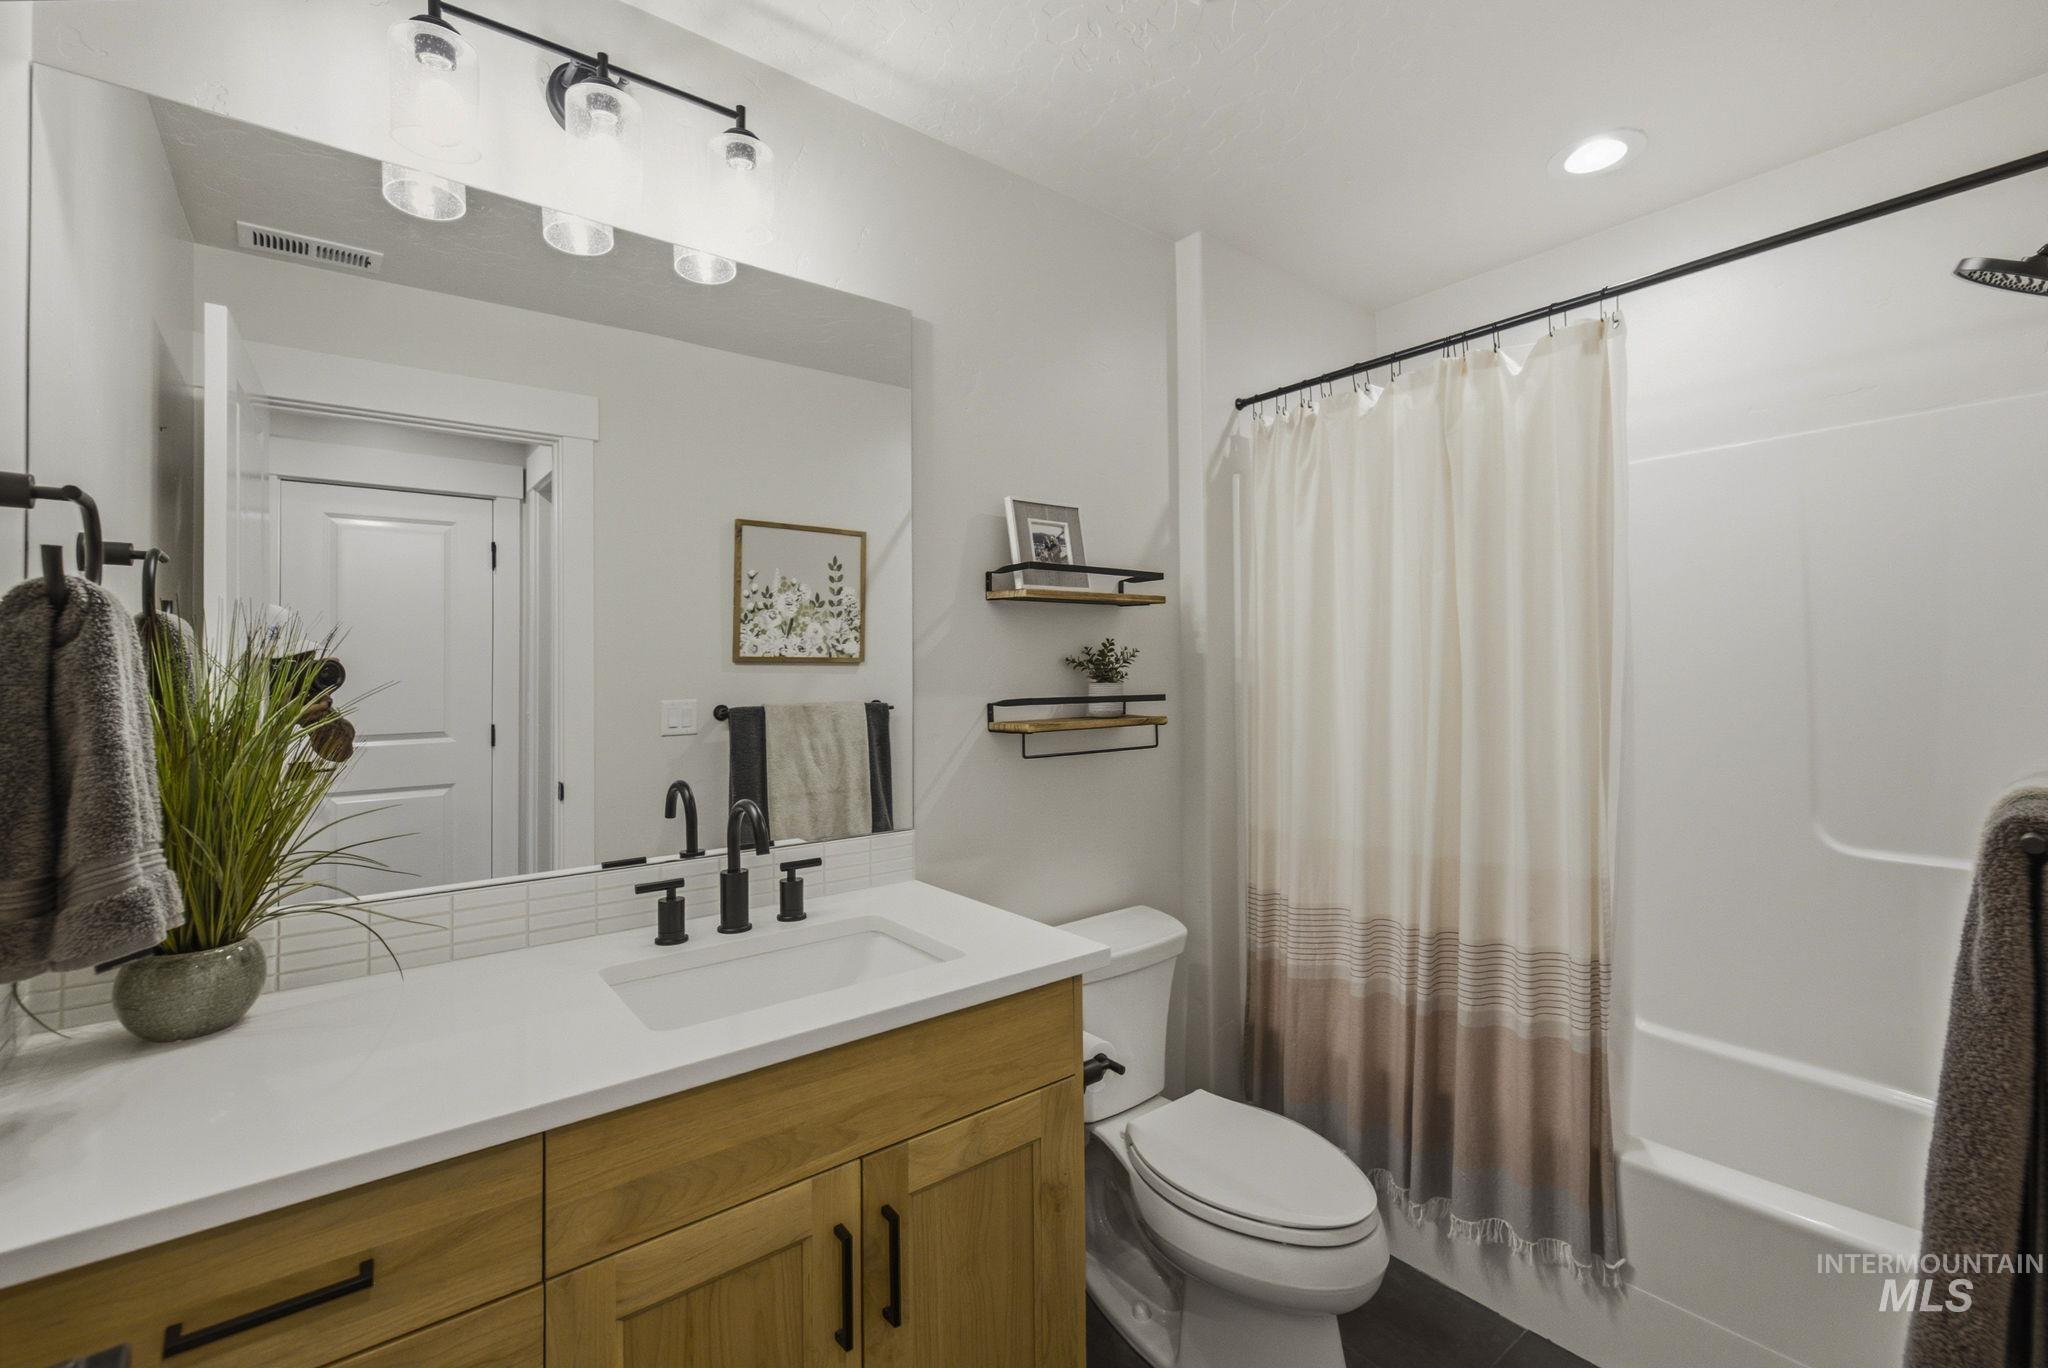
Wood-finish vanity with a white countertop and rectangular sink
-
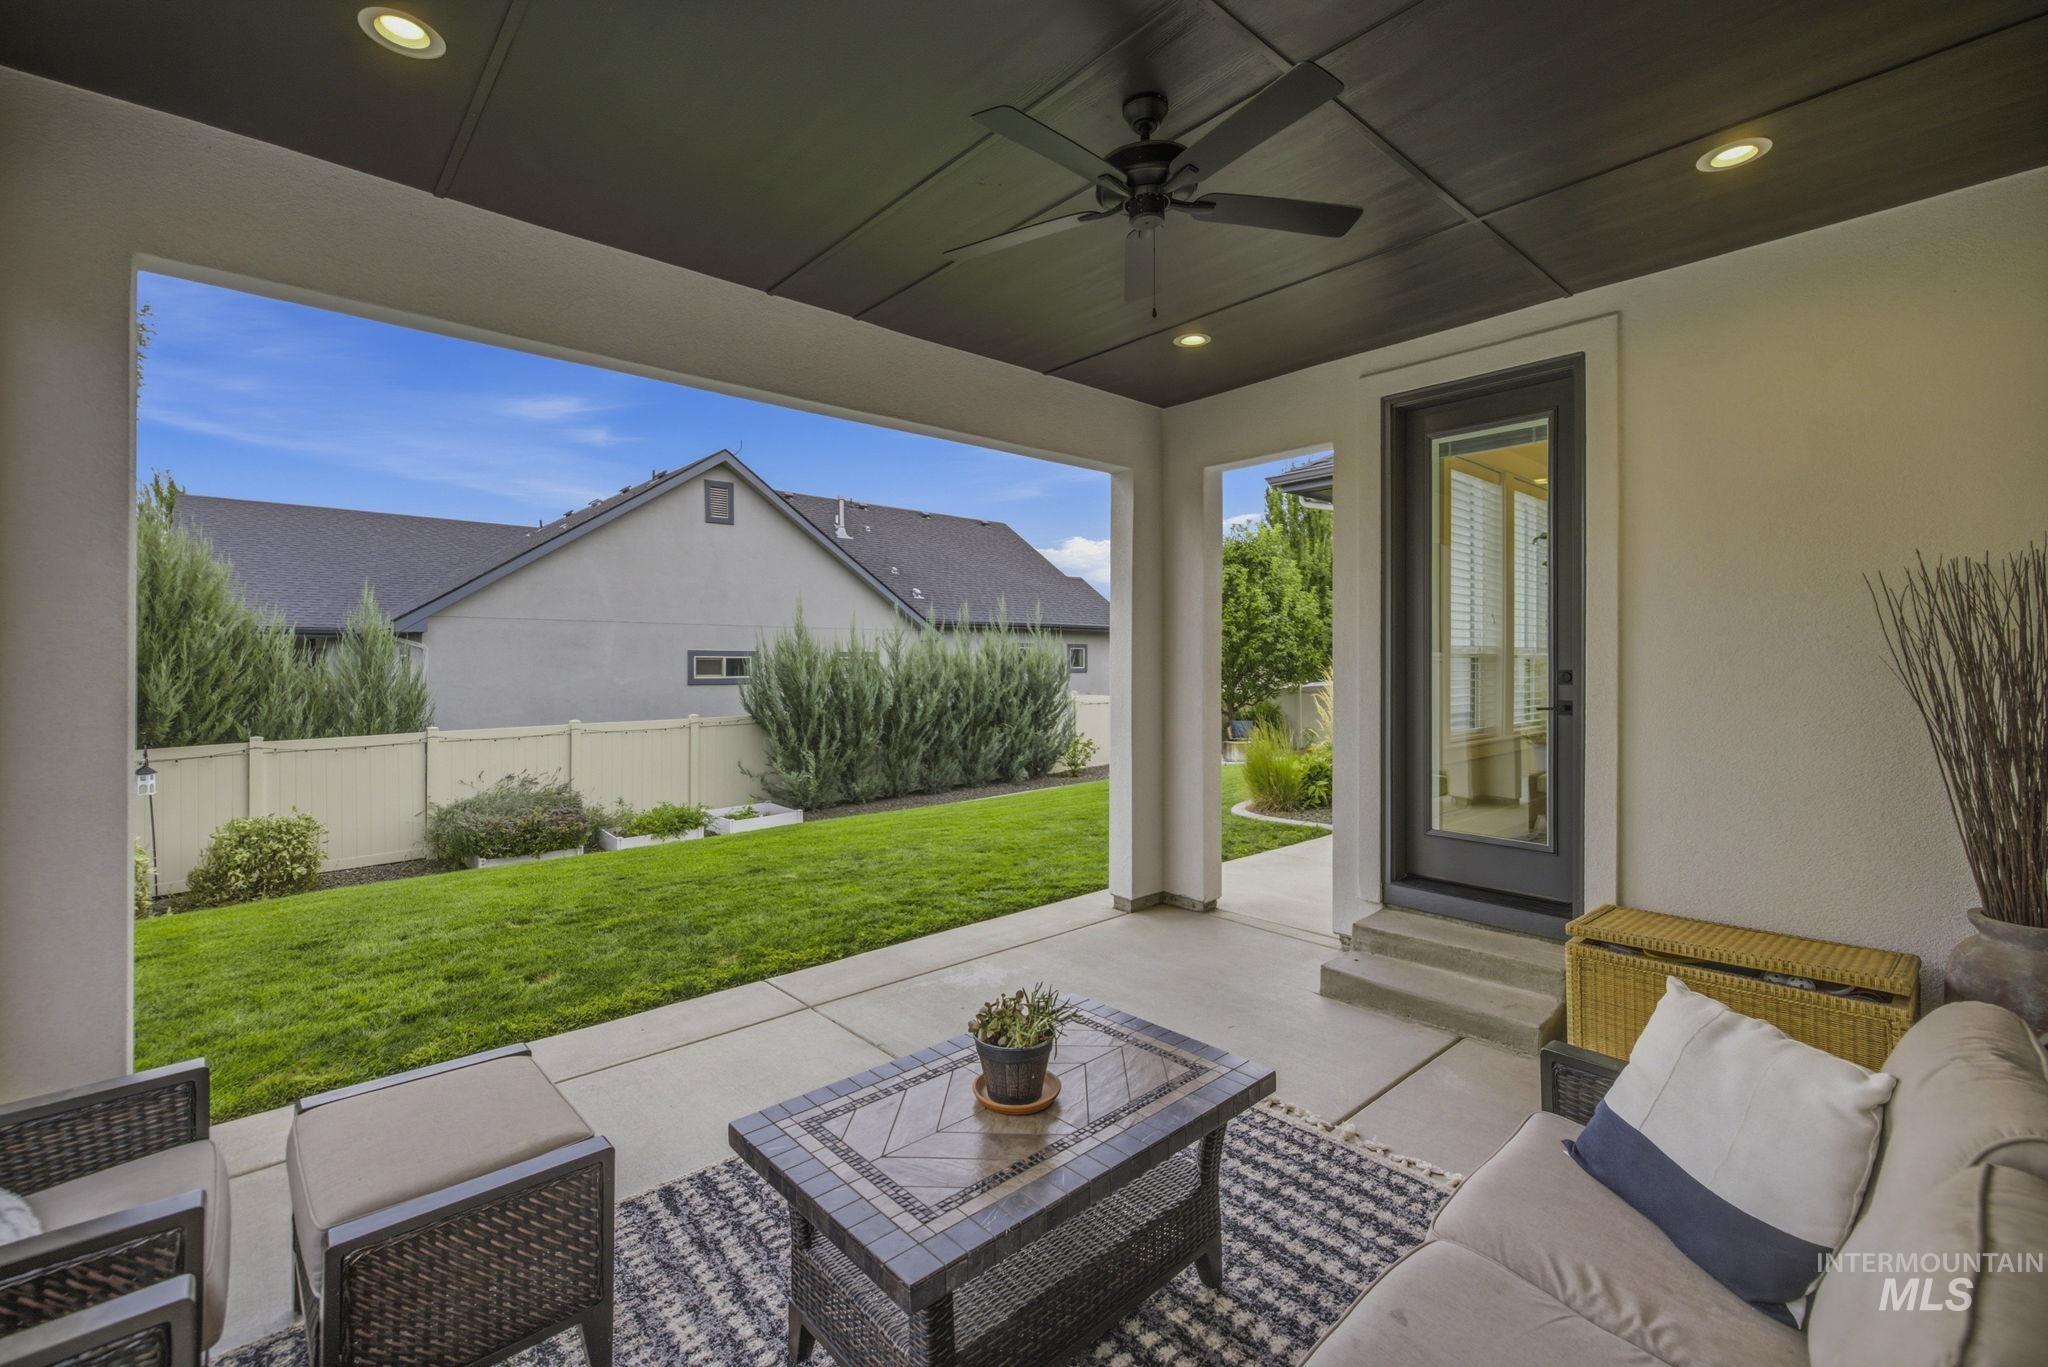
Covered patio featuring a ceiling fan, recessed lighting, and a glass-paneled door
-
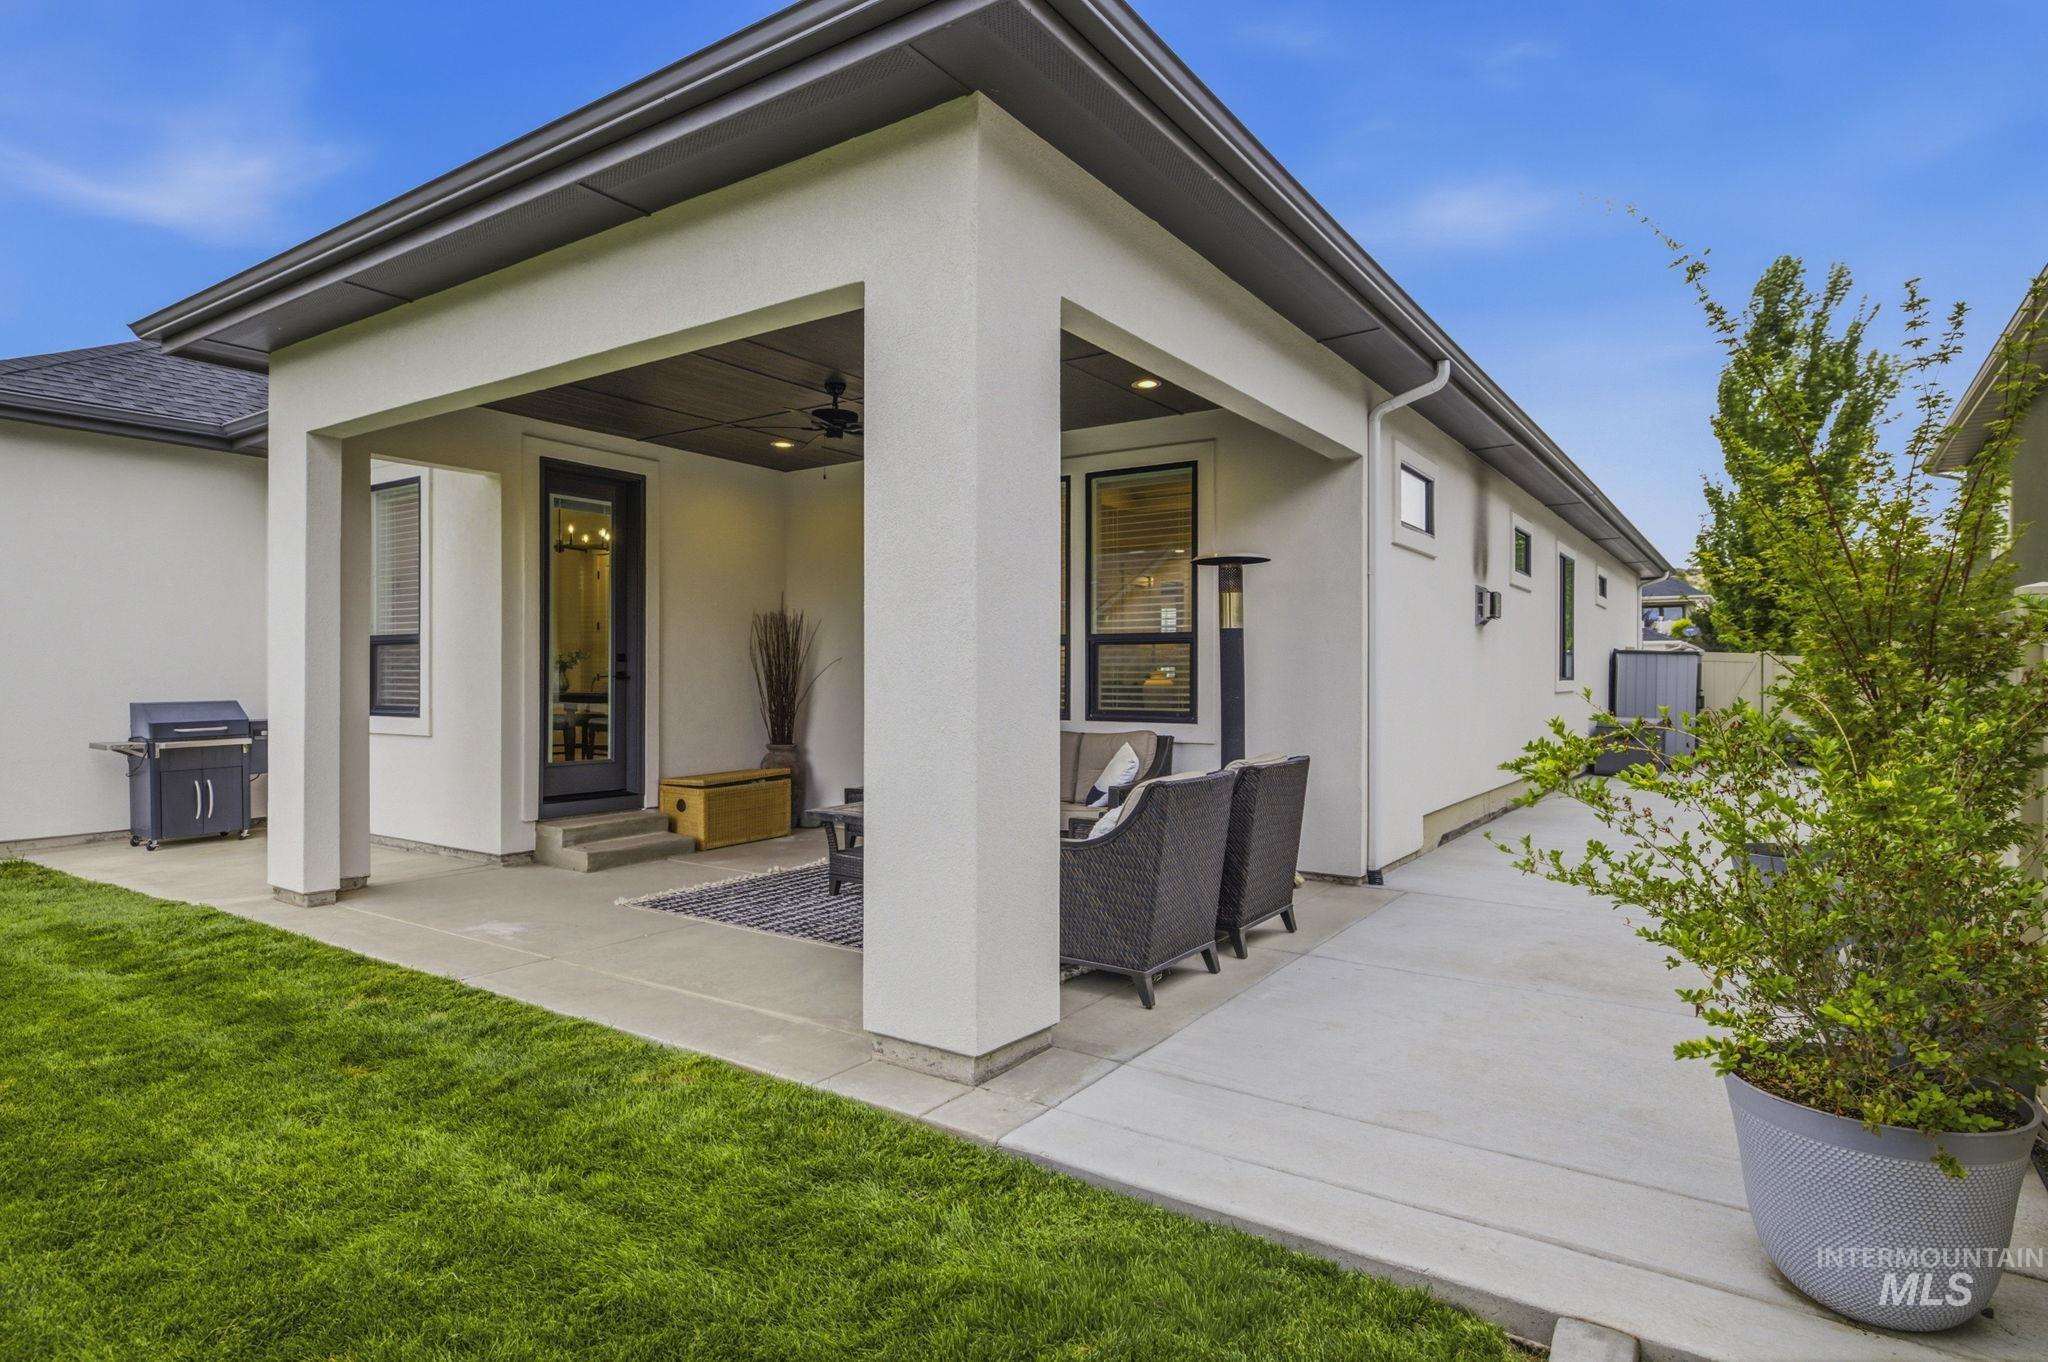
Covered patio with a dark-framed glass door, concrete flooring, and a ceiling fan
-
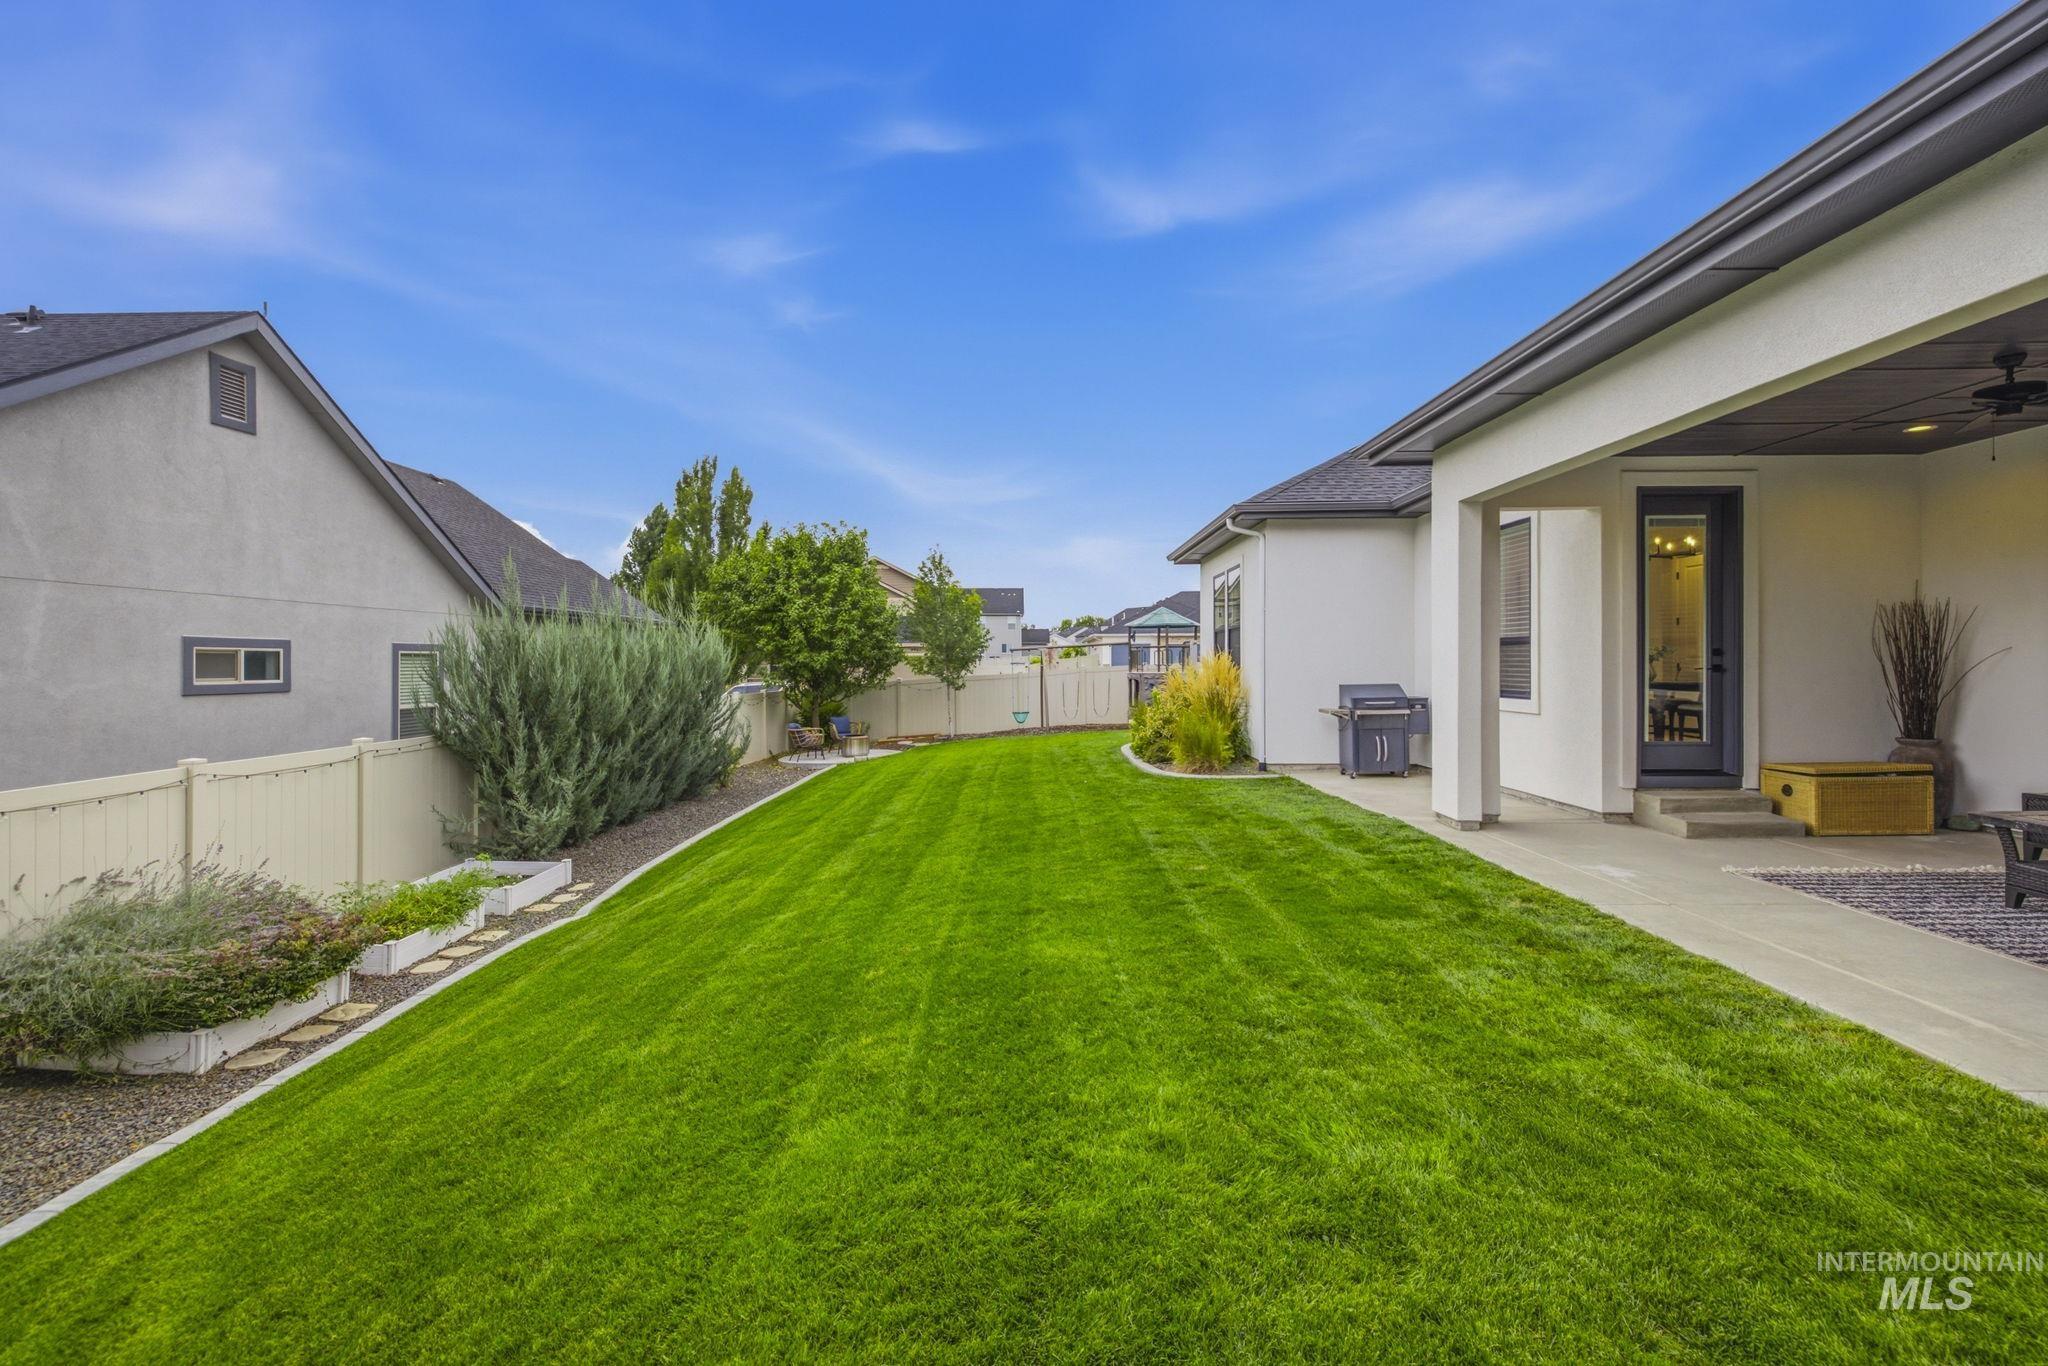
Expansive rear yard featuring a covered patio, concrete walkway, and privacy fencing
-
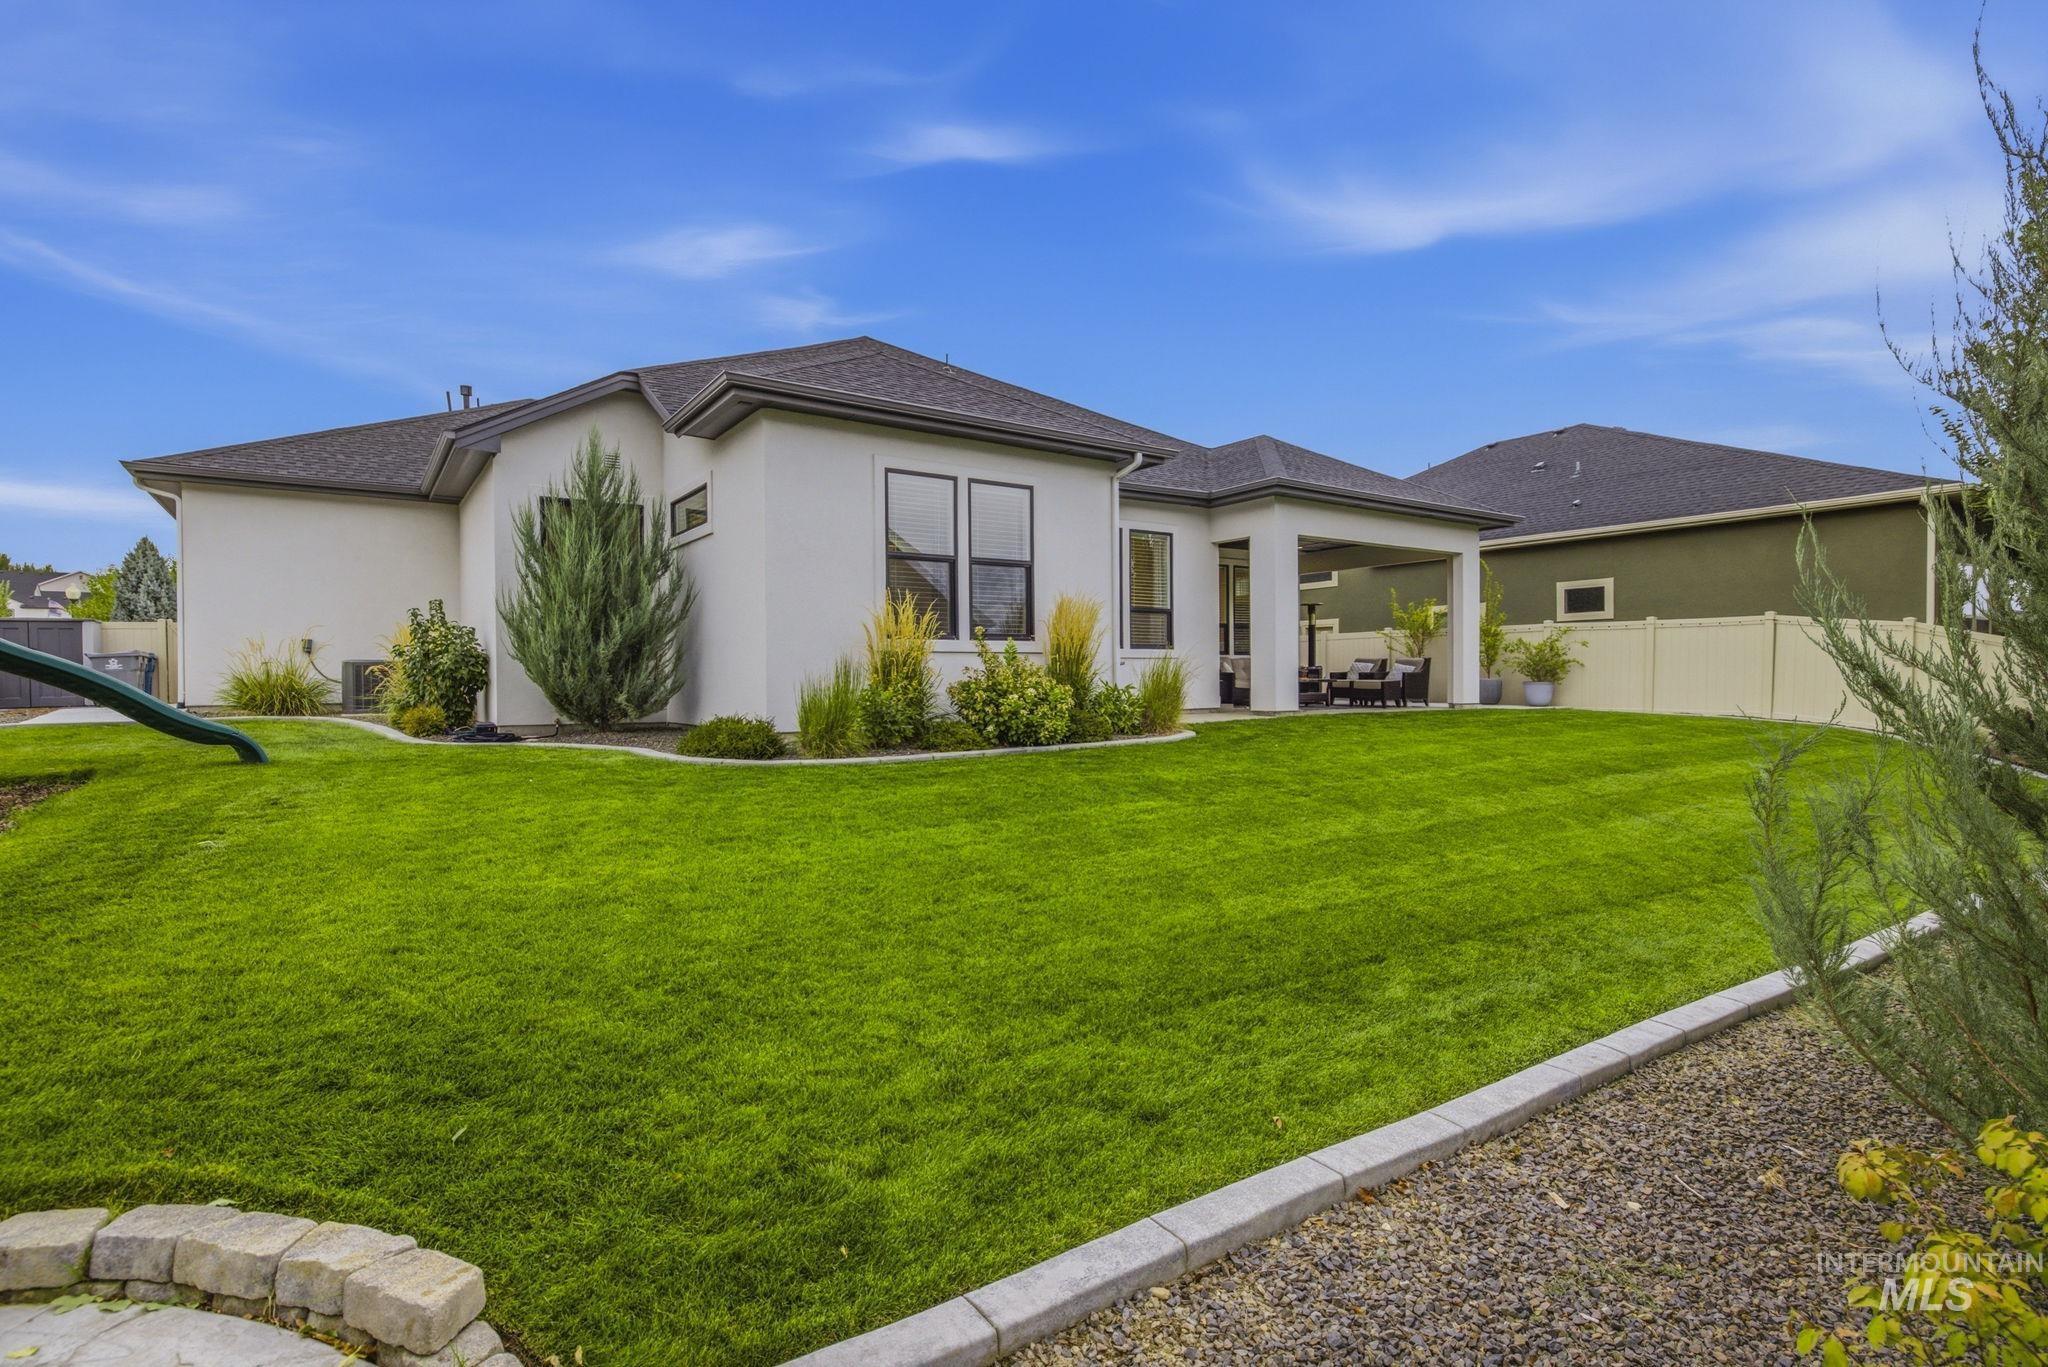
Expansive lawn with integrated landscaping
-
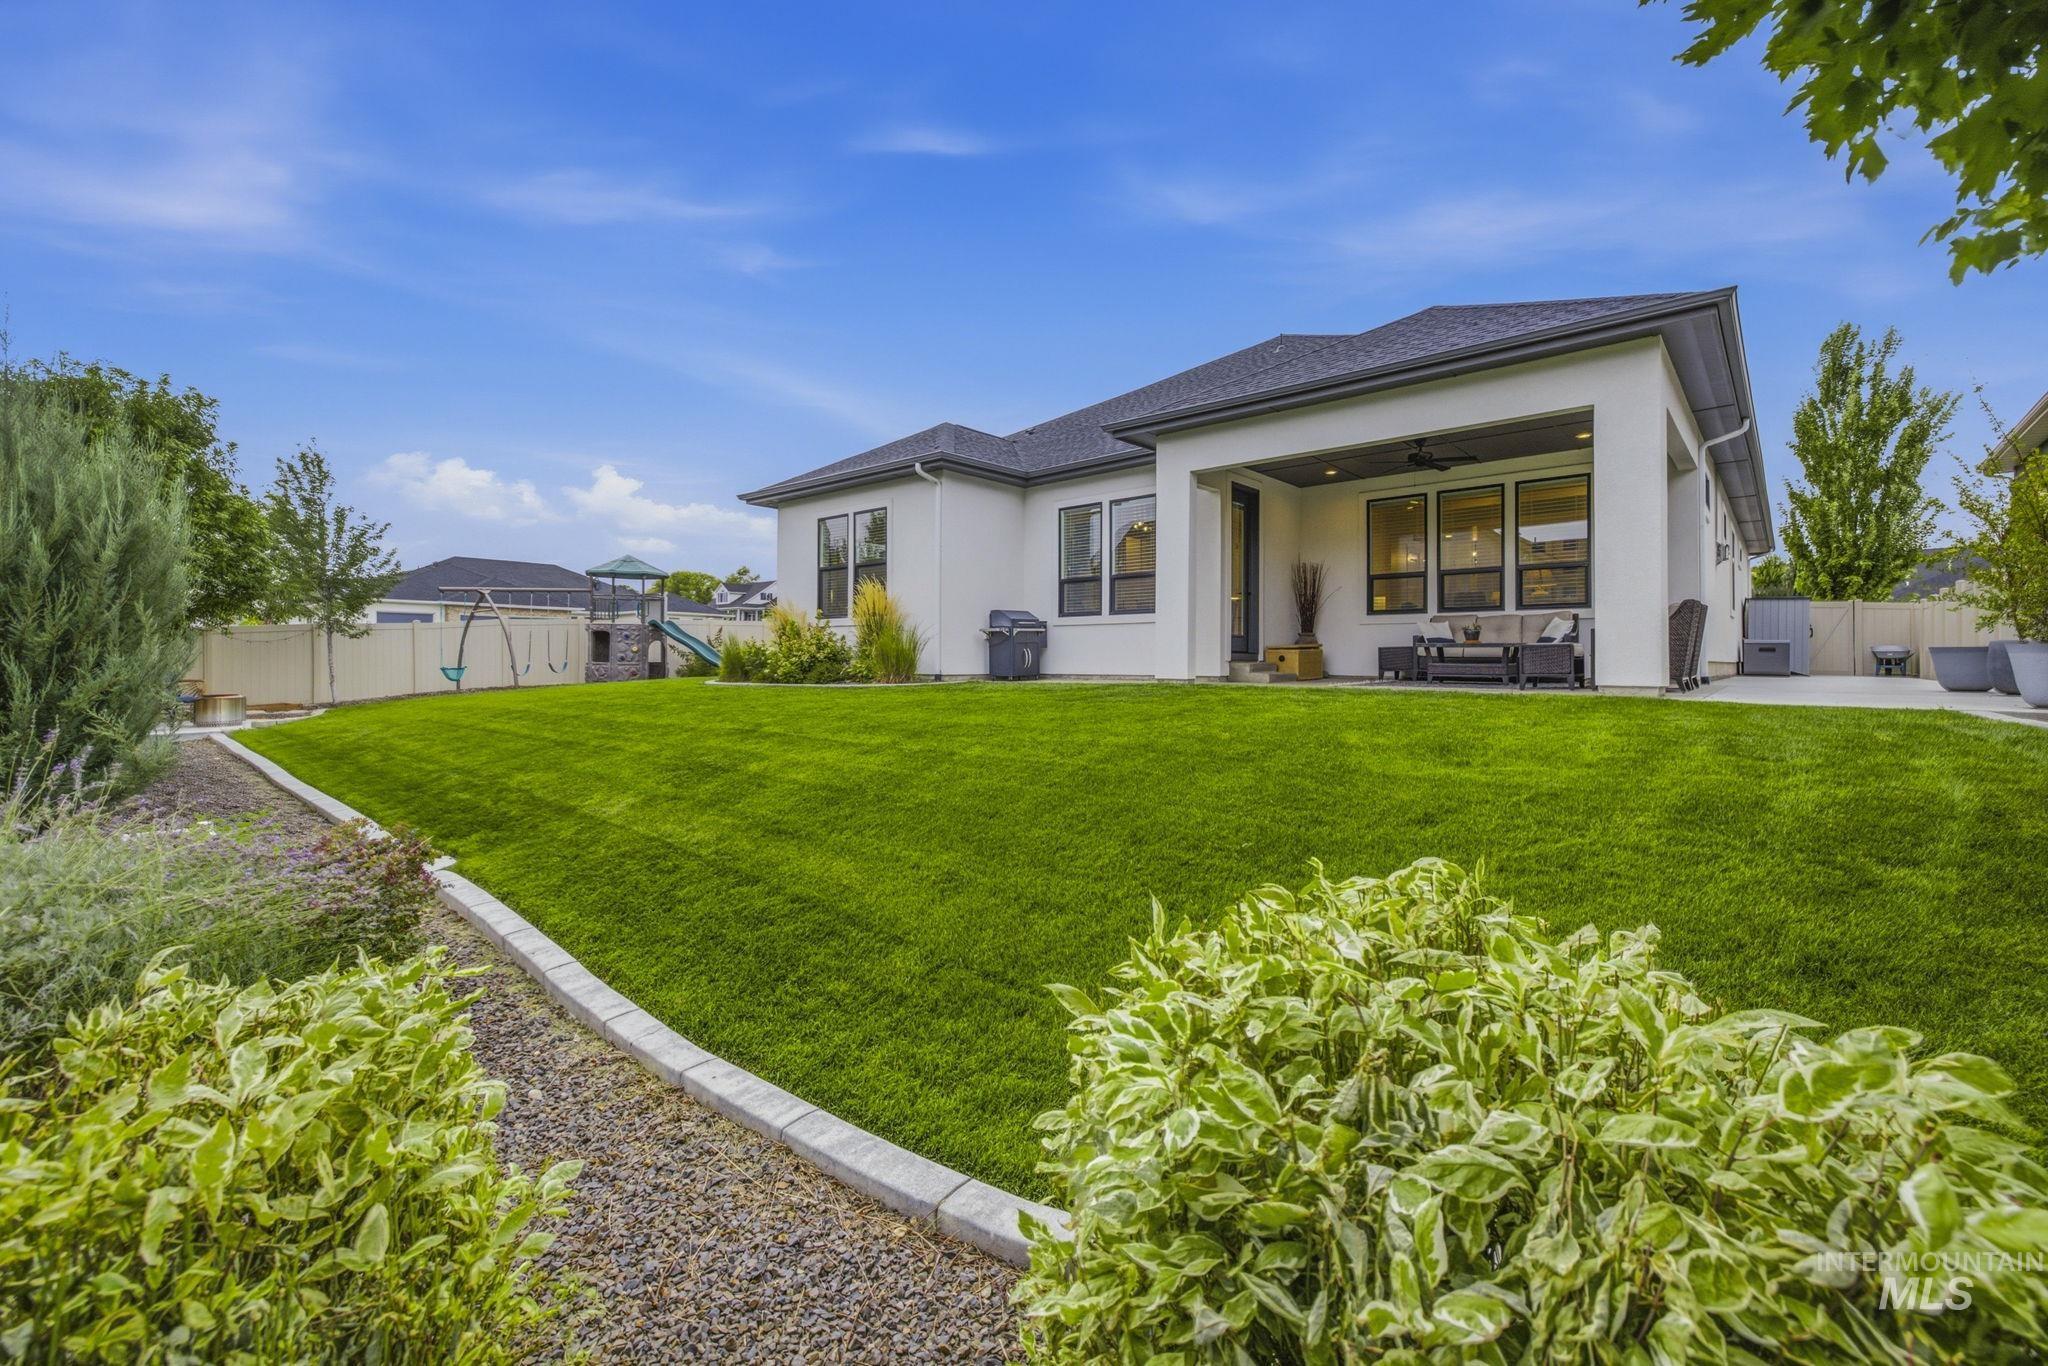
Expansive backyard with a manicured lawn, established landscaping, and a covered patio area
-
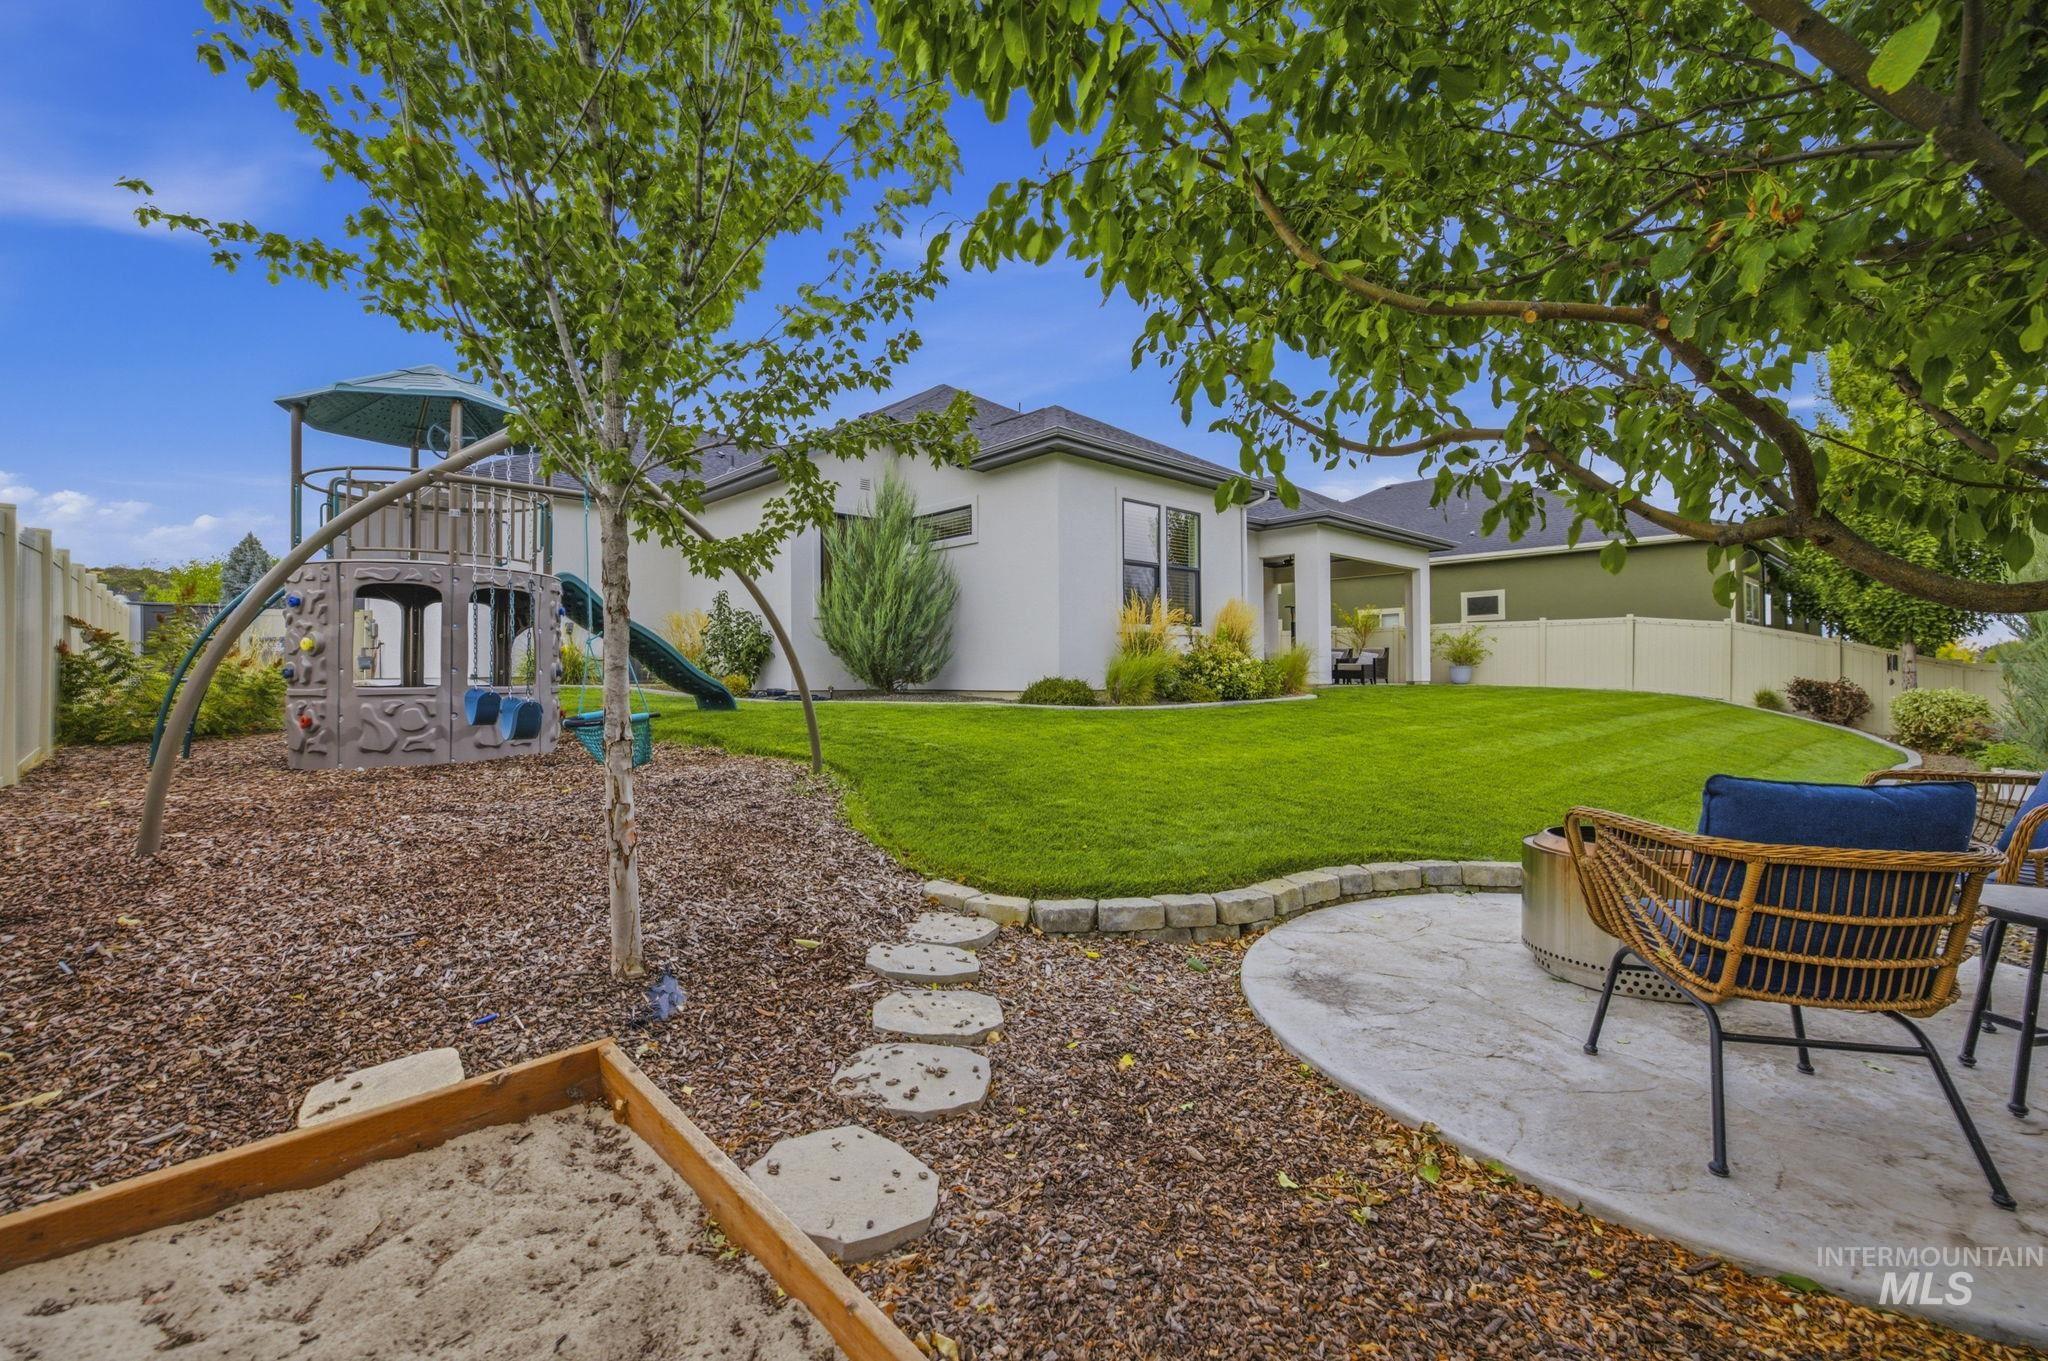
Expansive backyard featuring a lush lawn, mature trees, concrete patio, and a dedicated play area with a sandbox
-
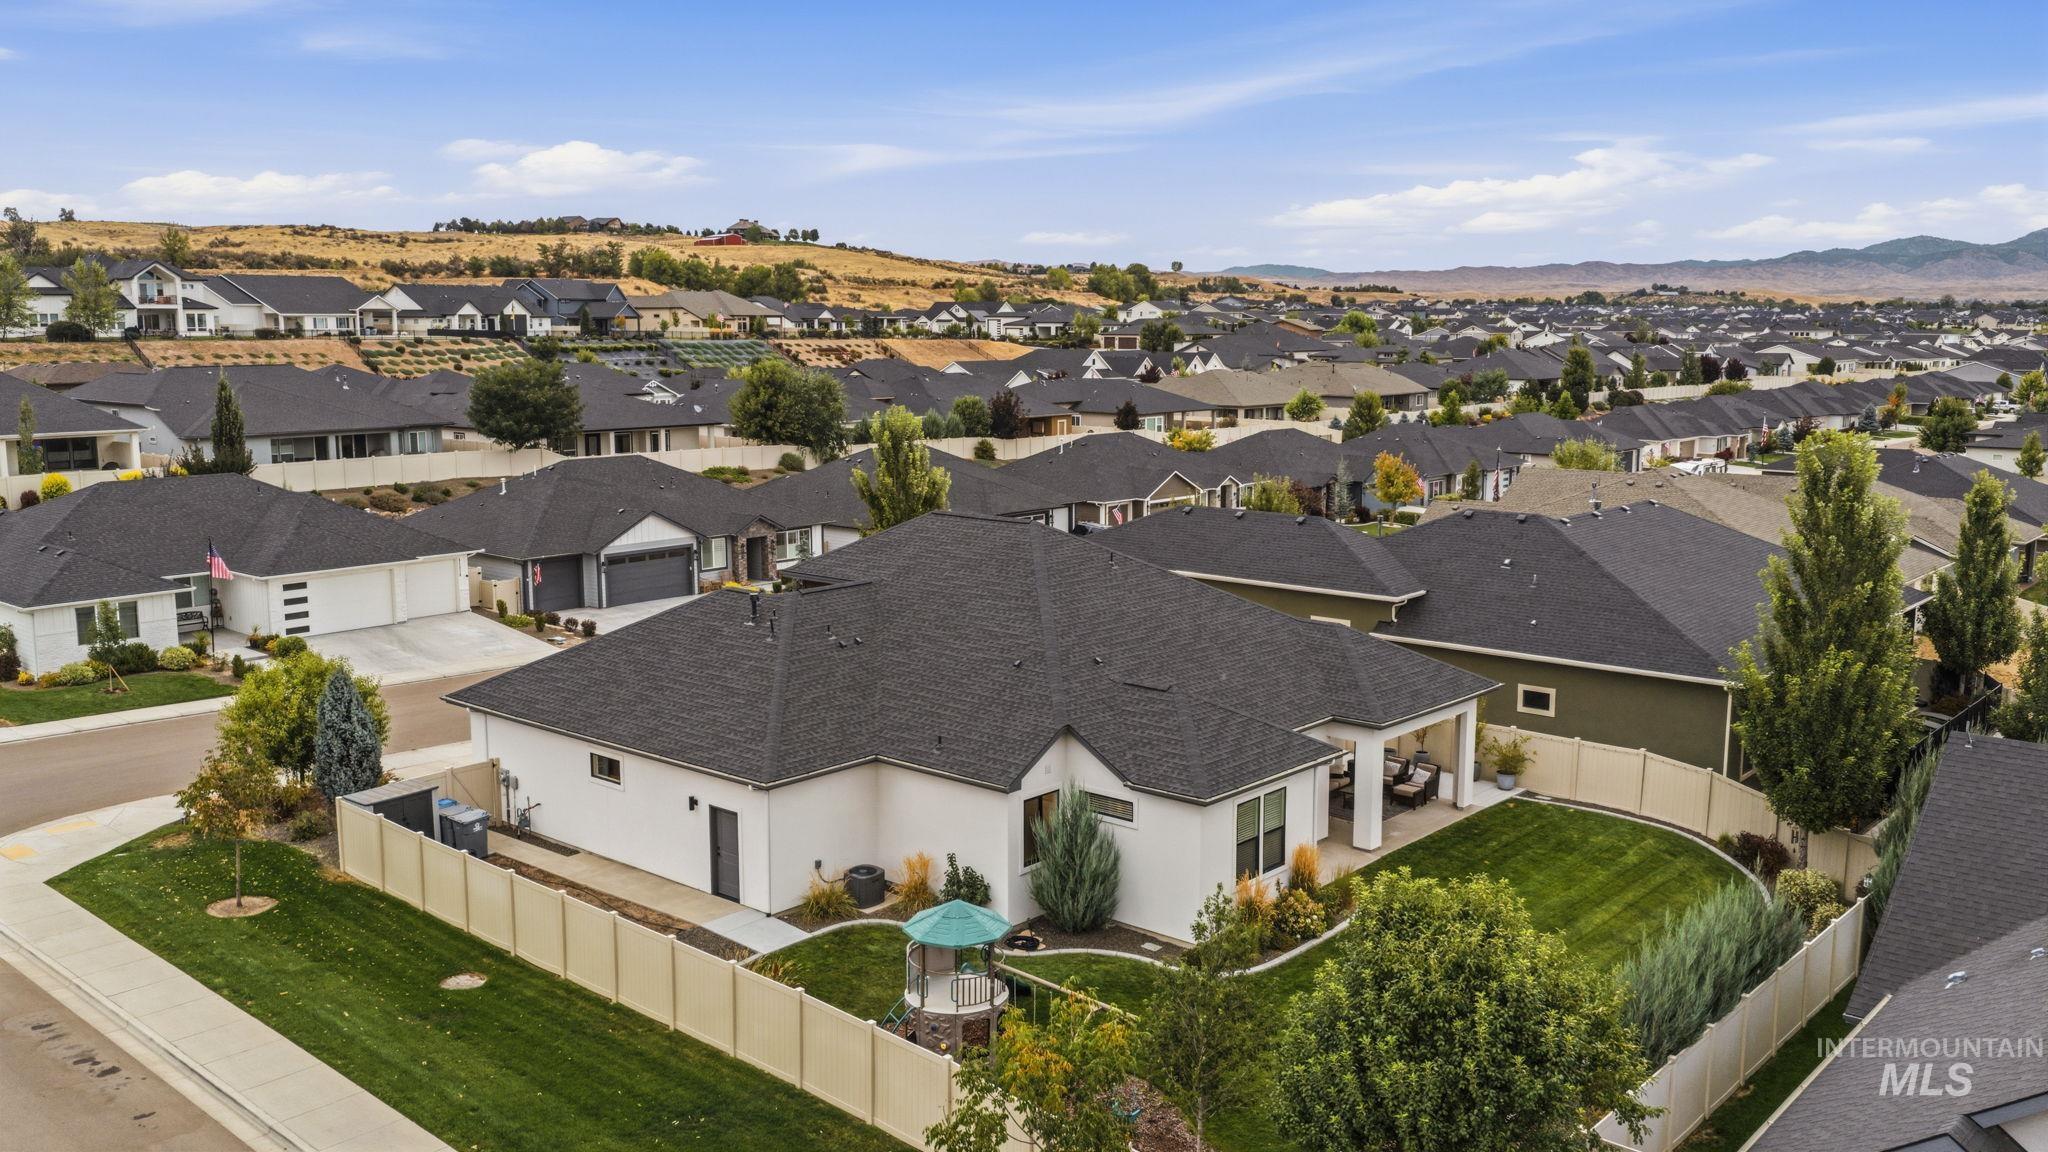
Expansive residential neighborhood with uniform dark-toned roofs
-
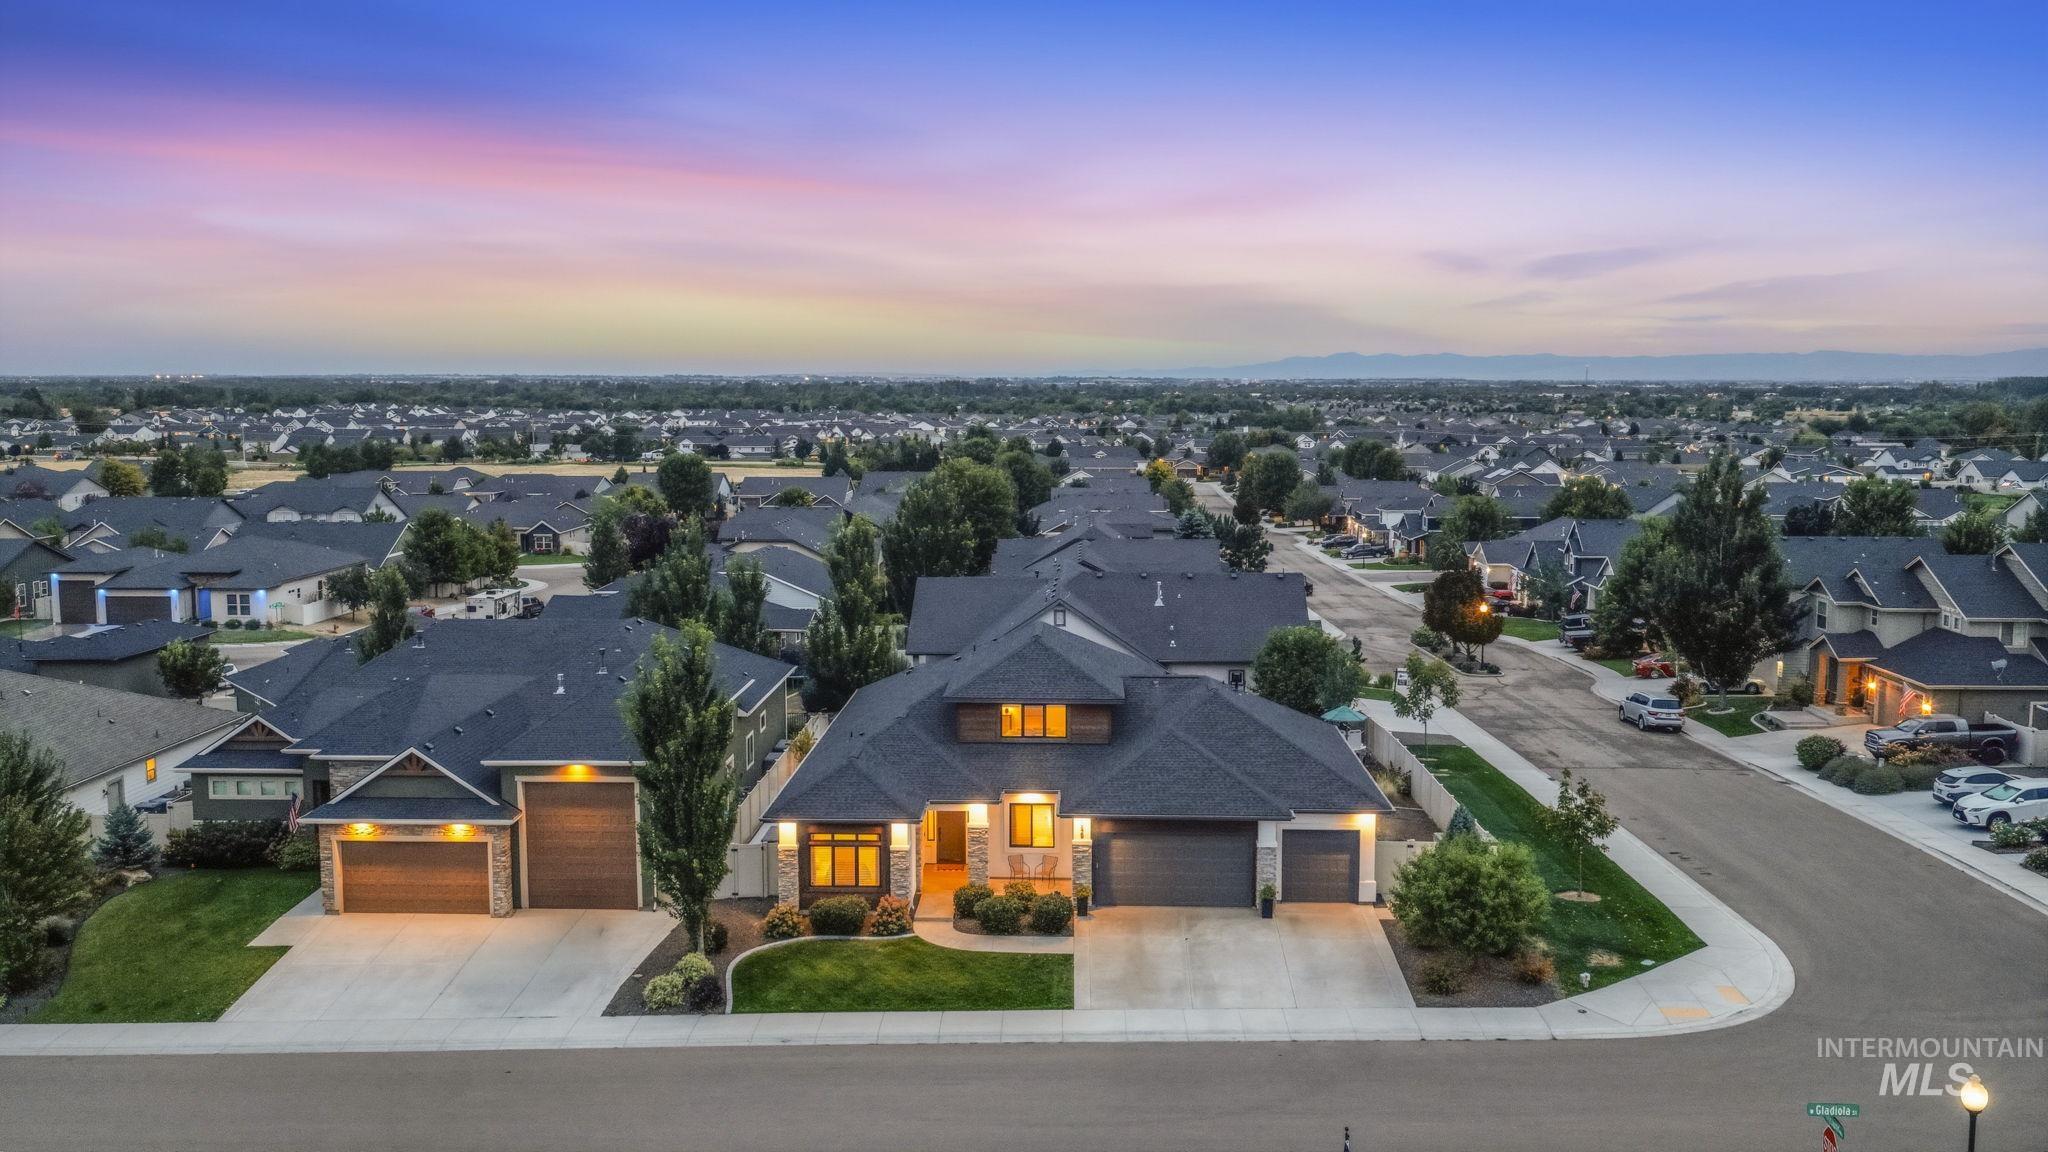
Exterior stone accents, dual garage doors, mature landscaping, and a corner lot
-
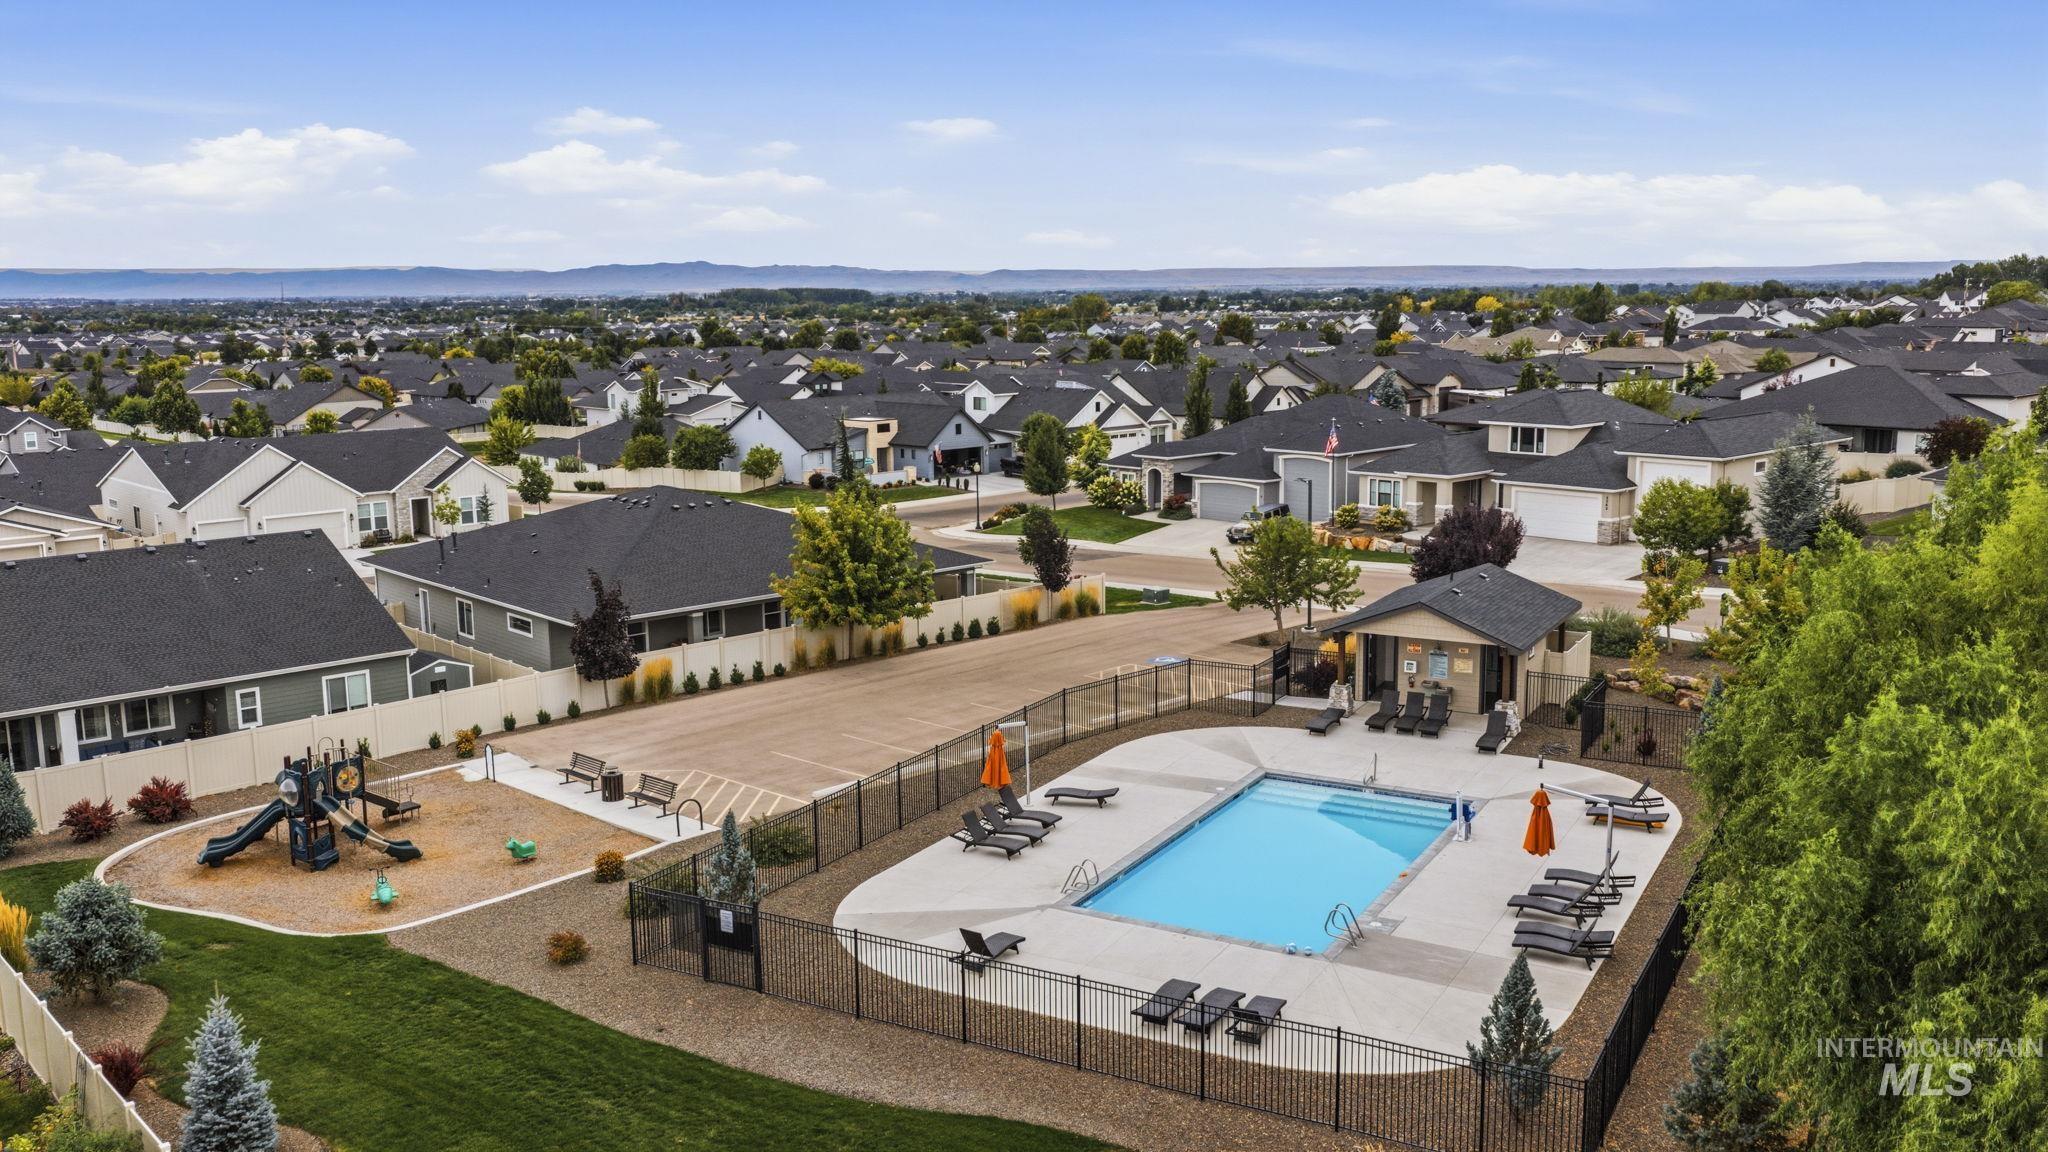
Community swimming pool, adjacent pool house, and children's play area
-
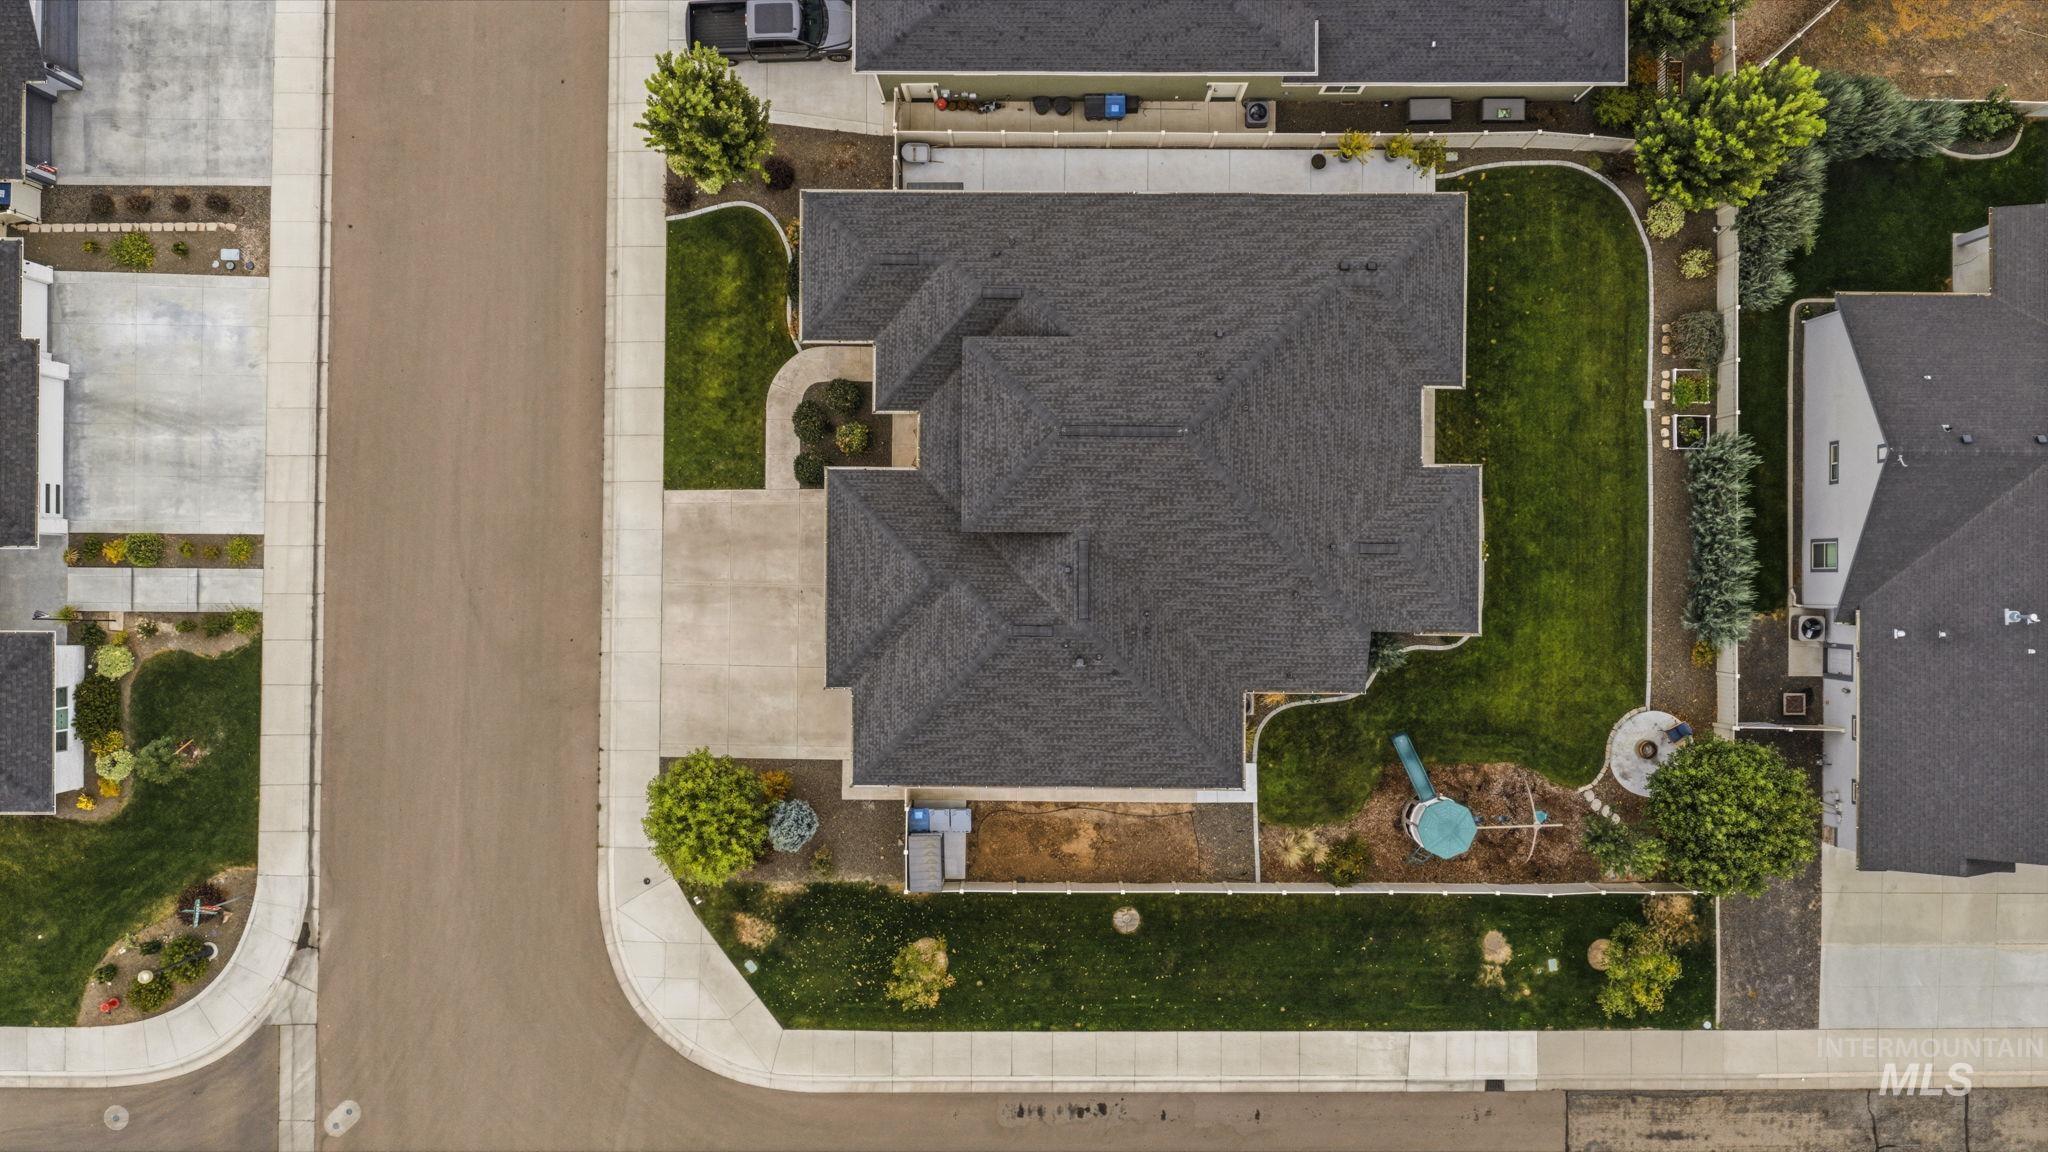
Expansive lot featuring a substantial residential structure, mature landscaping, paved driveways, and manicured lawns
Discover refined living in desirable Collina Vista, where beautiful design, thoughtful functionality, and community amenities come together in this exceptional Star residence. Situated on a coveted corner lot, this 4 or 5 bedroom home offers an inviting and flexible open floor plan with beautifully finished interiors, spacious living areas, and an effortless flow designed for both everyday living and entertaining. Great room offers stone fireplace, tray ceiling with beams, and built-in cabinets. Kitchen boasts quartz countertops, island, double ovens, designer light fixtures, and walk-in pantry. The main-level layout provides comfortable separation and flexibility, while the expansive upstairs bonus room elevates the home’s versatility with its own full bathroom and closet—ideal for a media room, guest suite, or recreation space. Large windows fill the home with natural light and showcase the home’s quality finishes and welcoming atmosphere. Outside, the corner lot provides an excellent setting for enjoying Idaho’s seasons and entertaining guests. Located in Collina Vista, residents enjoy sought-after community amenities including a neighborhood pool and beautifully maintained common spaces. Room for all the toys in the expansive and epoxied 4 car garage.
- Heating:
- Forced Air, Gas
- Cooling:
- Central air
- Fireplace:
- Gas
- Garage Capacity:
- 4
- Country:
- US
- State:
- ID
- City:
- Star
- Zipcode:
- 83669
- Street:
- 11529 W Gladiola St
- Longitude:
- W117° 30' 9.9''
- Latitude:
- N43° 43' 17.5''
- Master Bedroom Level:
- Main
- Master Bedroom Size:
- 14x16
- Bedroom 2 Level:
- Main
- Bedroom2 Size:
- 12x11
- Bedroom 3 Level:
- Main
- Bedroom3 Size:
- 12x12
- Bedroom 4 Level:
- Main
- Kitchen Level:
- Main
- School District:
- West Ada School District
- Elementary School:
- Star
- Middle School:
- Star
- High School:
- Eagle
- Status:
- New
- Type:
- Single Family
- Level:
- Single w/ upstairs bonus room
- Tax Year:
- 2025
- Taxes:
- $2,271
- Potential Short Sale:
- No
- Age:
- 1 -5 Years
- Auction:
- No
- Flood Ins Required:
- No
- HUD Owned:
- No
- In Foreclosure:
- No
- Land Size:
- 10000 SF - .49 AC
- Land Lease:
- No
- Home Owner Exempt:
- Yes
- HOA Frequency:
- Annual
- HOA Fees:
- $720
- Irrigation District:
- Farmers Union
- Virtual Tour:
- https://www.zillow.com/view-imx/ef0bd753-ea54-4860-bc15-25ef562a308f?initialViewType=pano
- Video Tour:
- https://www.zillow.com/view-imx/ef0bd753-ea54-4860-bc15-25ef562a308f?wl=true&setAttribution=mls&
- Inc Kitchen Features:
- Dishwasher, Disposal, Microwave, Pantry, Island, Oven/range built-in, Countertop-quartz, Gas Oven
- Lot Features:
- Sidewalks, Irrigation Available, Corner Lot
- Water:
- City service
- Land Use:
- Single
- Sprinkler System:
- Pressurized Irrigation
Residential For Sale
11529 W Gladiola St, Star, Idaho 83669
- Property Type :
- Residential
- Listing Type :
- For Sale
- Status :
- Active
- Listing ID :
- 98999702
- Price :
- $780,000
- Bedrooms :
- 4
- Bathrooms :
- 3
- Apx SqFt :
- 2,777 SqFt
- Year Built :
- 2021
- Lot Area :
- 0.23 Acres
- Days on Market :
- 1
- Subdivision :
- Collina Vista
- Update Date :
- 09/04/2026 01:22:05



