
-
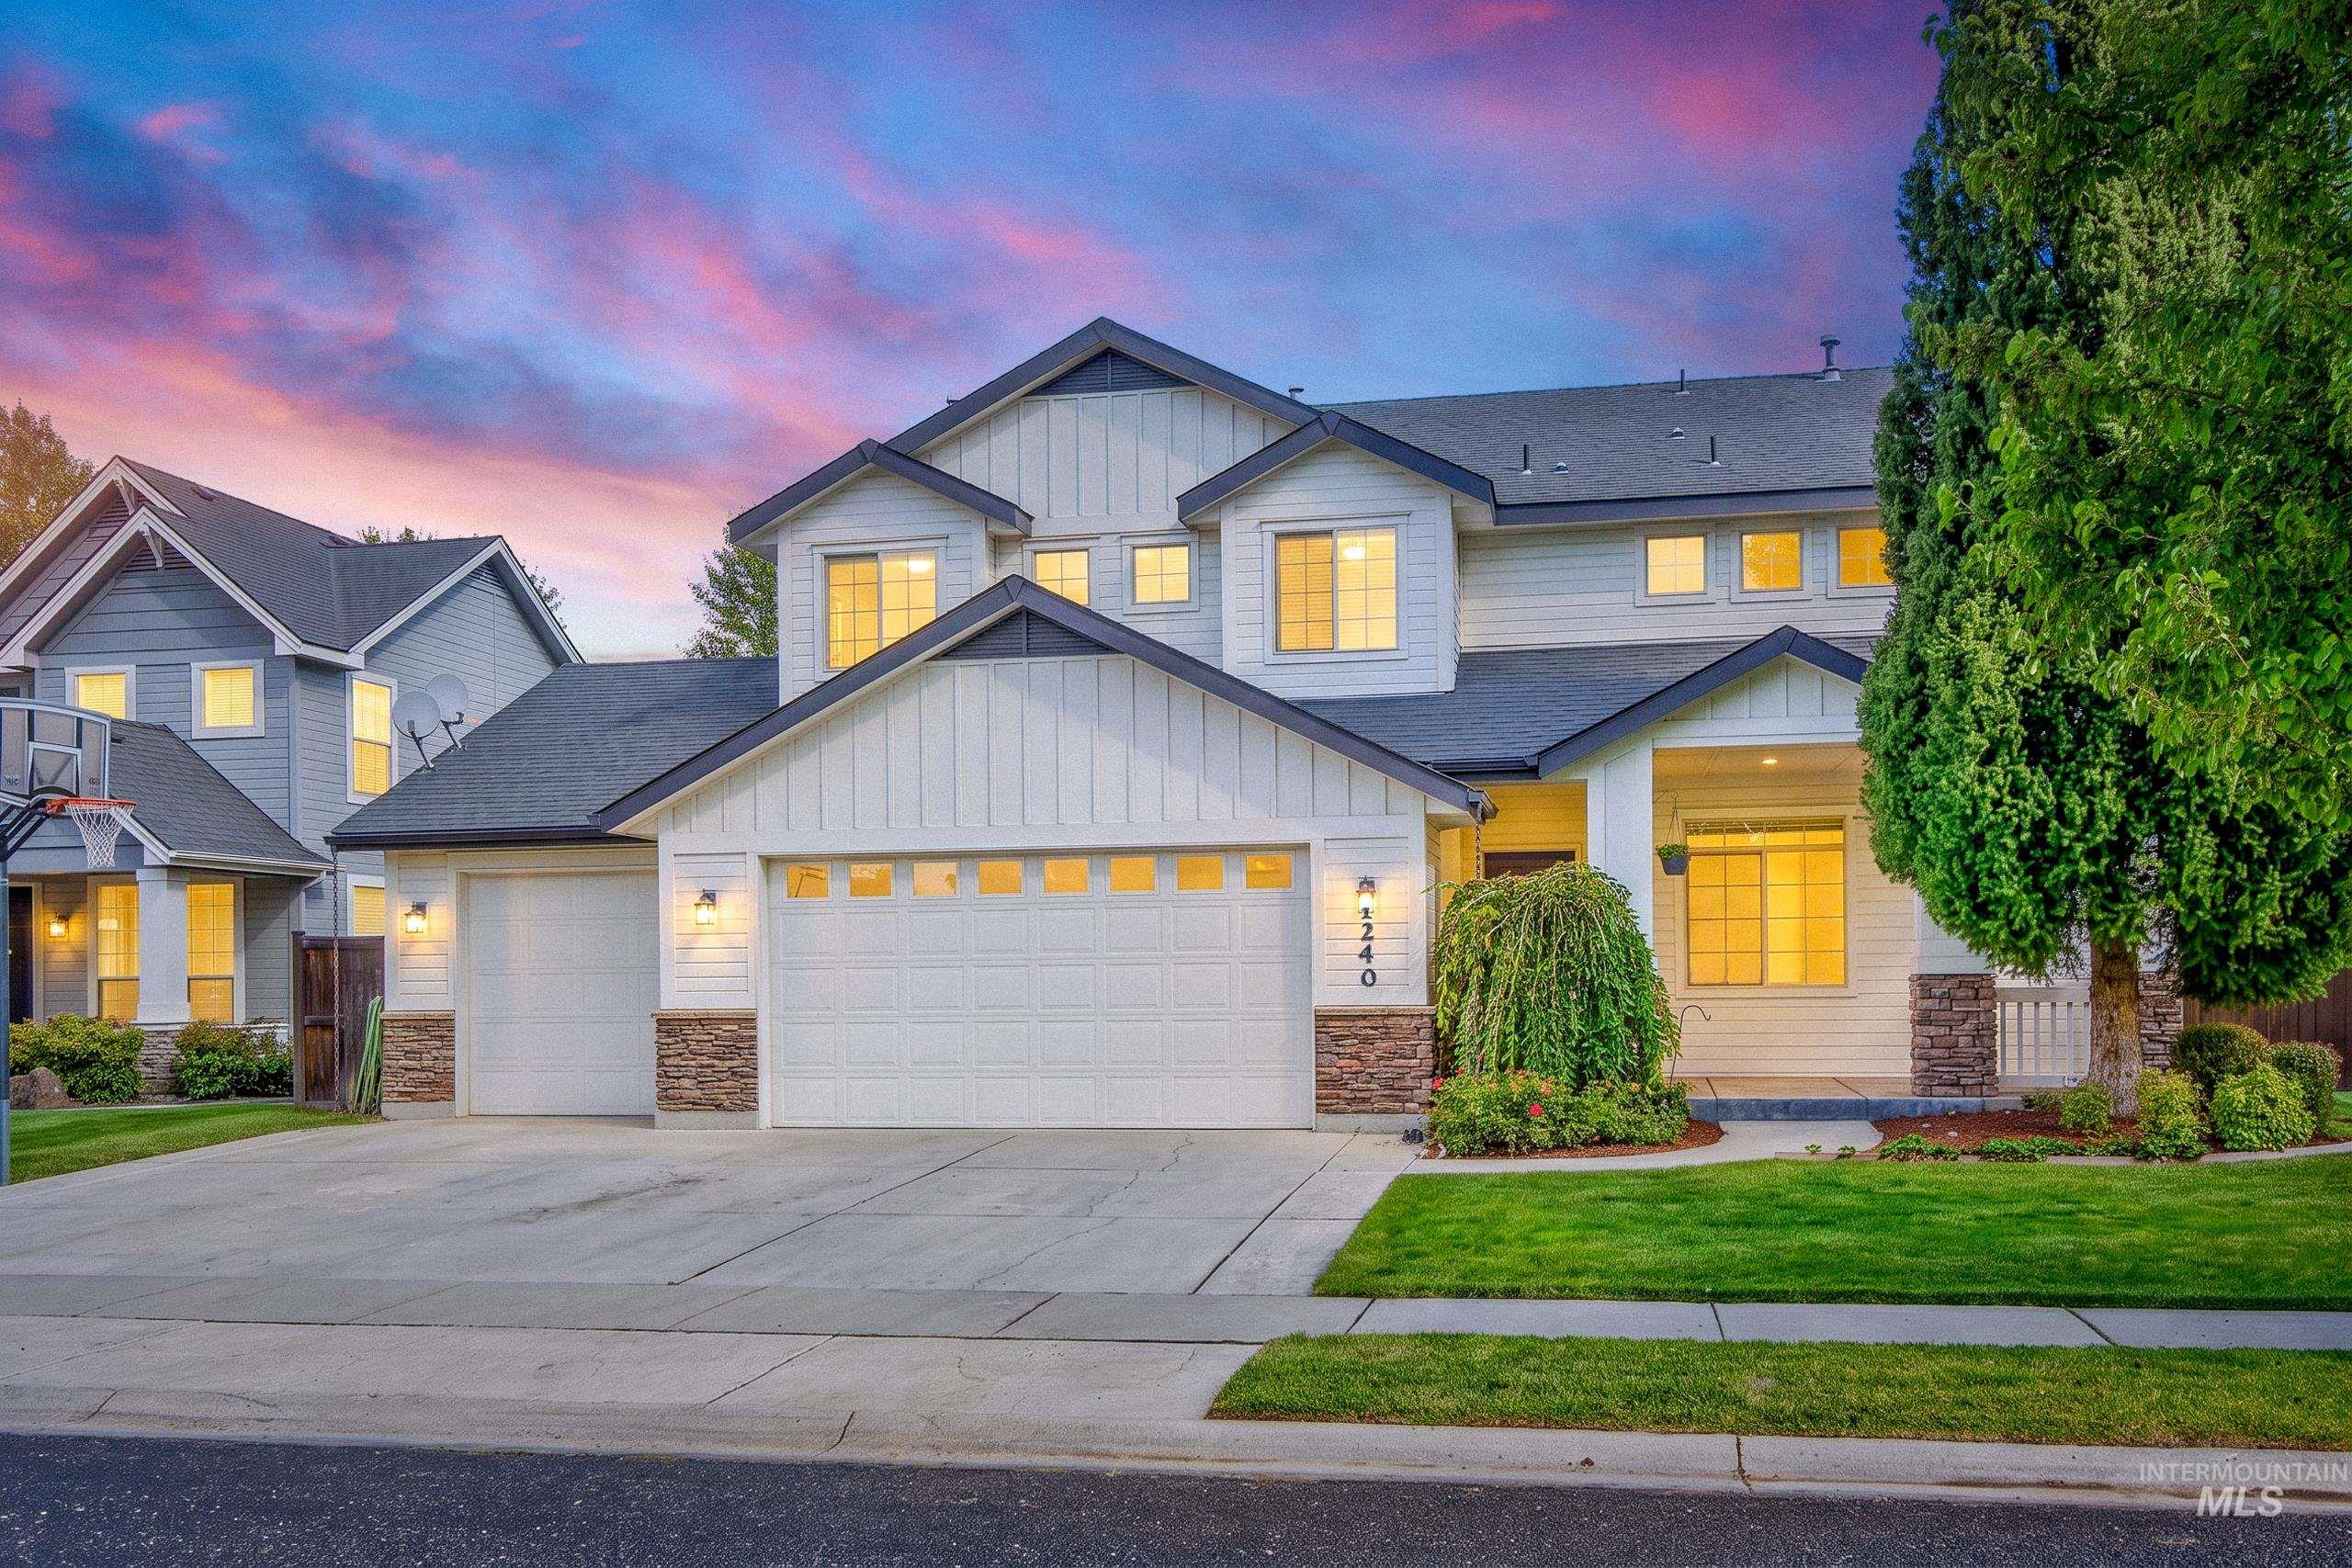
Contemporary exterior with multiple gables, stone accents, two garage doors, and a covered porch
-
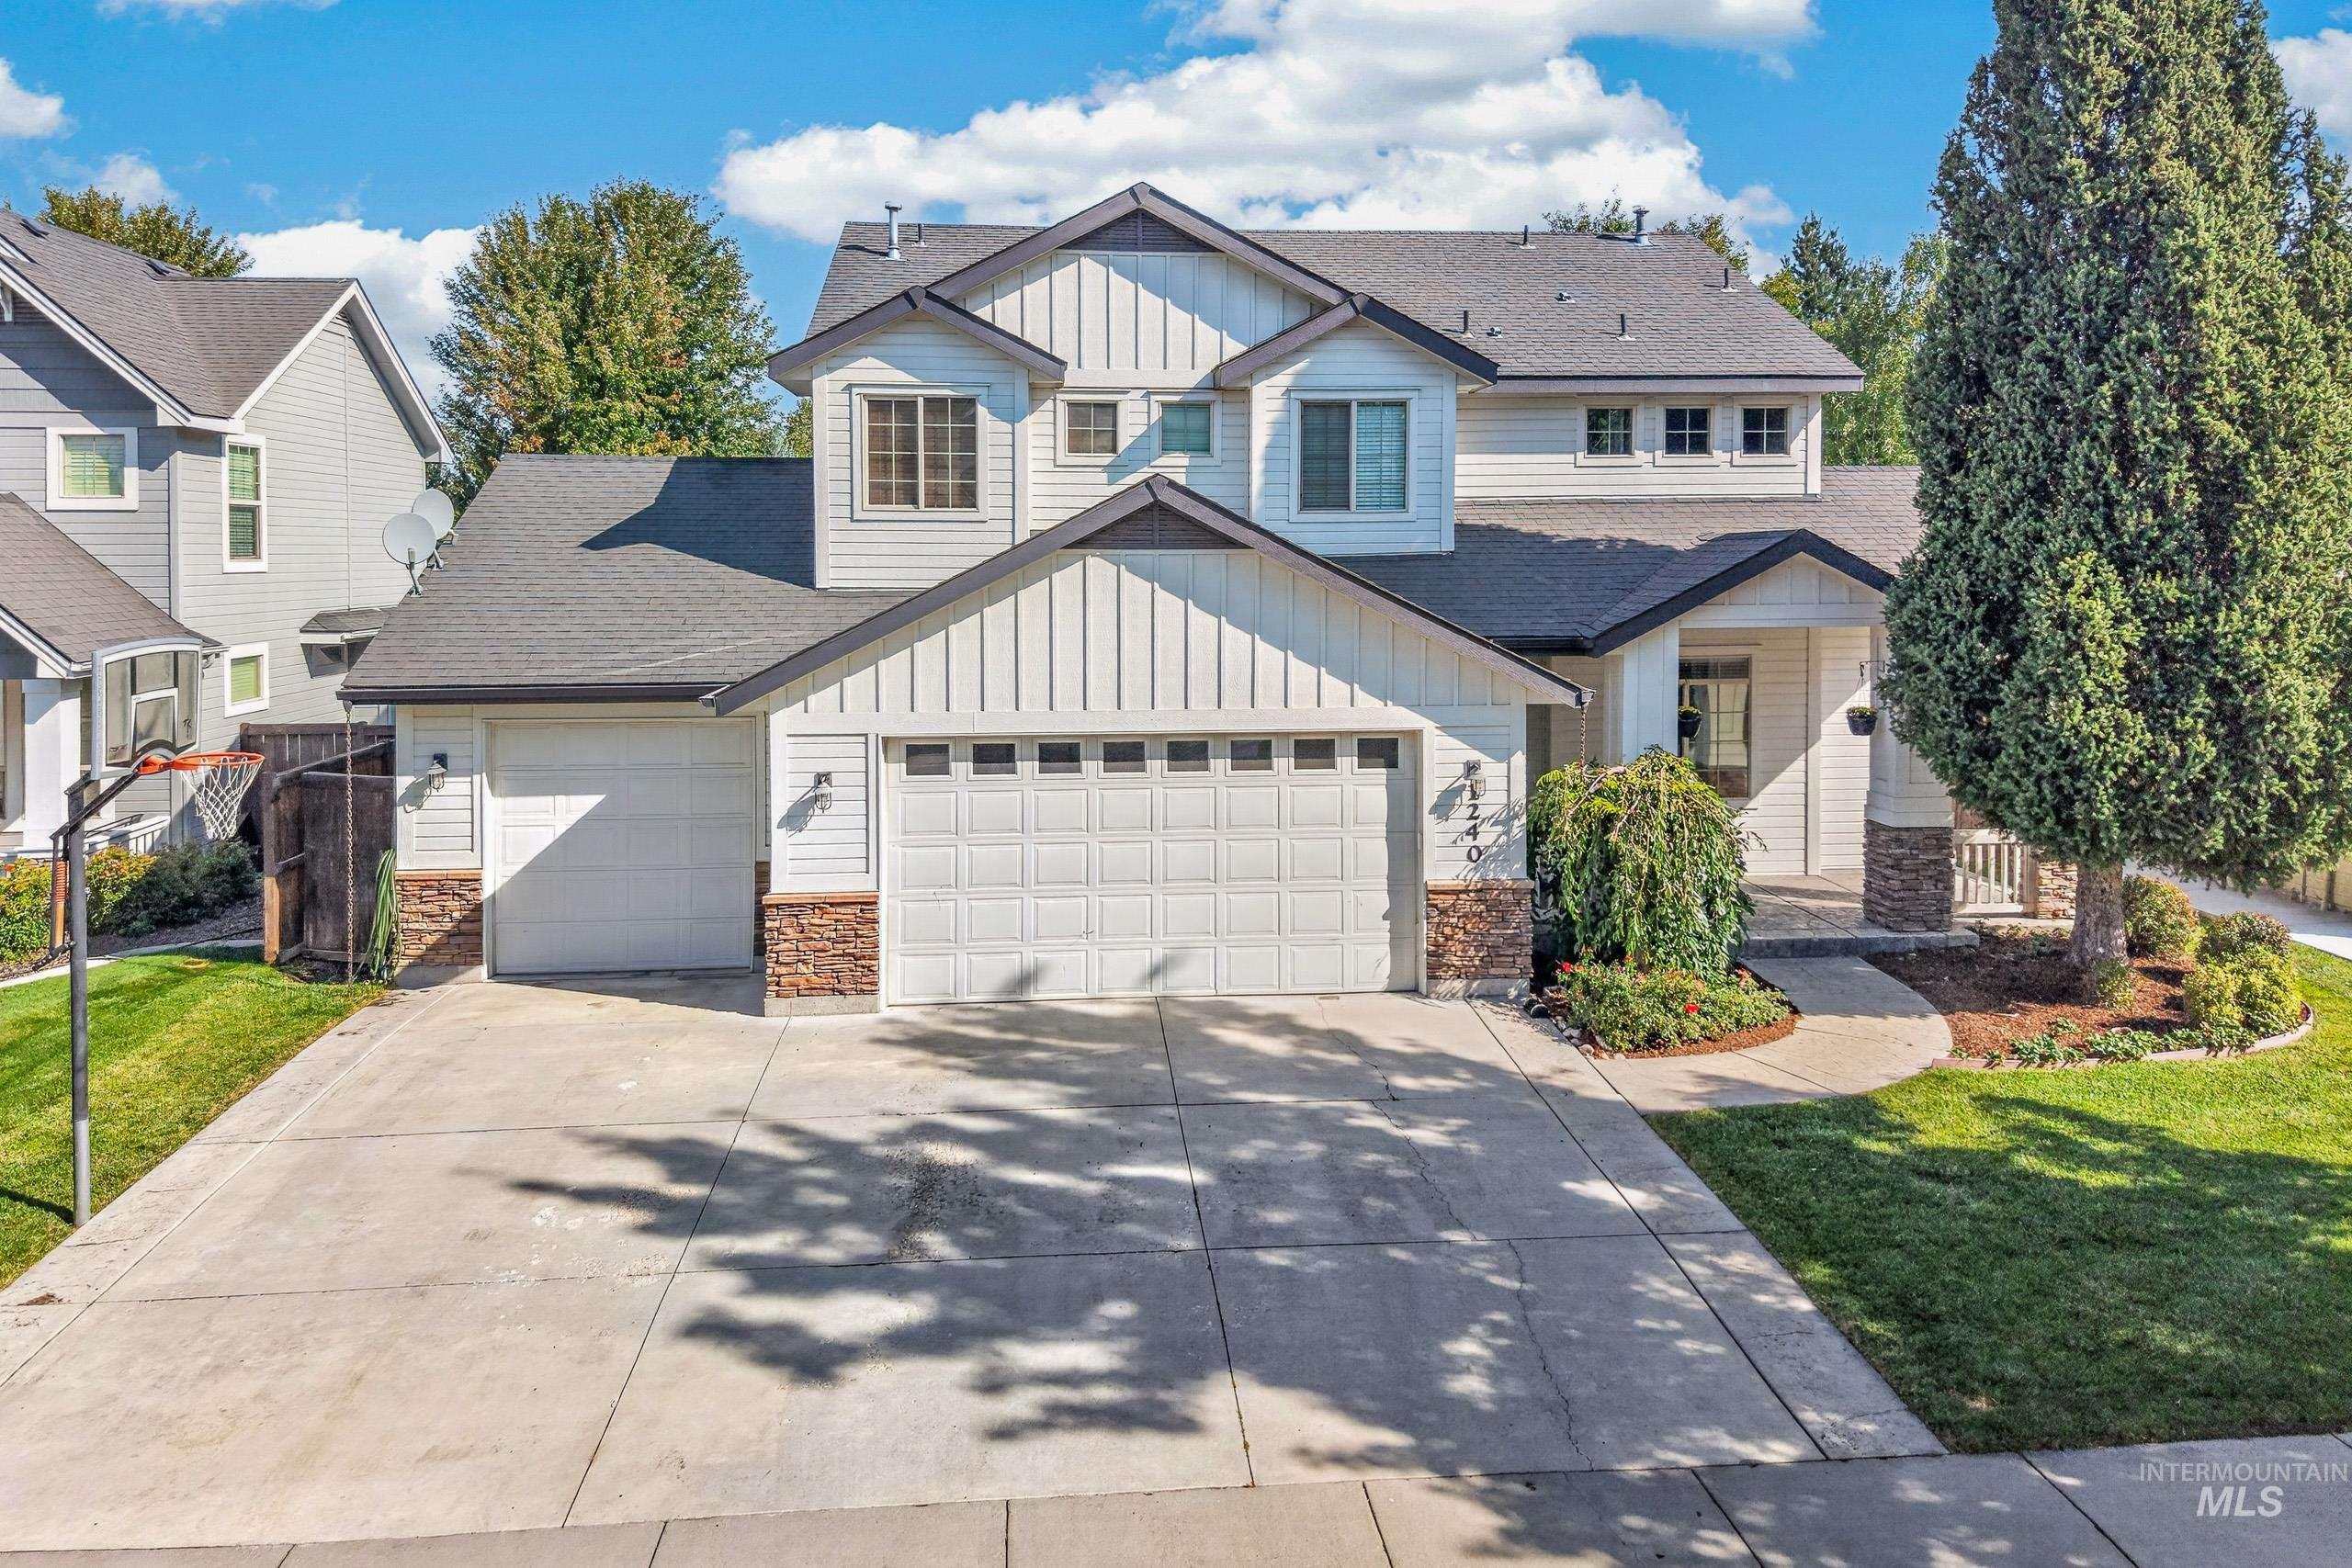
Modern farmhouse exterior with board and batten siding, stone accents, two-car garage, and landscaped front yard with mature trees
-
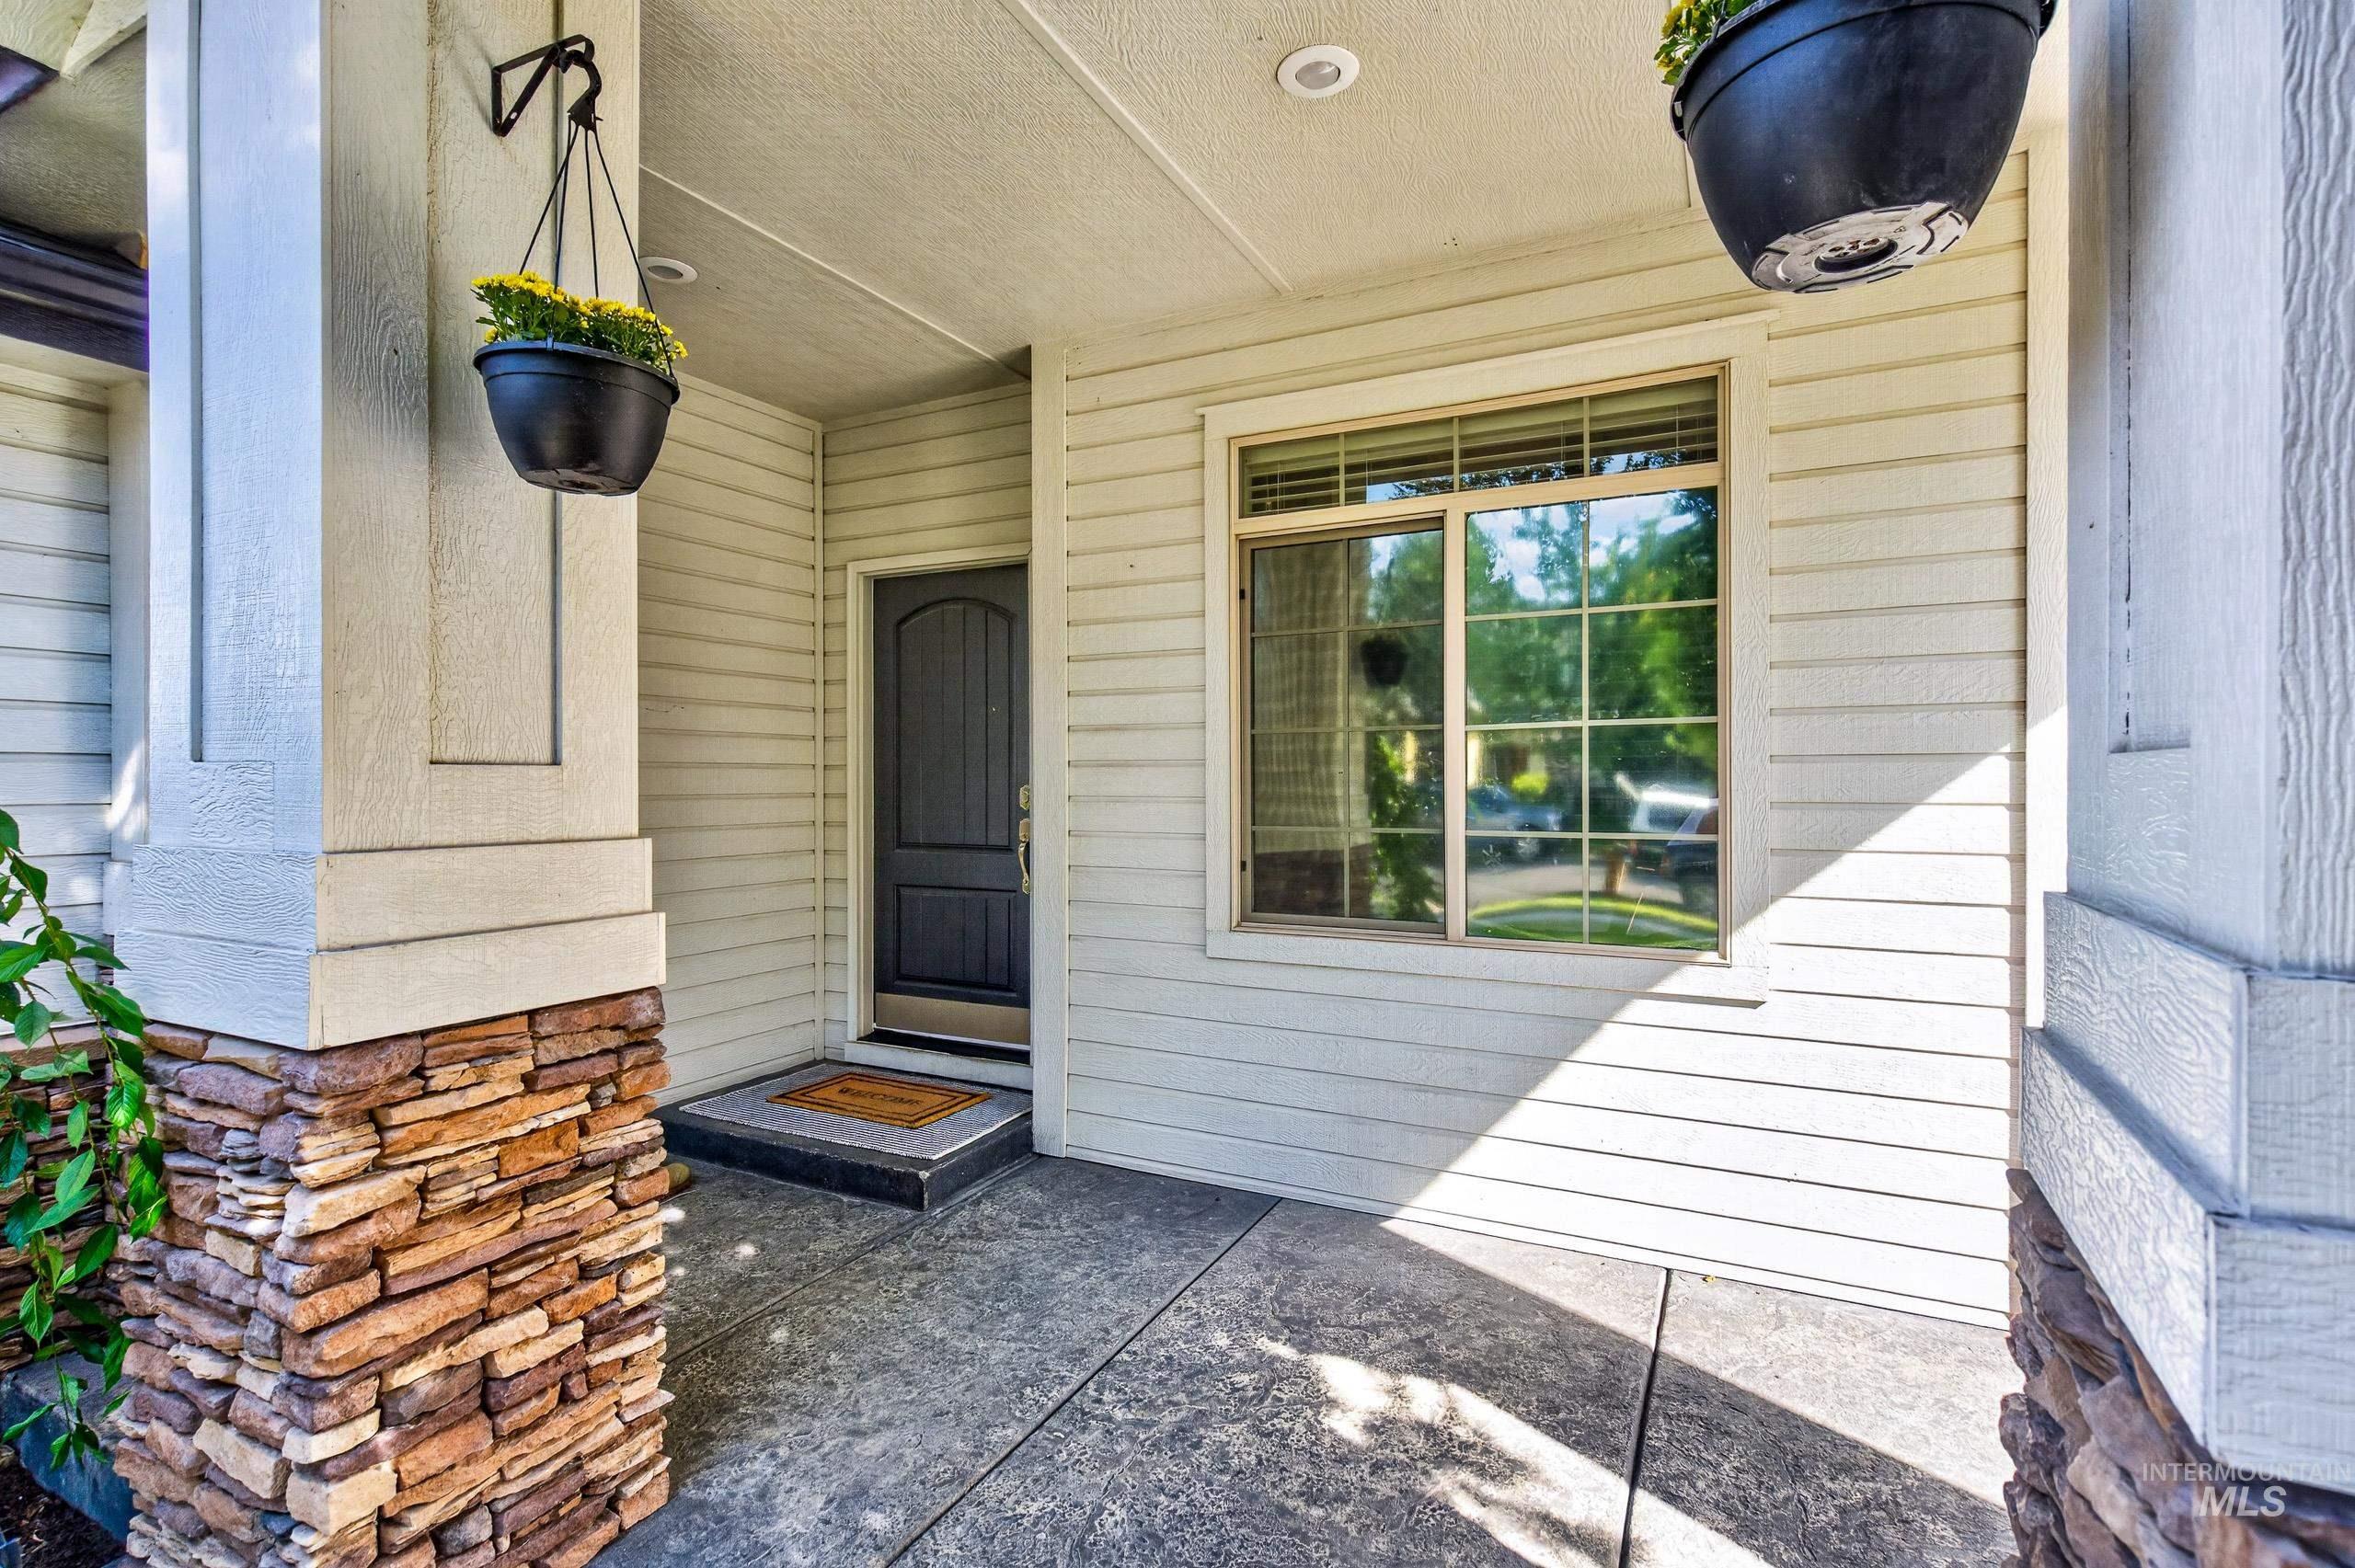
Covered entry featuring stone-clad columns, recessed lighting, and a paneled entry door
-
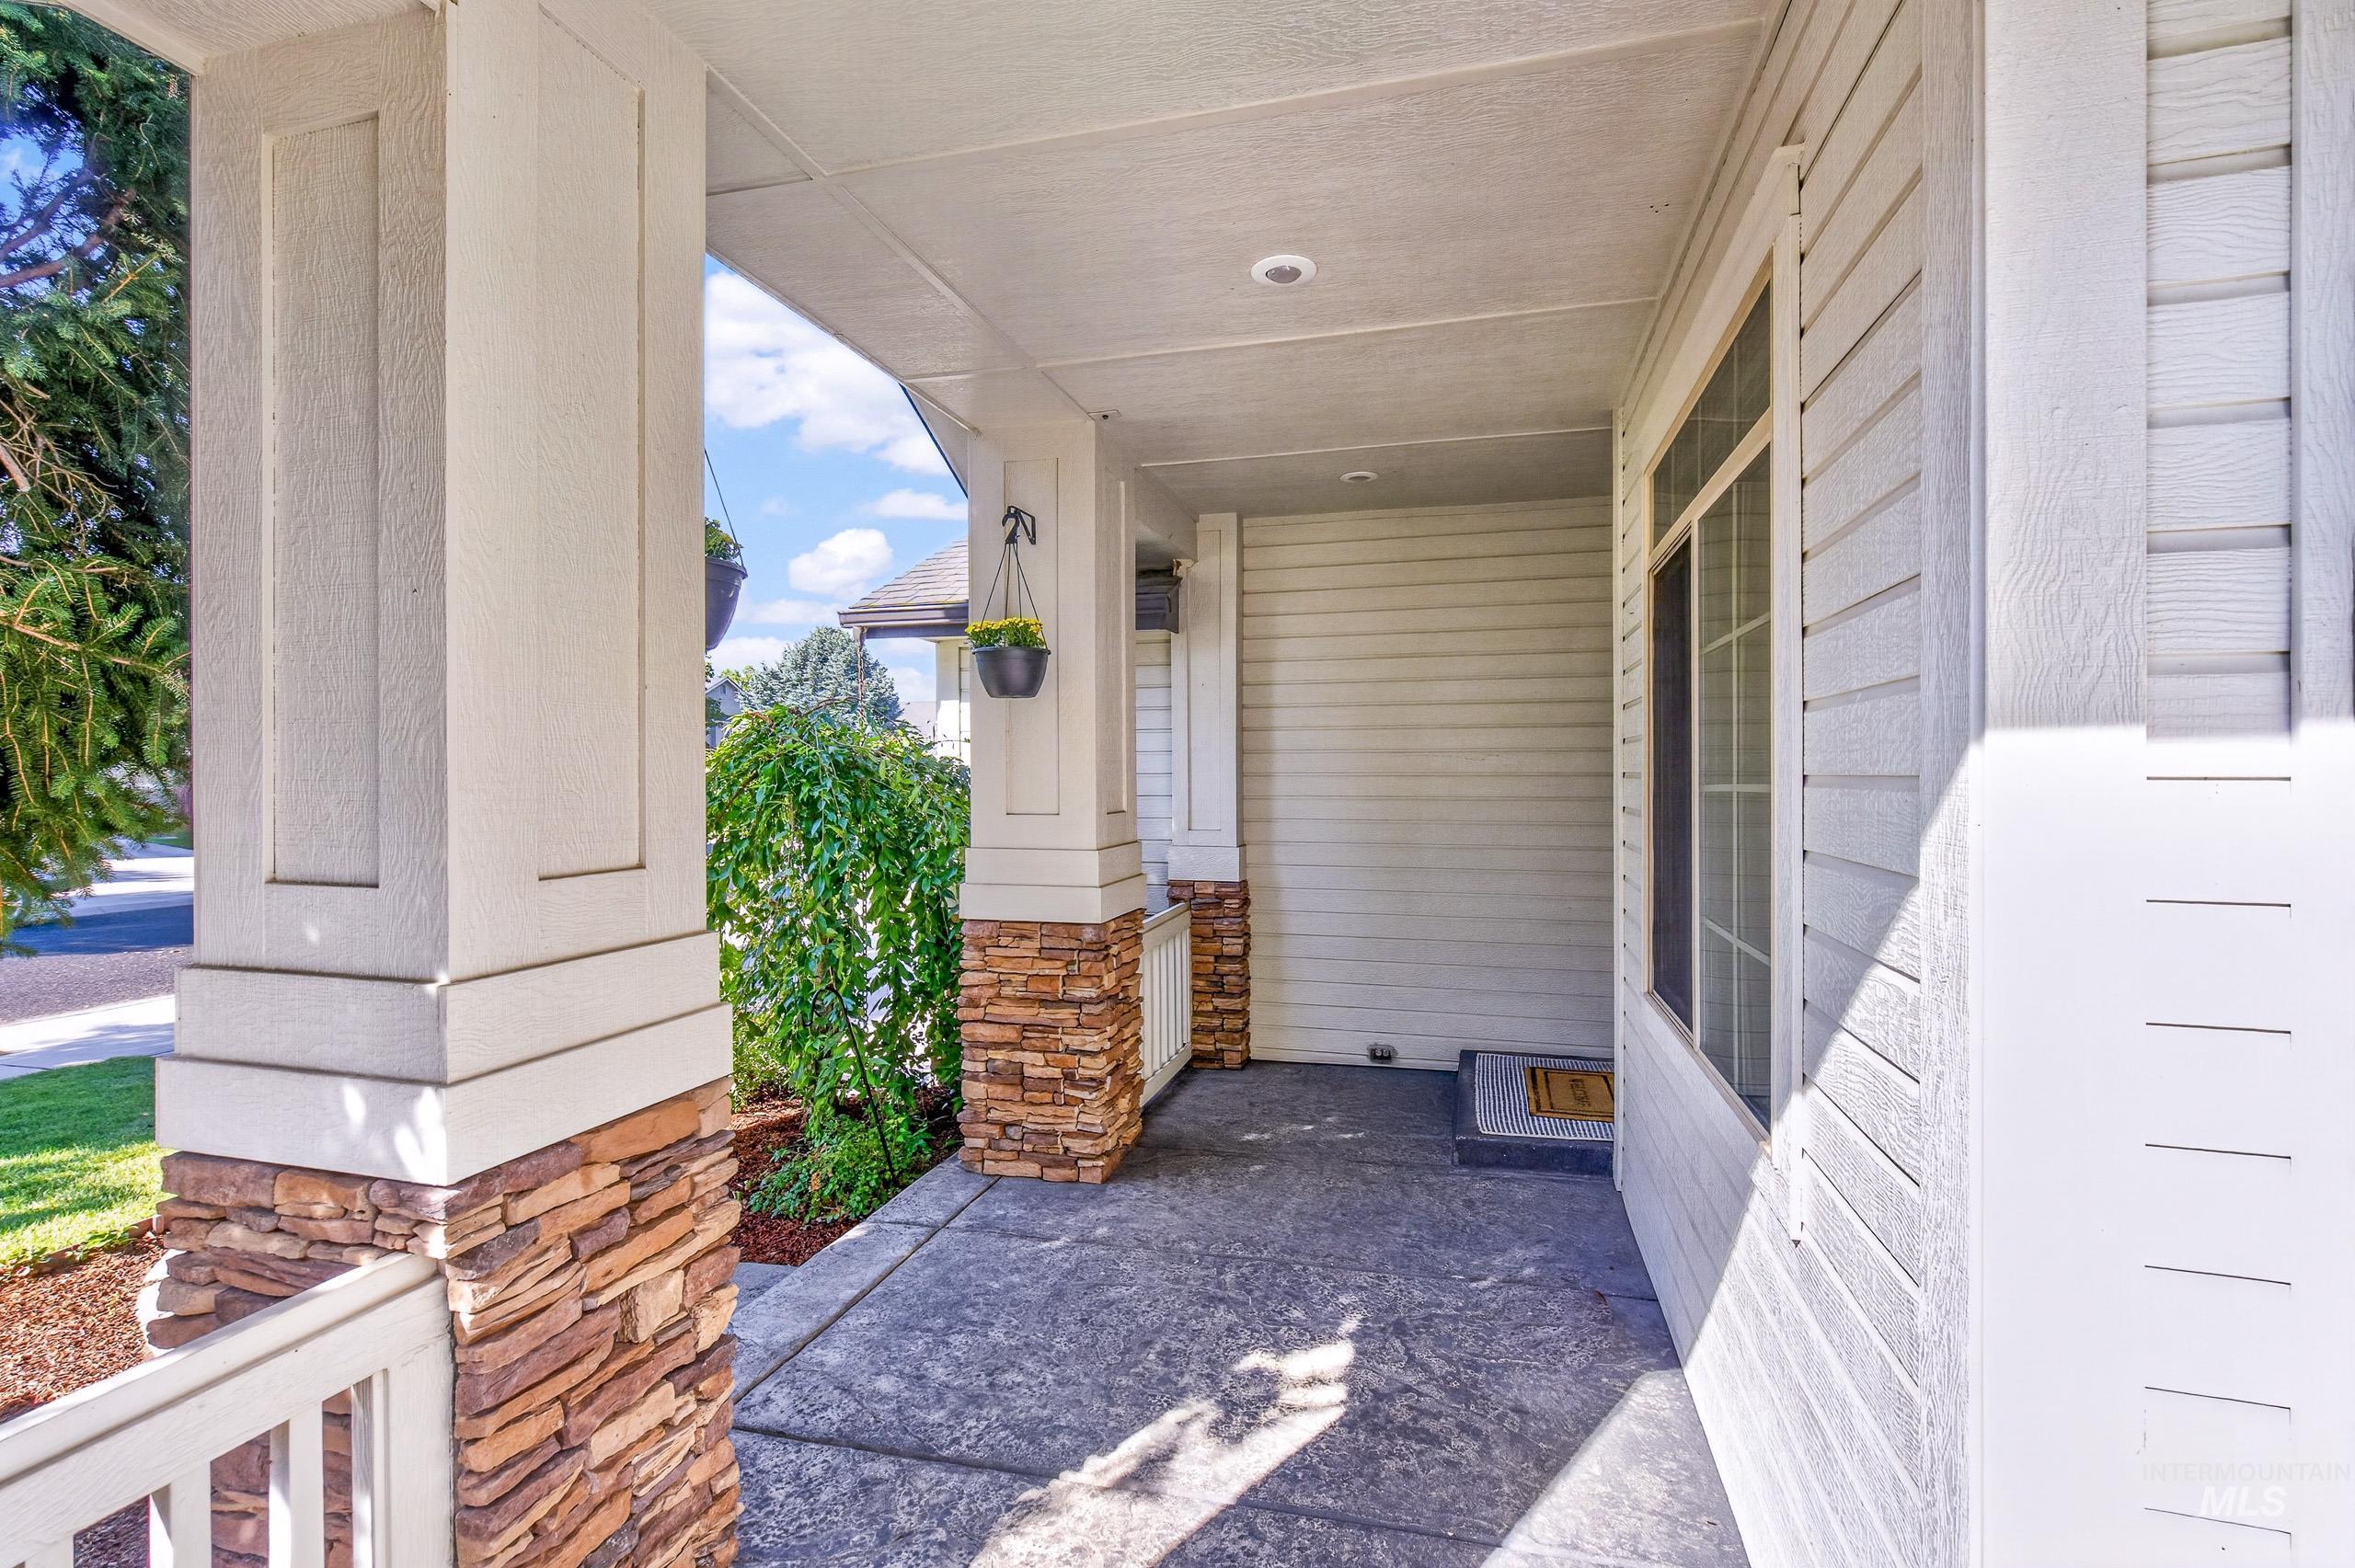
Covered porch entry featuring stone-clad pillars, concrete flooring, and horizontal siding
-
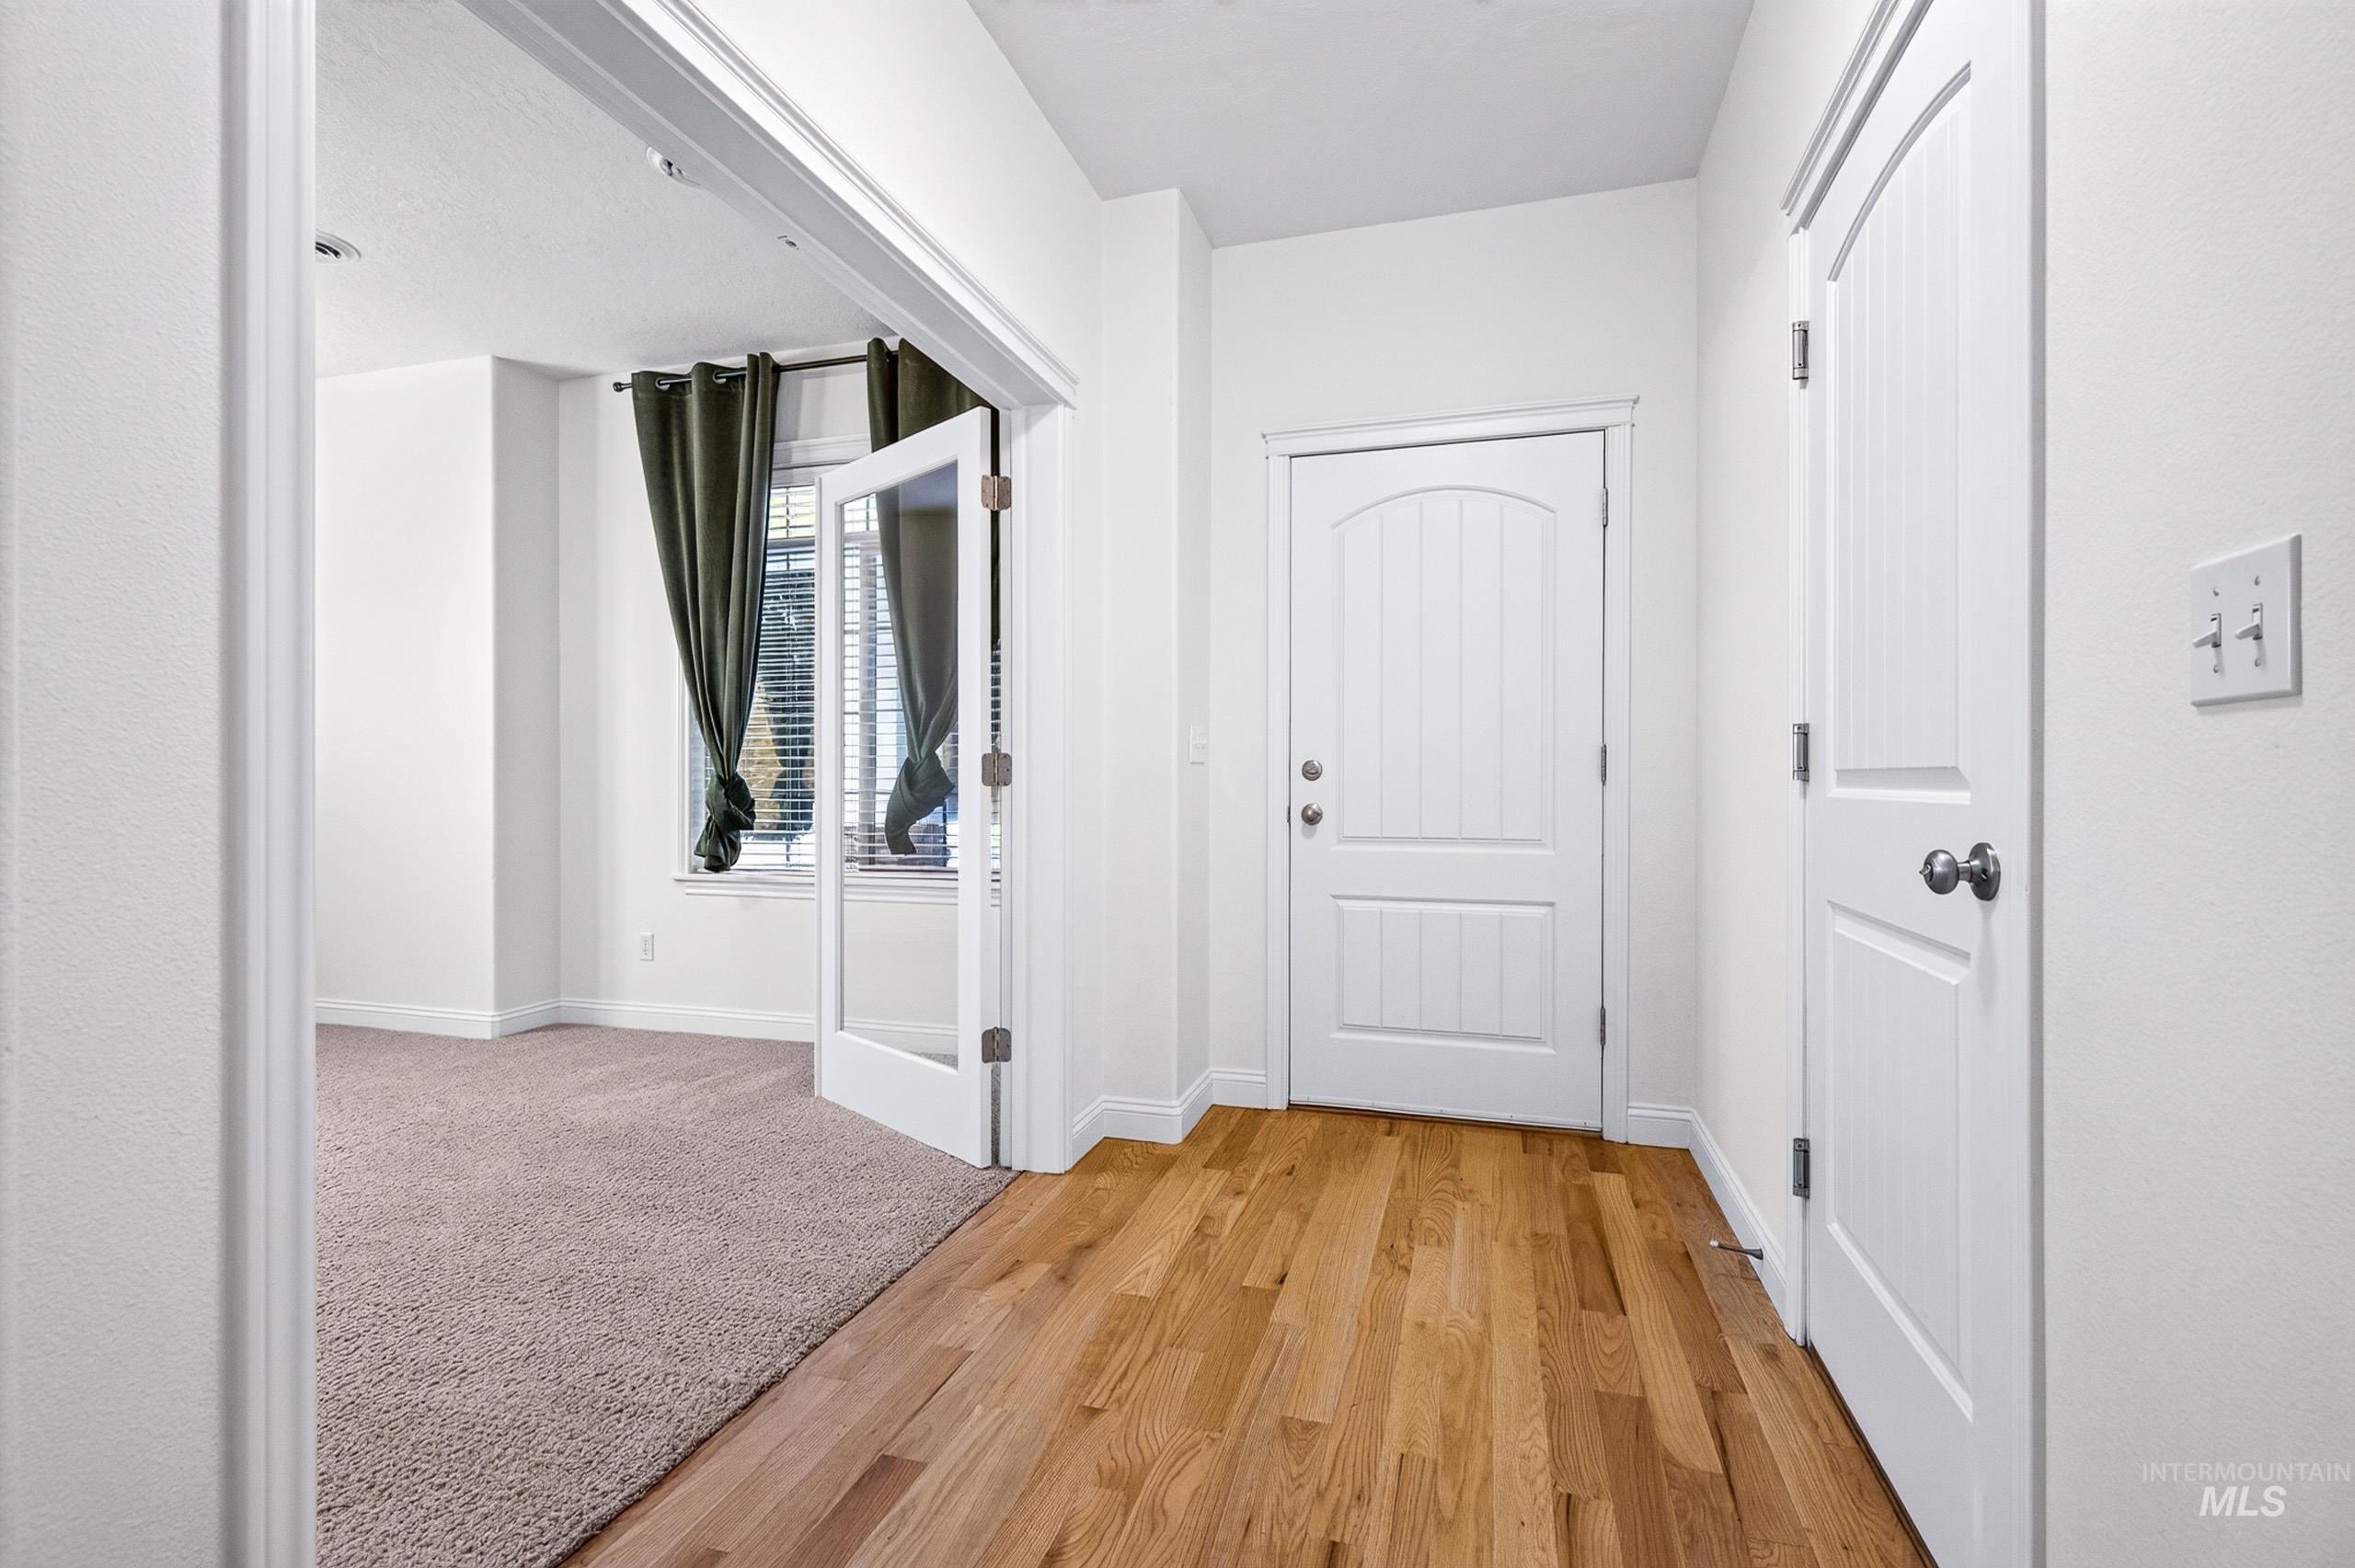
Wood-finish flooring, white paneled doors, and a carpeted room with a large window
-
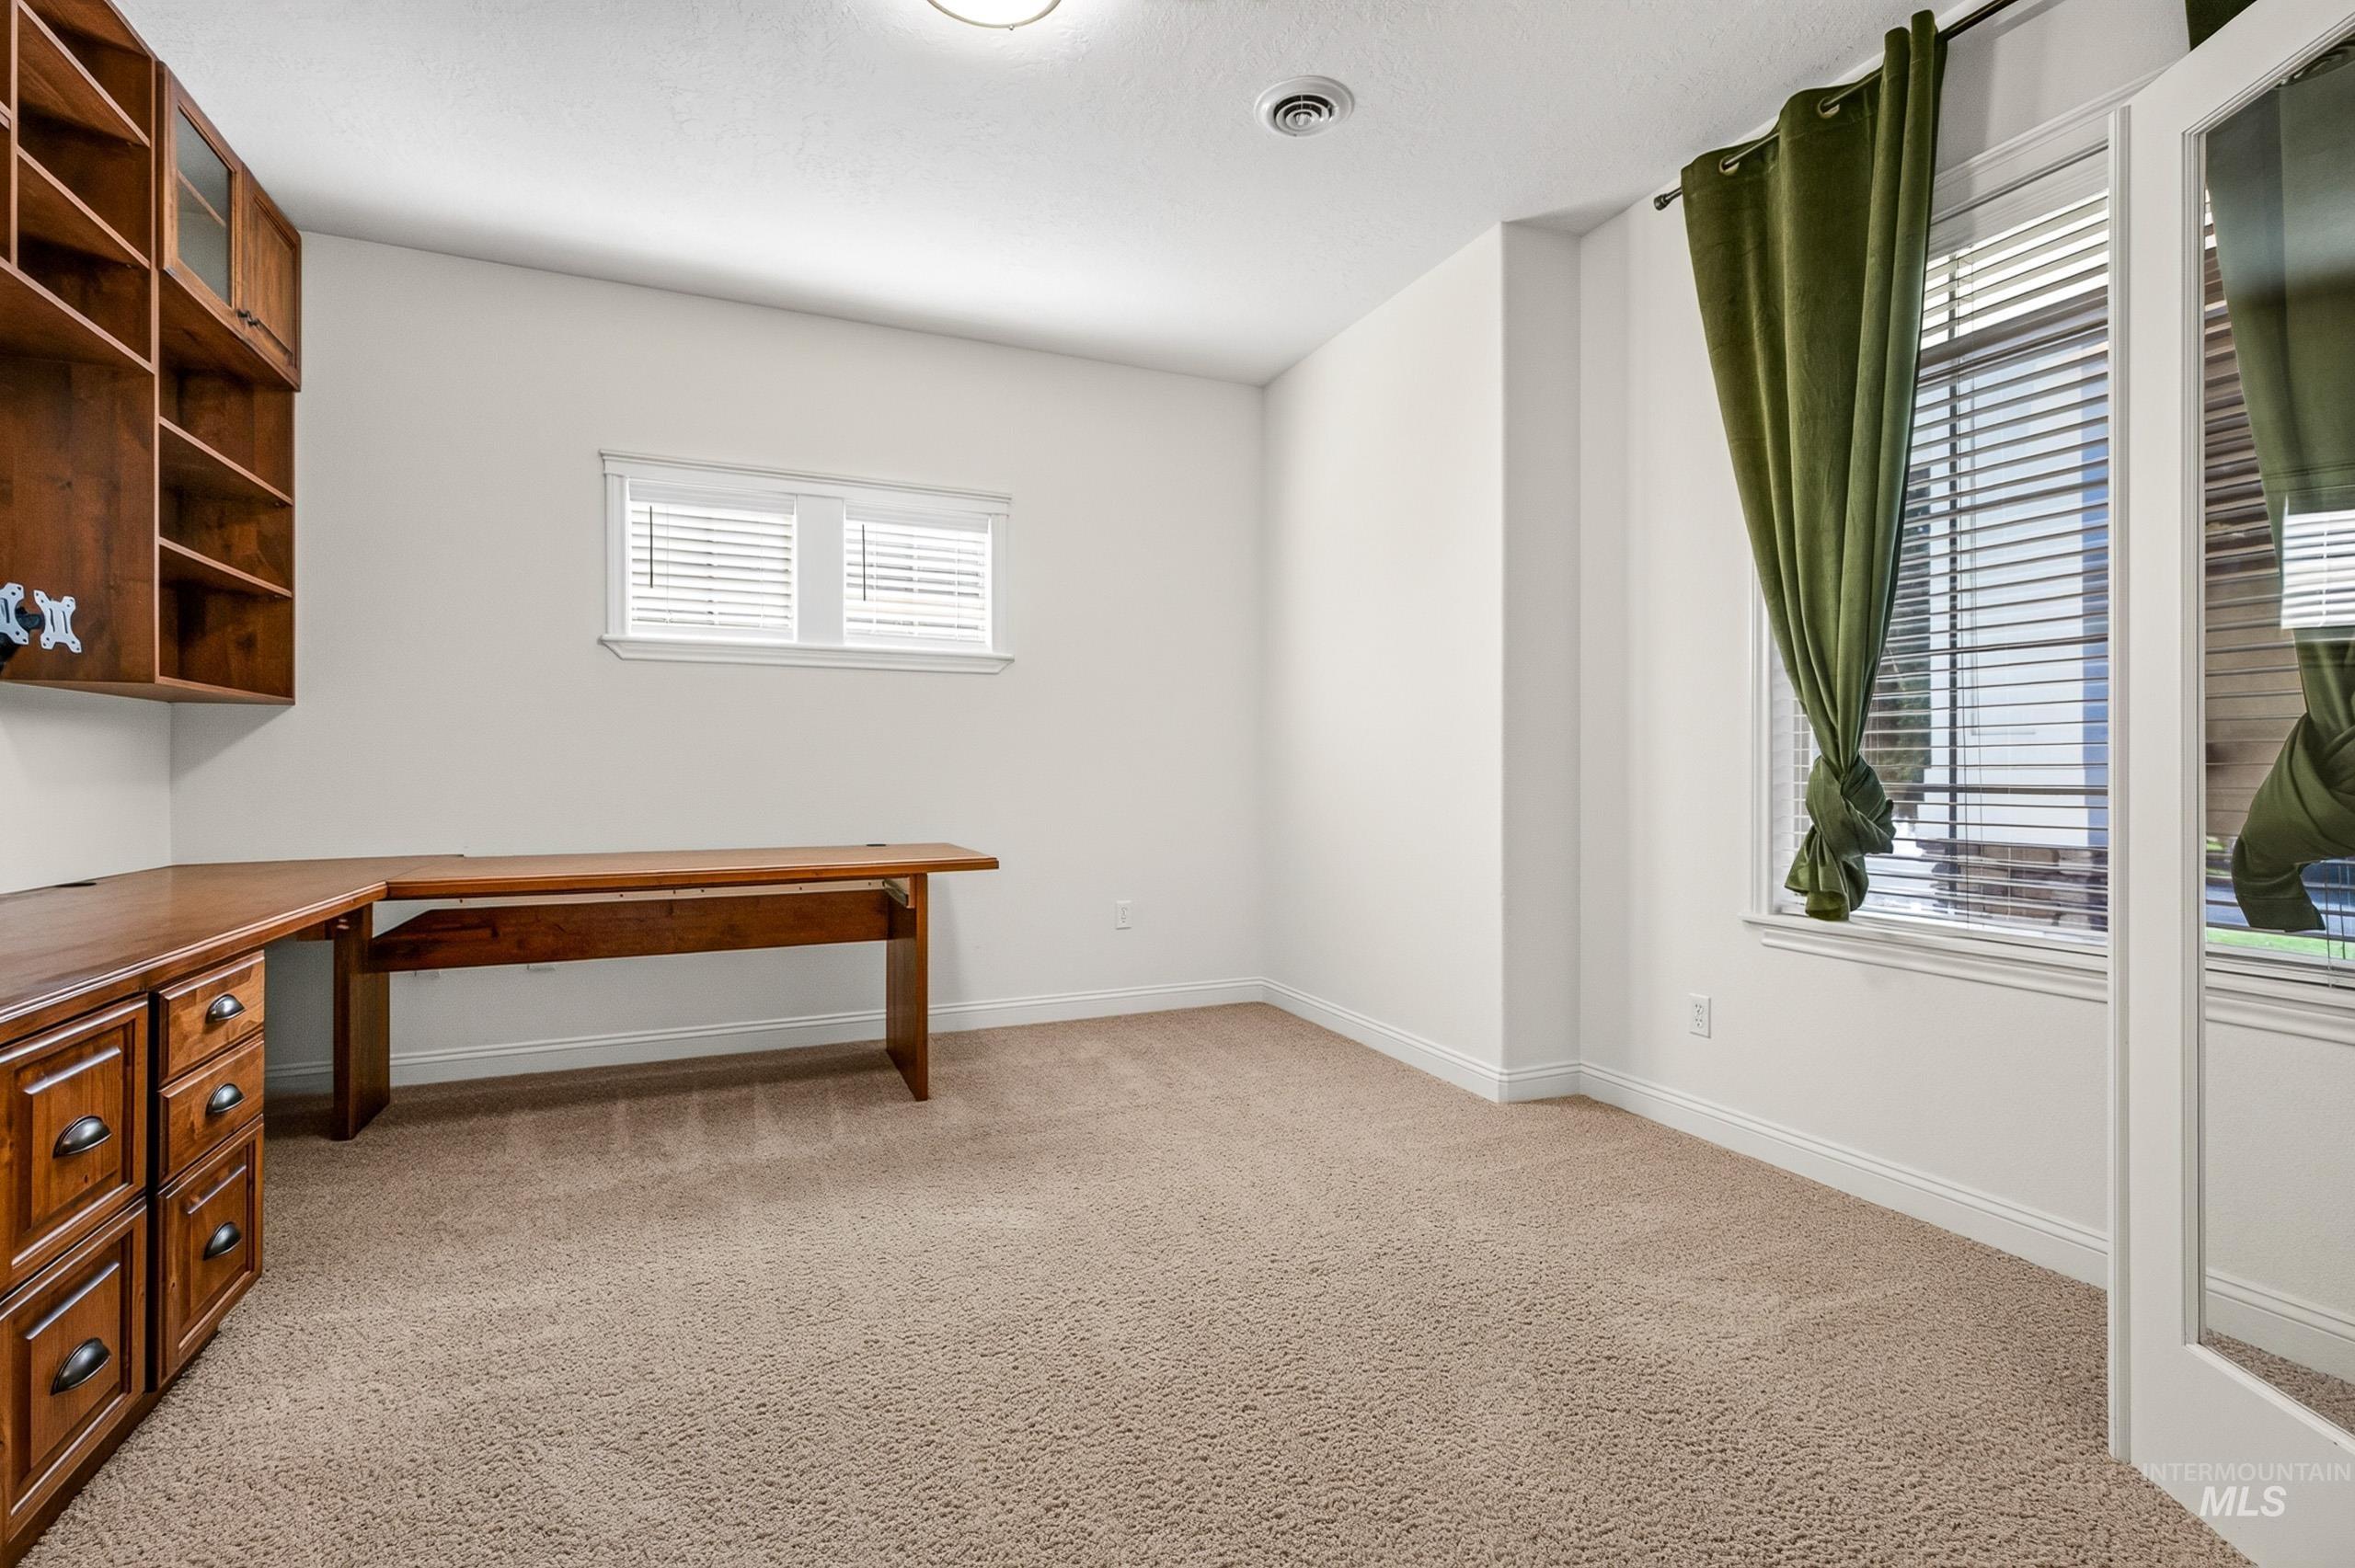
Built-in wood cabinetry with glass fronts, integrated L-shaped desk, and carpeting
-
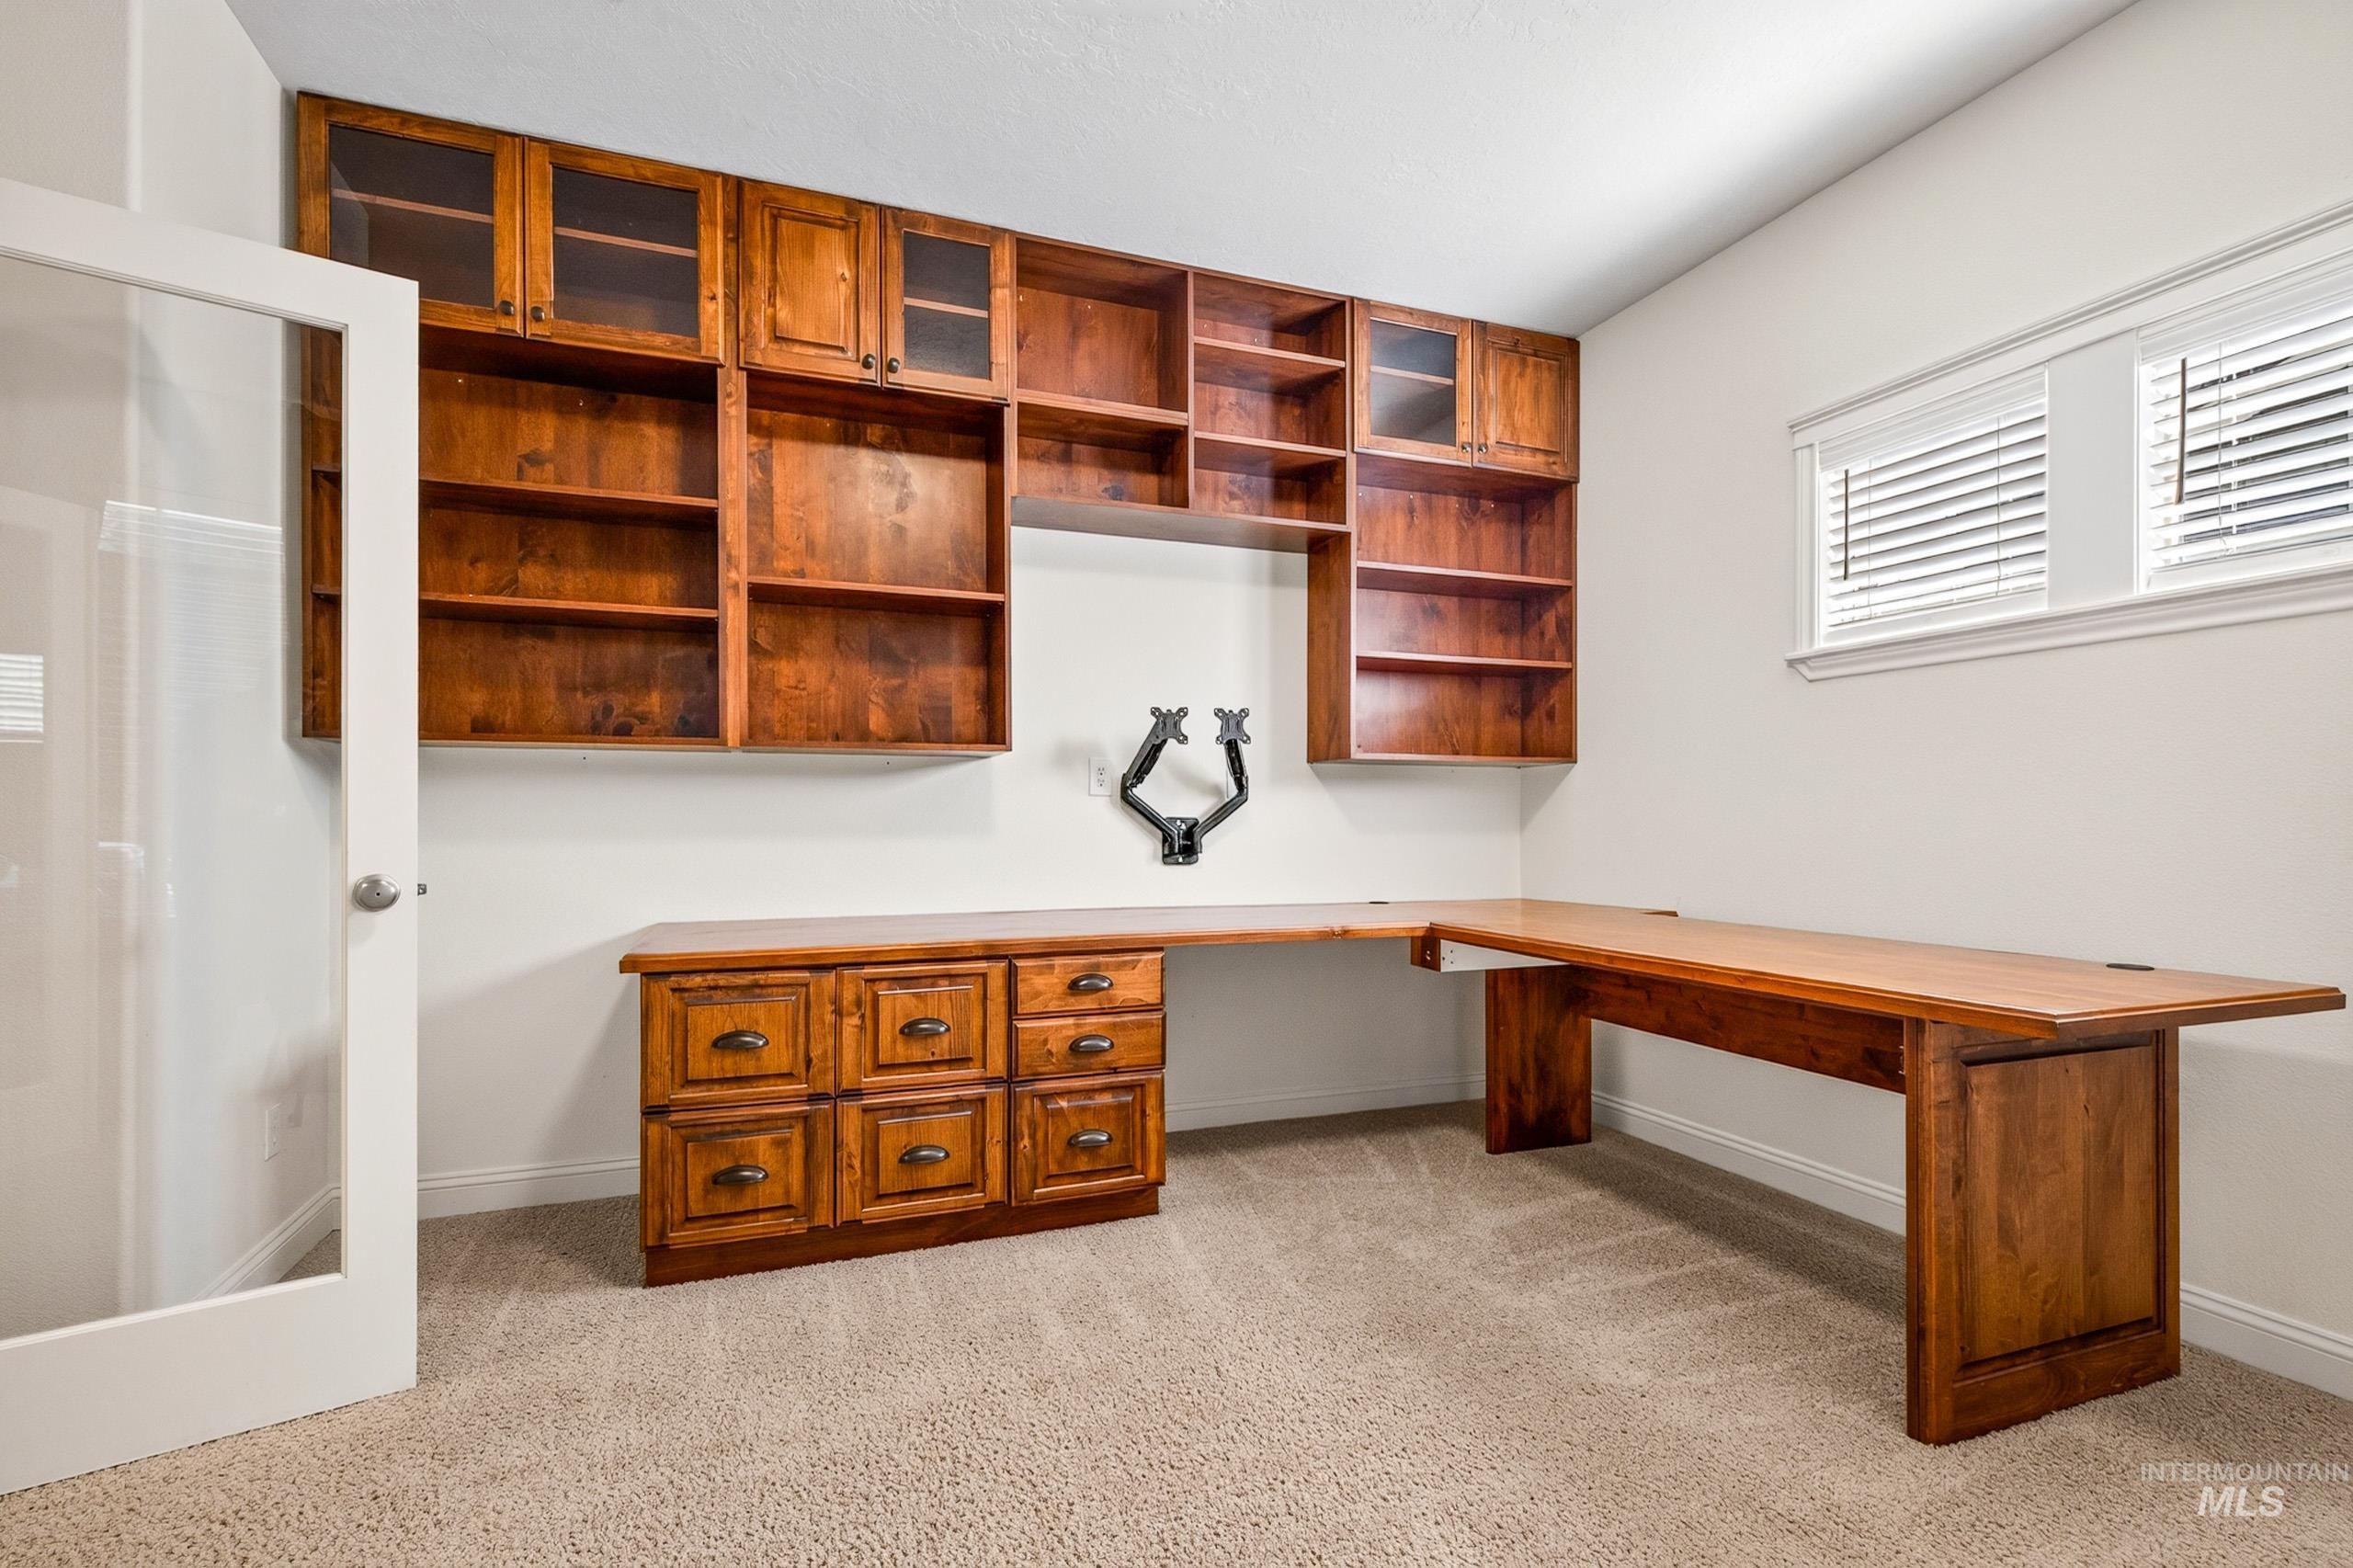
Built-in wood cabinetry with glass fronts and open shelving, L-shaped wood desk, wood-finish drawer unit, light-colored carpeting, and a window with blinds
-
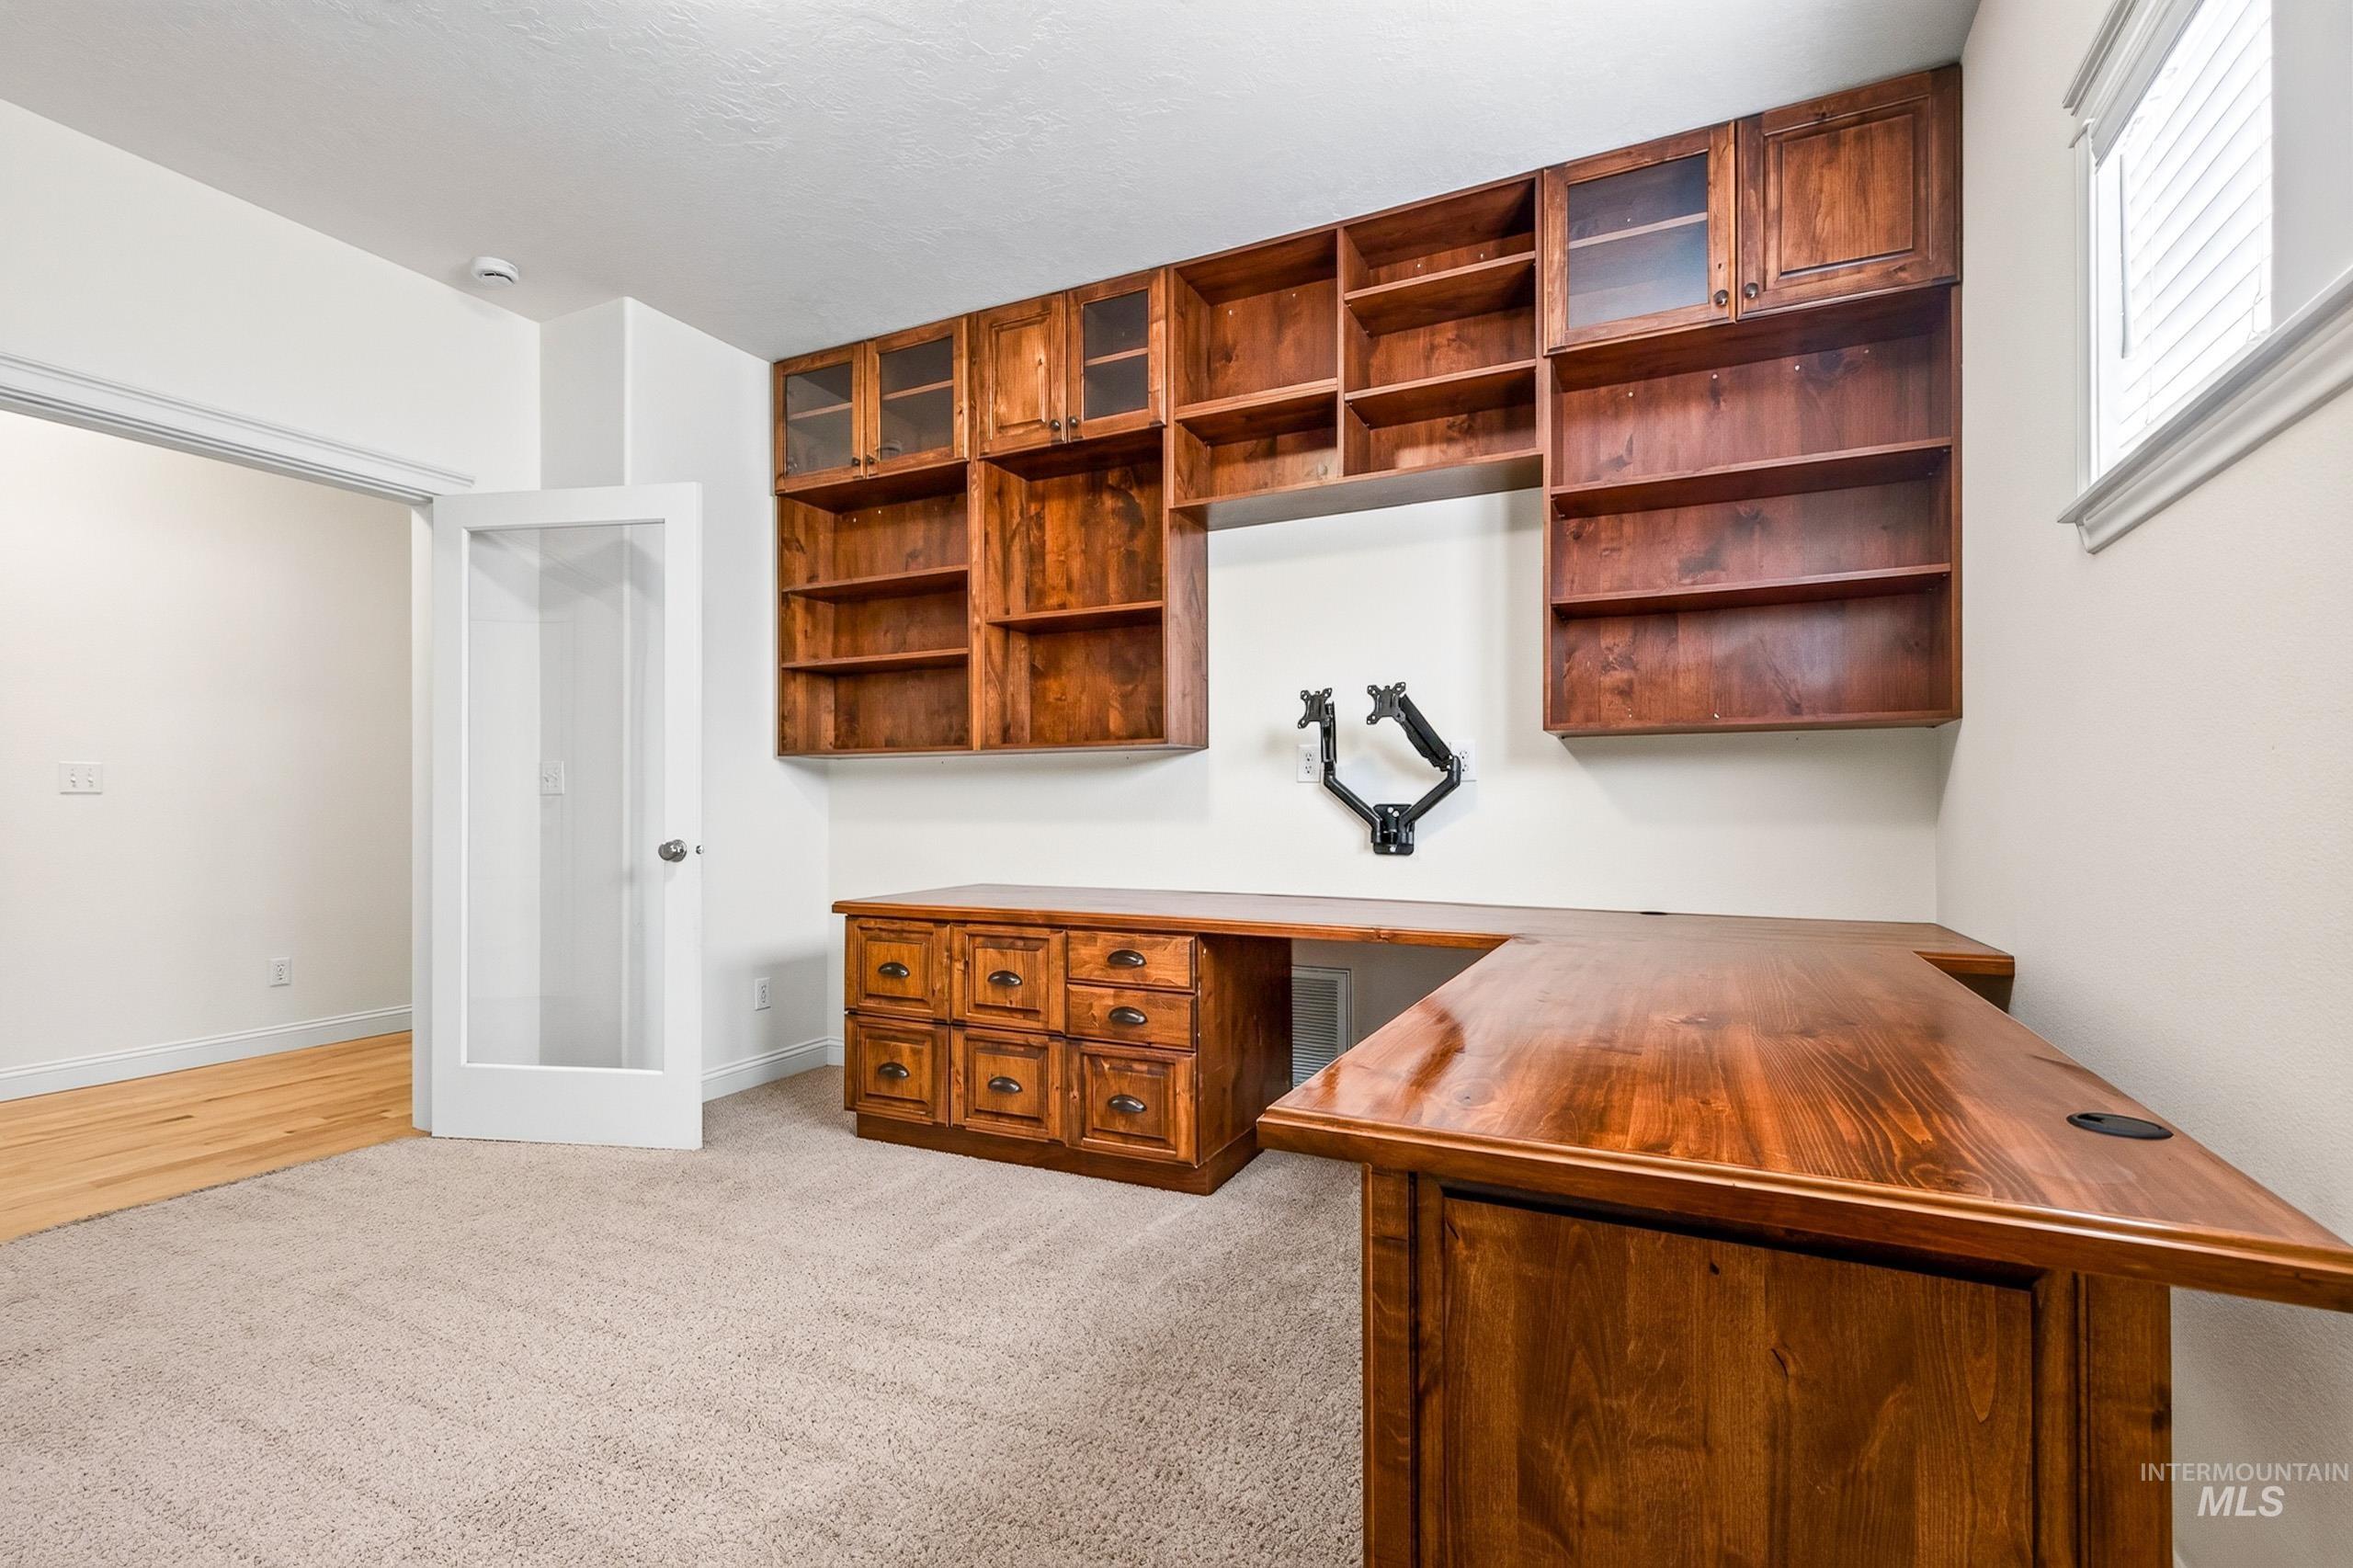
Built-in custom wood cabinetry, expansive wood desktop, wood-finish flooring, white trim, and a full-light interior door
-
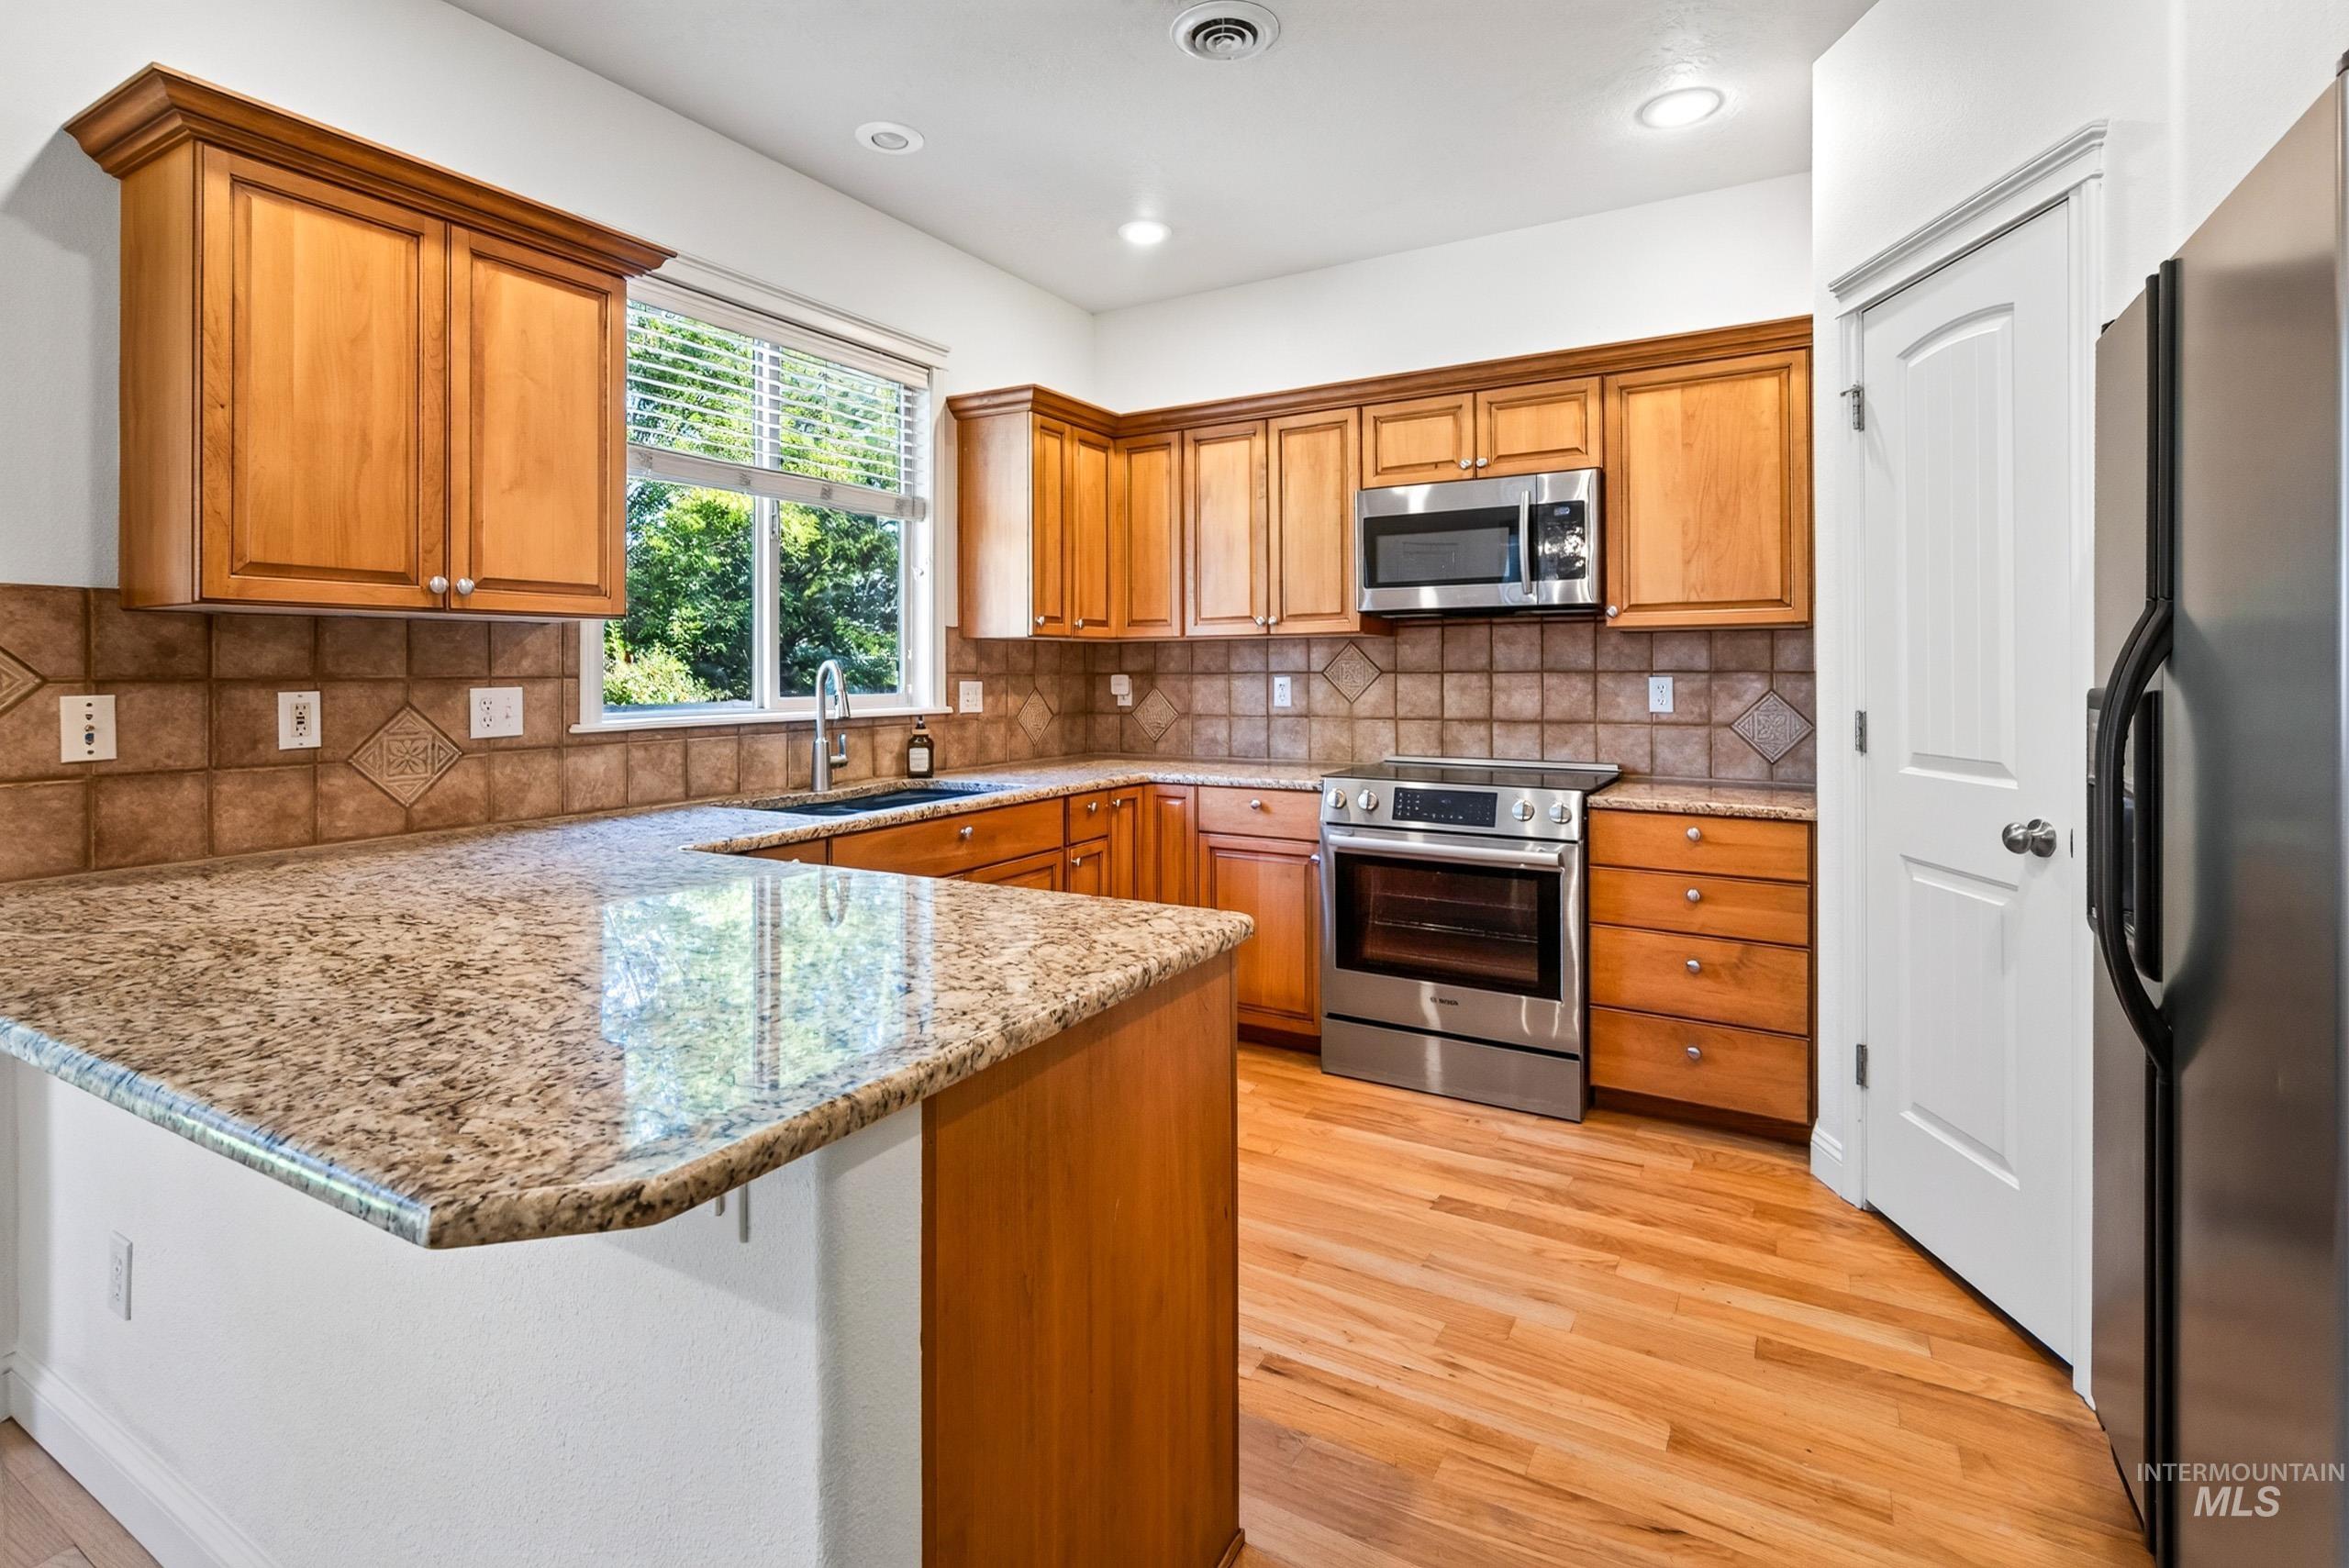
Kitchen featuring hardwood flooring, stainless steel appliances, granite countertops, wood cabinetry, and a tile backsplash
-
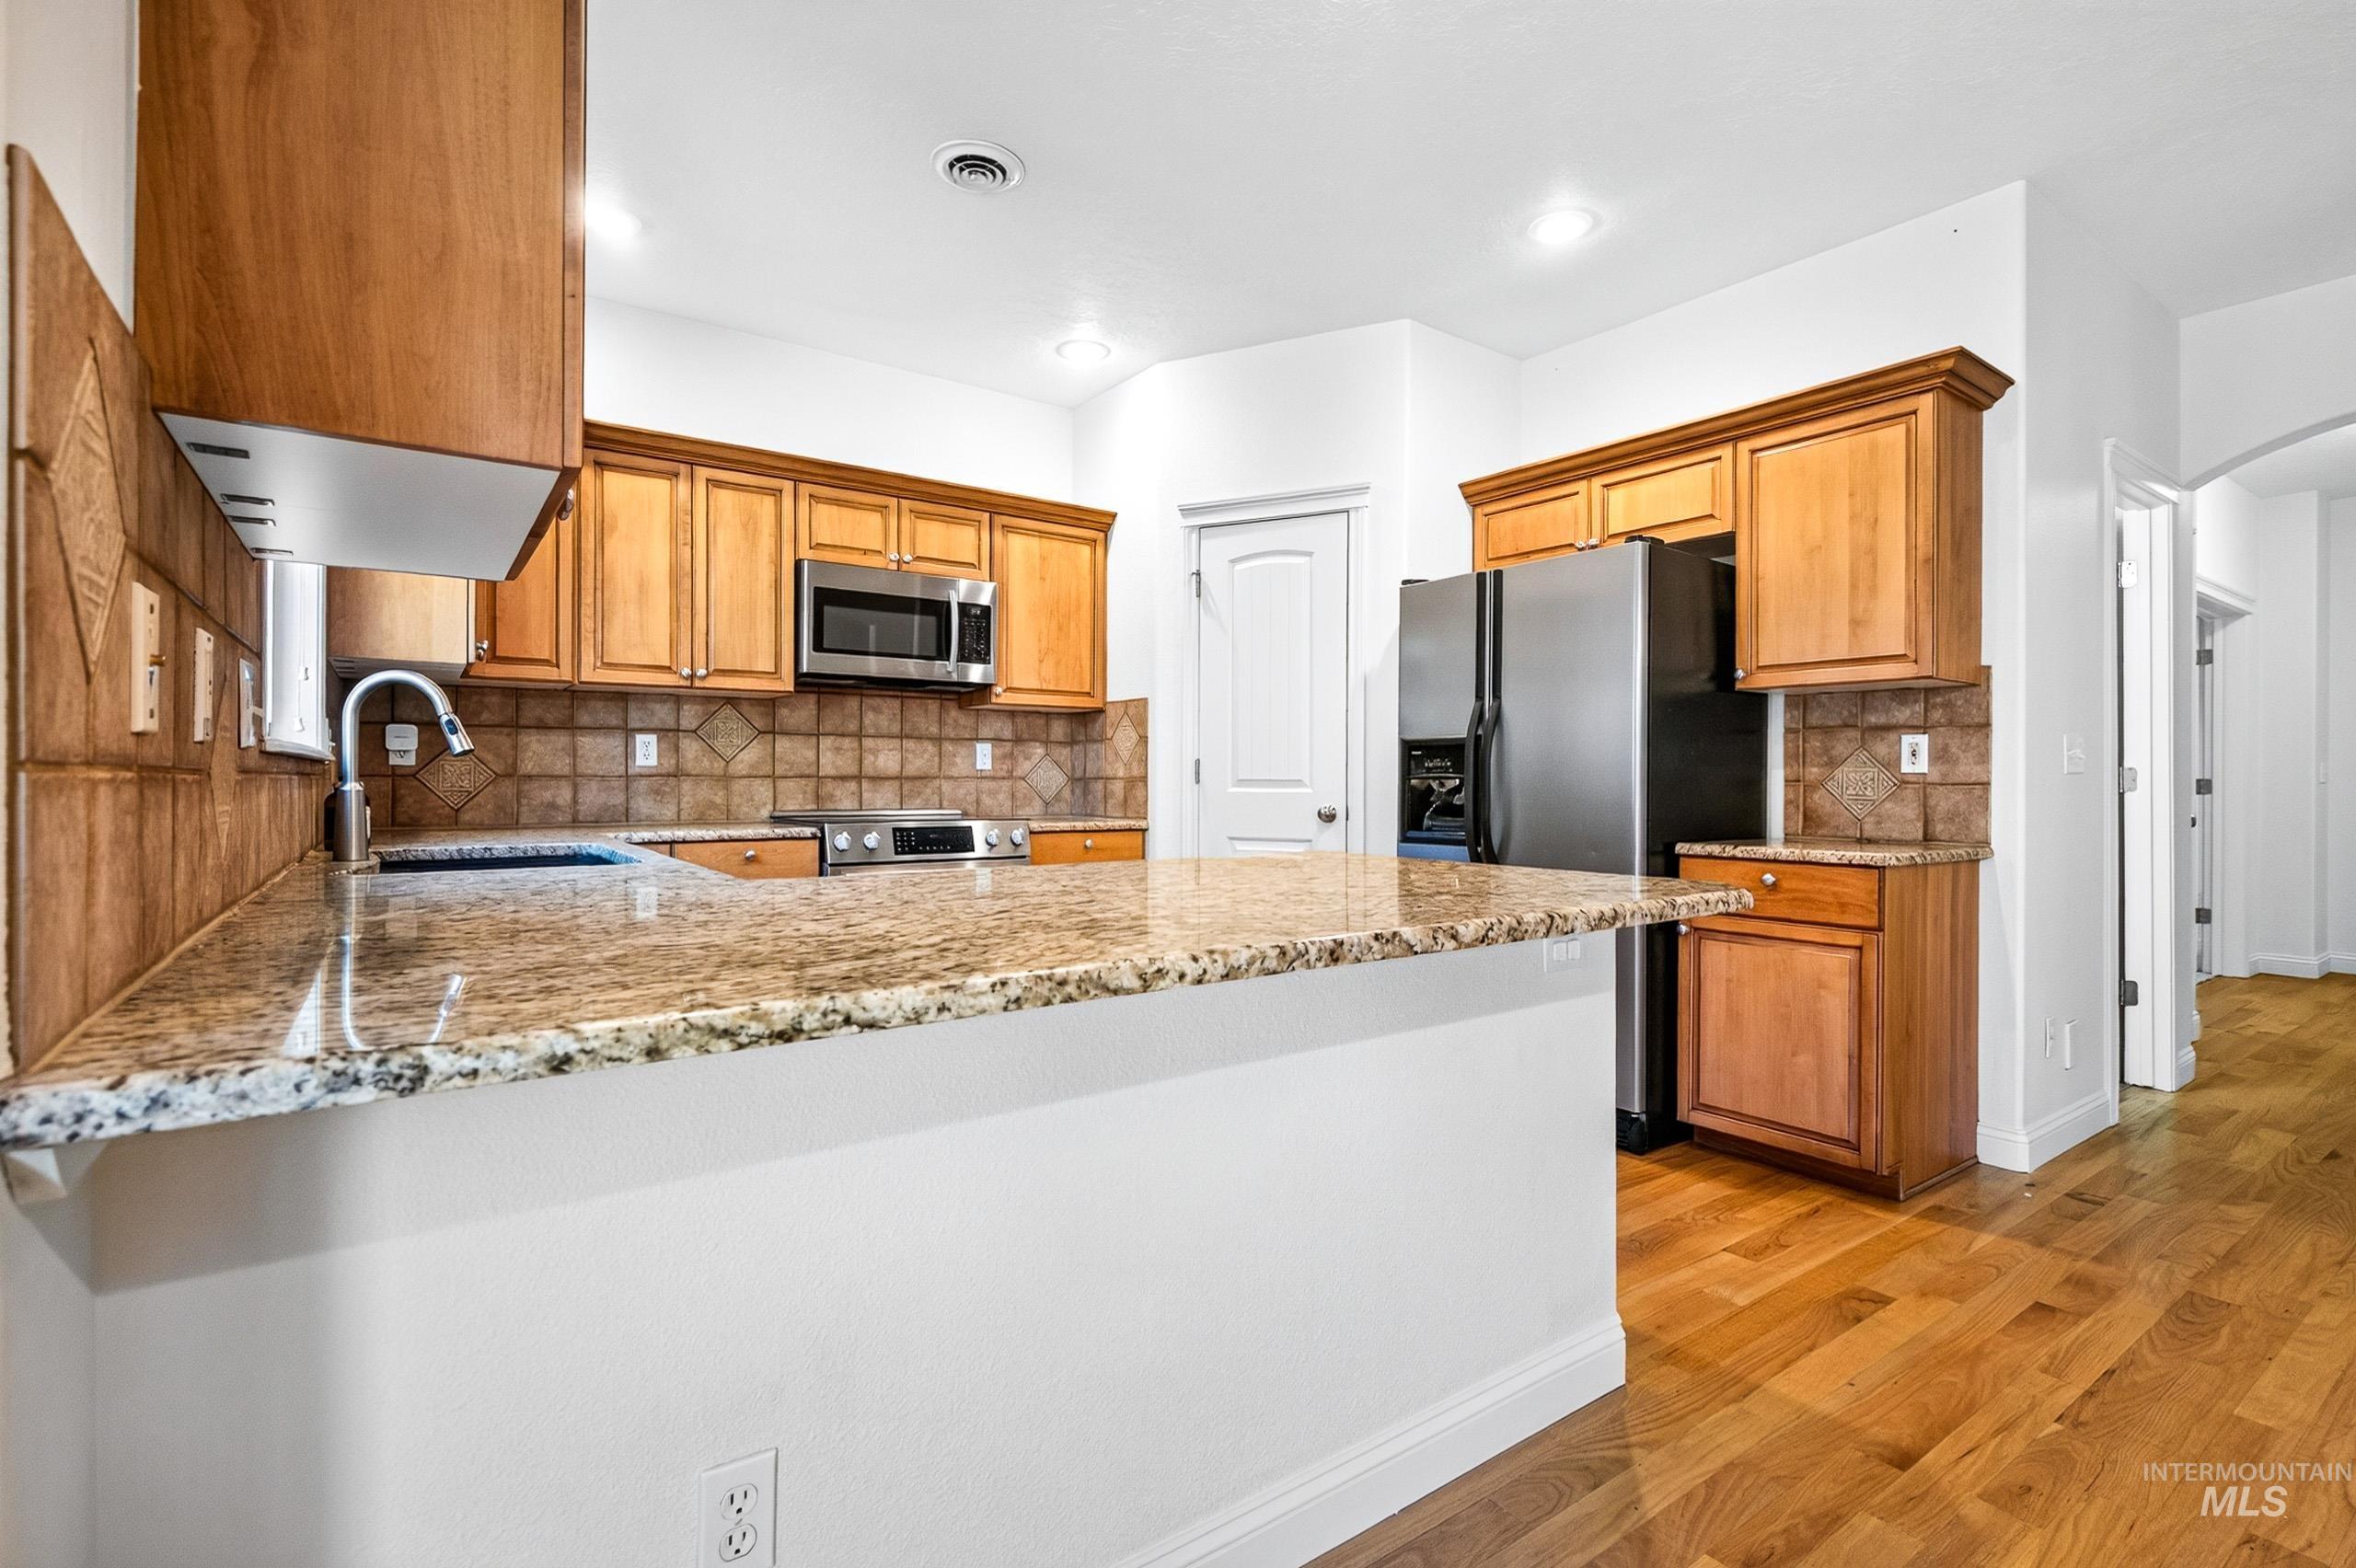
Granite-look countertops, wood-finish flooring, wood cabinetry, stainless steel appliances, and tiled backsplash
-
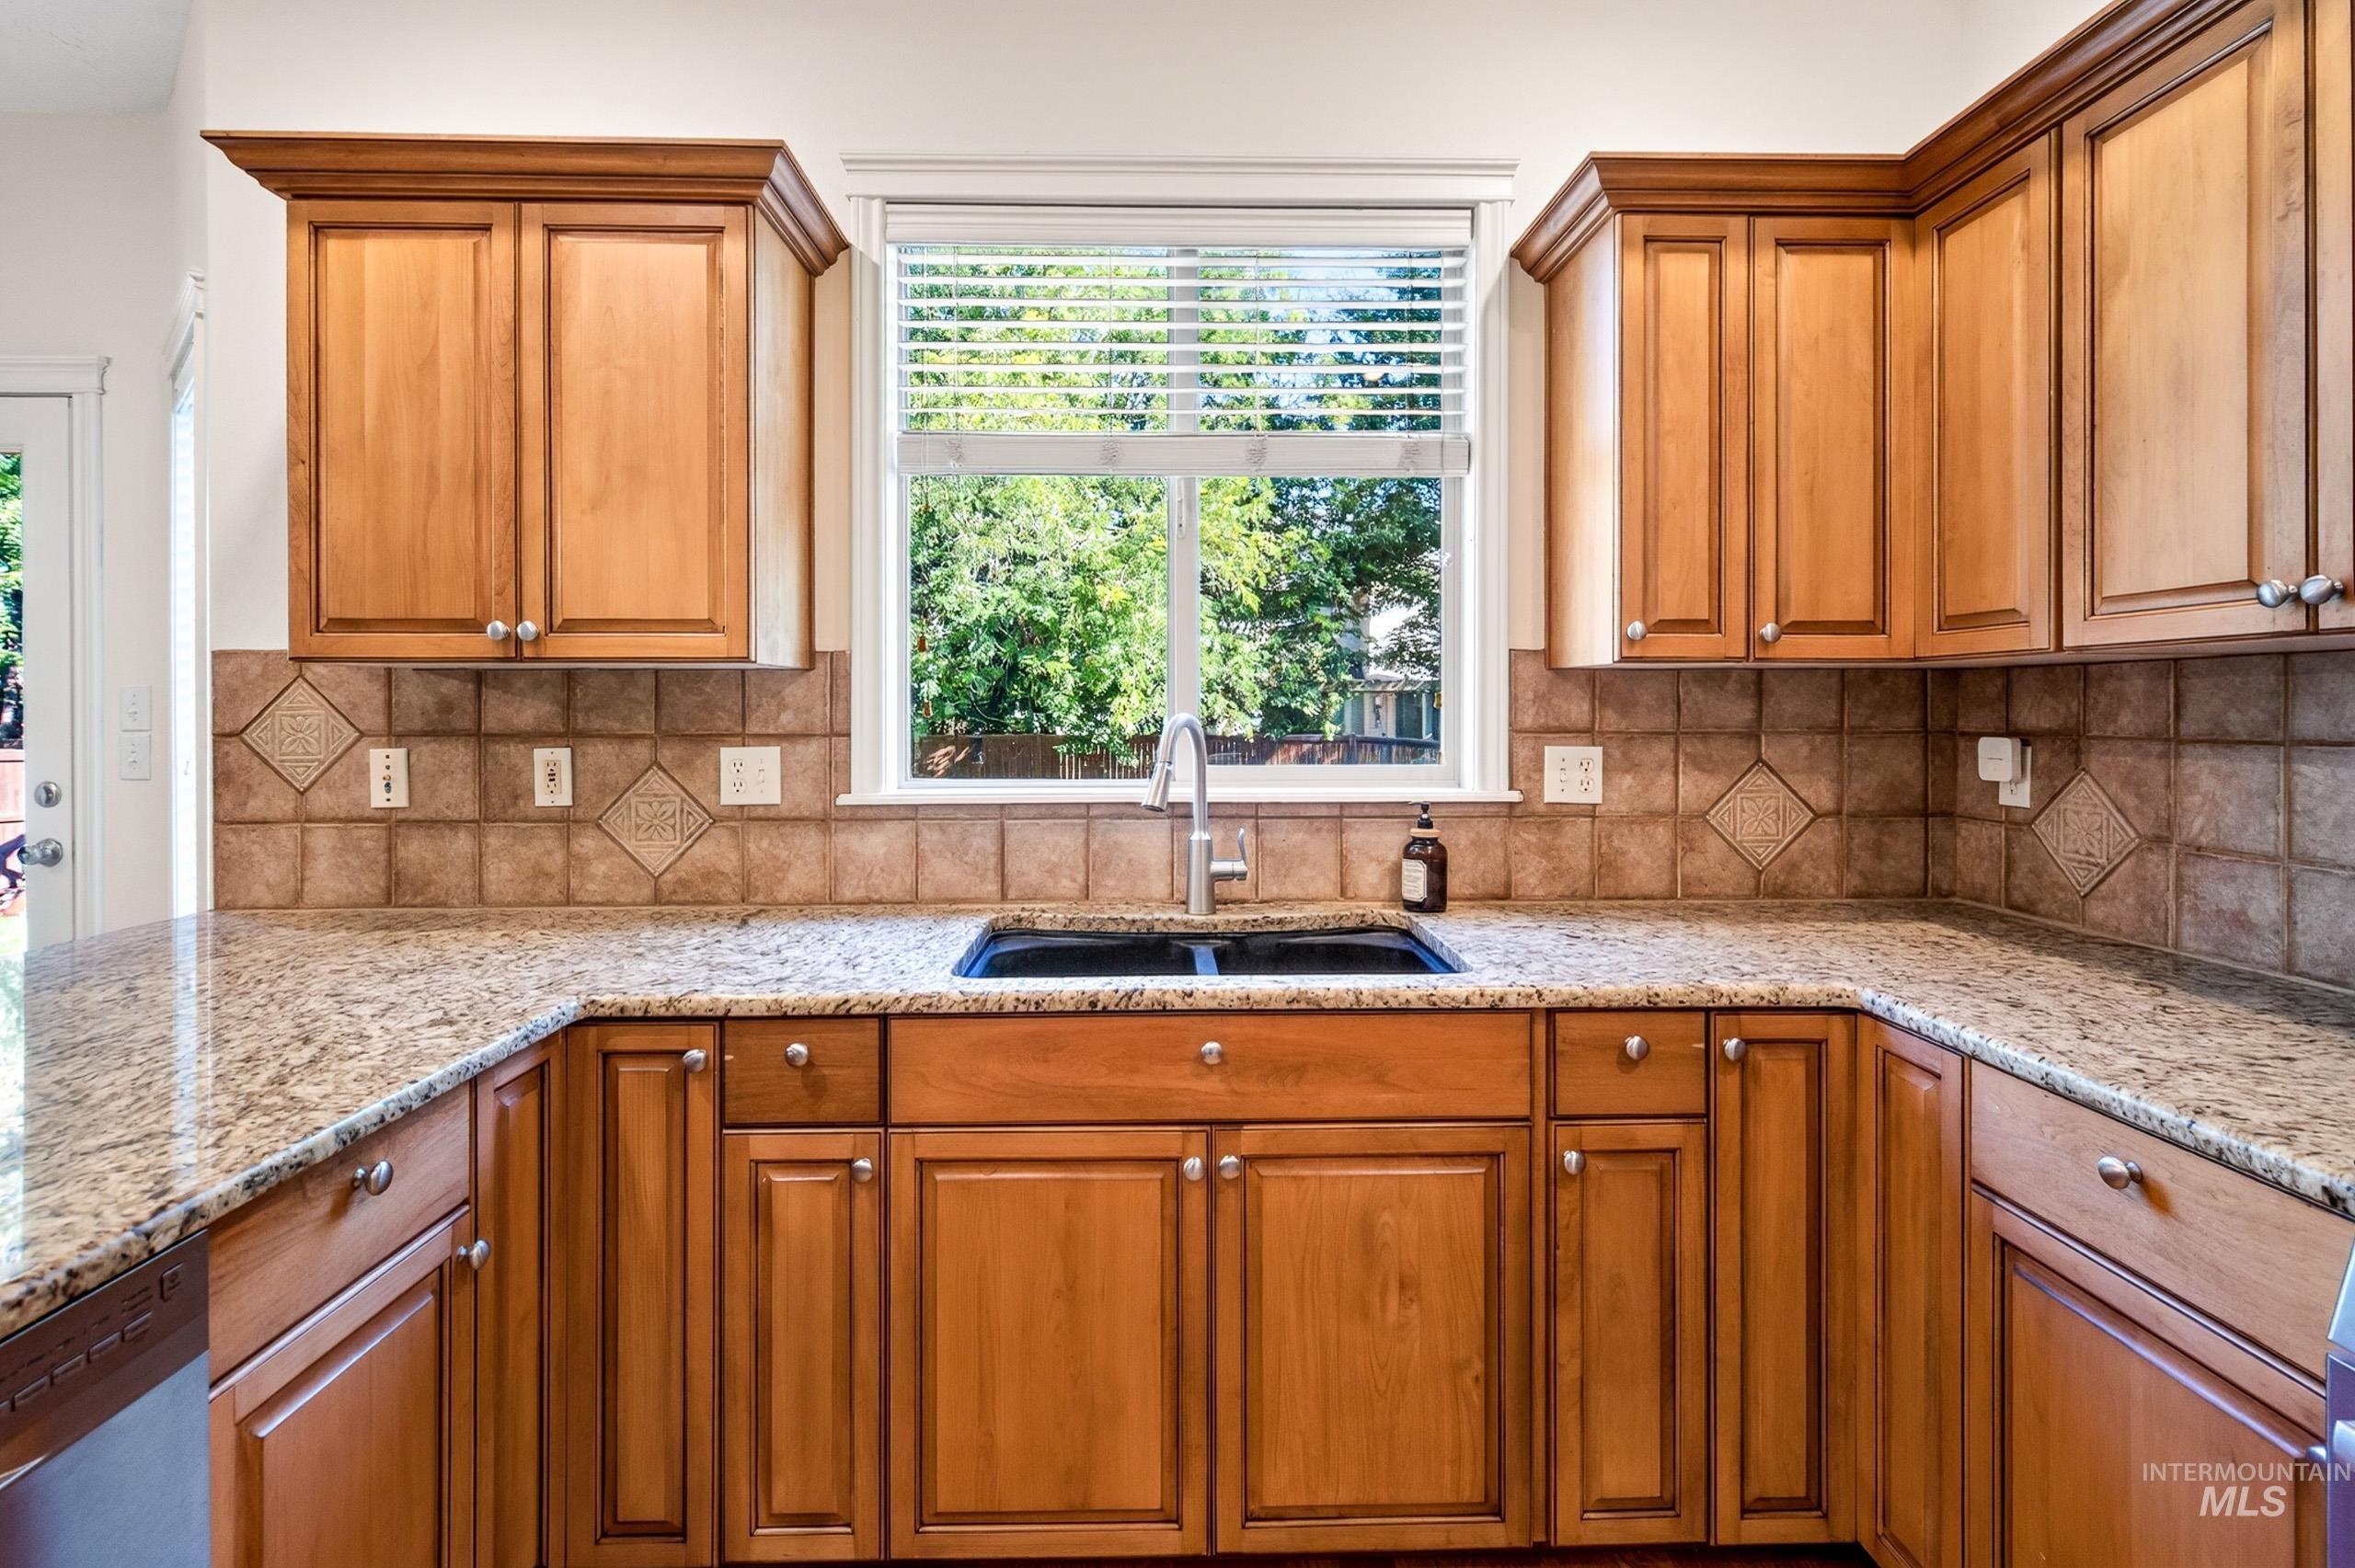
U-shaped kitchen featuring wood cabinetry, speckled countertops, tile backsplash, and a double basin sink
-
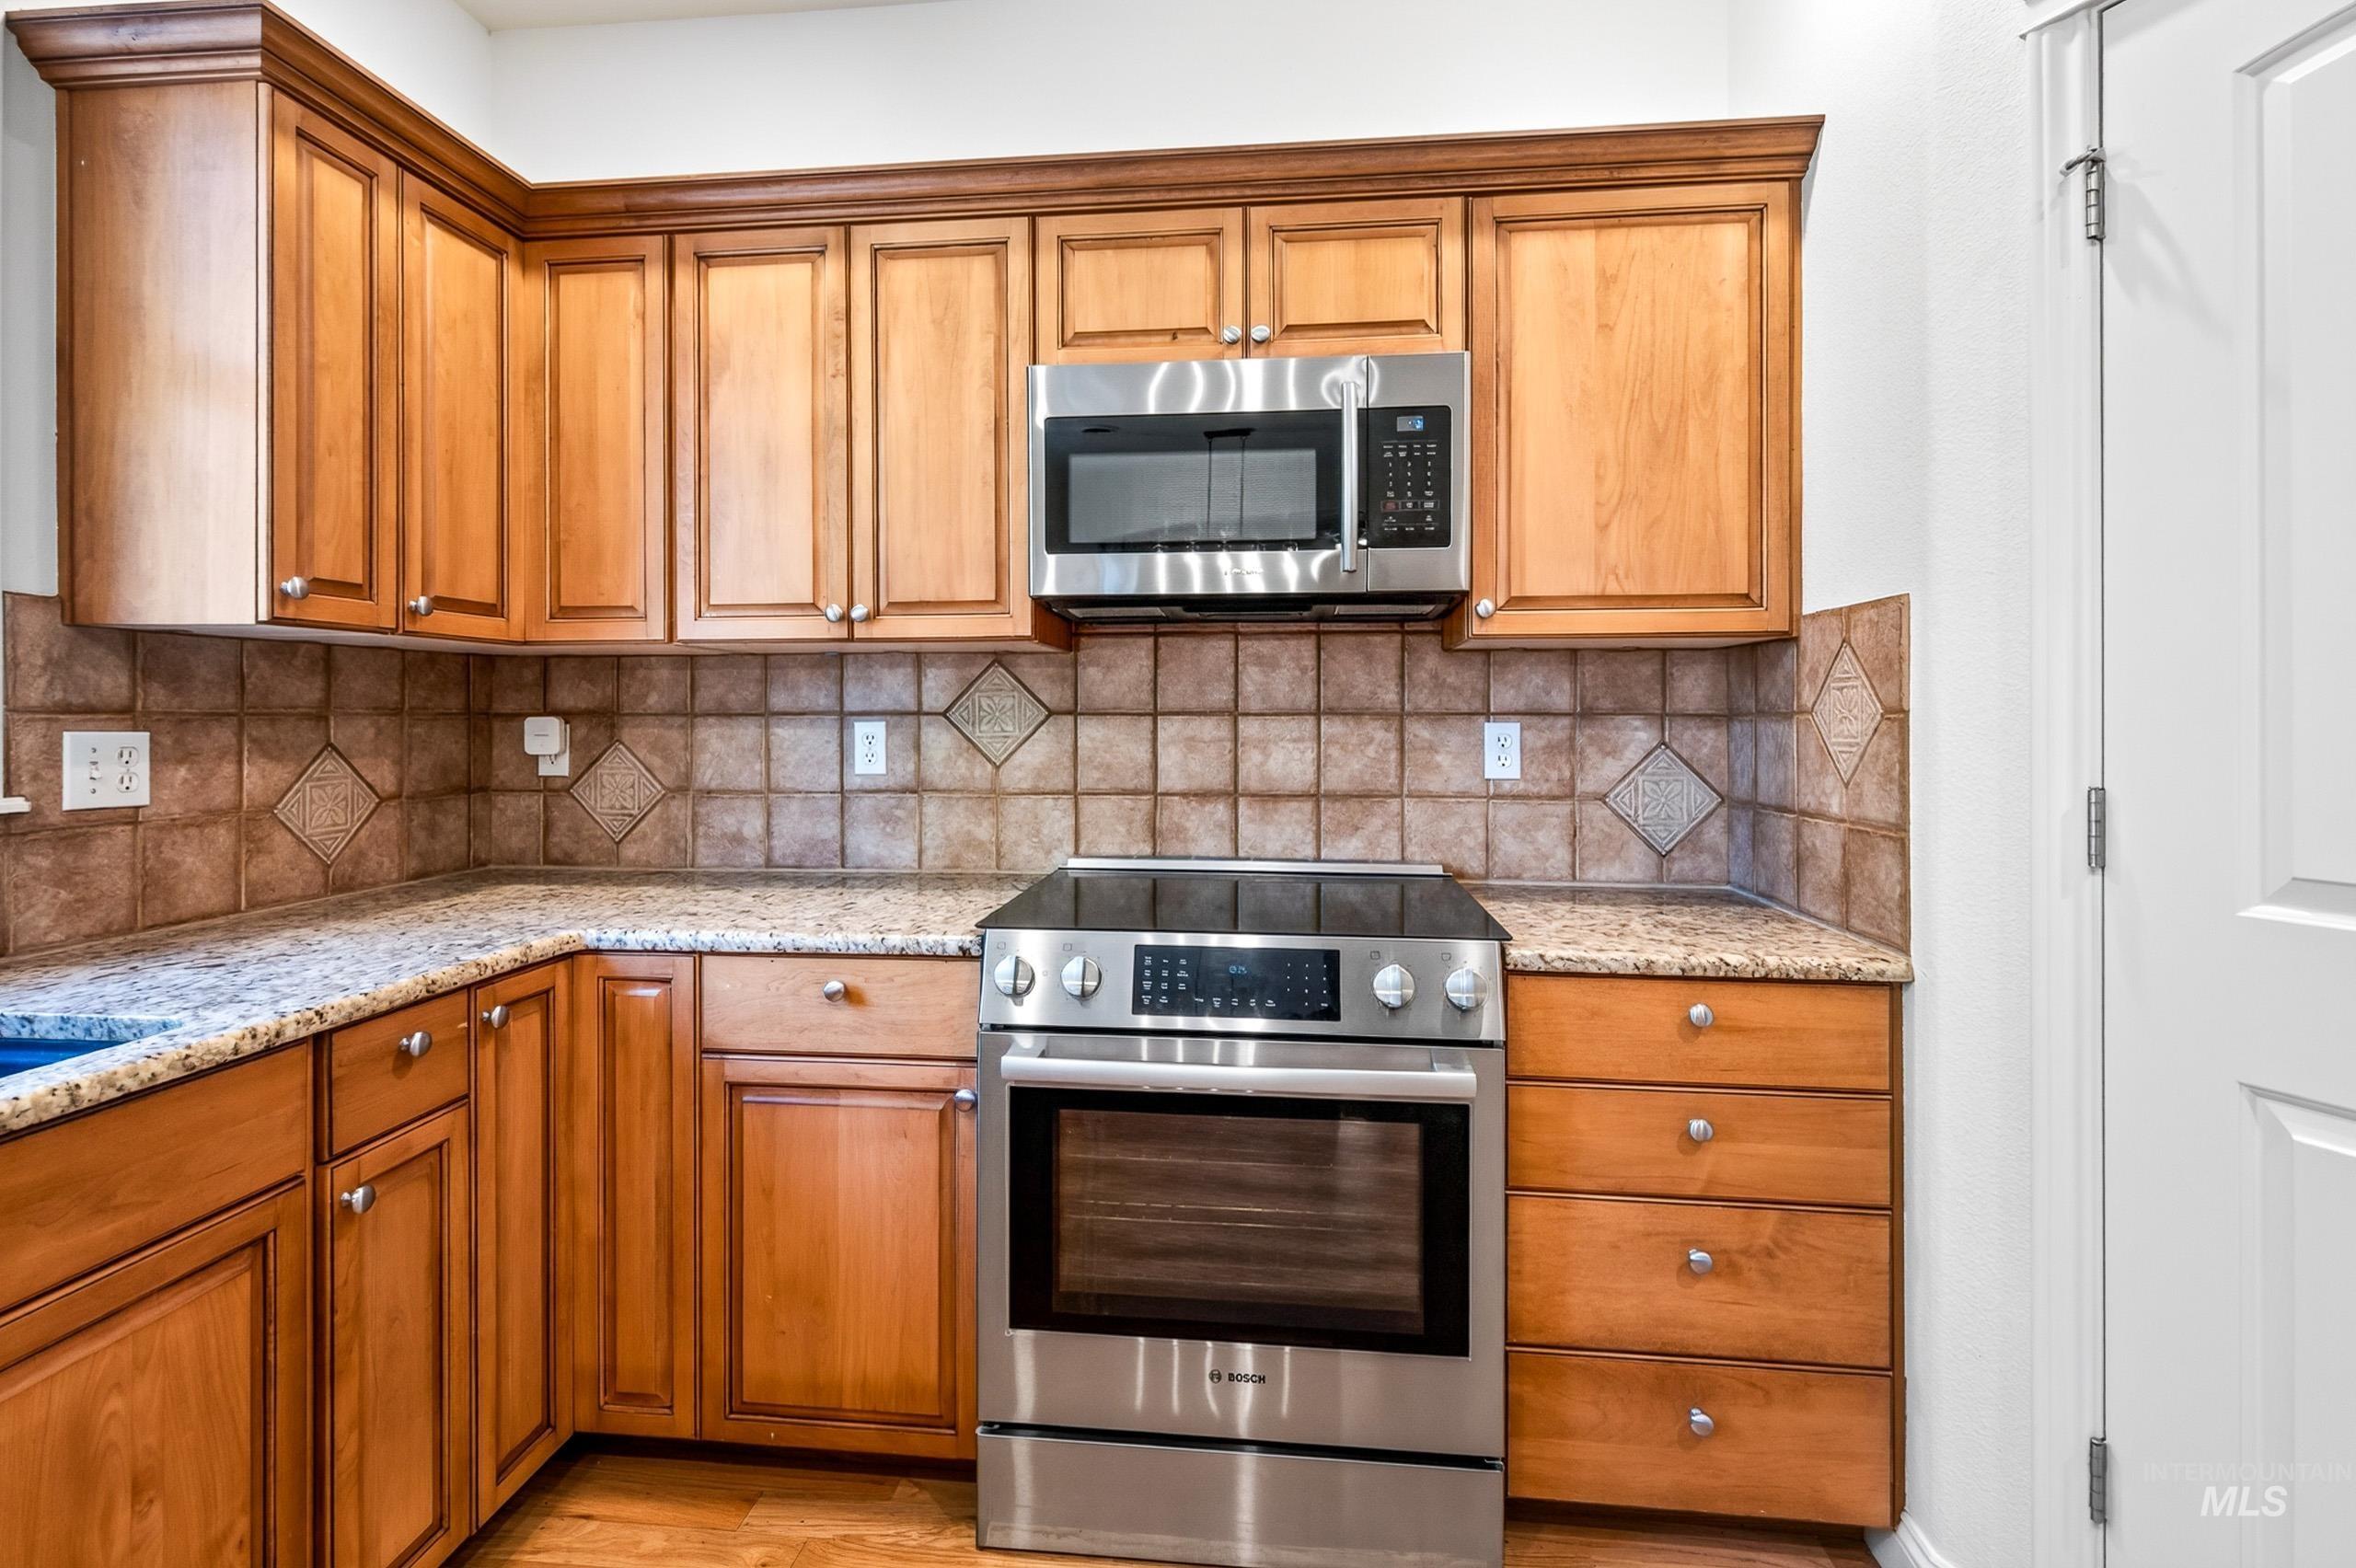
Wood-finish cabinetry with crown molding, stainless steel appliances, speckled countertops, and a tiled backsplash
-
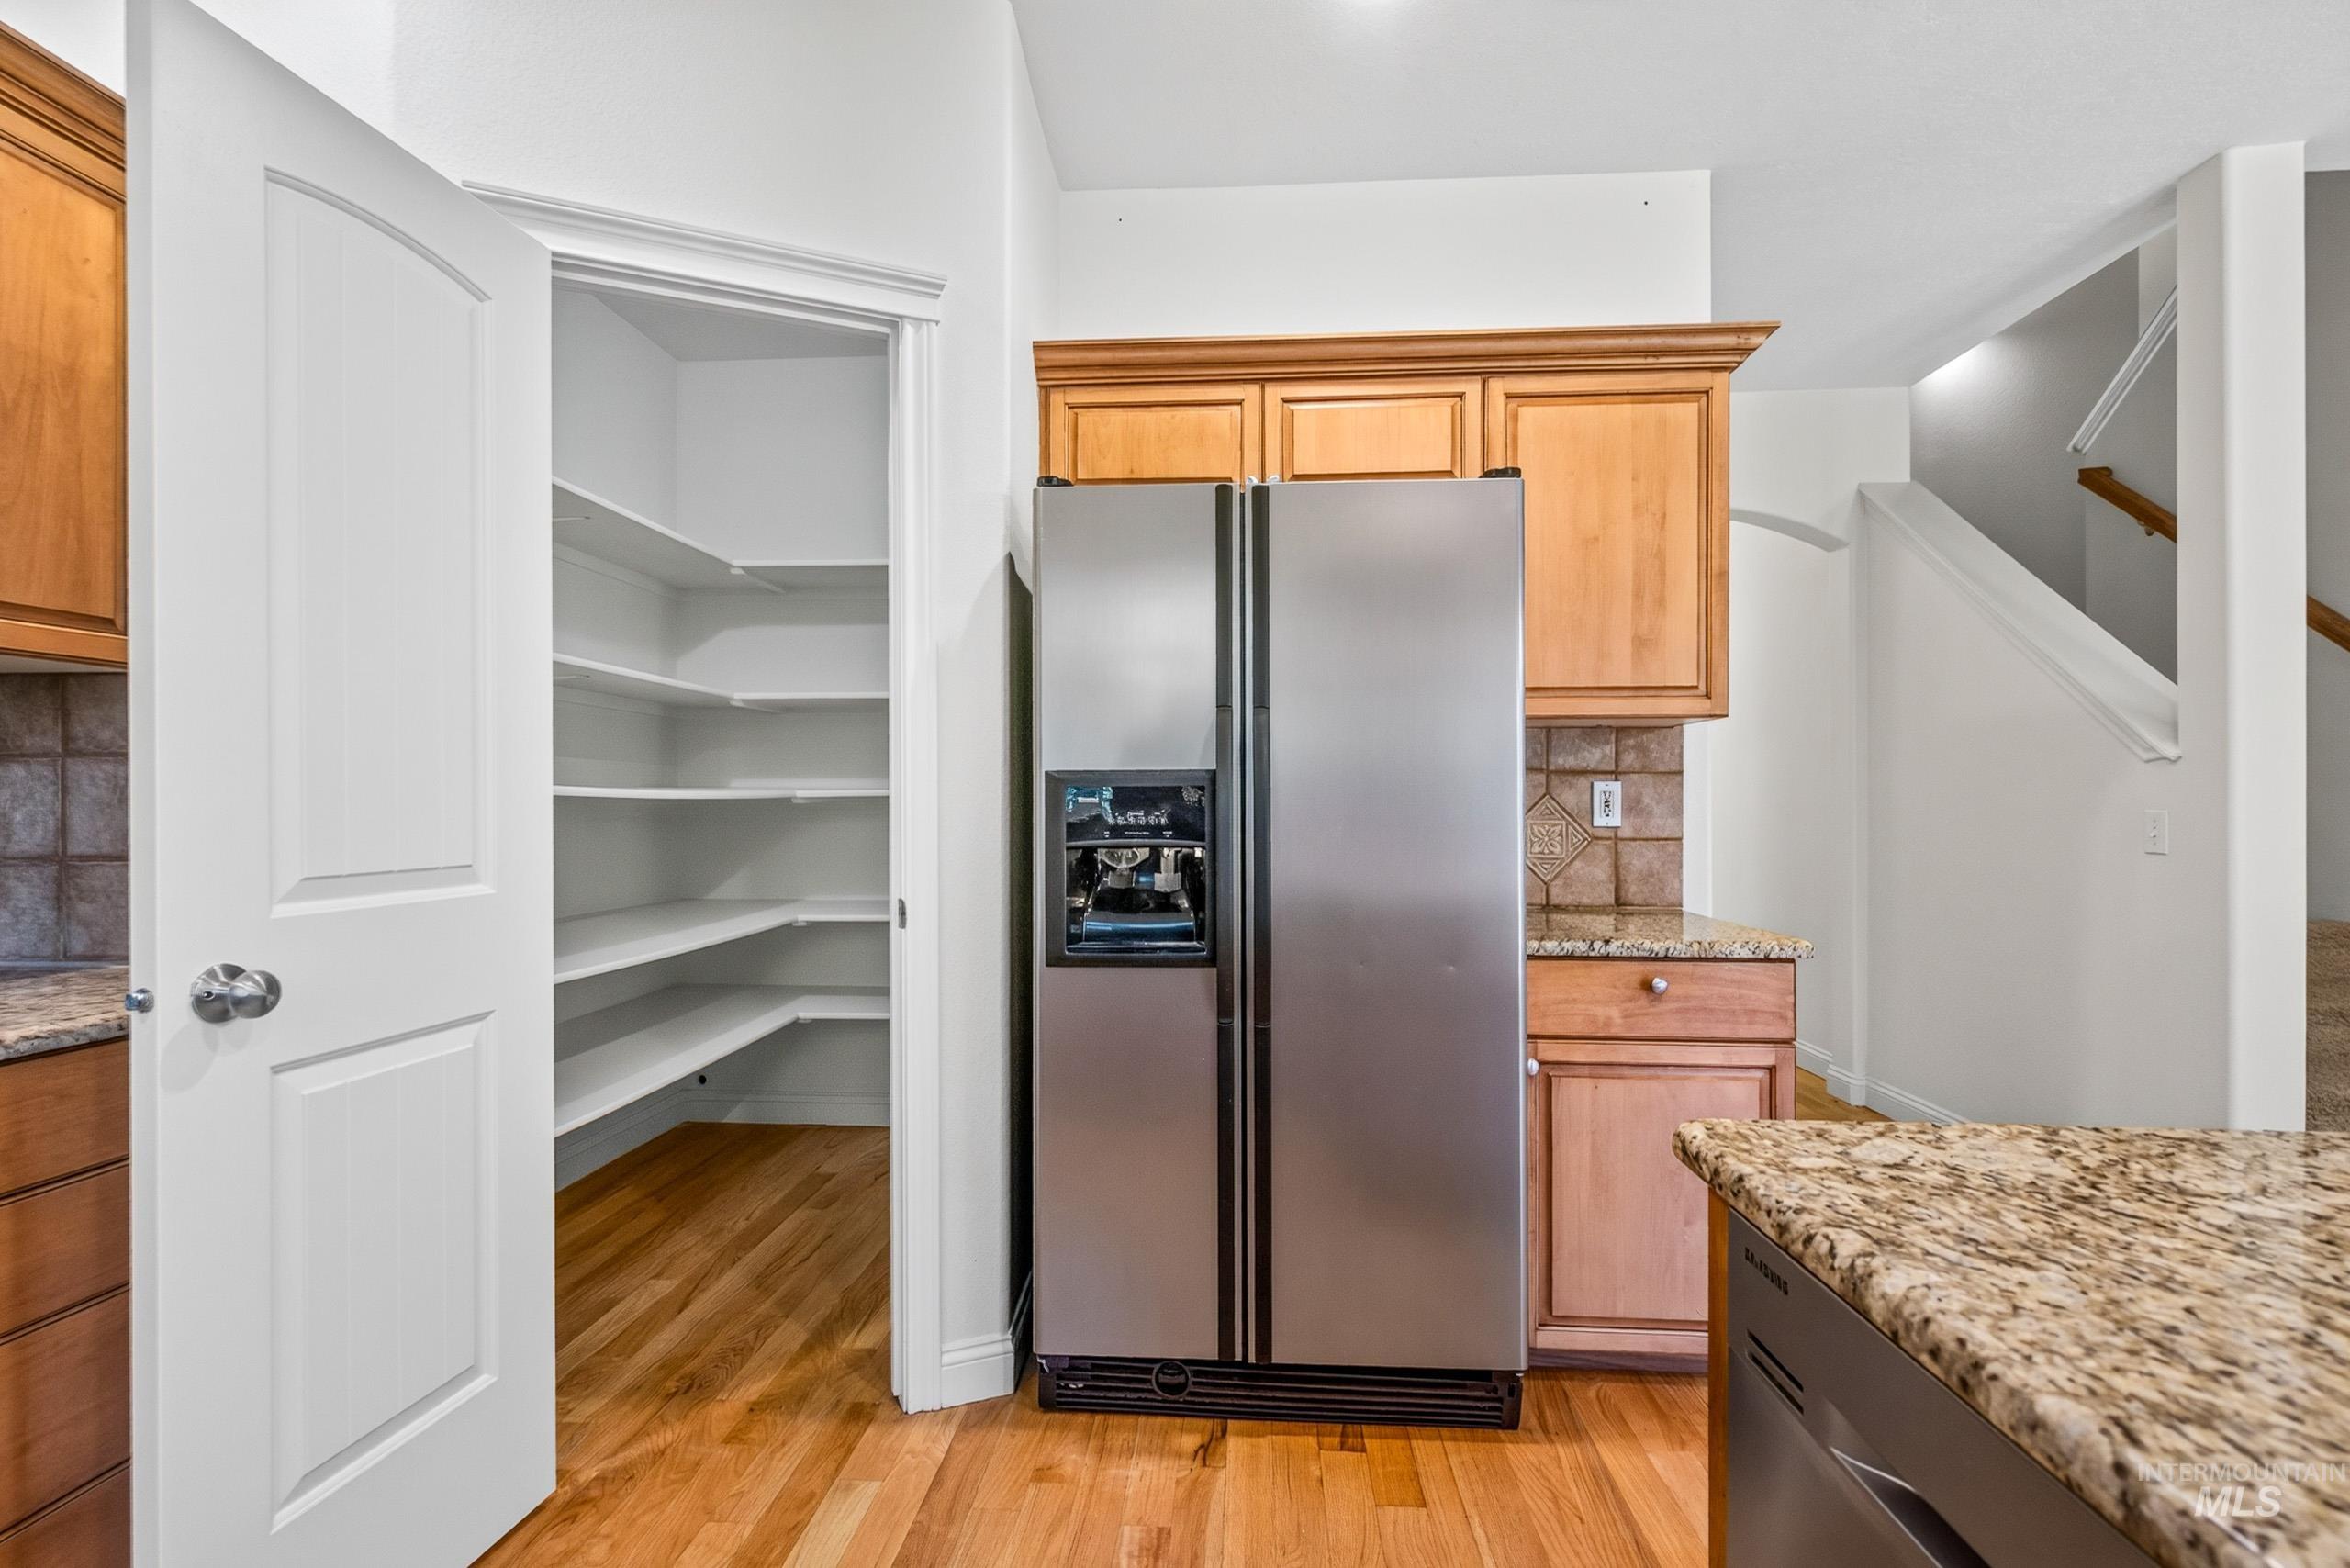
Kitchen featuring stainless steel refrigerator, wood-finish cabinetry, granite countertops, and tile backsplash
-
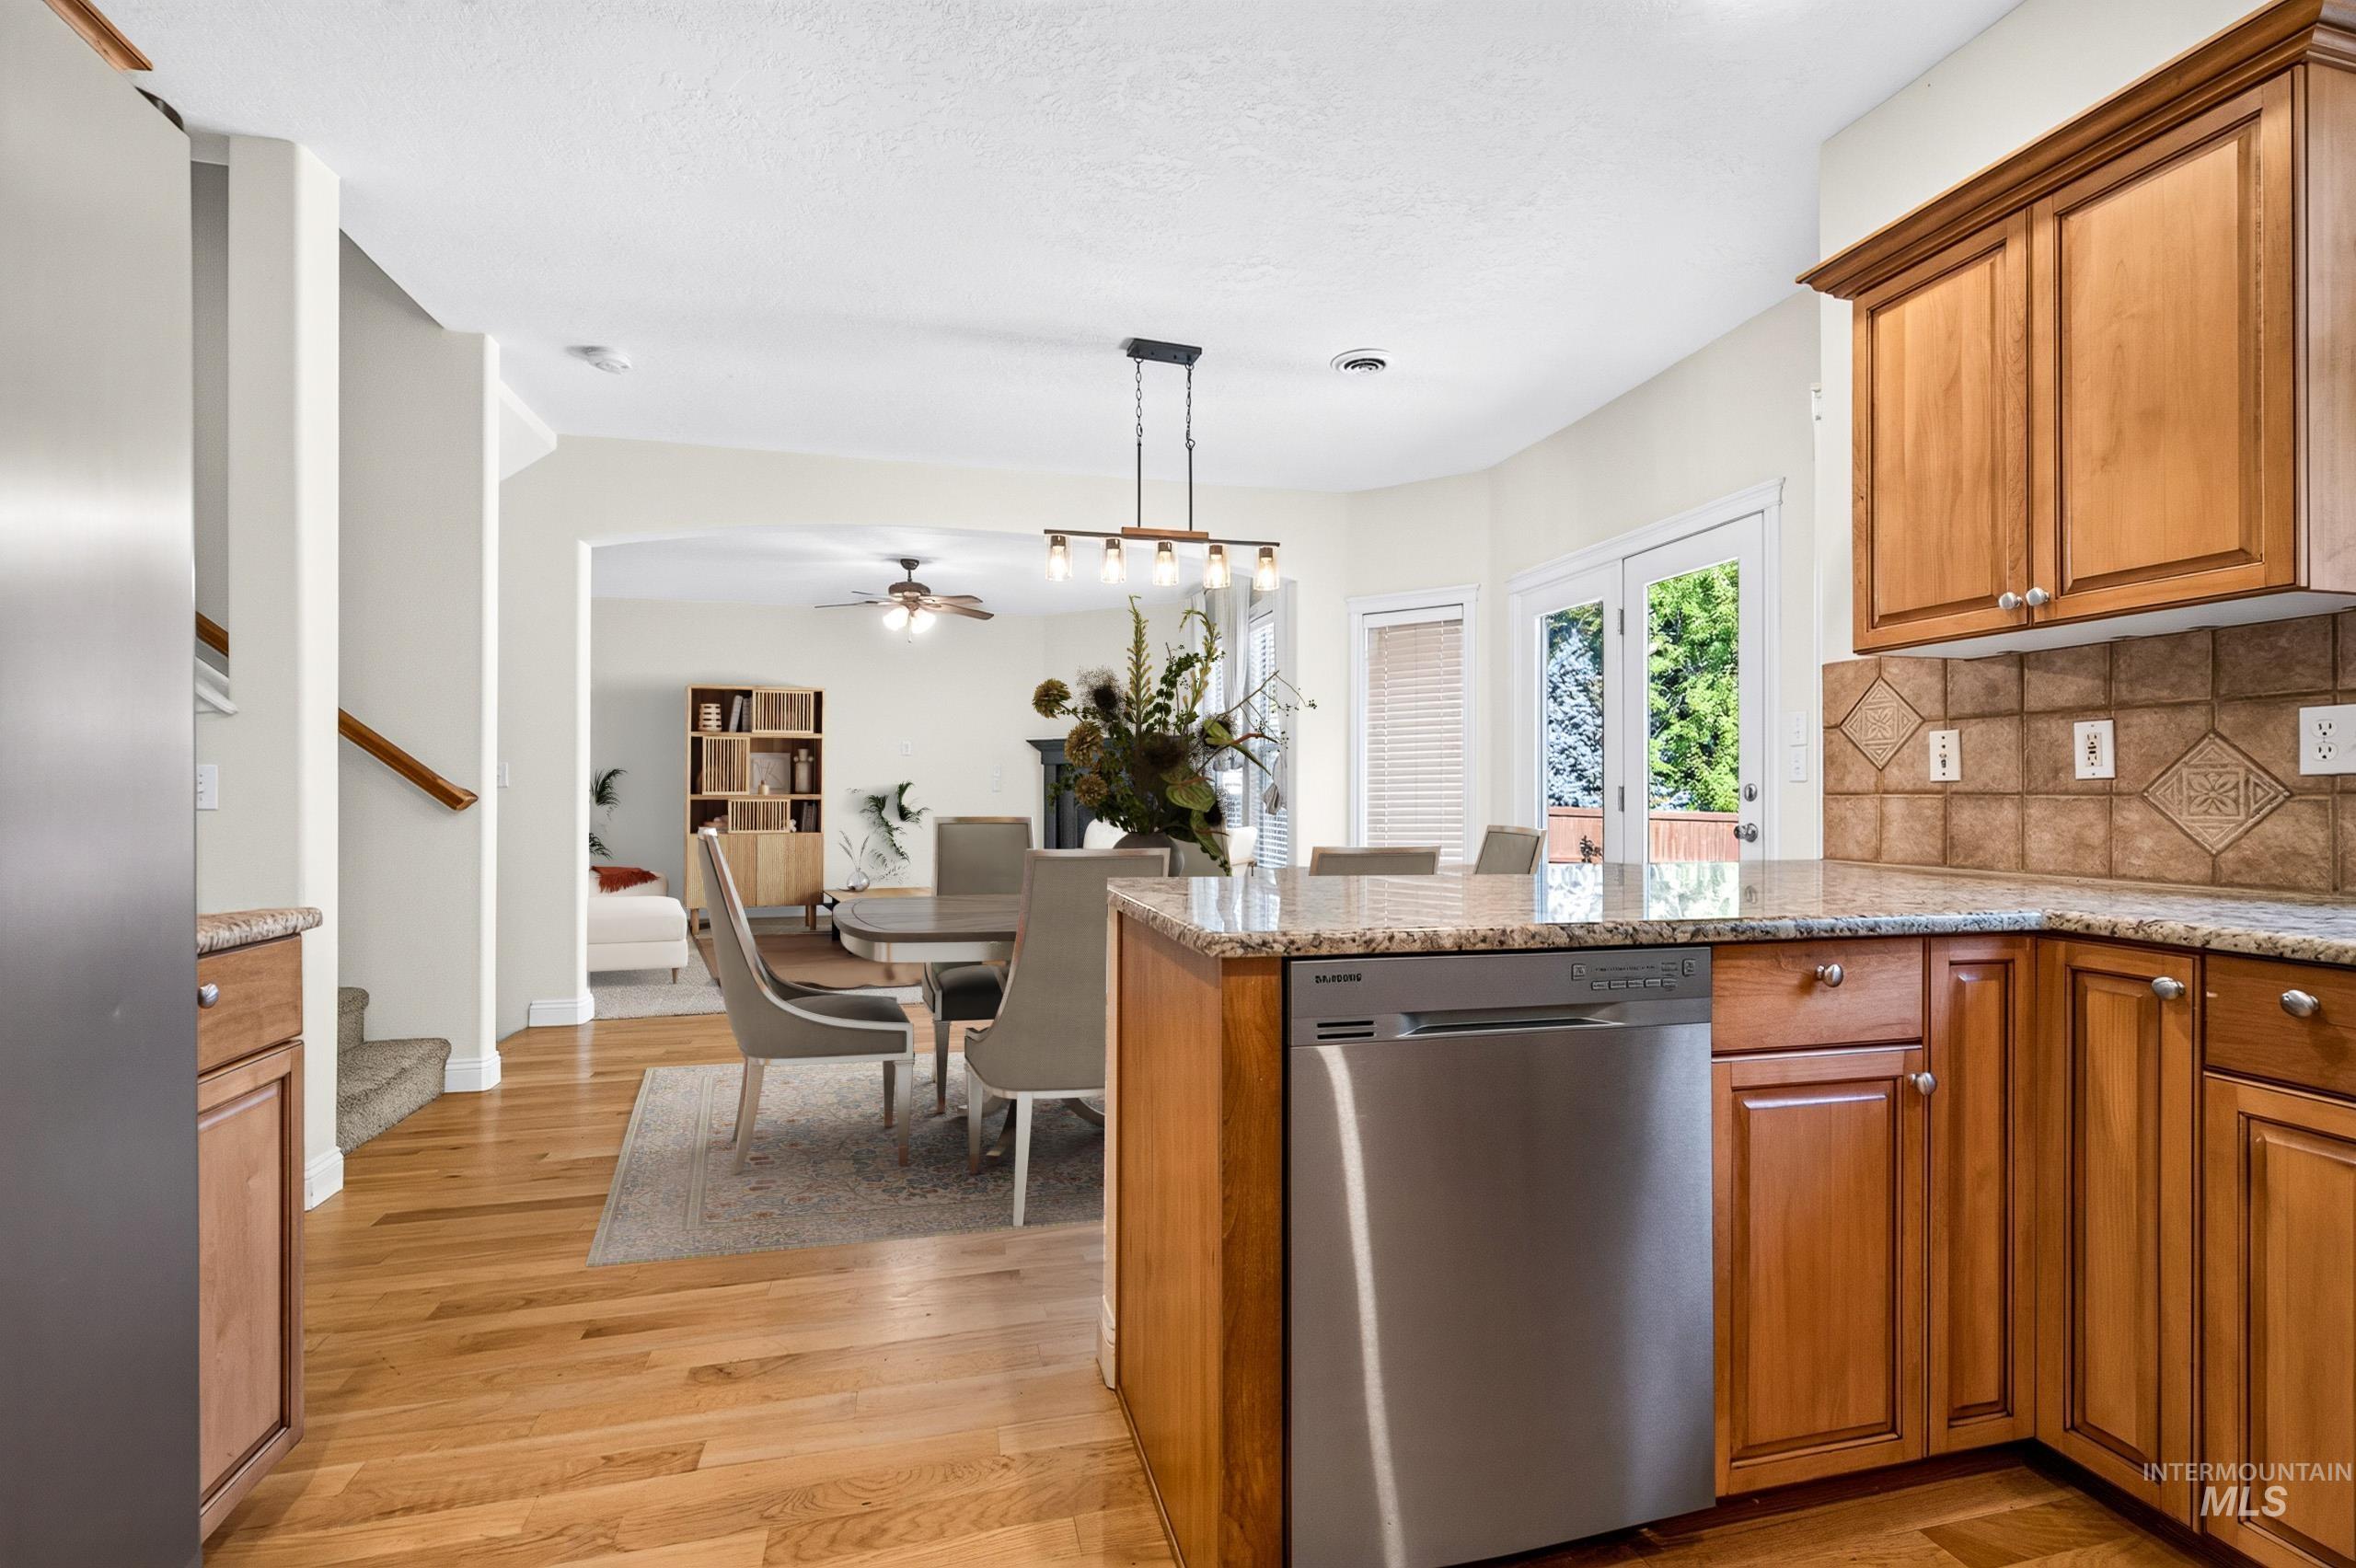
Wood-finish flooring throughout, kitchen featuring light wood cabinetry, stone countertops, and a stainless steel dishwasher
-
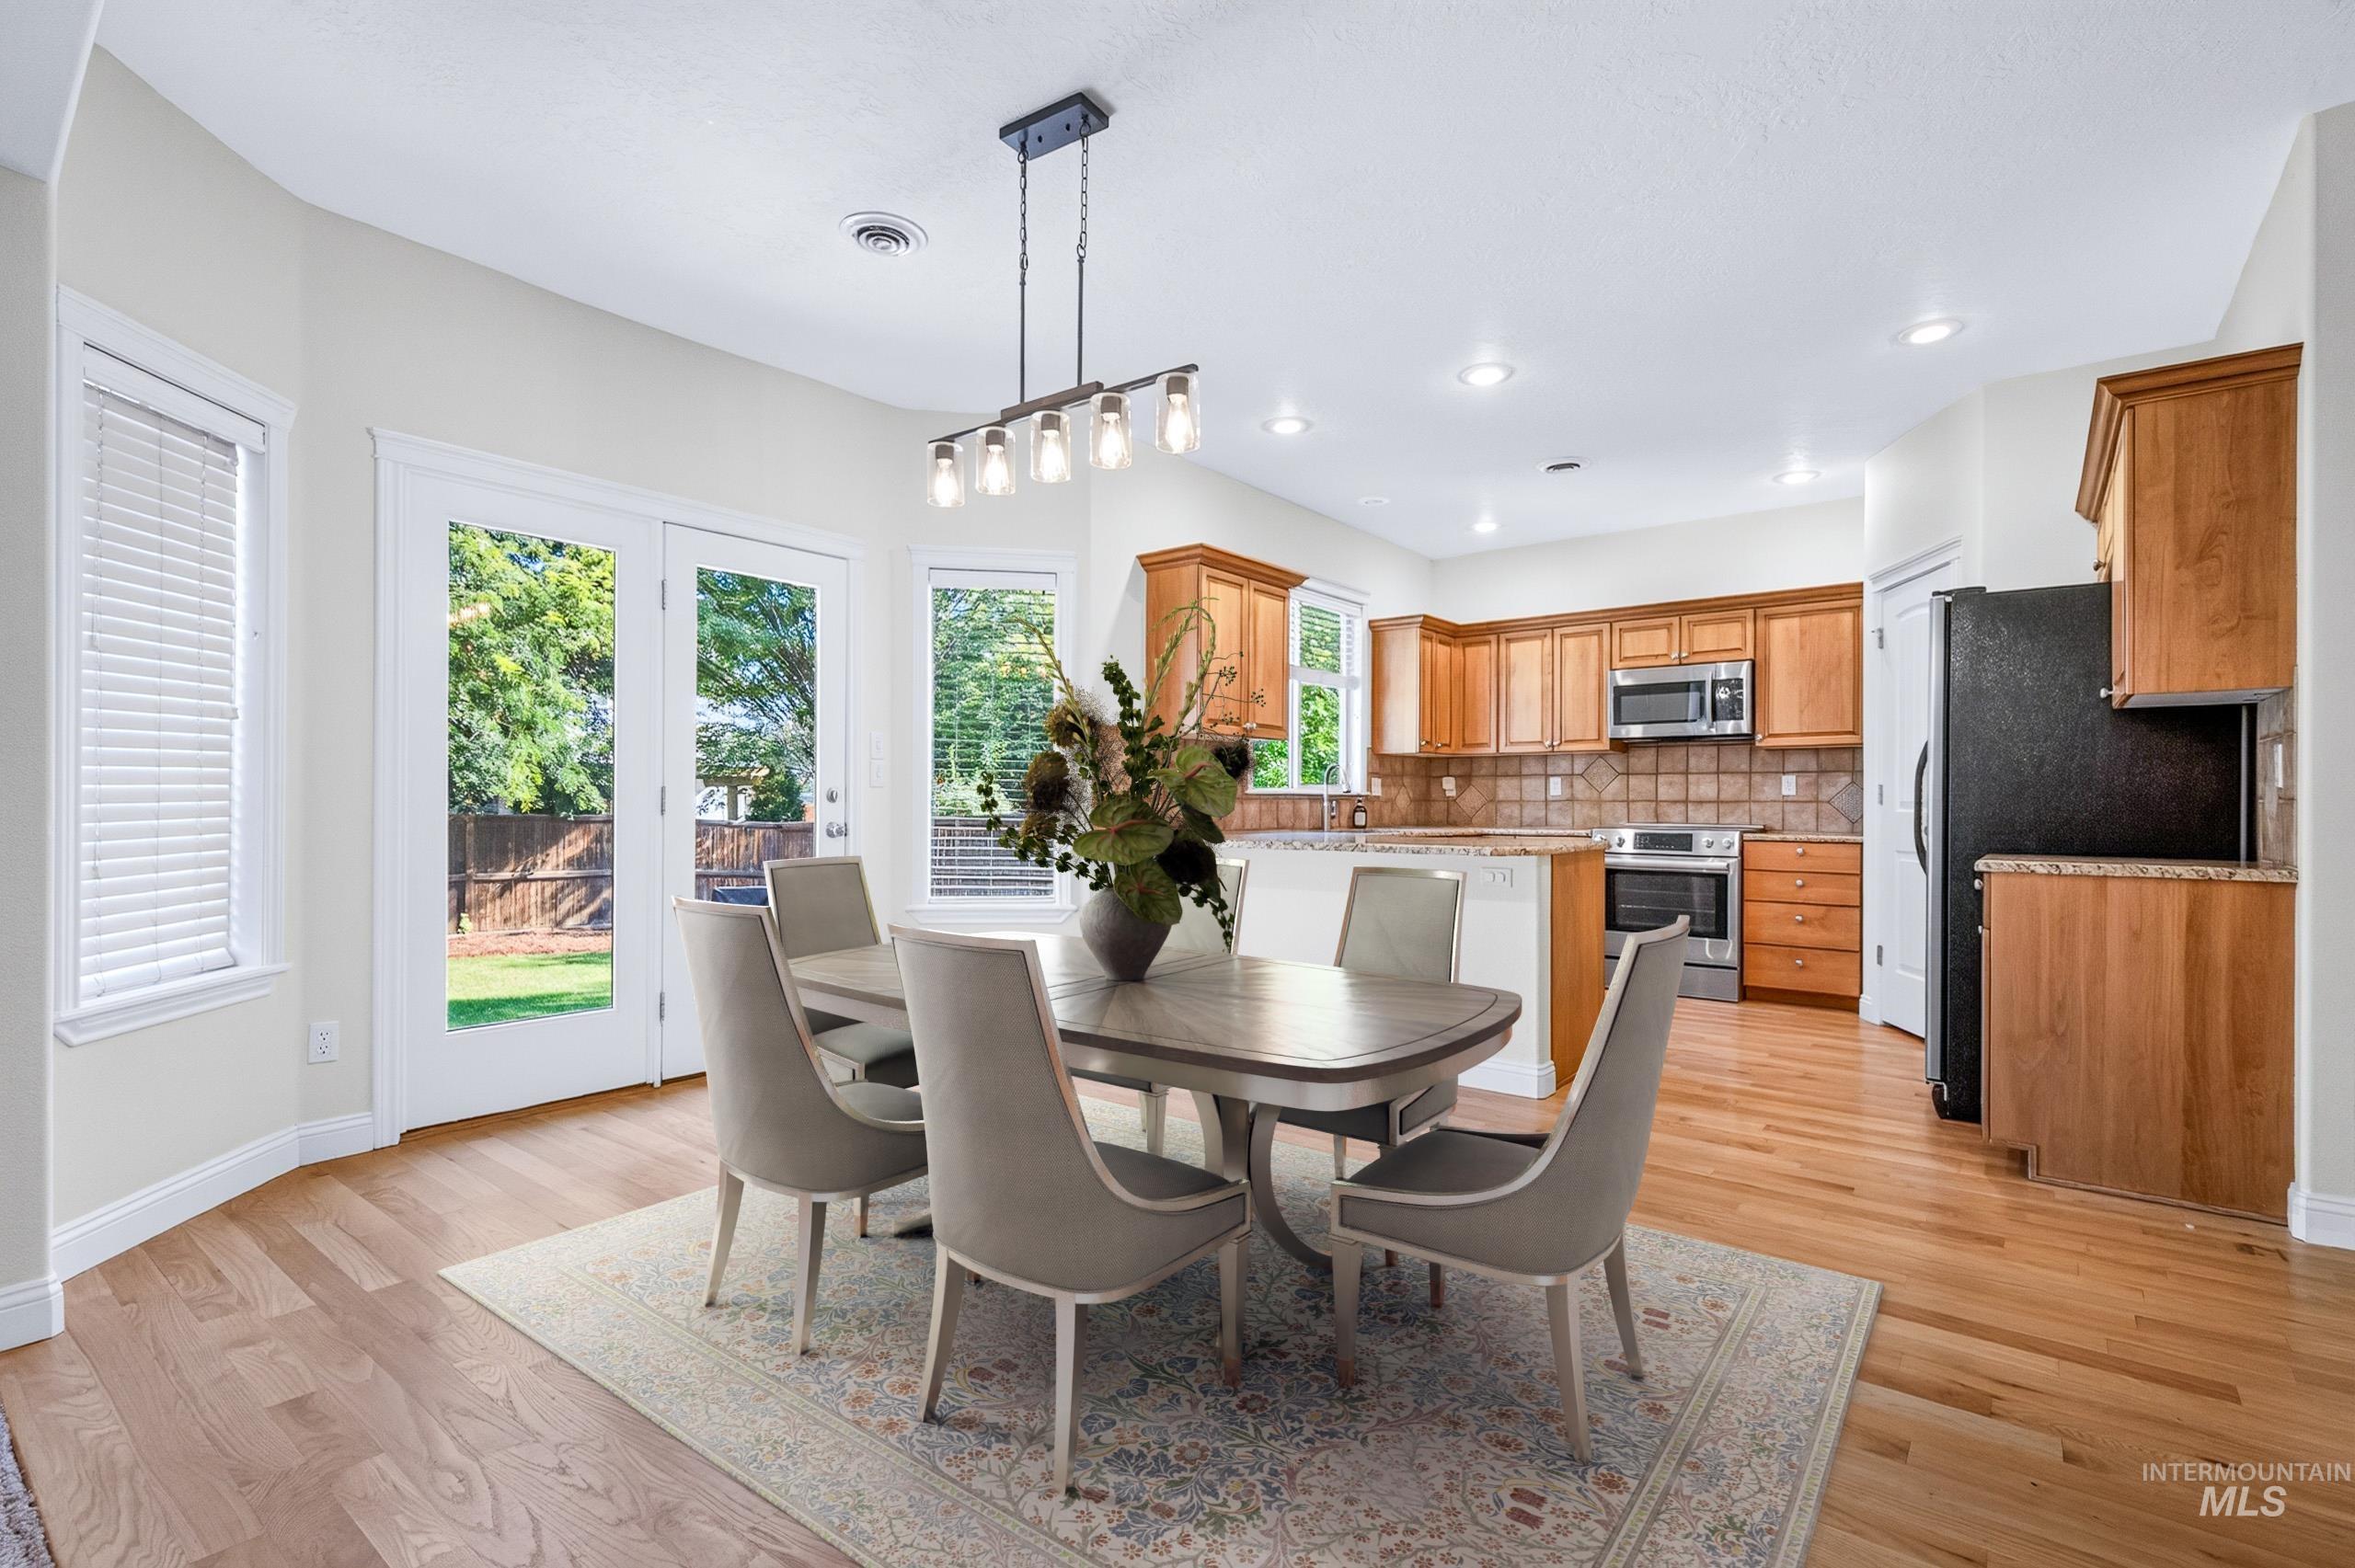
Wood-finish flooring, recessed lighting, double French doors, large bay window, and a kitchen featuring wood cabinetry and an integrated oven
-
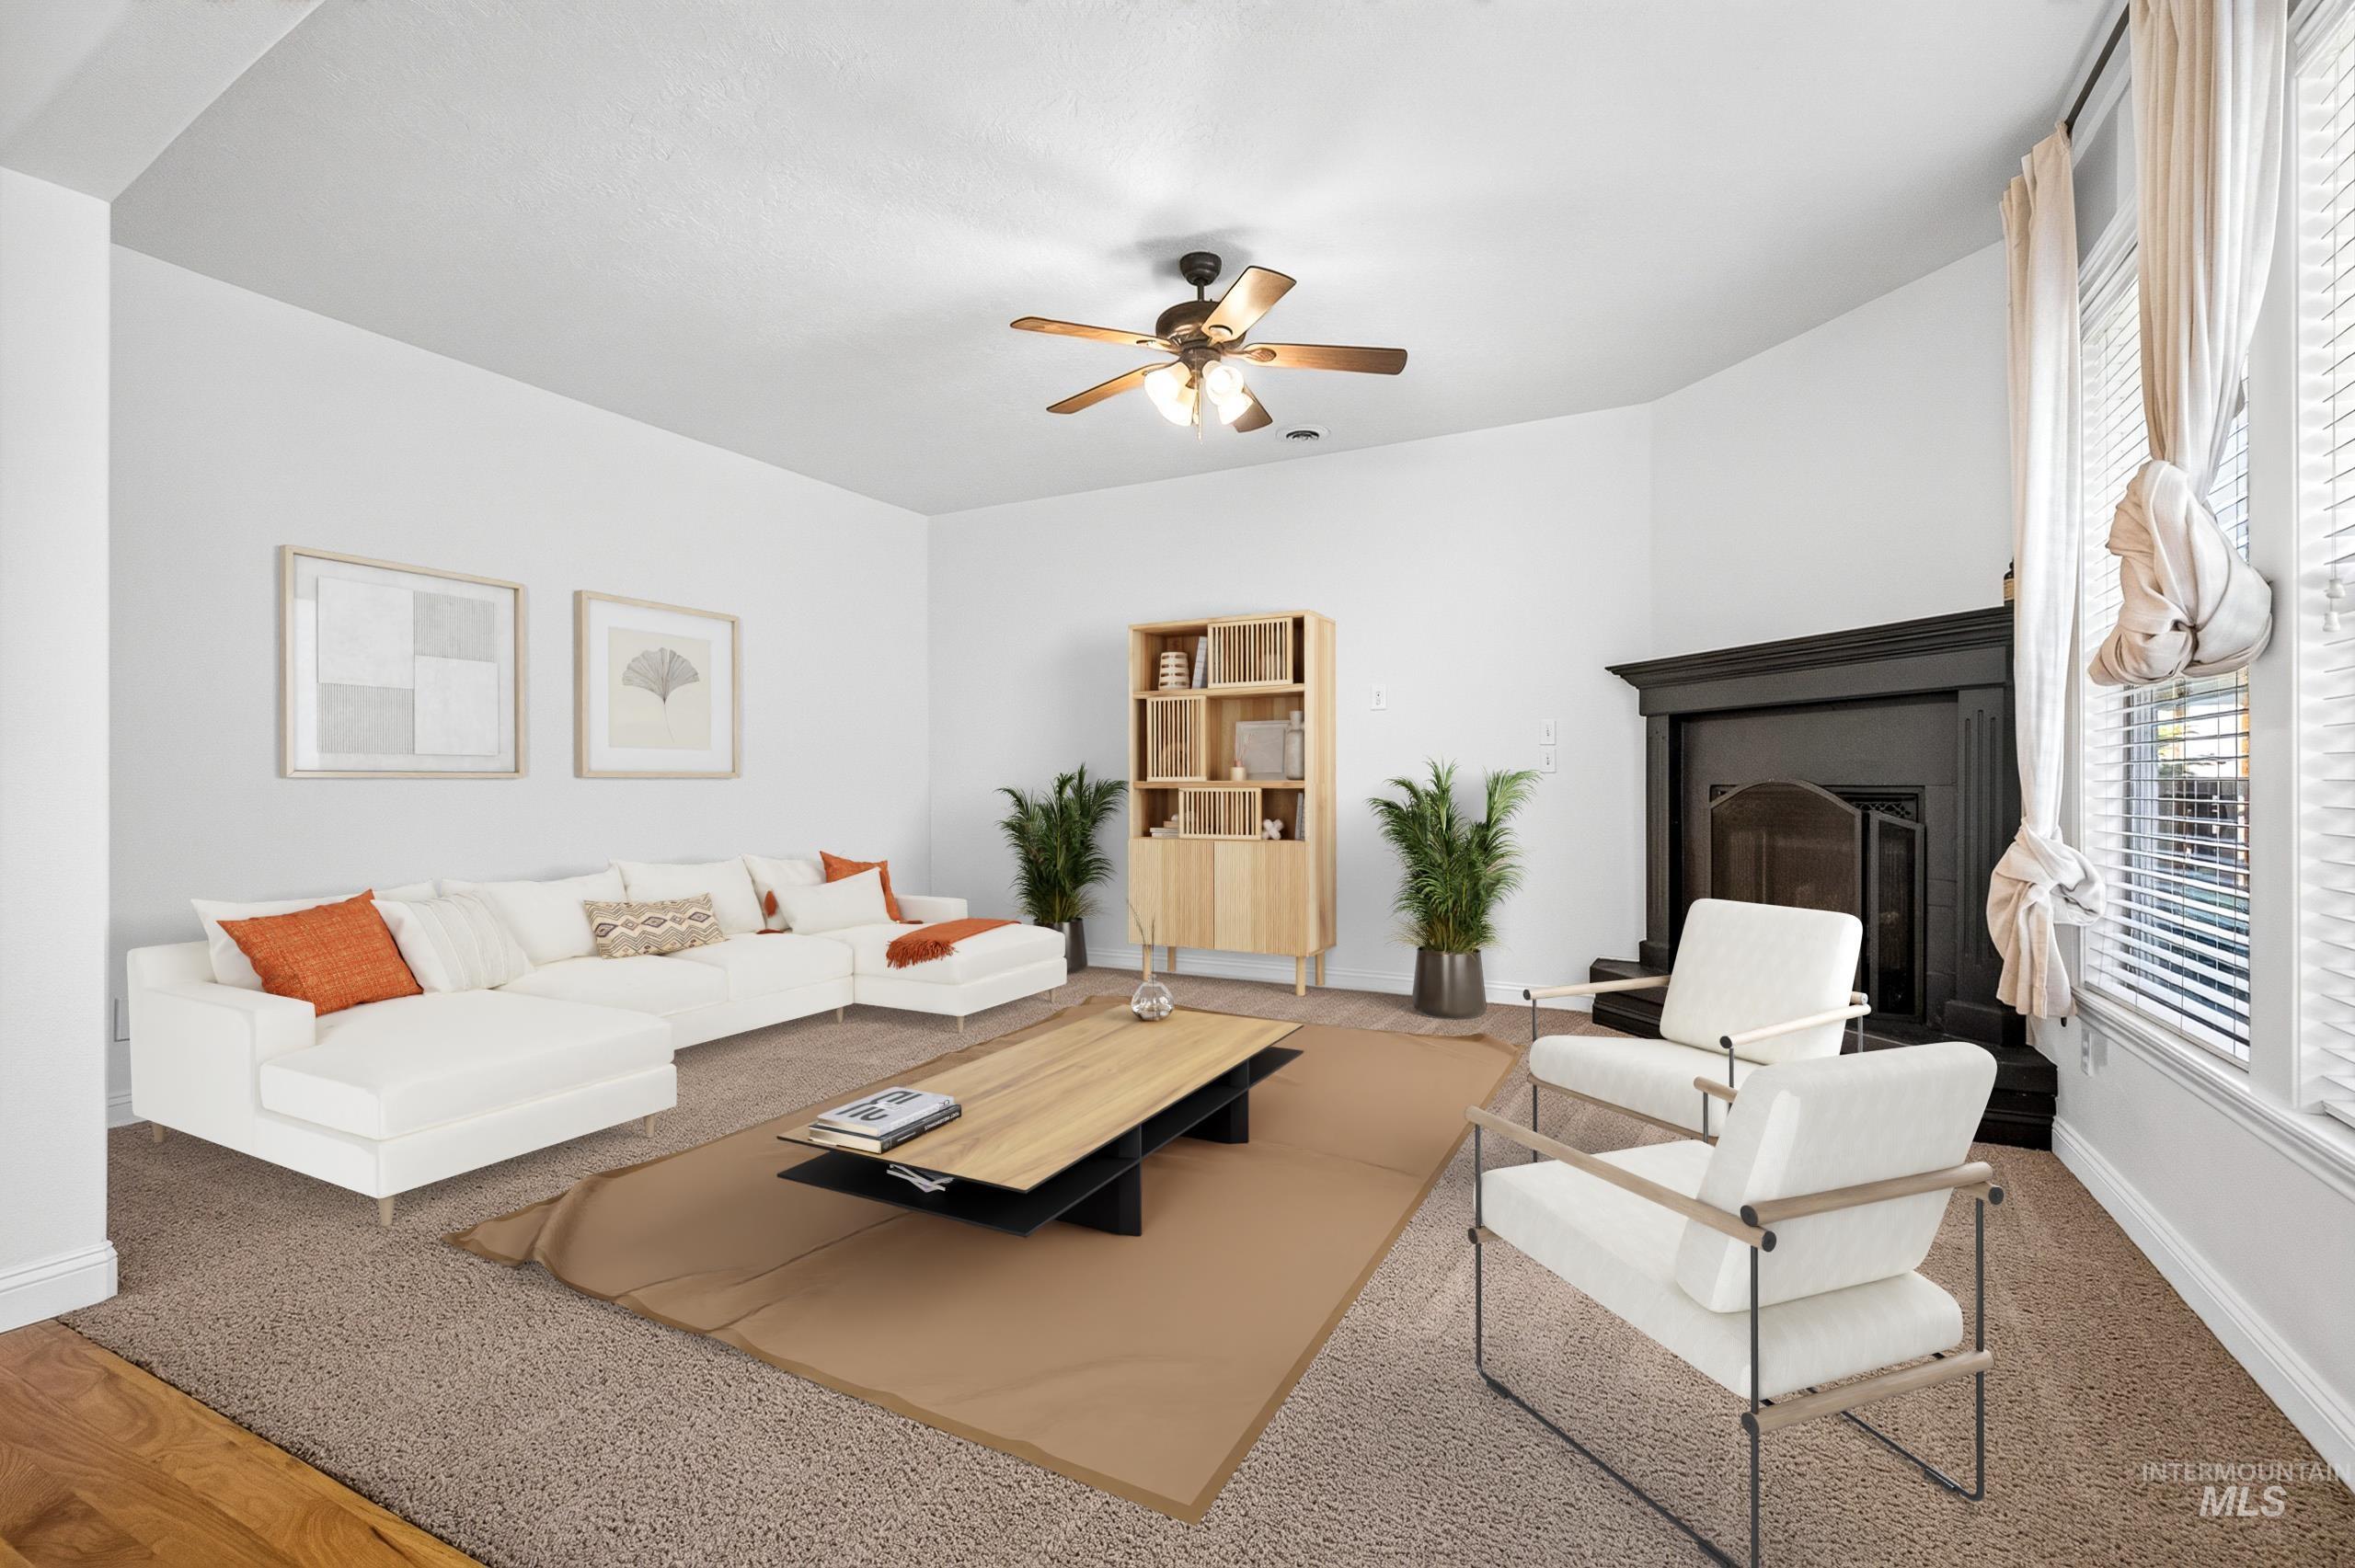
Built-in fireplace with a dark wood mantel, large windows with horizontal blinds, ceiling fan, and carpeted flooring
-
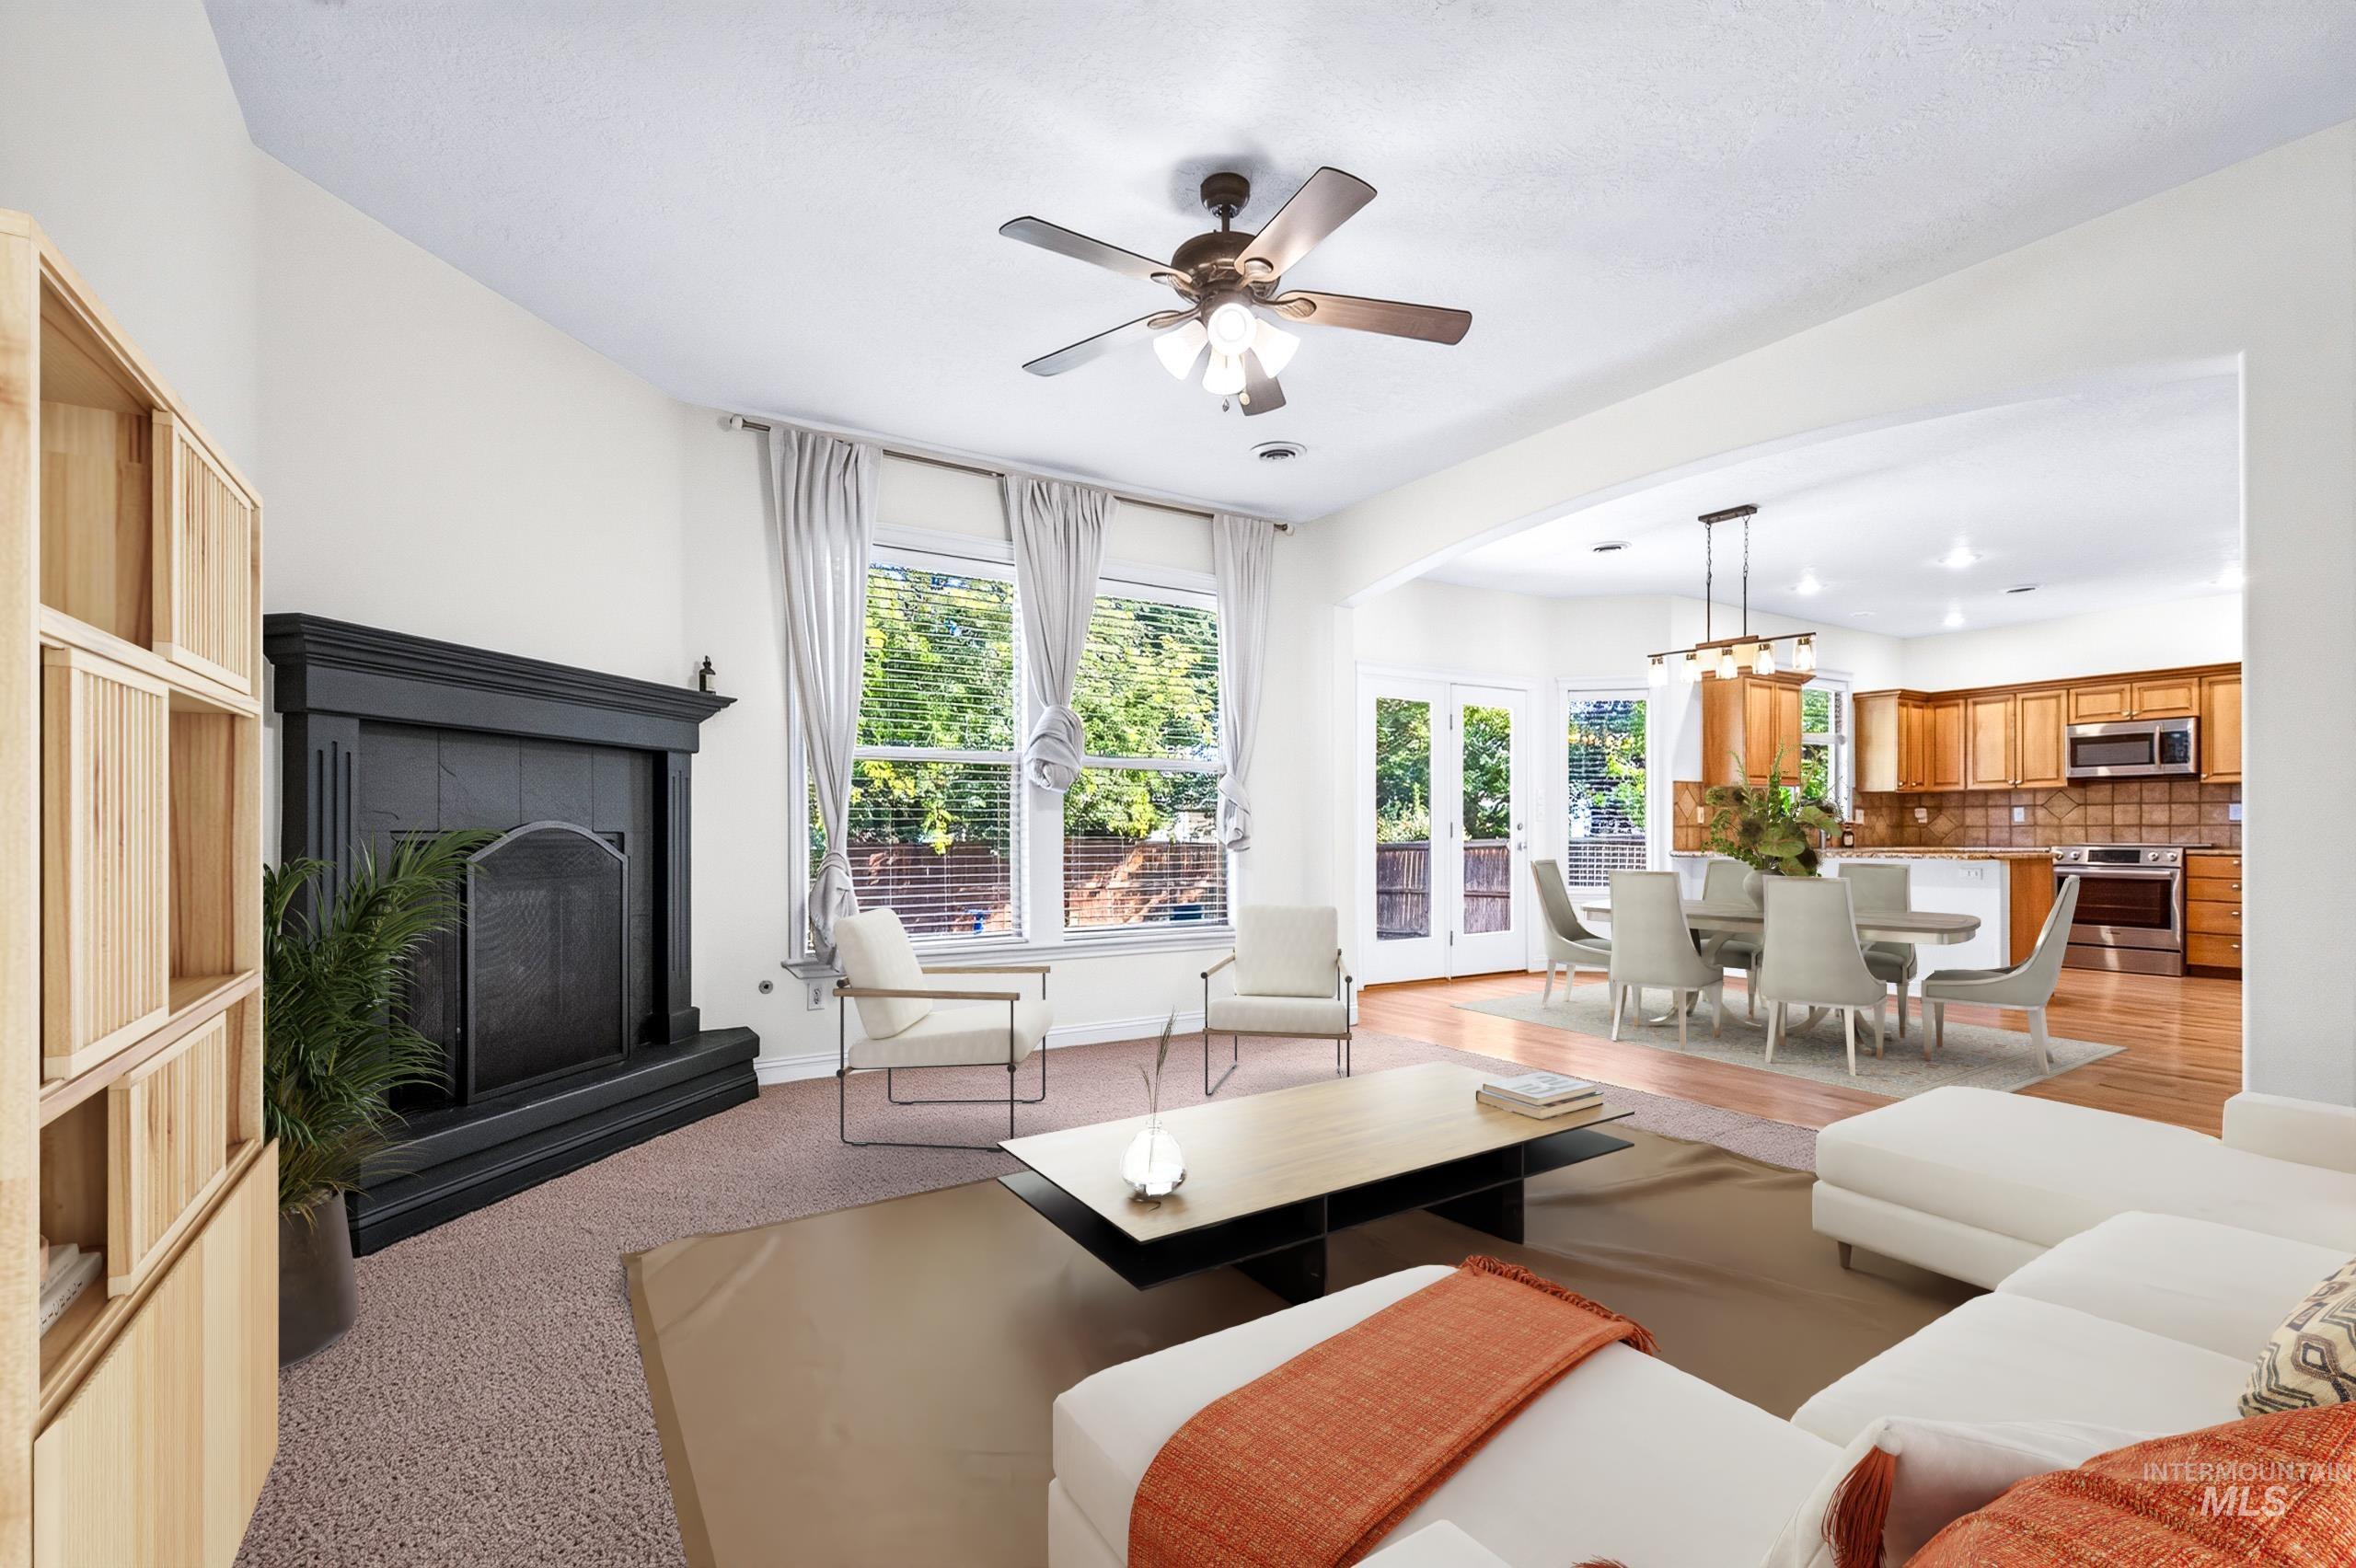
Carpeted living area with a dark-finish fireplace, multiple windows, and a ceiling fan
-
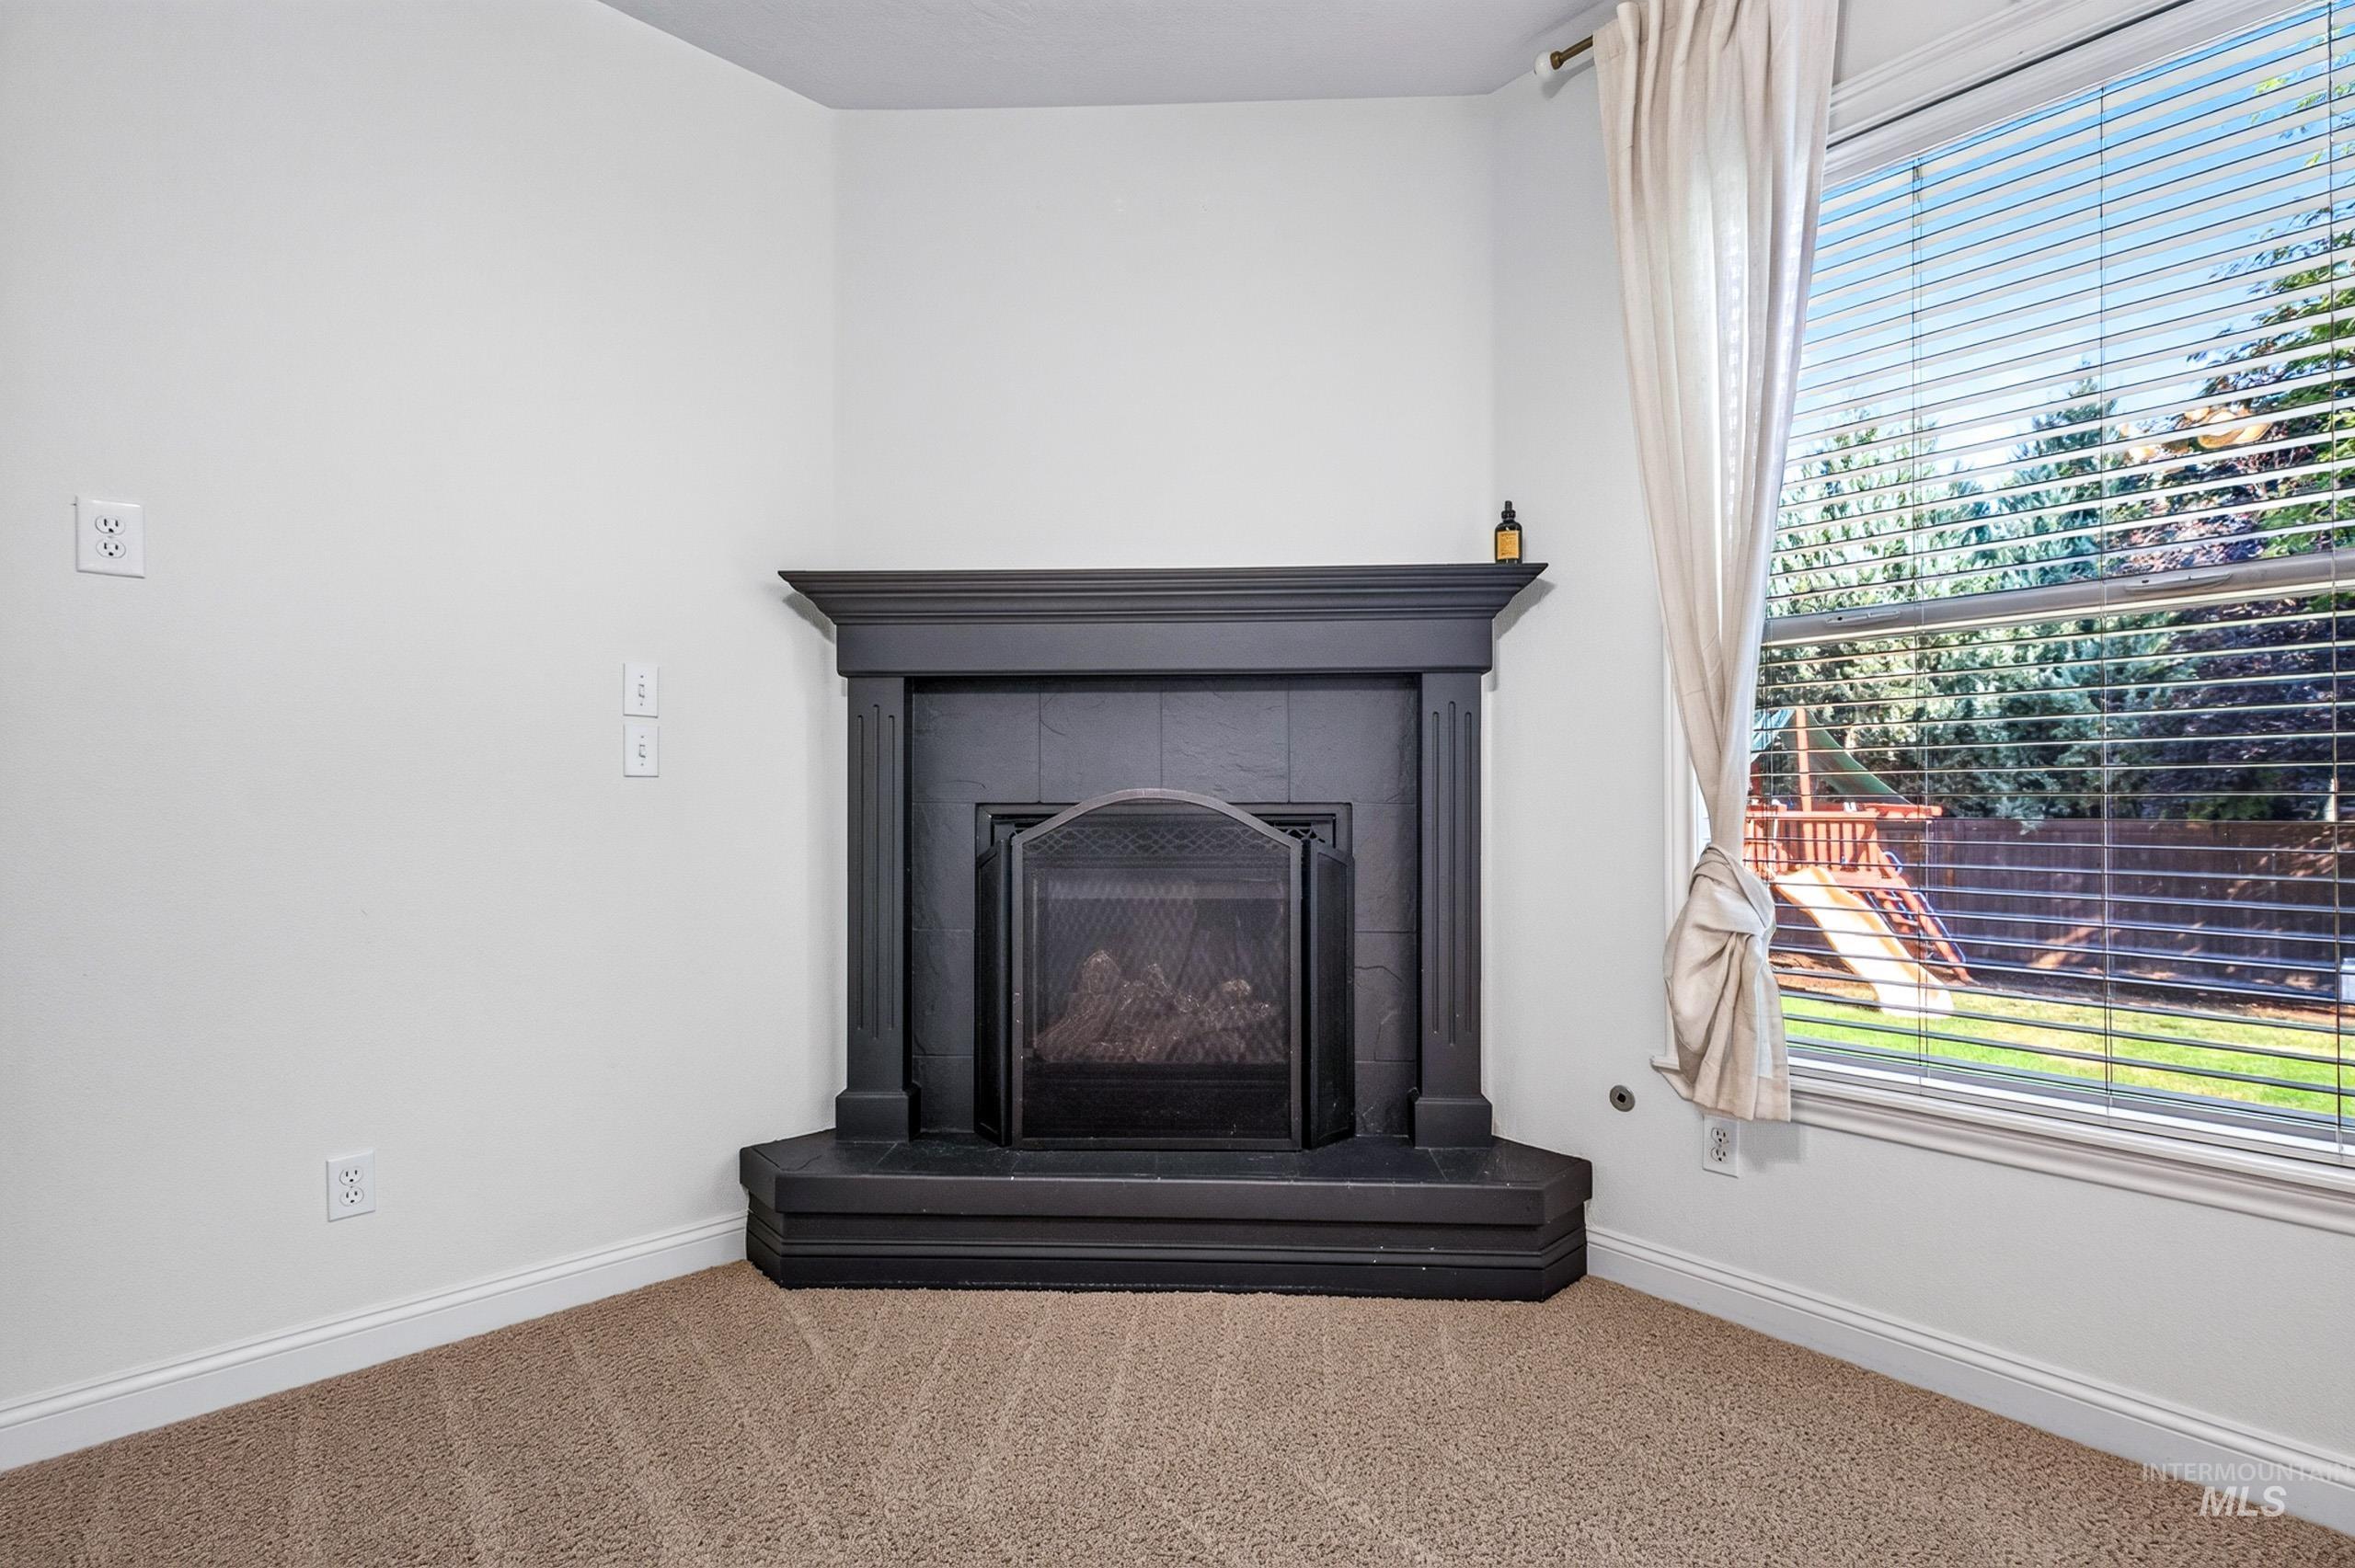
Corner fireplace with a dark mantel, hearth, and tile surround
-
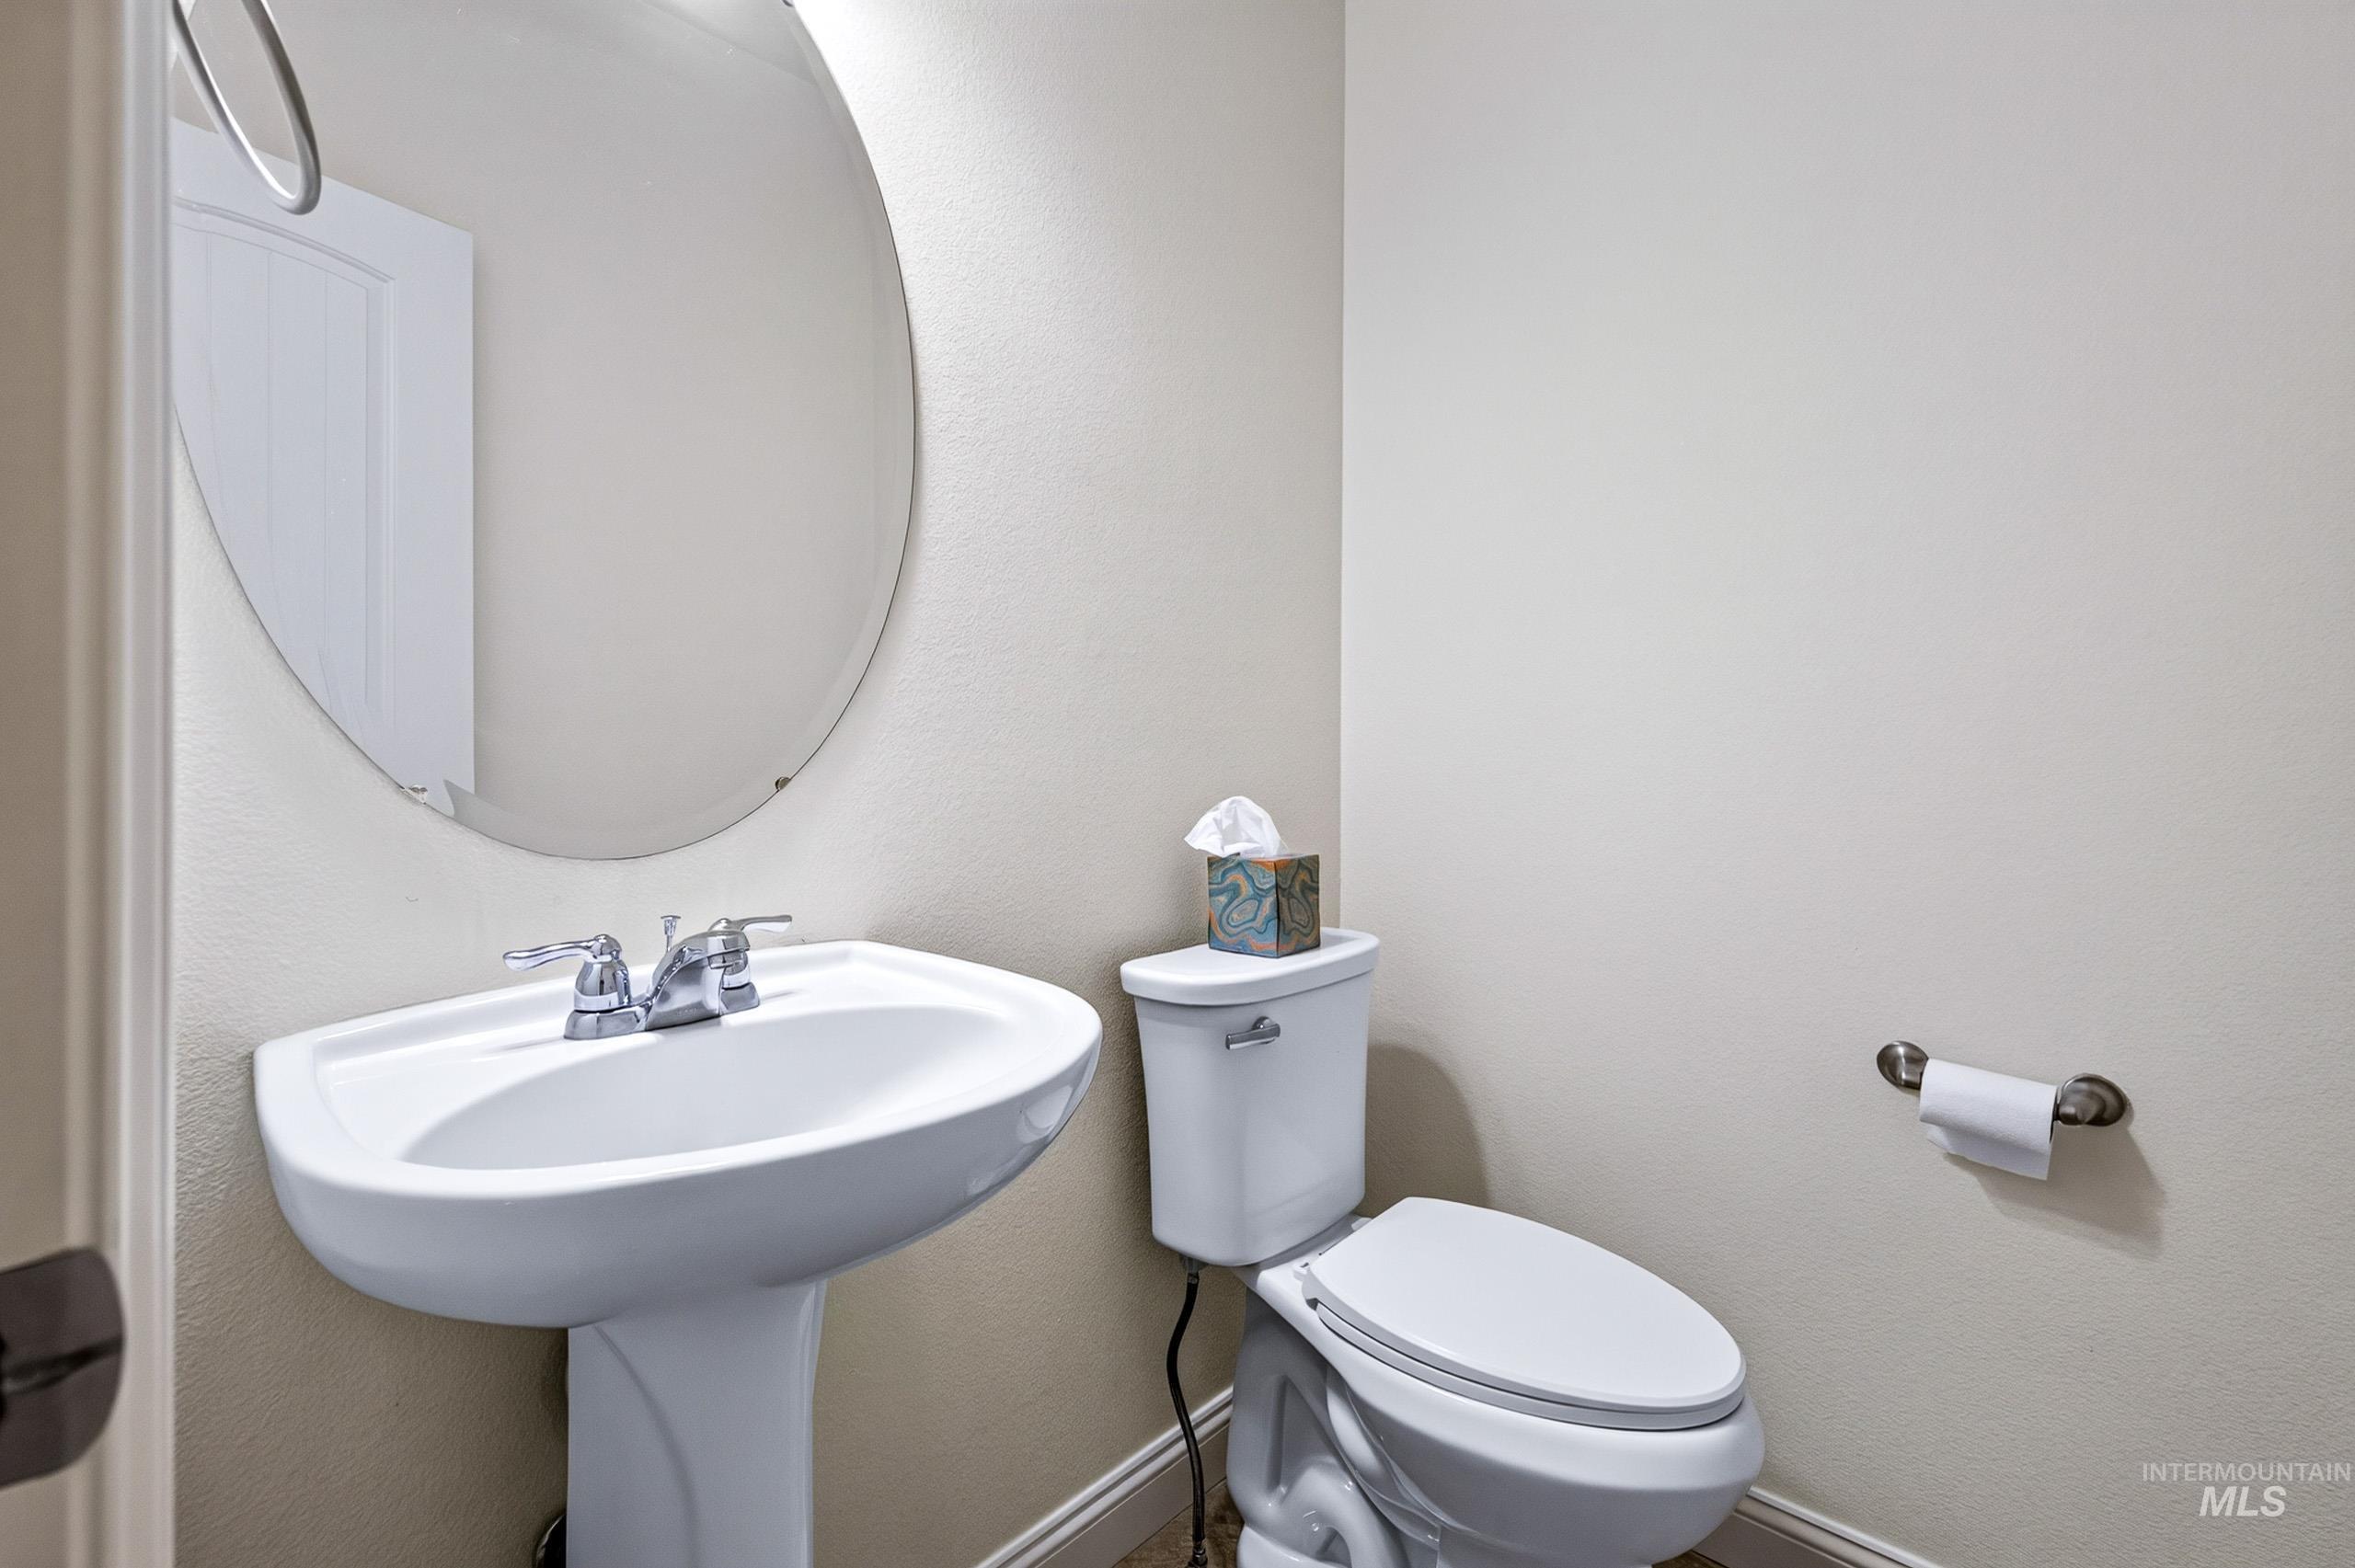
Pedestal sink with chrome faucet, oval wall mirror, and neutral wall tones
-
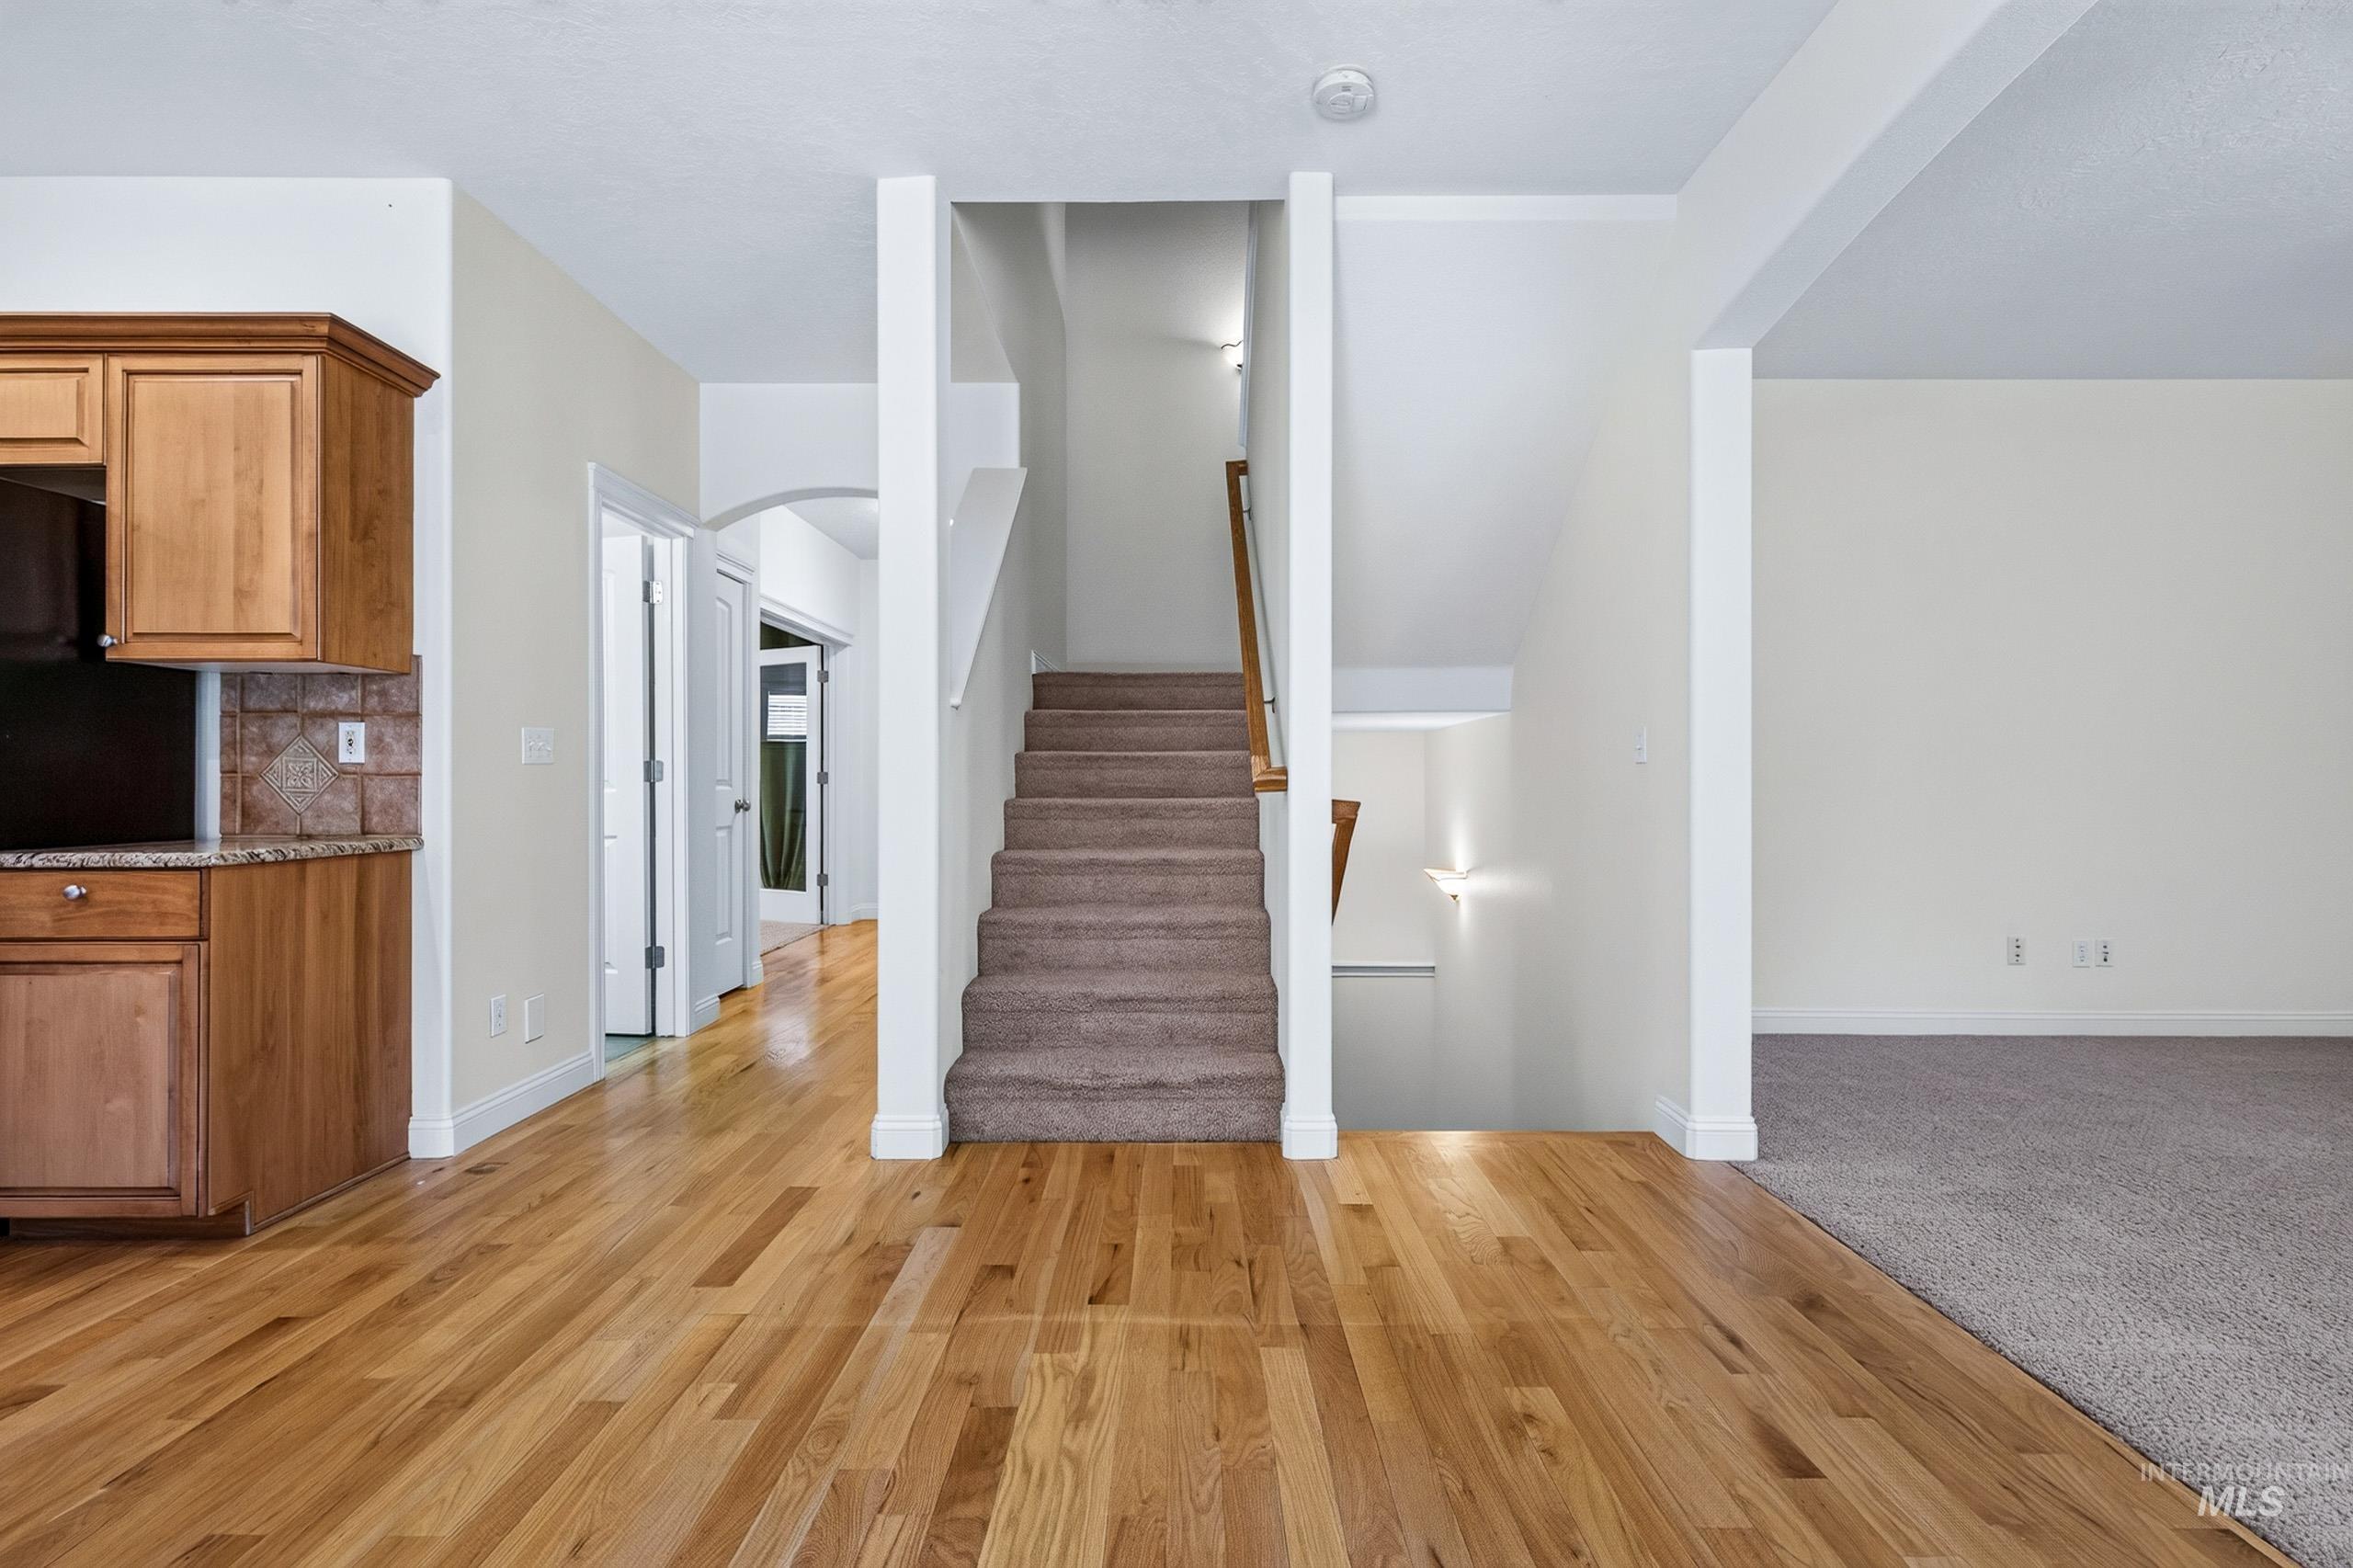
Hardwood flooring, wood cabinetry, granite-style countertops, tiled backsplash, and carpeted staircase
-
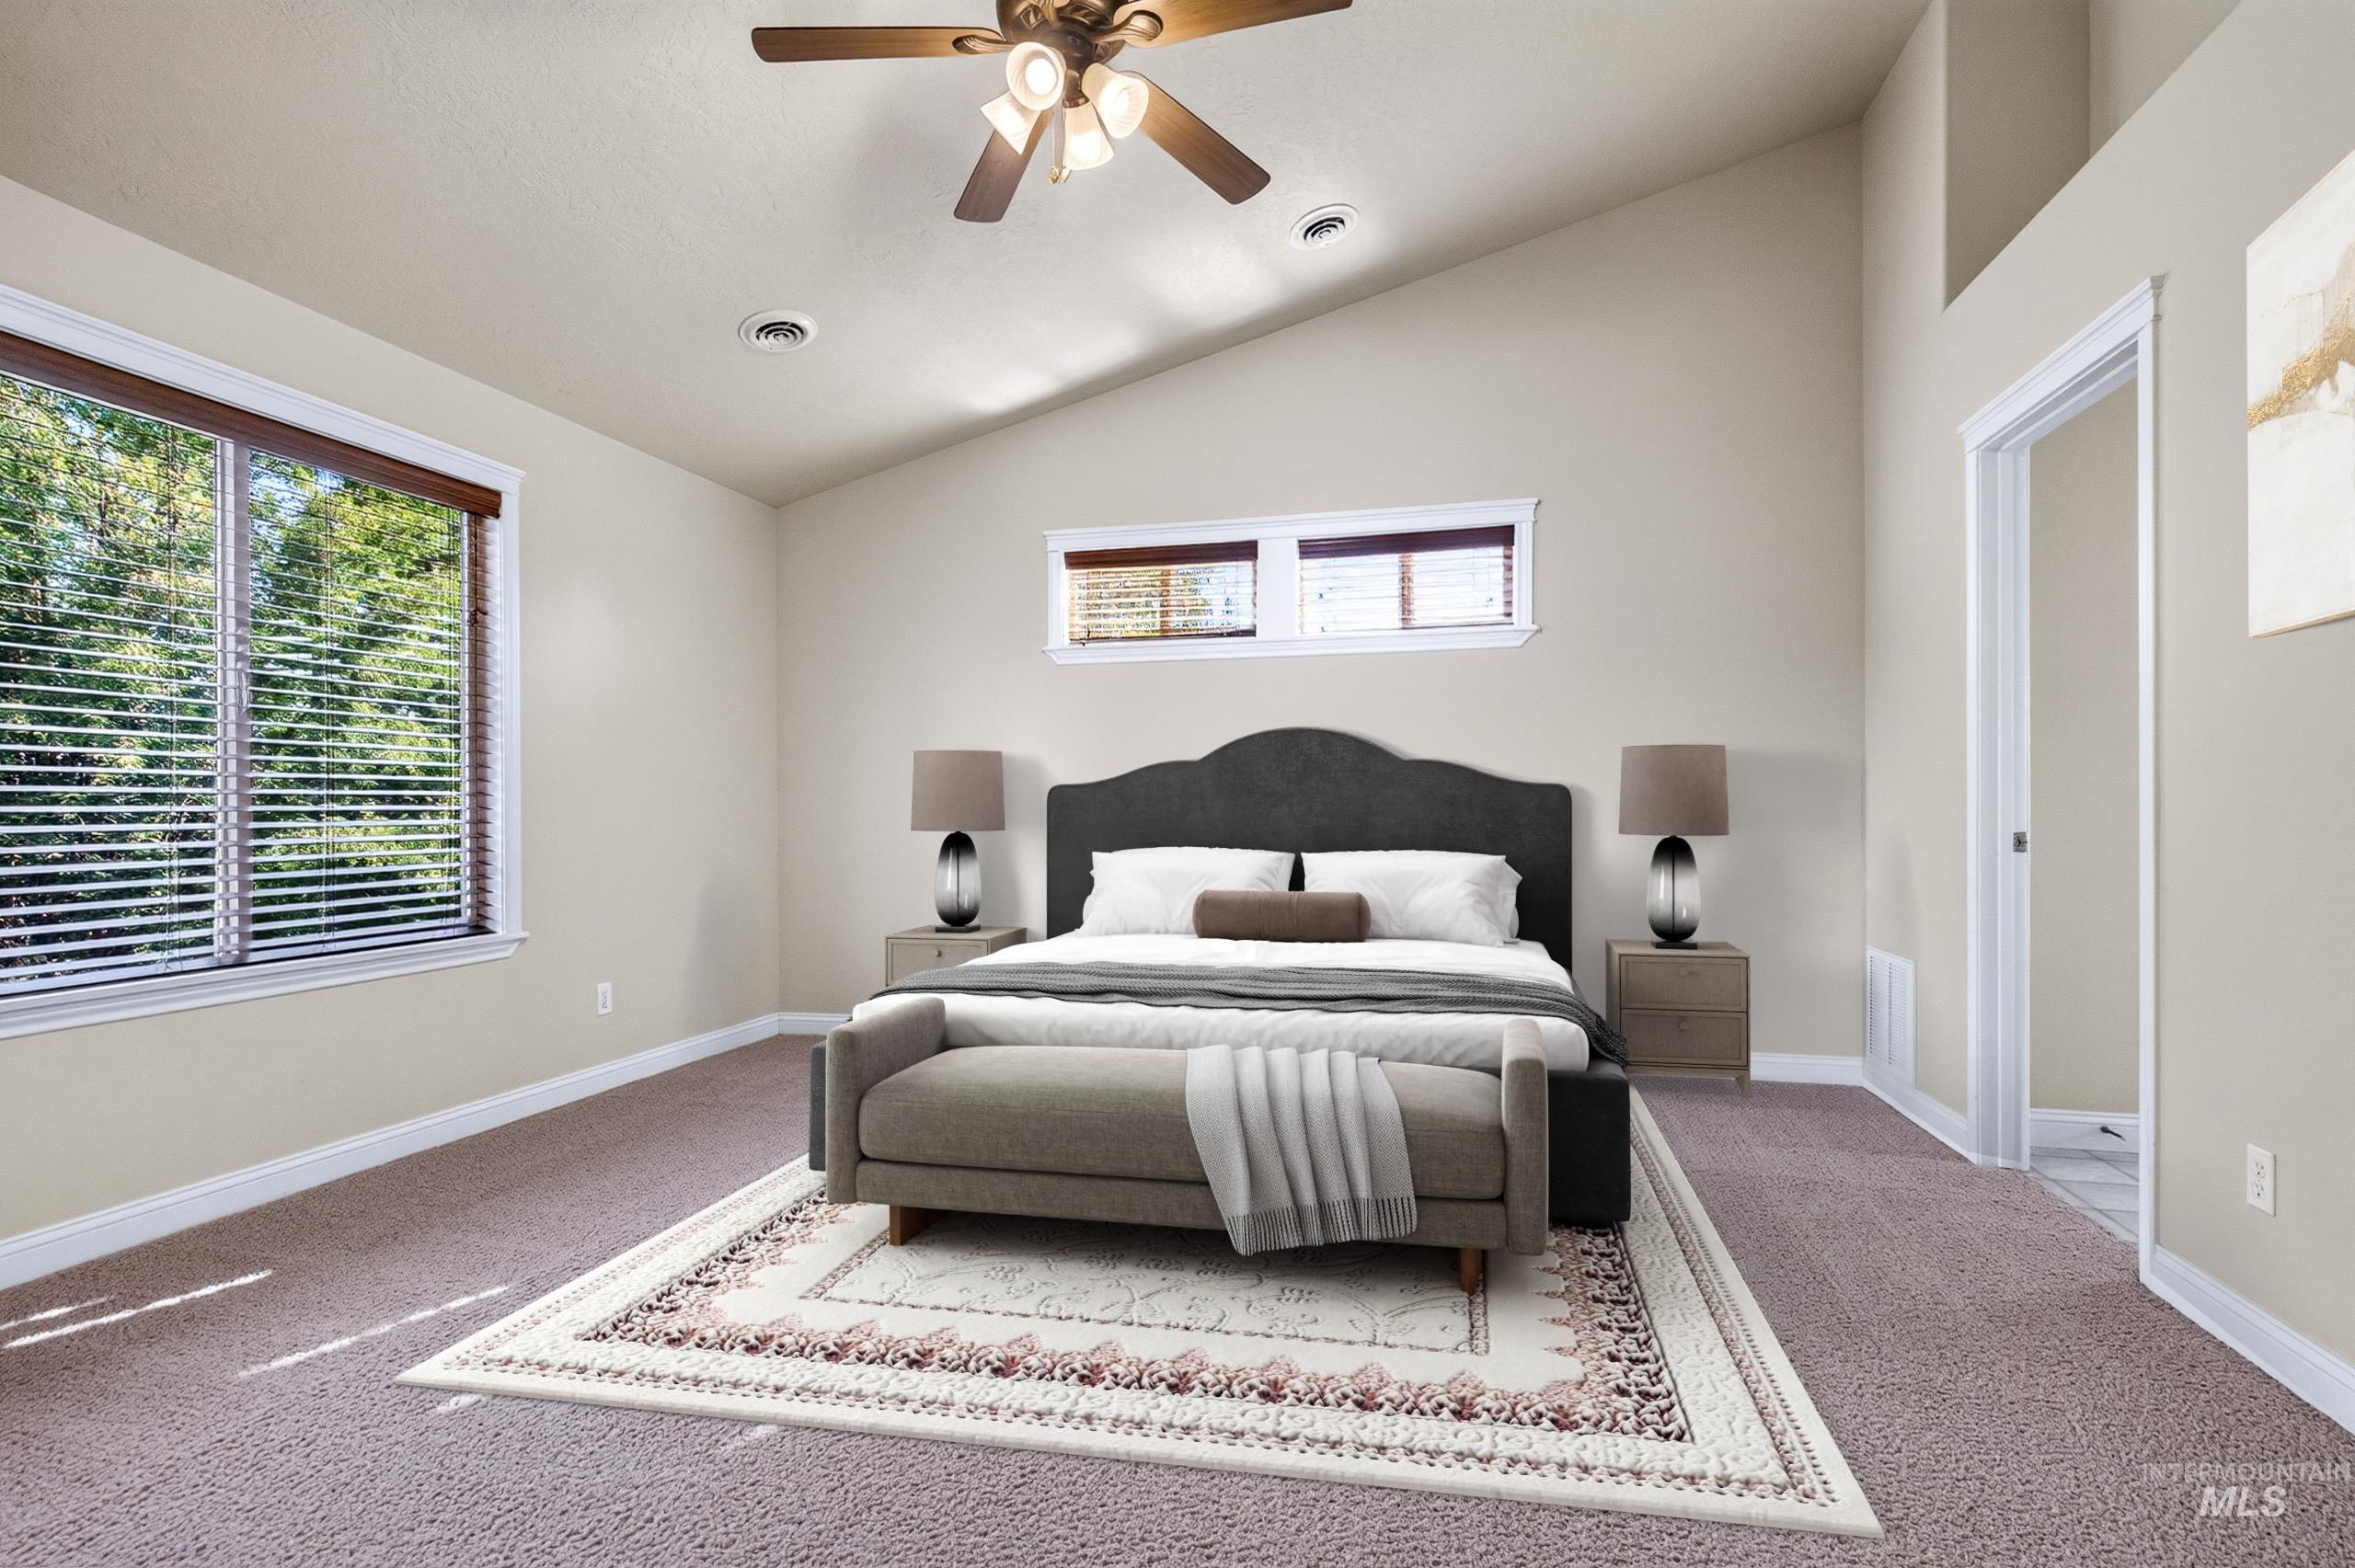
Vaulted ceiling, ceiling fan with integrated lighting, recessed lighting, carpeted flooring, and window blinds
-
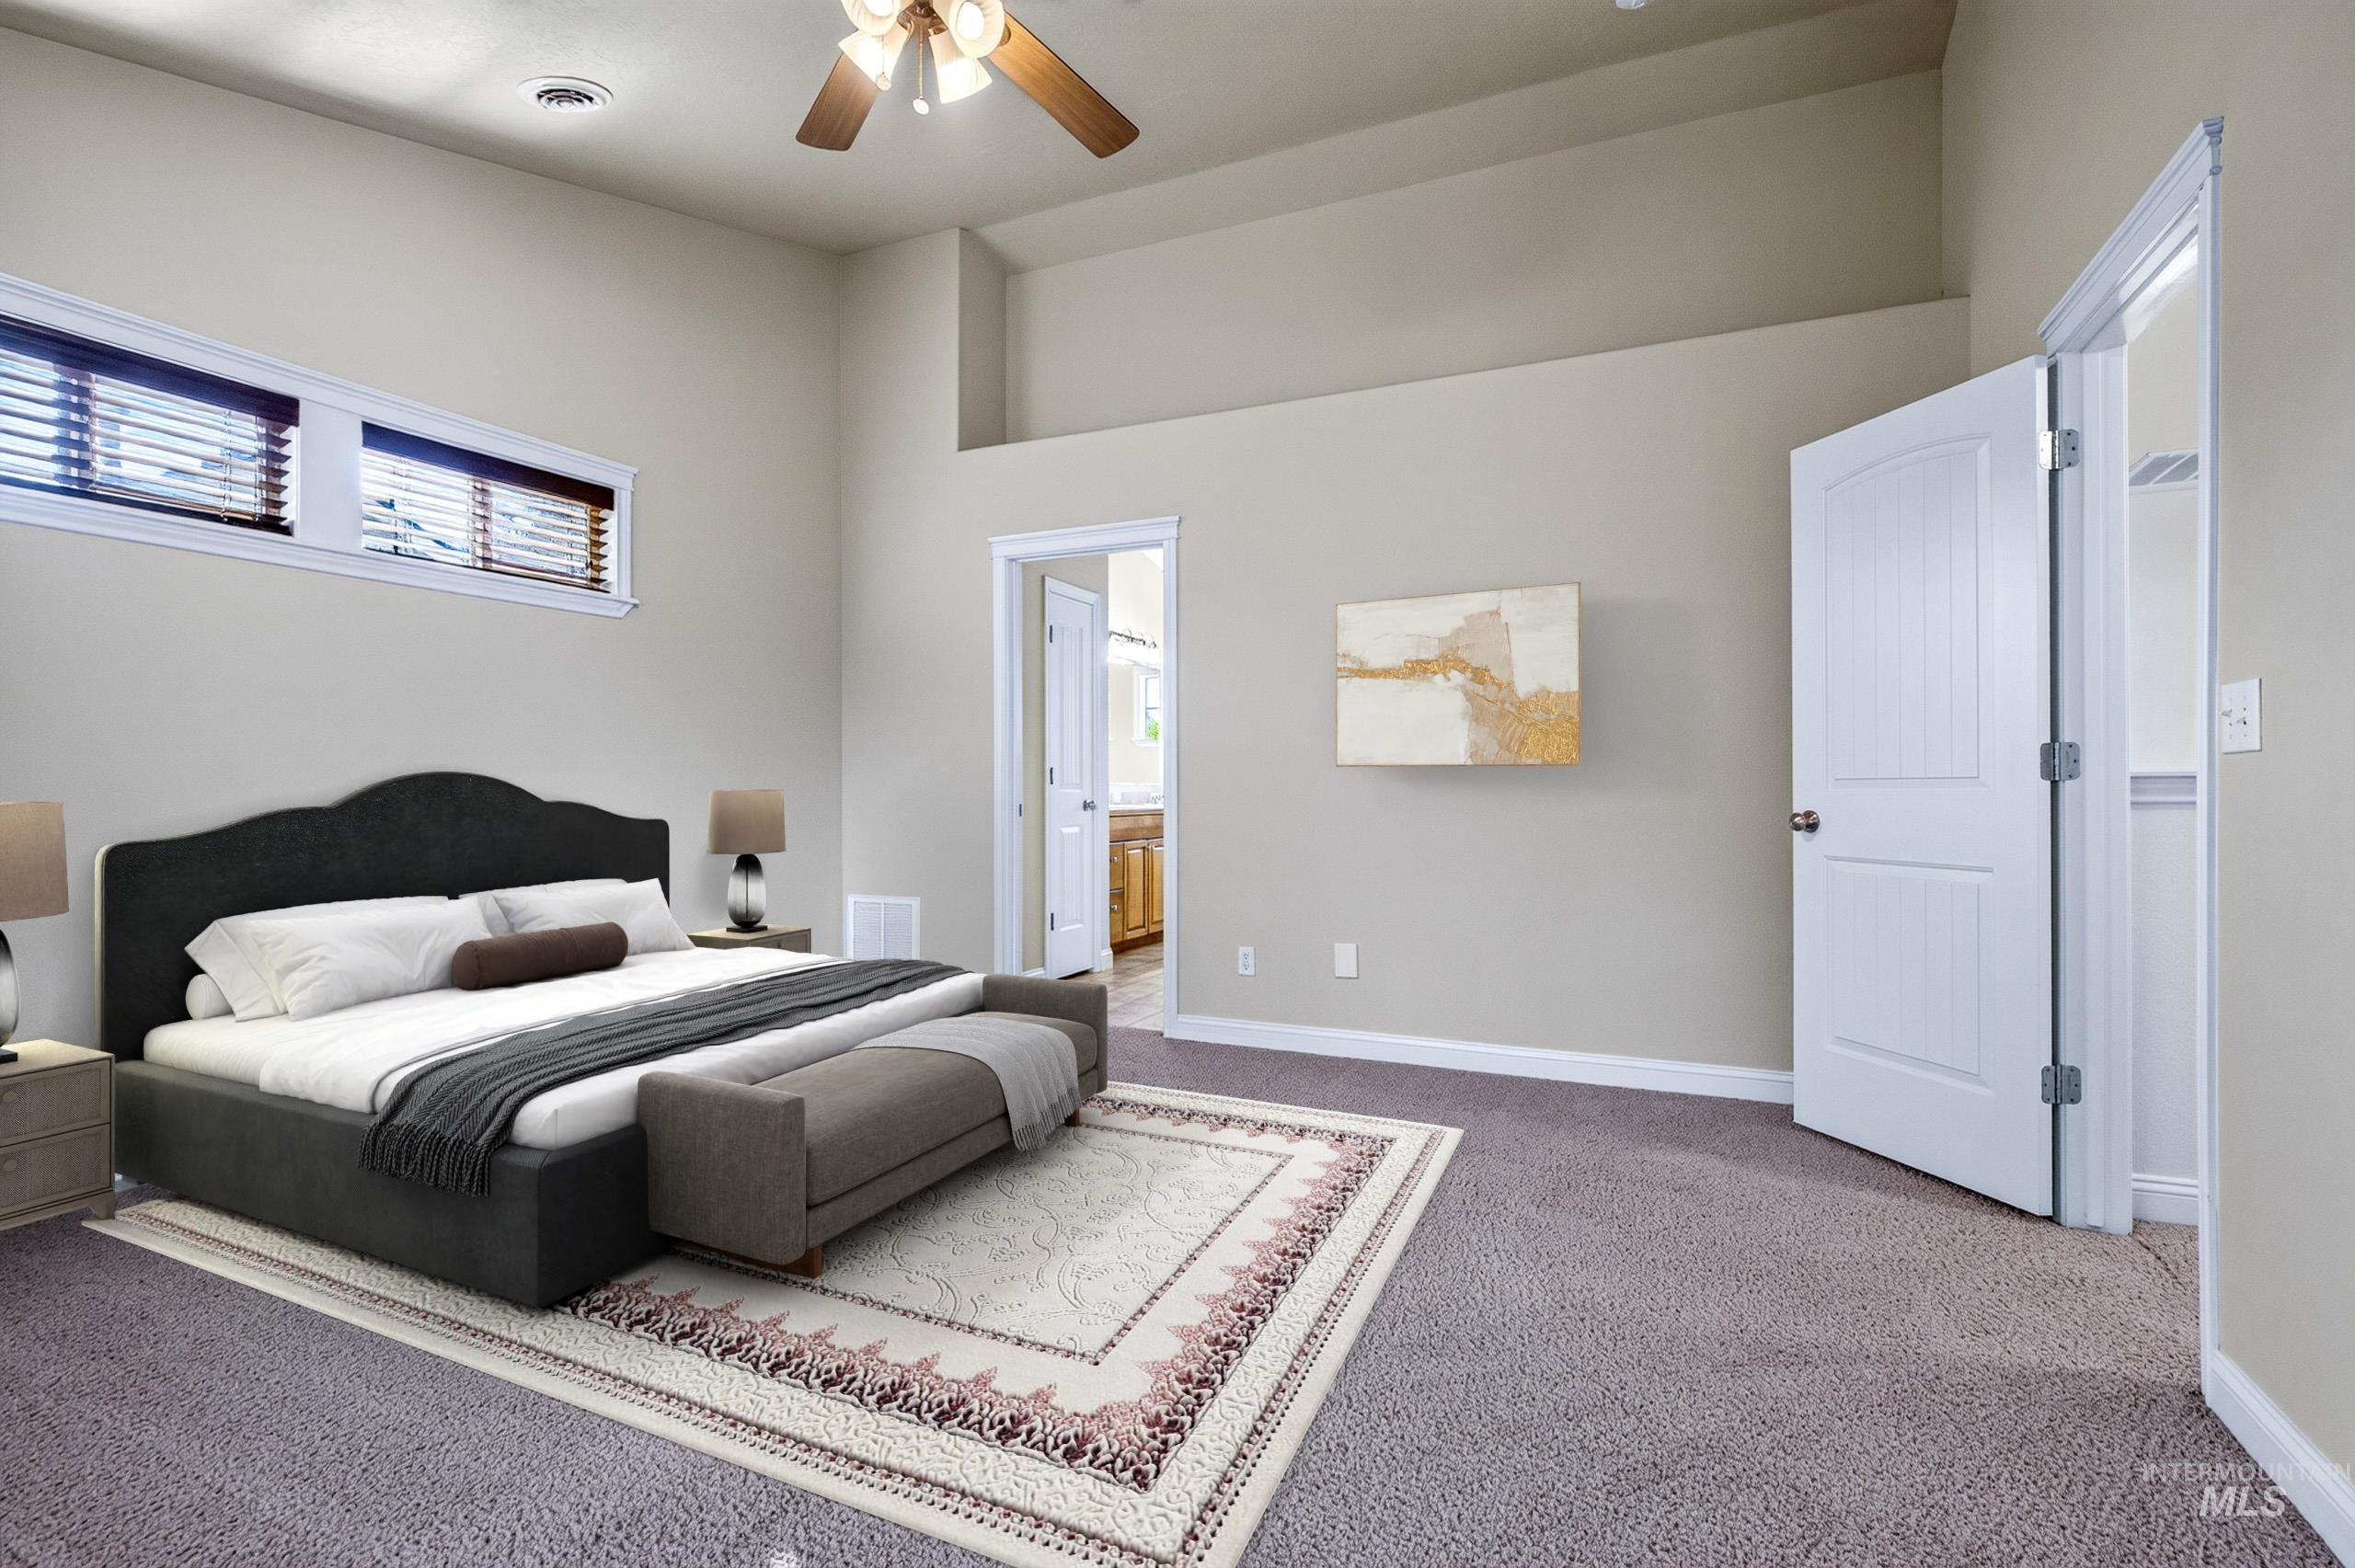
Carpeting throughout, ceiling fan, and high vaulted ceilings
-
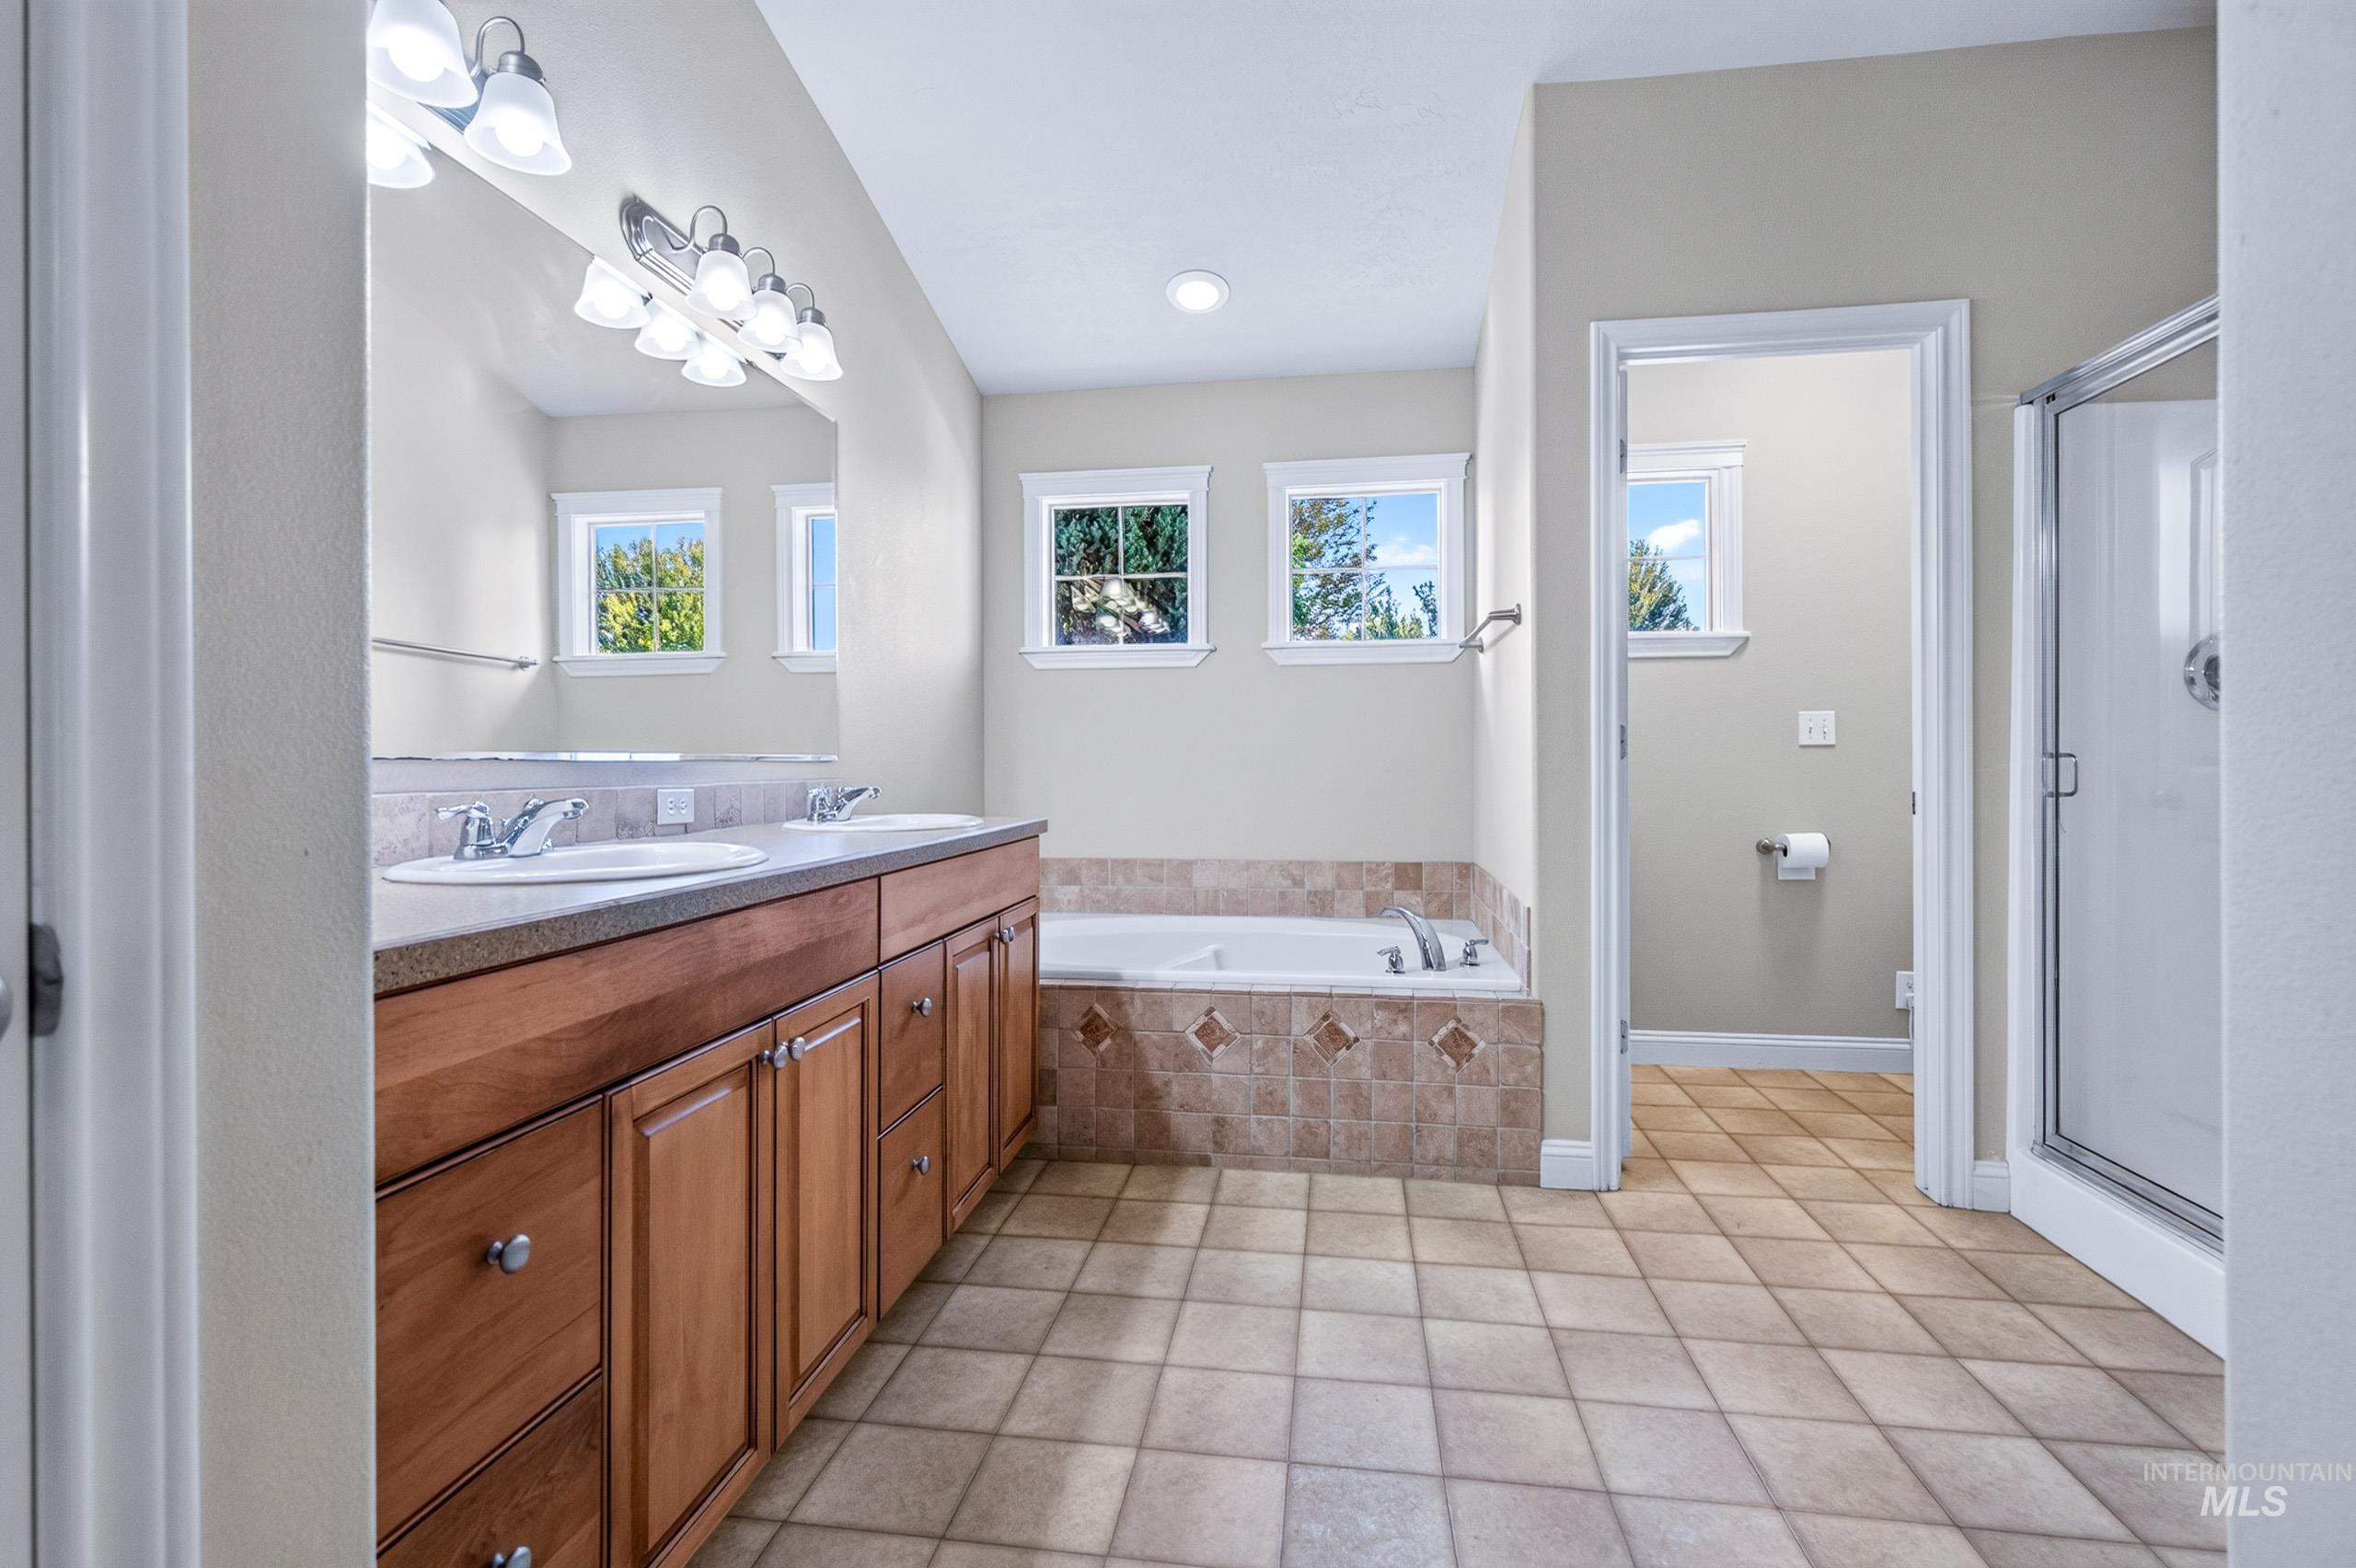
Double vanity with wood cabinetry and dual sinks
-
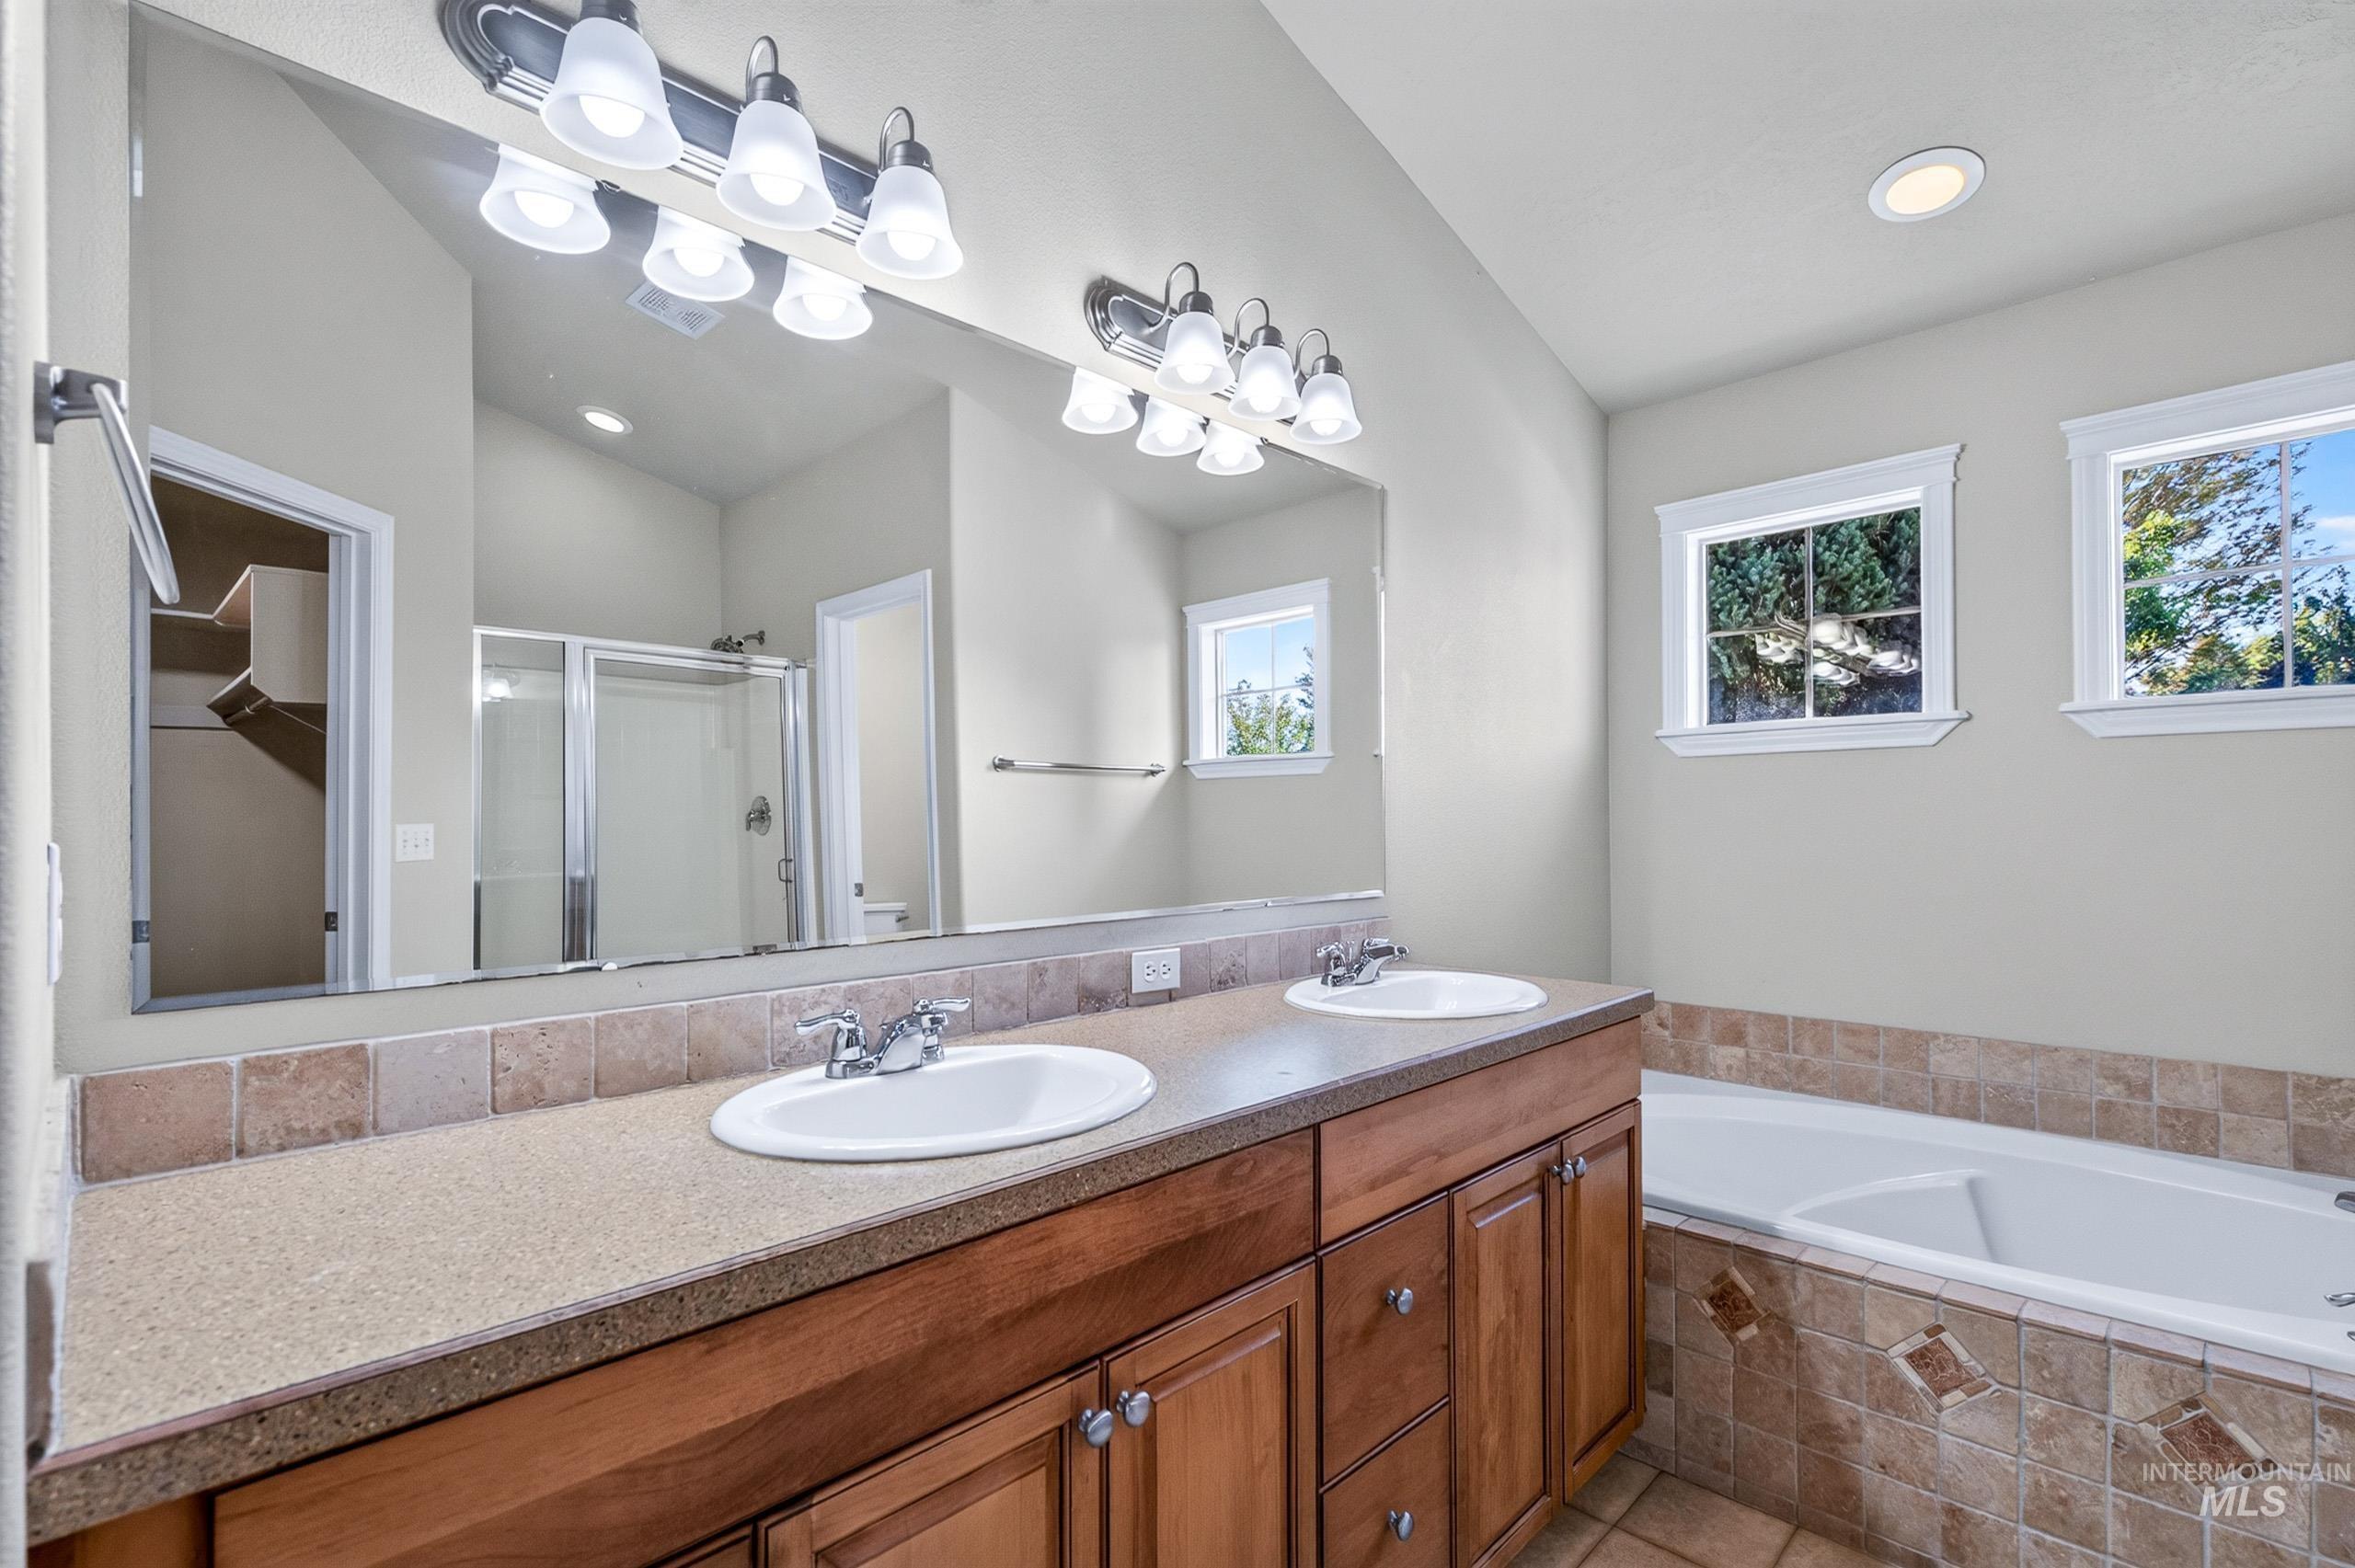
Dual vanity with undermount sinks, wood-finish cabinetry, and a large mirror
-
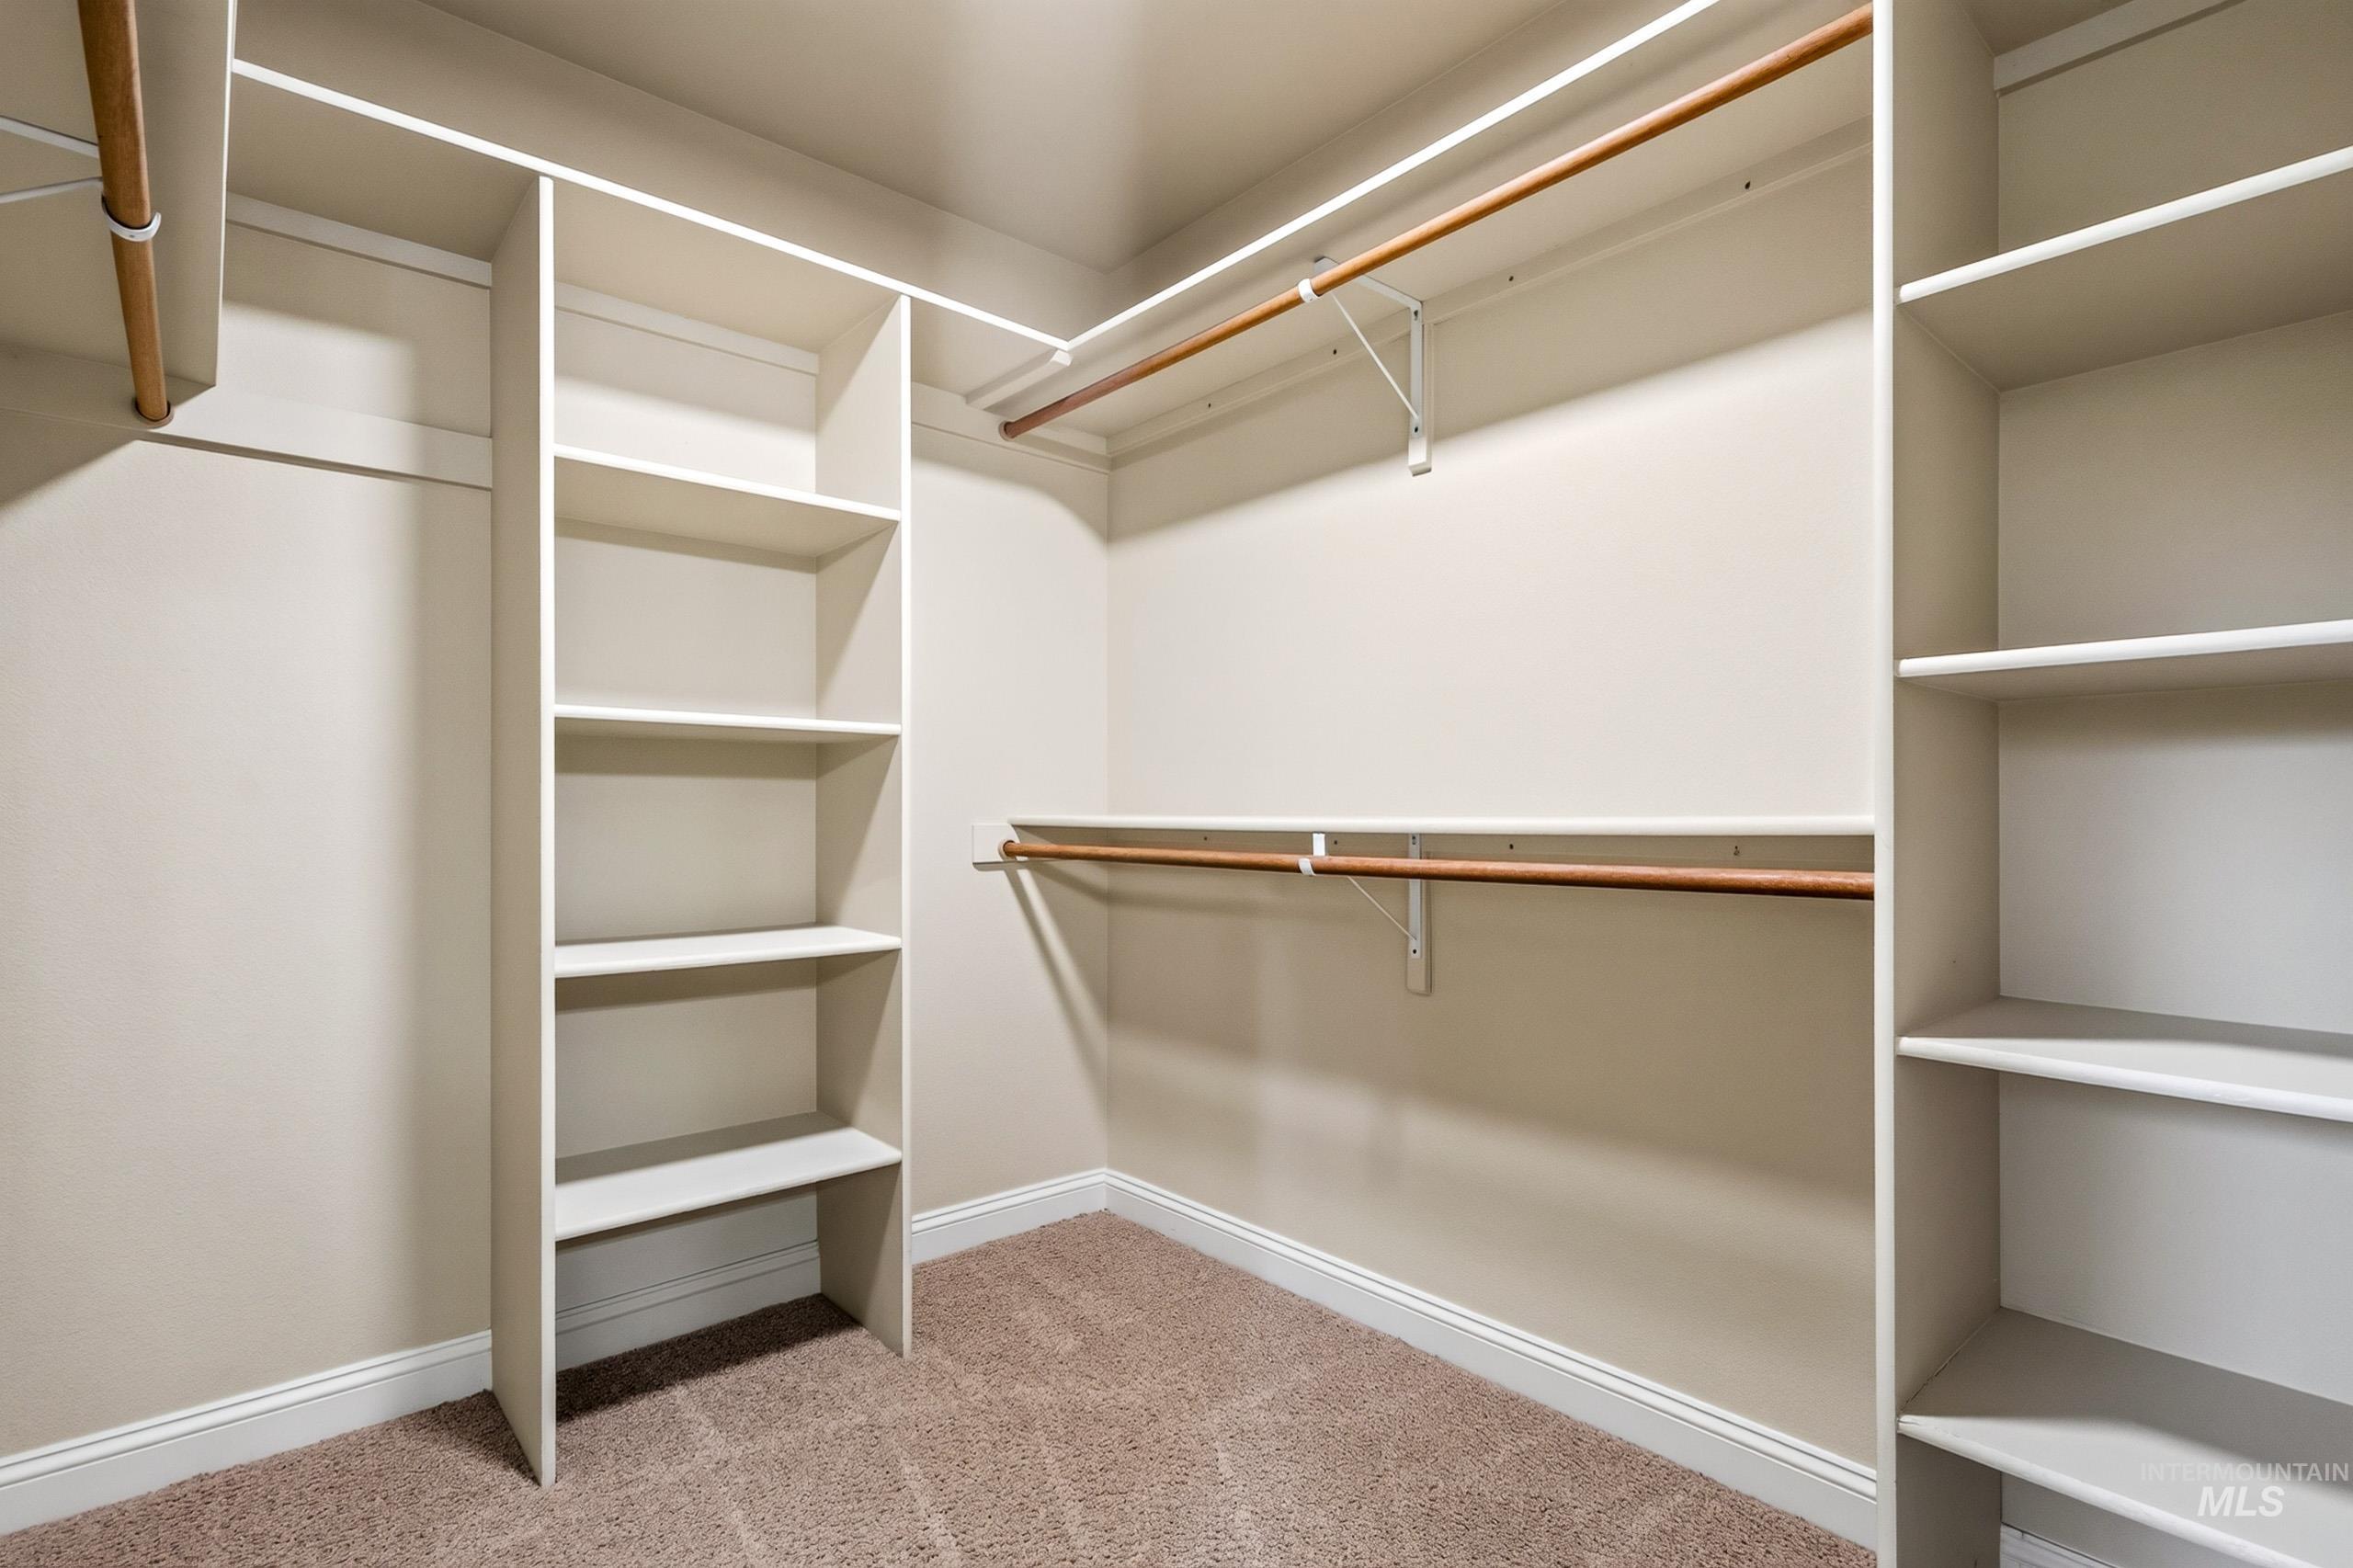
Walk-in closet featuring built-in shelving, wood-finish hanging rods, and carpet flooring
-
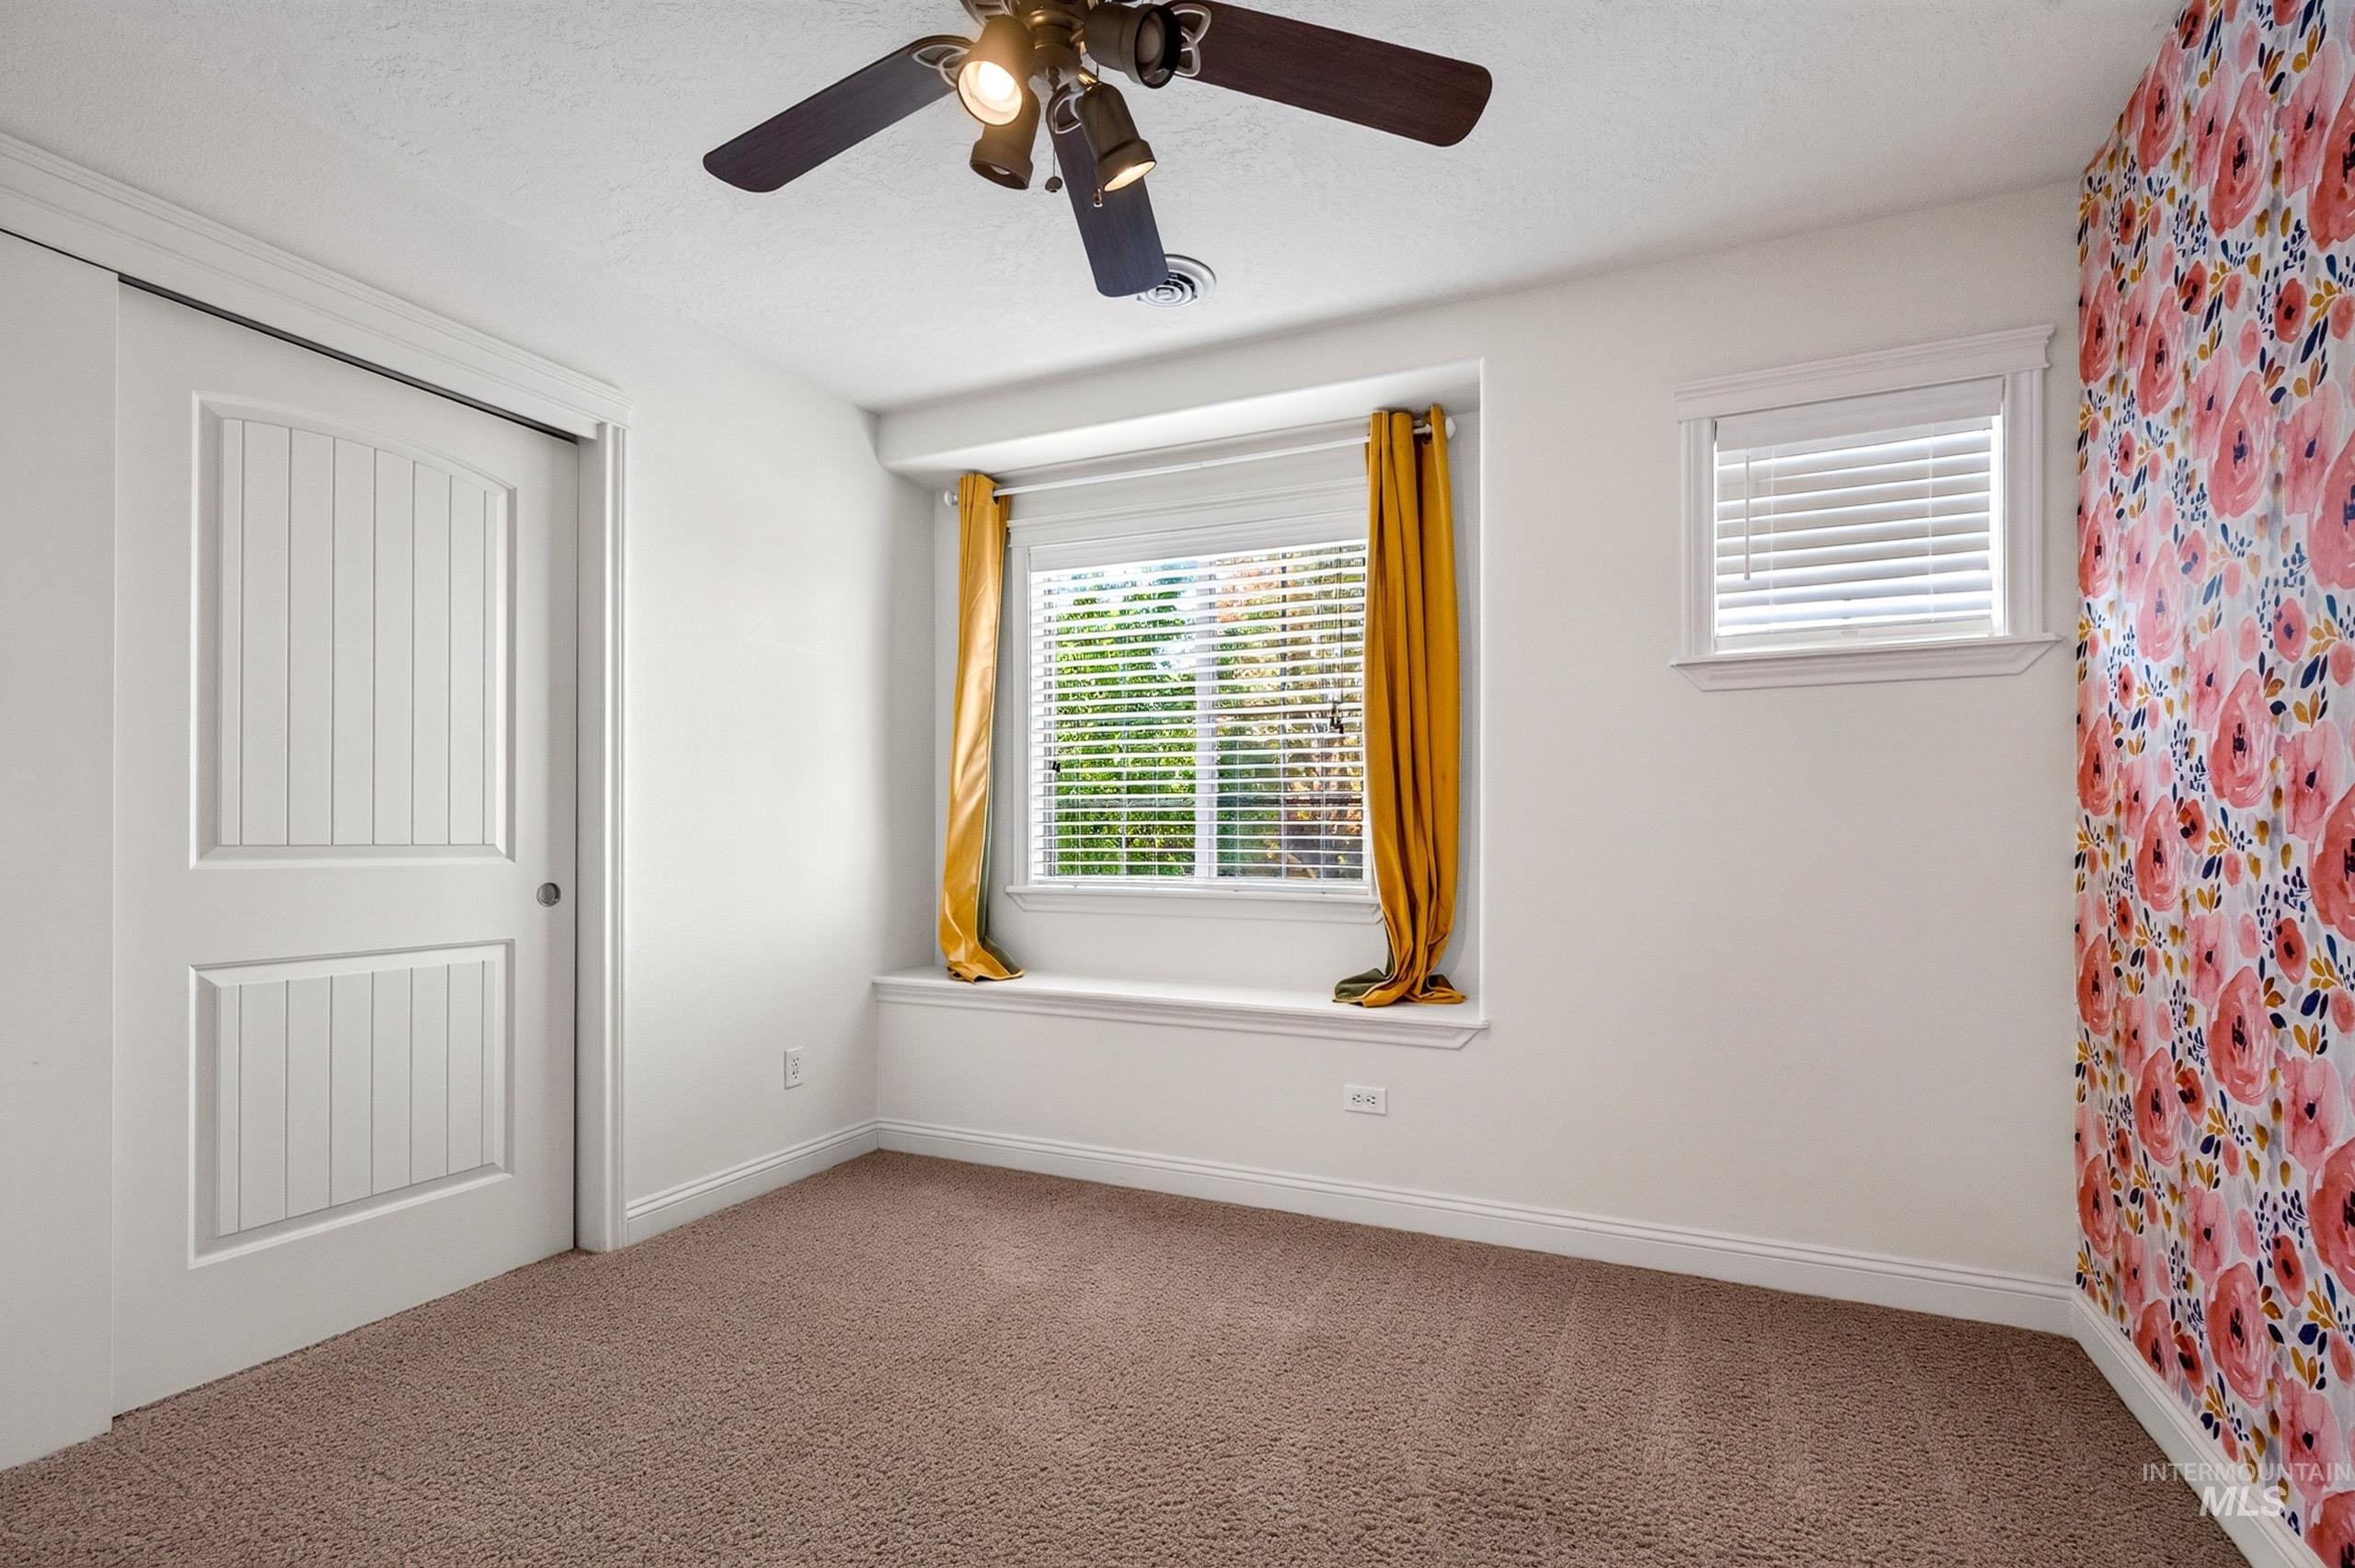
Recessed window with a built-in sill and blinds, ceiling fan with integrated lighting, textured carpeting, and a decorative accent wall
-
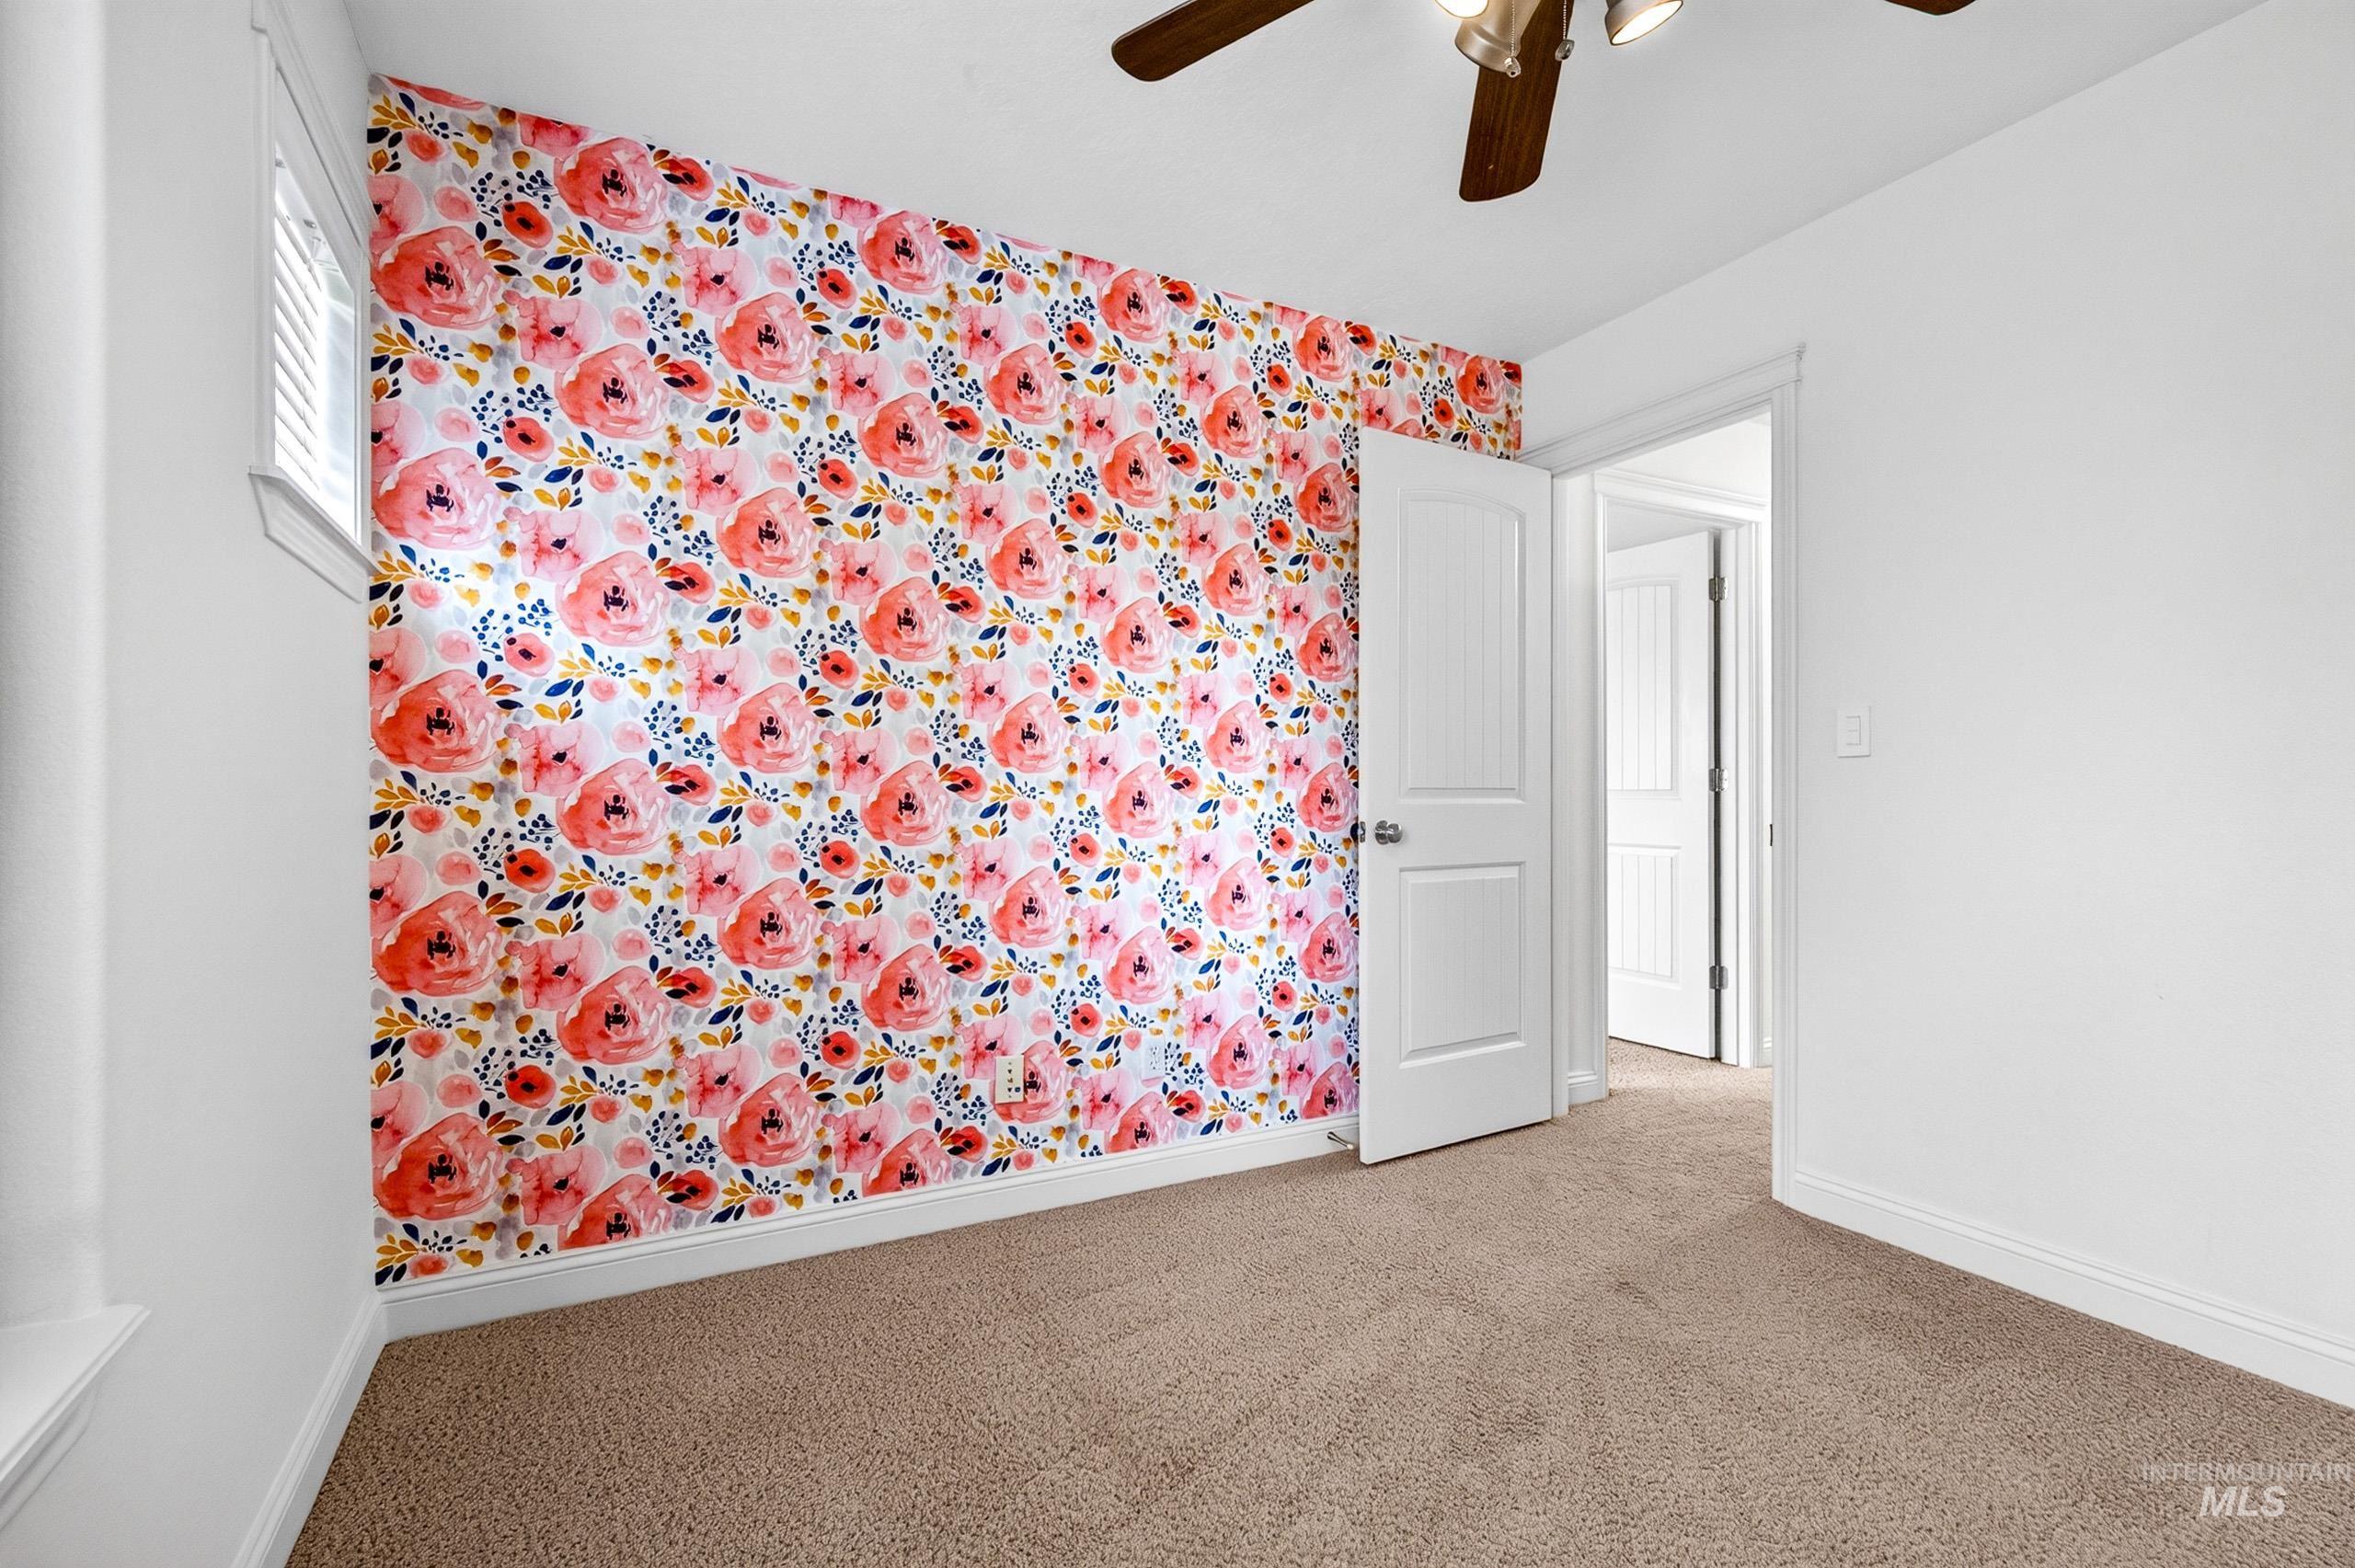
Accent wall featuring a floral pattern, neutral carpeting, and a ceiling fan with integrated lighting
-
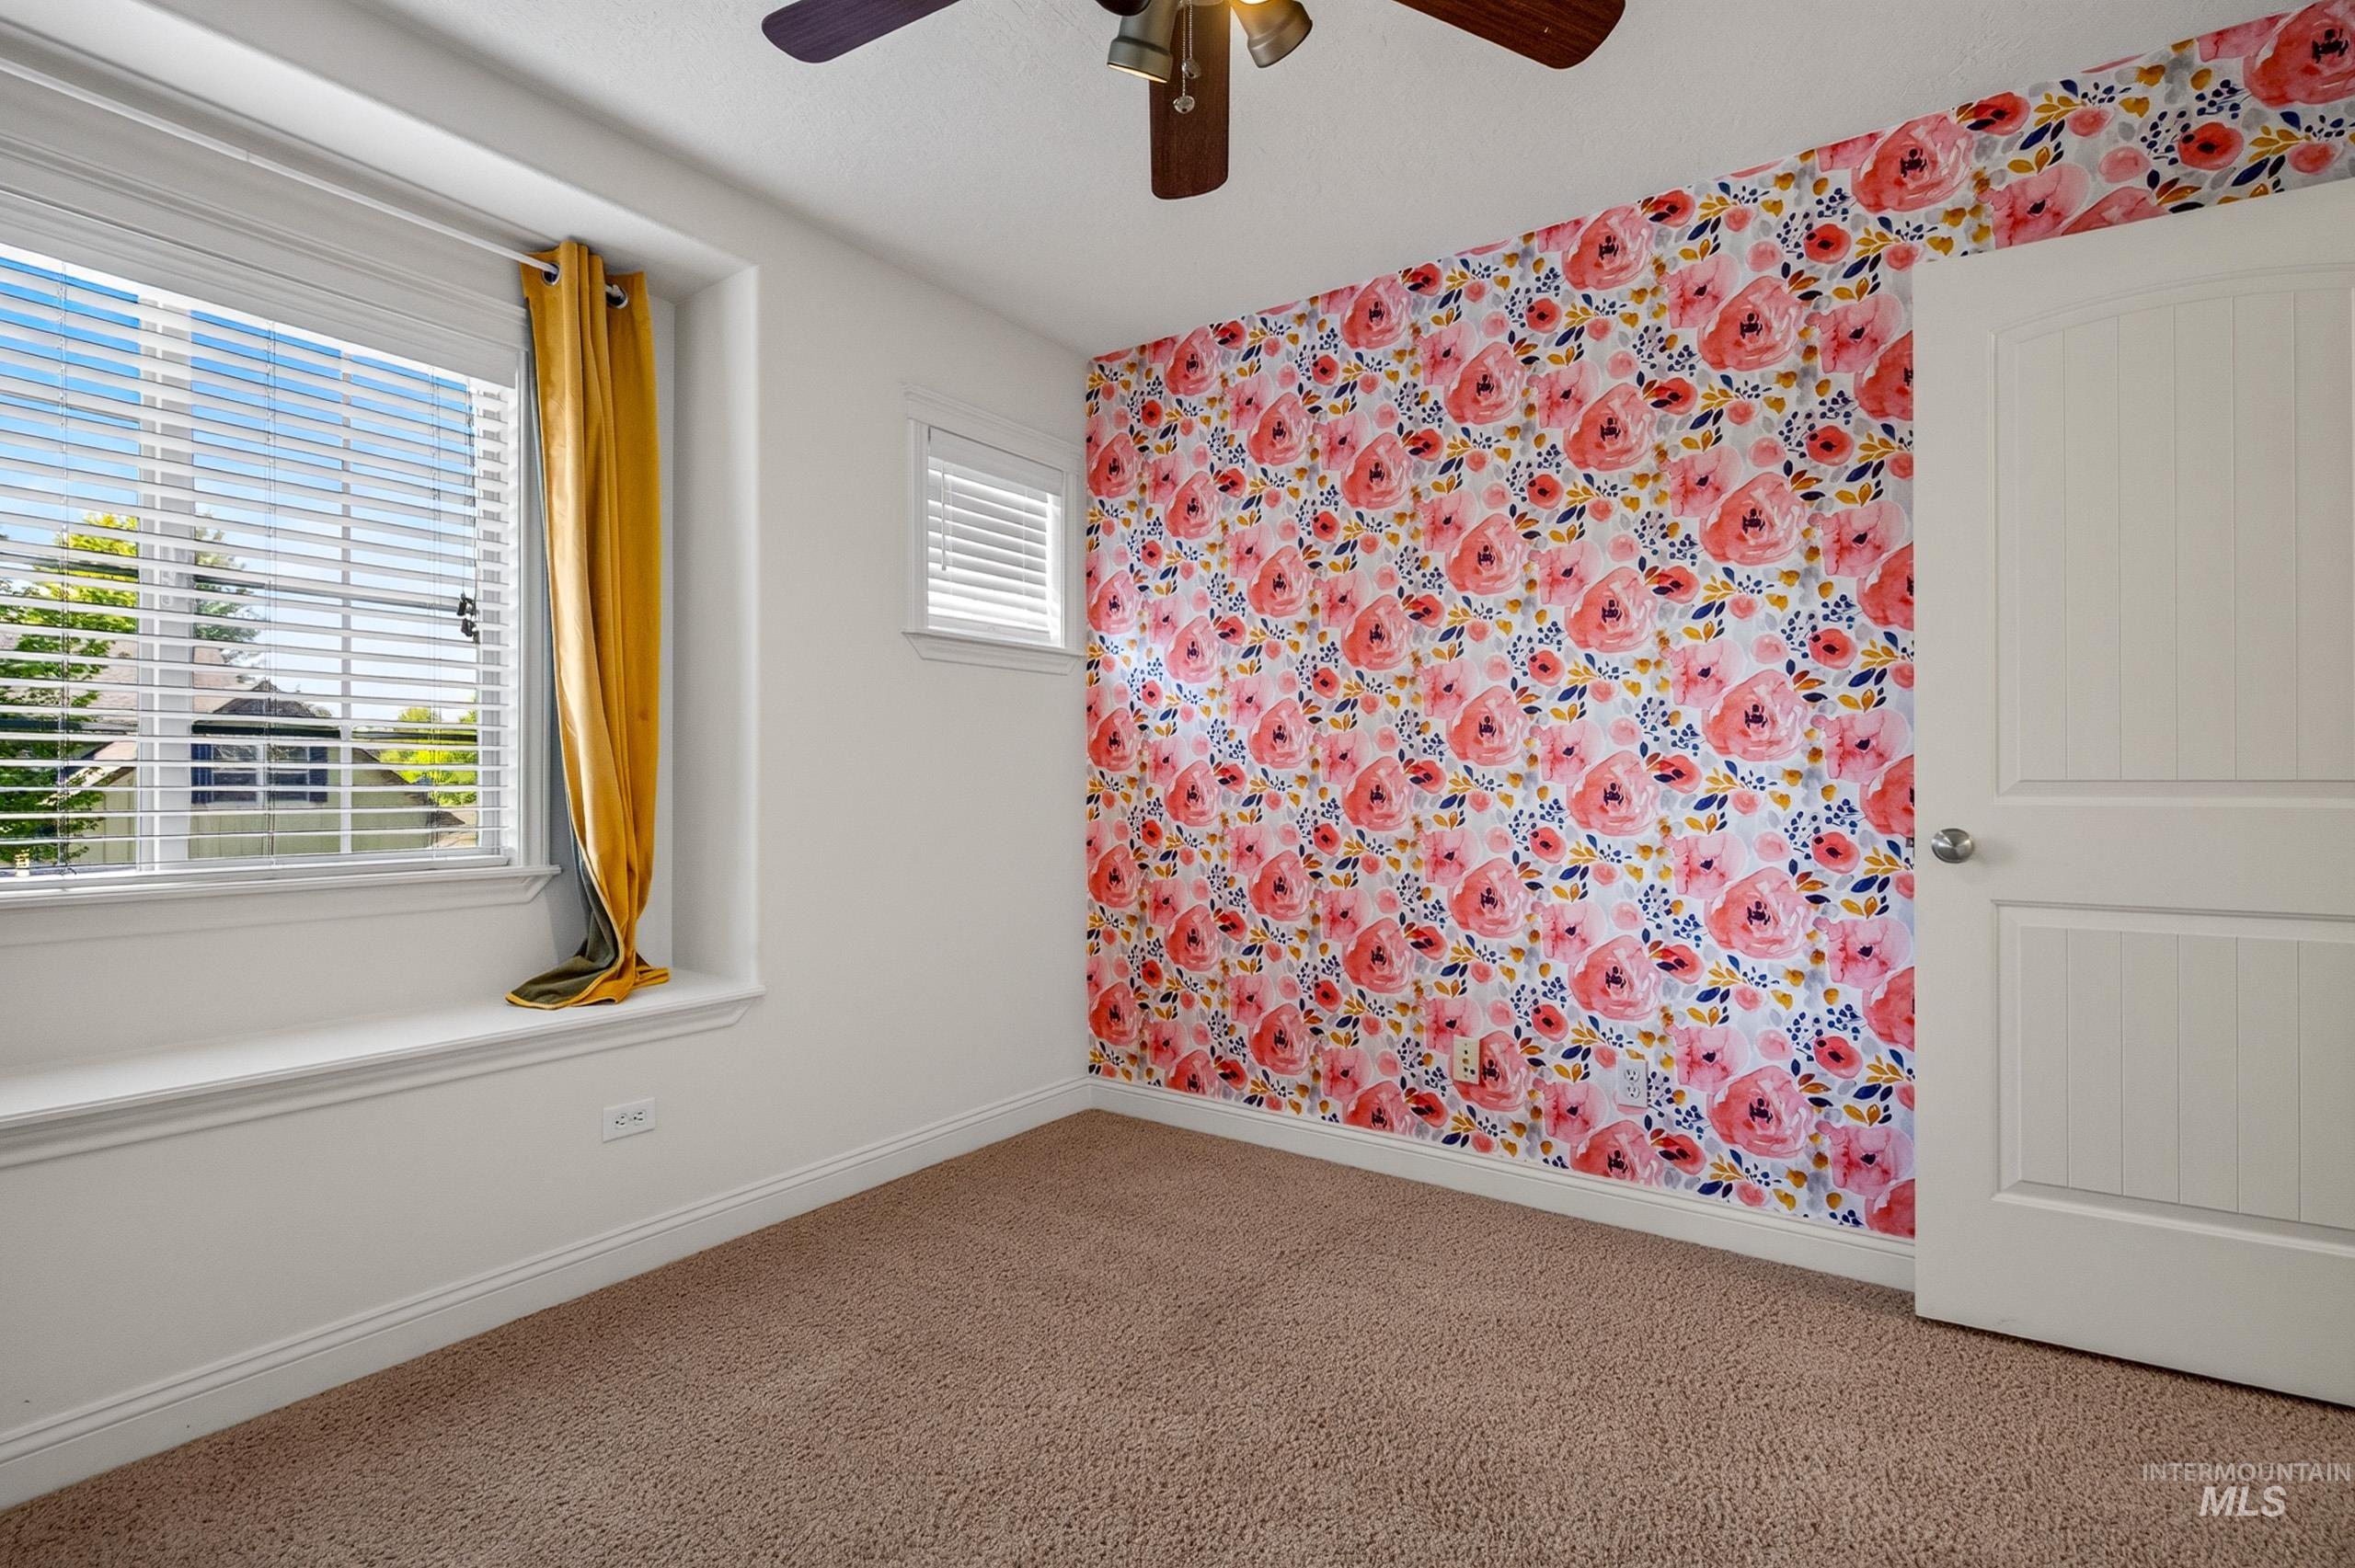
Carpeted room featuring a floral accent wall, two windows with blinds, a window seat, and a ceiling fan
-
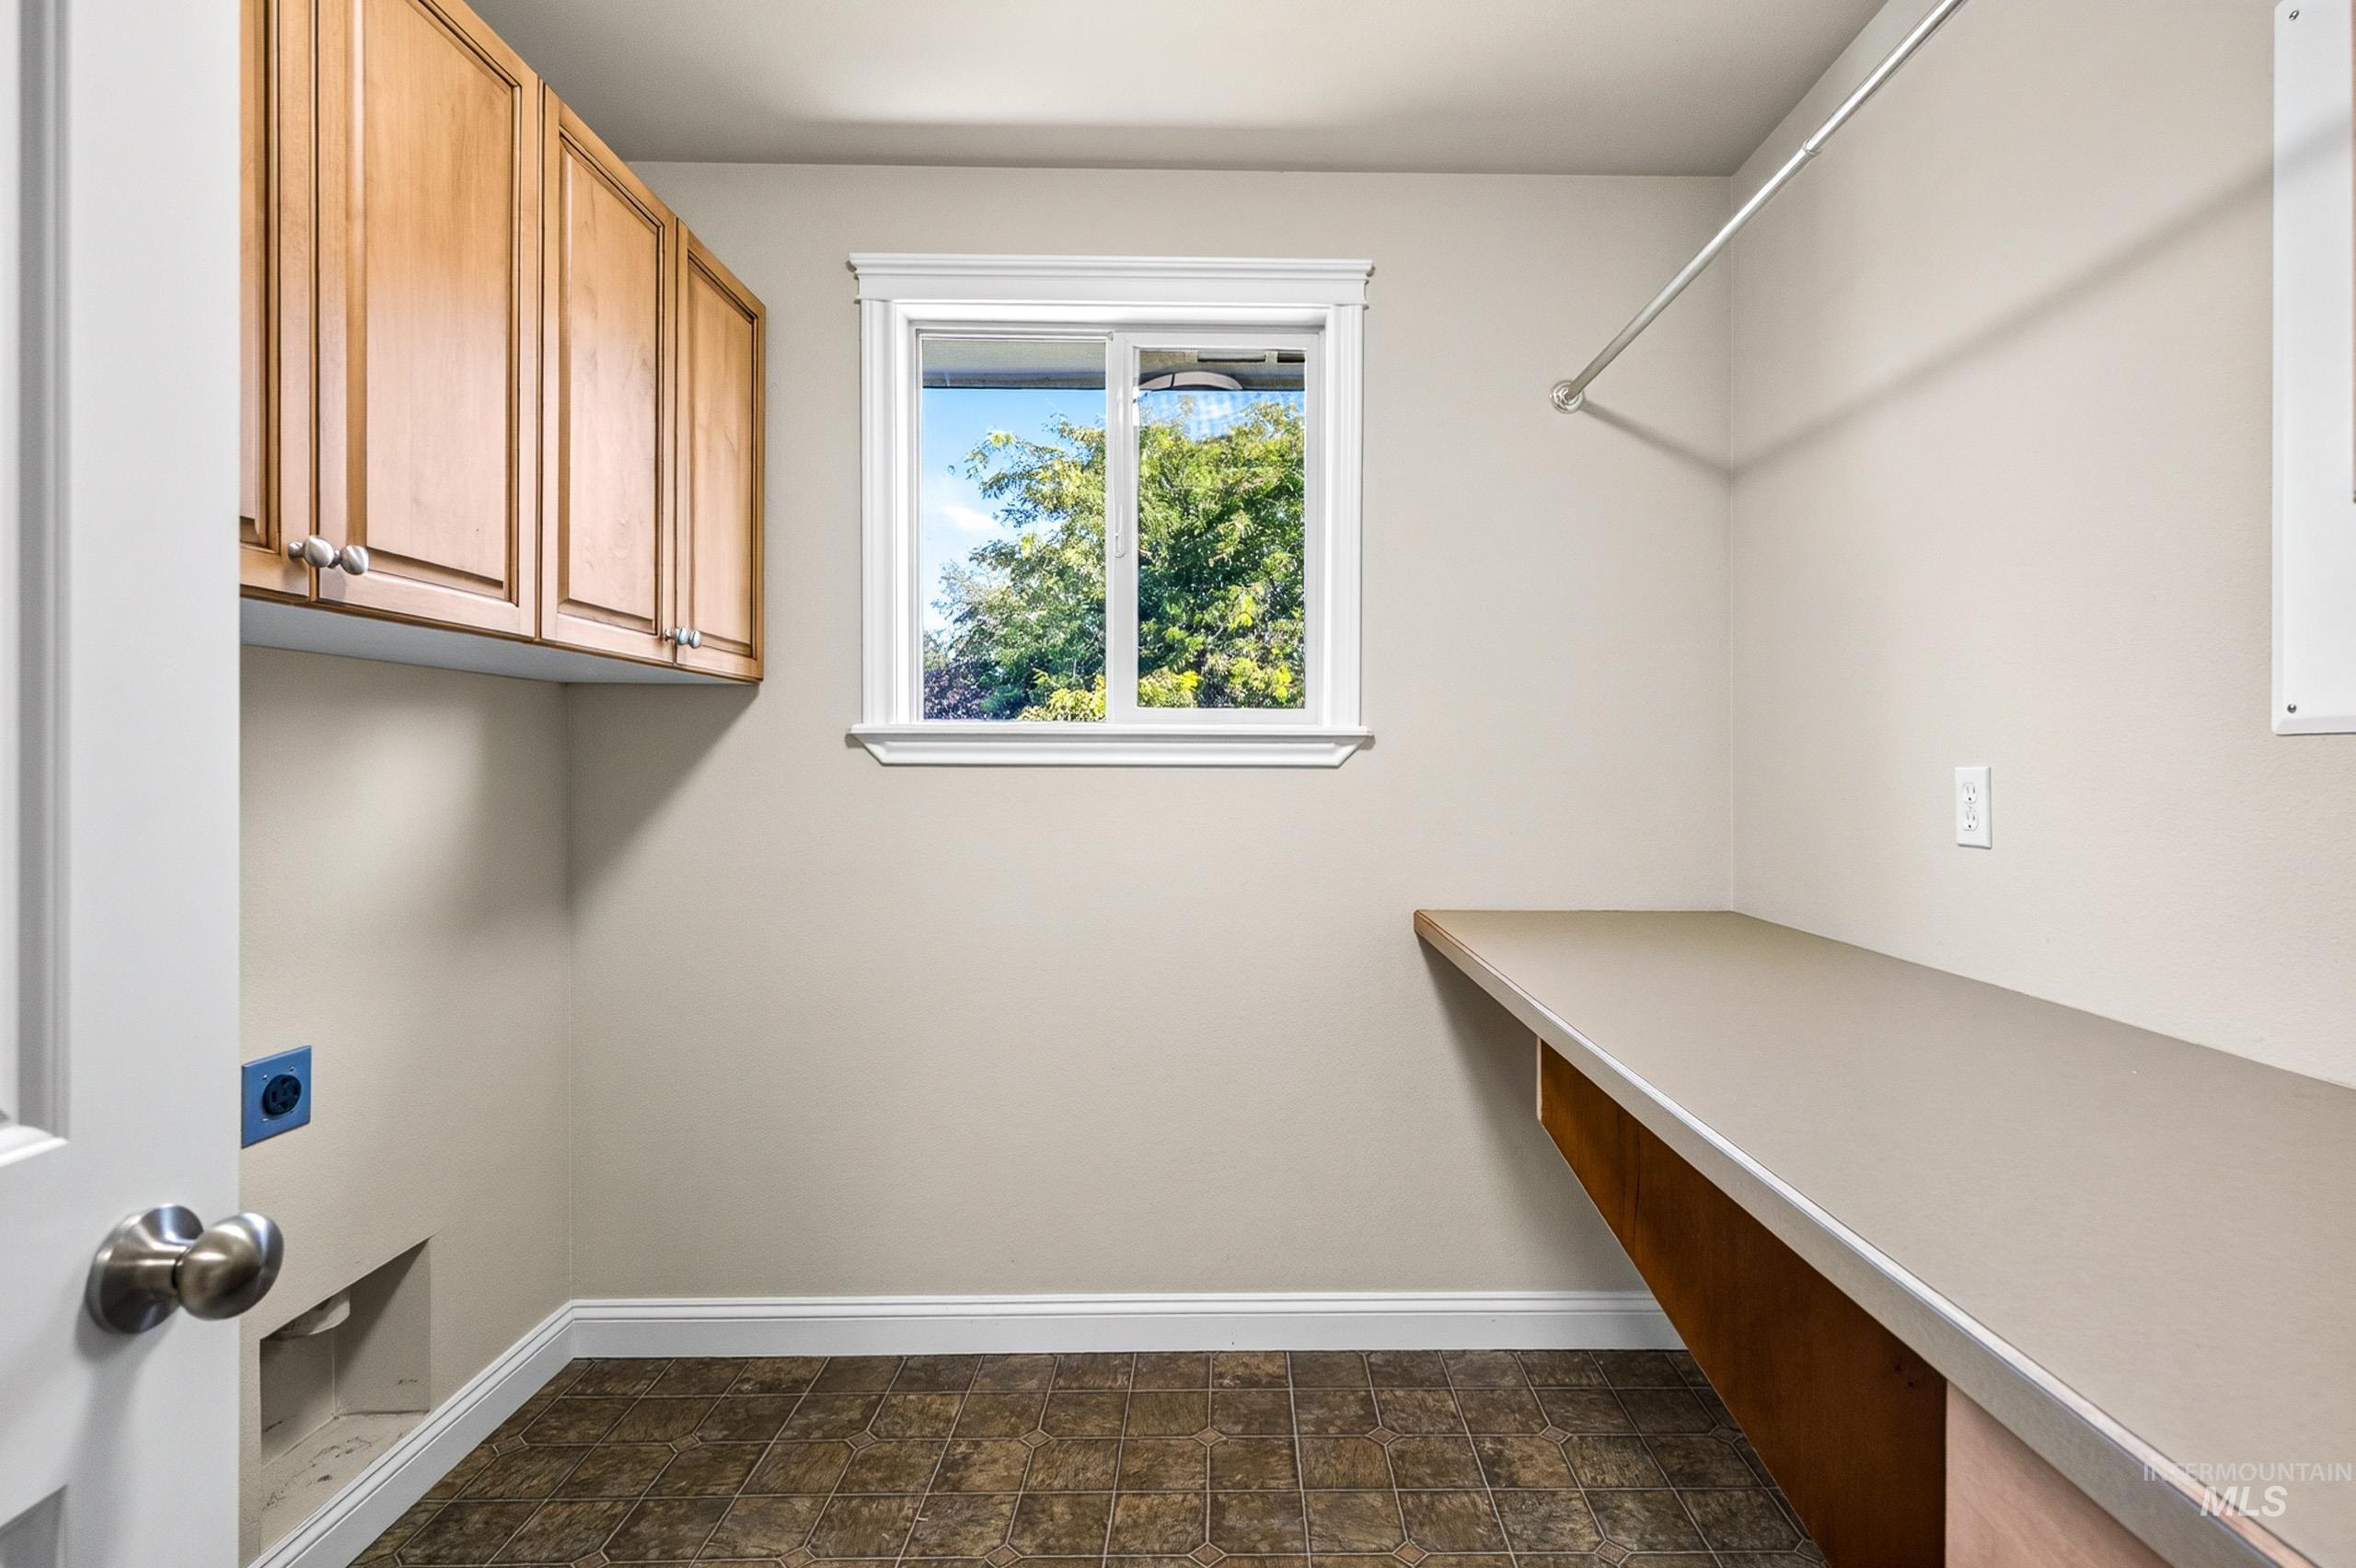
Upper cabinetry, tiled flooring, built-in countertop, window, and a clothes hanging rod
-
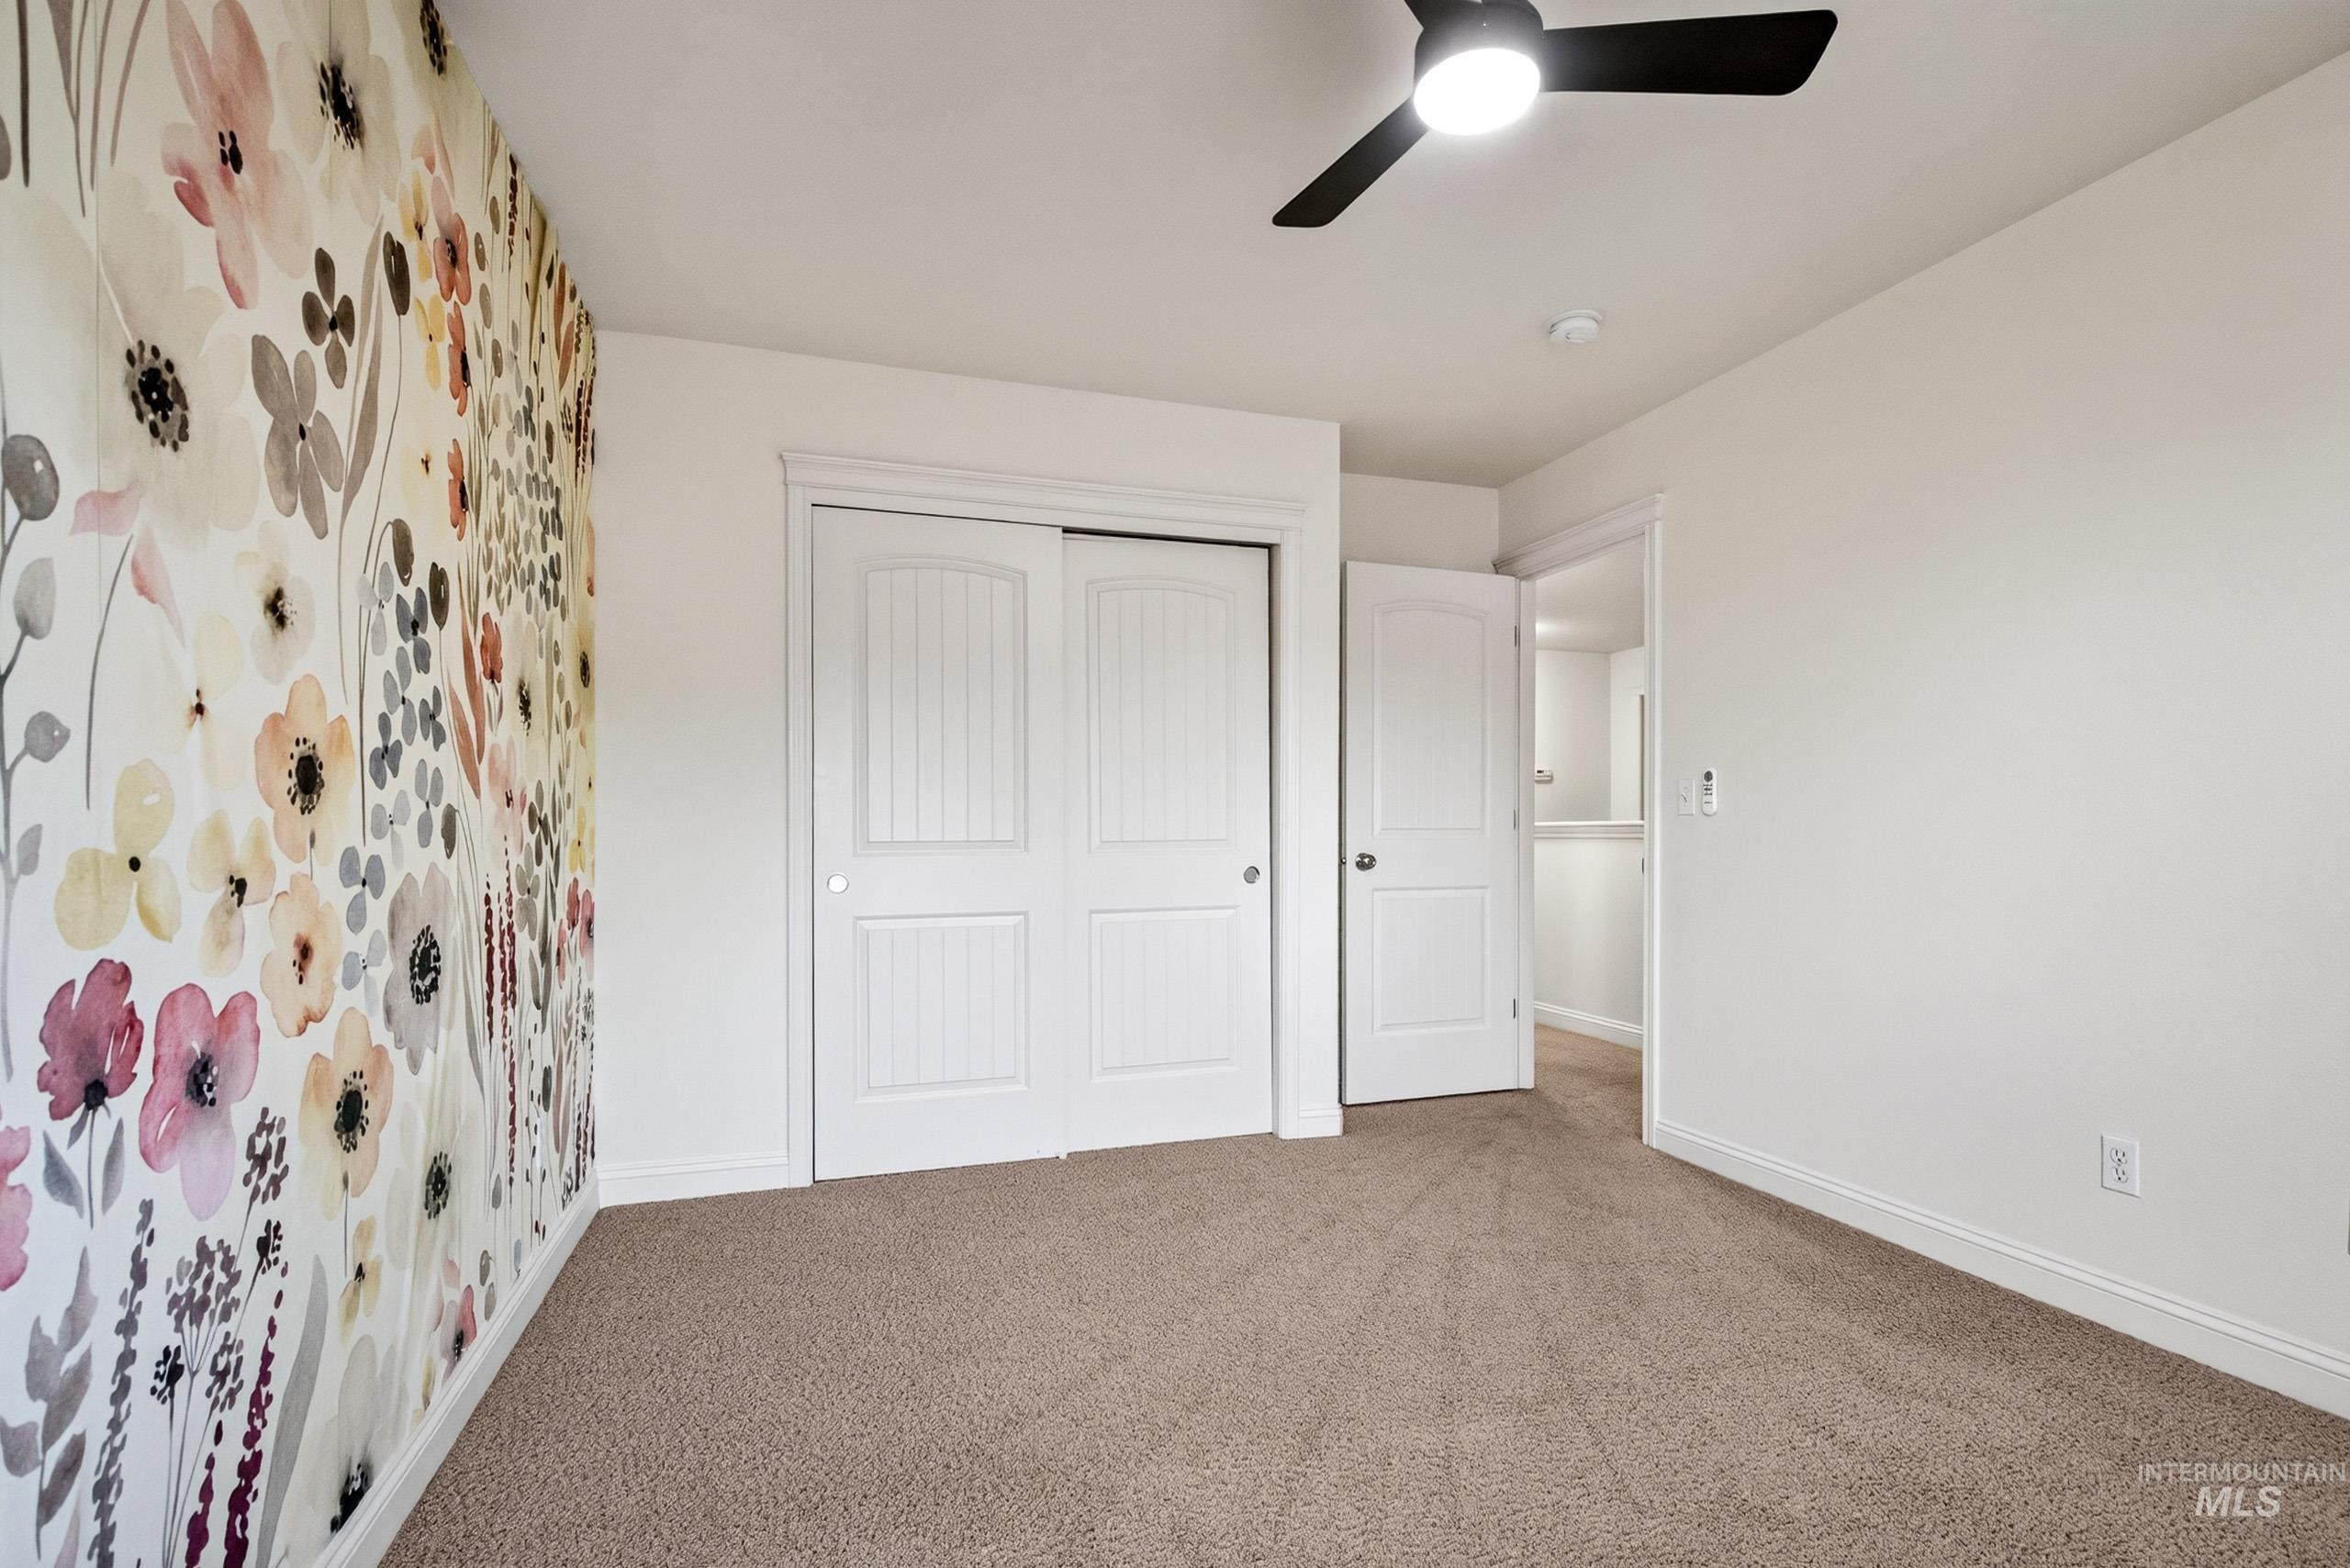
Wall with floral pattern, carpeted flooring, white trim, ceiling fan, and white paneled doors
-
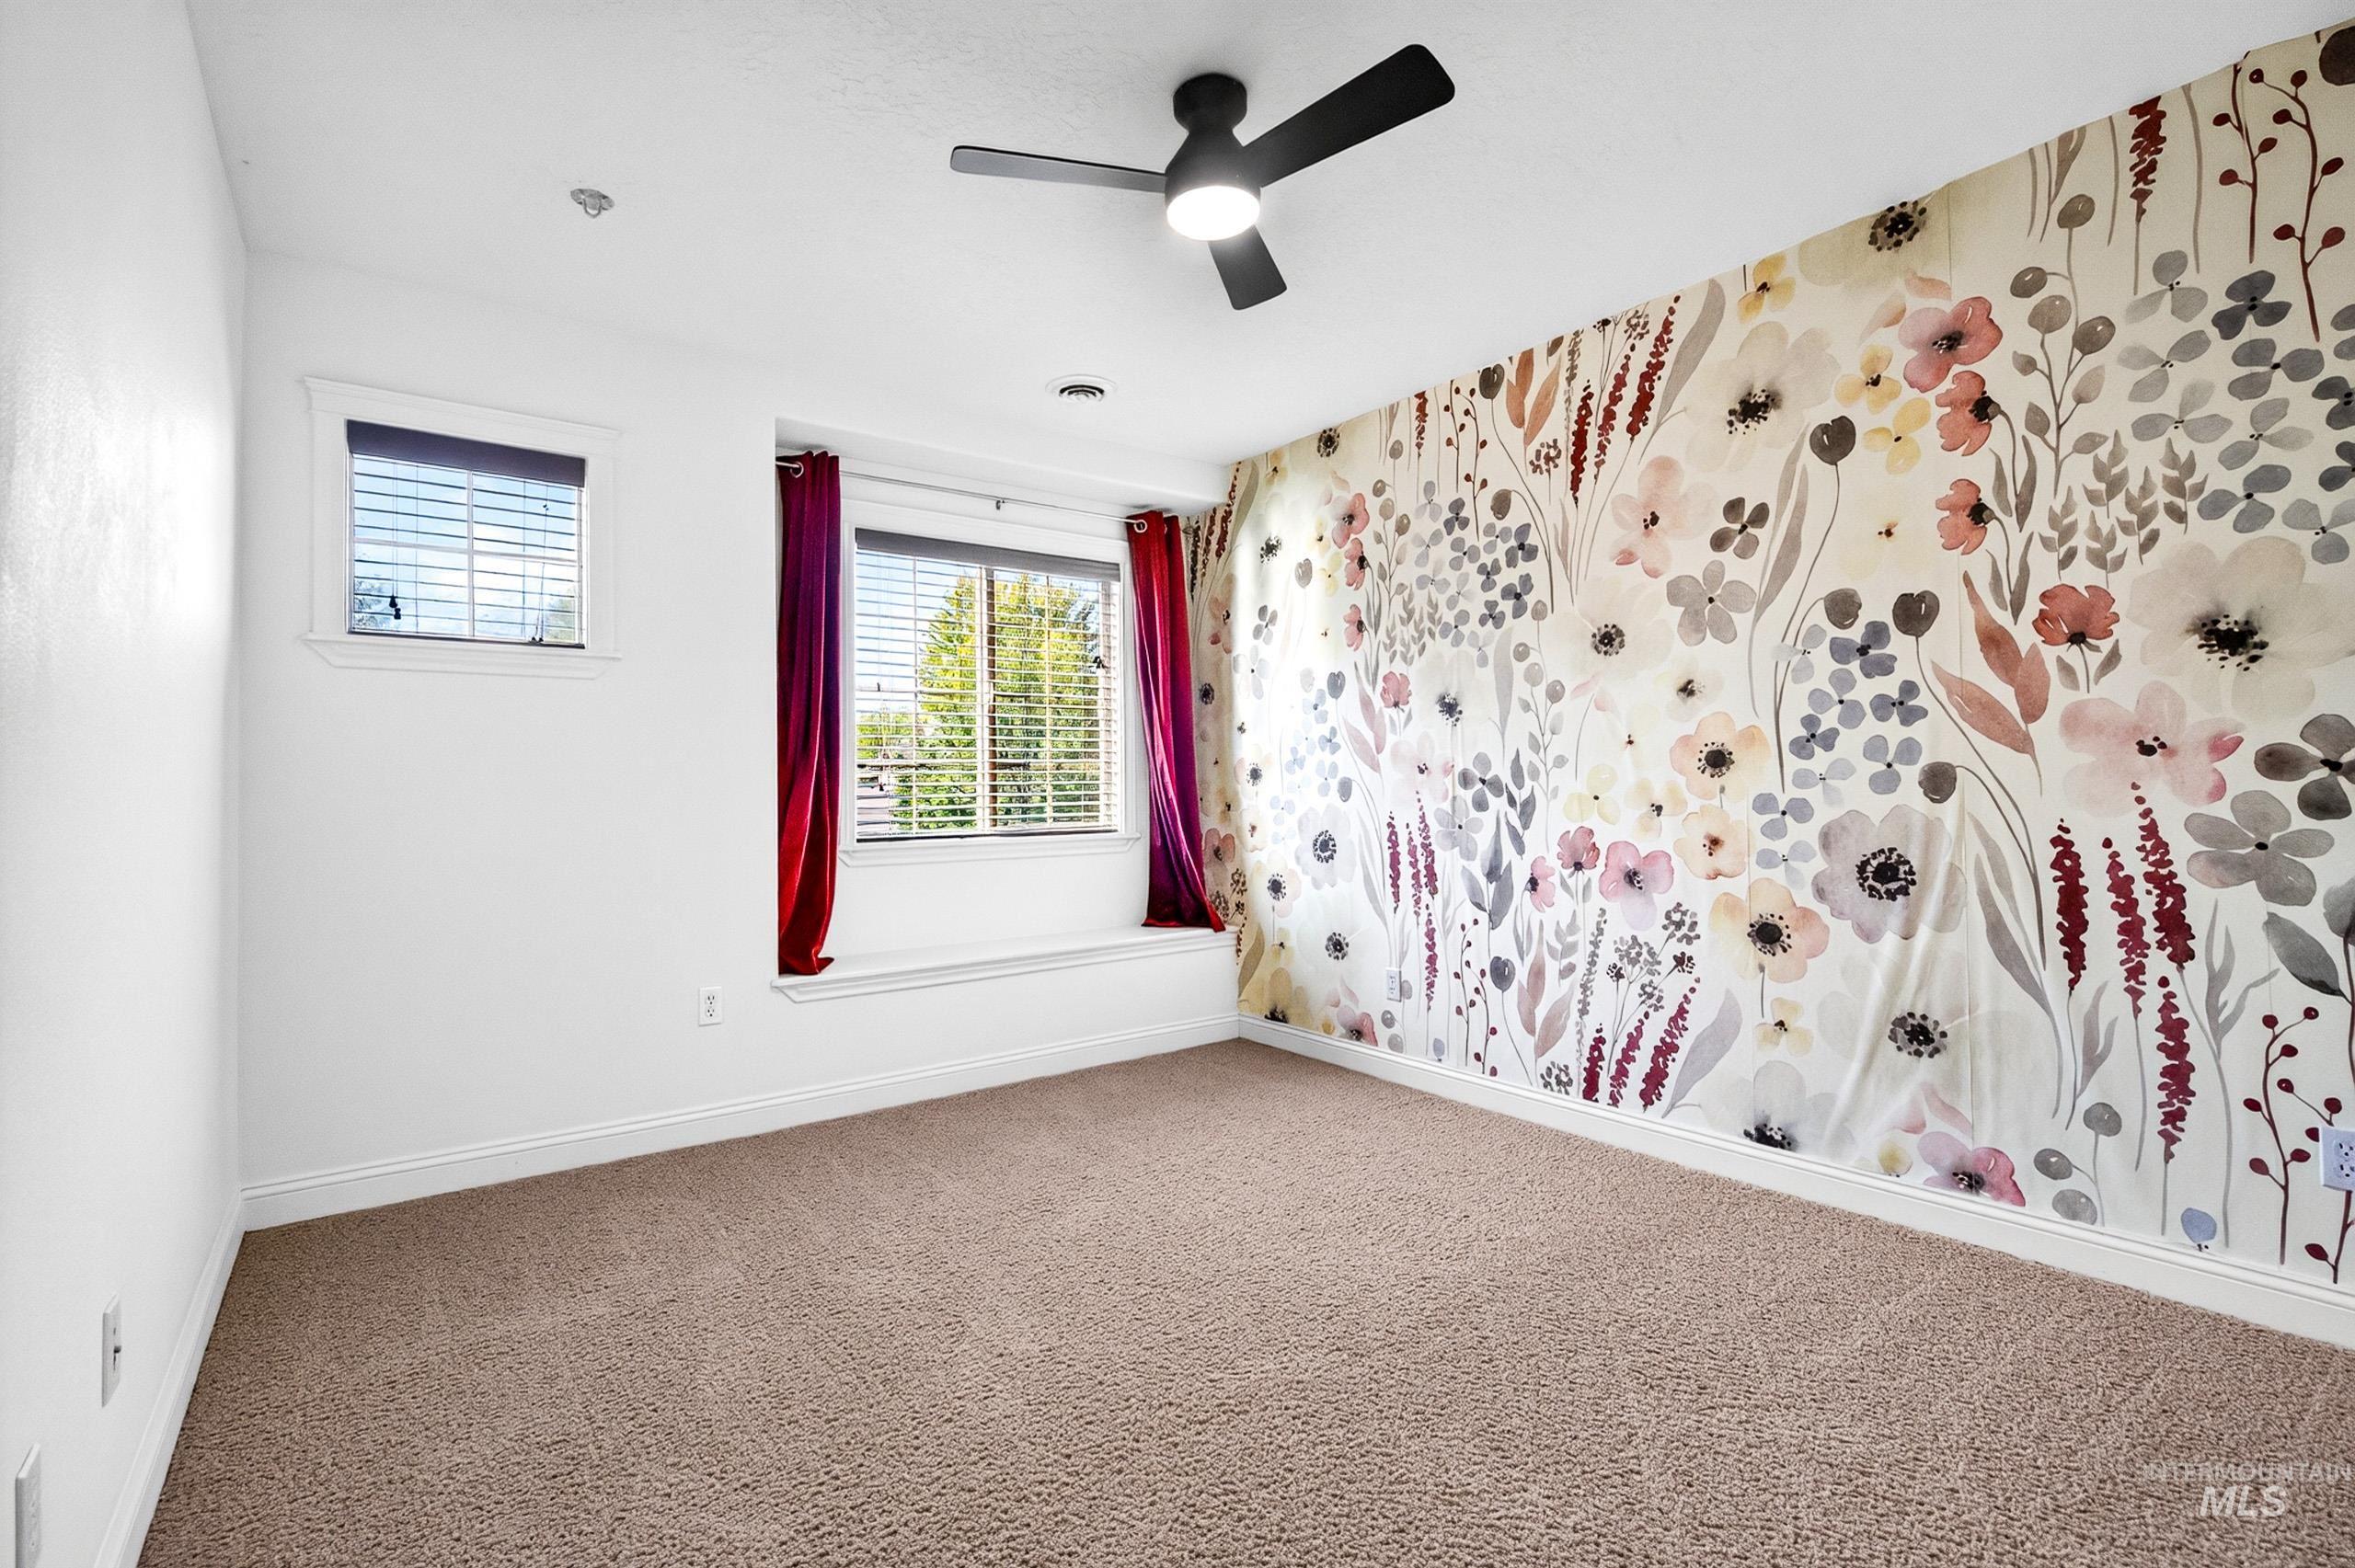
Room featuring a decorative accent wall, carpeted flooring, two windows with blinds, and a ceiling fan with integrated lighting
-
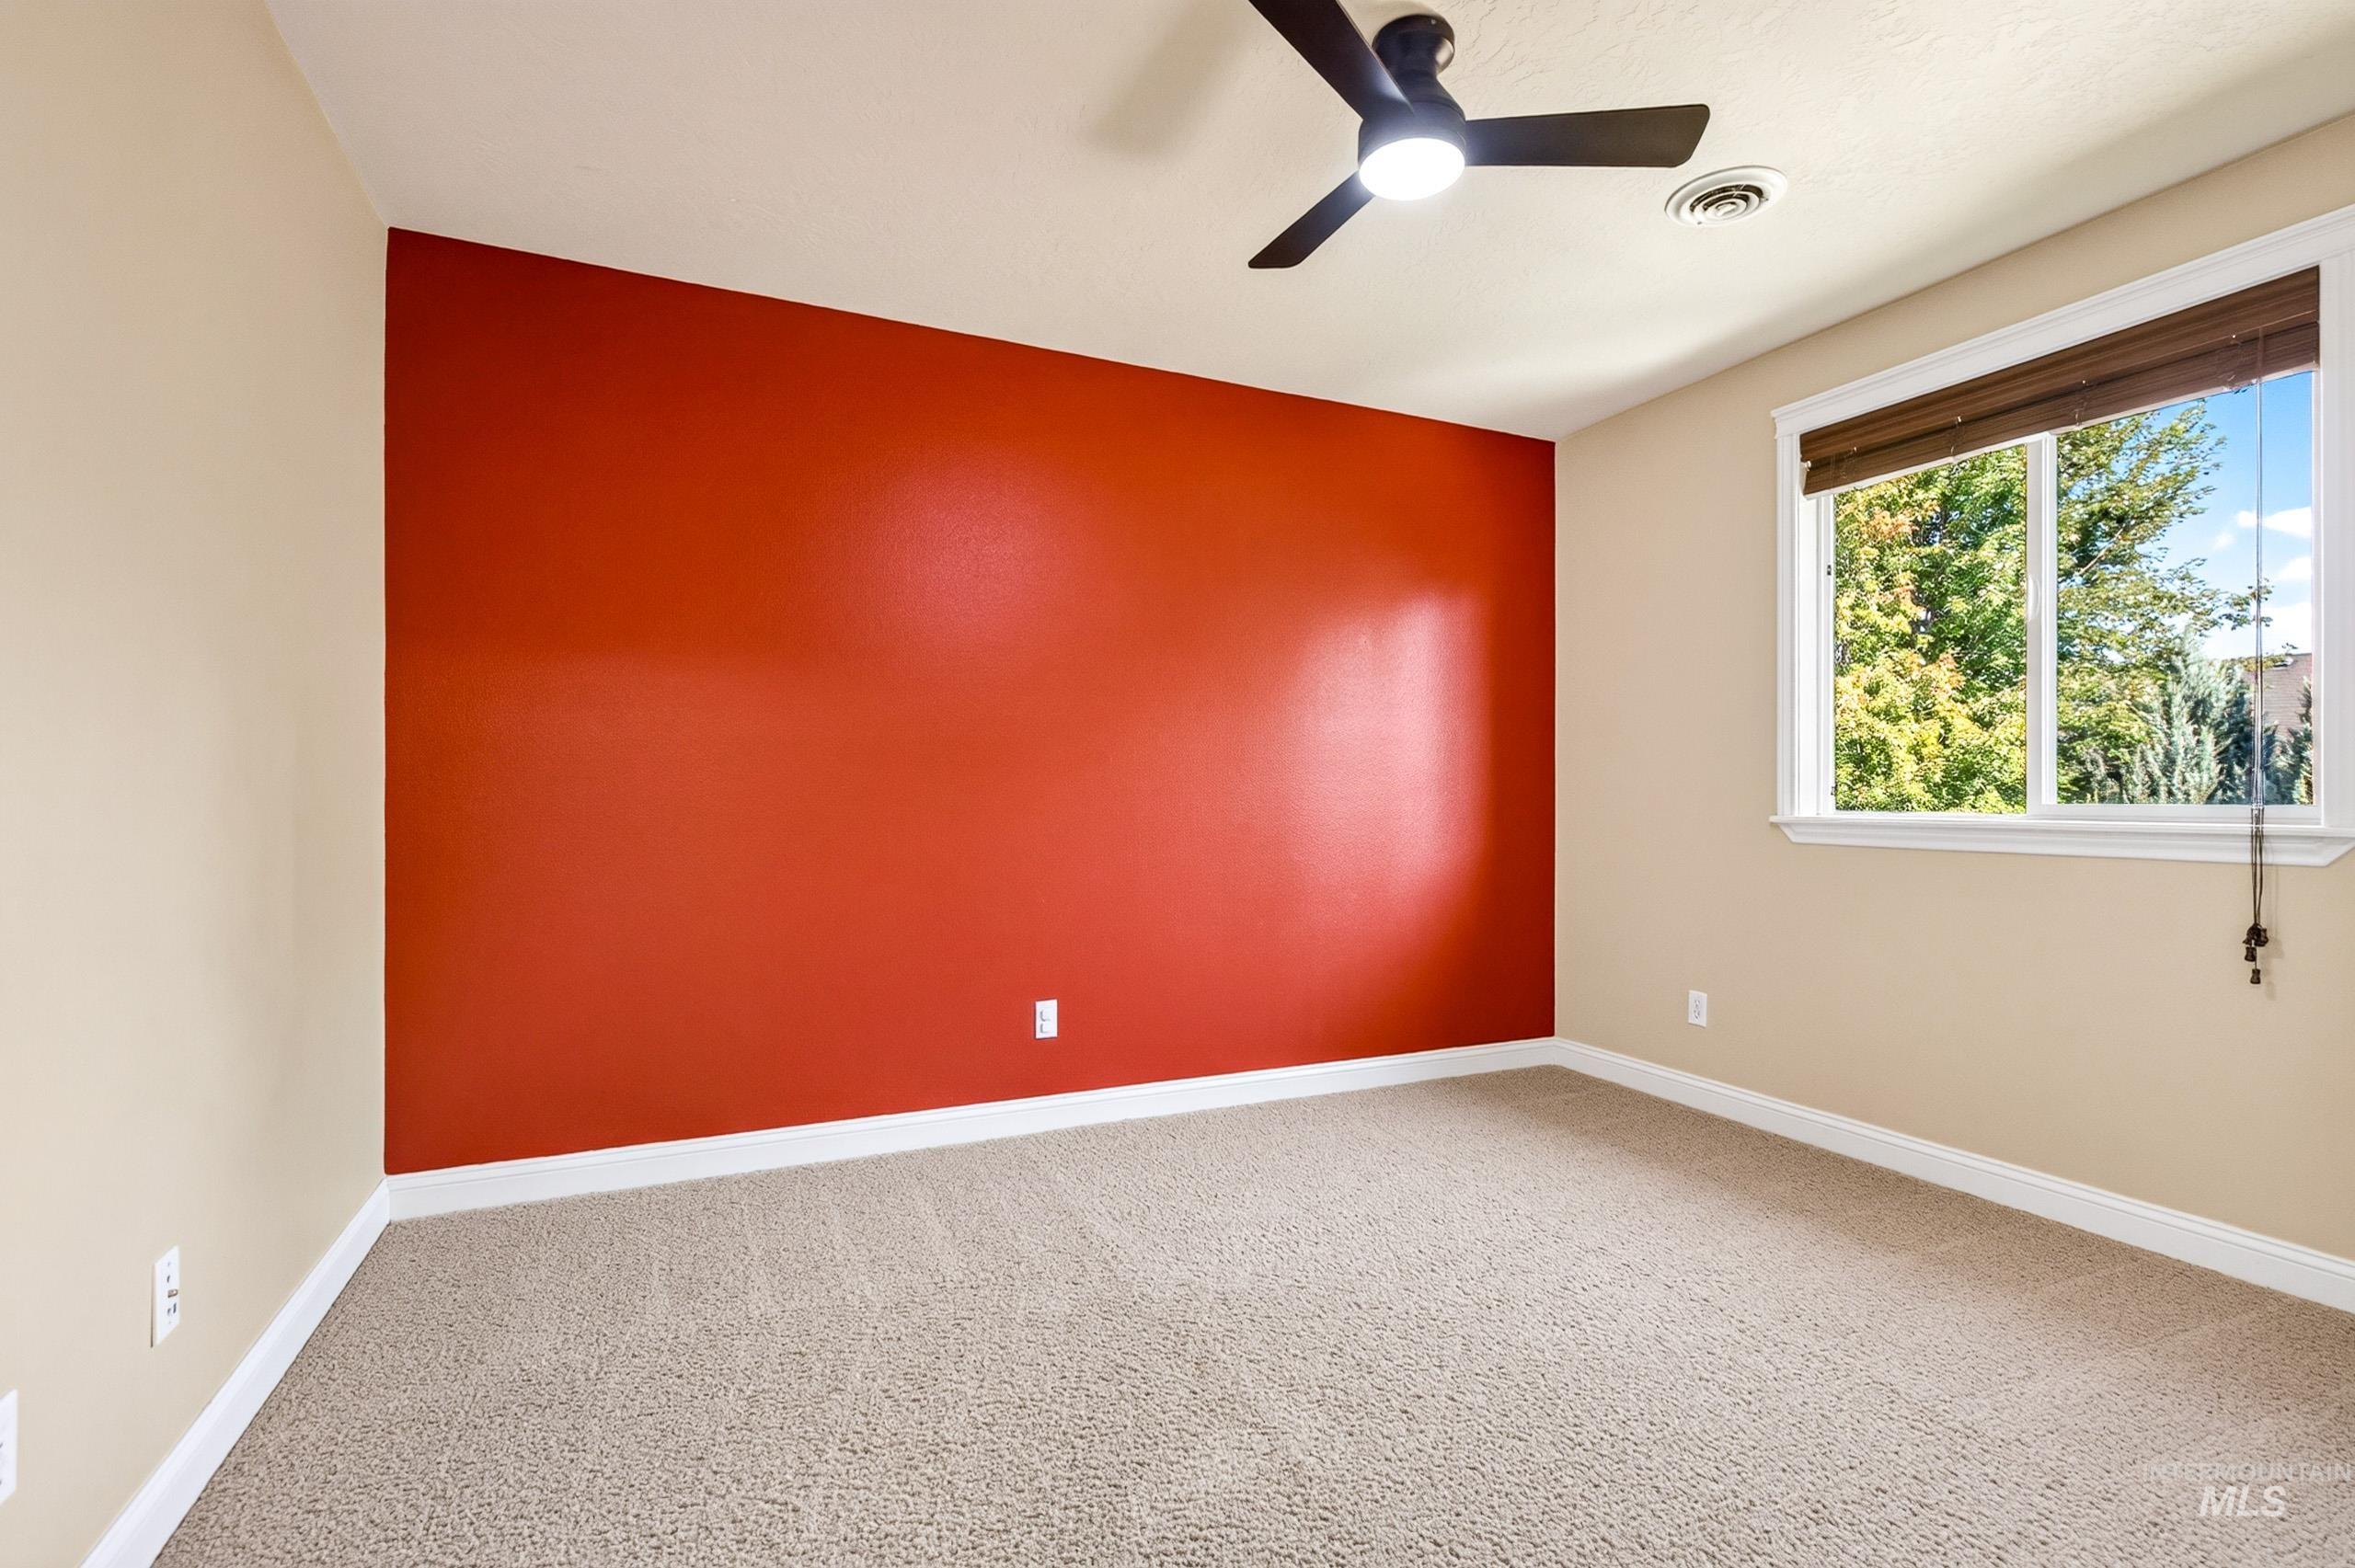
Carpeted room featuring a single window, a ceiling fan with integrated lighting, and a prominent accent wall
-
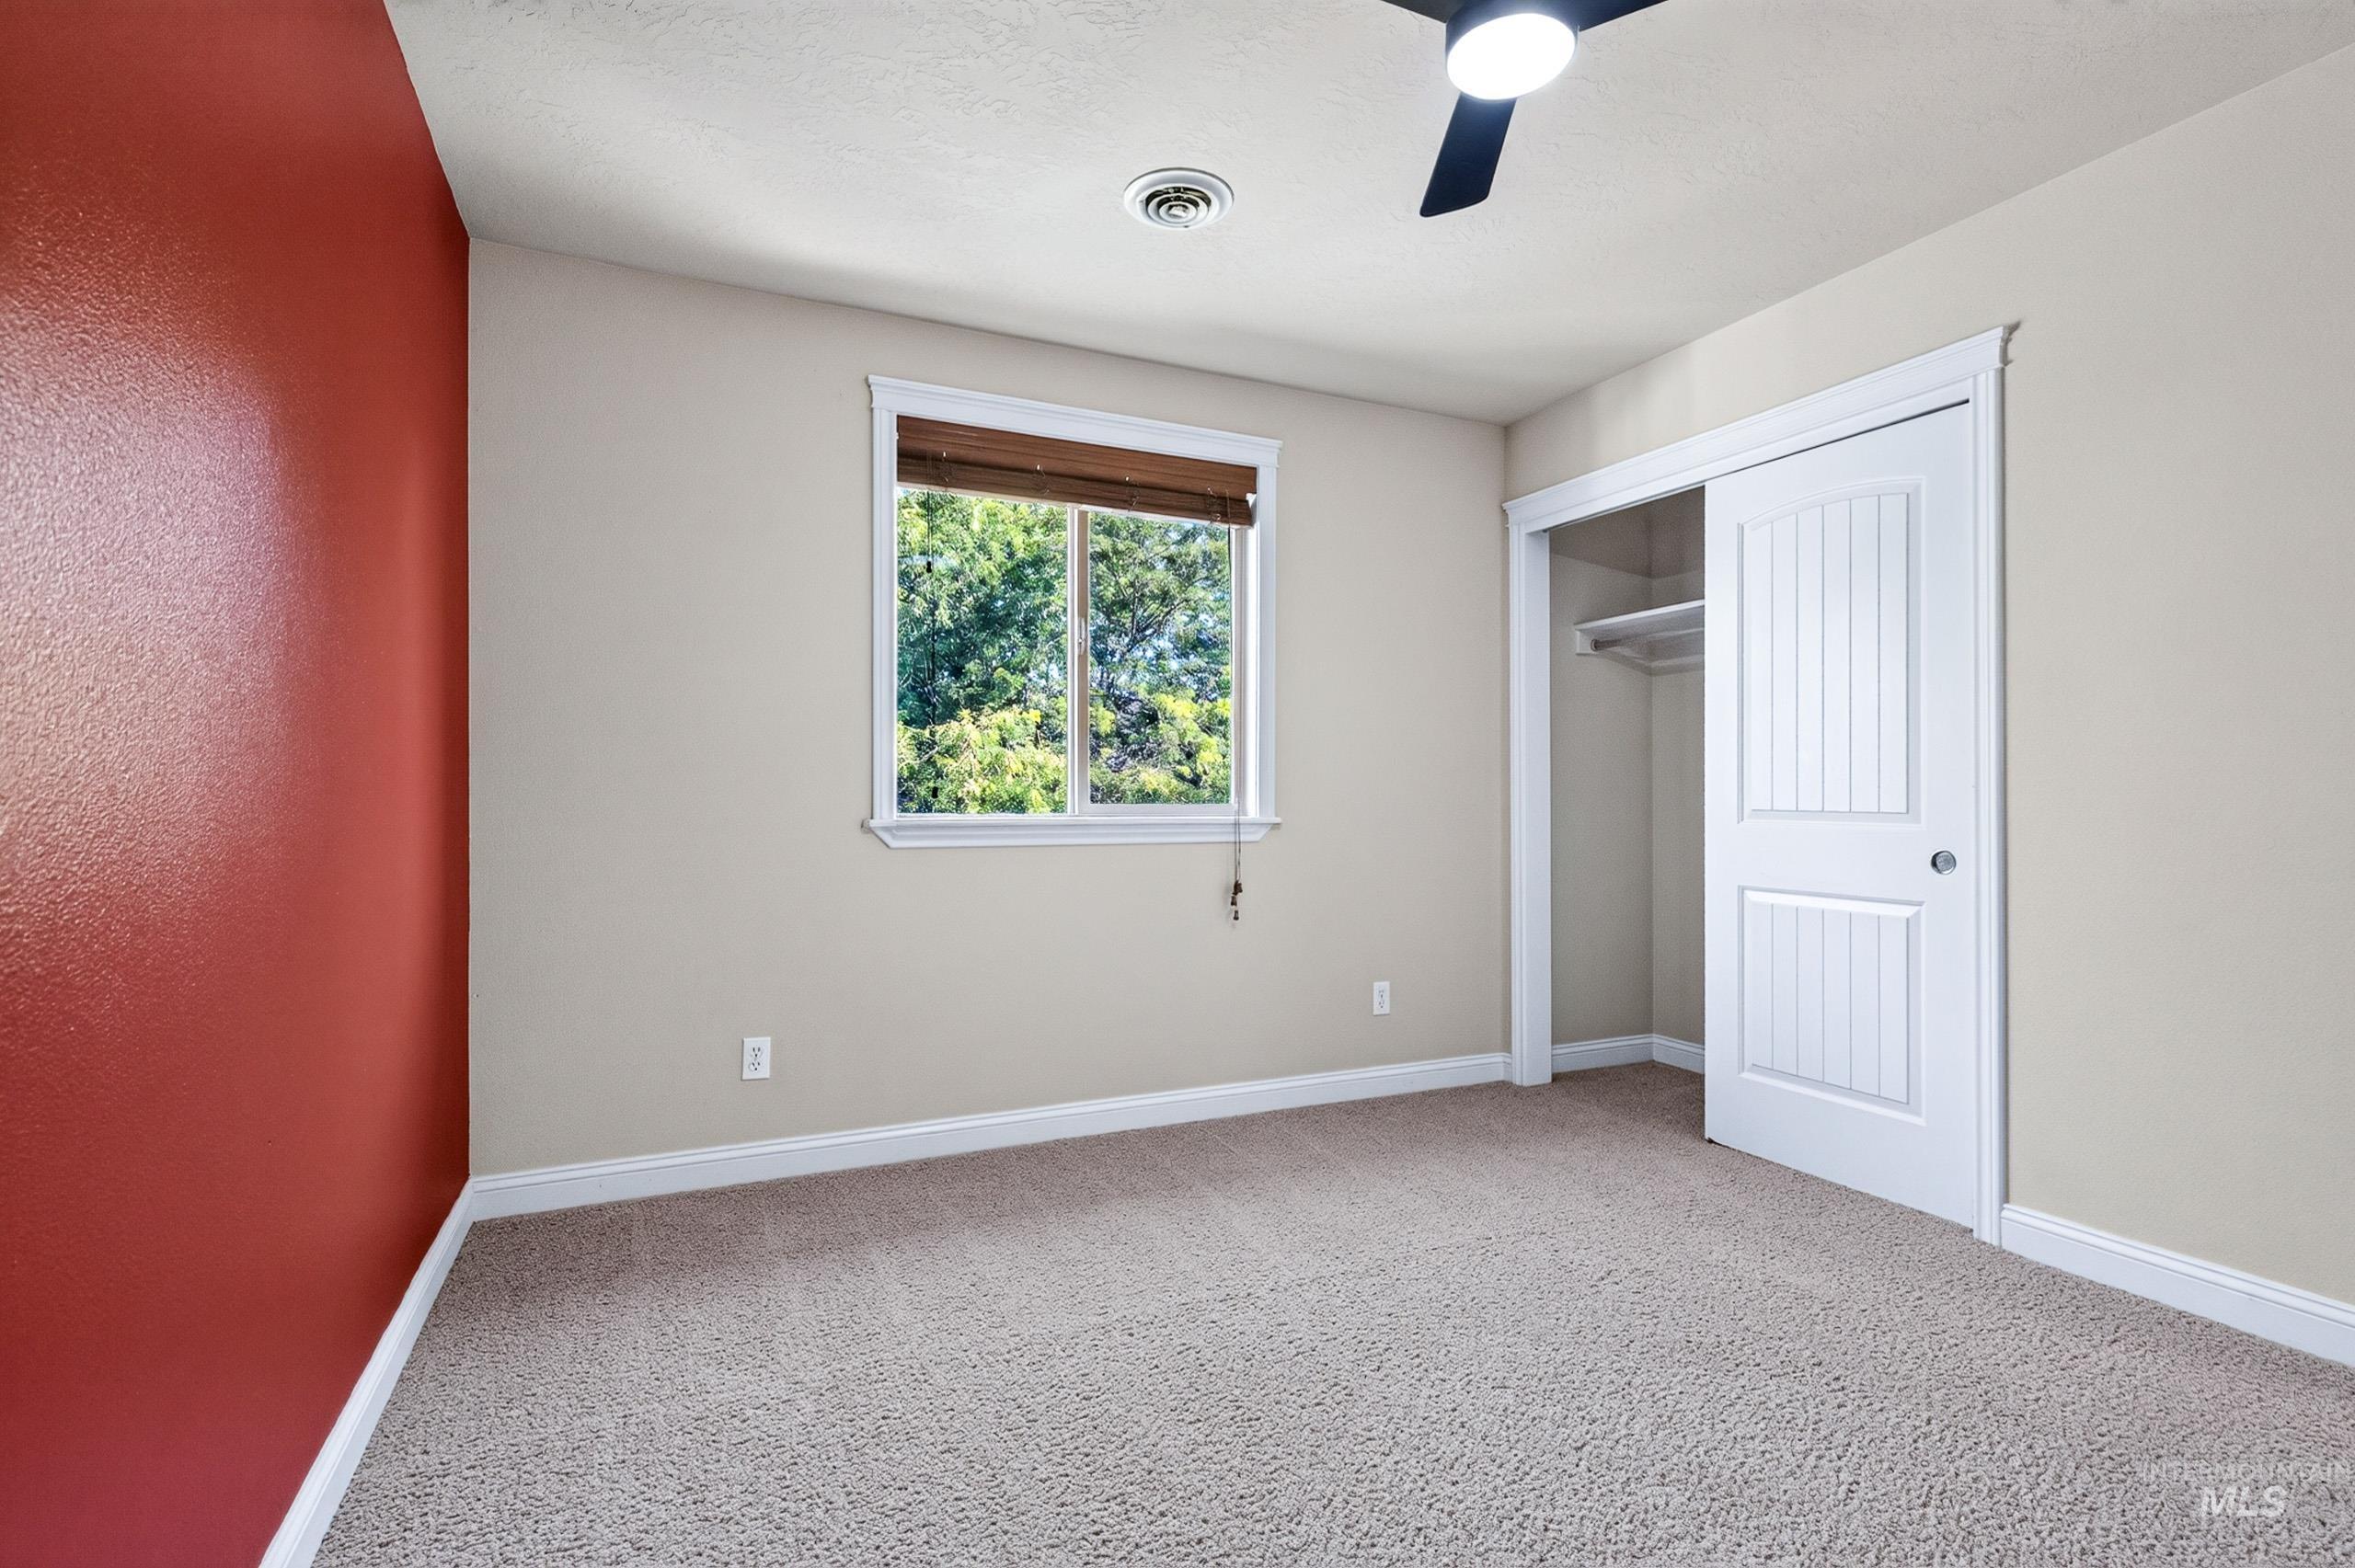
Recessed lighting, ceiling fan, window with wood-finish blinds, beige carpeting, and white trim
-
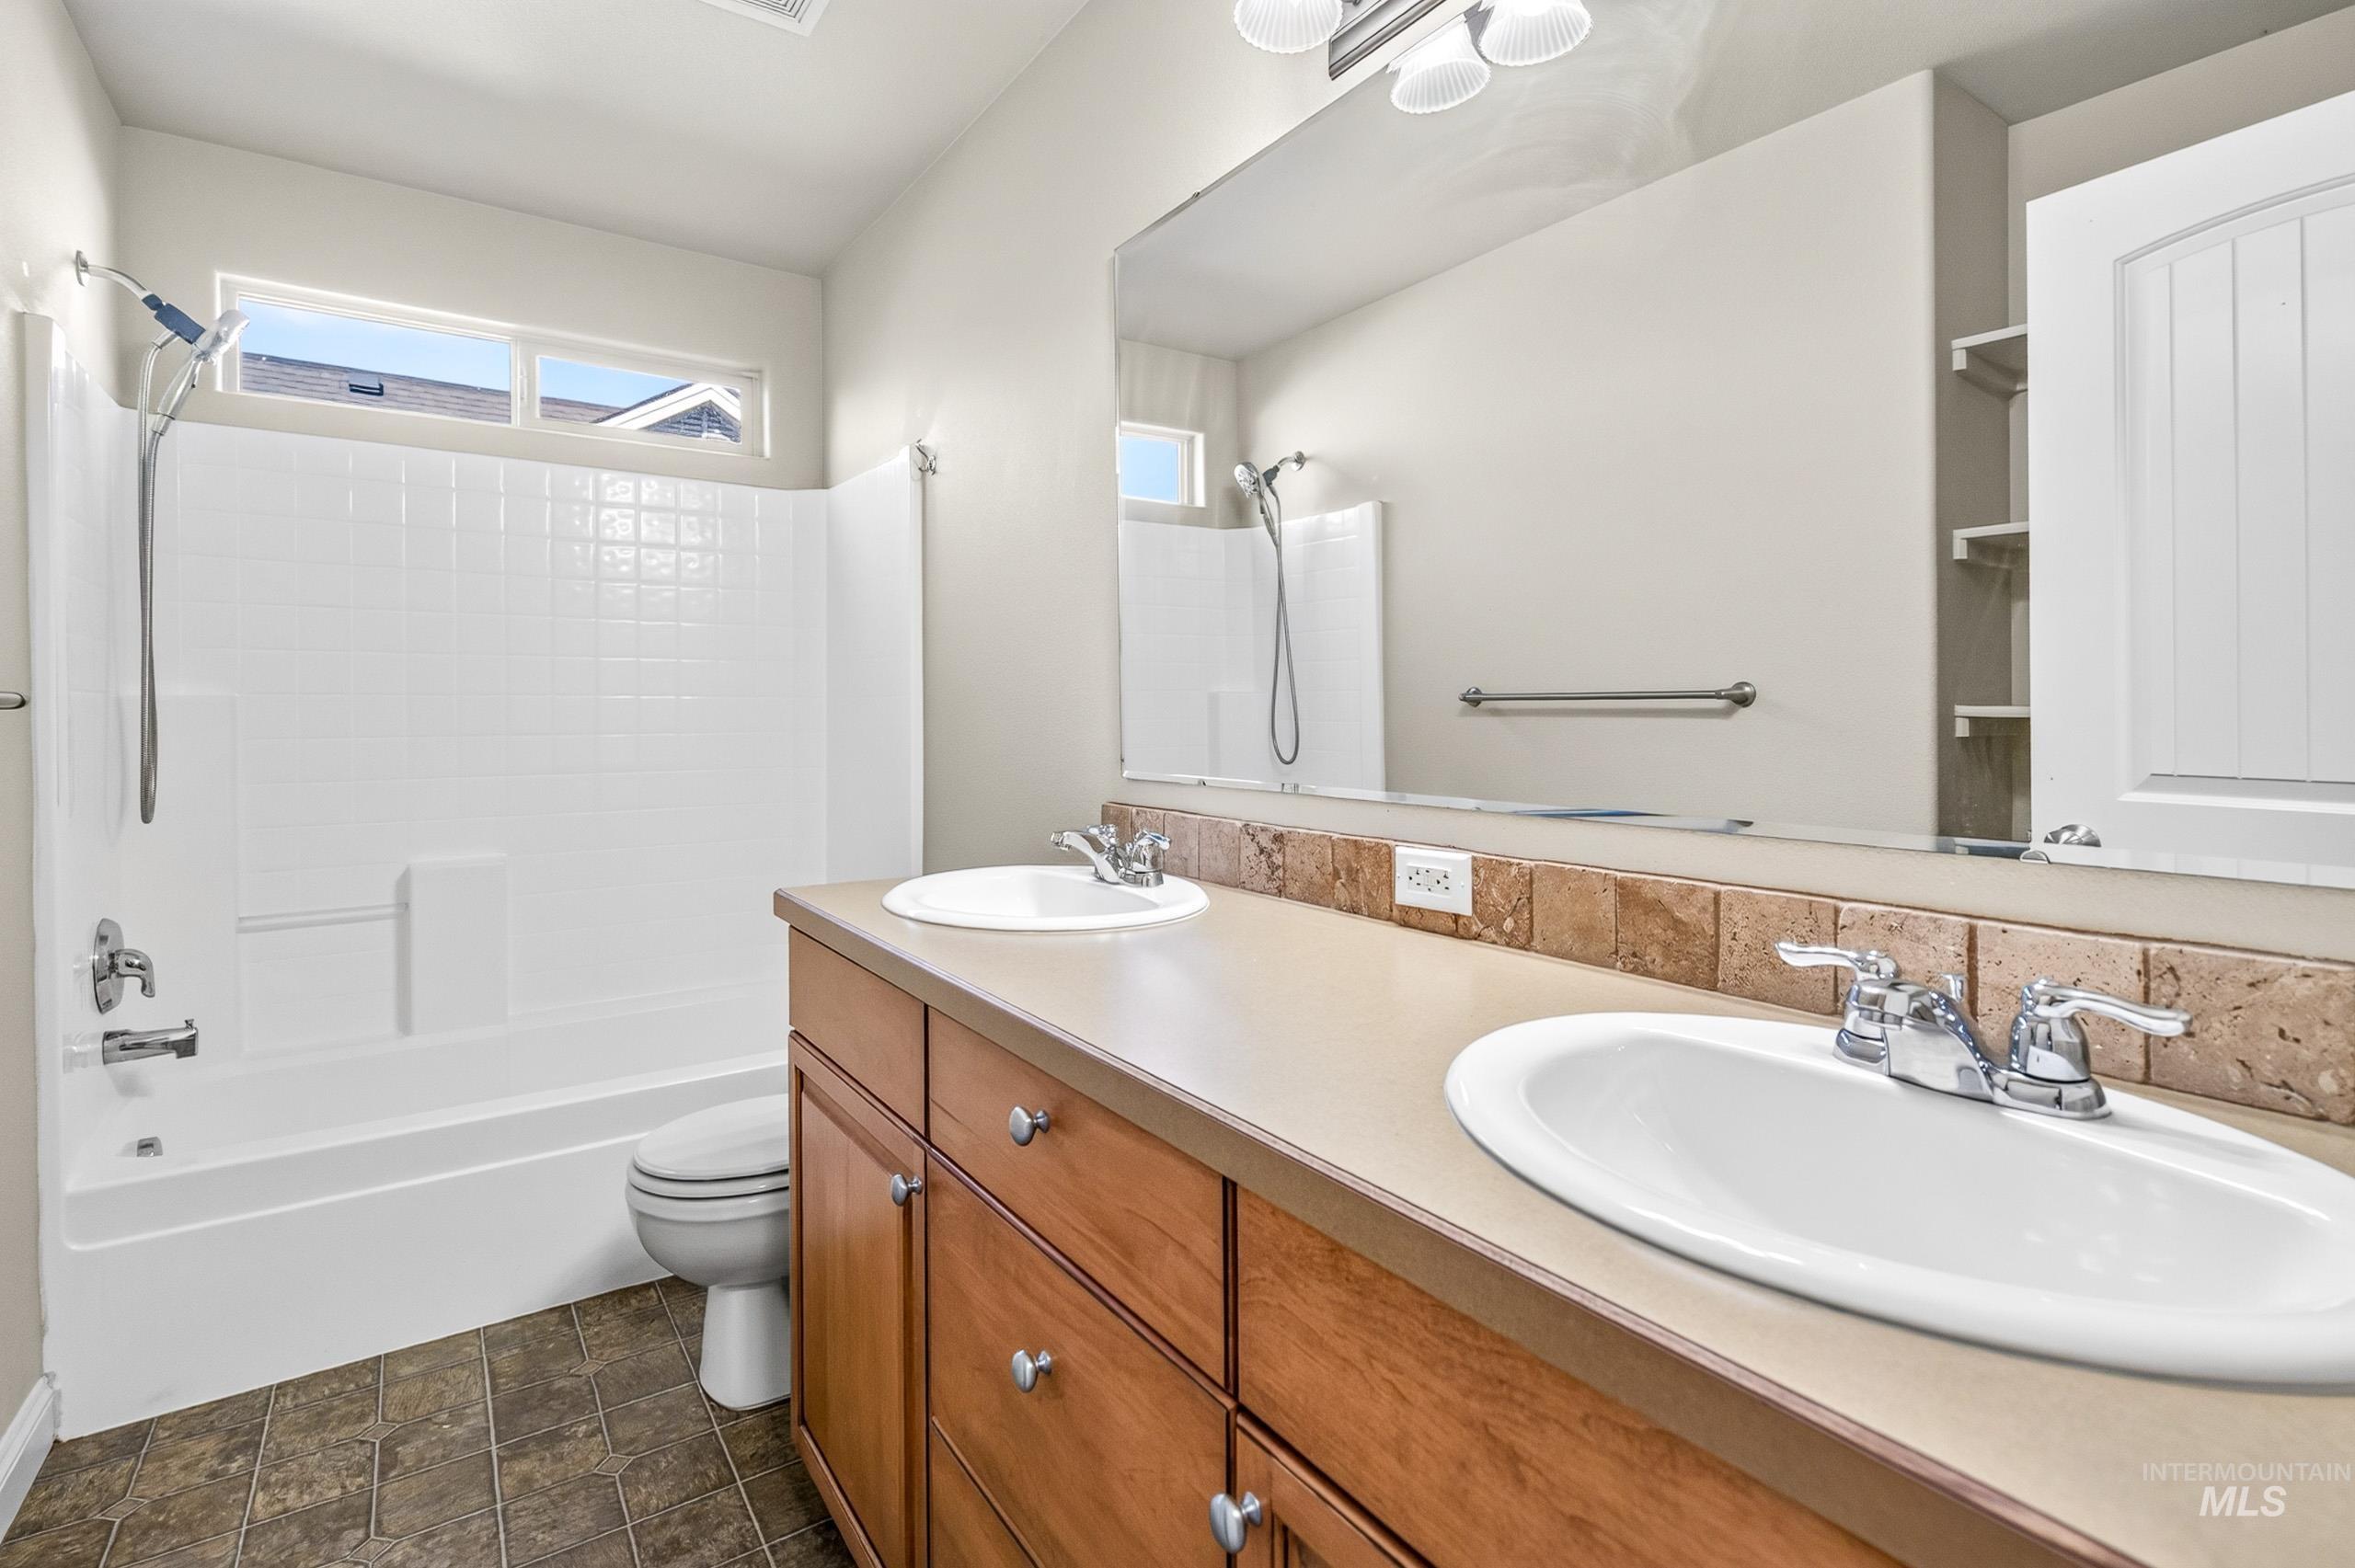
Dual vanity with integrated sinks, wood-finish cabinetry, tile flooring, and tub/shower combination with white subway tile surround
-
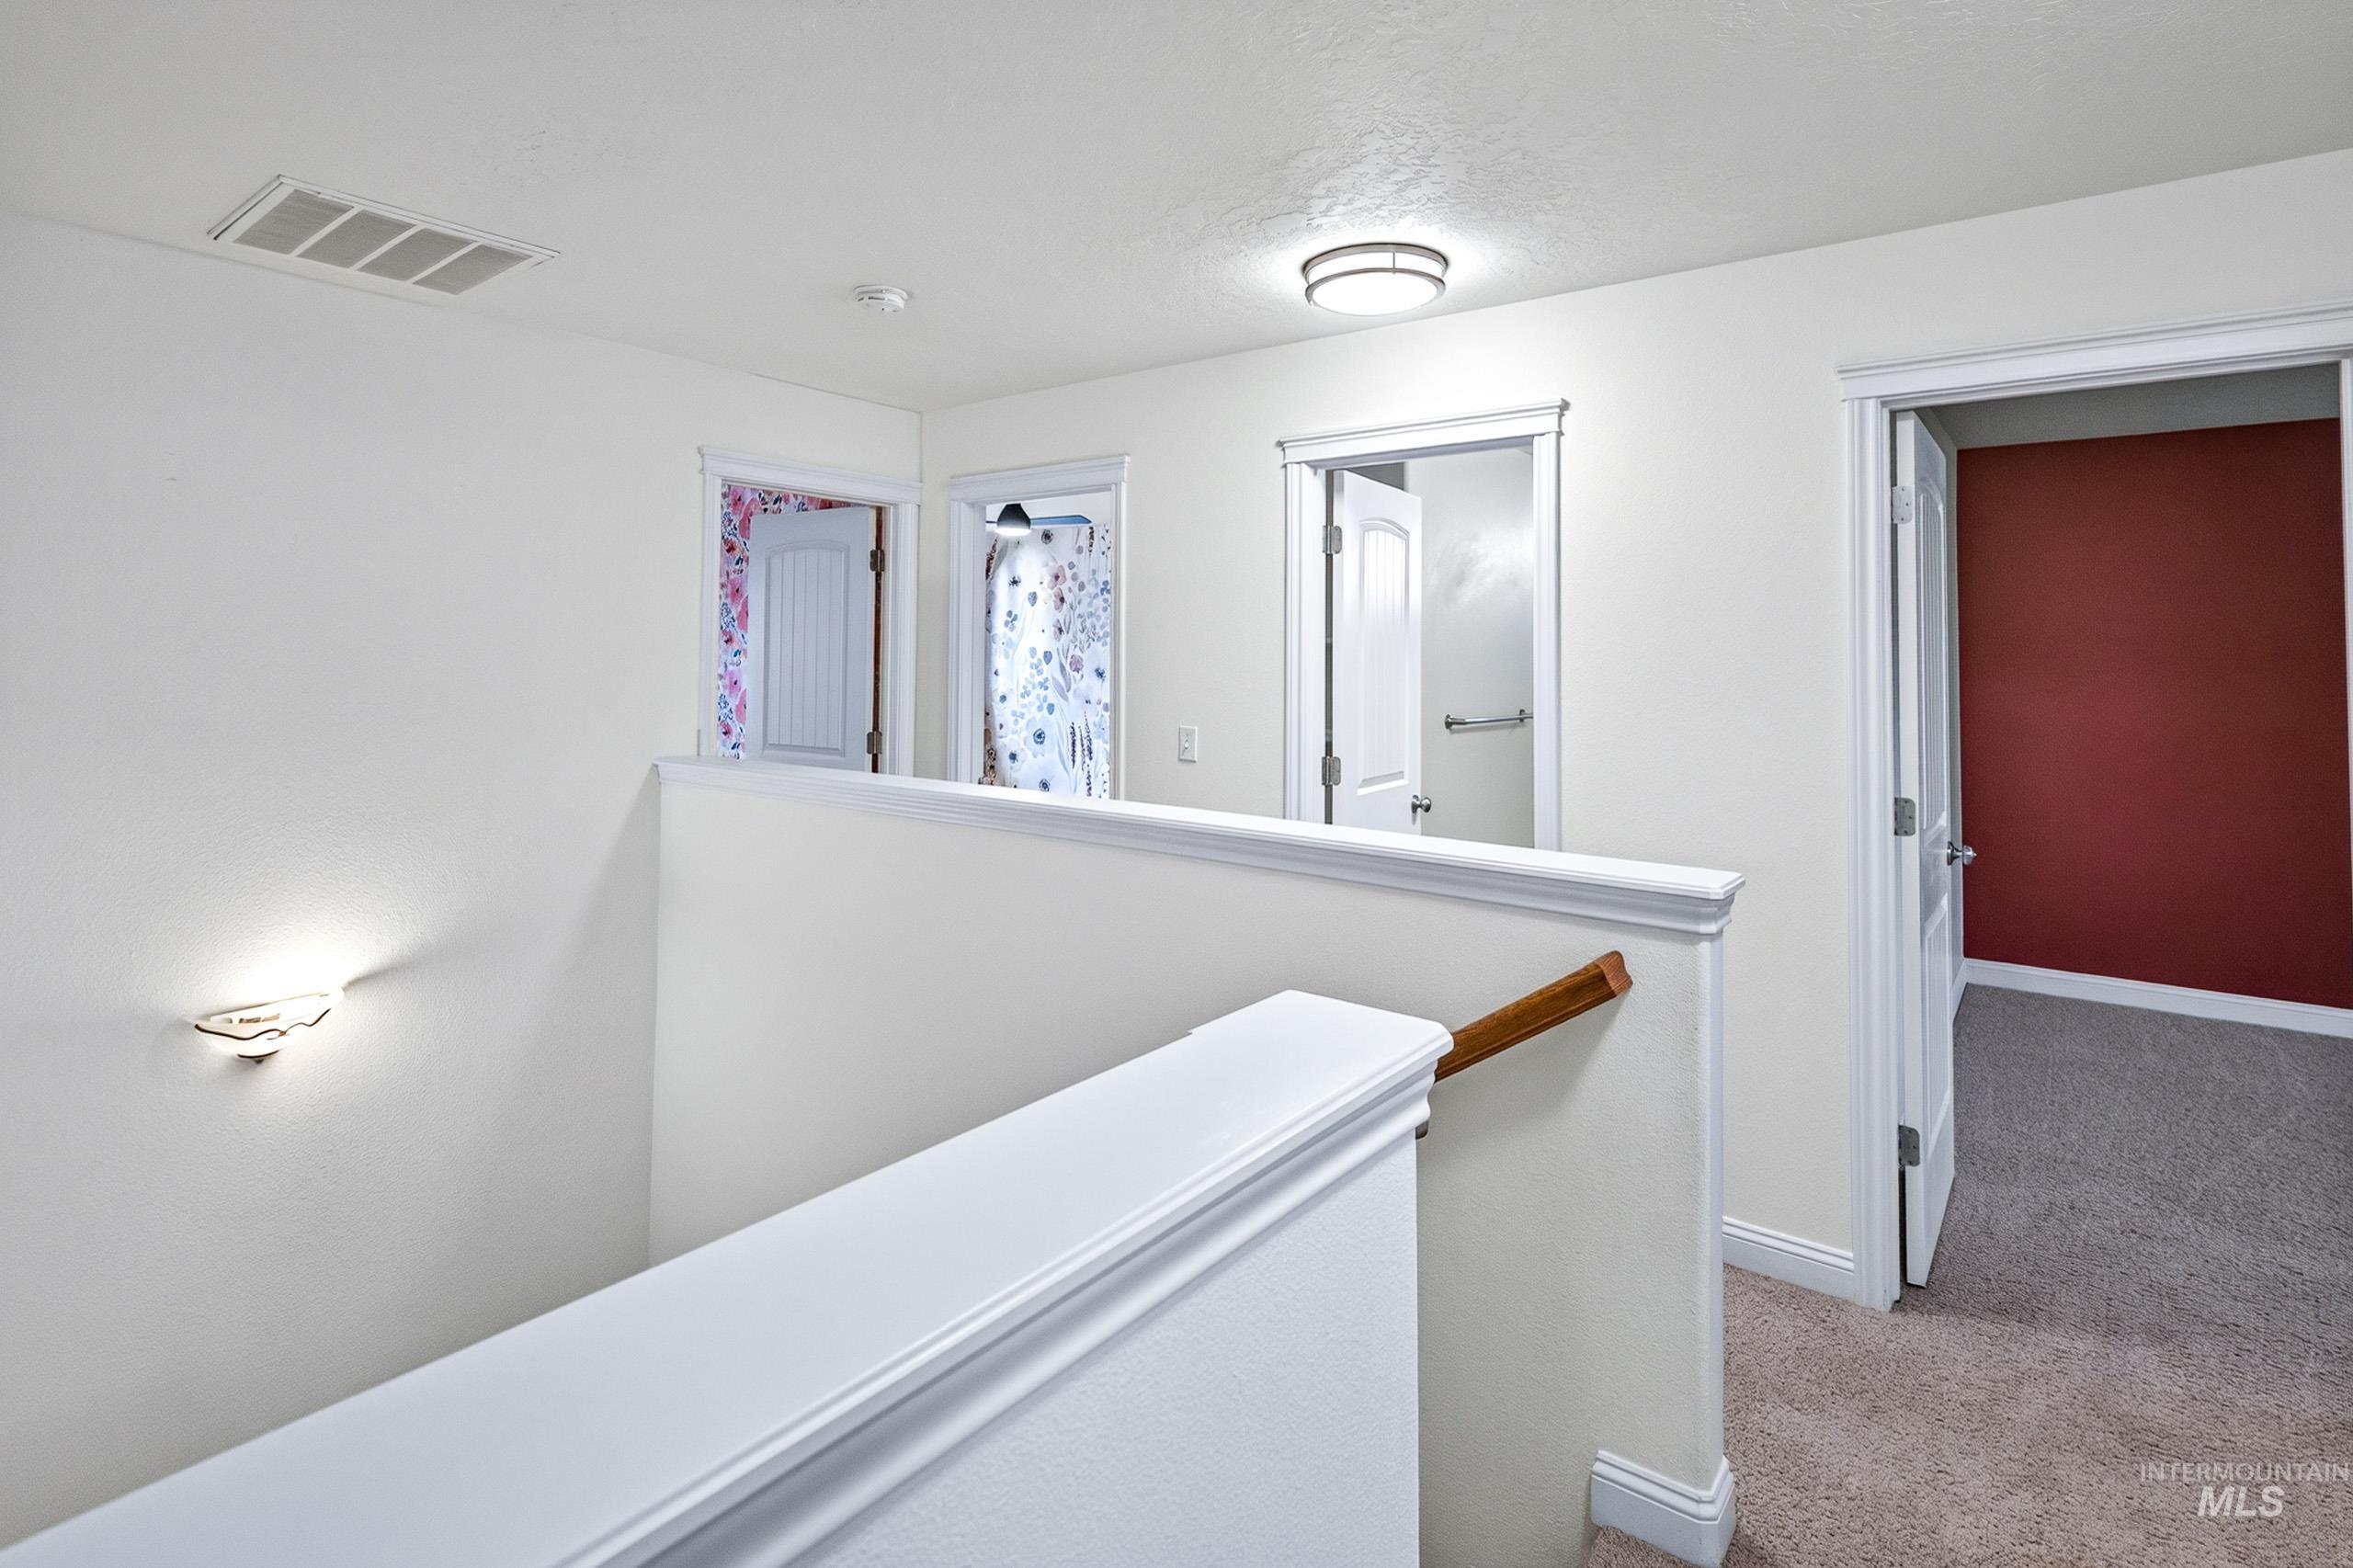
Upper-level landing with neutral wall paint and carpeting, featuring a decorative wall sconce and a flush-mount ceiling light
-
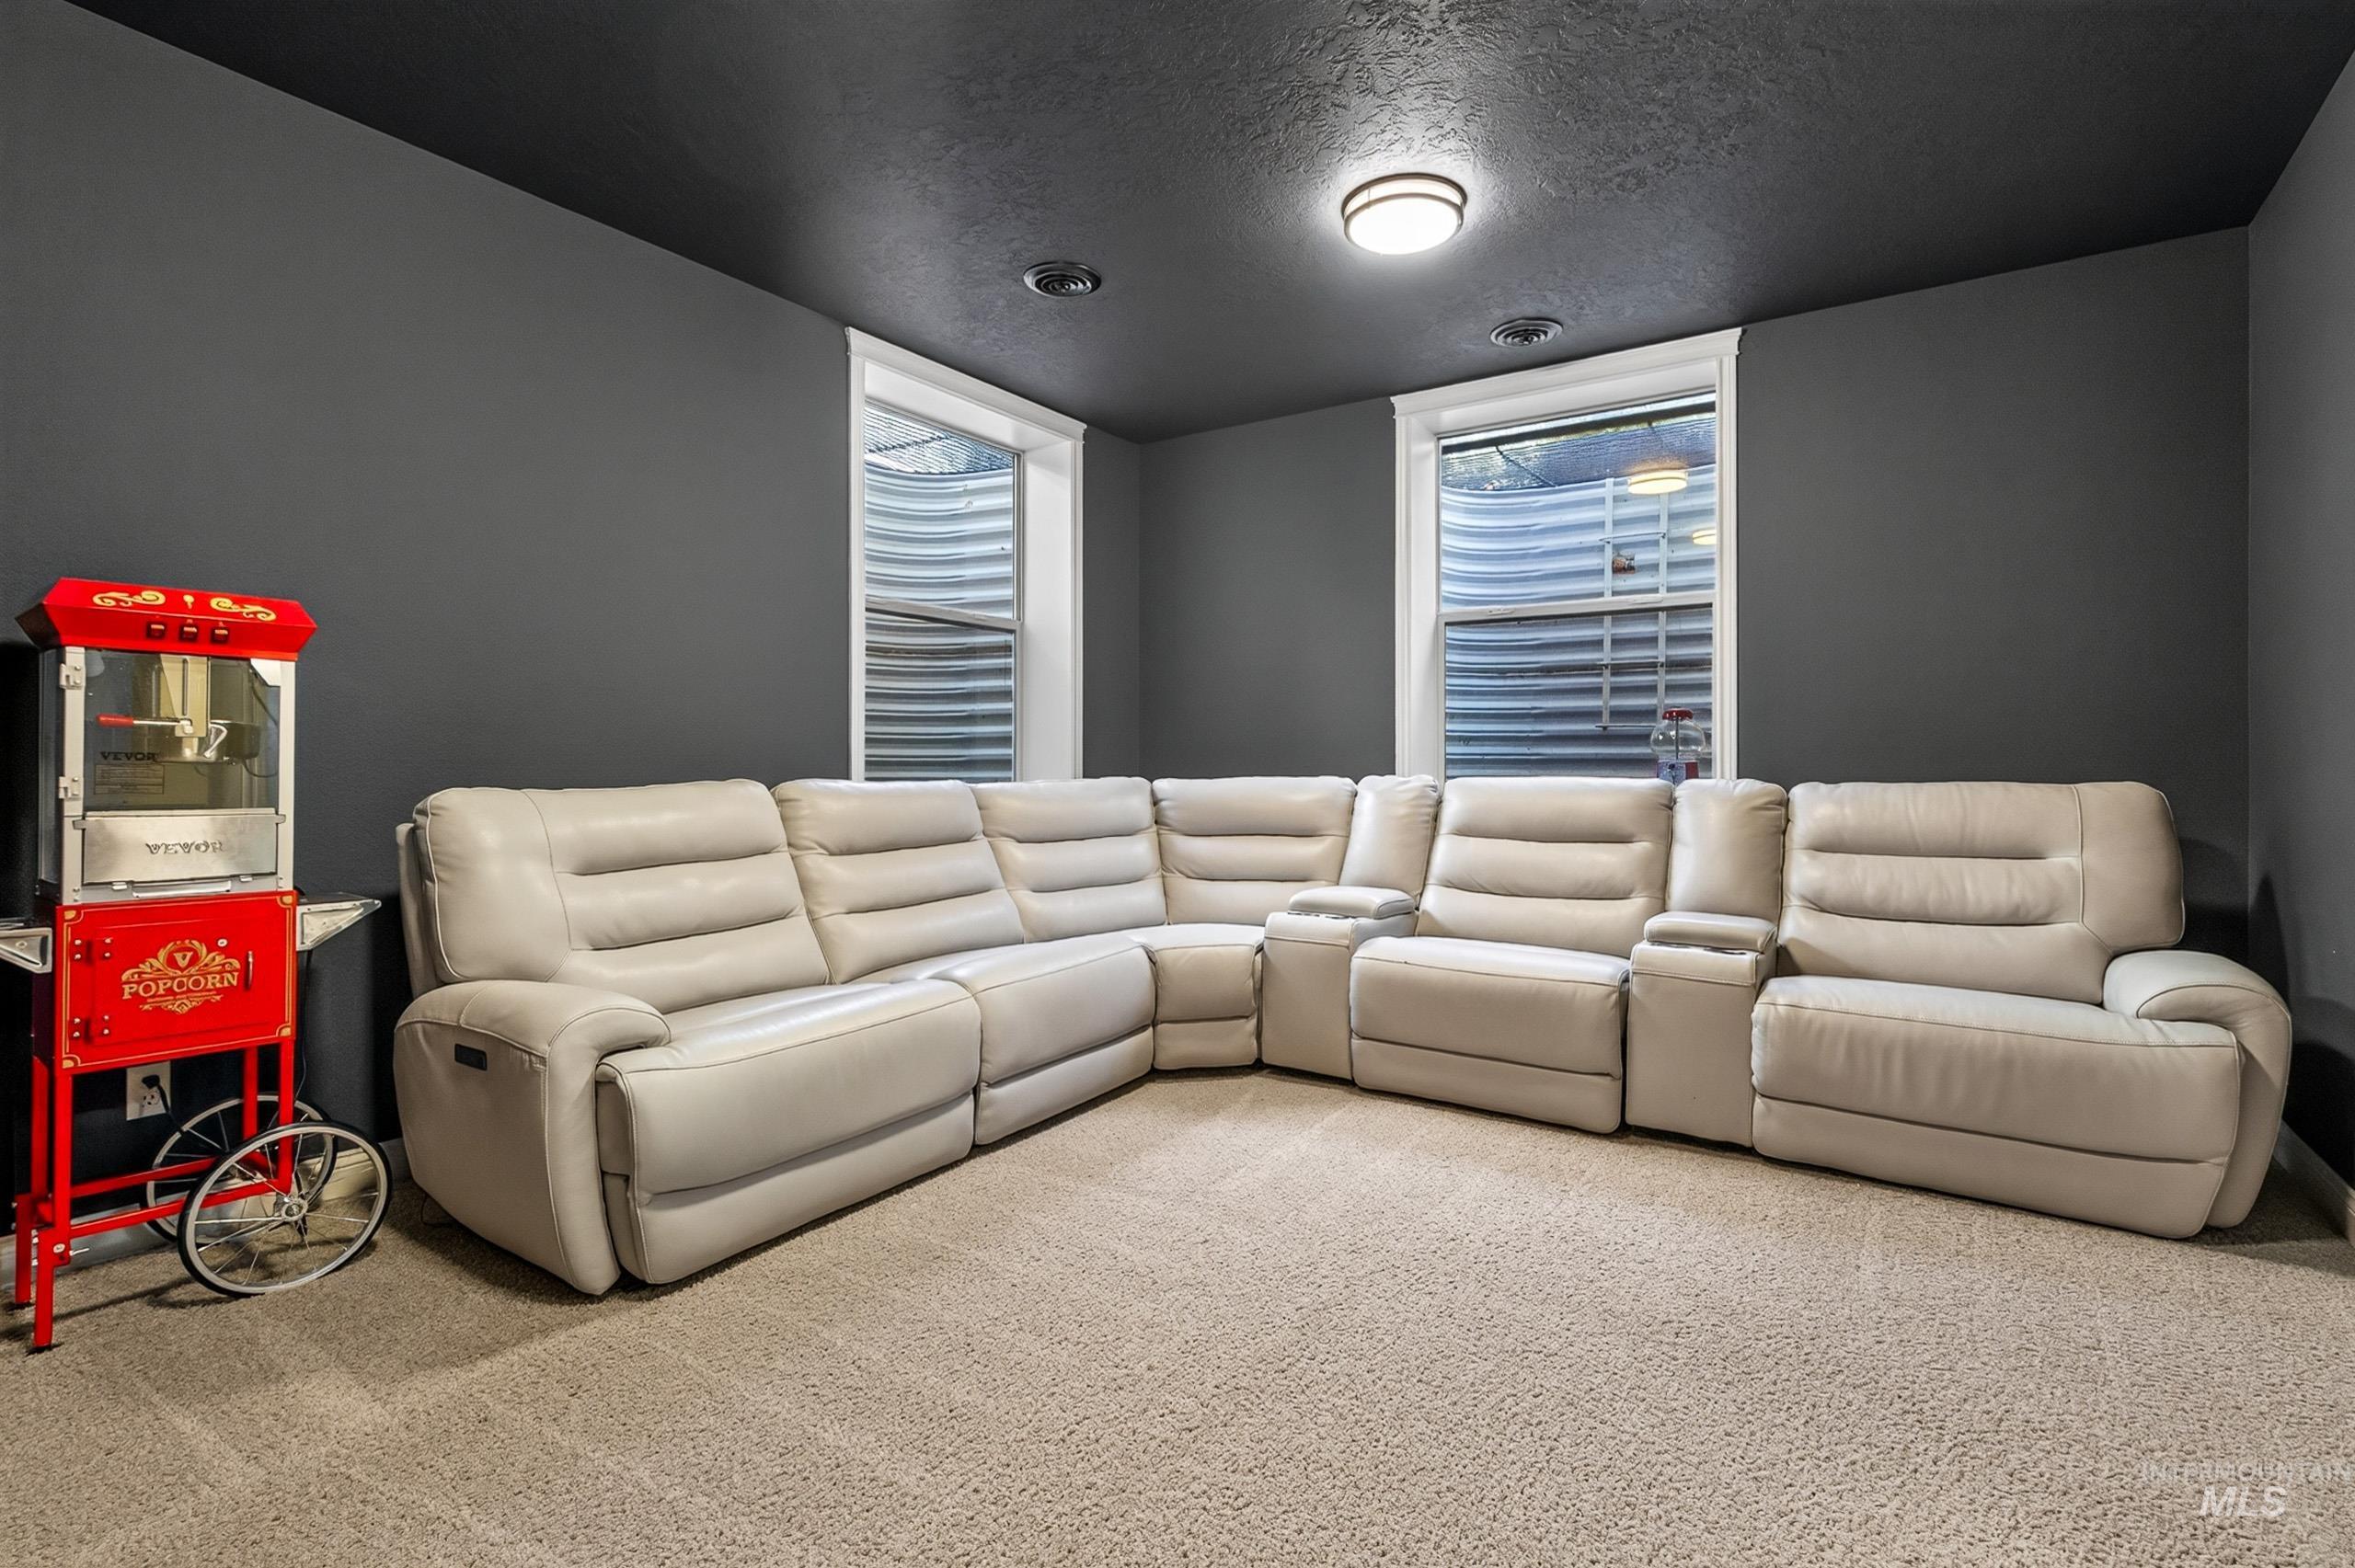
Recessed lighting, flush-mount ceiling fixture, and two egress windows
-
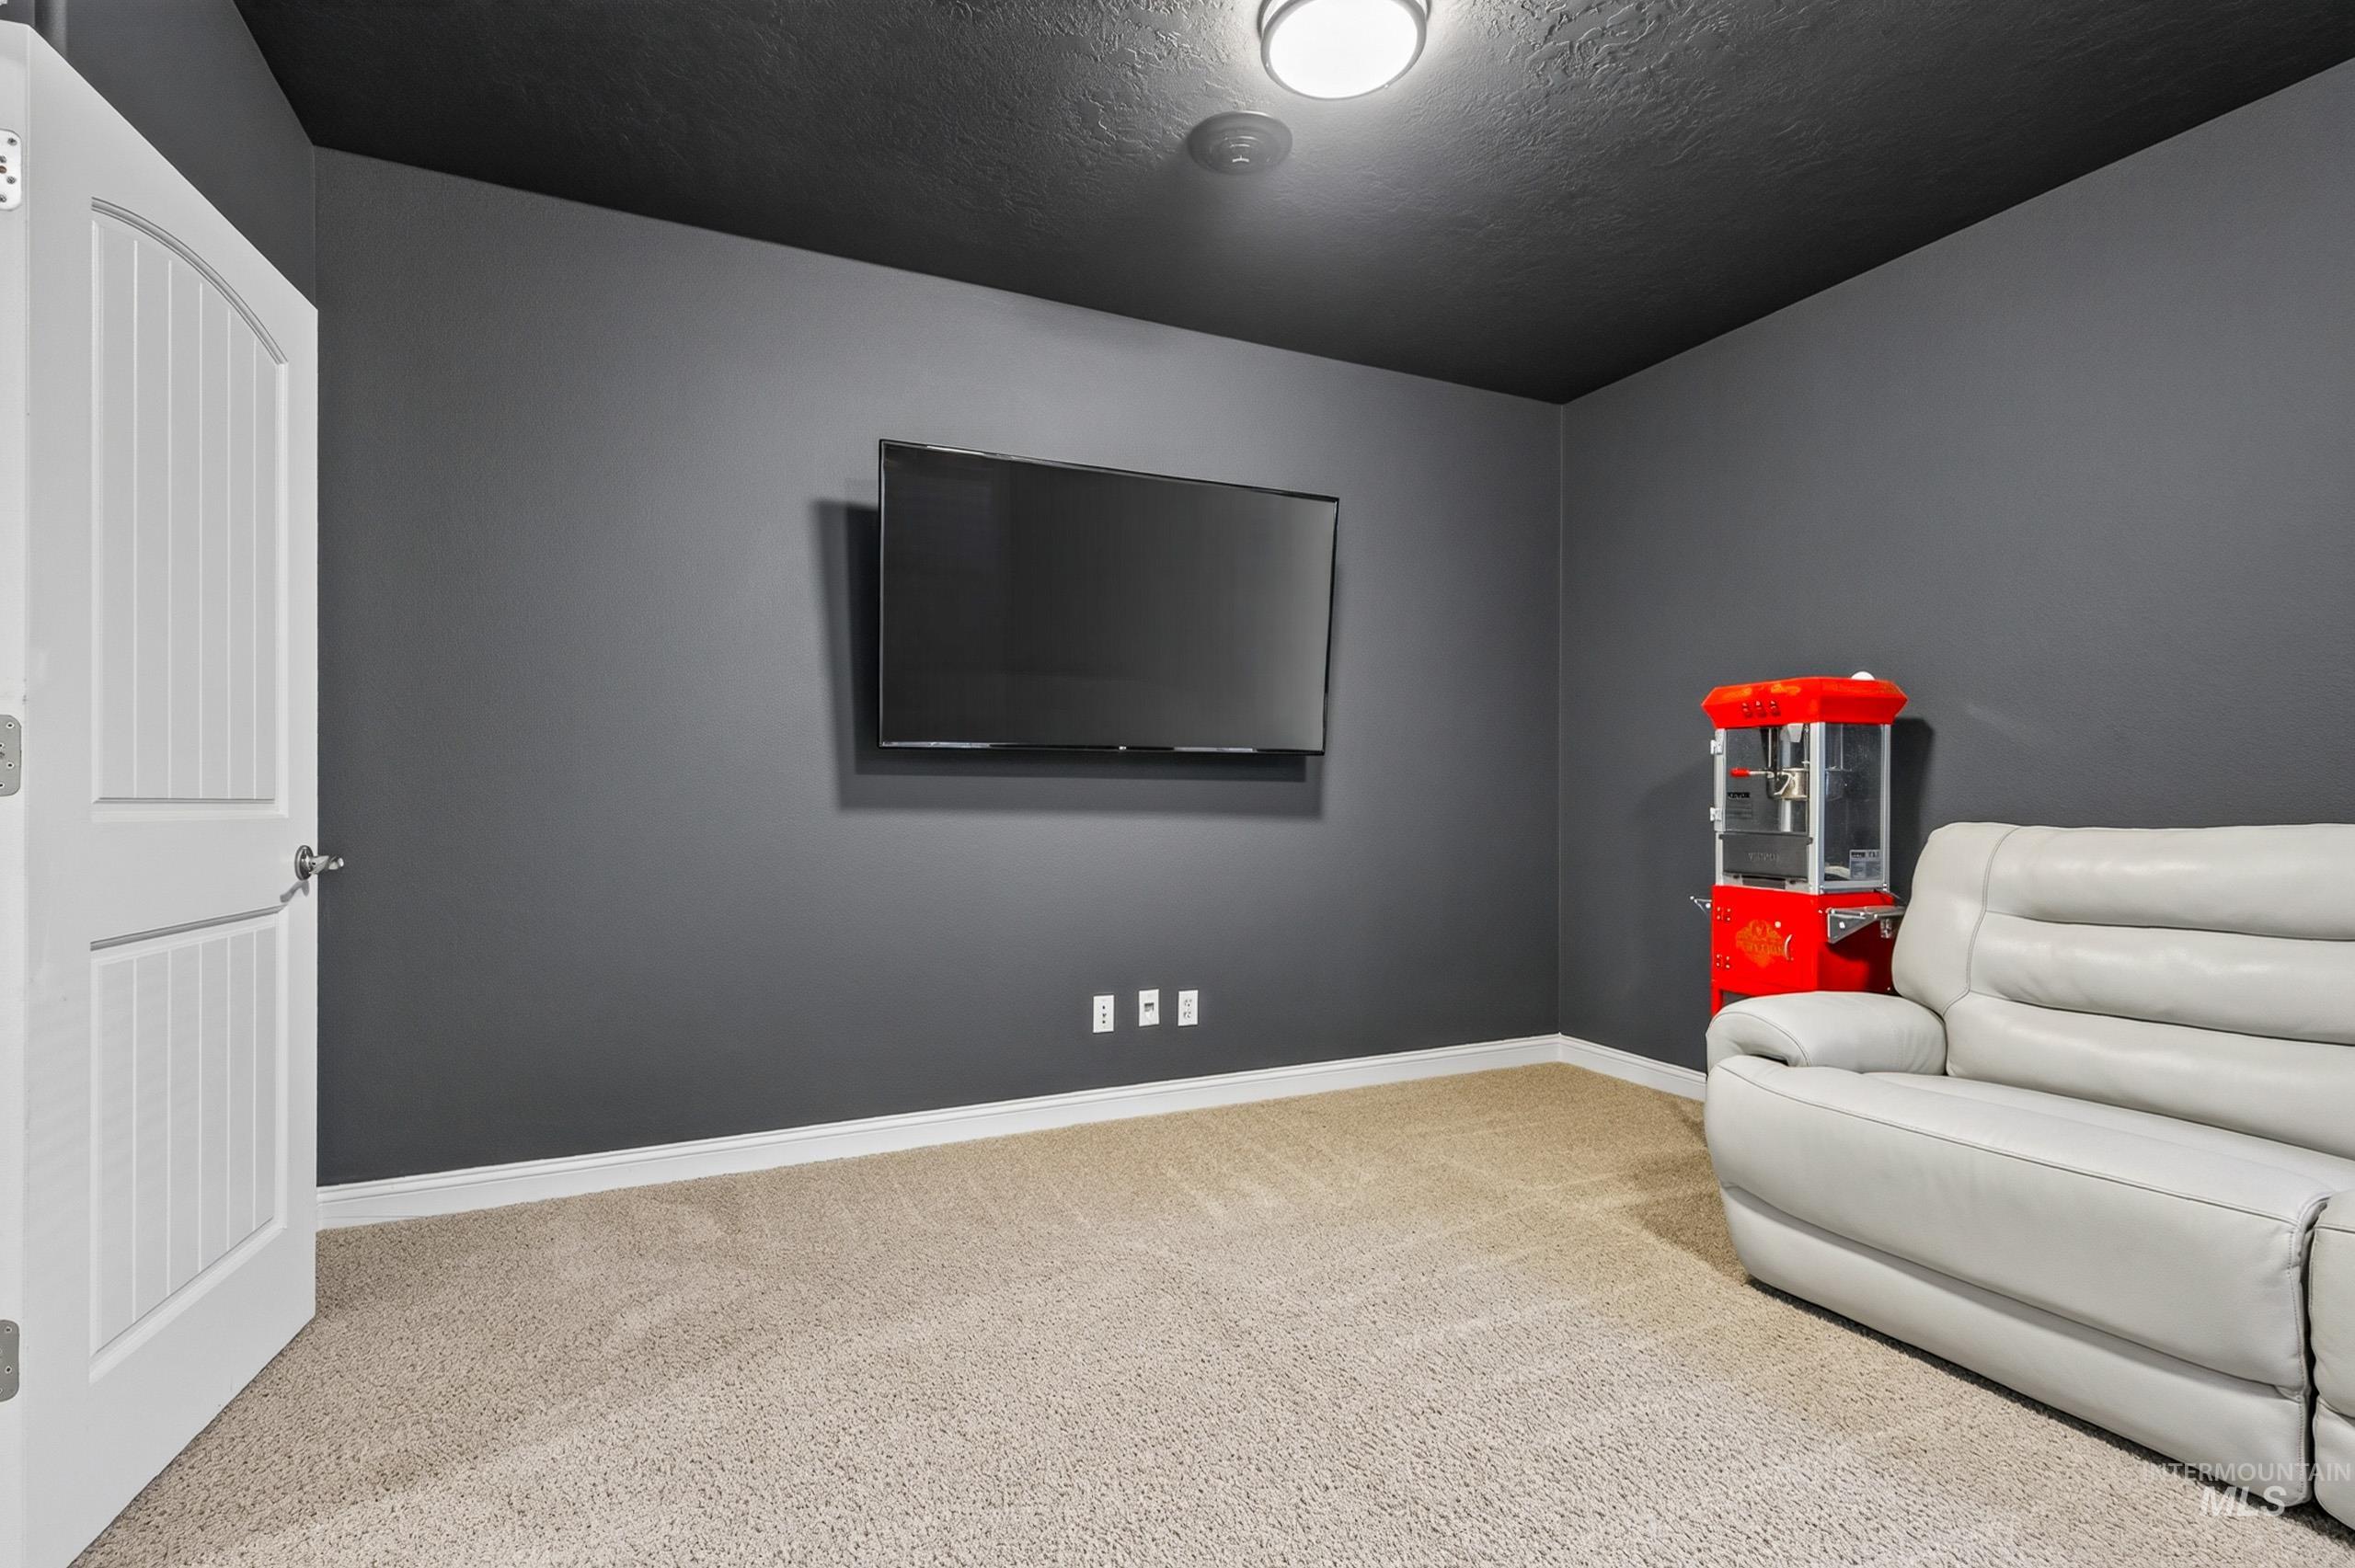
Recessed lighting, wall-mounted television, and neutral-toned carpet flooring
-
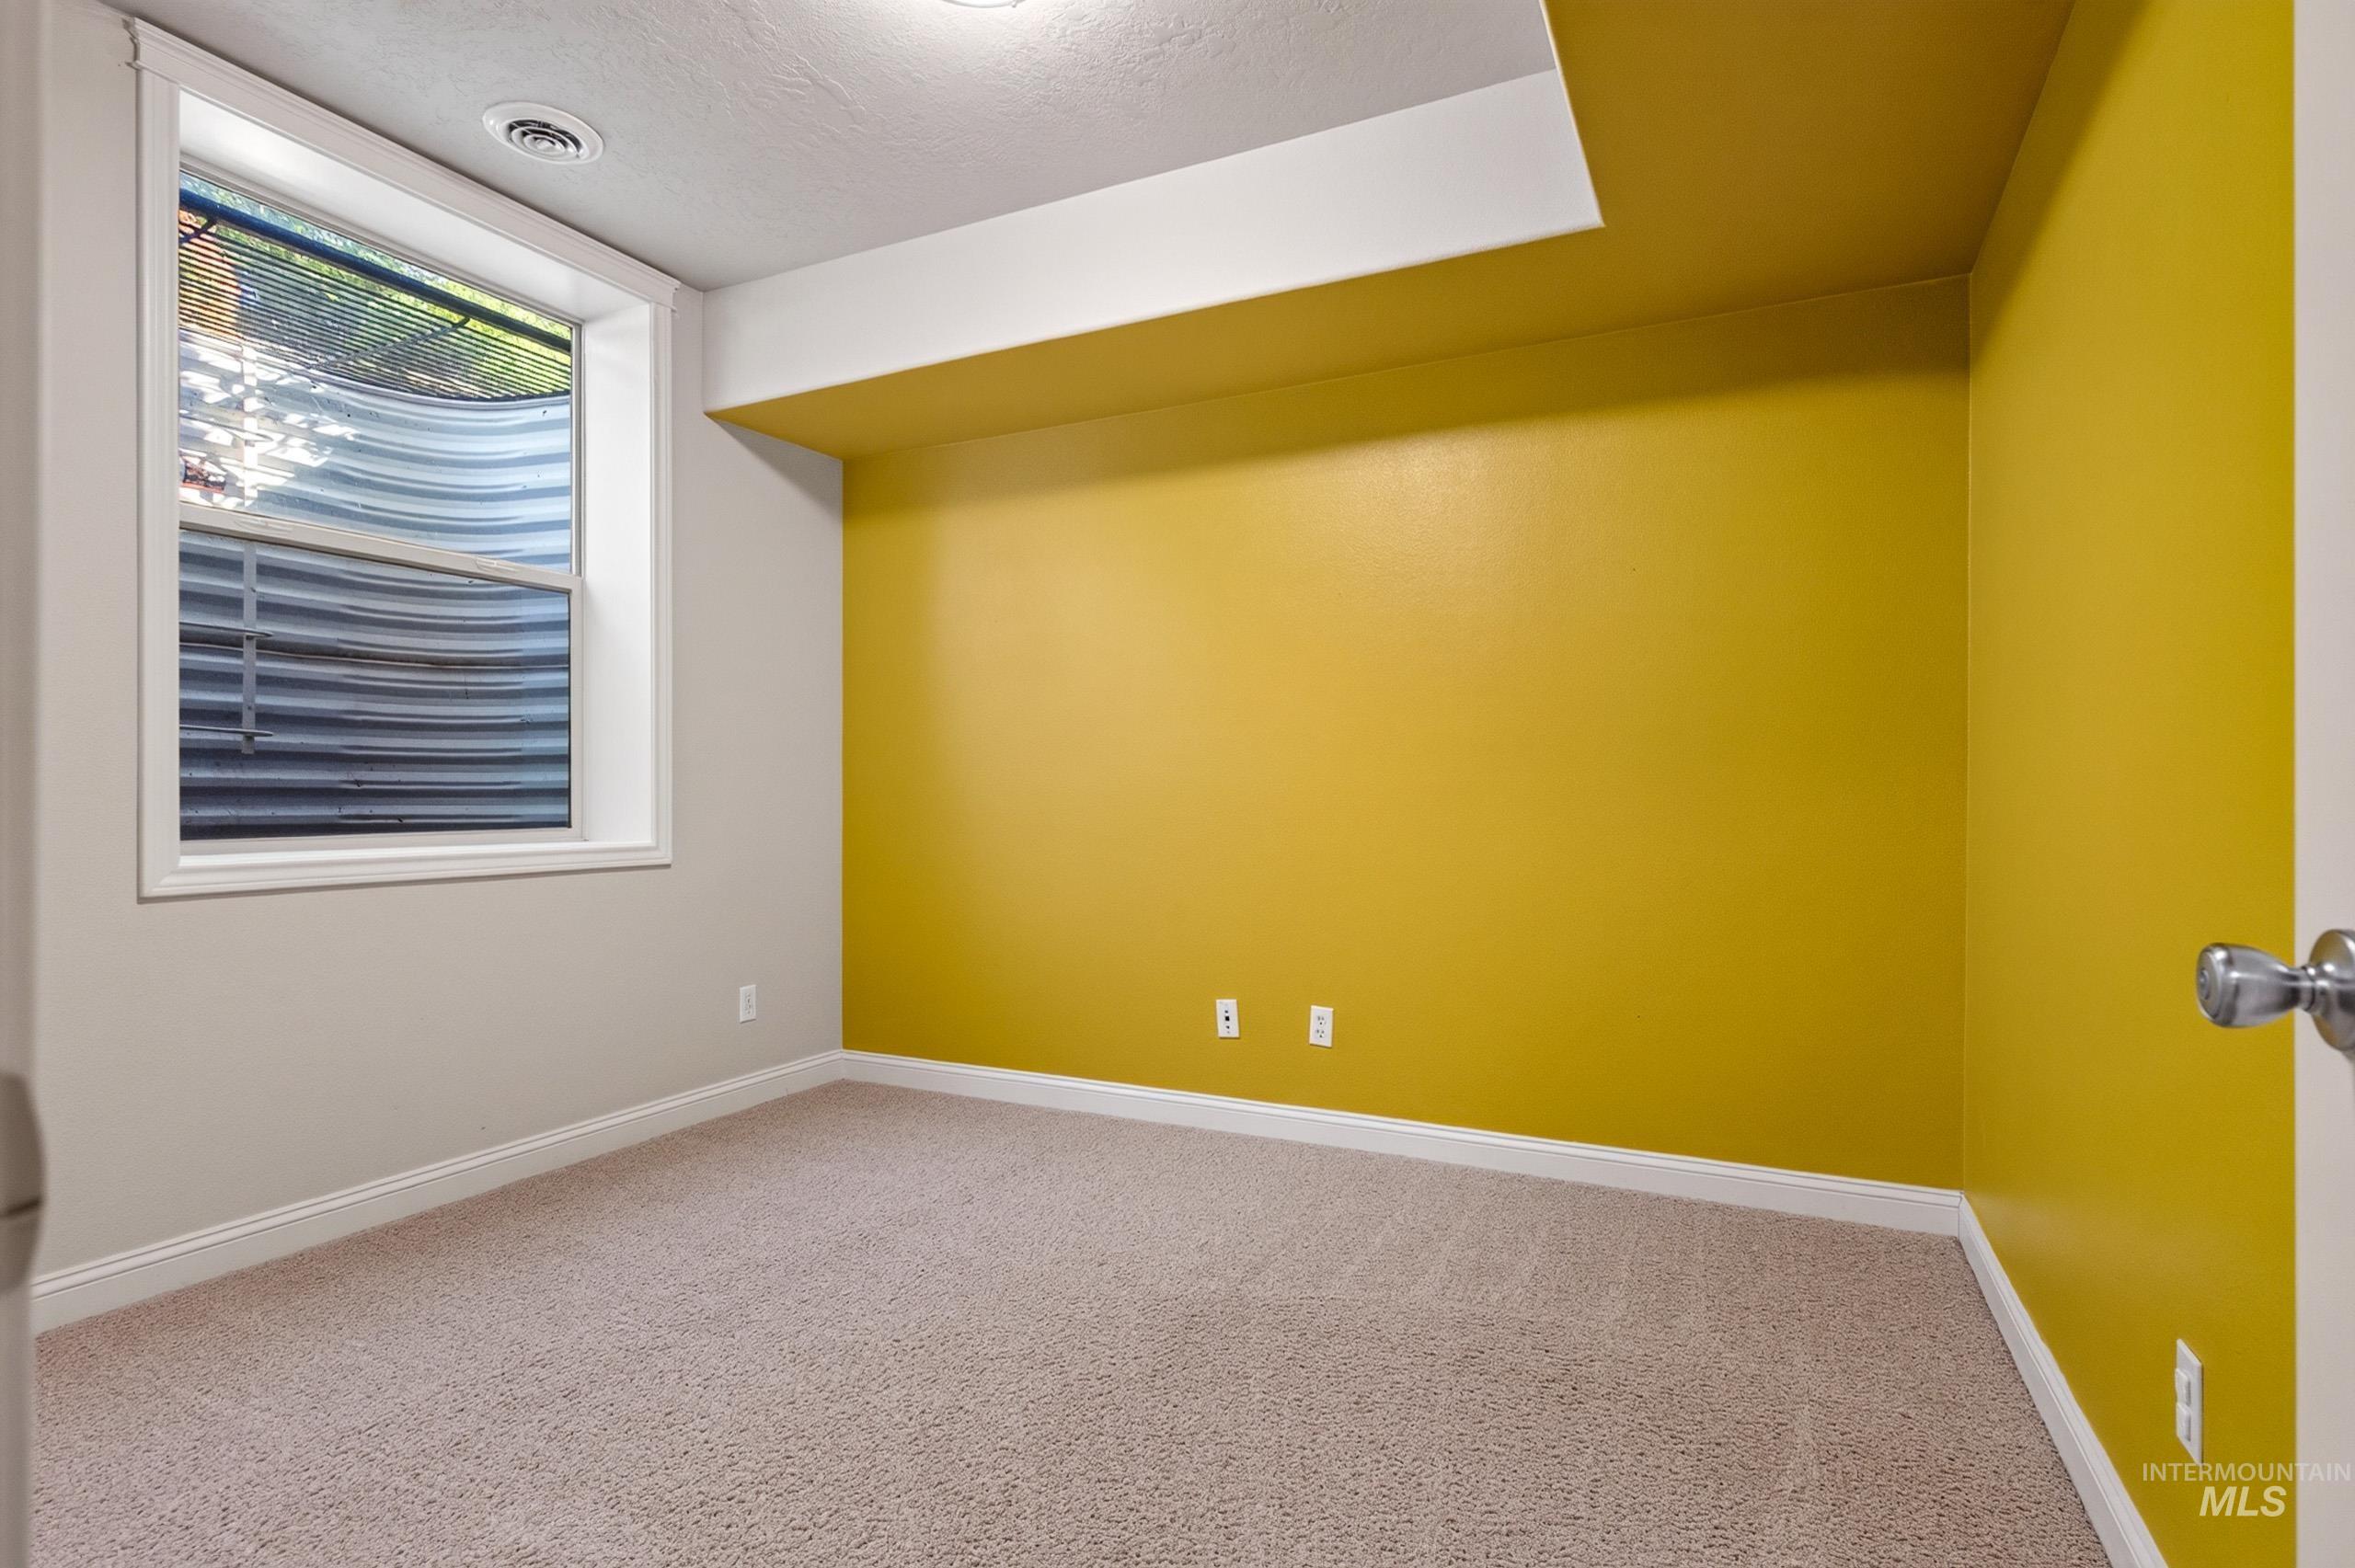
Carpeted room featuring a white-framed window, recessed ceiling lighting, and a neutral color palette with an accent wall
-
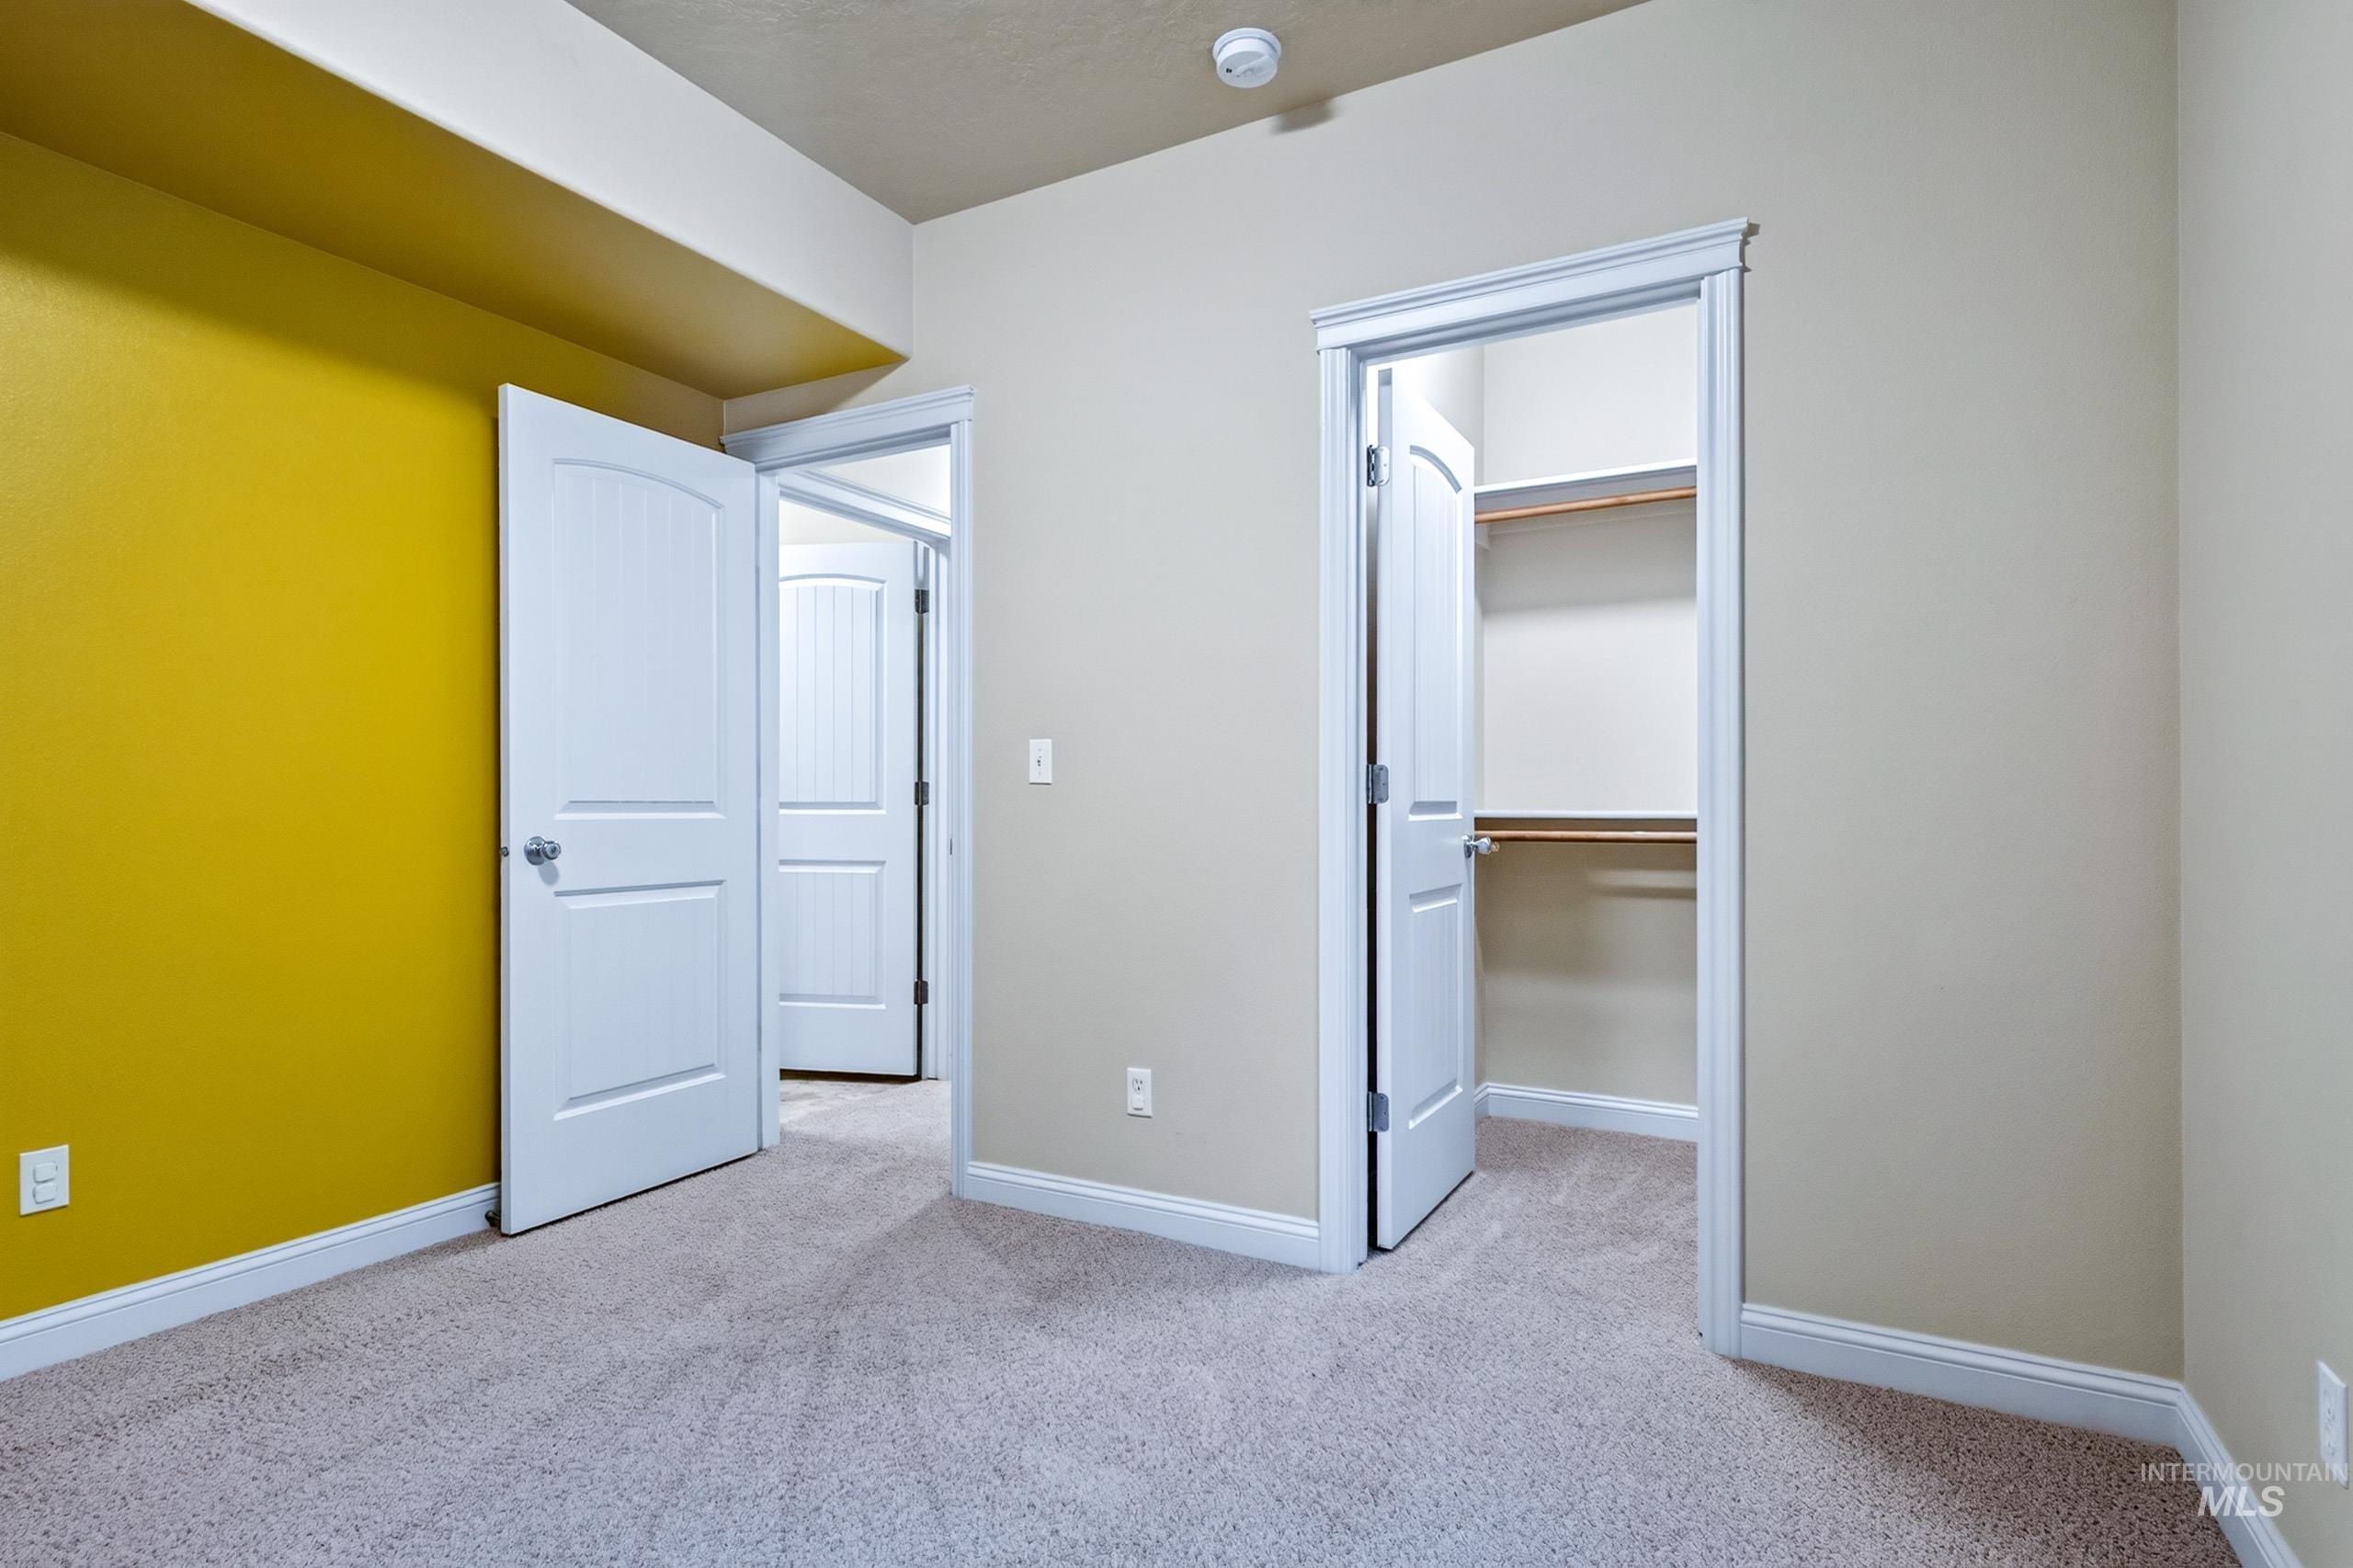
Soft carpet flooring throughout, crisp white trim, and a built-in closet with shelving and hanging rod
-
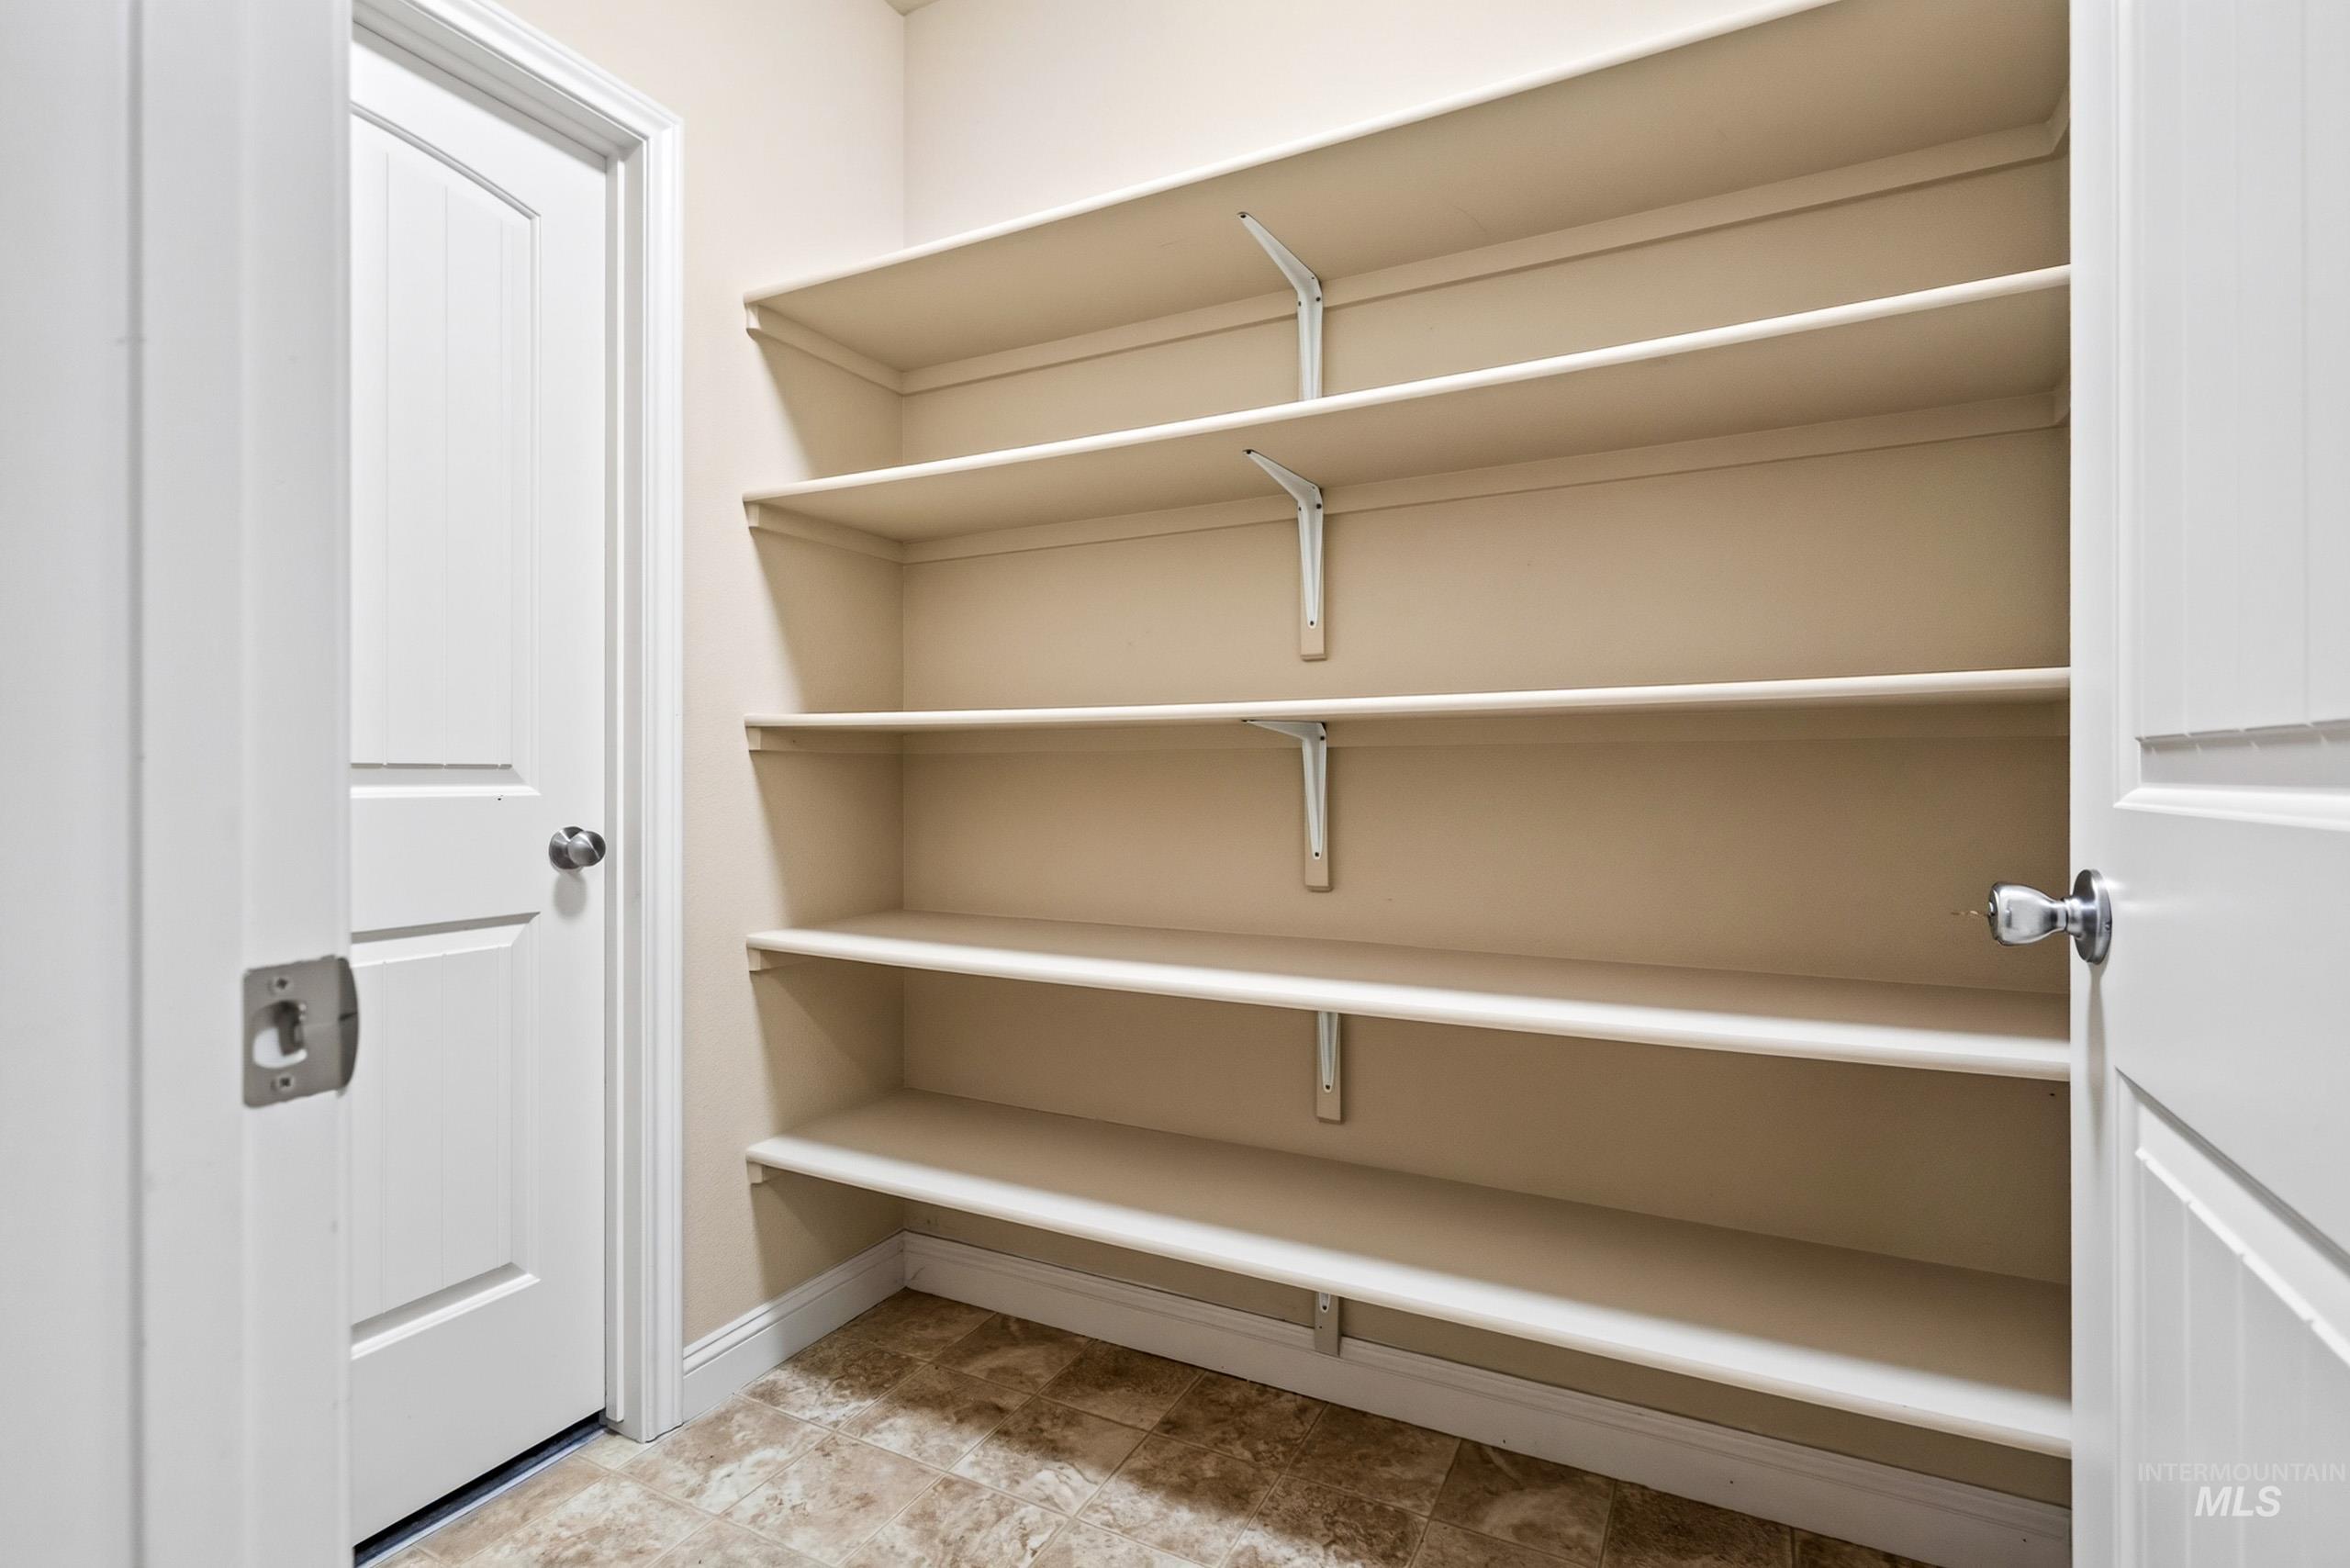
Built-in shelving, durable flooring, and white trim
-
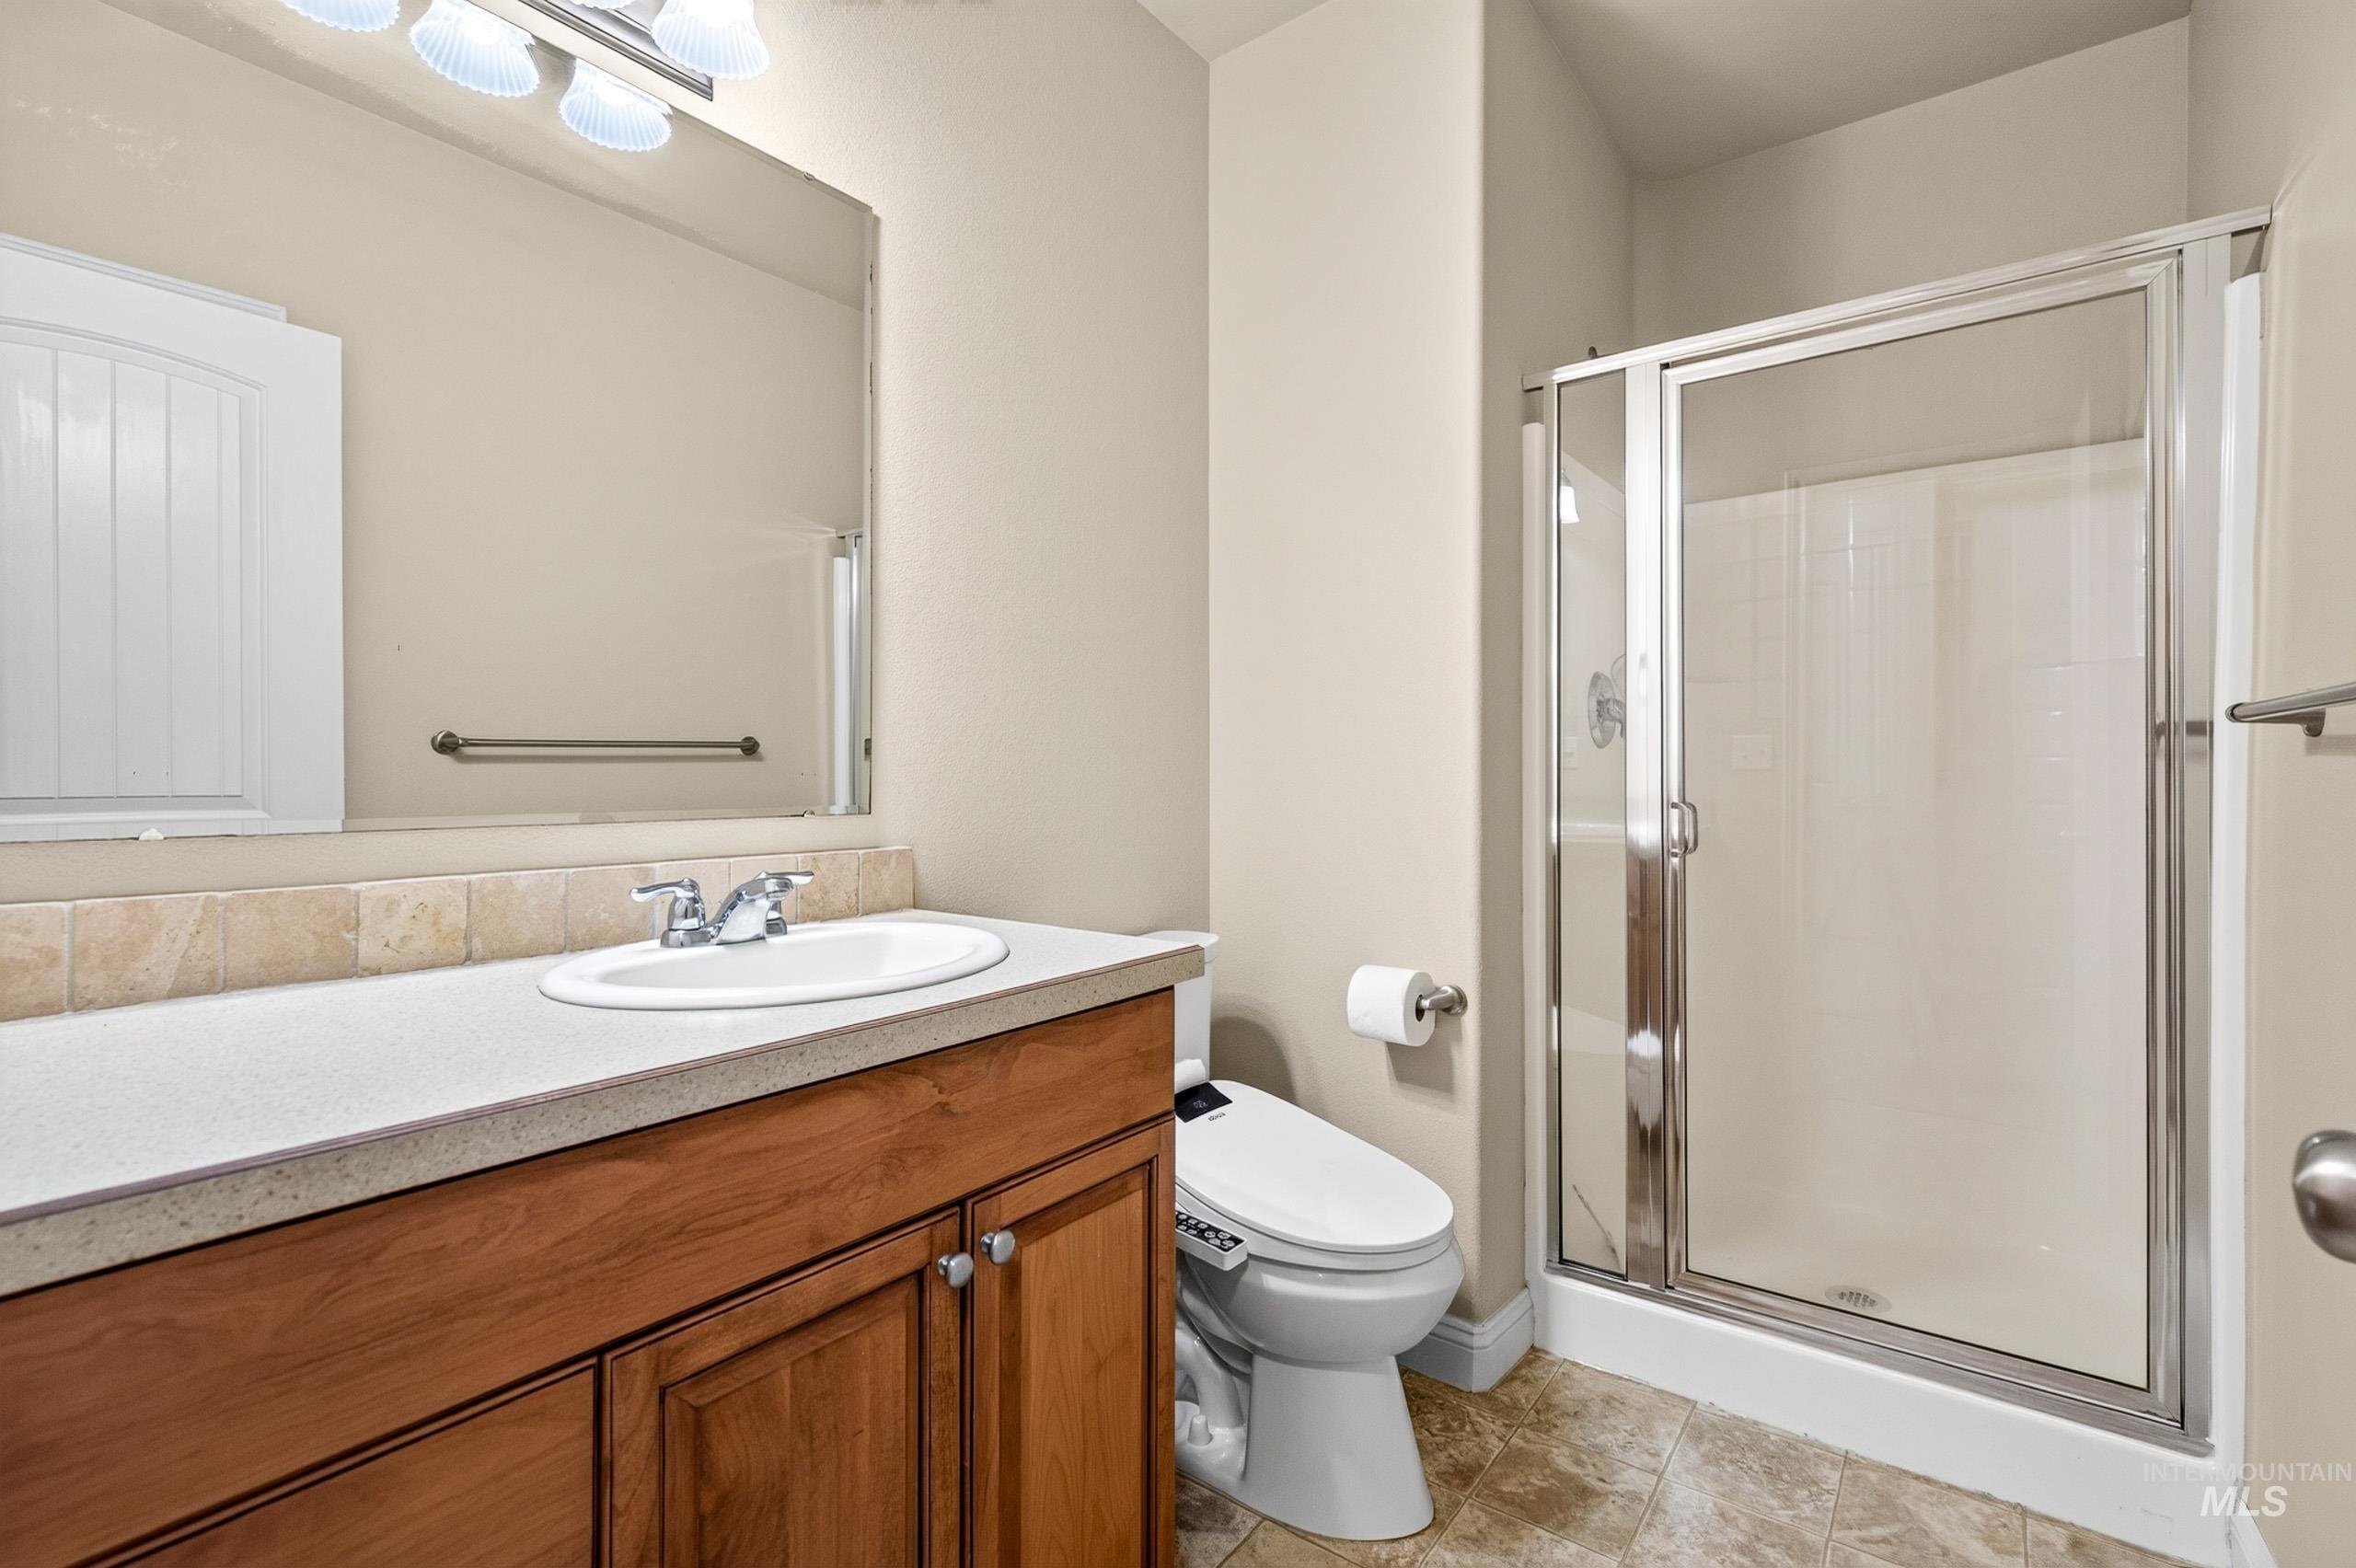
Full bathroom featuring a wood-finish vanity with an integrated sink, a glass-enclosed shower, and neutral-toned wall paint
-
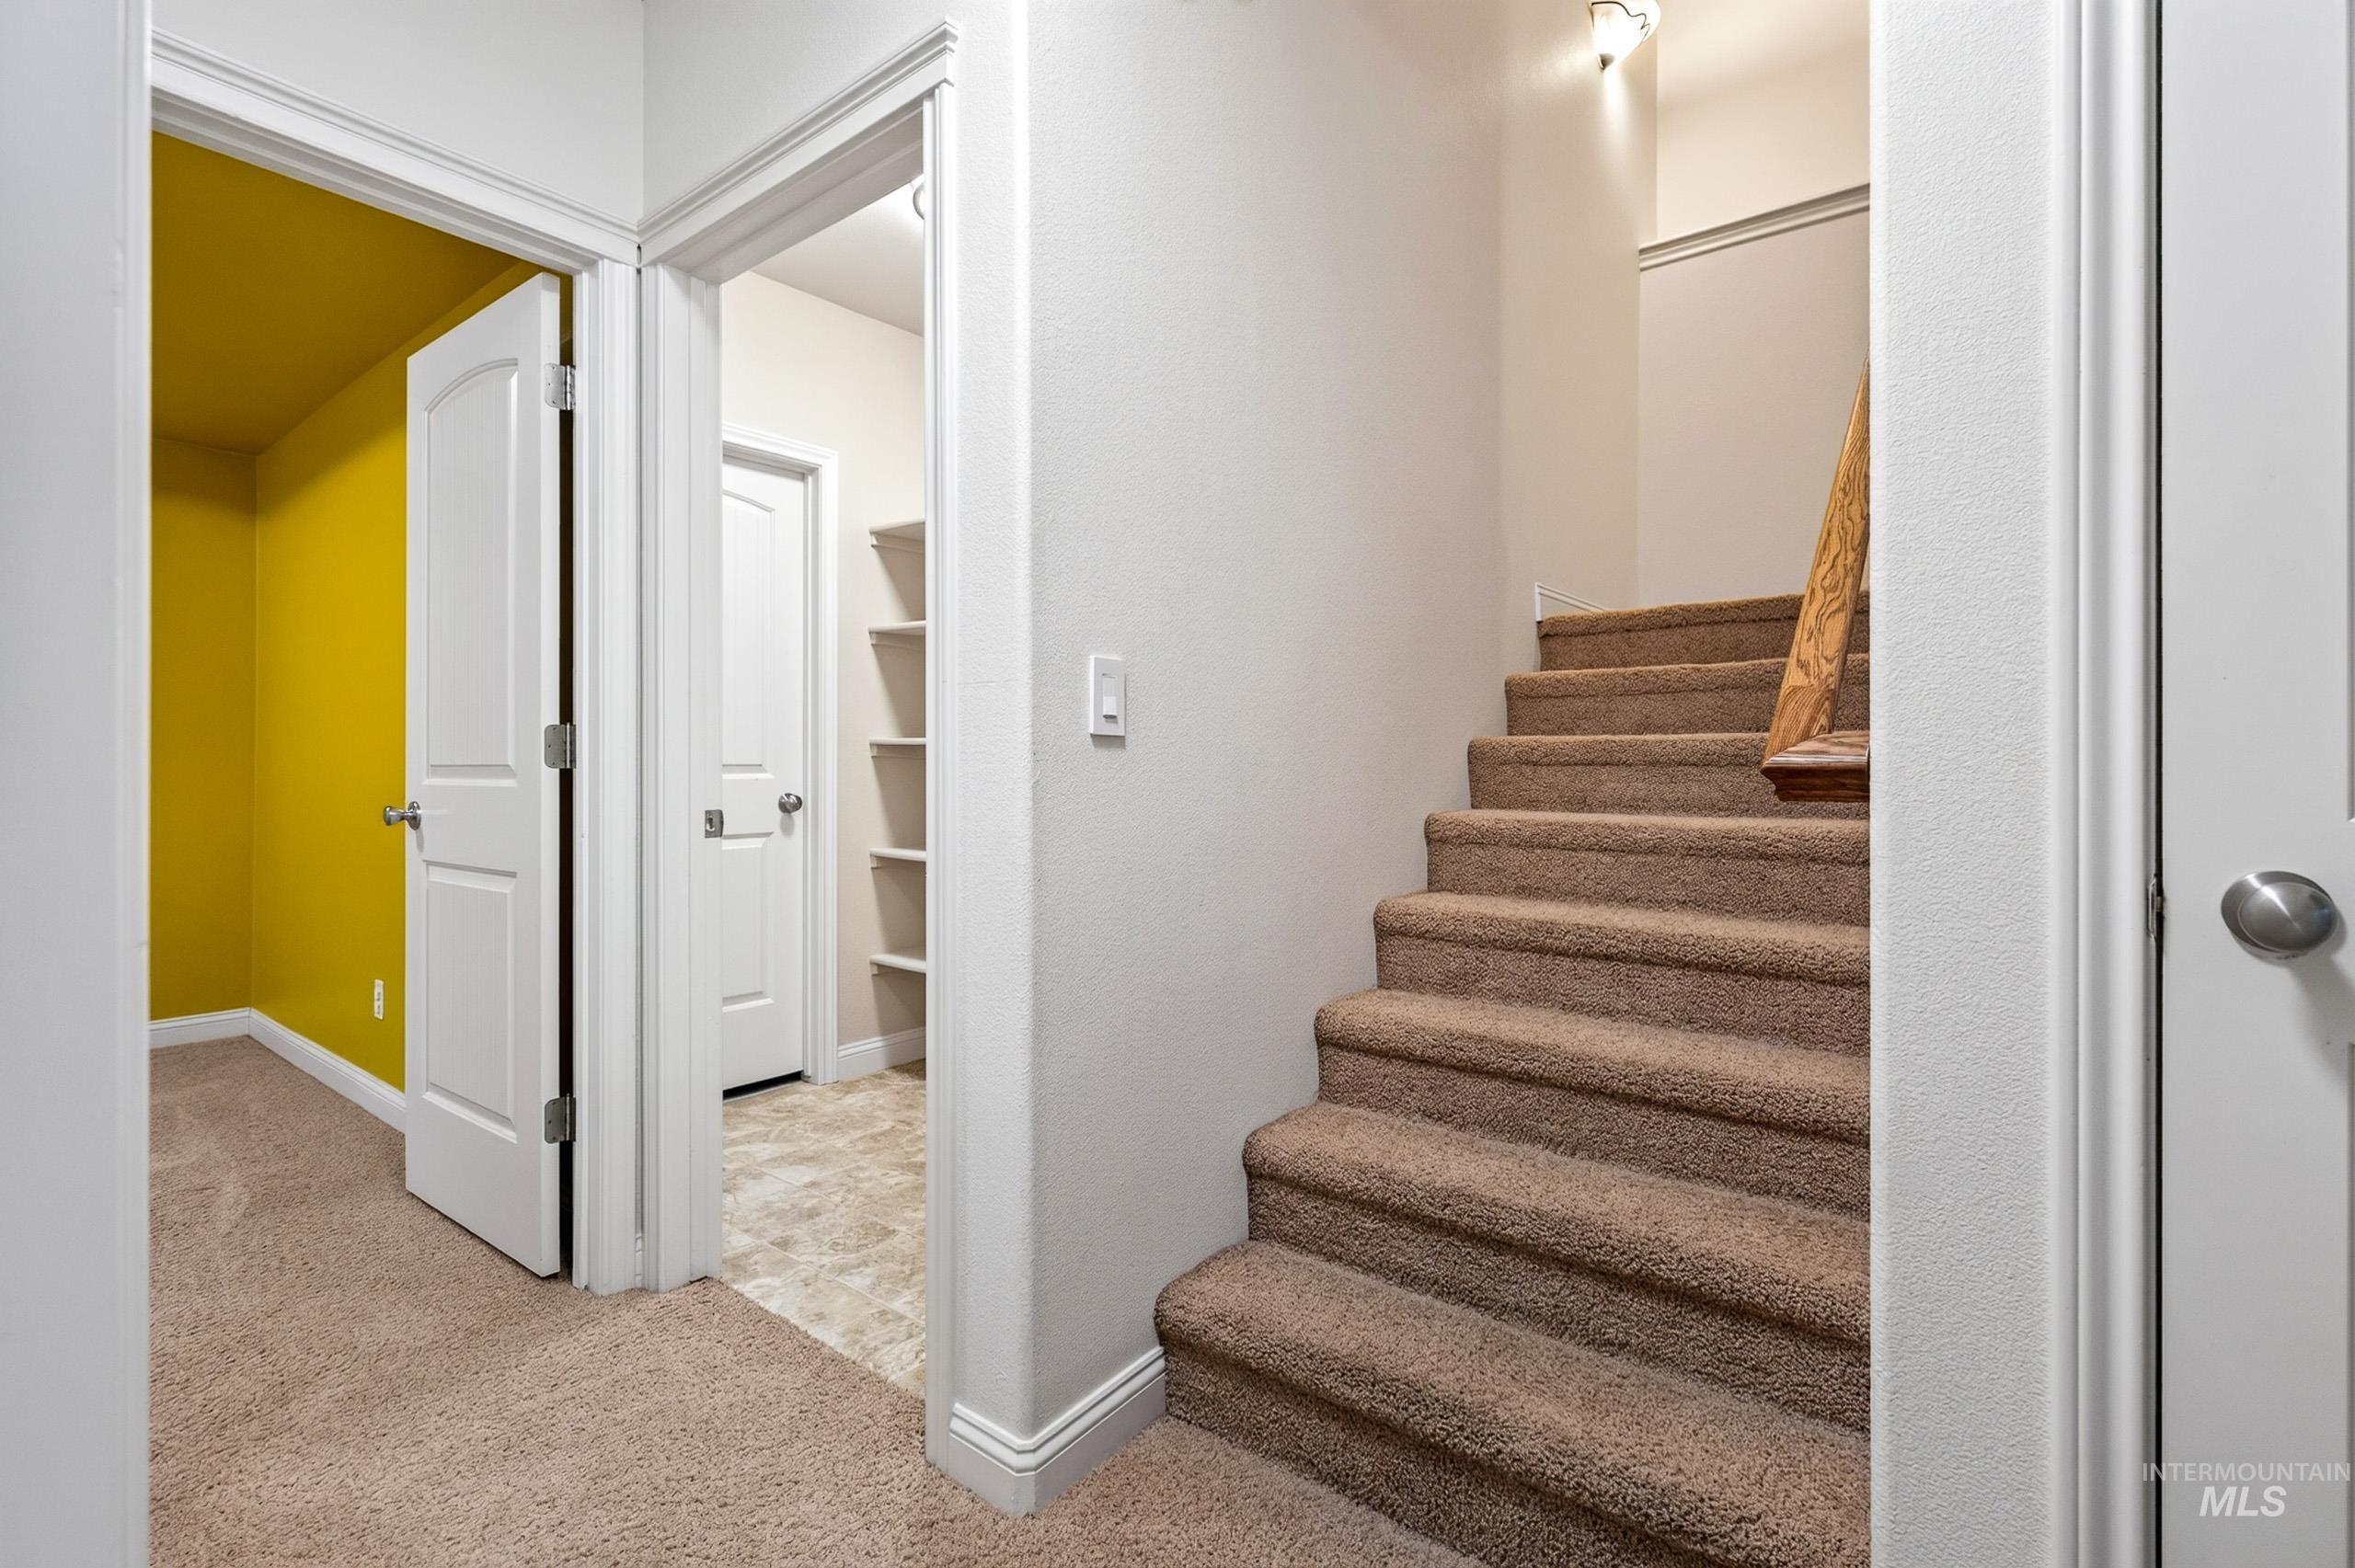
Carpeted staircase with wood handrail, multiple doorways, and built-in shelving
-
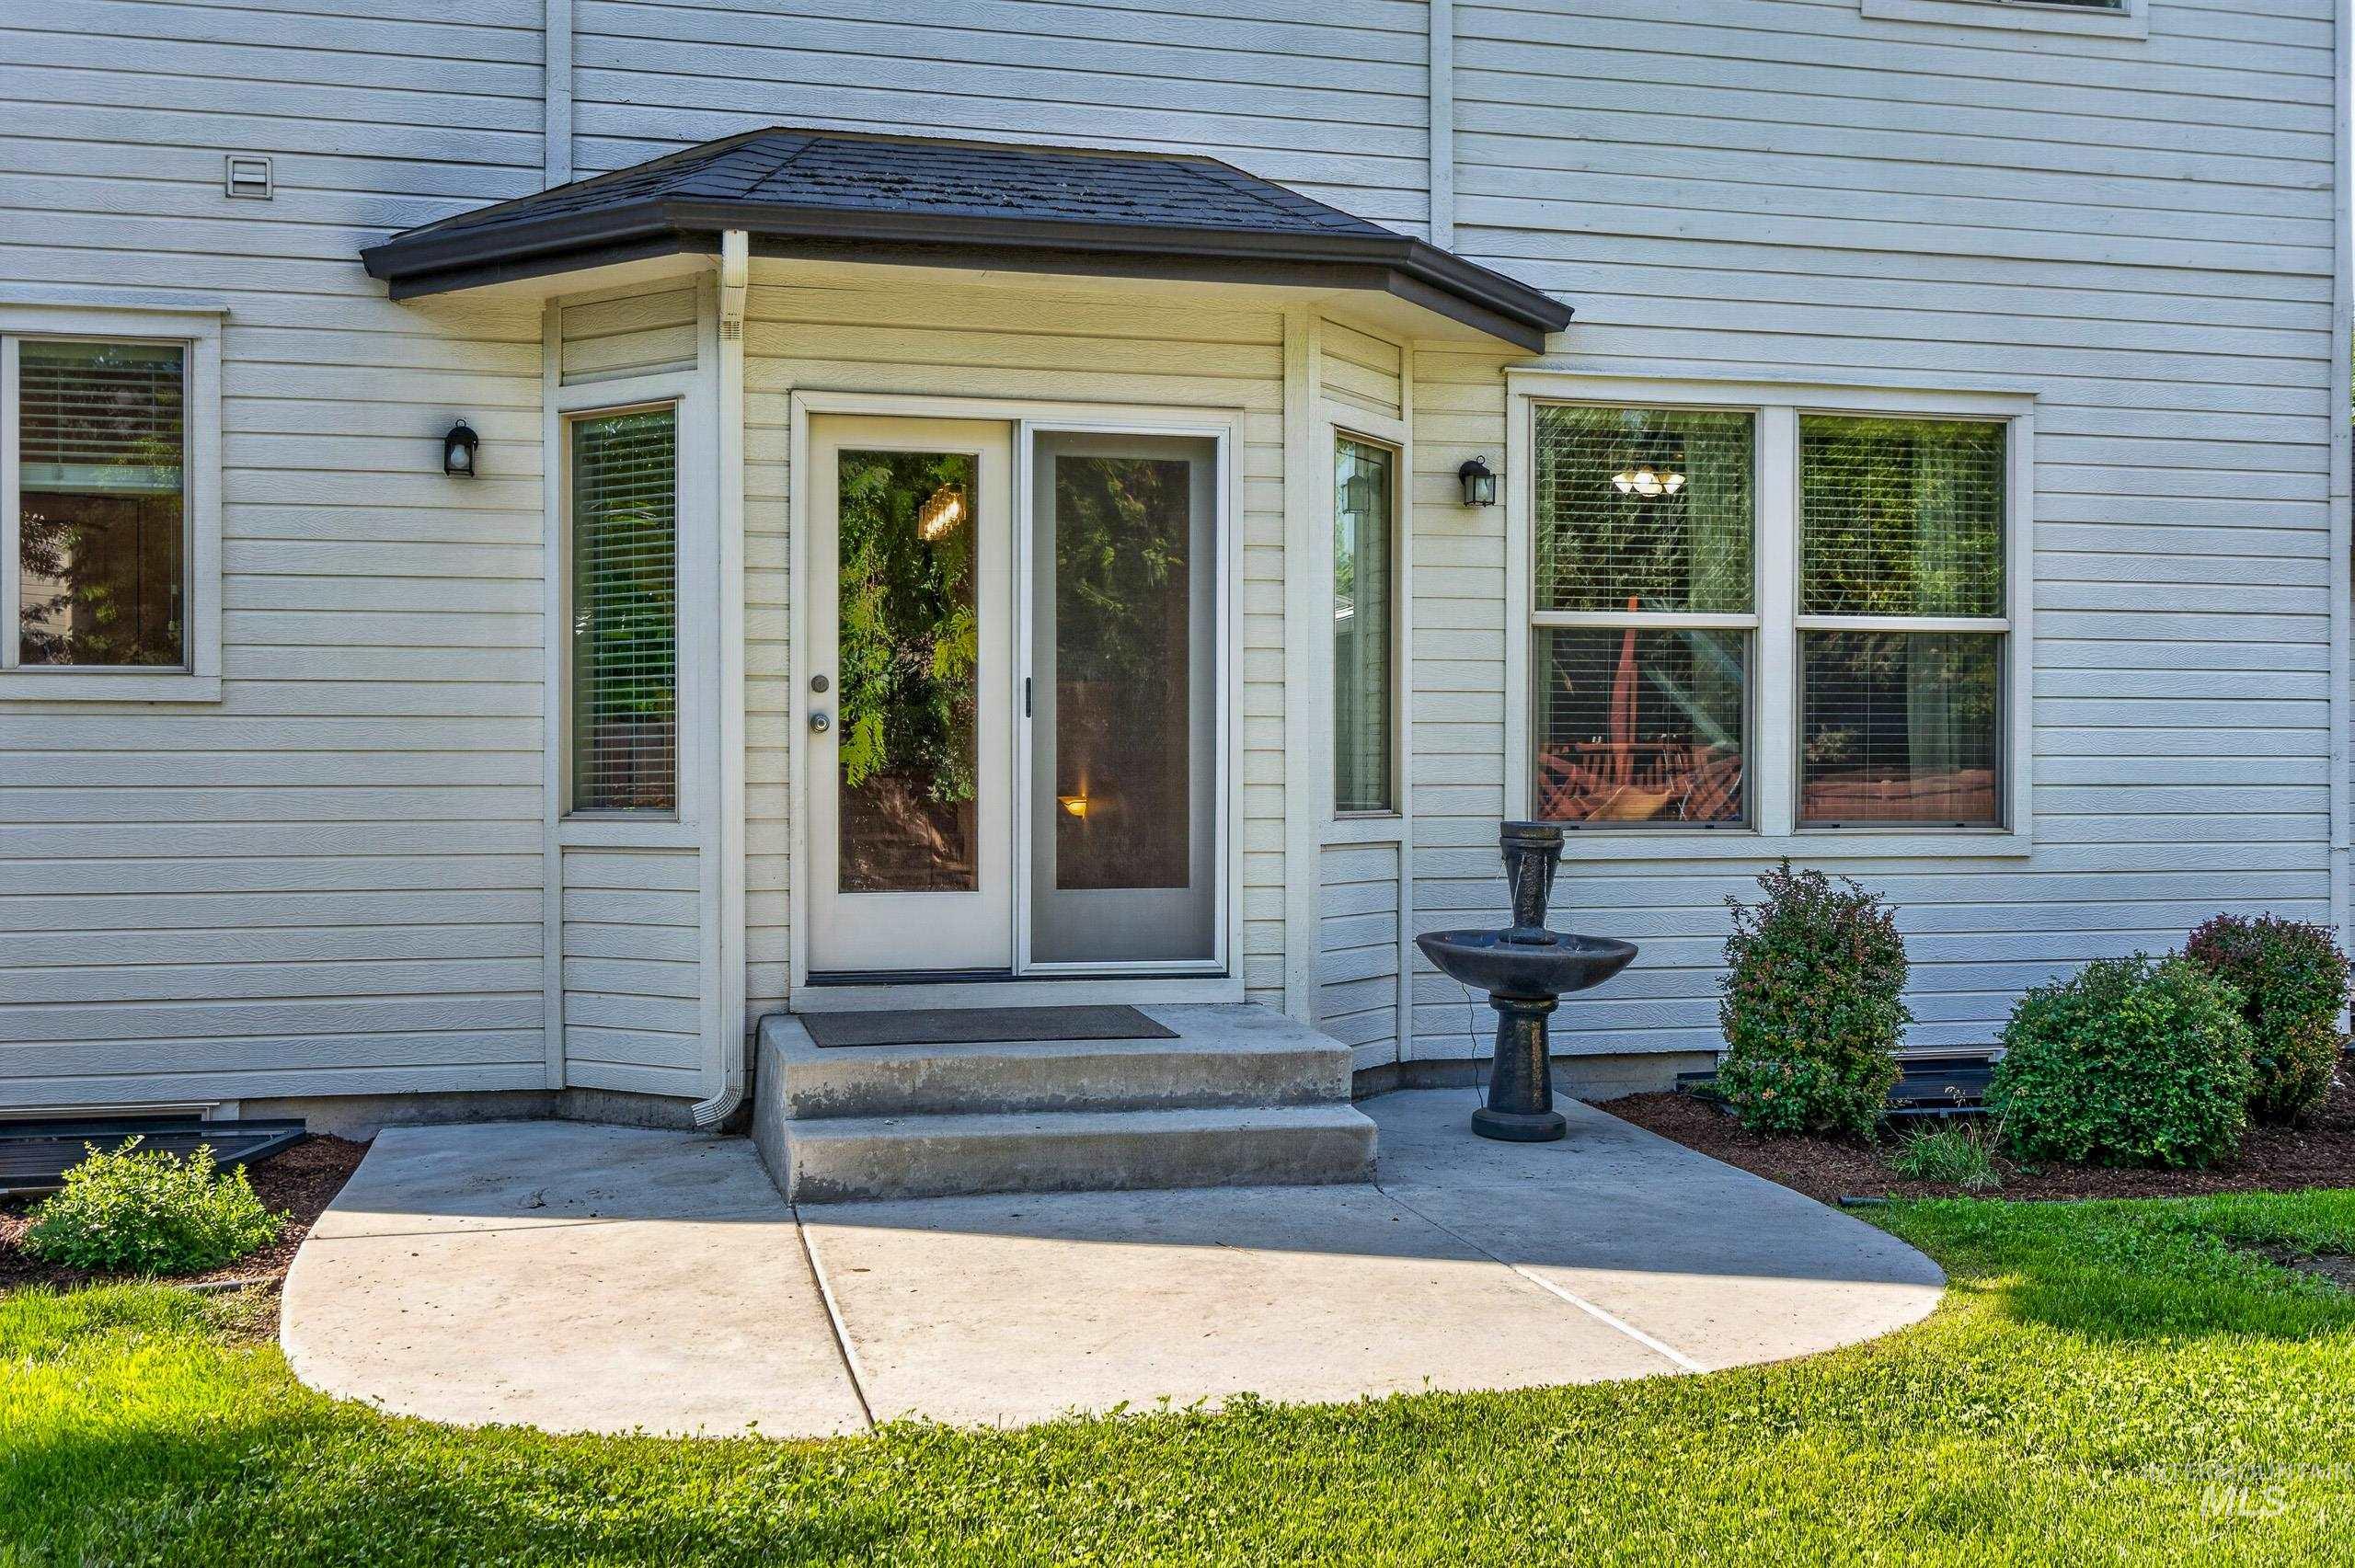
White siding exterior with a concrete patio, built-in bay window, and a glass-paneled sliding door
Welcome to this beautifully appointed two-story home in the coveted Paramount subdivision, where thoughtful design meets everyday convenience. The open-concept main level offers an inviting flow for both entertaining and everyday living, while the thoughtfully designed upstairs floor plan provides privacy and separation between bedrooms. Enjoy movie nights in the impressive built-in home movie room, or work comfortably from the dedicated office featuring custom built-in desk and shelving. Step outside to a fantastic backyard with new landscaping, creating a fresh and inviting space to relax, entertain, and enjoy the outdoors. A spacious three-car garage provides plenty of room for vehicles, storage, and hobbies. Ideally located in the heart of Meridian, this home puts popular grocery stores, dining, and everyday amenities within easy walking distance. With its exceptional location, flexible living spaces, private upstairs layout, and standout amenities, this Paramount home offers the lifestyle you’ve been looking for.
- Heating:
- Forced Air, Gas
- Cooling:
- Central air
- Fireplace:
- One, Gas
- Garage Capacity:
- 3
- Country:
- US
- State:
- ID
- City:
- Meridian
- Zipcode:
- 83646
- Street:
- 1240 W Barrymore
- Longitude:
- W117° 35' 26''
- Latitude:
- N43° 39' 29.8''
- Master Bedroom Level:
- Upper
- Bedroom 2 Level:
- Upper
- Bedroom 3 Level:
- Upper
- Bedroom 4 Level:
- Down
- Bedroom 5 Level:
- Down
- Kitchen Level:
- Main
- School District:
- West Ada School District
- Elementary School:
- Paramount
- Middle School:
- Heritage Middle School
- High School:
- Rocky Mountain
- Status:
- New
- Type:
- Single Family
- Level:
- Two Story w/ Below Grade
- Tax Year:
- 2025
- Taxes:
- $2,194
- Potential Short Sale:
- No
- Age:
- 21 - 30 Years
- Auction:
- No
- Flood Ins Required:
- No
- HUD Owned:
- No
- In Foreclosure:
- No
- Land Size:
- Standard Lot 6000-9999 SF
- Home Owner Exempt:
- Yes
- HOA Frequency:
- Semi-Annual
- HOA Fees:
- $325
- Inc Kitchen Features:
- Breakfast bar, Dishwasher, Disposal, Microwave, Oven/range freestanding, Countertop-granite
- Lot Features:
- Sidewalks, Garden Space, Public Road, Finished Driveway
- Water:
- City service
- Land Use:
- Single
- Sprinkler System:
- Auto,Drip,Full,Pressurized Irrigation
Residential For Sale
1240 W Barrymore, Meridian, Idaho 83646
- Property Type :
- Residential
- Listing Type :
- For Sale
- Status :
- Active
- Listing ID :
- 98999650
- Price :
- $715,000
- Bedrooms :
- 5
- Bathrooms :
- 3.5
- Apx SqFt :
- 2,977 SqFt
- Year Built :
- 2005
- Lot Area :
- 0.17 Acres
- Days on Market :
- 1
- Subdivision :
- Paramount
- Update Date :
- 09/03/2026 19:31:58



