
-
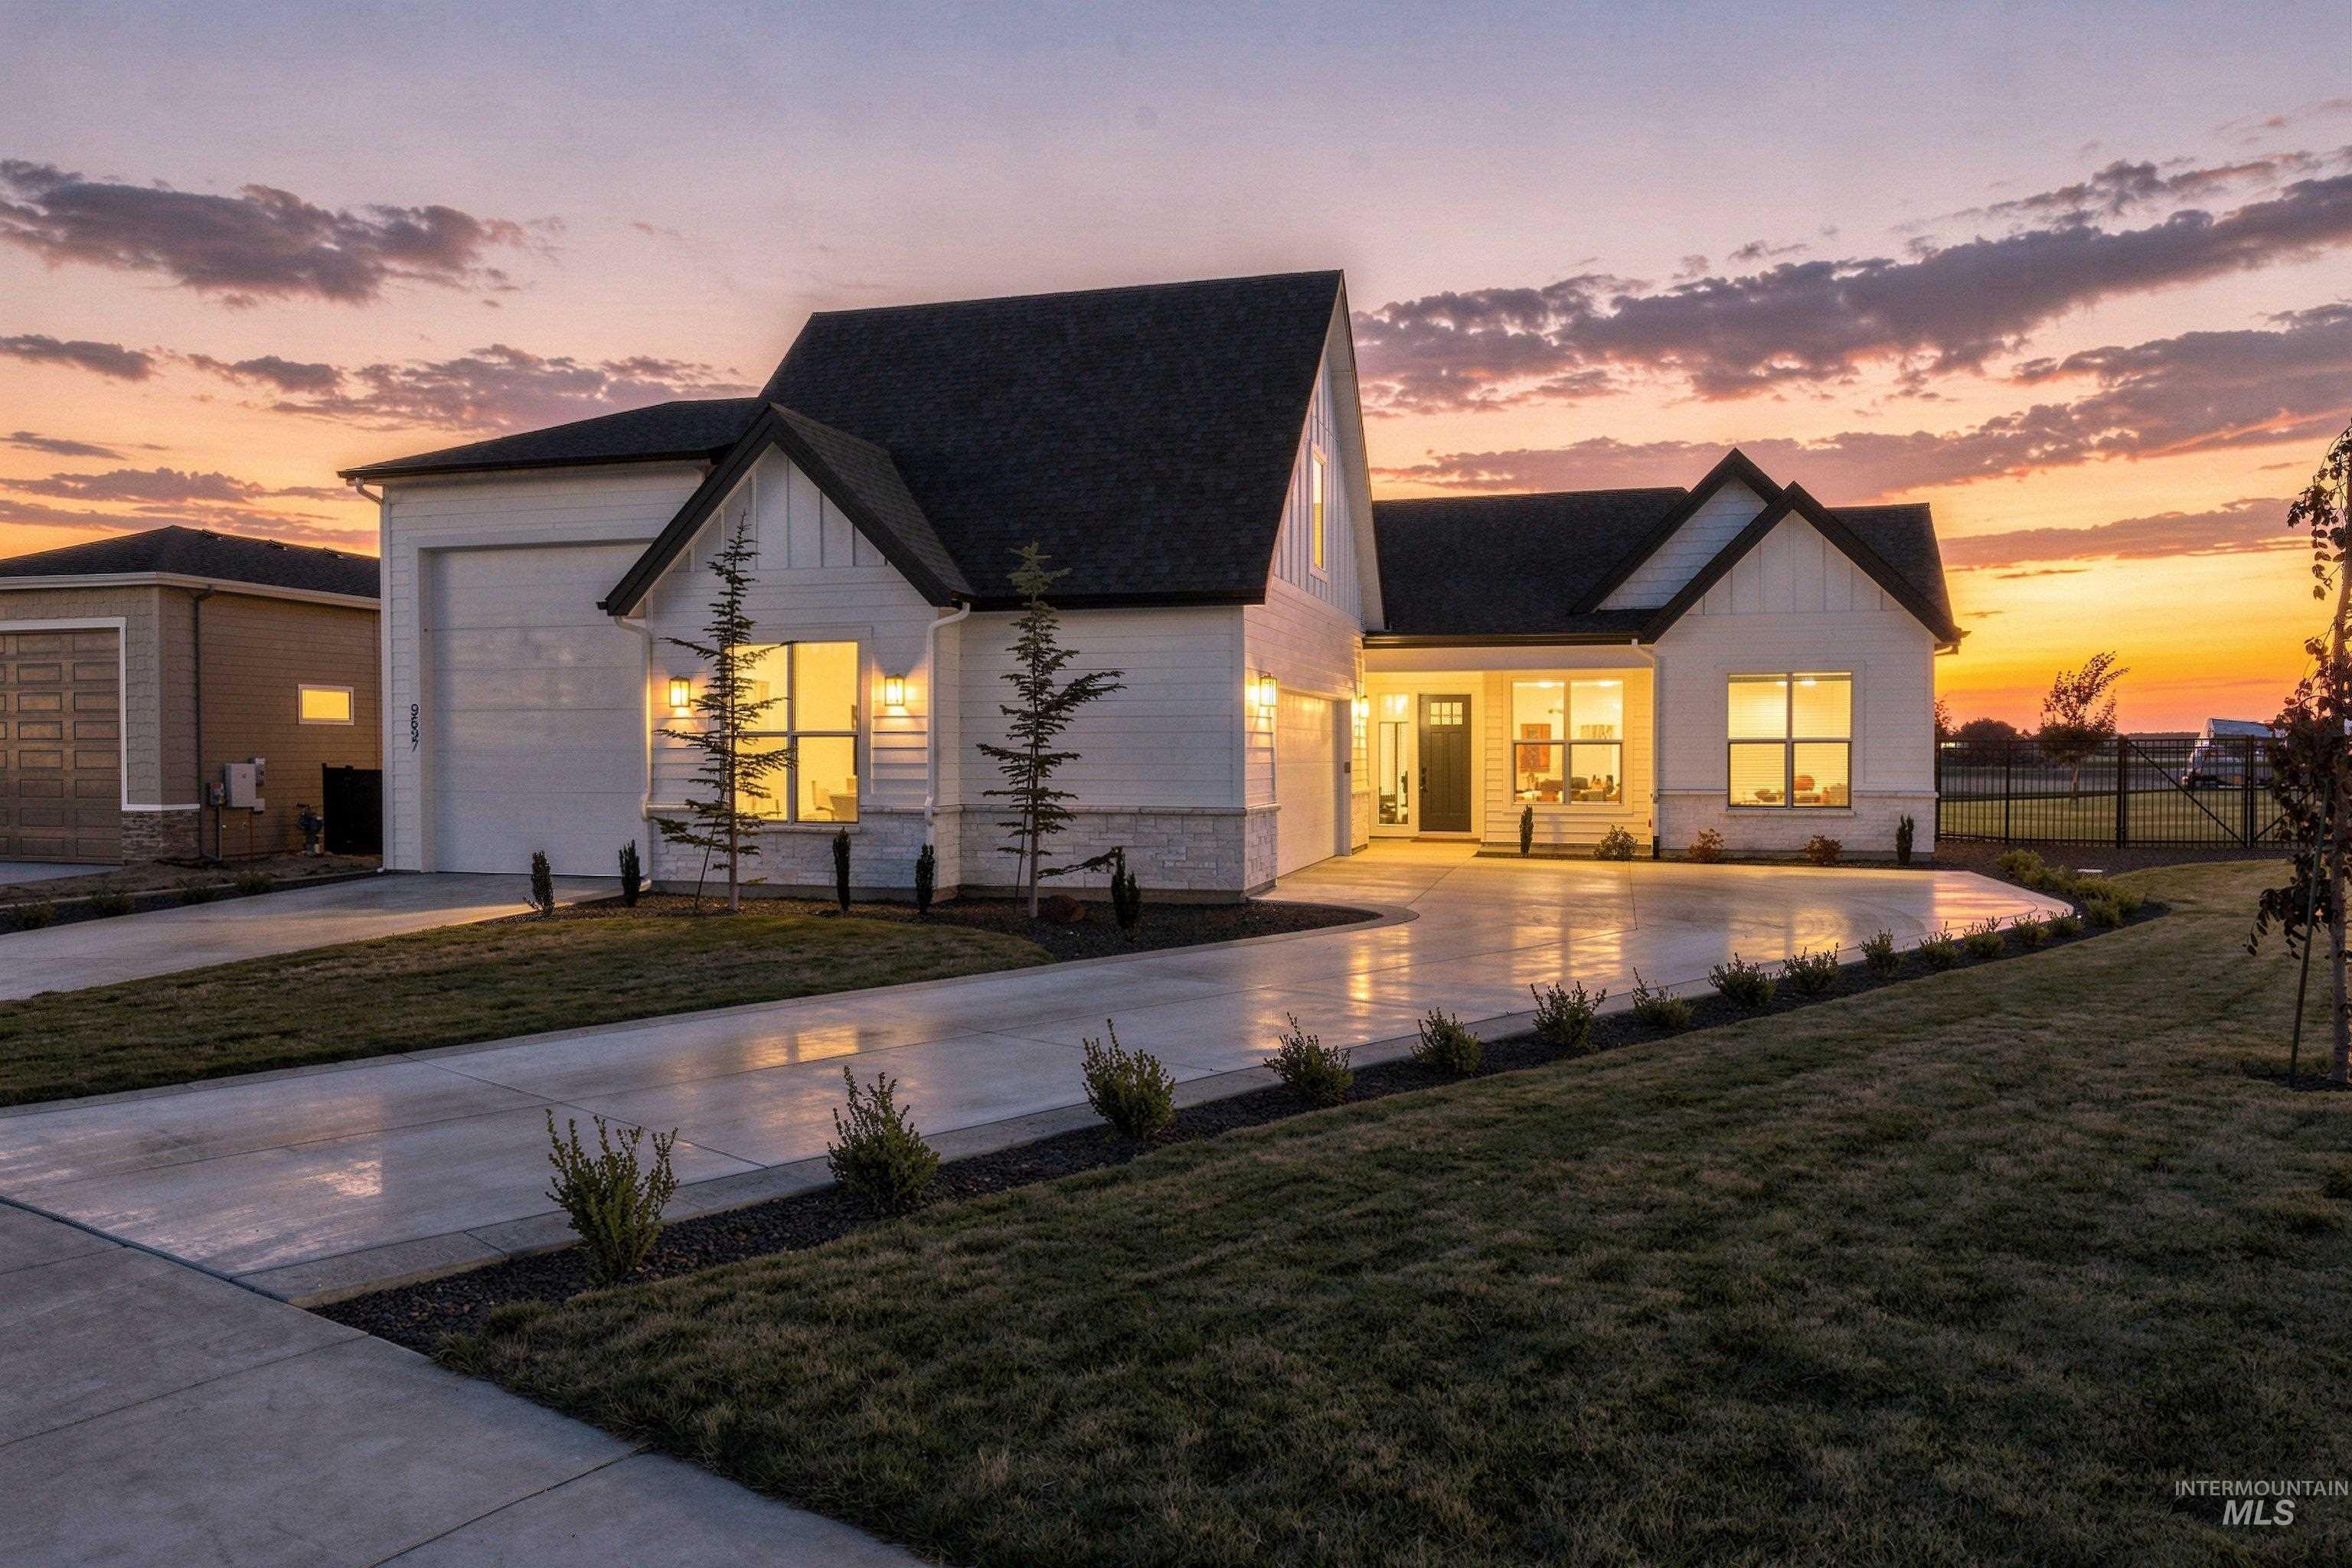
Contemporary architecture with white siding, stone veneer accents, and a dark shingle roof
-
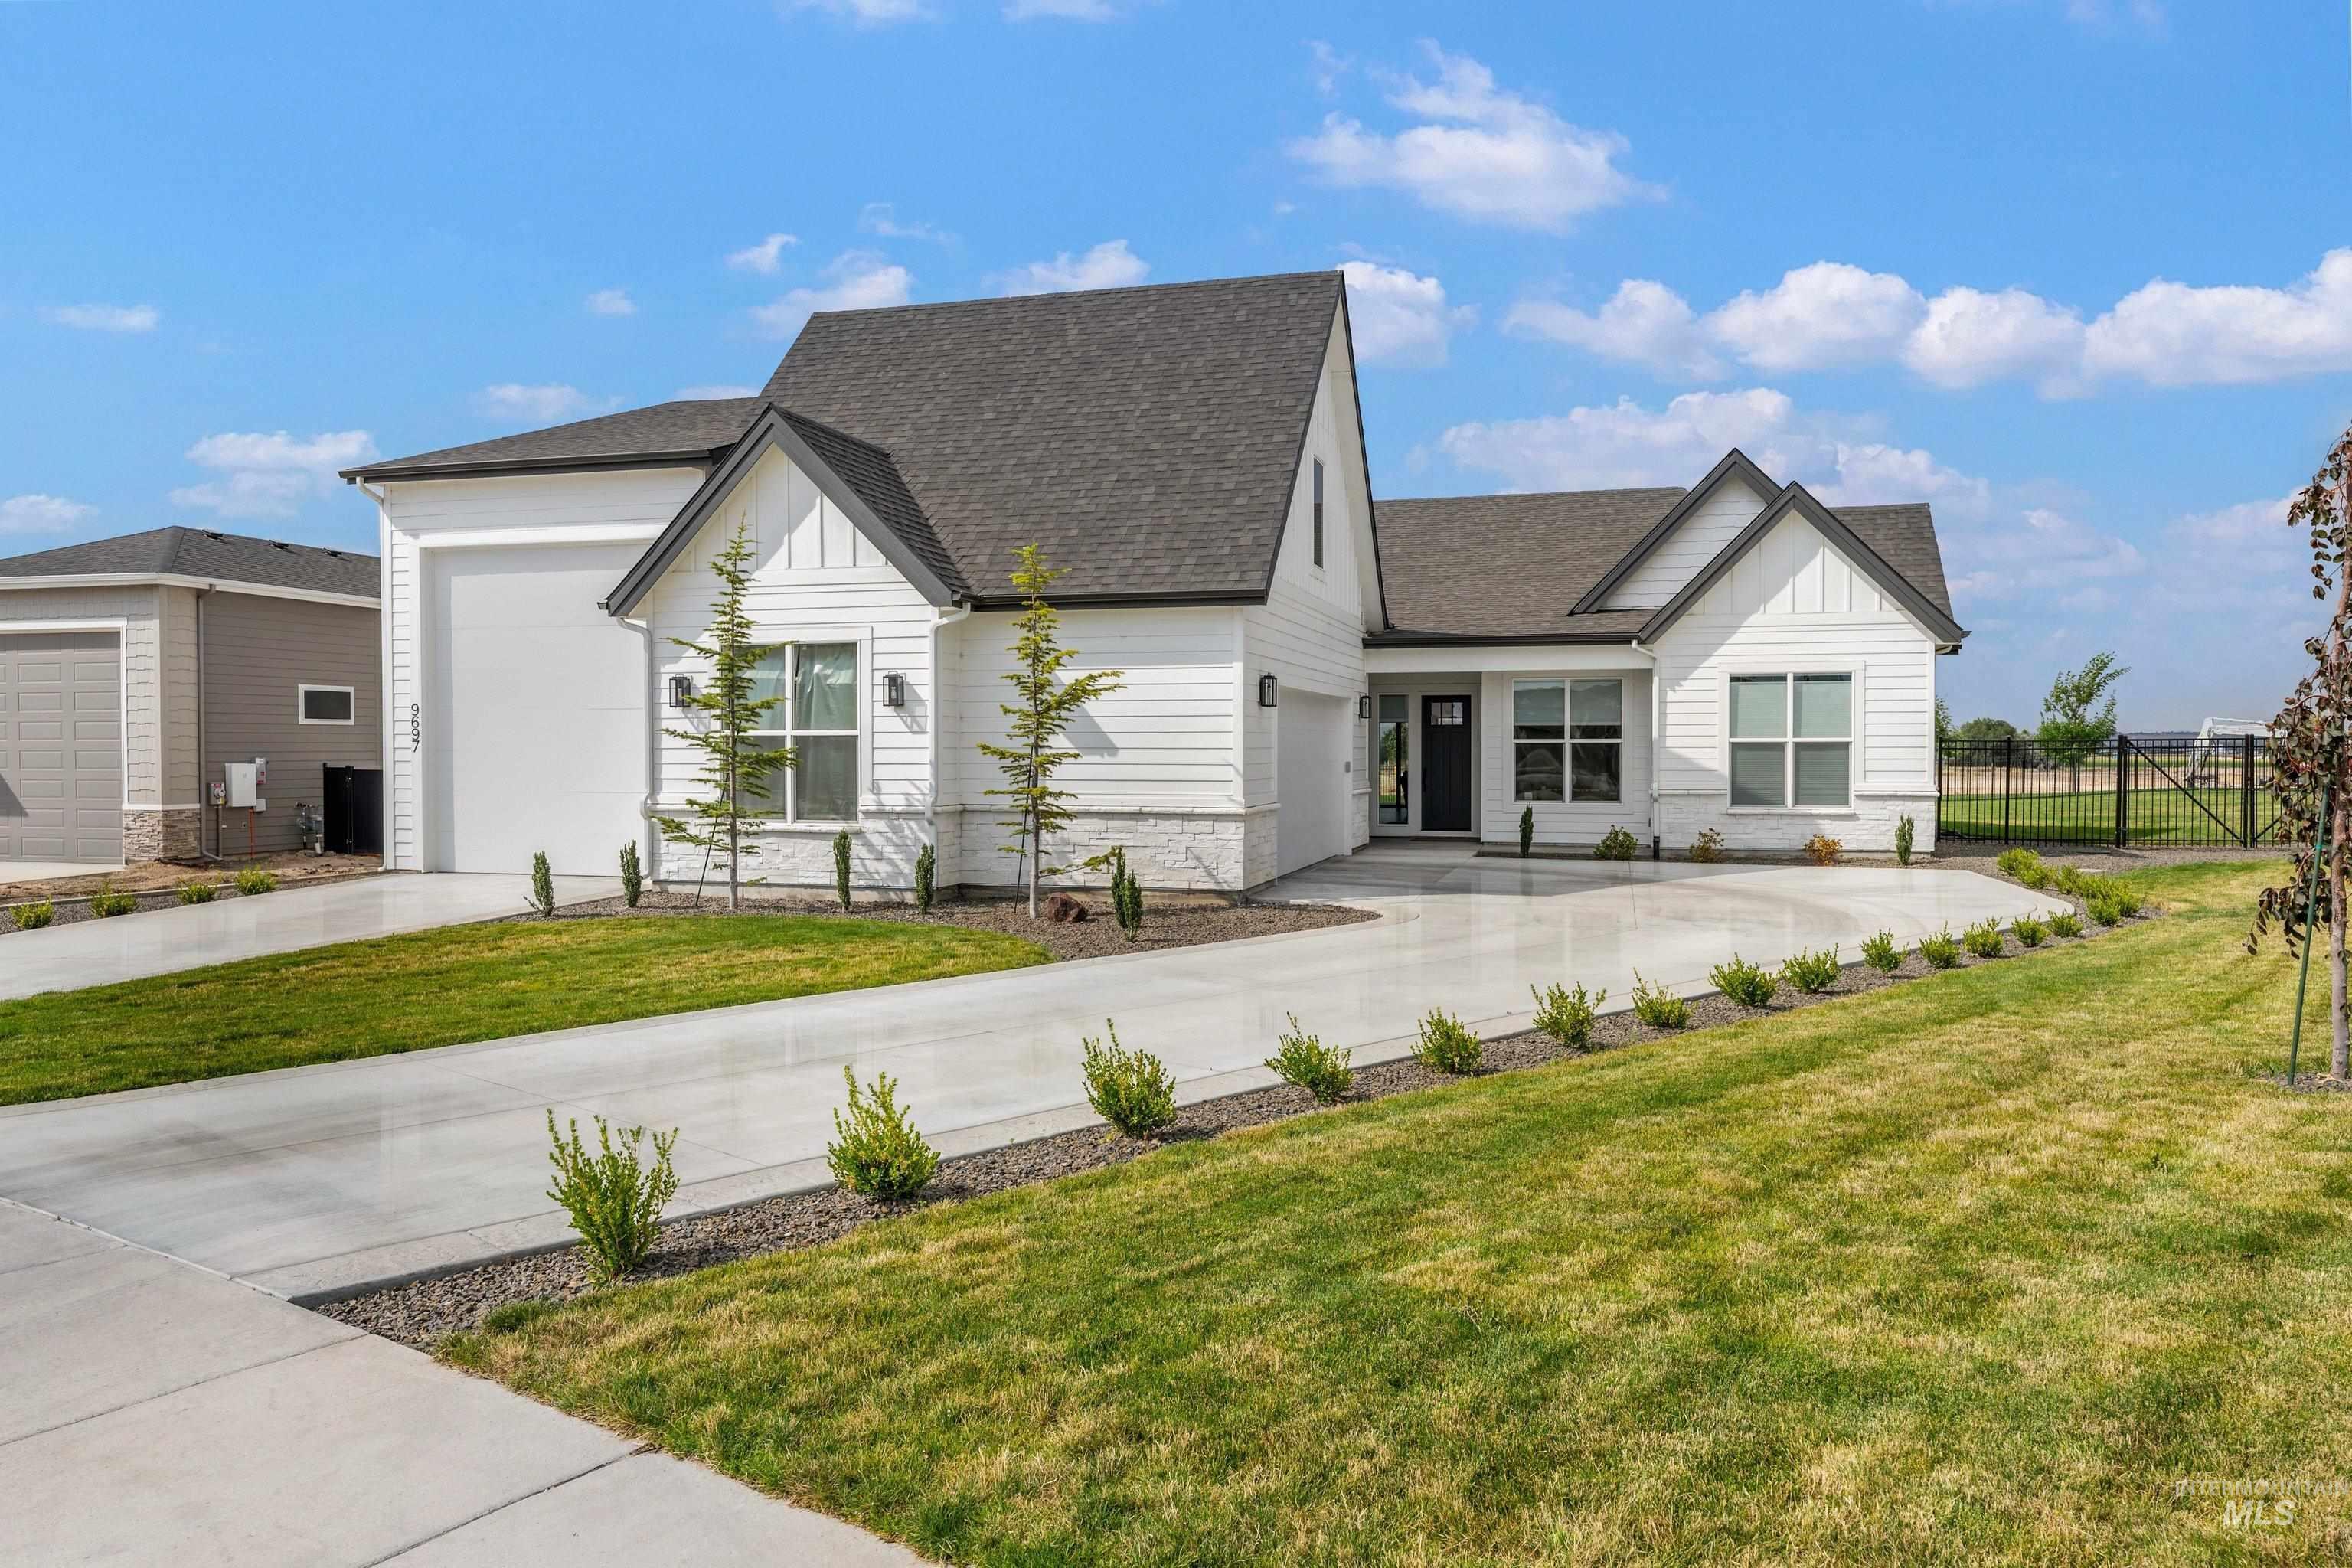
White siding exterior with black trim accents
-
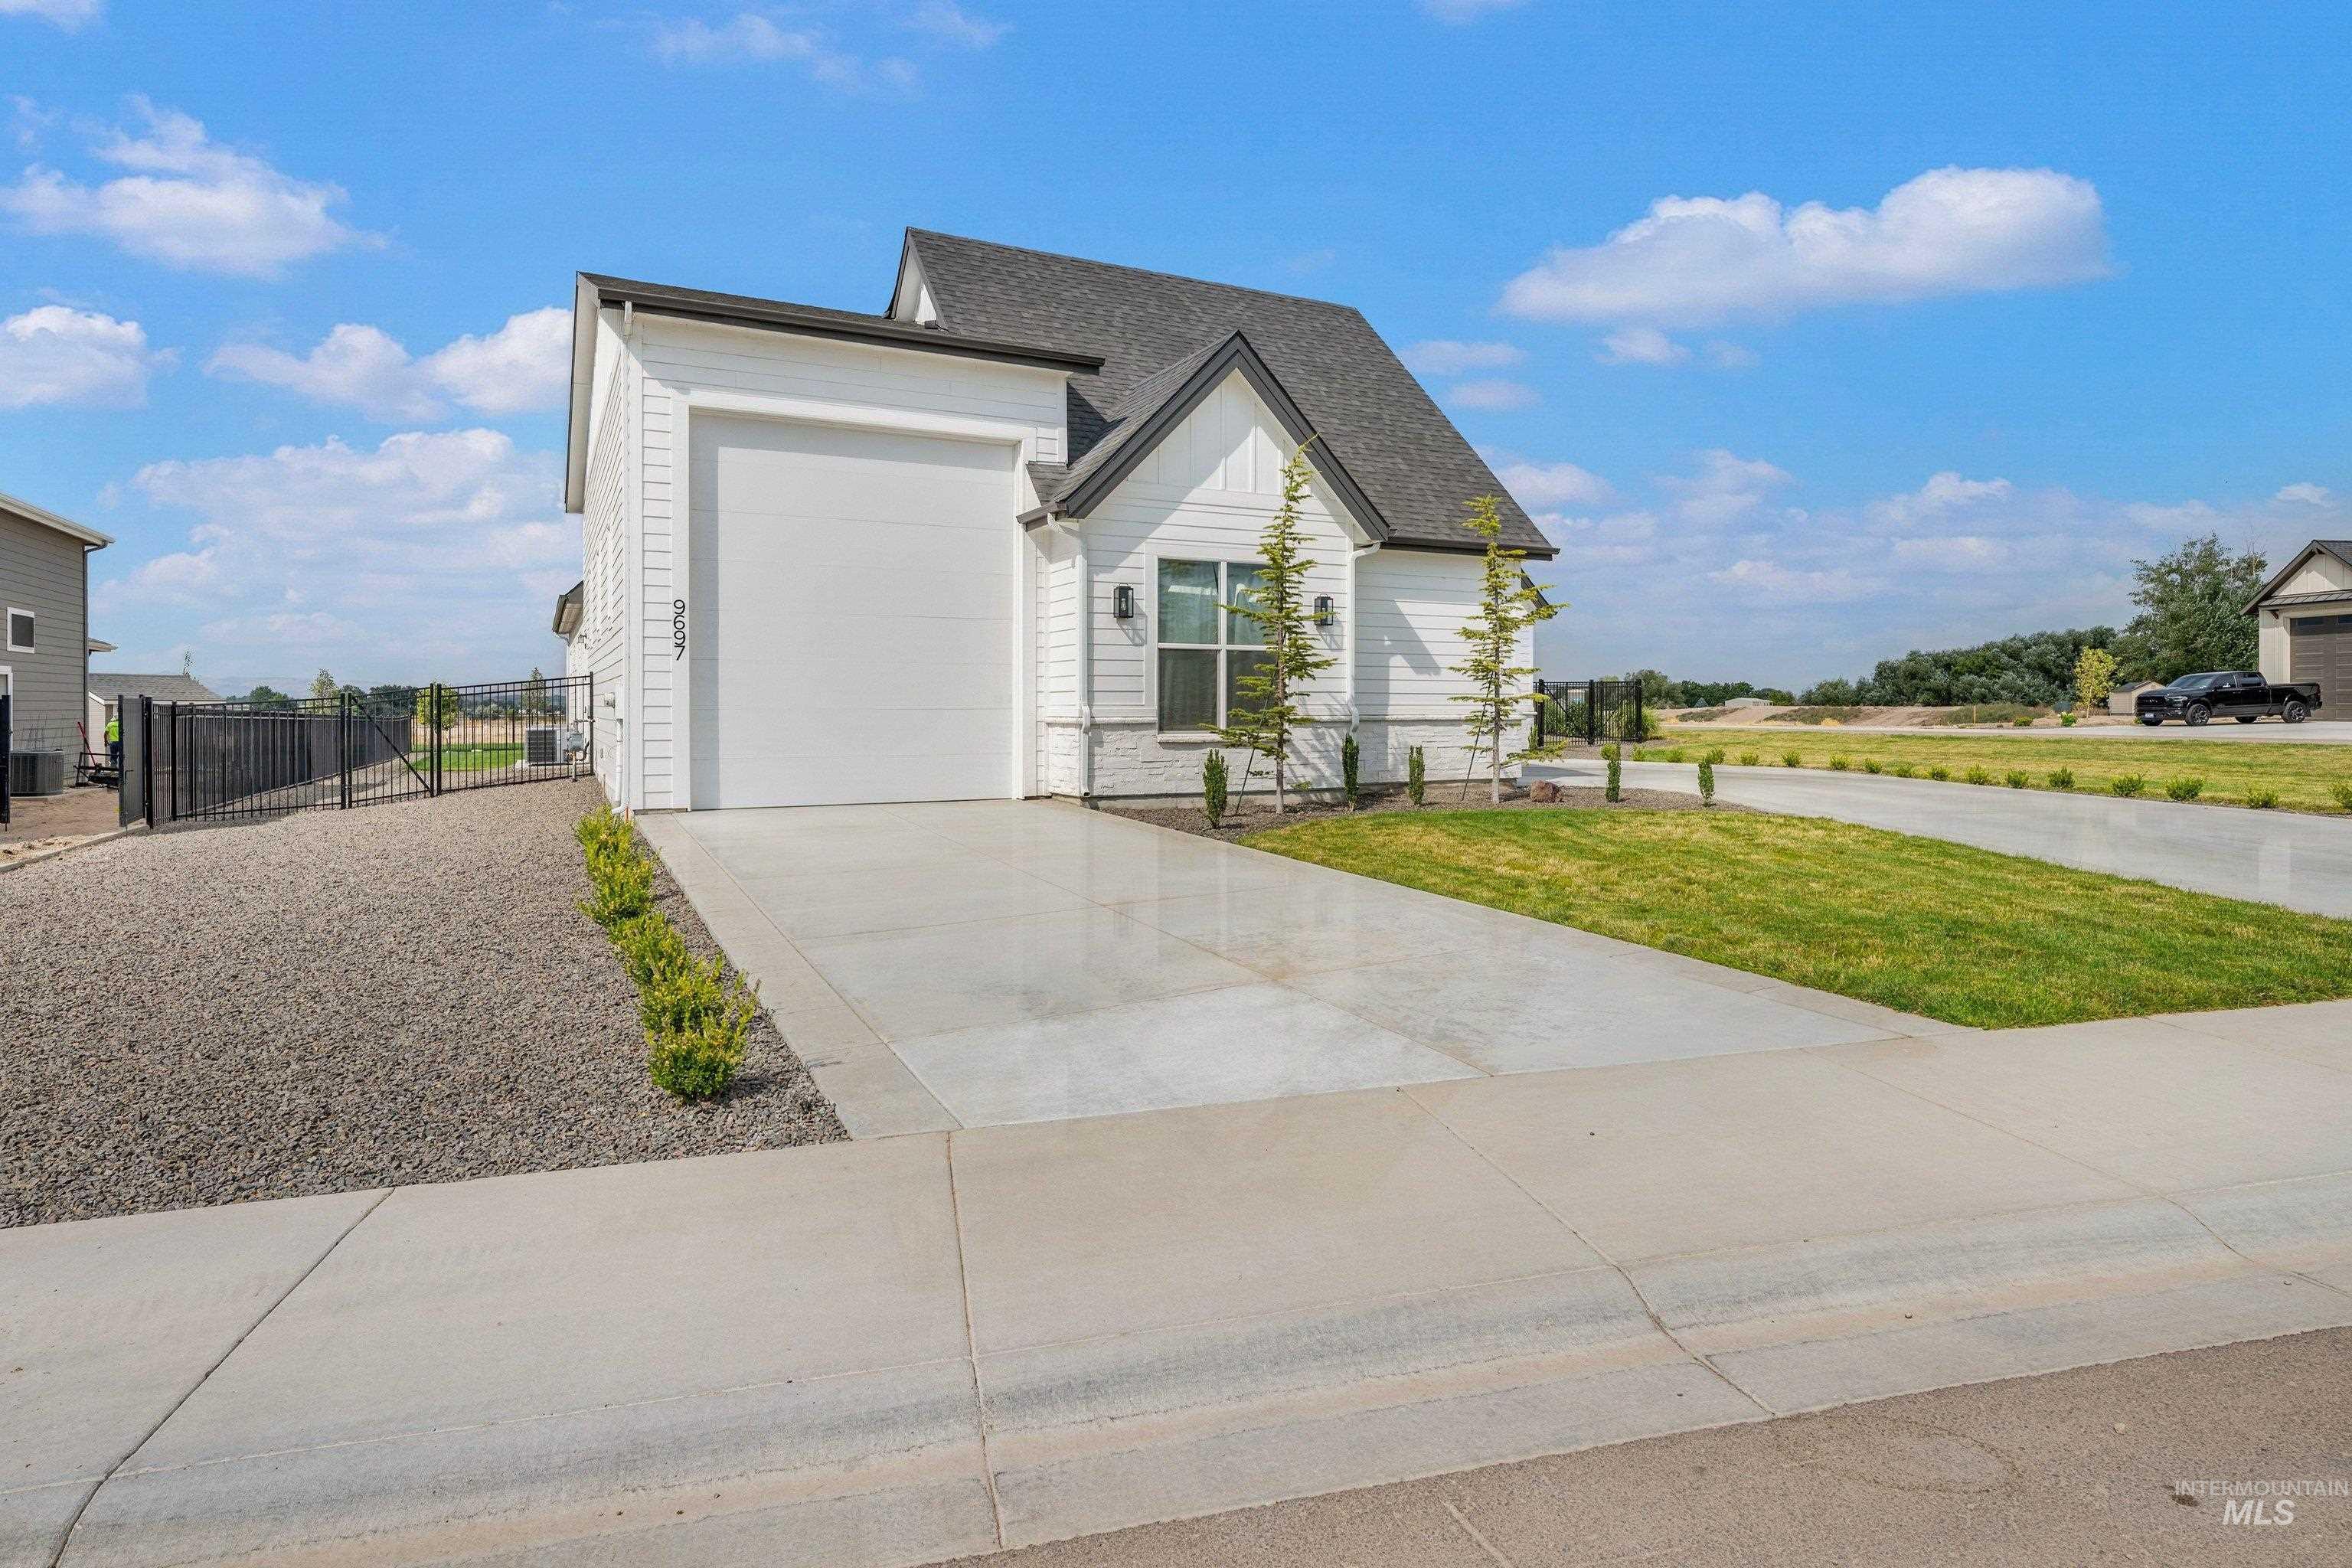
White siding exterior with a dark shingle roof
-
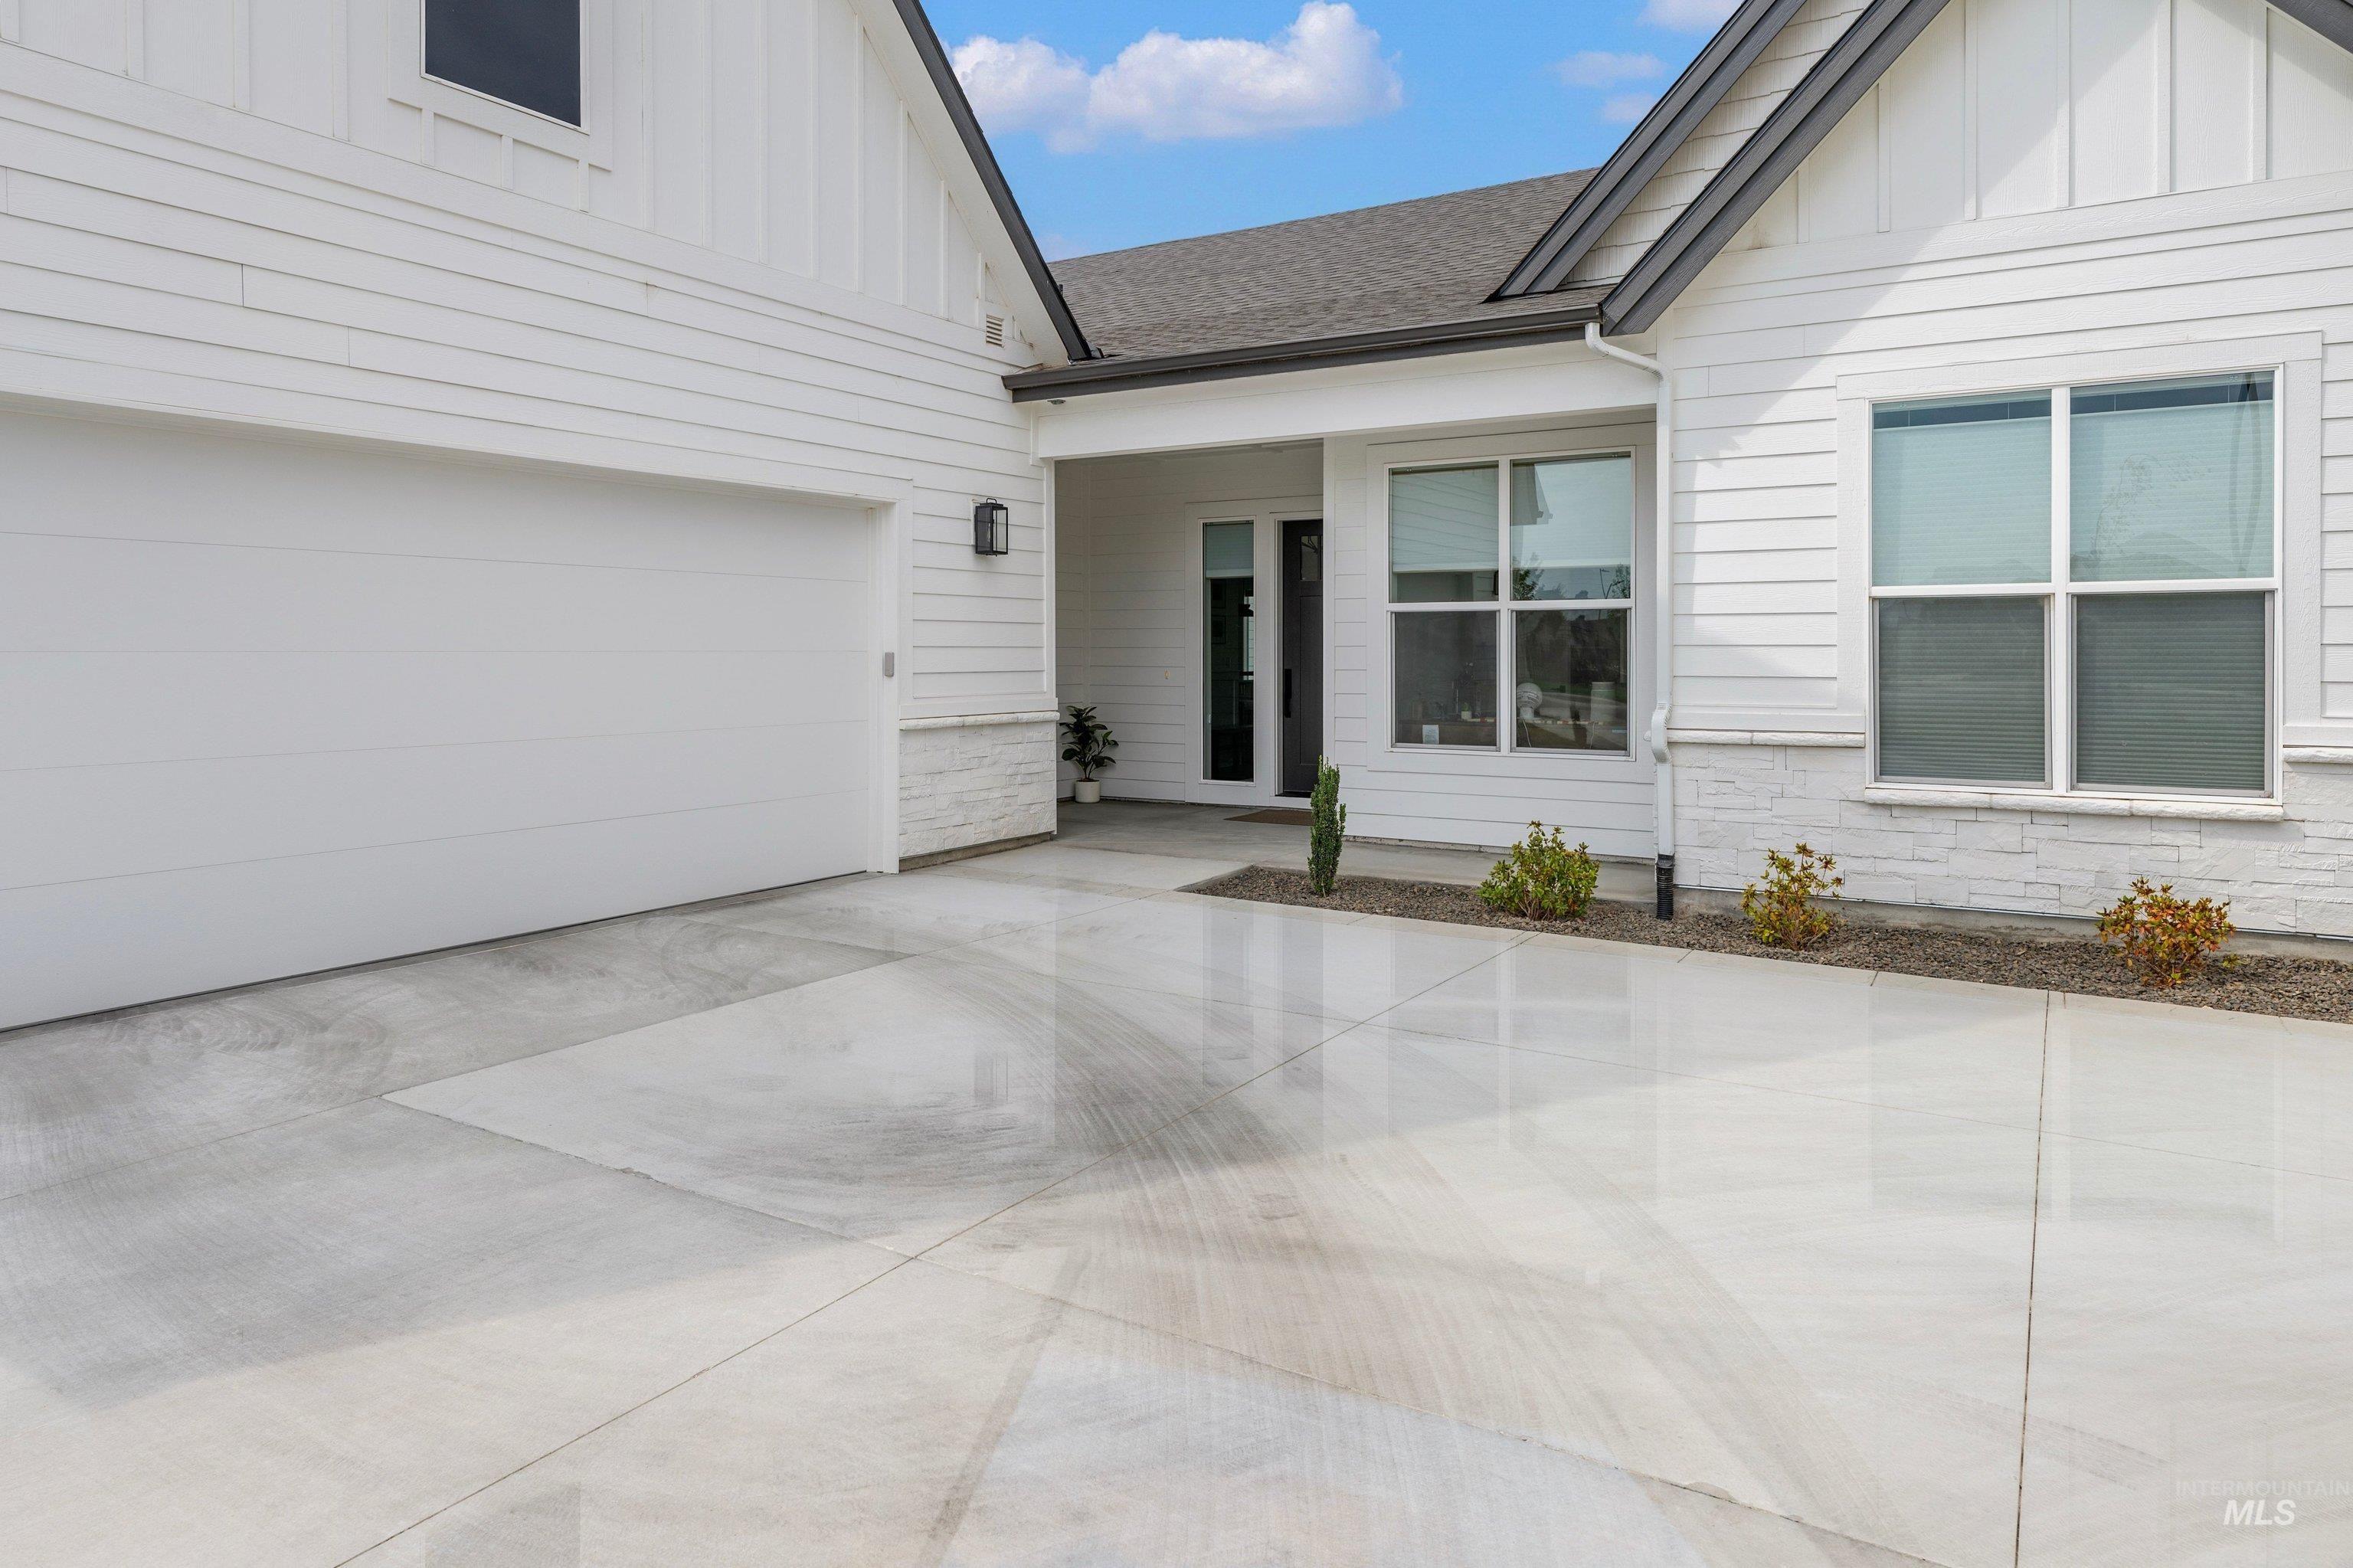
Crisp white siding, gray trim accents, a concrete driveway, and a covered entry
-
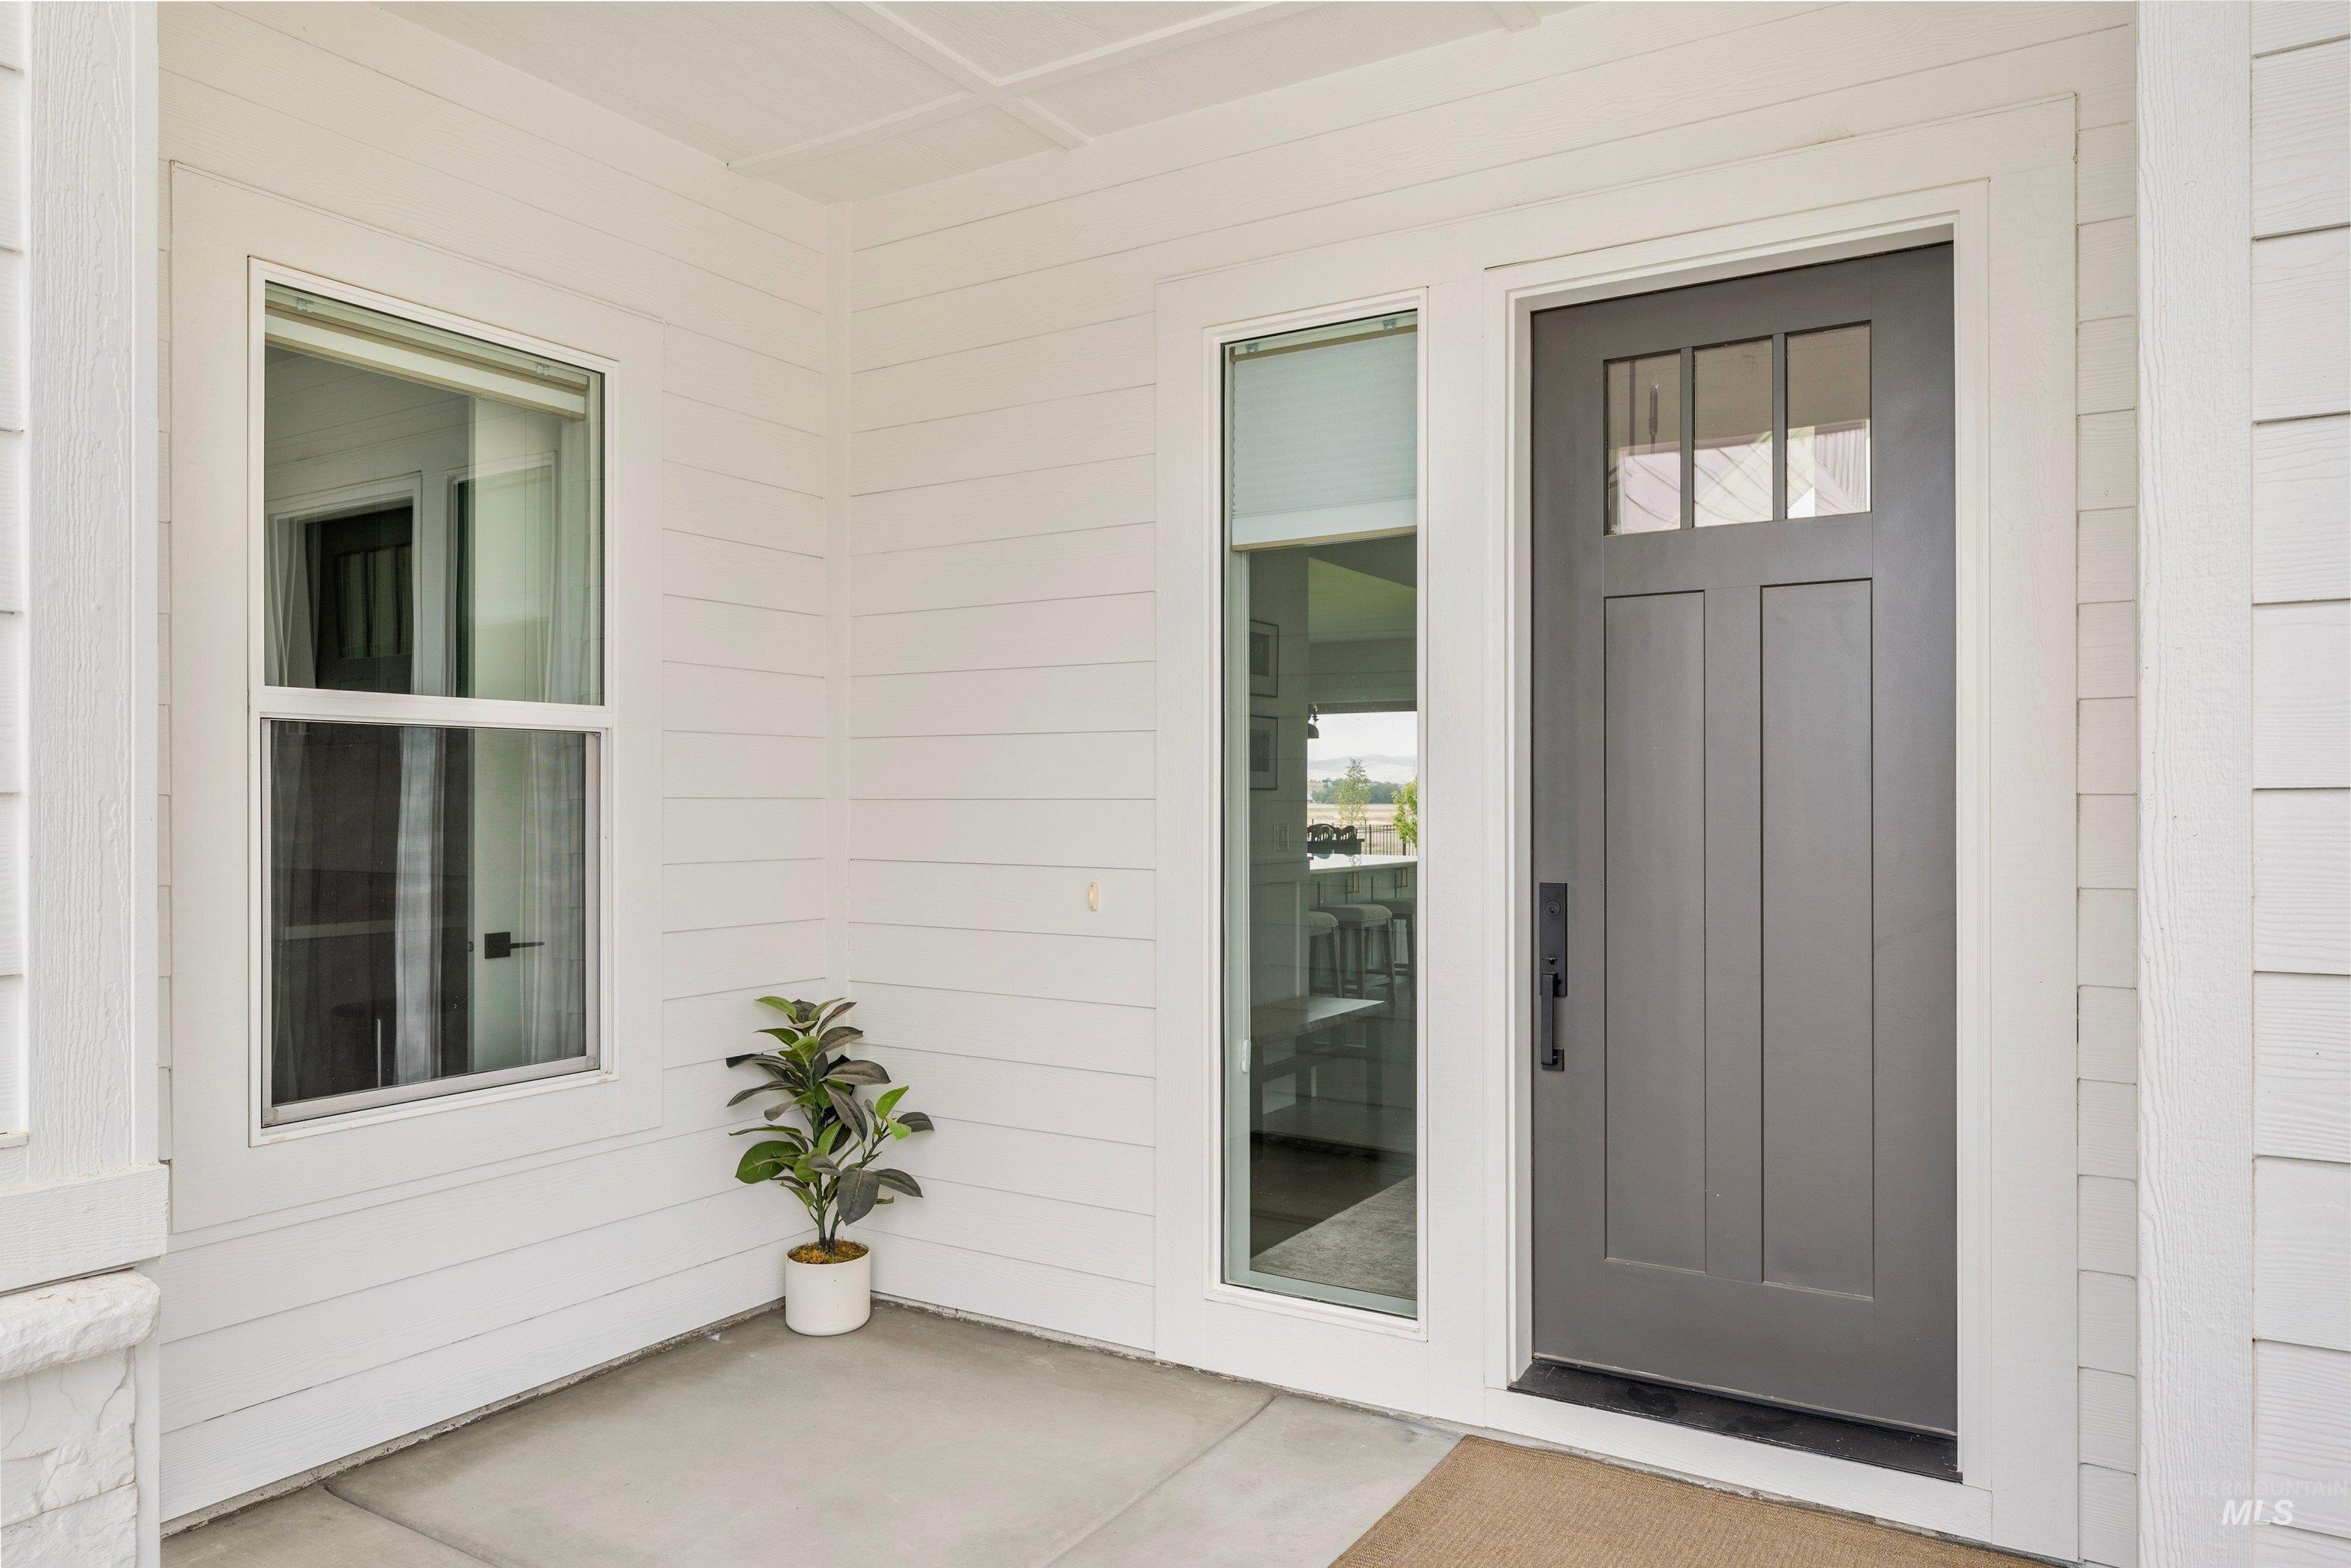
Entryway featuring a paneled door with transom windows, a sidelight, and white horizontal siding
-
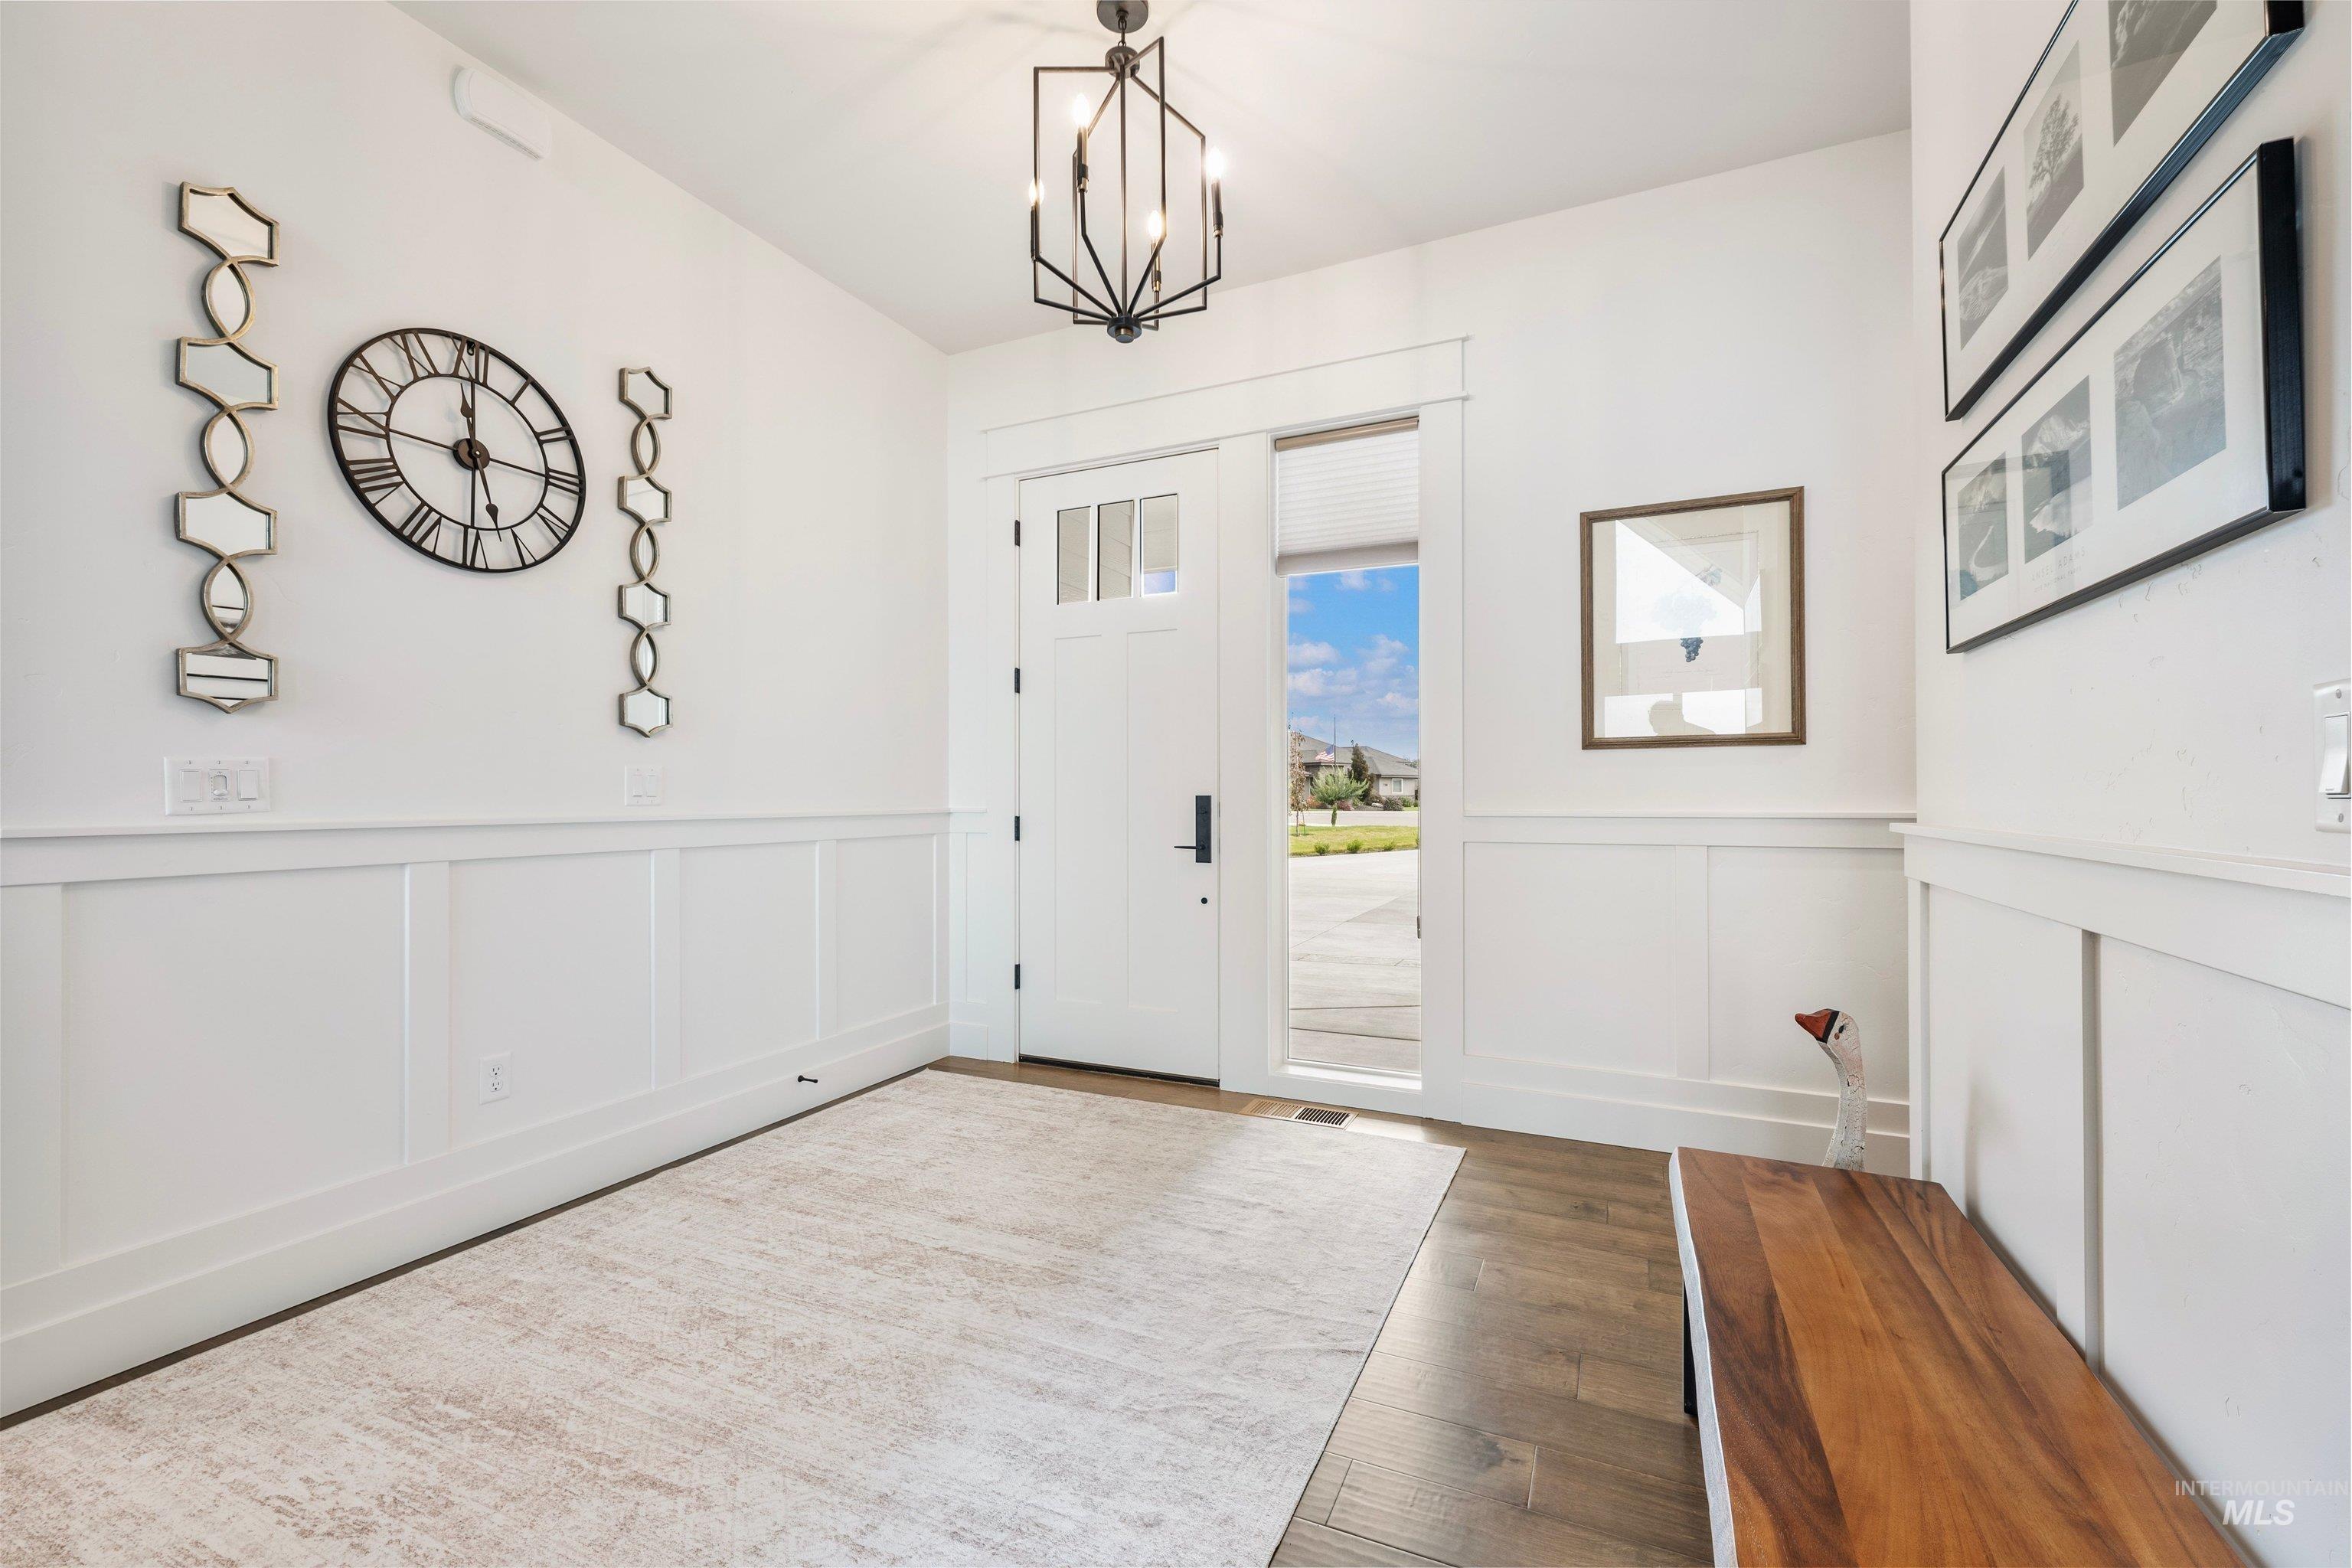
Entryway featuring wood-finish flooring, wainscoting, a modern pendant light, and a white paneled door with sidelight
-
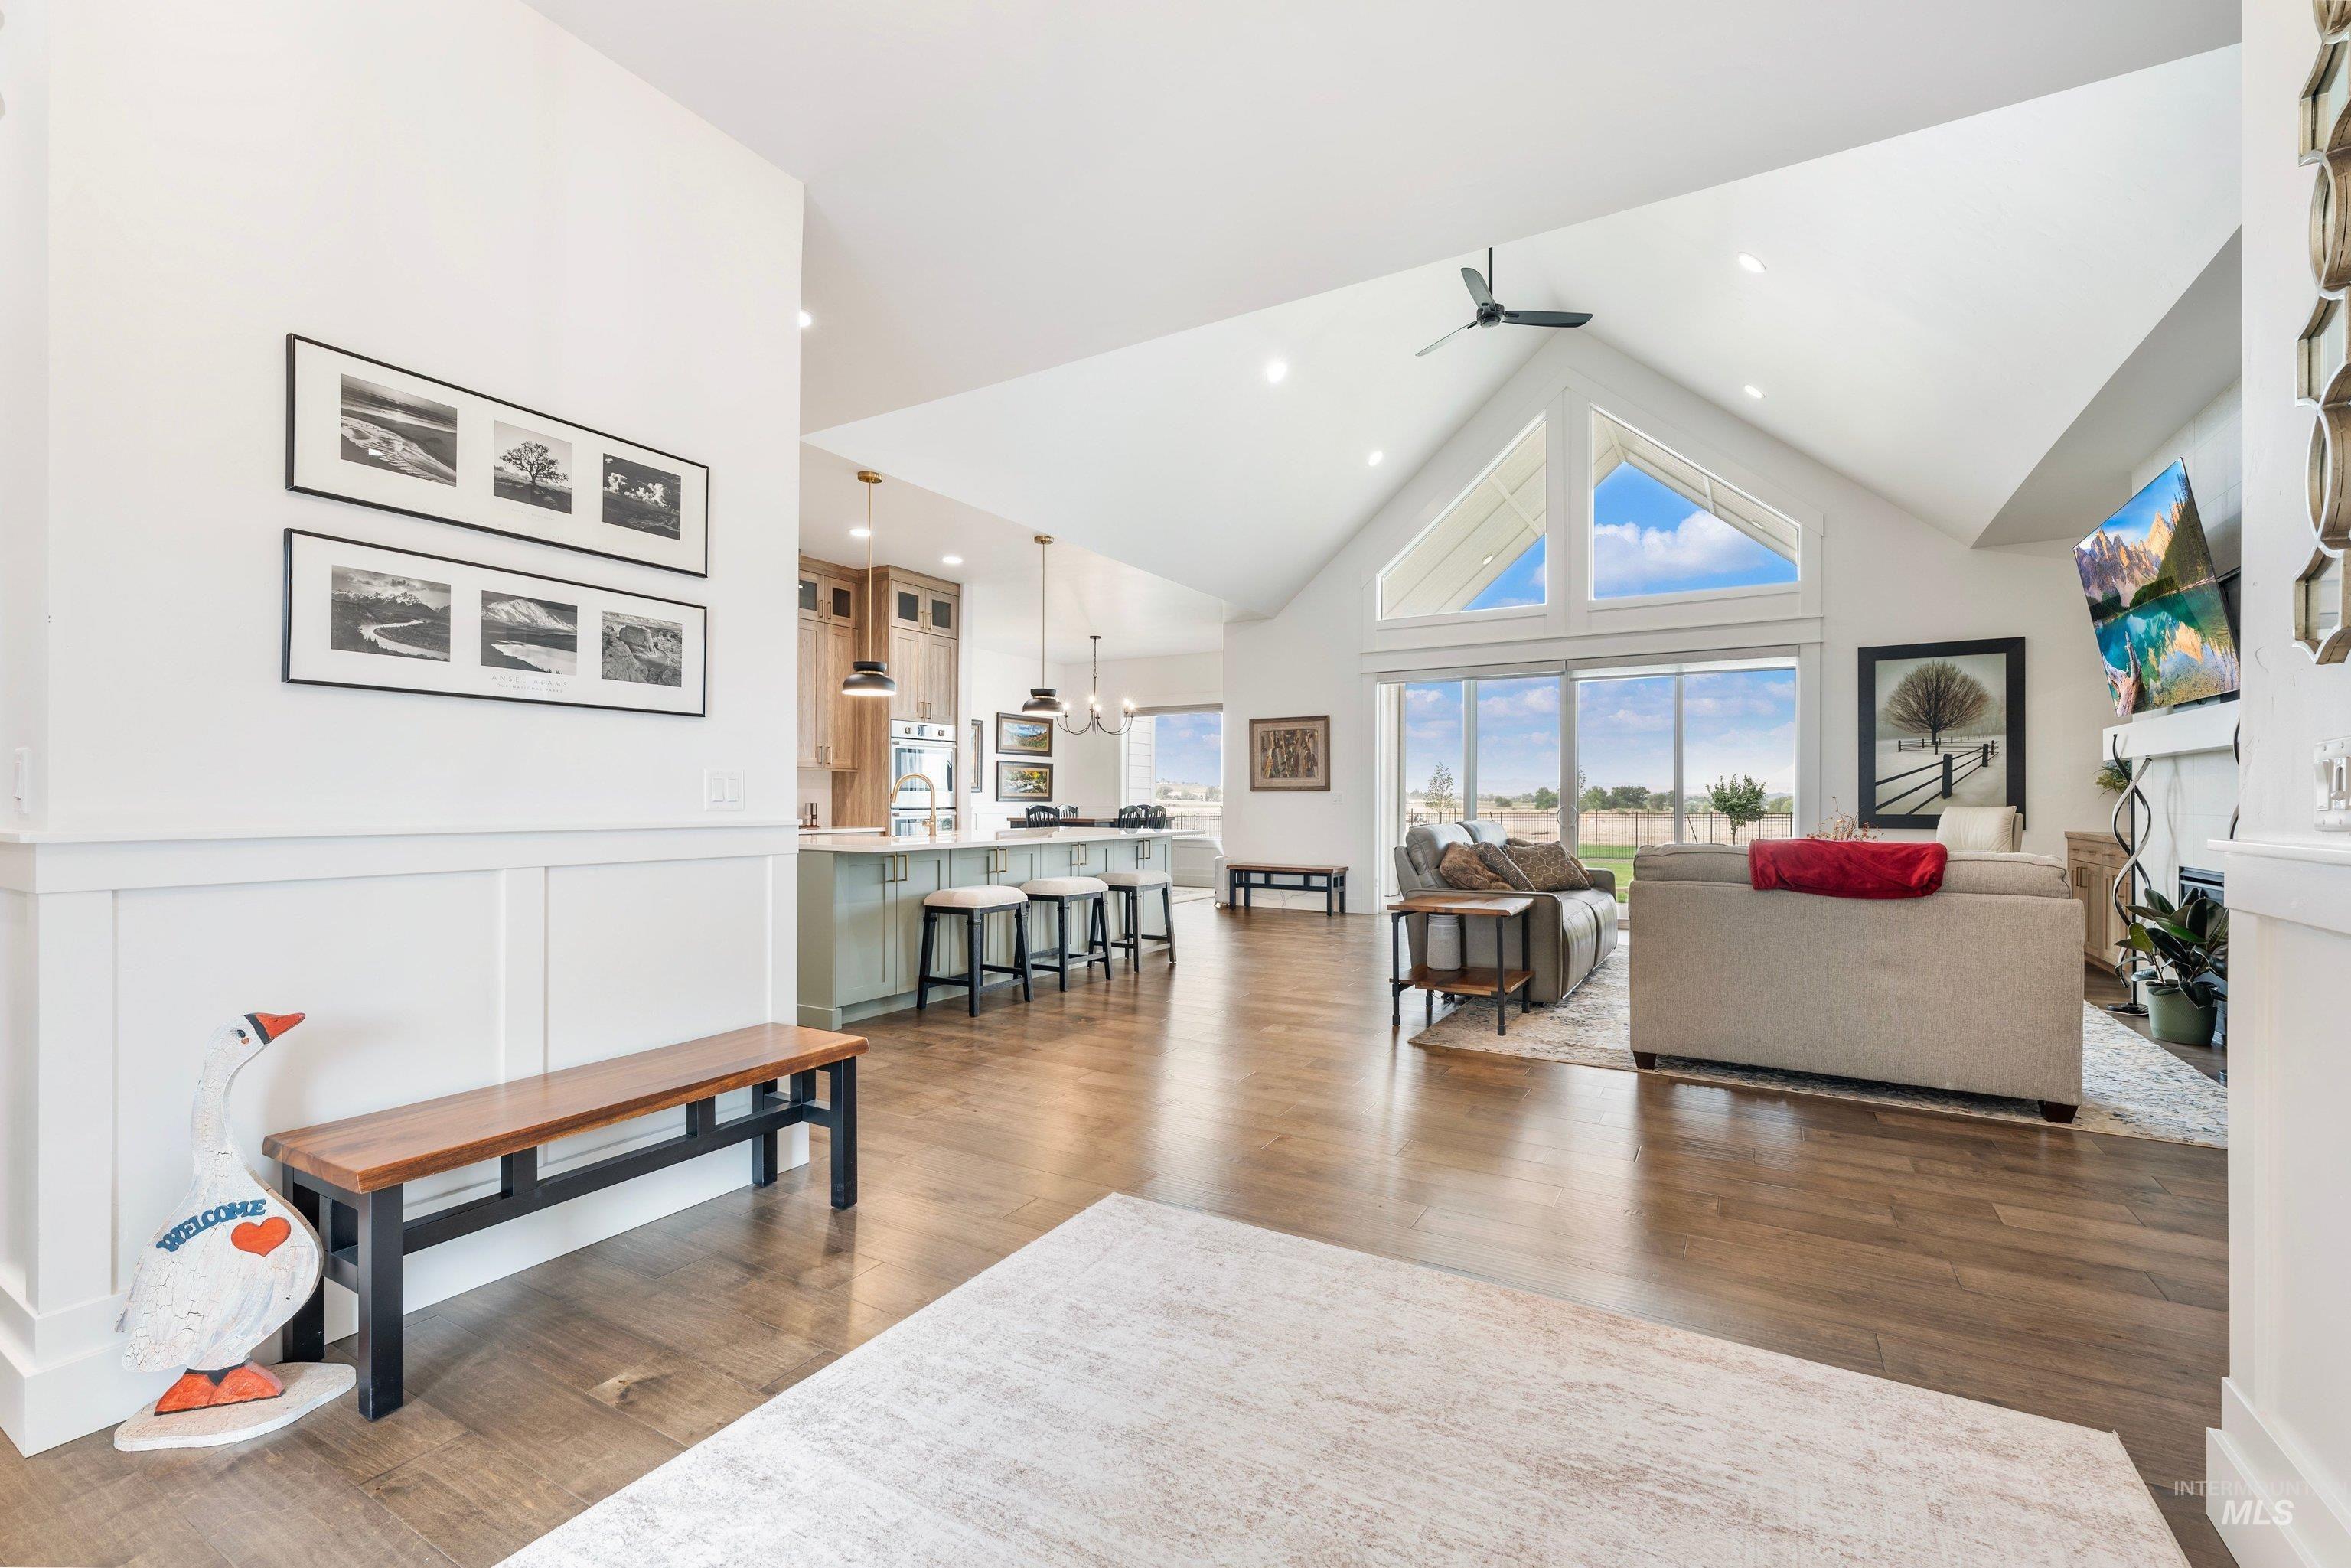
Vaulted ceilings with exposed beams, wood-finish flooring, custom kitchen island with integrated seating, expansive sliding glass doors, and a stone fireplace
-
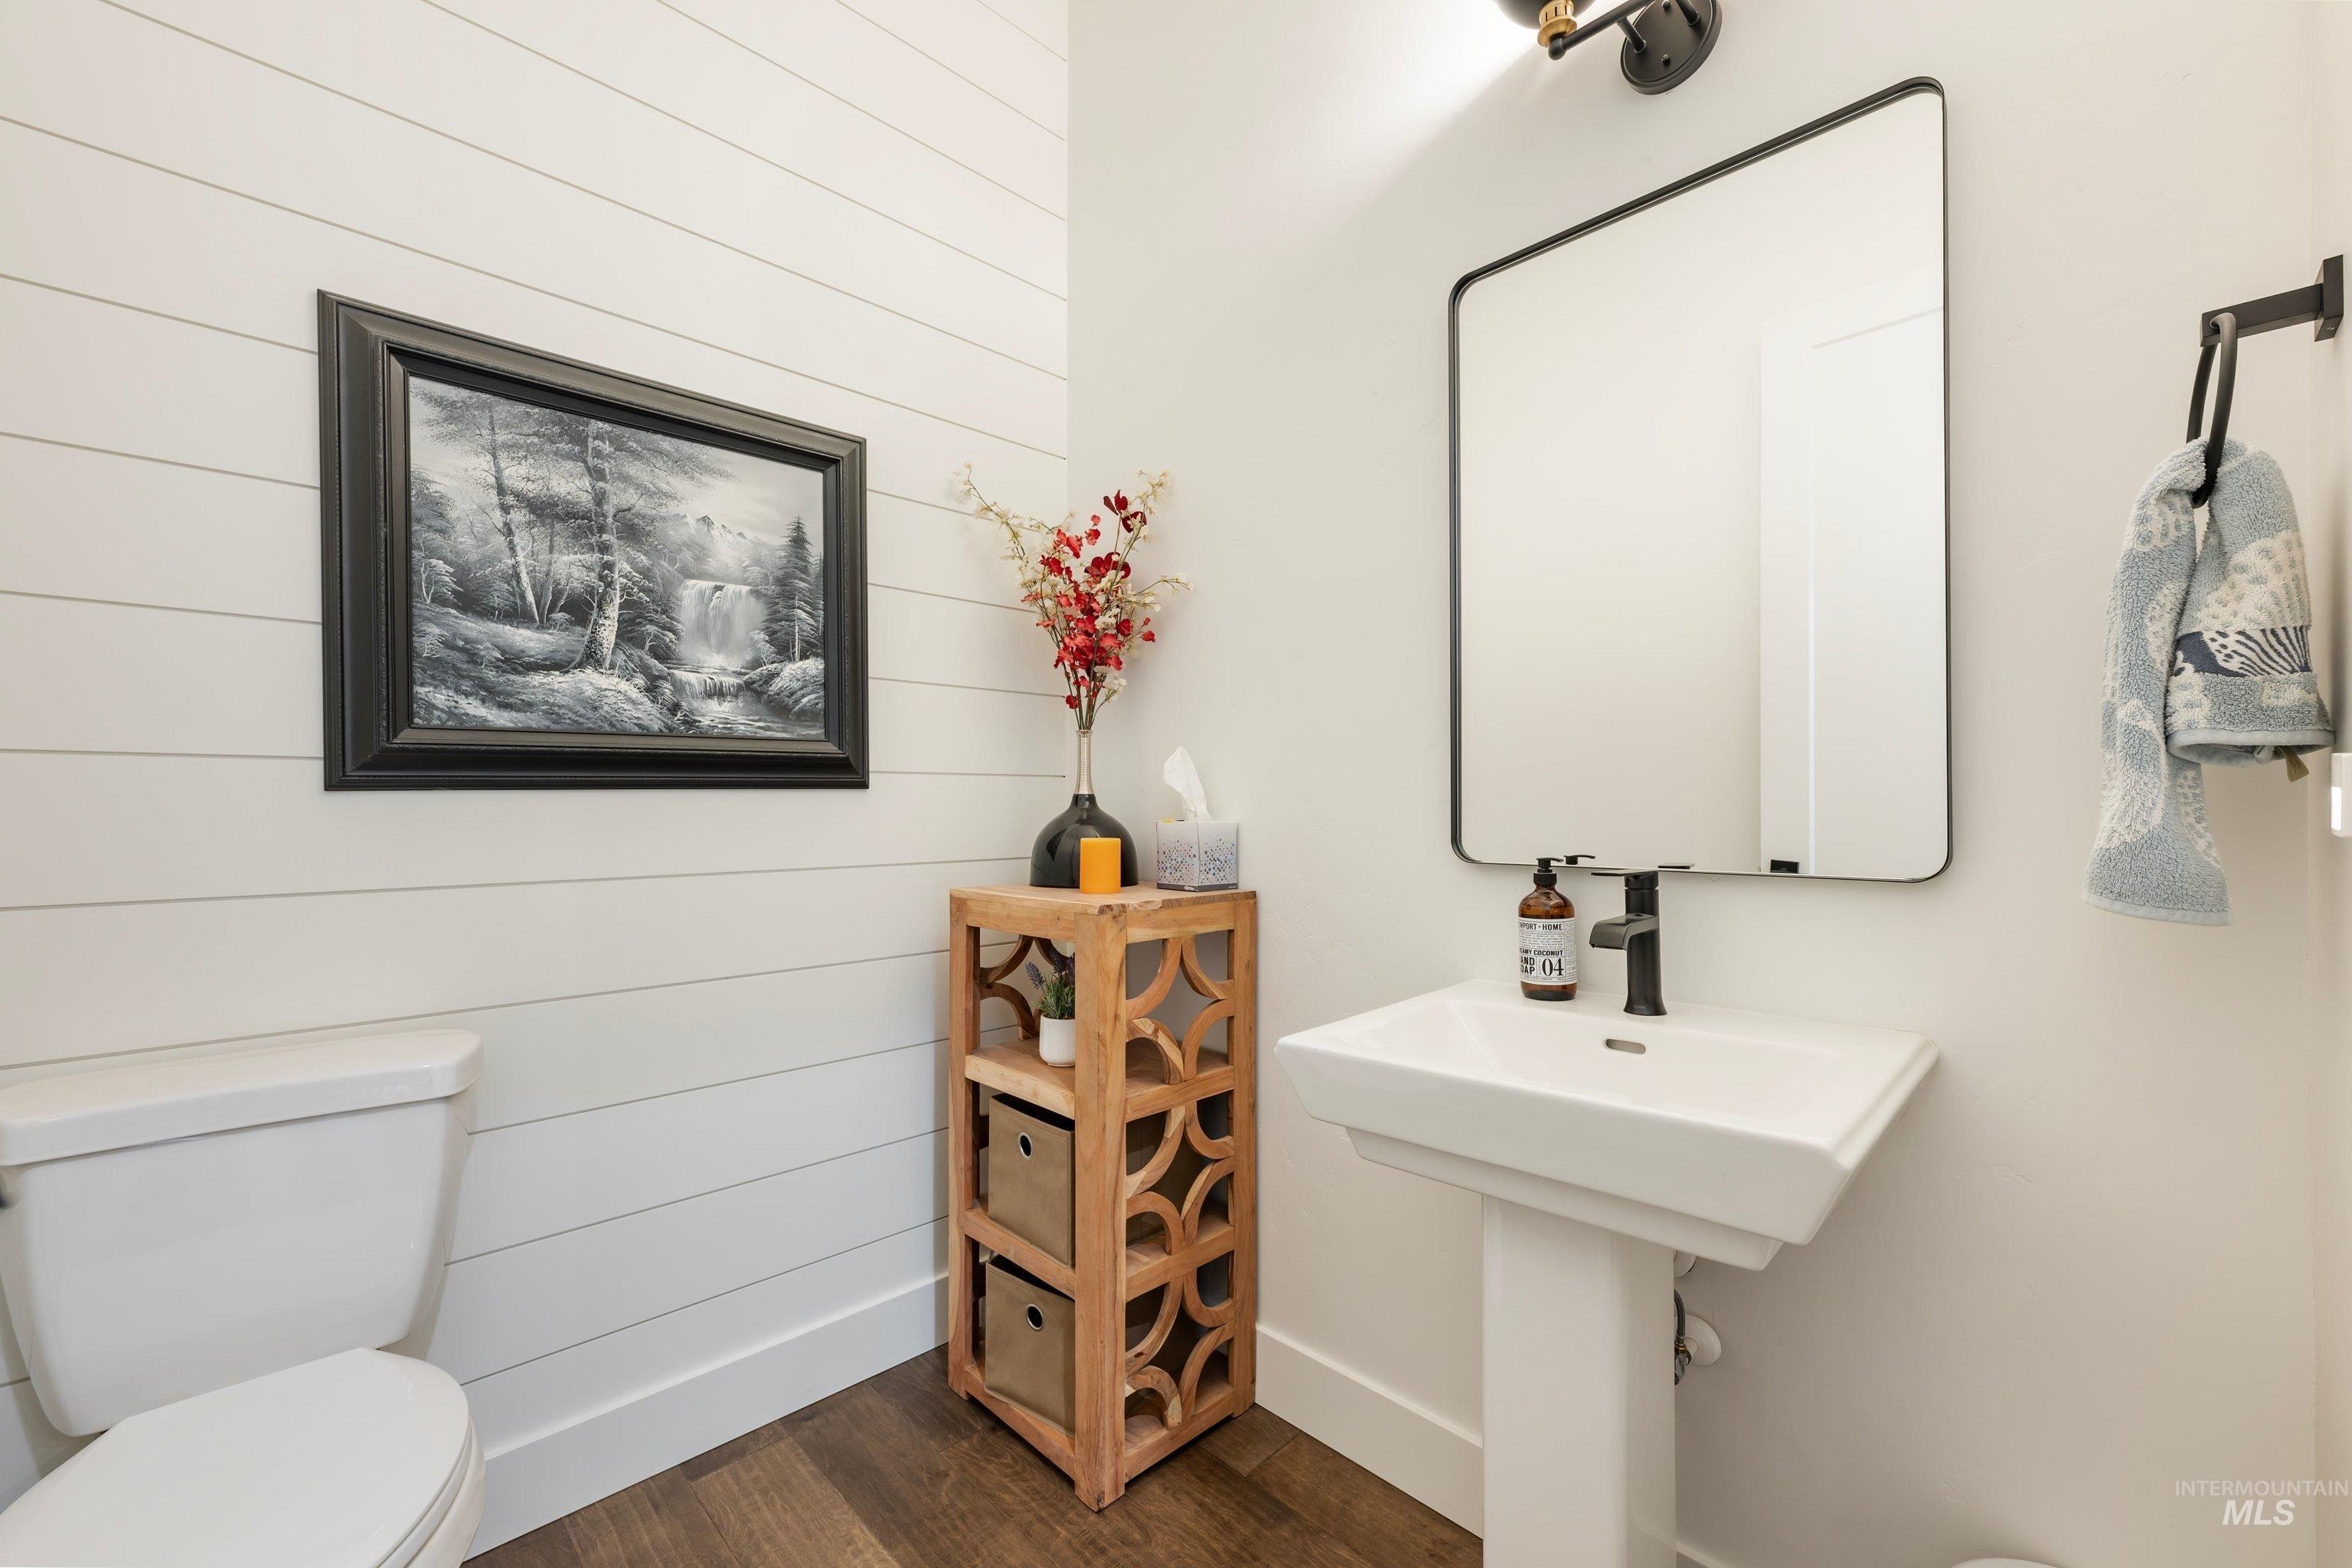
Shiplap accent wall, wood-finish flooring, pedestal sink, modern black-framed mirror, and black wall-mounted lighting fixture
-
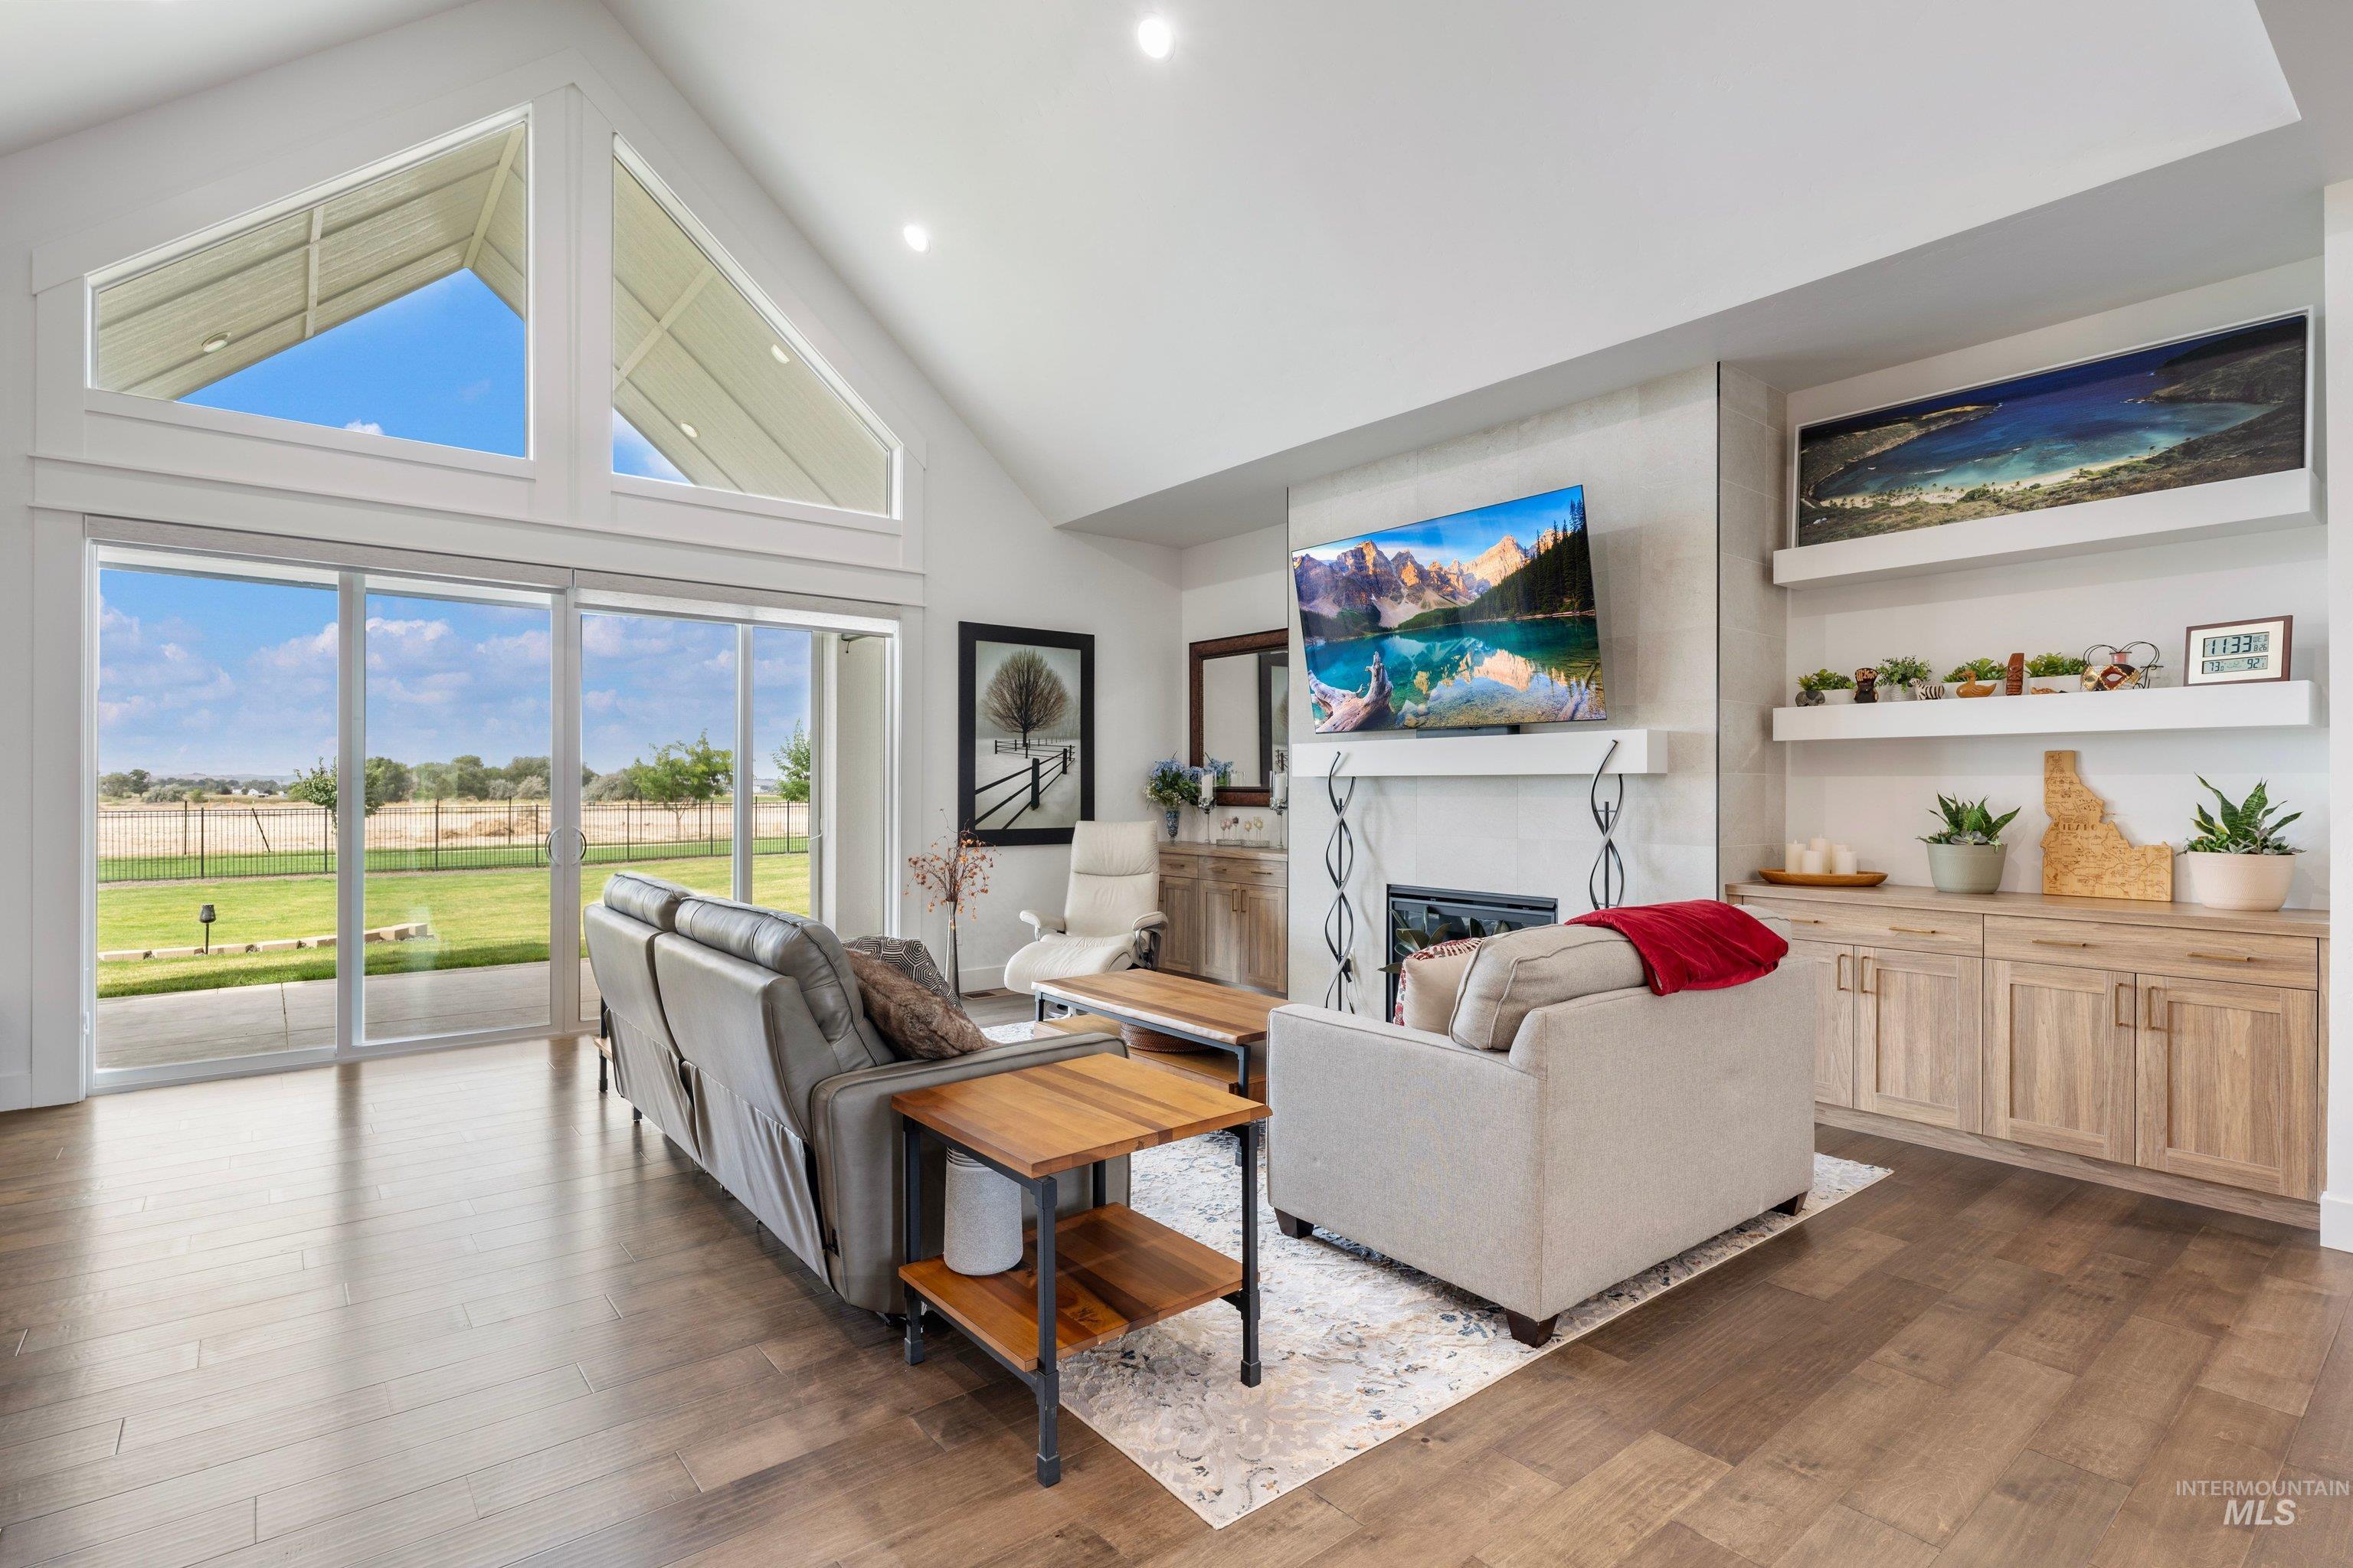
Vaulted ceilings, expansive glass sliding doors, wood-finish flooring, built-in shelving, and a fireplace with a mantel
-
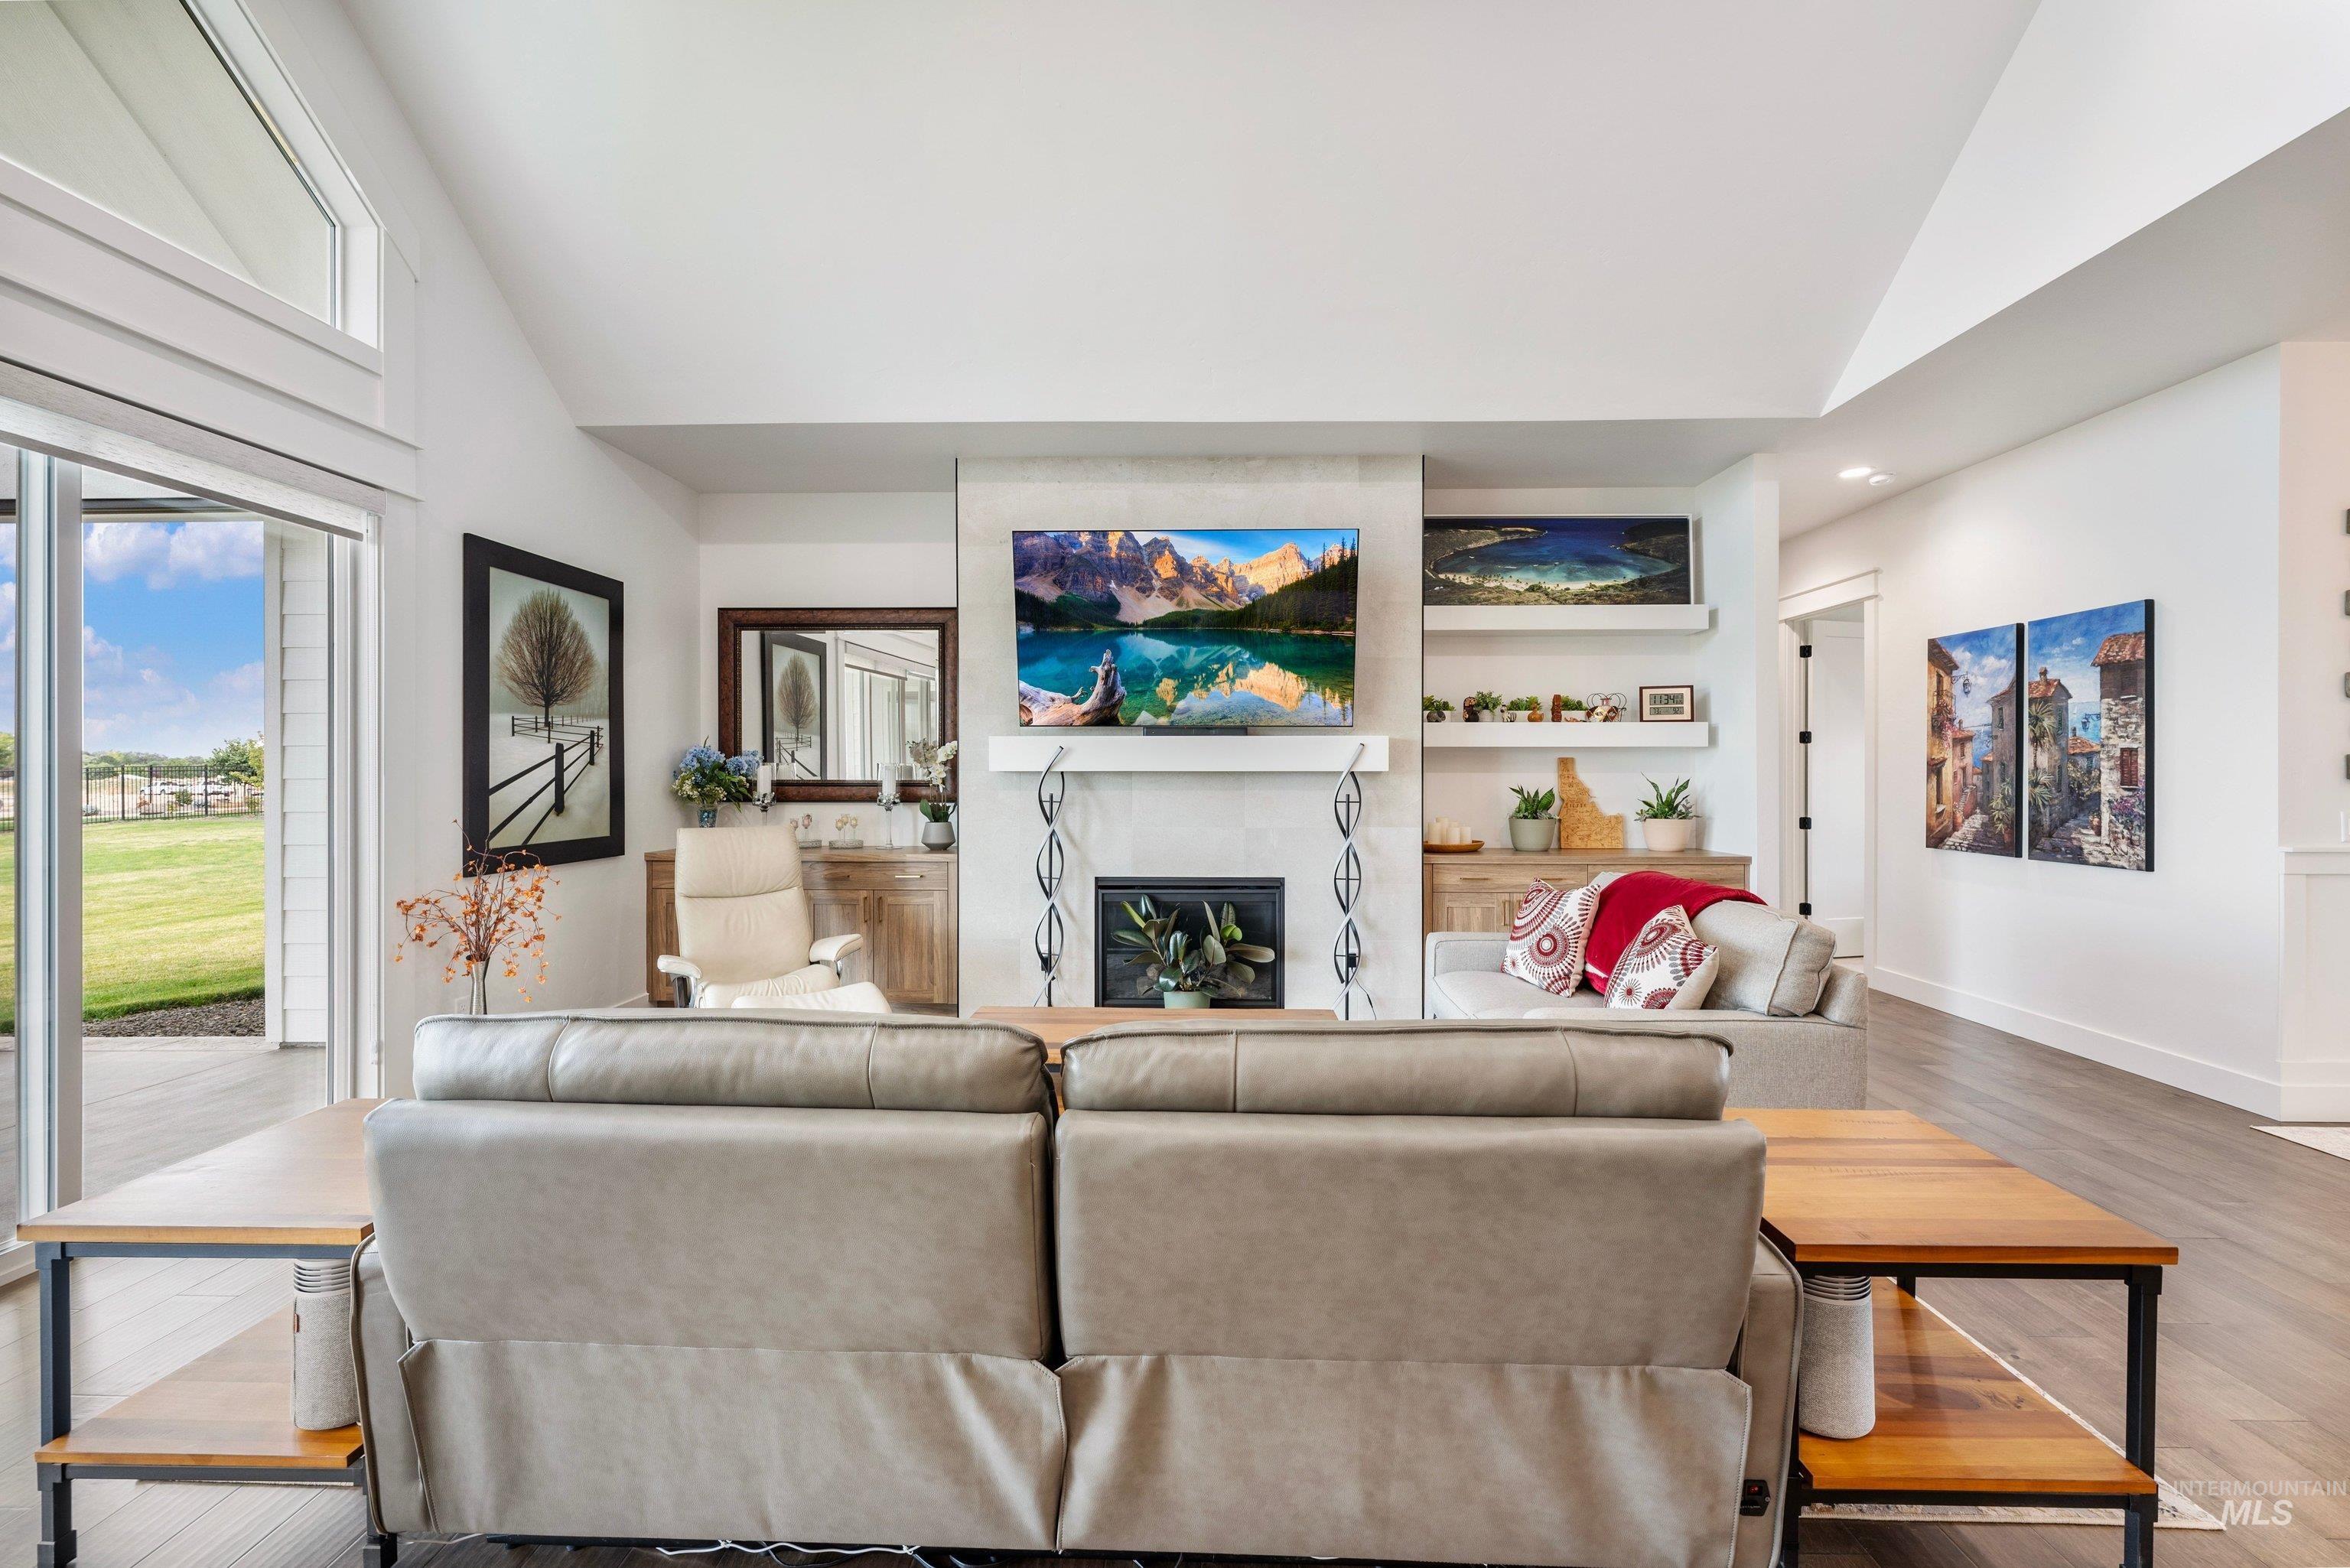
Vaulted ceiling with high windows, central fireplace with mantle, built-in shelving, wood-finish flooring, and sliding glass doors to the exterior
-
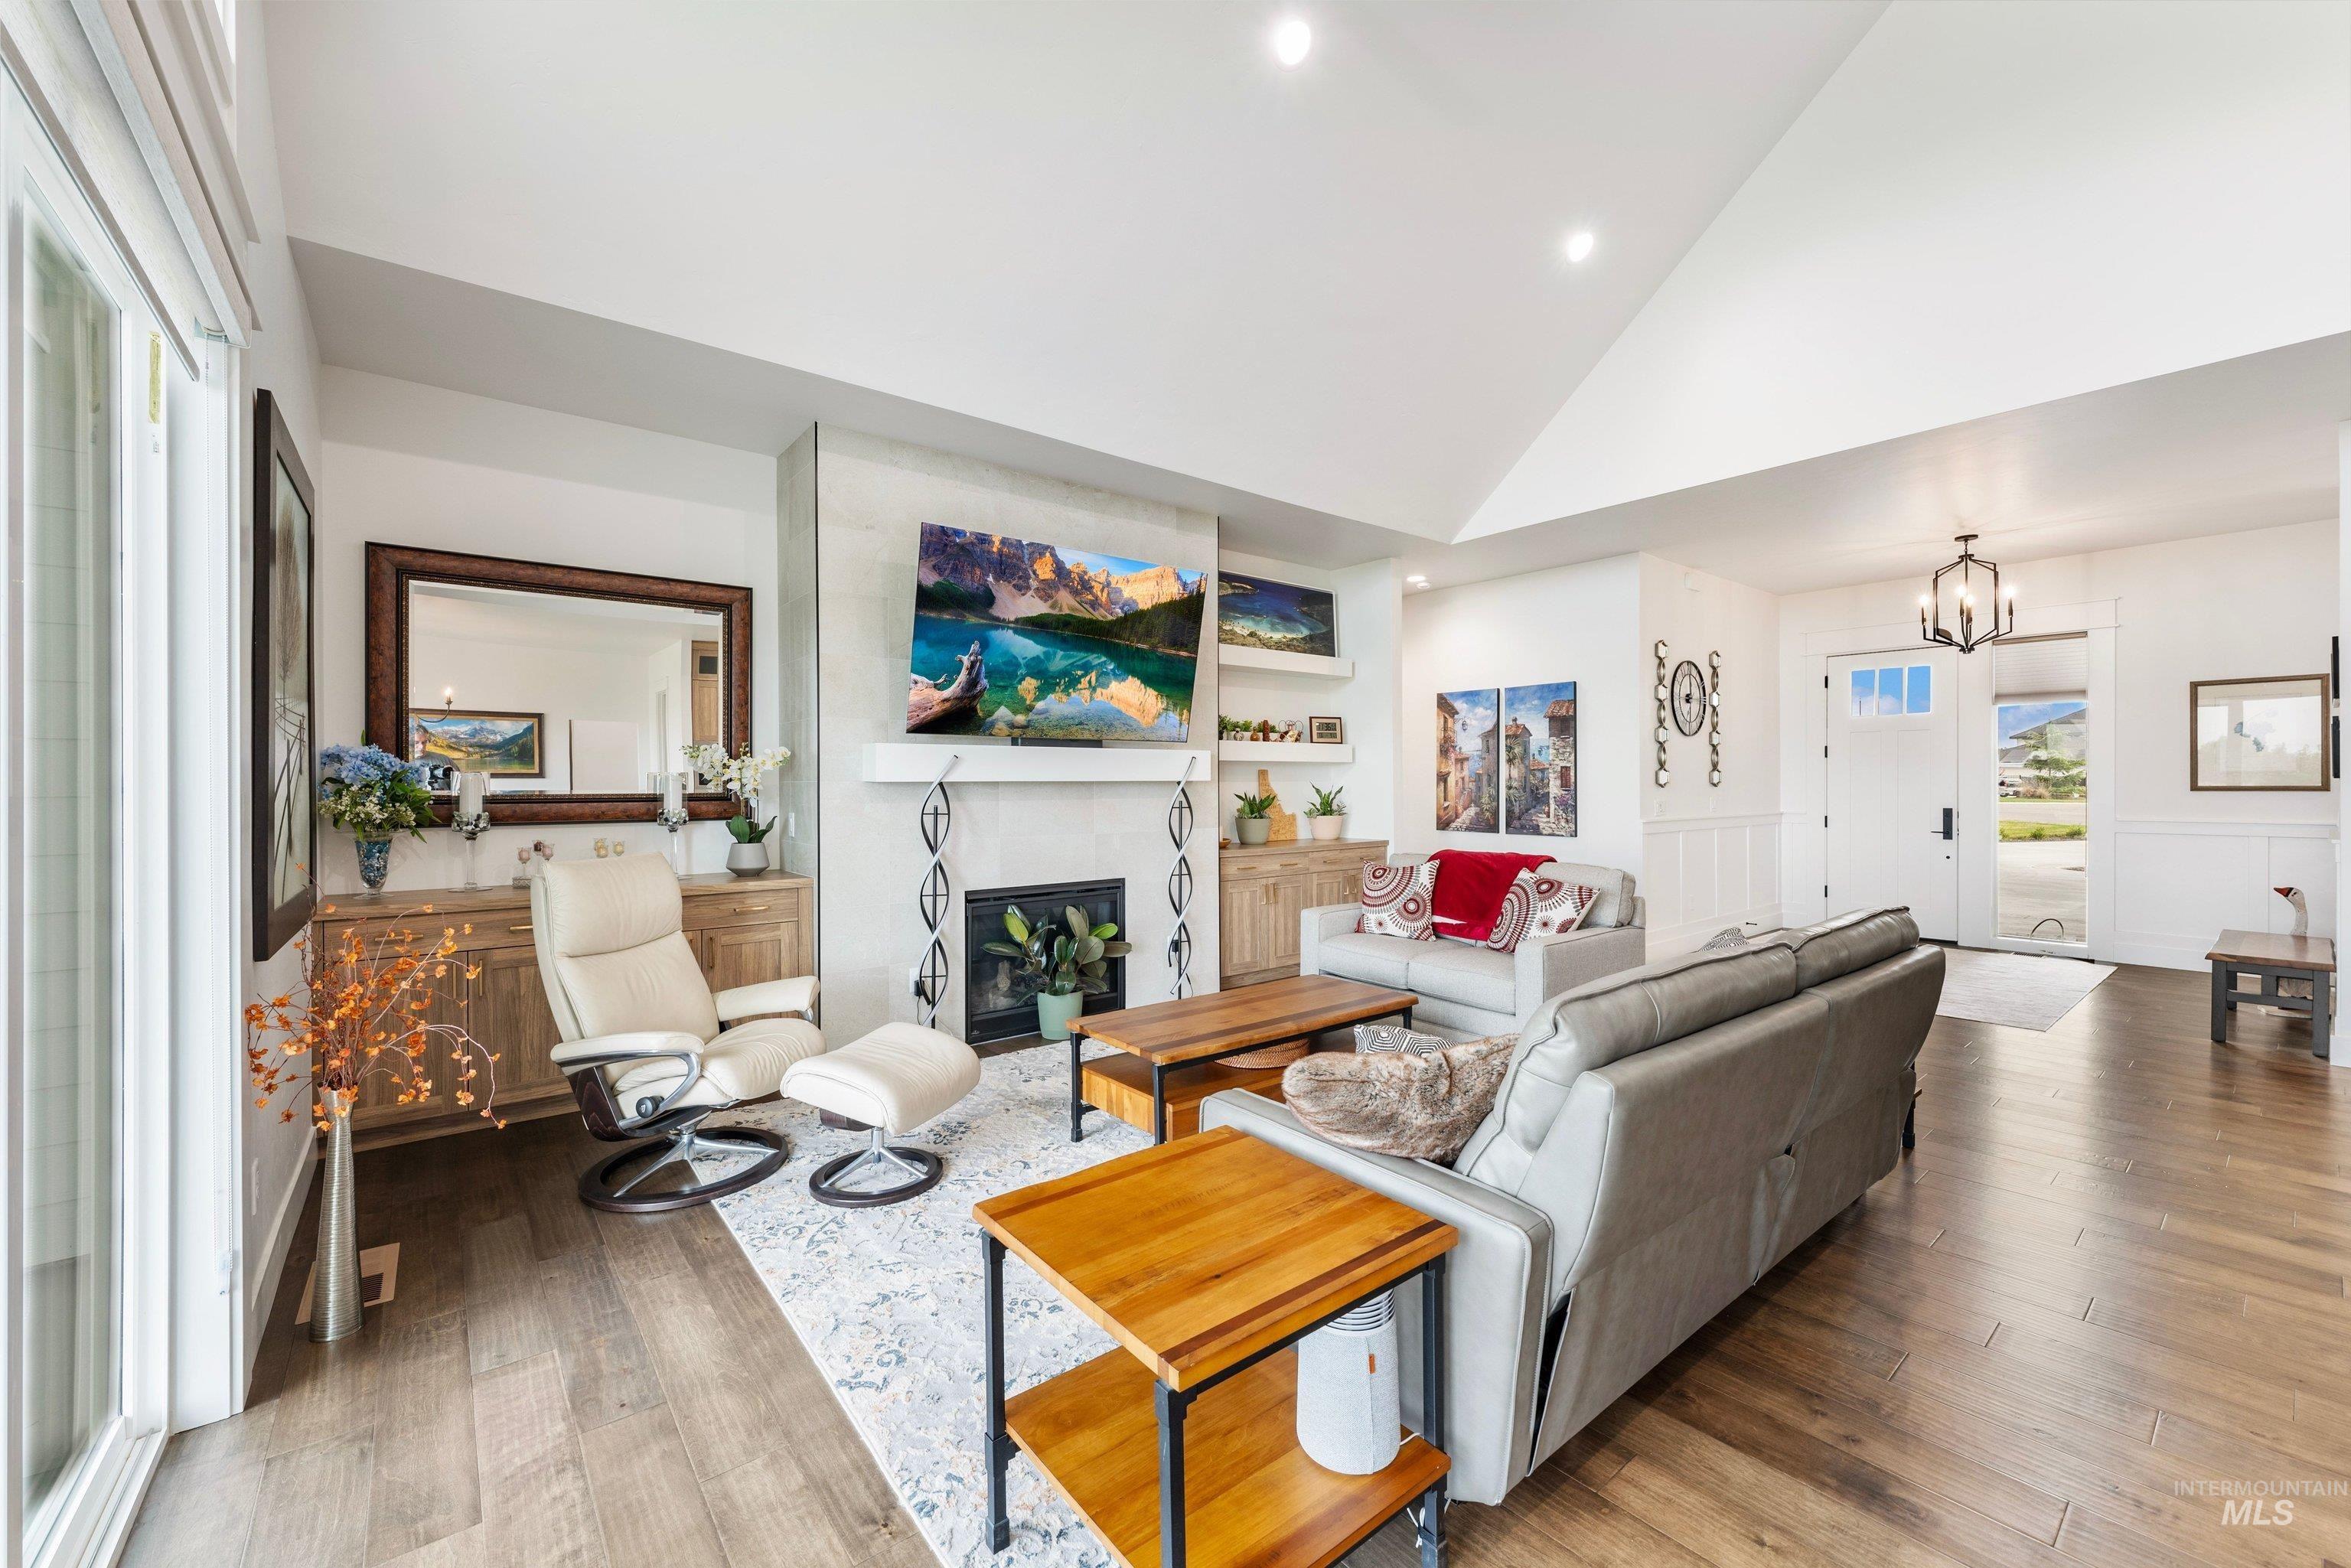
Vaulted ceiling with recessed lighting, wood-finish flooring, built-in fireplace, sliding glass door, and a paneled front entry door
-
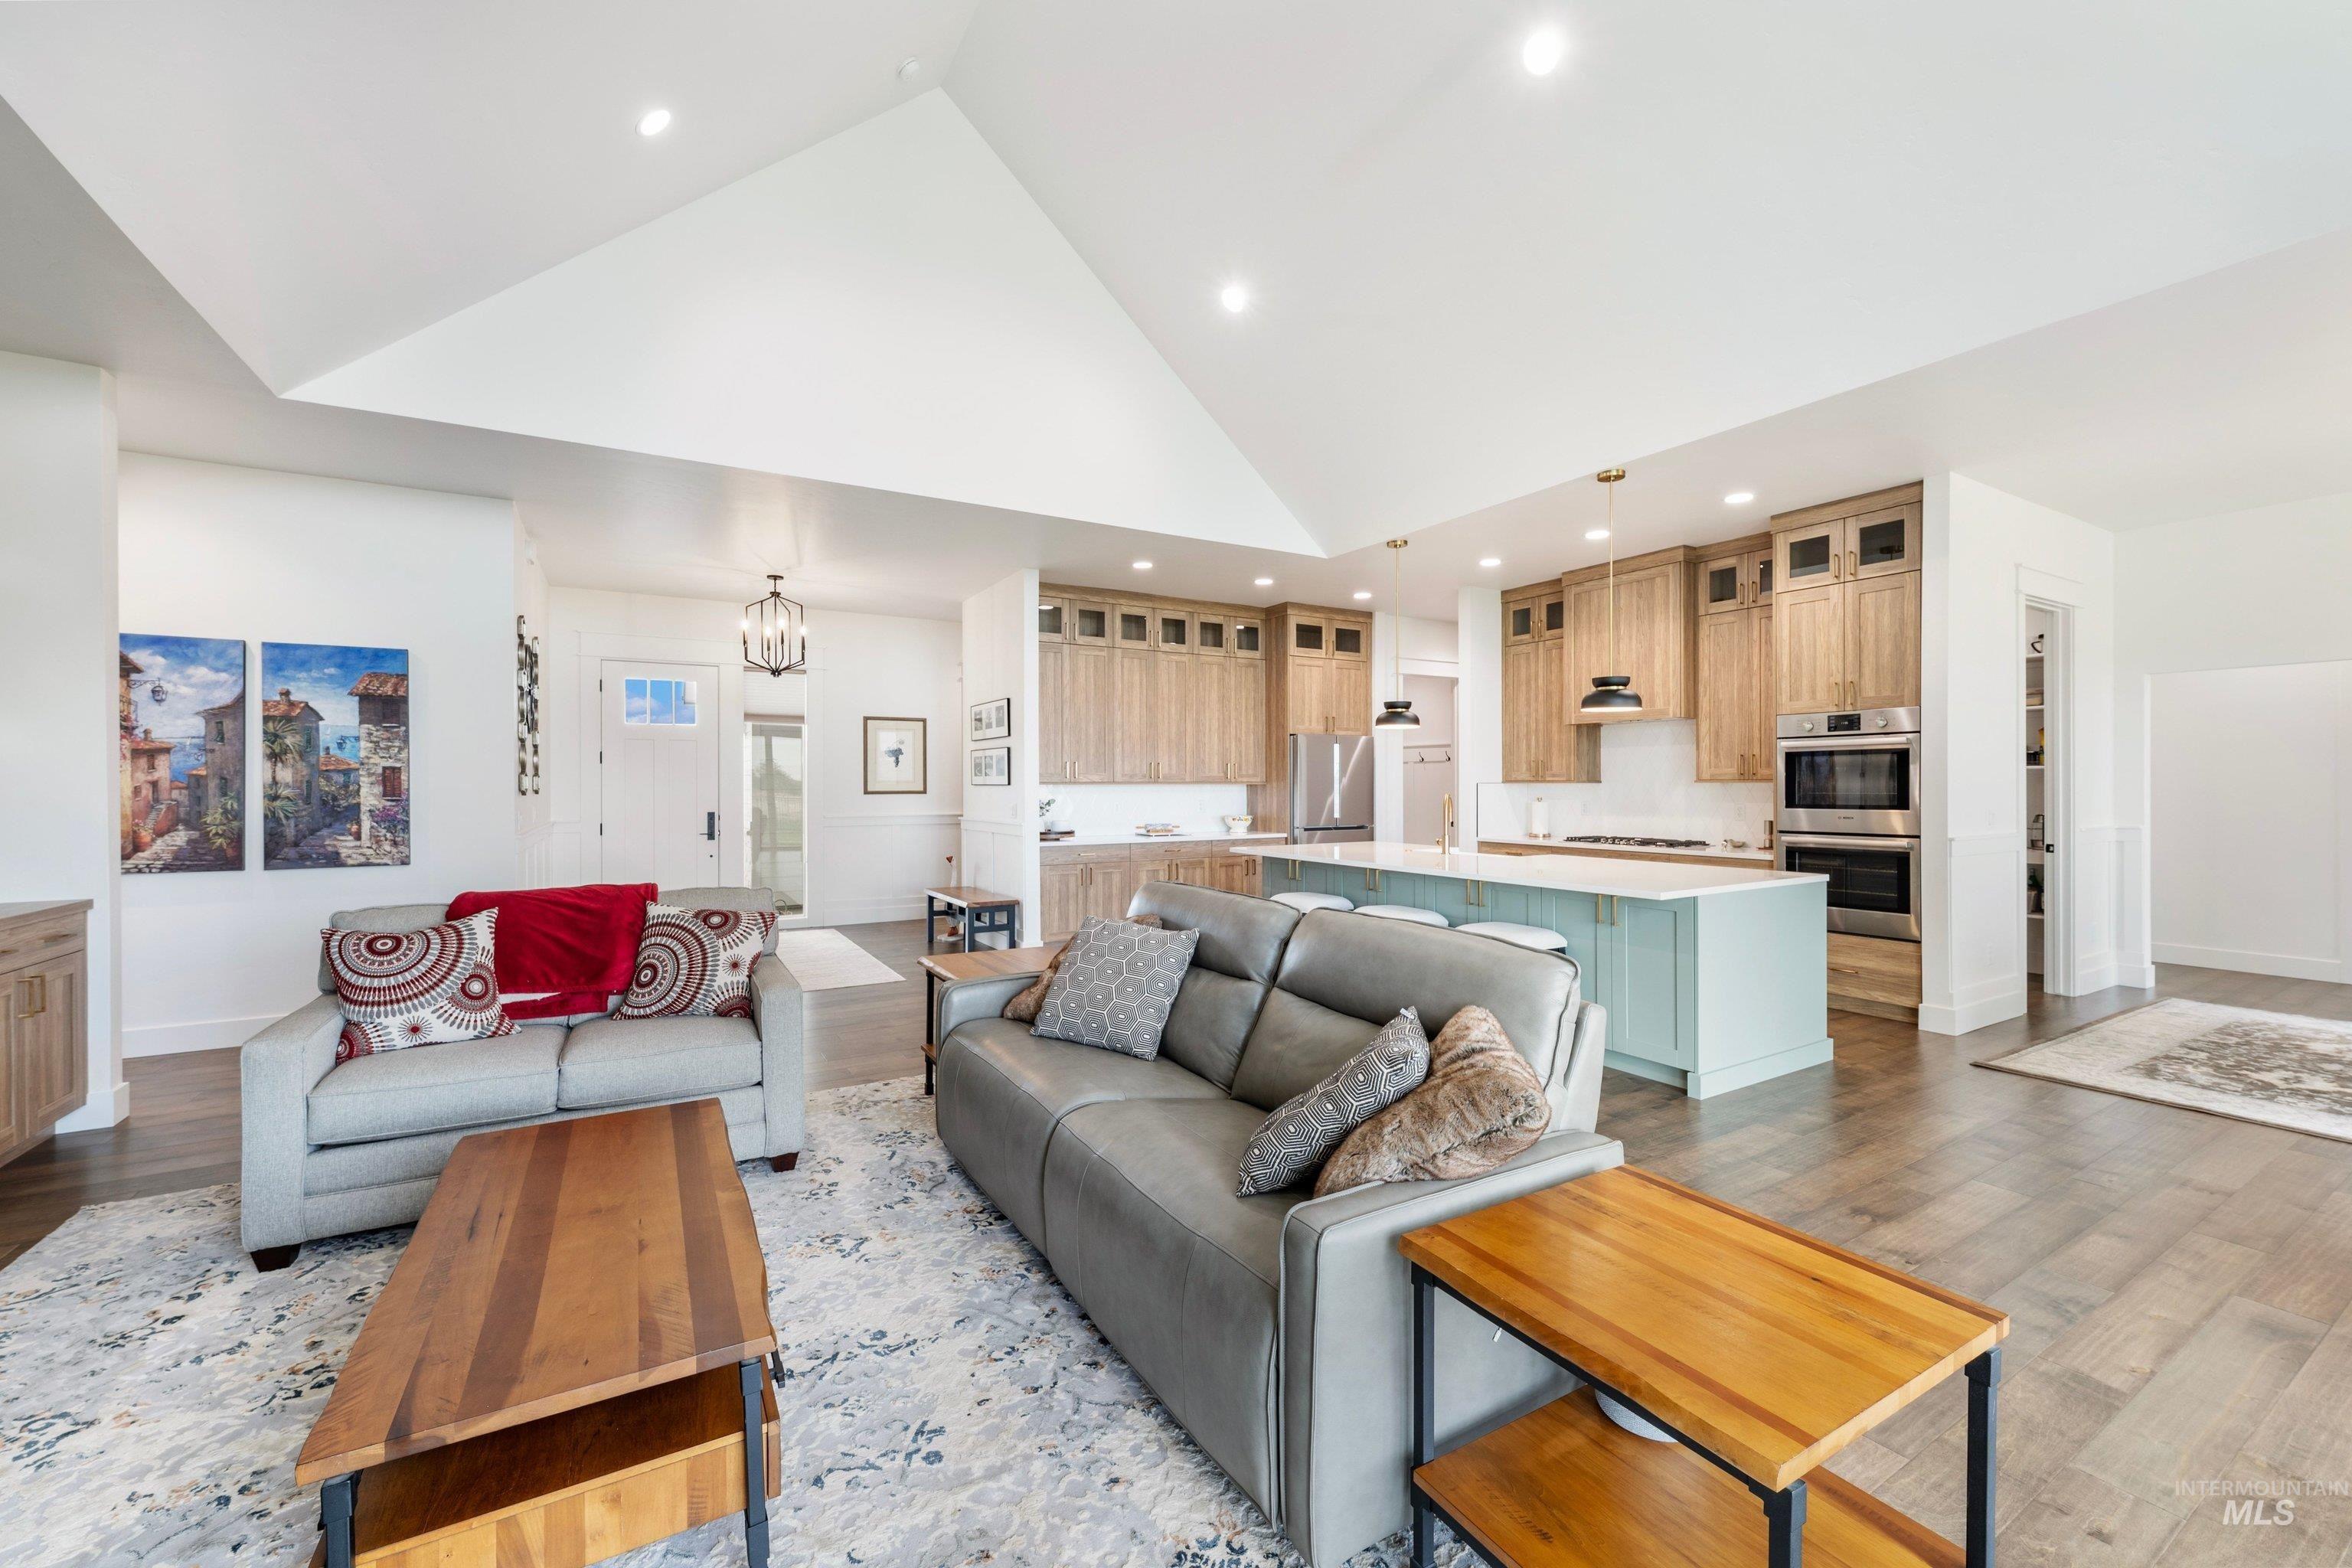
Vaulted ceiling with recessed lighting, wood-finish flooring, kitchen island with seating, built-in double ovens, and shaker-style cabinetry
-
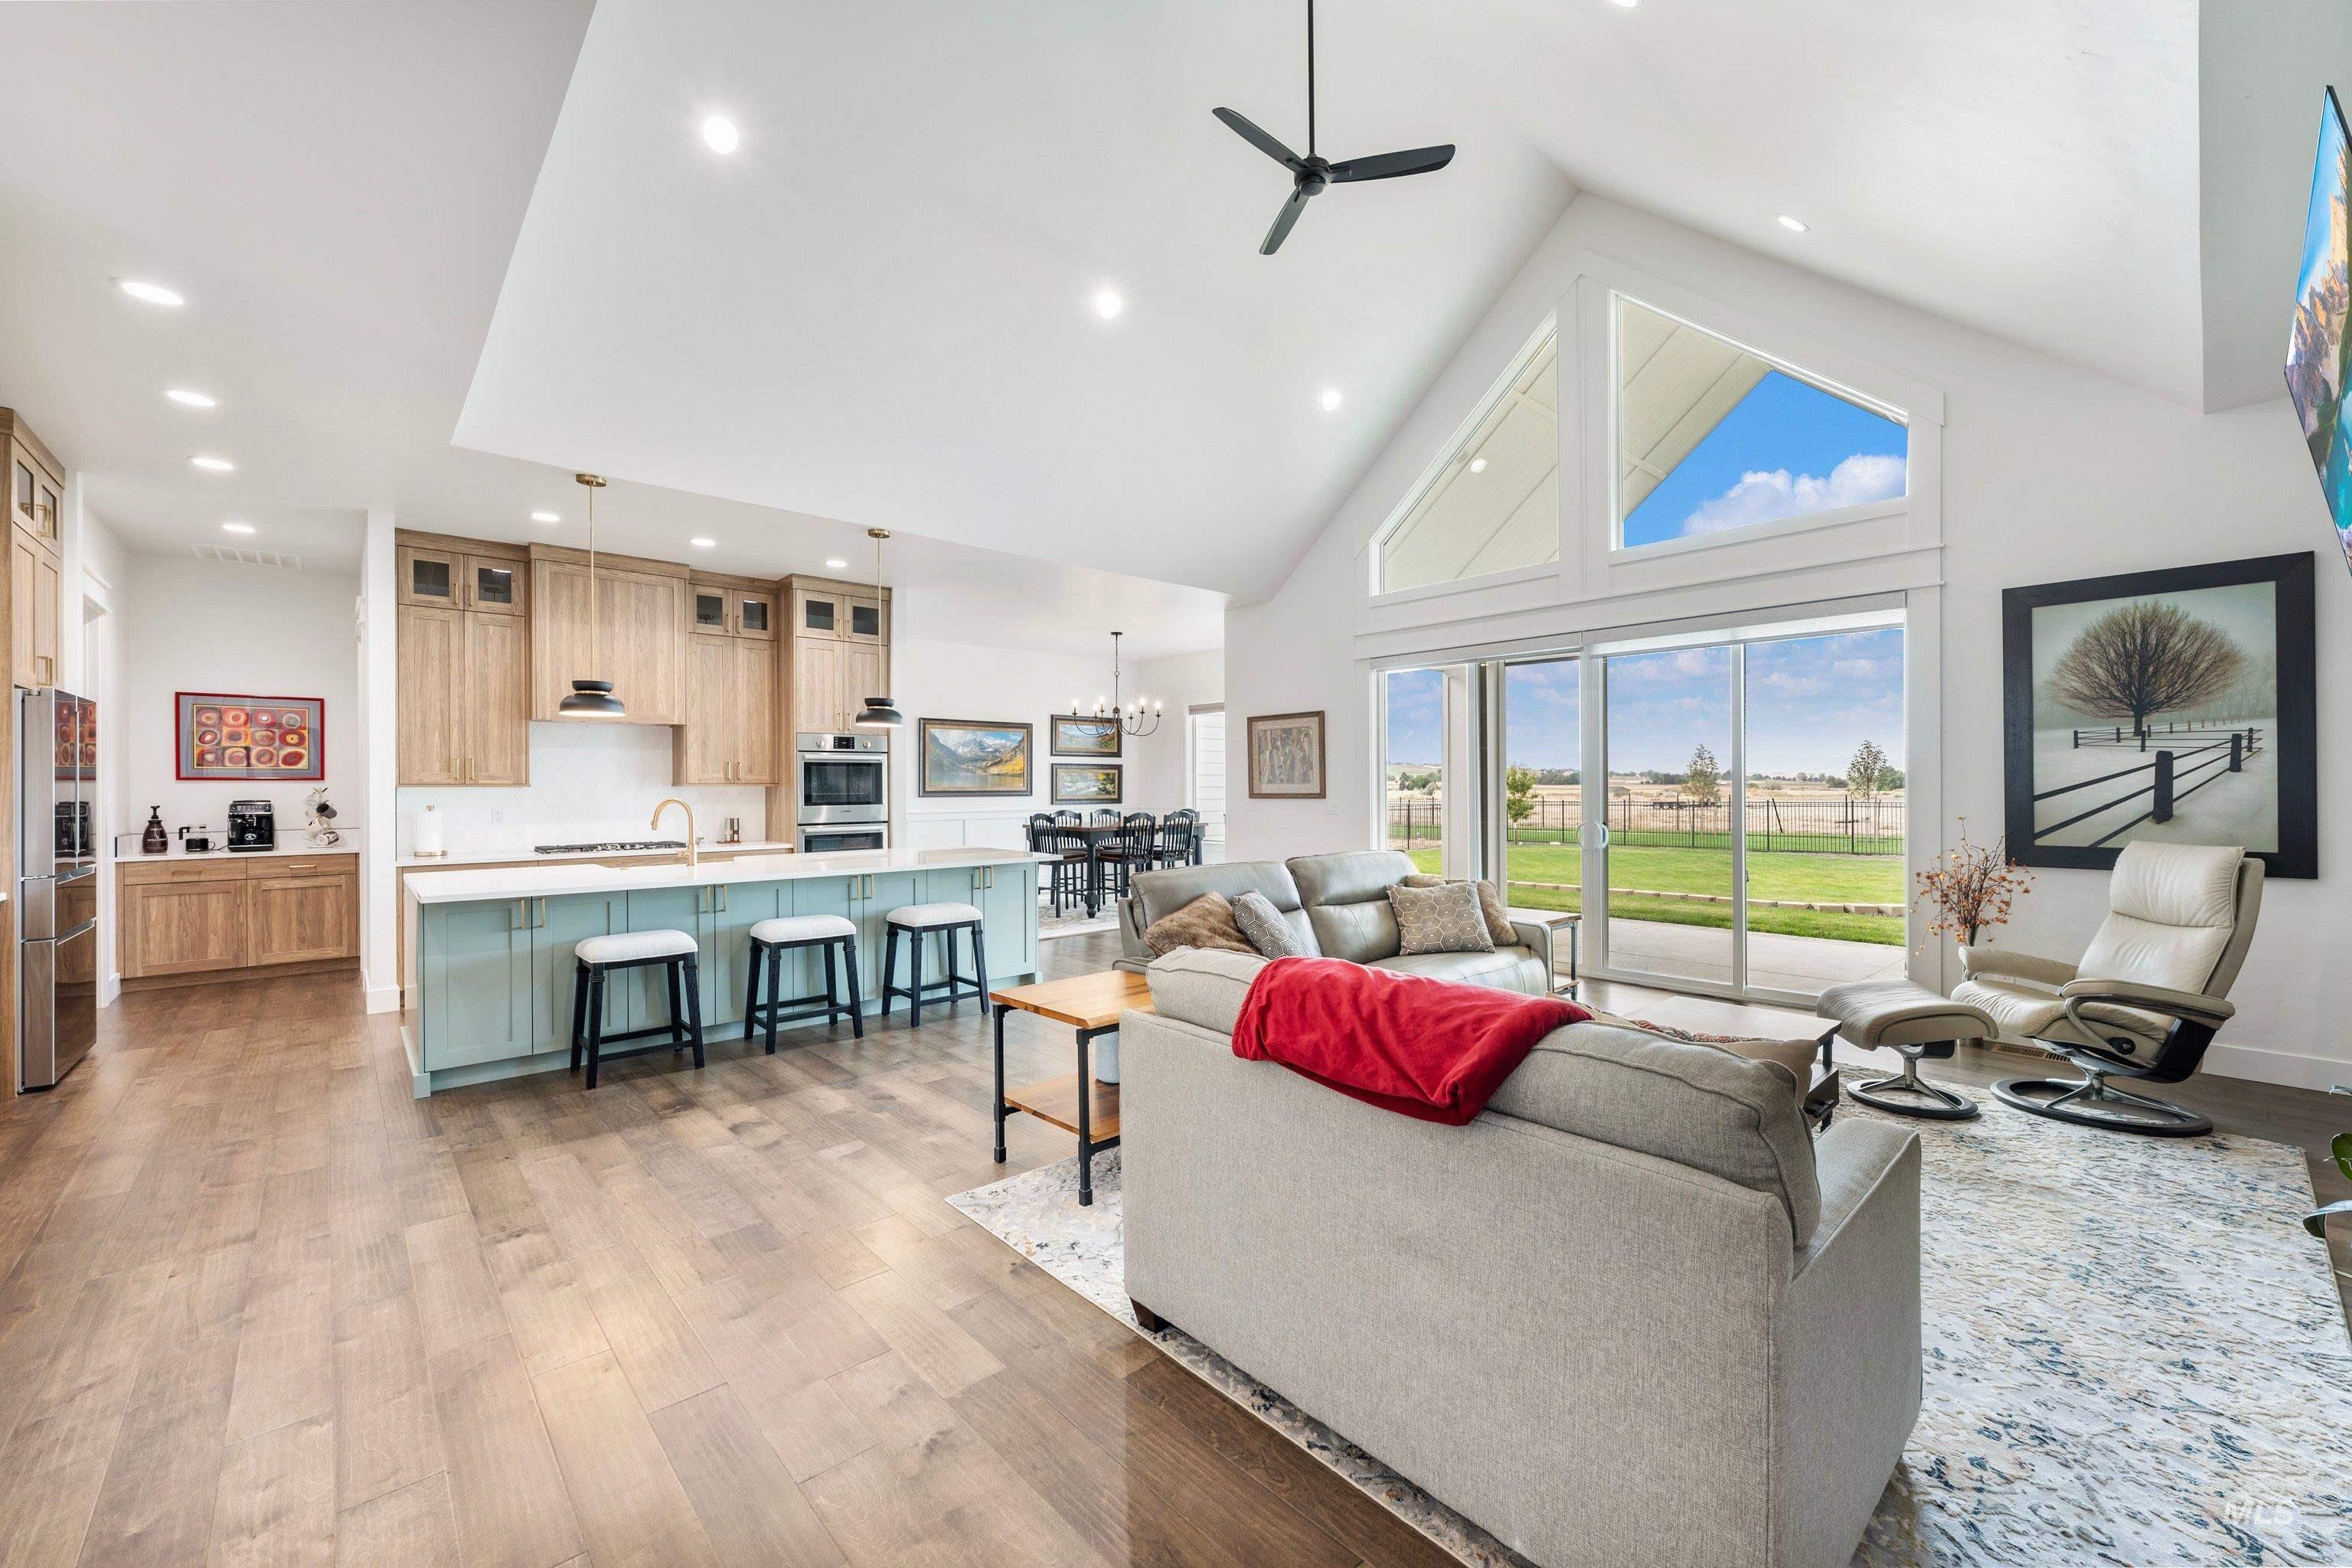
Vaulted ceiling with exposed beam, expansive sliding glass doors, wood-finish flooring, light-toned cabinetry, and a kitchen island with pendant lighting
-
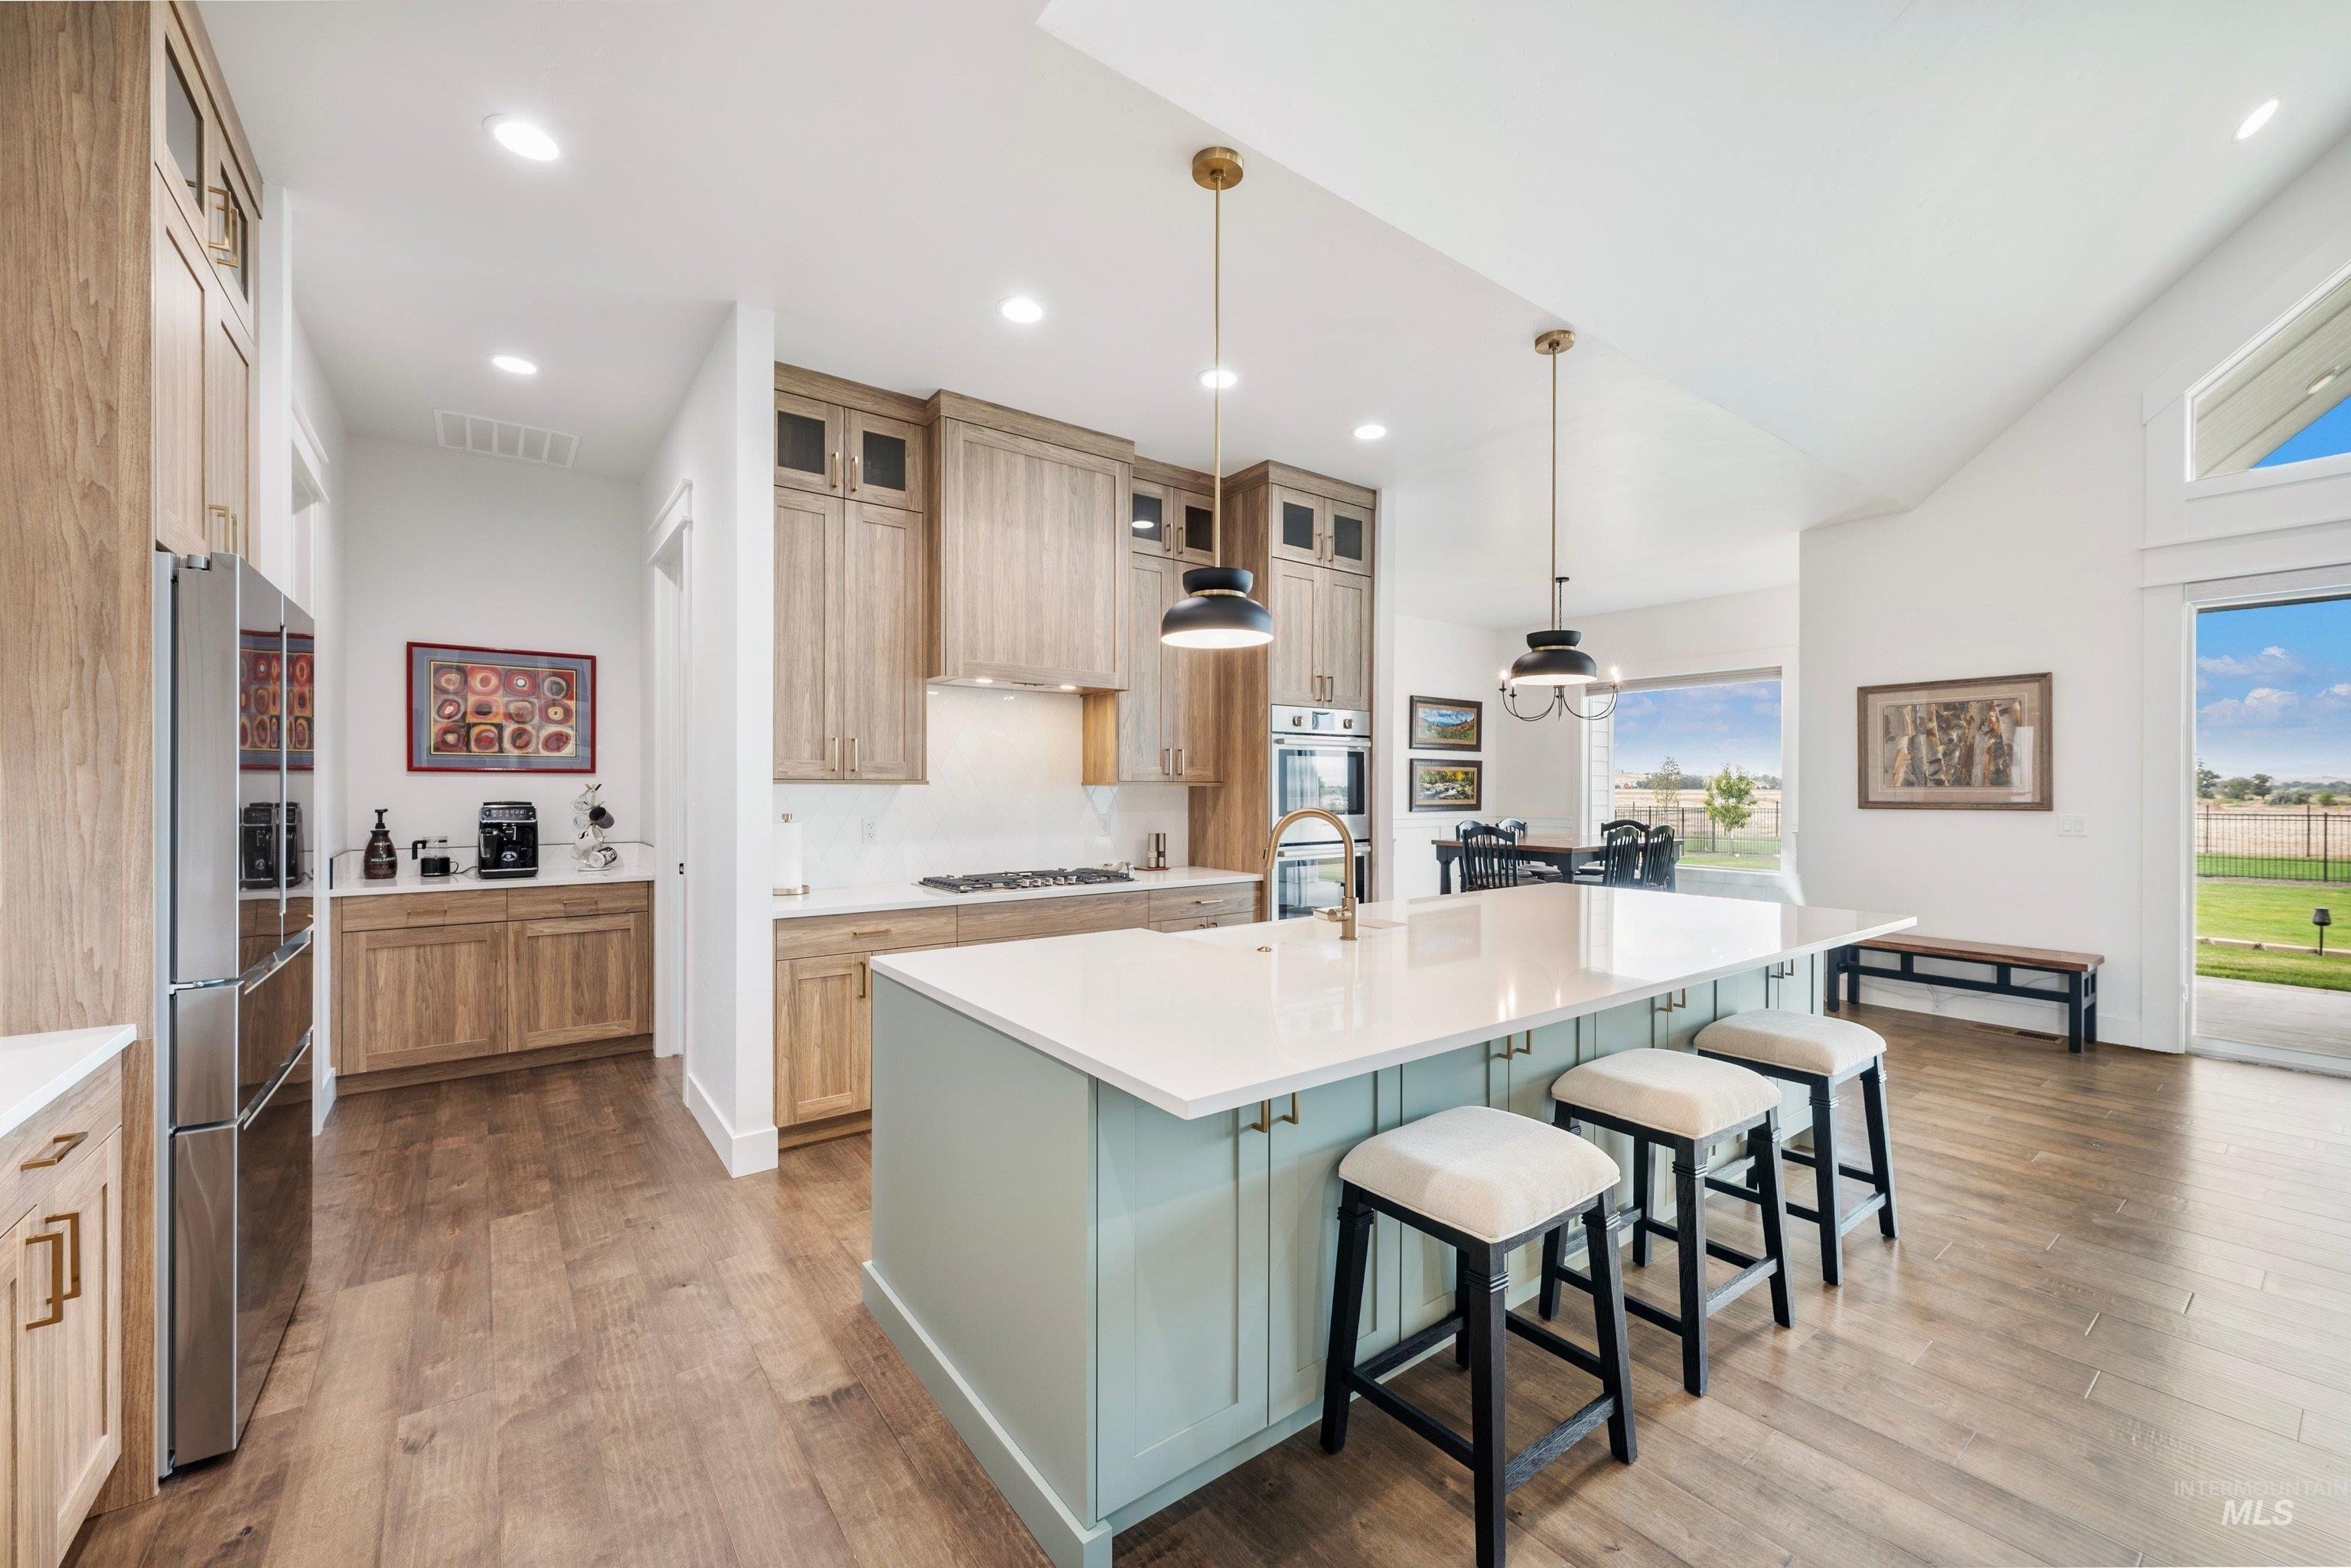
Spacious kitchen with a light wood-finish flooring, a central island featuring a light green base and white countertop, and integrated stainless steel appliances
-
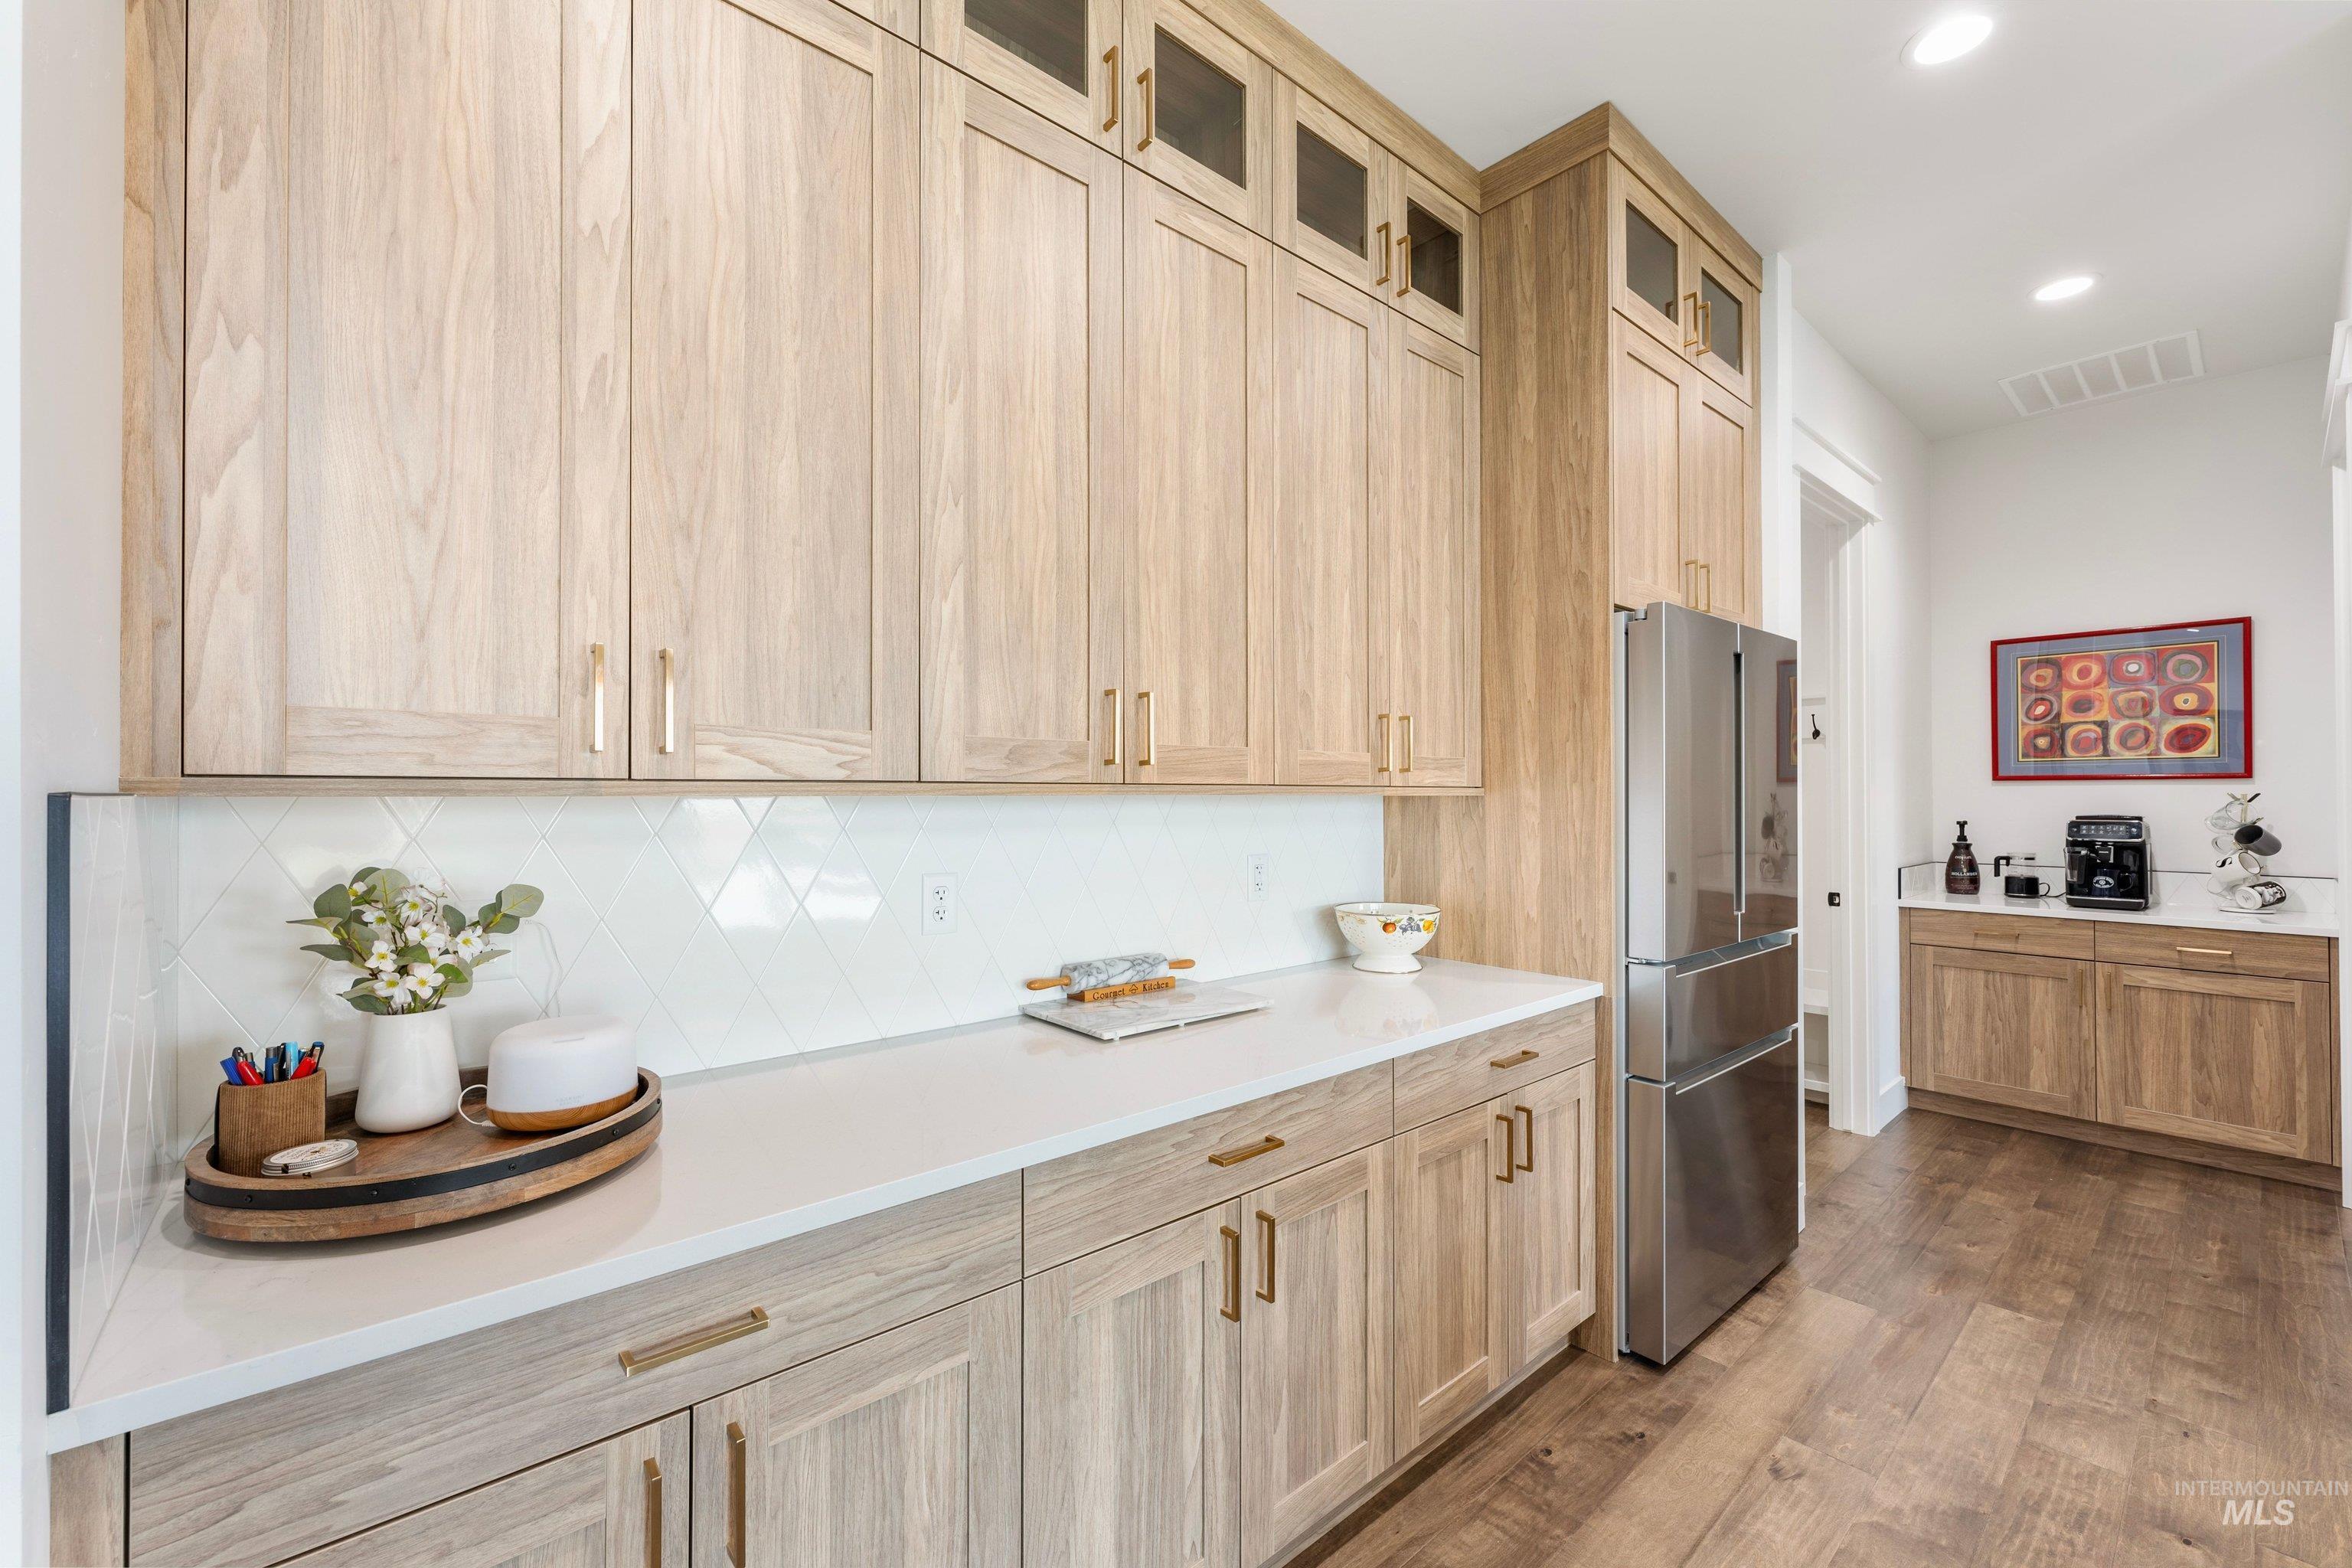
Extensive custom cabinetry with integrated glass-front upper storage, stainless steel refrigerator, white countertops, textured tile backsplash, and wood-finish flooring
-
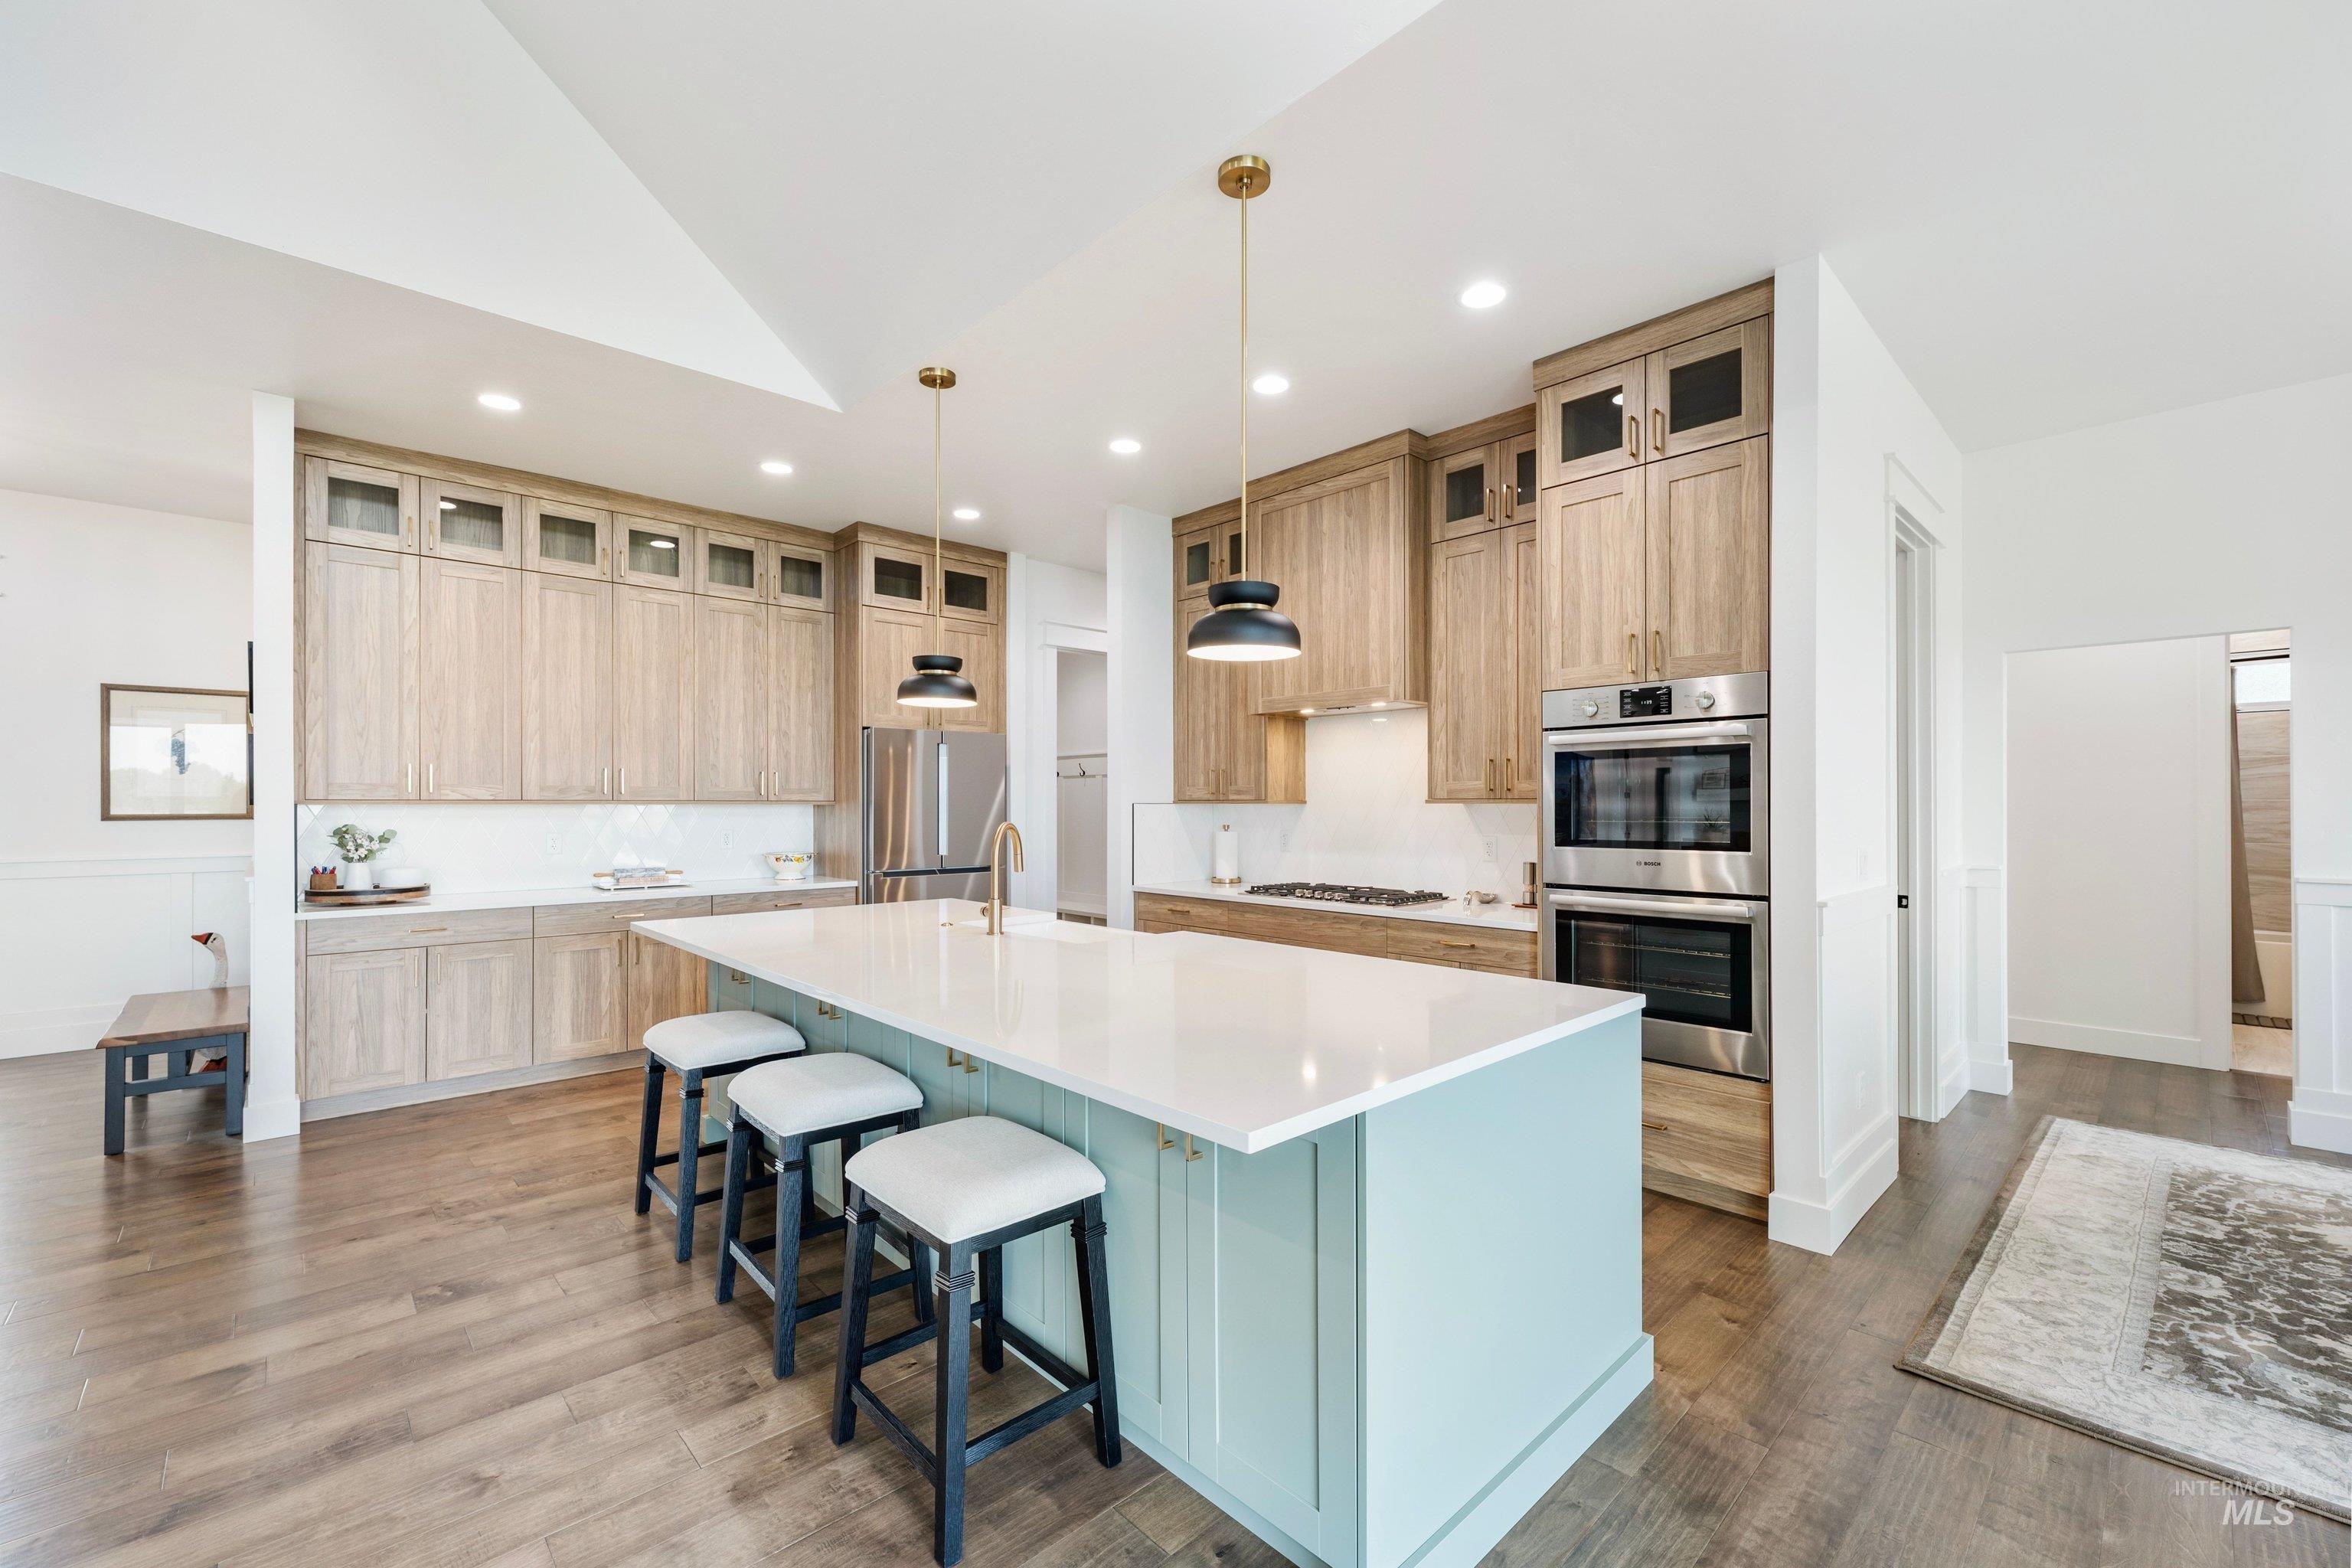
Gourmet kitchen featuring wood-finish flooring, light wood cabinetry, a light blue center island, stainless steel double ovens, and recessed lighting
-
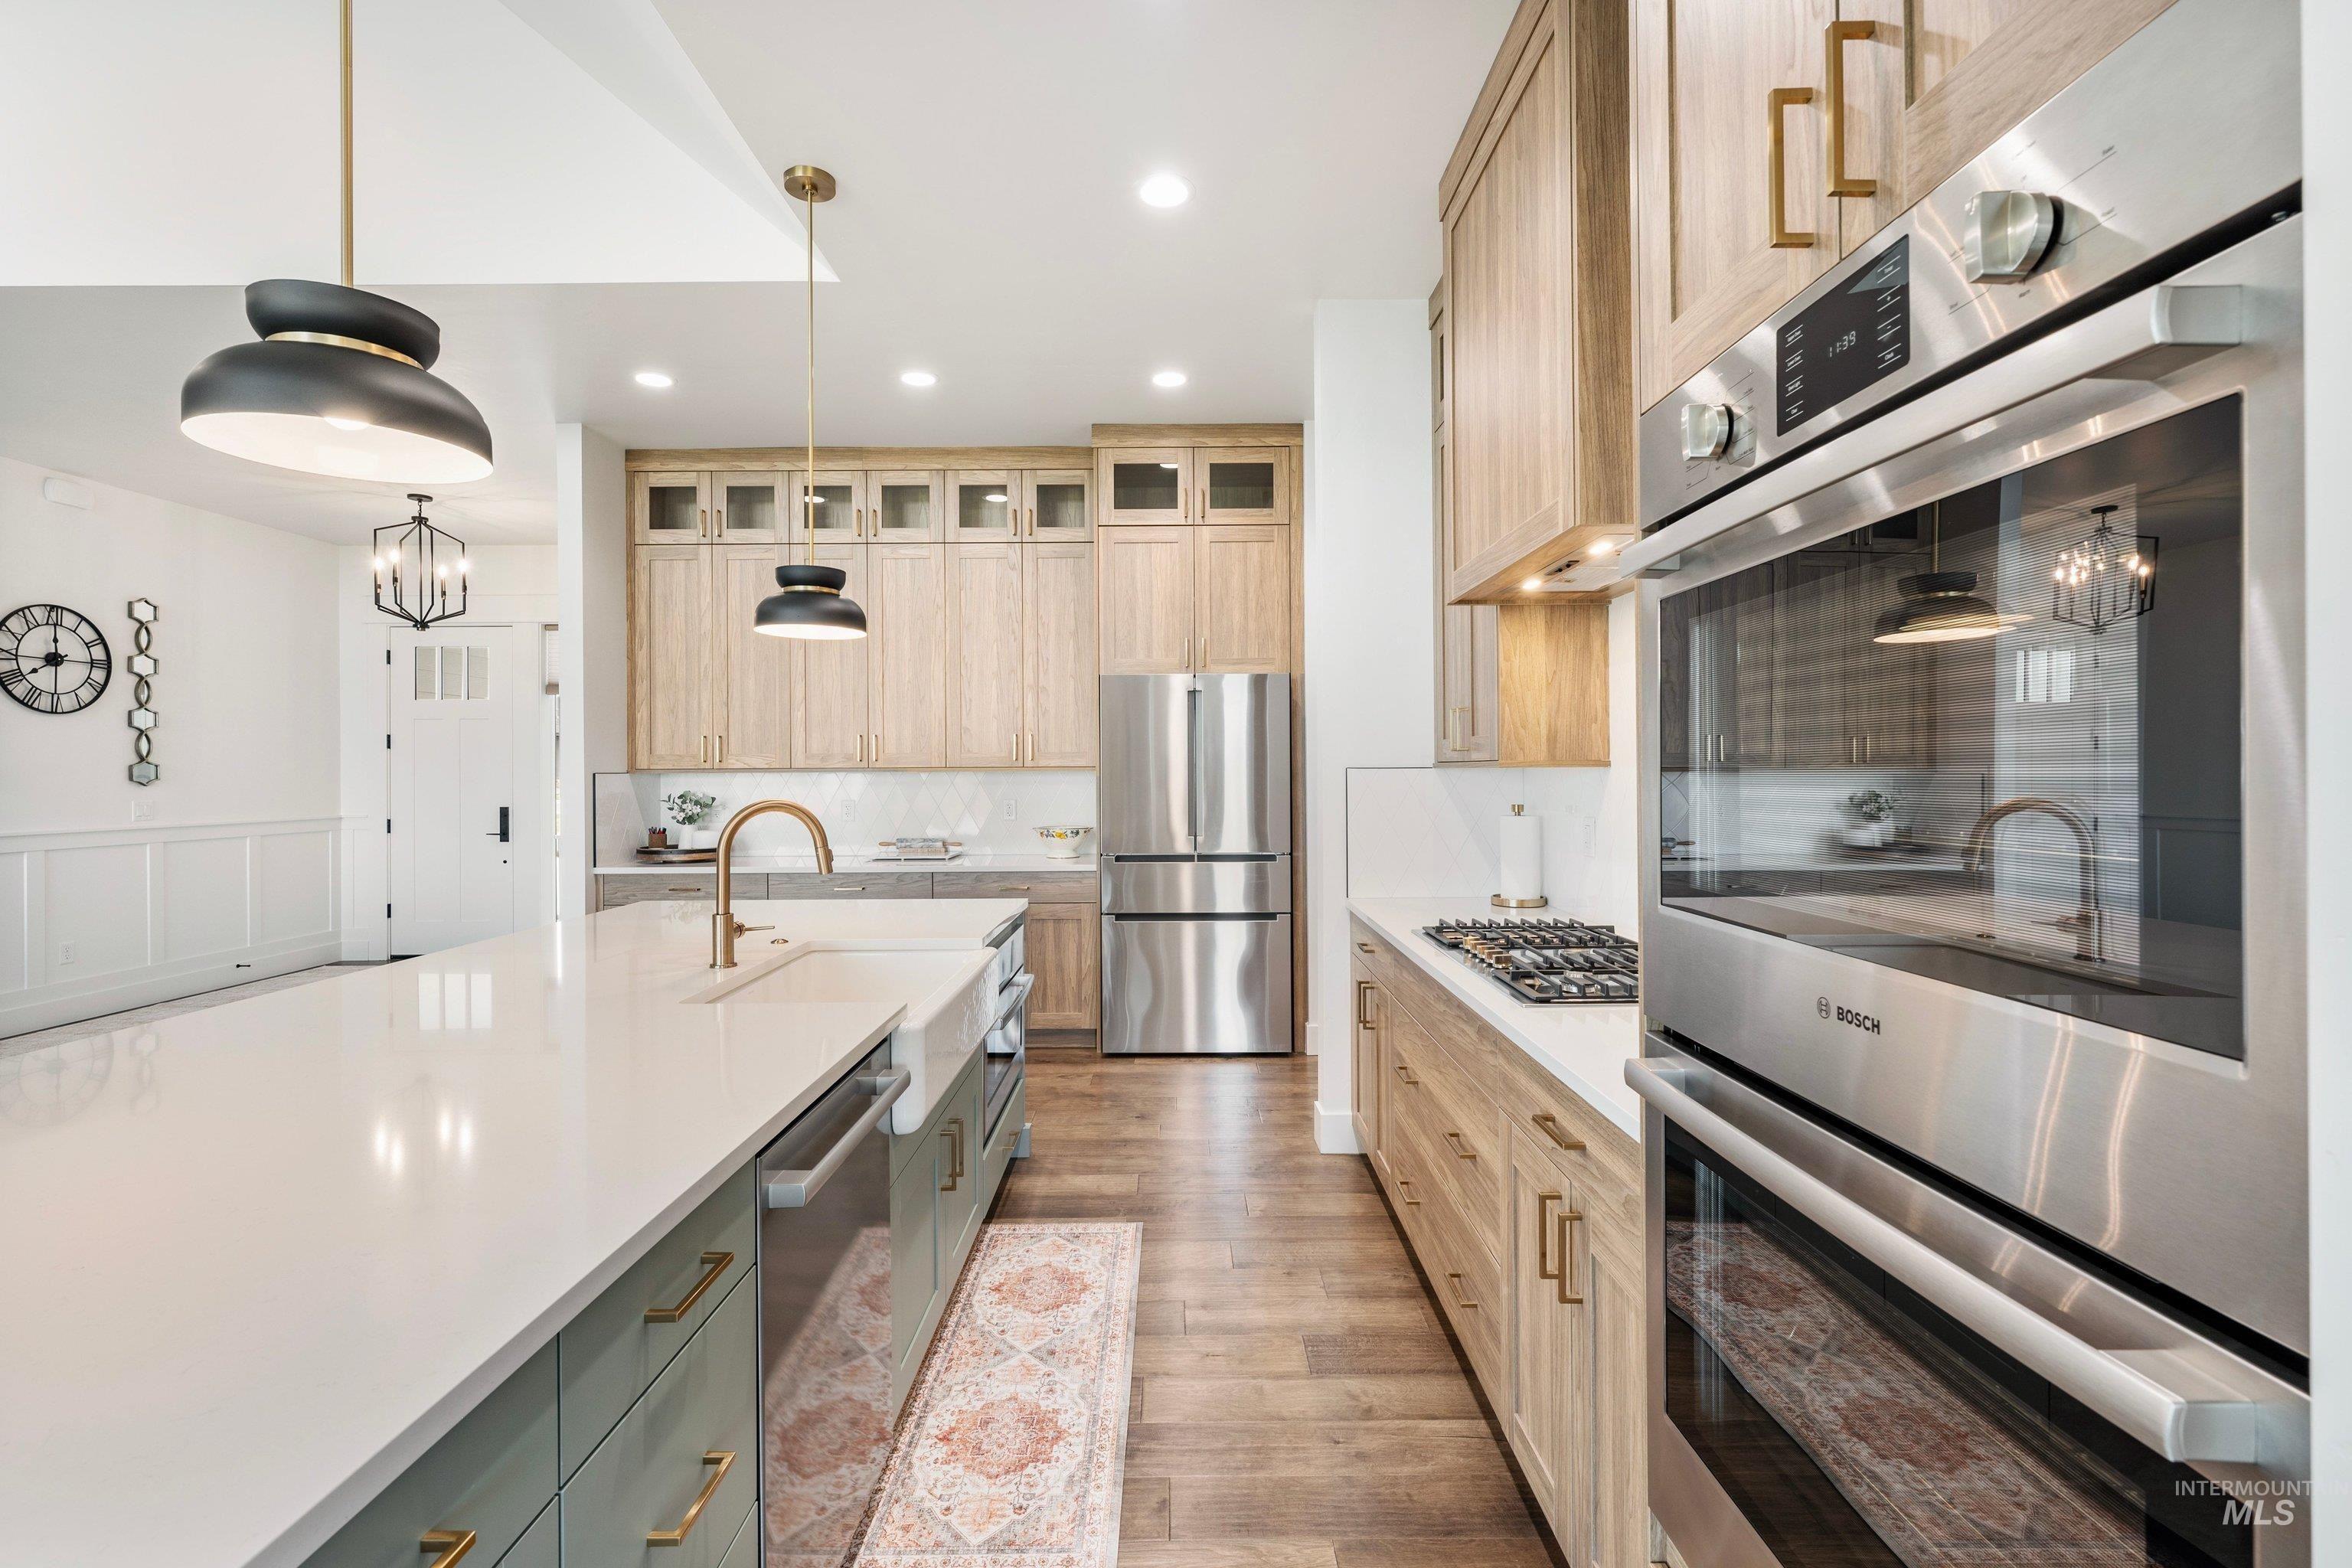
Kitchen featuring a large island with an integrated farmhouse sink, stainless steel appliances, light wood-finish cabinetry, and recessed lighting
-
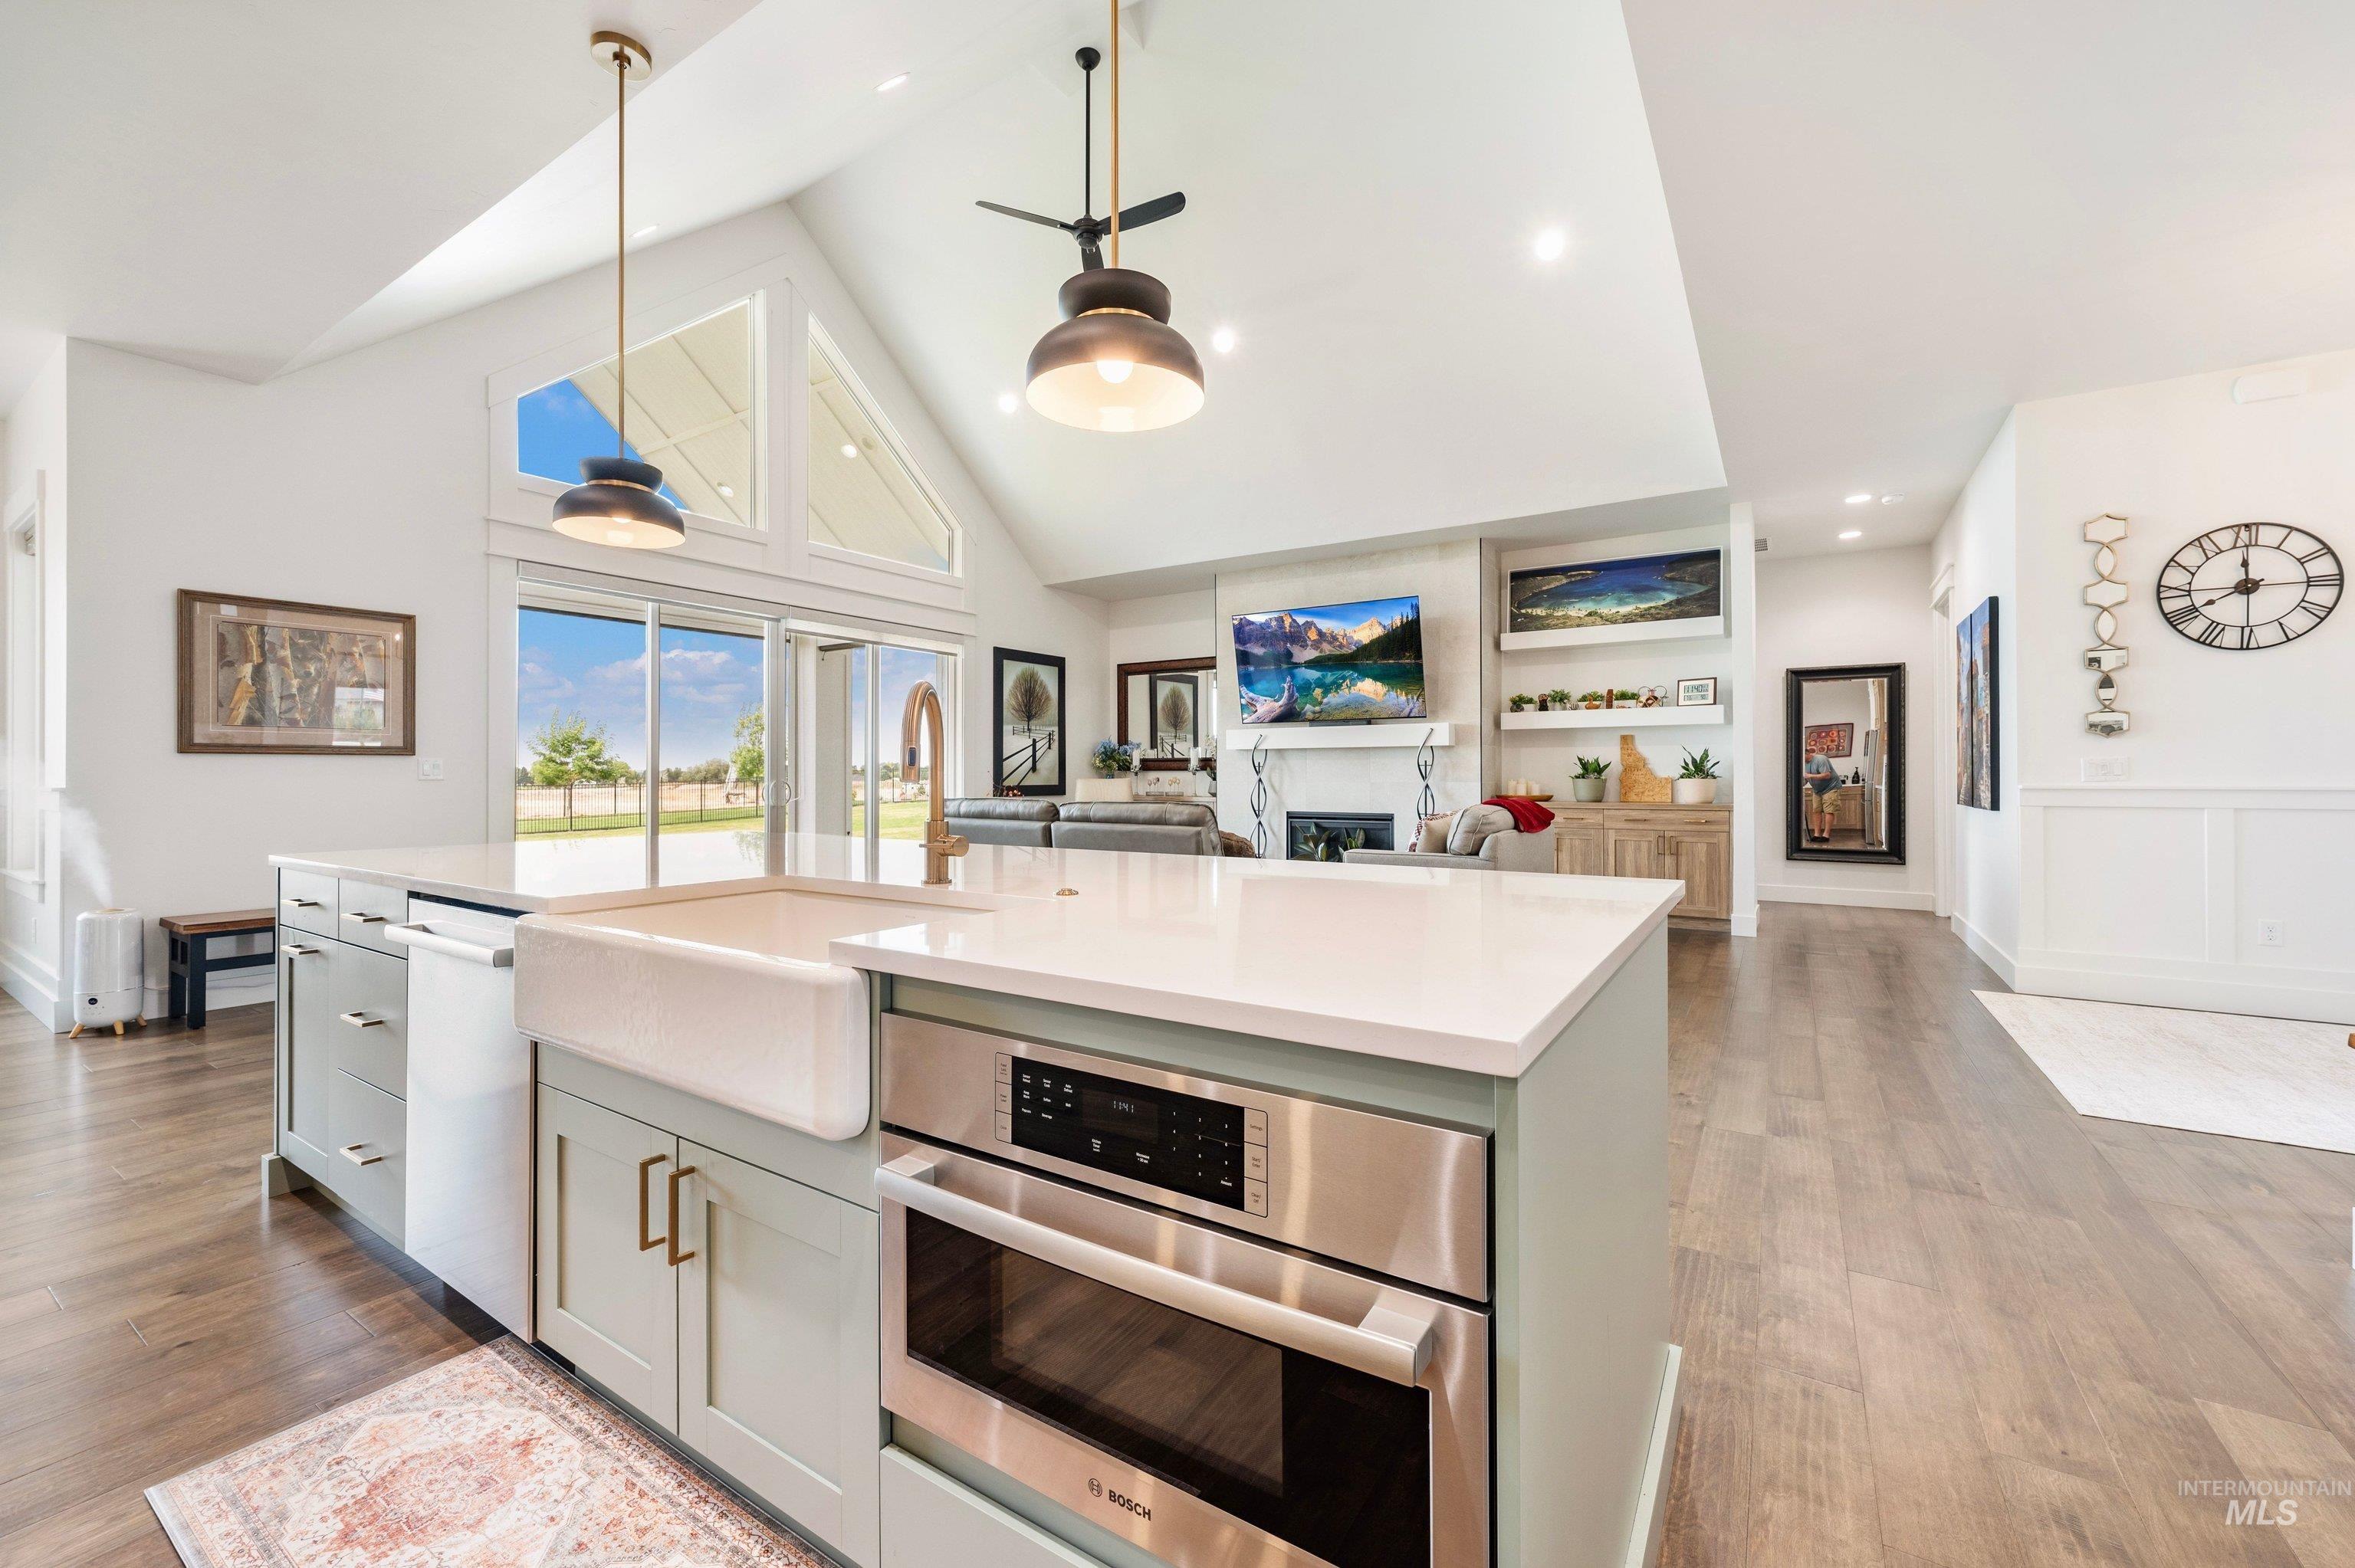
Open-concept living space with vaulted ceilings, wood-finish flooring, a kitchen island featuring a farmhouse sink and stainless steel appliance, and a fireplace with built-in shelving
-
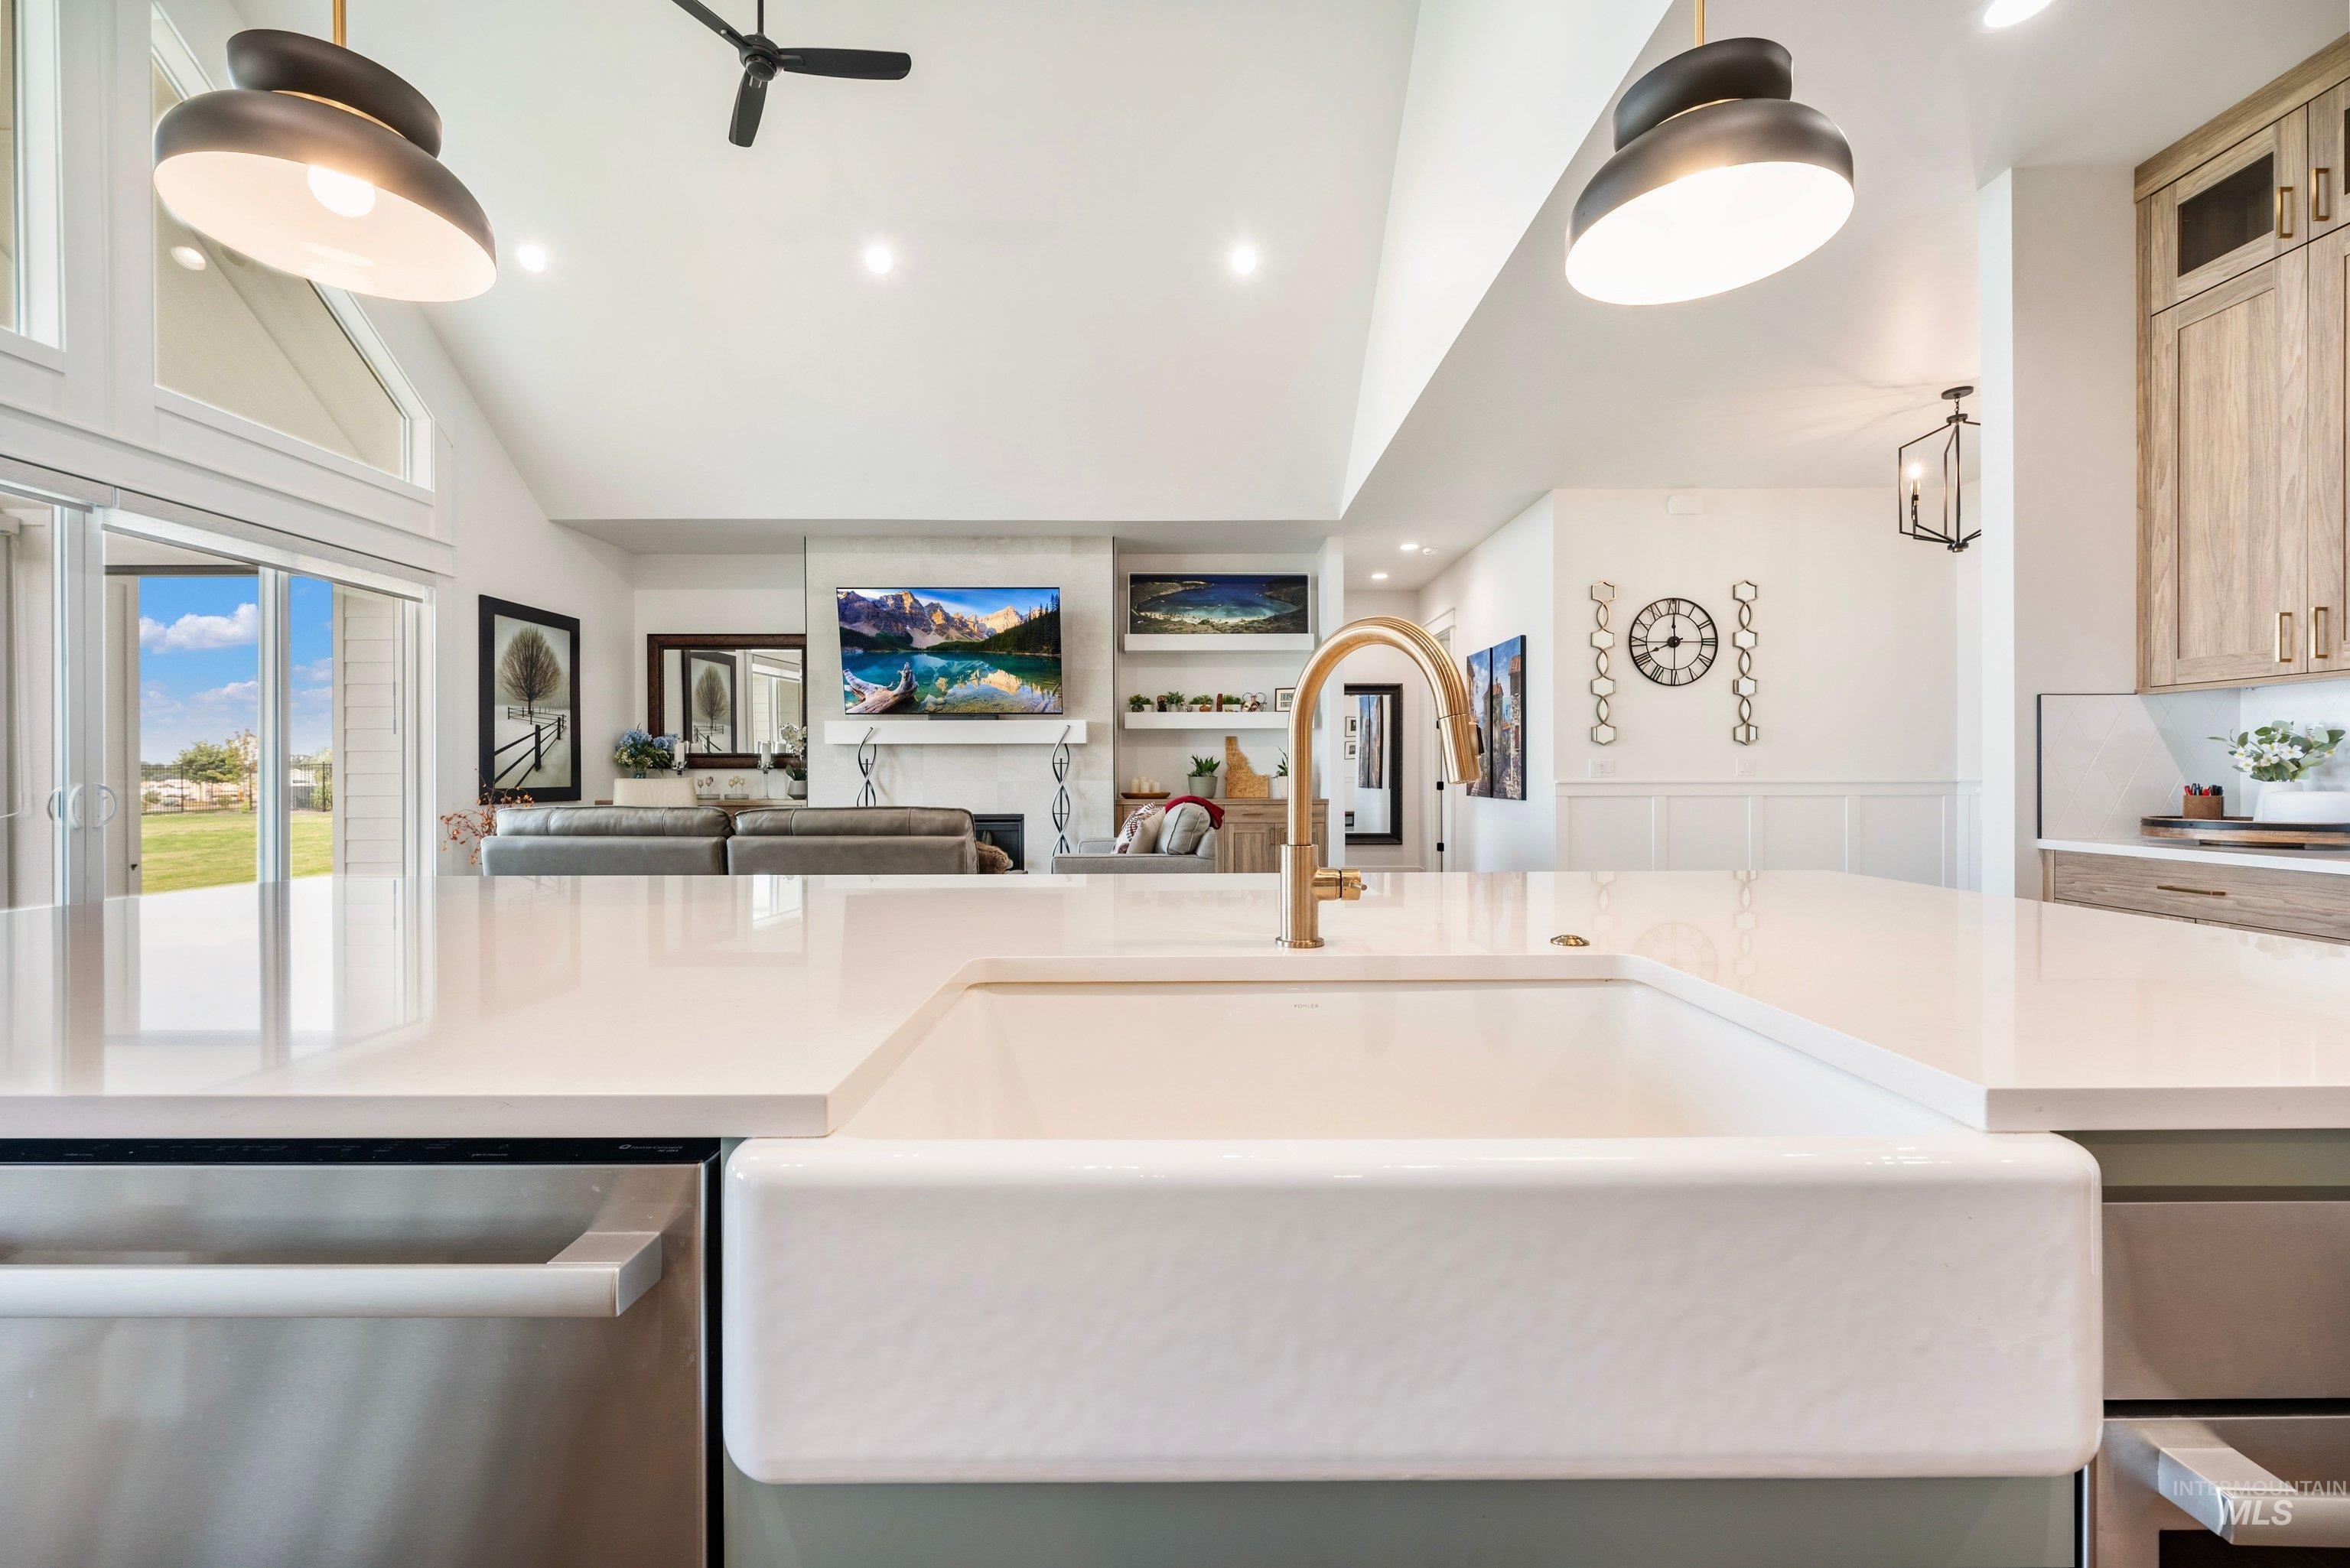
Farmhouse sink with a gold-tone faucet, integrated dishwasher, and light-toned countertops
-
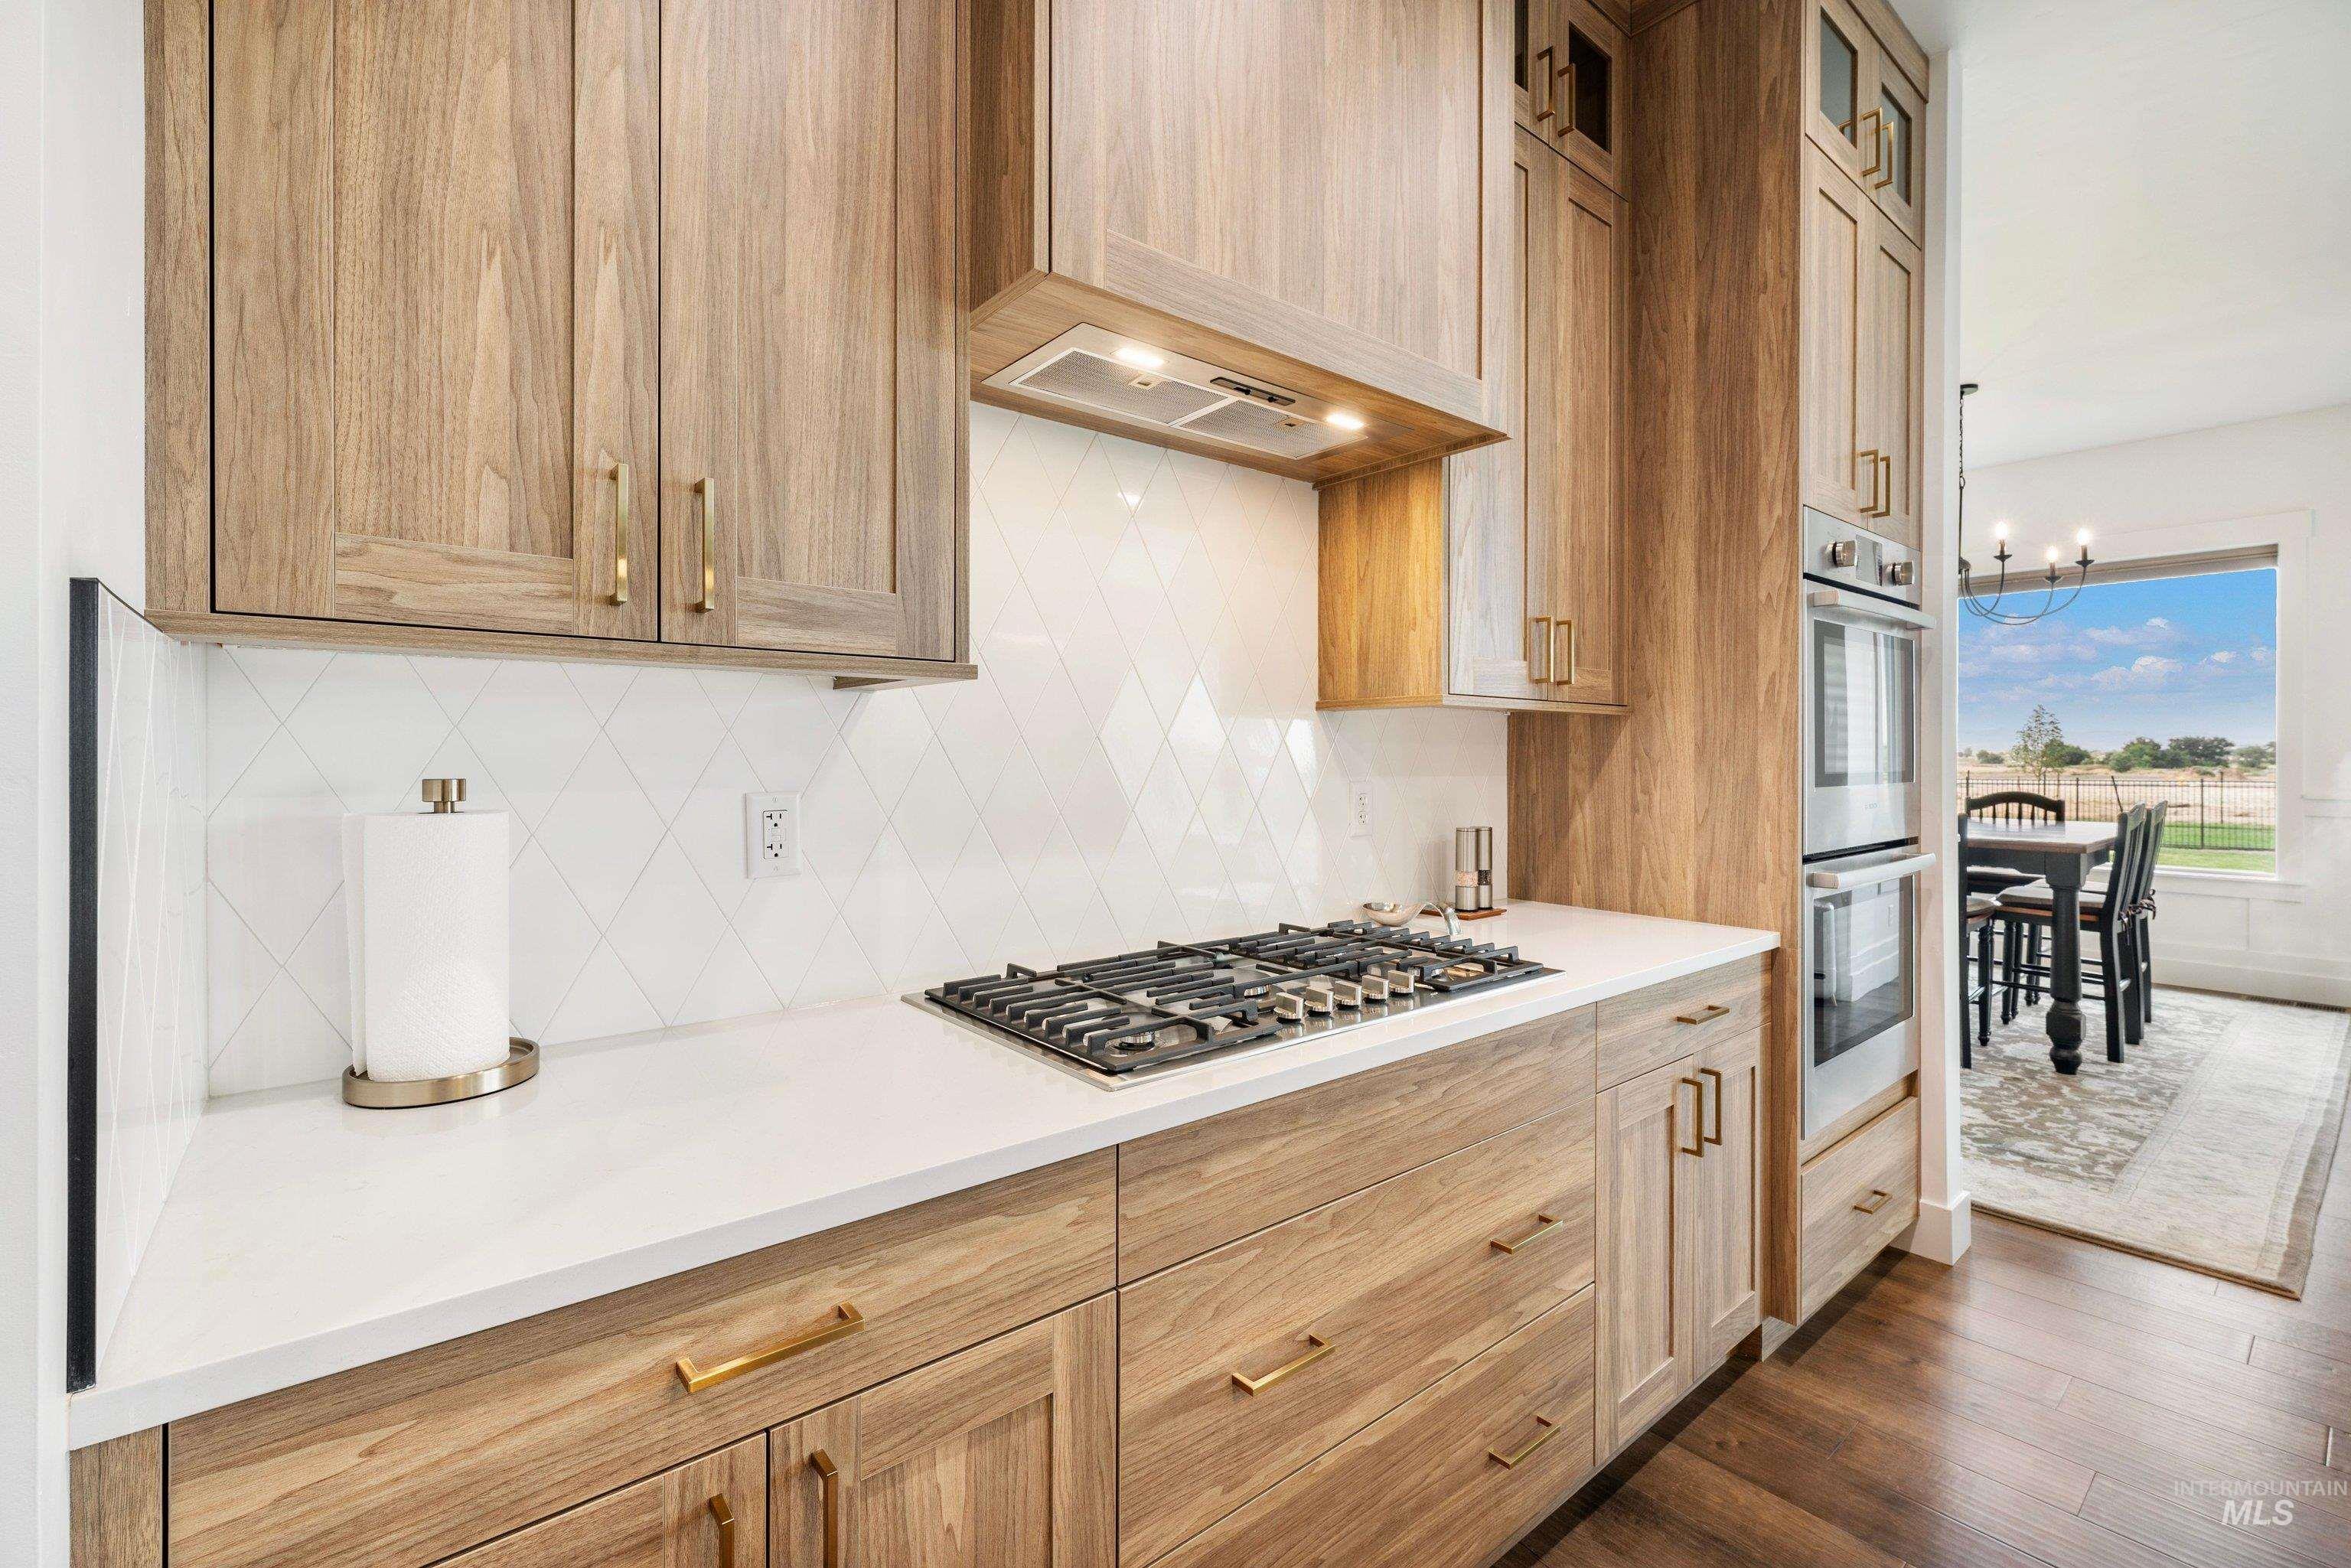
Wood-finish cabinetry with brass hardware, gas cooktop, built-in double ovens, white countertop, and diamond-patterned tile backsplash
-
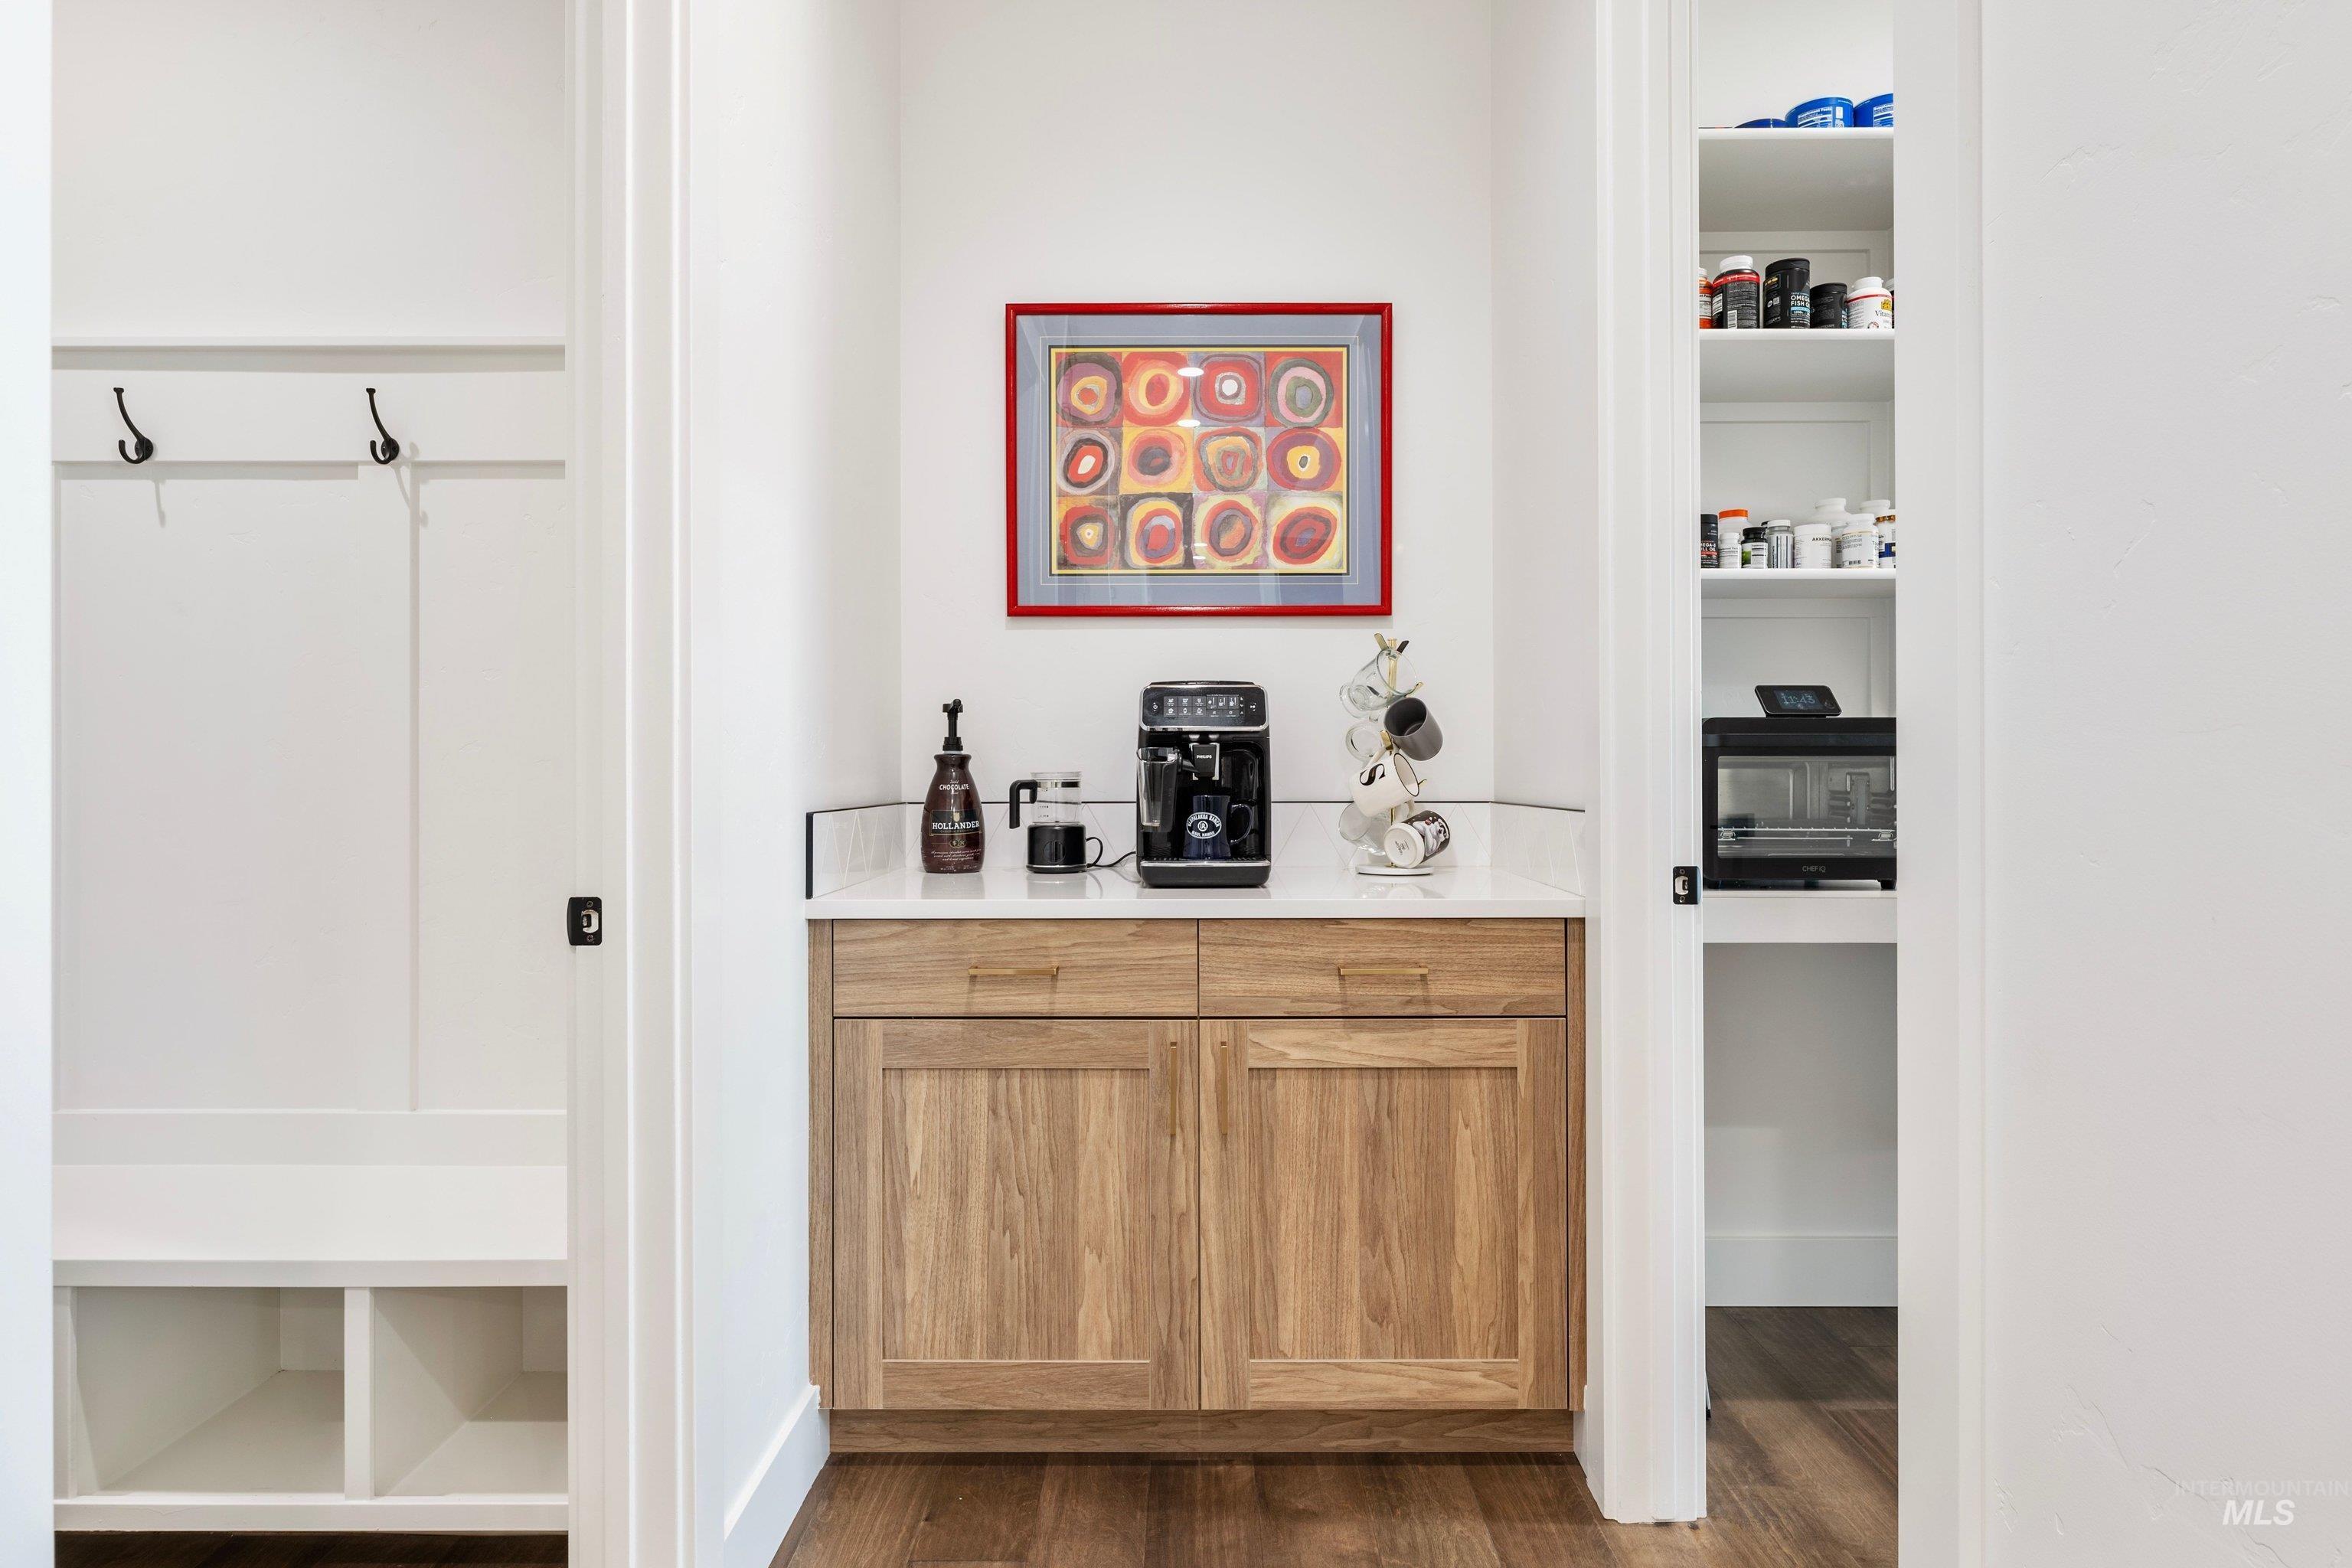
Built-in entryway bench with storage cubbies and wall hooks
-
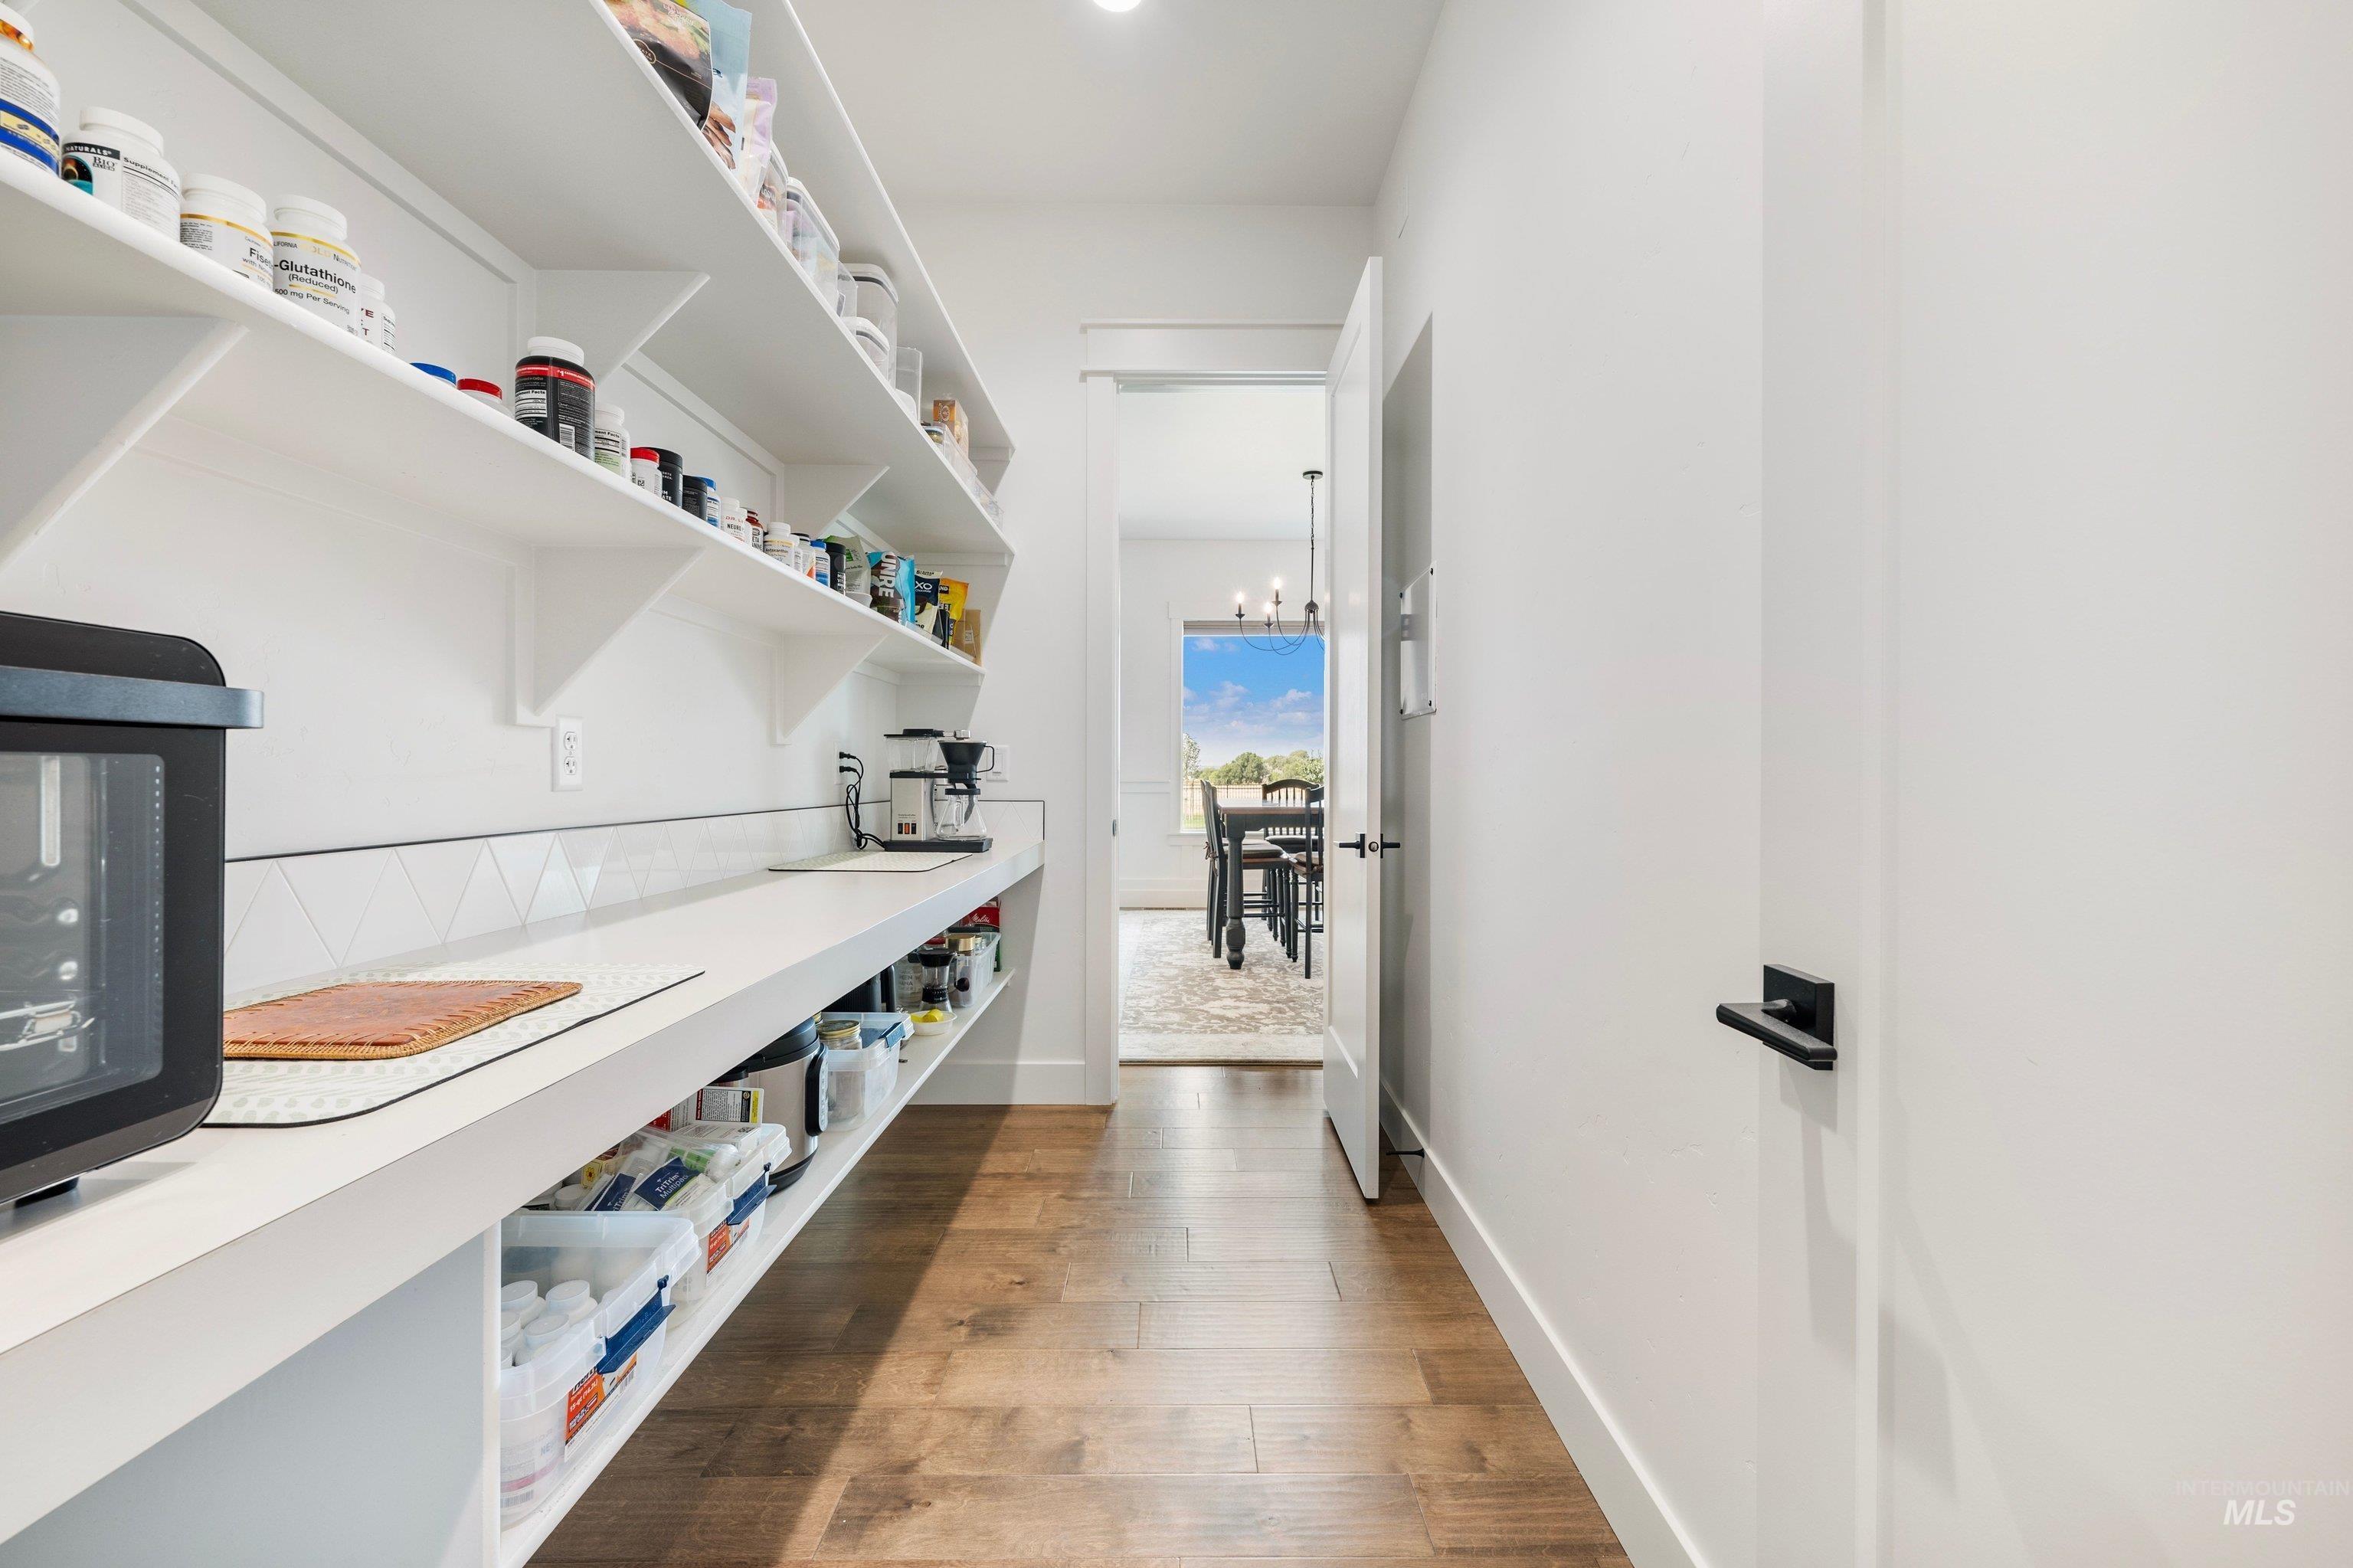
Spacious pantry with extensive open shelving, generous countertop space, white tile backsplash, and wood-finish flooring
-
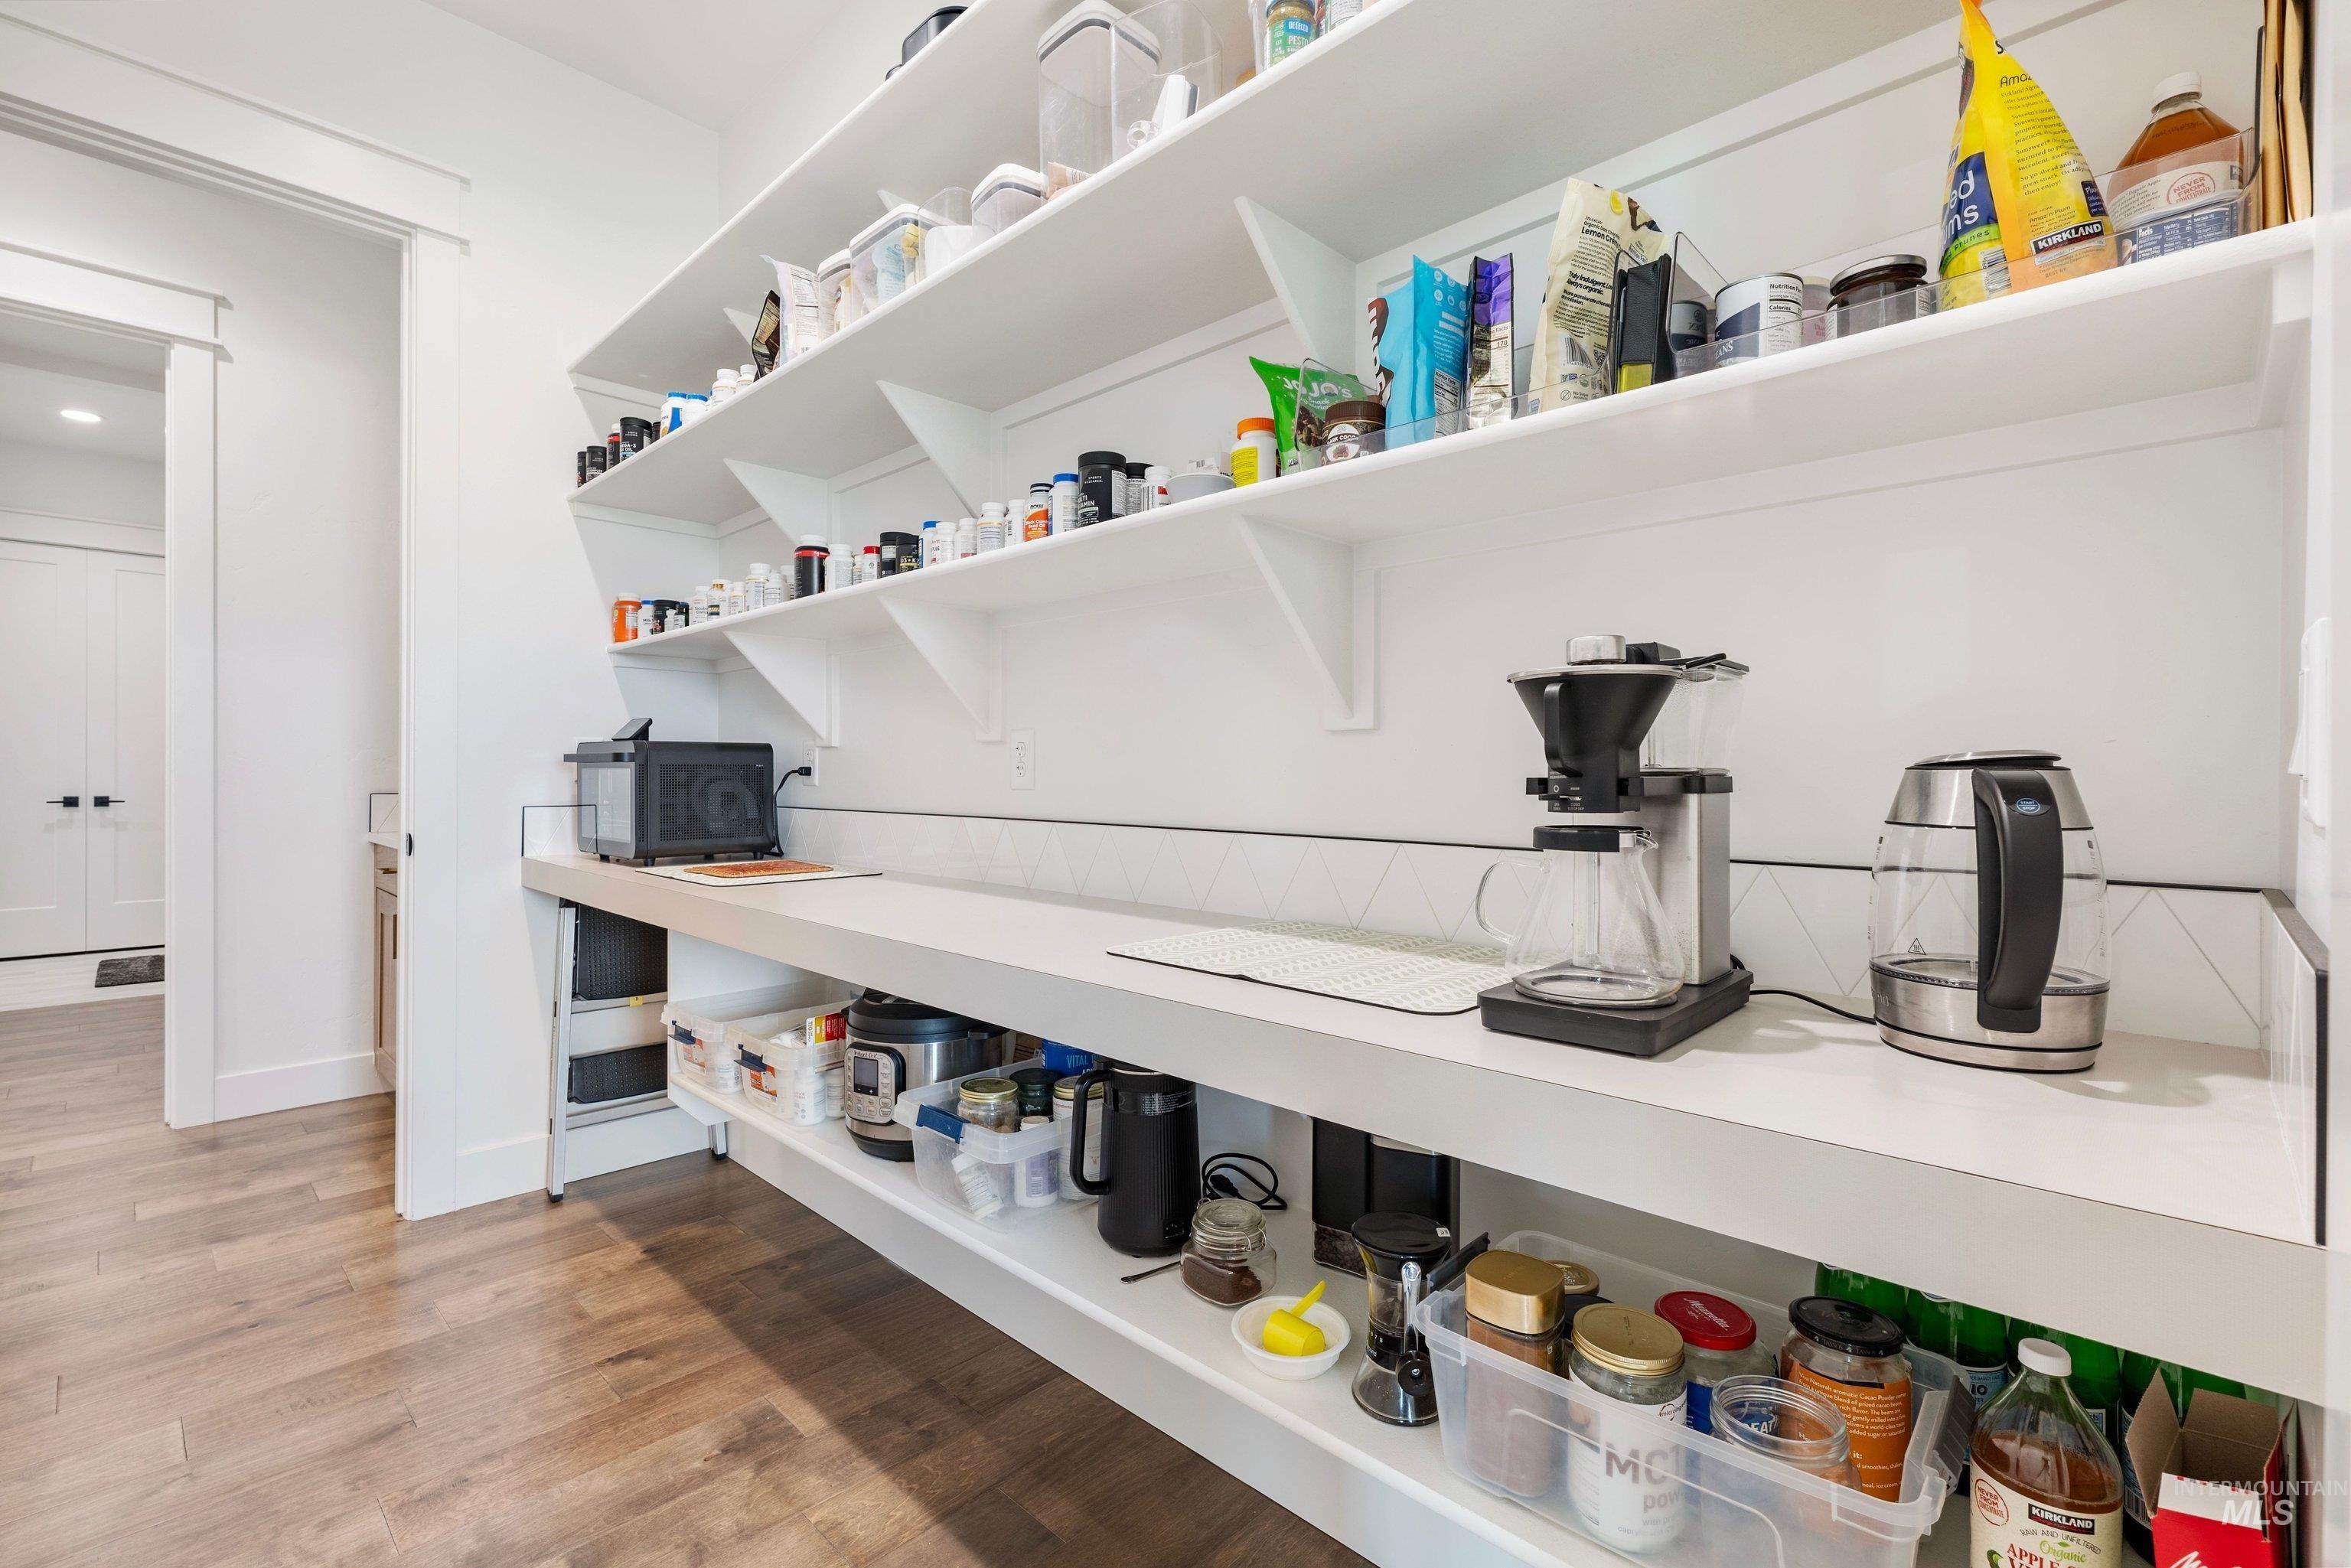
Extensive pantry featuring multiple open shelves, a long counter surface, a lower shelf, and wood-finish flooring
-
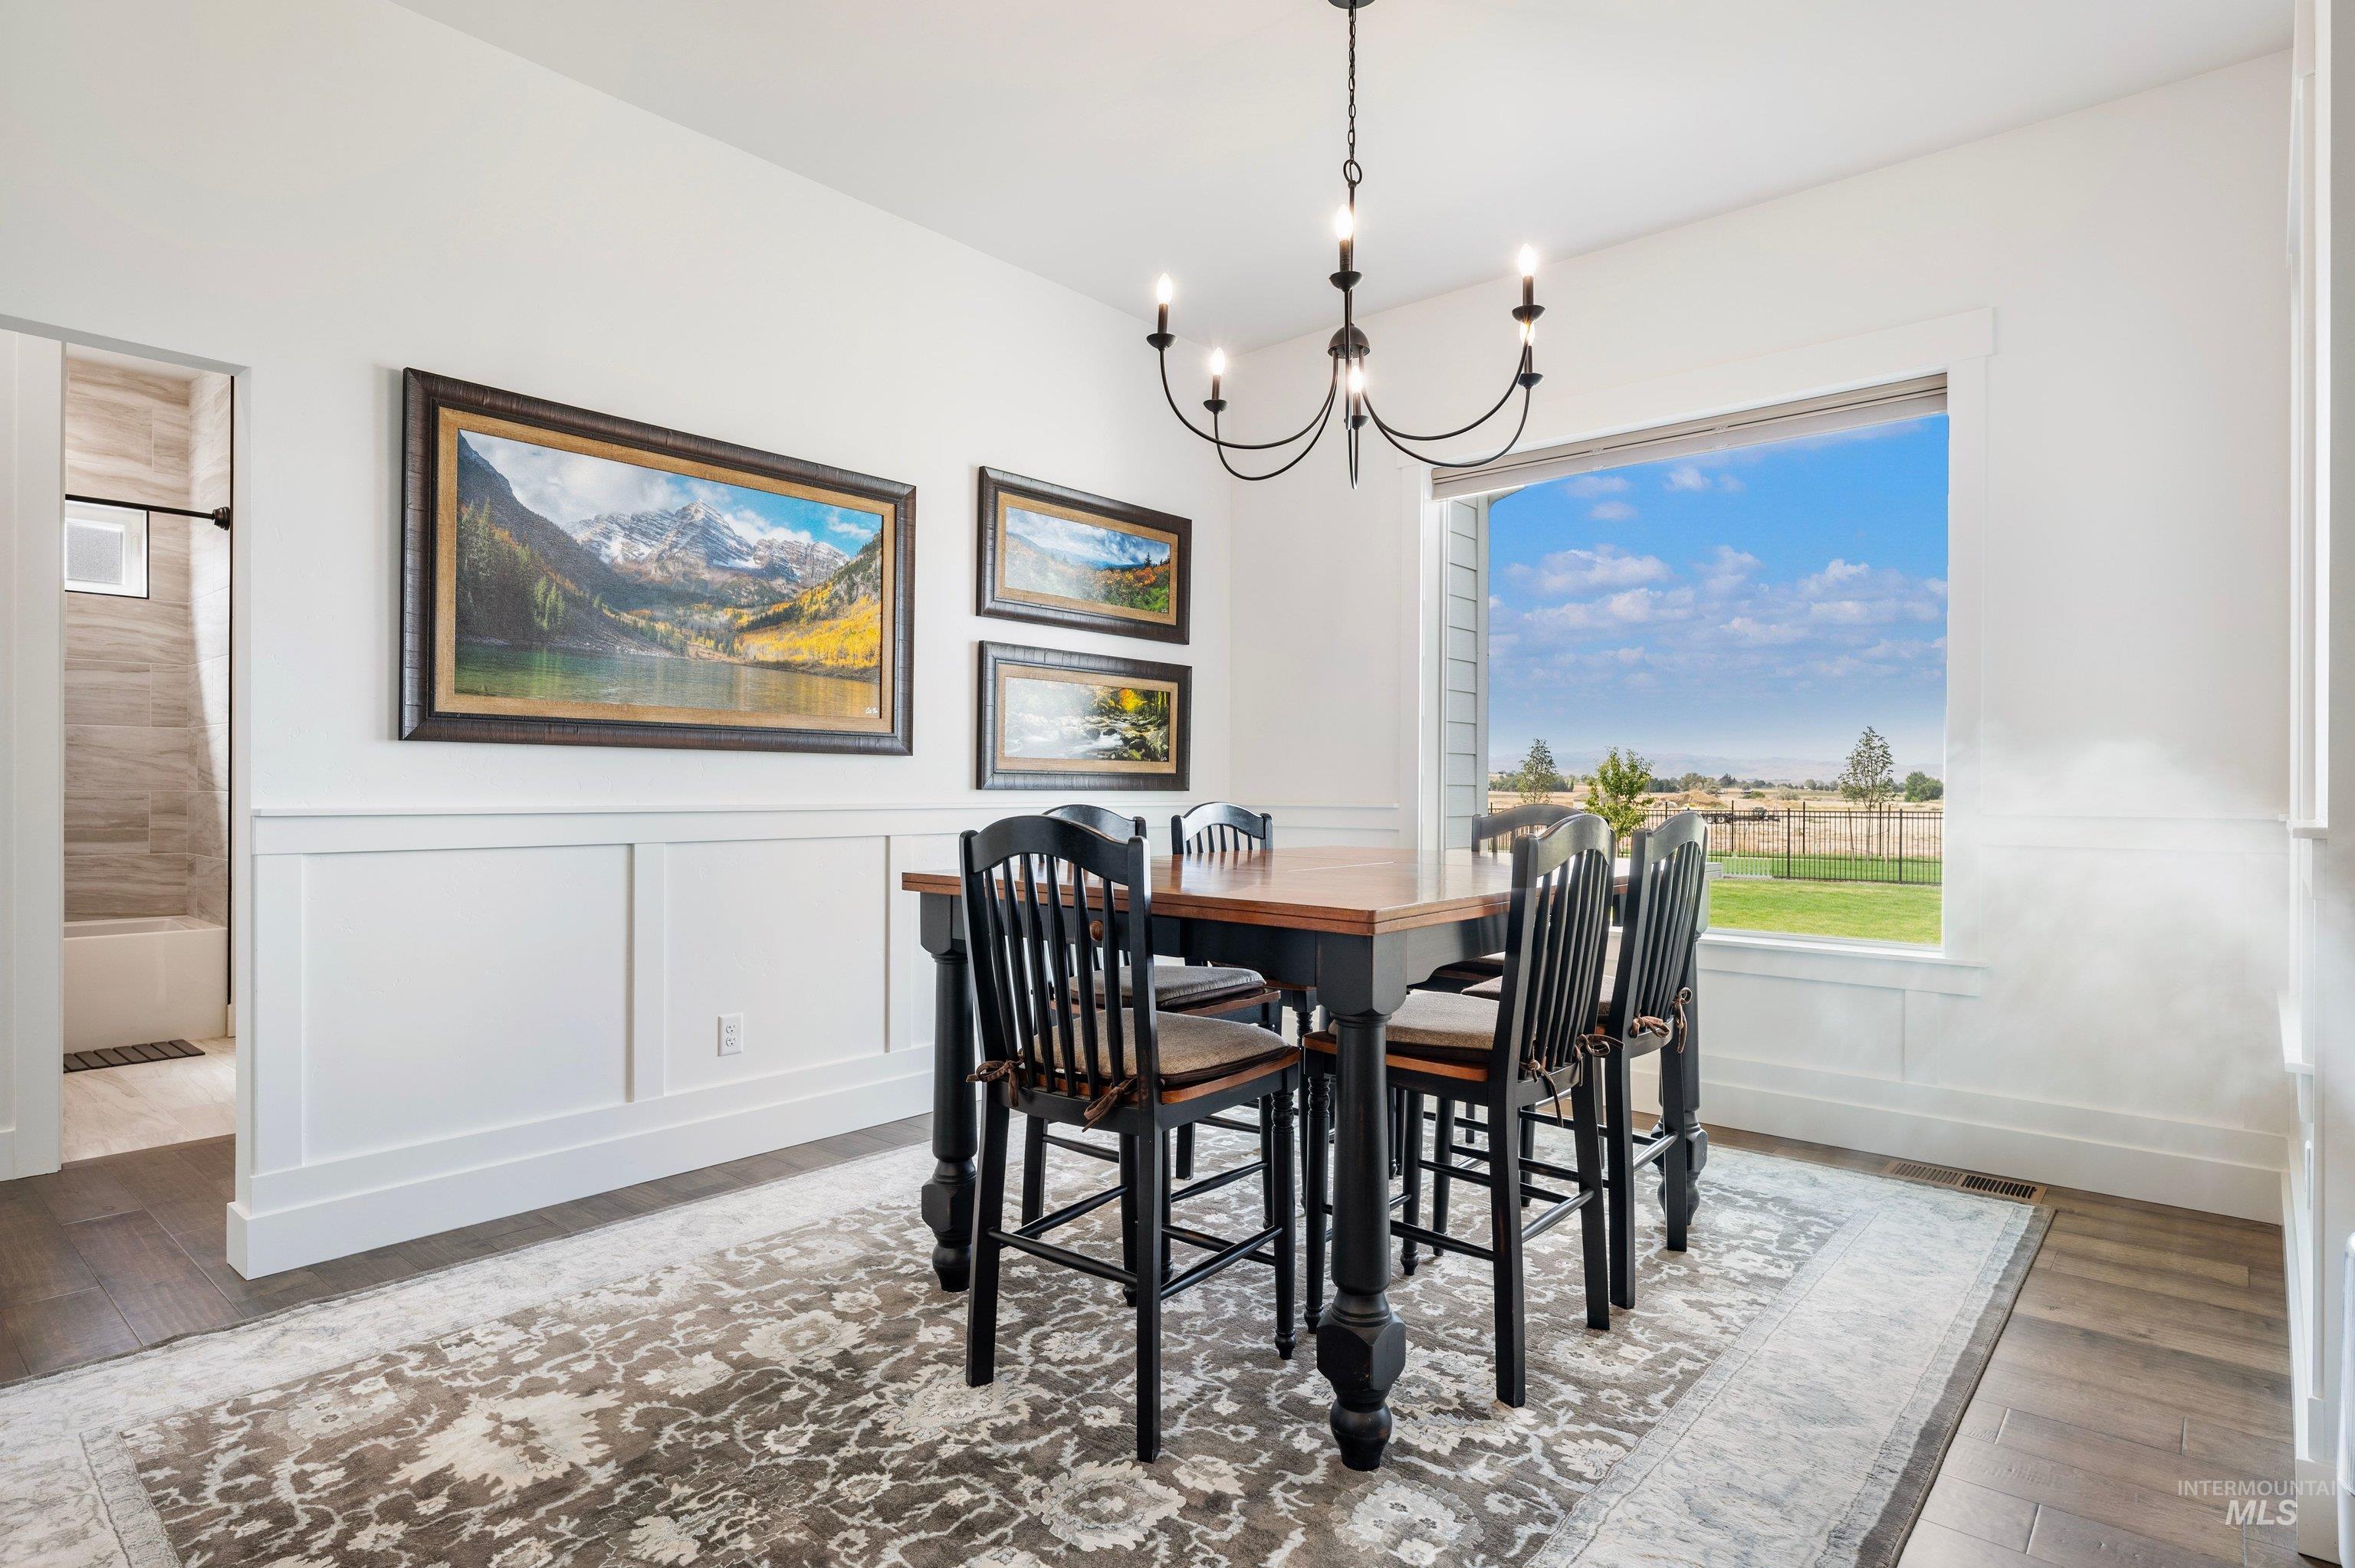
Expansive window with distant landscape, wood-finish flooring, wainscoting detail, and a prominent chandelier
-
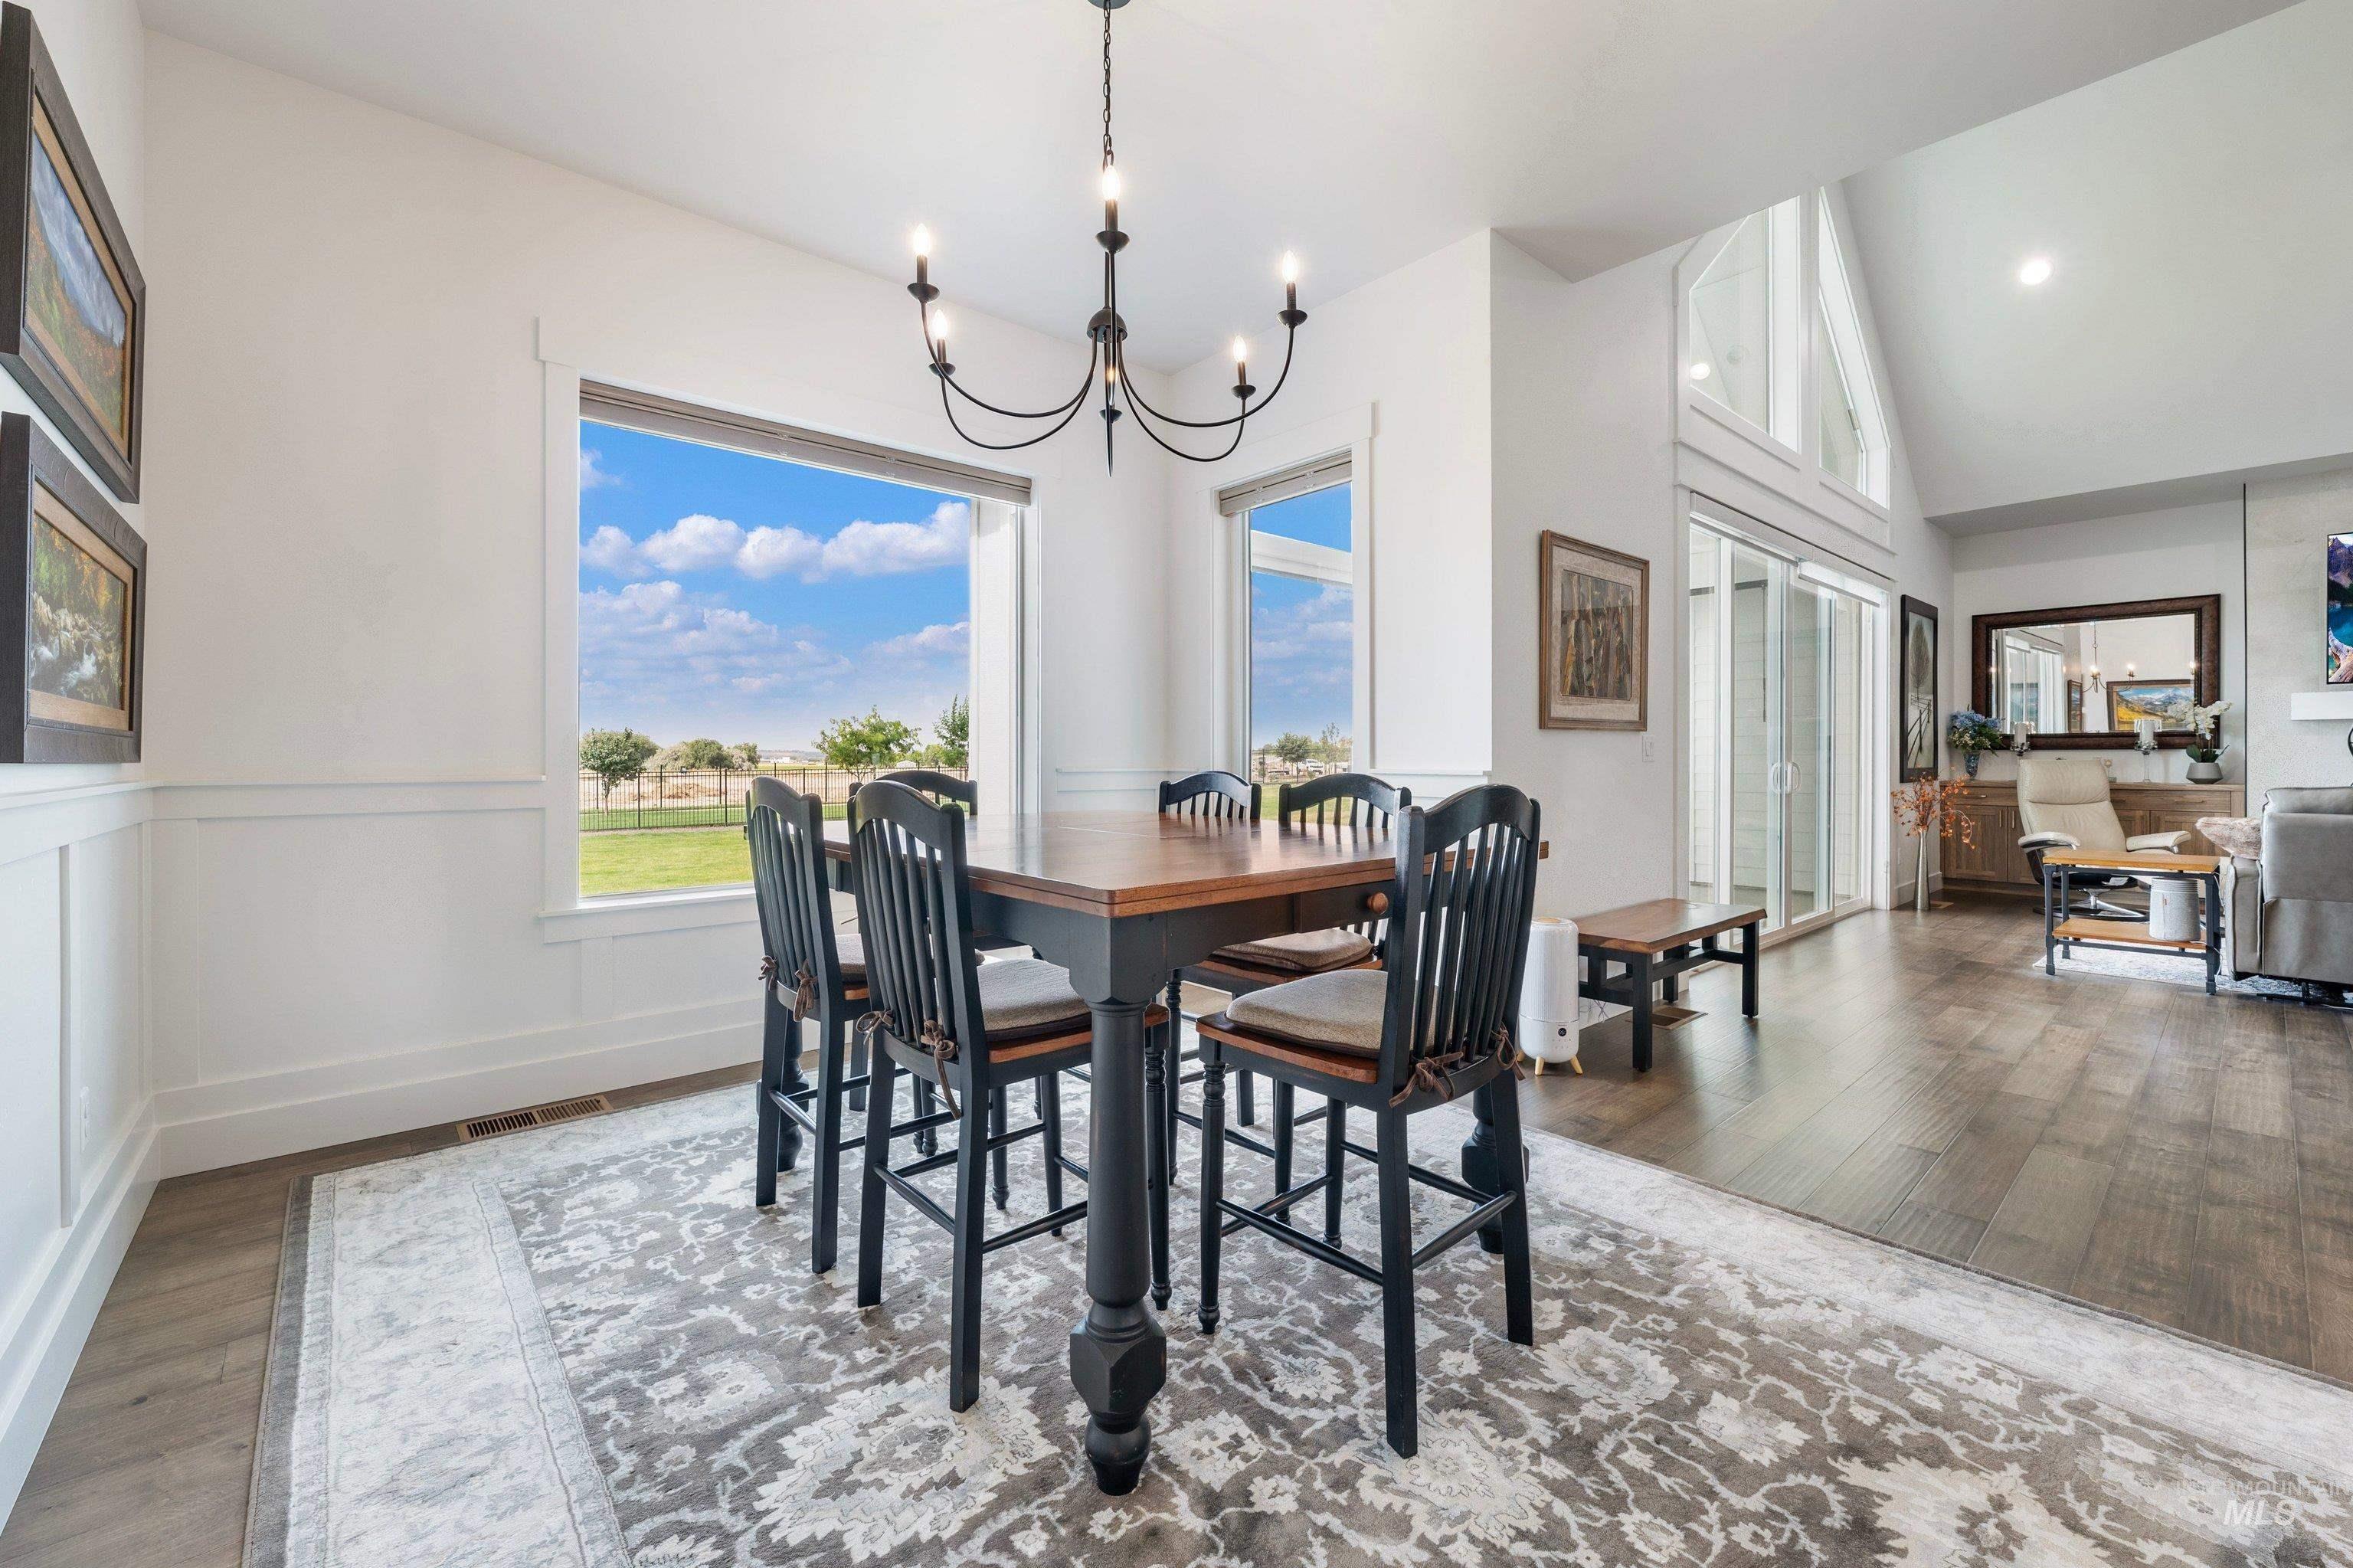
Dining area featuring wainscoting, wood-finish flooring, and a multi-pane window
-
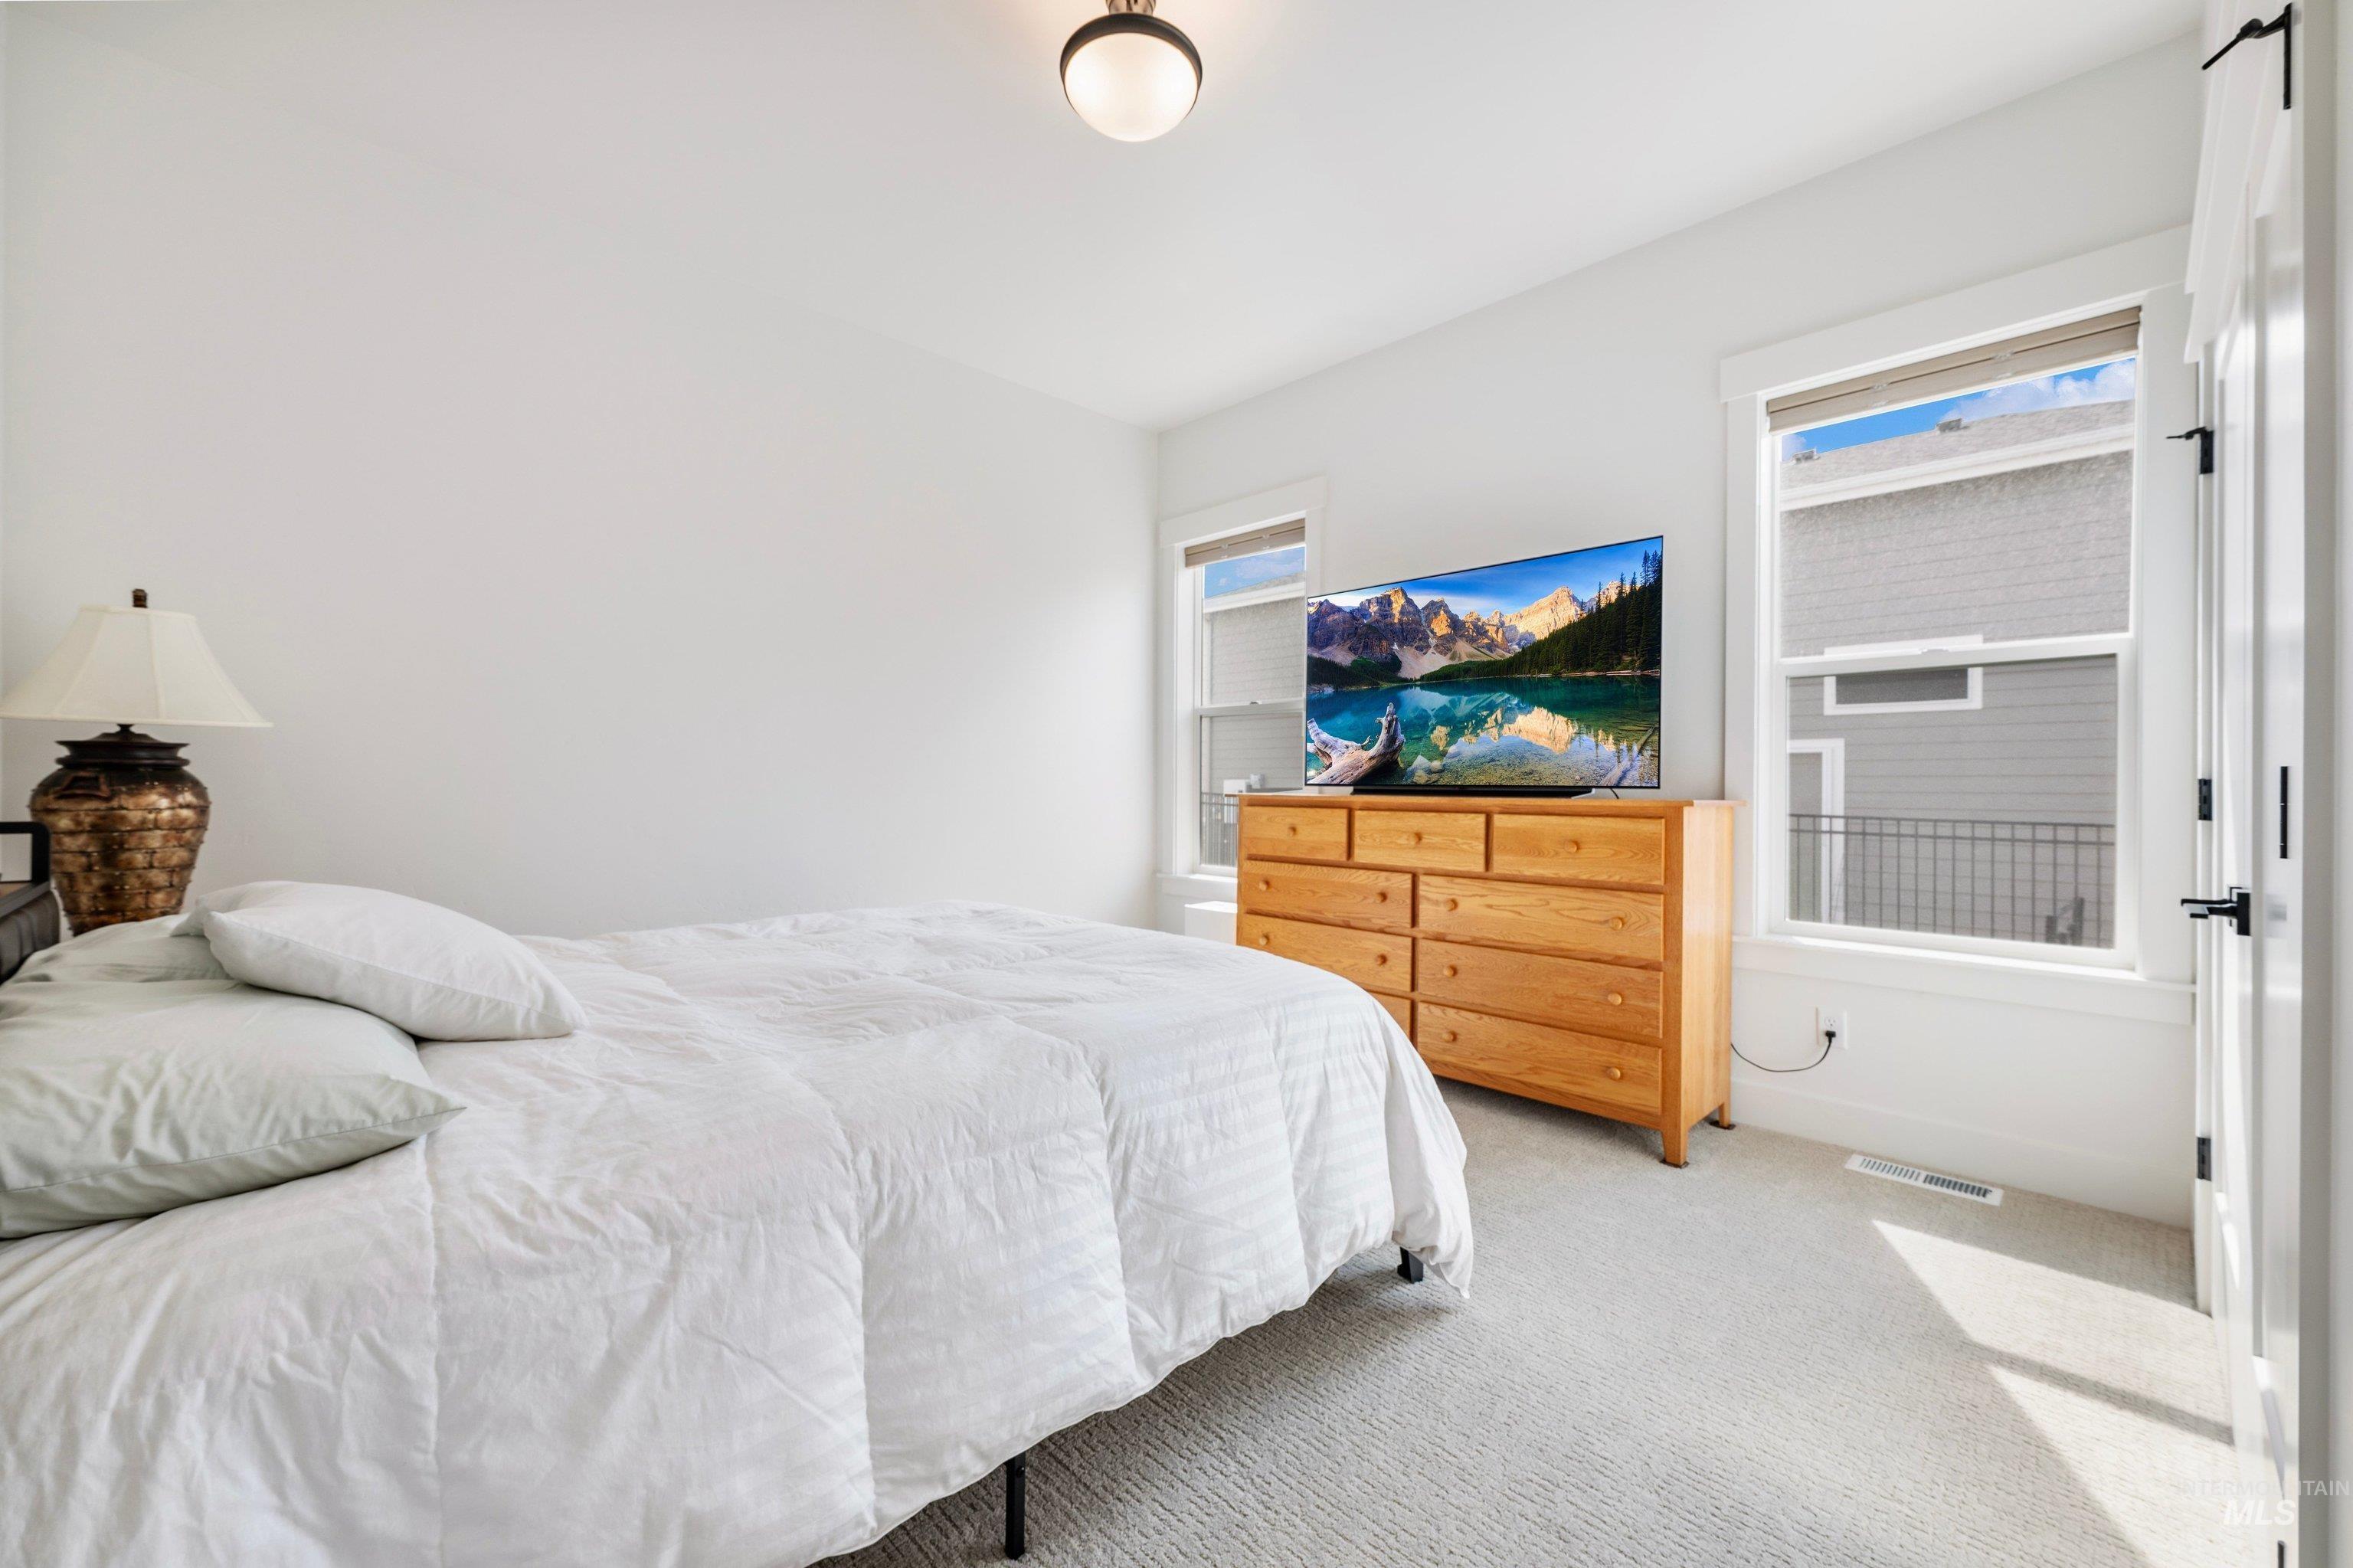
Recessed ceiling light, white walls, two single-hung windows, and light-colored carpeting
-
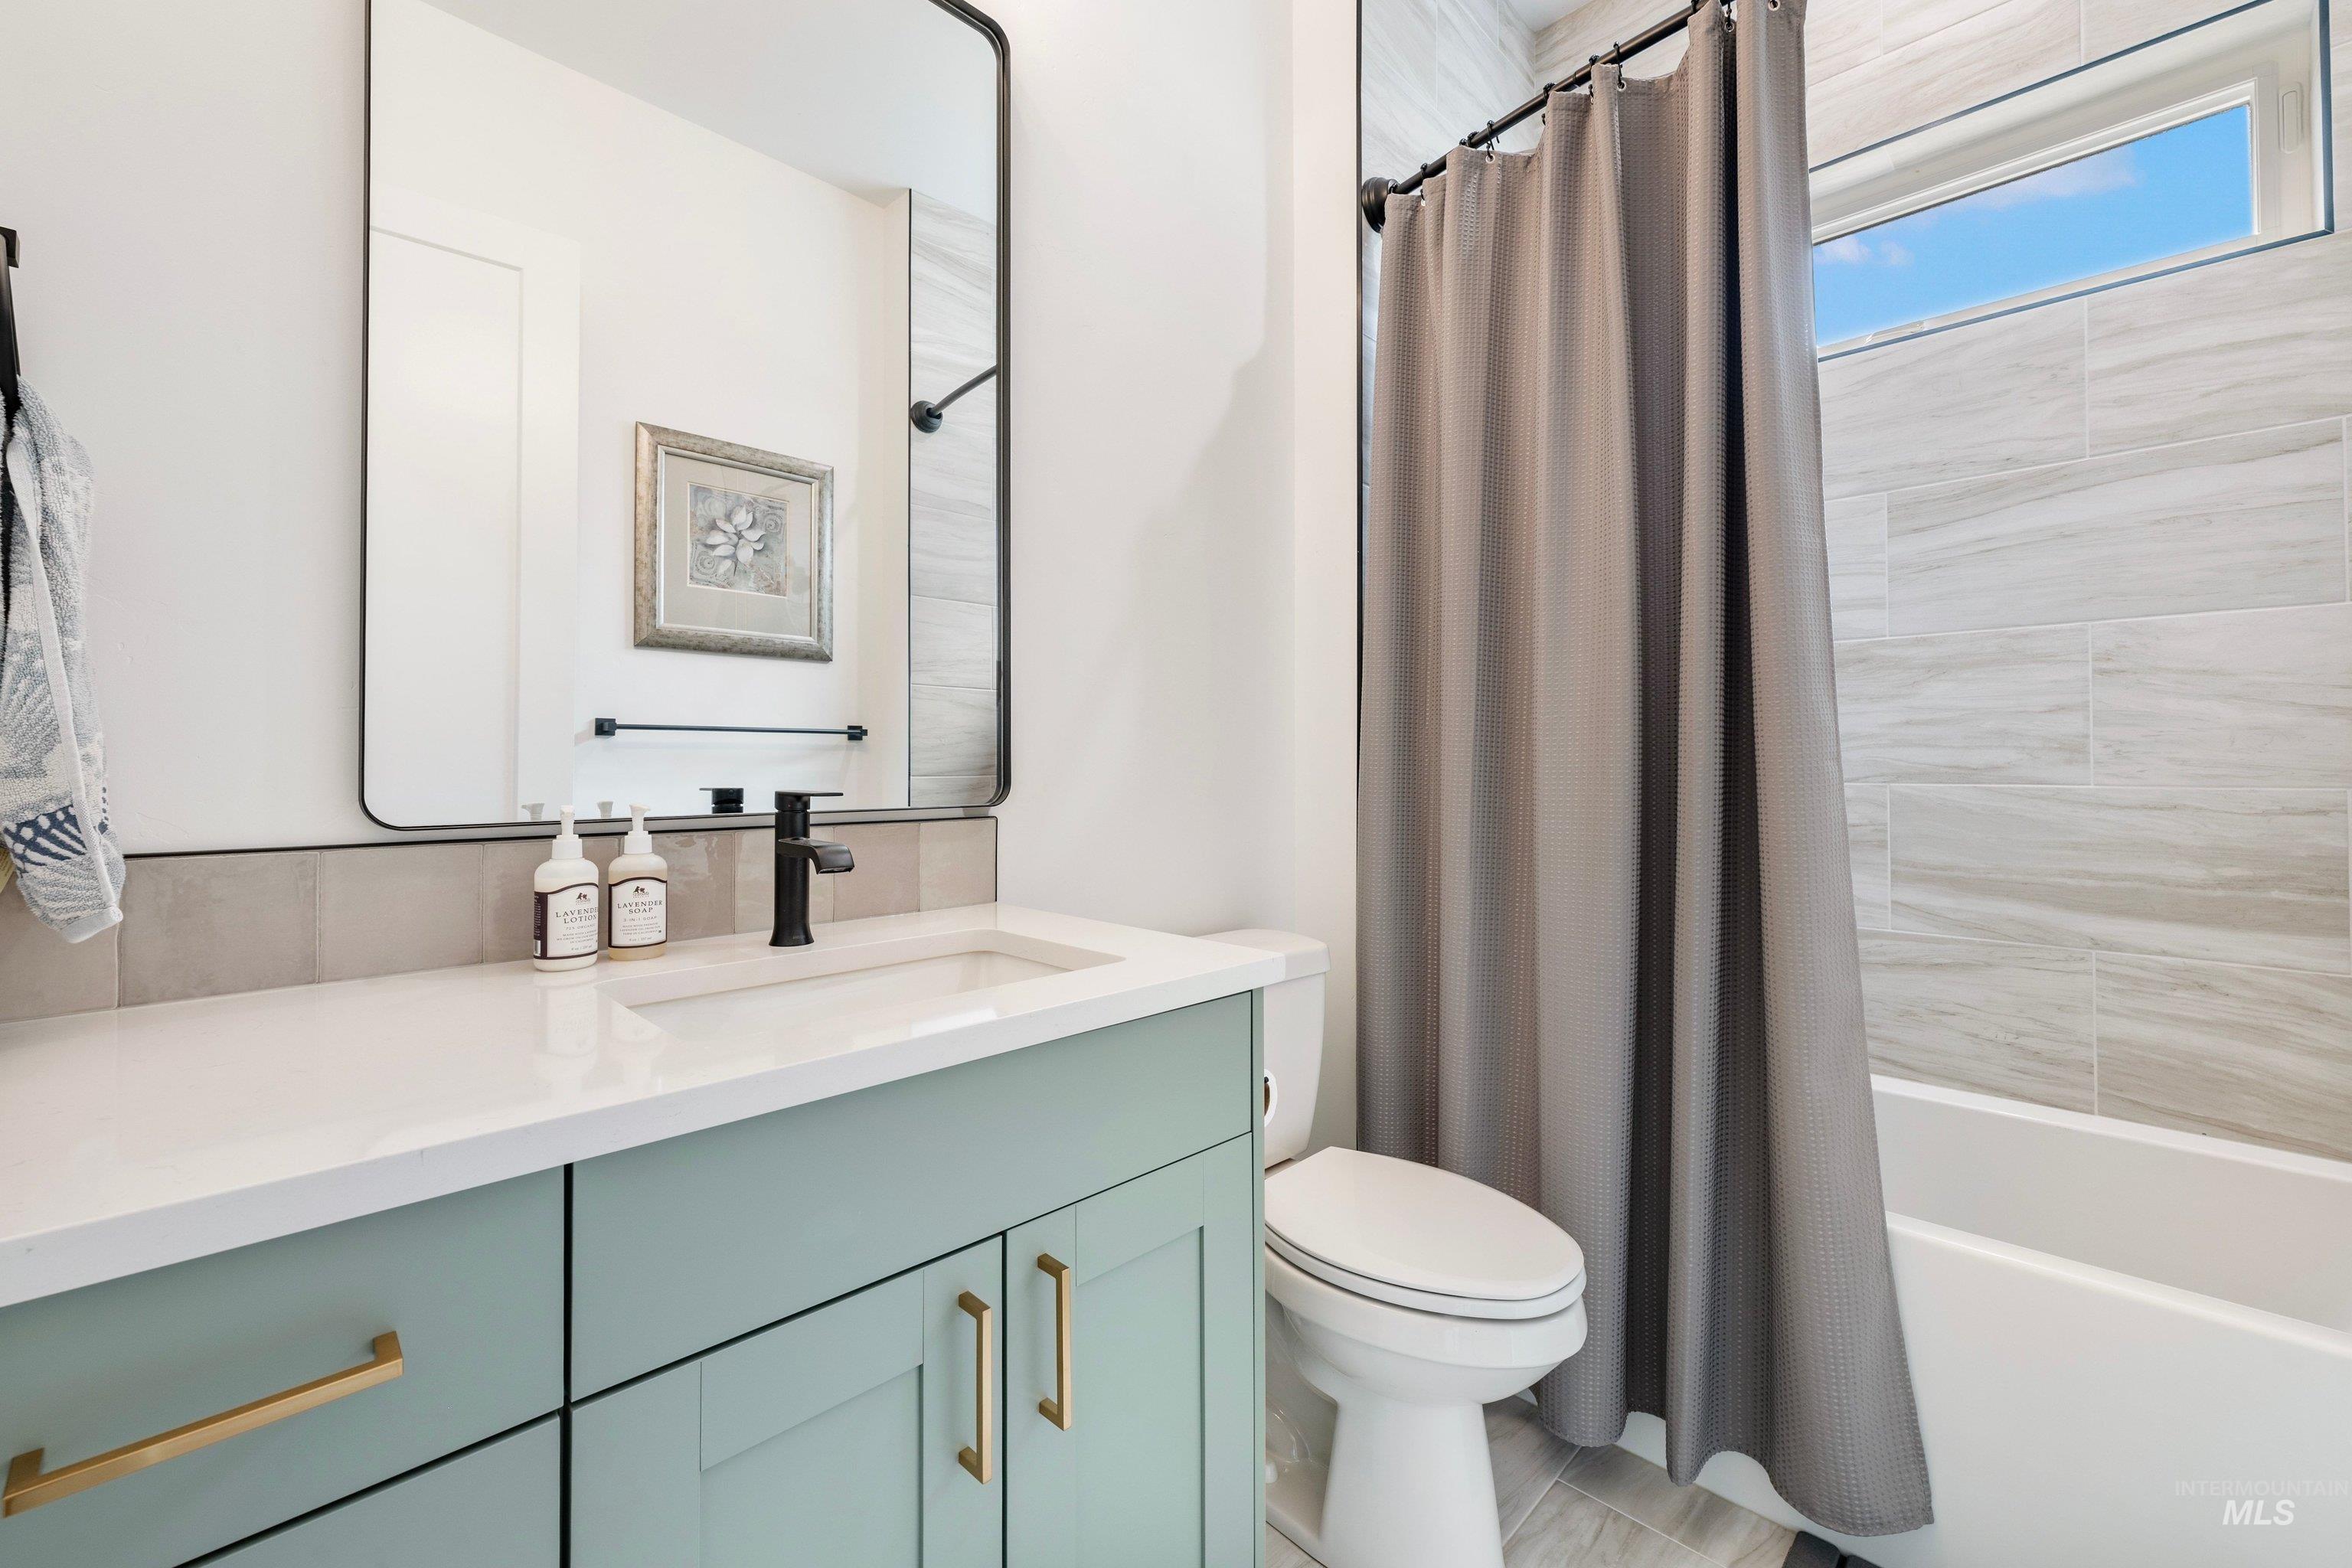
Vanity with light green cabinetry, white countertop, and integrated sink
-
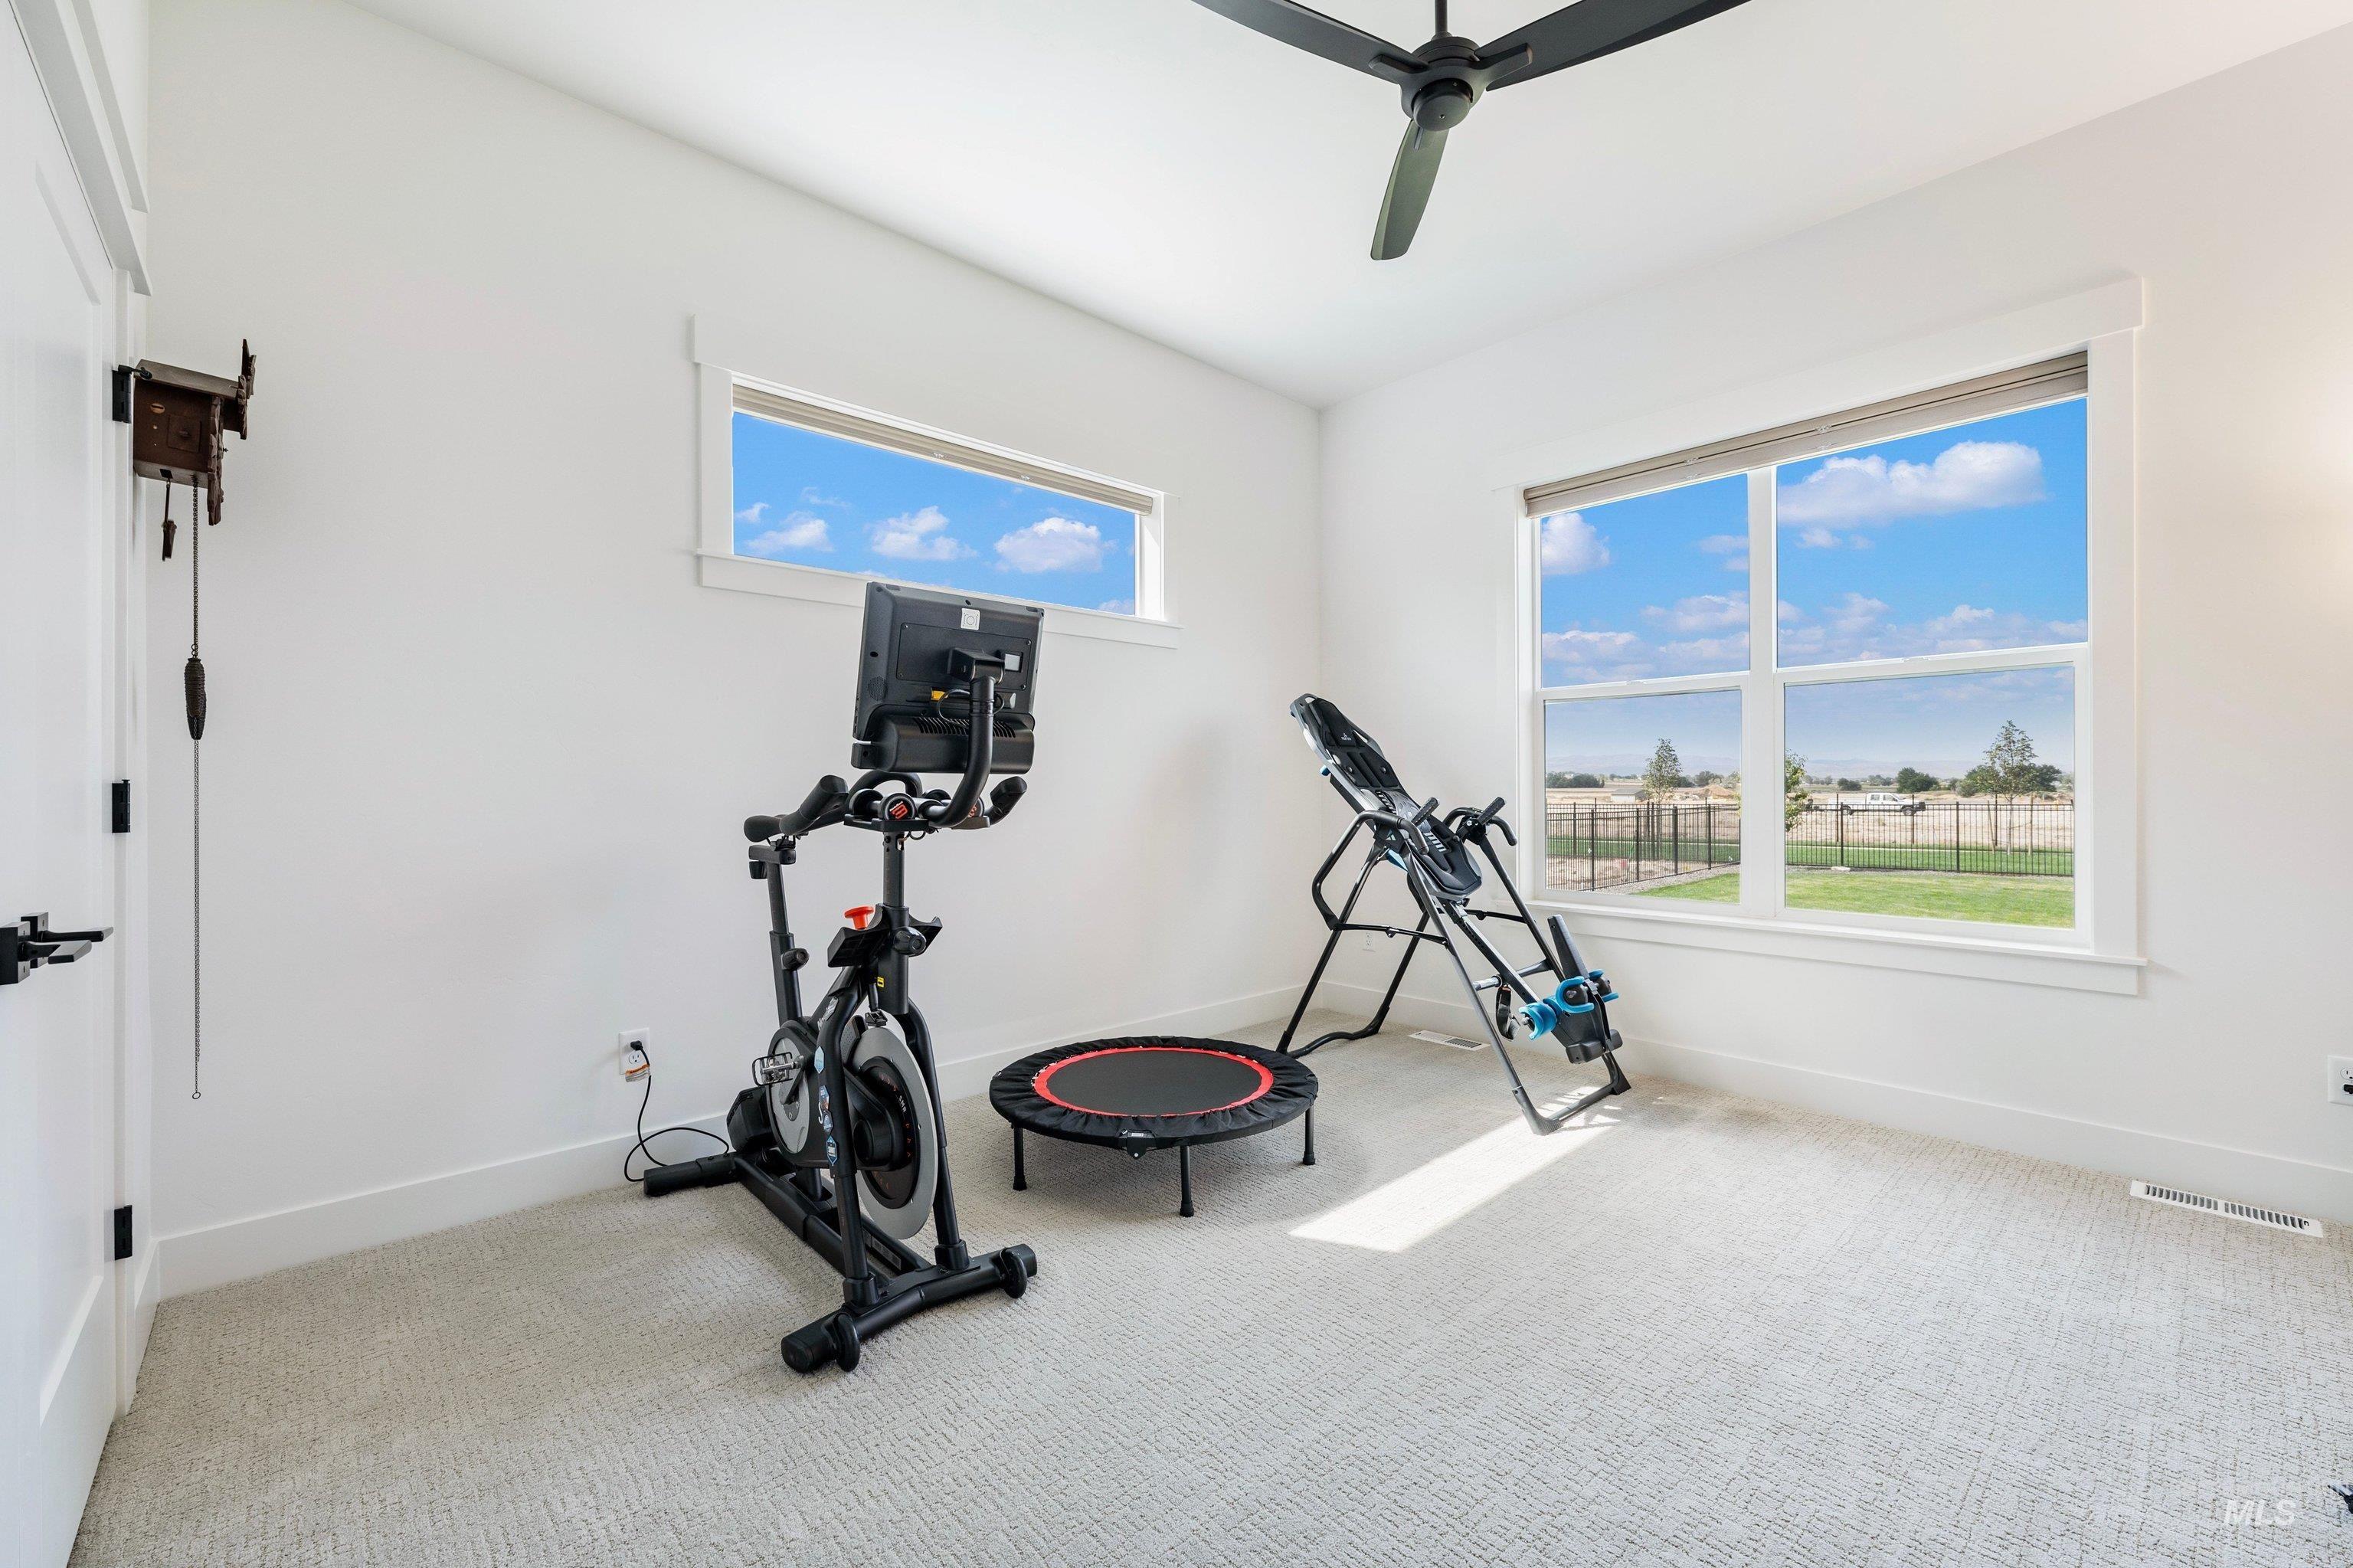
Recessed lighting, light-colored carpeting, and a modern ceiling fan
-
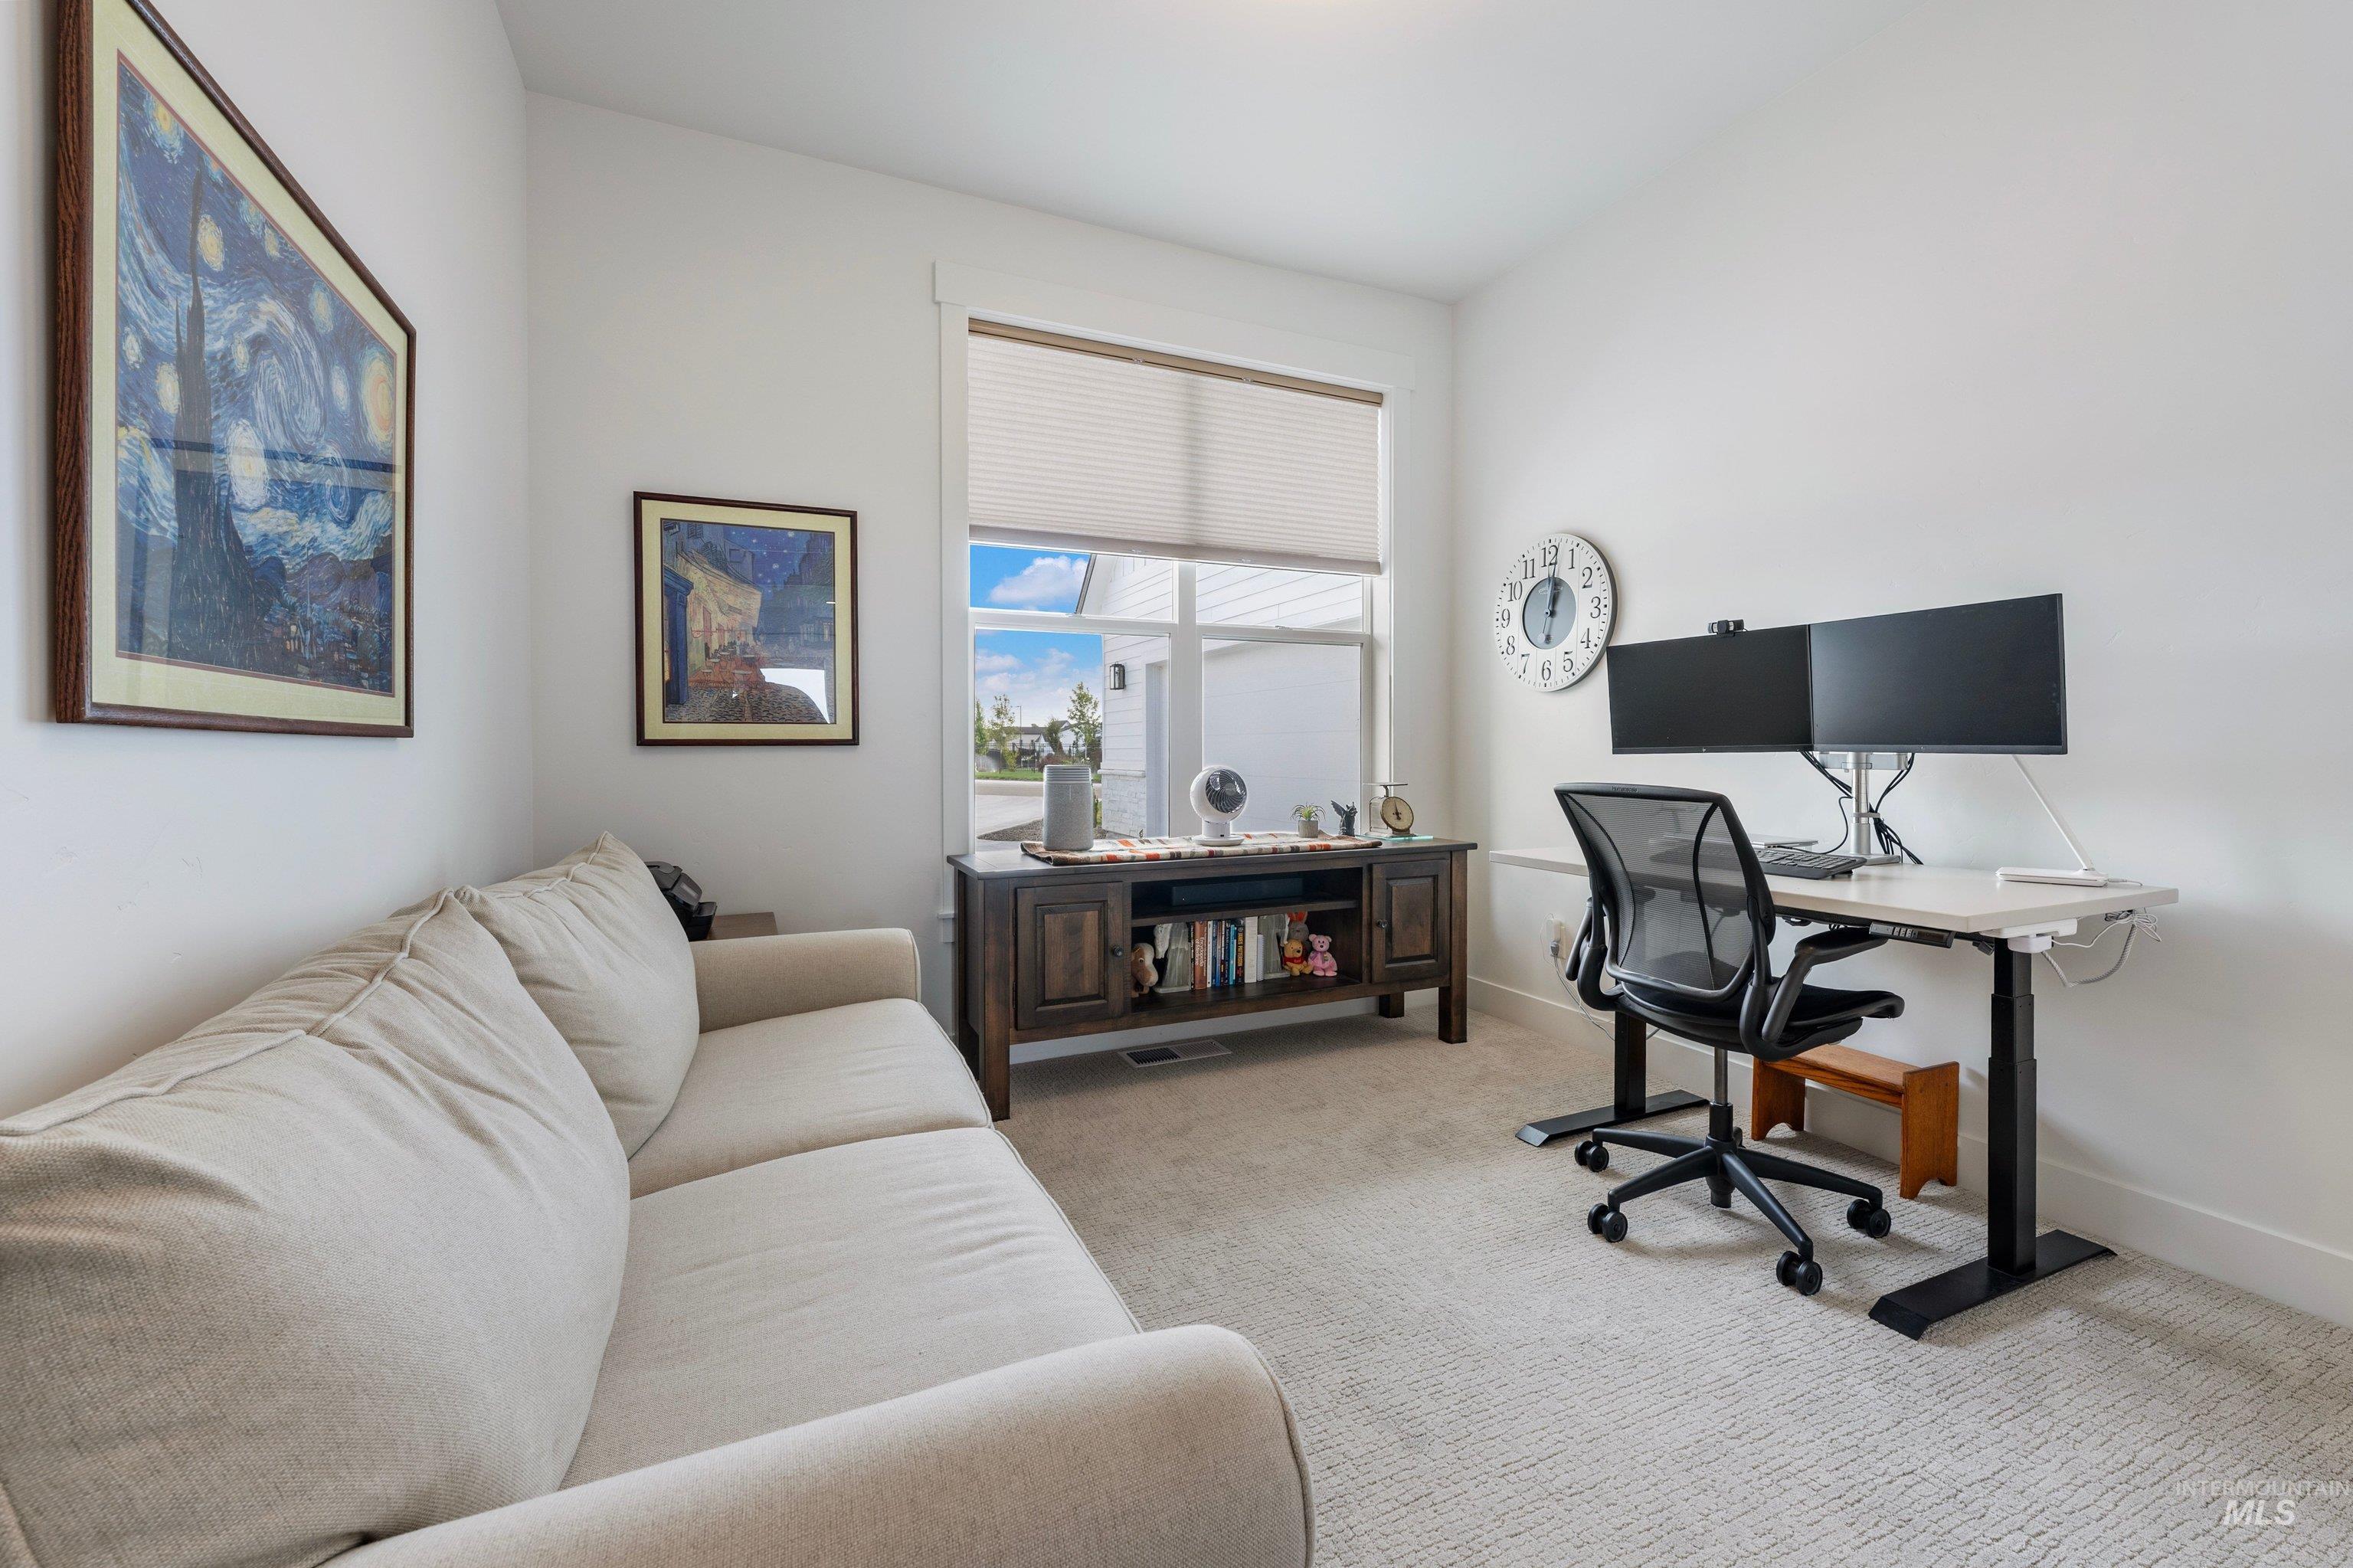
White walls, light-colored carpeting, and a window with horizontal blinds
-
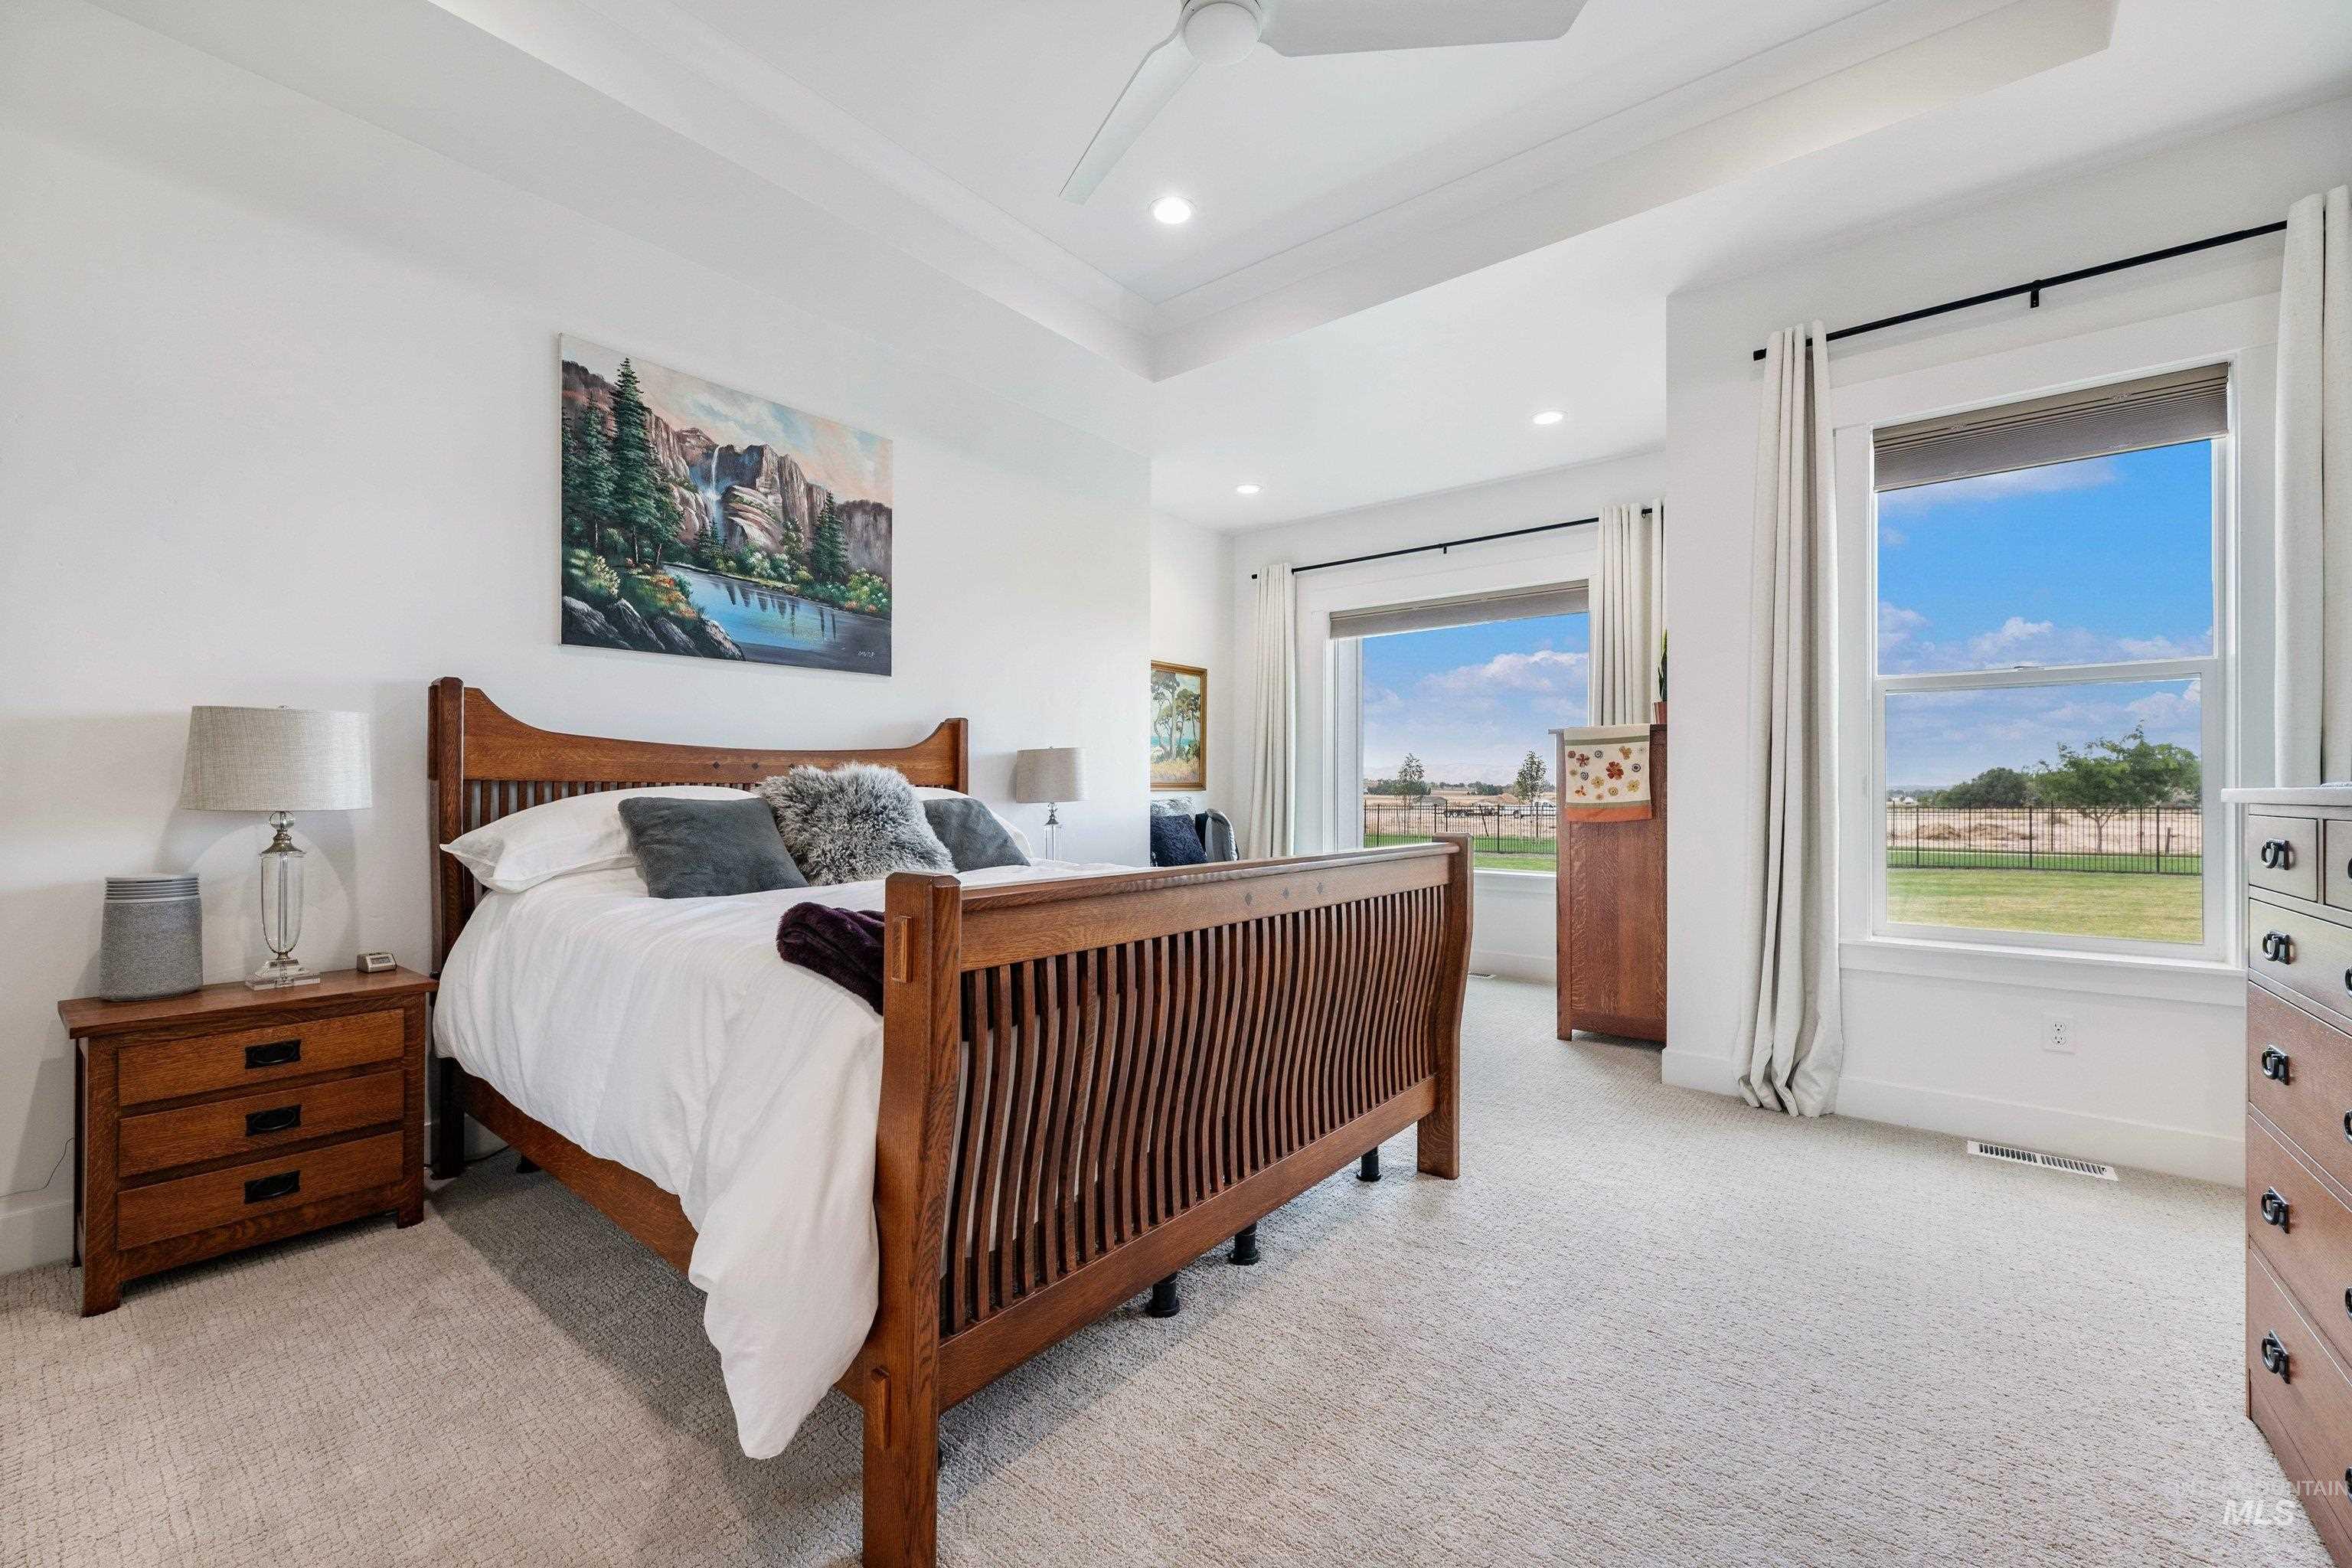
Tray ceiling with recessed lighting, large windows, ceiling fan, and light-toned carpeting
-
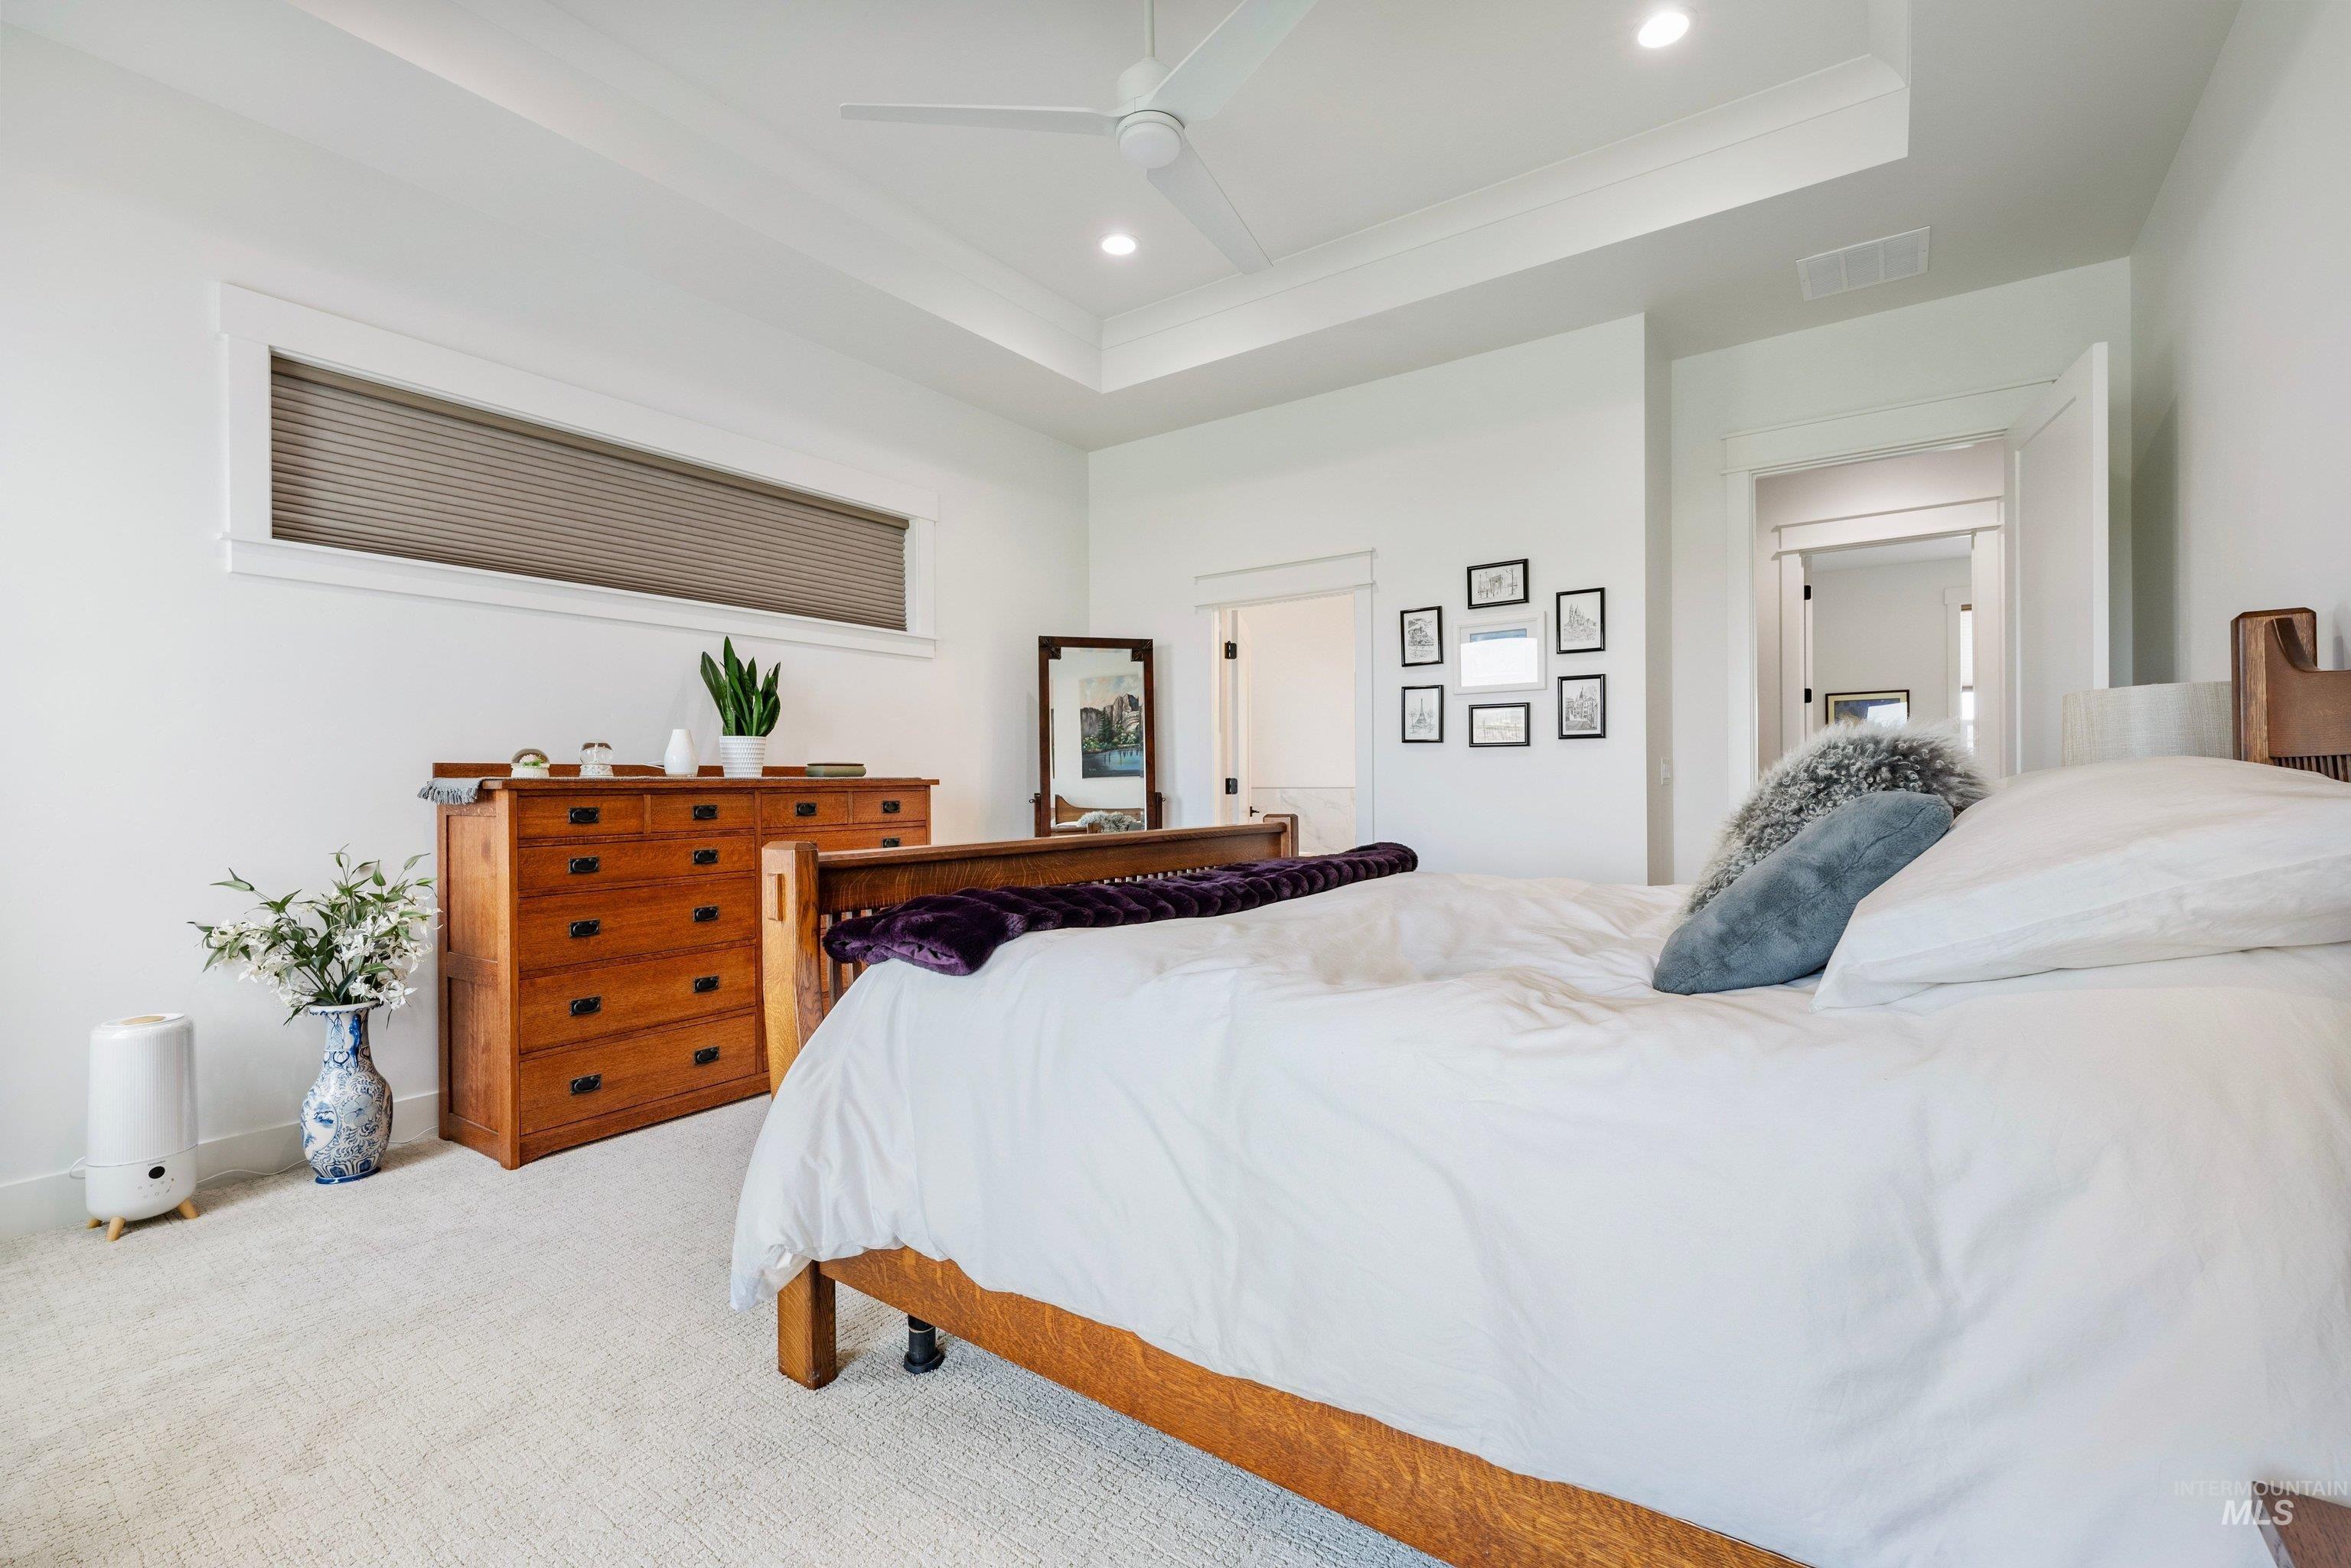
Tray ceiling with recessed lighting, white walls, light-toned carpeting, and a high horizontal window
-
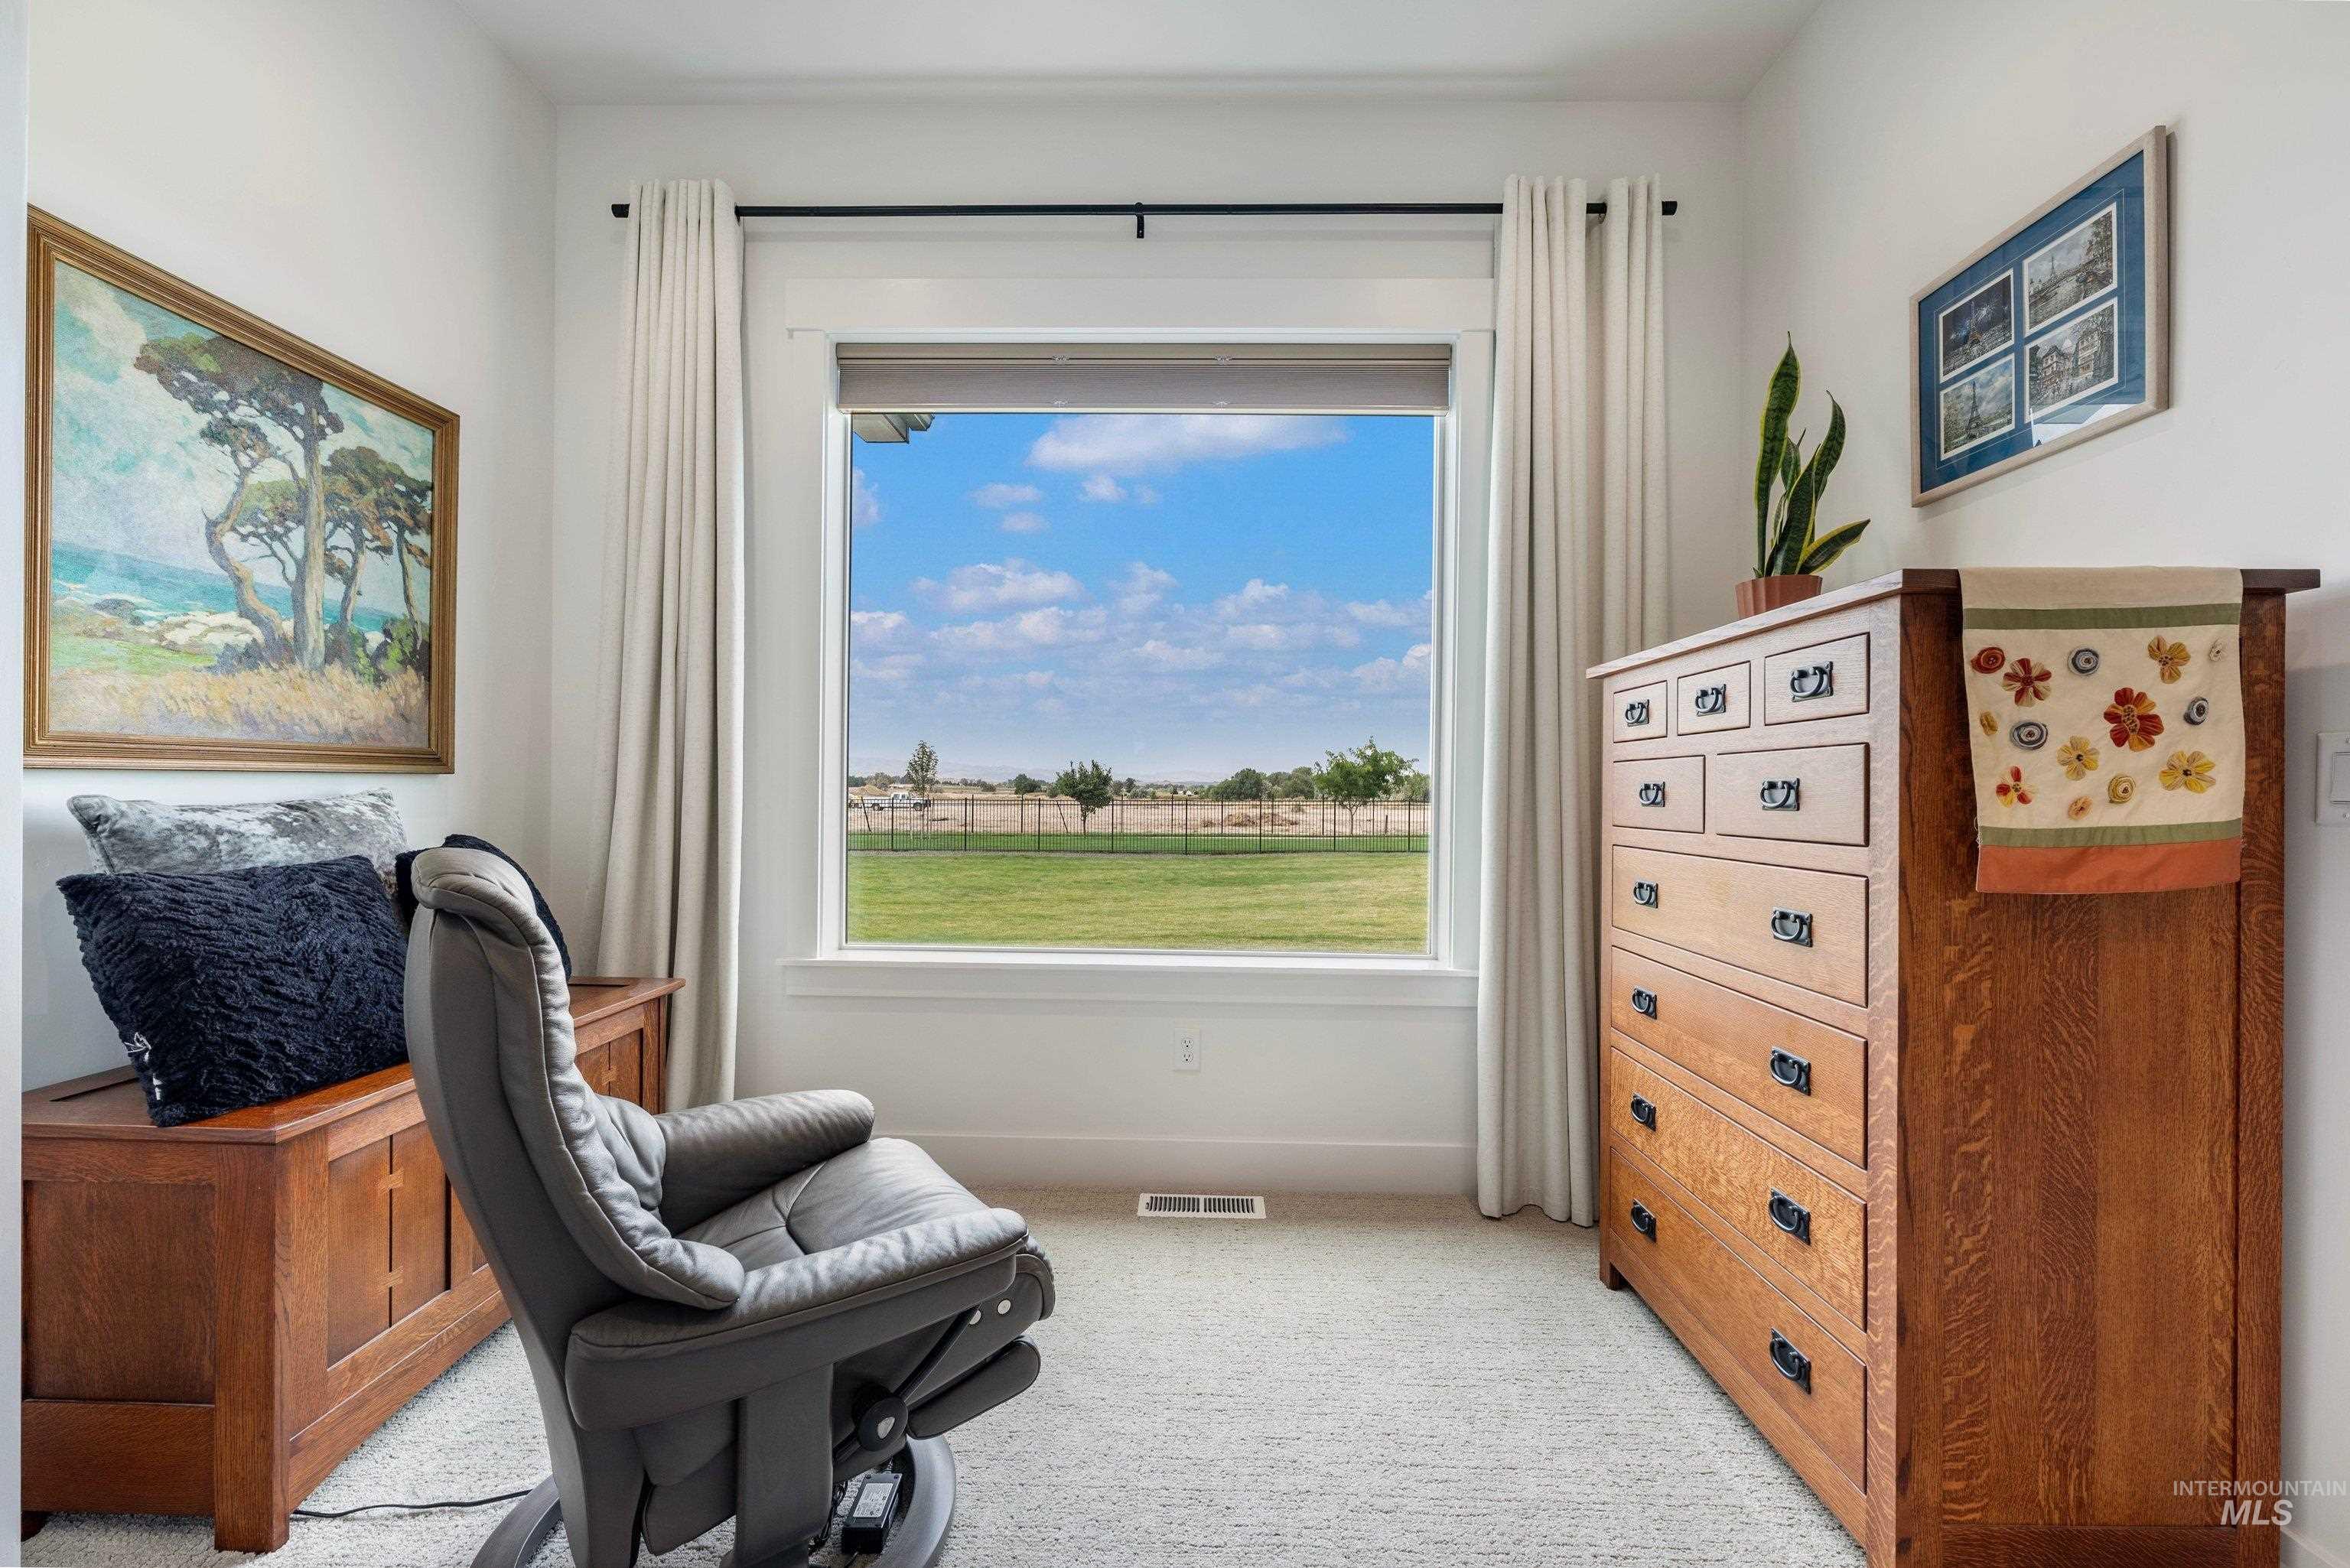
Bright interior room with a large window, light-colored carpeting, and white walls
-
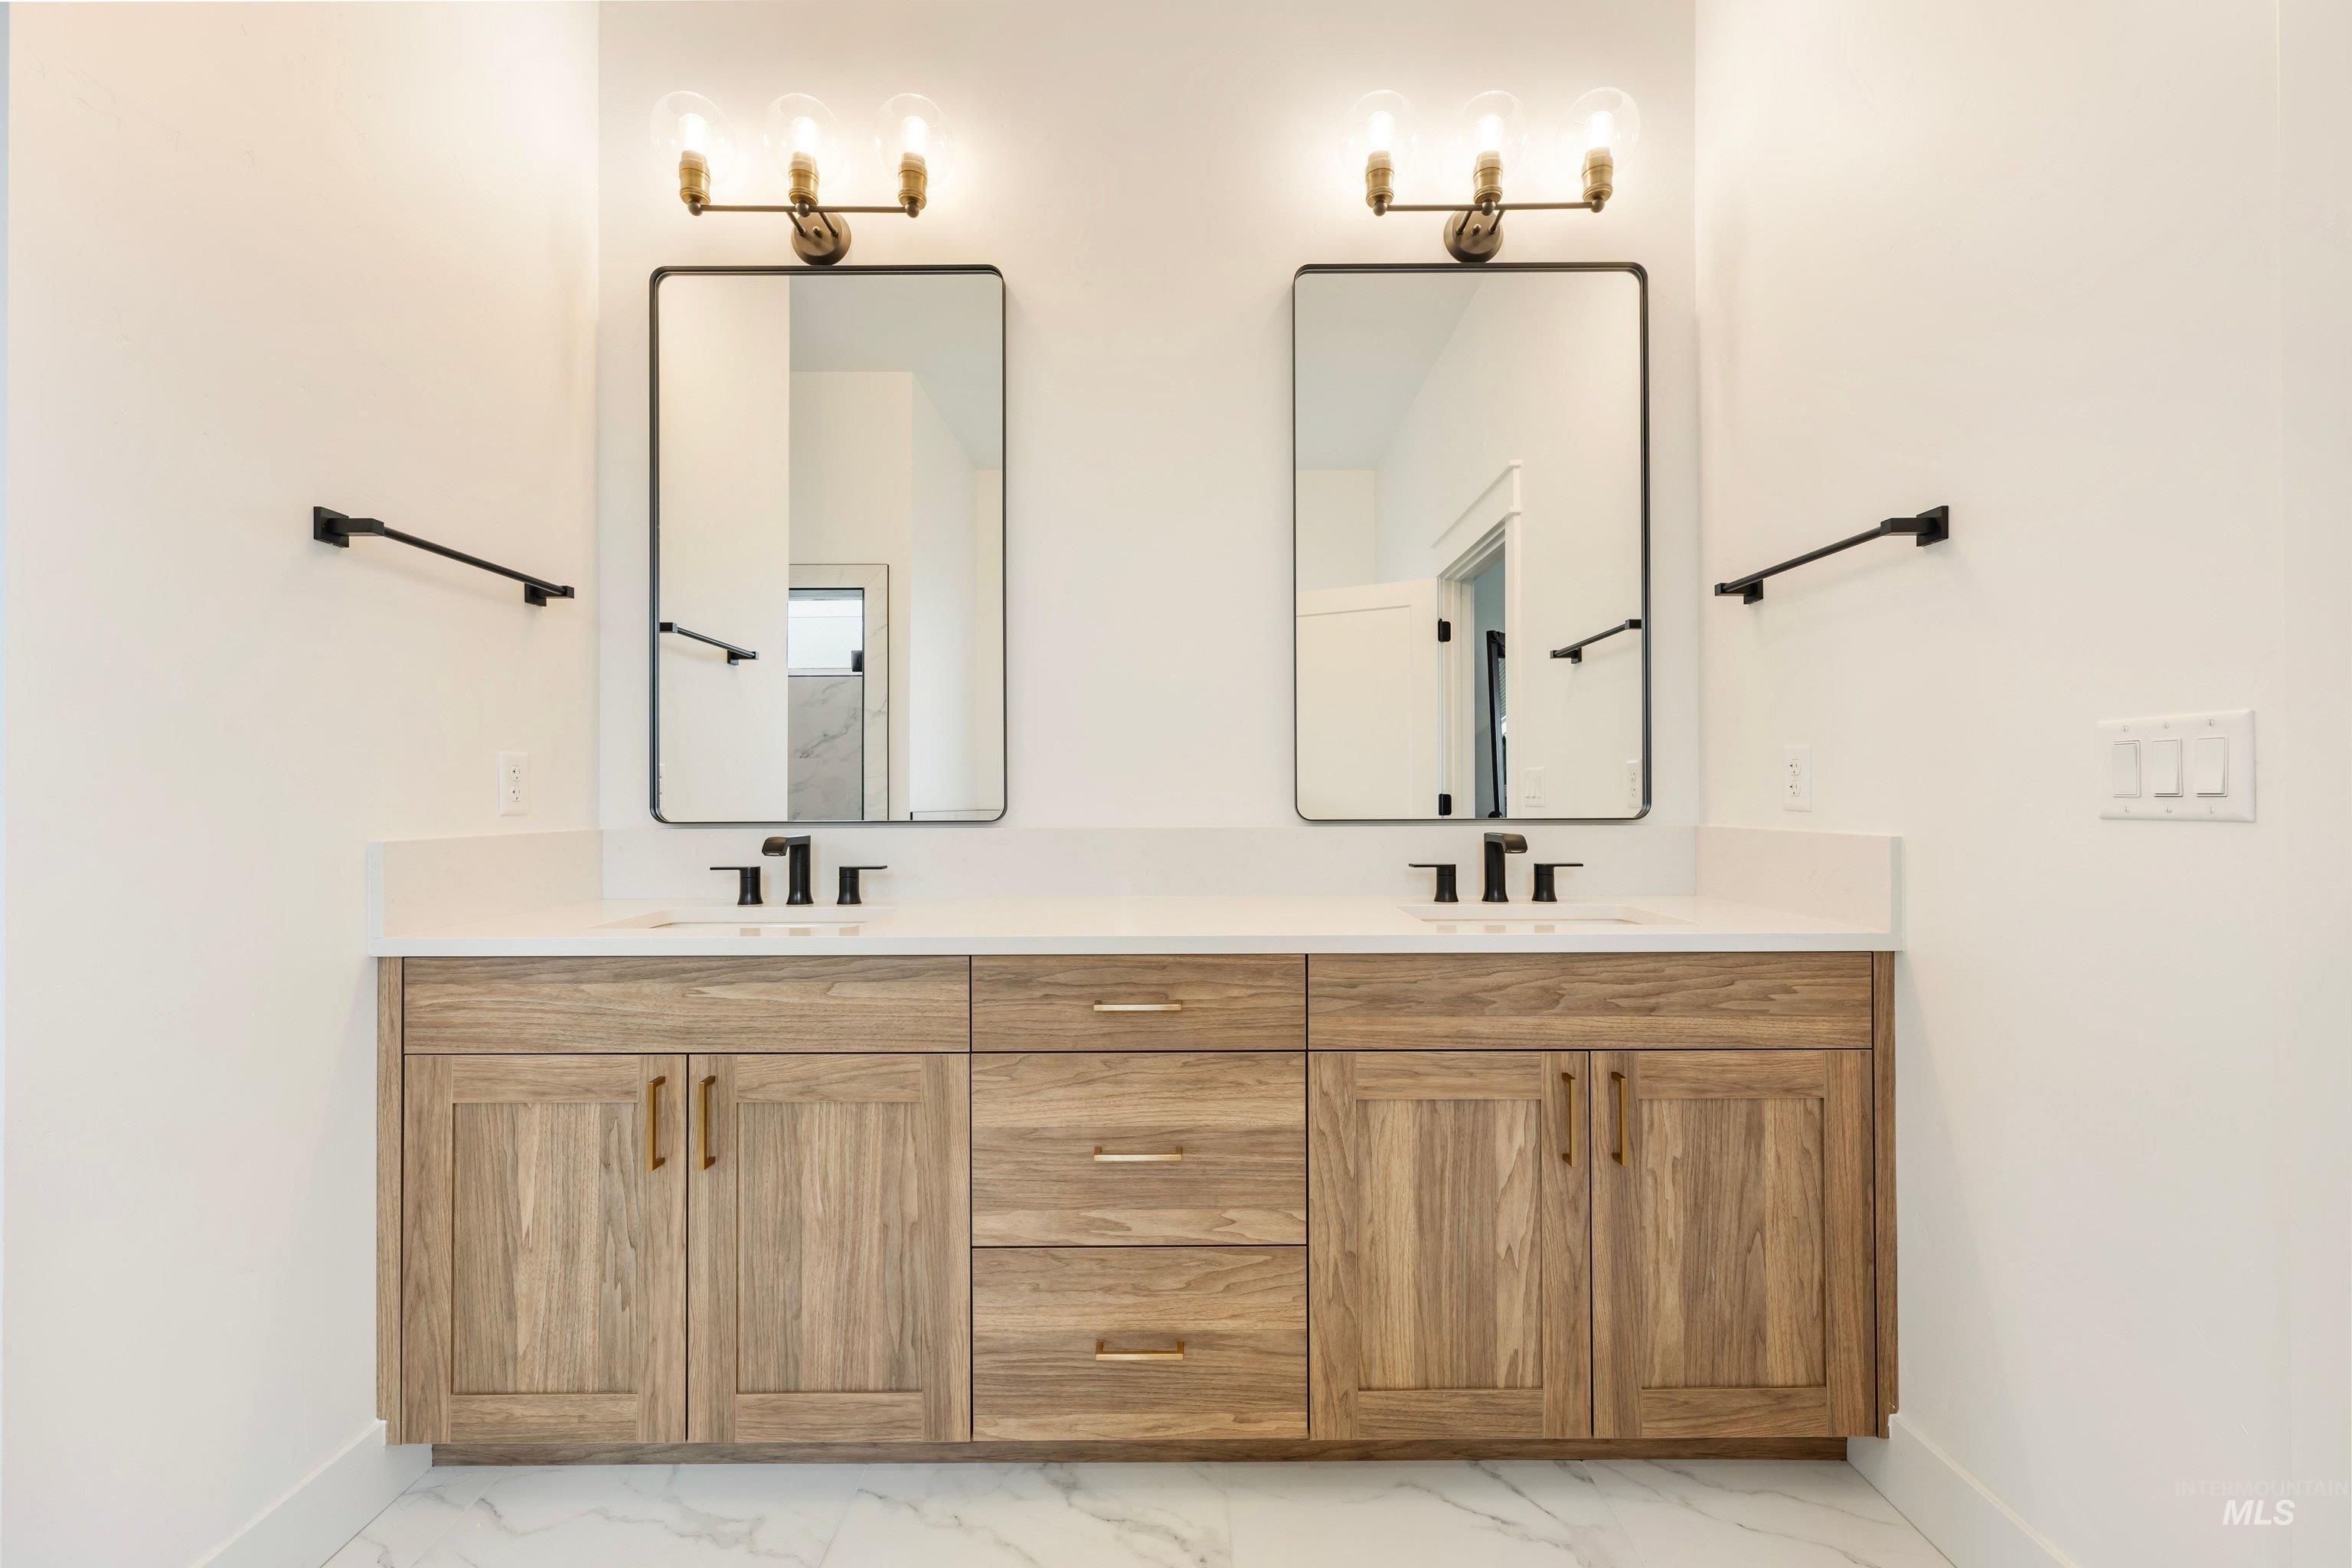
Dual vanity with wood-finish cabinetry, white countertop, rectangular undermount sinks, and matte black fixtures
-
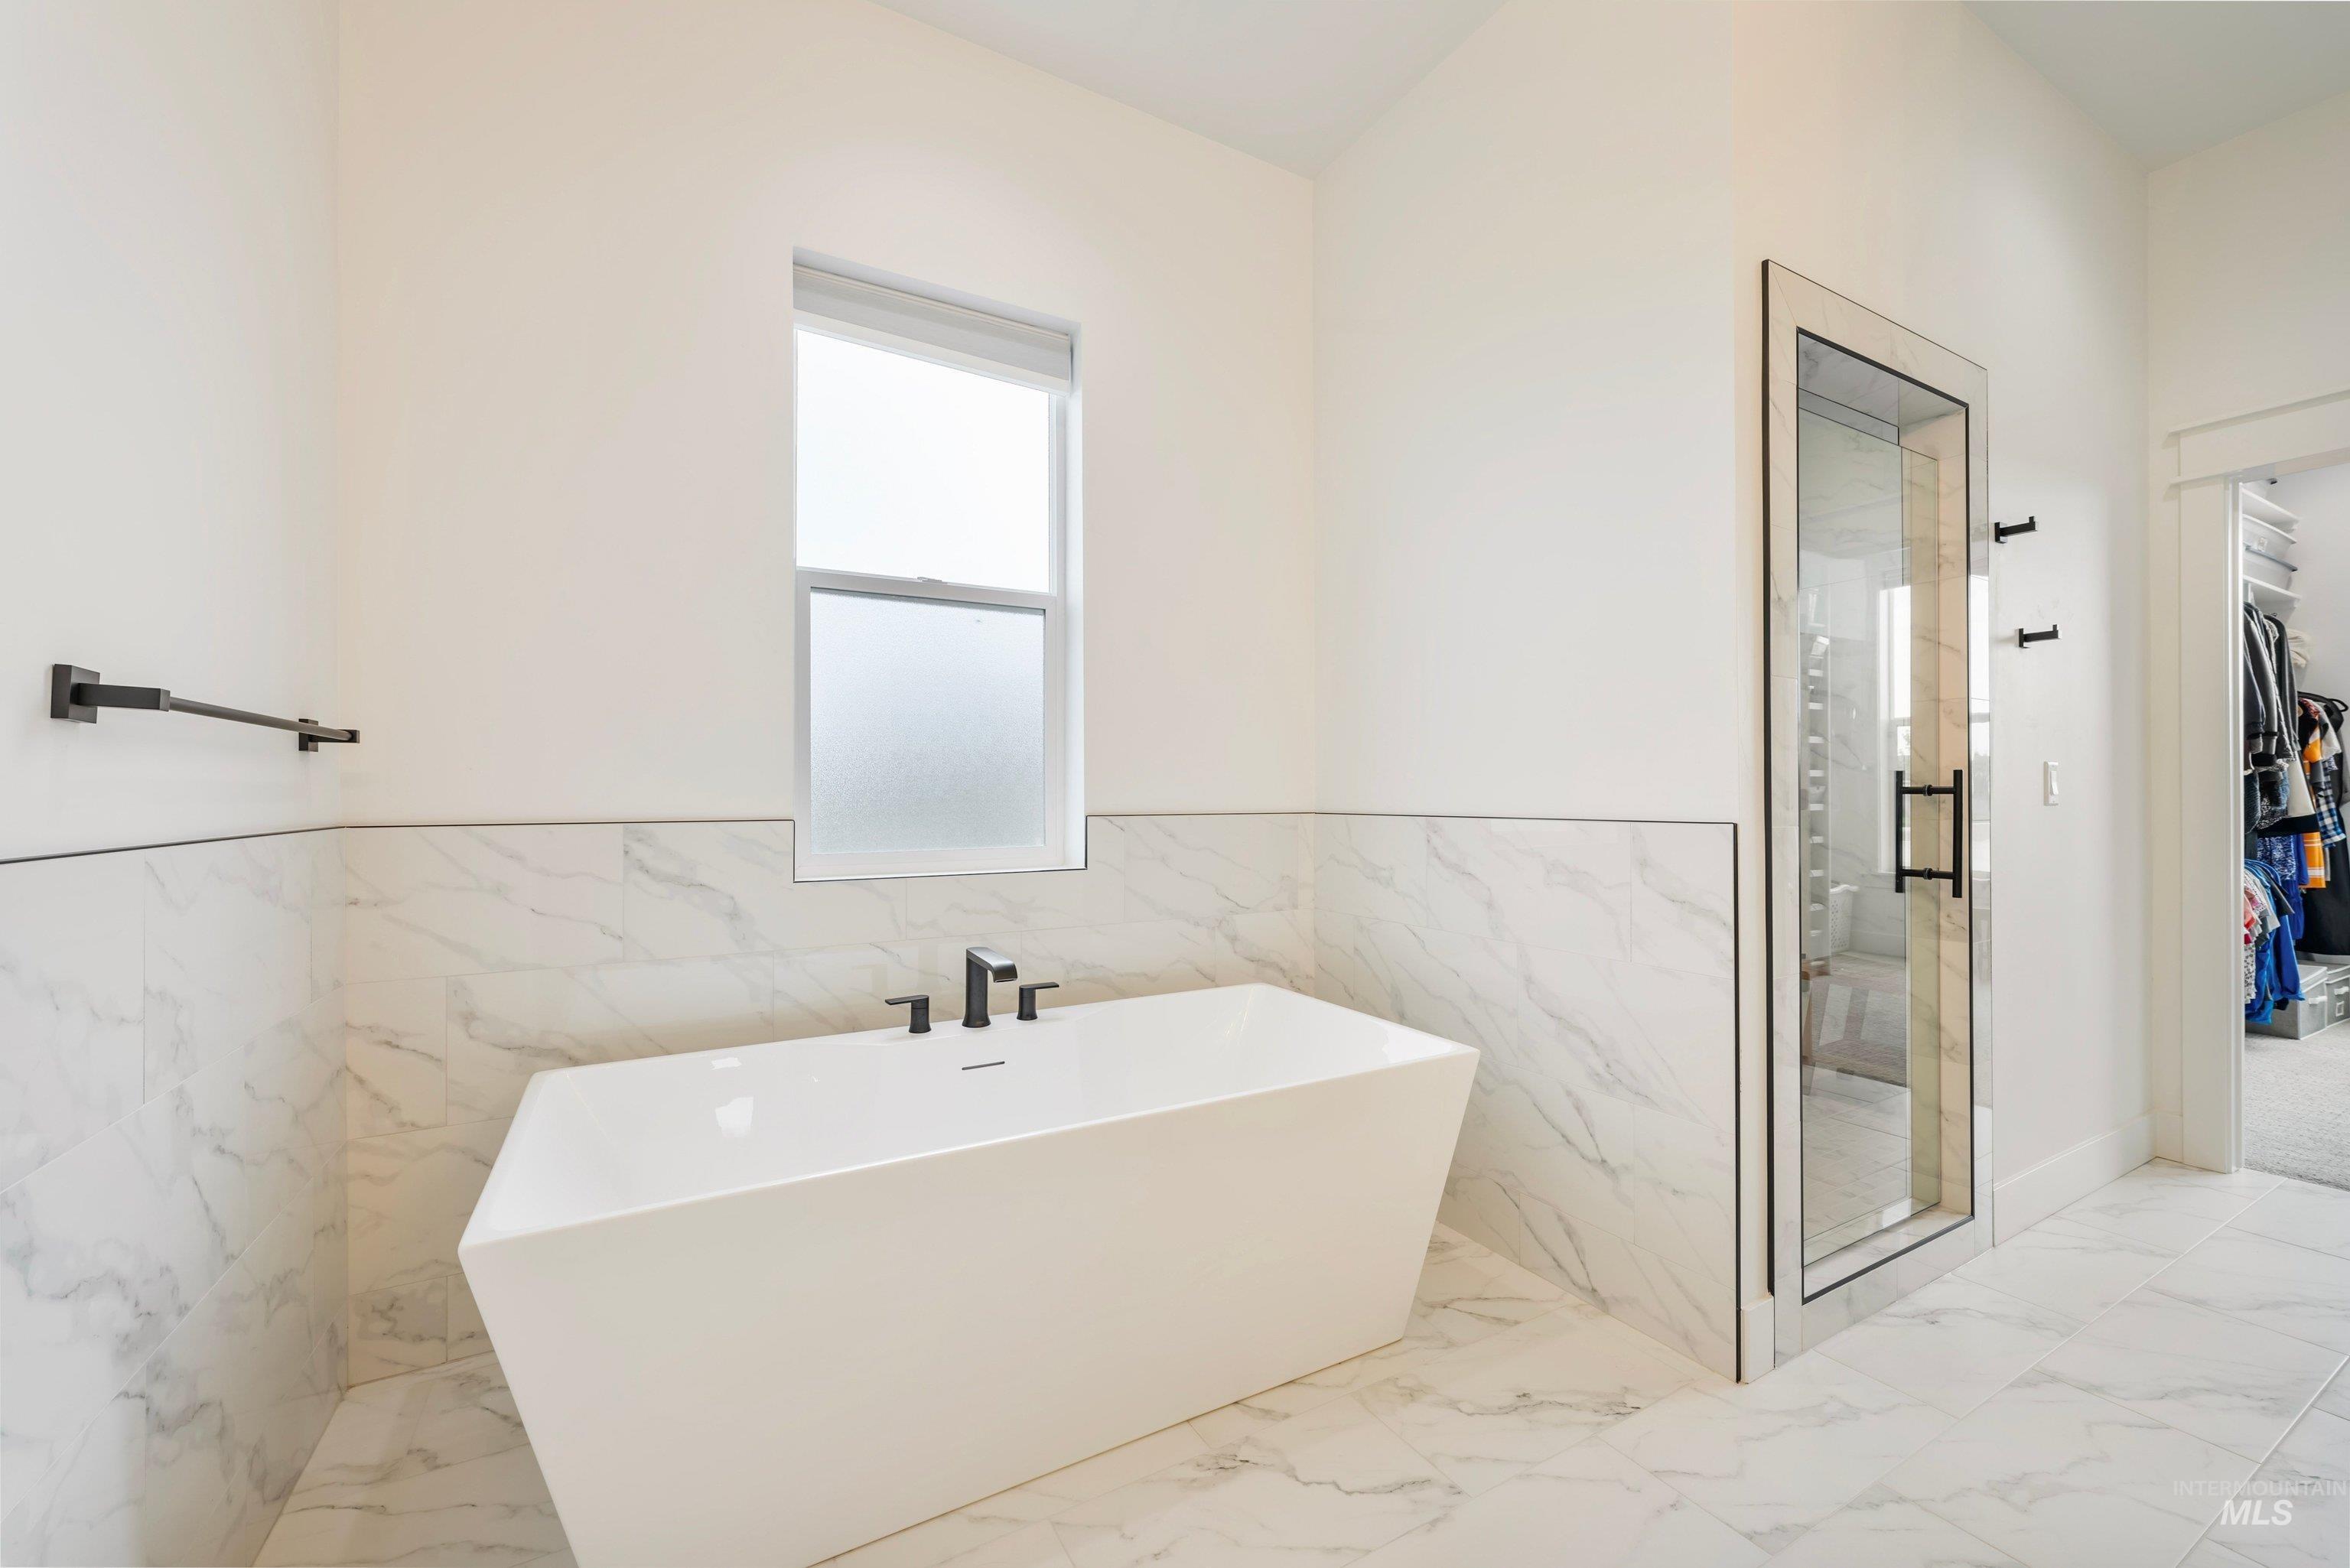
Freestanding soaking tub with matte black fixtures, marble-look tile flooring, and a walk-in shower with a glass enclosure
-
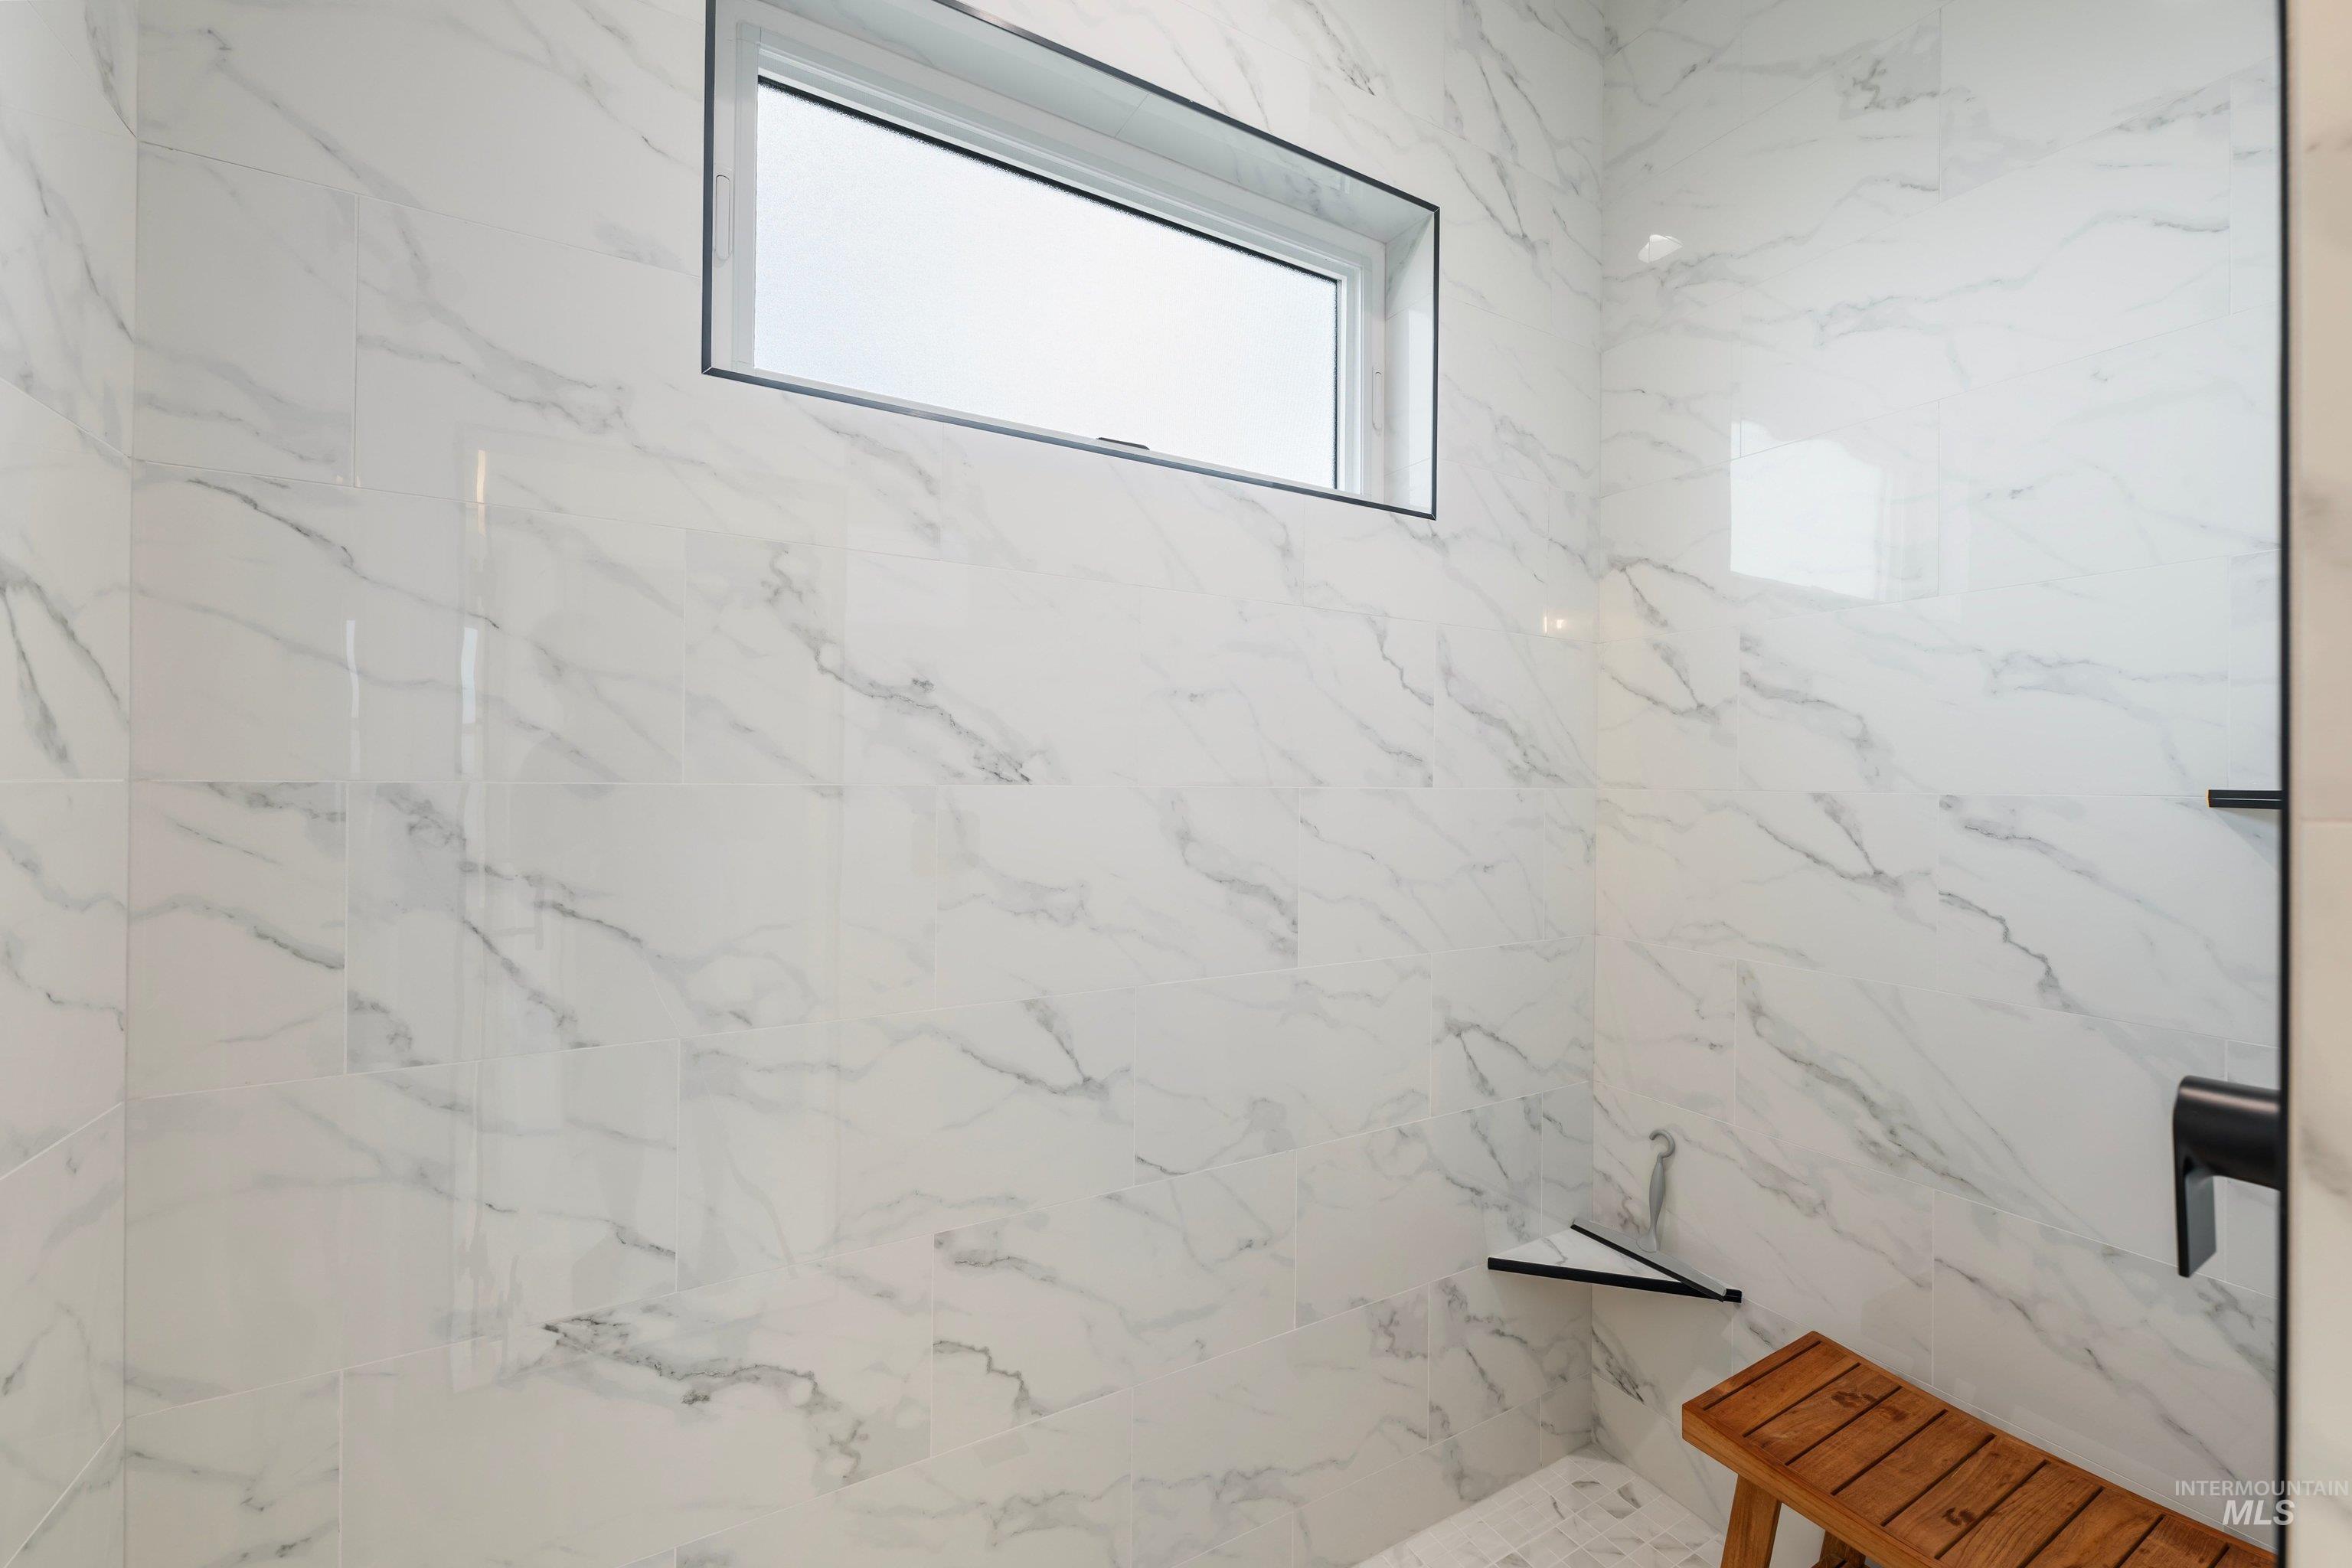
Shower with large format tile walls, a built-in corner shelf, and a horizontal window
-
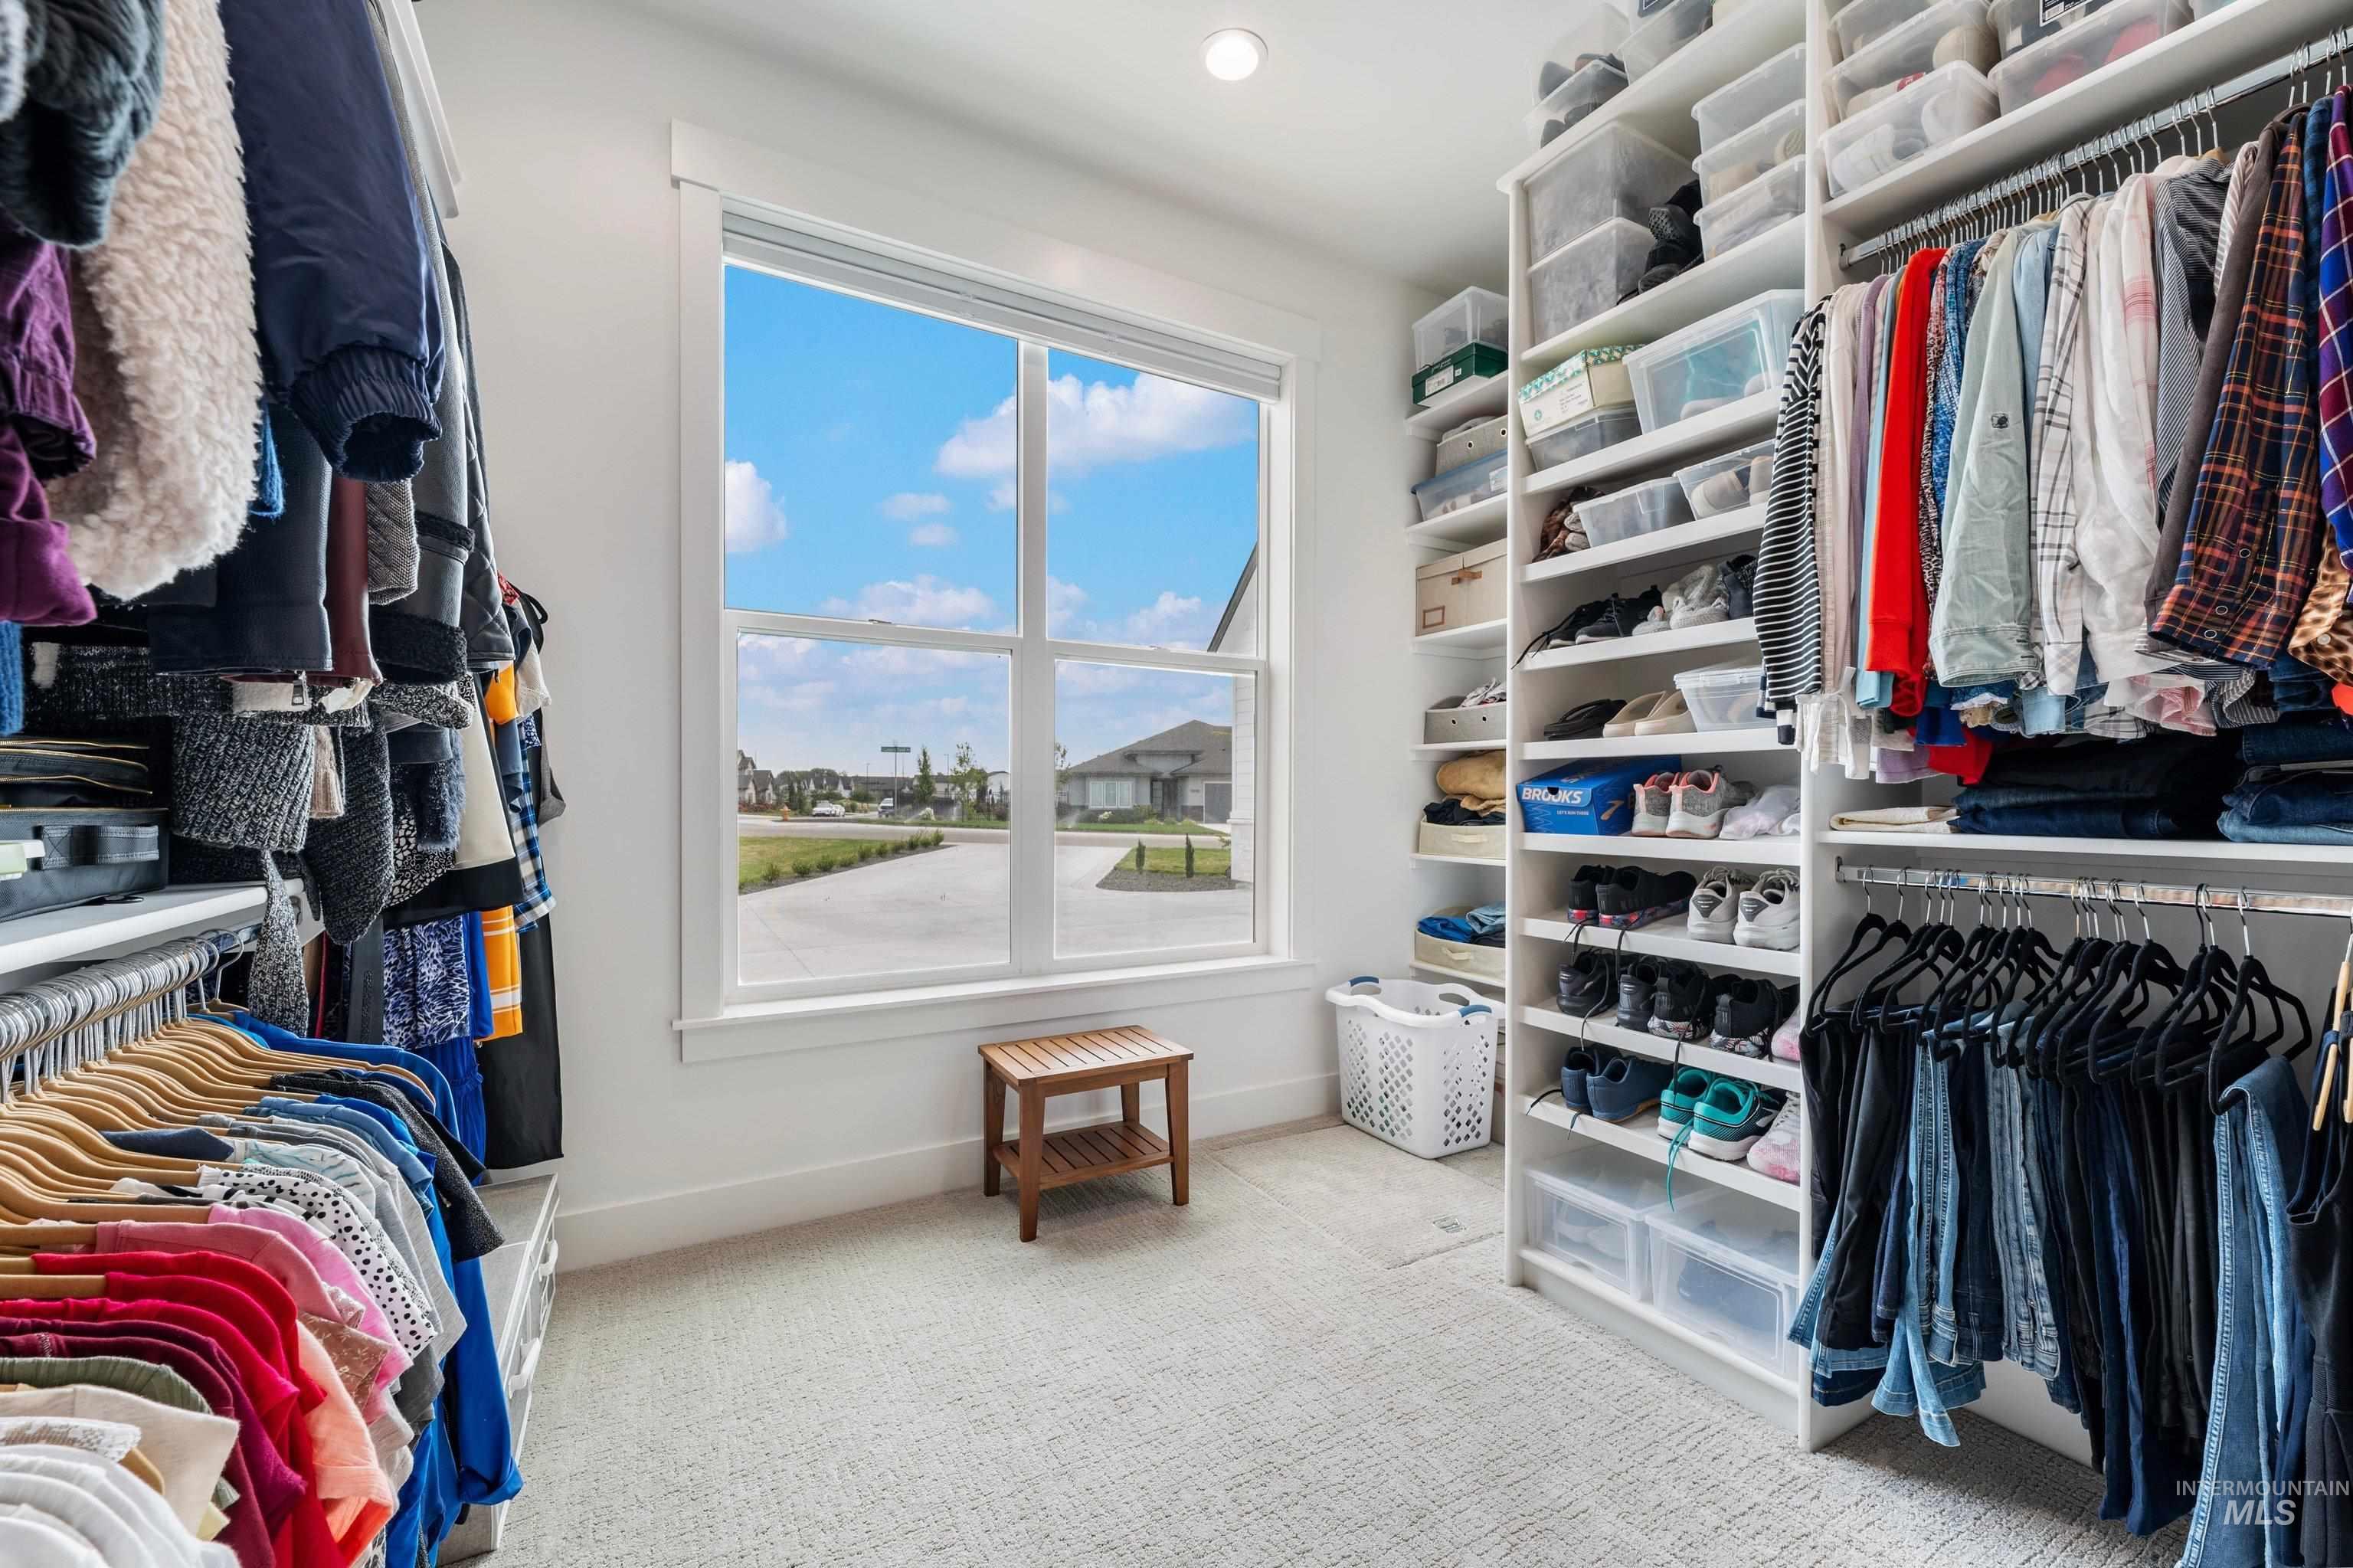
Built-in closet system featuring multiple hanging rods, extensive shelving, and integrated storage
-
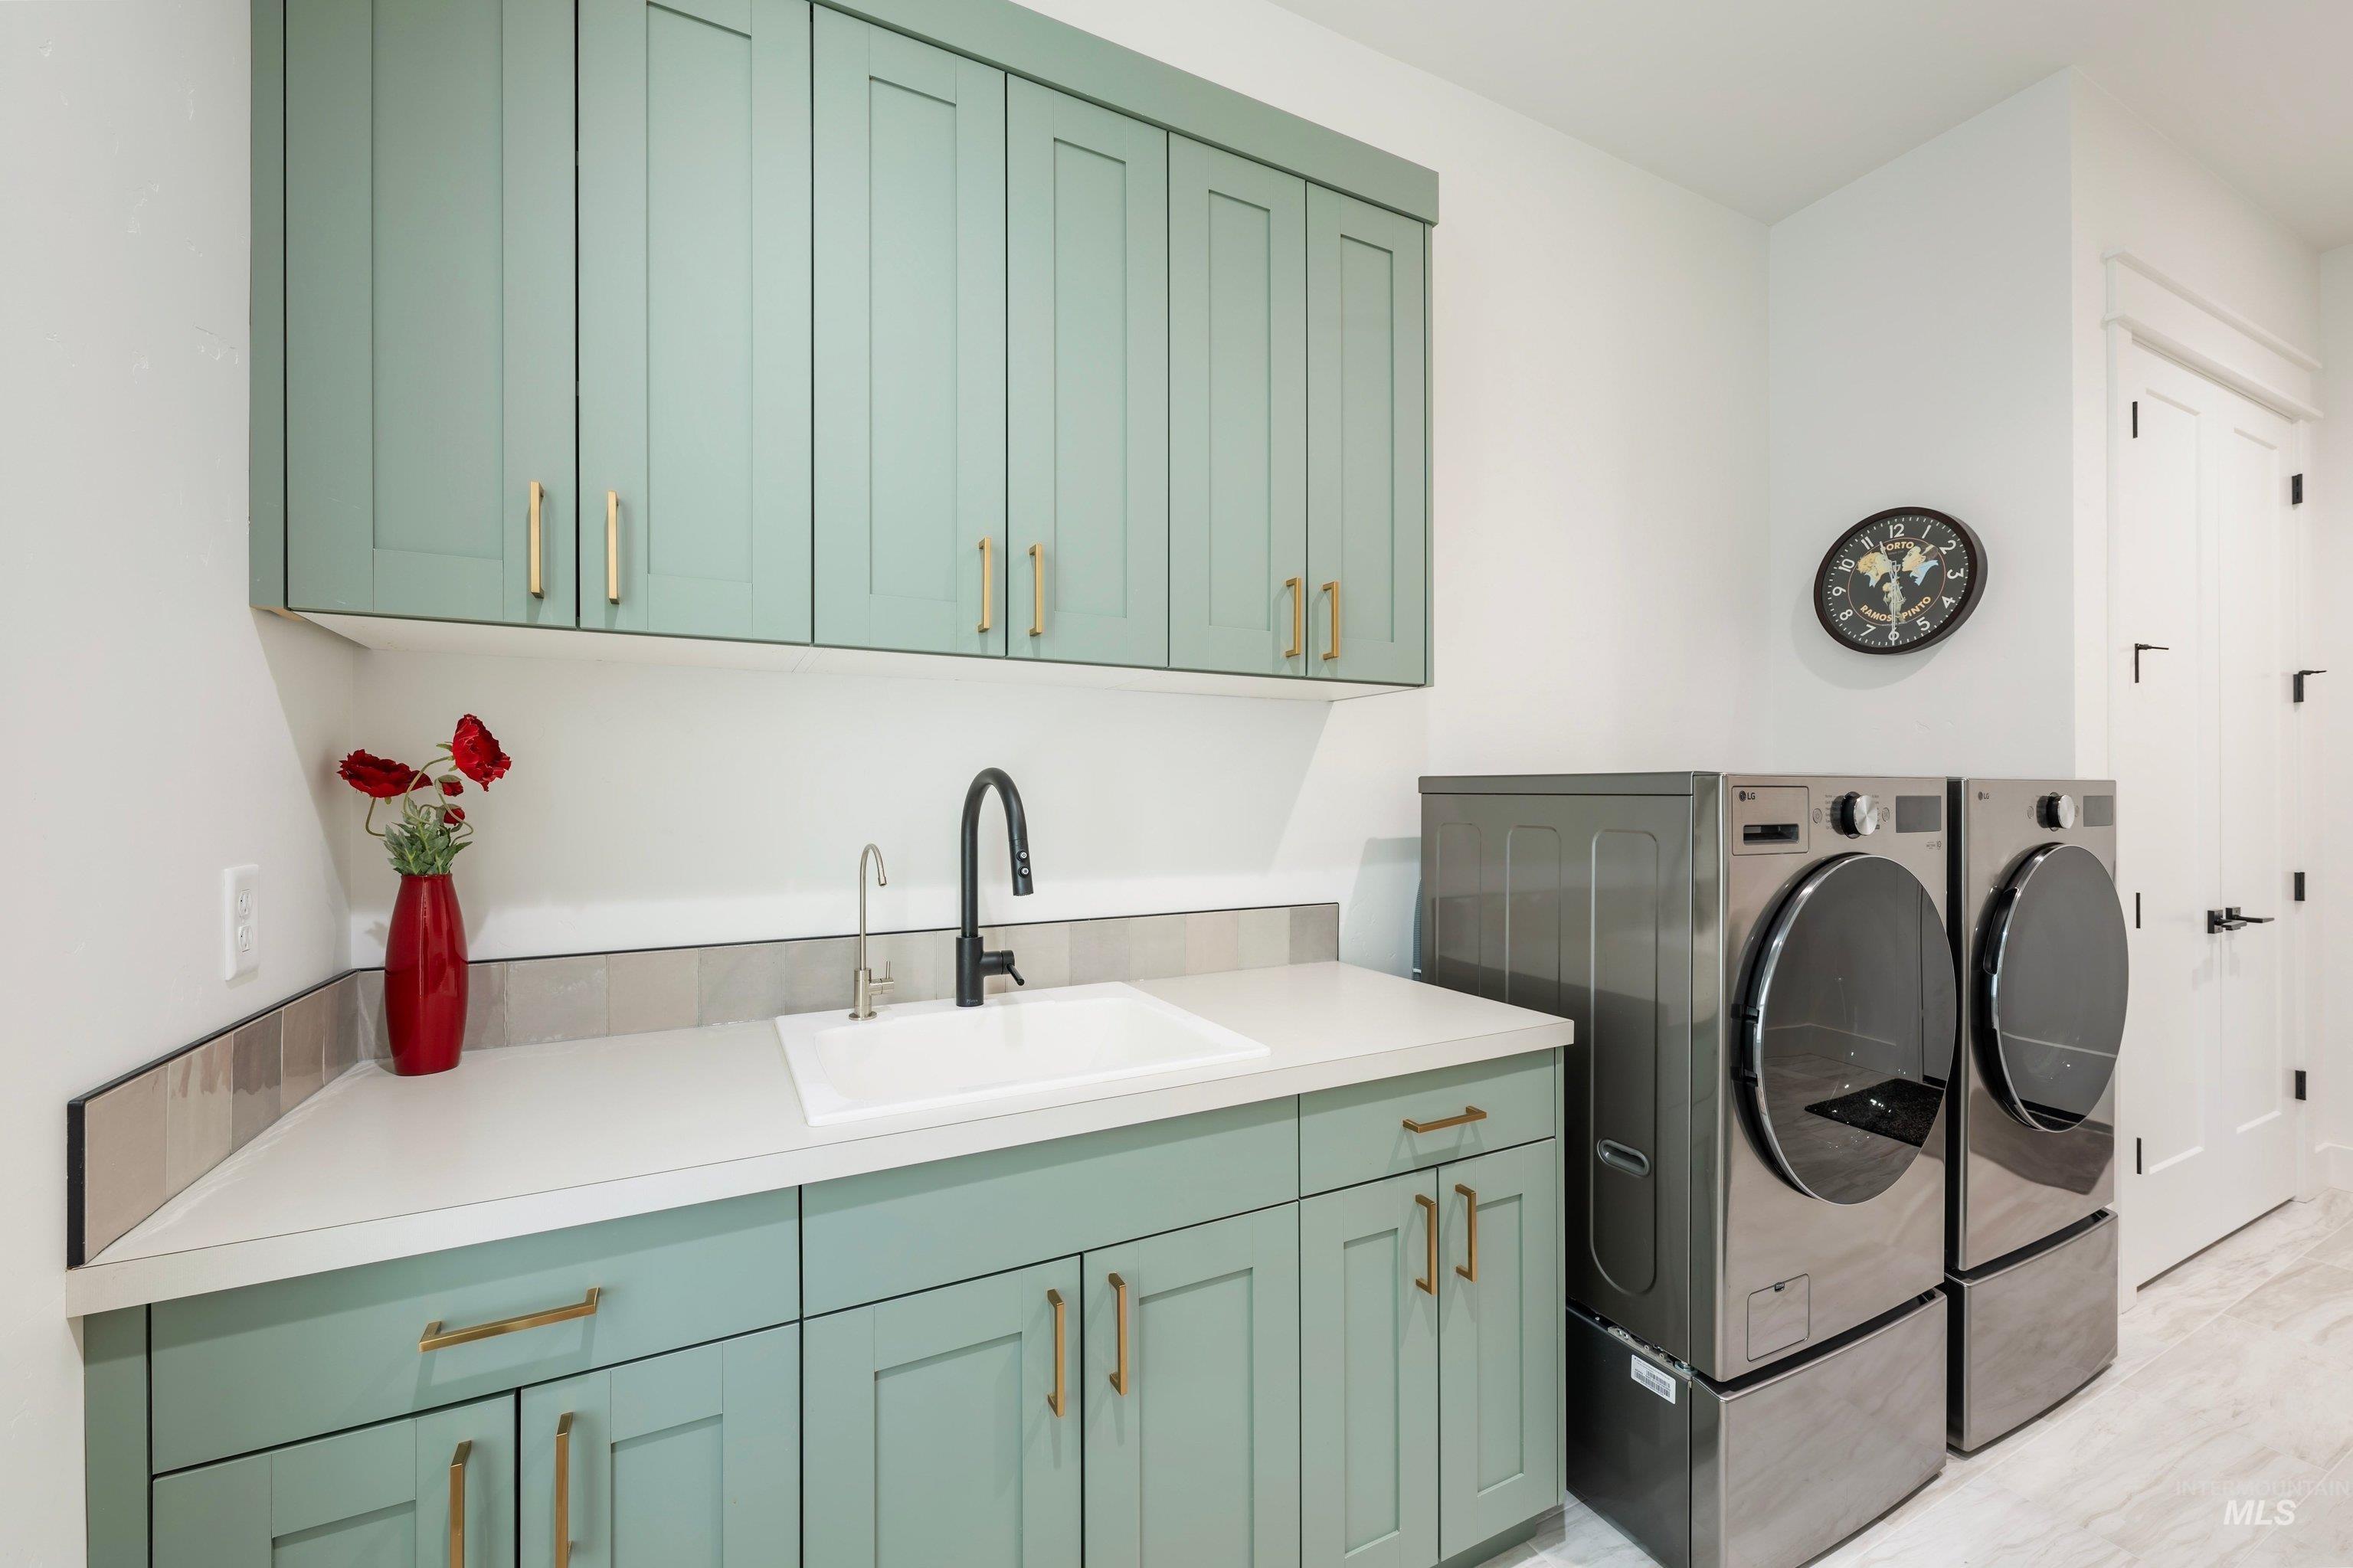
Laundry area featuring mint green cabinetry, a white countertop, a rectangular sink with a black gooseneck faucet, and a tiled backsplash
-
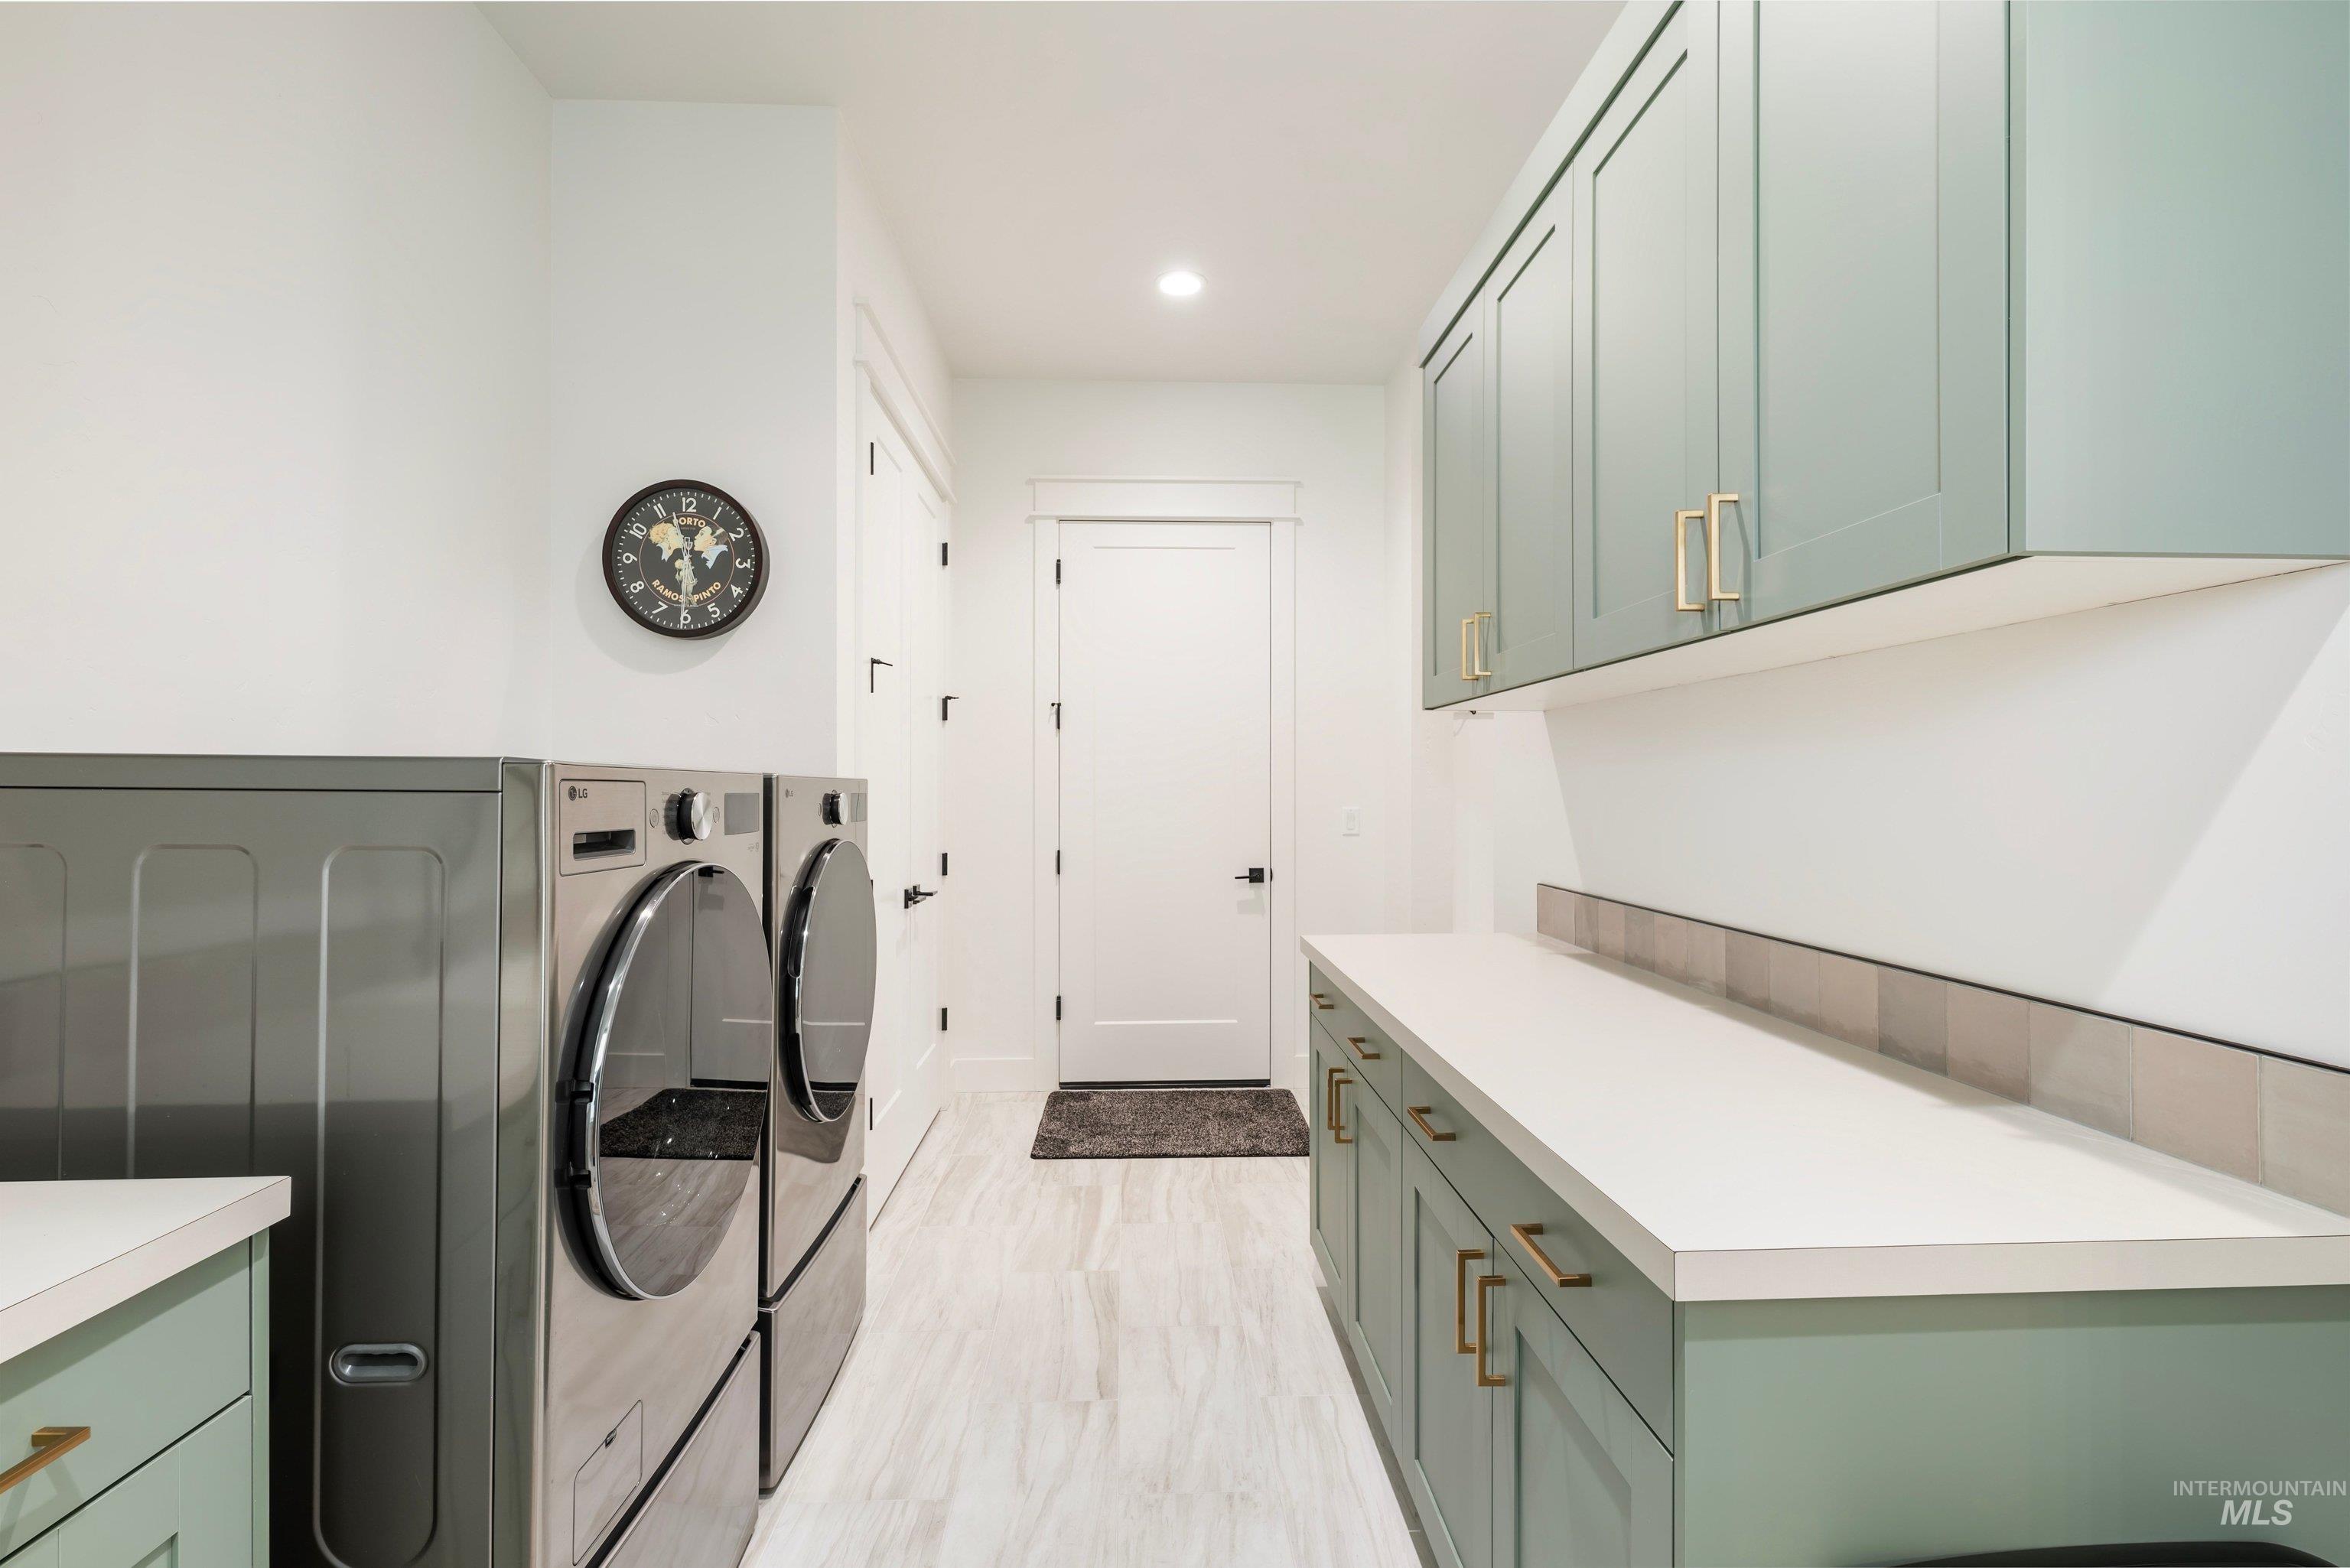
Light wood-finish flooring with white walls
-
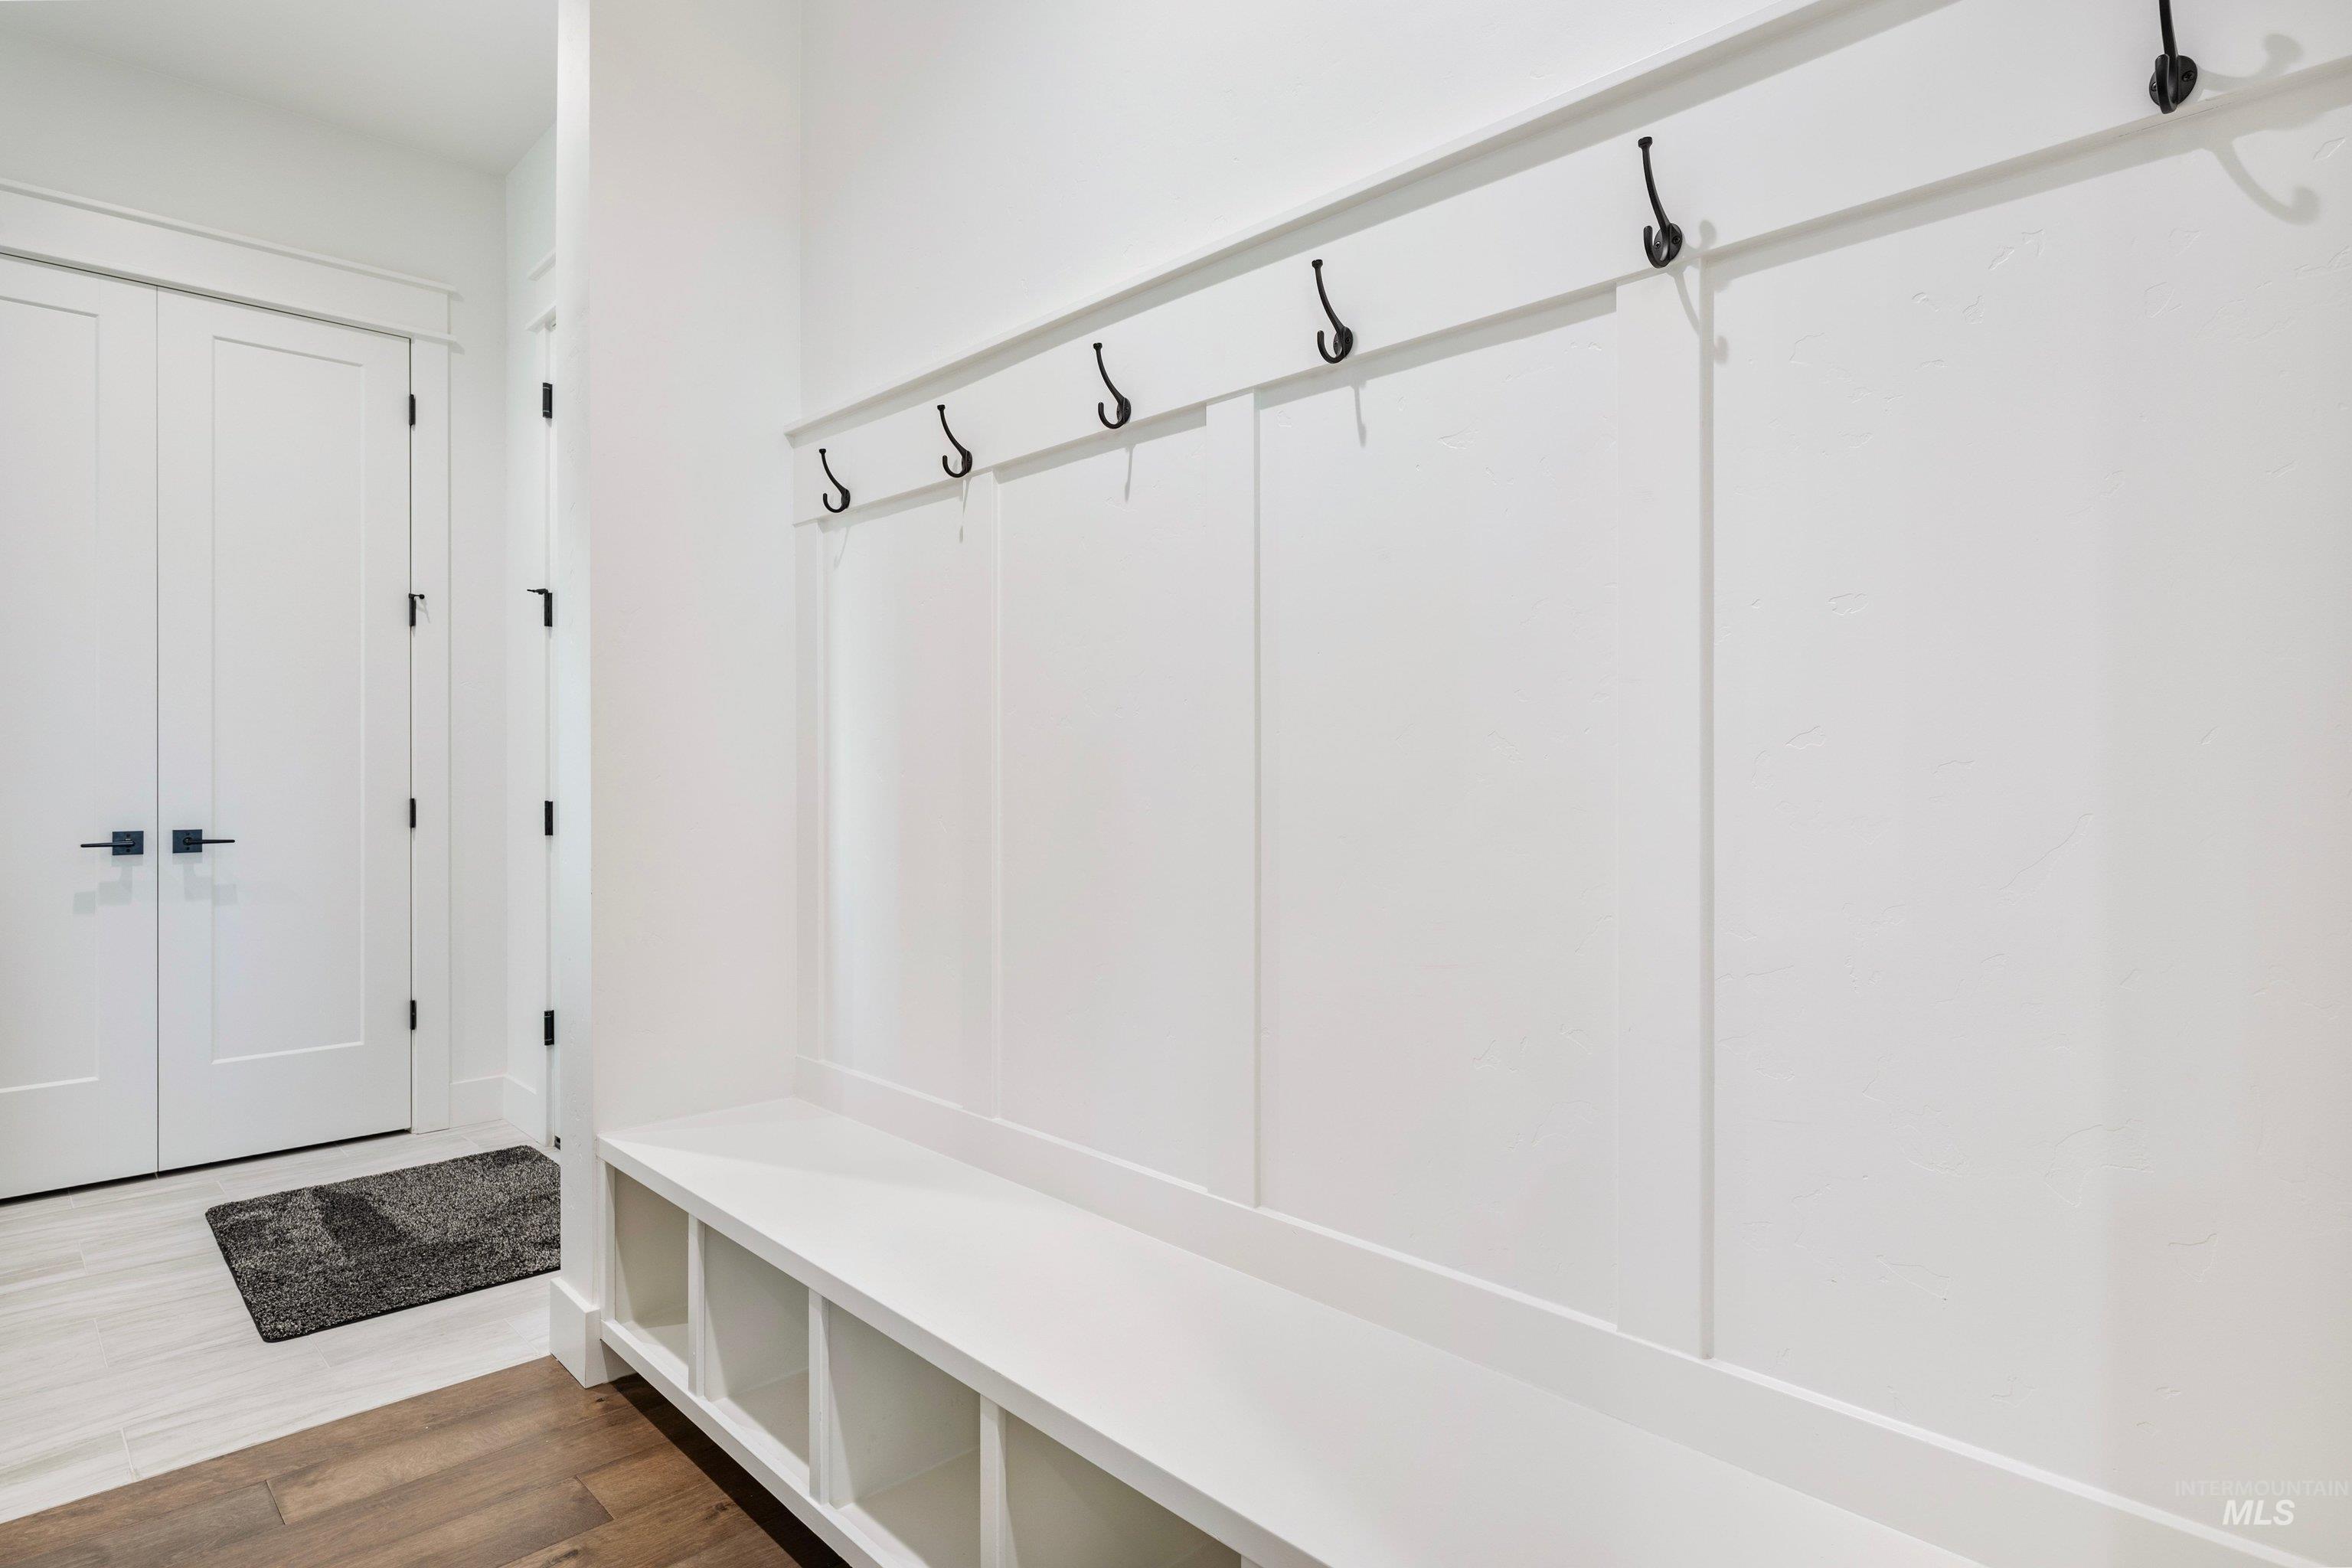
Built-in storage bench with cubbies, board and batten wall paneling, and black coat hooks
-
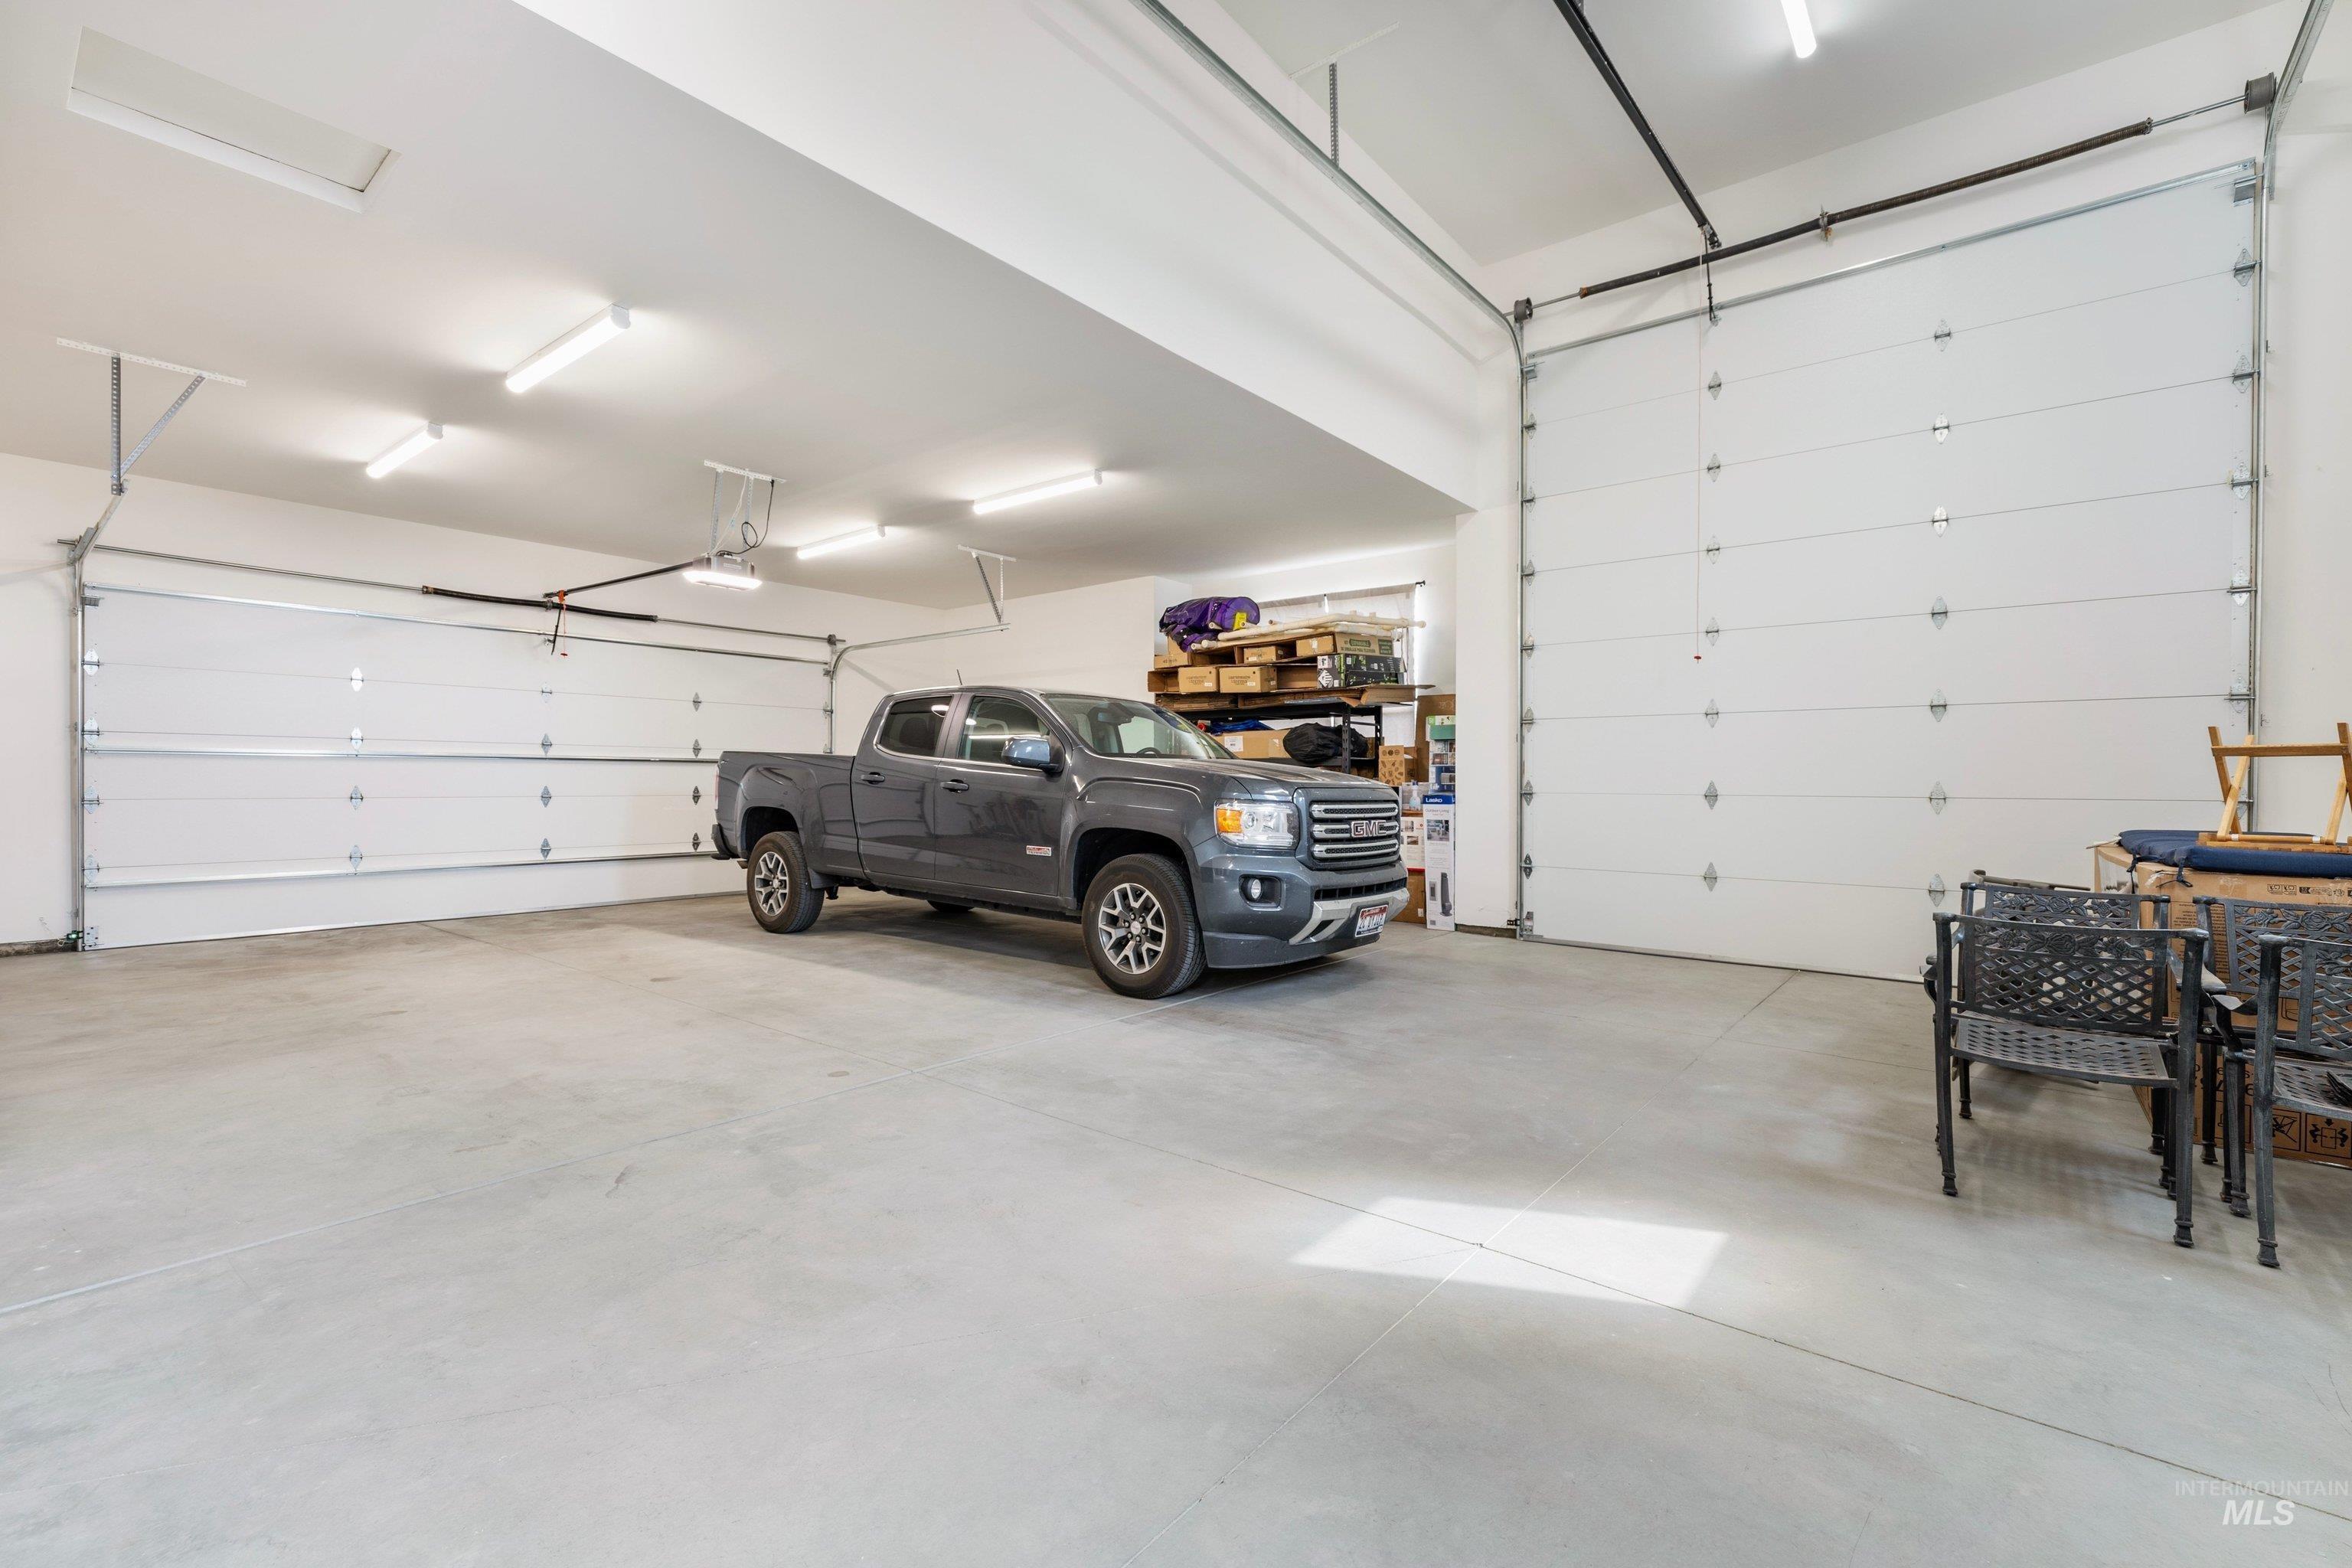
Spacious garage featuring a concrete floor, high ceilings, multiple overhead lights, and two large overhead doors
-
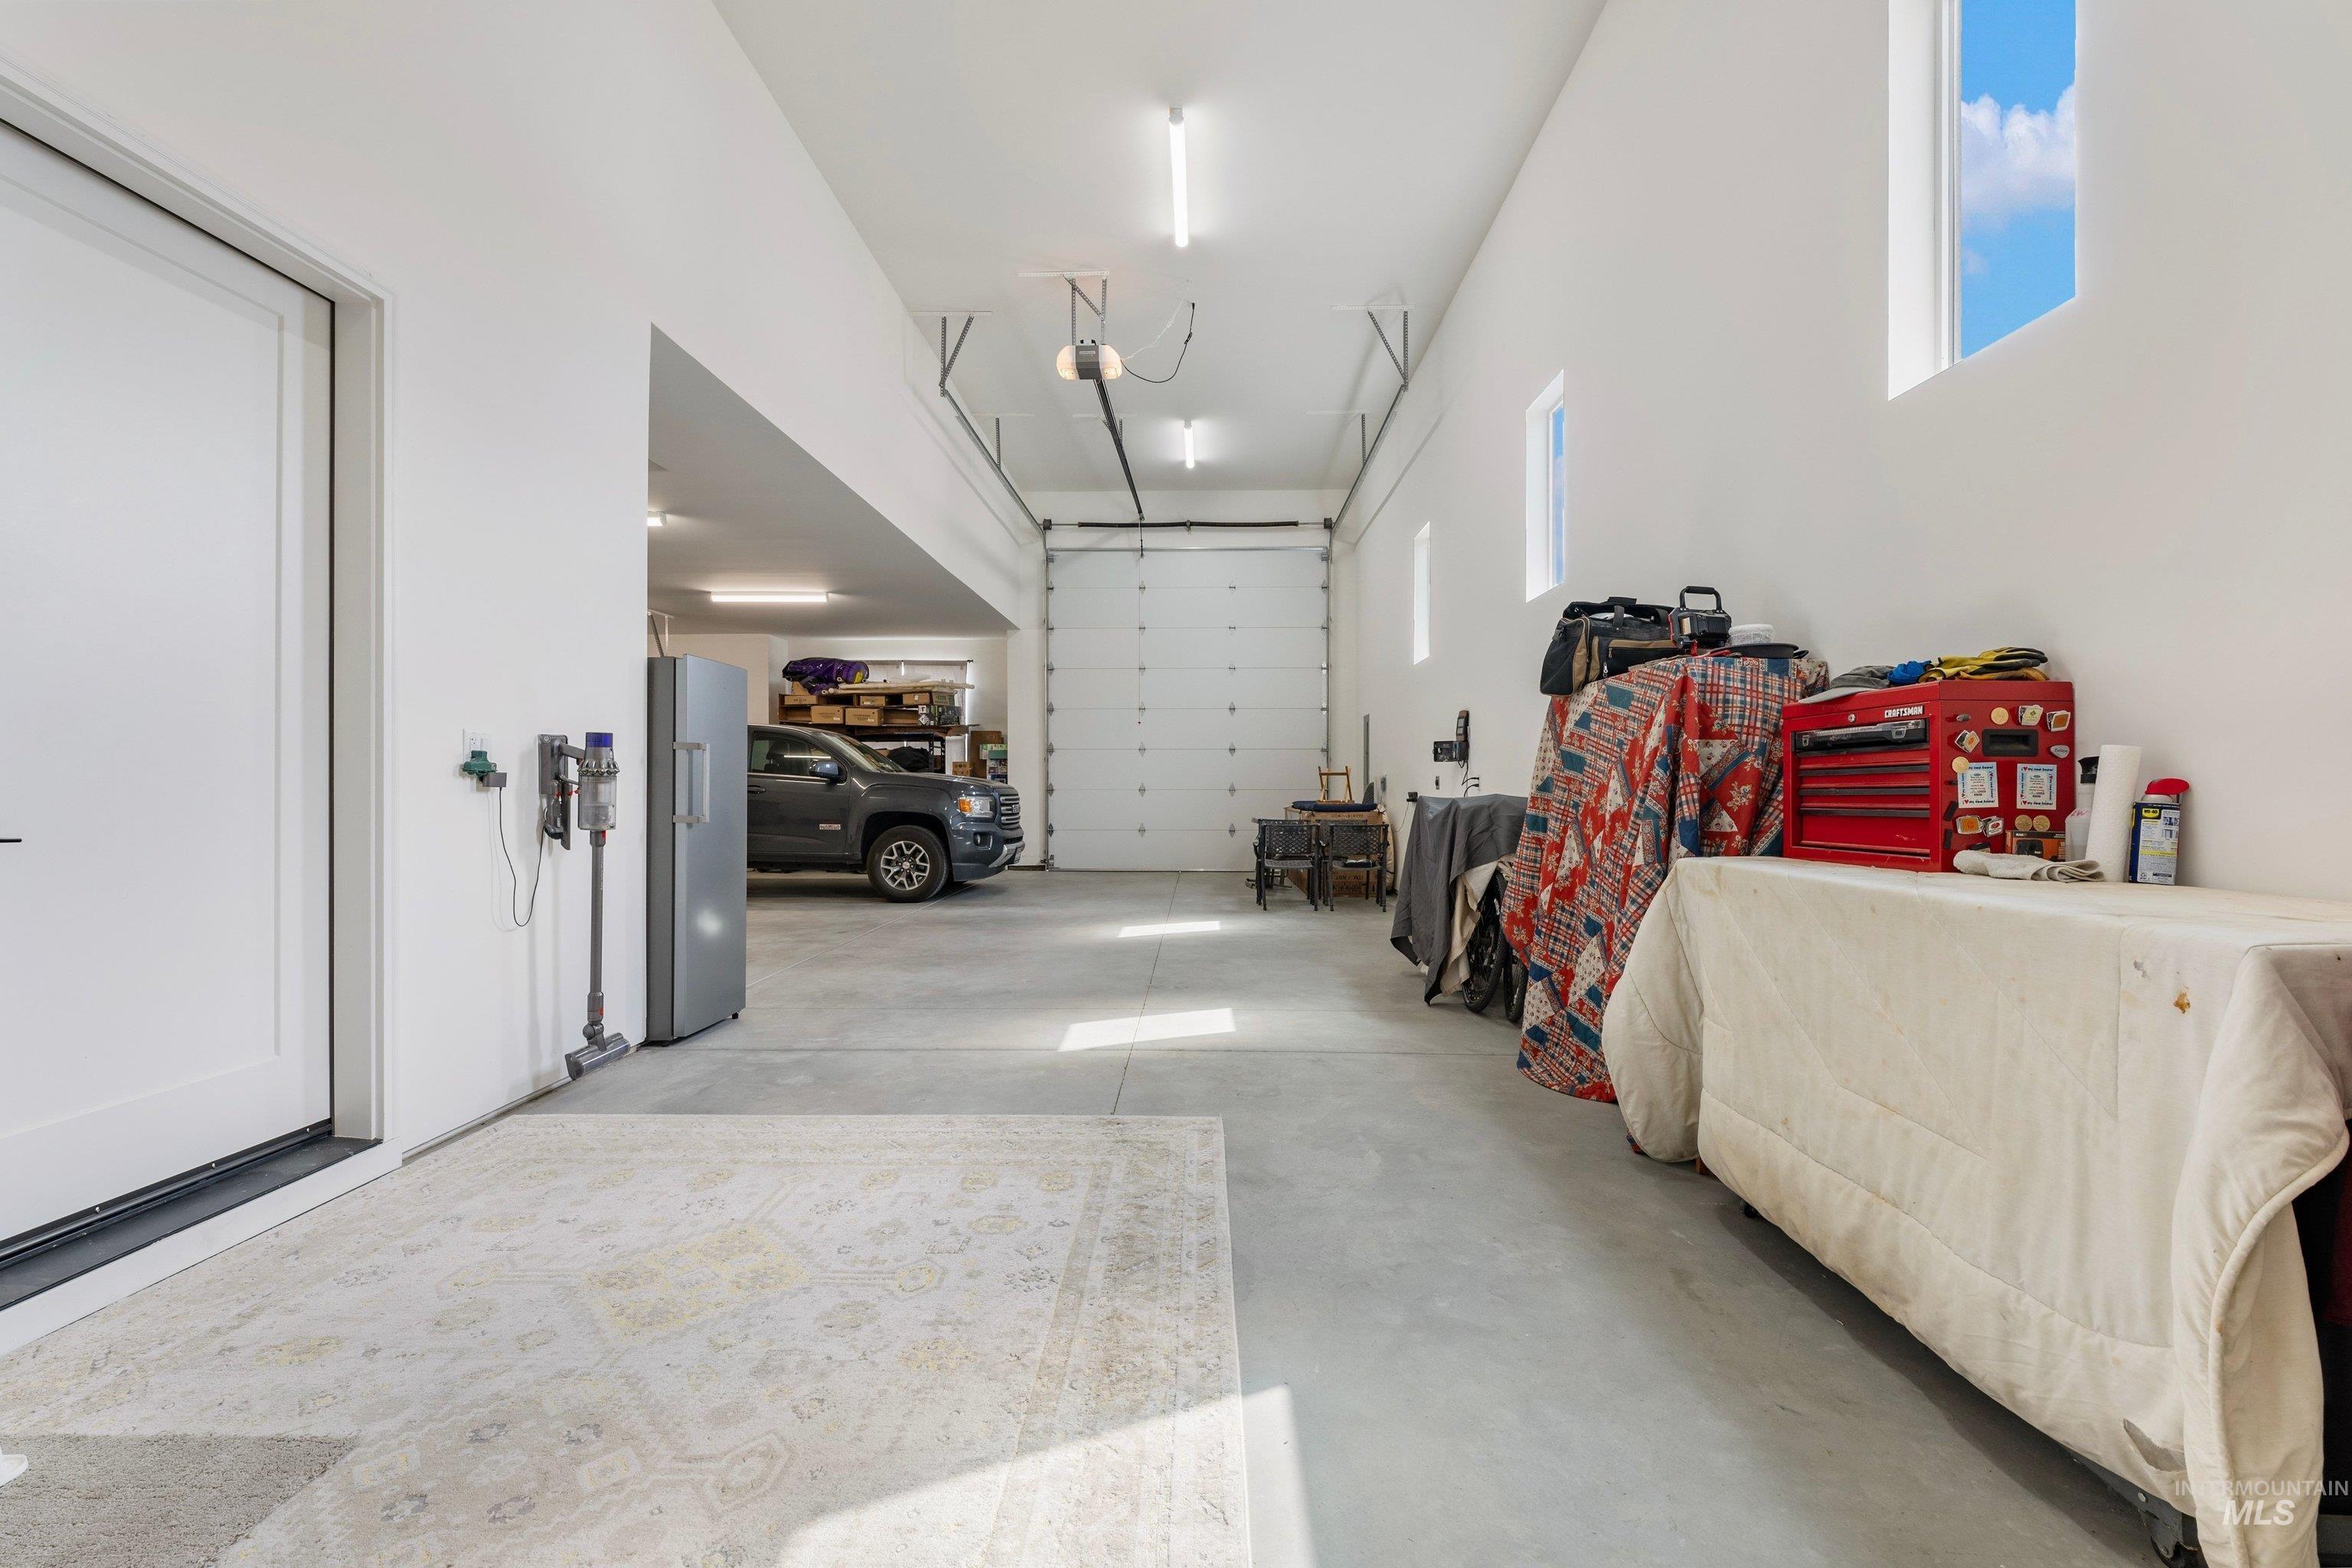
Spacious garage with high ceilings, multiple windows providing natural light, white painted walls, exposed ceiling beams, and a large roll-up garage door
-
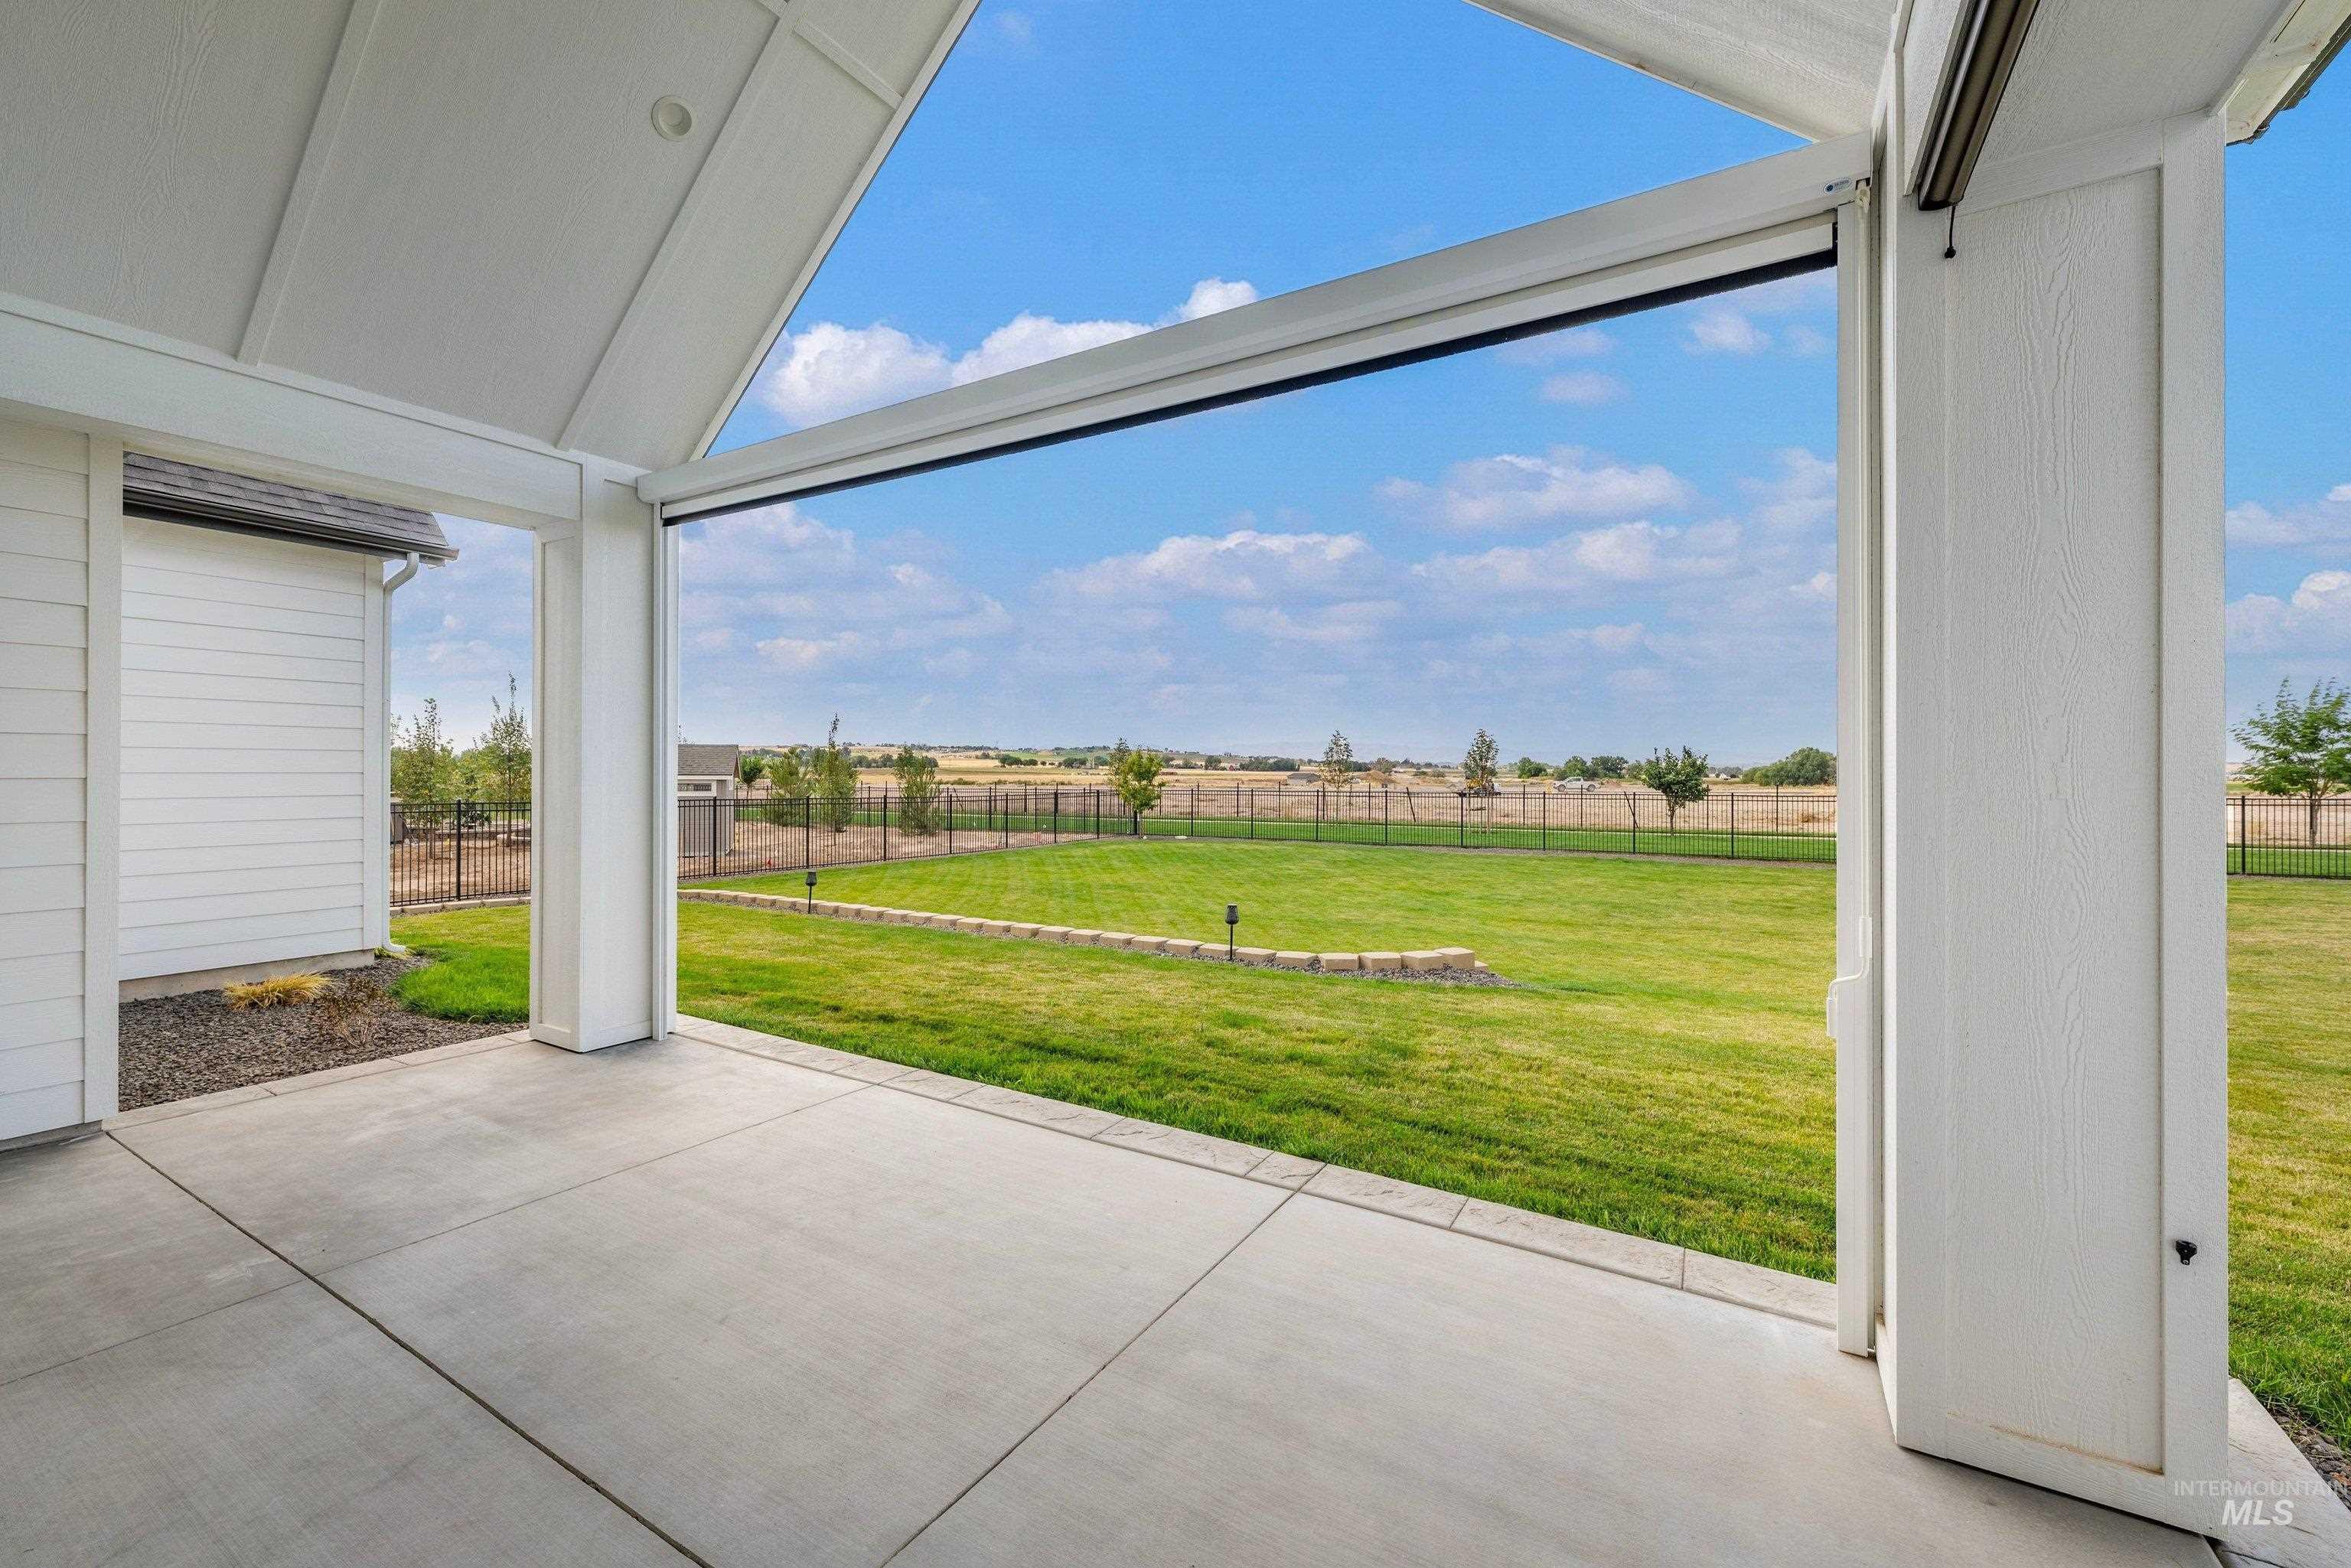
Covered patio with concrete flooring, vaulted ceiling, and recessed lighting
-
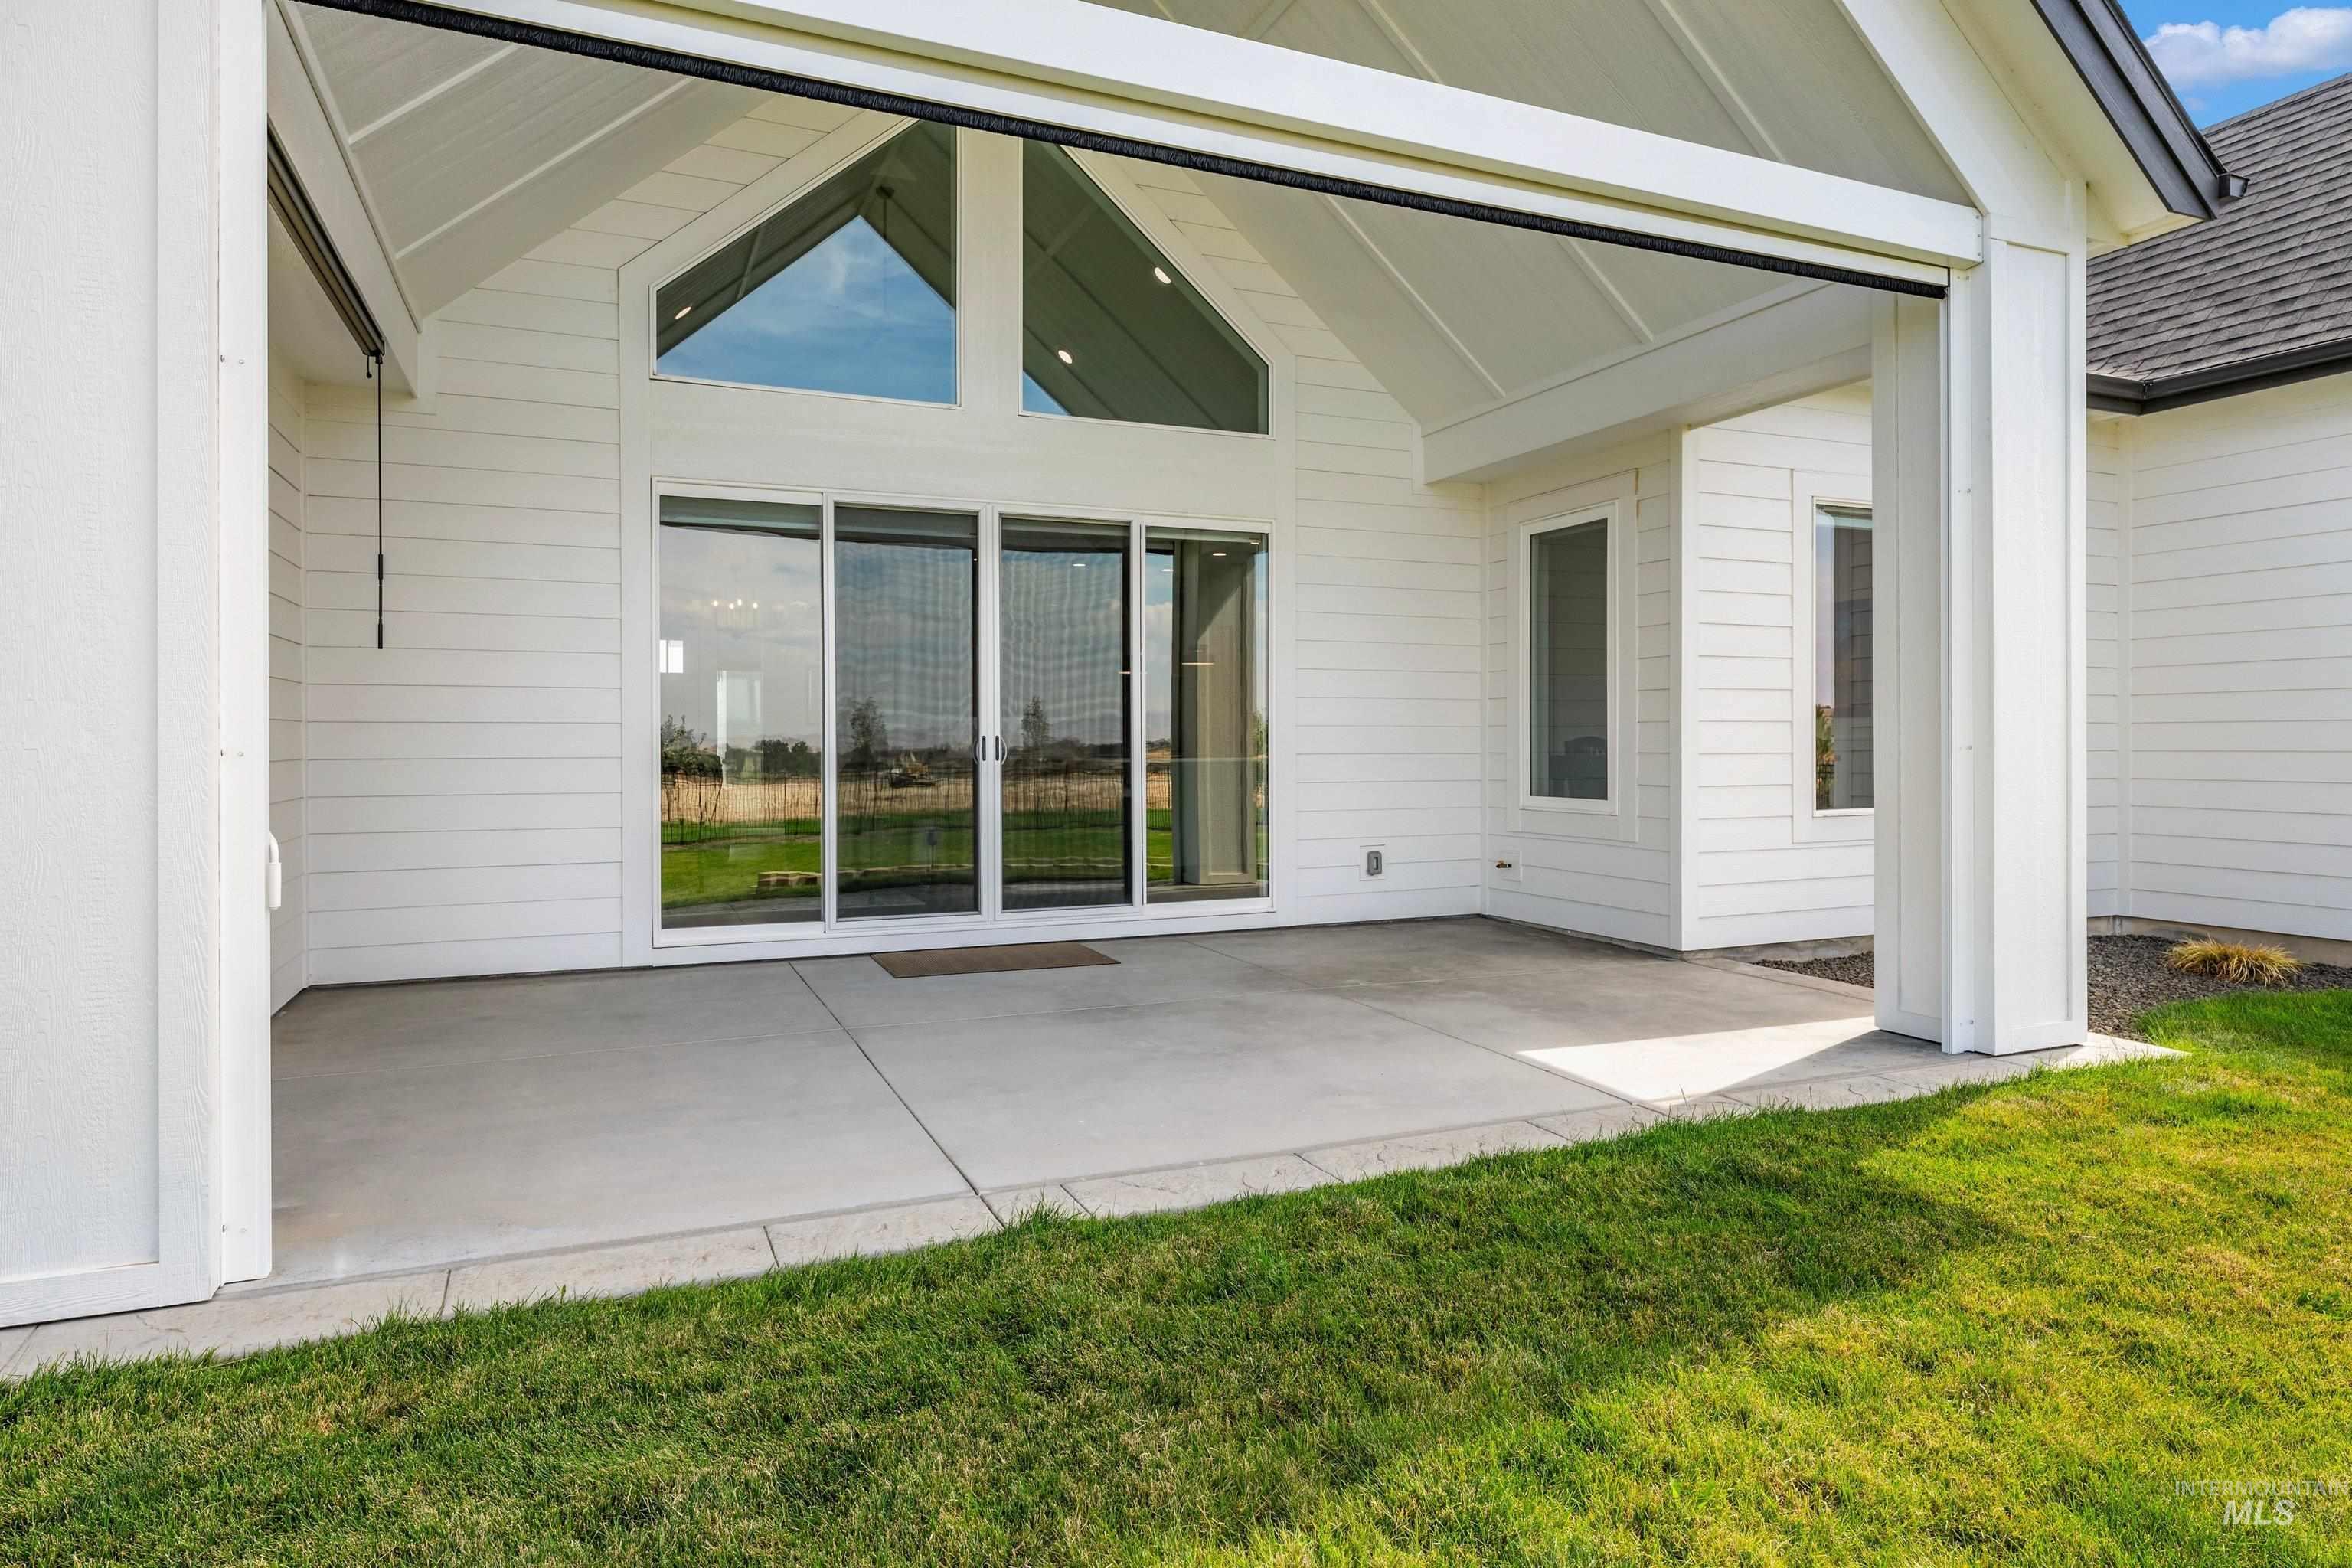
Spacious covered patio with concrete flooring, multiple large windows, and a vaulted ceiling
-
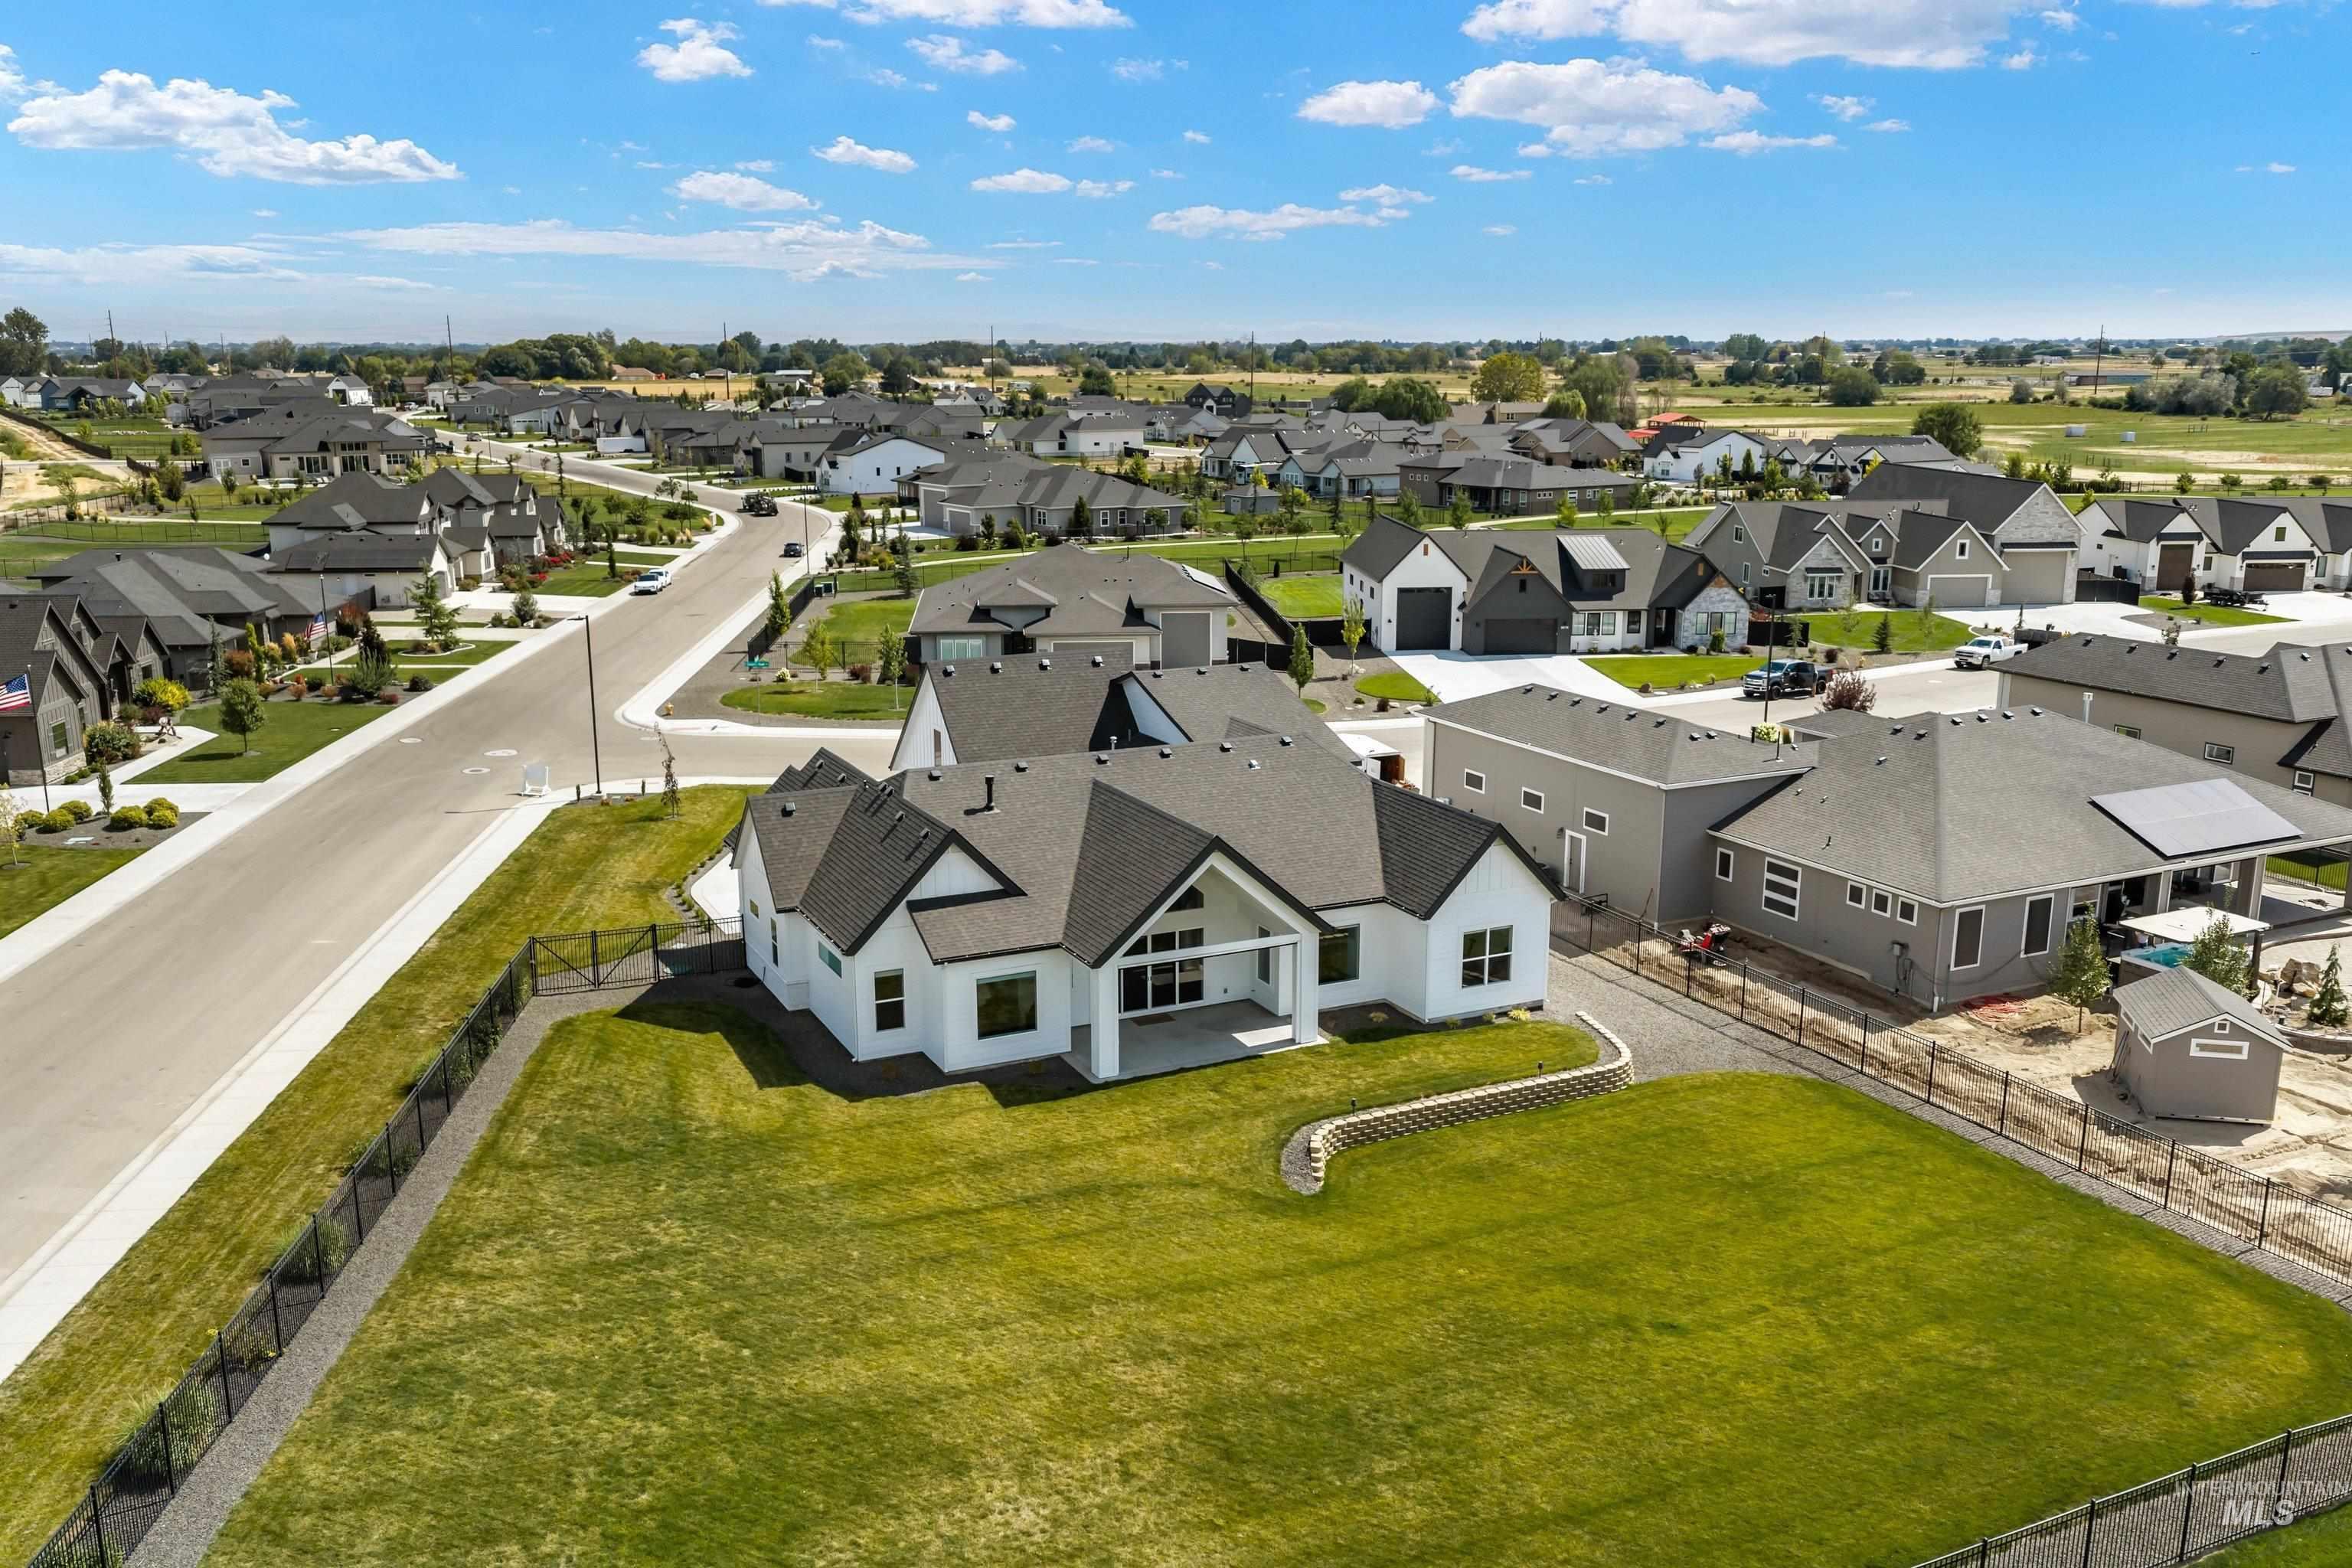
Expansive green lawn with a black metal fence
-
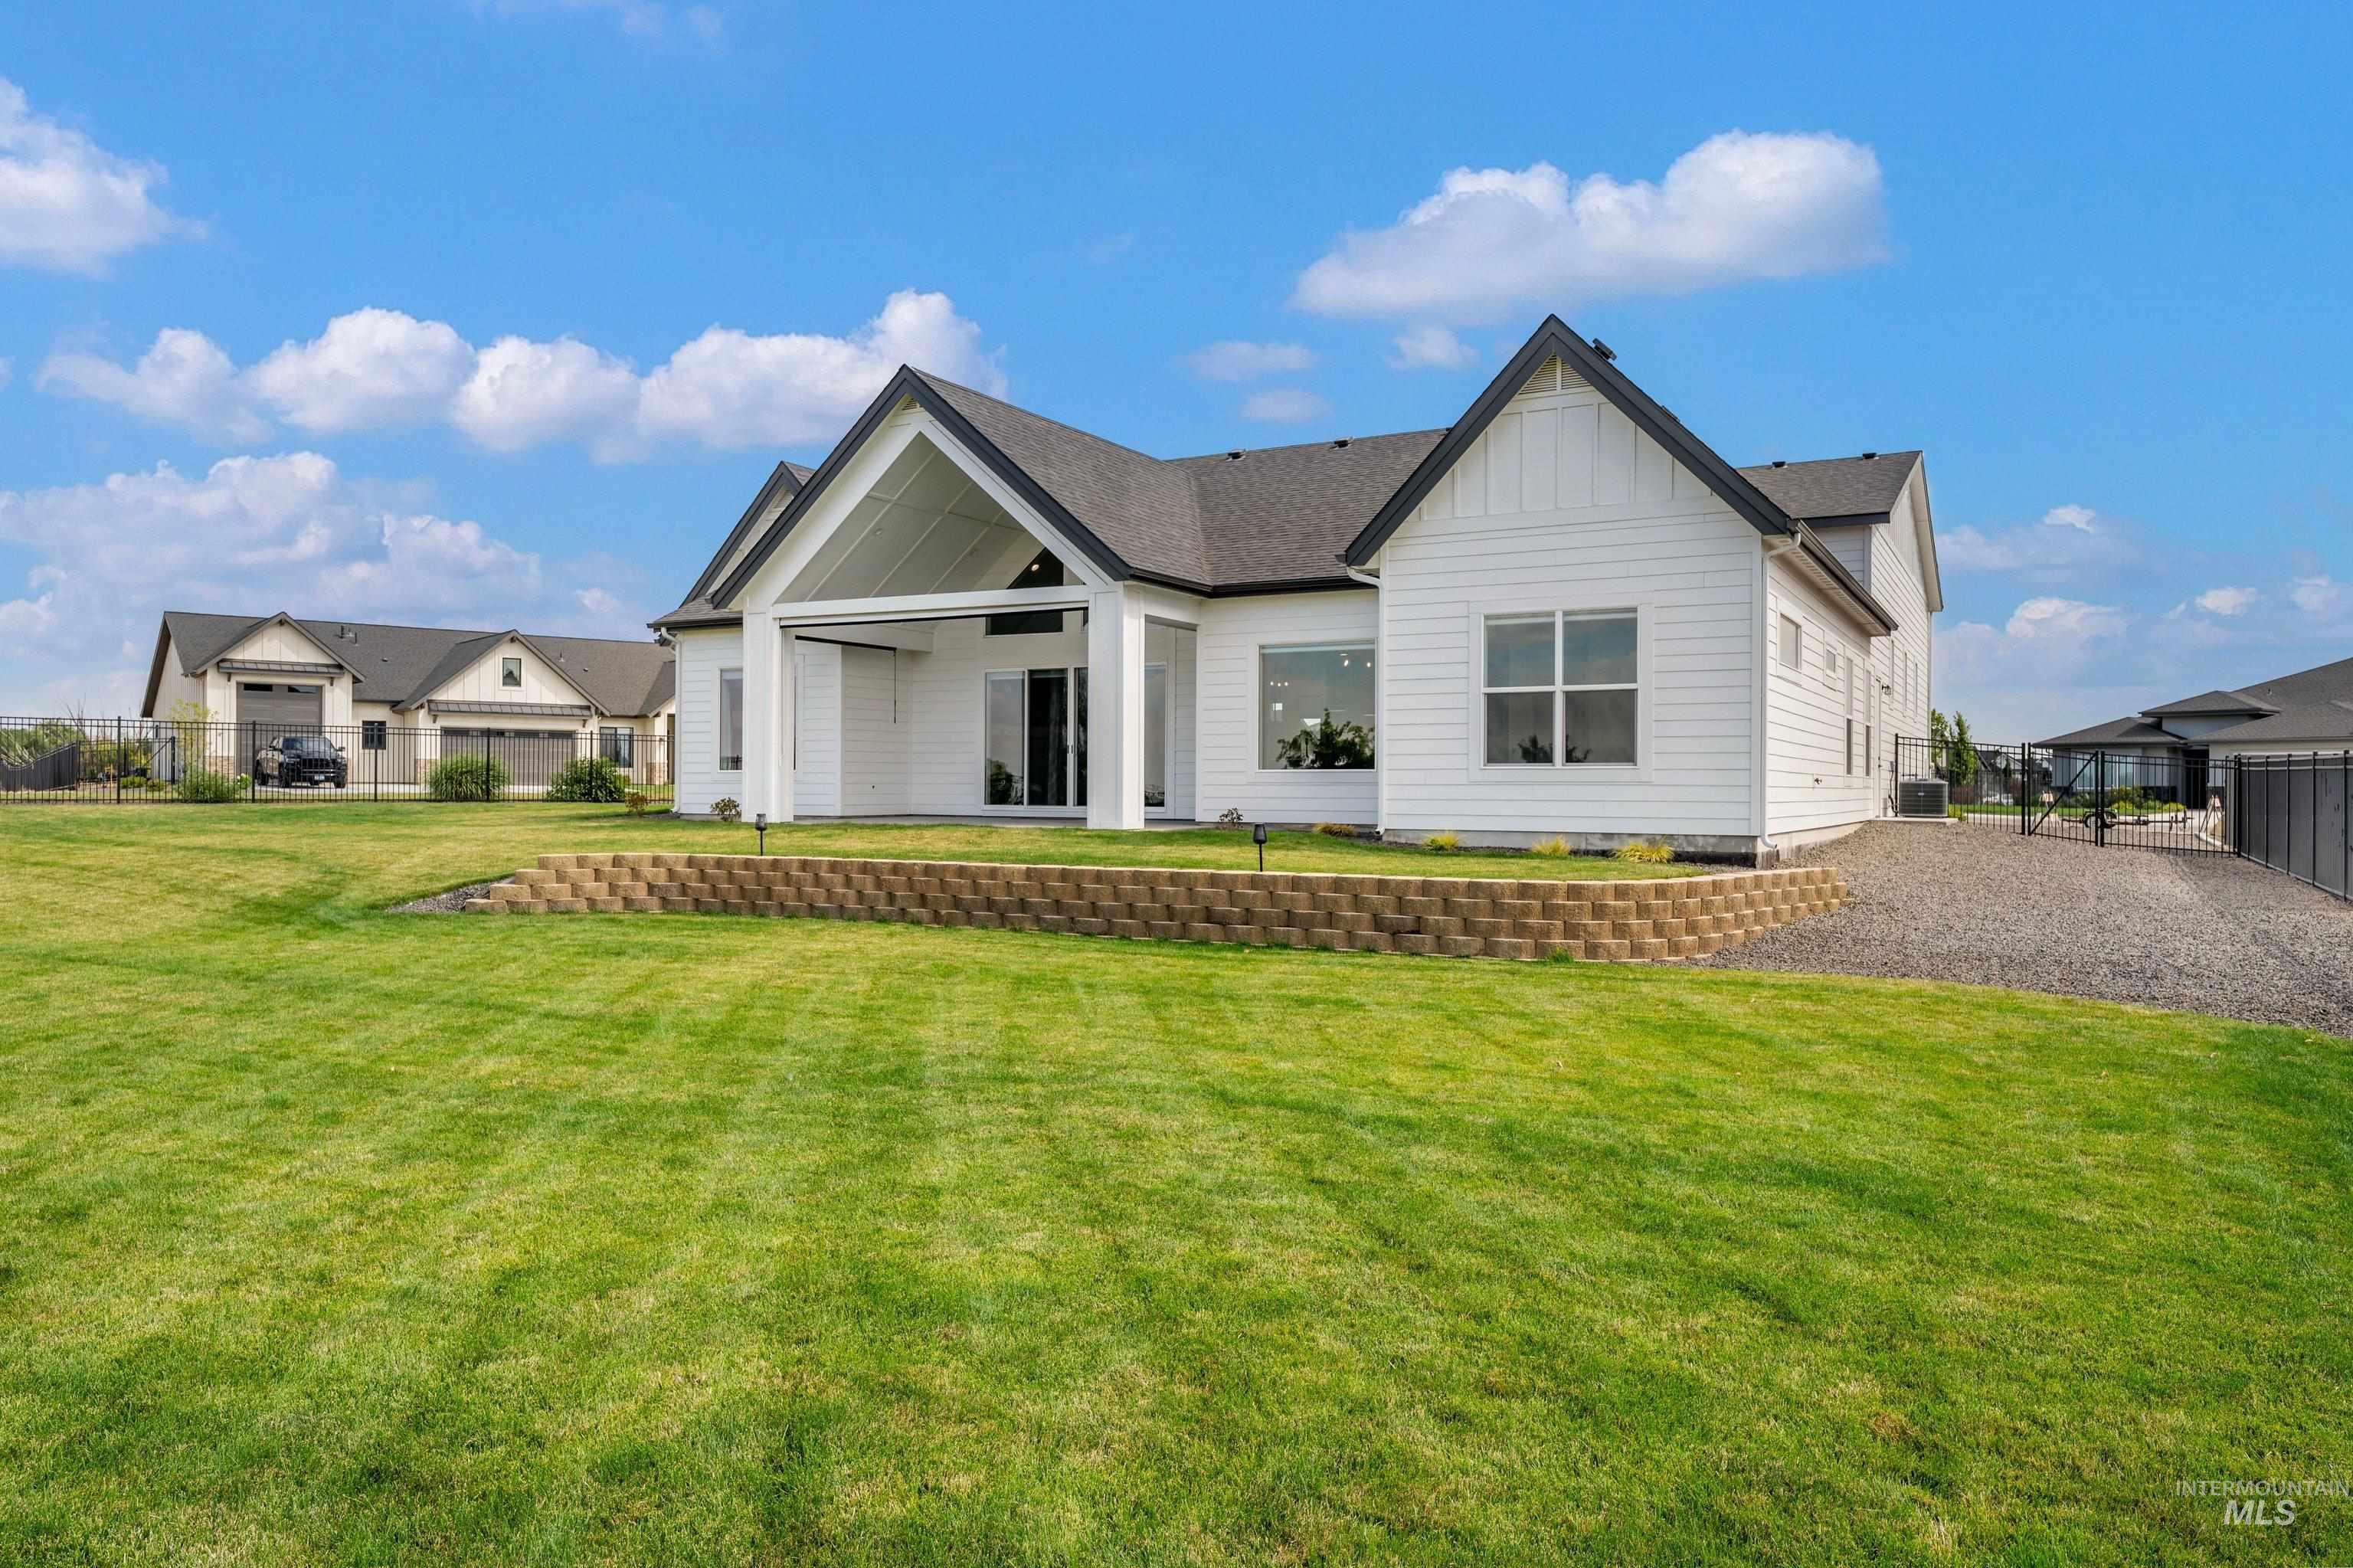
White board and batten siding, dark shingled roof, covered outdoor patio, block retaining wall, and expansive lawn
-
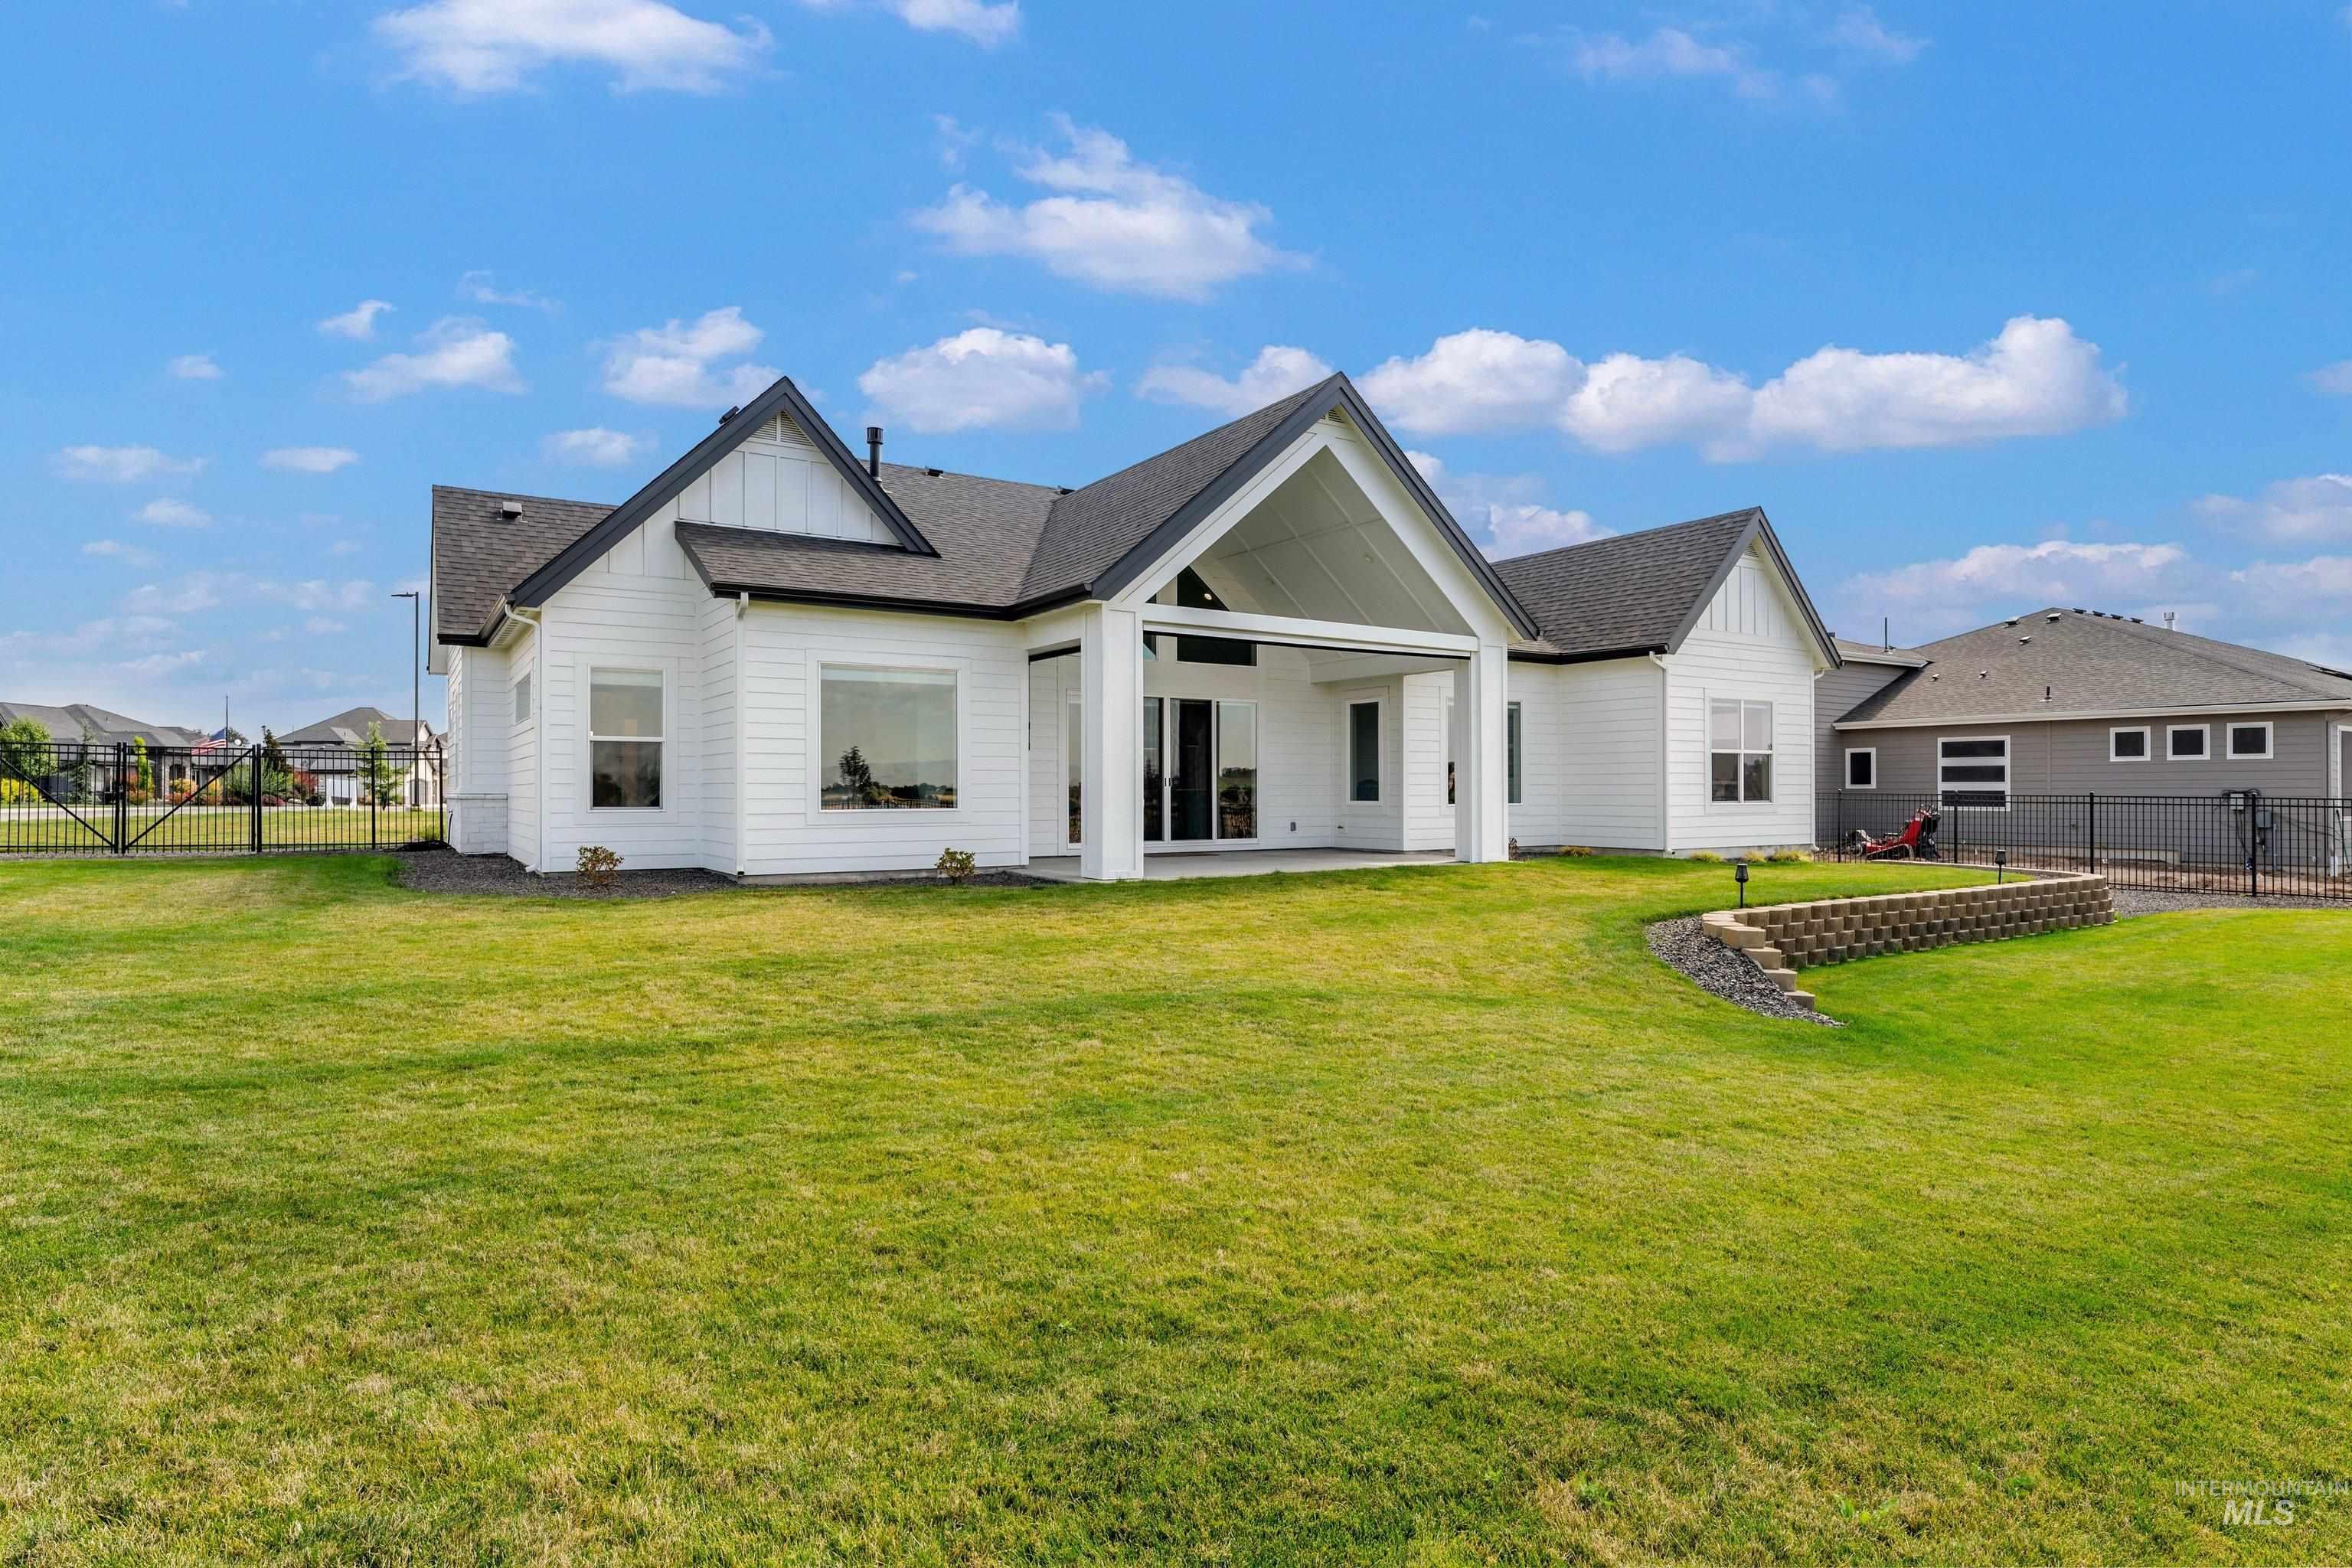
Modern farmhouse exterior with white siding, dark trim, and a covered patio featuring a vaulted ceiling
-
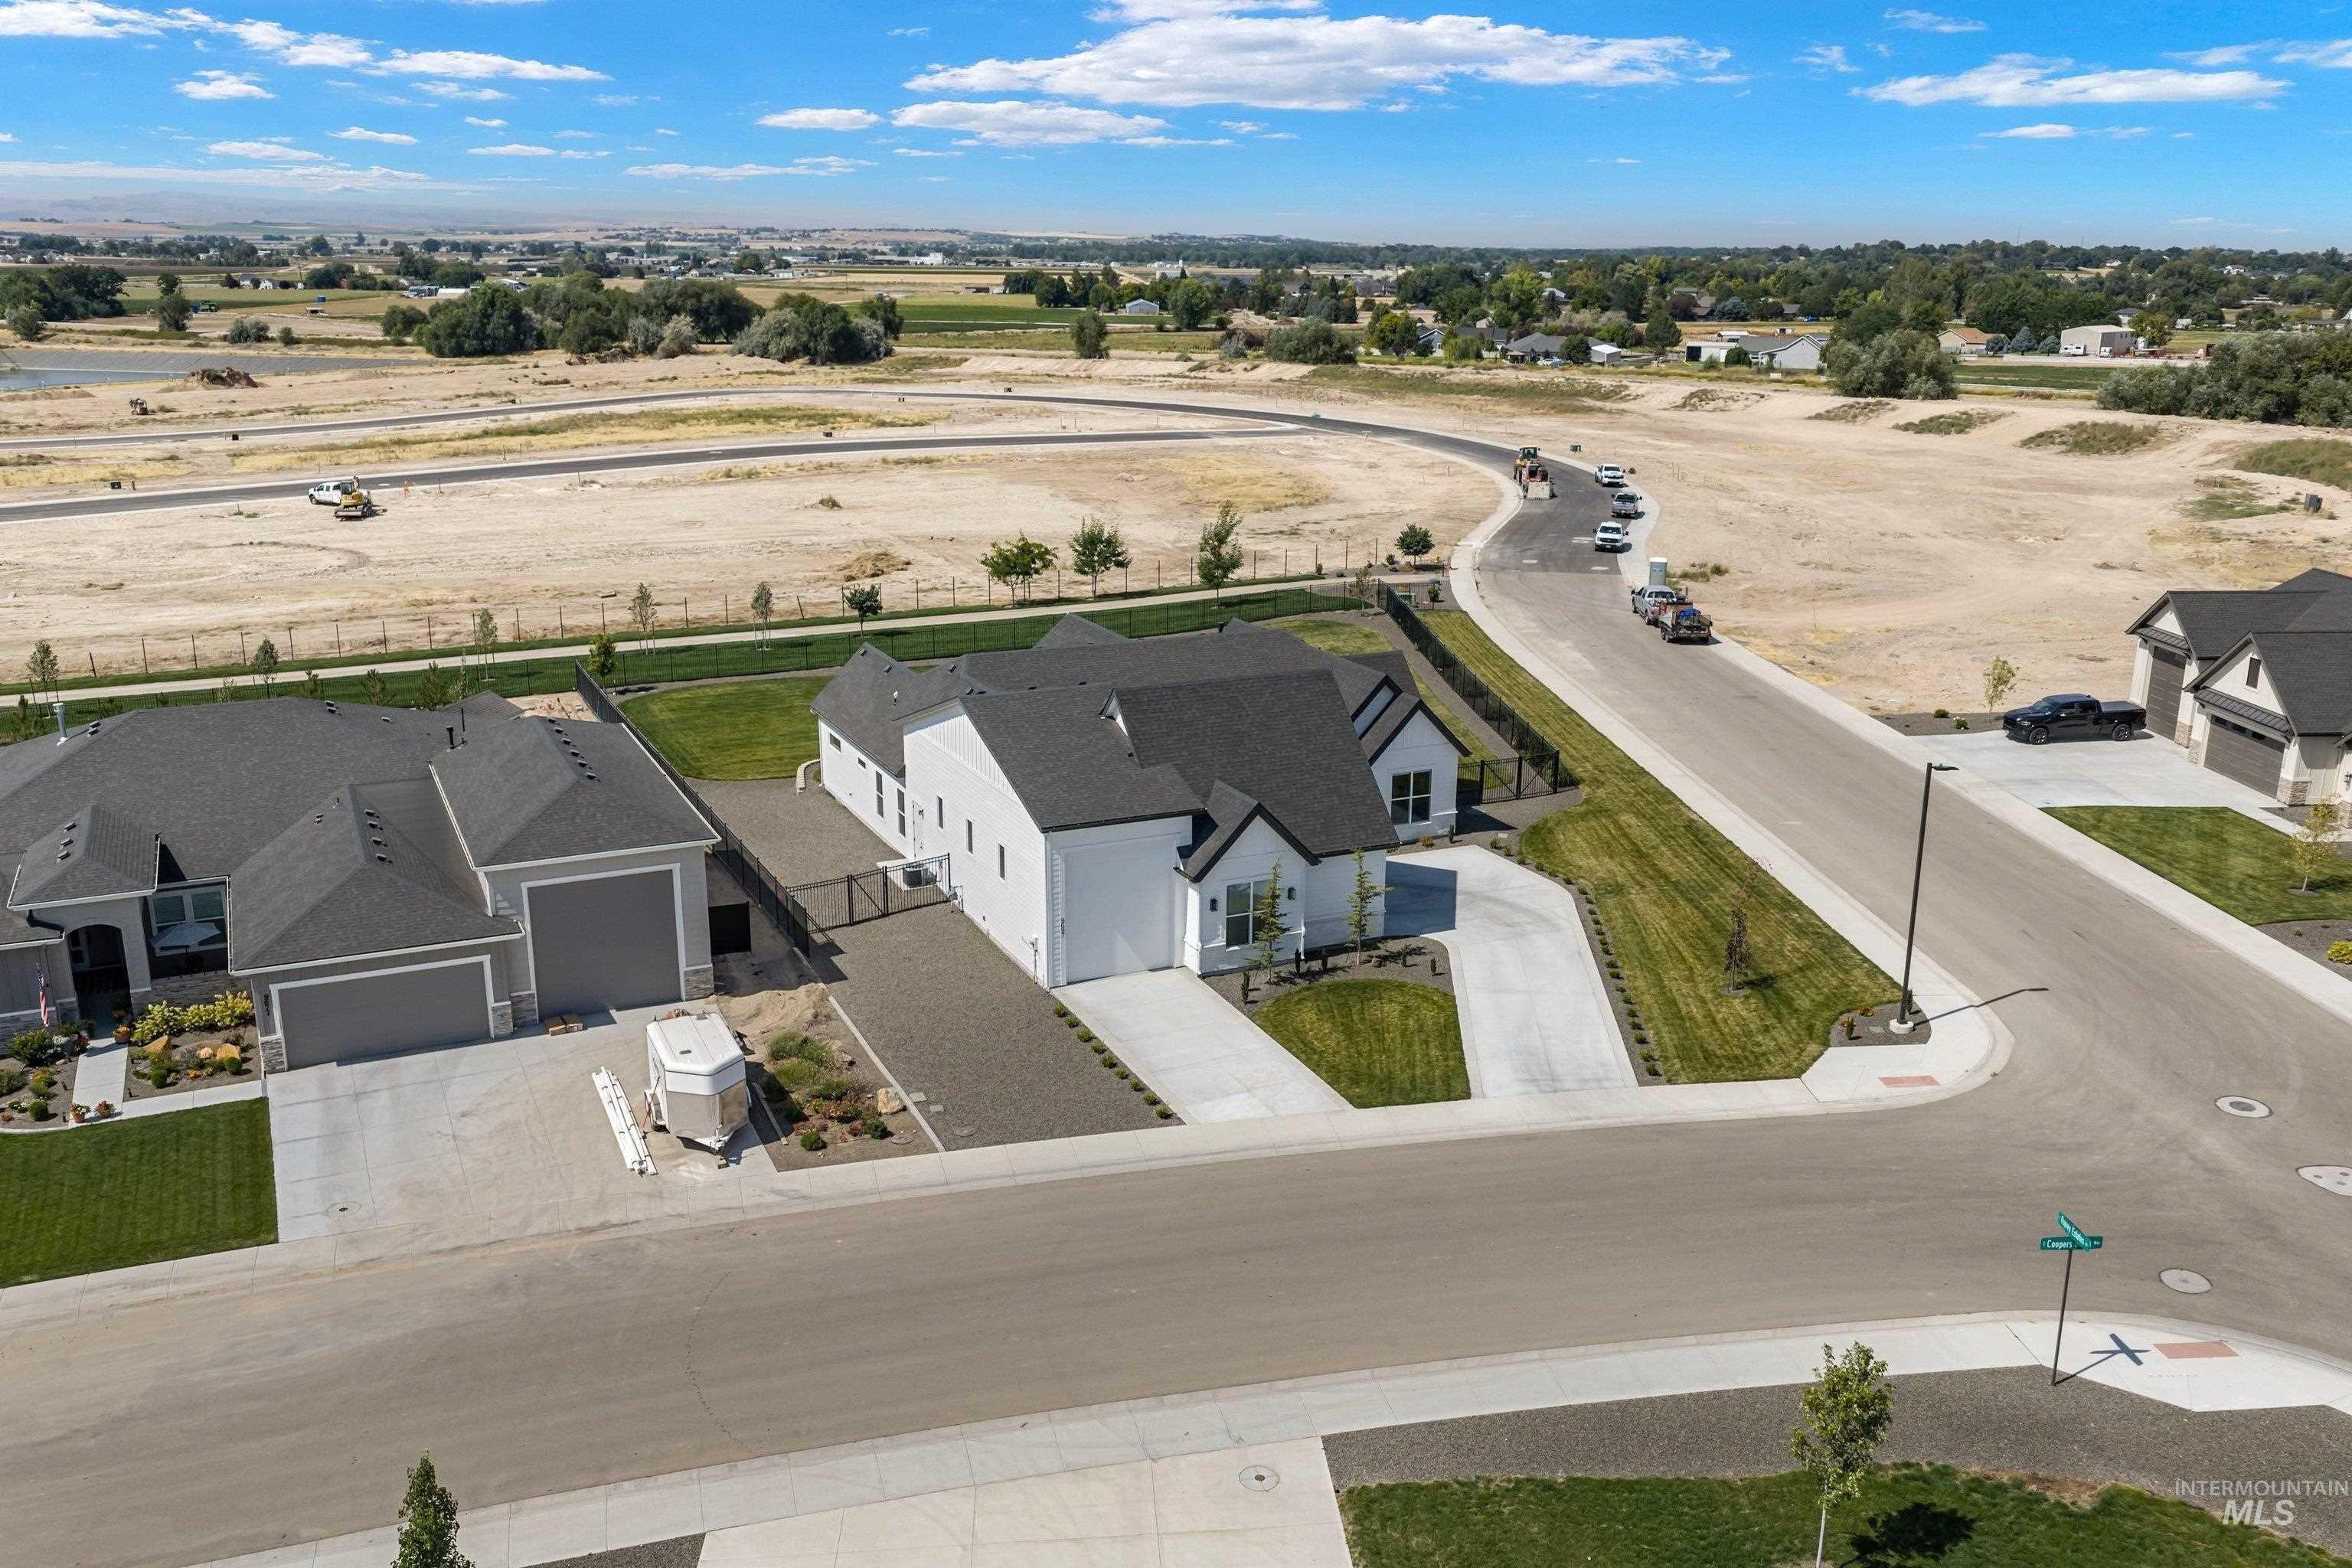
Contemporary white exterior with dark roof, attached two-car garage, concrete driveway, and front landscaping
-
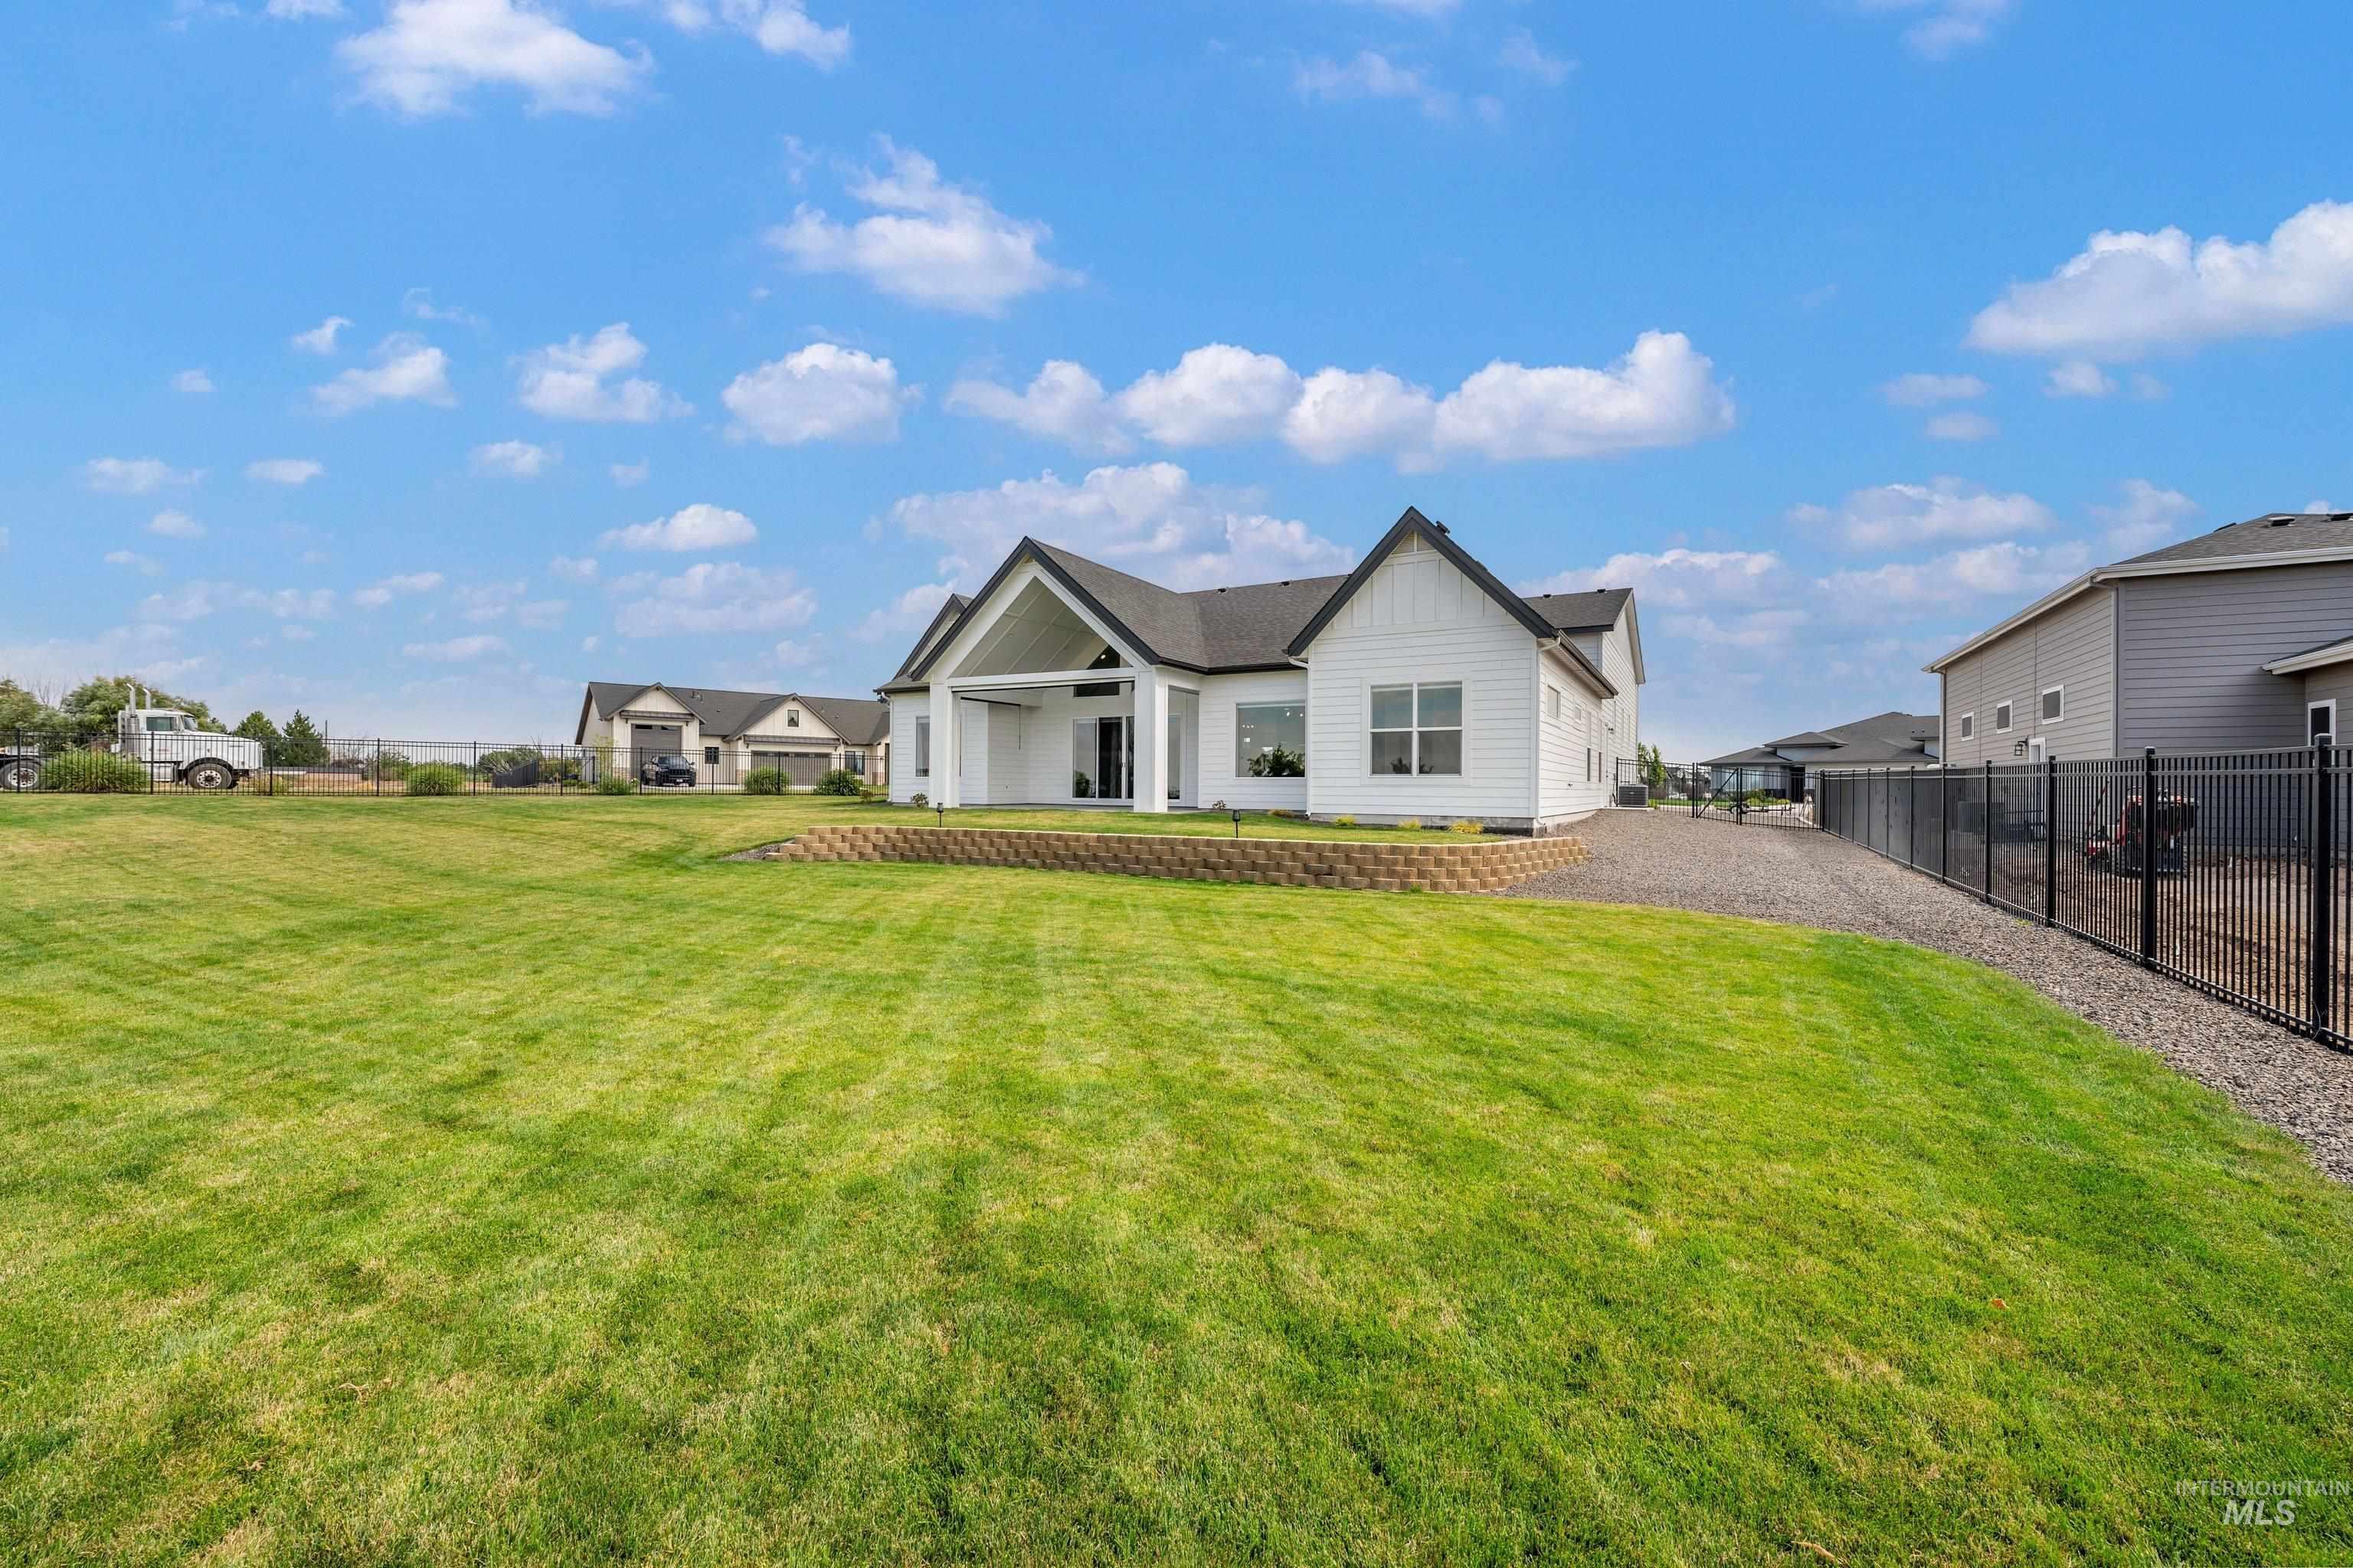
Expansive backyard with a manicured lawn, a retaining wall, and a black metal fence
-
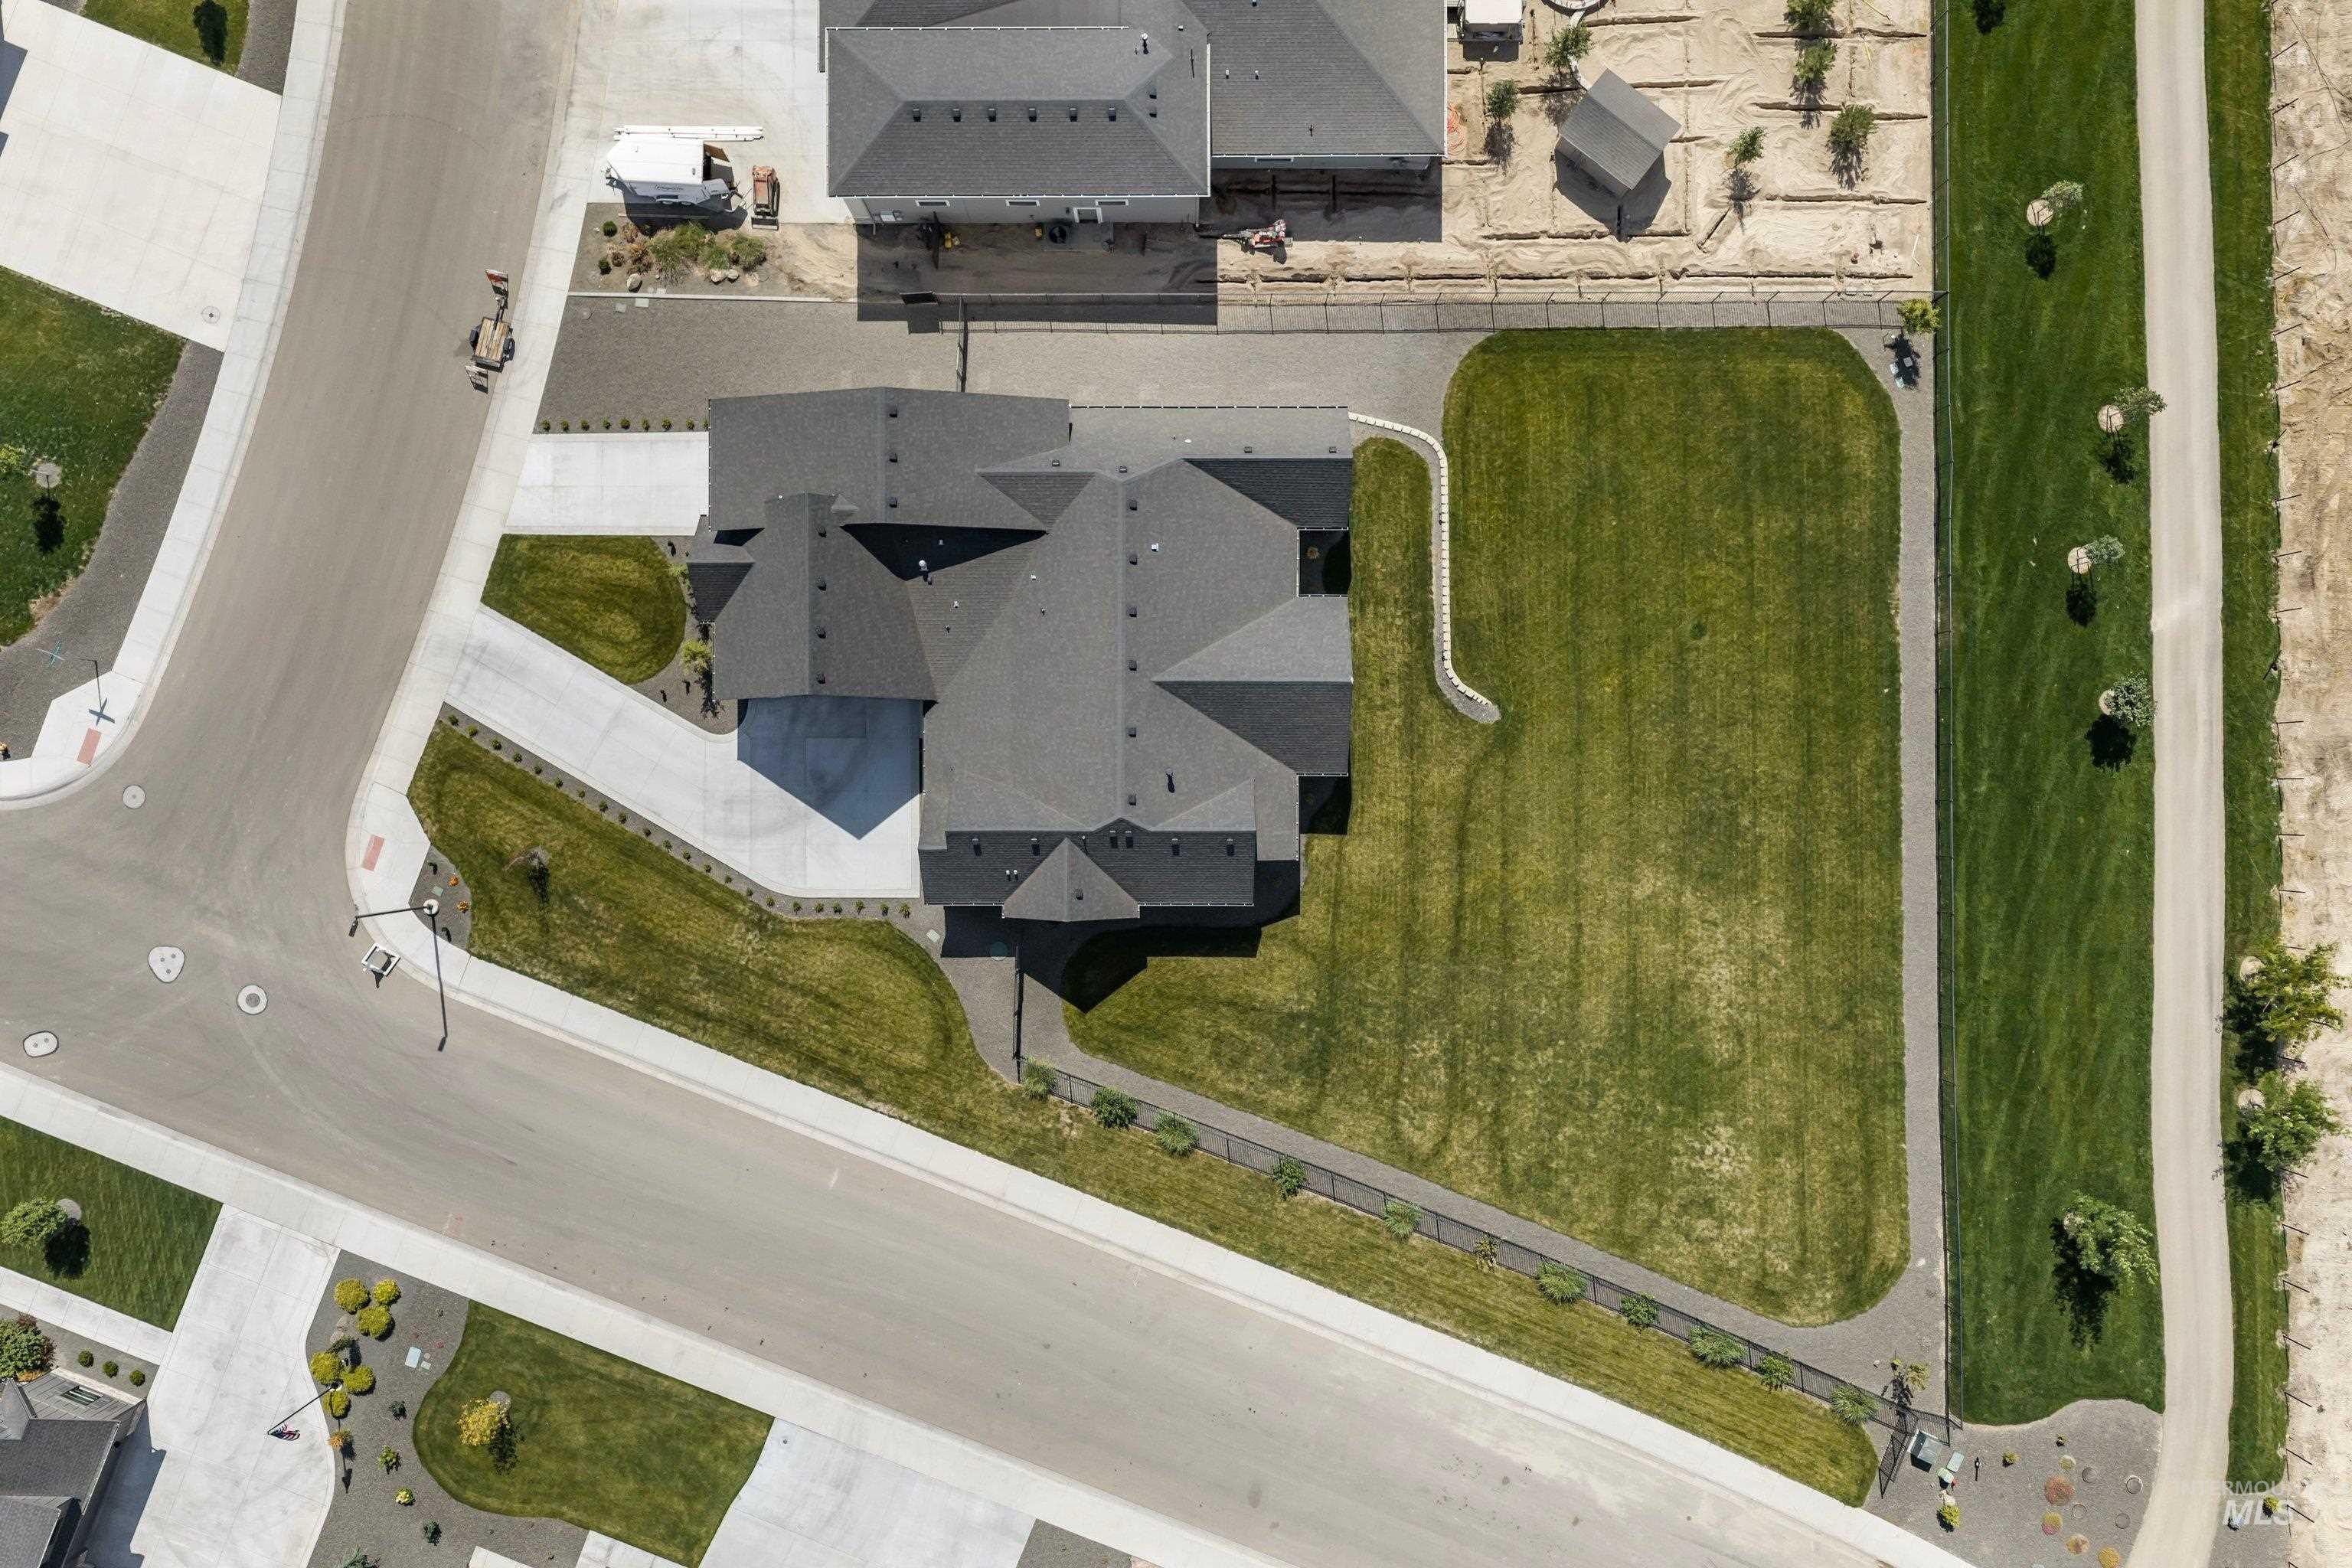
Extensive paved driveway, manicured lawn, and dark shingle roof
-
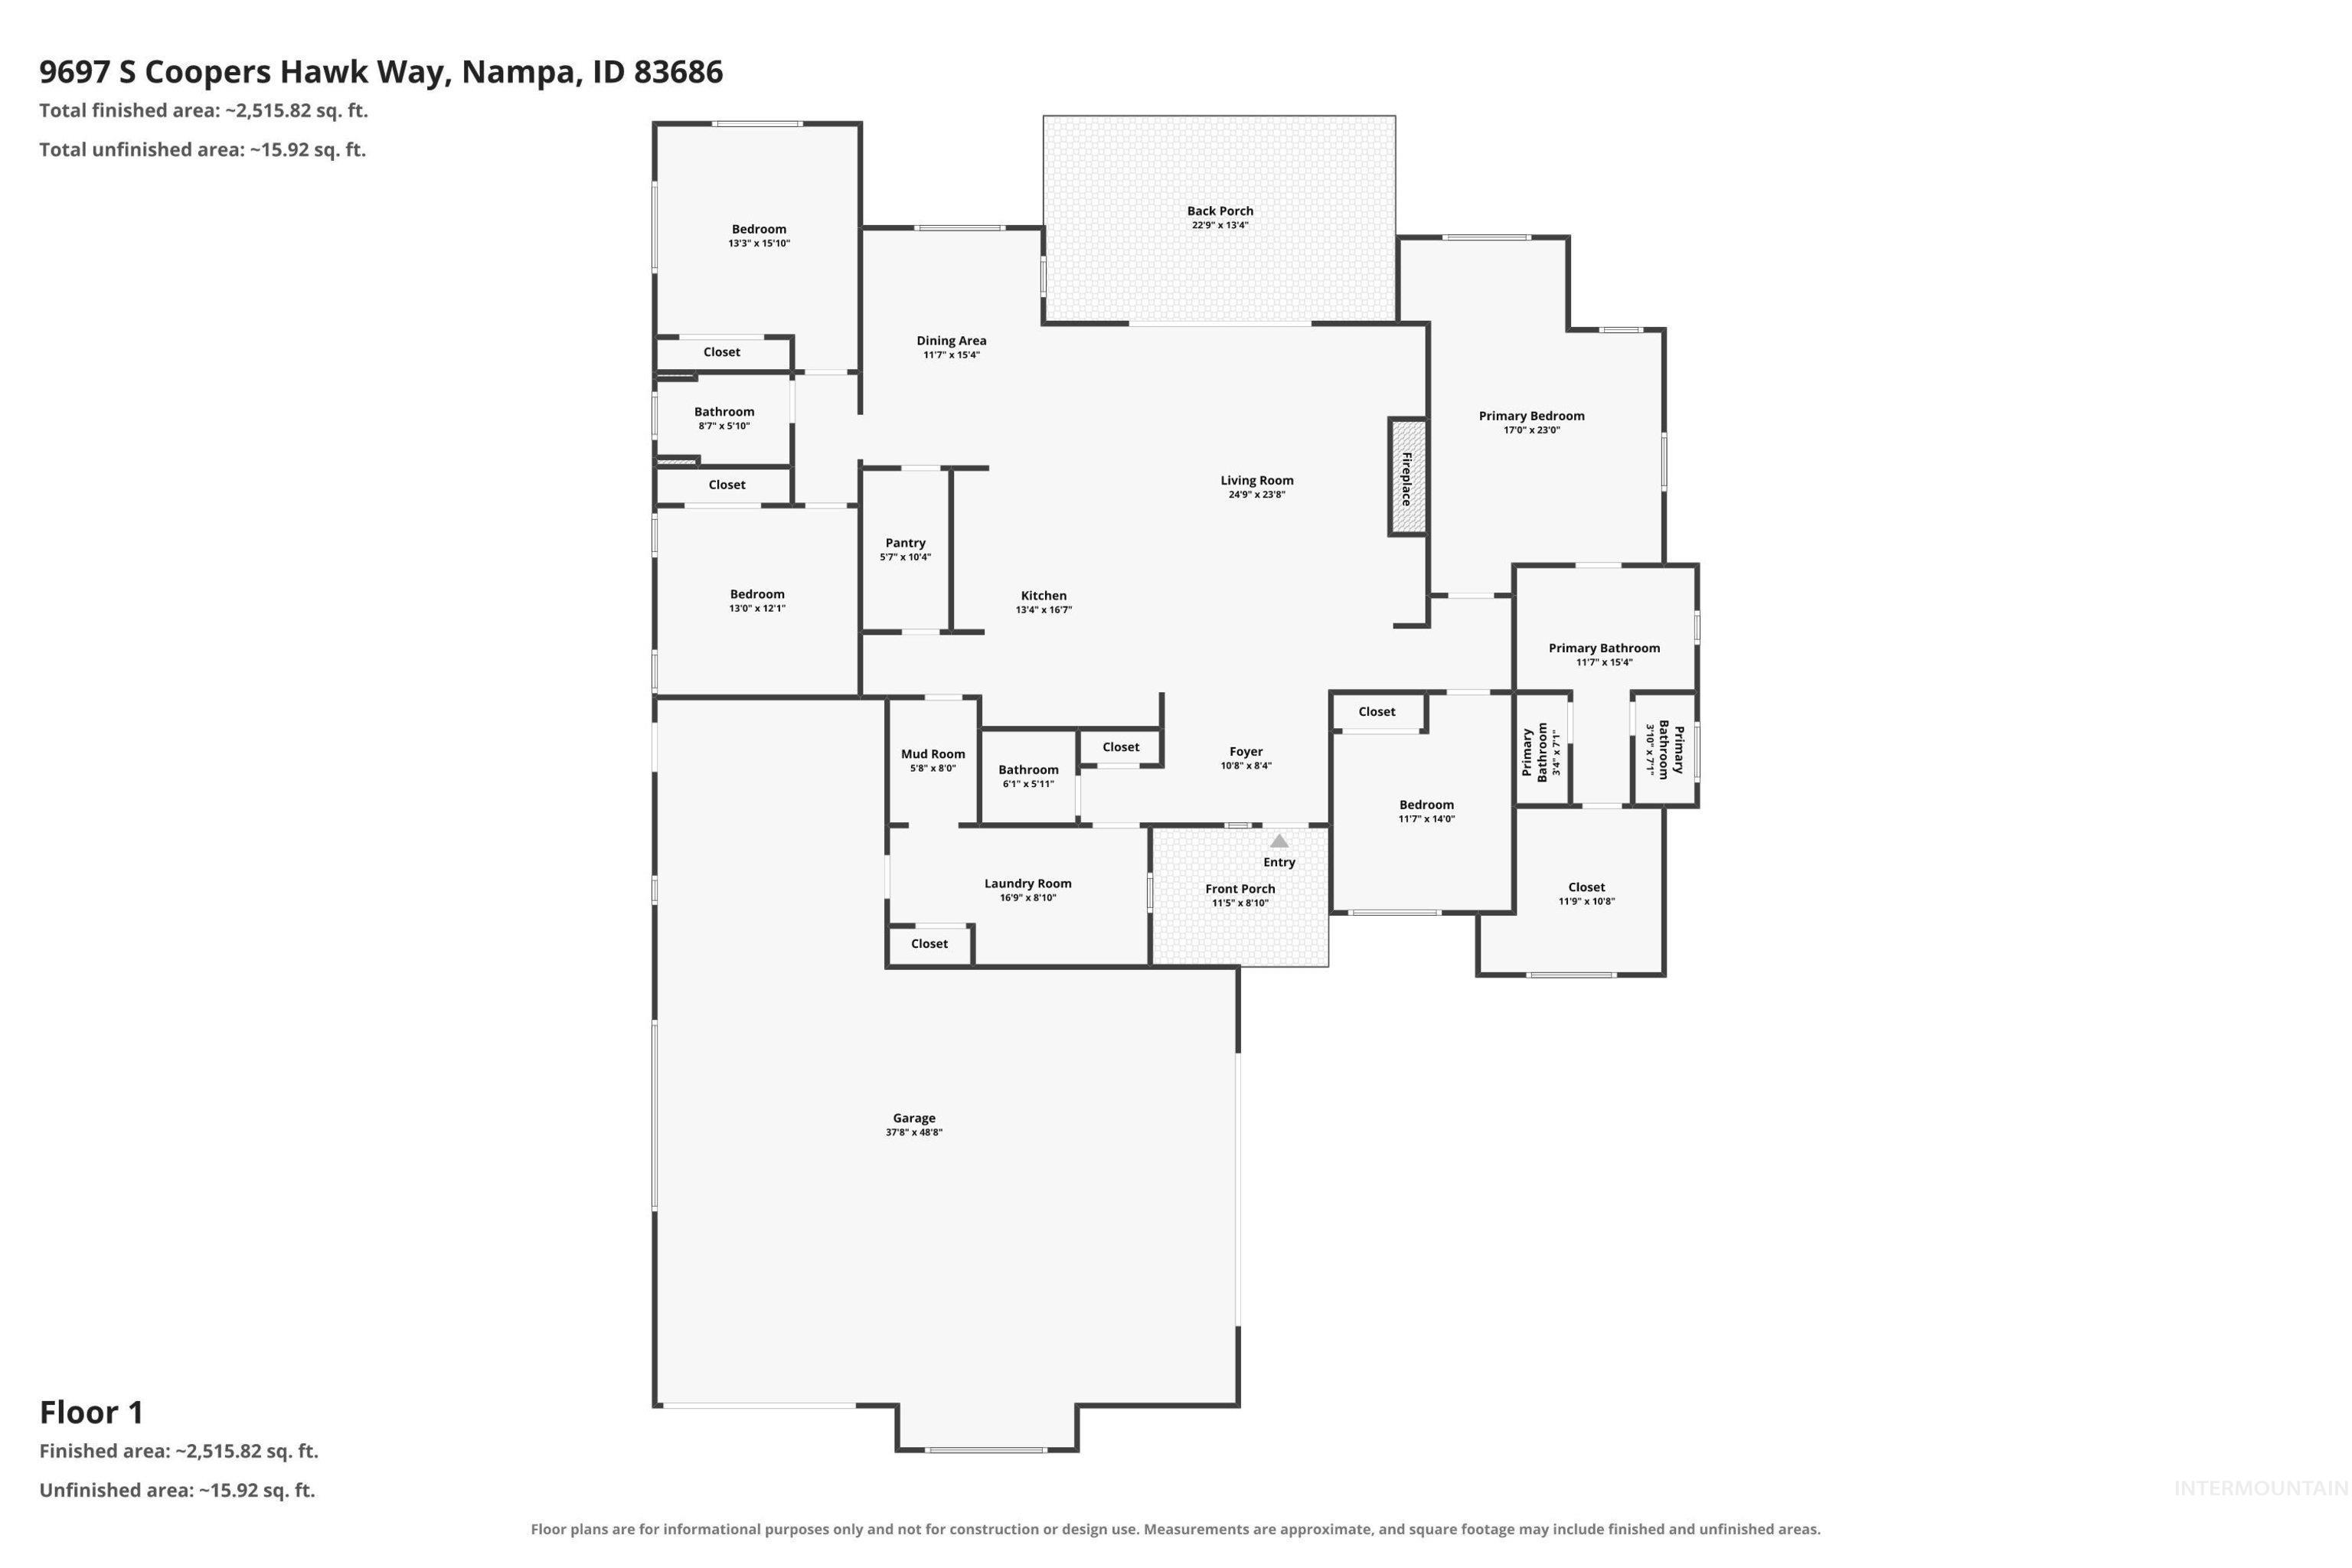
Floor plan
ESTATE-STYLE LIVING ON .60 ACRE WITH A 5-CAR GARAGE! The “Jefferson” by RTL Homes delivers an exceptional blend of luxury, functionality, and space in an estate-type subdivision featuring huge lots and walking paths. Situated on a massive .60 acre corner lot, this home offers a side-load 5-car garage with an impressive 45’ RV bay, 12’x14’ door, and 50-amp receptacle—providing abundant room for RVs, vehicles, toys, equipment, and storage. Inside, soaring 10’ ceilings and a stunning vaulted great room with a floor-to-ceiling fireplace create an impressive yet inviting atmosphere. The great room flows seamlessly to the covered patio, perfect for entertaining or relaxing. The chef-inspired kitchen features Bosch appliances, double ovens, cabinets extending to the ceiling, and a walk-through pantry with a dedicated Butler’s area. The versatile 4th bedroom includes a closet and can easily function as a home office. The spacious primary suite offers a private sitting area, luxurious walk-in tile shower, soaking tub, and oversized walk-in closet. Additional highlights include a separate mudroom and an oversized laundry room with cabinetry, counters, and sink. Move-in-ready!With generous lot sizes, walking paths, and room to spread out, this exceptional property offers the lifestyle you’ve been looking for!
- Heating:
- Forced Air, Gas
- Cooling:
- Central air
- Fireplace:
- One, Gas
- Garage Capacity:
- 5
- Country:
- US
- State:
- ID
- City:
- Nampa
- Zipcode:
- 83686
- Street:
- 9697 S Coopers Hawk Way
- Longitude:
- W117° 27' 35.2''
- Latitude:
- N43° 30' 46.6''
- Master Bedroom Level:
- Main
- Master Bedroom Size:
- 15x16
- Bedroom 2 Level:
- Main
- Bedroom2 Size:
- 13x12
- Bedroom 3 Level:
- Main
- Bedroom3 Size:
- 13x14
- Bedroom 4 Level:
- Main
- Bedroom4 Size:
- 11x12
- Kitchen Level:
- Main
- Kitchen Size:
- 16x11
- School District:
- Nampa School District #131
- Elementary School:
- Lake Ridge
- Middle School:
- South Middle (Nampa)
- High School:
- Skyview
- Status:
- New
- Type:
- Single Family
- Level:
- Single
- Tax Year:
- 2025
- Taxes:
- $880
- Potential Short Sale:
- No
- Age:
- 1 -5 Years
- Auction:
- No
- Flood Ins Required:
- No
- HUD Owned:
- No
- In Foreclosure:
- No
- Land Size:
- 1/2 - .99 AC
- Land Lease:
- No
- Home Owner Exempt:
- Yes
- HOA Frequency:
- Annual
- HOA Fees:
- $850
- Irrigation District:
- Nampa Meridian
- Video Tour:
- https://sites.hometoursofidaho.com/mls/262838836
- Inc Kitchen Features:
- Breakfast bar, Dishwasher, Disposal, Microwave, Pantry, Island, Double oven, Oven/range built-in, Countertop-quartz, Gas Range
- Lot Features:
- Sidewalks, Public Road, View, Corner Lot, Finished Driveway, RV Parking
- Water:
- City service
- Land Use:
- Single
- Sprinkler System:
- Auto,Full,Pressurized Irrigation
Residential For Sale
9697 S Coopers Hawk Way, Nampa, Idaho 83686
- Property Type :
- Residential
- Listing Type :
- For Sale
- Status :
- Active
- Listing ID :
- 98998931
- Price :
- $919,900
- Bedrooms :
- 4
- Bathrooms :
- 2.5
- Apx SqFt :
- 2,809 SqFt
- Year Built :
- 2024
- Lot Area :
- 0.60 Acres
- Subdivision :
- Osprey Estates
- Builder Name :
- RTL Homes JV LLC
- Update Date :
- 08/28/2026 14:02:23



