
-
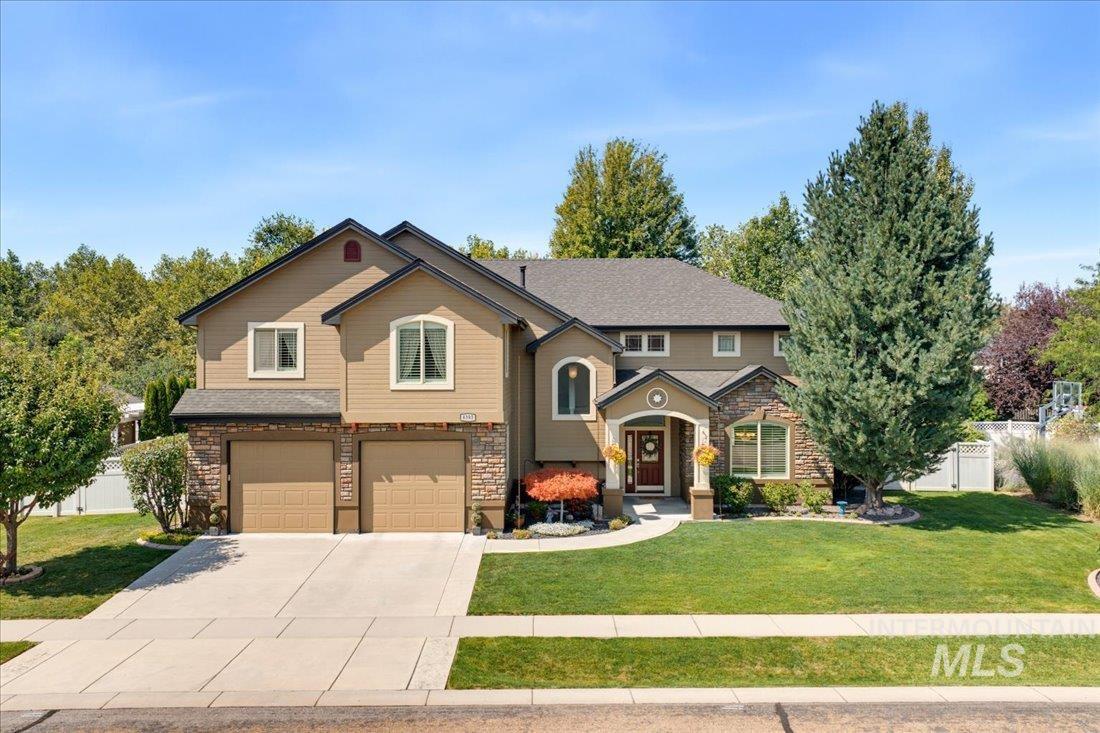
Two-story residence featuring a stone and stucco exterior, an attached two-car garage, a concrete driveway, and a manicured lawn
-
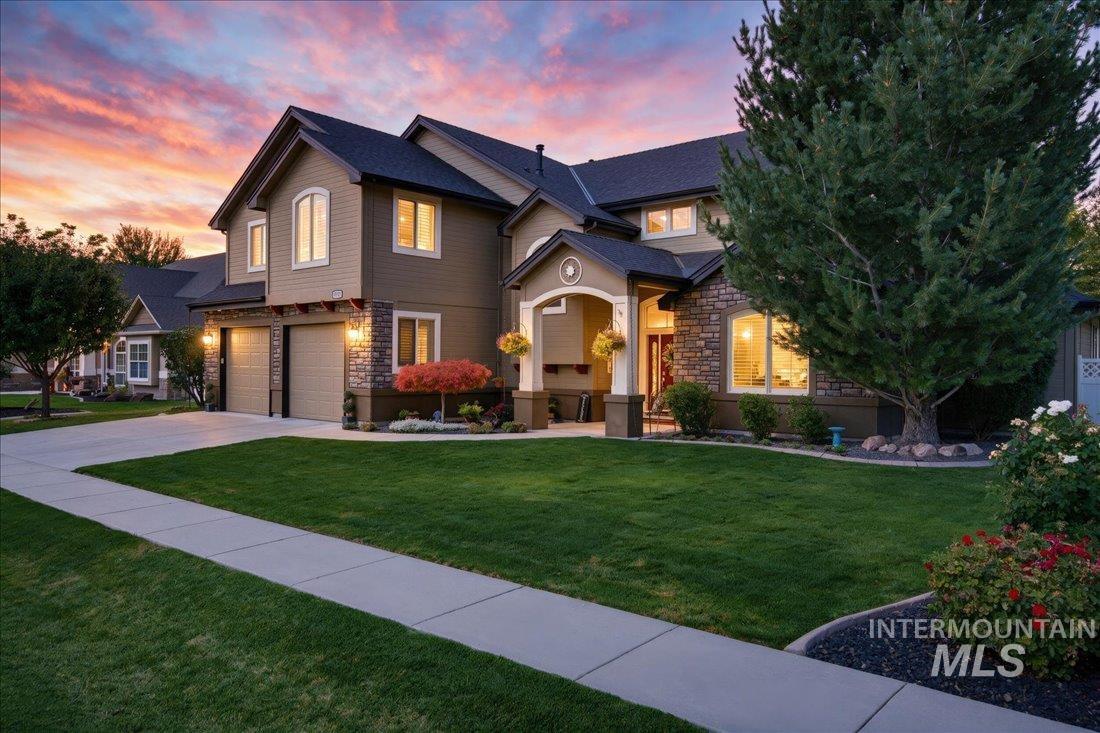
Two-story residence featuring a stone and siding exterior, multi-car garage, established landscaping, and a concrete driveway
-
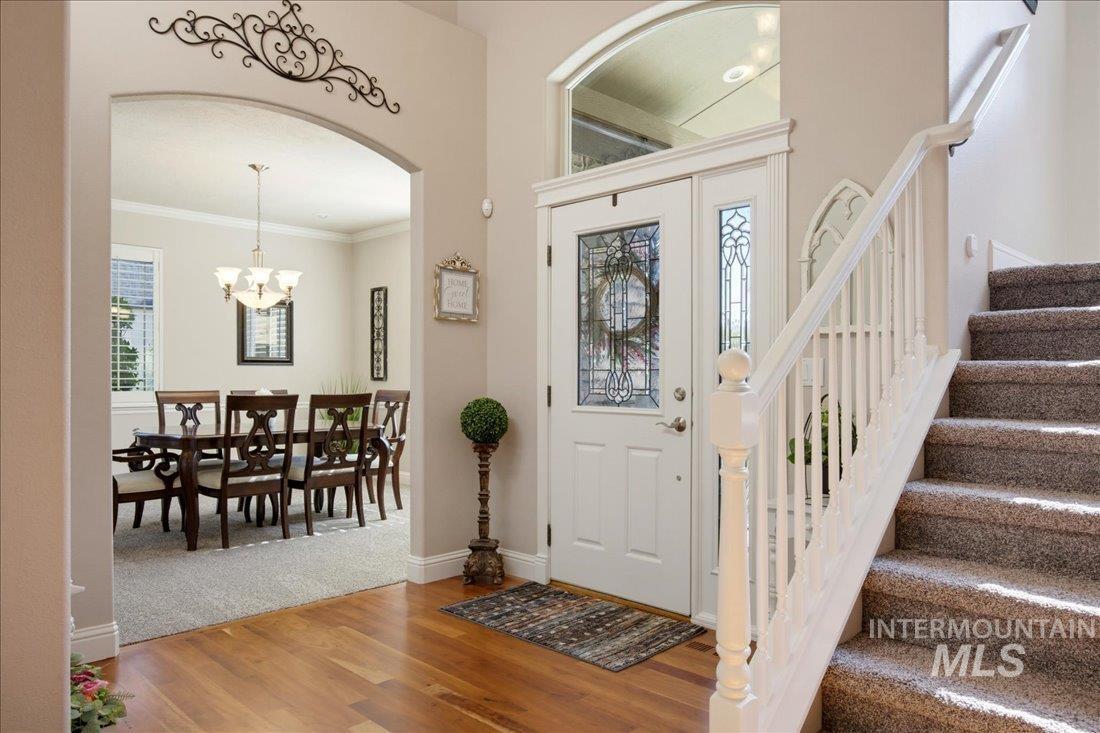
Entryway with wood-finish flooring, a leaded glass front door, and an arched transom window
-
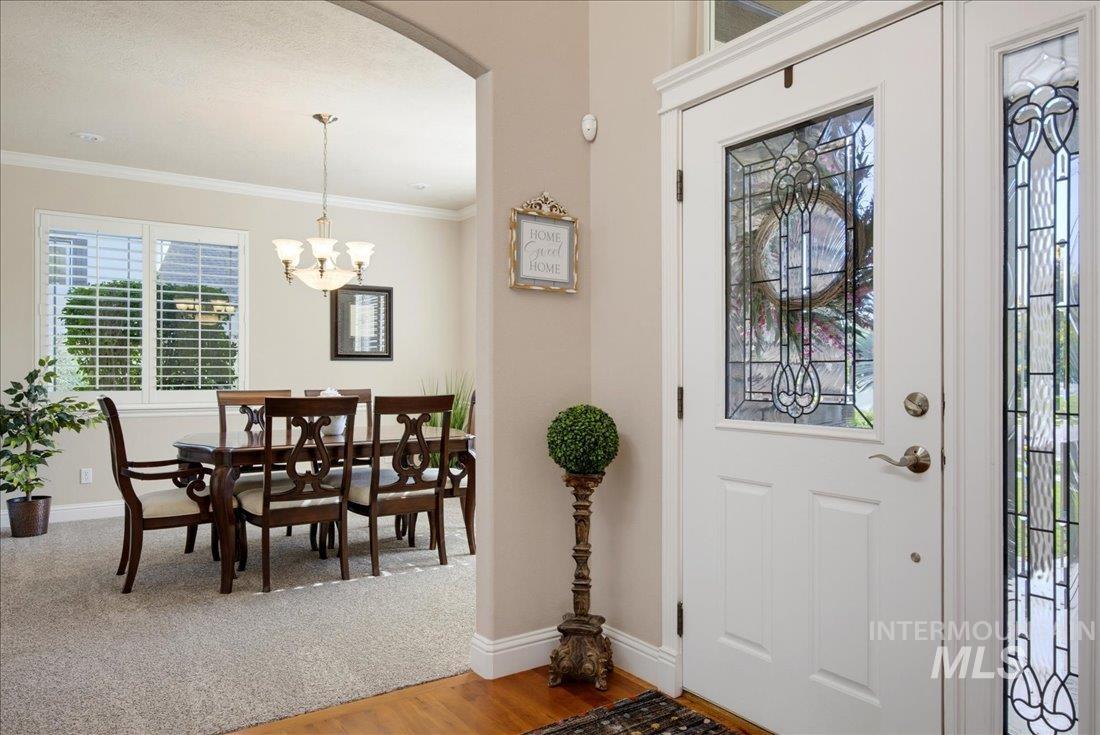
Entryway featuring a decorative transom and sidelight, with an arched doorway opening to a dining space with a chandelier and windows
-
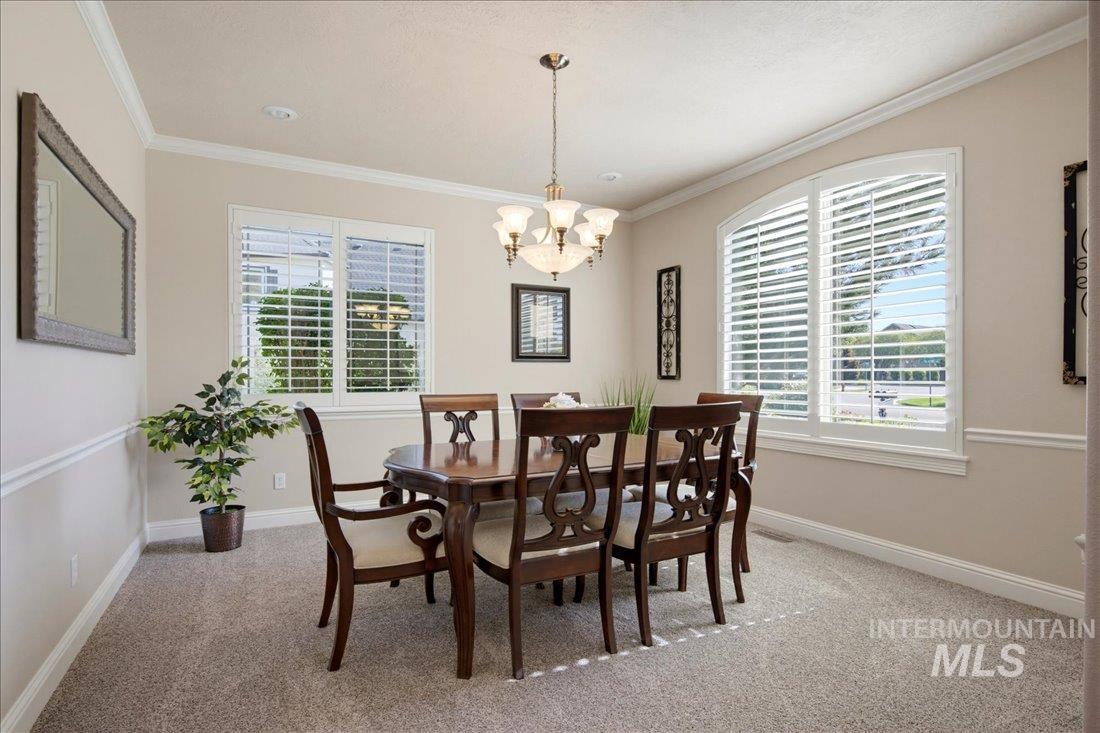
Recessed lighting, crown molding, chair rail molding, and a chandelier with glass shades
-
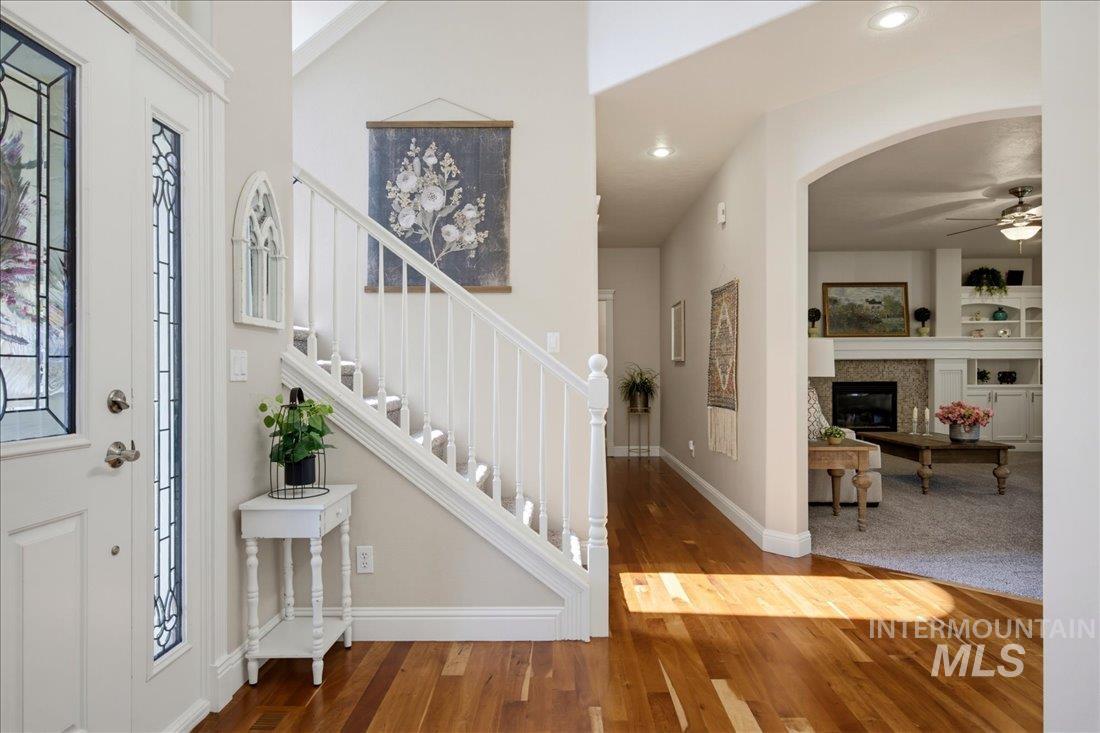
Entryway featuring wood-finish flooring, a staircase with white balusters, and a front door with decorative glass inserts
-
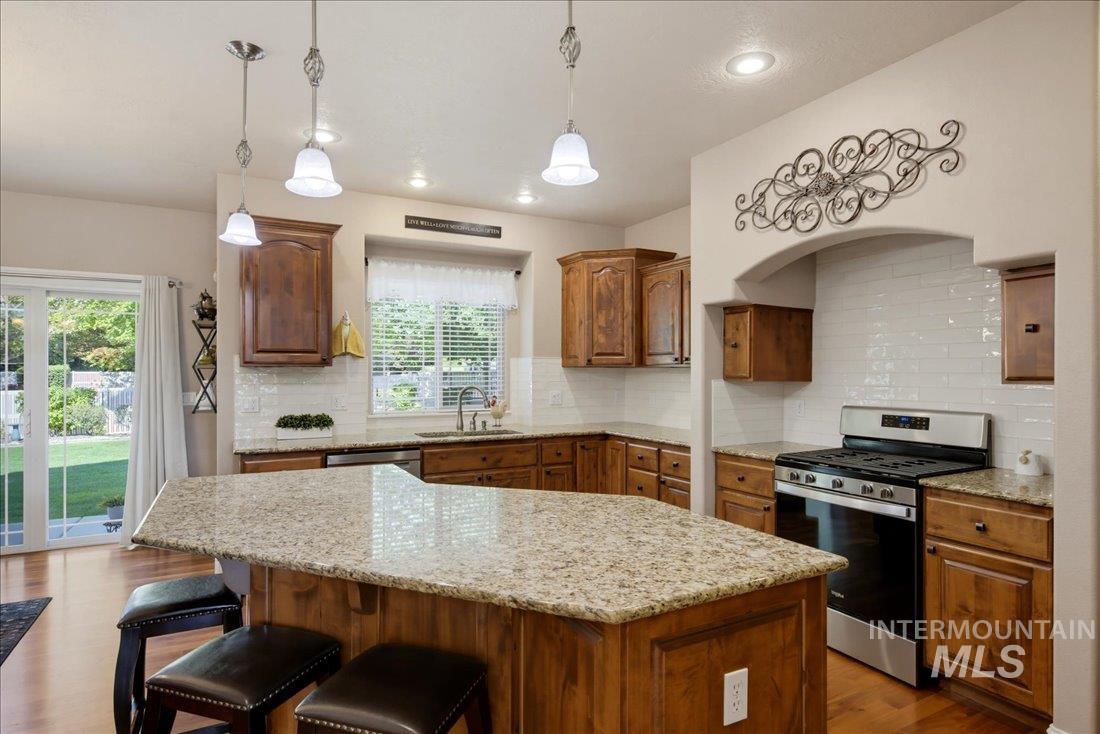
Kitchen featuring wood-finish cabinetry, light-toned countertops, a subway tile backsplash, and stainless steel range
-
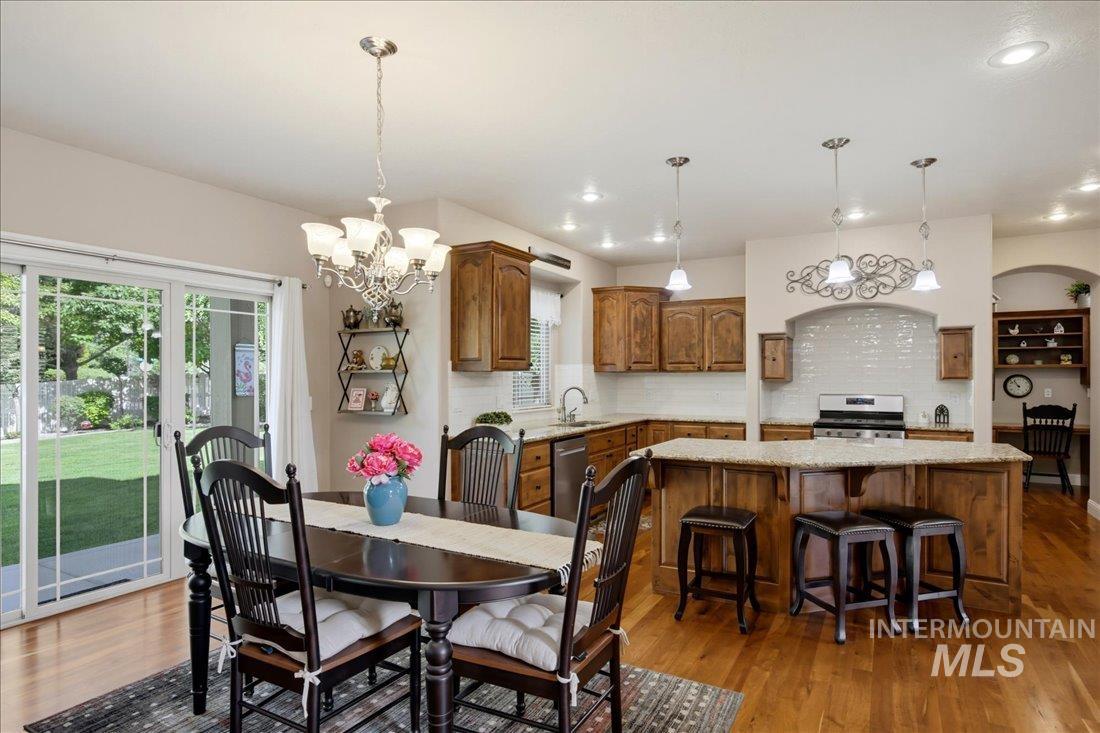
Open-concept living space featuring wood-finish flooring, a kitchen island with seating, pendant lighting, and sliding glass doors
-

Kitchen featuring wood-finish cabinetry, granite countertops, stainless steel appliances, and a subway tile backsplash
-
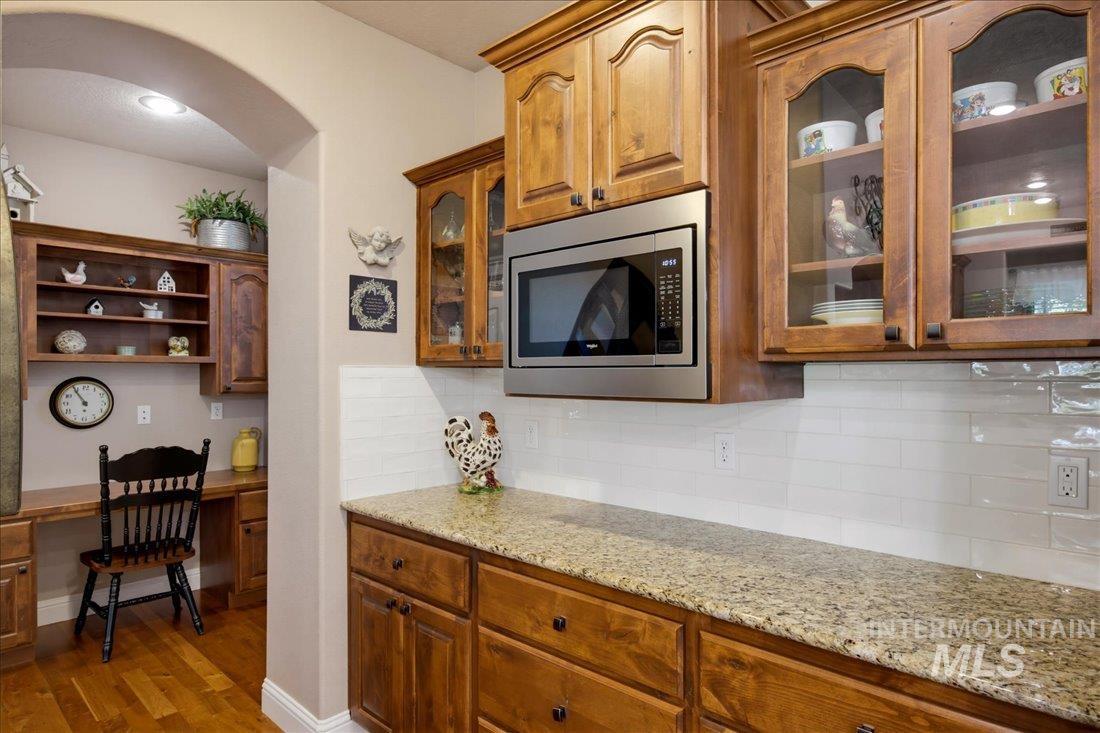
Wood-finish cabinetry with glass-front uppers, stainless steel microwave, light-toned granite-style countertops, white subway tile backsplash, and wood-finish flooring
-
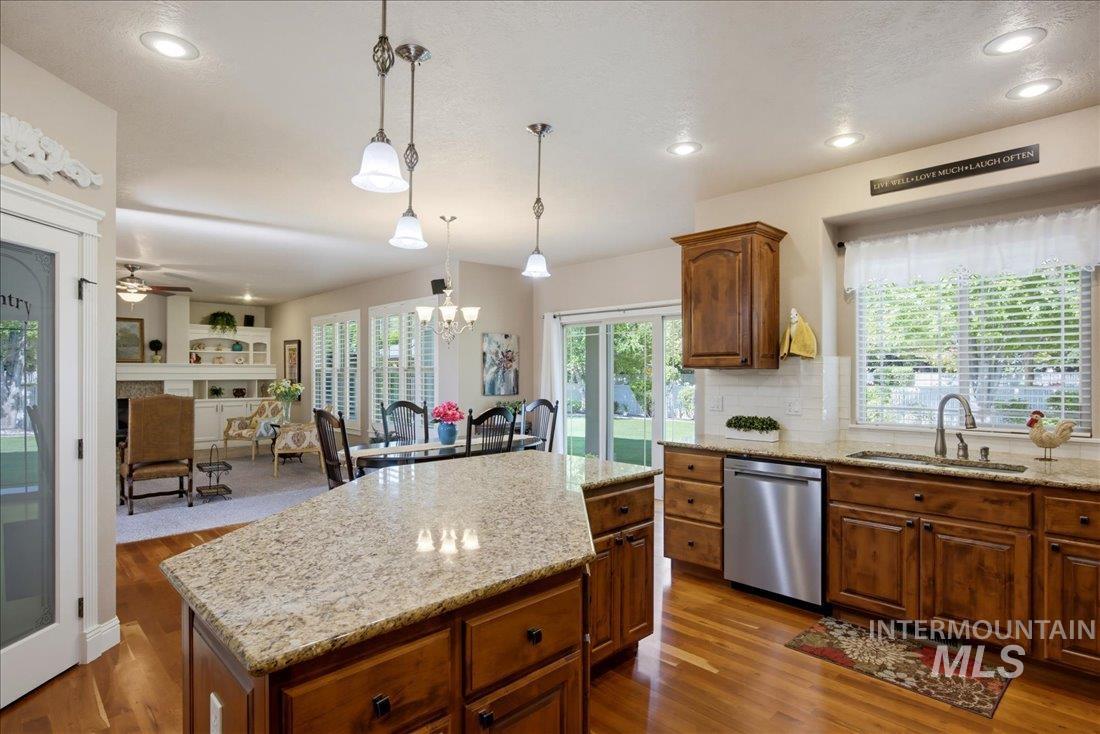
Kitchen with wood-finish flooring, wood cabinetry, granite countertops, and stainless steel appliances
-
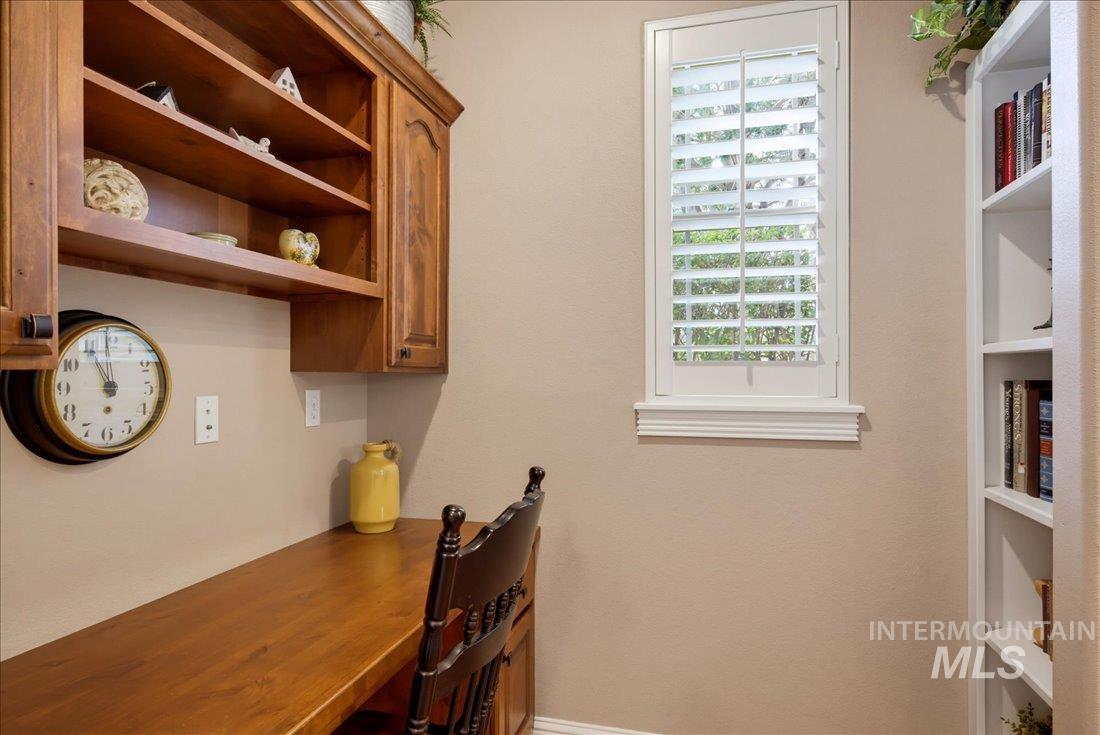
Built-in wood-finish desk with matching upper cabinetry, a white framed window with plantation shutters, and a white built-in shelving unit
-
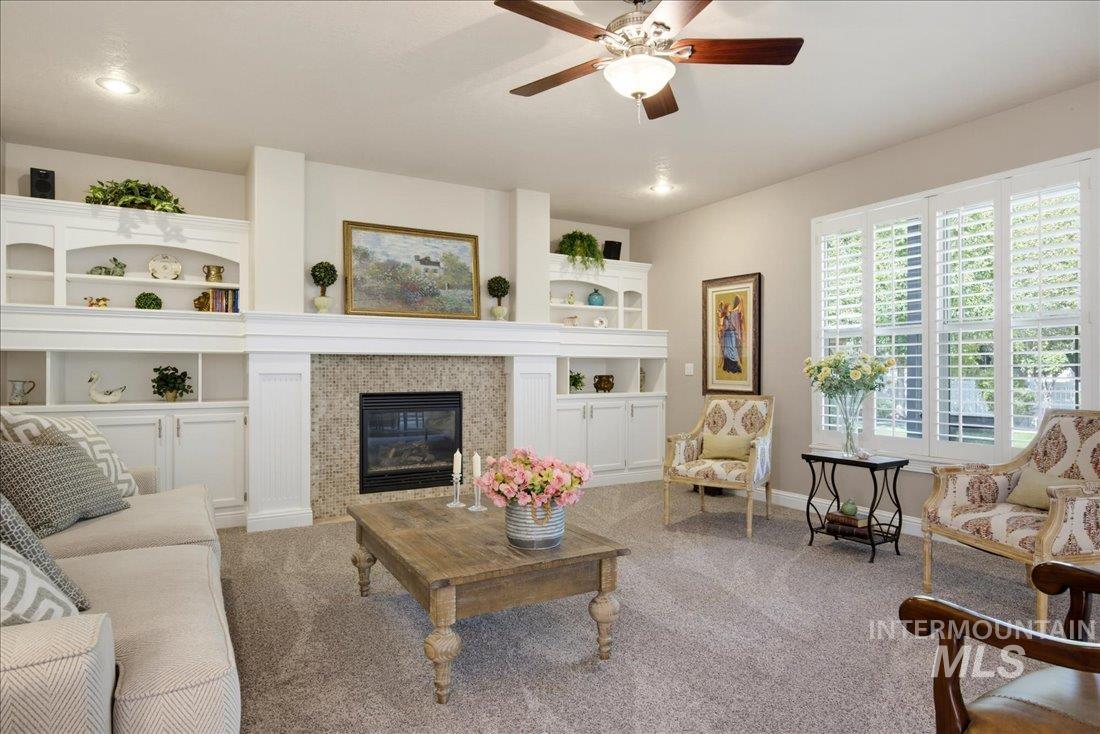
Built-in shelving and cabinetry flank a fireplace with a light-toned stone surround
-
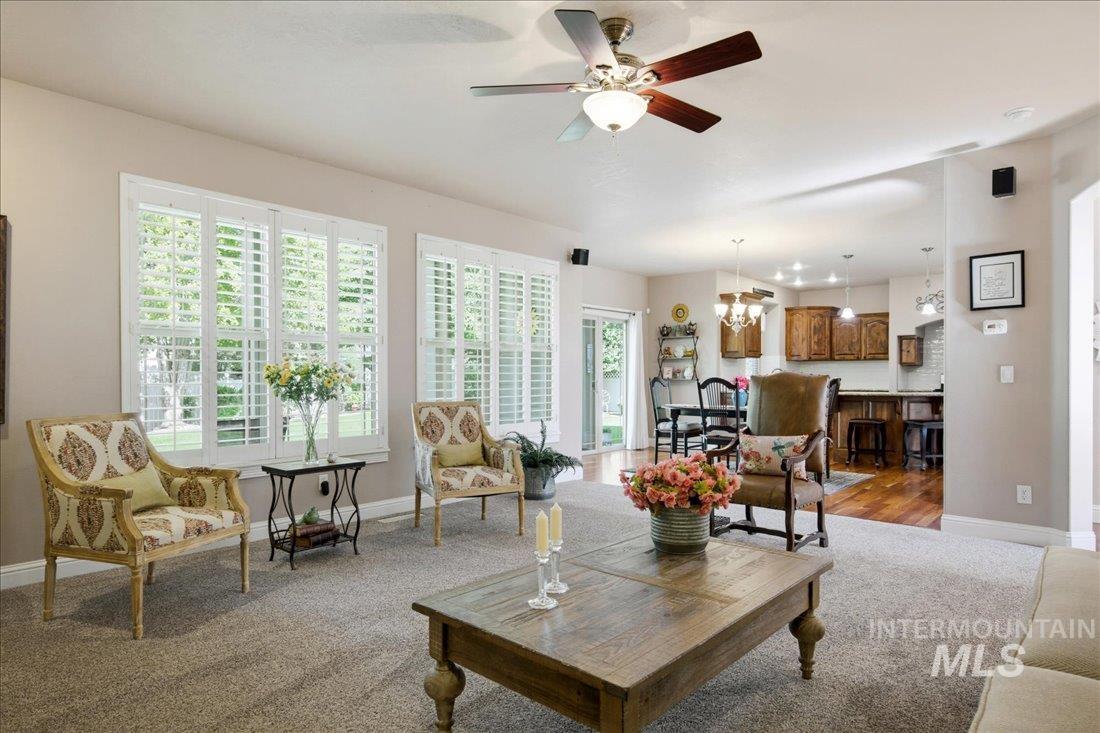
Recessed lighting, ceiling fan with integrated light fixture, and wide plank wood-finish flooring
-
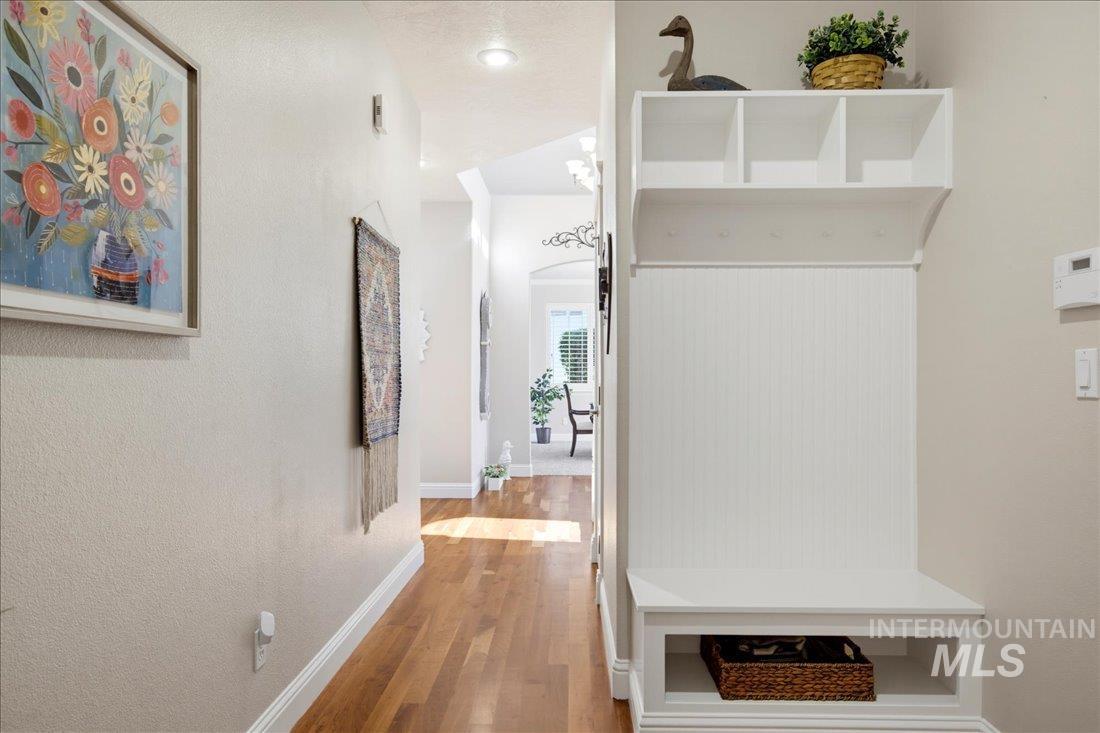
Built-in white storage bench with beadboard backing, overhead shelving, and coat hooks
-
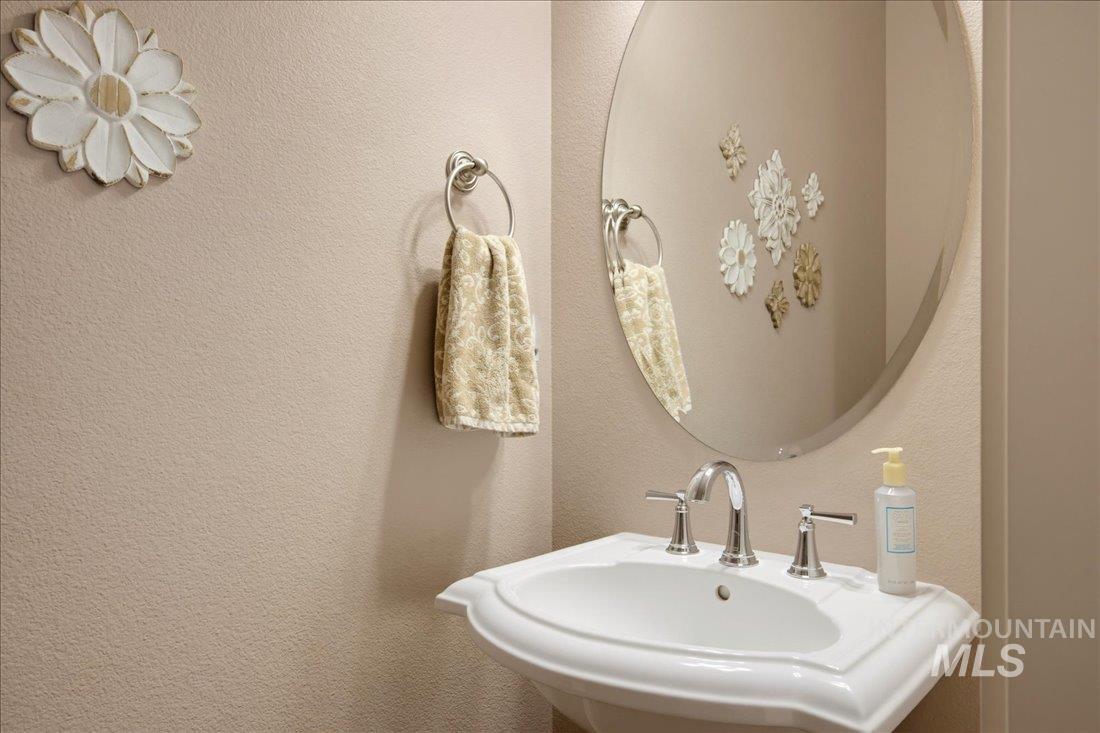
Pedestal sink with a polished chrome faucet and an oval wall-mounted mirror
-
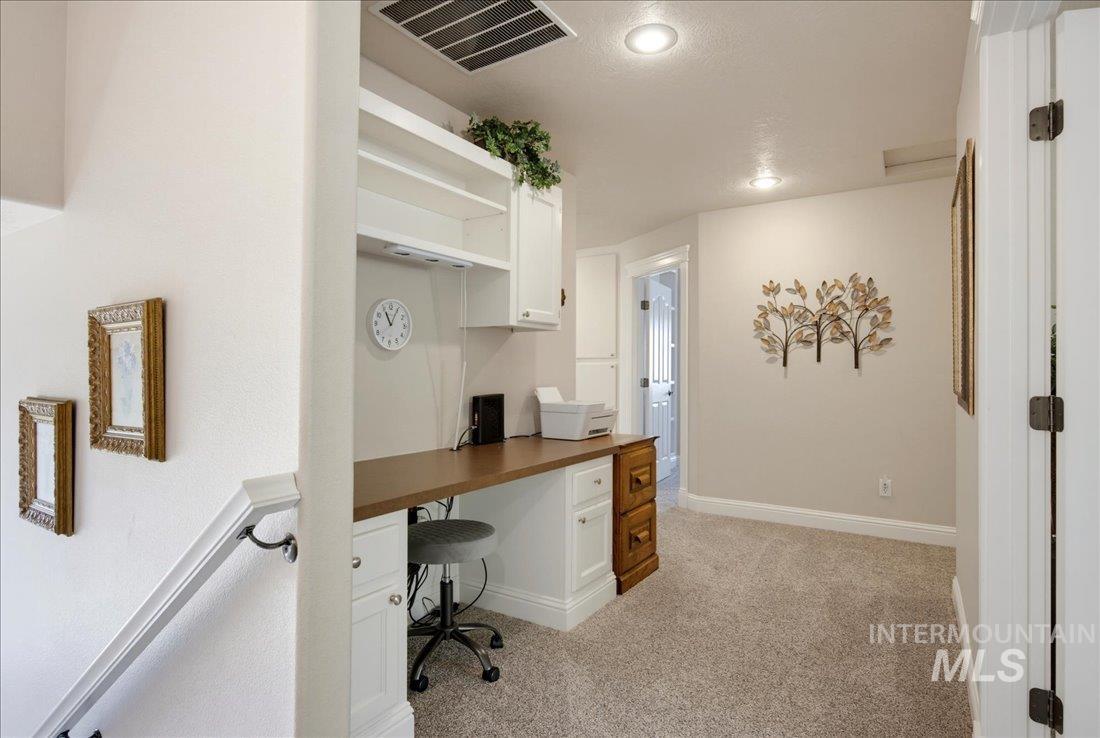
Built-in desk with wood-finish countertop, white cabinetry, integrated shelving, recessed lighting, and carpet flooring
-
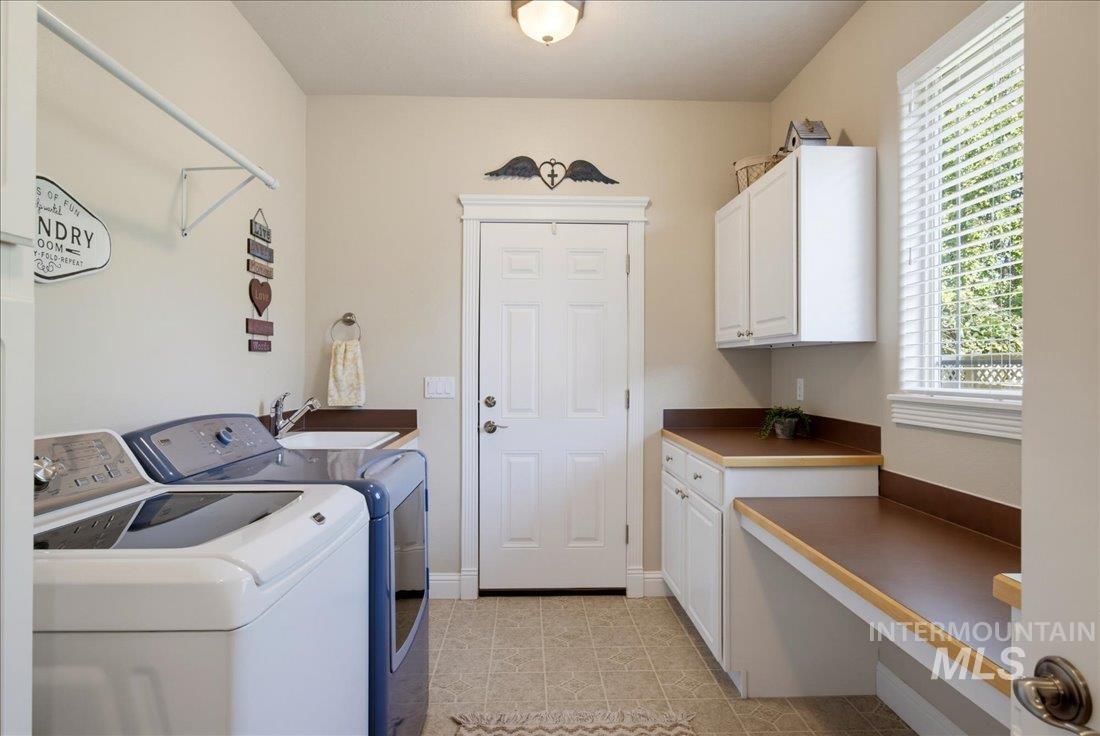
Utility room featuring light-toned walls, built-in cabinetry, a window with blinds, and durable flooring
-
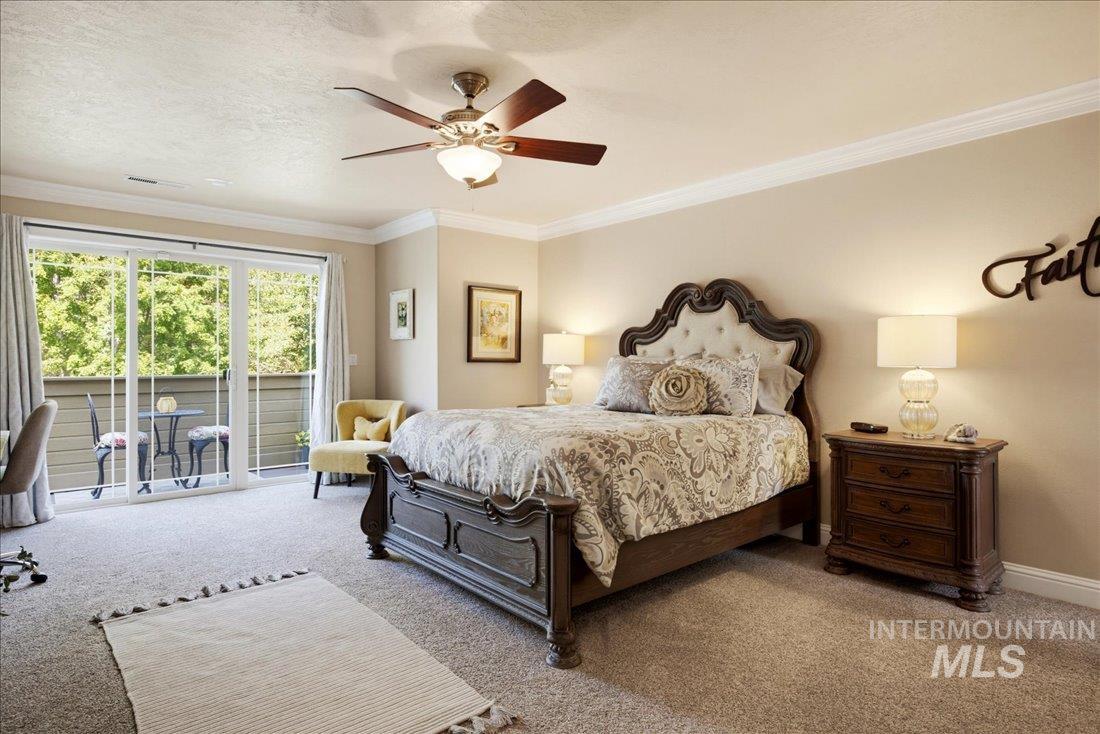
Sliding glass door access to a private balcony, ceiling fan with light fixture, crown molding, and neutral carpet flooring
-
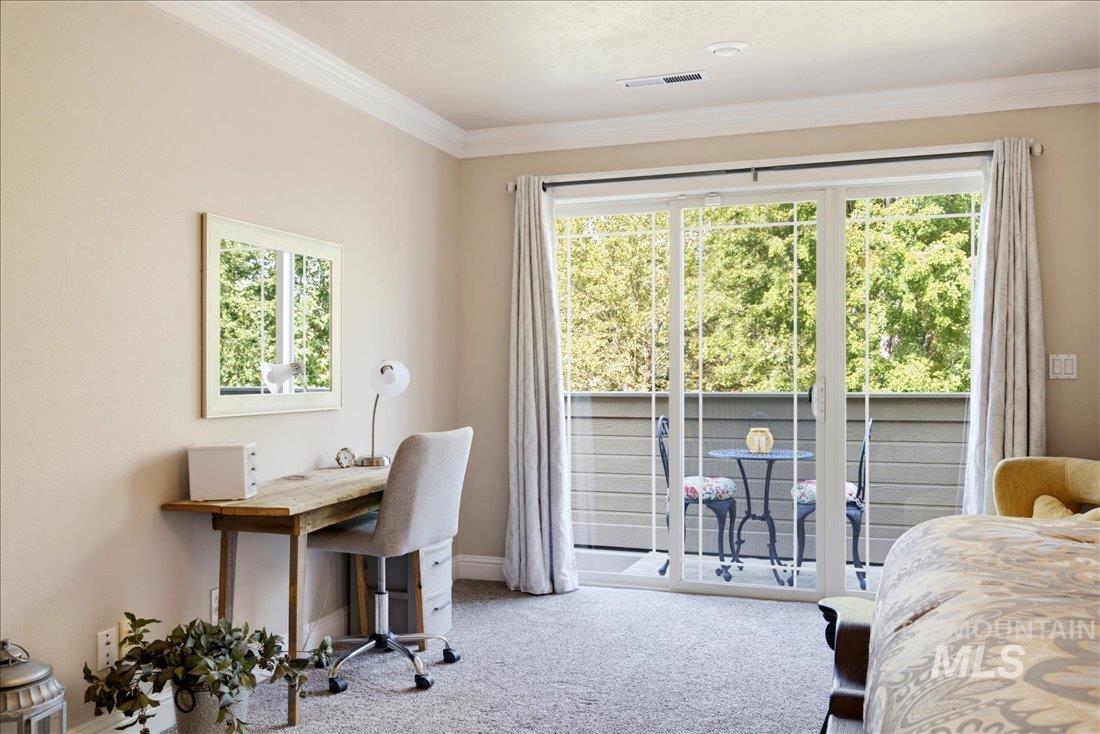
Sliding glass doors leading to a private outdoor balcony, crown molding, light neutral wall color, and plush carpeting
-
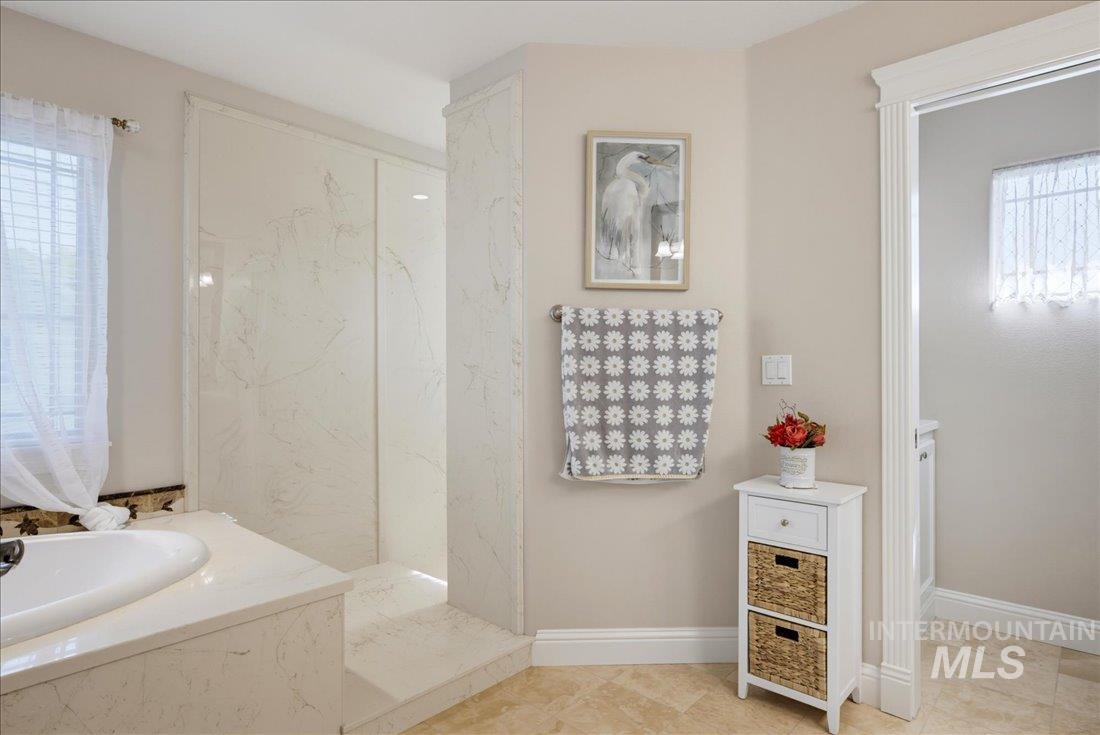
Recessed bathtub with a light-toned surround, walk-in shower with light-toned wall panels, light-toned flooring
-
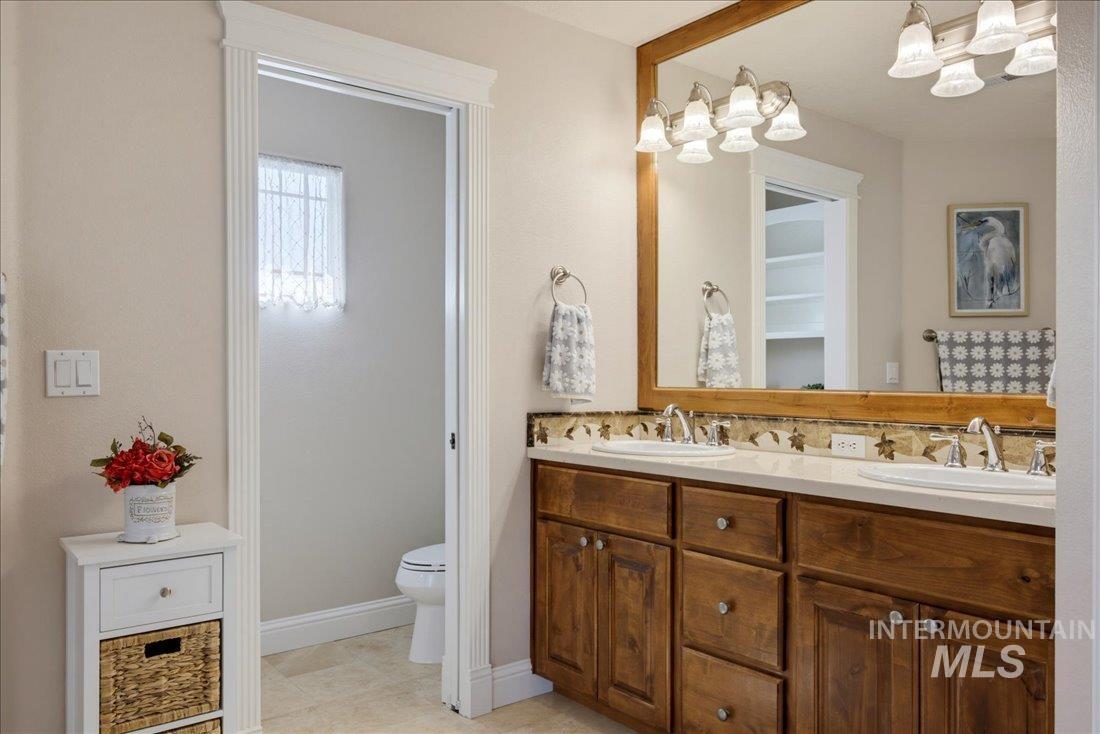
Dual vanity with white undermount sinks, wood-finish cabinetry, and a framed mirror
-
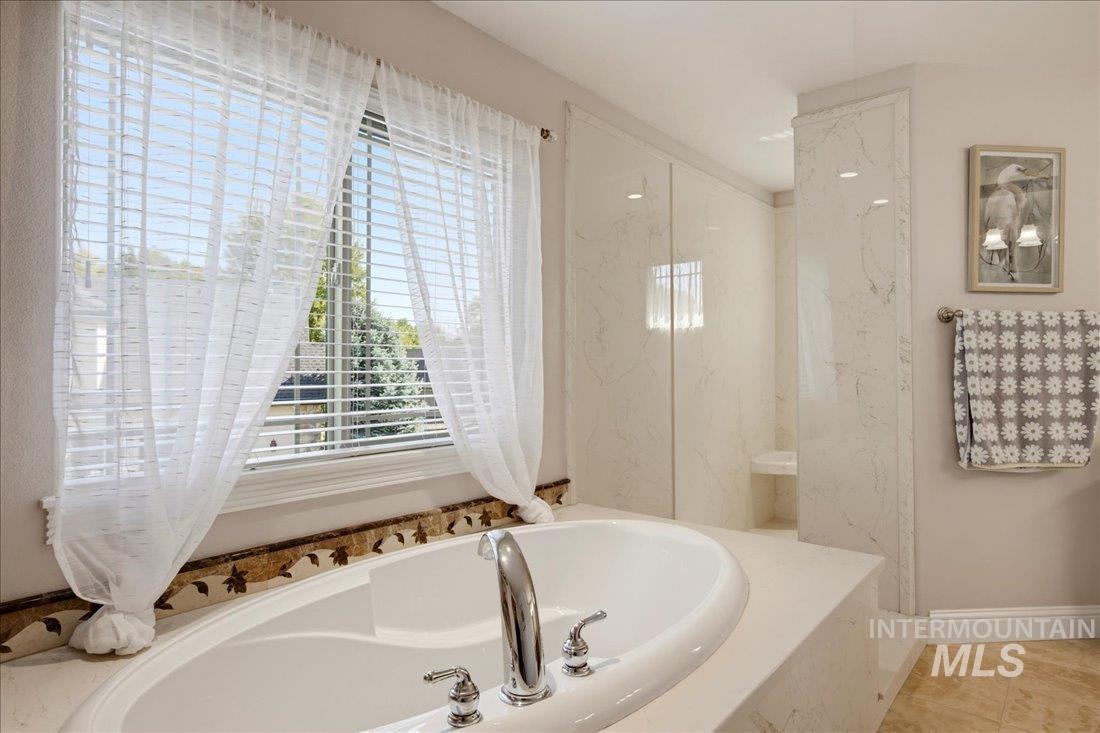
Built-in soaking tub with chrome fixtures, large window with horizontal blinds, and a glass-enclosed shower with a built-in bench
-
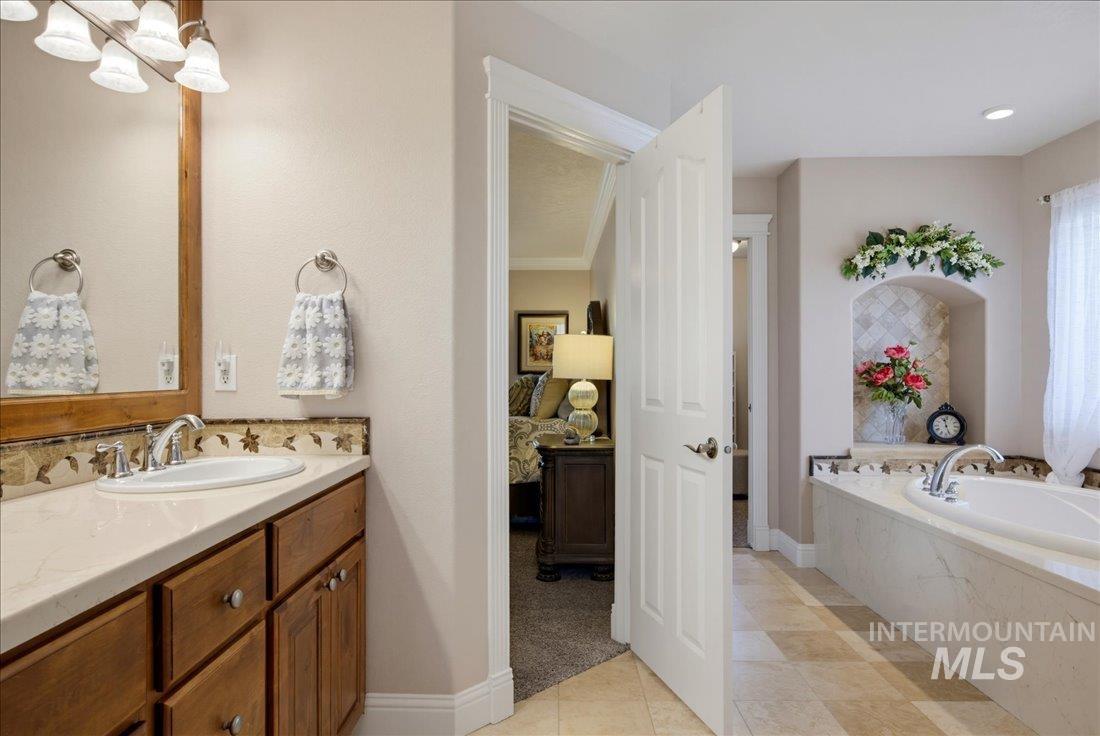
Bathroom featuring a built-in tub, tiled flooring, wood-finish vanity with an integrated sink, and an arched wall niche with stone tile
-
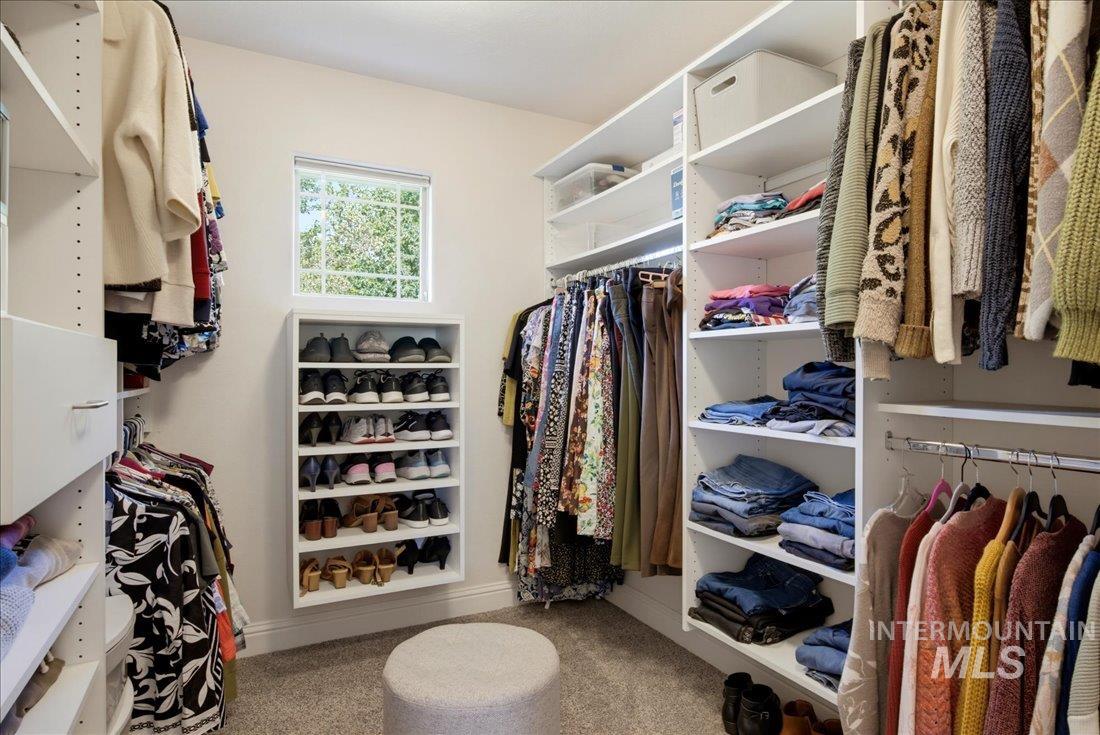
Built-in custom closet system with extensive shelving, hanging rods, and integrated drawers
-
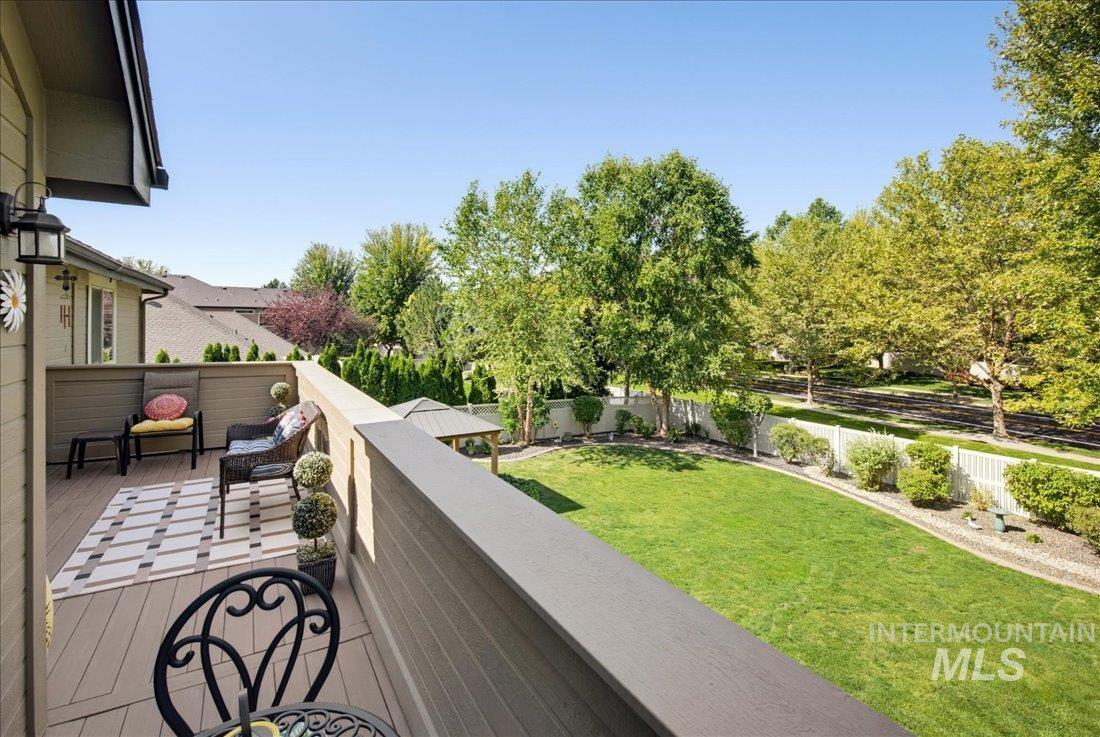
Expansive elevated deck with composite decking and privacy railing overlooking a green lawn with a white picket fence and mature trees
-
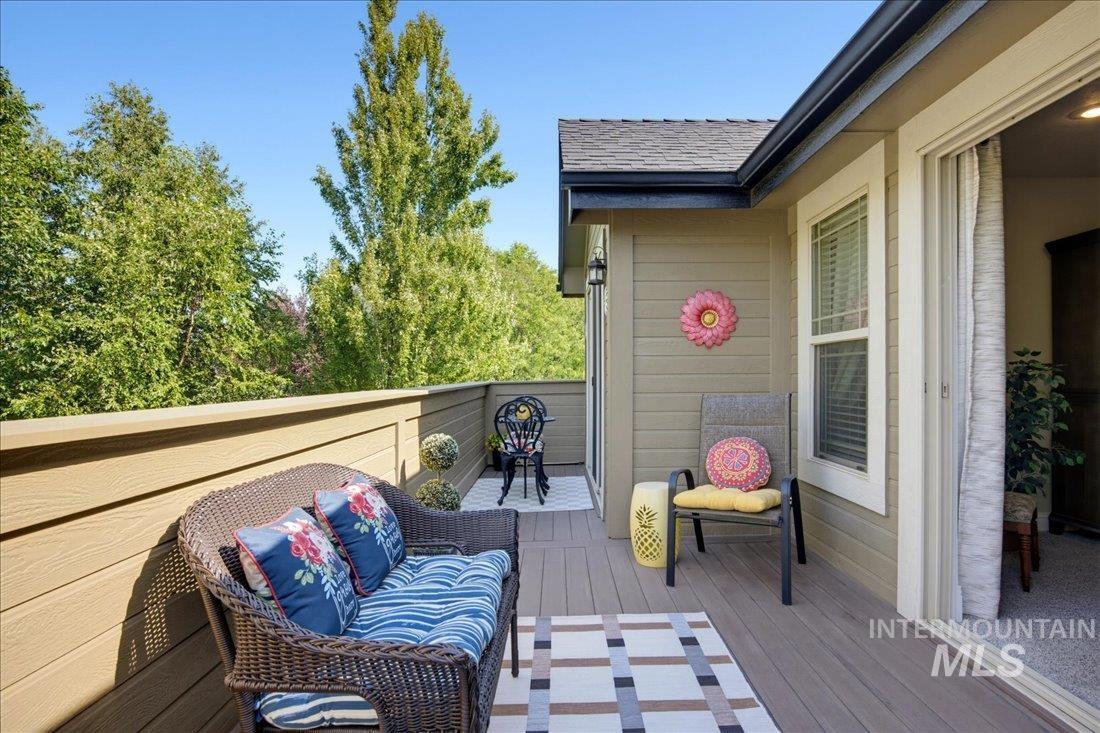
Outdoor balcony with composite decking, horizontal siding, and a sliding glass door
-
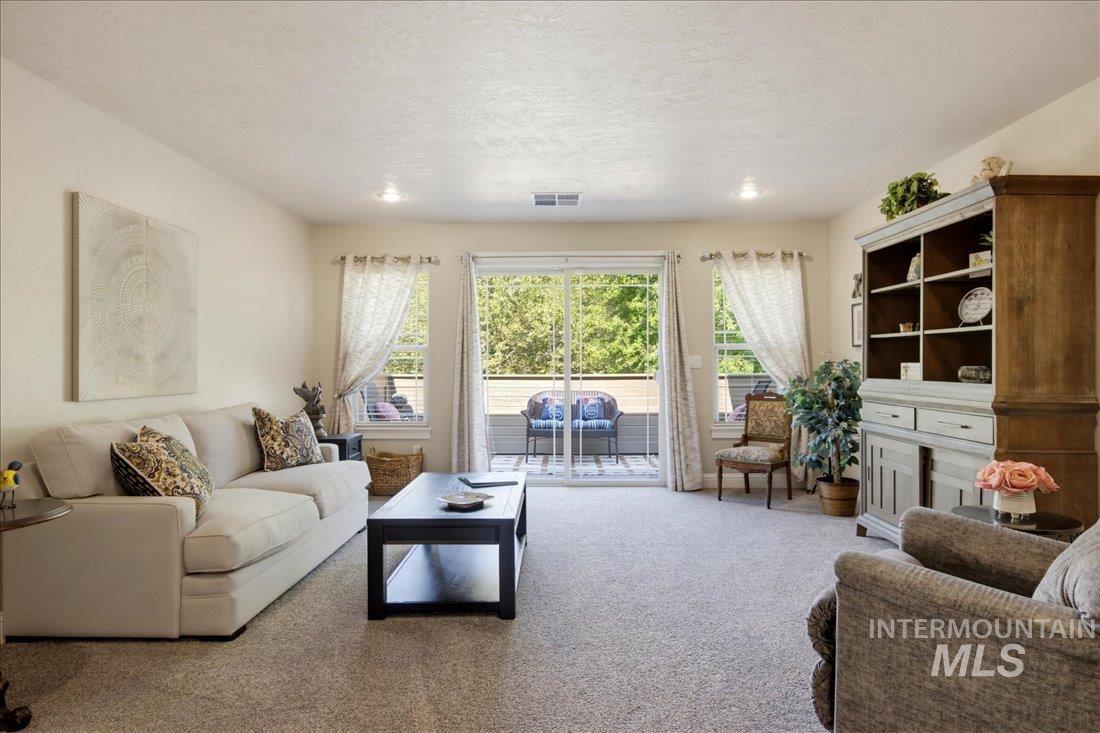
Carpeted living area with white walls and recessed lighting
-
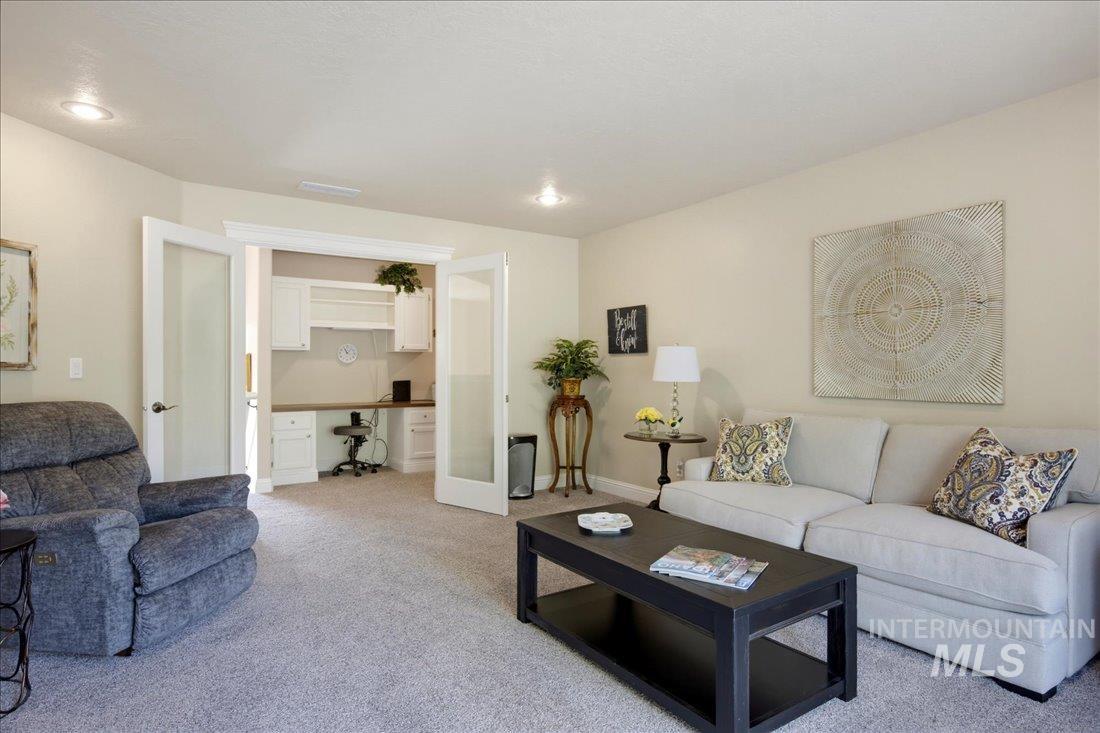
Recessed lighting, light-toned carpeting, and a built-in office area with white cabinetry and a desk surface
-
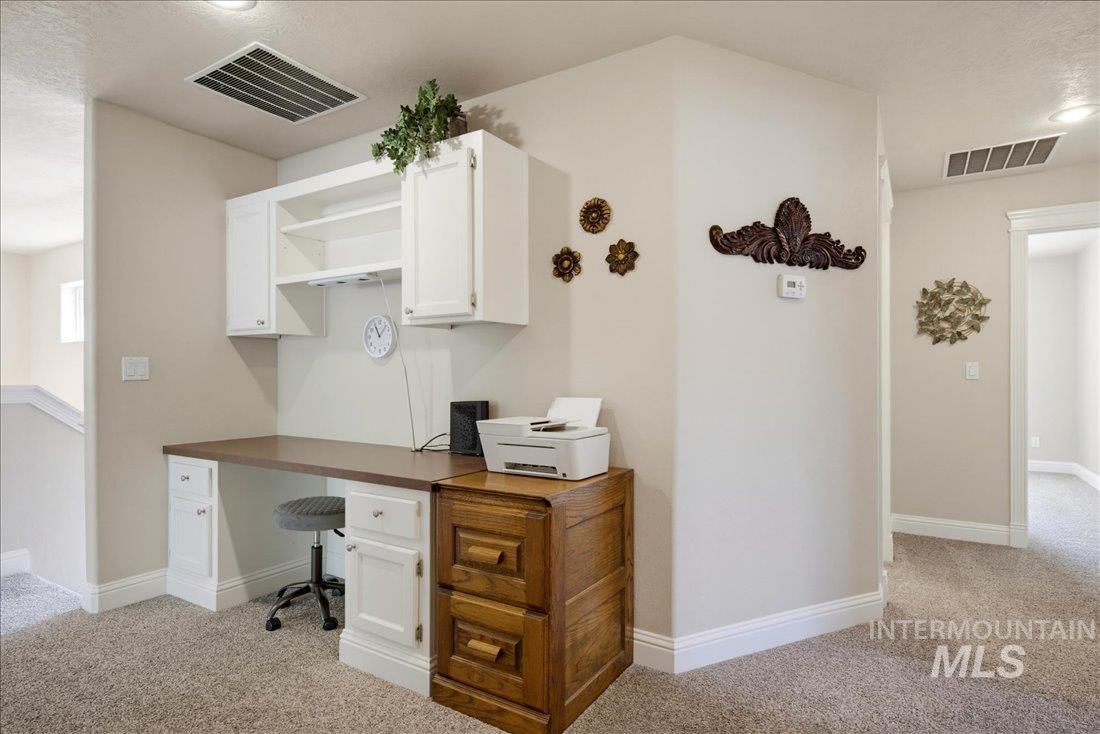
Built-in desk with a wood-finish countertop, white cabinetry, and recessed lighting
-
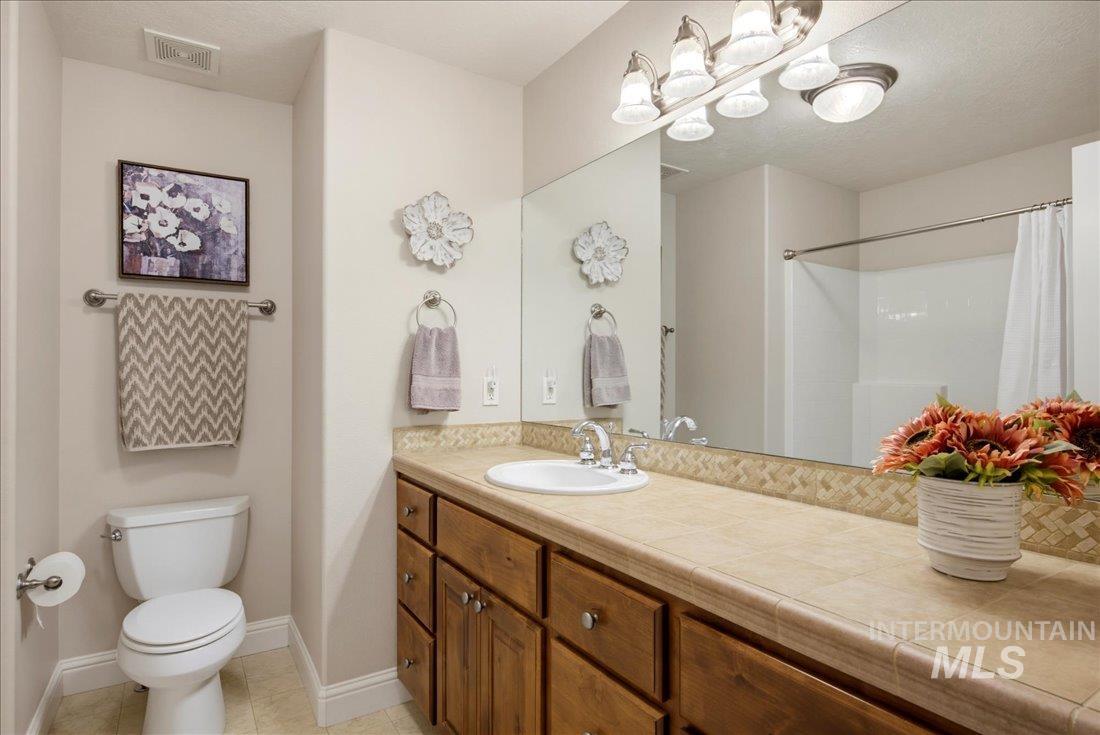
Vanity with wood-finish cabinetry, integrated sink, and tile backsplash
-
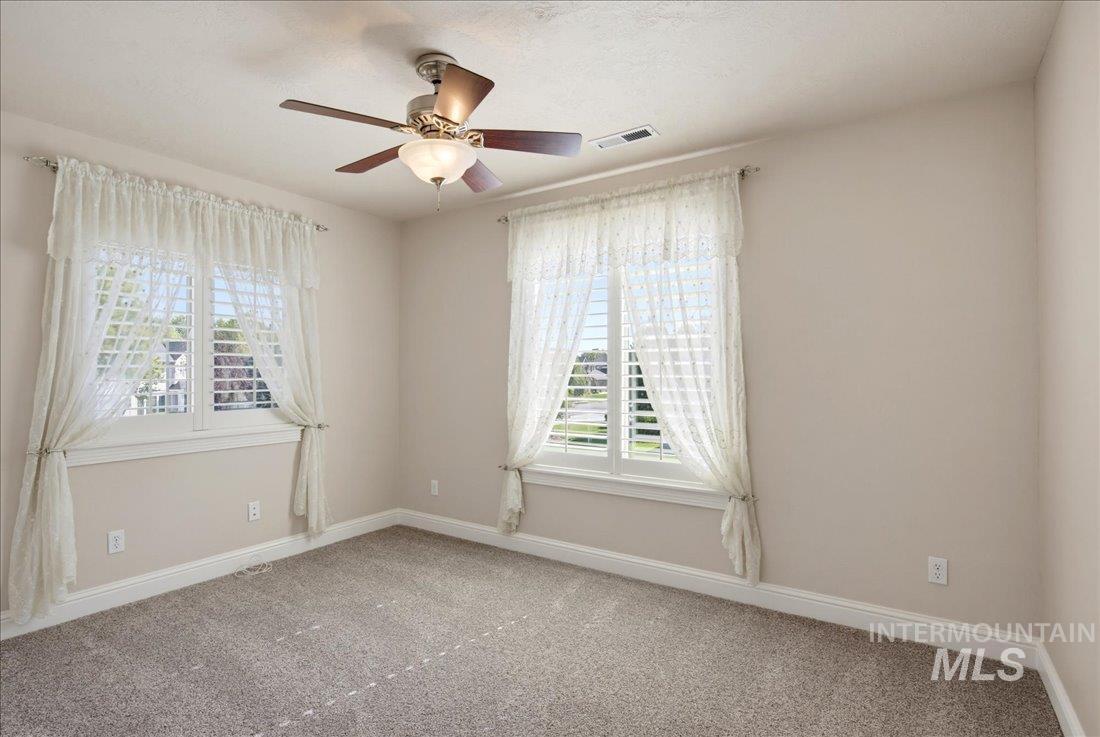
Neutral wall paint, two windows with plantation shutters, ceiling fan with integrated lighting, wall-to-wall carpeting, and white trim molding
-
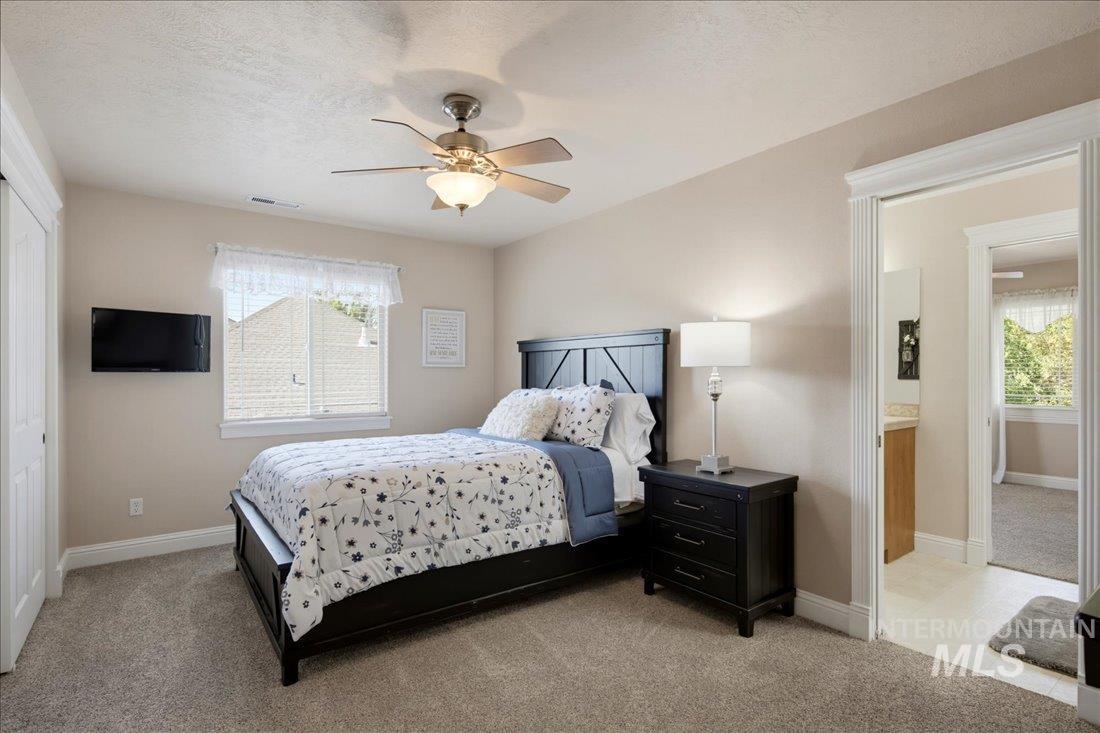
Wall-mounted television, ceiling fan with integrated lighting, window with white blinds, dark wood-finish nightstand, carpeted flooring
-
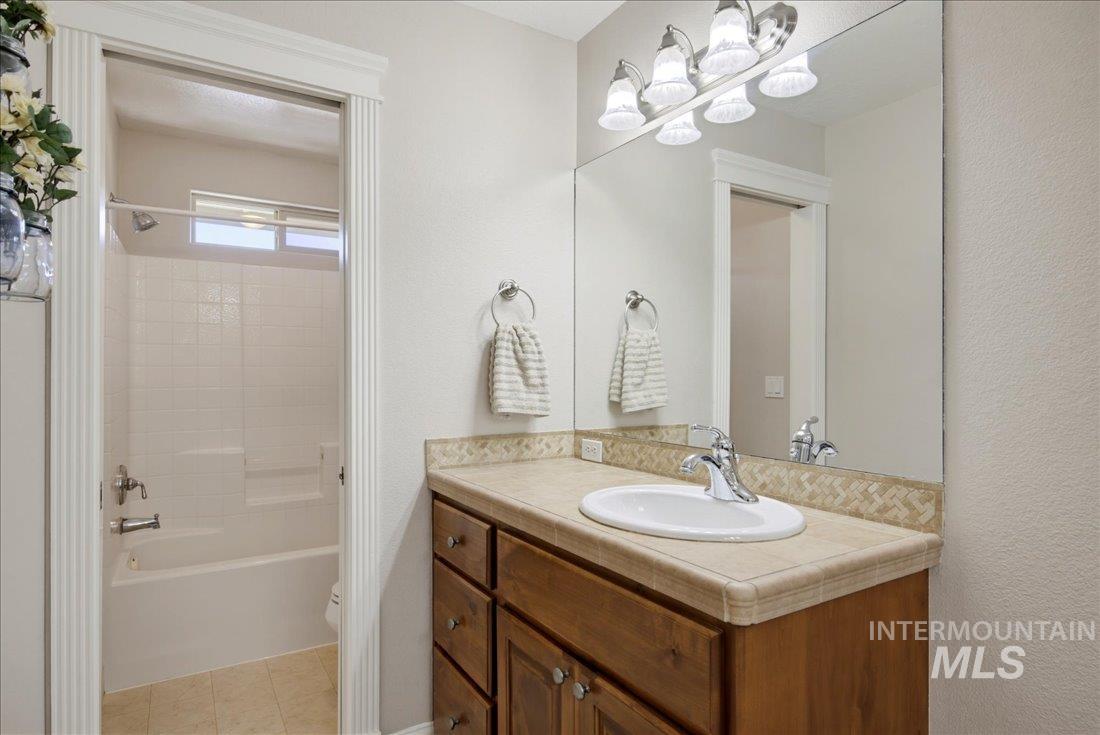
Full-width vanity mirror, four-light fixture, single basin sink, wood-finish cabinetry, and tiled backsplash
-
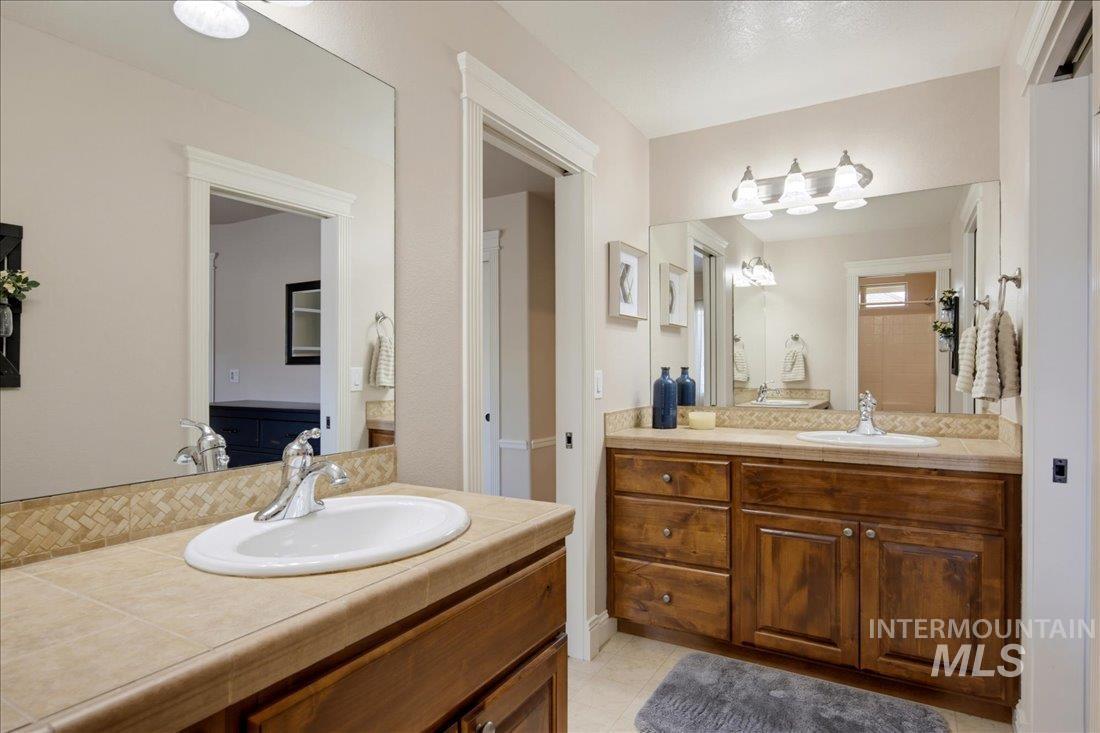
Dual vanity with wood-finish cabinetry, tile countertops, integrated sinks, and individual mirrors
-
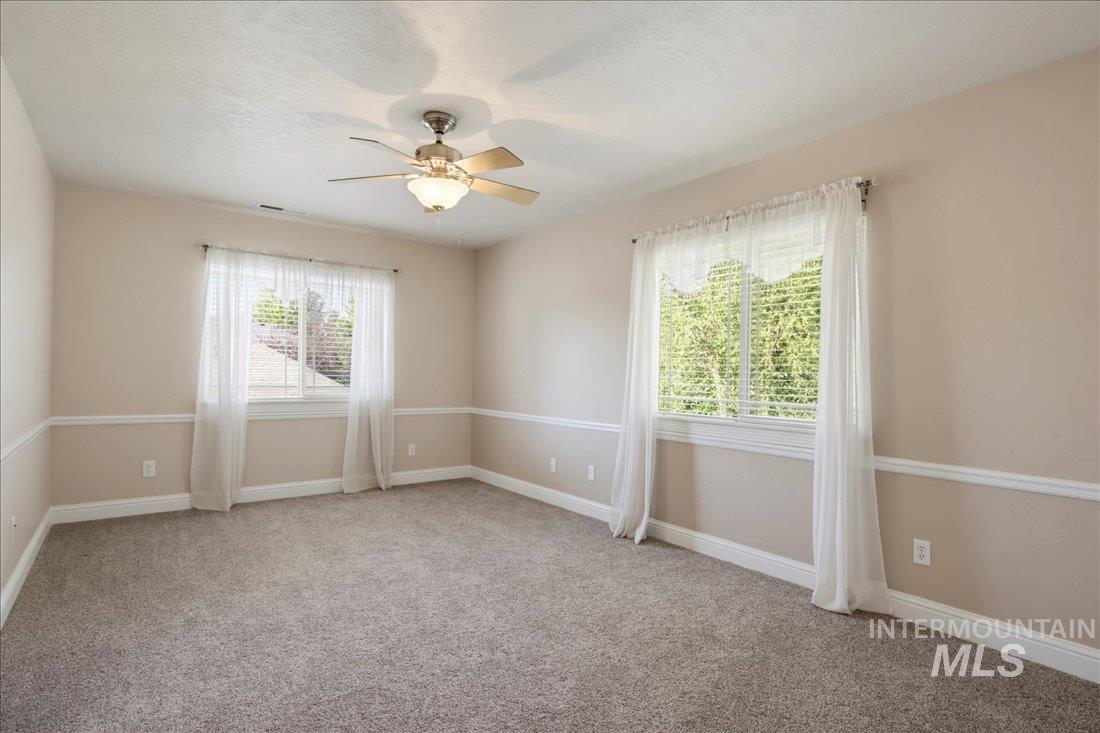
Wall-to-wall carpeting, two windows, and a ceiling fan with integrated lighting
-
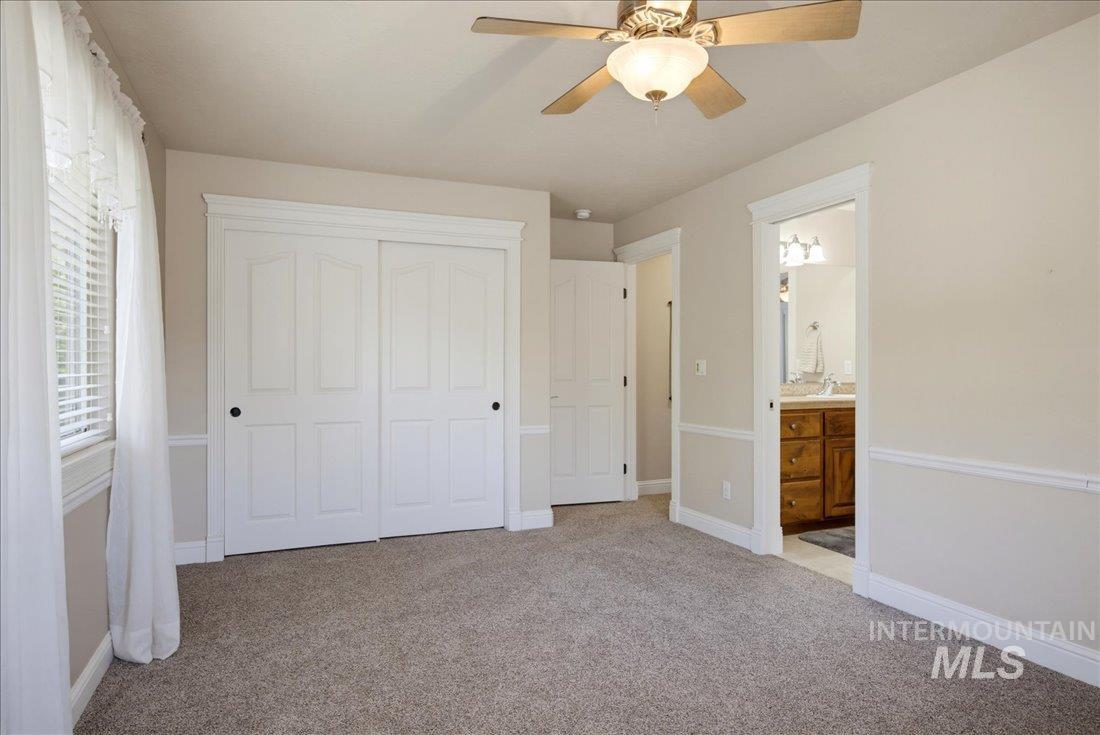
Carpeted room with white trim, built-in closet with sliding doors, and a ceiling fan with light fixture
-
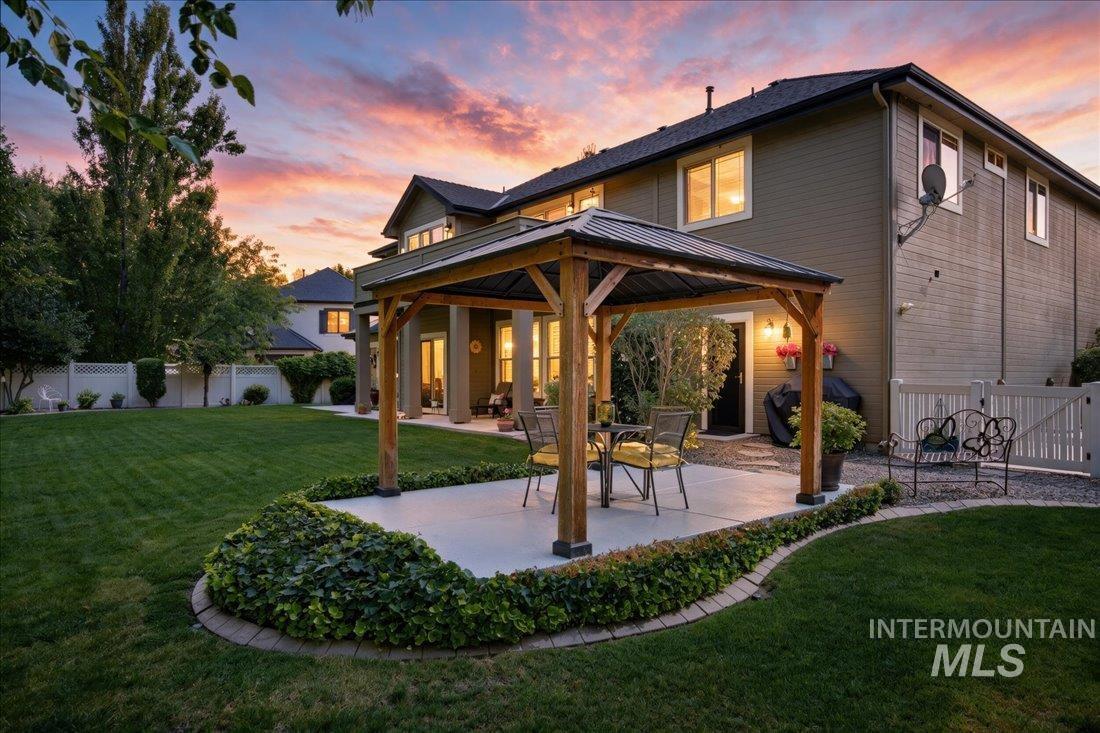
Expansive backyard featuring a manicured lawn, a built-in wood gazebo with a dark metal roof, a paved patio area, and a privacy fence
-
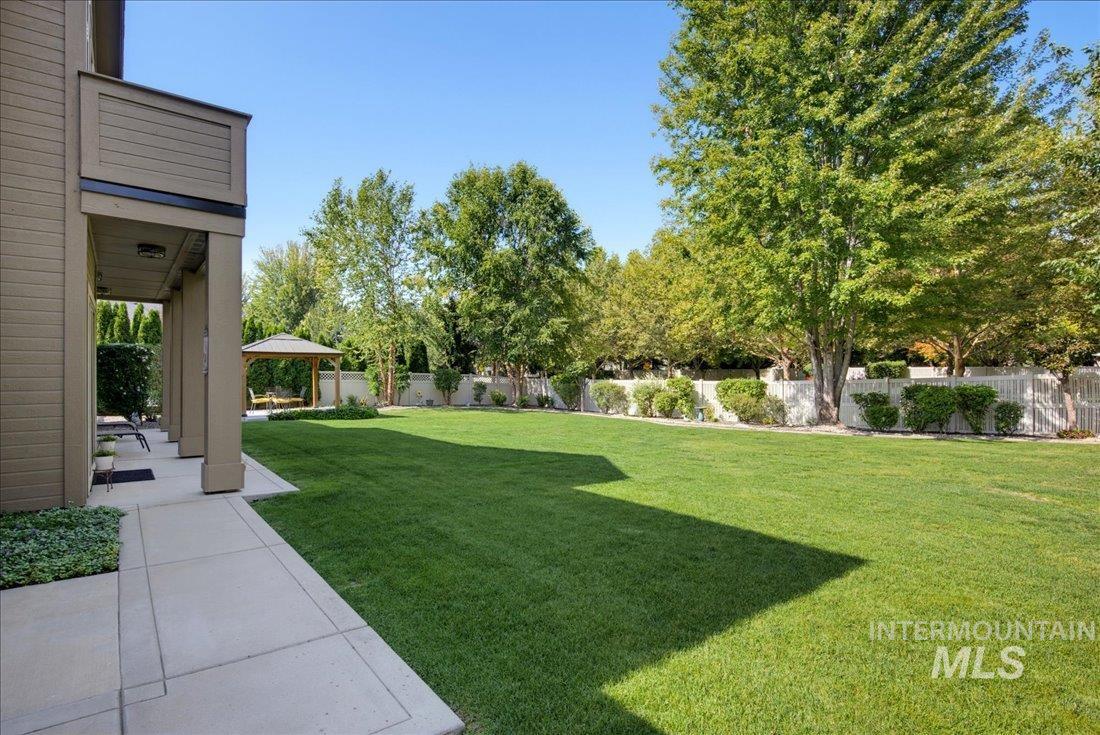
Expansive green lawn with a covered patio, a wooden gazebo, mature trees, and a privacy fence
-
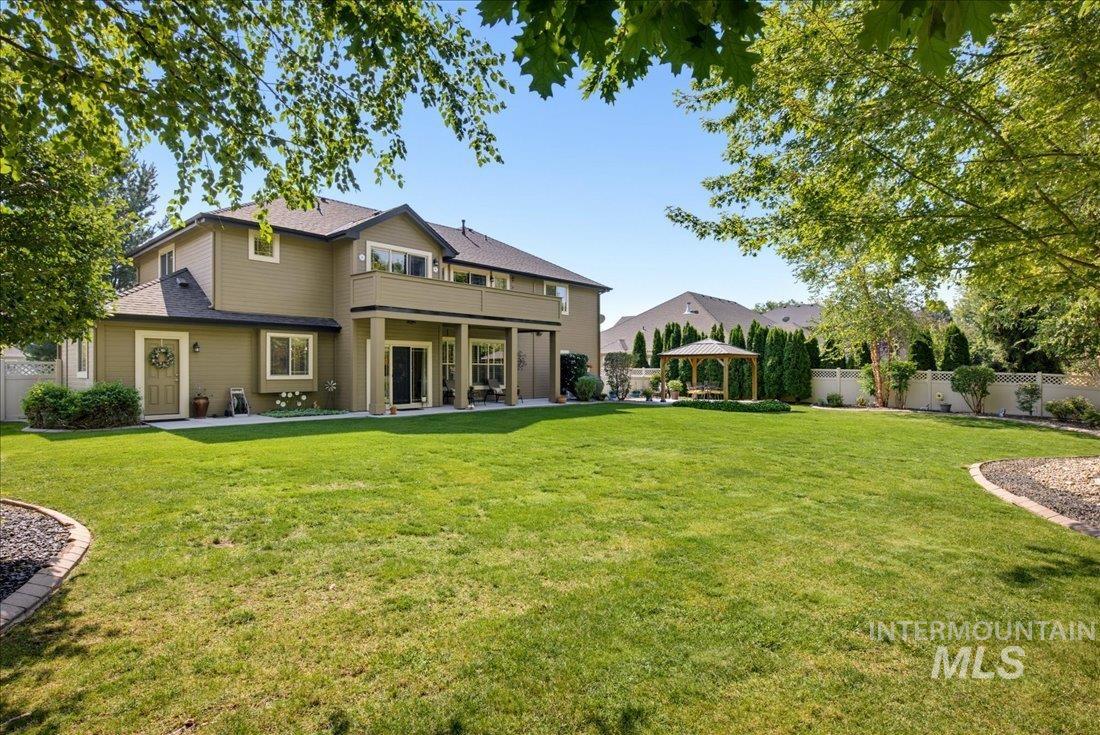
Expansive backyard featuring a gazebo, covered patio, upper-level balcony, and mature landscaping
-
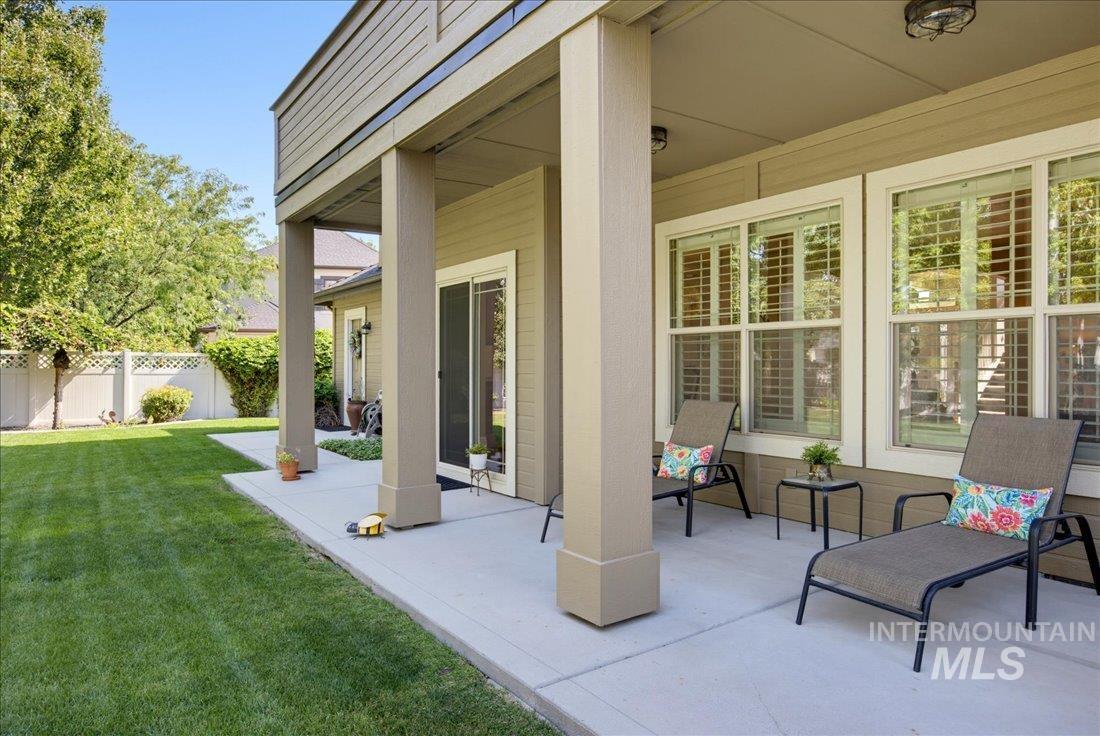
Covered patio with concrete flooring, multiple large windows, a sliding glass door, and an expansive lawn
-
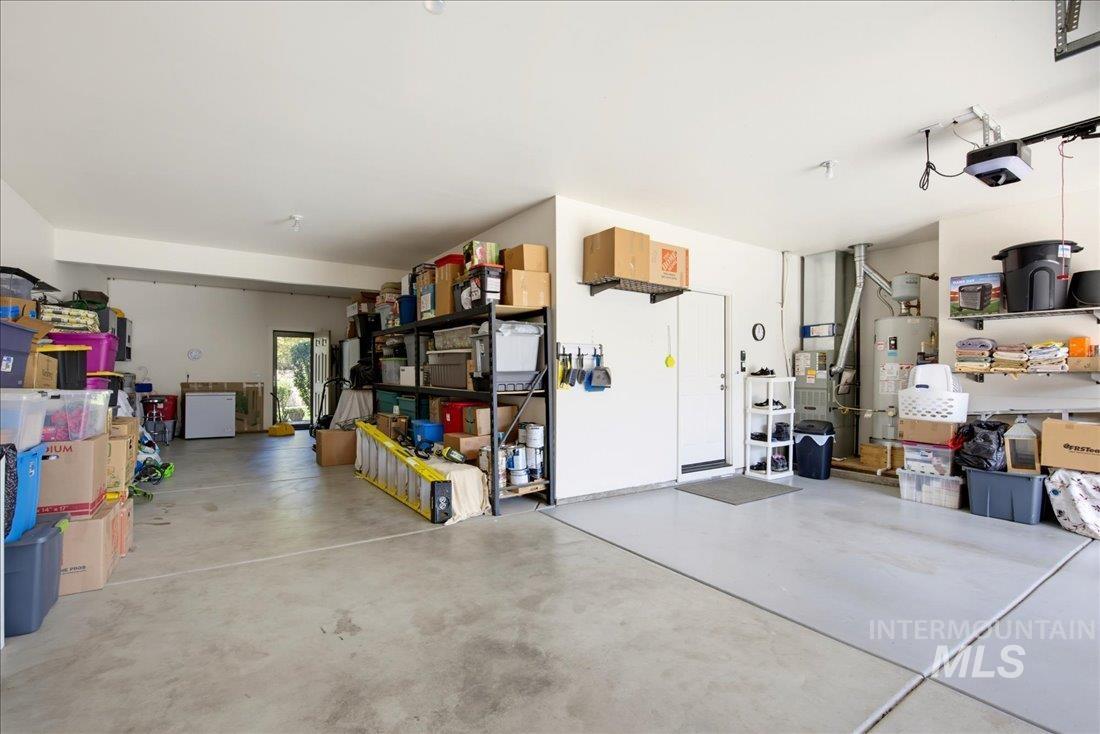
Spacious garage with concrete flooring, overhead lighting, and built-in shelving
-
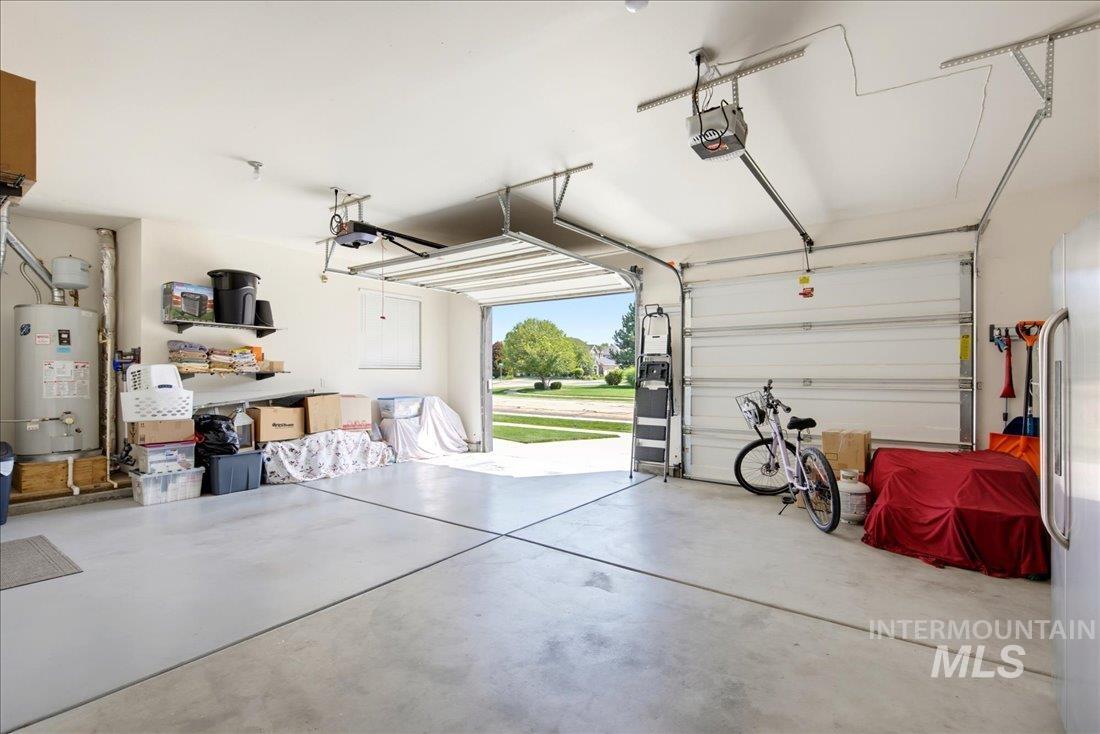
Two-car garage with concrete flooring, two automatic garage door openers, and wall-mounted shelving
-
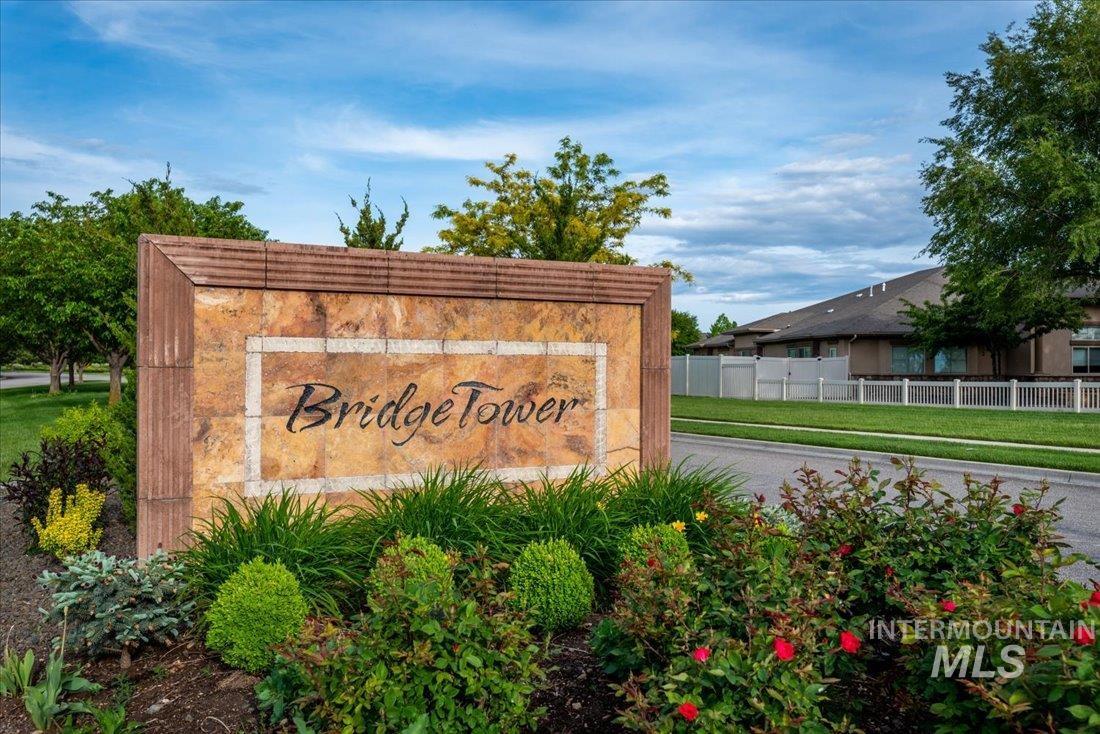
Stone-clad community signage featuring a landscaped garden
-
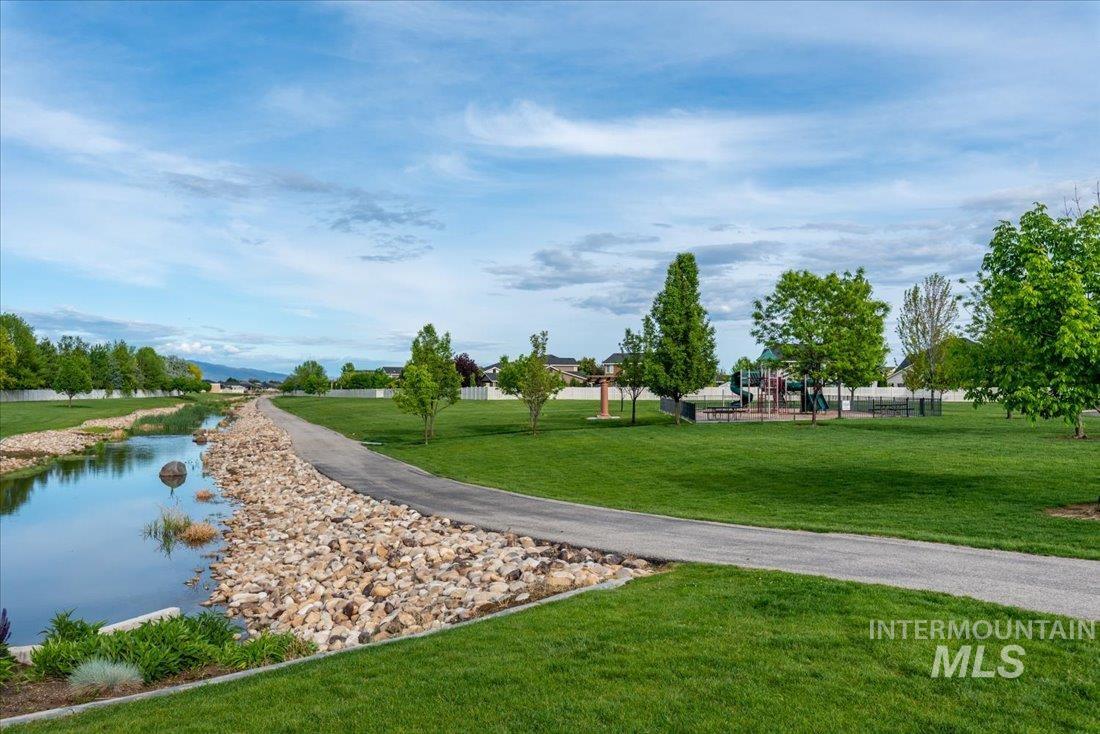
Landscaped green space featuring a paved pathway, natural waterway, and playground area
-
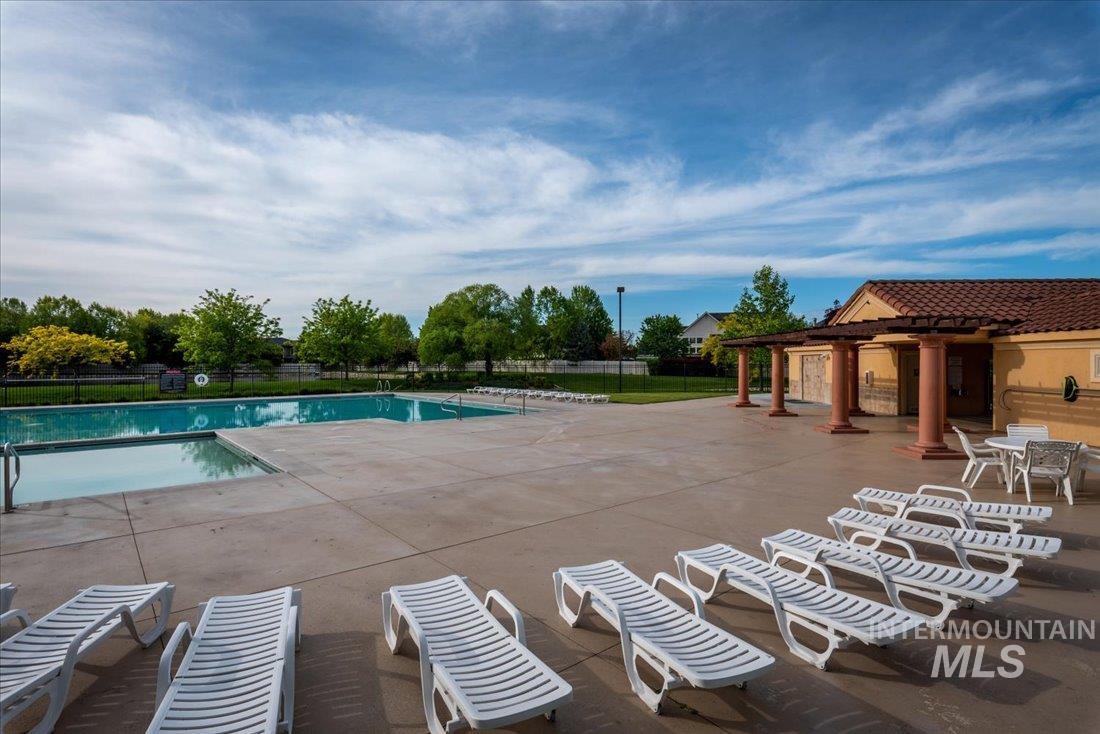
Spacious pool area featuring an in-ground swimming pool, expansive concrete decking, and a Mediterranean-style pool house with a tiled roof and covered patio
-
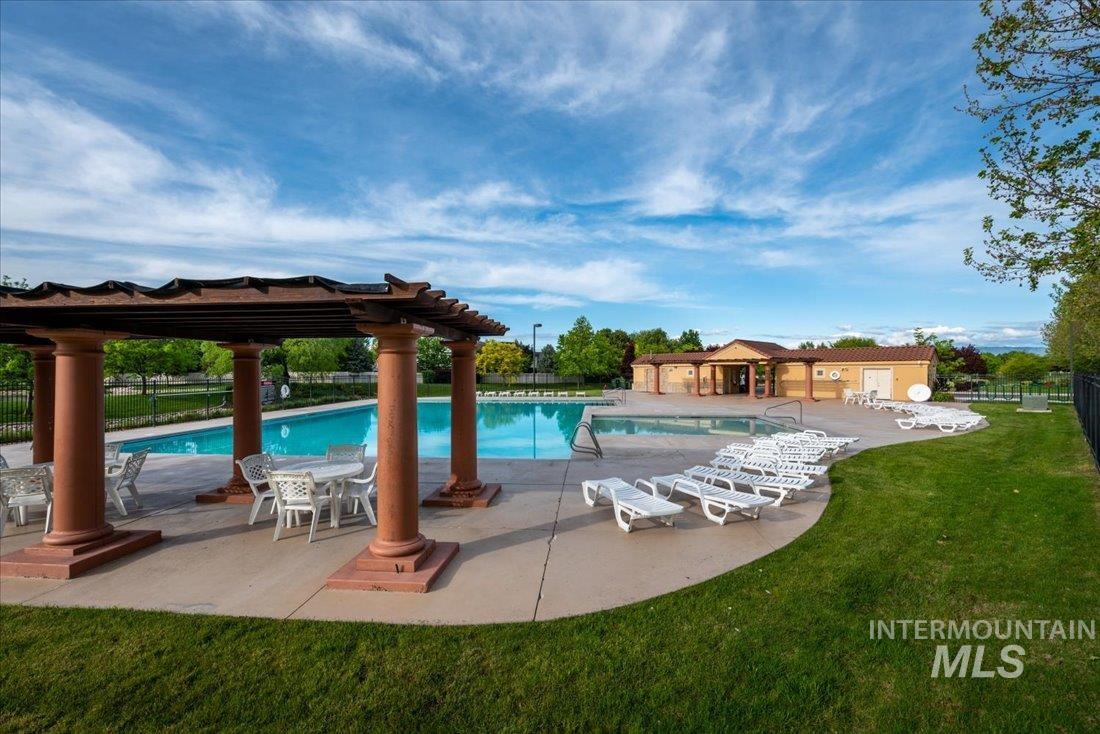
Expansive outdoor pool area featuring a shaded pergola, surrounding concrete decking, and a stucco-finish building
-
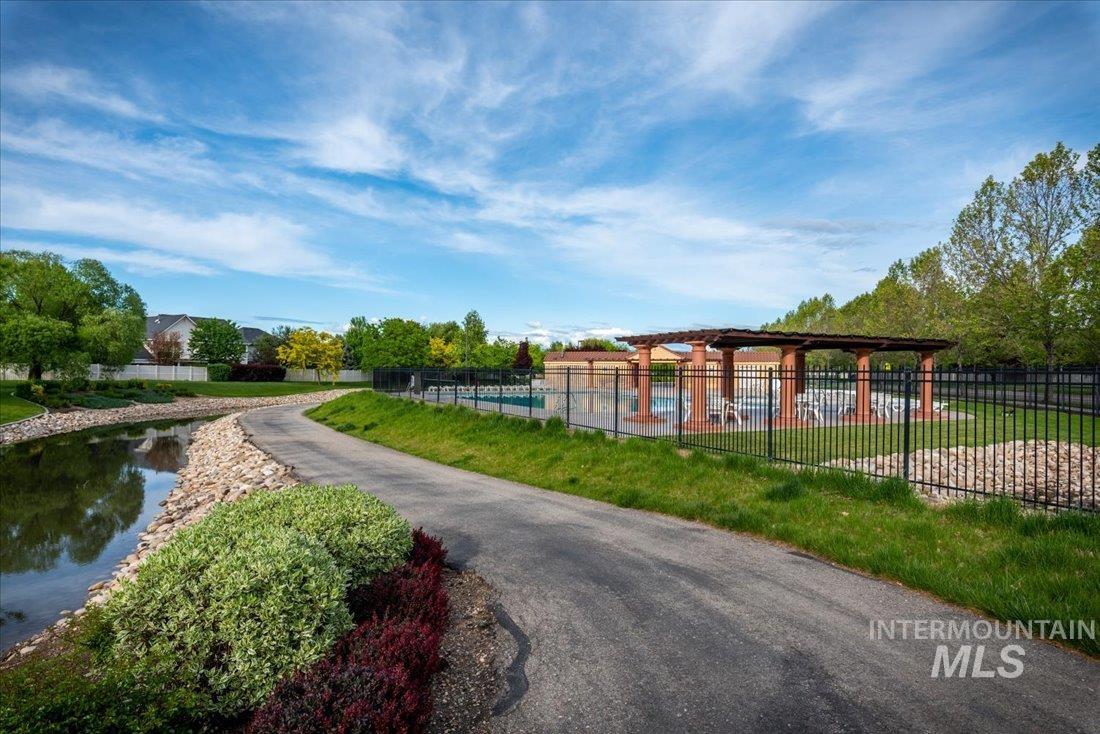
Community features a paved pathway alongside a pond with rock-lined banks
-
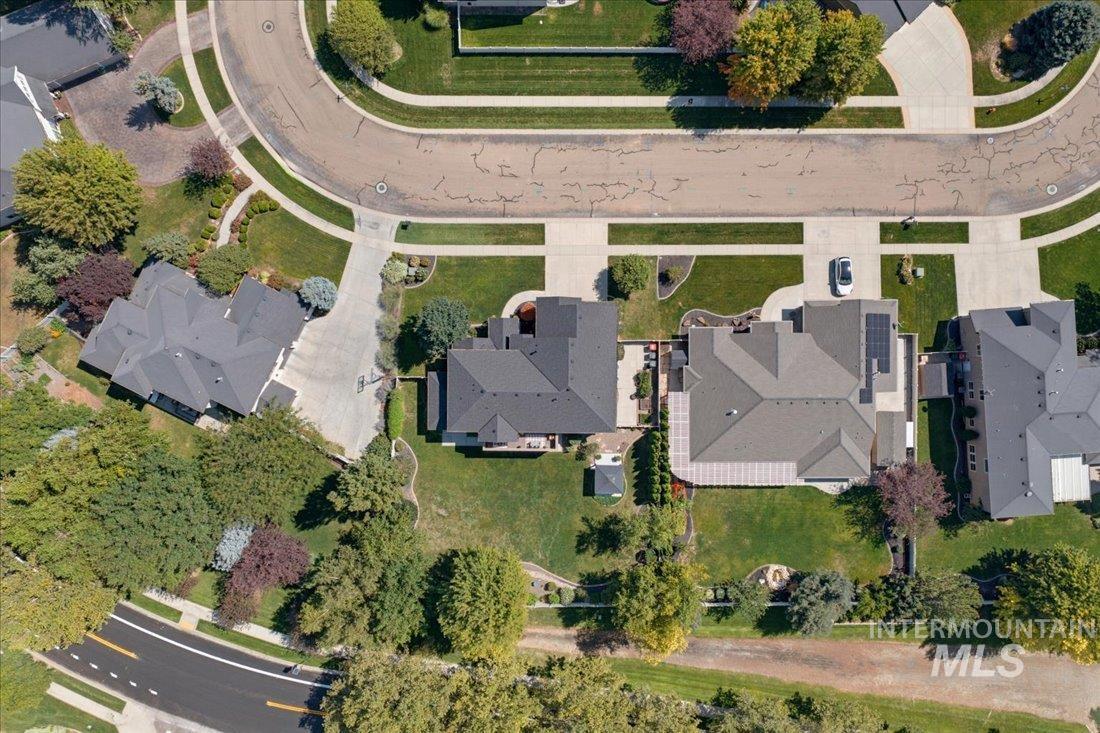
Generous lot with mature trees, expansive green lawn, and paved driveway
-
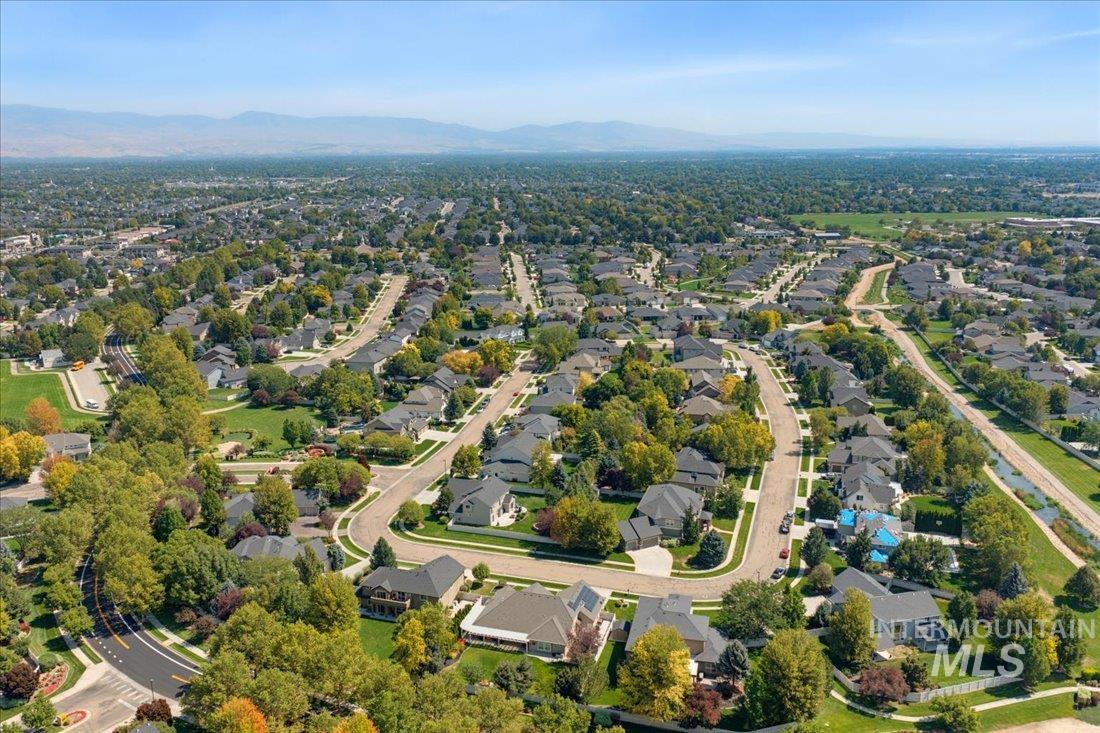
Expansive residential area featuring established homes, mature trees, and mountainous terrain in the distance
Exceptional Bridgetower home offering space, privacy, thoughtful updates and a beautiful park-like setting. Meticulously maintained and lightly lived in, this home shows exceptionally well. Beautiful REAL HARDWOOD FLOORS have been refinished and add warmth and quality throughout the main living areas. The spacious kitchen features a granite island and countertops, solid wood cabinetry, newer appliances, a large dining area and walk-in pantry. Multiple living spaces, gas fireplace, built-ins, two desk/work areas with cabinetry and abundant storage provide exceptional functionality. The well-designed floor plan includes generously sized bedrooms, Jack-and-Jill bath, upstairs primary suite and bonus room with access to refinished decking overlooking the backyard. Mature trees and lush landscaping create a private retreat with no rear neighbors, gazebo with new epoxy floor, garden area and beautifully maintained grounds. The oversized 3.5-car garage features built-in cabinetry, work area and excellent storage. Major improvements include a transferable 50-year roof installed in 2025, newer appliances and carpet, refinished real hardwood floors, refreshed interior/exterior paint and refinished decking. Additional features include shutters in the living and dining rooms and 2 front bedrooms, plus ceiling fans in every bedroom. Enjoy all that highly desirable Bridgetower has to offer!
- Heating:
- Forced Air, Gas
- Cooling:
- Central air
- Fireplace:
- One, Gas
- Garage Capacity:
- 3
- Country:
- US
- State:
- ID
- City:
- Meridian
- Zipcode:
- 83646
- Street:
- 4393 N Palatine Ave.
- Longitude:
- W117° 34' 38.8''
- Latitude:
- N43° 38' 41''
- Master Bedroom Level:
- Upper
- Master Bedroom Size:
- 14x20
- Bedroom 2 Level:
- Upper
- Bedroom2 Size:
- 17x11
- Bedroom 3 Level:
- Upper
- Bedroom3 Size:
- 16x11
- Bedroom 4 Level:
- Upper
- Bedroom4 Size:
- 13x11
- Bedroom 5 Level:
- Upper
- Bedroom5 Size:
- 12x12
- Kitchen Level:
- Main
- Kitchen Size:
- 11x17
- Bonus Room Size:
- 19x15
- School District:
- West Ada School District
- Elementary School:
- Hunter
- Middle School:
- Sawtooth Middle
- High School:
- Owyhee
- Status:
- New
- Type:
- Single Family
- Level:
- Two Story
- Tax Year:
- 2025
- Taxes:
- $3,267
- Potential Short Sale:
- No
- Age:
- 11 - 20 Years
- Auction:
- No
- Flood Ins Required:
- No
- HUD Owned:
- No
- In Foreclosure:
- No
- Land Size:
- 10000 SF - .49 AC
- Land Lease:
- No
- Home Owner Exempt:
- Yes
- HOA Frequency:
- Quarterly
- HOA Fees:
- $190
- Irrigation District:
- Settlers
- Virtual Tour:
- https://youriguide.com/4396_n_palatine_ave_meridian_id/
- Inc Kitchen Features:
- Breakfast bar, Dishwasher, Disposal, Microwave, Oven/range freestanding, Pantry, Island, Countertop-granite, Gas Oven, Gas Range, Gas Dryer Hookup
- Lot Features:
- Sidewalks, Garden Space, Public Road, Finished Driveway
- Water:
- City service
- Land Use:
- Single
- Sprinkler System:
- Auto,Drip,Full,Pressurized Irrigation
Residential For Sale
4393 N Palatine Ave., Meridian, Idaho 83646
- Property Type :
- Residential
- Listing Type :
- For Sale
- Status :
- Active
- Listing ID :
- 98998885
- Price :
- $1,029,000
- Bedrooms :
- 5
- Bathrooms :
- 3.5
- Apx SqFt :
- 3,628 SqFt
- Year Built :
- 2007
- Lot Area :
- 0.33 Acres
- Days on Market :
- 1
- Subdivision :
- Bridgetower
- Builder Name :
- Whitney Homes
- Update Date :
- 08/27/2026 23:08:15



