
-
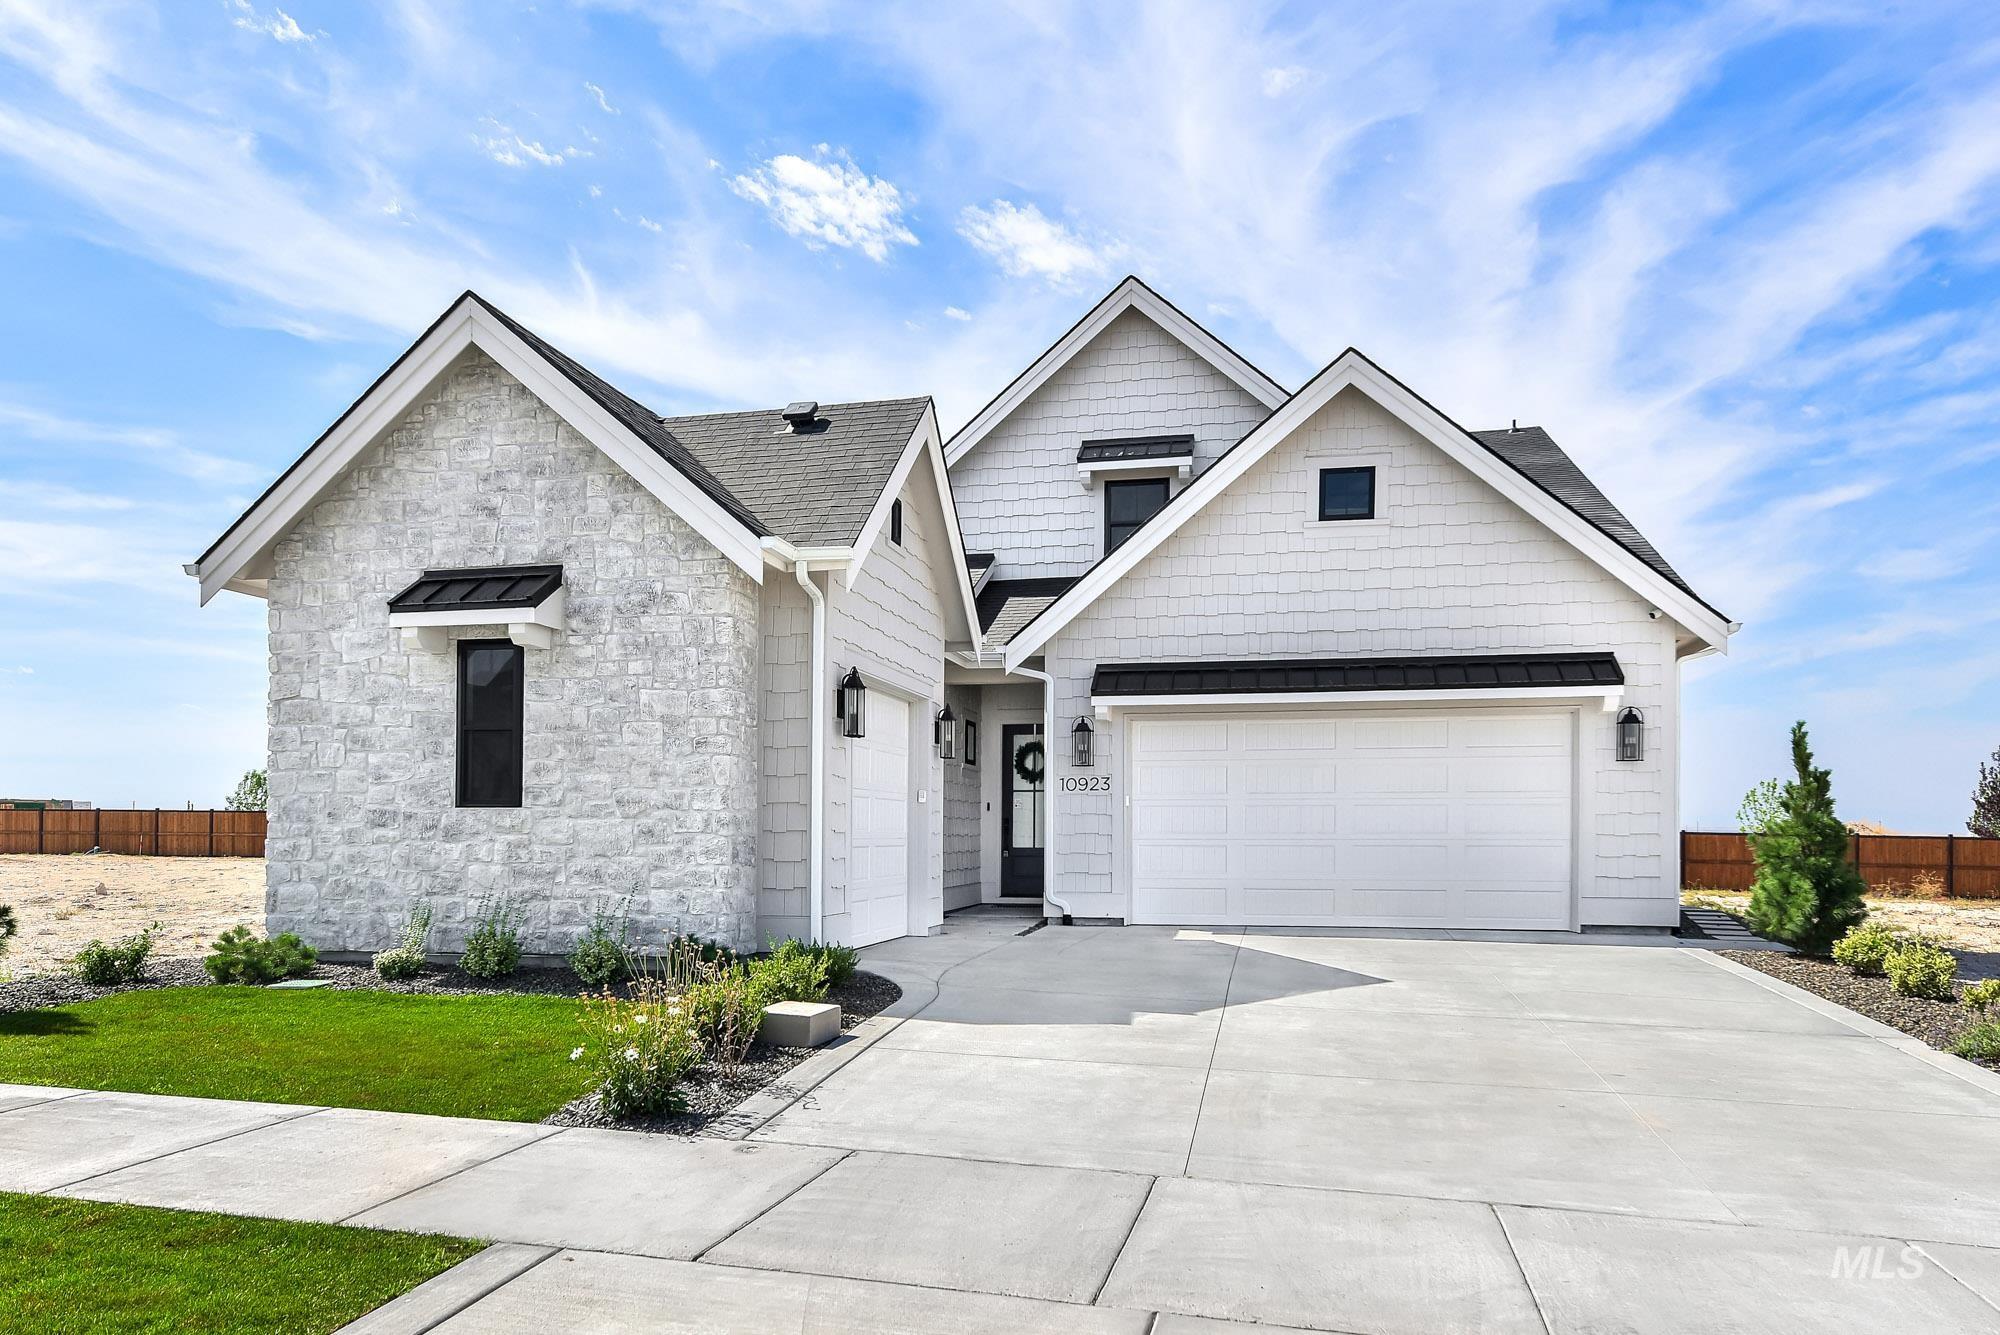
Modern farmhouse exterior featuring stone and shingle siding, a dark asphalt shingle roof, a two-car garage, and a concrete driveway
-
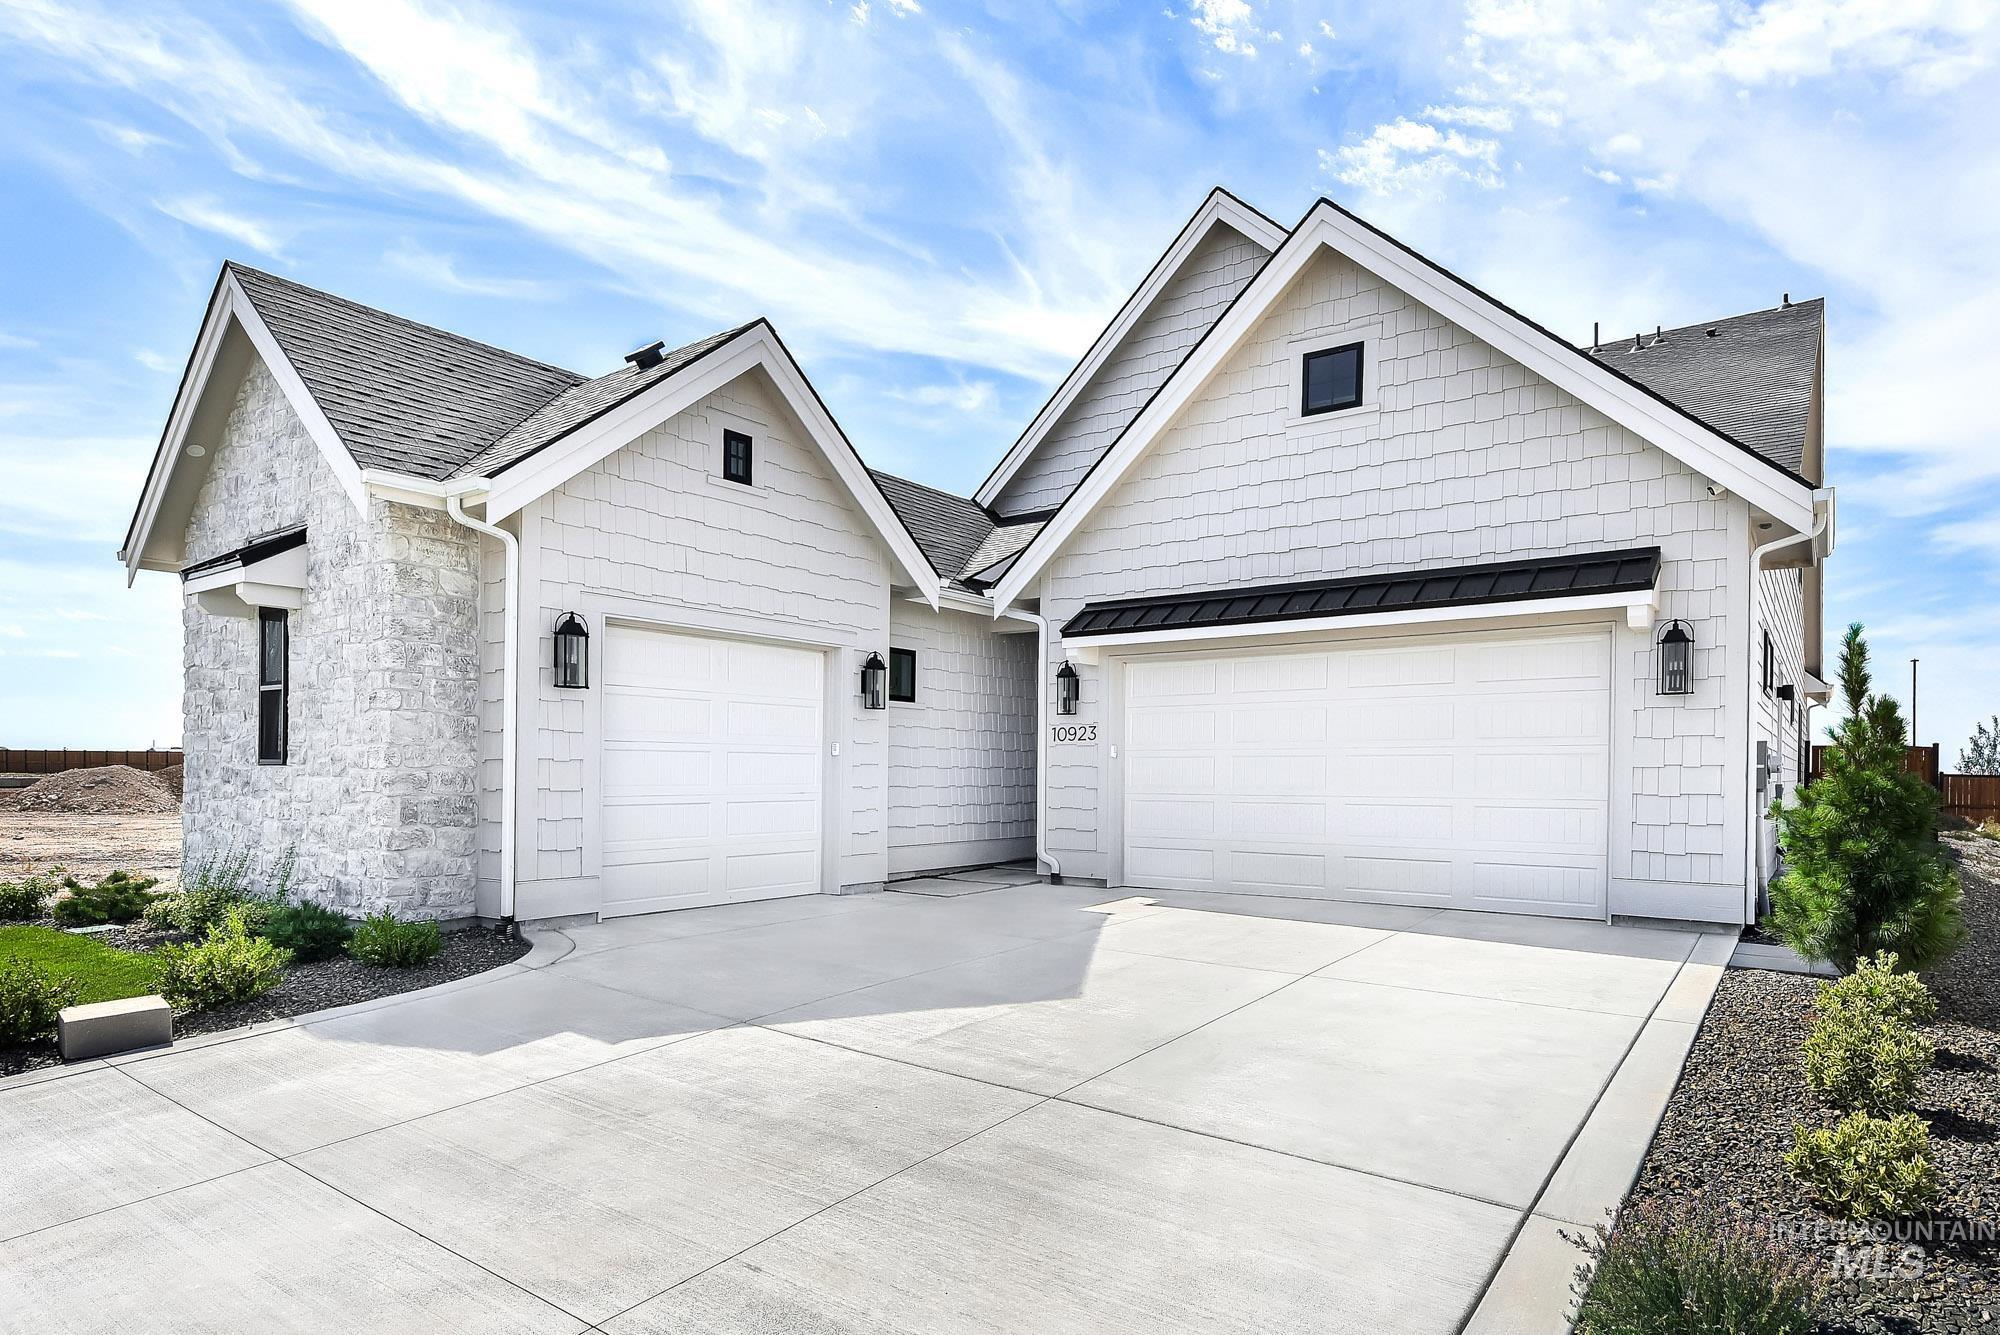
Stone veneer and shingle siding exterior featuring a multi-car garage, multiple gables, and dark trim accents
-
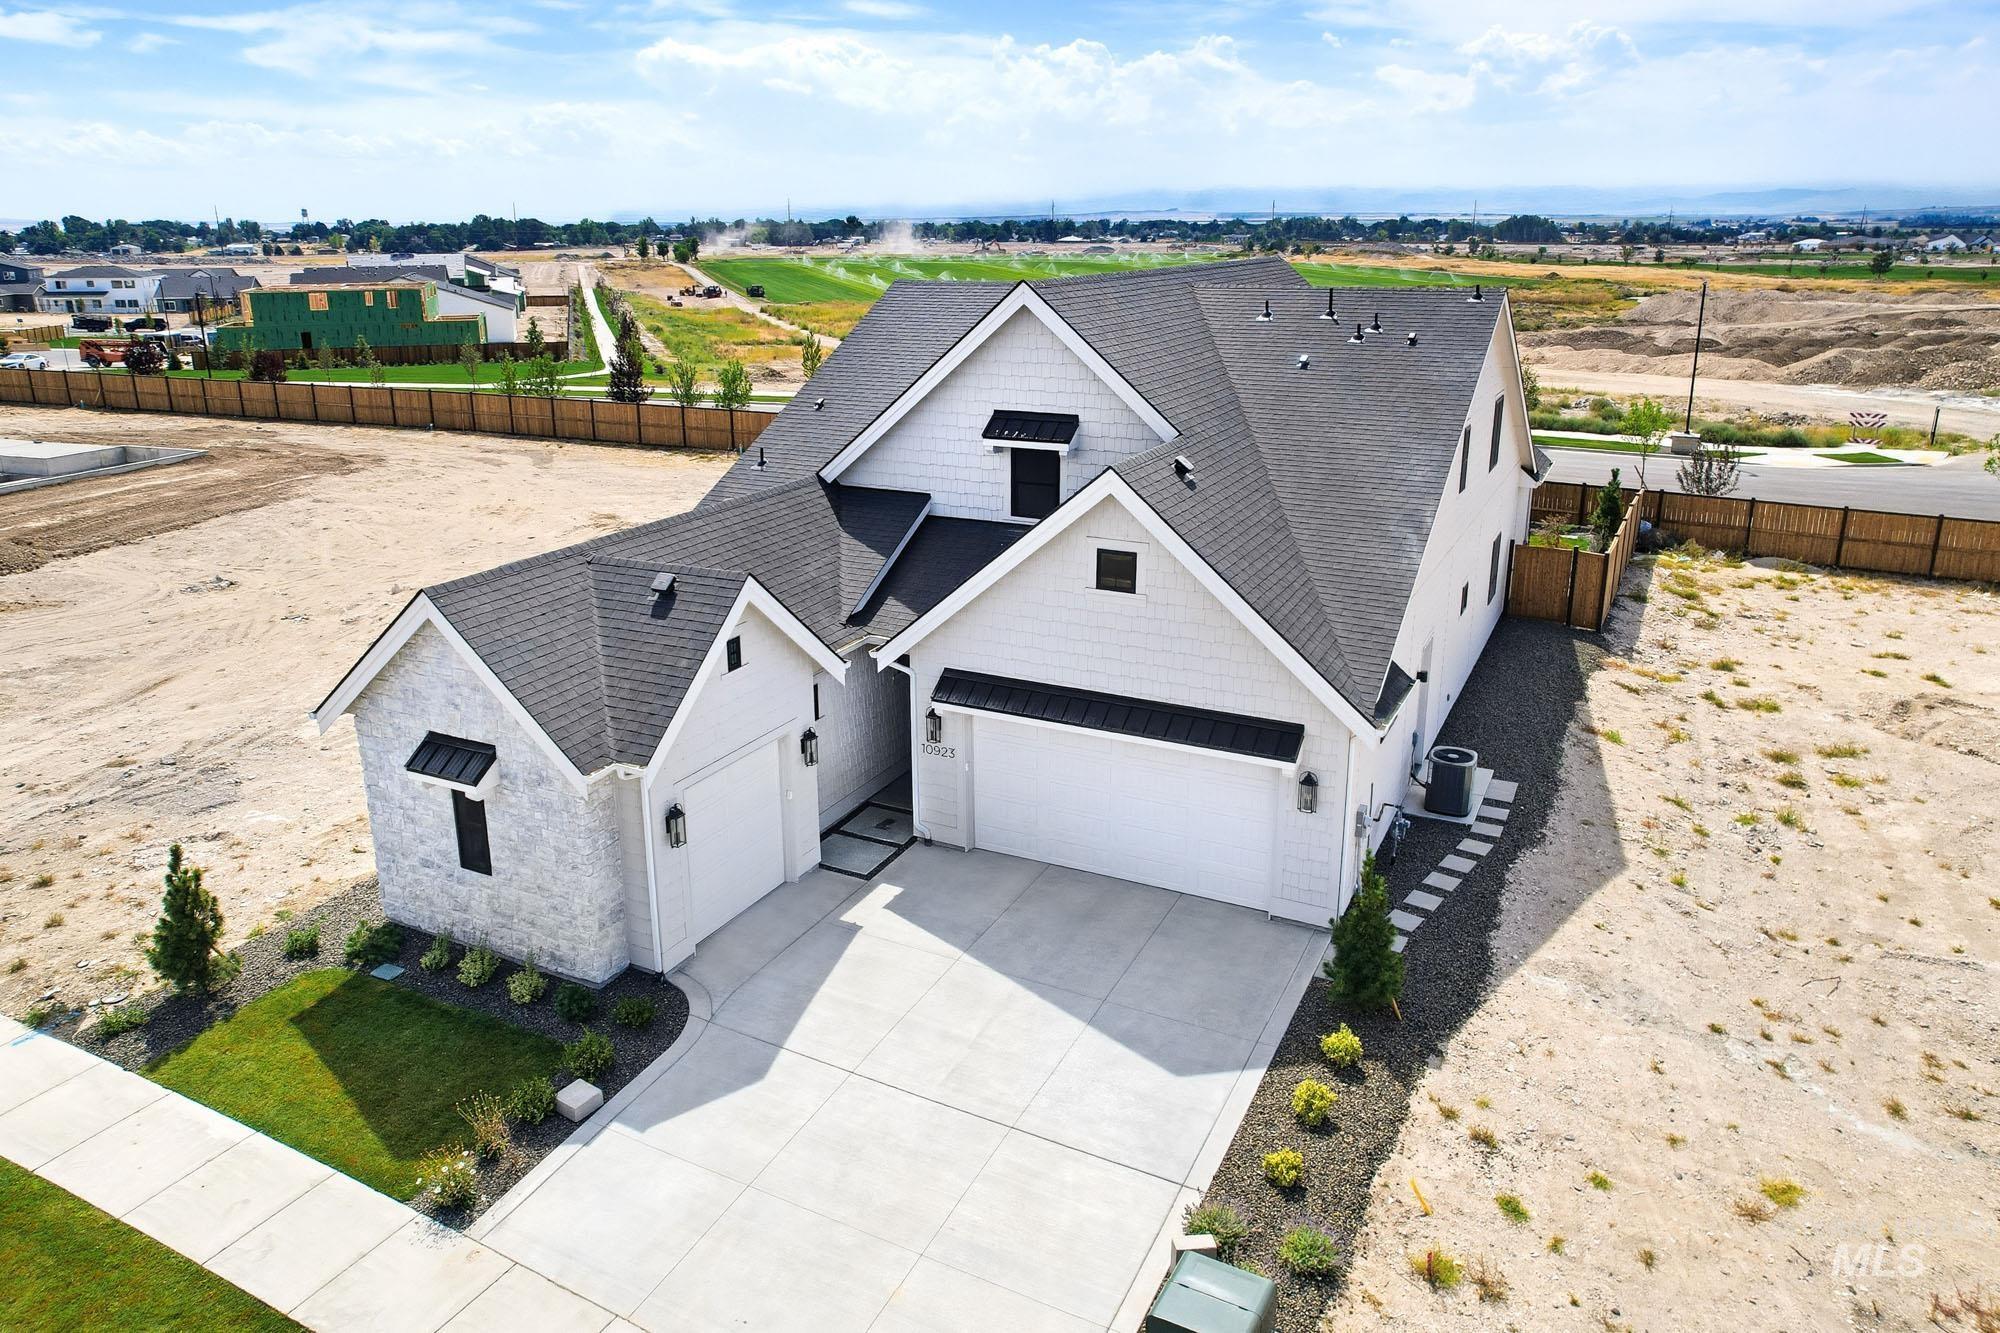
Contemporary residence featuring a light-colored stone and horizontal siding exterior, dual garage doors, dark shingle roofing, and a concrete driveway
-
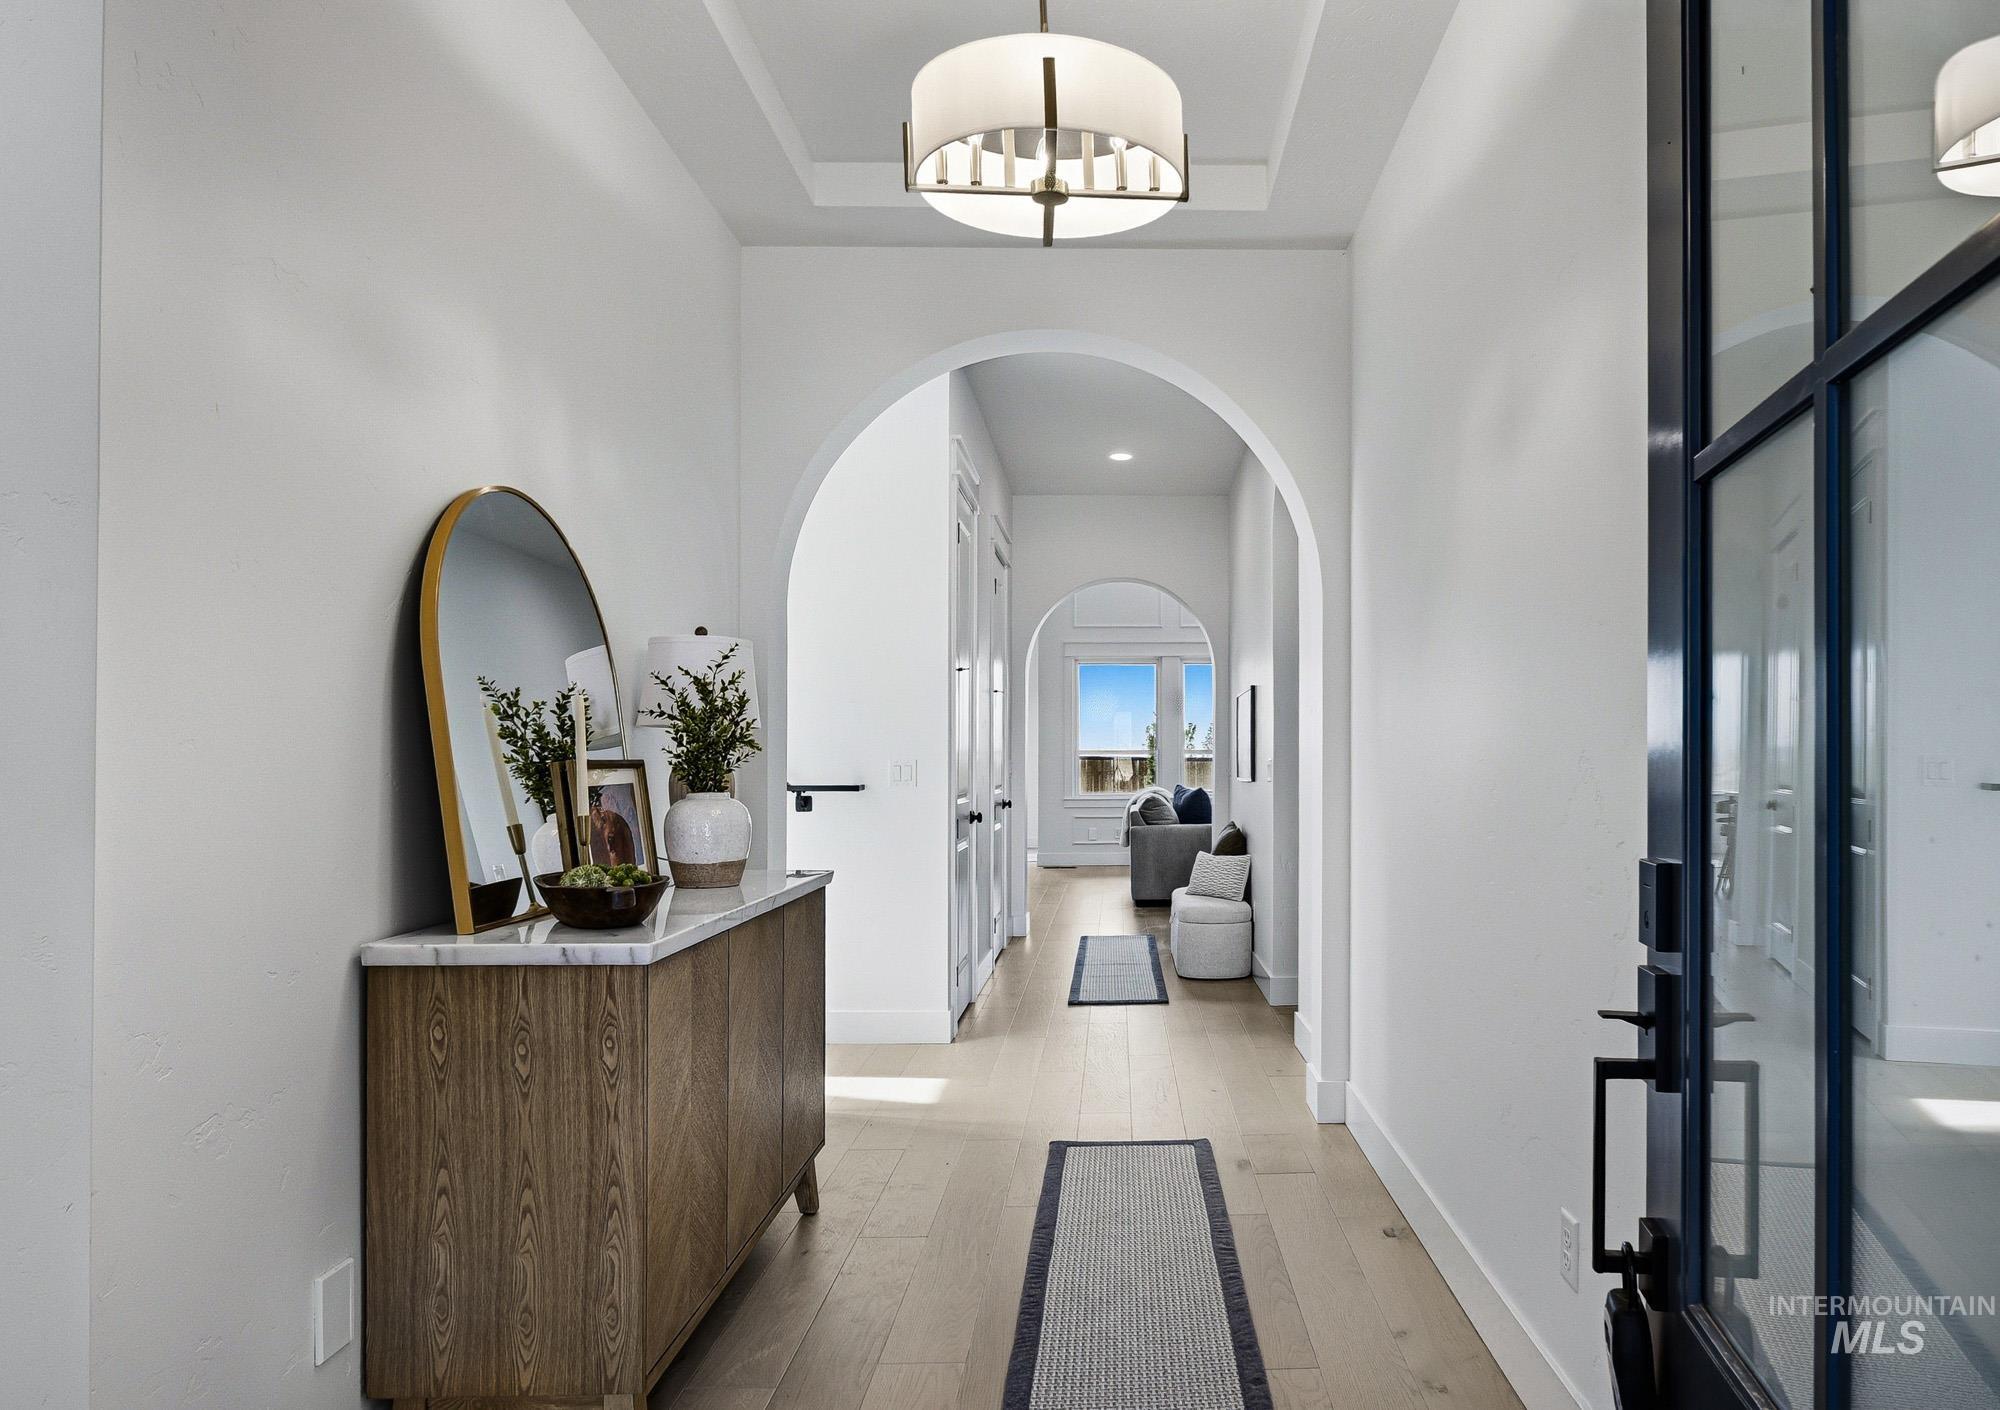
Entryway with a custom wood-finish console, white countertop, and a contemporary ceiling fixture
-
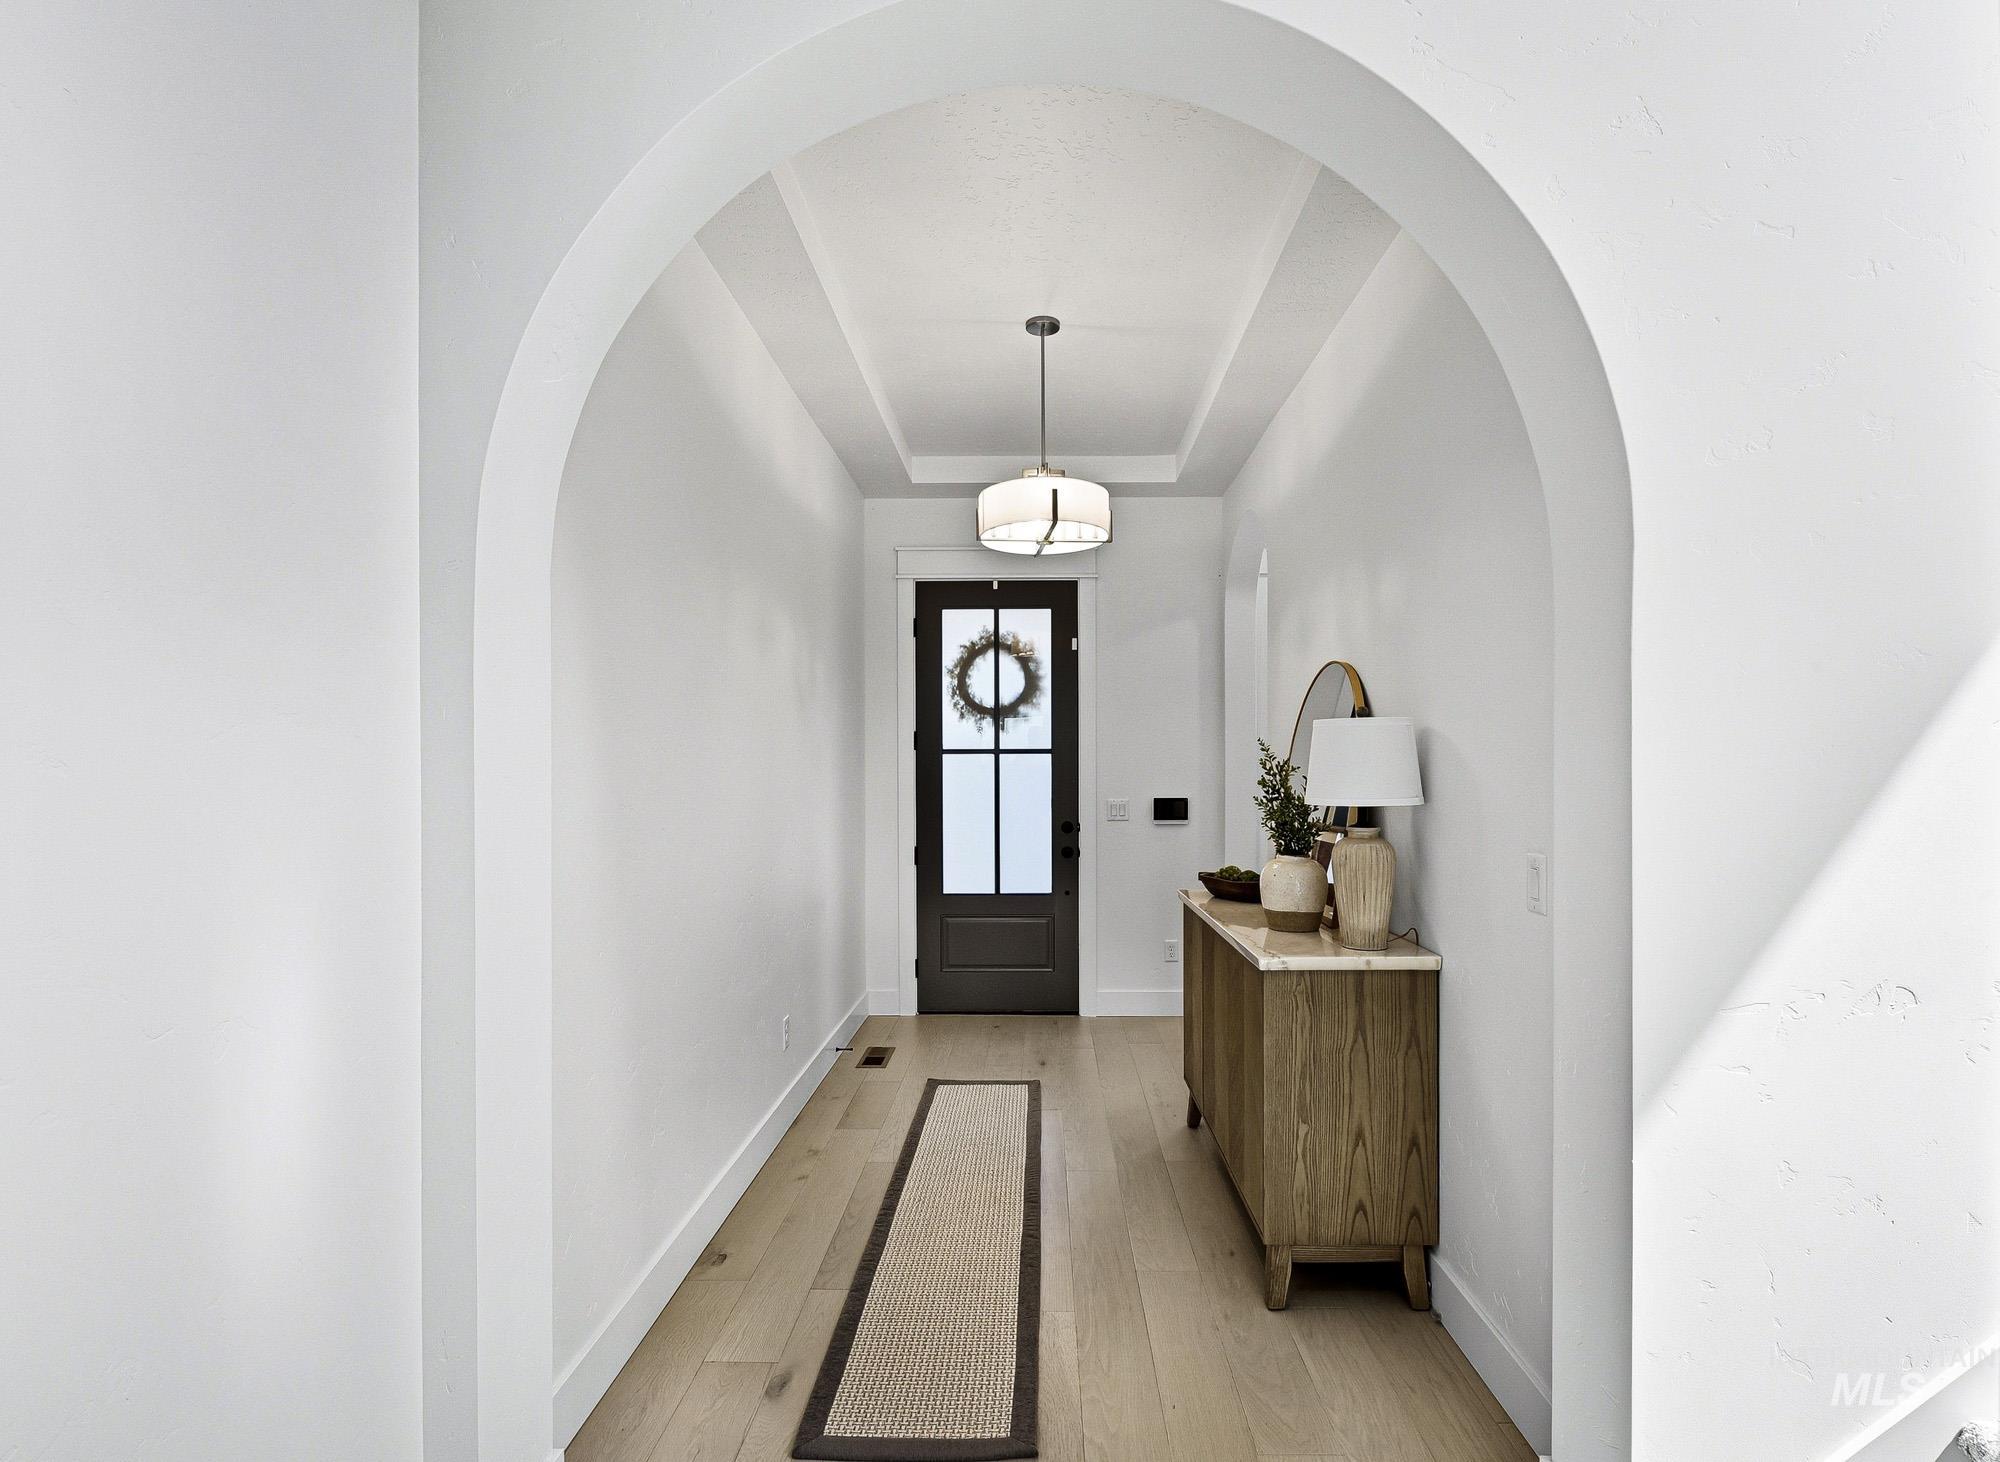
Arched entryway framing a front door with glass panels
-
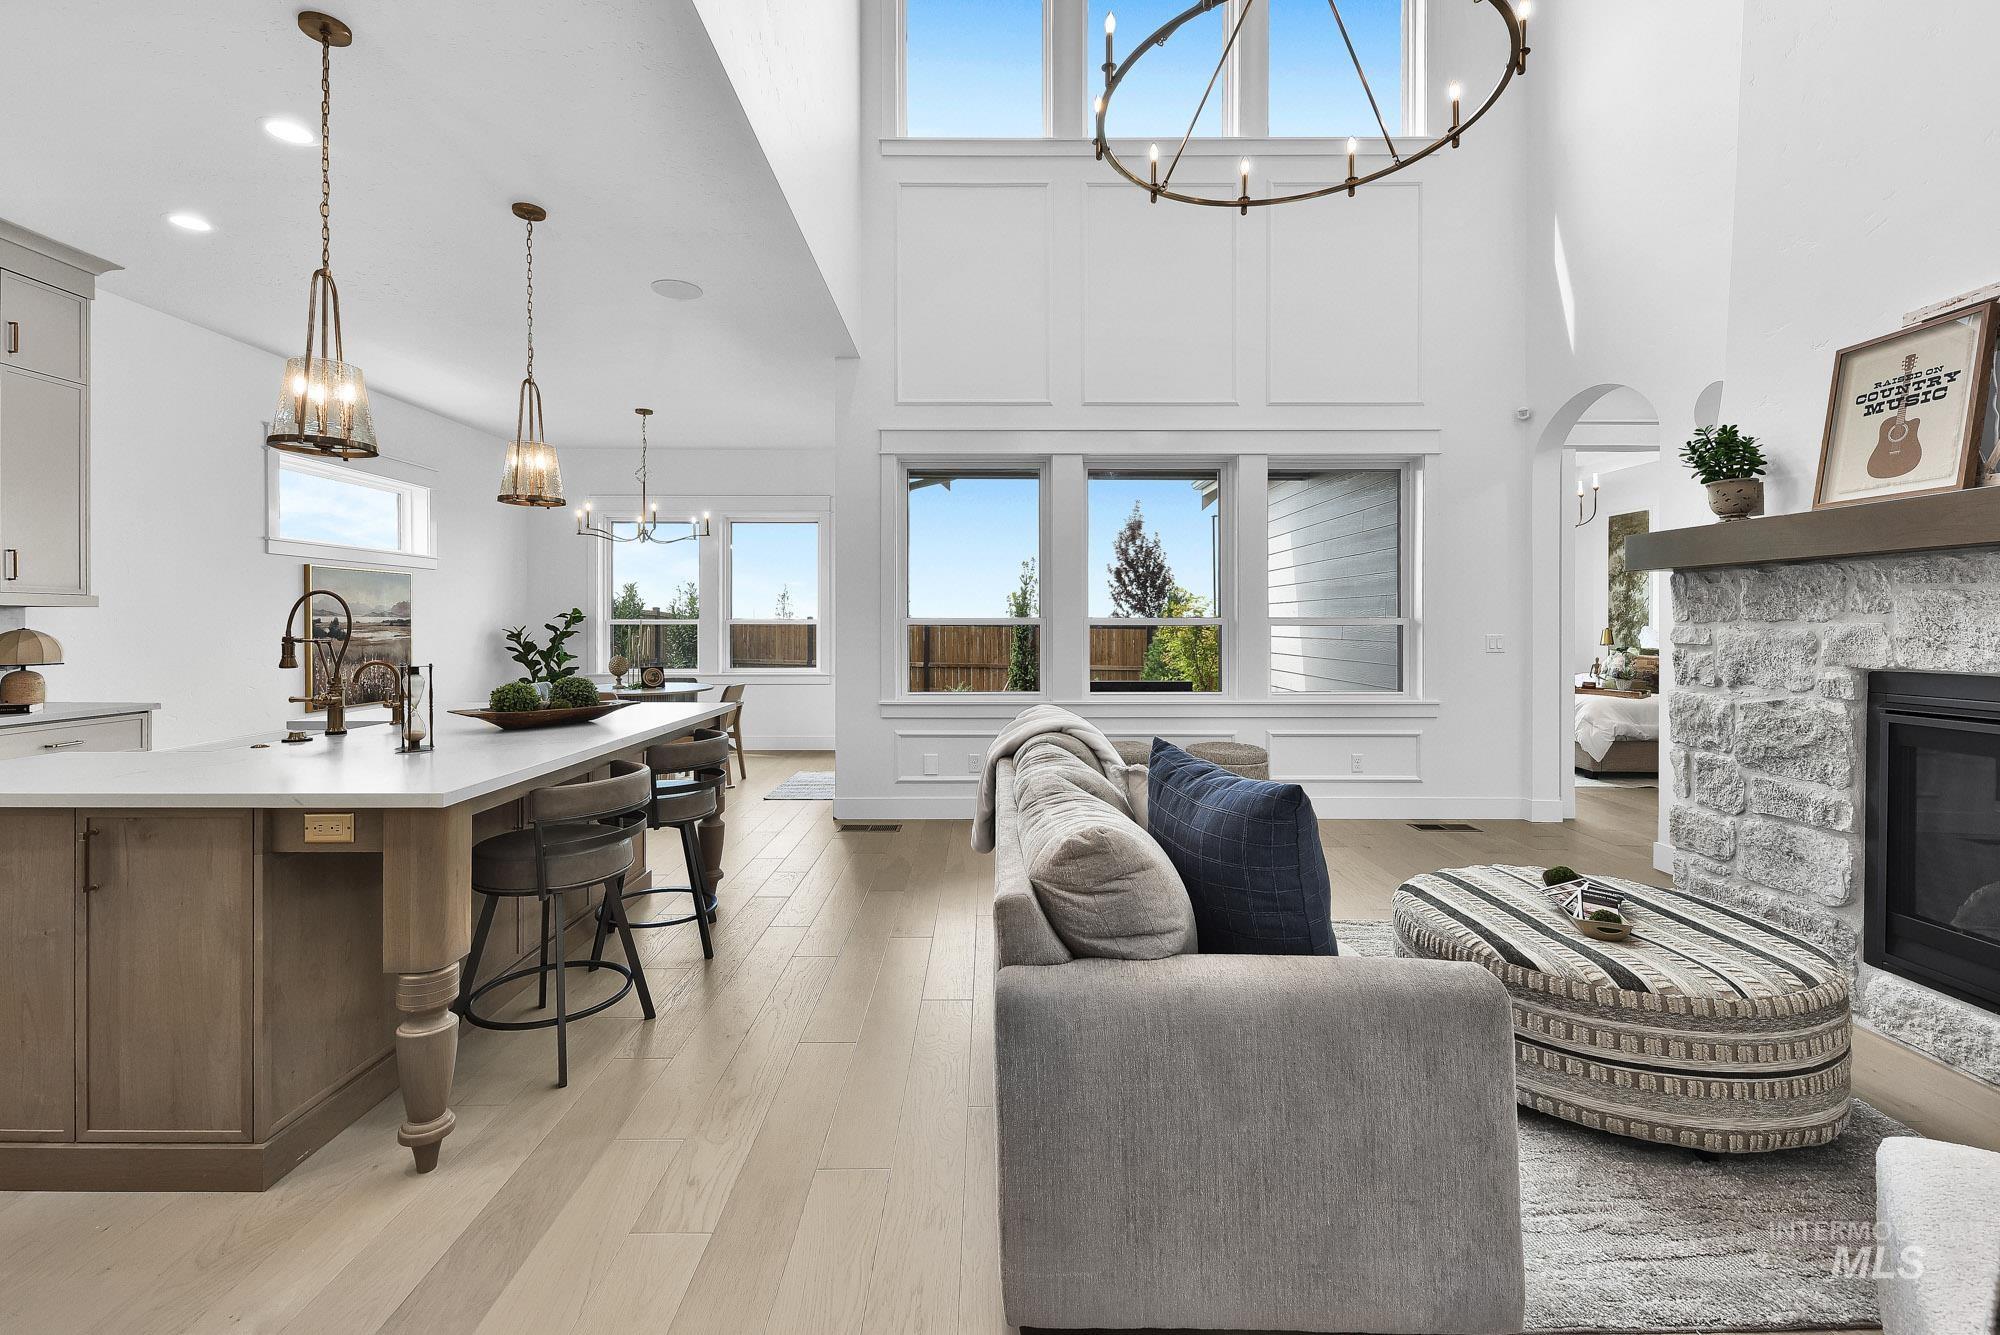
Open concept living space with wood-finish flooring, a stone-clad fireplace, and a kitchen island with seating
-
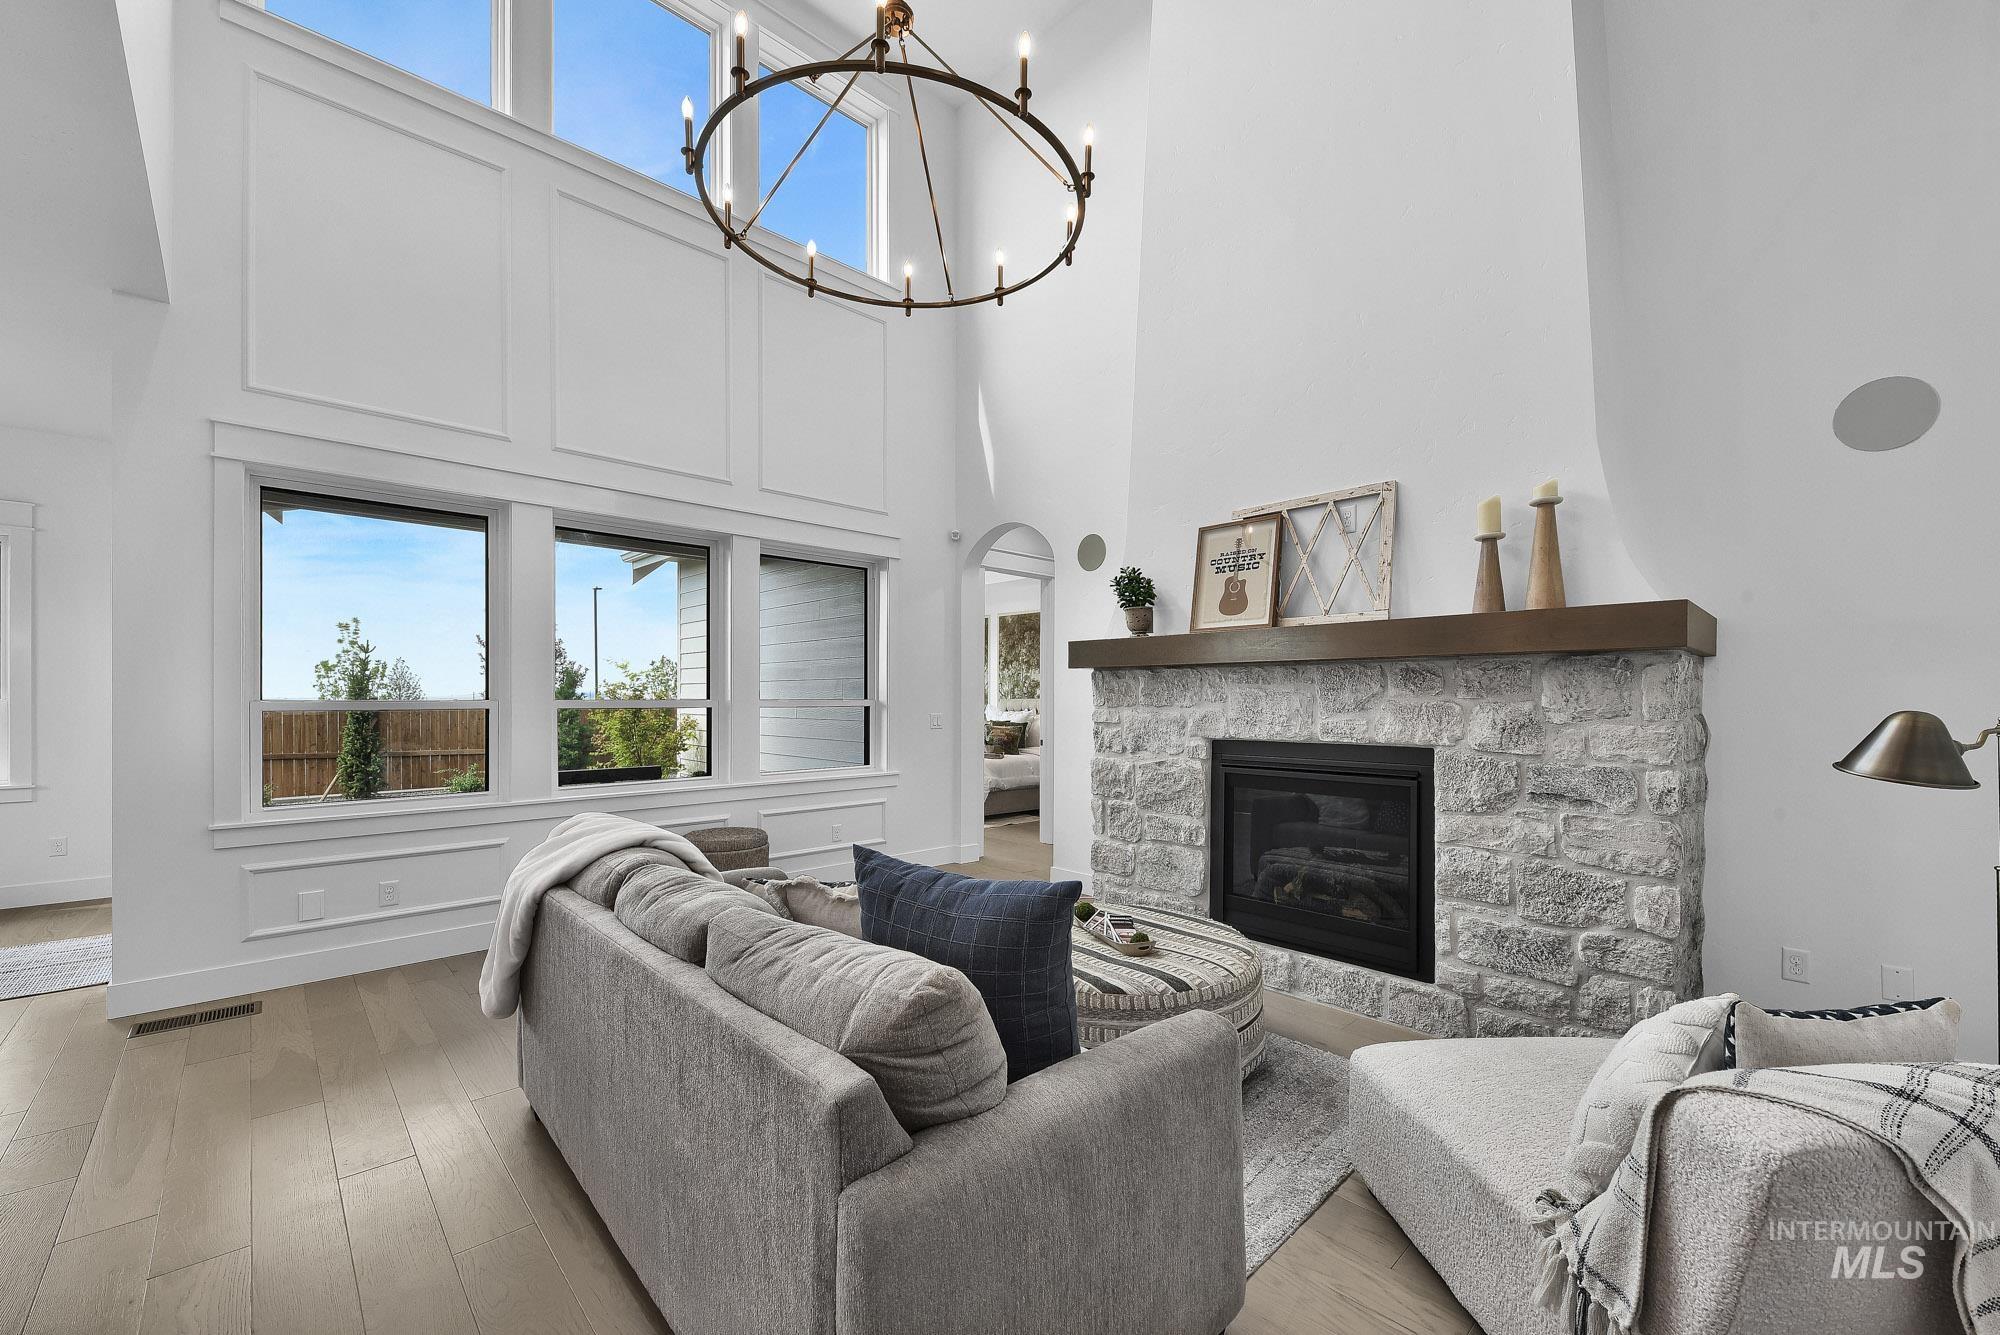
Two-story living area featuring a stone-clad fireplace with a wood mantel, high ceilings, large windows, and wood-finish flooring
-
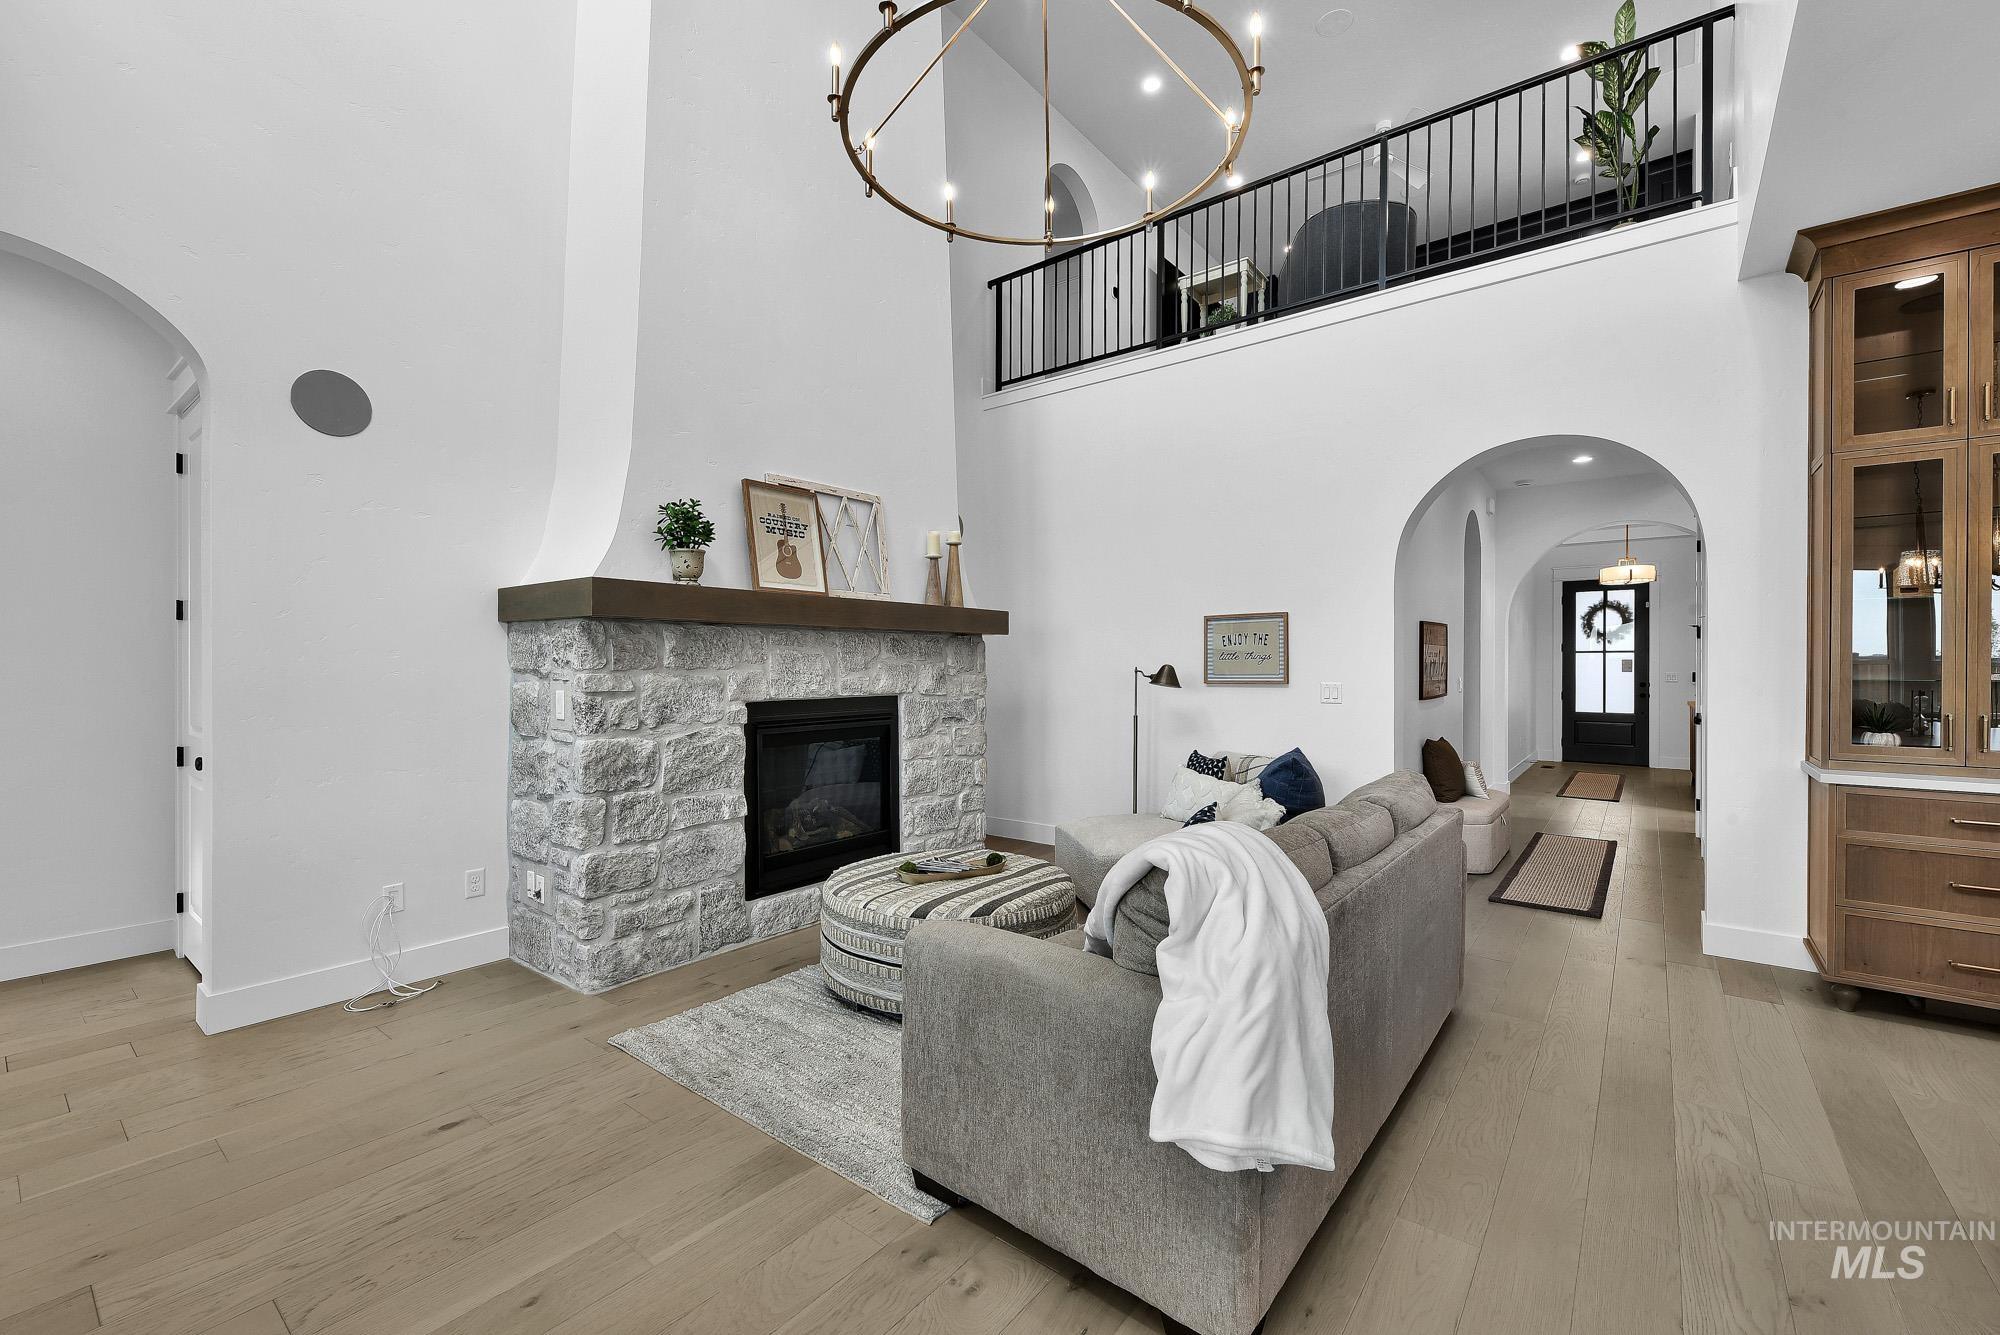
Two-story living area featuring a stone-clad fireplace with a wood mantel, an open balcony with black railing, and arched doorways
-
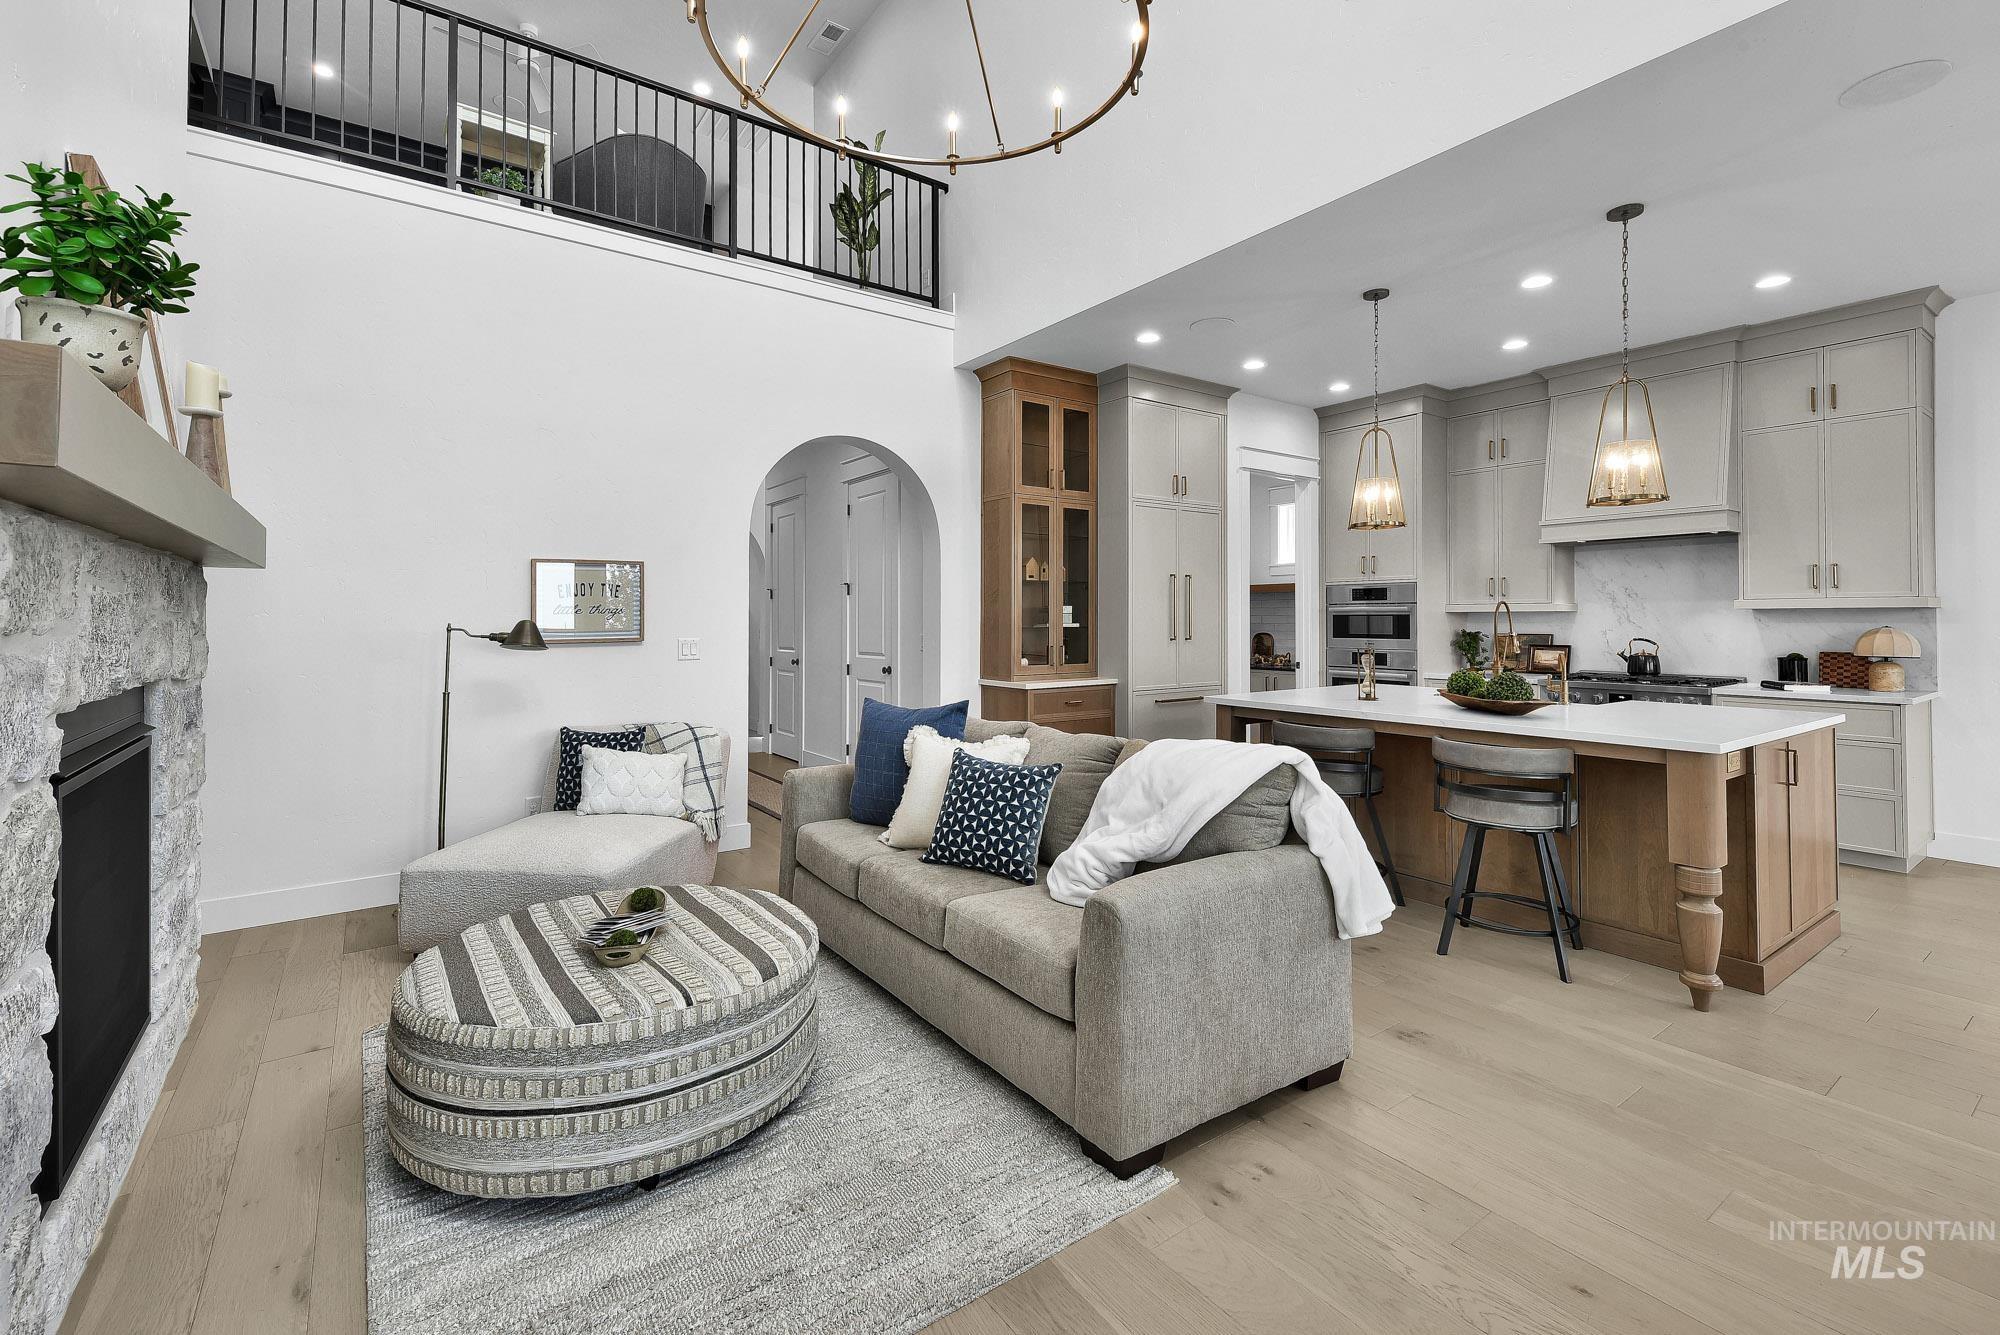
Open-concept living area with wood-finish flooring, stone-clad fireplace with mantel, and a kitchen featuring a central island with white countertop
-
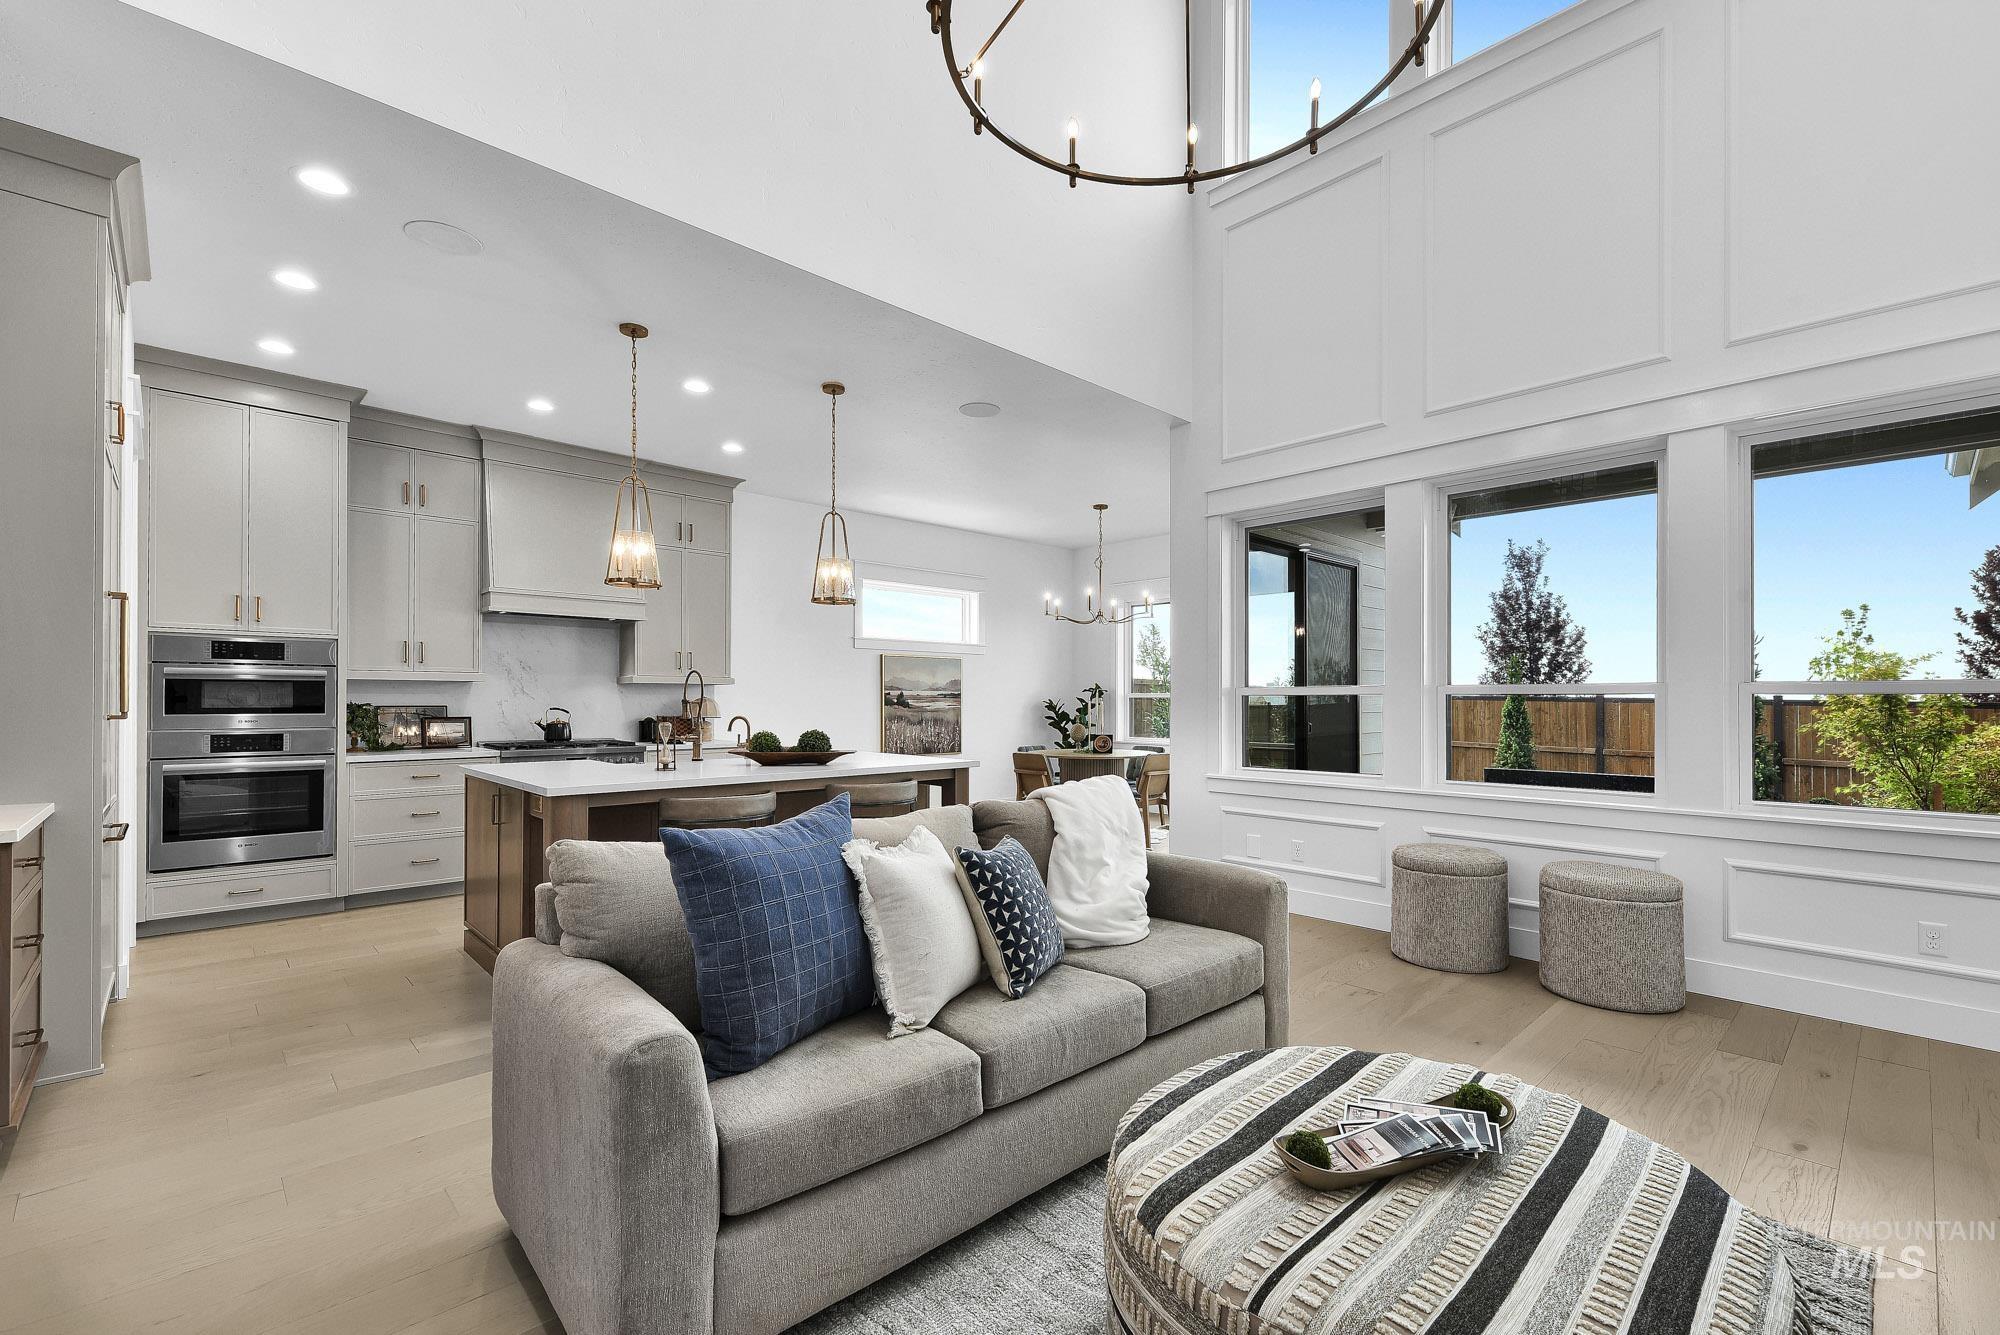
Vaulted ceilings with an architectural chandelier, expansive windows with detailed millwork, wood-finish flooring, a kitchen featuring light gray cabinetry, and built-in stainless steel appliances
-
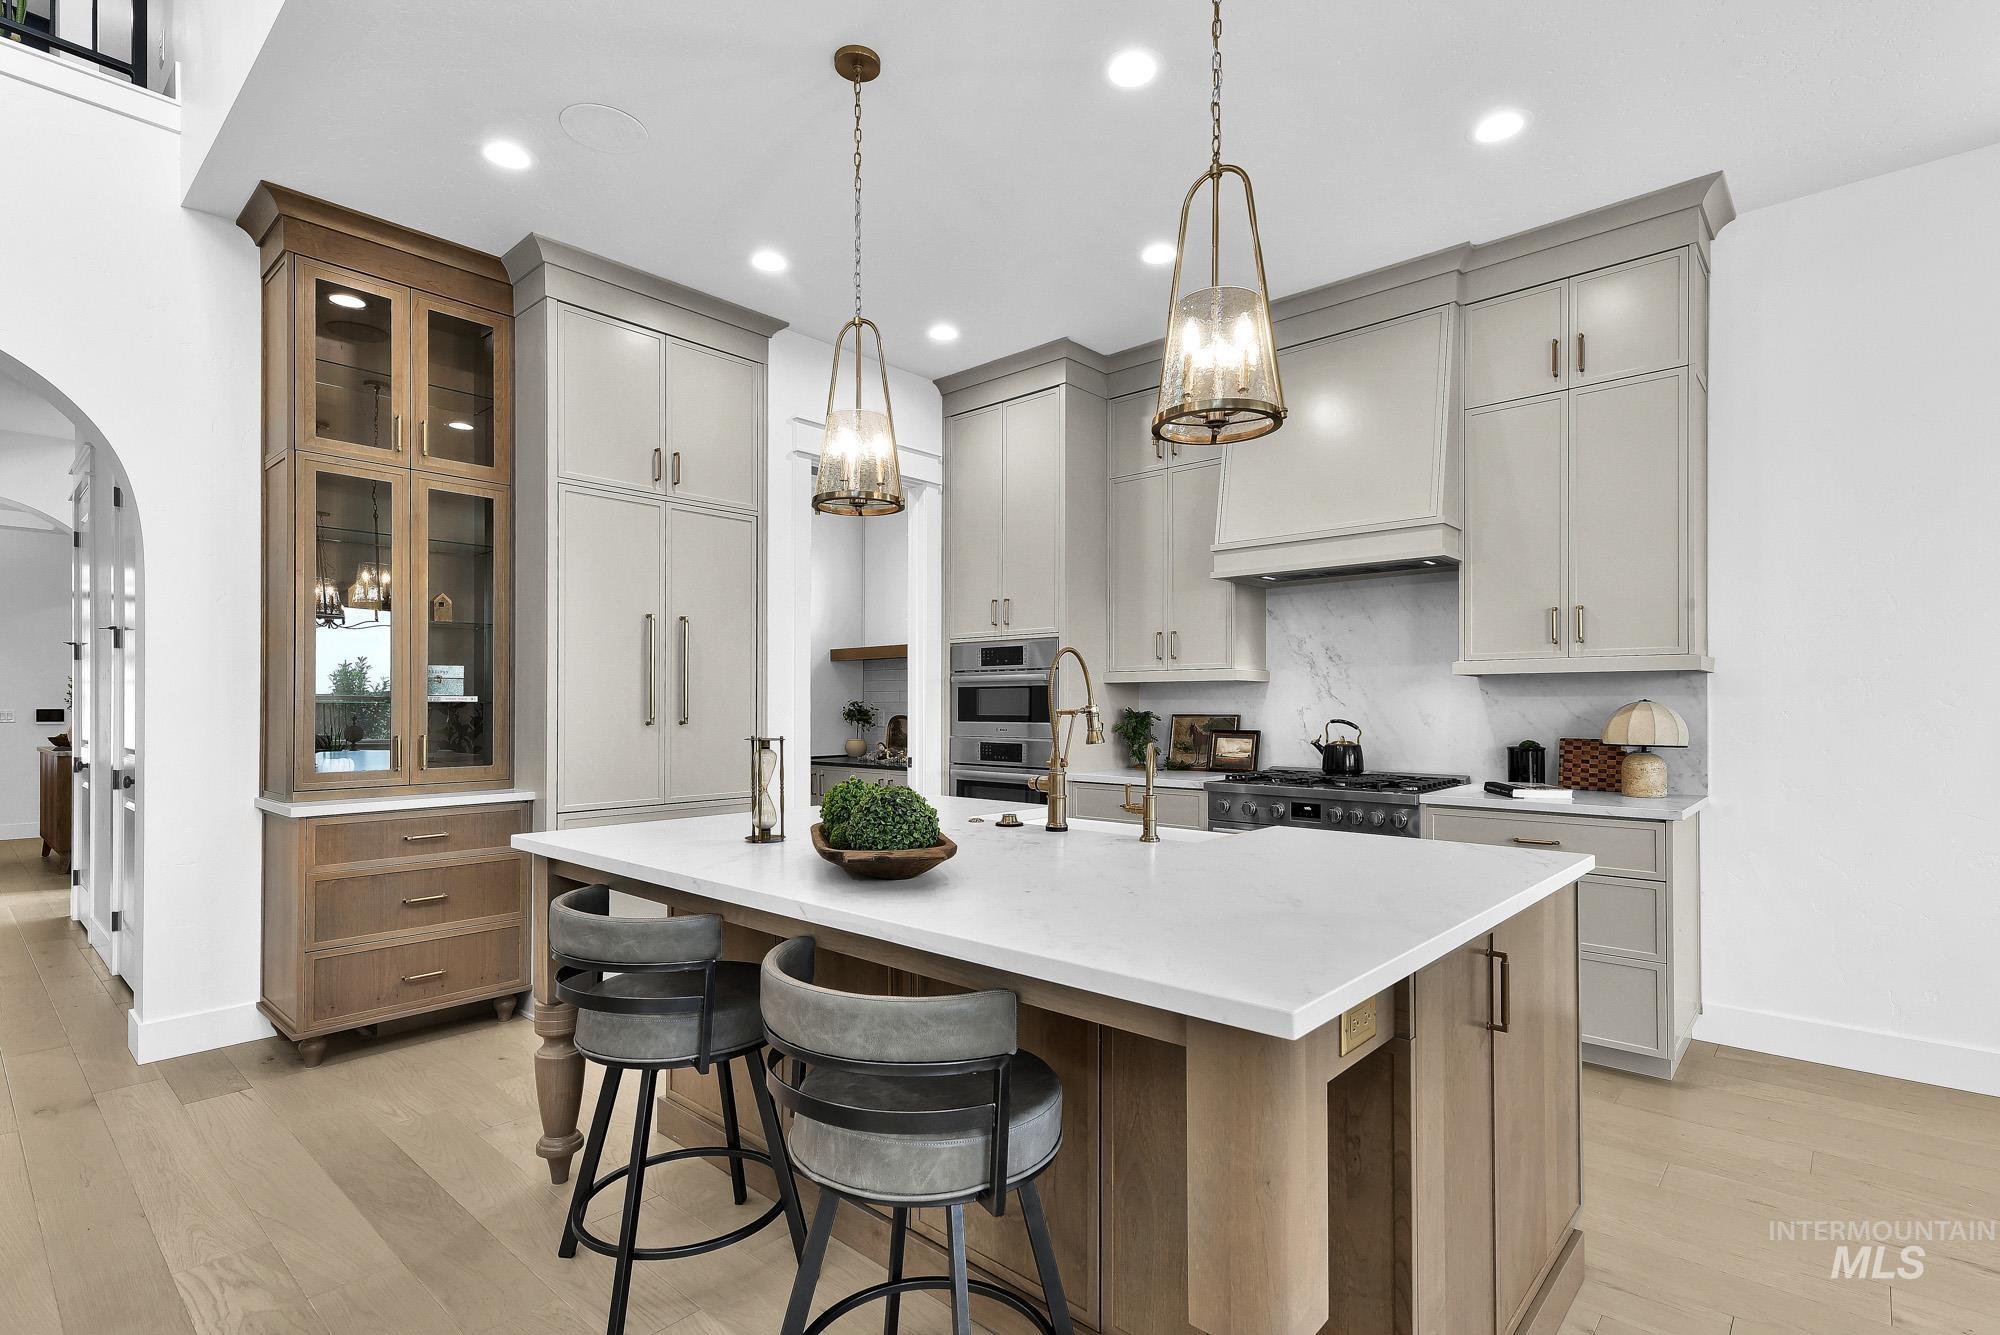
Kitchen featuring a central island with a light-toned countertop, integrated cabinetry, stainless steel appliances, and wood-finish flooring
-
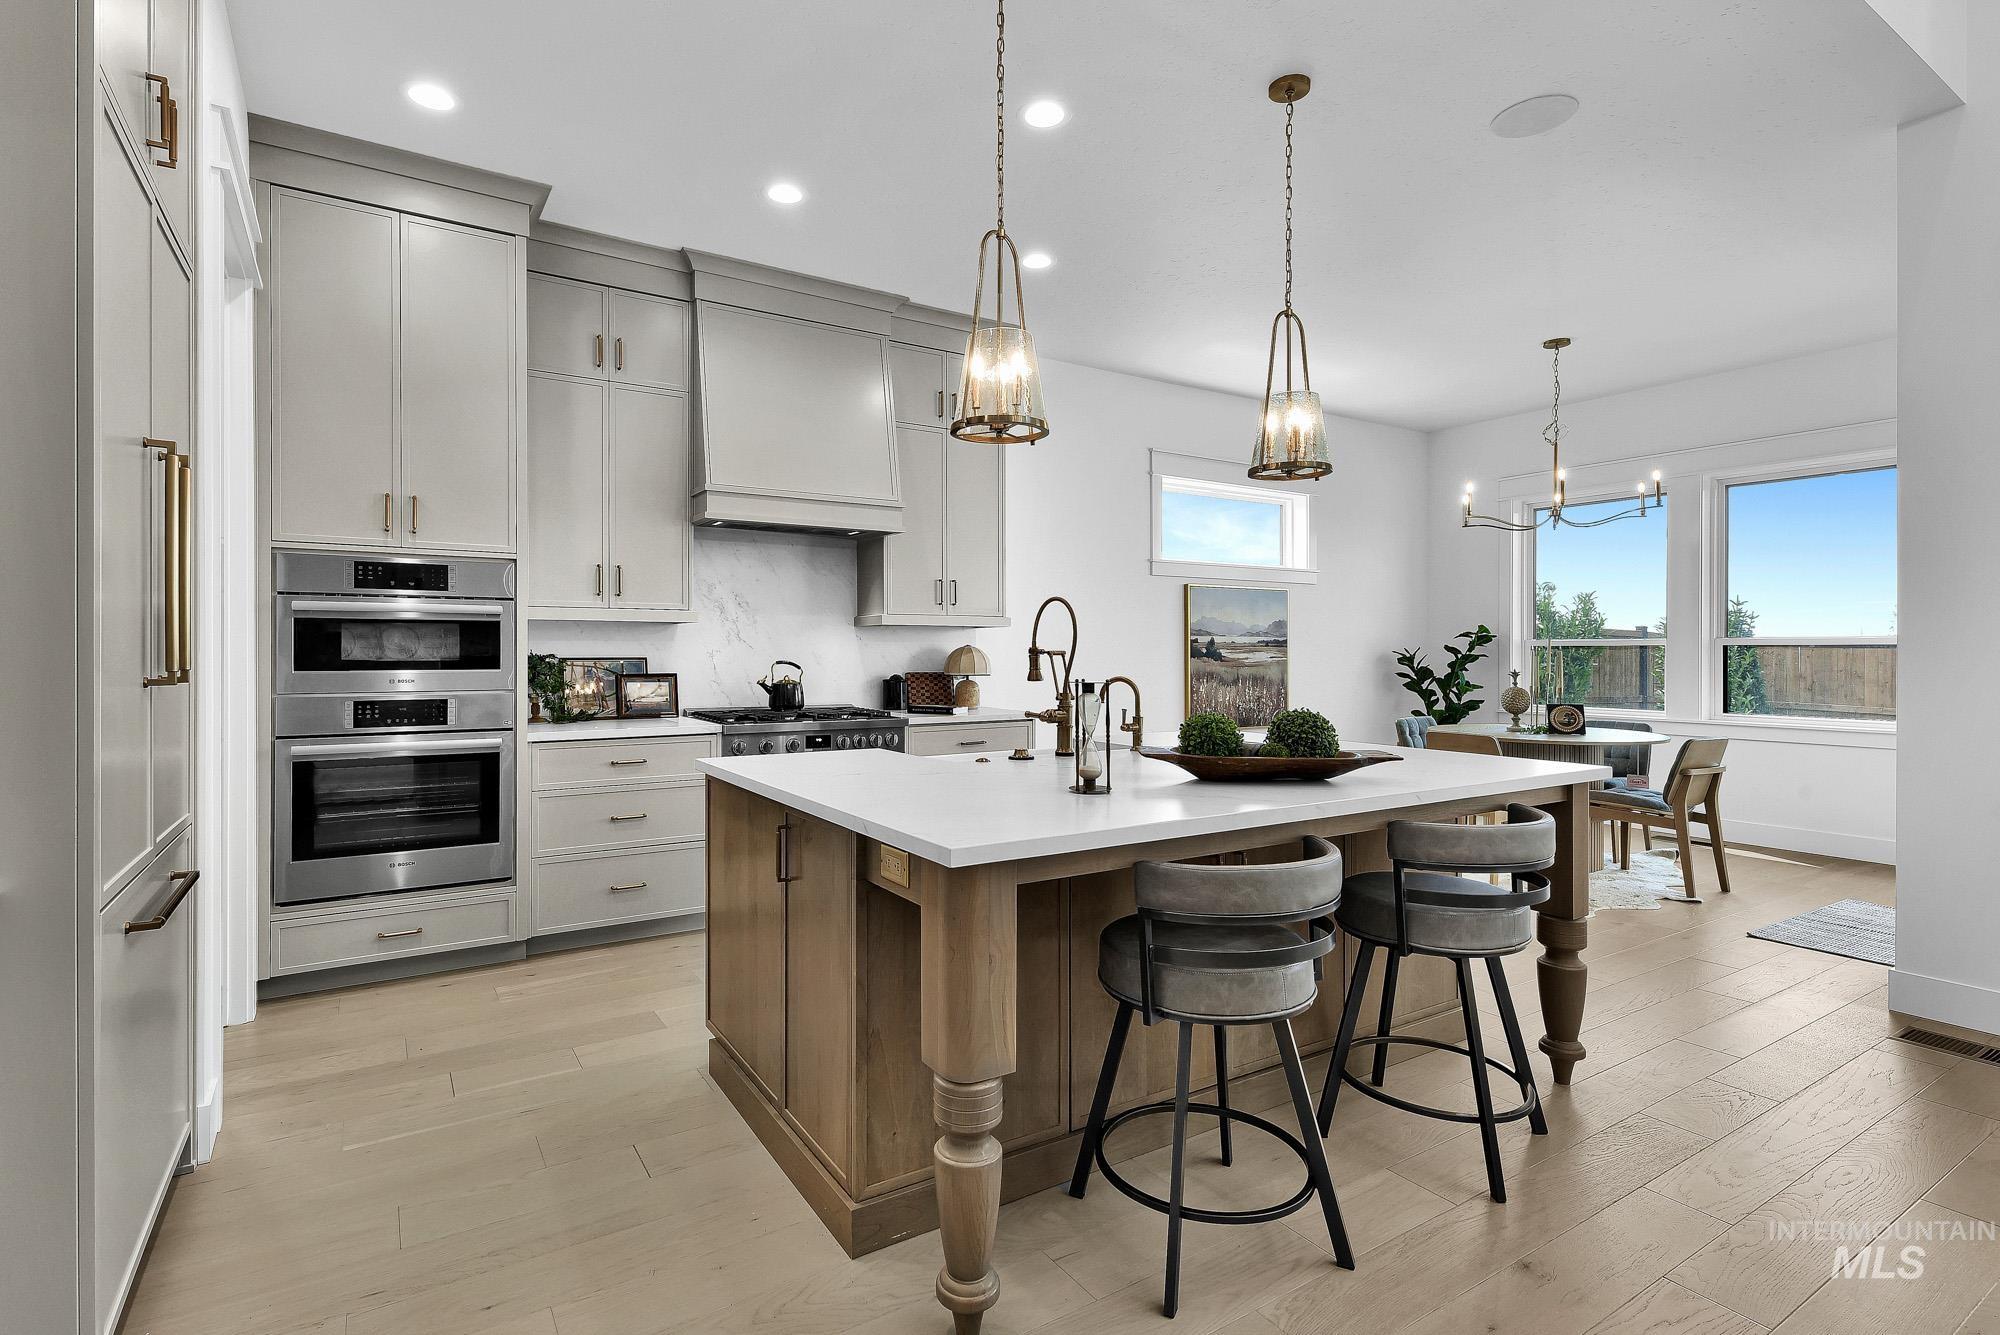
Modern kitchen featuring stainless steel built-in double ovens, light-toned cabinetry, a spacious kitchen island with seating, and wood-finish flooring
-
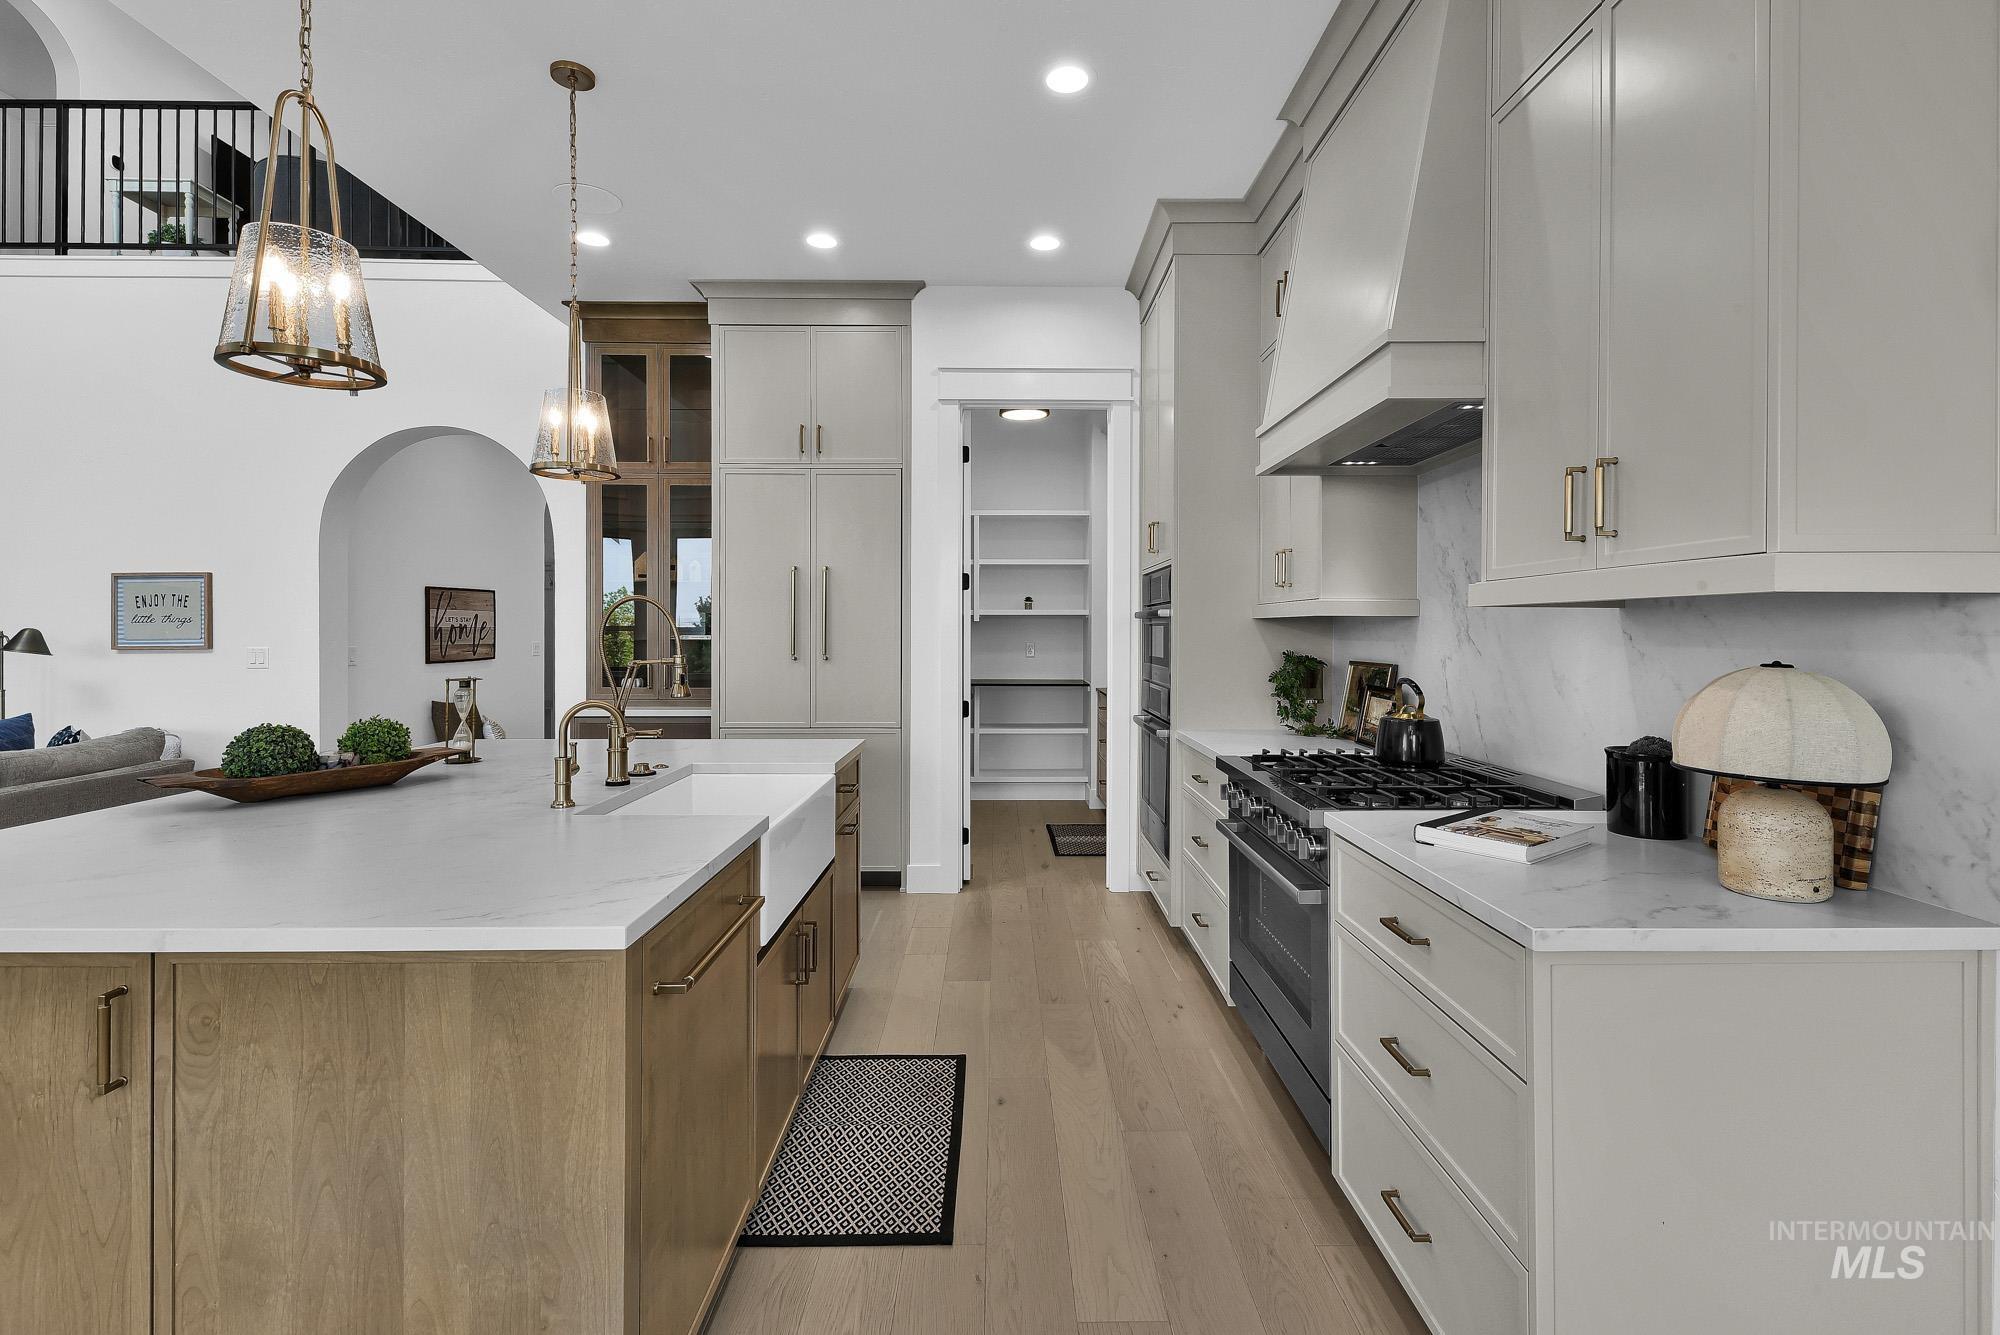
Spacious kitchen featuring a large island with an integrated farmhouse sink, light-toned cabinetry, light wood-finish flooring, a stainless steel gas range, and recessed lighting
-
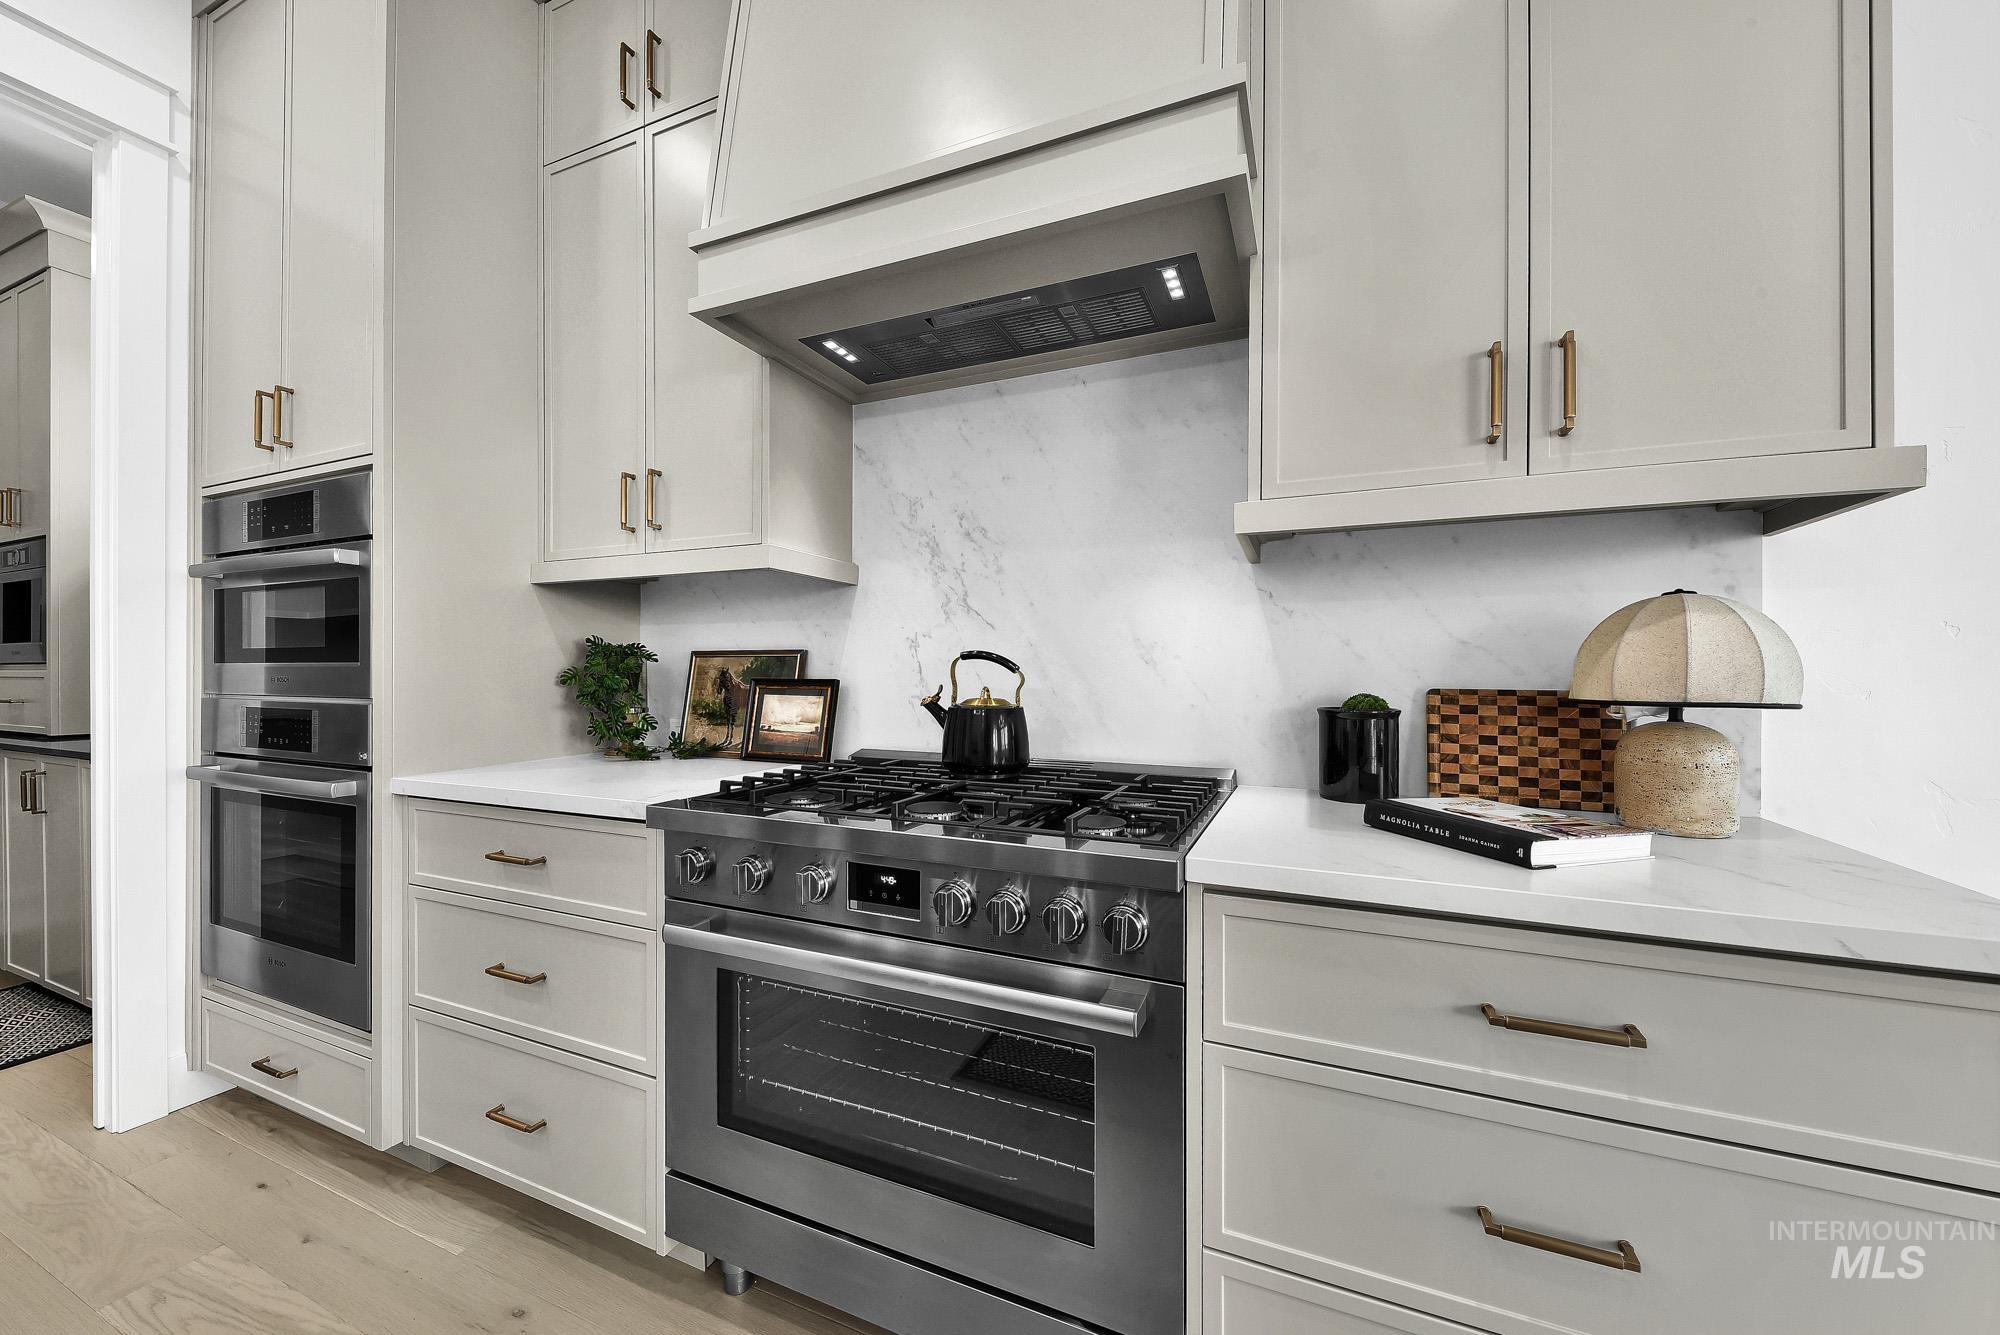
Integrated stainless steel double ovens, stainless steel range with overhead hood, light-toned cabinetry, white countertops, and light wood-finish flooring
-
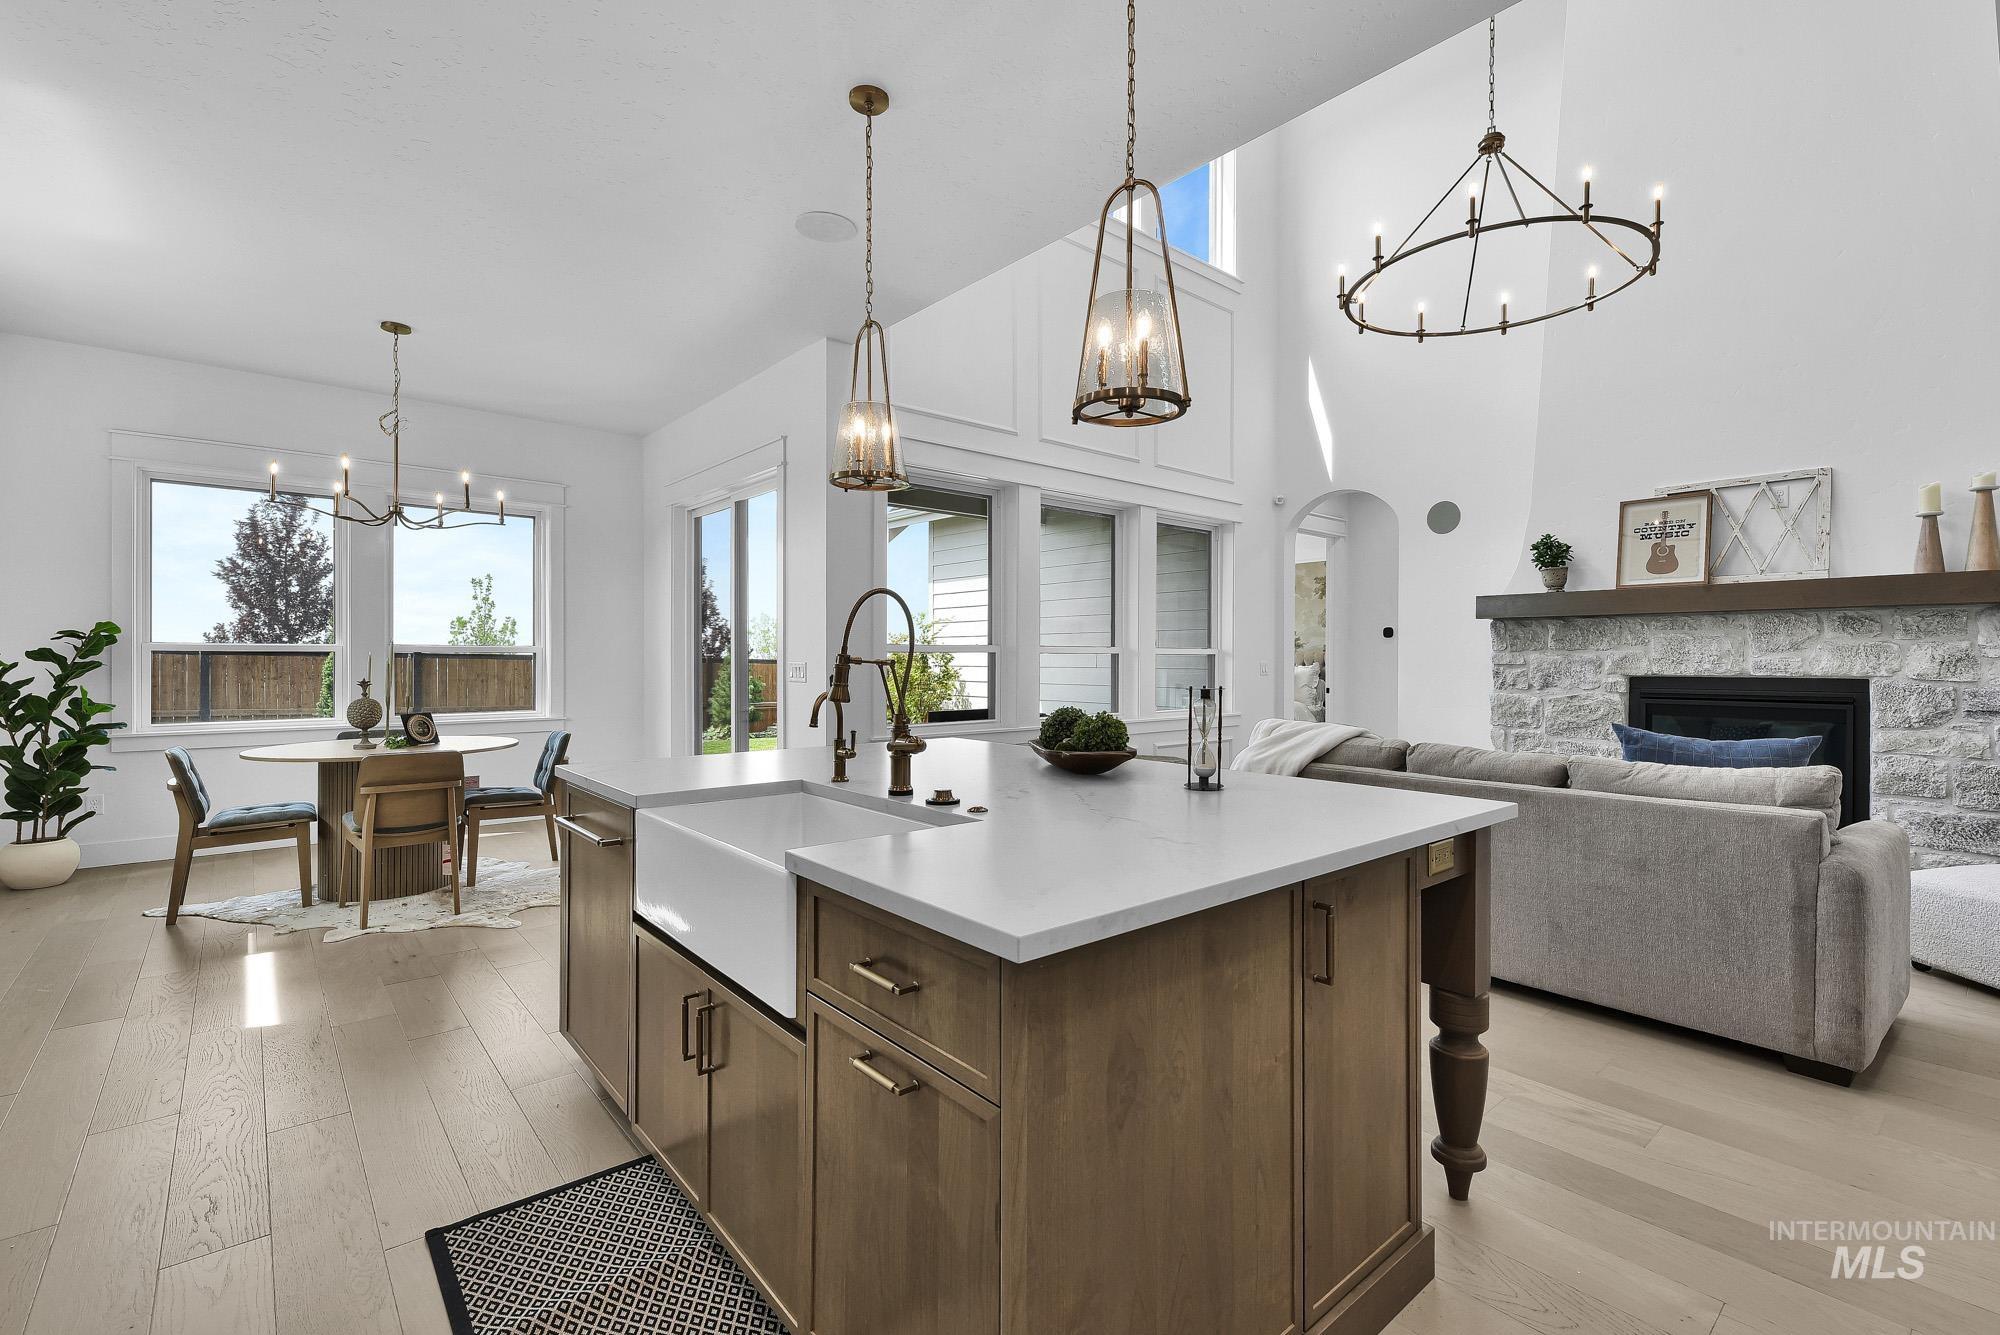
Central island with a farmhouse sink and light-toned cabinetry, wood-finish flooring, a stone-faced fireplace with a wood mantel, and a dining area with a modern chandelier
-
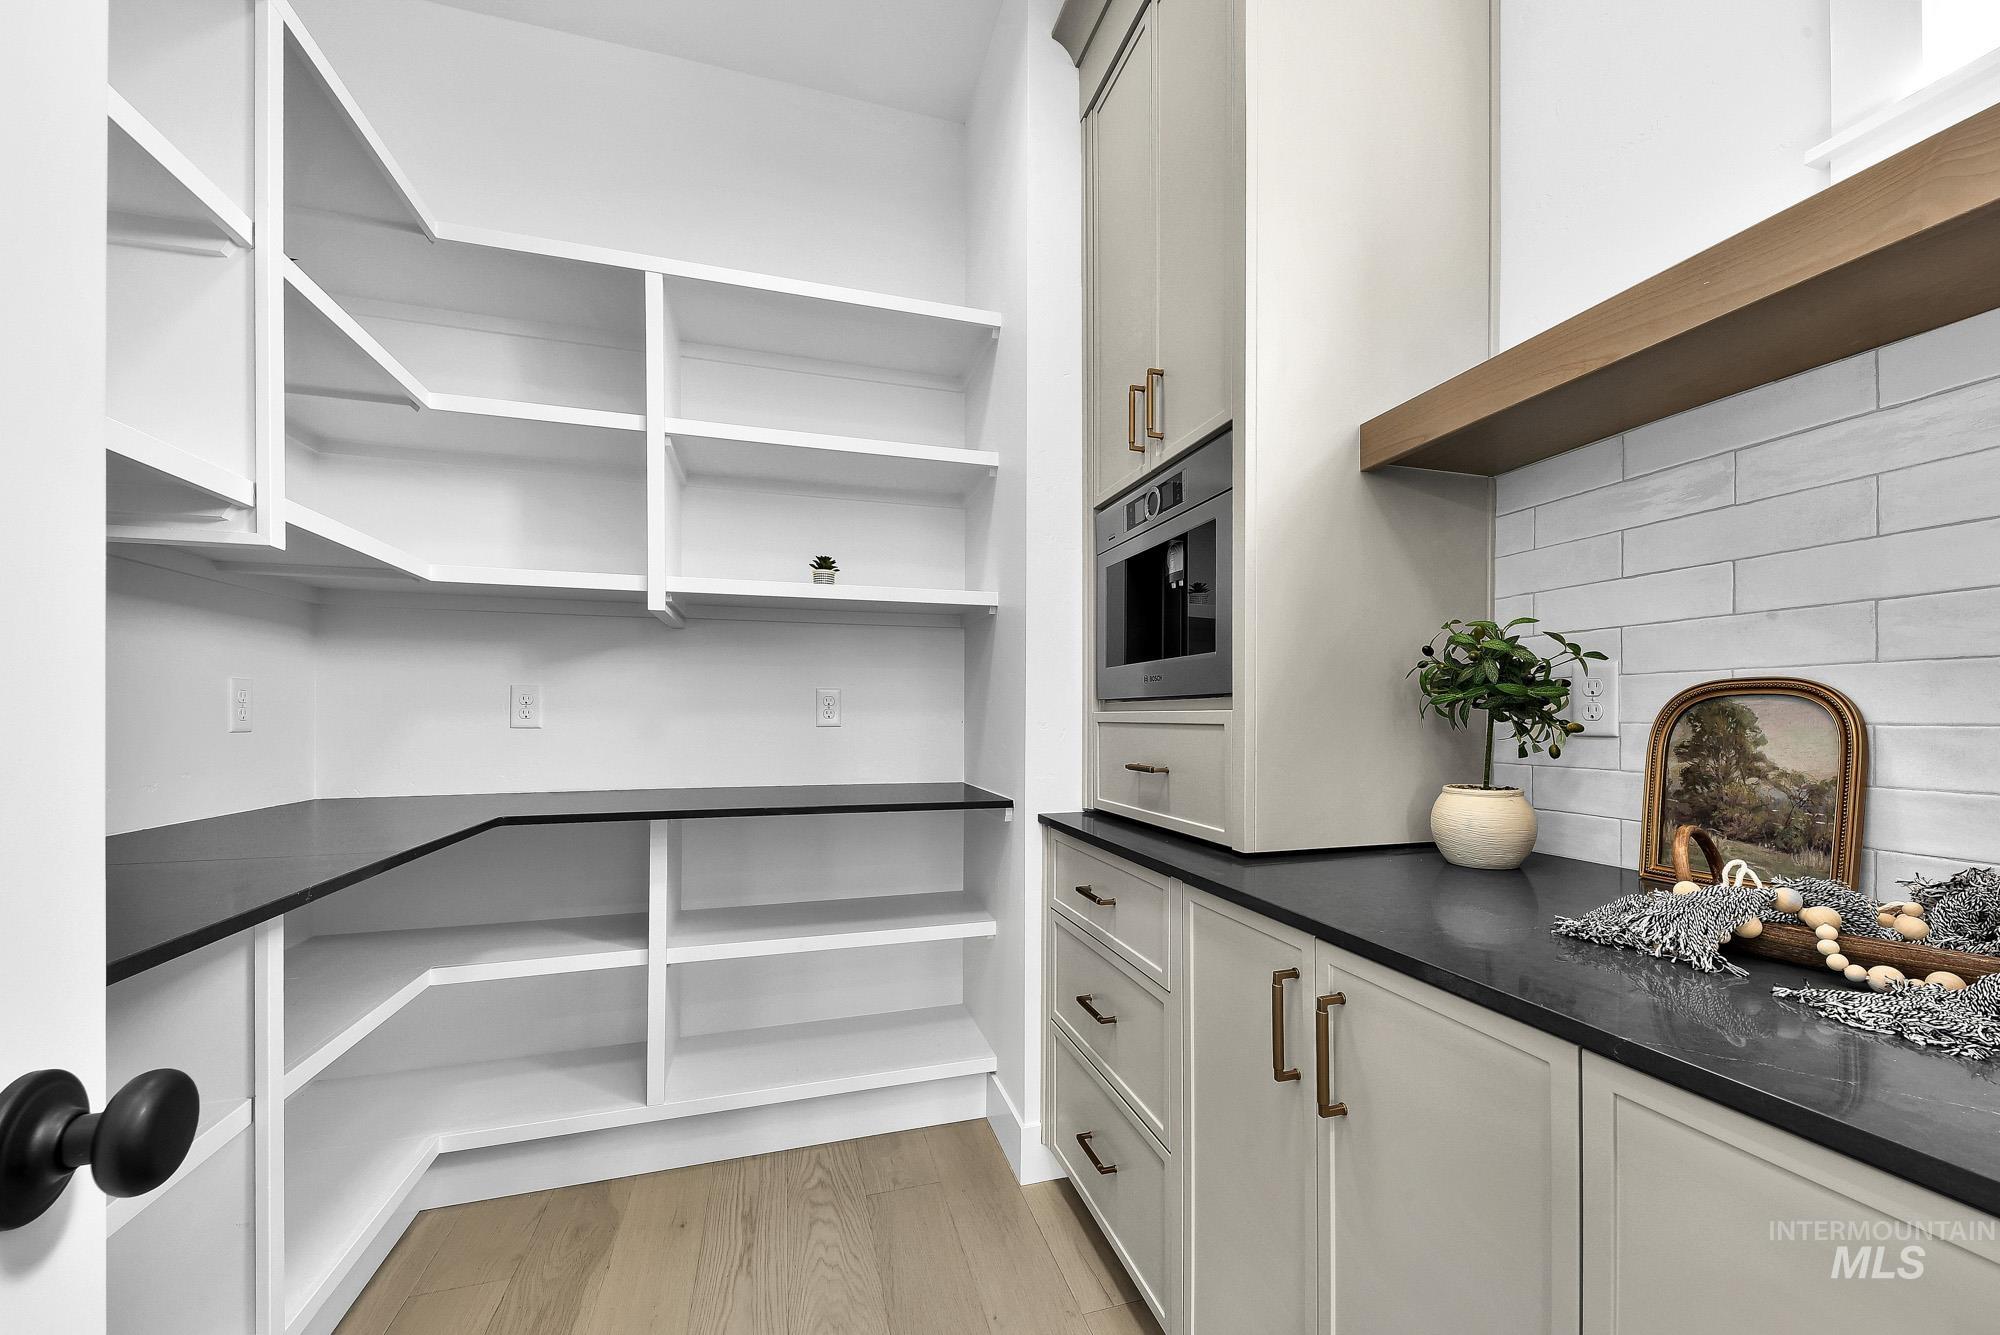
Custom built-in shelving, dark countertops, wood-finish flooring, white subway tile backsplash, and built-in appliance
-
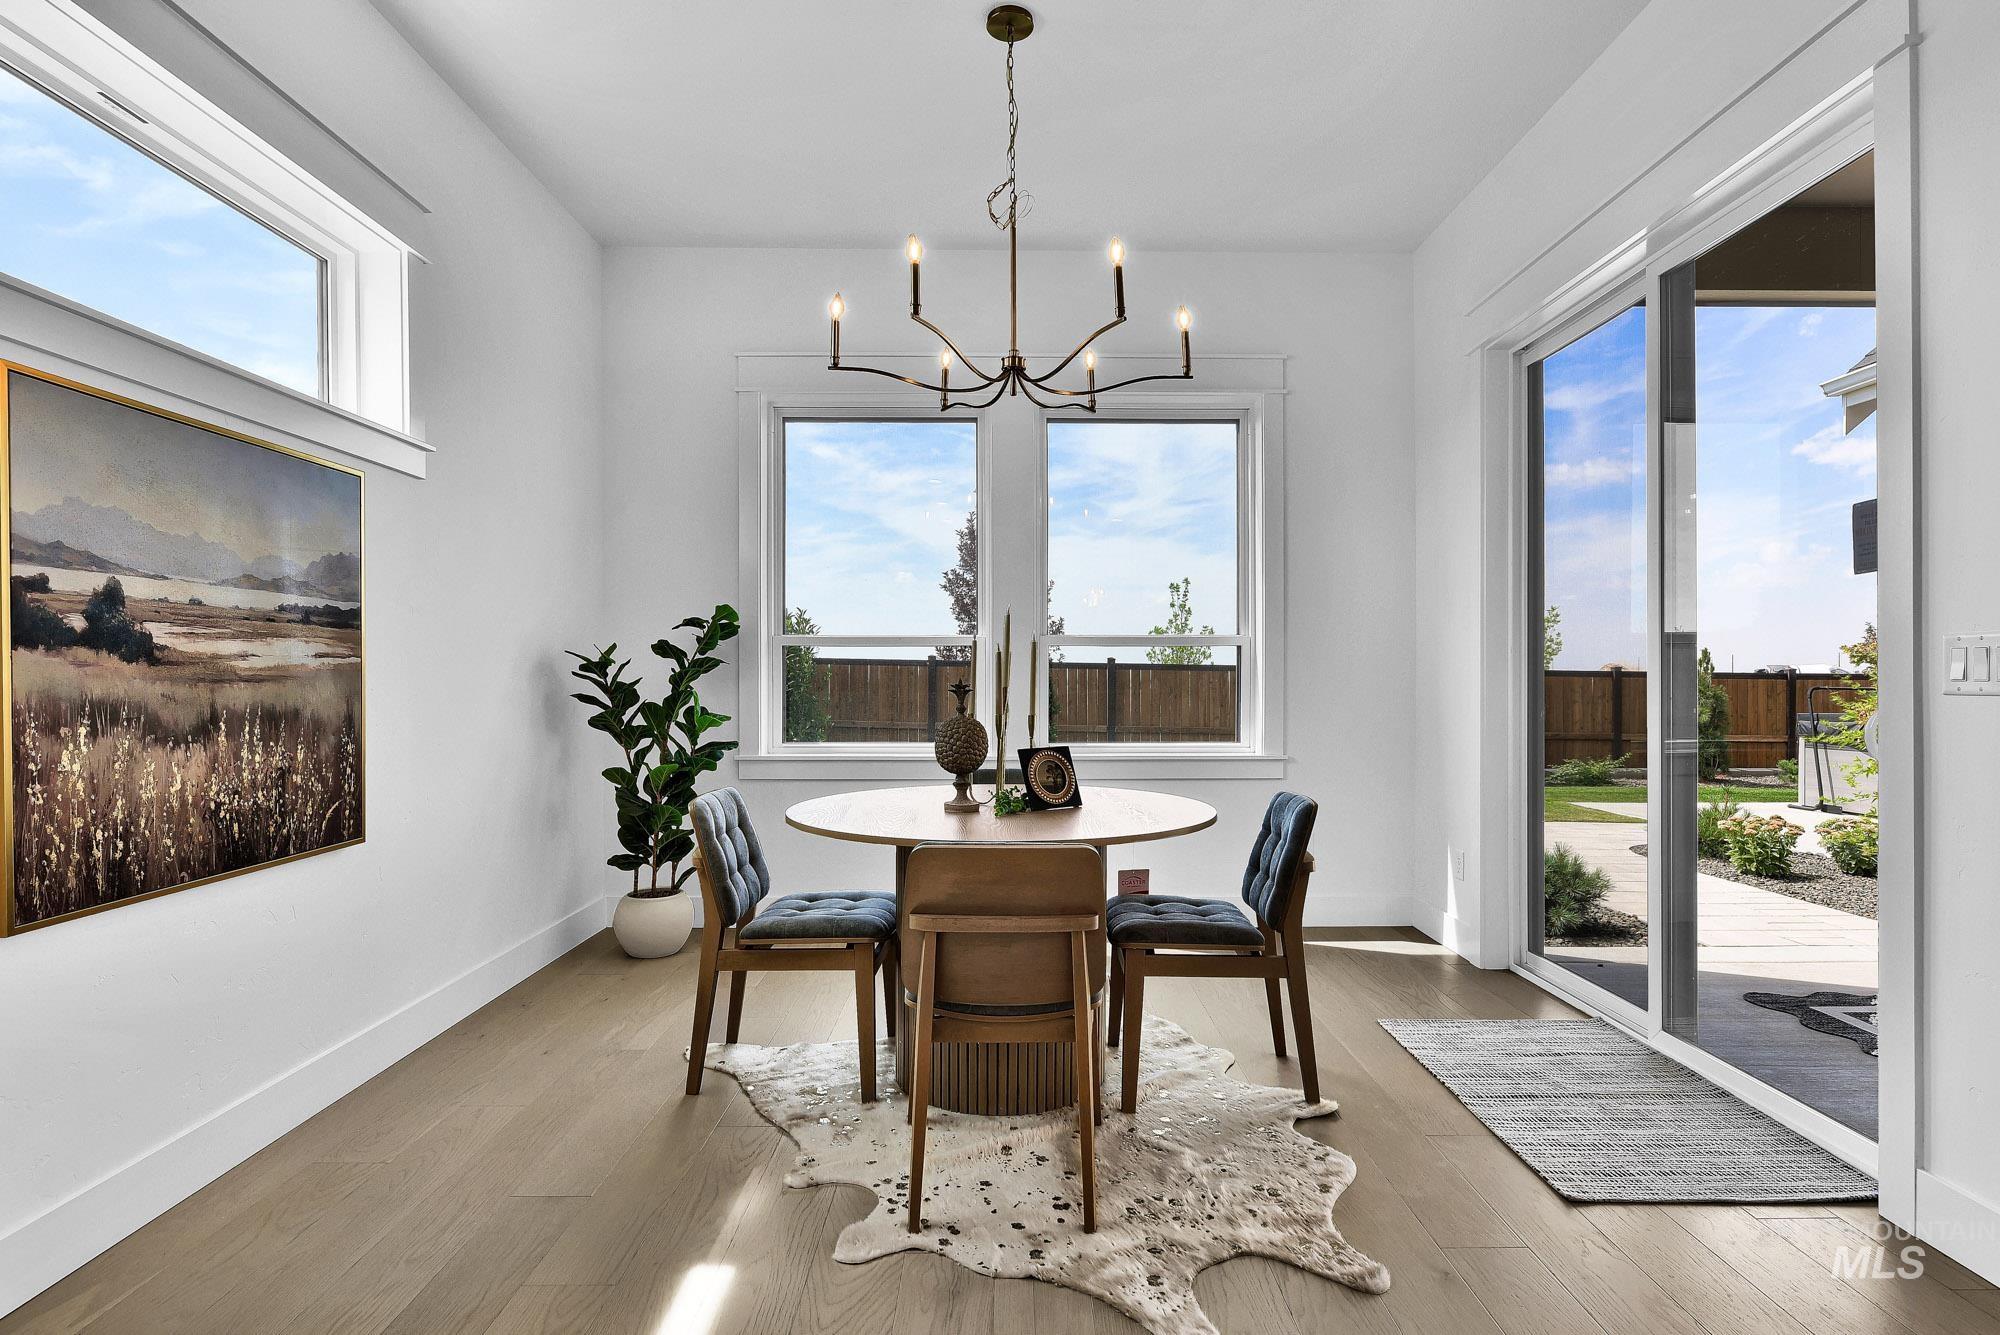
Expansive wood-finish flooring, white walls, large window with upper transom, and sliding glass door
-
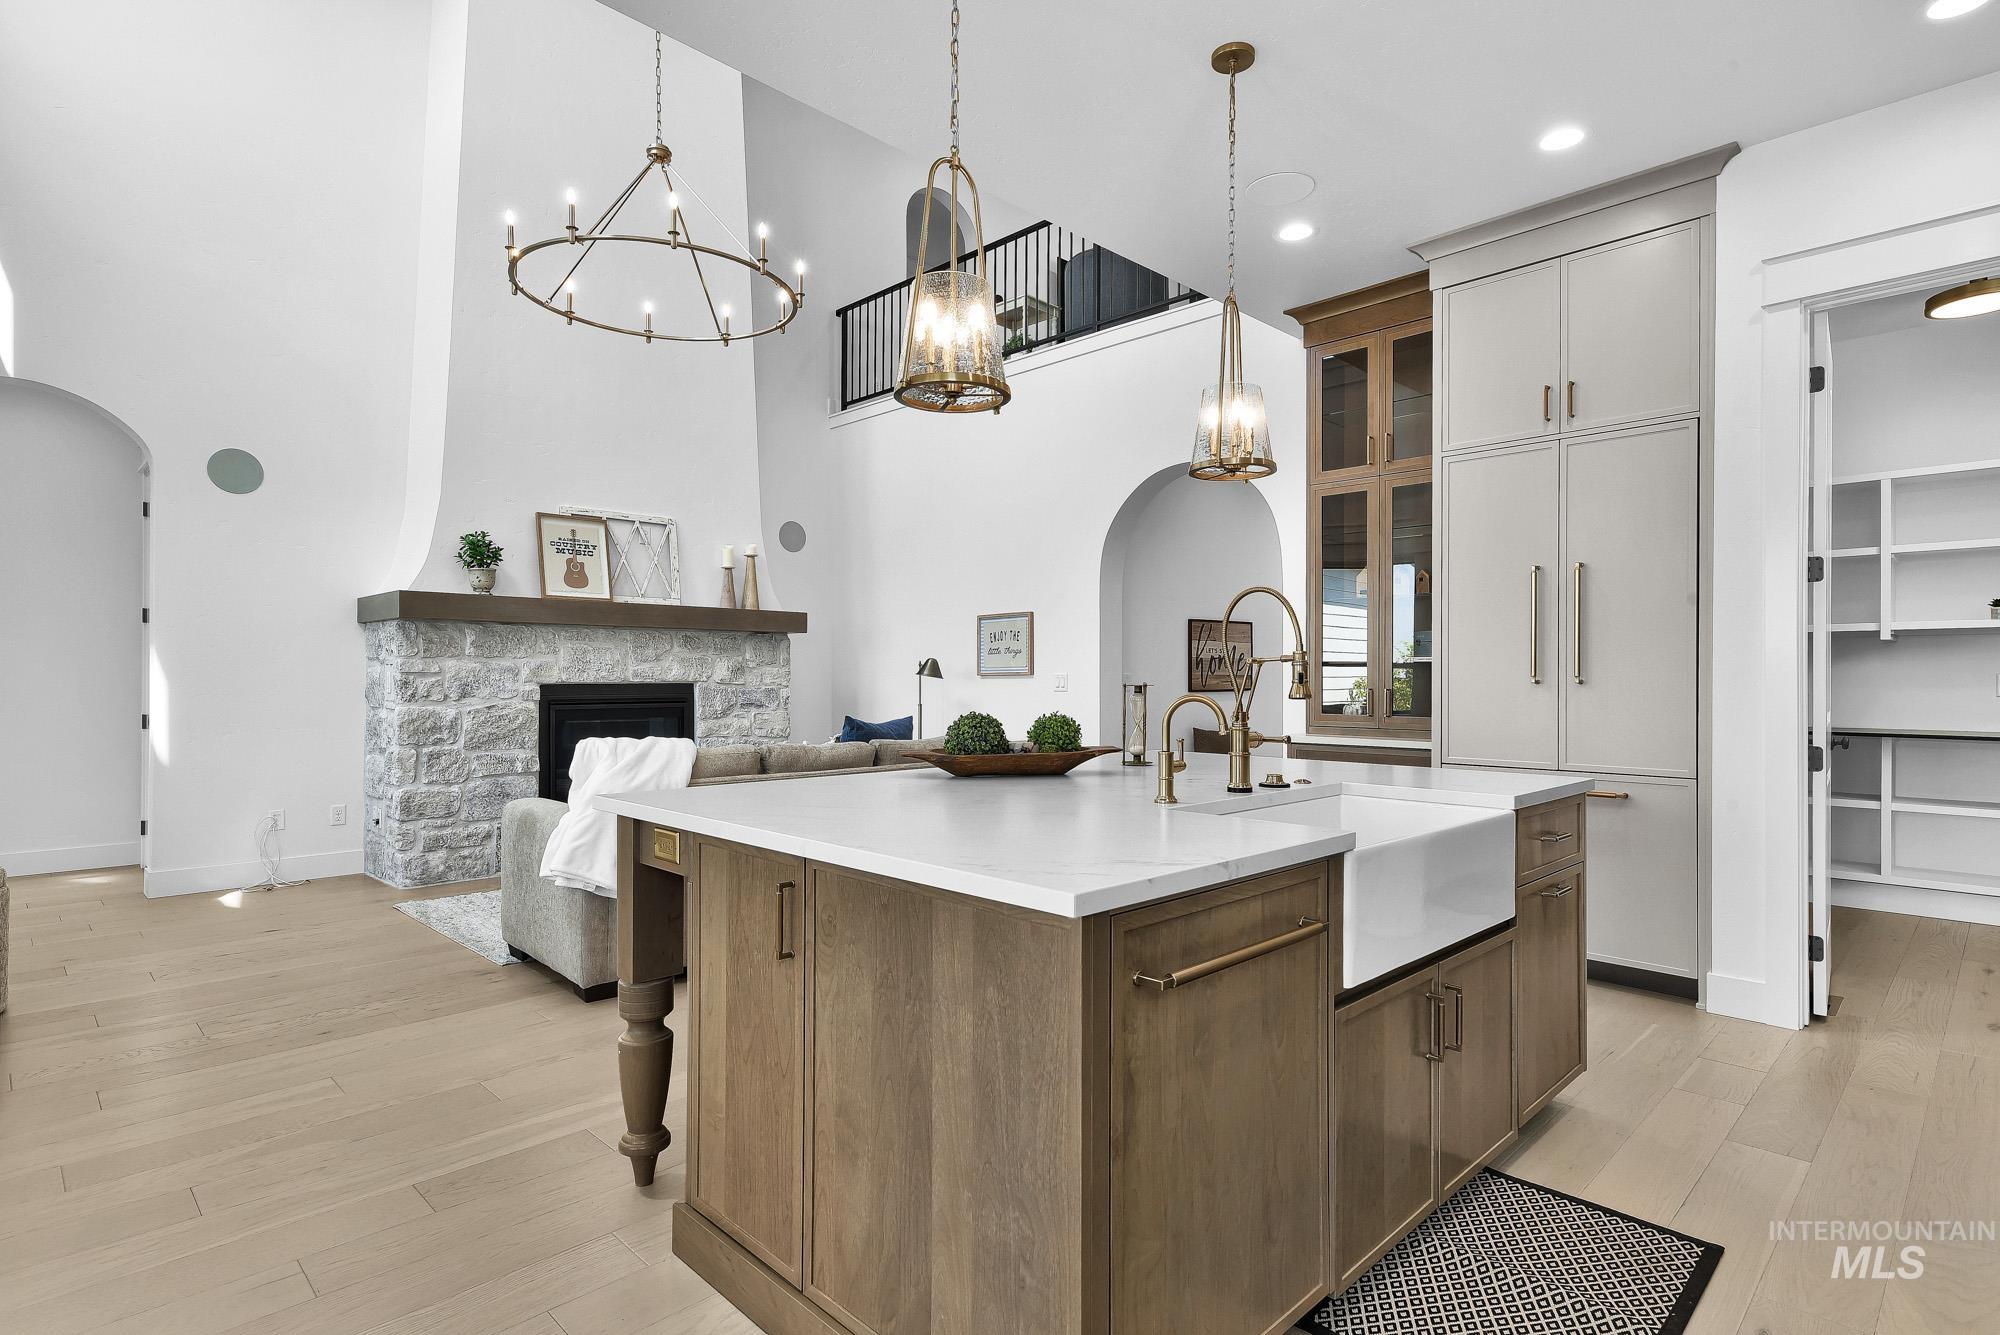
Central kitchen island with a farmhouse sink, stainless-steel fixtures, and a light-toned countertop
-
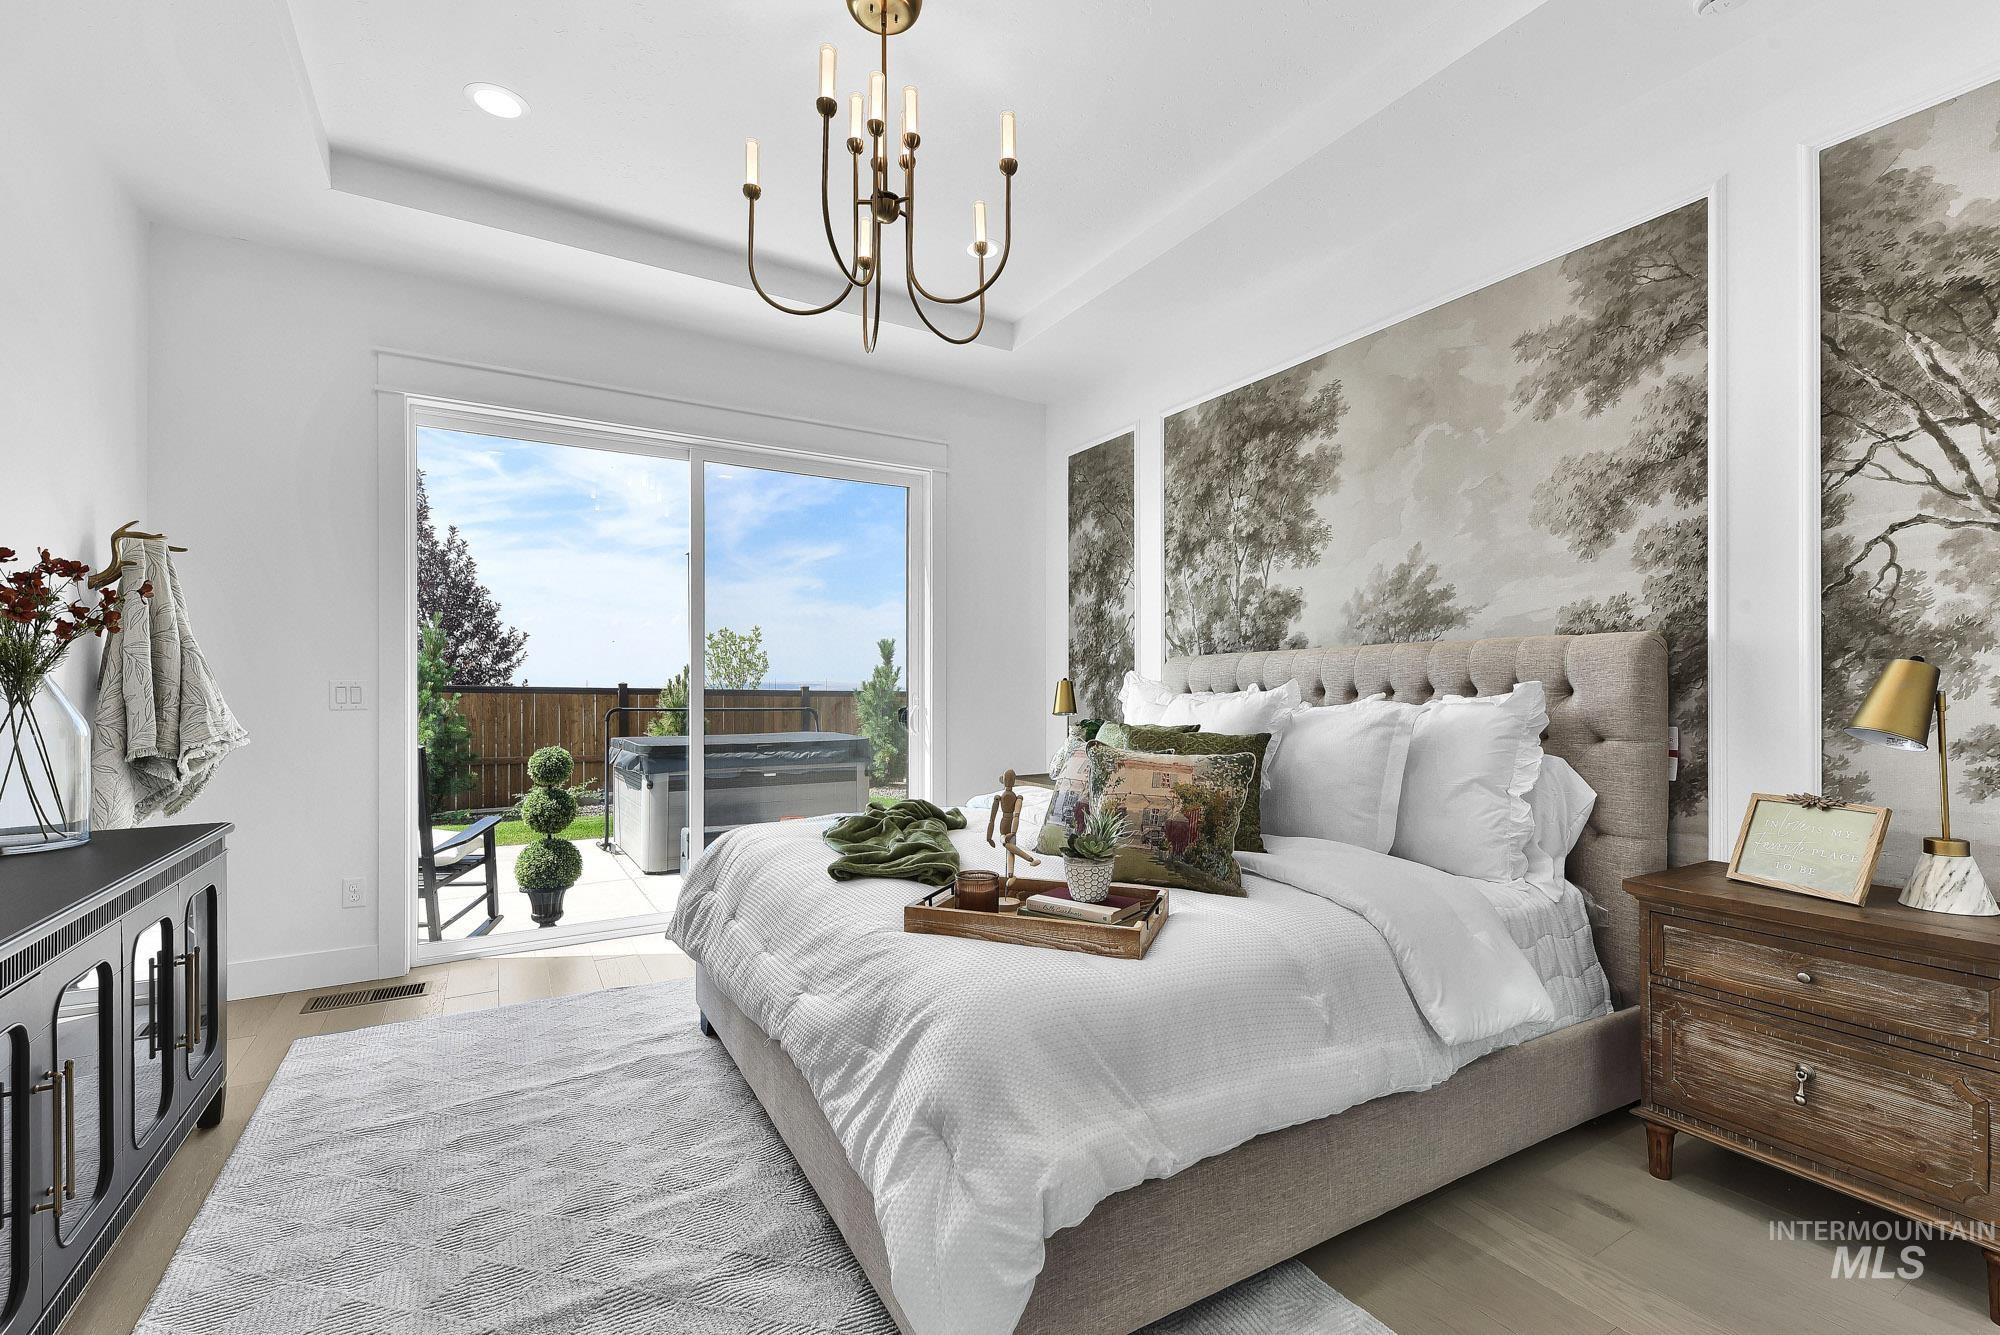
Recessed ceiling with an ornate chandelier, wood-finish flooring, and a sliding glass door opening to a patio
-
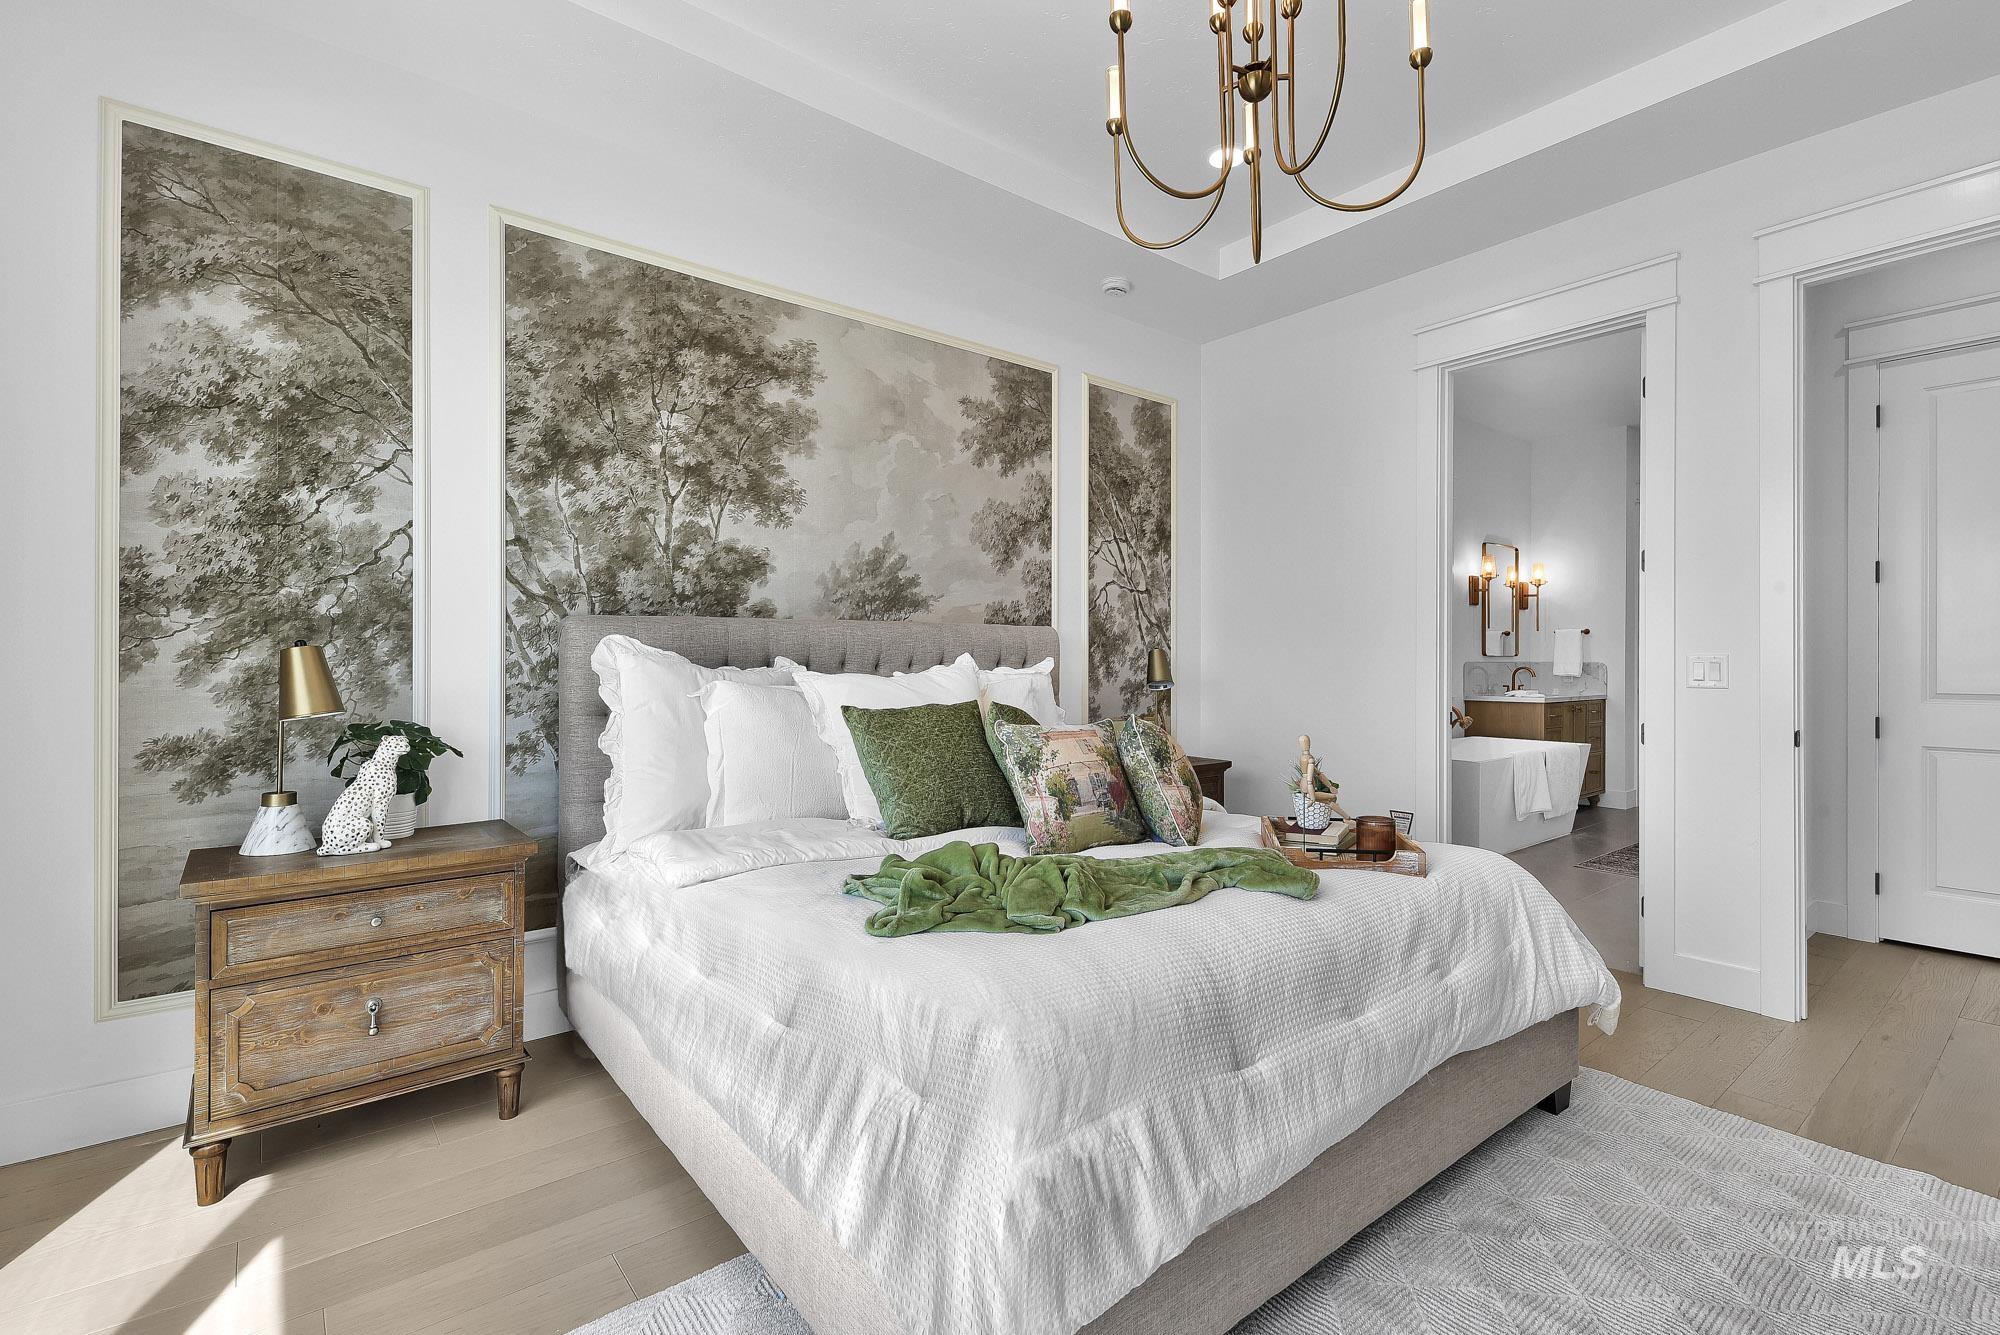
Hardwood-finish flooring, recessed lighting, and a chandelier with candelabra bulbs
-
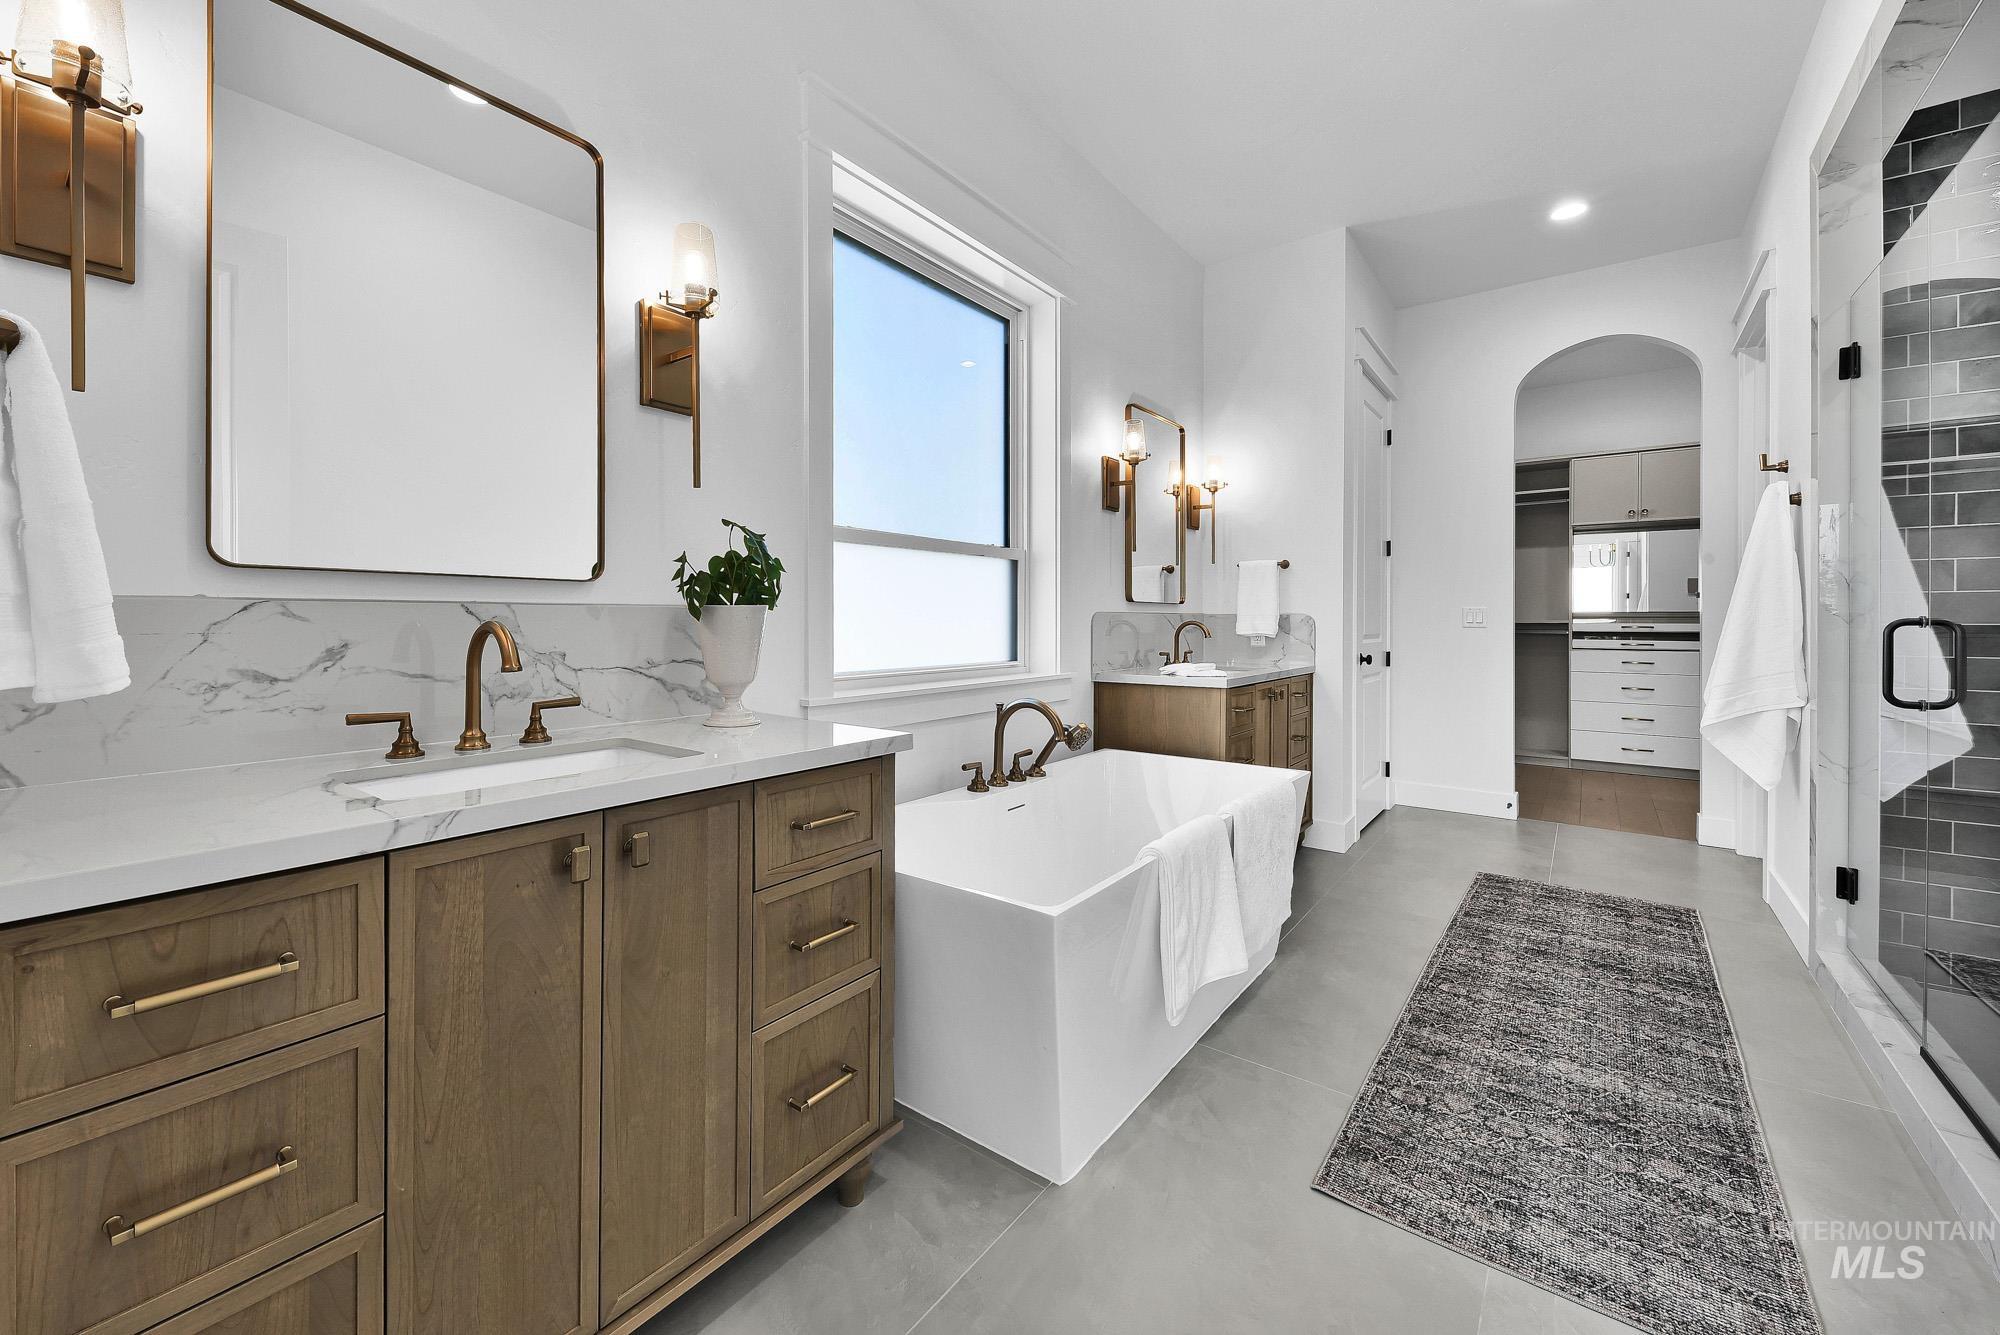
Dual vanity with white countertops, freestanding soaking tub, walk-in shower with glass enclosure, arched doorway, and built-in closet storage
-
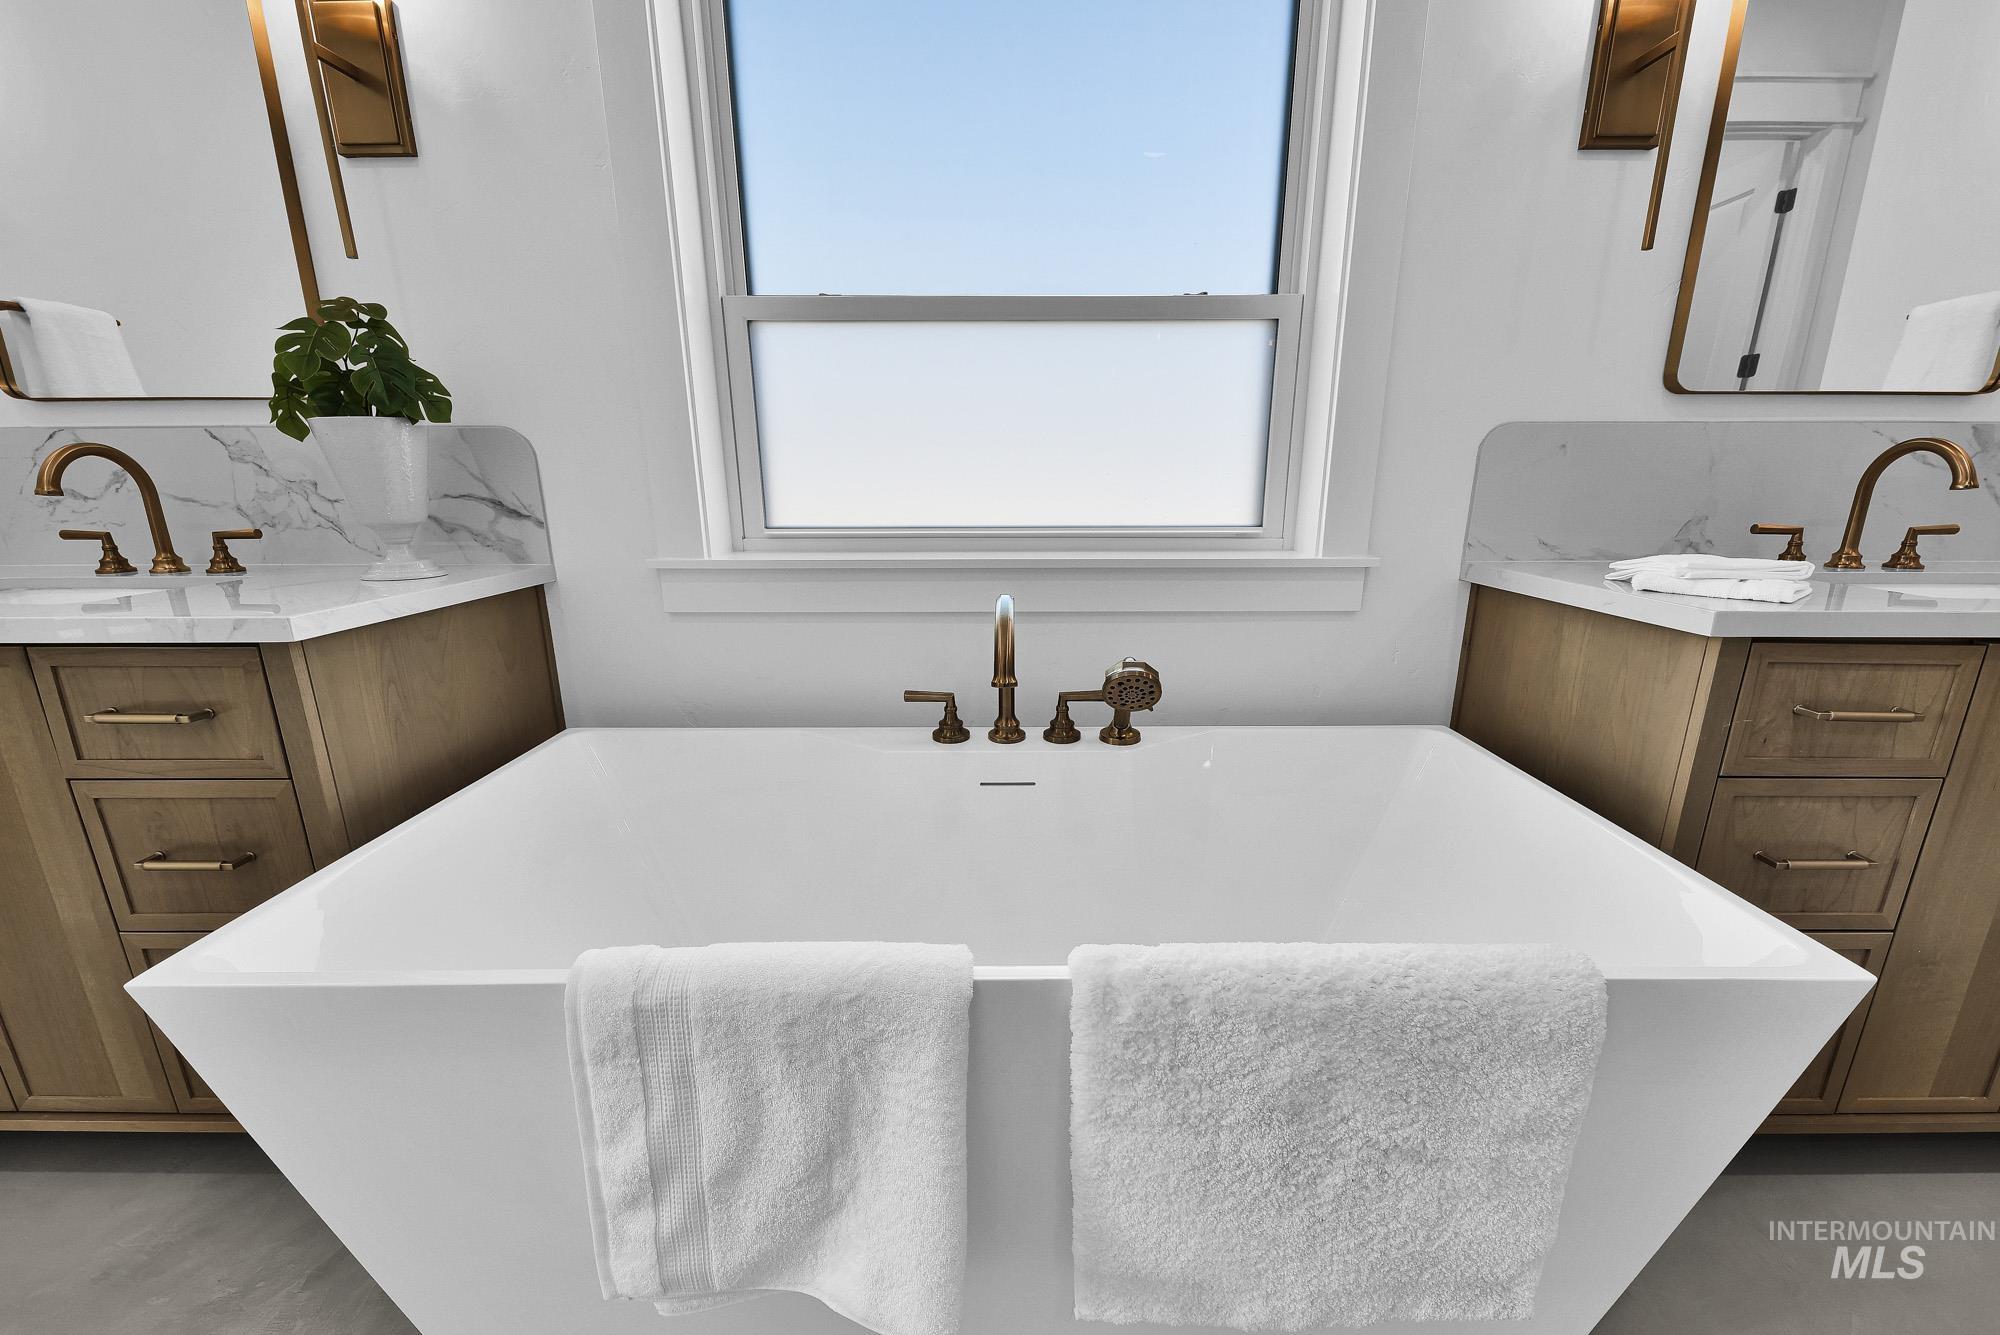
Freestanding soaking tub with brass fixtures, dual wood-finish vanities with stone countertops, and a white framed window
-
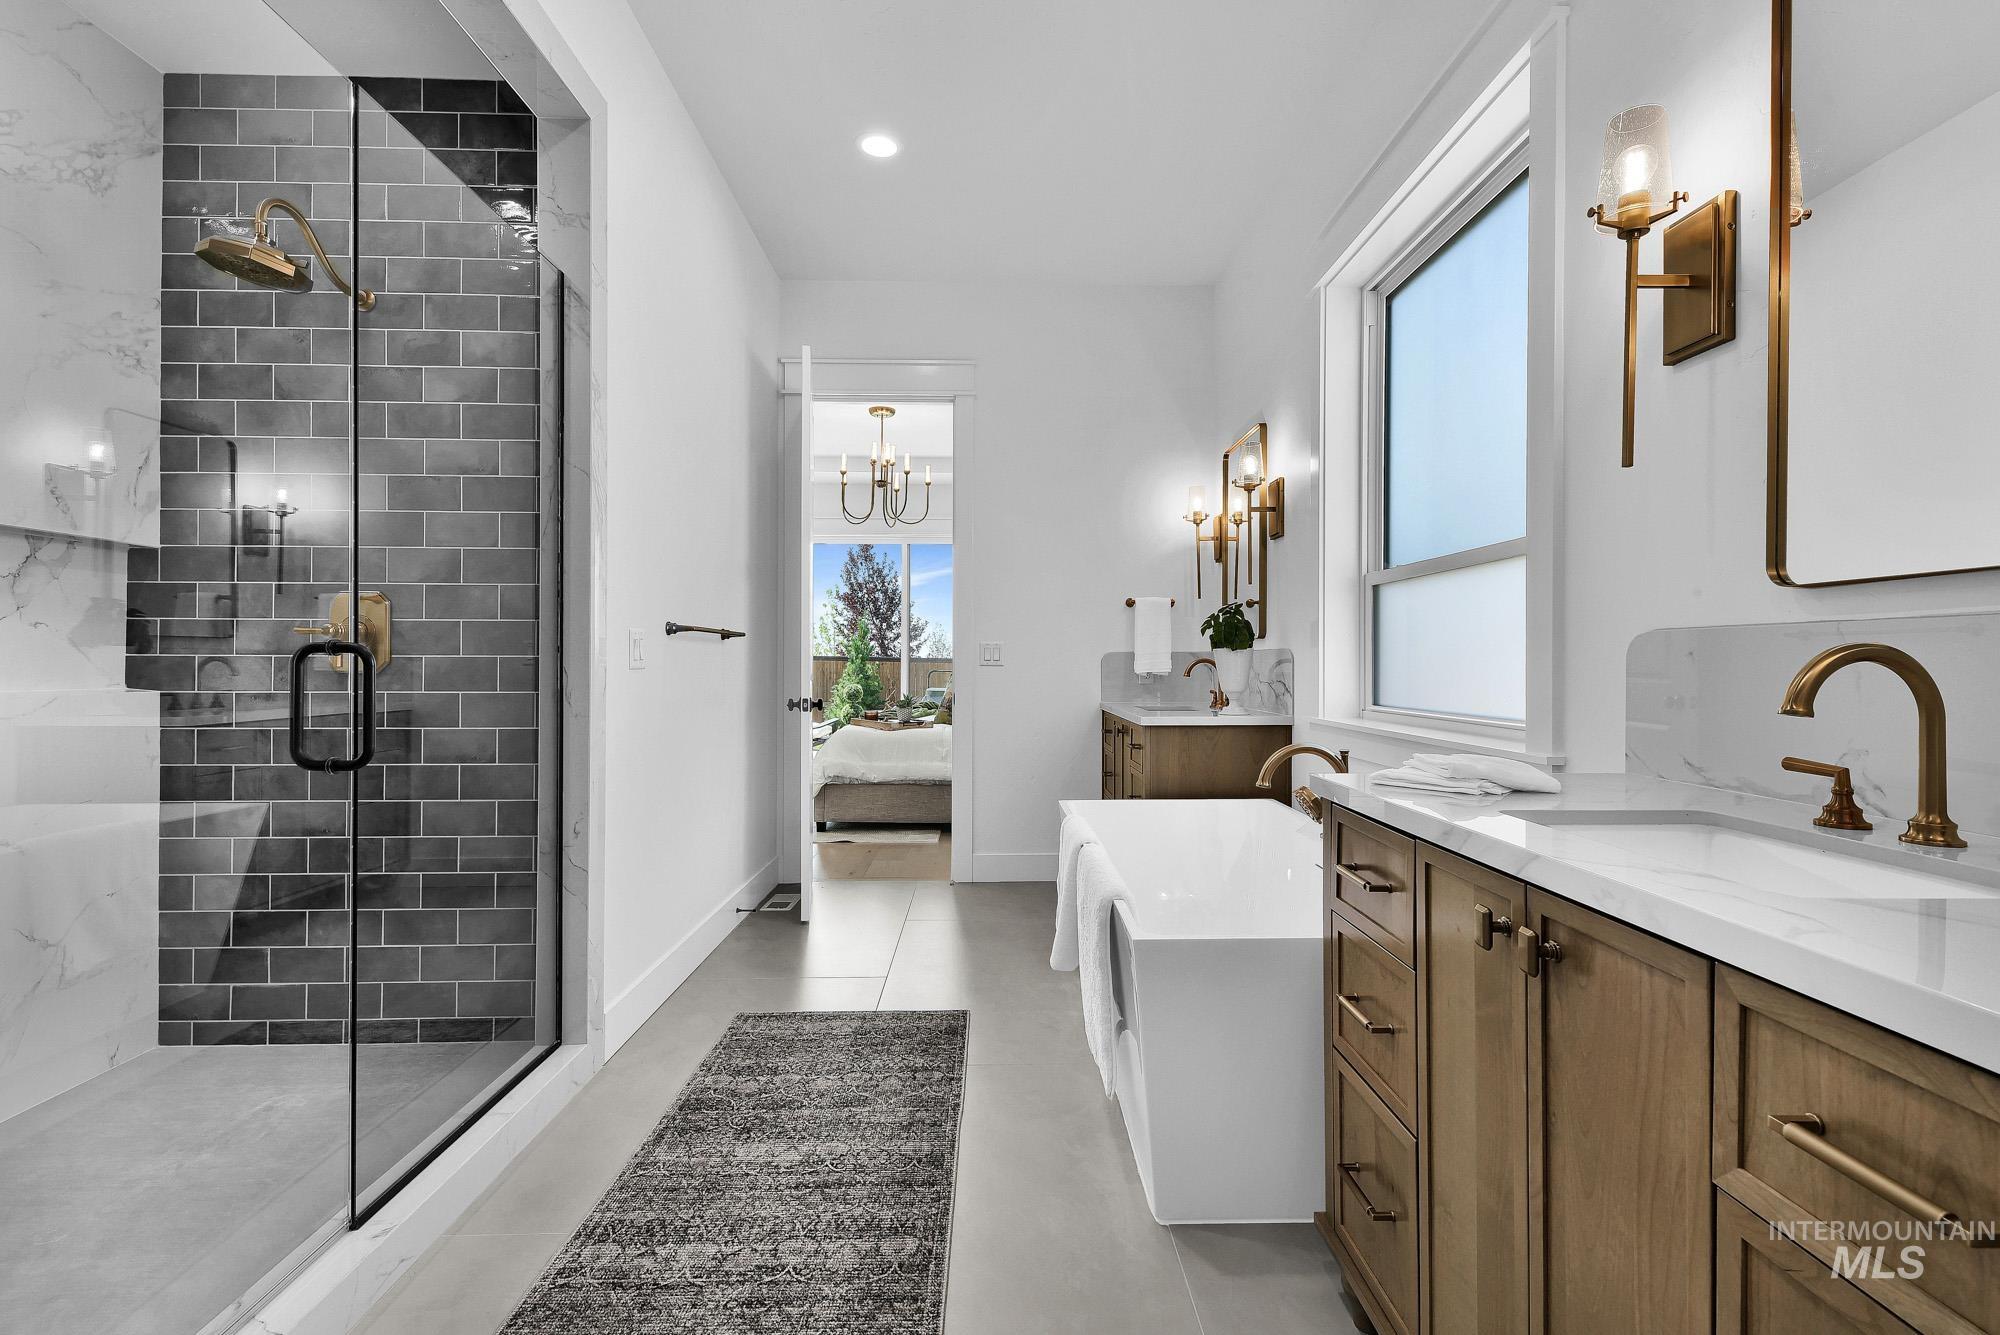
Glass-enclosed shower with subway tile, dual vanities with wood-finish cabinetry, built-in bathtub, and ample natural light
-
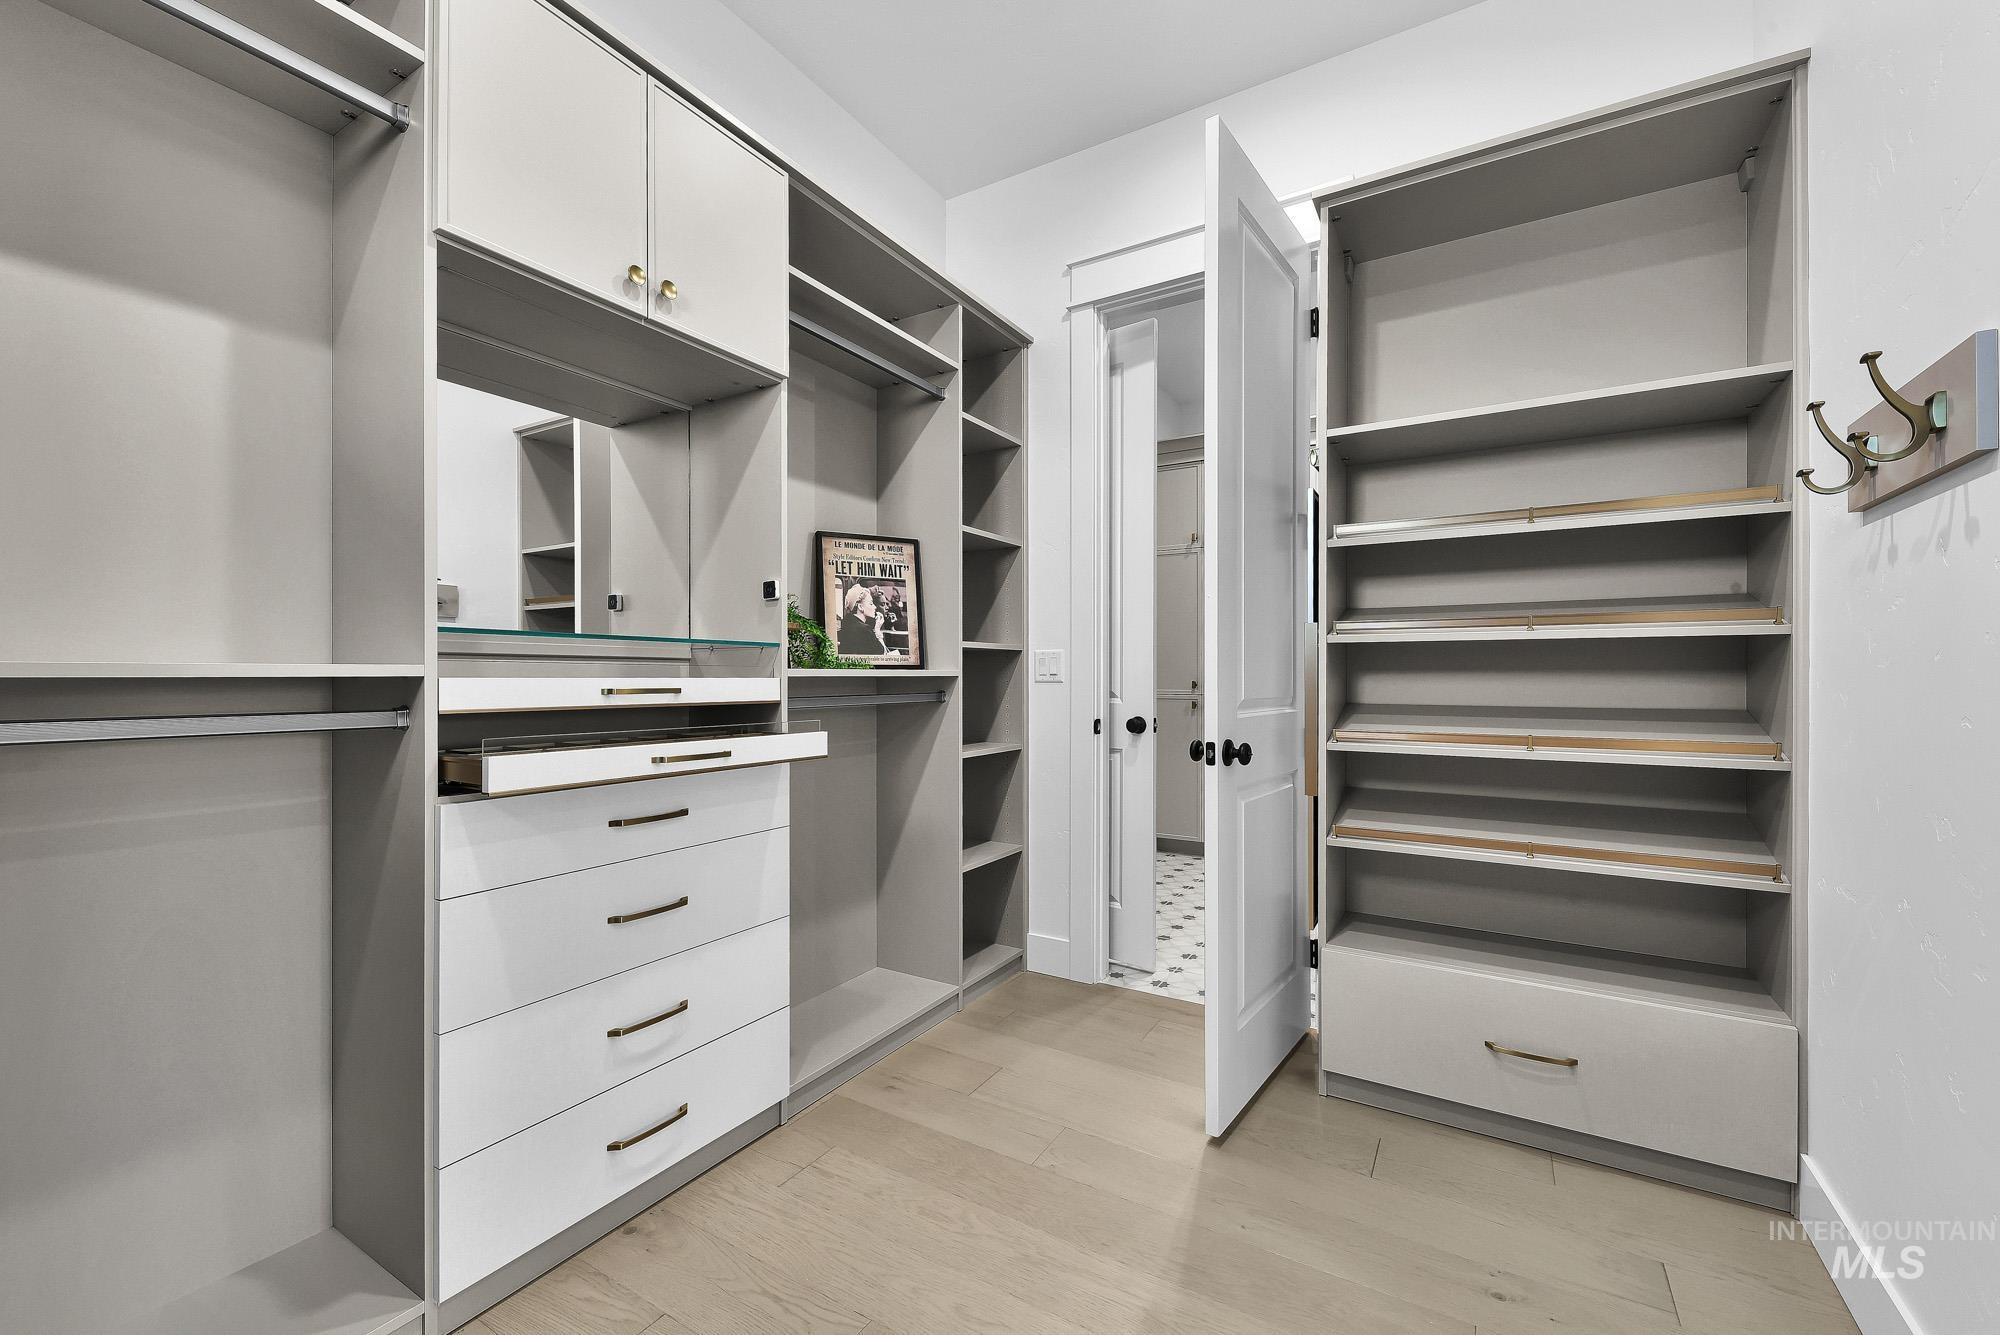
Custom closet system featuring built-in drawers, shelving, and hanging rods
-
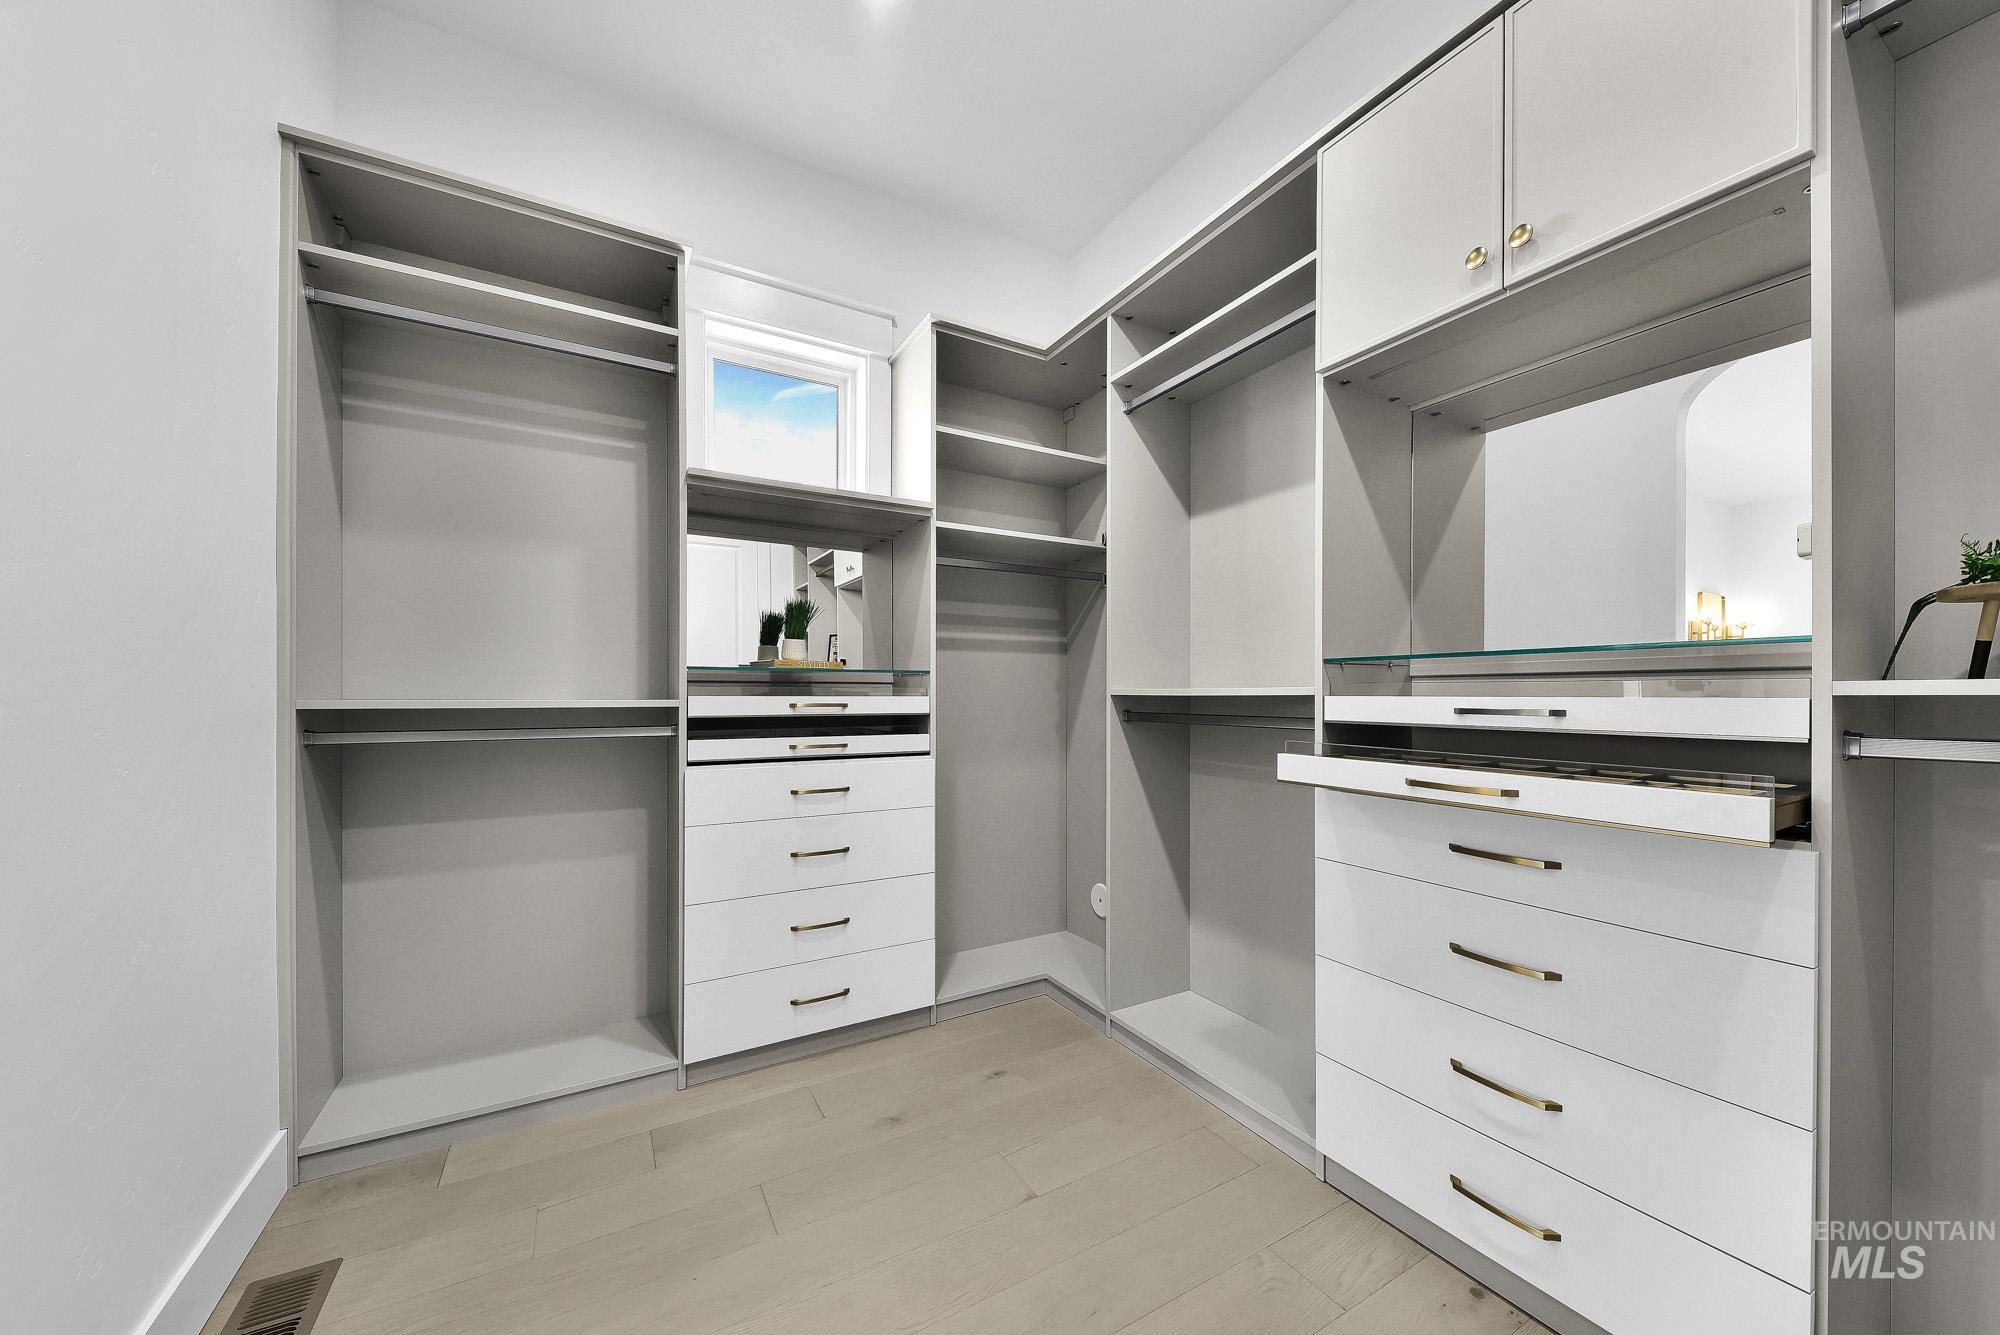
Built-in closet system featuring multiple hanging rods, shelving, and white drawer storage with brushed nickel hardware
-
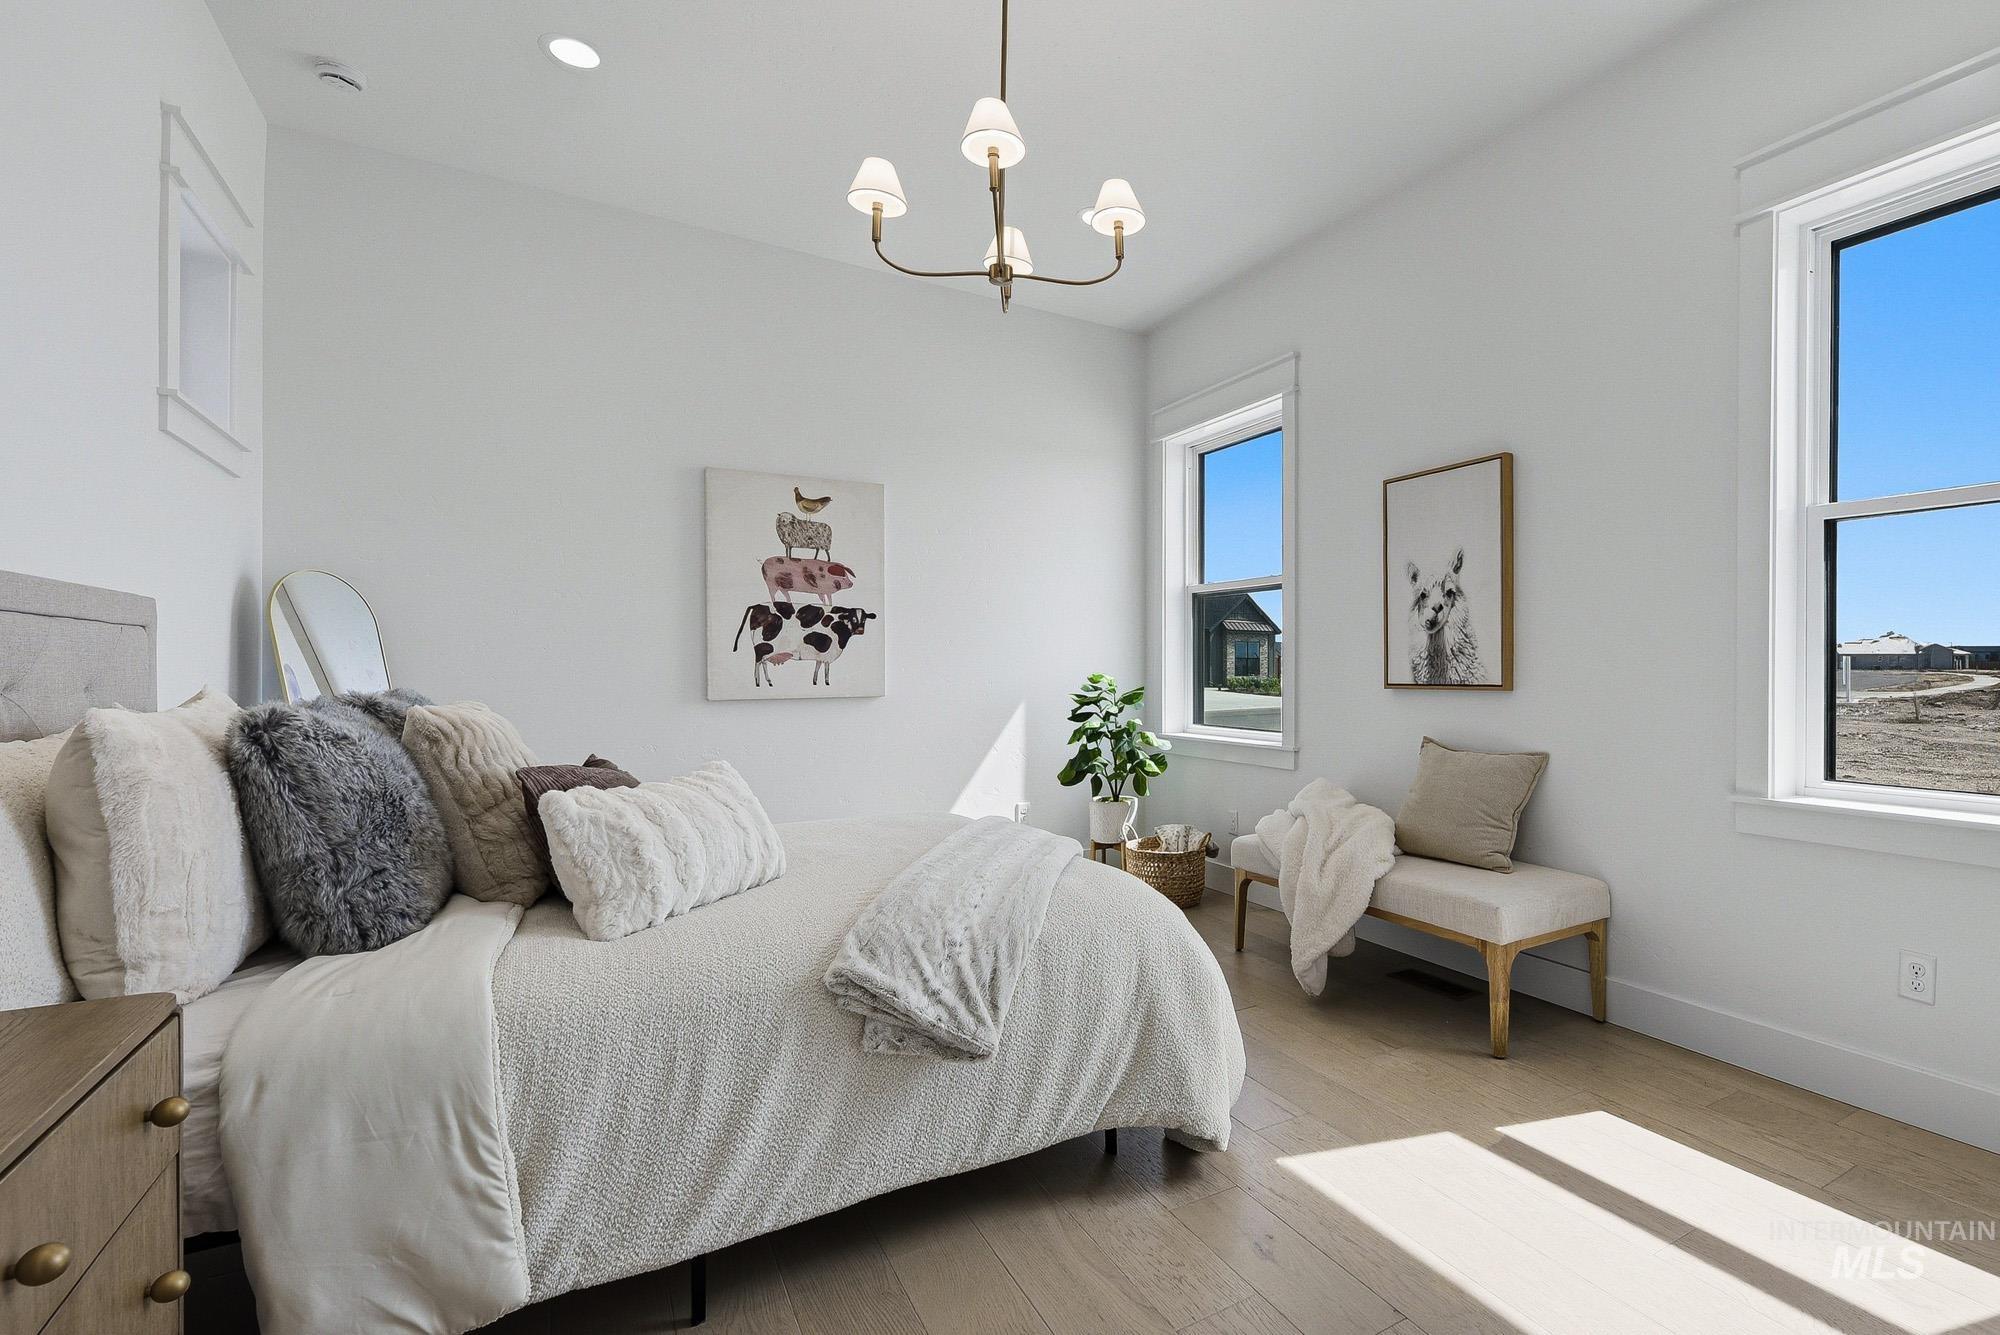
Bright room with two large windows, wood-finish flooring, recessed lighting, and a 4-light chandelier
-
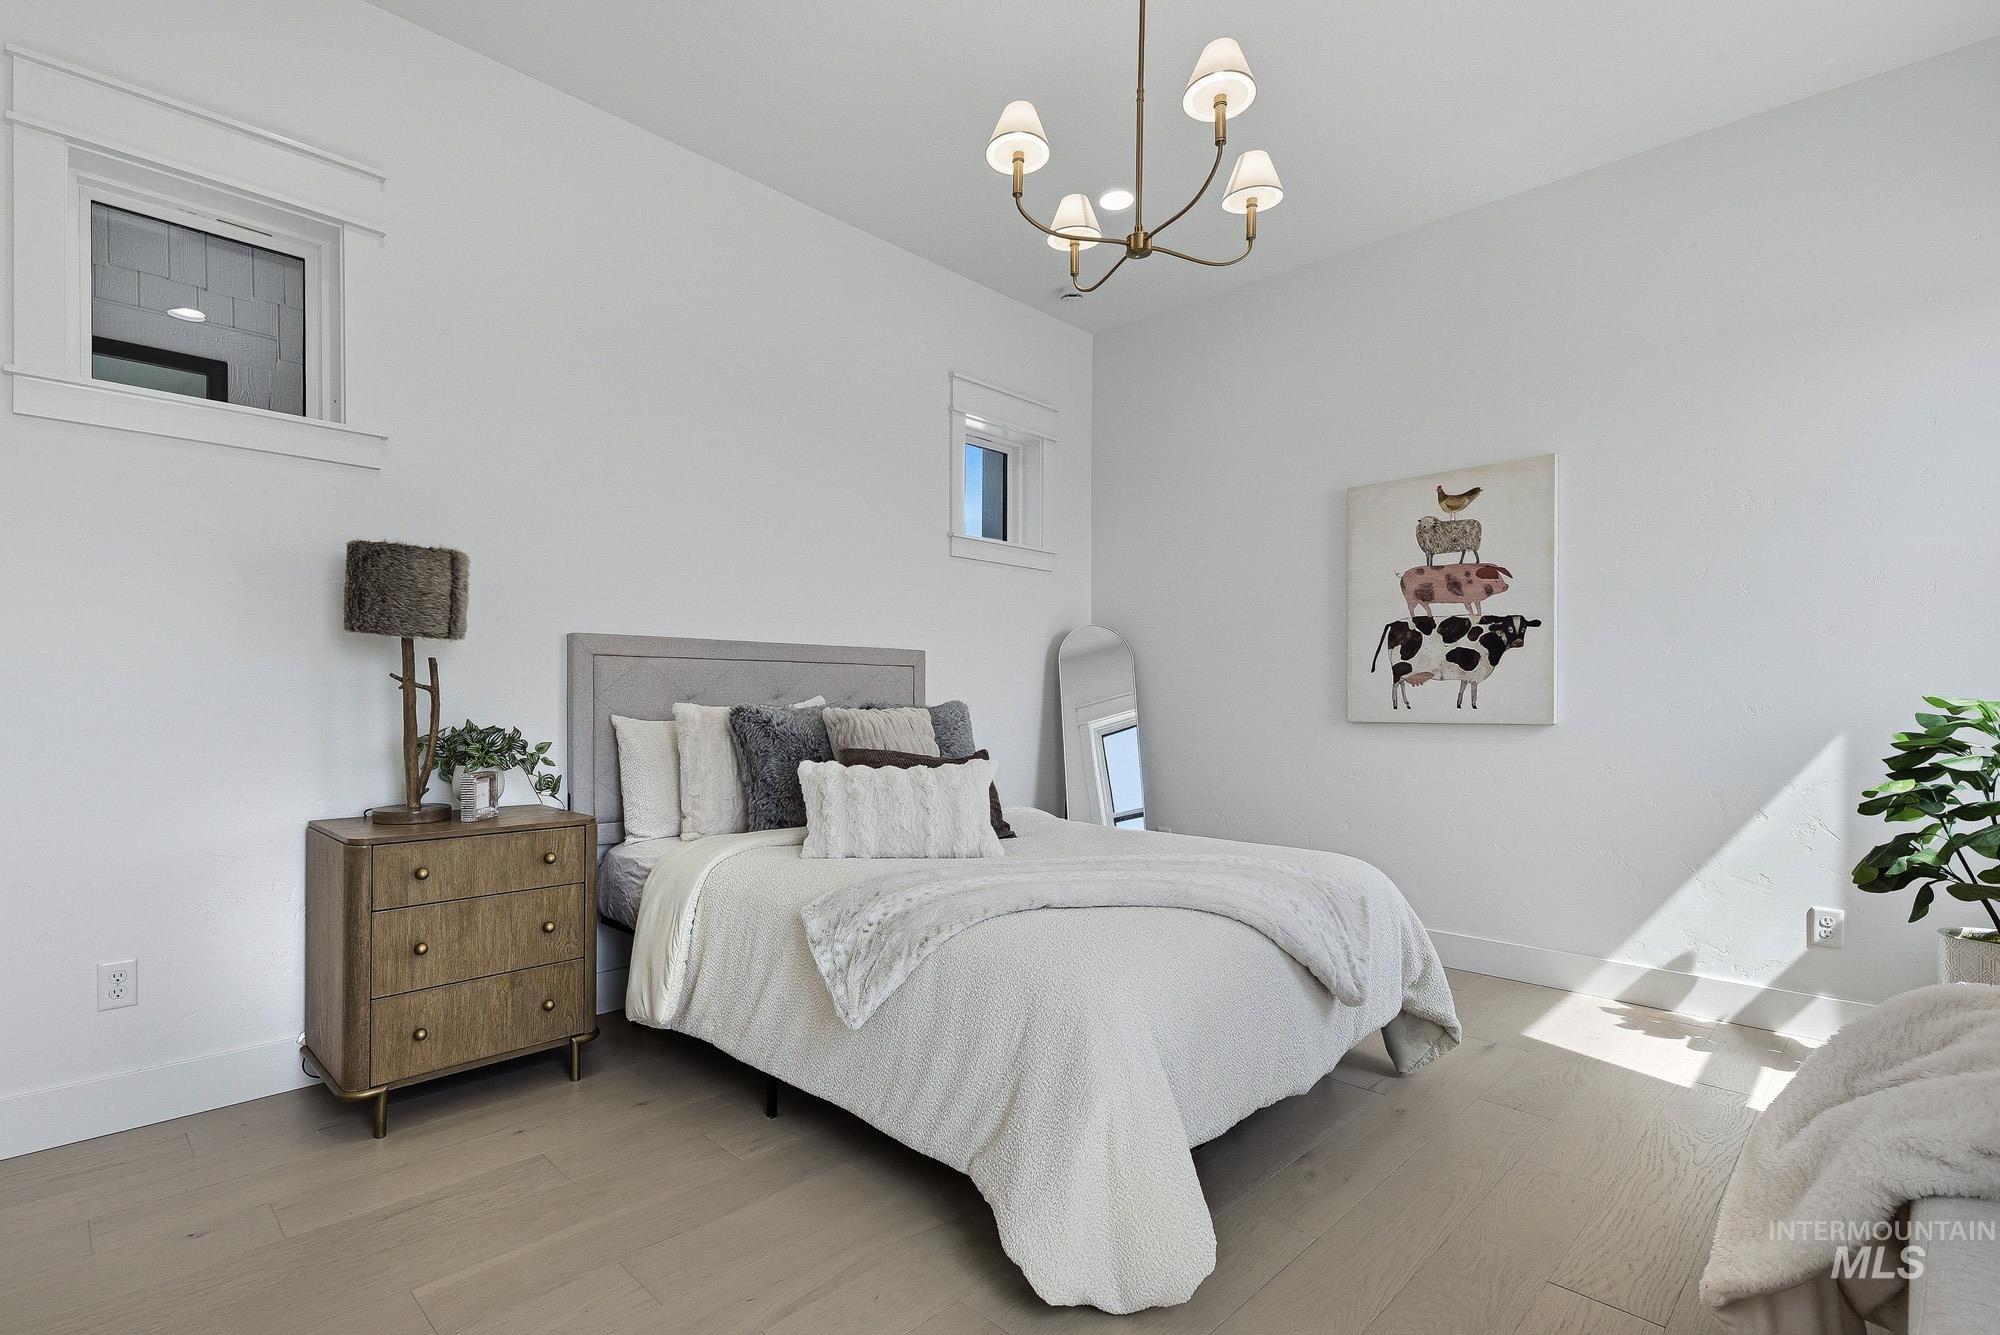
Wood-finish flooring, white walls, and a modern chandelier
-
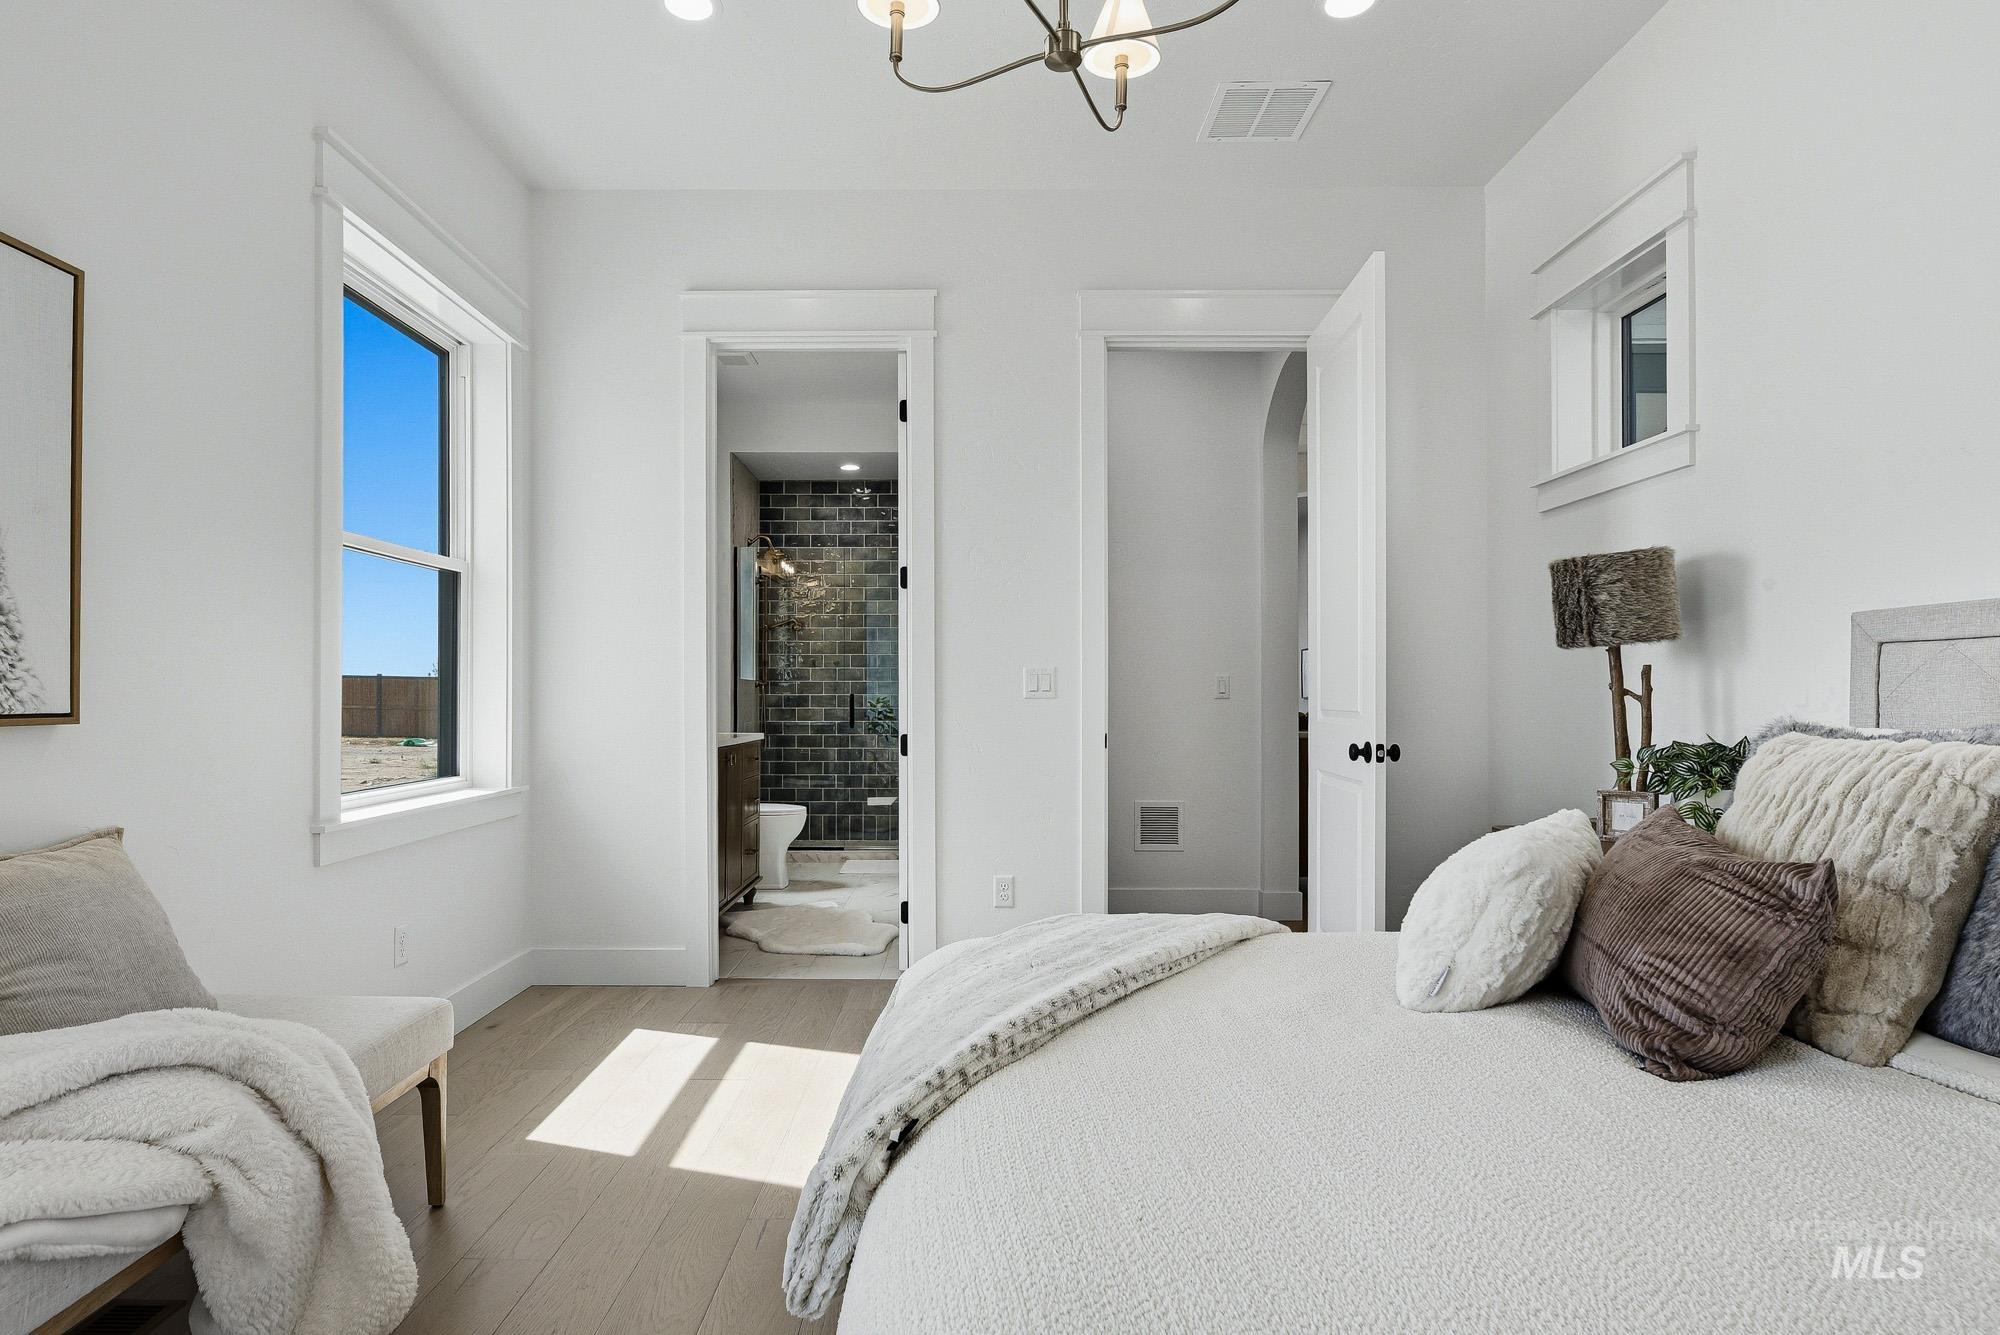
Recessed lighting, wood-finish flooring, and a modern ceiling fixture
-
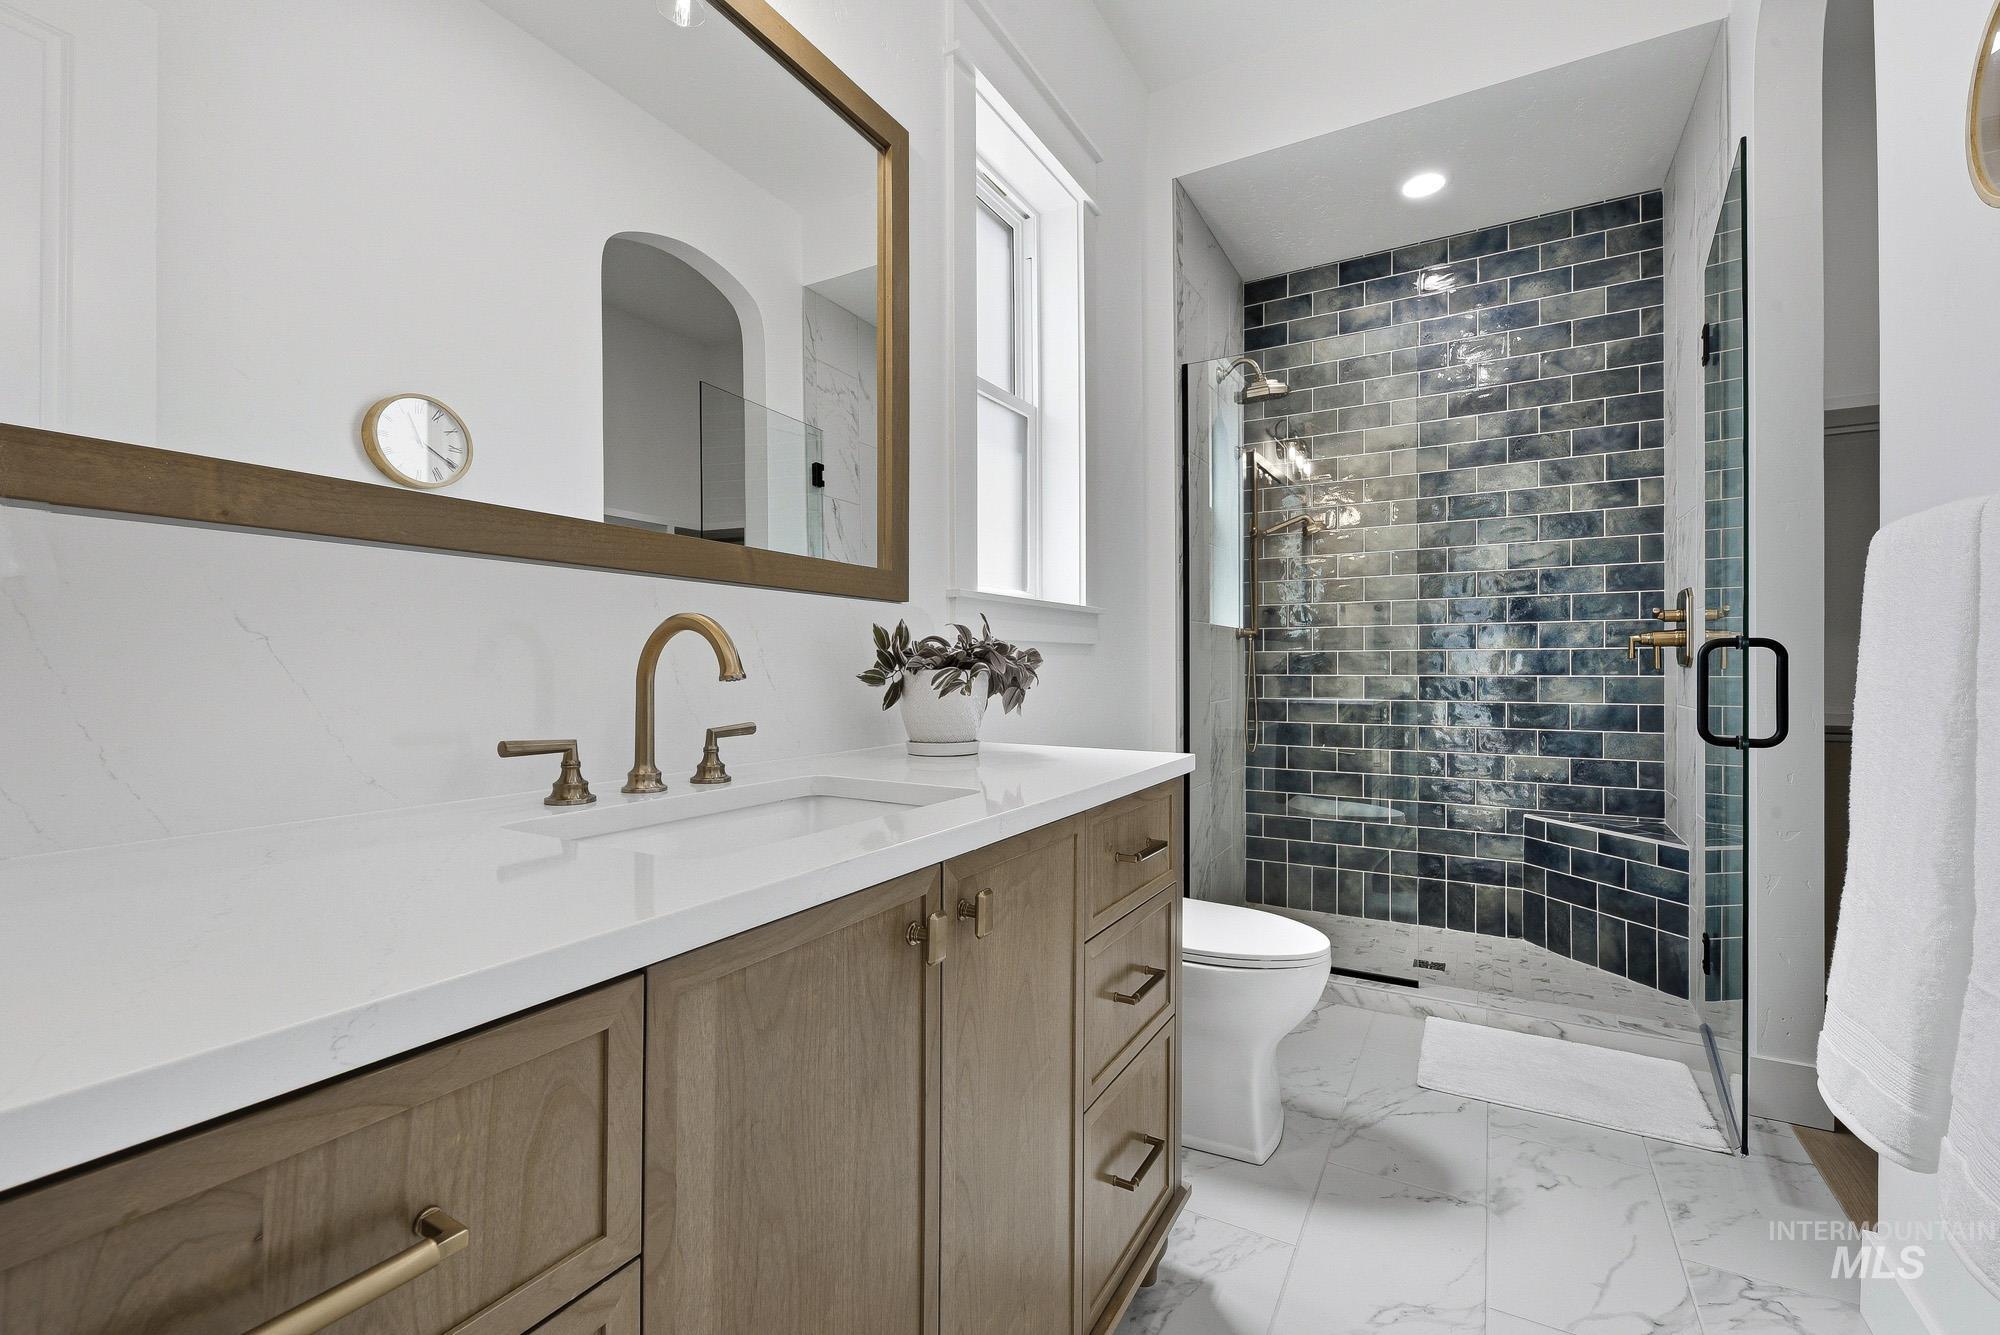
Vanity with undermount sink, brass finish hardware, and a white countertop
-
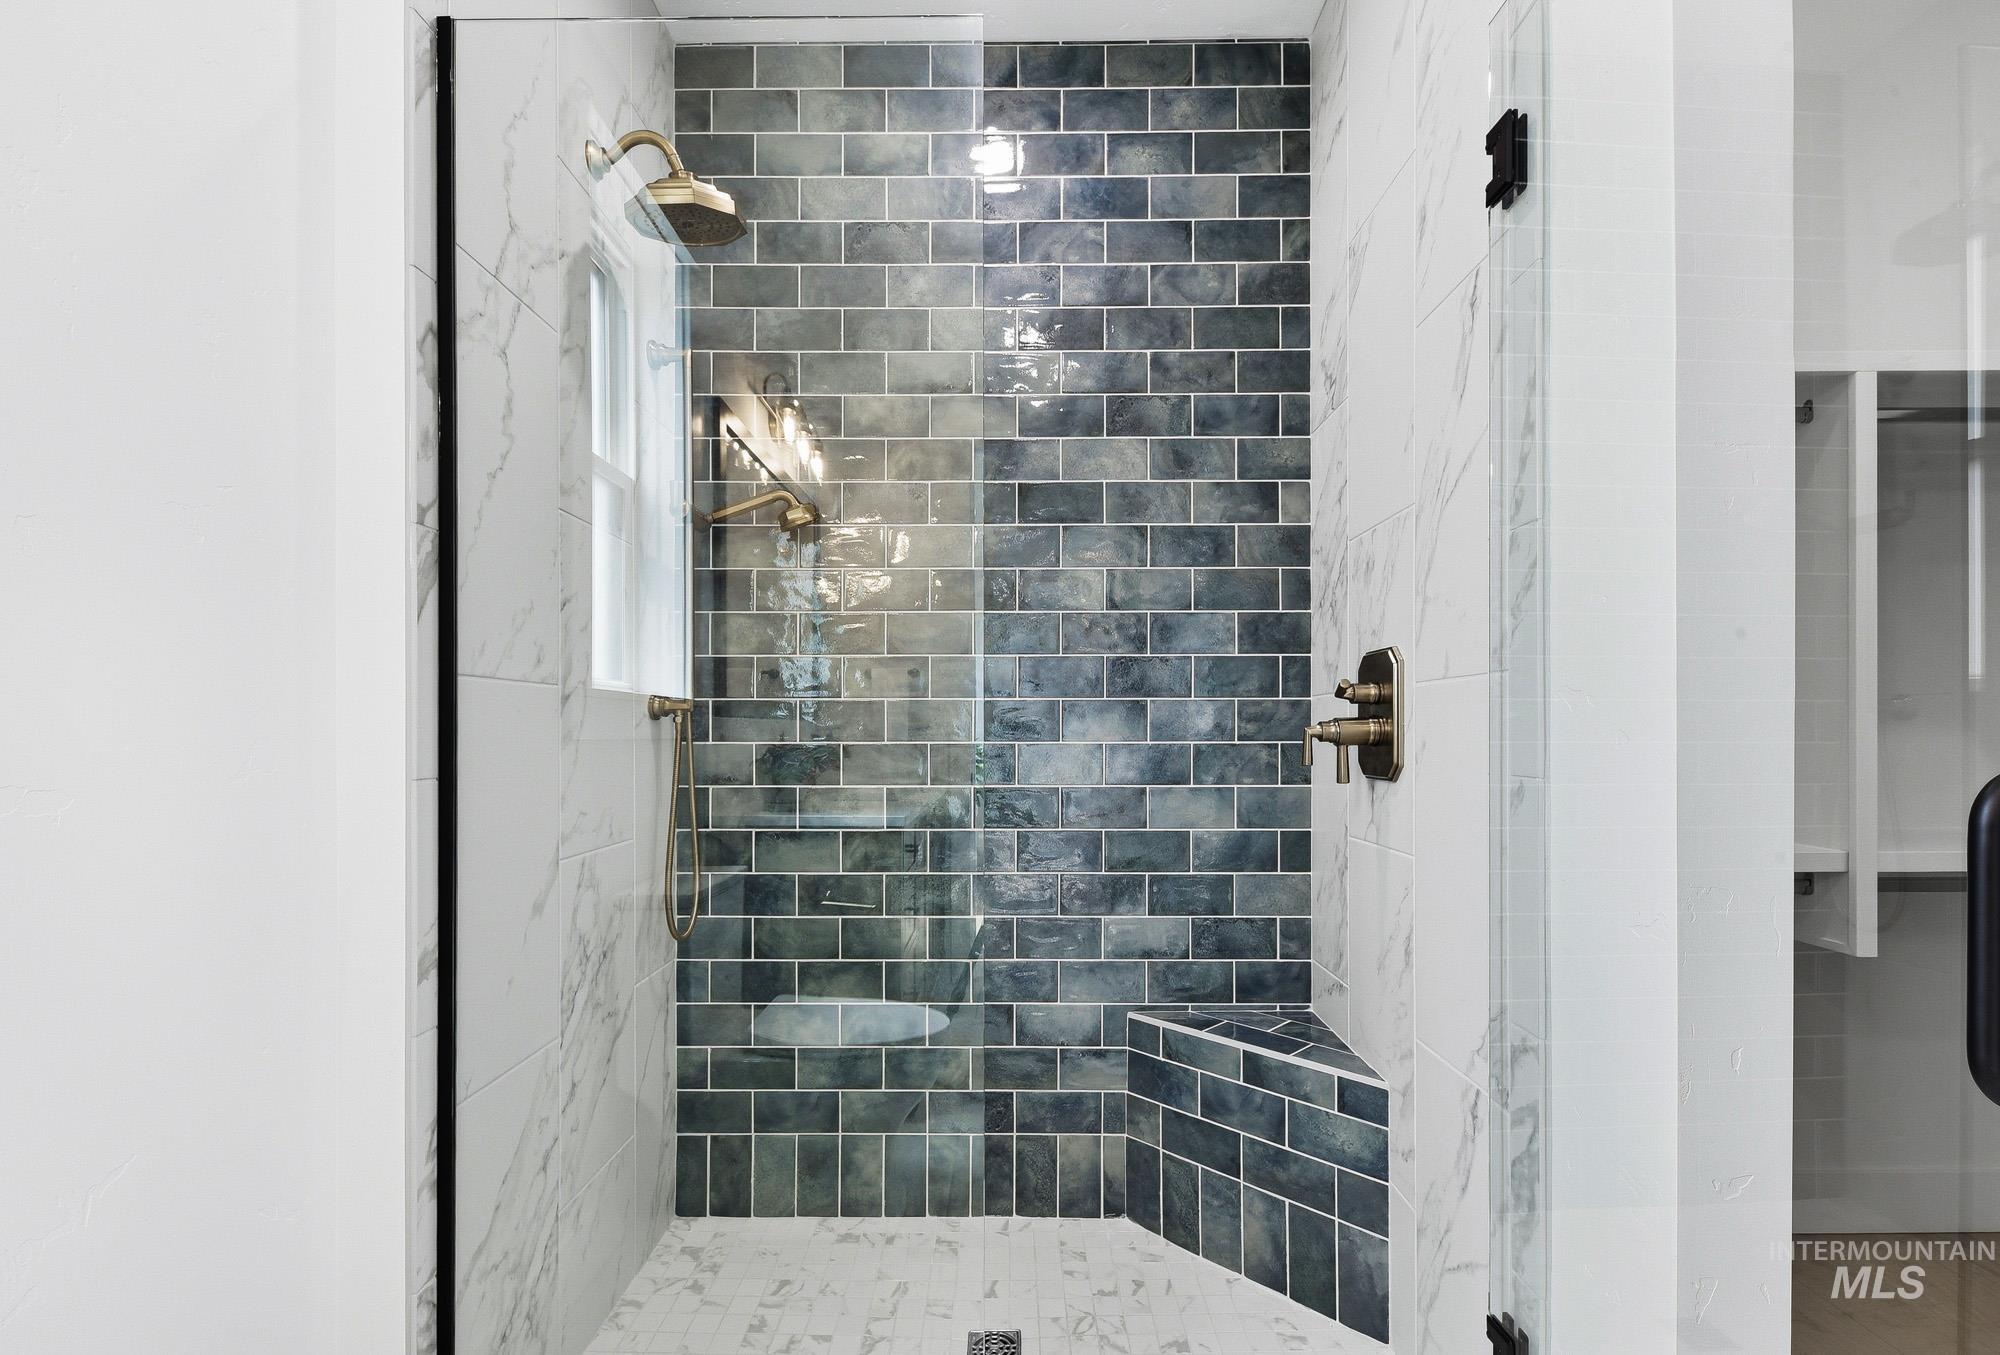
Glass-enclosed shower featuring subway tile and a built-in bench
-
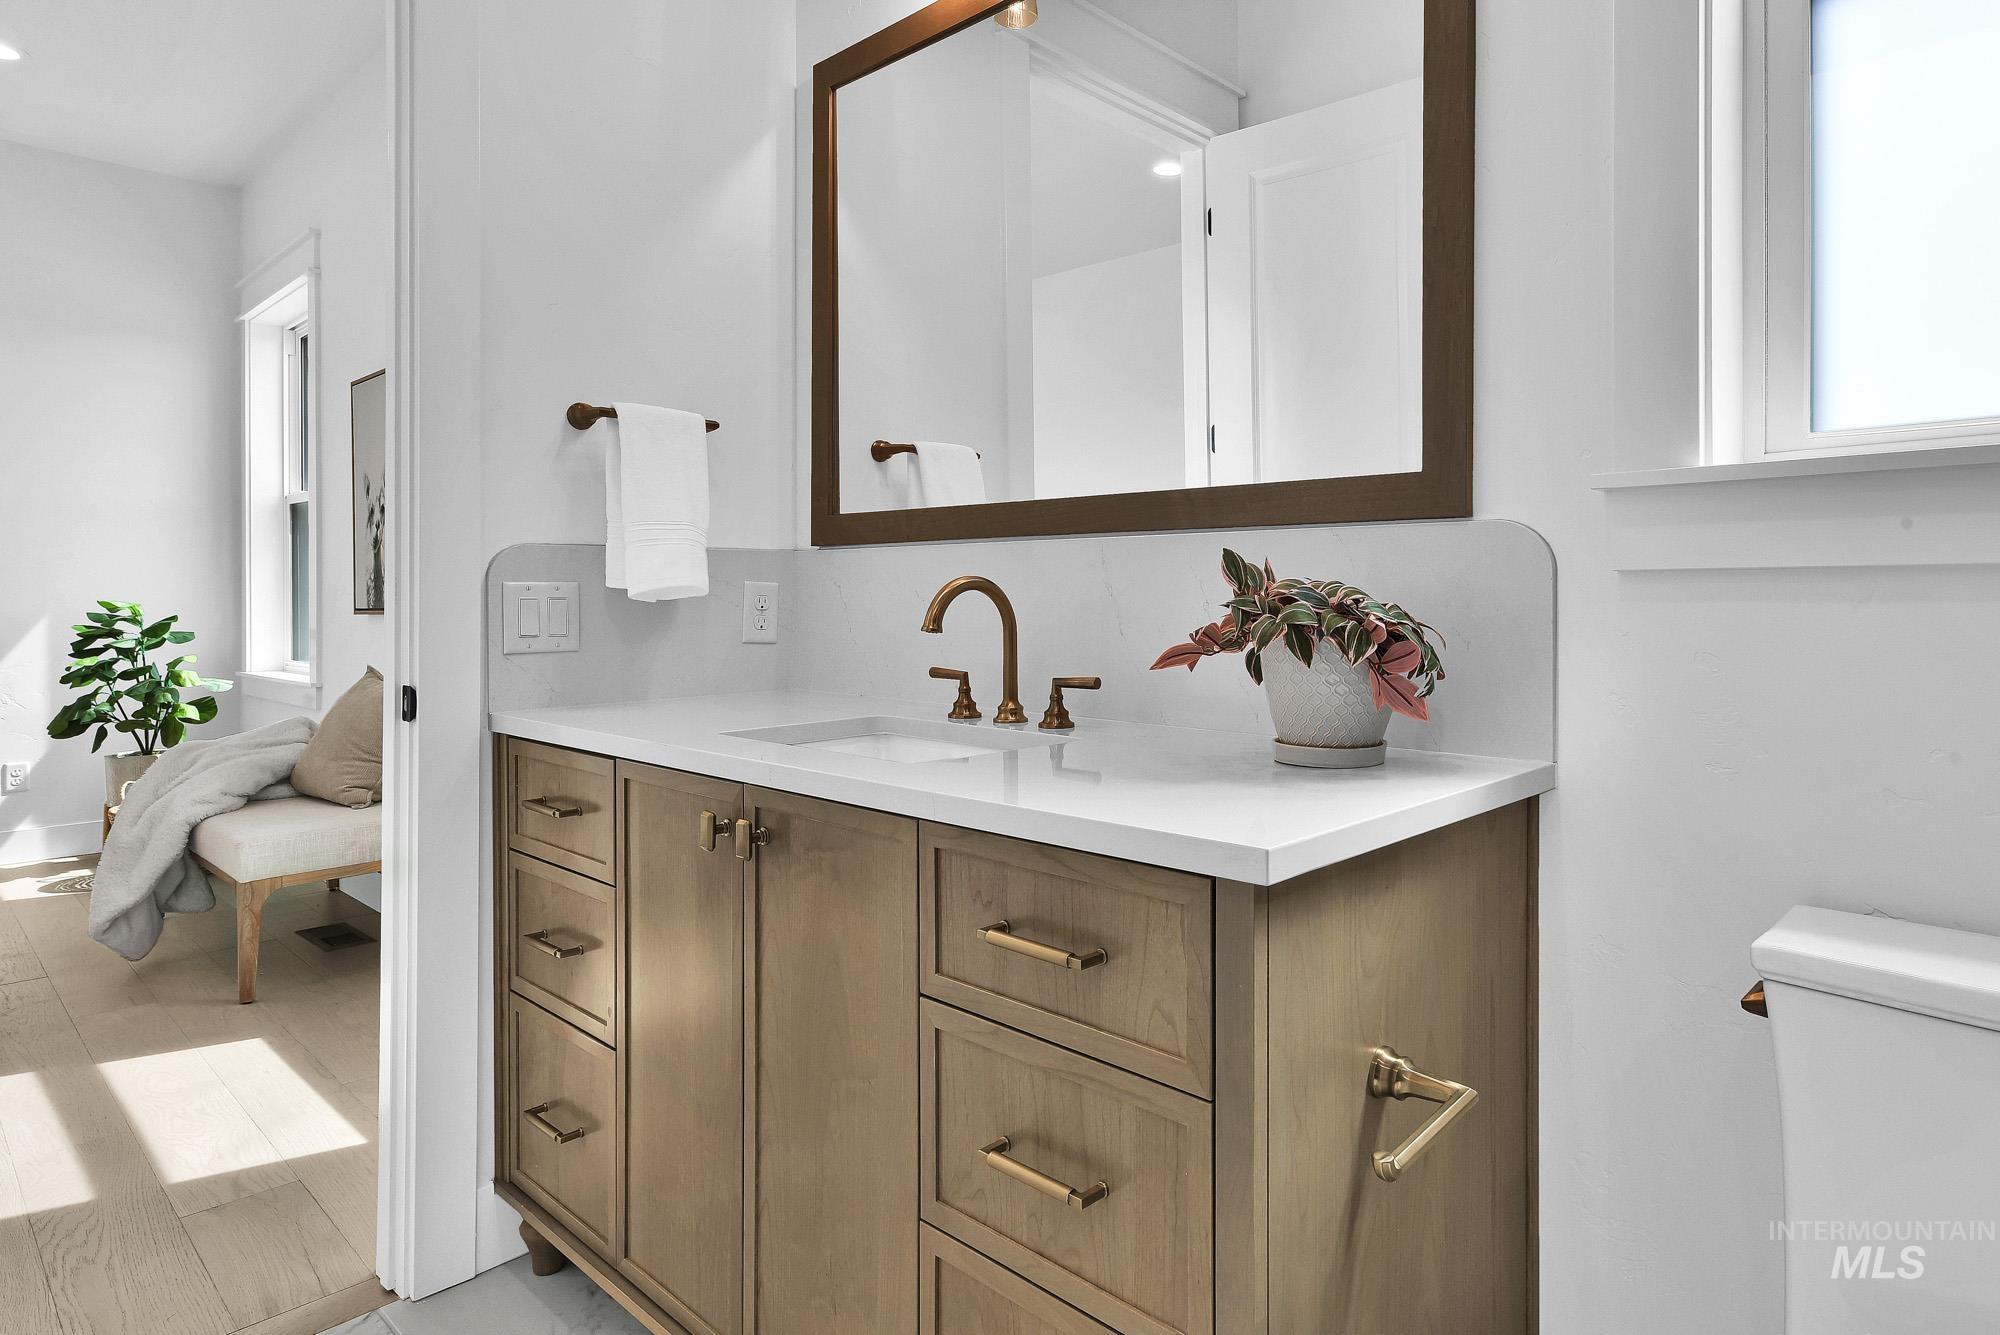
Wood-finish vanity with brass hardware, undermount sink, white countertop, and matching brass faucet
-
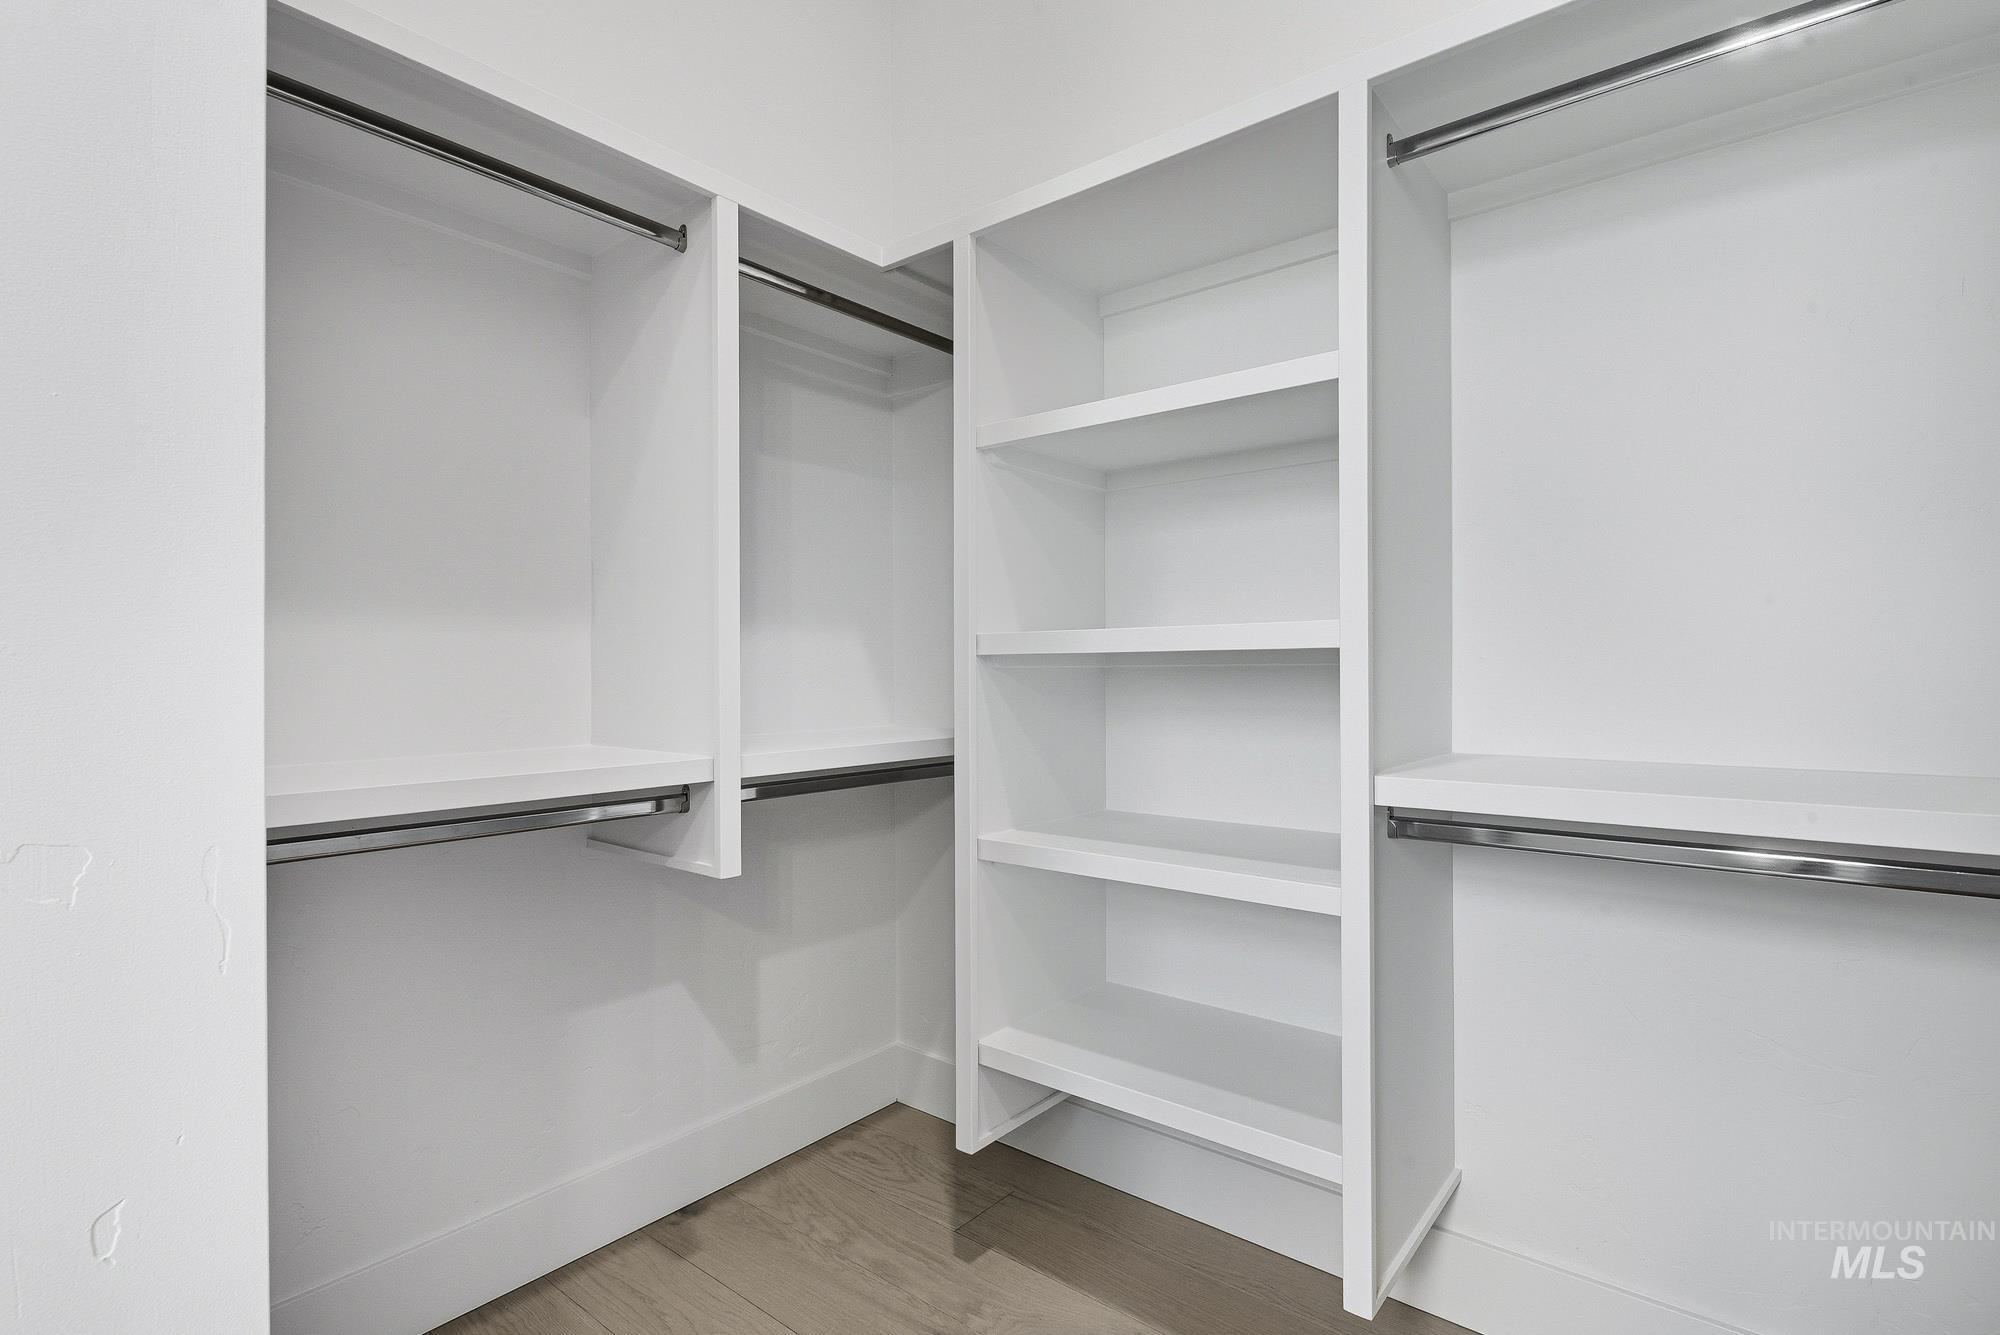
Built-in closet system featuring white shelving, chrome hanging rods, and wood-finish flooring
-
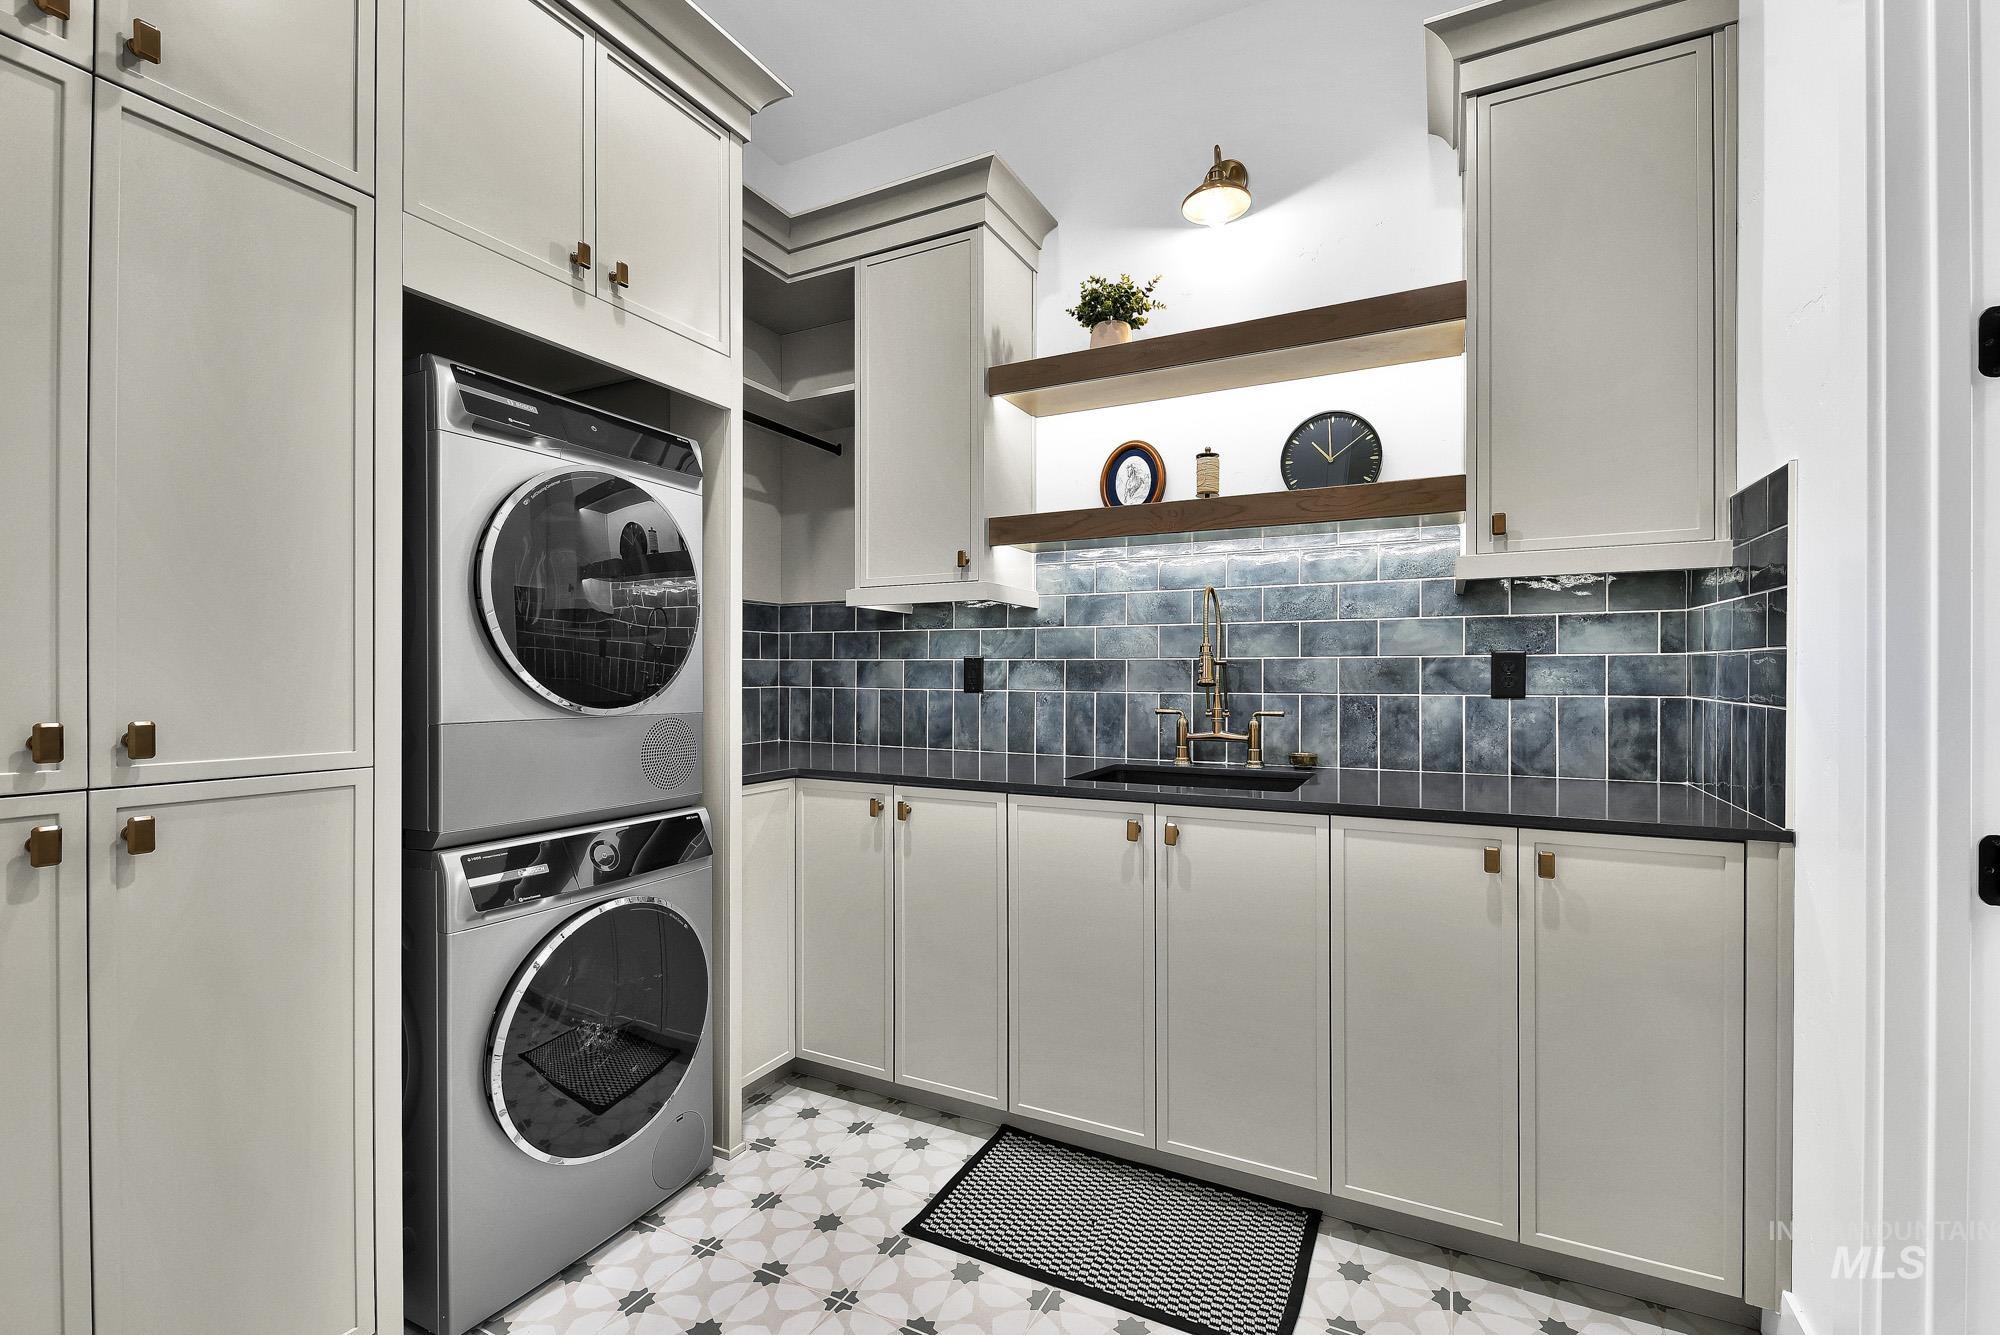
Built-in stacked laundry appliances, extensive cabinetry with bronze hardware, dark stone countertop, subway tile backsplash, and patterned floor tile
-
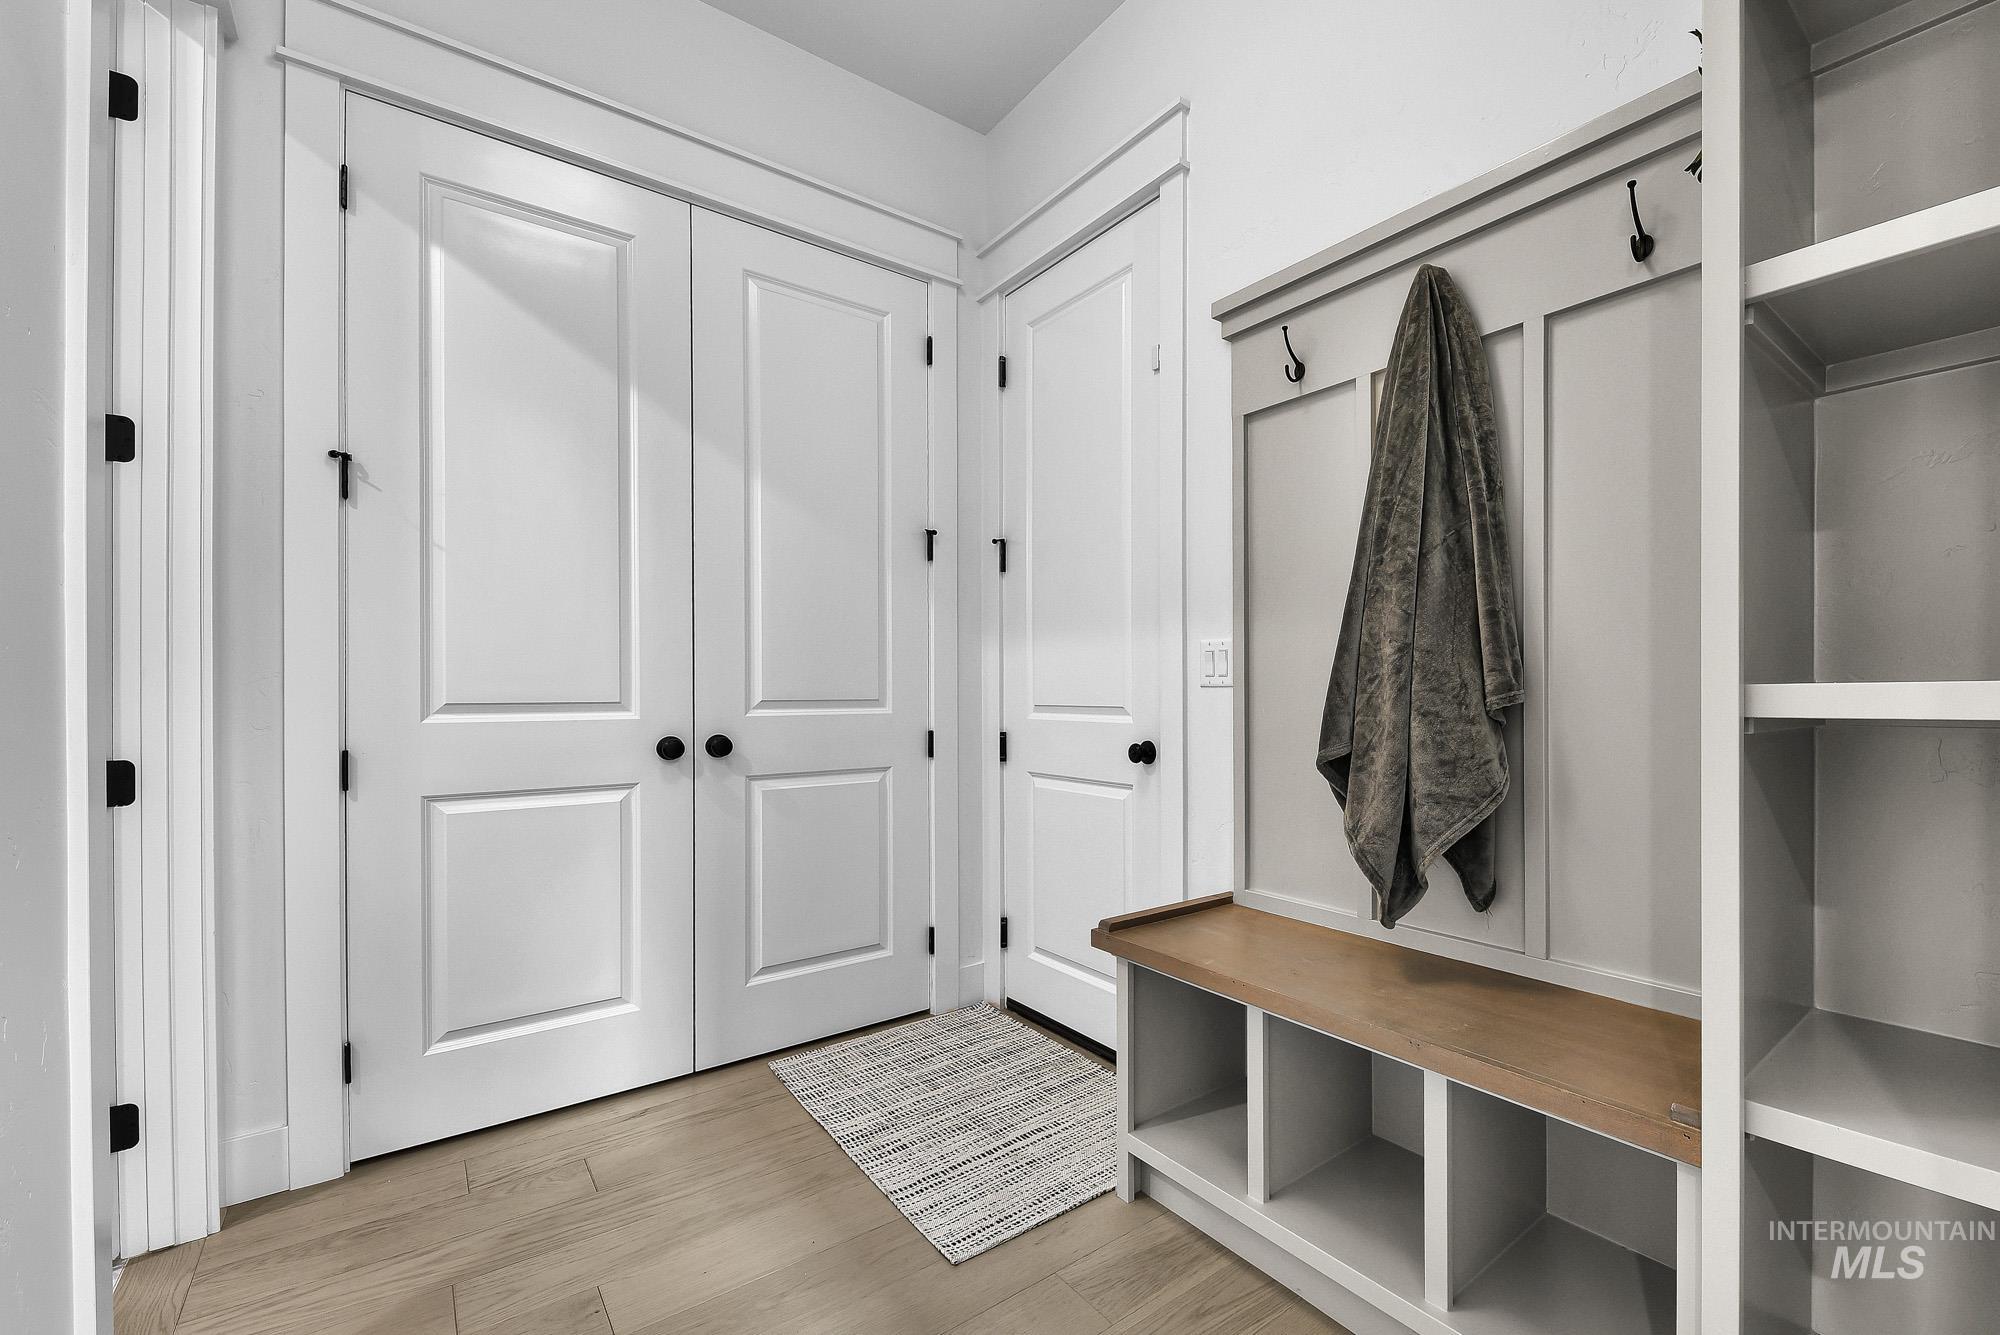
Built-in bench with cubby storage, wall-mounted hooks, and shelving
-
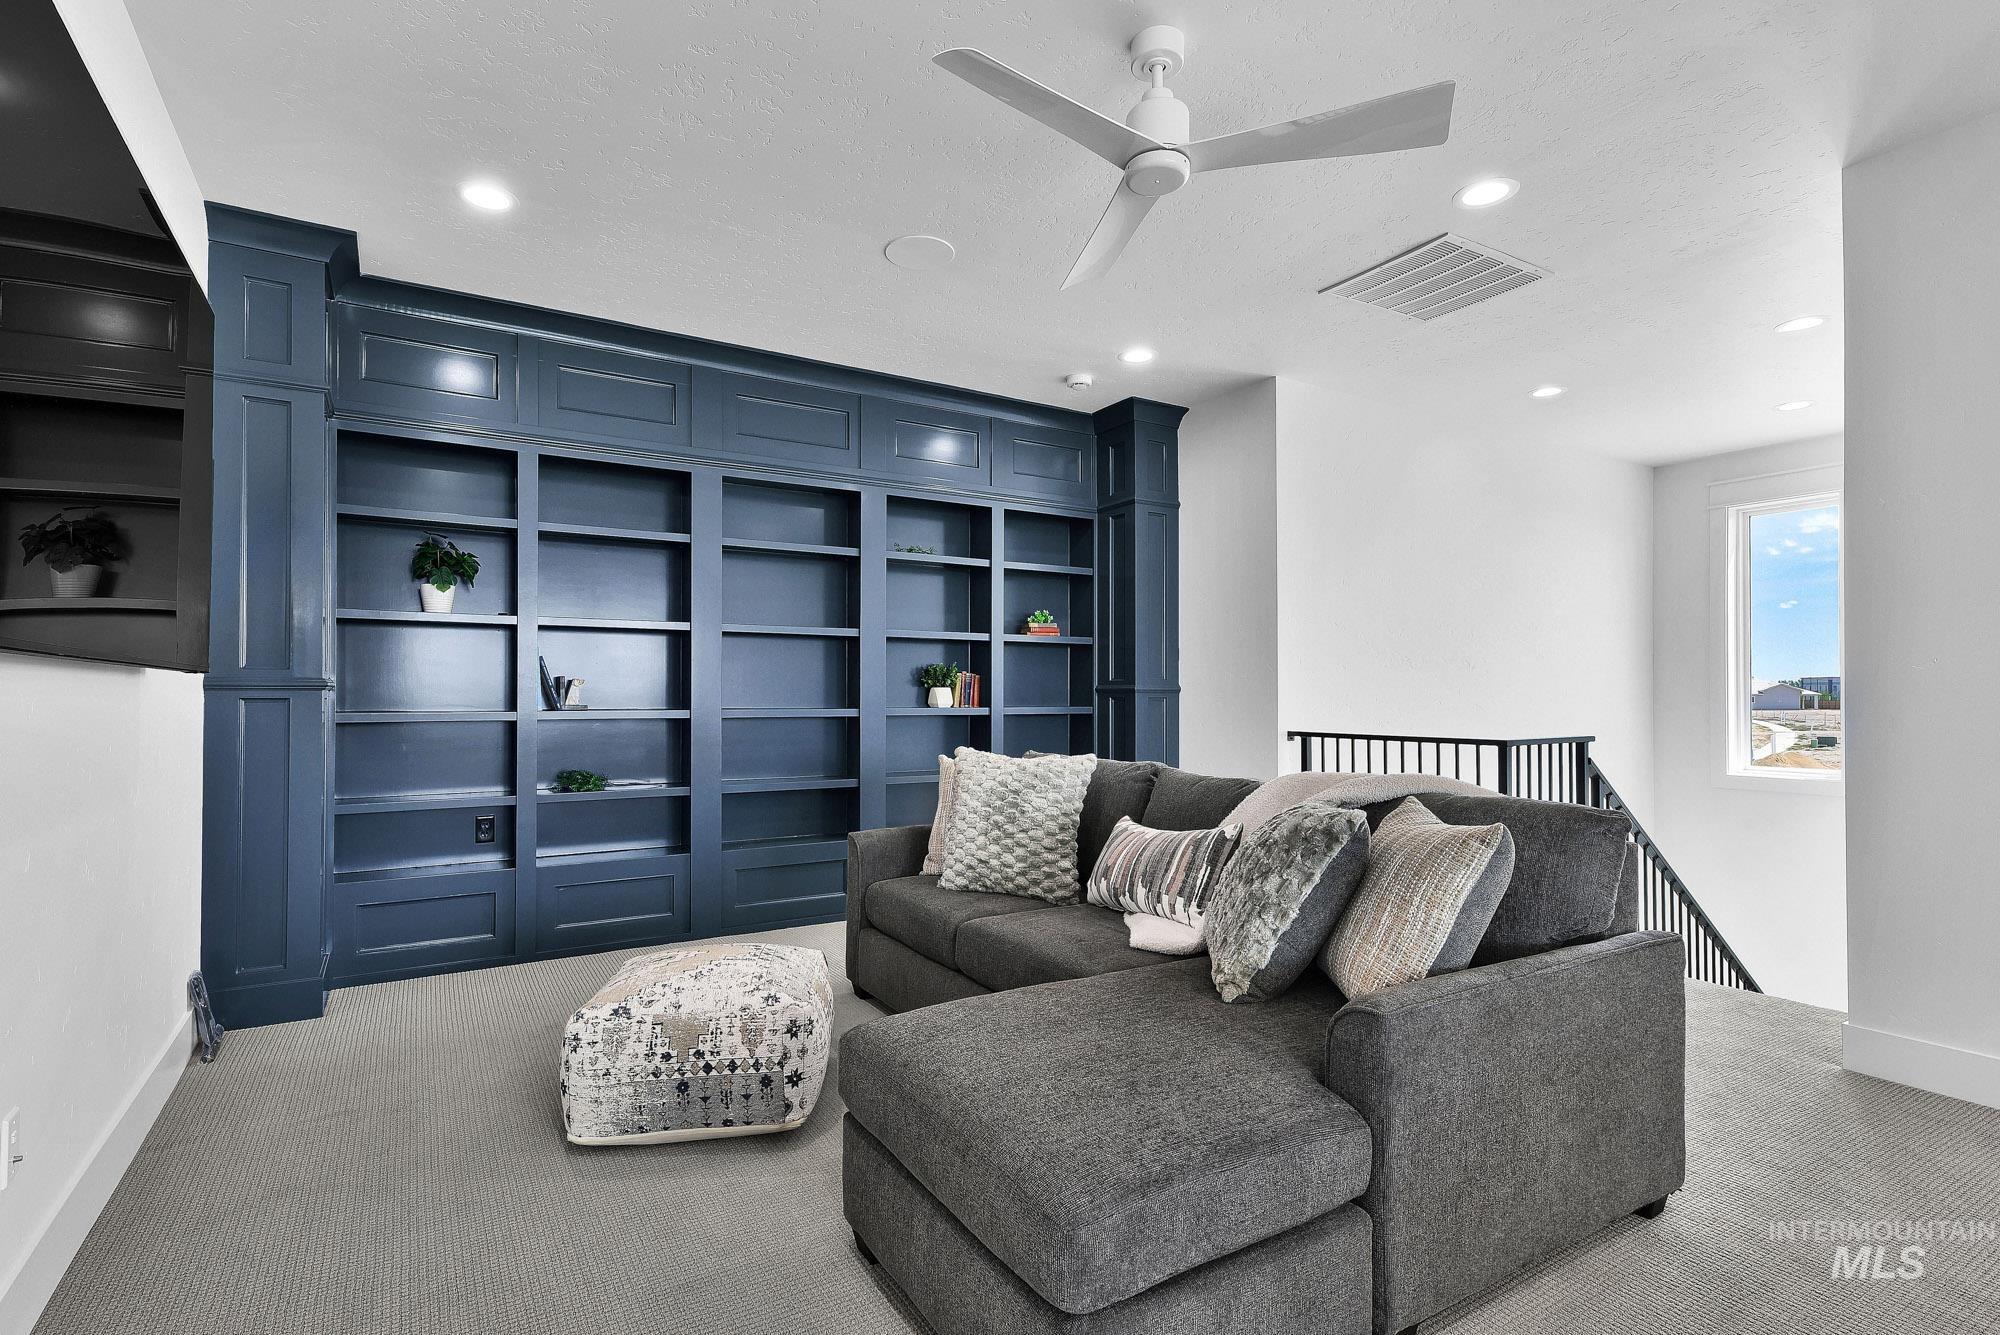
Built-in shelving, recessed lighting, ceiling fan, and carpeted flooring
-
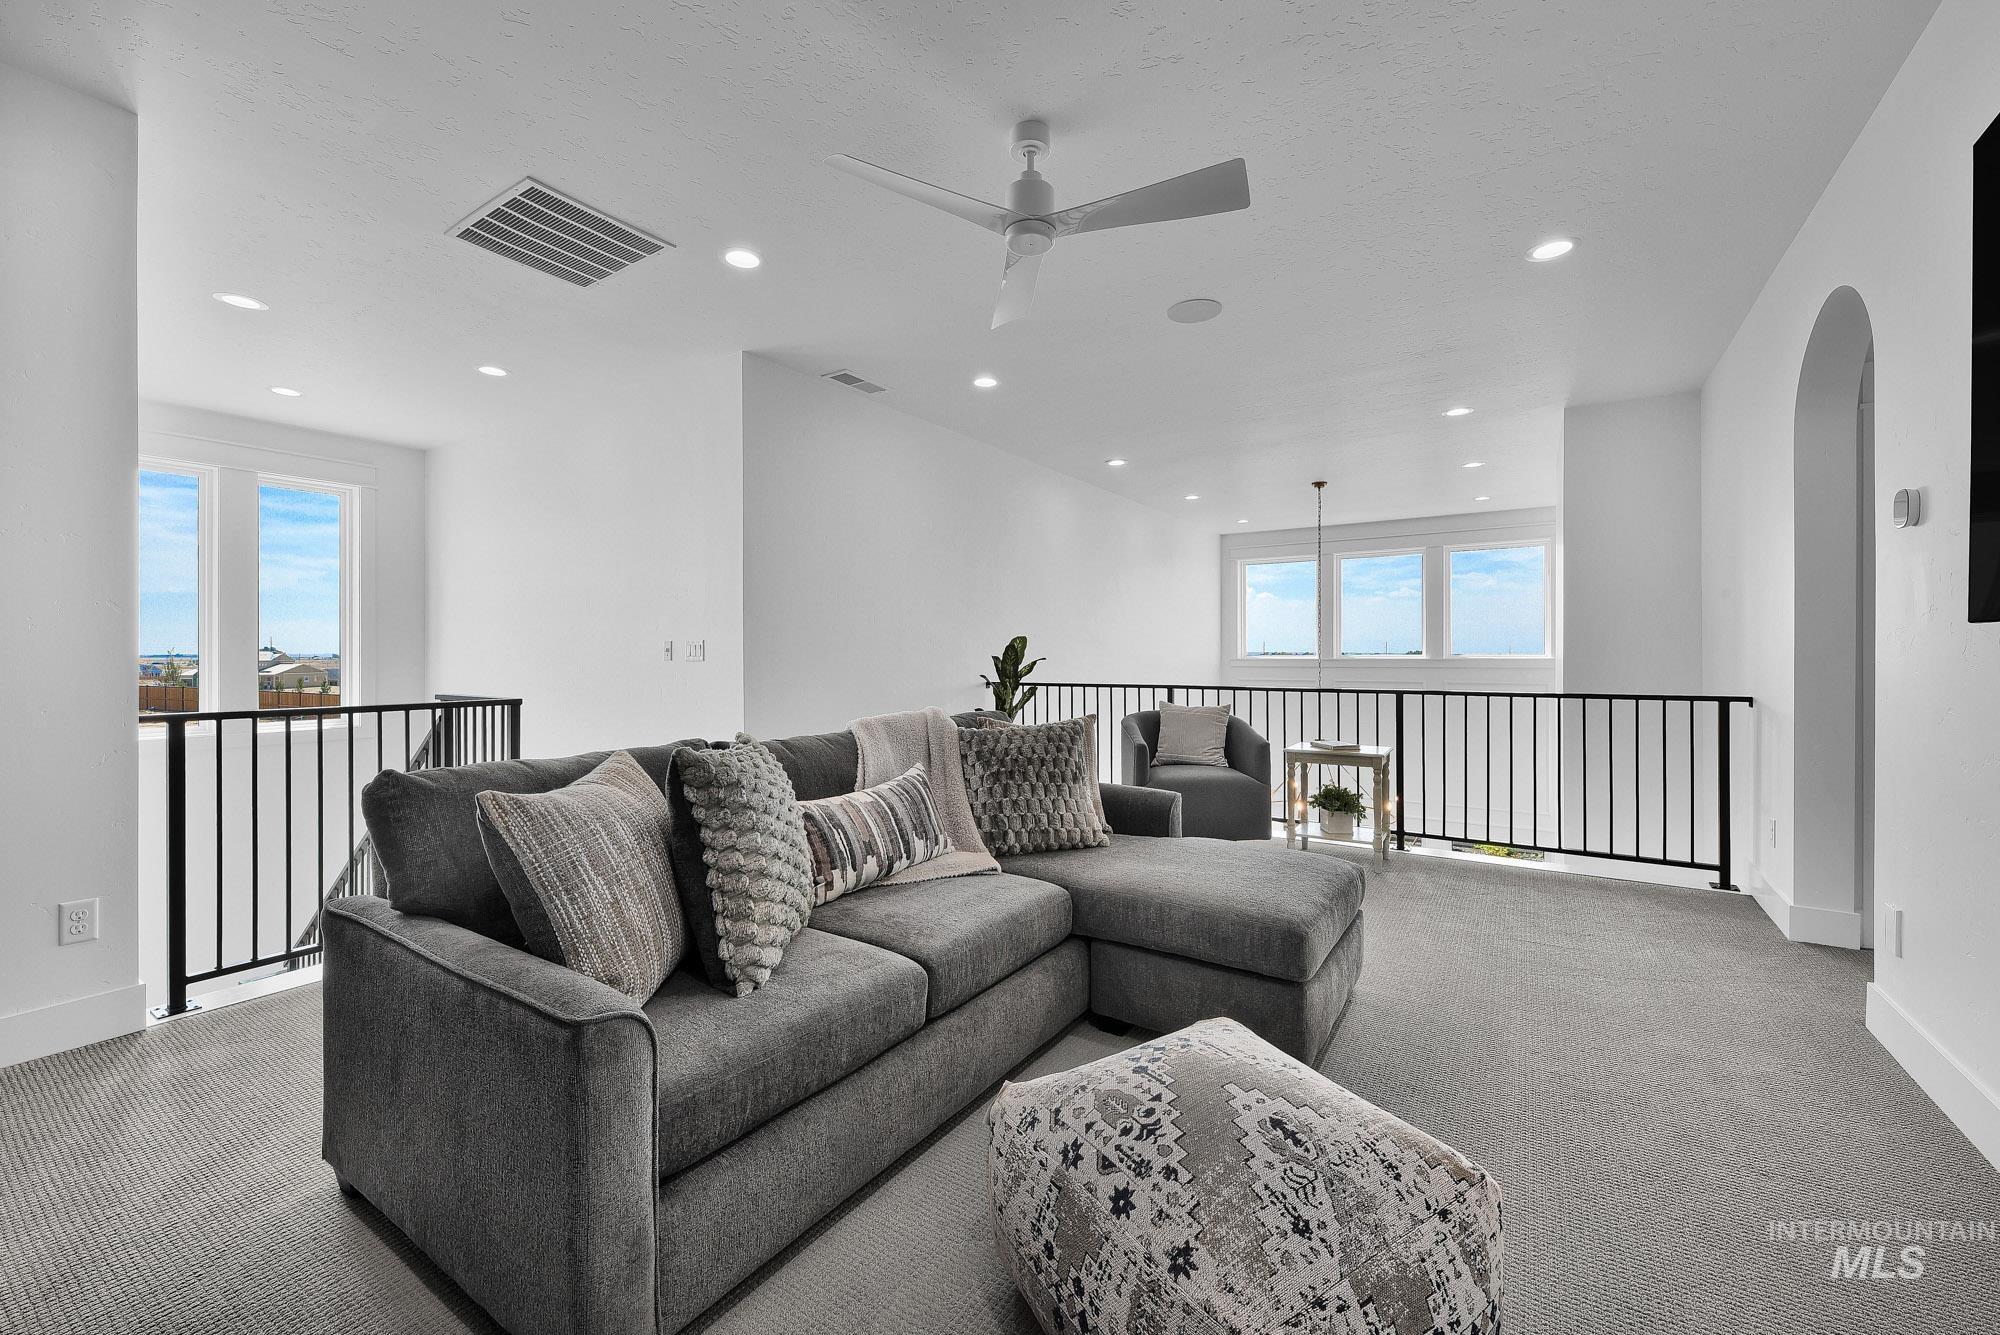
Open loft area featuring a ceiling fan, recessed lighting, and a black metal railing
-
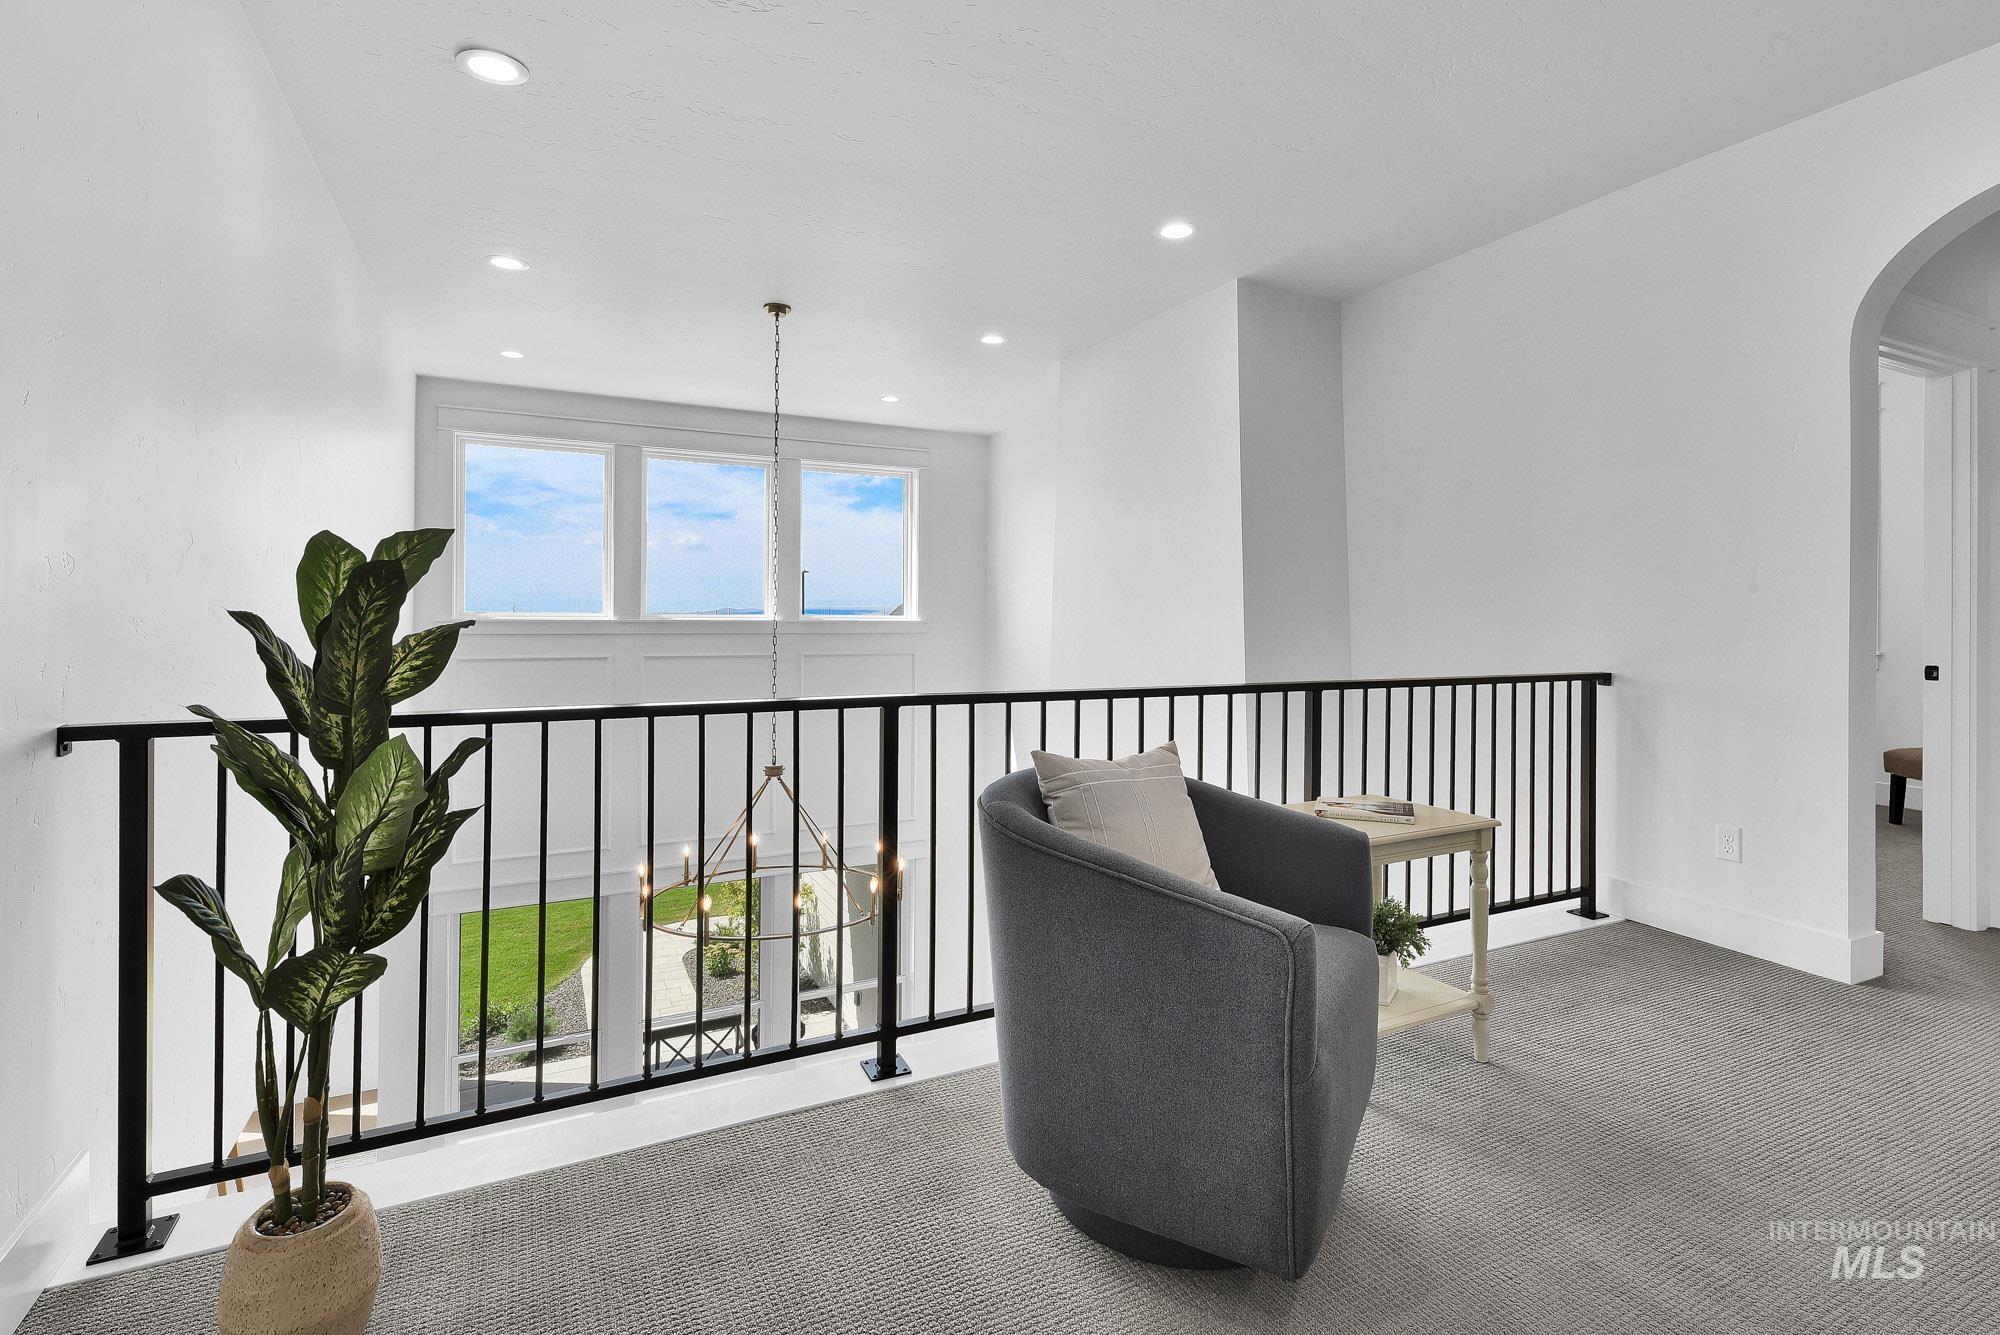
Expansive loft area featuring recessed lighting, a modern black metal railing, and light-toned carpeting
-
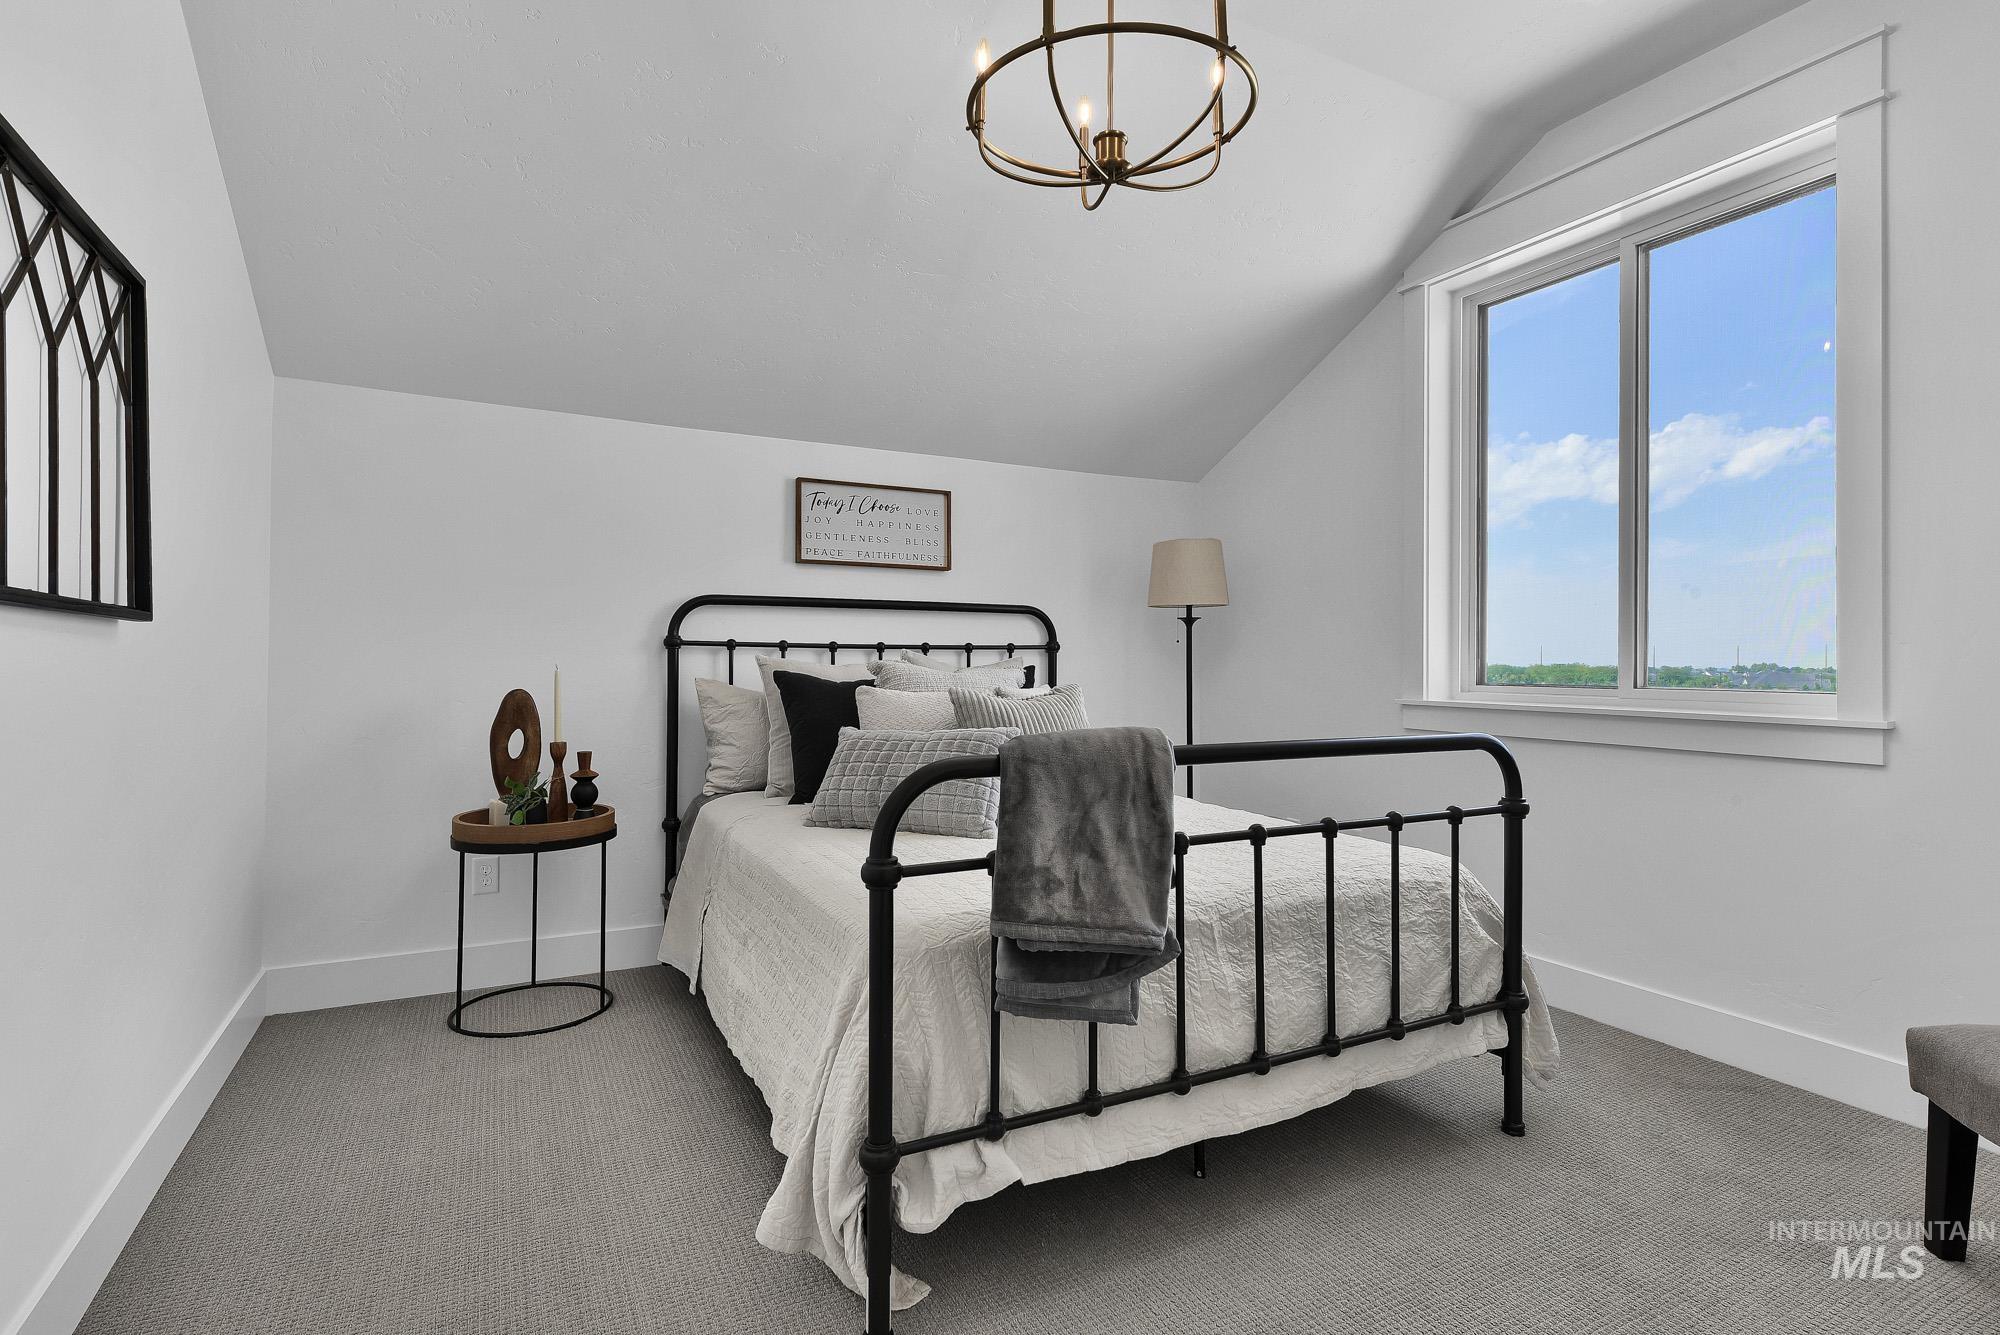
Angled ceiling with recessed lighting, large window with white trim, light gray textured carpeting, and white painted walls
-
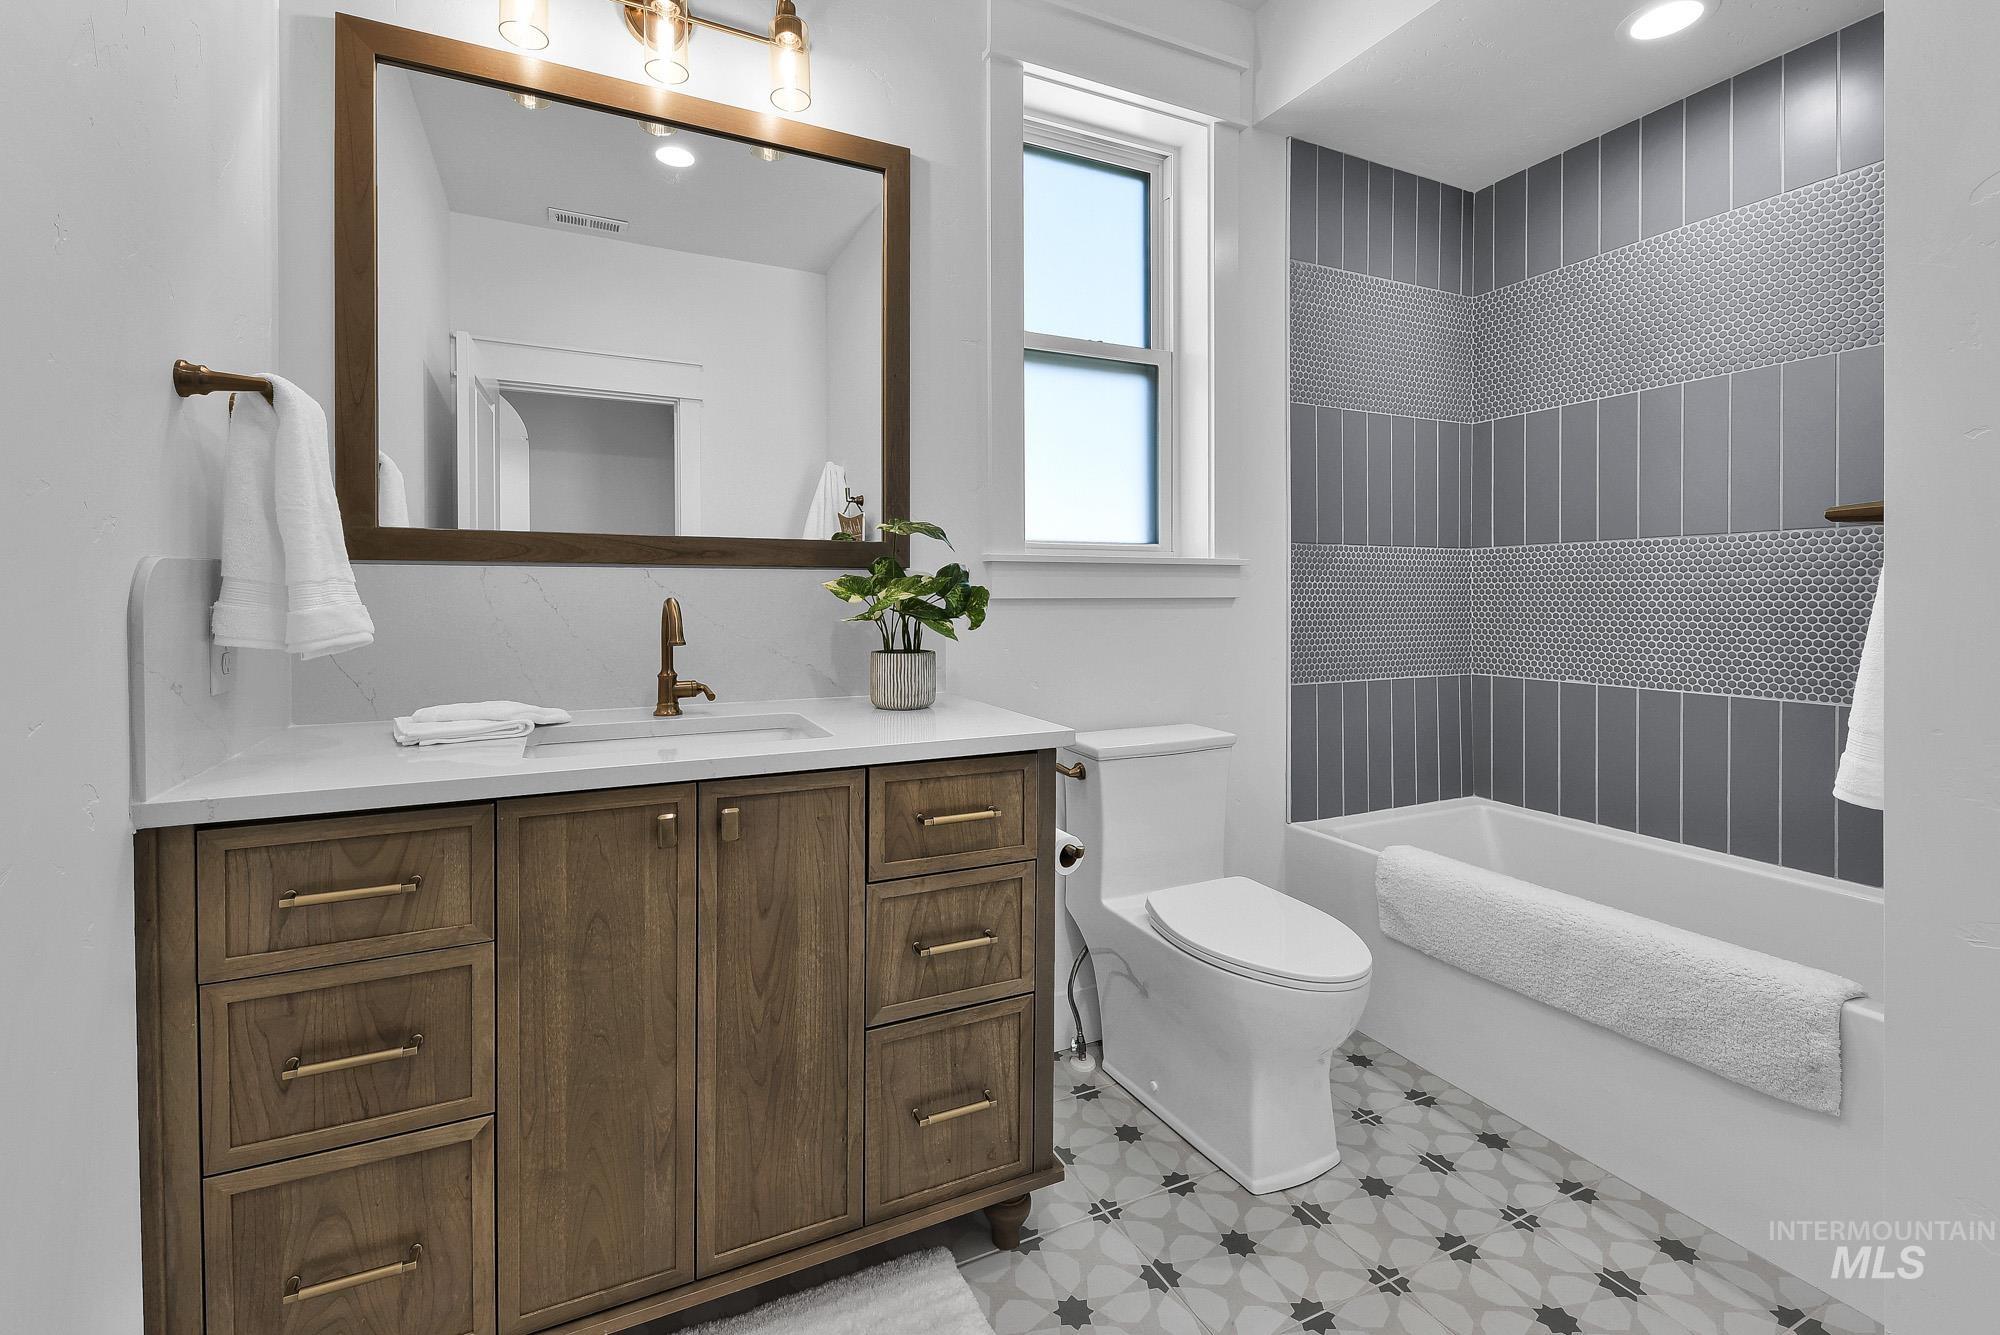
Hardwood-finish vanity with gold-tone hardware, white countertop, and framed mirror
-
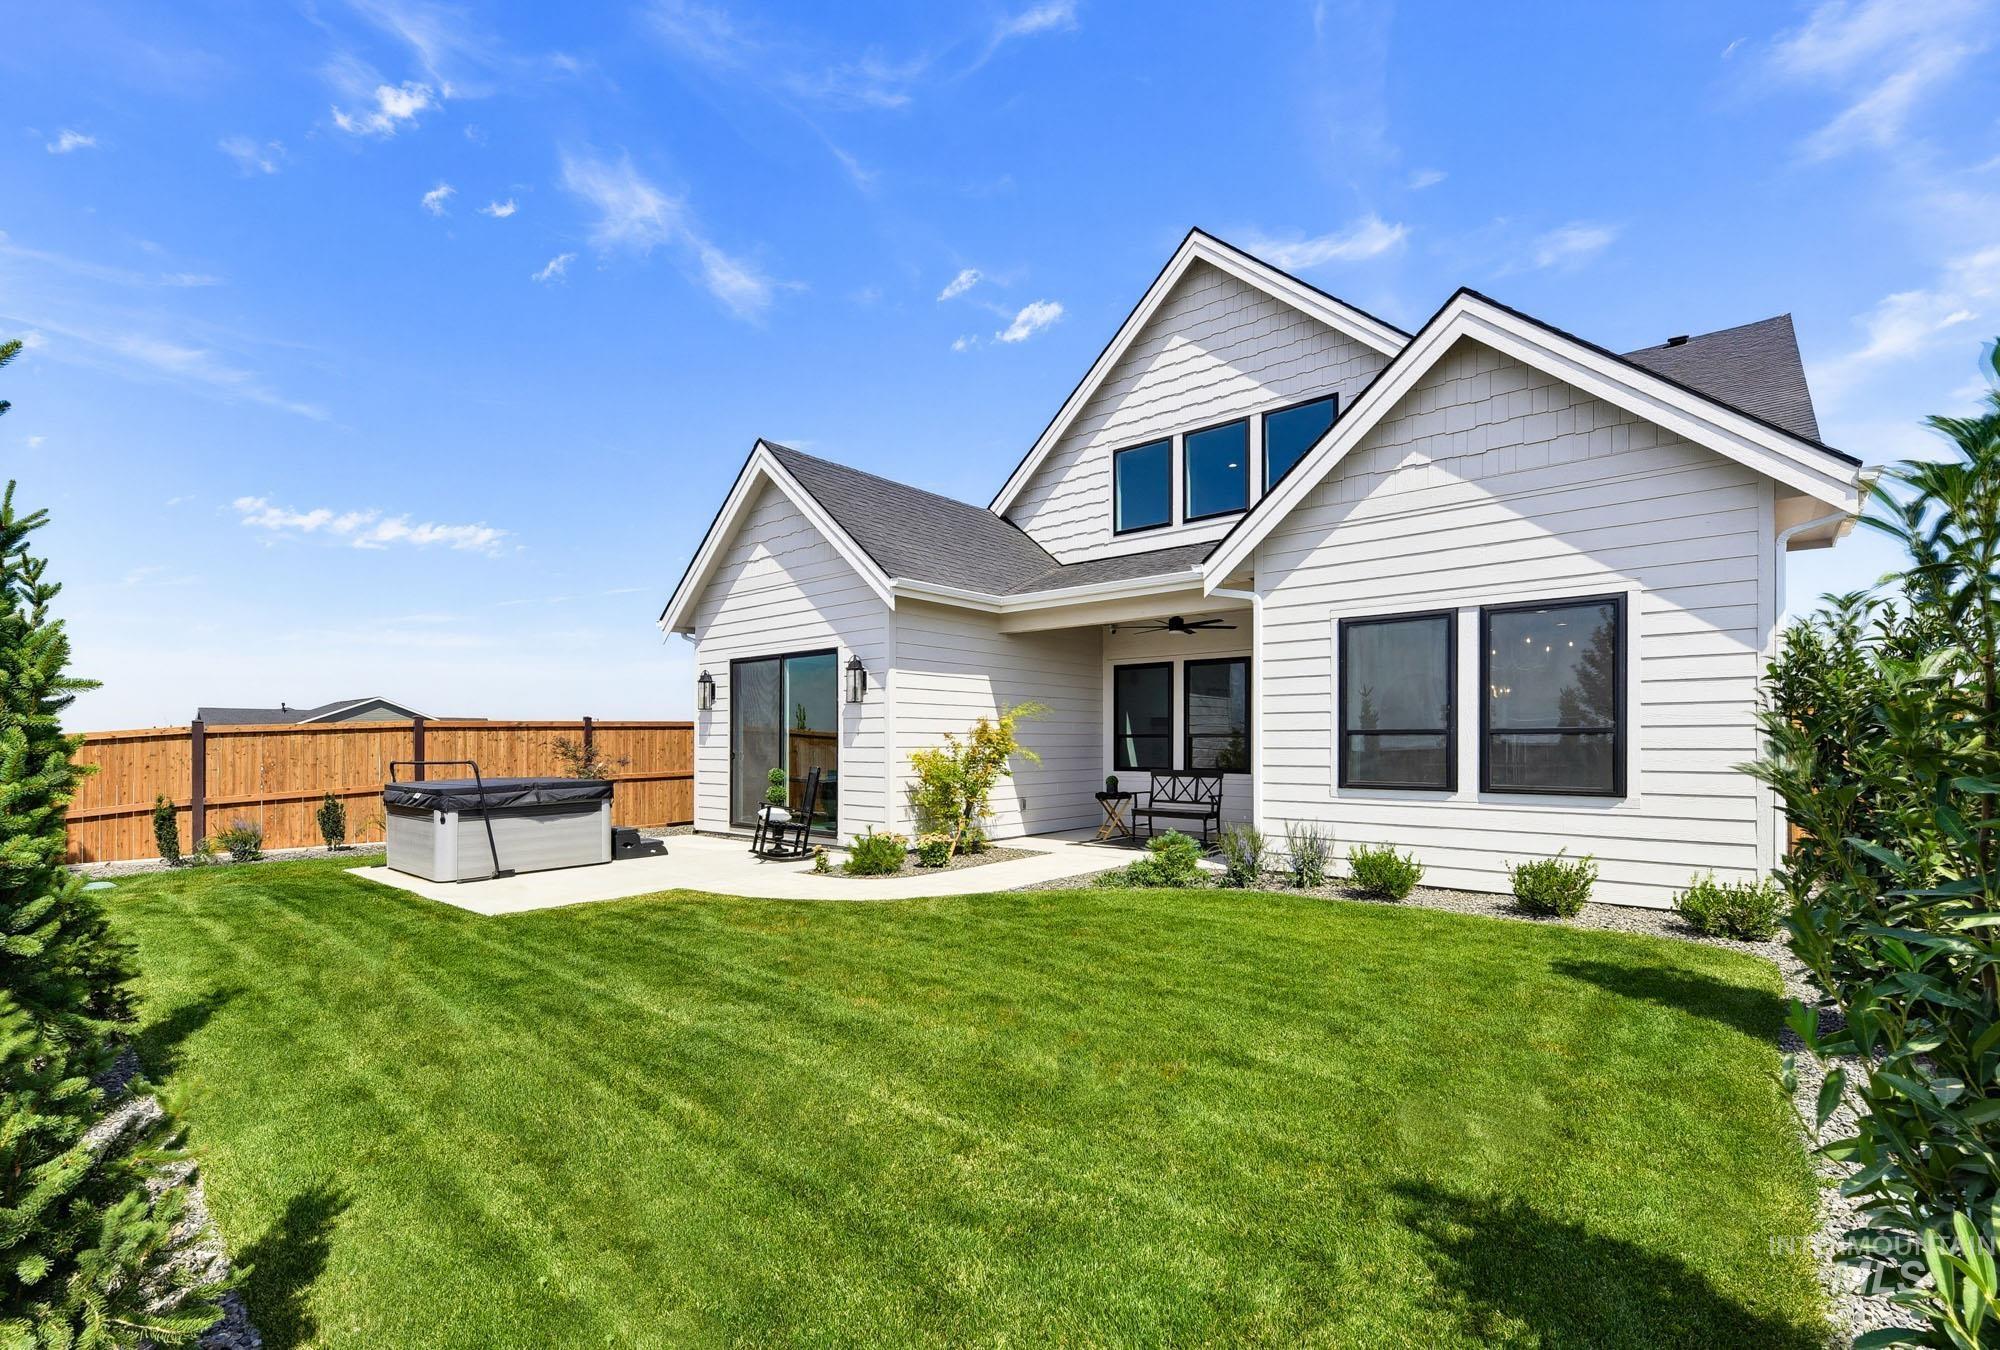
Expansive green lawn, concrete patio, privacy fencing, and a built-in hot tub
-
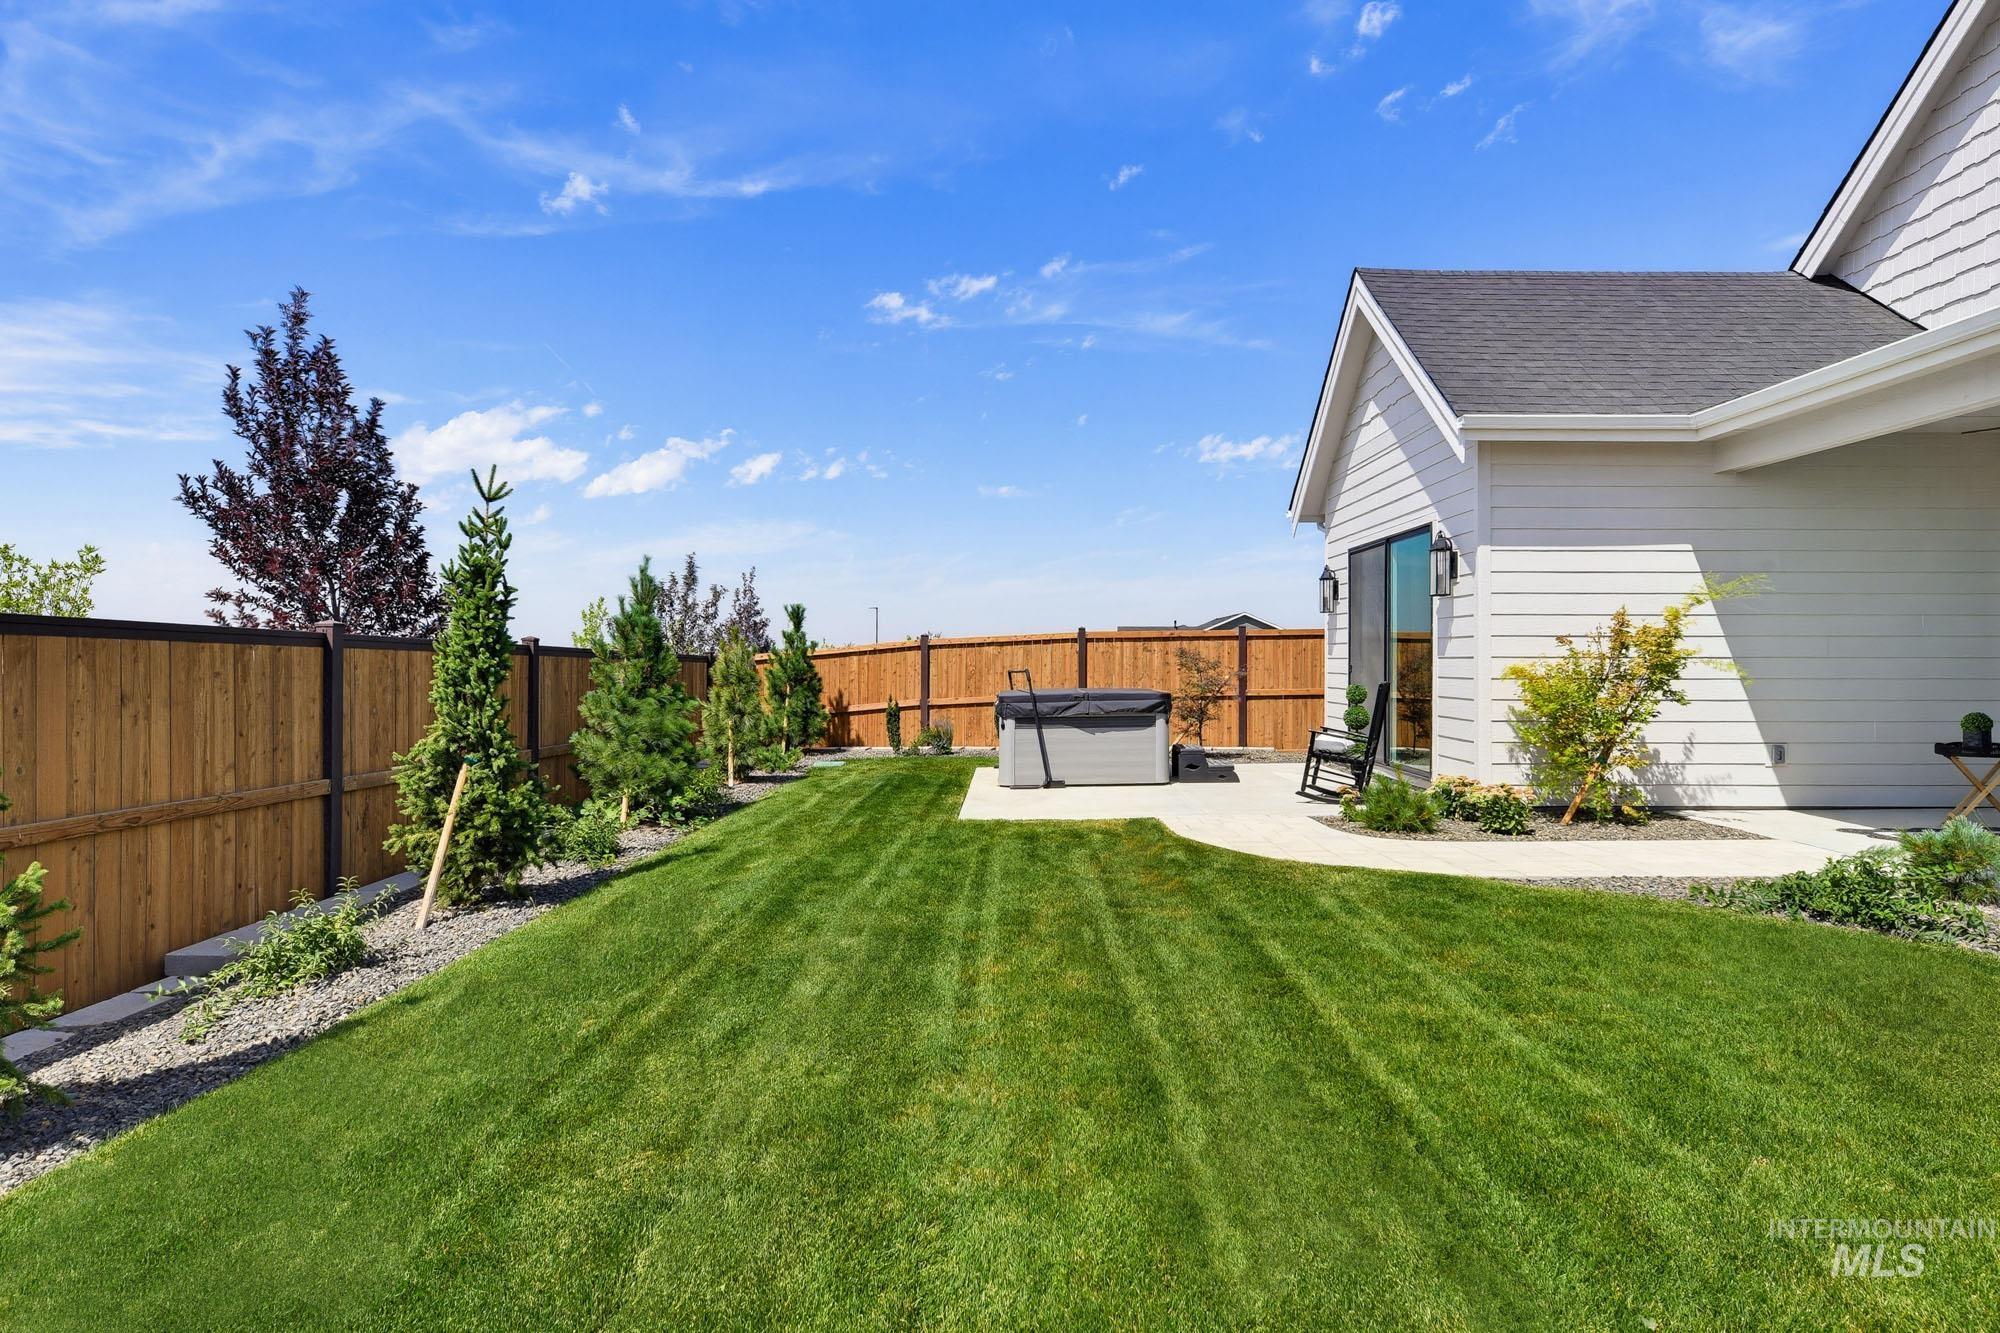
Expansive lawn area with a concrete patio, wood privacy fence, gravel landscaping, and mature trees
-
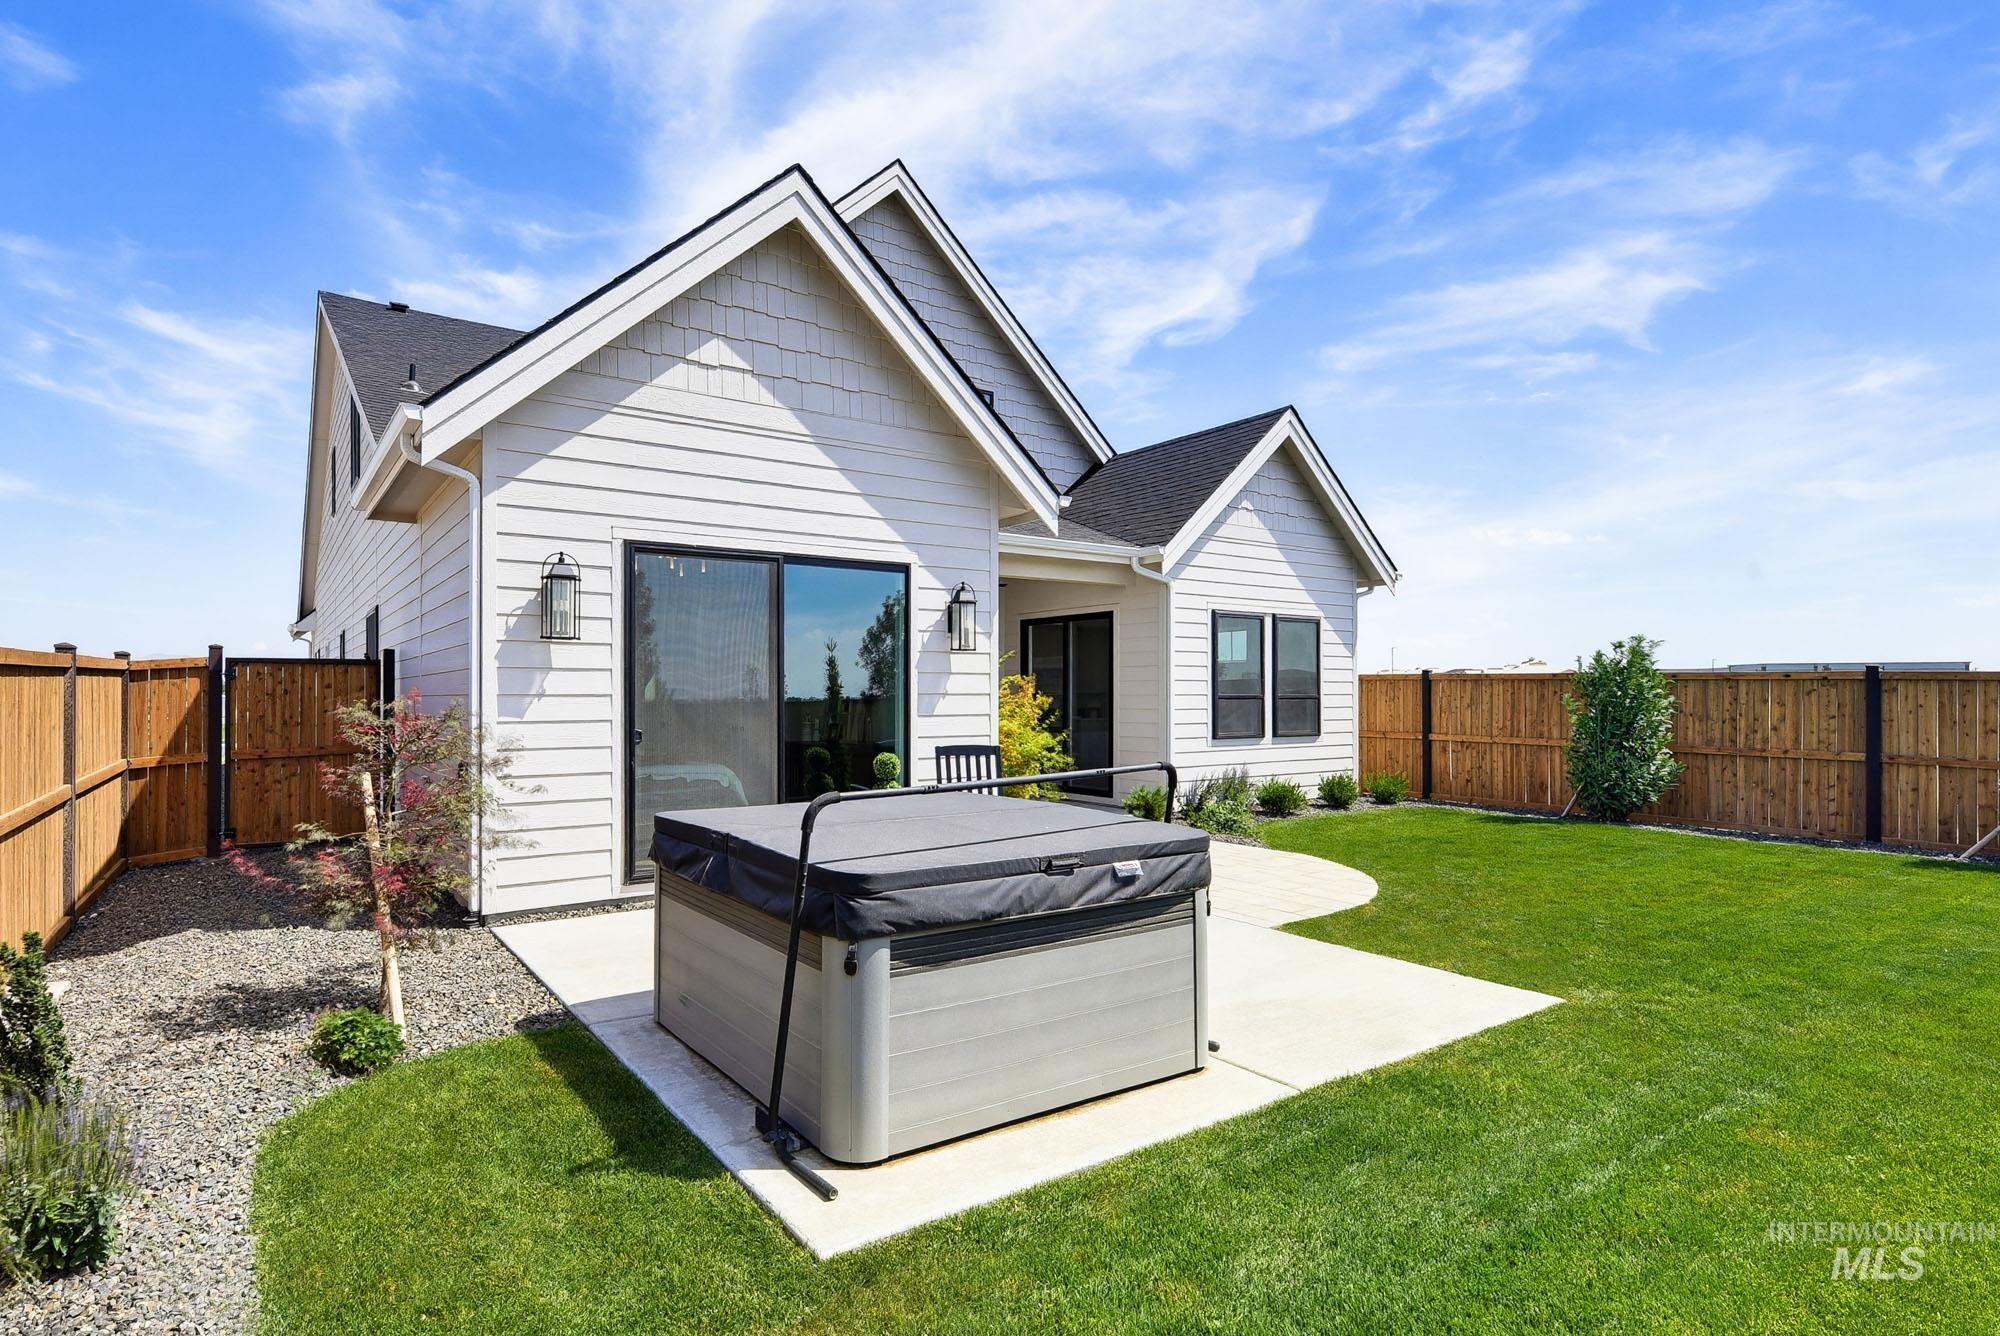
Expansive backyard featuring a manicured lawn, concrete patio, and a privacy fence
-
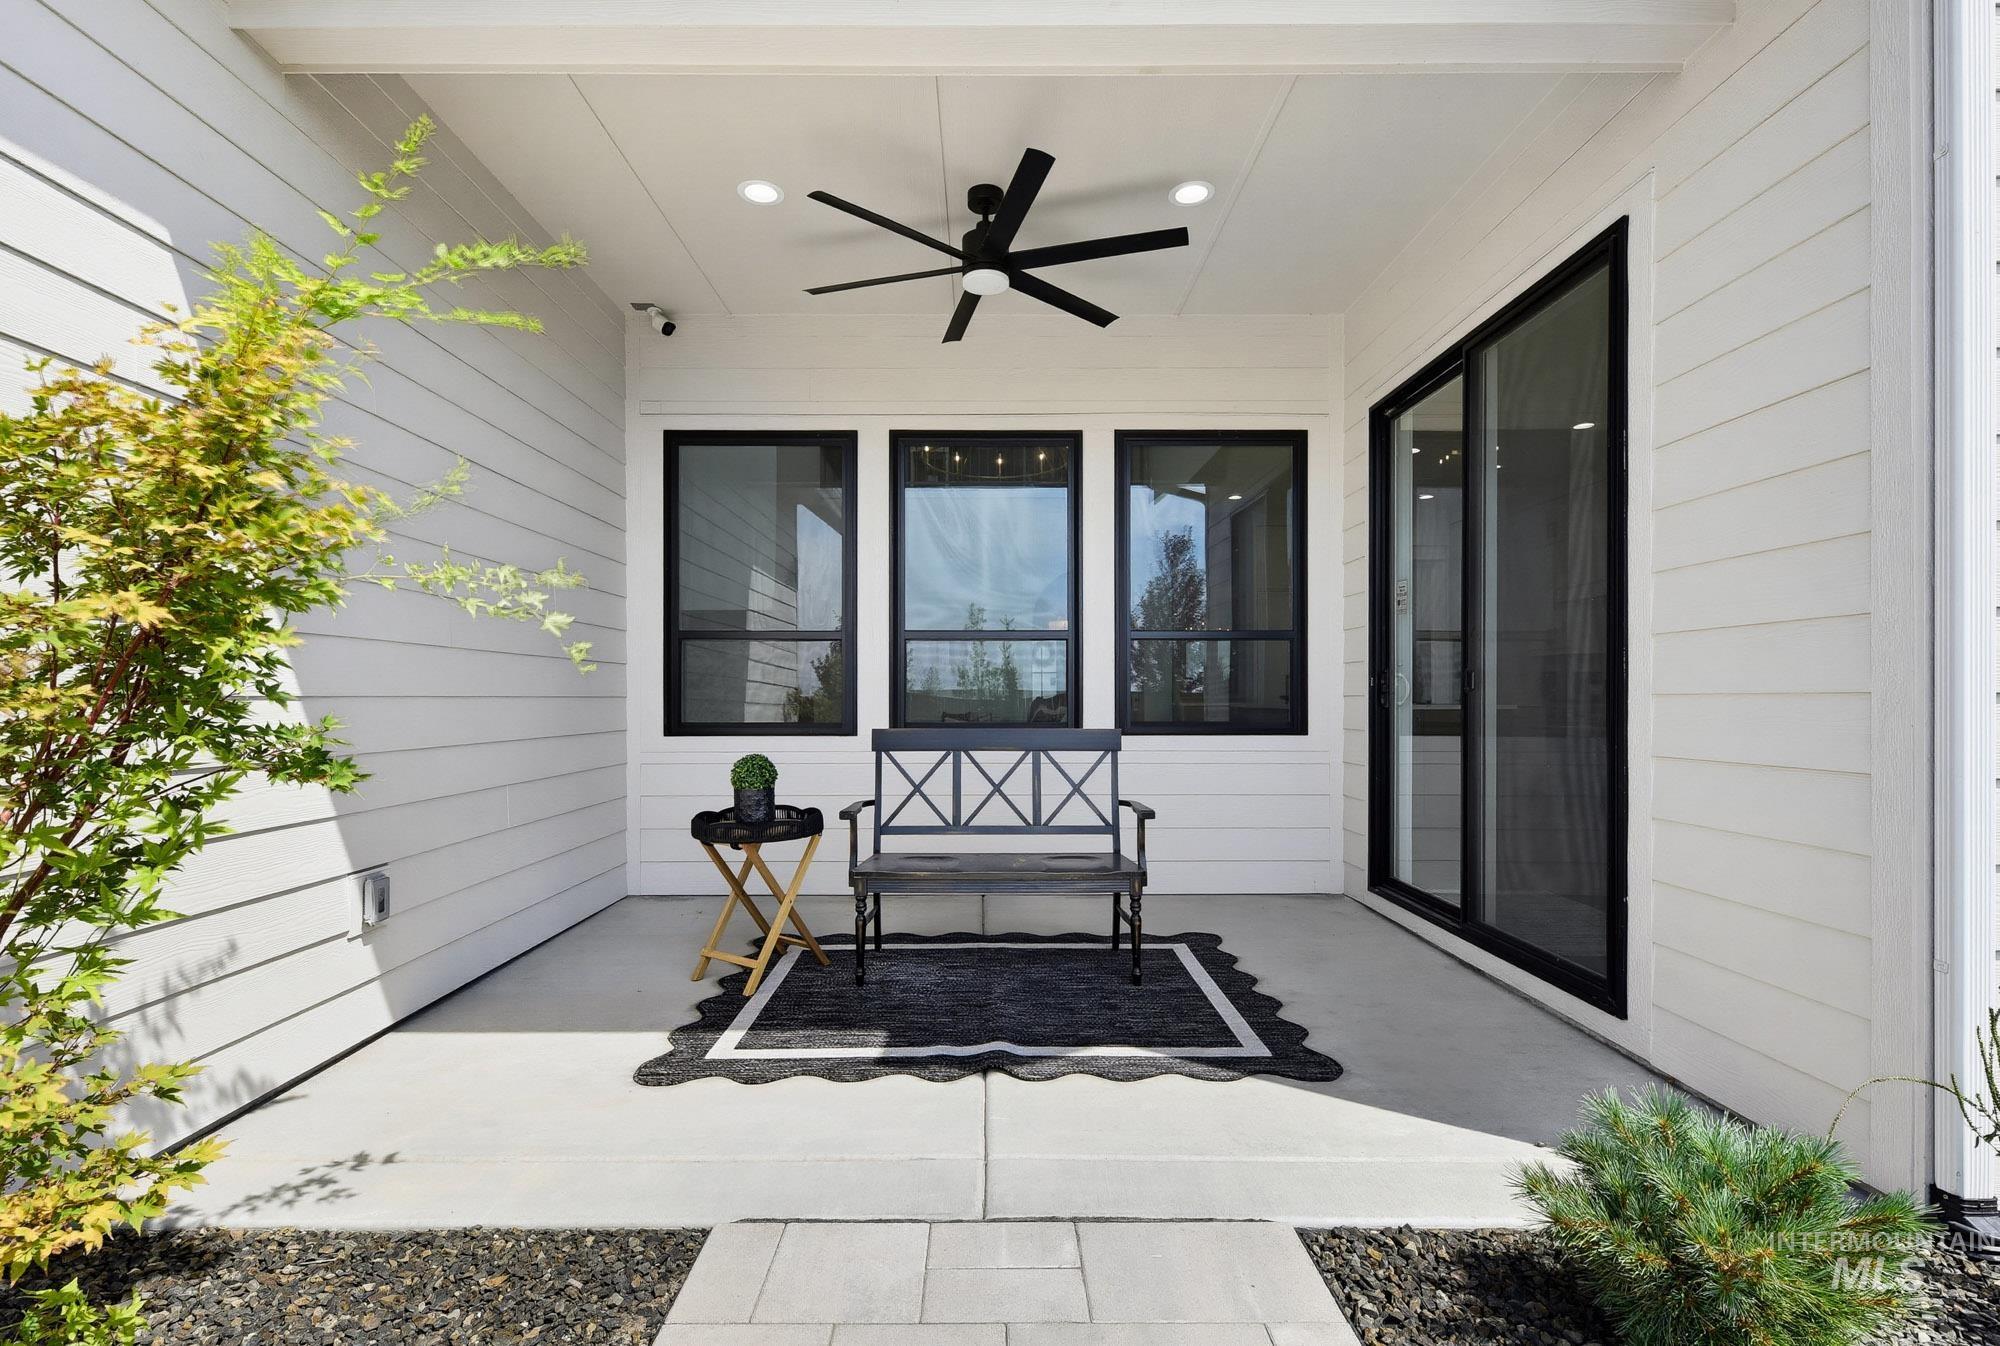
Covered patio featuring a ceiling fan, recessed lighting, and a sliding glass door
-
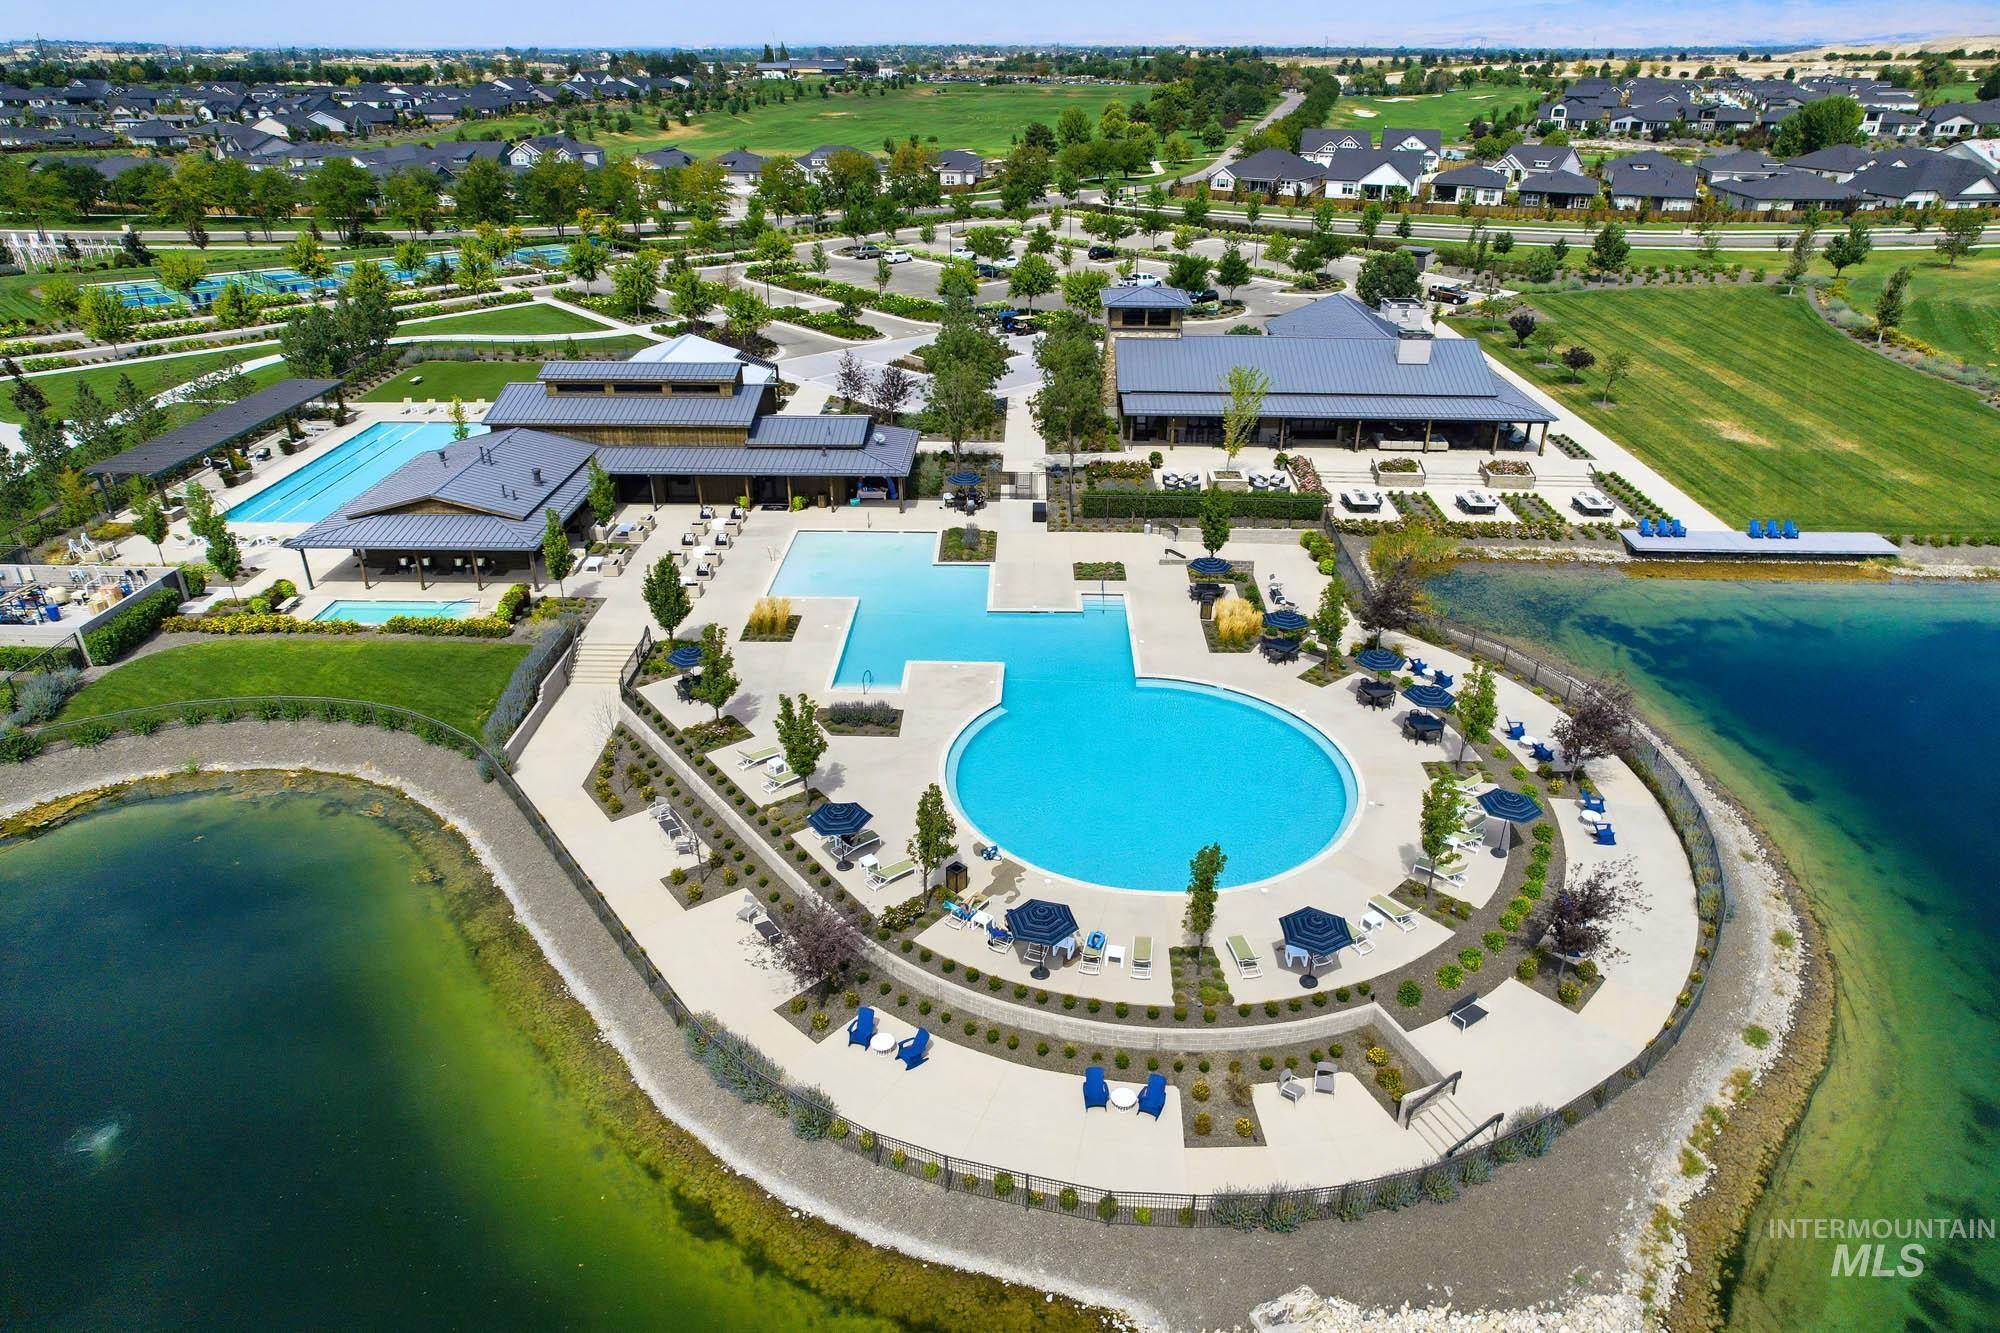
Community featuring multiple pools, expansive clubhouse, and structured landscaping
-
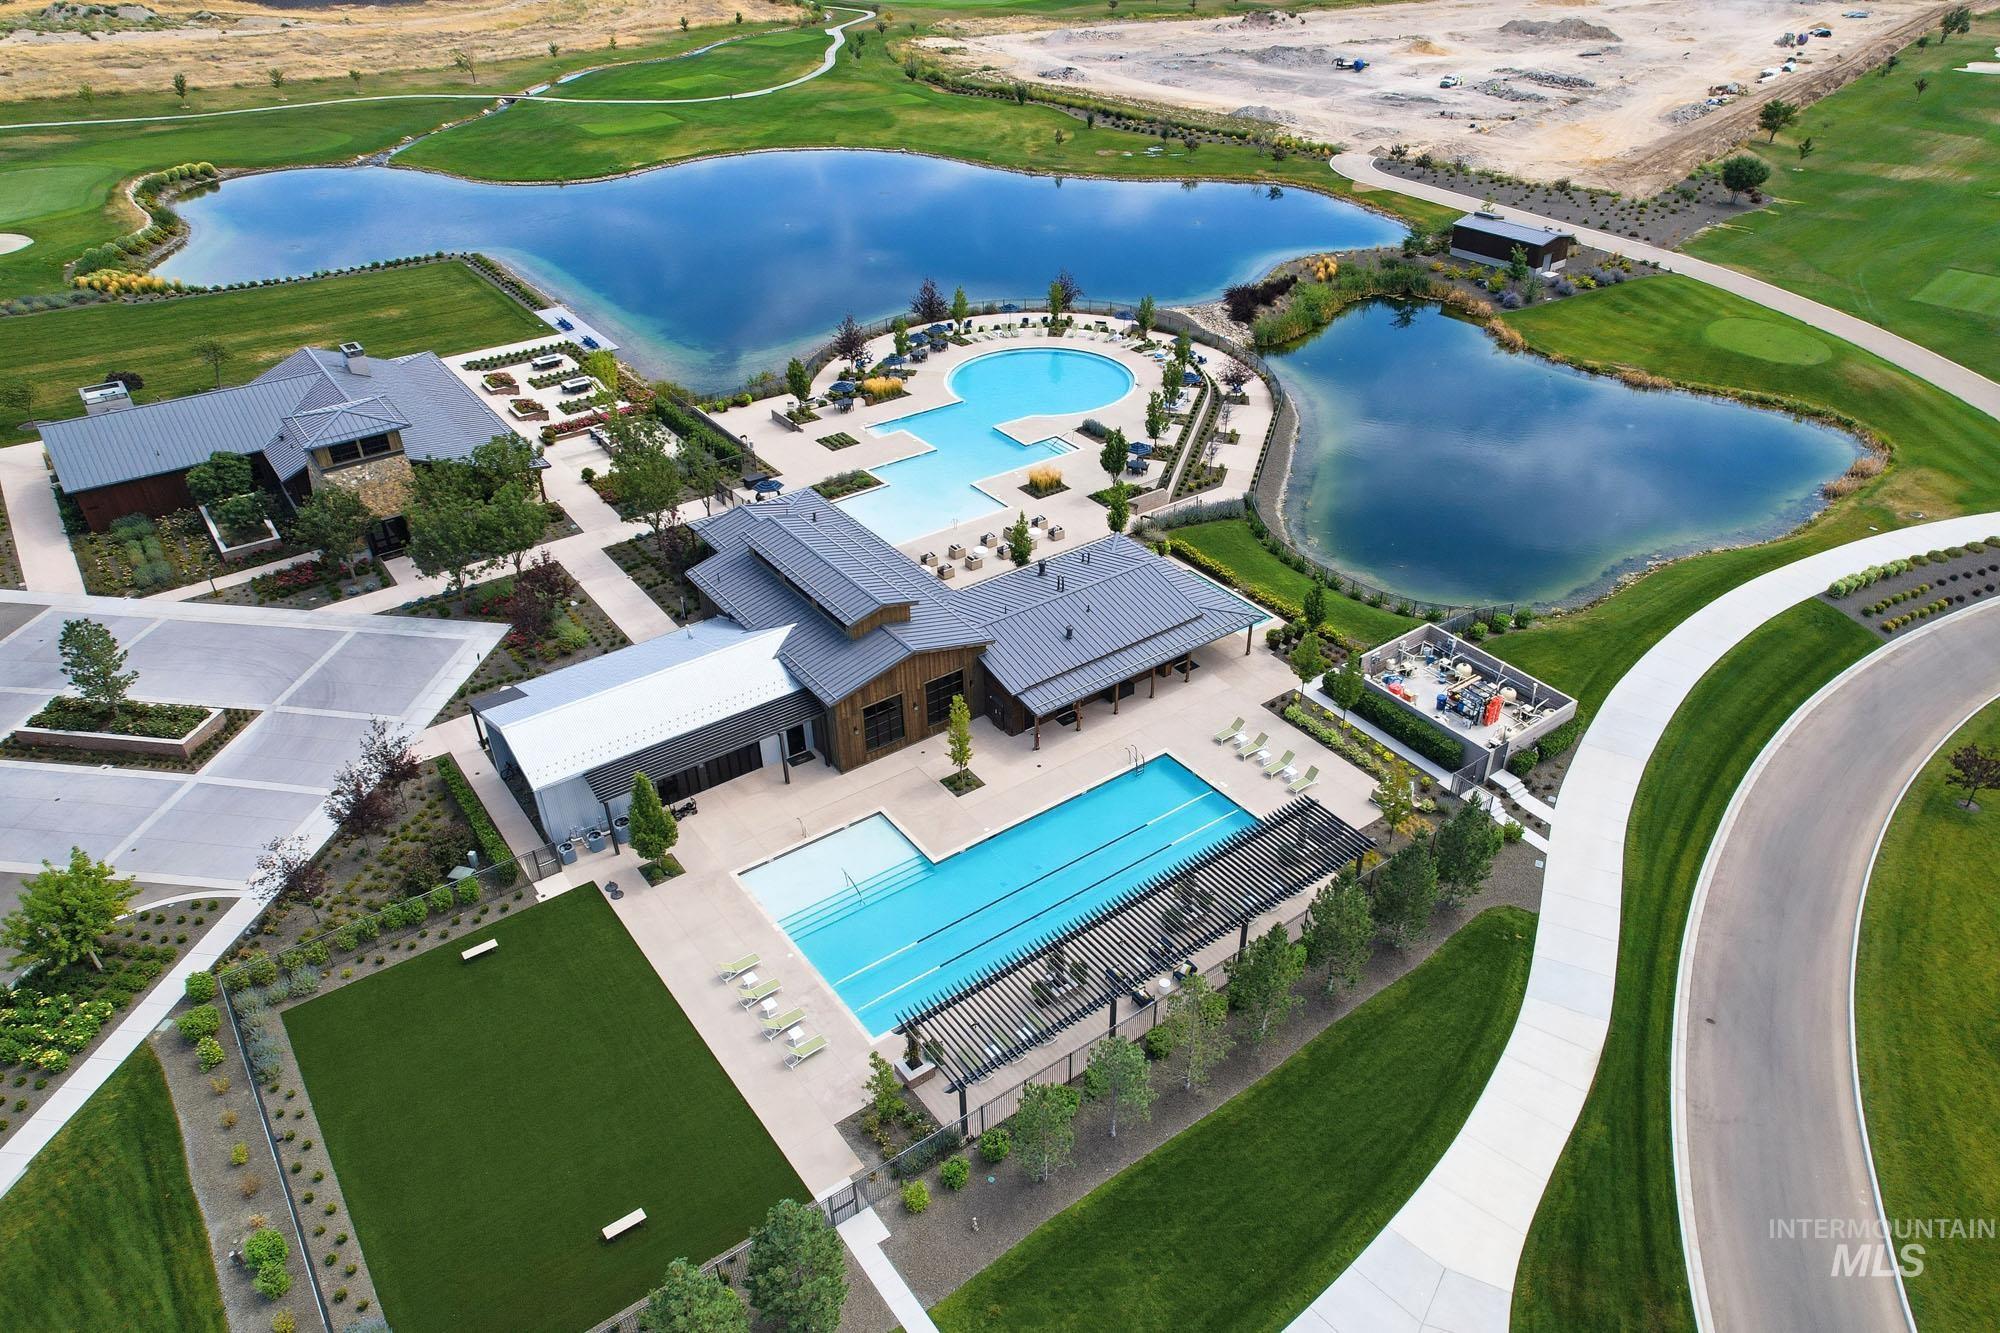
Expansive recreation area featuring multiple swimming pools, manicured lawns, a golf course, and two large ponds
-
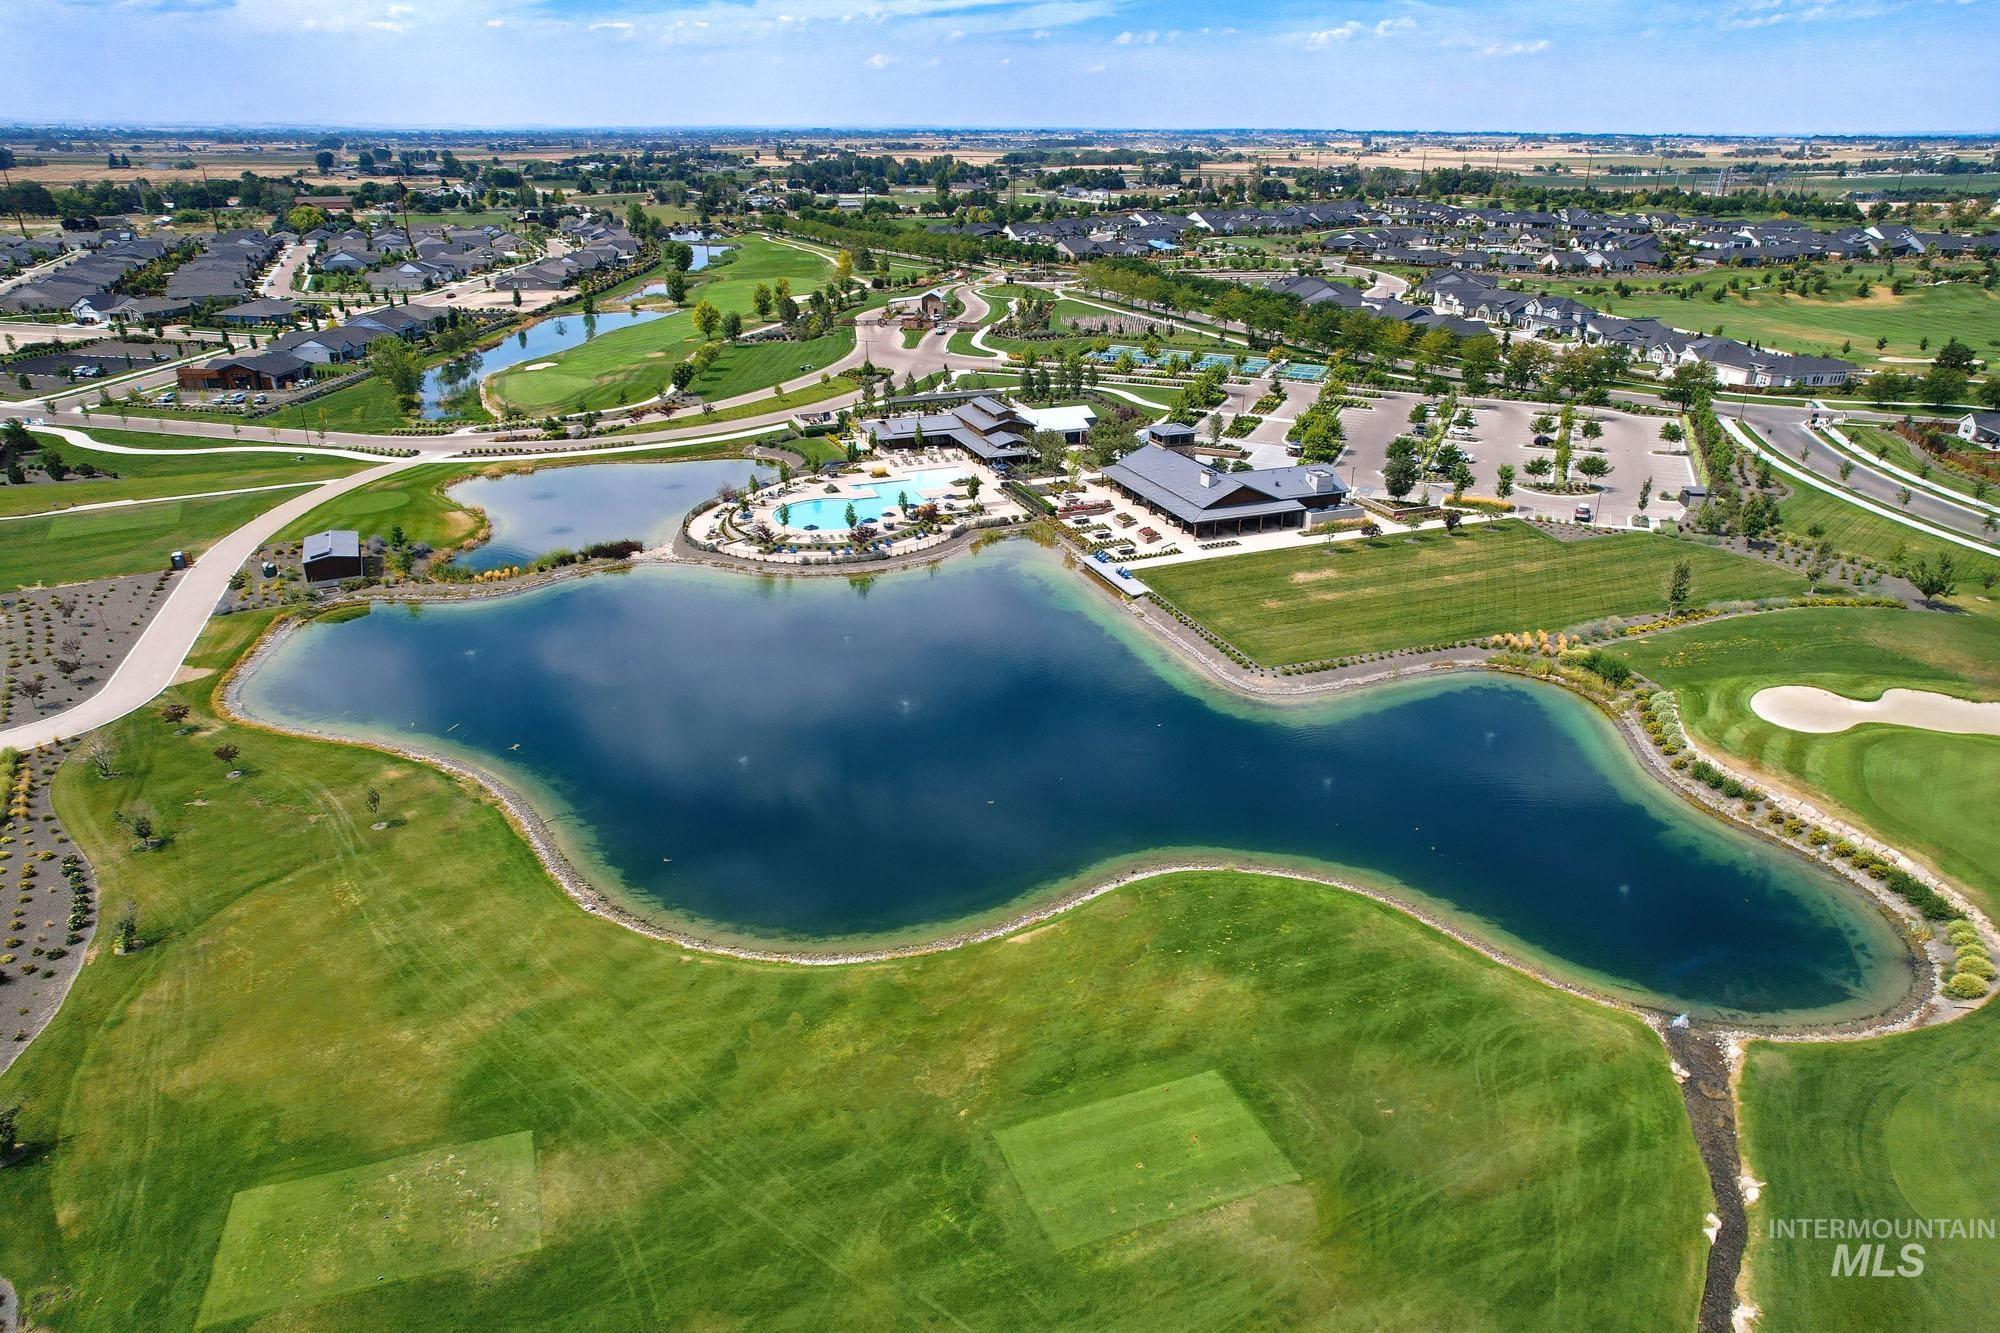
Expansive golf course setting featuring a large water hazard, surrounding residential structures, paved pathways, and a community building with an adjacent pool area
-
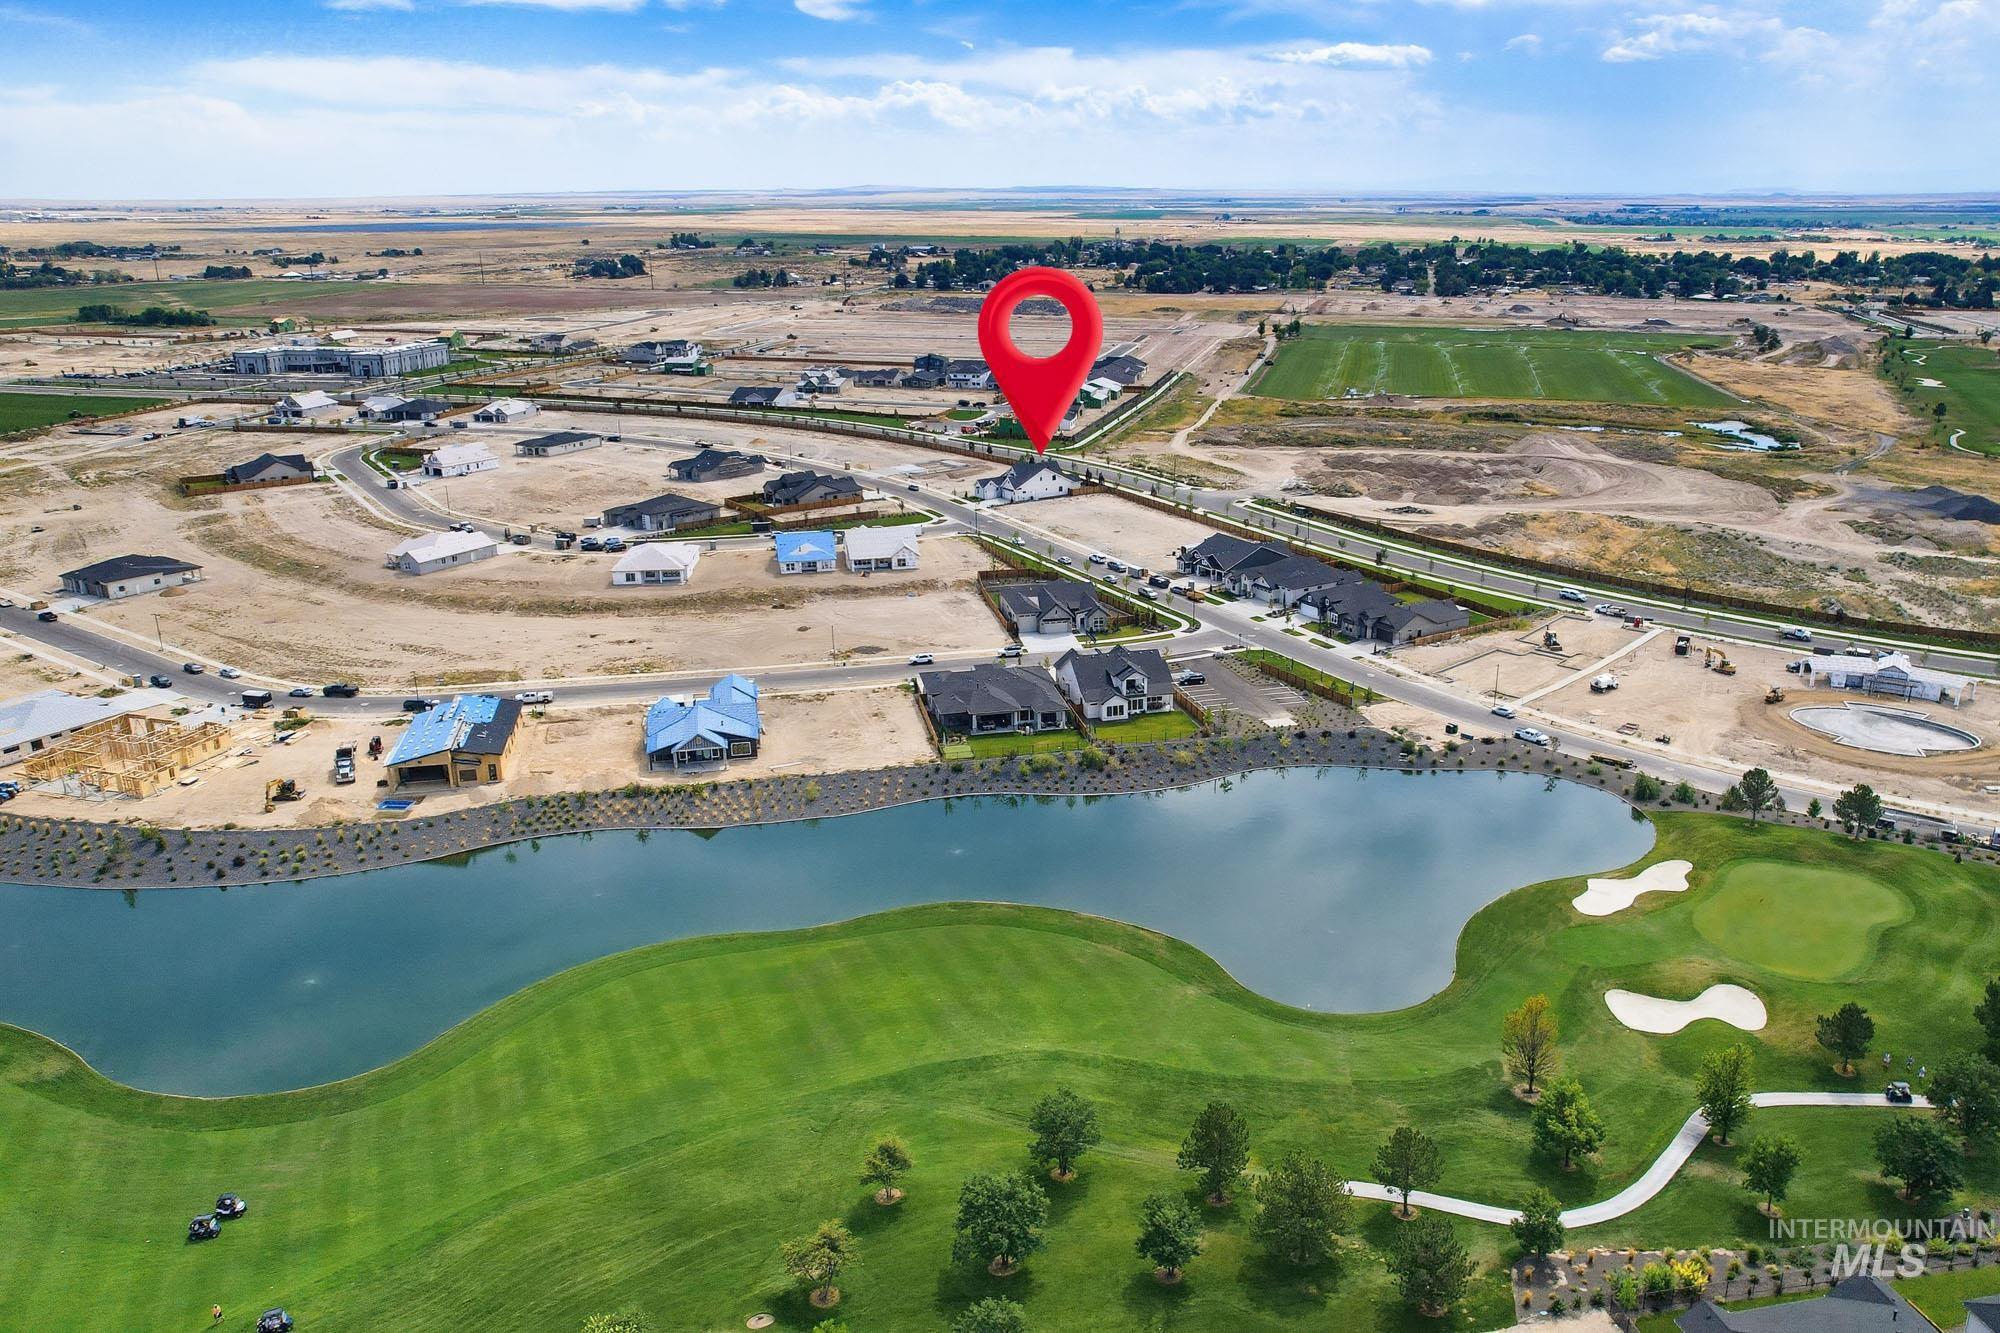
Aerial perspective of a golf course community with a prominent water feature
-
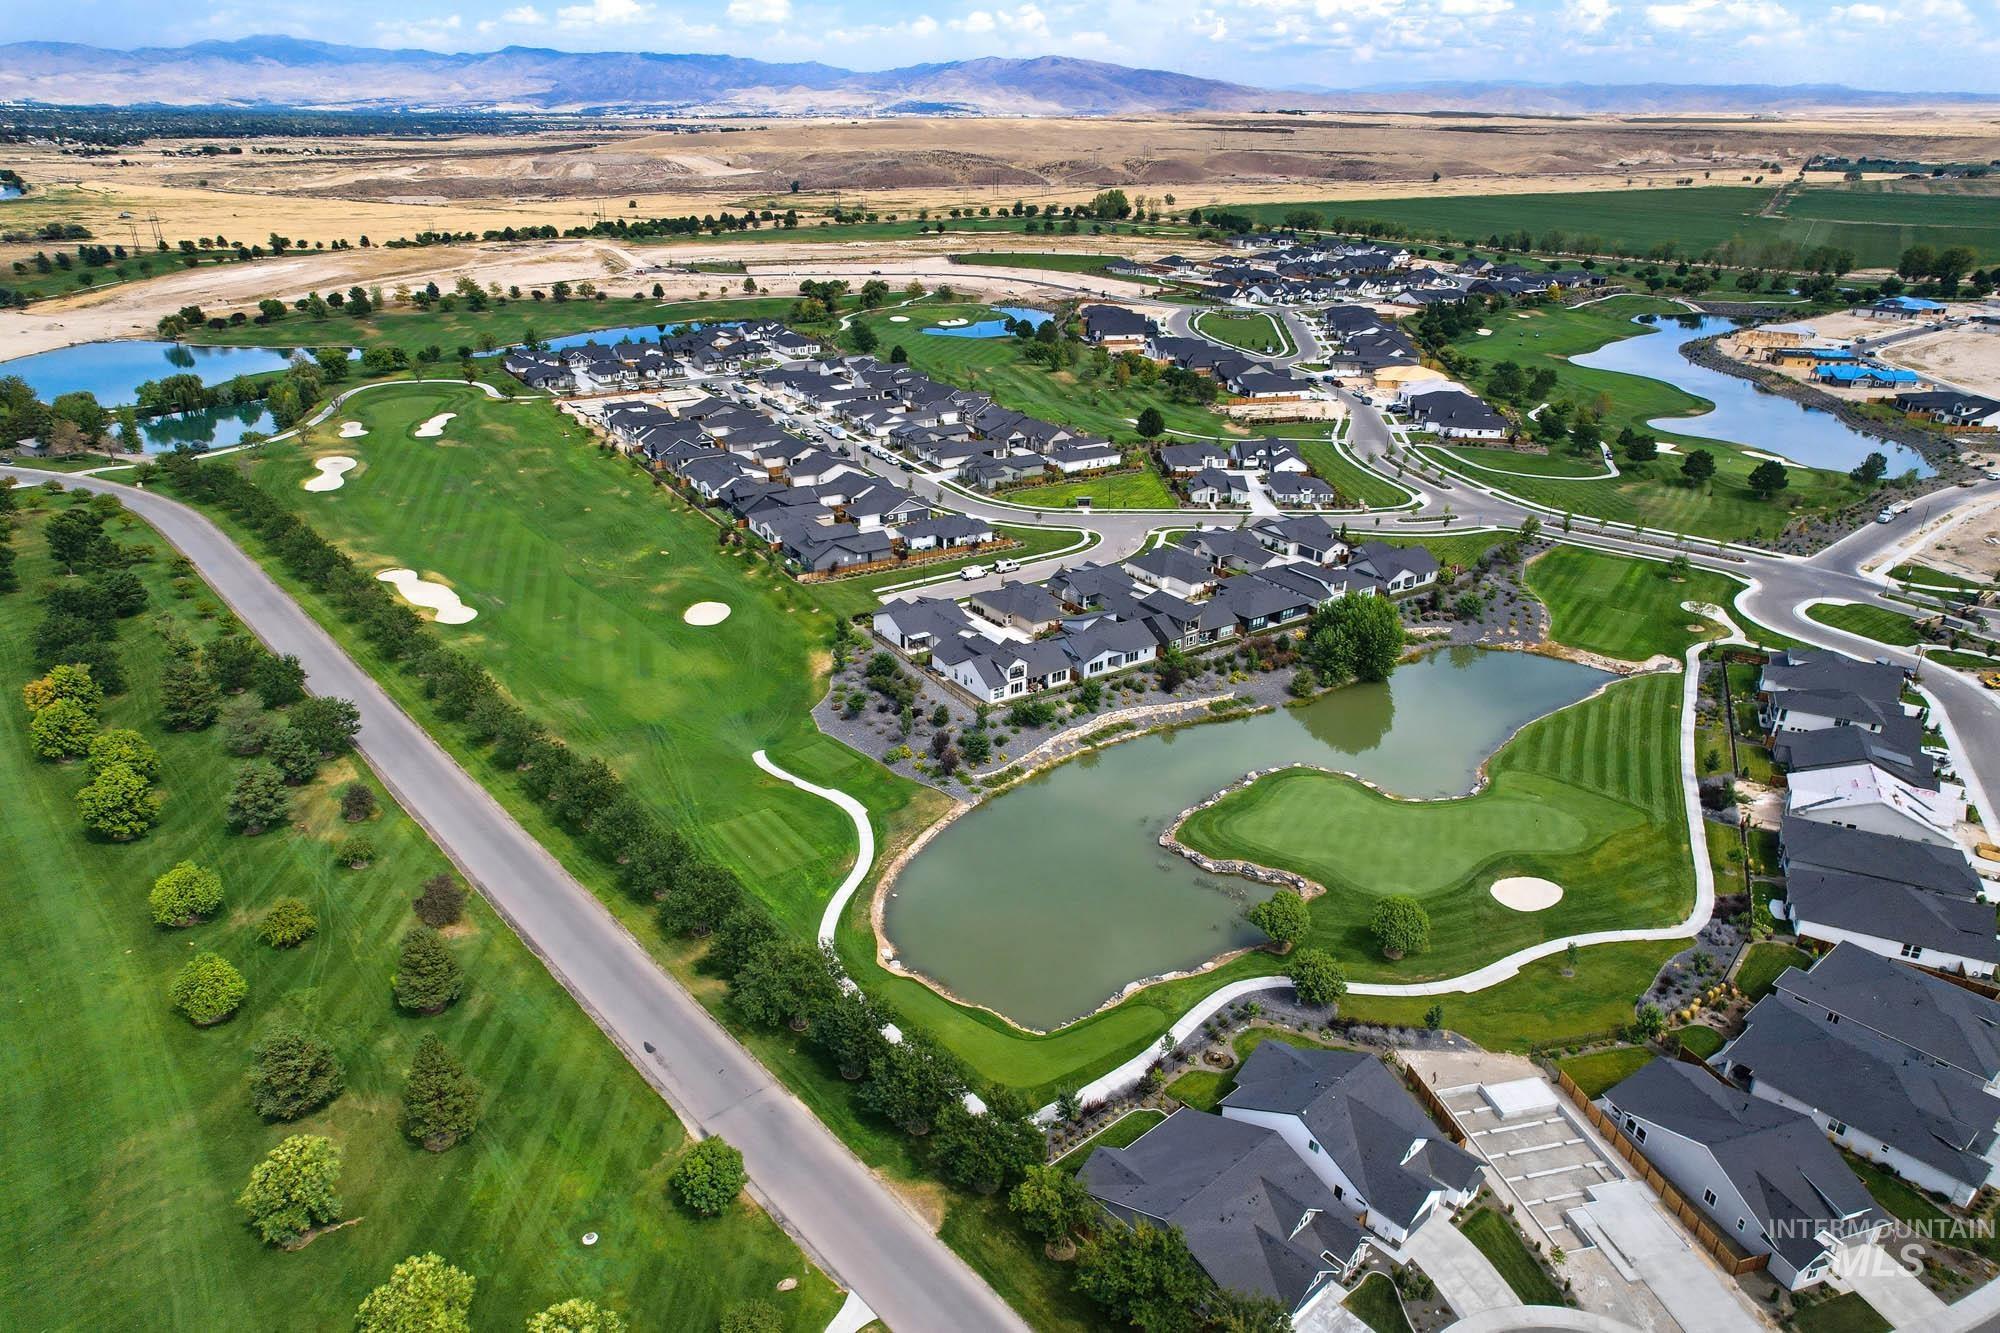
Golf course community with established homes, water features, and manicured landscaping
-
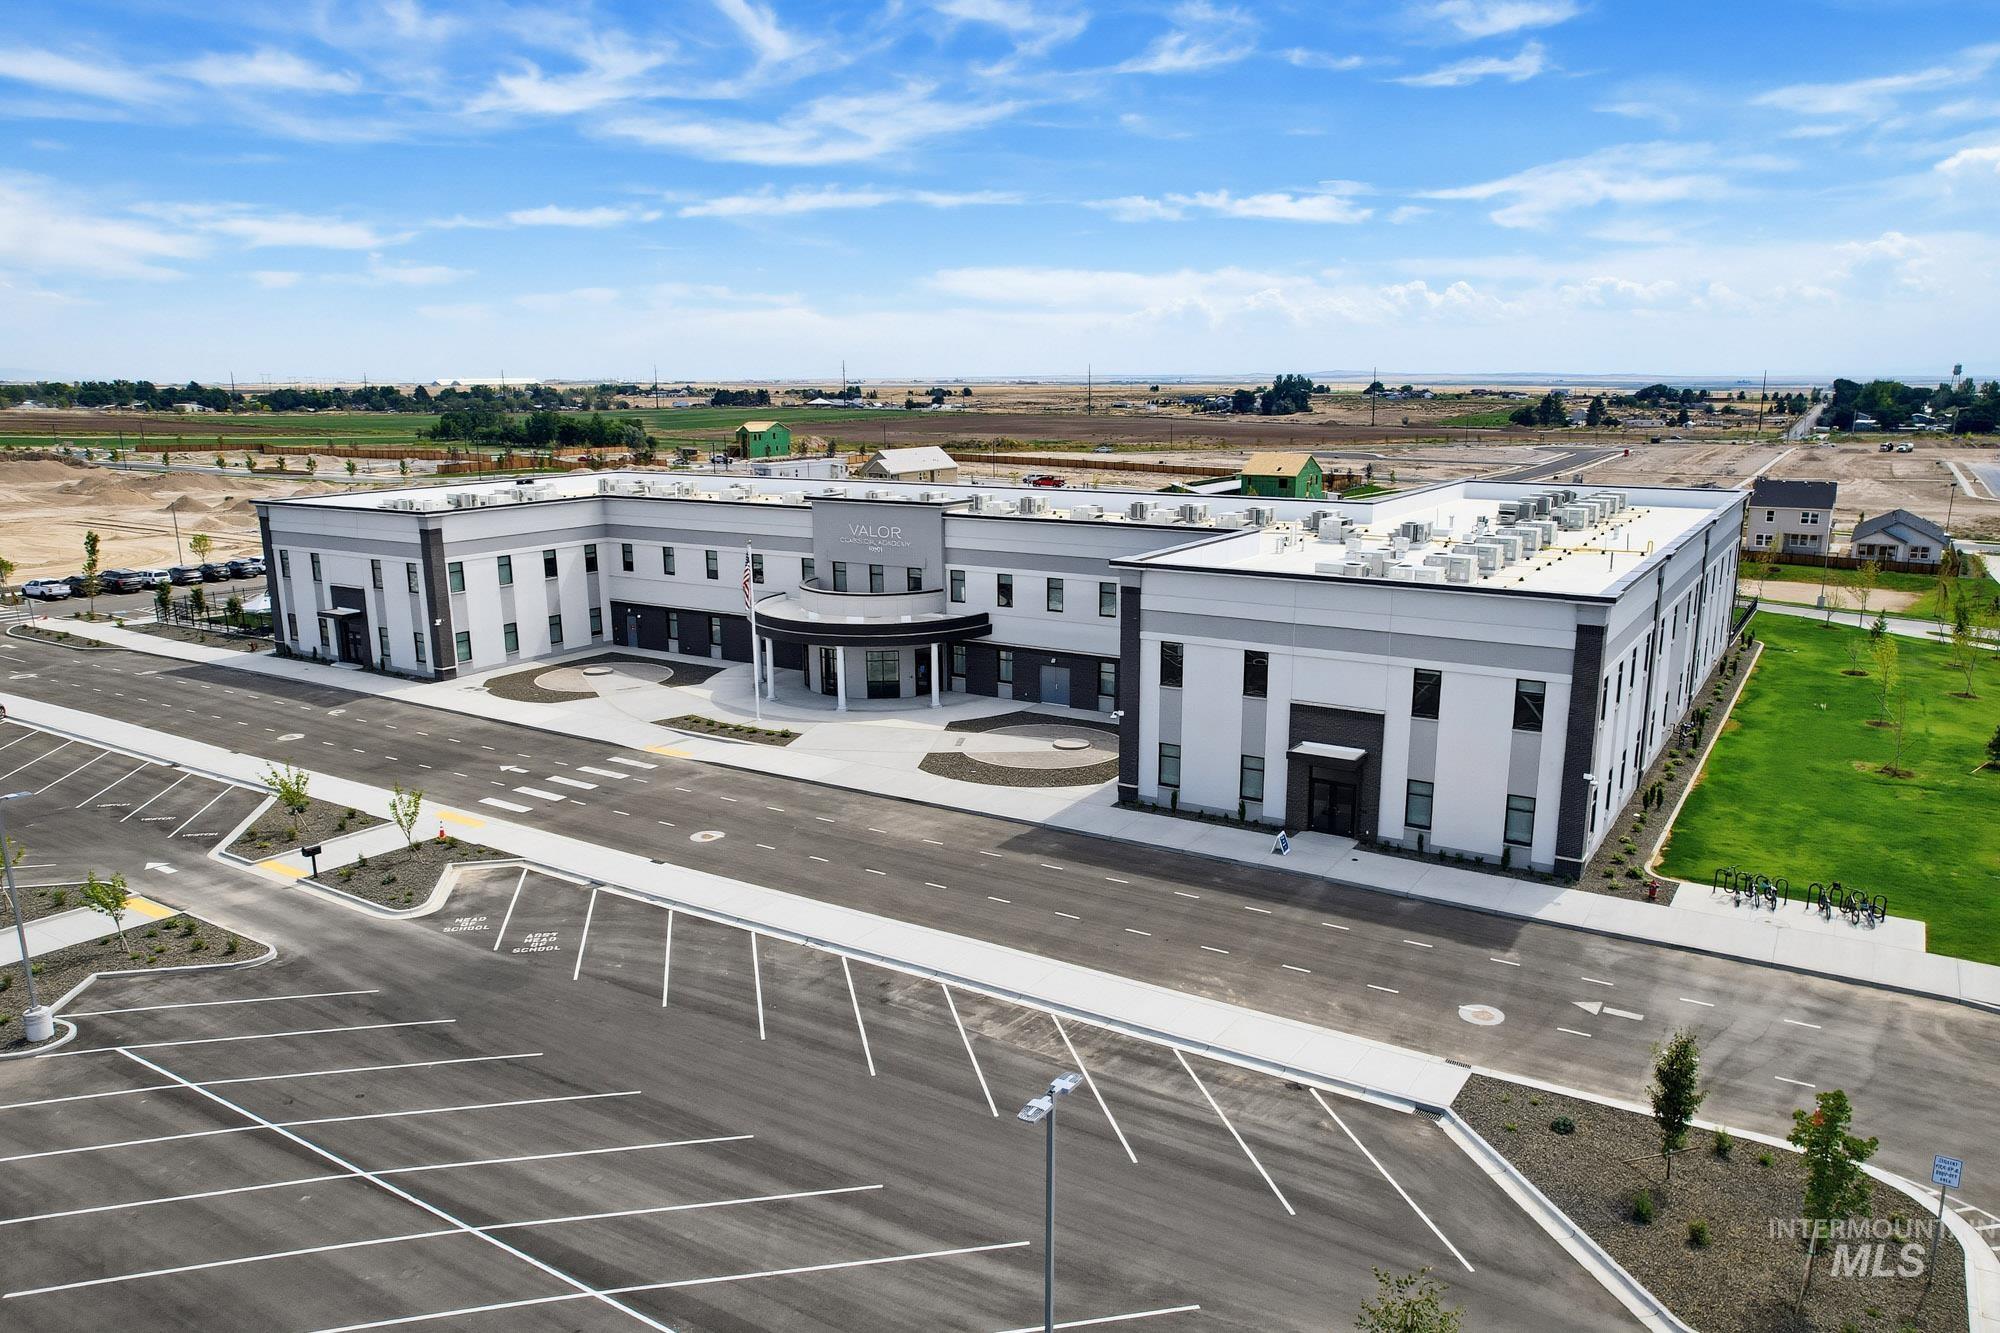
Expansive paved parking area, modern building exterior with gray and white facade, integrated circular entrance portico, surrounding landscaped grounds, and adjacent open fields
Experience award winning design and exceptional craftsmanship in this stunning 2,974 square foot Kuna home by Berkeley Building Company. This distinctive two story residence earned all six available awards in its category at the 2026 Spring Parade of Homes. The dramatic great room features 20 foot ceilings, an architectural fireplace, open metal railing, designer wallcoverings, surround sound, and a hidden playroom or speak easy behind a custom built in bookcase. The award winning kitchen features Dekton countertops, premium Bosch appliances, statement island, extensive cabinetry, walk in butler’s pantry, and built in Bosch coffee and espresso system. The primary suite offers private hot tub access, a California Closets designed walk in closet, and convenient laundry access. The spa inspired bath includes a freestanding soaking tub, glass enclosed shower, dual vanities, designer tile, and Brizo fixtures. A private guest suite includes its own bathroom, while the upper level offers an additional bedroom, loft, and custom built ins. Additional features include a dedicated mudroom, extensive storage, Bosch washer and dryer, ecobee thermostat, Navien tankless water heater, custom outdoor hardscape, two car garage, and dedicated golf cart garage. Home includes one year of Sparklight with accepted offer.
- Heating:
- Forced Air, Gas
- Cooling:
- Central air
- Fireplace:
- One, Gas
- Garage Capacity:
- 3
- Country:
- US
- State:
- ID
- City:
- Kuna
- Zipcode:
- 83634
- Street:
- 10923 W Lahinch Ln
- Longitude:
- W117° 40' 51''
- Latitude:
- N43° 29' 49''
- Master Bedroom Level:
- Main
- Bedroom 2 Level:
- Main
- Bedroom 3 Level:
- Upper
- Kitchen Level:
- Main
- Living Room Level:
- Main
- School District:
- Kuna School District #3
- Elementary School:
- Hubbard
- Middle School:
- Fremont
- High School:
- Kuna
- Status:
- New
- Type:
- Single Family
- Level:
- Two Story
- Tax Year:
- 2026
- Potential Short Sale:
- No
- Age:
- New-Never Occupied
- Auction:
- No
- Flood Ins Required:
- No
- HUD Owned:
- No
- In Foreclosure:
- No
- Land Size:
- Standard Lot 6000-9999 SF
- Home Owner Exempt:
- No
- HOA Frequency:
- Monthly
- HOA Fees:
- $205
- Virtual Tour:
- https://www.zillow.com/view-imx/31de17e9-a6c0-4c3d-9a31-2b6b747d0535?initialViewType=pano
- Video Tour:
- https://www.zillow.com/view-imx/31de17e9-a6c0-4c3d-9a31-2b6b747d0535?wl=true&setAttribution=mls&
- Inc Kitchen Features:
- Breakfast bar, Dishwasher, Disposal, Microwave, Pantry, Refrigerator, Washer, Dryer, Island, Double oven, Oven/range built-in, Countertop-quartz, Countertop-solid Surface, Gas Oven, Gas Range
- Lot Features:
- Sidewalks, Private Road, Golf Course, Irrigation Available, View, Private Gated Community, Finished Driveway, Pond Community
- Water:
- City service
- Land Use:
- Single
- Sprinkler System:
- Full,Irrigation,Pressurized Irrigation
Residential For Sale
10923 W Lahinch Ln, Kuna, Idaho 83634
- Property Type :
- Residential
- Listing Type :
- For Sale
- Status :
- Active
- Listing ID :
- 98998834
- Price :
- $1,100,000
- Bedrooms :
- 3
- Bathrooms :
- 3.5
- Apx SqFt :
- 2,974 SqFt
- Year Built :
- 2025
- Lot Area :
- 0.15 Acres
- Days on Market :
- 1
- Subdivision :
- Medallion at Valor
- Builder Name :
- Berkeley Building Co
- Update Date :
- 08/27/2026 19:41:51



