
-
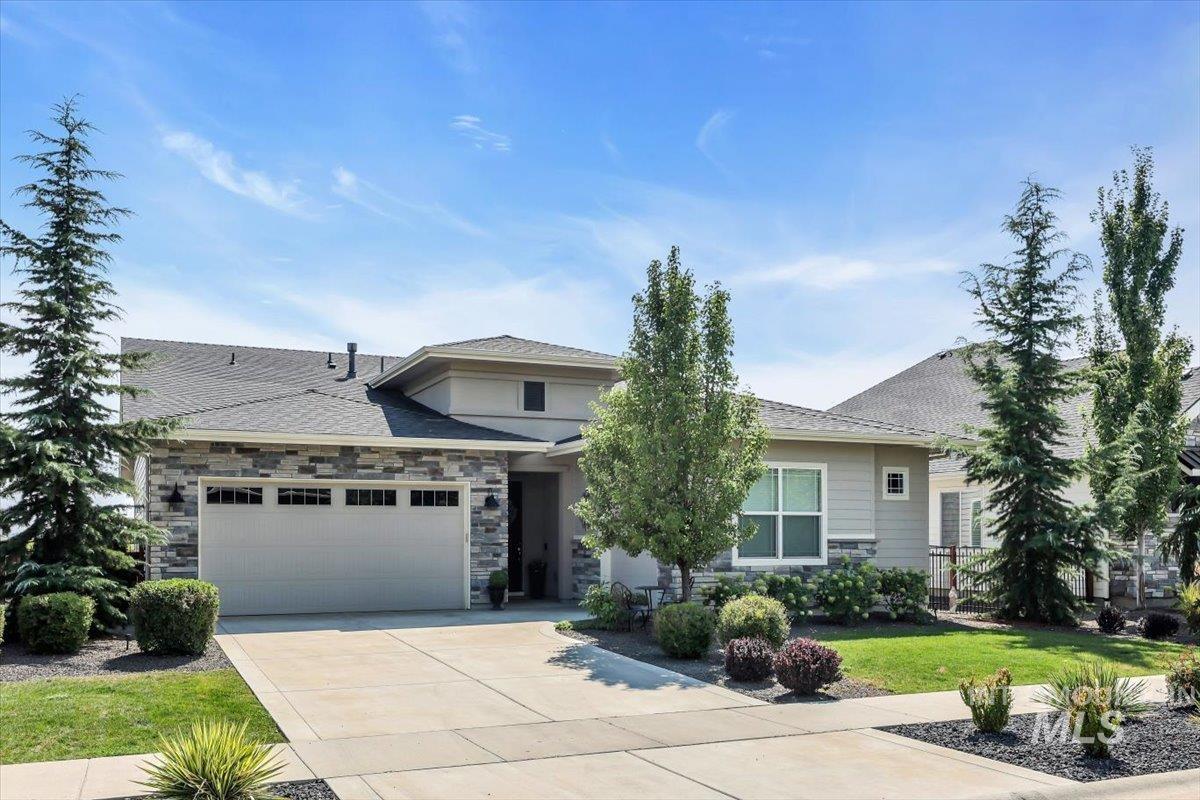
Elegant two-story residence featuring a three-car garage with paneled doors, concrete driveway, and professionally landscaped front grounds with mature evergreen trees, ornamental shrubs, and decorative rock accents
-
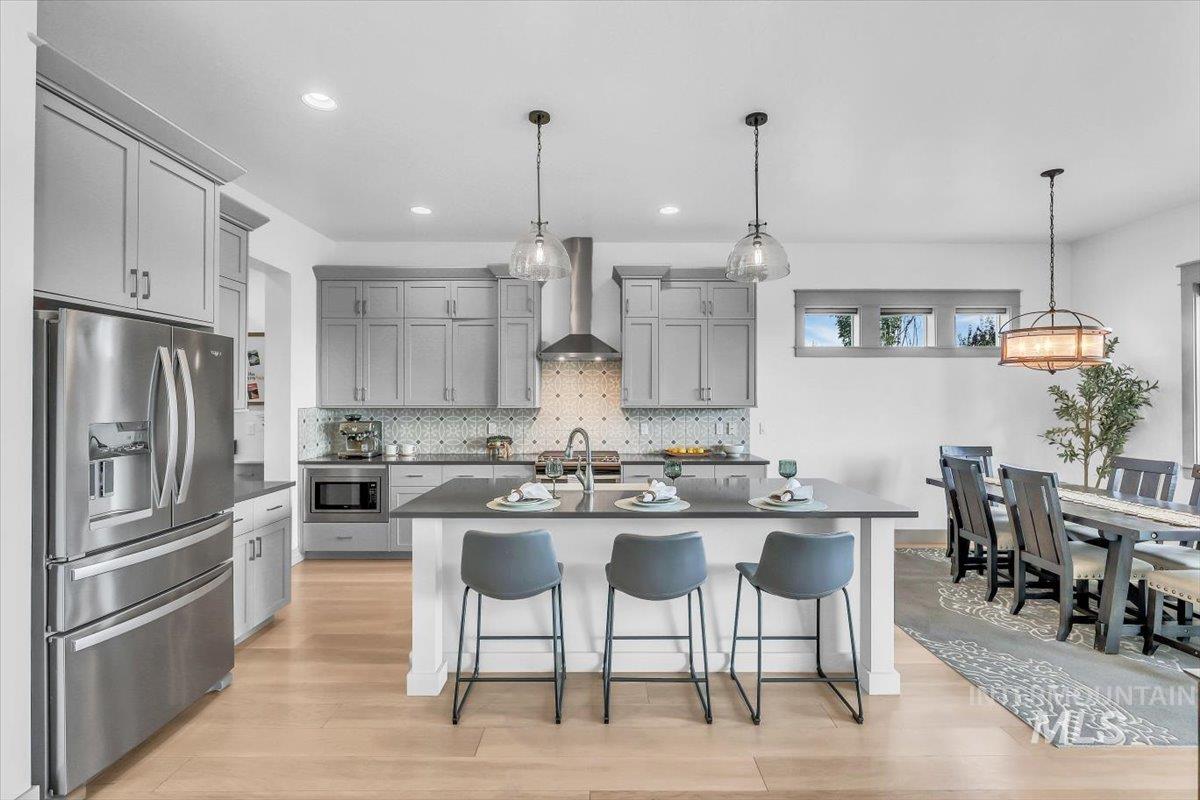
Open-concept kitchen featuring light wood-finish flooring, stainless steel appliances, a multi-toned backsplash, a central island with counter seating, and pendant lighting
-
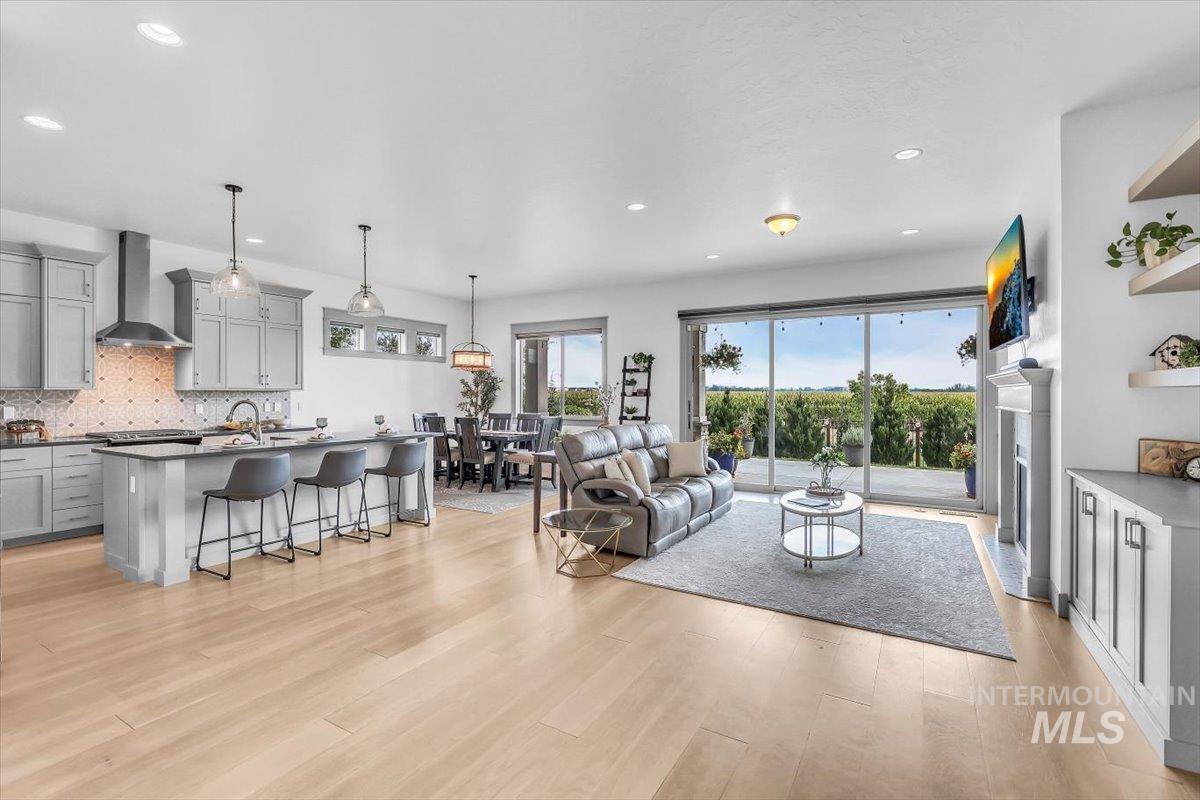
Open concept living space featuring light wood-finish flooring, a kitchen island with pendant lighting, a dining area, and a living room with a fireplace
-
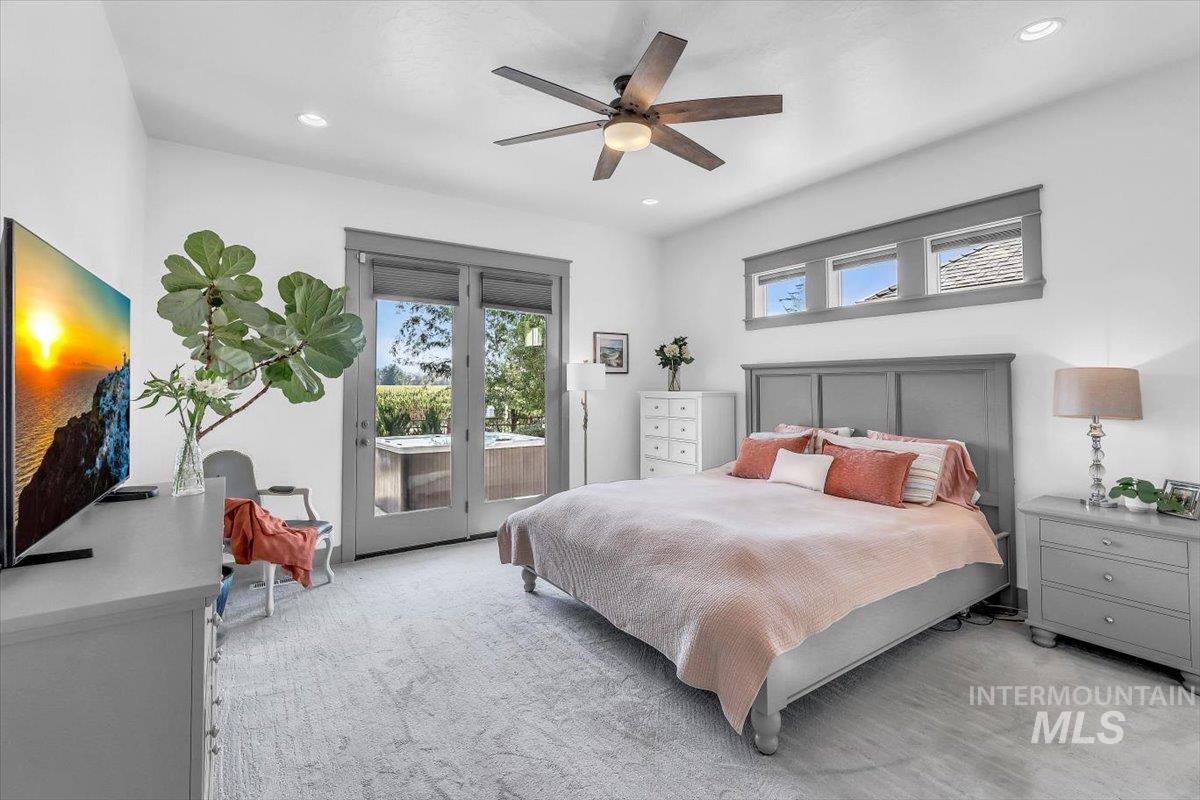
Recessed lighting, ceiling fan, transom windows, and French doors leading to exterior space
-
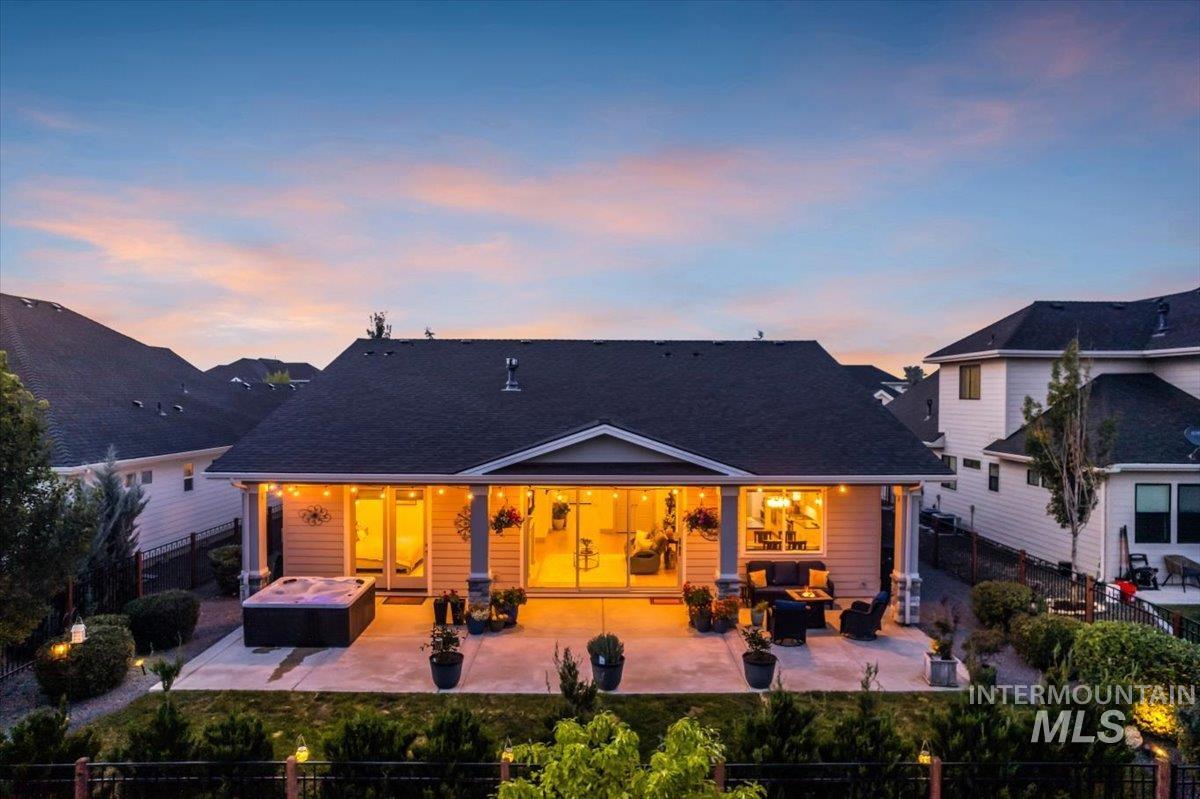
Expansive back patio with a built-in spa, covered outdoor area, and multiple sliding glass doors
-
Additional content
-
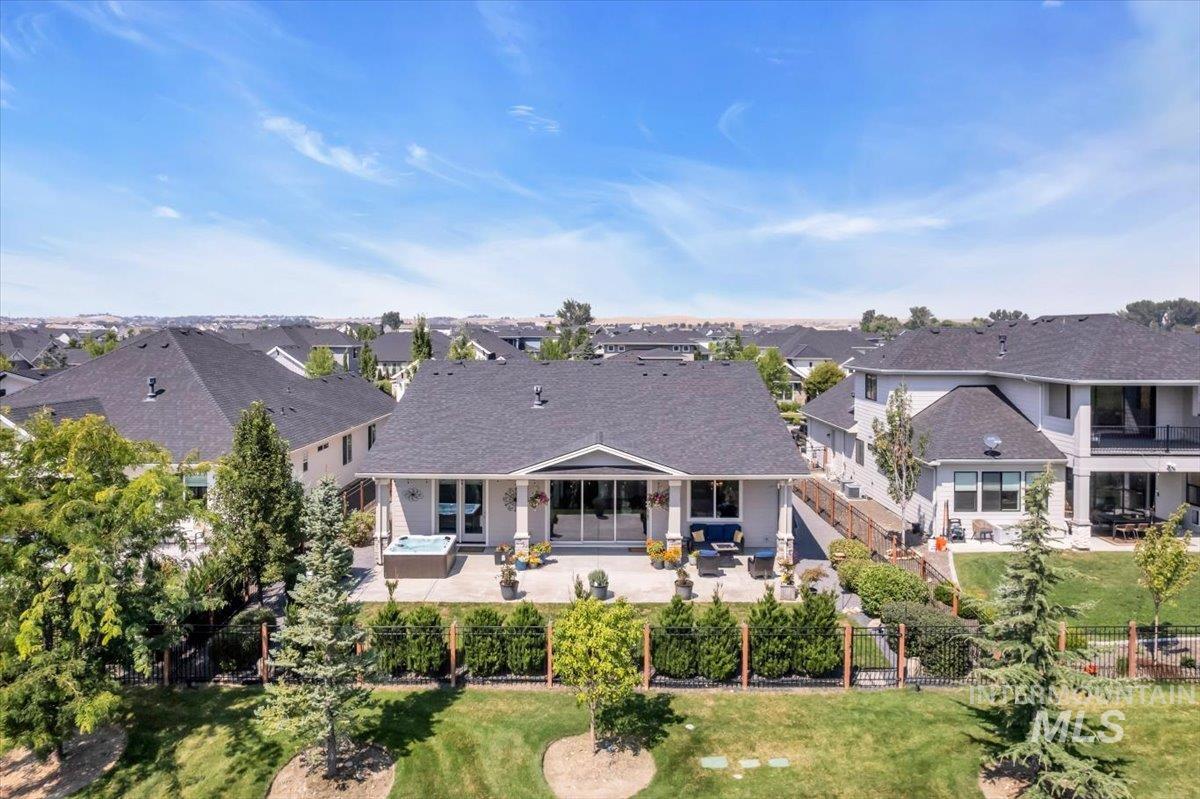
Expansive rear patio with built-in spa, sliding glass doors, and a covered section
-

Stone veneer facade with horizontal siding accents
-
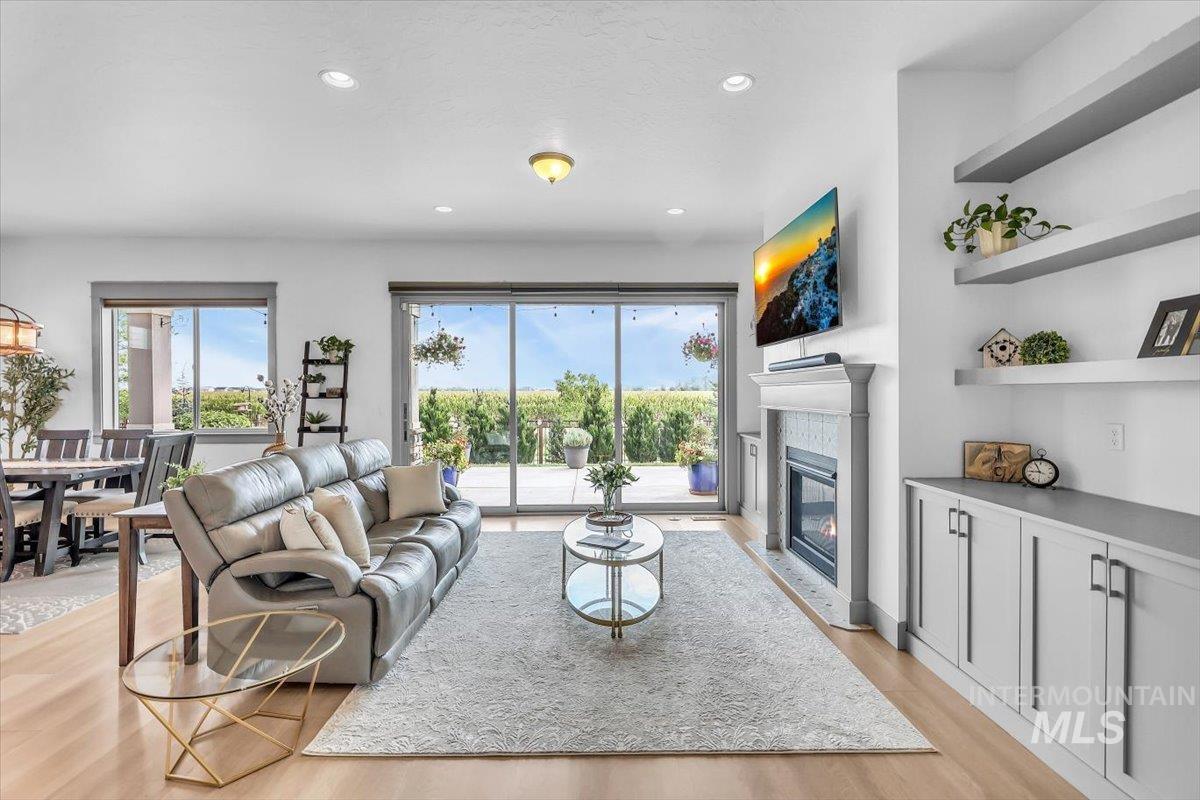
Spacious living area with light wood-finish flooring and recessed lighting
-

Fireplace with decorative tile surround and mantel
-
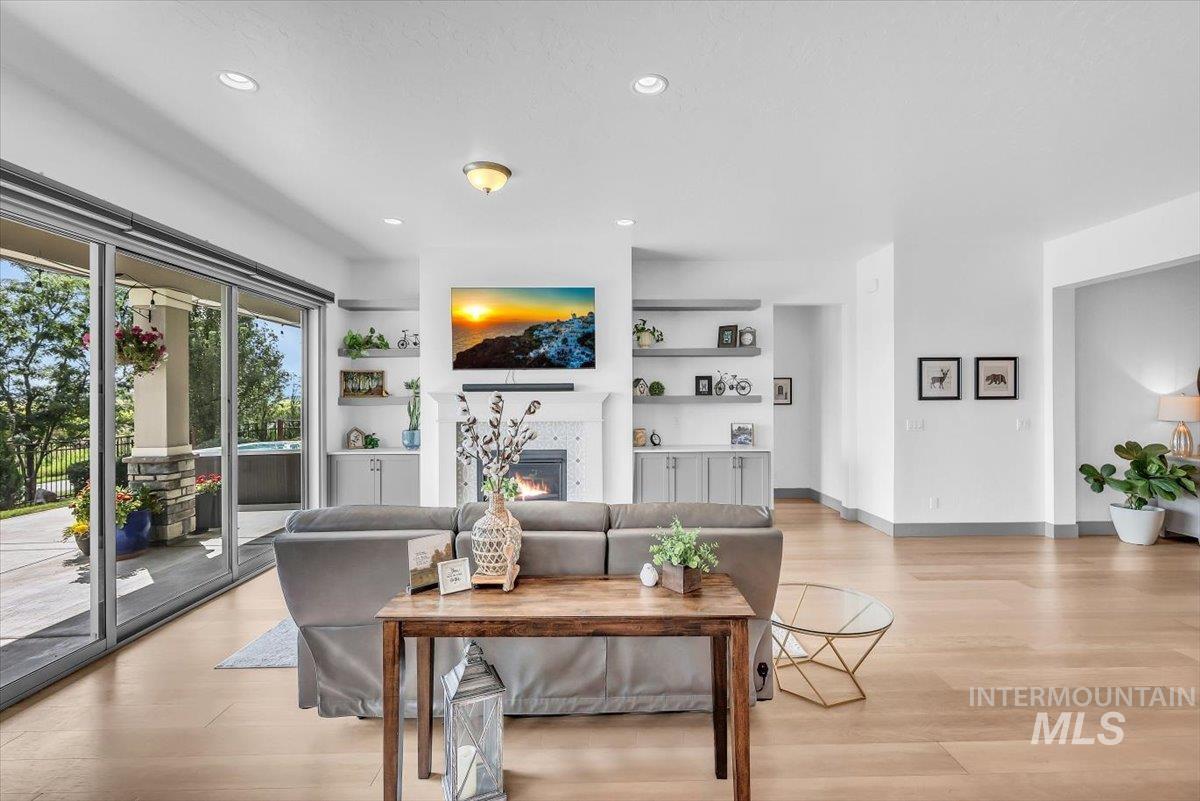
Spacious open-concept interior featuring light wood-finish flooring, a contemporary fireplace with mantel, built-in shelving, and large sliding glass doors leading to an outdoor patio with a hot tub
-
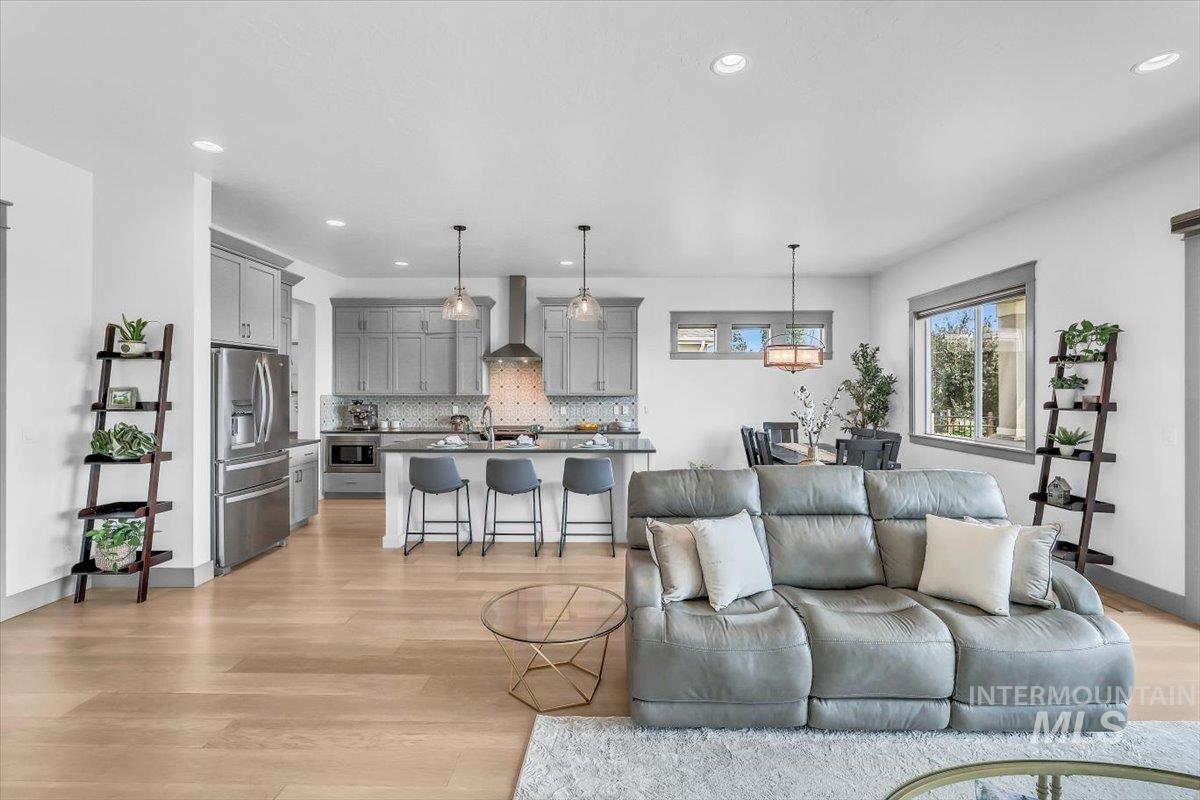
Open-concept living area with light wood-finish flooring, recessed lighting, and a modern kitchen
-
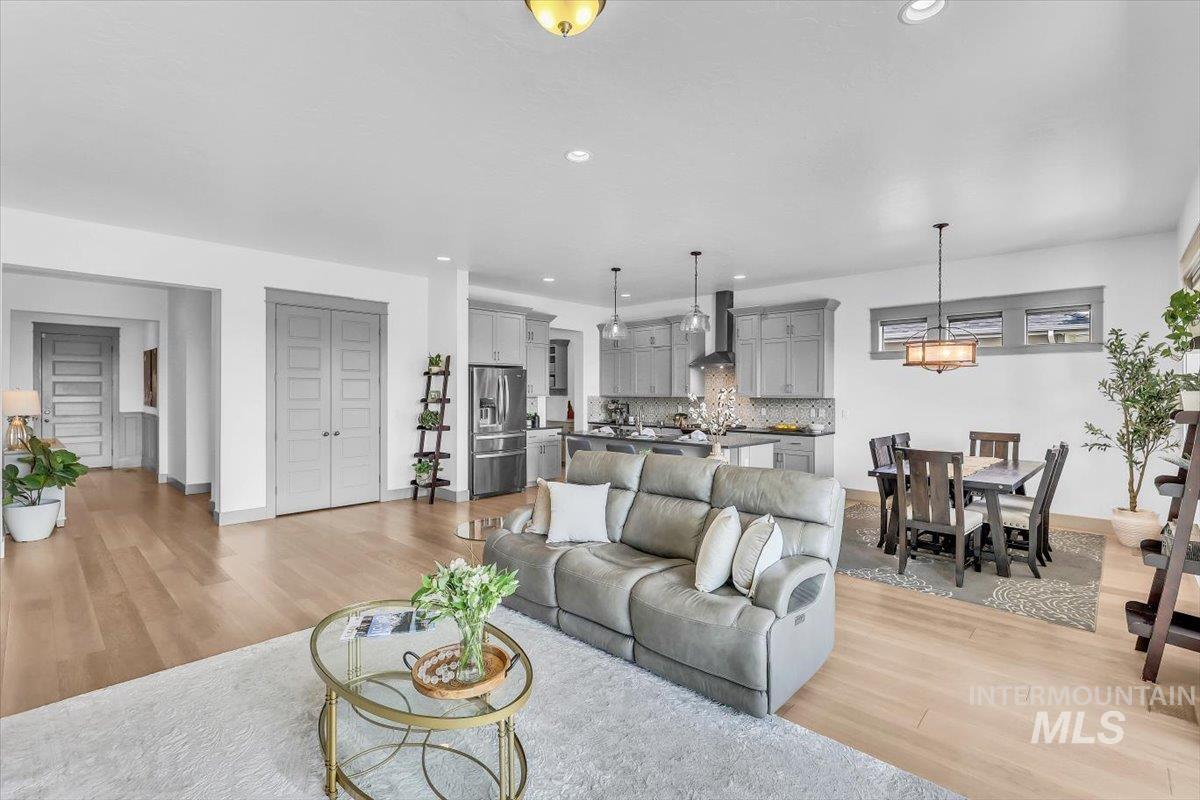
Open-concept living area featuring light wood-finish flooring, recessed lighting, and a modern kitchen with grey cabinetry
-
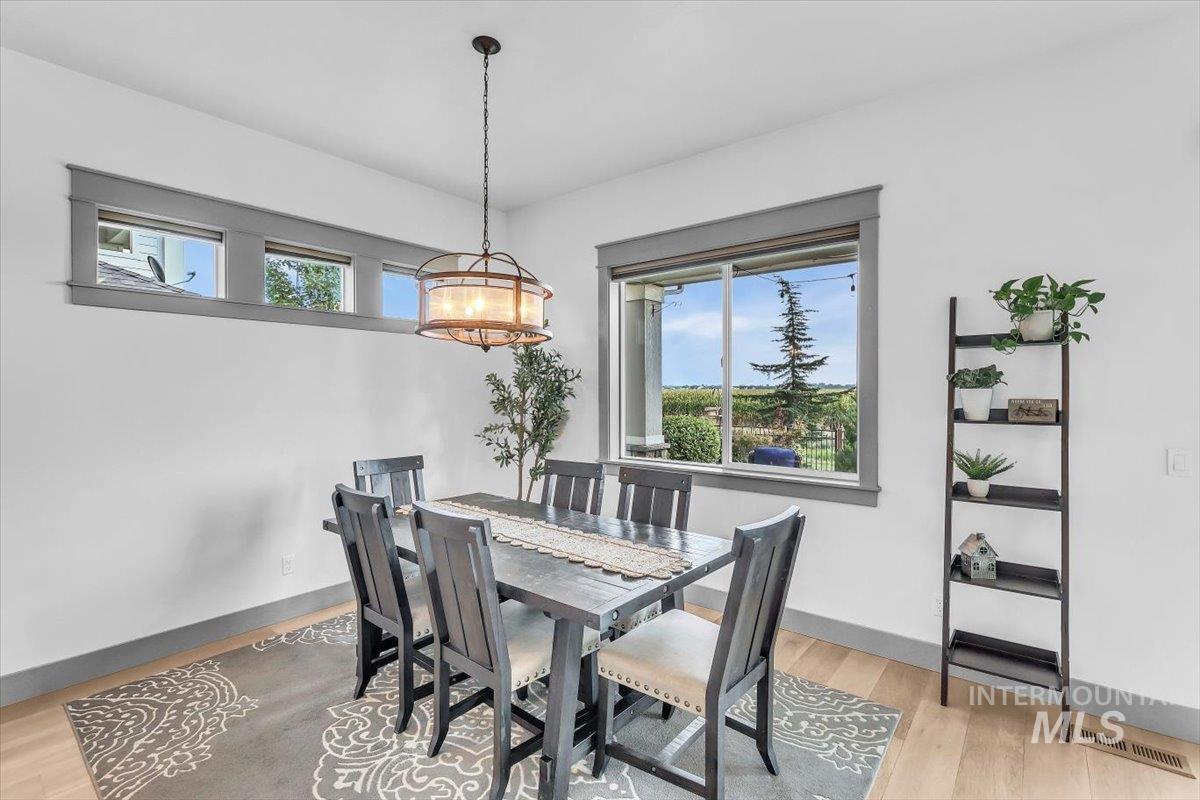
Light-toned wood-finish flooring, white walls, gray trim, large picture window, and a hanging light fixture
-
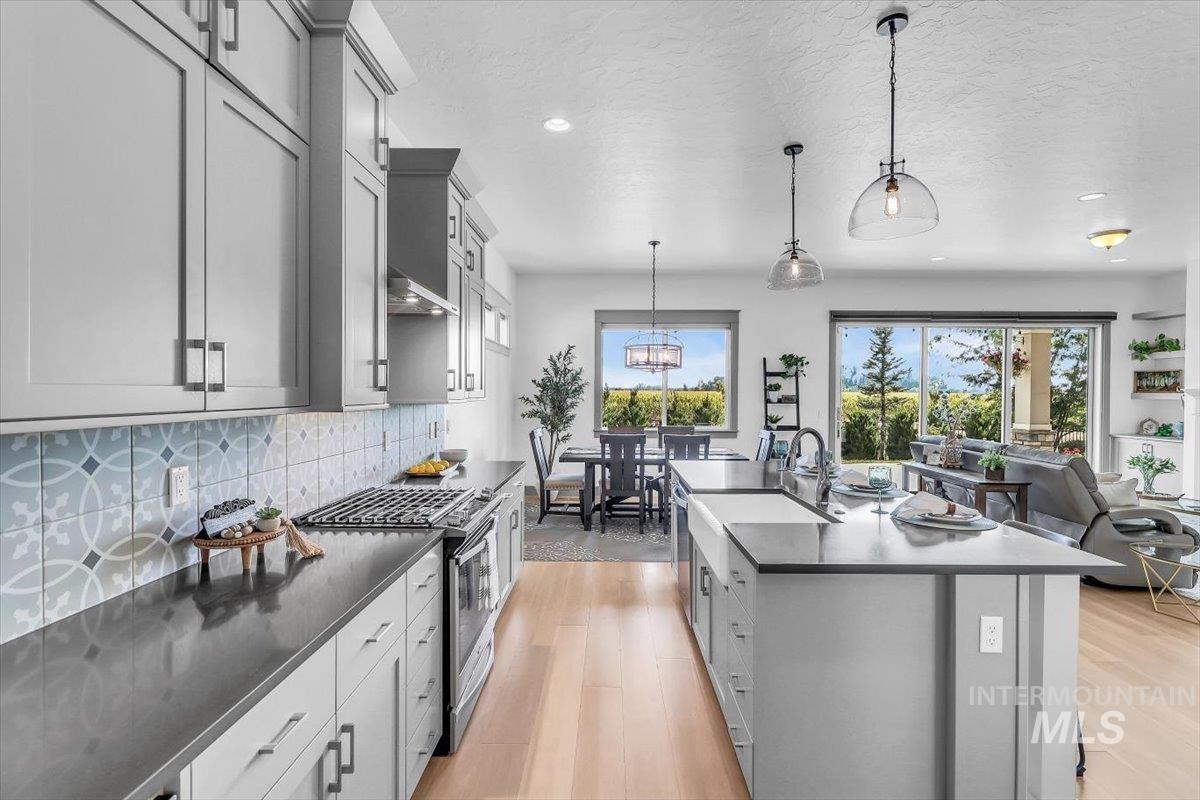
Contemporary kitchen with light gray cabinetry, patterned tile backsplash, stainless steel appliances, and an expansive center island with a farmhouse sink
-
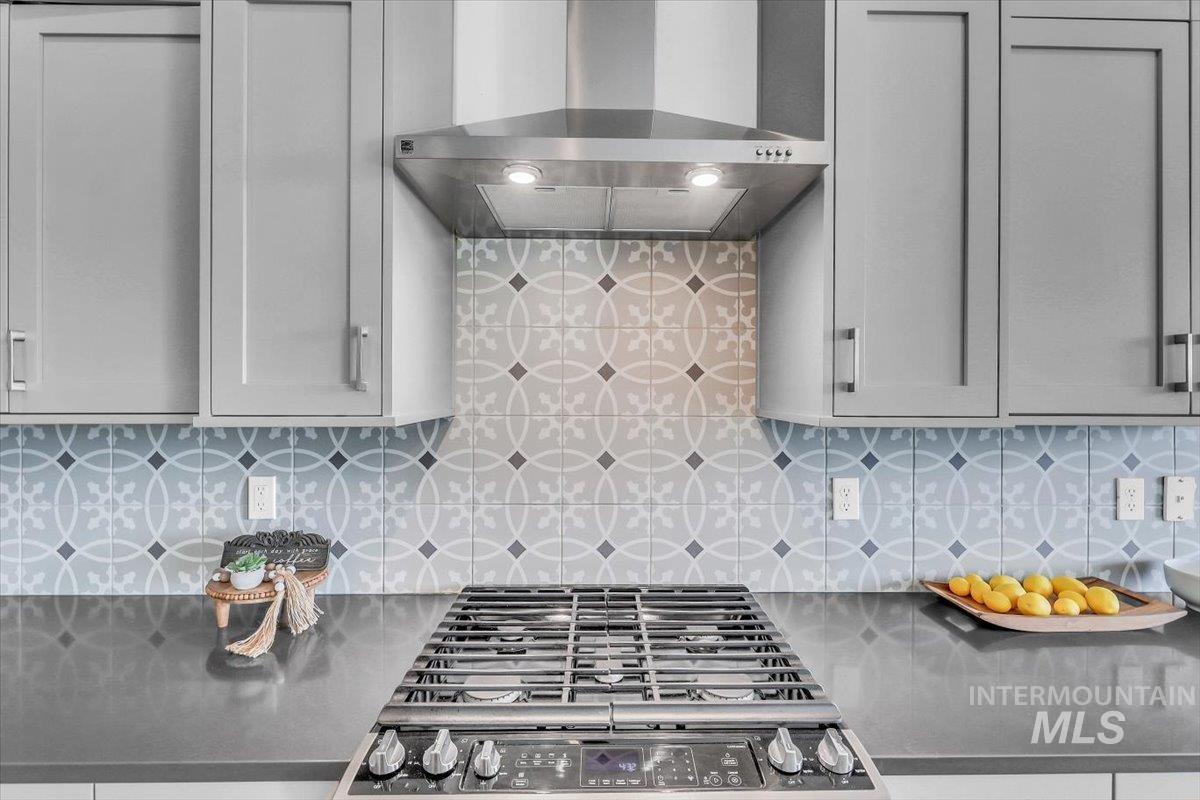
Sleek kitchen featuring gray cabinetry, a stainless steel range hood, a gas cooktop, and a patterned tile backsplash
-
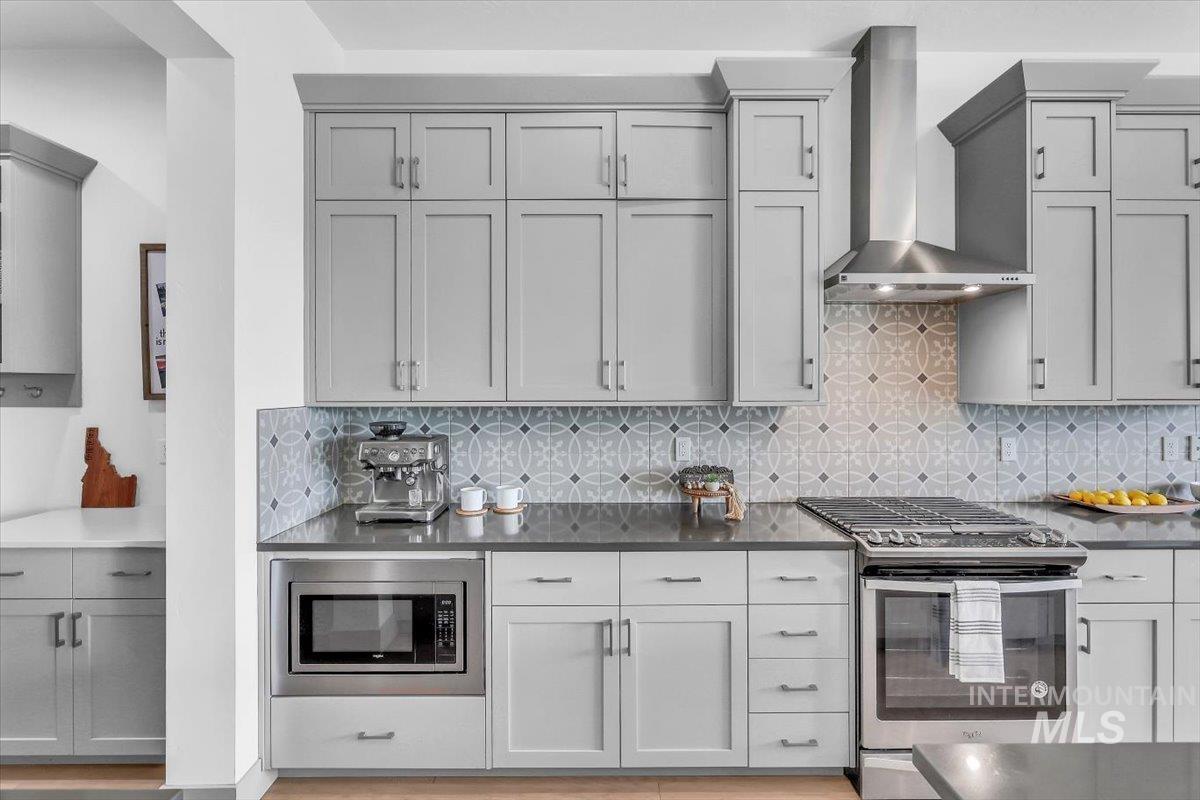
Light grey cabinetry with crown molding, stainless steel appliances, patterned tile backsplash, dark countertops, and a built-in microwave
-
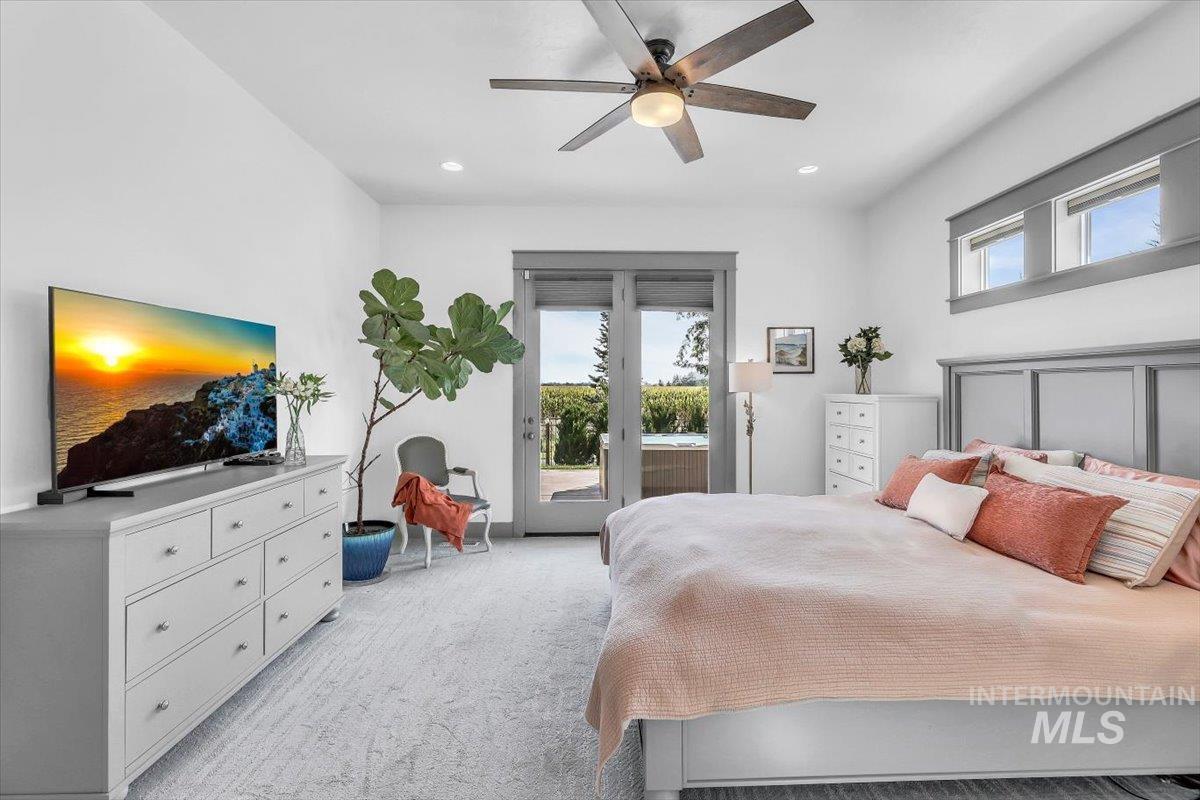
Recessed lighting, ceiling fan, transom windows, french doors, and light wood-finish flooring
-
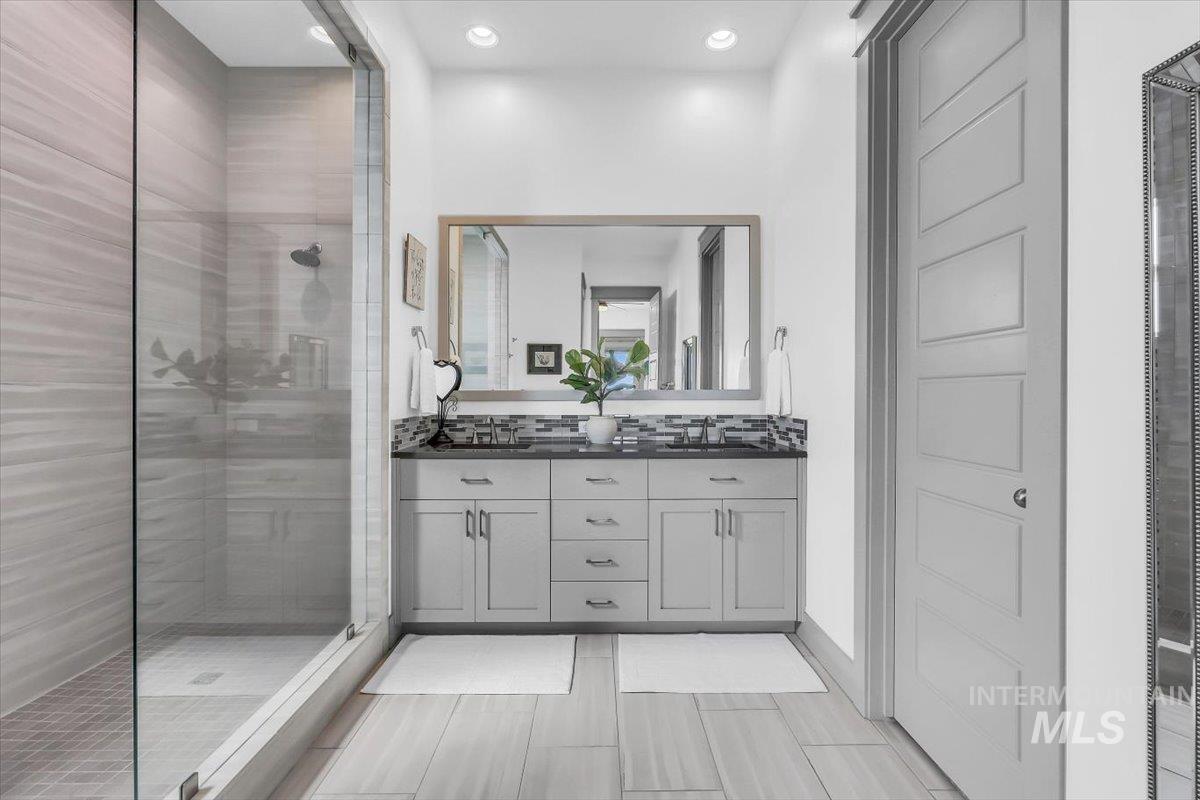
Dual vanity with dark countertop and tile backsplash, glass-enclosed shower with tiled walls, large format tile flooring, and recessed lighting
-

Walk-in shower with clear glass enclosure, tiled walls with decorative mosaic accents, built-in shower bench, and an integrated window
-
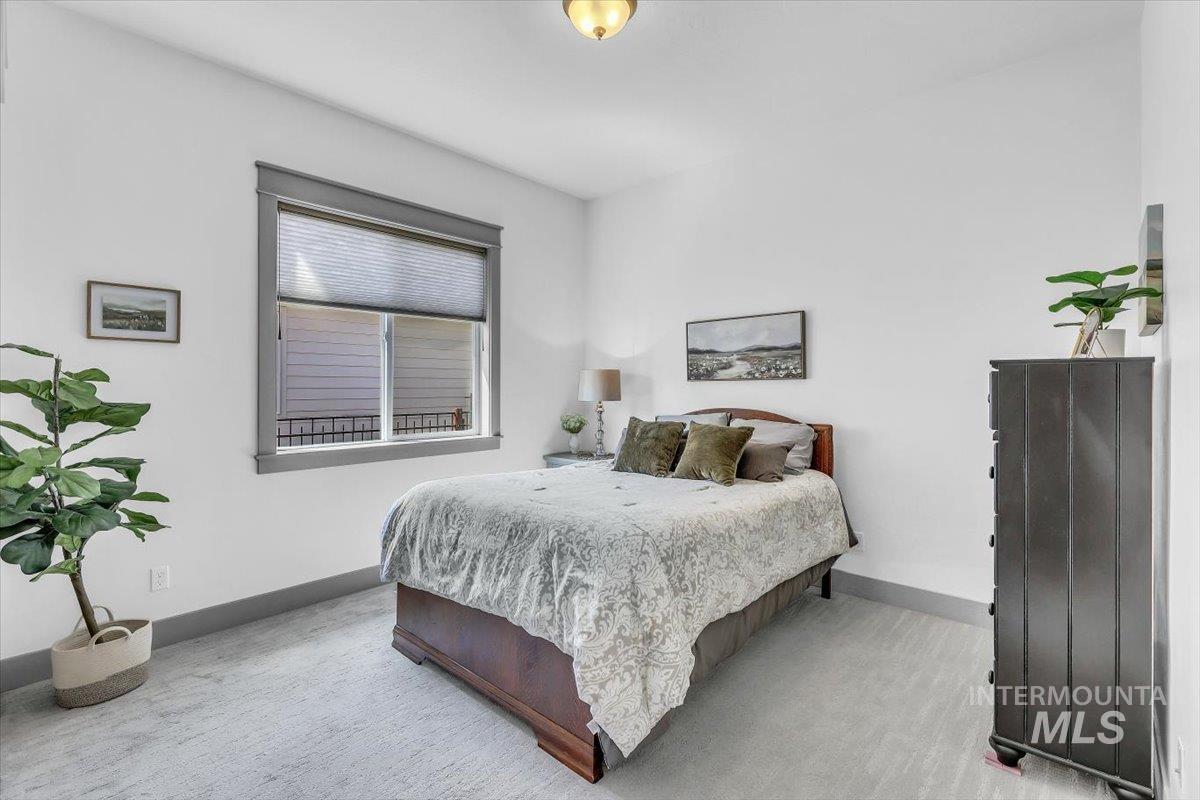
Recessed ceiling light fixture, white walls, gray trim, window with blinds, and light-colored carpet flooring
-
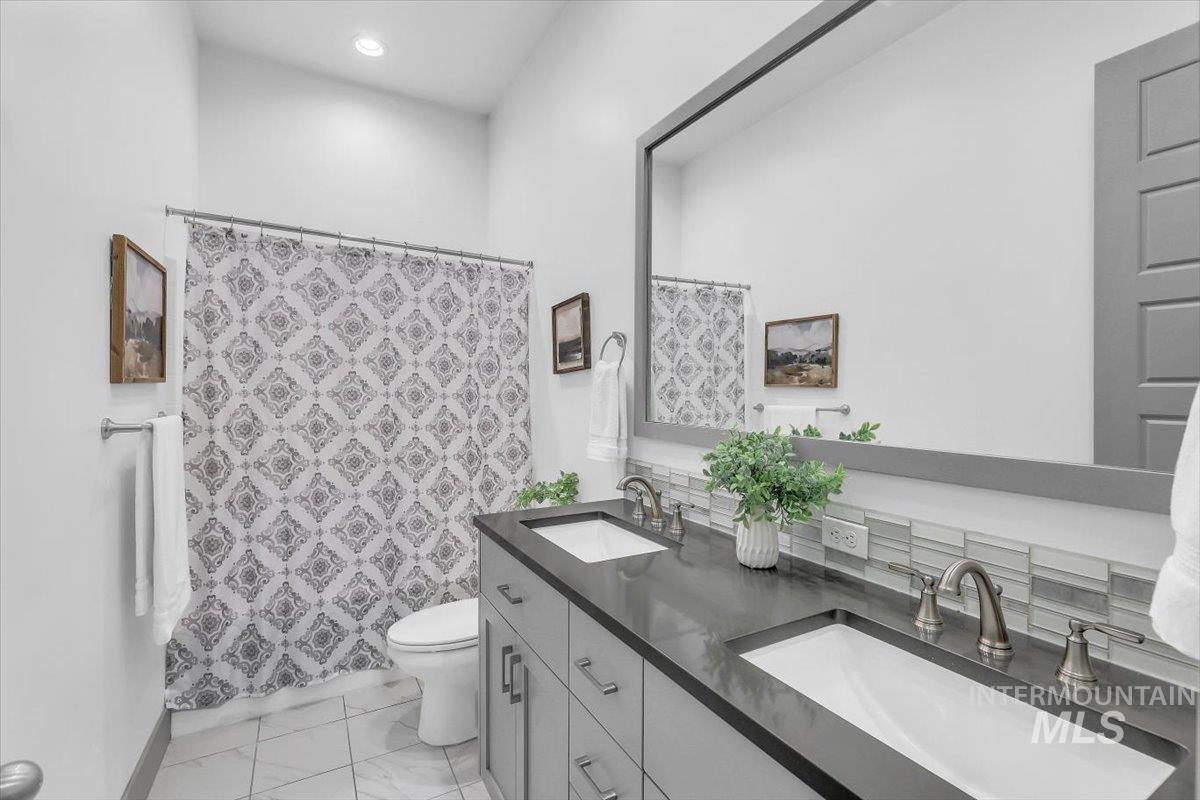
Dual vanity with undermount sinks, tile backsplash, and brushed nickel fixtures
-
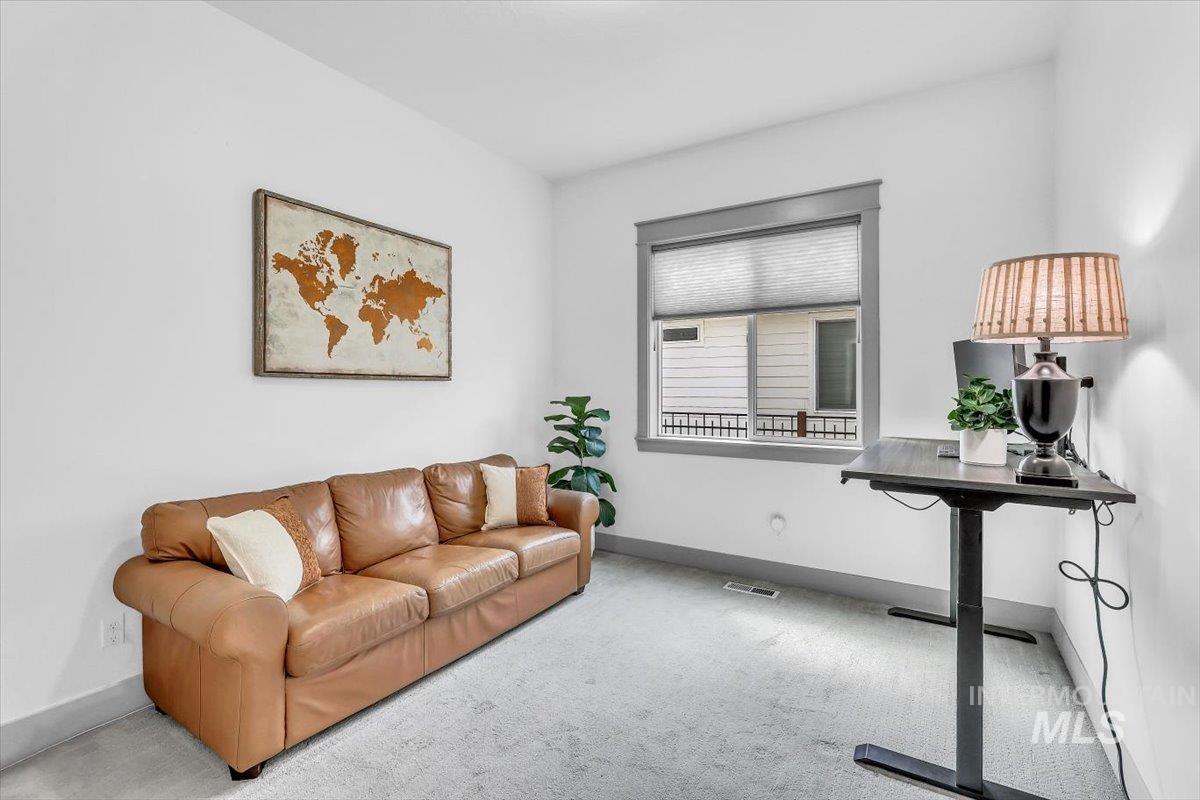
Modern office space featuring polished concrete flooring, expansive windows with integrated blinds, and a height-adjustable desk with black metal frame
-
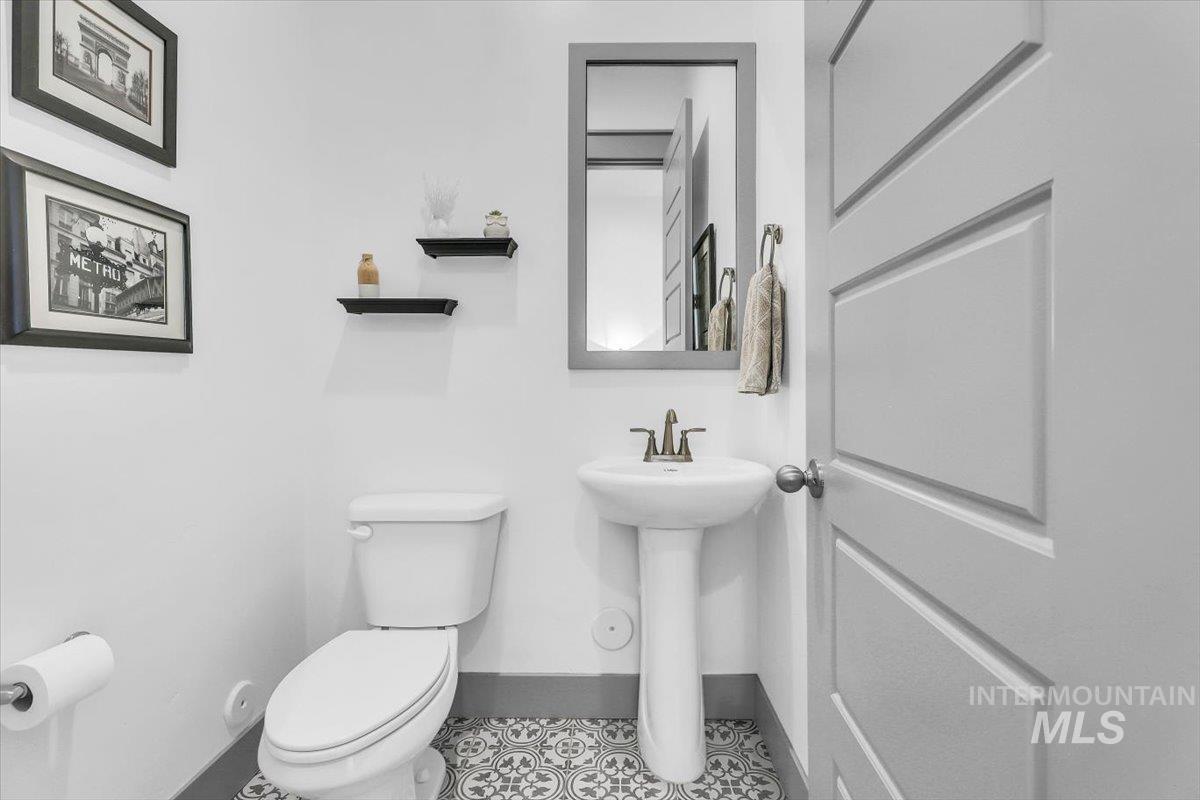
Pedestal sink with chrome-finish faucet, patterned floor tile, and a framed wall mirror
-
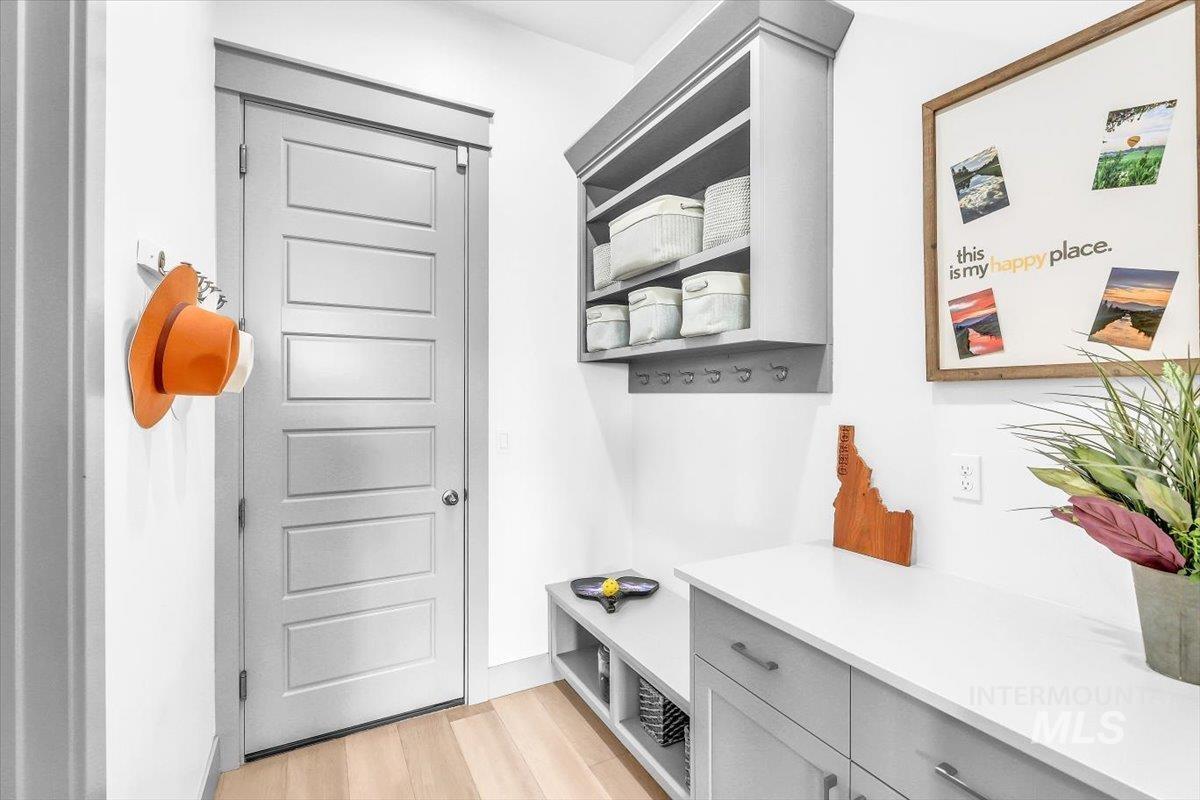
Light wood-finish flooring, built-in bench with storage, built-in cabinetry with open shelving and coat hooks, solid panel door, and white countertops
-
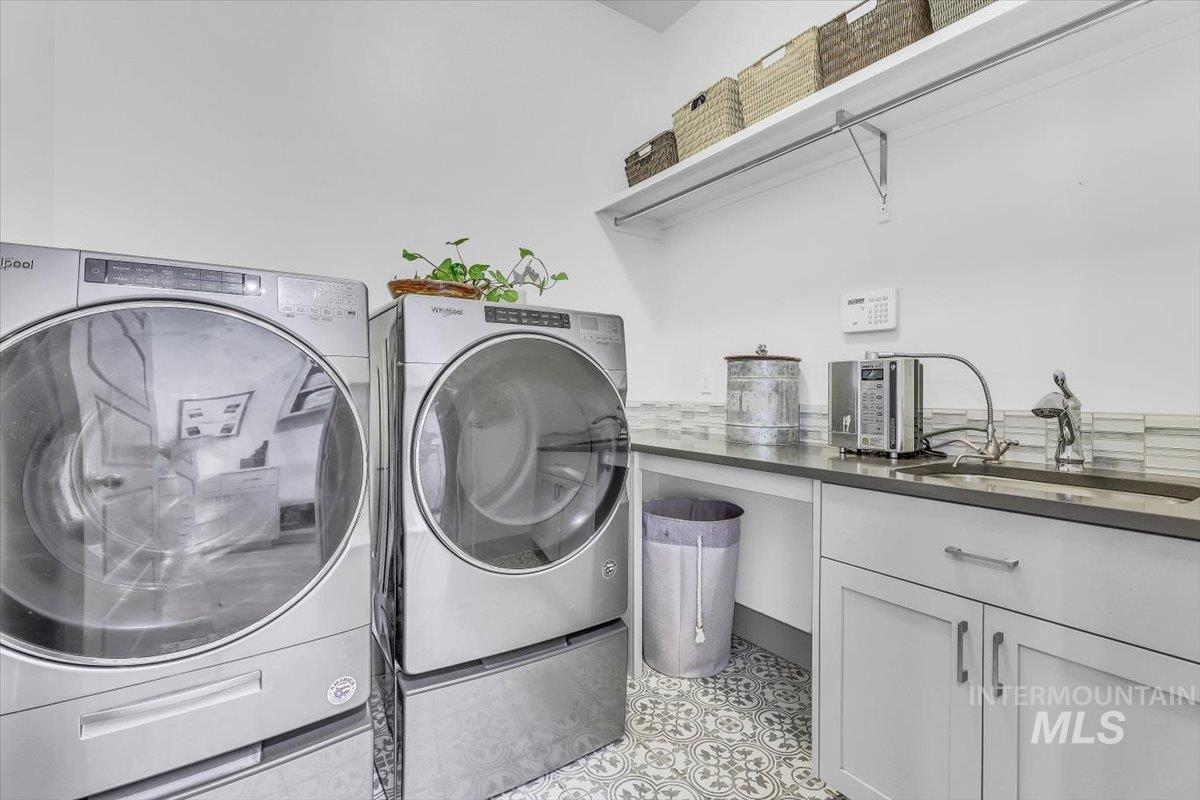
Laundry area featuring white cabinetry, a built-in sink with a gooseneck faucet, a light gray countertop, and patterned floor tile
-
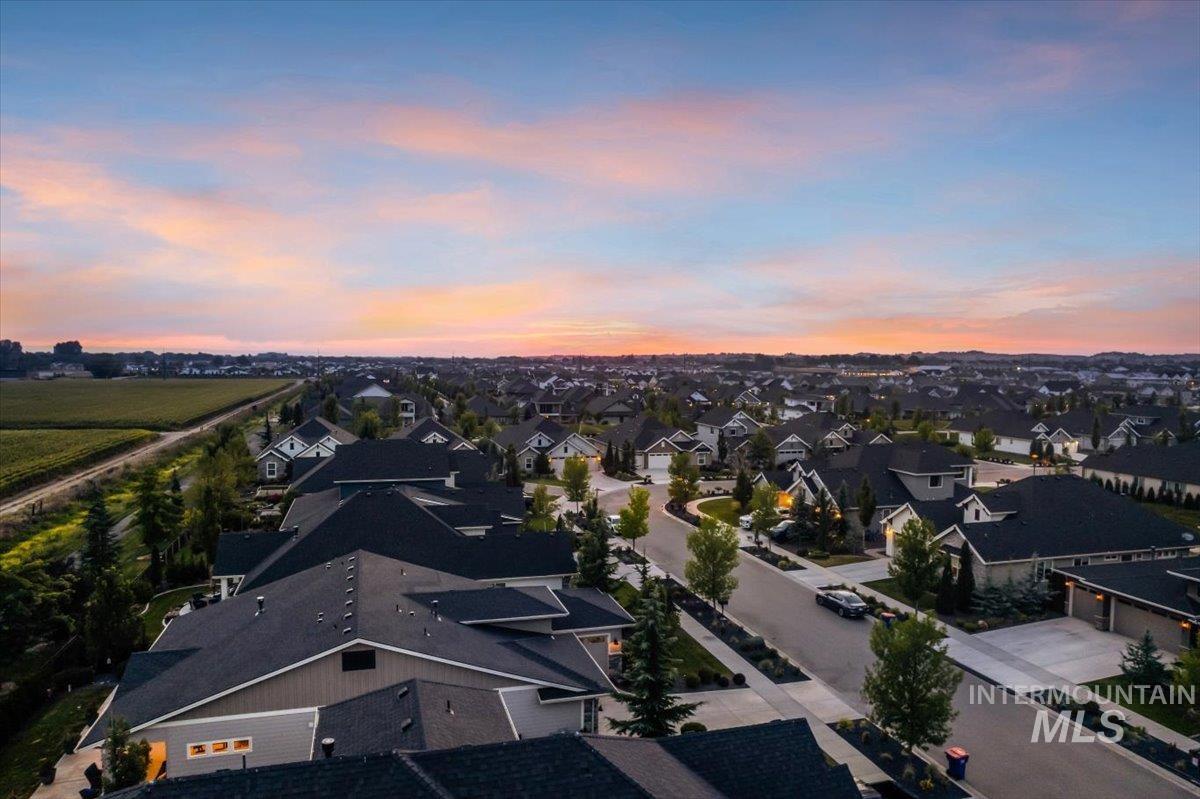
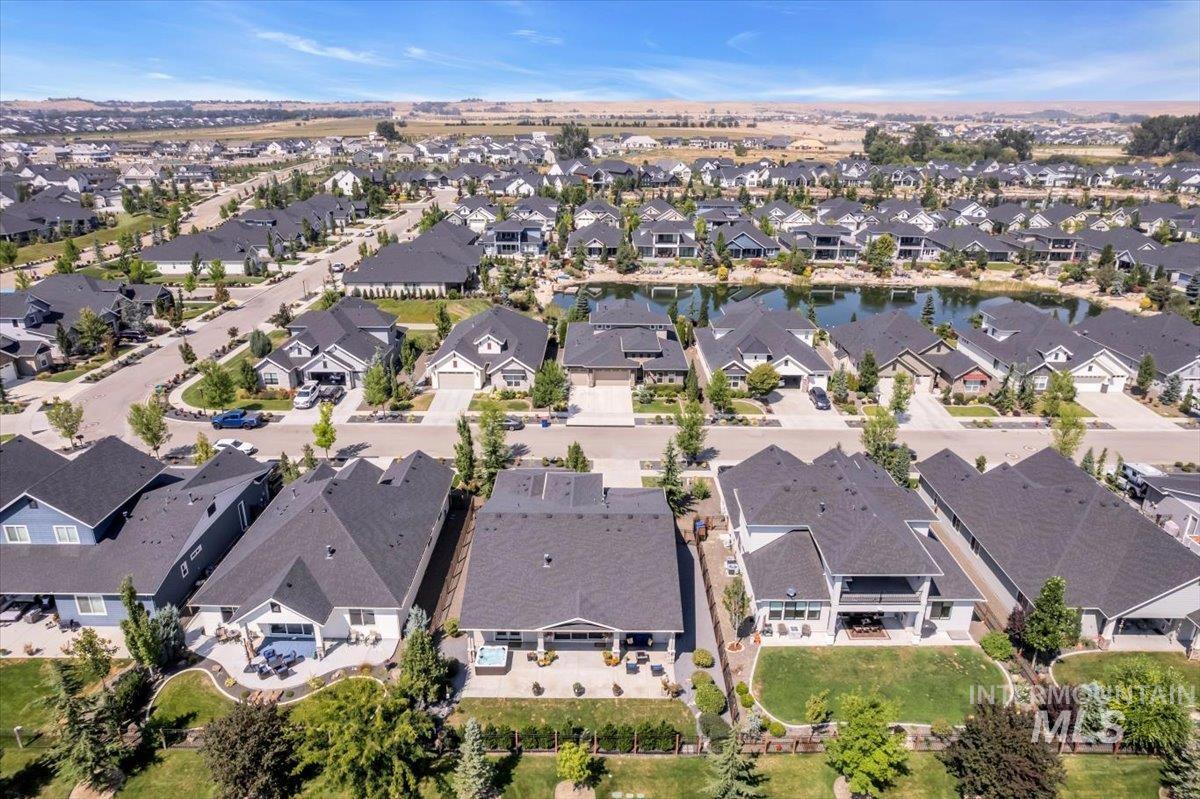
Expansive residential neighborhood with uniform rooflines, mature trees, and well-maintained streetscapes
-
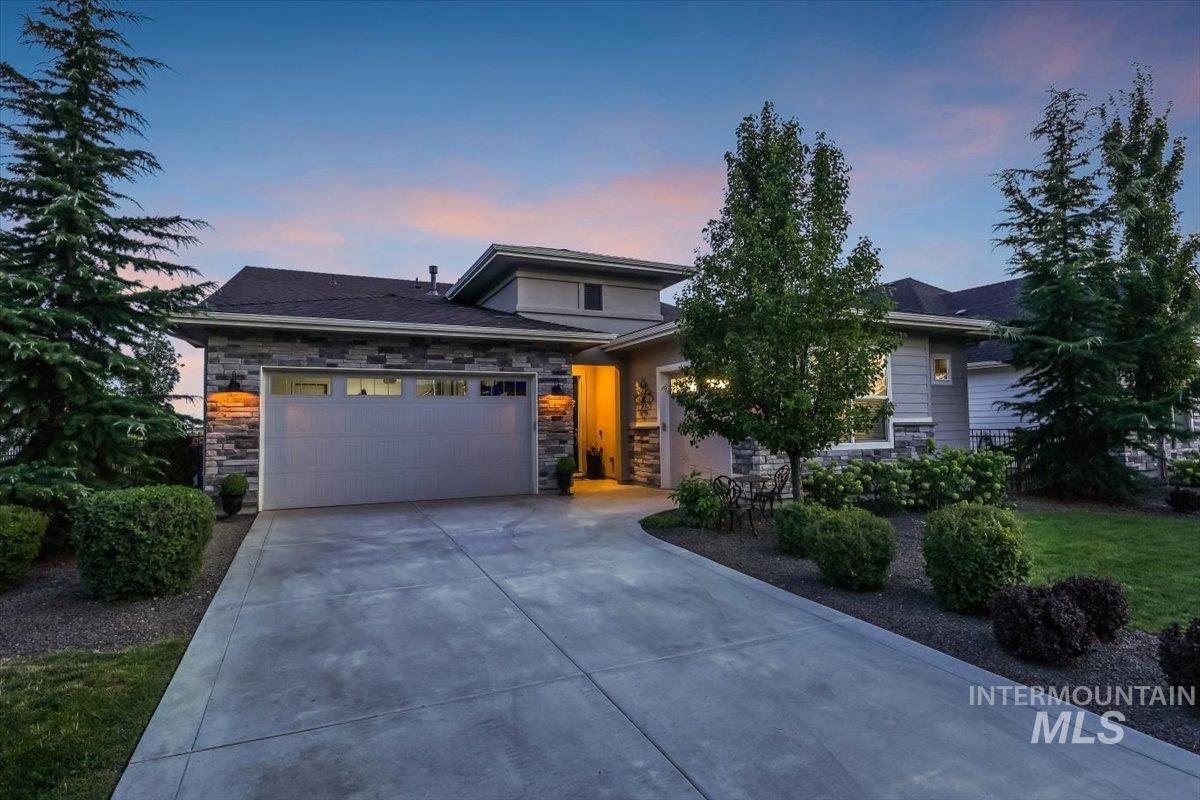
Stone veneer exterior, concrete driveway, attached garage, manicured landscaping, mature trees
-
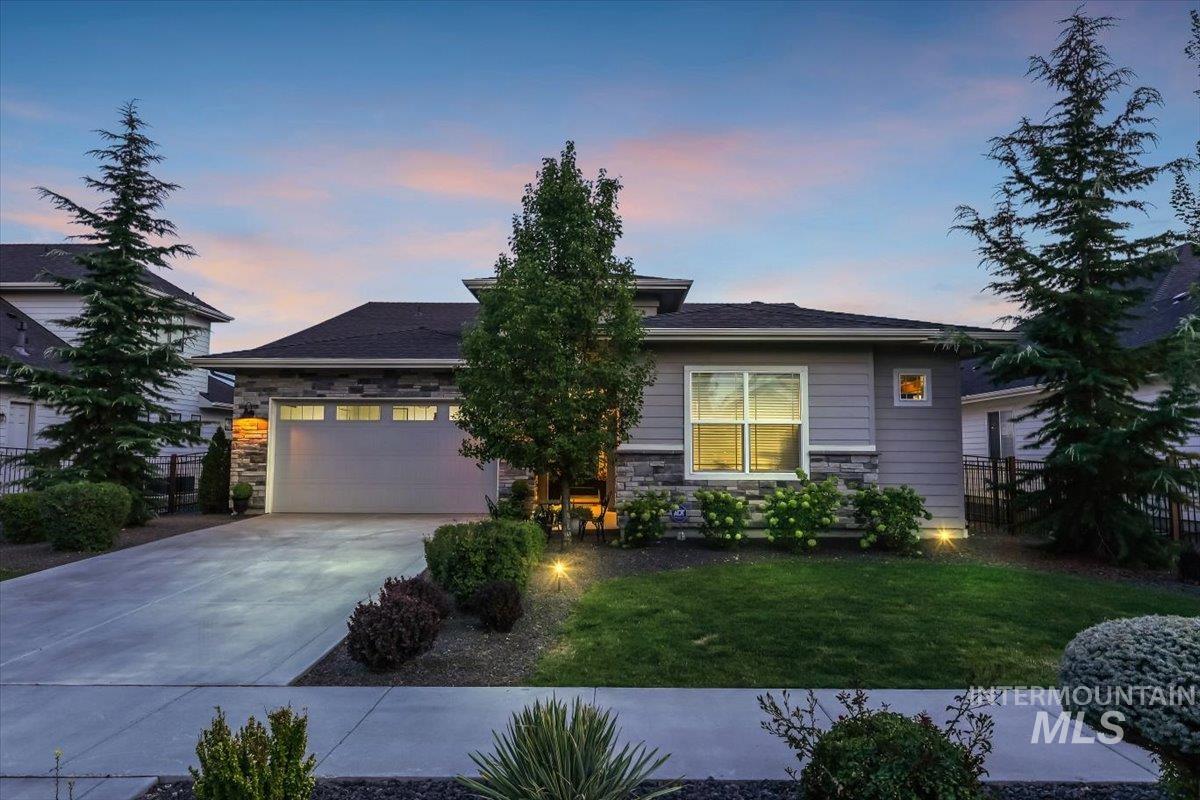
Contemporary exterior with stone facade accents and horizontal siding
-
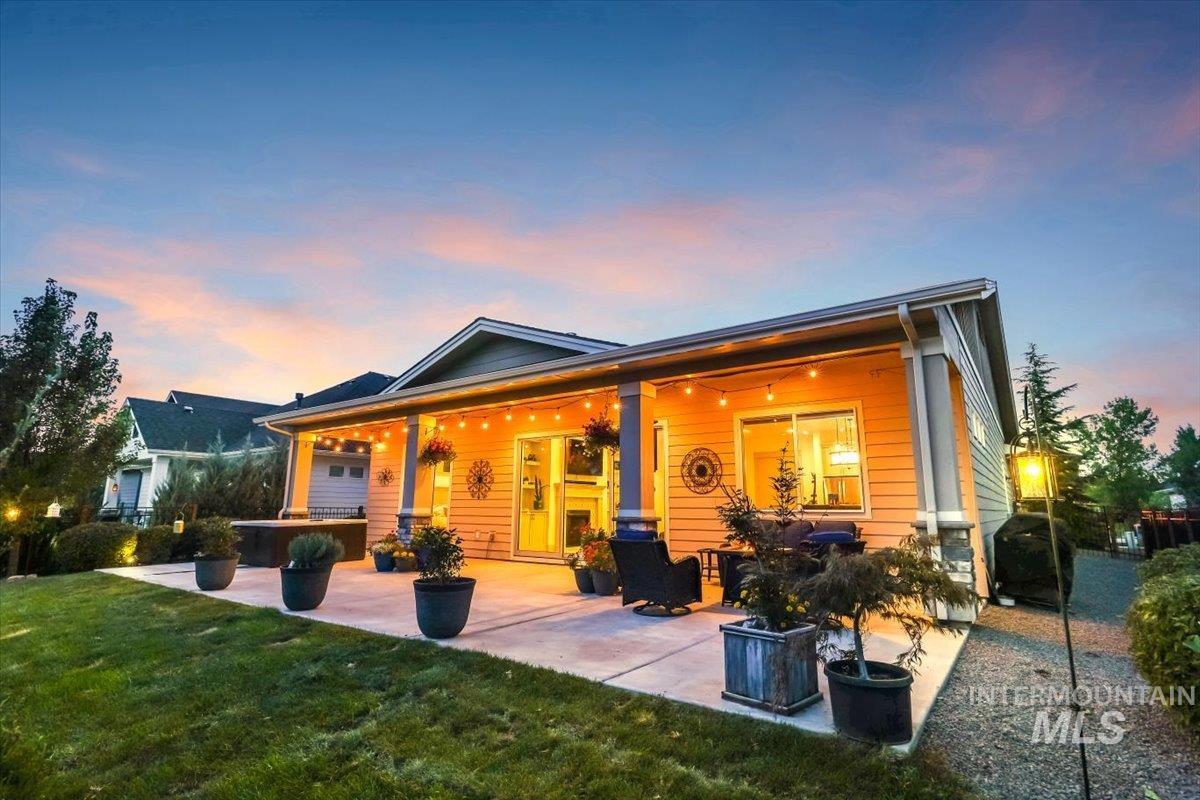
Expansive concrete patio with covered area, multiple windows, and sliding glass door access
-
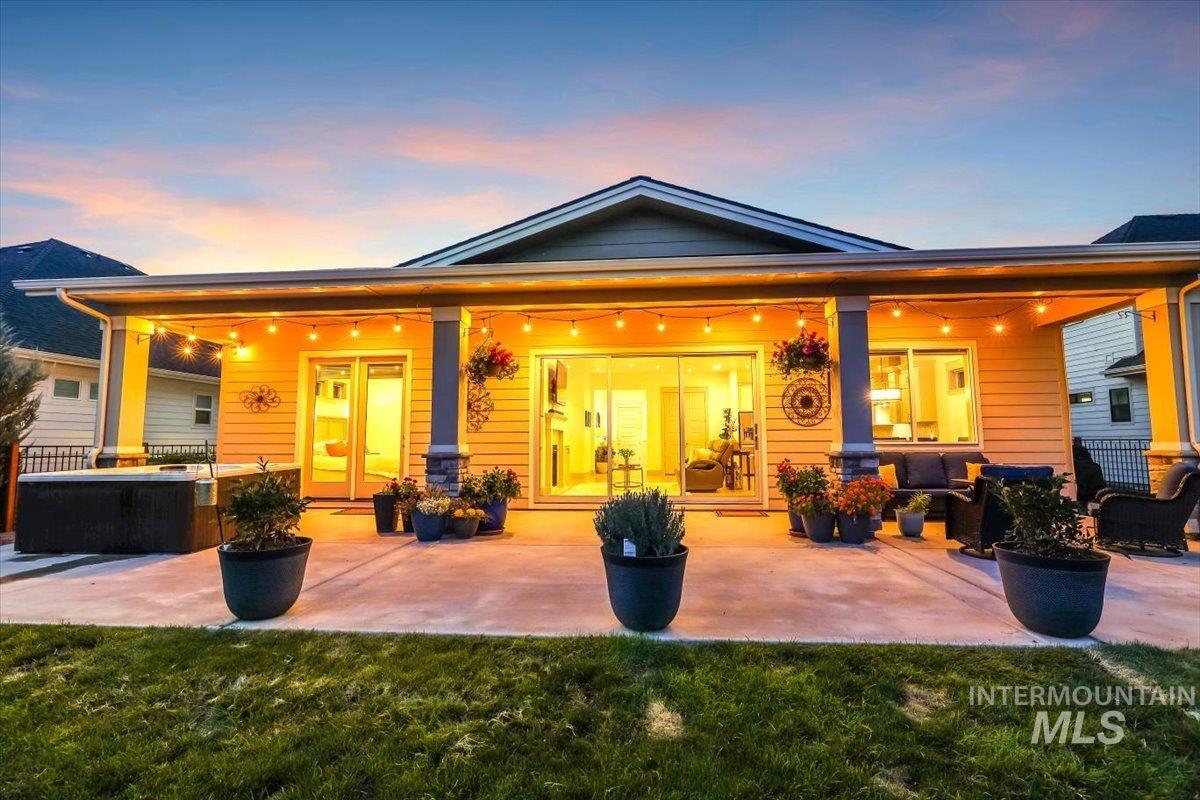
Expansive concrete patio featuring a covered area with recessed lighting and string lights, multiple sliding glass doors, and a built-in hot tub
-
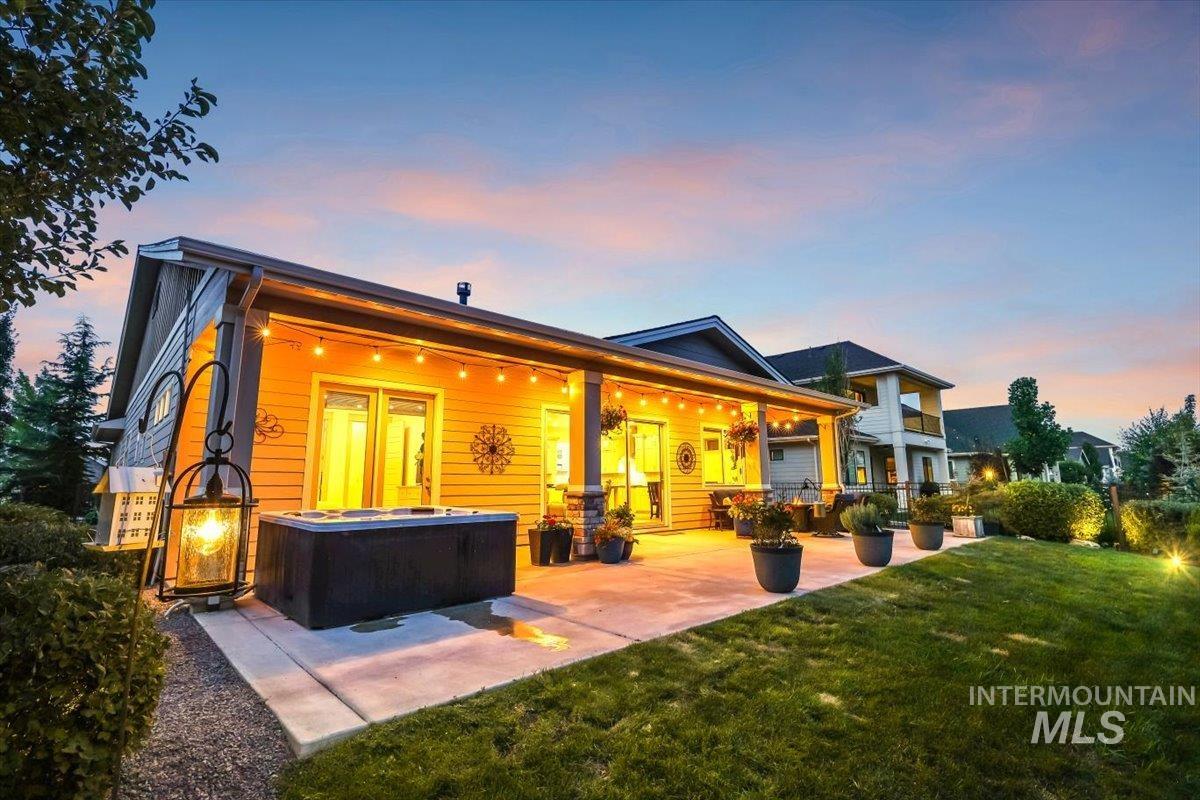
Expansive rear patio with an integrated hot tub, covered porch, and mature landscaping
-
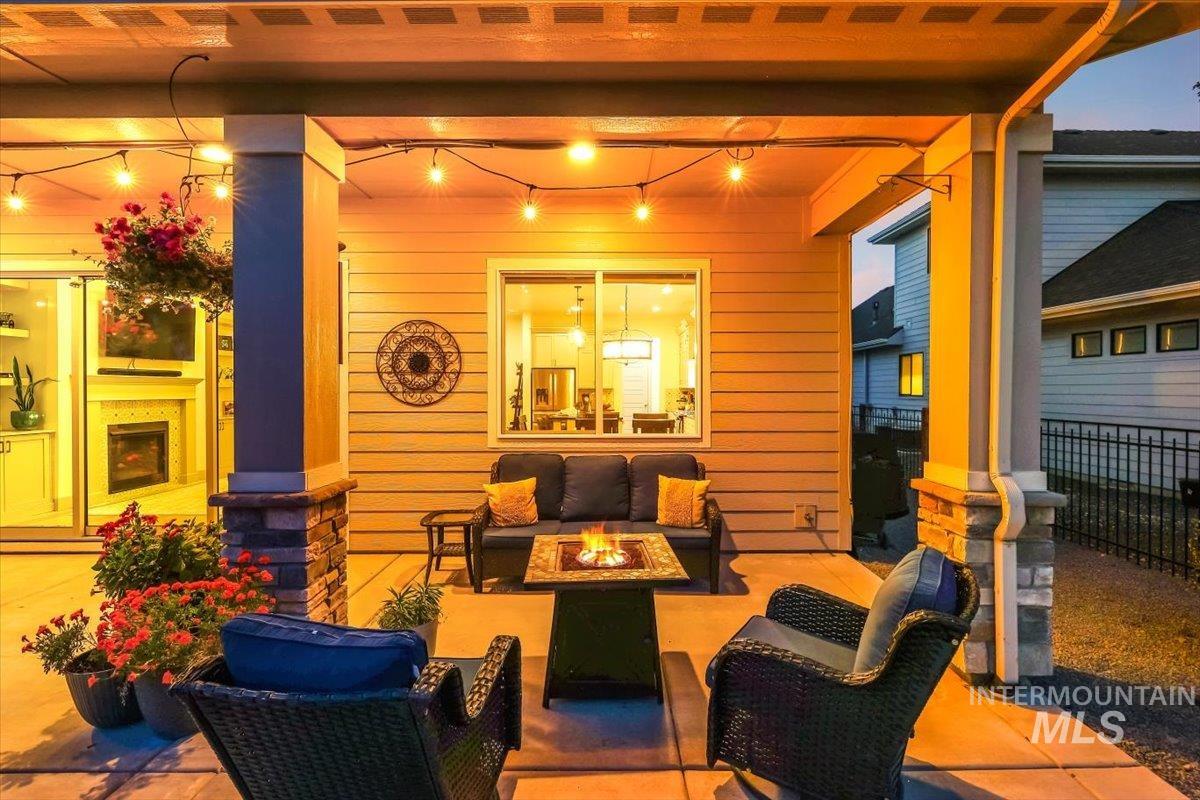
Covered patio featuring a solid surface floor, stone-clad pillars, and a mounted decorative accent
-
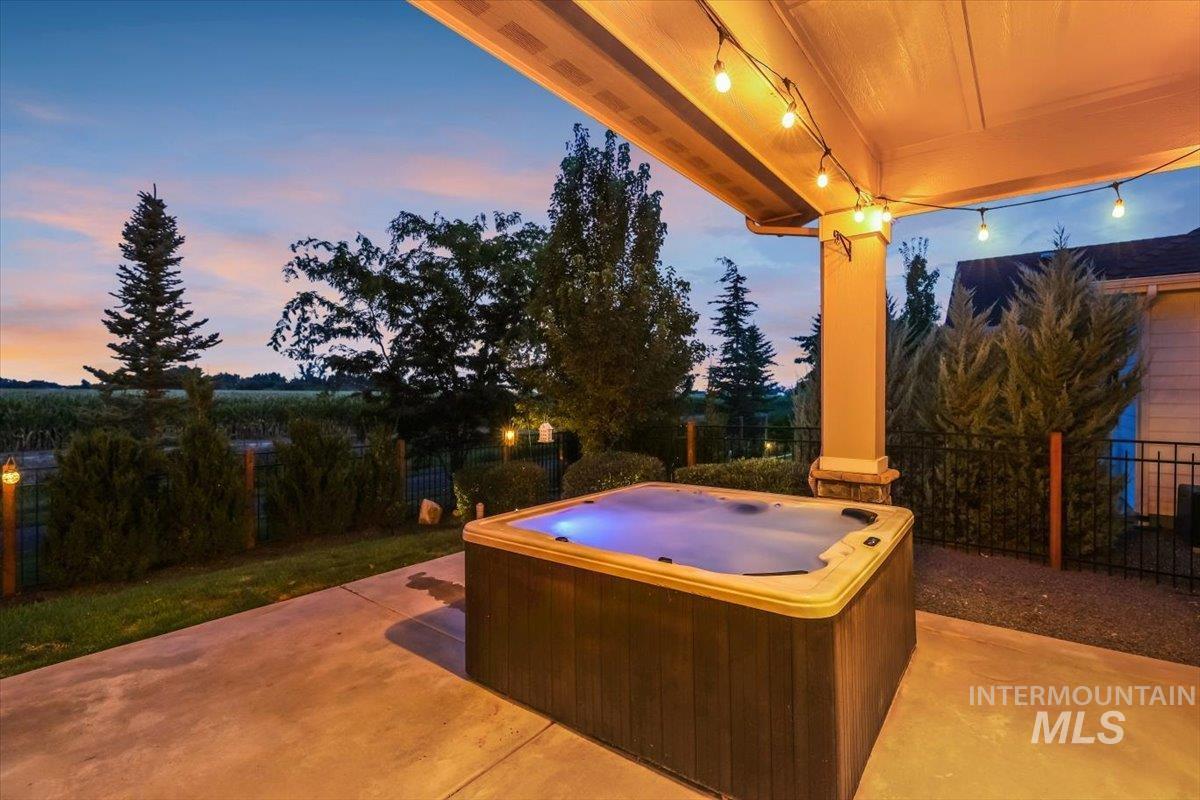
Patio with a built-in hot tub, string lighting, and an overhead covering
-
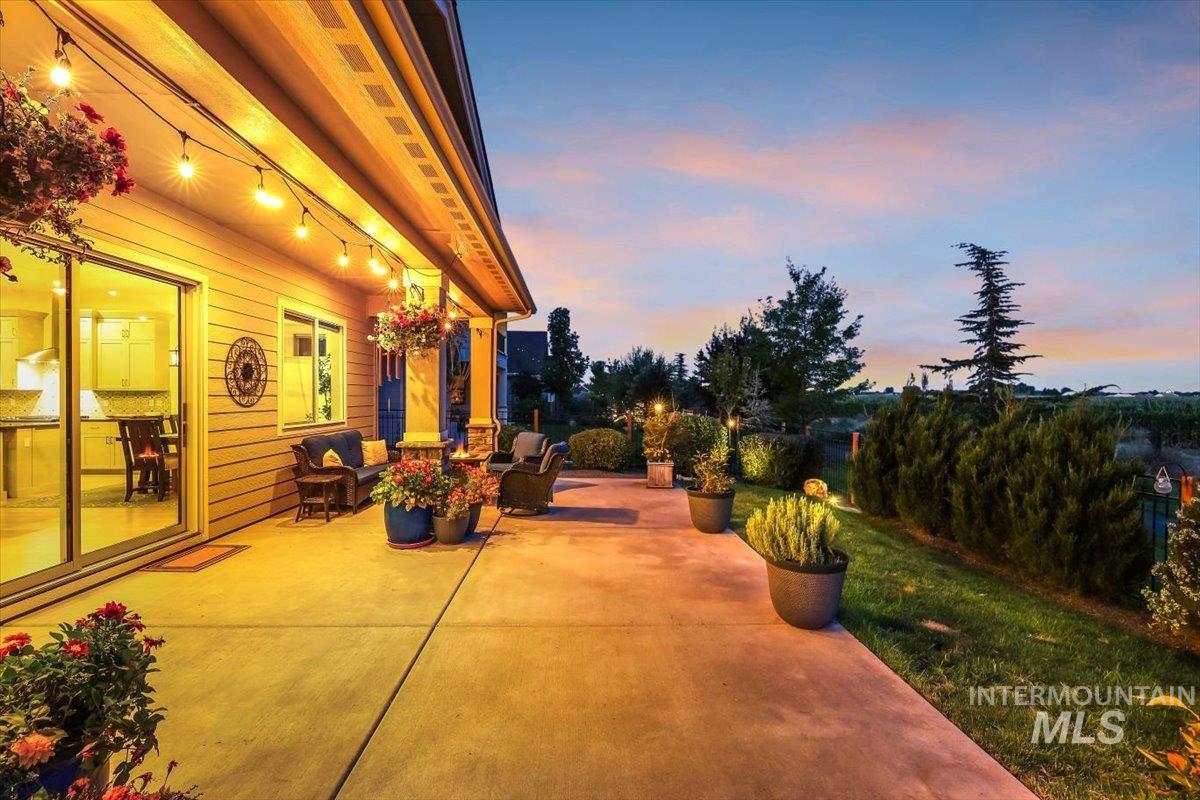
Spacious outdoor patio with string lighting, sliding glass doors, a manicured lawn, and mature landscaping
-
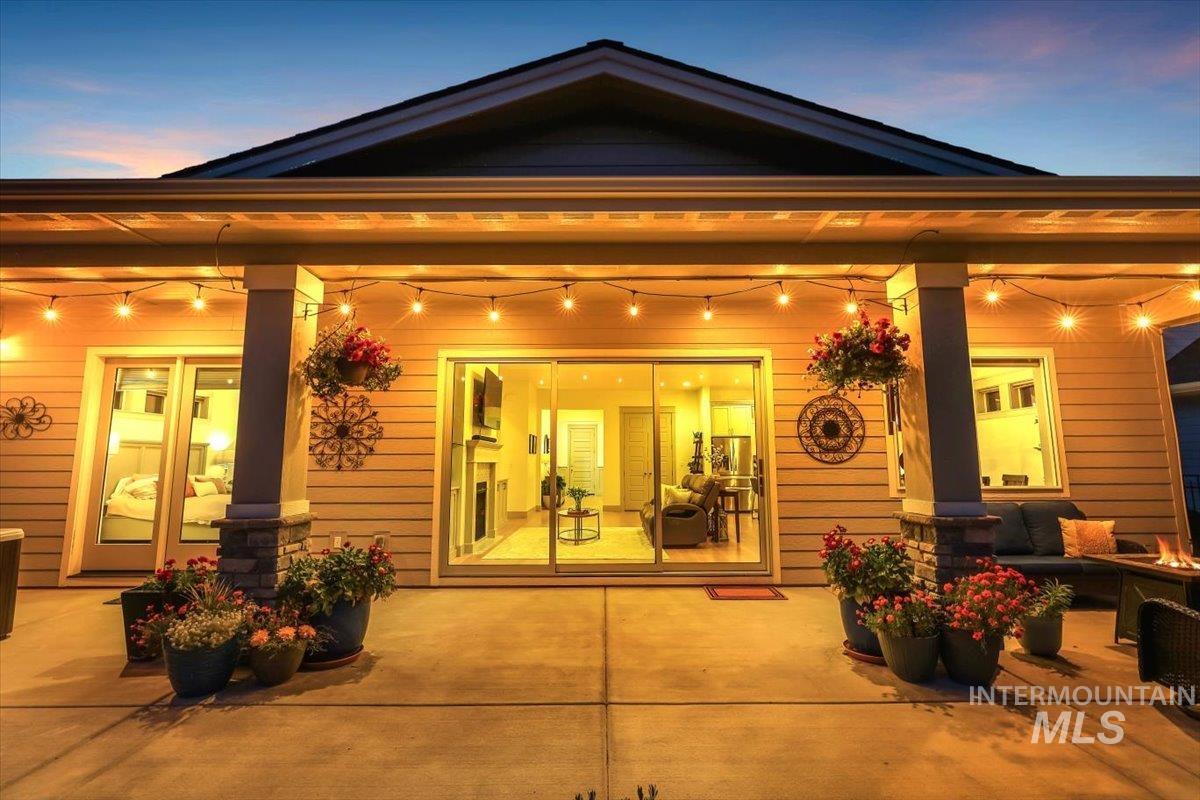
Expansive concrete patio with a covered porch, sliding glass doors, and a stone-clad column
-
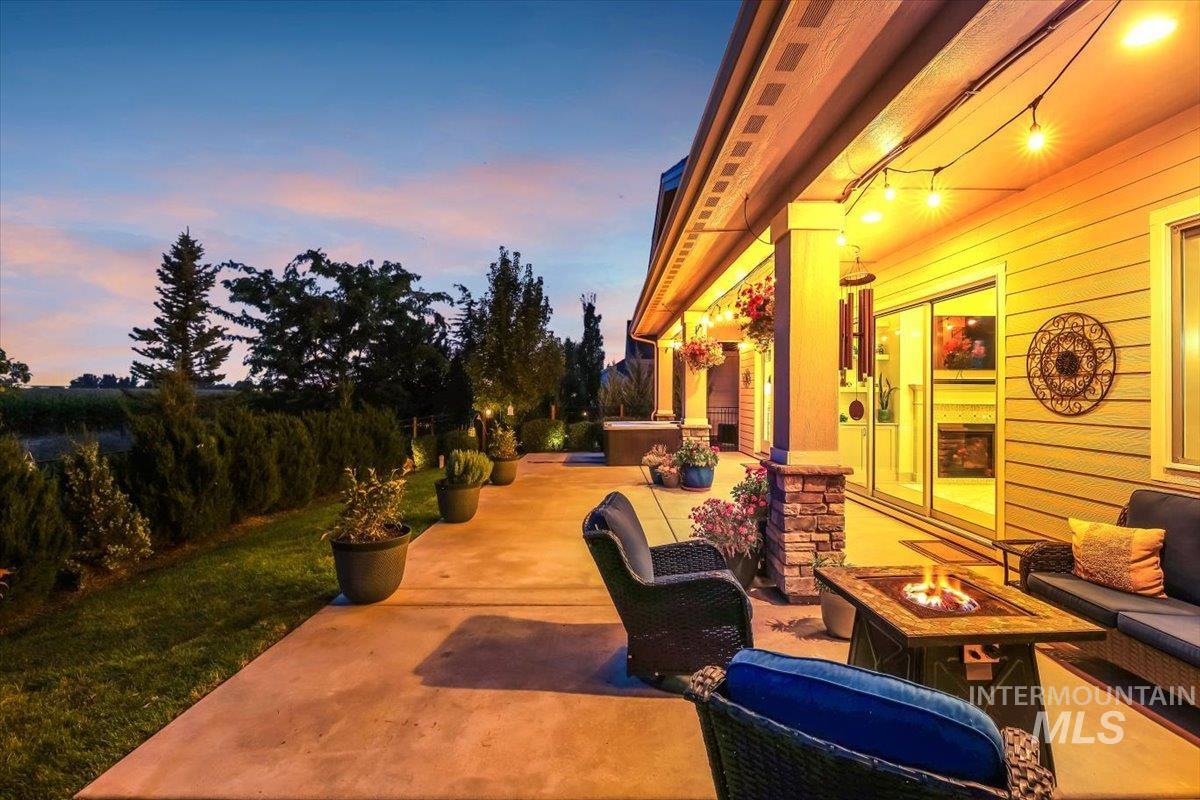
Covered patio with string lighting, stone column accents, and a built-in fire pit
-
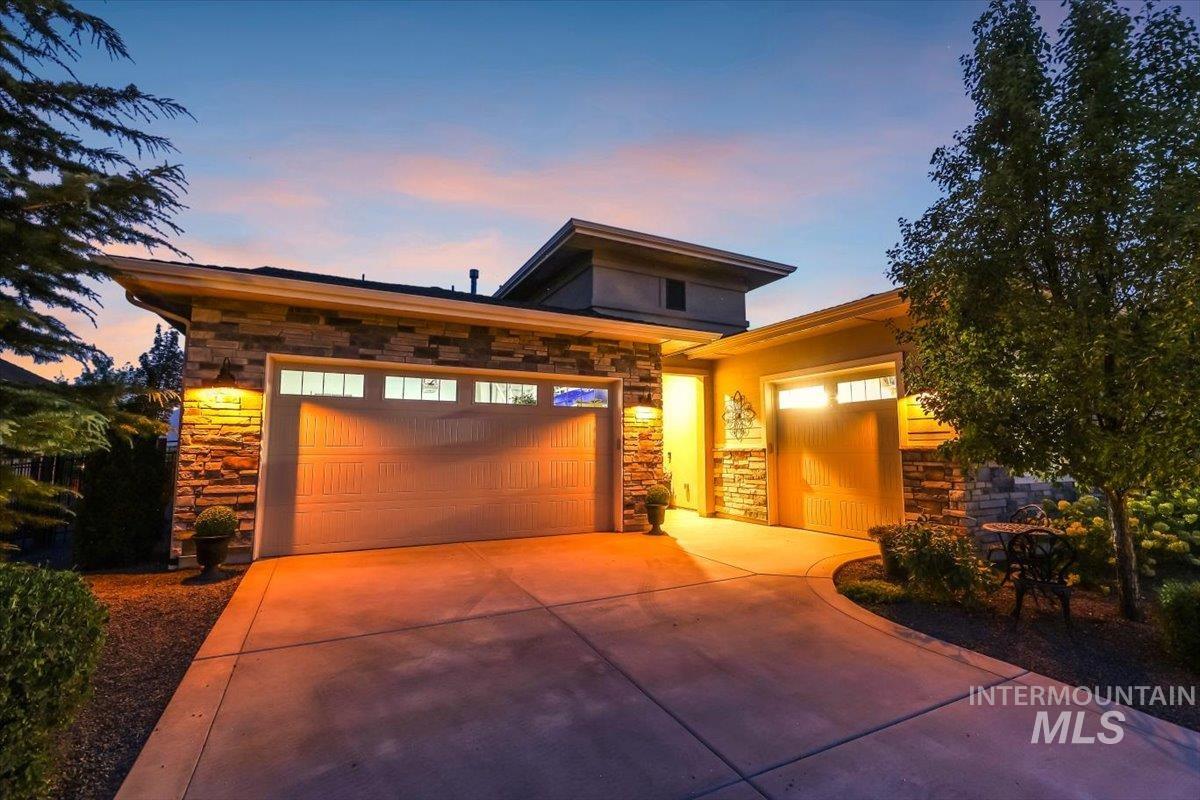
Stone facade detailing, attached multiple-car garage, concrete driveway, architectural roofline, established landscaping
-
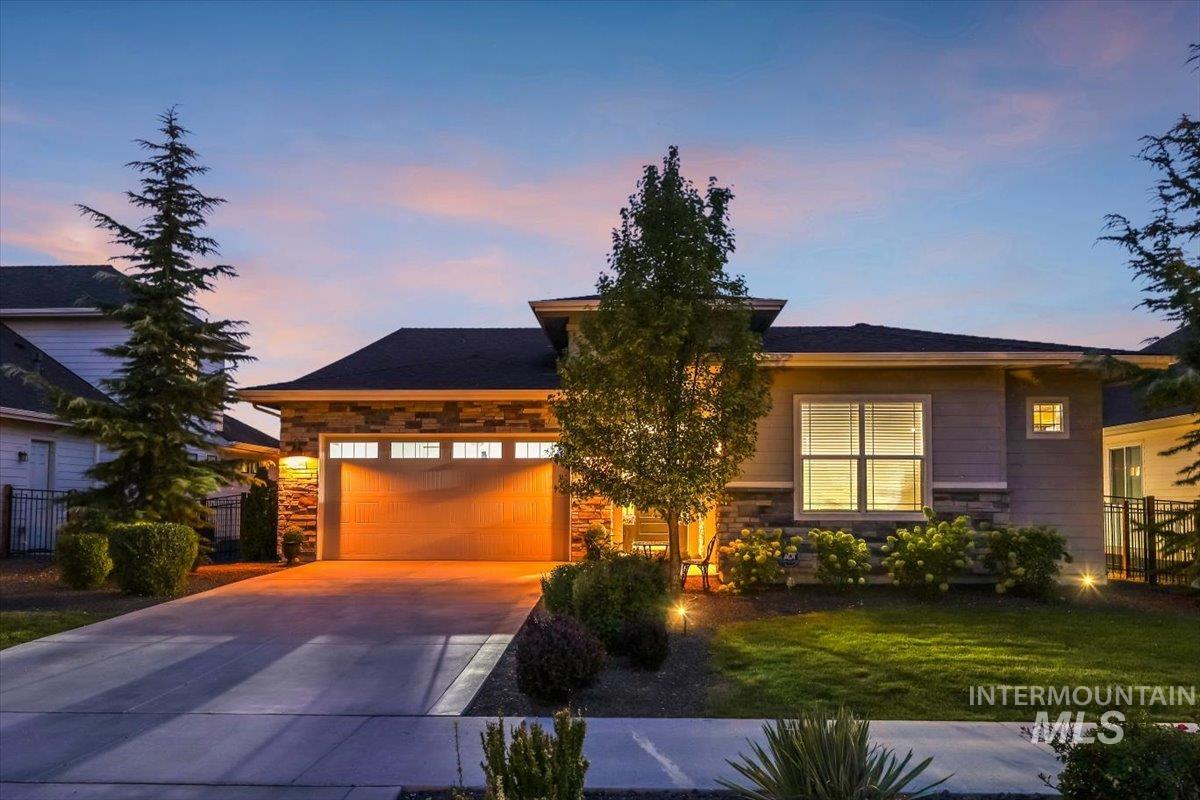
Stone and siding exterior with a dark roof, featuring a two-car garage with transom windows
-
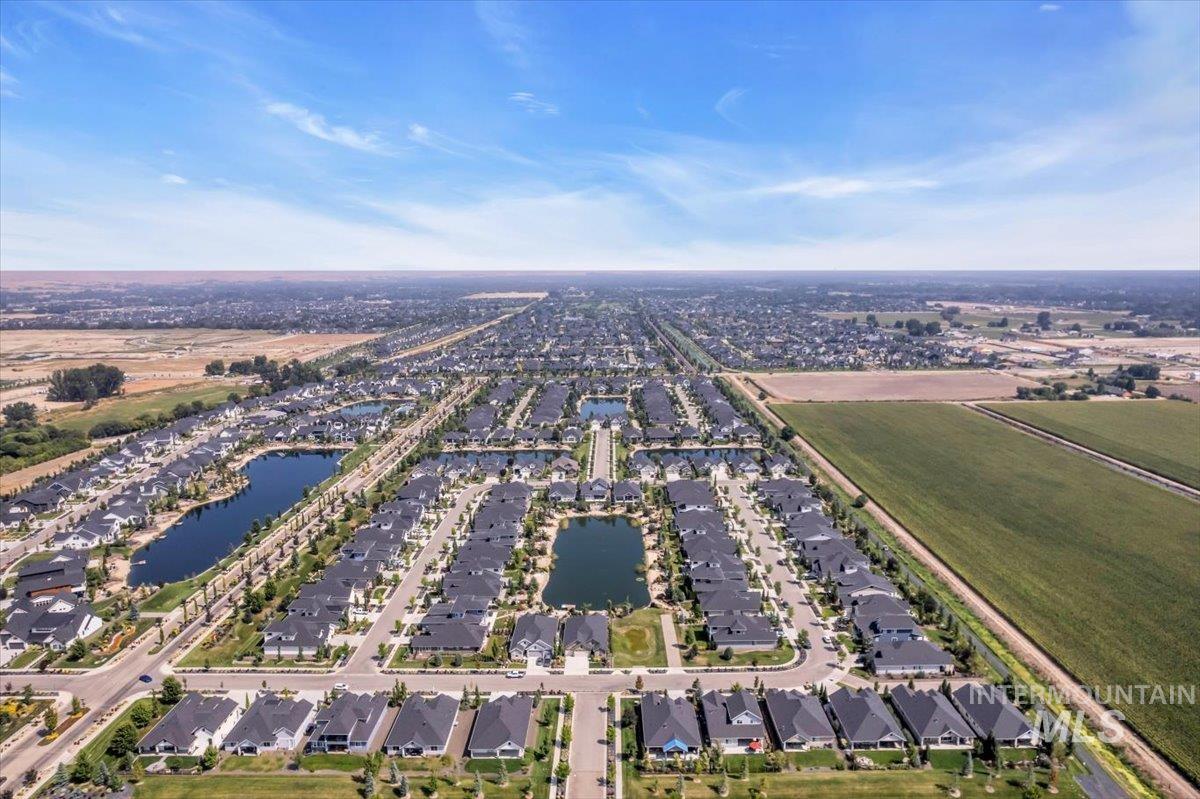
Aerial perspective of a developed residential area featuring multiple lakes, numerous single-story homes with dark roofs, and established roads
-
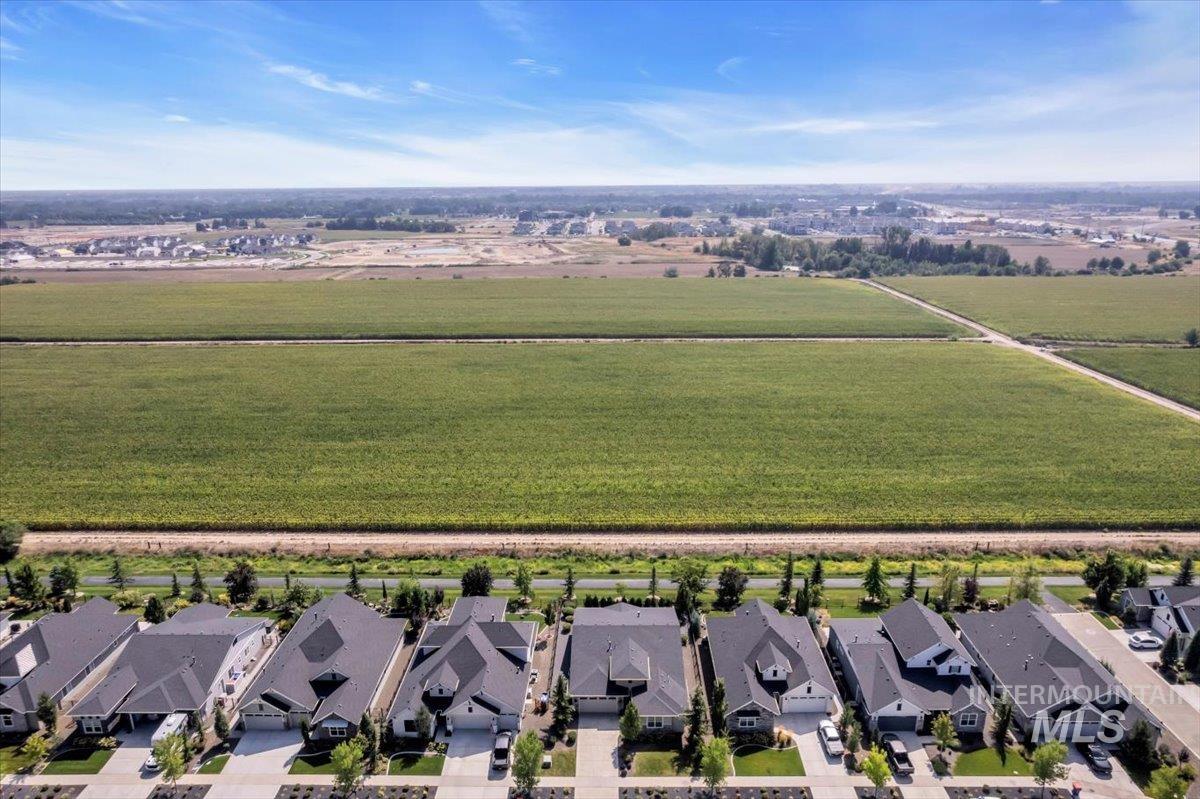
Development featuring residential properties bordering expansive agricultural fields
-

Community amenities featuring a swimming pool, tennis courts, and playground
-
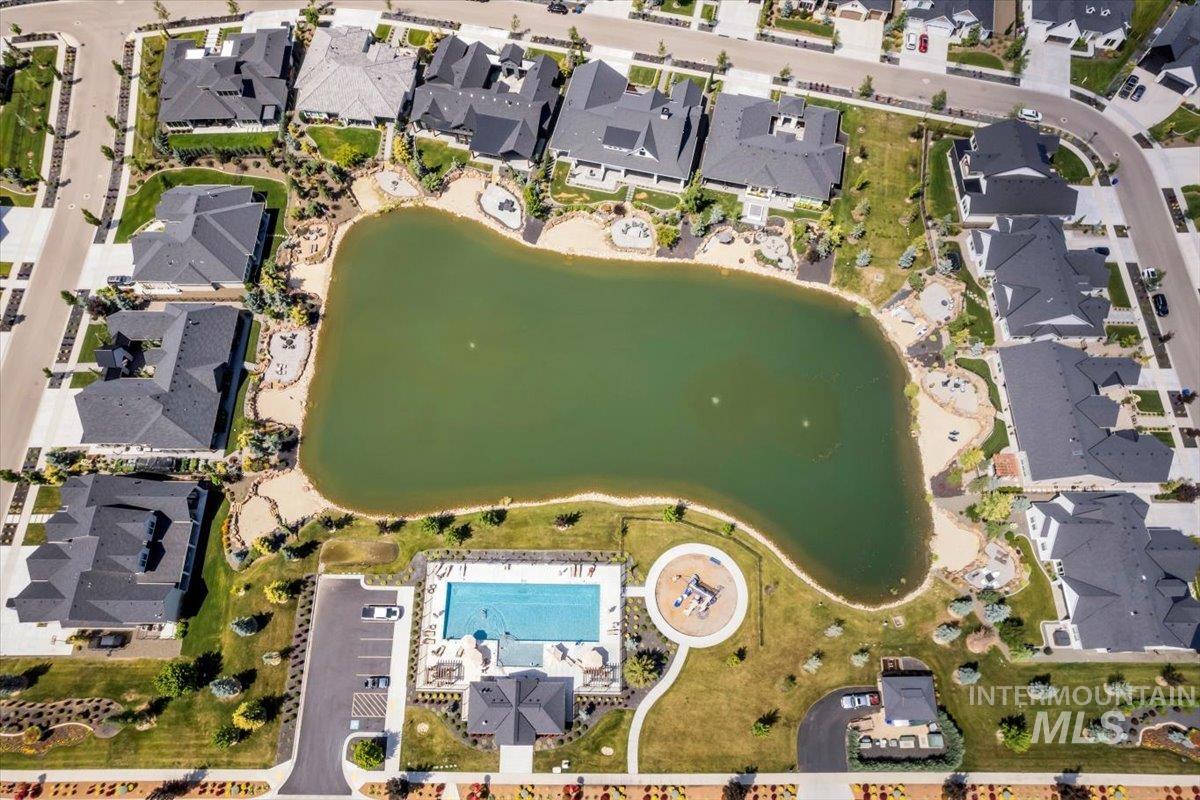
Community featuring a central pond, swimming pool, and playground area
-
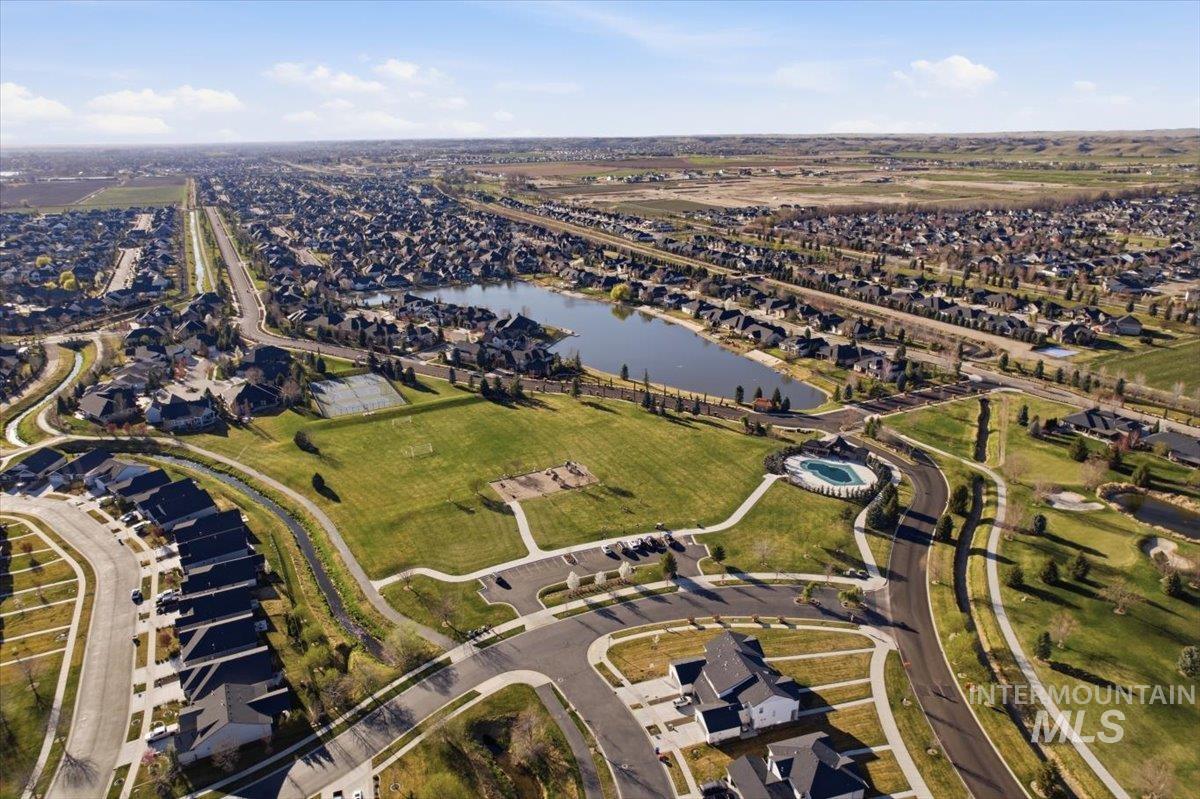
Expansive residential area with a prominent central lake, green spaces, and community swimming pool
-
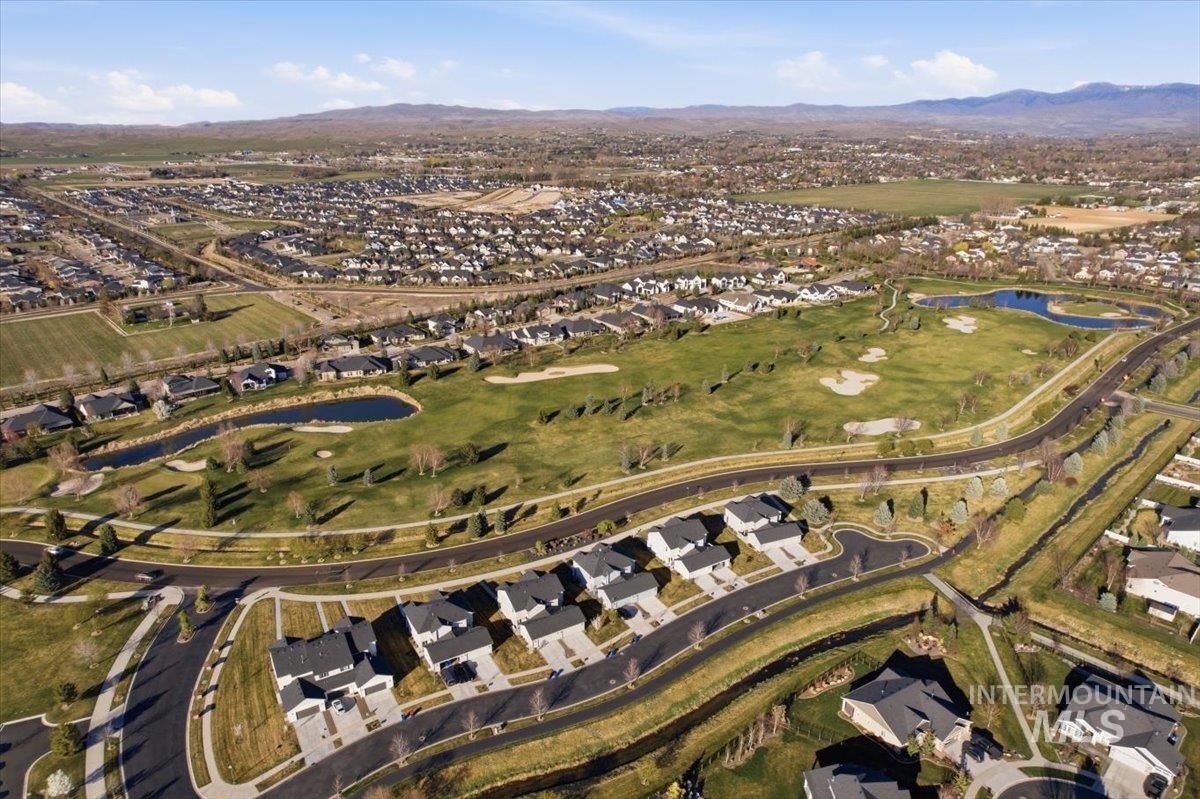
Expansive golf course setting with multiple water features and mature landscaping
-
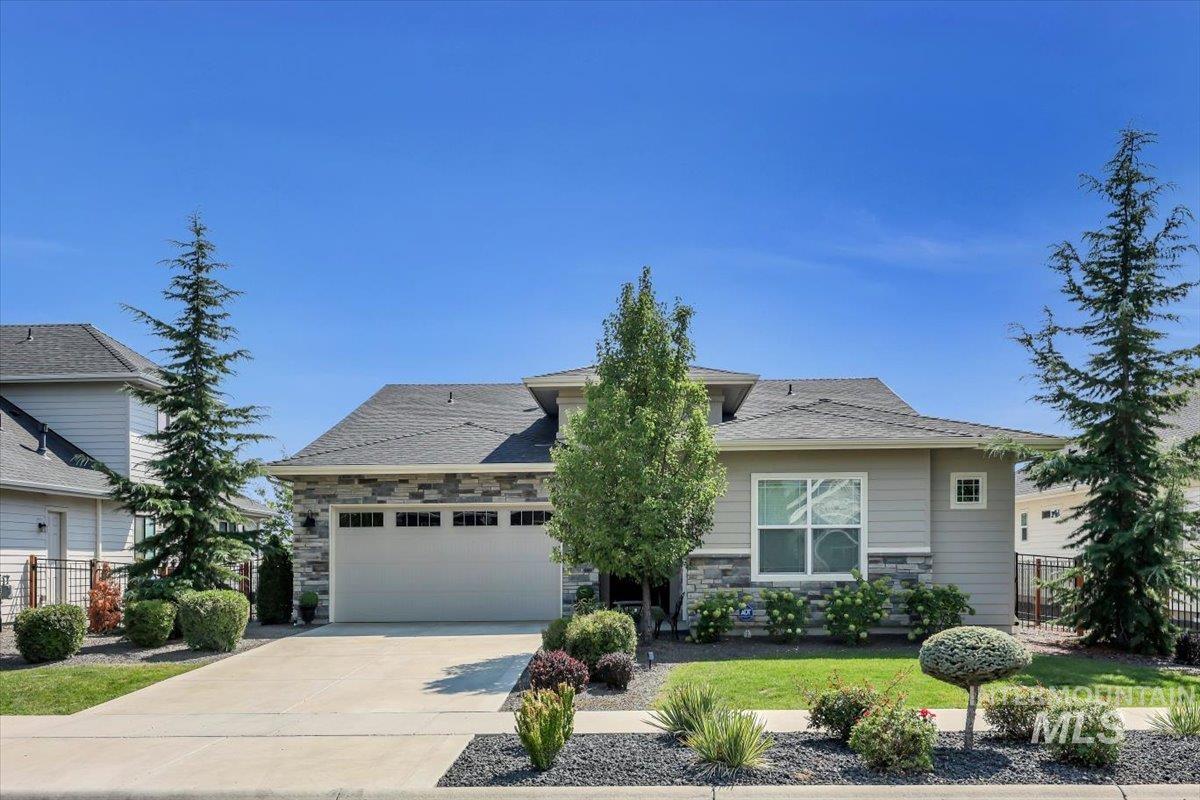
Exterior featuring stone accents, horizontal siding, an attached garage, a paved driveway, and landscaping with mature trees
-
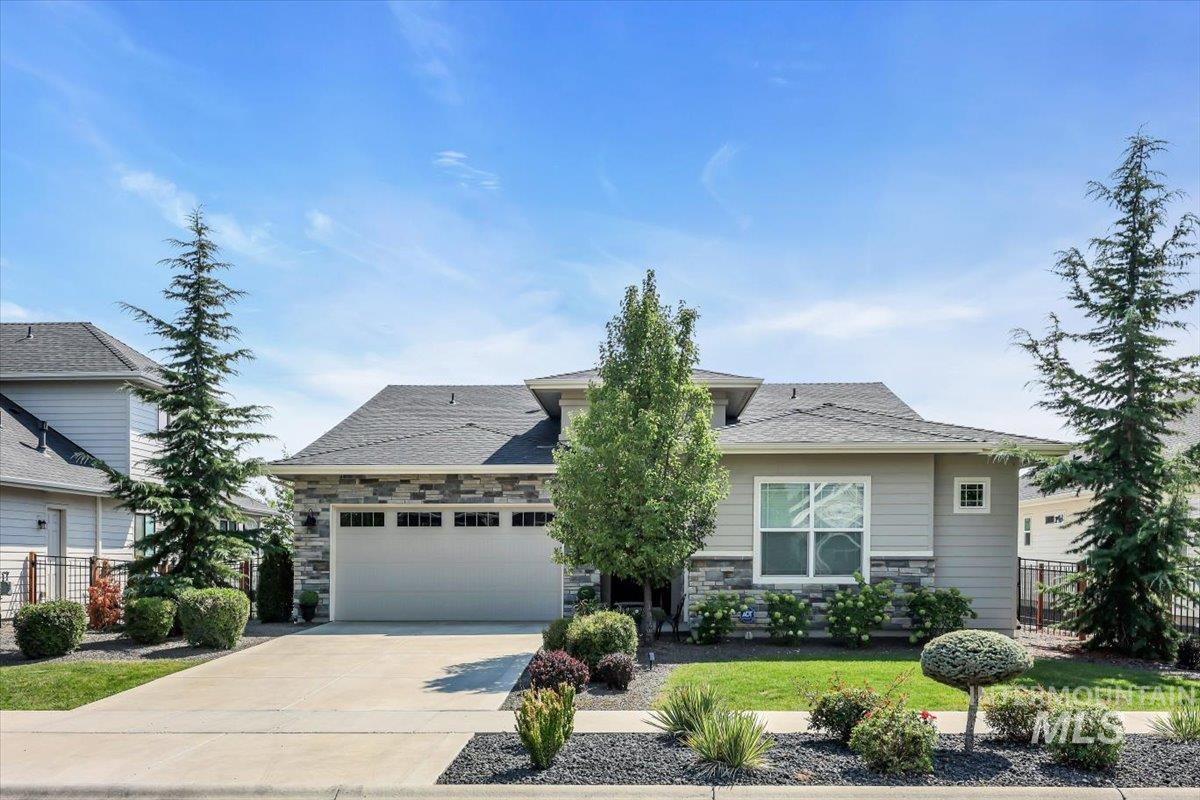
Stone veneer and horizontal siding exterior
Welcome to this immaculate Toll Brothers “Ainsley” home in Eagle, Idaho! Soaring ceilings, warm hardwood flooring and custom wainscoting set an elegant tone. The gourmet kitchen shines with charcoal quartz counters, a 5-burner gas range island, farmhouse sink, custom backsplash, large pantry, and custom mudroom. The adjoining Great Room boasts a cozy gas fireplace with built-ins and impressive glass doors to outdoor living spaces. The Primary retreat features double-door entry, custom window treatments, a walk-in closet, dual vanities and an oversized shower. A separate guest wing offers a dual-vanity bath, plus a half-bath. Outside, your private oasis awaits: an extra-wide & deep covered patio, custom gated fence, no neighbors behind with sunny southern exposure and Bogus Basin Mountain views. This home features a 3-car garage, a whole house humidifier for maximum comfort, water softener and ADT security system. The prestigious community of Legacy is highly sought after for its location, open space stunning landscape, water features and amenities including pools, golf, pickleball, parks and events that bring the community together. Eagle is the Treasure Valley’s premier city with convenient access to Eagle Island State Park, hiking/biking trails, local wineries, restaurants, shopping, skiing, top-rated schools and major highways.
- Heating:
- Forced Air
- Cooling:
- Central air
- Fireplace:
- Gas
- Garage Capacity:
- 3
- Country:
- US
- State:
- ID
- City:
- Eagle
- Zipcode:
- 83616
- Street:
- 7811 W Corinthia St
- Longitude:
- W117° 32' 55.2''
- Latitude:
- N43° 42' 11''
- Master Bedroom Level:
- Main
- Bedroom 2 Level:
- Main
- Bedroom 3 Level:
- Main
- School District:
- West Ada School District
- Elementary School:
- Star
- Middle School:
- Eagle Middle
- High School:
- Eagle
- Status:
- Active
- Type:
- Single Family
- Level:
- Single
- Tax Year:
- 2025
- Taxes:
- $2,164
- Potential Short Sale:
- No
- Age:
- 6 - 10 Years
- Auction:
- No
- Flood Ins Required:
- No
- HUD Owned:
- No
- In Foreclosure:
- No
- Land Size:
- Standard Lot 6000-9999 SF
- Land Lease:
- No
- Home Owner Exempt:
- Yes
- HOA Frequency:
- Quarterly
- HOA Fees:
- $545
- Irrigation District:
- Middleton
- Inc Kitchen Features:
- Breakfast bar, Dishwasher, Disposal, Microwave, Pantry, Refrigerator, Washer, Dryer, Island, Water softener own, Other, Countertop-quartz, Gas Oven, Gas Range, Gas Dryer Hookup
- Lot Features:
- Irrigation Available, Finished Driveway
- Water:
- City service
- Land Use:
- Single
- Sprinkler System:
- Auto,Full,Irrigation,Pressurized Irrigation
Residential For Sale
7811 W Corinthia St, Eagle, Idaho 83616
- Property Type :
- Residential
- Listing Type :
- For Sale
- Status :
- Active
- Listing ID :
- 98998907
- Price :
- $769,000
- Bedrooms :
- 3
- Bathrooms :
- 2.5
- Apx SqFt :
- 2,034 SqFt
- Year Built :
- 2020
- Lot Area :
- 0.18 Acres
- Days on Market :
- 4
- Subdivision :
- Legacy
- Builder Name :
- Toll Brothers
- Update Date :
- 08/30/2026 06:02:04



