
-
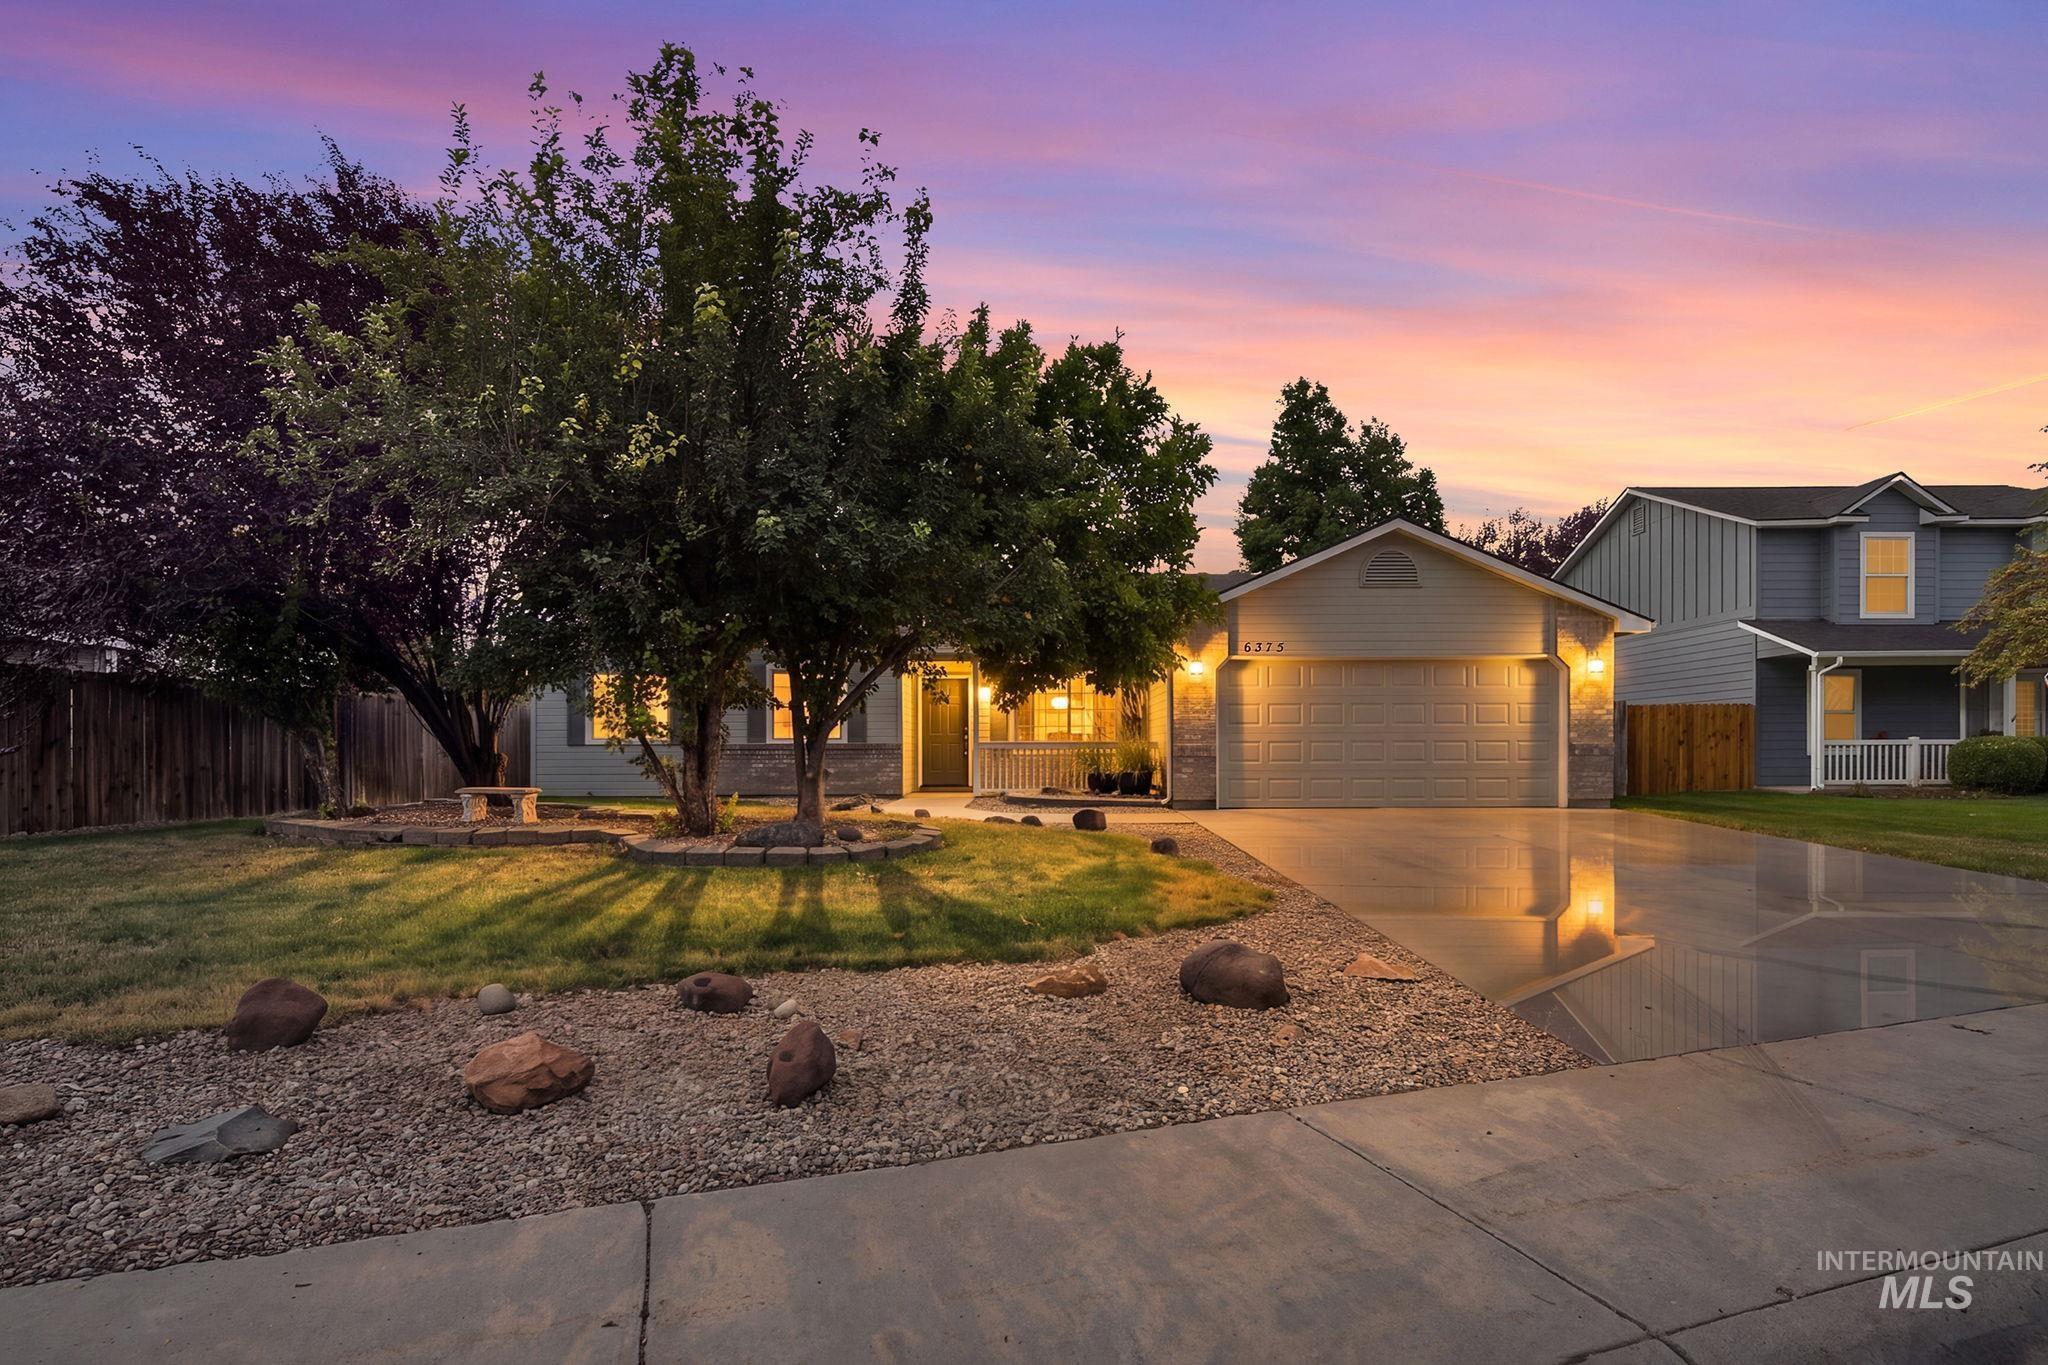
Single-story residence featuring a two-car garage, stone façade accents, and a covered front porch
-
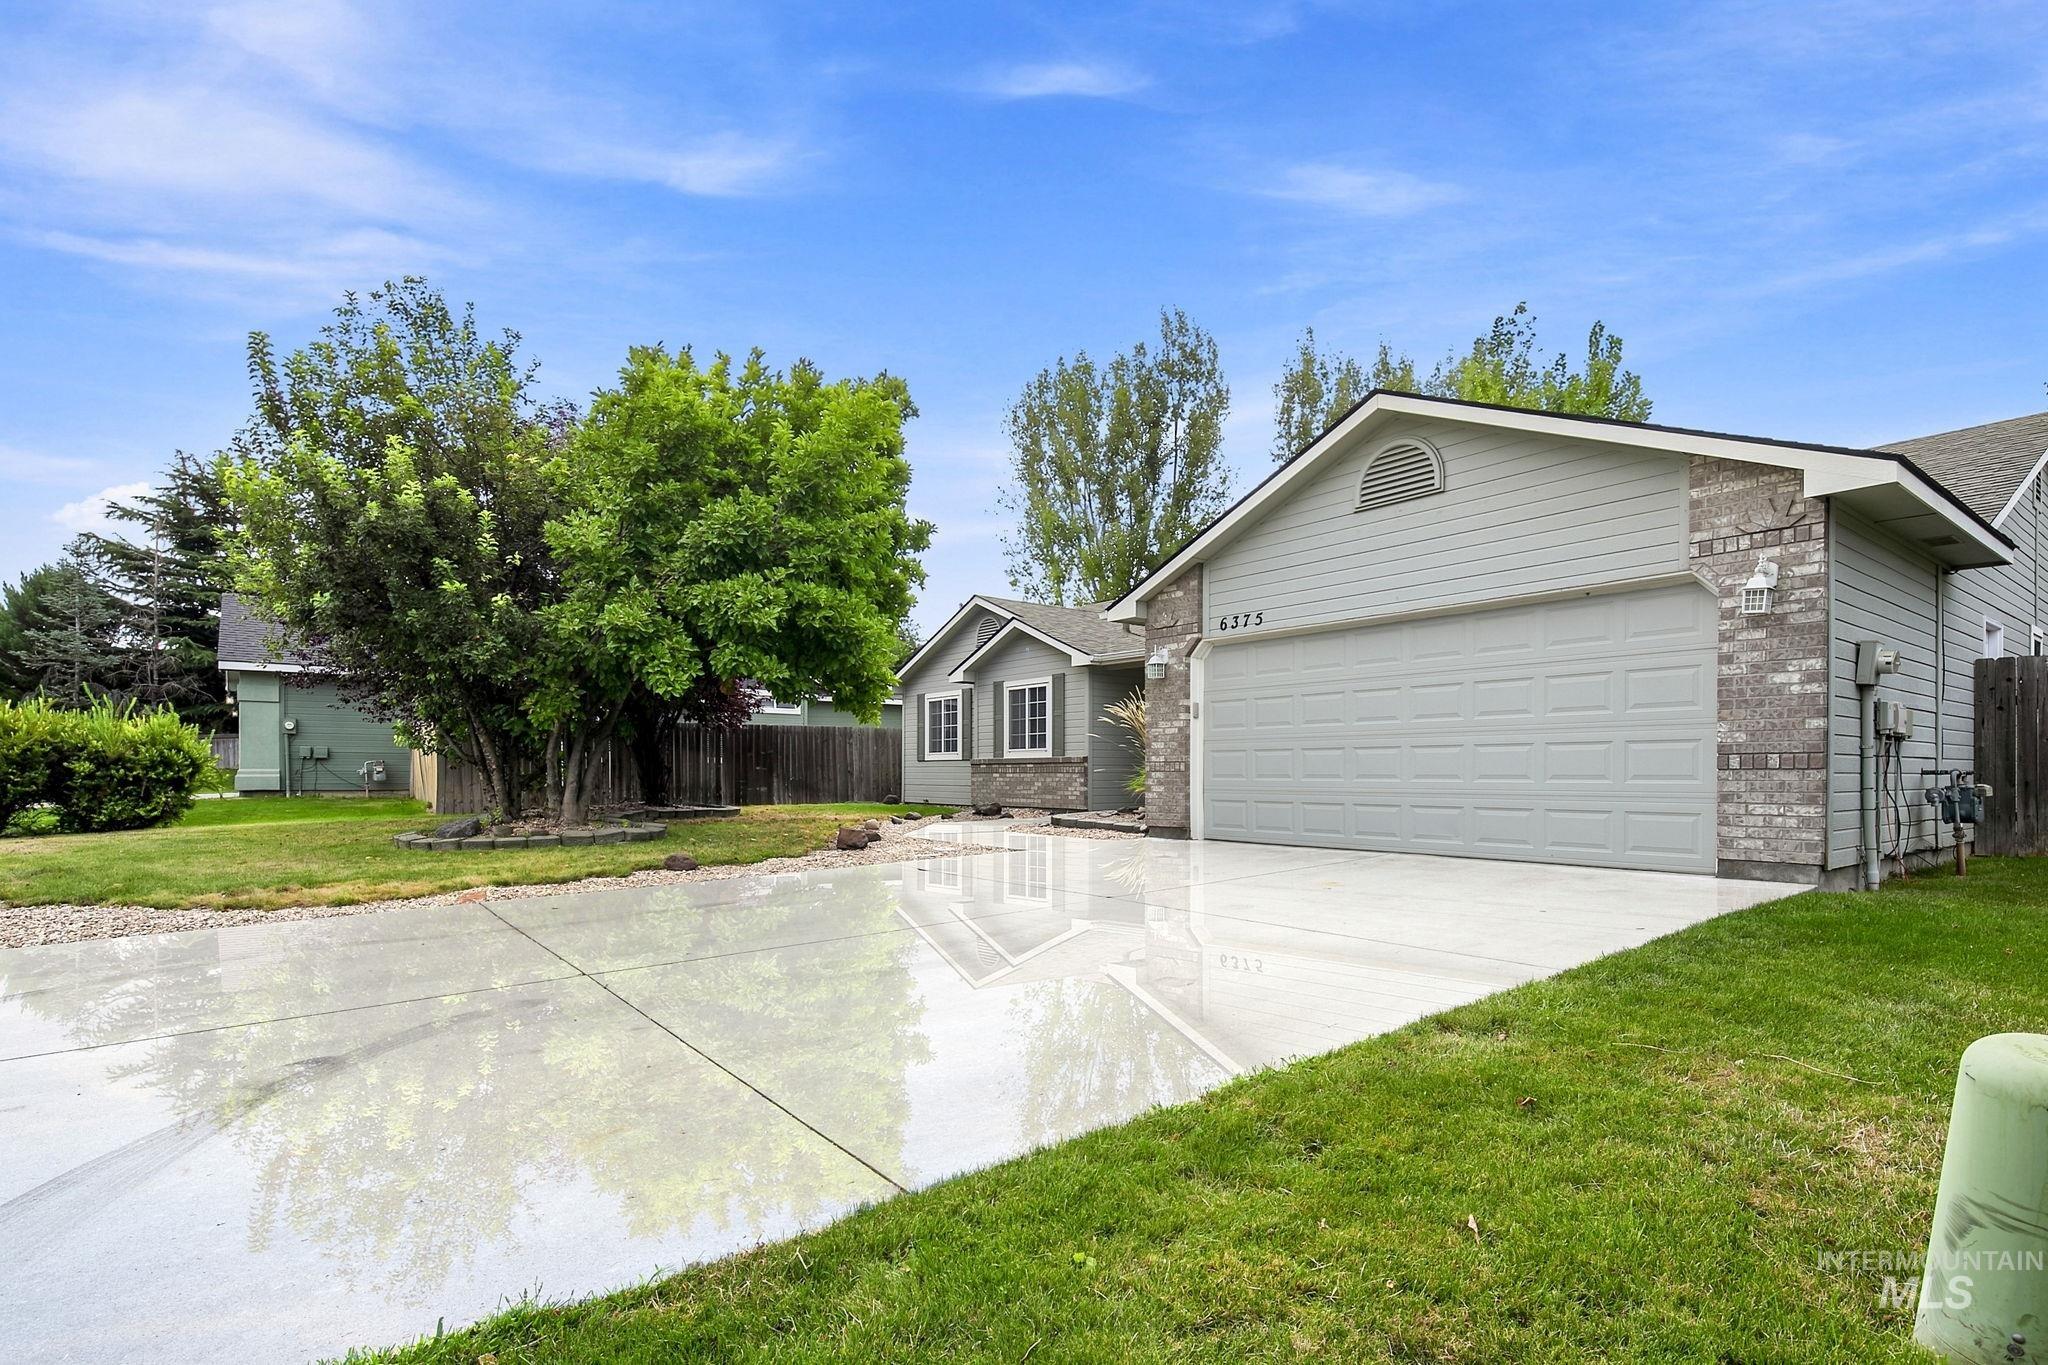
Concrete driveway, attached garage, brick facade accents, and siding exterior
-
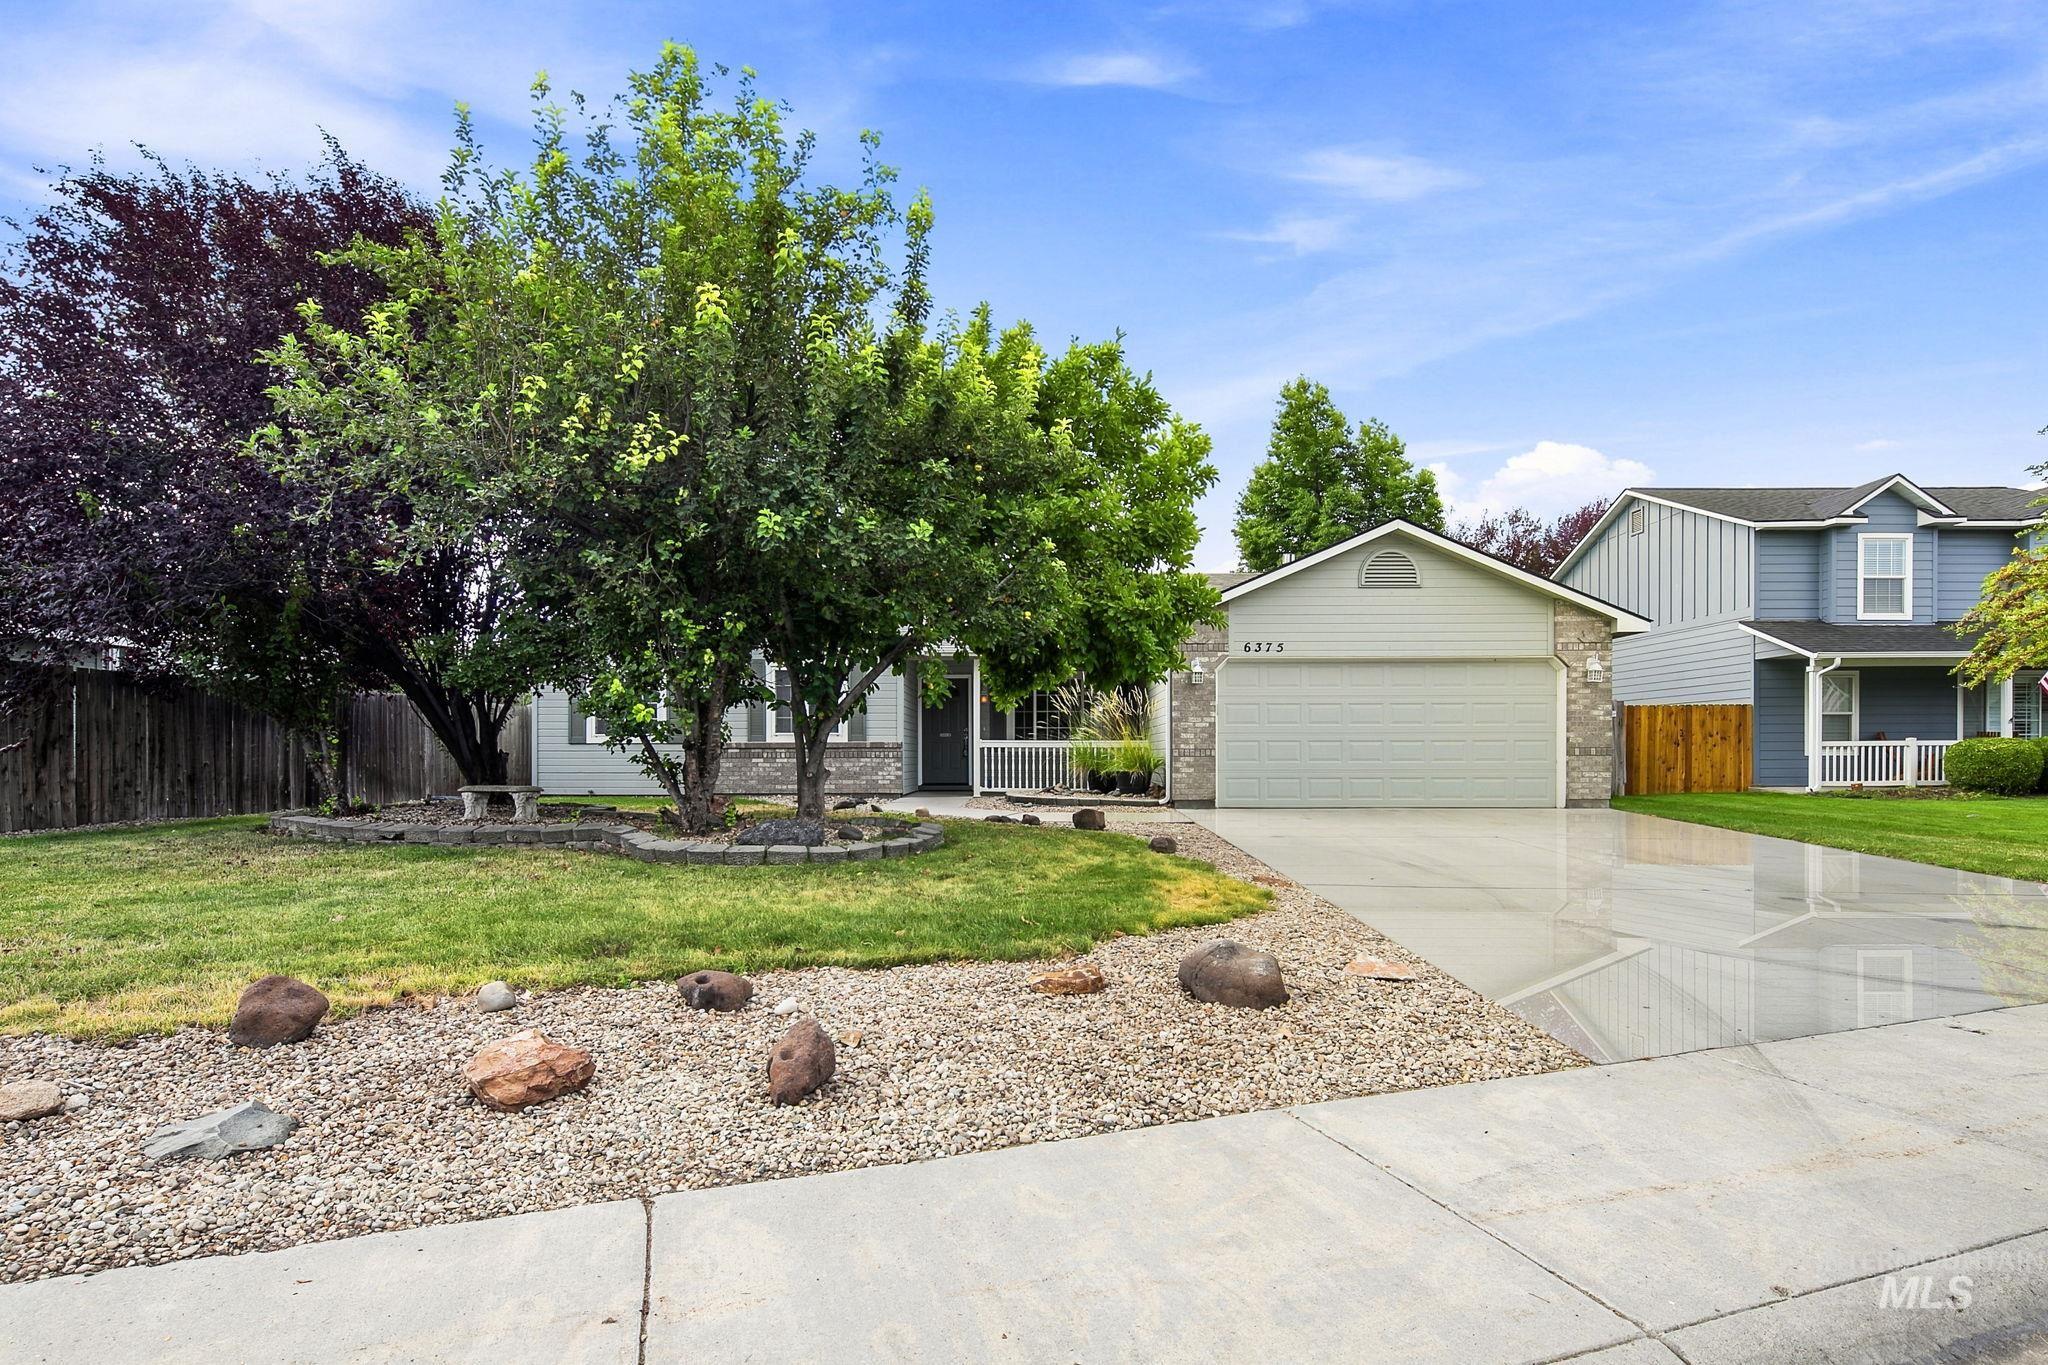
Front exterior with a two-car garage, concrete driveway, and a covered porch
-
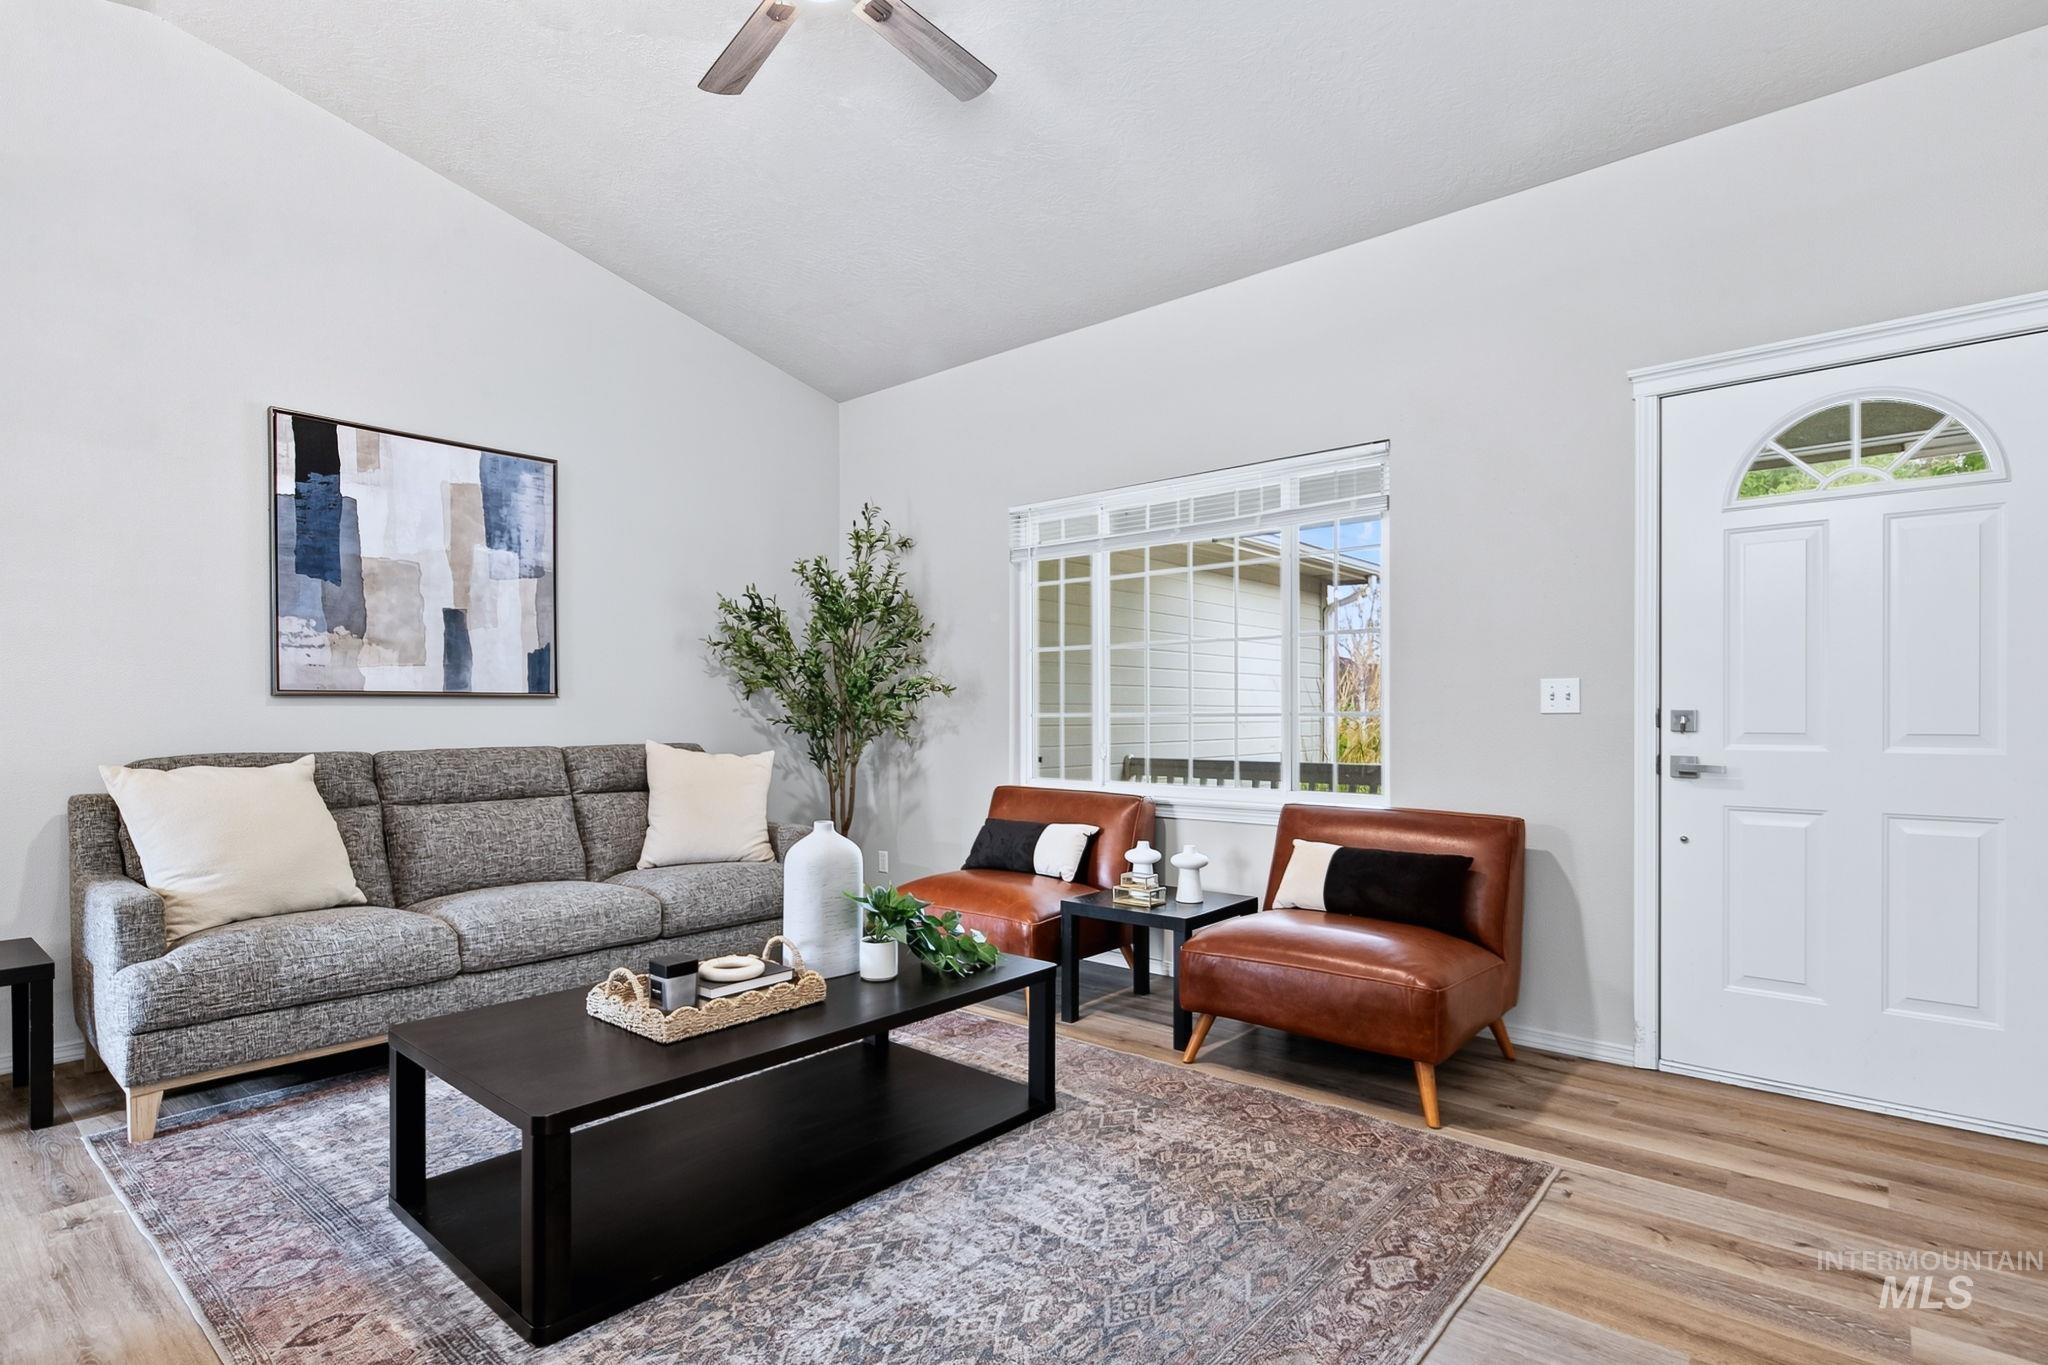
Vaulted ceiling, ceiling fan, wood-finish flooring, white paneled door with arched transom, and a multi-pane window
-
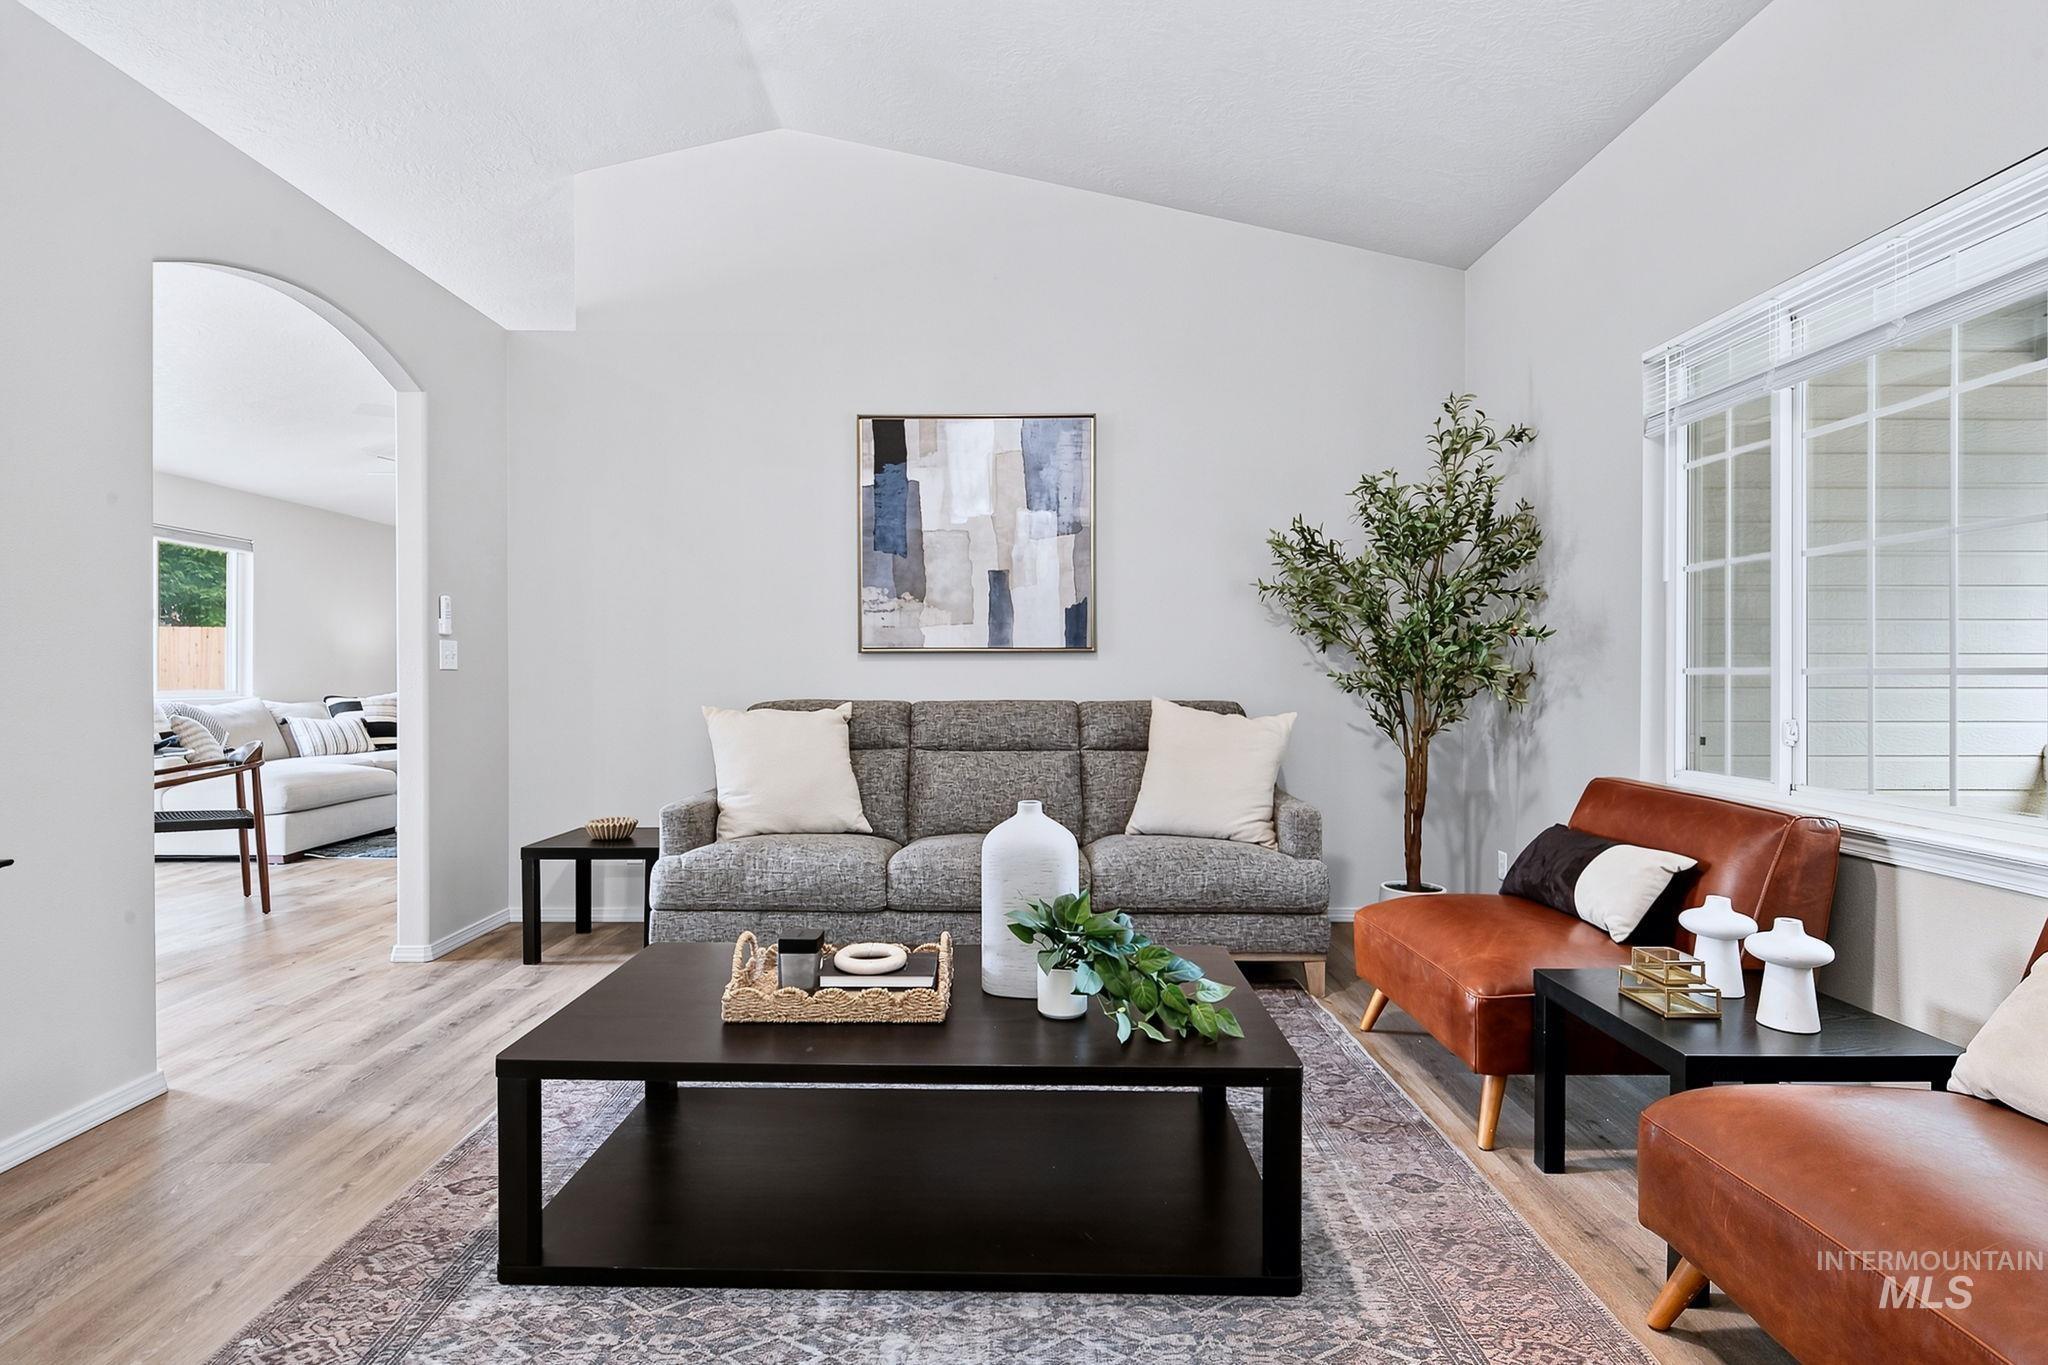
Vaulted ceiling, arched doorway, wood-finish flooring, white trim, and large windows
-
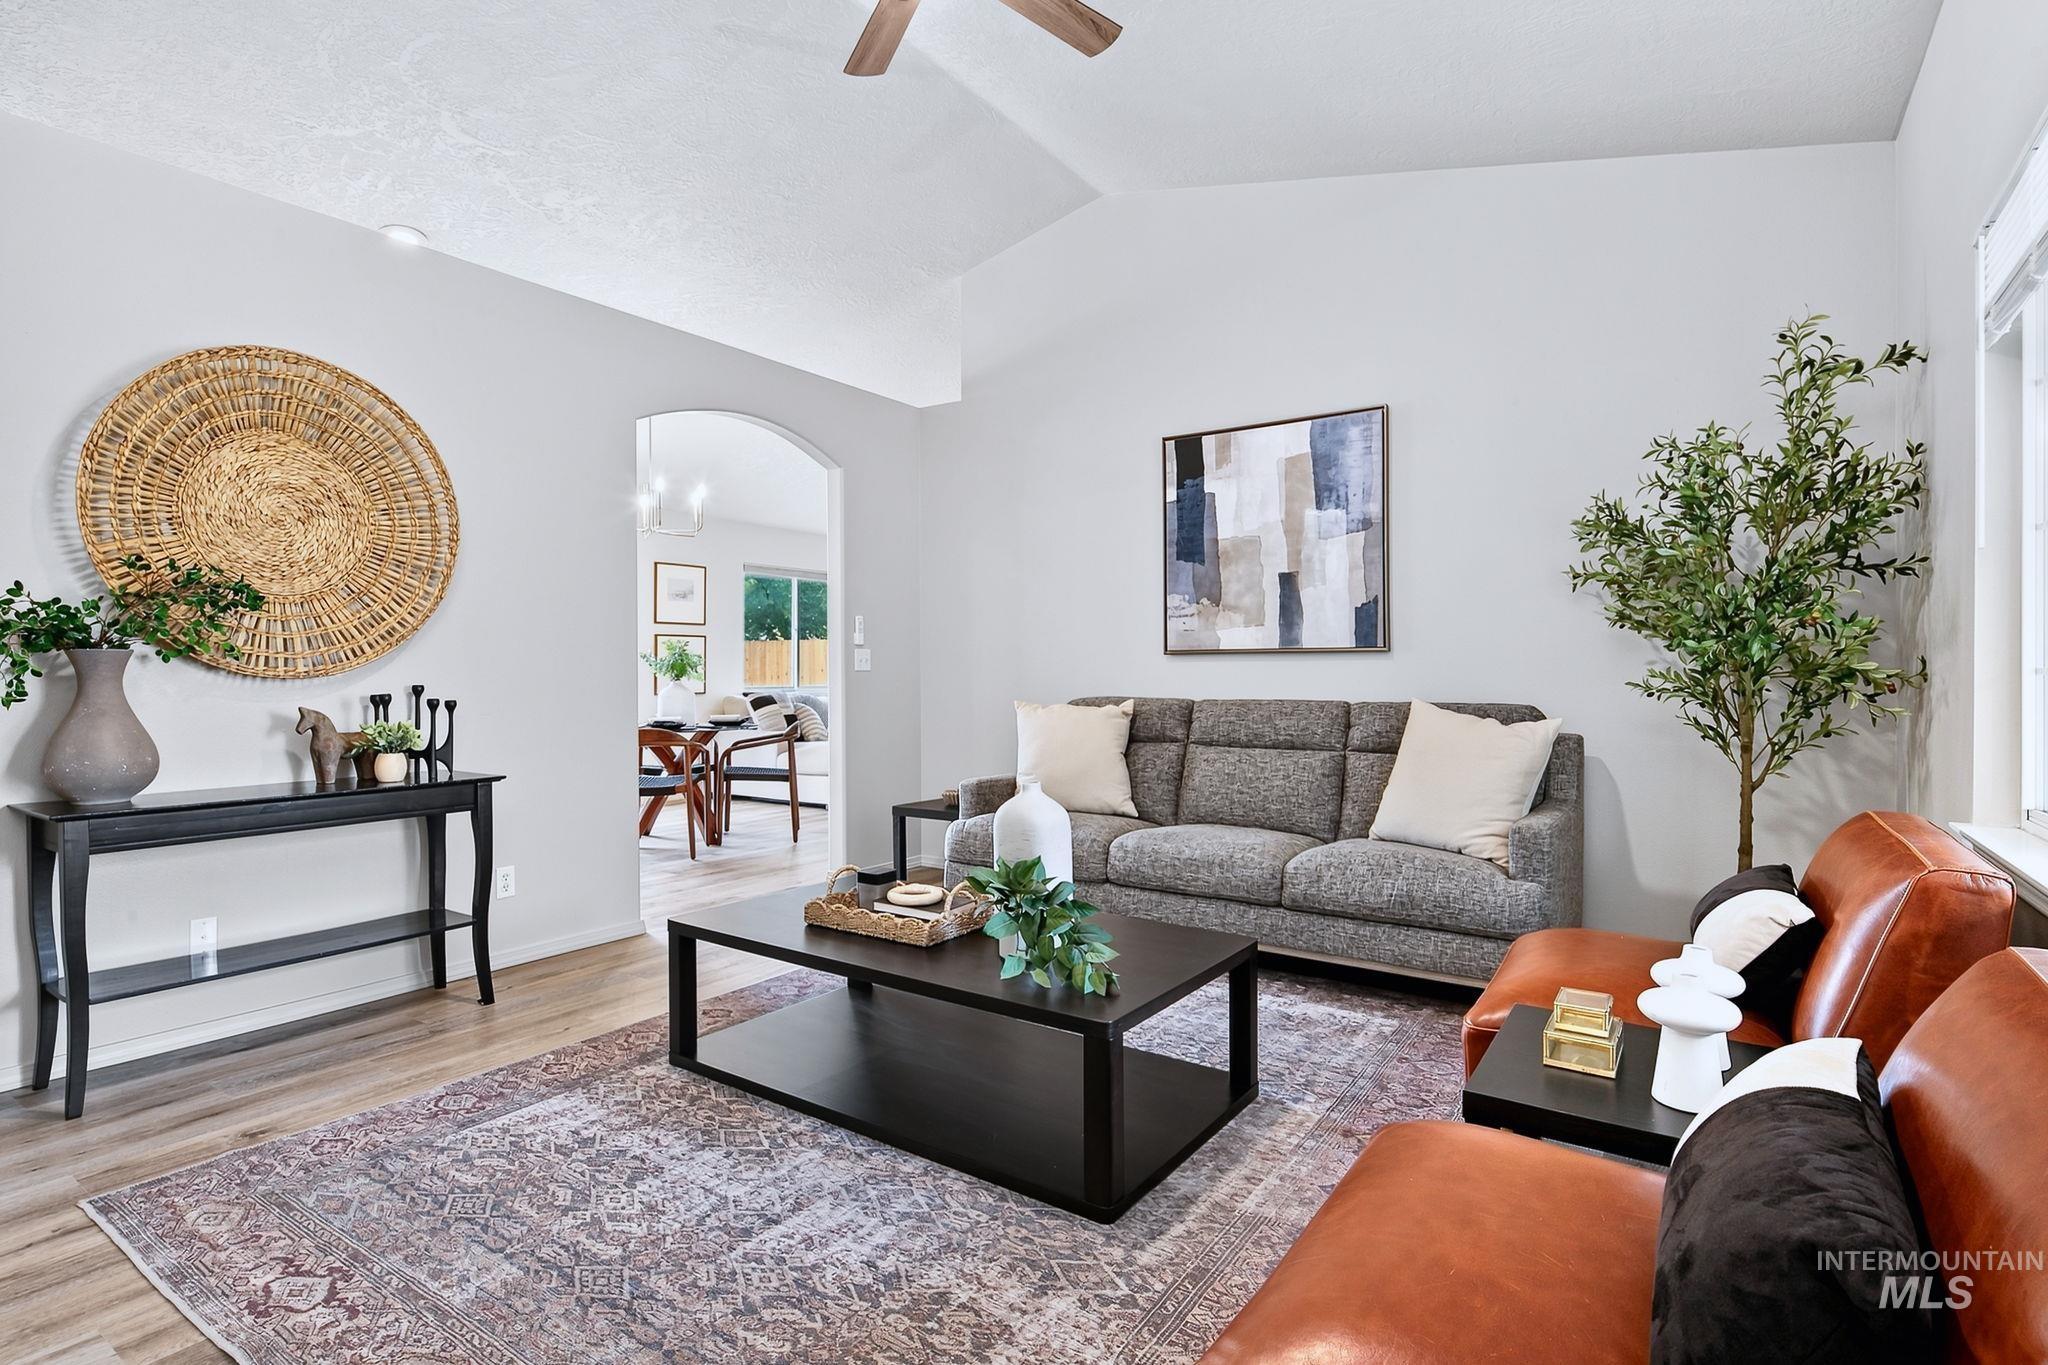
Vaulted ceiling with a ceiling fan, light wood-finish flooring, an arched doorway, and recessed lighting
-
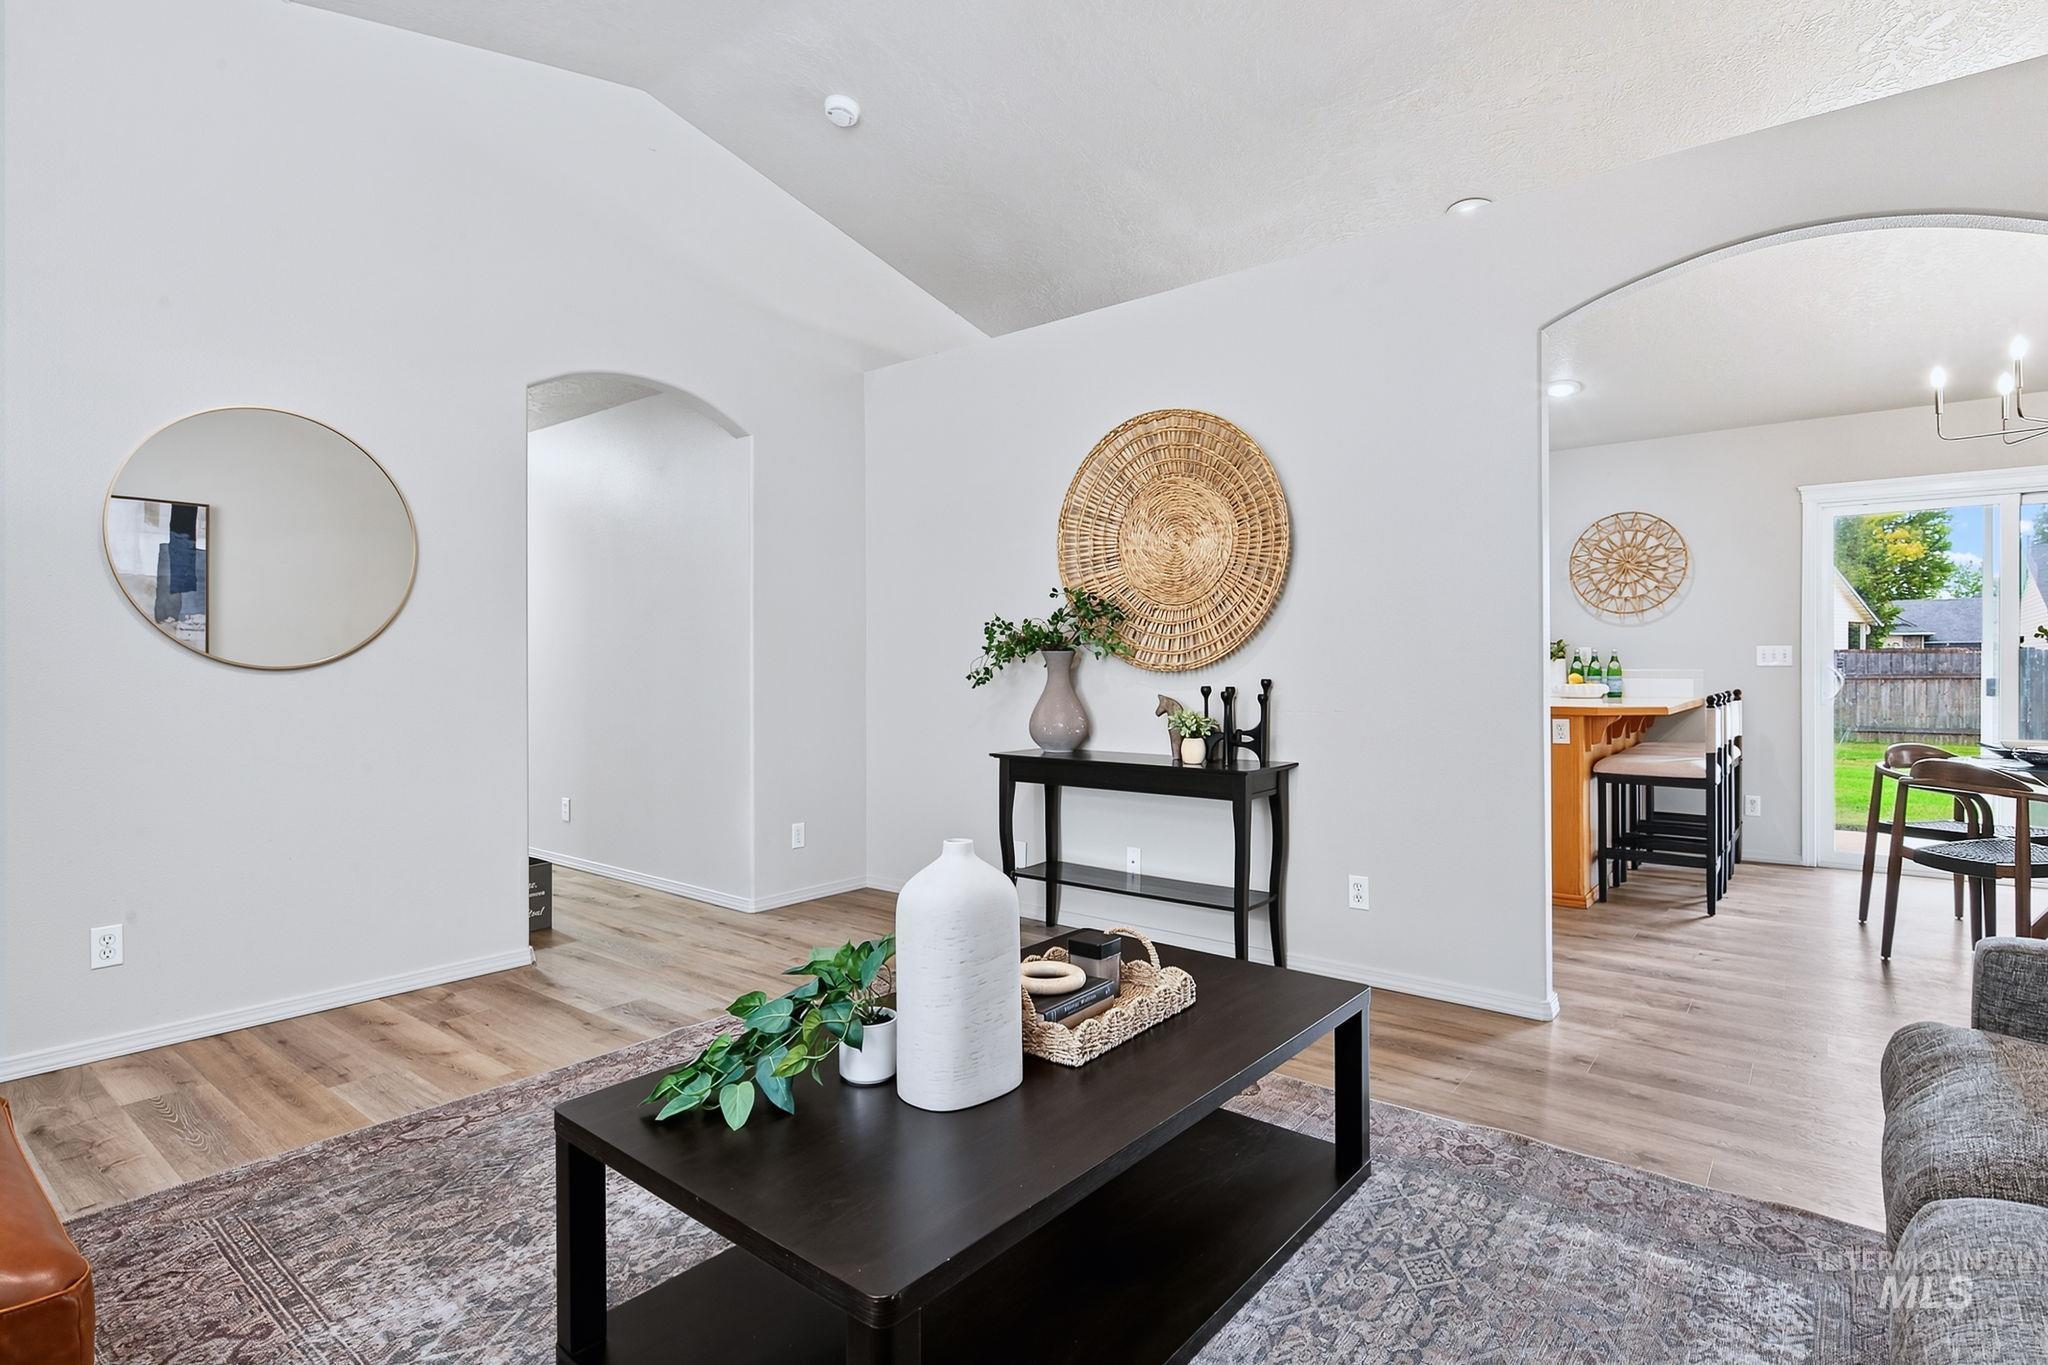
Vaulted ceilings, archways, wood-finish flooring, recessed lighting, and a sliding glass door
-
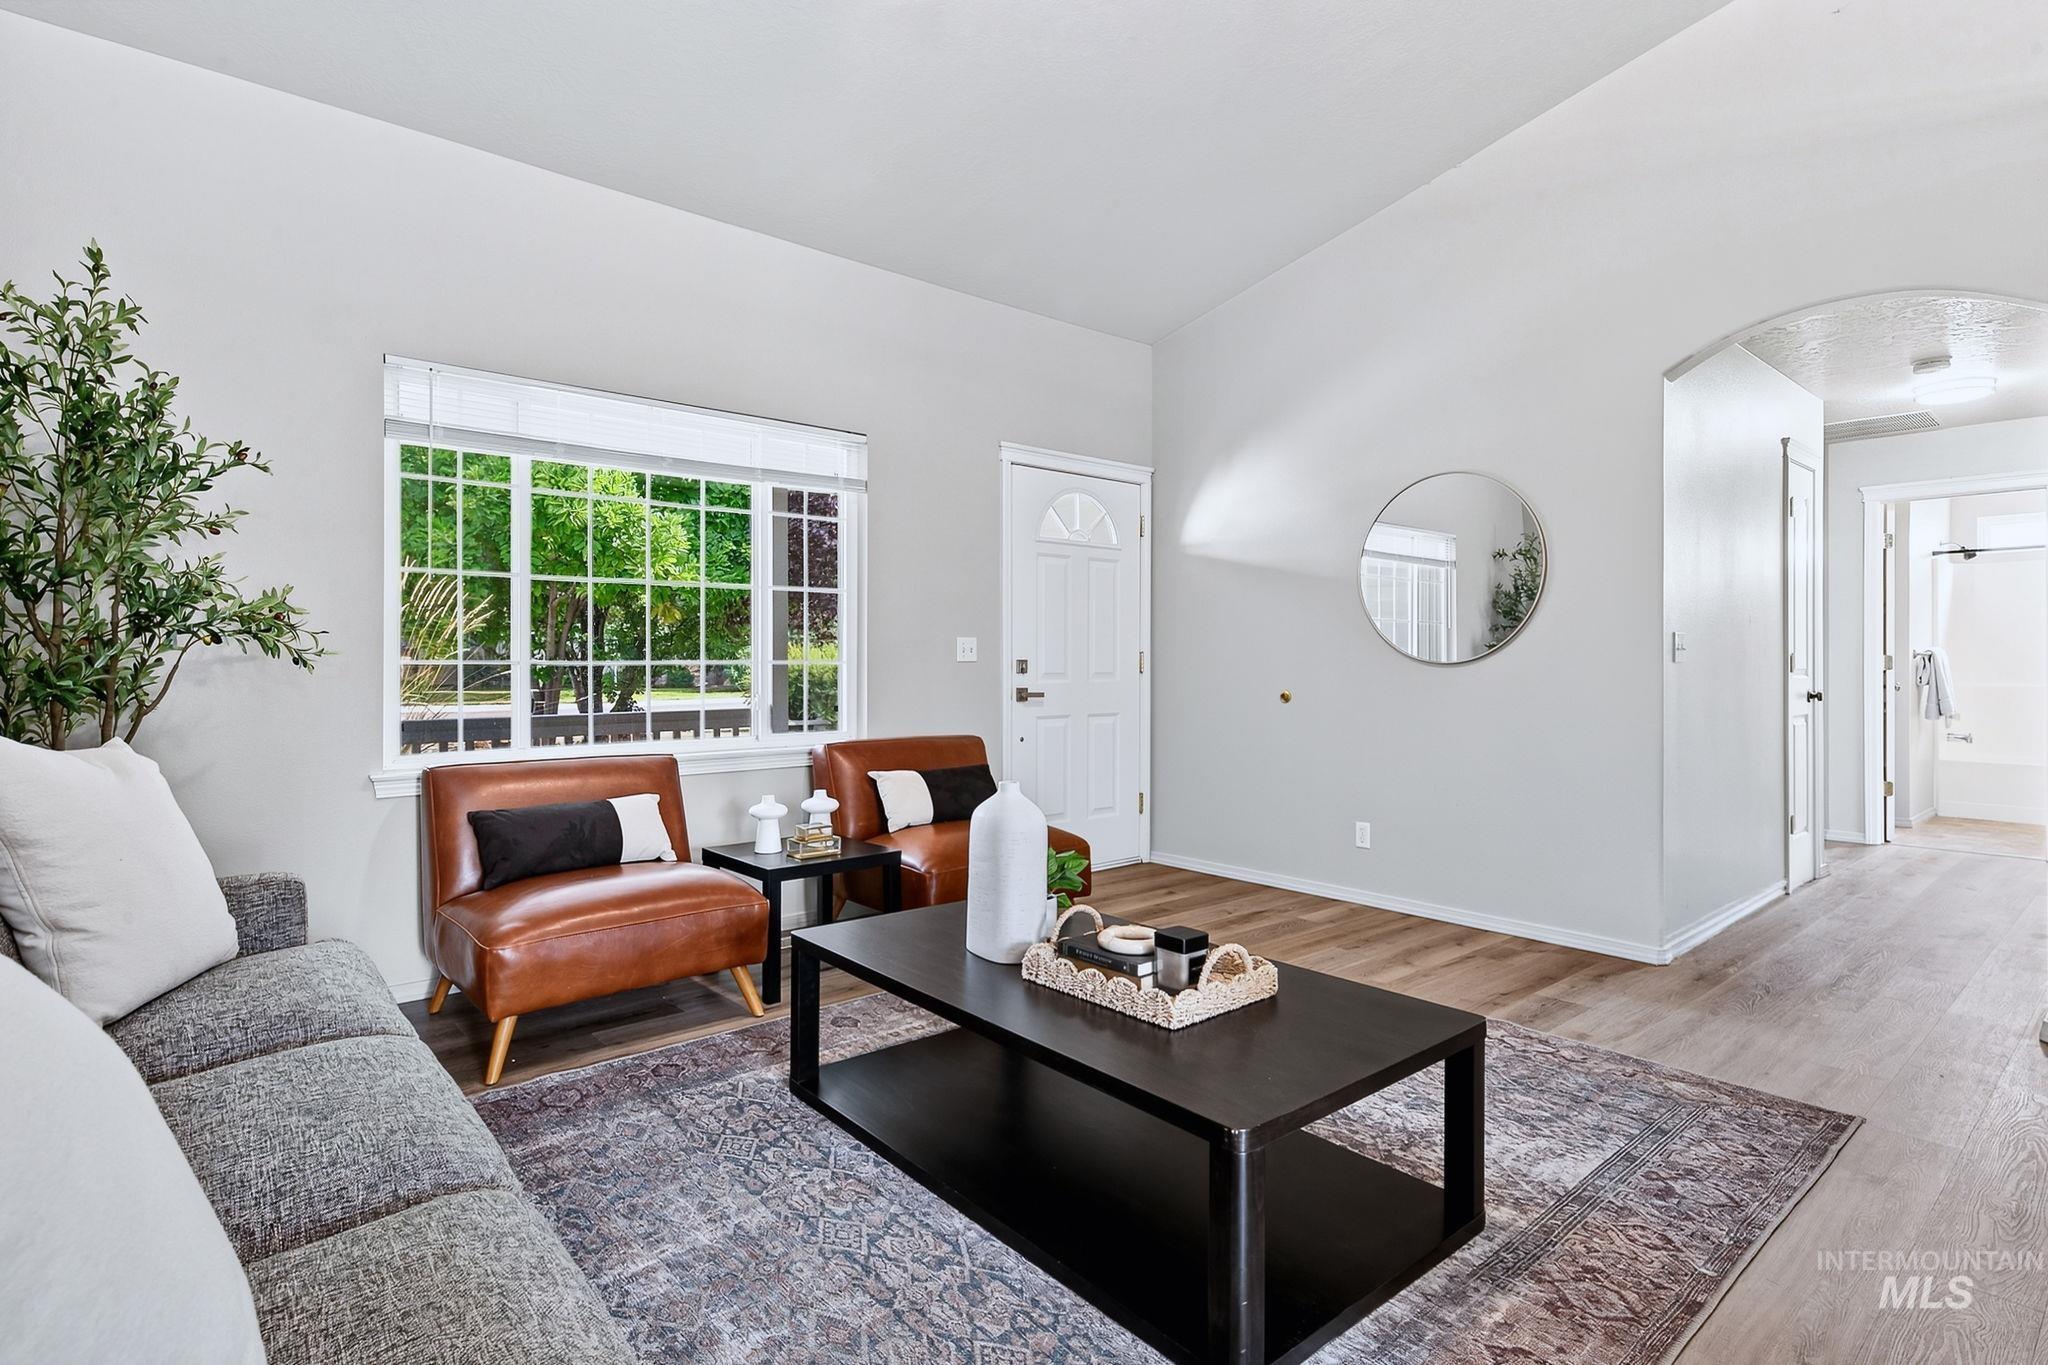
Spacious living area featuring large windows, wood-finish flooring, and light-toned walls
-
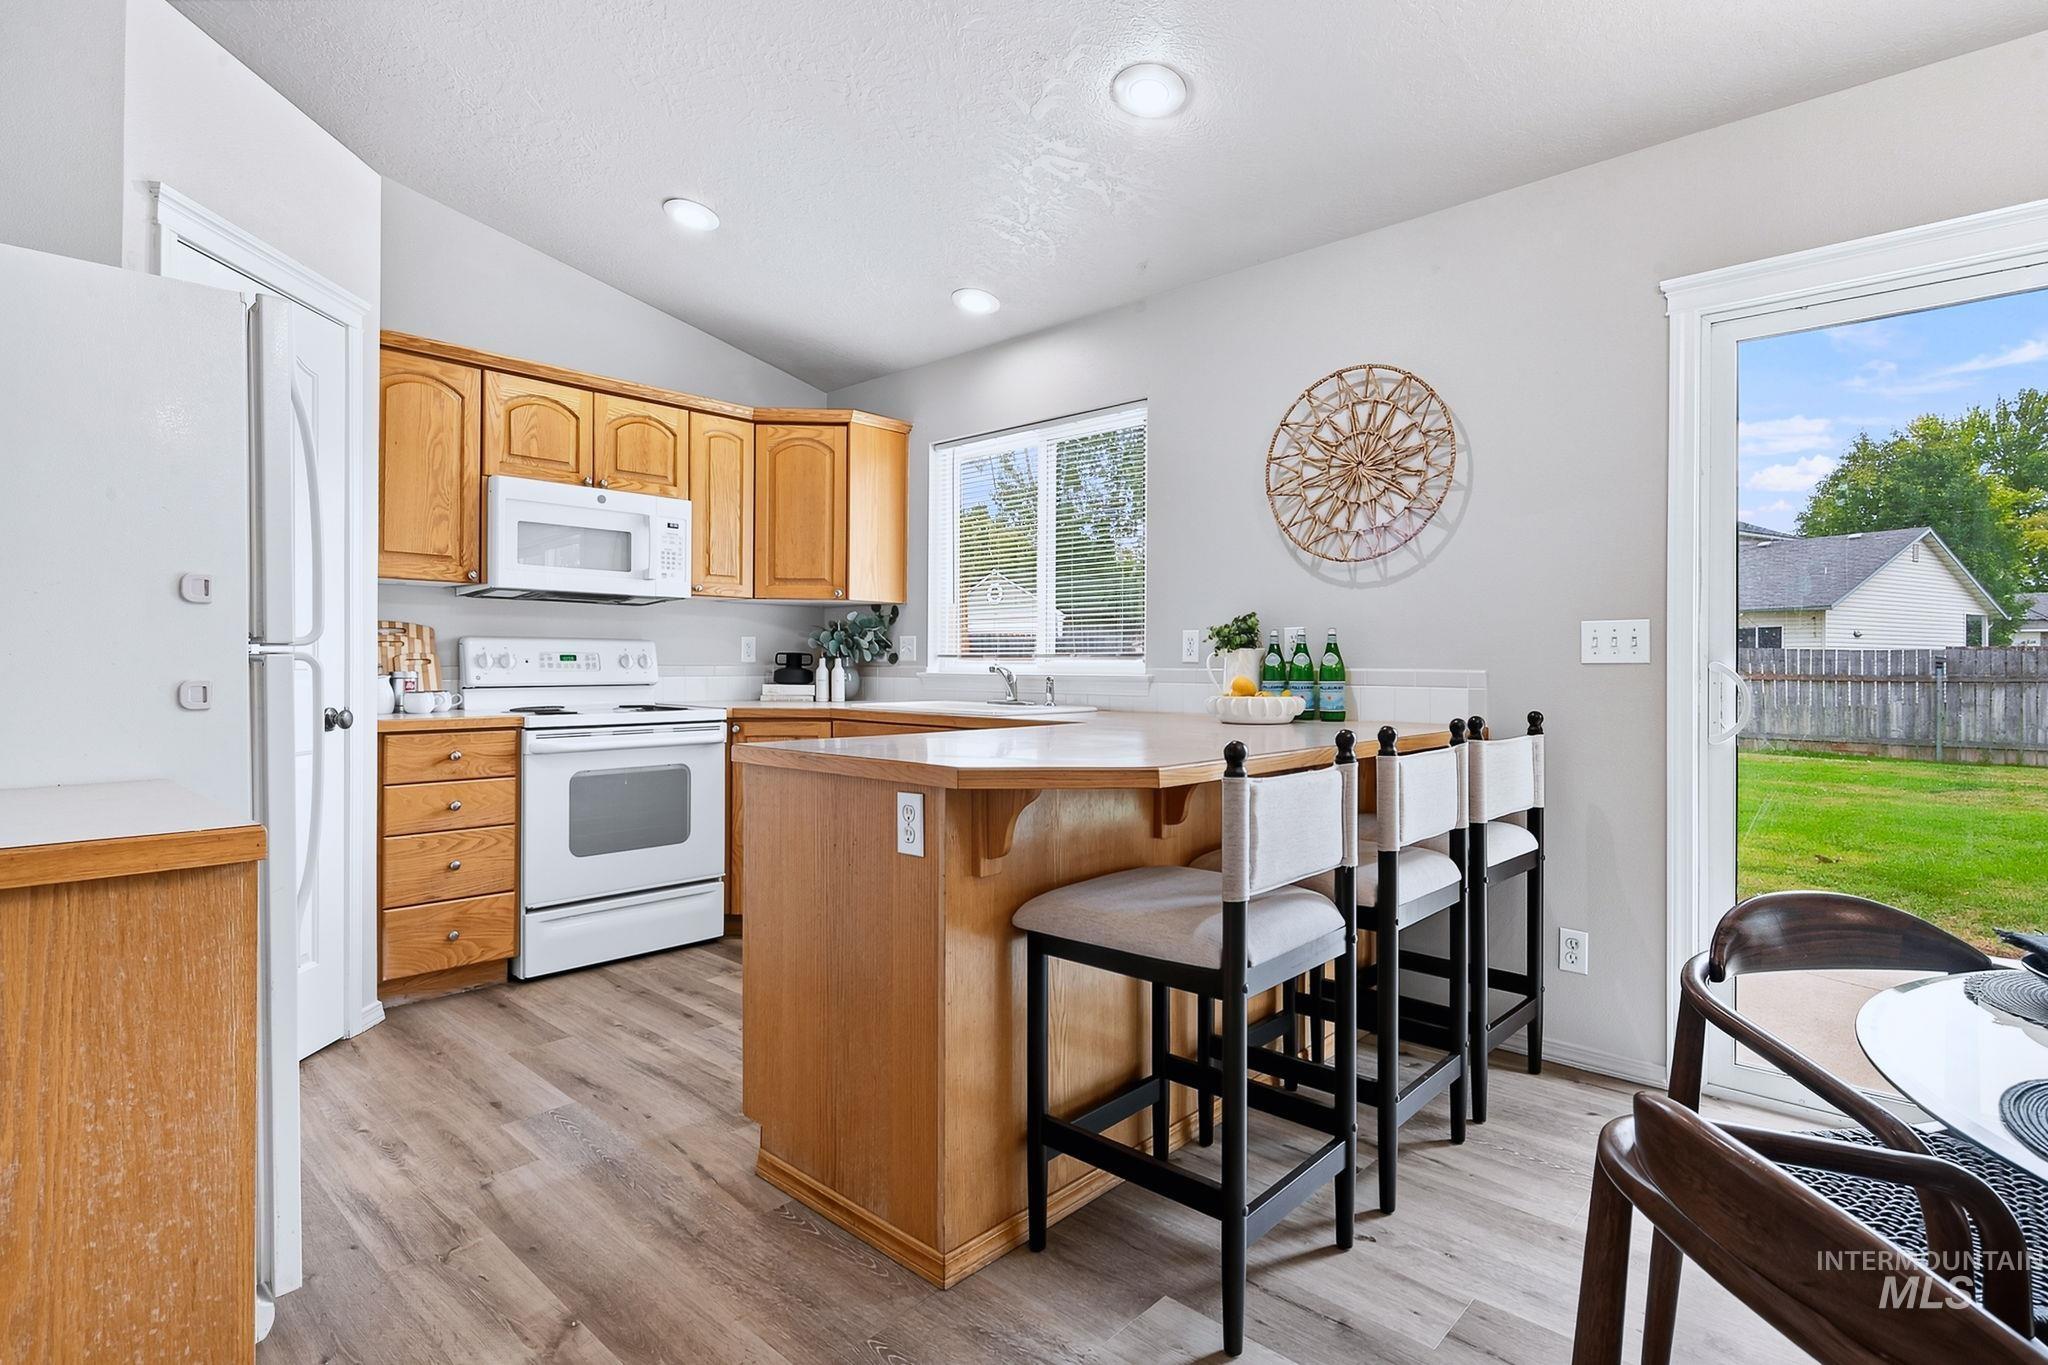
Kitchen featuring light wood cabinetry, white appliances, wood-finish flooring, and a sliding glass door
-
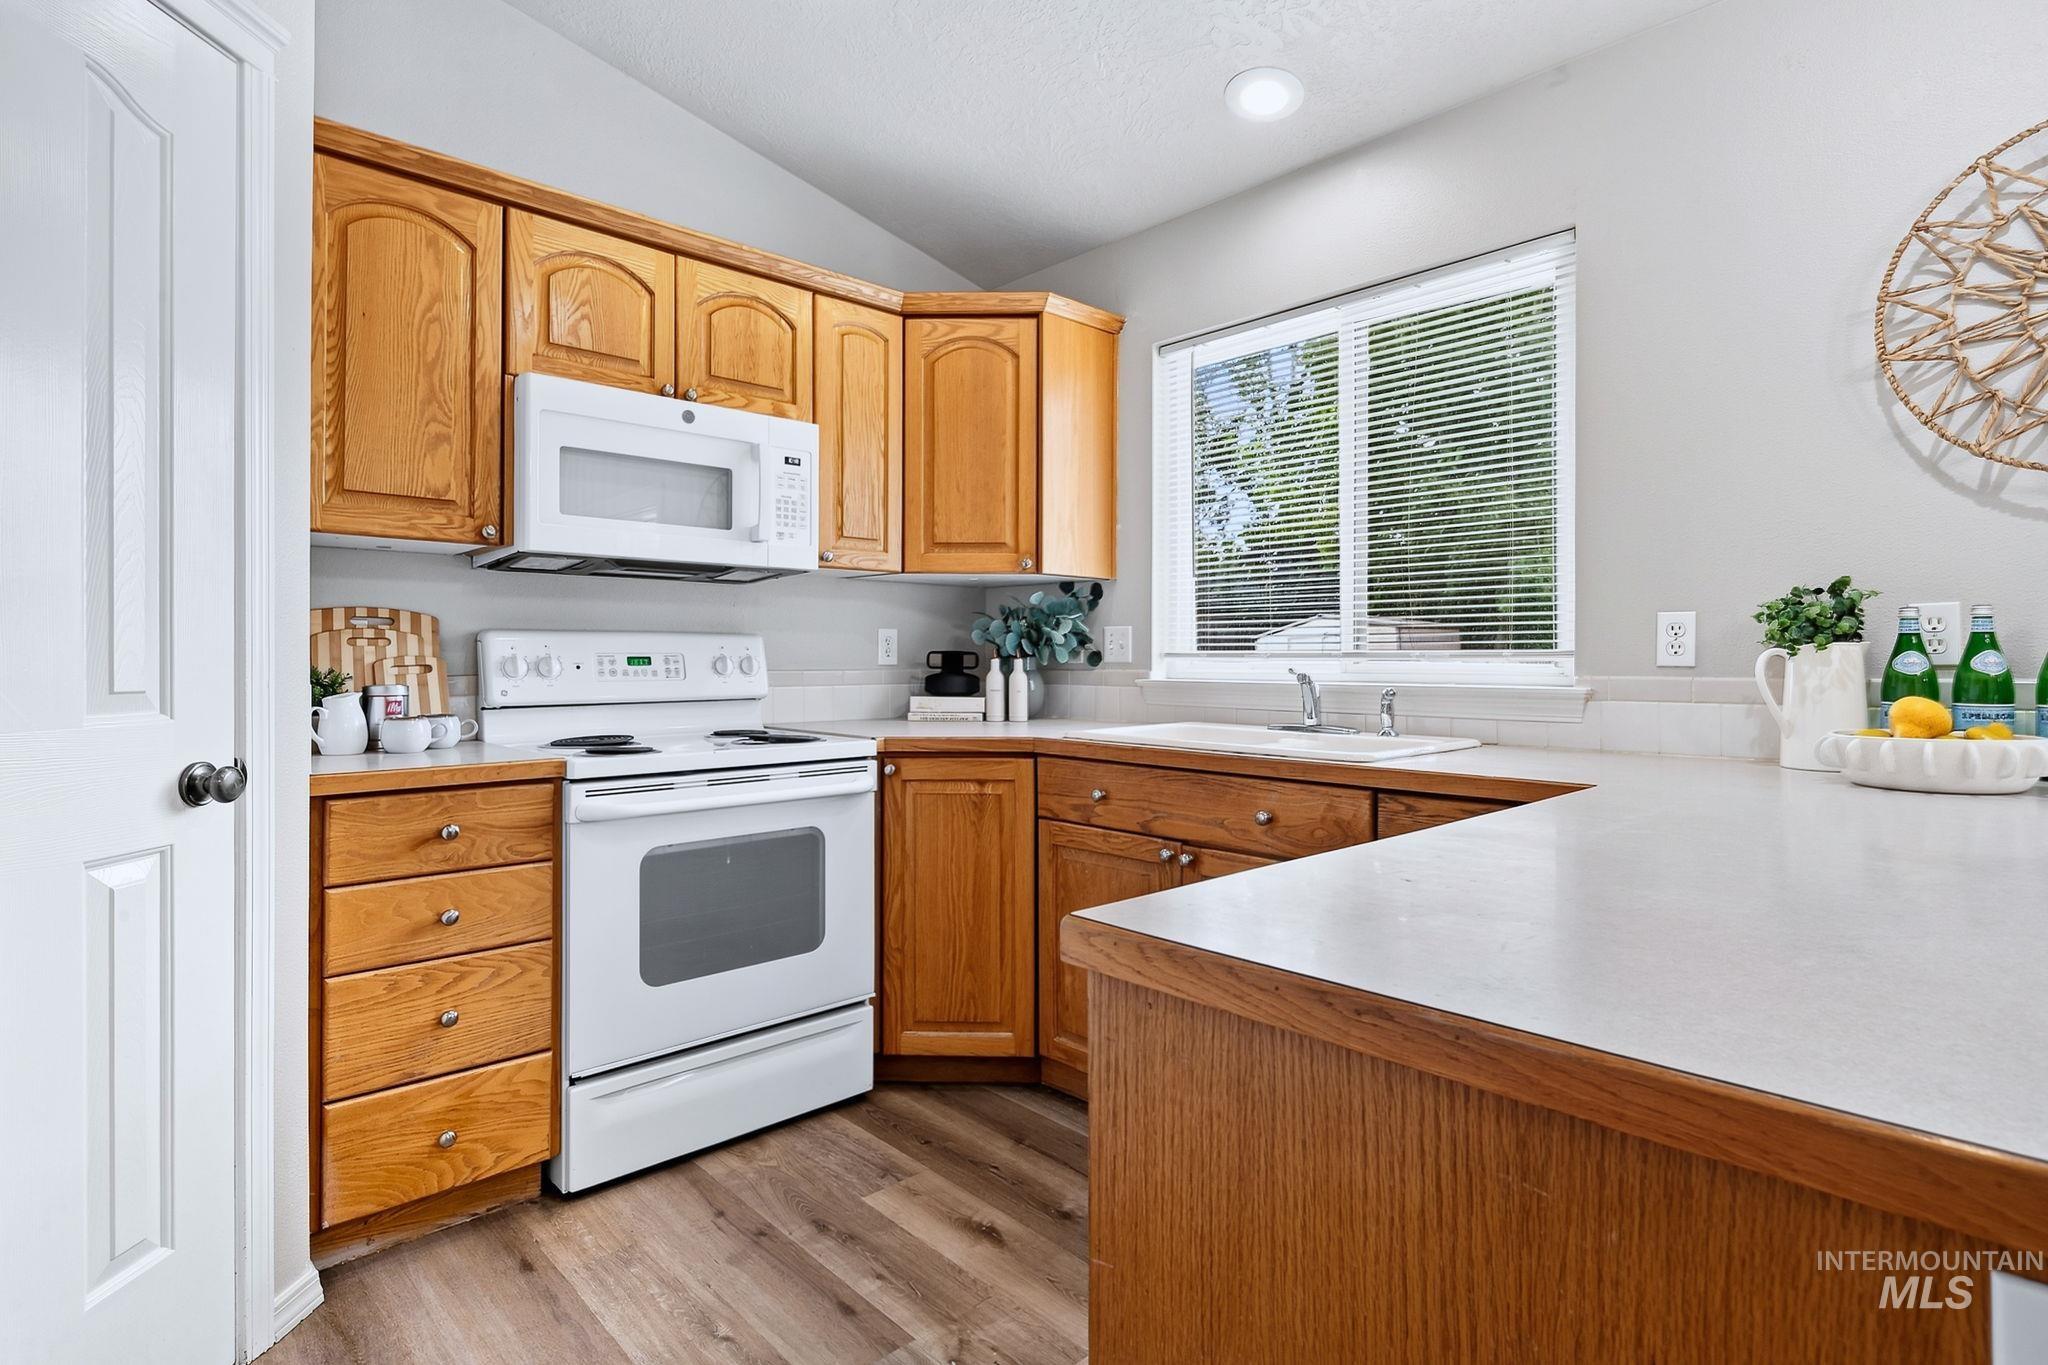
Kitchen featuring wood-finish cabinetry, white appliances, a window with blinds, a stainless steel sink, and wood-finish flooring
-
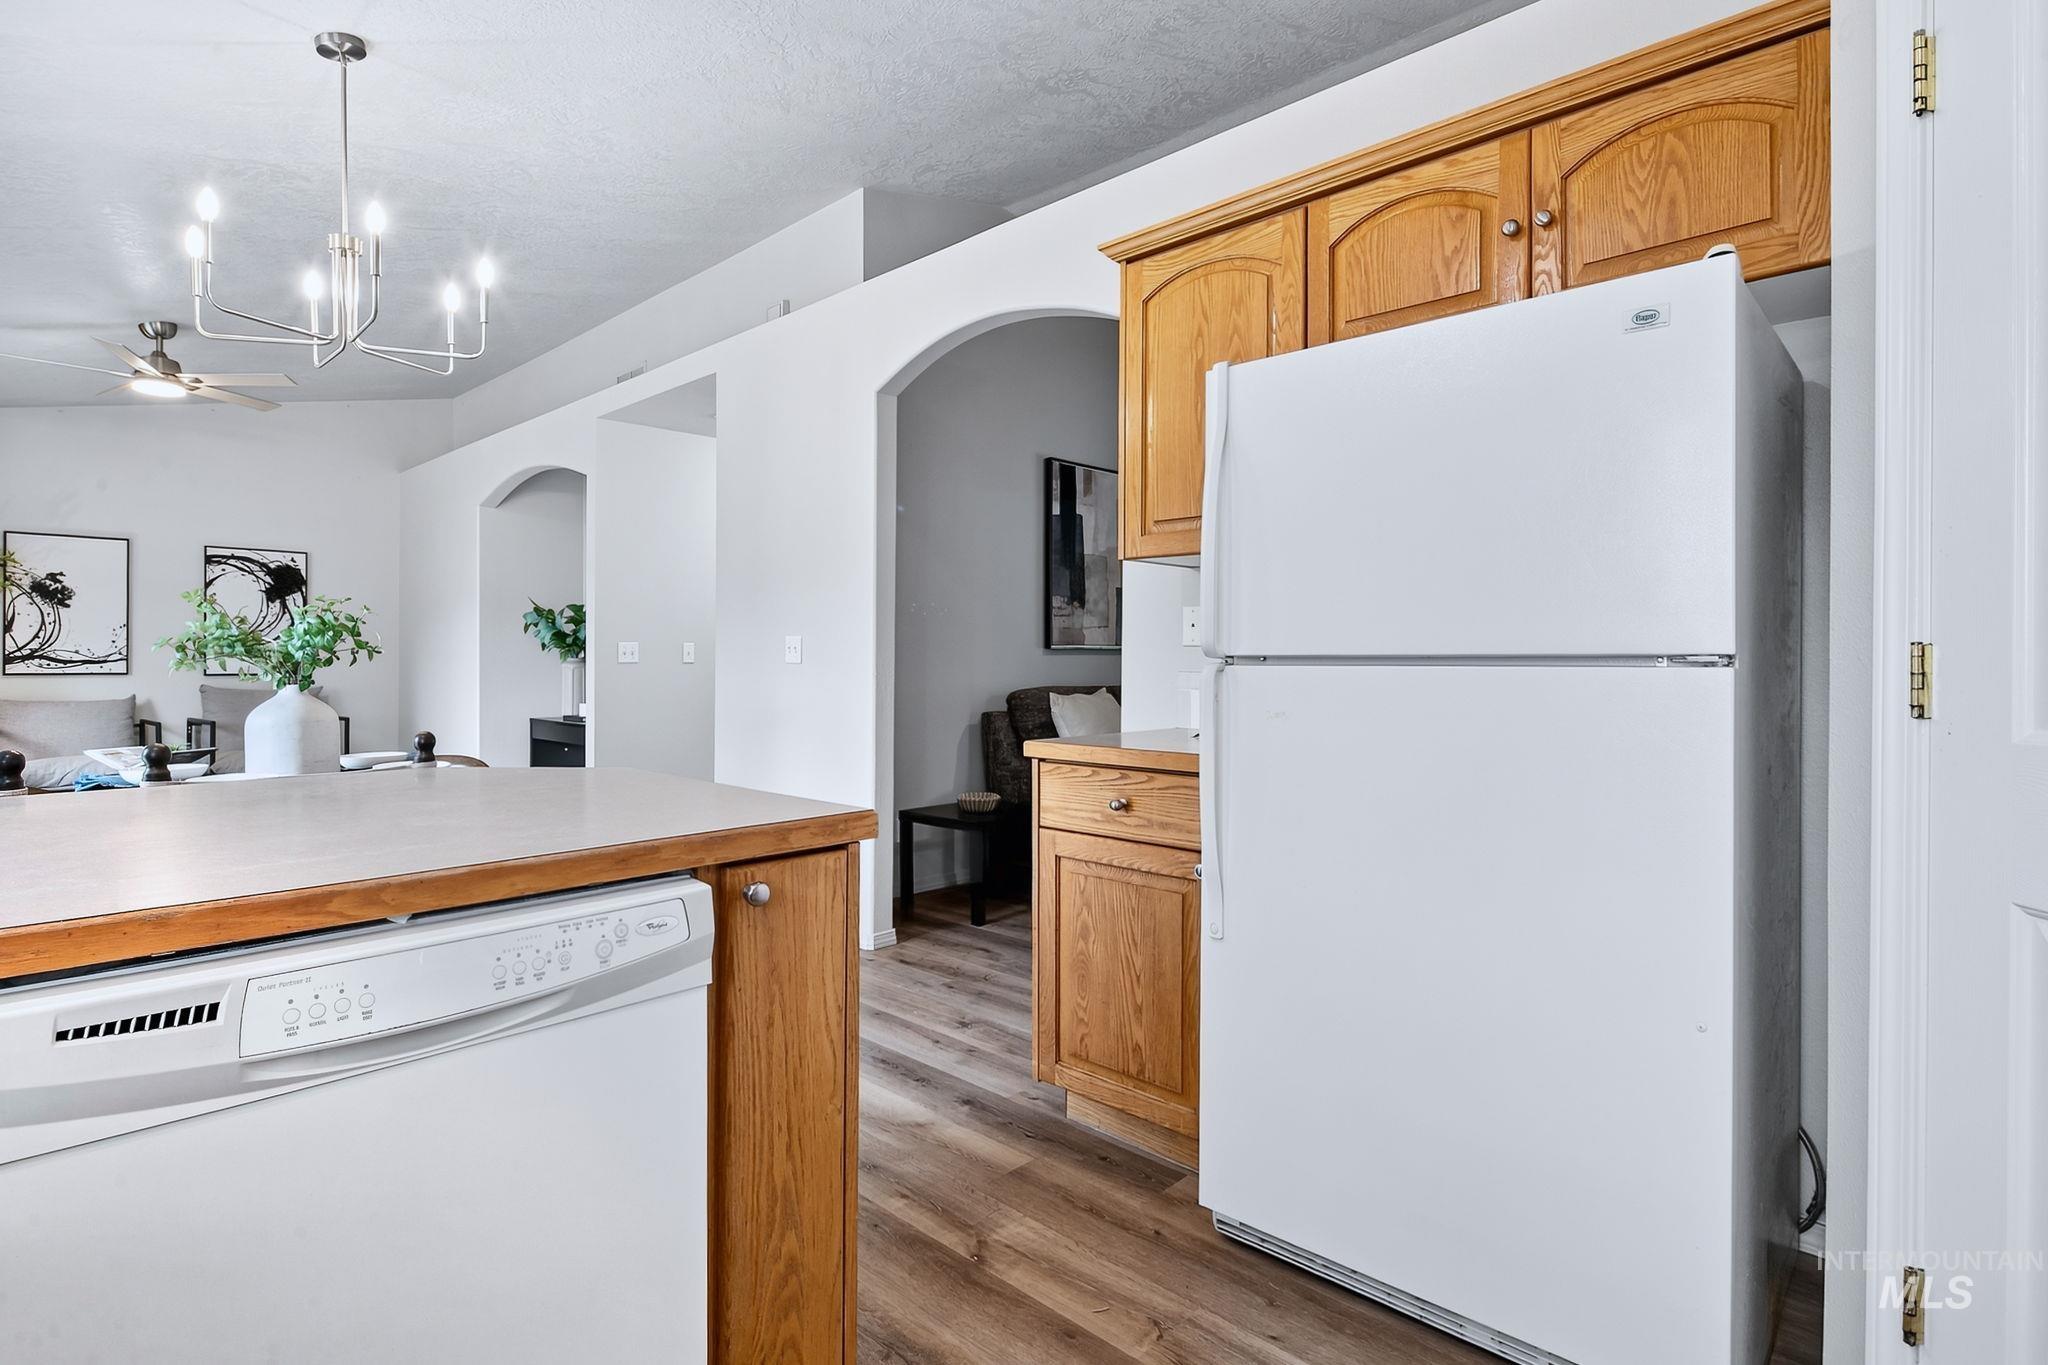
Kitchen featuring wood-finish cabinetry, a white dishwasher, and a white refrigerator
-
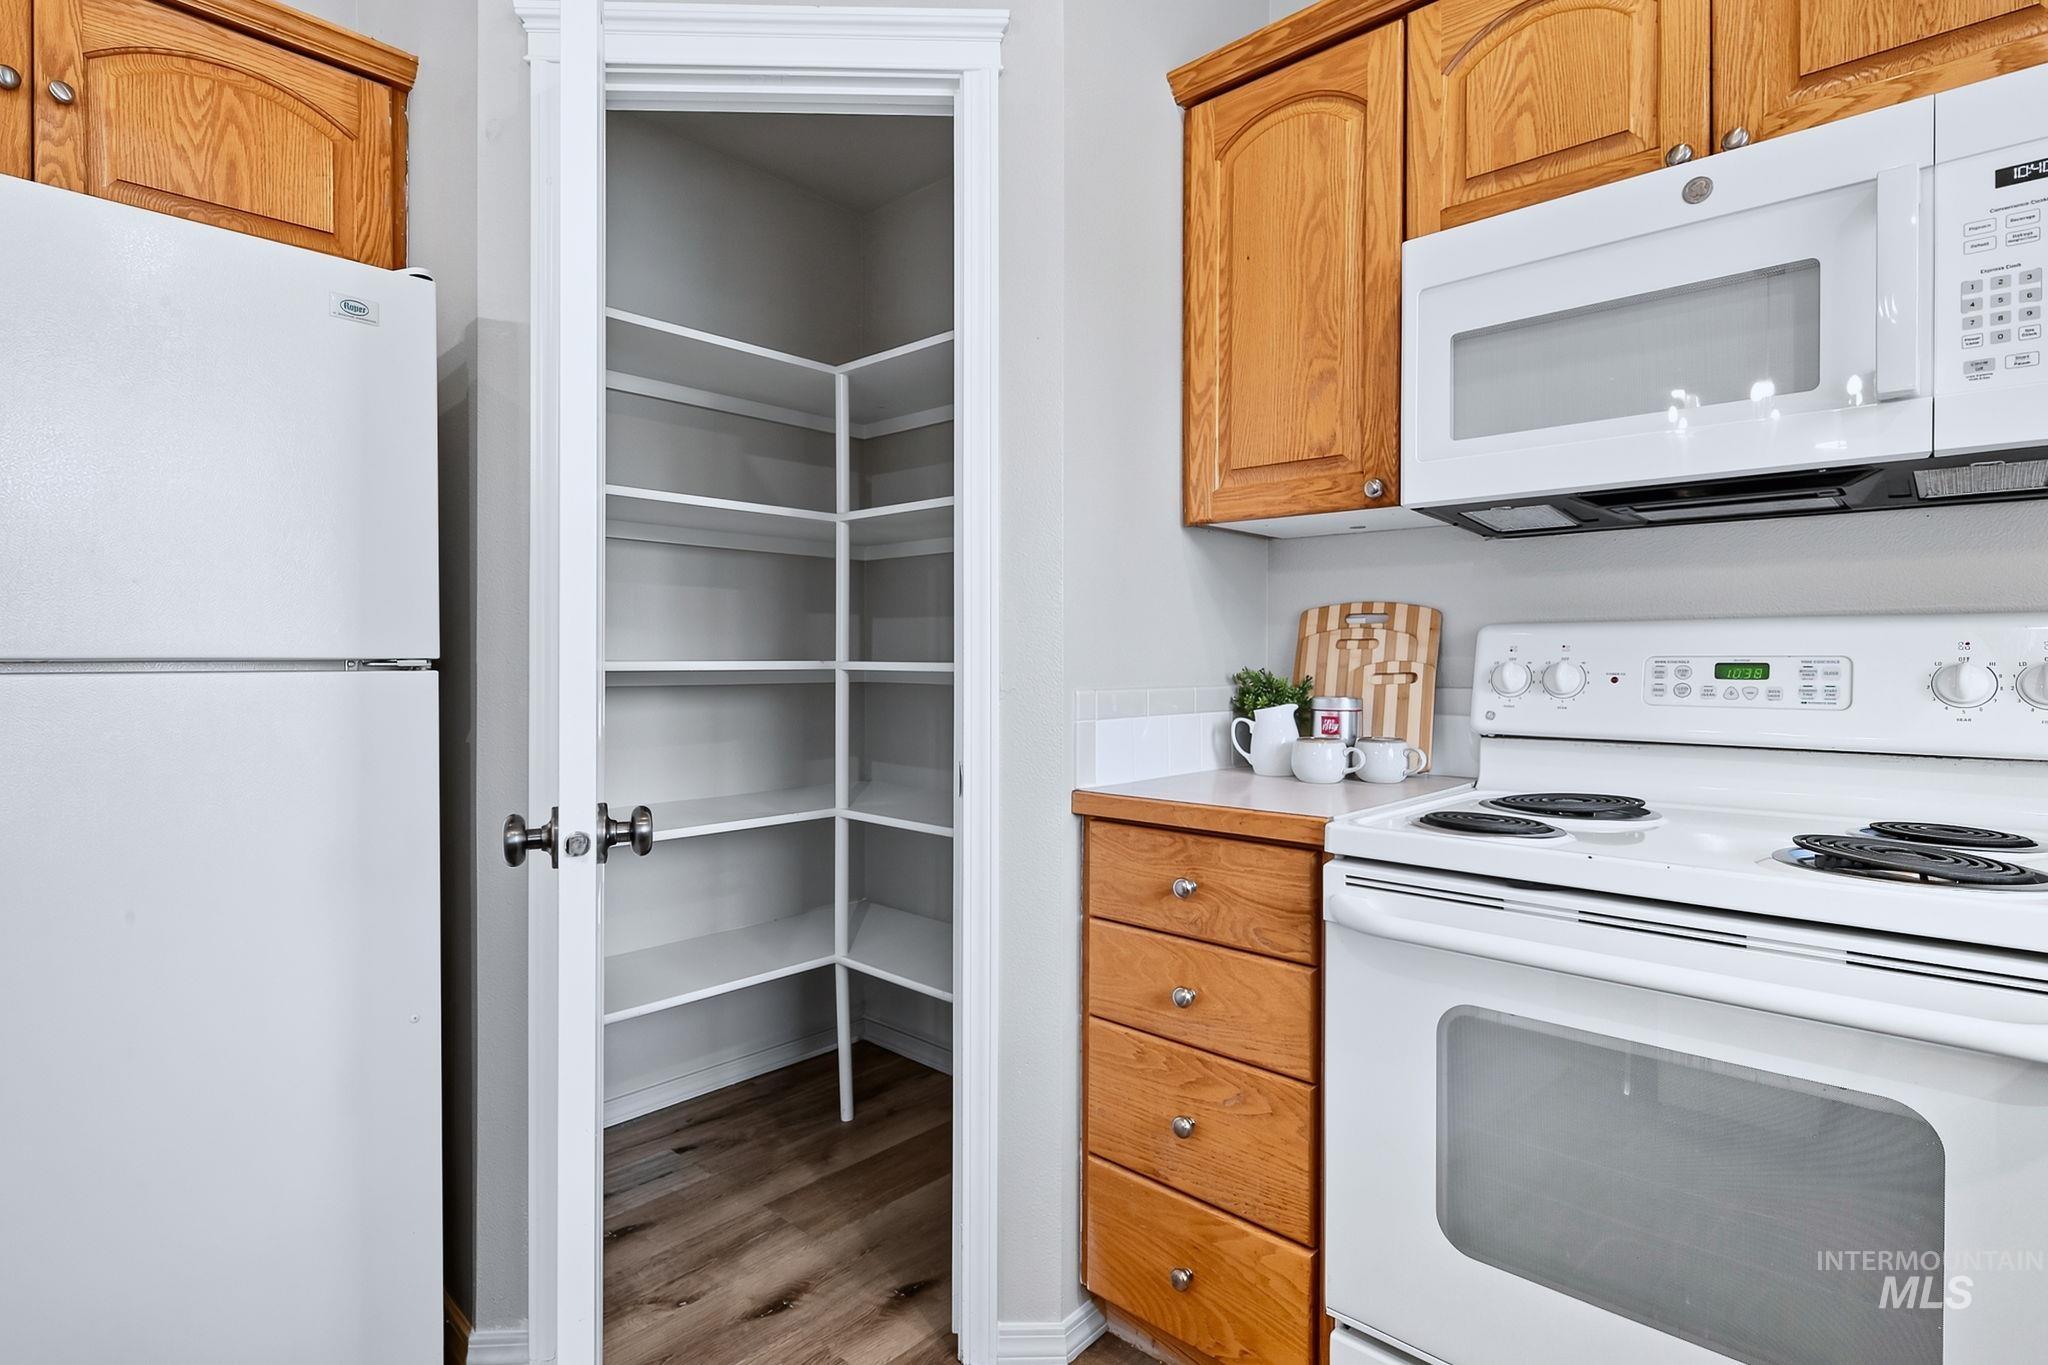
Corner pantry with white shelving, wood-finish flooring, and white trim
-
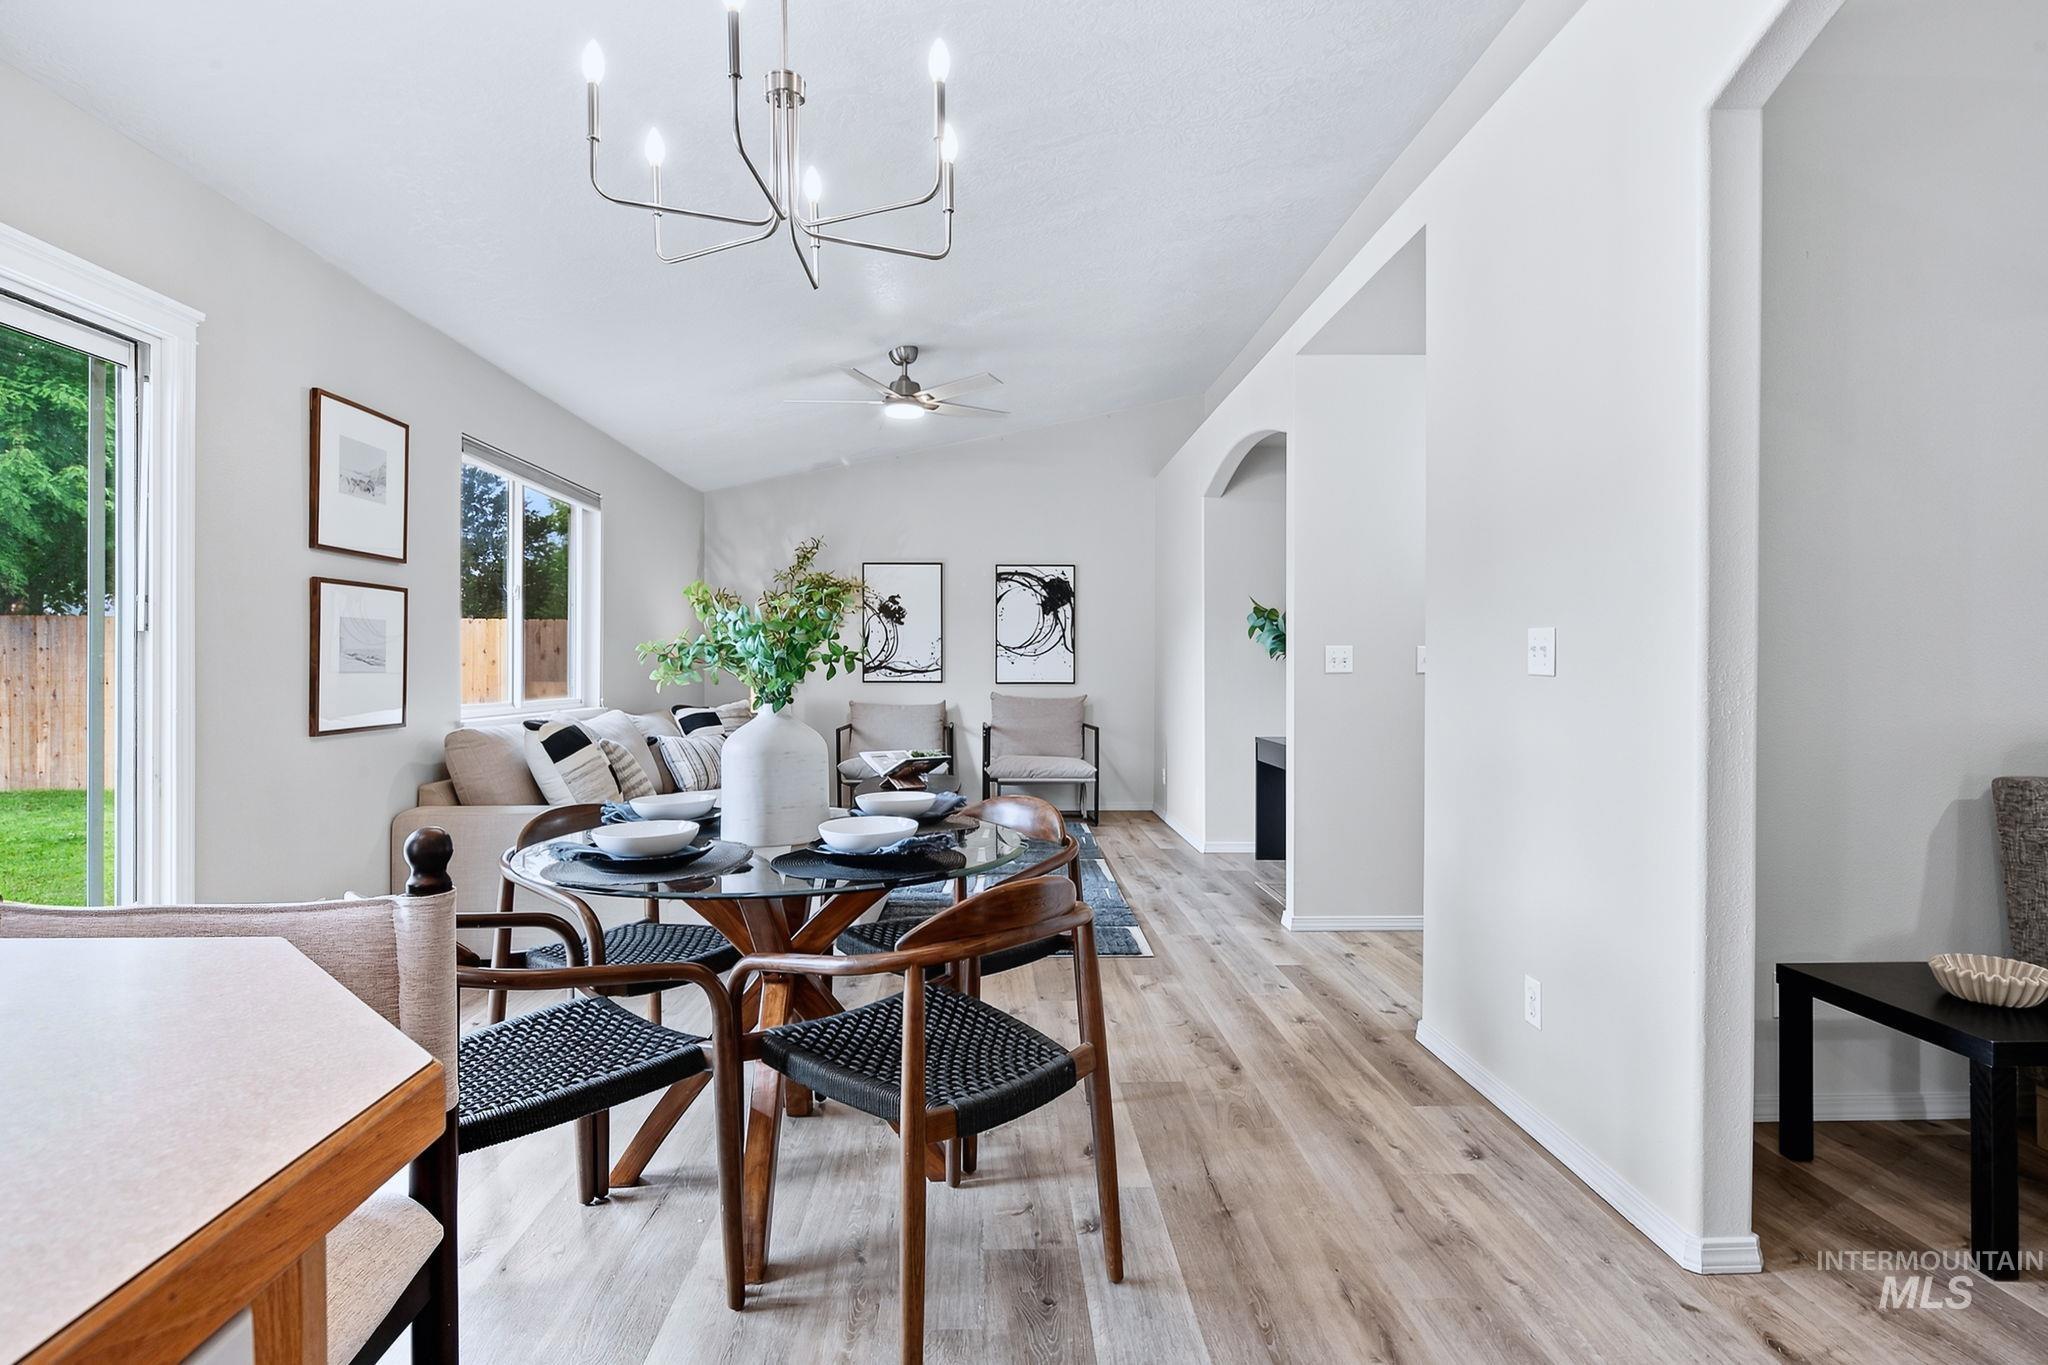
Light-toned wood-finish flooring, vaulted ceiling, contemporary chandelier, ceiling fan, and sliding glass door to the exterior
-
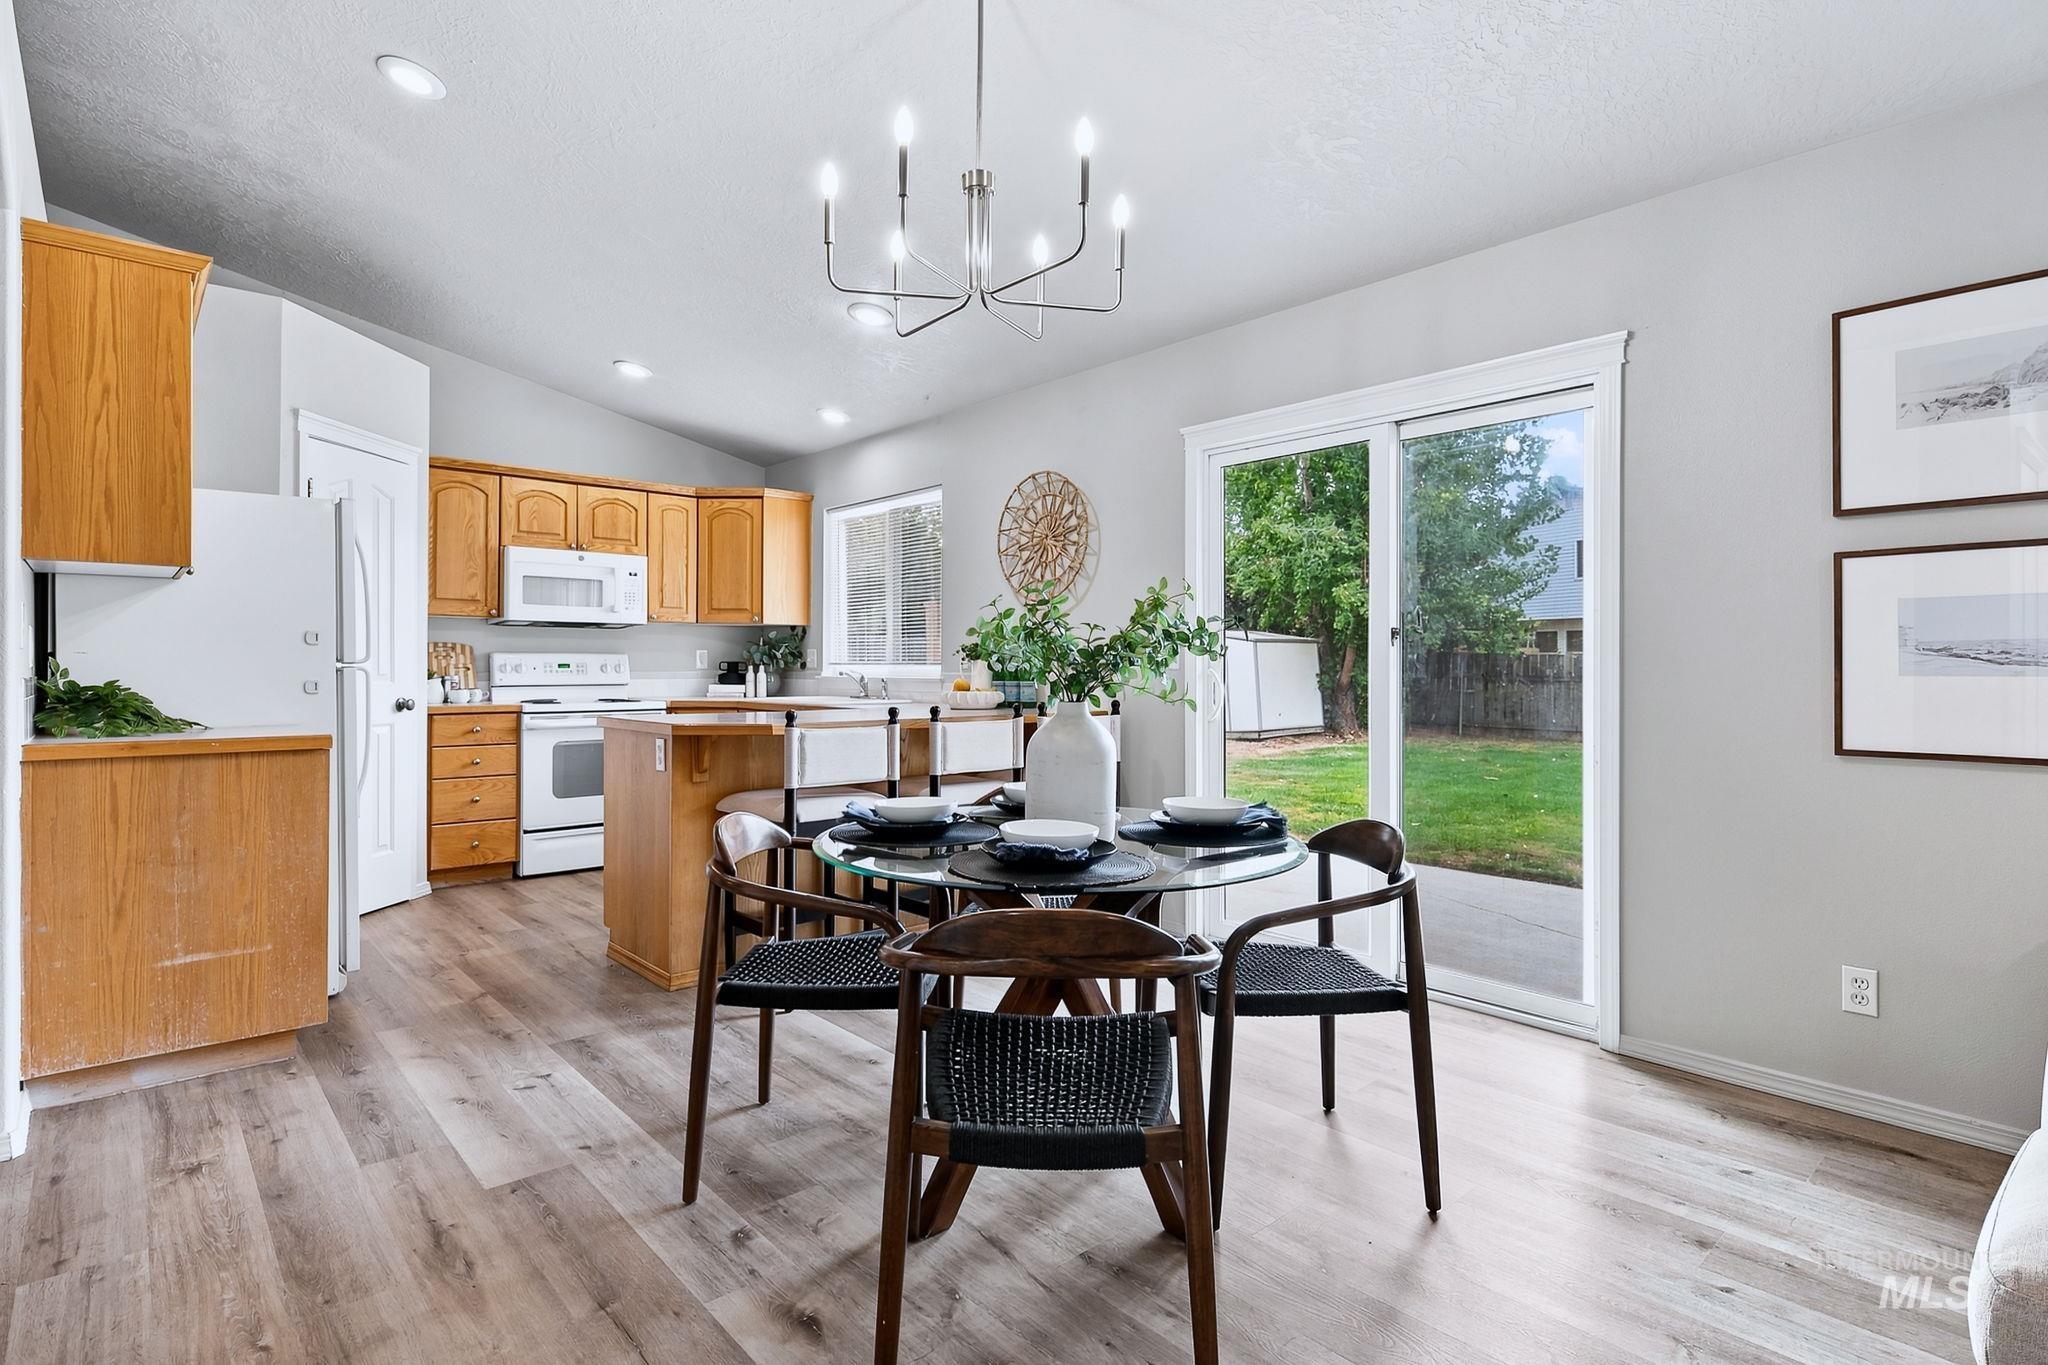
Vaulted ceiling with recessed lighting, wood-finish flooring, sliding glass door to exterior, wood cabinetry, and a kitchen island with built-in storage
-
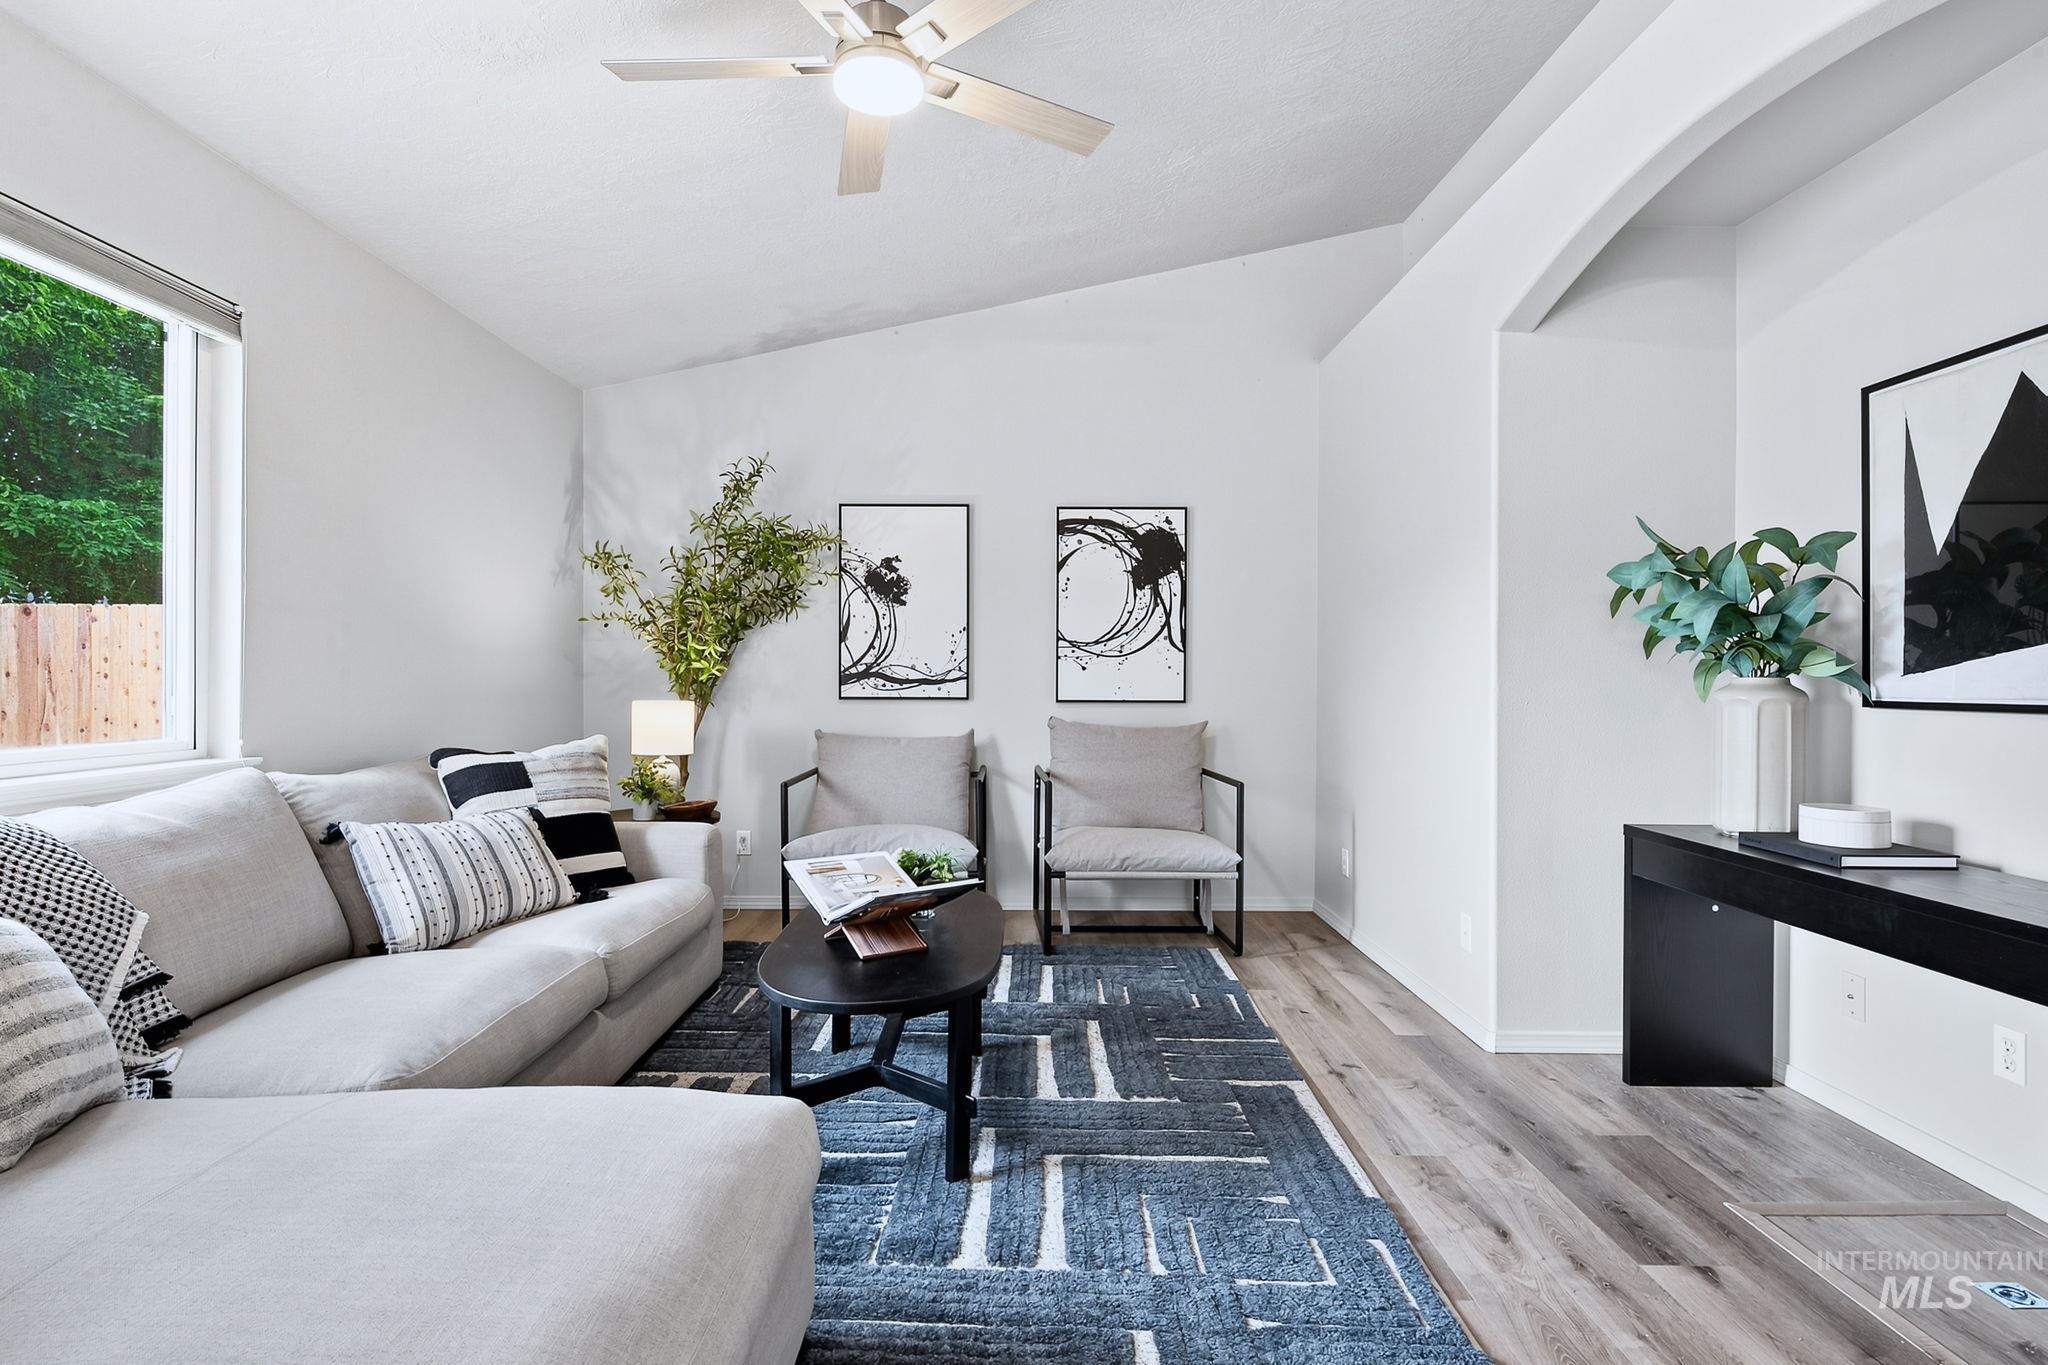
Vaulted ceiling with a flush-mount ceiling fan, wood-finish flooring, and recessed lighting
-
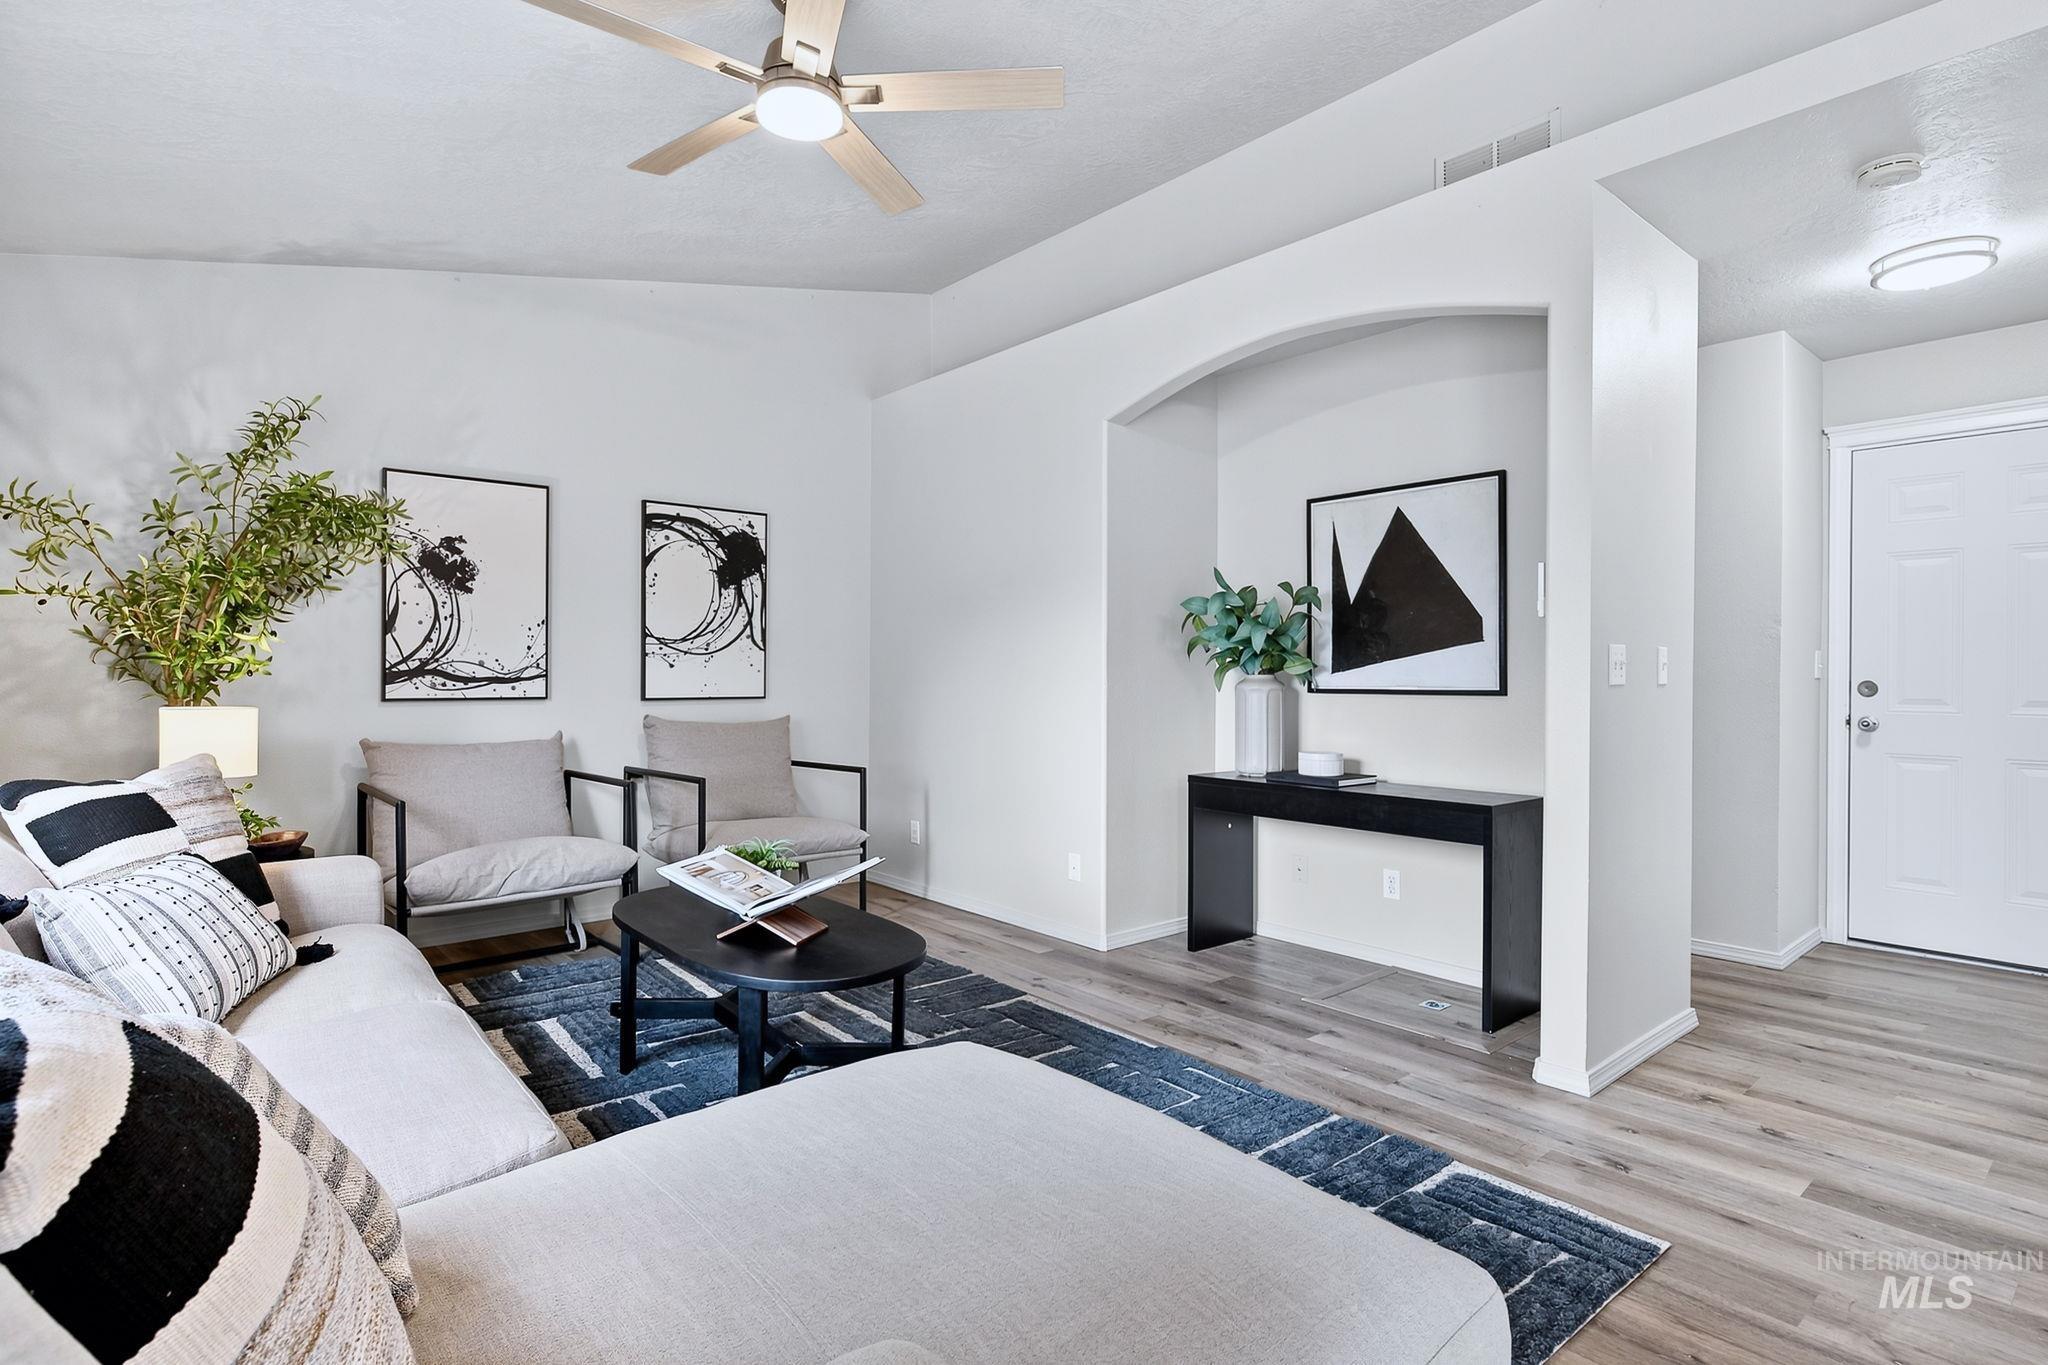
Living area featuring light wood-finish flooring, a ceiling fan with integrated lighting, and an arched architectural niche
-
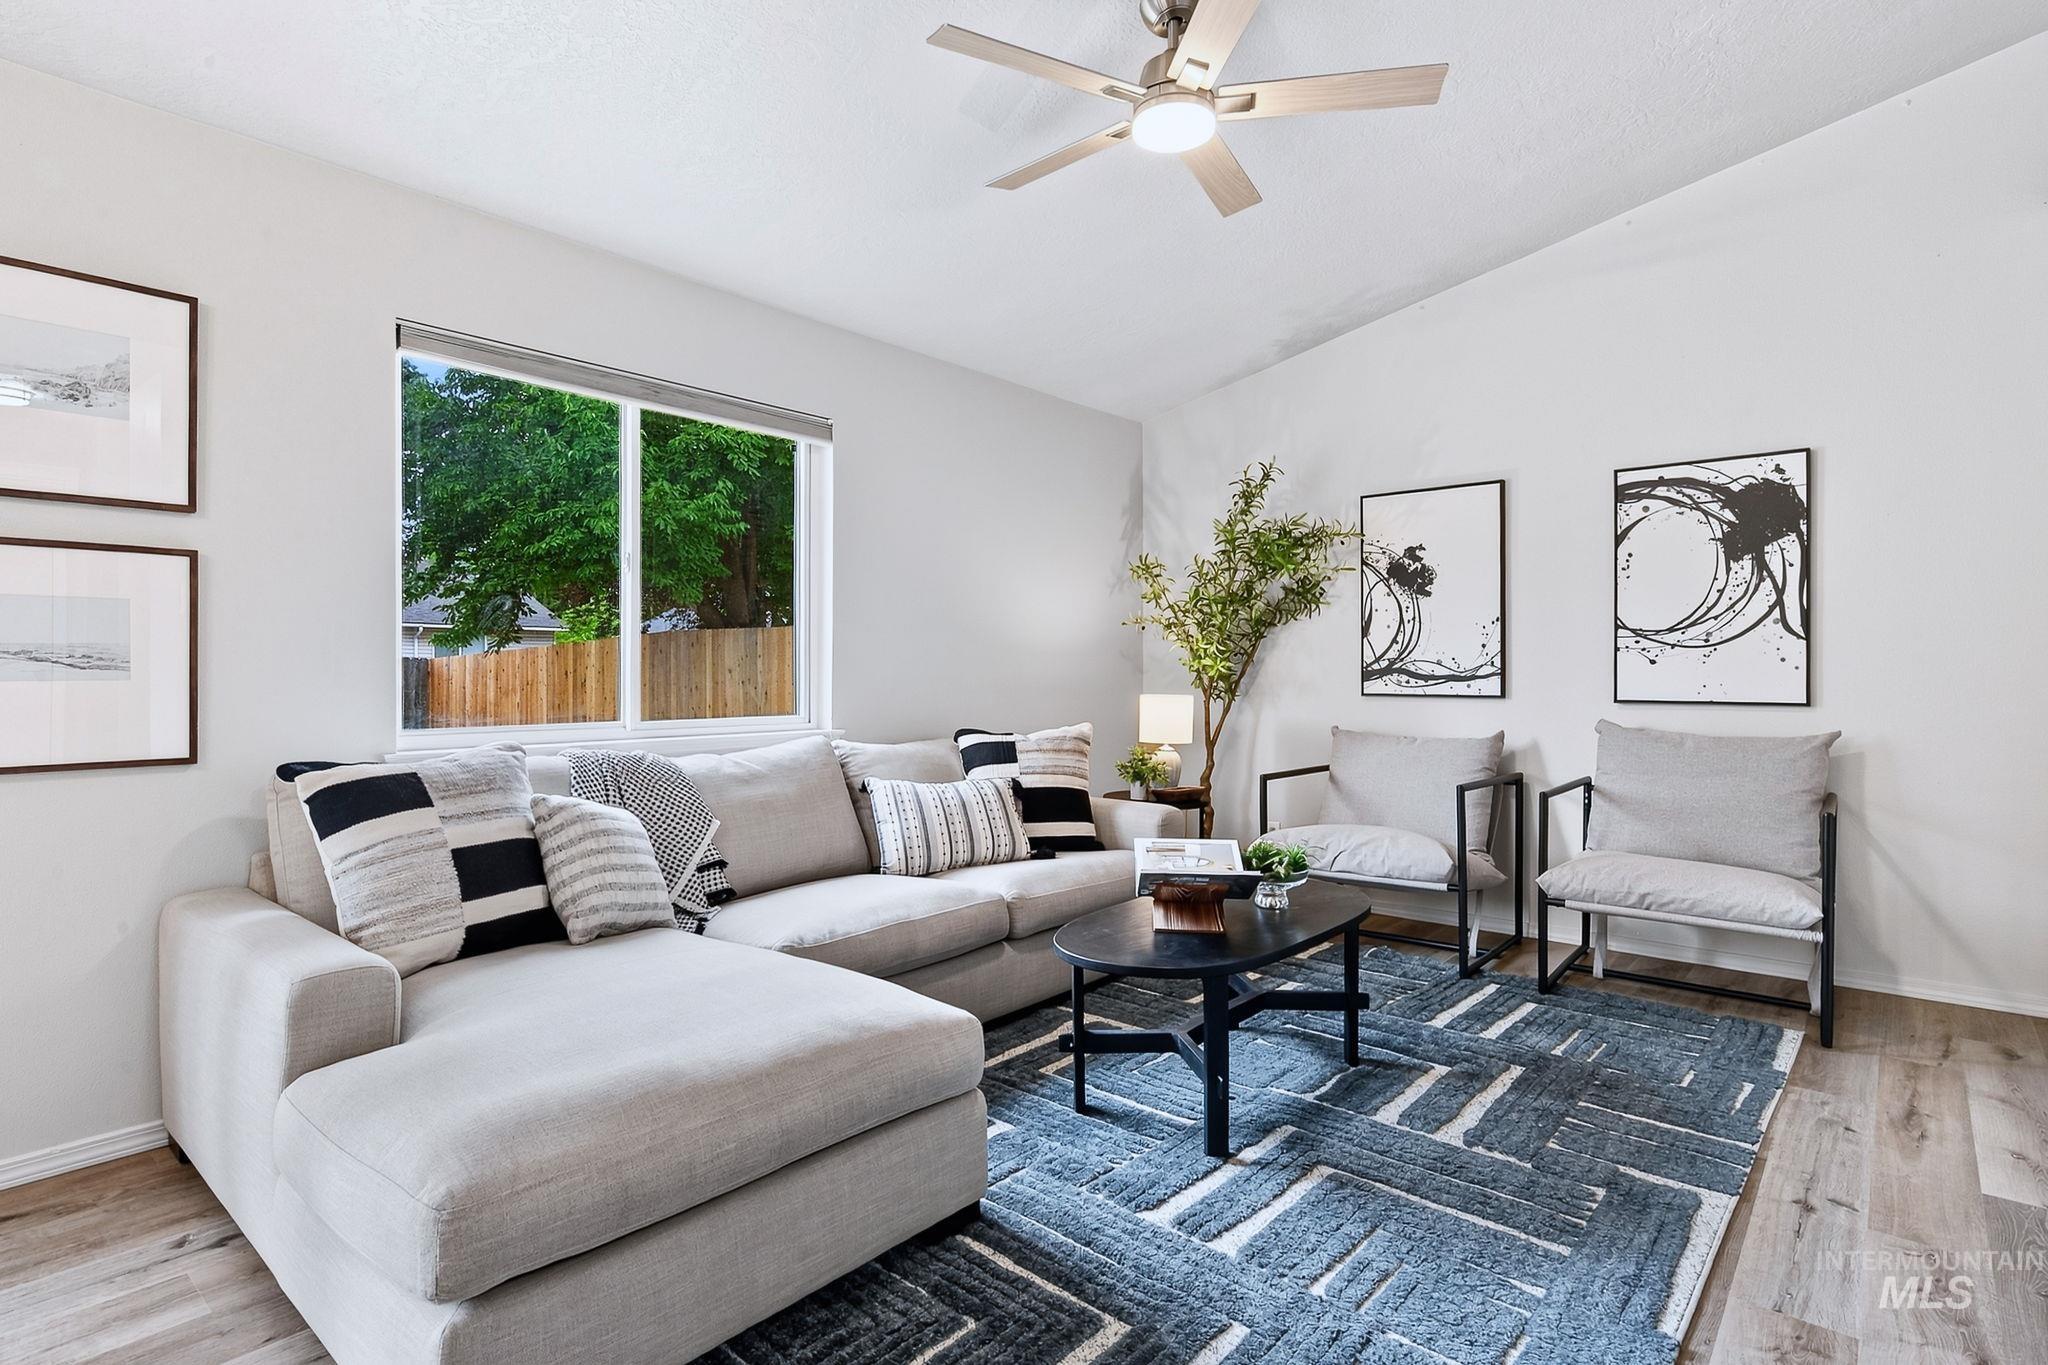
Spacious room with wood-finish flooring and a ceiling fan with integrated lighting
-
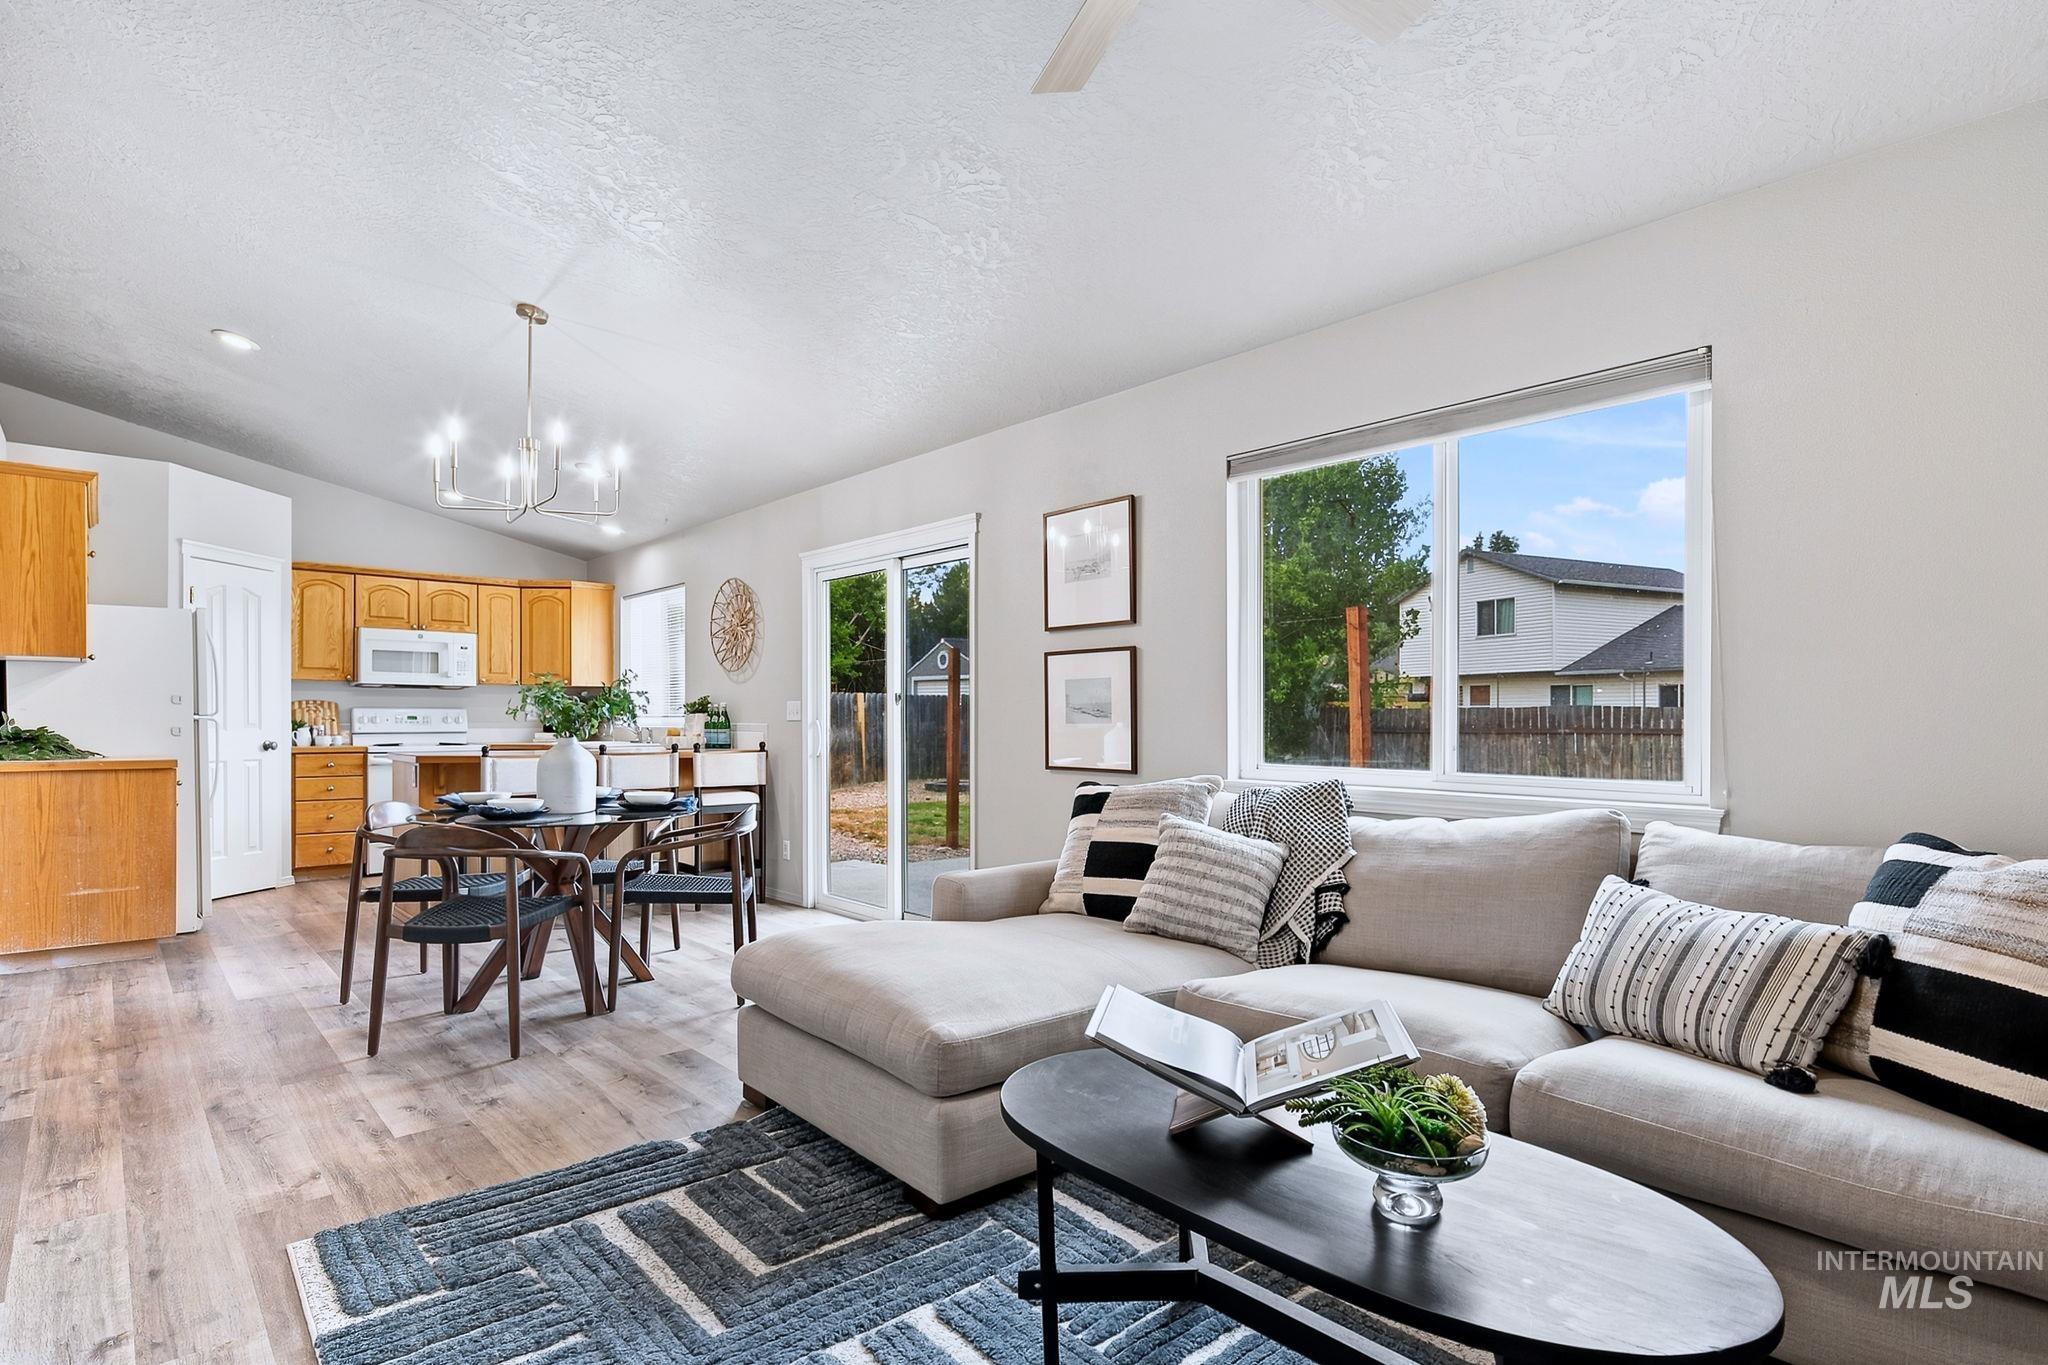
Wood-finish flooring, vaulted ceiling, recessed lighting, double-pane window, and sliding glass door
-
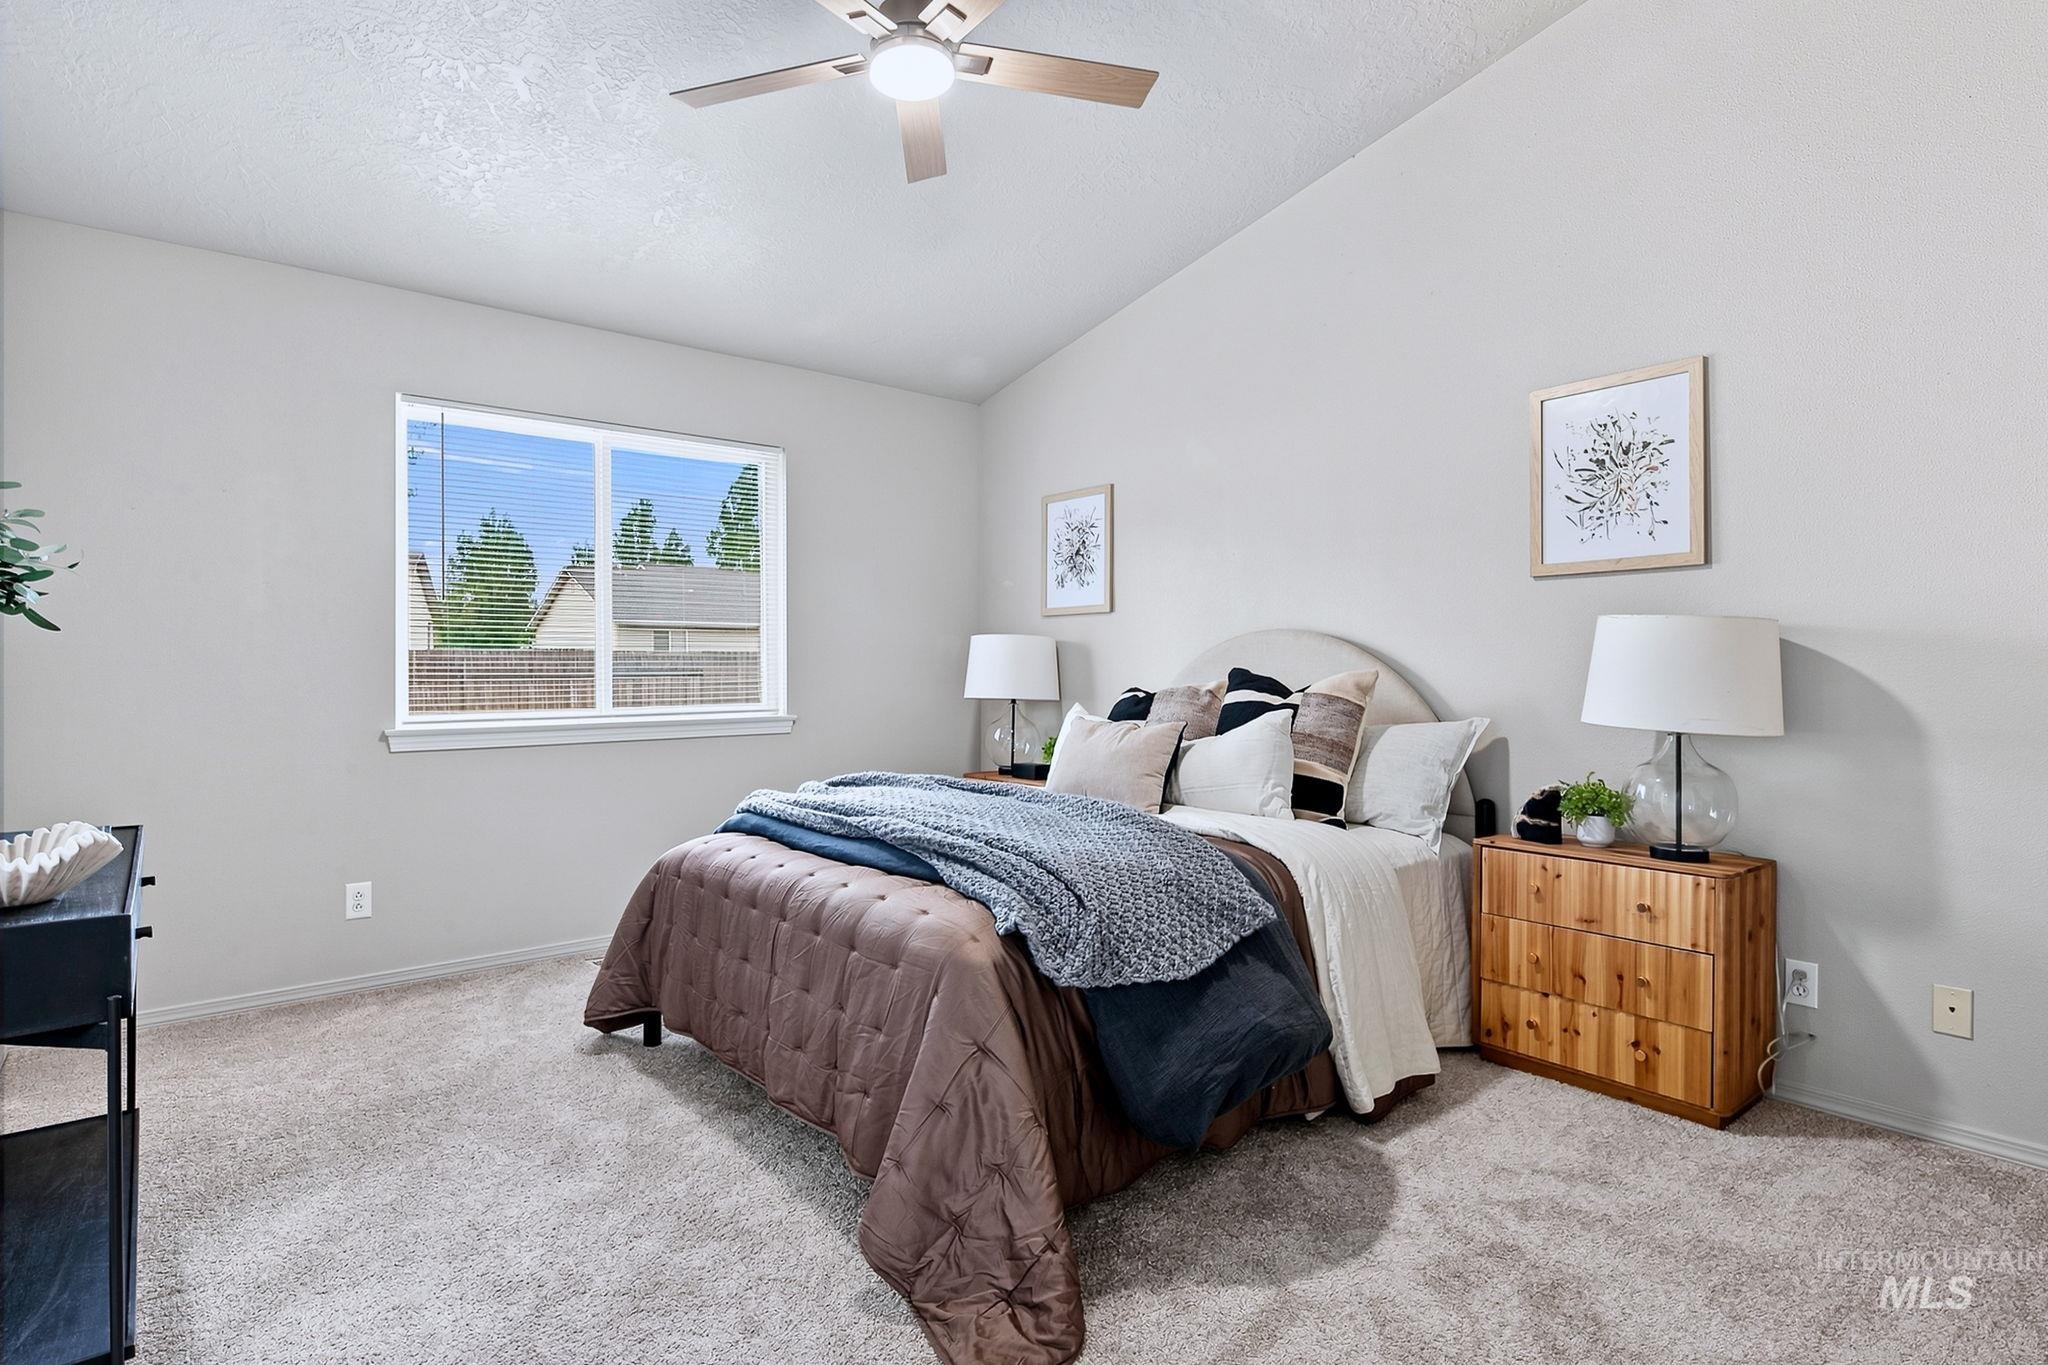
Vaulted ceiling, ceiling fan with integrated lighting, broad window, and plush carpeting
-
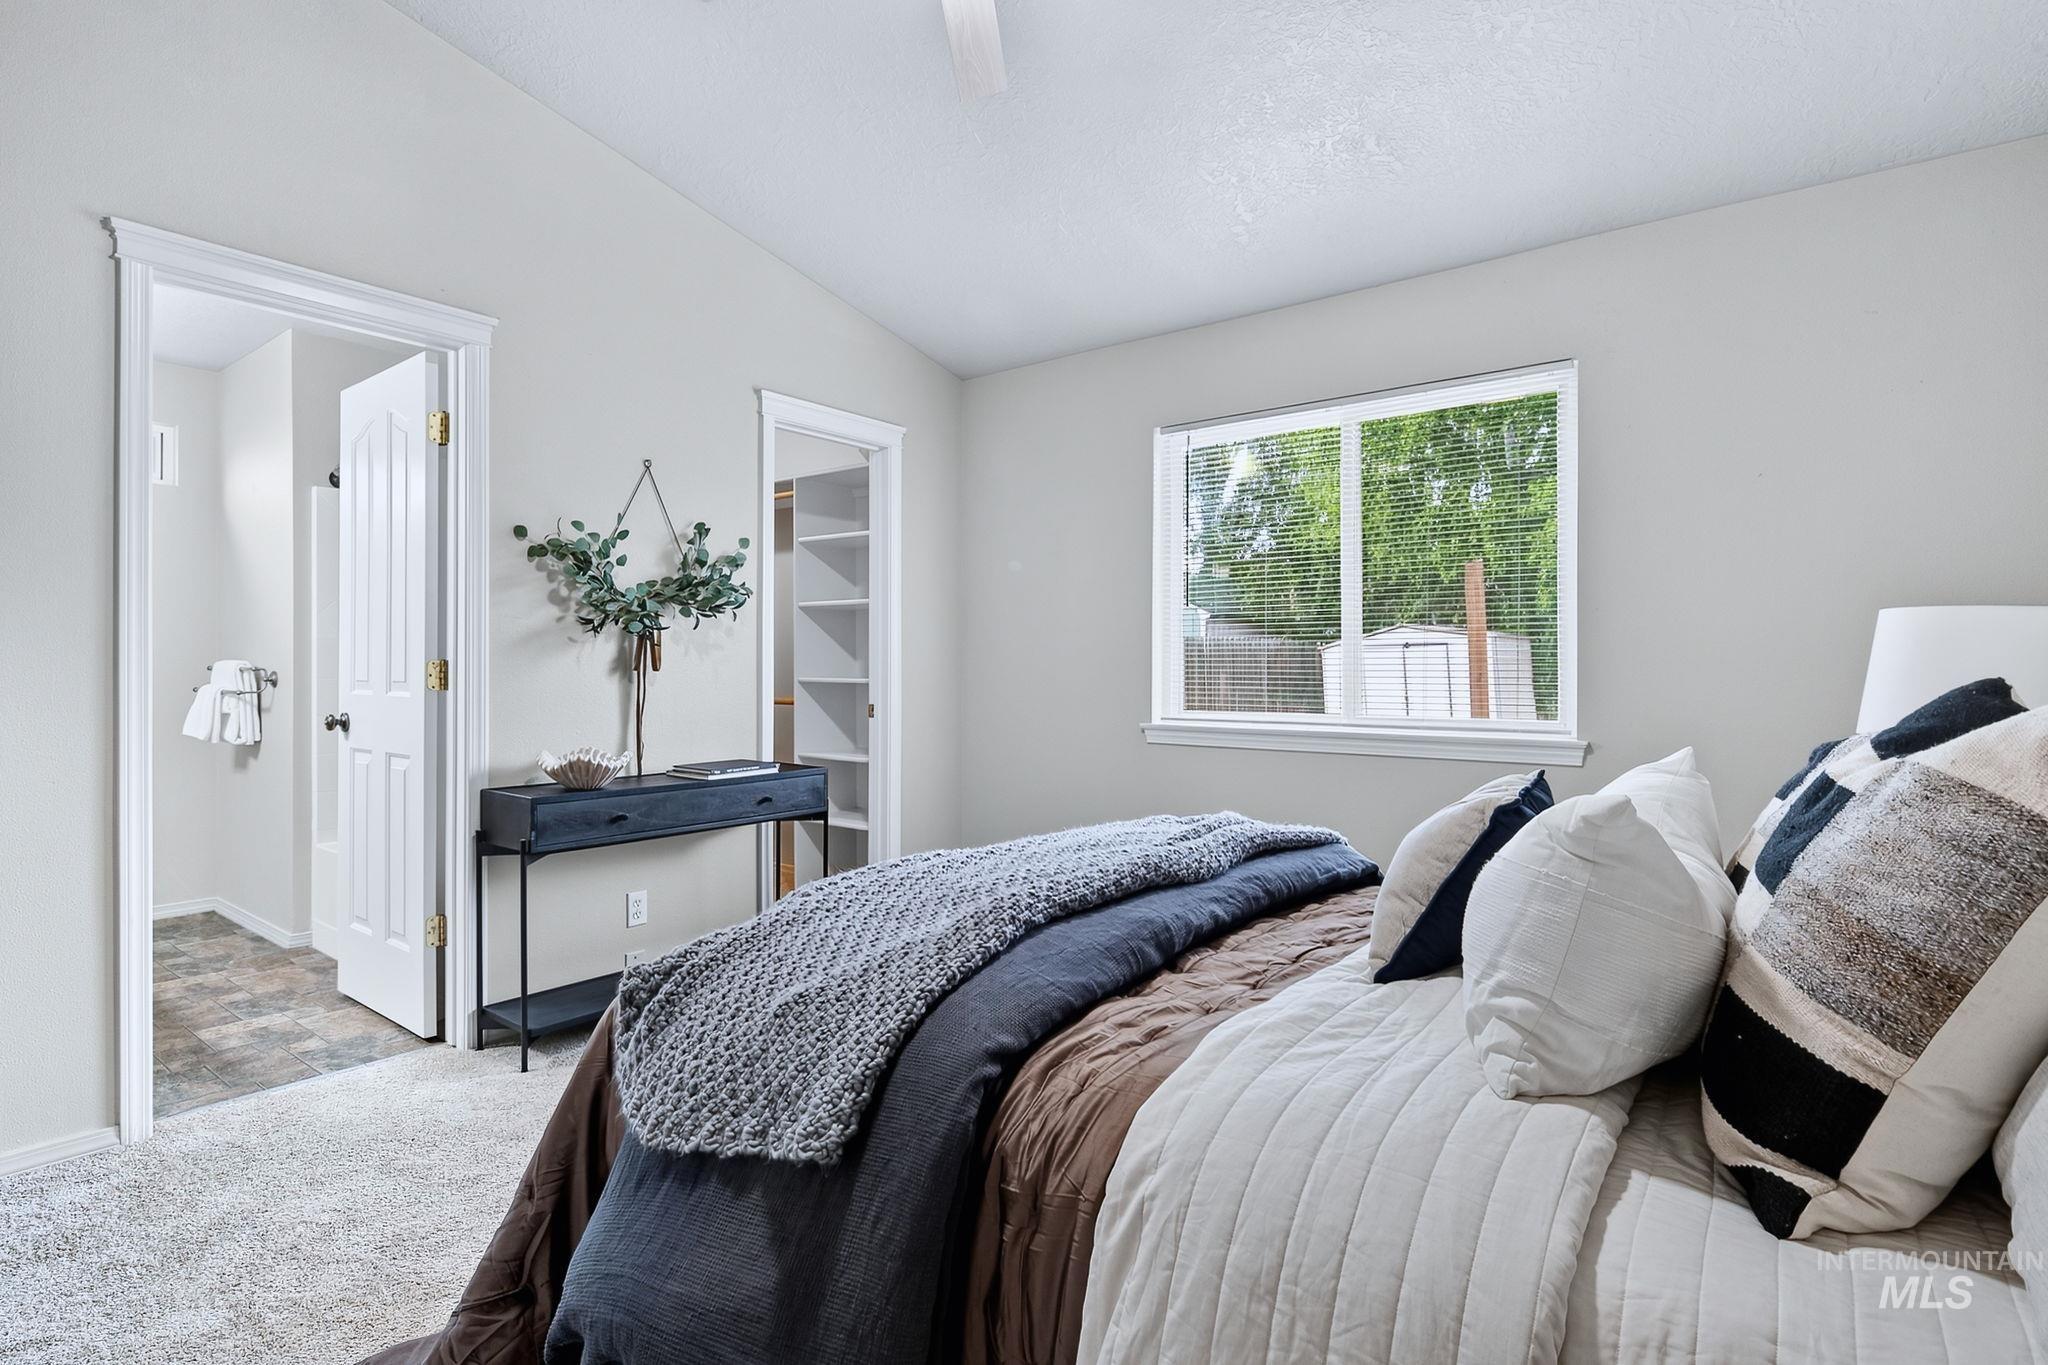
Vaulted ceiling with a ceiling fan, carpeted flooring, a window with exterior visibility, and a built-in closet with shelving
-
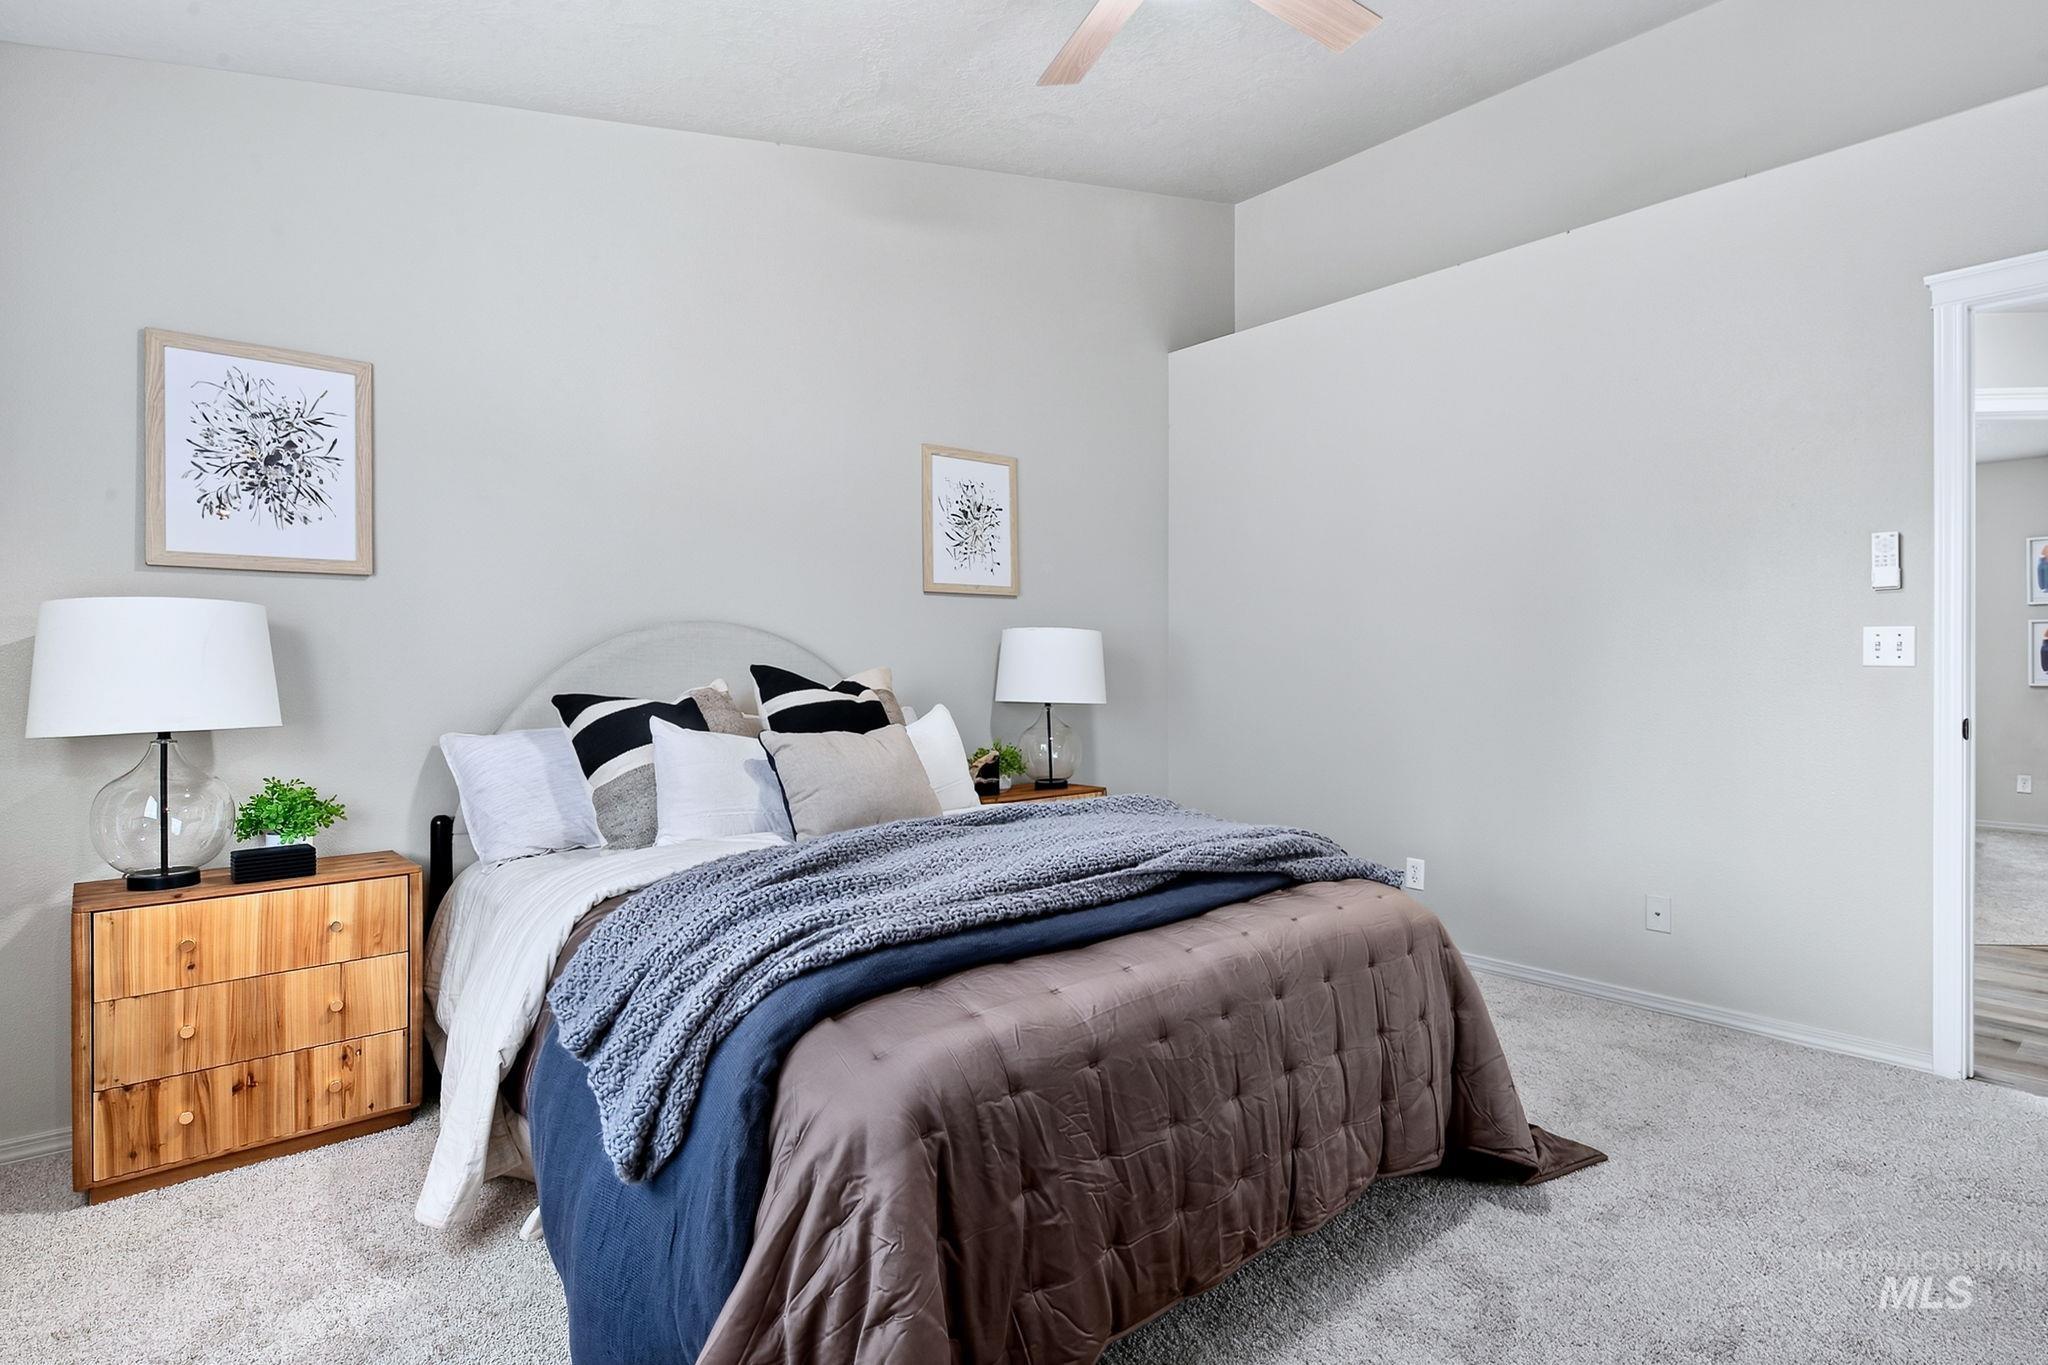
Plush carpeting throughout, neutral wall color, and a ceiling fan for climate control
-
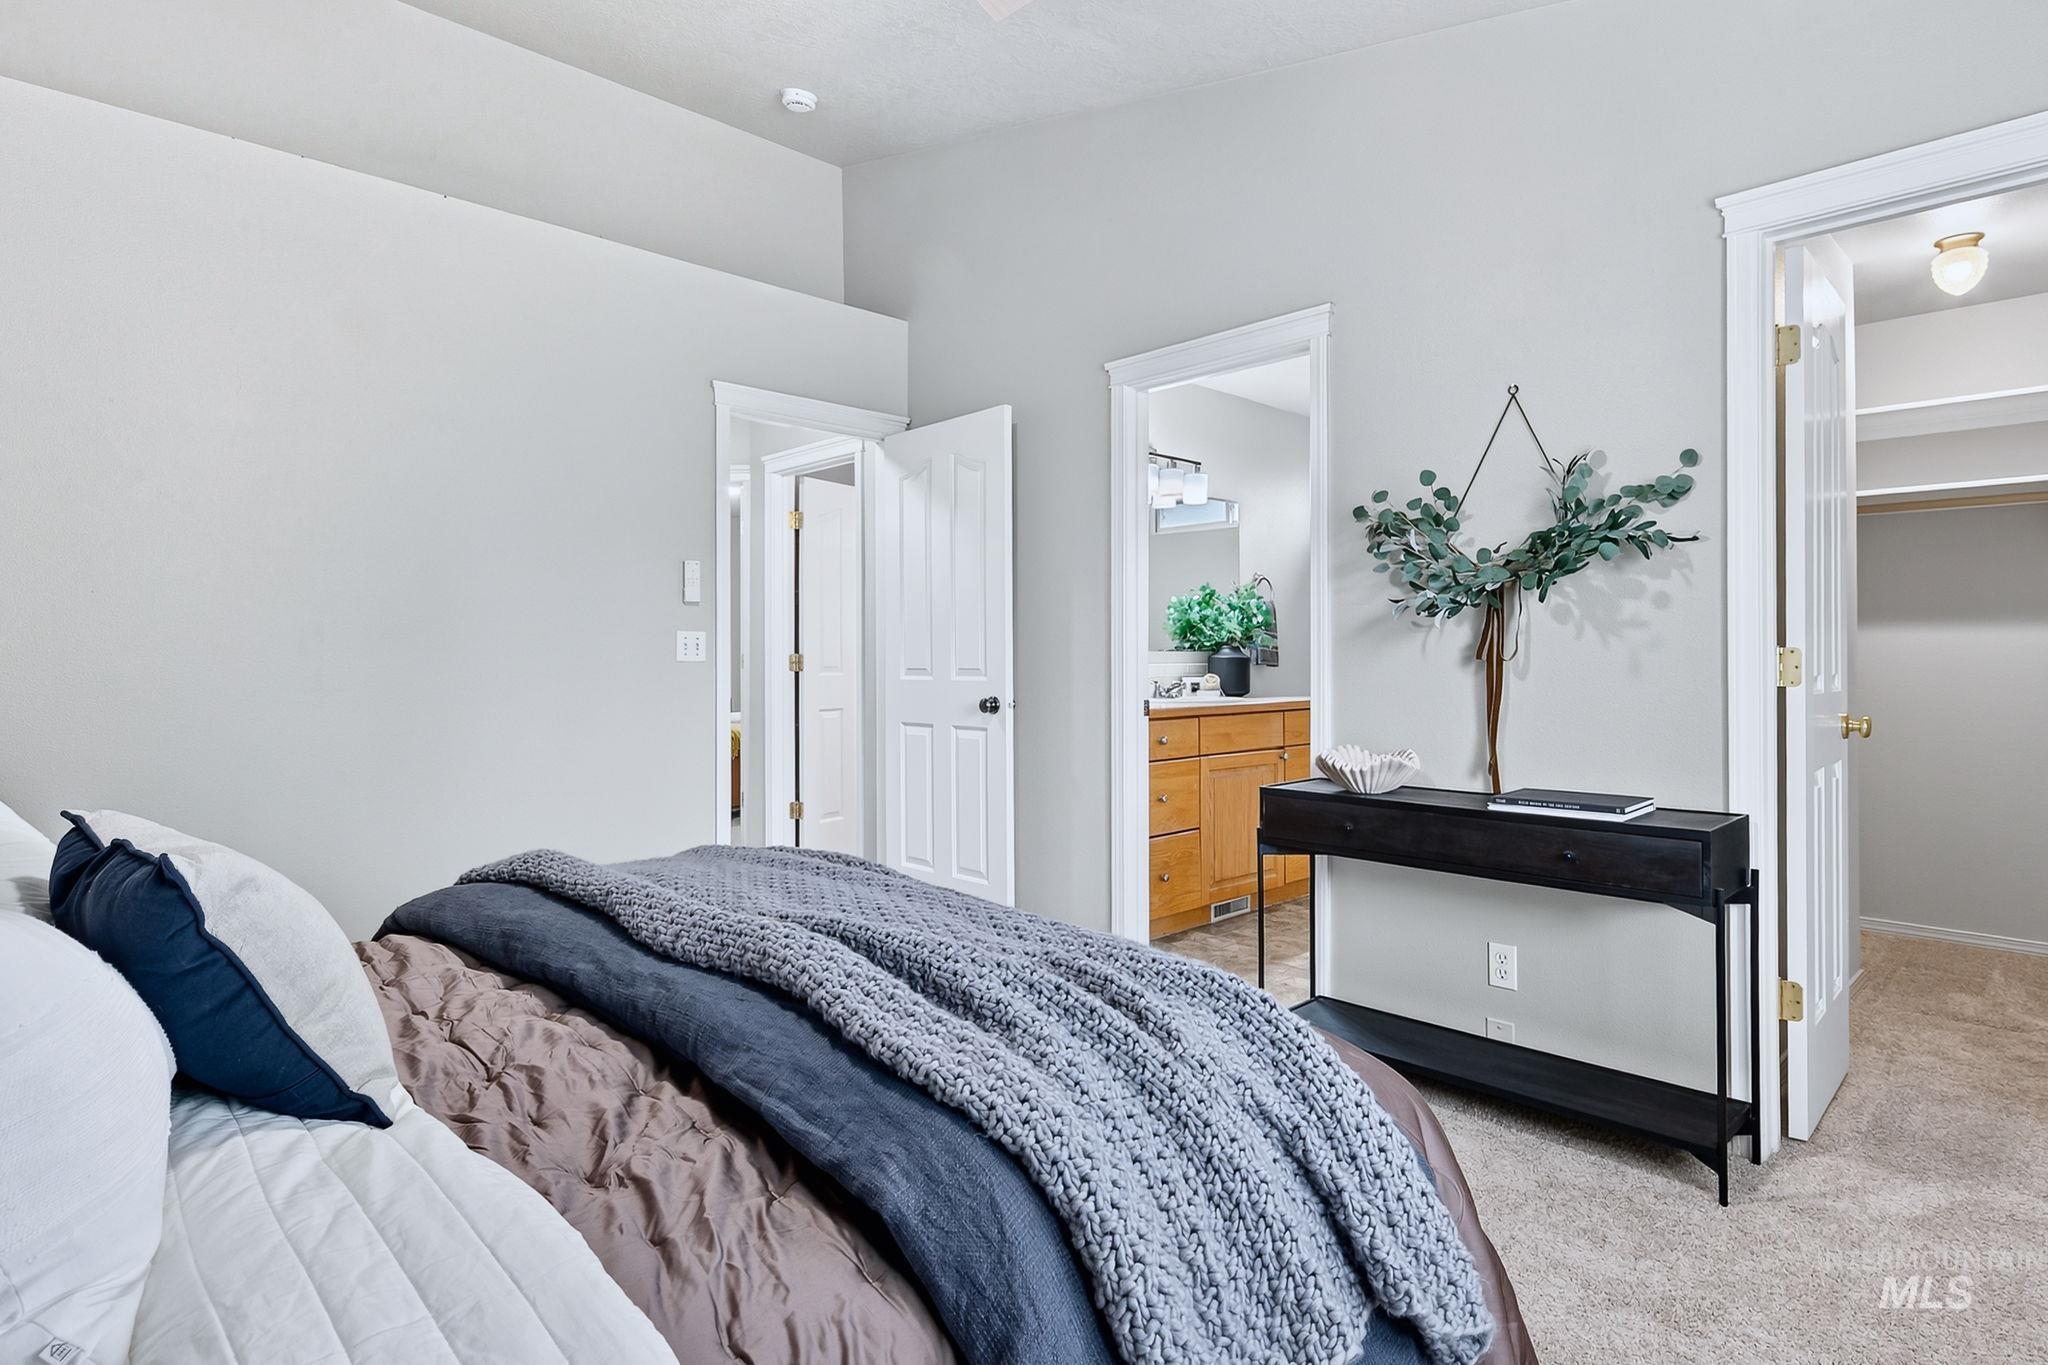
Neutral-toned carpeting, light-colored walls, and white trim throughout
-
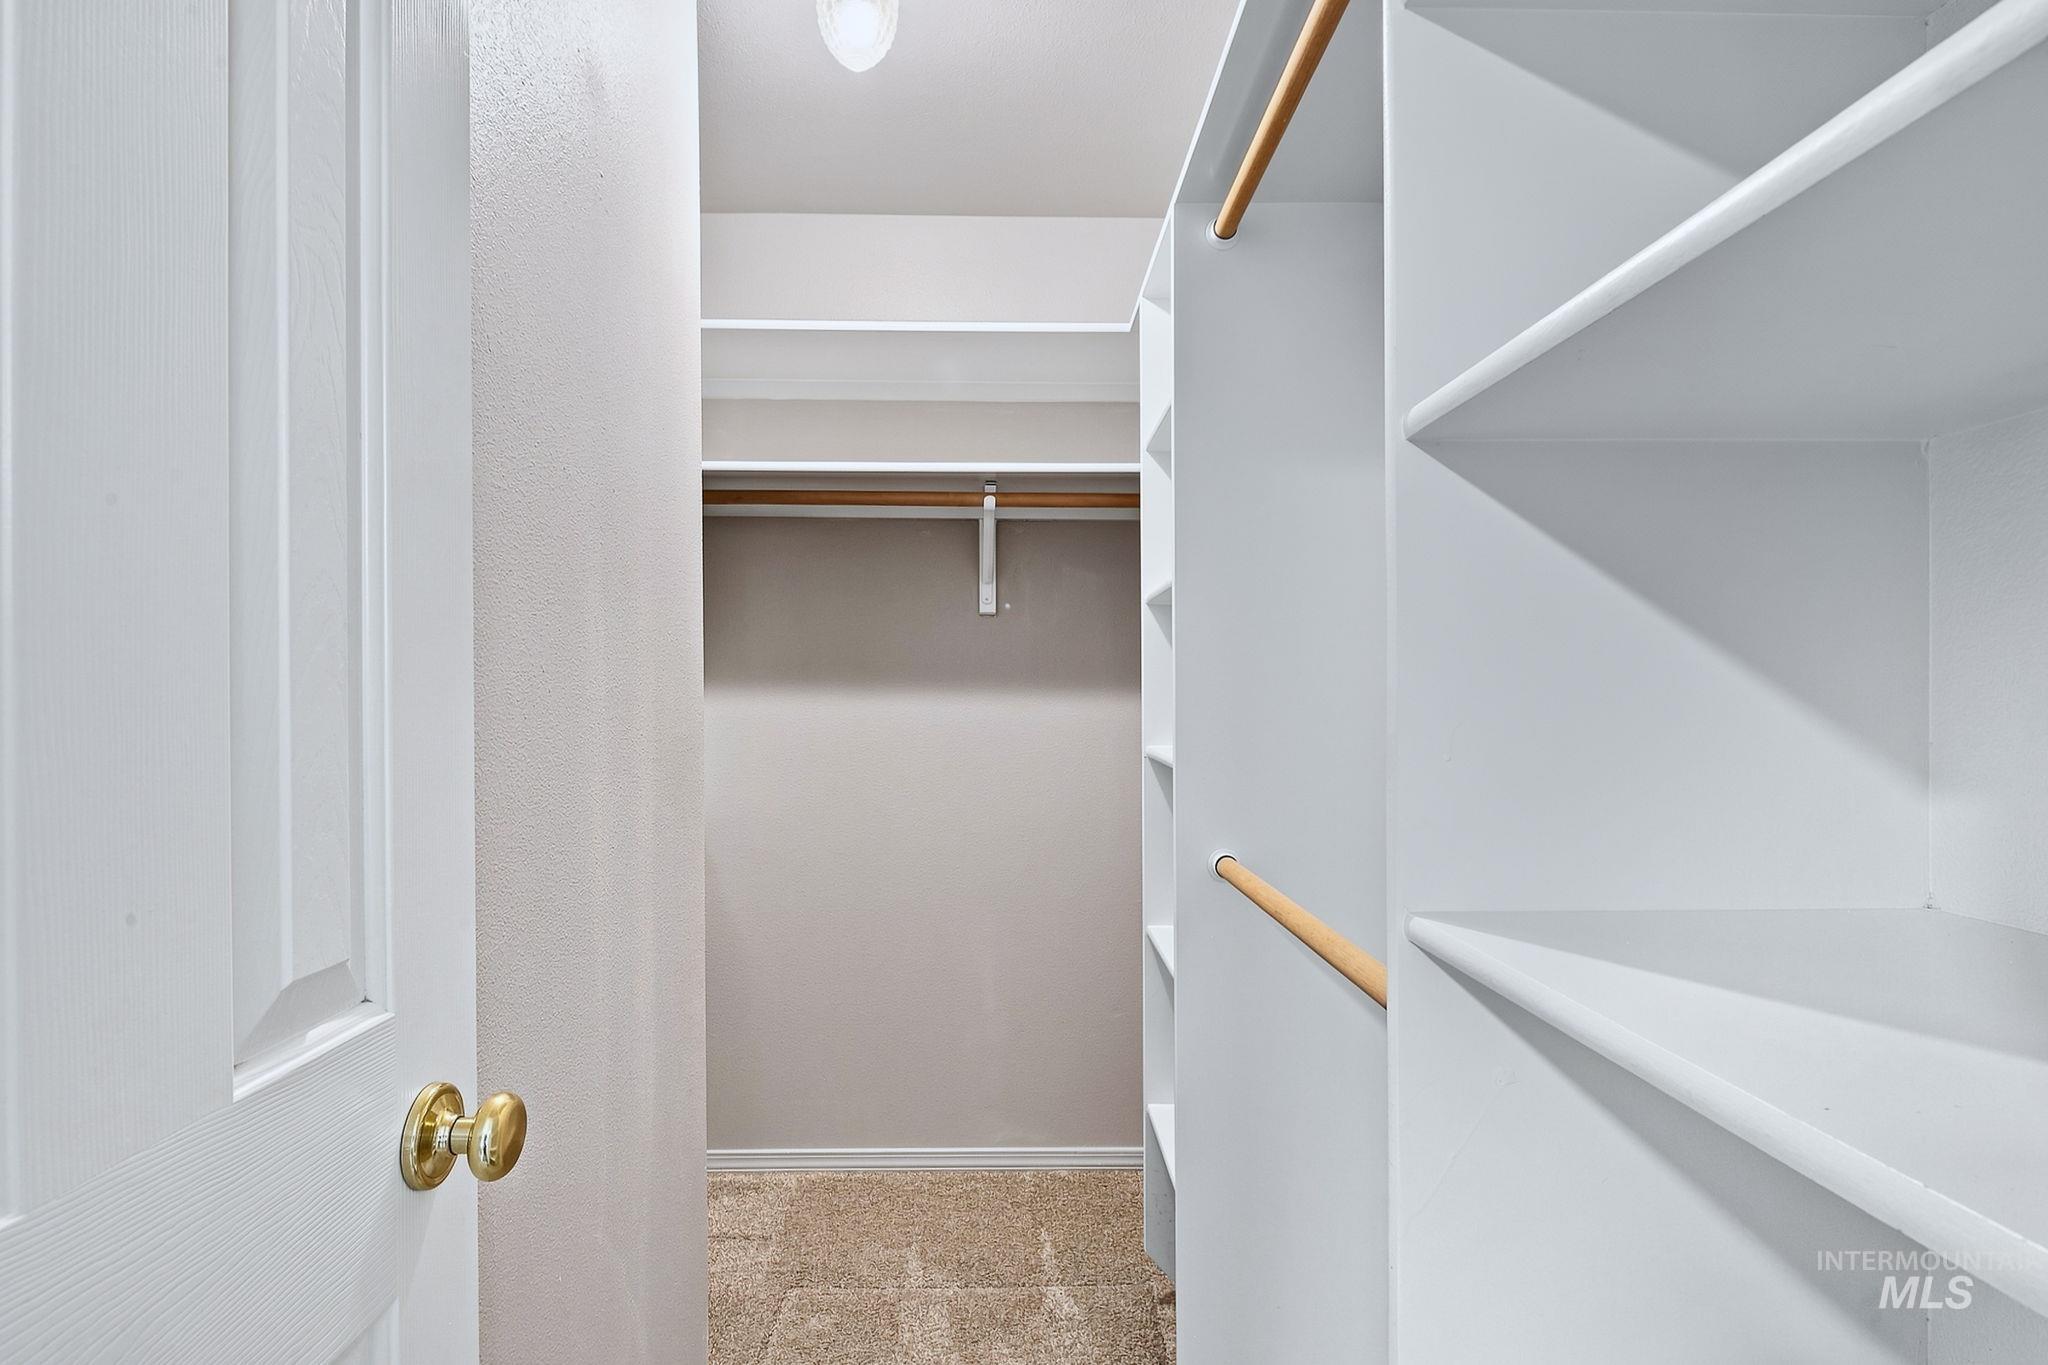
Walk-in closet with built-in shelving, wood rods, and neutral-toned carpeting
-
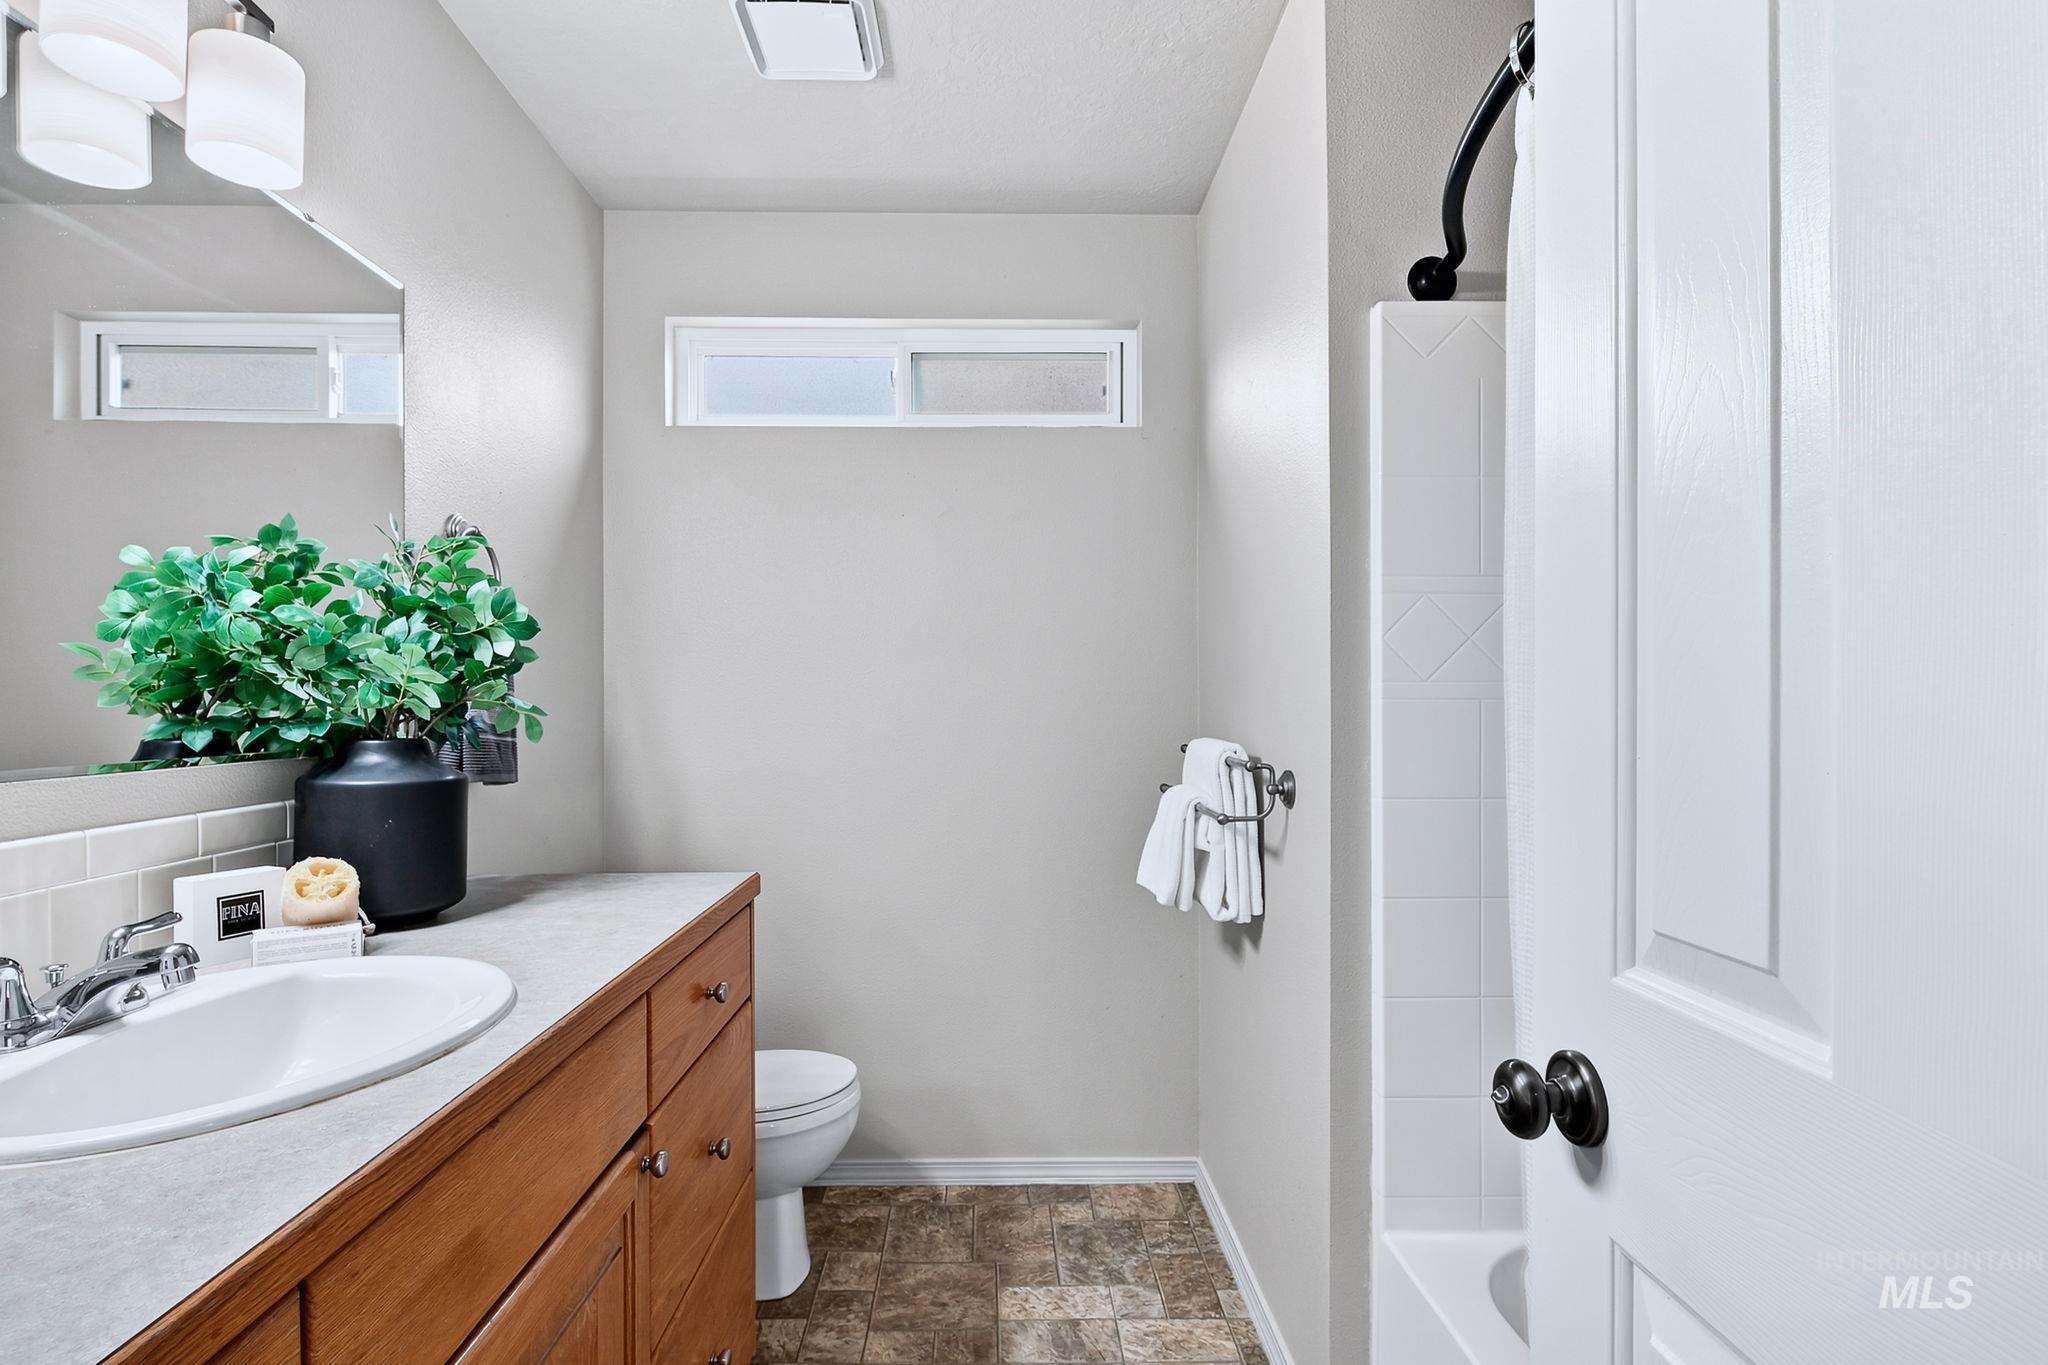
Vanity with an integrated sink, wood-finish cabinetry, and a full-width mirror
-
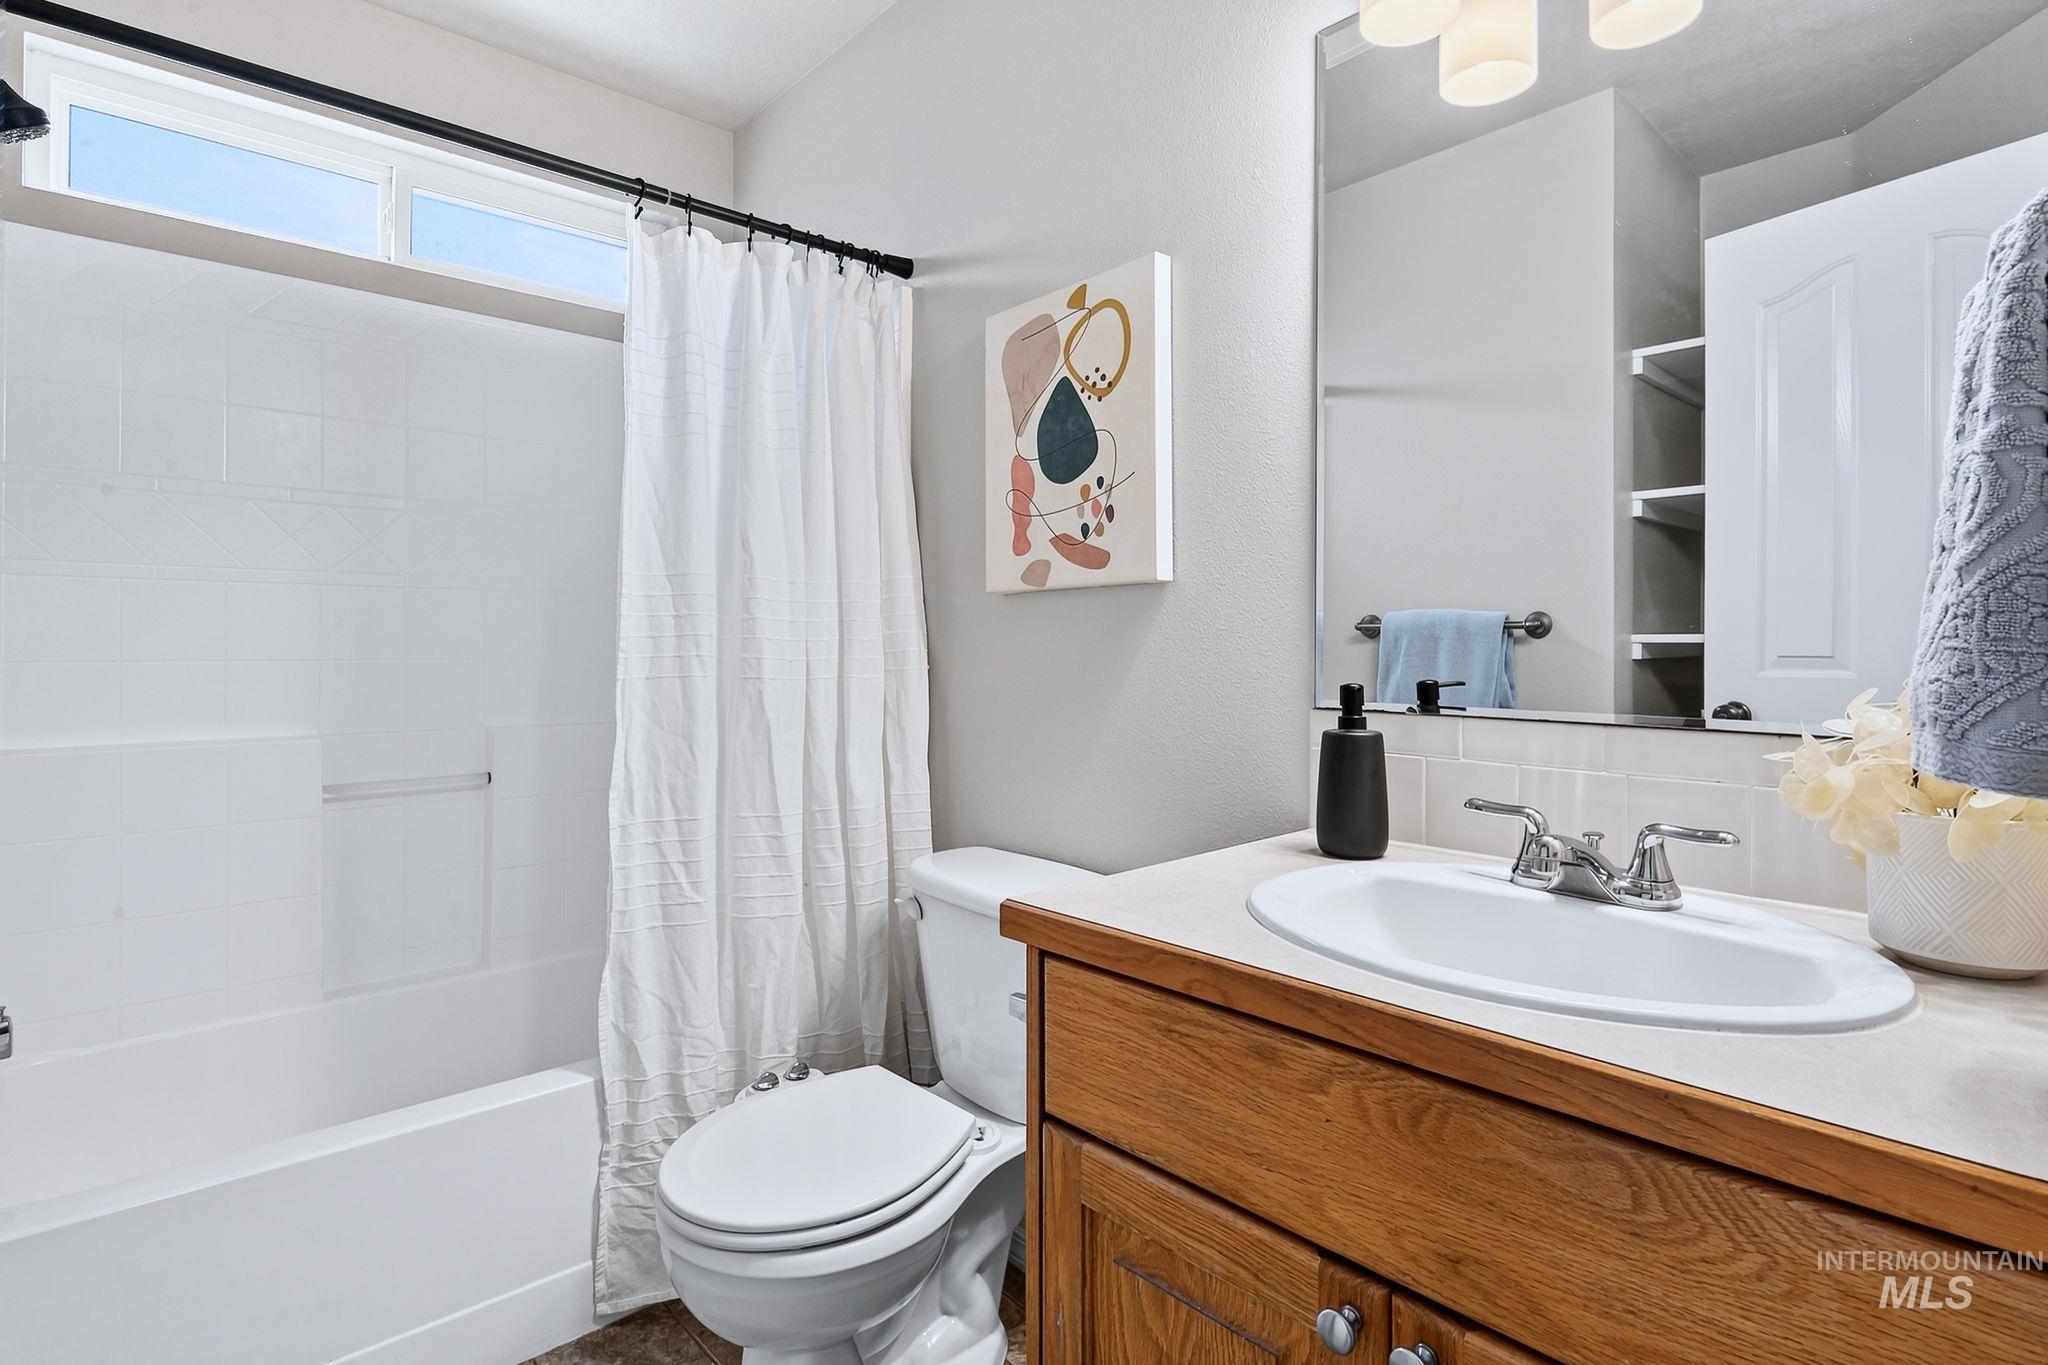
Wood-finish vanity with an oval sink, chrome fixtures, and built-in medicine cabinet
-
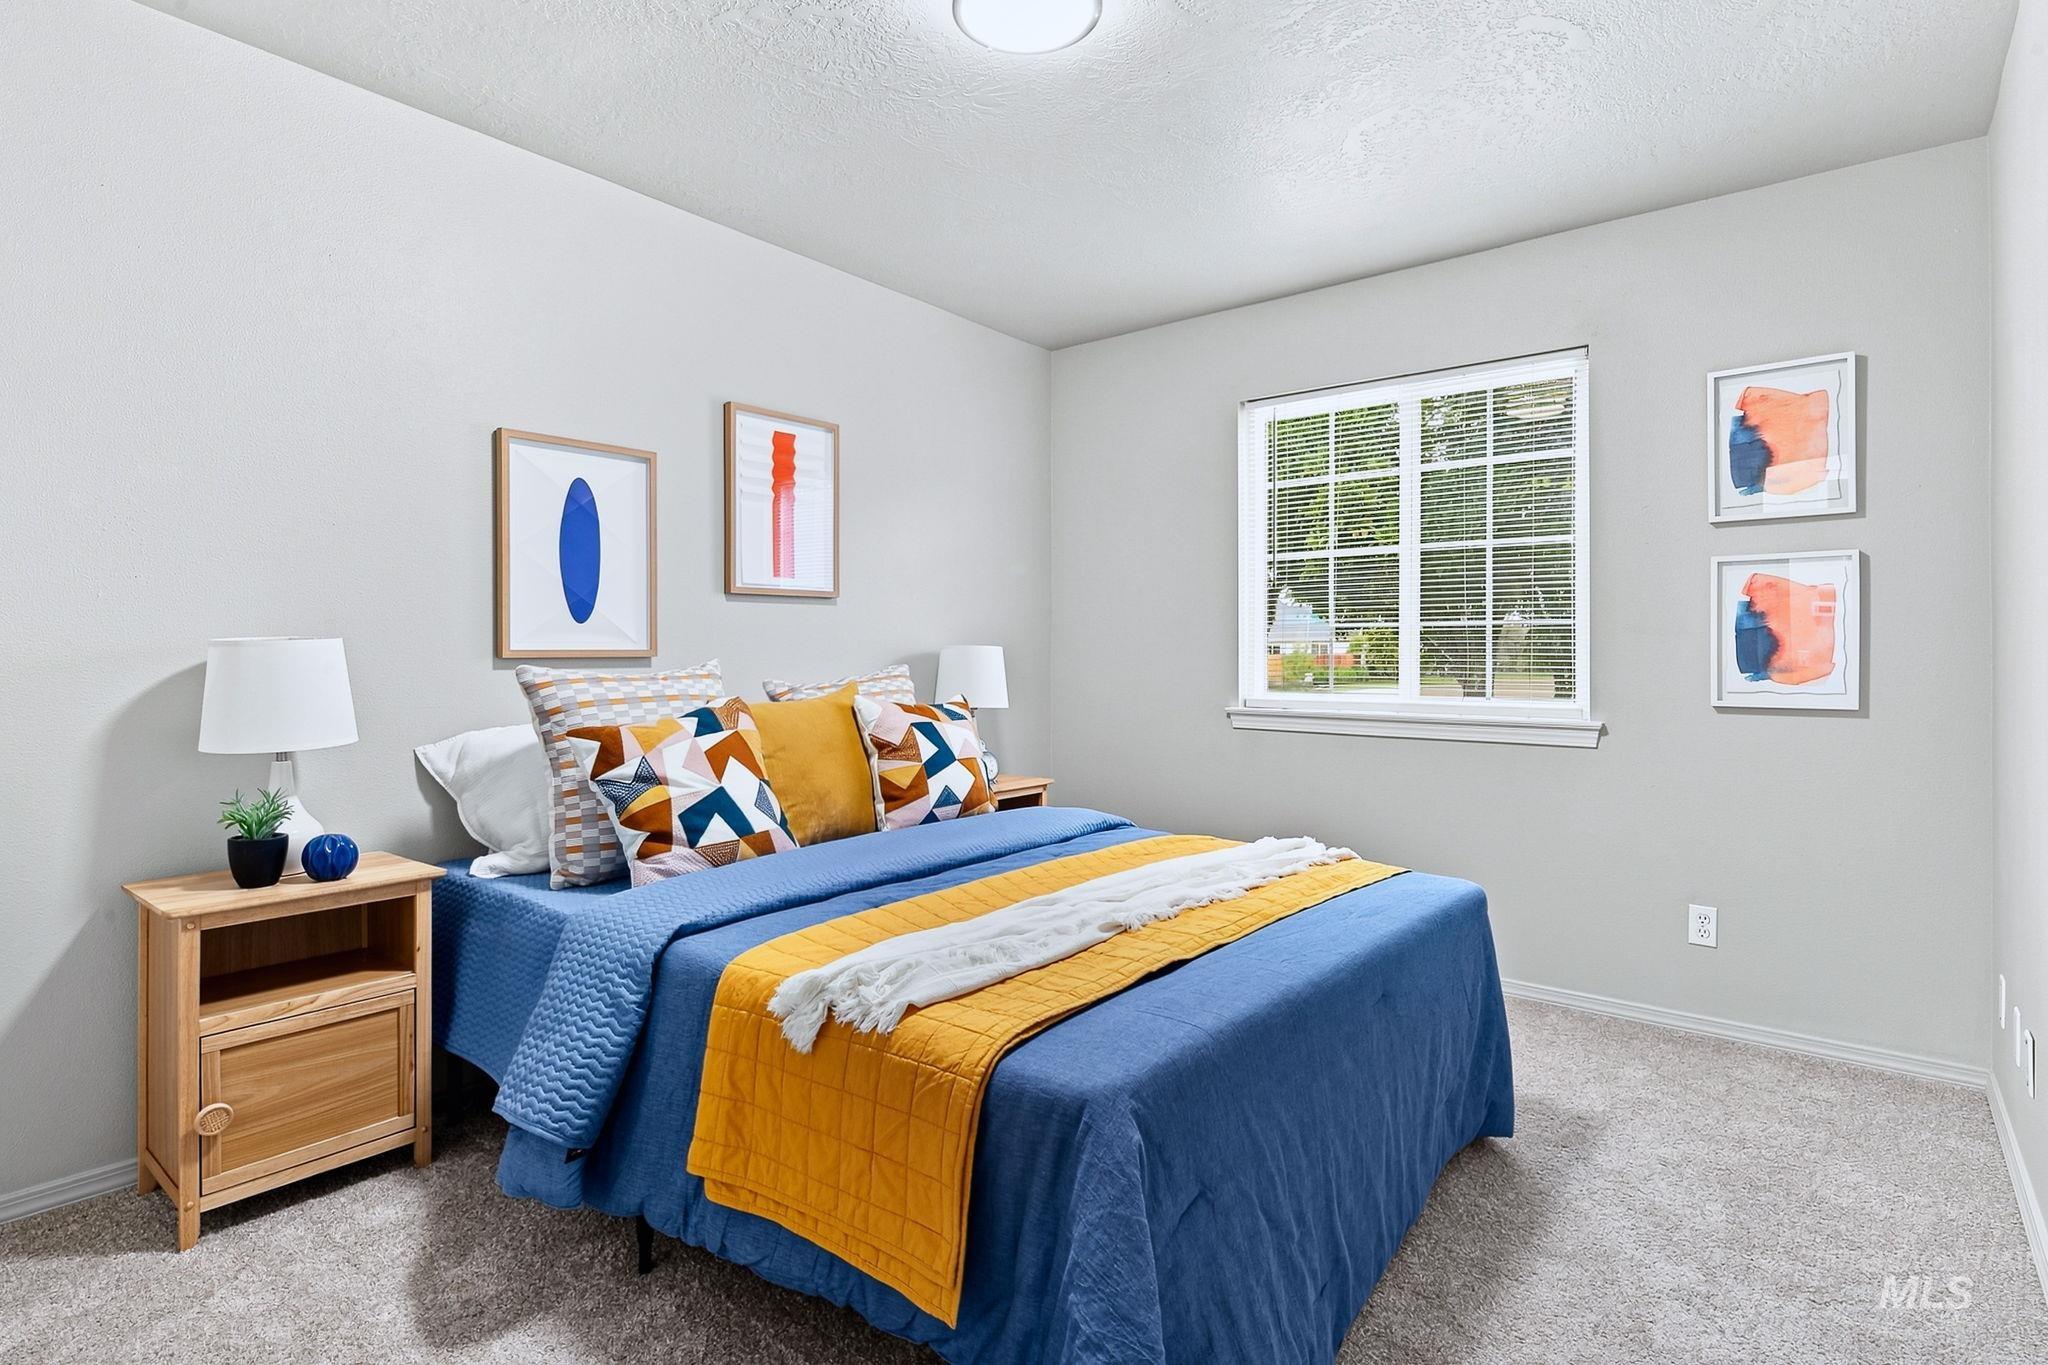
Window with white grid, light neutral wall paint, and gray carpeting
-
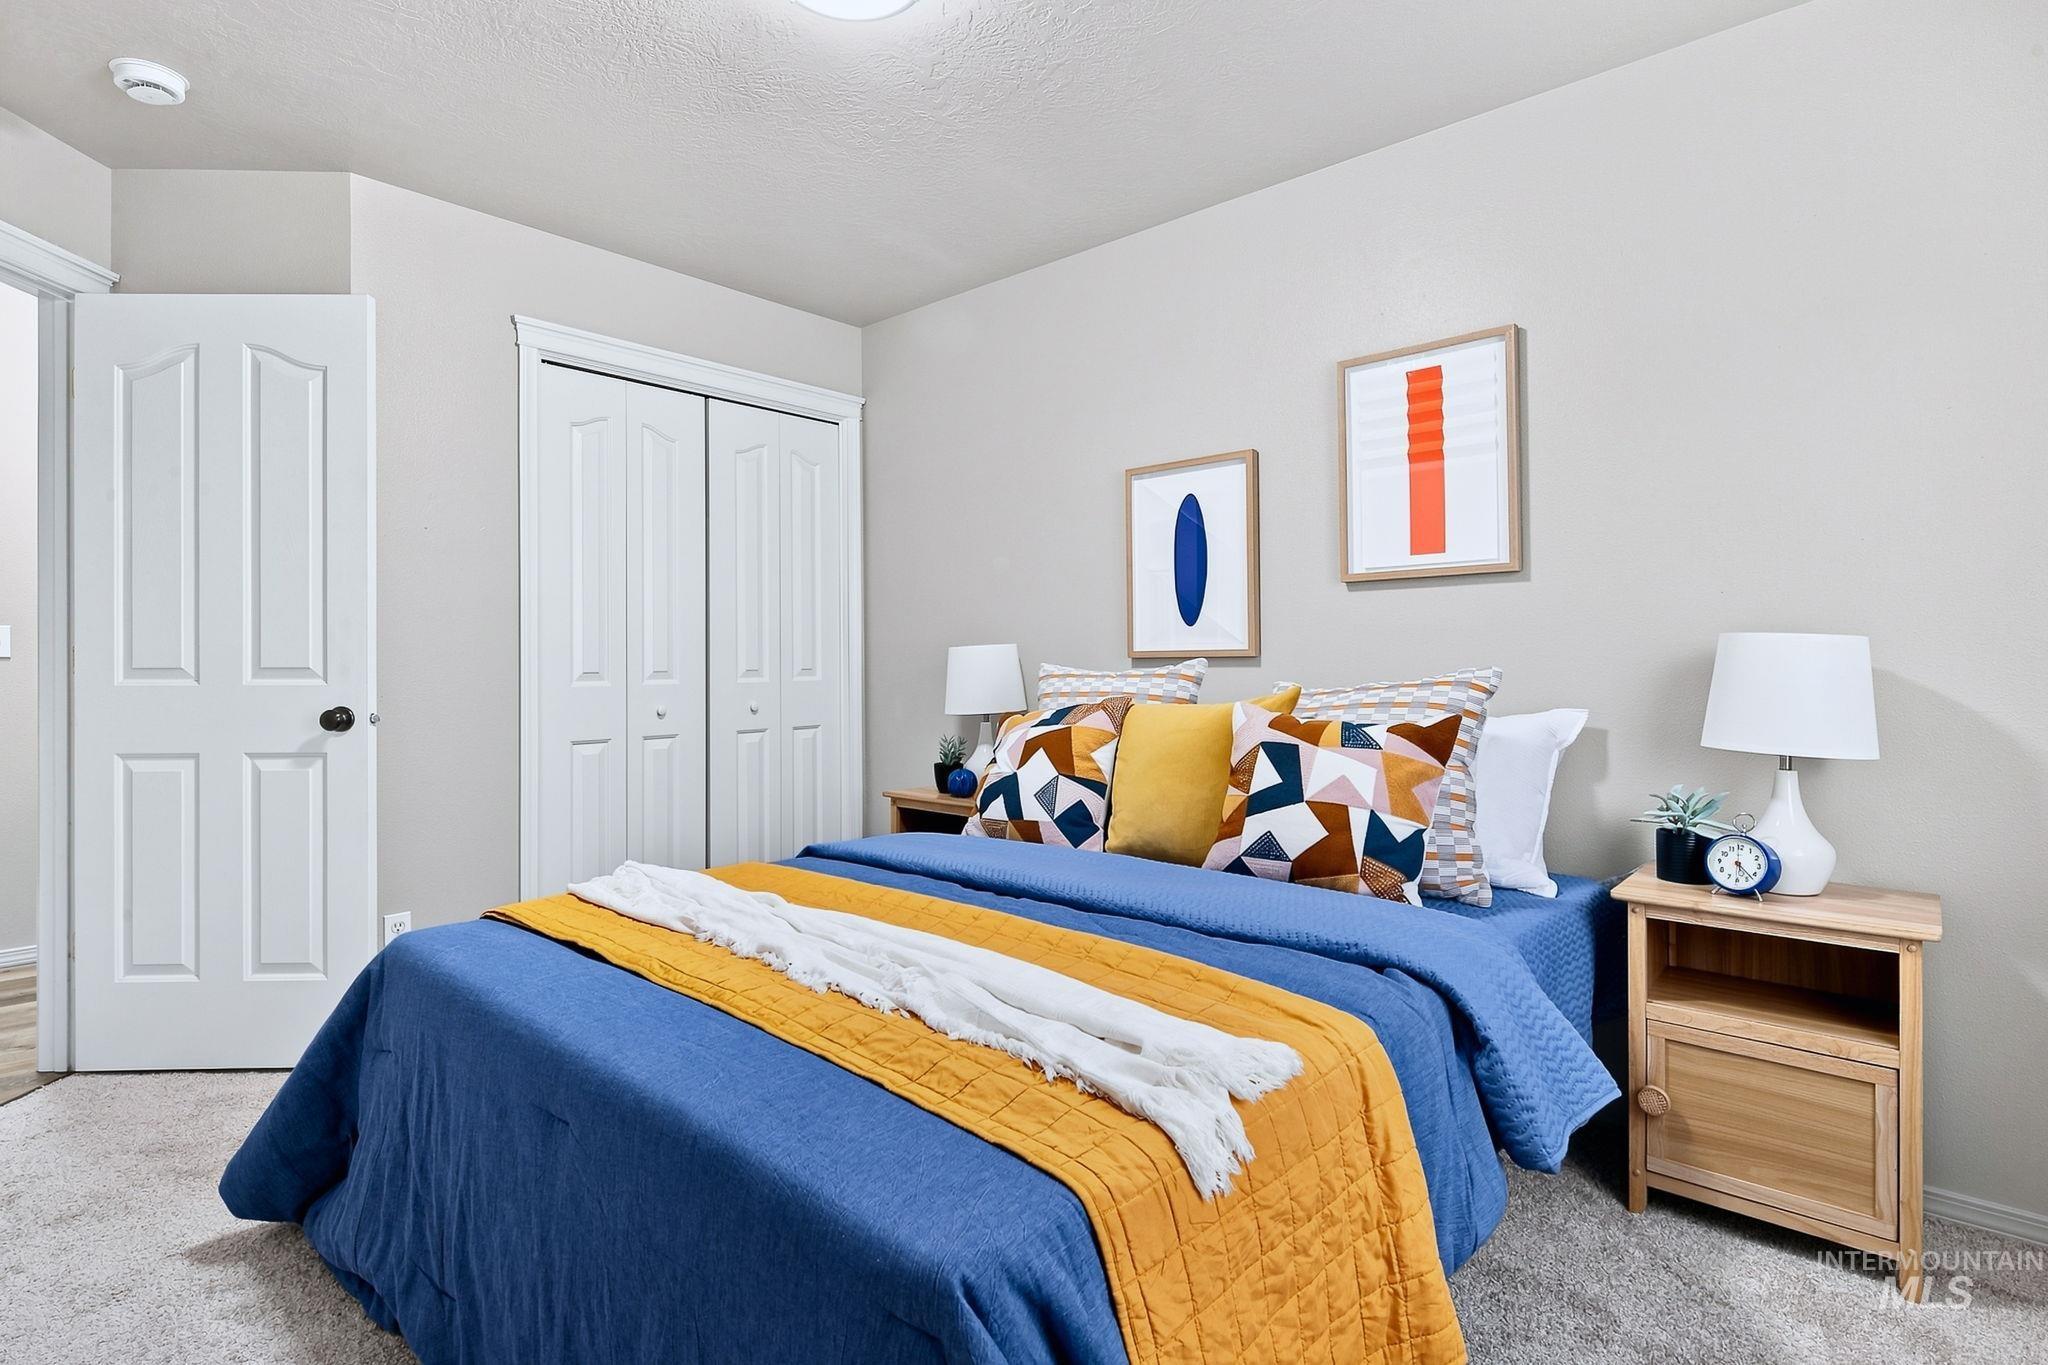
Neutral wall color, carpet flooring, two-panel interior doors, and bi-fold closet doors
-
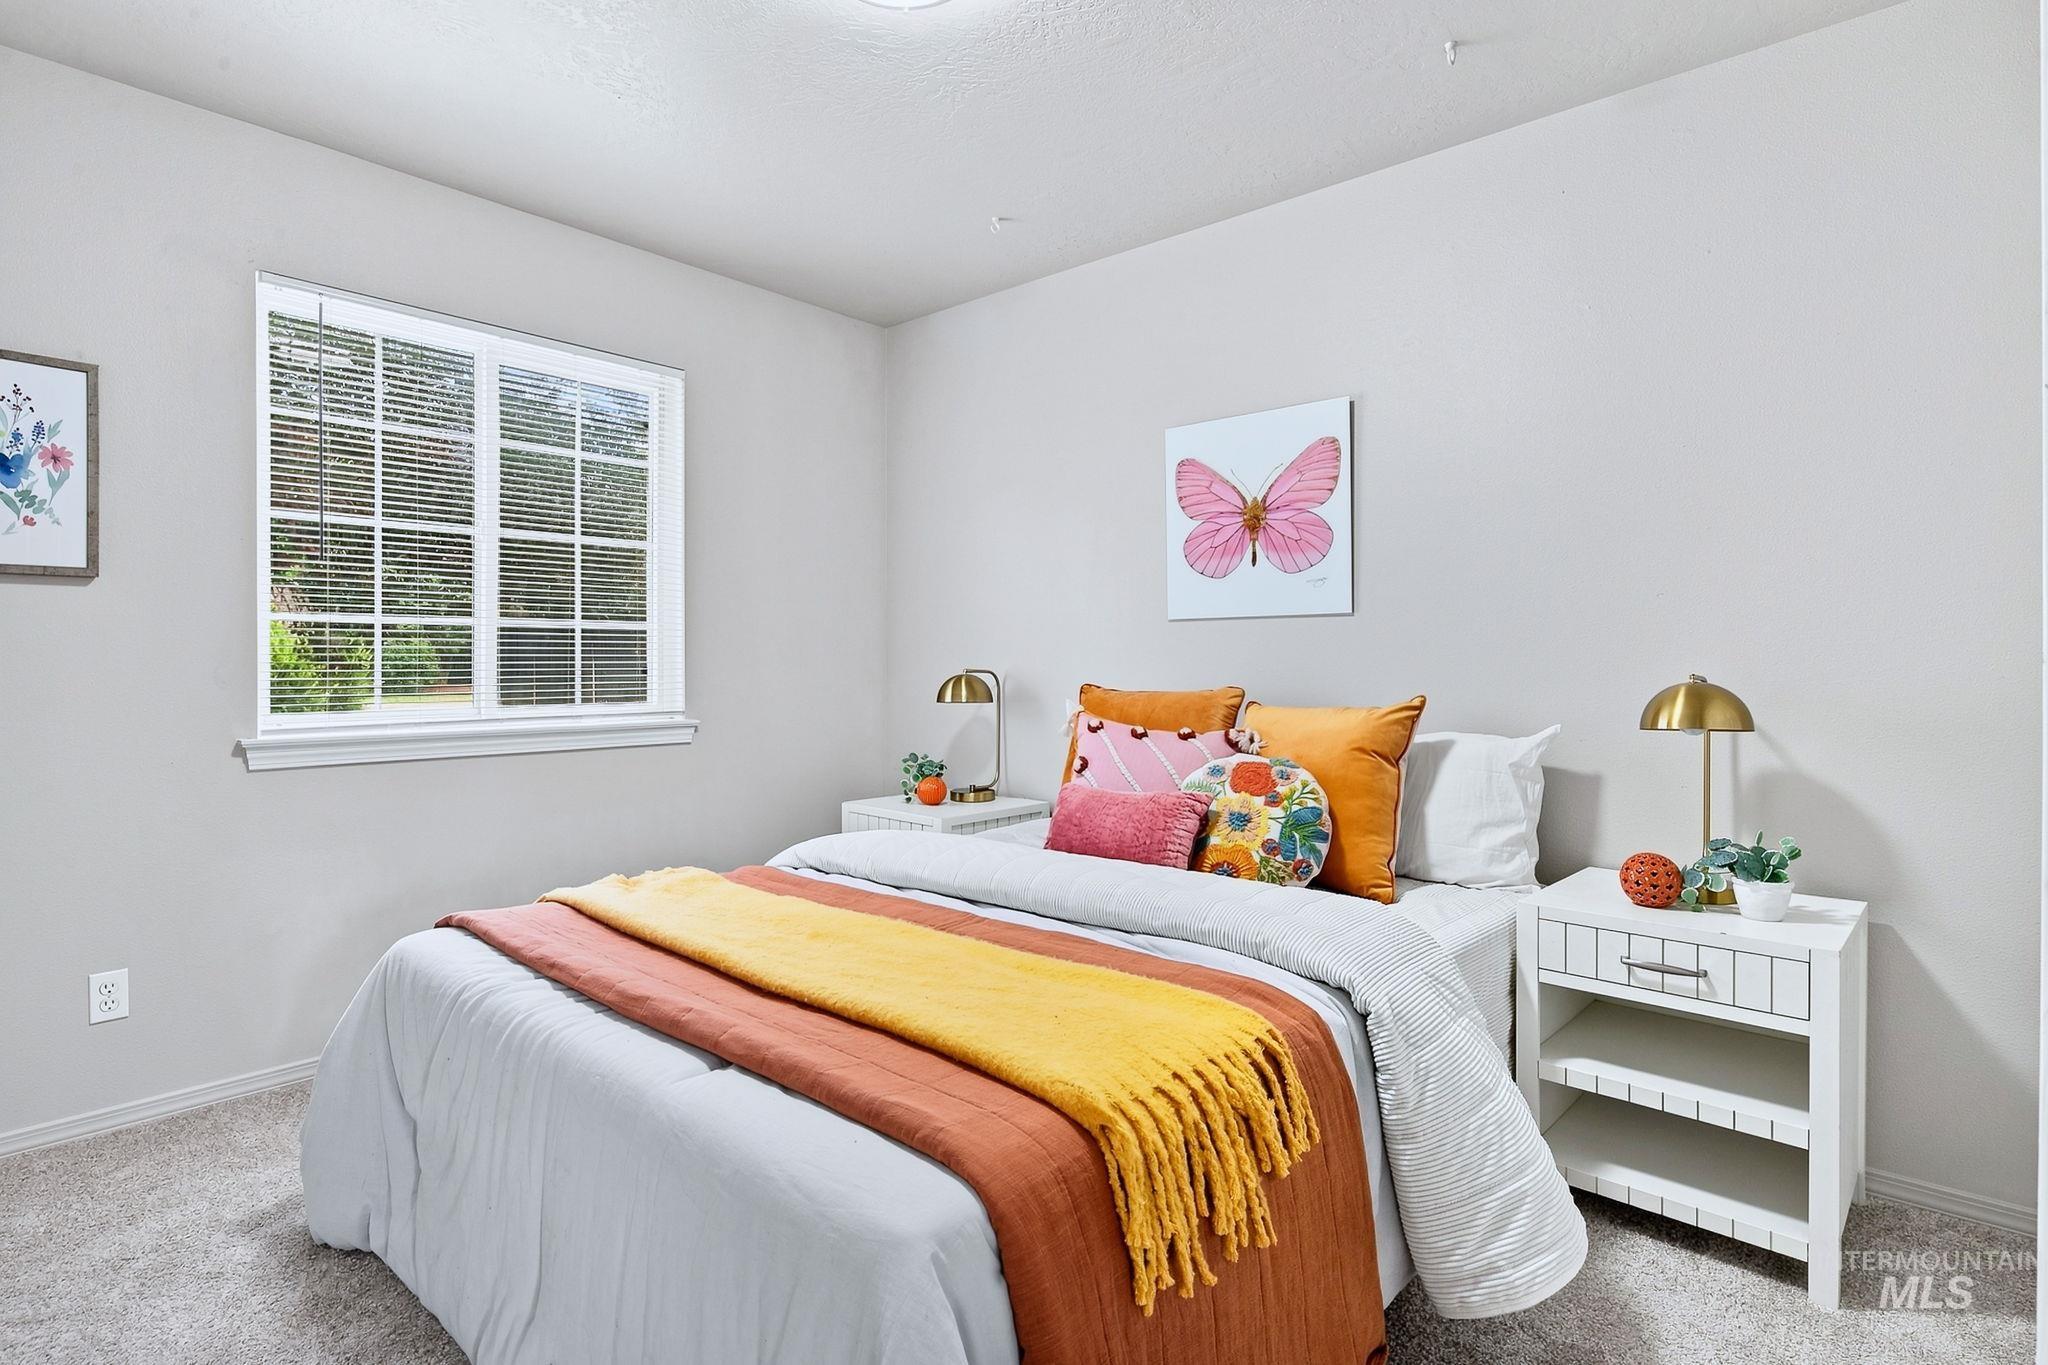
Carpeted flooring, white walls, and a window with blinds
-
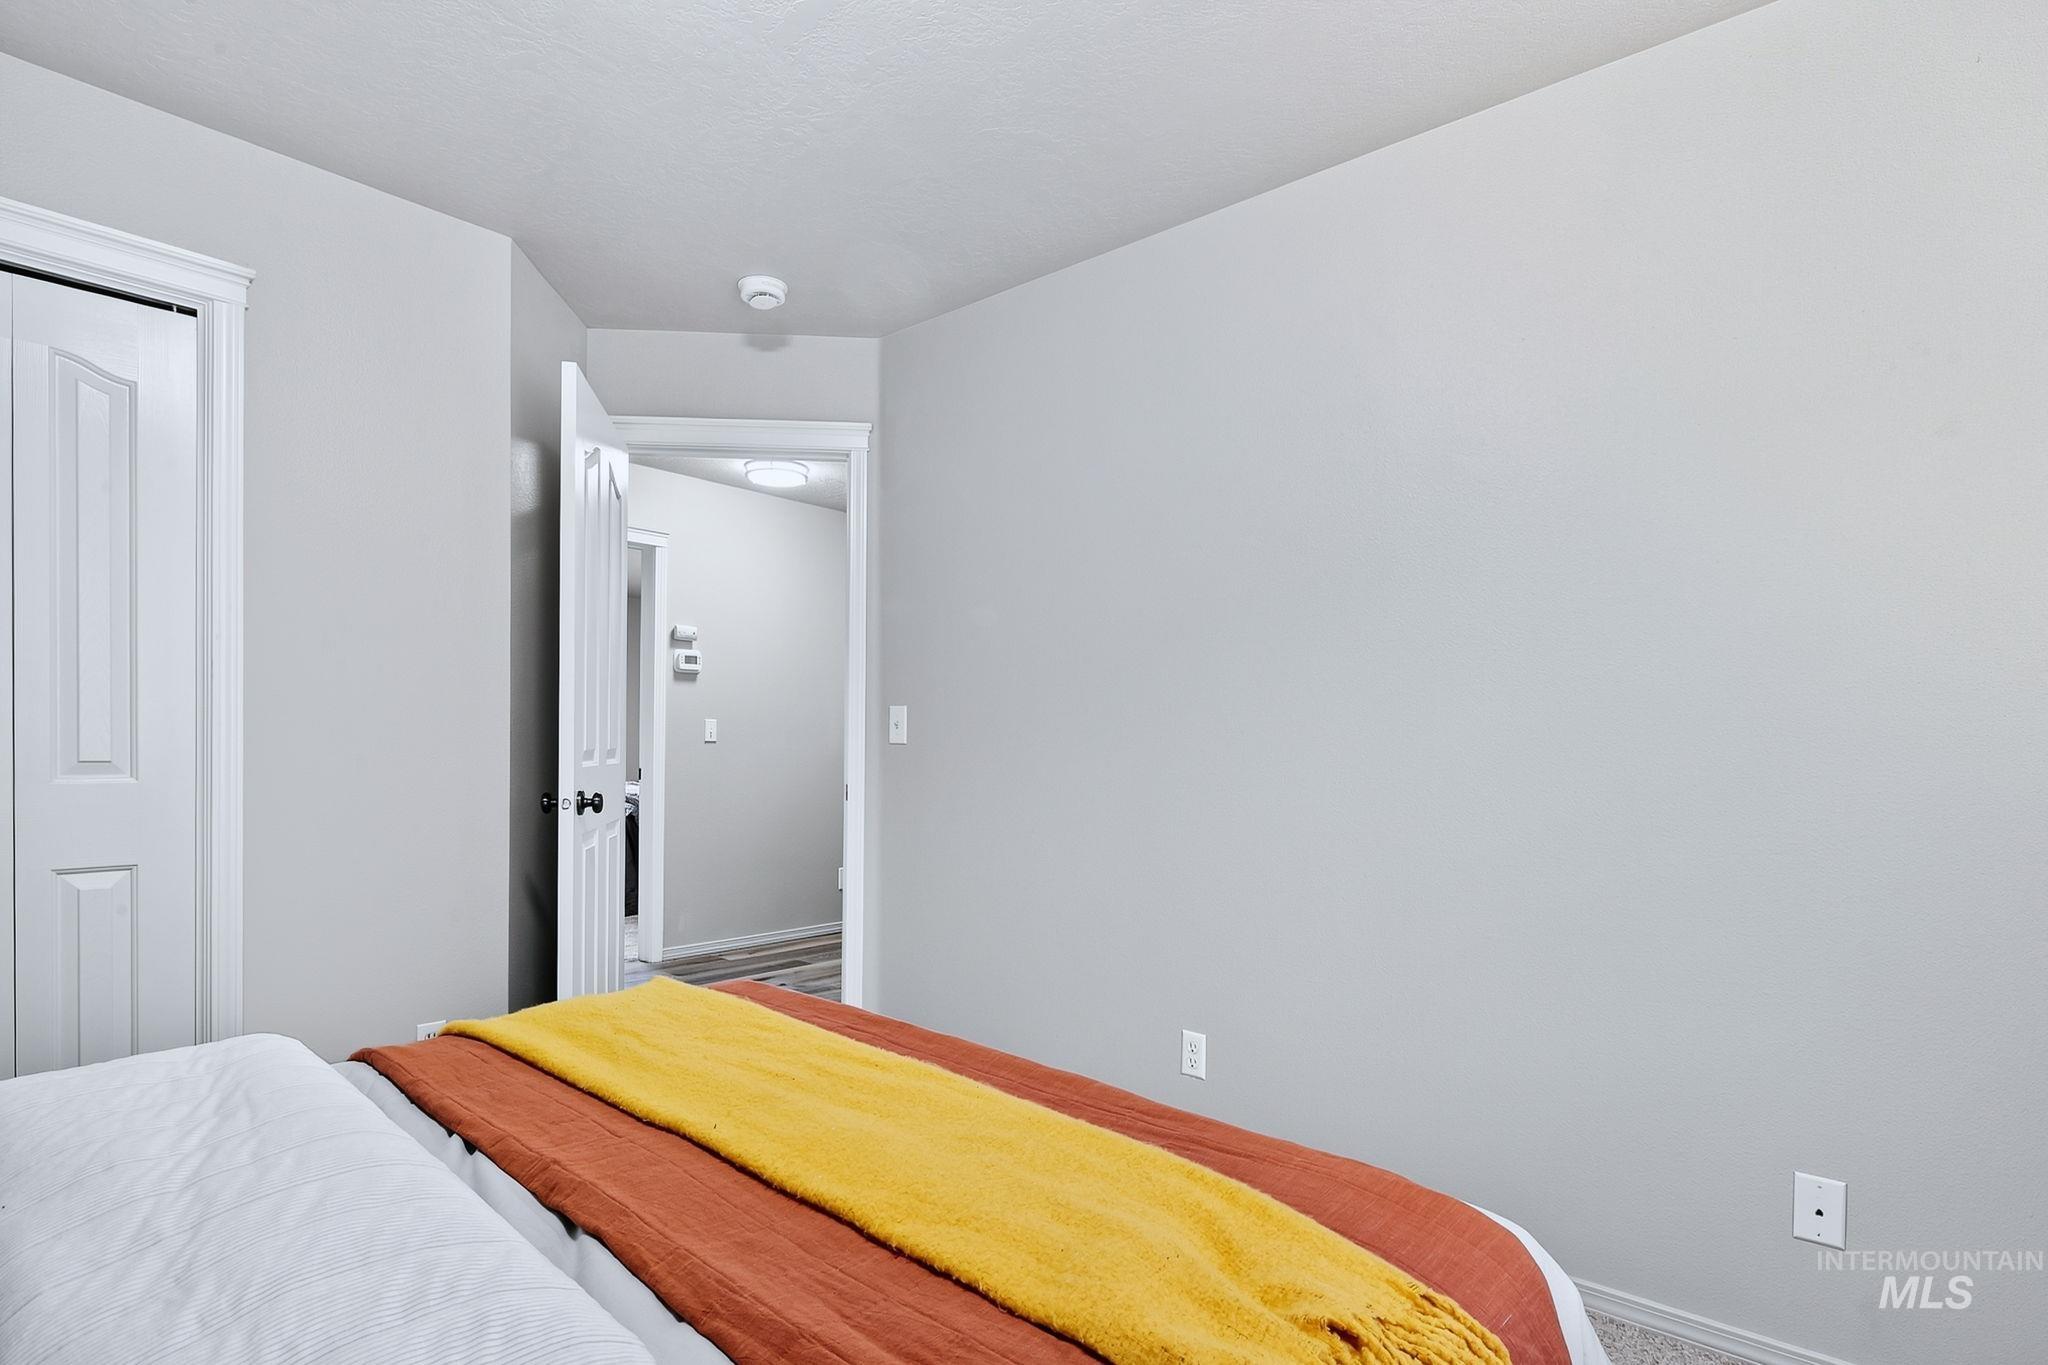
Additional content
-
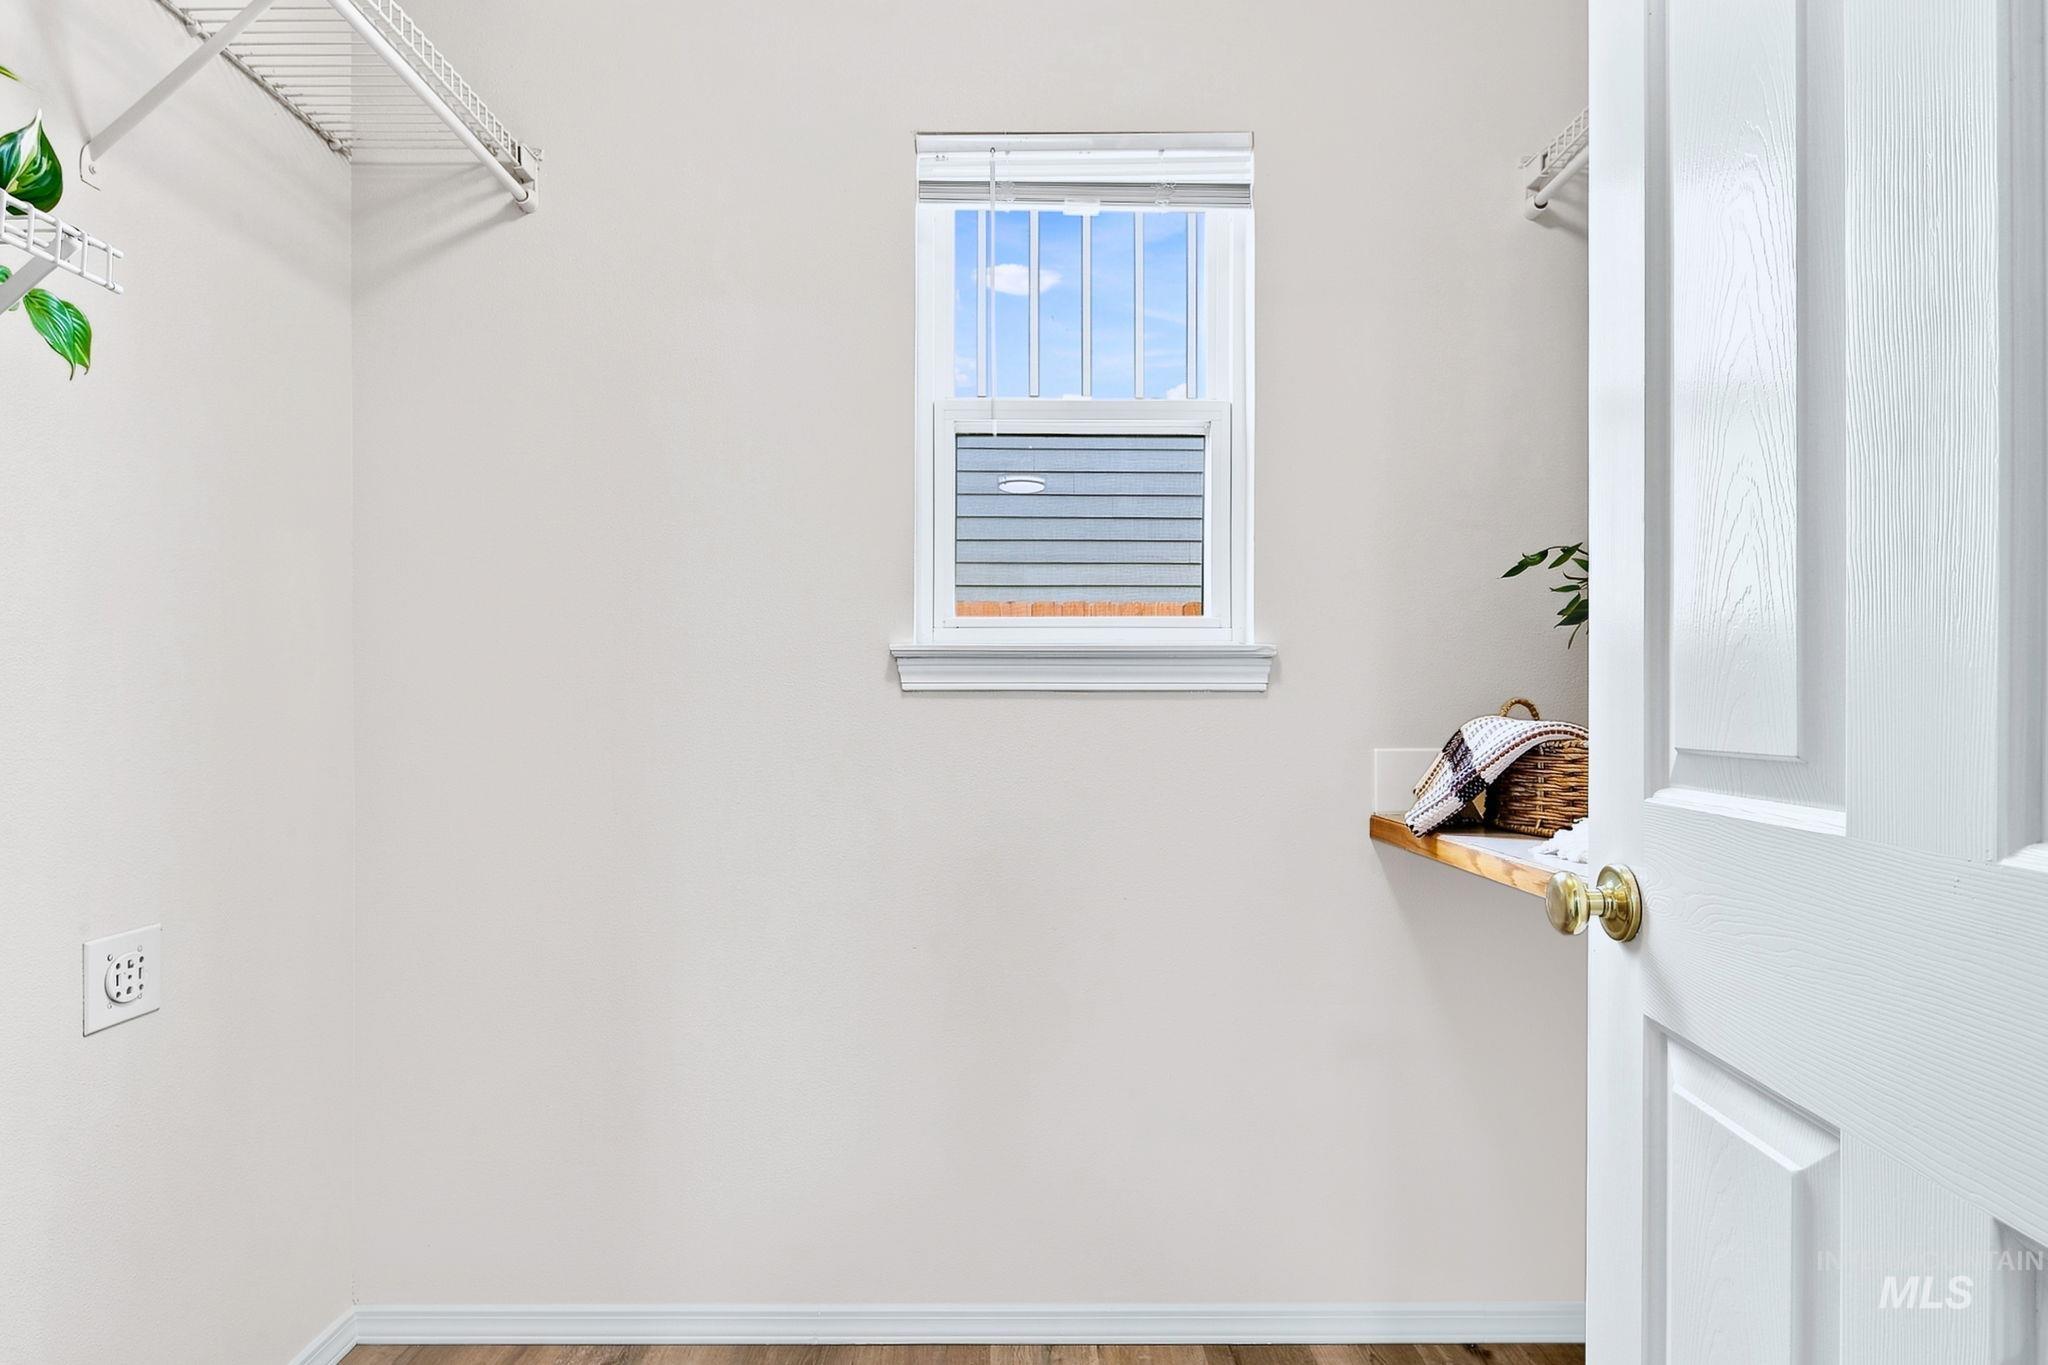
White wire shelving, a wood-finish shelf, a single window with white trim, and wood-finish flooring
-
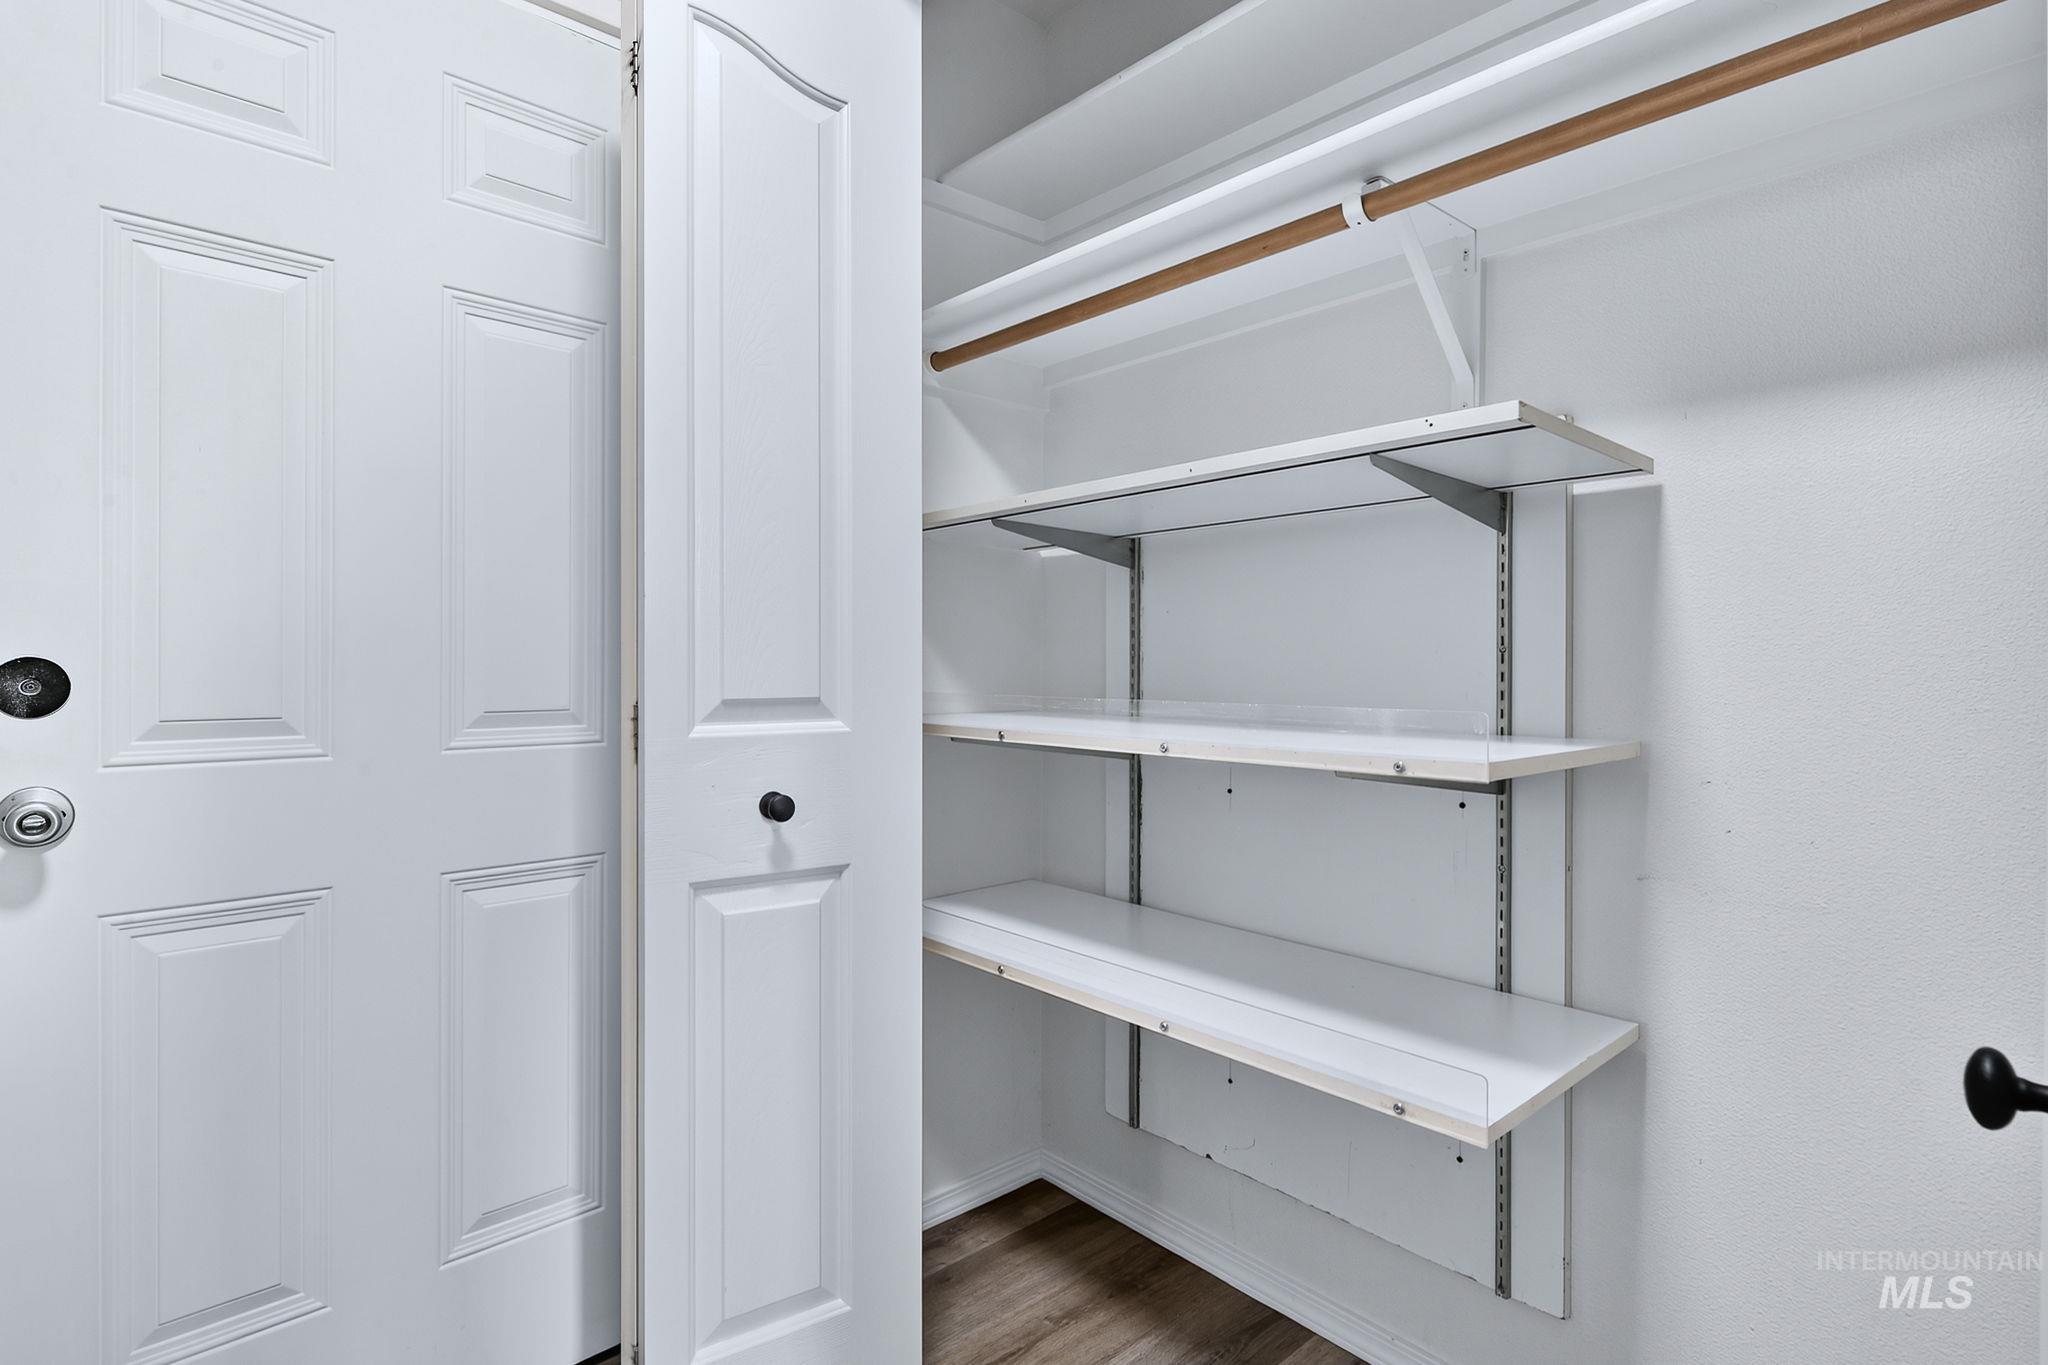
Adjustable shelving system with a hanging rod, wood-finish flooring, and a paneled entry door
-
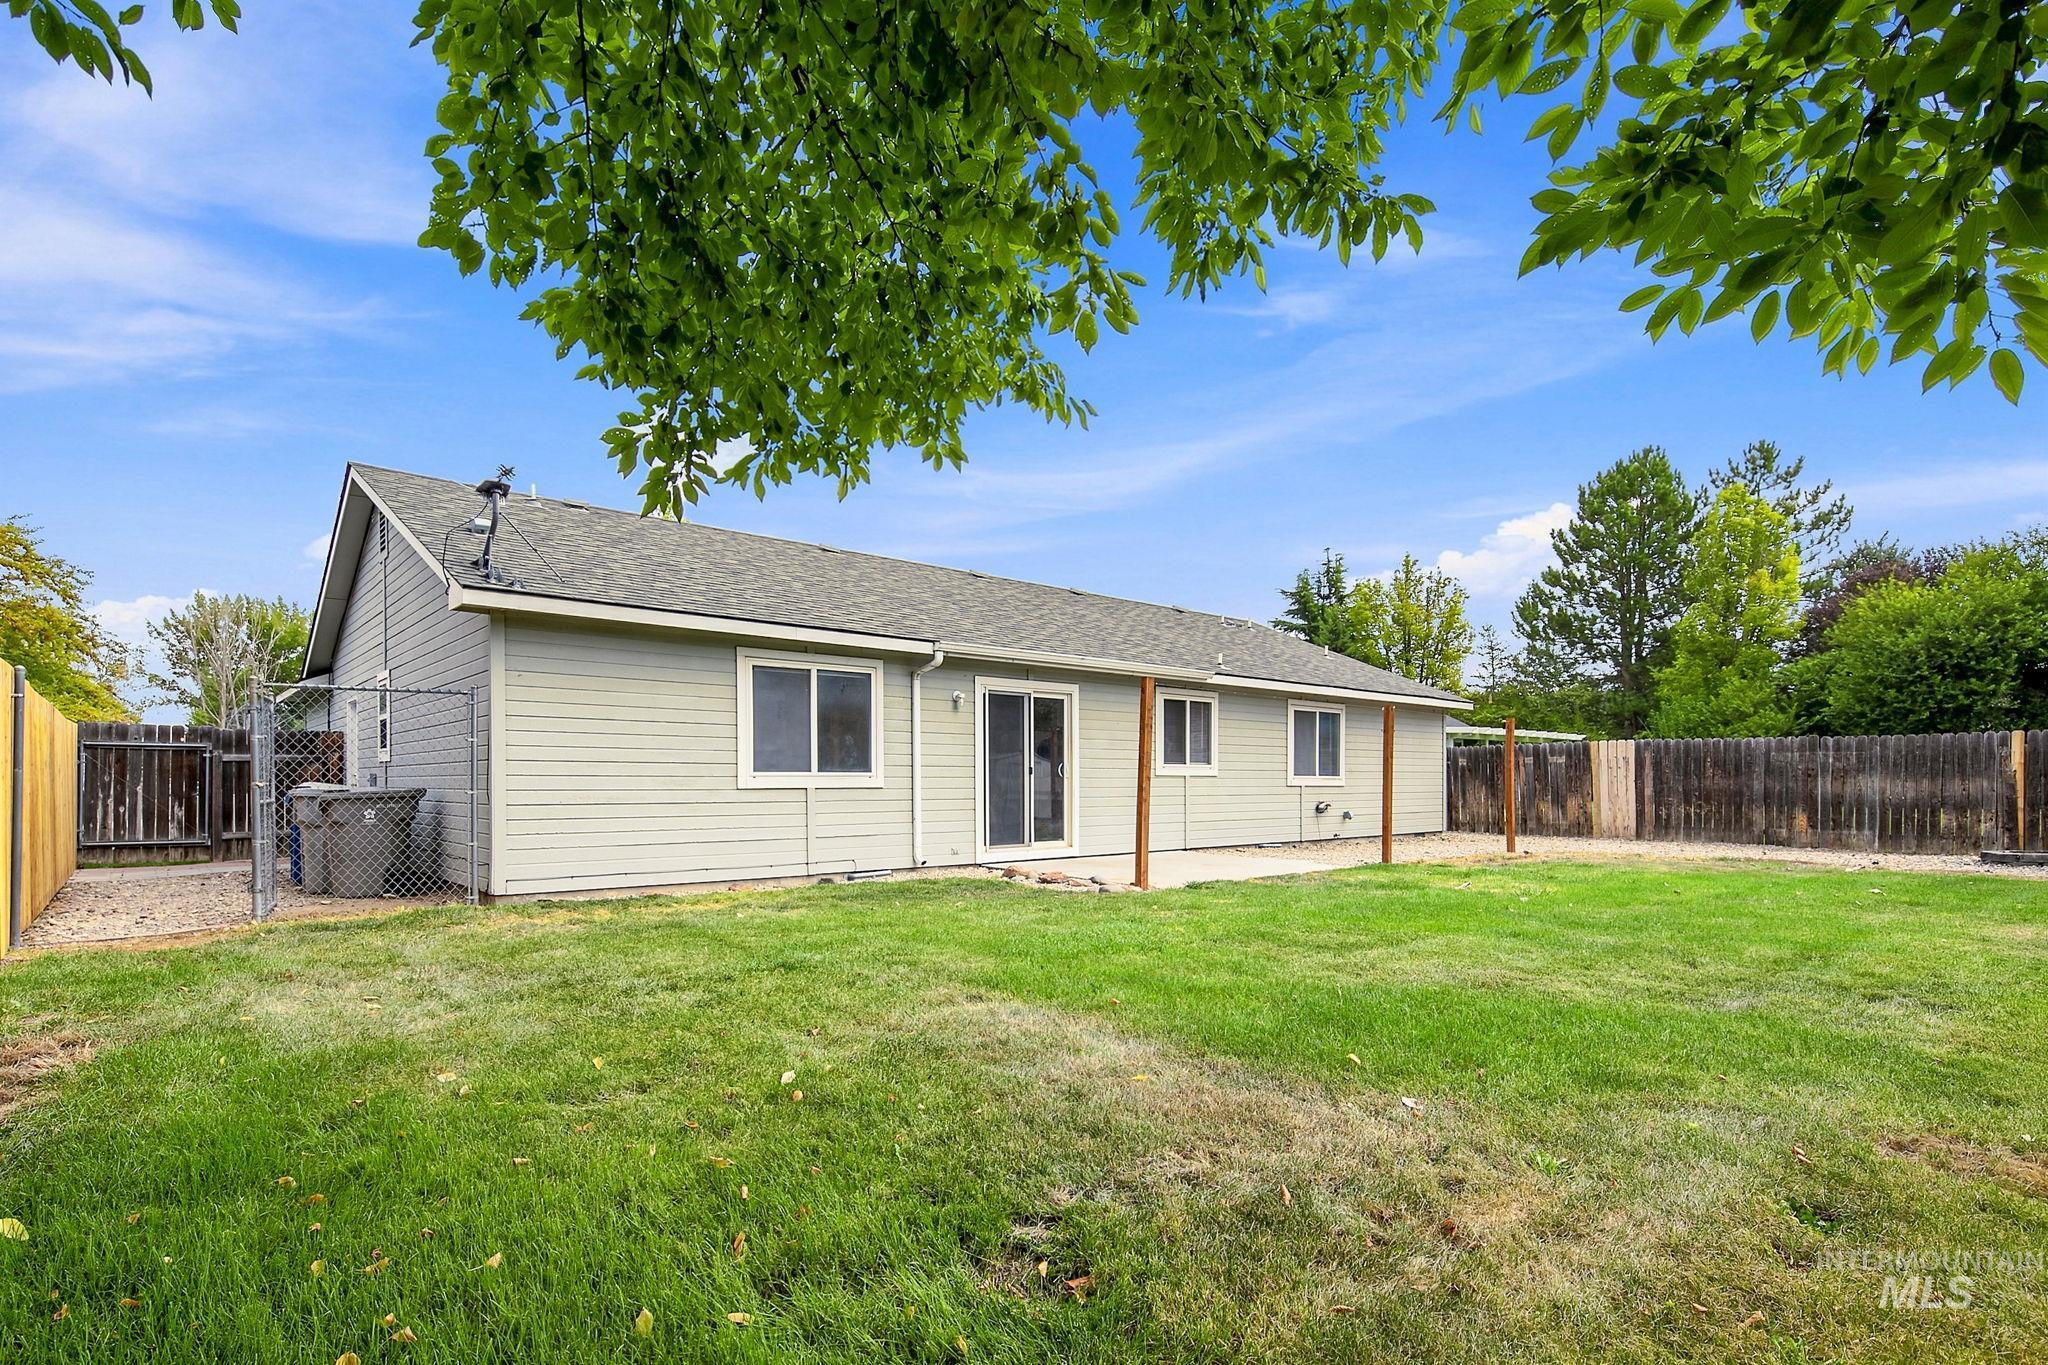
Expansive grassy area with a concrete patio, wood-paneled fencing, and a chain-link fence enclosure
-
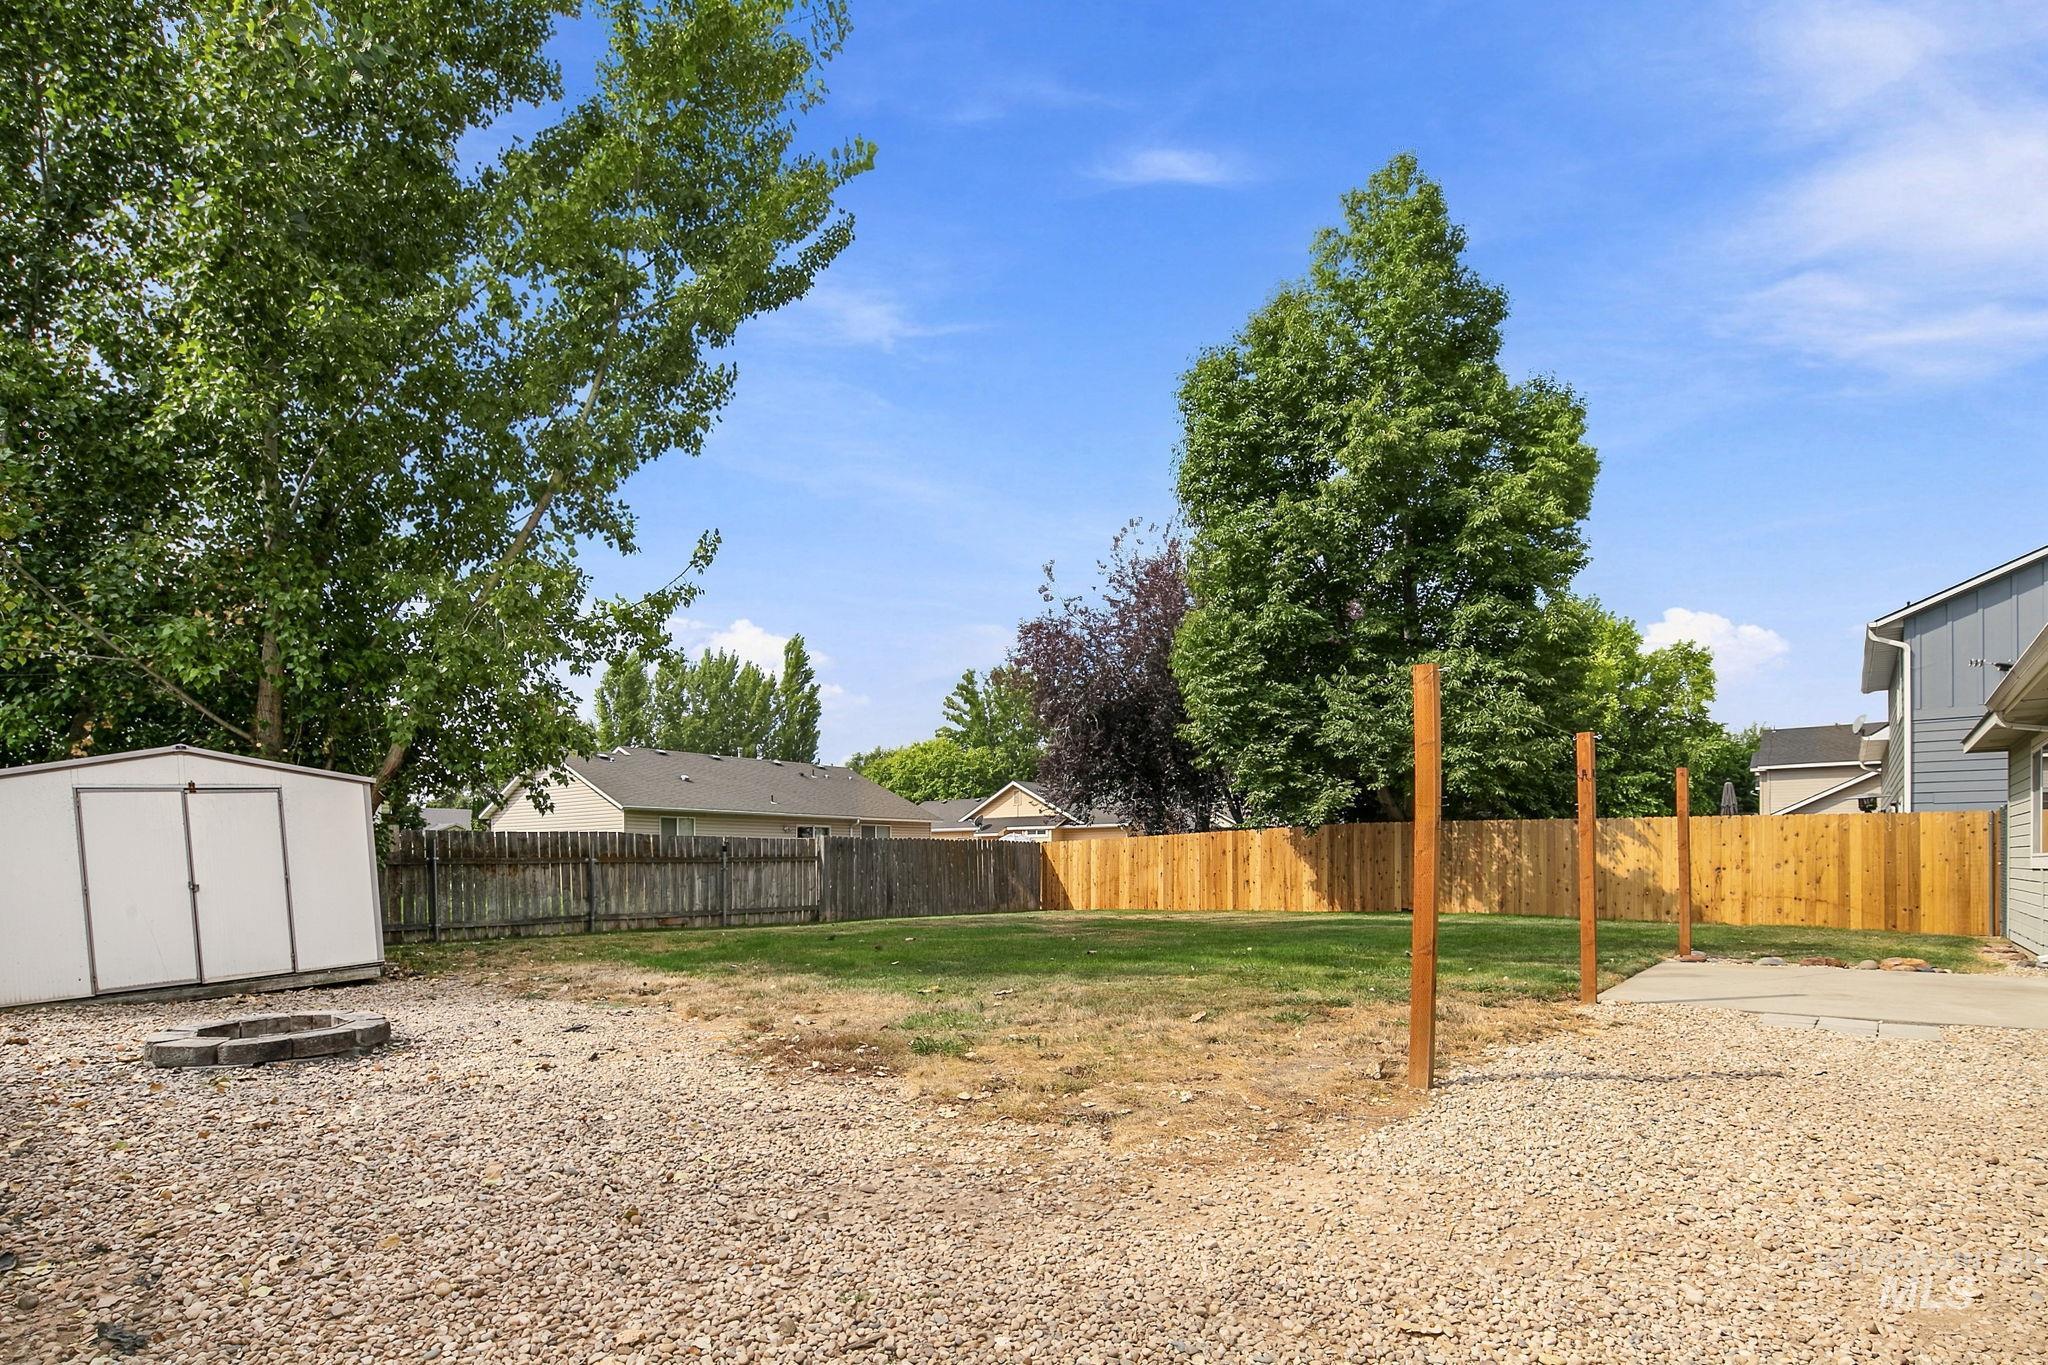
Expansive backyard with gravel landscaping, a concrete patio, and a storage shed
-
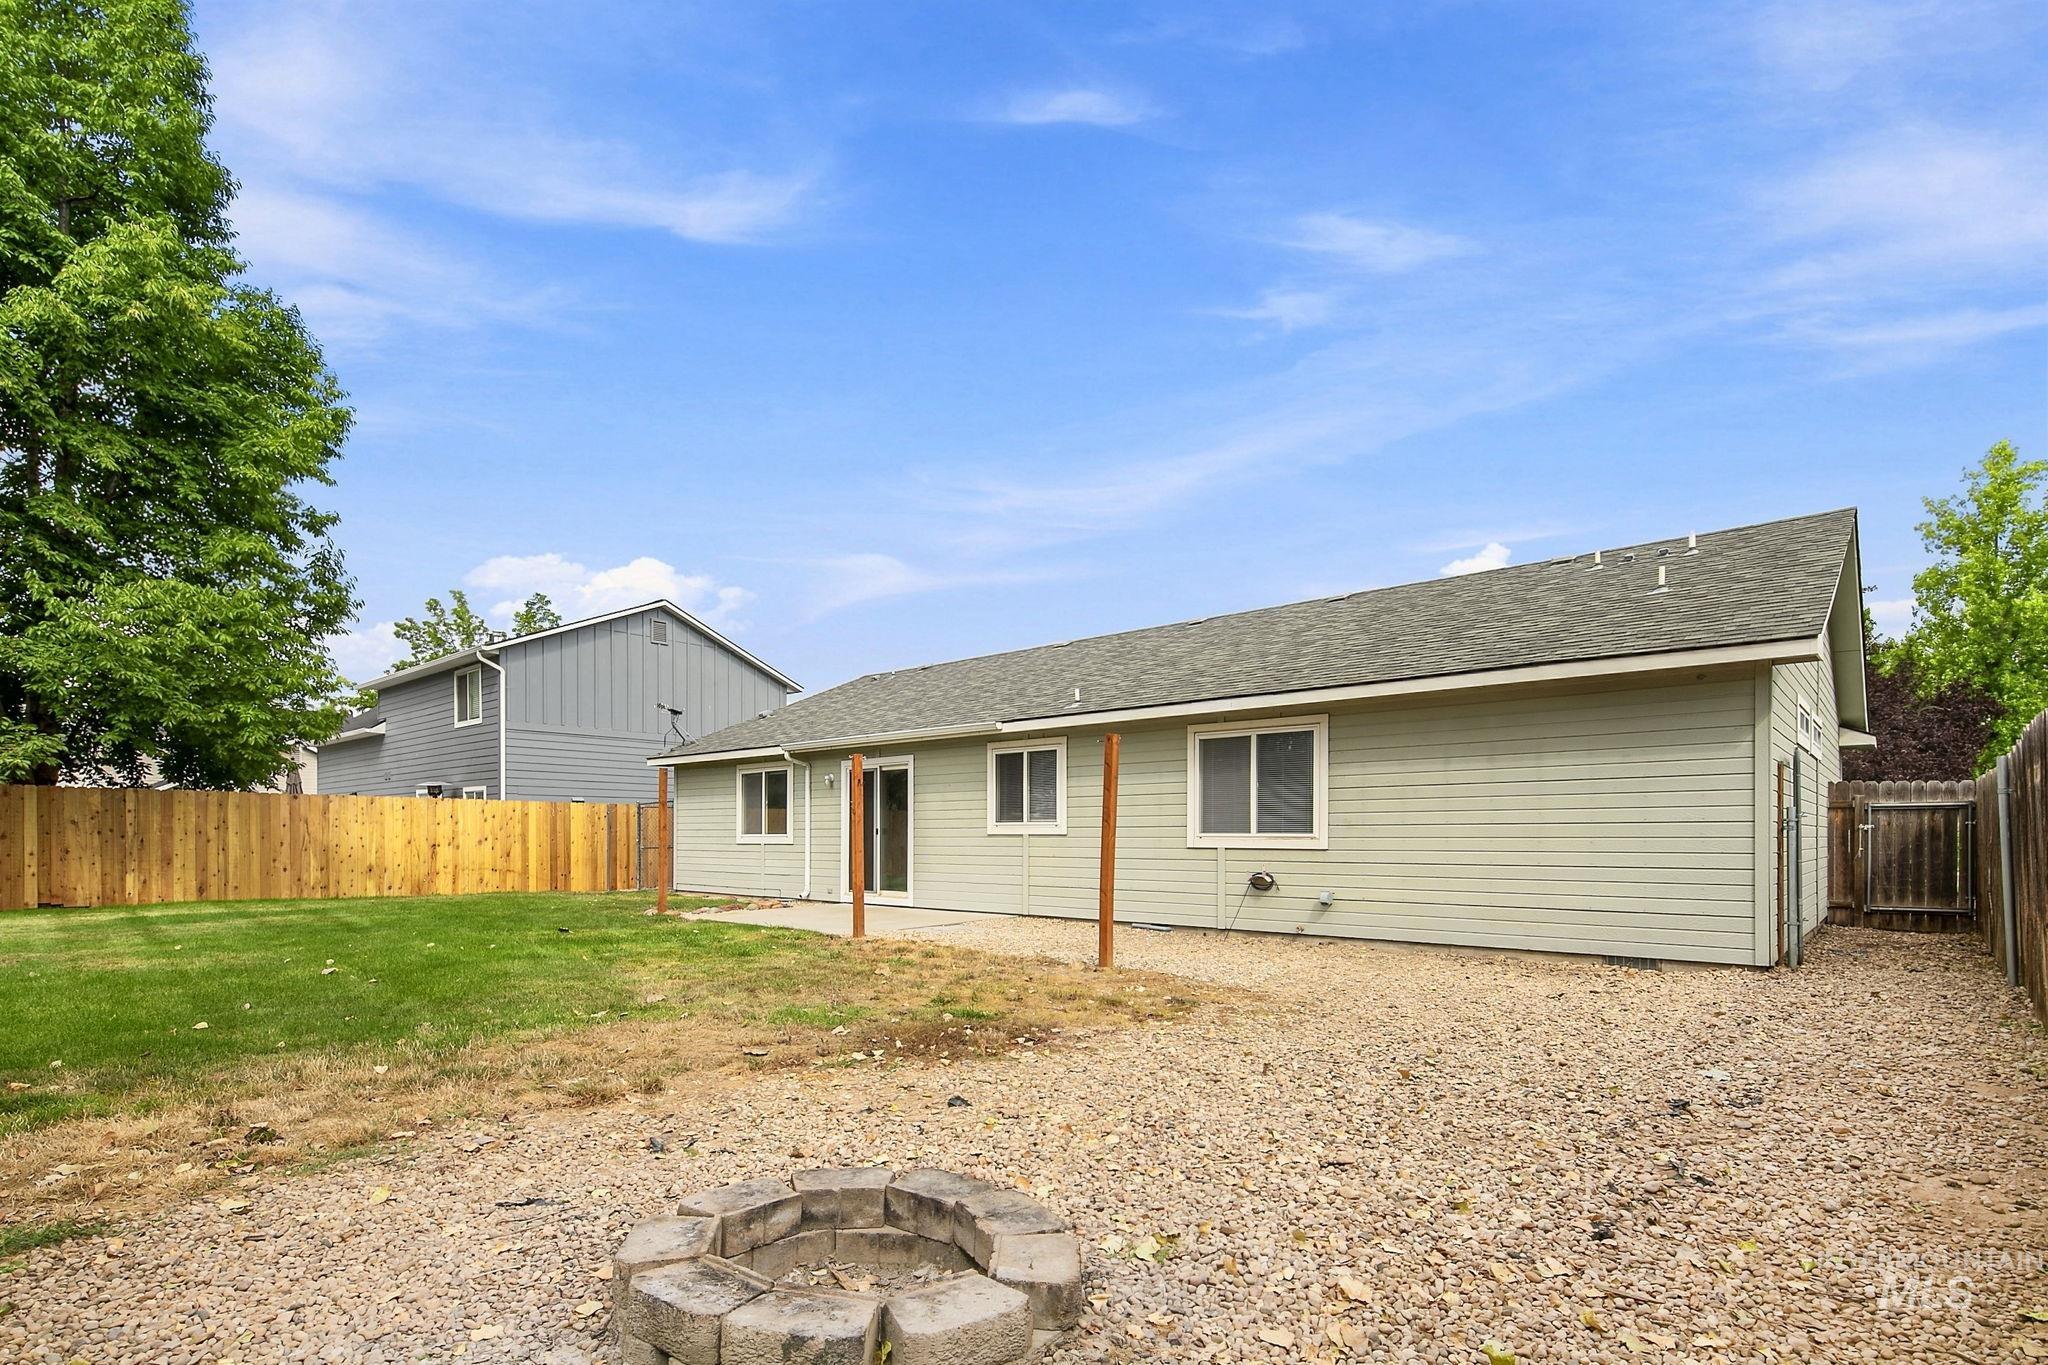
Expansive backyard featuring a manicured lawn, gravel patio, privacy fencing, and a built-in fire pit
-
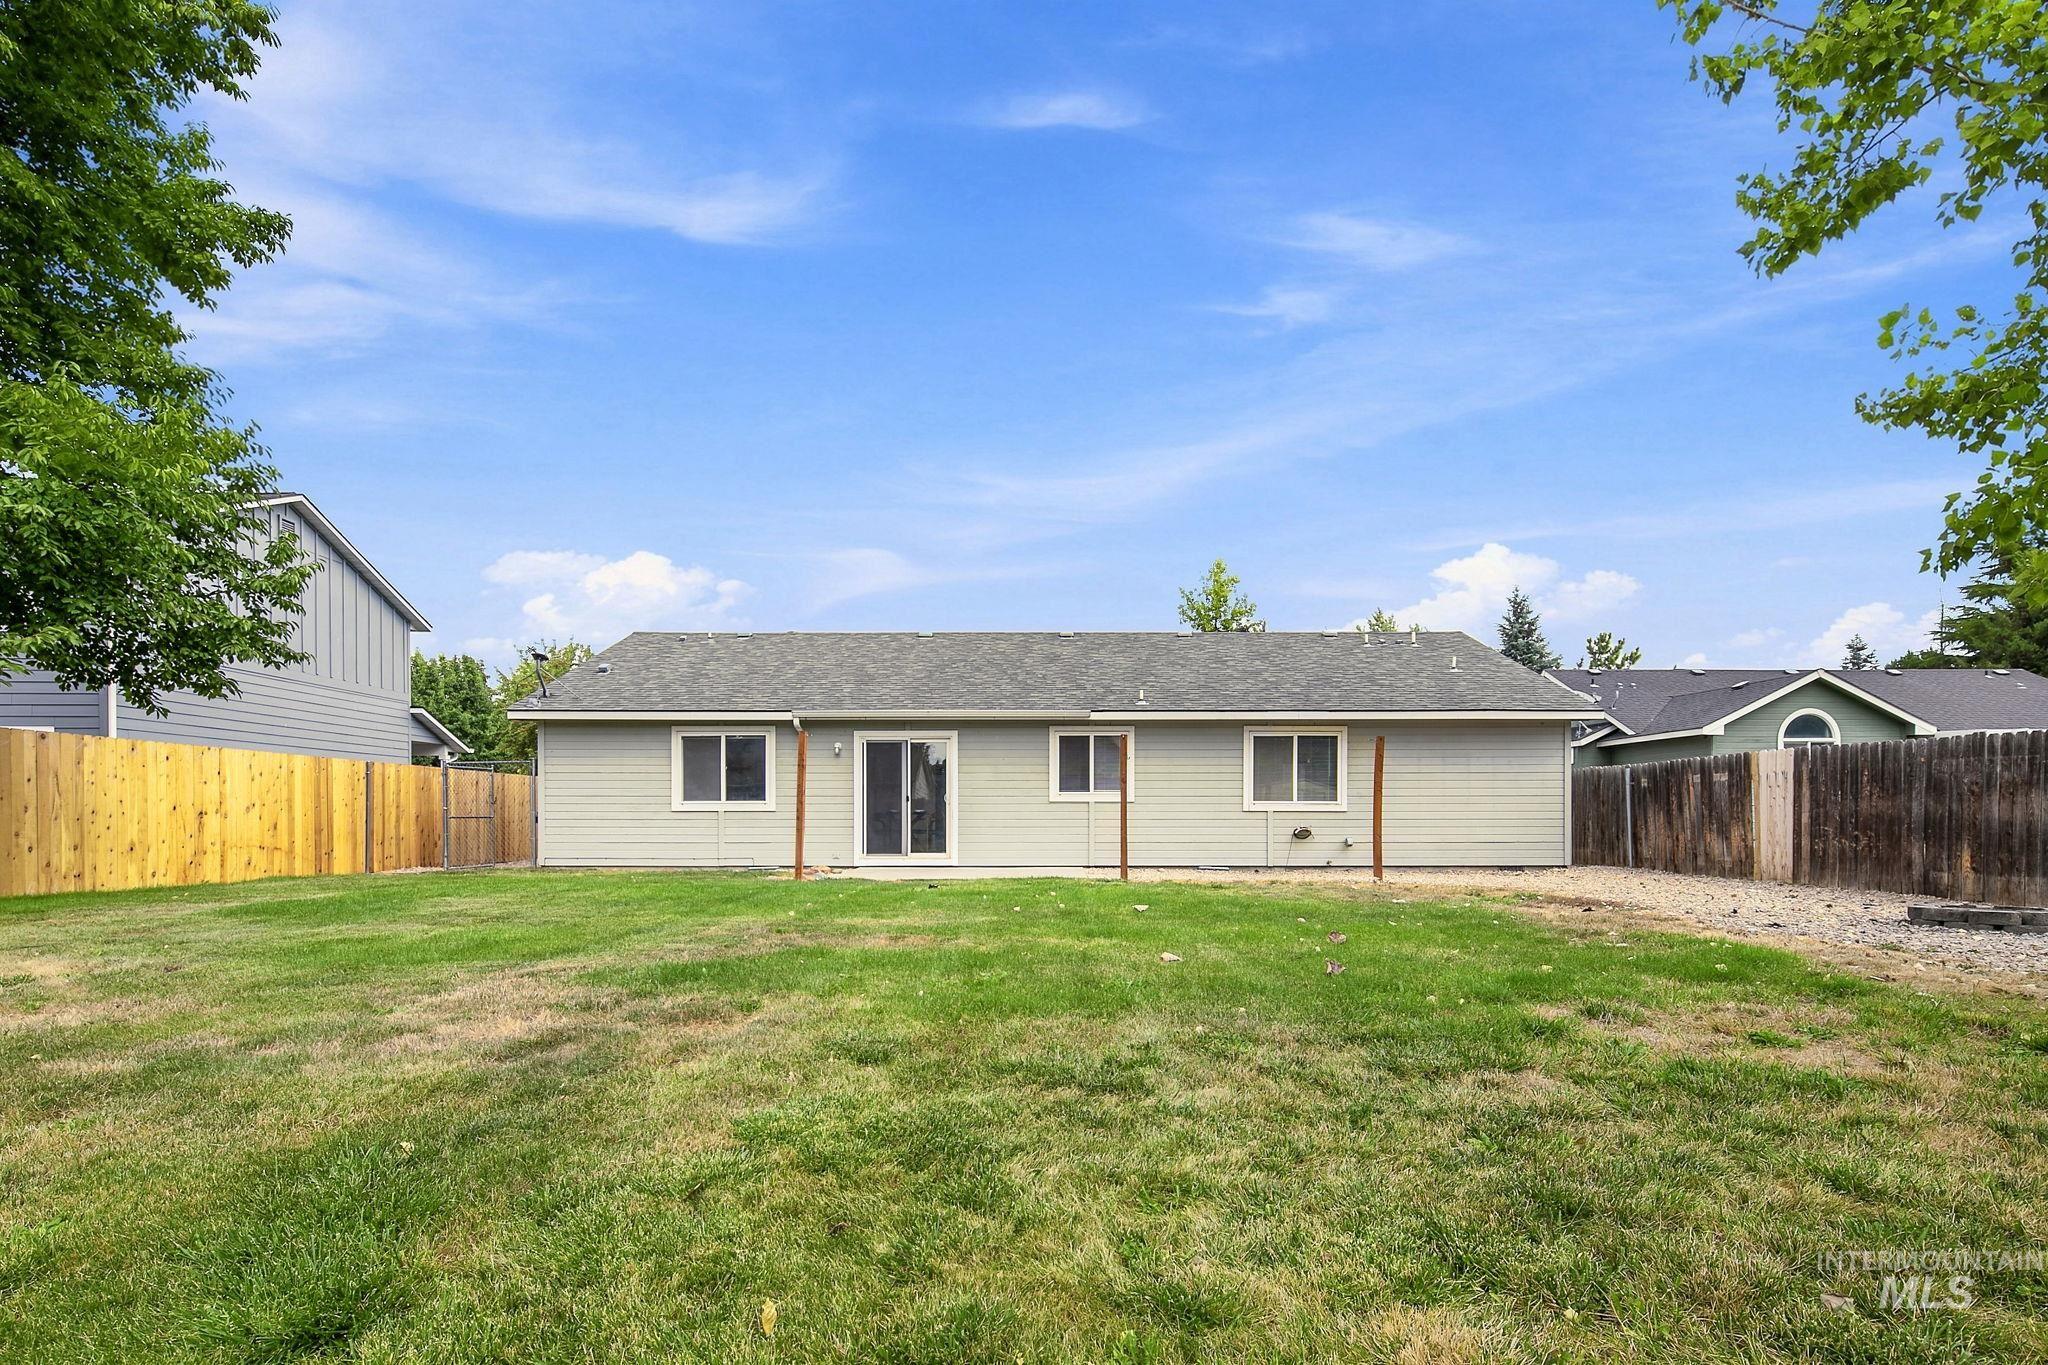
Expansive grassy yard with a light-colored exterior, white-framed windows, and a sliding glass door
Welcome to this beautifully updated home in Nampa’s highly desirable Kensington Place neighborhood! This single level 3 bed, 2 bath residence offers 1,470 sqft of bright living space. From the moment you walk through the door, you’ll be greeted by soaring vaulted ceilings and an interior that feels brand new, featuring fresh interior paint, stunning all-new flooring, and modern new light fixtures throughout. The spacious floor plan features a generous living room that seamlessly flows into the dining area. While the main living spaces shine with recent updates, the kitchen offers a fantastic blank canvas, perfectly primed for you to bring your own vision and personal touch to the heart of the home. Down the hall, the primary suite boasts a large walk-in closet and a private en-suite bath. Situated on a .21-acre lot, the exterior provides plenty of space. You’ll love the size of the fully fenced backyard – it’s a great starting point just waiting for your green thumb and imagination to transform it into your ideal outdoor retreat. Location is everything, and this home delivers! Enjoy quick access to the freeway for seamless commuting, and take advantage of being just minutes away from the Ford Idaho Center, local parks, and fantastic shopping. With the heavy lifting of flooring and paint complete, this property is ready for its new owners!
- Heating:
- Forced Air, Gas
- Cooling:
- Central air
- Garage Capacity:
- 2
- Country:
- US
- State:
- ID
- City:
- Nampa
- Zipcode:
- 83687
- Street:
- 6375 E Shellbrook
- Longitude:
- W117° 28' 45.5''
- Latitude:
- N43° 36' 50.8''
- Master Bedroom Level:
- Main
- Master Bedroom Size:
- 12x14
- Bedroom 2 Level:
- Main
- Bedroom2 Size:
- 10x12
- Bedroom 3 Level:
- Main
- Bedroom3 Size:
- 10x11
- School District:
- Vallivue School District #139
- Elementary School:
- Birch
- Middle School:
- Sage Valley
- High School:
- Ridgevue
- Status:
- New
- Type:
- Single Family
- Level:
- Single
- Tax Year:
- 2025
- Taxes:
- $2,881
- Potential Short Sale:
- No
- Age:
- 21 - 30 Years
- Auction:
- No
- Flood Ins Required:
- Unknown
- HUD Owned:
- No
- In Foreclosure:
- No
- Land Size:
- Standard Lot 6000-9999 SF
- Home Owner Exempt:
- No
- HOA Frequency:
- Annual
- HOA Fees:
- $383
- Irrigation District:
- Nampa
- Virtual Tour:
- https://order.cygilbert.com/sites/6735-e-shellbrook-dr-nampa-id-83687-27985755/branded
- Inc Kitchen Features:
- Dishwasher, Disposal, Oven/range freestanding, Pantry, Refrigerator
- Lot Features:
- Sidewalks, Garden Space, Storage Shed
- Water:
- City service
- Land Use:
- Single
- Sprinkler System:
- Auto,Full
Residential For Sale
6375 E Shellbrook, Nampa, Idaho 83687
- Property Type :
- Residential
- Listing Type :
- For Sale
- Status :
- Active
- Listing ID :
- 98998865
- Price :
- $379,900
- Bedrooms :
- 3
- Bathrooms :
- 2
- Apx SqFt :
- 1,470 SqFt
- Year Built :
- 2001
- Lot Area :
- 0.21 Acres
- Days on Market :
- 1
- Subdivision :
- Kensington Place
- Update Date :
- 08/27/2026 21:44:56



