
-
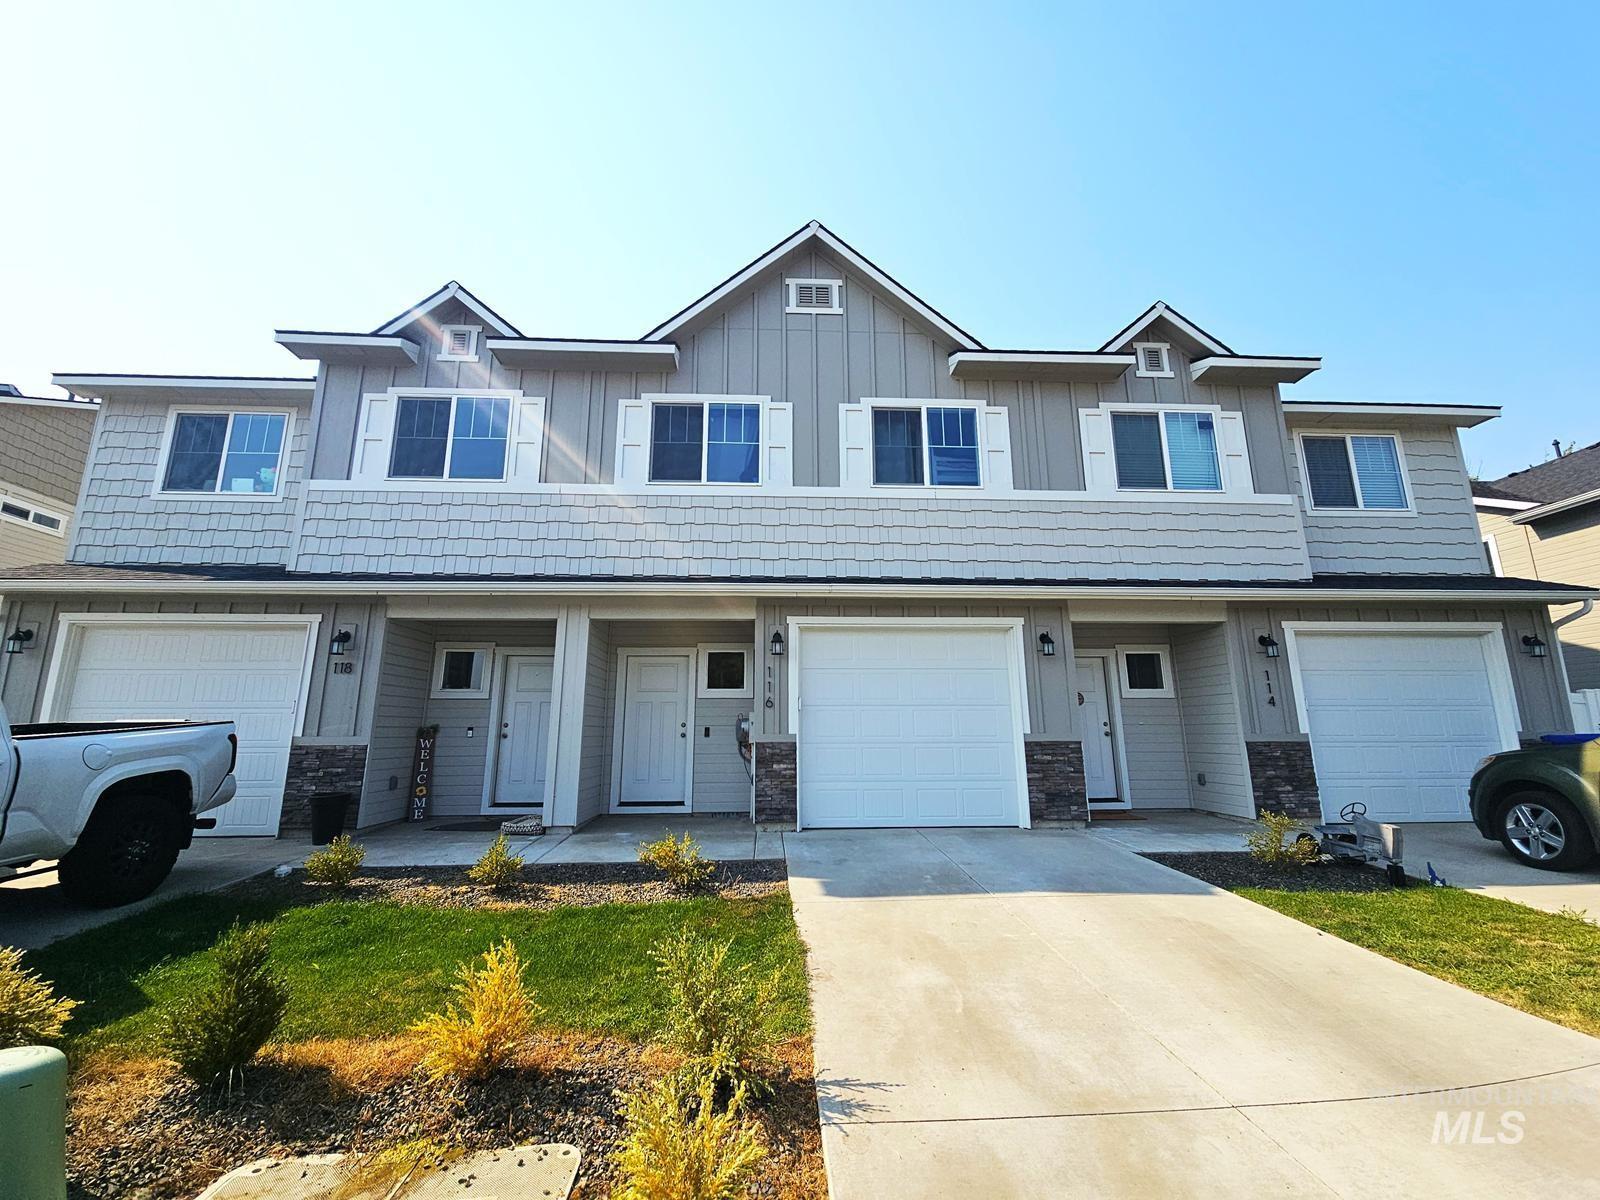
Multi-unit dwelling featuring horizontal and shake siding, white window shutters, attached garages, and a concrete driveway
-
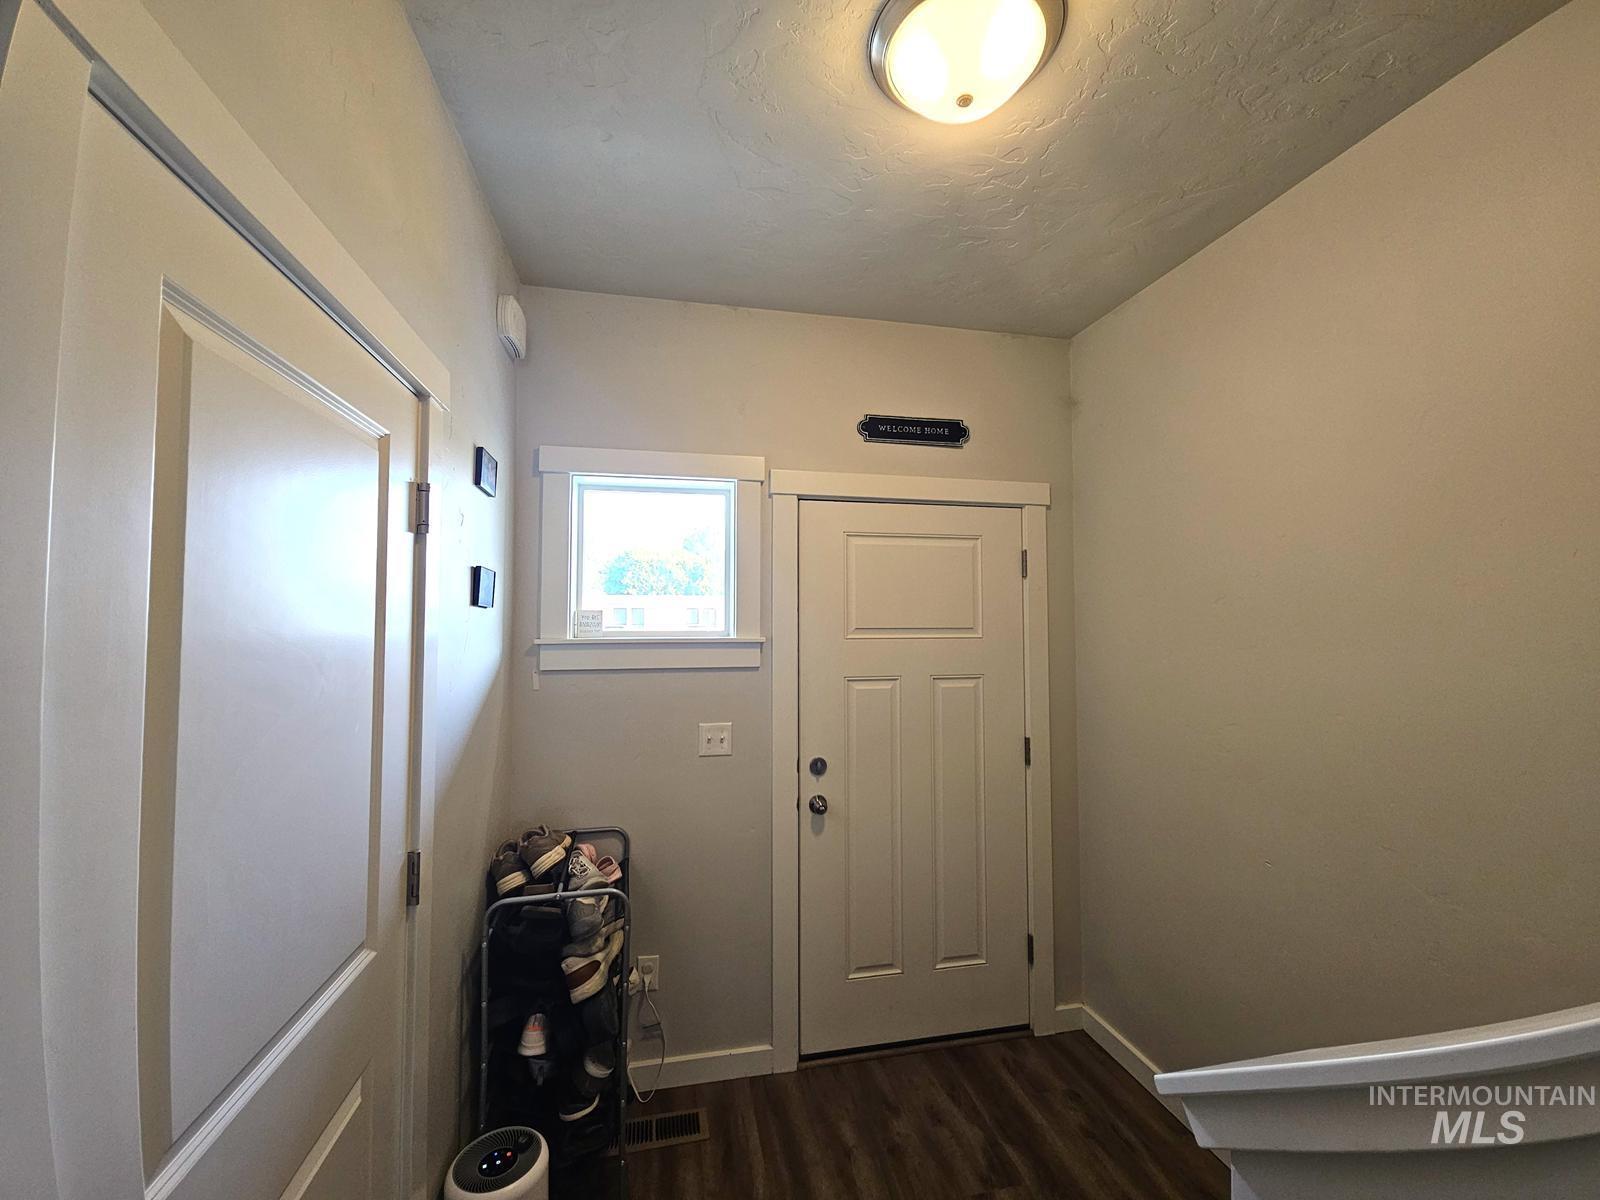
Wood-finish flooring, interior painted walls, and a multi-panel door with white trim
-
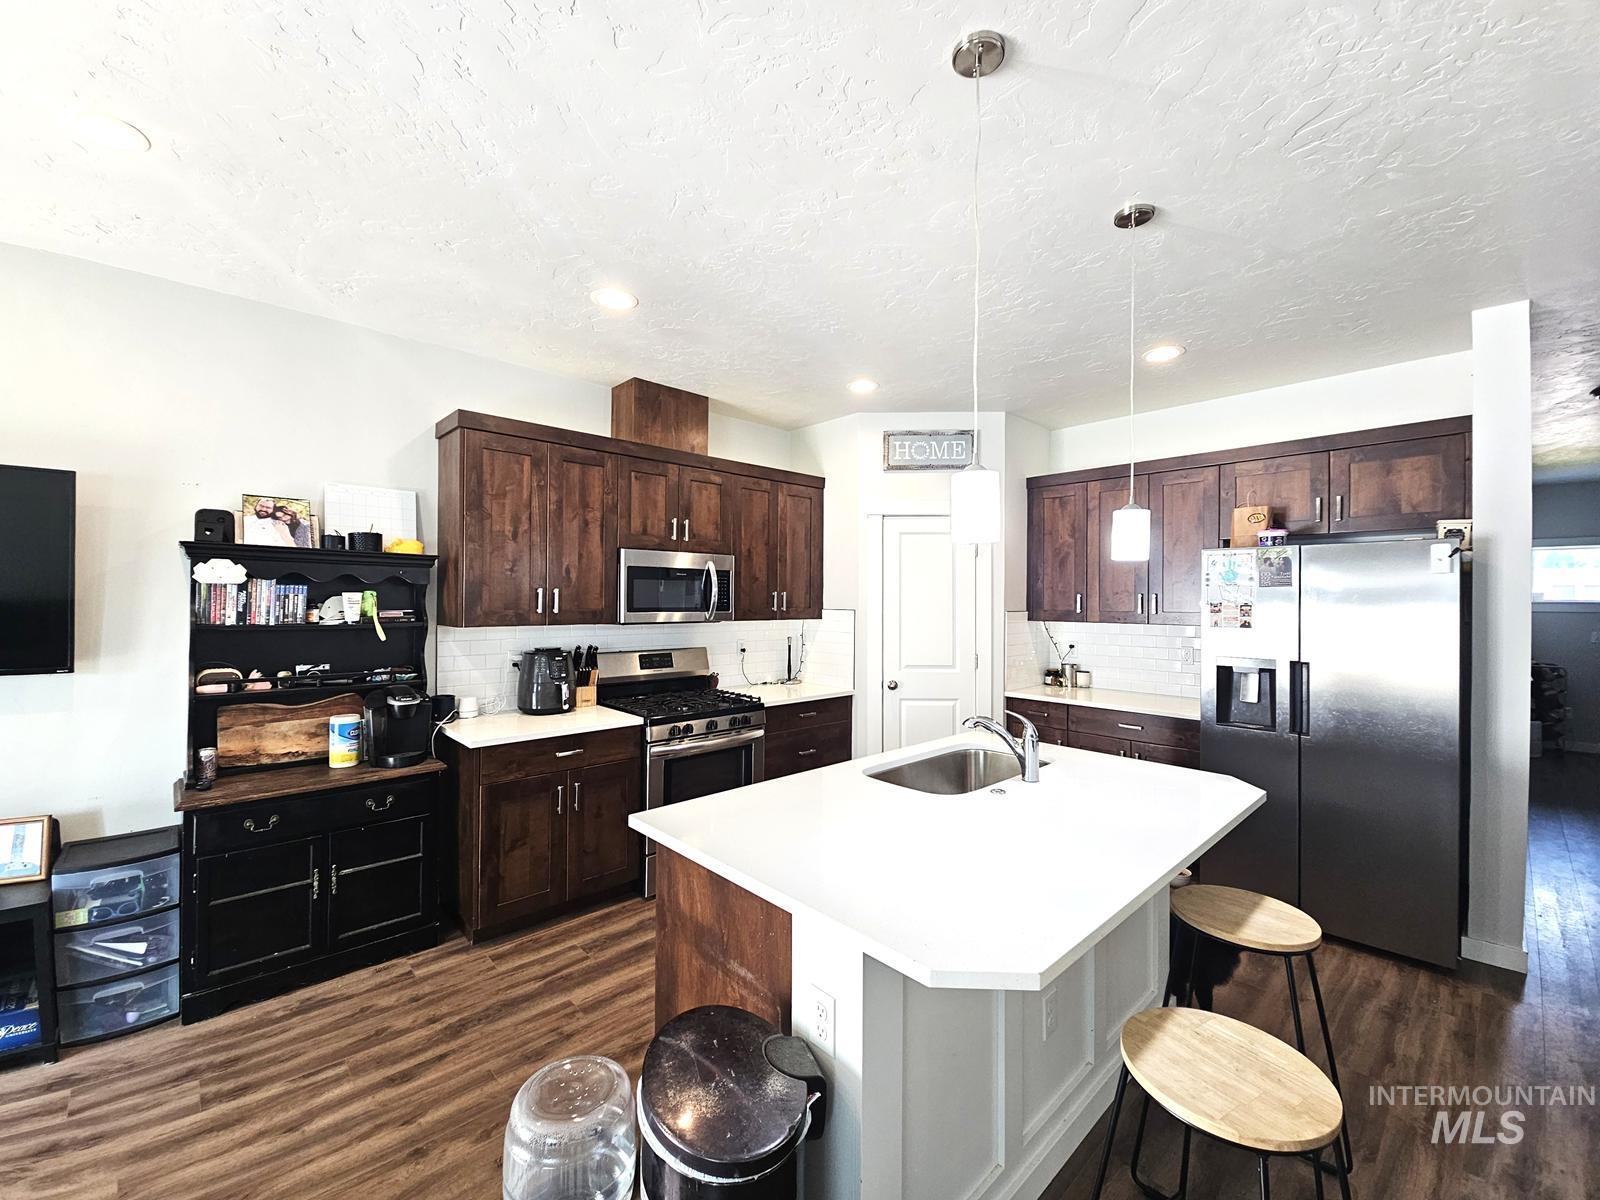
Kitchen featuring dark wood cabinetry, stainless steel appliances, a white subway tile backsplash, light-toned countertops, and wood-finish flooring
-
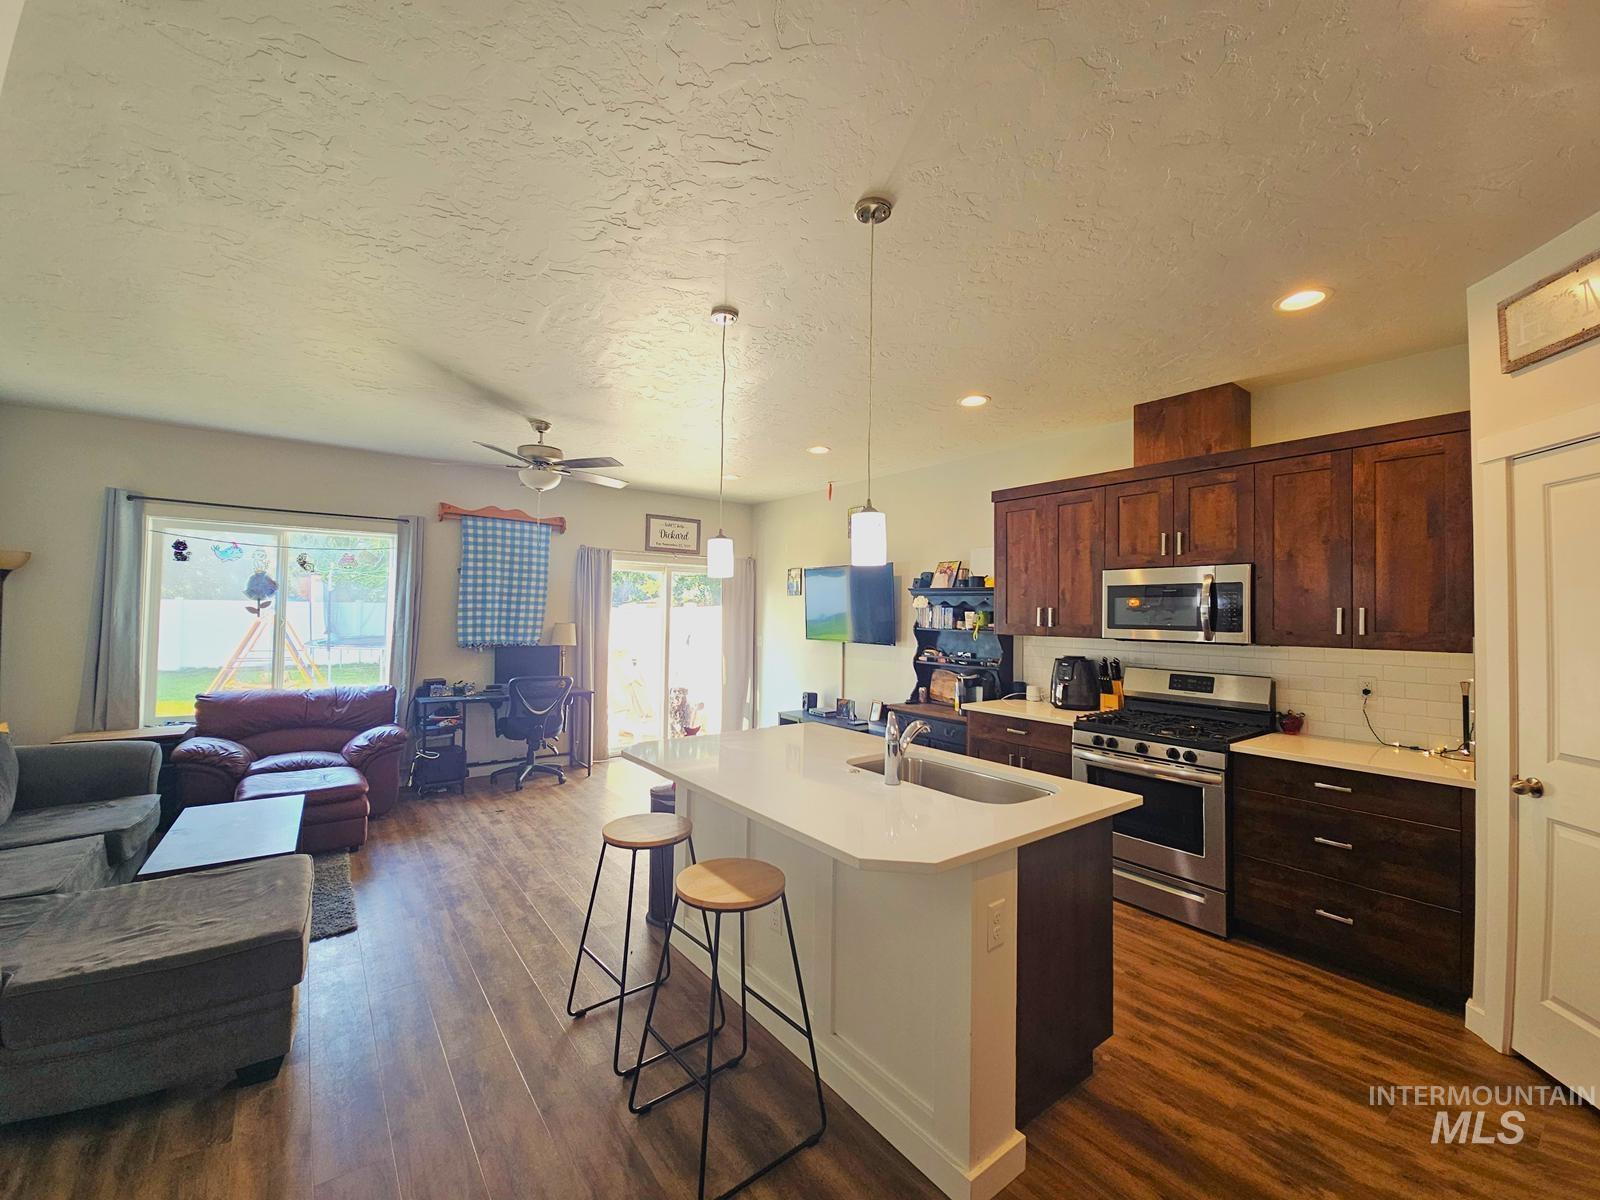
Open-concept living space featuring wood-finish flooring, a kitchen island with integrated sink, stainless steel appliances, and dark wood cabinetry
-
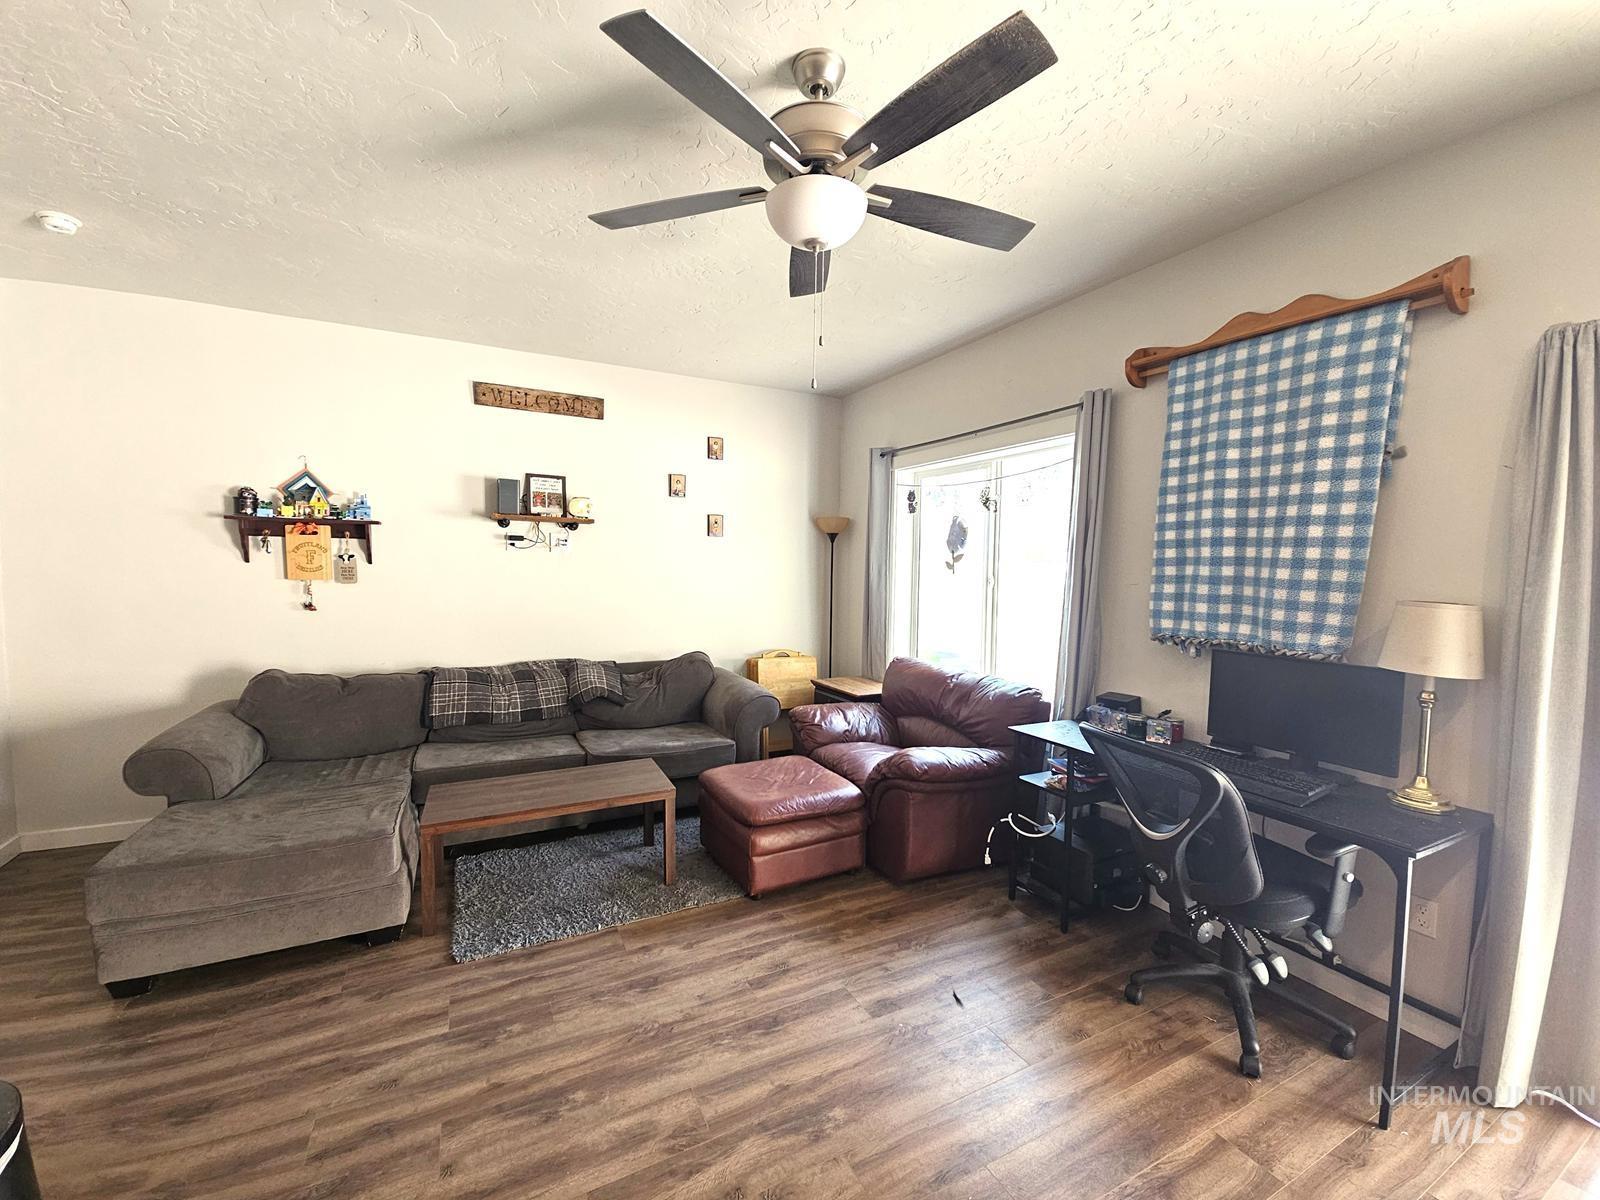
Wood-finish flooring throughout, ceiling fan with integrated lighting, and neutral wall tones
-
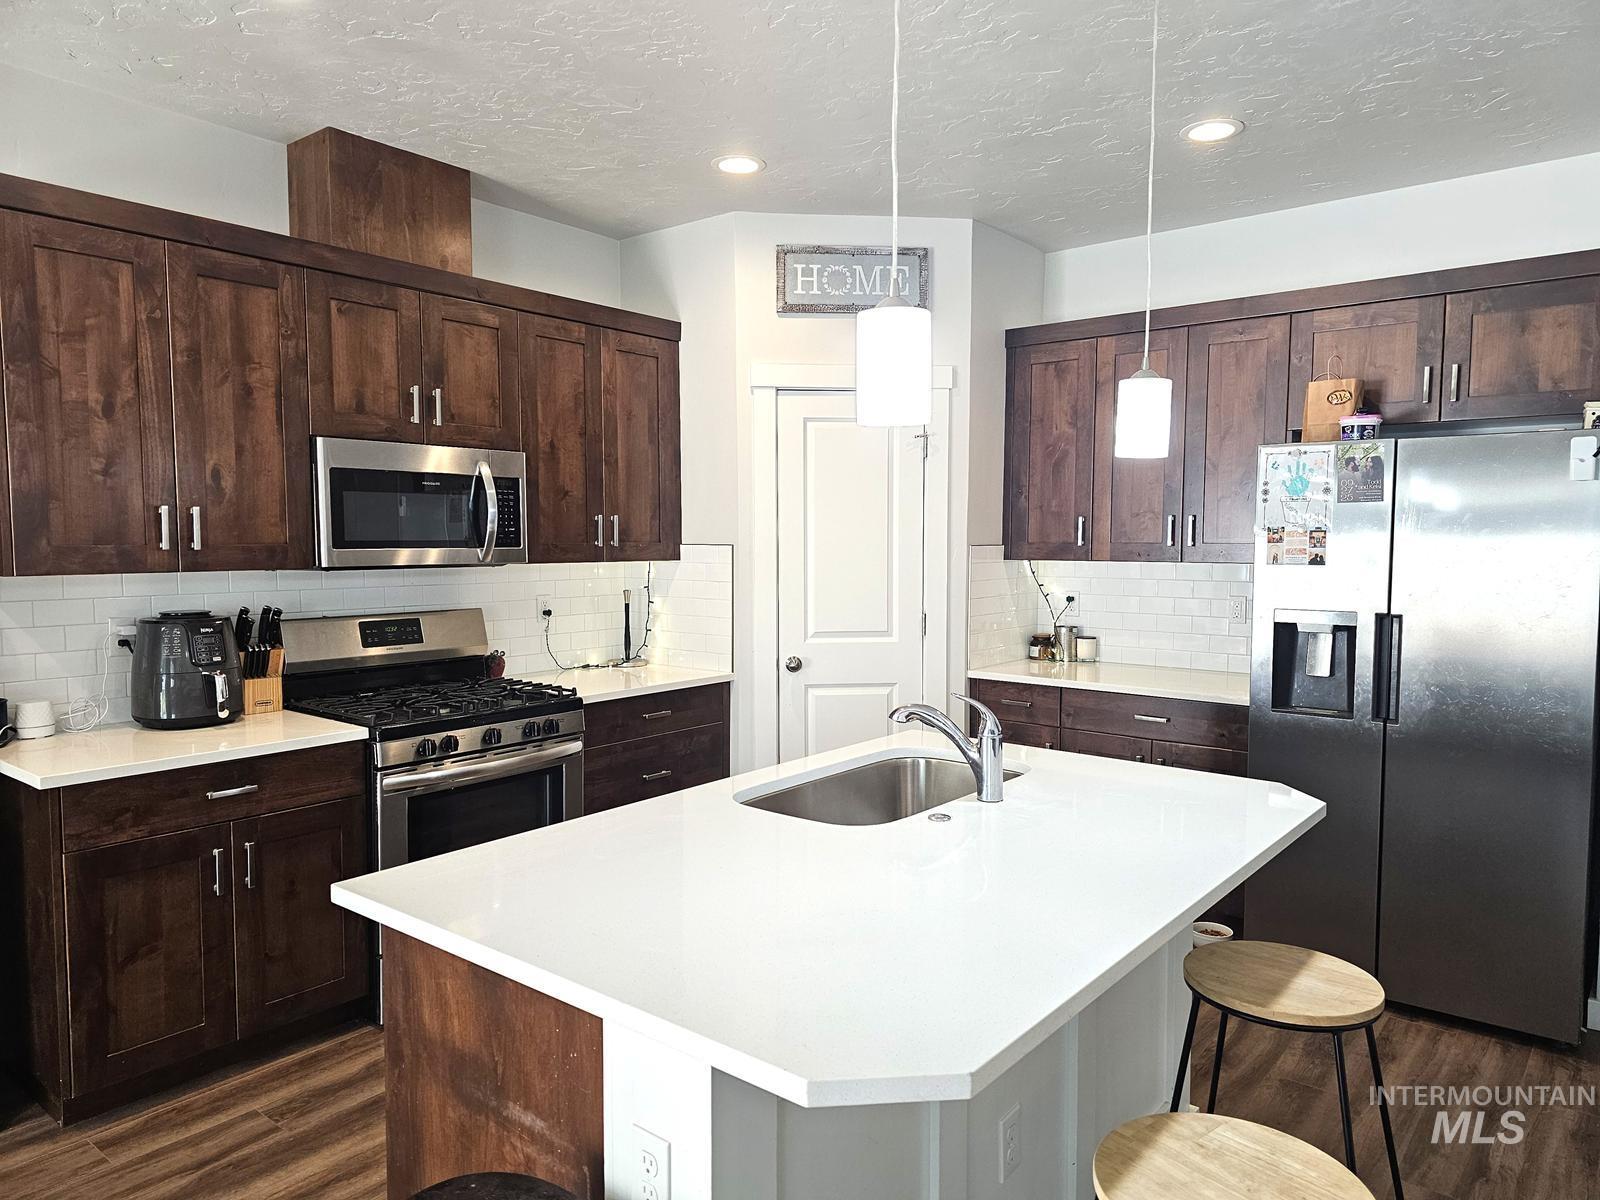
Open-concept kitchen featuring an island with a stainless steel sink, wood-finish cabinetry, stainless steel appliances, white subway tile backsplash, and recessed lighting
-
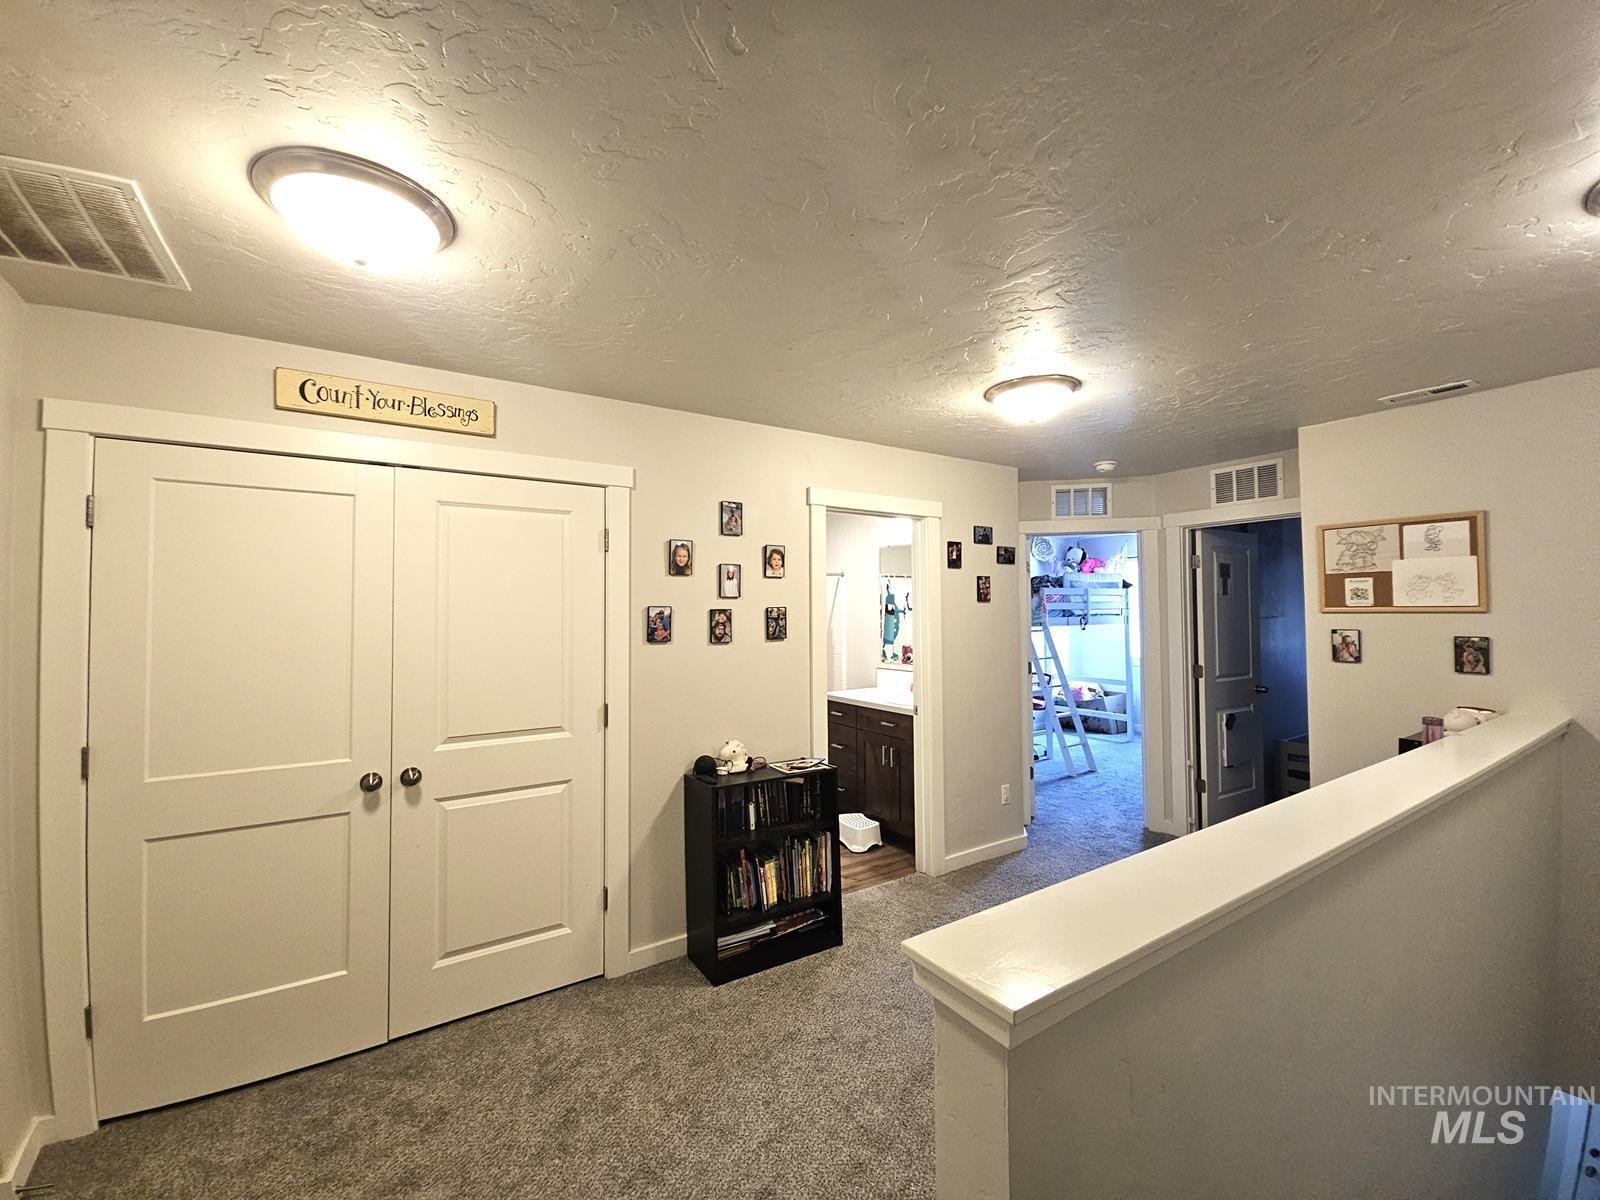
Carpeted hallway with flush-mount lighting, white trim, and a partial balustrade
-
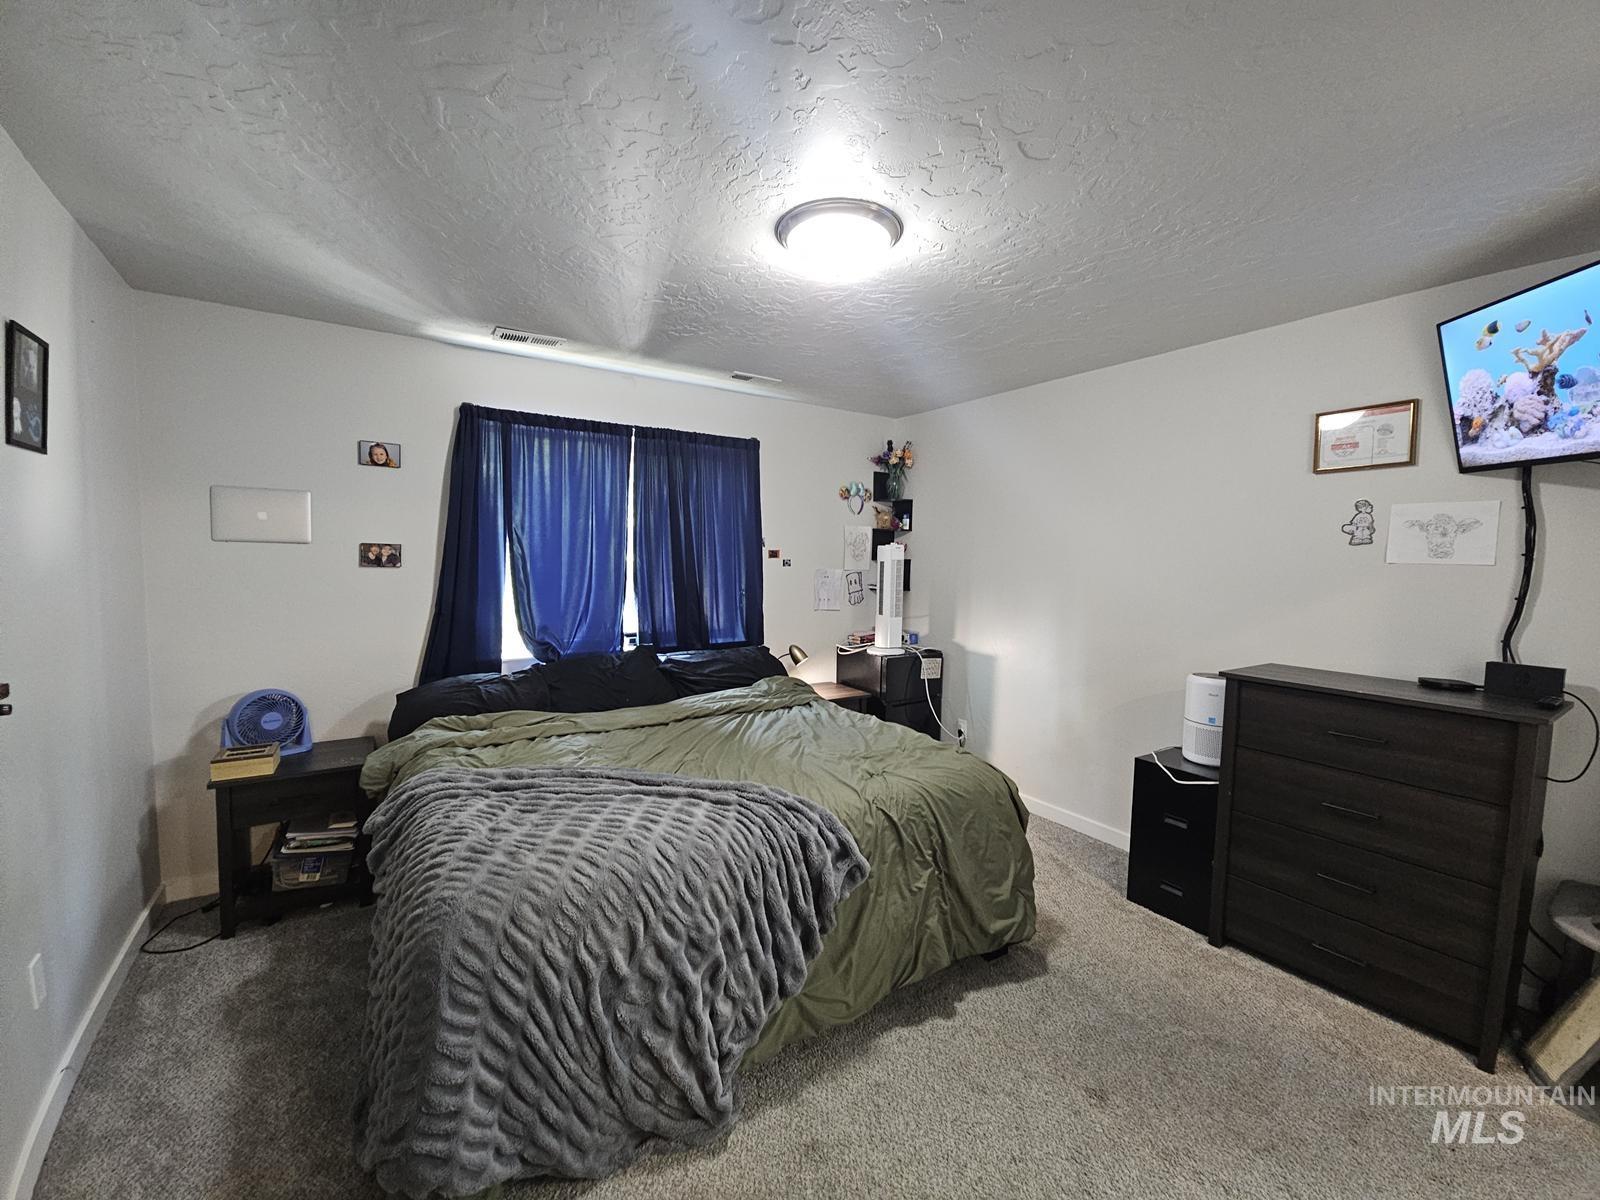
Recessed window with dark privacy coverings, overhead flush-mount lighting, and neutral wall finishes
-
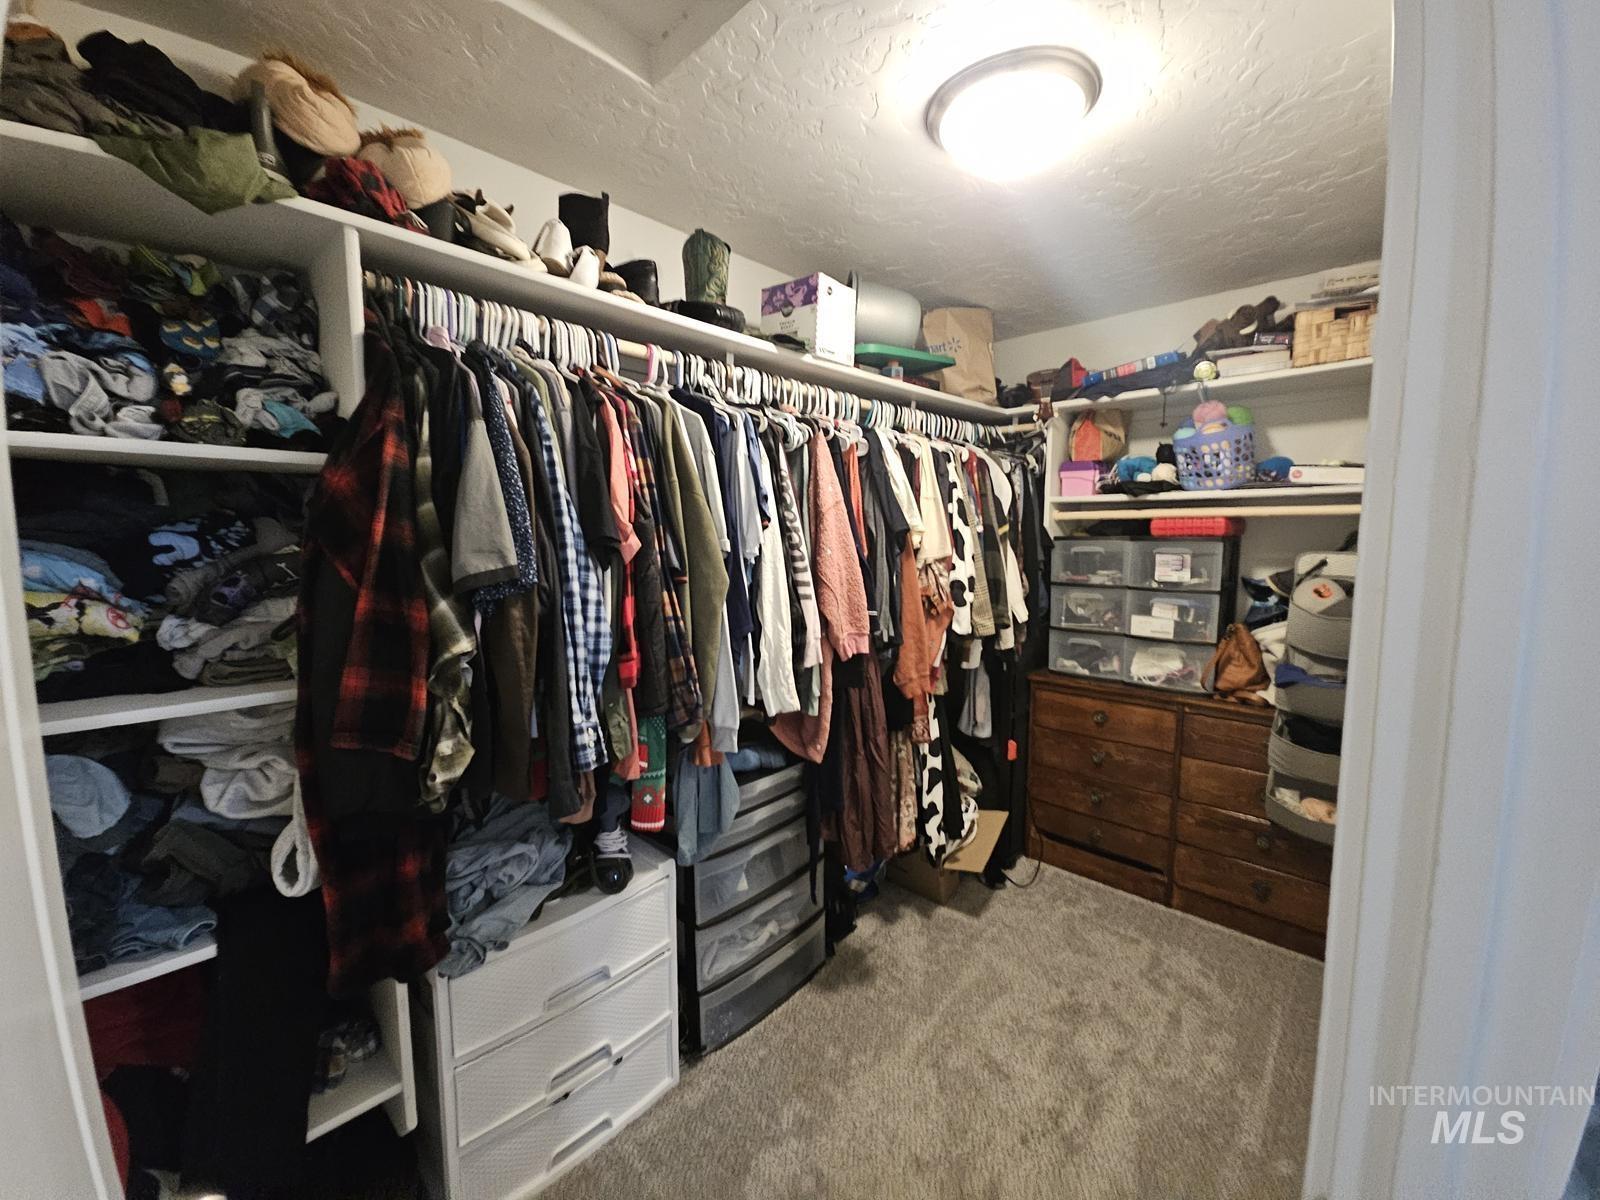
Recessed ceiling light fixture
-
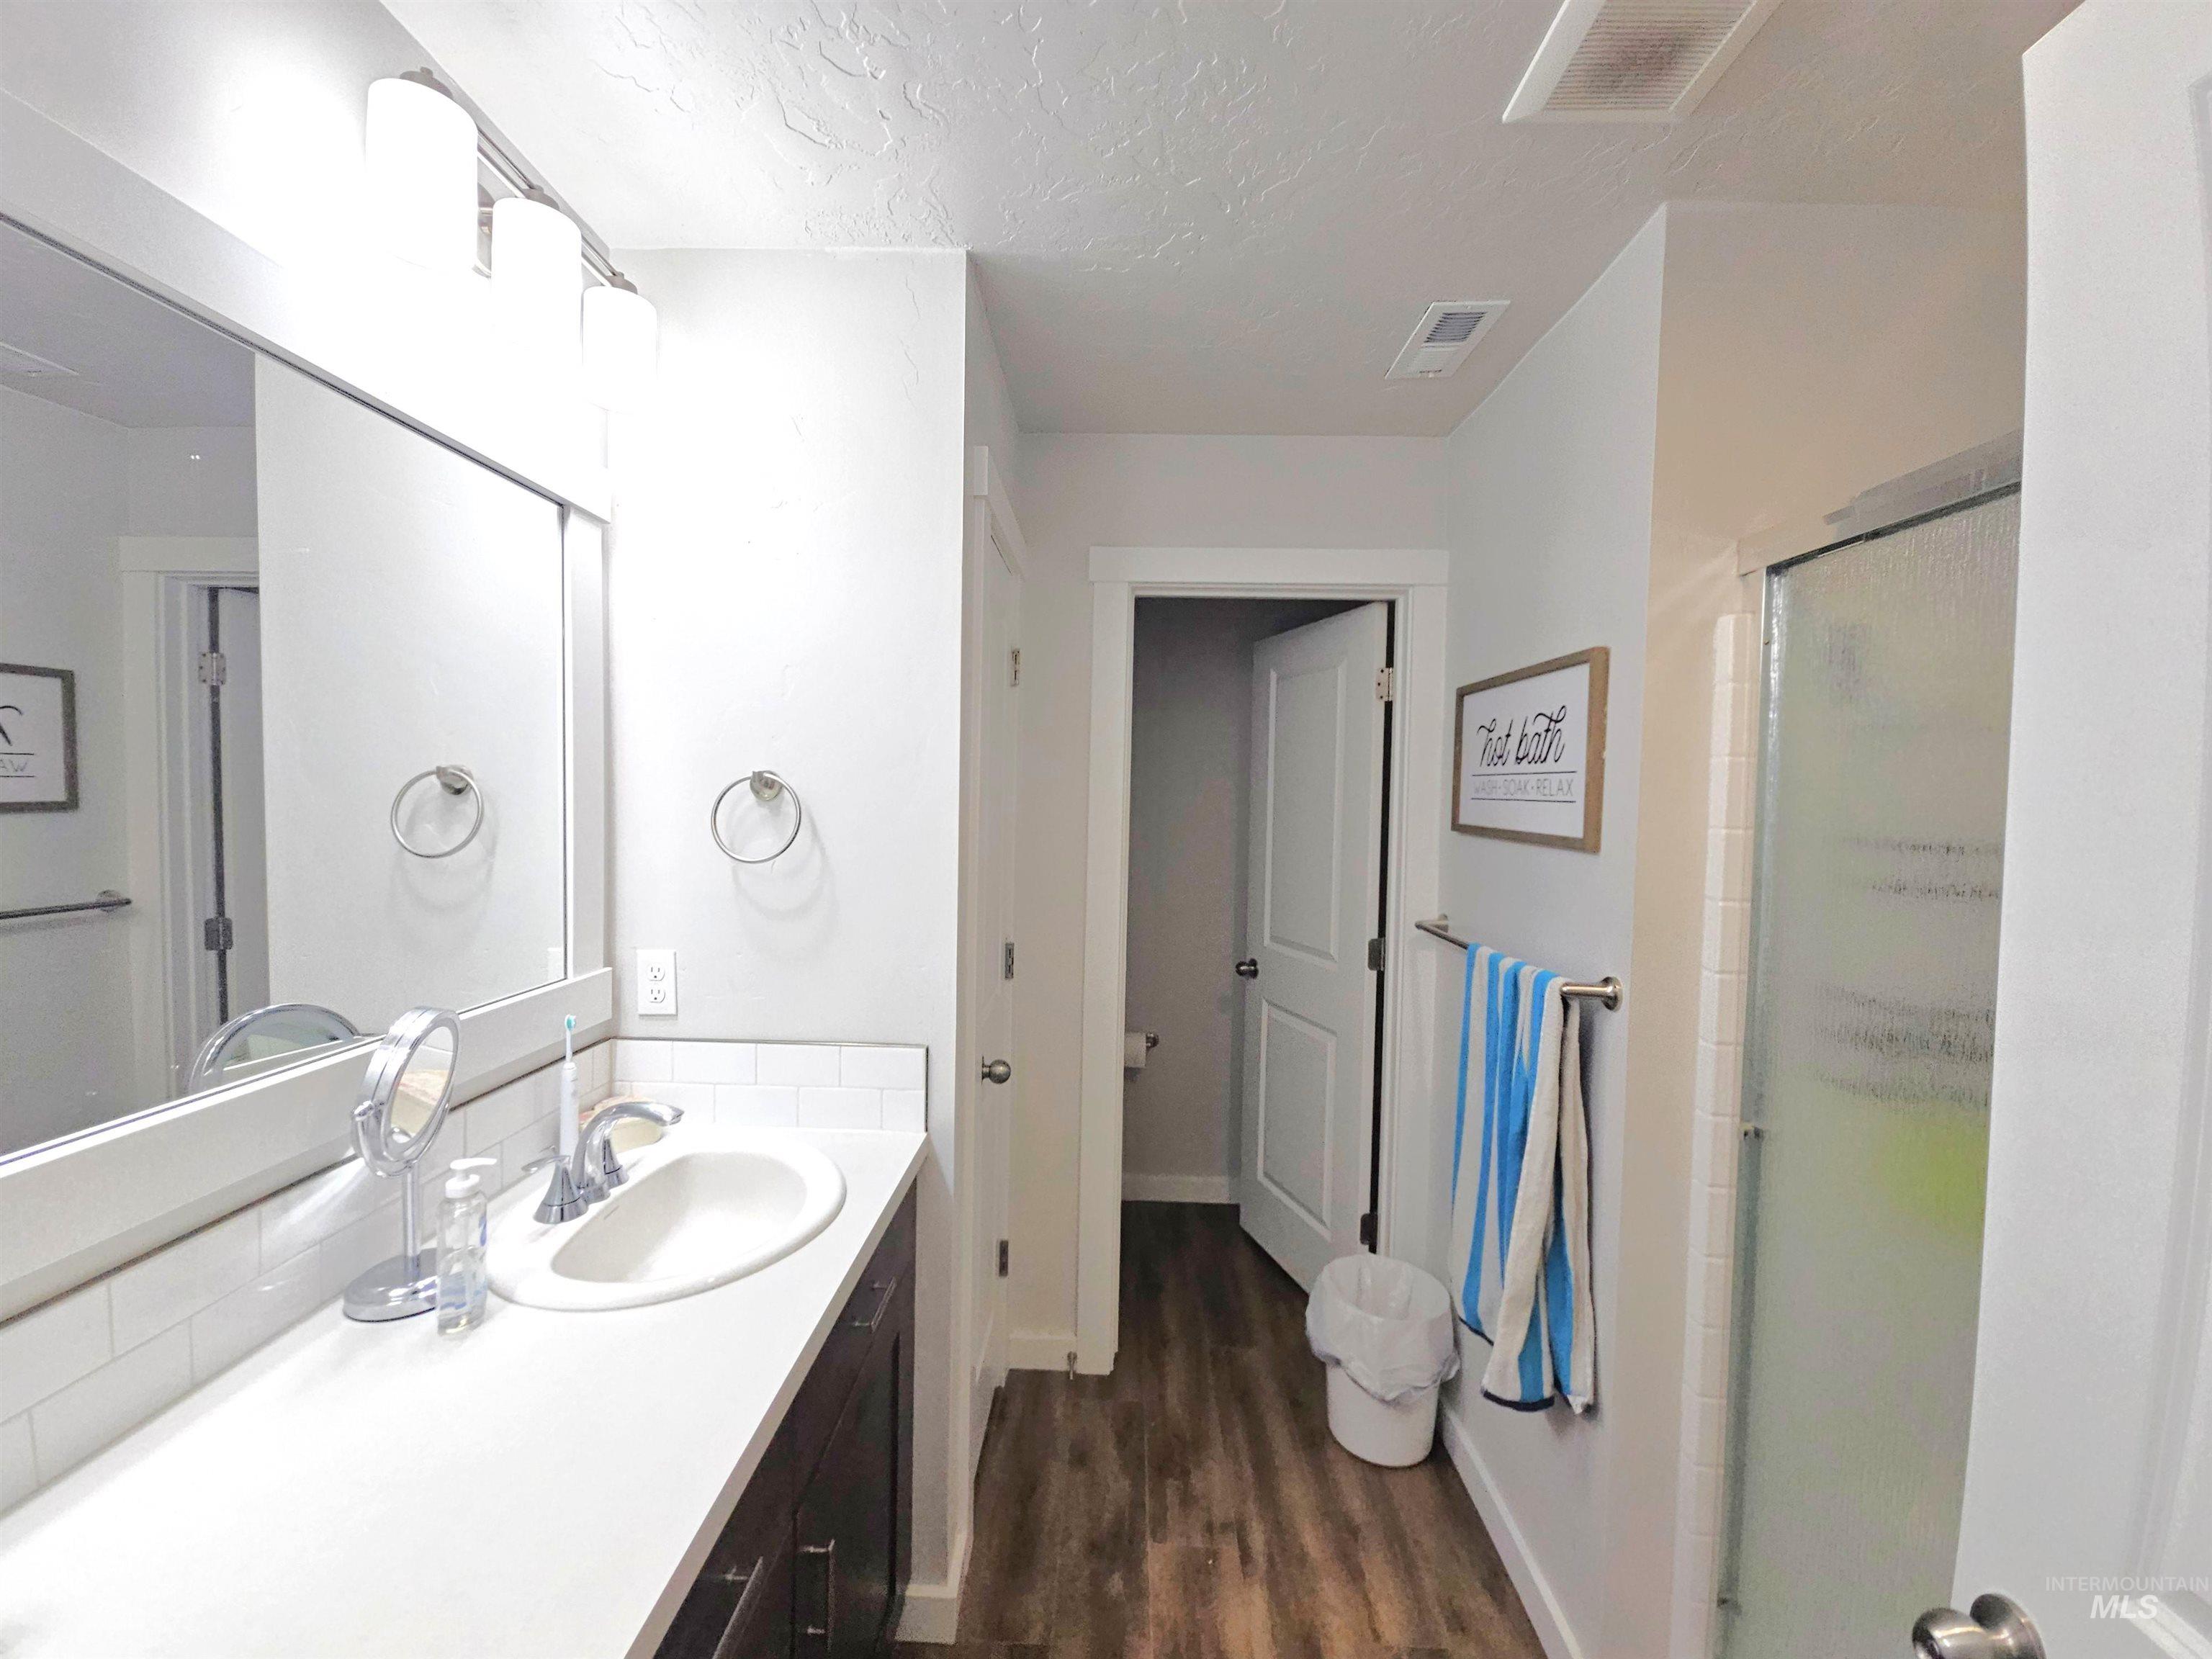
Vanity with a single basin sink, white countertop, and subway tile backsplash
-
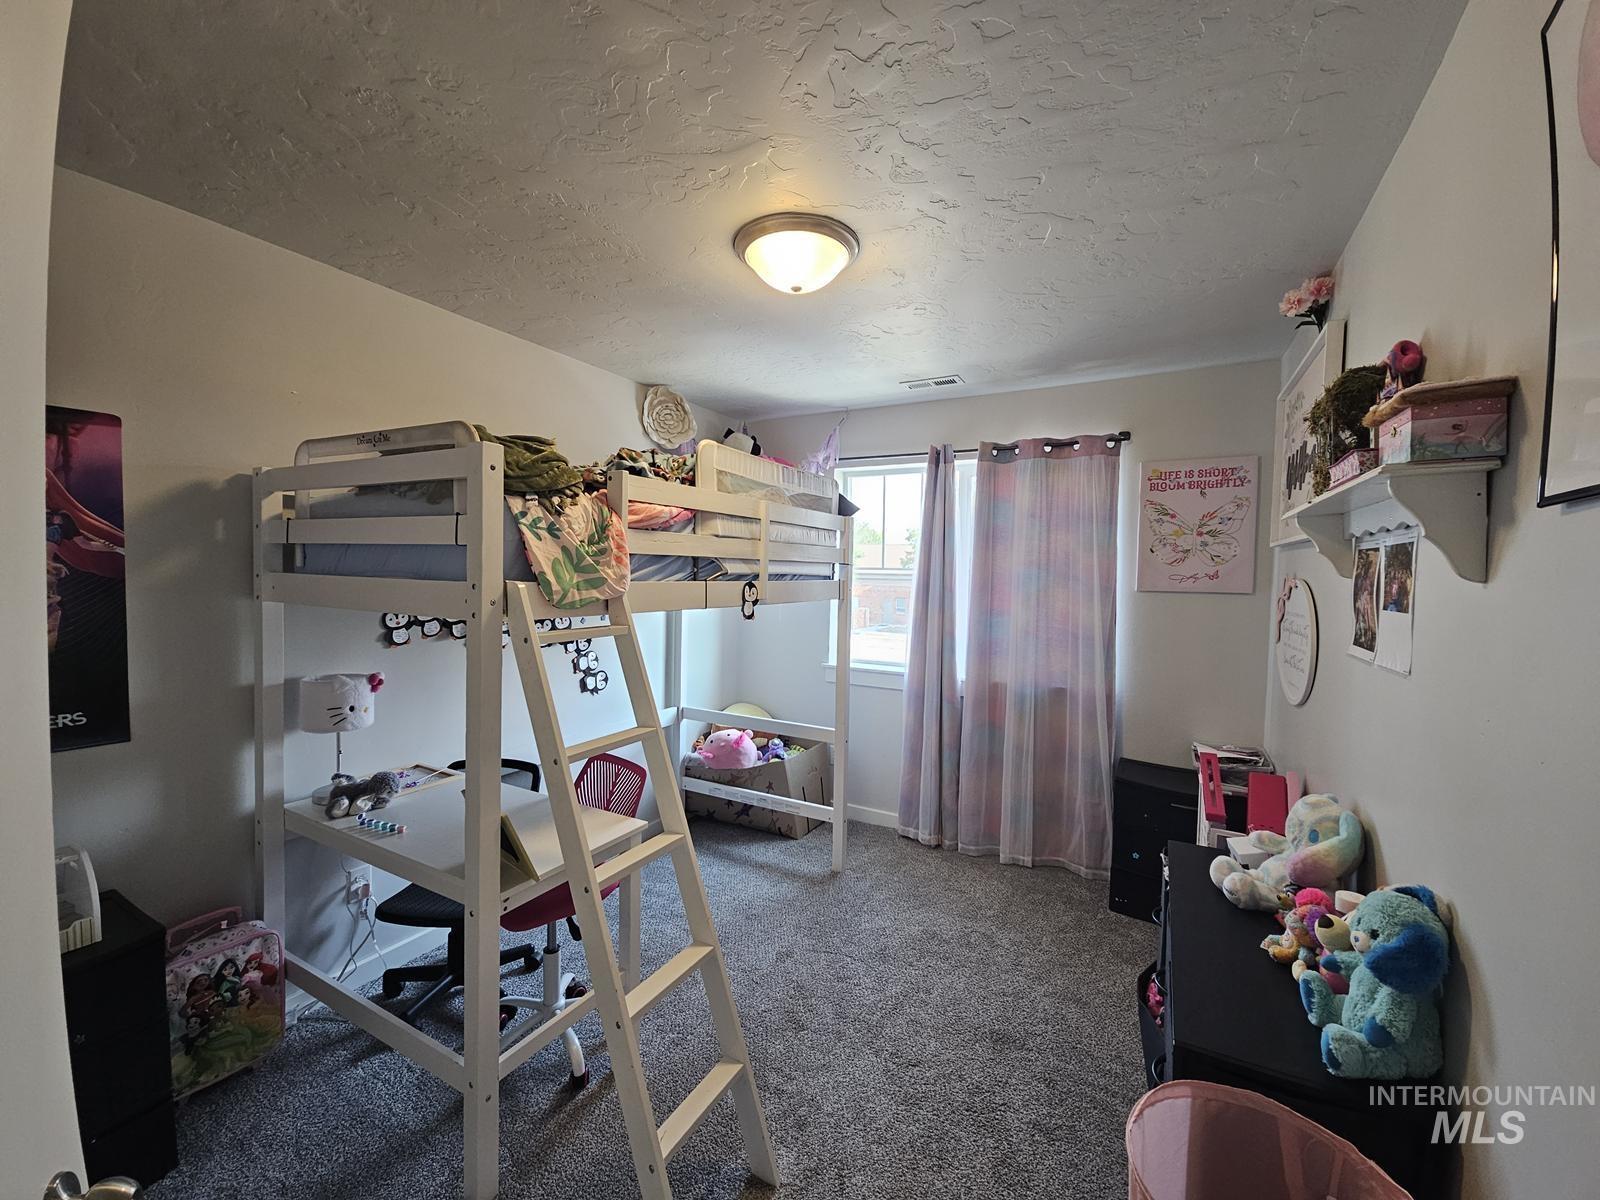
Textured ceiling with a flush-mount light fixture
-
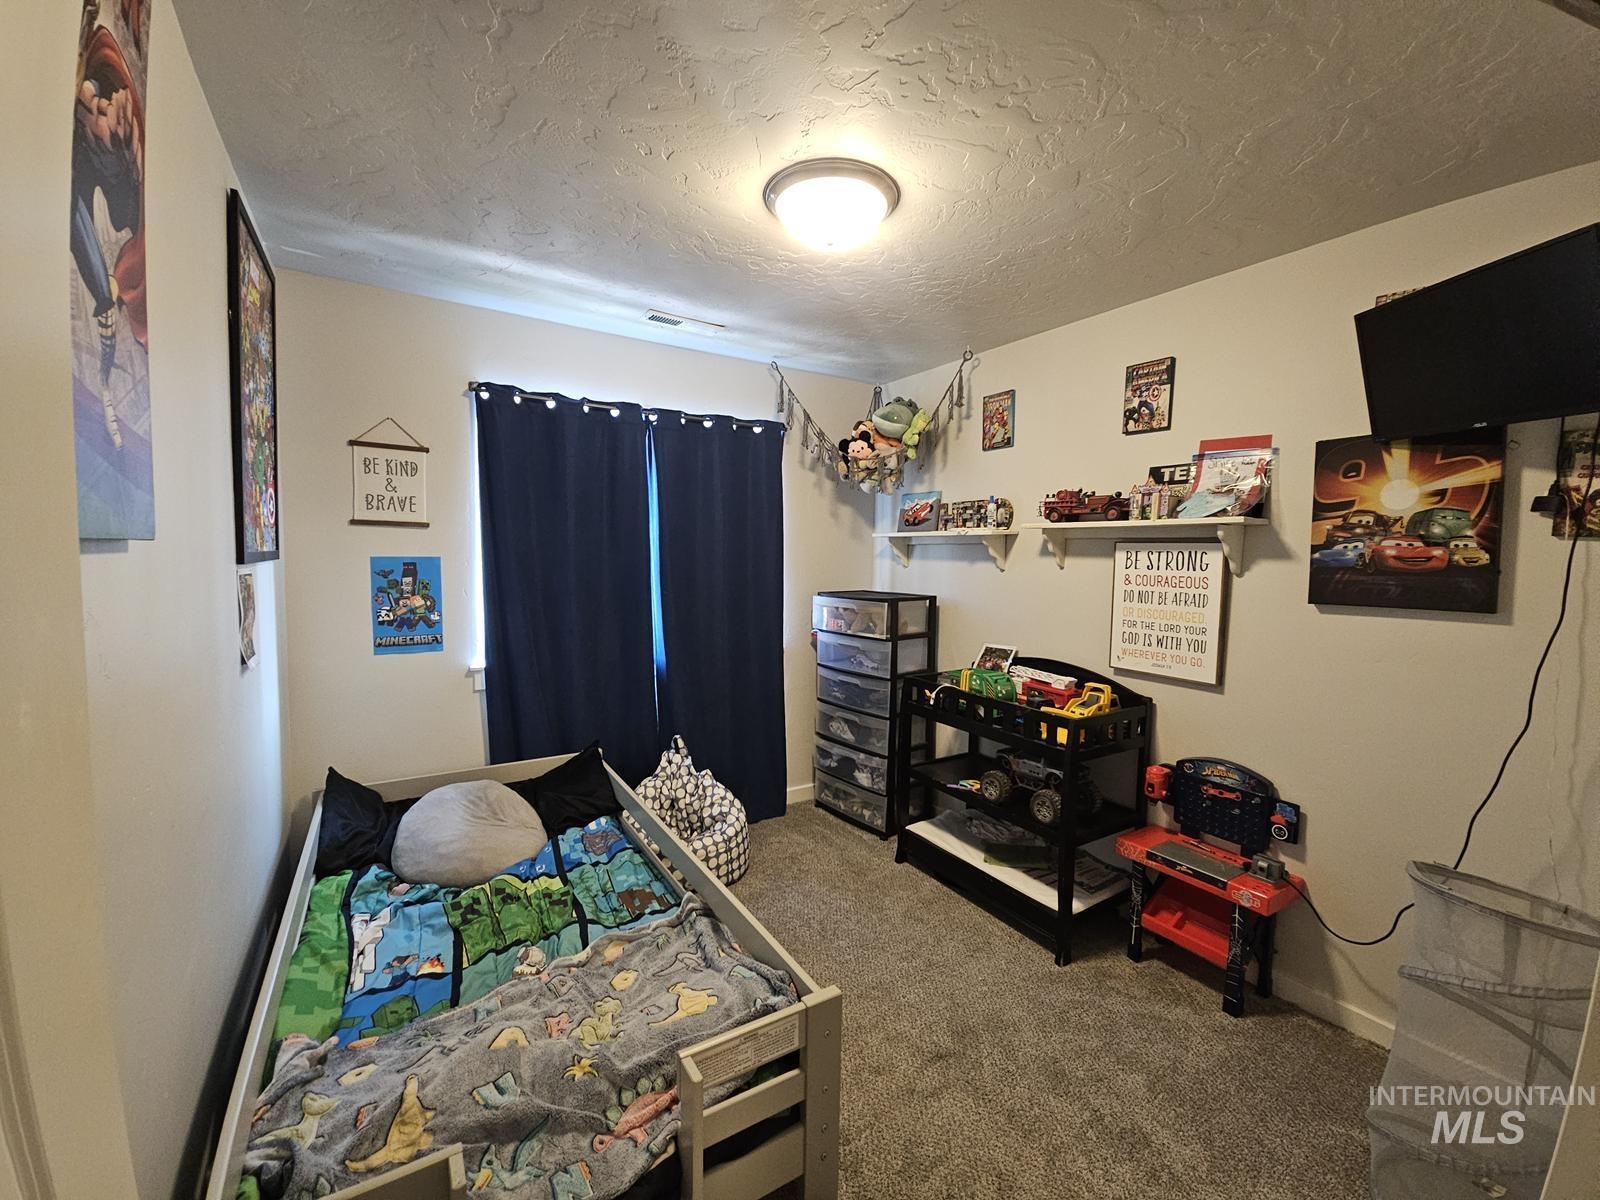
Recessed ceiling light fixture, wall-to-wall carpeting, and window with dark fabric curtains
-
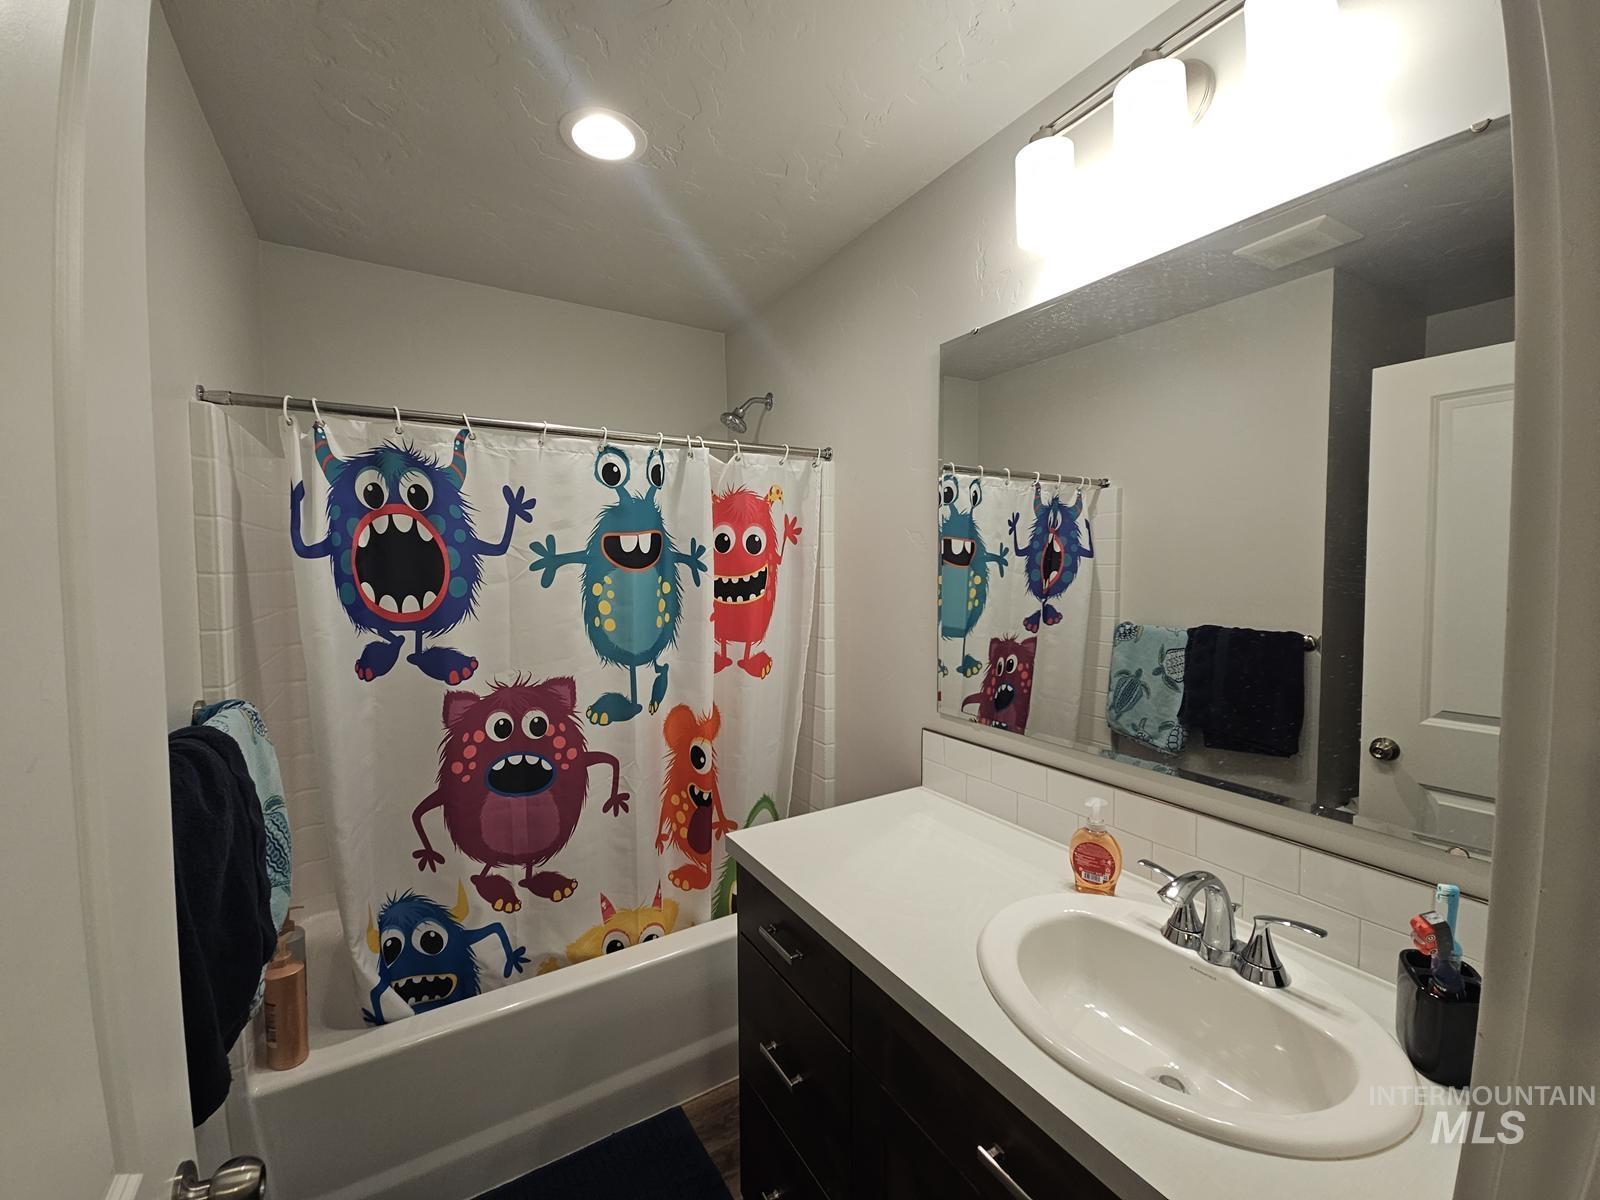
Bathroom featuring a built-in tub with tile surround, vanity with an integrated sink and chrome faucet, and overhead lighting
-
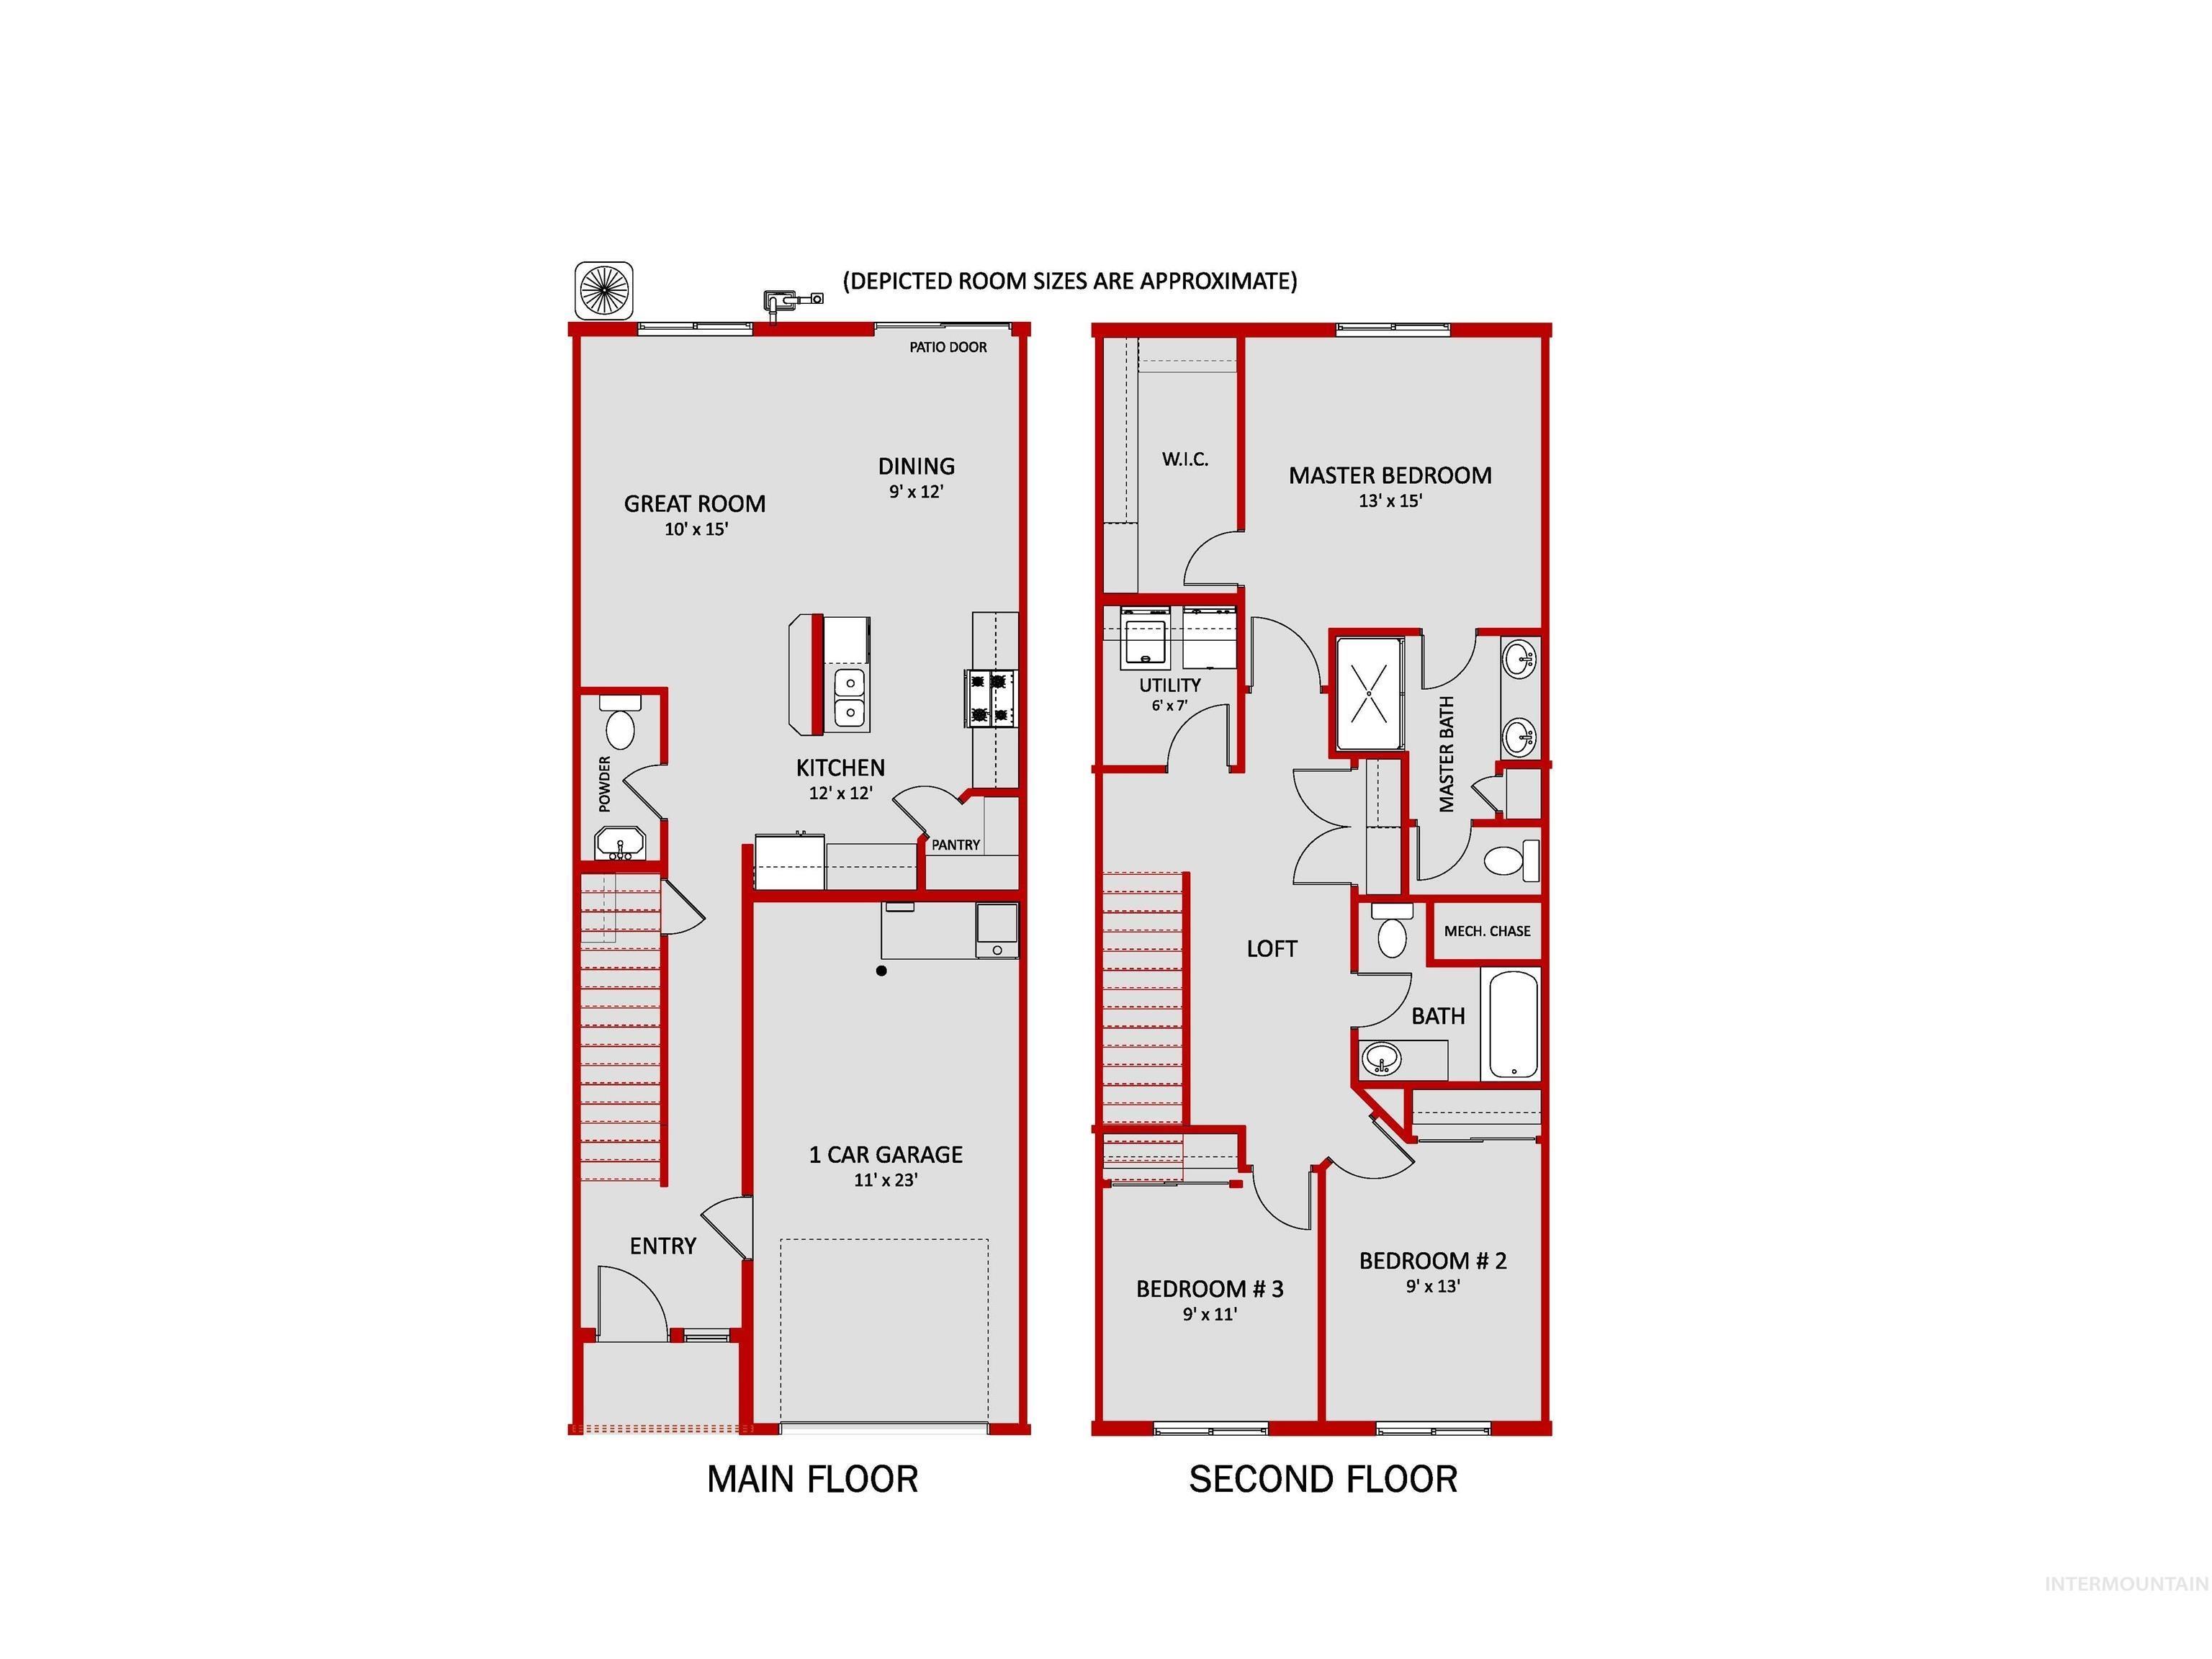
Floor plan
-
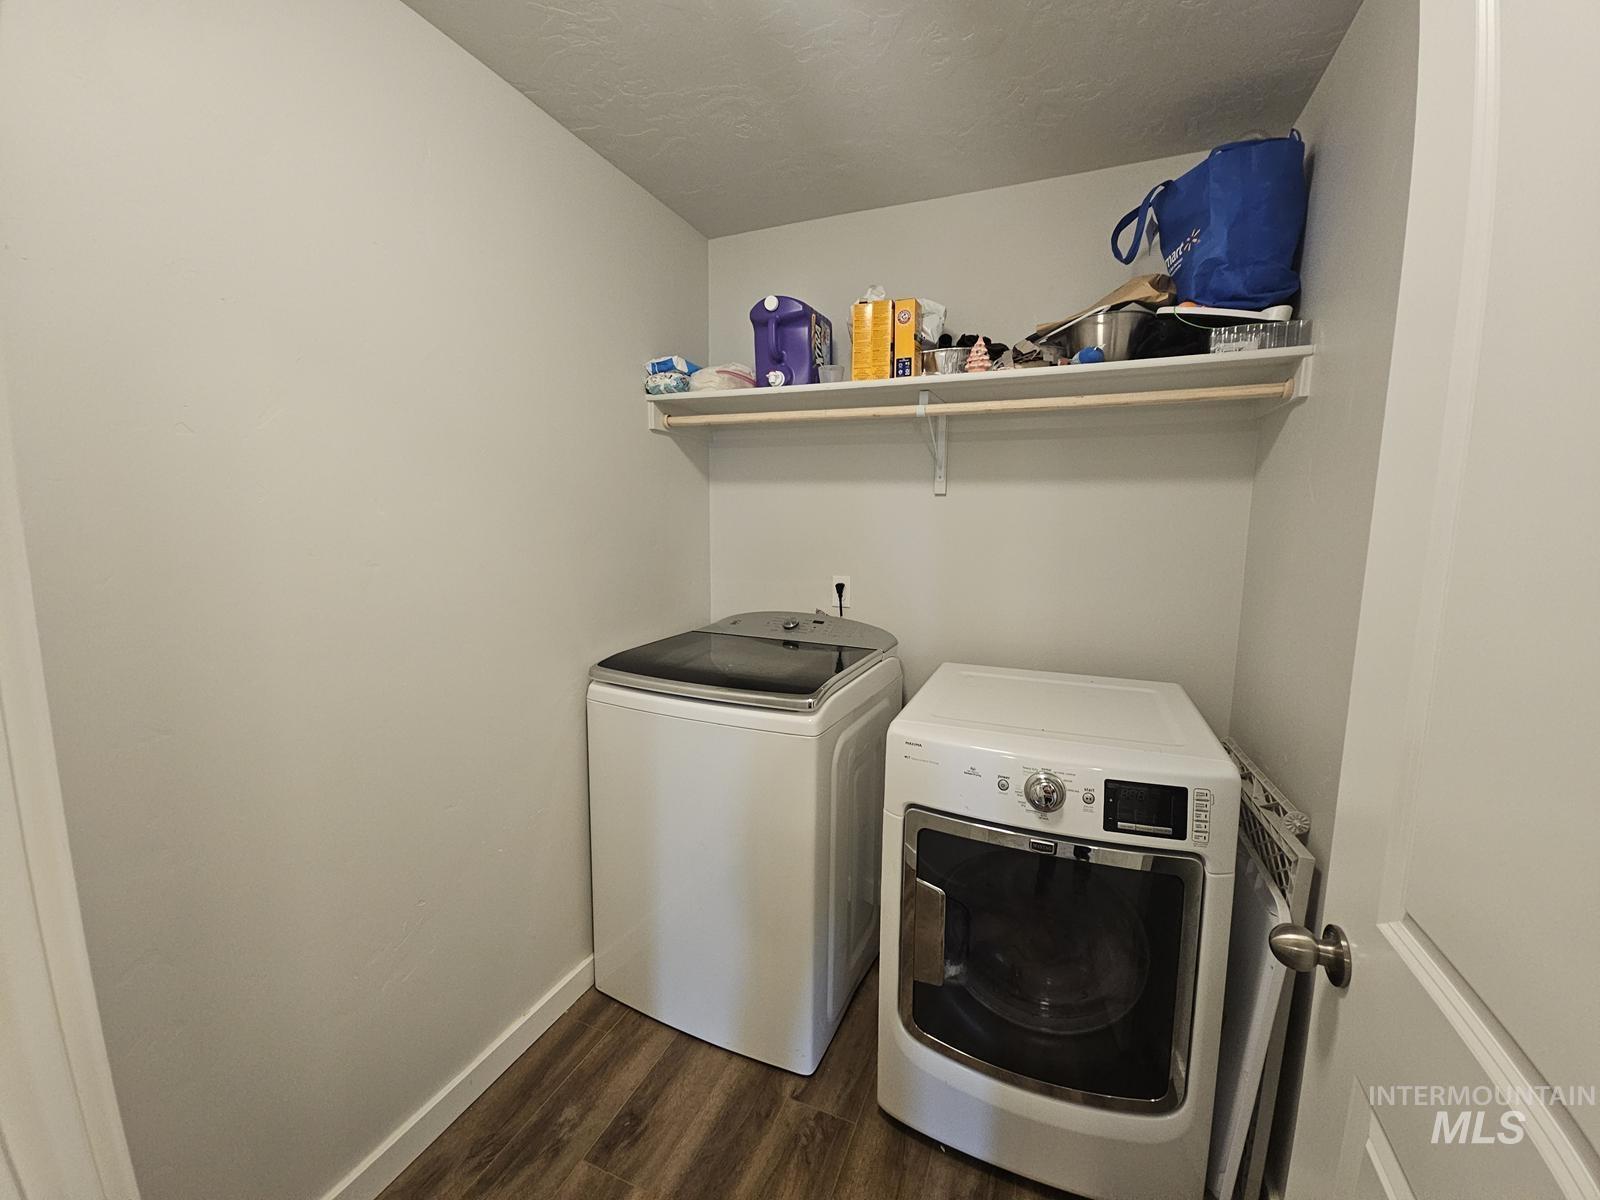
Laundry area featuring a built-in shelf, hanging rod, and wood-finish flooring
-
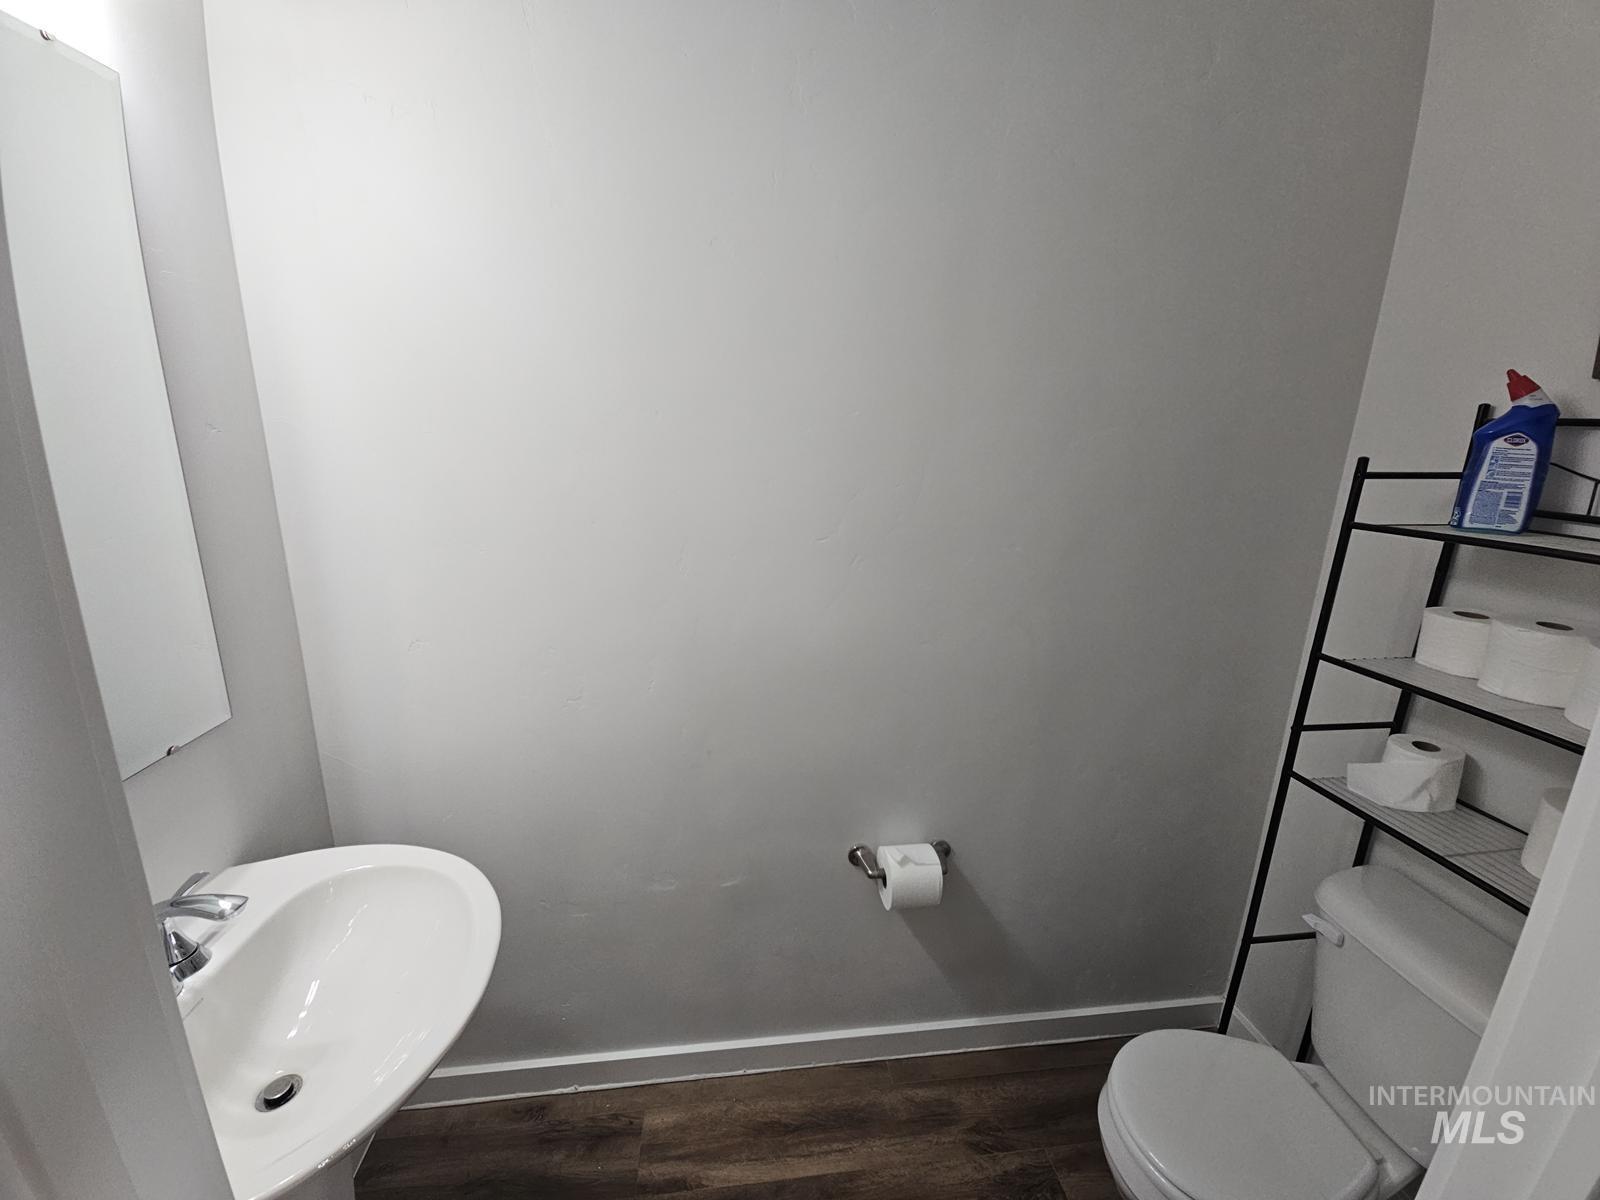
Pedestal sink with chrome faucet, toilet, and wood-finish flooring
-
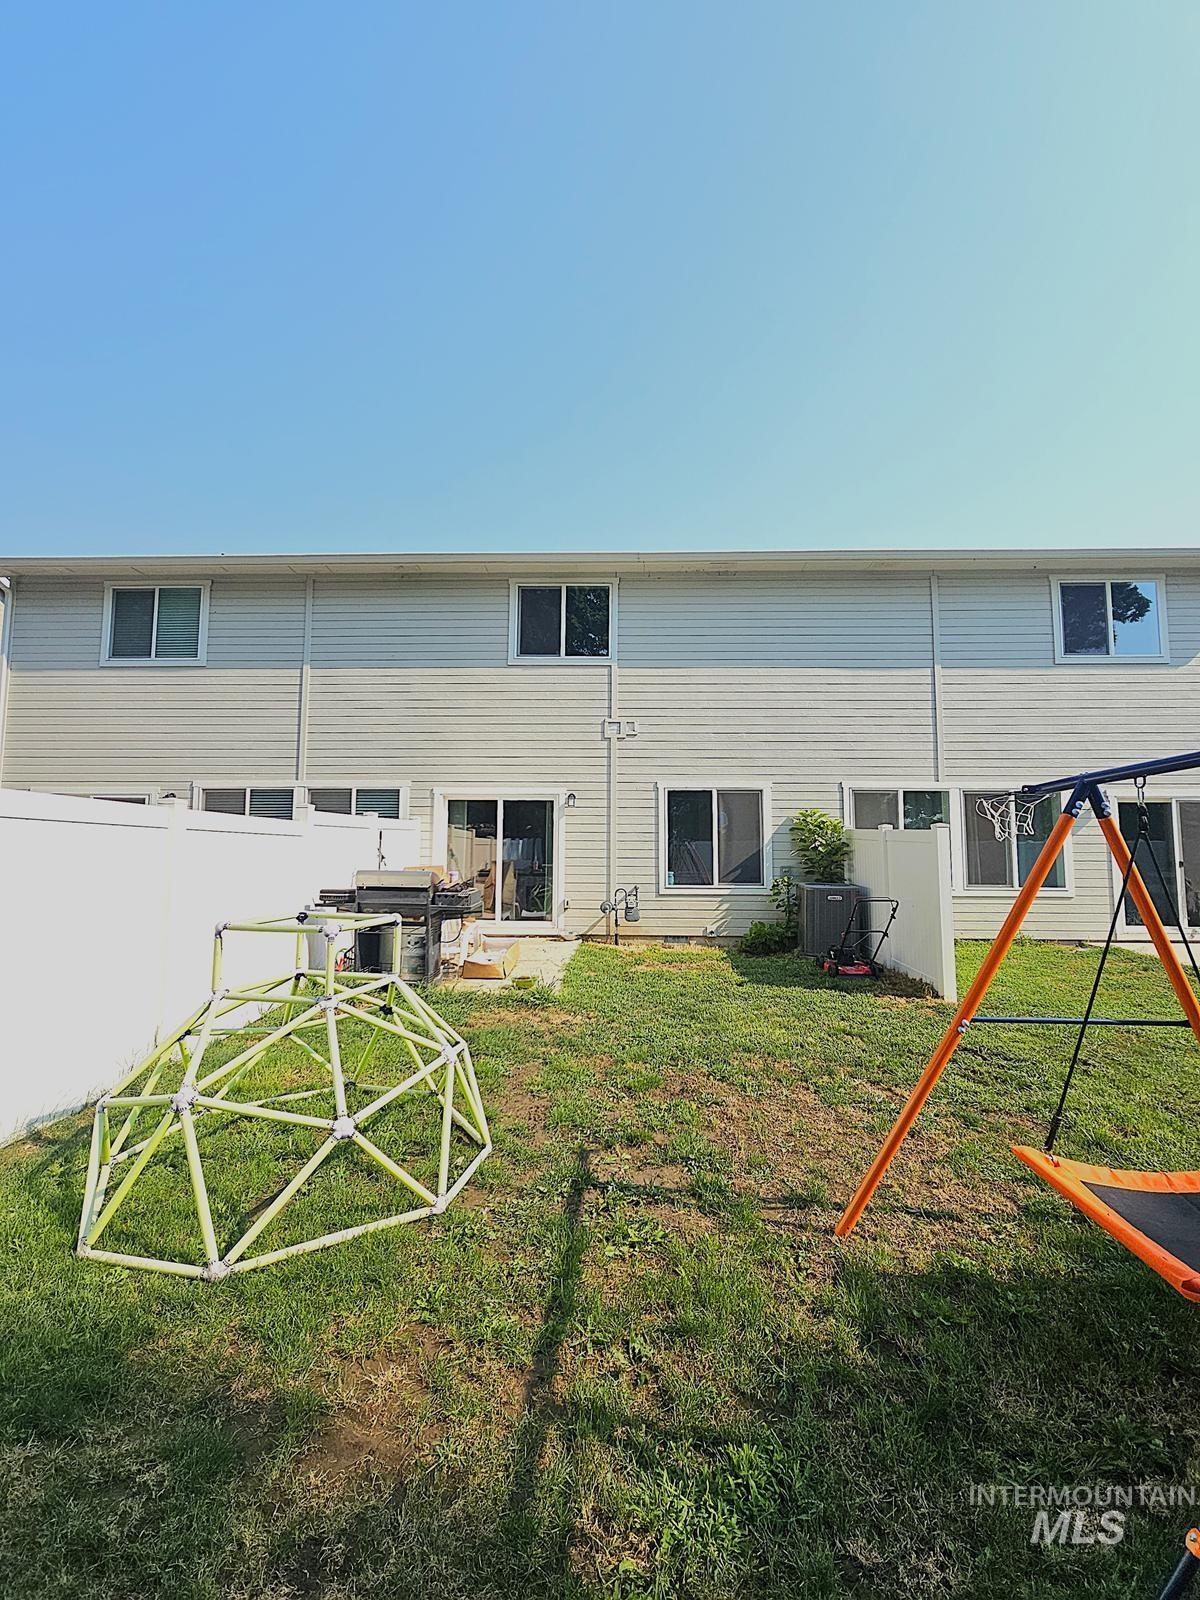
Additional content
-
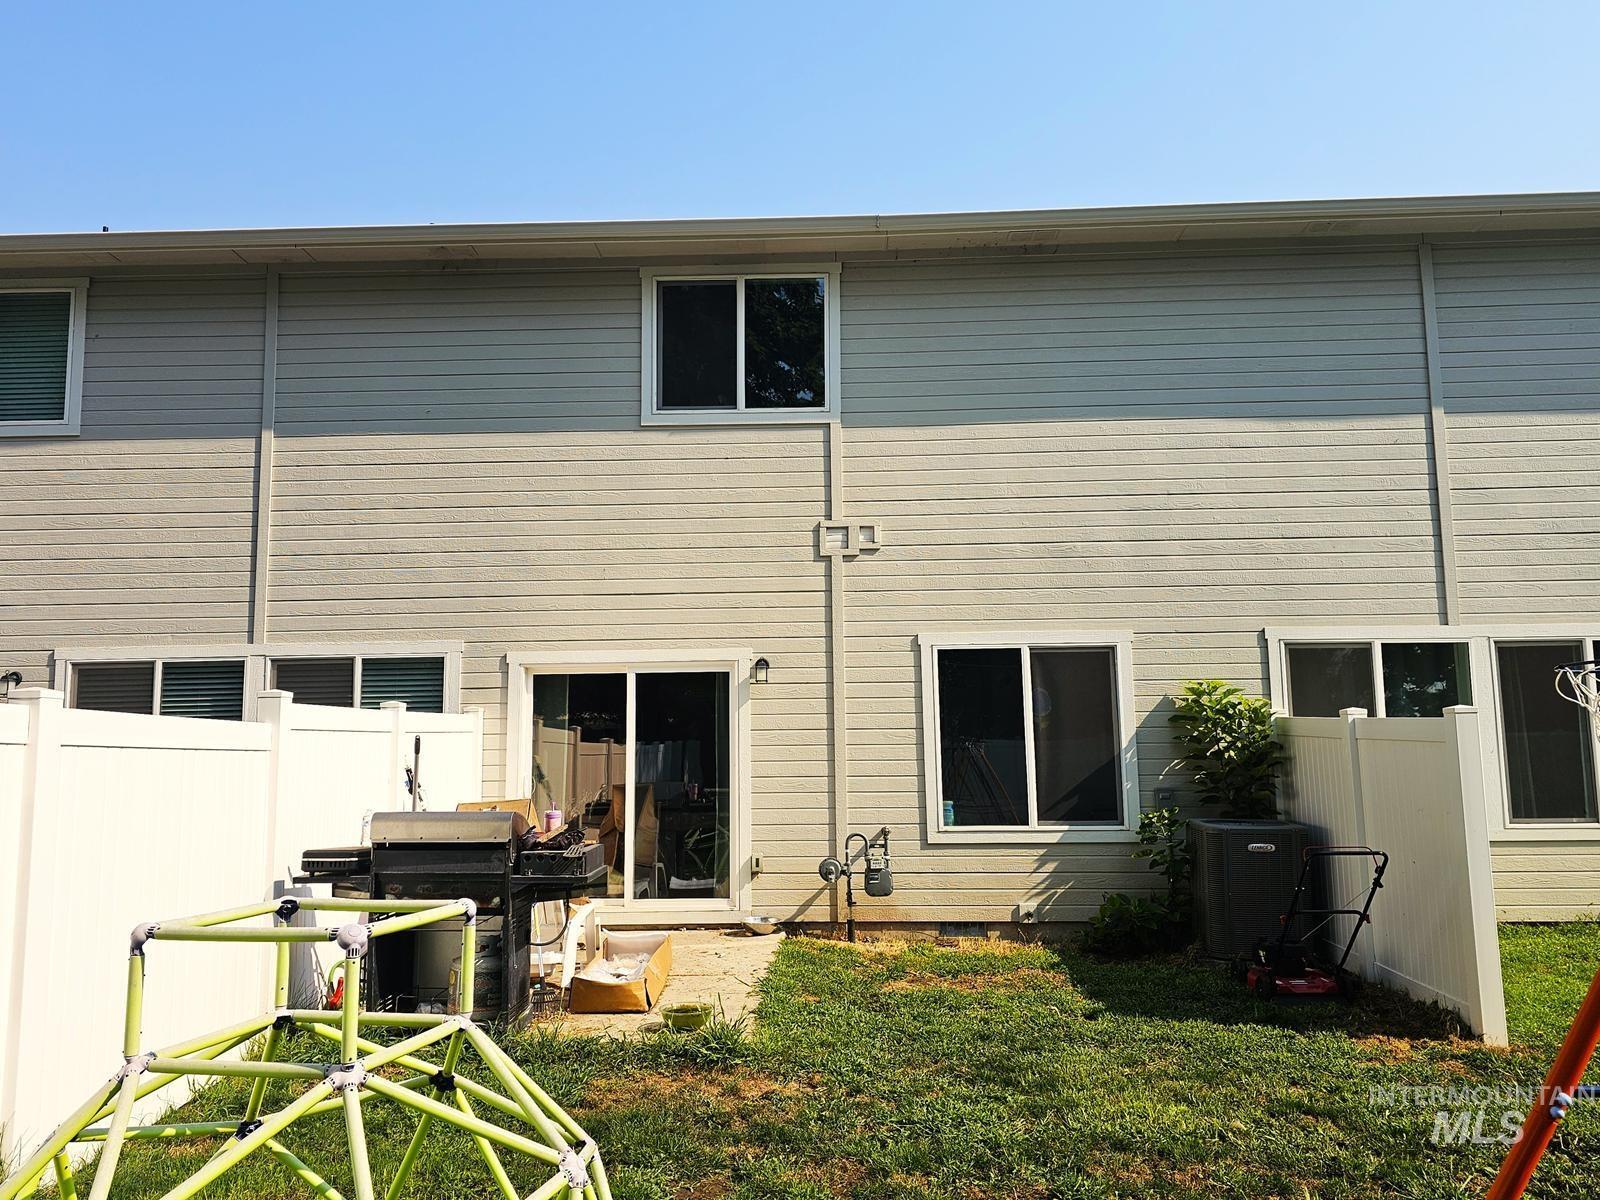
Horizontal siding exterior with multiple windows and a sliding glass door
-
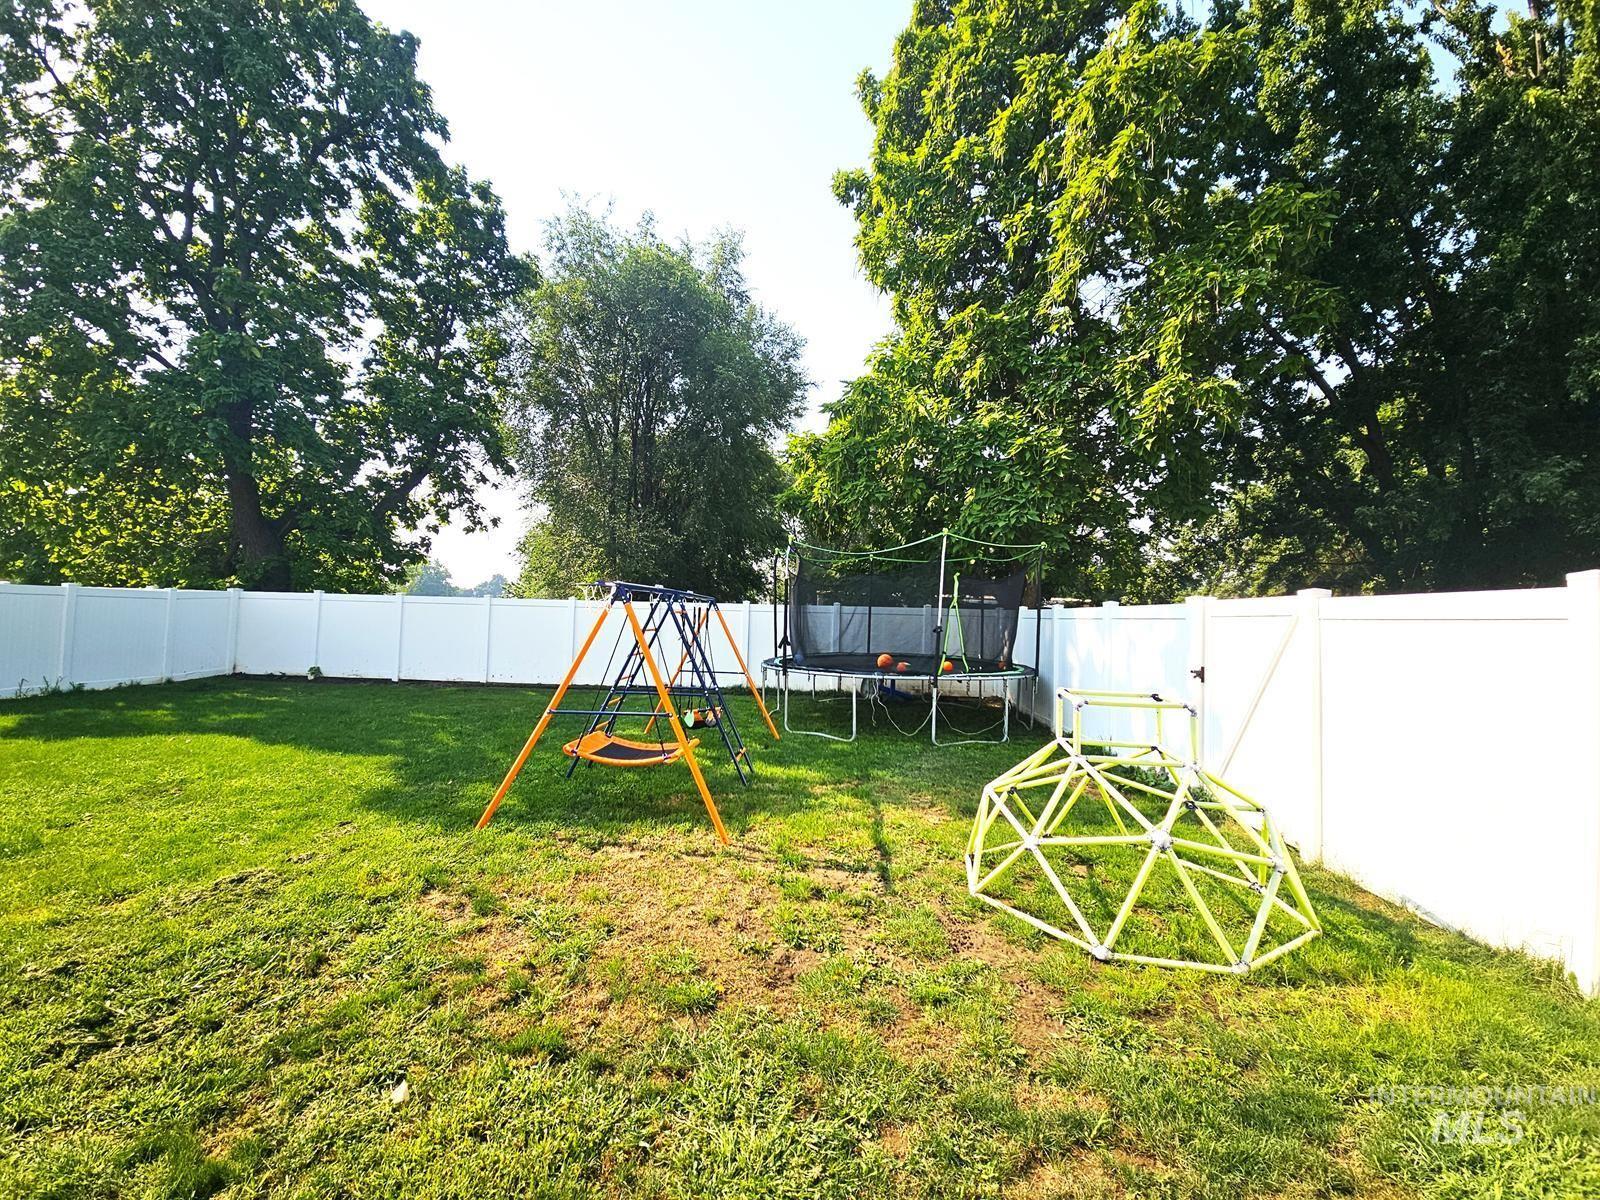
Expansive grassy yard with a white privacy fence and mature trees
Property Description
Easy living, modern comfort, and room to breathe! This beautifully designed 3-bedroom, 2.5-bath townhome offers the space you want with the low-maintenance lifestyle you’ve been looking for. The inviting great room welcomes you in and flows effortlessly into a spacious kitchen featuring a large island, breakfast bar, and pantry—perfect for morning coffee, casual meals, and entertaining friends. Upstairs, you’ll find comfortable bedrooms and plenty of room to relax and recharge. The attached single-car garage adds everyday convenience and extra storage. Spend less time on maintenance and more time enjoying life! Come see why this could be the one you’ve been waiting for.
Features
- Heating:
- Forced Air, Gas
- Cooling:
- Central air
- Garage Capacity:
- 1
Address Map
- Country:
- US
- State:
- ID
- City:
- Fruitland
- Zipcode:
- 83619
- Street:
- 116 NE 3rd Street
- Longitude:
- W117° 5' 14.1''
- Latitude:
- N44° 0' 47.8''
Rooms
- Master Bedroom Level:
- Upper
- Bedroom 2 Level:
- Upper
- Bedroom 3 Level:
- Upper
- Kitchen Level:
- Main
Schools
- School District:
- Fruitland School District #373
- Elementary School:
- Fruitland
- Middle School:
- Fruitland
- High School:
- Fruitland
Additional Details
- Status:
- Active
- Type:
- Townhouse
- Level:
- Two Story
- Tax Year:
- 2026
- Taxes:
- $1,081
- Potential Short Sale:
- No
- Age:
- 1 -5 Years
- Auction:
- No
- Flood Ins Required:
- No
- HUD Owned:
- No
- In Foreclosure:
- No
- Land Size:
- Sm Lot 5999 SF
- Home Owner Exempt:
- No
- HOA Frequency:
- Annual
- HOA Fees:
- $200
- Virtual Tour:
- https://youtu.be/CAC-uiGJGec
- Inc Kitchen Features:
- Breakfast bar, Dishwasher, Microwave, Oven/range freestanding, Pantry, Island, Countertop-quartz
- Lot Features:
- Sidewalks
- Water:
- City service
- Land Use:
- Condo/townhouse
Residential For Sale
116 NE 3rd Street, Fruitland, Idaho 83619
3 Bedrooms
2.5 Bathrooms
1,603 SqFt
Visits : 56 in 30 days
$325,000
Listing ID #98998910
Basic Details
- Property Type :
- Residential
- Listing Type :
- For Sale
- Status :
- Active
- Listing ID :
- 98998910
- Price :
- $325,000
- Bedrooms :
- 3
- Bathrooms :
- 2.5
- Apx SqFt :
- 1,603 SqFt
- Year Built :
- 2024
- Lot Area :
- 0.06 Acres
- Days on Market :
- 15
- Subdivision :
- Bray Sub
- Builder Name :
- Agile
- Update Date :
- 09/10/2026 21:14:58
Agent info


Contact Agent
Mortgage Calculator

