
-

Light gray horizontal siding, white trim accents, and a dark asphalt shingle roof
-
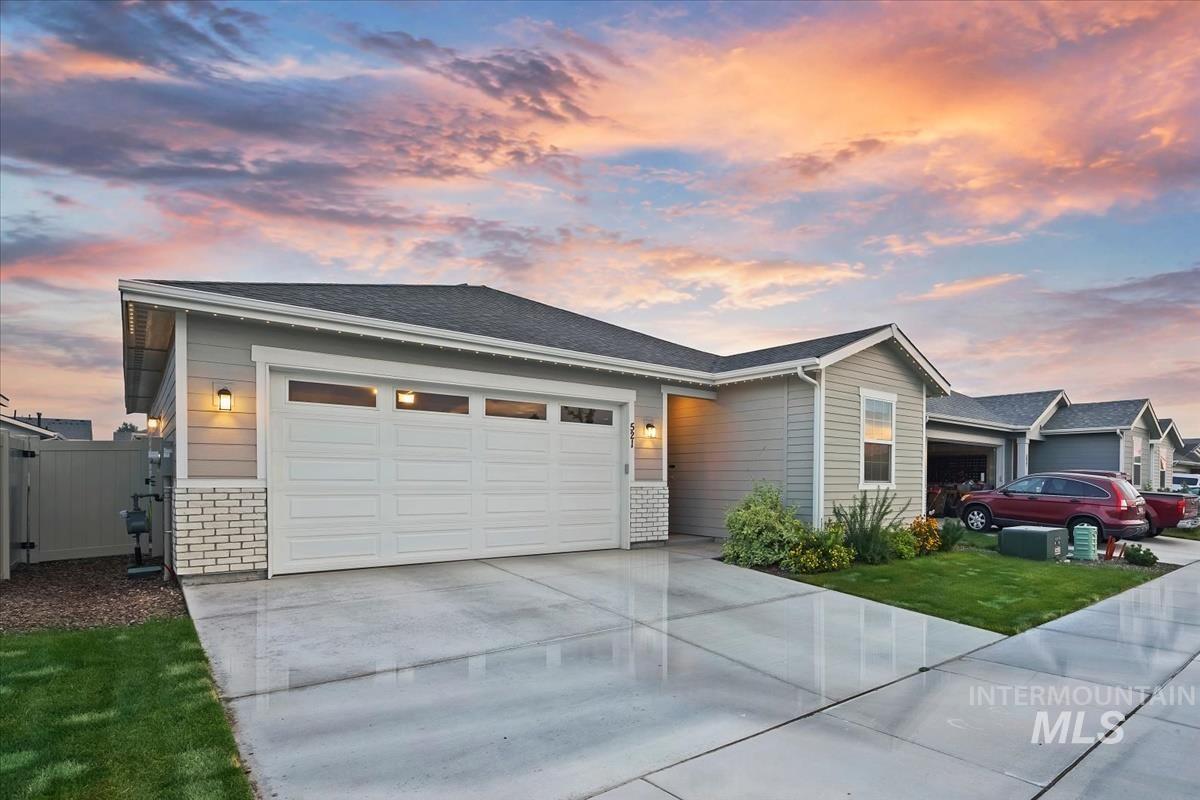
Siding exterior with brick accent, attached two-car garage, concrete driveway, and landscaped front yard
-
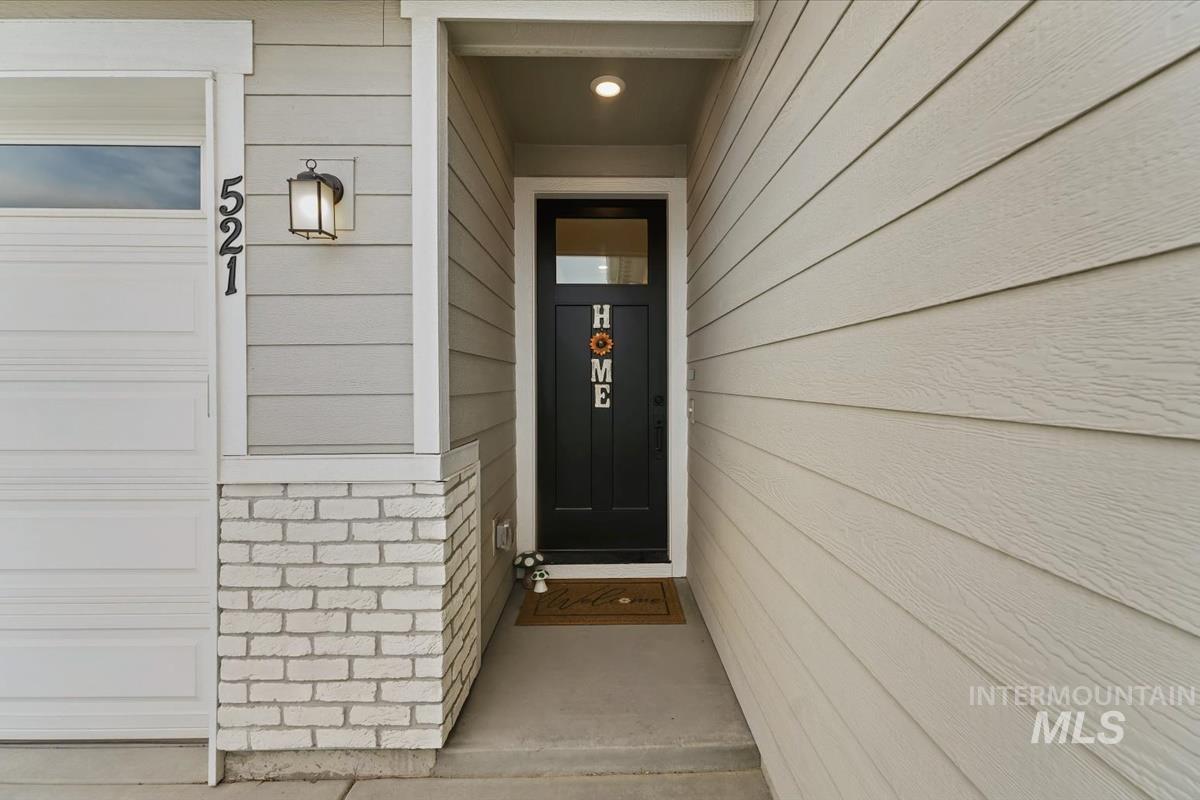
Entryway featuring a black door with upper glass panel, white brick accents, and a wall-mounted exterior light fixture
-
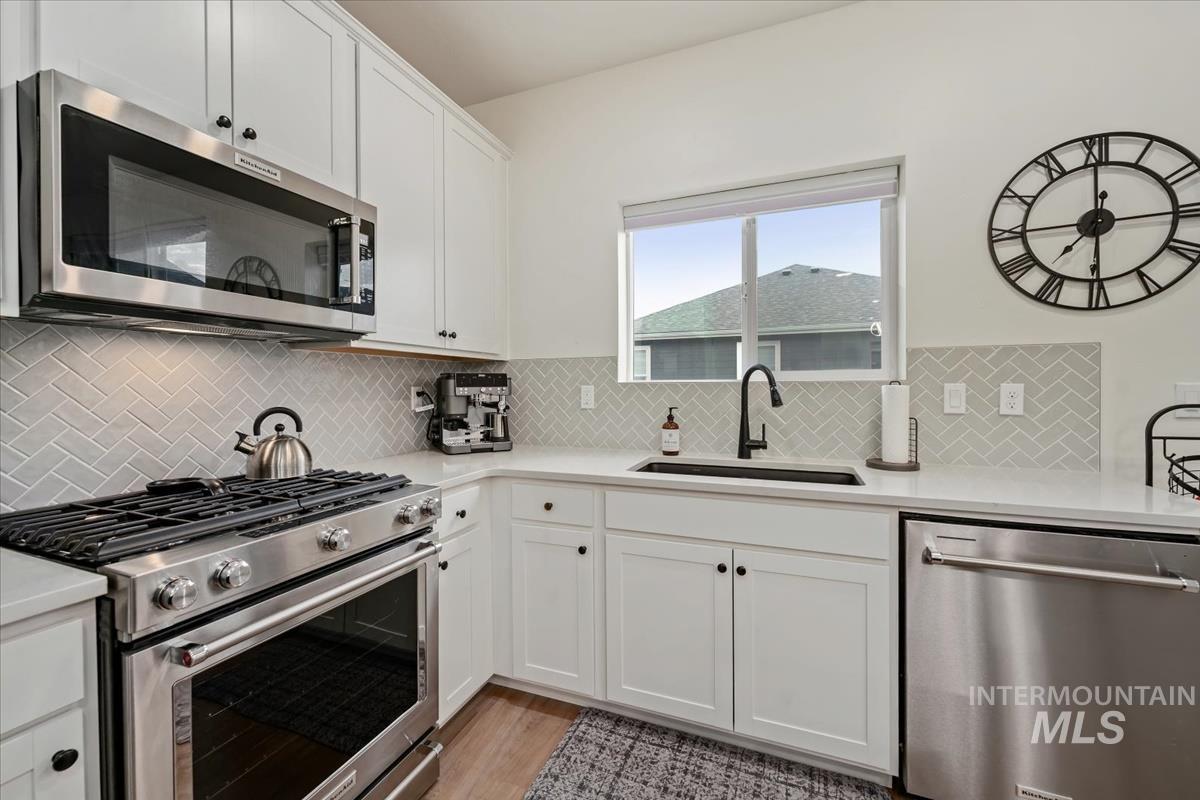
White shaker-style cabinetry, stainless steel appliances, herringbone tile backsplash, light-toned countertops, and a matte black faucet
-
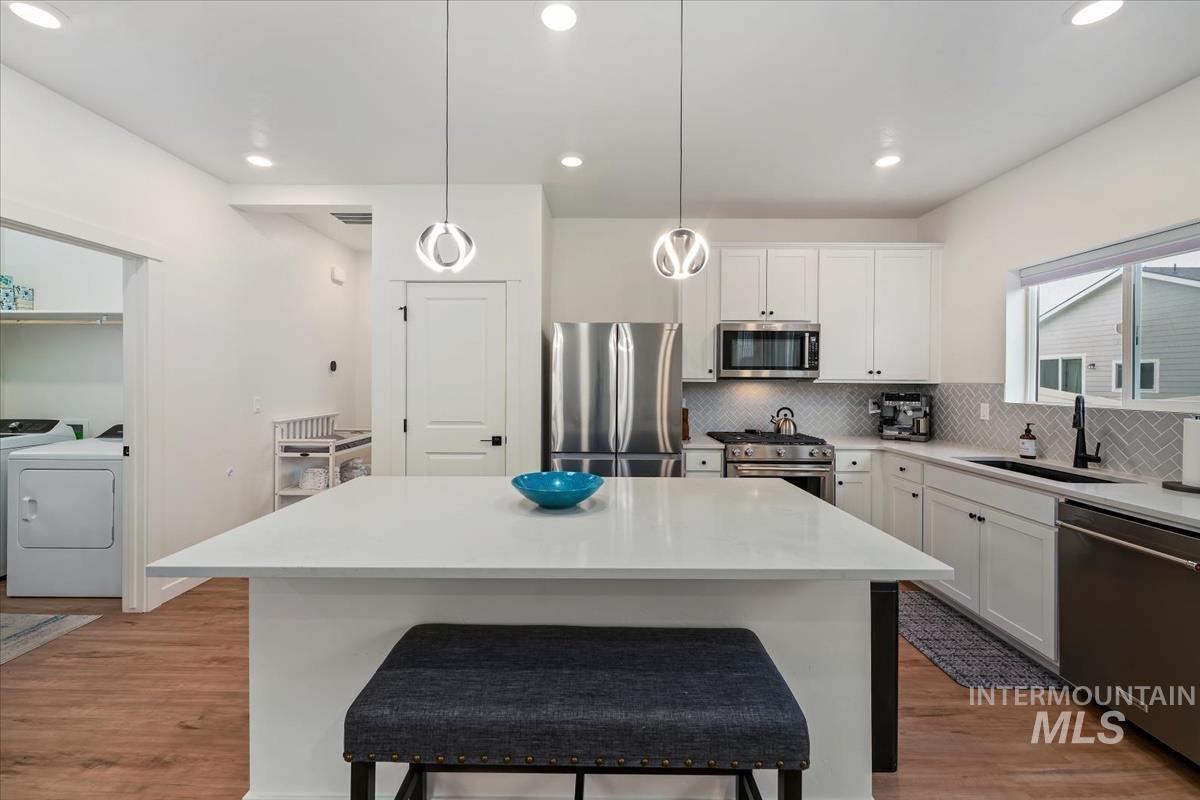
White cabinetry with dark hardware, stainless steel appliances, and a herringbone tile backsplash
-
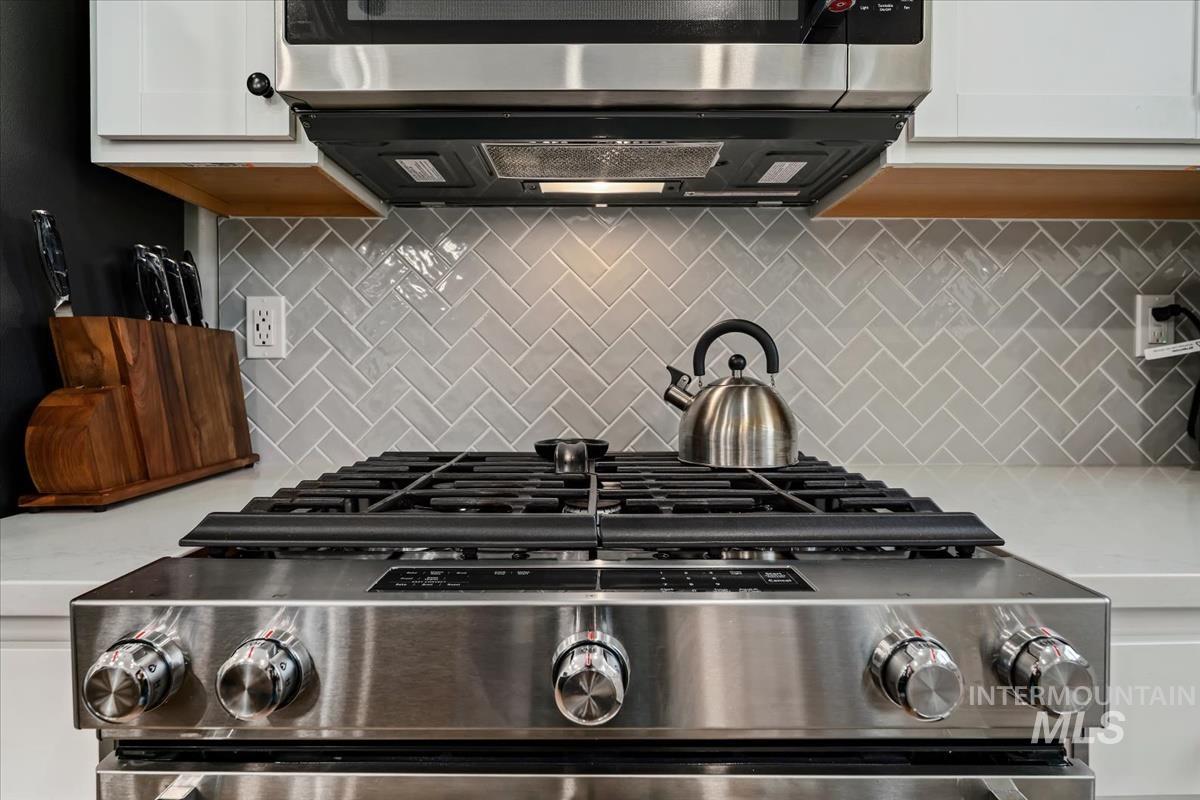
Stainless steel gas range with coordinating microwave, herringbone tile backsplash, and solid surface countertop
-
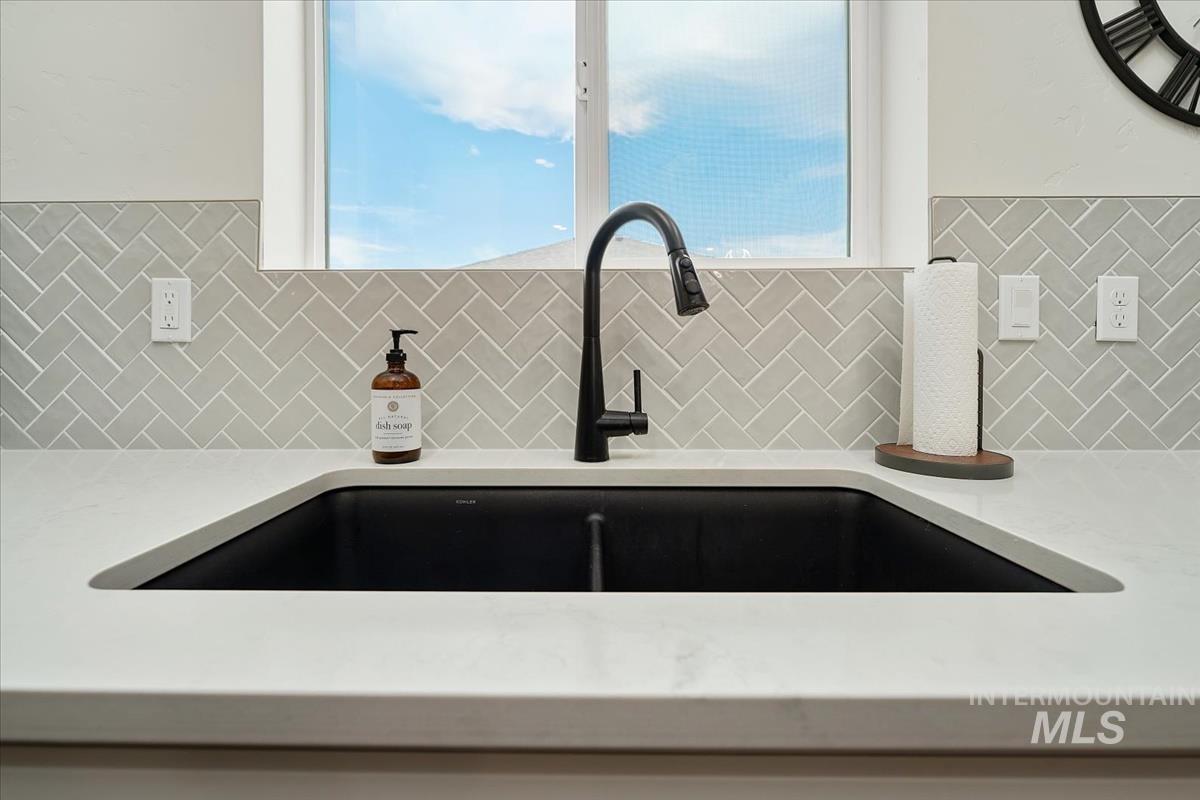
Integrated sink with a matte black faucet, herringbone tile backsplash, and light-toned countertop
-
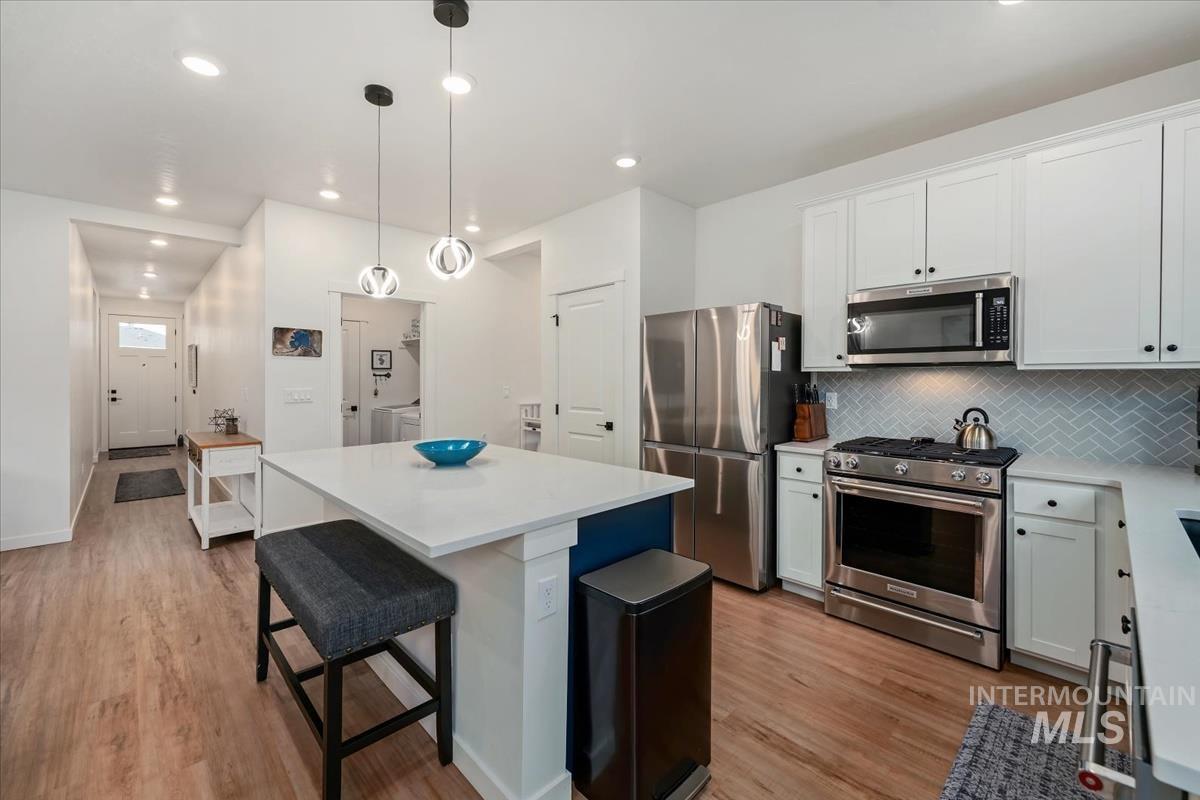
Kitchen featuring an island with white countertop, stainless steel appliances, white cabinetry, and wood-finish flooring
-
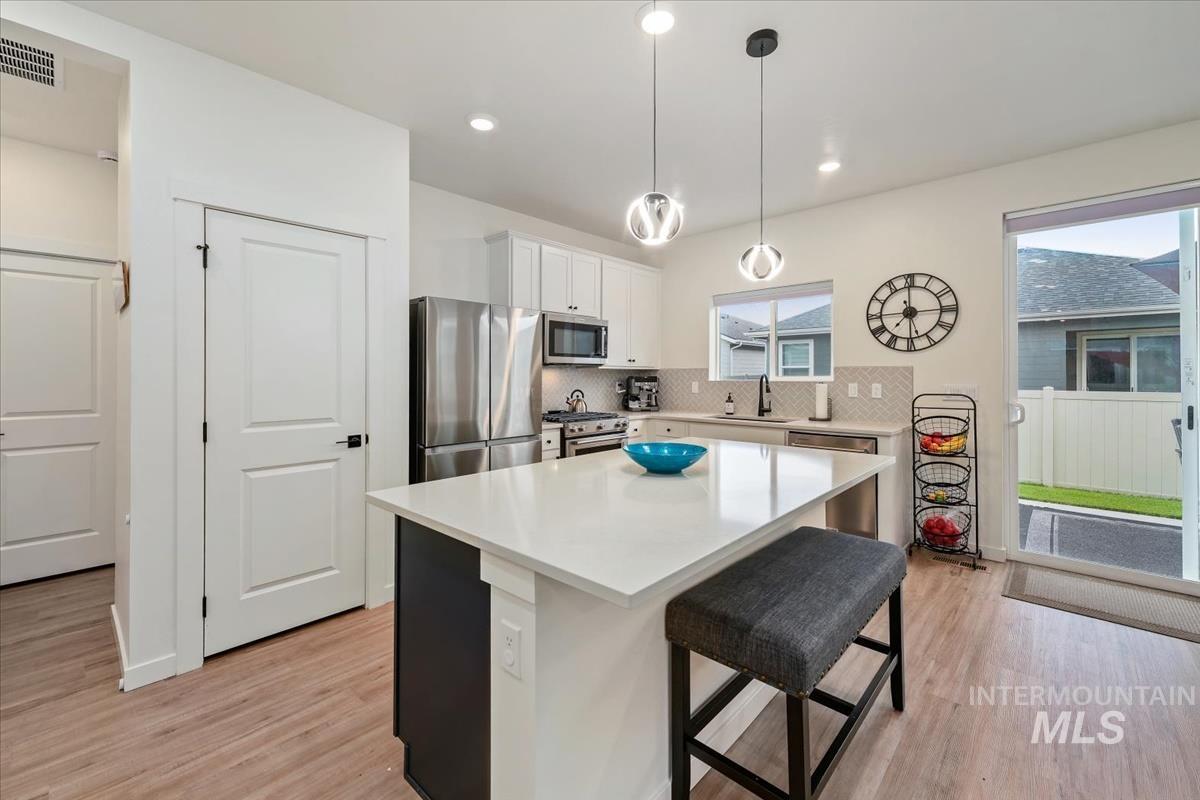
Kitchen featuring an island with a light-toned countertop, stainless steel appliances, pendant lighting, and wood-finish flooring
-
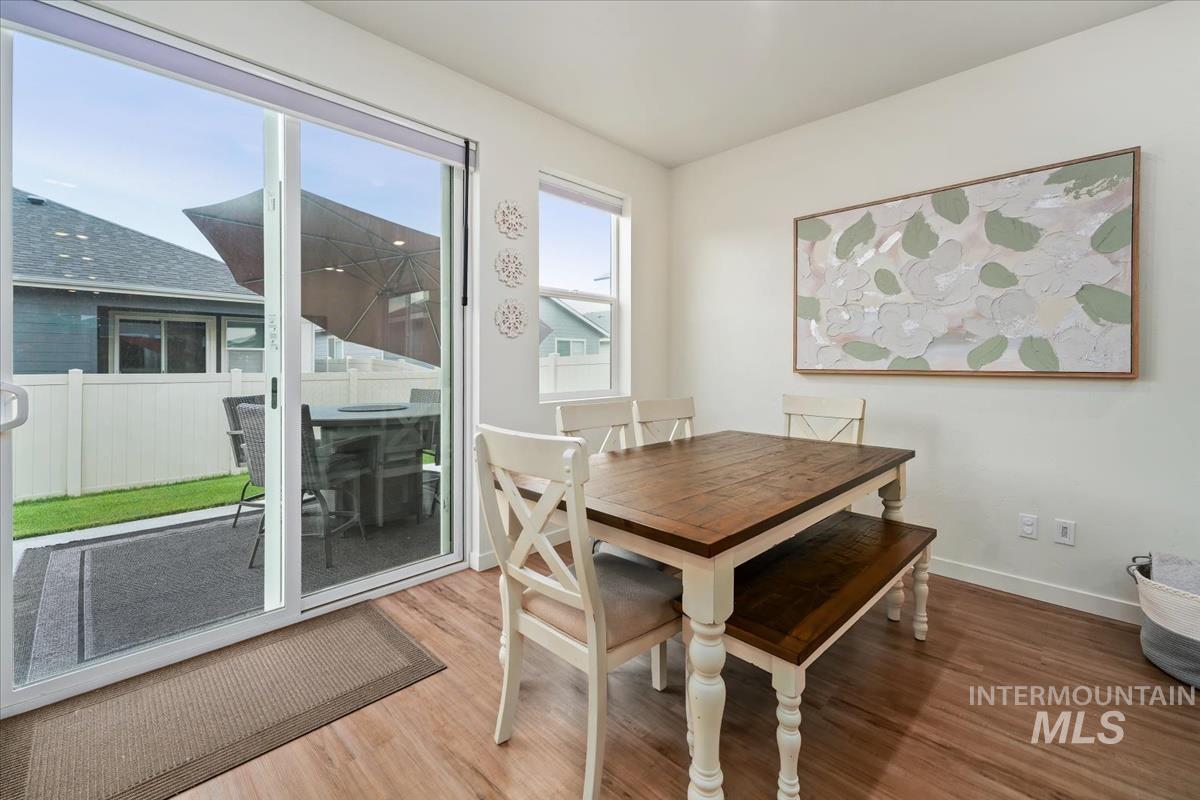
Wood-finish flooring, white walls, and a large sliding glass door opening to a paved patio
-
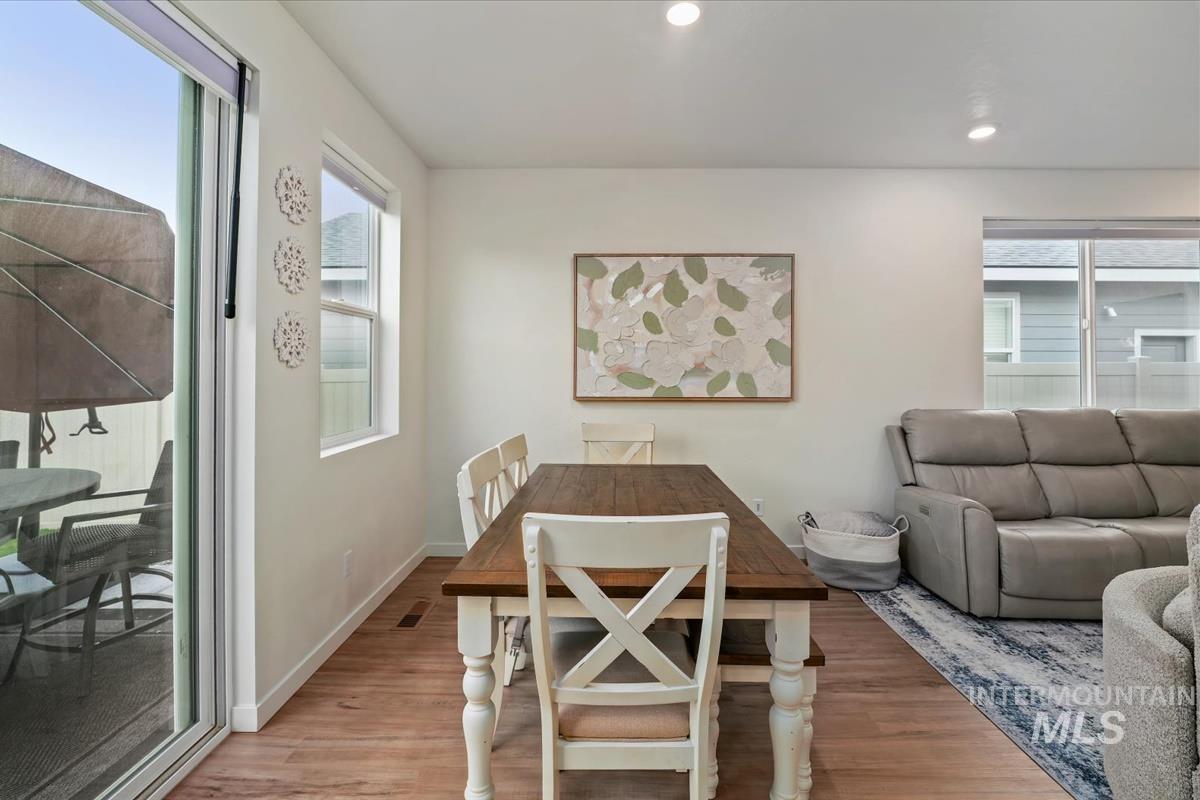
Wood-finish flooring, recessed ceiling lighting, and multiple windows providing natural illumination
-
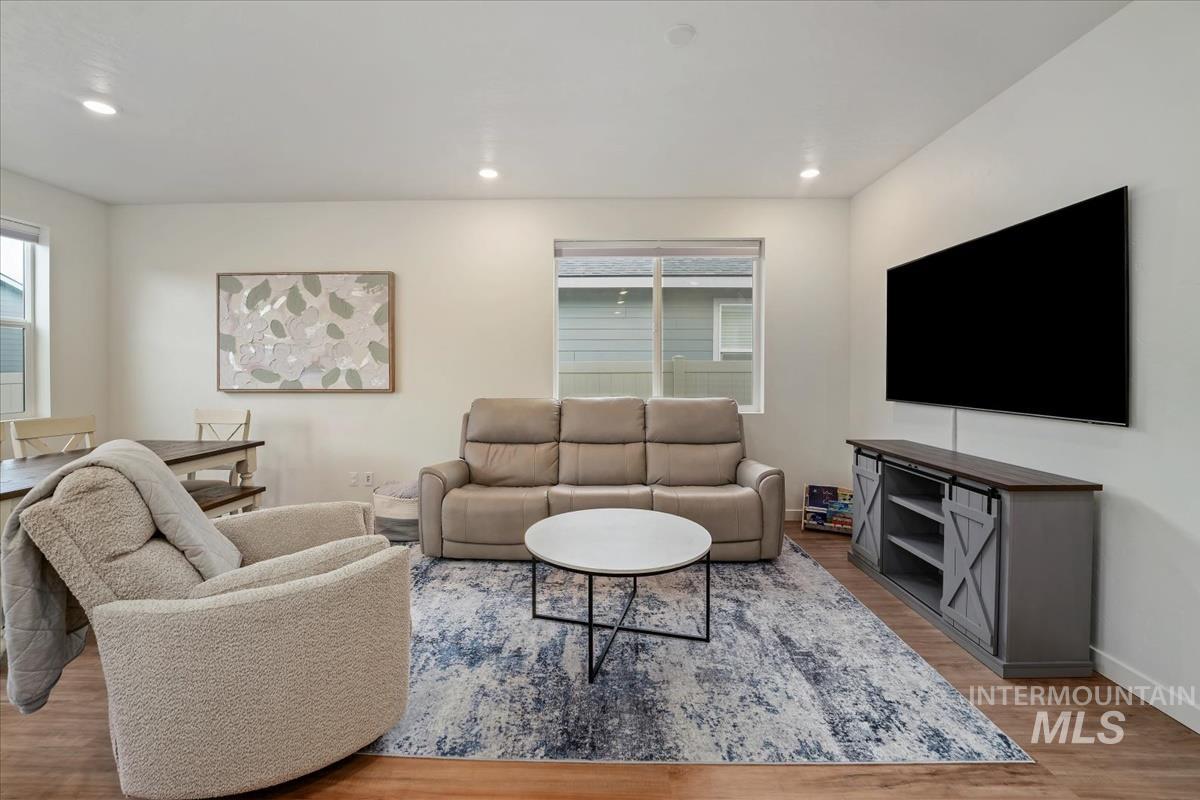
Open-concept living space featuring wood-finish flooring, recessed lighting, and a window with blinds
-
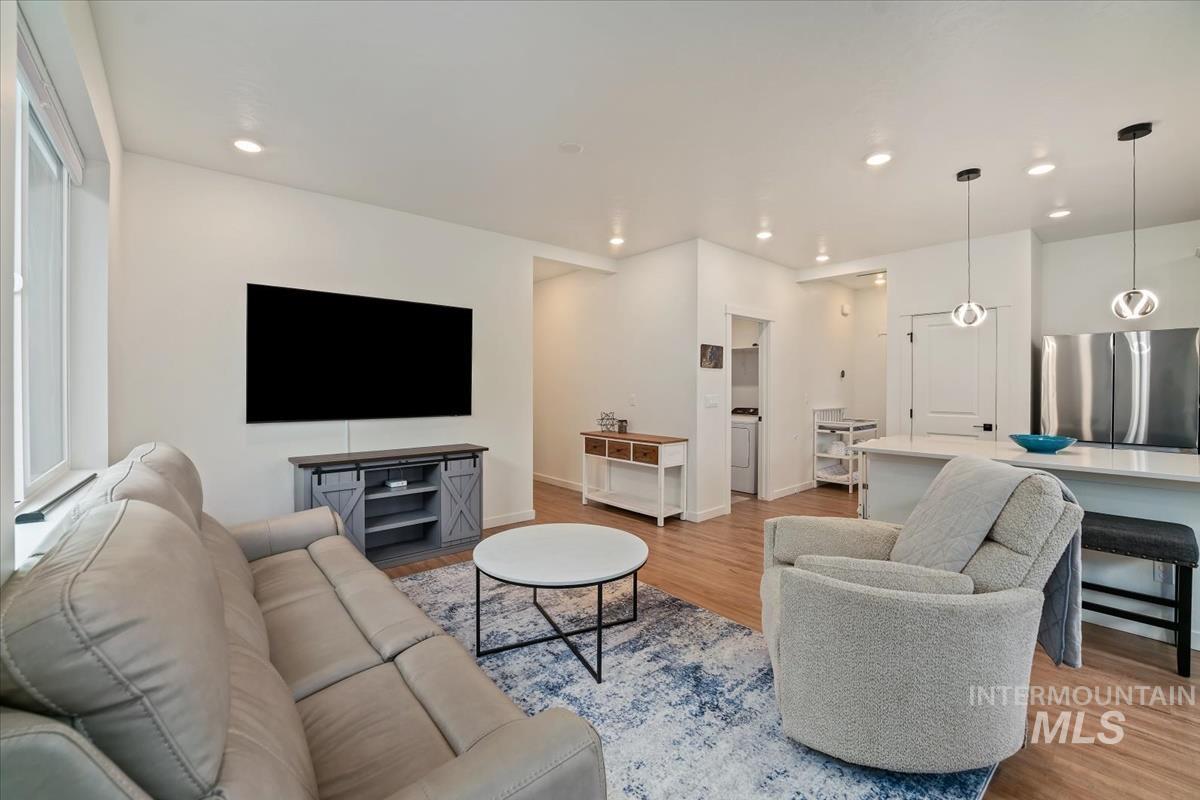
Open-concept living area with wood-finish flooring, recessed lighting, and a kitchen island with pendant lights
-
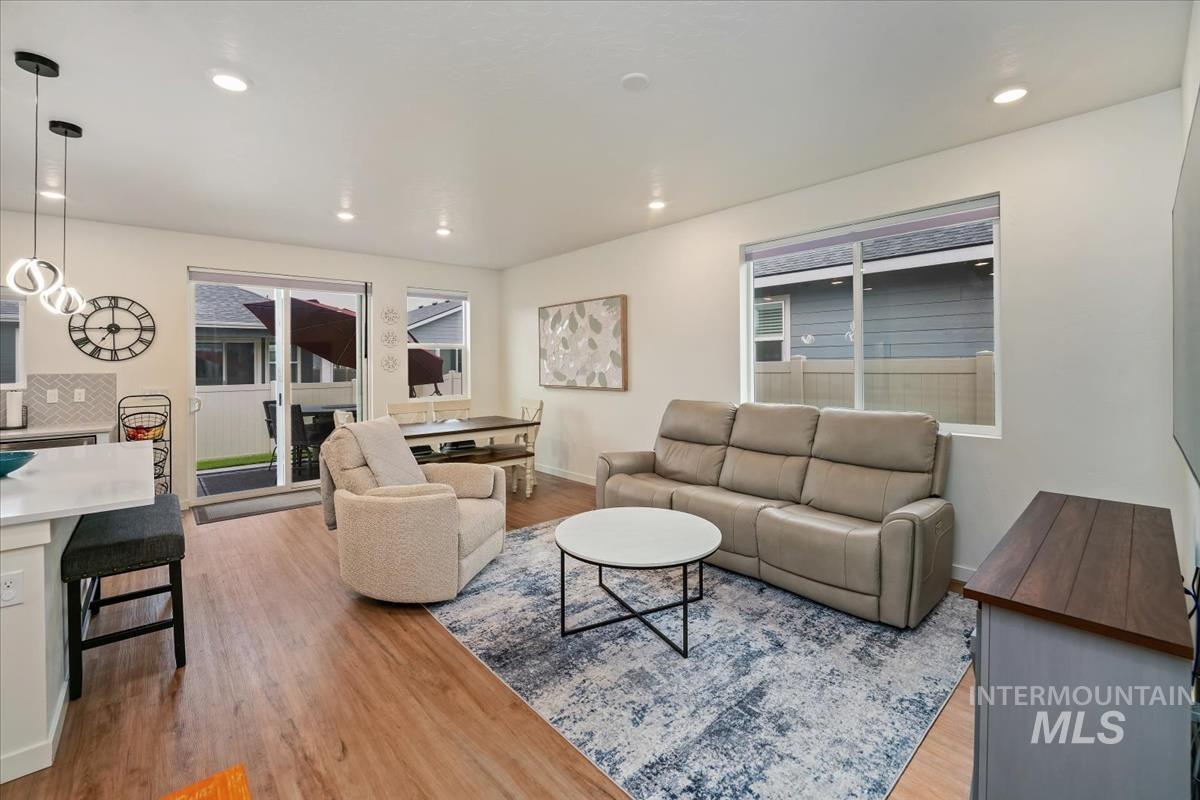
Open-concept living space featuring wood-finish flooring, recessed lighting, and a sliding glass door
-
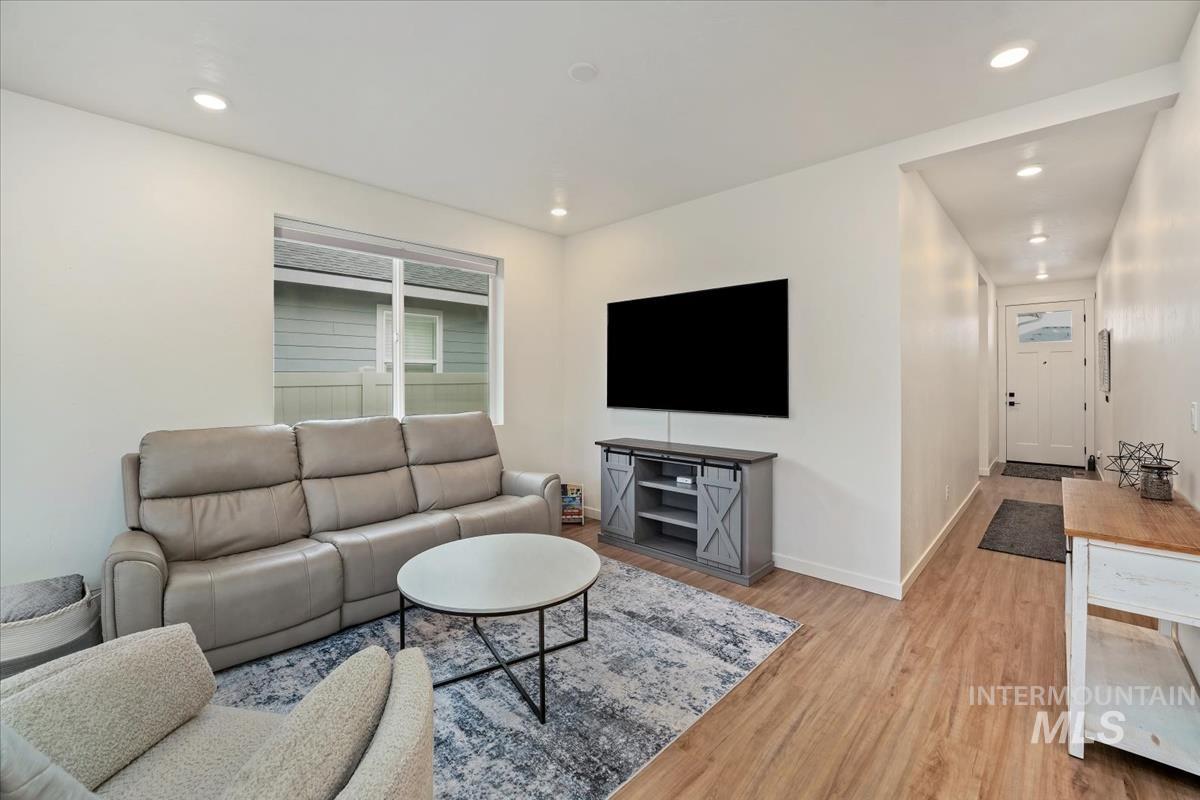
Recessed lighting illuminates wood-finish flooring throughout the living area and hallway
-
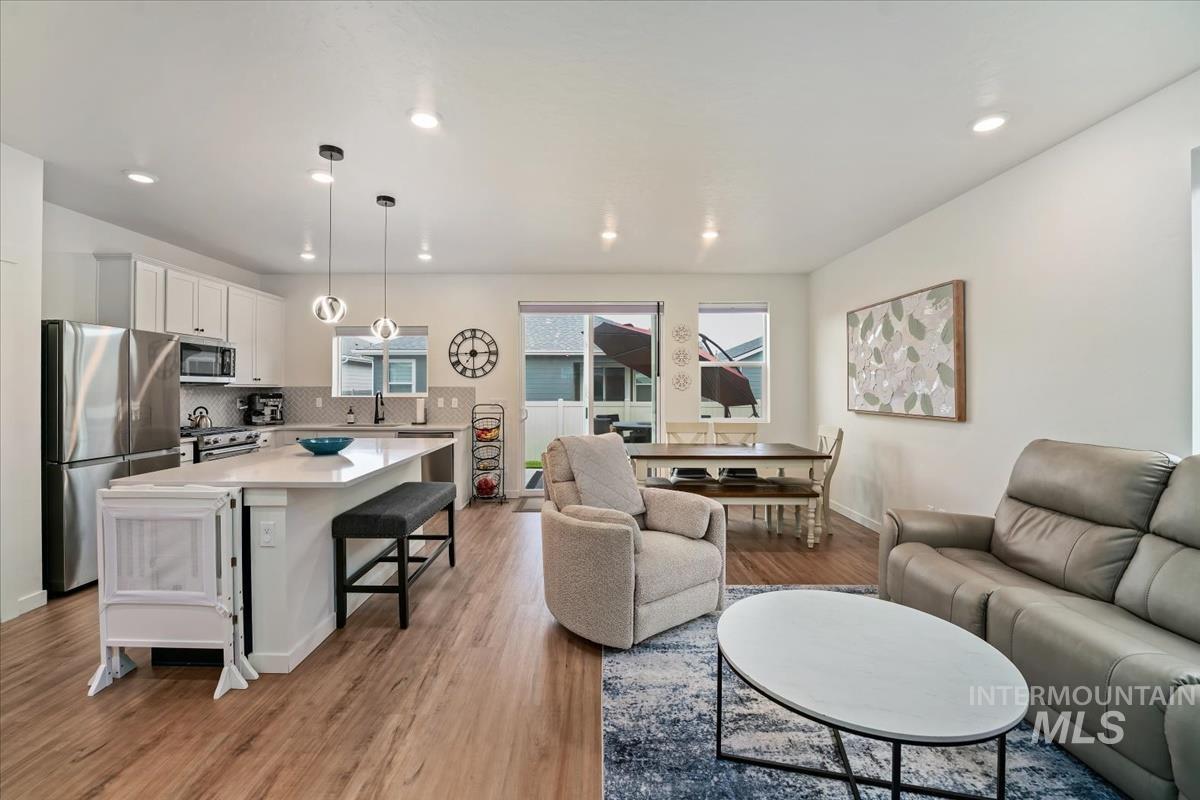
Open-concept living space with wood-finish flooring, recessed lighting, and a kitchen island with pendant lights
-
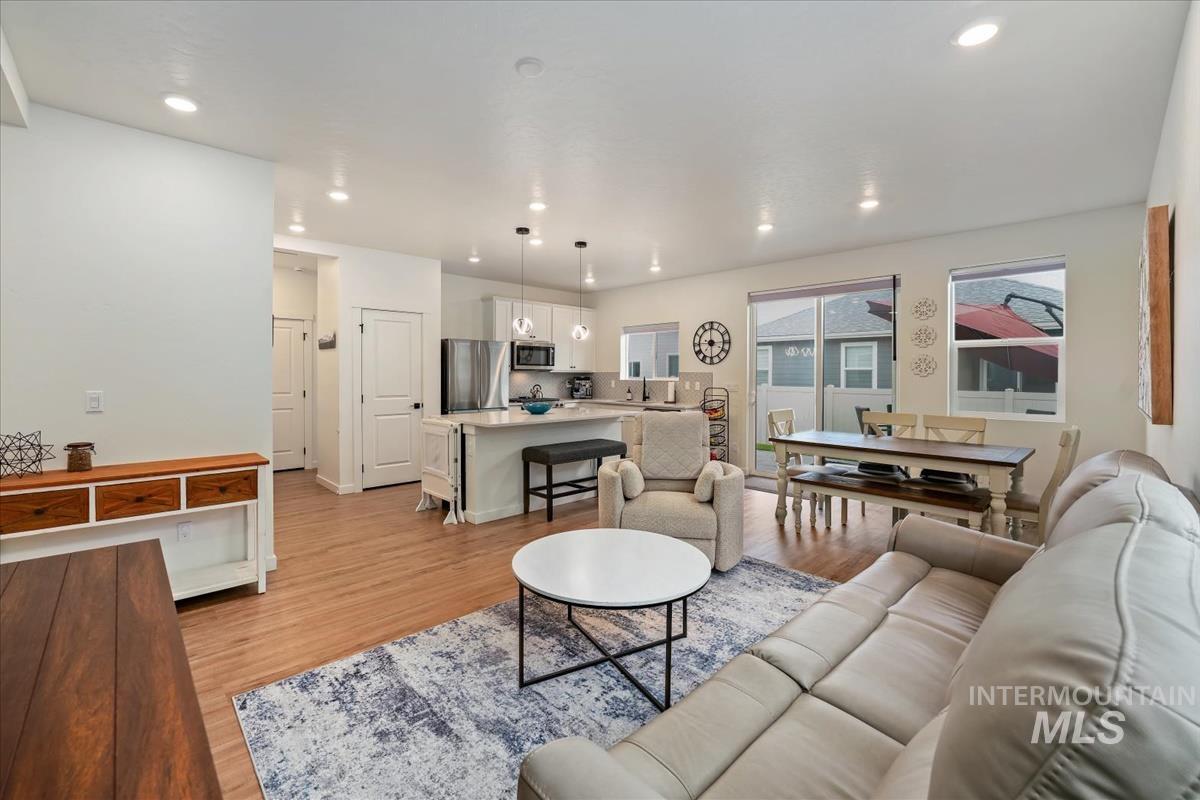
Wood-finish flooring throughout, recessed lighting, white cabinetry, stainless steel appliances, and a sliding glass door
-
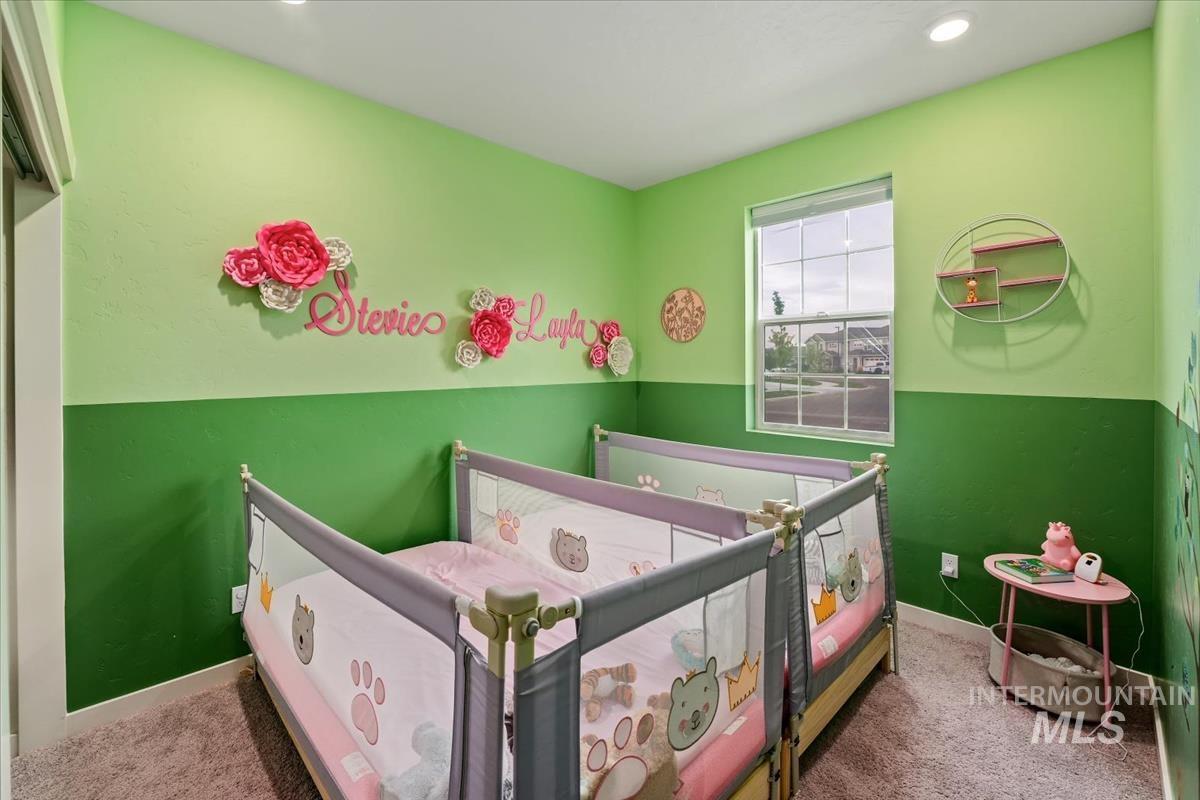
Recessed lighting, window with white trim, two-tone wall paint, and wall-mounted shelving unit
-
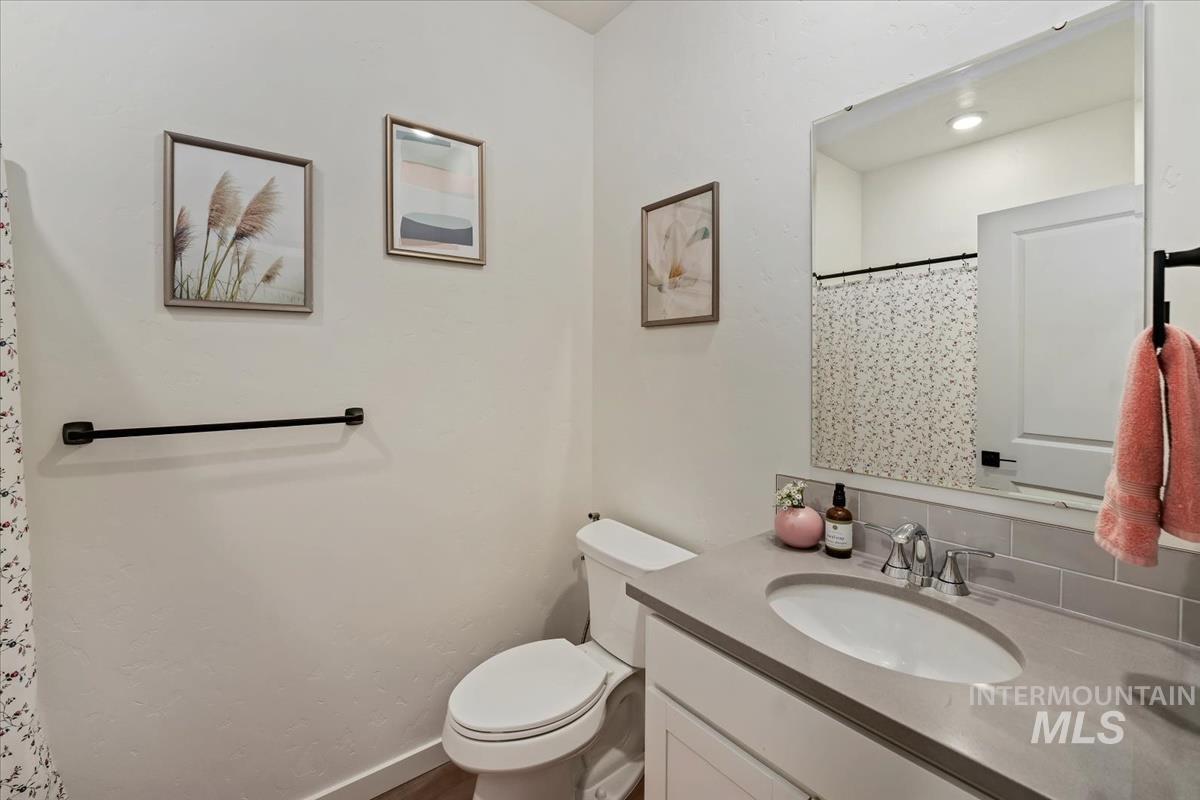
Modern bathroom featuring a sleek vanity with an oval sink, quartz countertop, and matte black hardware
-
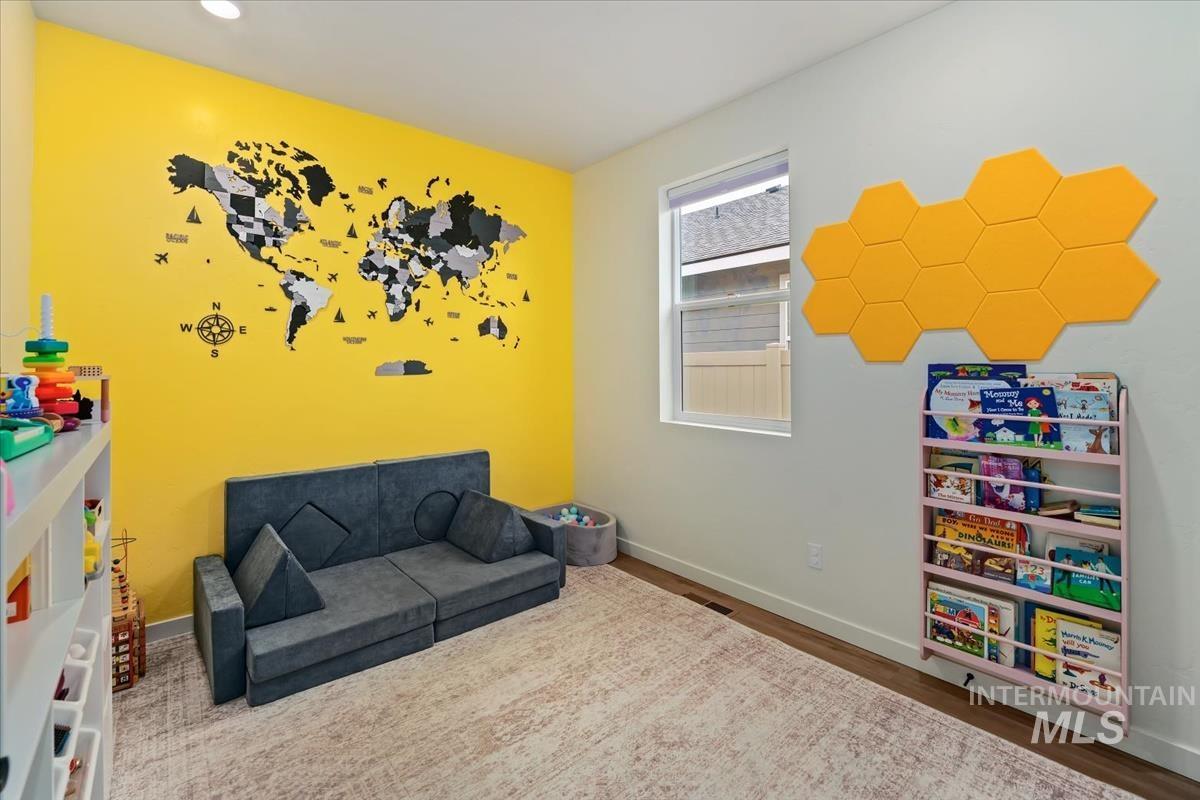
Wall-mounted world map graphic on a vibrant accent wall, complemented by an overhead recessed light
-
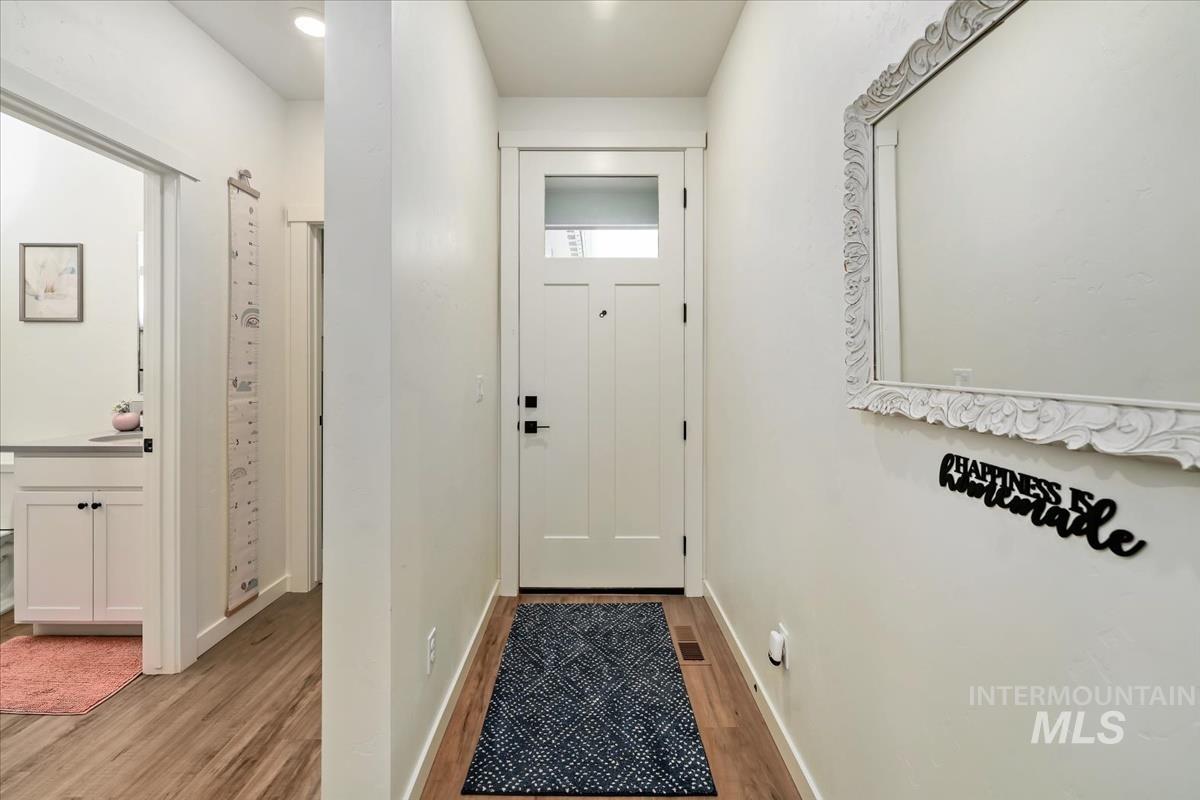
Entryway featuring a white paneled door with transom window, recessed lighting, and wood-finish flooring
-
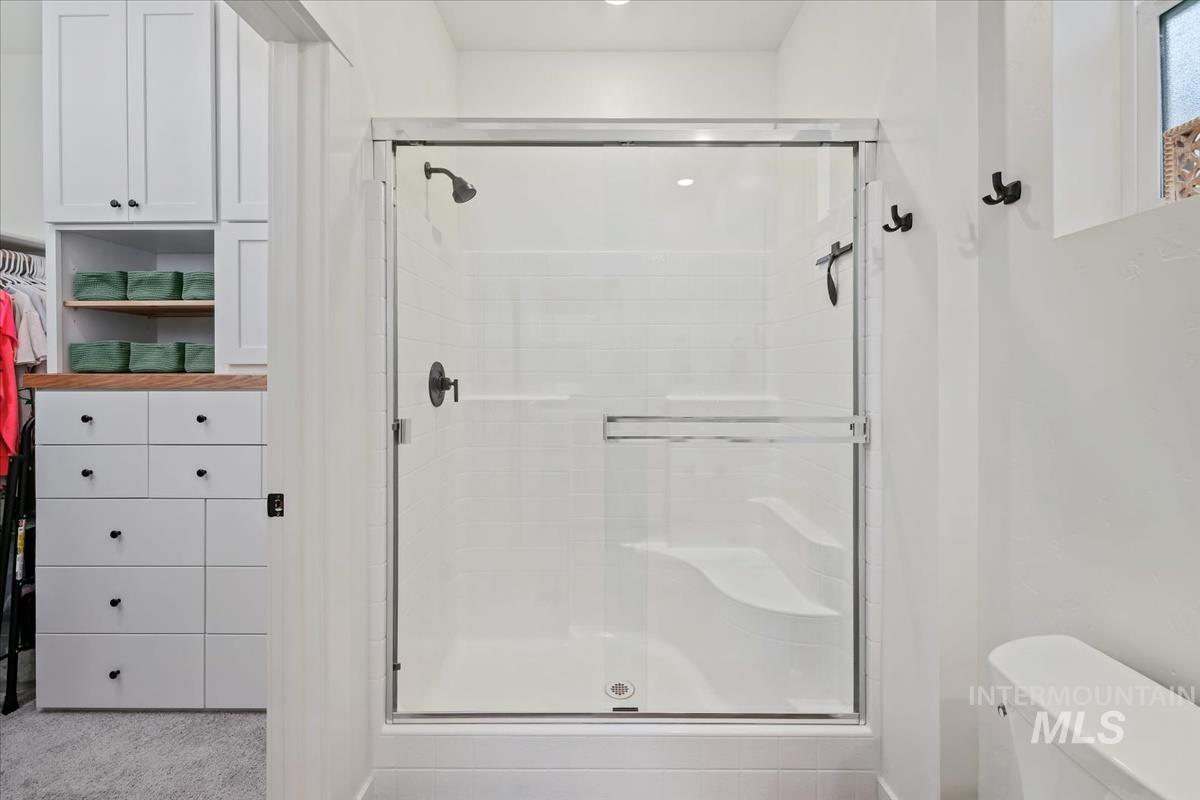
Glass-enclosed shower with a built-in bench and dark-finish fixtures
-
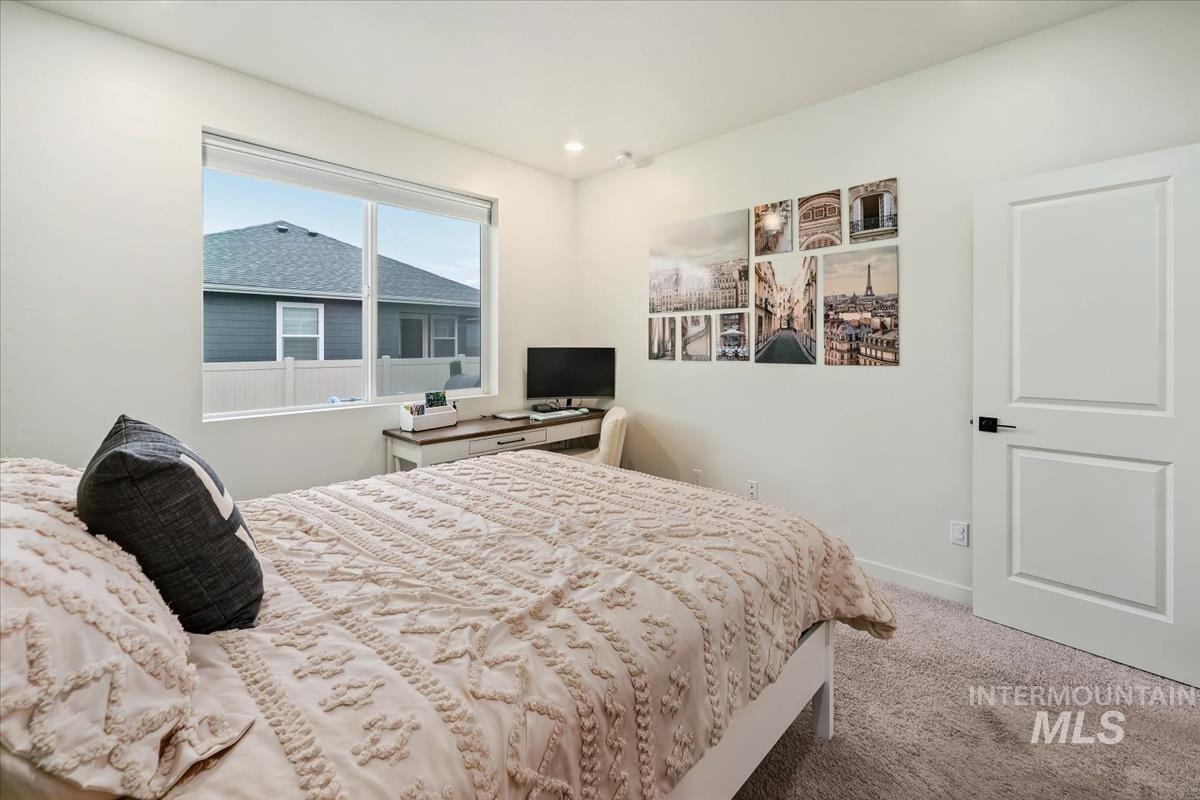
Recessed ceiling lighting, white interior door with black hardware, large window with roller shade, neutral wall color, and carpeted flooring
-
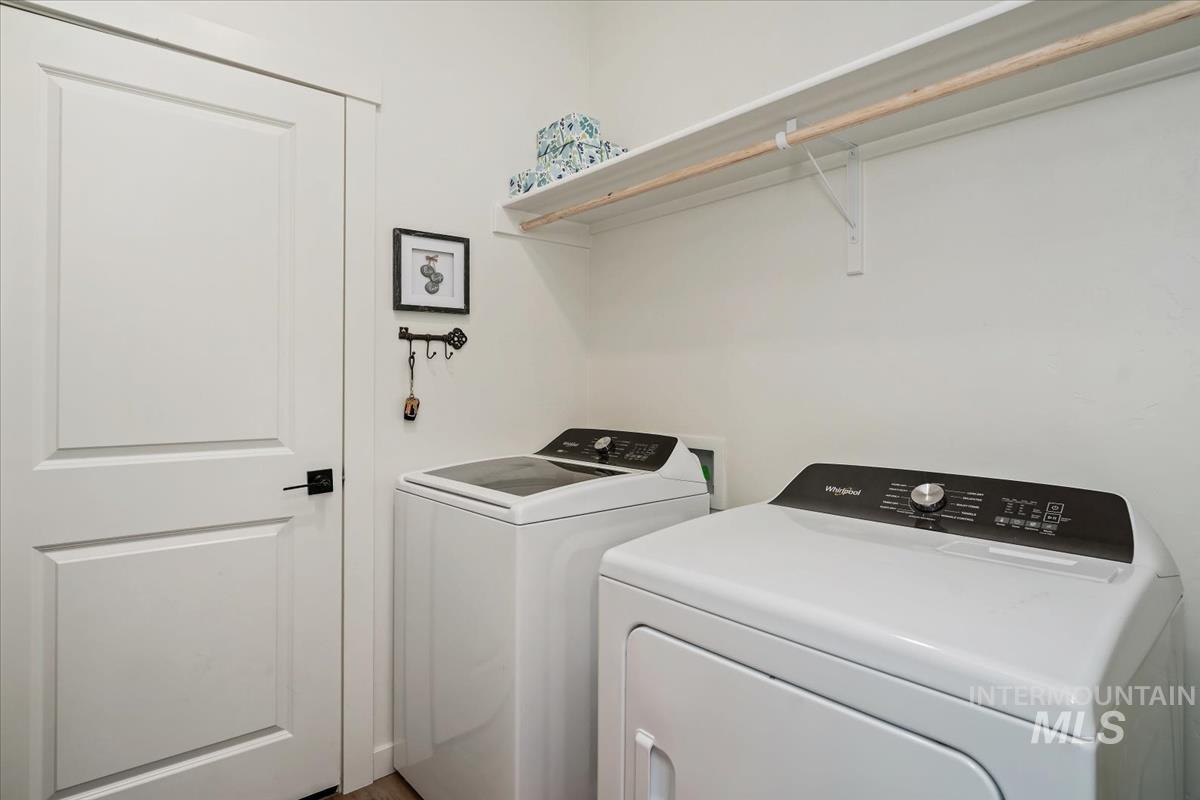
Utility space featuring a solid panel door, a wall-mounted shelving unit, and an integrated hanging rod
-
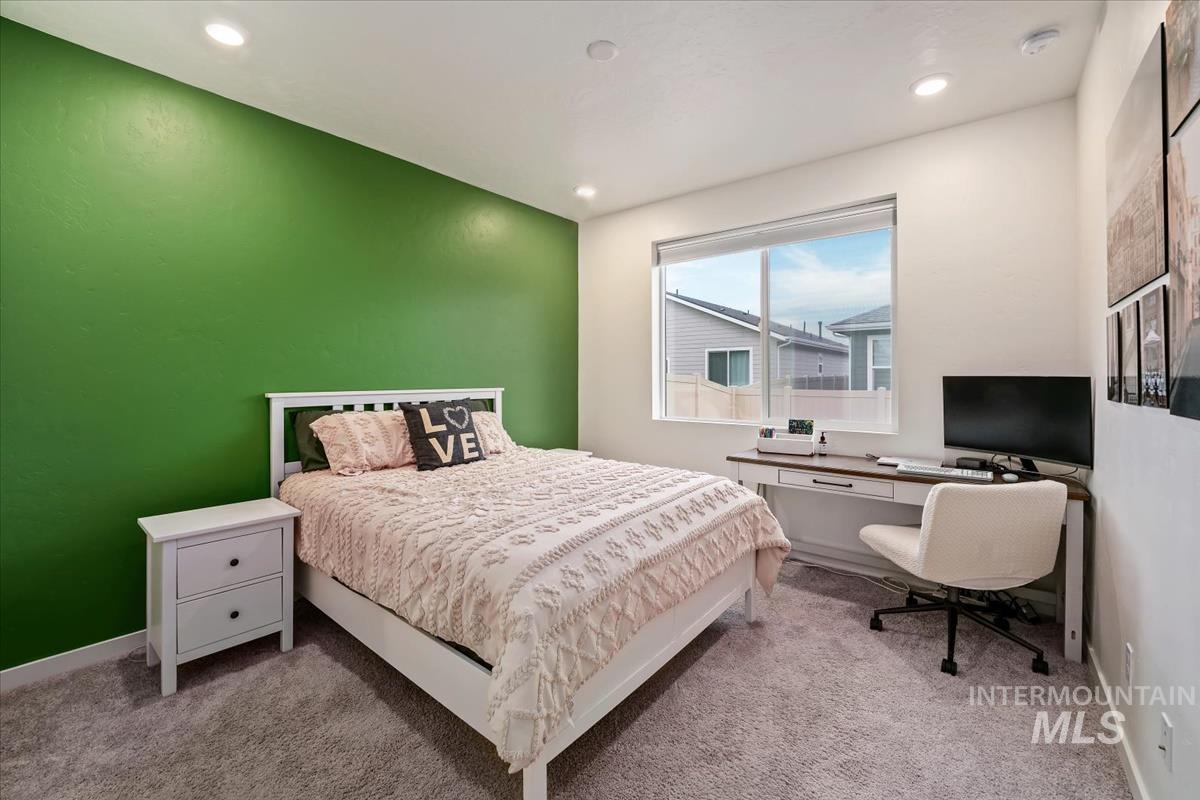
Recessed lighting, soft carpet flooring, built-in window, and a built-in desk
-
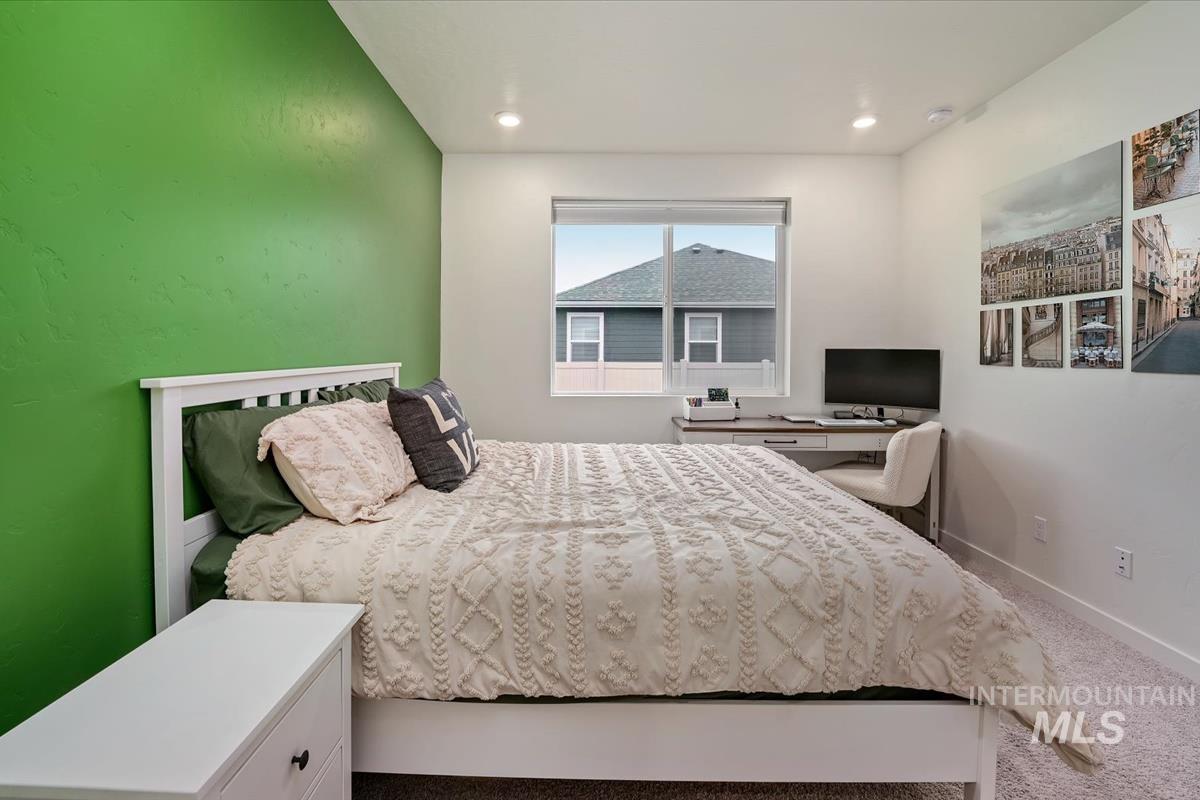
Recessed lighting, large window with roller shade, built-in desk, and carpeting
-
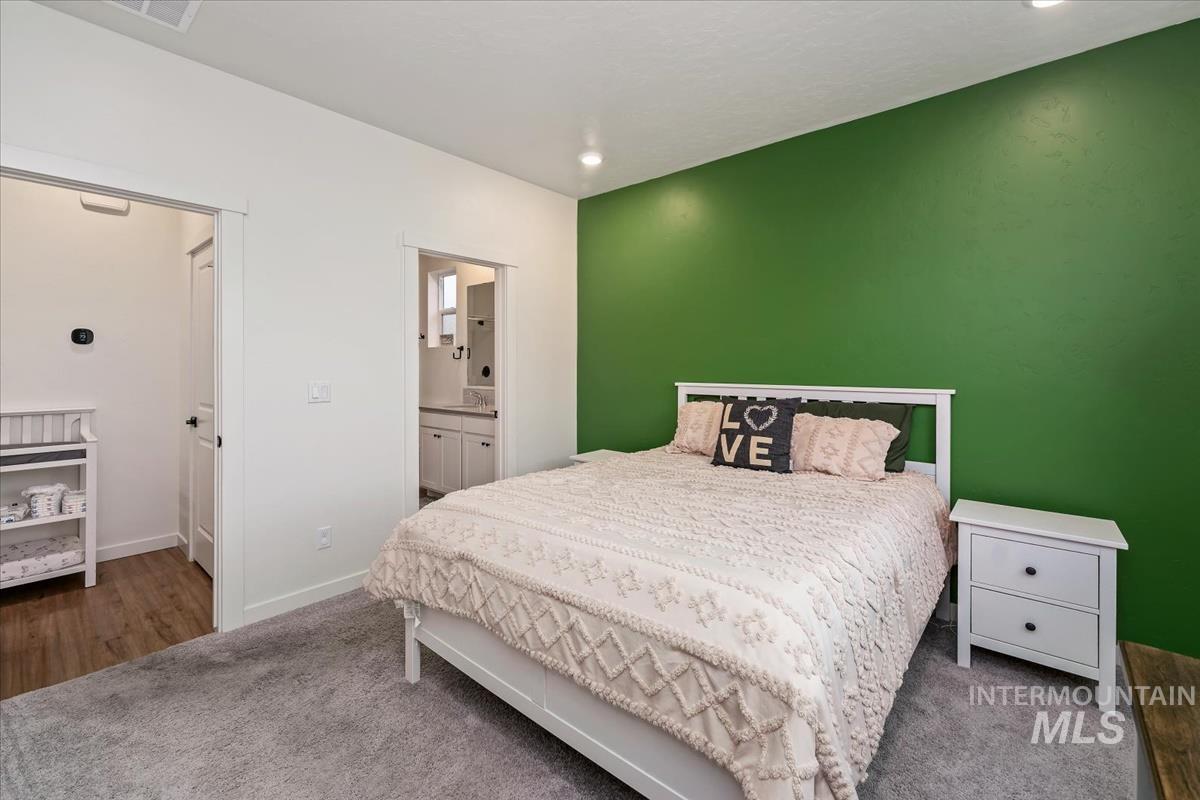
Recessed lighting, wood-finish flooring, and white cabinetry
-
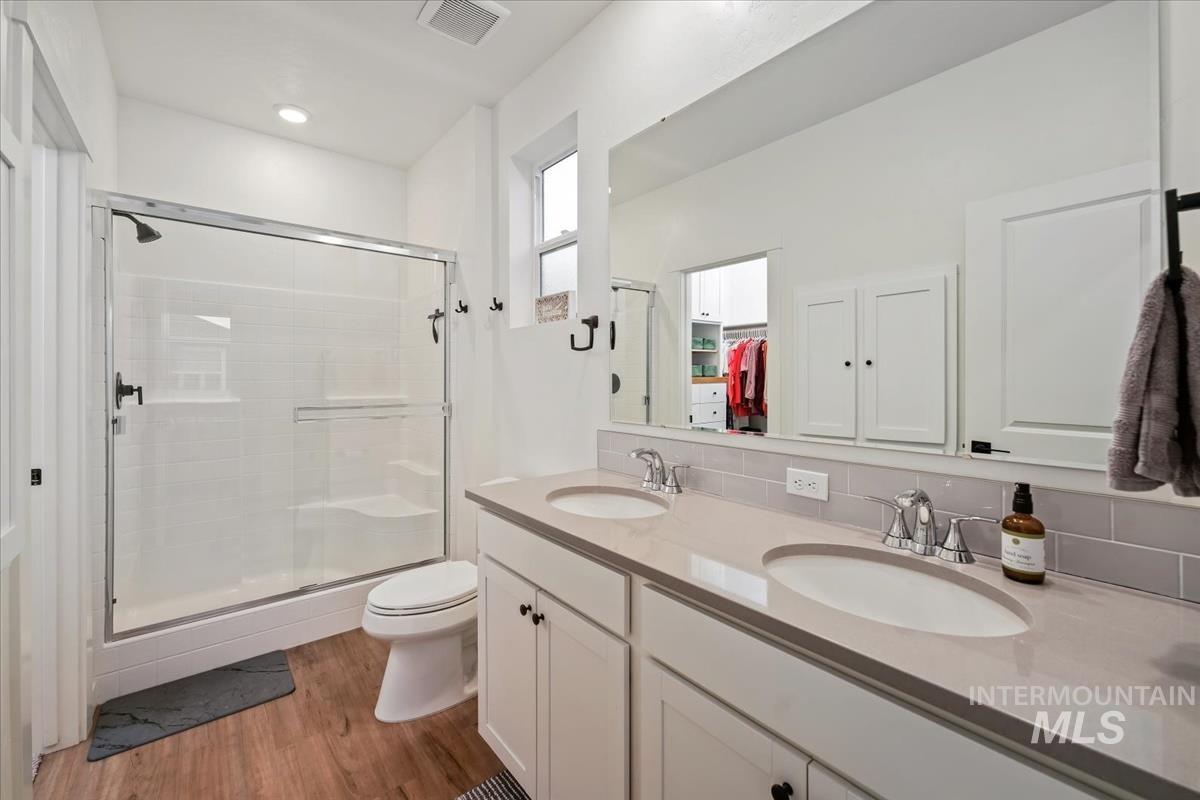
Dual vanity with integrated sinks, wood-finish flooring, white subway tile shower, and a large wall-mounted mirror
-
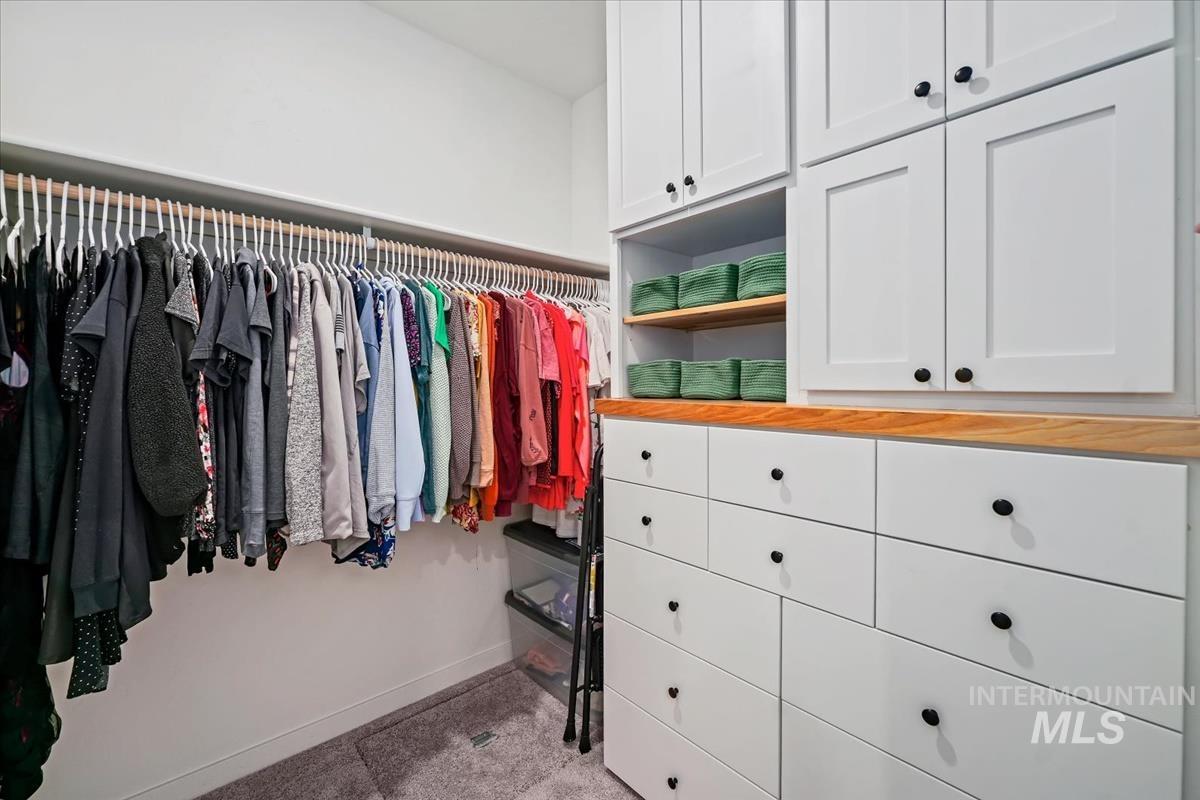
Built-in closet organization system featuring extensive hanging rods, shaker-style cabinetry with matte black hardware, integrated shelving, and wood-finish countertops
-
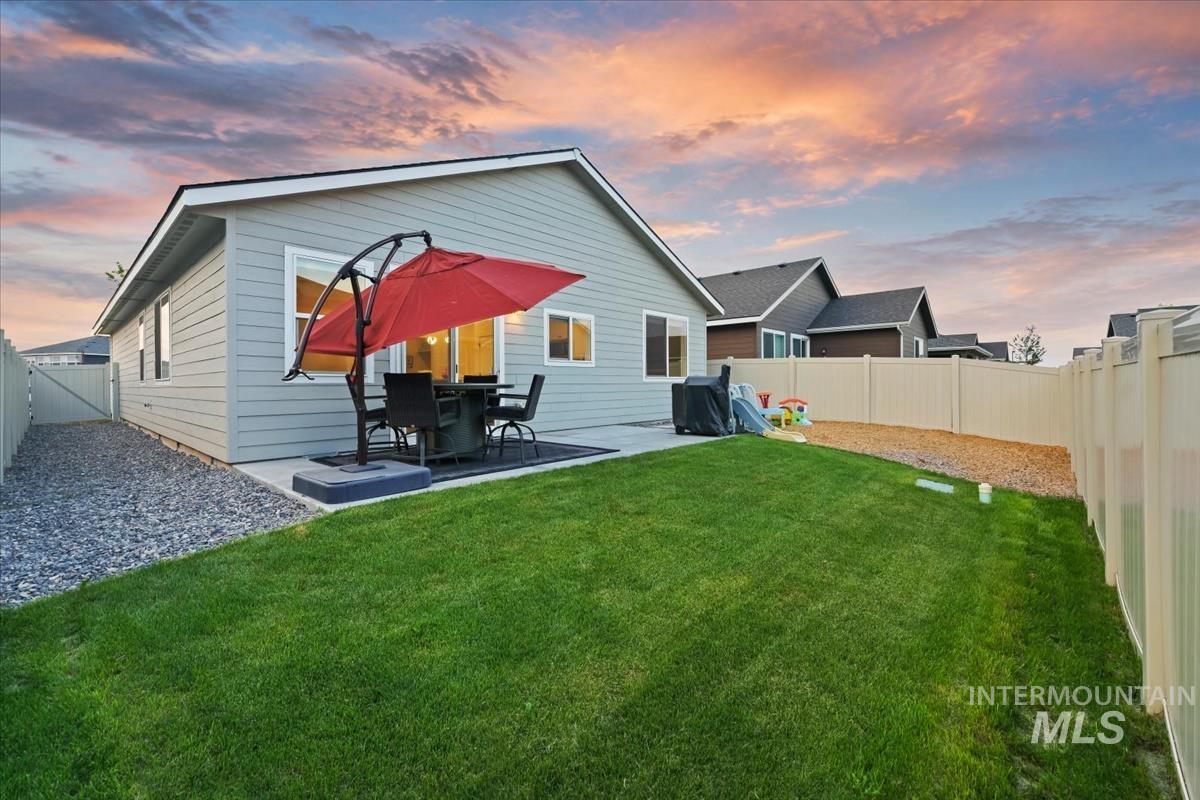
Expansive backyard featuring a concrete patio, a section of manicured lawn, and a light-toned privacy fence
-
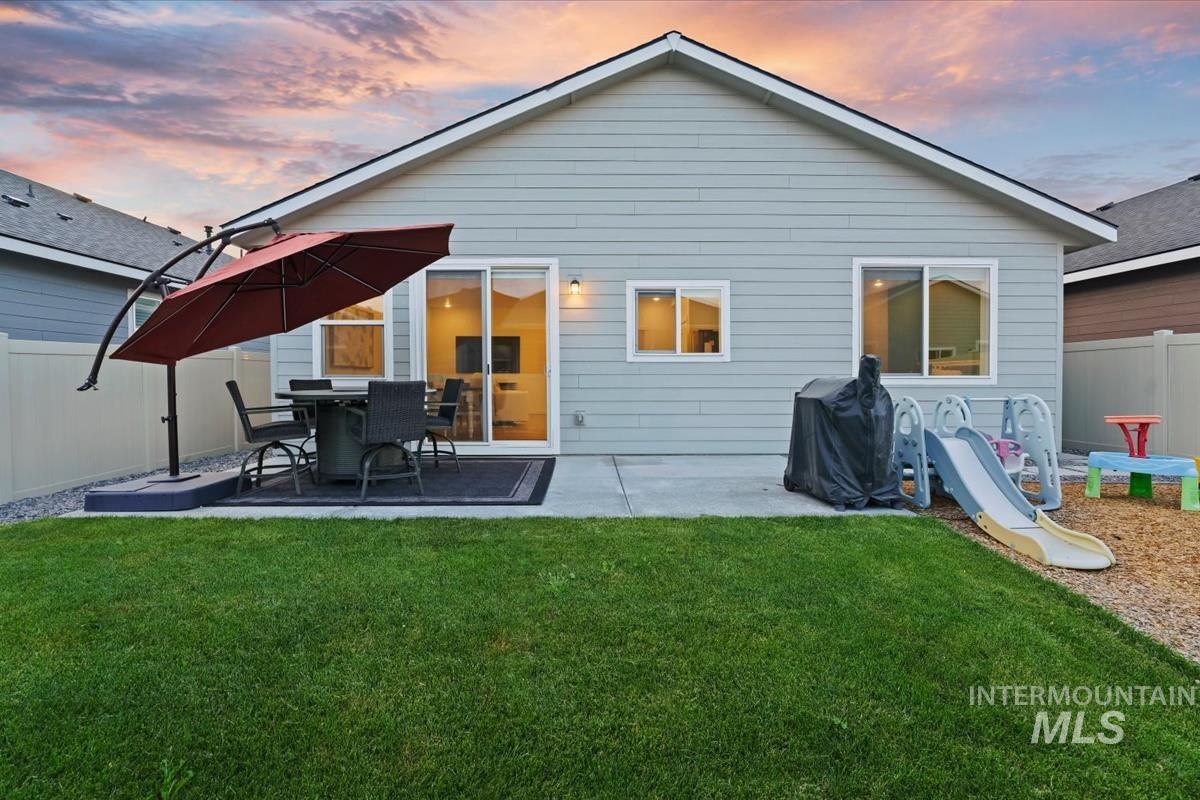
Siding exterior with multiple windows, featuring a sliding glass door and a concrete patio
-
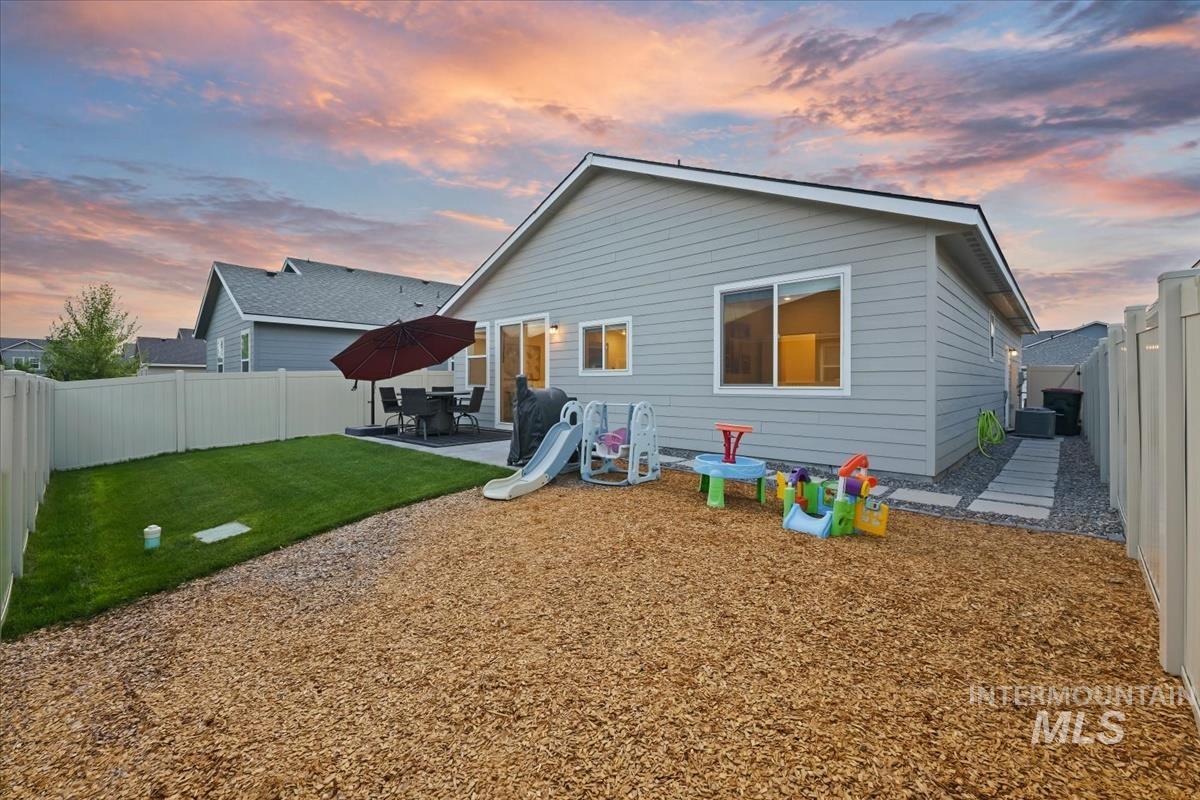
Enclosed backyard featuring a concrete patio, sliding glass door, and a combination of manicured lawn and woodchip ground cover
-
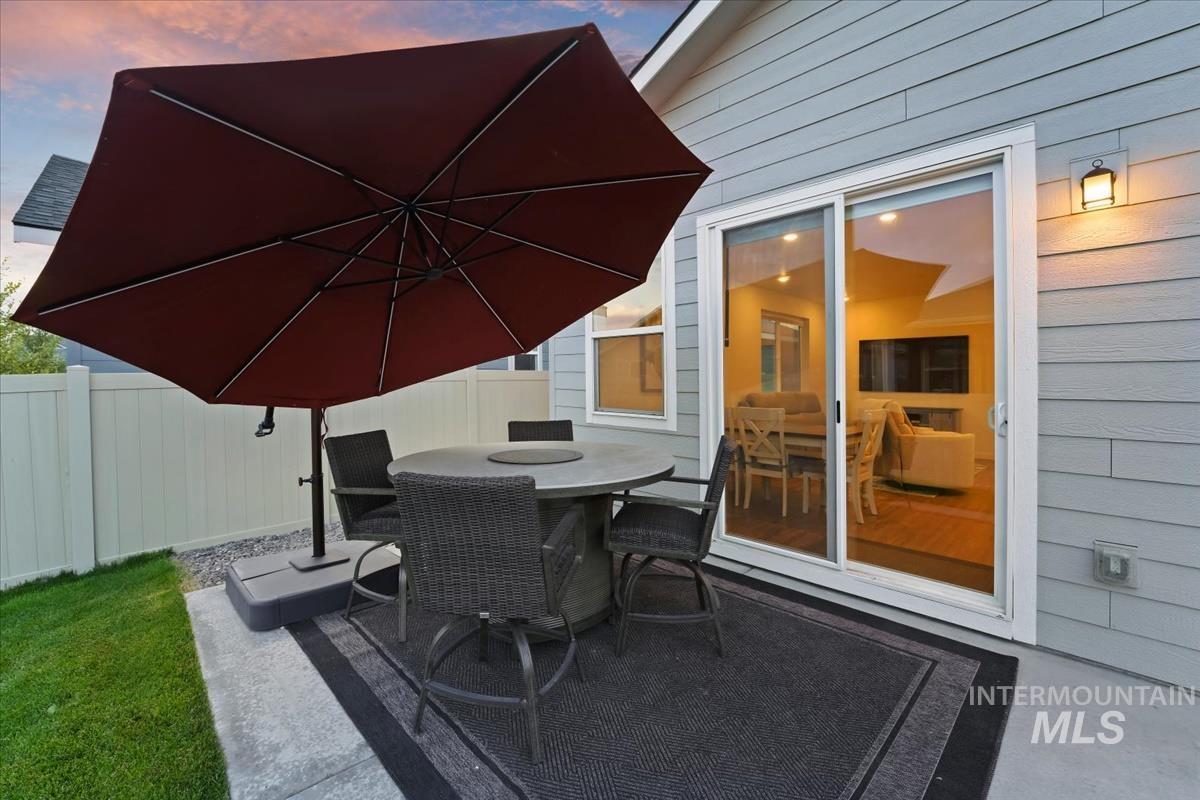
Patio area with concrete hardscaping, sliding glass door entry, and exterior wall light fixture
-
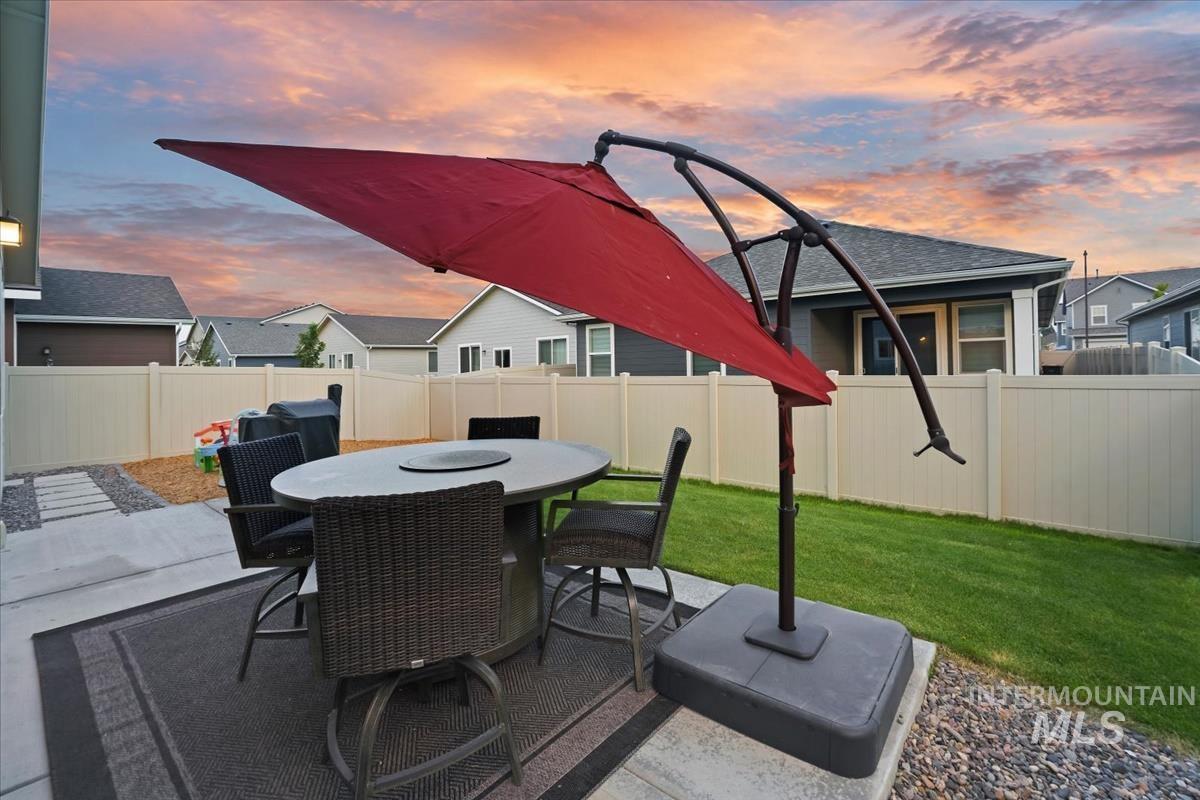
Concrete patio, gravel pathway, manicured lawn, and privacy fencing
-

Fenced backyard featuring a gravel path, concrete patio, and wood chip ground cover
-
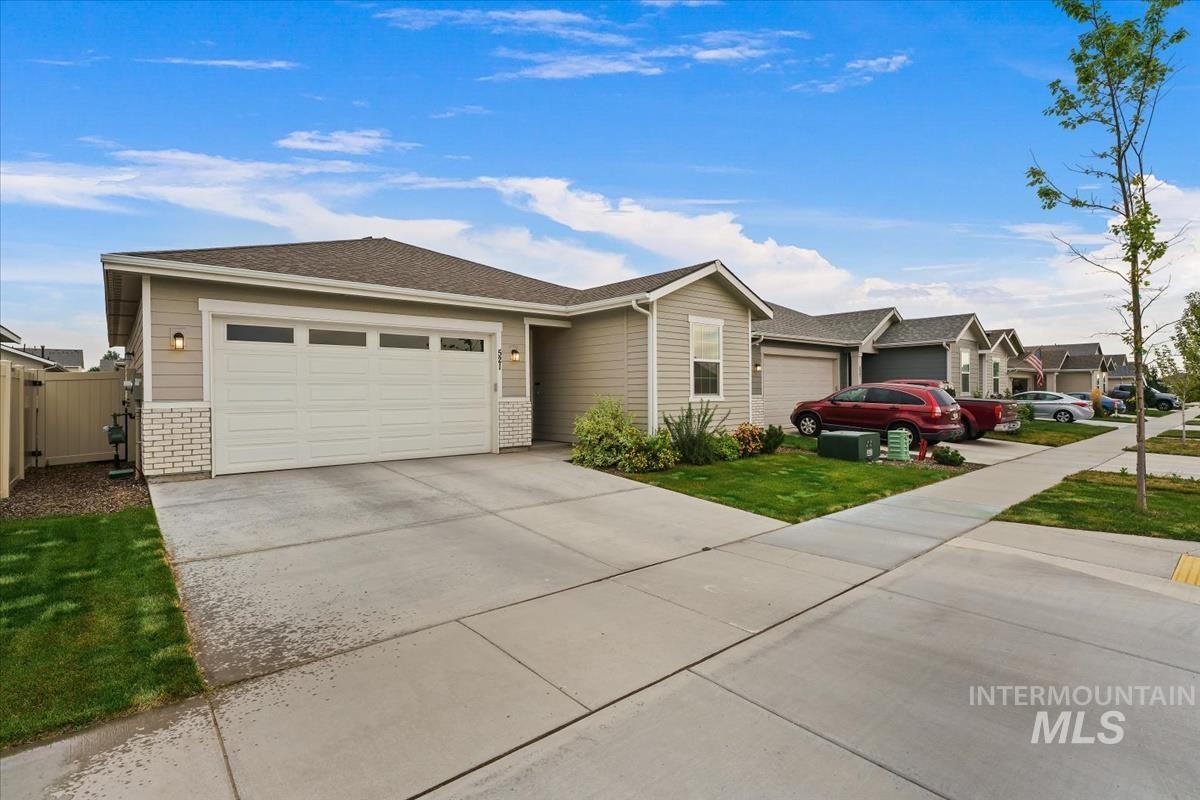
Single-story residence featuring light-colored siding, a prominent two-car garage with transom windows, and a concrete driveway
-
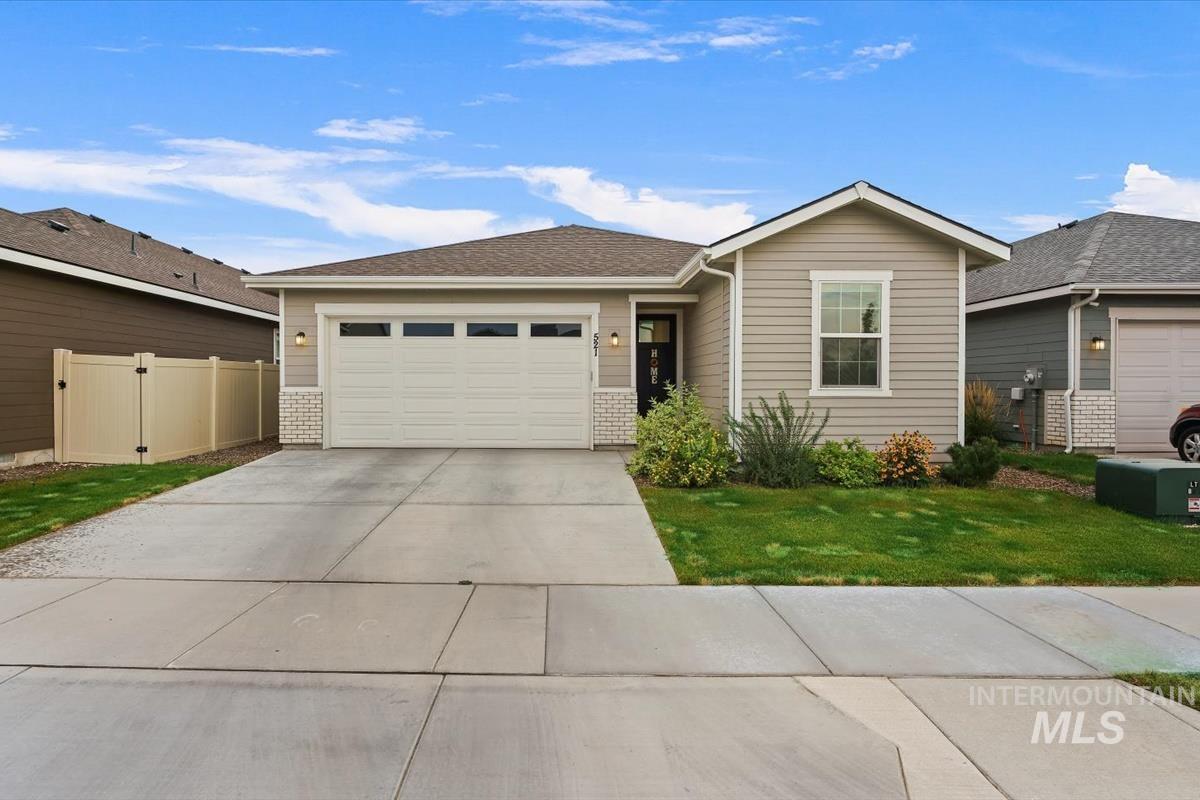
Single-story residence featuring light gray siding, an attached garage, a concrete driveway, and front landscaping
-
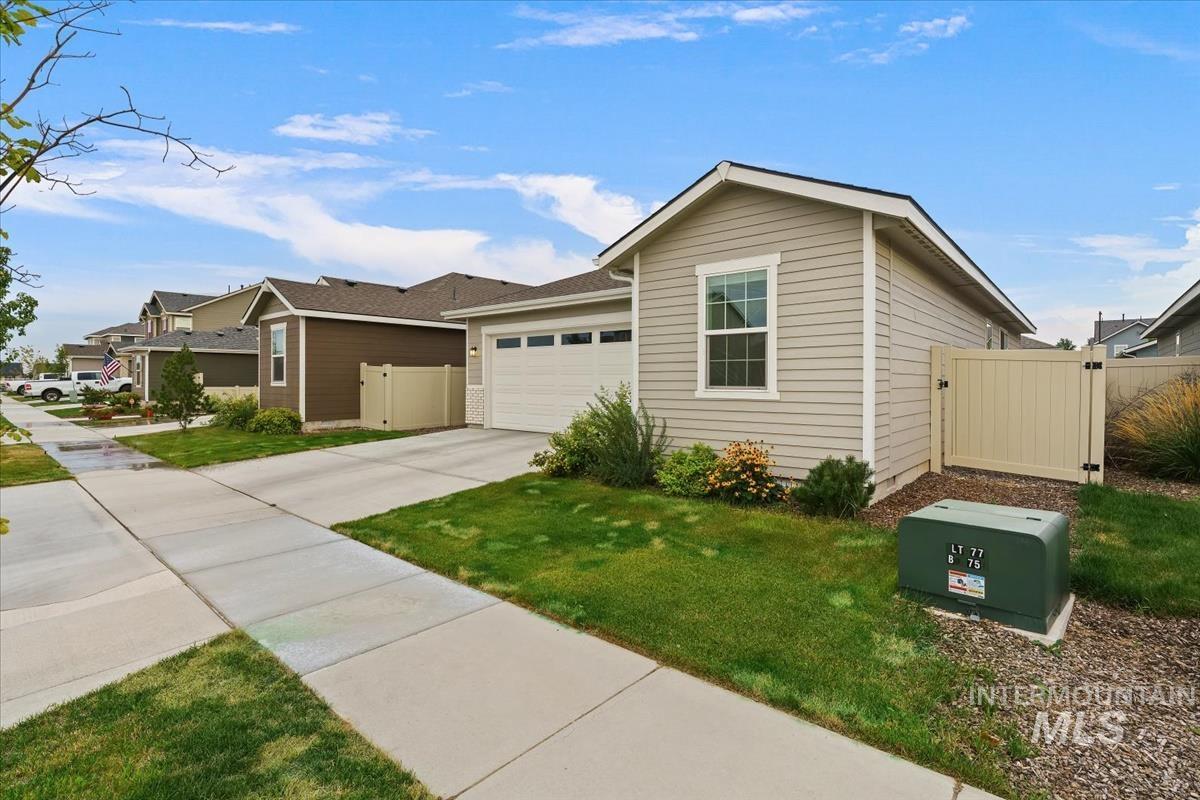
Siding exterior with a white trim window, attached garage, and a gated side yard
-
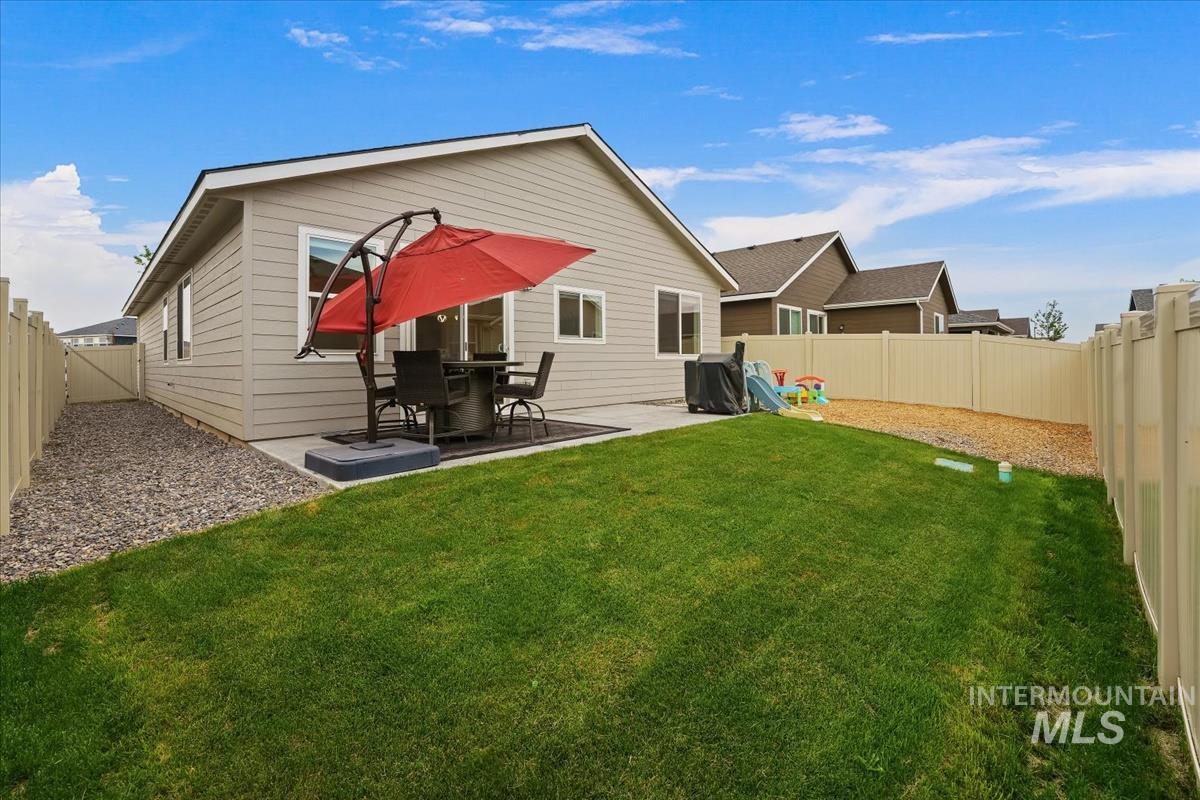
Manicured lawn with a concrete patio, perimeter fencing, and gravel landscaping
-
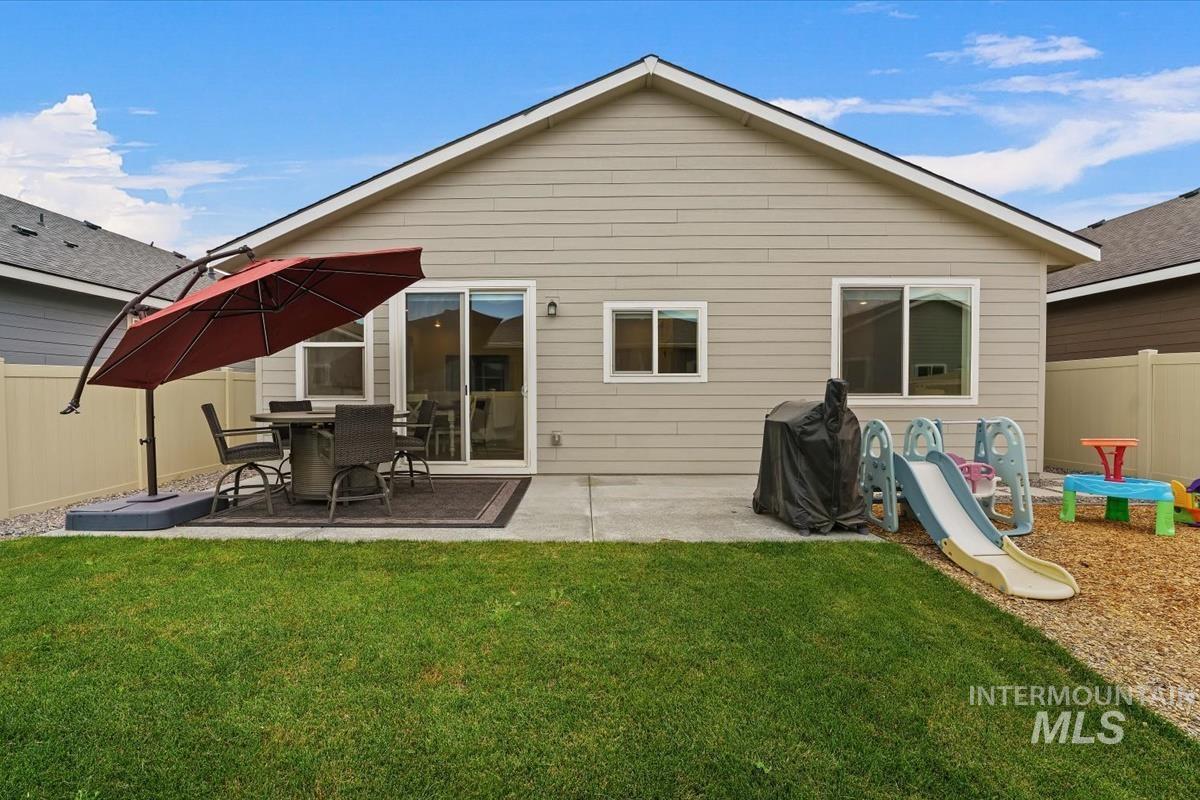
Expansive lawn with a concrete patio, featuring a sliding glass door, multiple windows, and exterior siding
-
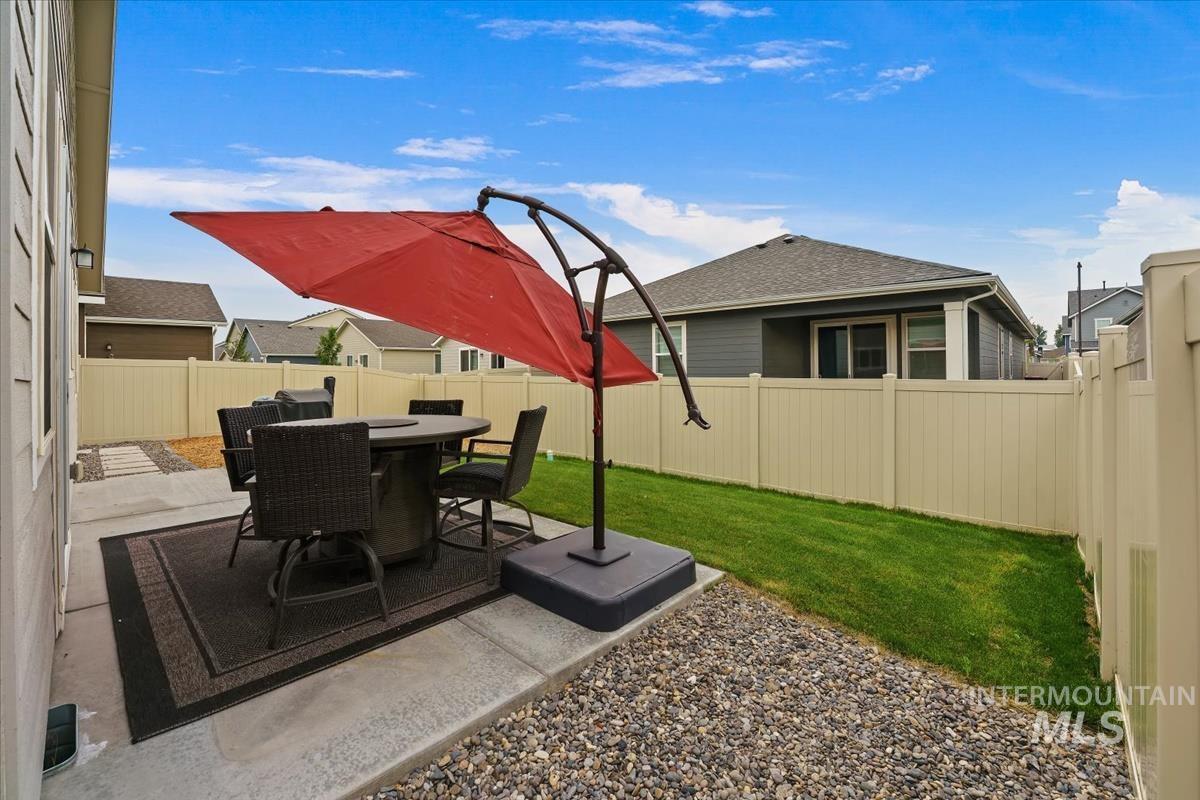
Private backyard featuring a concrete patio, gravel hardscaping, and a manicured lawn, enclosed by a privacy fence
-
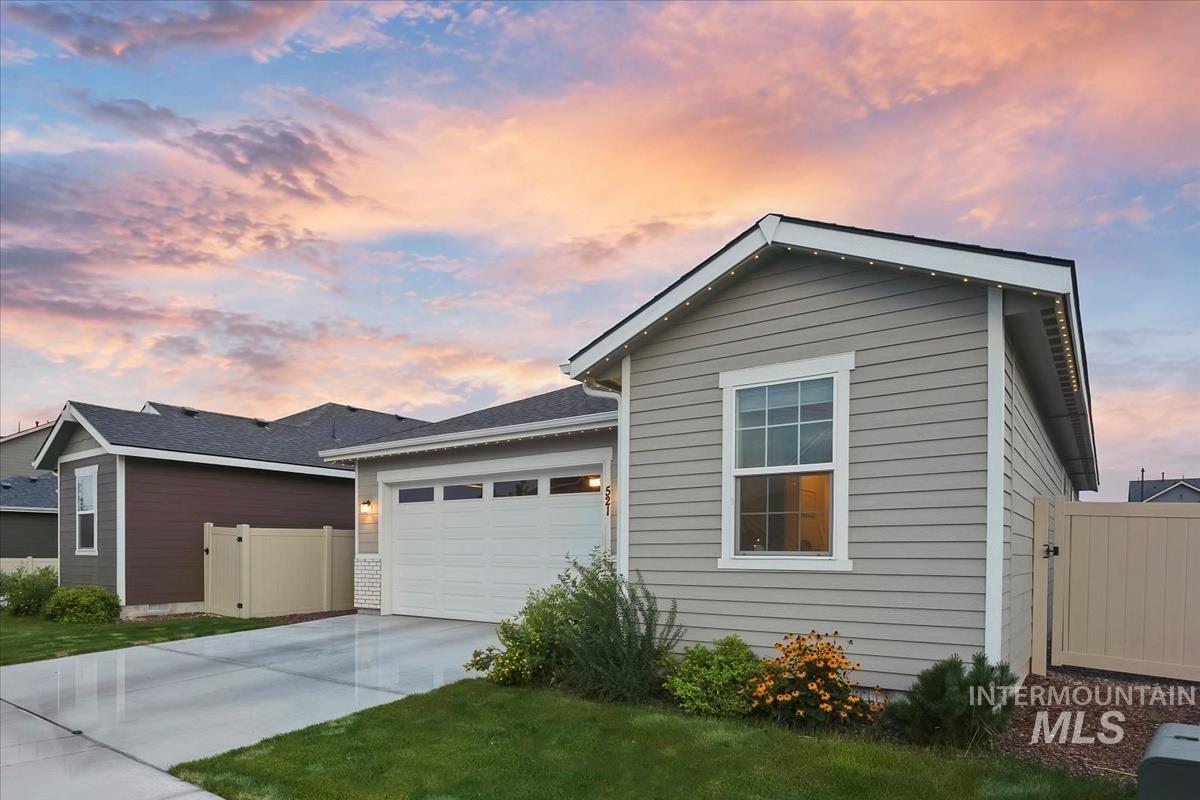
Light gray horizontal siding exterior with a white garage door, concrete driveway, and a tan privacy fence
-
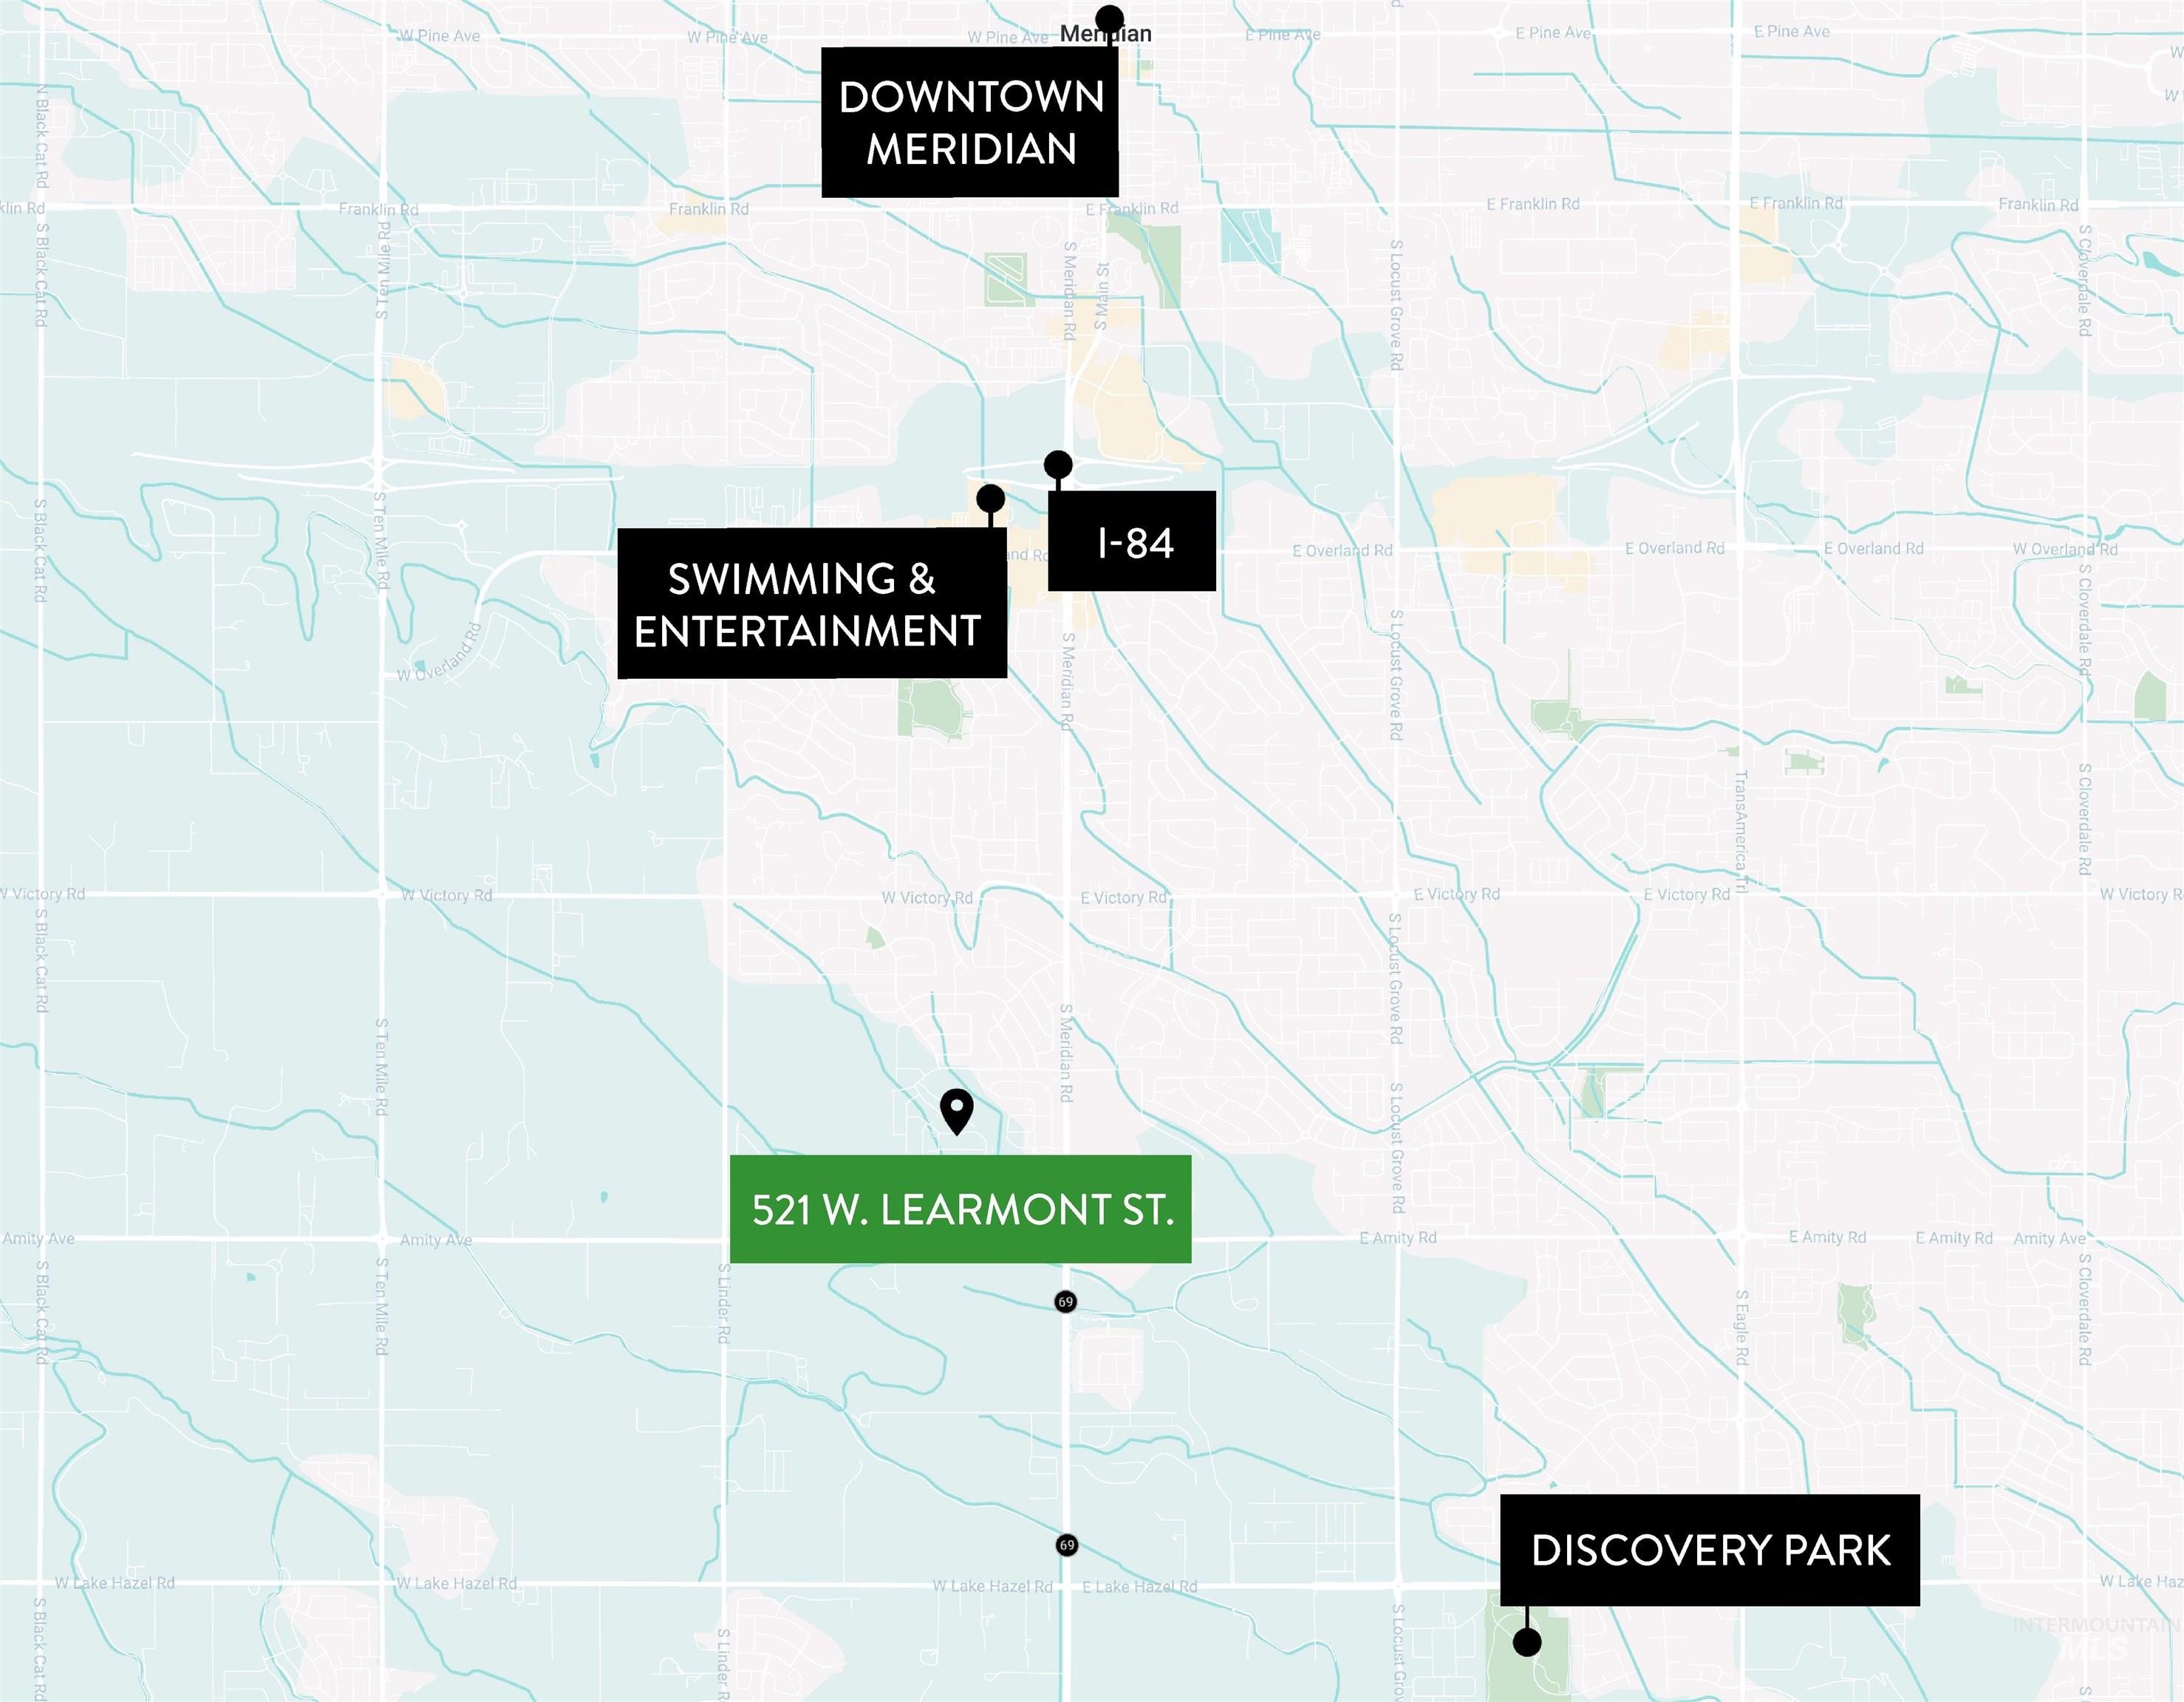
Location Map. Illustrating the spatial relationship of the property to local infrastructure and points of interest
-
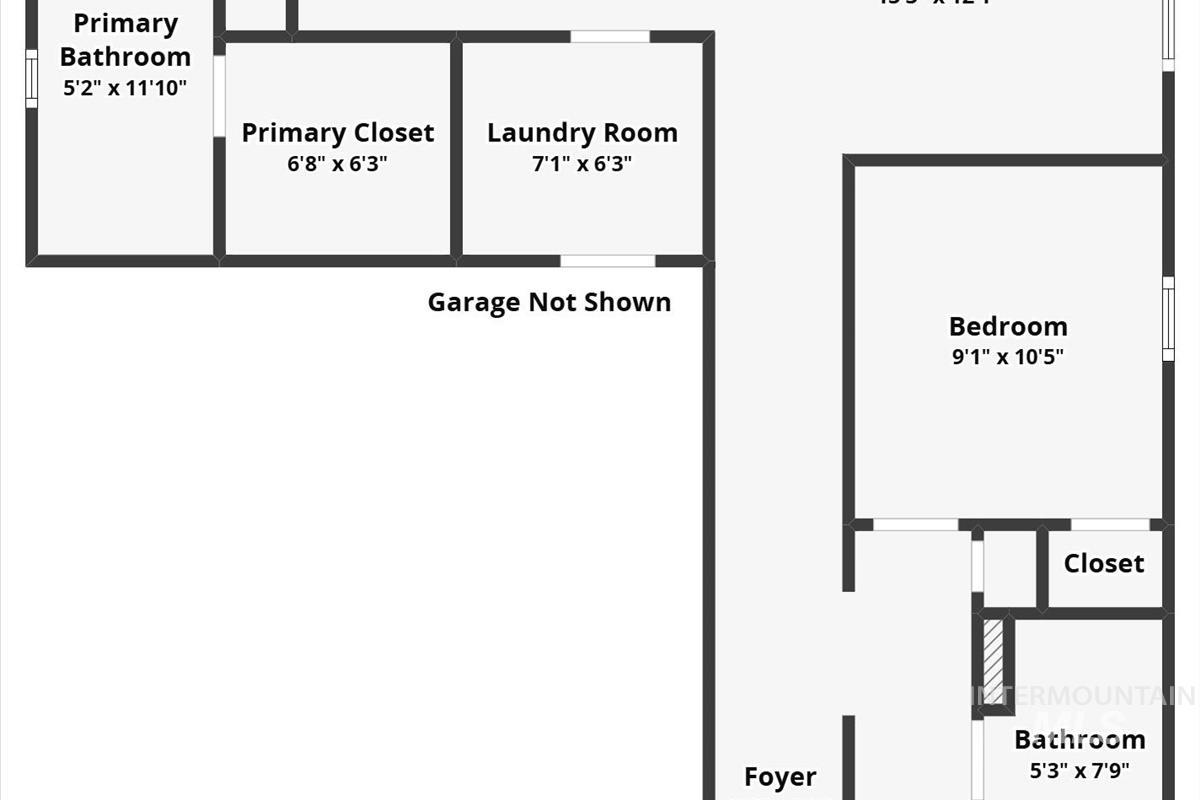
Floor plan
Welcome to this light, bright, and inviting single-level home built in 2024, offering modern living and low-maintenance comfort. The thoughtfully designed layout features beautiful upgrades throughout, including sleek quartz countertops and soaring ceilings that add sophistication to the open kitchen and living areas. Step outside to enjoy a large south-facing back patio—ideal for evening relaxation and outdoor entertaining. Situated just a short walk from the community pool, this home perfectly balances neighborhood amenities with an unbeatable location. Enjoy quick and easy access to the freeway, putting top local attractions like Roaring Springs Water Park, Discovery Park, and vibrant downtown Meridian right at your fingertips for smooth commuting, dining, and weekend fun.
- Heating:
- Forced Air, Gas
- Cooling:
- Central air
- Garage Capacity:
- 2
- Country:
- US
- State:
- ID
- City:
- Meridian
- Zipcode:
- 83642
- Street:
- 521 W Learmont St
- Longitude:
- W117° 35' 59.3''
- Latitude:
- N43° 33' 55.6''
- Master Bedroom Level:
- Main
- Bedroom 2 Level:
- Main
- Bedroom 3 Level:
- Main
- School District:
- West Ada School District
- Elementary School:
- Mary McPherson
- Middle School:
- Victory
- High School:
- Meridian
- Status:
- New
- Type:
- Single Family
- Level:
- Single
- Tax Year:
- 2025
- Taxes:
- $1,180
- Potential Short Sale:
- No
- Age:
- 1 -5 Years
- Auction:
- No
- Flood Ins Required:
- No
- HUD Owned:
- No
- In Foreclosure:
- No
- Land Size:
- Sm Lot 5999 SF
- Land Lease:
- No
- Home Owner Exempt:
- Yes
- HOA Frequency:
- Annual
- HOA Fees:
- $805
- Irrigation District:
- Nampa
- Inc Kitchen Features:
- Breakfast bar, Dishwasher, Disposal, Microwave, Oven/range freestanding, Pantry, Island, Countertop-quartz
- Lot Features:
- Sidewalks, Public Road, Irrigation Available, Finished Driveway
- Water:
- City service
- Land Use:
- Single
- Sprinkler System:
- Auto,Full,Pressurized Irrigation
Residential For Sale
521 W Learmont St, Meridian, Idaho 83642
- Property Type :
- Residential
- Listing Type :
- For Sale
- Status :
- Active
- Listing ID :
- 98998871
- Price :
- $425,000
- Bedrooms :
- 3
- Bathrooms :
- 2
- Apx SqFt :
- 1,280 SqFt
- Year Built :
- 2024
- Lot Area :
- 0.10 Acres
- Days on Market :
- 1
- Subdivision :
- Graycliff
- Update Date :
- 08/27/2026 22:09:32



