
-
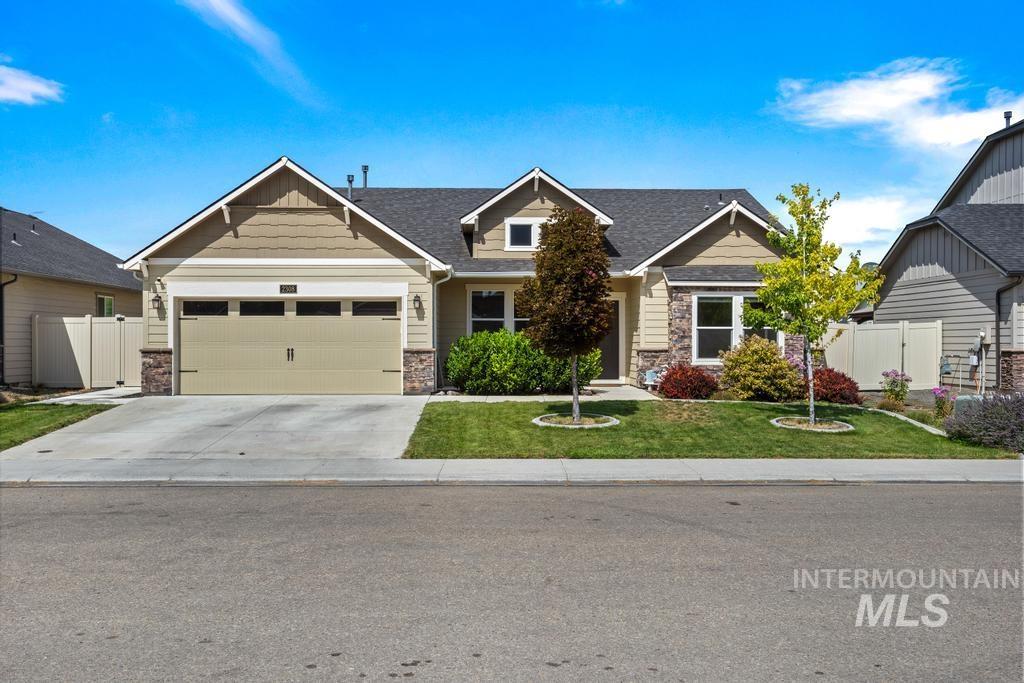
Craftsman-style home featuring a two-car garage, stone accents, horizontal siding, and a gabled roofline
-
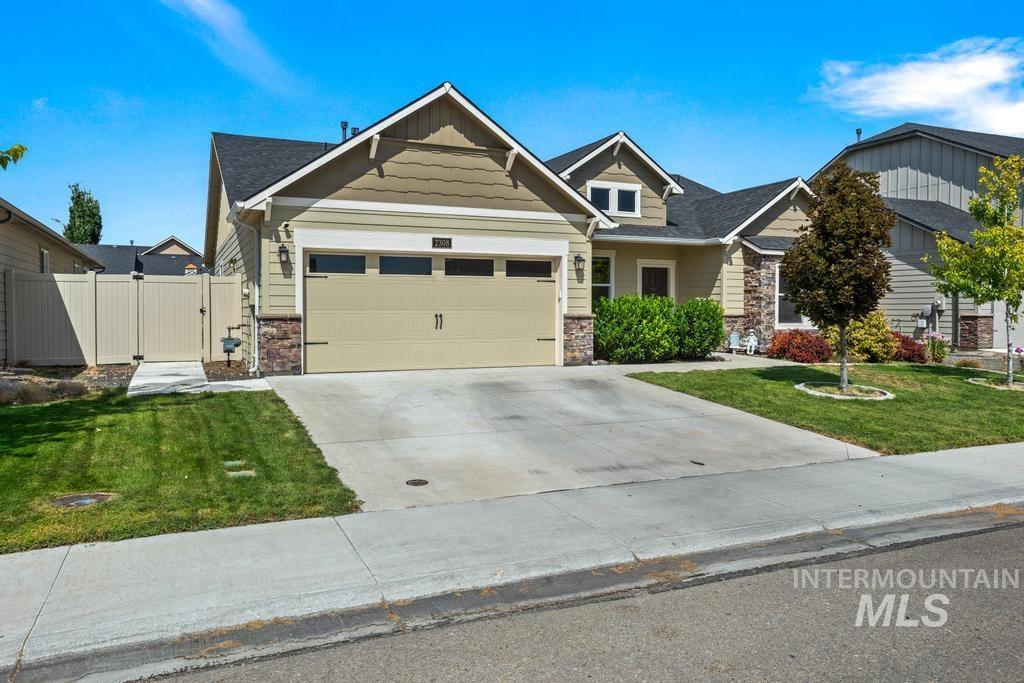
Craftsman-style exterior with stone accents, a two-car garage, and a fenced side yard
-
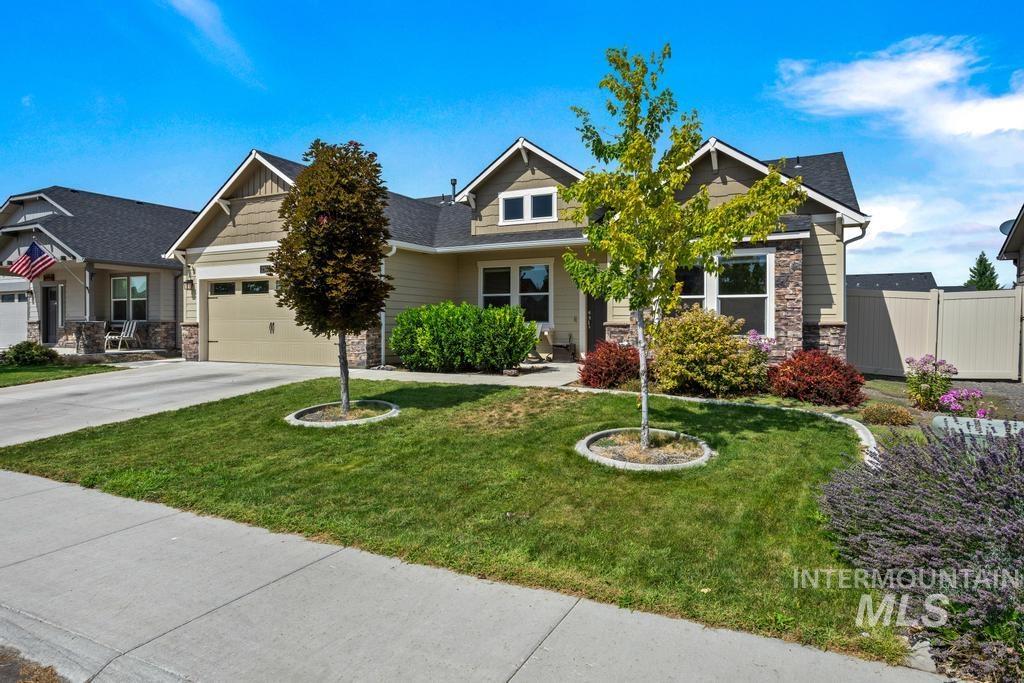
Siding and stone exterior with an attached garage, paved driveway, and landscaped front yard
-
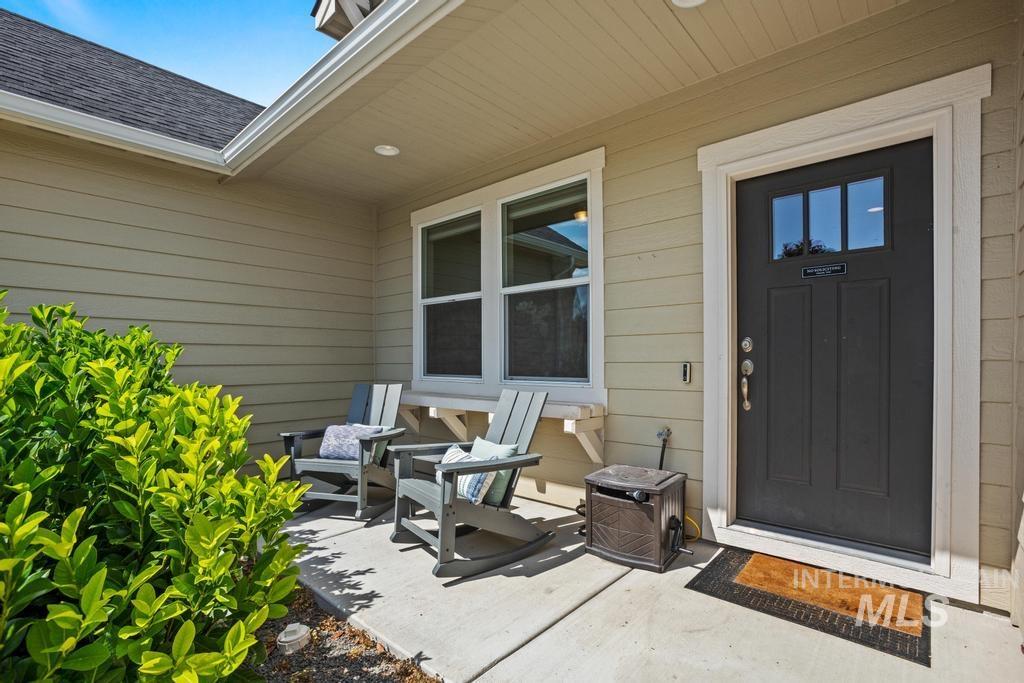
Covered front porch with concrete flooring
-
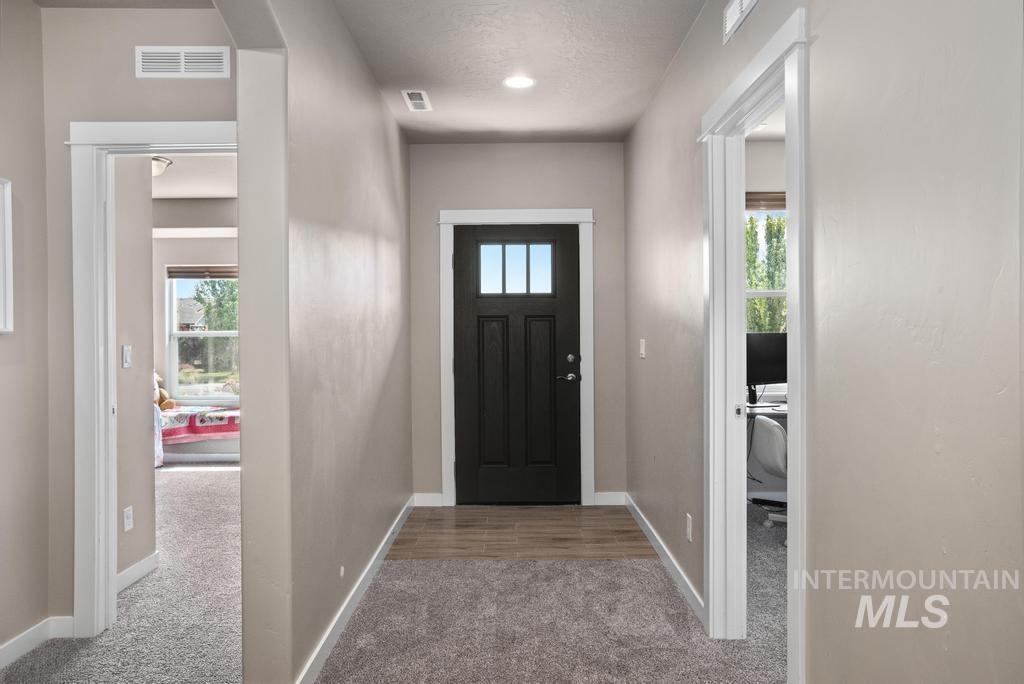
Entryway featuring wood-finish flooring, a dark-paneled door with upper glass inserts, and recessed lighting
-
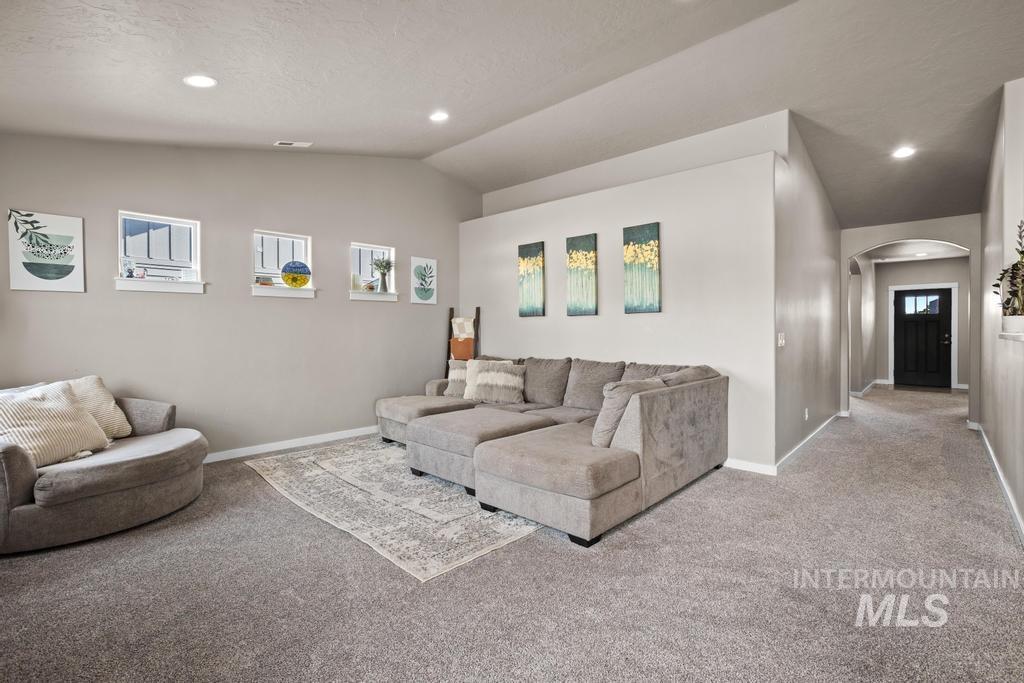
Recessed lighting illuminates the carpeted living area with light gray wall tones
-
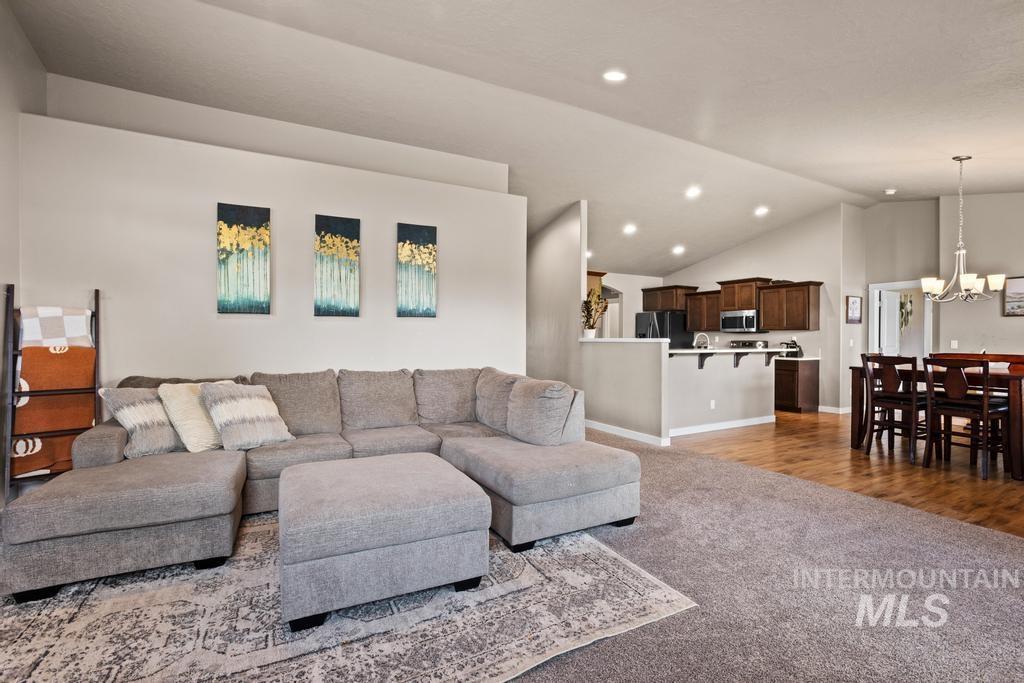
Open-concept living area featuring vaulted ceilings, recessed lighting, and a large carpeted zone
-
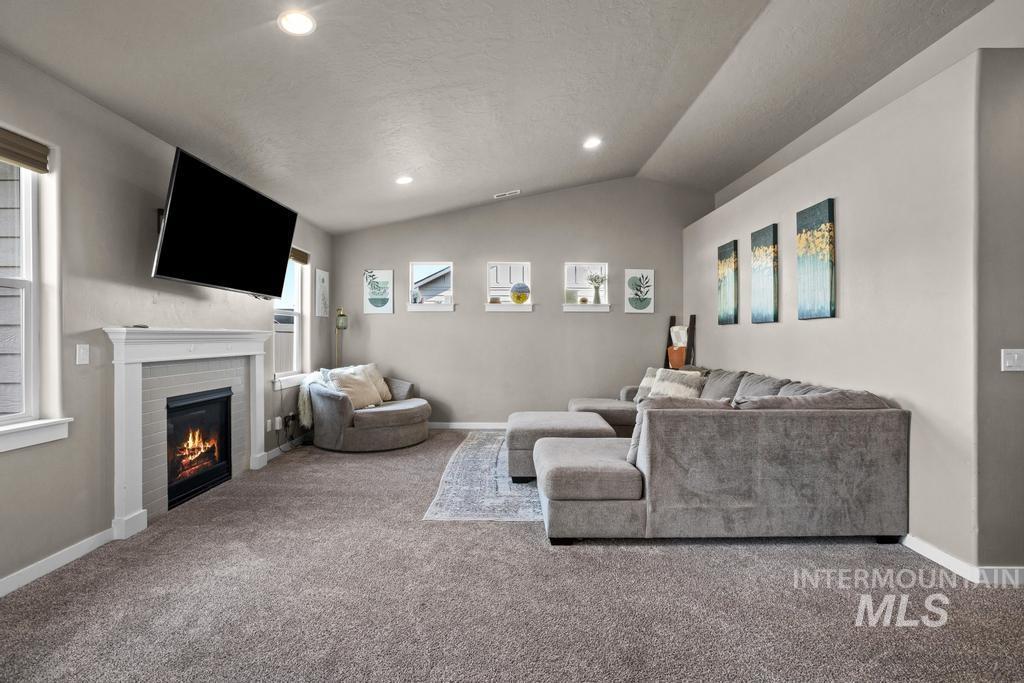
Living area featuring a fireplace with a mantel, recessed lighting, and sloped ceiling
-

Living area featuring a gas fireplace with a white mantel, light-toned walls, recessed lighting, and a vaulted ceiling
-
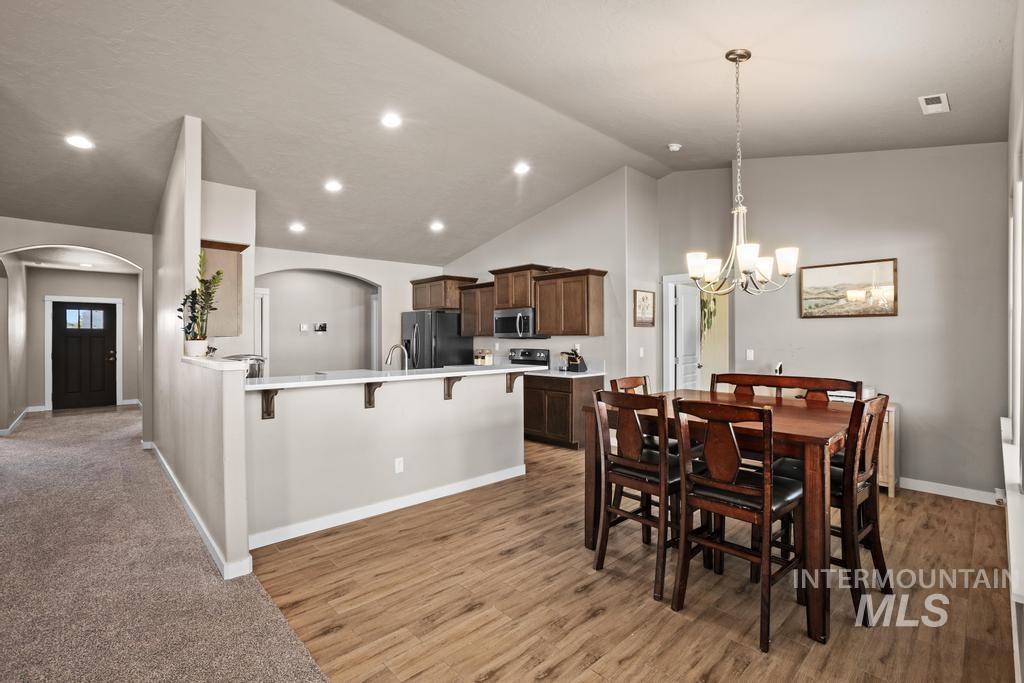
Vaulted ceilings with recessed lighting, wood-finish flooring, kitchen with dark wood cabinetry, white countertops, and stainless steel appliances
-
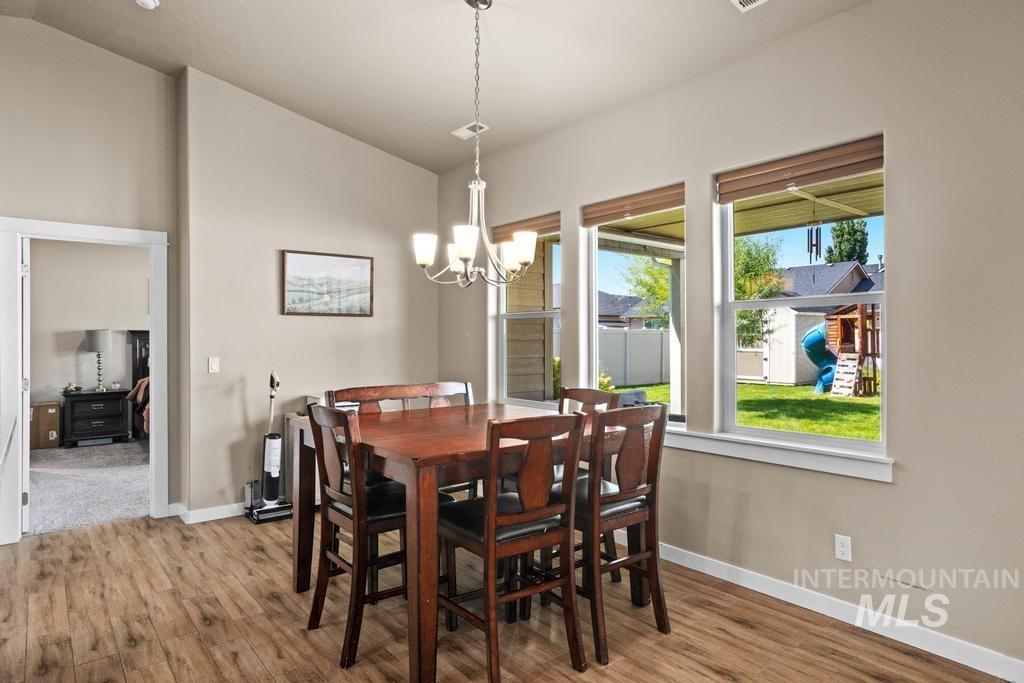
Vaulted ceiling with a chandelier, wood-finish flooring, and multiple windows providing natural light
-
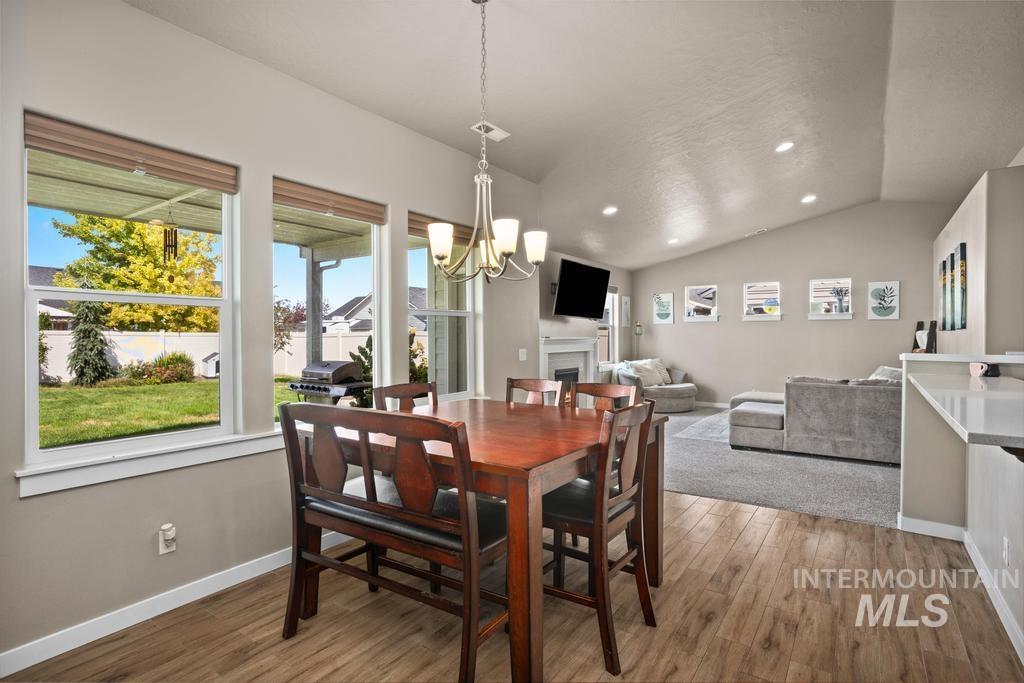
Open-concept space featuring wood-finish flooring, vaulted ceilings, and recessed lighting
-
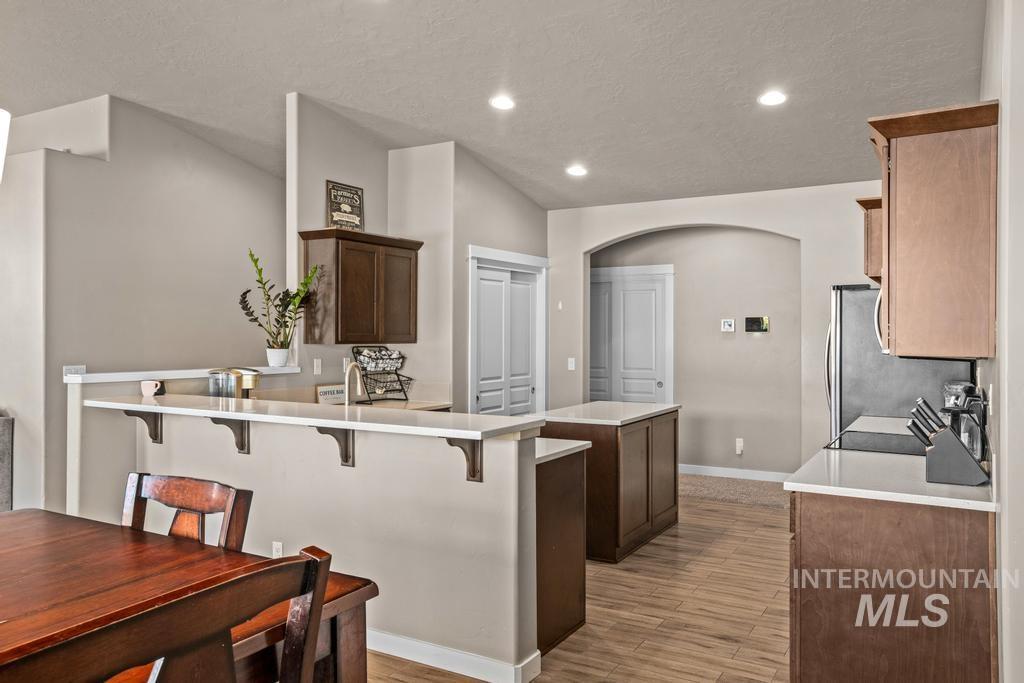
Kitchen featuring wood-finish flooring, recessed lighting, white countertops, dark wood cabinetry, and an arched doorway
-
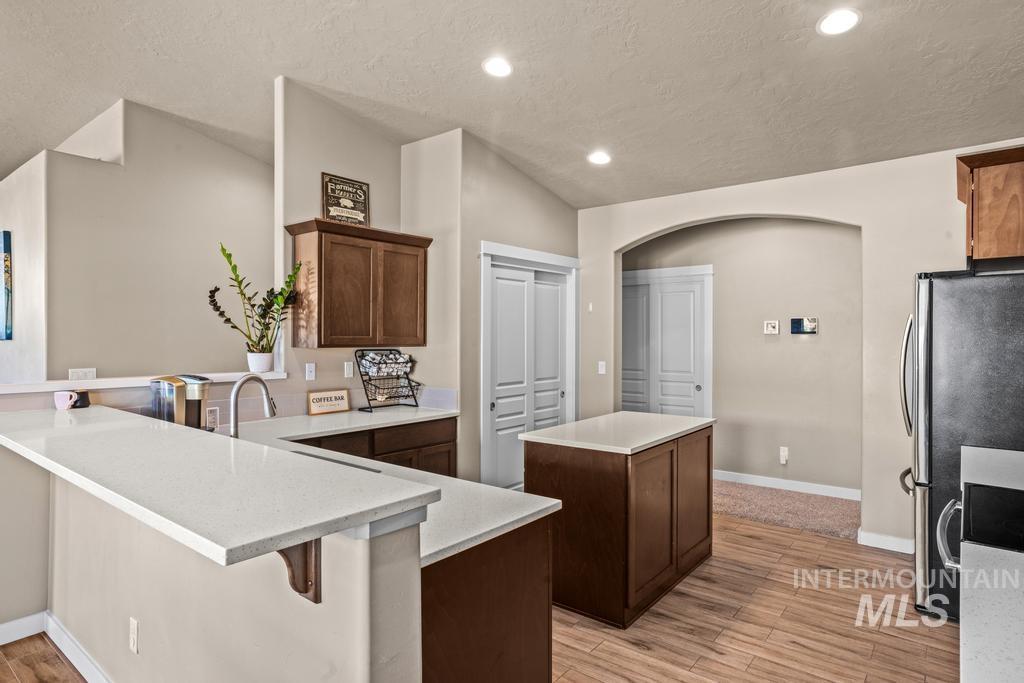
Kitchen featuring wood-finish flooring, recessed lighting, white countertops, and a central island
-
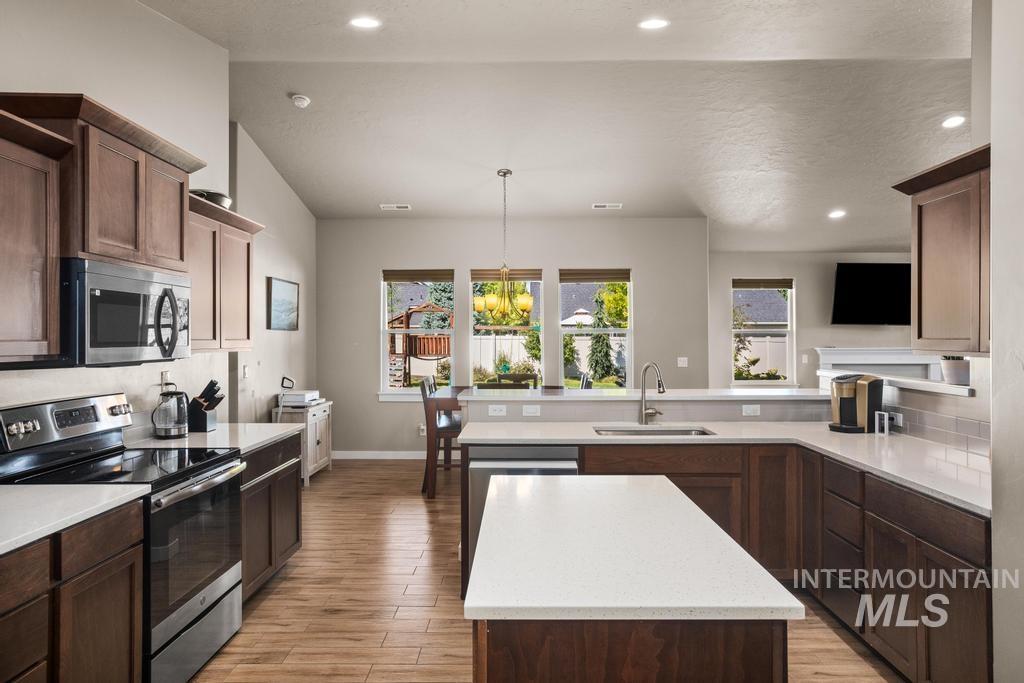
Open-concept kitchen featuring wood-finish flooring, recessed lighting, and a kitchen island with a light-toned countertop
-
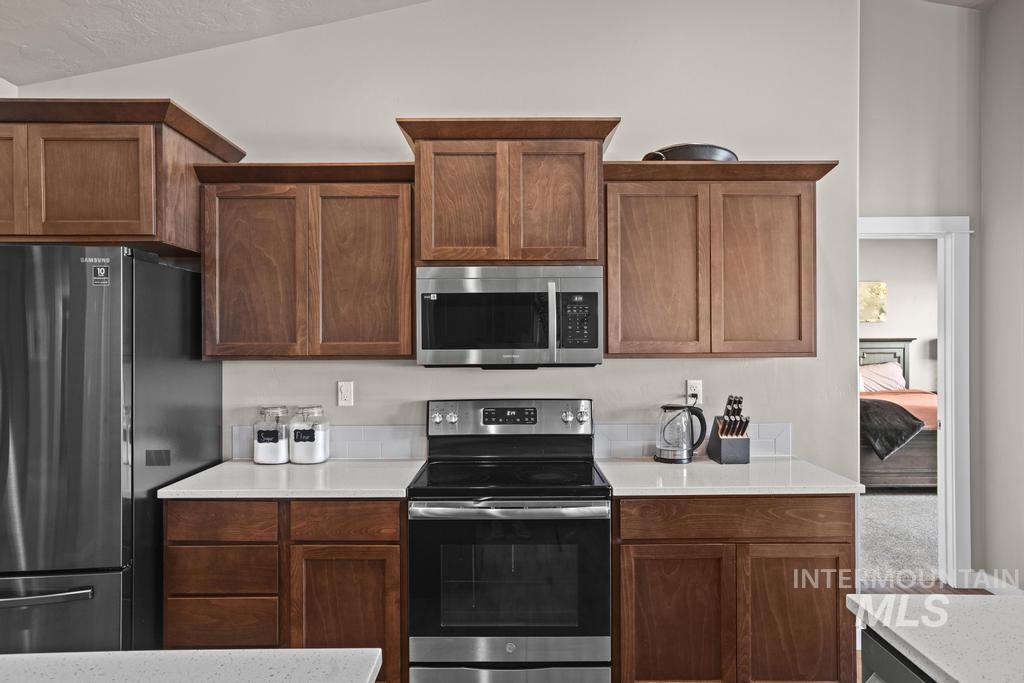
Stainless steel appliances, white countertops, wood cabinetry, tile backsplash, and recessed lighting
-
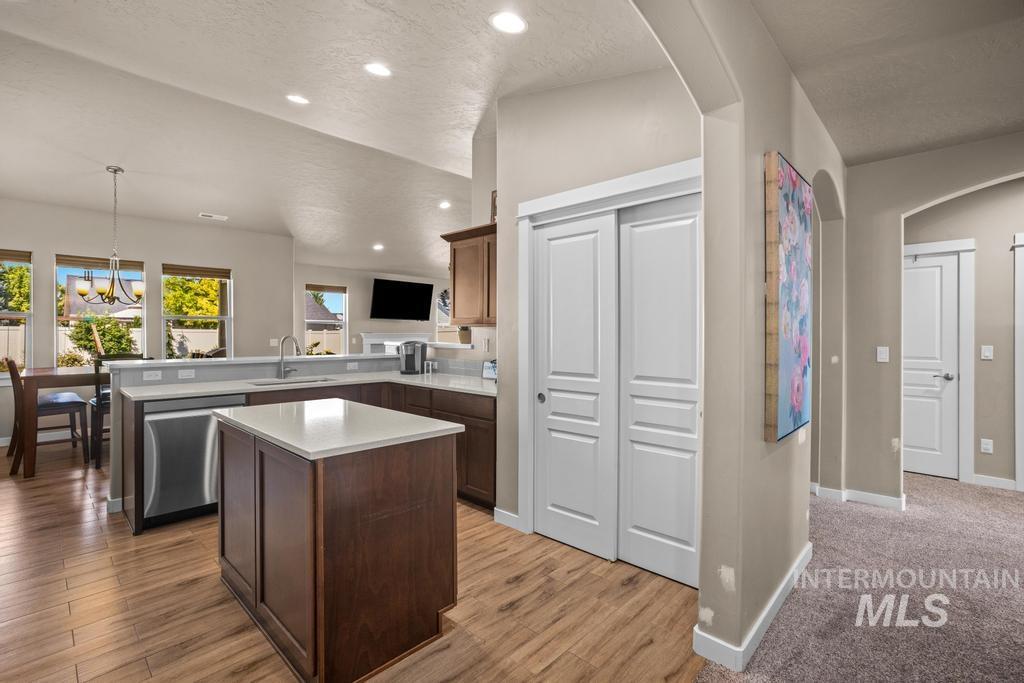
Wood-finish flooring, recessed lighting, white countertops, built-in cabinetry, and stainless steel appliances
-
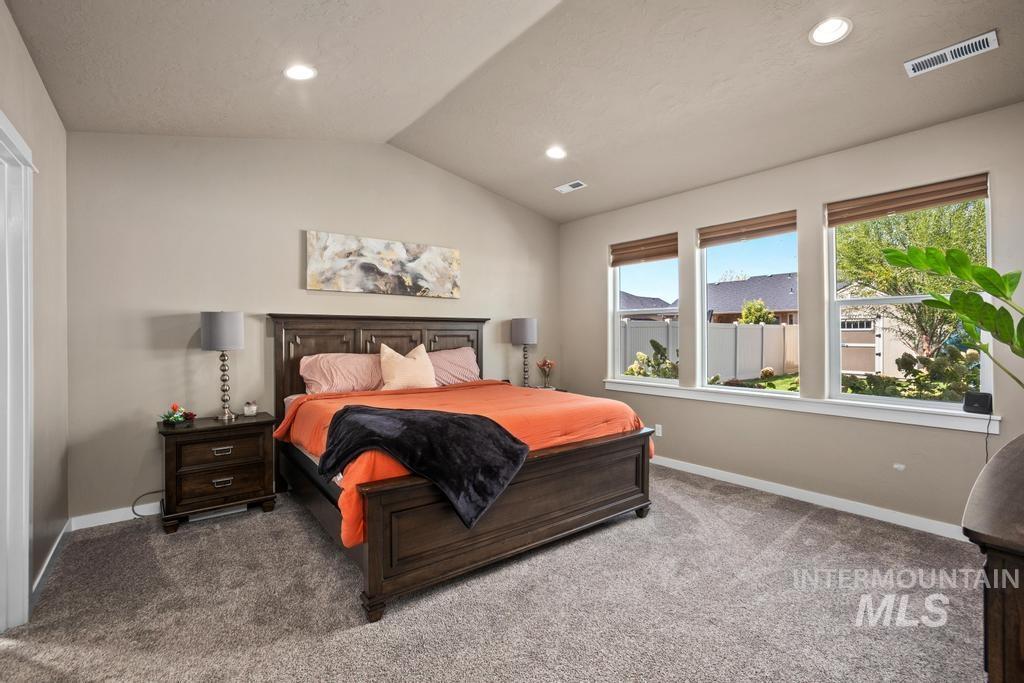
Vaulted ceiling with recessed lighting, three large windows, neutral wall tones, and plush carpeting
-
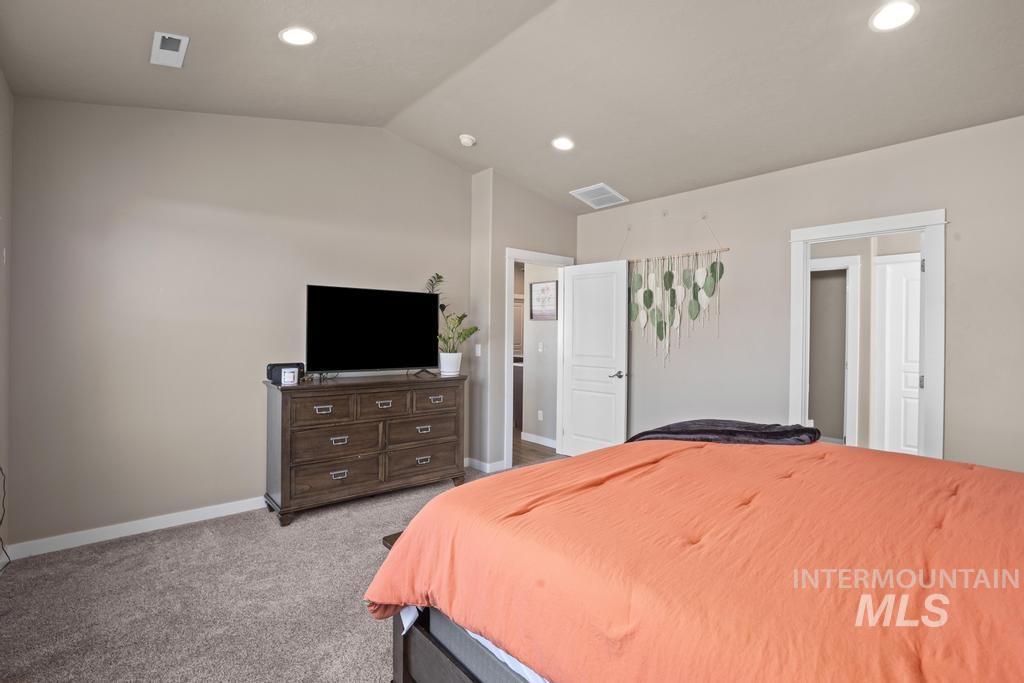
Vaulted ceiling with recessed lighting
-
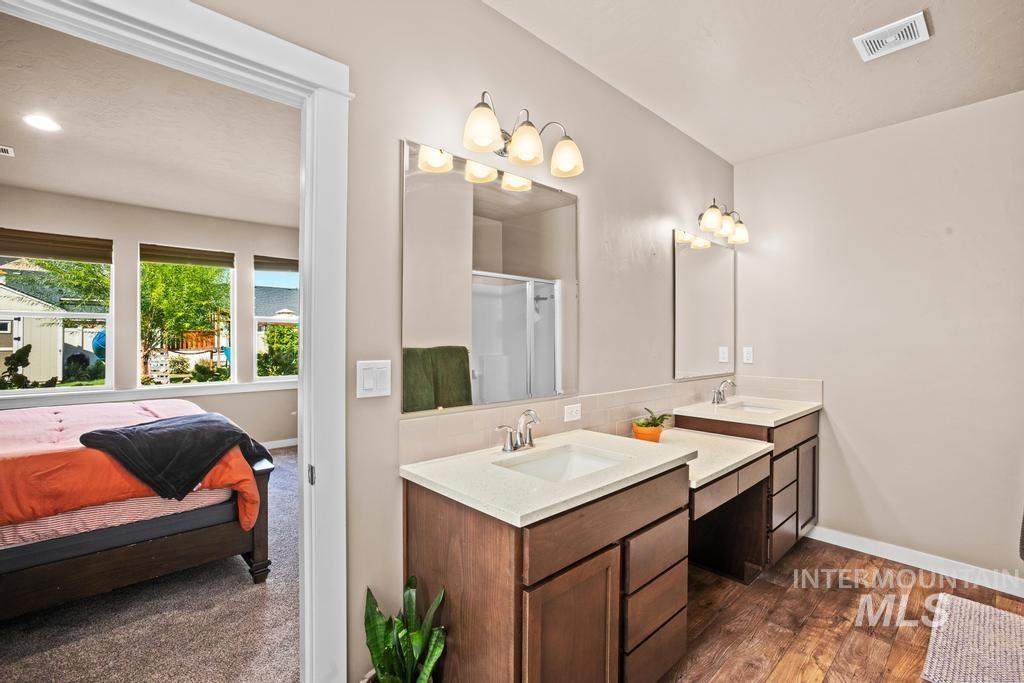
Dual vanities with undermount sinks, wood-finish cabinetry, and light-toned countertops
-
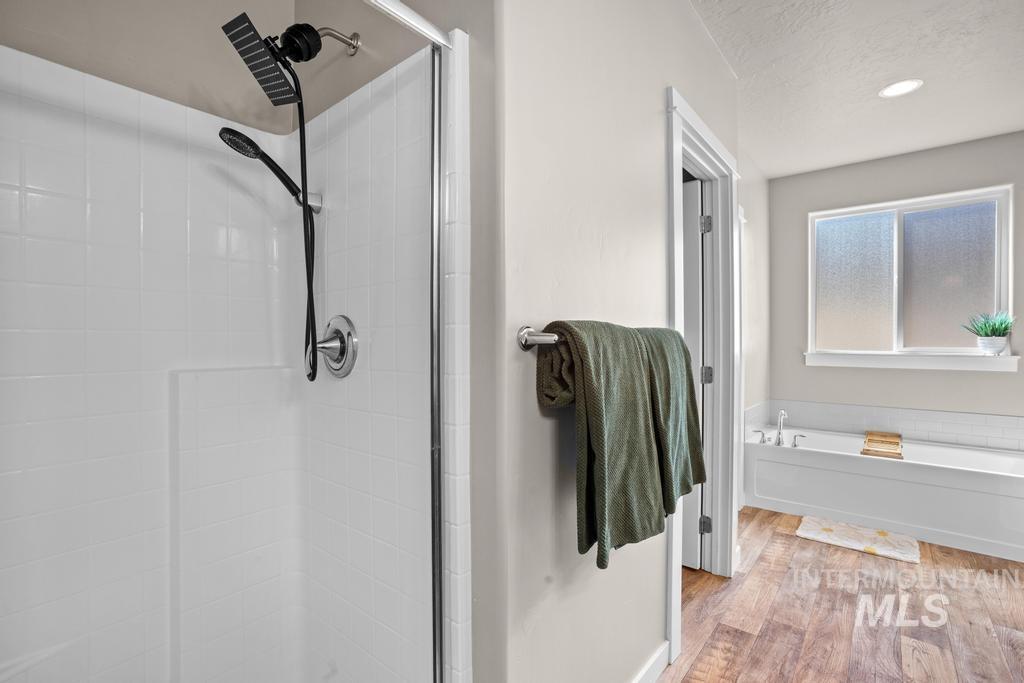
Walk-in shower with black-finish fixtures, white subway tile surround, and clear glass enclosure
-
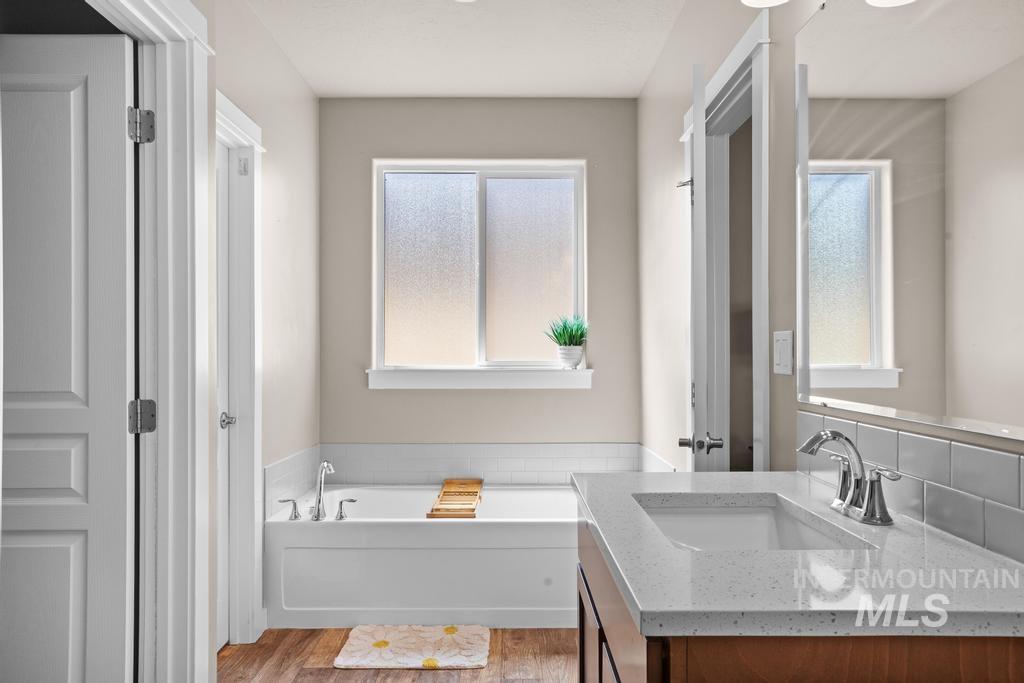
Wood-finish flooring, built-in soaking tub, frosted window, light-colored walls, and a vanity with an integrated sink
-
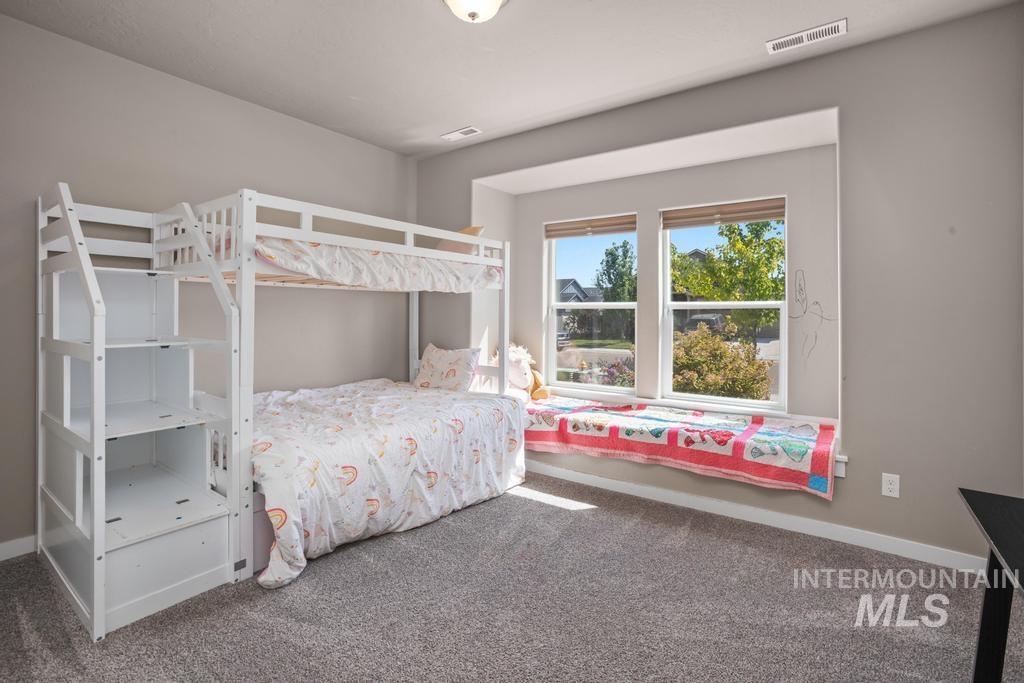
Recessed window with expansive sill, two large windows, and neutral wall tones
-
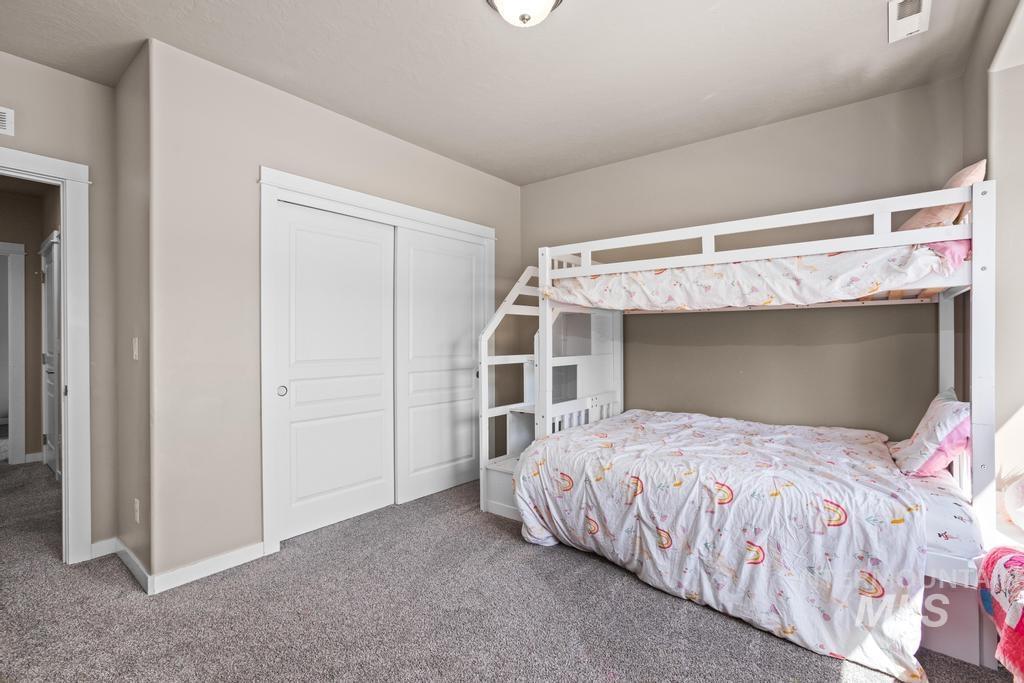
Plush grey carpeting
-
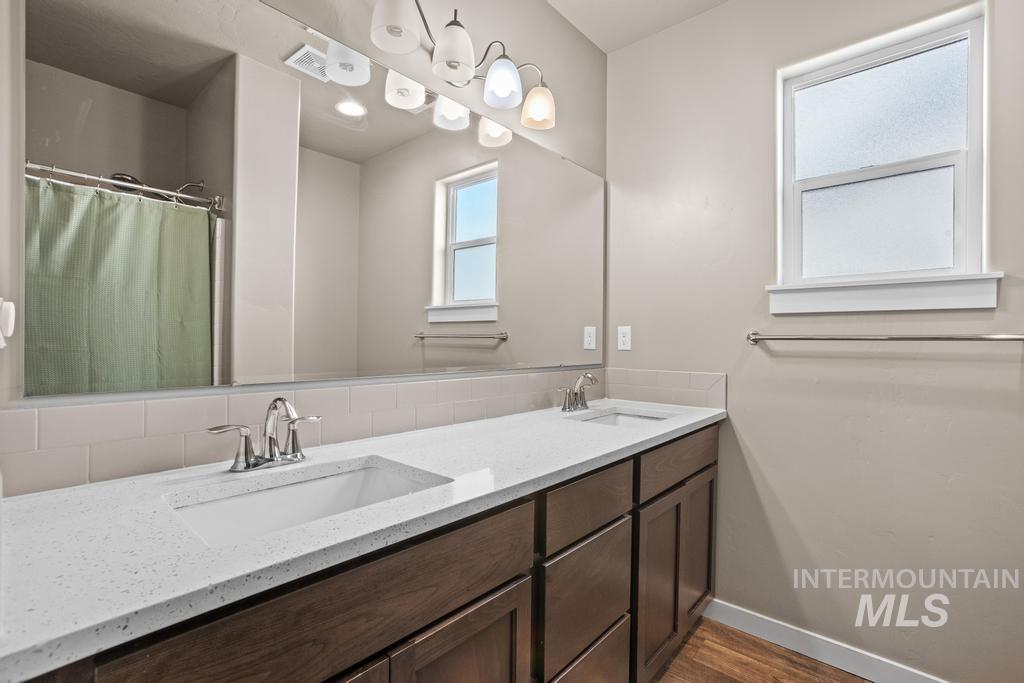
Dual undermount sinks with brushed nickel faucets, solid surface countertop, dark wood-finish cabinetry, and a large vanity mirror
-
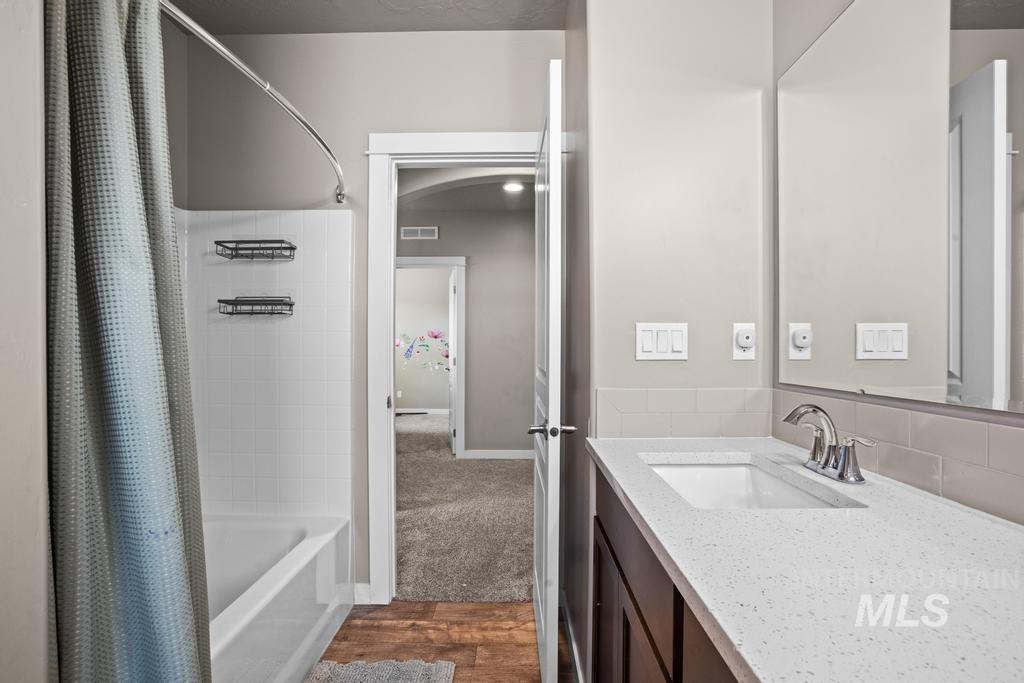
Bathroom featuring a white subway tile shower, built-in bathtub, wood-finish flooring, a vanity with a white countertop, and a vanity mirror
-
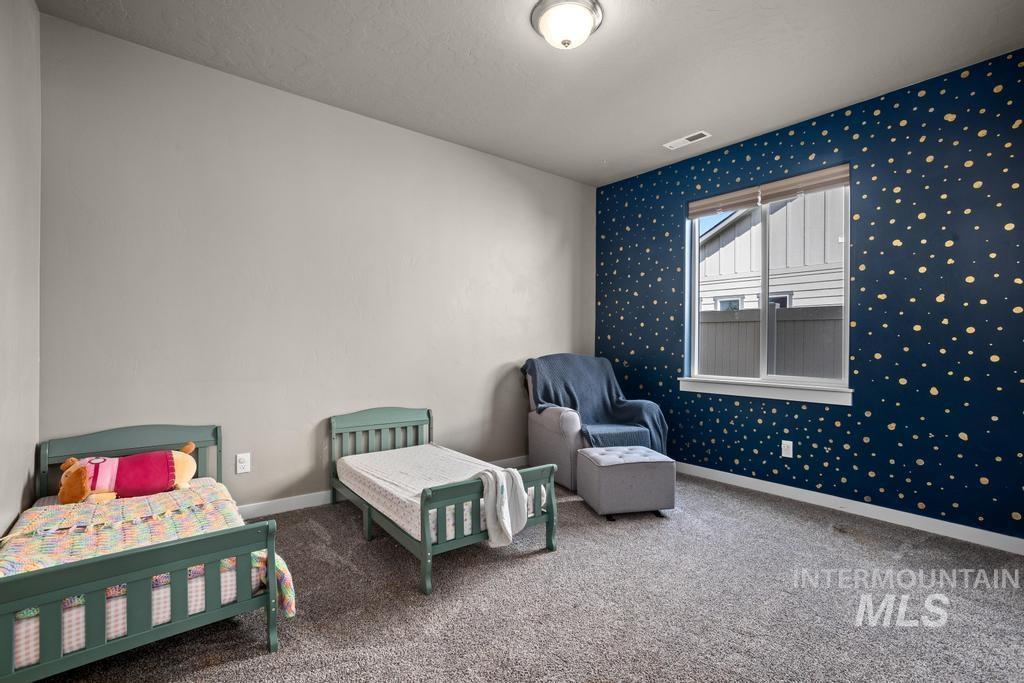
Carpeted flooring, a window with white trim, a decorative accent wall, recessed lighting, and light gray wall paint
-
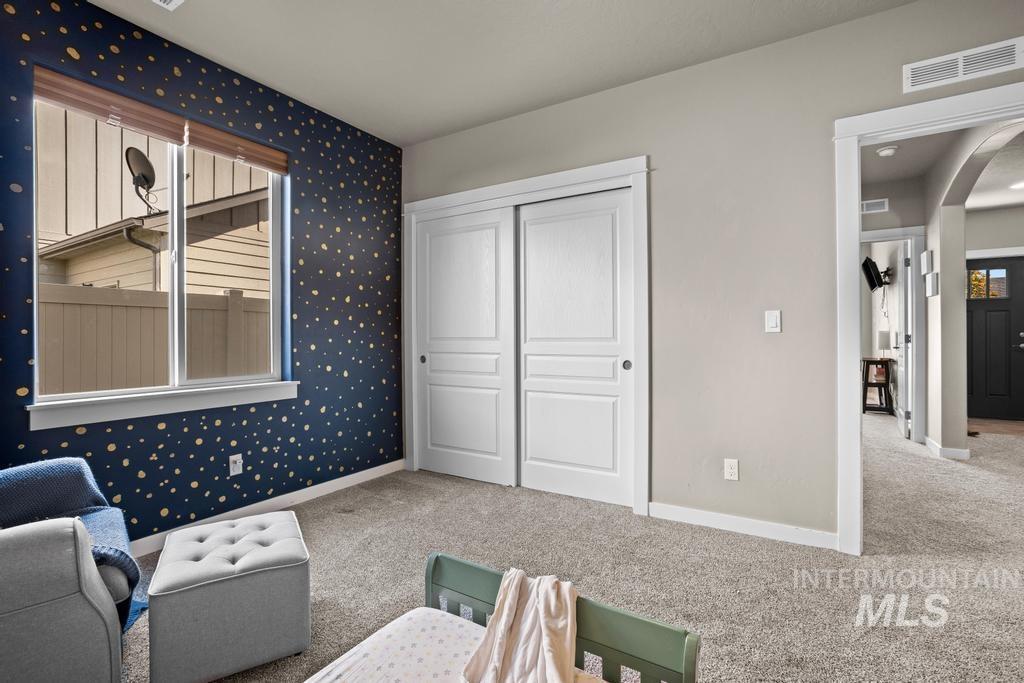
Wall-to-wall carpeting with a neutral tone, white bi-fold closet doors, and an arched doorway leading to an interior hallway
-
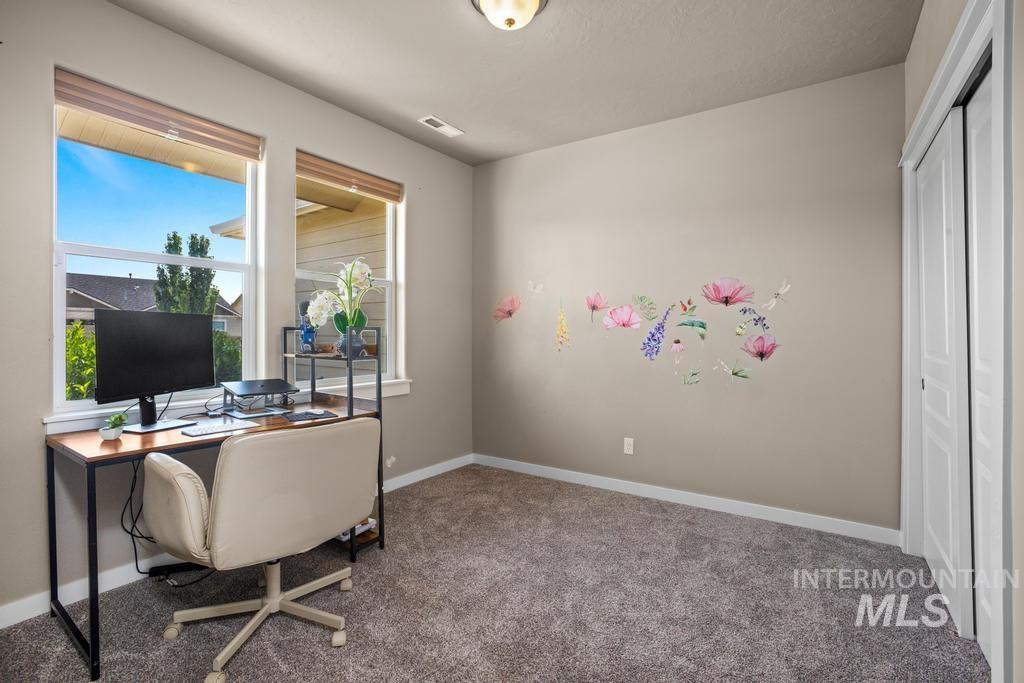
Plush carpeting, dual windows with blinds, recessed lighting, and a bi-fold closet door
-

Neutral-toned room with plush carpeting, featuring white sliding closet doors and a white paneled interior door
-
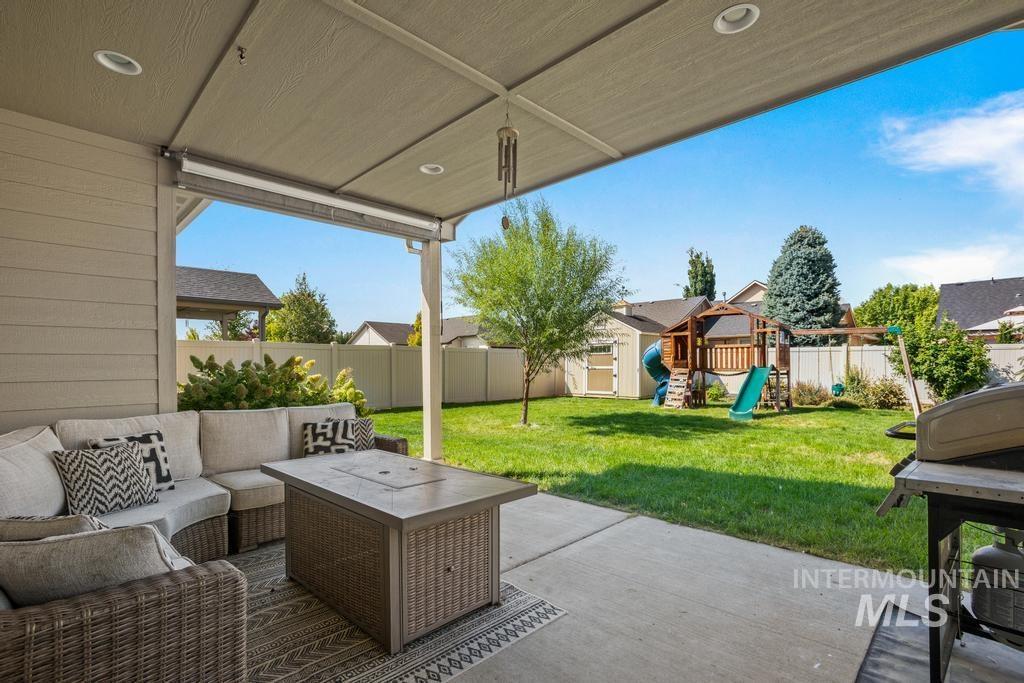
Covered patio with recessed lighting, concrete flooring, and a roll-down screen
-

Covered patio with recessed lighting, concrete flooring, and an exterior door
-
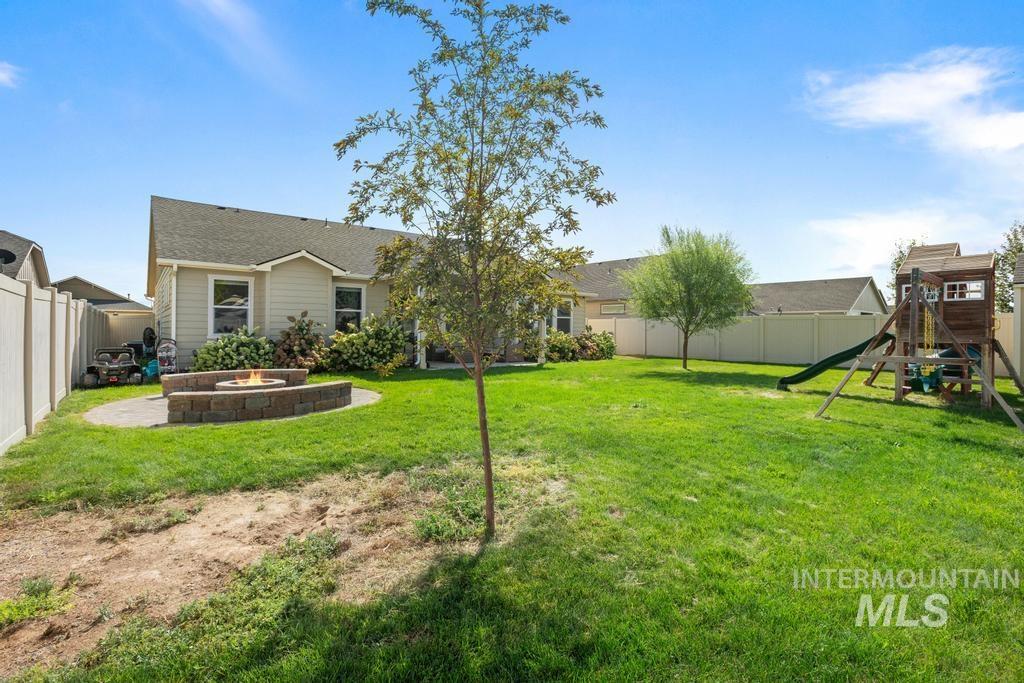
Expansive backyard with a manicured lawn, a built-in stone fire pit, and a privacy fence
-
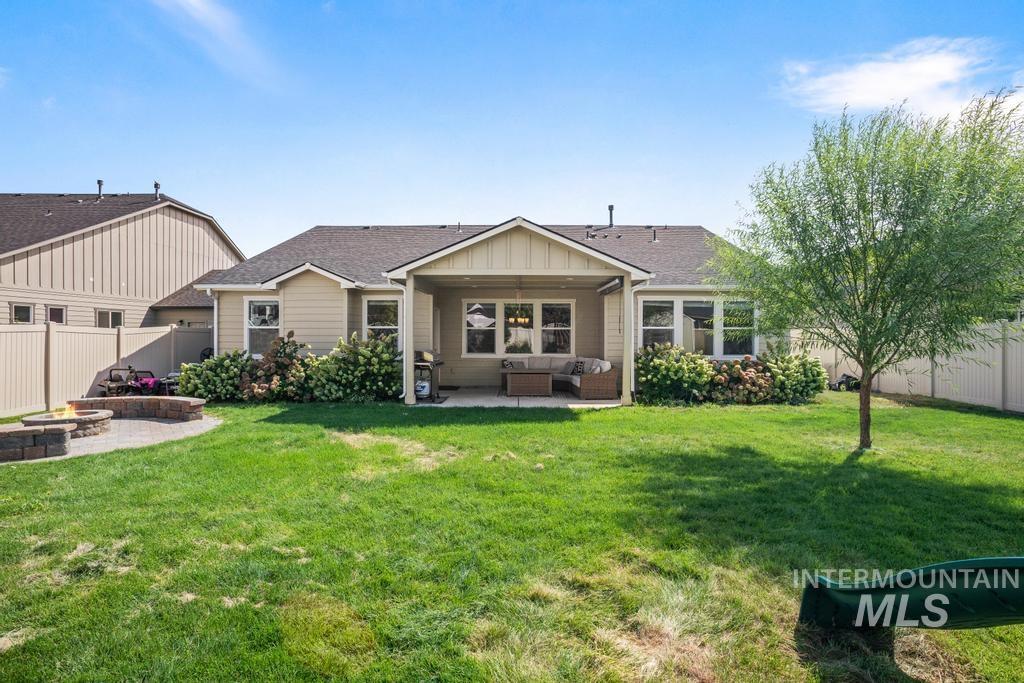
Private backyard with a covered patio, a stone fire pit, and a fenced perimeter
-
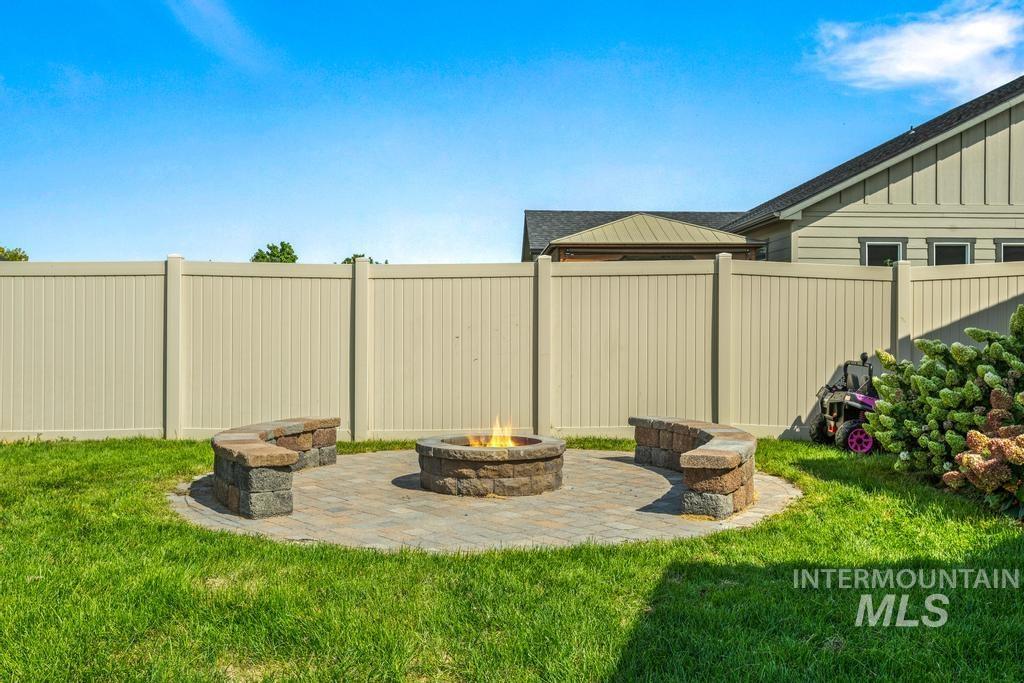
Backyard featuring a paver patio with a built-in fire pit, curved stone seating, and a privacy fence
-
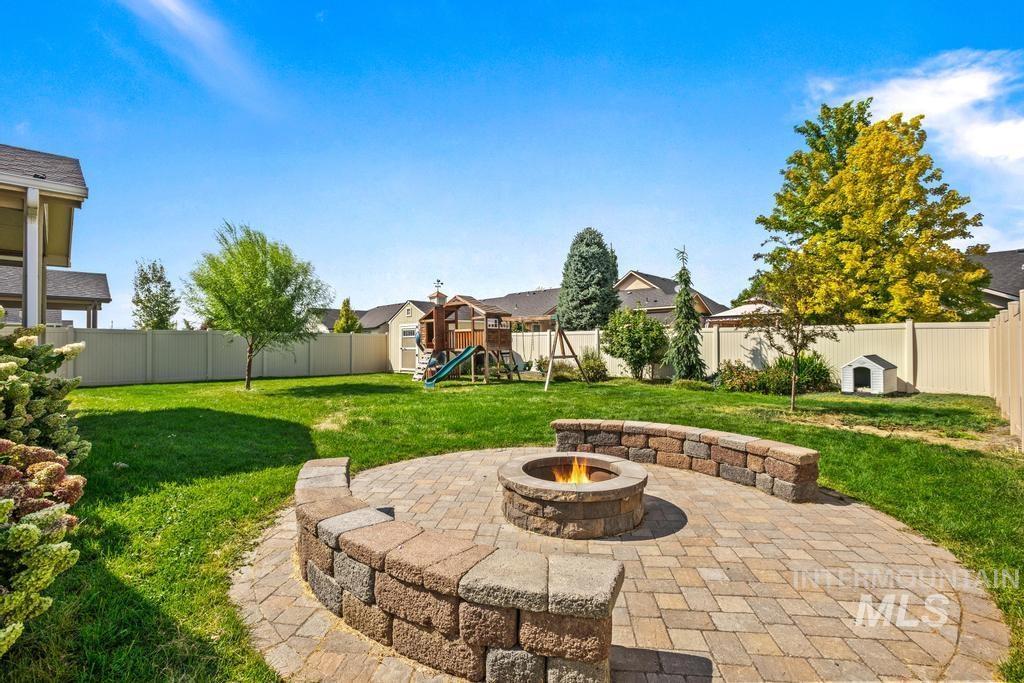
Expansive backyard featuring a paver patio with a built-in stone fire pit and retaining wall, a manicured lawn, and a privacy fence
-
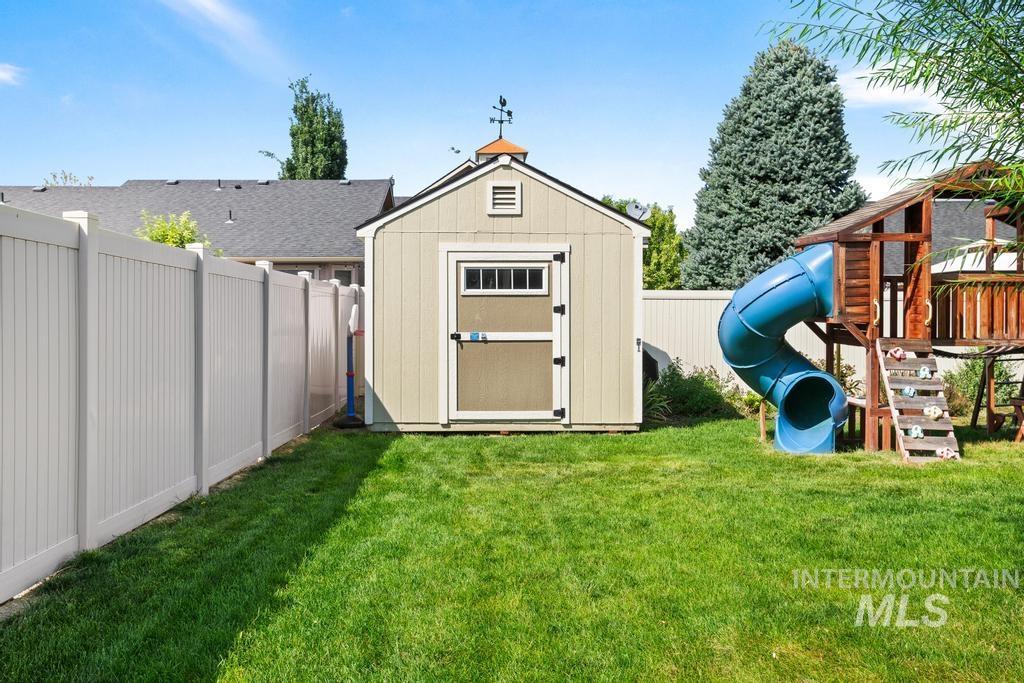
Expansive lawn with a perimeter privacy fence and a storage shed
-
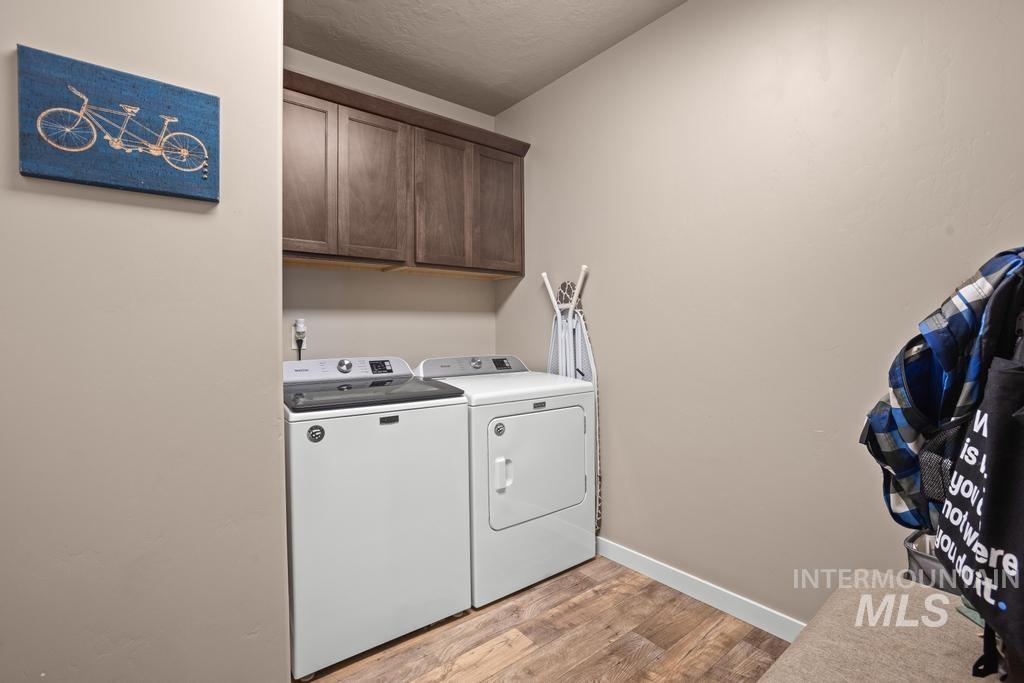
Dedicated laundry room featuring side-by-side washer and dryer with white finish, wood cabinetry above, wood-finish flooring, and ample counter space for folding and sorting
-
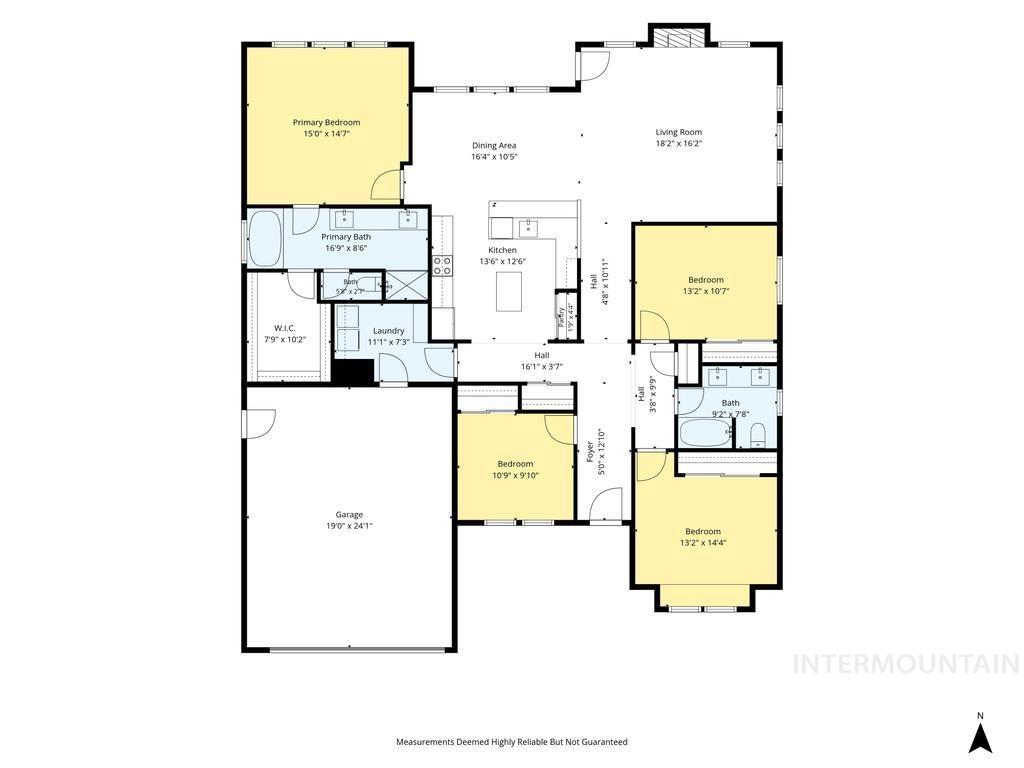
Floor plan
Property Description
Welcome to comfortable living on a .20 acre lot. This Nampa home offers 4 bedrooms, 2 bathrooms, and 2,033 square feet. Inside, you’ll find thoughtful upgrades including tile flooring, quartz countertops, and vaulted ceilings that create a bright, open feel. A cozy fireplace is perfect for enjoying crisp fall mornings and cooler Idaho evenings. The functional four-bedroom floor plan offers flexibility for everyday living, guests, home office or gym. Outside, the spacious backyard offers ample room to relax and entertain, complete with a fire pit for gathering around and making memories. With generous living space and thoughtful upgrades throughout, this home is ready for its next owner.
Features
- Heating:
- Forced Air, Gas
- Cooling:
- Central air
- Fireplace:
- One, Gas
- Garage Capacity:
- 2
Address Map
- Country:
- US
- State:
- ID
- City:
- Nampa
- Zipcode:
- 83686
- Street:
- 2308 W Coneflower St.
- Longitude:
- W117° 23' 26.6''
- Latitude:
- N43° 33' 53.5''
Rooms
- Master Bedroom Level:
- Main
- Bedroom 2 Level:
- Main
- Bedroom 3 Level:
- Main
- Bedroom 4 Level:
- Main
Schools
- School District:
- Nampa School District #131
- Elementary School:
- Roosevelt
- Middle School:
- Lone Star
- High School:
- Skyview
Additional Details
- Status:
- New
- Type:
- Single Family
- Level:
- Single
- Tax Year:
- 2025
- Taxes:
- $2,091
- Potential Short Sale:
- No
- Age:
- 6 - 10 Years
- Auction:
- No
- Flood Ins Required:
- No
- HUD Owned:
- No
- In Foreclosure:
- No
- Land Size:
- Standard Lot 6000-9999 SF
- Home Owner Exempt:
- No
- HOA Frequency:
- Annual
- HOA Fees:
- $350
- Inc Kitchen Features:
- Dishwasher, Disposal, Microwave, Oven/range freestanding, Island, Countertop-quartz
- Water:
- City service
- Sprinkler System:
- Full
Residential For Sale
2308 W Coneflower St., Nampa, Idaho 83686
4 Bedrooms
2 Bathrooms
2,033 SqFt
Visits : 5 in 1 days
$485,000
Listing ID #98998909
Basic Details
- Property Type :
- Residential
- Listing Type :
- For Sale
- Status :
- Active
- Listing ID :
- 98998909
- Price :
- $485,000
- Bedrooms :
- 4
- Bathrooms :
- 2
- Apx SqFt :
- 2,033 SqFt
- Year Built :
- 2019
- Lot Area :
- 0.20 Acres
- Days on Market :
- 1
- Subdivision :
- Meadowcrest
- Update Date :
- 08/28/2026 04:15:23
Agent info


Contact Agent
Mortgage Calculator

