
-
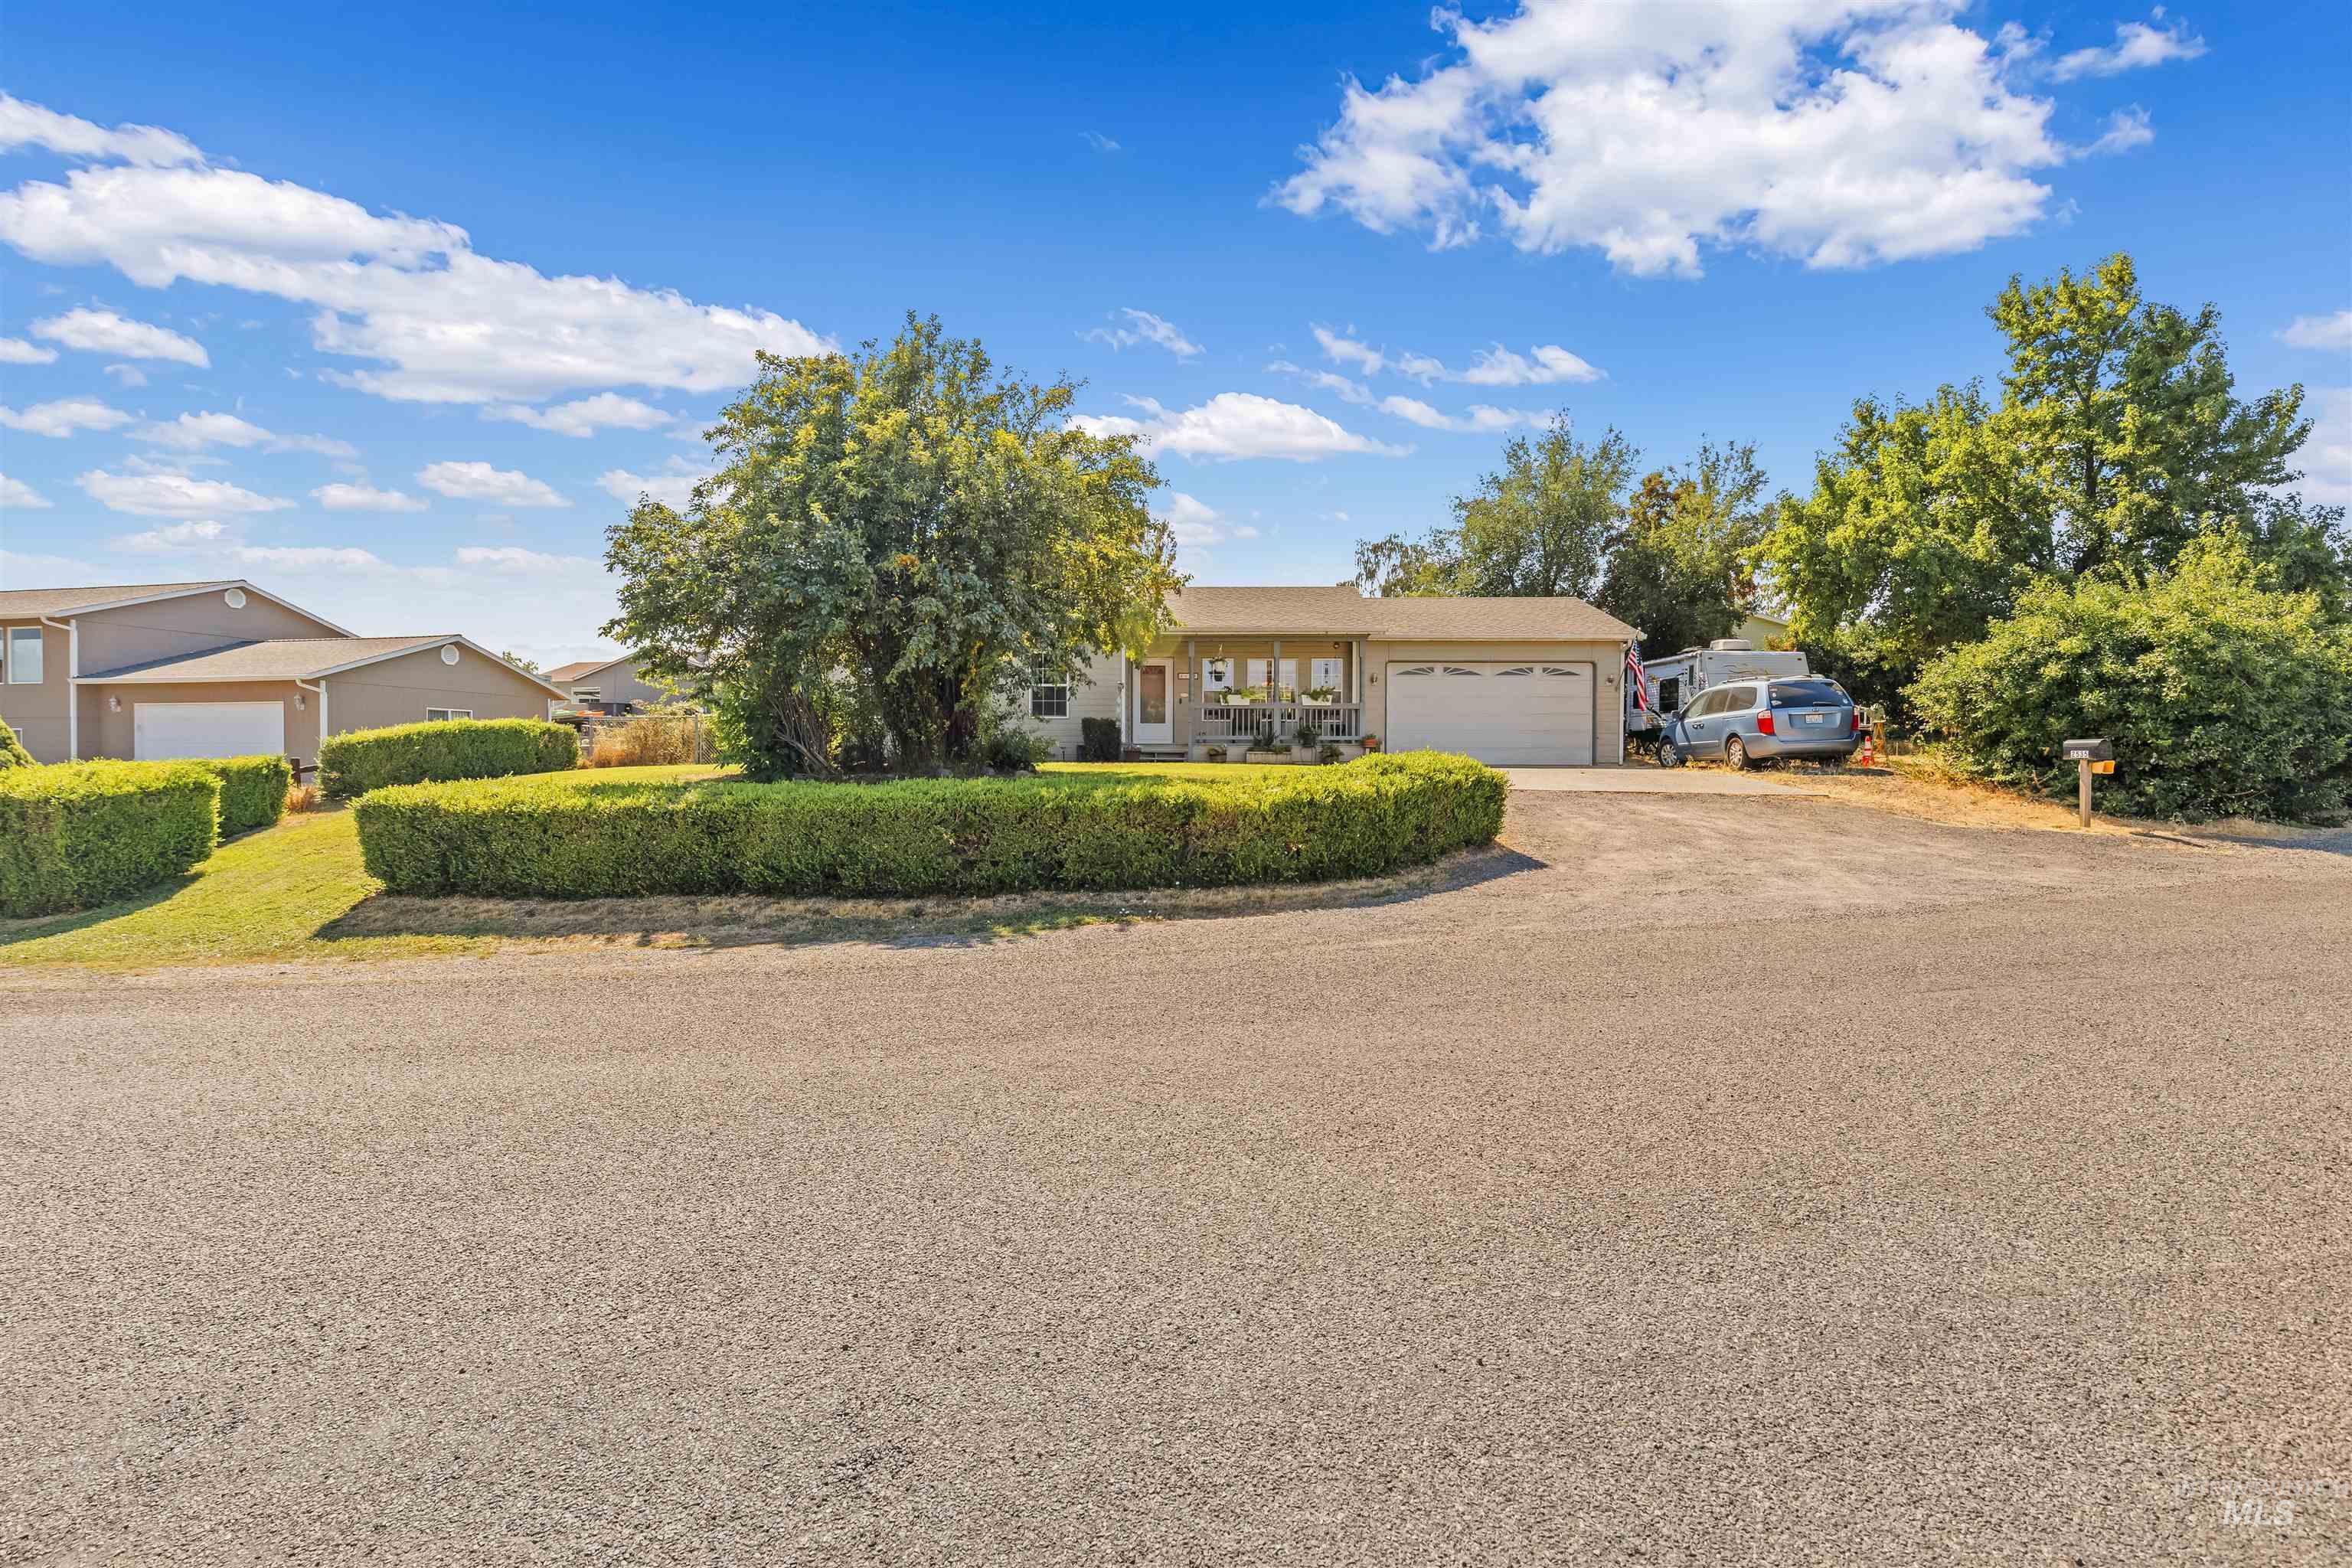
Single-story residence featuring a two-car garage, front porch, and manicured shrubbery
-
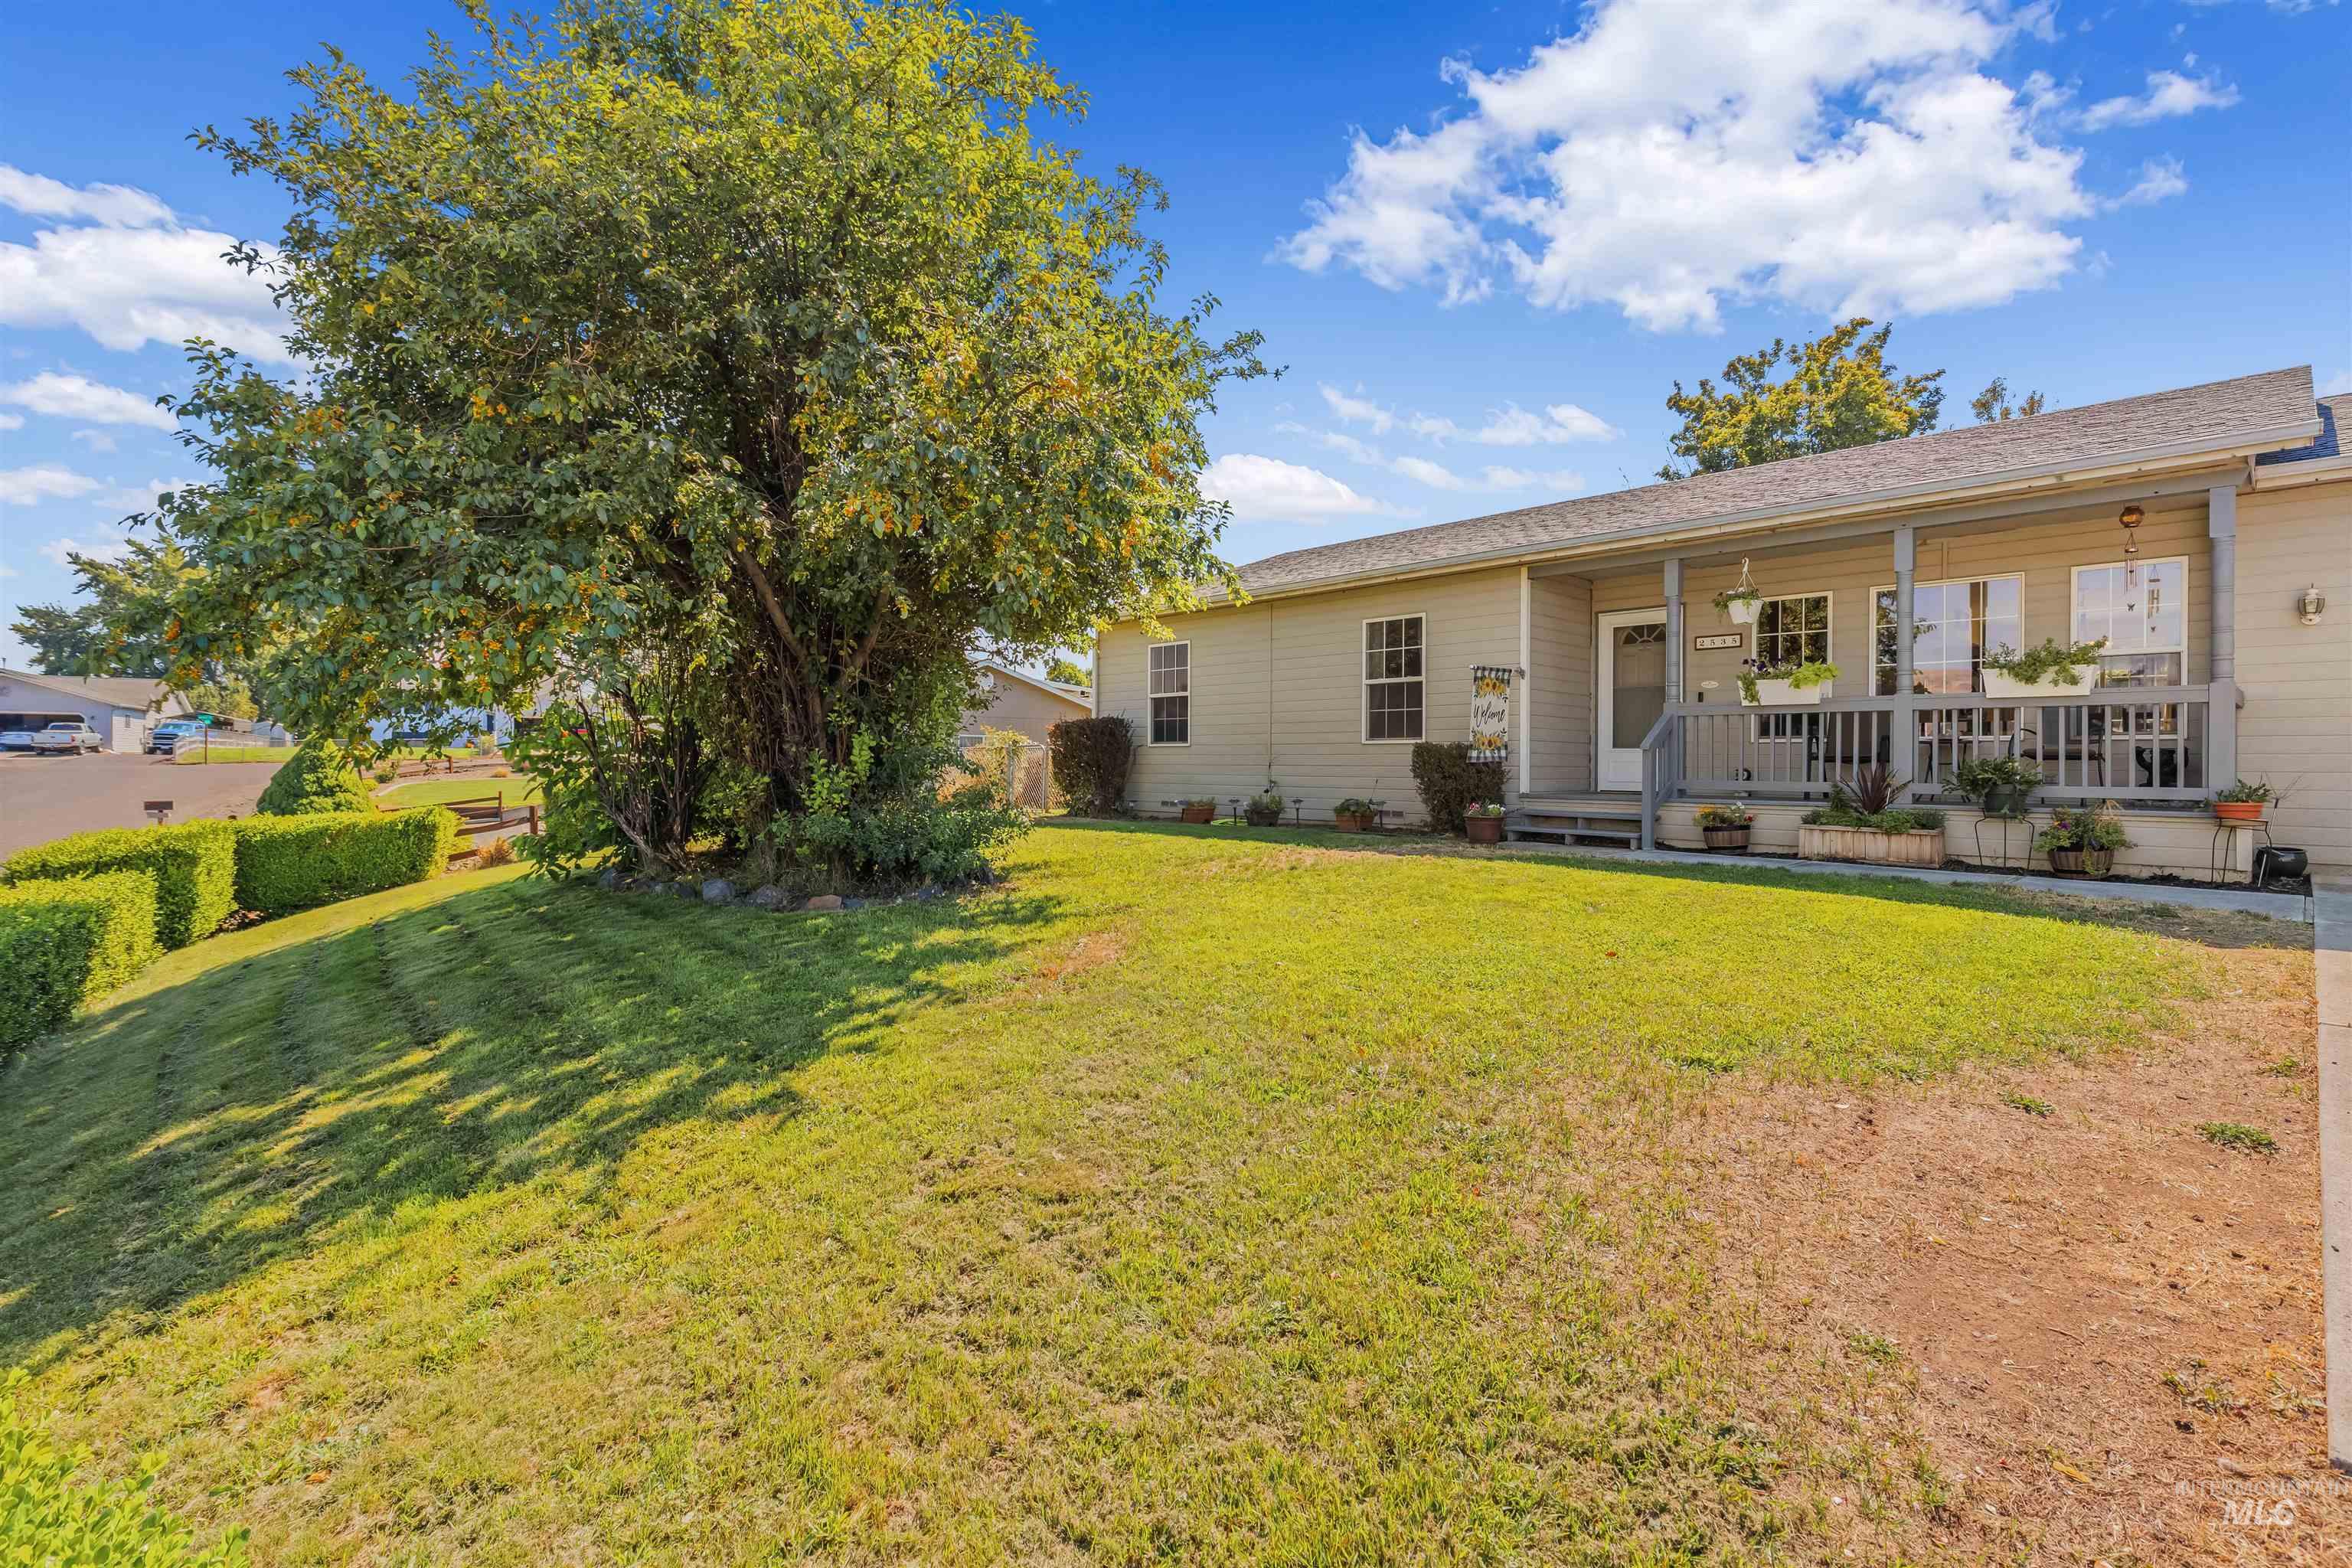
Expansive front yard with a mature tree, manicured hedges, and a covered porch with a railing
-
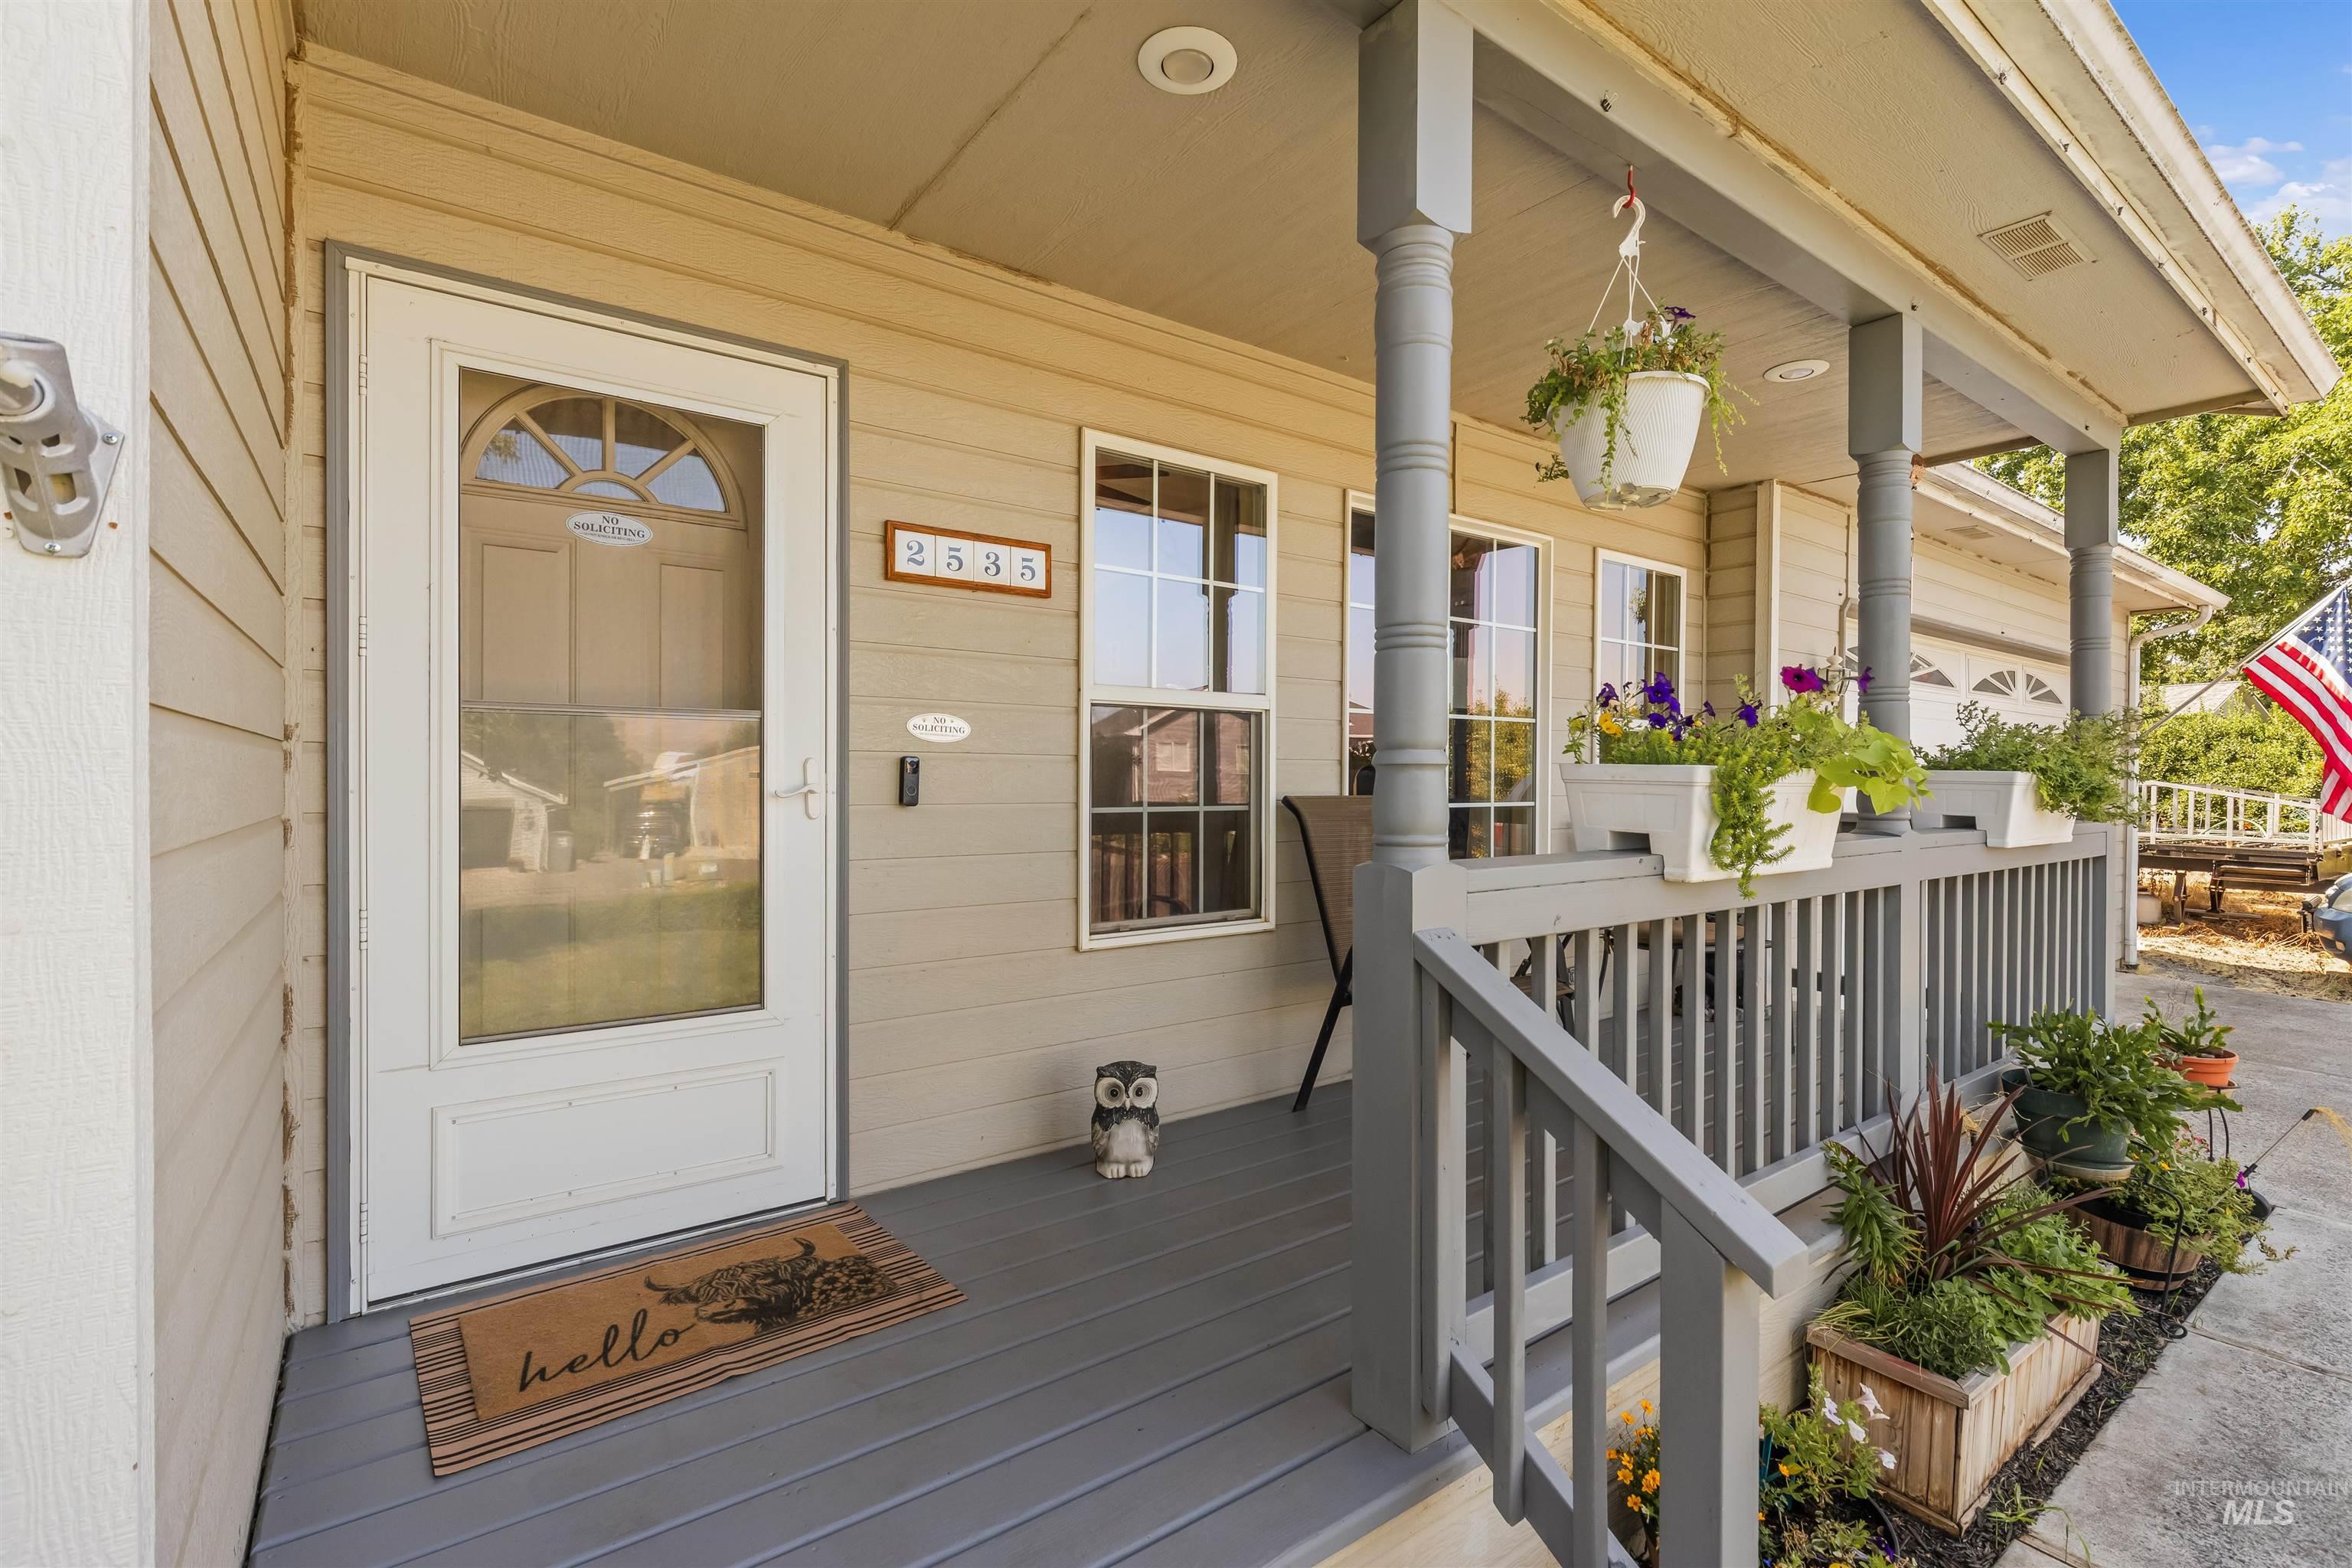
Front porch with wood-finish siding, a full-lite storm door, and decorative porch columns
-
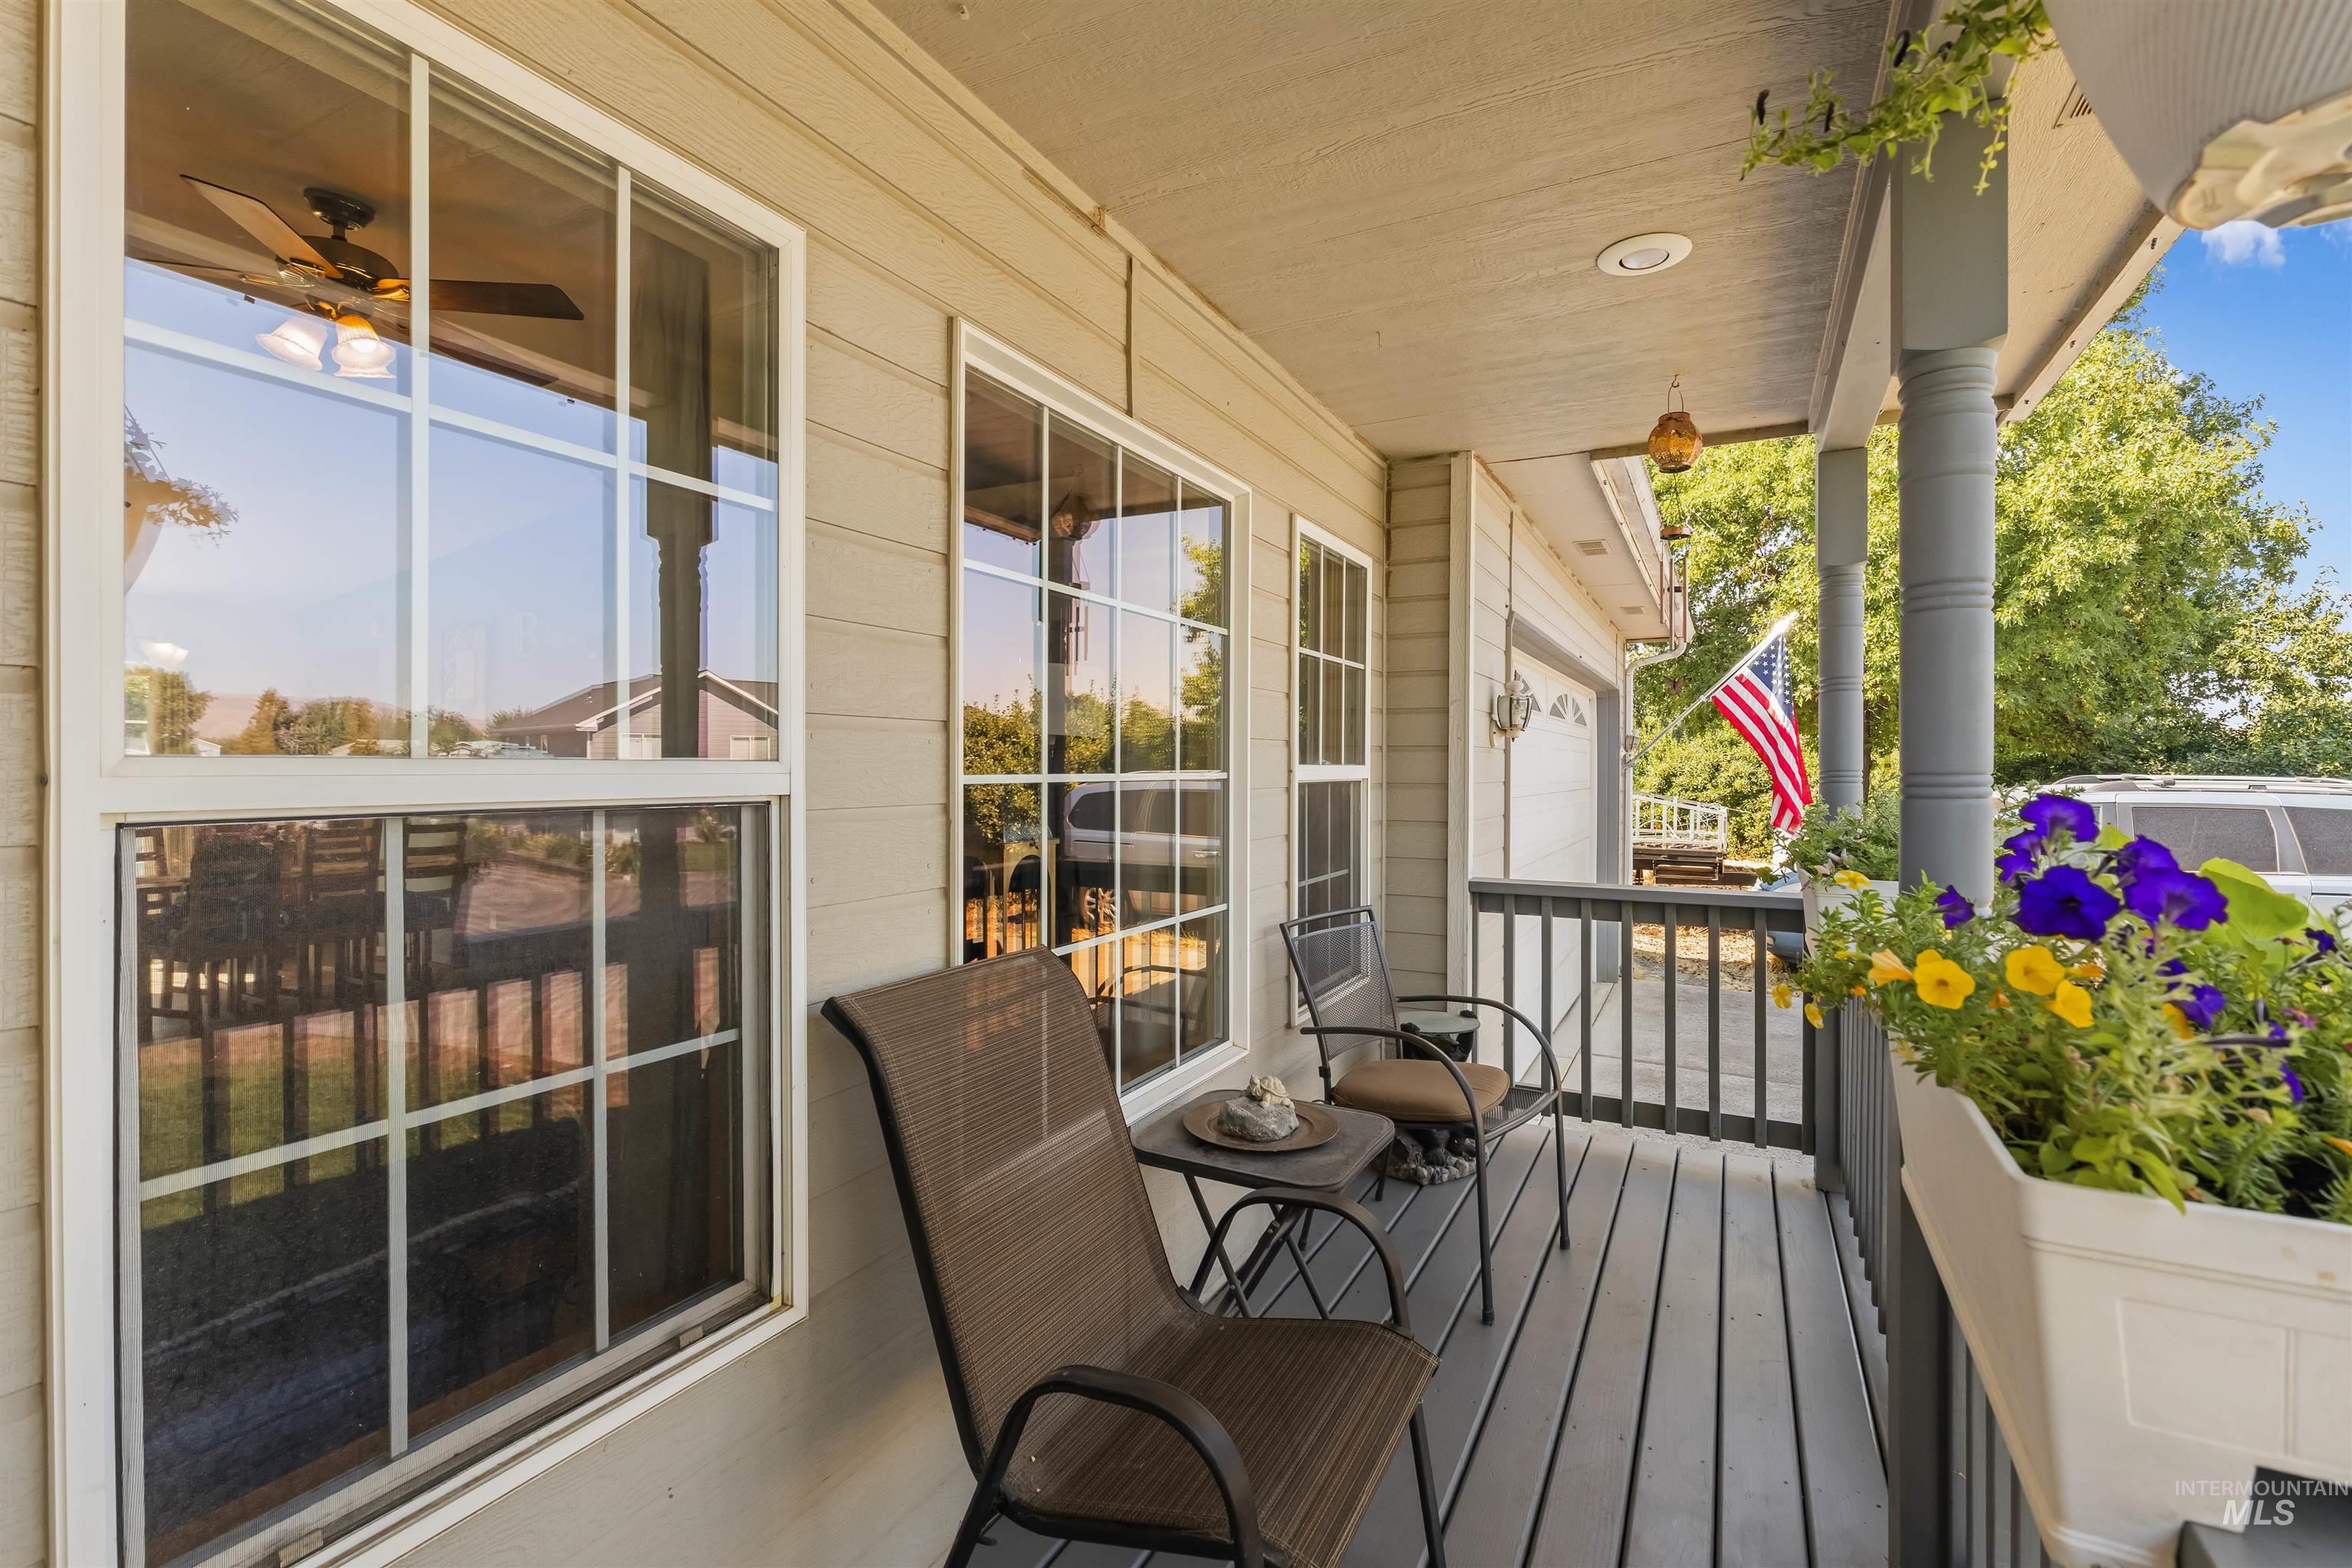
Covered porch with gray-toned decking, white-trimmed windows, and light beige siding
-
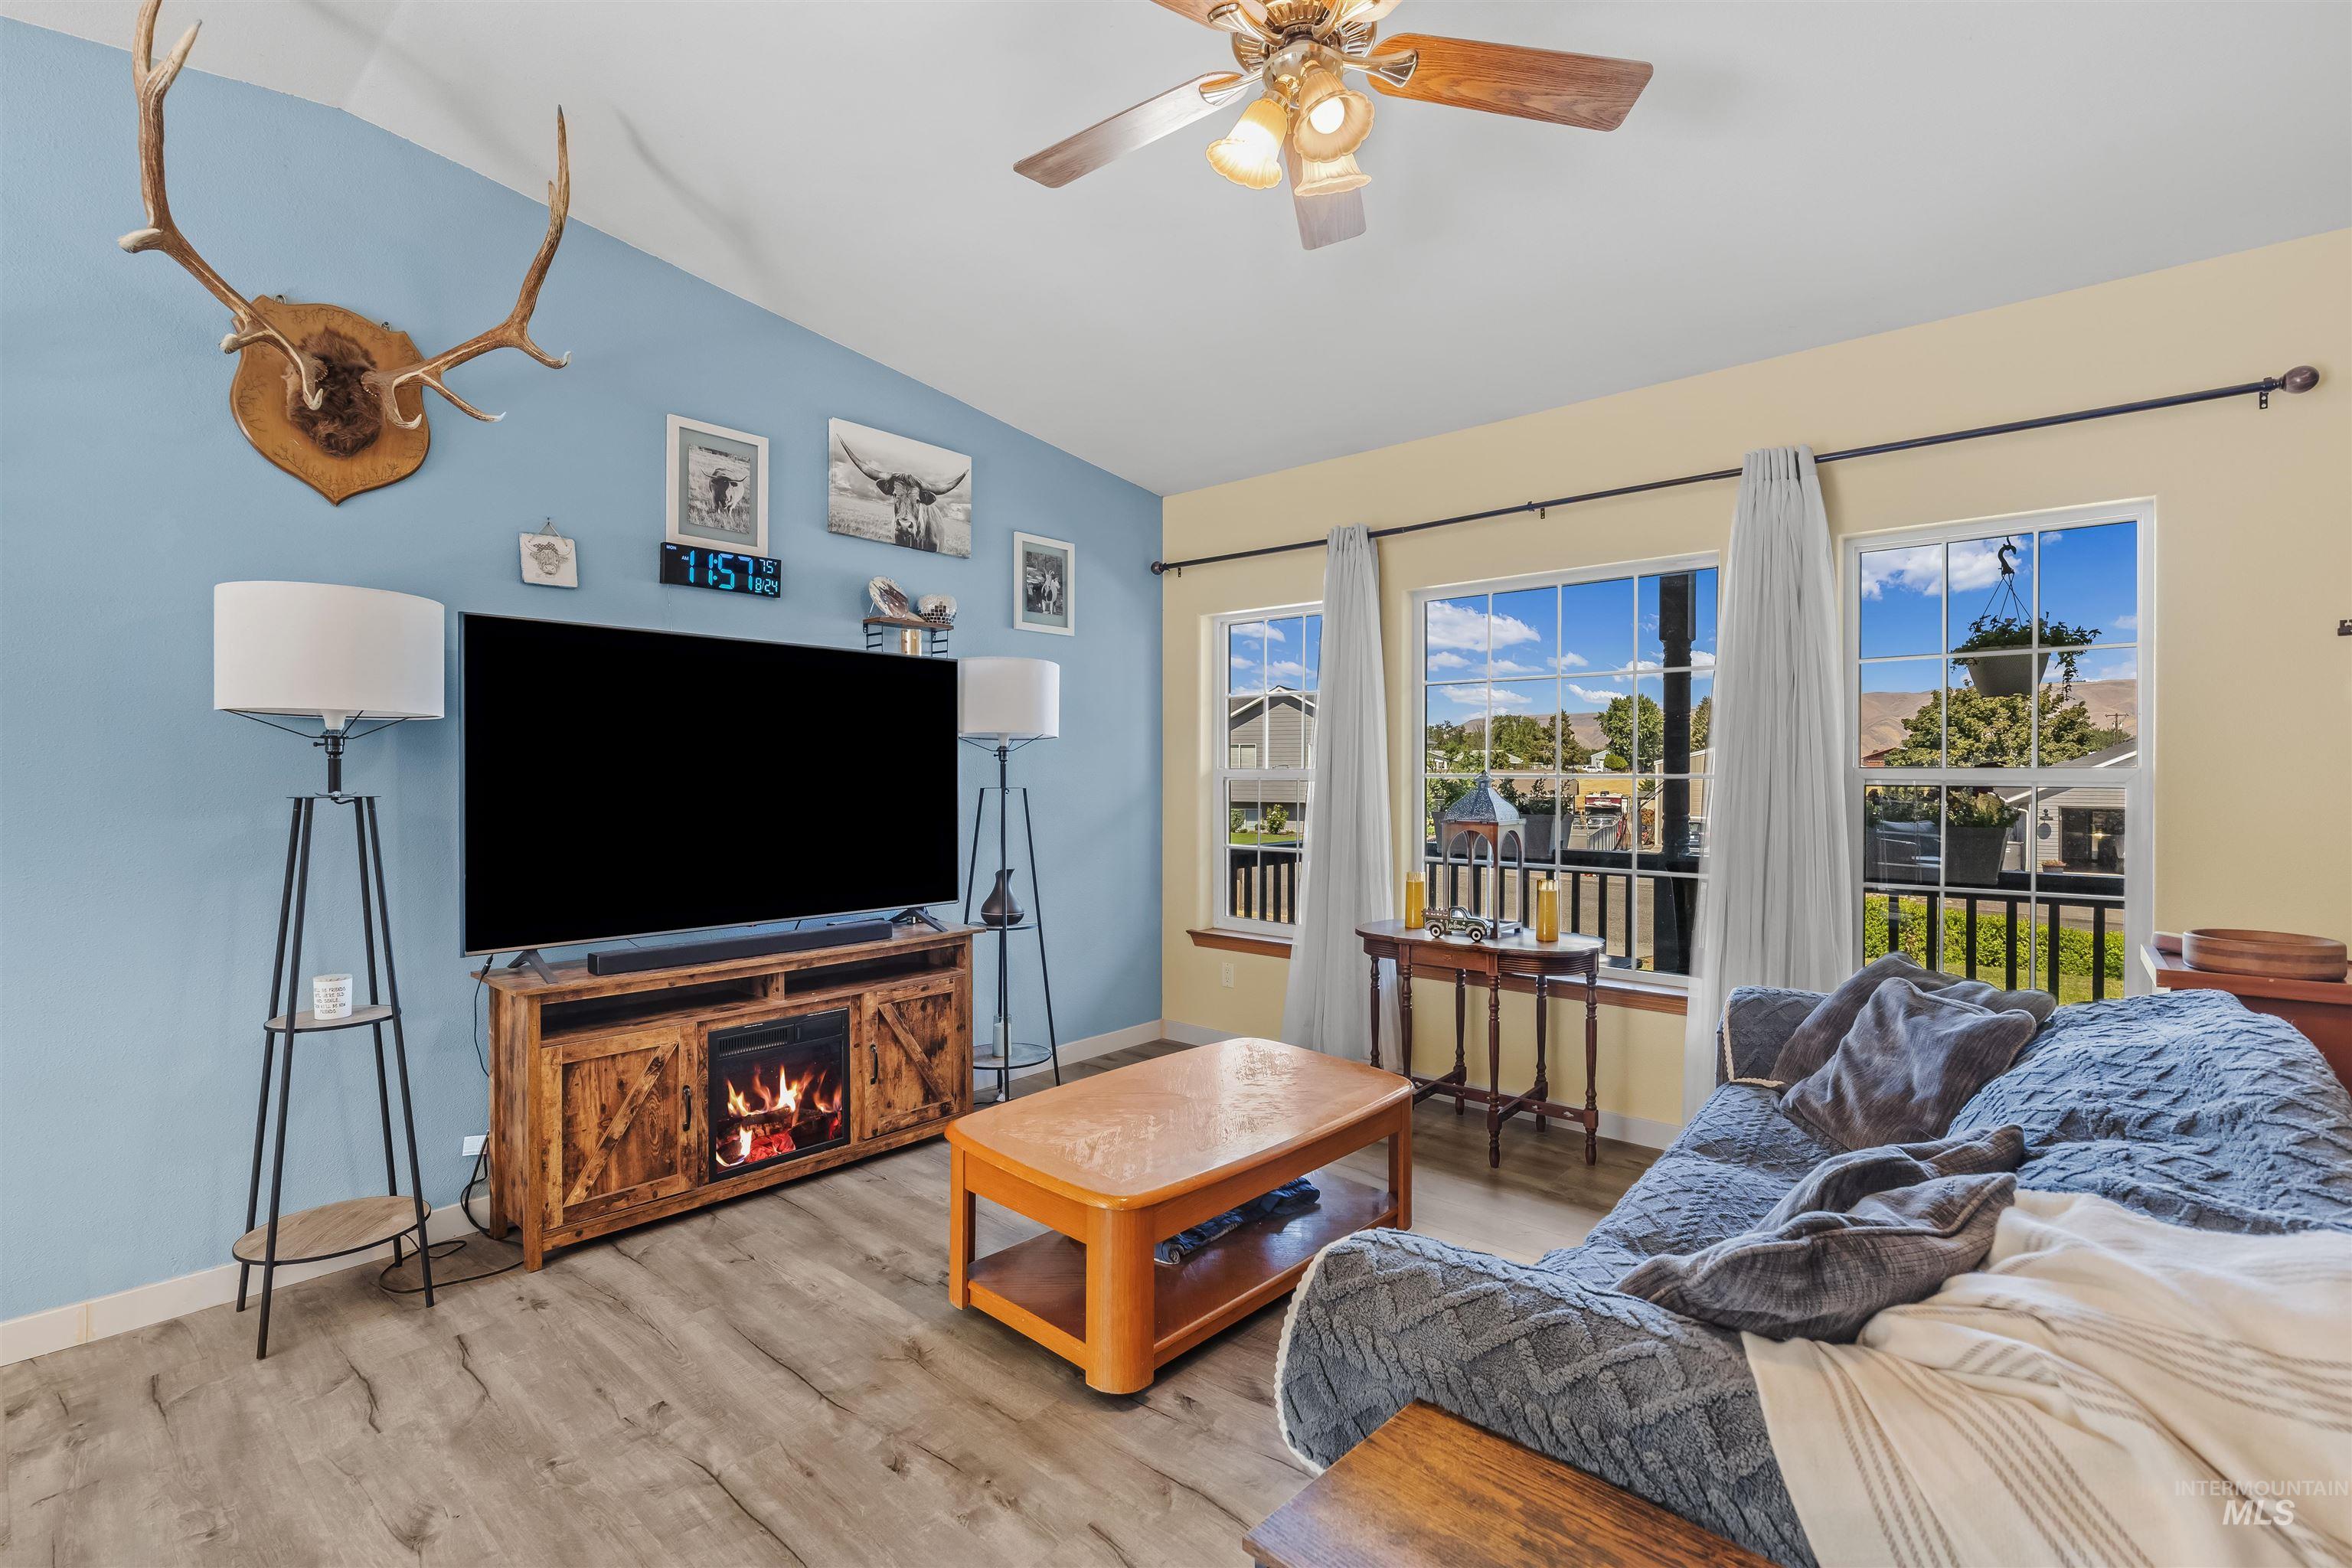
Vaulted ceilings, wood-finish flooring, multiple windows, and a ceiling fan with light fixture
-
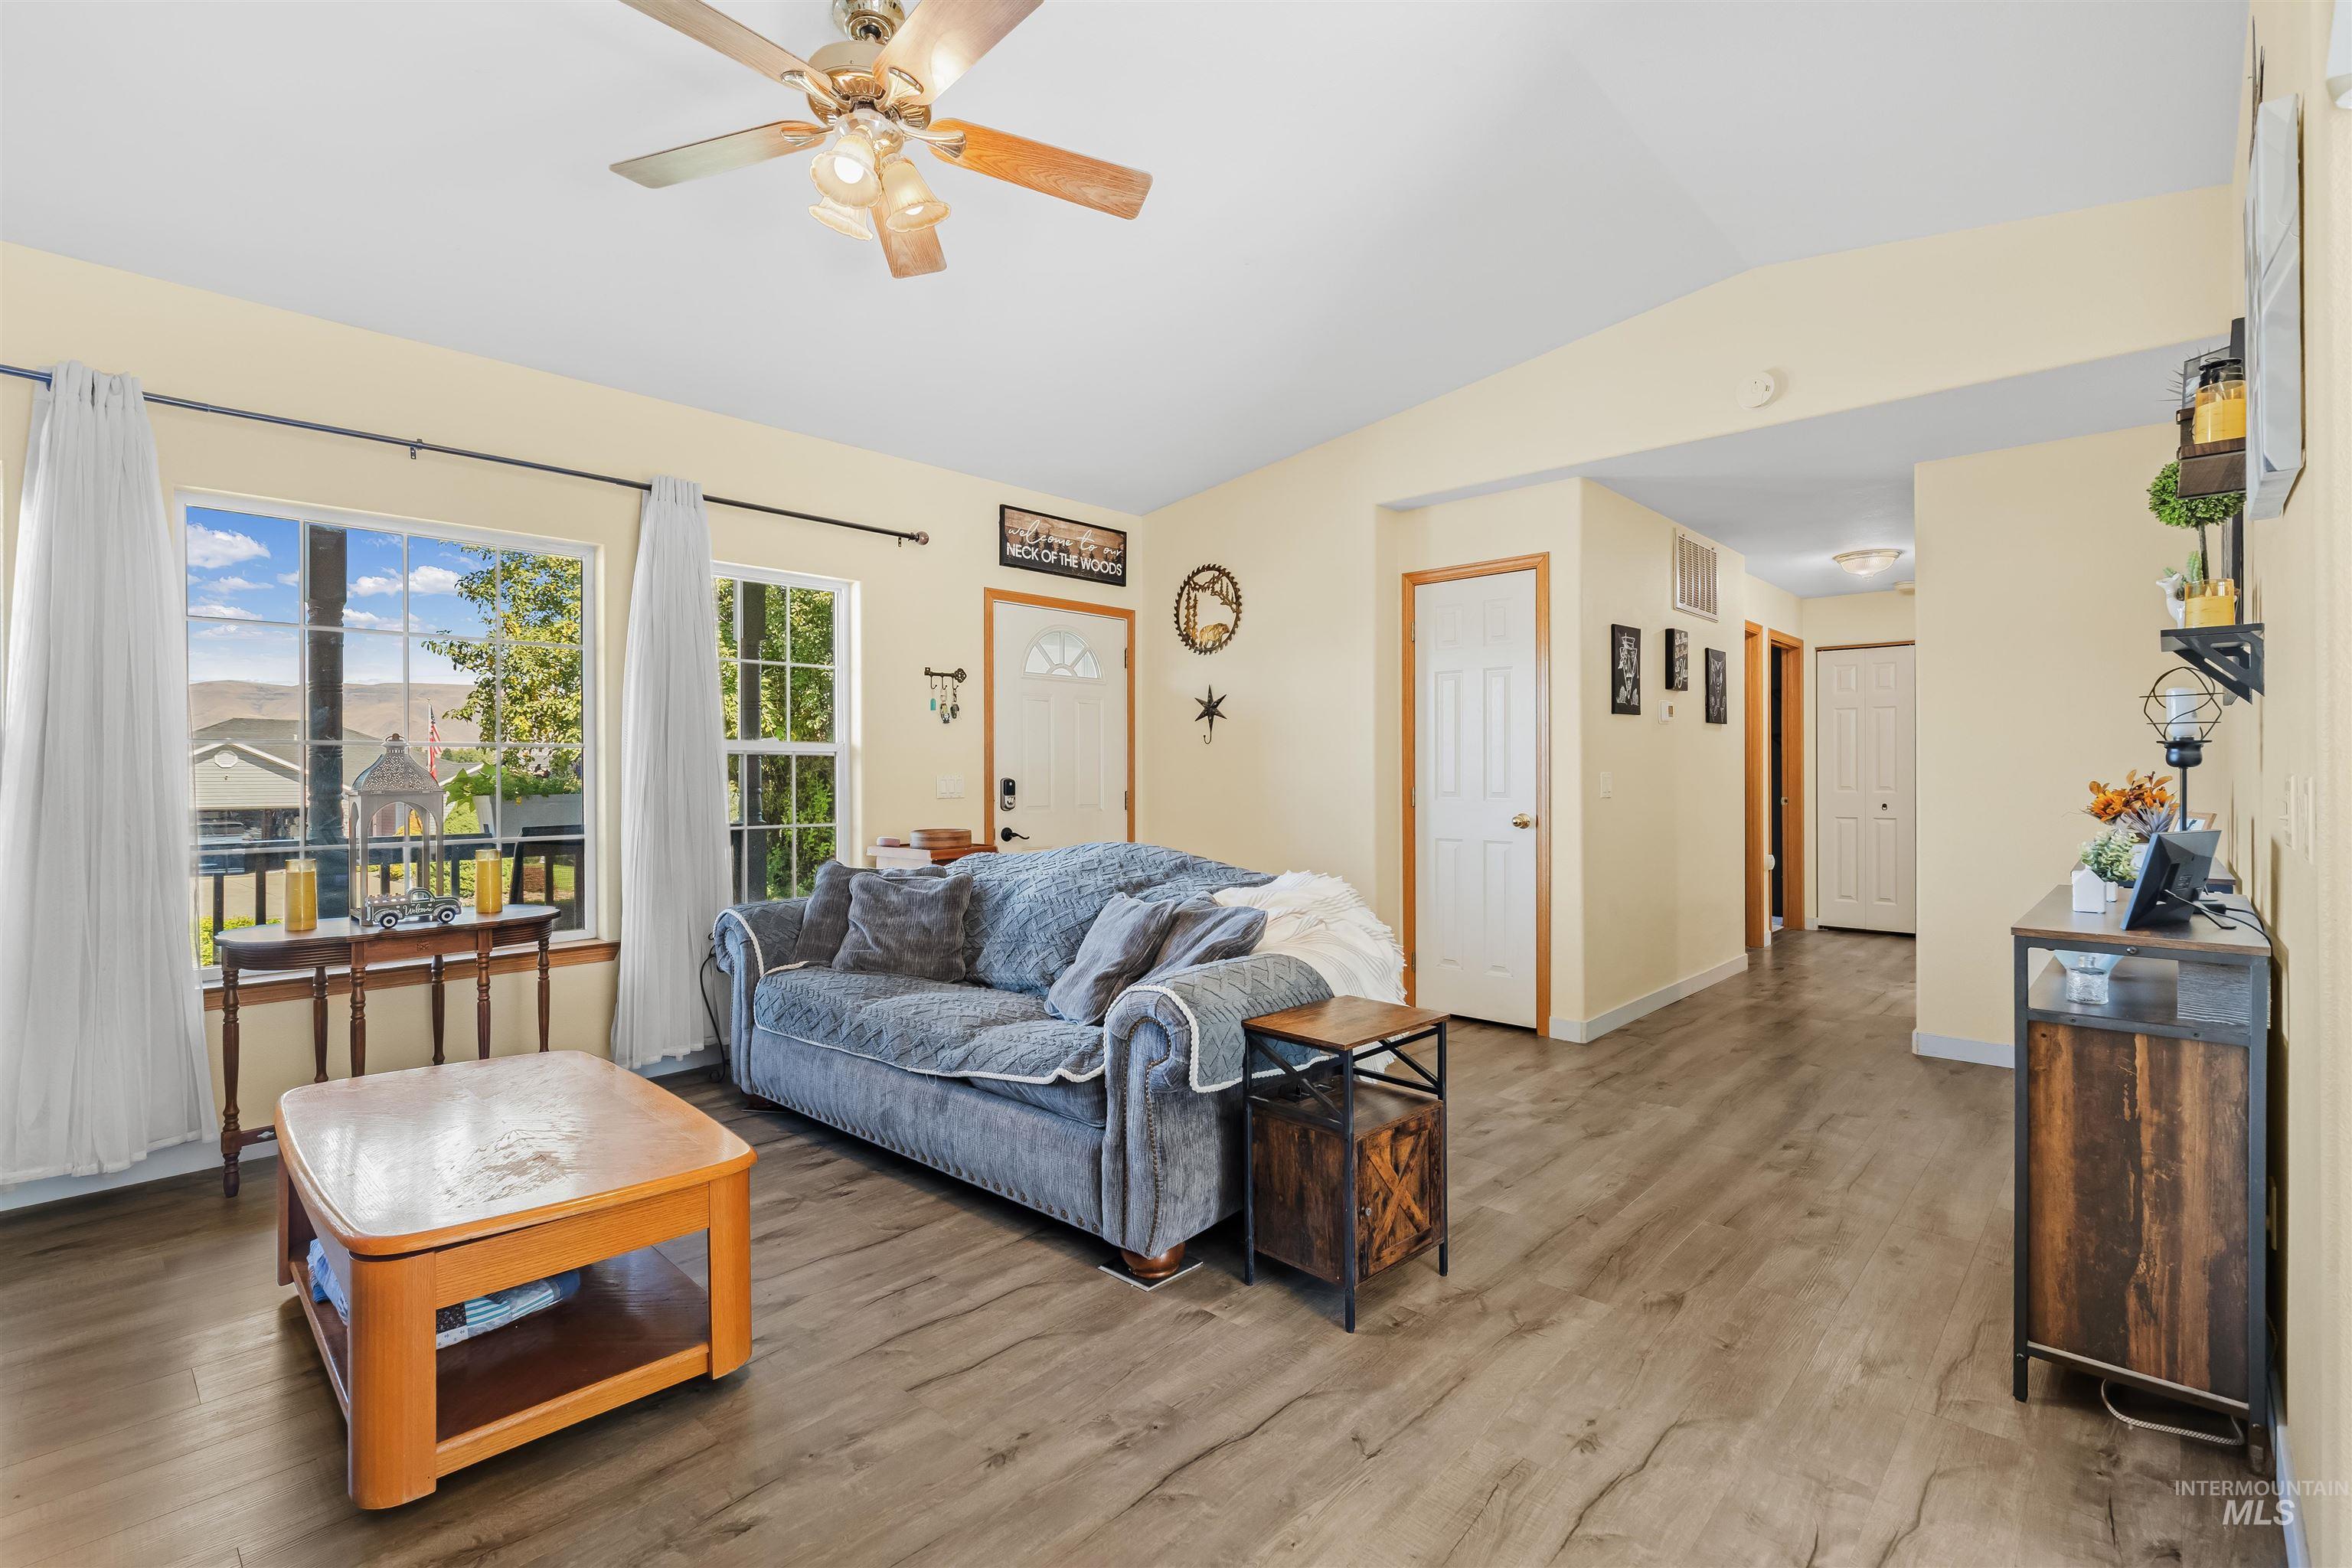
Vaulted ceiling with a ceiling fan, wood-finish flooring, white trim, and multiple windows
-
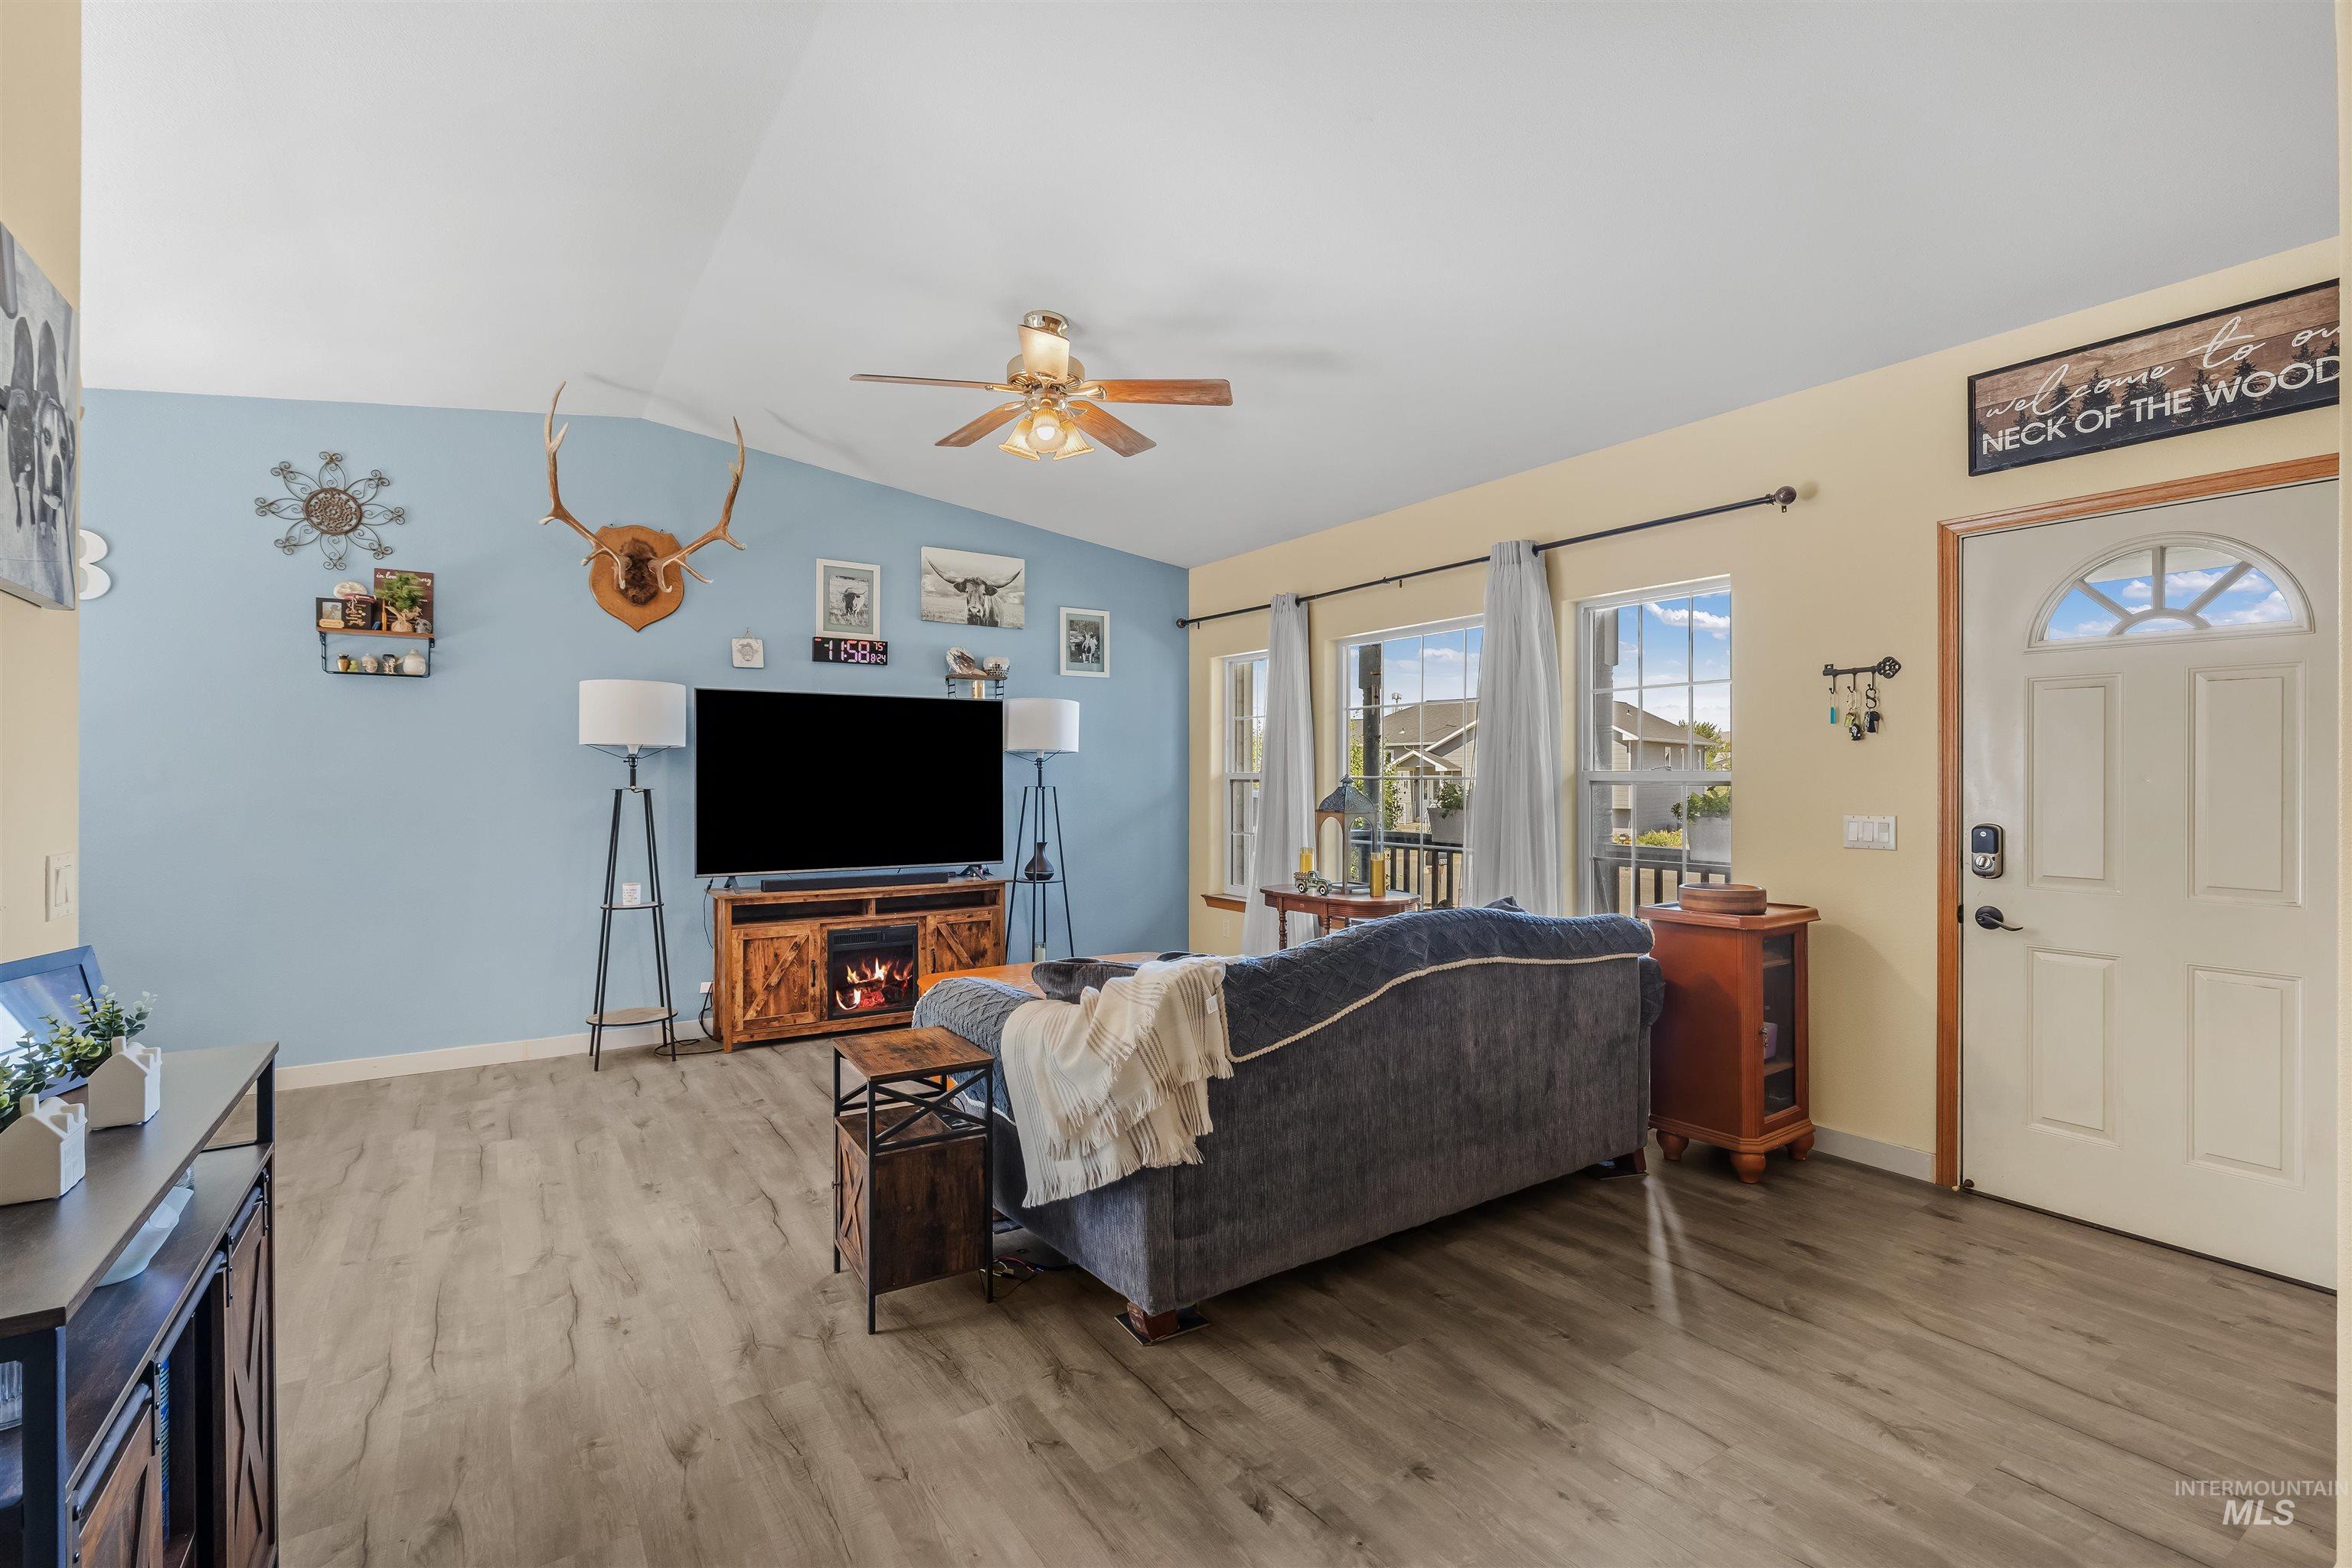
Vaulted ceiling with a ceiling fan, light wood-finish flooring, white paneled door with an arched transom window, multiple windows, and a built-in media console with a fireplace
-
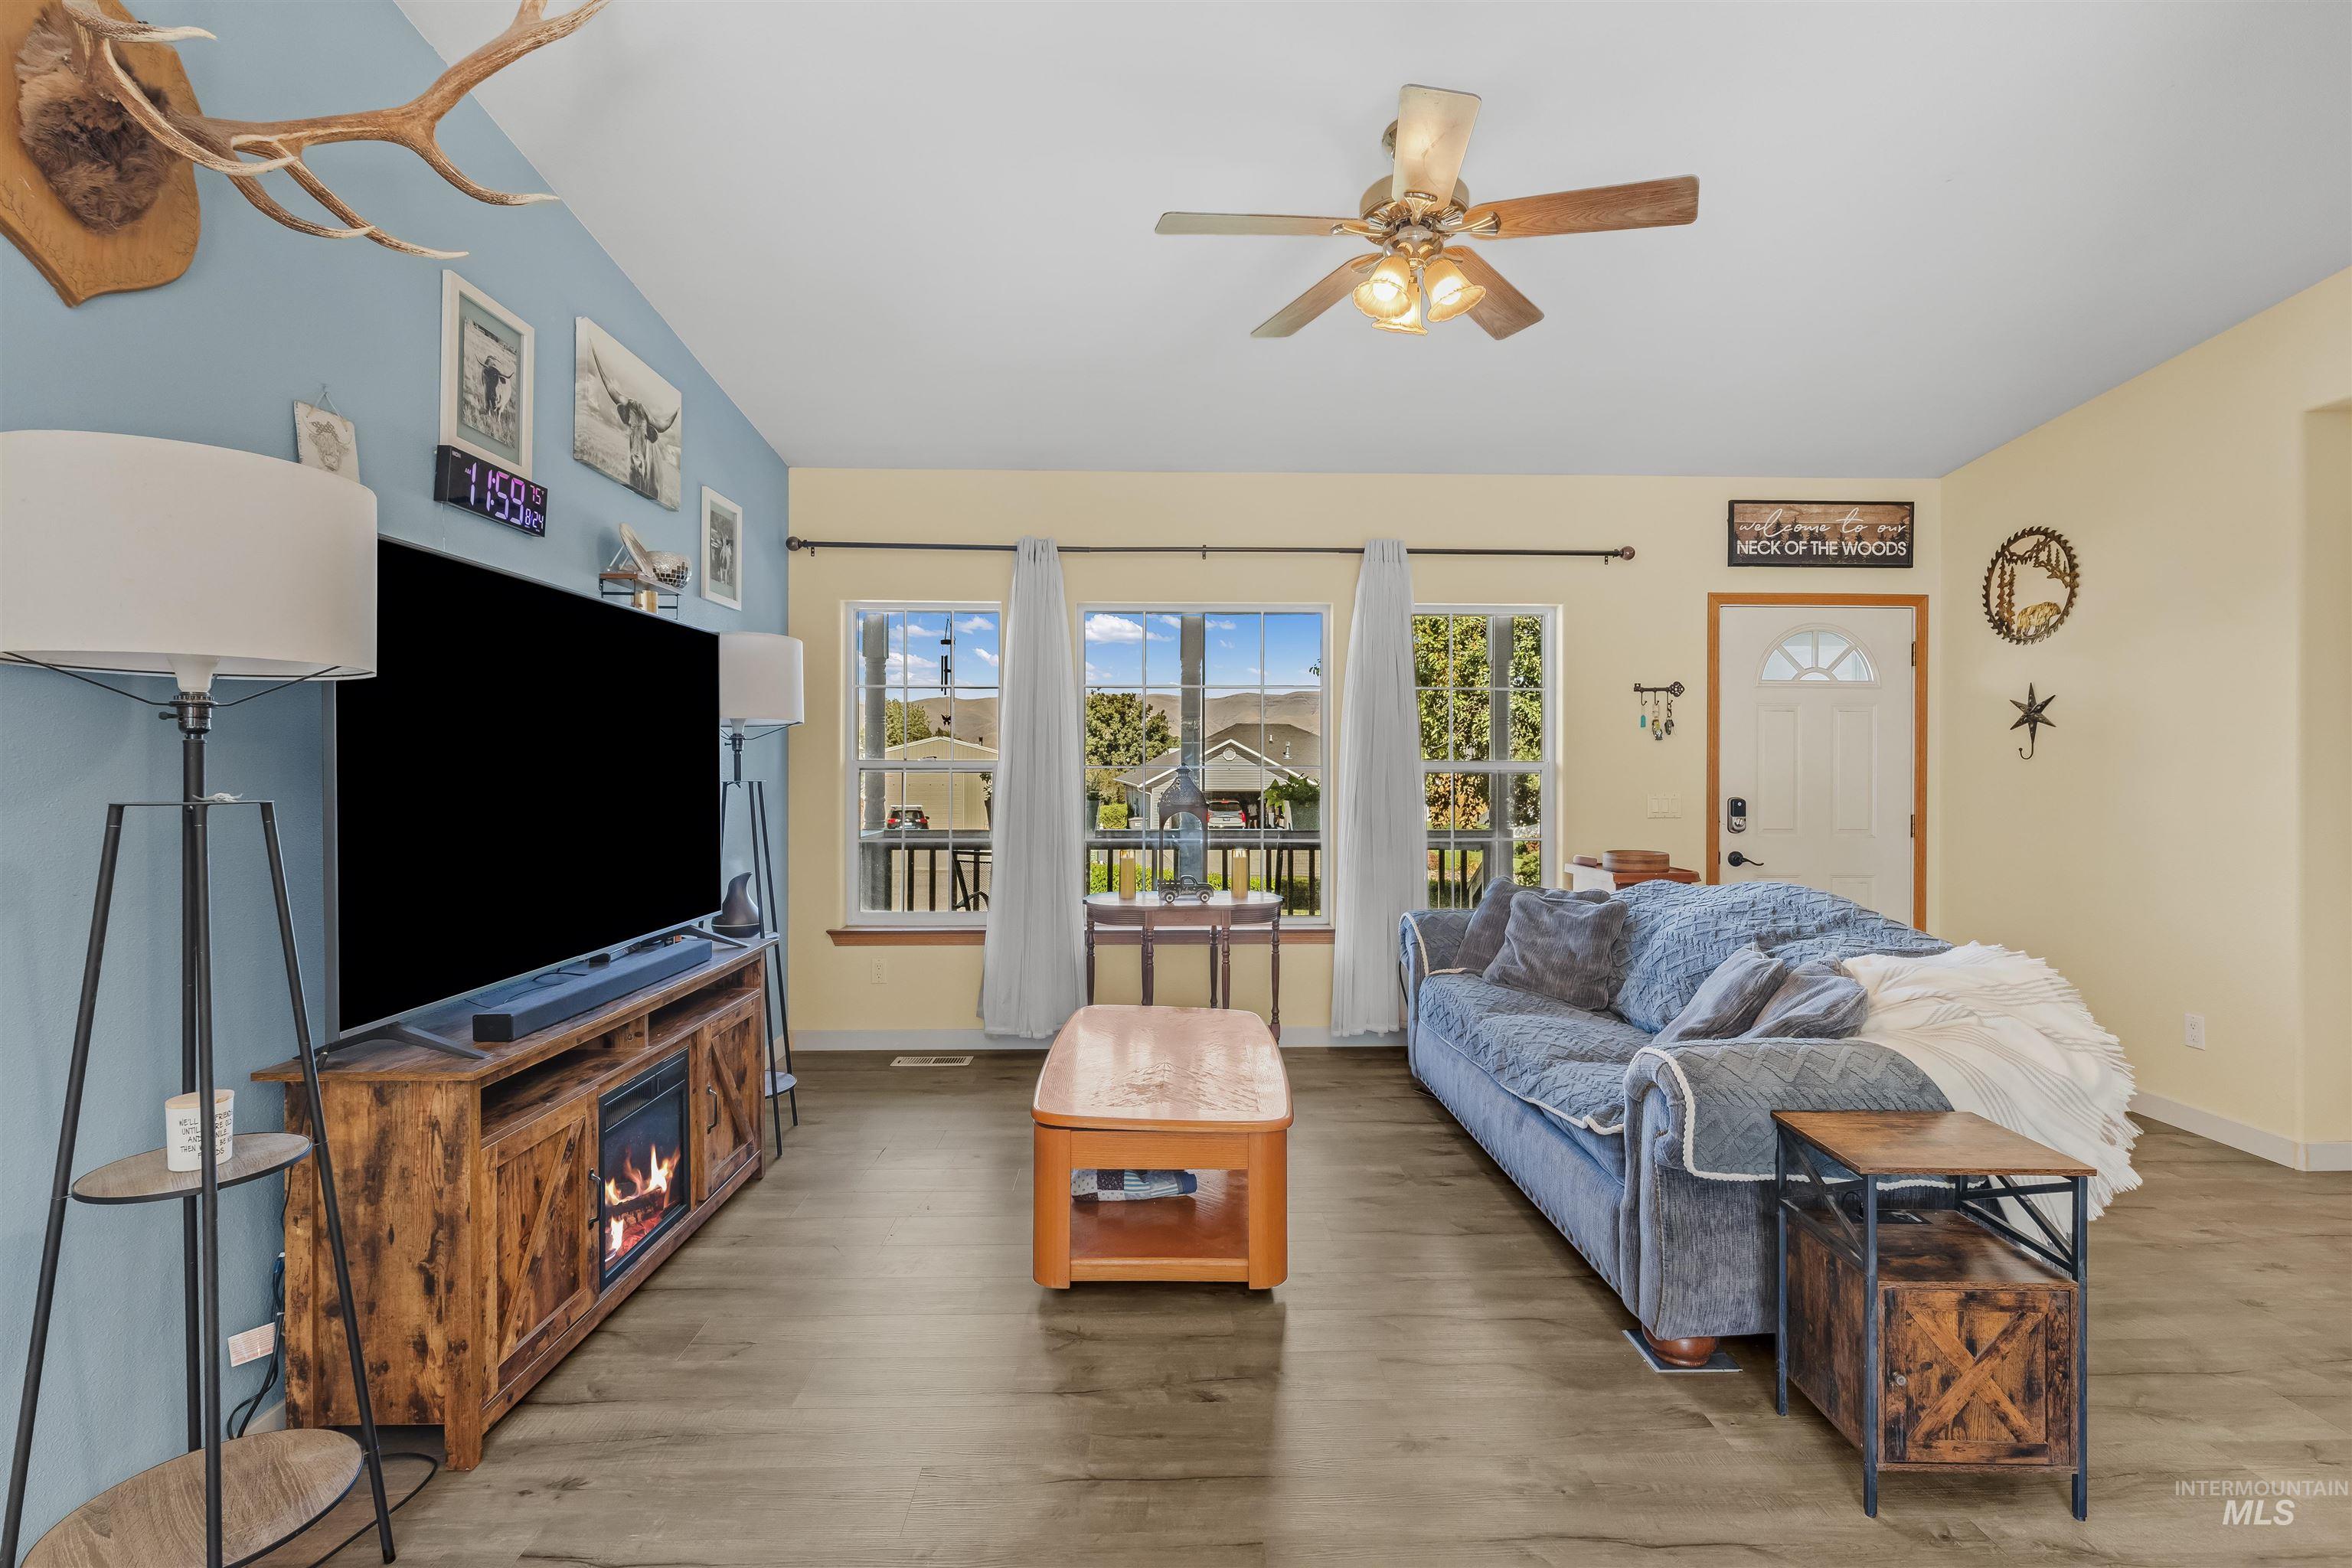
Wood-finish flooring, vaulted ceiling, and a ceiling fan with integrated lighting
-
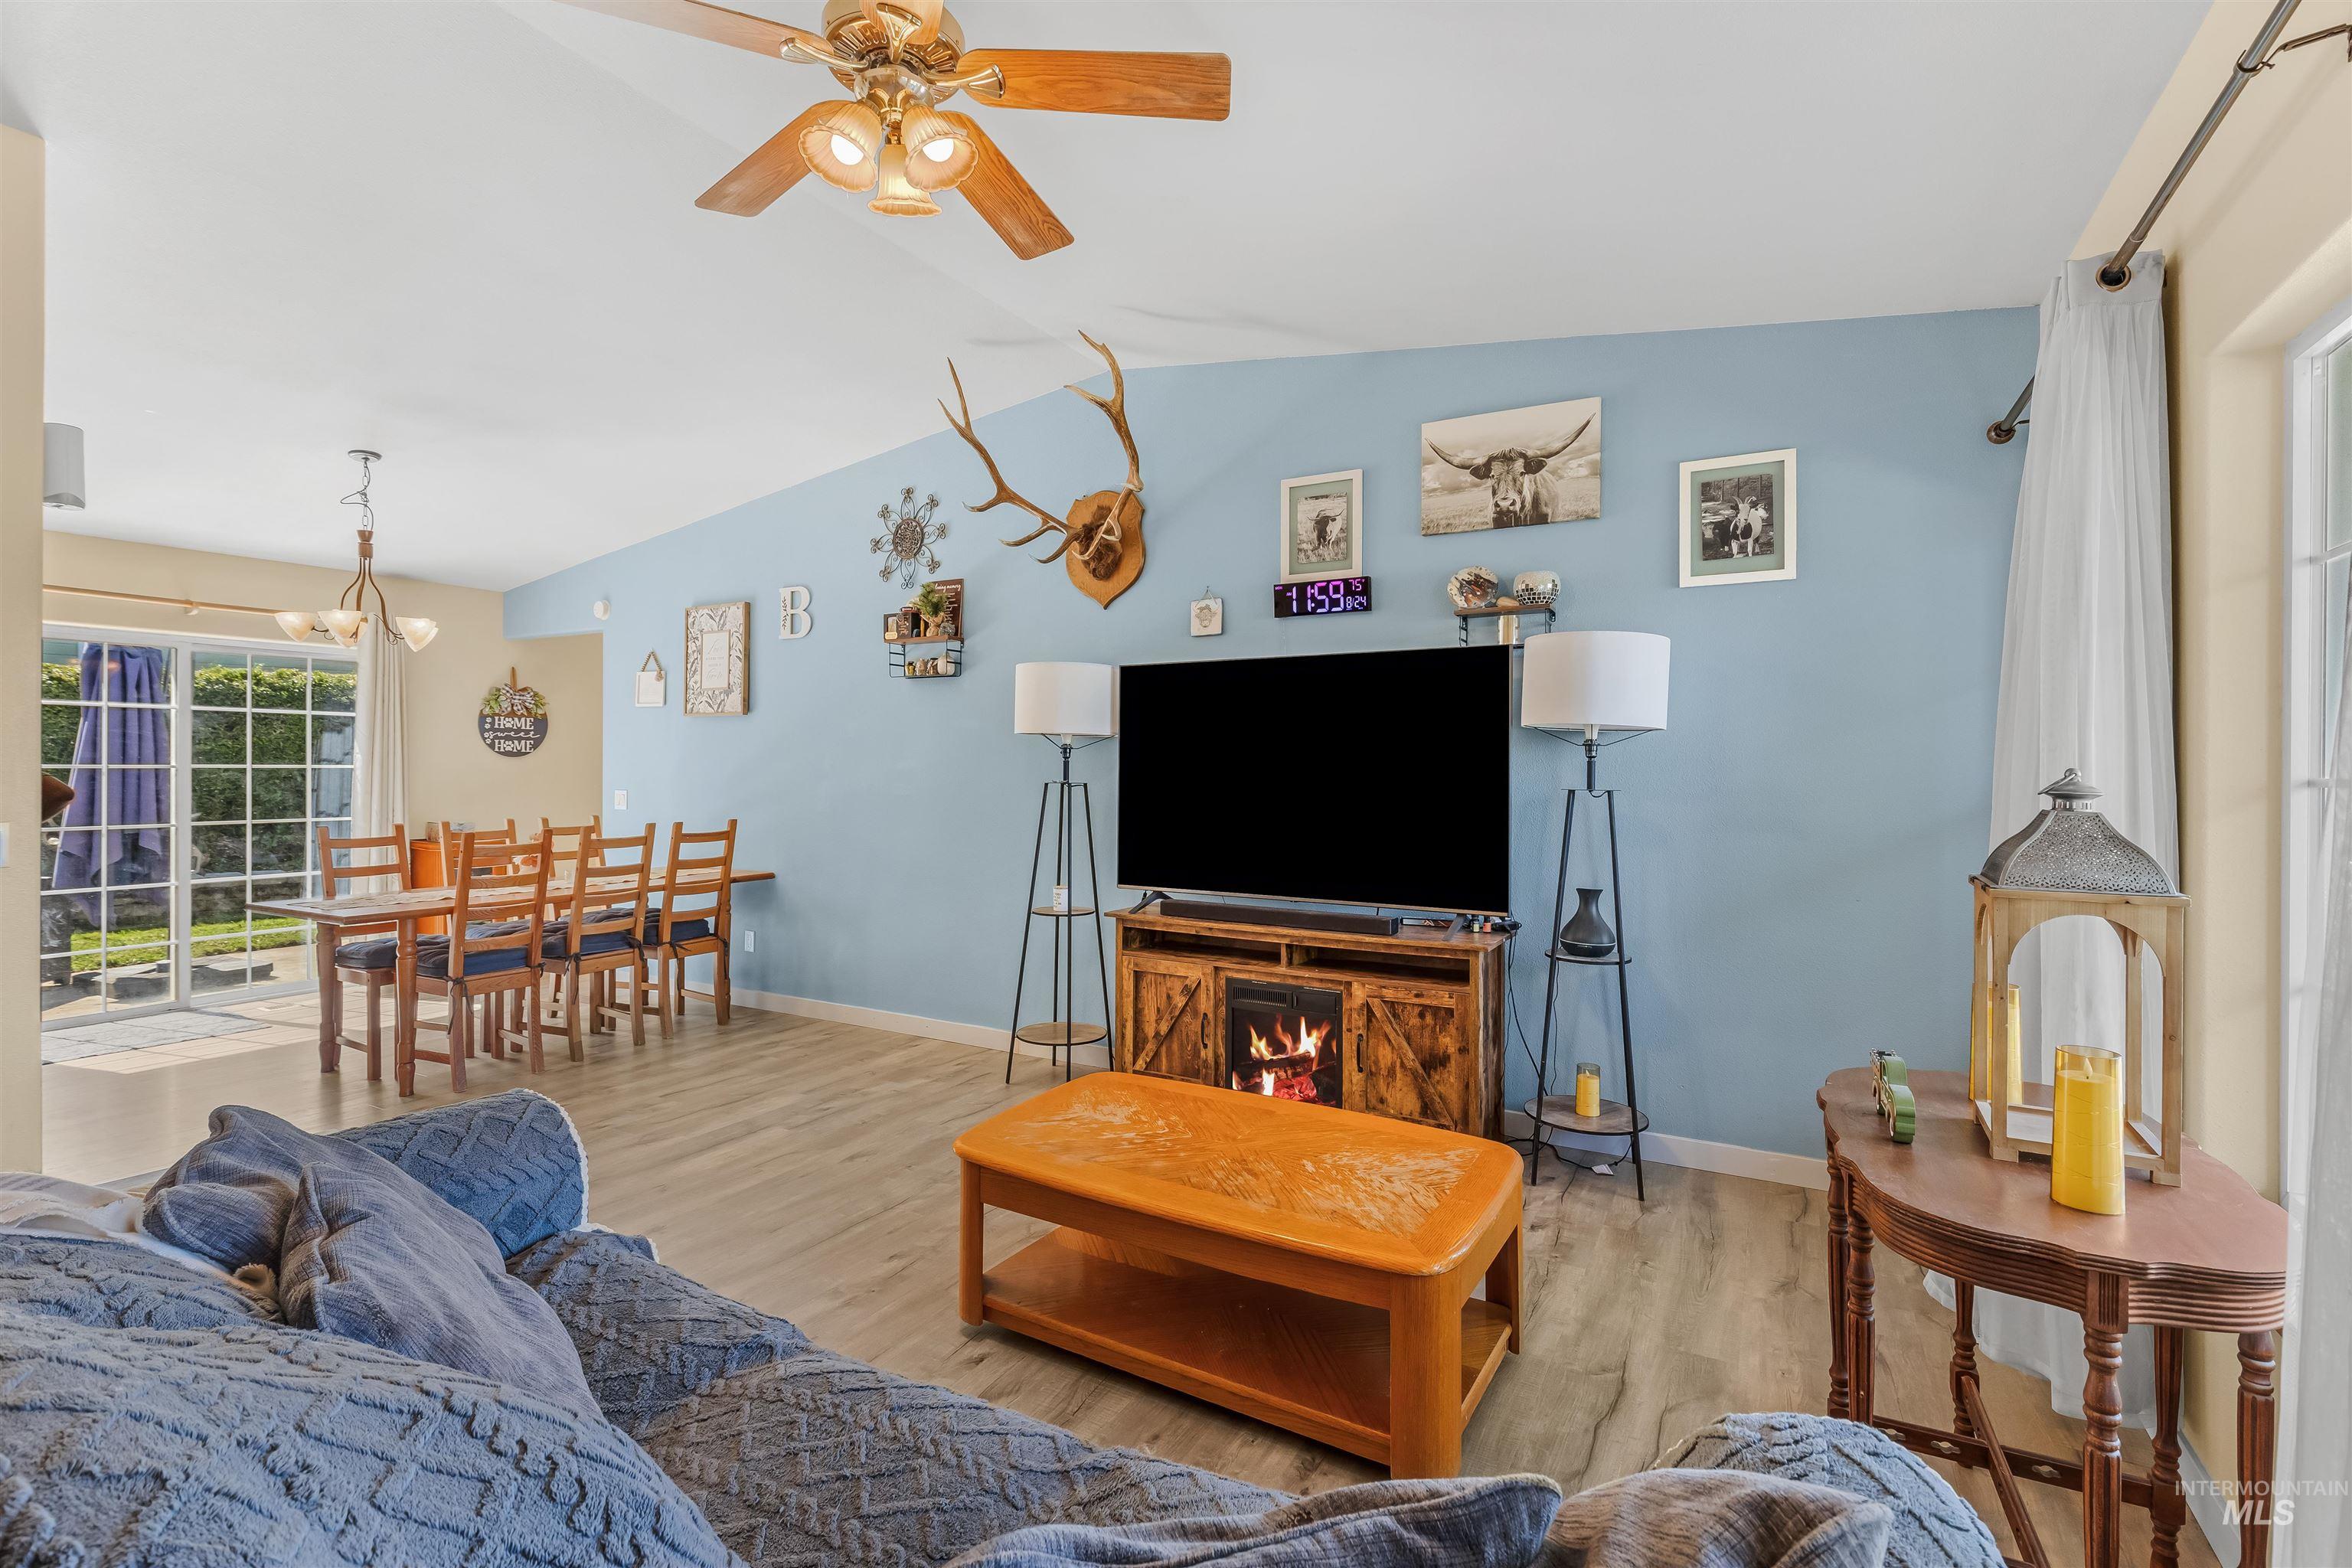
Vaulted ceilings with a ceiling fan, wood-finish flooring, a built-in electric fireplace, and a dining area with a chandelier
-
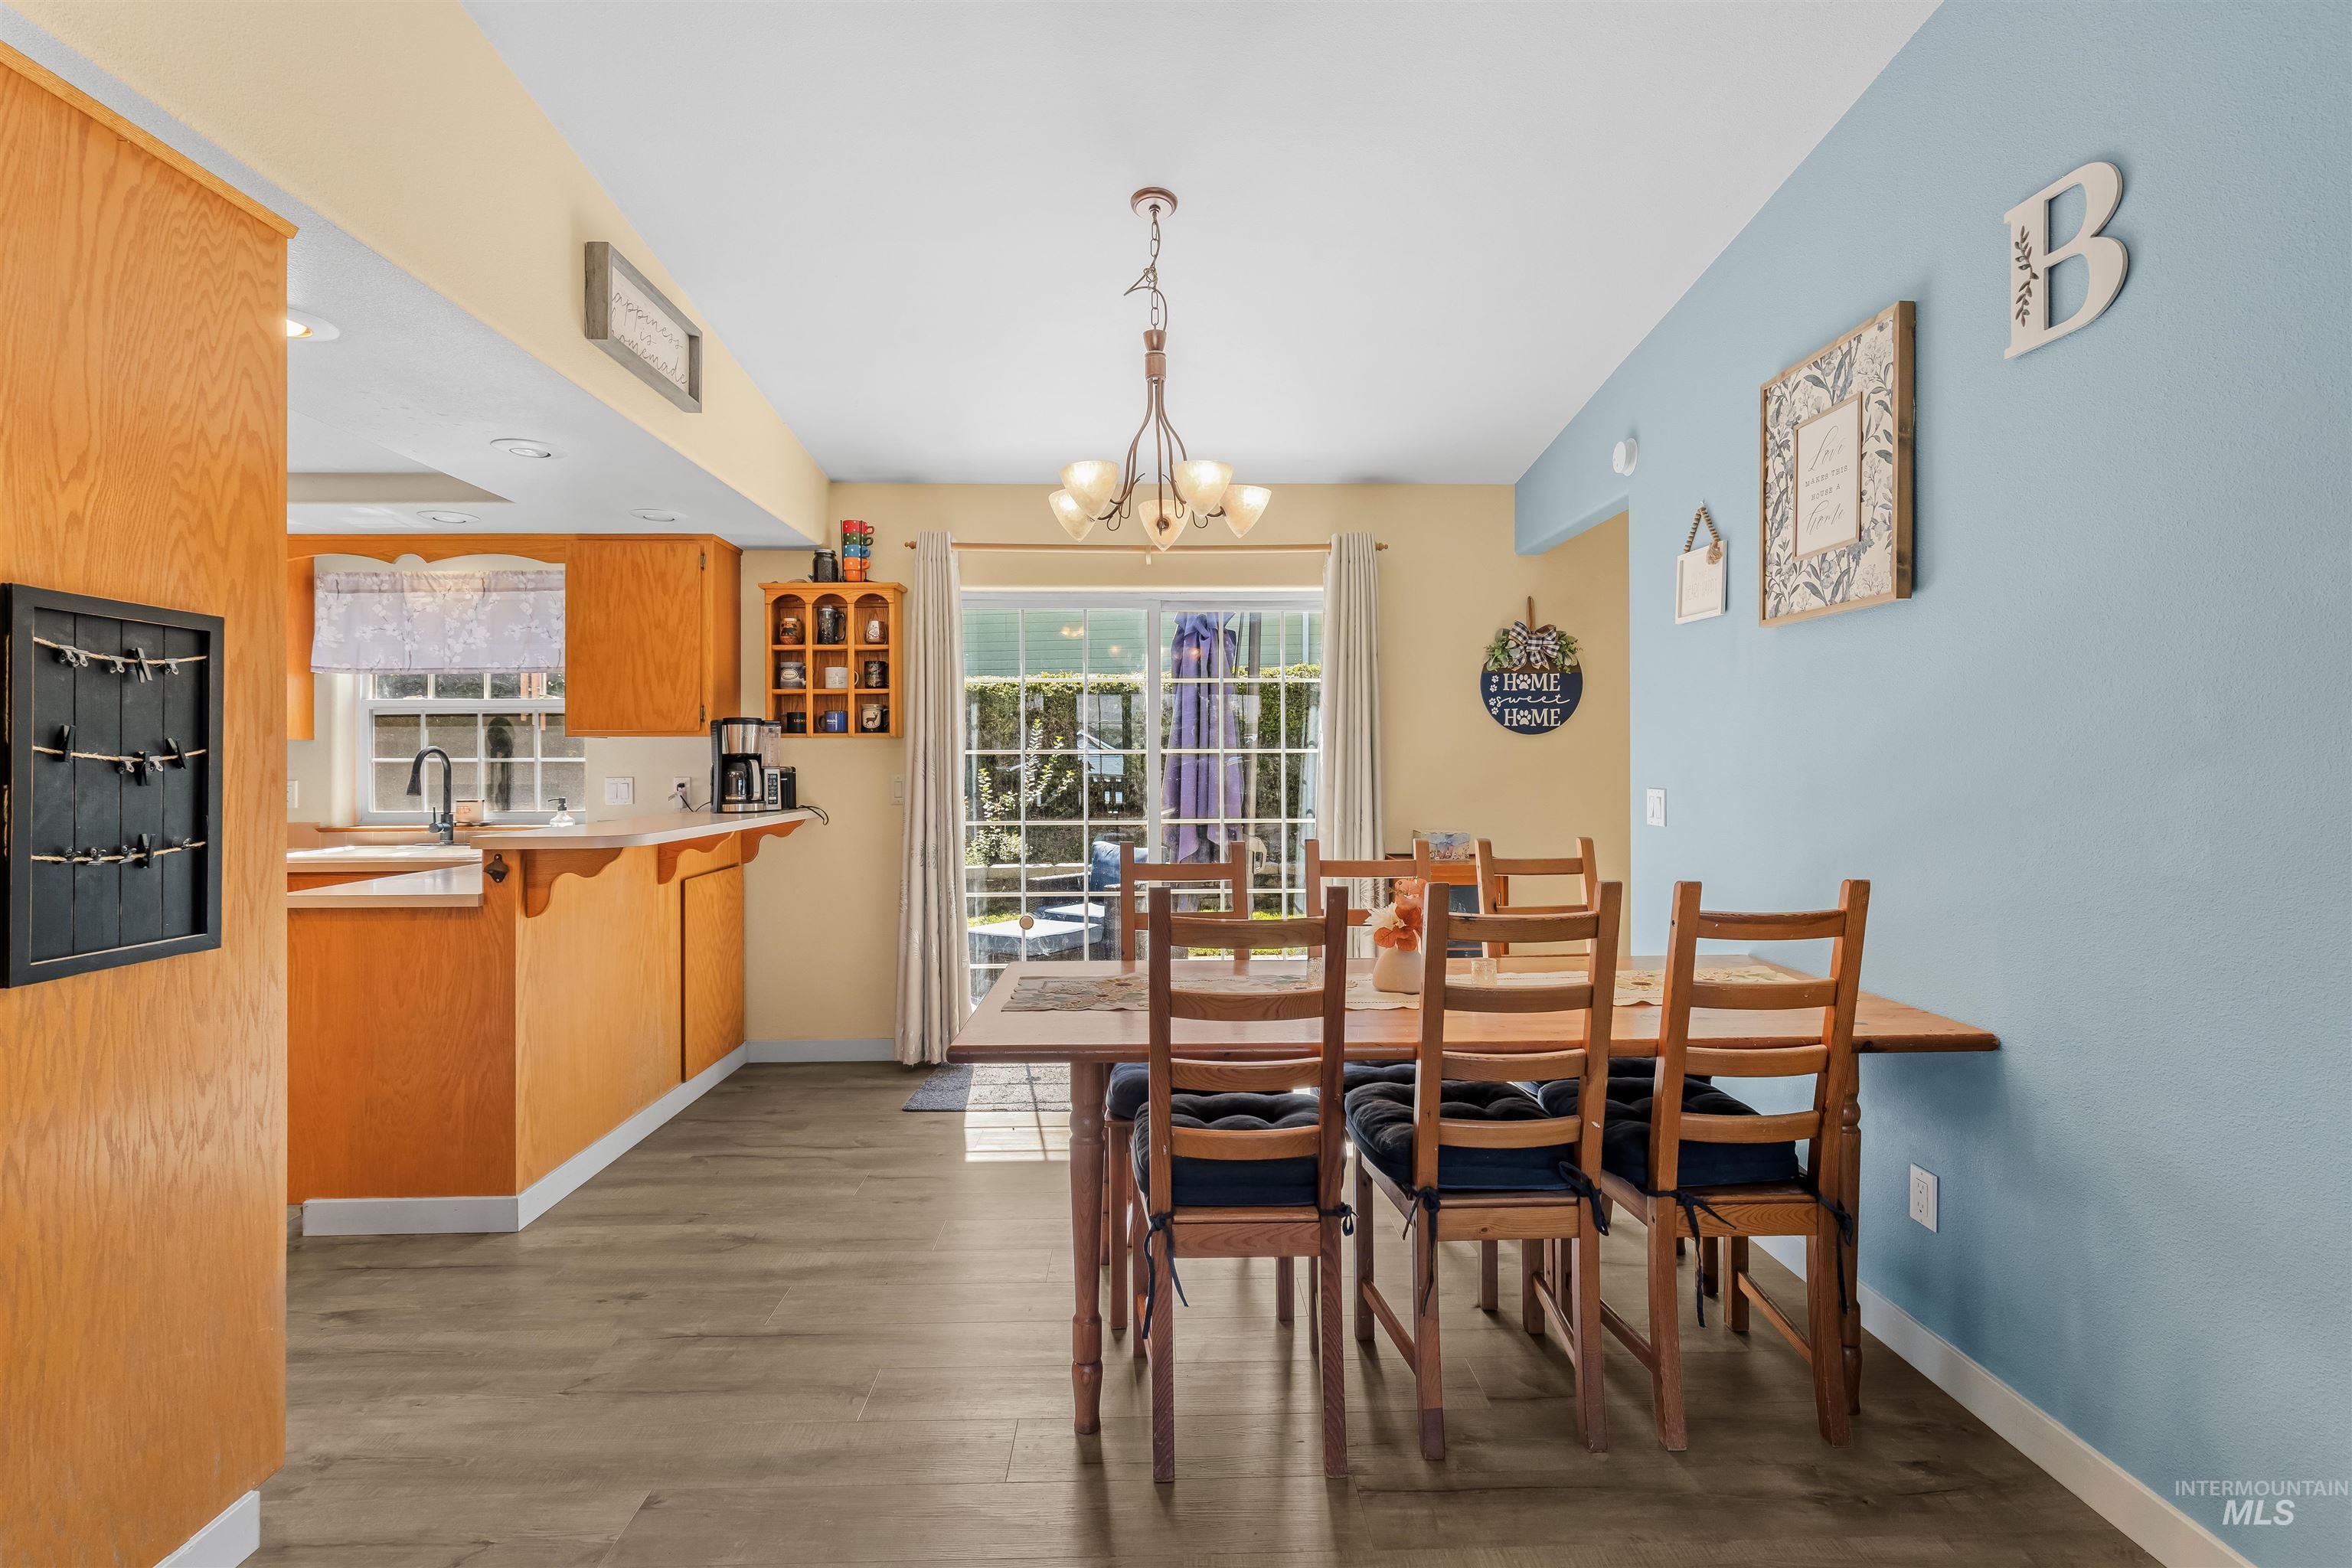
Wood-finish flooring throughout, a kitchen with light wood cabinetry, white countertops, and a stainless steel sink, and a dining area with a chandelier
-
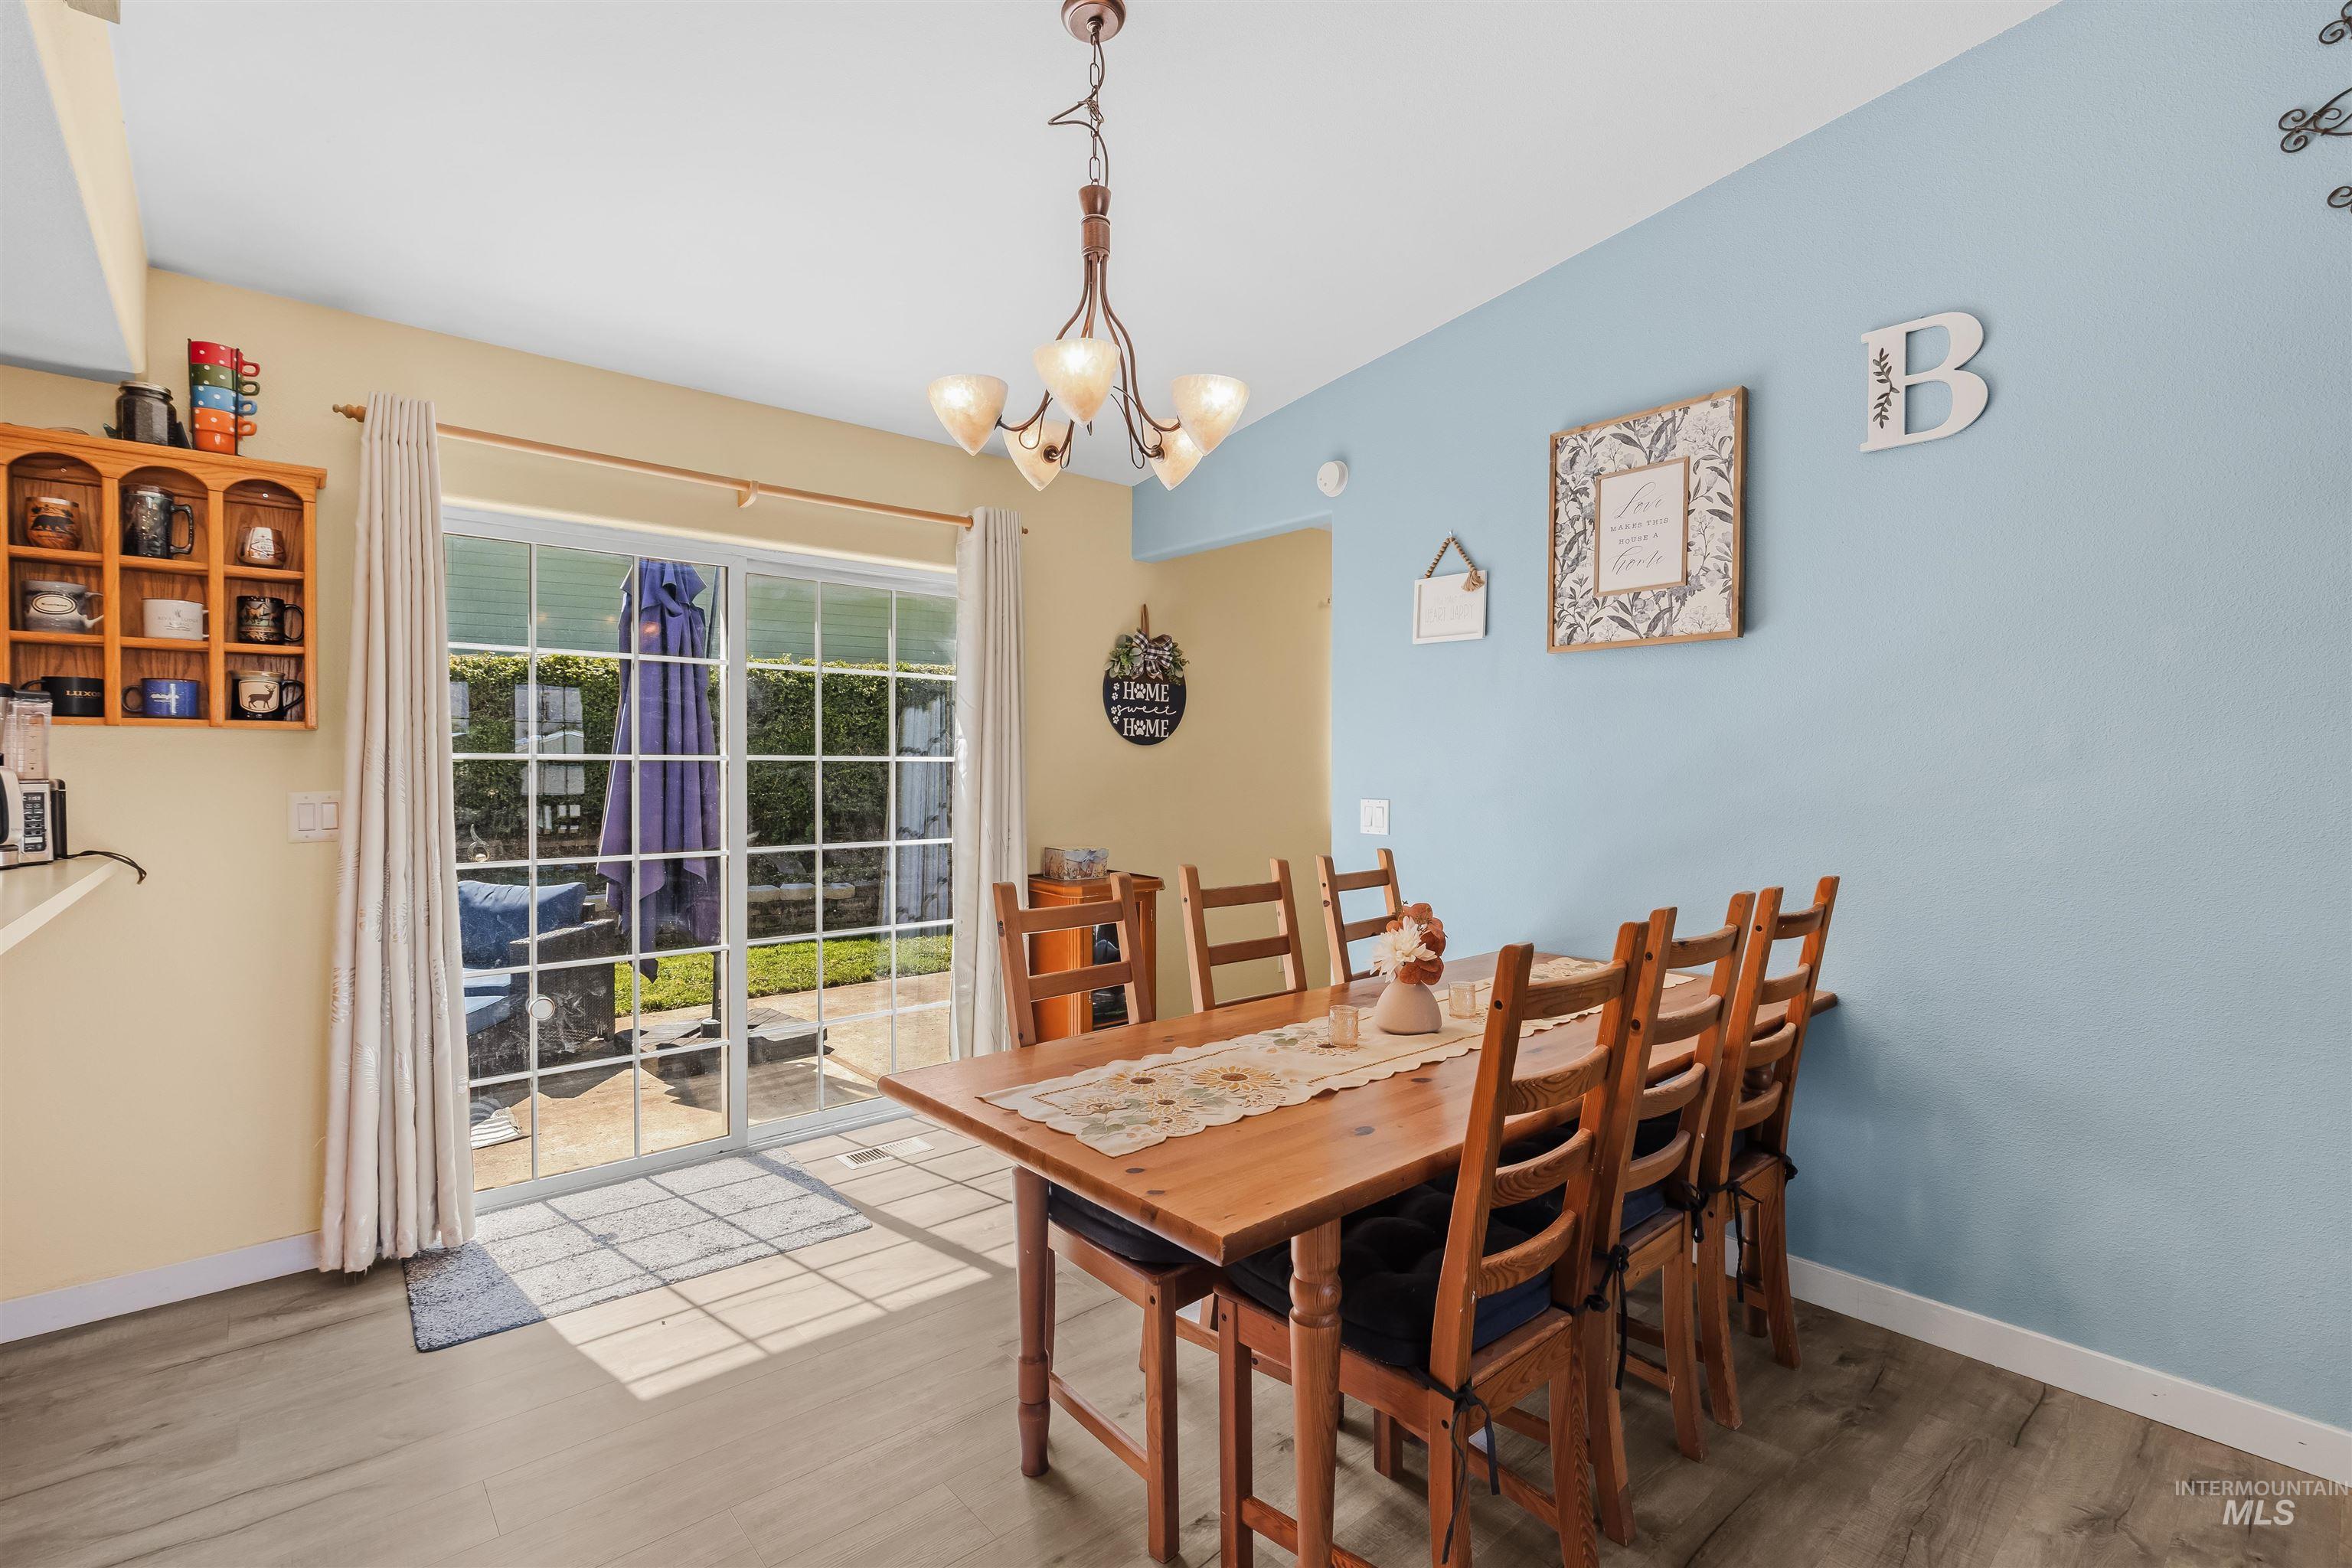
Wood-finish flooring, sliding glass patio door, built-in shelving, overhead chandelier, and a colorful accent wall
-
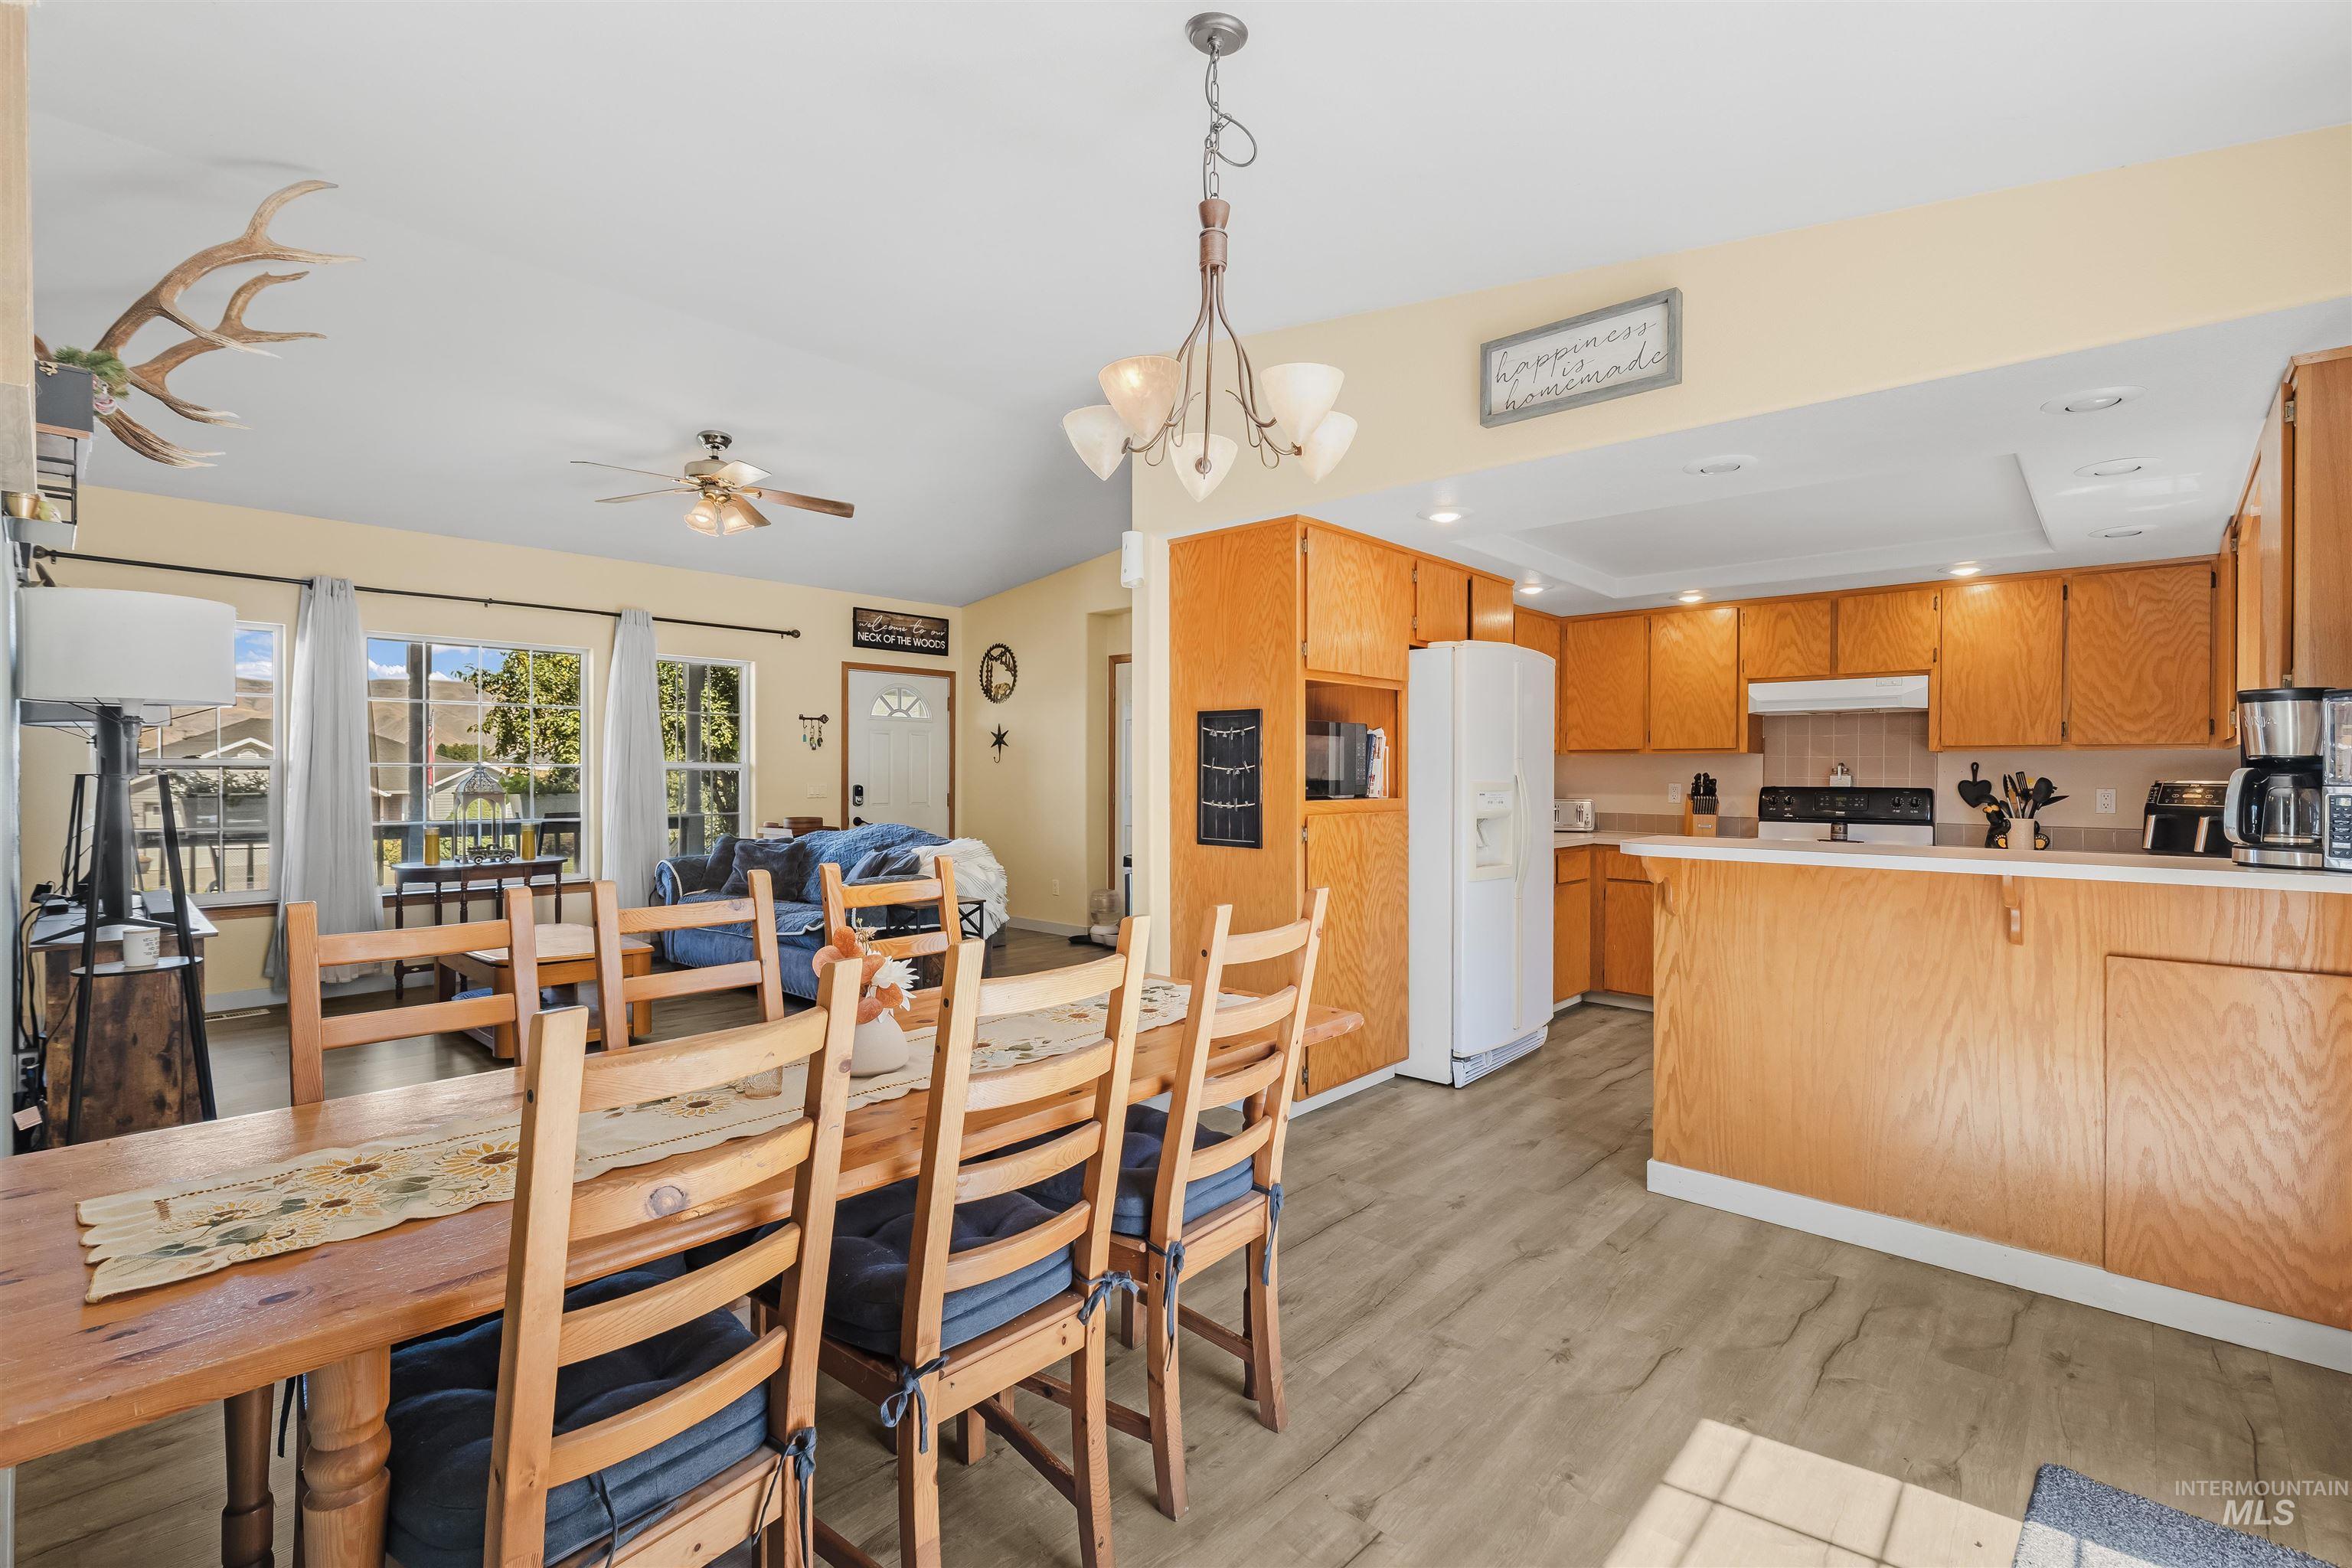
Open-concept living space featuring wood-finish flooring, a kitchen with wood cabinetry and a white refrigerator, and a dining area with a chandelier
-
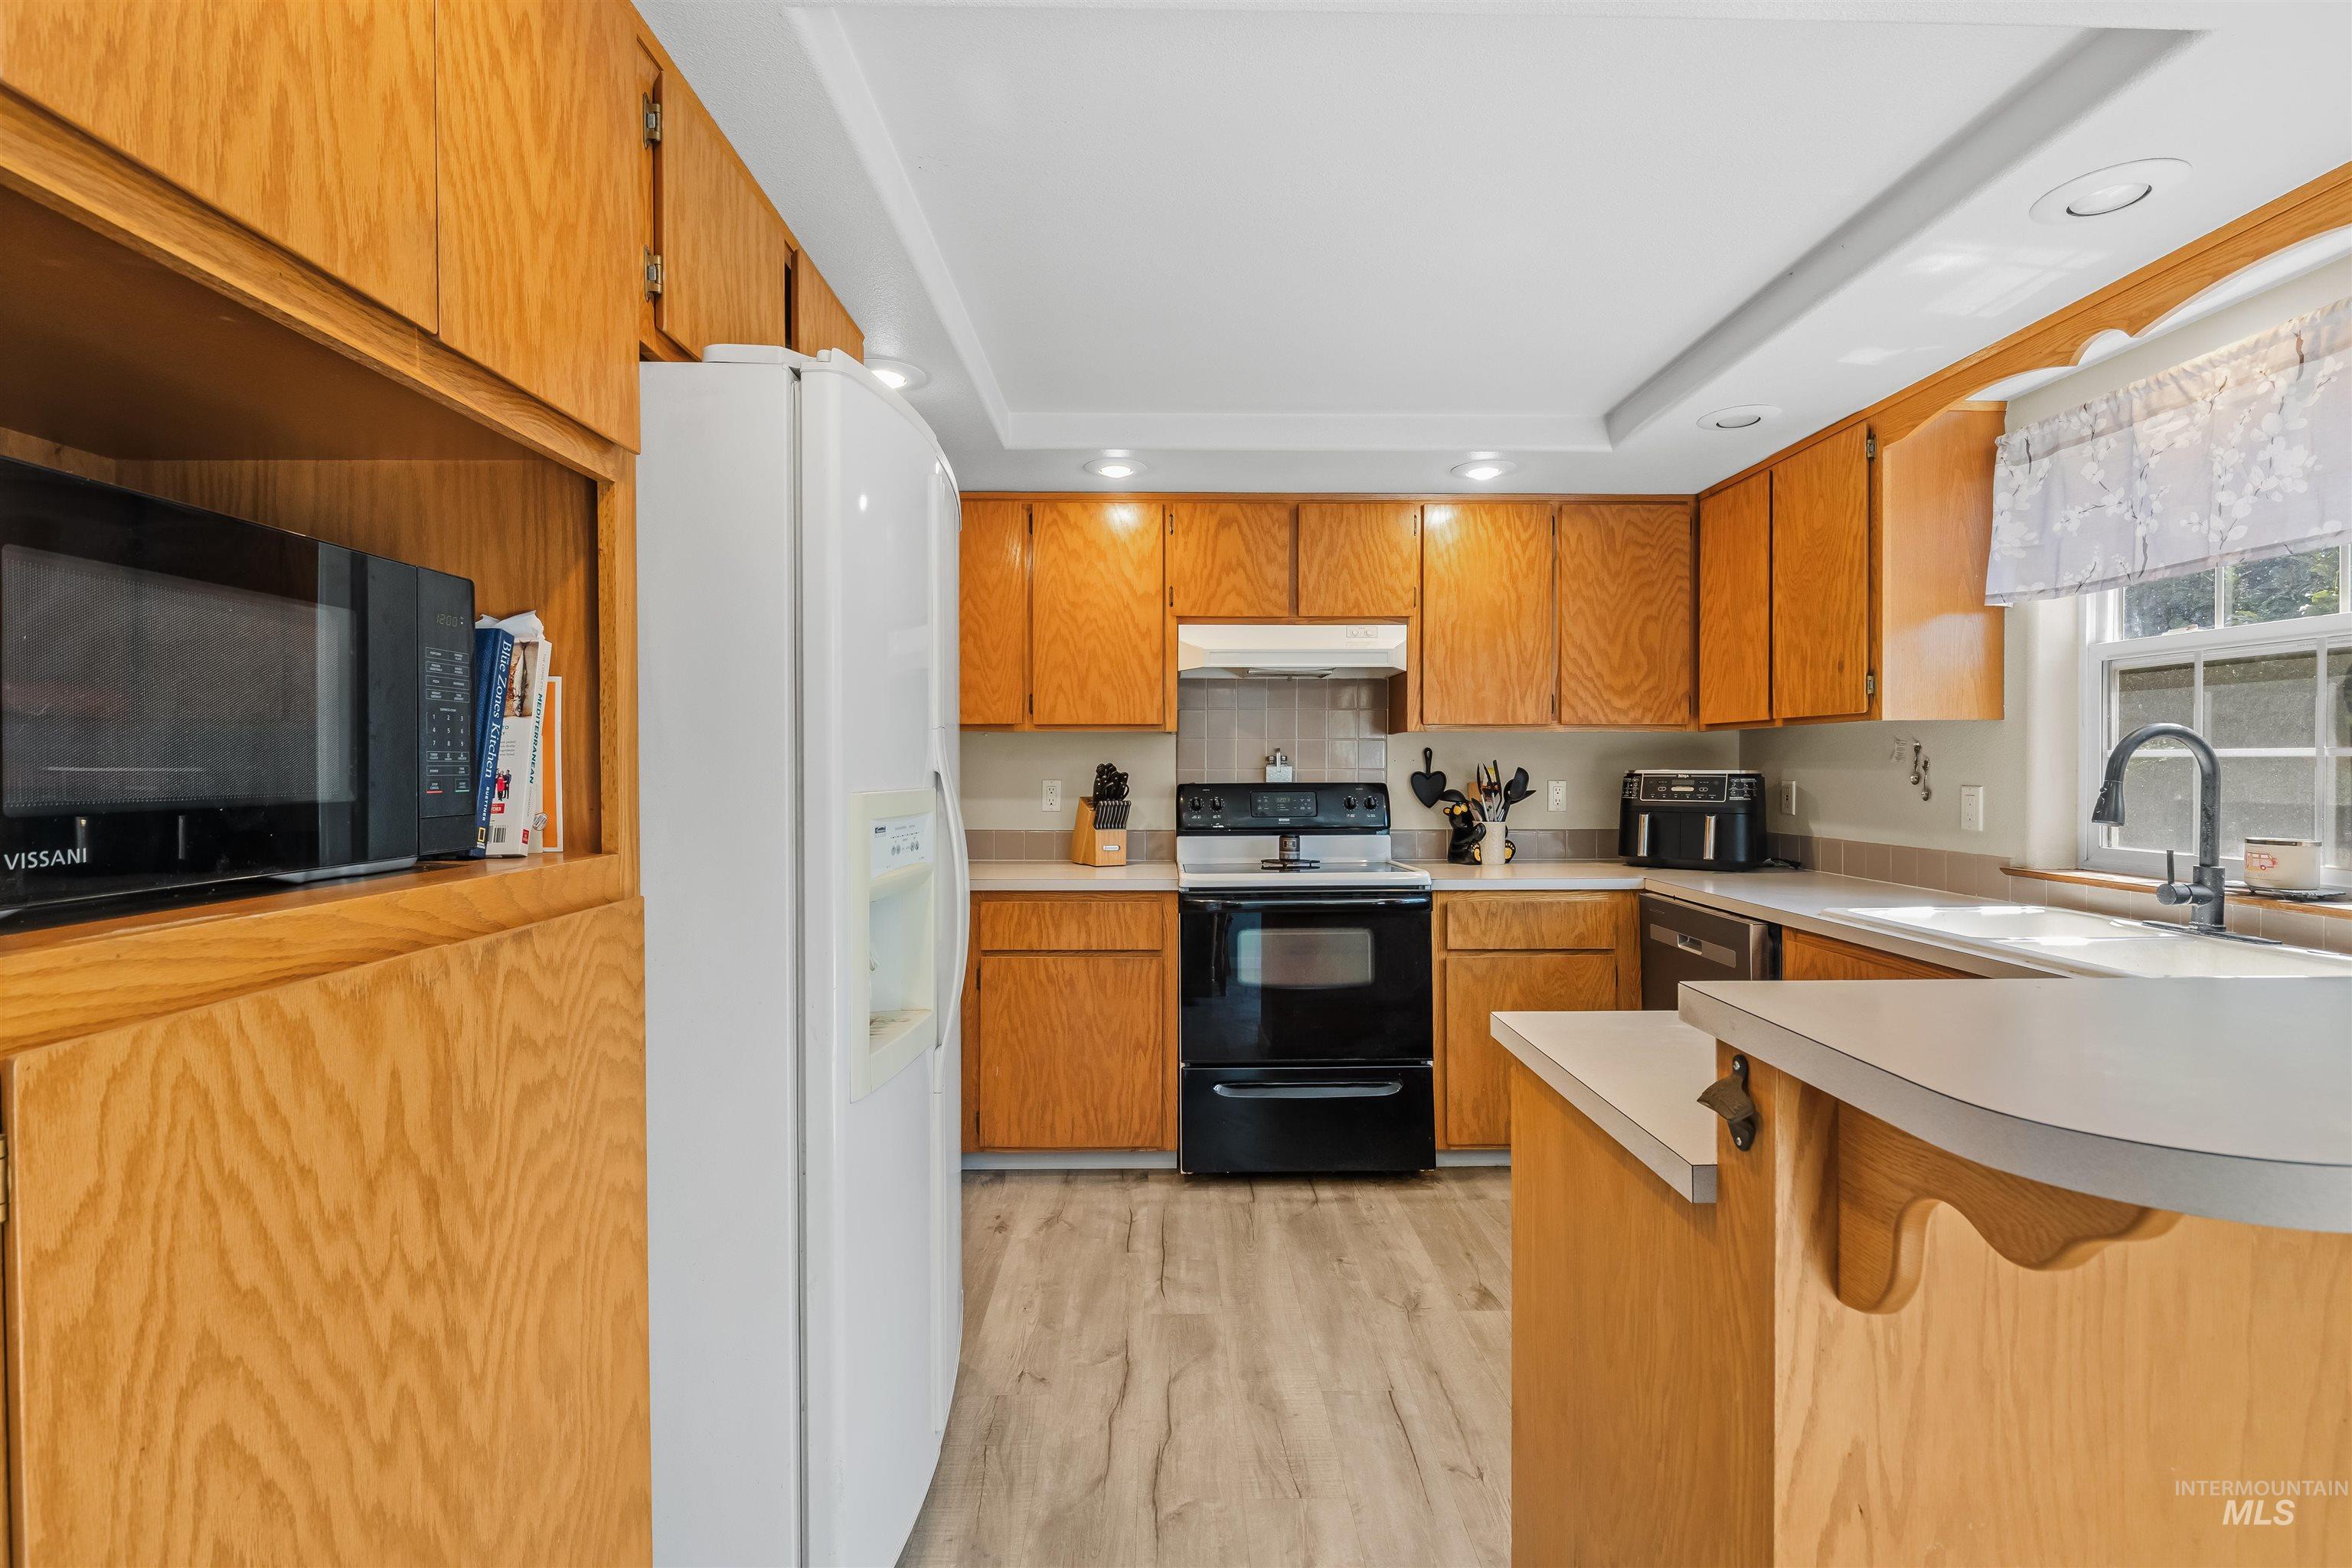
Kitchen featuring light wood cabinetry, light-toned countertops, recessed lighting, wood-finish flooring, and a built-in microwave
-
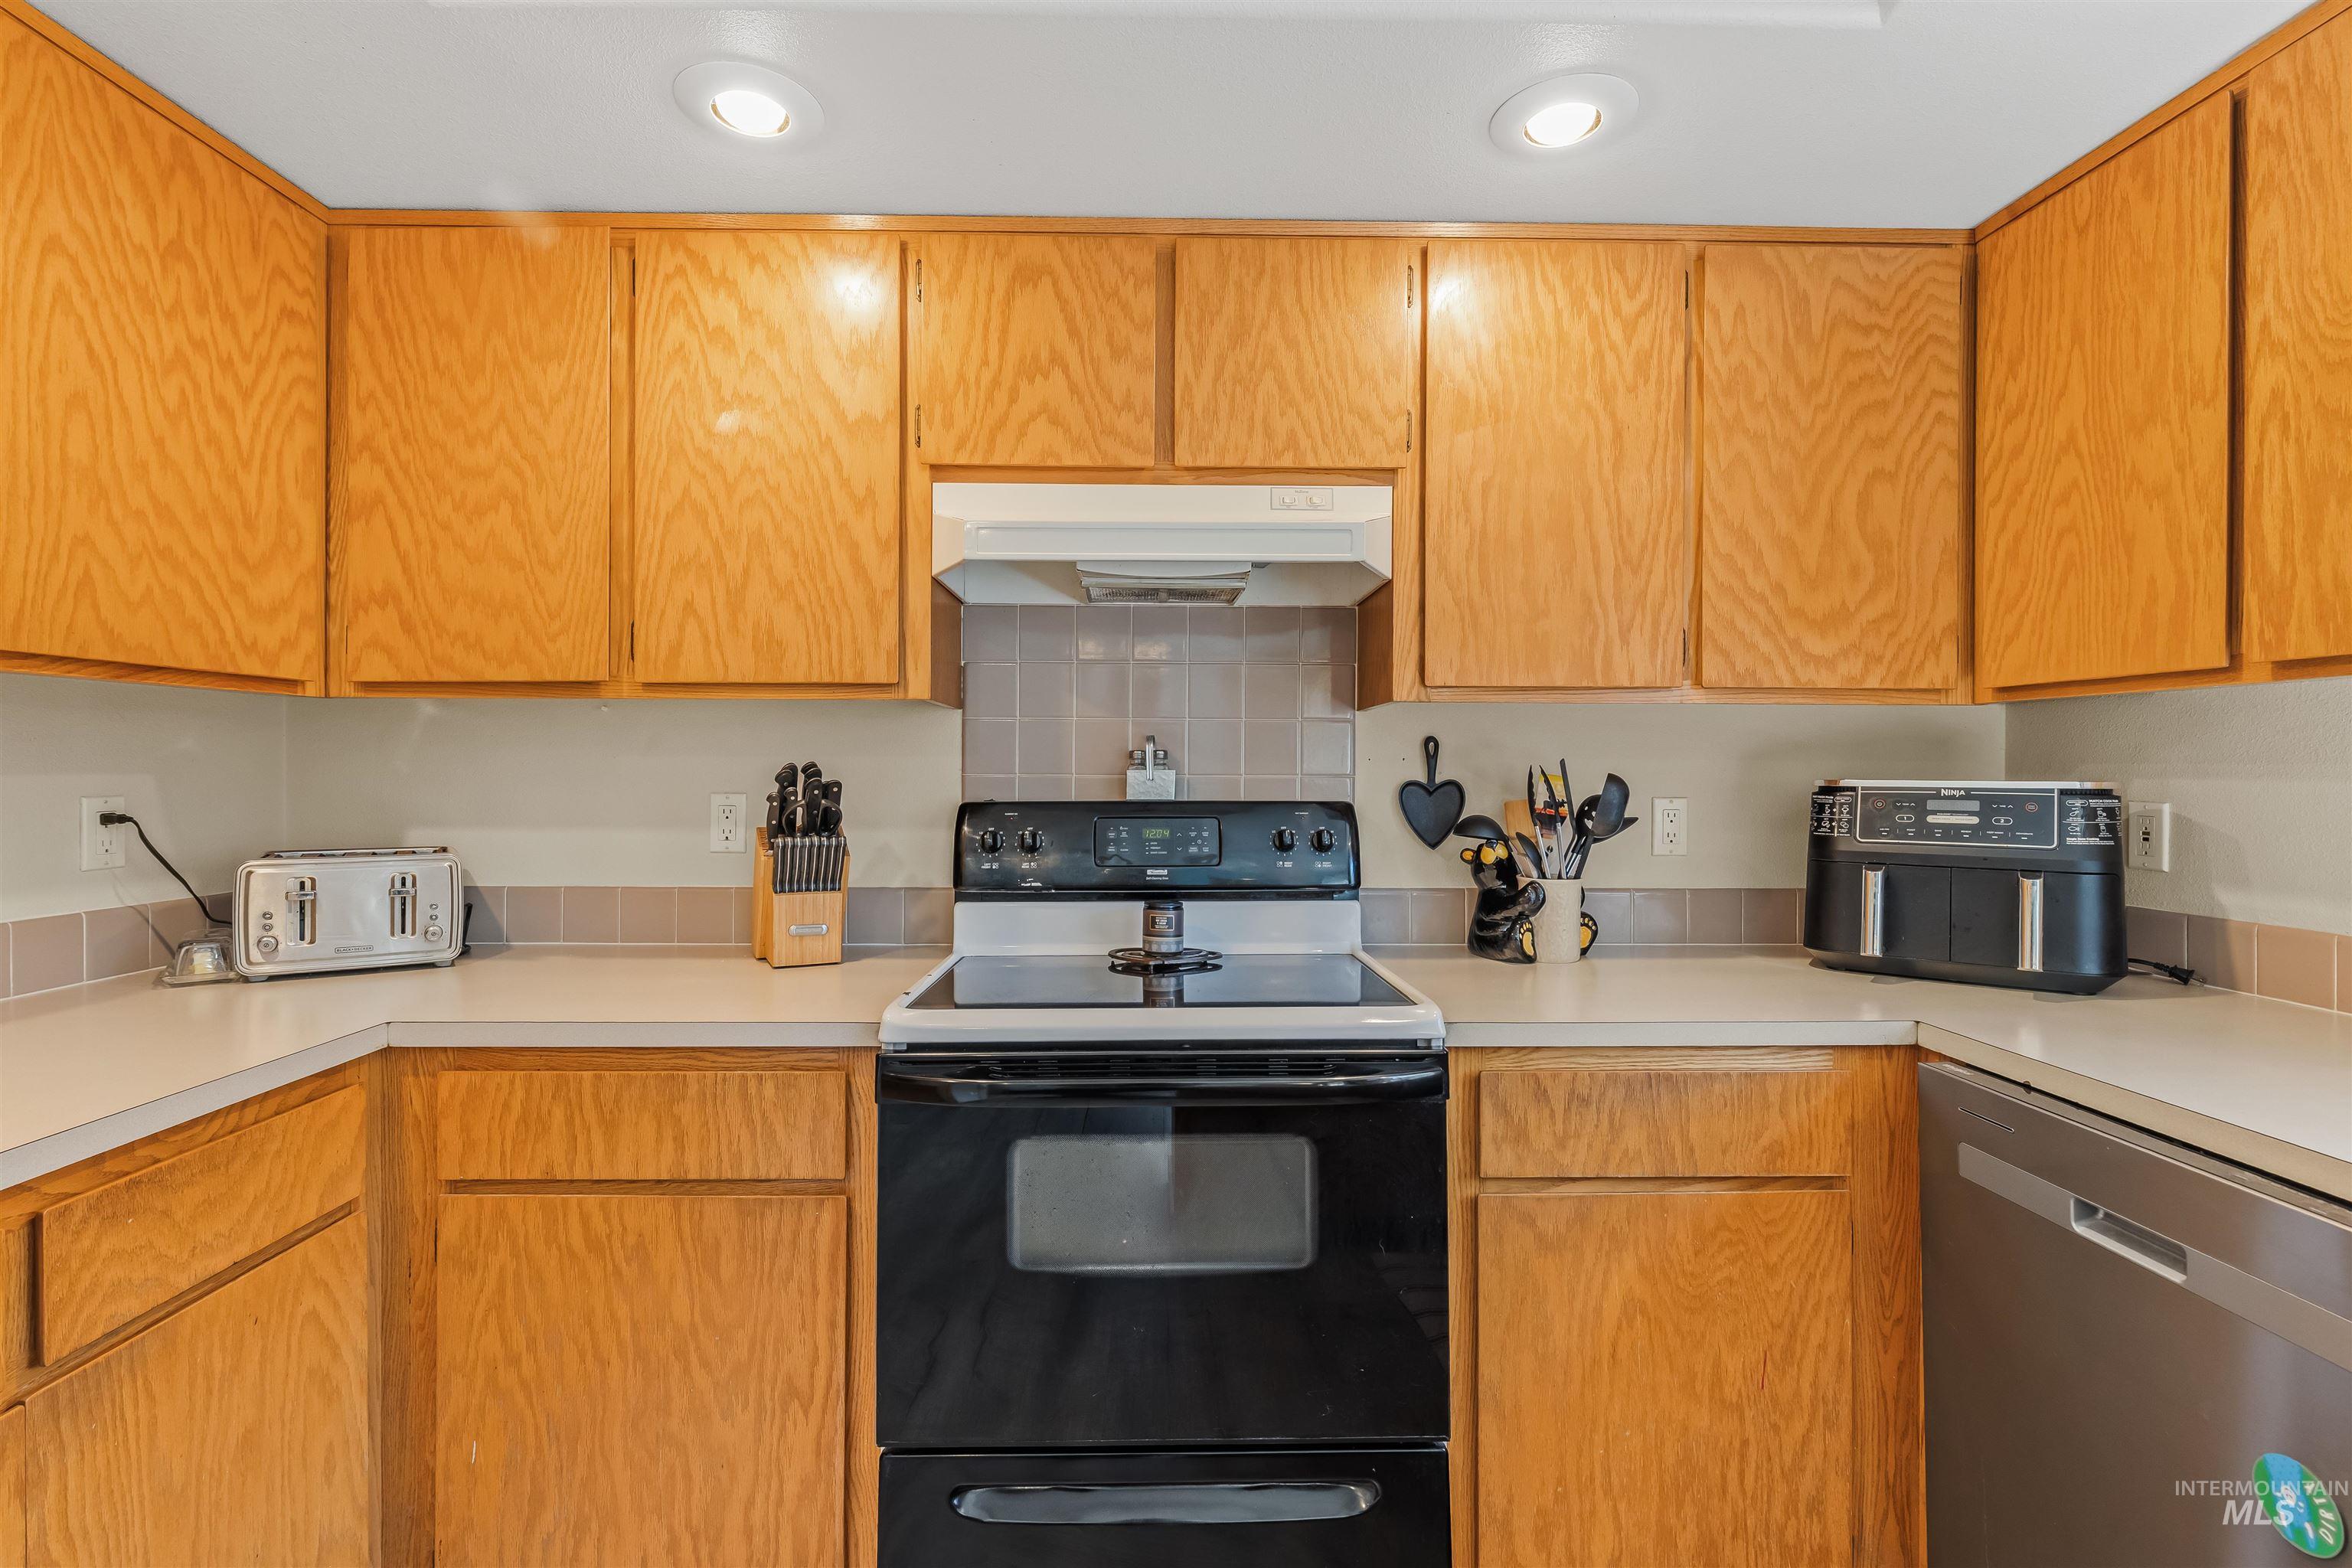
Kitchen featuring extensive wood cabinetry, light-toned countertops, a black electric range, a stainless steel dishwasher, and recessed lighting
-
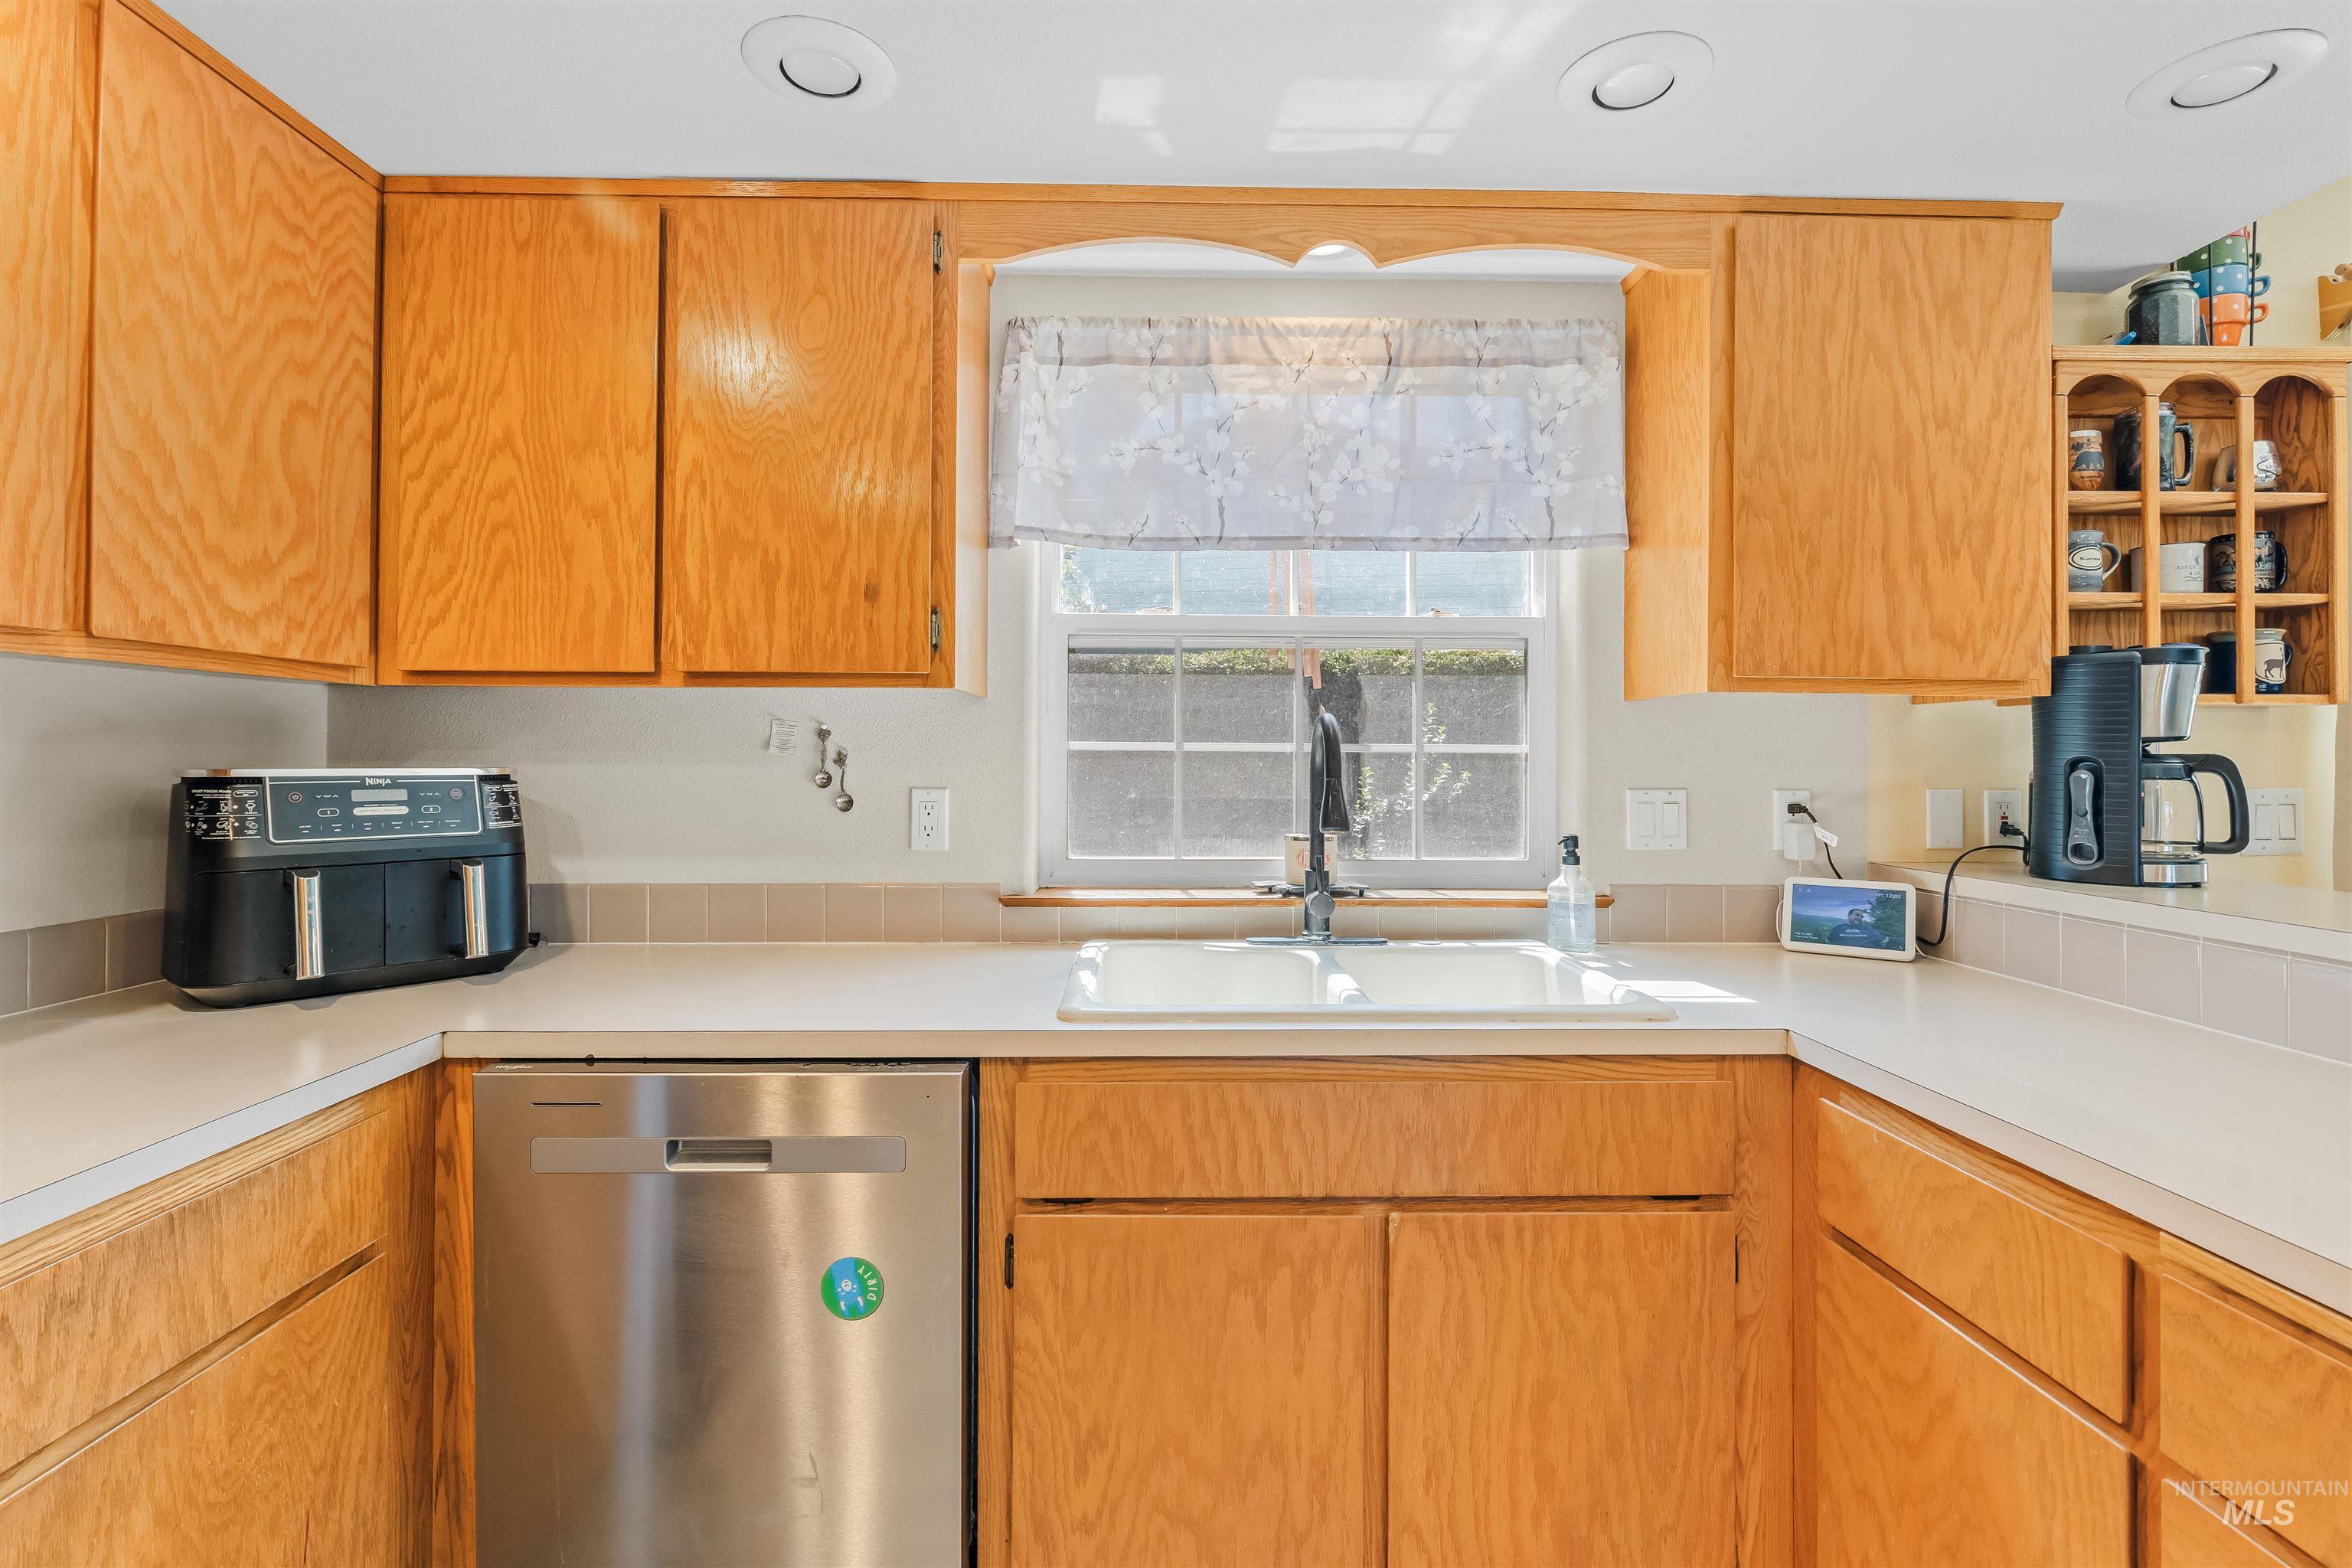
Kitchen featuring wood cabinetry, stainless steel dishwasher, white sink, and recessed lighting
-
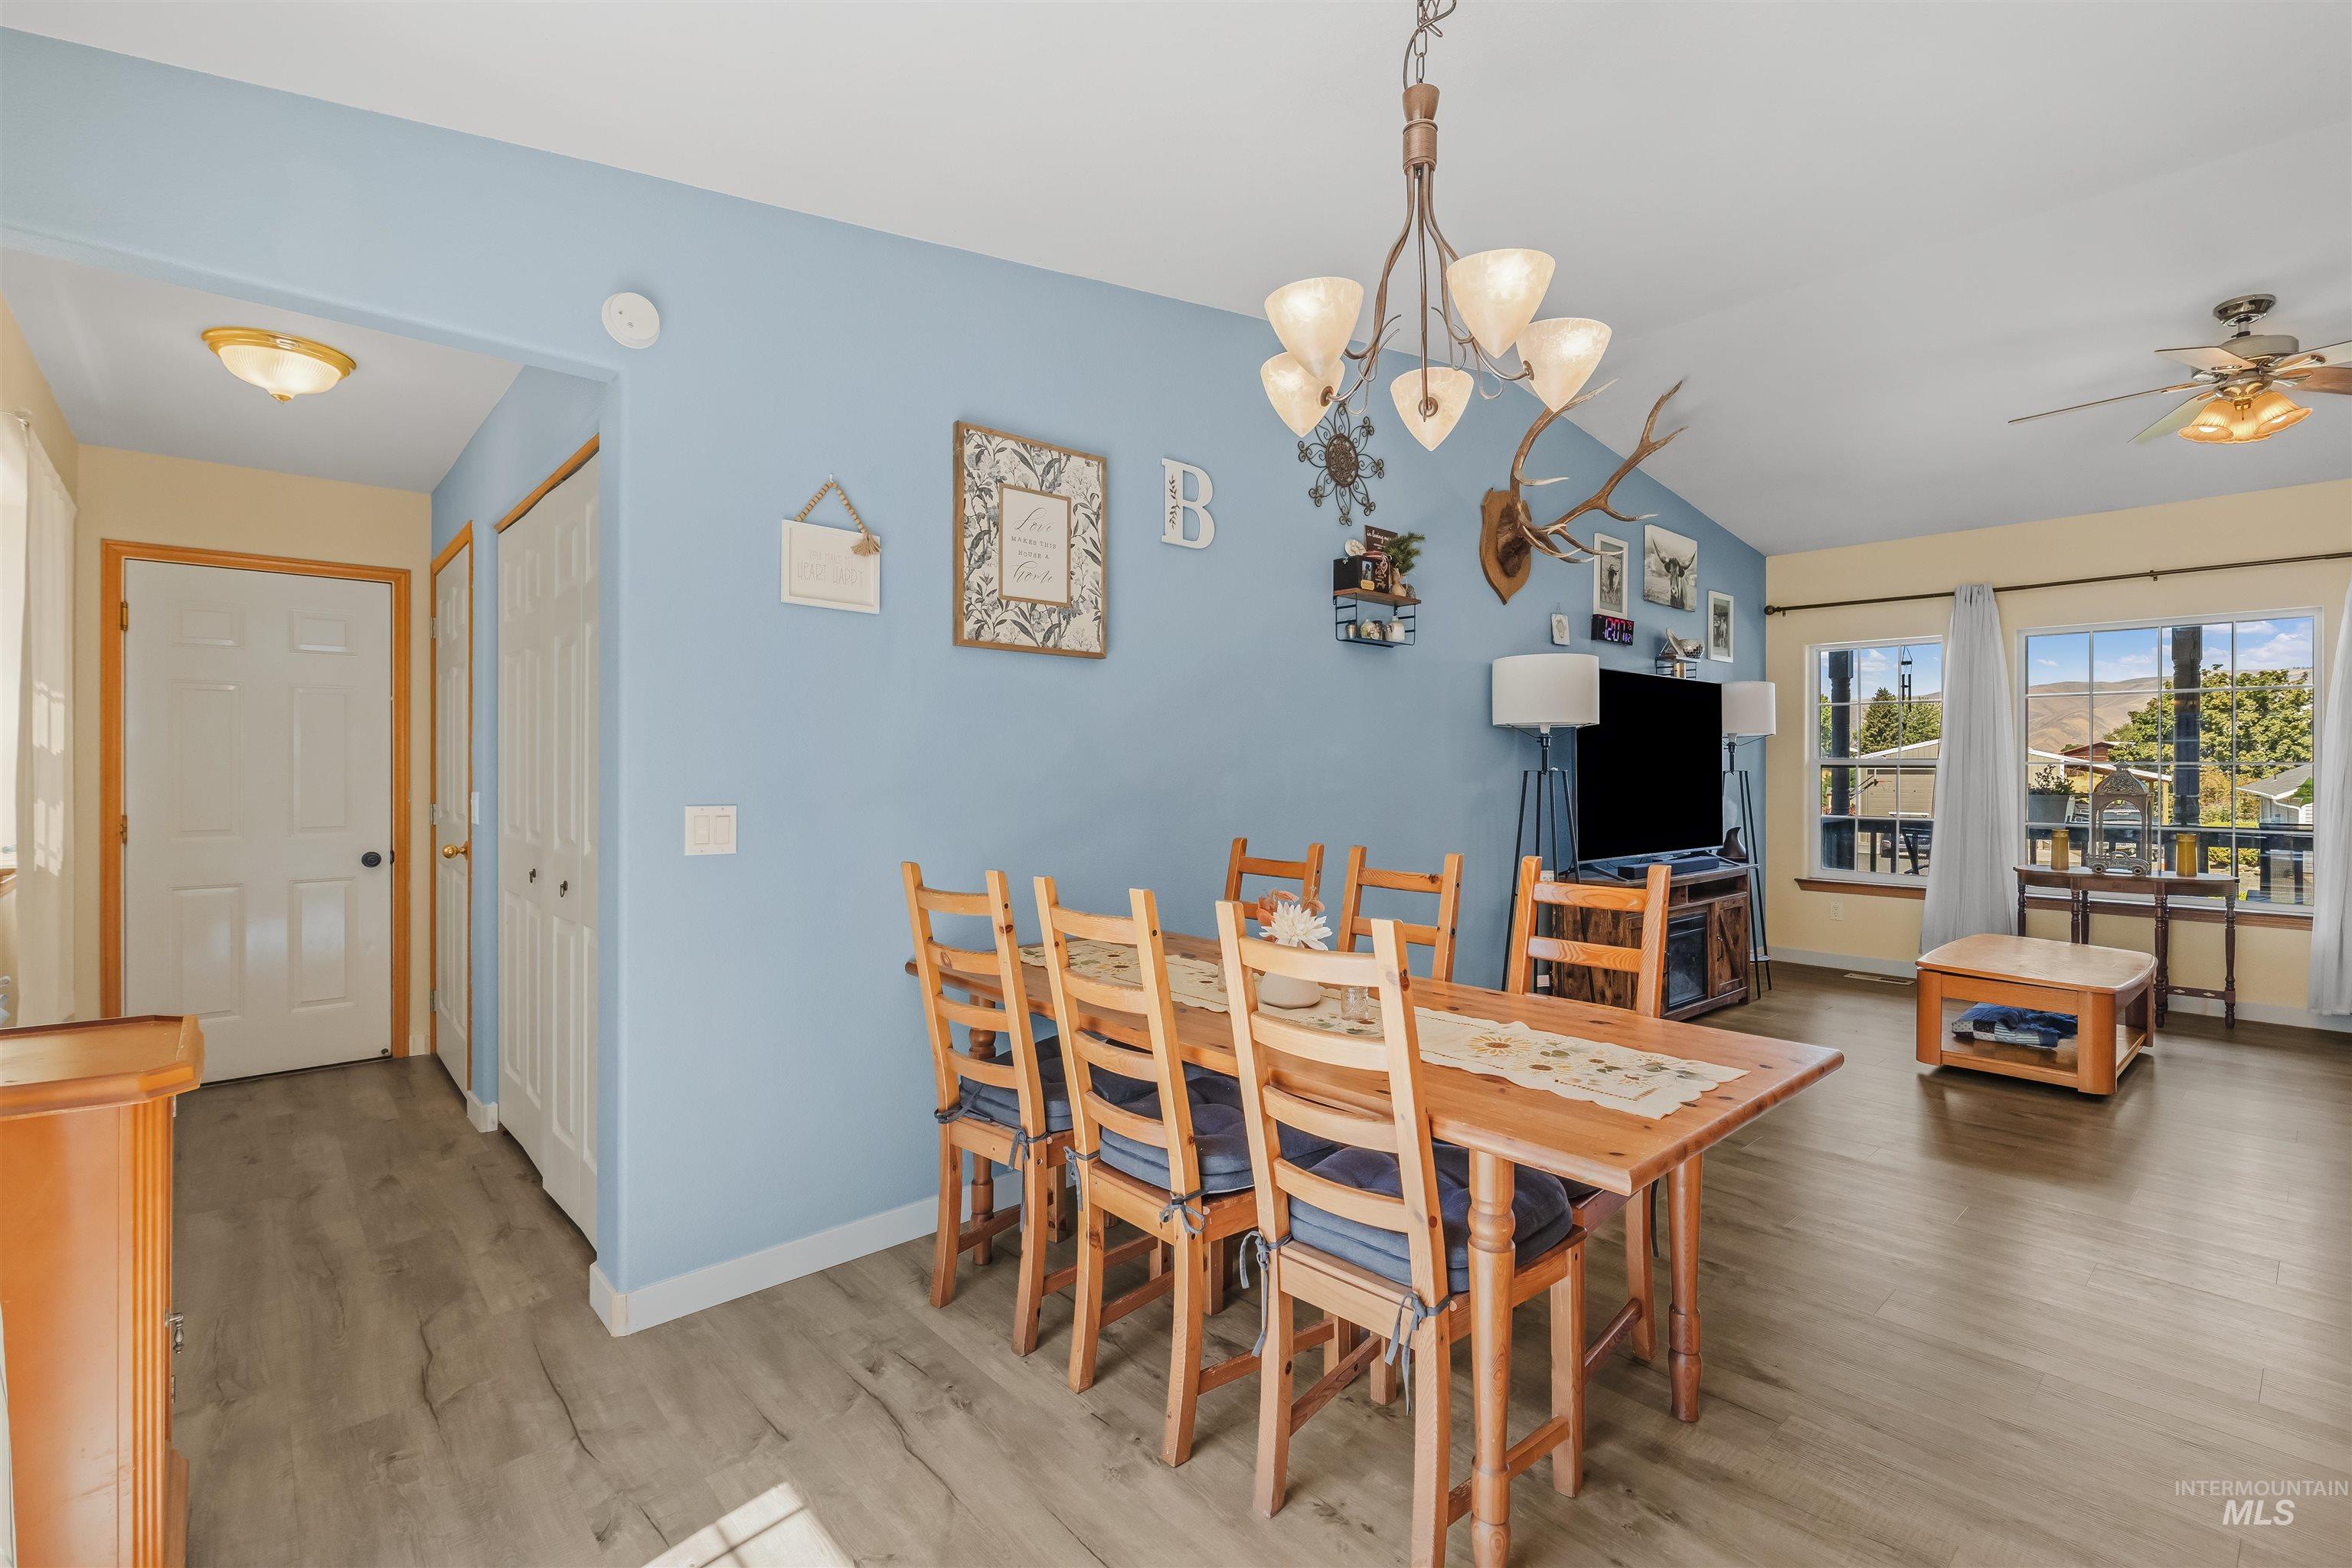
Wood-finish flooring throughout, vaulted ceilings, dual pane windows, and a ceiling fan
-
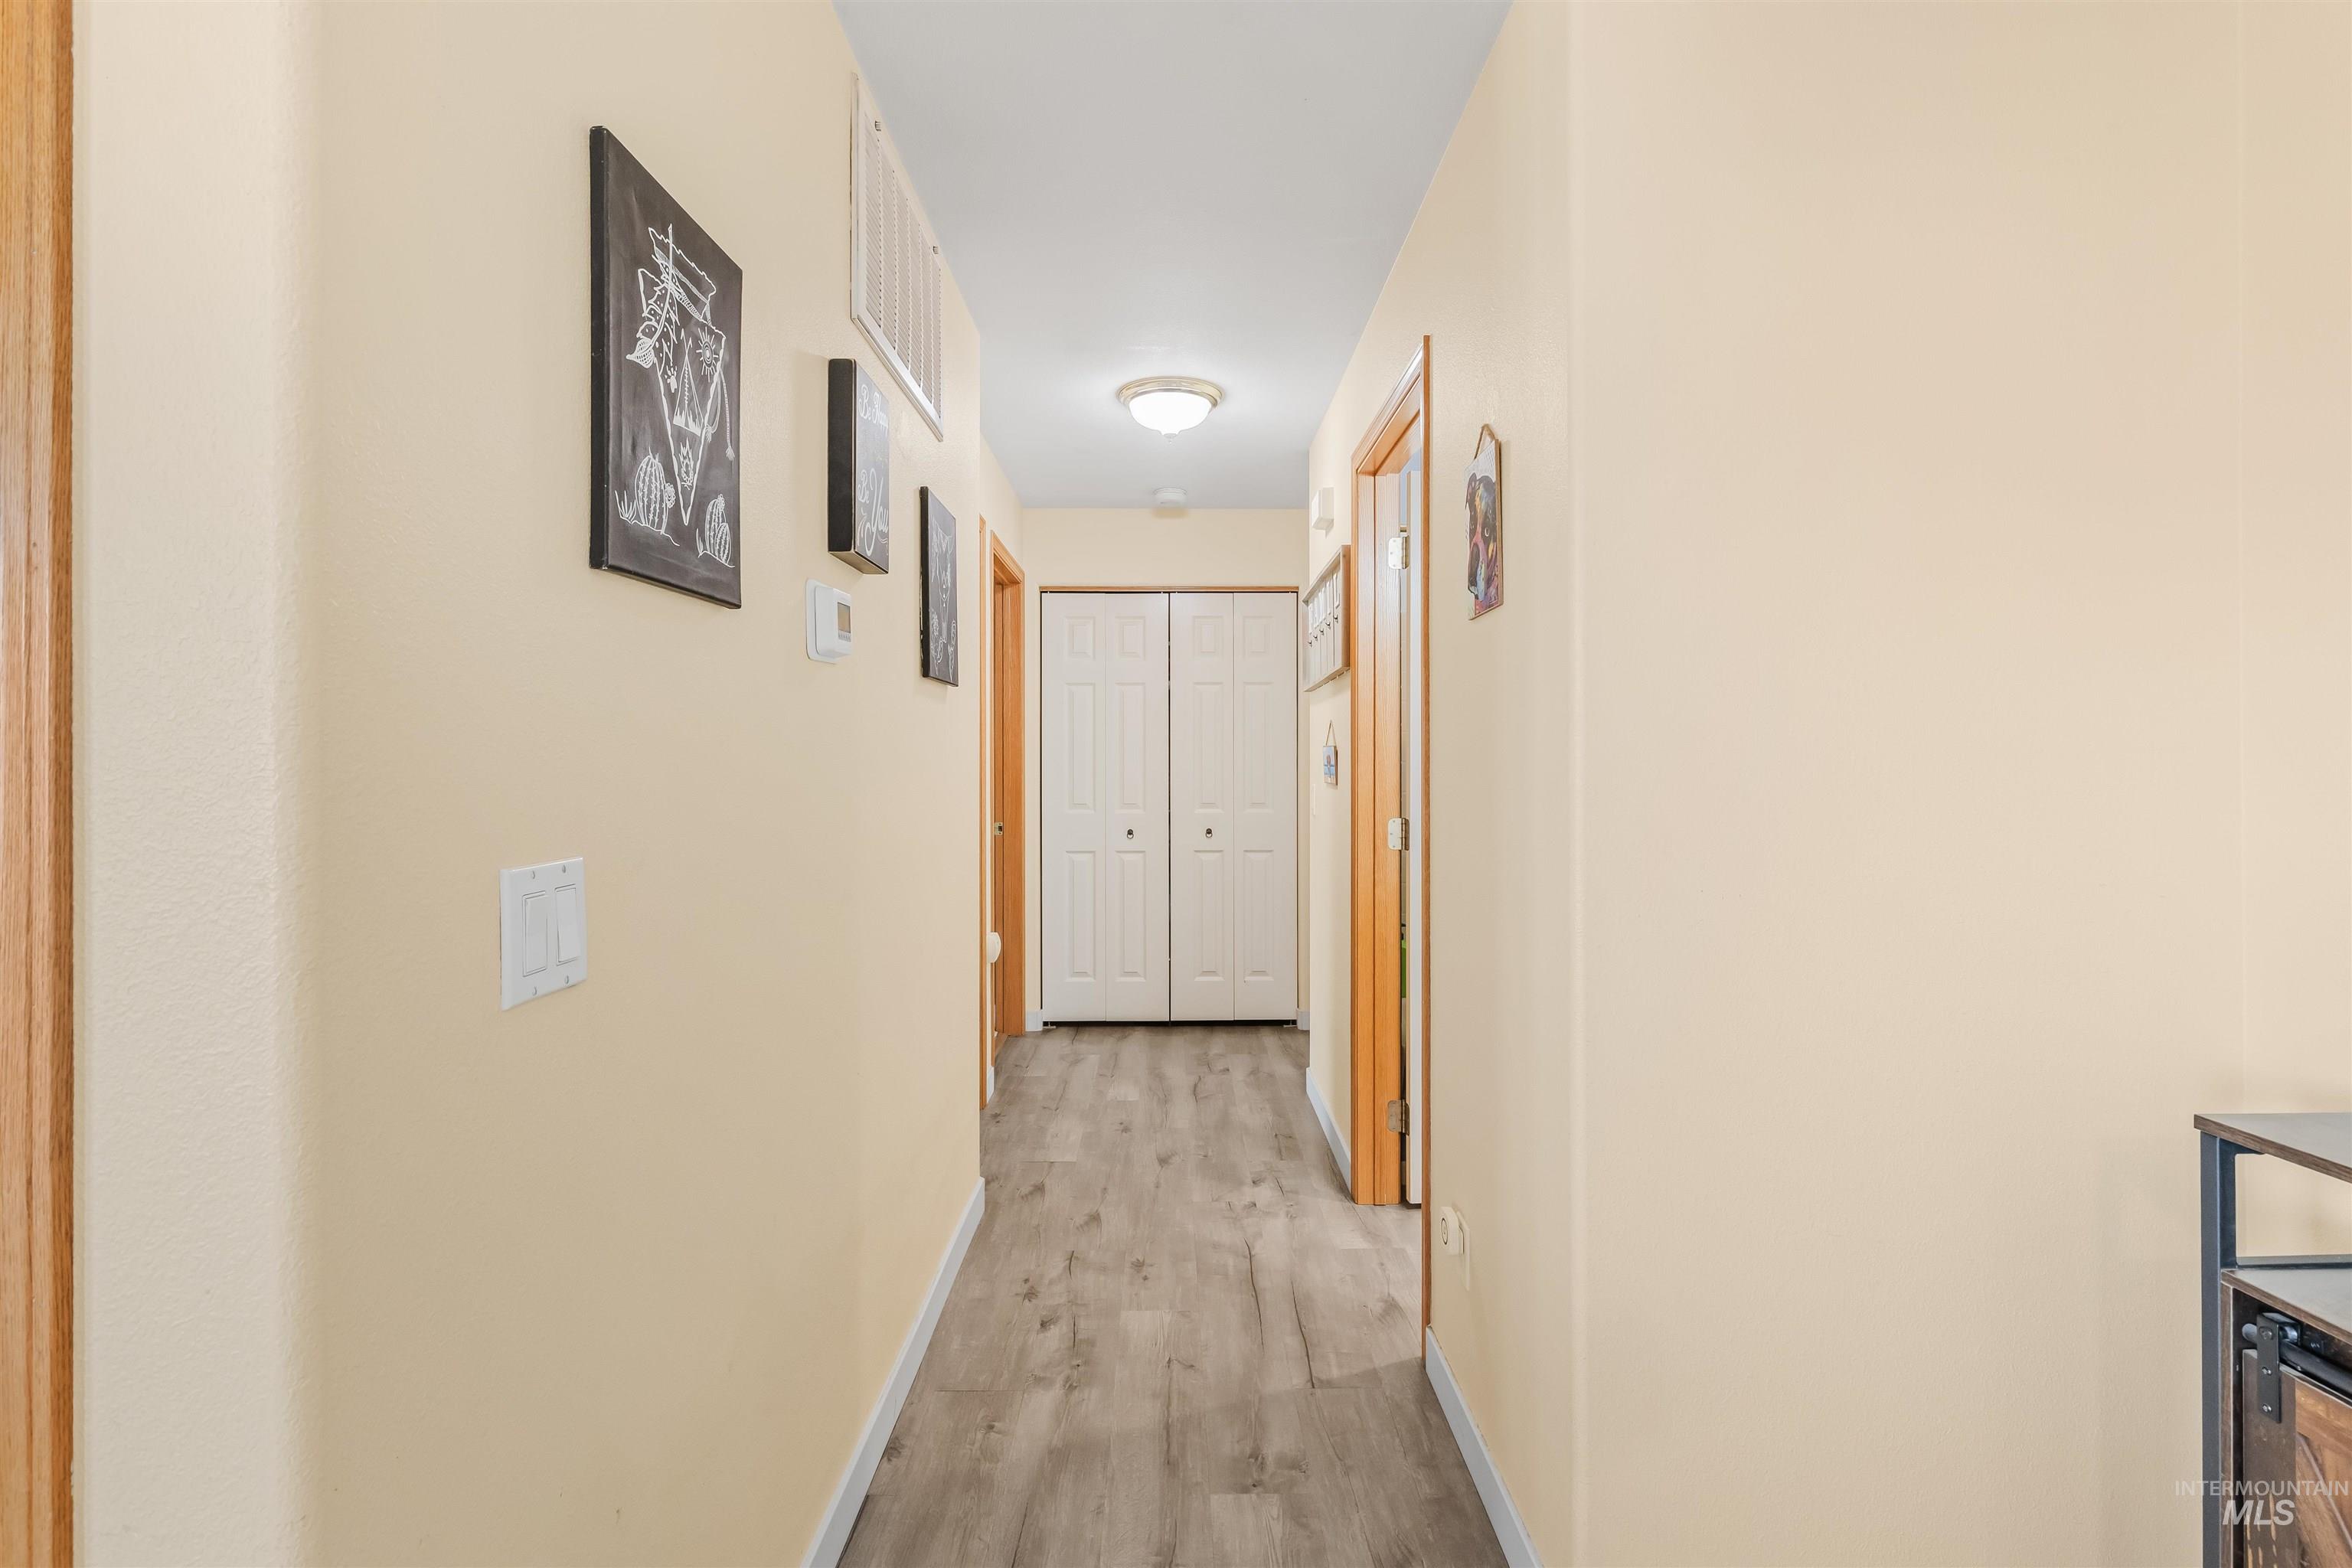
Hallway featuring wood-finish flooring and a ceiling-mounted light fixture
-
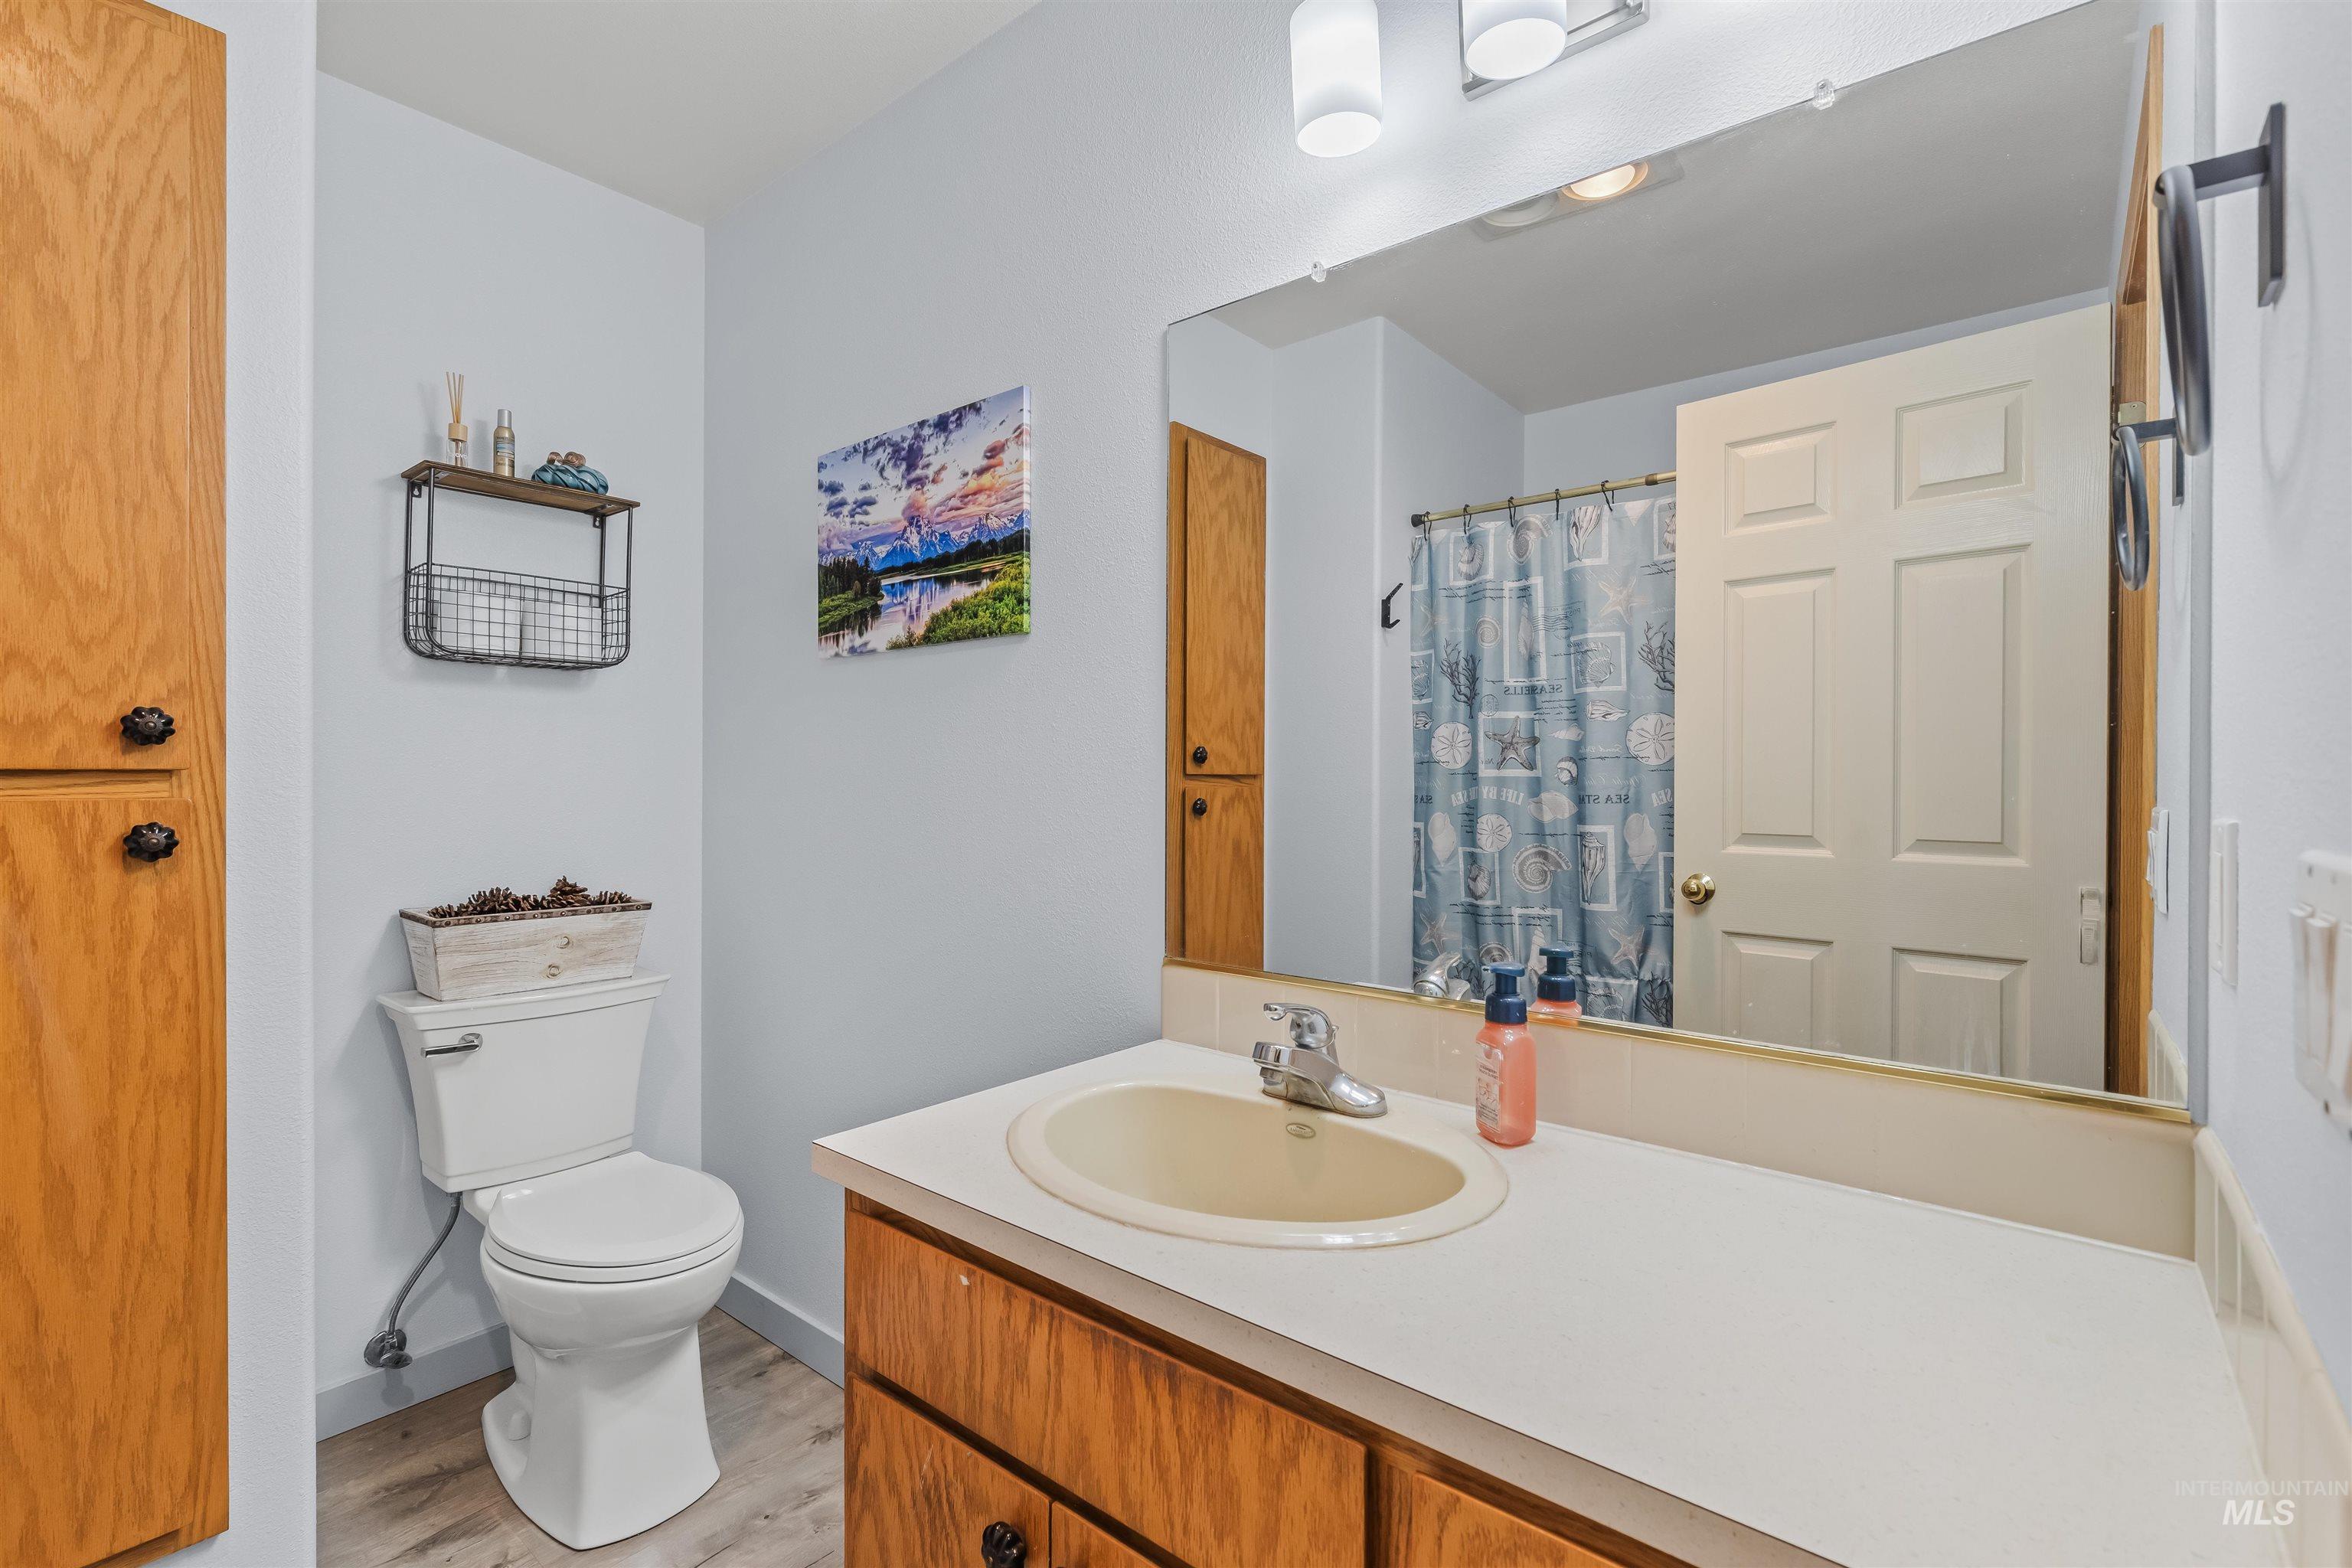
White countertop with an integrated oval sink, wood-finish vanity, and a built-in wood-finish cabinet
-
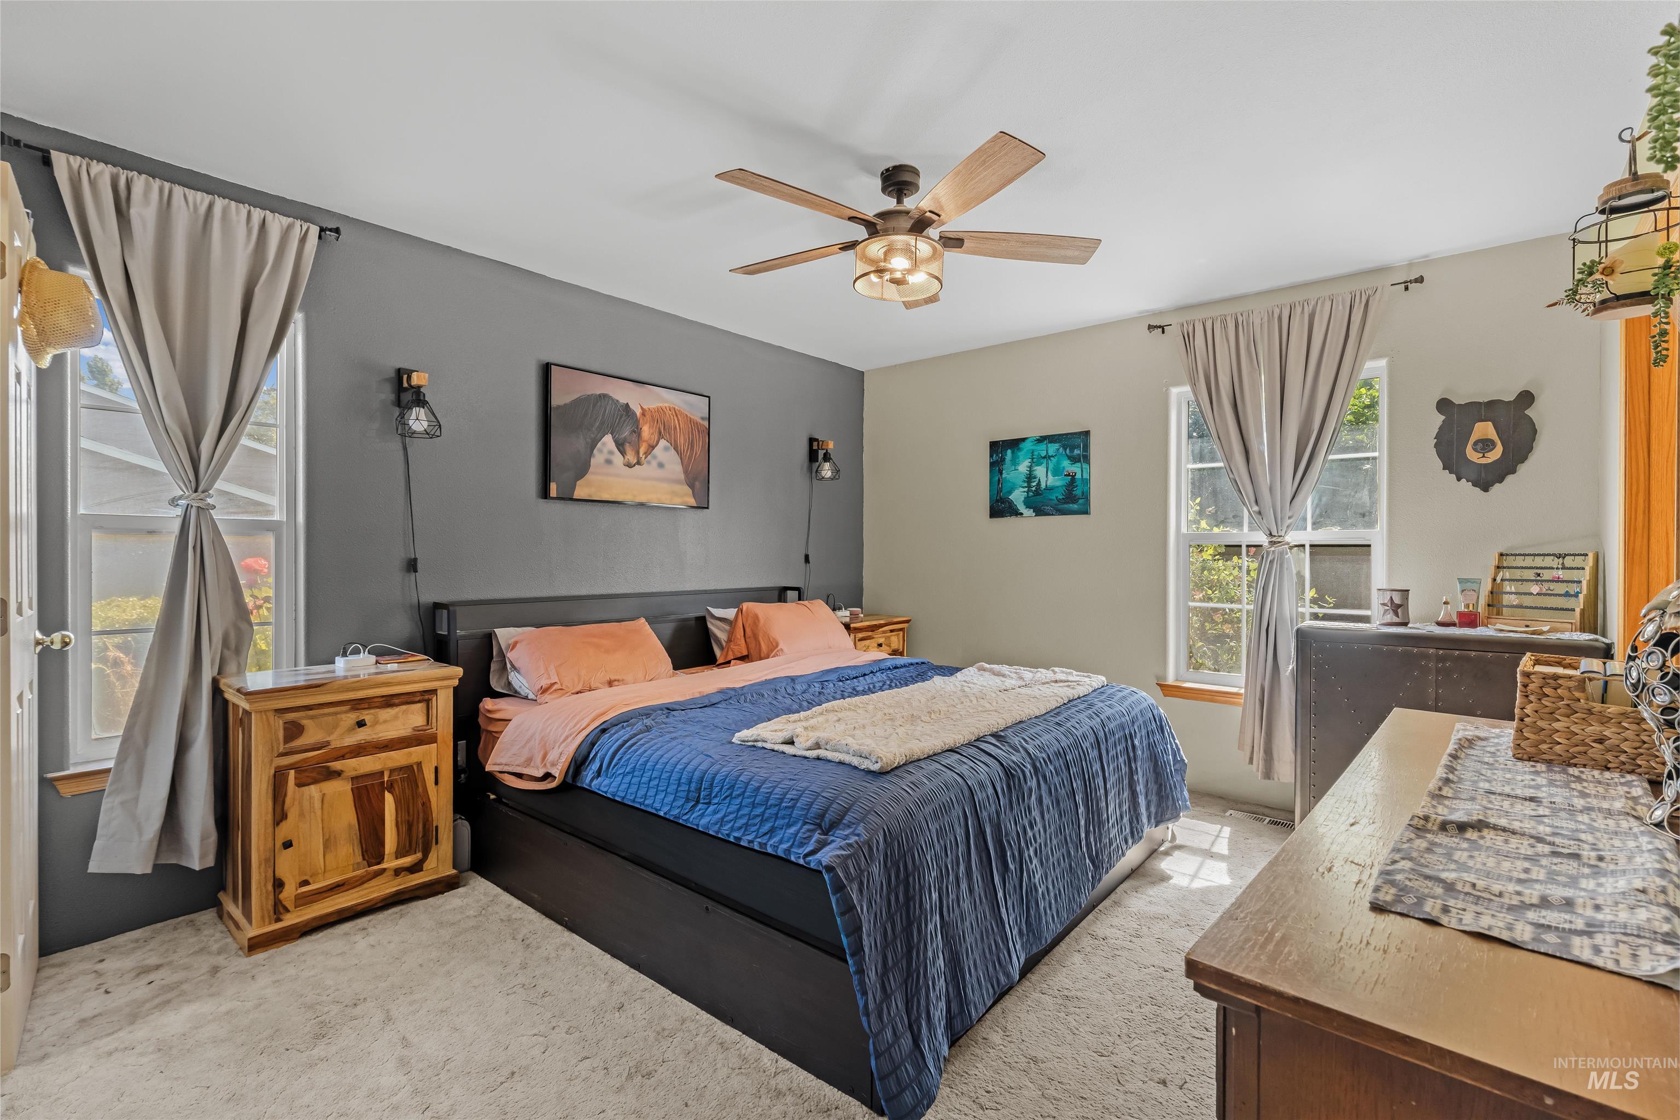
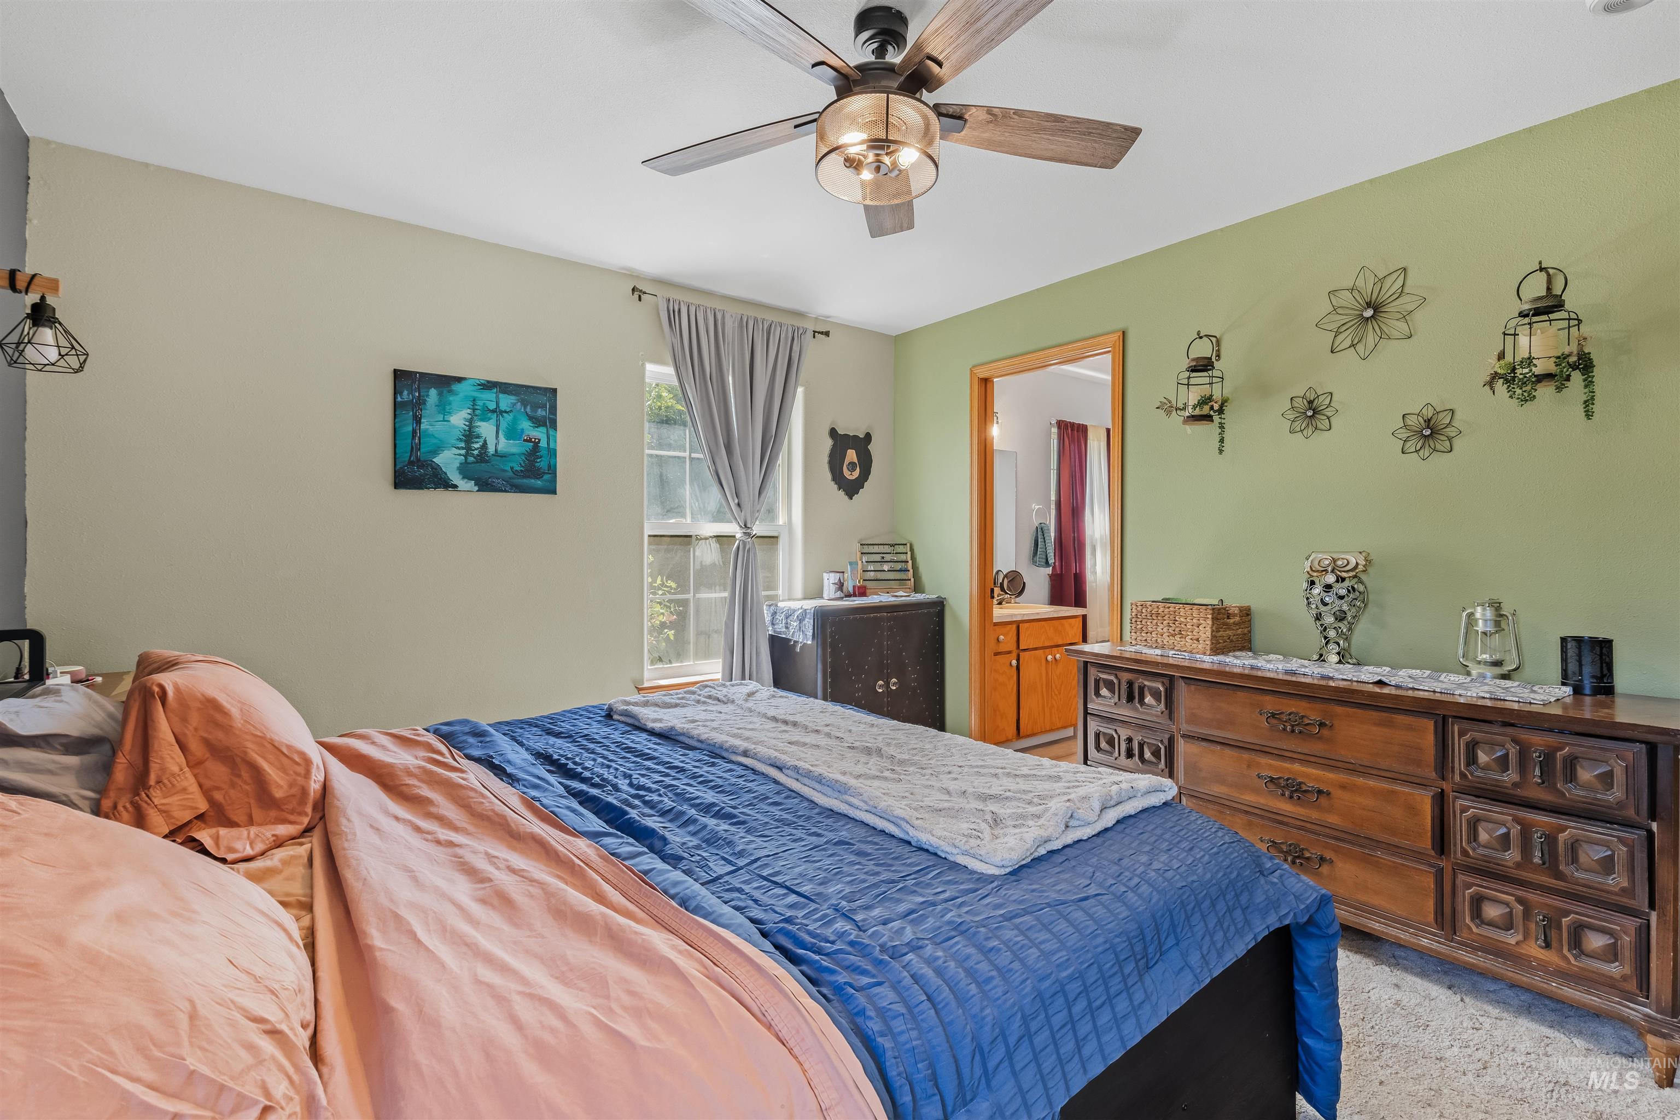
Recessed lighting, ceiling fan with integrated light fixture, dual windows, and two wall-mounted sconces
-
Recessed window with drapes
-
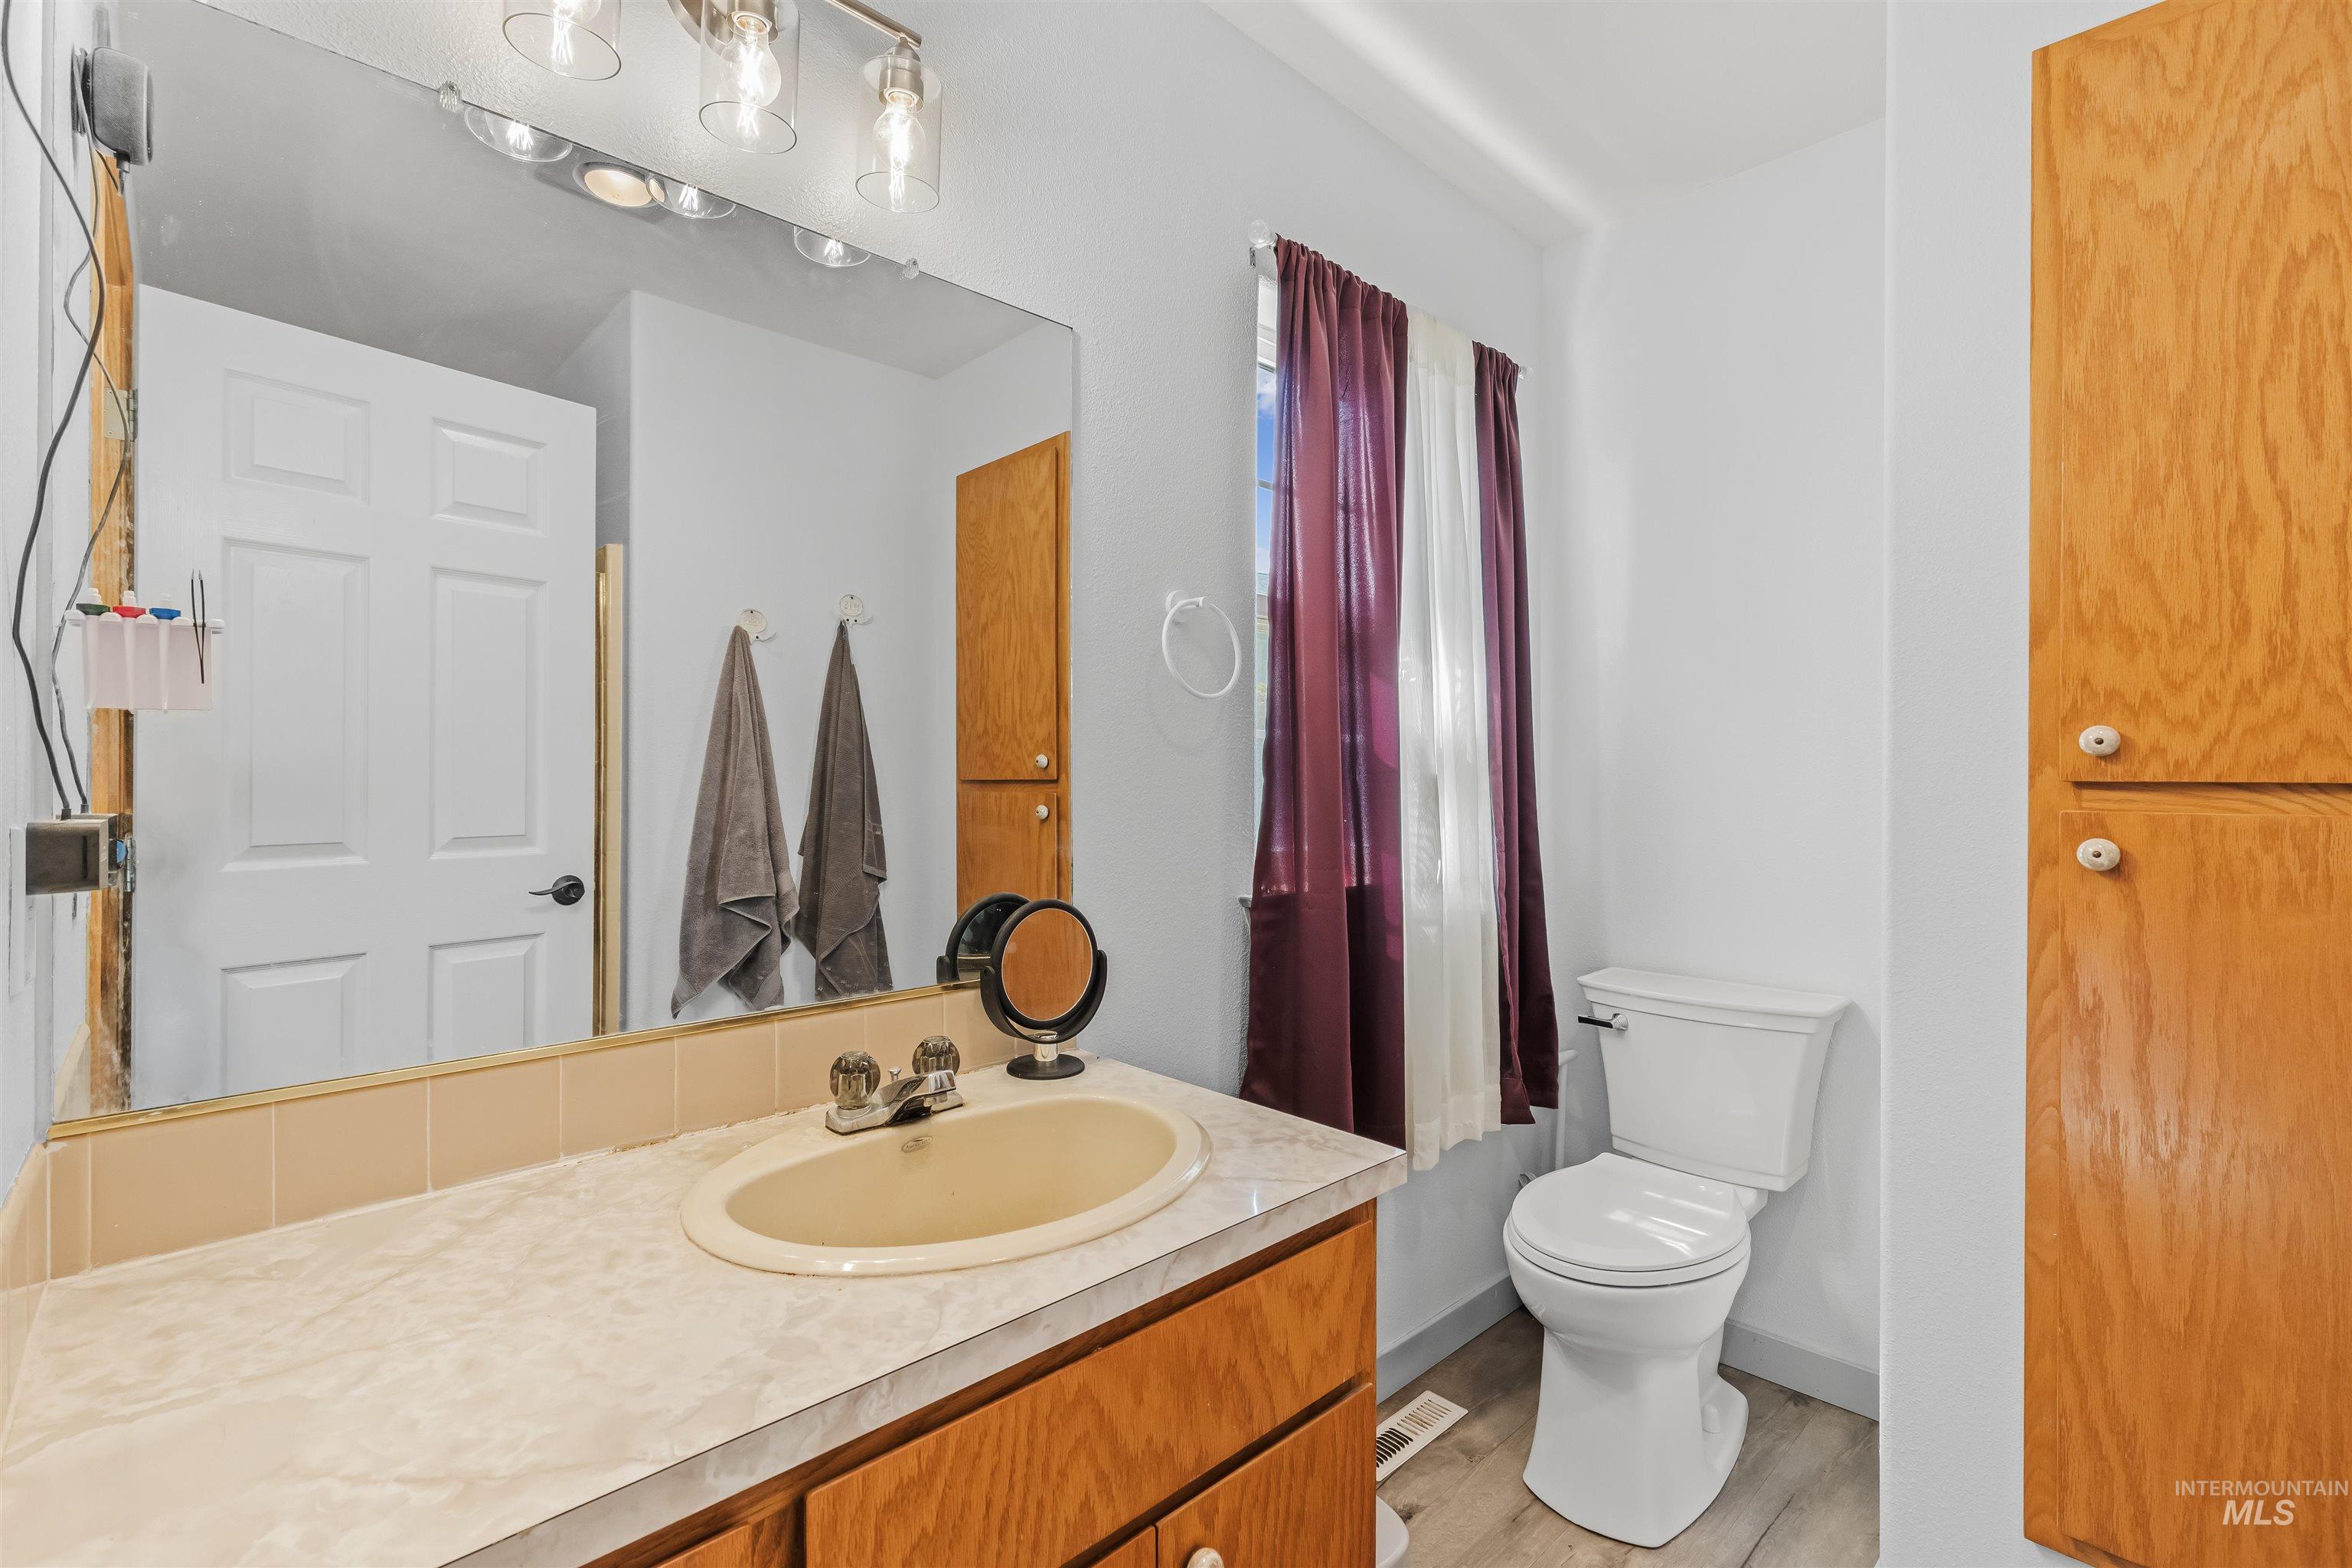
Vanity with integrated sink, laminate countertop, and wood-finish cabinetry
-
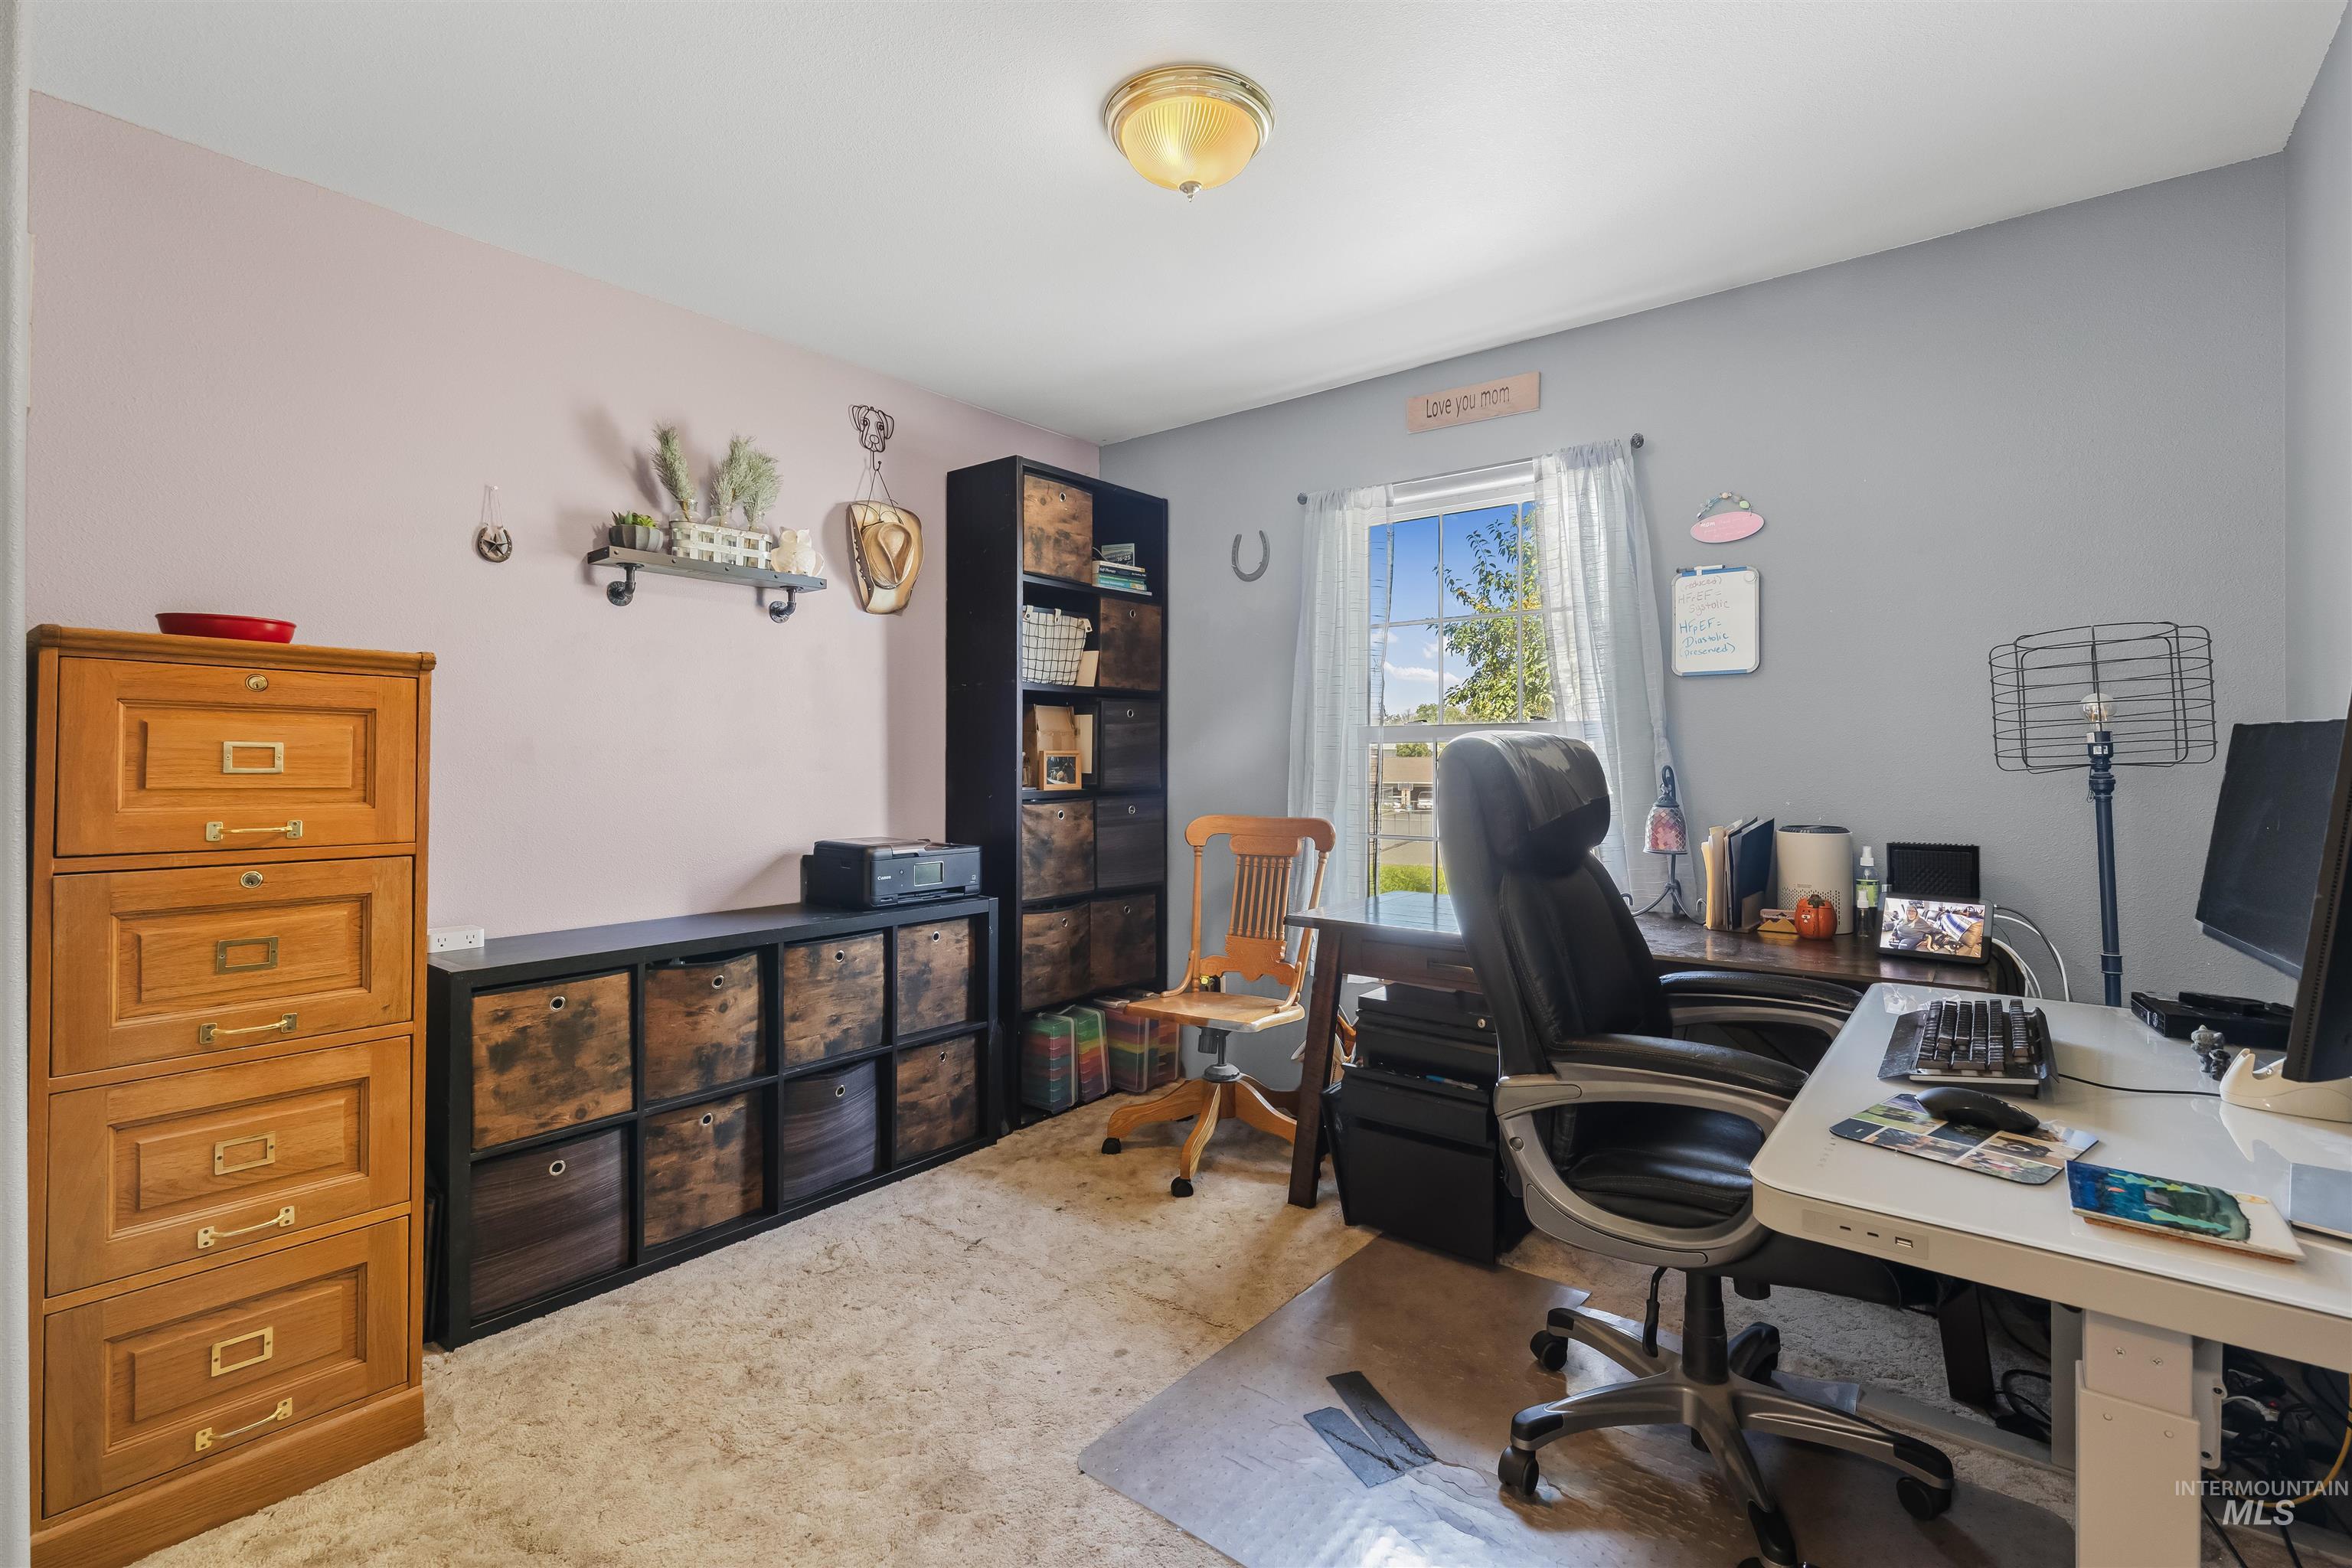
Recessed ceiling light fixture and carpeted flooring
-
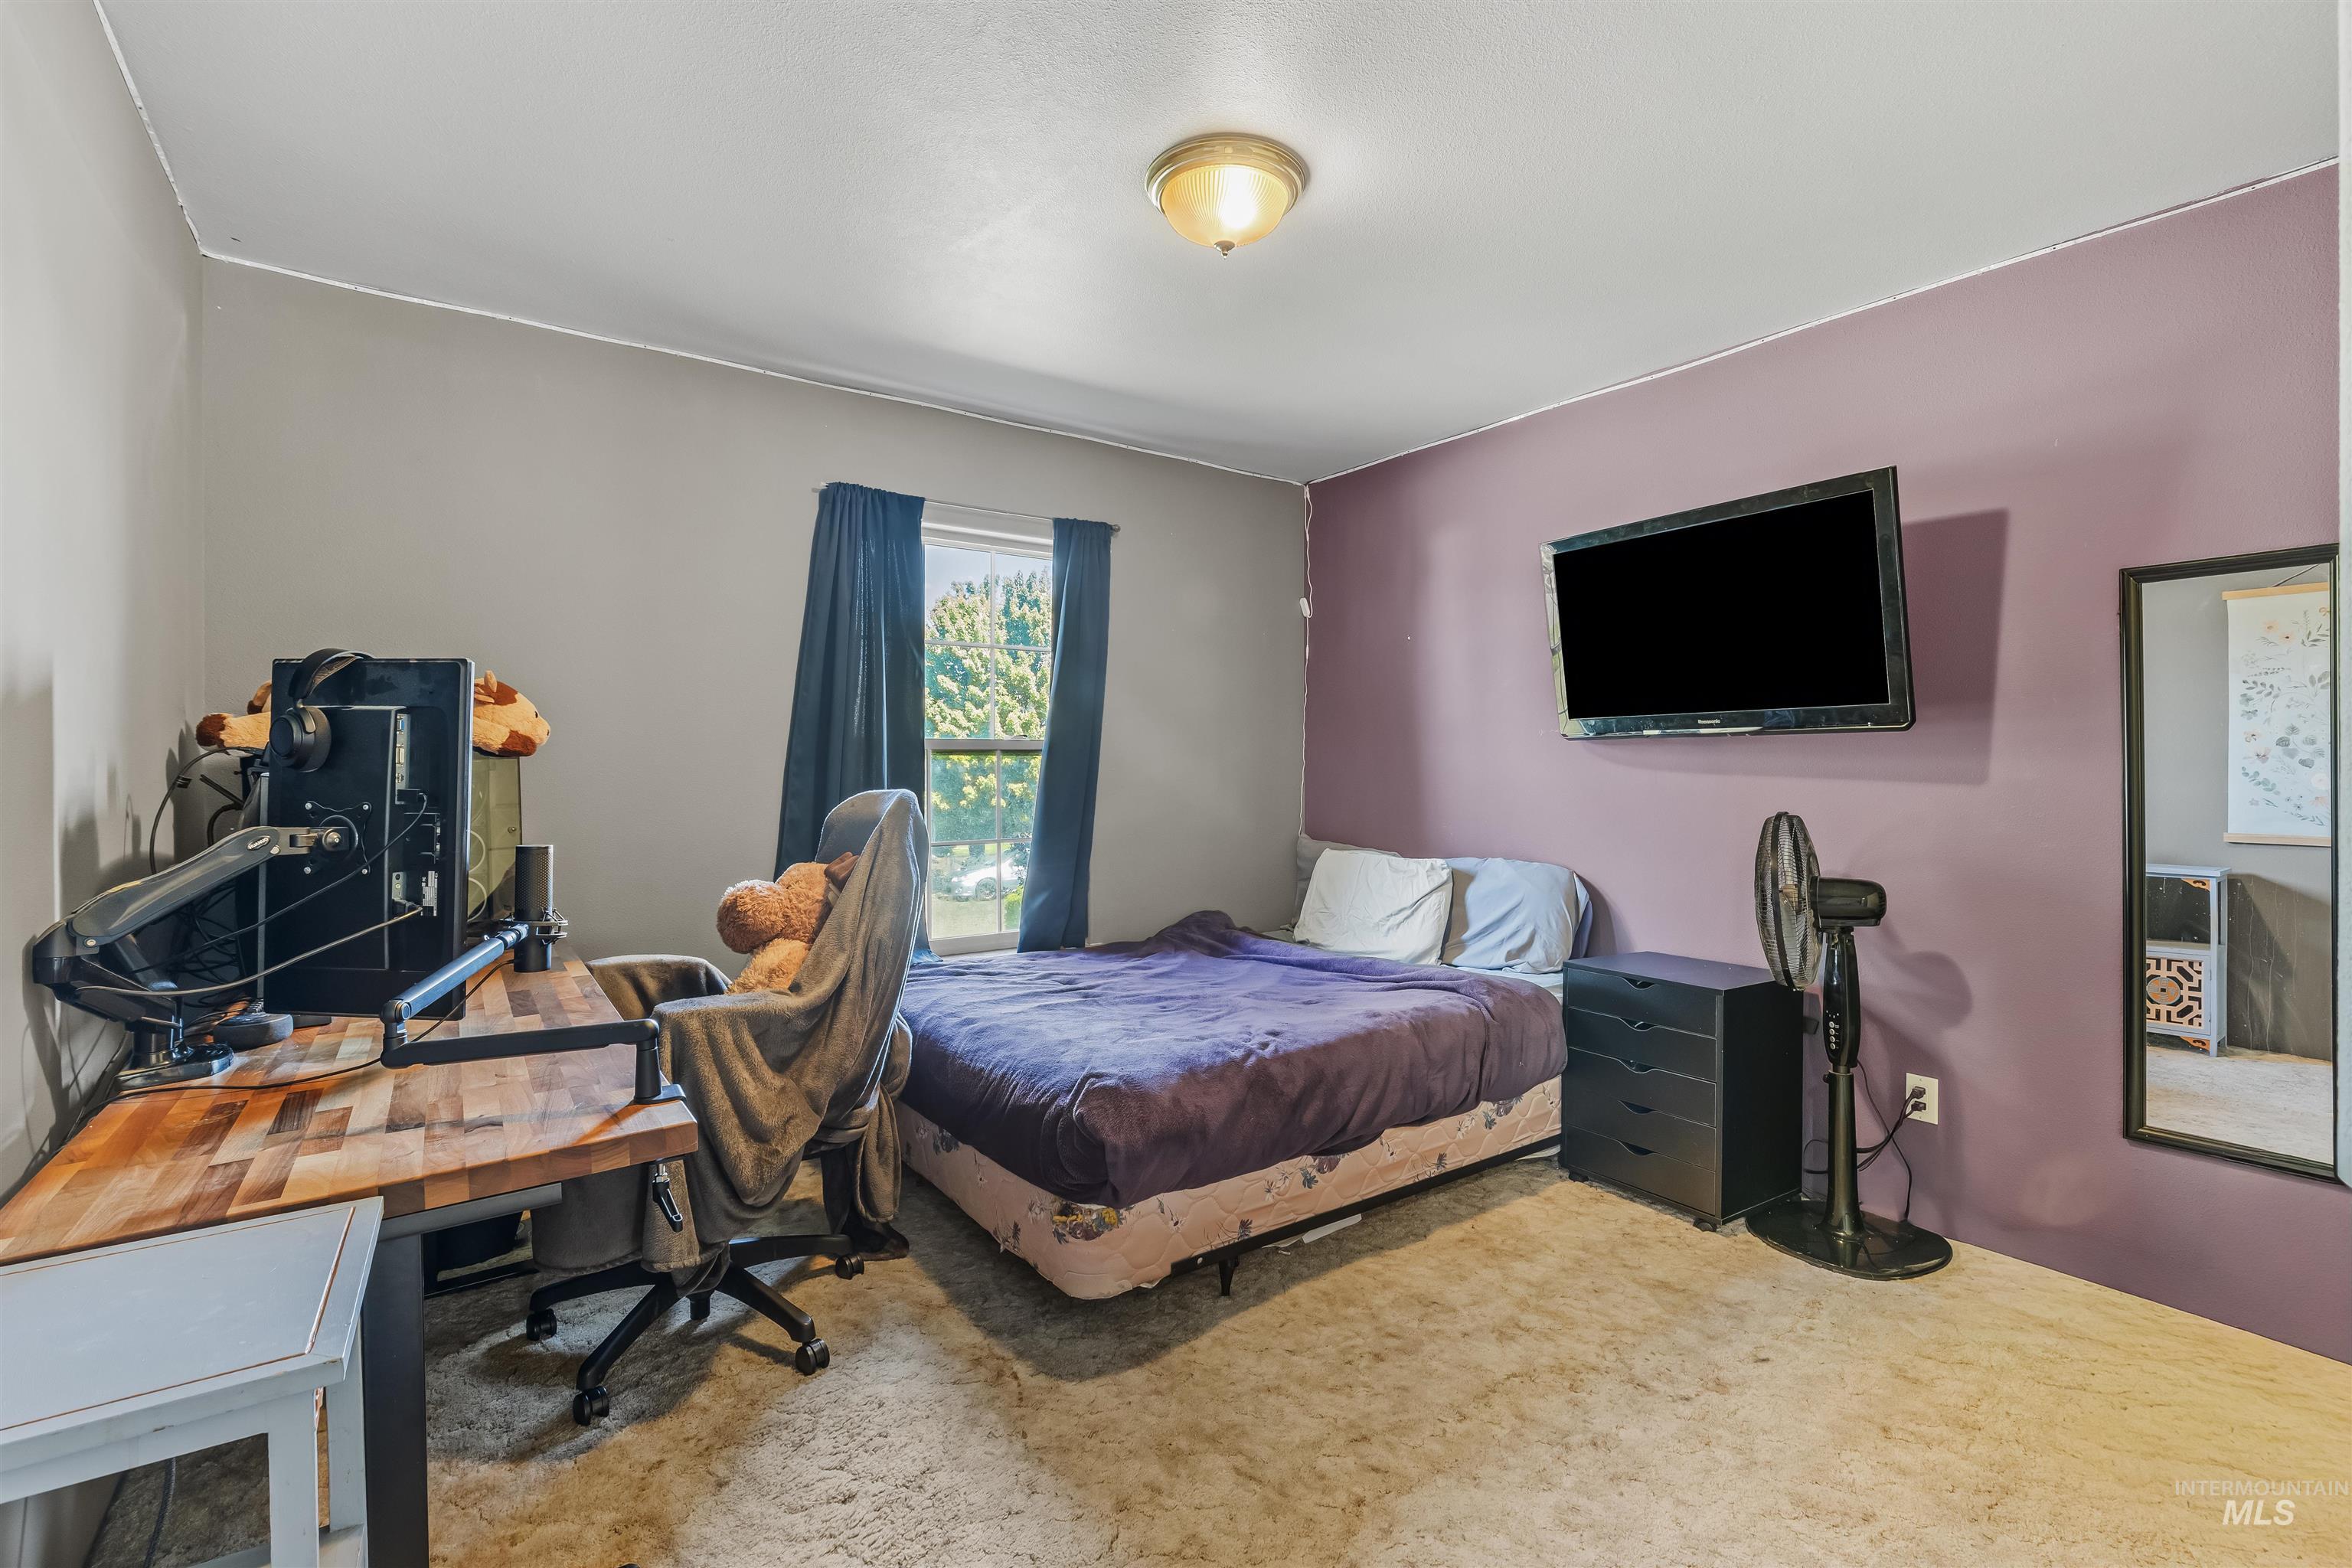
Carpeted room with a ceiling-mounted light fixture and window
-
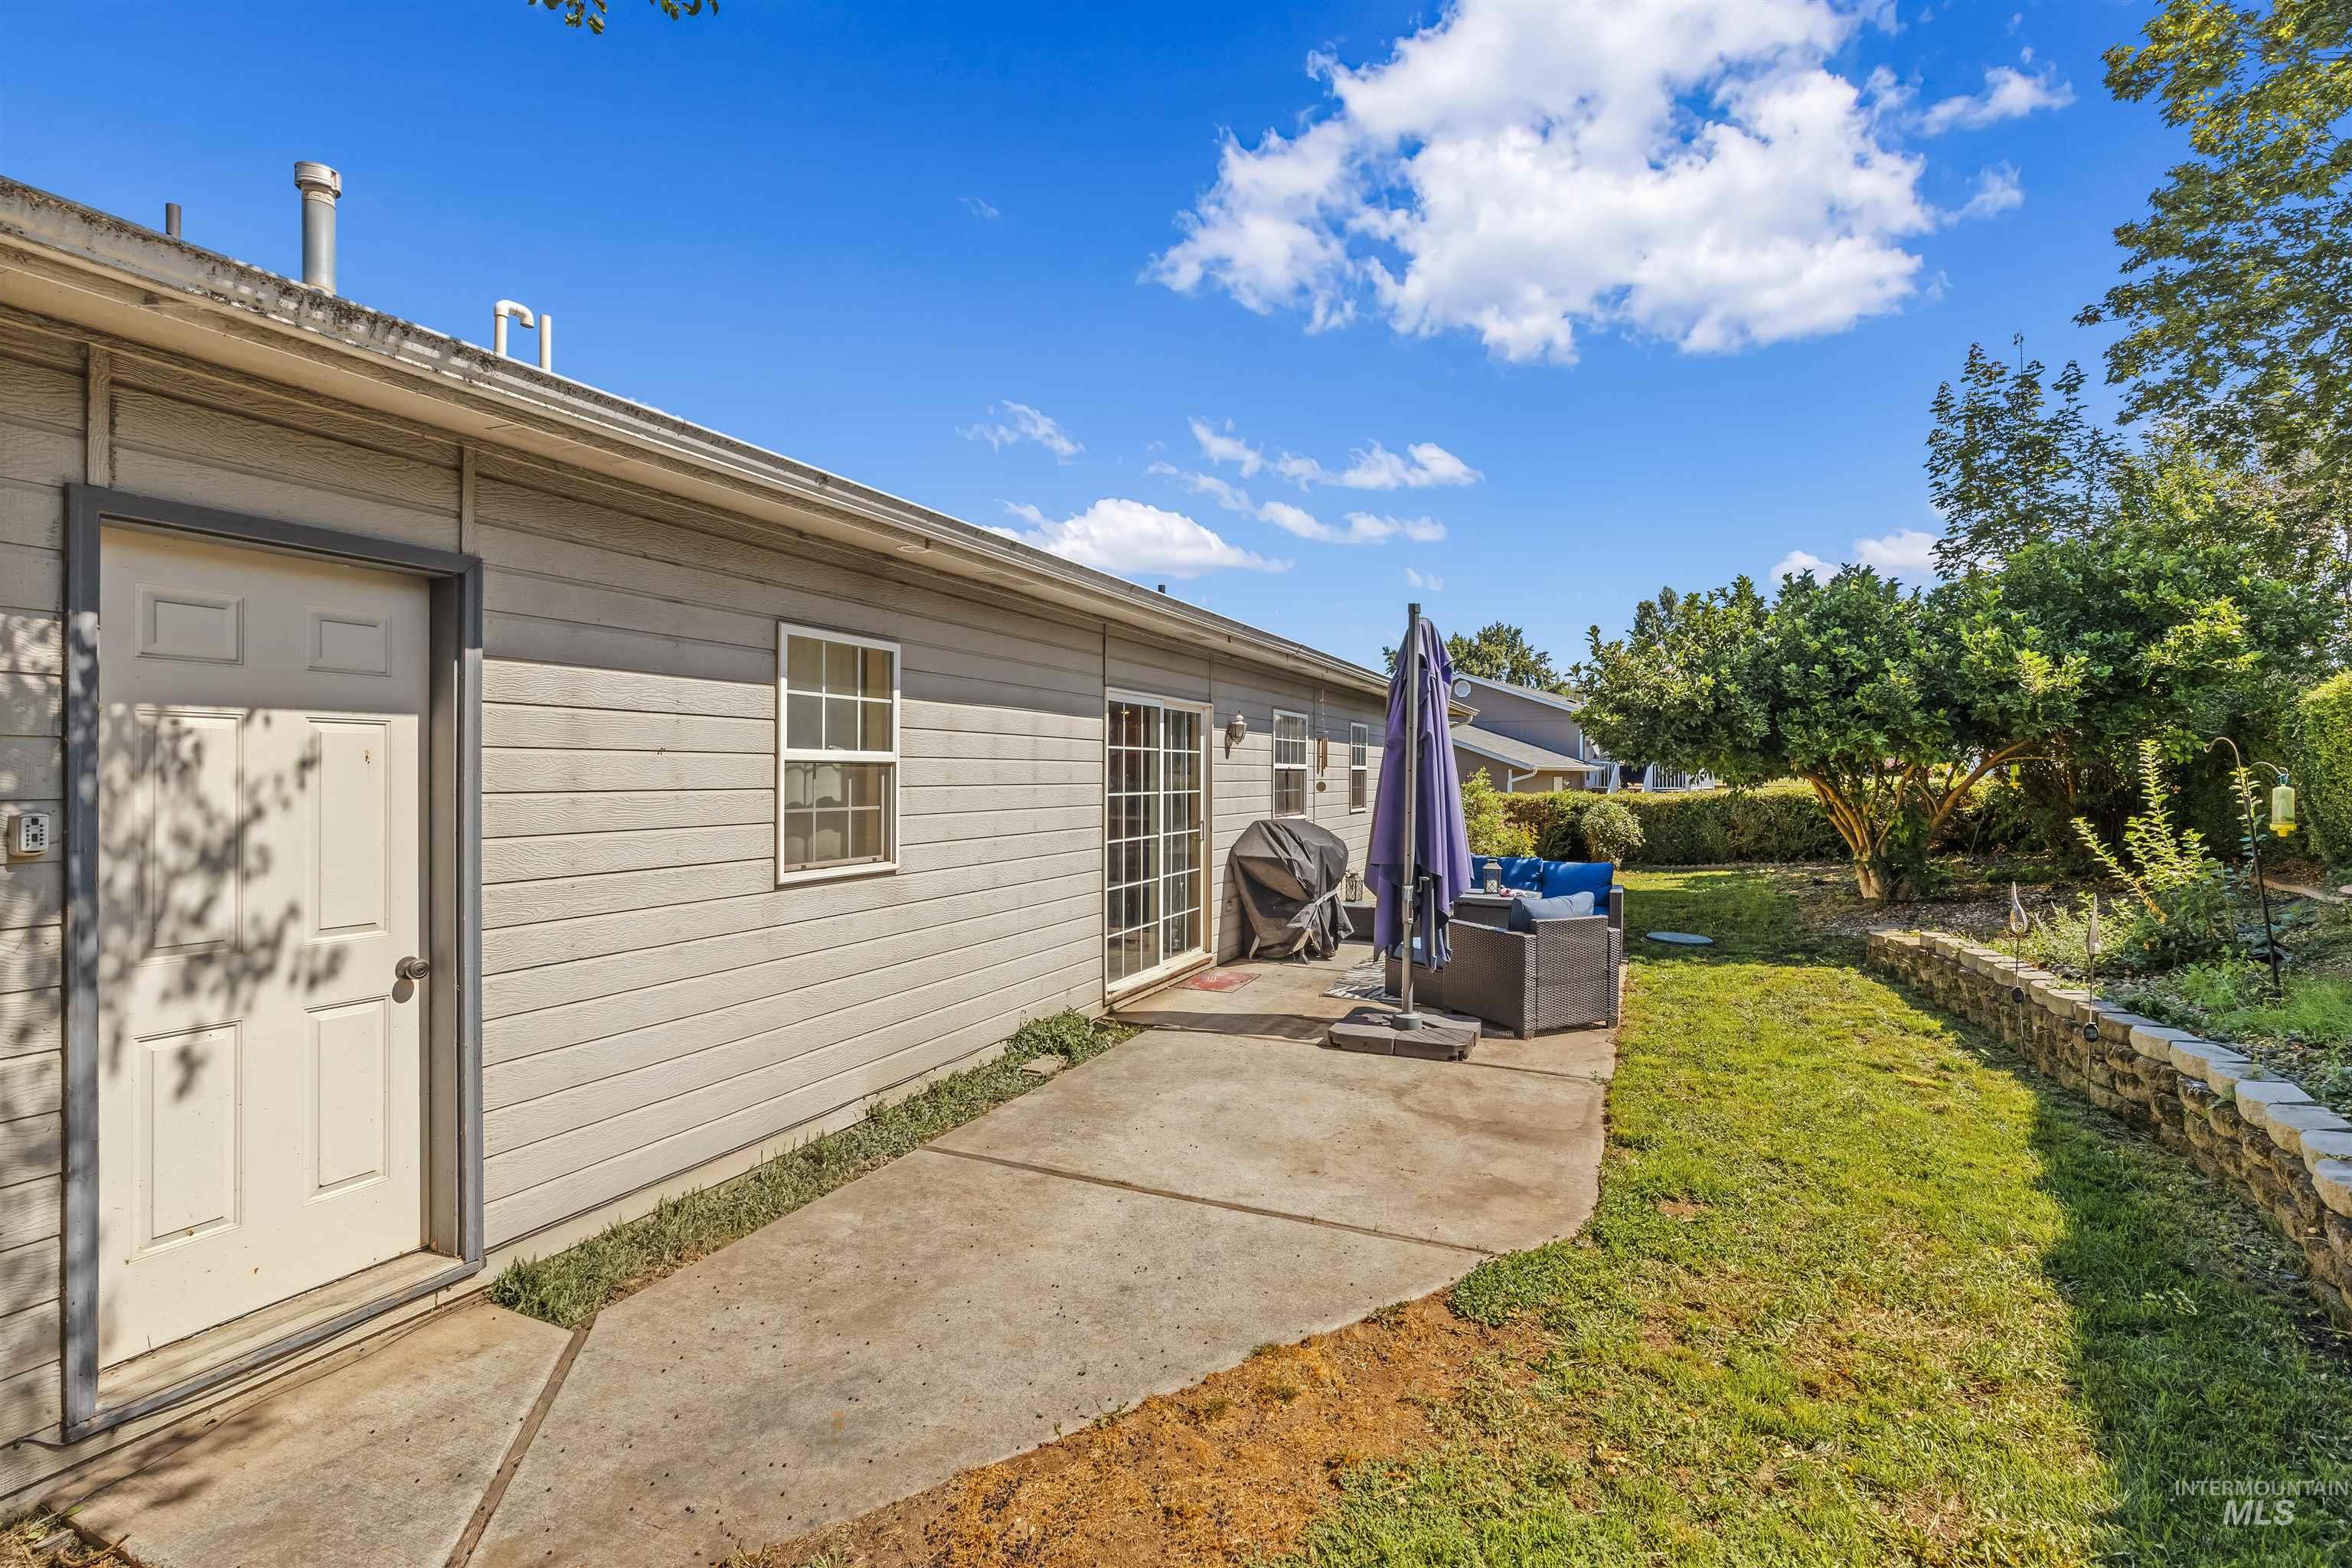
Expansive concrete patio with direct outdoor access via sliding glass doors, featuring a grass lawn and a stone retaining wall
-
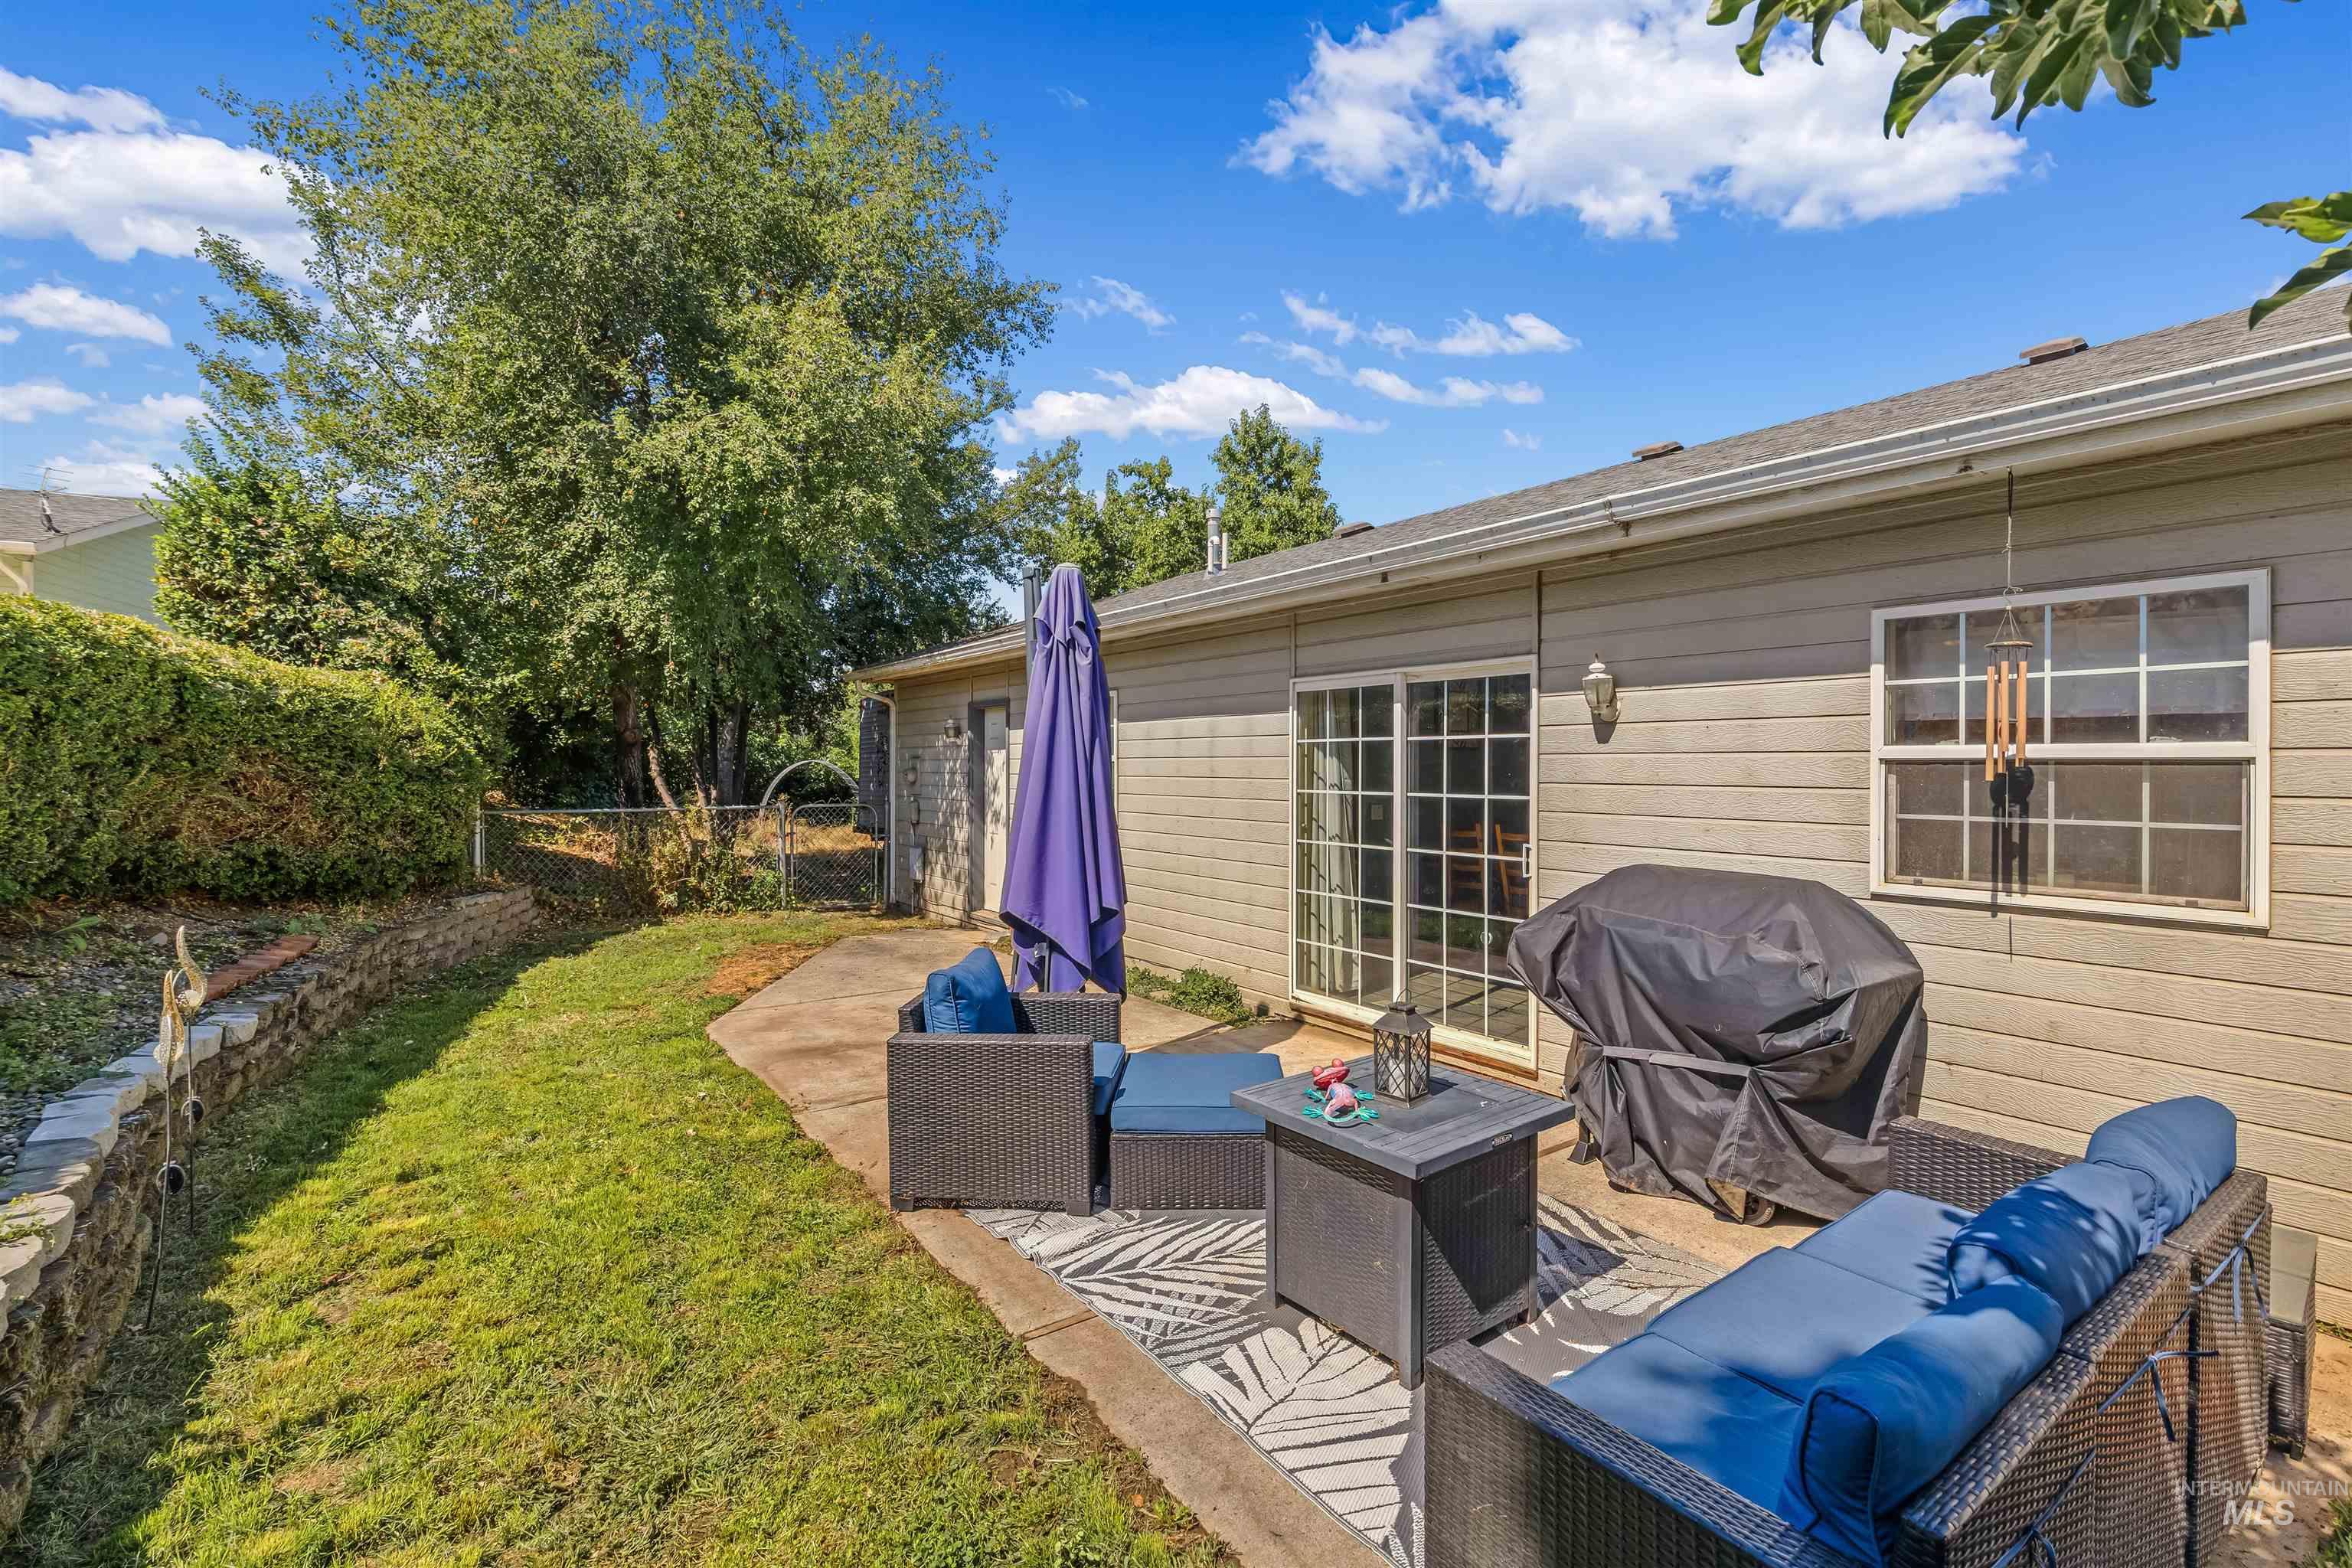
Expansive backyard featuring a concrete patio, mature trees, and a retaining wall
-
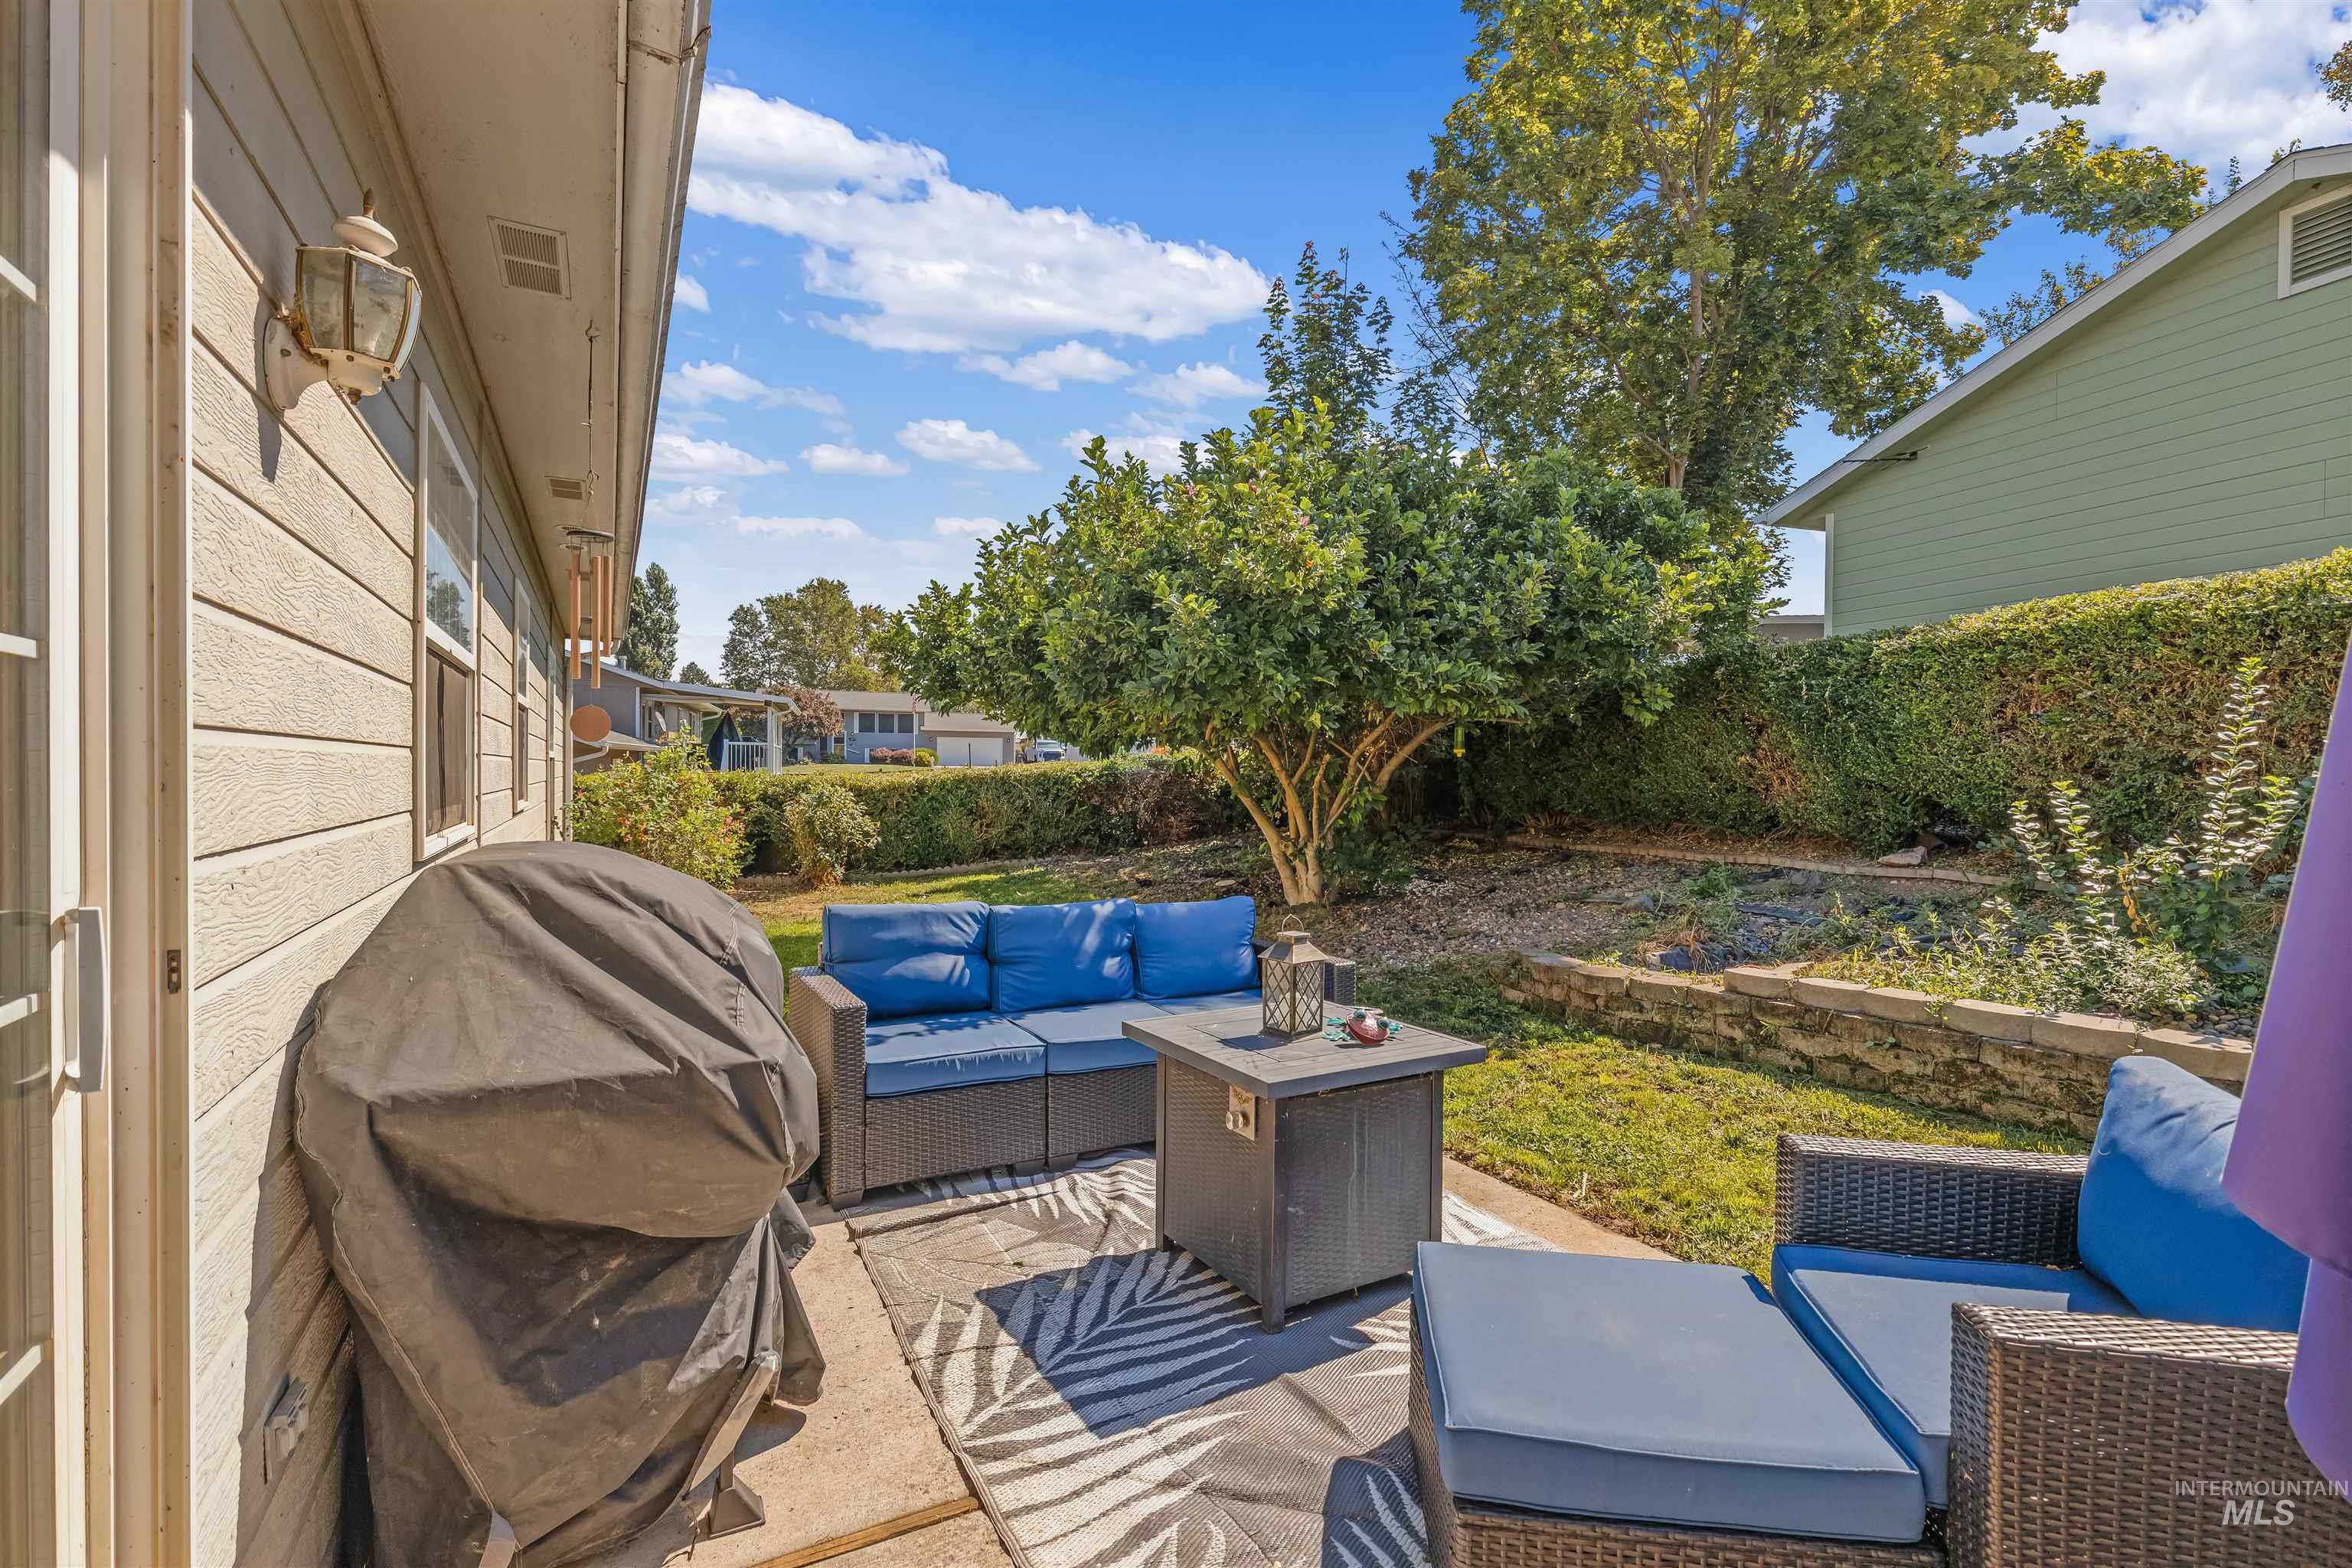
Concrete patio featuring a decorative outdoor light fixture and sliding glass door
-
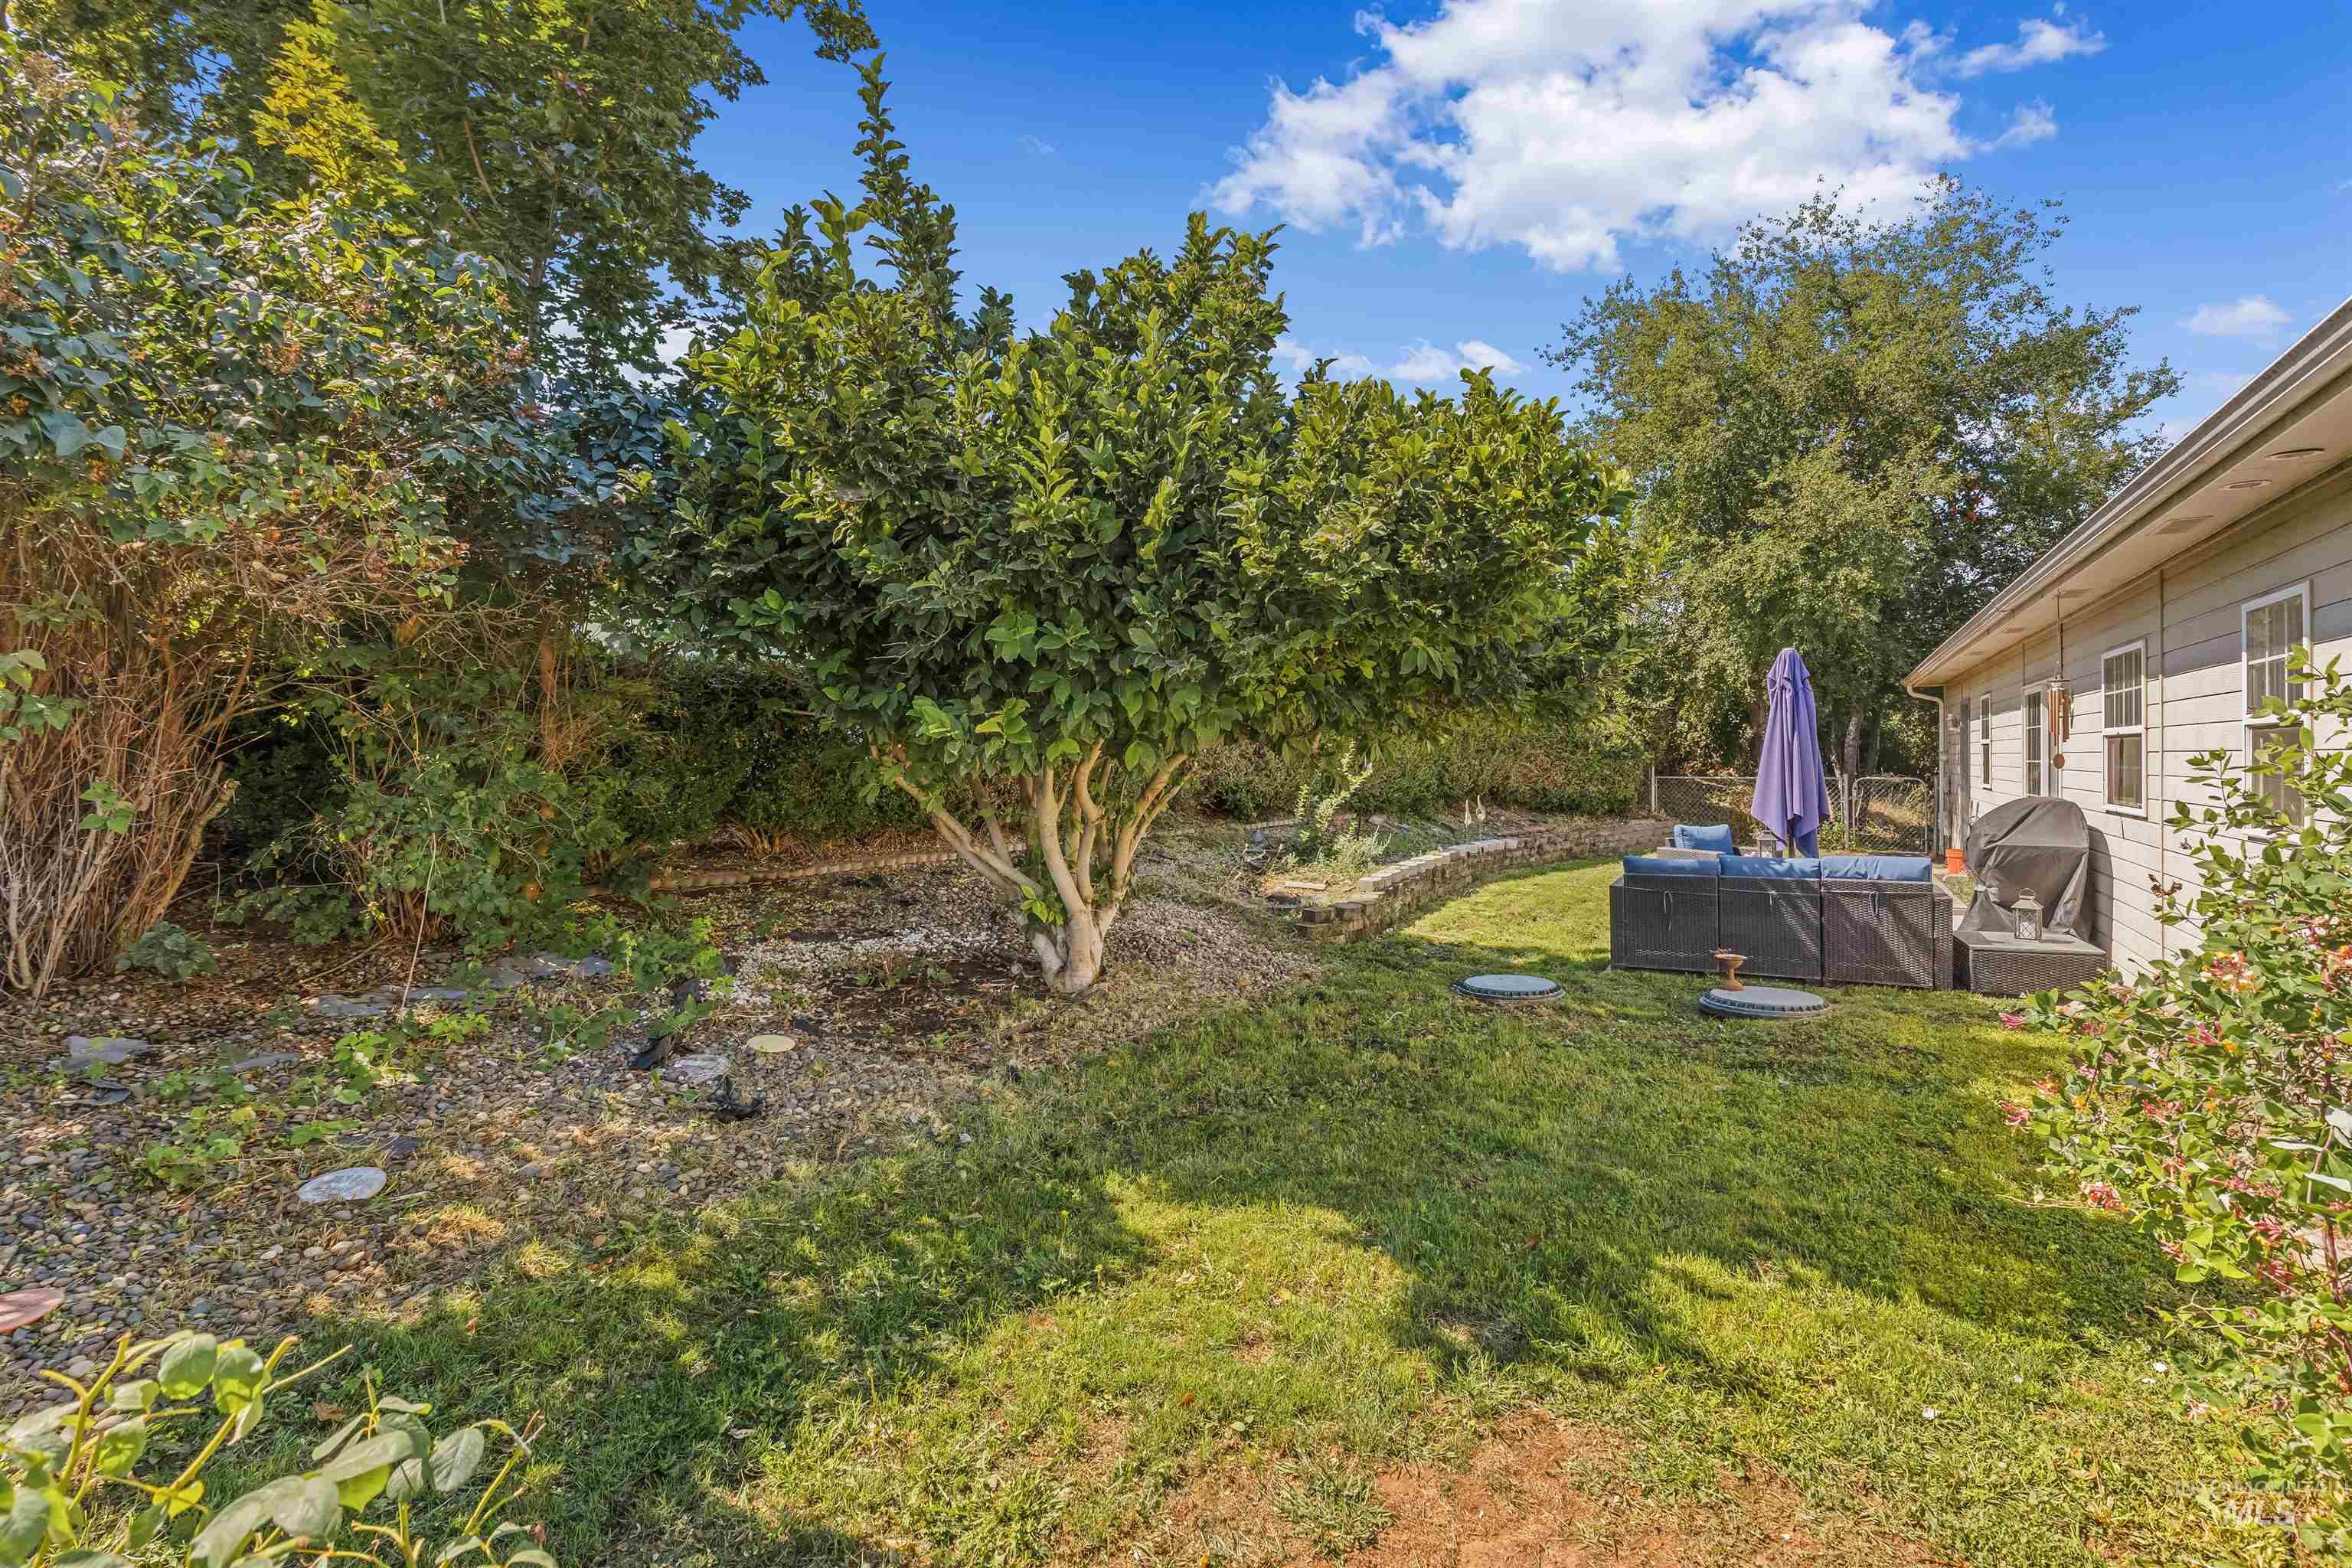
Lawn area with mature trees, established landscaping, and siding exterior
-
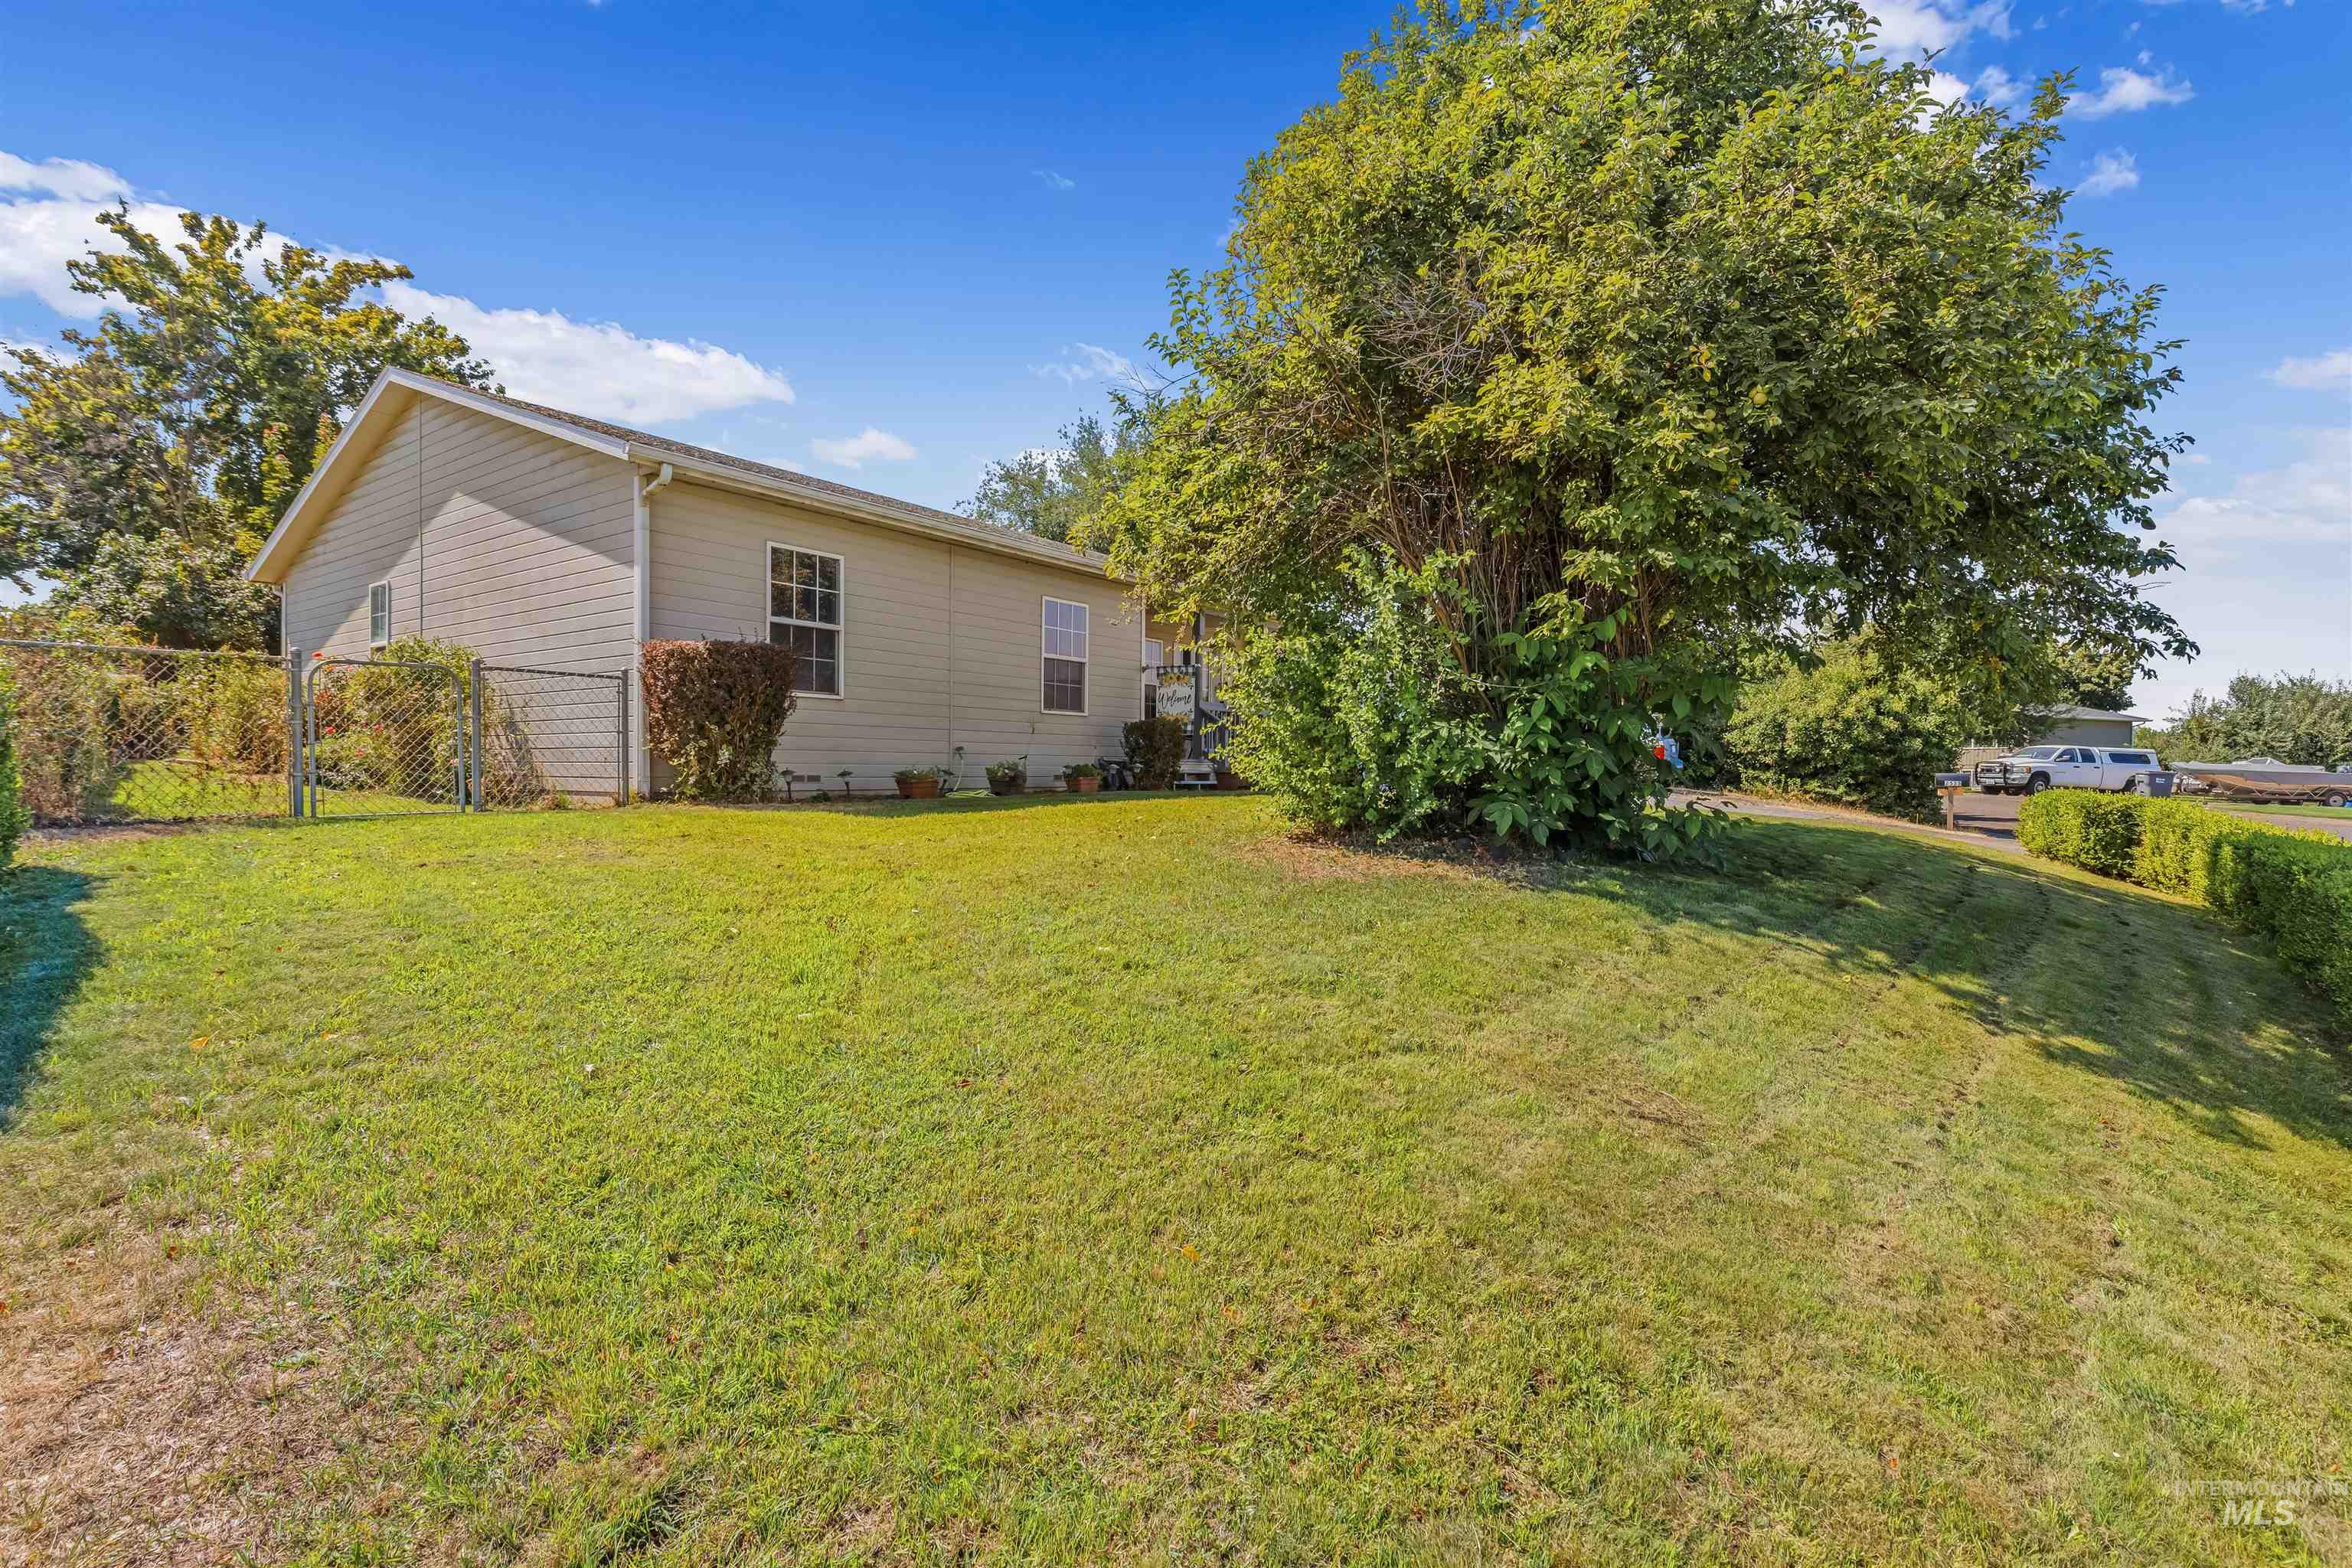
Expansive grassy yard with mature trees and a chain-link fence
-
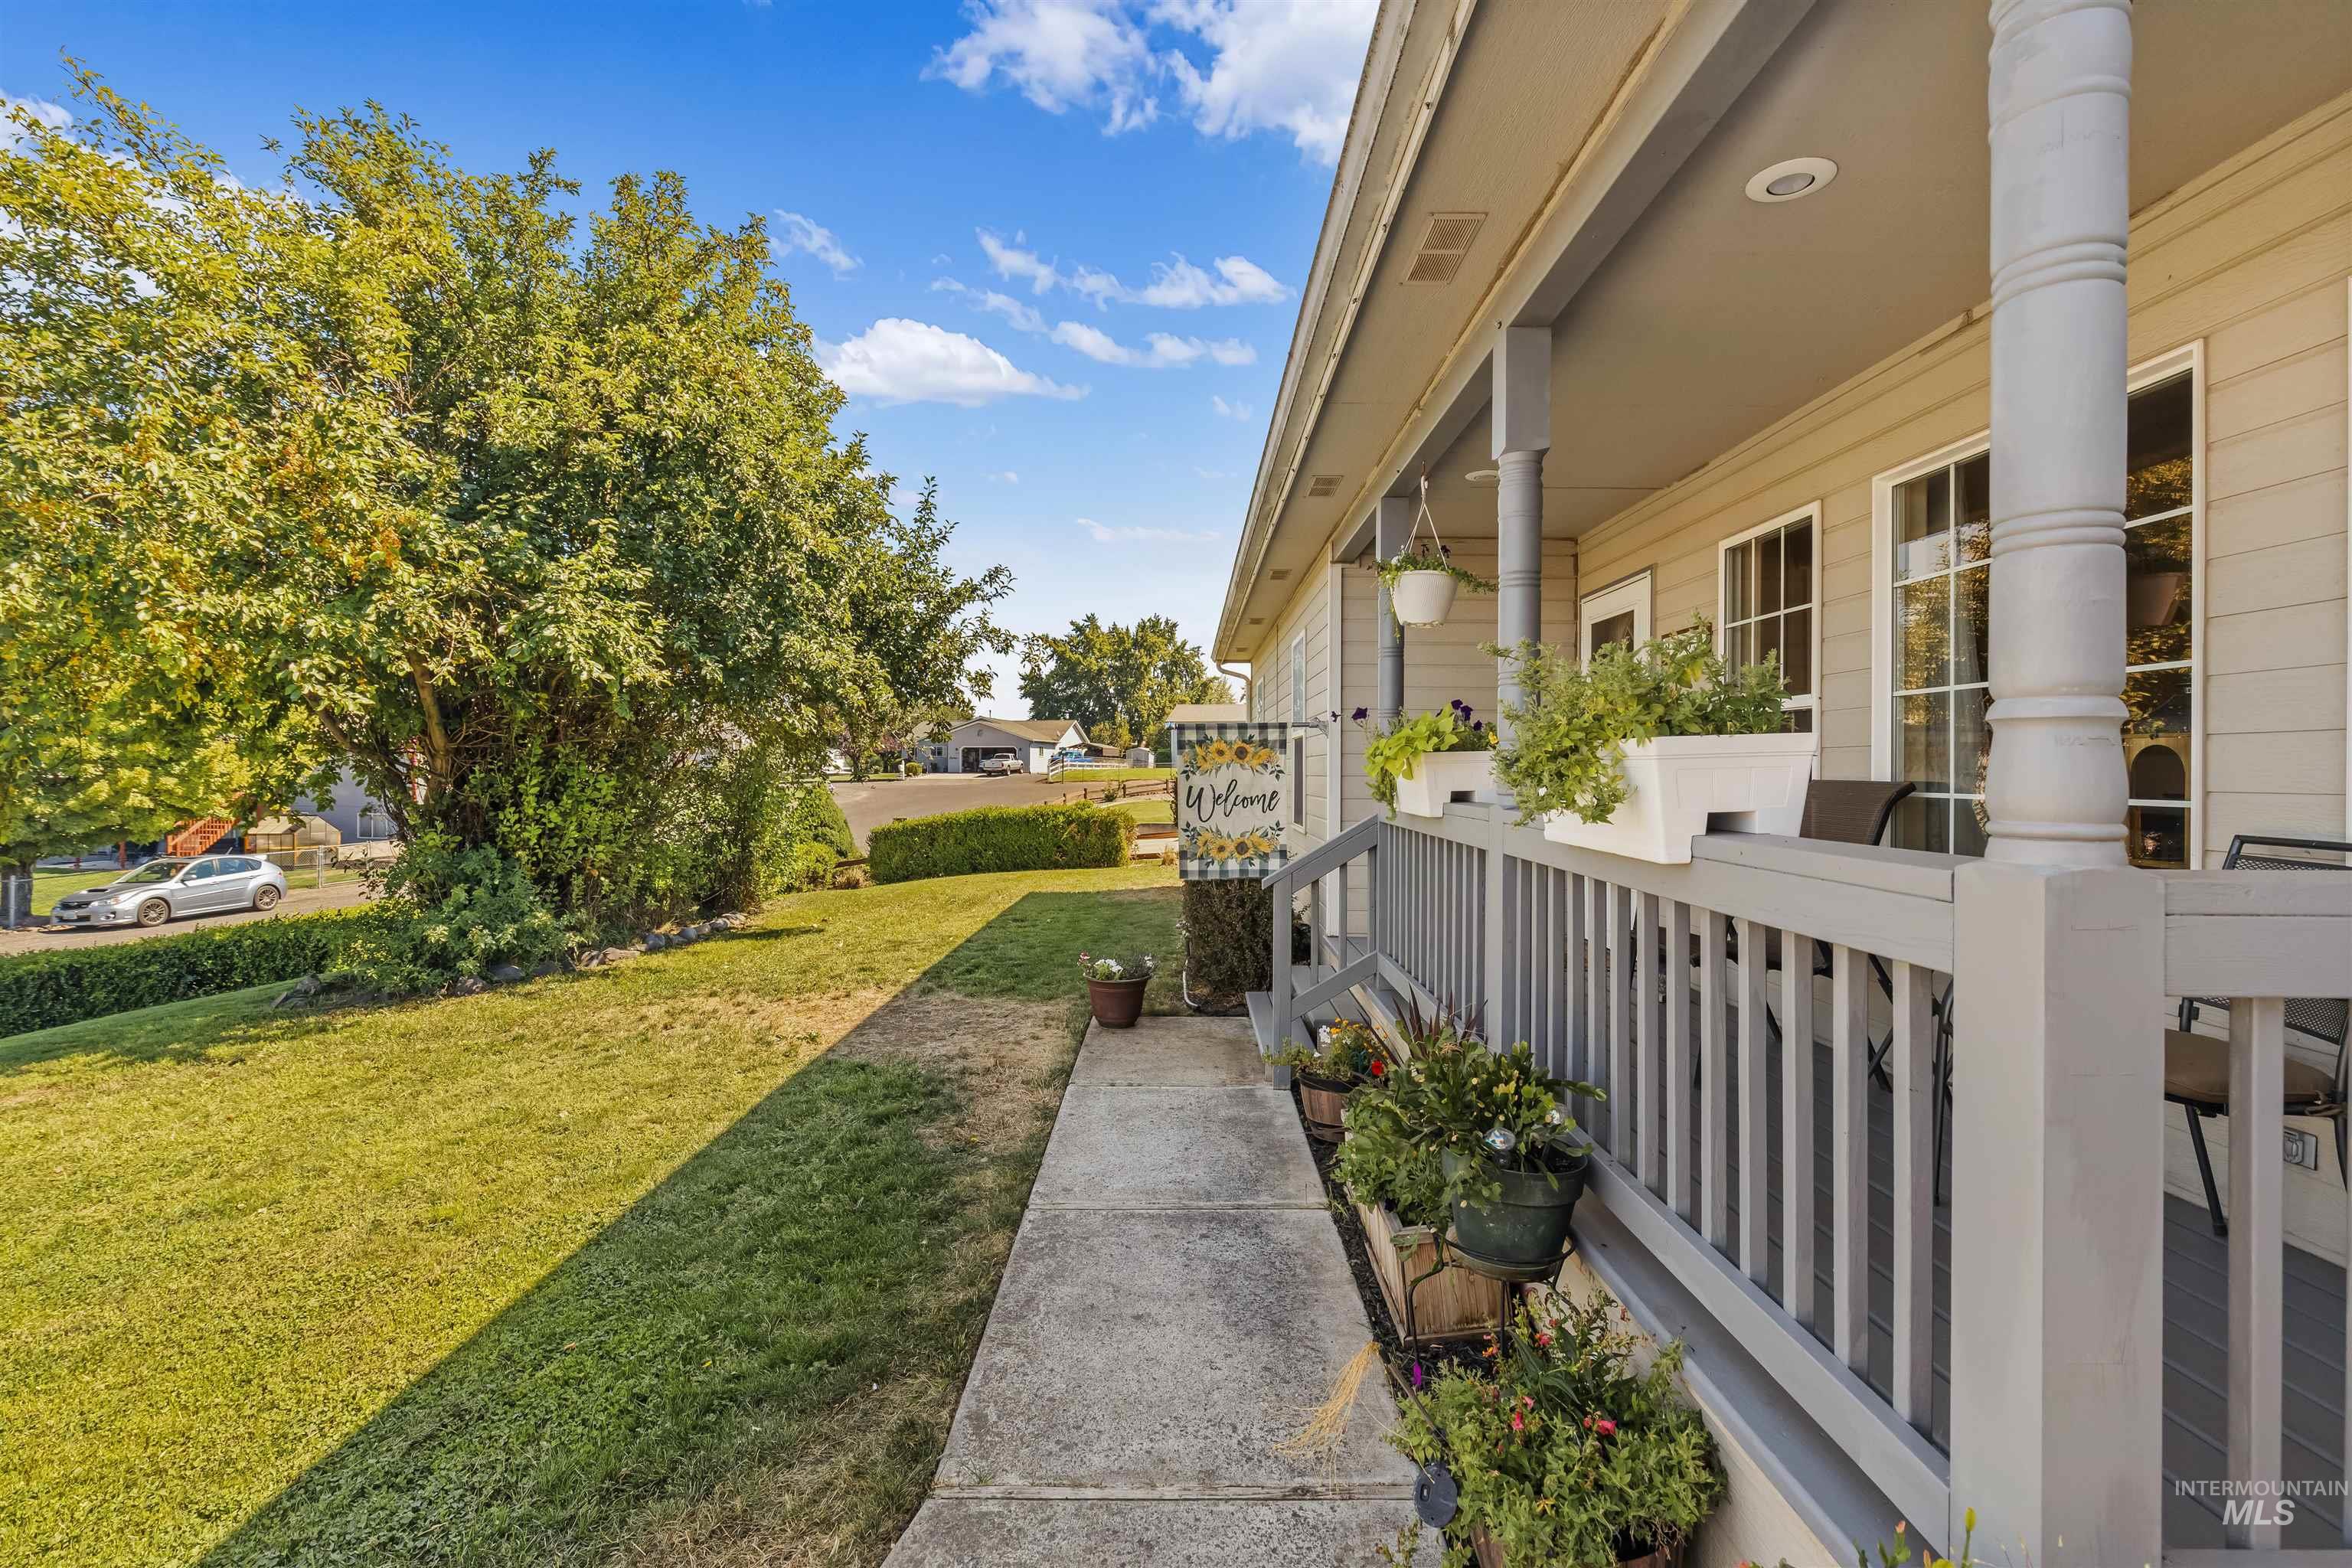
Covered porch with classic architectural columns, light-colored siding, and a concrete walkway
-
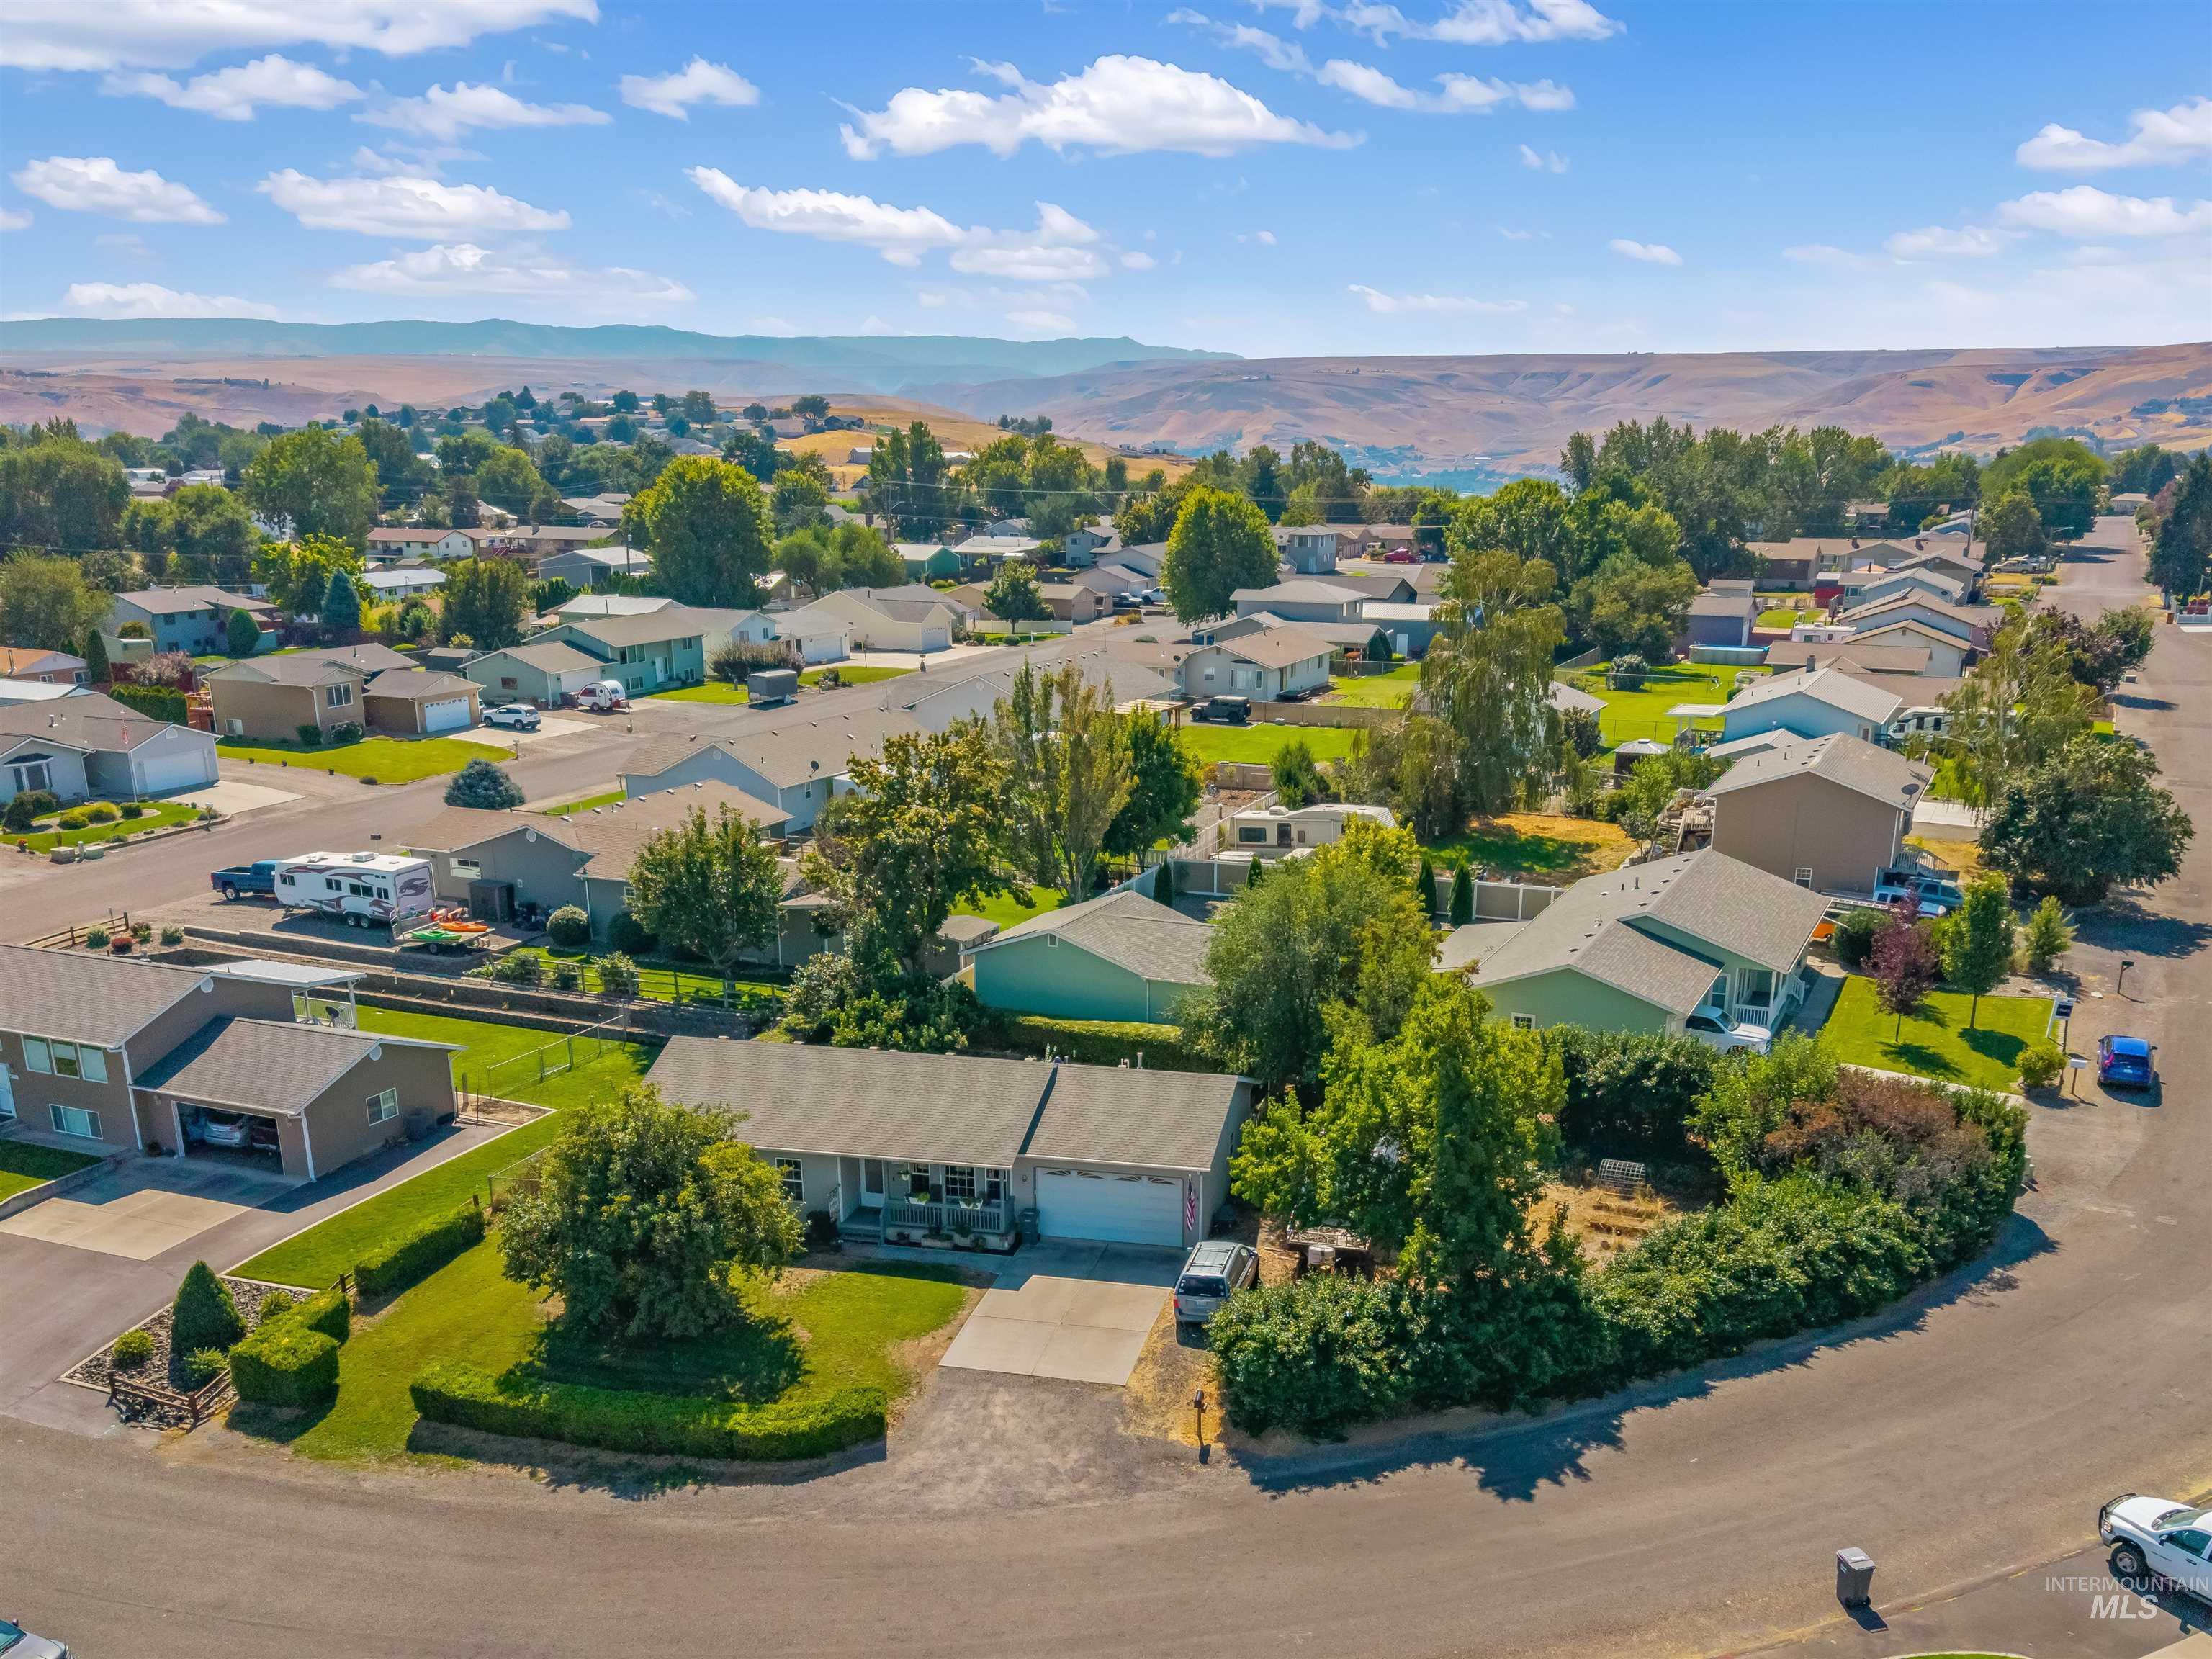
Residential neighborhood with mature trees, paved streets, and a mountainous backdrop
-
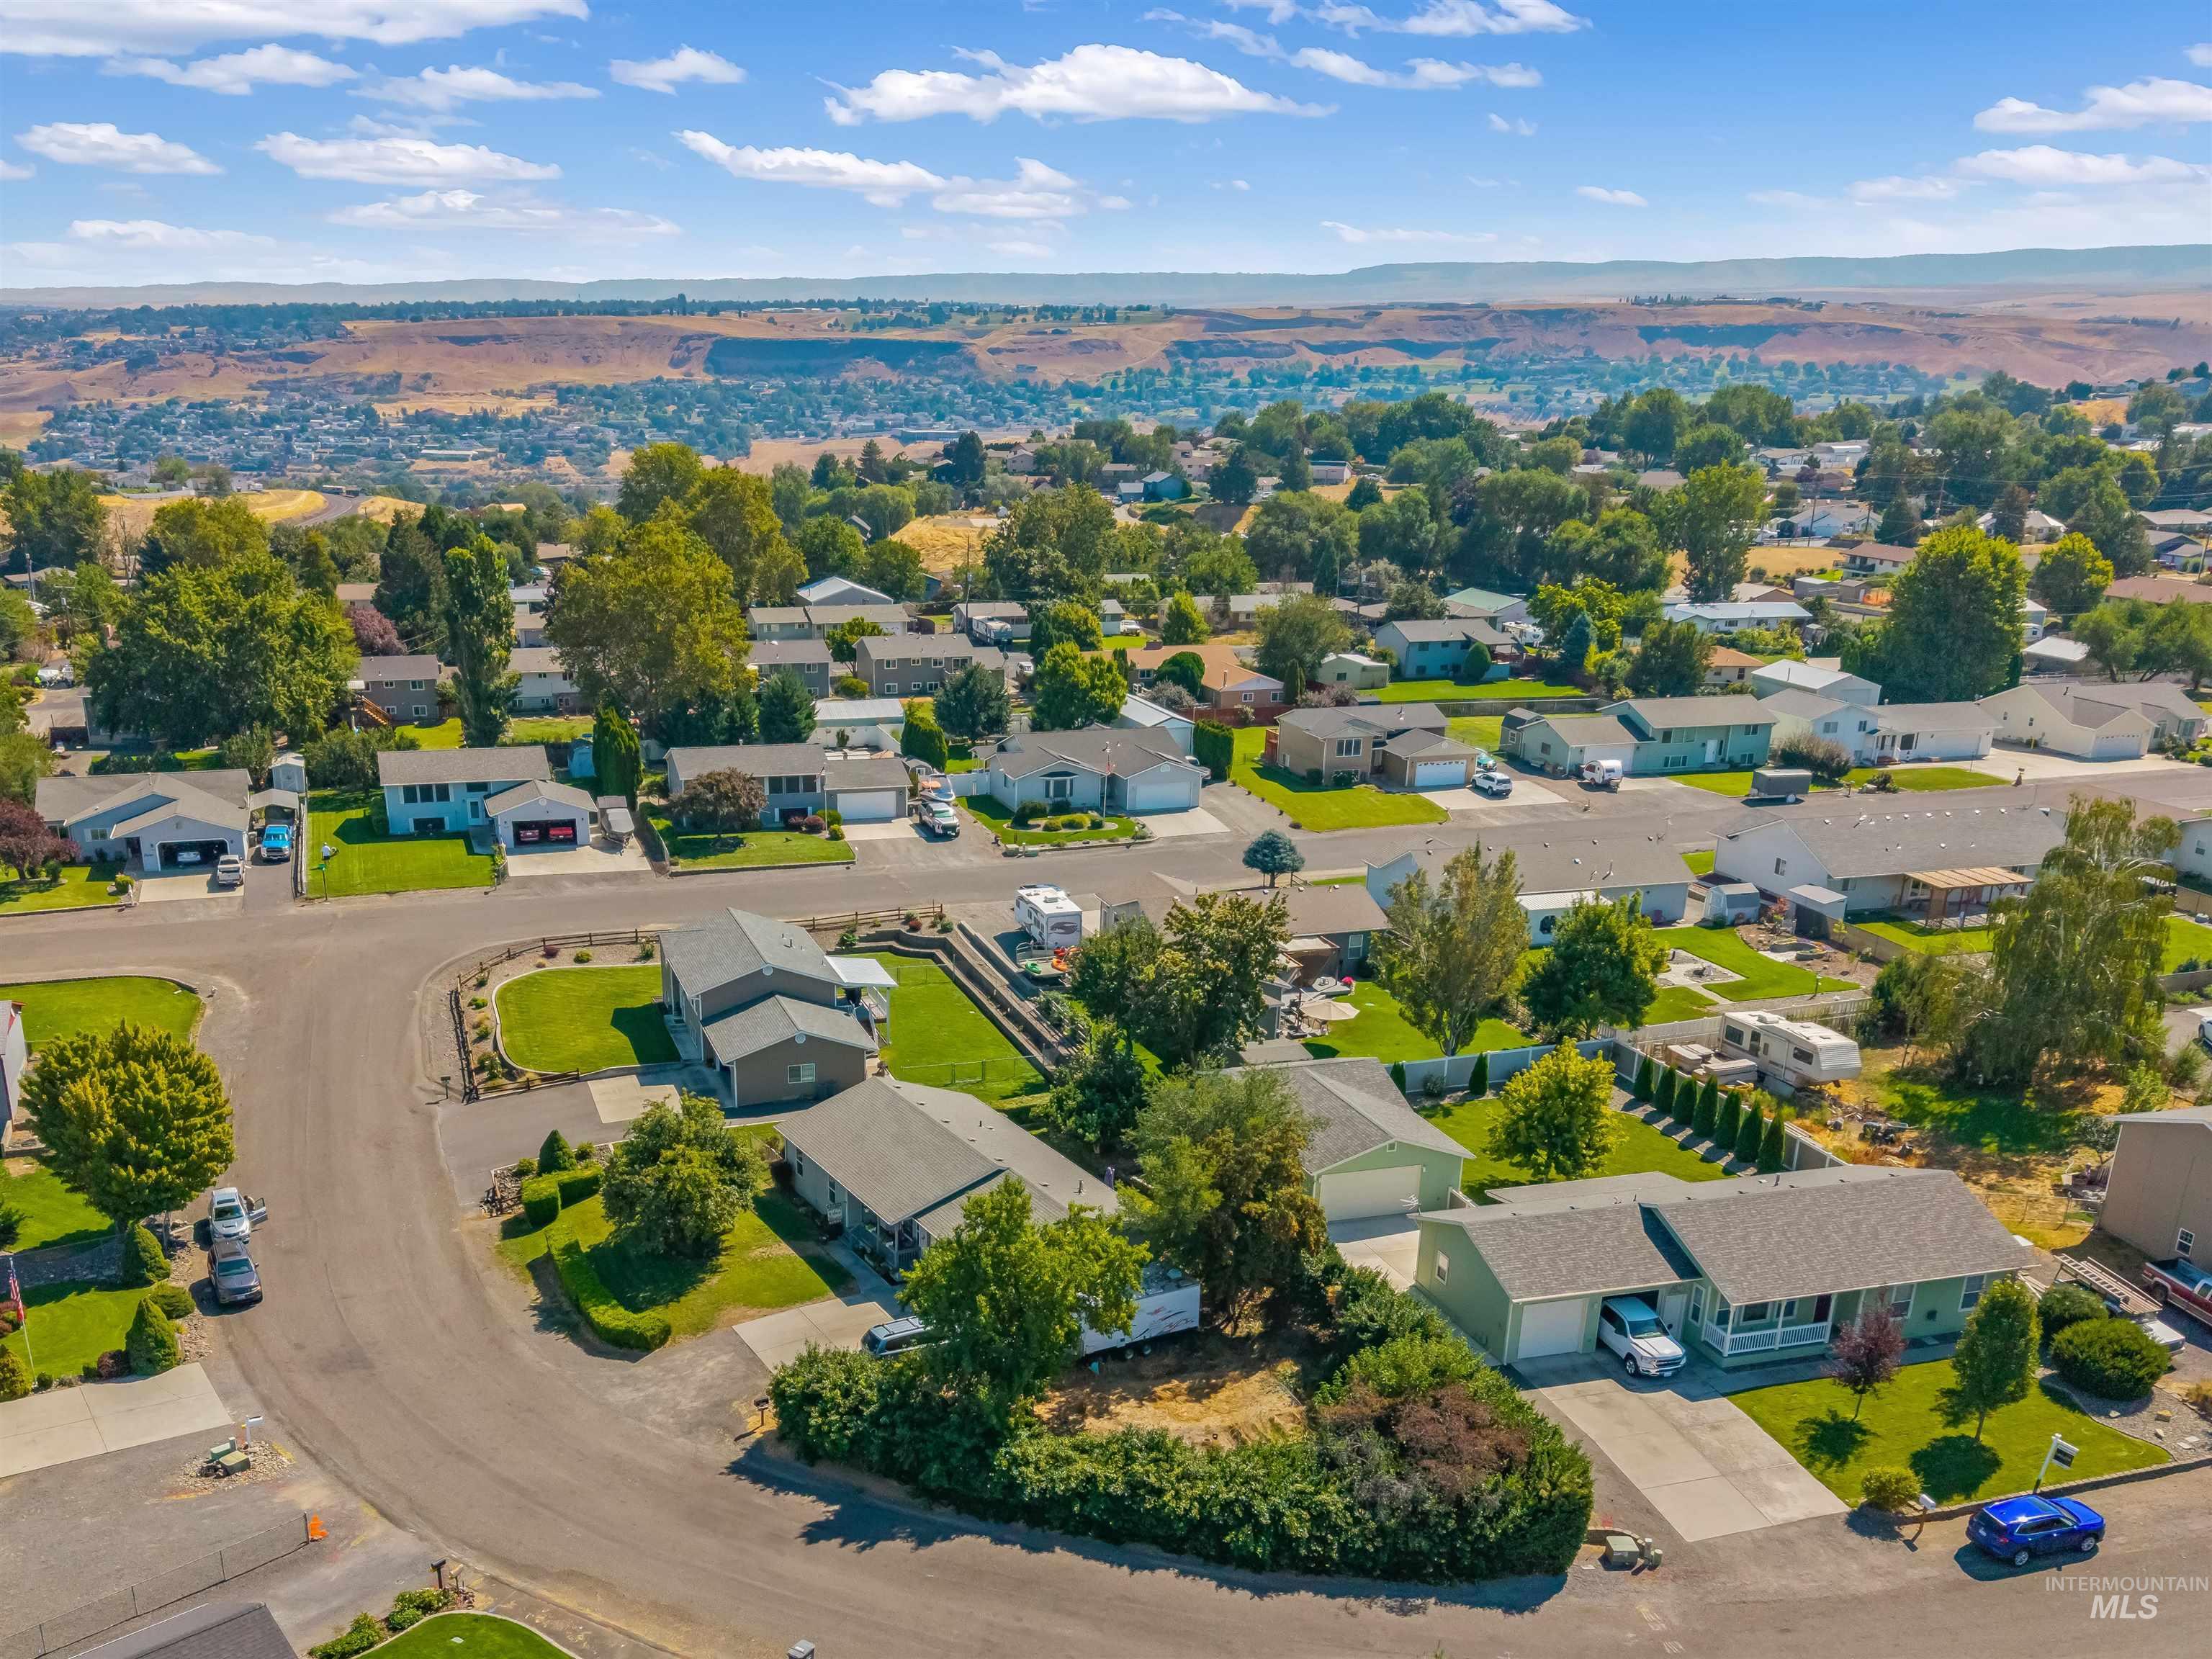
Residential neighborhood with mature trees, paved streets, and distant hills
-
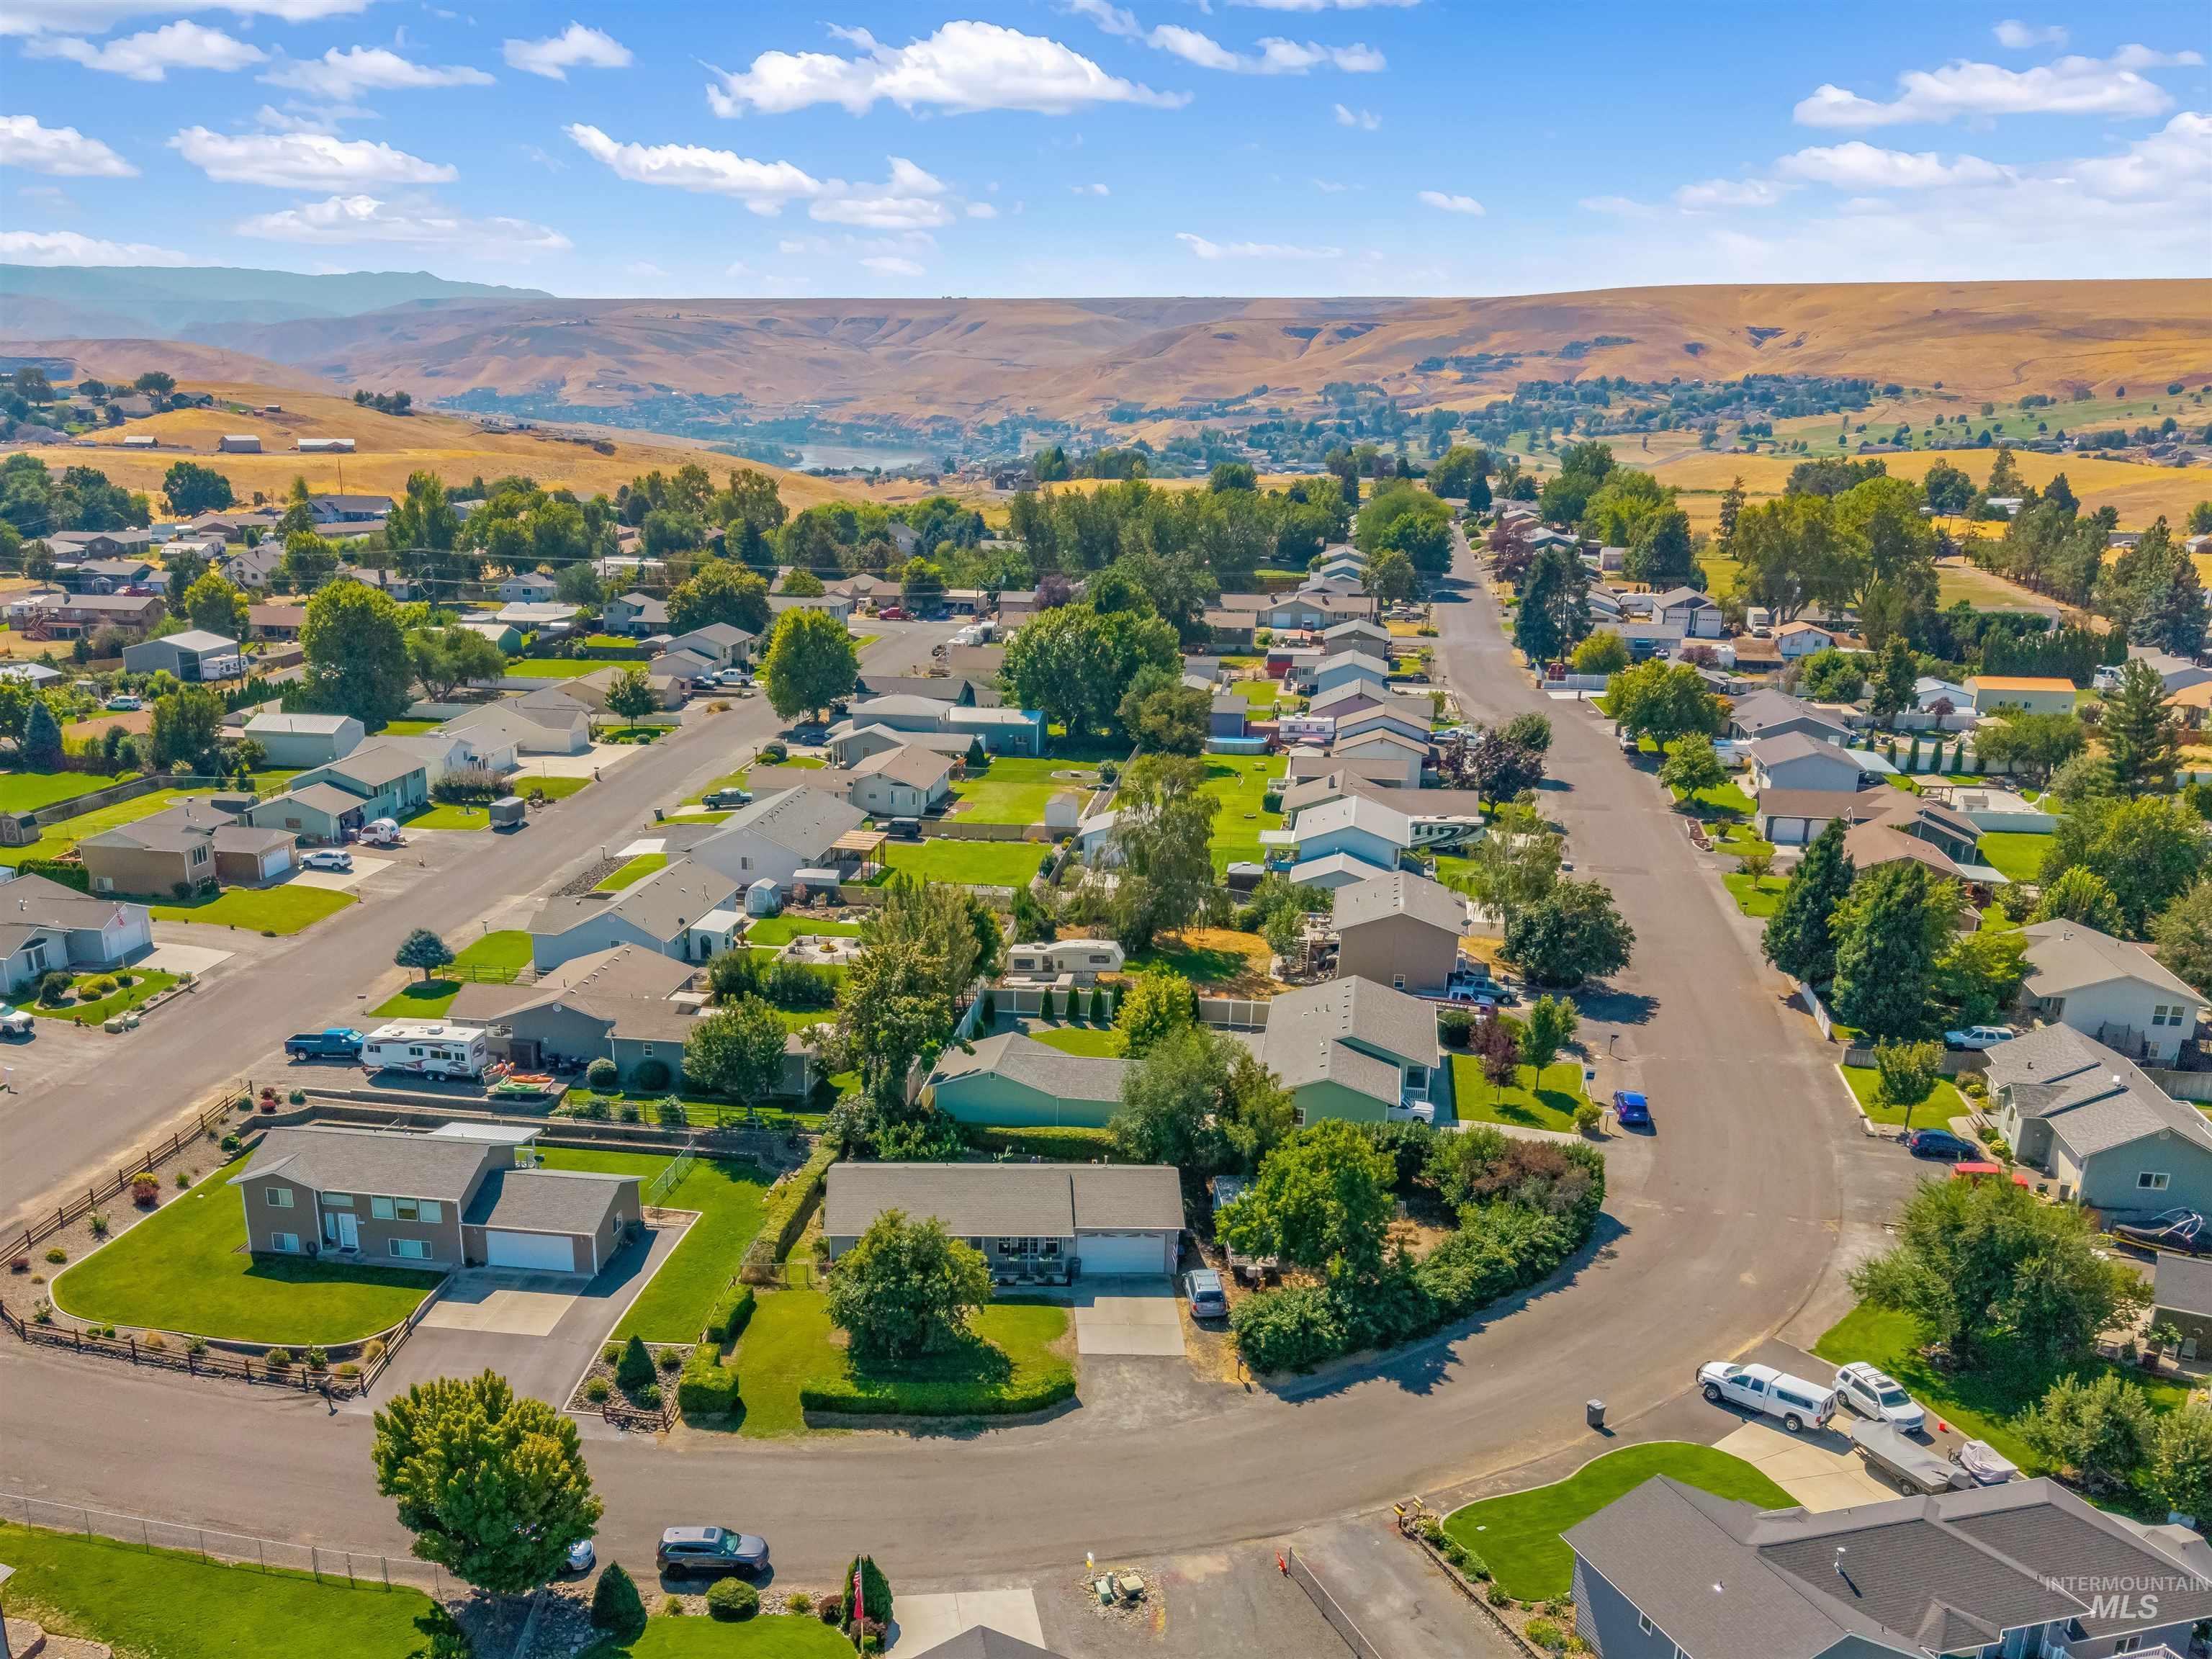
Residential neighborhood featuring established homes and paved streets
-
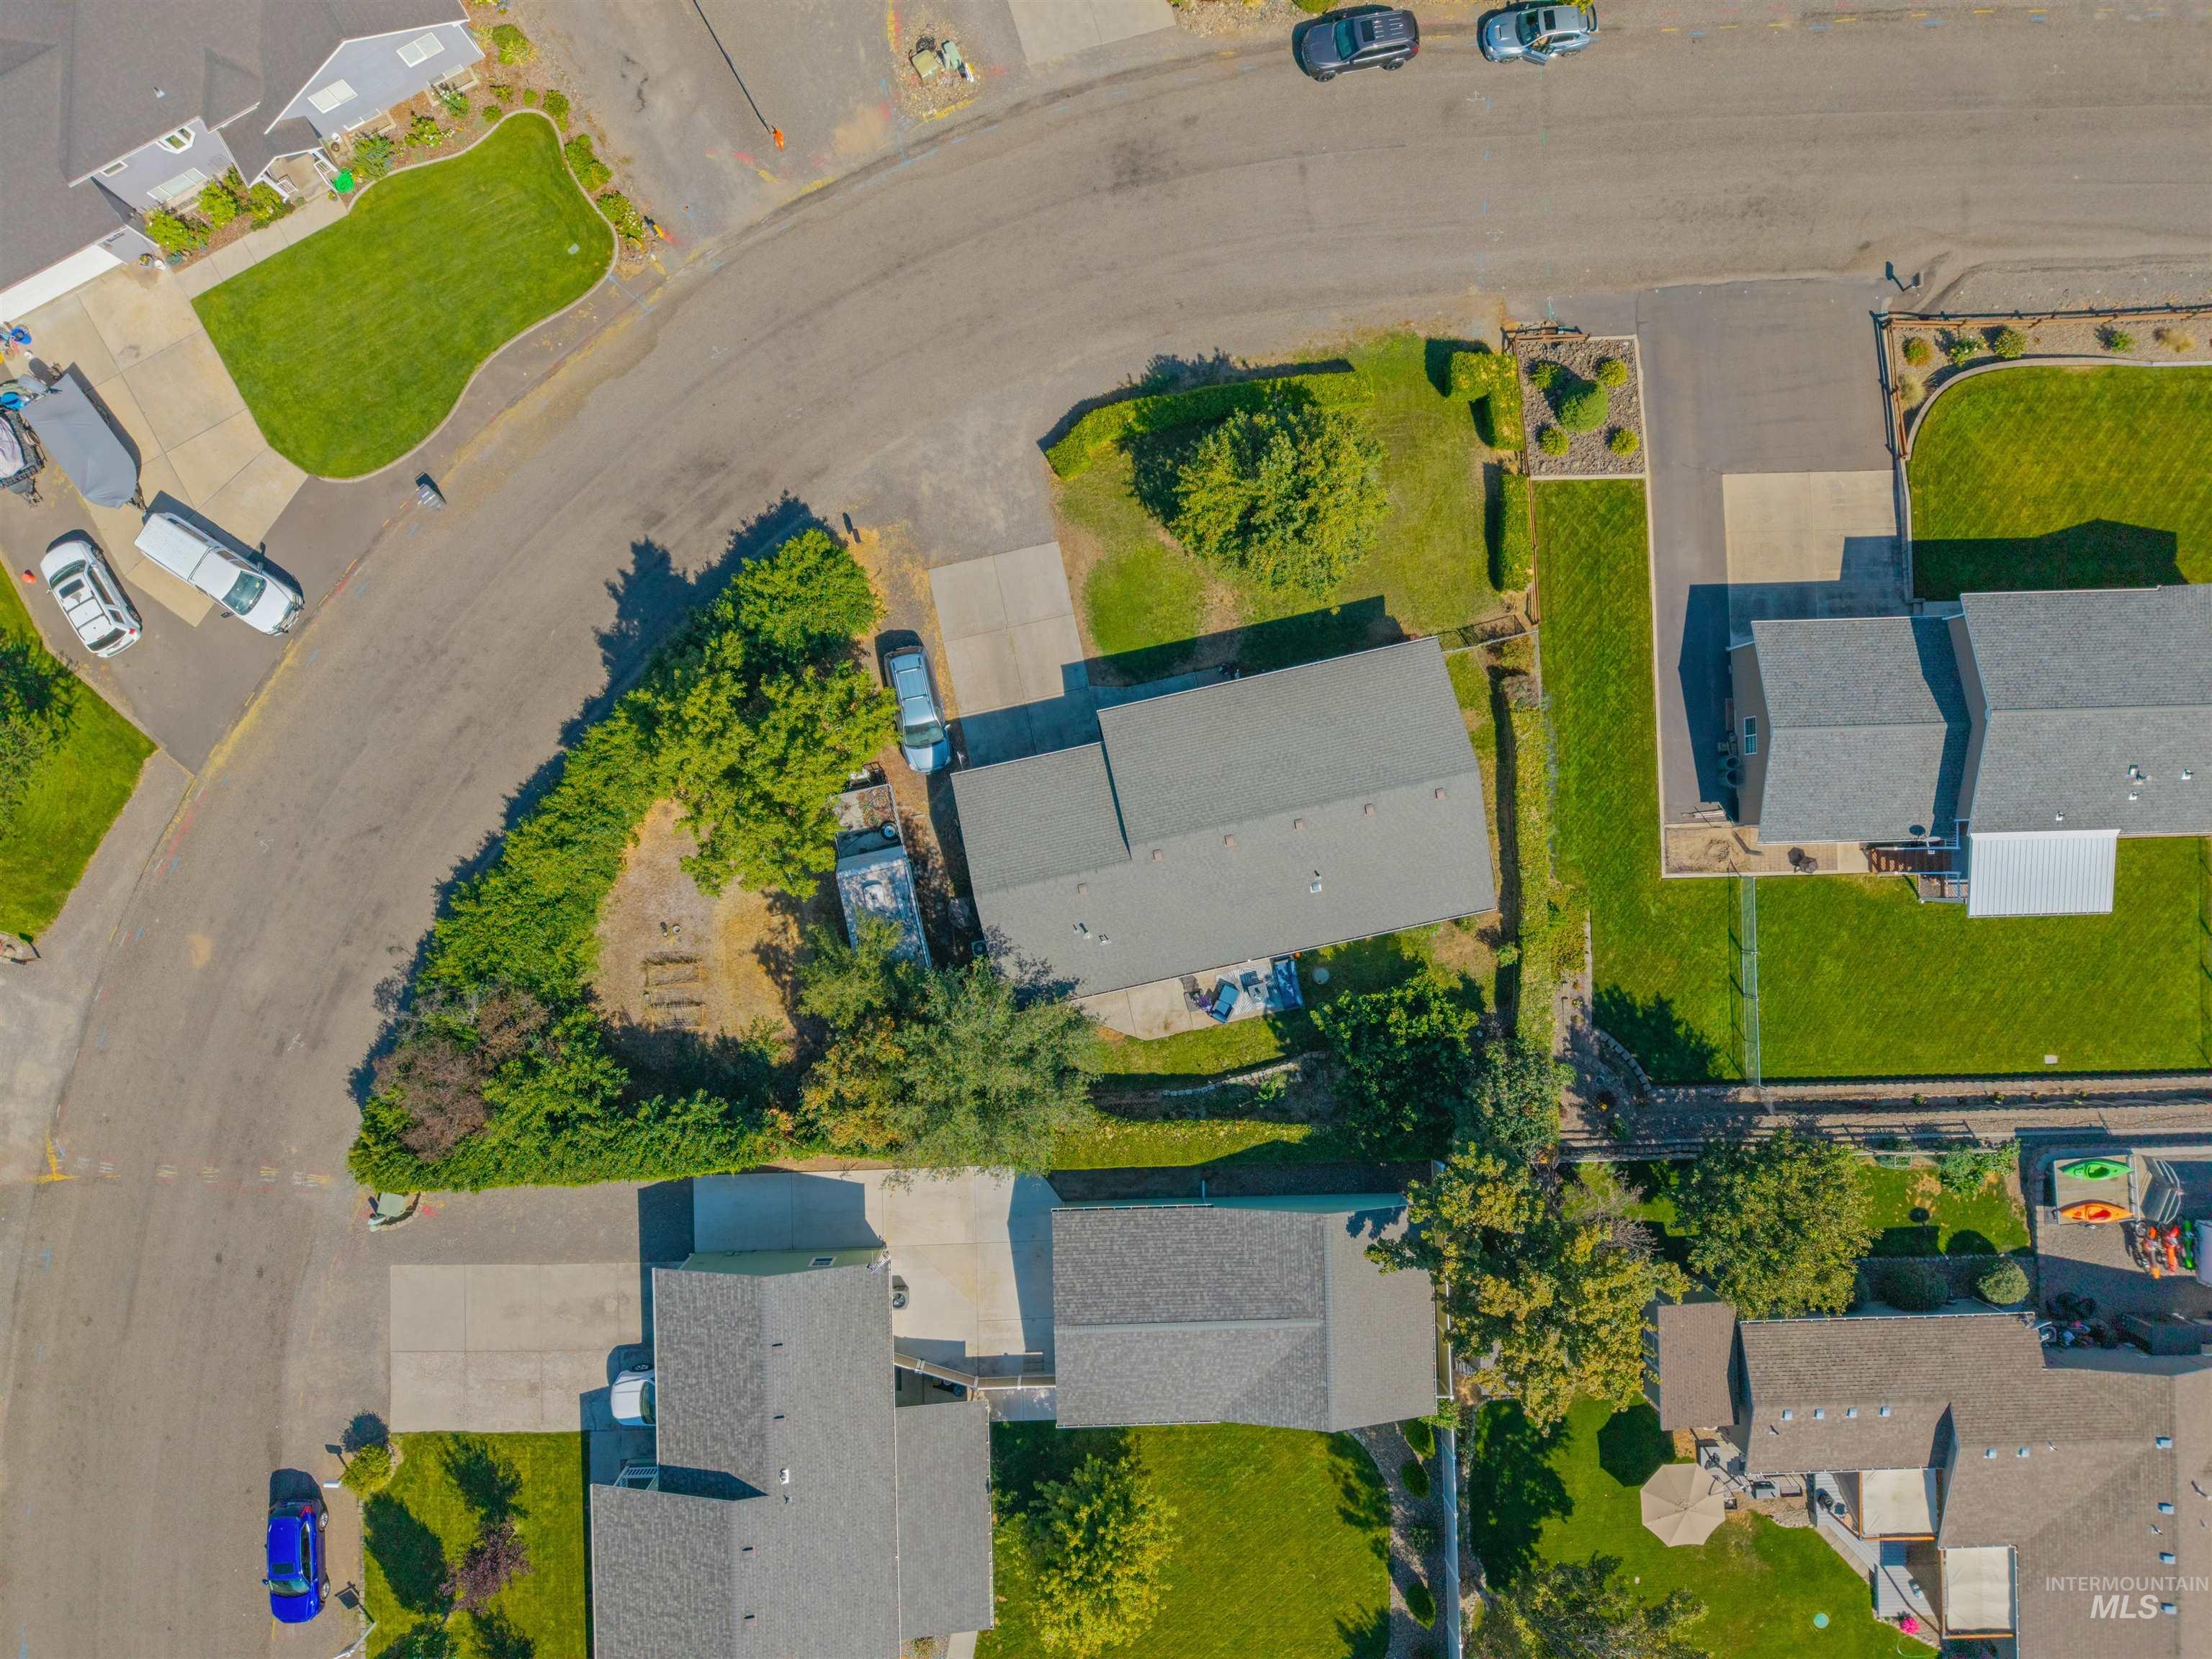
Additional content
-
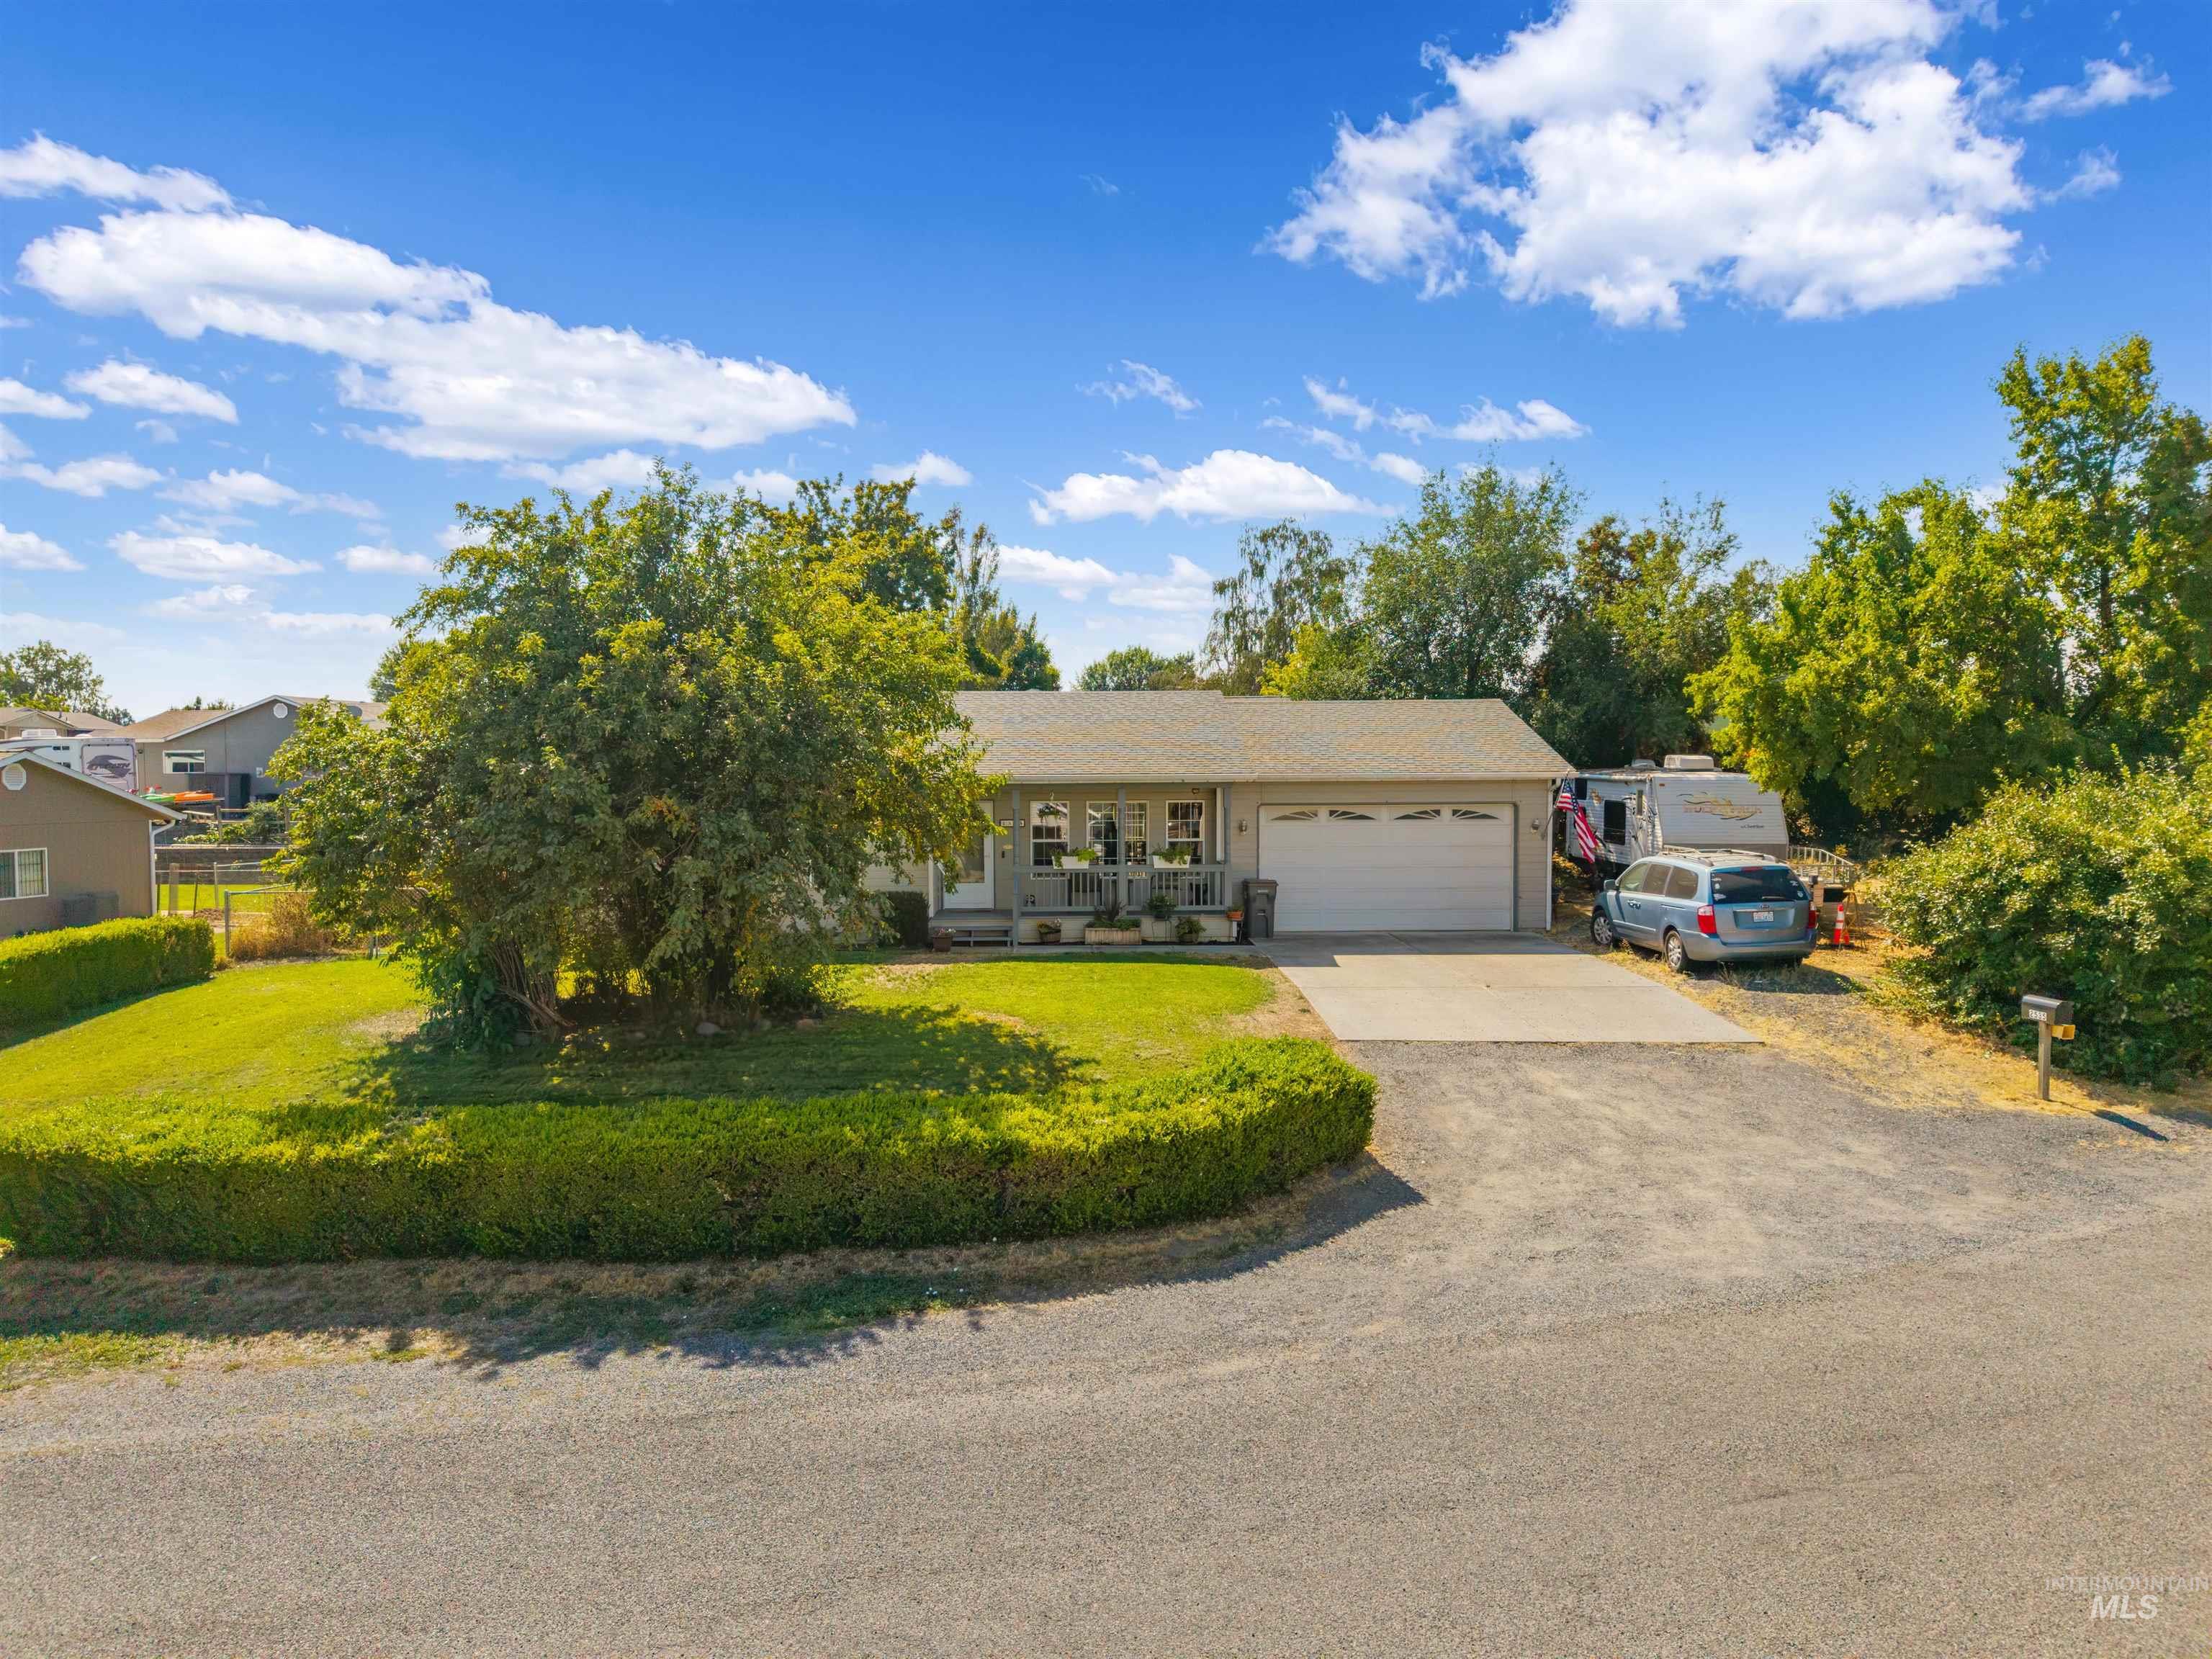
Single-story residence with an attached garage and a concrete driveway
-
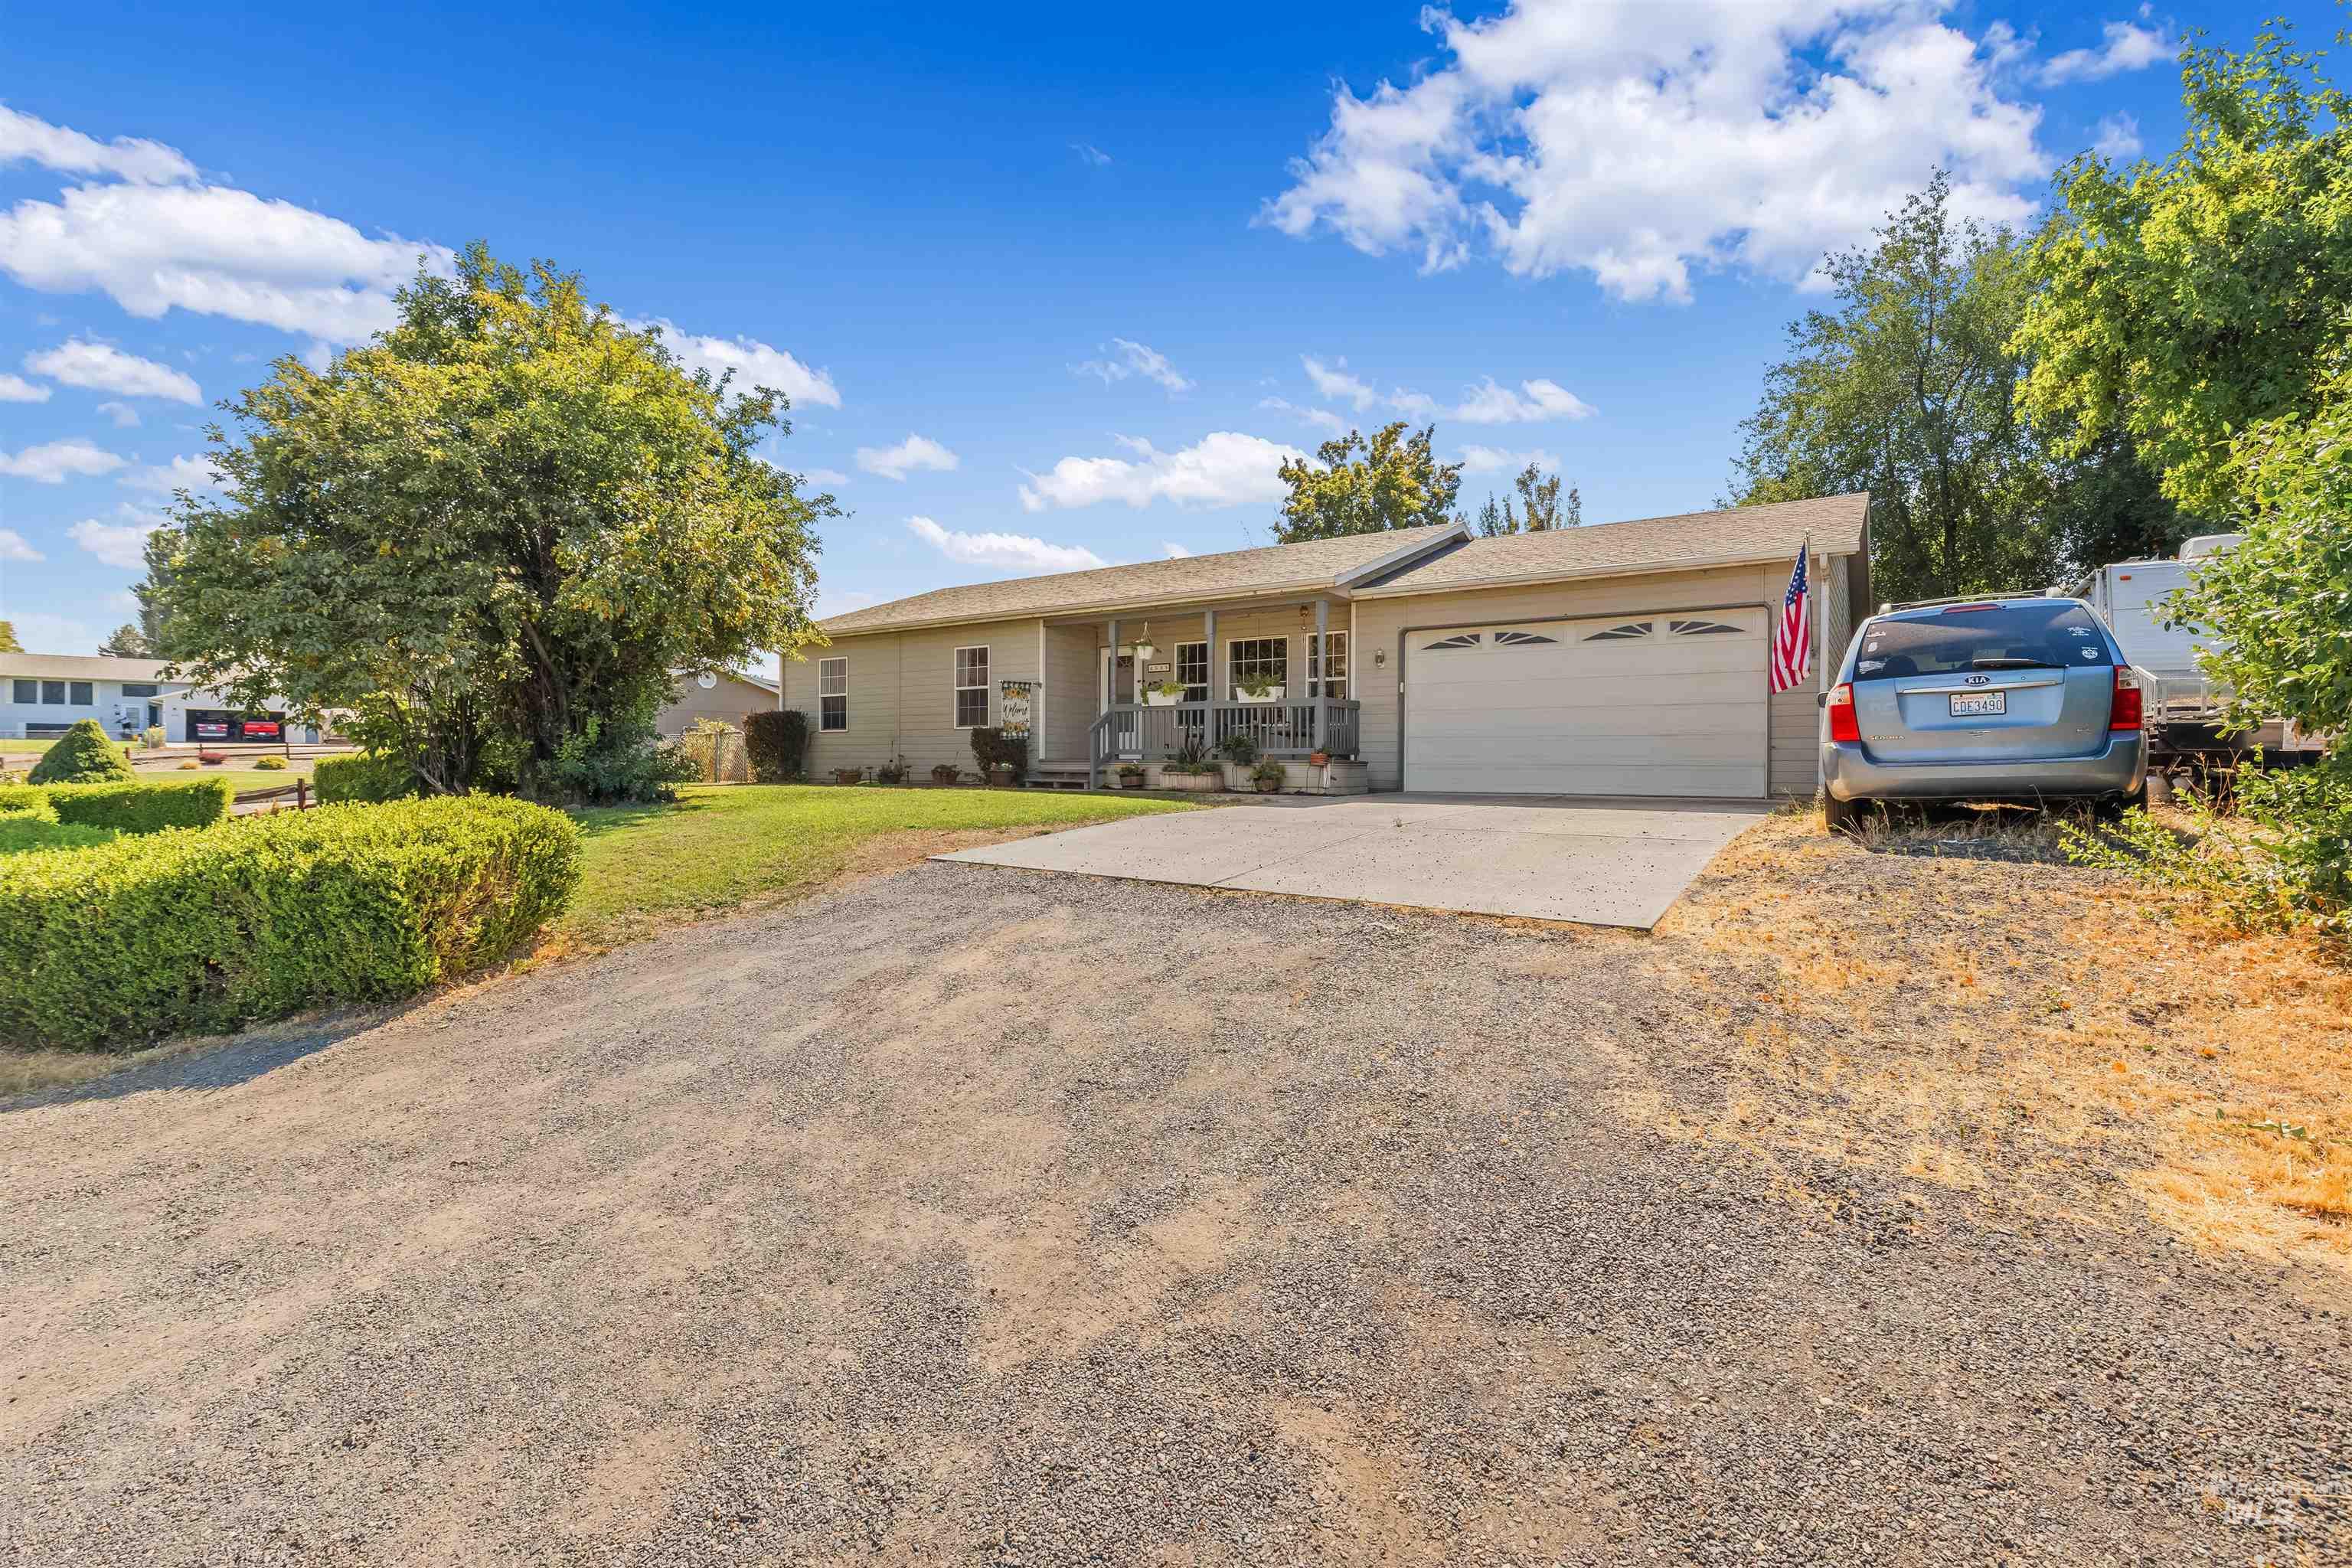
Ranch-style residence featuring an attached two-car garage, covered porch, and gravel driveway
-
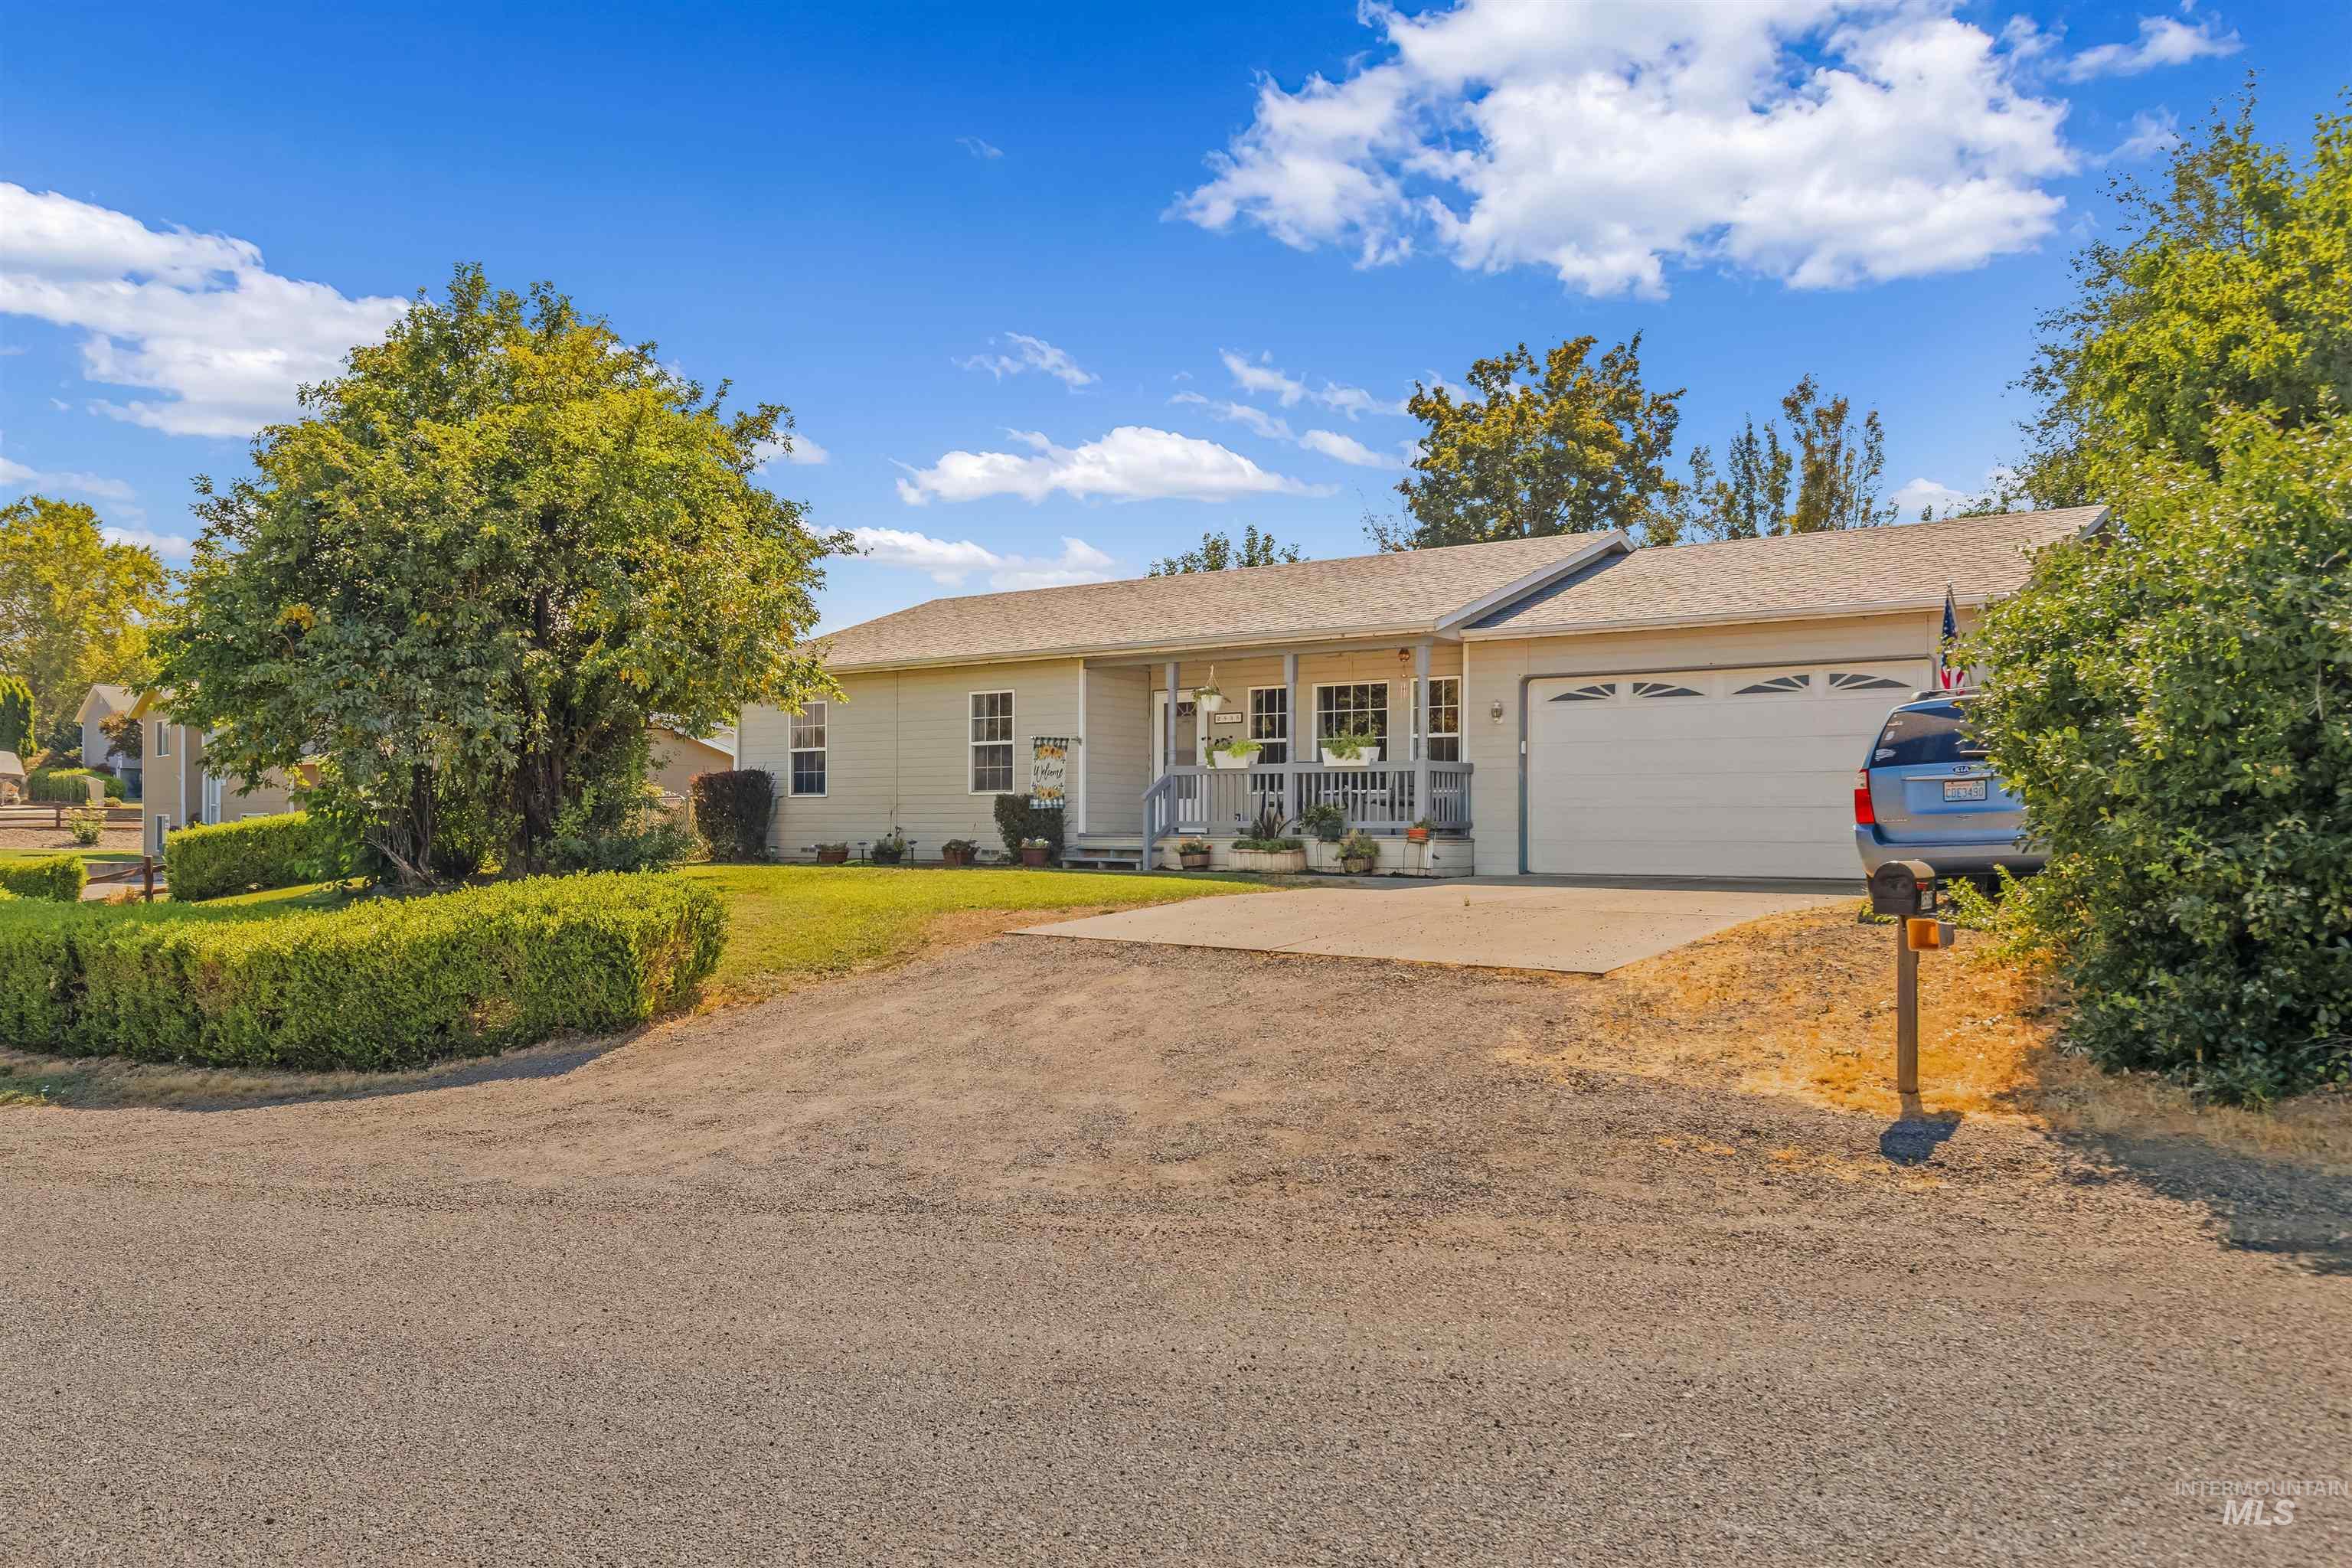
Single-story residence featuring a covered front porch, attached garage with a white panel door, and a concrete driveway
Property Description
OPEN HOUSE Saturday, August 29th 1:30-3:00. Welcome to easy single-level living in the Clarkston Heights! This well maintained 3 bedroom, 2 bath home offers 1,315 sq. ft. of comfortable living space with an open concept layout that’s perfect for everyday and entertaining. Vaulted ceilings and abundant natural light create a bright, inviting atmosphere throughout the living room, dining area, and kitchen. Down the hall, the spacious primary suite features a walk-in closet and private ensuite bath. Step outside to enjoy the backyard with a patio that’s ready for barbecues, plus a 2 car garage, RV/trailer parking, and a welcoming front deck. The perfect place to relax and take in beautiful sunset views.
Features
- Heating:
- Forced Air, Gas
- Cooling:
- Central air
- Garage Capacity:
- 2
Address Map
- Country:
- US
- State:
- WA
- City:
- Clarkston
- Zipcode:
- 99403
- Street:
- 2535 18th Street
- Longitude:
- W118° 55' 32.8''
- Latitude:
- N46° 23' 15.4''
Rooms
- Master Bedroom Level:
- Main
- Bedroom 2 Level:
- Main
- Bedroom 3 Level:
- Main
Schools
- School District:
- Clarkston
- Elementary School:
- Heights (Clarkston)
- Middle School:
- Lincoln (Clarkston)
- High School:
- Clarkston
Additional Details
- Status:
- New
- Type:
- Single Family
- Level:
- Single
- Tax Year:
- 2025
- Taxes:
- $3,346
- Potential Short Sale:
- No
- Age:
- 21 - 30 Years
- Auction:
- No
- Flood Ins Required:
- No
- HUD Owned:
- No
- In Foreclosure:
- No
- Land Size:
- 10000 SF - .49 AC
- Home Owner Exempt:
- No
- HOA Frequency:
- Not Applicable
- Inc Kitchen Features:
- Breakfast bar, Dishwasher, Microwave, Refrigerator, Oven/range built-in
- Water:
- City service
- Land Use:
- Single
- Sprinkler System:
- Auto,Full
Residential For Sale
2535 18th Street, Clarkston, Washington 99403
3 Bedrooms
2 Bathrooms
1,315 SqFt
Visits : 3 in 1 days
$409,900
Listing ID #98998876
Basic Details
- Property Type :
- Residential
- Listing Type :
- For Sale
- Status :
- Active
- Listing ID :
- 98998876
- Price :
- $409,900
- Bedrooms :
- 3
- Bathrooms :
- 2
- Apx SqFt :
- 1,315 SqFt
- Year Built :
- 1997
- Lot Area :
- 0.28 Acres
- Days on Market :
- 1
- Subdivision :
- 0 Not Applicable
- Update Date :
- 08/27/2026 22:27:31
Agent info


Contact Agent
Mortgage Calculator

