
-
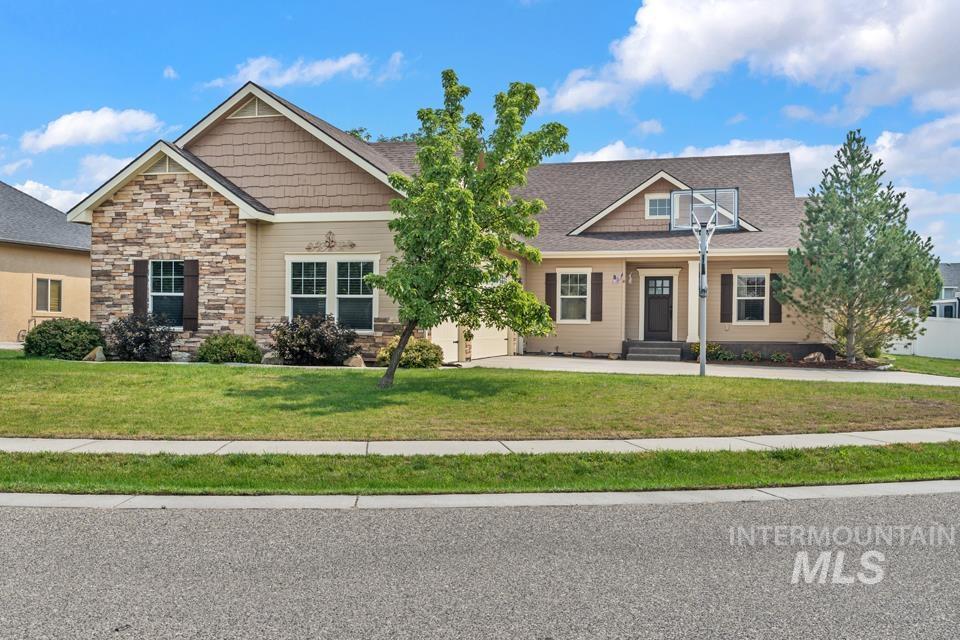
Exterior featuring stone accents, horizontal siding, and shake siding
-
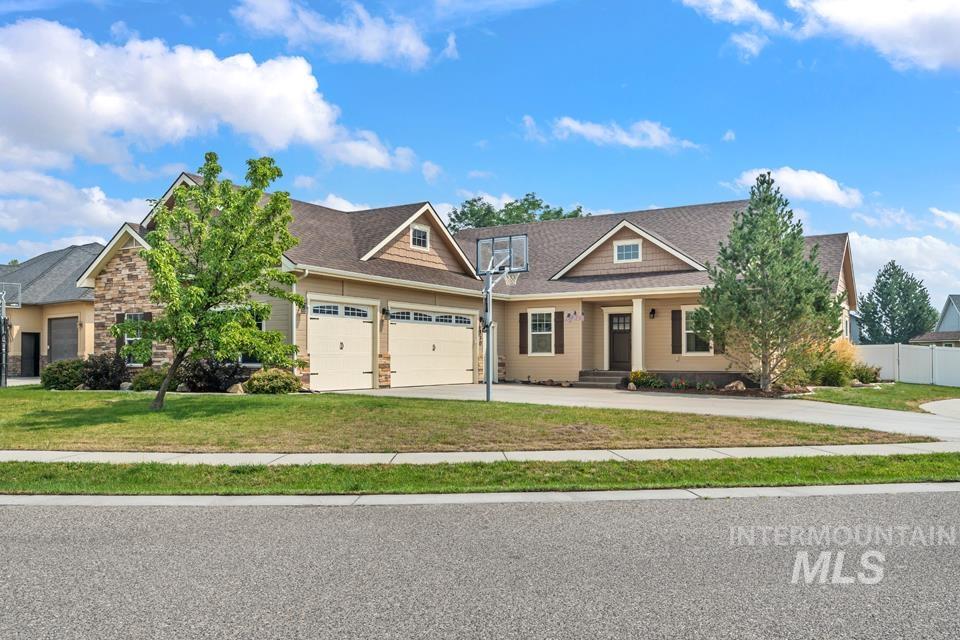
Crafted exterior with stone and siding accents
-
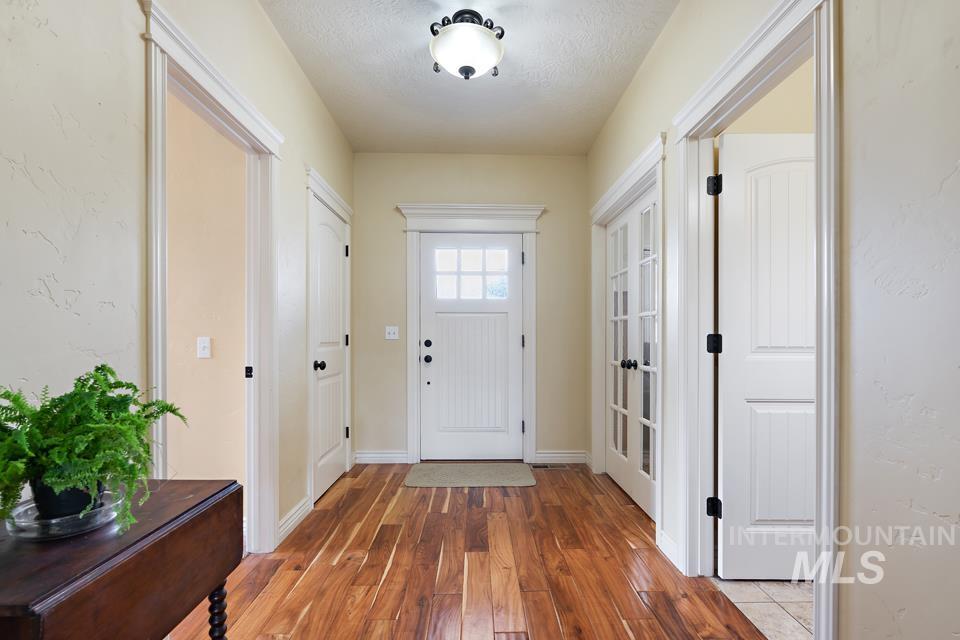
Hardwood flooring, recessed doorway, French doors, painted trim, and a white entry door with frosted glass
-
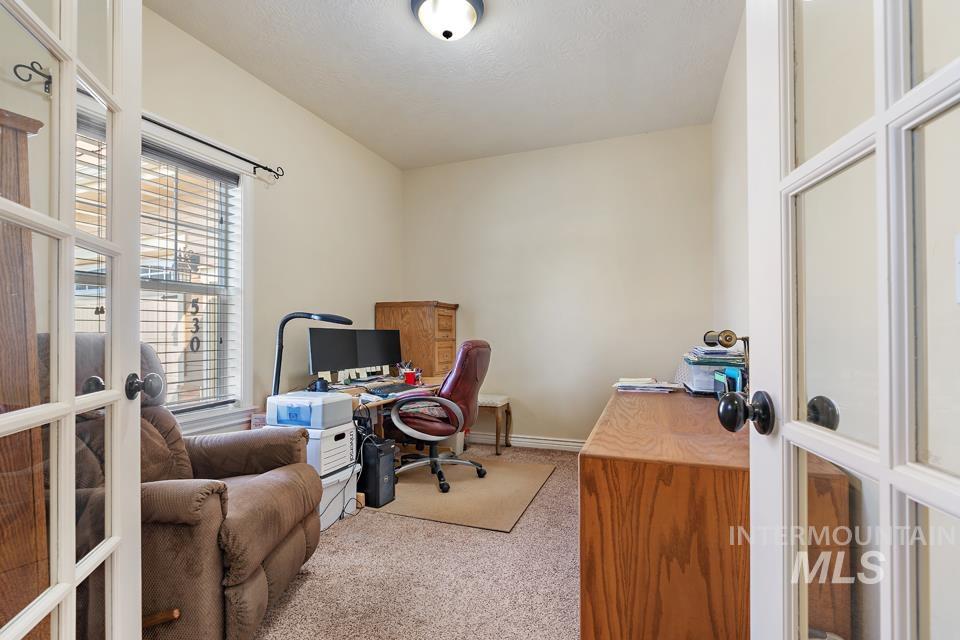
Room with white French doors, carpet flooring, a single window with blinds, and a flush mount light fixture
-
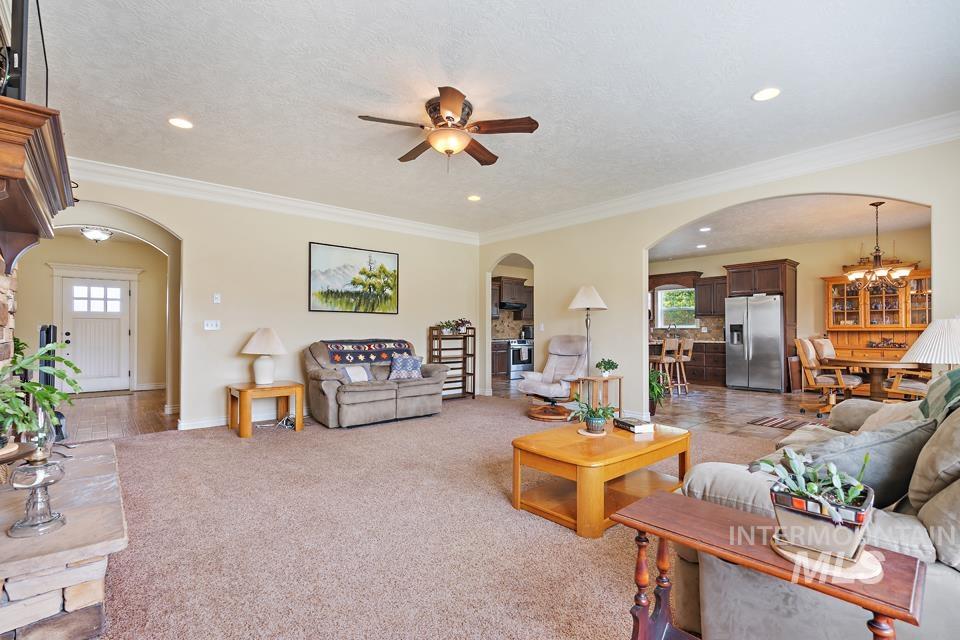
Spacious living area featuring carpet flooring and recessed lighting
-
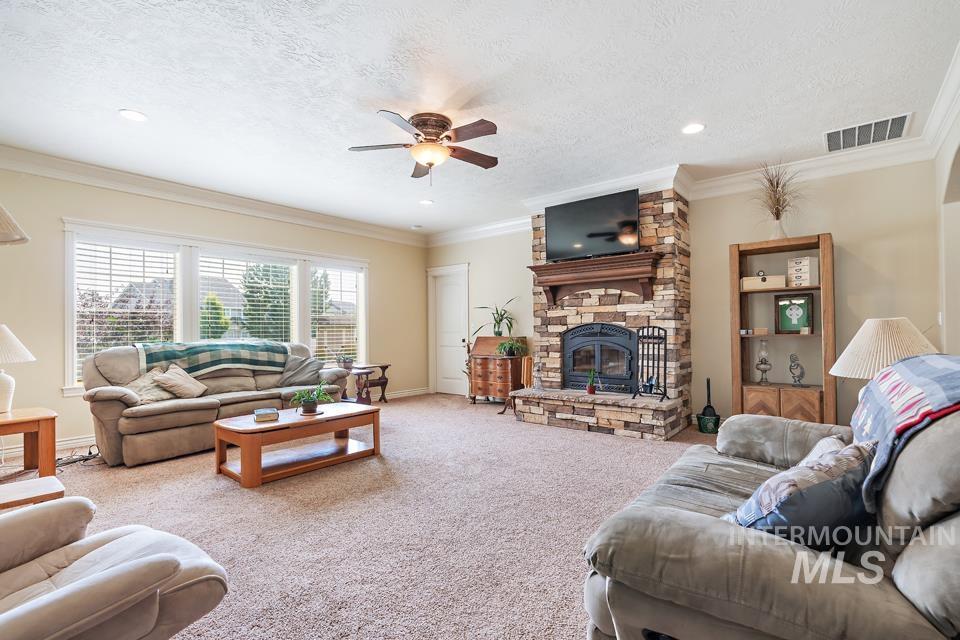
Living area featuring a floor-to-ceiling stone-faced fireplace with wood mantel, multiple windows with blinds, recessed lighting, and a ceiling fan
-
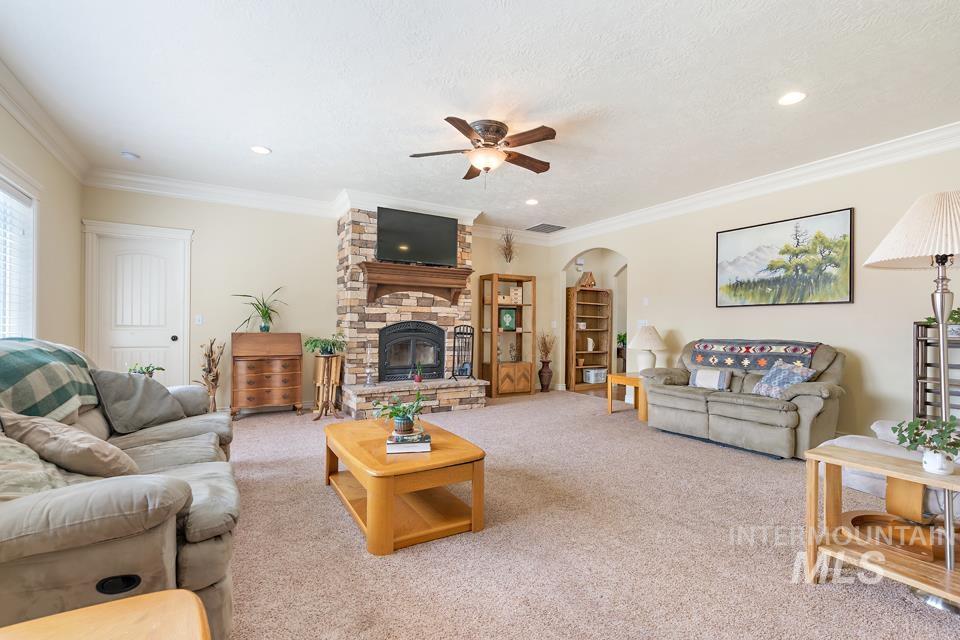
Stone-clad fireplace with wood mantle, carpeted flooring, crown molding, arched doorway, and built-in shelving
-
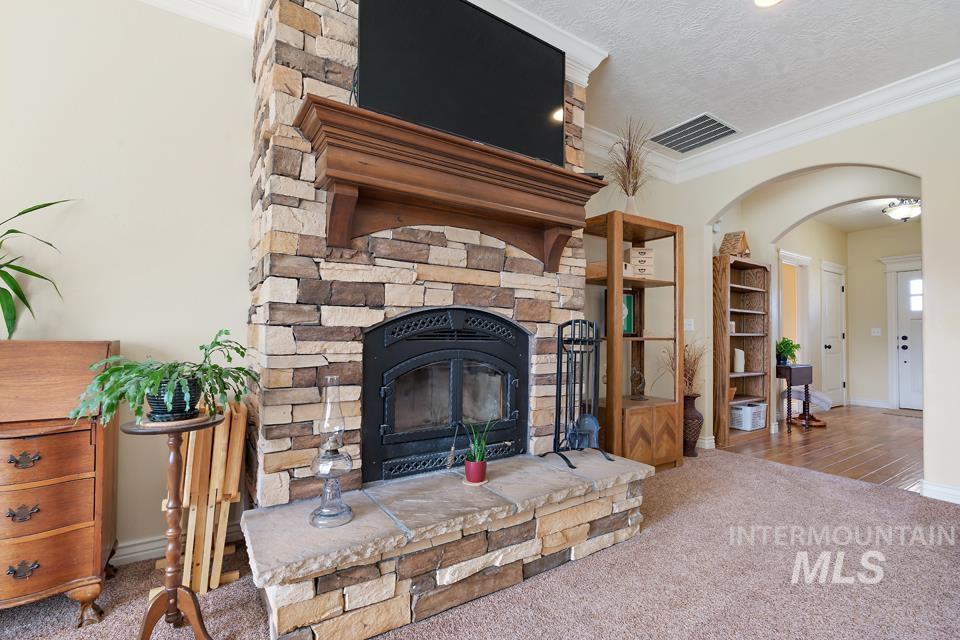
Stone-clad fireplace with a wood mantle, an arched doorway, and crown molding
-
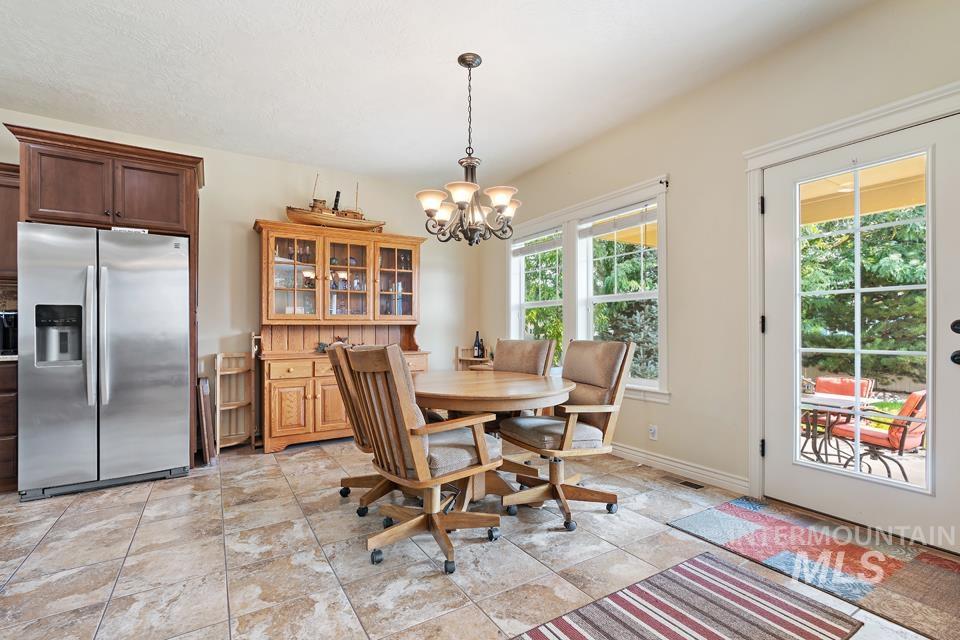
Tiled flooring, stainless steel refrigerator, white-framed windows, white-framed glass pane door, and a multi-light chandelier
-
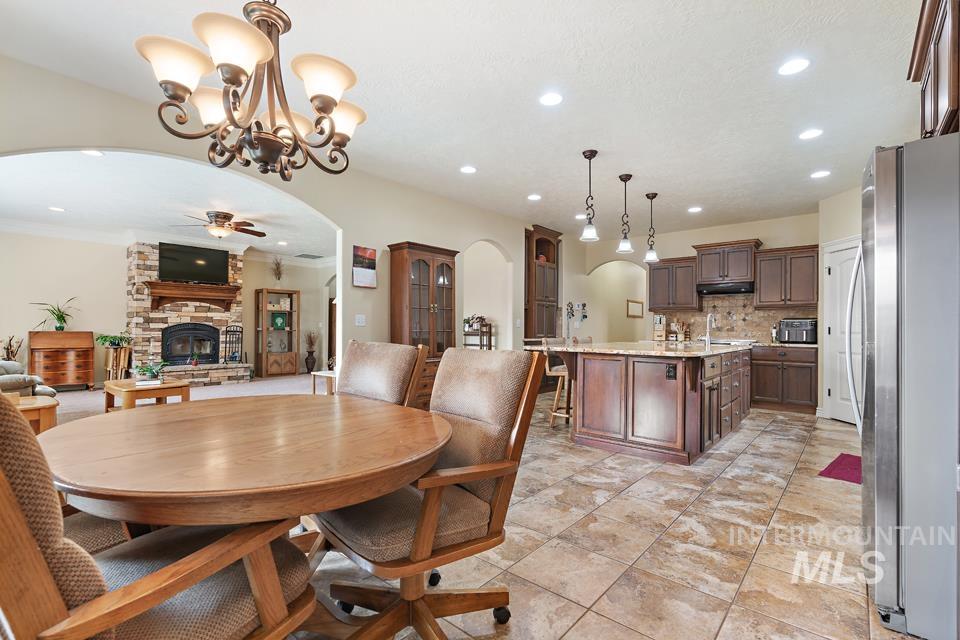
Spacious kitchen with a central island, pendant lighting, and built-in cabinetry
-
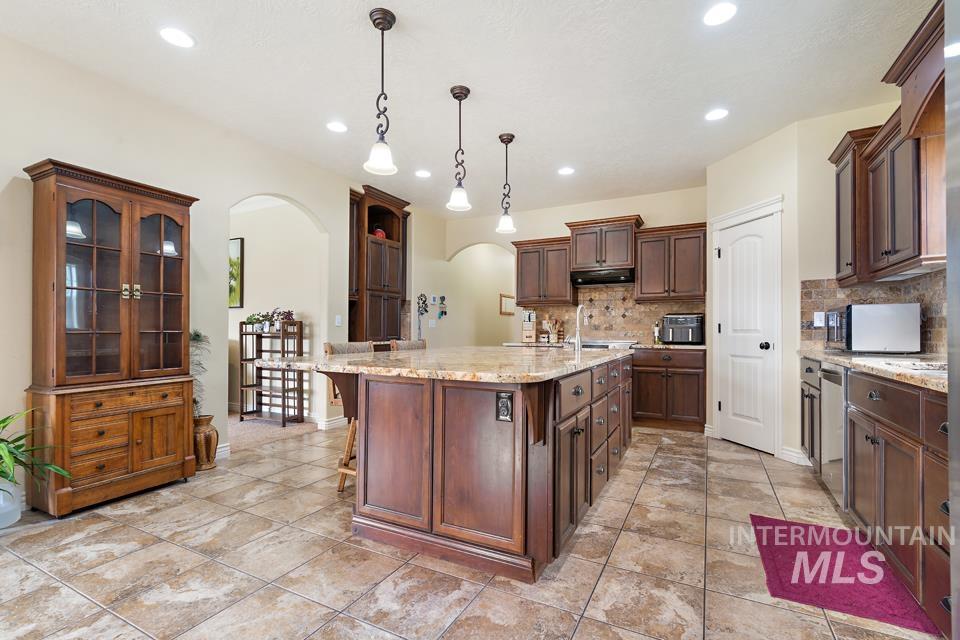
Recessed lighting, island with seating, pendant lighting, built-in cabinetry, and tile flooring
-
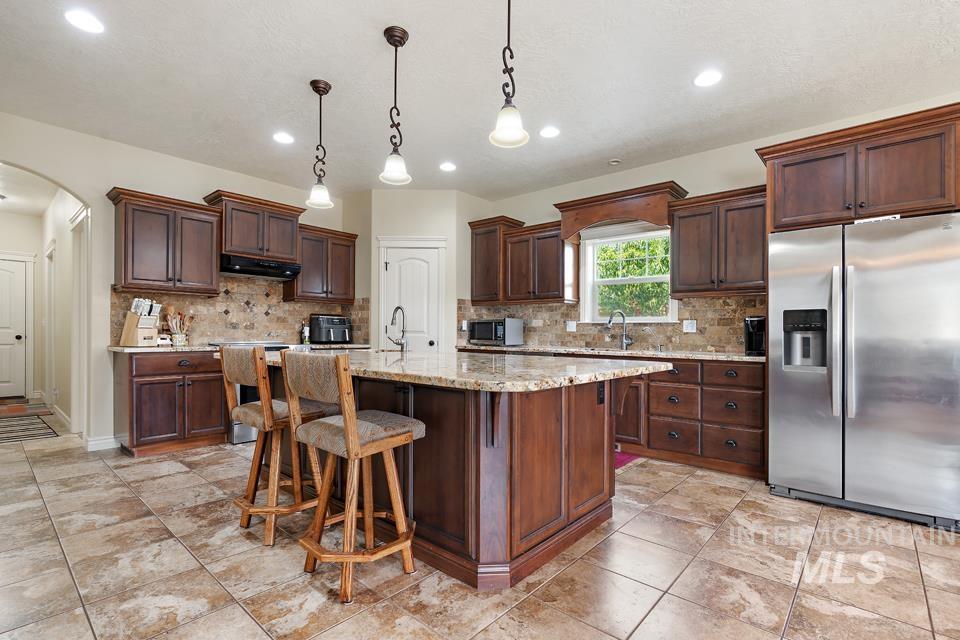
Spacious kitchen featuring an expansive center island, warm wood cabinetry, a tiled backsplash, and recessed lighting
-
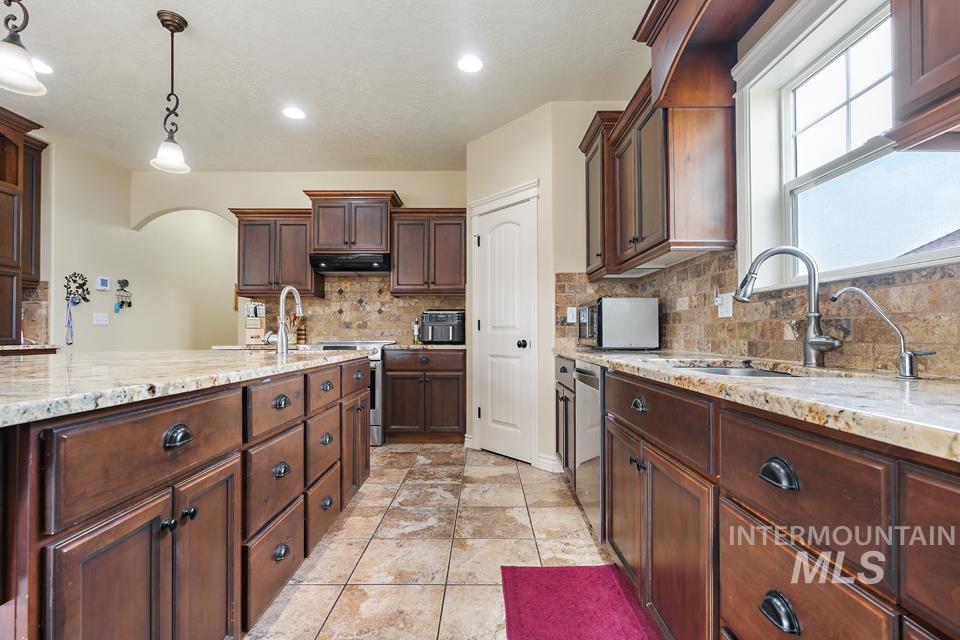
Kitchen featuring wood cabinetry, light-toned countertops, a tile backsplash, and tile flooring
-
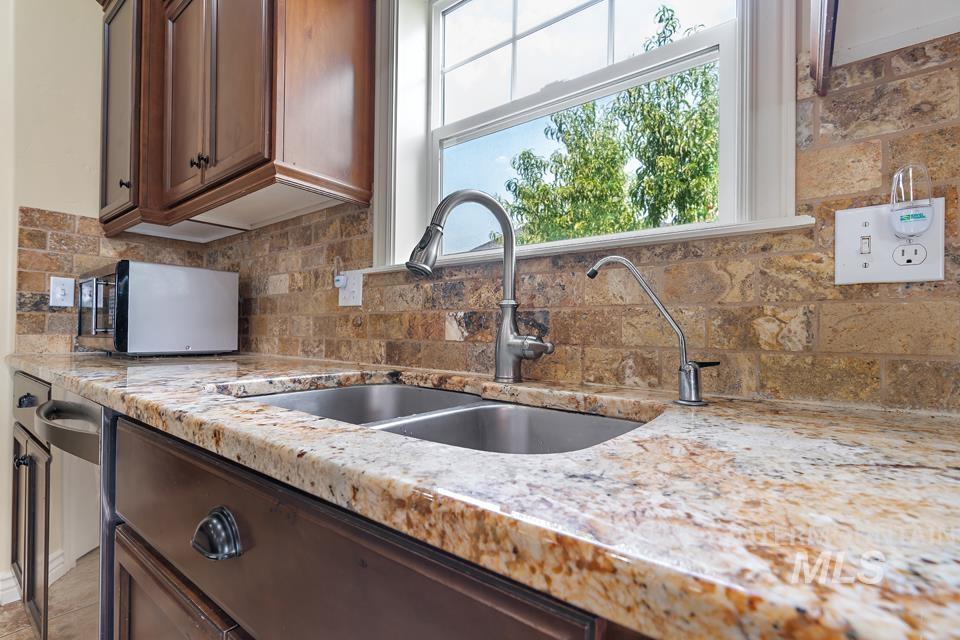
Window-framed stainless steel double basin sink with an integrated faucet, surrounded by a natural stone countertop and coordinating tile backsplash
-
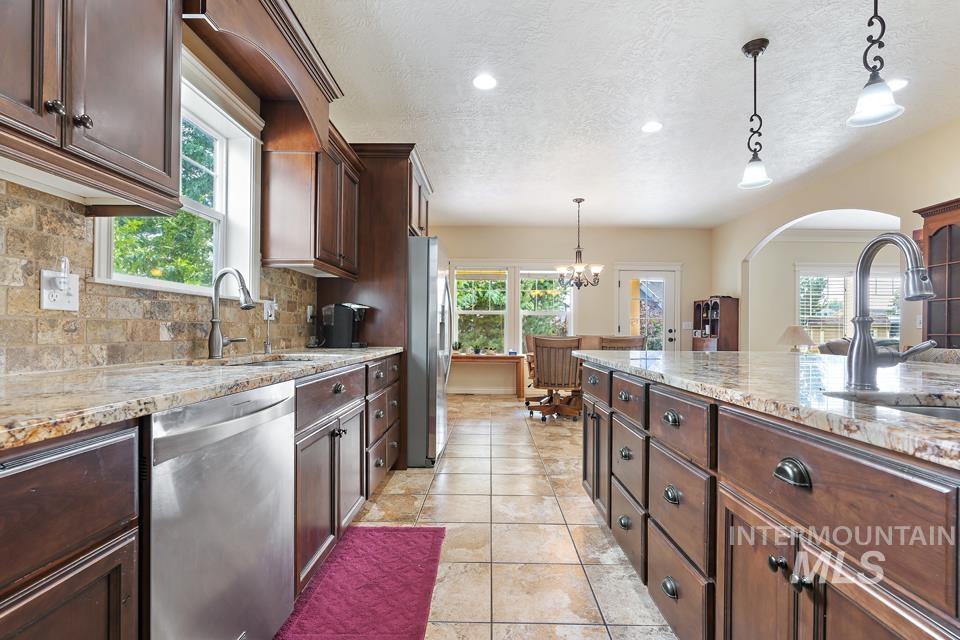
Kitchen featuring rich wood cabinetry, stone countertops, tile backsplash, stainless steel appliances, and tile flooring
-
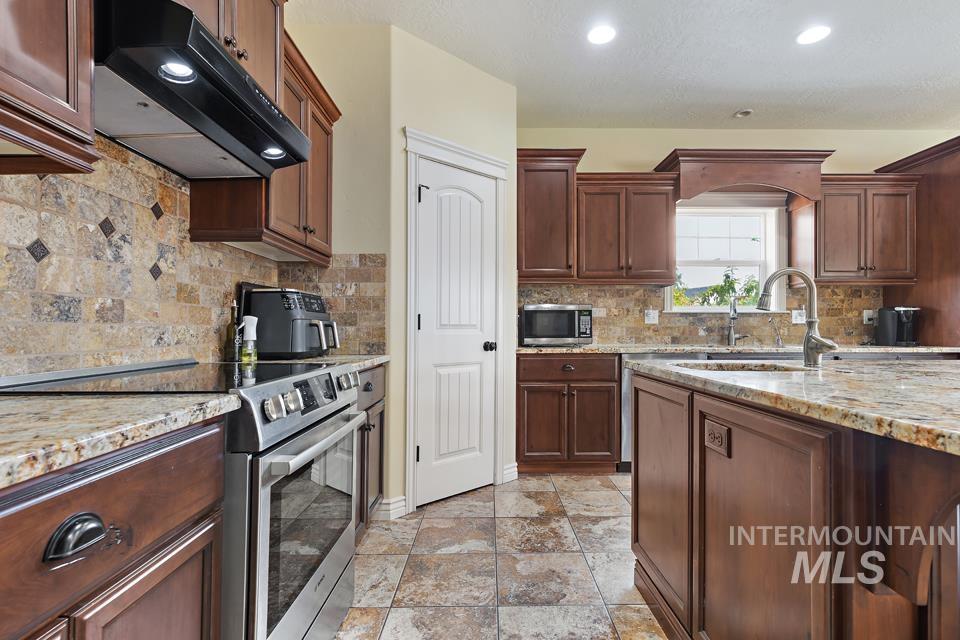
Spacious kitchen featuring rich wood cabinetry, stone tile backsplash, stainless steel appliances, granite countertops, and tile flooring
-
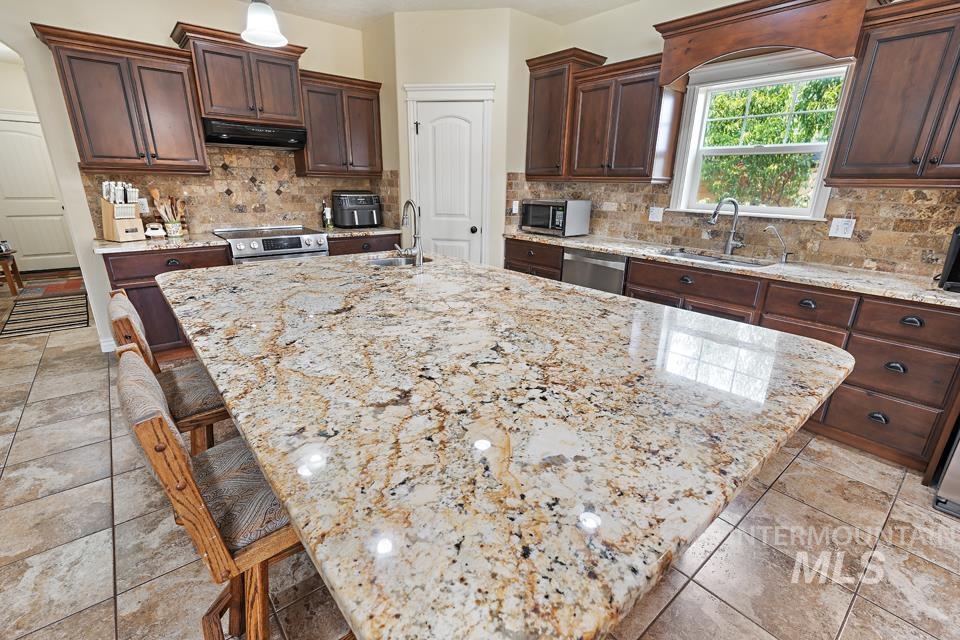
Expansive kitchen island with a stone countertop, dark wood-finish cabinetry, tile flooring, and a tile backsplash
-
Additional content
-
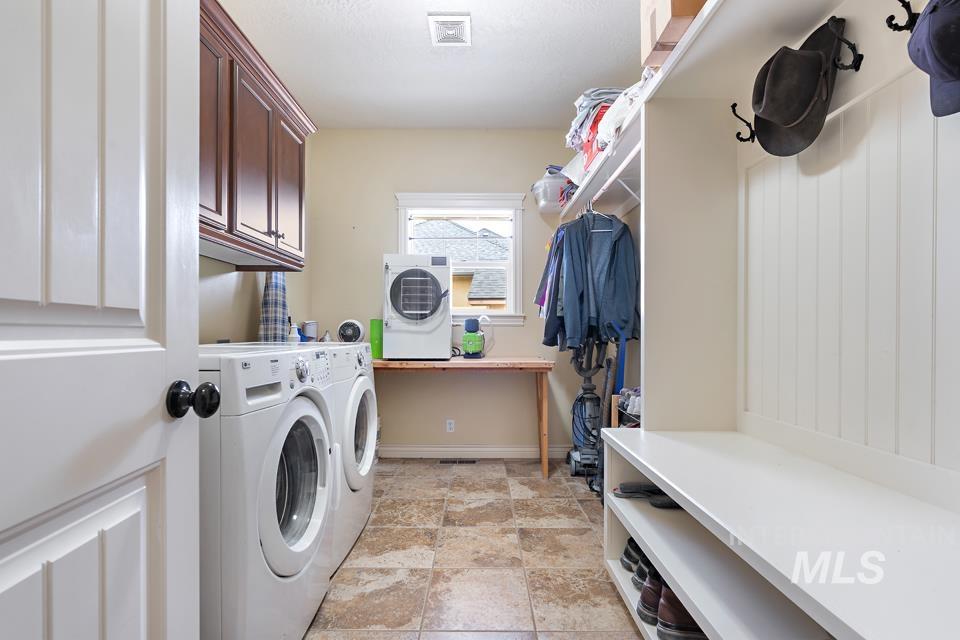
Laundry area with tile flooring, built-in cabinetry, and a window
-
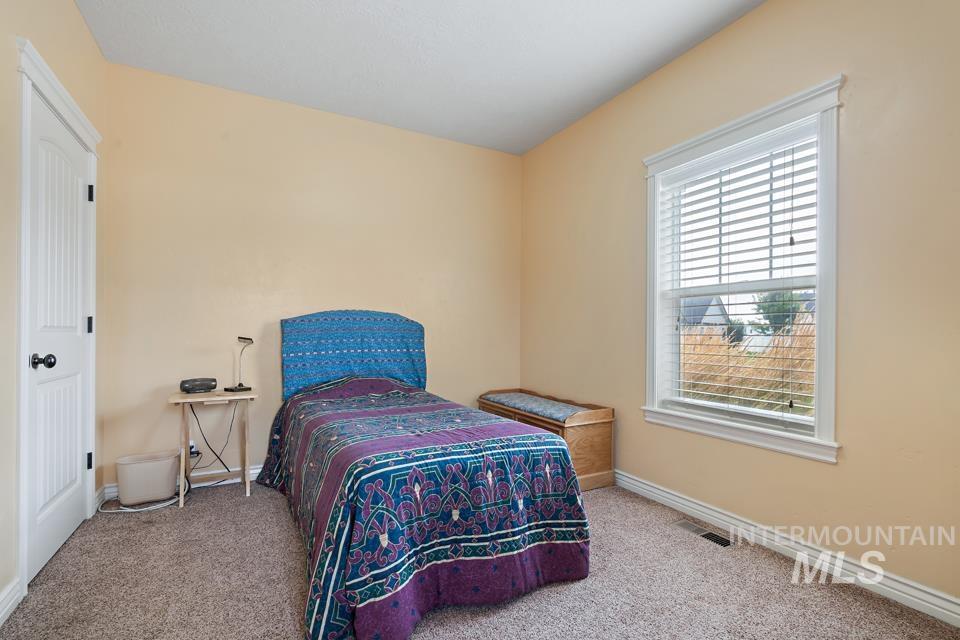
Warm neutral wall paint, white trim, single window with blinds, panel door, and carpeted flooring
-
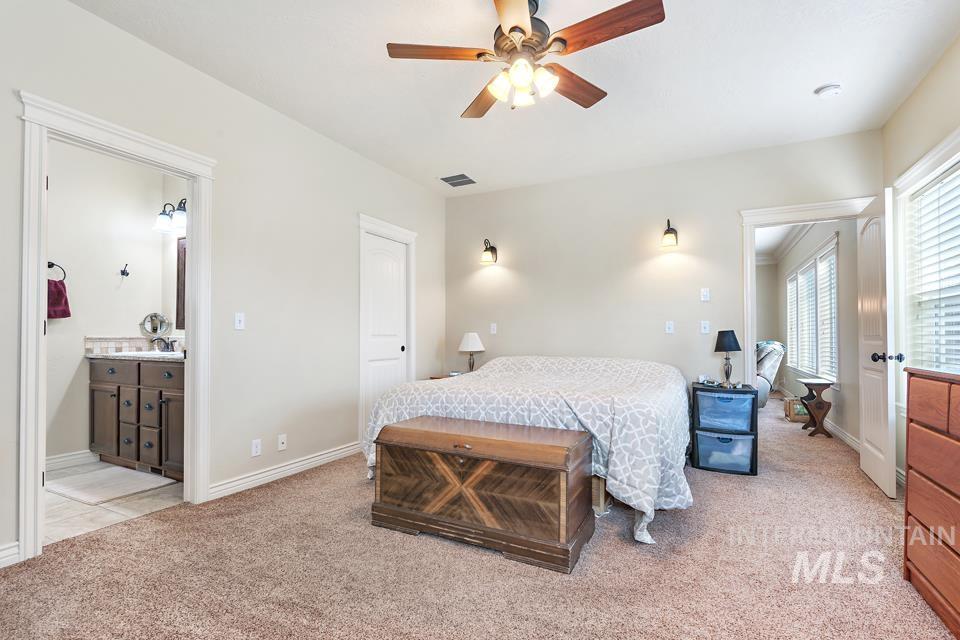
Spacious room with carpet flooring, a ceiling fan, and two wall-mounted sconces
-
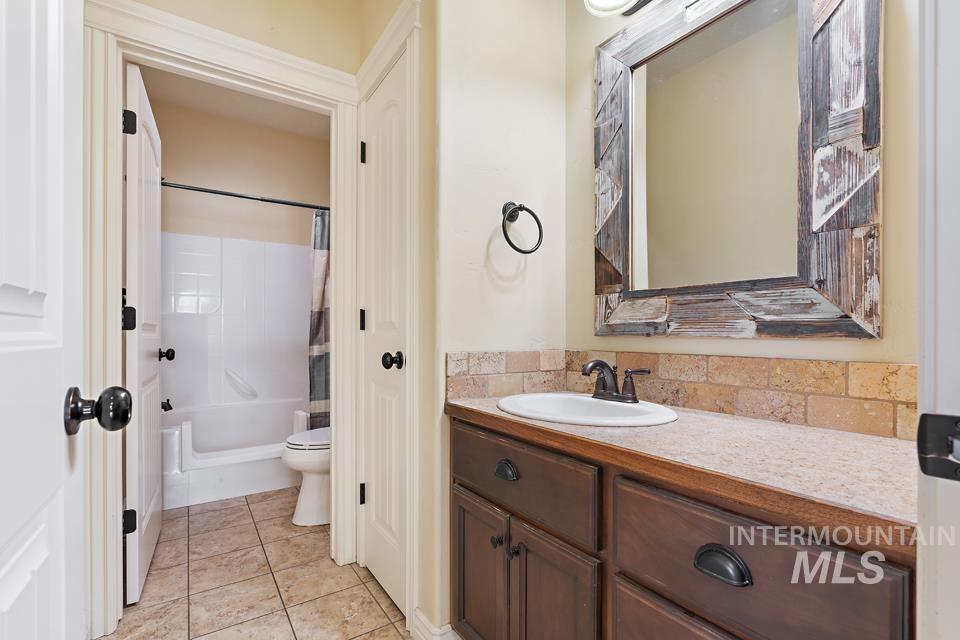
Warm wood-finish vanity with an undermount sink, brick-patterned tile backsplash, and a decorative framed mirror
-
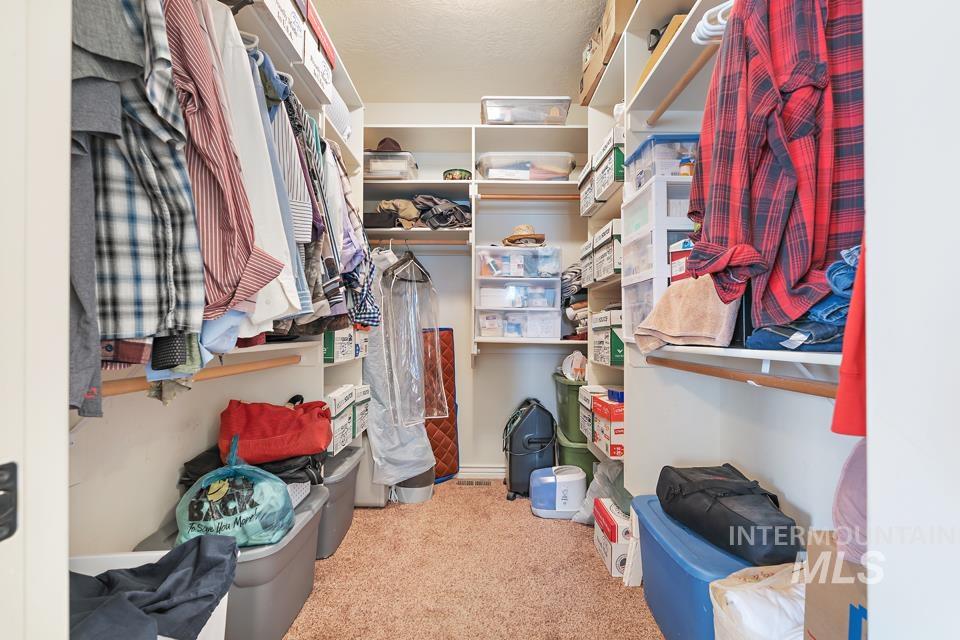
Walk-in closet with carpet flooring, built-in shelving, and hanging rods
-
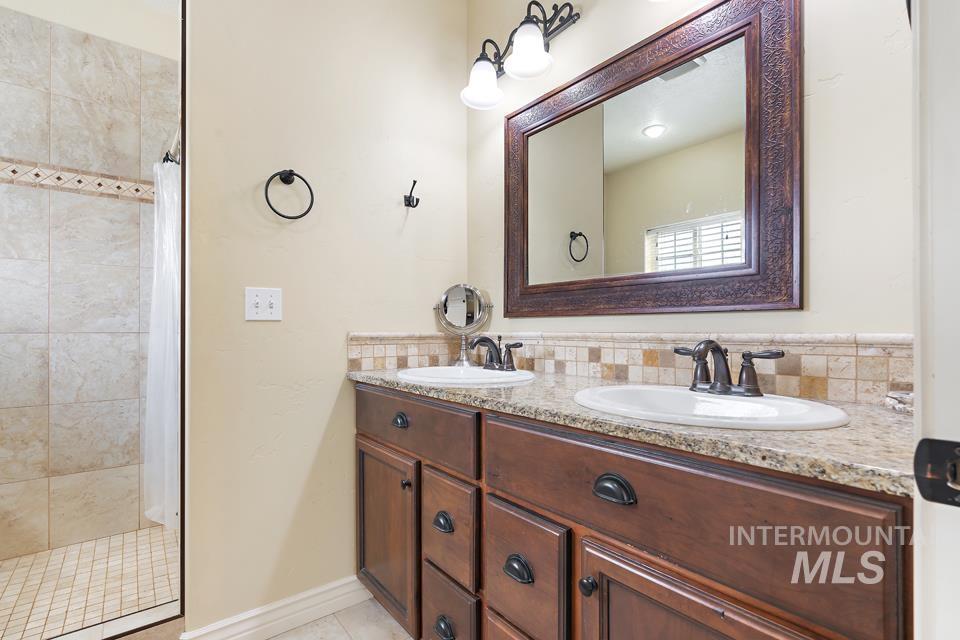
Dual vanity with a stone countertop, individual sinks, and oil-rubbed bronze fixtures
-
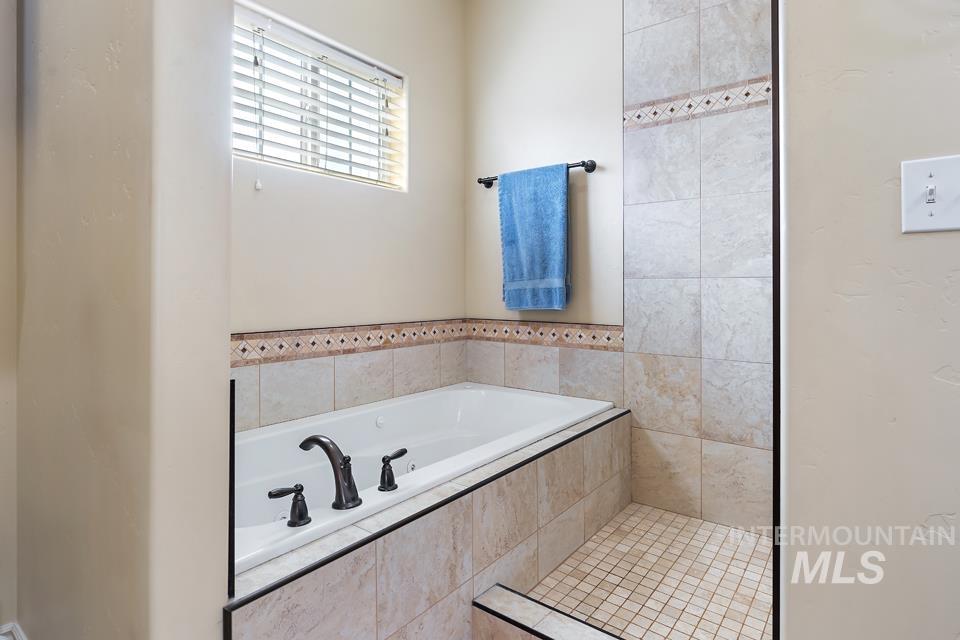
Built-in bathtub with oil-rubbed bronze fixtures, surrounded by large format tile
-
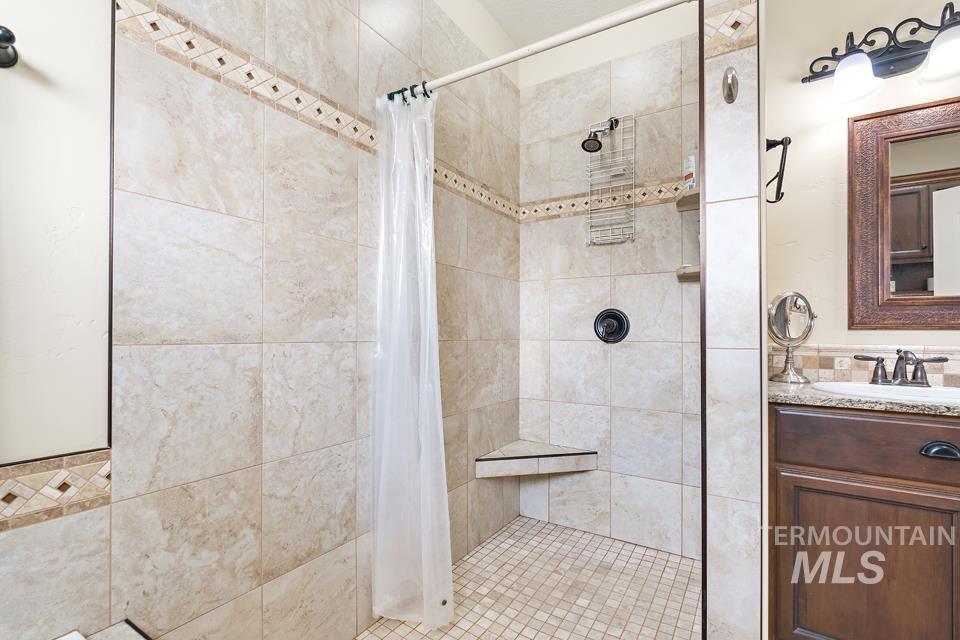
Tiled shower enclosure with a built-in corner bench and mosaic tile accent
-
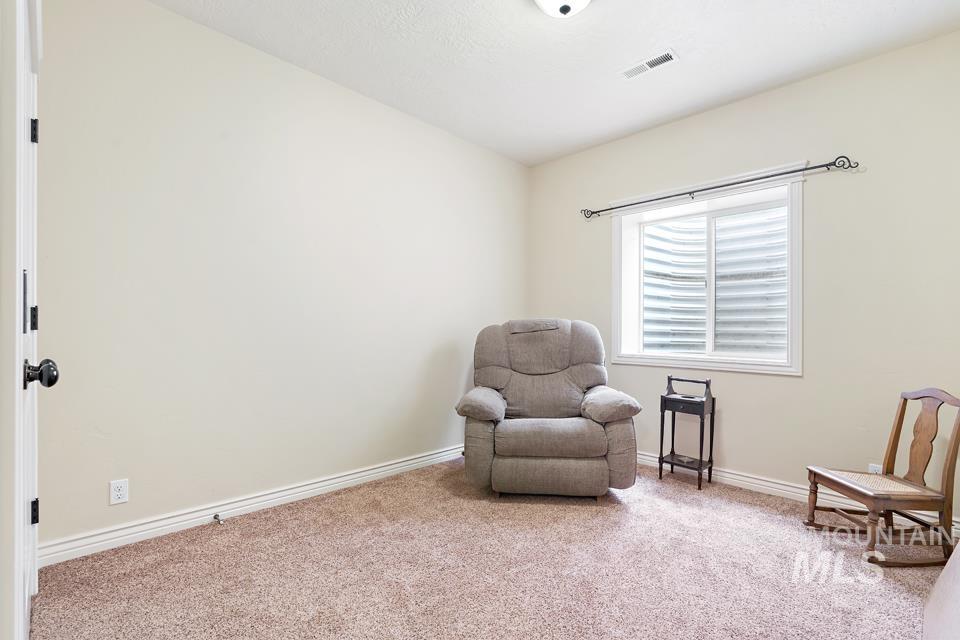
Additional content
-
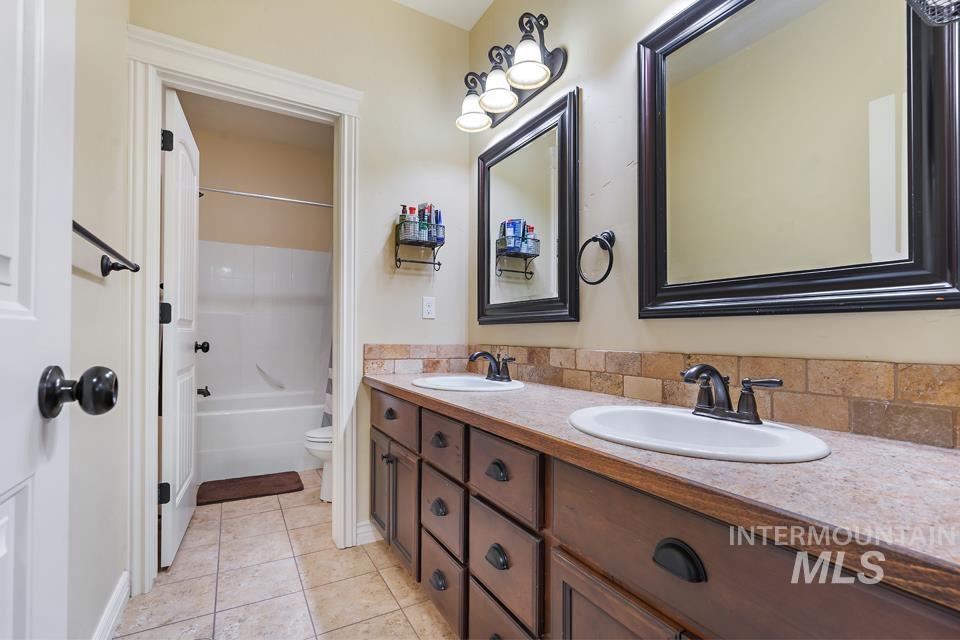
Dual vanity with undermount sinks, wood-finish cabinetry, and stone-look countertop
-
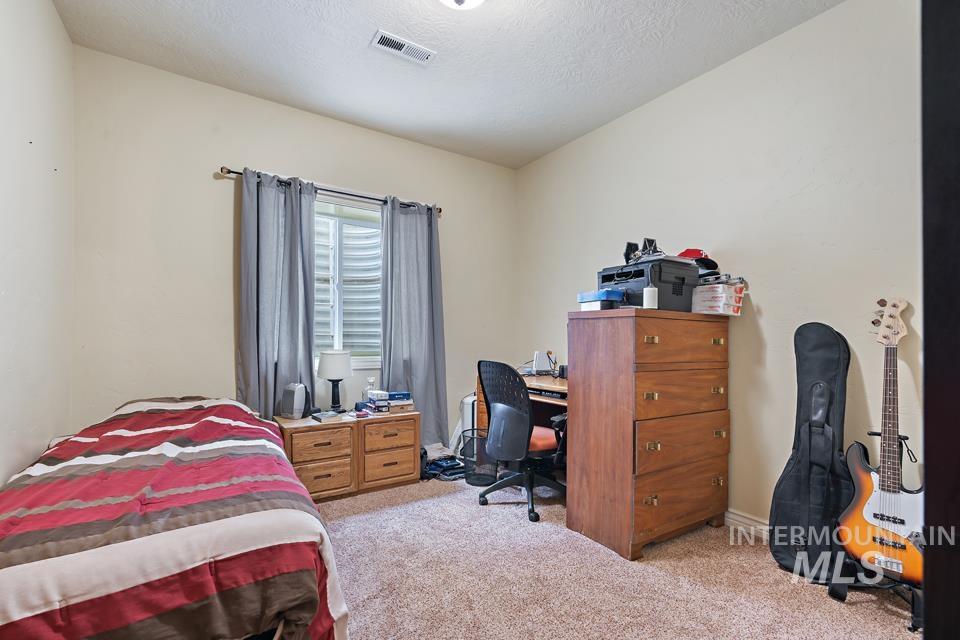
Carpeted room featuring a window with blinds, soft neutral wall tones, and a ceiling-mounted light fixture
-
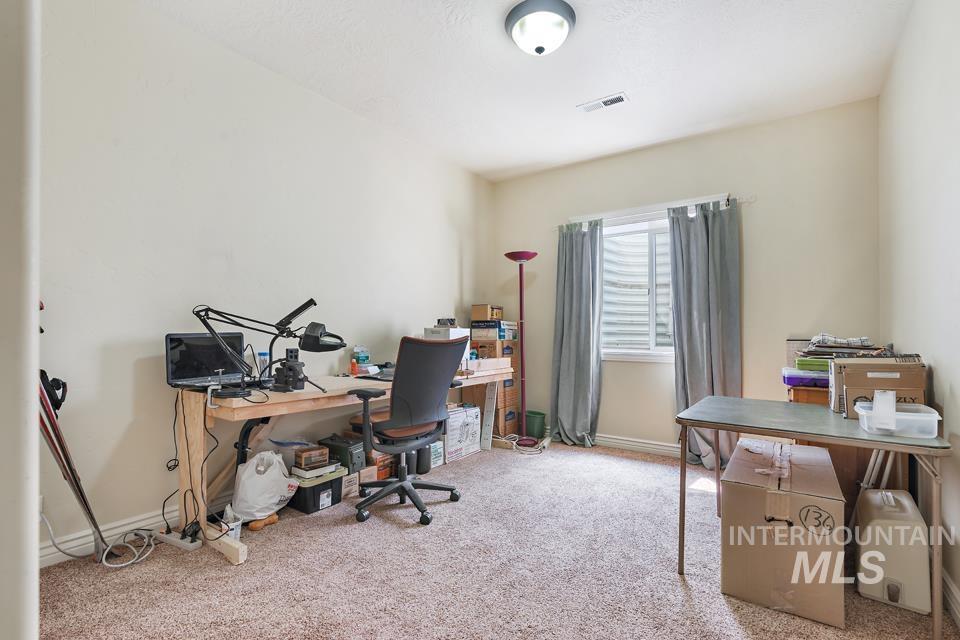
Neutral wall paint, carpeted flooring, a ceiling-mounted light fixture, and a window with blinds
-
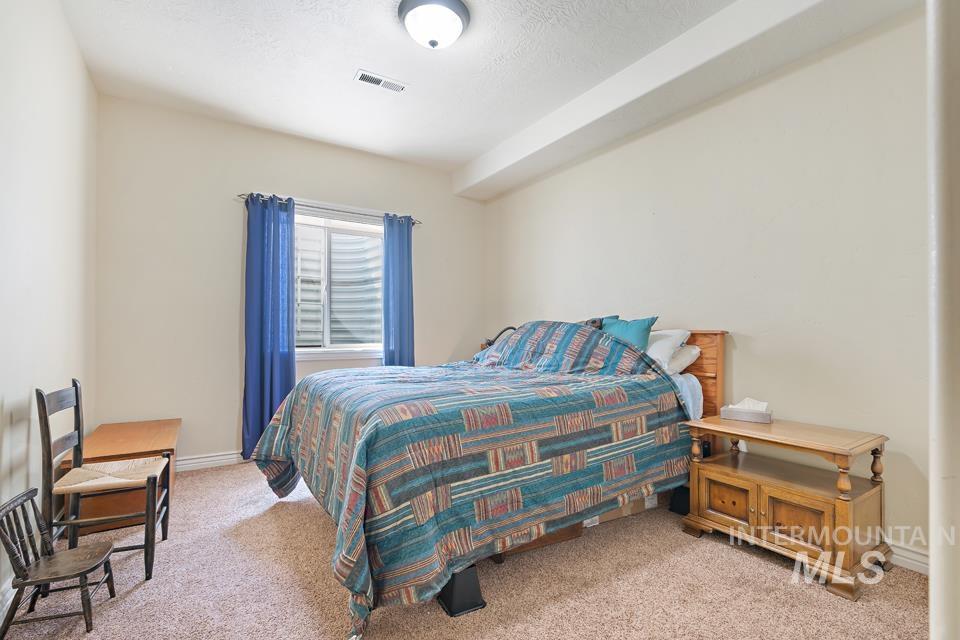
Wall-to-wall carpeting with light-toned walls and a window with blue drapes
-
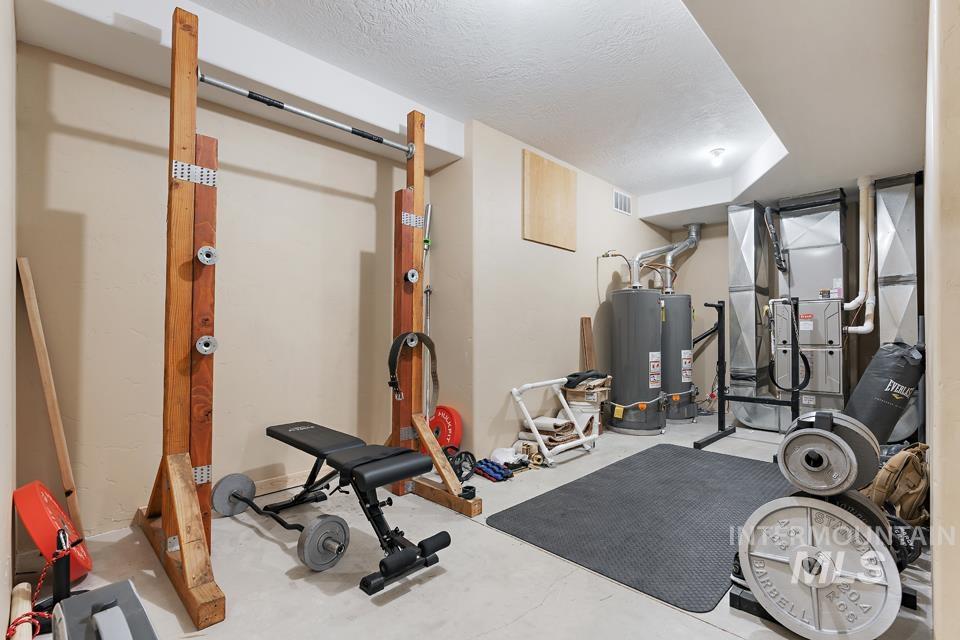
Concrete flooring, painted walls, ceiling-mounted lighting, exposed ductwork, water heater
-
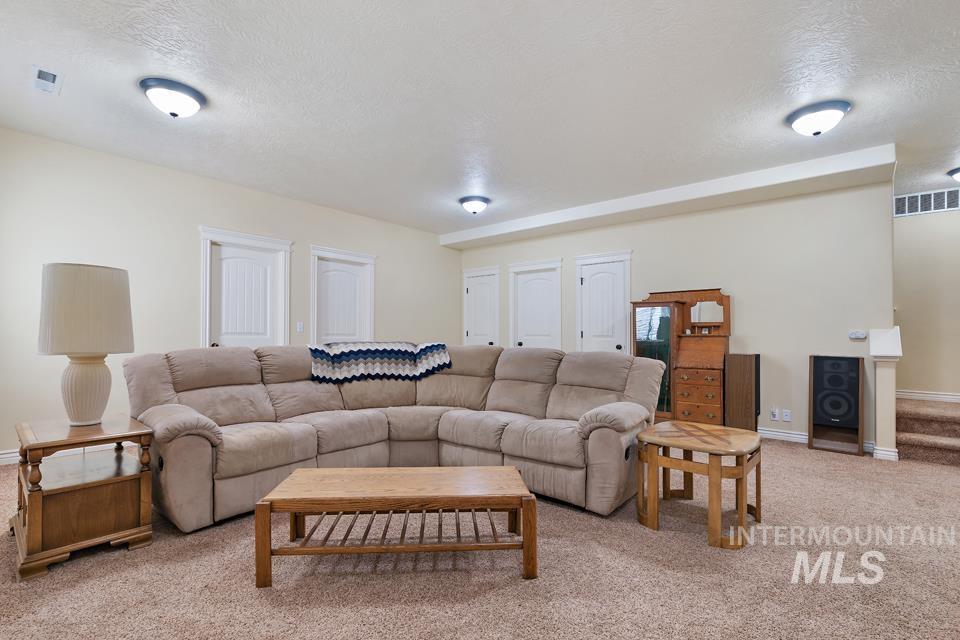
Additional content
-
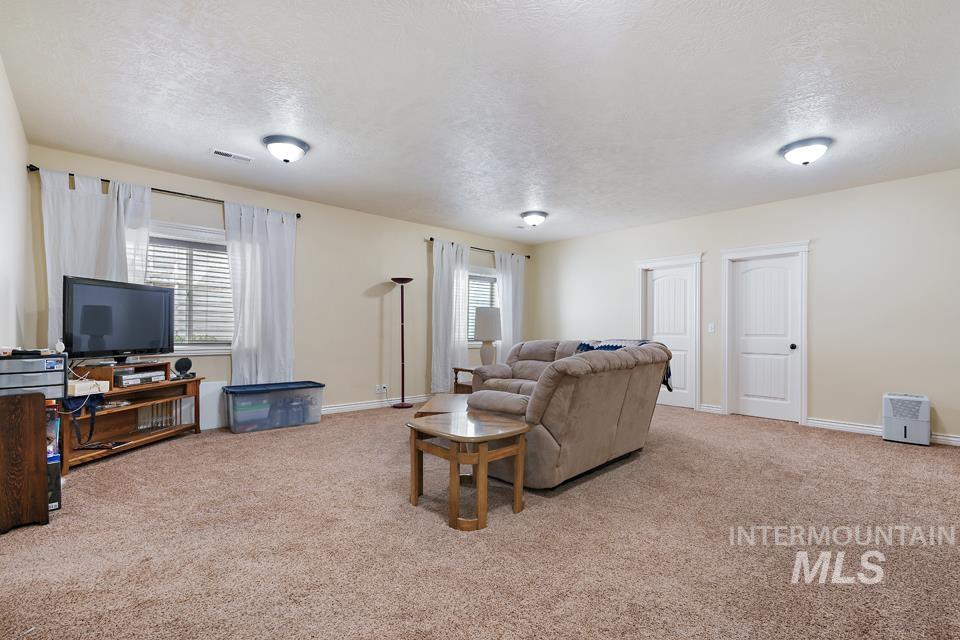
Carpeted living space with multiple windows featuring blinds, dual white paneled doors, and ceiling-mounted light fixtures
-
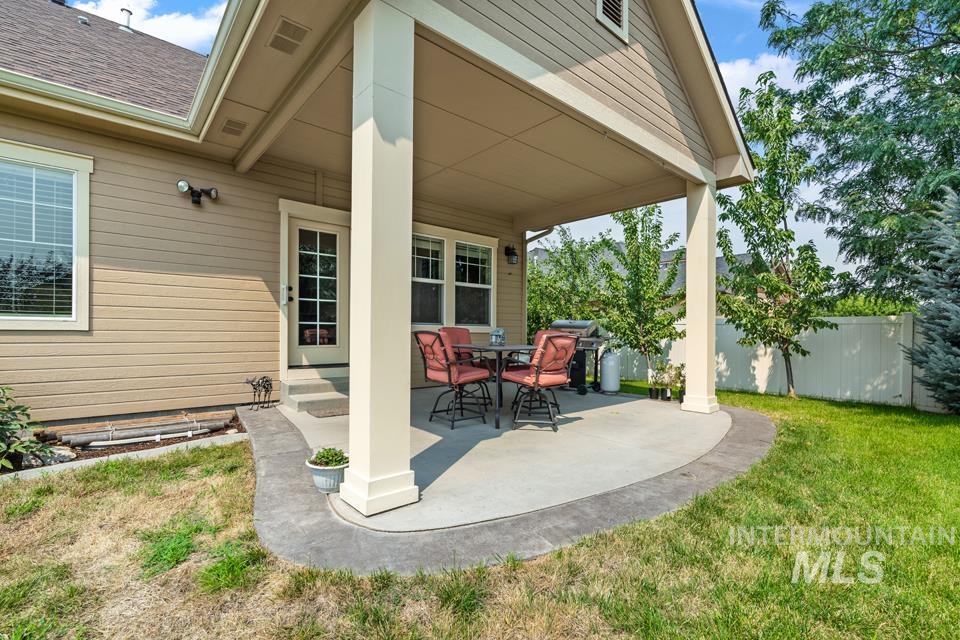
Covered concrete patio with decorative border, white privacy fencing, and exterior lighting
-
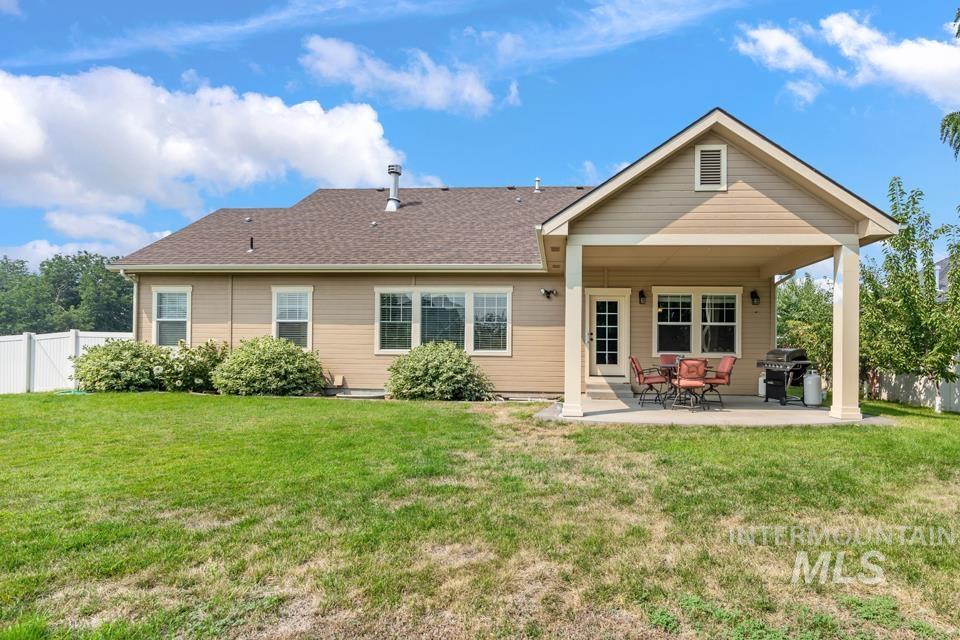
Expansive backyard featuring a covered patio, multiple windows, and a vinyl privacy fence
-
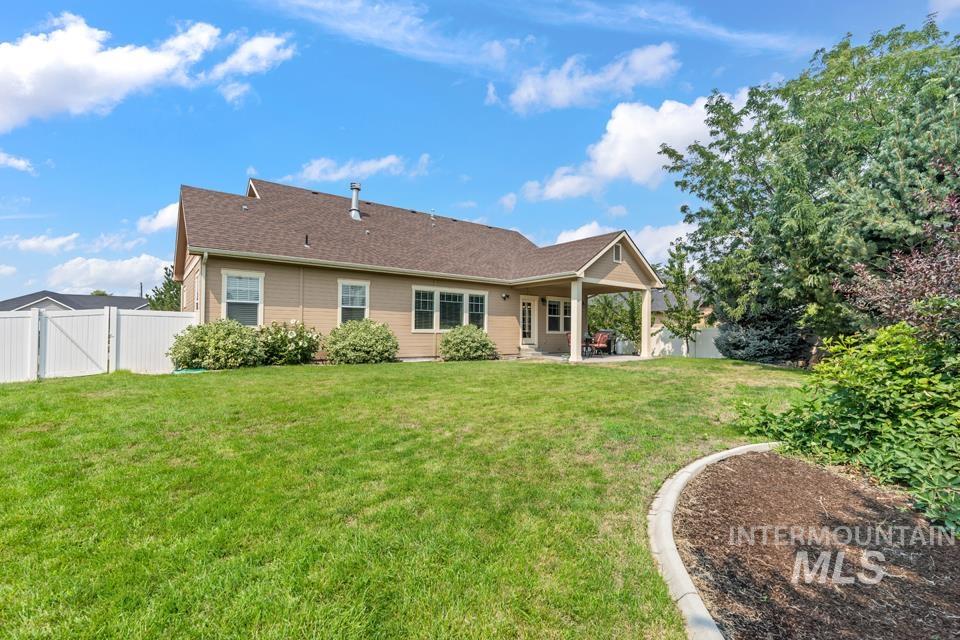
Expansive rear yard with manicured lawn, established landscaping, and a covered patio
-
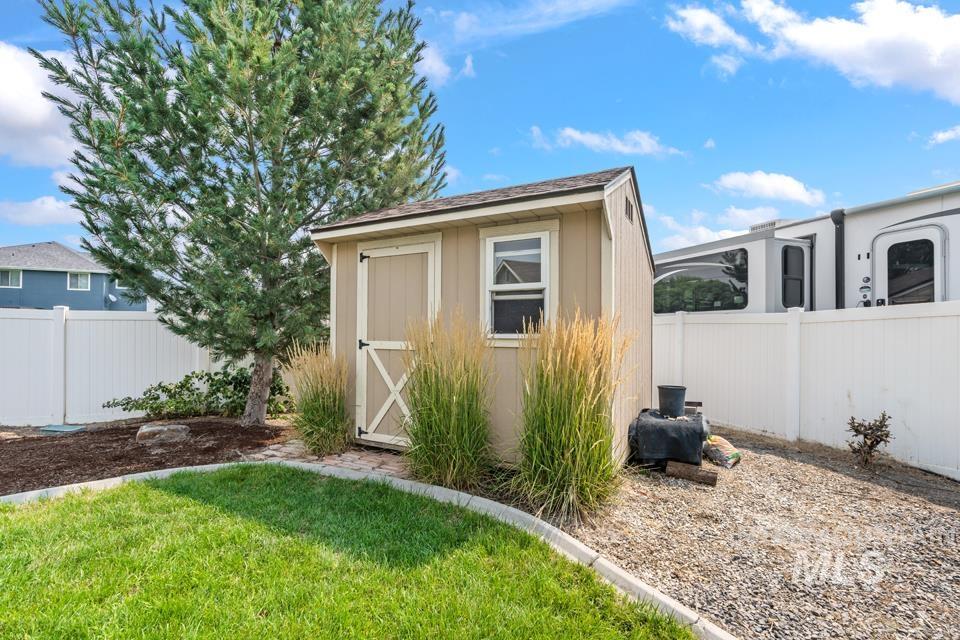
Outbuilding with a side window, an X-brace door, and a shingled roof
-
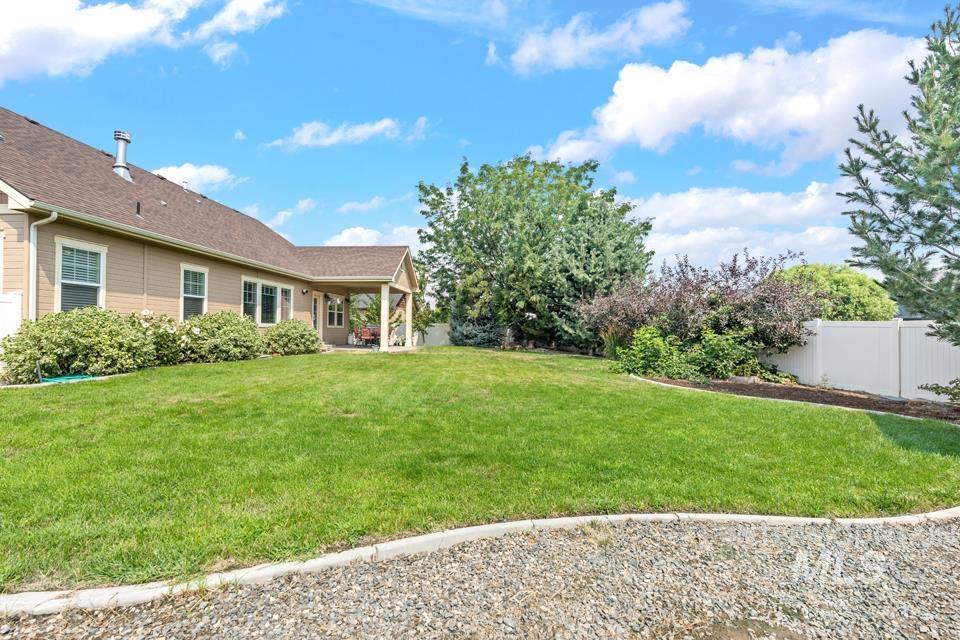
Expansive green lawn with mature landscaping, covered patio, and privacy fencing
-
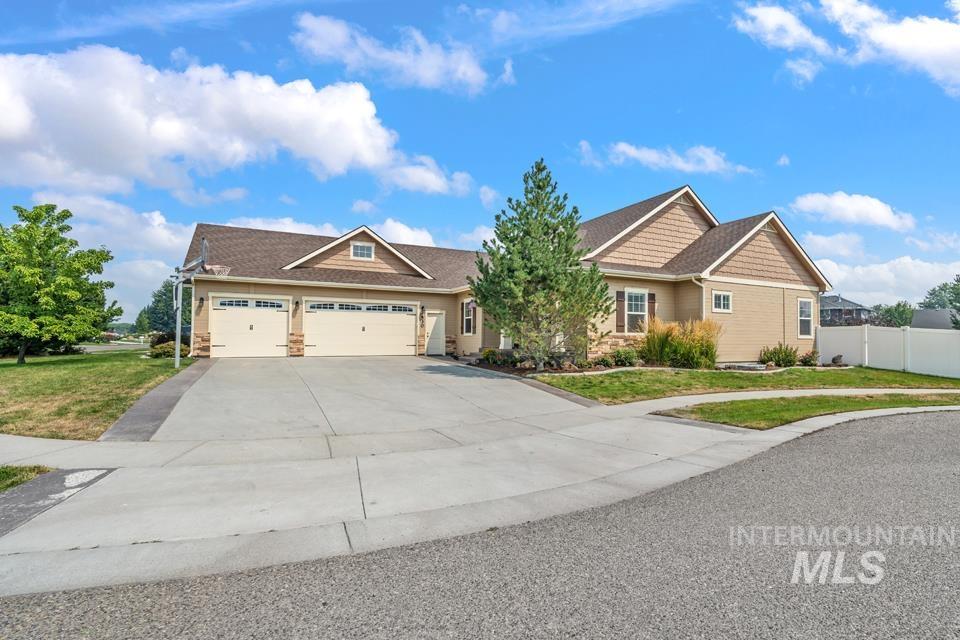
Front exterior featuring a two-car garage, concrete driveway, and landscaping with mature trees
-
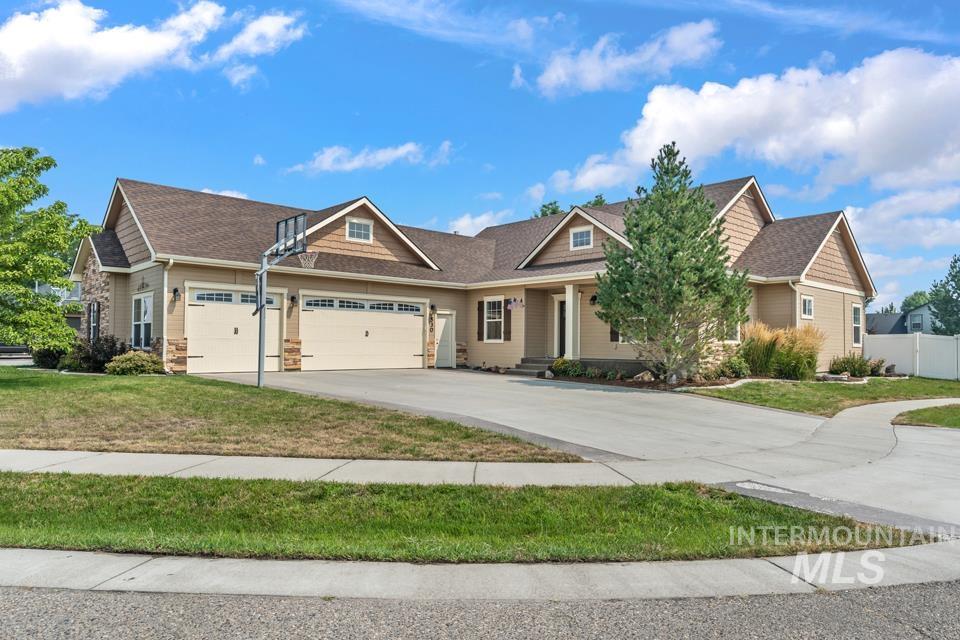
Spacious residence featuring a multi-car garage, concrete driveway, stone accents, and a covered porch
-
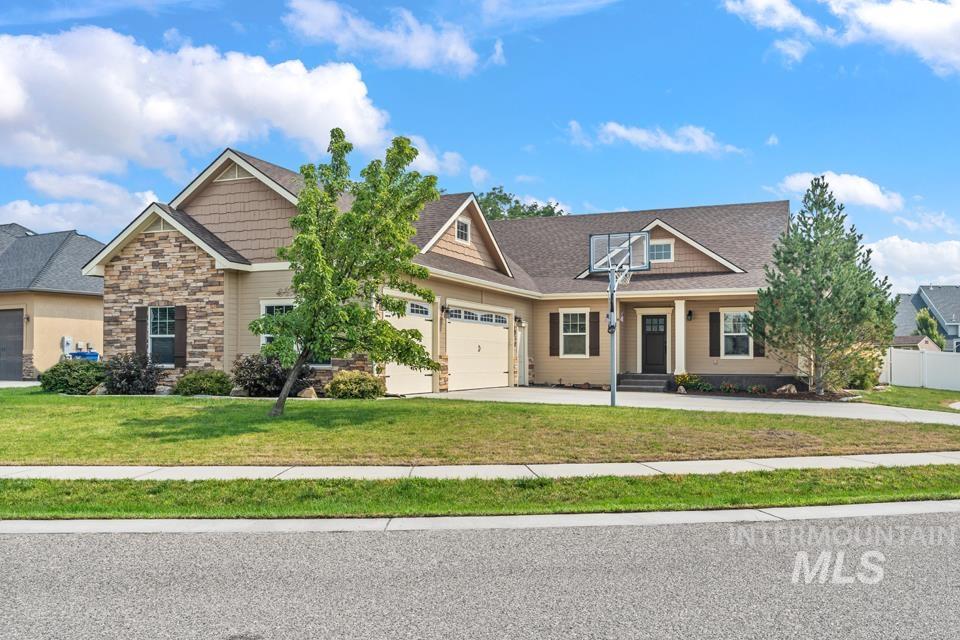
Exterior featuring stone accents, a covered entry, multiple gables, an attached garage, and a concrete driveway
-
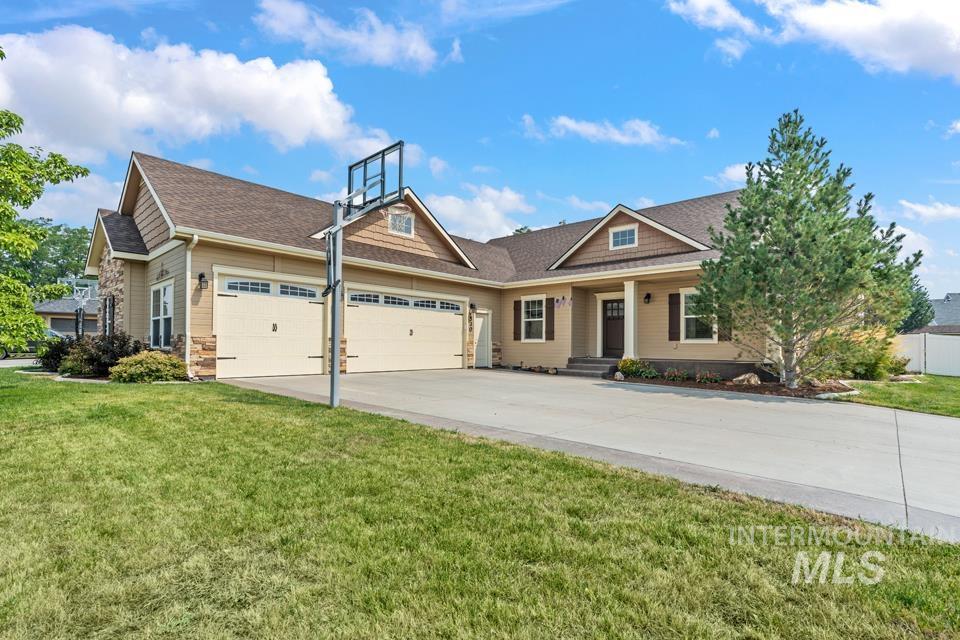
Stone and siding exterior with a multi-car garage
-
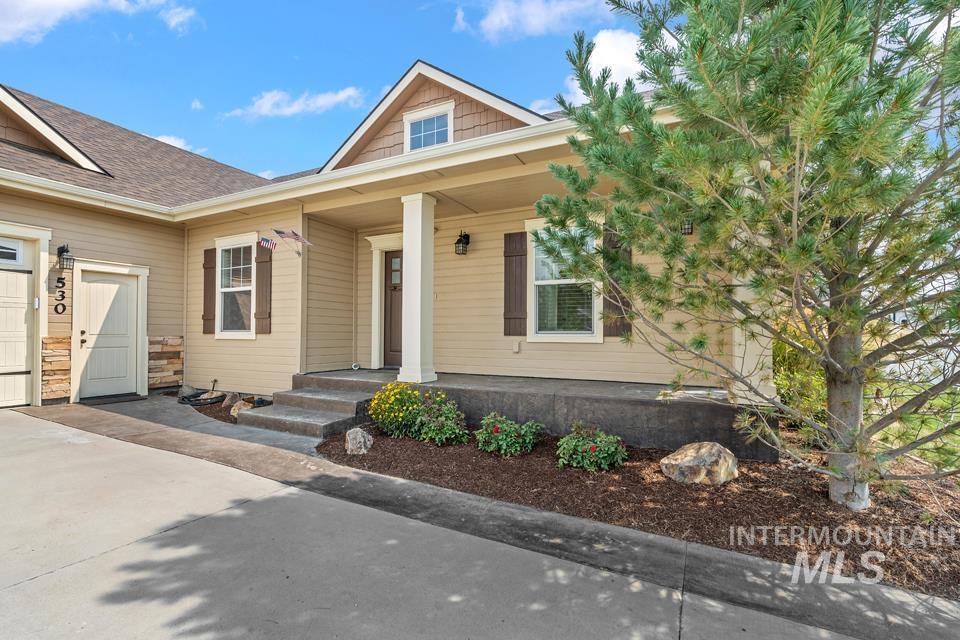
Beige siding exterior with a covered entry, concrete steps, and a dormer window
-
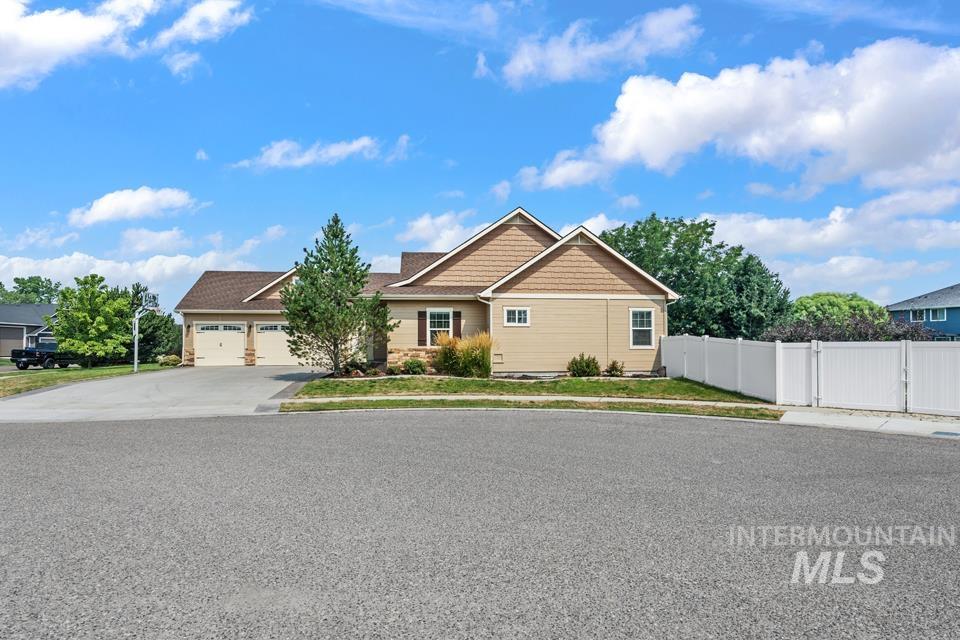
Single-story residence featuring a two-car garage, partial stone facade, and a white privacy fence
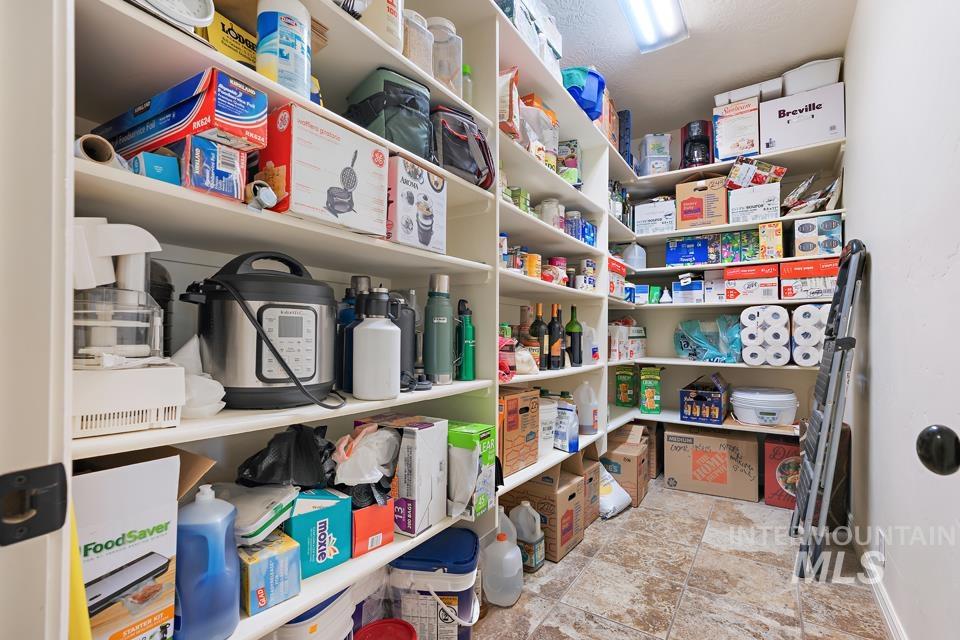
Luxury, space, & exceptional livability come together in this stunning custom home in Fruitland’s sought after Syringa Springs subdivision. Set on a beautifully landscaped .34 acre cul de sac lot backing to greenway, this 6 bedroom, 3 bath home offers impressive craftsmanship & abundant living space. Soaring 9+ foot ceilings, hardwood floors, oversized bedrooms, & abundant natural light create an elegant yet comfortable atmosphere. The gourmet kitchen features custom cabinetry, granite countertops, an oversized island, RO water filter & two spacious pantries. The luxurious owner’s suite includes a jetted soaking tub & beautifully tiled walk in shower with 2 50G water heaters. A private office offers flexibility as a 7th bedroom. The finished basement is made for entertaining with raised ceilings, a massive family room with included pool table, versatile rec room, generous storage, & approximately 350 additional sq. ft. of functional space. Upstairs, the media room features extra insulation & sound dampening tiles. Outside, enjoy a fully fenced, landscaped yard with fruit trees, covered patio, RV parking, & storage/garden shed. Exterior painted within the last year. Enjoy community amenities including a pool & playground. A rare opportunity to enjoy luxury, privacy, versatility & room to live, work & entertain.
- Heating:
- Forced Air, Gas, Wood
- Cooling:
- Central air
- Fireplace:
- Wood Stove, Insert
- Garage Capacity:
- 3
- Country:
- US
- State:
- ID
- City:
- Fruitland
- Zipcode:
- 83619
- Street:
- 530 Syringa Falls Ct
- Longitude:
- W117° 5' 14.5''
- Latitude:
- N44° 0' 55.6''
- Master Bedroom Level:
- Main
- Master Bedroom Size:
- 16x13
- Bedroom 2 Level:
- Main
- Bedroom2 Size:
- 11x13
- Bedroom 3 Level:
- Down
- Bedroom3 Size:
- 10x13
- Bedroom 4 Level:
- Down
- Bedroom4 Size:
- 11x13
- Bedroom 5 Level:
- Down
- Bedroom5 Size:
- 11x13
- Kitchen Level:
- Main
- Kitchen Size:
- 0
- Bonus Room Size:
- 11x13
- School District:
- Fruitland School District #373
- Elementary School:
- Fruitland
- Middle School:
- Fruitland
- High School:
- Fruitland
- Status:
- New
- Type:
- Single Family
- Level:
- Single with Below Grade
- Tax Year:
- 2026
- Taxes:
- $3,220
- Potential Short Sale:
- No
- Age:
- 11 - 20 Years
- Auction:
- No
- Flood Ins Required:
- No
- HUD Owned:
- No
- In Foreclosure:
- No
- Land Size:
- 10000 SF - .49 AC
- Land Lease:
- No
- Home Owner Exempt:
- No
- HOA Frequency:
- Annual
- HOA Fees:
- $600
- Irrigation District:
- Syringa Springs
- Inc Kitchen Features:
- Breakfast bar, Dishwasher, Disposal, Oven/range freestanding, Pantry, Refrigerator, Island, Other, Countertop-granite
- Lot Features:
- Sidewalks, Garden Space, Public Road, Storage Shed, Cul-De-Sac, Irrigation Available, Corner Lot, RV Parking
- Water:
- City service
- Land Use:
- Single
- Sprinkler System:
- Auto,Full,Irrigation
Residential For Sale
530 Syringa Falls Ct, Fruitland, Idaho 83619
- Property Type :
- Residential
- Listing Type :
- For Sale
- Status :
- Active
- Listing ID :
- 98998841
- Price :
- $699,900
- Bedrooms :
- 6
- Bathrooms :
- 3
- Apx SqFt :
- 3,656 SqFt
- Year Built :
- 2013
- Lot Area :
- 0.34 Acres
- Days on Market :
- 1
- Subdivision :
- Syringa Springs
- Update Date :
- 08/28/2026 00:08:08



