
-
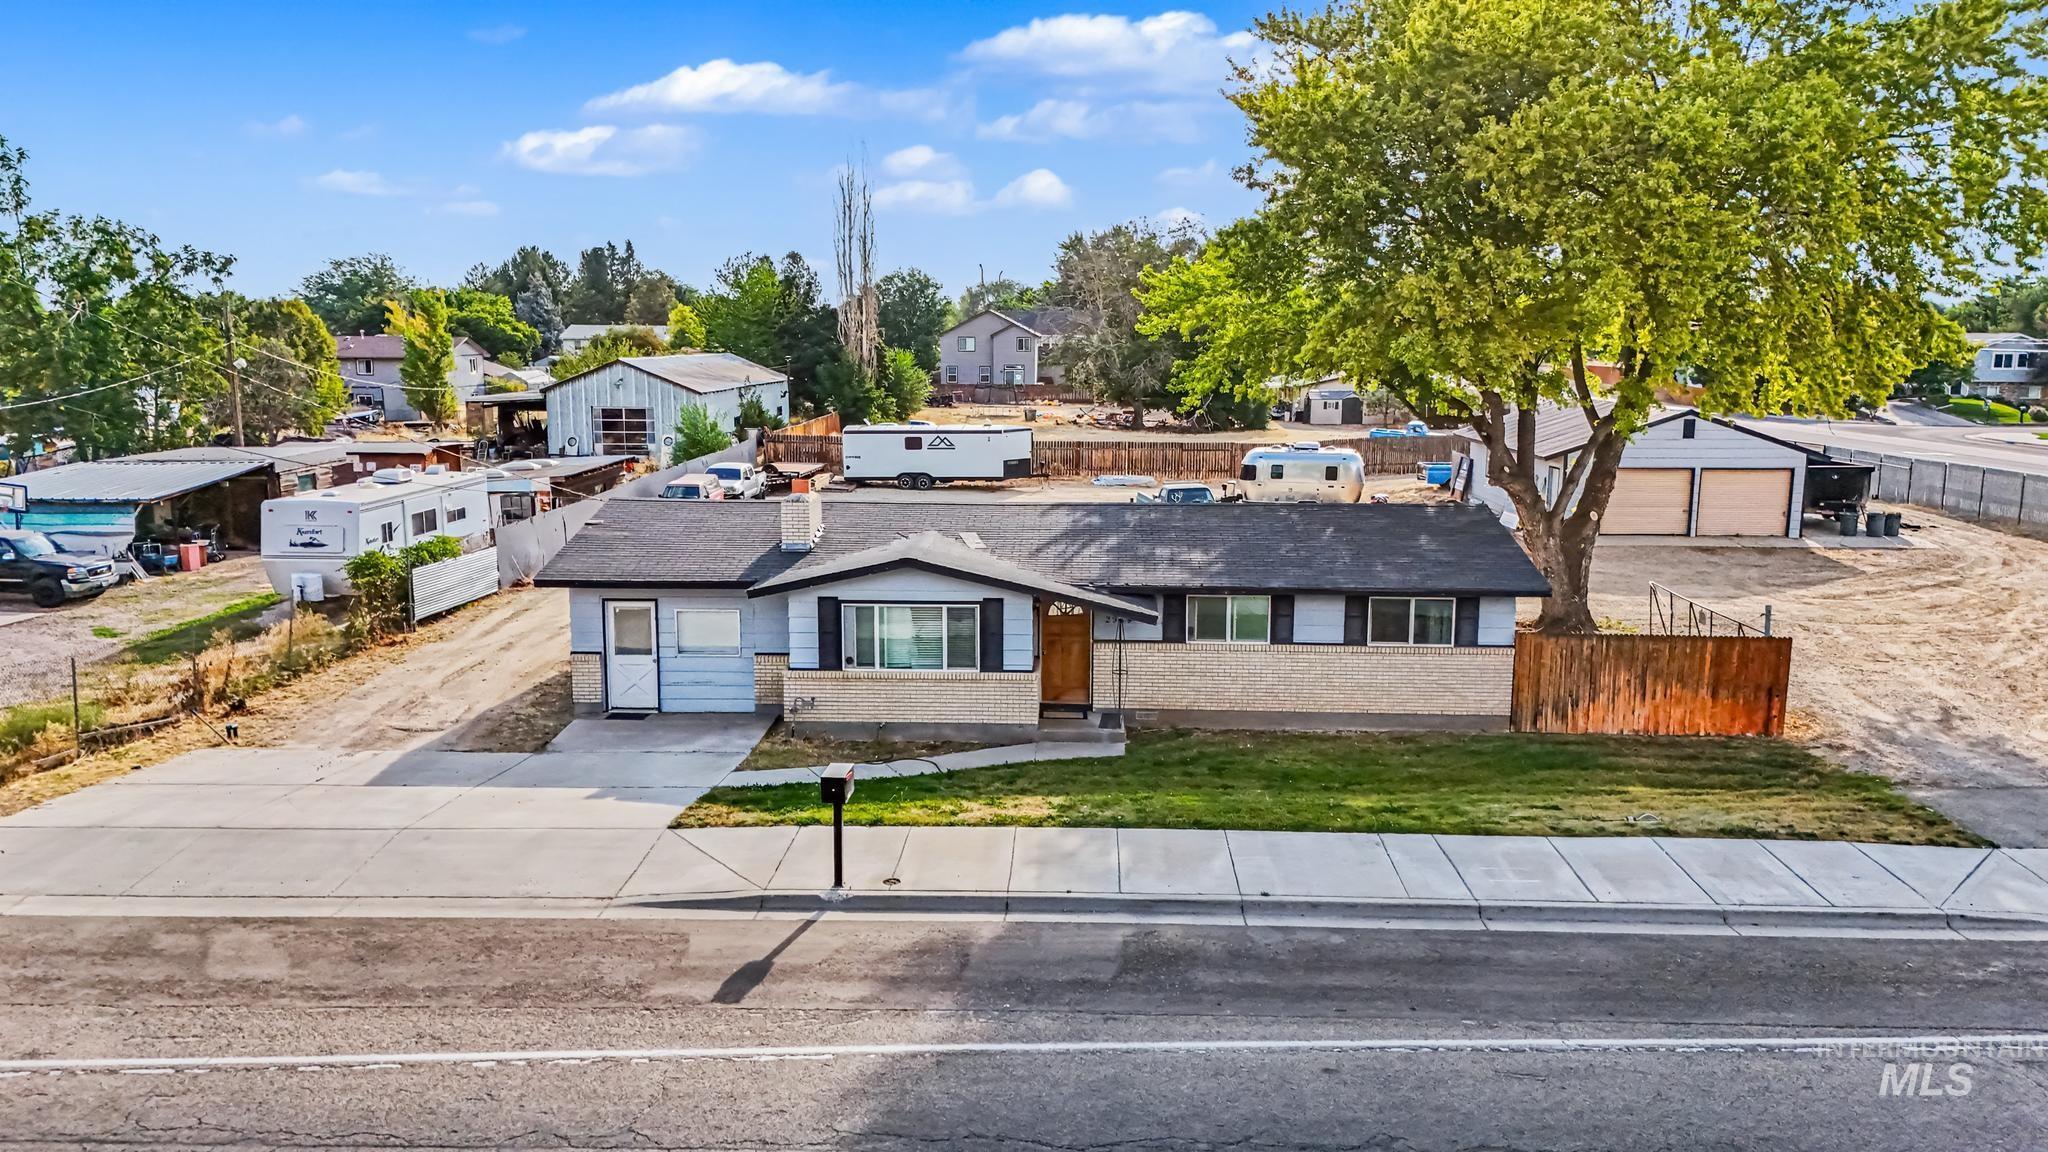
Single-story residence featuring a brick and siding exterior
-
Additional content
-
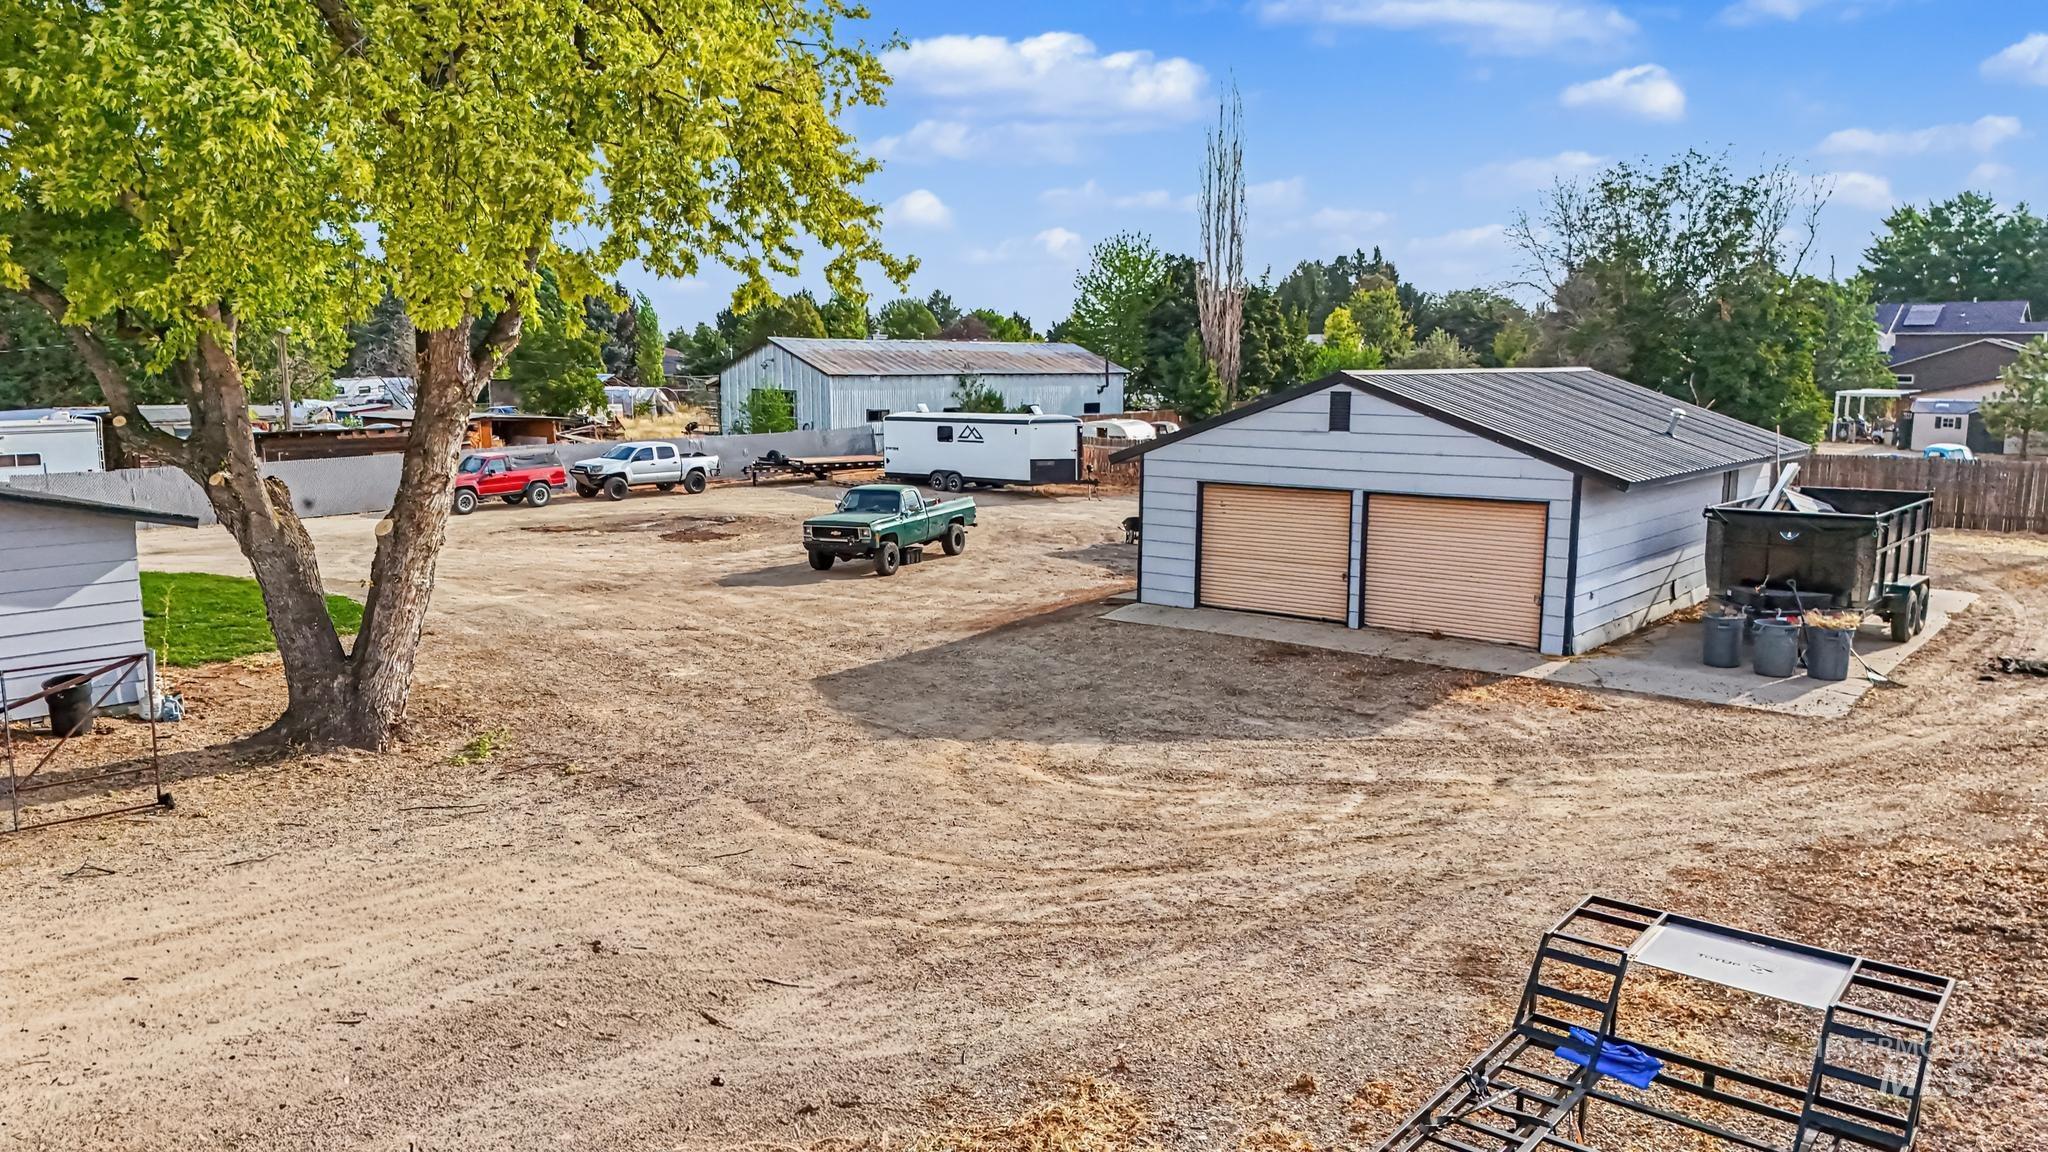
Detached two-car garage with metal roof and light-colored siding
-
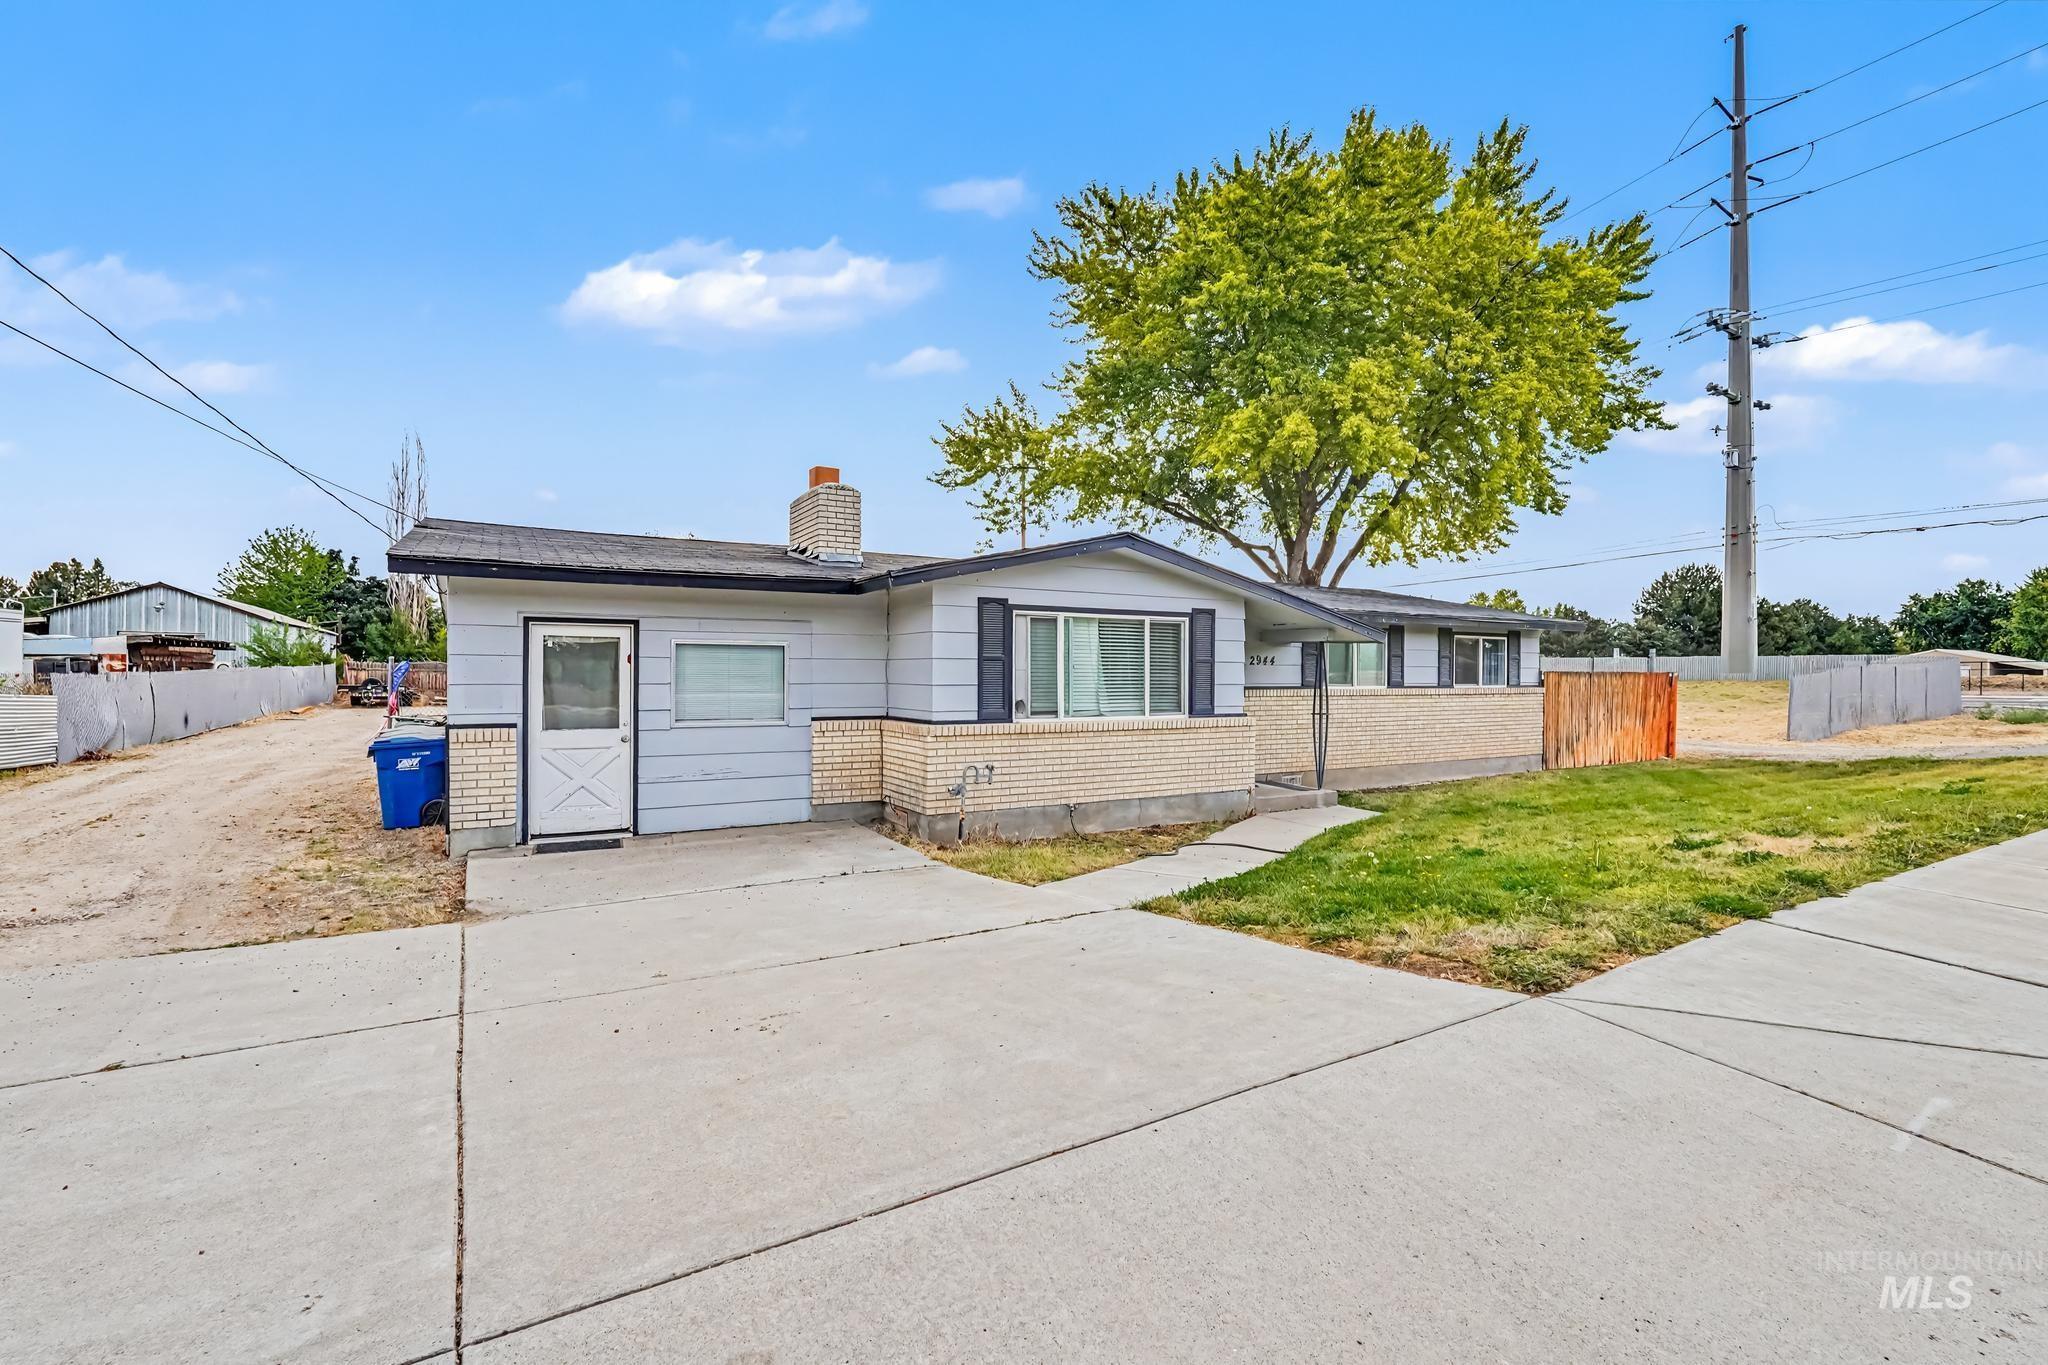
Single-story residence featuring light-colored siding, a brick facade, and dark window shutters
-
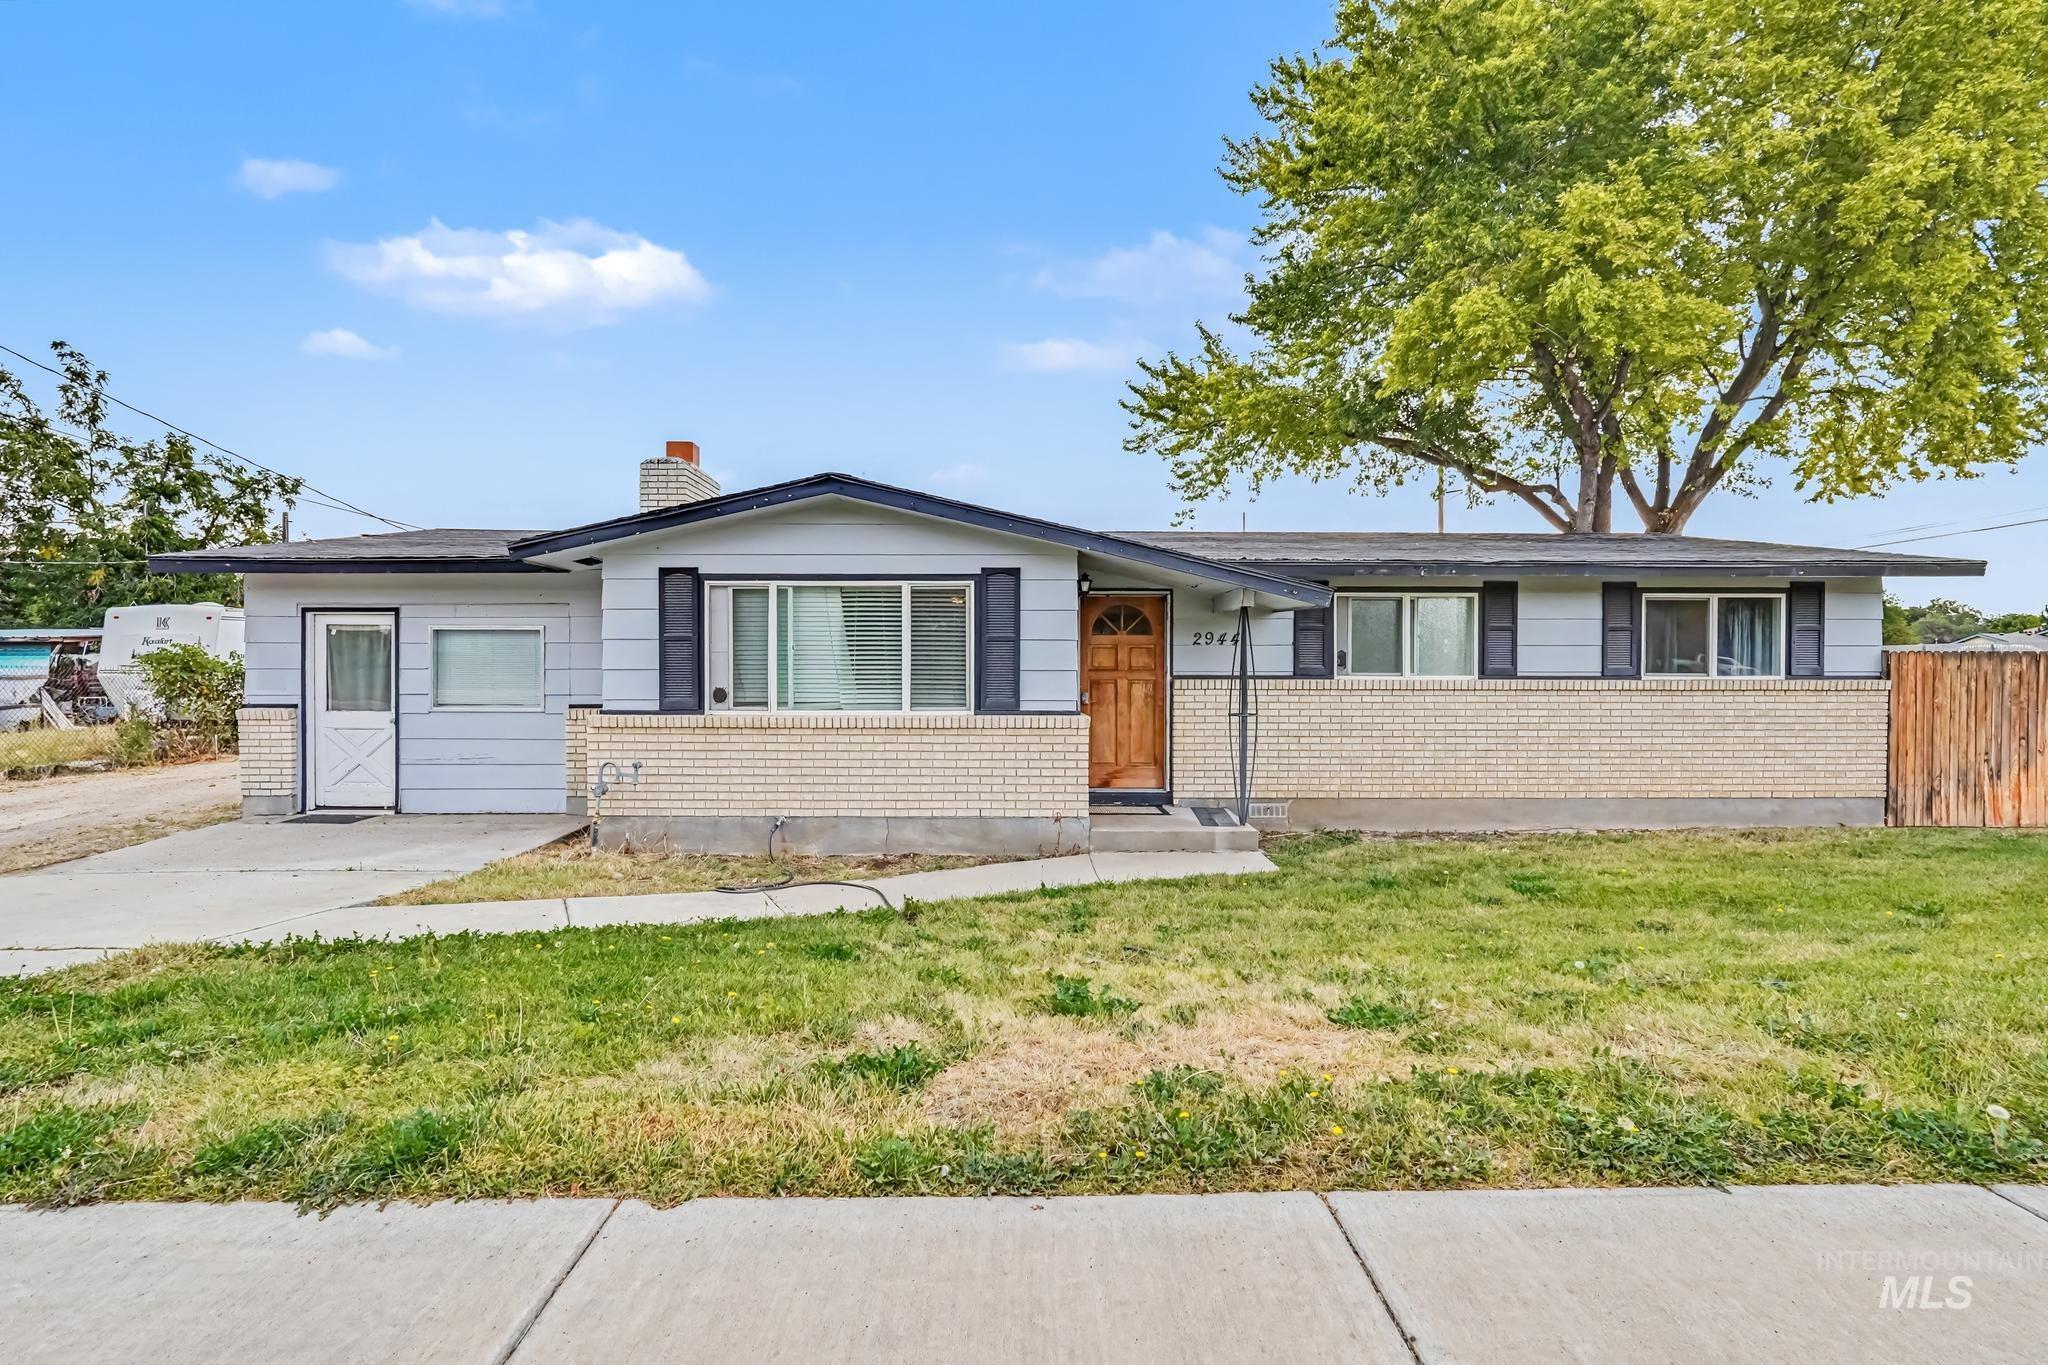
Light-colored brick facade with horizontal siding, dark shutters, and a natural wood-finish front door
-
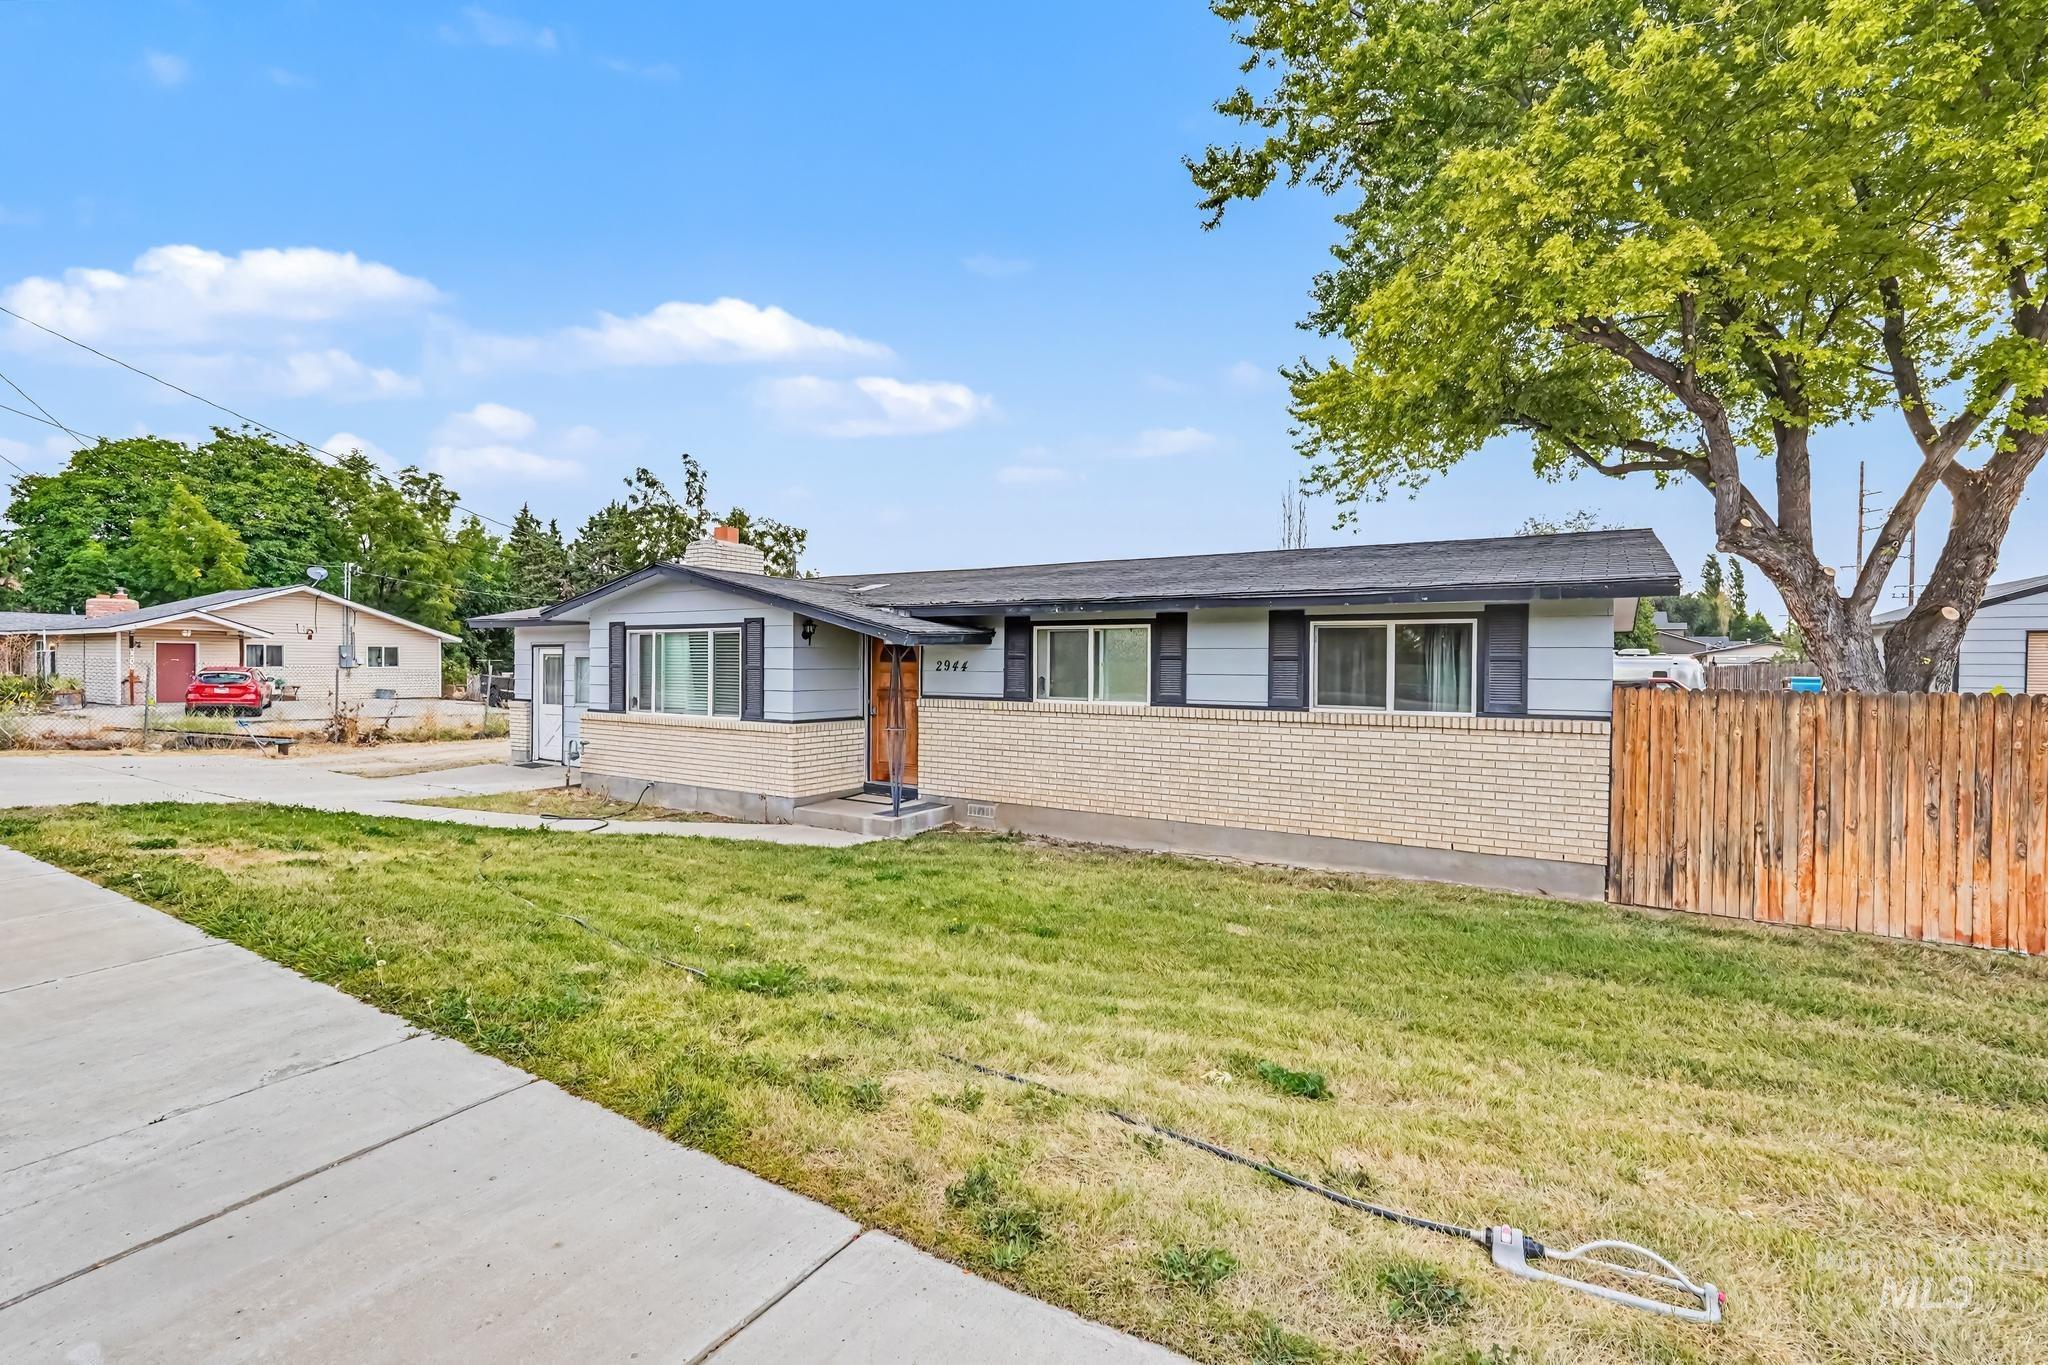
Exterior siding with brick accent, dark-pitched roof, and front lawn area
-
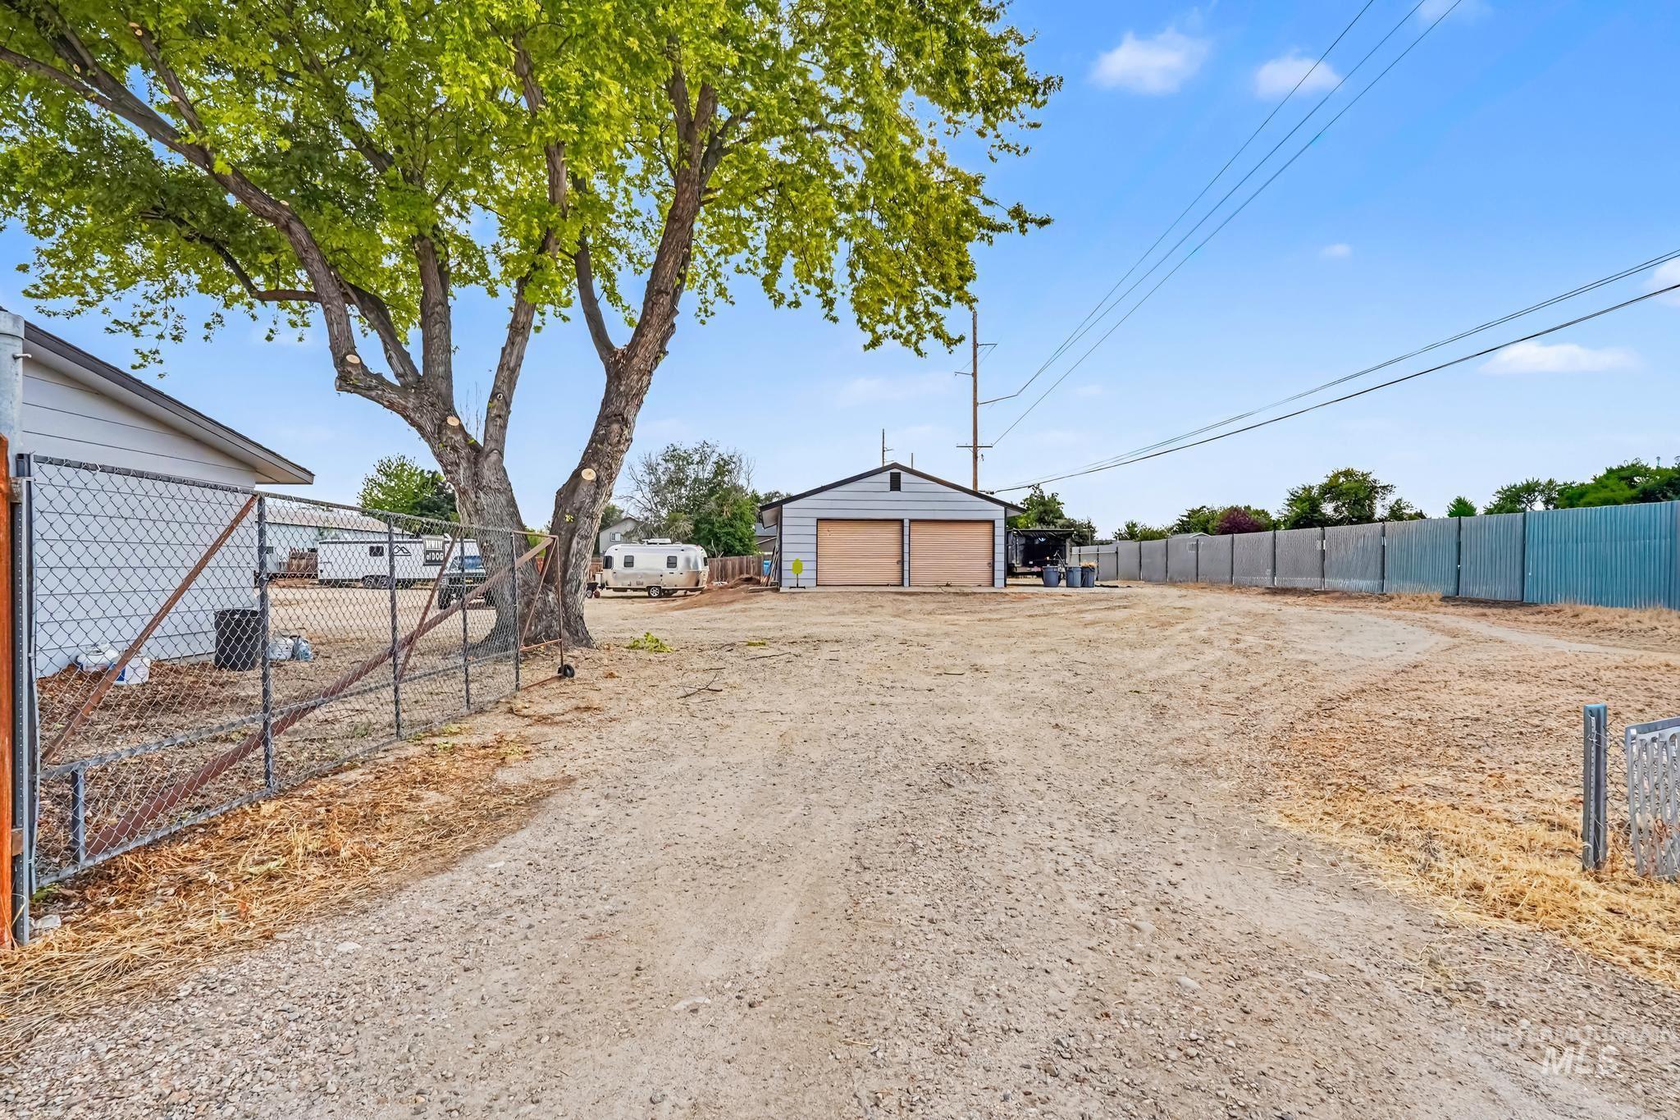
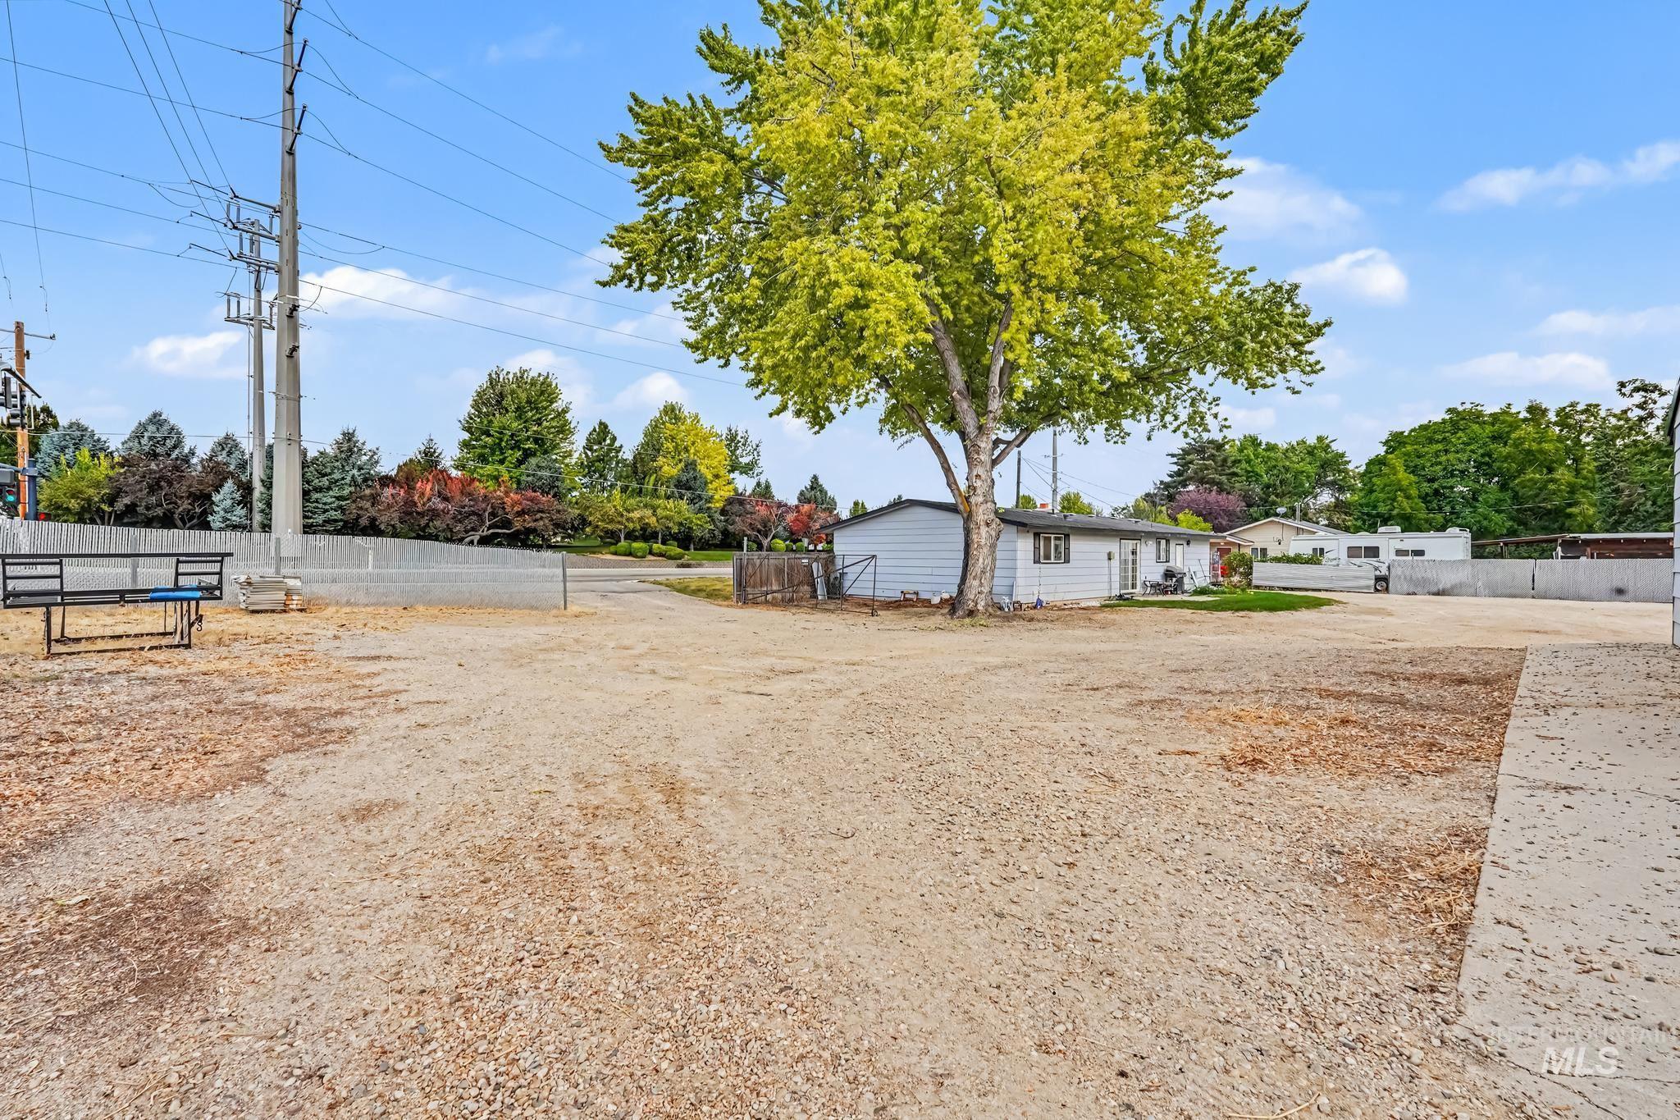
Expansive gravel lot with a detached garage, partial chain-link fencing, and mature tree
-
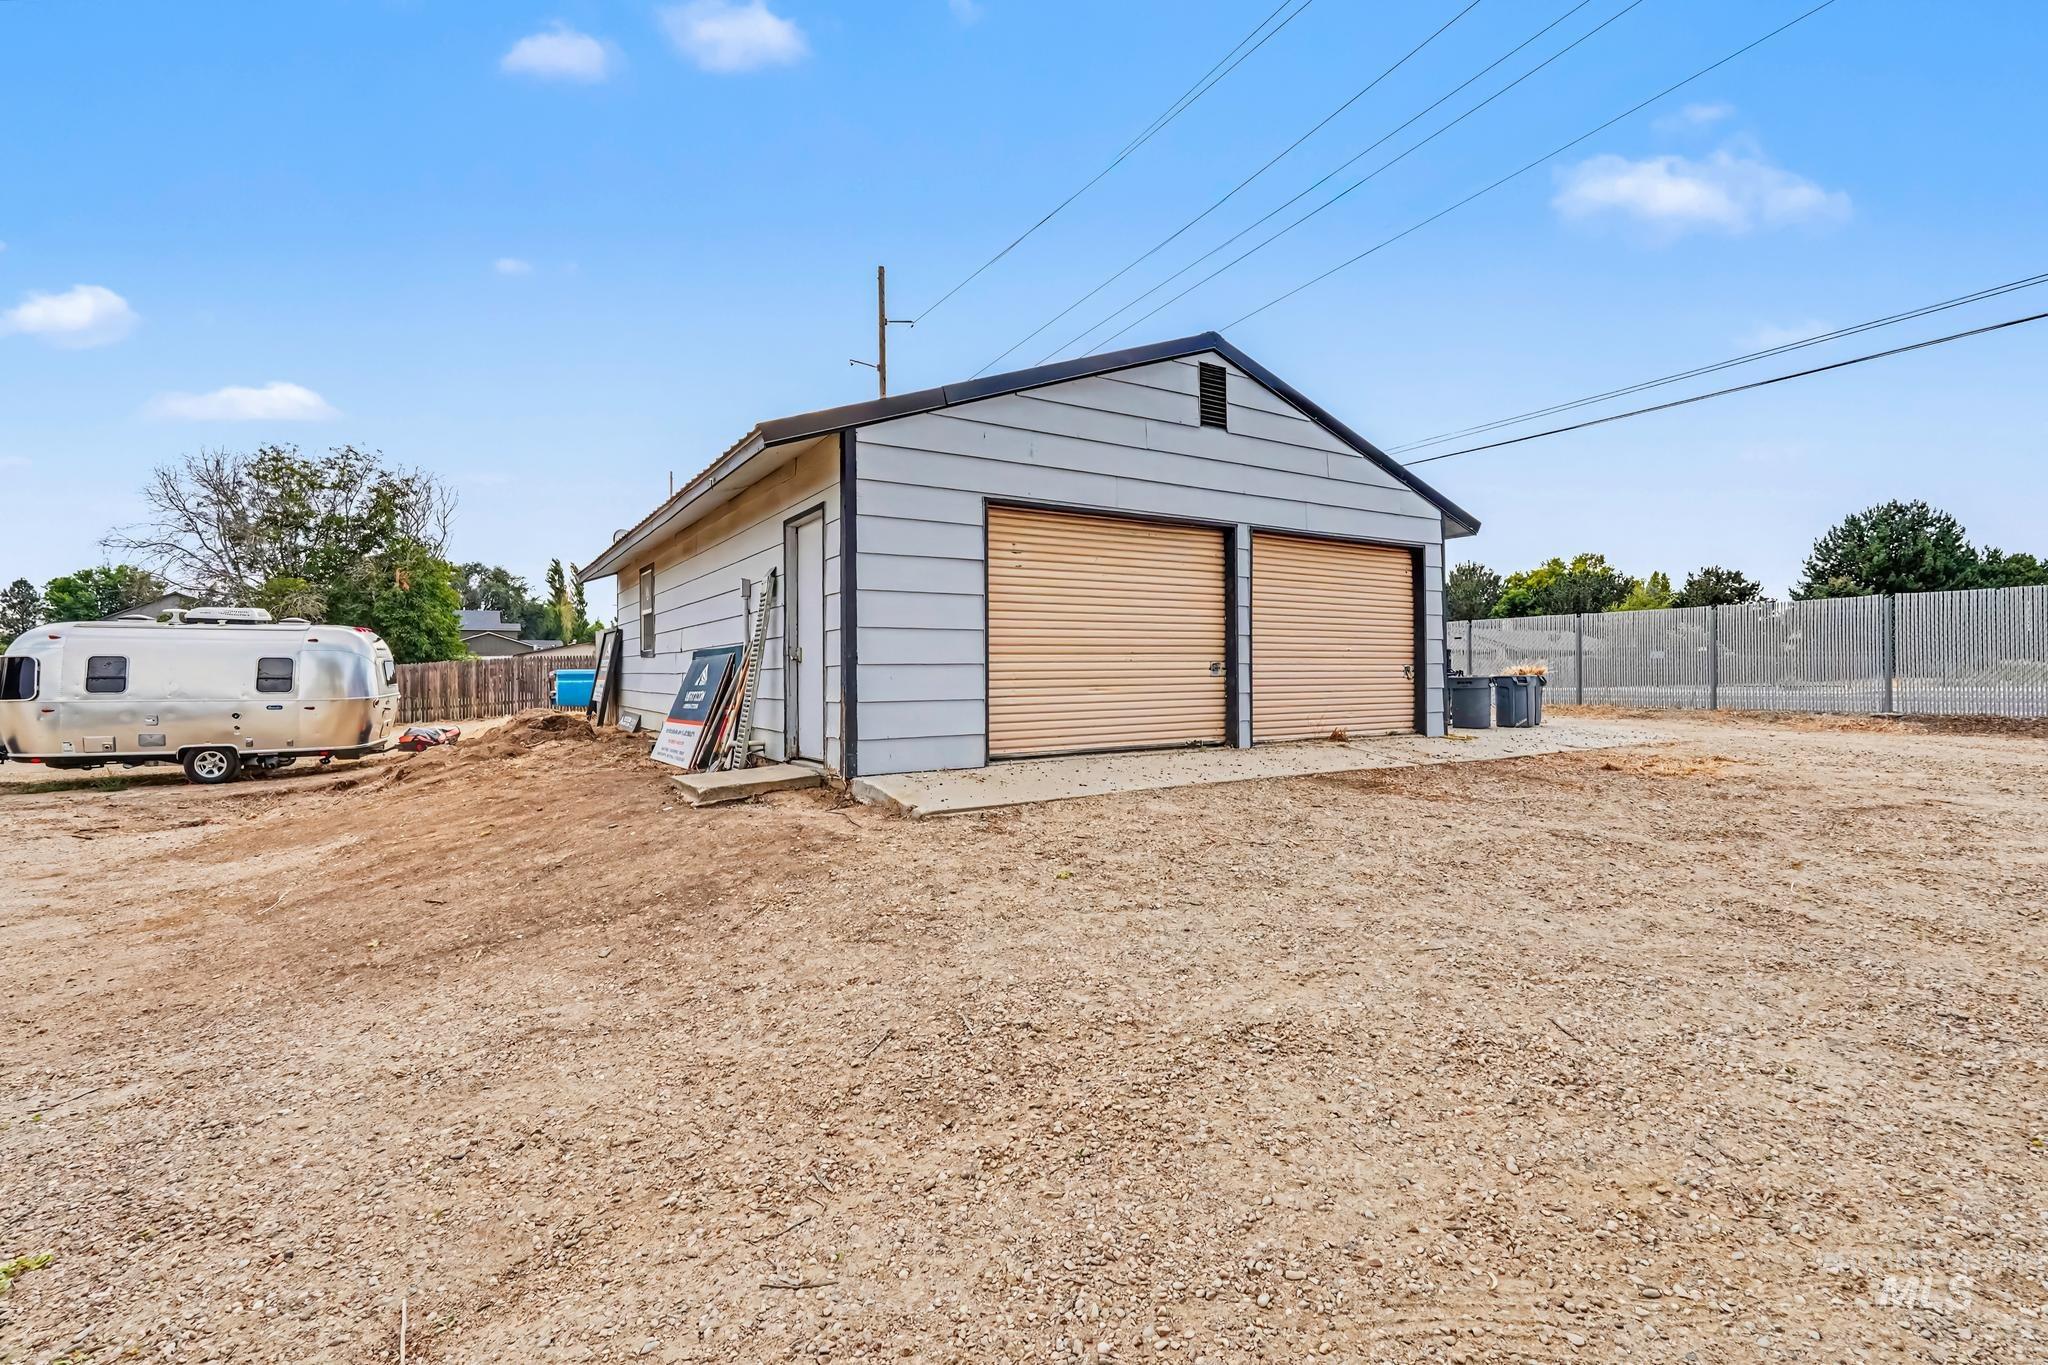
Detached garage featuring two roll-up doors, horizontal siding, and a gabled roof
-
Additional content
-
Additional content
-
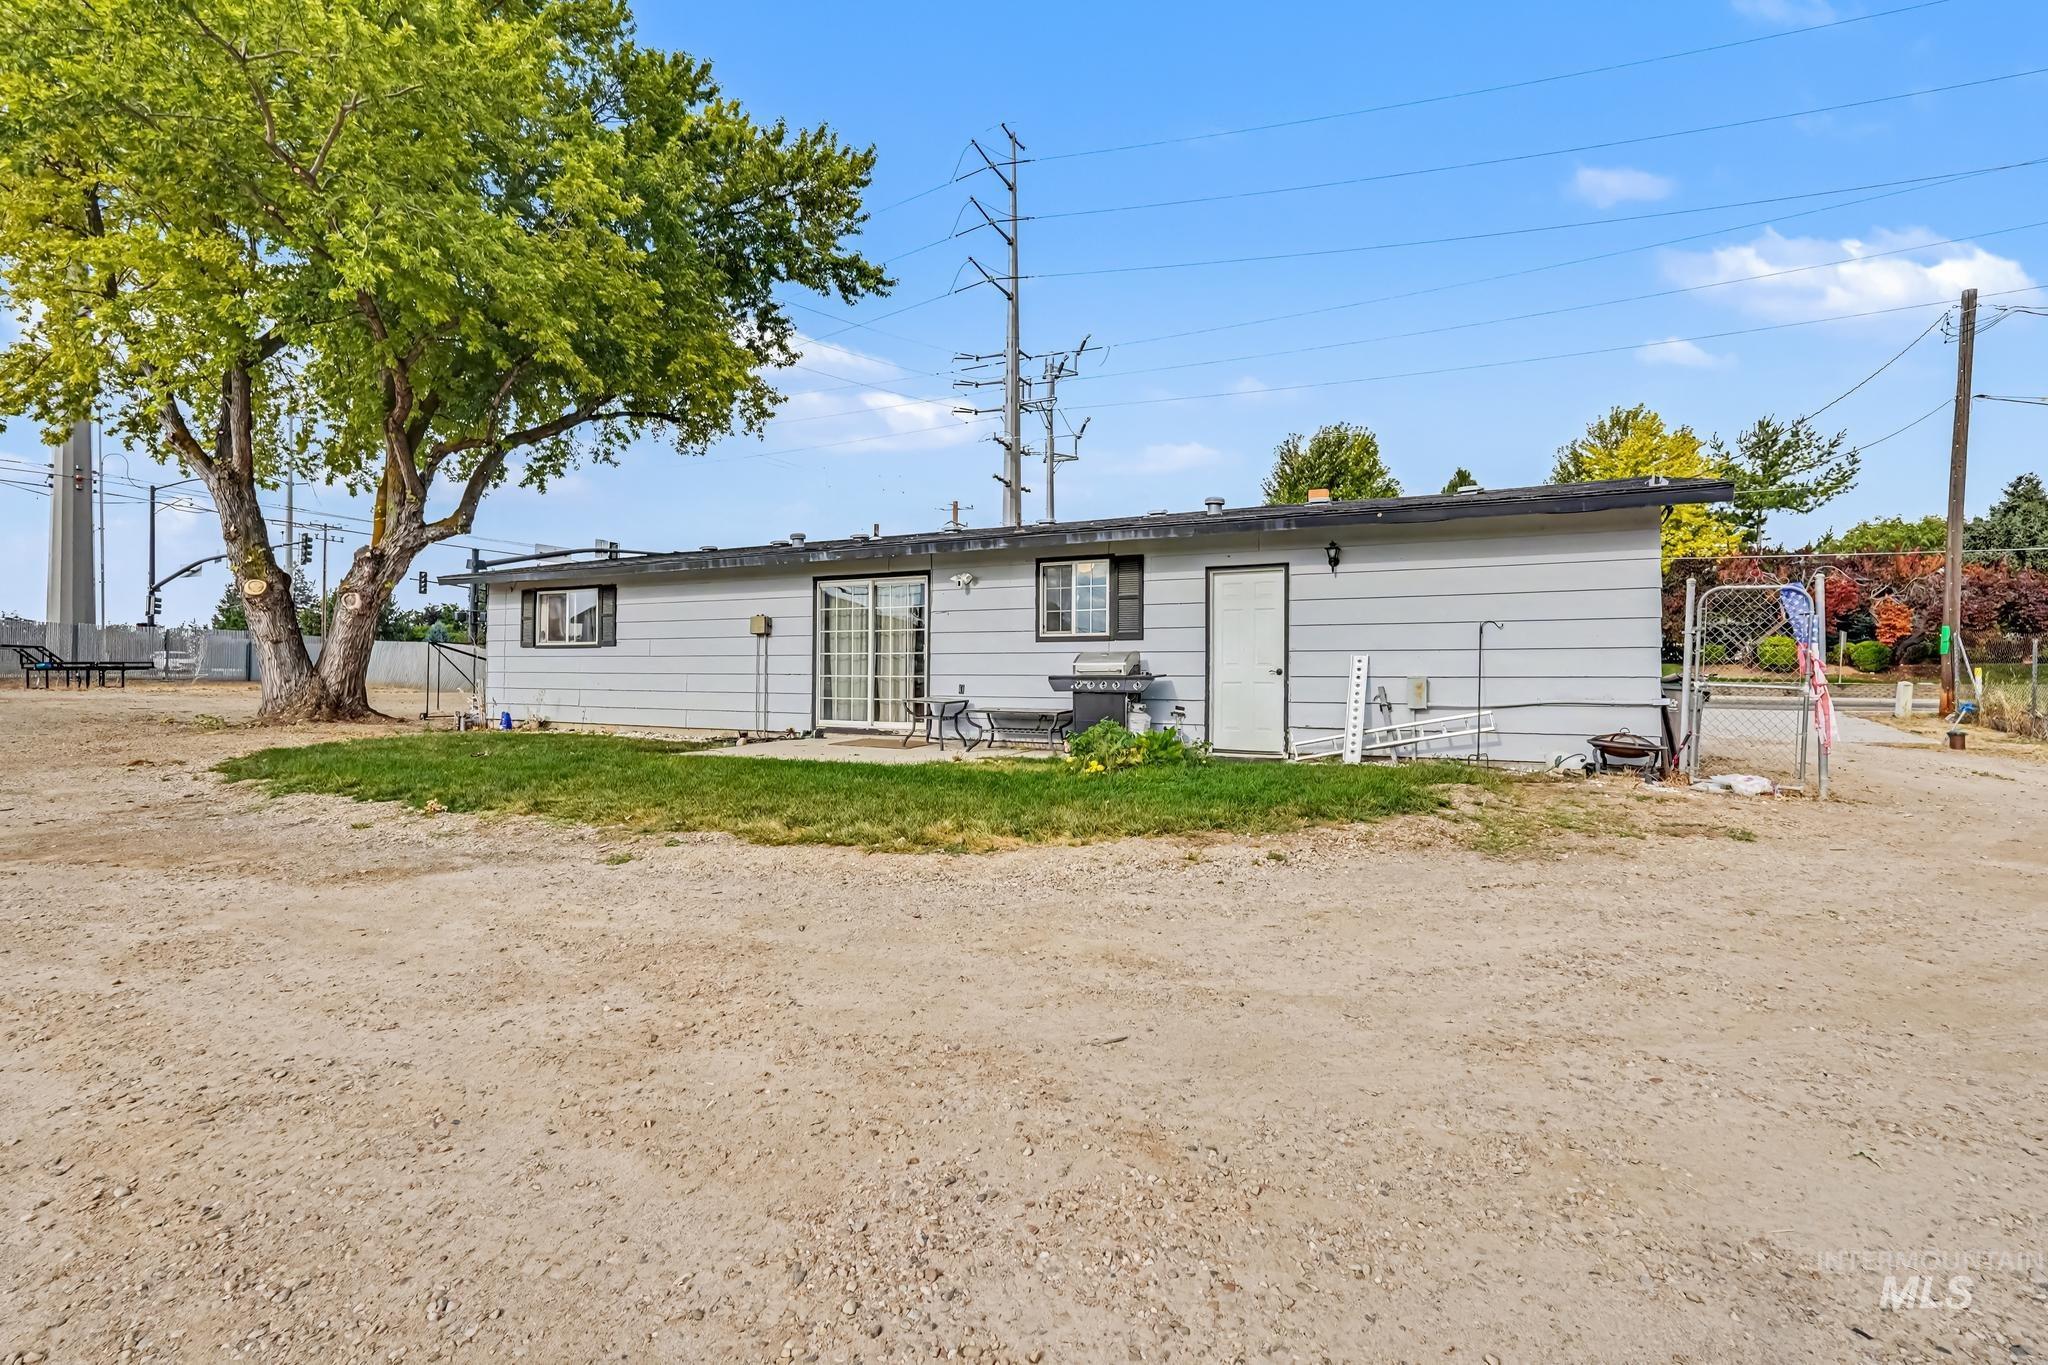
Single-story exterior with light-colored siding, a sliding glass door, and a mature tree
-
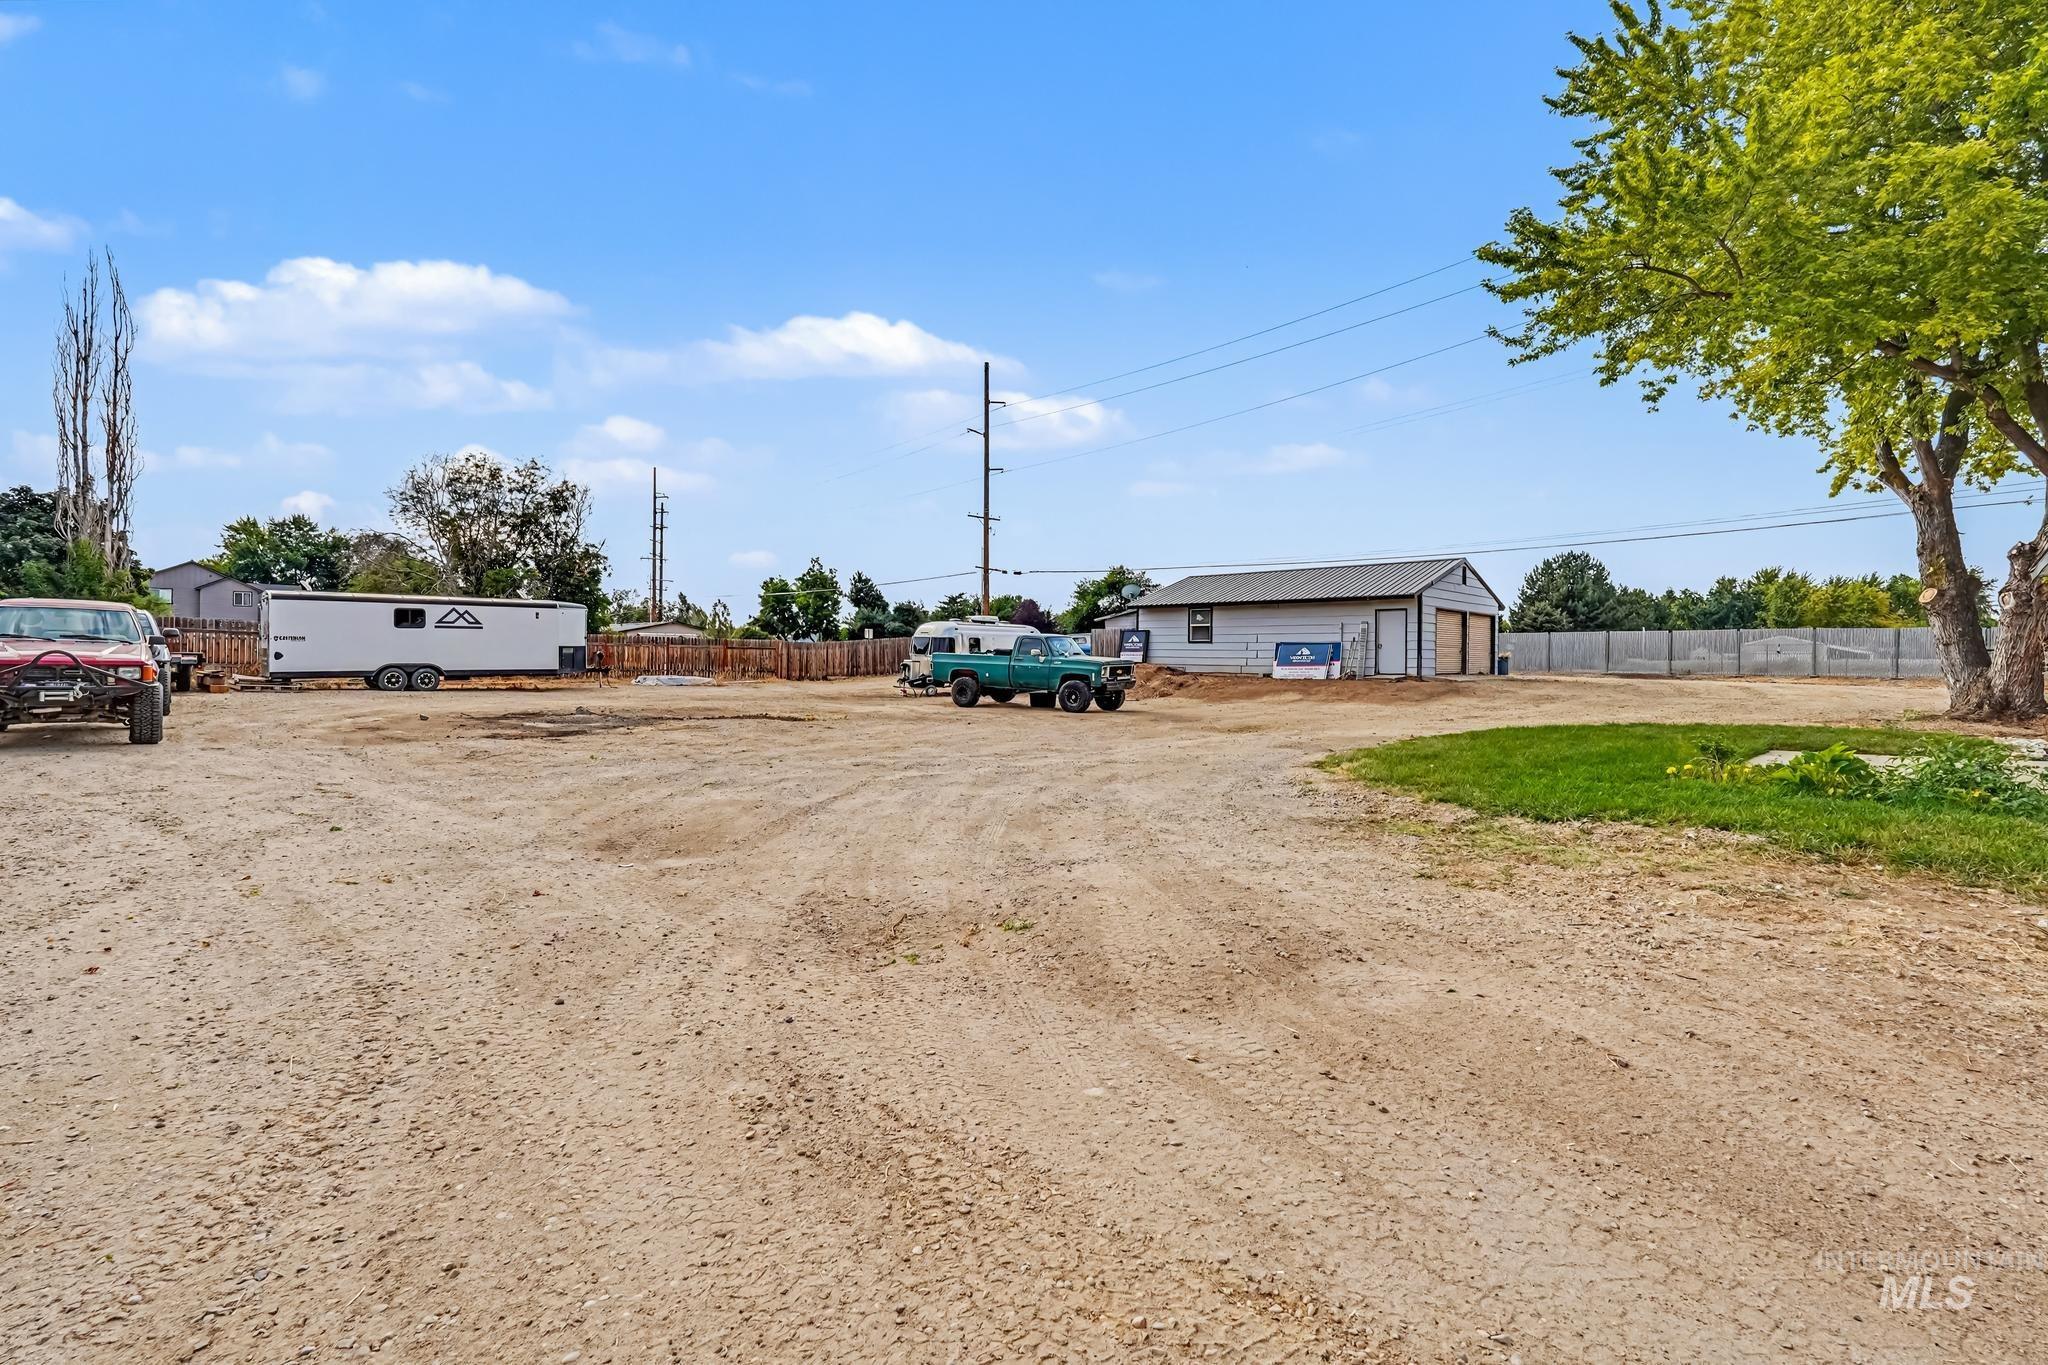
Detached garage with two roll-up doors, expansive gravel lot, and partial wood fencing
-
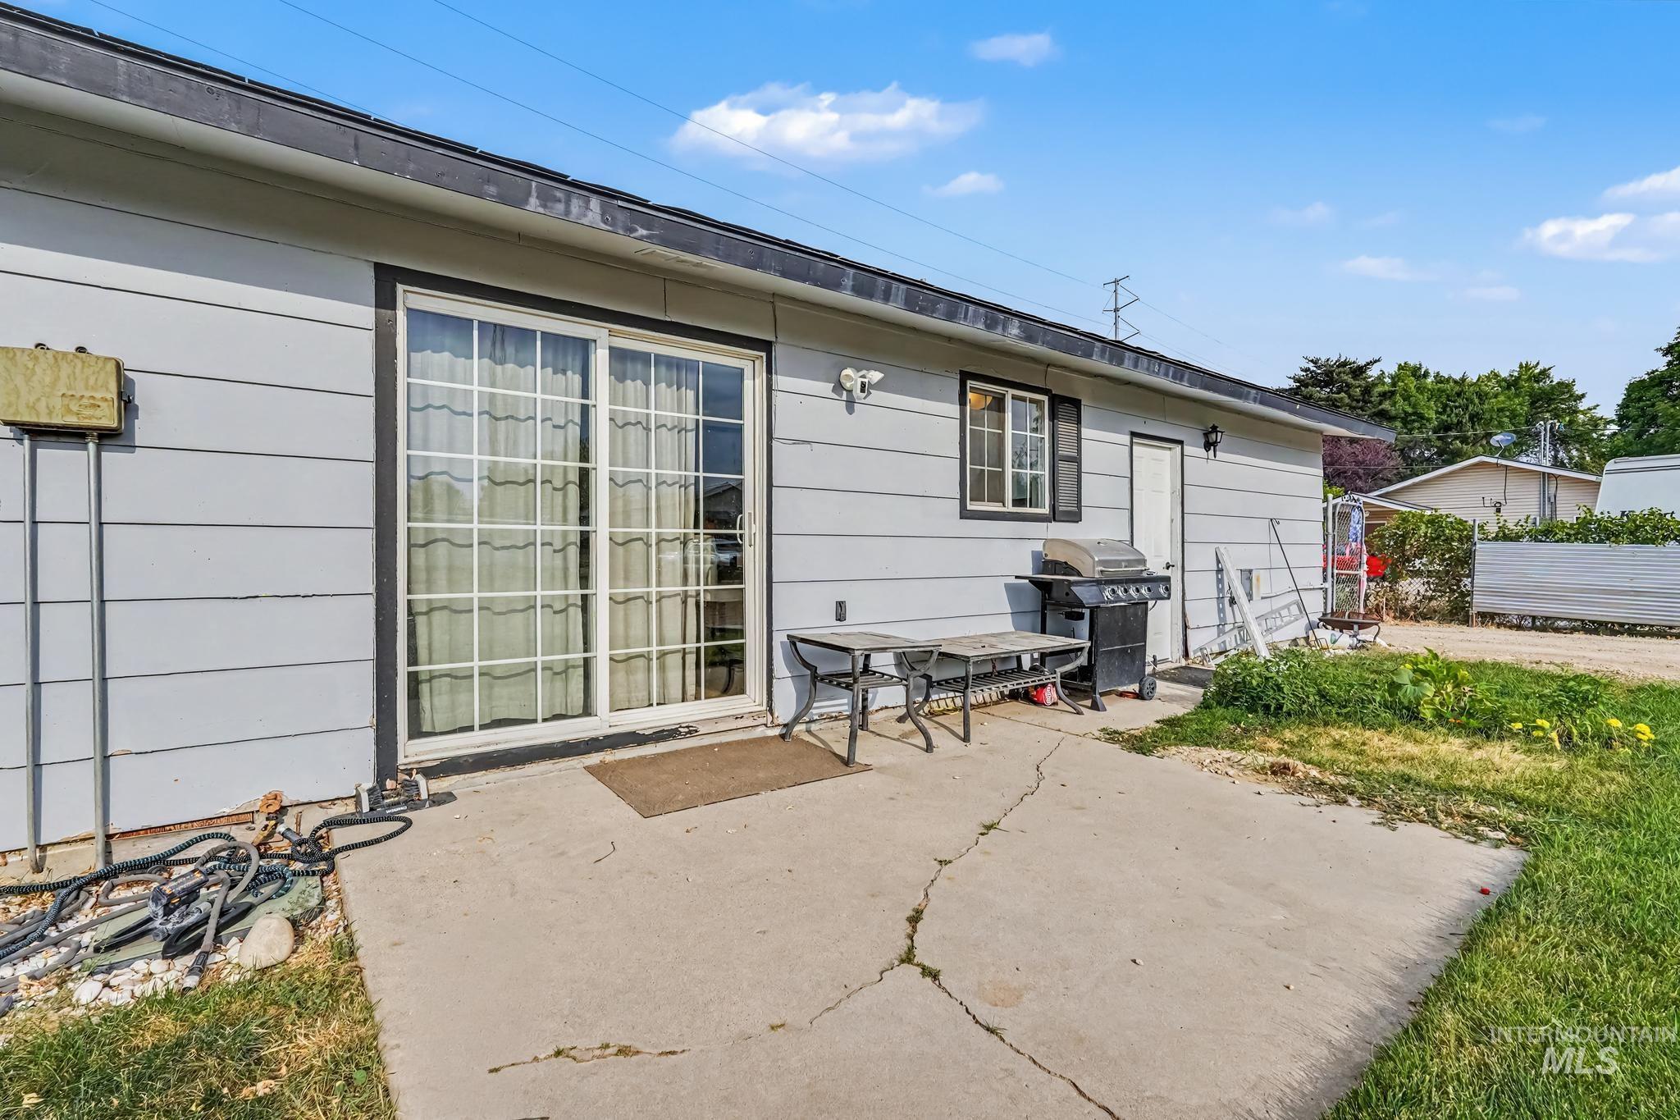
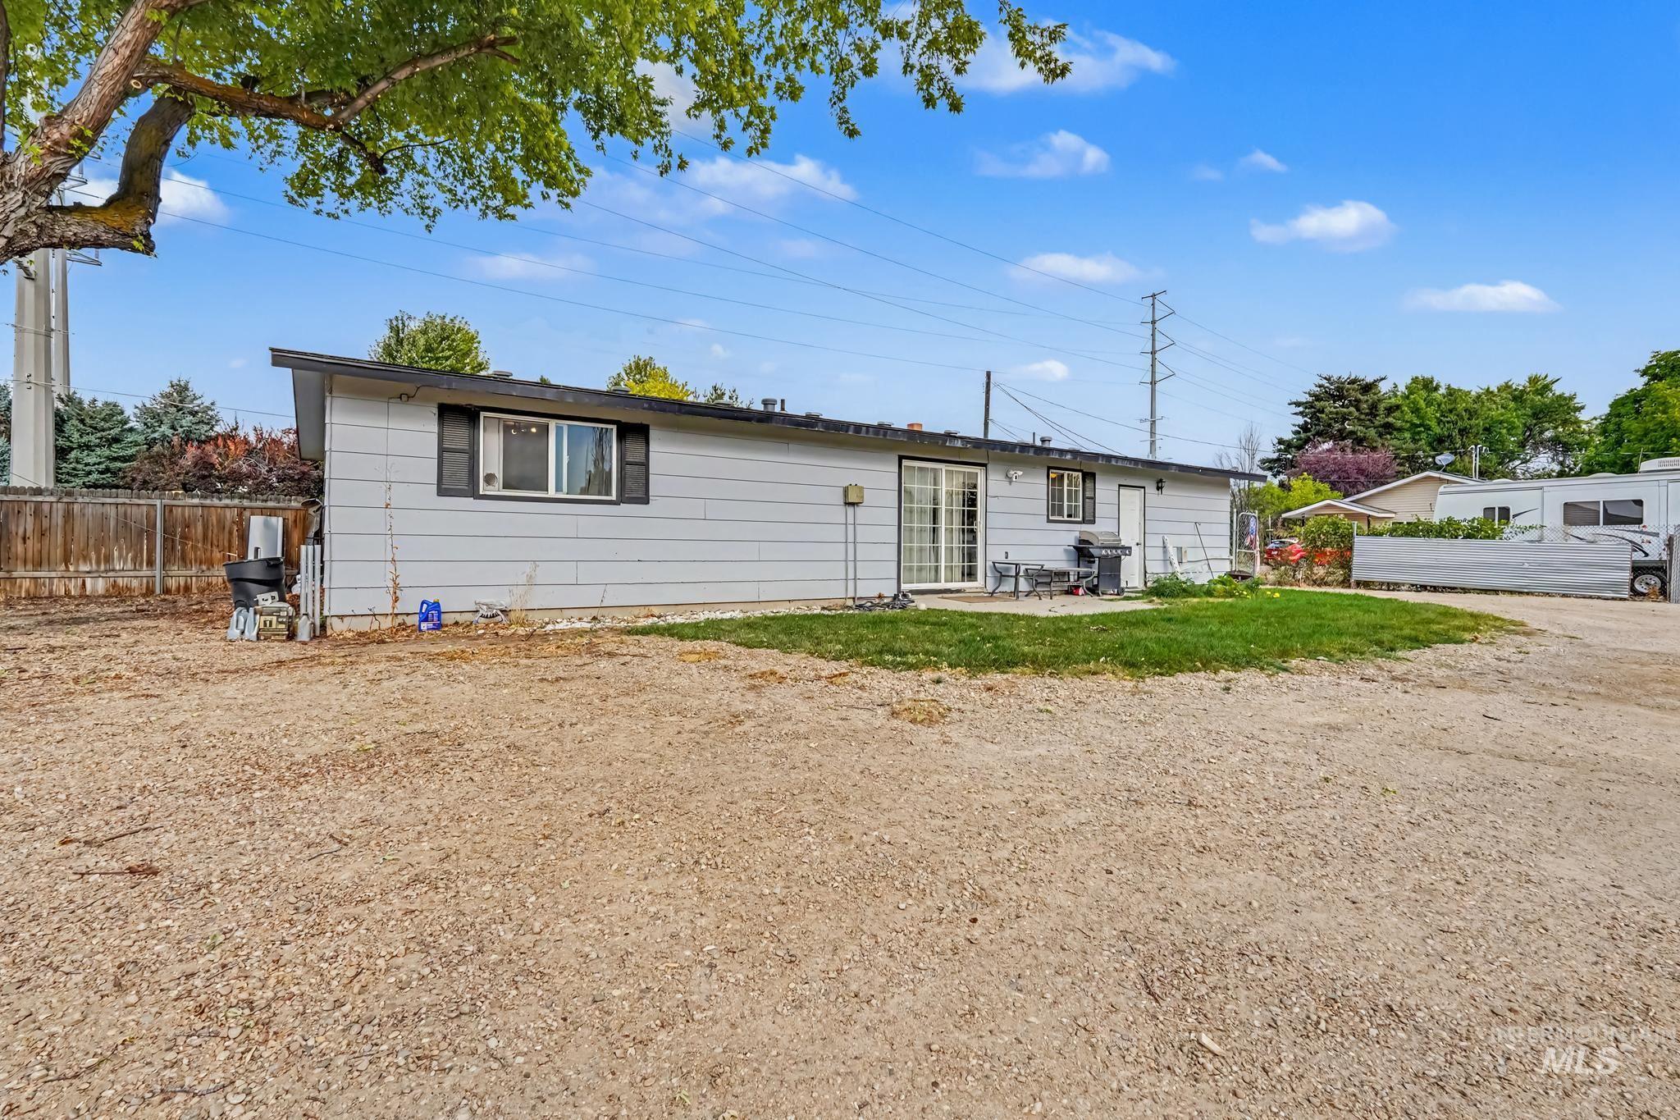
Rear exterior featuring light grey siding, sliding glass patio doors, a concrete patio, and a single window with dark shutters
-
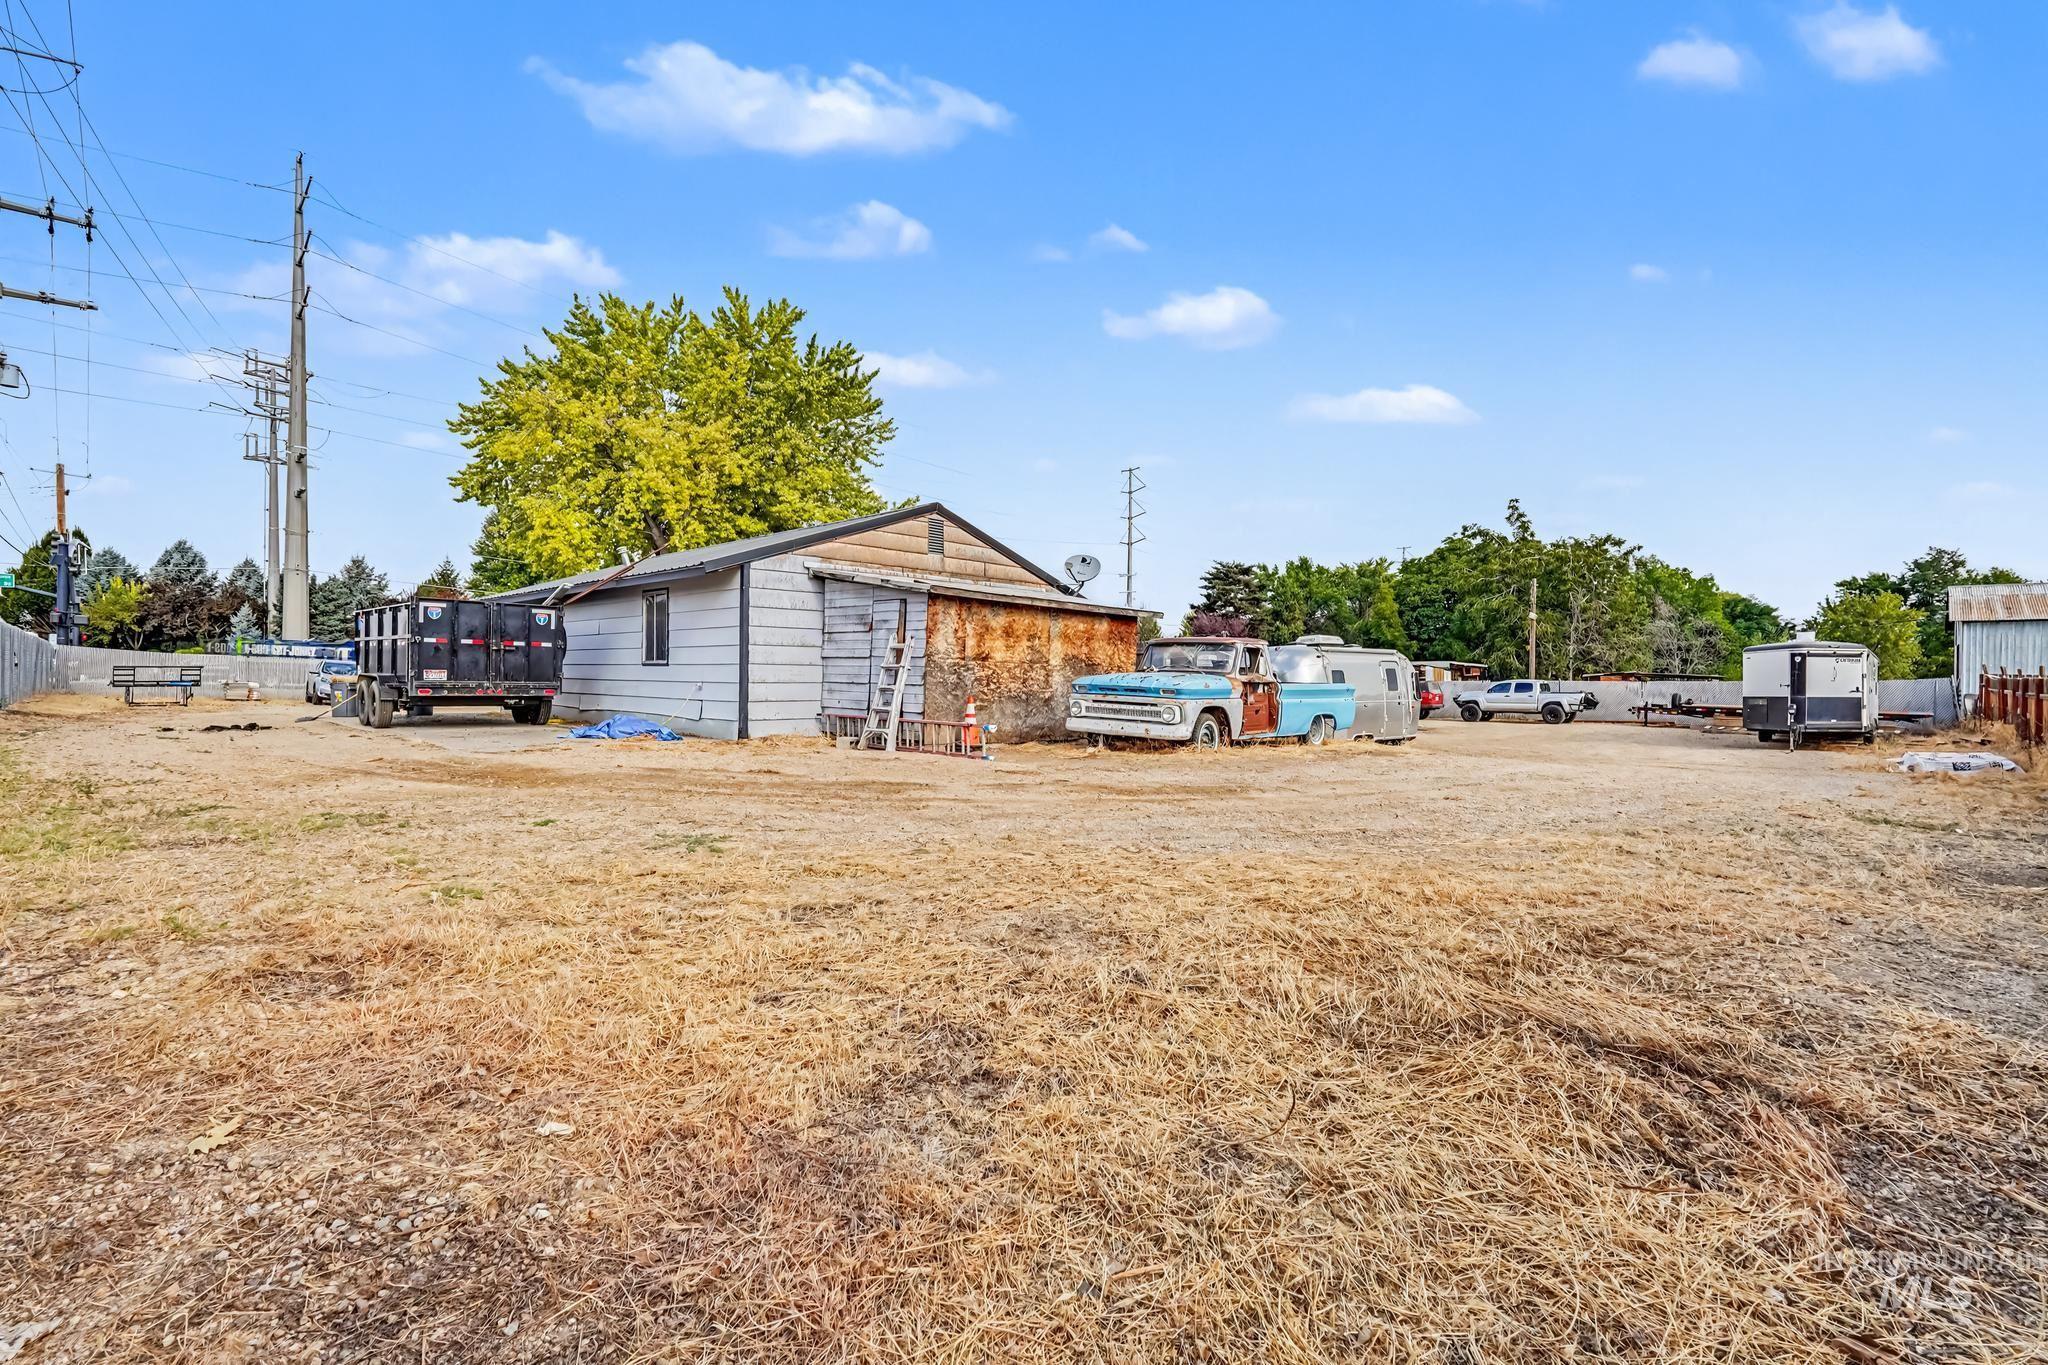
Additional content
-
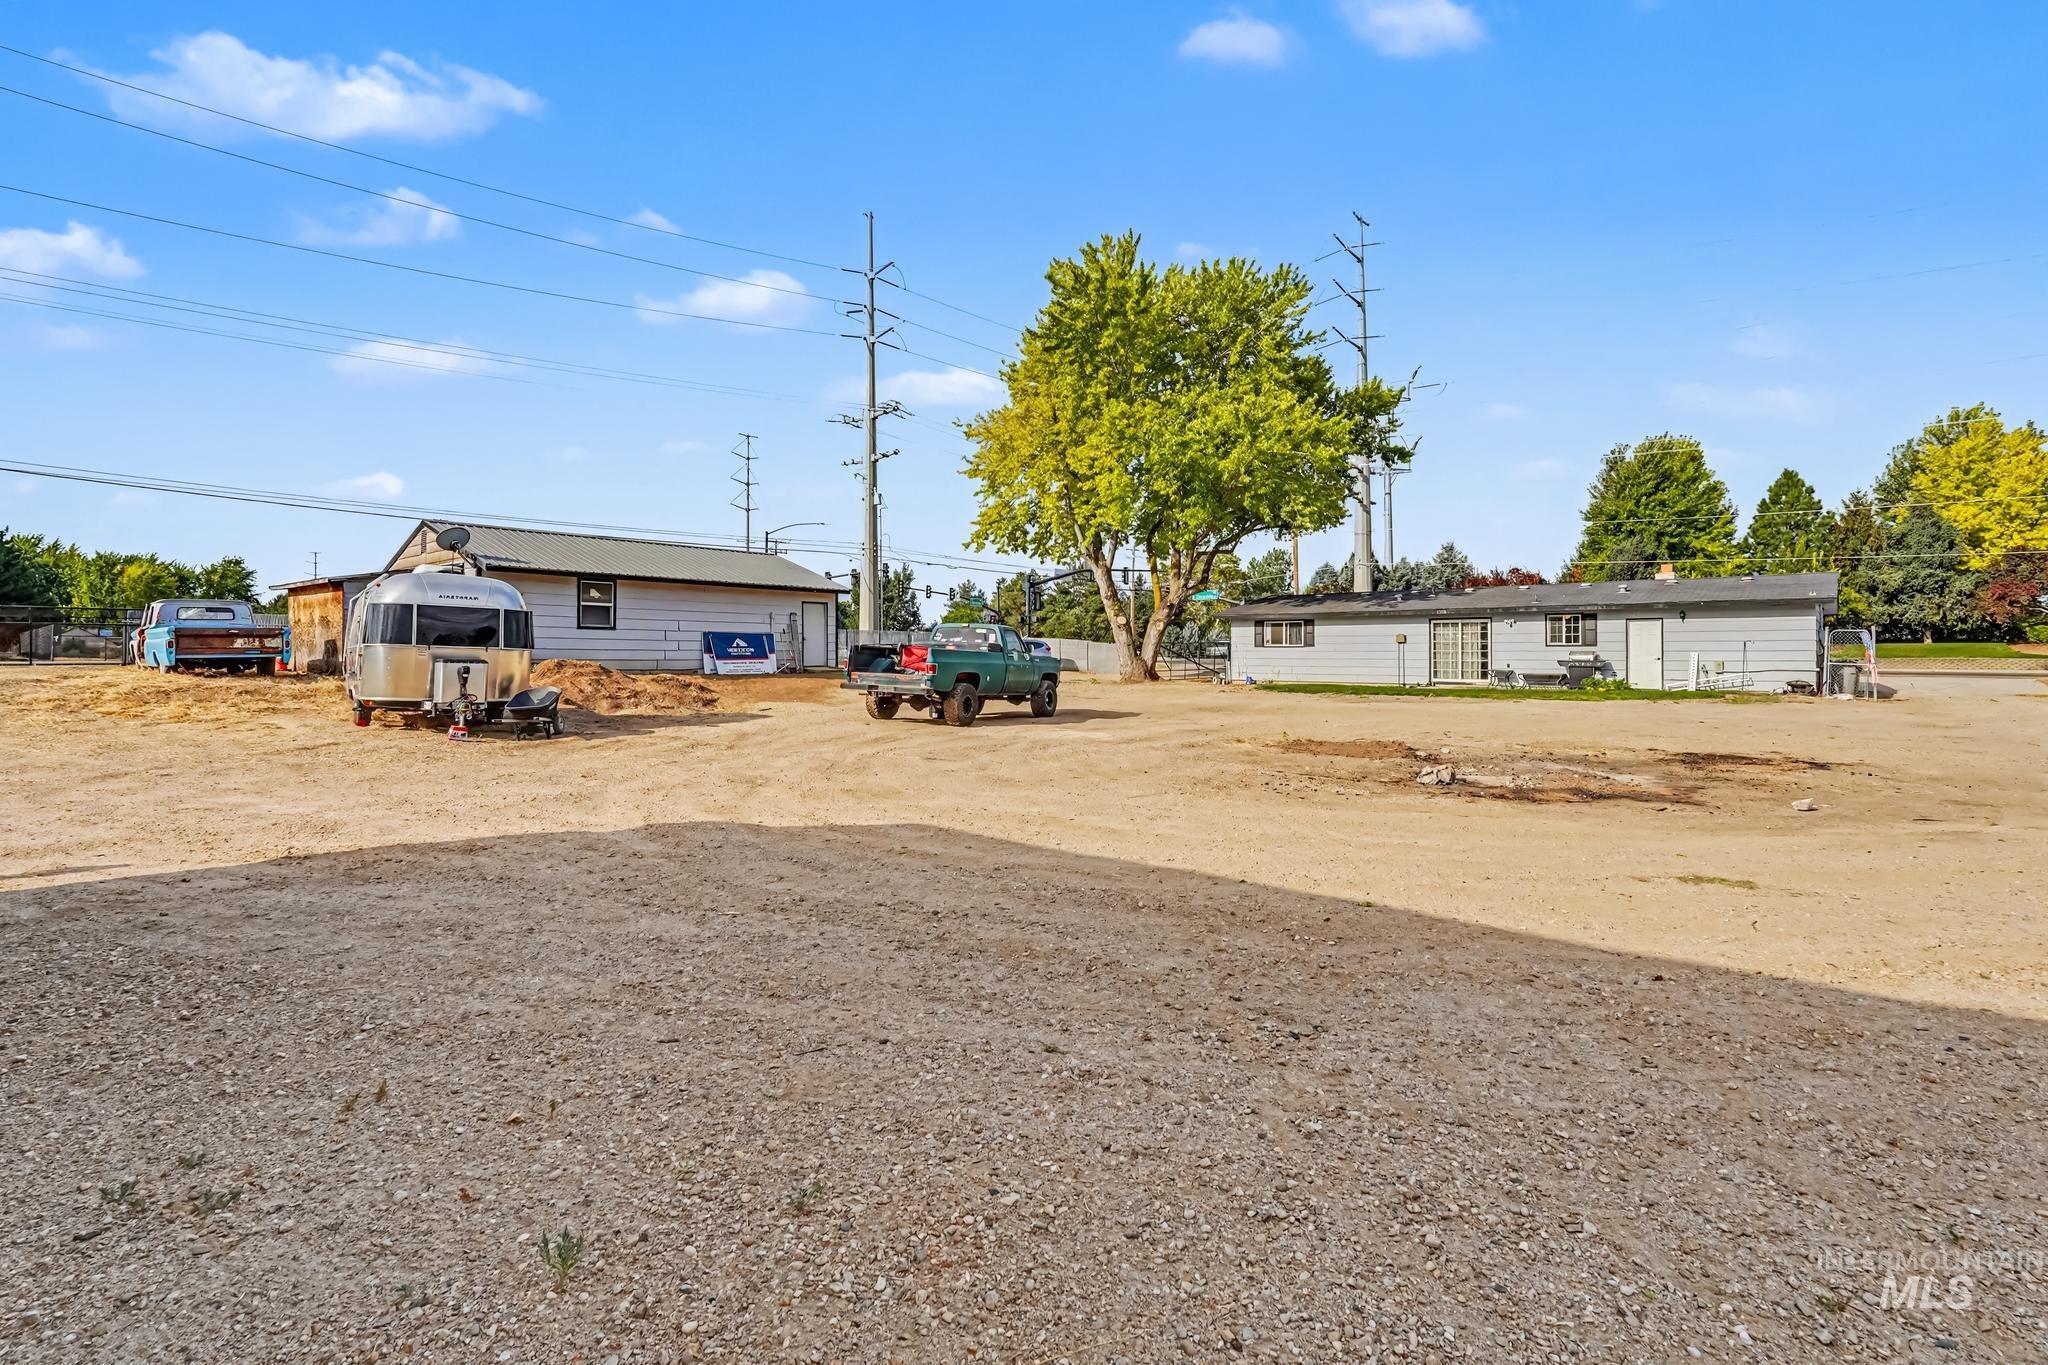
Additional content
-
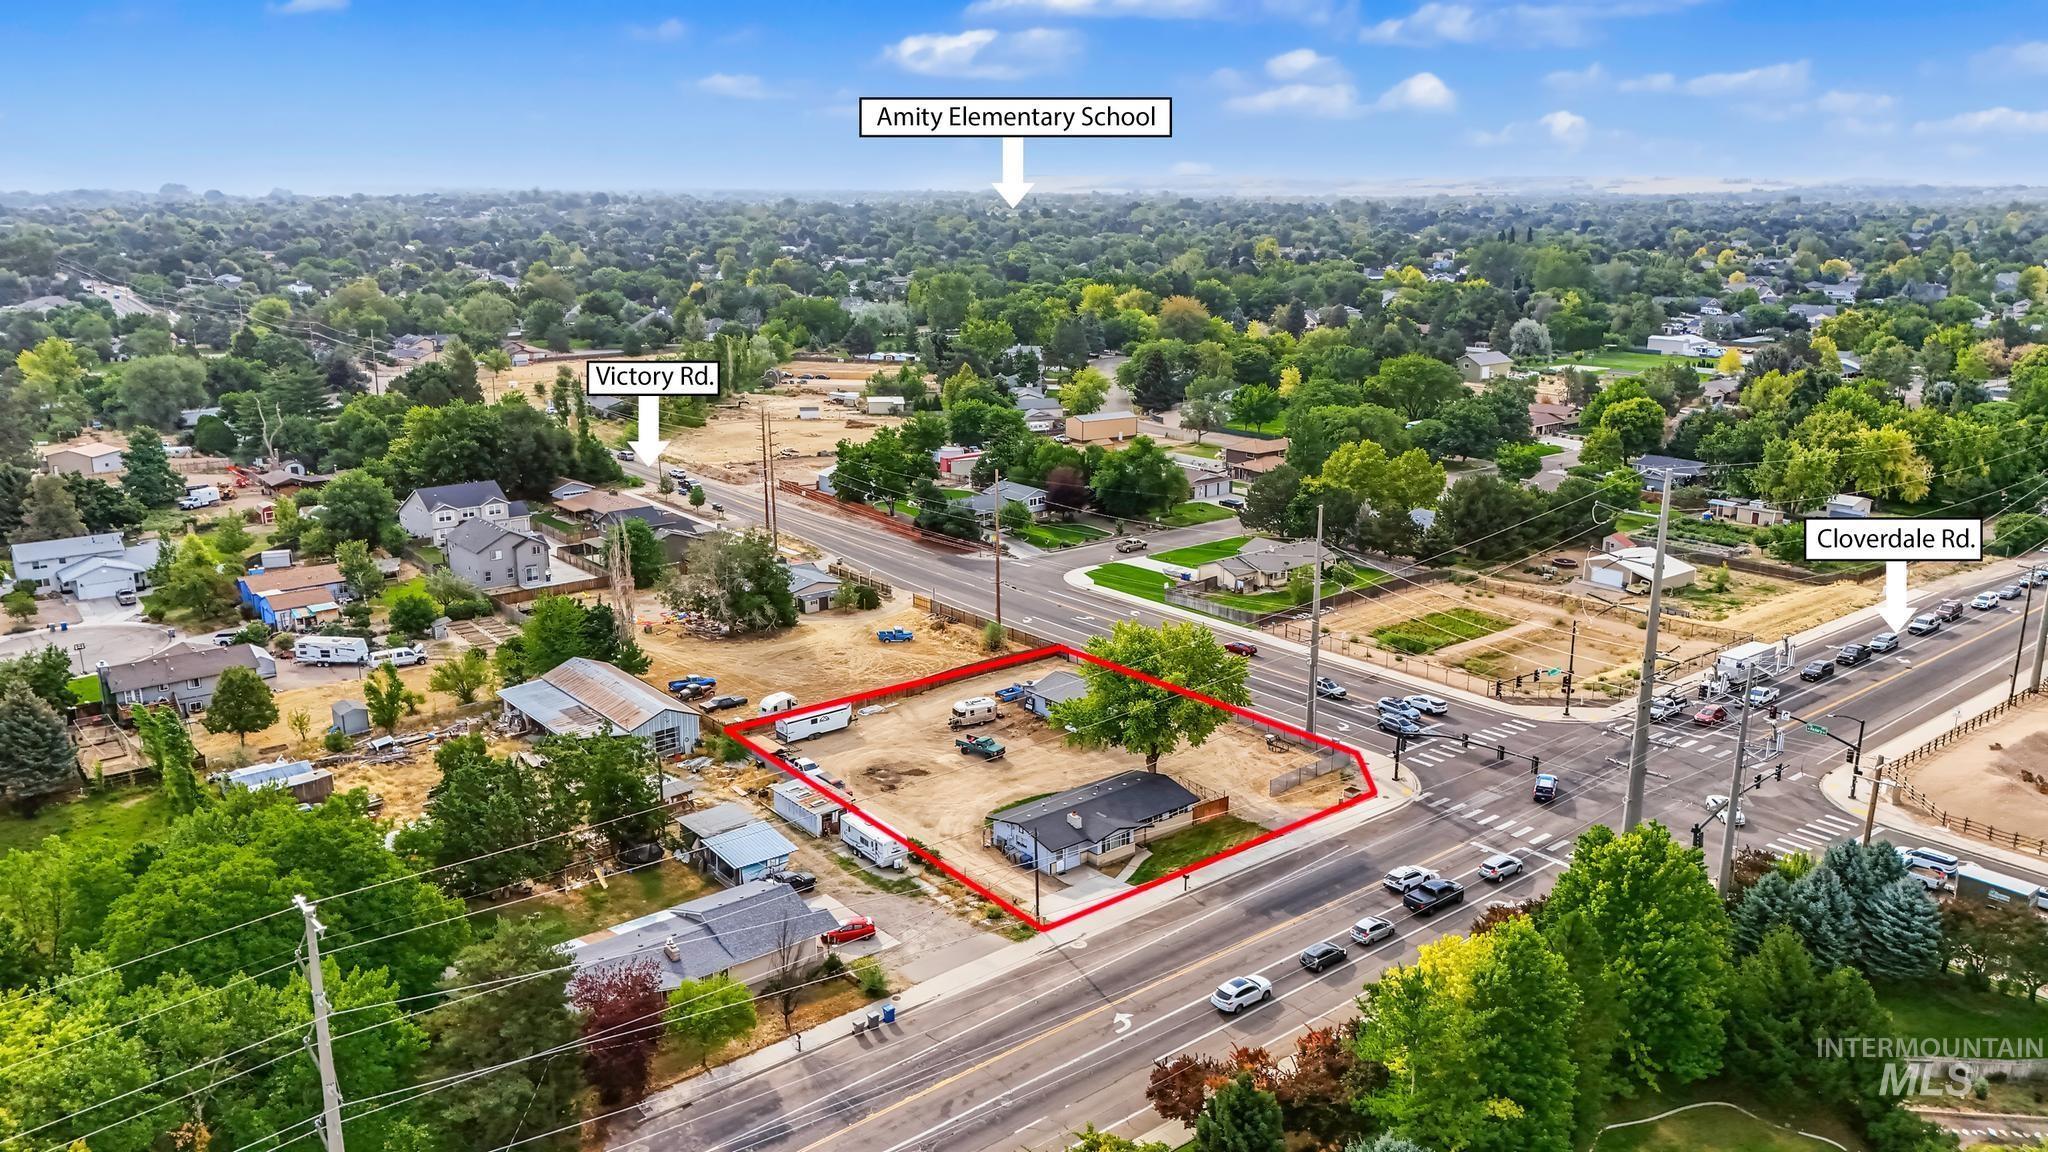
Property situated at a street intersection with a surrounding treed landscape
-
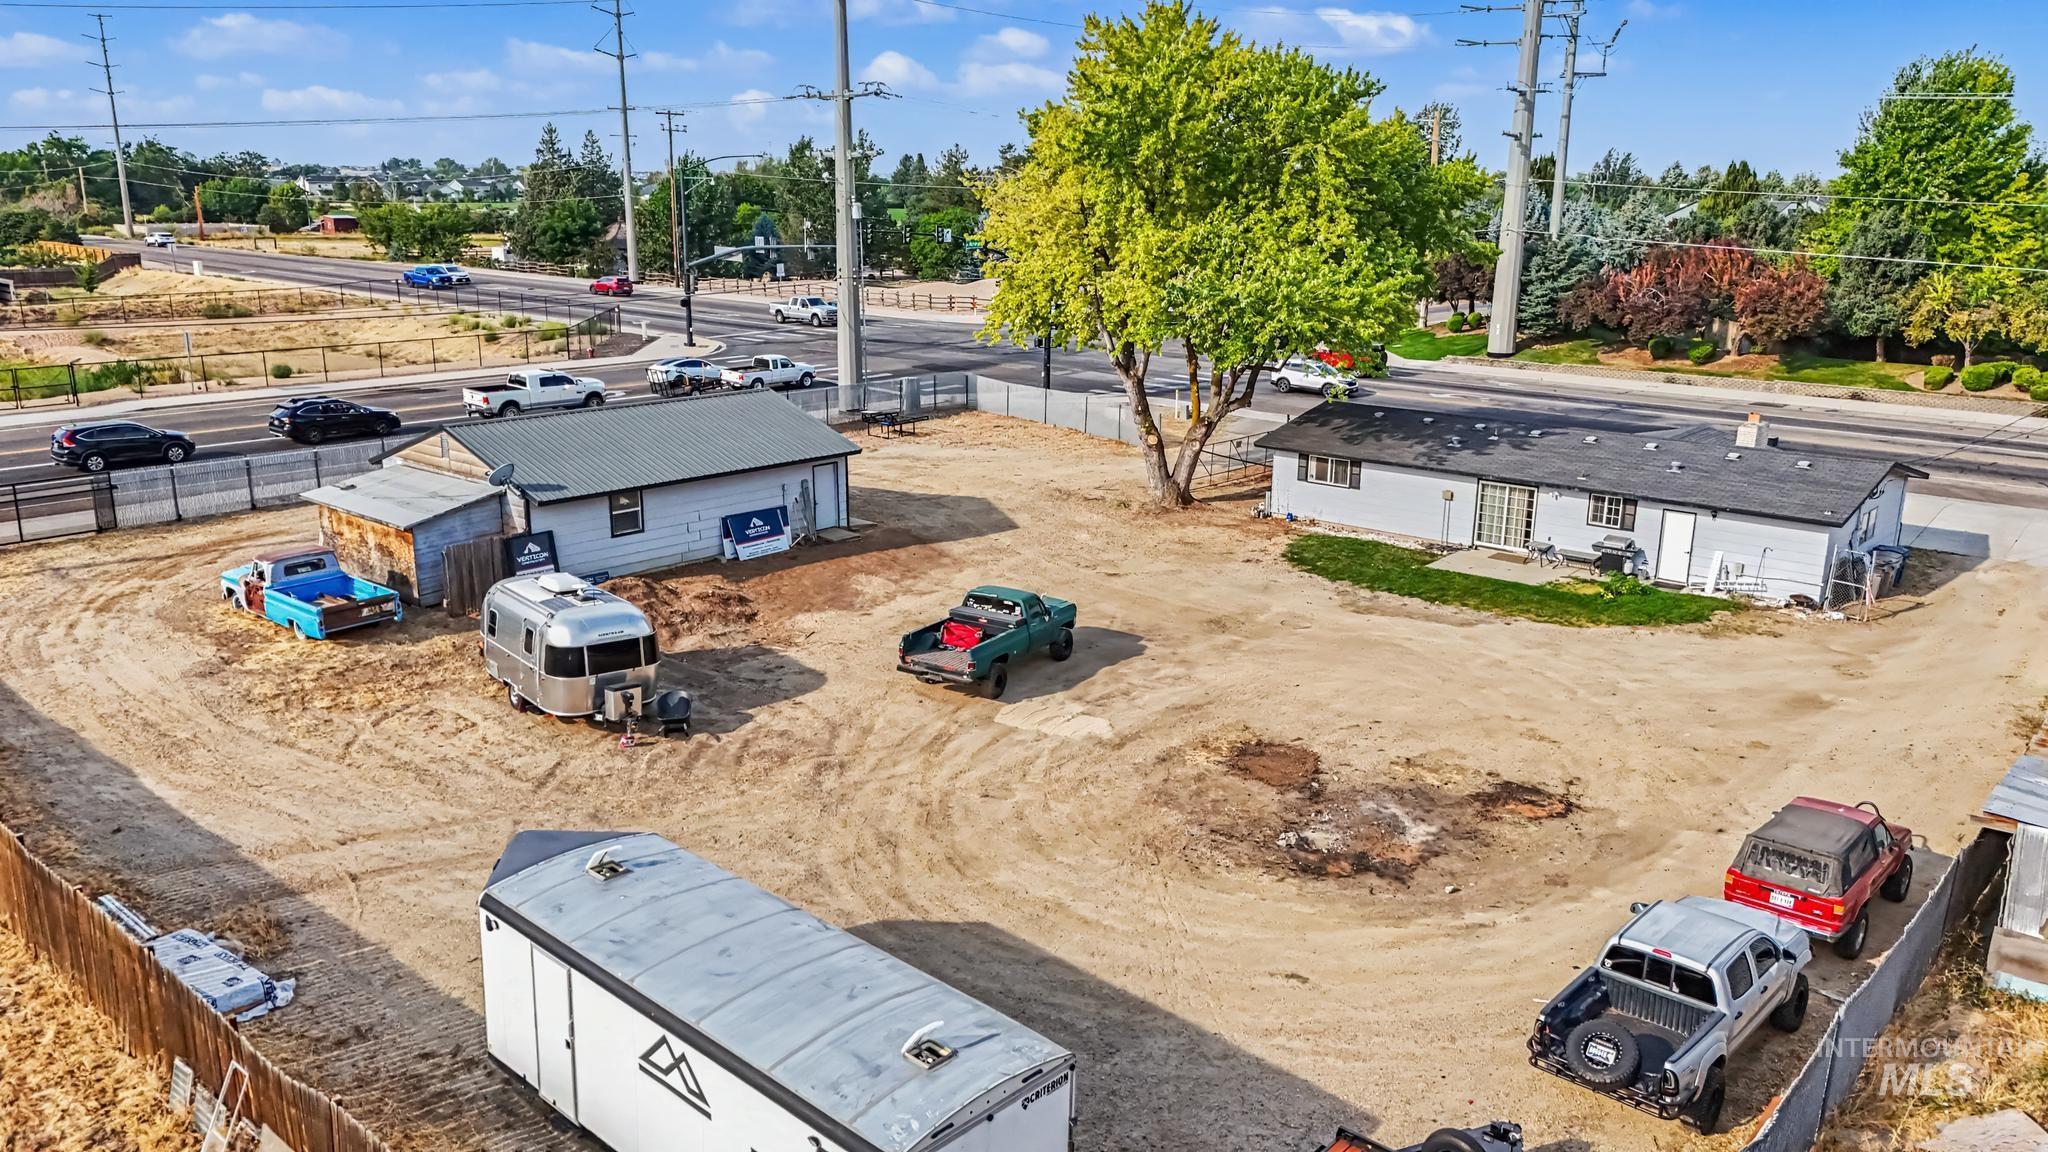
Additional content
-
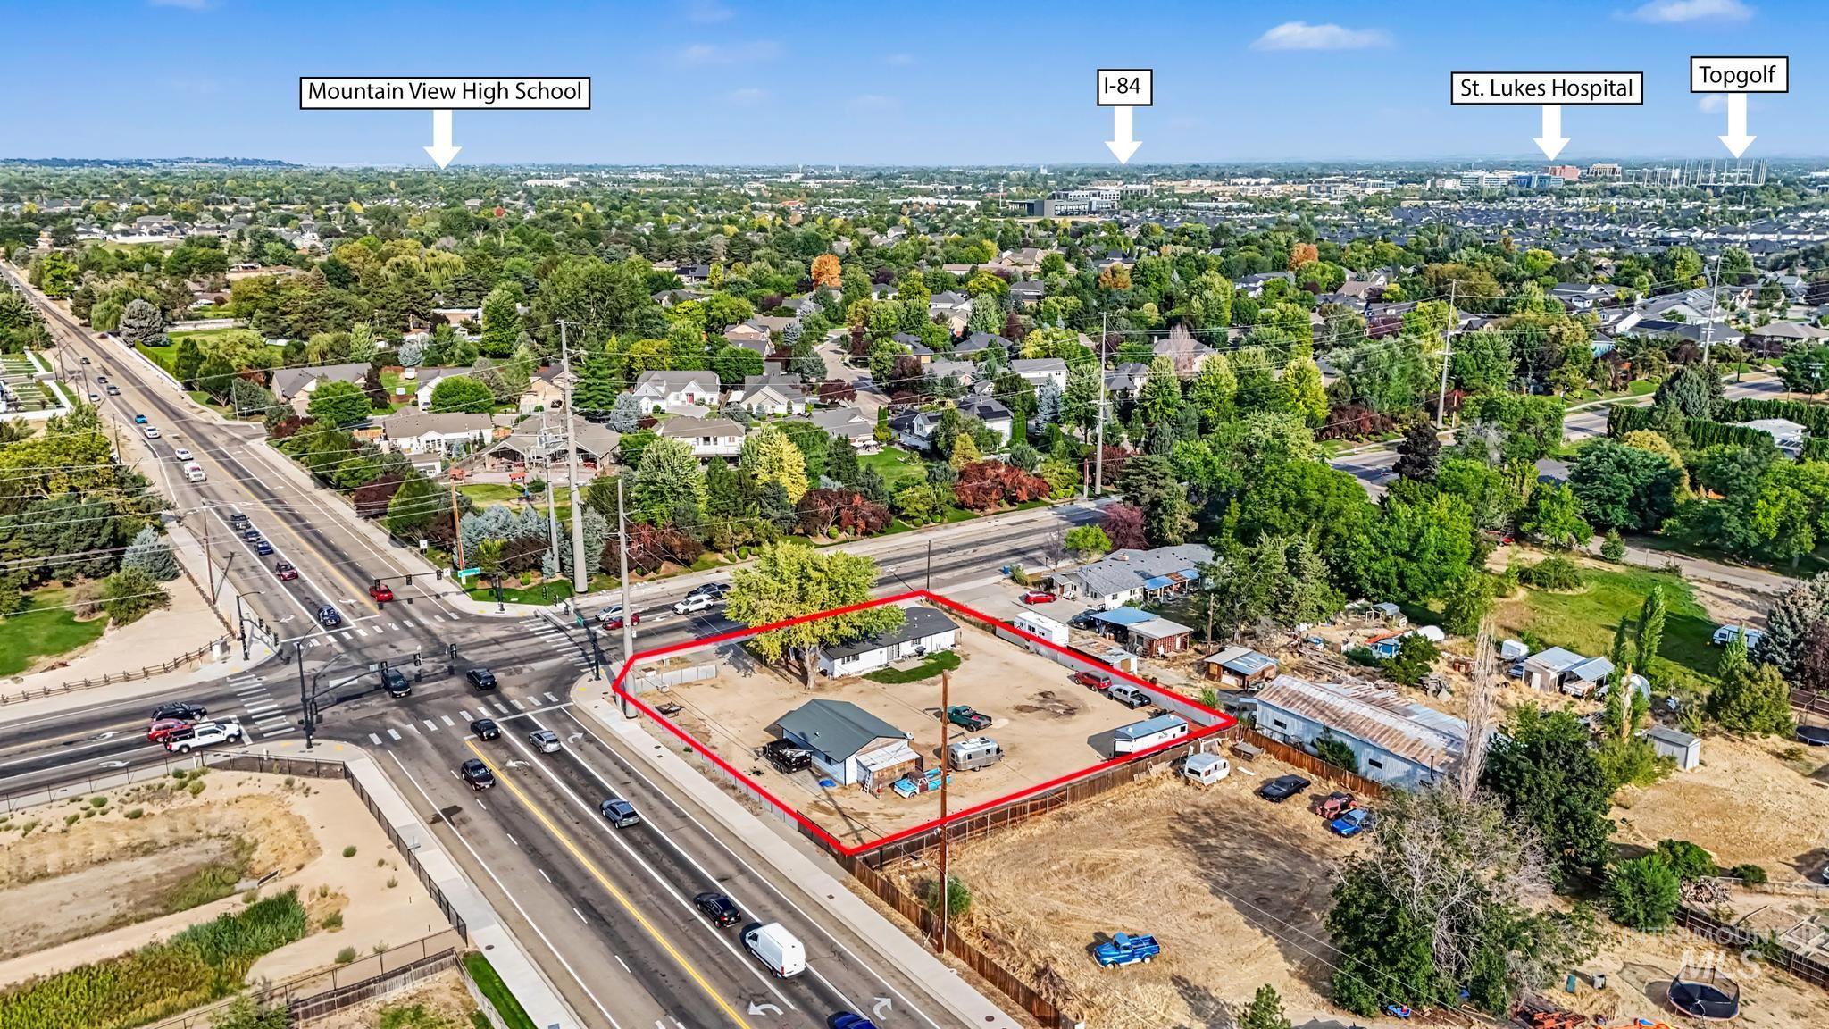
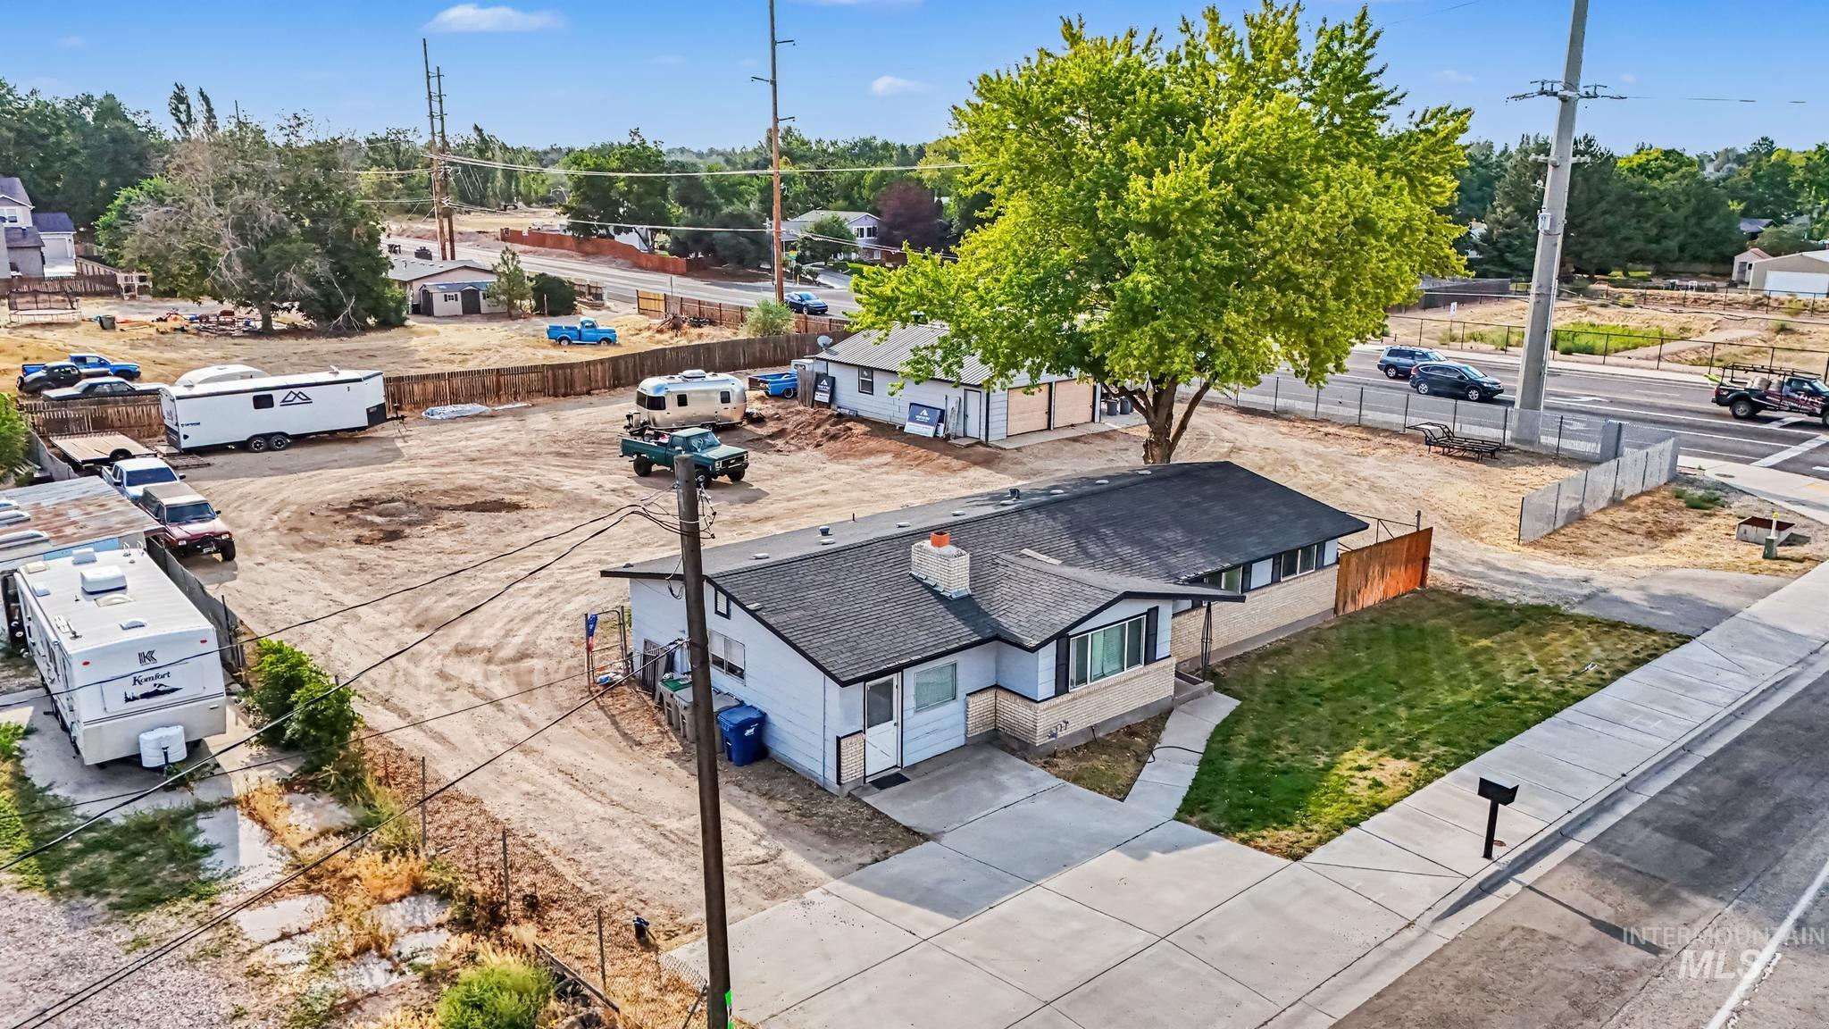
Aerial perspective highlighting a corner lot, established residential area, and surrounding commercial developments
-
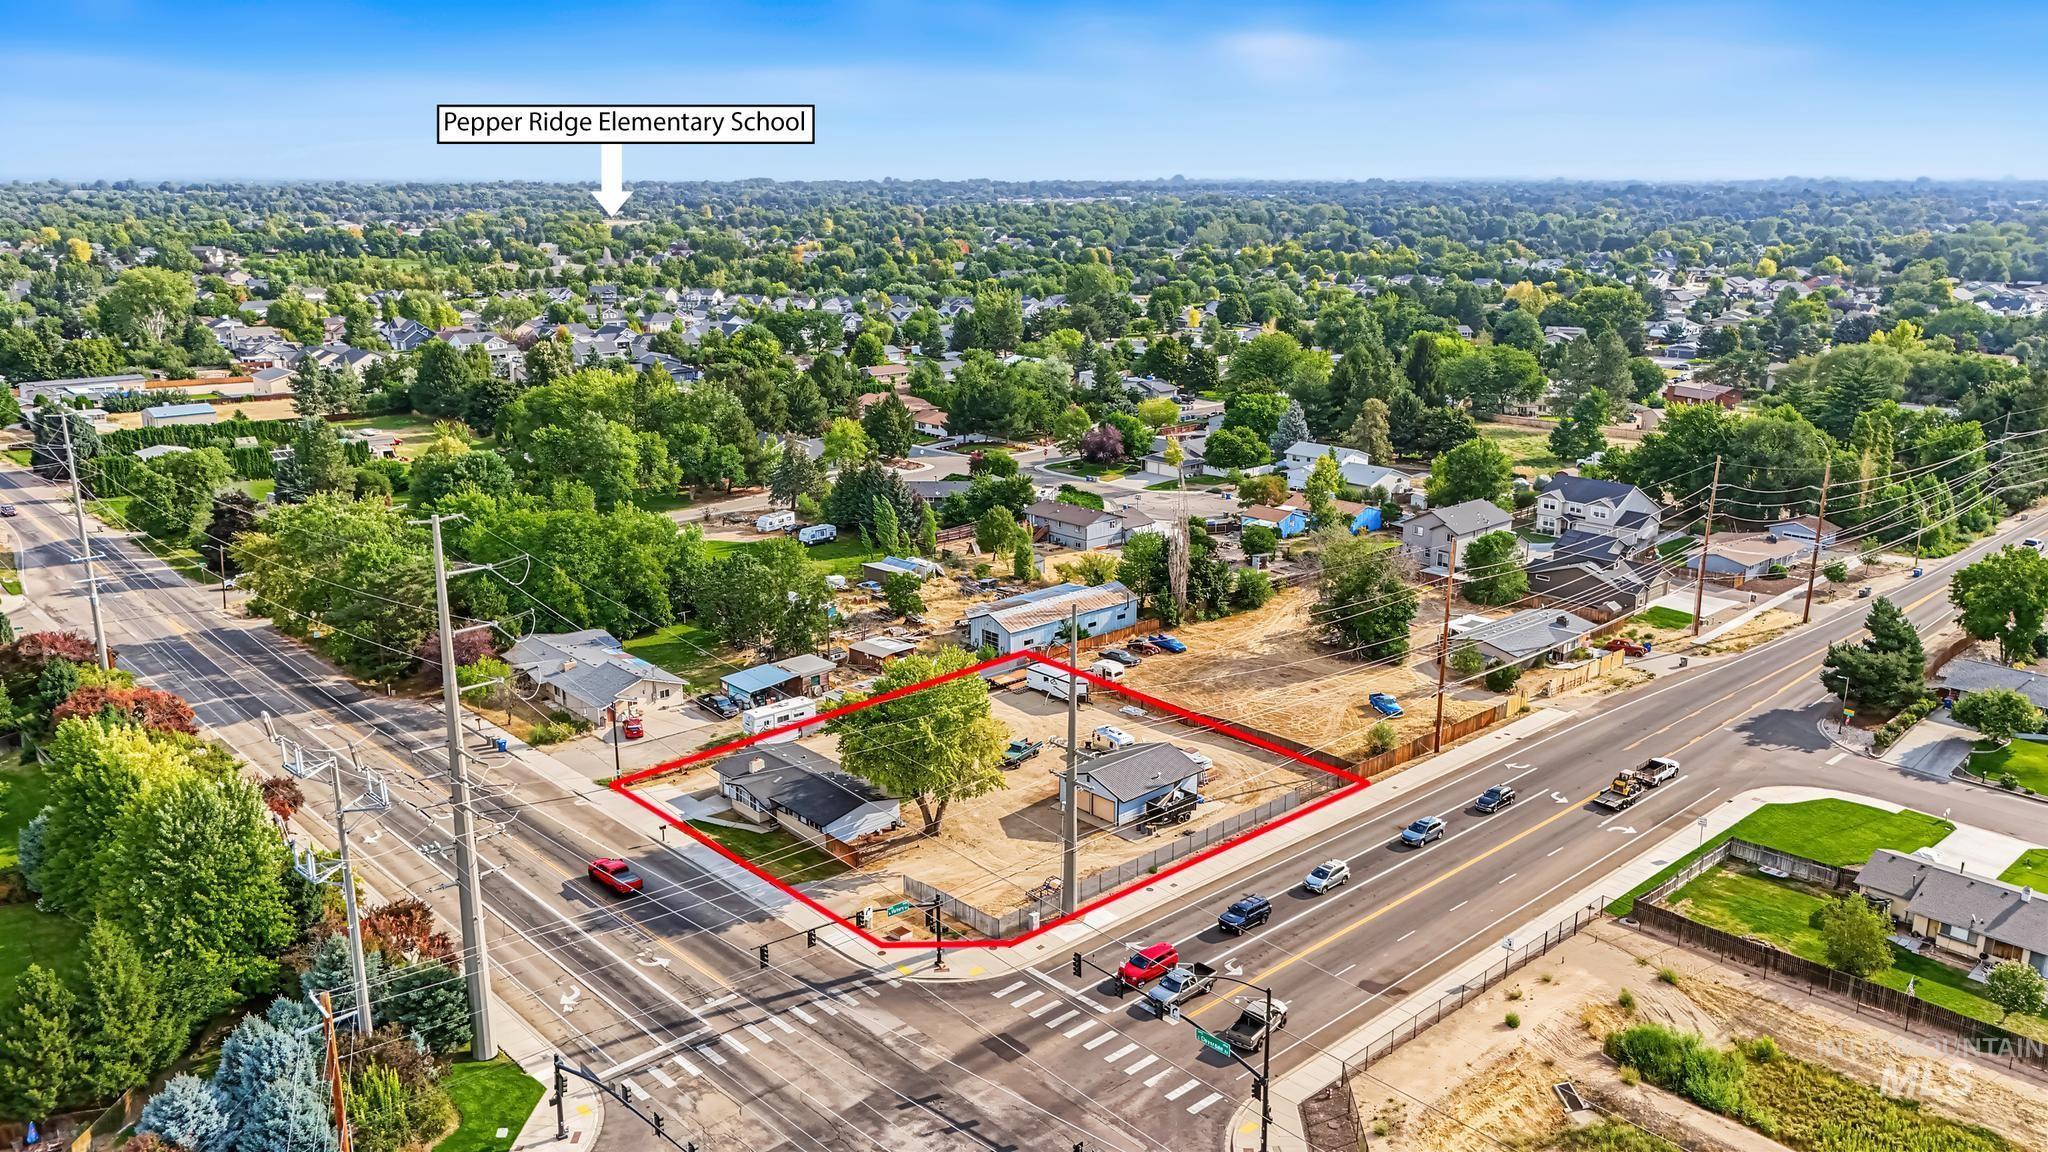
Additional content
-
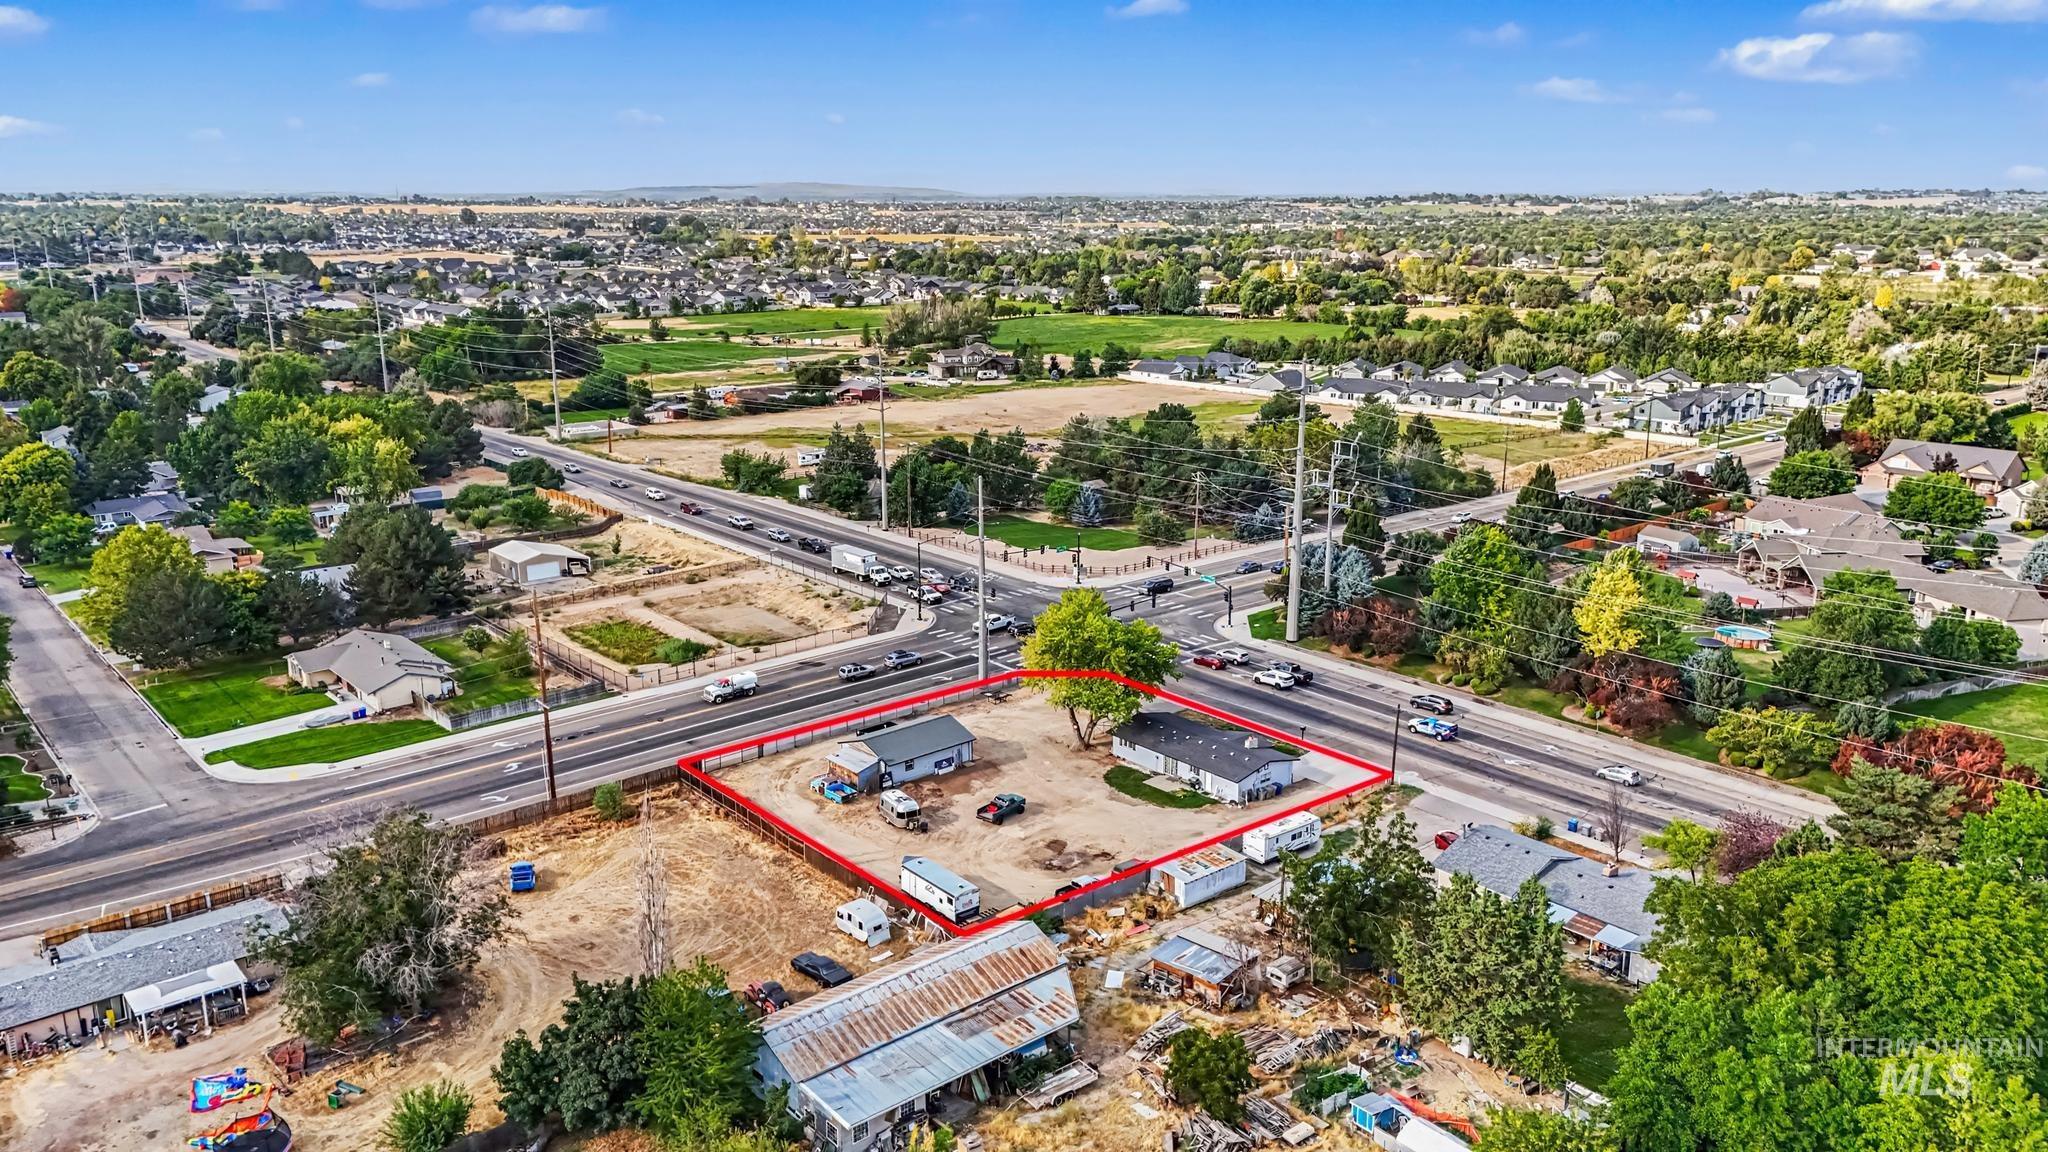
Additional content
-
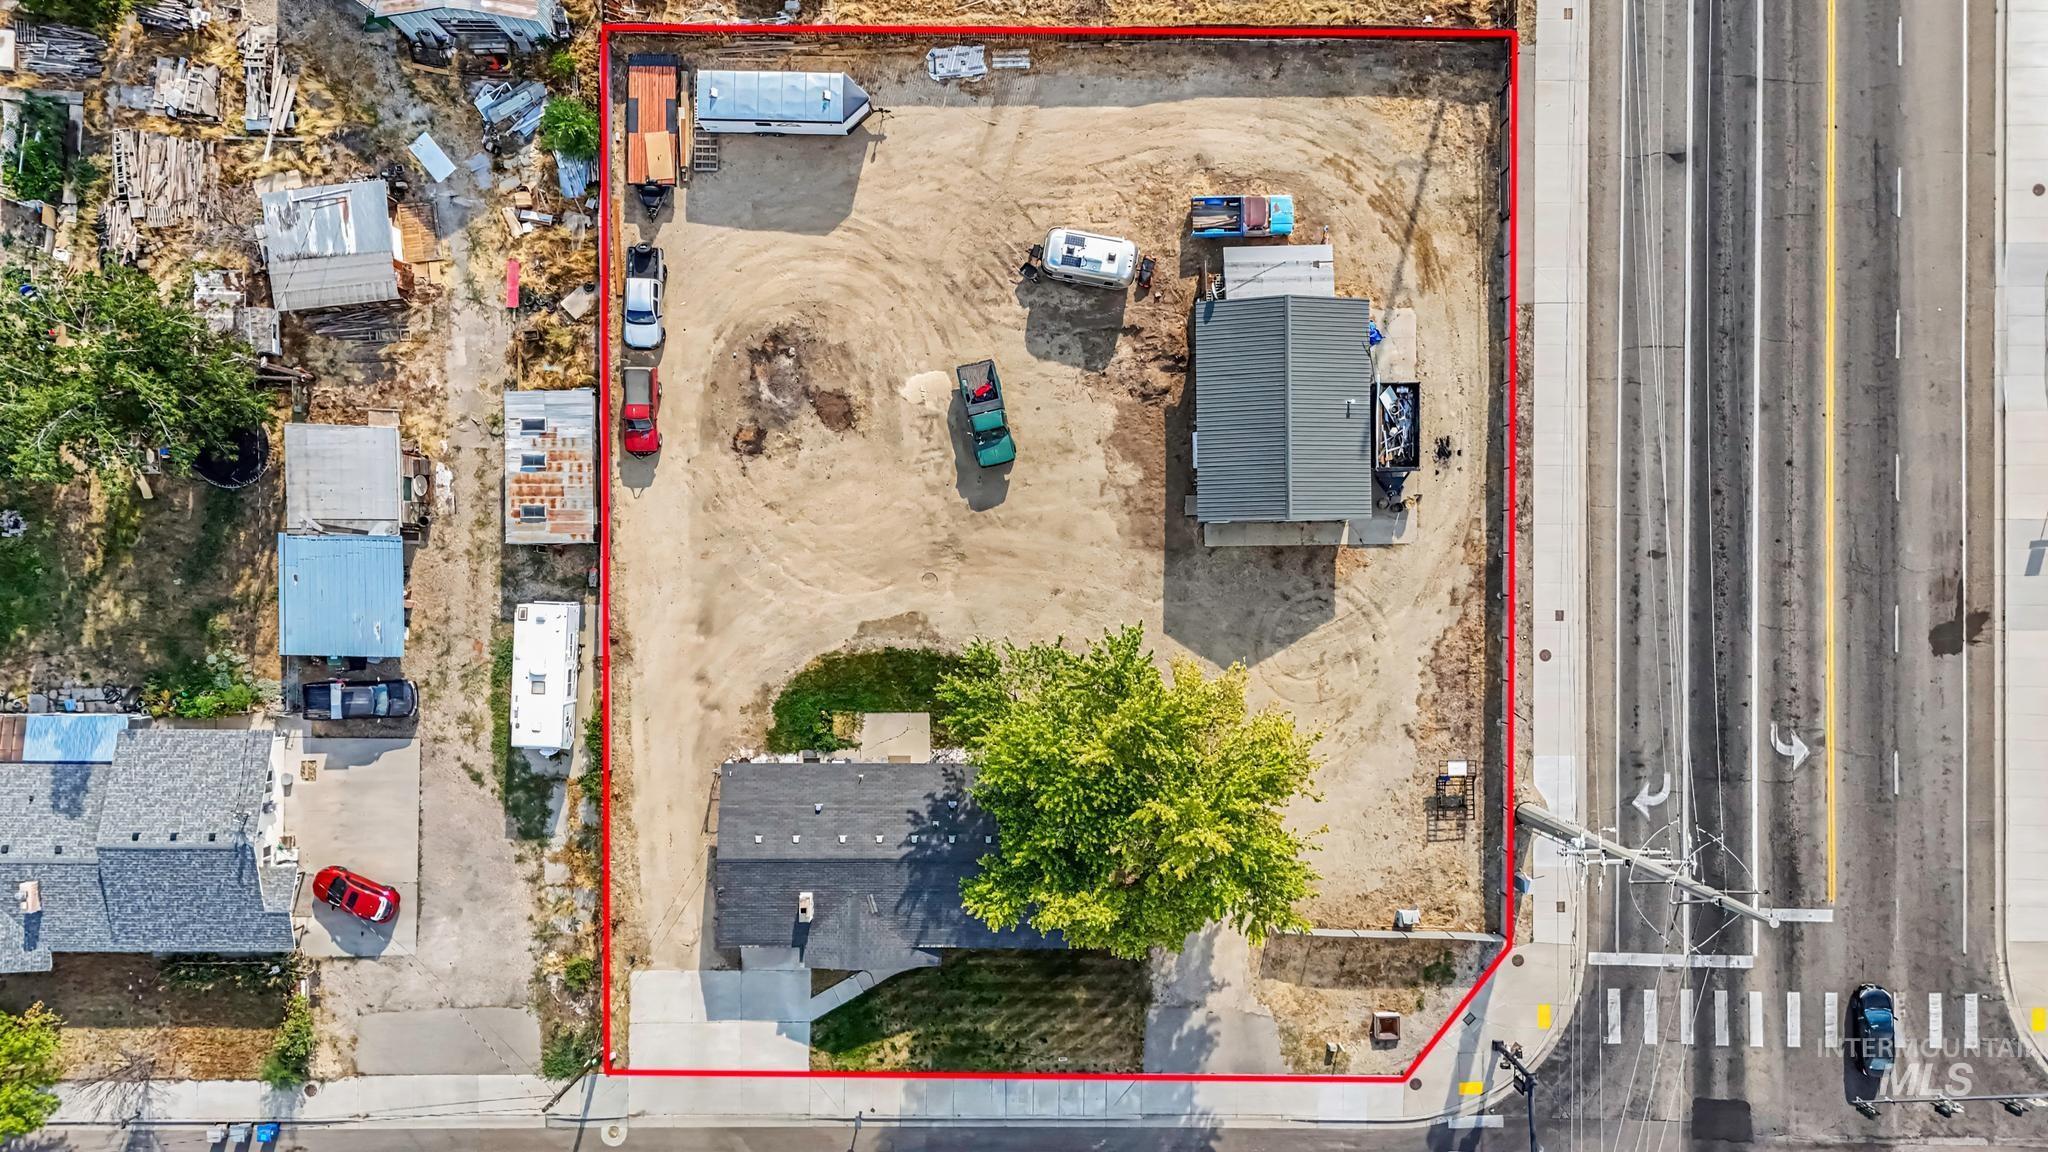
Expansive lot featuring a single-story structure and mature tree, with a secondary structure, bordering a four-lane roadway
Property Description
2944 S Cloverdale Rd offers the best of both worlds—a charming ranch-style home paired with a highly visible corner location at S Cloverdale Rd and W Victory Rd. The home features comfortable living spaces, classic ranch-style character, and an inviting patio for outdoor enjoyment. Currently zoned R-1C, the property also offers potential for future commercial or alternative use, subject to rezoning and approvals. A unique opportunity for an owner-user or investor seeking location, versatility, and future potential.
Features
- Heating:
- Ceiling, Electric, Radiant
- Cooling:
- Ductless/mini Split
- Fireplace:
- One, Wood Stove, Insert
- Garage Capacity:
- 4
Address Map
- Country:
- US
- State:
- ID
- City:
- Boise
- Zipcode:
- 83709
- Street:
- 2944 S Cloverdale Rd.
- Longitude:
- W117° 39' 57.9''
- Latitude:
- N43° 34' 33.7''
Rooms
- Master Bedroom Level:
- Main
- Bedroom 2 Level:
- Main
- Bedroom 3 Level:
- Main
- Kitchen Level:
- Main
- Living Room Level:
- Main
Schools
- School District:
- West Ada School District
- Elementary School:
- Pepper Ridge
- Middle School:
- Lewis and Clark
- High School:
- Centennial
Additional Details
- Status:
- Active
- Type:
- Single Family
- Level:
- Single
- Tax Year:
- 2025
- Taxes:
- $2,445
- Potential Short Sale:
- No
- Age:
- 51 - 80 Years
- Auction:
- No
- Flood Ins Required:
- No
- HUD Owned:
- No
- In Foreclosure:
- No
- Land Size:
- 1/2 - .99 AC
- Home Owner Exempt:
- No
- HOA Frequency:
- Not Applicable
- Irrigation District:
- Nampa Meridian
- Inc Kitchen Features:
- Disposal, Microwave, Oven/range freestanding, Refrigerator
- Lot Features:
- Sidewalks, Garden Space, Public Road, Corner Lot, Finished Driveway, RV Parking
- Water:
- Individual well
- Land Use:
- Single
- Sprinkler System:
- Auto
Residential For Sale
2944 S Cloverdale Rd., Boise, Idaho 83709
3 Bedrooms
1 Bathrooms
1,542 SqFt
Visits : 38 in 30 days
$599,000
Listing ID #98998852
Basic Details
- Property Type :
- Residential
- Listing Type :
- For Sale
- Status :
- Active
- Listing ID :
- 98998852
- Price :
- $599,000
- Bedrooms :
- 3
- Bathrooms :
- 1
- Apx SqFt :
- 1,542 SqFt
- Year Built :
- 1968
- Lot Area :
- 0.59 Acres
- Days on Market :
- 4
- Subdivision :
- 0 Not Applicable
- Update Date :
- 08/30/2026 06:02:12
Agent info


Contact Agent
Mortgage Calculator

