
-
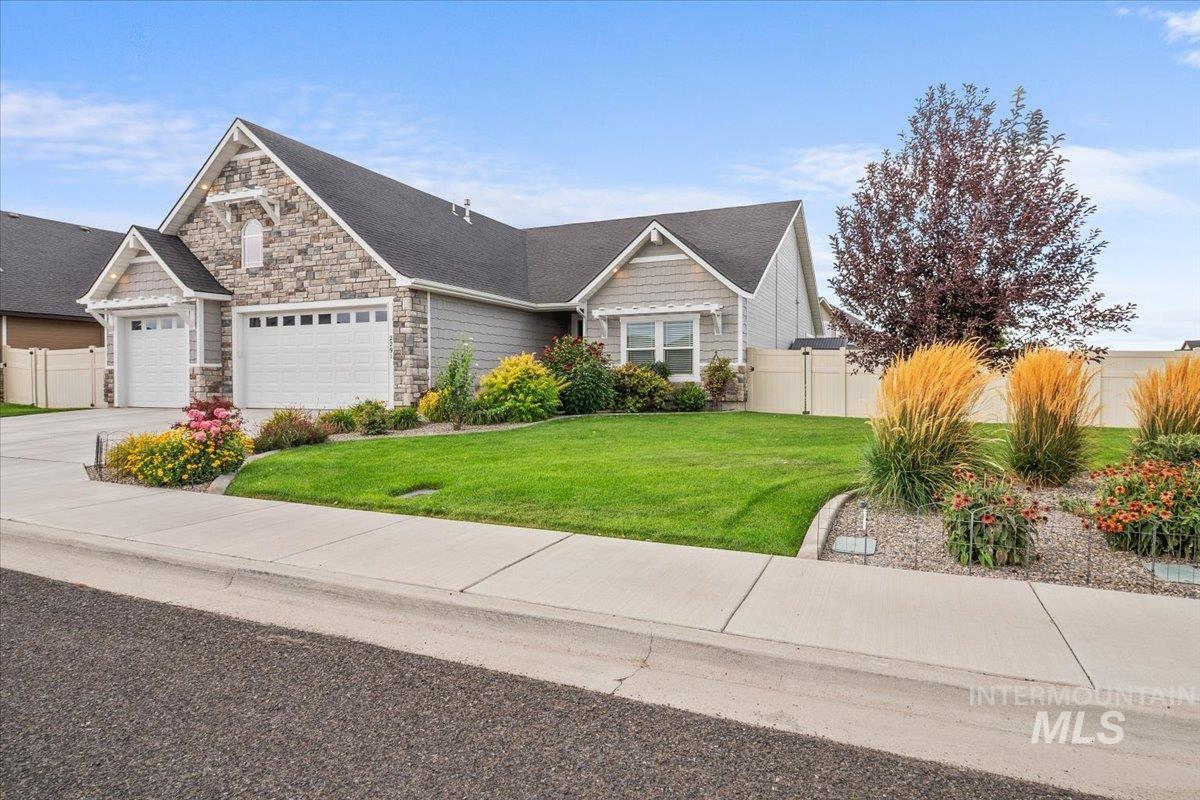
Stone and siding exterior with a dark roof and two garage doors
-

Stone veneer and horizontal siding exterior with an attached garage
-

Gray shake siding and stone veneer exterior
-

Wood-finish flooring, white board and batten wall treatment, recessed ceiling lighting, textured ceiling, and dark wood entry door with glass panels
-

Wood-finish flooring, neutral wall tones, two windows with blinds, and a flush mount ceiling light
-

Wood-finish flooring with light neutral wall paint
-

Hallway featuring wood-finish flooring, white wainscoting, a flat panel ceiling, recessed lighting, and a four-panel interior door
-

Shiplap accent wall, vanity with stone countertop, undermount sink, circular mirror, and multi-bulb vanity light fixture
-

Wood-finish flooring, wainscoting, white trim, recessed lighting, and a barn door
-

Built-in white storage bench with open shelving, shiplap backing, and integrated hooks
-

Dual vanity with wood-finish cabinetry, integrated sinks, and polished chrome hardware
-

Bathtub with surrounding tile wall, a classic white toilet, and wood-finish flooring
-

White upper cabinetry, blue lower cabinetry, light countertops, white subway tile backsplash, and patterned floor tile
-

Neutral wall paint, carpet flooring, window with blinds, and a flush-mount ceiling light fixture
-

Recessed window with white blinds, neutral wall tones, and carpet flooring
-

Neutral wall paint, carpet flooring, white trim, and white paneled sliding closet doors
-

Open-concept living space featuring hardwood flooring throughout, custom wood cabinetry with integrated appliances, quartz countertops, pendant lighting over an island with seating, recessed ceiling lights, and multiple large windows with natural light
-

Vaulted ceiling with recessed lighting and ceiling fan, stone-faced fireplace with wood mantel, built-in shelving, wood-finish flooring, and multiple windows
-

Vaulted ceiling with a ceiling fan, stone-clad fireplace, integrated built-in shelving, wood-finish flooring, and large multi-pane windows
-

Stone-clad fireplace with a wood mantel, flanked by built-in shelving and paneling, featuring recessed lighting, and set upon wood-finish flooring
-

Vaulted ceiling with a ceiling fan, stone-clad fireplace with a wood mantle, built-in shelving, paneling, and wood-finish flooring
-

Living area featuring a stone-faced fireplace with wood mantel, built-in shelving, vaulted ceiling, and wood-finish flooring
-

Vaulted ceilings, wood-finish flooring, recessed lighting, and a kitchen featuring stainless steel appliances and wood cabinetry
-

Spacious open-concept interior with vaulted ceilings, wood-finish flooring, a kitchen island with seating, a tile backsplash, and stainless steel appliances
-

Chef's kitchen featuring custom wood cabinetry, stainless steel appliances, white subway tile backsplash, and a large center island with seating for five
-

Spacious U-shaped built-in shelving system with wood-finish flooring
-

Expansive kitchen island with a stone countertop, wood-finish flooring, vaulted ceiling, and built-in double ovens
-

Spacious kitchen featuring an expansive island with a built-in sink, wood-finish cabinetry, stainless steel appliances, and a tile backsplash
-

Built-in gas cooktop, stainless steel range hood, stone countertops, wood-finish cabinetry, and white subway tile backsplash
-

Vaulted ceiling with an industrial-style chandelier, wood-finish flooring, and extensive windows with blinds
-

Vaulted ceiling, wood-finish flooring, full-light windows, transom windows, and a chandelier with candle-style lights
-

Spacious open-concept layout with wood-finish flooring, vaulted ceilings, and recessed lighting
-

Gourmet kitchen with stainless steel appliances, wood-finish flooring, stone countertops, pendant lighting, and custom cabinetry
-

Spacious kitchen featuring an expansive center island with seating, pendant lighting, wood-finish flooring, stainless steel appliances, and wood cabinetry
-

Spacious kitchen island with an undermount farmhouse sink and gooseneck faucet
-

Tray ceiling with shiplap accent and a ceiling fan
-

Tray ceiling with recessed lighting and a ceiling fan, carpeted flooring, multiple windows with blinds, and a paneled interior door
-

Dual vanity with white countertops, undermount sinks, and matte black fixtures
-

Dual vanity with white countertops and dark cabinetry, large soaking tub, walk-in shower with subway tile surround, and tile flooring
-

Freestanding soaking tub with dark-finish fixtures, white subway tile walls, and dark hexagon tile flooring
-

Spacious closet featuring built-in shelving, multiple hanging rods, and carpet flooring
-

Spacious concrete patio with an attached white pergola, leading to a fenced yard with established landscaping
-

Expansive lawn area, full perimeter fencing, concrete patio, concrete curbing for landscaping, and an external storage structure
-

Expansive backyard with a manicured lawn, a concrete patio, a pergola, and a privacy fence
-

Additional content
-

Expansive corner lot featuring a manicured lawn, established landscaping, paved driveway, and perimeter fencing
-

Gable roof residence with a paved driveway and an attached covered patio
-

Established neighborhood setting with mature landscaping, paved roads, and consistent residential architecture
-

Residential neighborhood with a range of architectural styles, paved streets, and landscaped lots
-

Residential neighborhood featuring single-story and multi-story homes, cul-de-sac design, mature landscaping, and paved streets
Thoughtfully designed and beautifully maintained, this 4-bedroom, 2.5-bath home blends comfort, functionality, and charm — just minutes from the canyon rim and nearby walking trails. Large windows fill the home with natural light throughout. The kitchen offers abundant storage, including all four sides of the spacious island, plus a large hidden pantry that keeps things beautifully uncluttered. A generously sized laundry room adds functionality, while the fourth bedroom flexes as a bedroom, home office, study, or creative space. Outside, enjoy Idaho living at its best: stunning landscaping and flower beds surround the home, while the covered patio and pergola offer shaded space for relaxing and entertaining. RV parking adds convenience for vehicles and toys. Just a short distance from the Snake River Canyon and its scenic trails, this home offers the perfect balance of quiet neighborhood living and easy outdoor access. With abundant storage, a thoughtful floor plan, great natural light, and inviting outdoor spaces near the canyon rim trails, 2291 Columbia Dr. delivers comfort, character, and location.
- Heating:
- Forced Air, Gas
- Cooling:
- Central air
- Fireplace:
- Gas
- Garage Capacity:
- 3
- Country:
- US
- State:
- ID
- City:
- Twin Falls
- Zipcode:
- 83301
- Street:
- 2291 Columbia Dr.
- Longitude:
- W115° 30' 18.7''
- Latitude:
- N42° 36' 9.2''
- Master Bedroom Level:
- Main
- Bedroom 2 Level:
- Main
- Bedroom 3 Level:
- Main
- Bedroom 4 Level:
- Main
- School District:
- Twin Falls School District #411
- Elementary School:
- Rock Creek
- Middle School:
- Robert Stuart
- High School:
- Canyon Ridge
- Status:
- Active
- Type:
- Single Family
- Level:
- Single
- Tax Year:
- 2025
- Taxes:
- $4,734
- Potential Short Sale:
- No
- Age:
- 6 - 10 Years
- Auction:
- No
- Flood Ins Required:
- No
- HUD Owned:
- No
- In Foreclosure:
- No
- Land Size:
- 10000 SF - .49 AC
- Land Lease:
- No
- Home Owner Exempt:
- No
- HOA Frequency:
- Not Applicable
- Inc Kitchen Features:
- Dishwasher, Disposal, Microwave, Pantry, Refrigerator, Island, Double oven, Water softener own, Oven/range built-in, Countertop-quartz, Countertop-granite
- Lot Features:
- Sidewalks, Garden Space, Storage Shed, Corner Lot, Finished Driveway, RV Parking
- Water:
- City service
- Land Use:
- Single
- Sprinkler System:
- Auto,Drip,Full
Residential For Sale
2291 Columbia Dr., Twin Falls, Idaho 83301
- Property Type :
- Residential
- Listing Type :
- For Sale
- Status :
- Active
- Listing ID :
- 98998878
- Price :
- $699,900
- Bedrooms :
- 4
- Bathrooms :
- 2.5
- Apx SqFt :
- 2,565 SqFt
- Year Built :
- 2019
- Lot Area :
- 0.27 Acres
- Days on Market :
- 23
- Subdivision :
- Northern Passage-Twin
- Builder Name :
- Wolverton
- Update Date :
- 09/18/2026 23:17:42



