
-
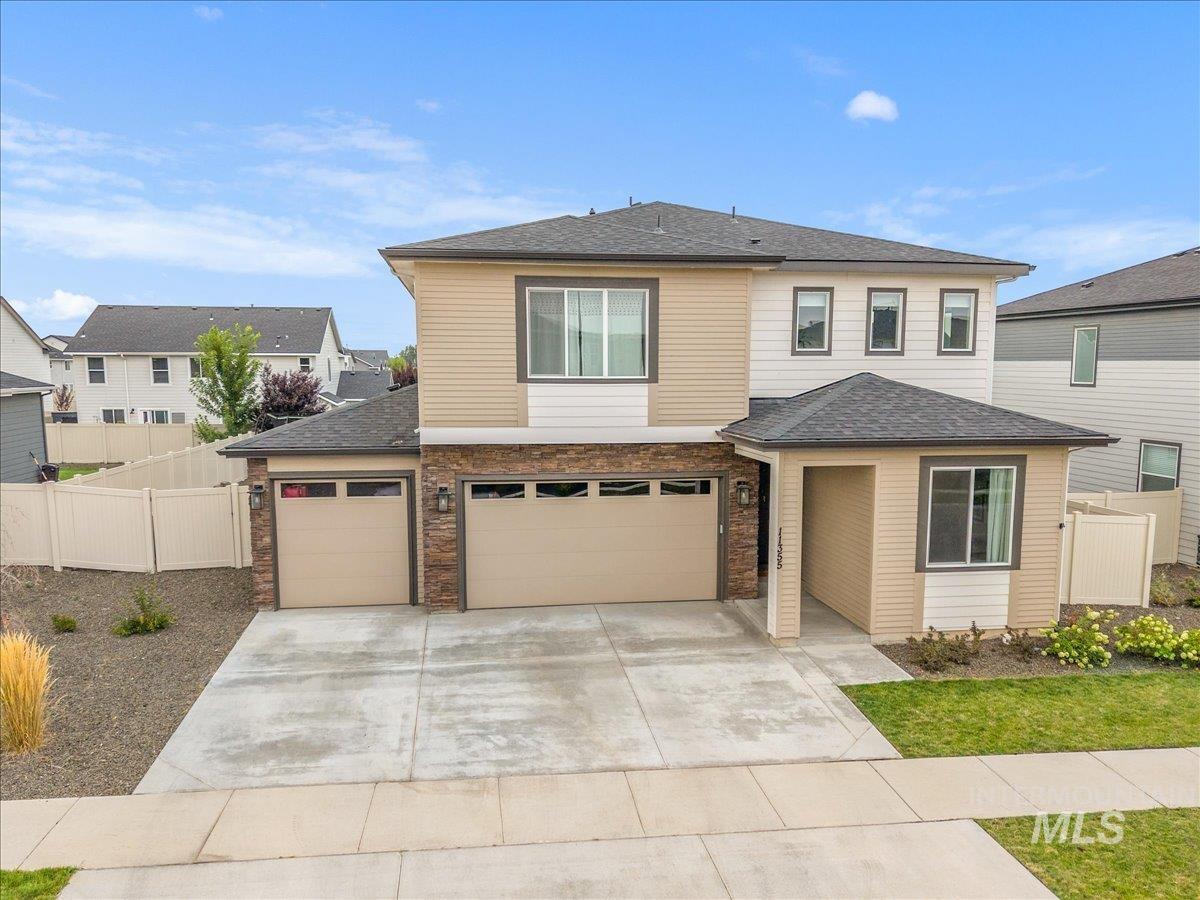
Contemporary exterior with mixed siding and stone accents, two attached garages, and a covered entryway
-
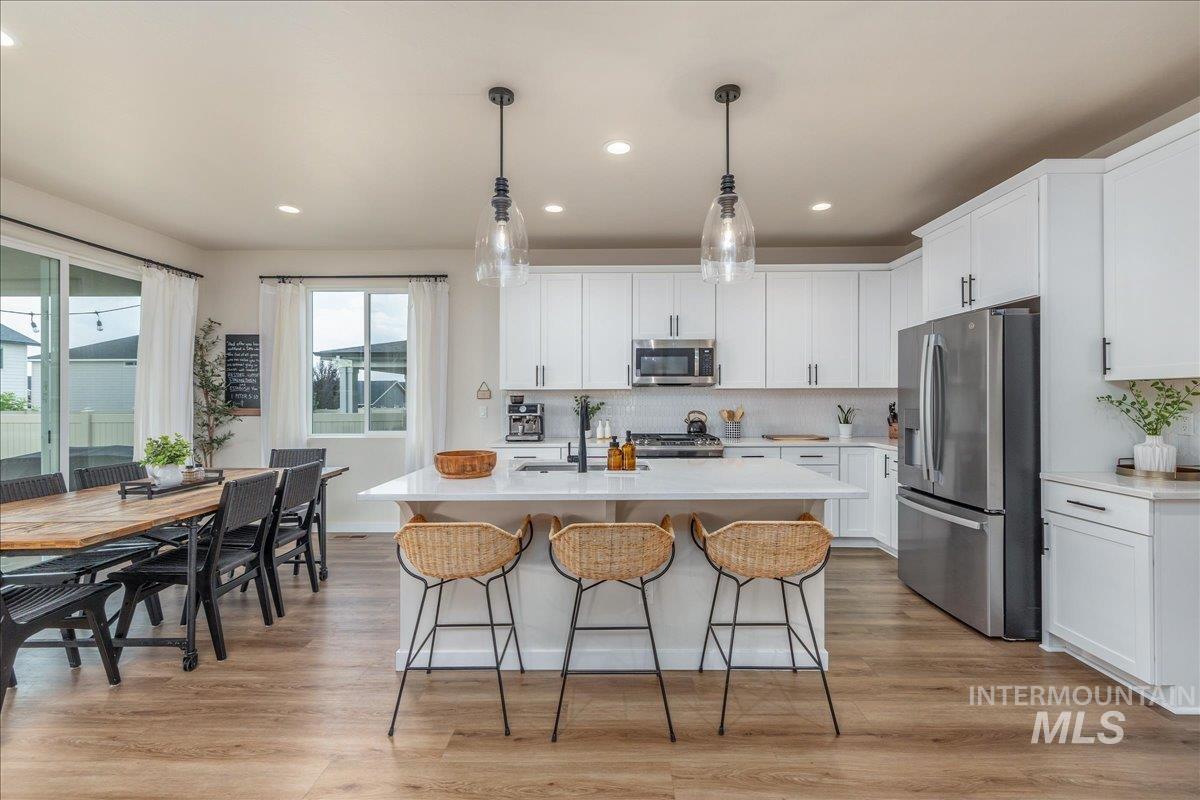
Contemporary kitchen featuring white cabinetry, stainless steel appliances, a center island with pendant lighting, and wood-finish flooring
-
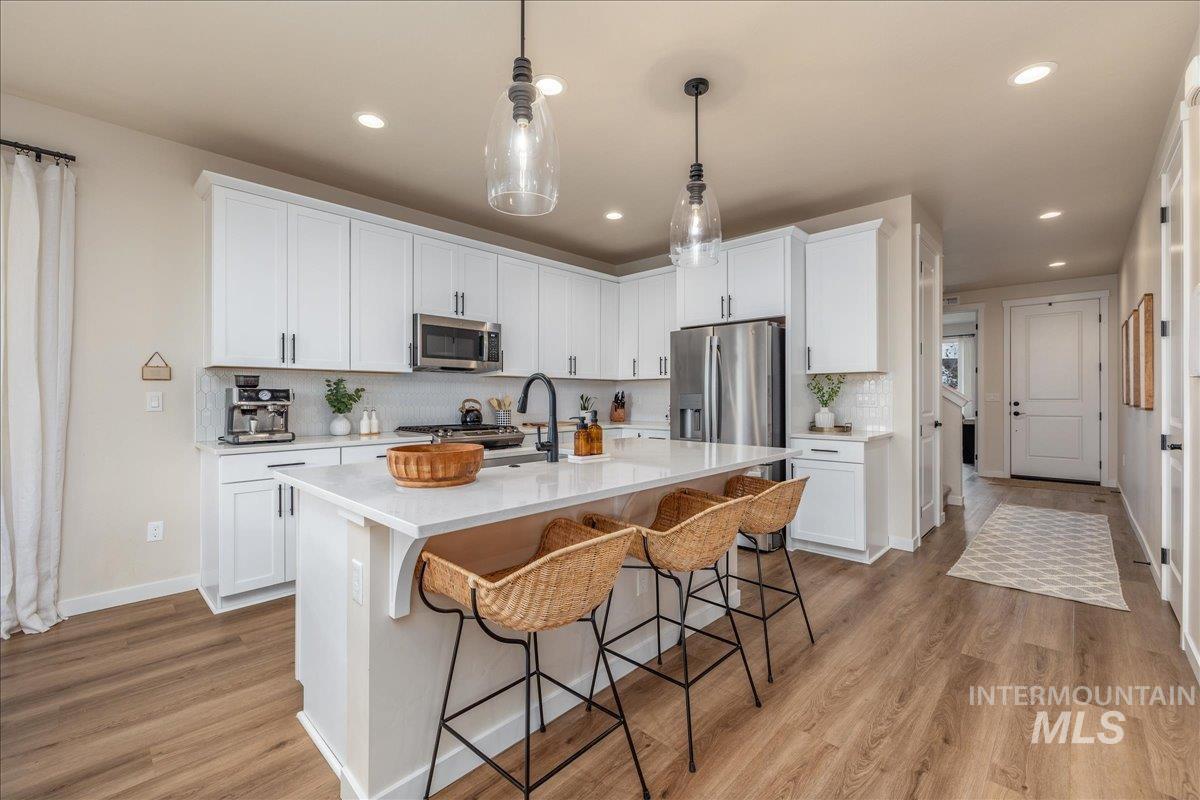
Kitchen featuring wood-finish flooring, white cabinetry, stainless steel appliances, a center island with countertop seating, and recessed lighting
-
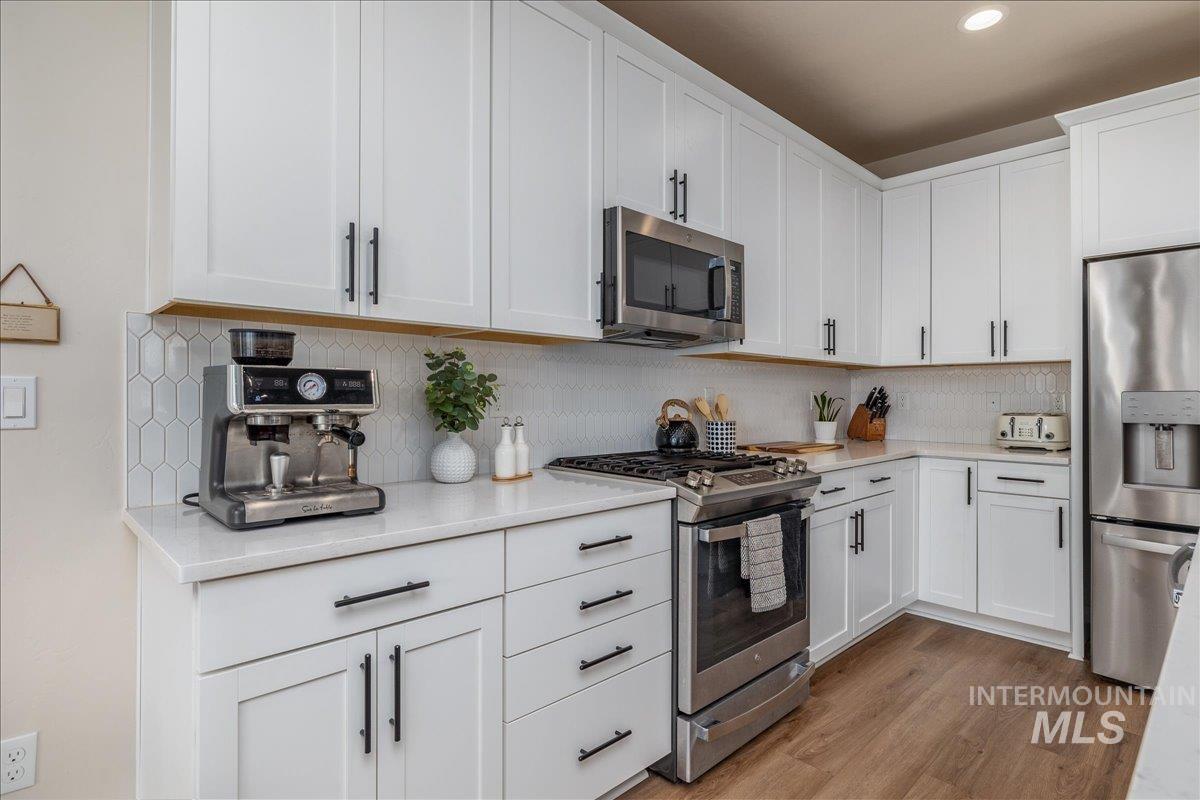
White shaker cabinetry, stainless steel appliances, solid surface countertops, white geometric tile backsplash, and wood-finish flooring
-
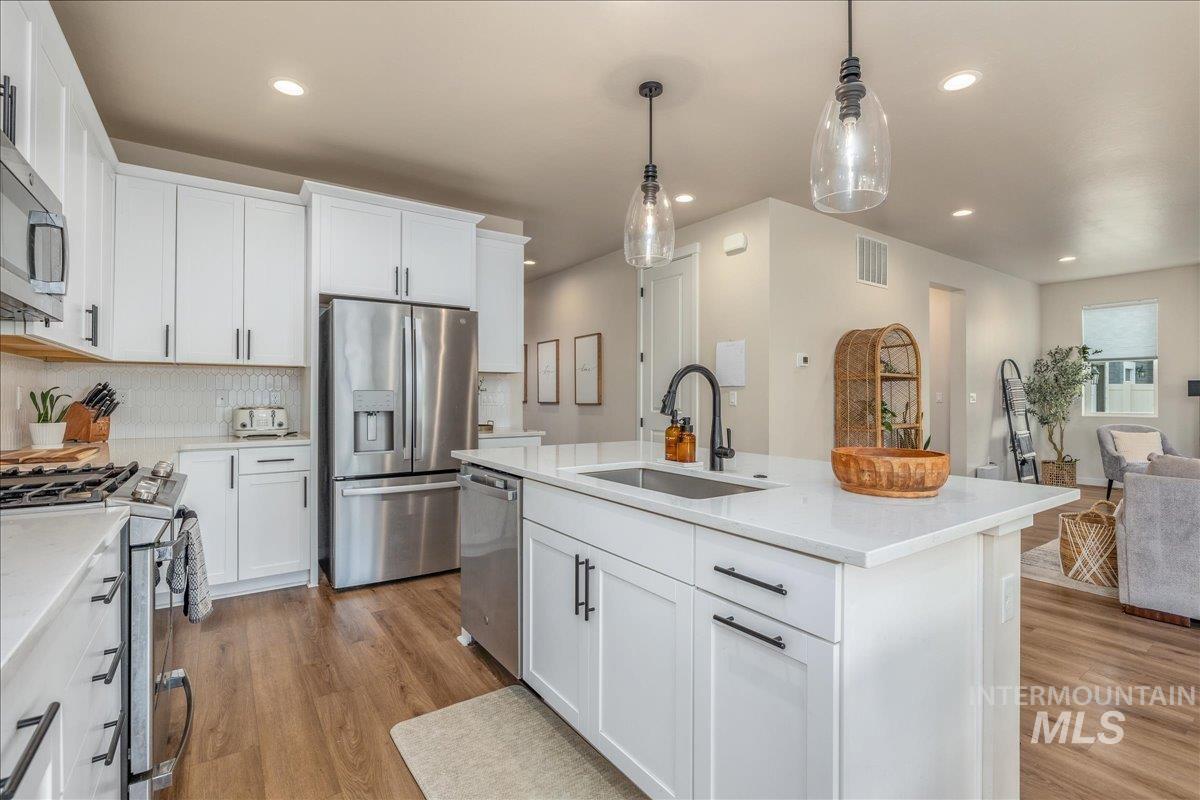
Kitchen featuring white shaker cabinetry, stainless steel appliances, a center island with a sink, quartz countertops, and wood-finish flooring
-
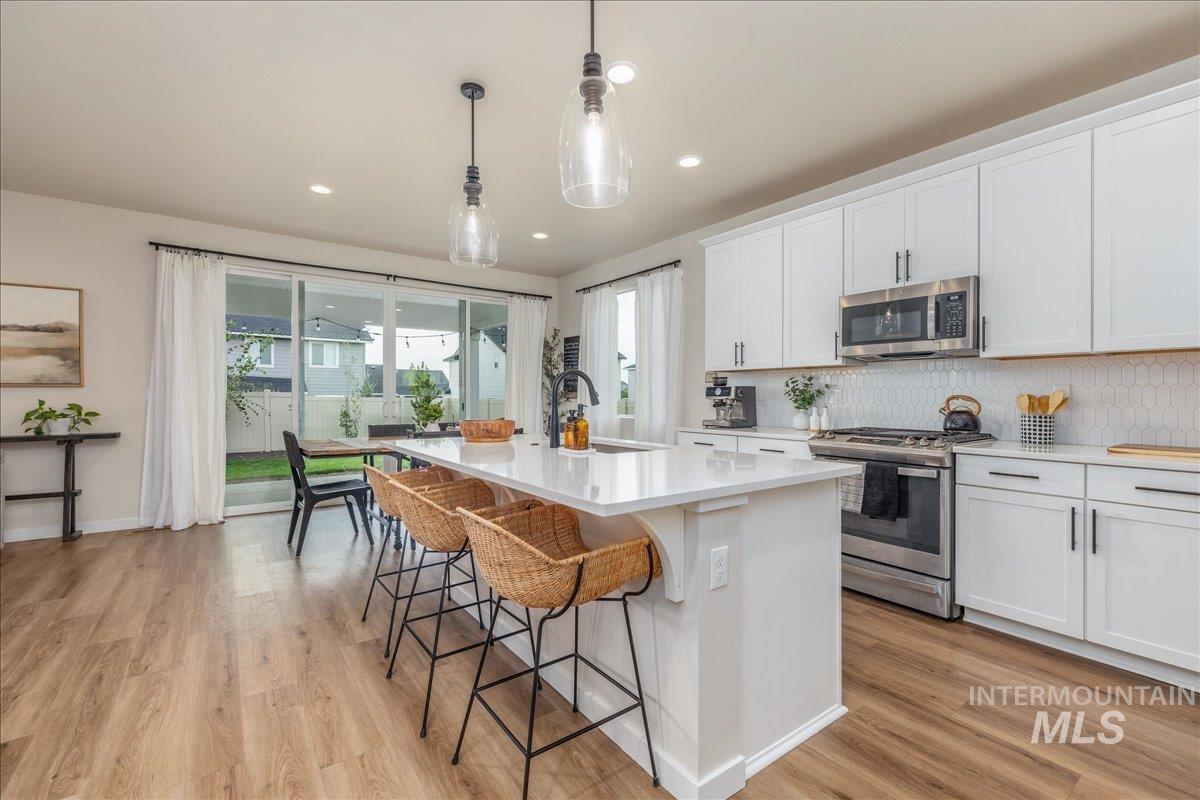
Kitchen featuring white cabinetry, stainless steel appliances, a center island with countertop seating, wood-finish flooring, and sliding glass doors
-
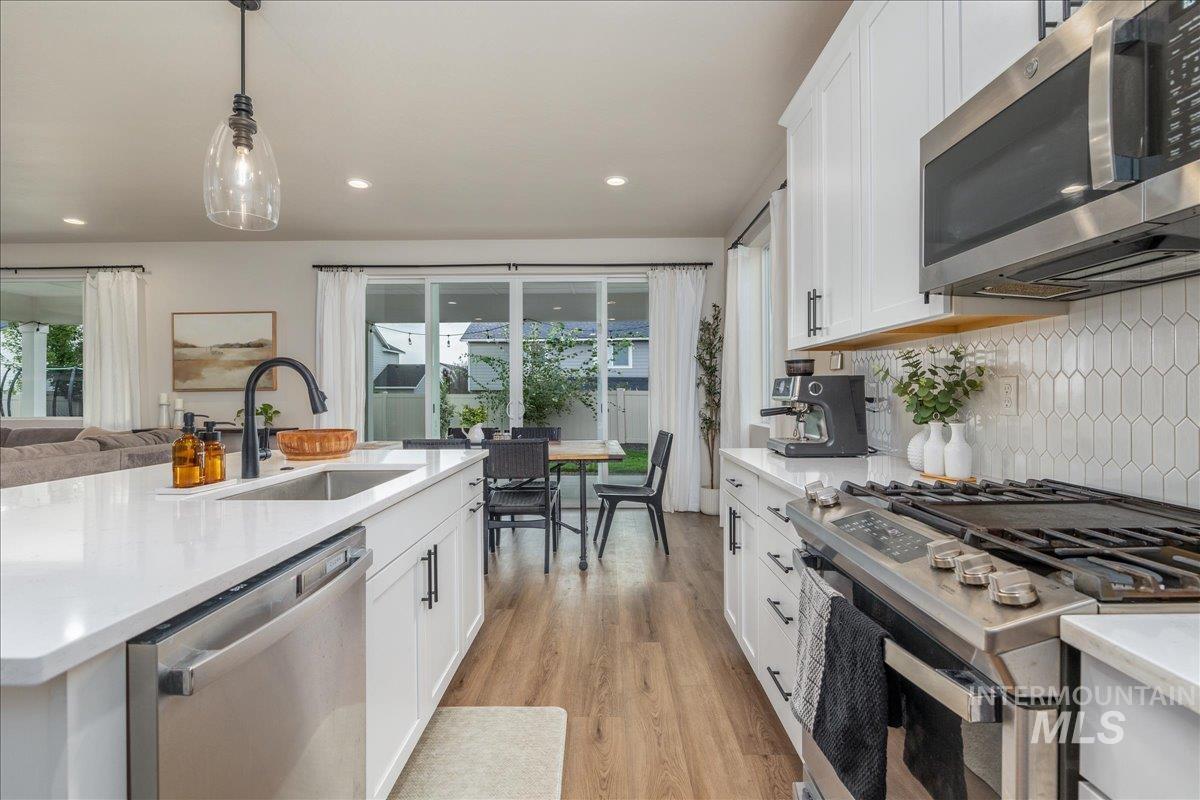
Modern kitchen featuring white cabinetry, stainless steel appliances, a large island with sink, wood-finish flooring, and a decorative tile backsplash
-
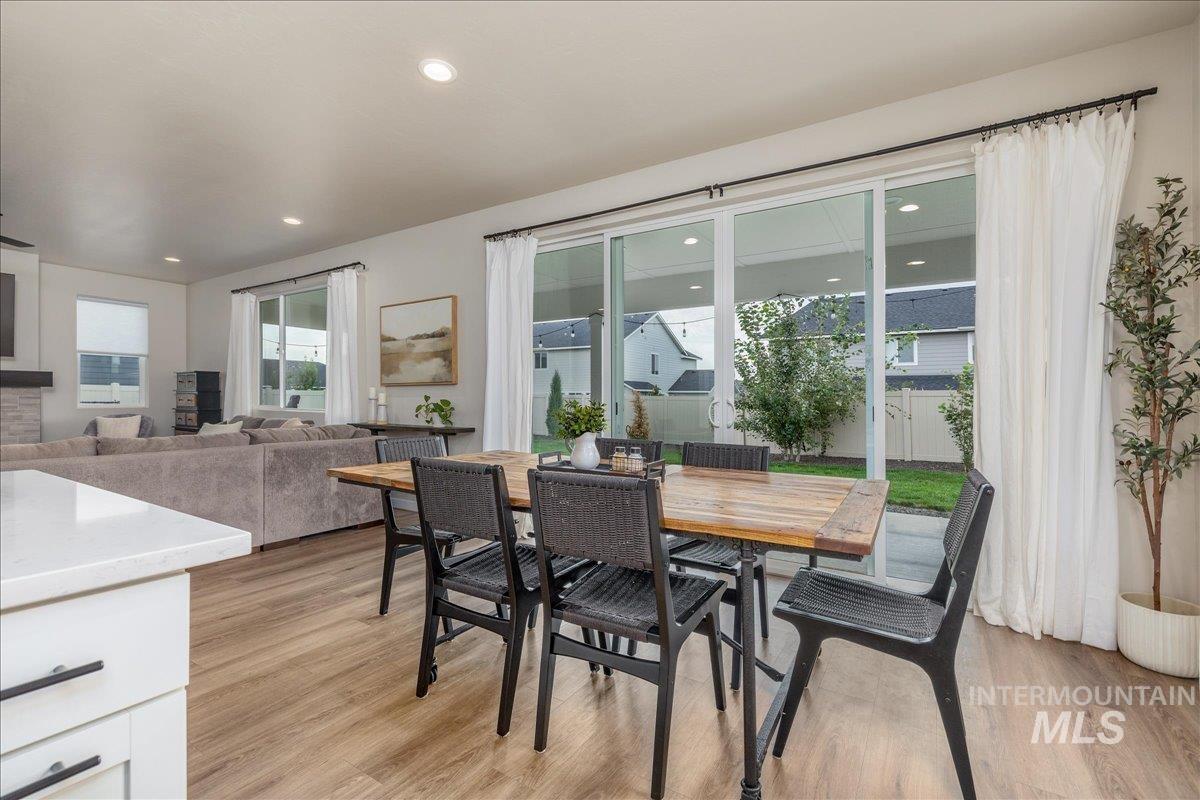
White quartz countertop, wood-finish flooring, recessed lighting, and sliding glass doors leading to the exterior
-
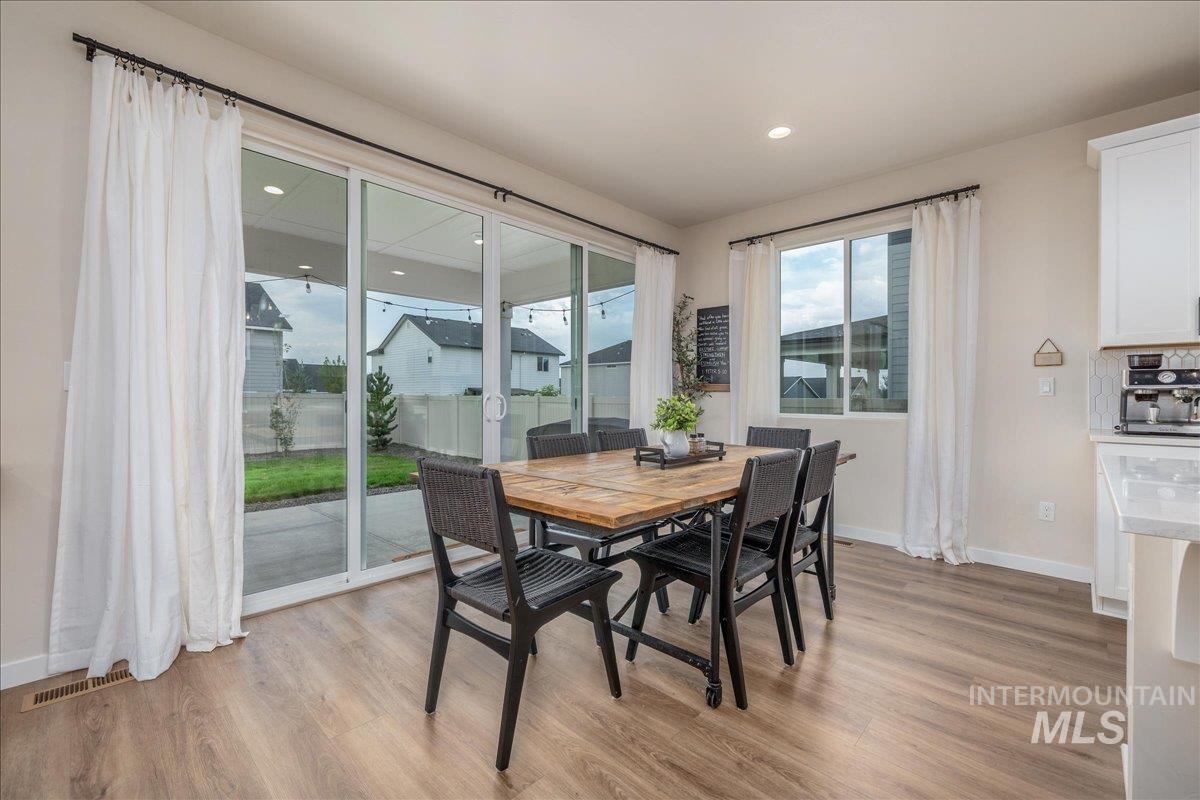
Wood-finish flooring, recessed lighting, and a sliding glass door to the exterior
-
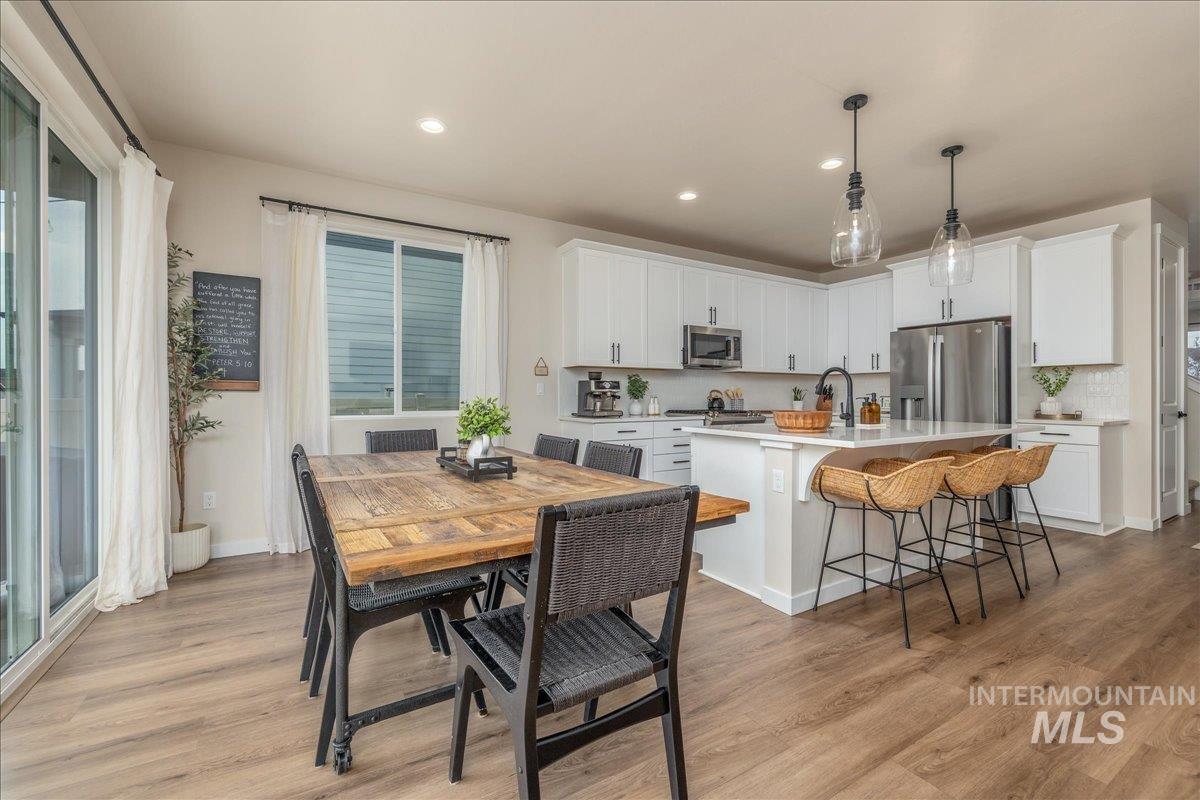
Contemporary kitchen featuring white cabinetry, stainless steel appliances, a center island with seating, and pendant lighting
-
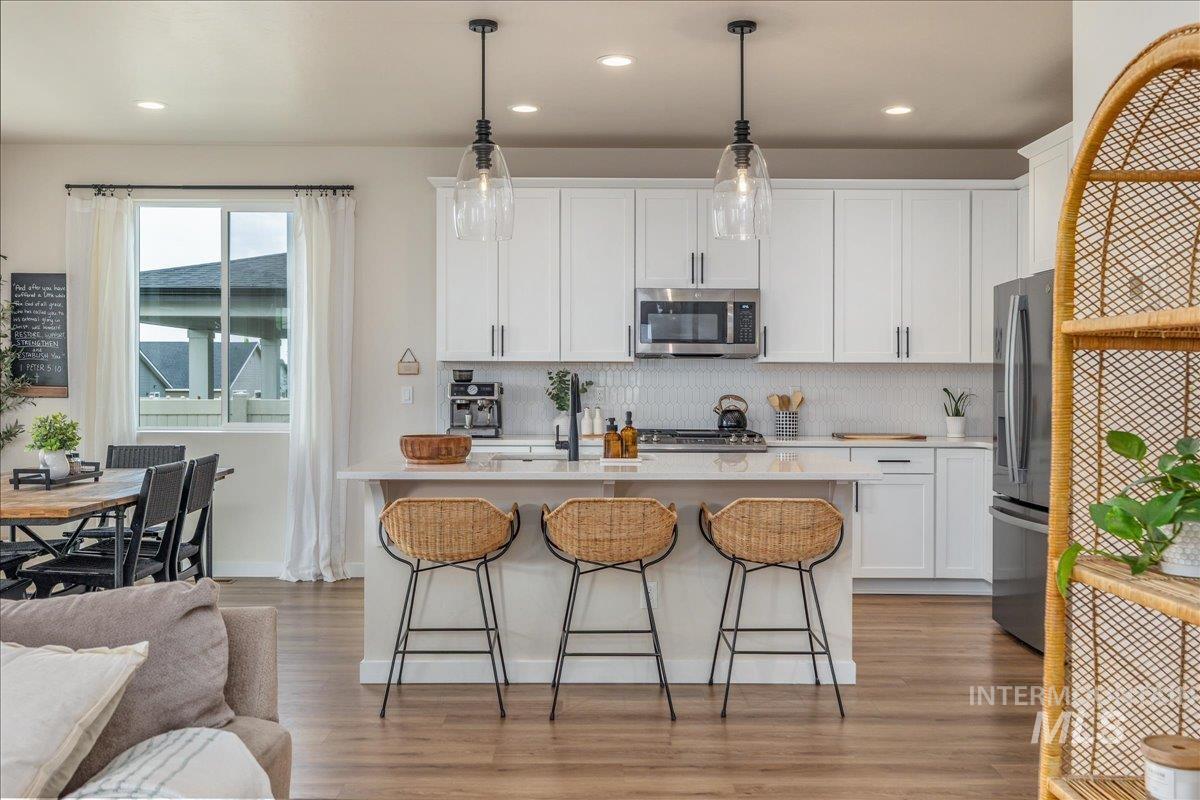
Kitchen featuring a central island with countertop seating, stainless steel appliances, white cabinetry, wood-finish flooring, and pendant lighting
-
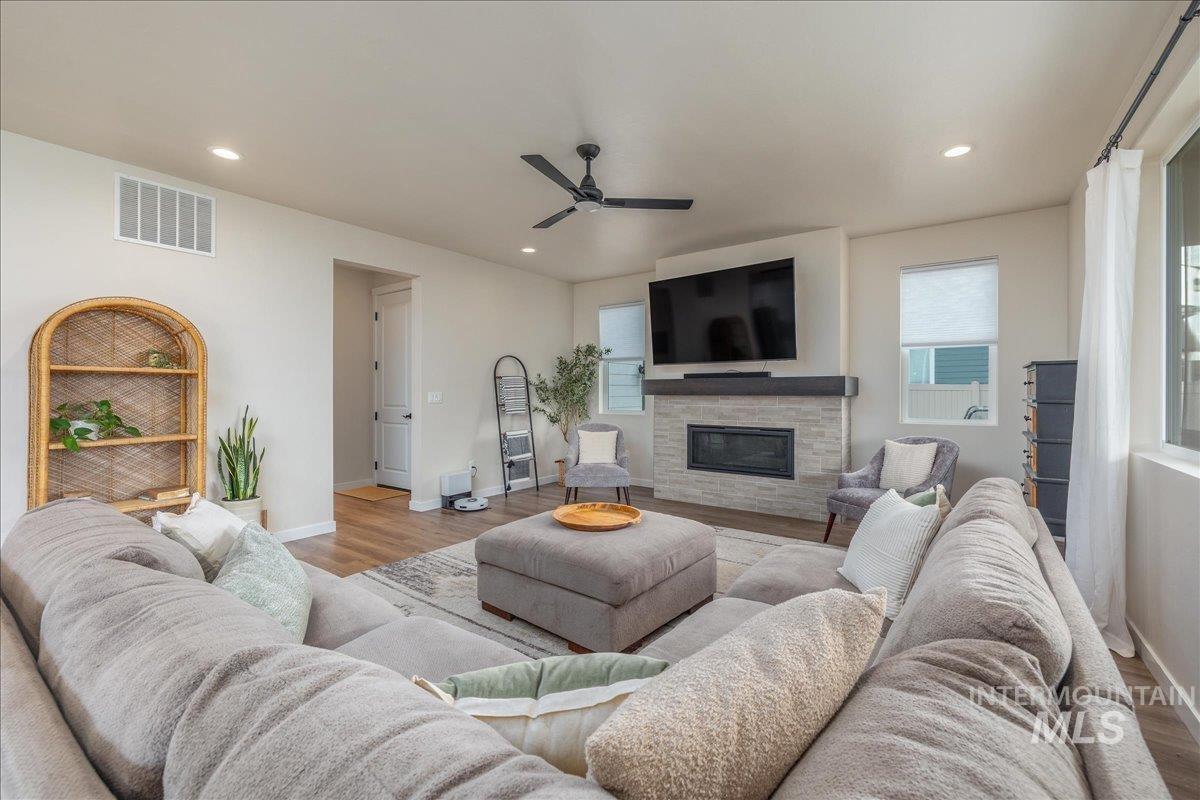
Living space featuring recessed lighting, a ceiling fan, wood-finish flooring, and a fireplace with a stone surround and mantel
-
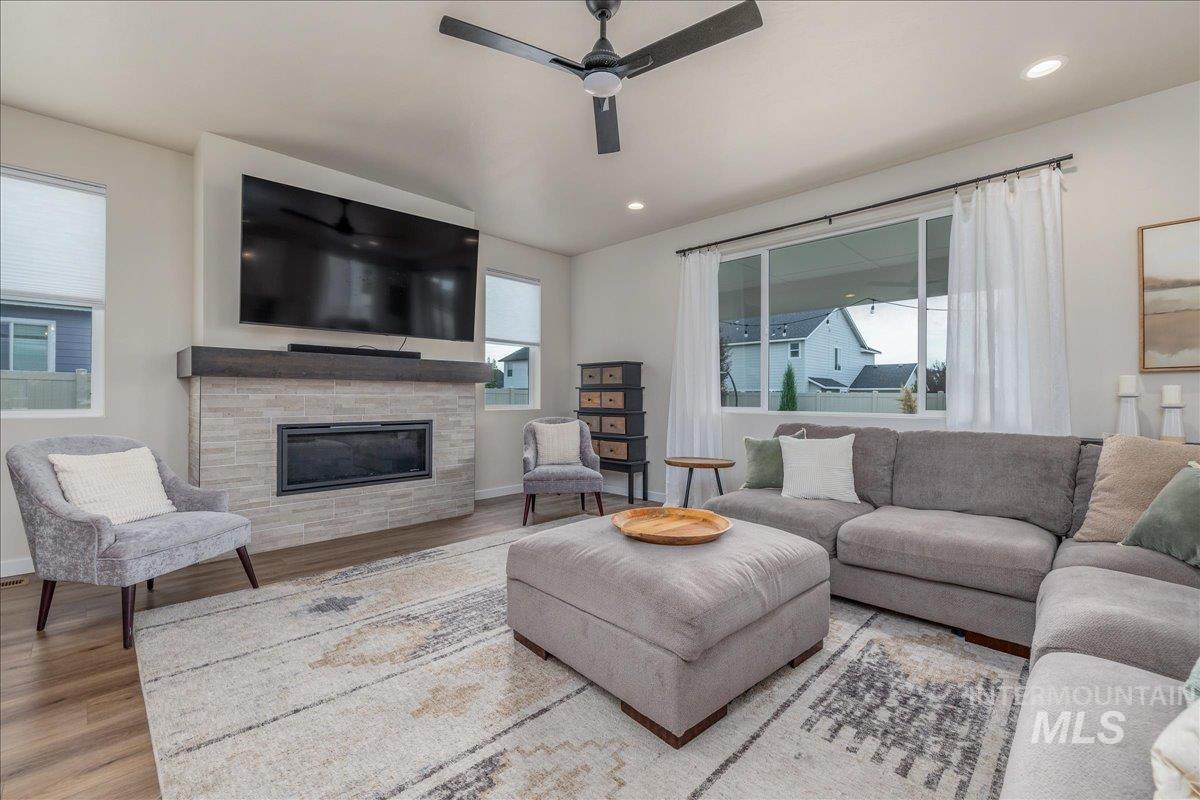
Living area featuring wood-finish flooring, a contemporary ceiling fan, and recessed lighting
-
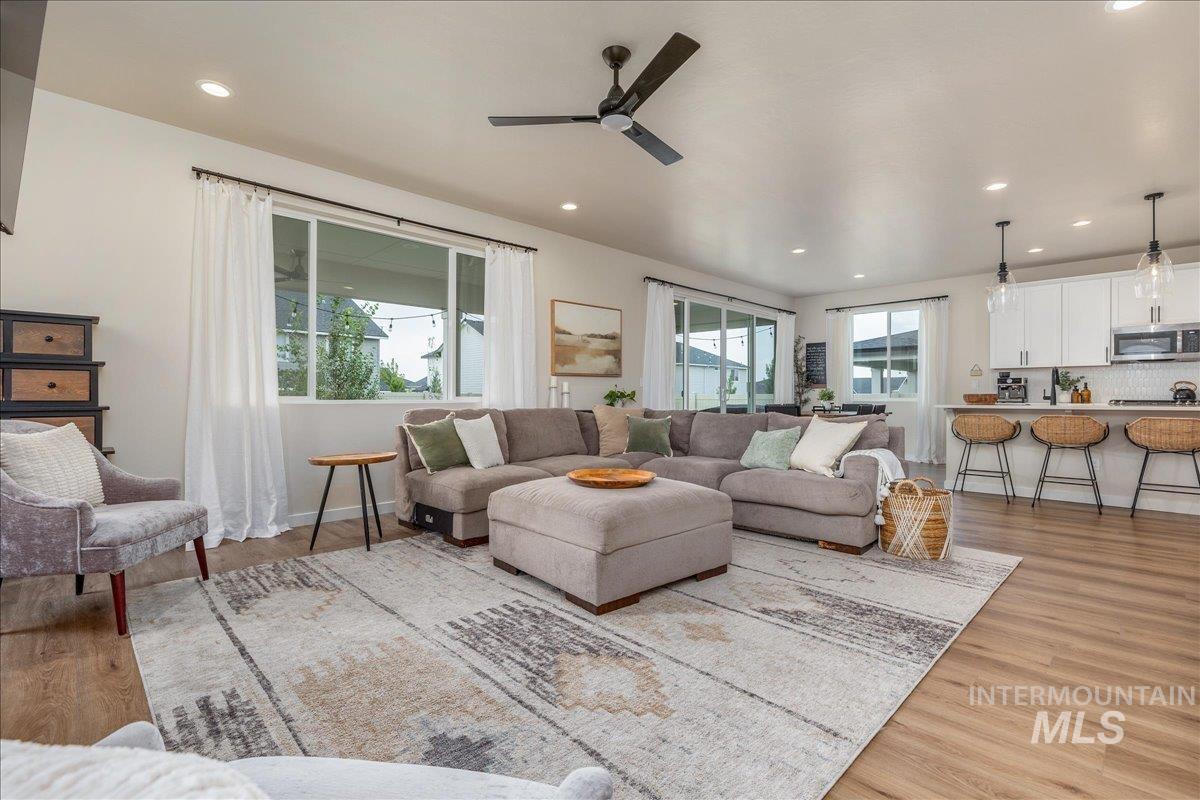
Open-concept living area with wood-finish flooring, recessed lighting, and a ceiling fan
-
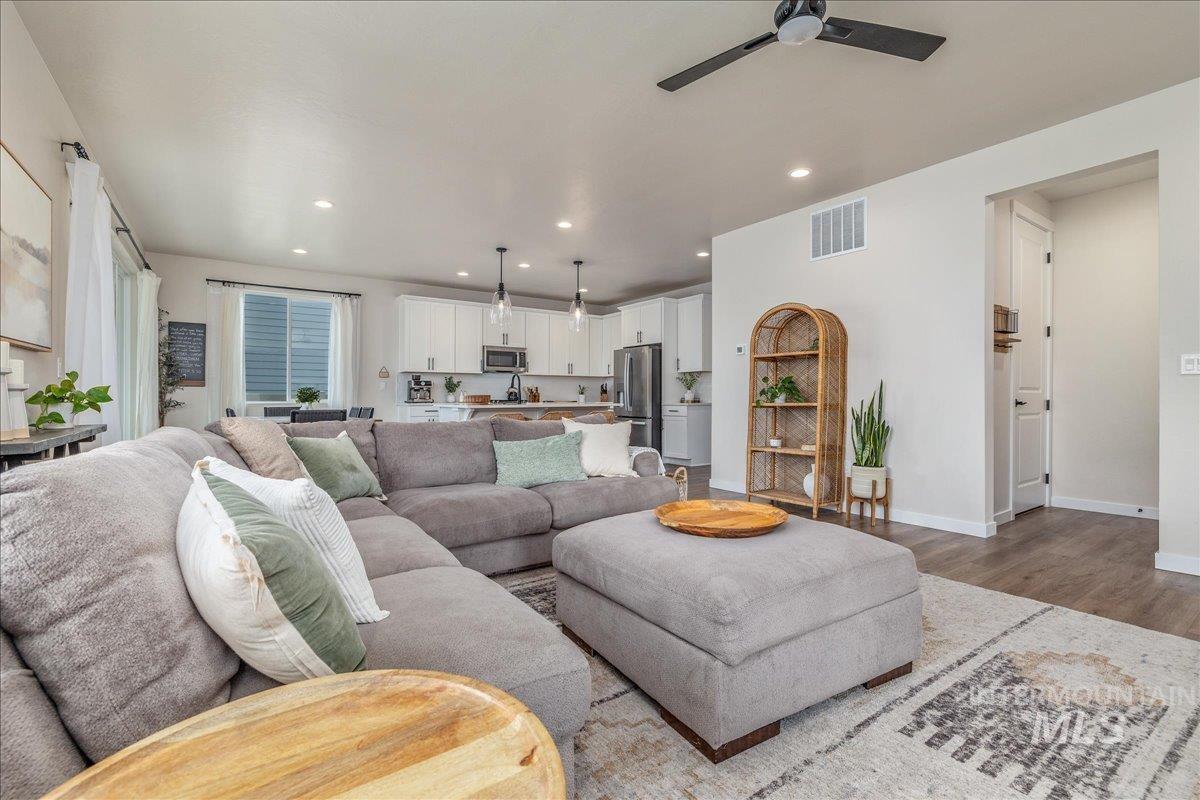
Open-concept living area featuring wood-finish flooring, recessed lighting, a ceiling fan, and white walls
-
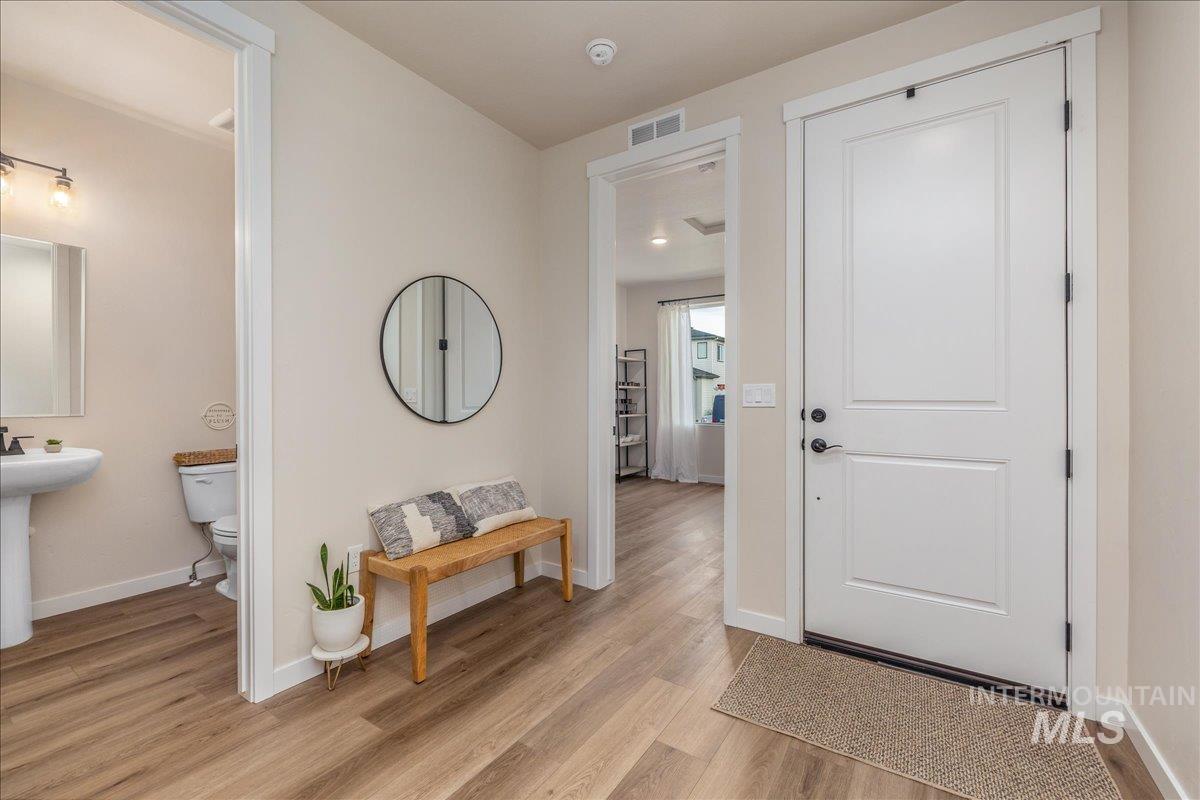
Entryway with wood-finish flooring, a white paneled door, and a partially visible powder room featuring a pedestal sink
-
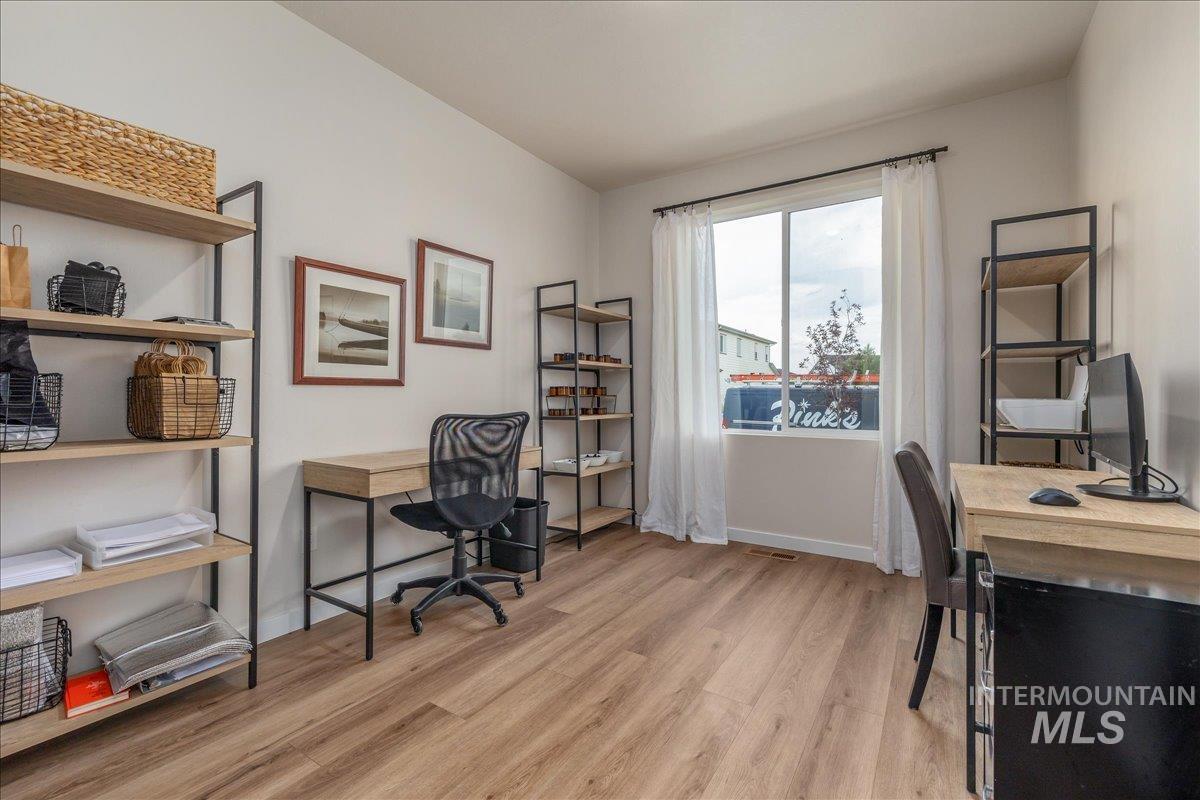
Wood-finish flooring, white walls, and a large window with white curtains
-
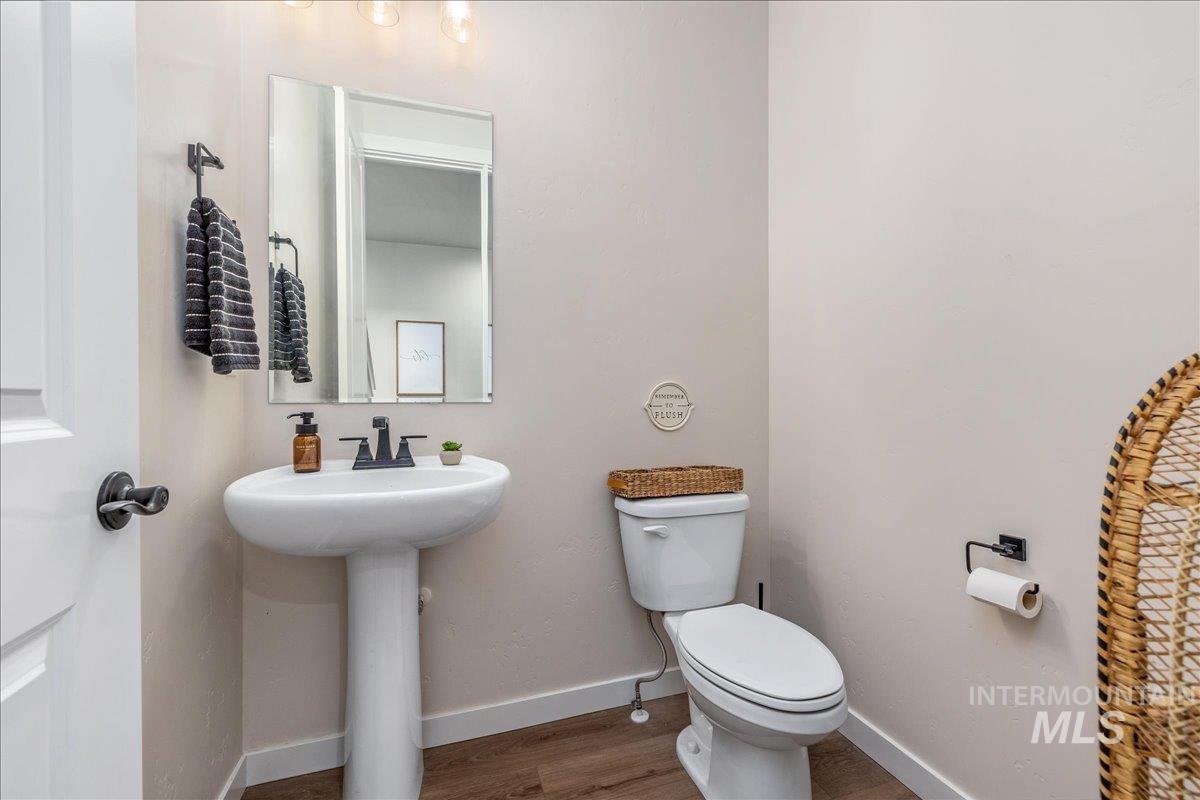
Pedestal sink with a matte black faucet, wall-mounted rectangular mirror, and wood-finish flooring
-
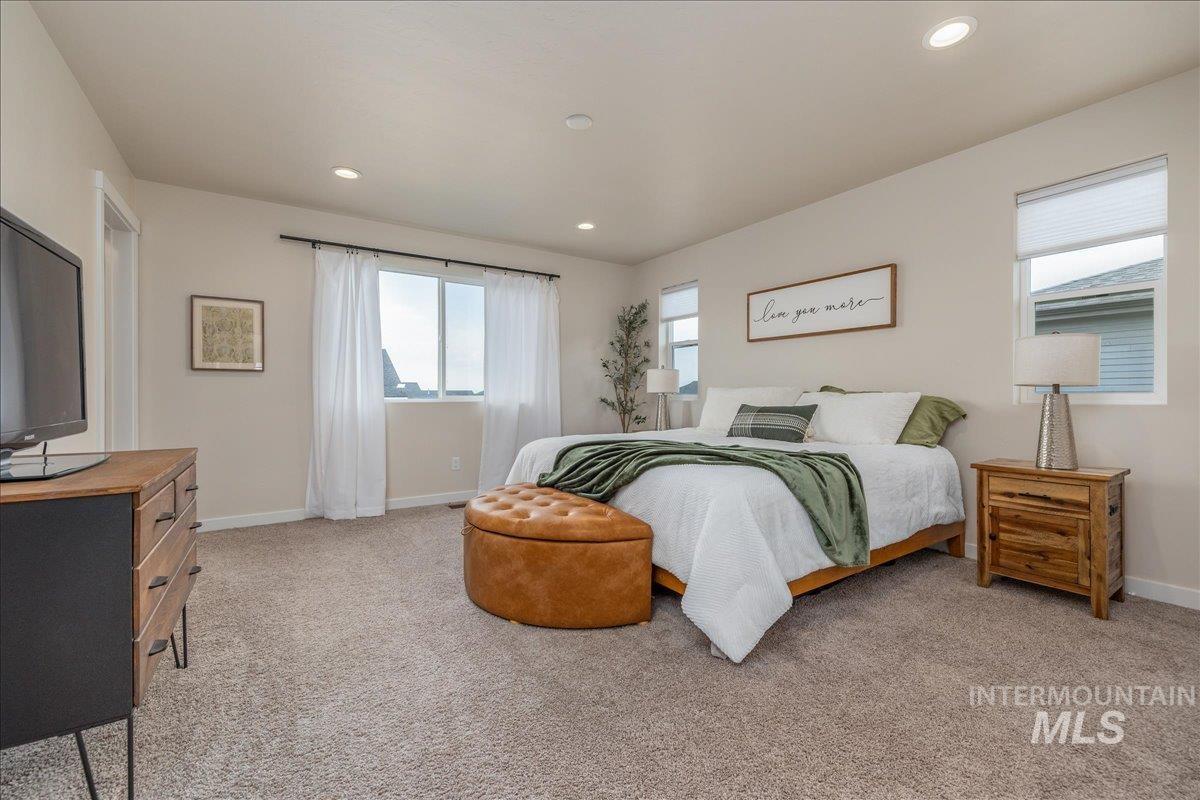
Recessed ceiling lighting, light-toned carpeting, multiple windows with roller shades, light-colored walls, and white trim
-
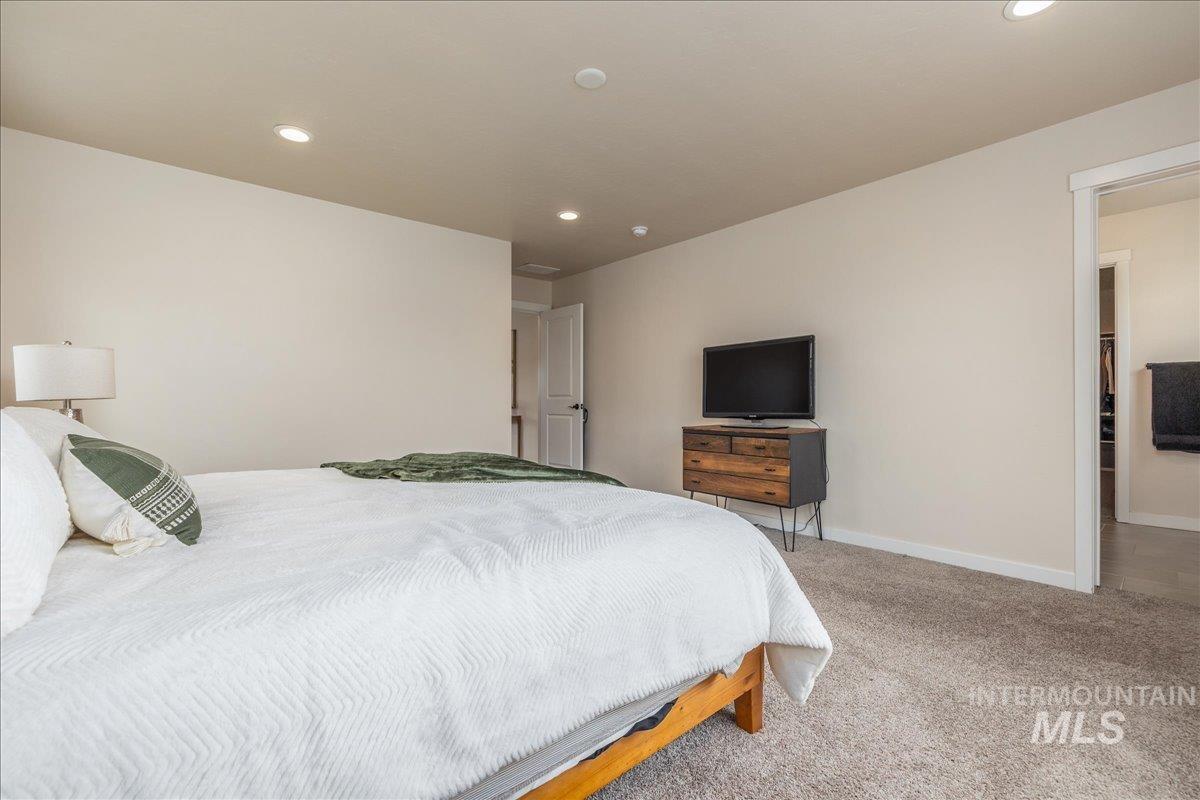
Recessed ceiling lighting, light-toned walls, and carpet flooring
-
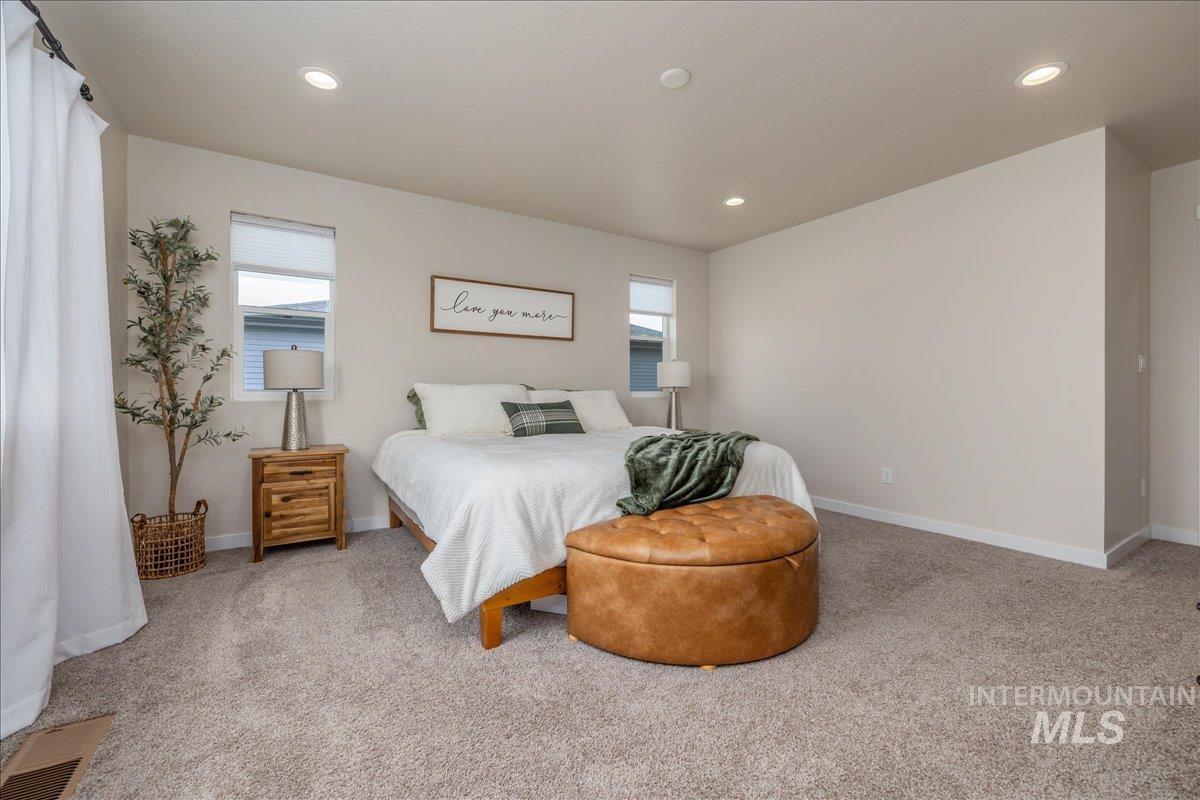
Recessed lighting, neutral wall paint, light-colored carpeting, two windows with blinds, and white trim molding
-
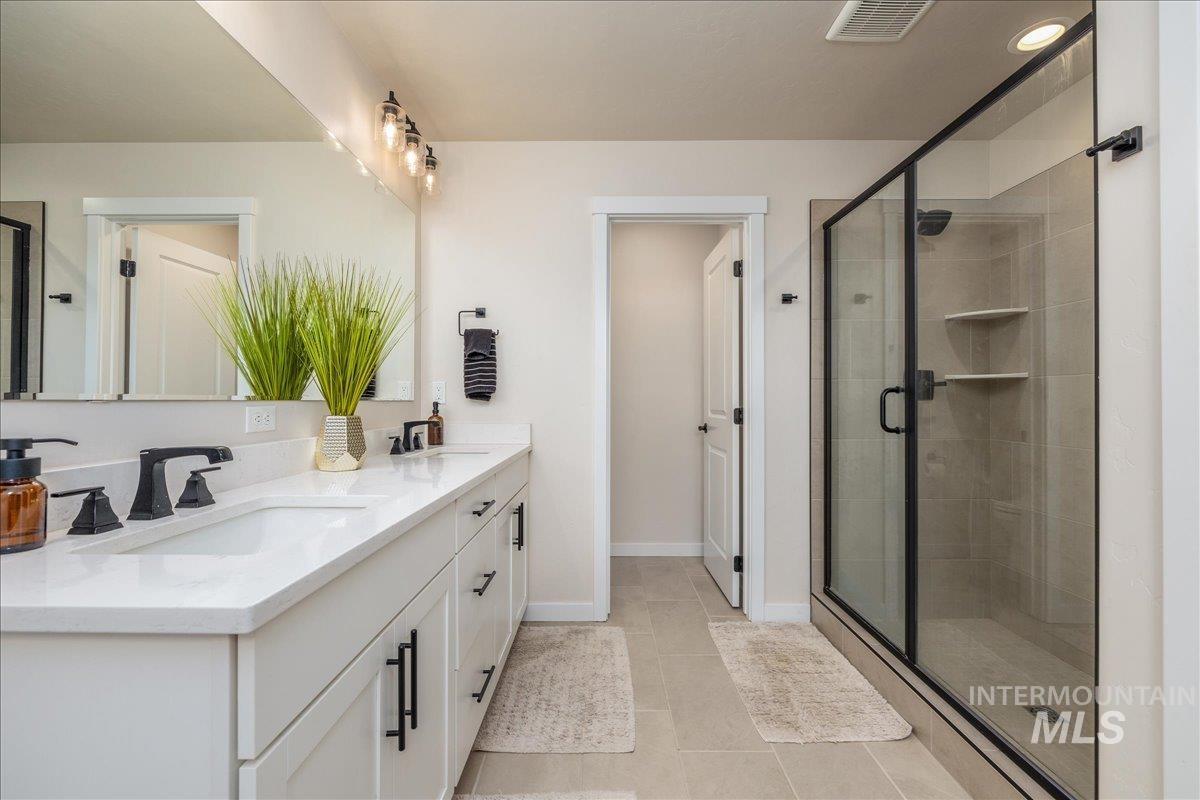
Dual vanity with white countertops, matte black fixtures, and integrated sinks
-
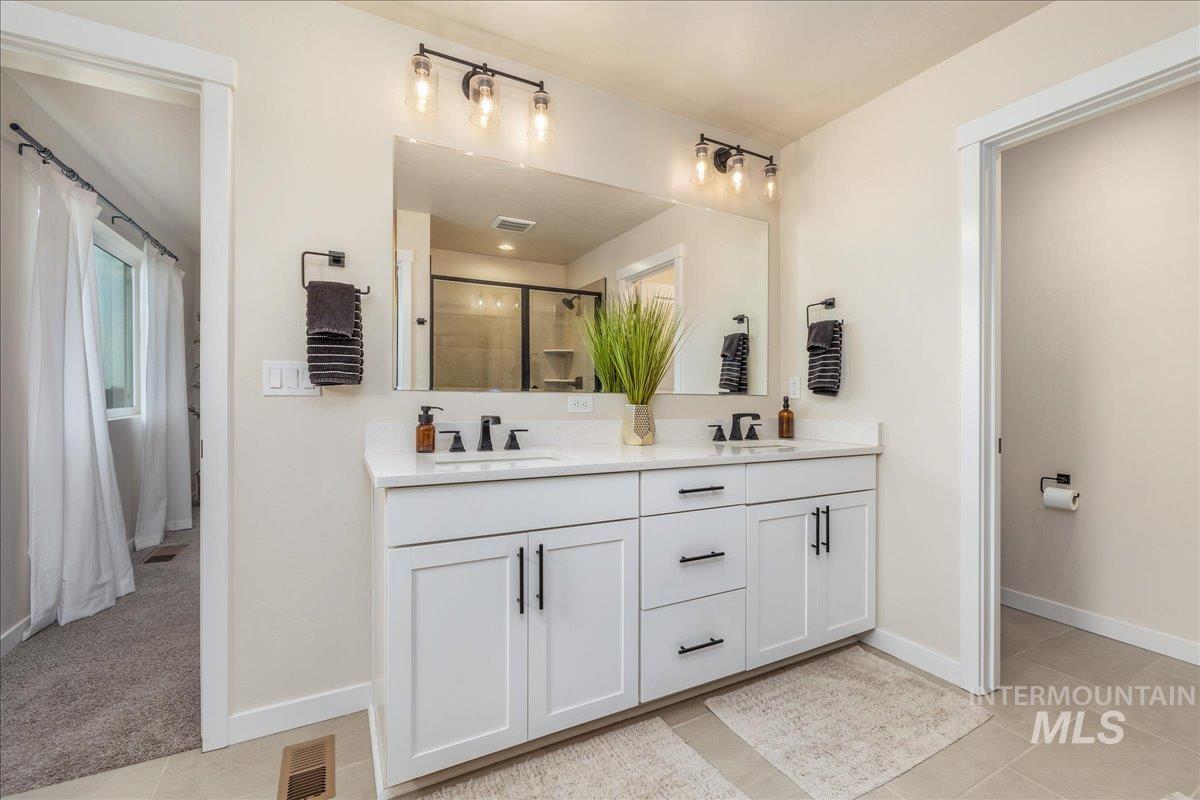
Double vanity with white cabinetry, black hardware, individual sinks, and a large mirror
-
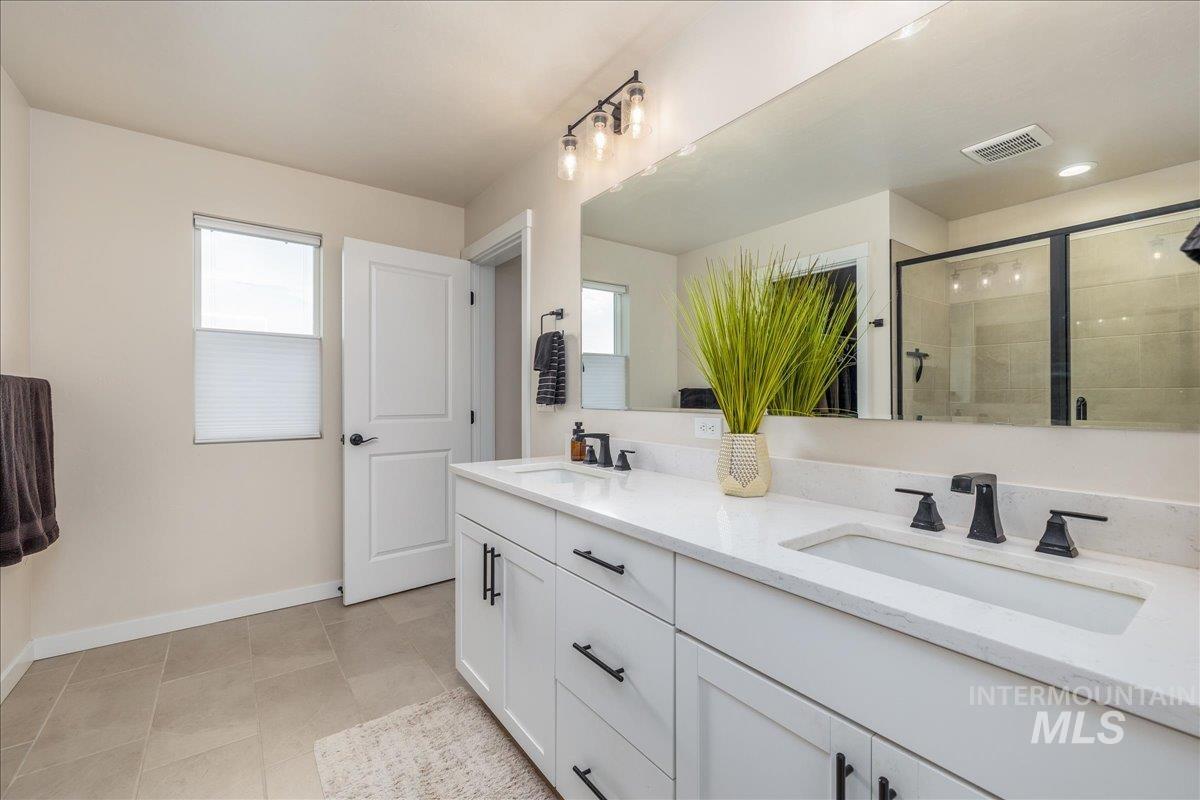
Dual vanity with white cabinetry, matte black hardware, and rectangular undermount sinks
-
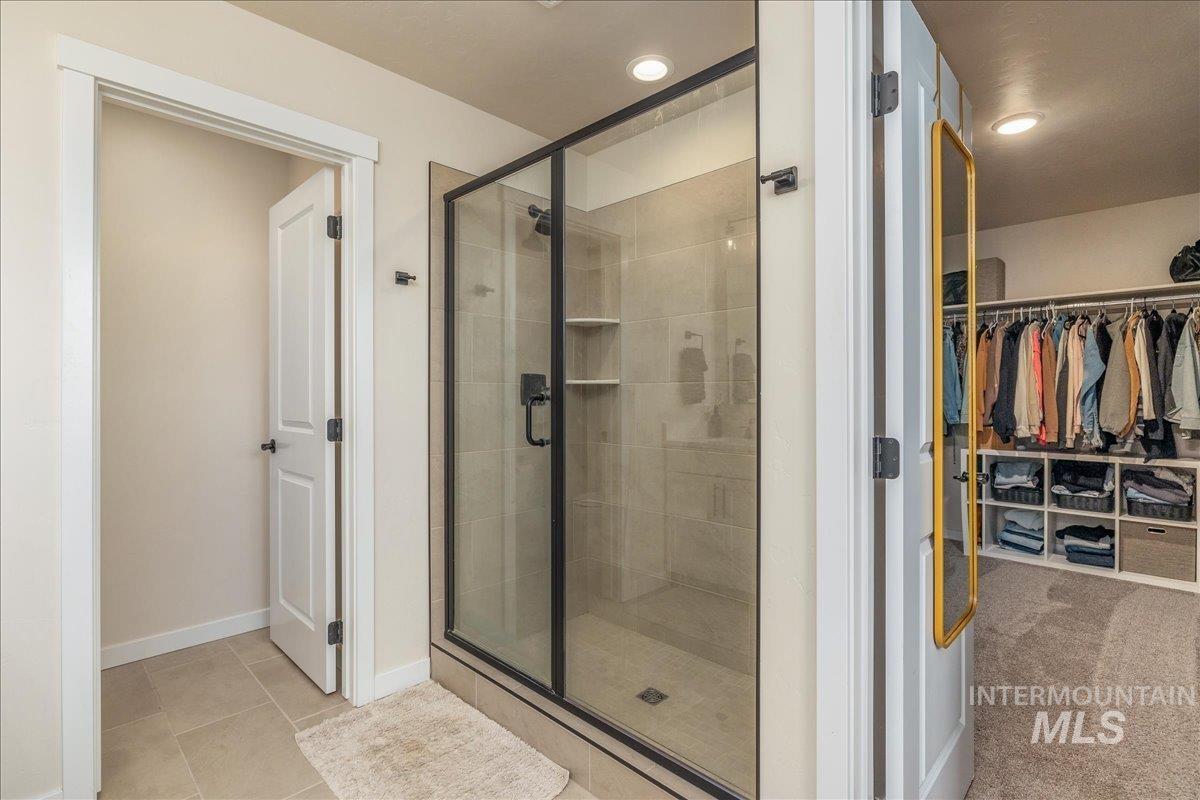
Glass-enclosed shower with matte black fixtures, integrated shelving, and tile surround
-
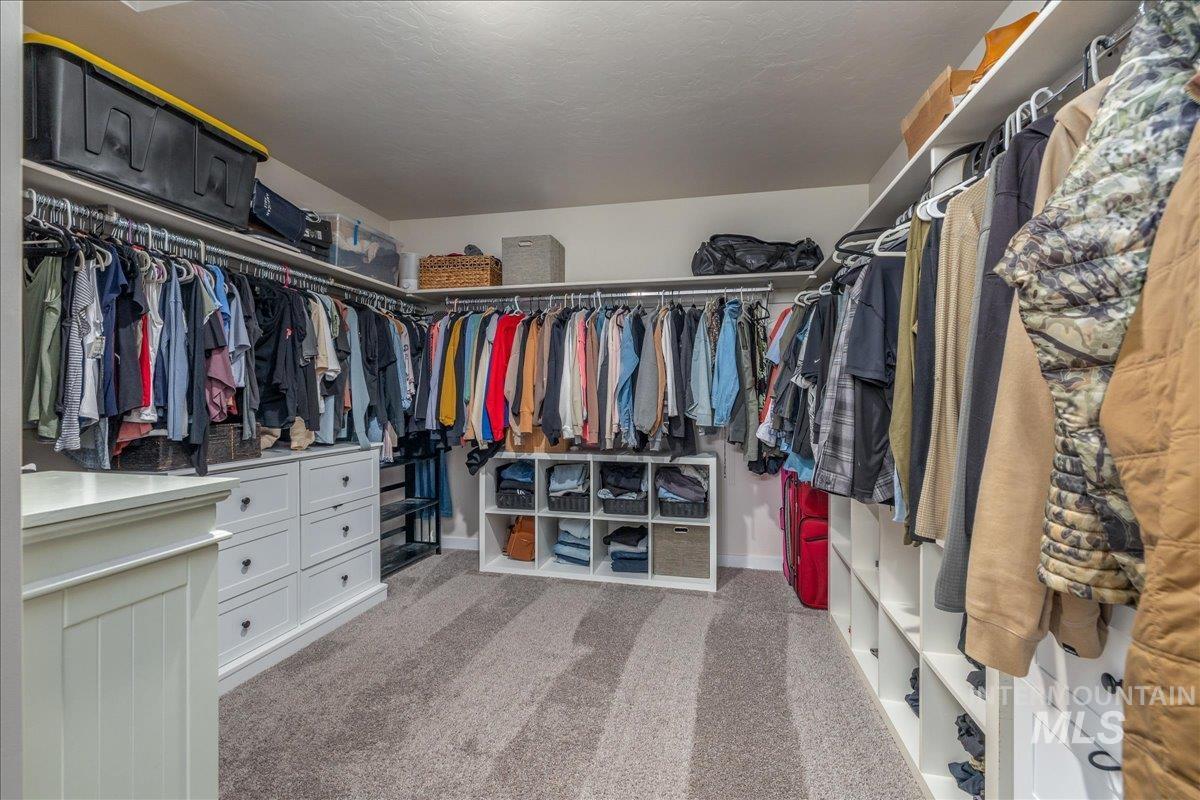
Custom closet system featuring built-in white cabinetry, integrated hanging rods, and open shelving
-
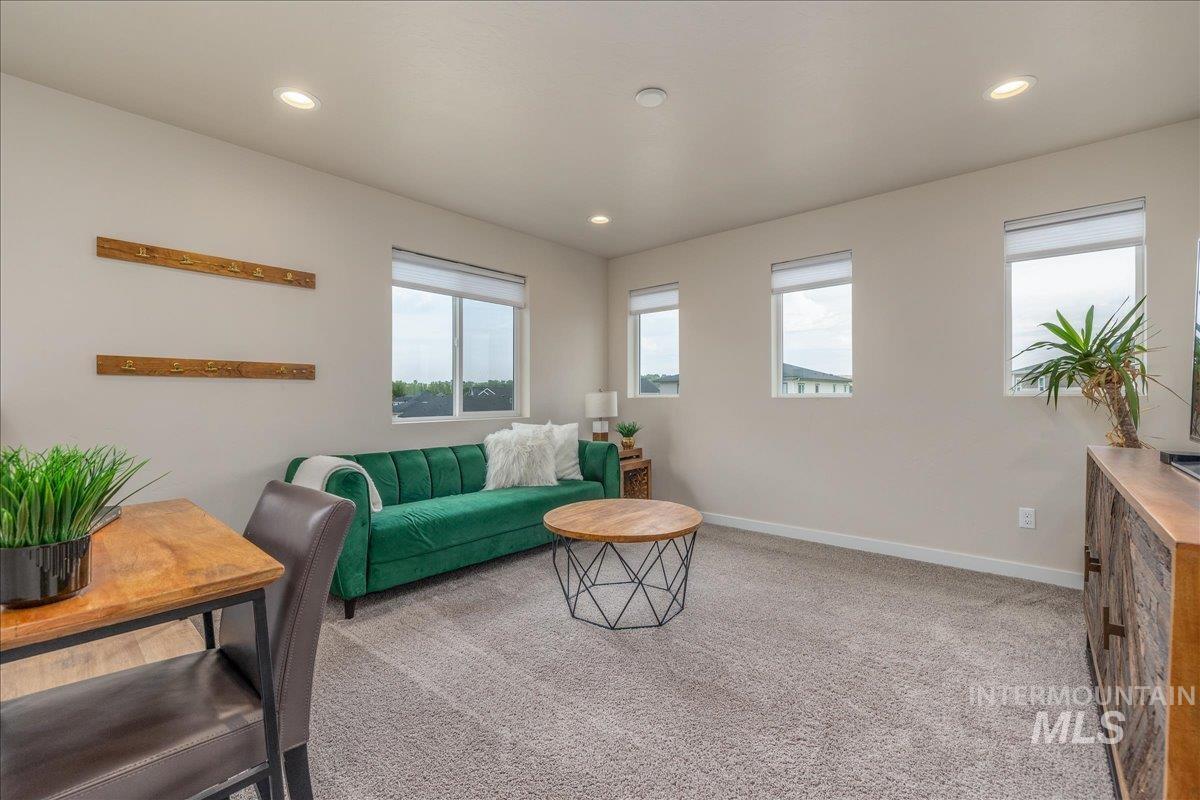
Recessed lighting, multiple windows with roller shades, light-colored walls, and gray carpet flooring
-
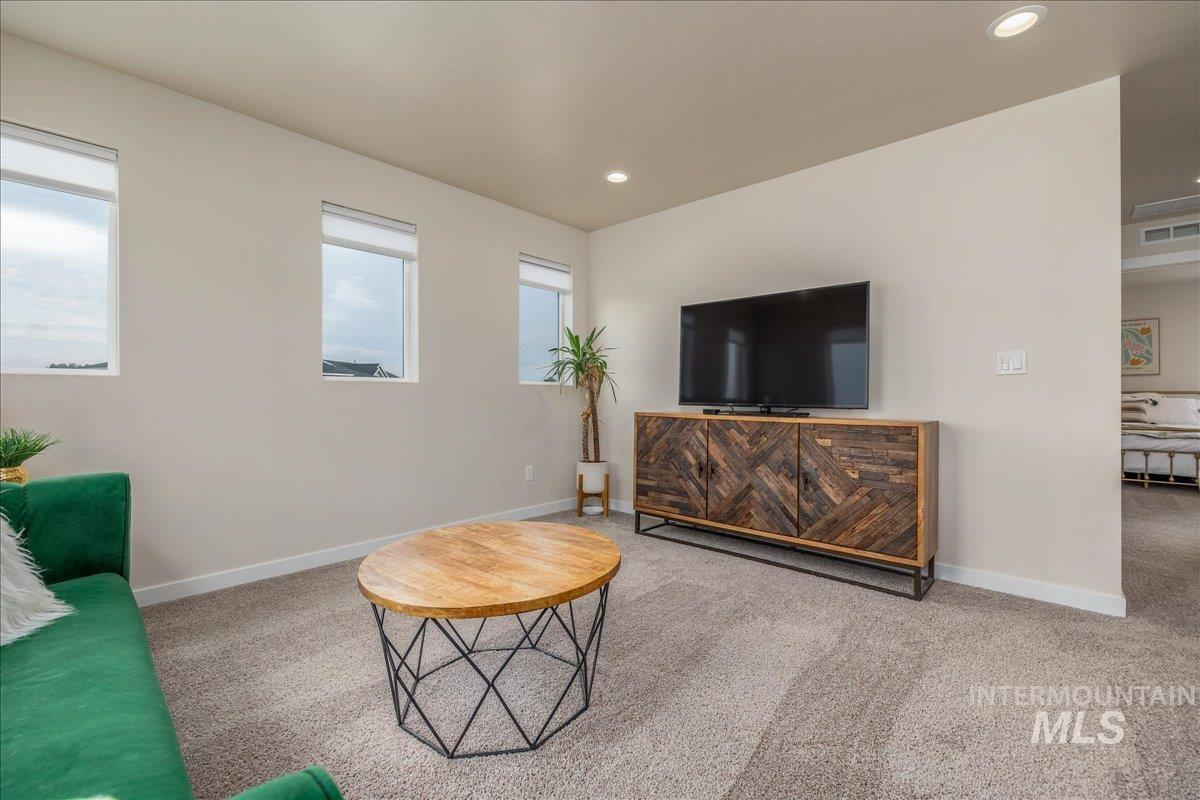
Recessed lighting, light-toned carpeting, multiple windows, and a built-in media console
-
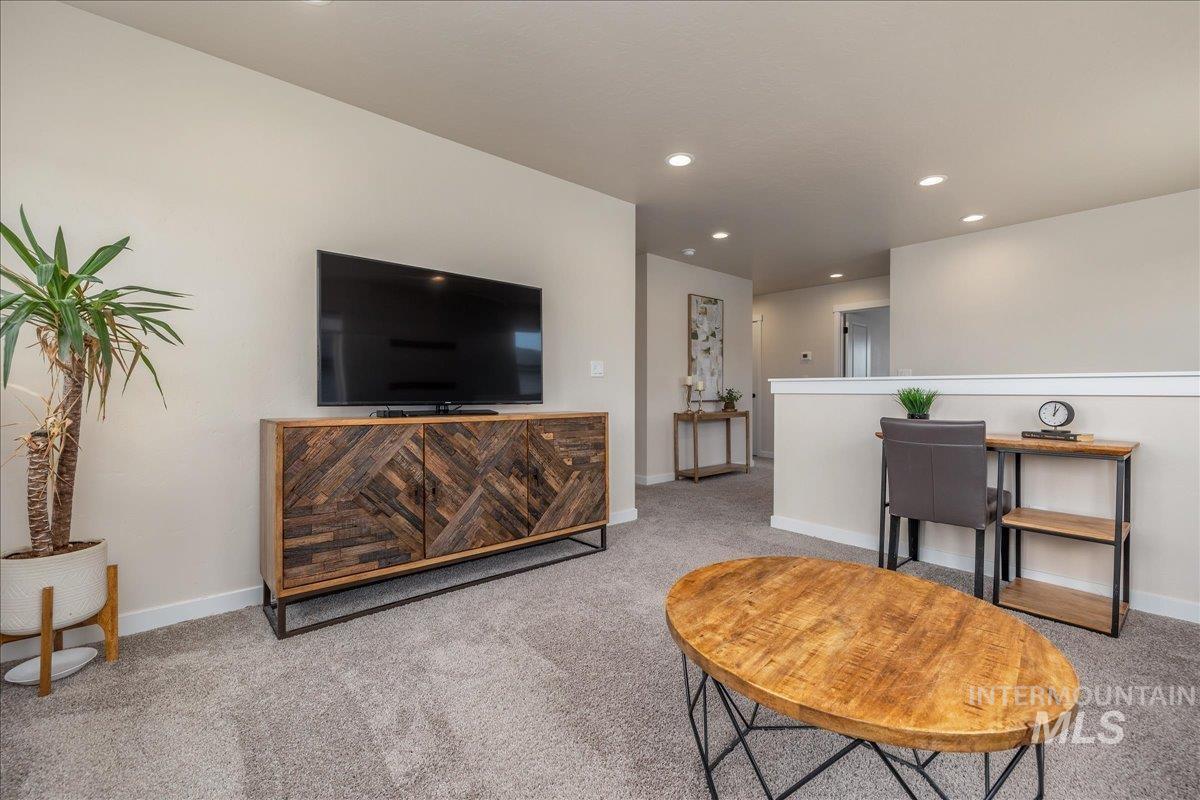
Recessed lighting, light-toned carpeting, and a half-wall partition
-
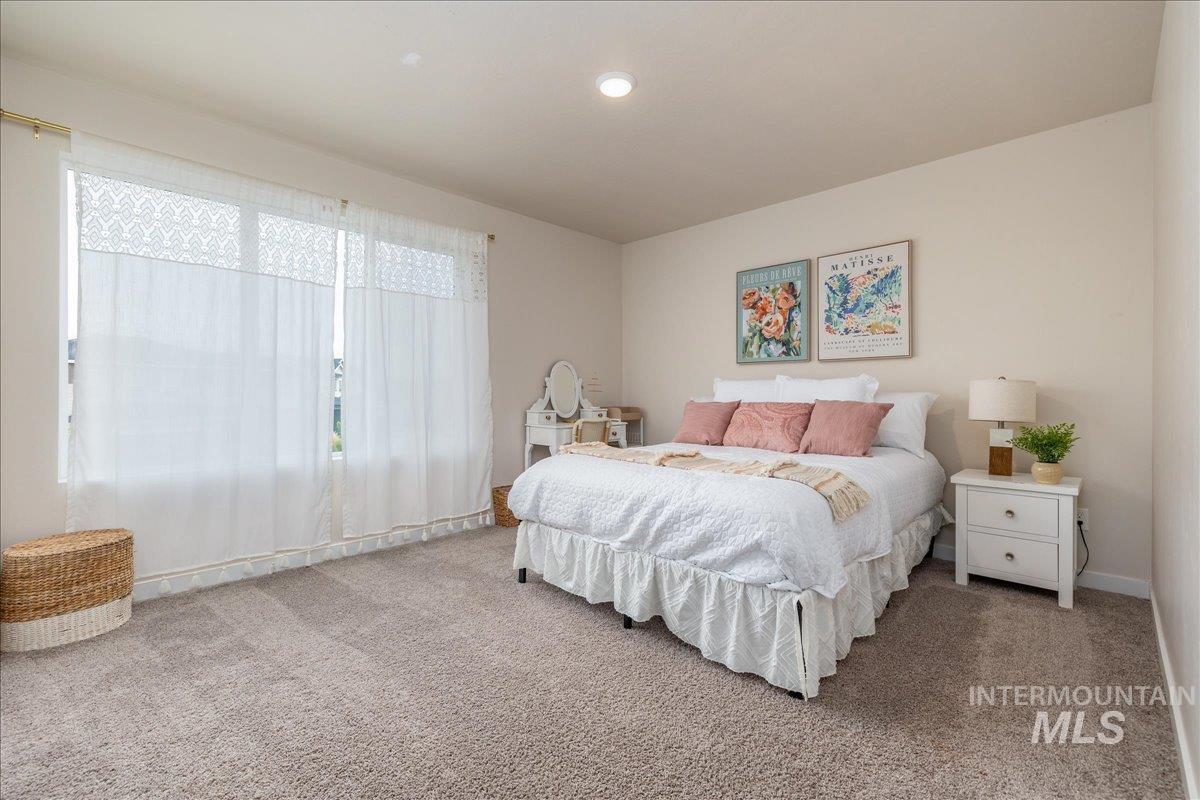
Wall-to-wall carpeting, expansive window, recessed lighting, neutral wall tones
-
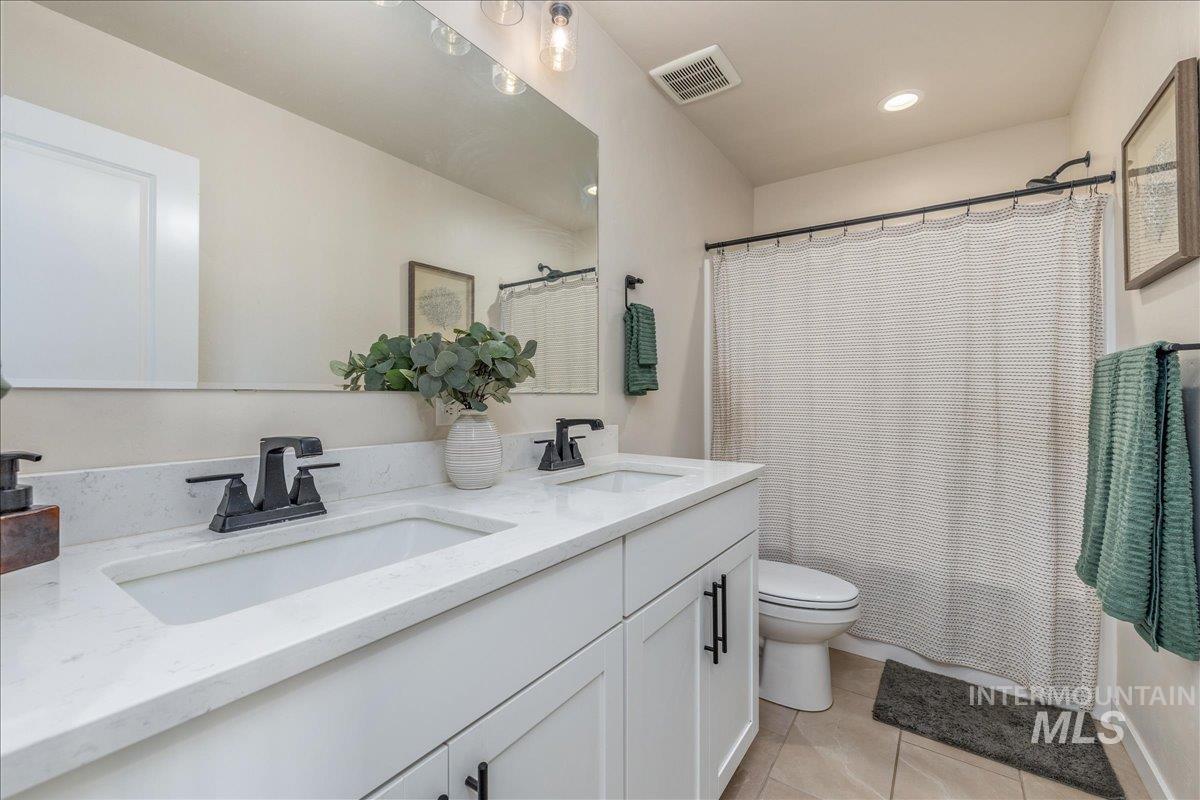
Dual vanity with undermount sinks, stone-finish countertop, and matte black fixtures
-
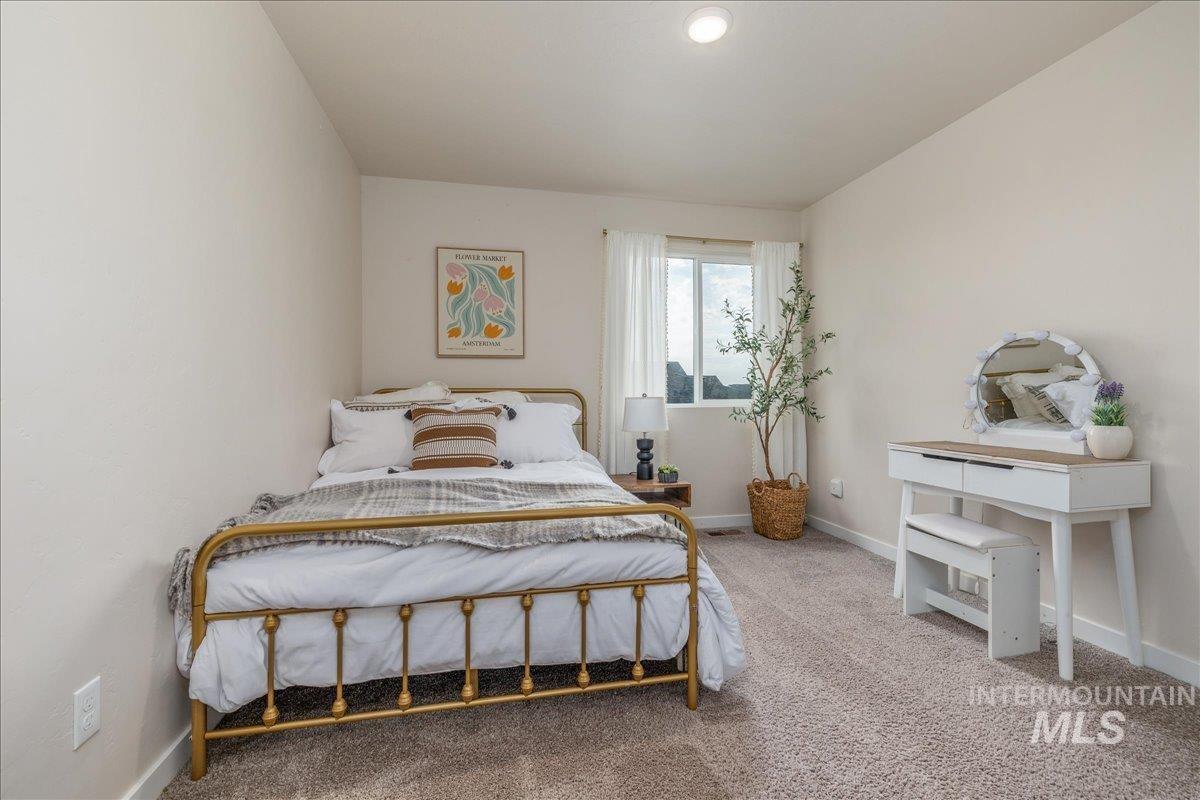
Light-colored walls with recessed lighting, carpeted flooring, and a window with white window treatments
-
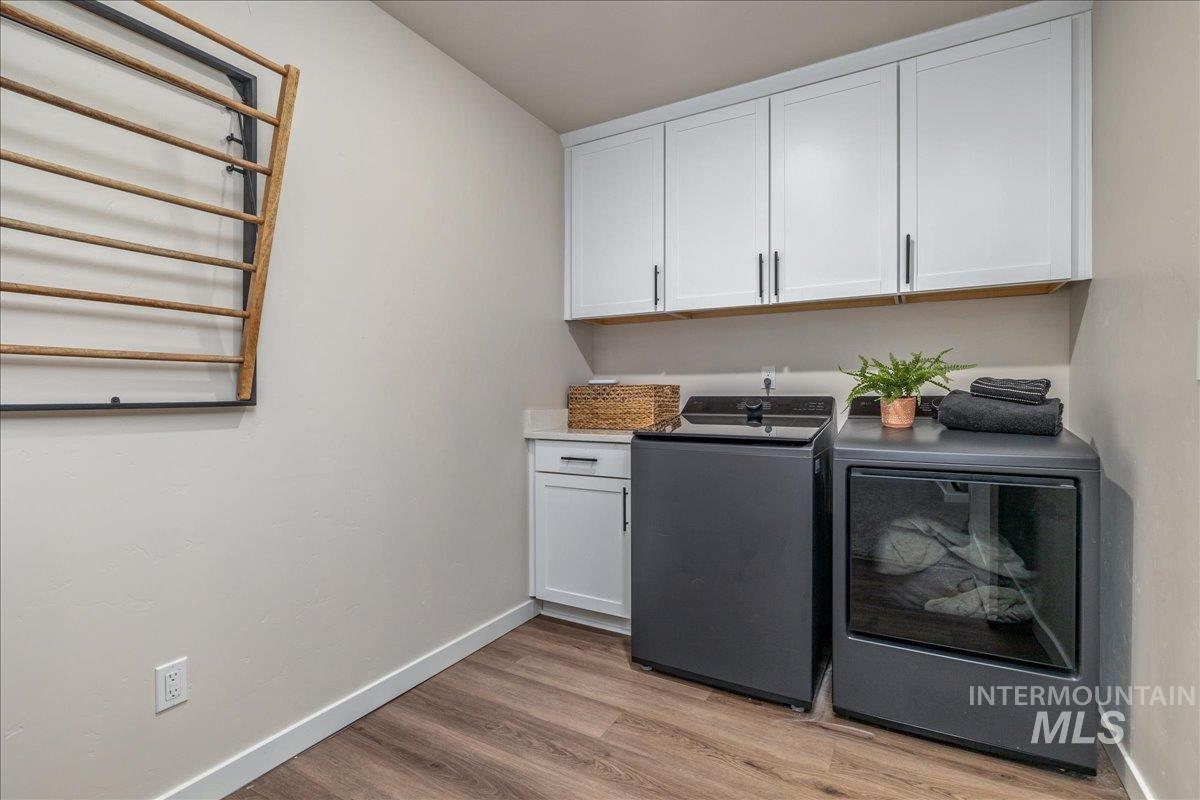
White upper cabinetry with black hardware, complementing a light countertop
-
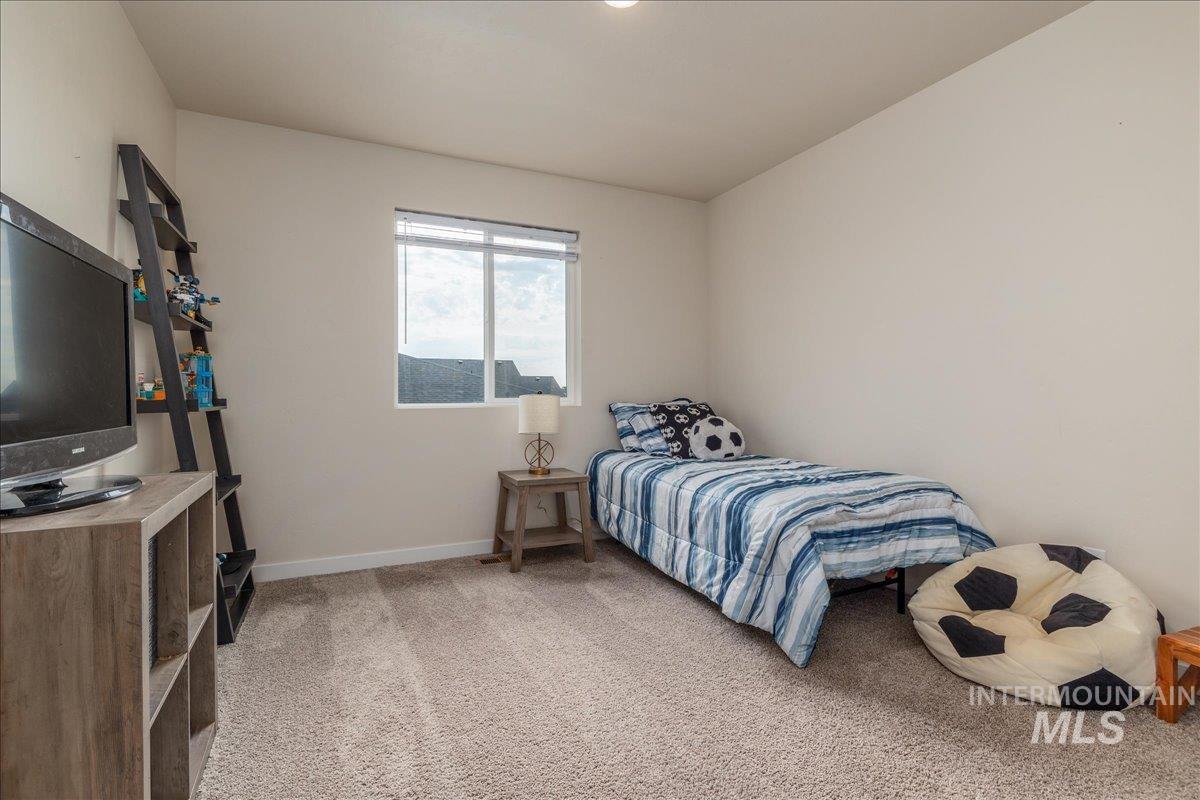
Window with integrated blinds, sloped ceiling, and neutral carpet flooring
-
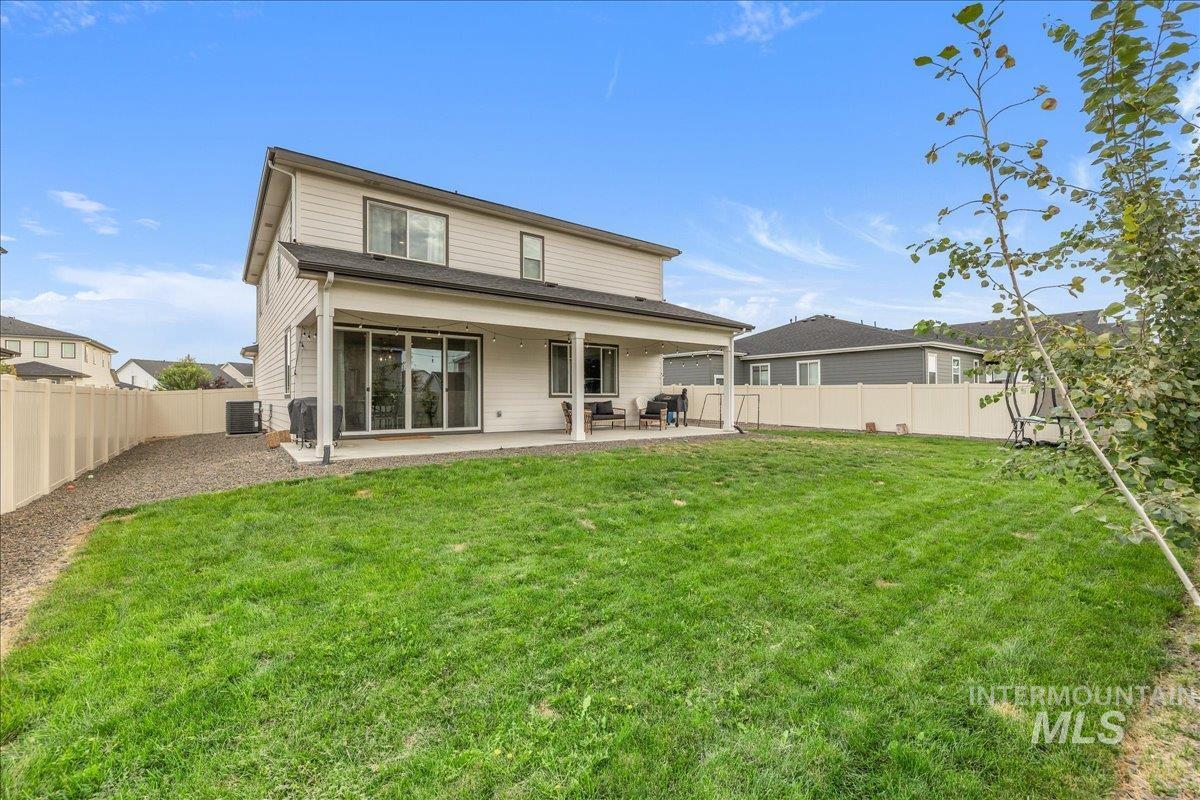
Expansive backyard featuring a manicured lawn, a full vinyl privacy fence, and a covered concrete patio with an exterior light fixture
-
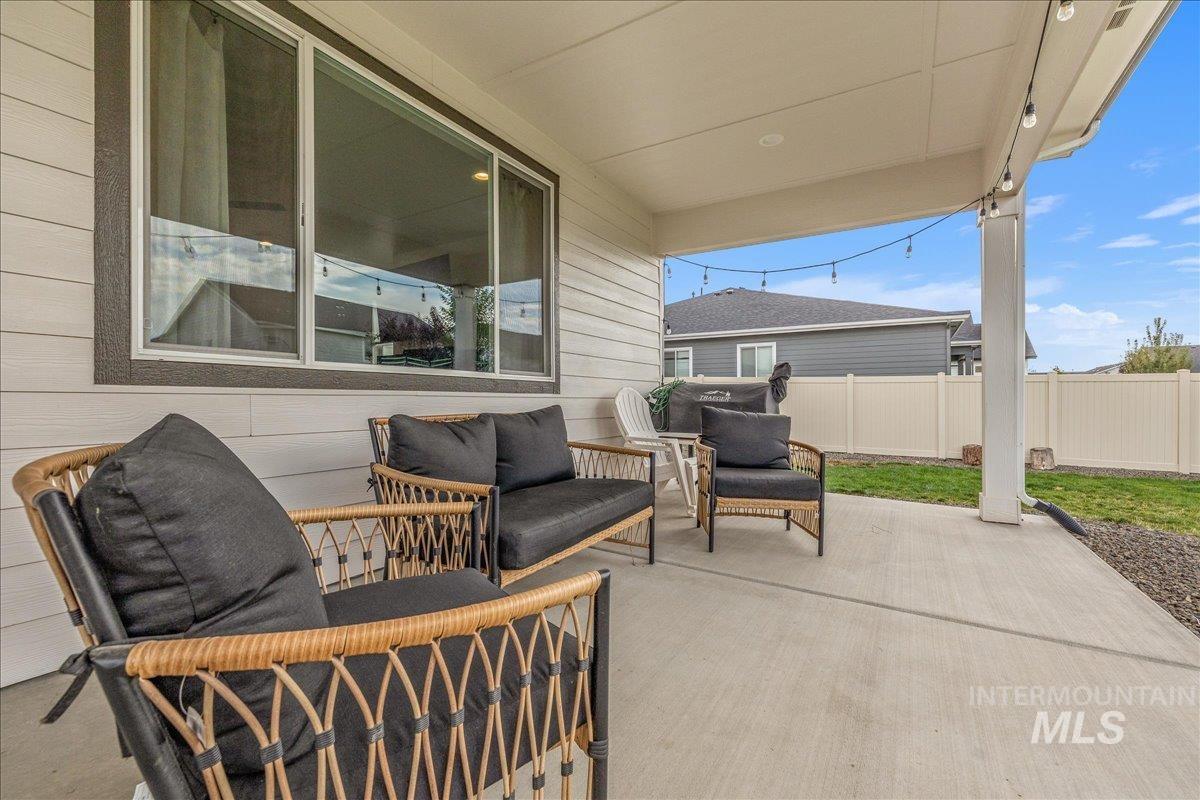
Covered patio featuring concrete flooring, a white vinyl fence, and a manicured lawn
-
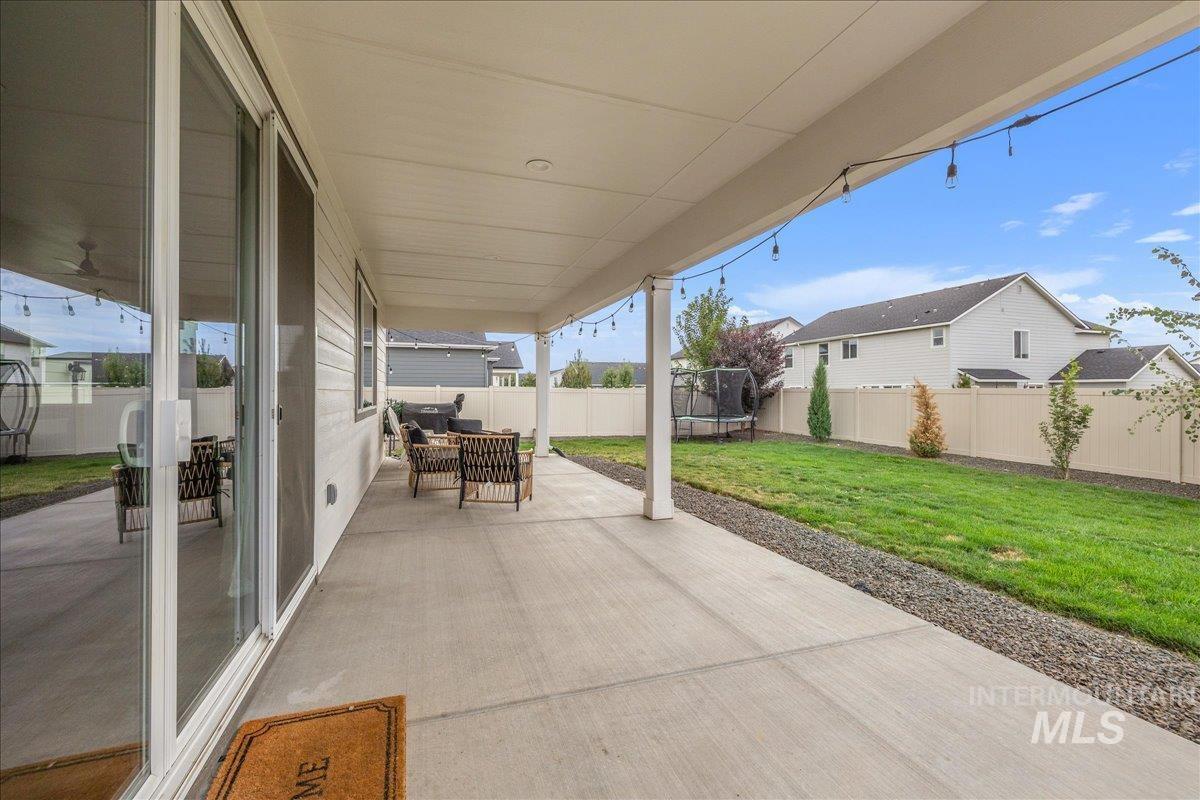
Covered patio with concrete flooring, sliding glass door access, and an expansive lawn area
-
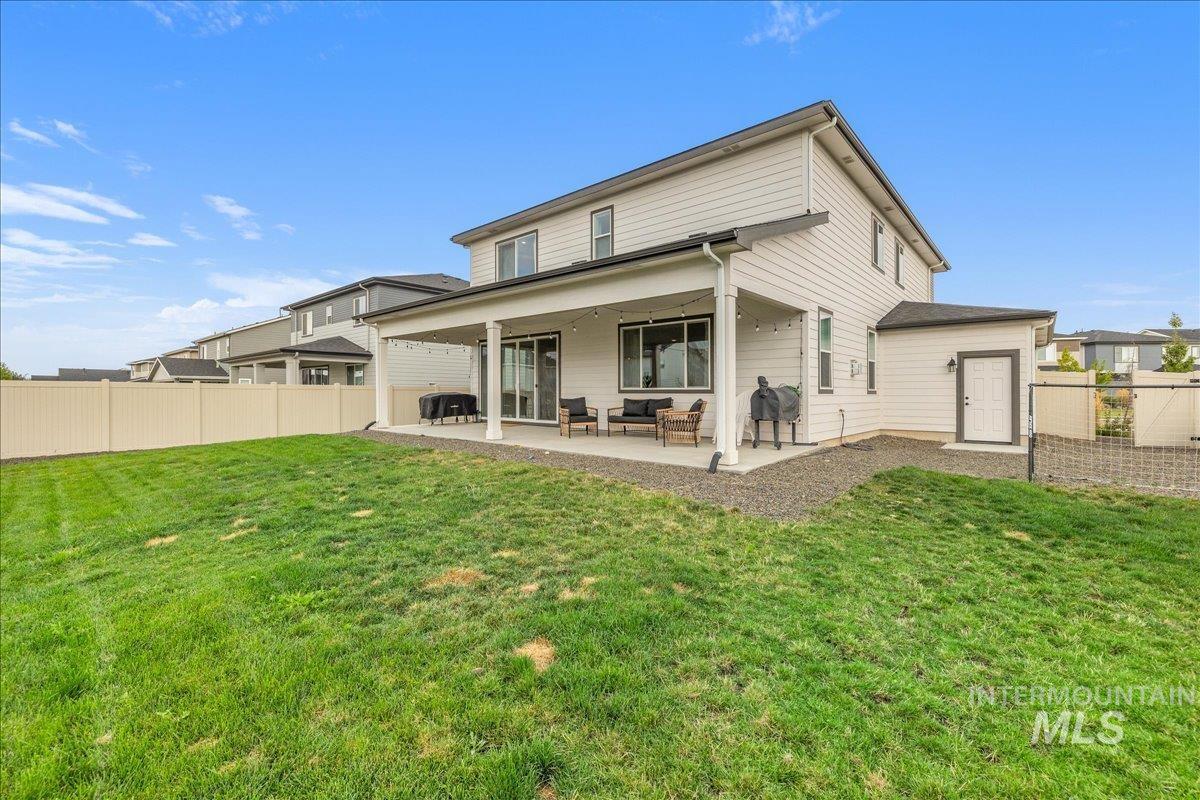
Expansive backyard featuring a manicured lawn, full privacy fencing, and a covered concrete patio
-
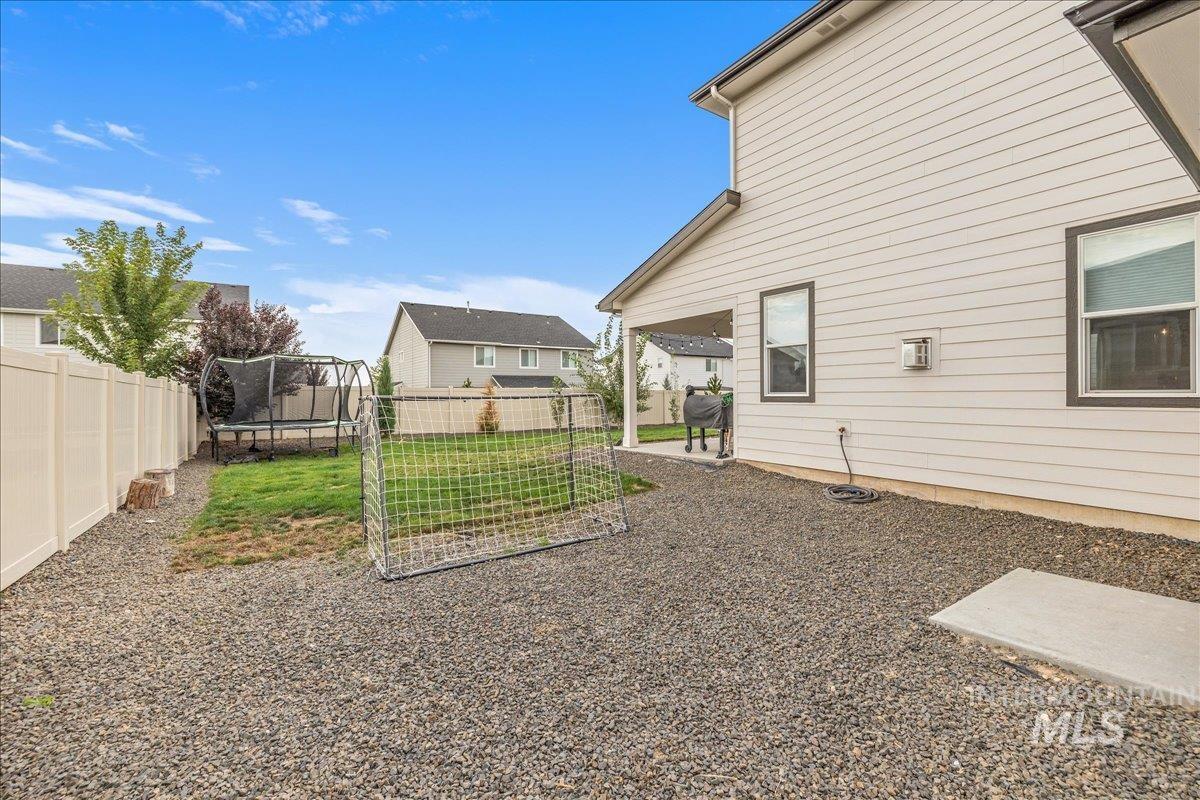
Exterior siding with dark trim windows, covered concrete patio, gravel hardscaping, and a section of green lawn
-
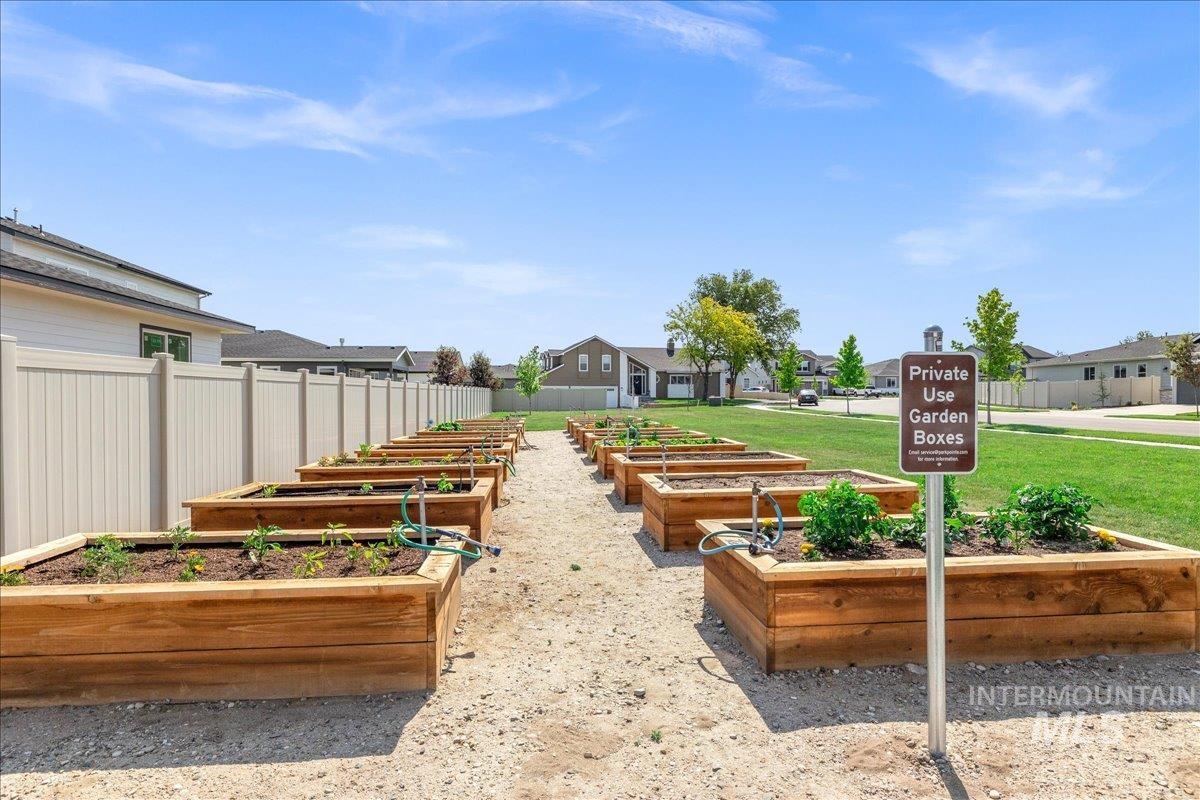
Community garden boxes with established plantings
-
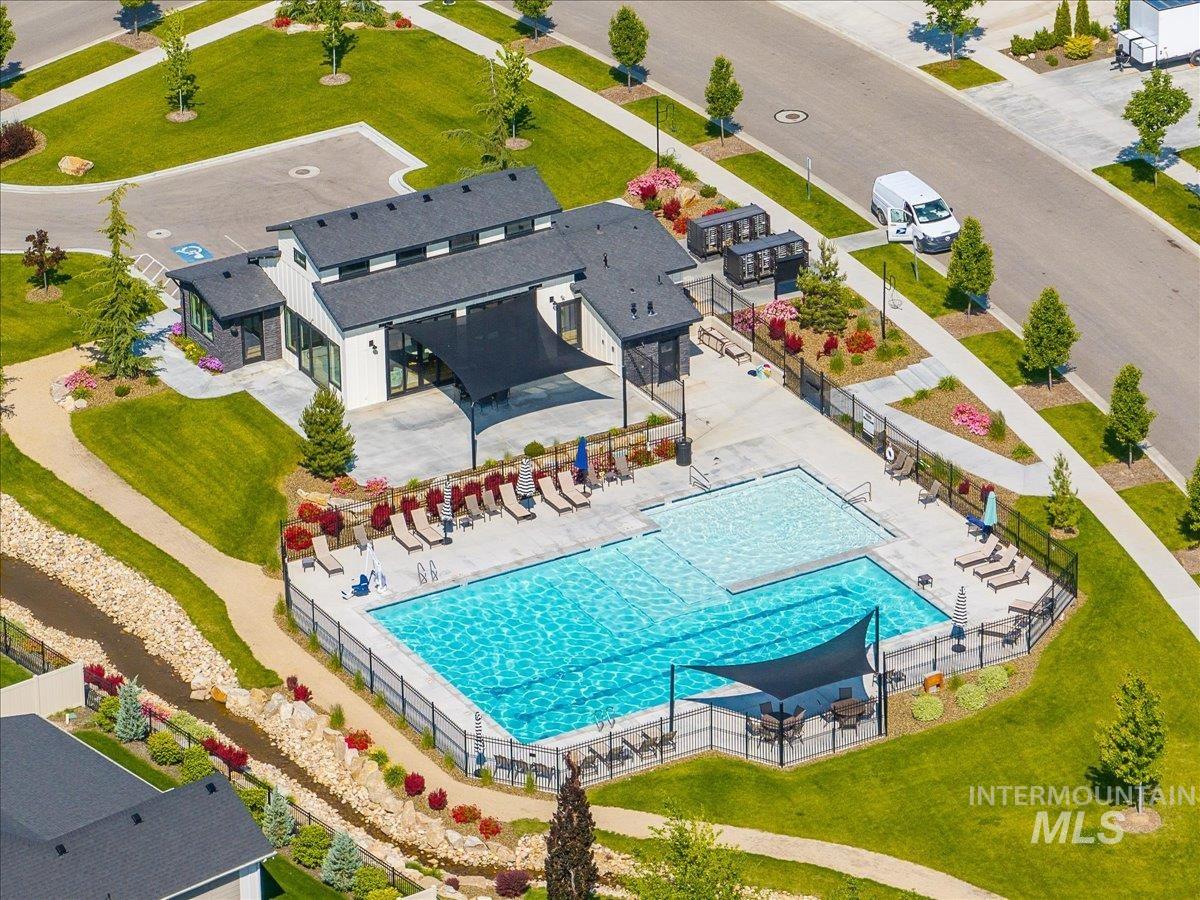
Community clubhouse featuring a contemporary design, two swimming pools, expansive paved patio areas, and a surrounding green space
-
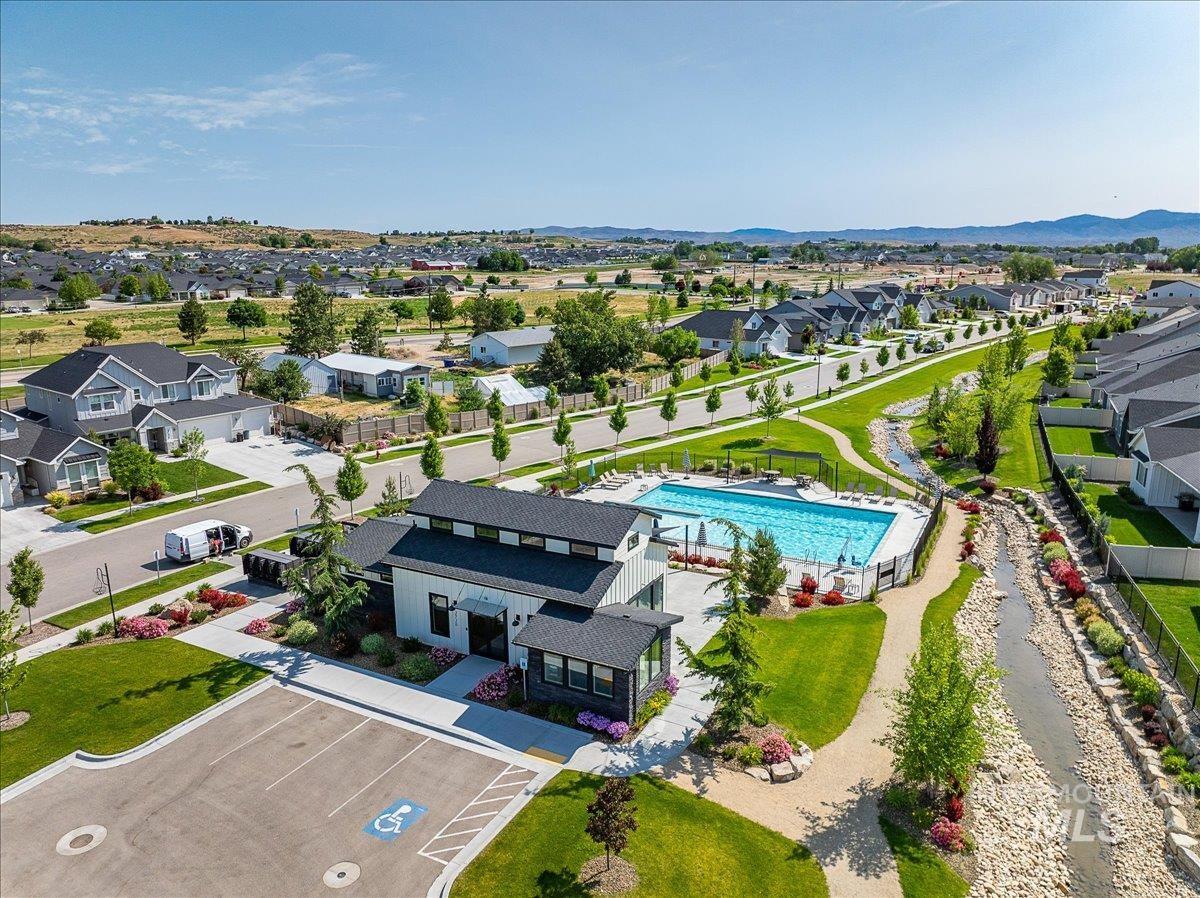
Community clubhouse featuring an outdoor pool, paved pathways, and a natural water feature
-
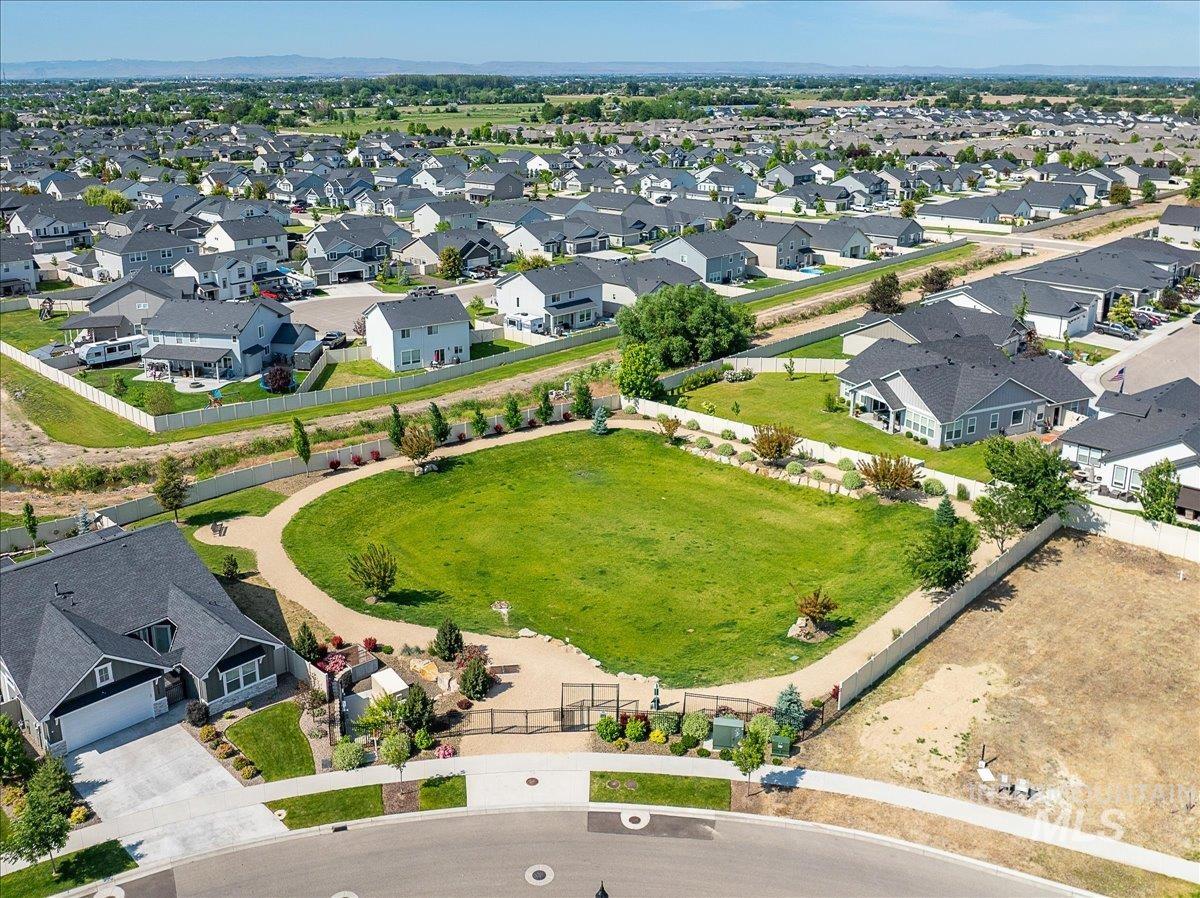
Expansive manicured lawn with mature landscaping, circular hardscape patio, and professional irrigation system
-
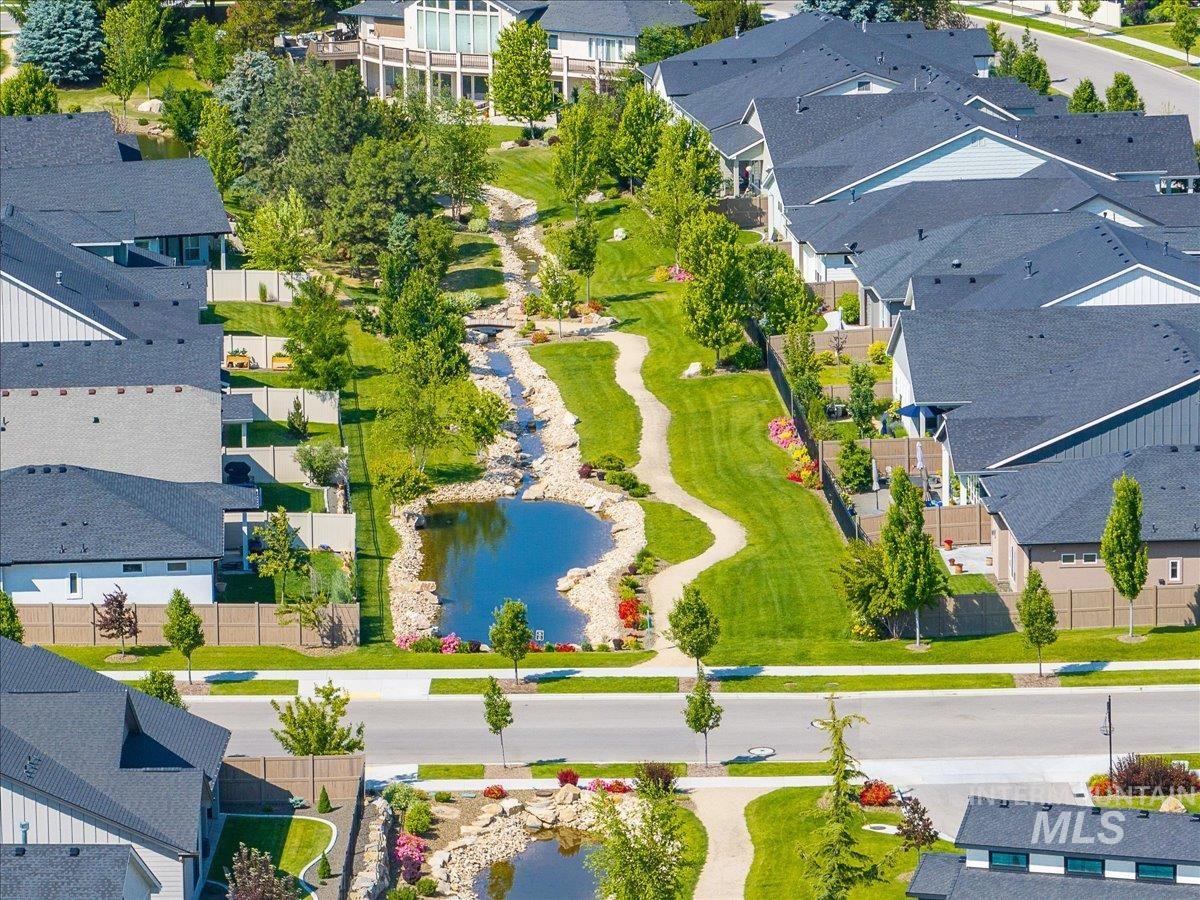
Manicured landscaping with a winding pathway, multiple water features, and varied tree plantings
-
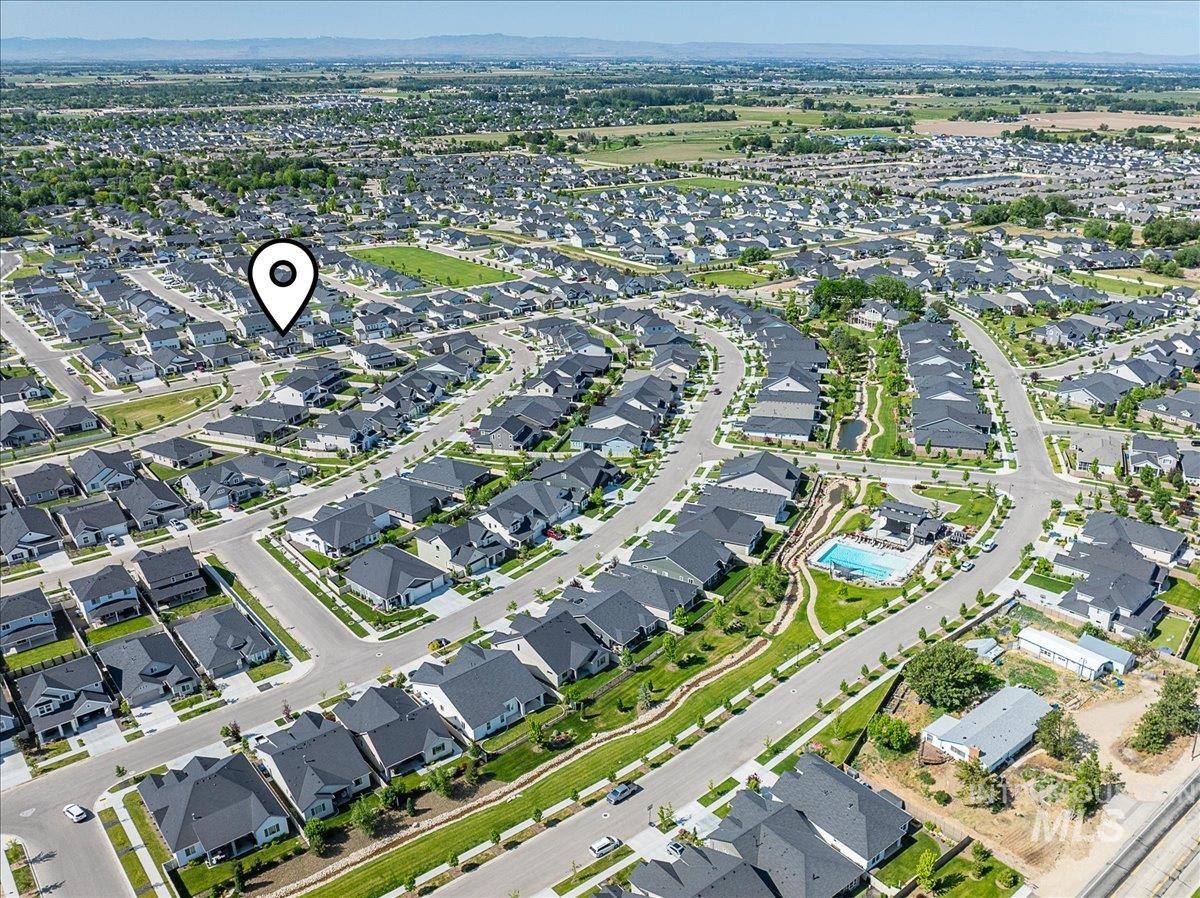
Additional content
-
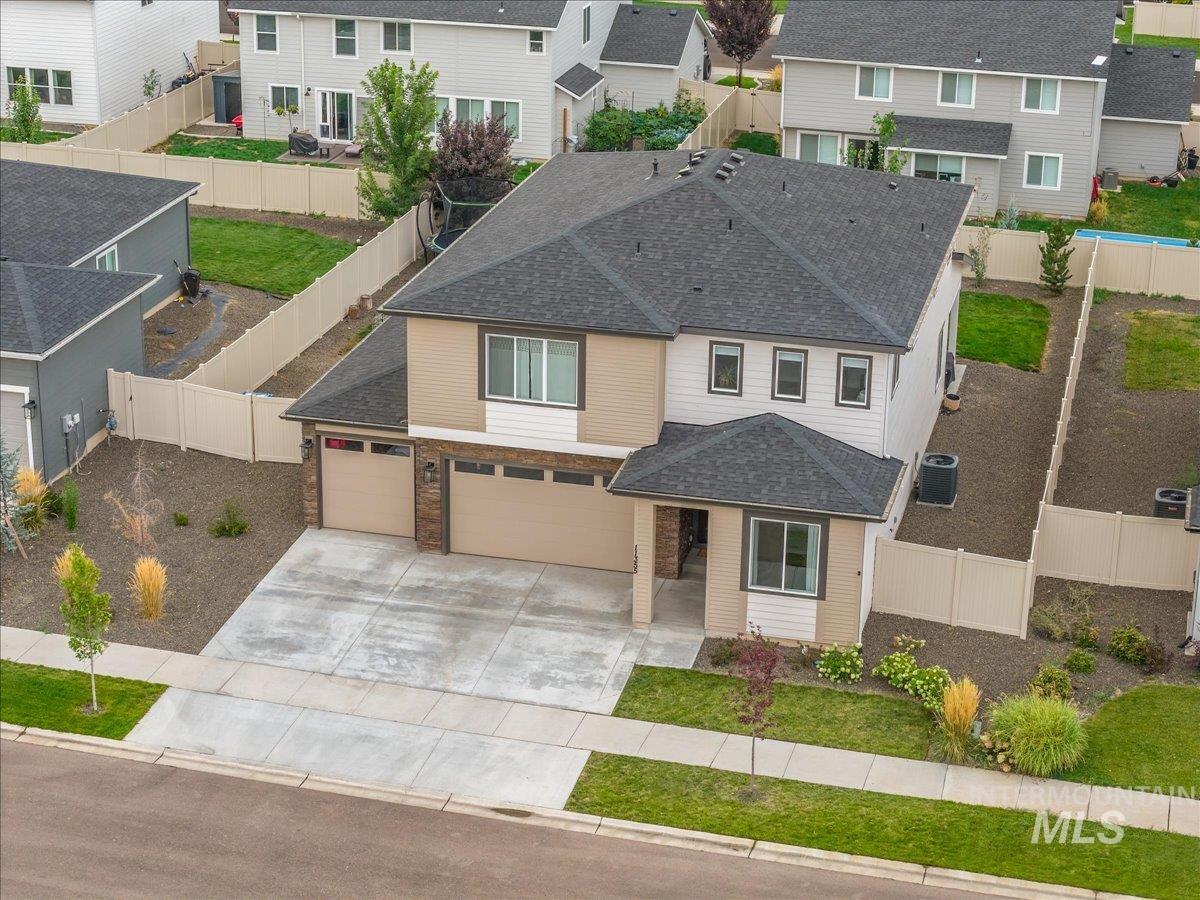
Two-story exterior with a covered porch entry
-
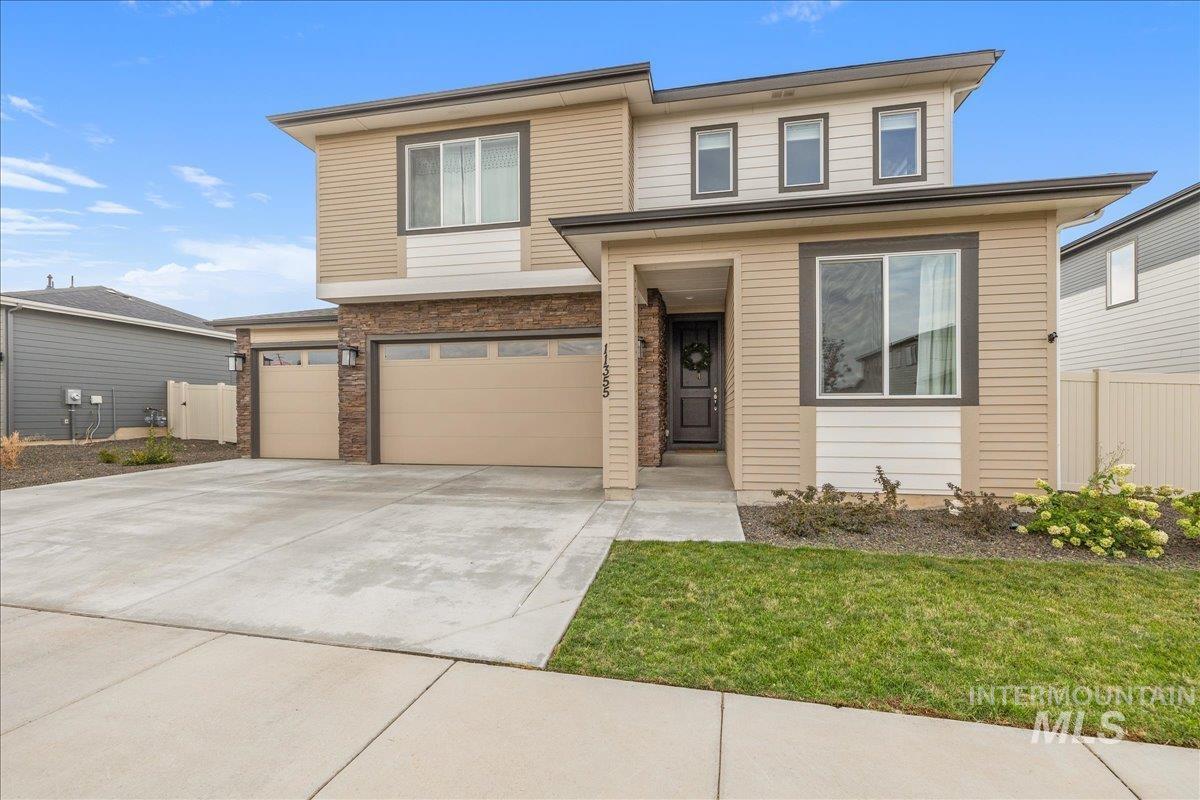
Contemporary exterior with multi-toned siding, stone veneer accents, and a covered entry
-
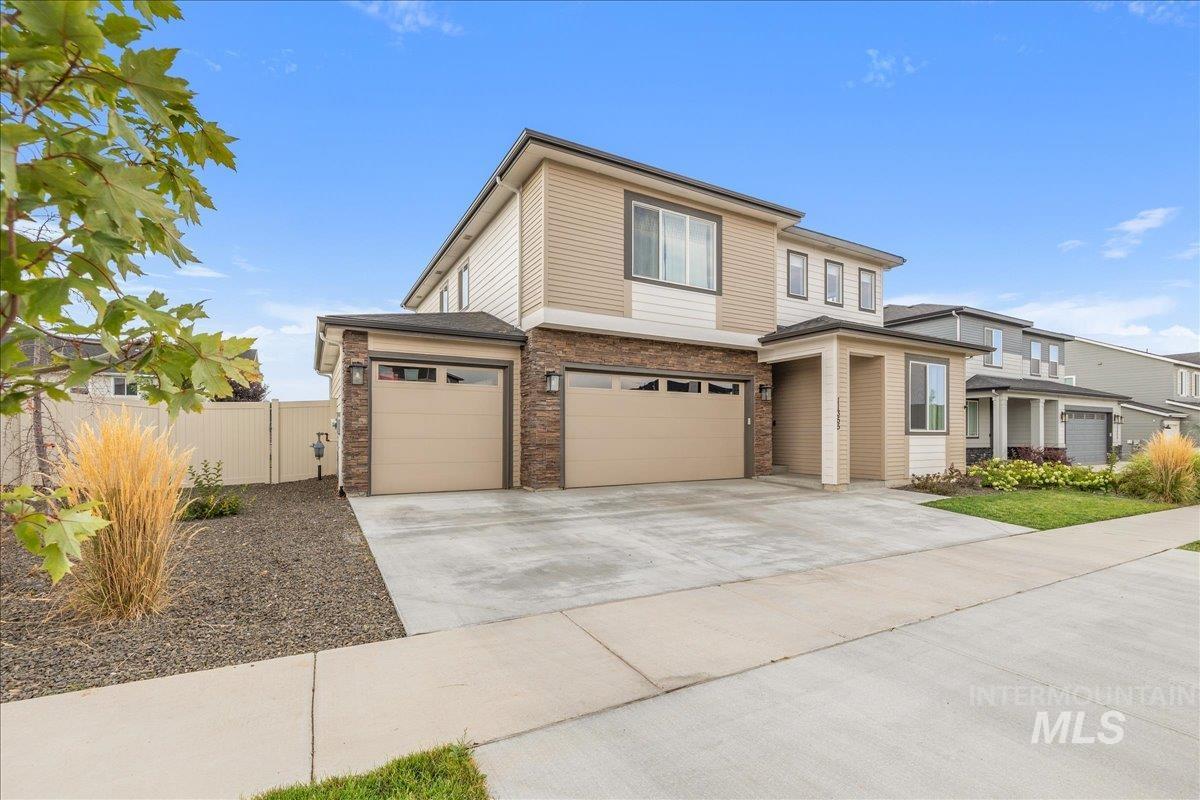
Contemporary exterior with mixed material facade, two attached garages, covered entry, and concrete driveway
-
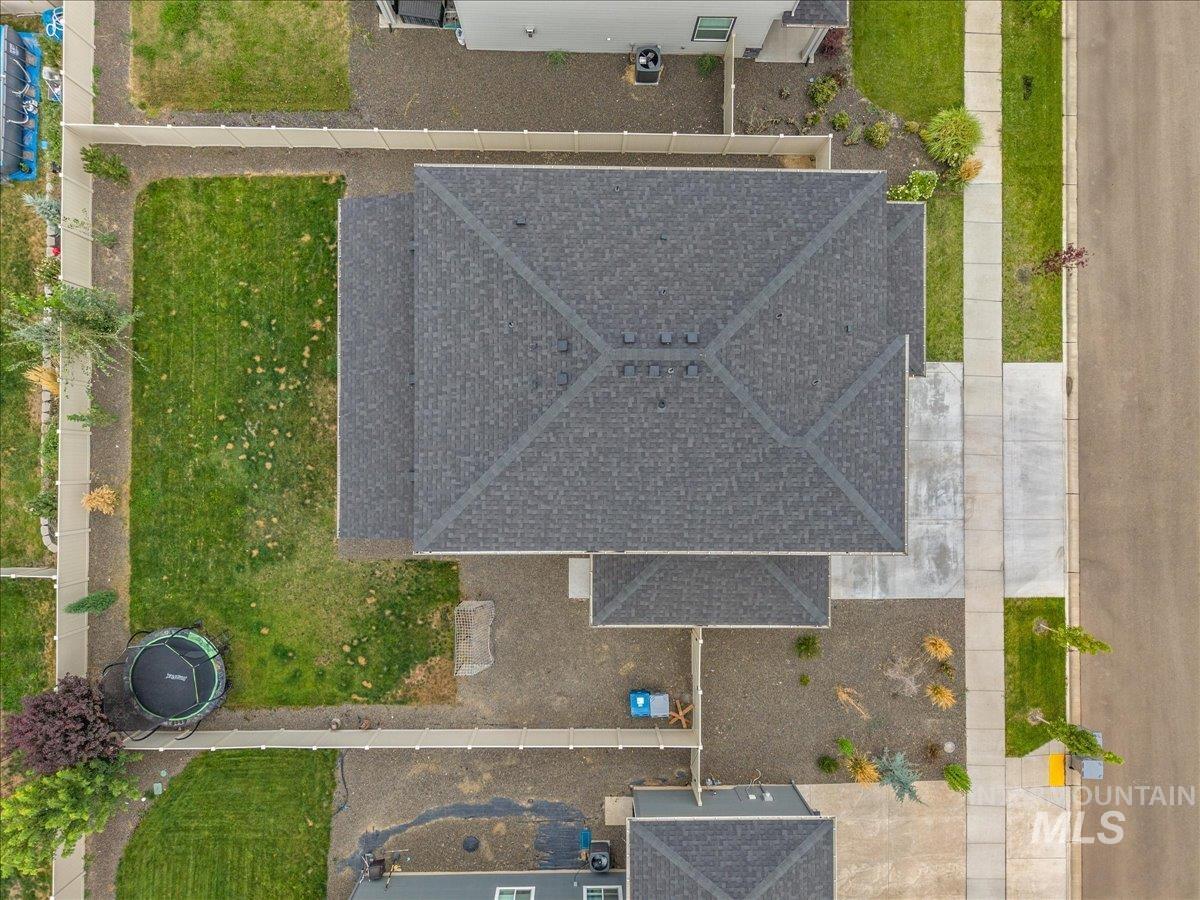
Asphalt shingle roof, concrete driveway, concrete sidewalks, fenced yard, and landscaped areas
Welcome to this beautifully designed, like-new home in the sought-after Hope Springs community in Star. Built in 2024, this bright, modern home offers abundant natural light, quality finishes, and super functional living spaces throughout. The open concept kitchen features quartz countertops, a large island with breakfast bar, stainless appliances, gas range, a walk-in pantry, and An expansive California slider opening to the covered patio and fully fenced backyard. The inviting living room showcases a gas fireplace with a stunning tile surround. A main-level den provides the perfect spot for a home office. Upstairs, enjoy a spacious loft, four true bedrooms, including a relaxing primary suite with tiled walk-in glass shower, dual quartz vanity, and oversized walk-in closet. The guest bath also includes a dual vanity, and the laundry room offers a convenient folding counter. Additional features include a three-car garage and a tankless water heater. Hope Springs amenities include a clubhouse, pool, private community garden boxes, a gated dog park, Scenic ponds and creeks and tree-lined walking paths. Conveniently located near everything Star has to offer, while enjoying the charming slower pace that makes this one of the Treasure Valley’s most desirable communities.
- Heating:
- Forced Air, Gas
- Cooling:
- Central air
- Fireplace:
- One, Gas
- Garage Capacity:
- 3
- Country:
- US
- State:
- ID
- City:
- Star
- Zipcode:
- 83669
- Street:
- 11355 W Soaring Hawk St
- Longitude:
- W117° 30' 17.2''
- Latitude:
- N43° 42' 50.5''
- Master Bedroom Level:
- Upper
- Master Bedroom Size:
- 15x14
- Bedroom 2 Level:
- Upper
- Bedroom2 Size:
- 11x11
- Bedroom 3 Level:
- Upper
- Bedroom3 Size:
- 12x11
- Bedroom 4 Level:
- Upper
- Bedroom4 Size:
- 13x11
- Kitchen Level:
- Main
- Kitchen Size:
- 10x11
- Living Room Size:
- 17x24
- Bonus Room Size:
- 13x13
- School District:
- West Ada School District
- Elementary School:
- Star
- Middle School:
- Star
- High School:
- Eagle
- Status:
- New
- Type:
- Single Family
- Level:
- Two Story
- Tax Year:
- 2025
- Taxes:
- $1,941
- Potential Short Sale:
- No
- Age:
- 1 -5 Years
- Auction:
- No
- Flood Ins Required:
- No
- HUD Owned:
- No
- In Foreclosure:
- No
- Land Size:
- Standard Lot 6000-9999 SF
- Land Lease:
- No
- Home Owner Exempt:
- Yes
- HOA Frequency:
- Quarterly
- HOA Fees:
- $230
- Irrigation District:
- Middleton Mill Ditch Co
- Virtual Tour:
- https://www.zillow.com/view-imx/3fb5f2a5-949a-4b0d-903d-b77c773c6772?setAttribution=mls&wl=true&
- Inc Kitchen Features:
- Breakfast bar, Dishwasher, Disposal, Microwave, Oven/range freestanding, Pantry, Refrigerator, Island, Countertop-quartz, Gas Oven
- Lot Features:
- Sidewalks
- Water:
- City service
- Land Use:
- Single
- Sprinkler System:
- Auto,Full,Pressurized Irrigation
Residential For Sale
11355 W Soaring Hawk St, Star, Idaho 83669
- Property Type :
- Residential
- Listing Type :
- For Sale
- Status :
- Active
- Listing ID :
- 98998788
- Price :
- $650,000
- Bedrooms :
- 4
- Bathrooms :
- 2.5
- Apx SqFt :
- 2,743 SqFt
- Year Built :
- 2024
- Lot Area :
- 0.19 Acres
- Subdivision :
- Hope Springs
- Builder Name :
- Richmond American Homes
- Update Date :
- 08/27/2026 16:28:35



