
-
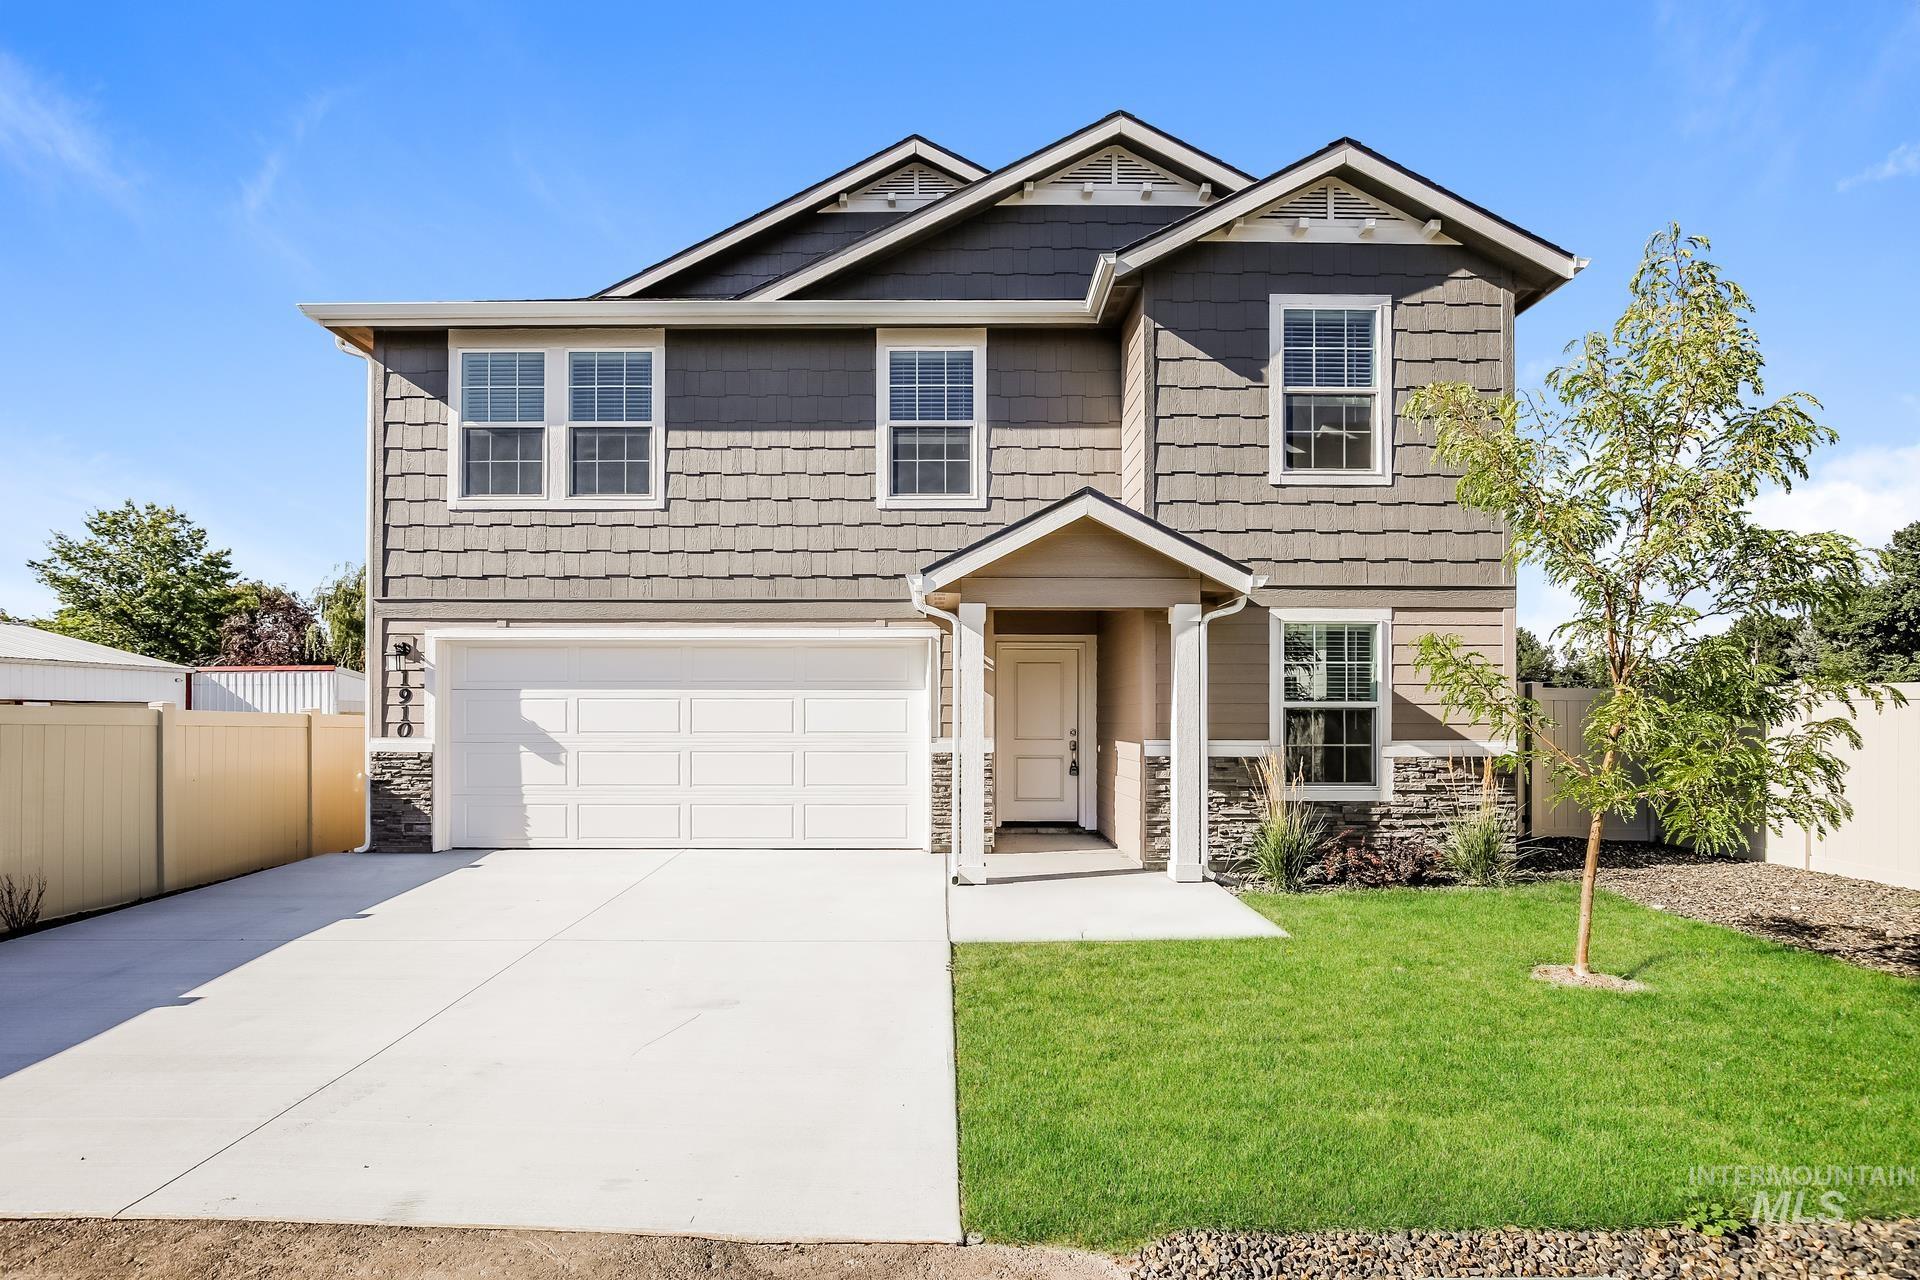
Two-story residence featuring a covered entry, attached two-car garage, and a concrete driveway
-
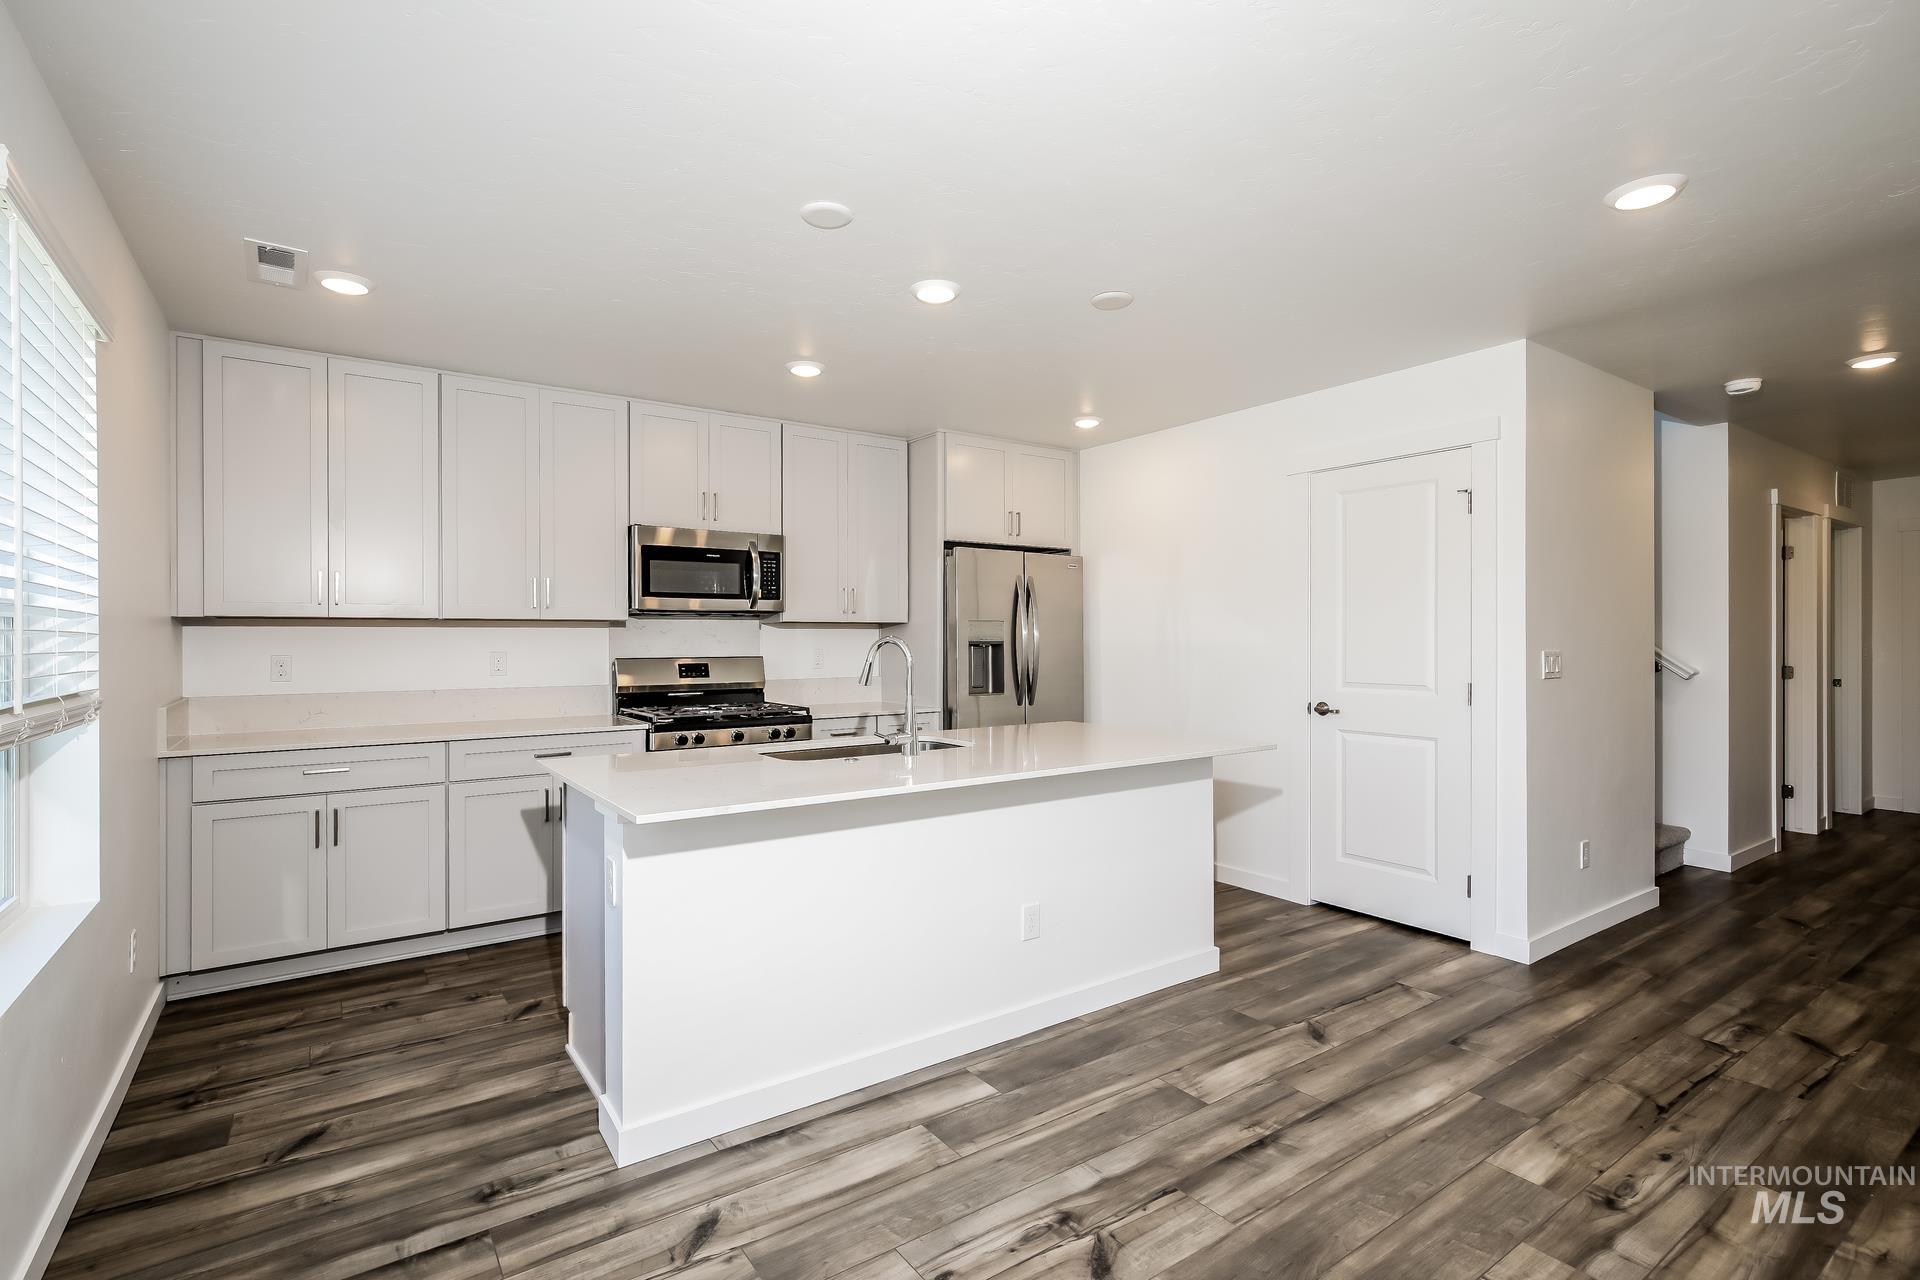
Modern kitchen featuring white cabinetry, stainless steel appliances, a center island with sink, light-toned countertops, and wood-finish flooring
-
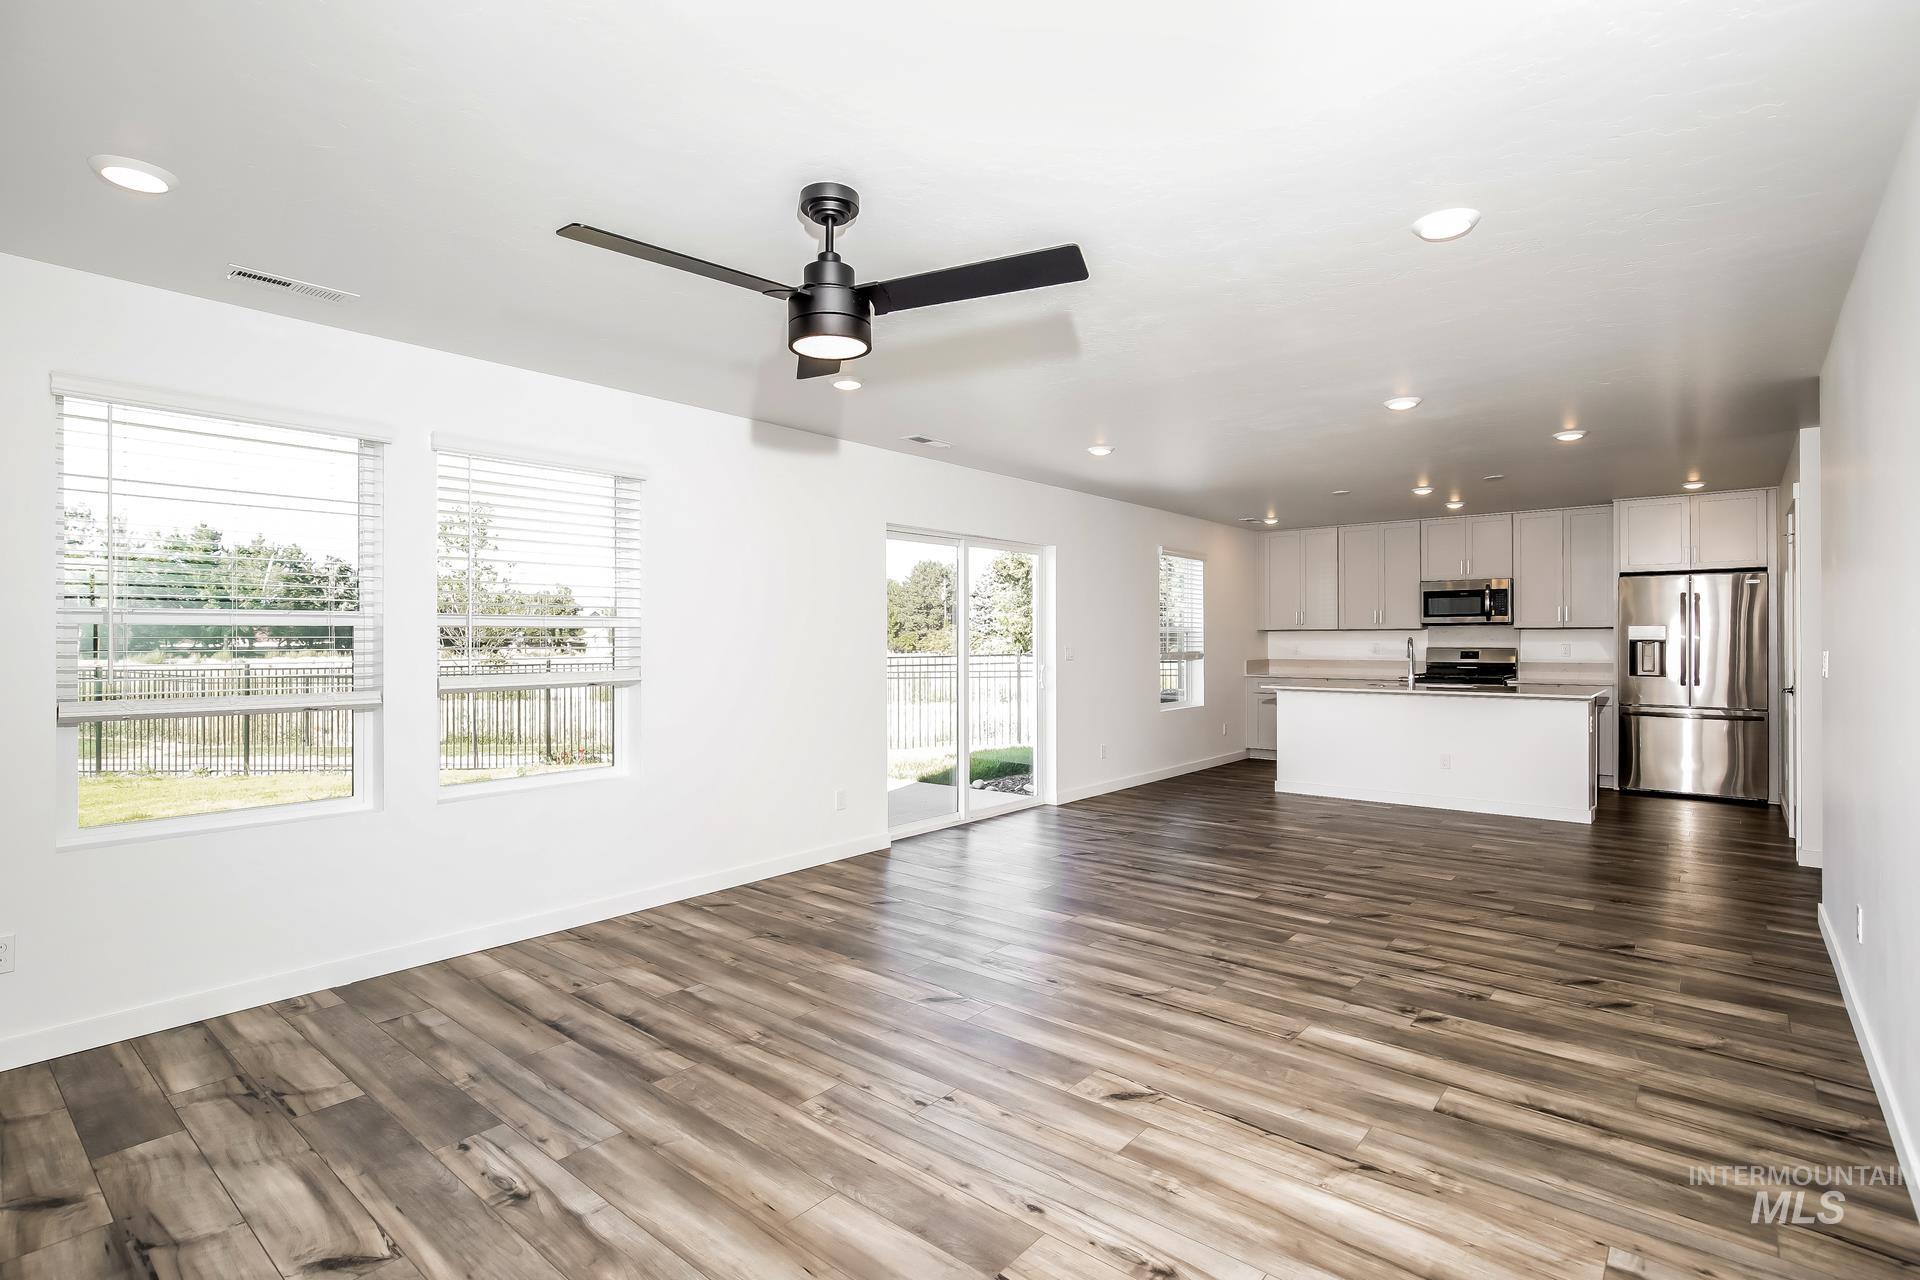
Open concept living area featuring wood-finish flooring, recessed lighting, and a modern ceiling fan
-
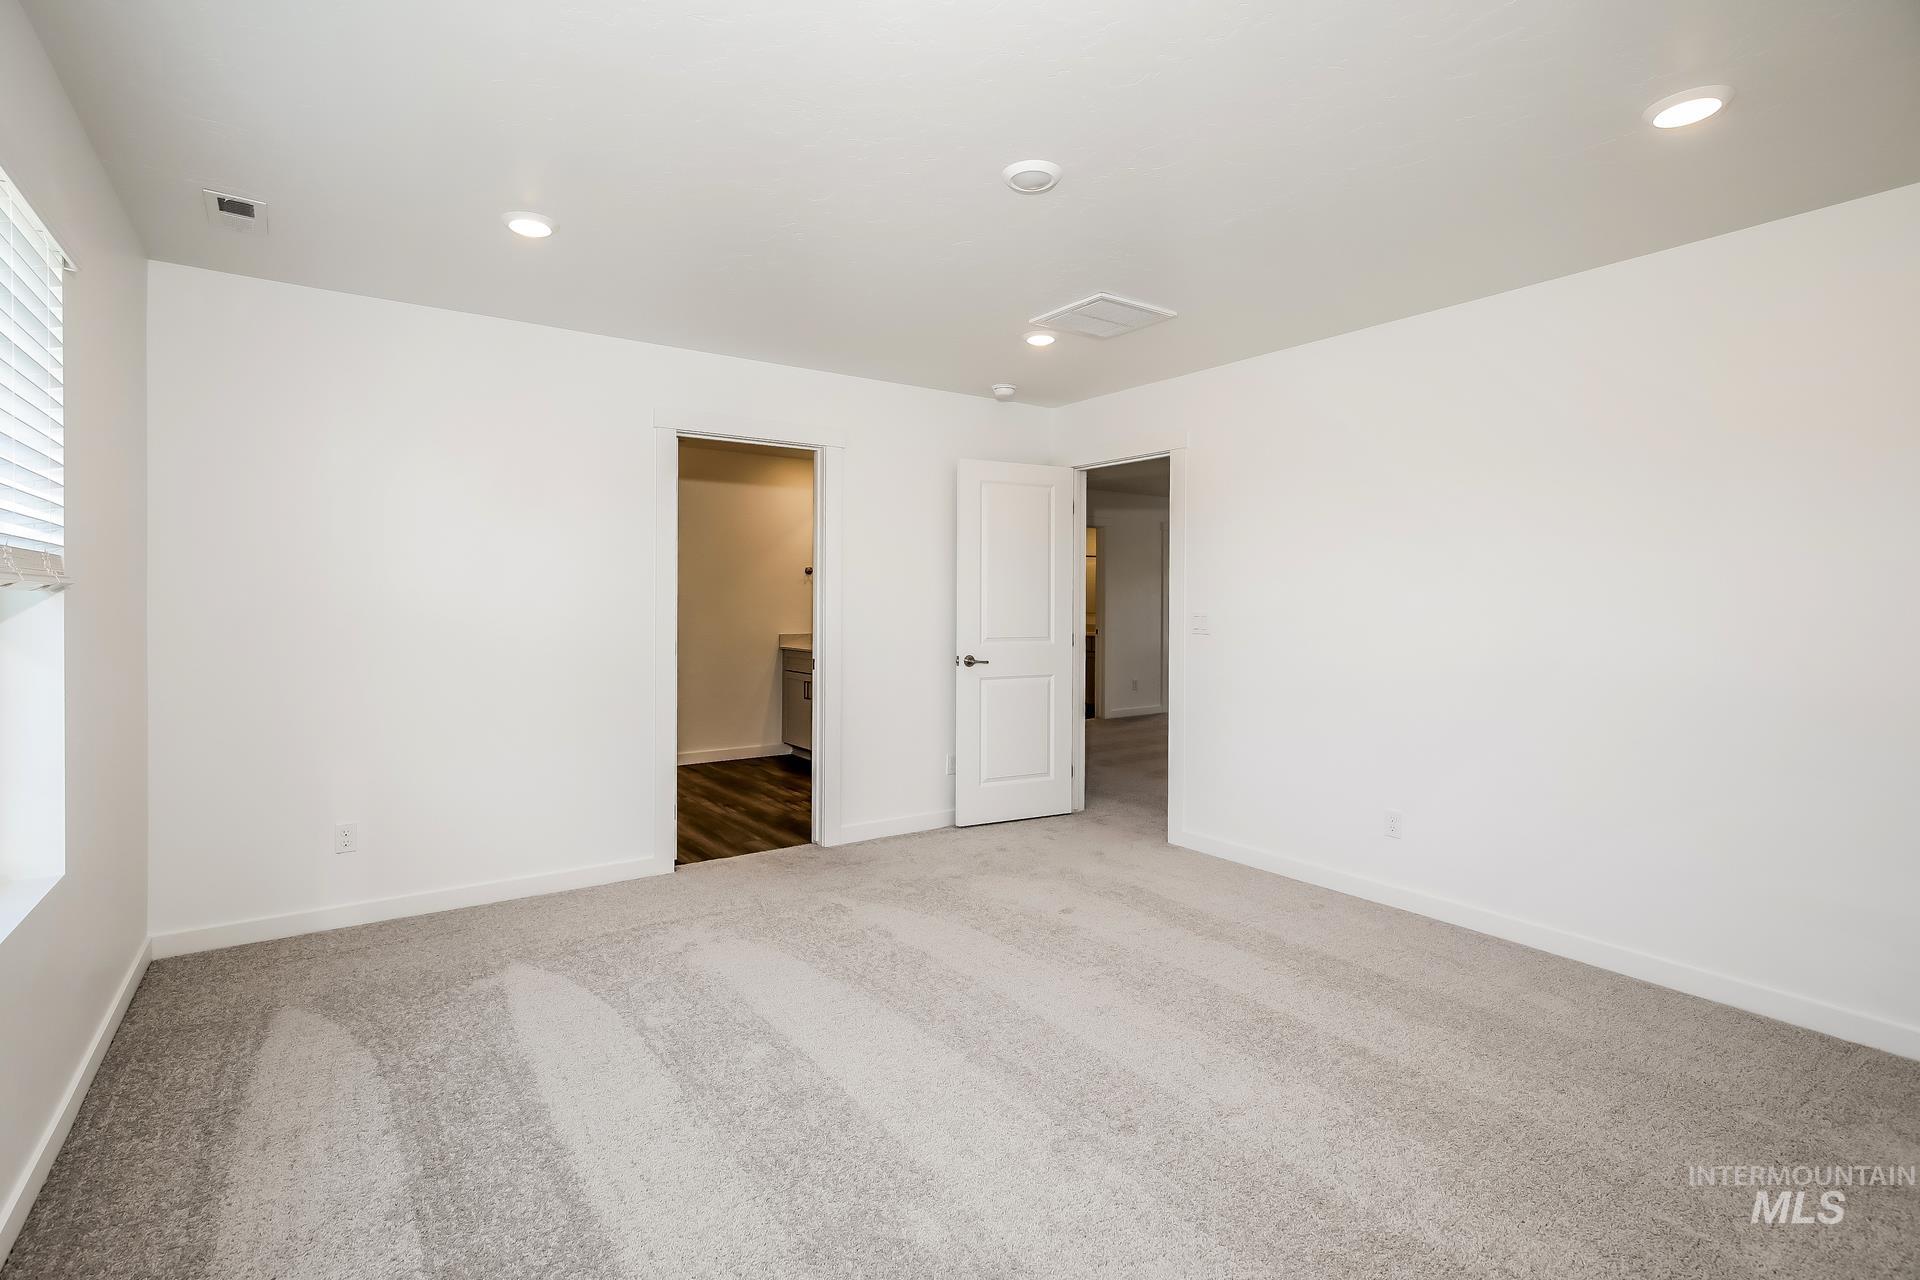
Spacious room featuring neutral carpeting, white walls, recessed lighting, a white door, and a window with blinds
-
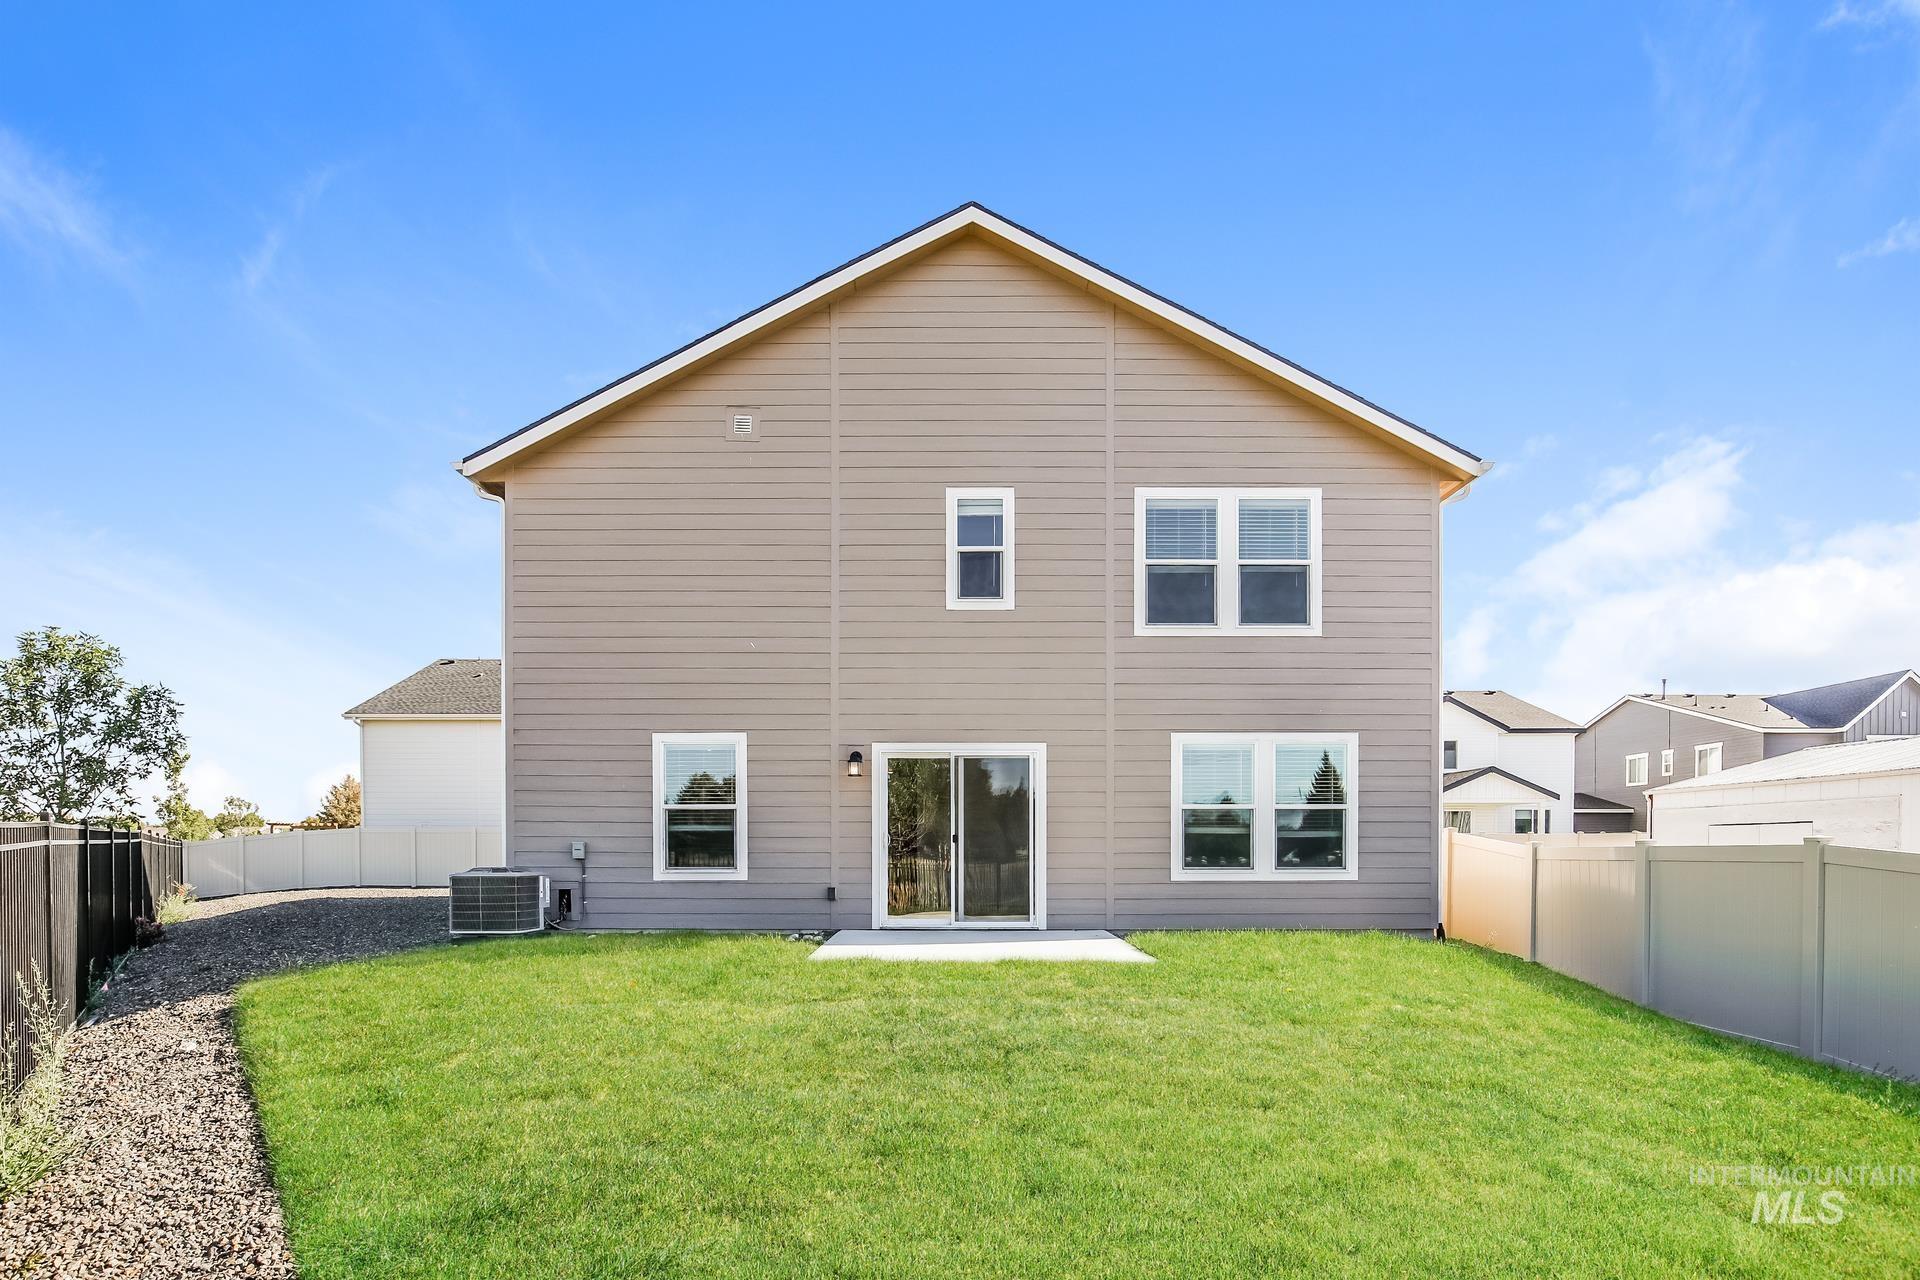
Expansive backyard featuring a manicured lawn, a concrete patio, and a privacy fence
-
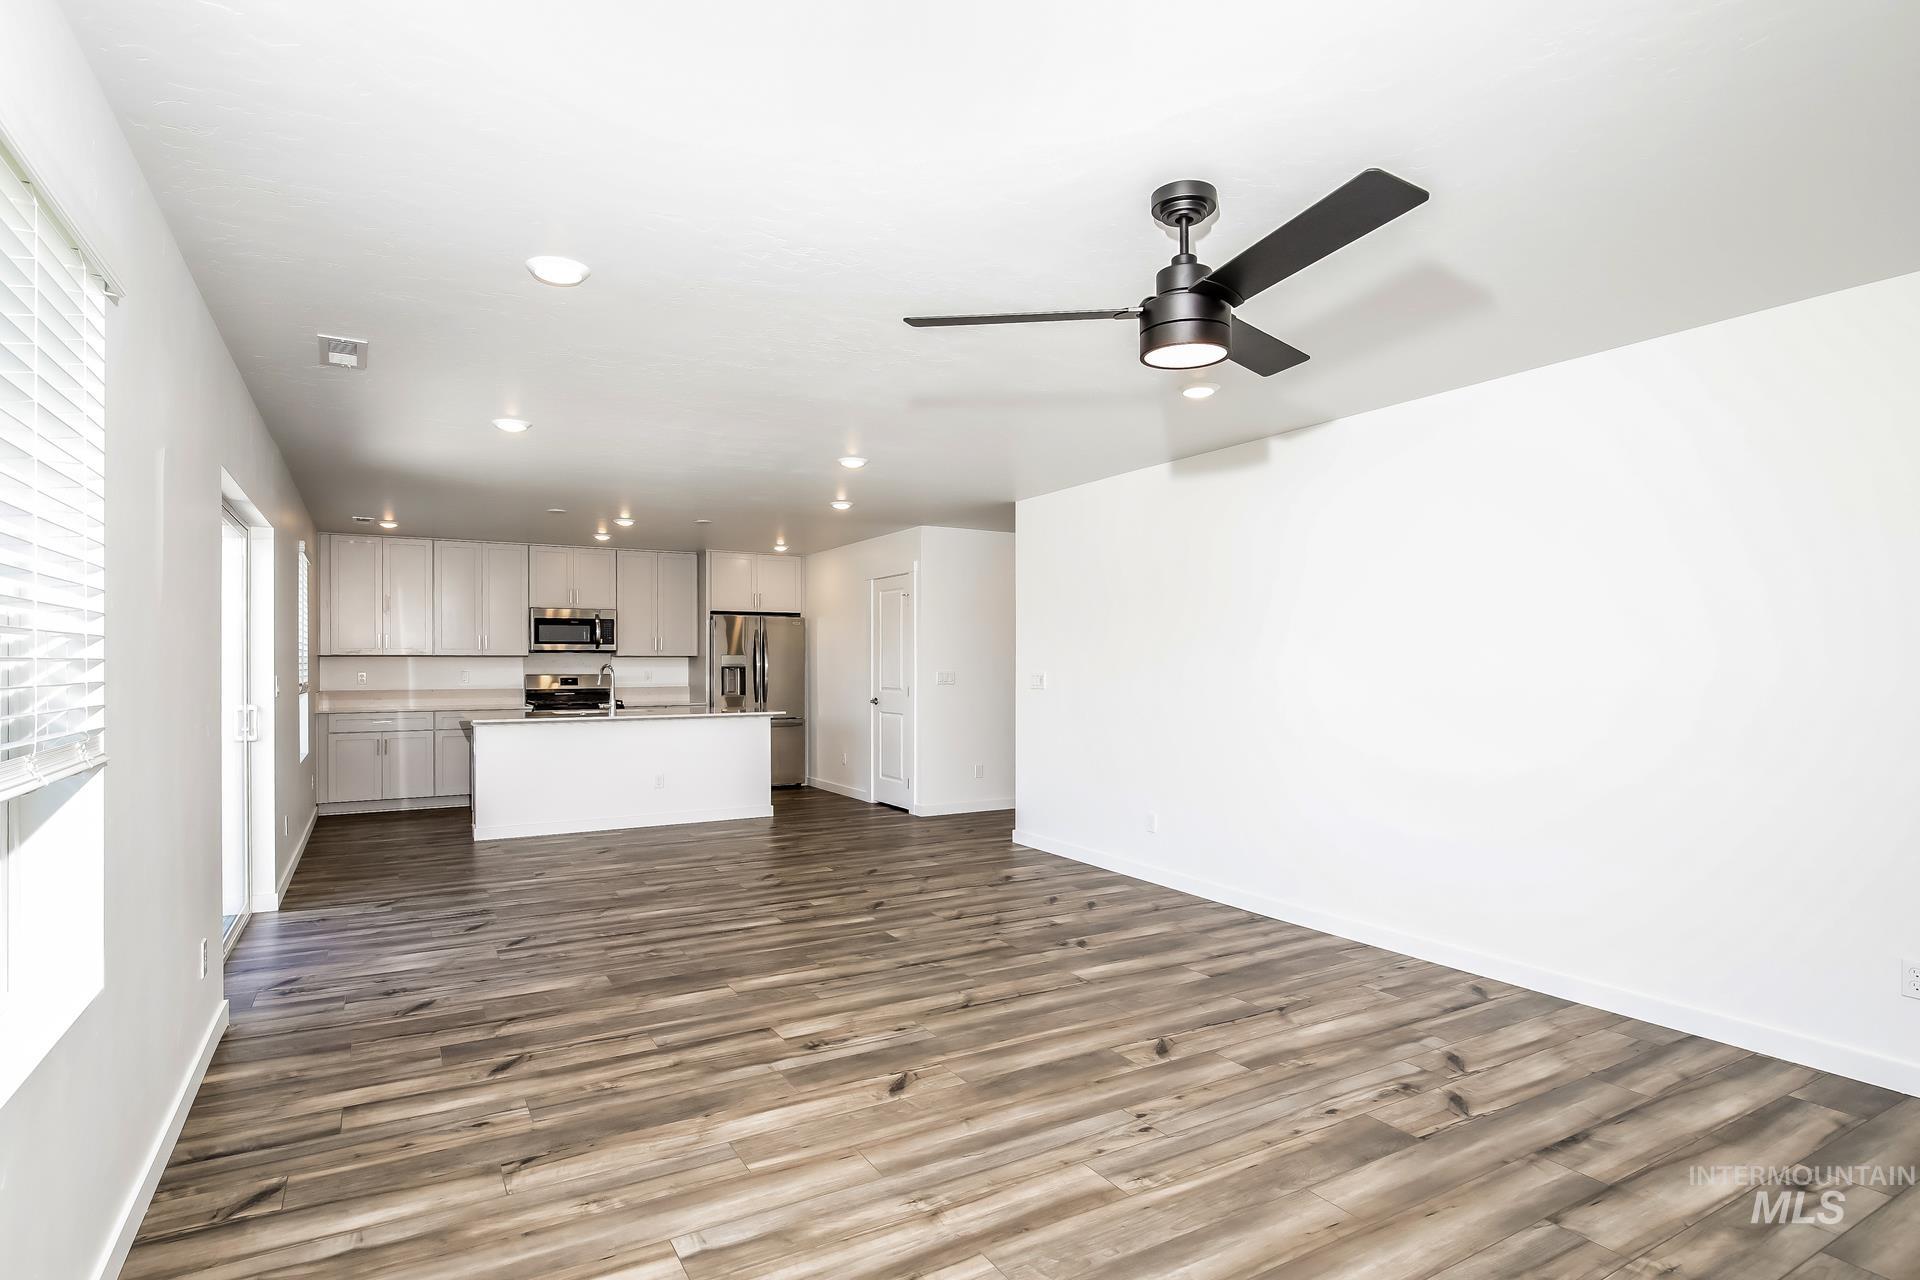
Open-concept living and kitchen area featuring wood-finish flooring throughout, stainless steel appliances, white cabinetry with a large center island, recessed lighting, and a modern ceiling fan with brushed metal finish
-
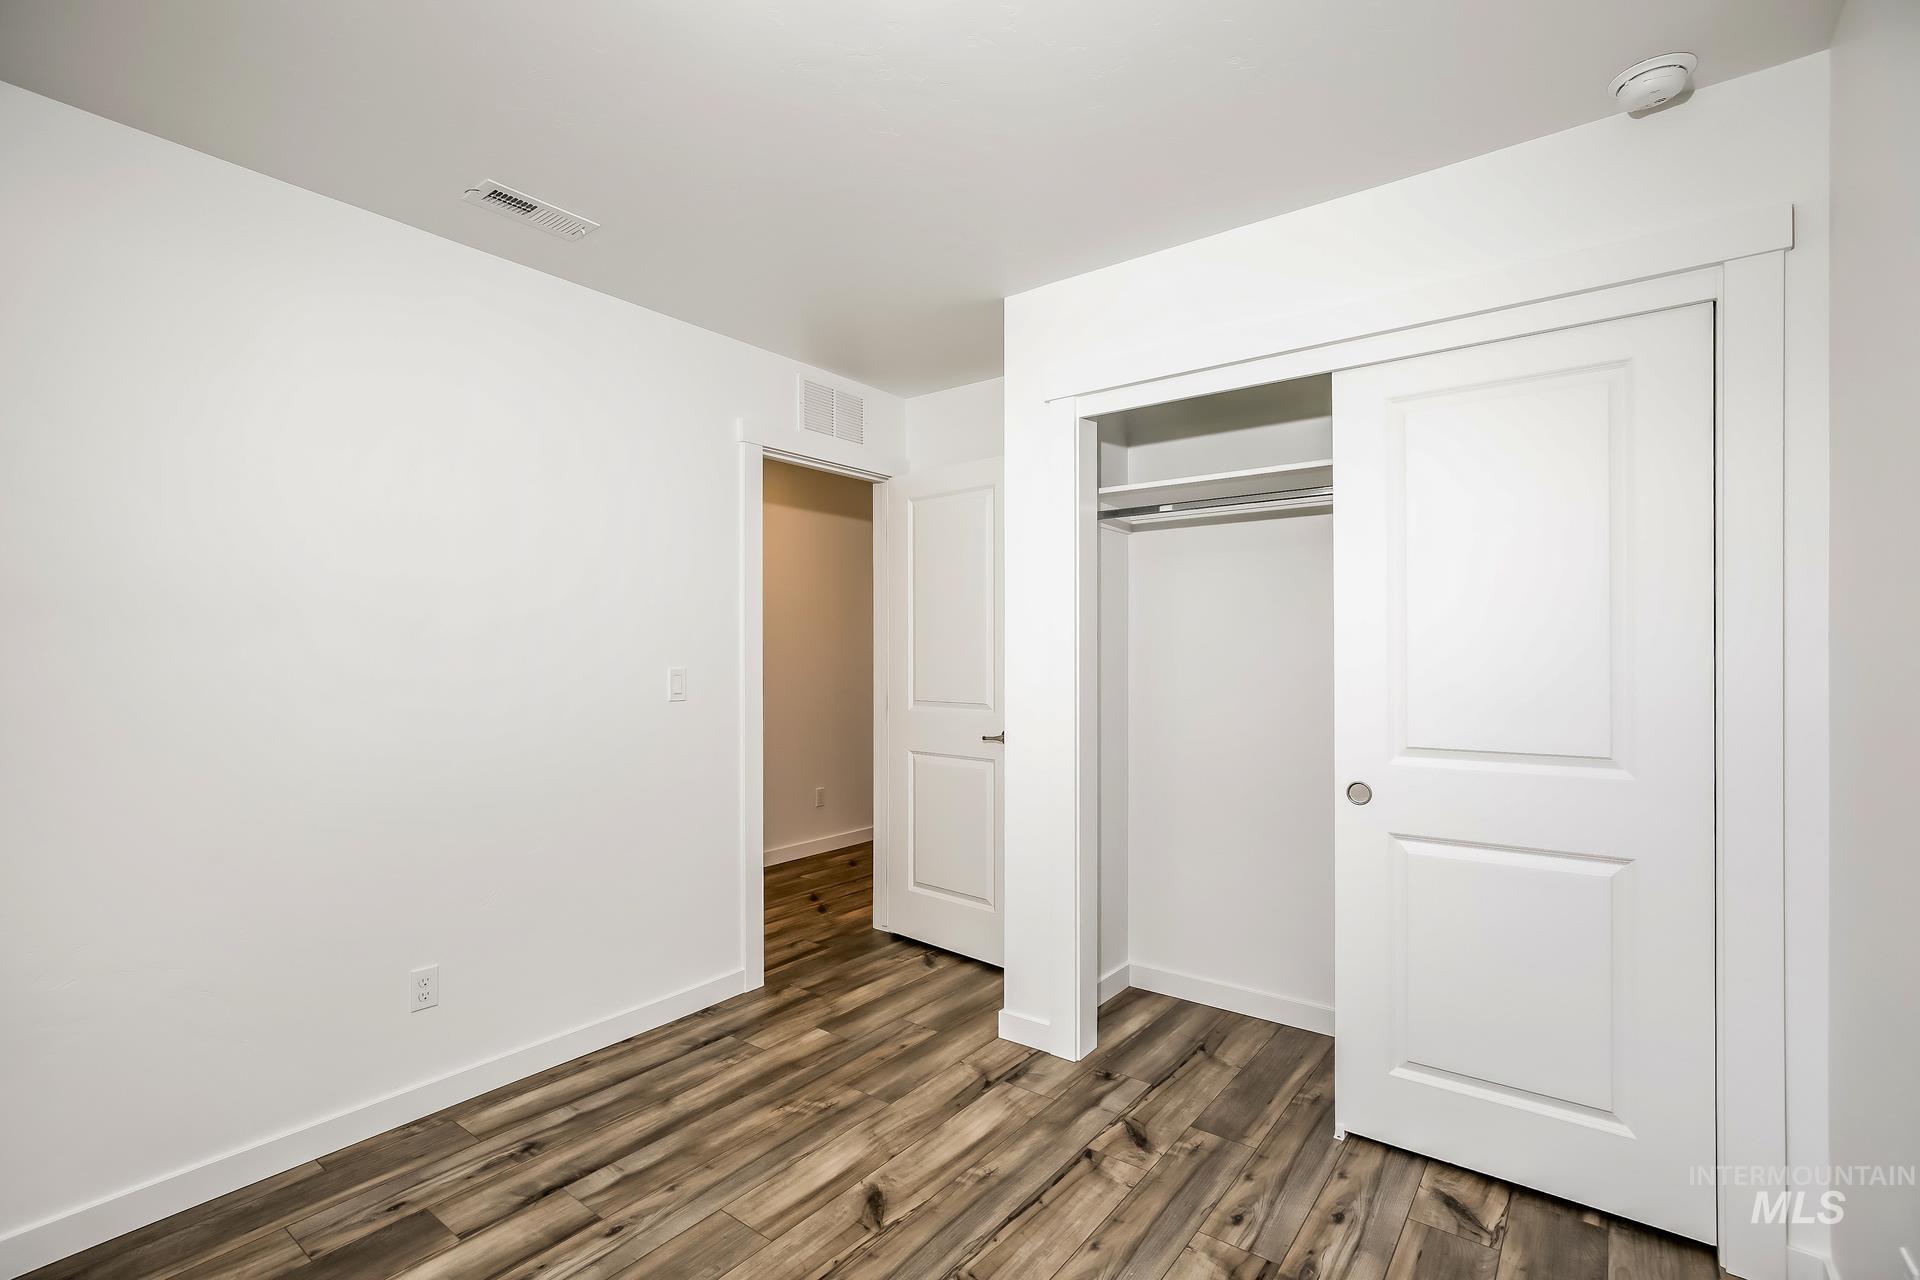
Wood-finish flooring, white walls, and a built-in closet with sliding panel doors
-
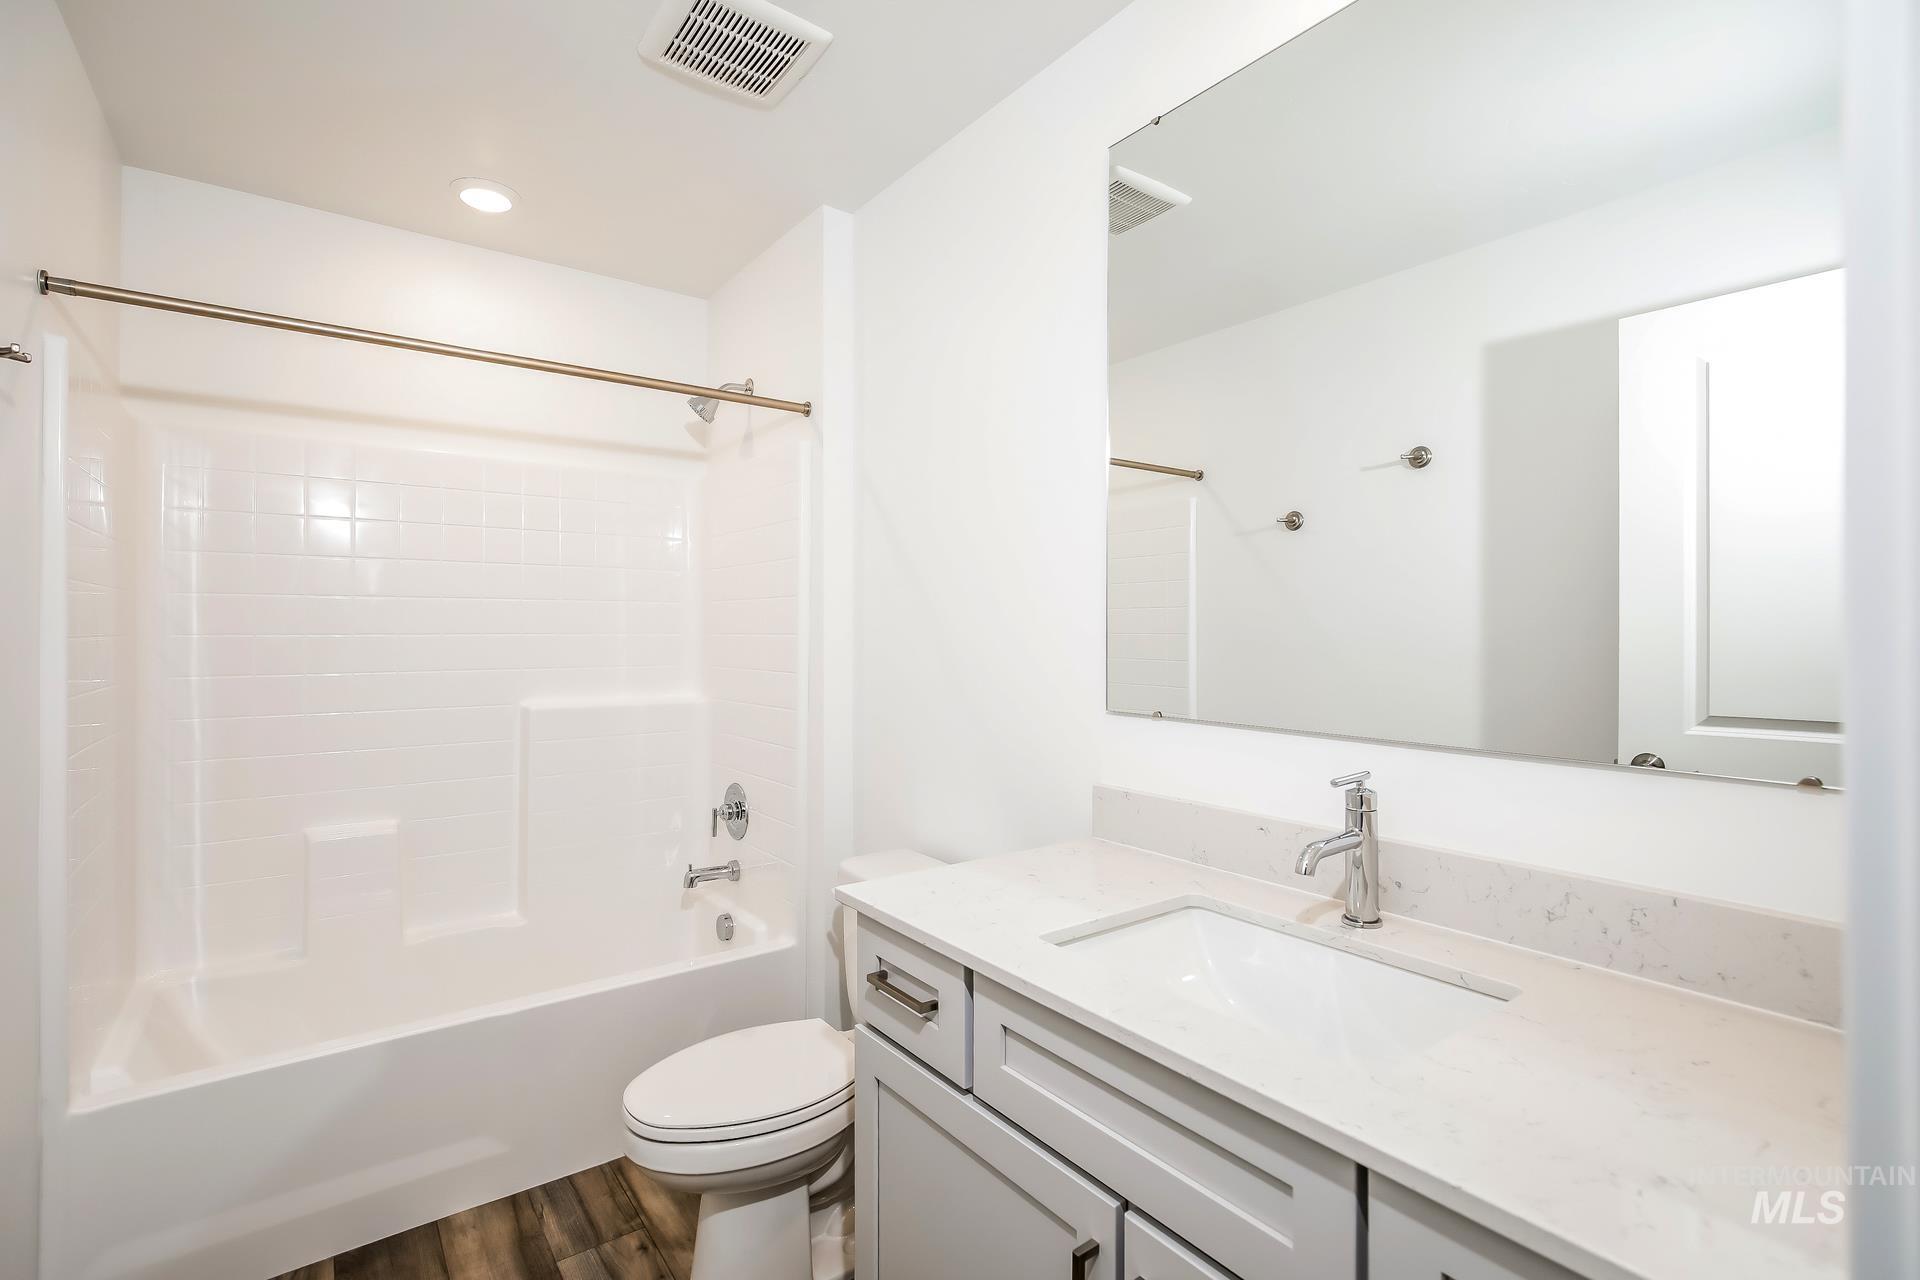
Bright bathroom with a white tub and shower combination, a single vanity with an integrated sink, a large mirror, and wood-finish flooring
-
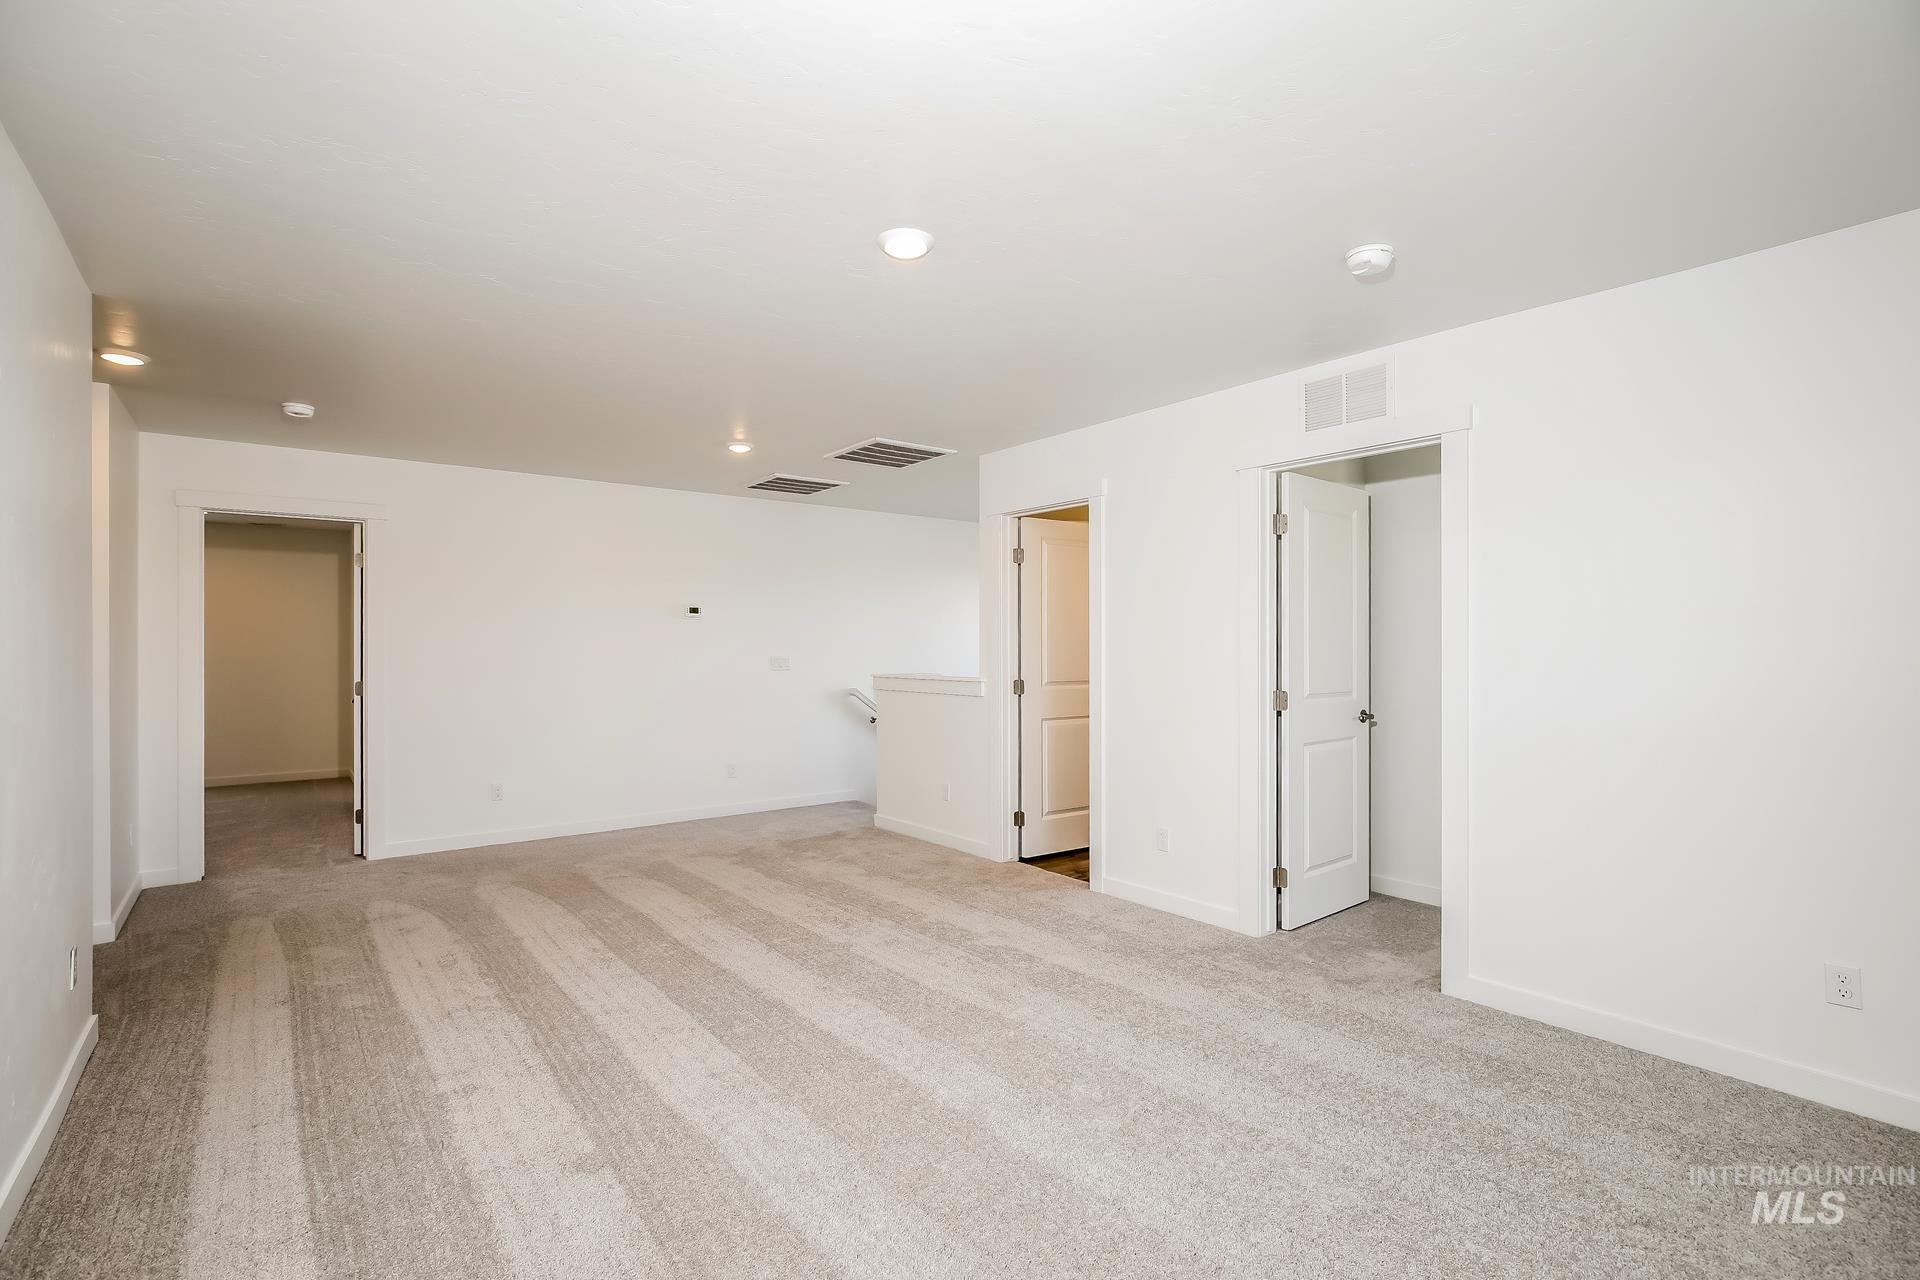
Spacious open layout with neutral wall finishes, recessed ceiling lighting, and wood-finish flooring throughout
-
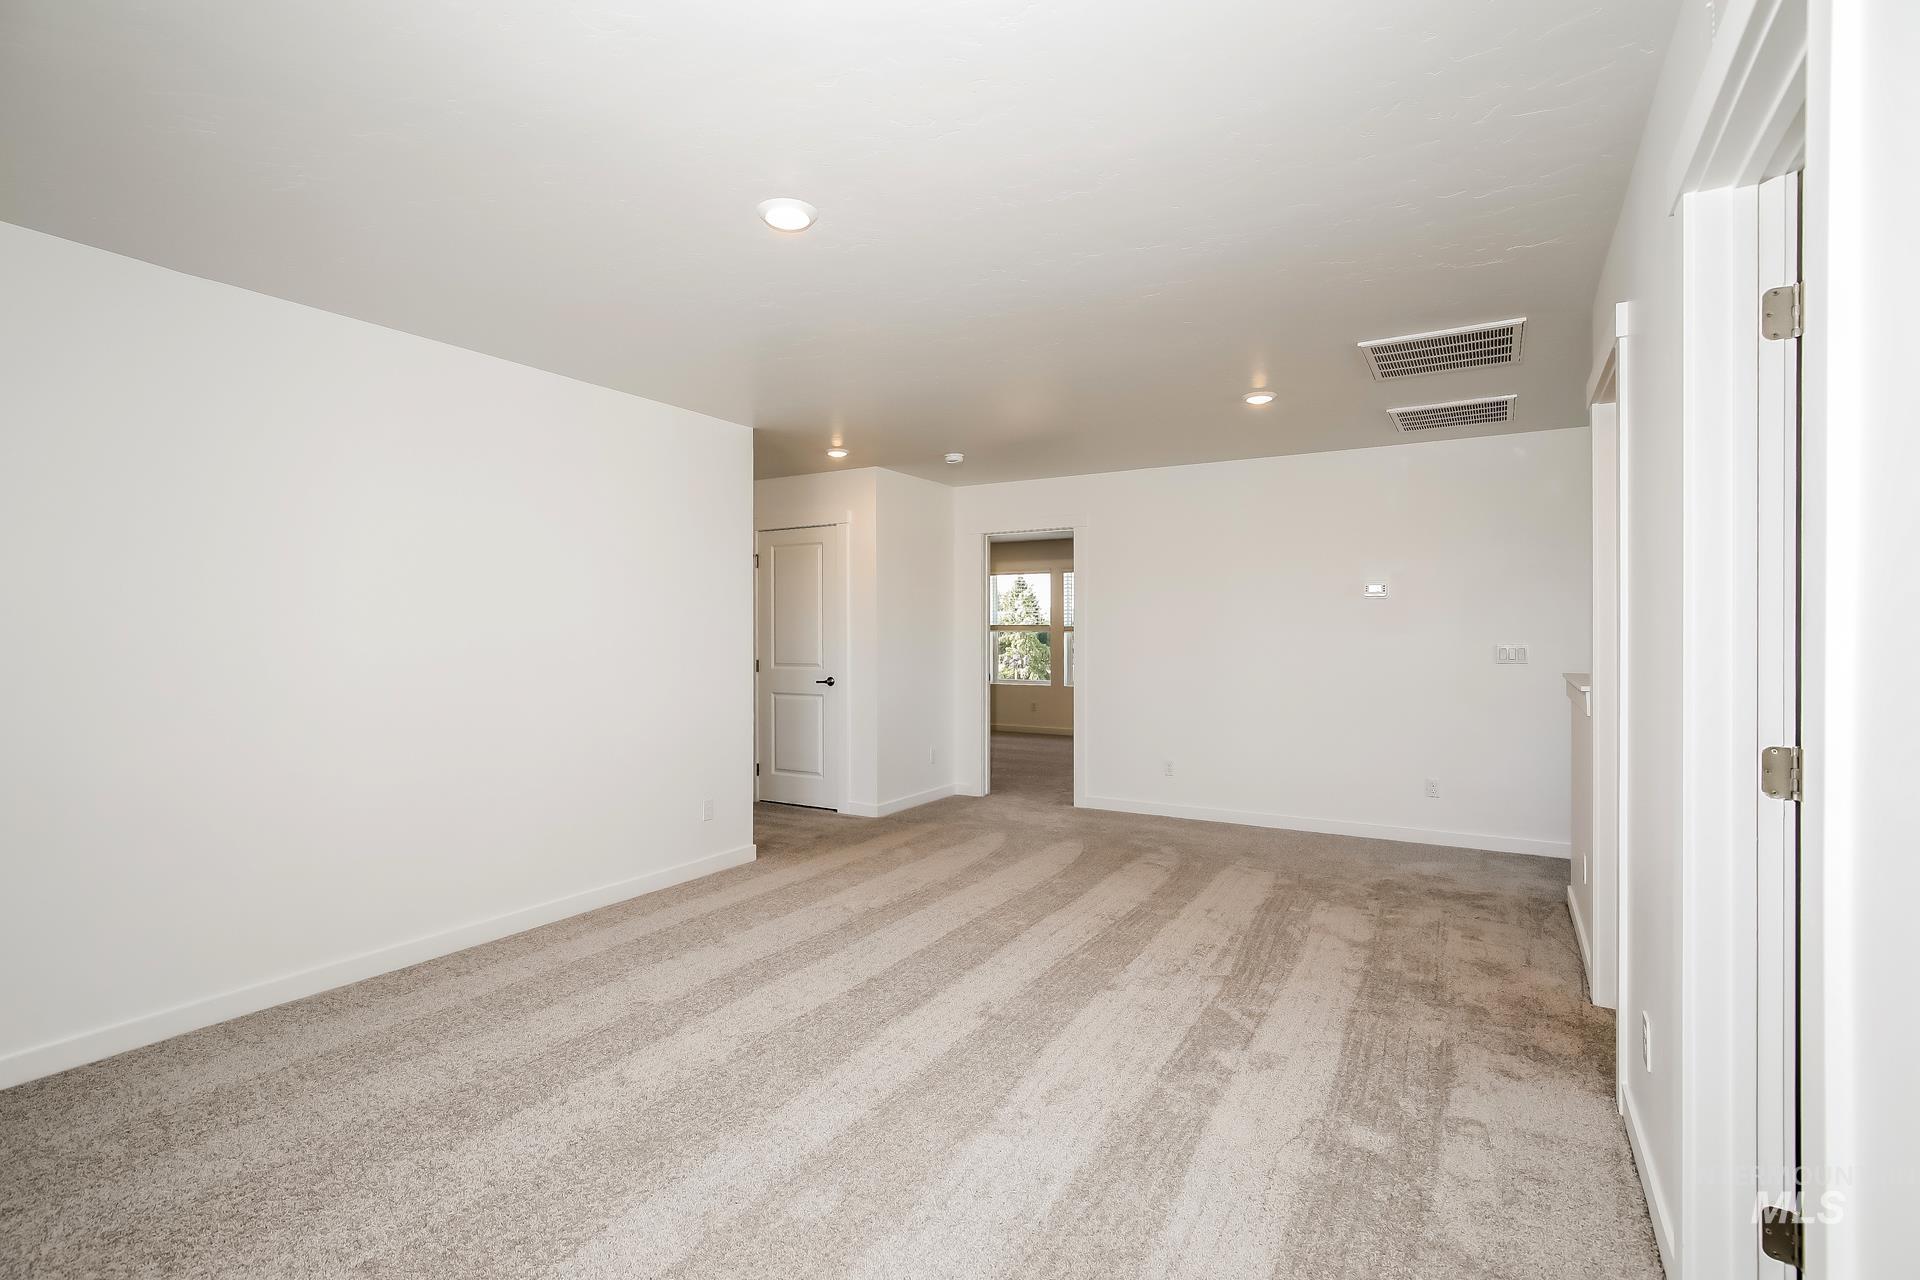
Additional content
-
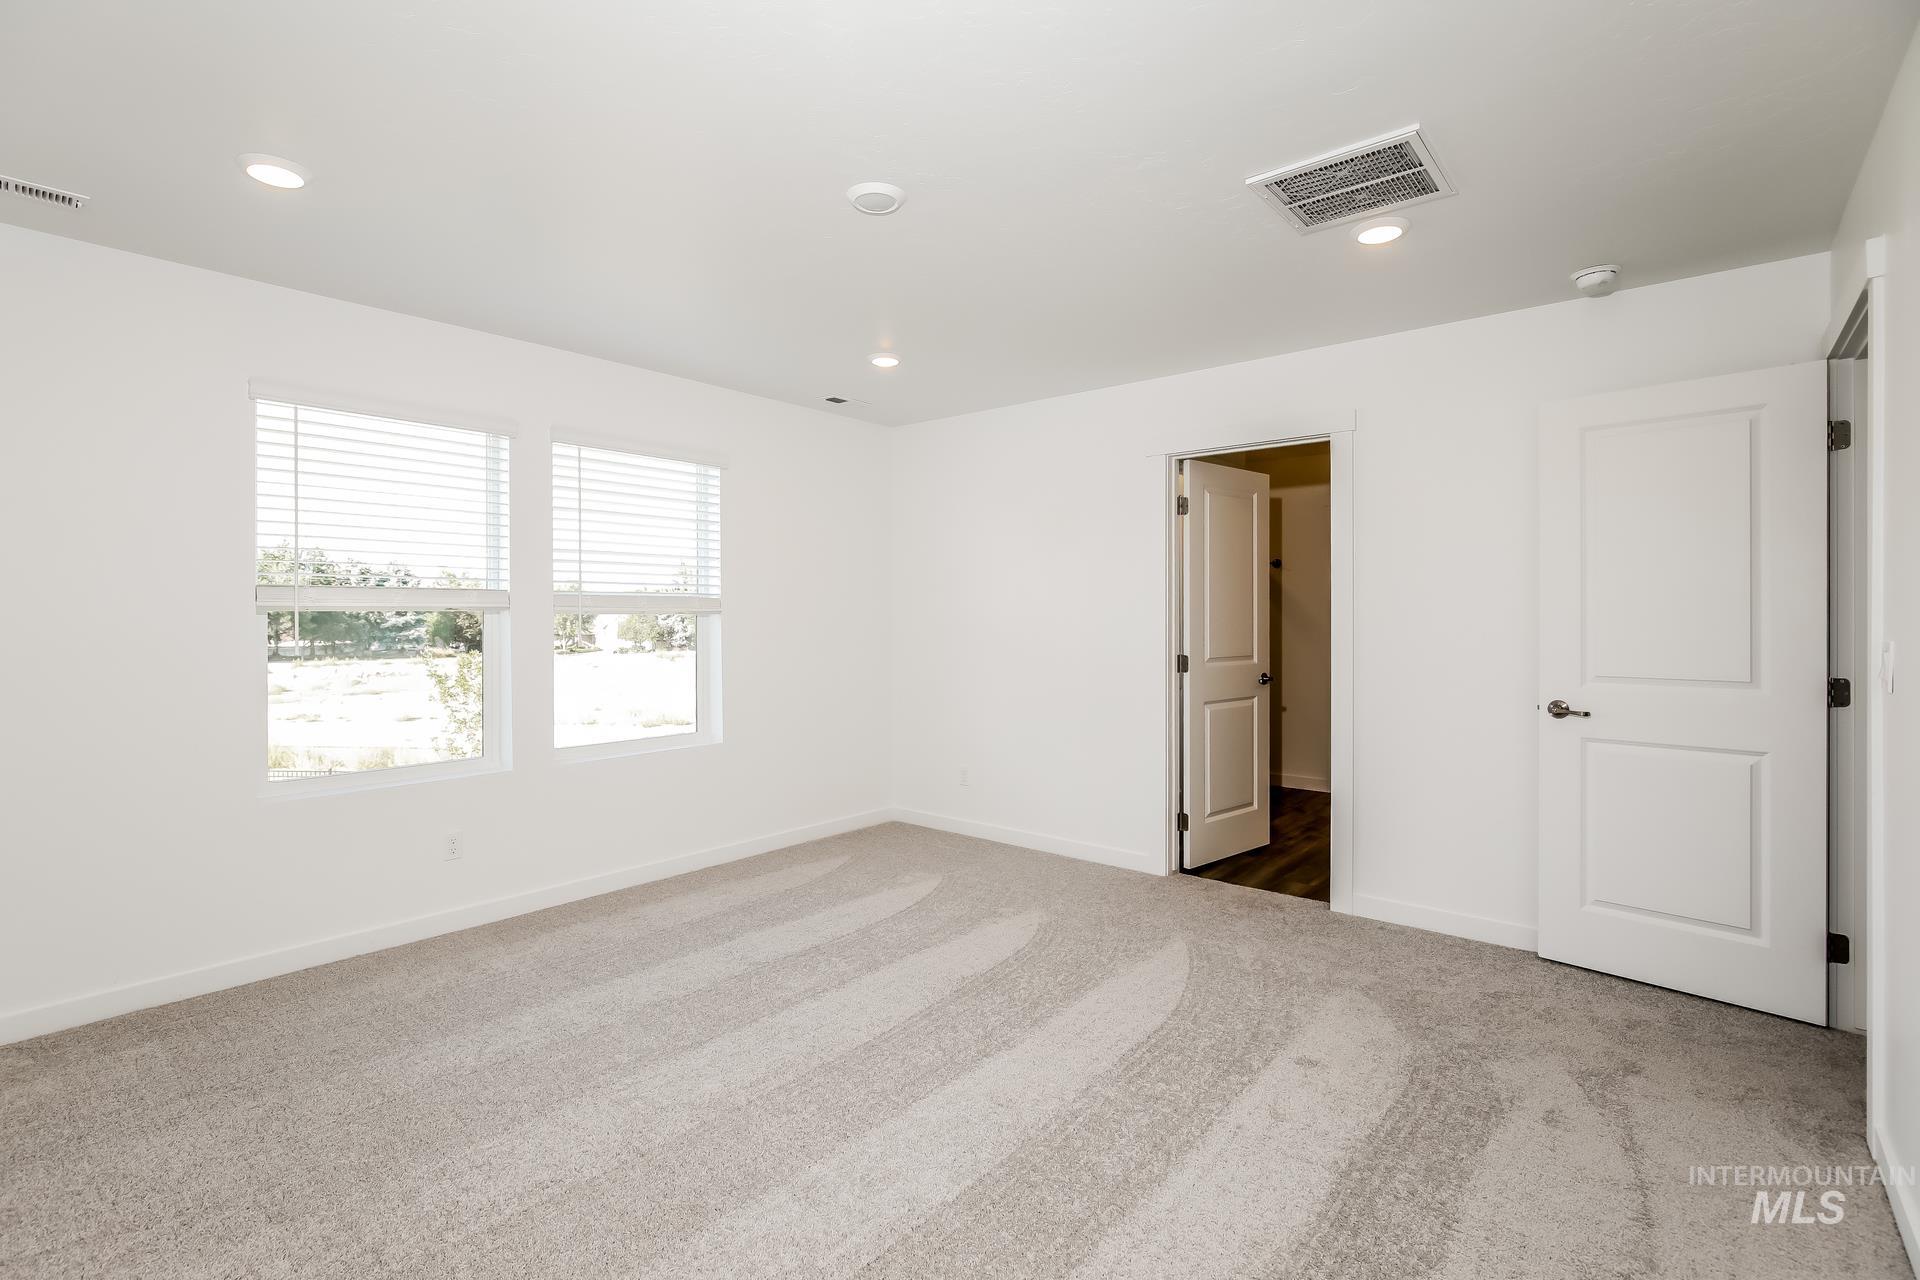
Neutral wall color, recessed lighting, double-pane windows, light-toned carpeting, and panel interior doors
-
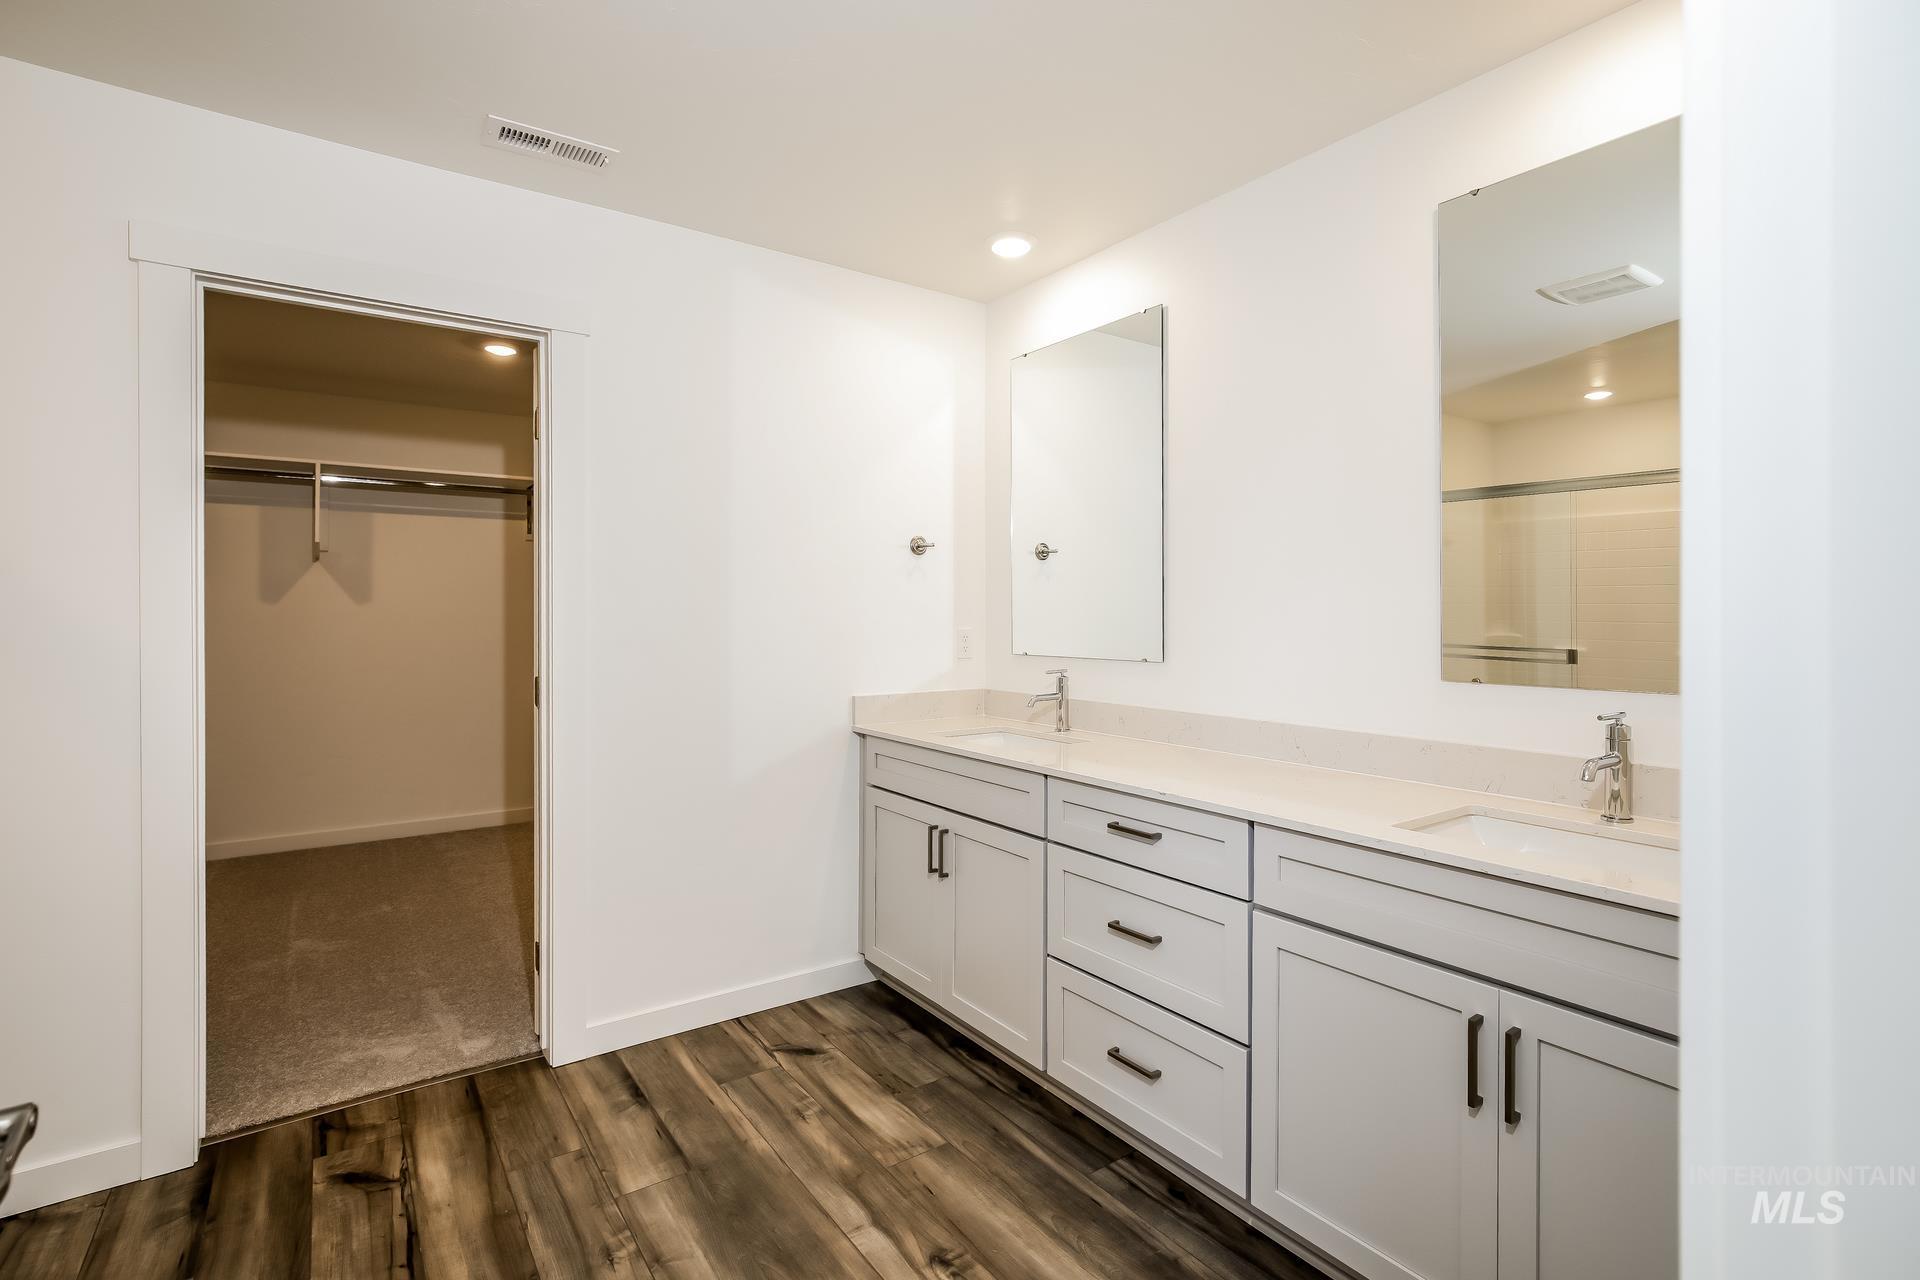
Dual vanity with light-toned countertops and undermount sinks
-
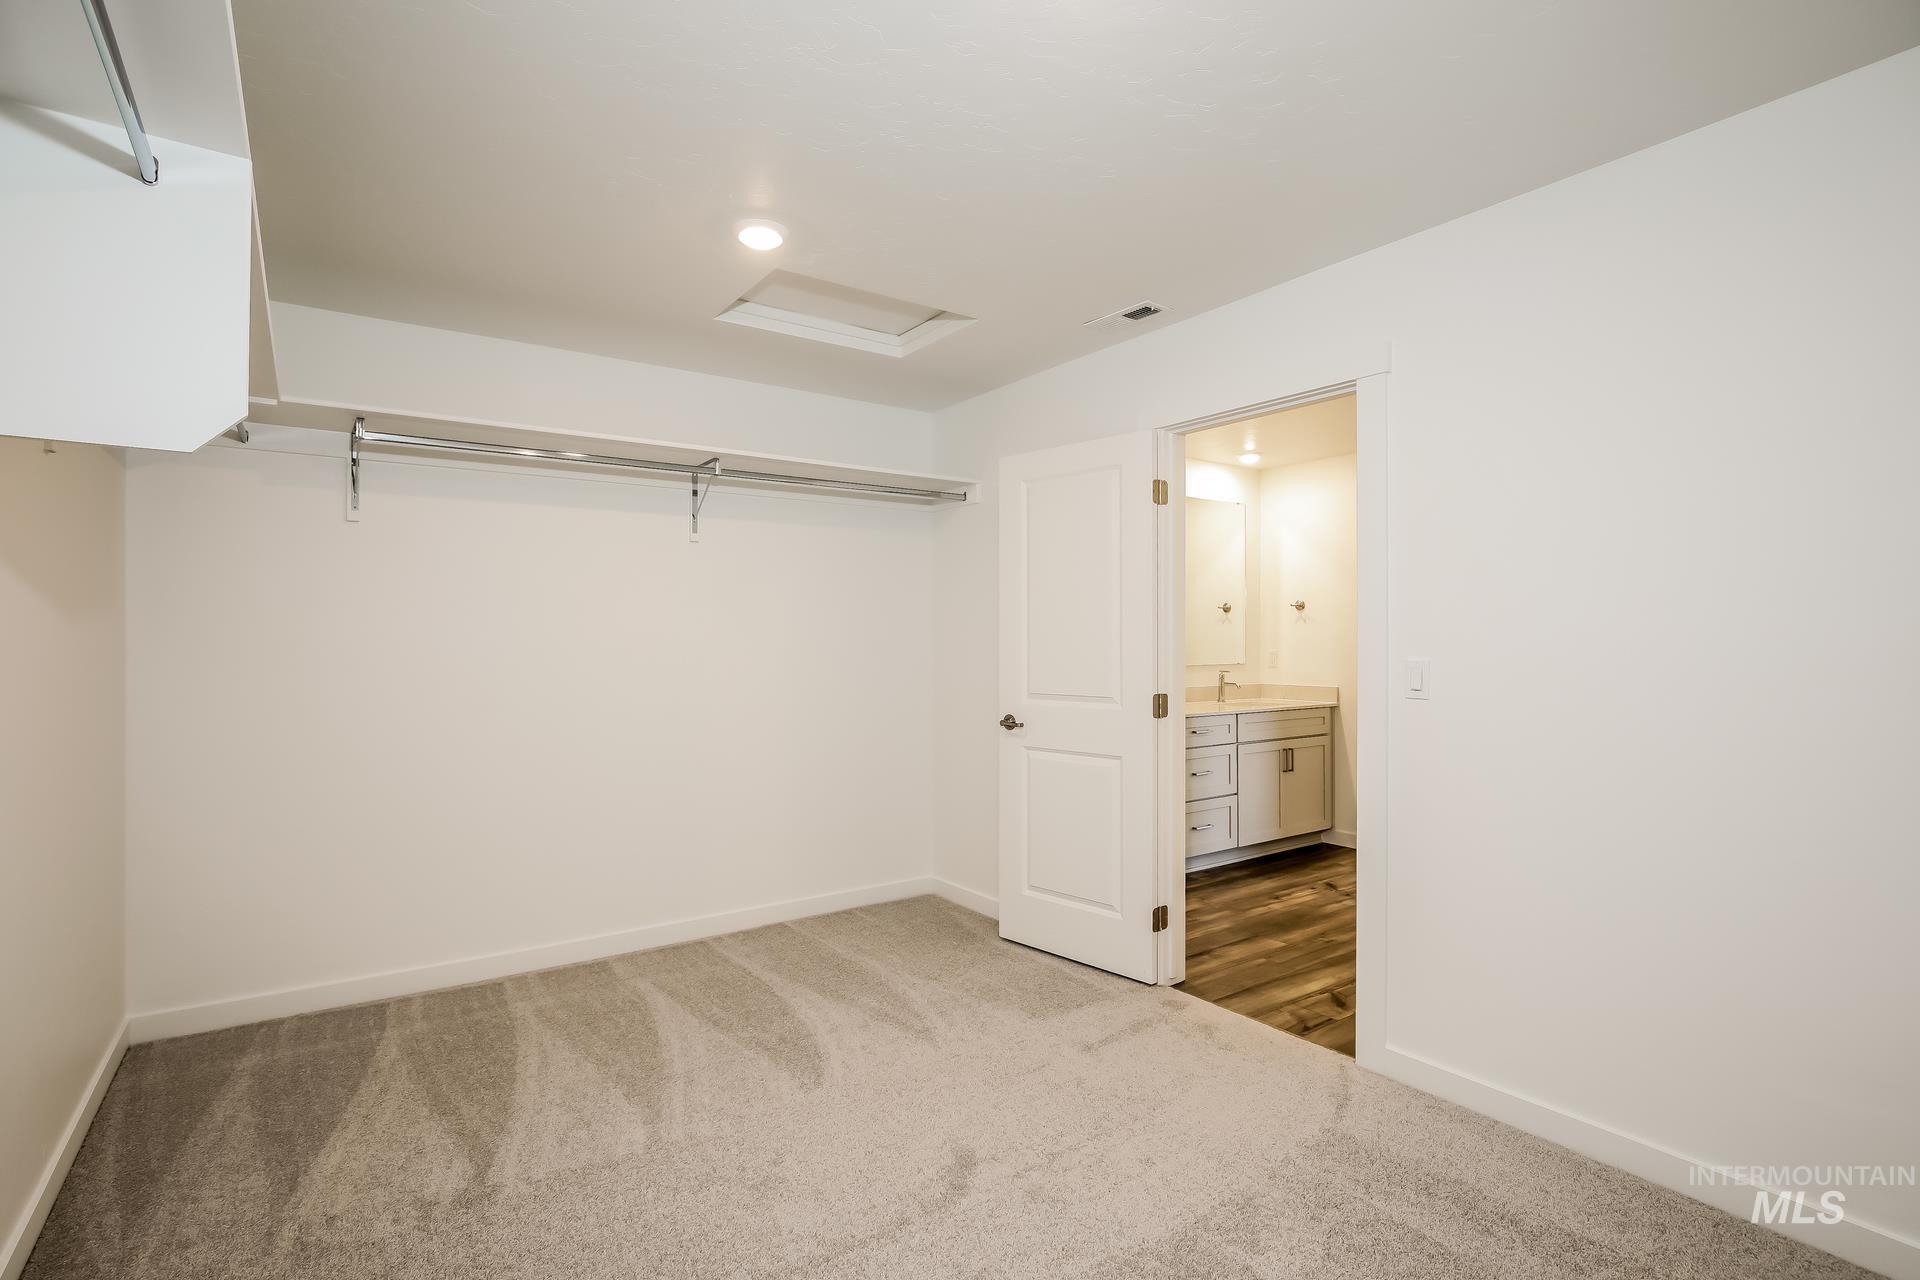
Carpeted room with a built-in closet rod and shelving
-
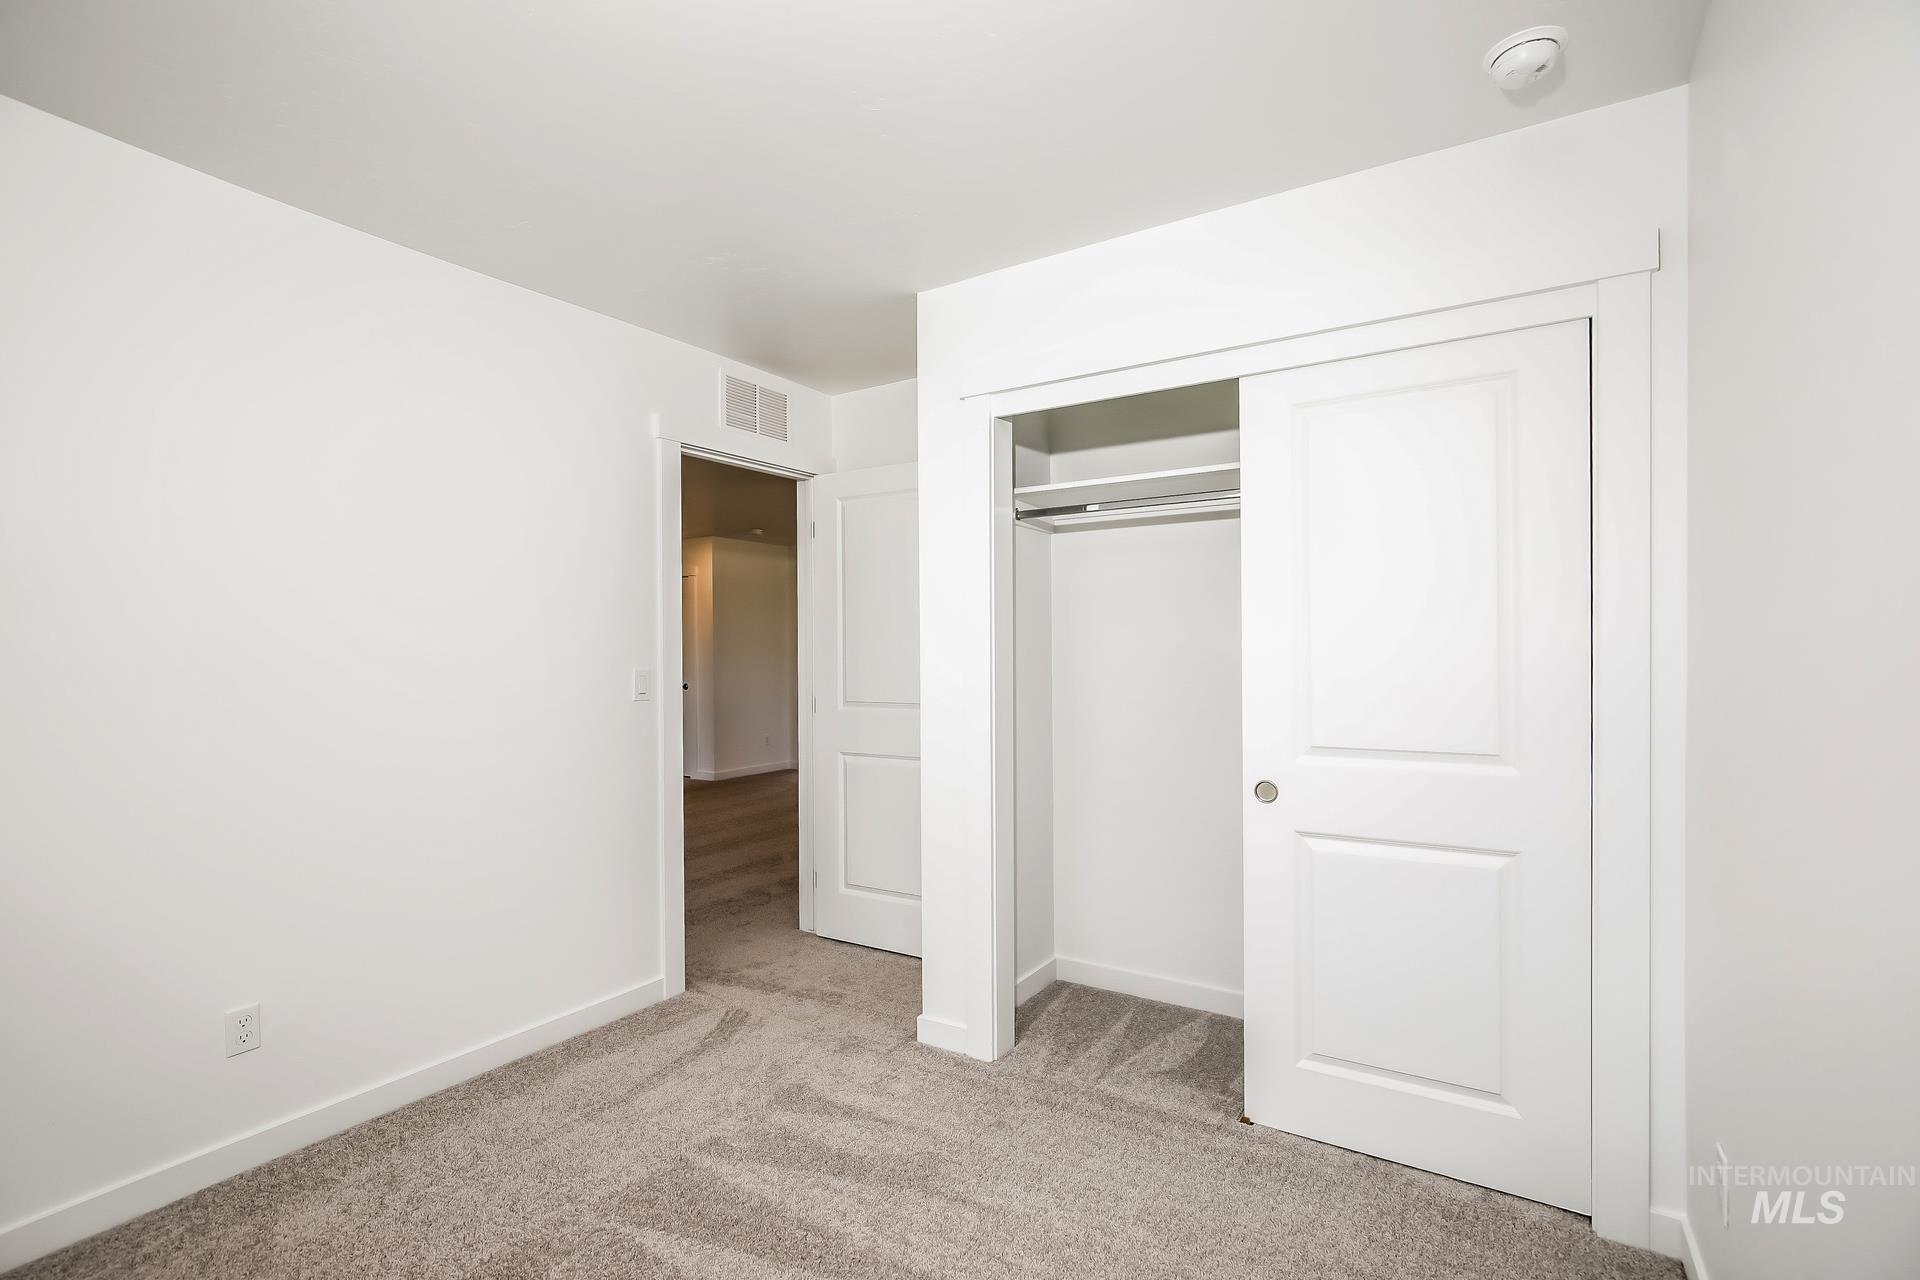
Neutral-toned carpeting, white walls, and a sliding two-panel closet door with a single shelf and hanging rod
-
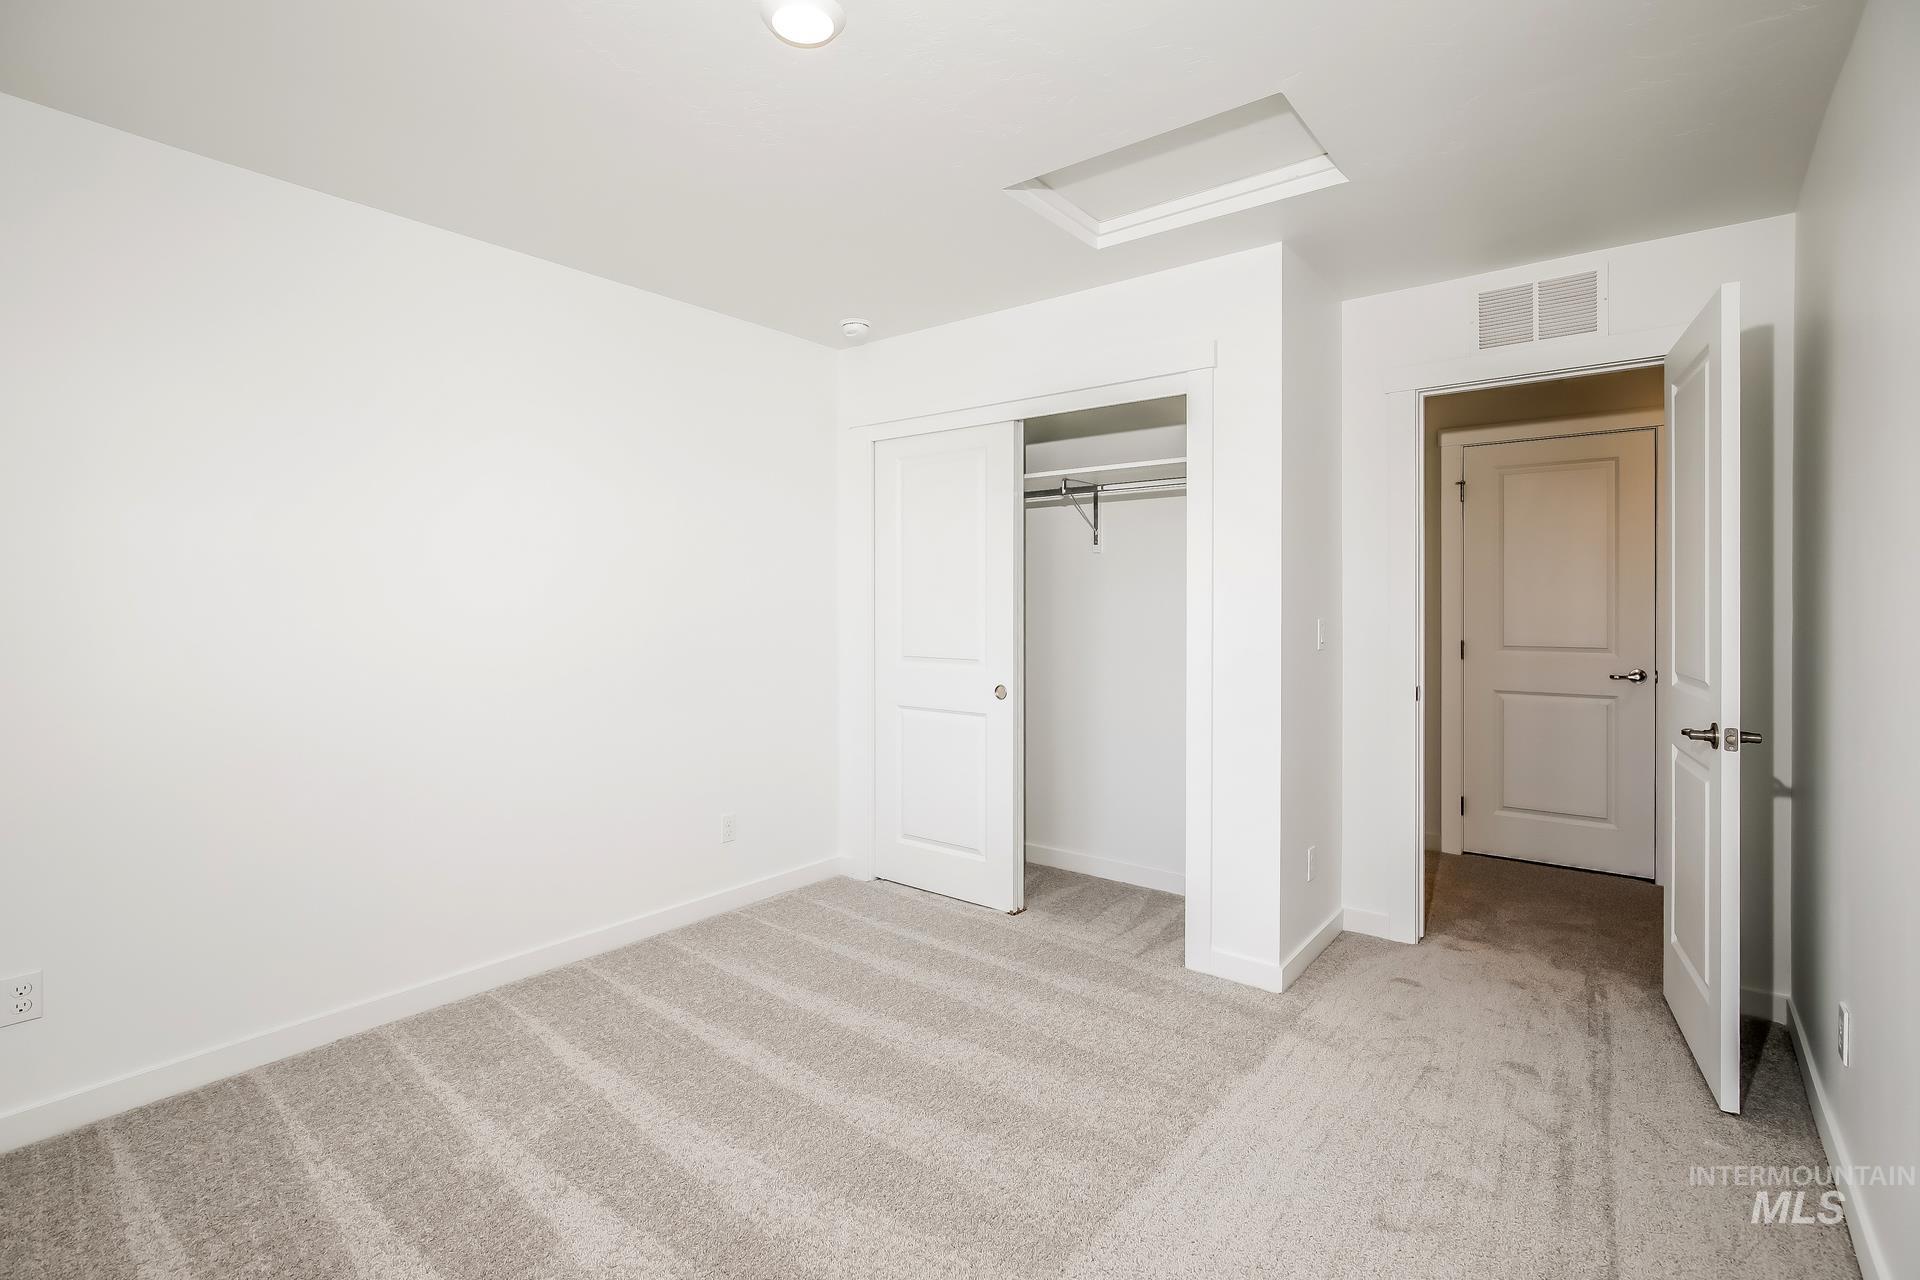
Neutral-toned carpeting, white walls, recessed ceiling lighting, and a closet with sliding doors
-
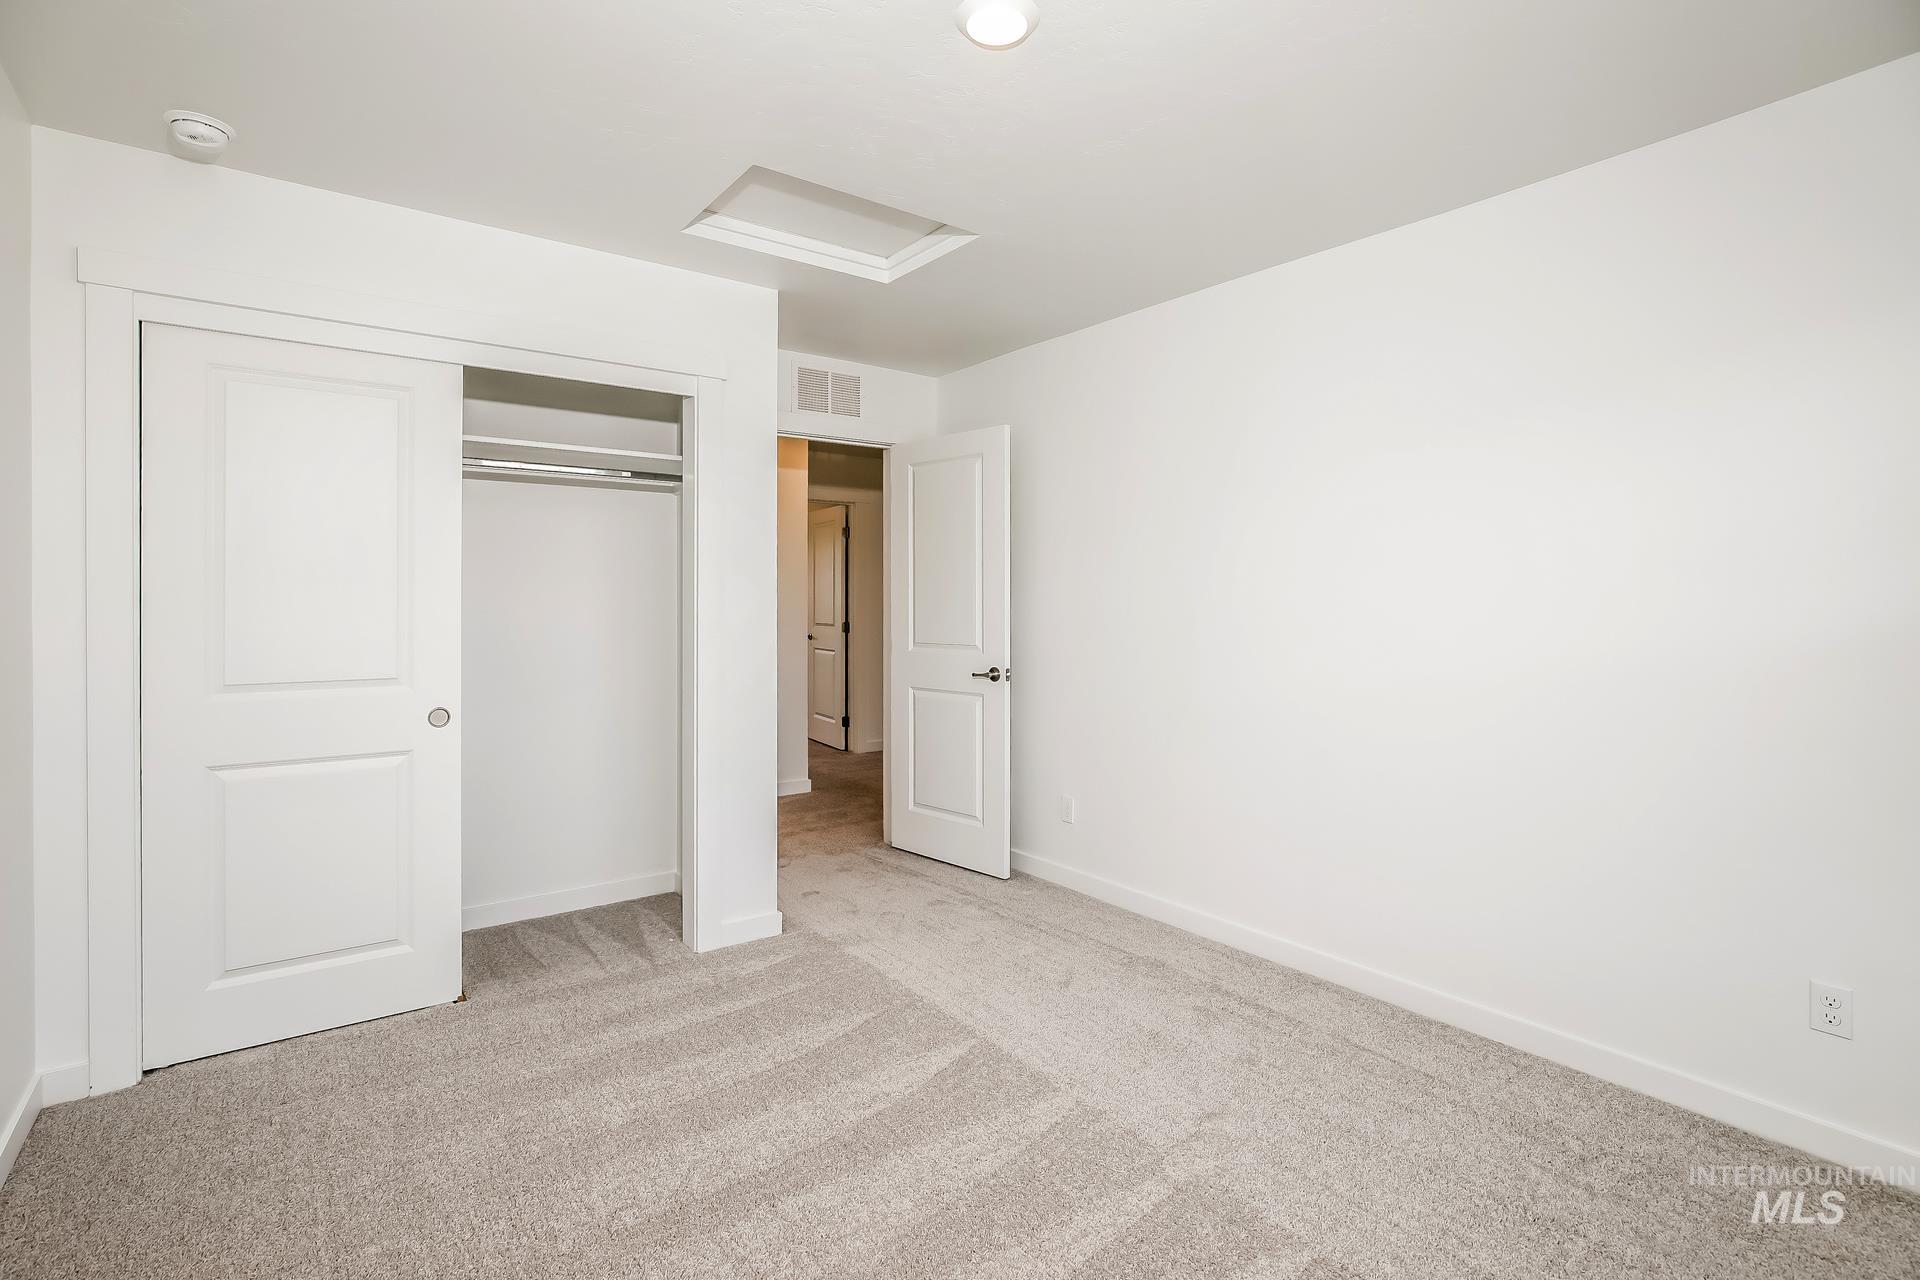
Recessed lighting, carpeted flooring, white interior doors, and a closet with sliding doors
-
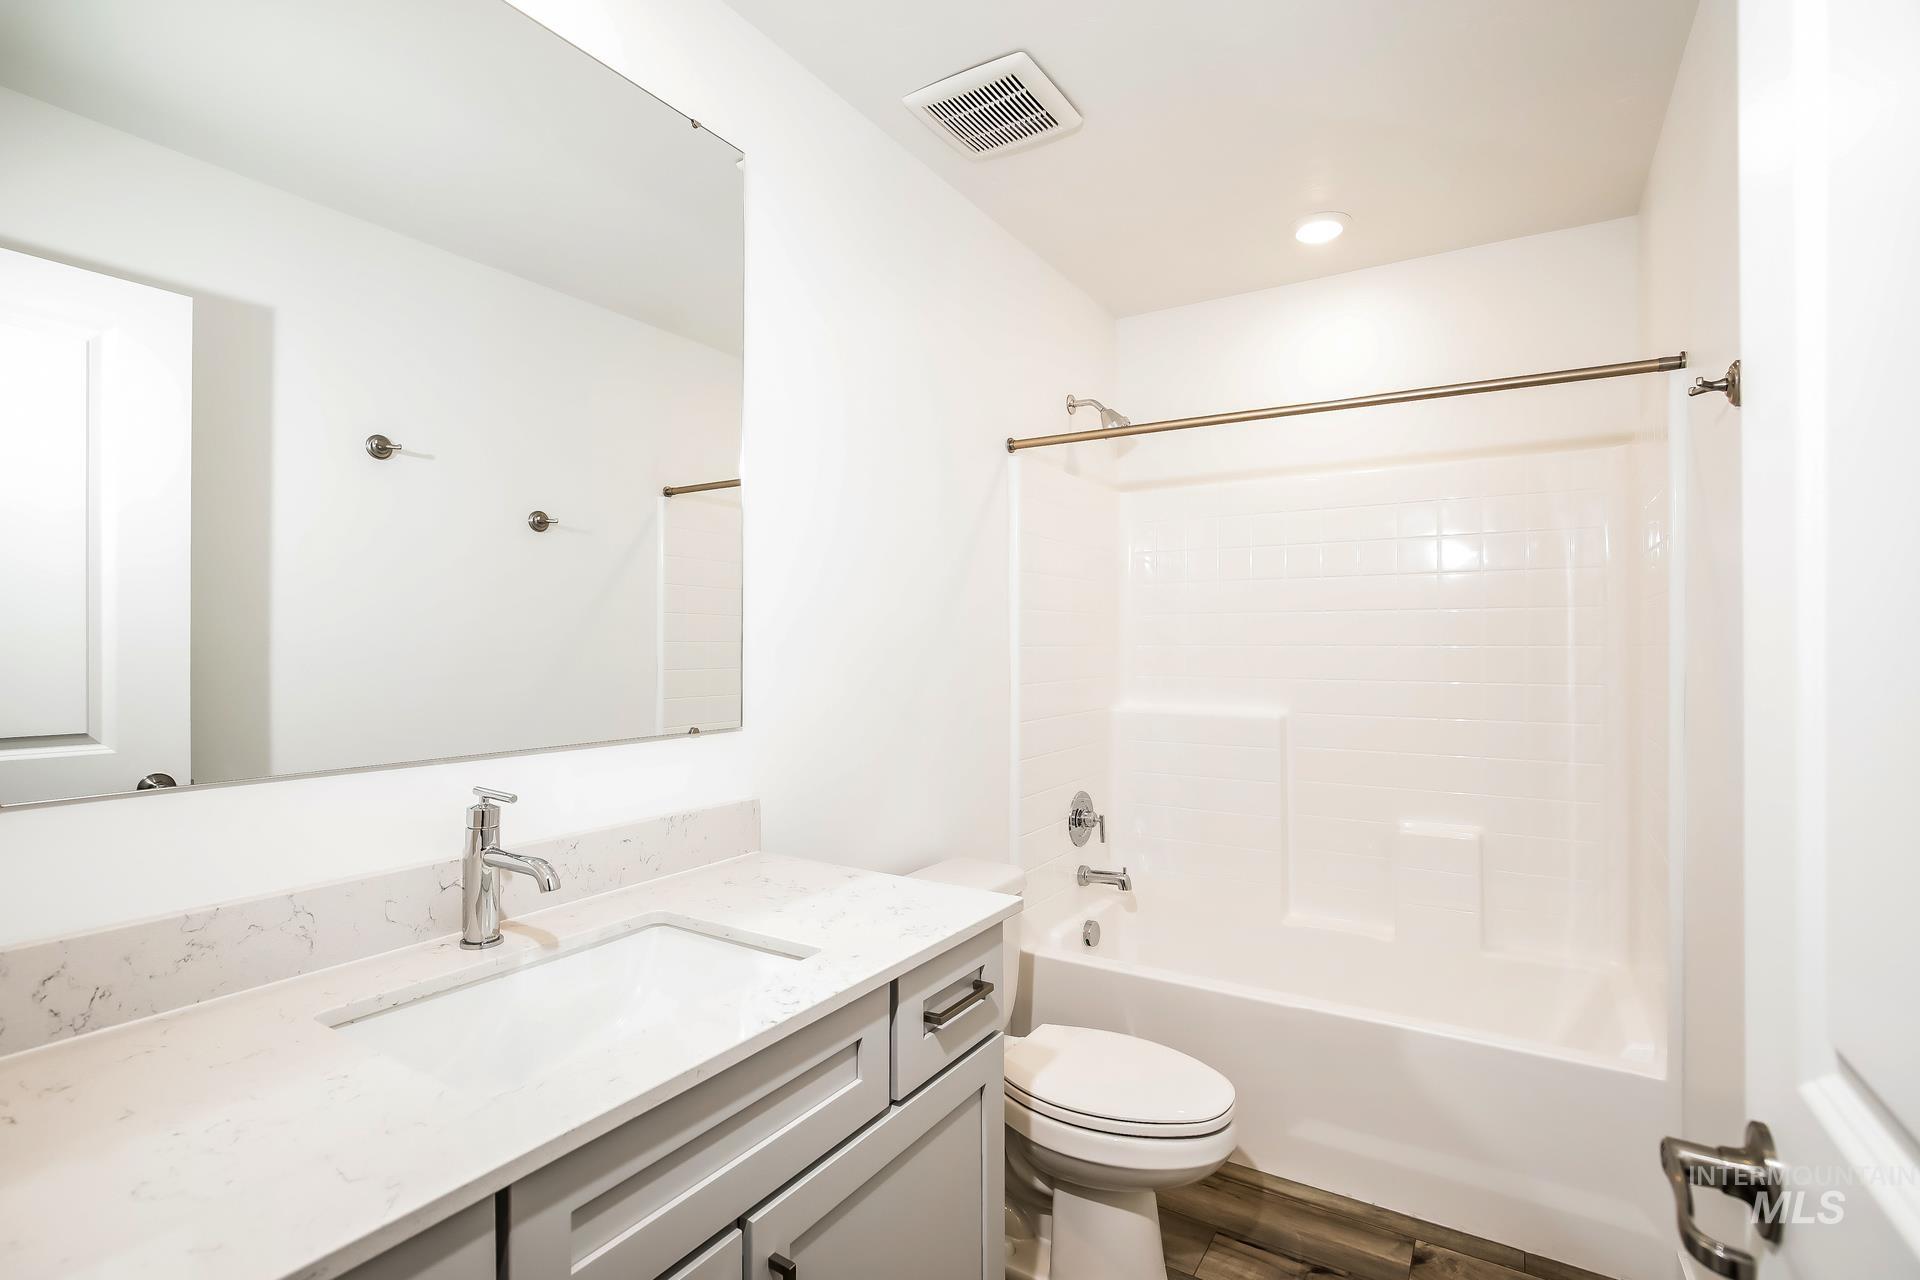
Bathroom featuring a single vanity with stone-finish countertop, undermount sink, and chrome faucet
-
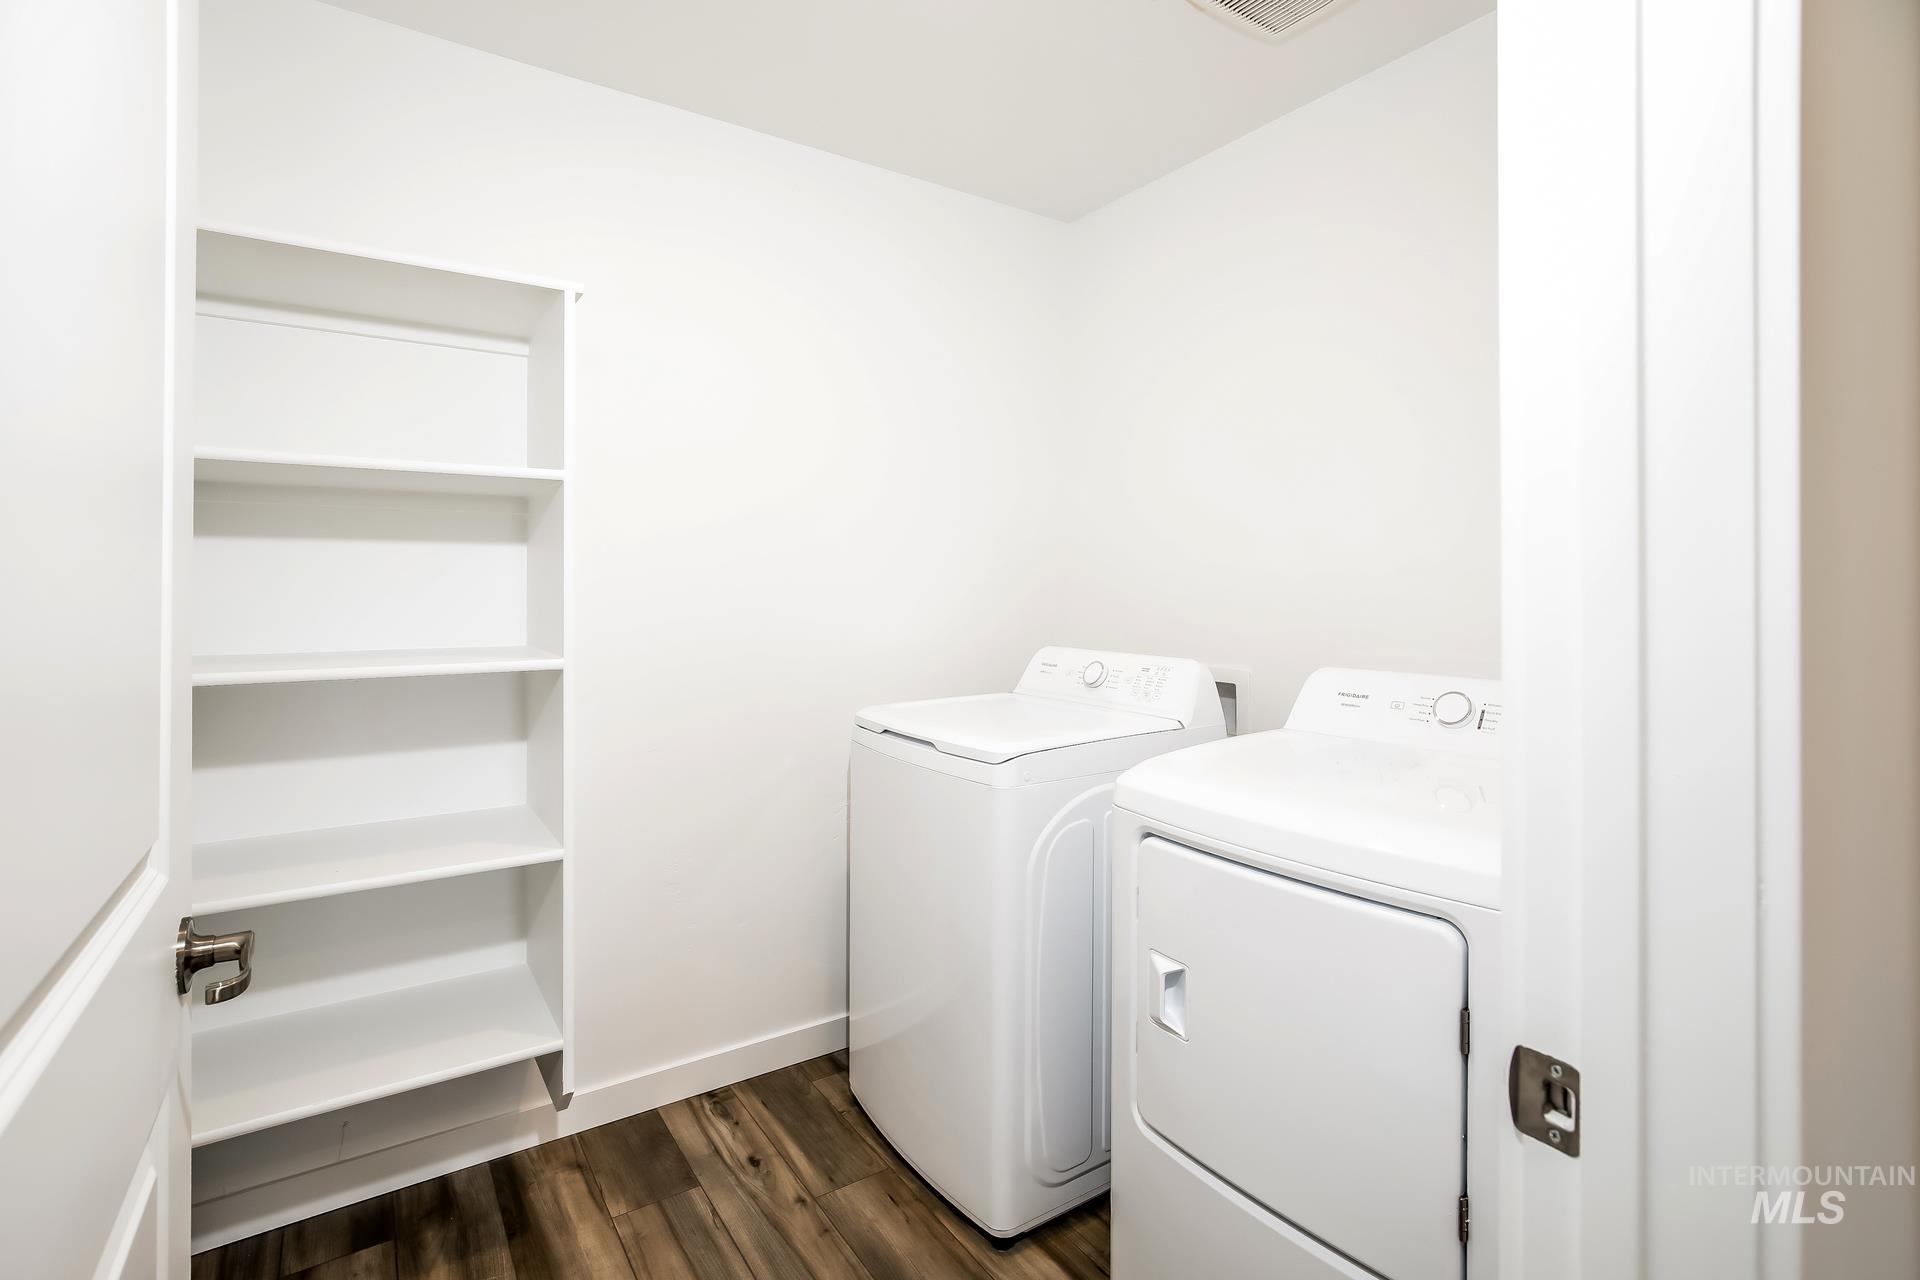
Laundry room featuring built-in shelving, wood-finish flooring, and white walls
Property Description
1910 E Springloyd St is a two-story Meridian home with a bright, modern layout and a two-car attached garage. The kitchen anchors the main level with white cabinetry, a center island, quartz-look counters, and stainless steel appliances, opening to a spacious living and dining area finished with wood-look flooring. Upstairs, the primary bedroom connects to an en-suite bathroom with a dual-sink vanity and a walk-in closet, while additional bedrooms provide flexible space for rest or work and are served by additional full bathrooms. A dedicated laundry area adds everyday convenience. Out back, a fully fenced yard with a fresh lawn extends the living space outdoors, rounding out a clean, move-in-ready home.
Features
- Heating:
- Gas
- Cooling:
- Central air
- Garage Capacity:
- 2
Address Map
- Country:
- US
- State:
- ID
- City:
- Meridian
- Zipcode:
- 83642
- Street:
- 1910 E Springloyd St
- Longitude:
- W117° 37' 45.3''
- Latitude:
- N43° 34' 29.3''
Rooms
- Master Bedroom Level:
- Upper
- Bedroom 2 Level:
- Upper
- Bedroom 3 Level:
- Upper
- Bedroom 4 Level:
- Upper
Schools
- School District:
- West Ada School District
- Elementary School:
- Spalding
- Middle School:
- Victory
- High School:
- Mountain View
Additional Details
- Status:
- New
- Type:
- Single Family
- Level:
- Two Story
- Tax Year:
- 2025
- Taxes:
- $5,019
- Potential Short Sale:
- No
- Age:
- < 1 Year
- Auction:
- No
- Flood Ins Required:
- No
- HUD Owned:
- No
- In Foreclosure:
- No
- Land Size:
- Standard Lot 6000-9999 SF
- Home Owner Exempt:
- No
- HOA Frequency:
- Not Applicable
Residential For Sale
1910 E Springloyd St, Meridian, Idaho 83642
4 Bedrooms
3 Bathrooms
2,116 SqFt
Visits : 9 in 1 days
$520,000
Listing ID #98998812
Basic Details
- Property Type :
- Residential
- Listing Type :
- For Sale
- Status :
- Active
- Listing ID :
- 98998812
- Price :
- $520,000
- Bedrooms :
- 4
- Bathrooms :
- 3
- Apx SqFt :
- 2,116 SqFt
- Year Built :
- 2026
- Lot Area :
- 0.15 Acres
- Subdivision :
- Millwood
- Update Date :
- 08/27/2026 17:58:32
Agent info


Contact Agent
Mortgage Calculator

