
-
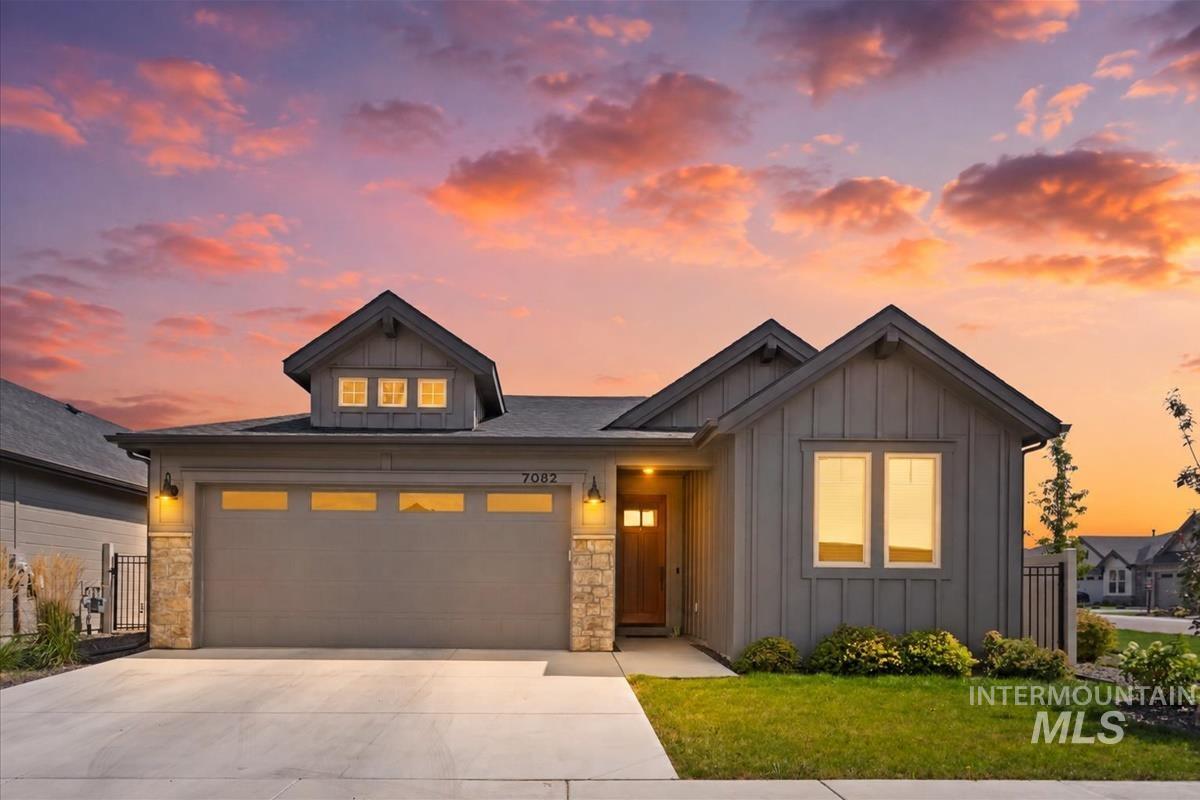
Board and batten siding, stone facade accents, dormer with multiple windows, two-car garage, and a covered entry
-
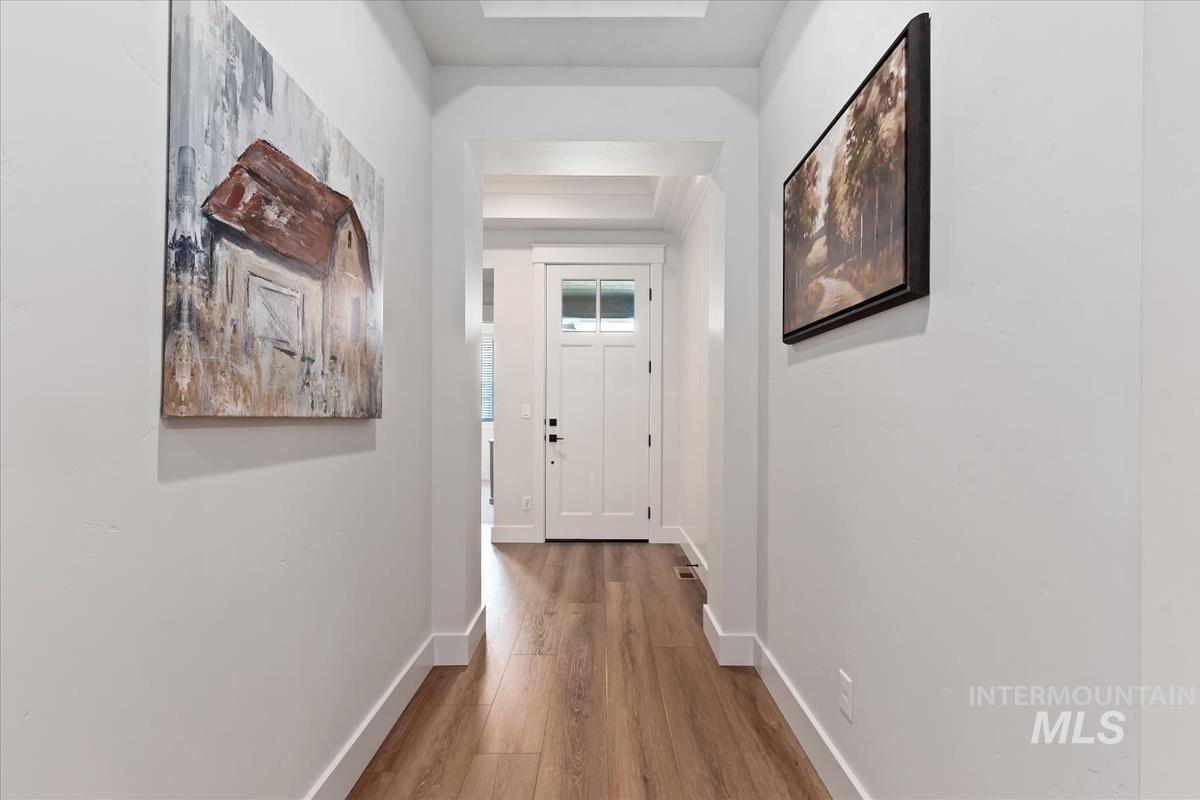
Hallway featuring wood-finish flooring, white walls, and a white interior door with decorative glass
-
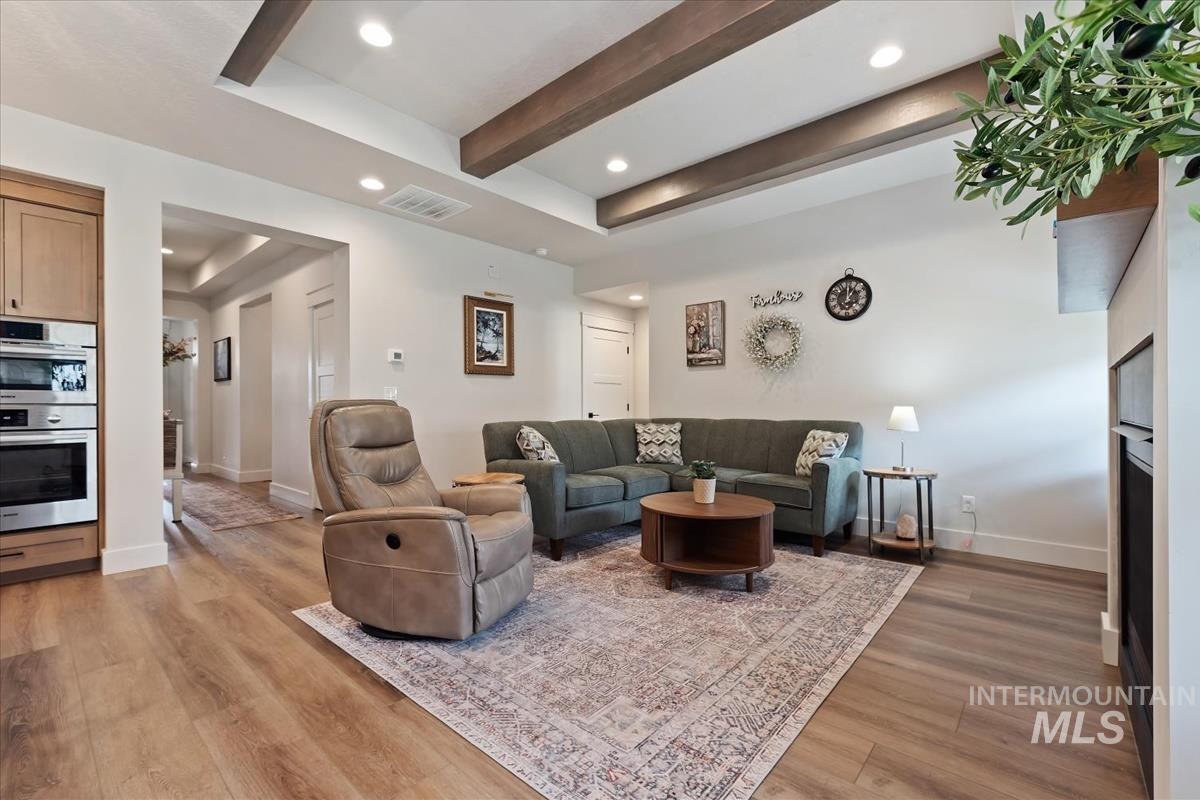
Wood-finish flooring, recessed lighting, and exposed ceiling beams
-
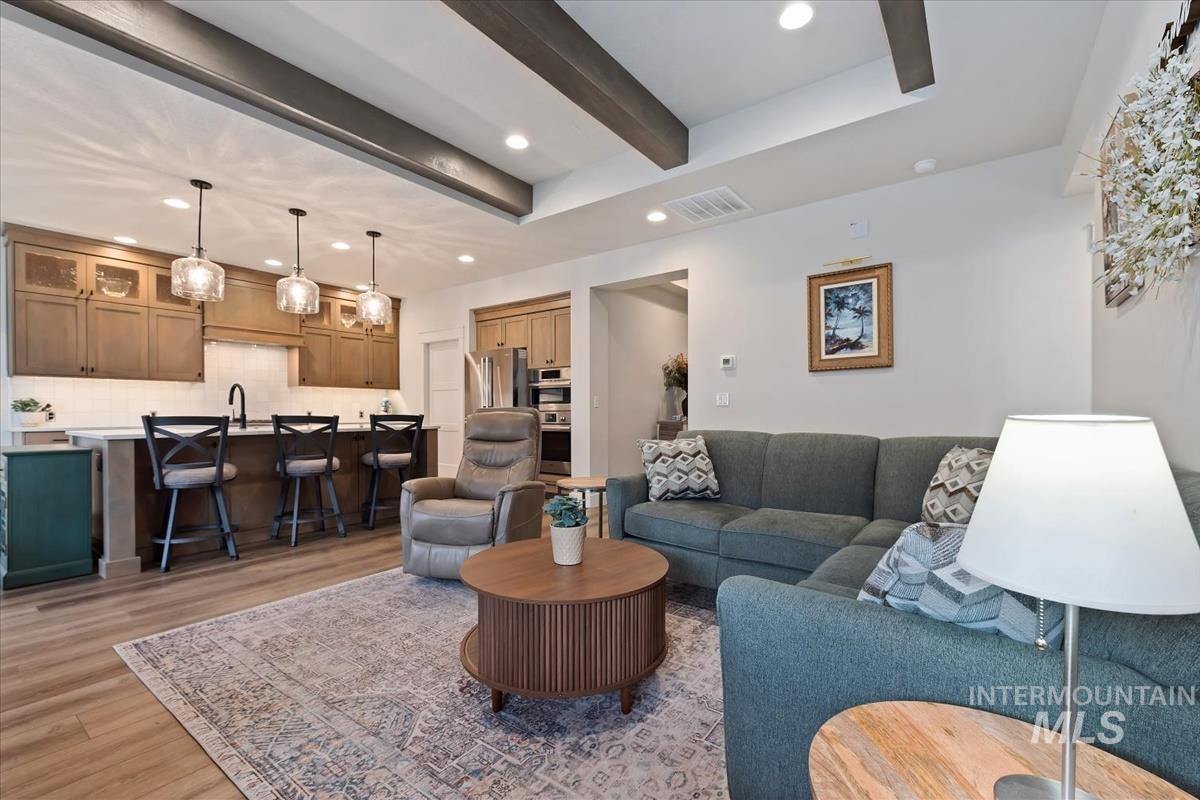
Open-concept living area featuring exposed ceiling beams, wood-finish flooring, a kitchen island with seating, pendant lighting, and recessed lighting
-
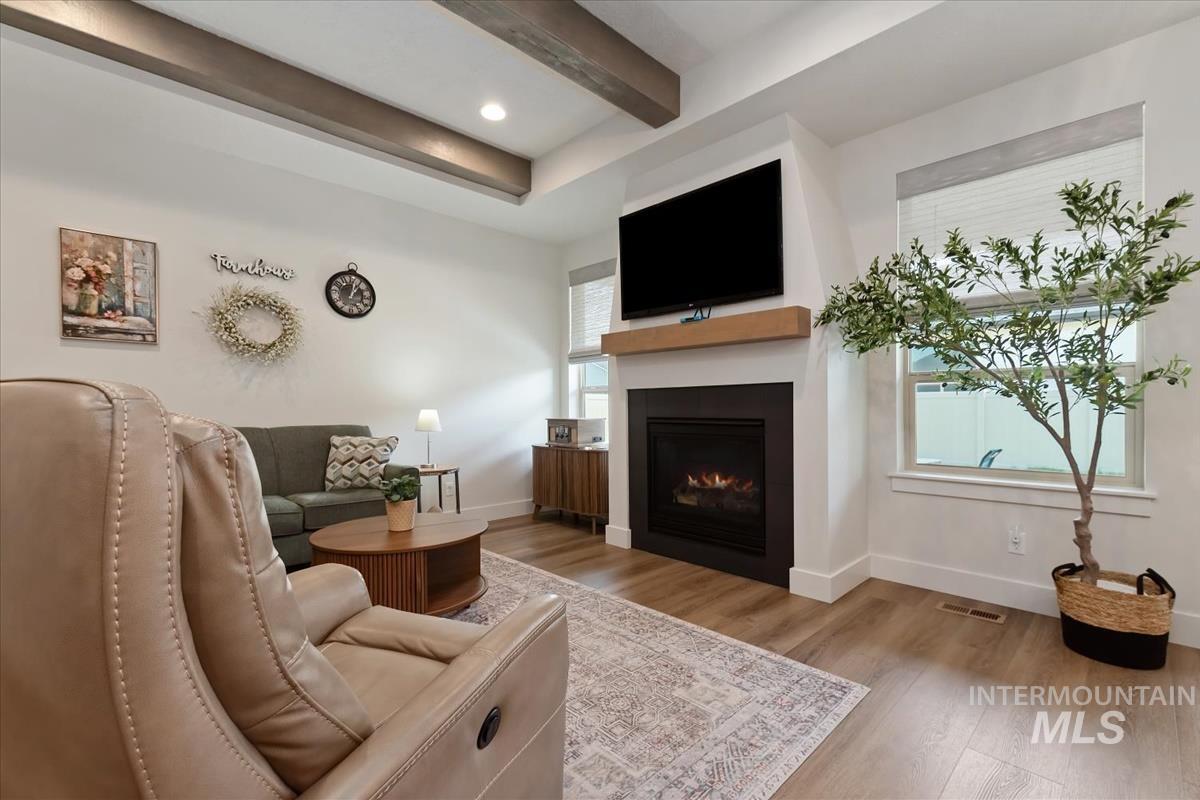
Living area featuring wood-finish flooring, a fireplace with a wood mantel, exposed ceiling beams, recessed lighting, and a large window
-
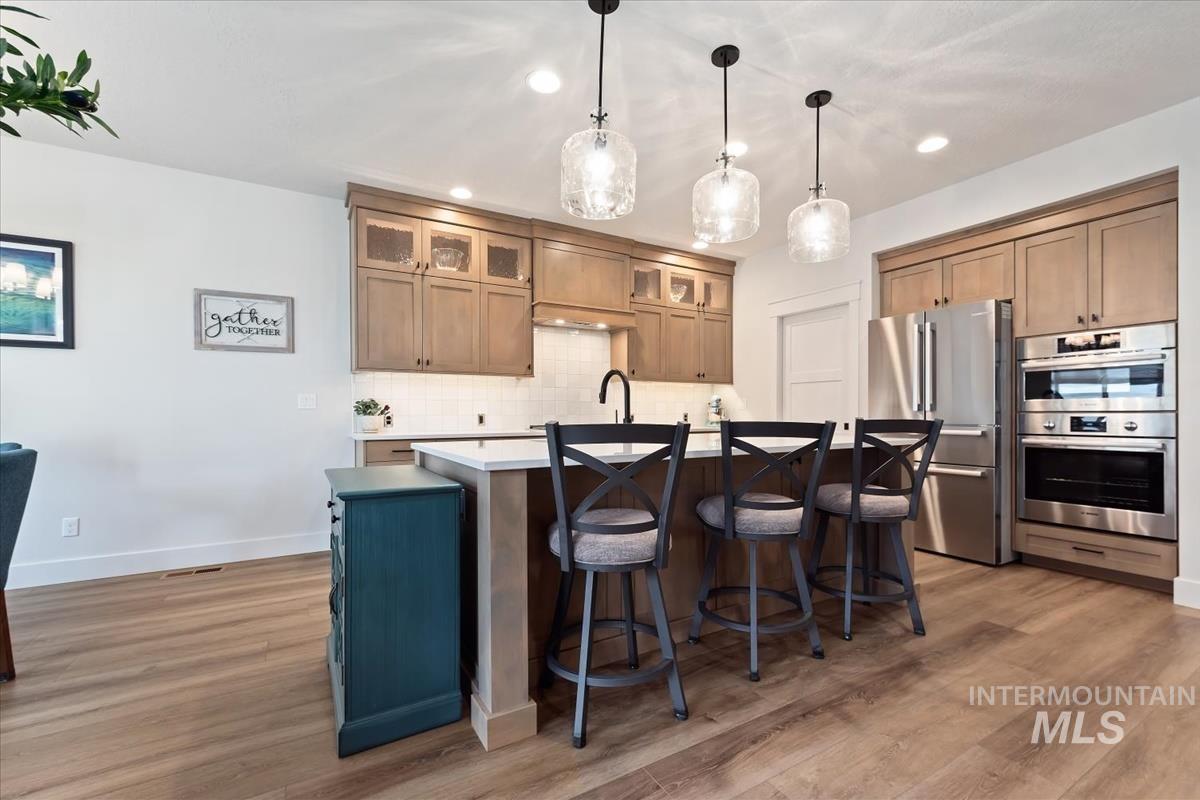
Kitchen featuring wood-finish flooring, recessed lighting, pendant lighting fixtures, a subway tile backsplash, and stainless steel appliances
-
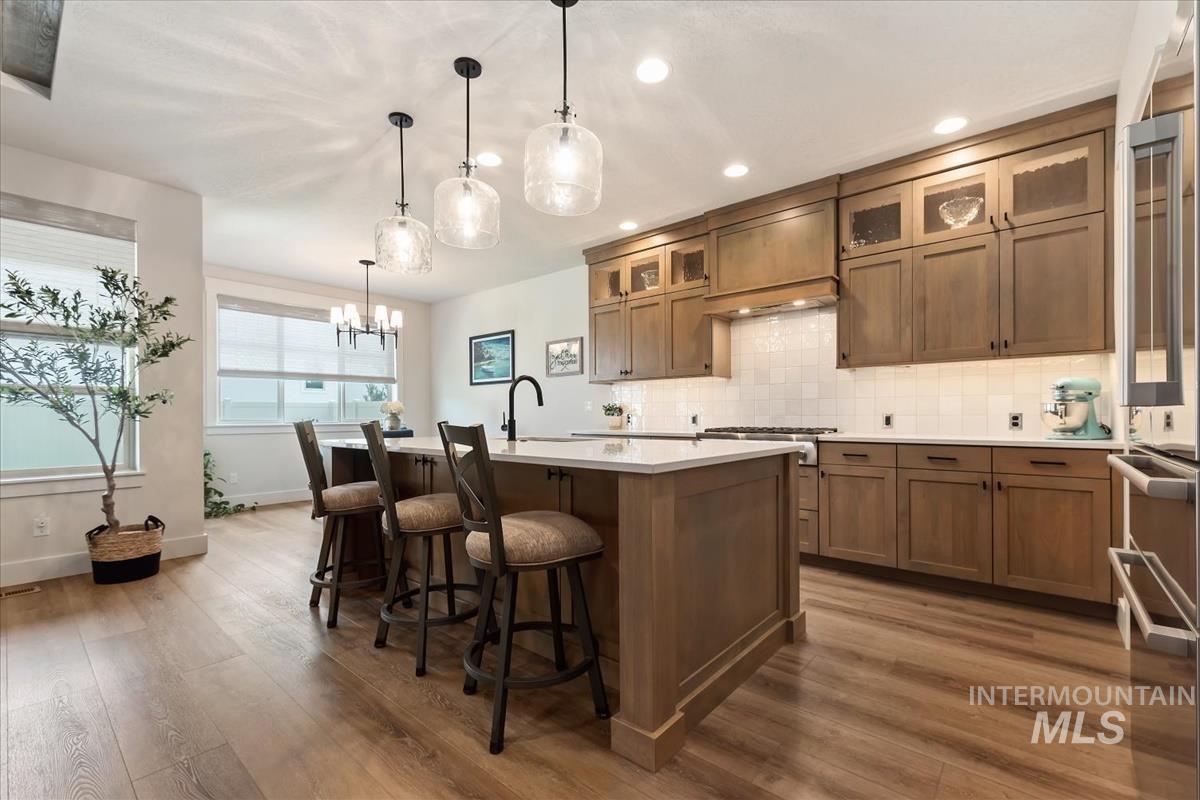
Kitchen featuring light wood-finish flooring, a large island with seating, pendant lighting, shaker-style cabinetry with some glass inserts, and a white subway tile backsplash
-
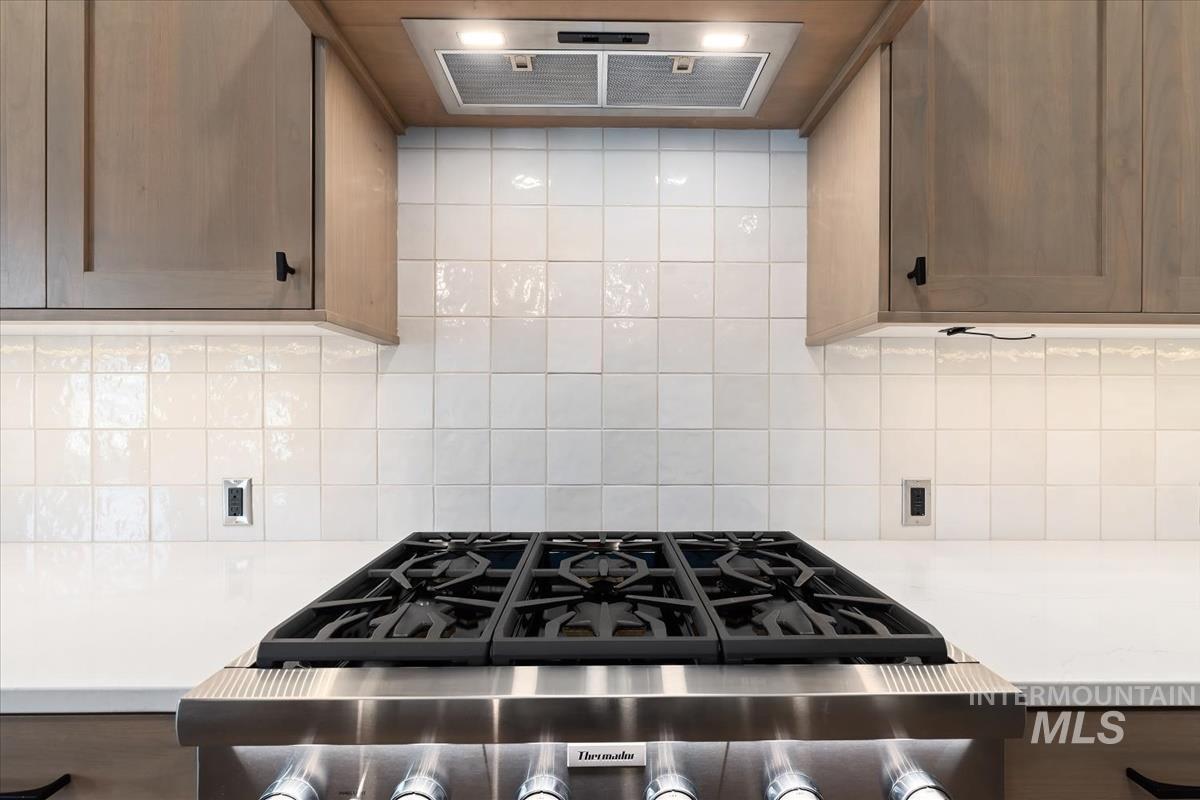
White tile backsplash with light wood-finish cabinetry, stainless steel range, and integrated range hood
-
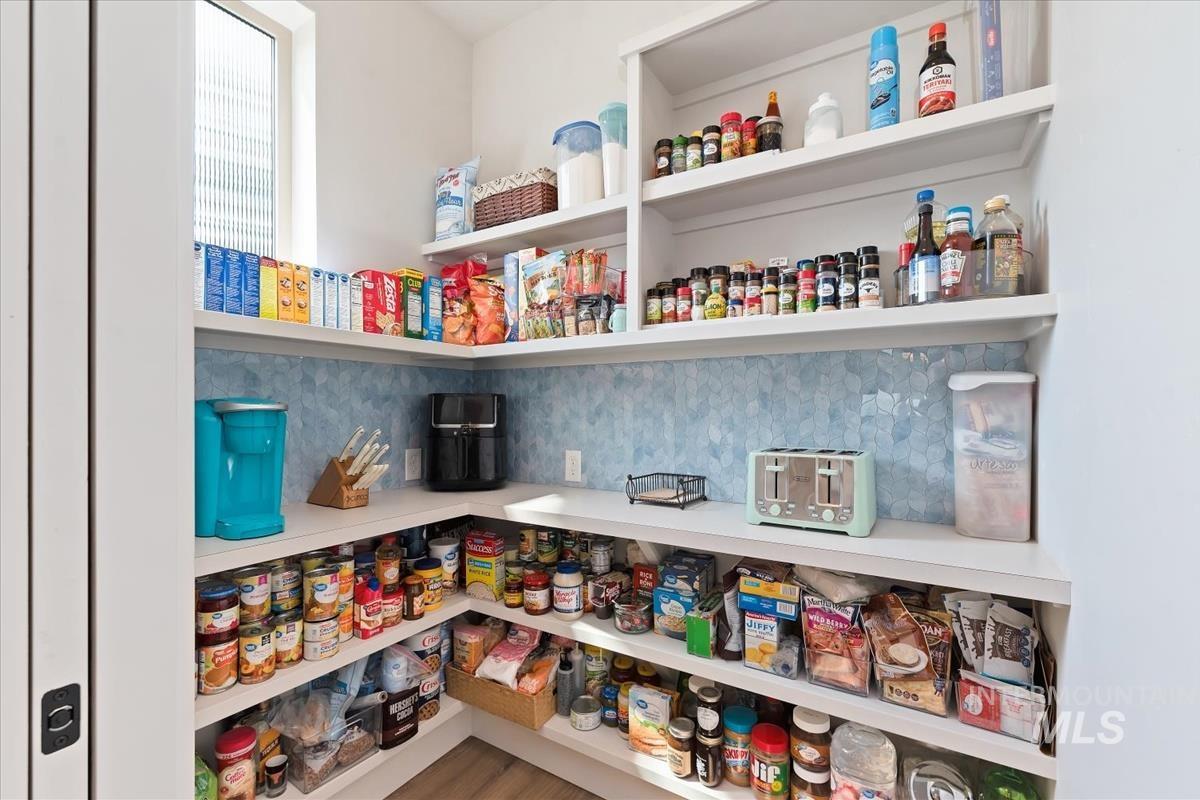
Corner pantry featuring extensive open shelving, blue geometric tile backsplash, and a tall window providing natural light
-
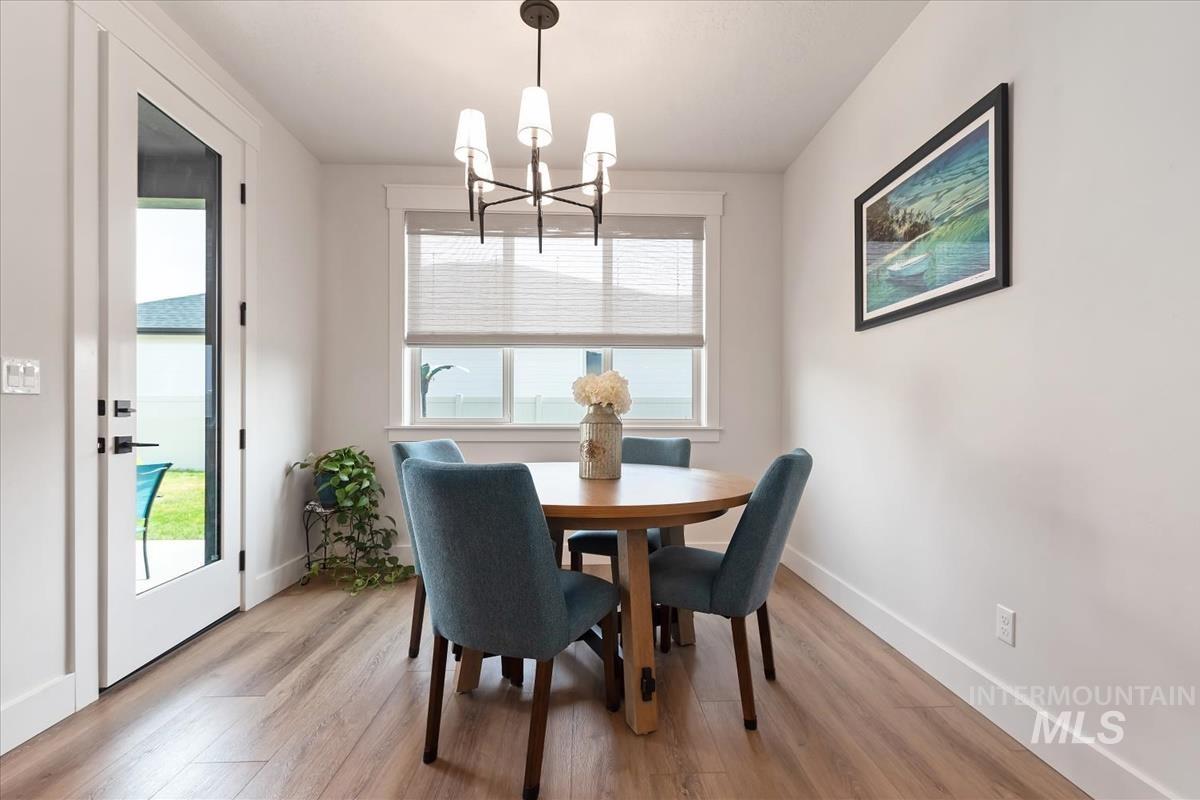
Recessed dining area featuring wood-finish flooring, a contemporary chandelier, and a glass-paned door
-
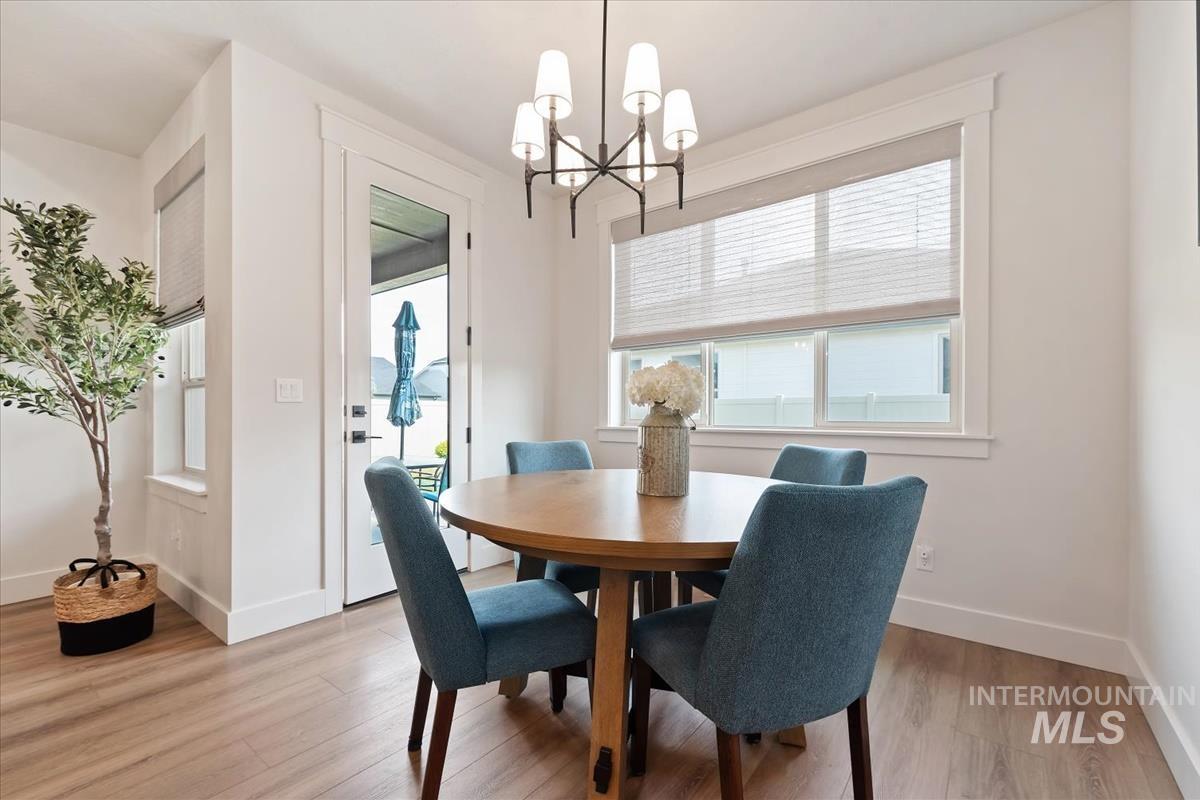
Wood-finish flooring with white baseboards
-
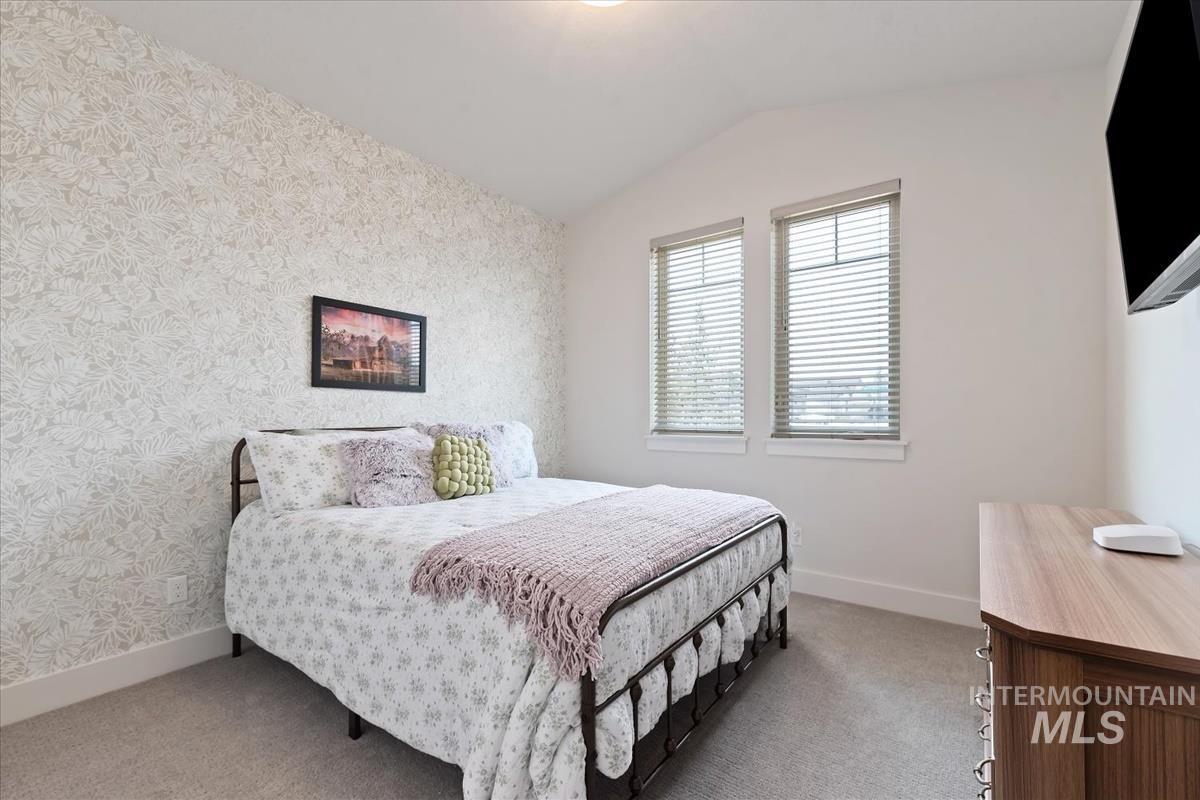
Vaulted ceiling with an overhead light fixture, two windows with blinds, a wall-mounted display, and patterned wallpaper
-
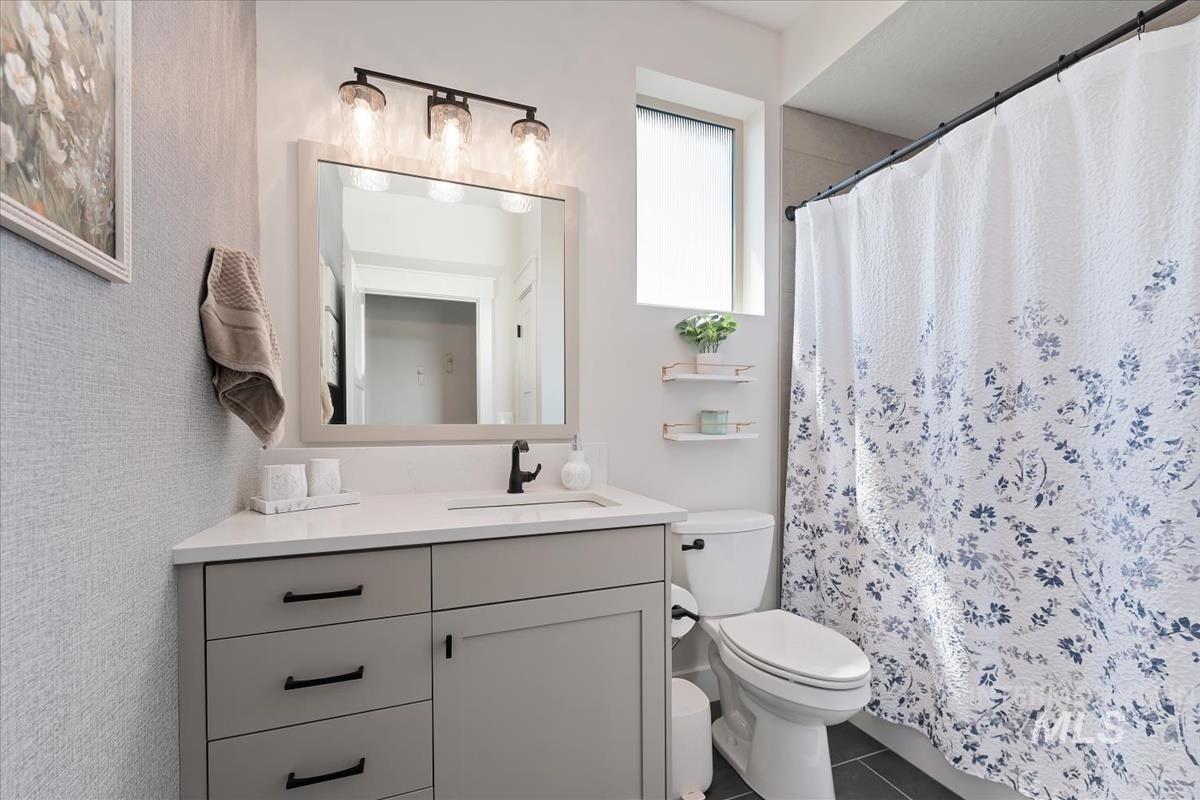
Vanity with quartz countertop and undermount sink, framed mirror with three-light fixture, built-in storage, and a shower with a dark-finish rod
-
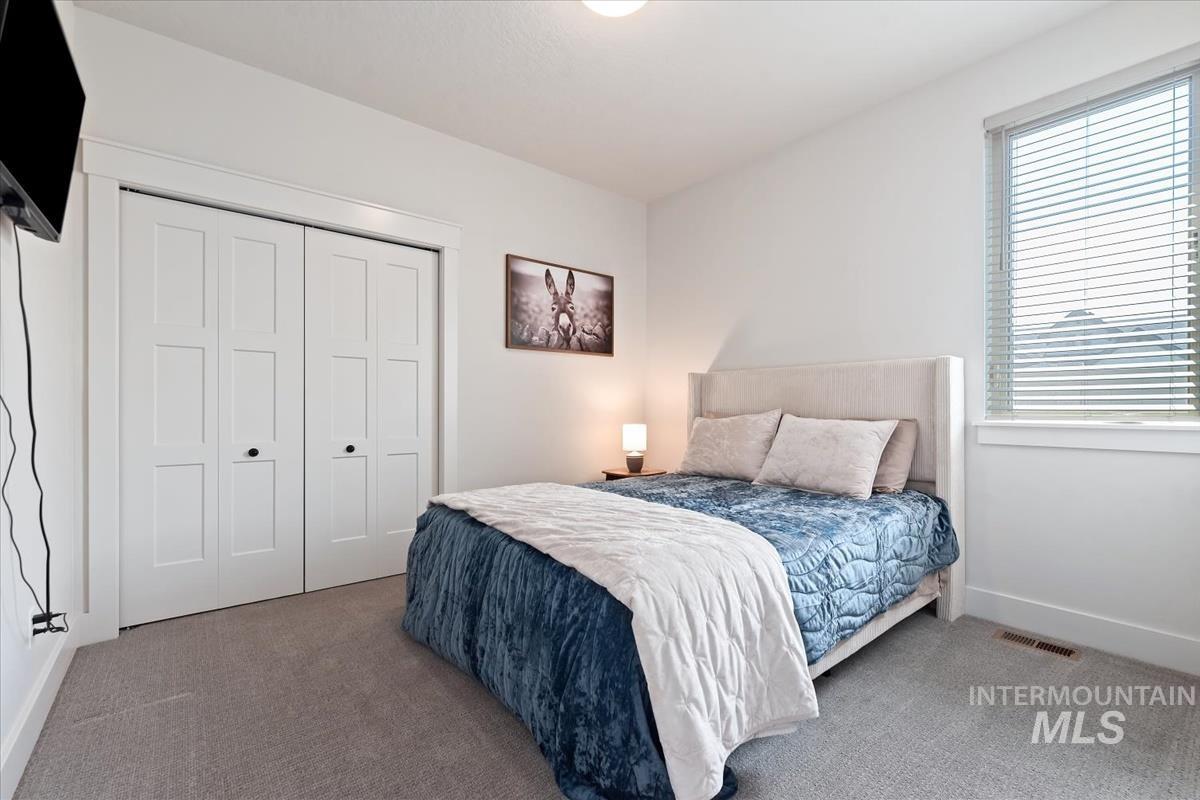
Recessed lighting, light gray carpeting, bi-fold closet doors, white trim, and window blinds
-
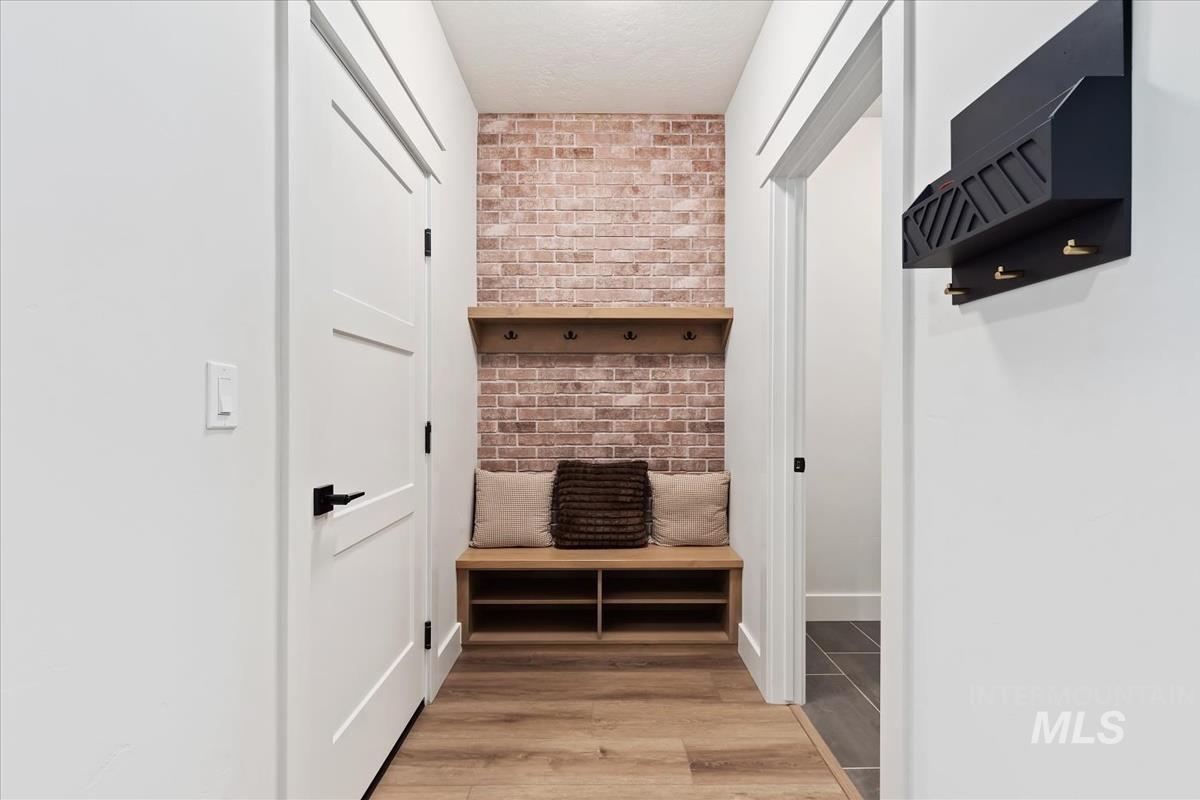
Dedicated mudroom featuring exposed brick accent wall with built-in shelving, wood-finish flooring, and ample white panel doors providing storage and entry access
-
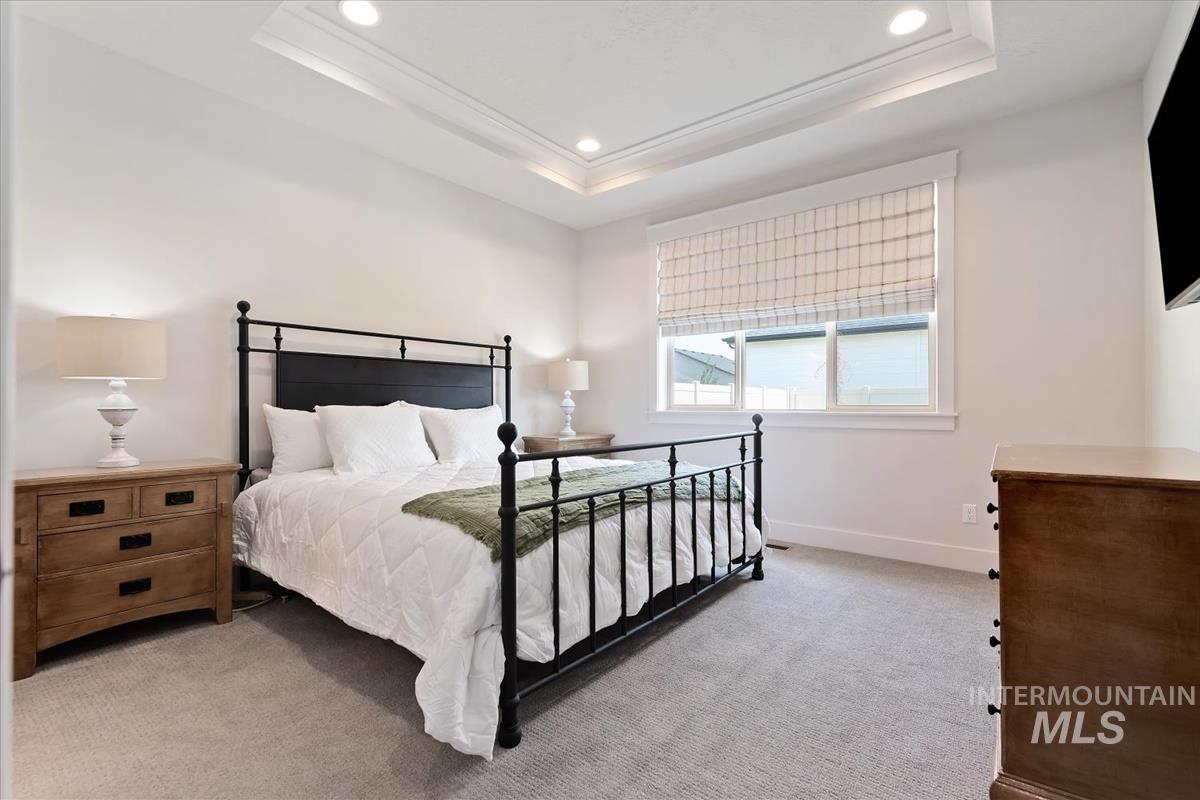
Tray ceiling with recessed lighting
-
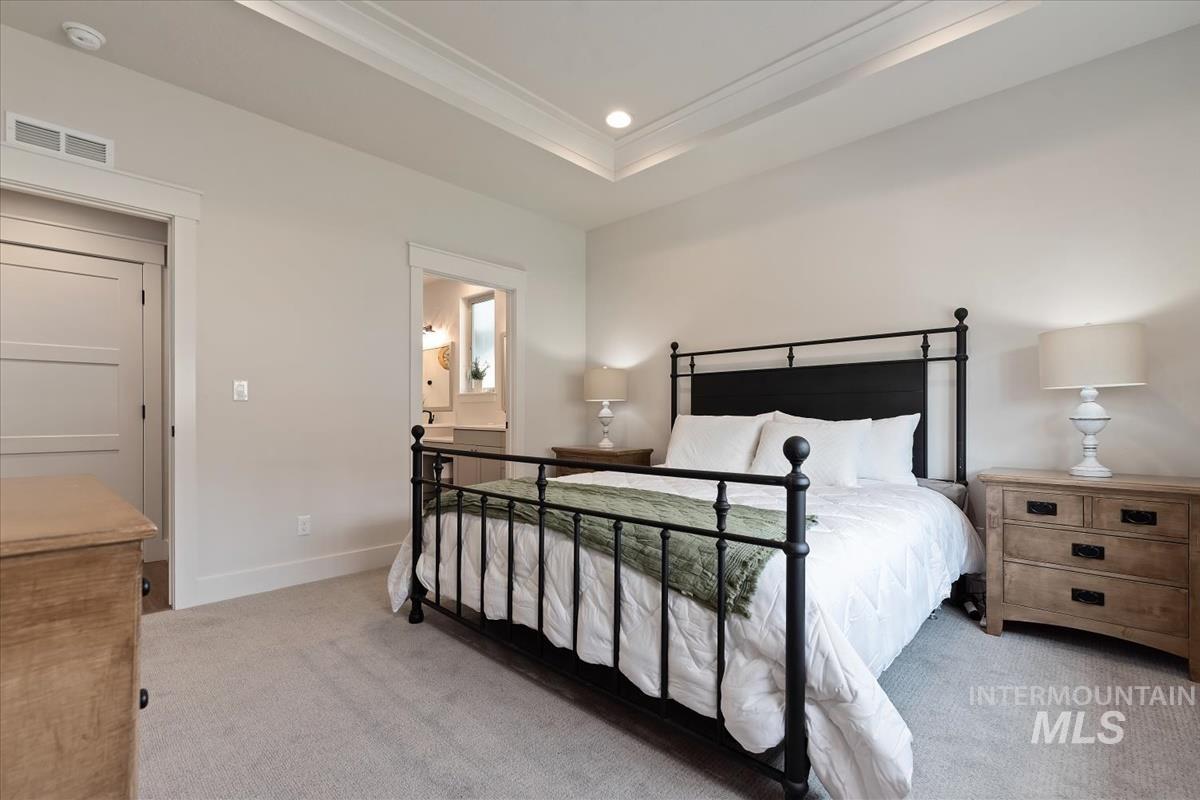
Tray ceiling with recessed lighting, light neutral wall paint, carpeted flooring, and a three-panel interior door
-
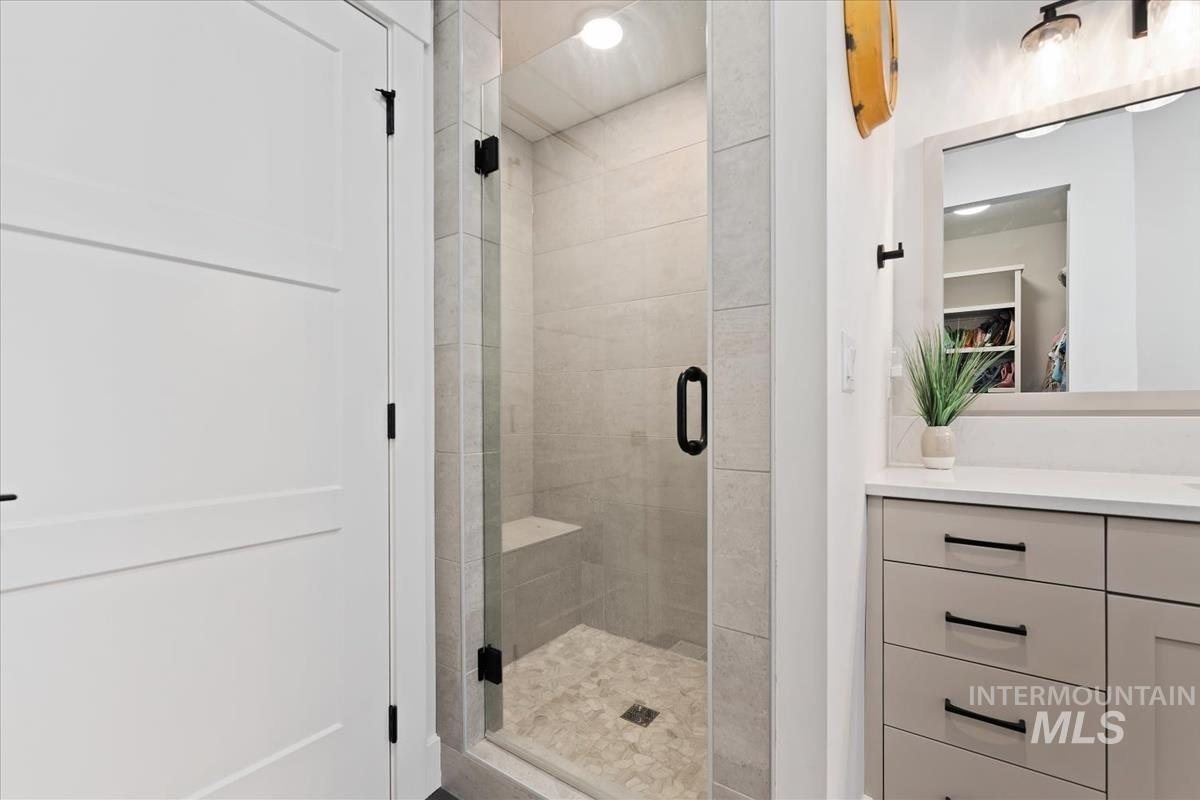
Glass-enclosed shower with a built-in bench and pebble-tile flooring
-
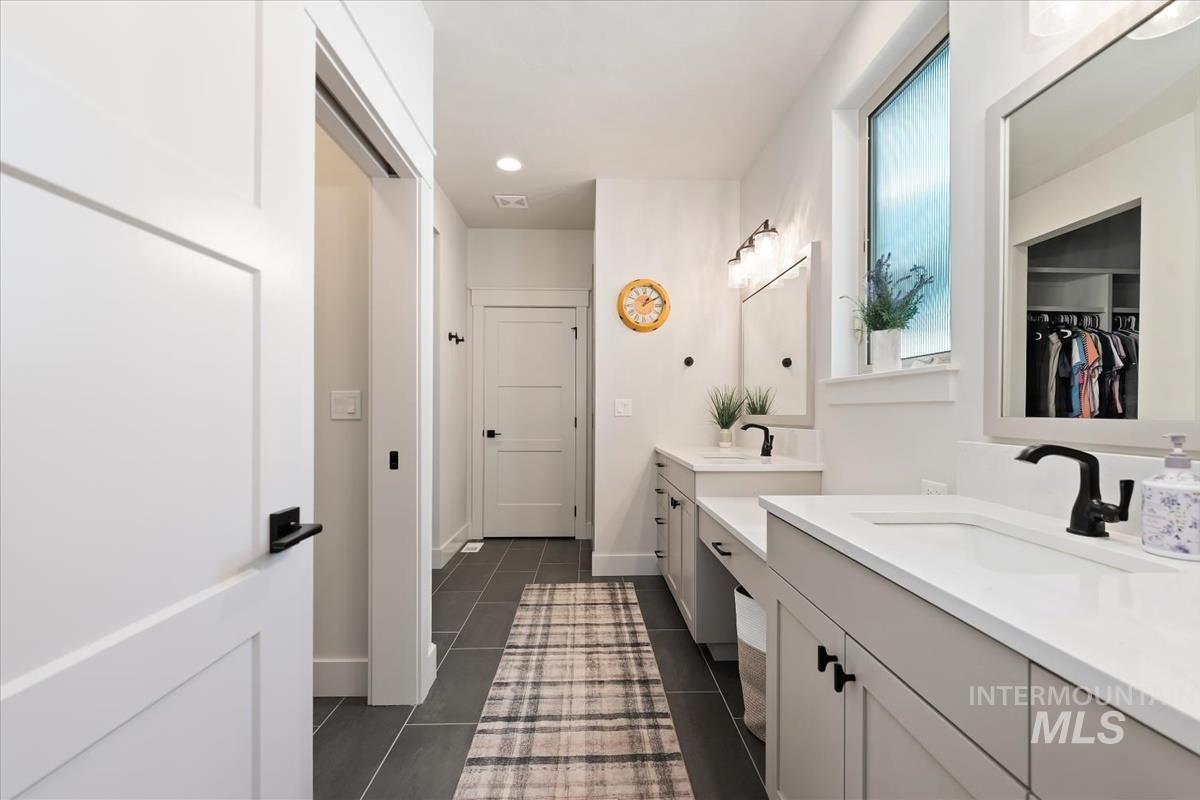
Dual vanities with white countertops and undermount sinks
-
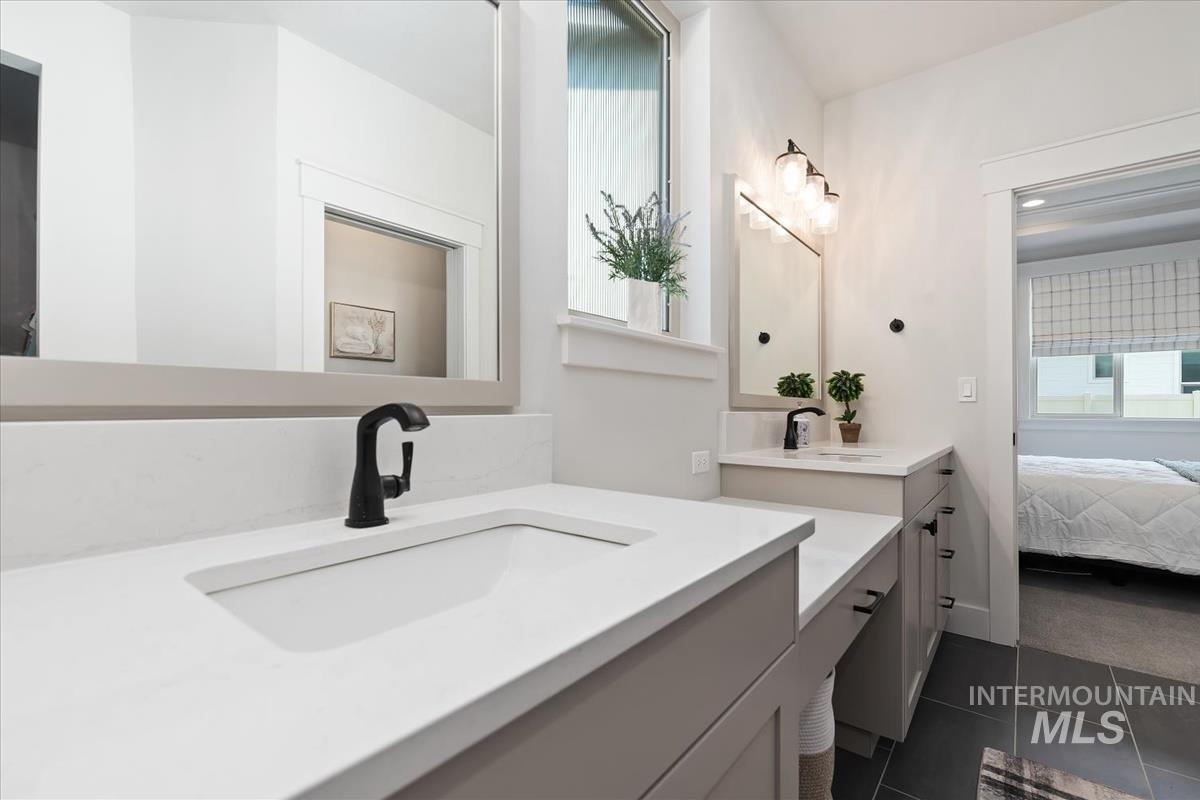
Dual vanity with white countertops, integrated sinks, matte black faucets, and recessed cabinet storage
-
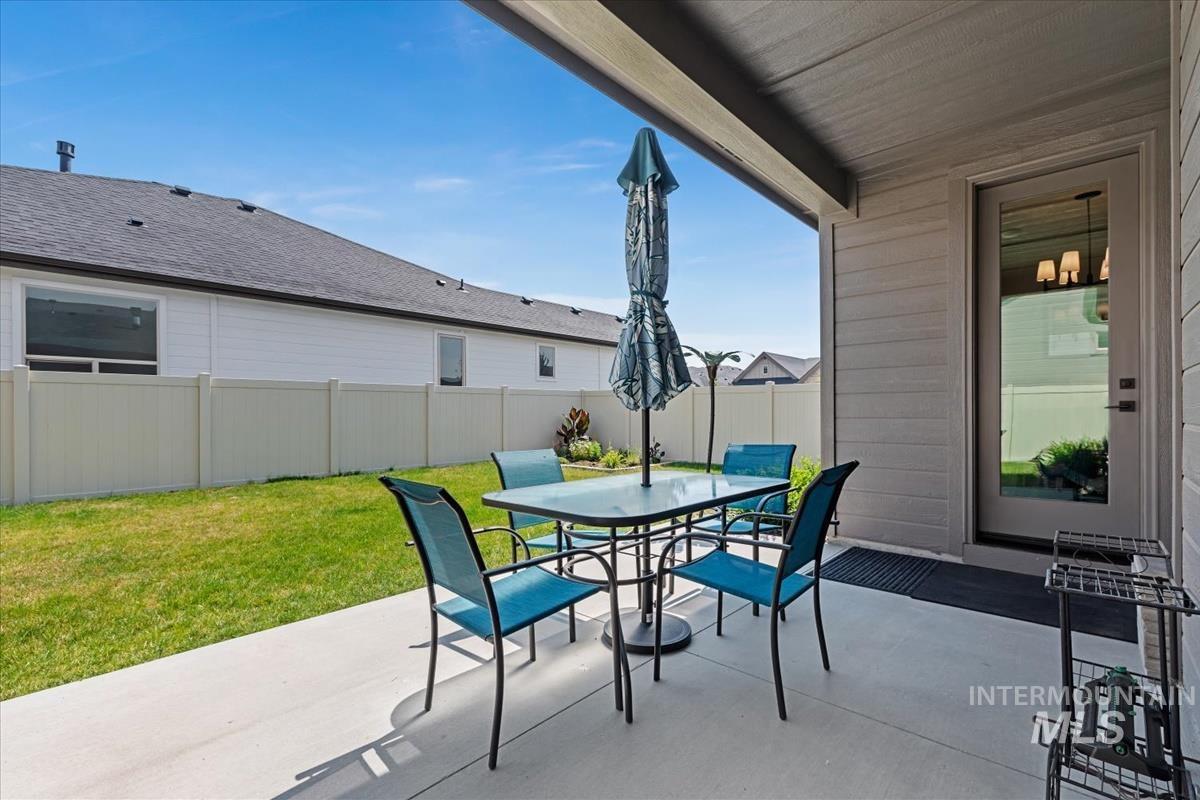
Covered patio with concrete flooring, glass-paneled exterior door, and a private fenced yard with a manicured lawn
-
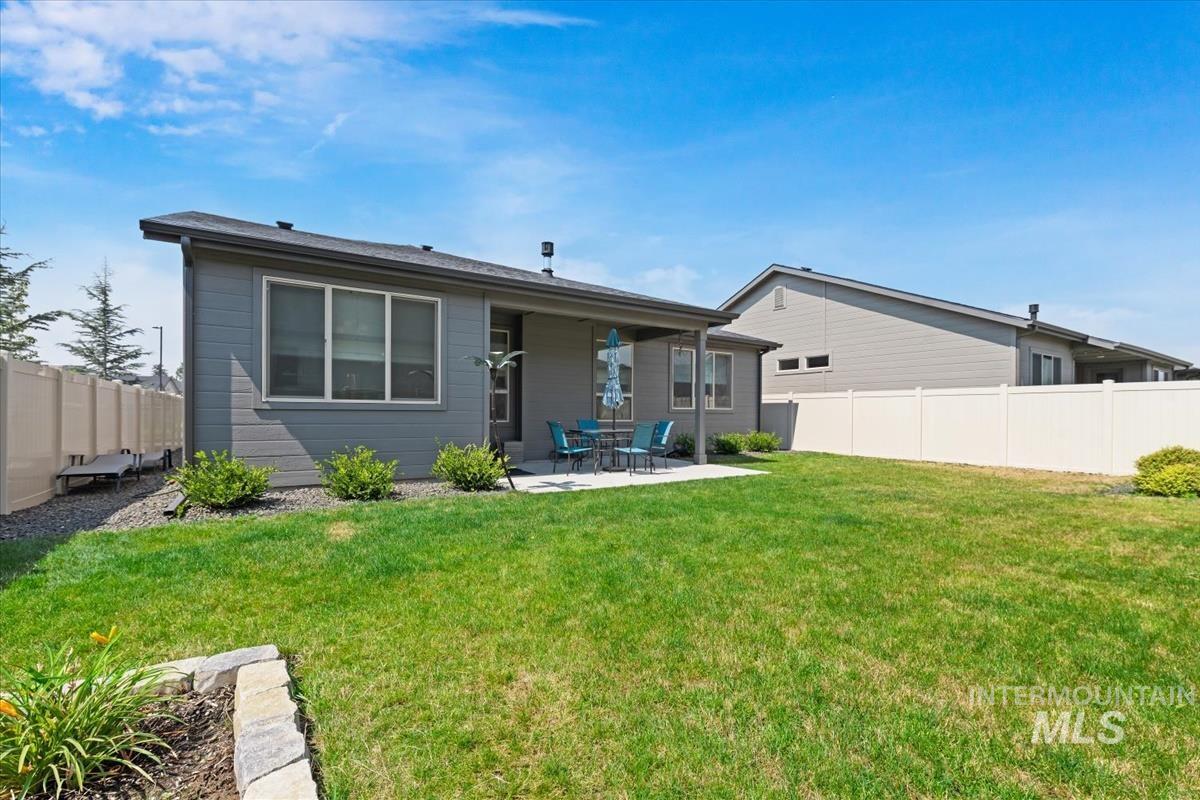
Expansive lawn, covered patio, privacy fencing, exterior siding, and landscaping
-
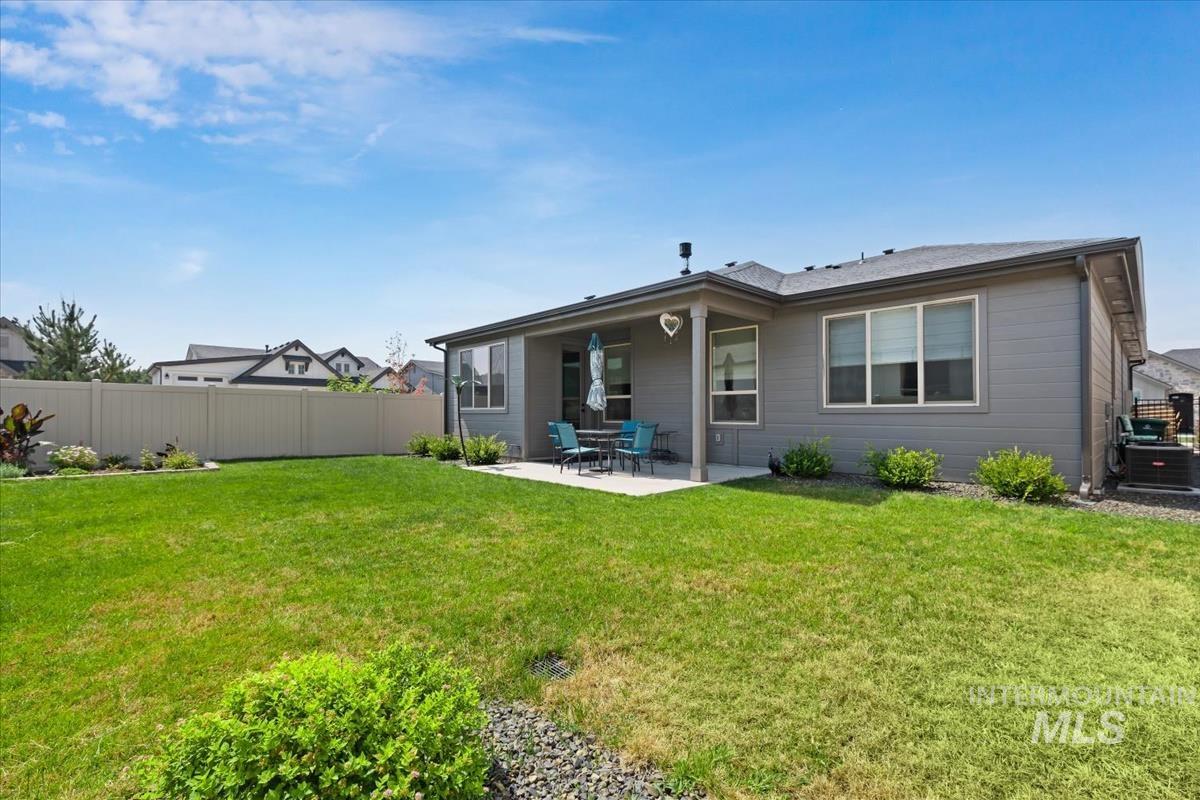
Expansive rear yard featuring a covered patio, manicured lawn, and privacy fencing
-
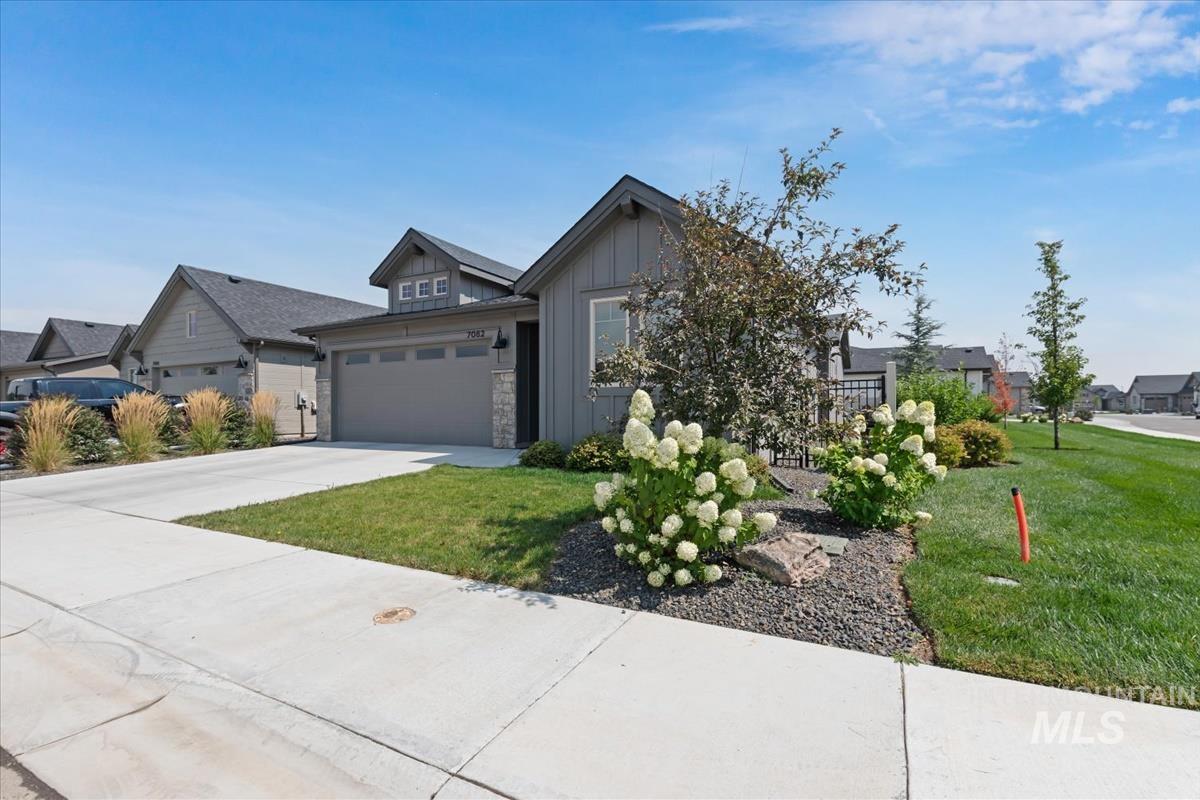
Modern two-story residence featuring a charcoal fiber cement exterior with multi-pane windows, attached two-car garage, and professional landscaping
-

Skybreak community entrance featuring distinctive stone pillar monuments with ornamental plantings, manicured hedges, and mature landscaping framing the property gateway
-
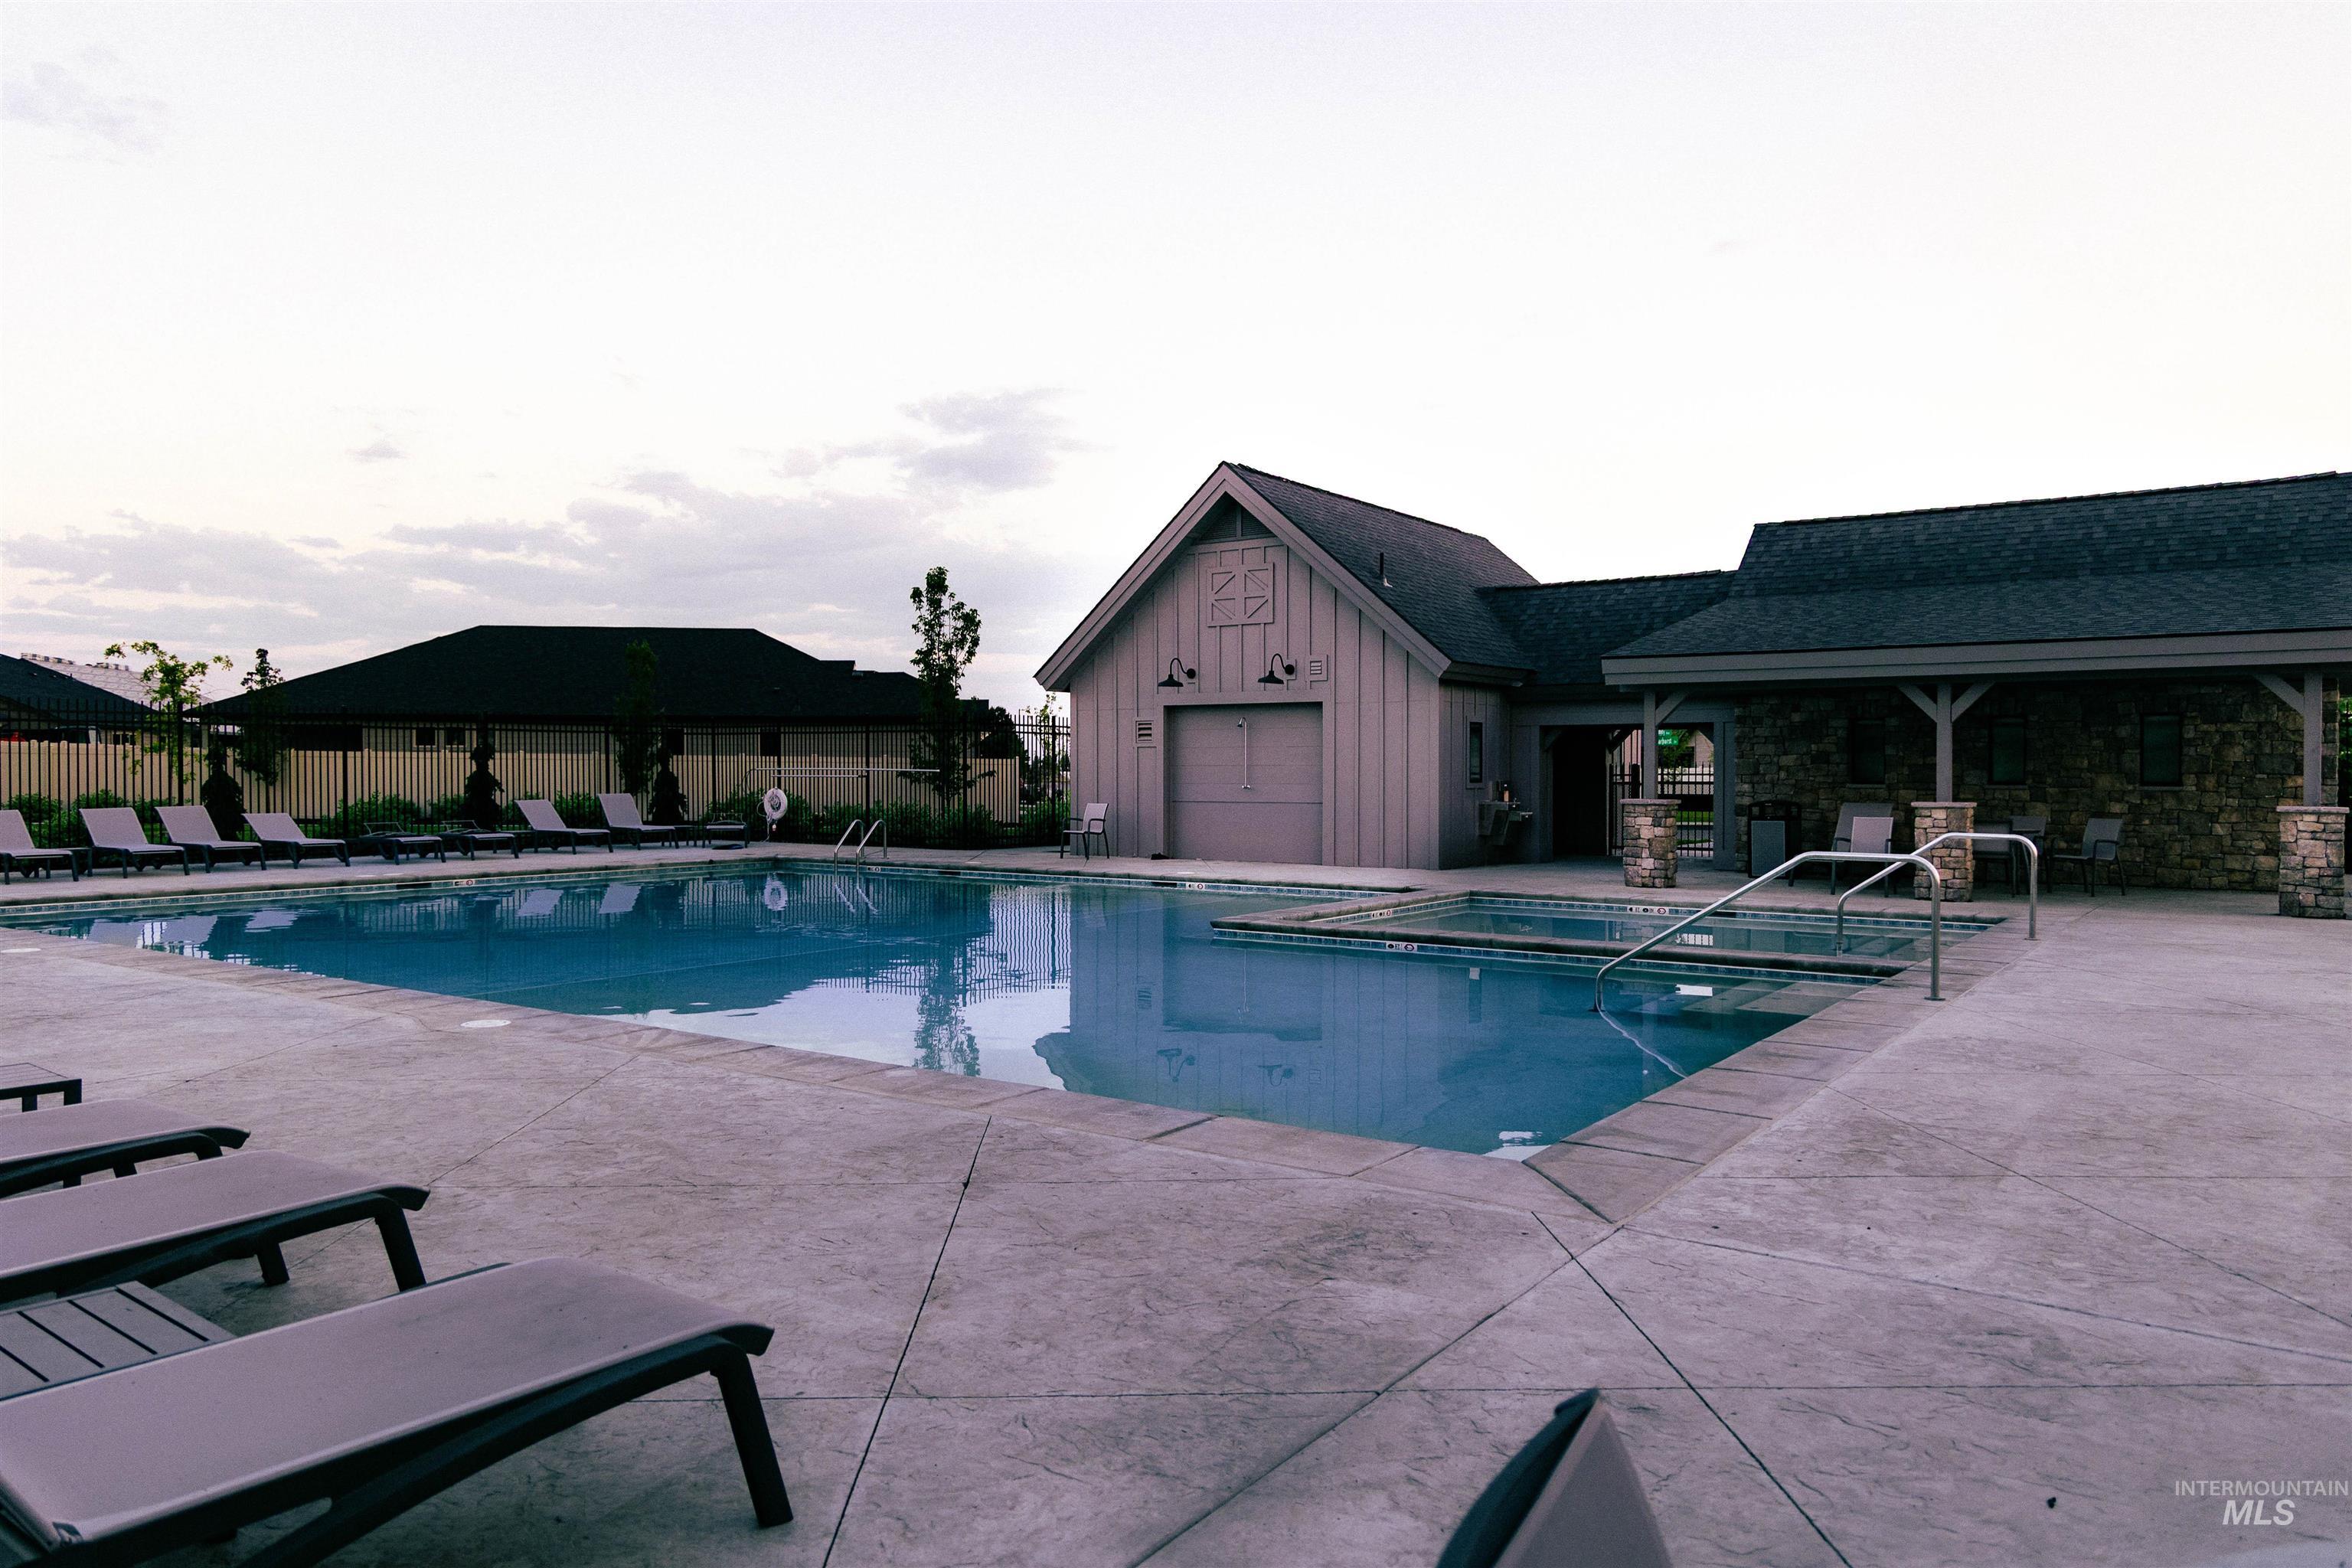
Swimming pool with integrated spa and concrete decking
-
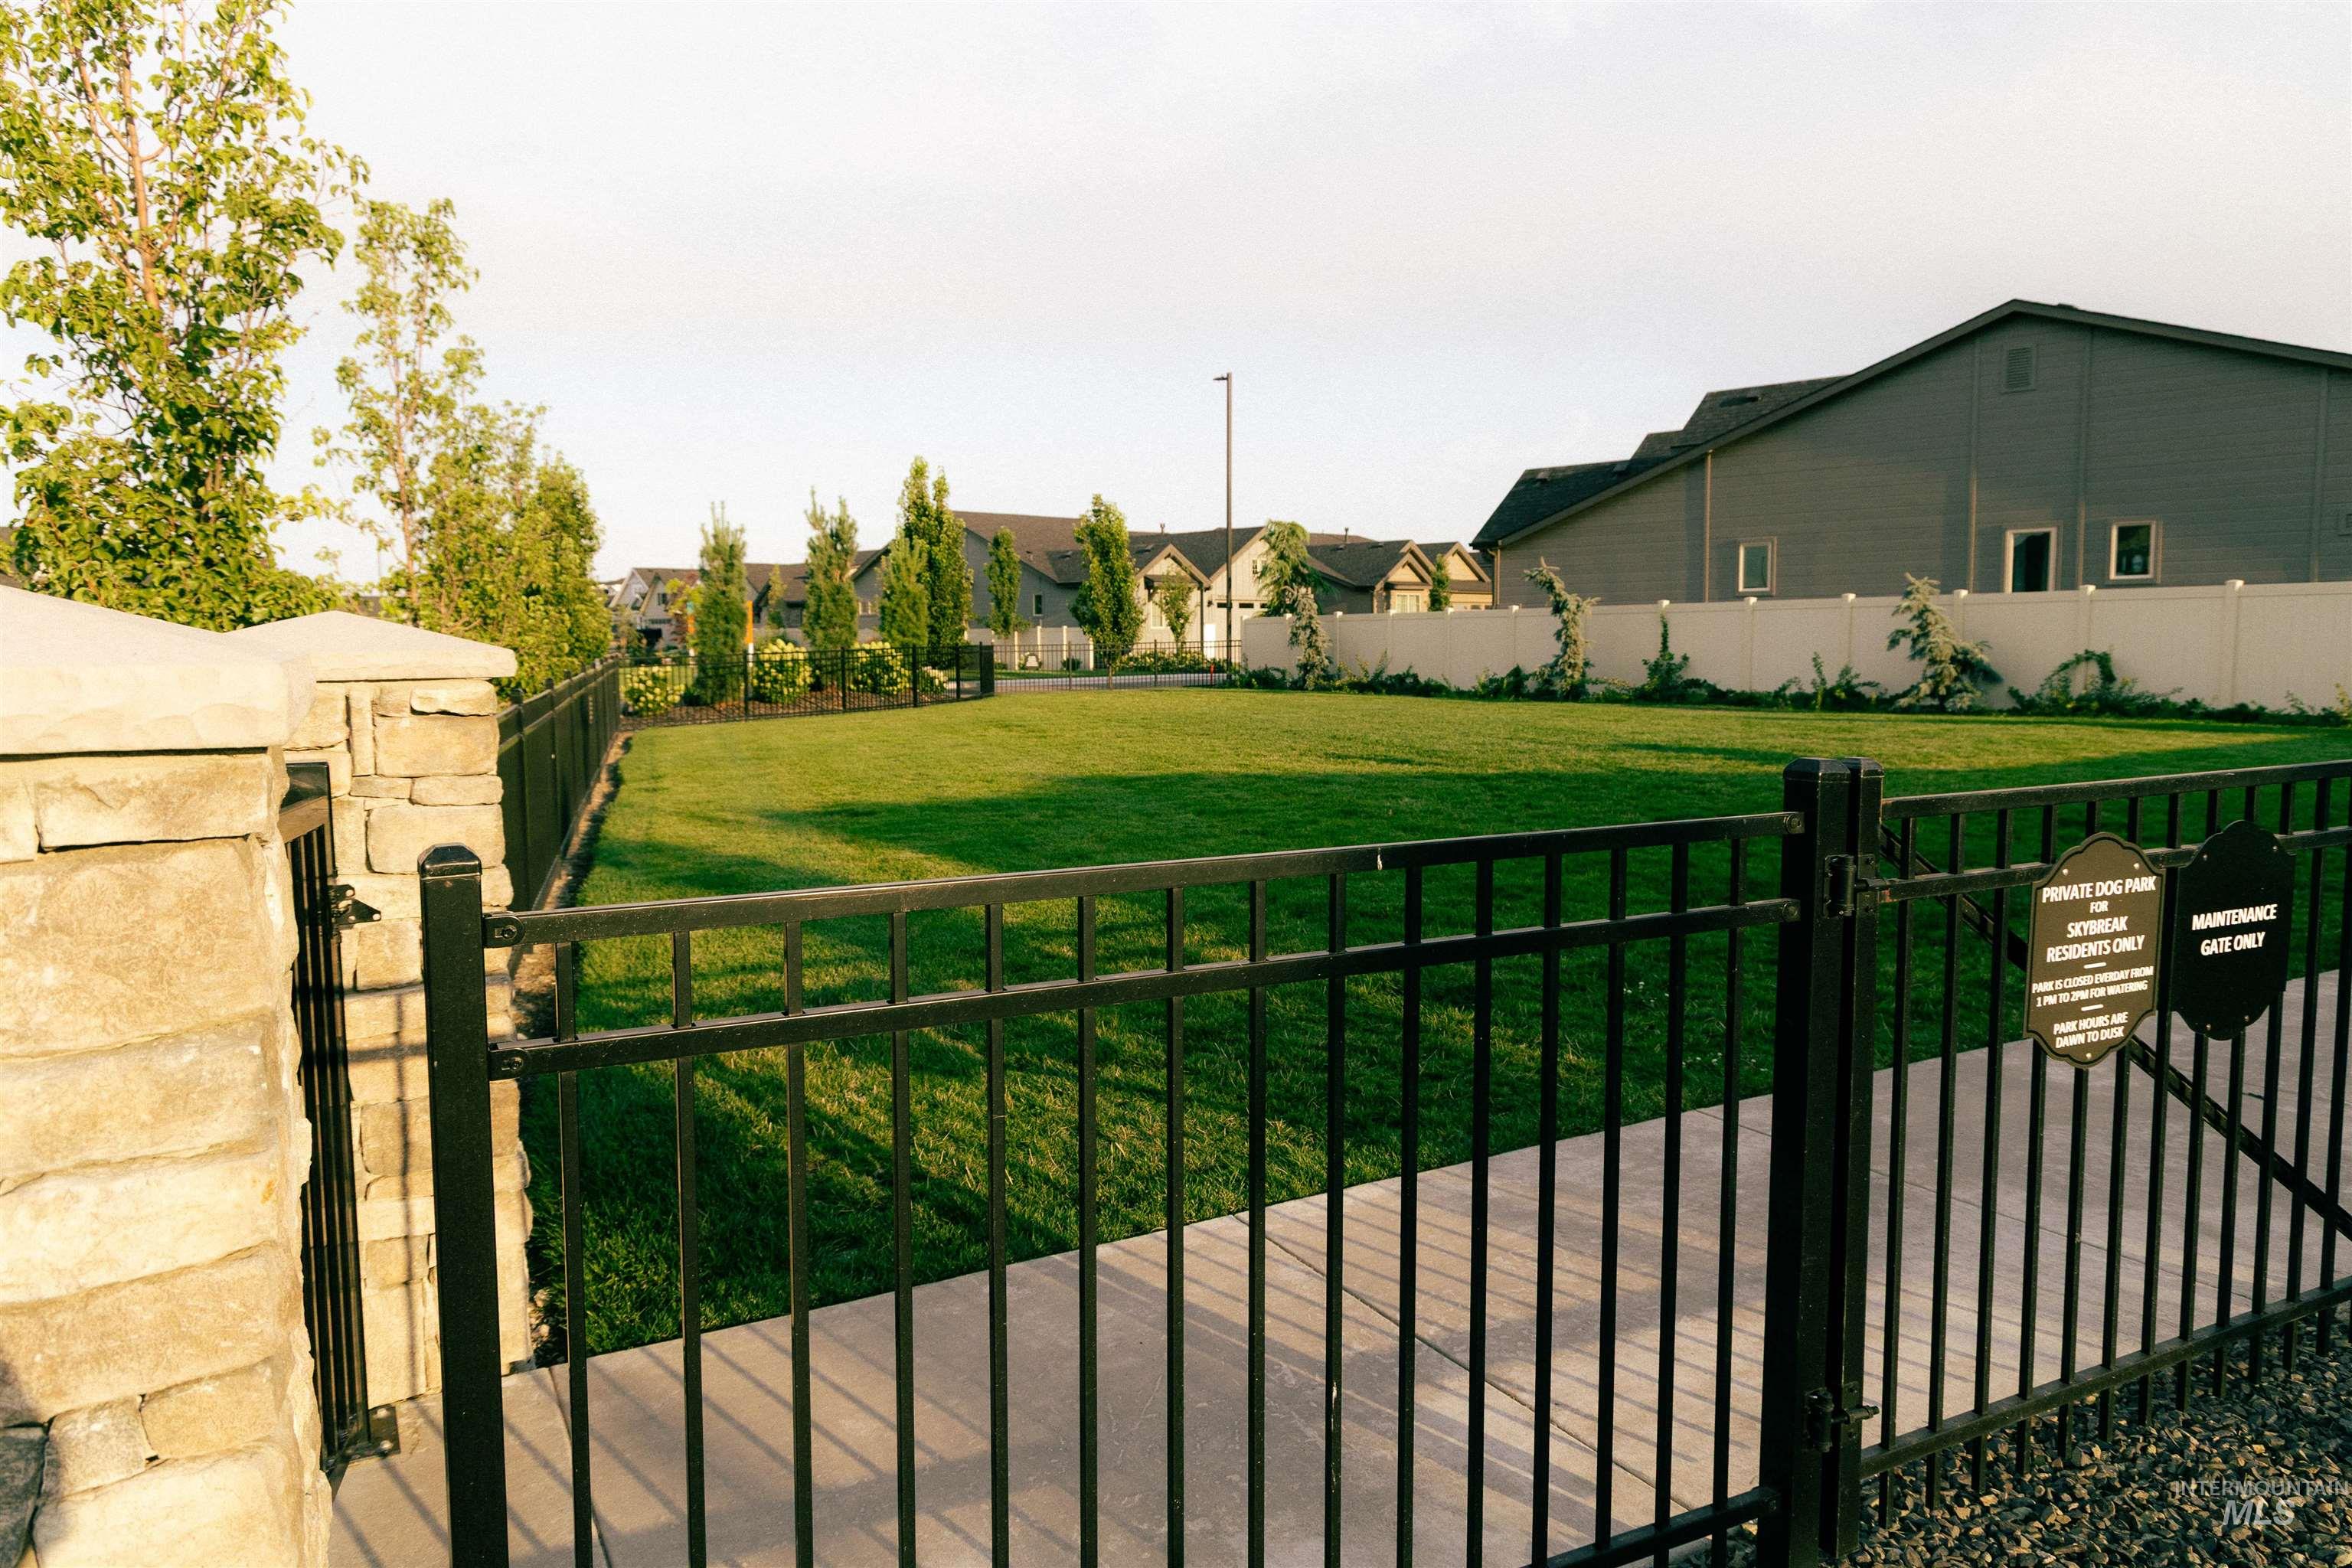
Gated outdoor amenity featuring a manicured lawn, established trees, and a stone pillar entrance
-
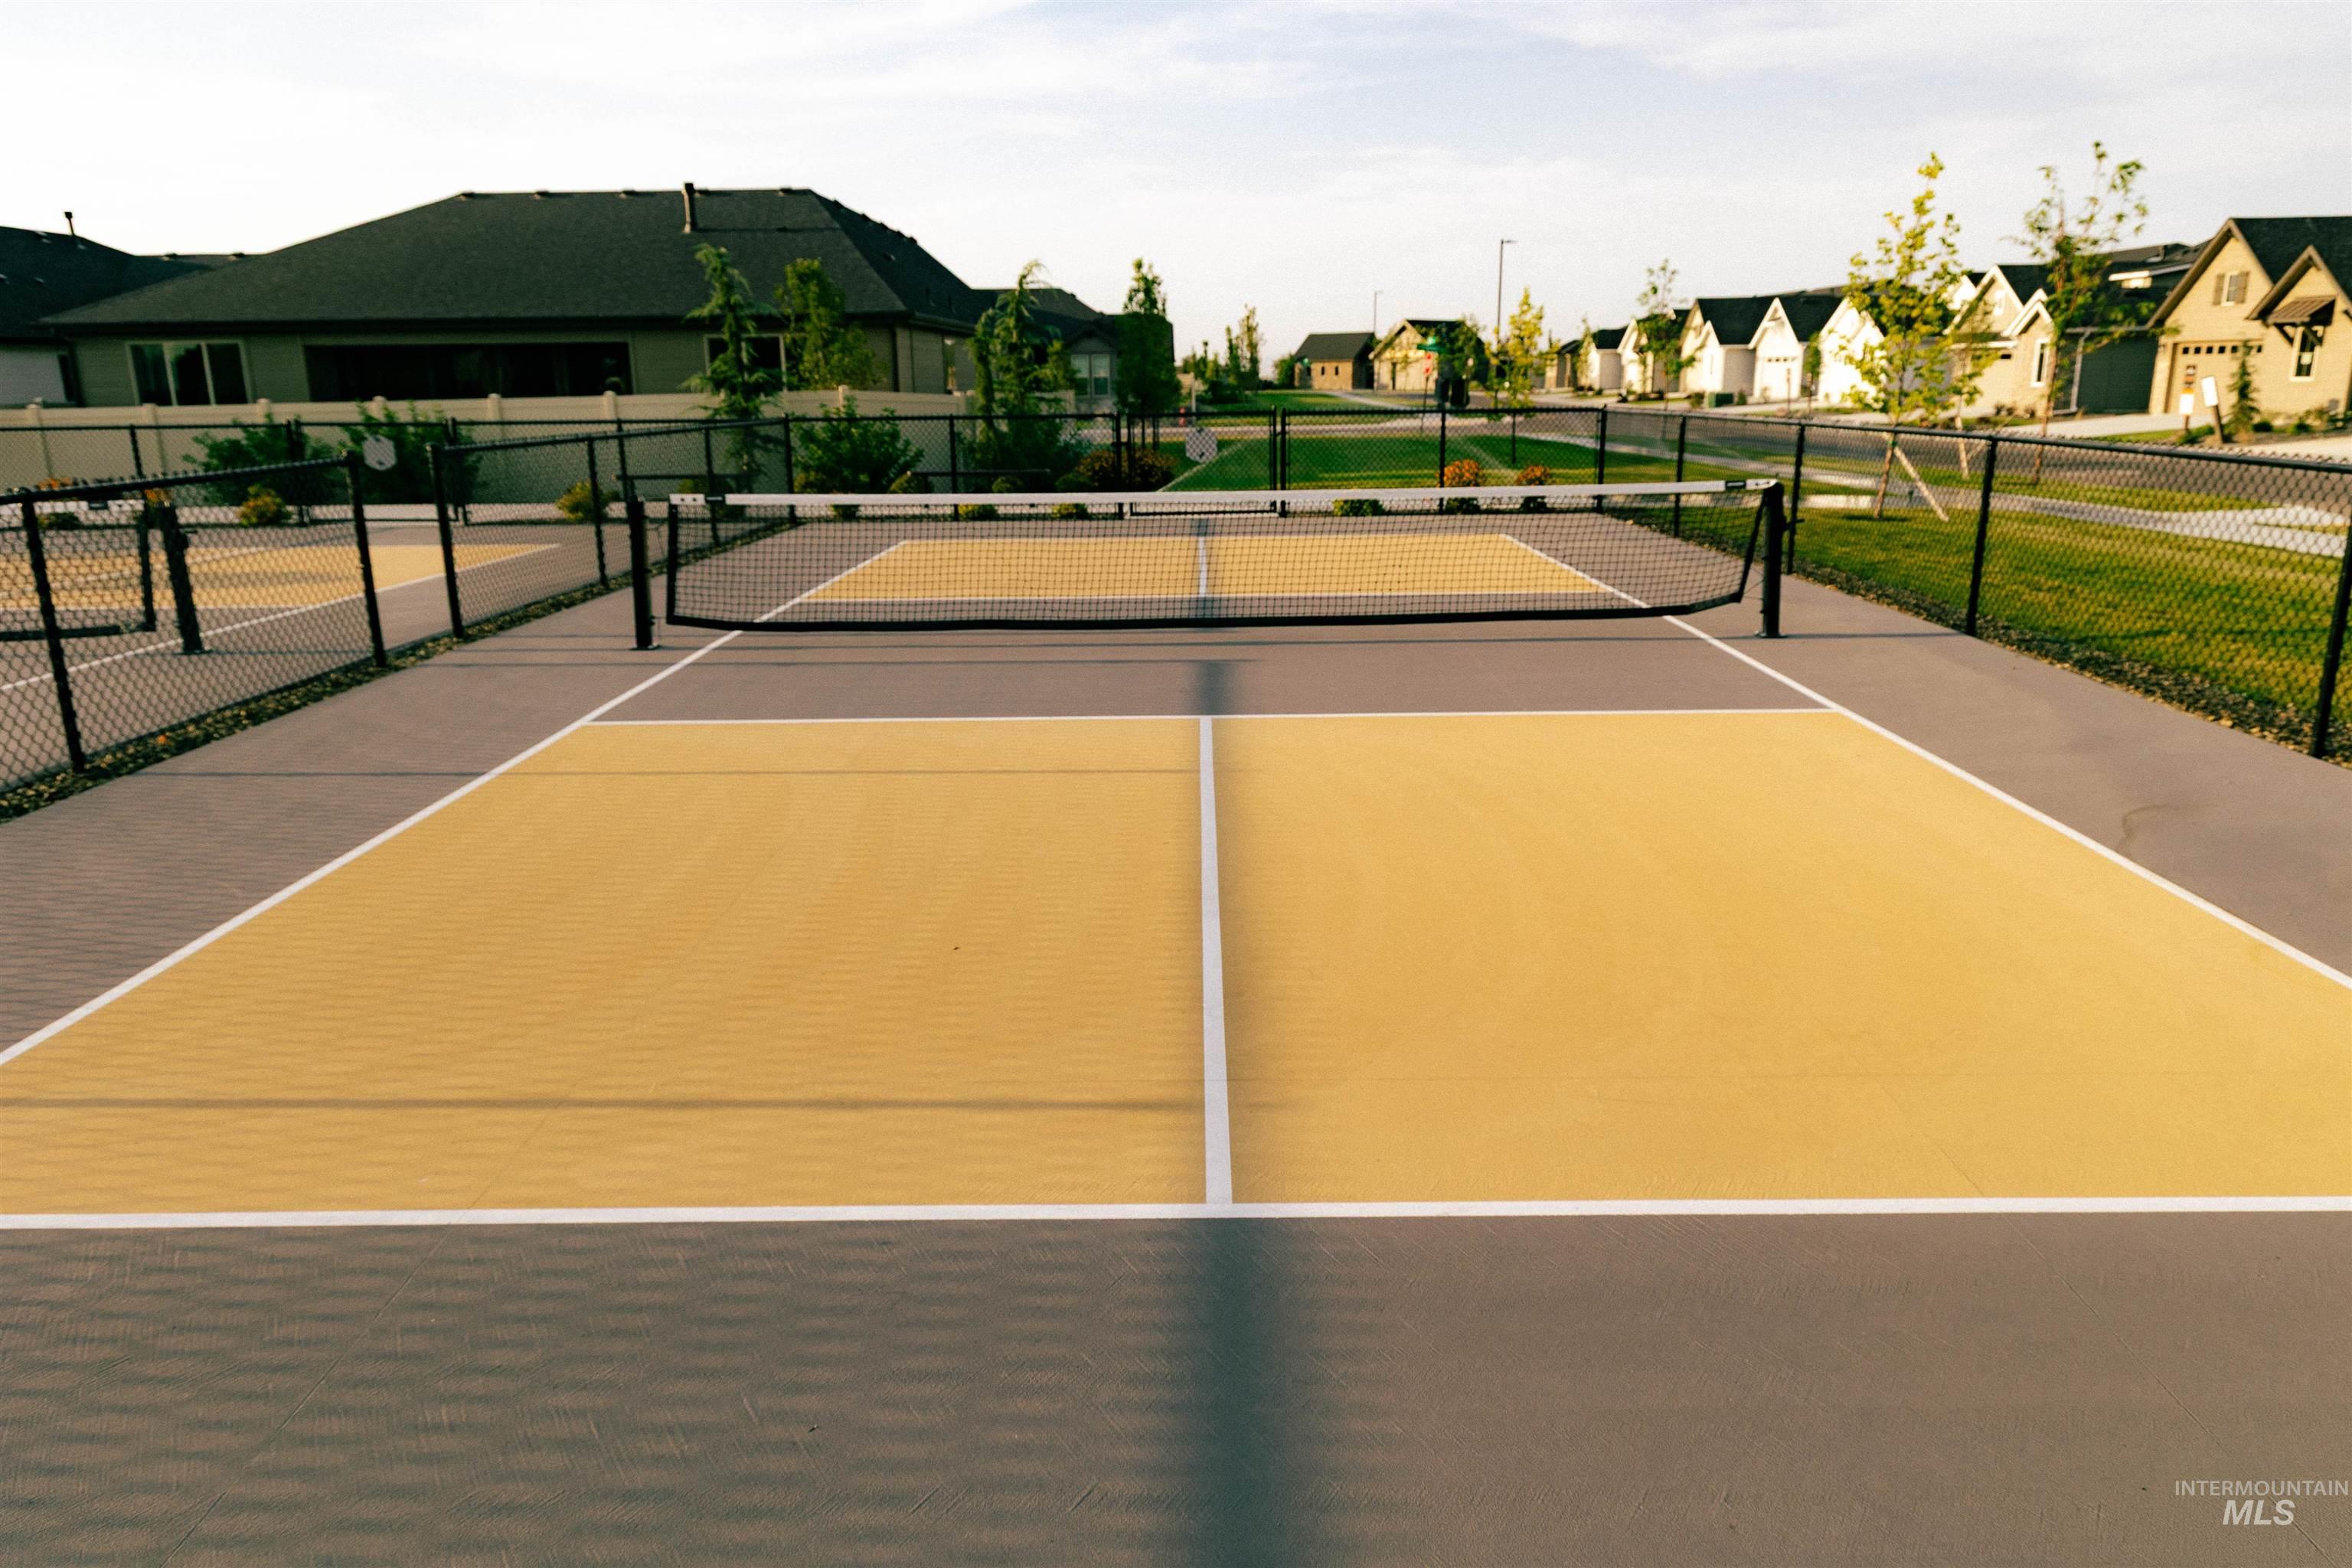
Multiple pickleball courts with defined playing areas, surrounded by black chain-link fencing
-
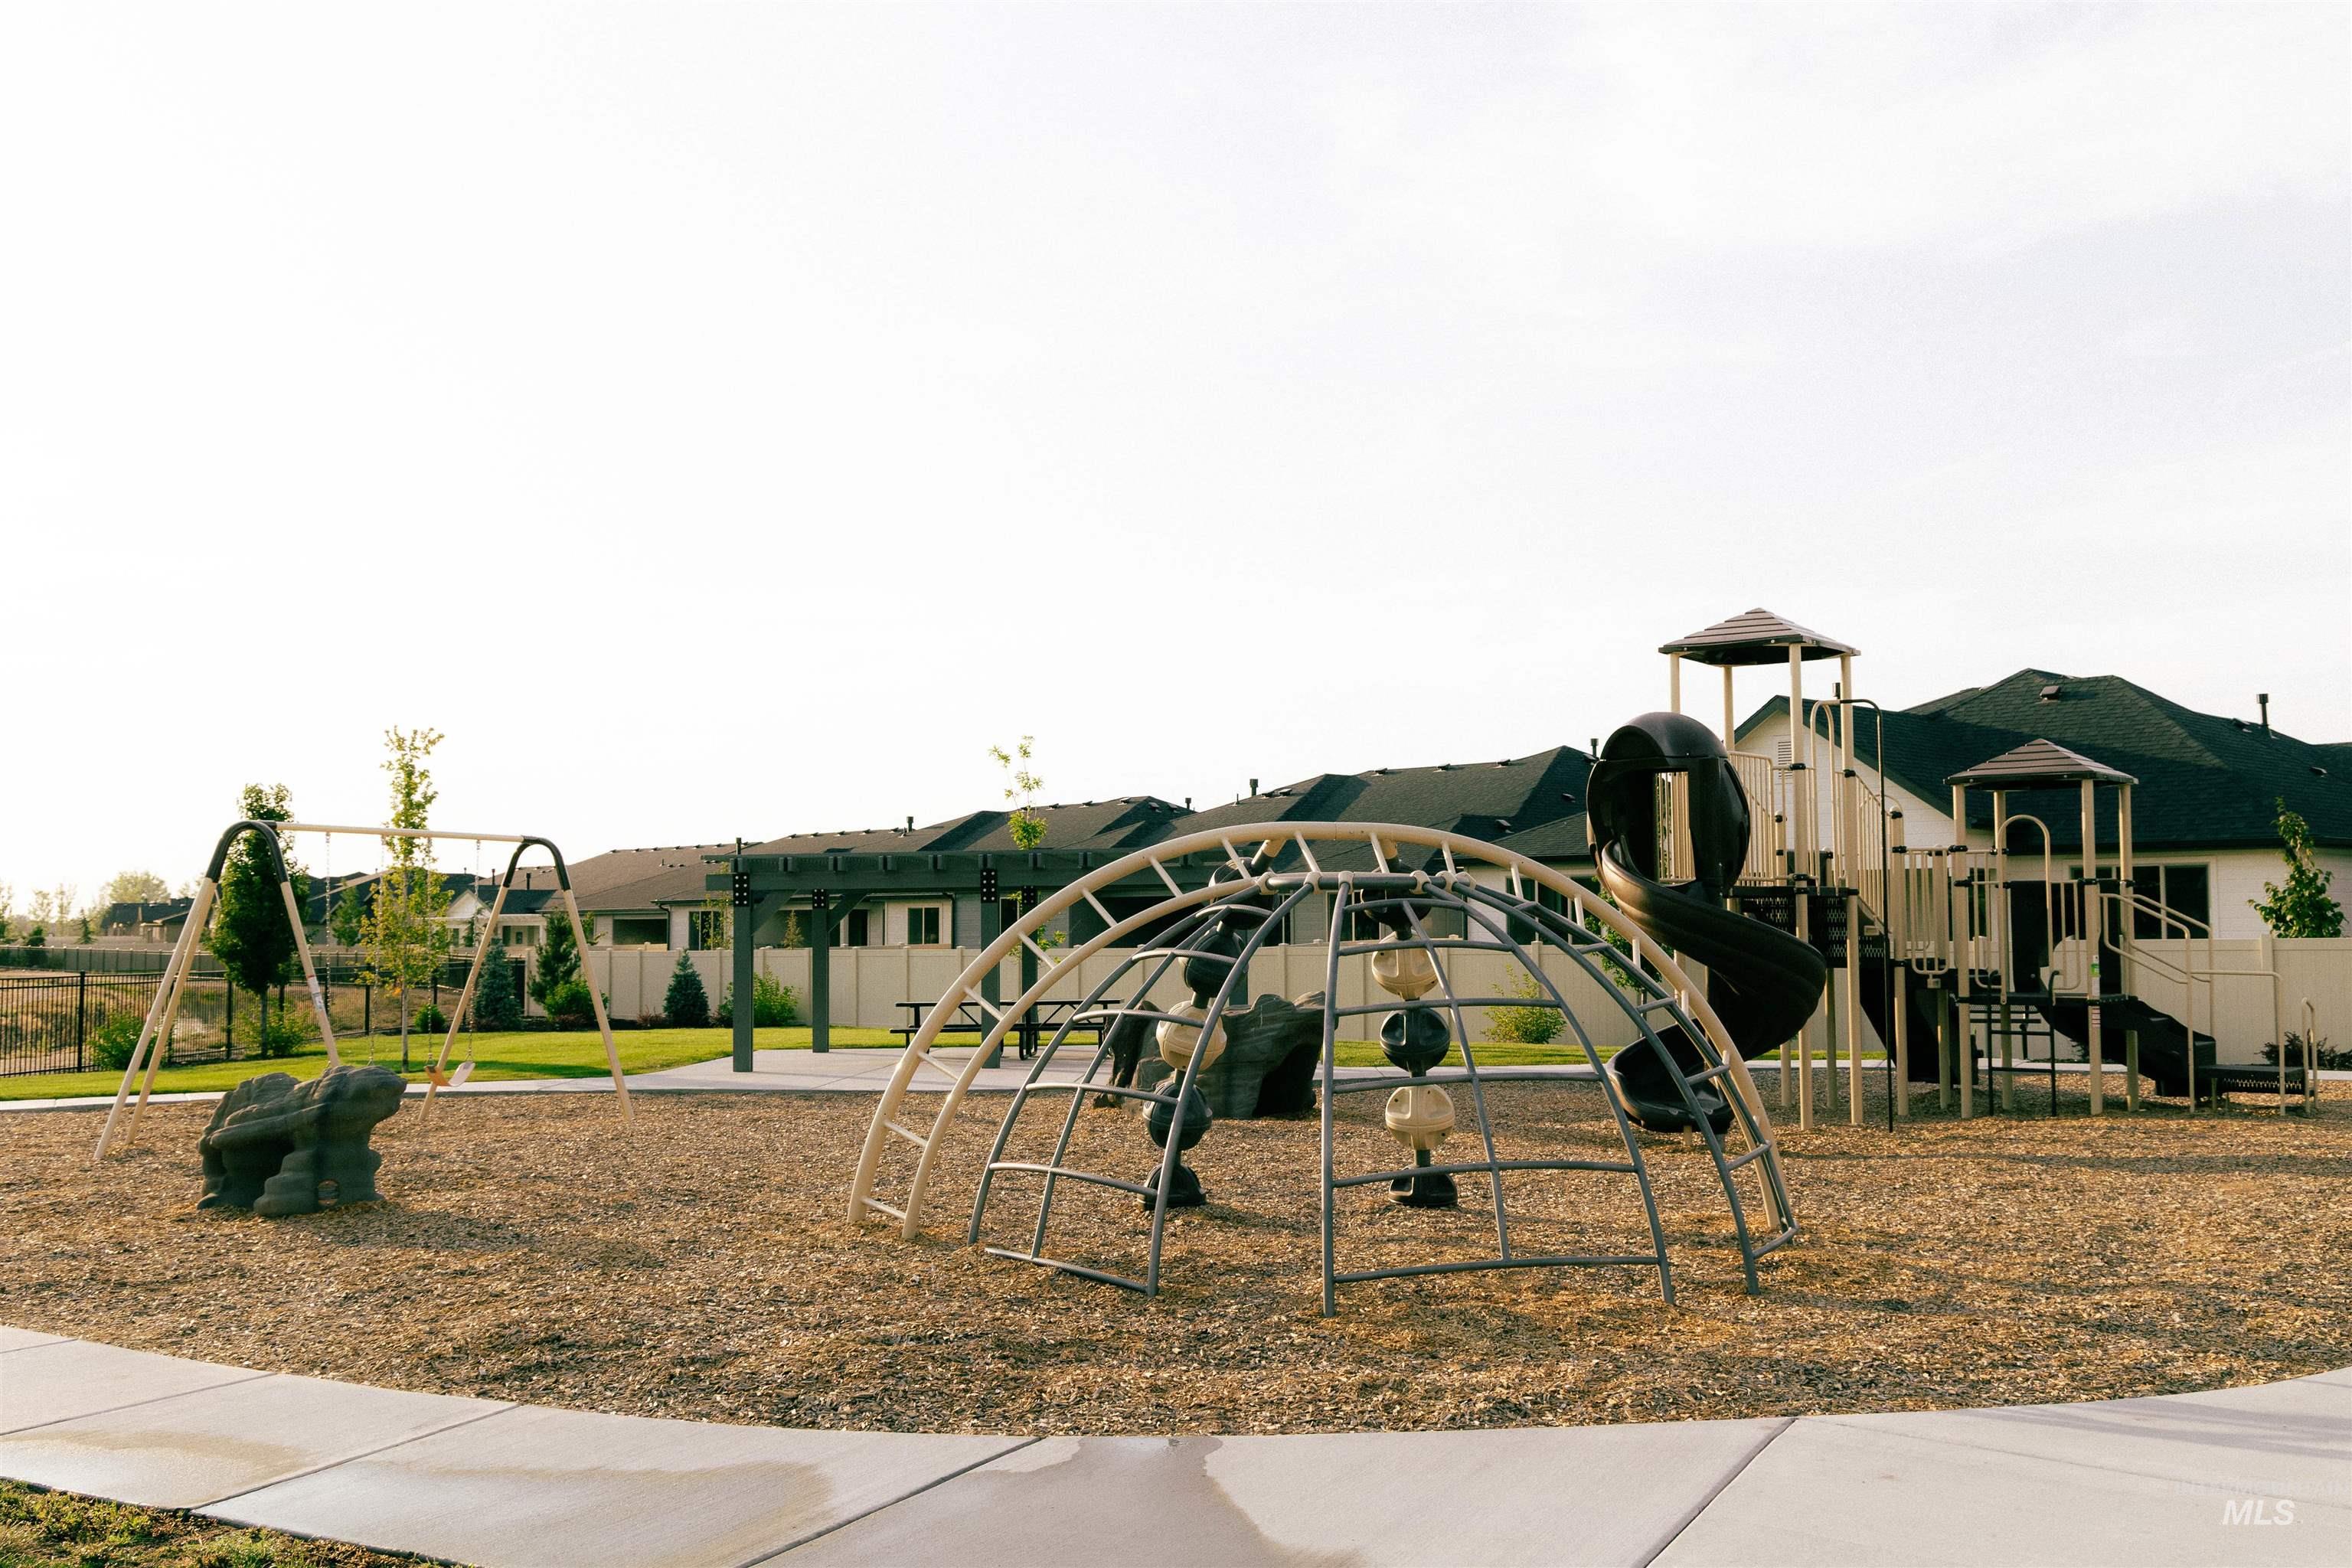
Community playground featuring swings, dome climber, and play structure with slides
Welcome to this better than new home in a fantastic location! The open concept layout makes entertaining a breeze, with tons of natural light and an east facing backyard with a covered patio. While the primary suite offers a beautiful tray ceiling, large dual vanity sink, walk-in shower and spacious closet. Upgraded finishes include custom cabinets, all quartz countertops, hardwood (lvp), upgraded trim detail including stained beams in living room & a cozy gas fireplace. SS Bosch appliances, walk-in butler’s pantry + tons of additional storage throughout. Skybreak is a premier, highly sought-after community close to everything. Enjoy the community pool, pickleball courts, playground + community dog park! This home delivers efficiency and low-maintenance living, with beautiful landscaping and full vinyl fencing, all on a corner lot!
- Heating:
- Forced Air, Gas
- Cooling:
- Central air
- Fireplace:
- One, Gas
- Garage Capacity:
- 2
- Country:
- US
- State:
- ID
- City:
- Meridian
- Zipcode:
- 83642
- Street:
- 7082 S Ferndale Way
- Longitude:
- W117° 38' 54.9''
- Latitude:
- N43° 32' 25.8''
- Master Bedroom Level:
- Main
- Master Bedroom Size:
- 13x12
- Bedroom 2 Level:
- Main
- Bedroom2 Size:
- 11x11
- Bedroom 3 Level:
- Main
- Bedroom3 Size:
- 11x11
- Kitchen Level:
- Main
- Kitchen Size:
- 15x13
- Living Room Level:
- Main
- Living Room Size:
- 17x13
- School District:
- West Ada School District
- Elementary School:
- Hillsdale
- Middle School:
- Lake Hazel
- High School:
- Mountain View
- Status:
- New
- Type:
- Single Family
- Level:
- Single
- Tax Year:
- 2025
- Taxes:
- $185
- Potential Short Sale:
- No
- Age:
- 1 -5 Years
- Auction:
- No
- Flood Ins Required:
- No
- HUD Owned:
- No
- In Foreclosure:
- No
- Land Size:
- Sm Lot 5999 SF
- Land Lease:
- No
- Home Owner Exempt:
- Yes
- HOA Frequency:
- Quarterly
- HOA Fees:
- $204
- Irrigation District:
- Meridian
- Inc Kitchen Features:
- Breakfast bar, Dishwasher, Disposal, Microwave, Pantry, Island, Countertop-quartz, Gas Range
- Lot Features:
- Public Road, Irrigation Available, Finished Driveway
- Water:
- City service
- Land Use:
- Single
- Sprinkler System:
- Auto,Full
Residential For Sale
7082 S Ferndale Way, Meridian, Idaho 83642
- Property Type :
- Residential
- Listing Type :
- For Sale
- Status :
- Active
- Listing ID :
- 98998798
- Price :
- $539,000
- Bedrooms :
- 3
- Bathrooms :
- 2
- Apx SqFt :
- 1,684 SqFt
- Year Built :
- 2024
- Lot Area :
- 0.12 Acres
- Subdivision :
- Skybreak
- Builder Name :
- Blackrock Homes
- Update Date :
- 08/27/2026 17:38:10



