
-
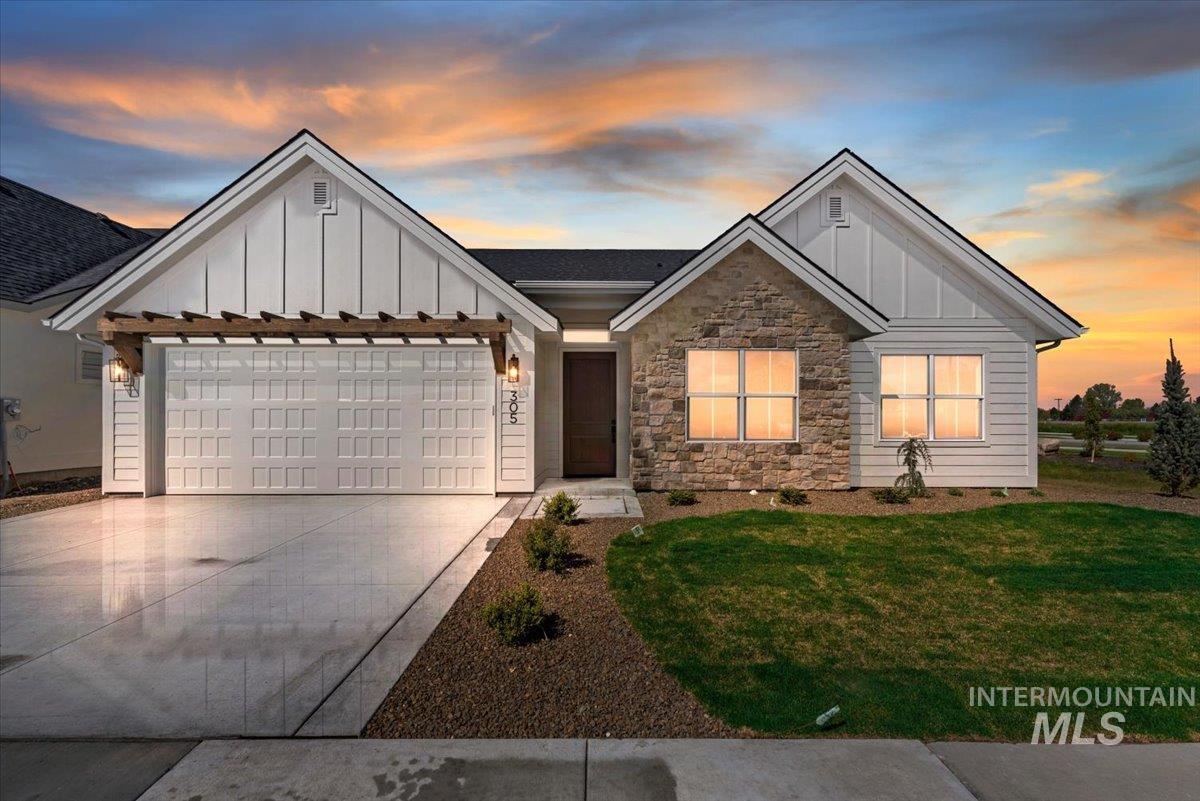
Stone and board-and-batten exterior with white siding
-
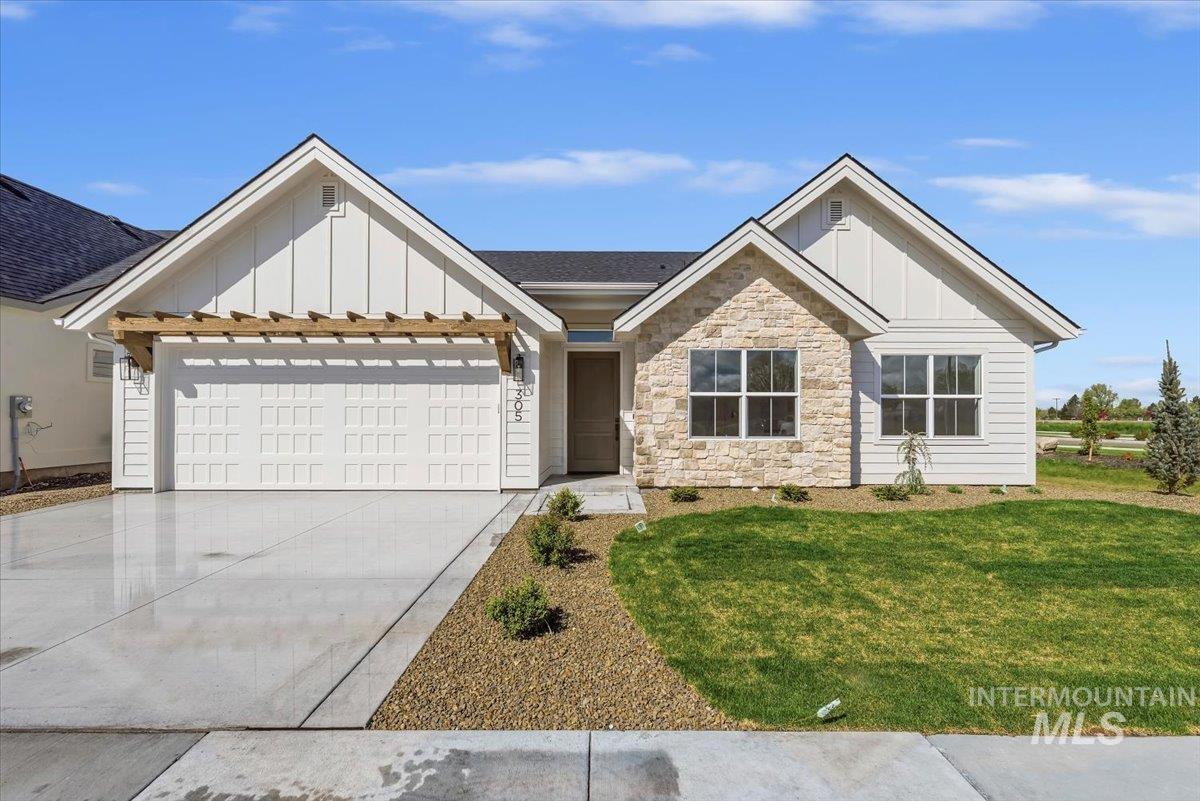
Contemporary exterior featuring board and batten siding and stone accents
-
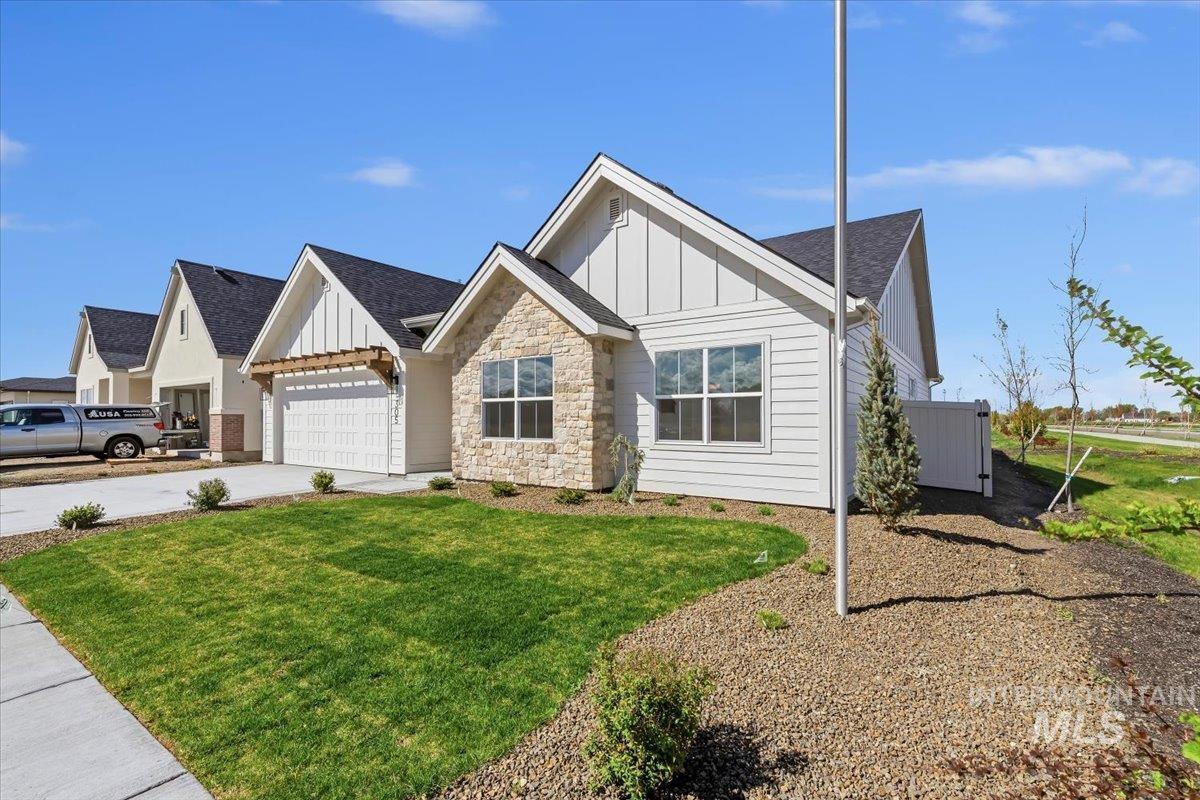
Contemporary home featuring a mixed-material exterior with stone and fiber cement siding accents, gabled roofline with architectural detailing, and multi-pane windows
-
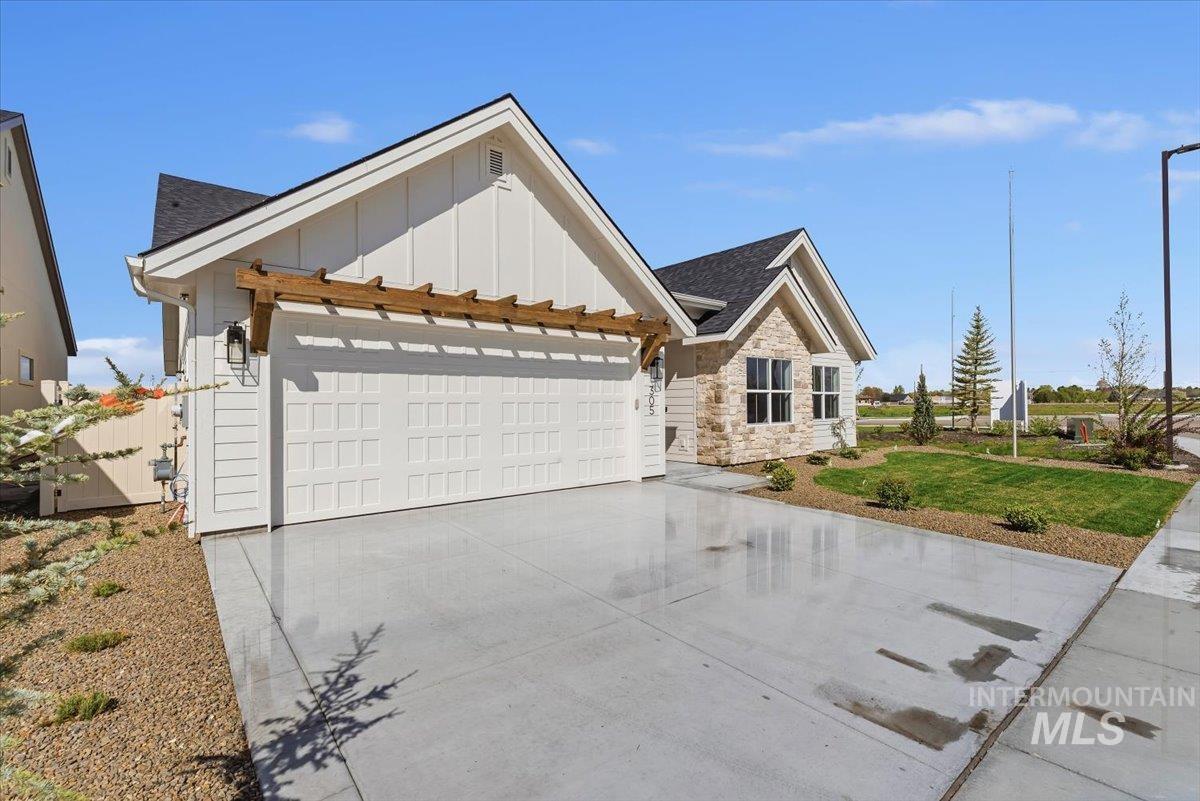
Concrete driveway leading to a two-car garage with a decorative wooden pergola
-
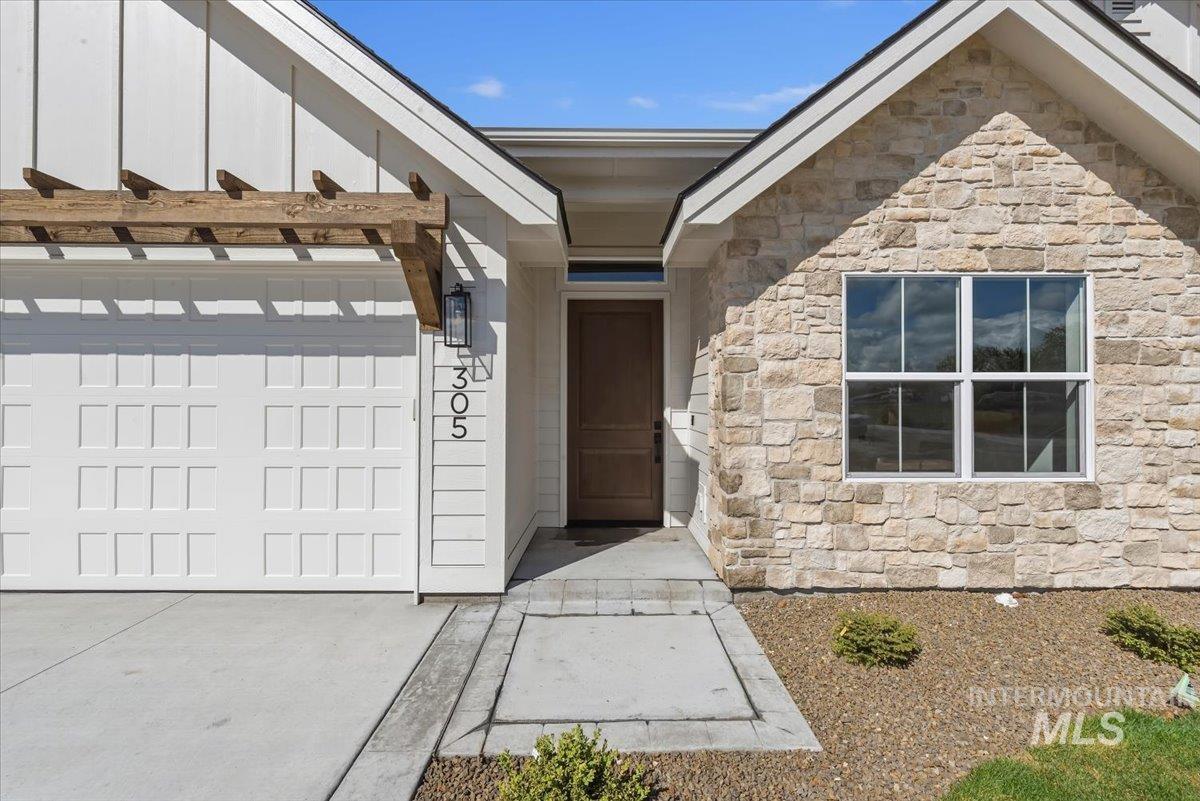
Stone veneer facade, board and batten siding, wood beam accent, panel garage door, concrete driveway
-
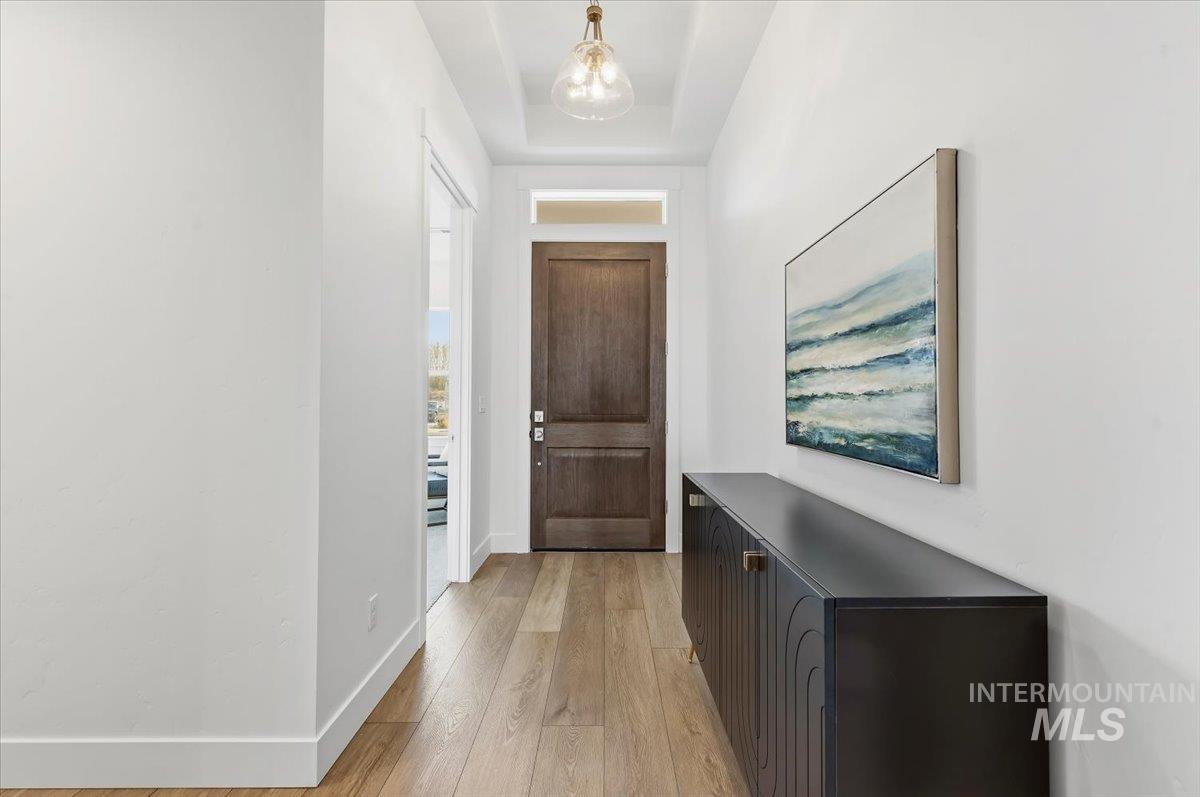
Wood-finish flooring, recessed lighting, and a tray ceiling
-
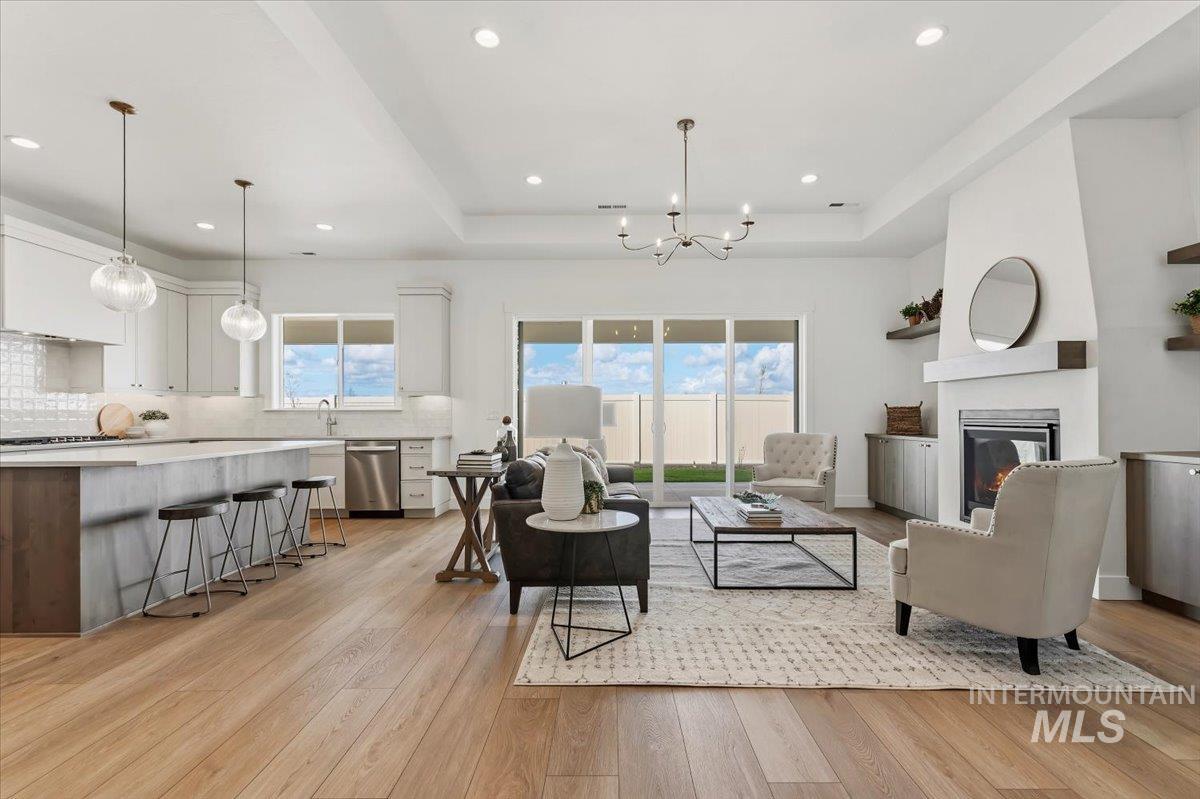
Hardwood-finish flooring throughout, tray ceiling with recessed lighting, stainless steel appliances, built-in fireplace, and sliding glass doors to the exterior
-
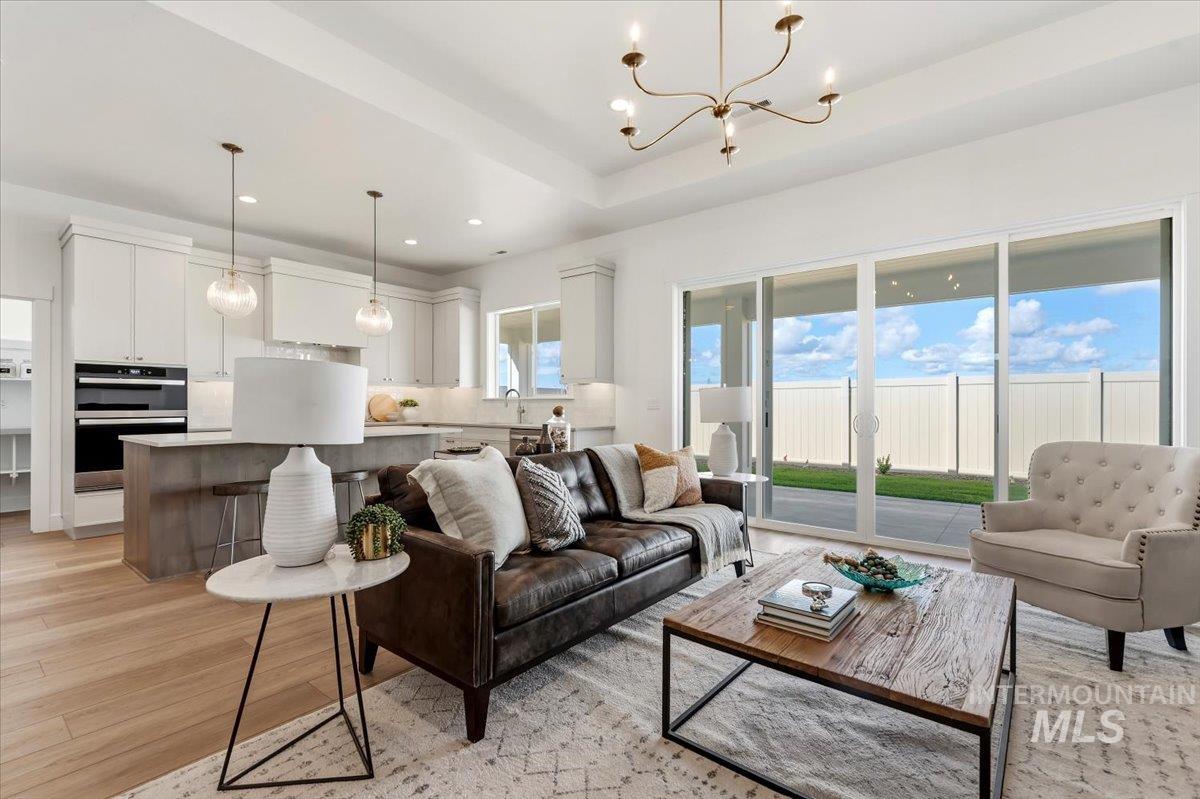
Tray ceiling with a decorative chandelier, expansive sliding glass doors, wood-finish flooring, built-in double ovens, and pendant lighting
-
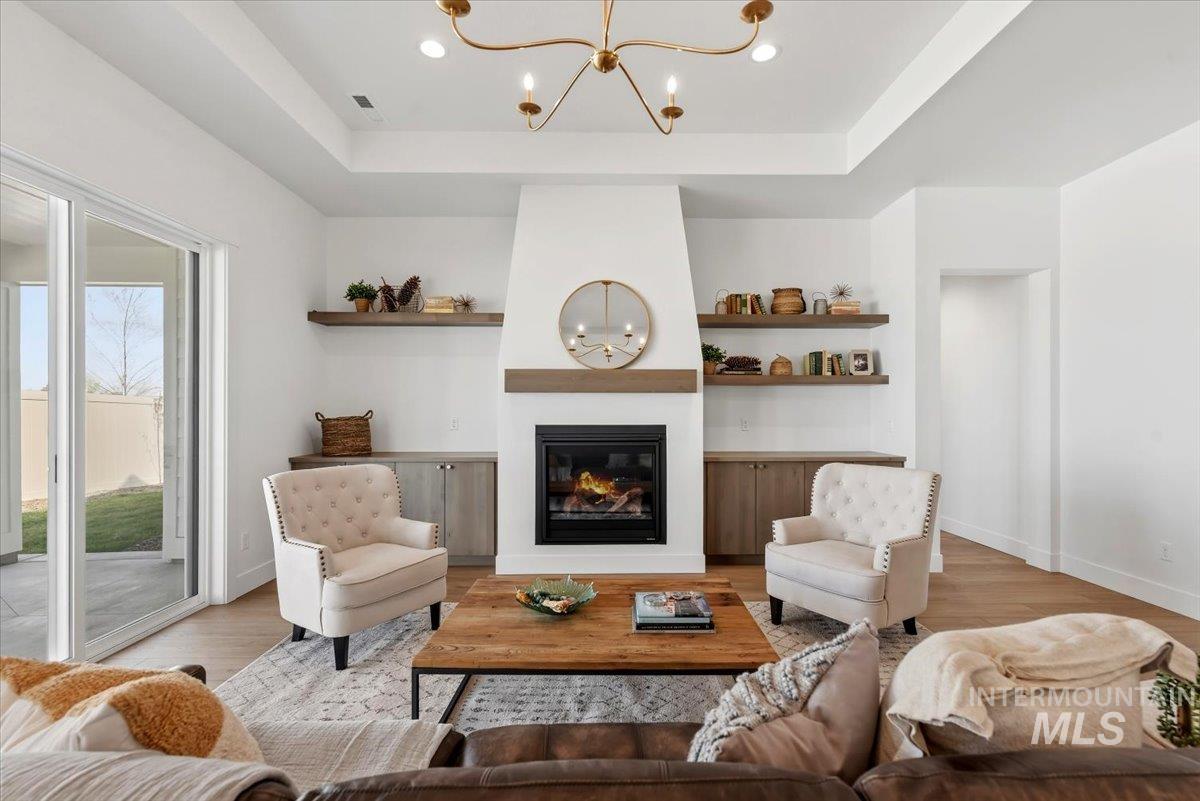
Living space featuring a tray ceiling, recessed lighting, and wood-finish flooring
-
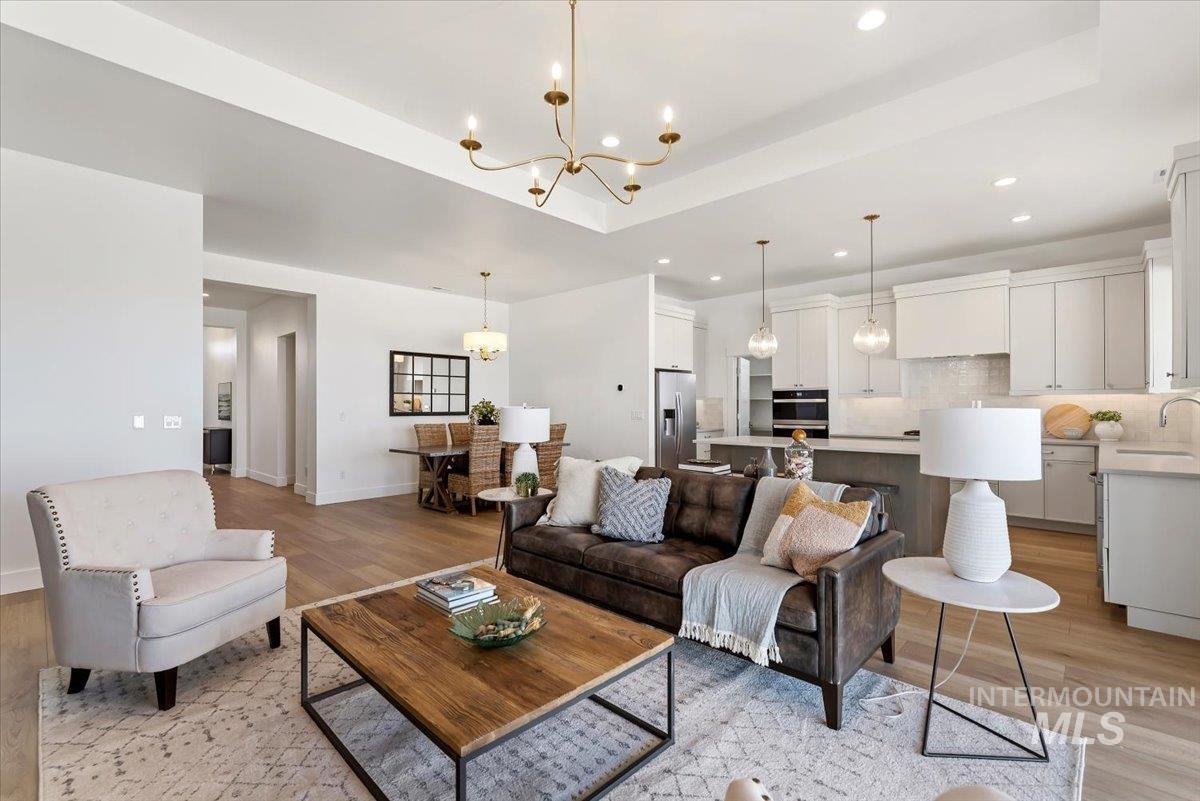
Recessed lighting, Tray ceiling, Wood-finish flooring, Pendant lighting, Kitchen island with seating
-
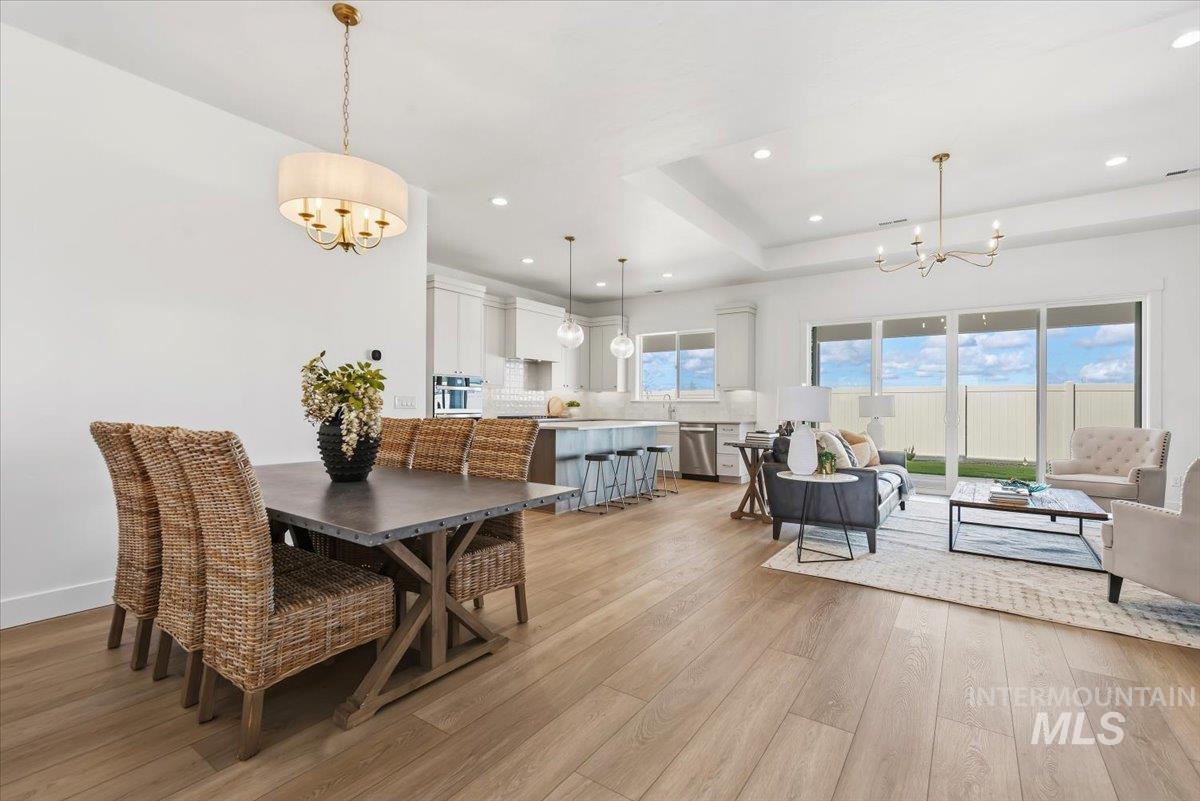
Open-concept living area featuring wood-finish flooring, a tray ceiling, and a kitchen with an island
-
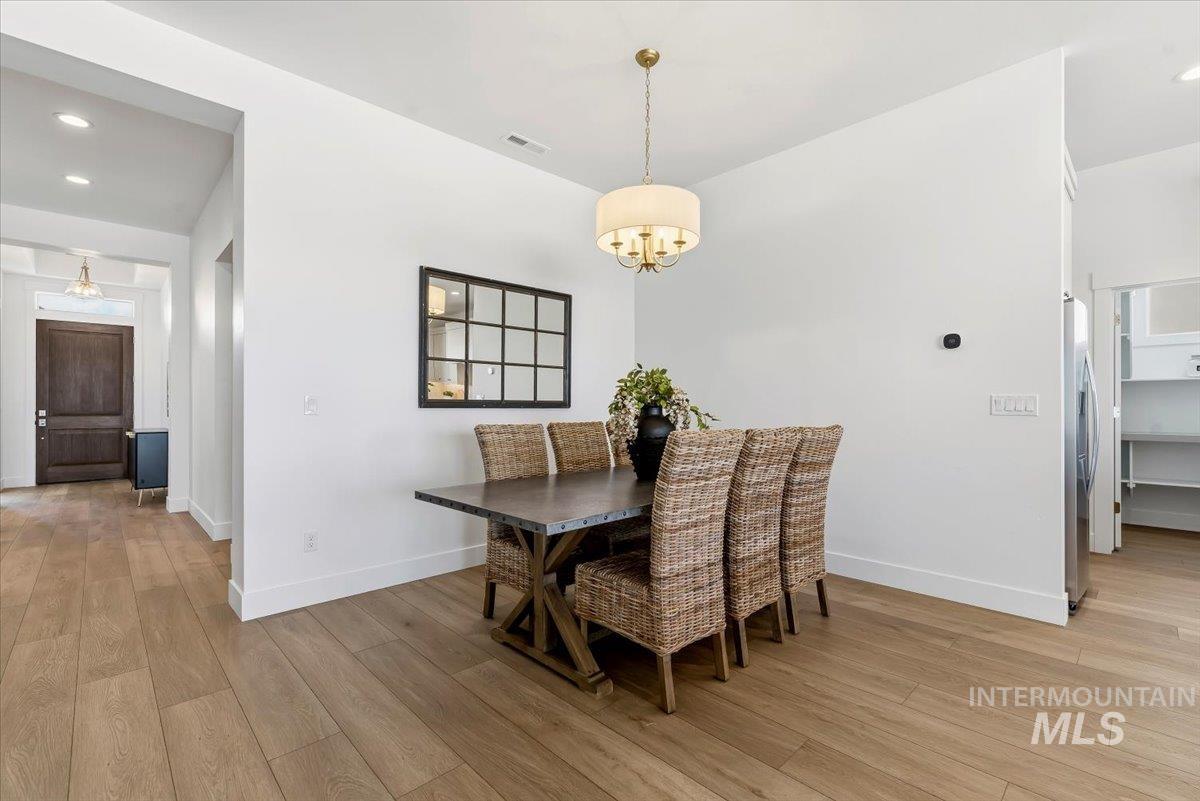
Spacious dining area featuring wood-finish flooring, a contemporary drum pendant light fixture, and an adjacent pantry with shelving
-
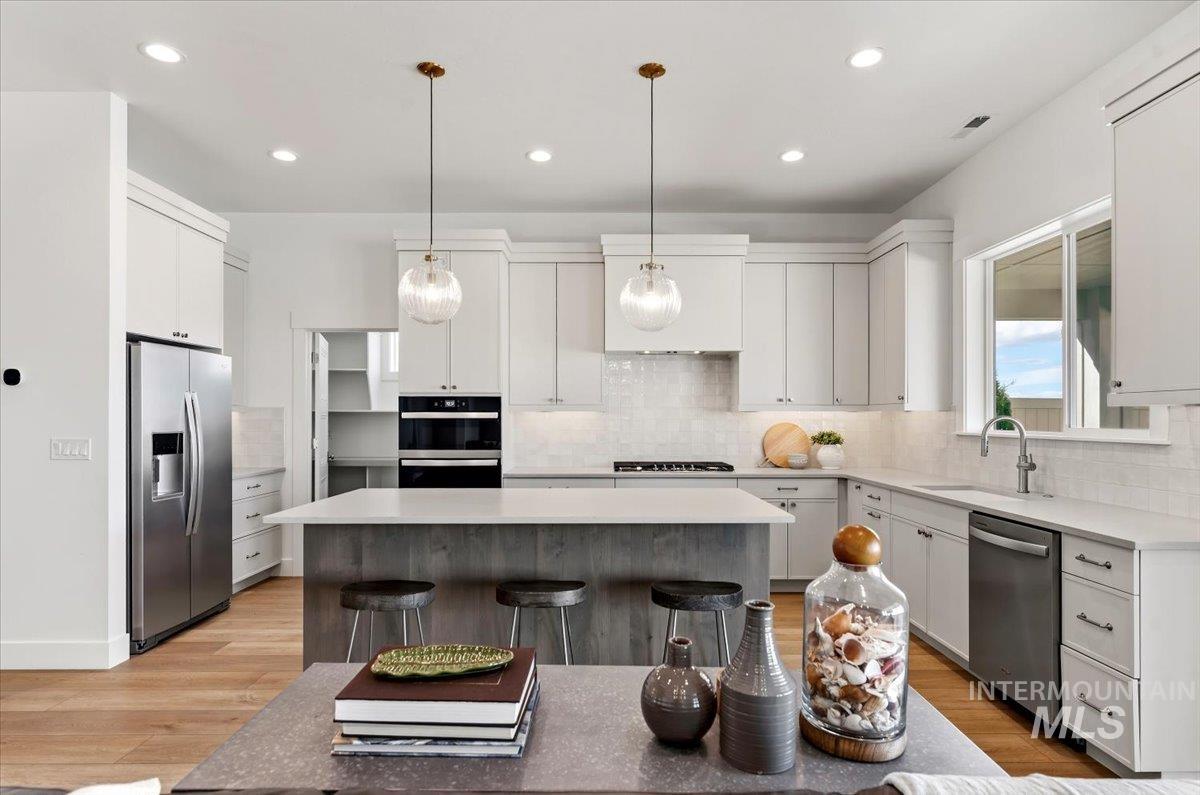
Modern kitchen featuring stainless steel appliances, a center island with seating, pendant lighting, built-in double ovens, and wood-finish flooring
-
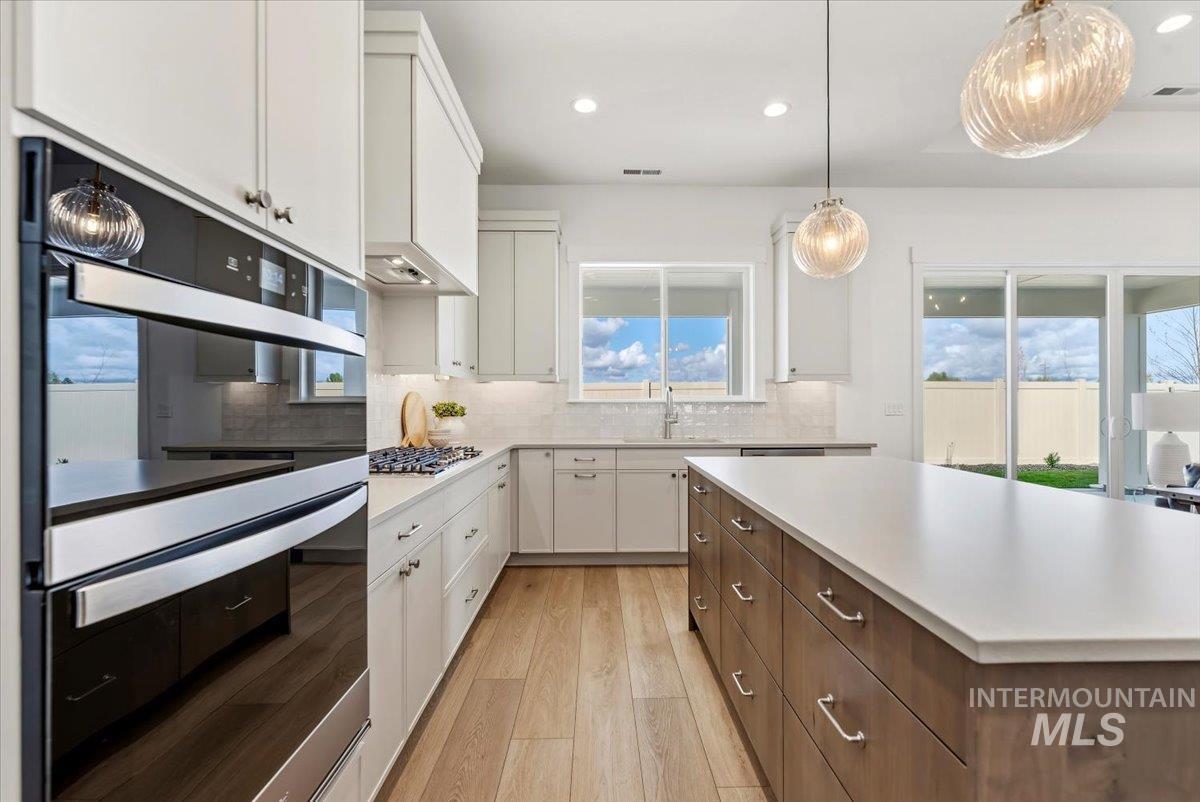
Kitchen featuring light wood-finish flooring, white perimeter cabinetry, a large central island with wood-finish cabinetry, a built-in double oven, and pendant lighting
-
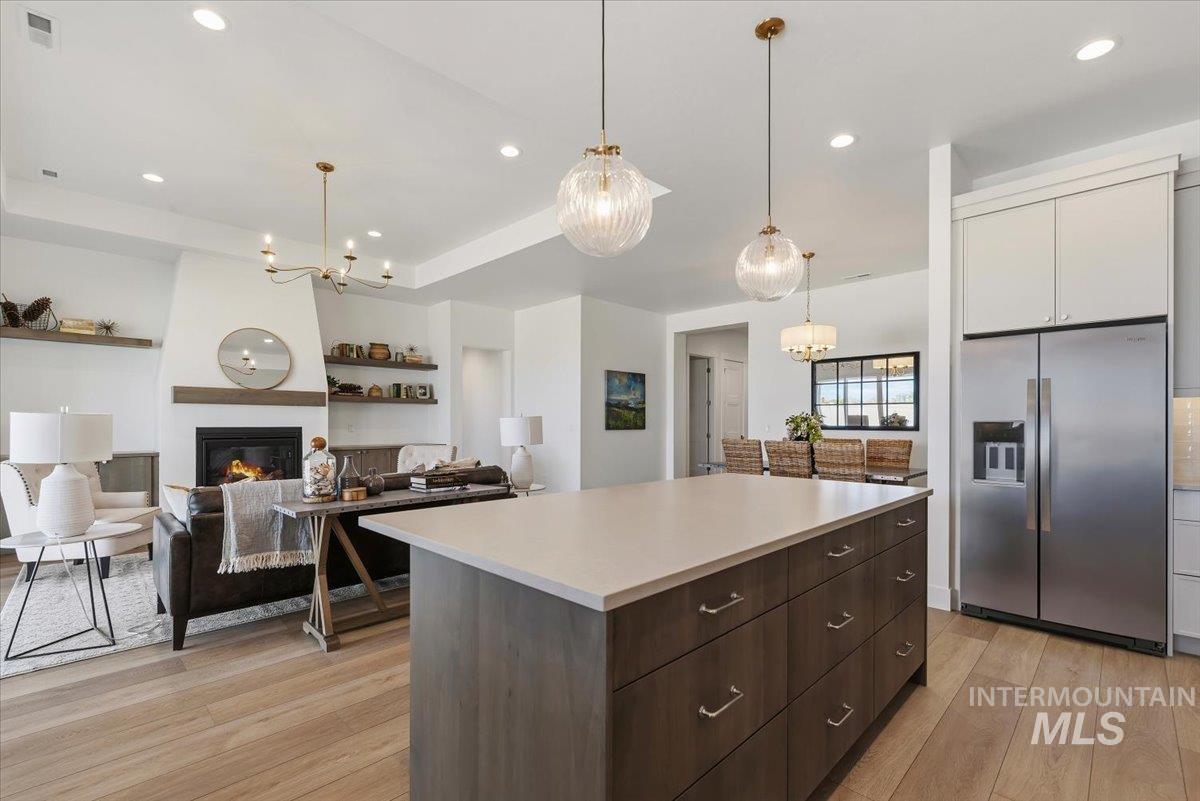
Expansive wood-finish flooring throughout, kitchen island with built-in storage, stainless steel refrigerator, and recessed lighting
-
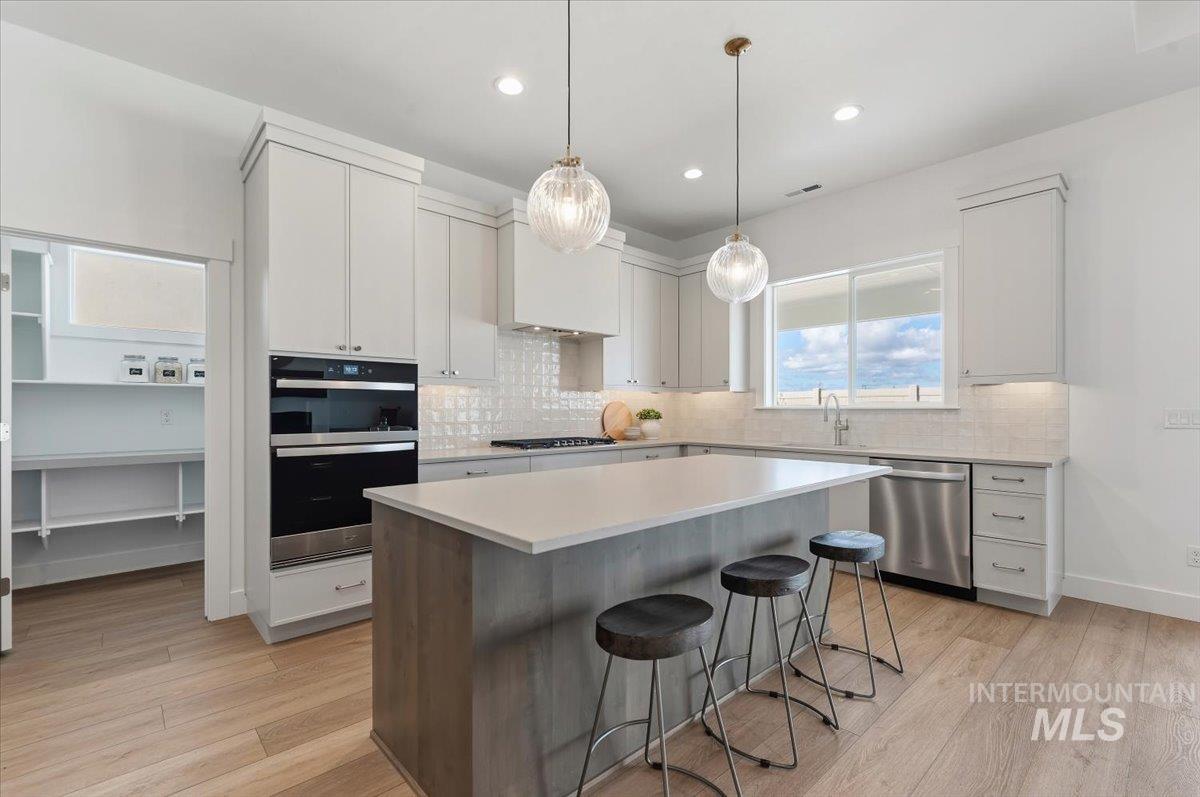
Modern kitchen featuring light wood-finish flooring, white cabinetry, a center island with a light-toned countertop, and stainless steel appliances
-
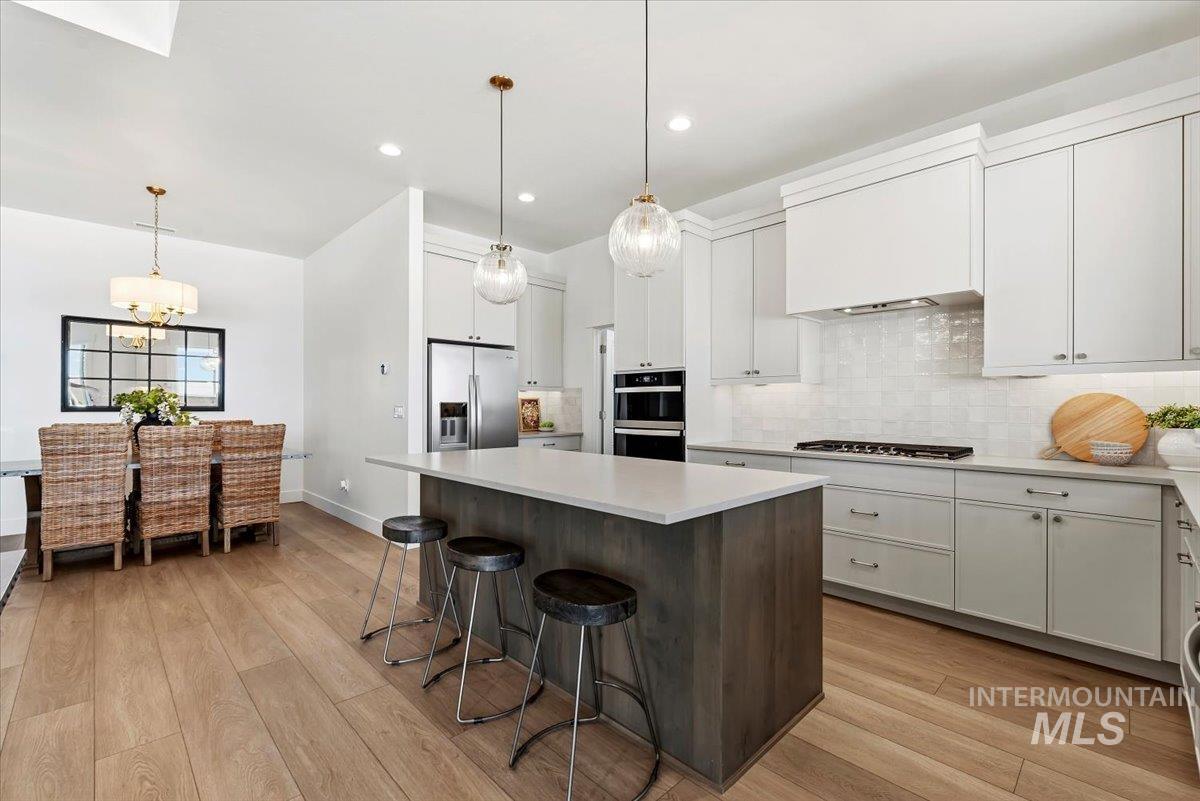
Open-concept kitchen and dining area featuring light wood-finish flooring, a kitchen island with seating, white shaker-style cabinetry, and stainless steel built-in appliances
-
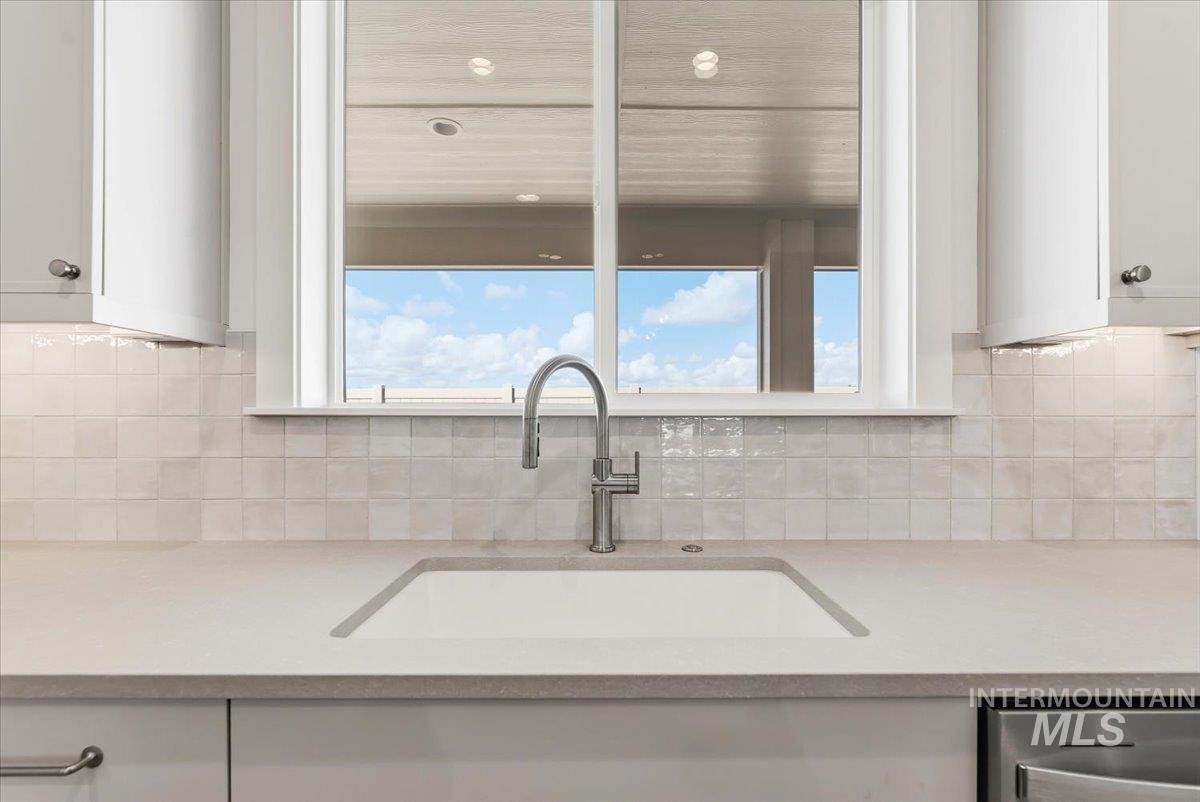
Integrated sink with a gooseneck faucet, light-toned countertop, square tile backsplash, and white cabinetry
-
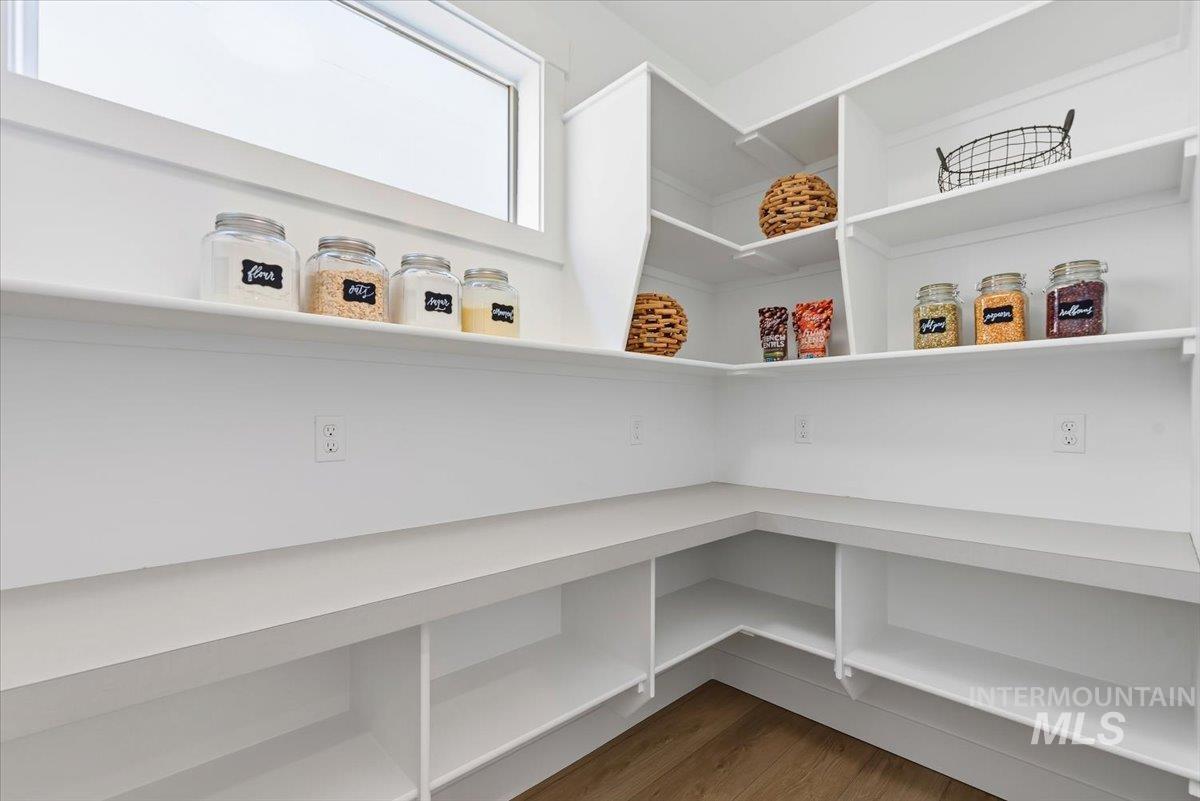
Walk-in pantry with extensive built-in shelving, wrap-around counter space, and a large window
-
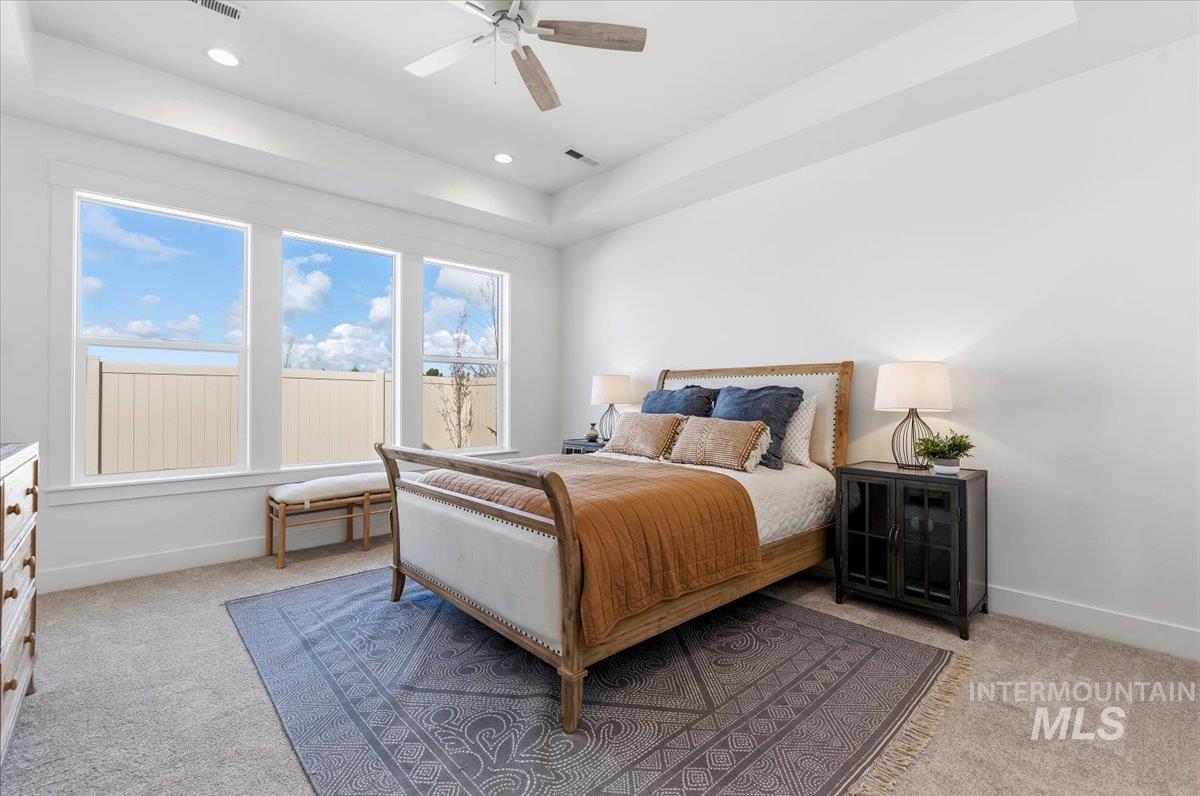
Recessed lighting, ceiling fan, tray ceiling, multiple windows, and light-toned carpeting
-
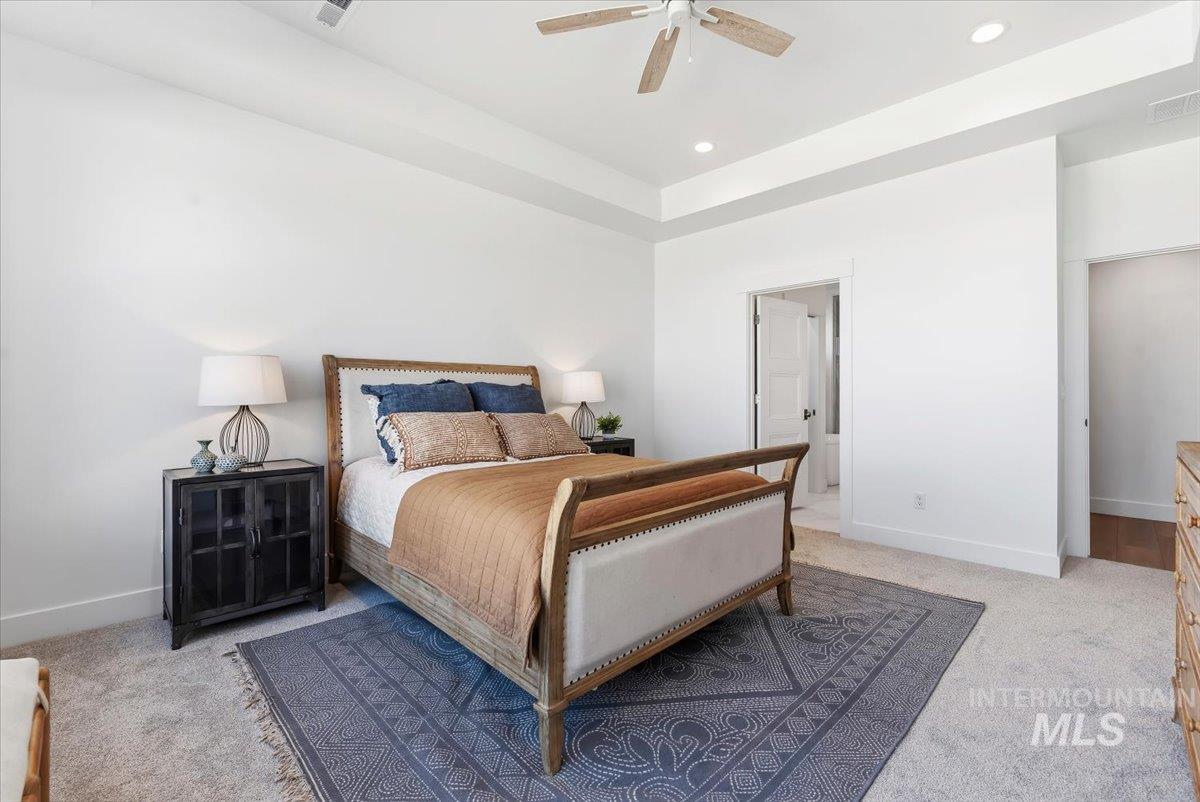
Recessed lighting illuminates the tray ceiling, complemented by a ceiling fan
-
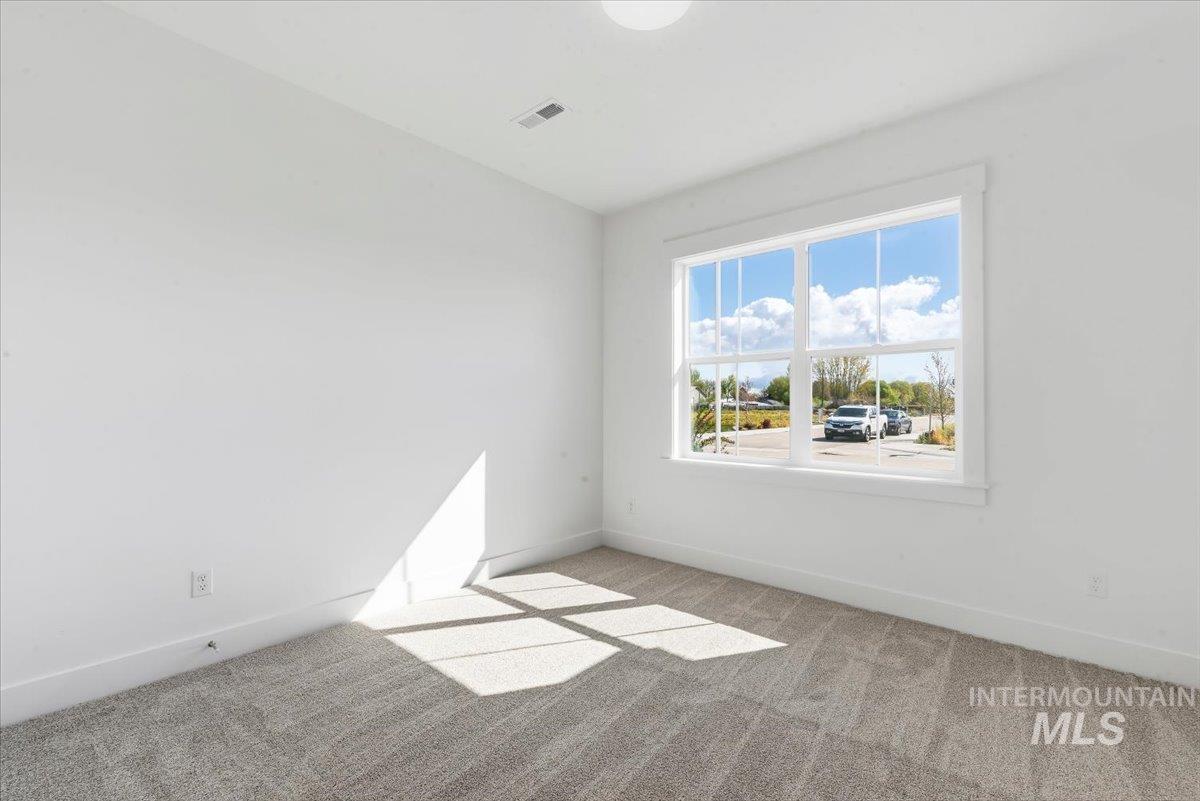
Room with neutral carpet, white walls, and a large multi-pane window
-
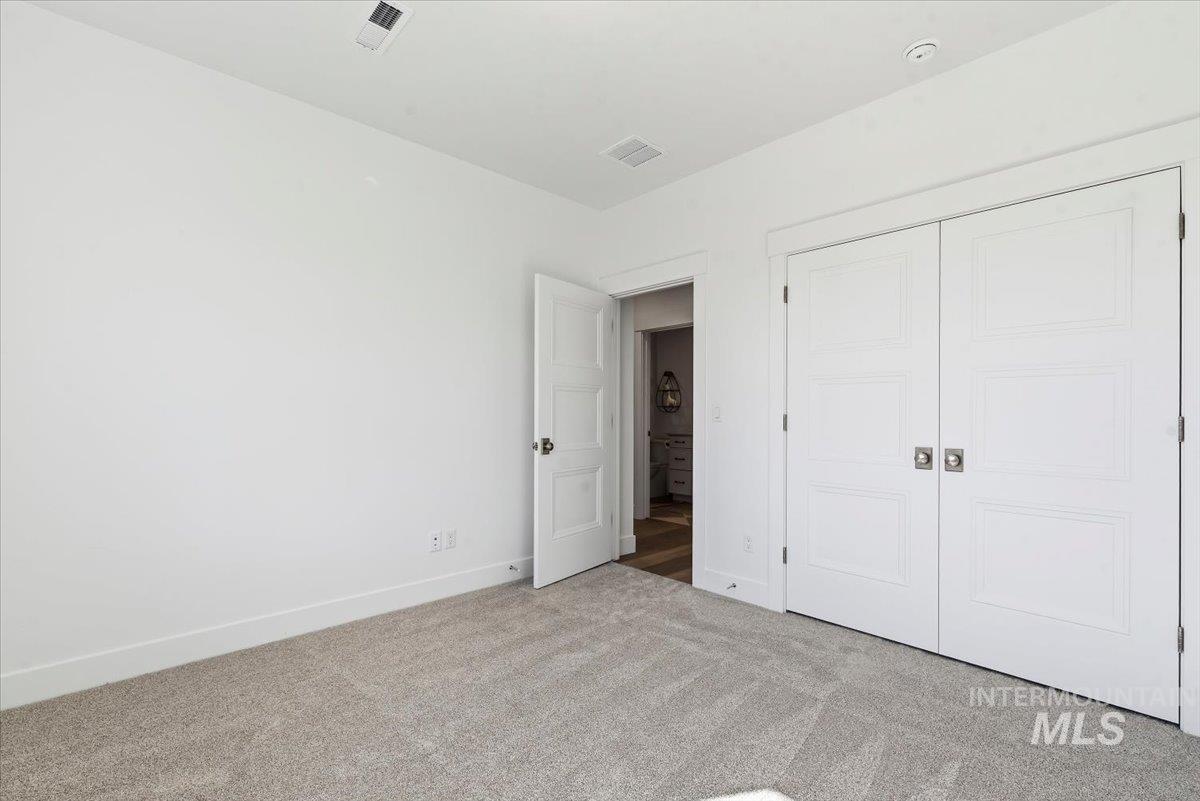
Light-toned carpeting, white walls, and white trim
-
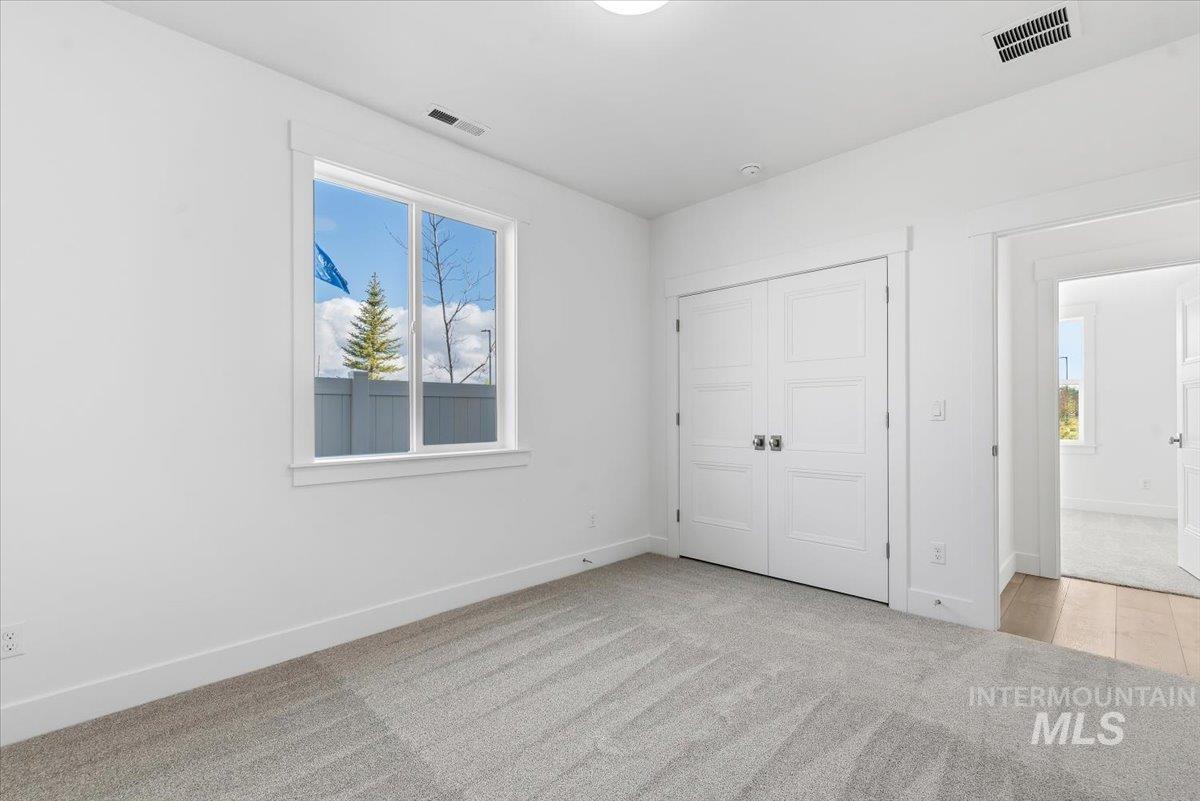
Carpeted flooring, white walls, white trim, dual-pane window, and white paneled bi-fold closet doors
-
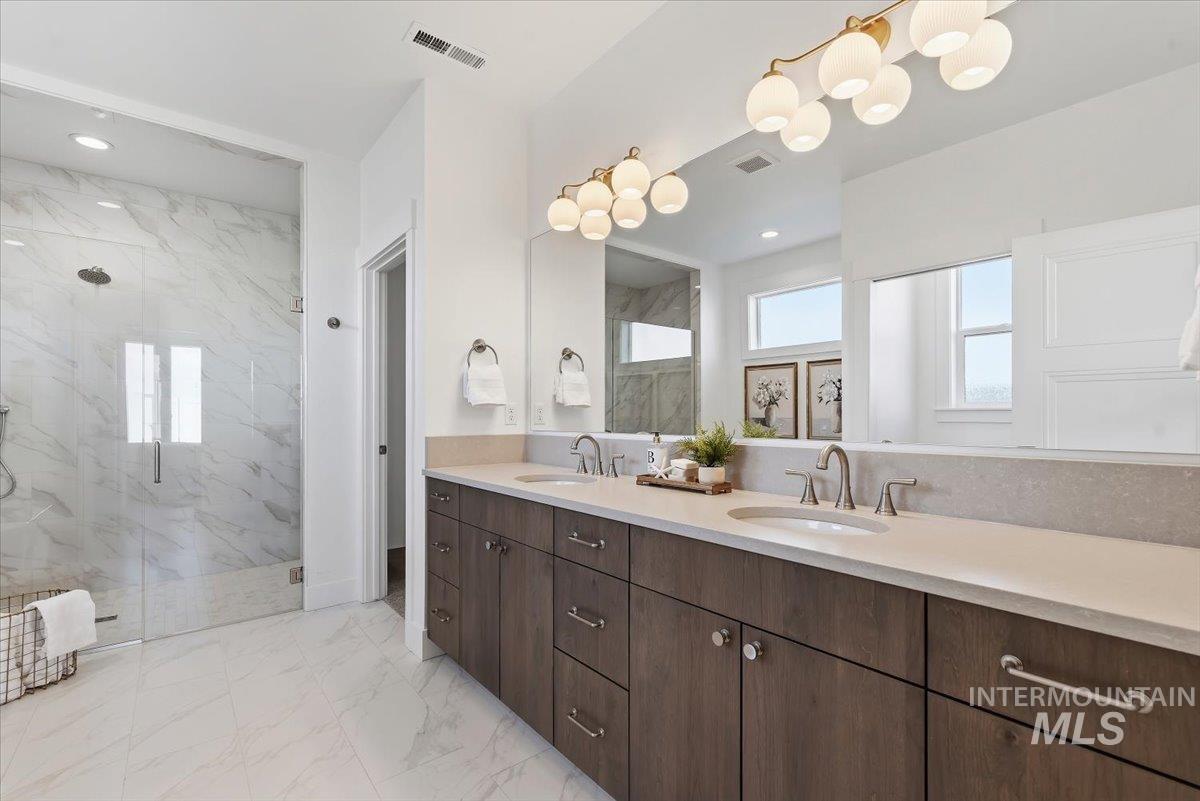
Dual vanity with light-toned countertops and wood-finish cabinetry
-
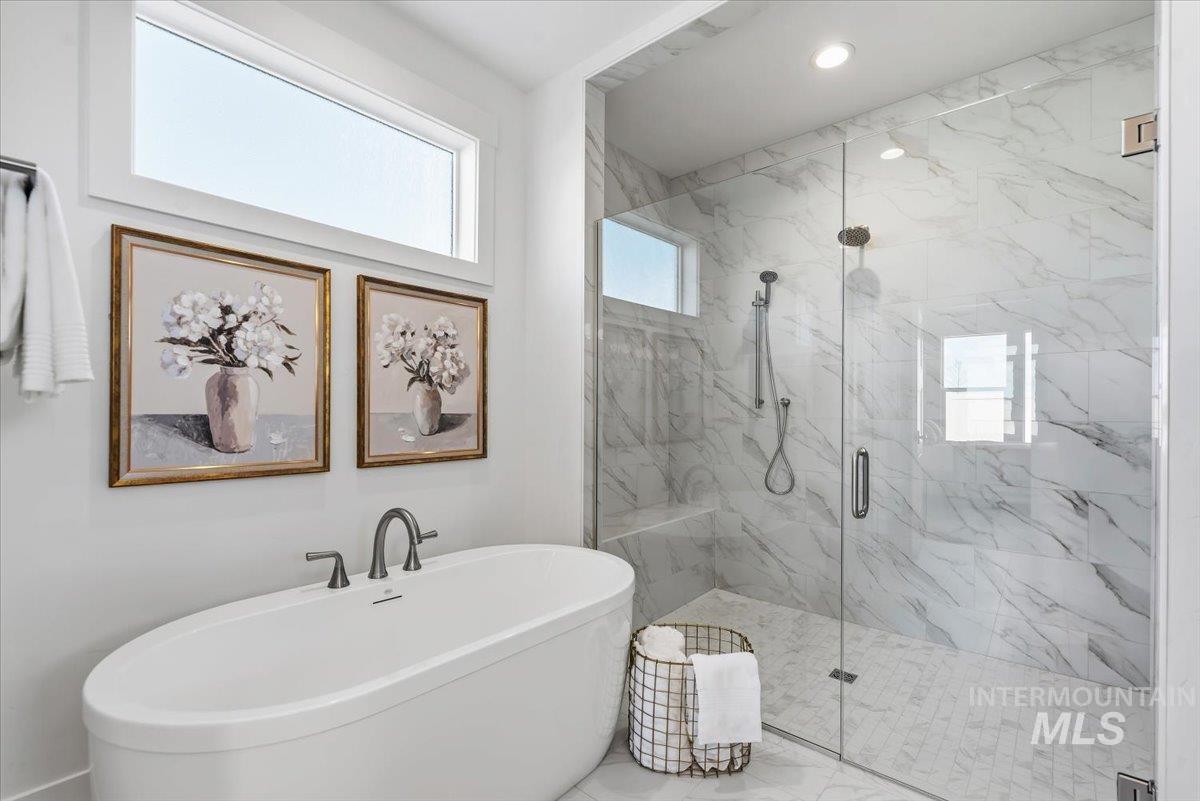
Freestanding oval soaking tub with deck-mounted faucet, walk-in shower with glass enclosure, marble-style tile walls, and mosaic tile flooring
-
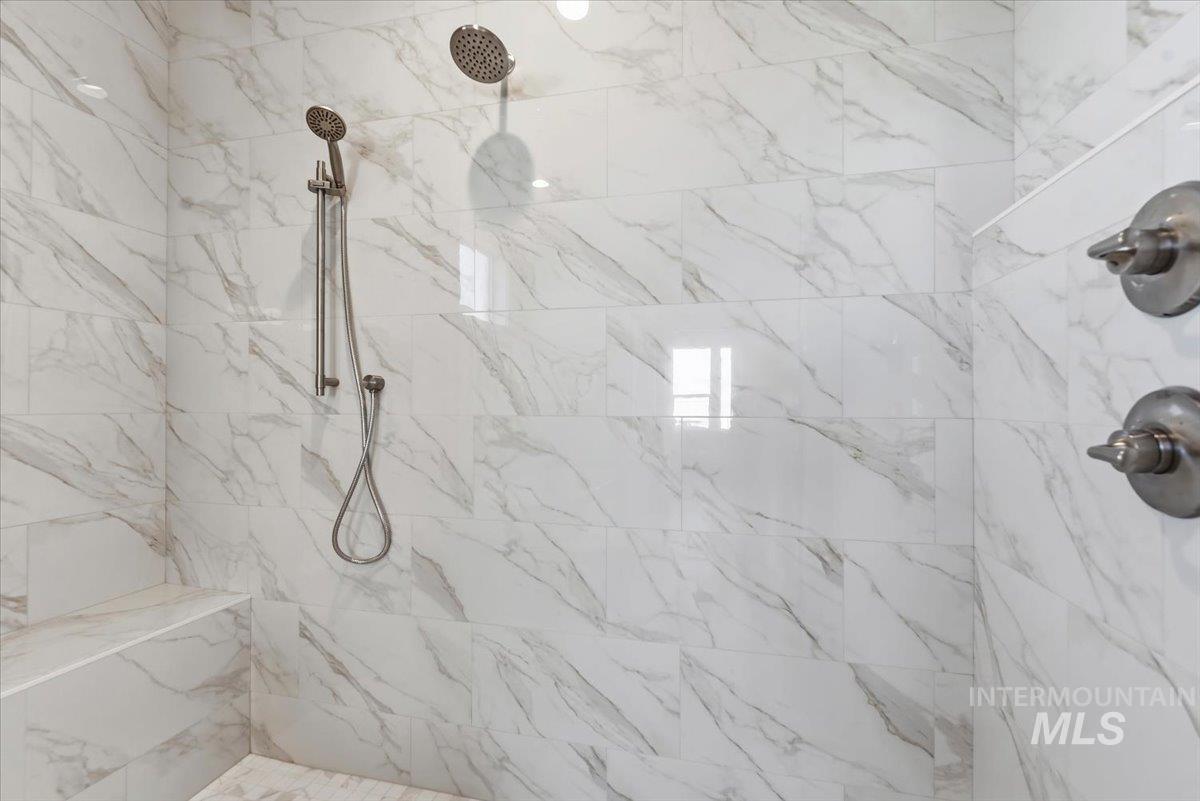
Shower featuring large format tile with subtle veining, dual shower heads, and an integrated bench
-
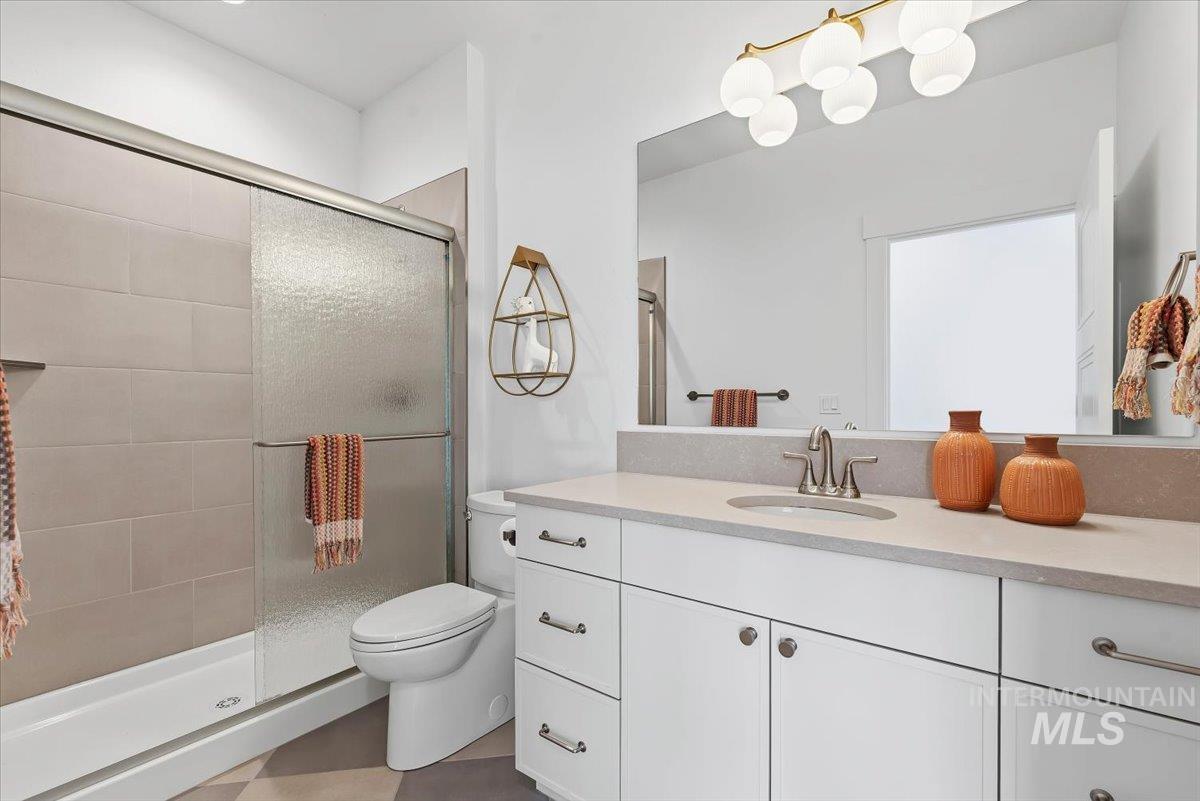
Shower with sliding glass enclosure, white vanity with integrated sink, stone countertop, and modern brass-finish light fixture
-
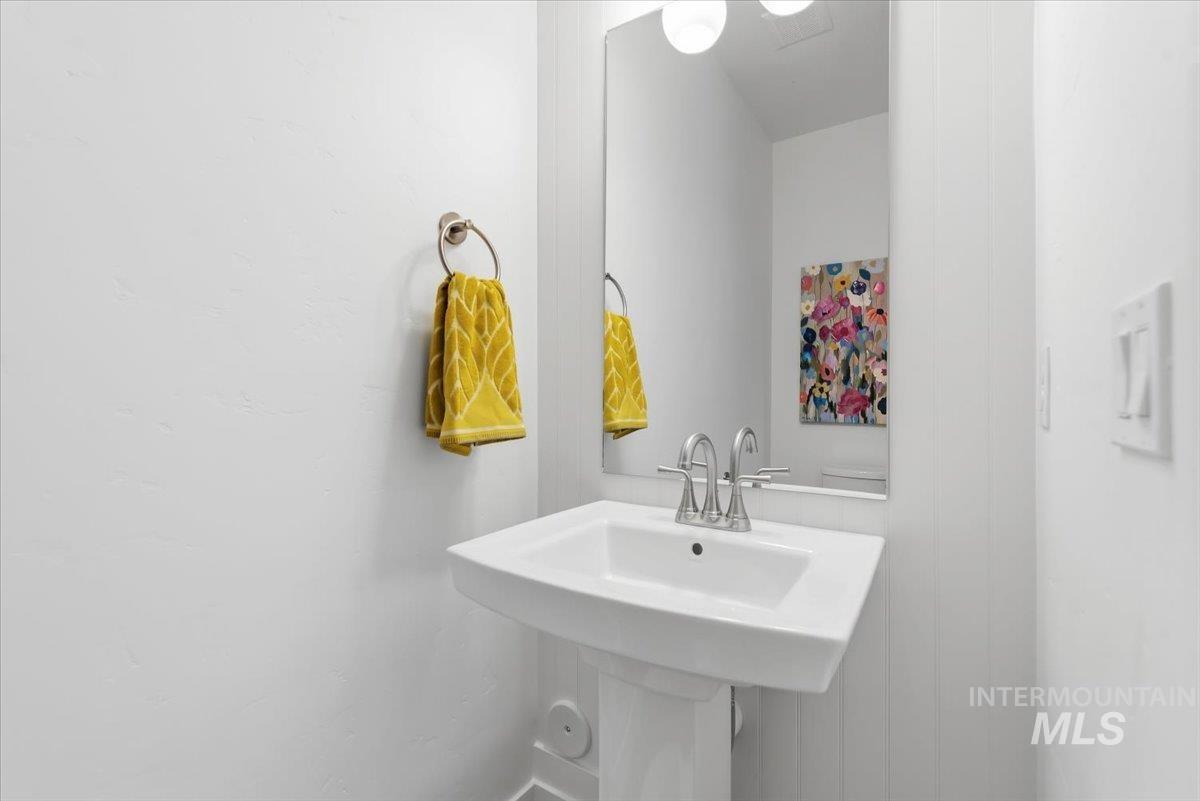
White pedestal sink with chrome-finish faucet and rectangular mirror
-
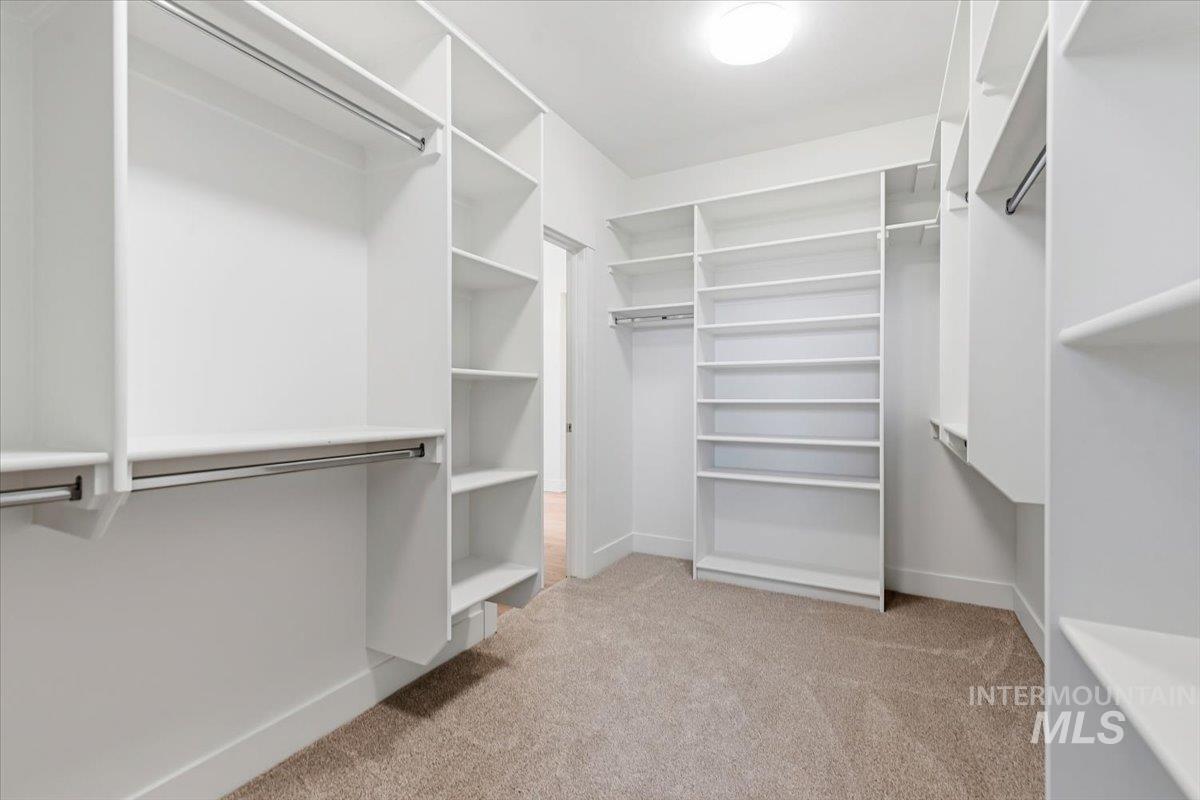
Walk-in closet featuring built-in shelving, multiple hanging rods, and carpet flooring
-
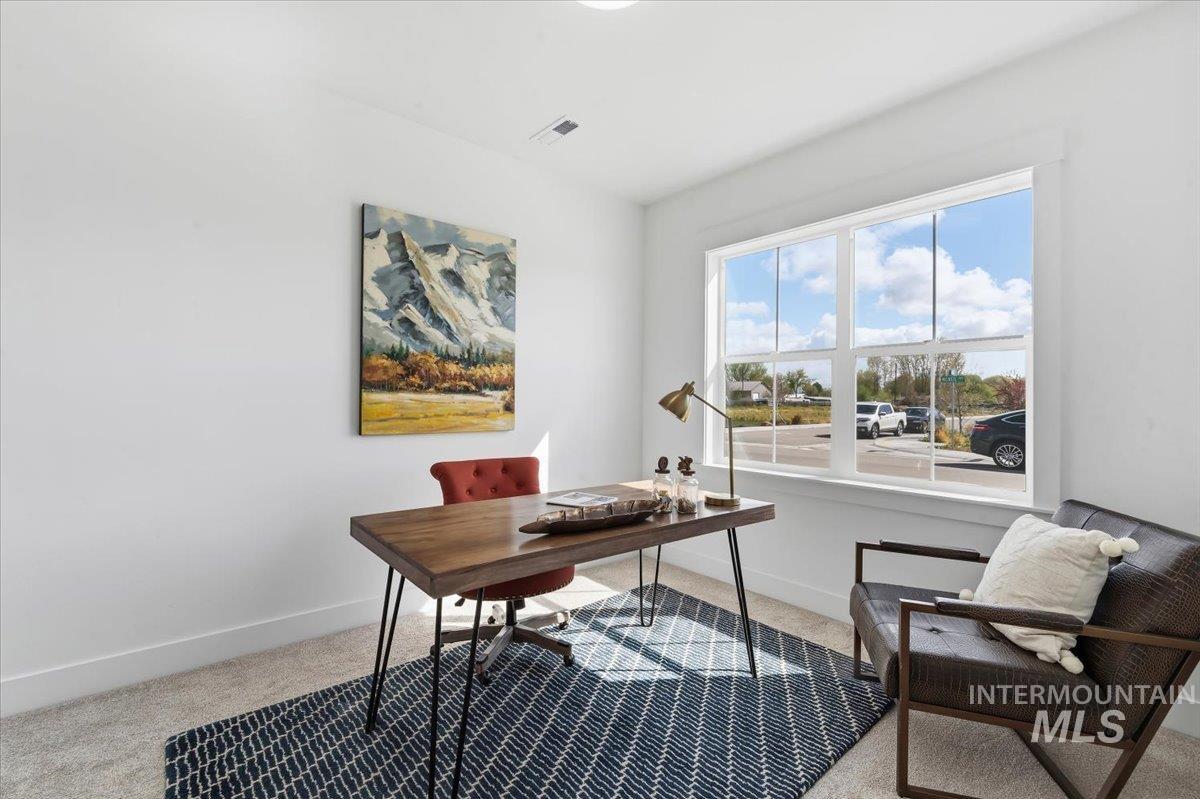
Recessed lighting, large window with white trim, light-colored carpeting
-
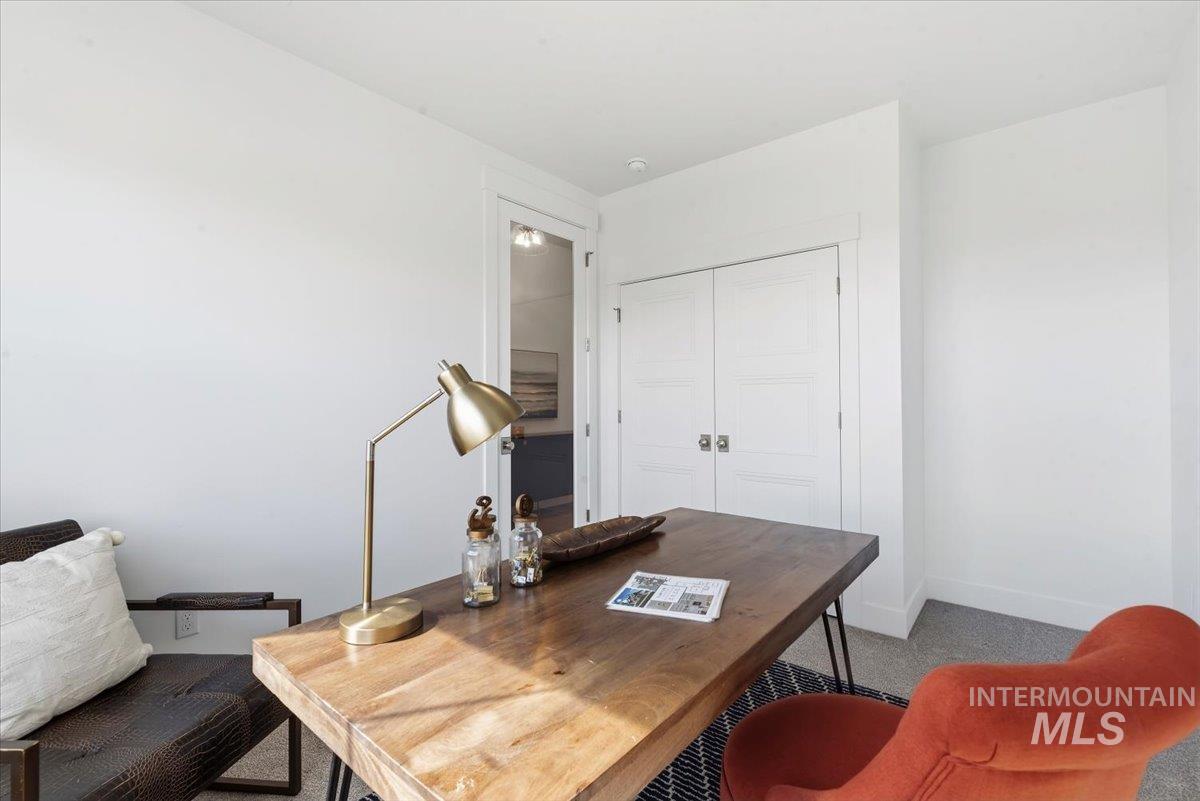
Crisp white walls, wood-finish flooring, and a built-in closet with panel doors
-
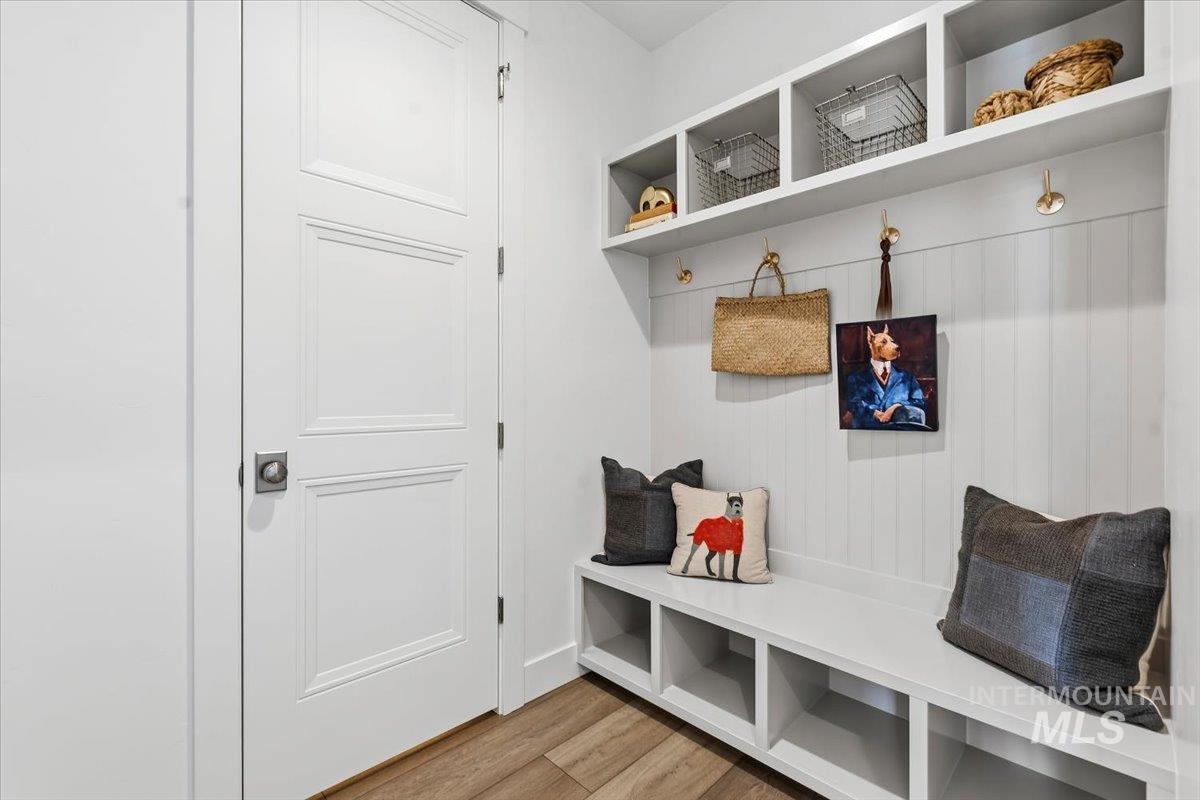
Built-in bench with cubby storage, beadboard wainscoting, integrated shelving, and brass wall hooks, complemented by wood-finish flooring
-
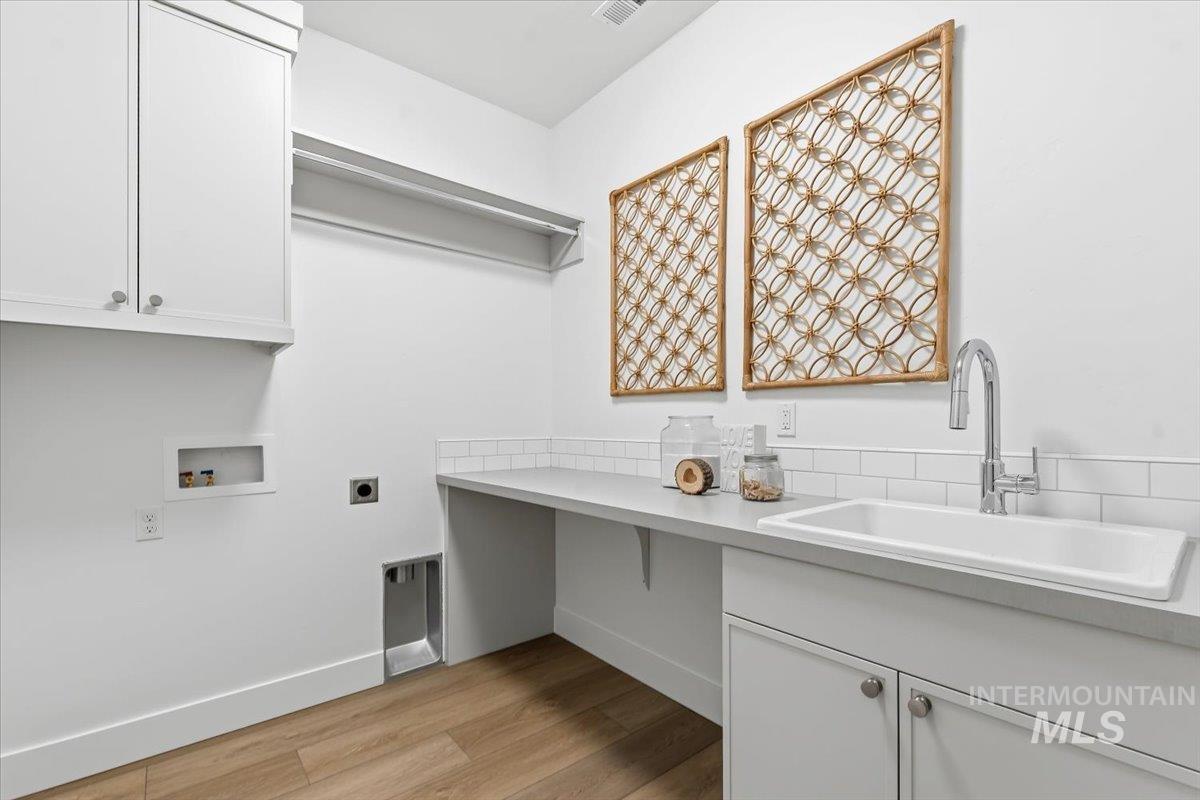
White shaker cabinetry, wood-finish flooring, white subway tile backsplash, utility sink, and durable countertop
-
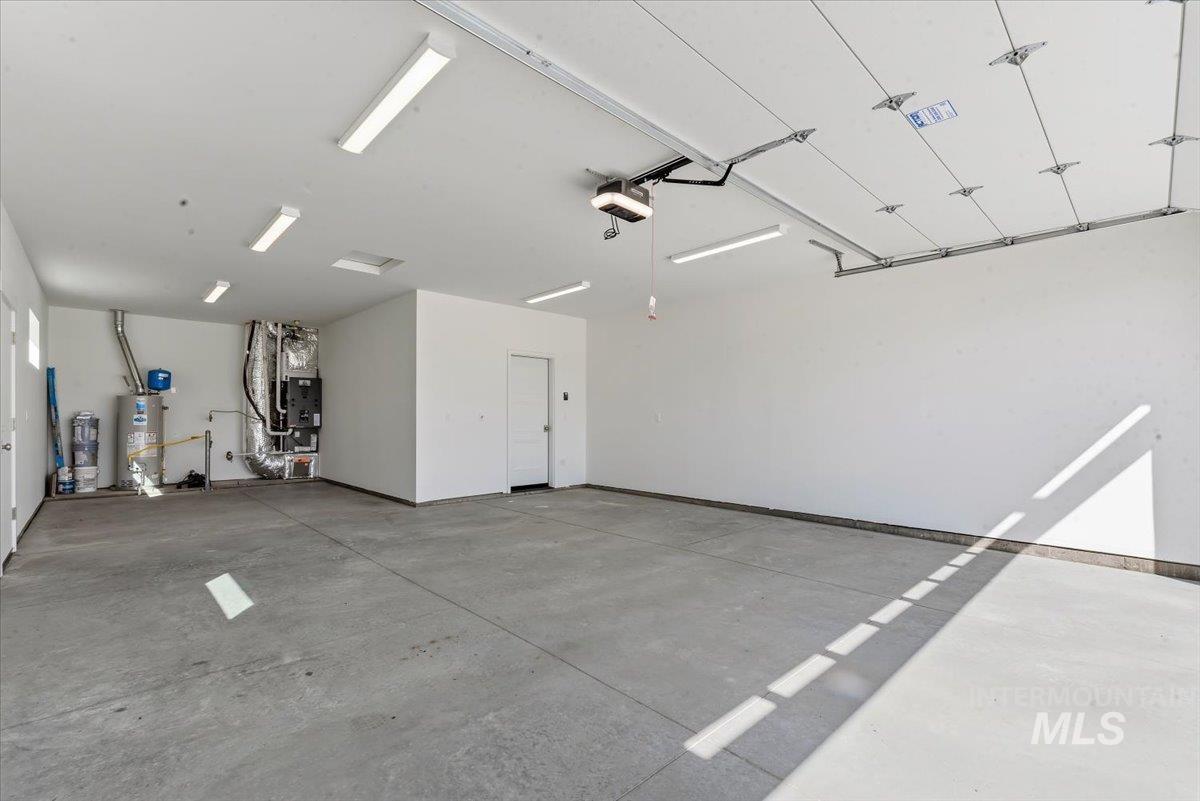
Spacious garage with a concrete floor, multiple fluorescent light fixtures, overhead garage door system, and built-in mechanical equipment
-
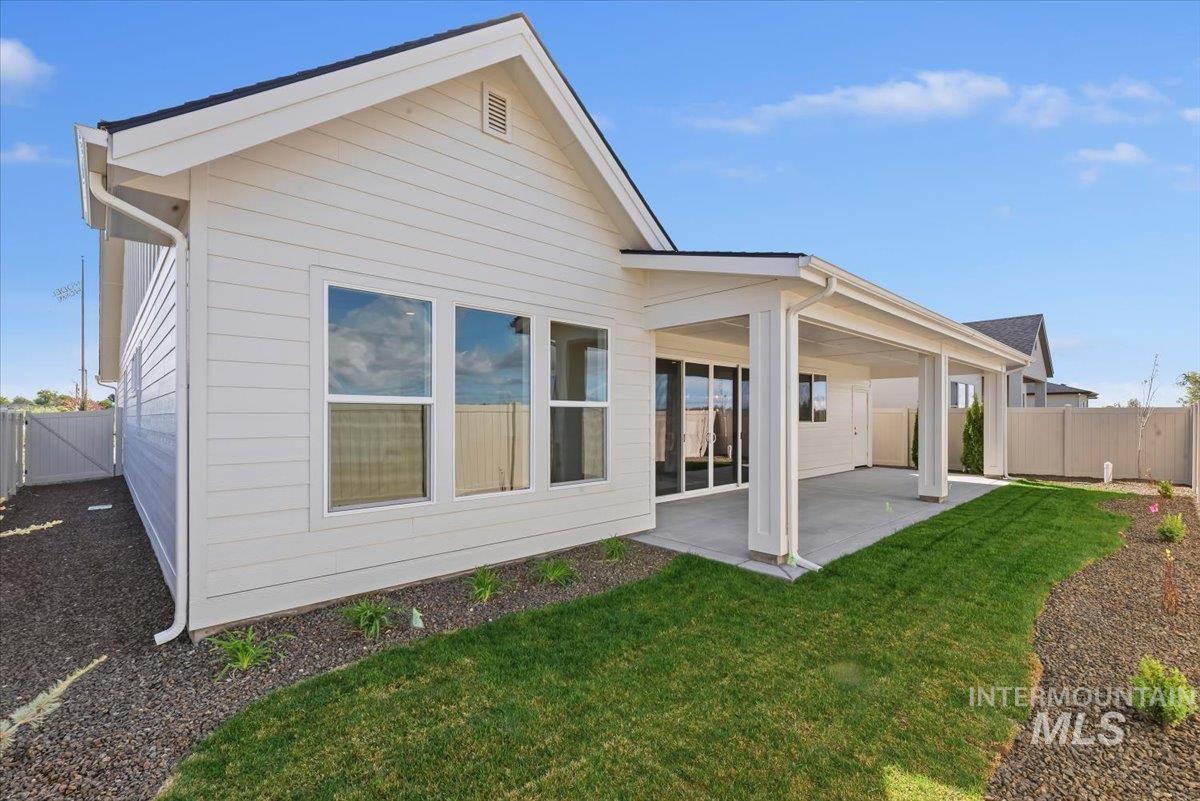
Covered patio with a concrete surface, expansive lawn, and landscaping
-
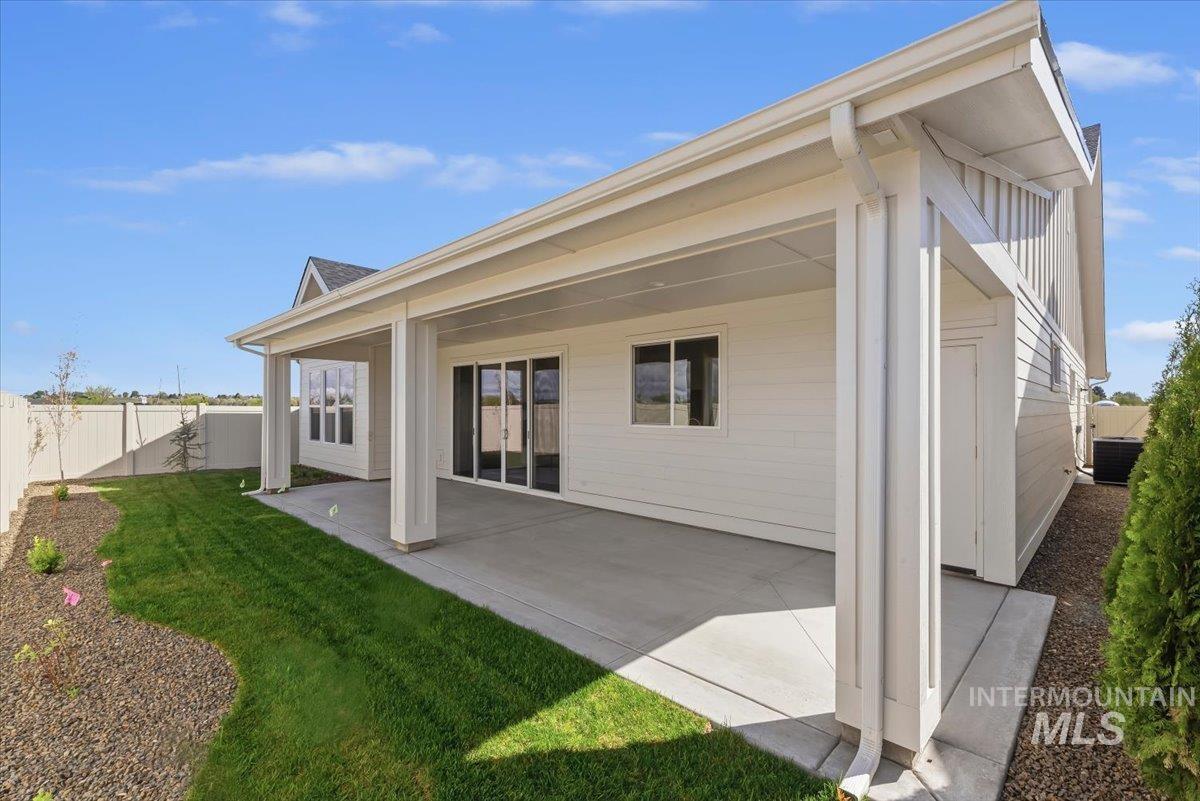
Covered patio with a concrete surface, white siding, and sliding glass doors
-
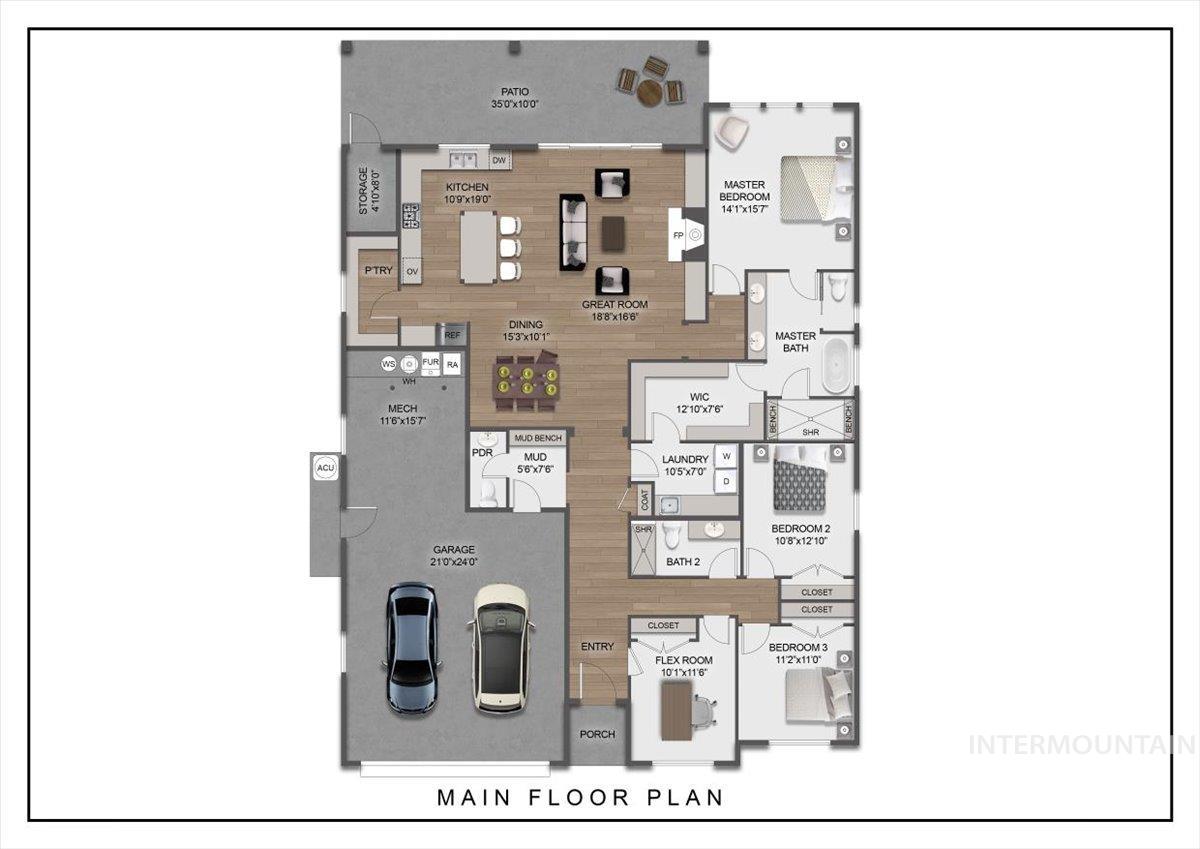
Floor plan
-
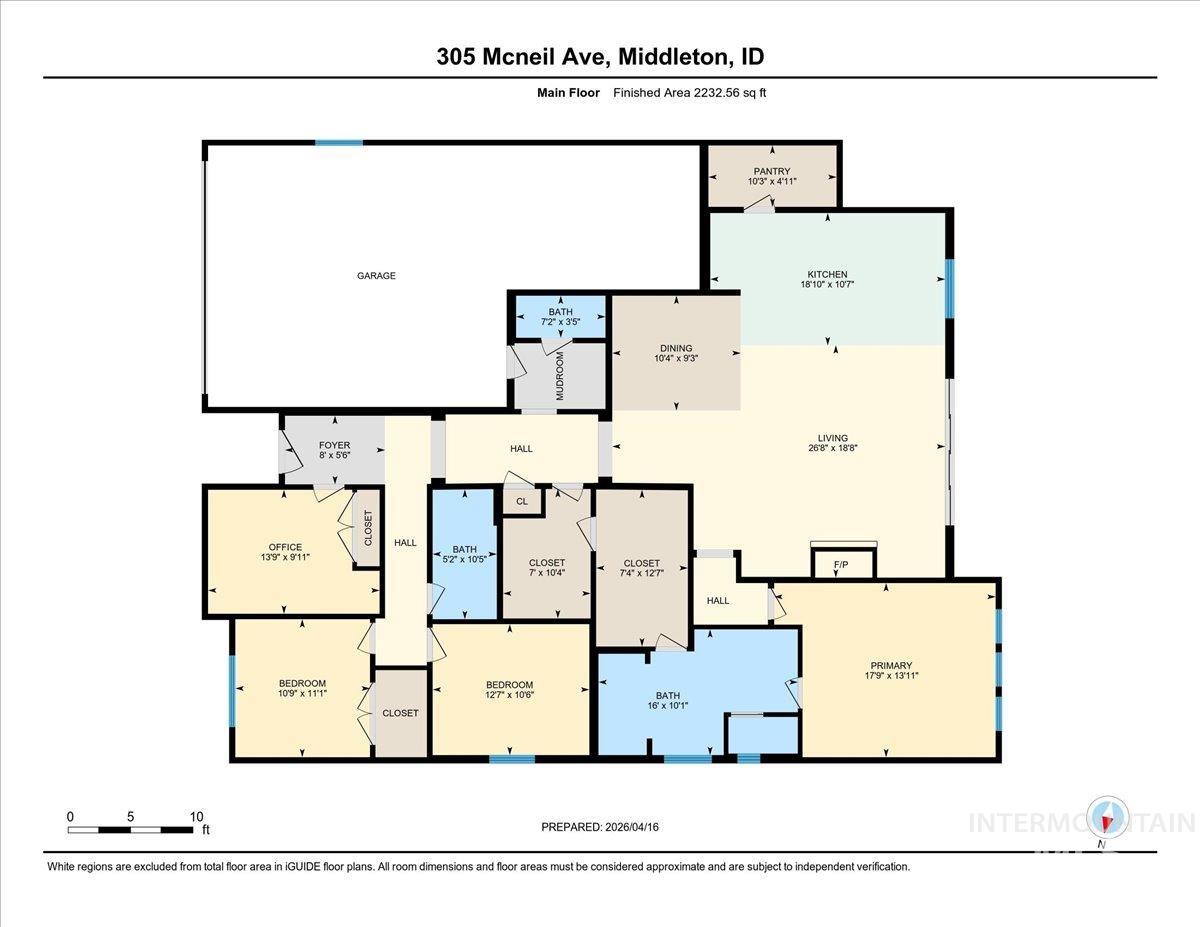
Floor plan
Property Description
SELF-GUIDED TOURS AVAILABLE DAILY WITH NTER NOW. 8AM-8PM!! The Clover Creek is a well-designed, inviting floor plan that puts a charming kitchen and open great room right at the heart of it all, and there is nothing like finding a home perfectly suited to the unique and personal way you live. A tidy layout of four bedrooms, two baths, plus a powder bath just off the great room area proves that good space planning is the key to comfortable living. Stow all the accouterments of the day in a smart built-in mudroom or drop the sports gear right into the large laundry room lined with cabinets – because at Gardner Homes we know that living life at home should be effortless!
Features
- Heating:
- Forced Air, Gas
- Cooling:
- Central air
- Fireplace:
- One, Insert, Gas
- Garage Capacity:
- 3
Address Map
- Country:
- US
- State:
- ID
- City:
- Middleton
- Zipcode:
- 83644
- Street:
- 305 McNeil Ave
- Longitude:
- W117° 24' 1.8''
- Latitude:
- N43° 42' 4.9''
Rooms
- Master Bedroom Level:
- Main
- Master Bedroom Size:
- 14x15
- Bedroom 2 Level:
- Main
- Bedroom2 Size:
- 10x12
- Bedroom 3 Level:
- Main
- Bedroom3 Size:
- 11x11
- Bedroom 4 Level:
- Main
- Bedroom4 Size:
- 10x11
- Kitchen Size:
- 10x19
Schools
- School District:
- Middleton School District #134
- Elementary School:
- Mill Creek
- Middle School:
- Middleton Jr
- High School:
- Middleton
Additional Details
- Status:
- Active
- Type:
- Single Family
- Level:
- Single
- Tax Year:
- 2025
- Potential Short Sale:
- No
- Age:
- New-Never Occupied
- Auction:
- No
- Flood Ins Required:
- No
- HUD Owned:
- No
- In Foreclosure:
- No
- Land Size:
- Standard Lot 6000-9999 SF
- Home Owner Exempt:
- No
- HOA Frequency:
- Quarterly
- HOA Fees:
- $350
- Inc Kitchen Features:
- Breakfast bar, Dishwasher, Disposal, Microwave, Pantry, Island, Countertop-quartz, Countertop-granite
- Lot Features:
- Sidewalks, Finished Driveway
- Water:
- City service
- Land Use:
- Single
- Sprinkler System:
- Pressurized Irrigation
Residential For Sale
305 McNeil Ave, Middleton, Idaho 83644
4 Bedrooms
2.5 Bathrooms
2,478 SqFt
Visits : 42 in 30 days
$669,800
Listing ID #98998772
Basic Details
- Property Type :
- Residential
- Listing Type :
- For Sale
- Status :
- Active
- Listing ID :
- 98998772
- Price :
- $669,800
- Bedrooms :
- 4
- Bathrooms :
- 2.5
- Apx SqFt :
- 2,478 SqFt
- Year Built :
- 2026
- Lot Area :
- 0.17 Acres
- Days on Market :
- 13
- Subdivision :
- 0 Not Applicable
- Builder Name :
- Gardner Homes Idaho
- Update Date :
- 09/08/2026 20:37:22
Agent info


Contact Agent
Mortgage Calculator

