
-
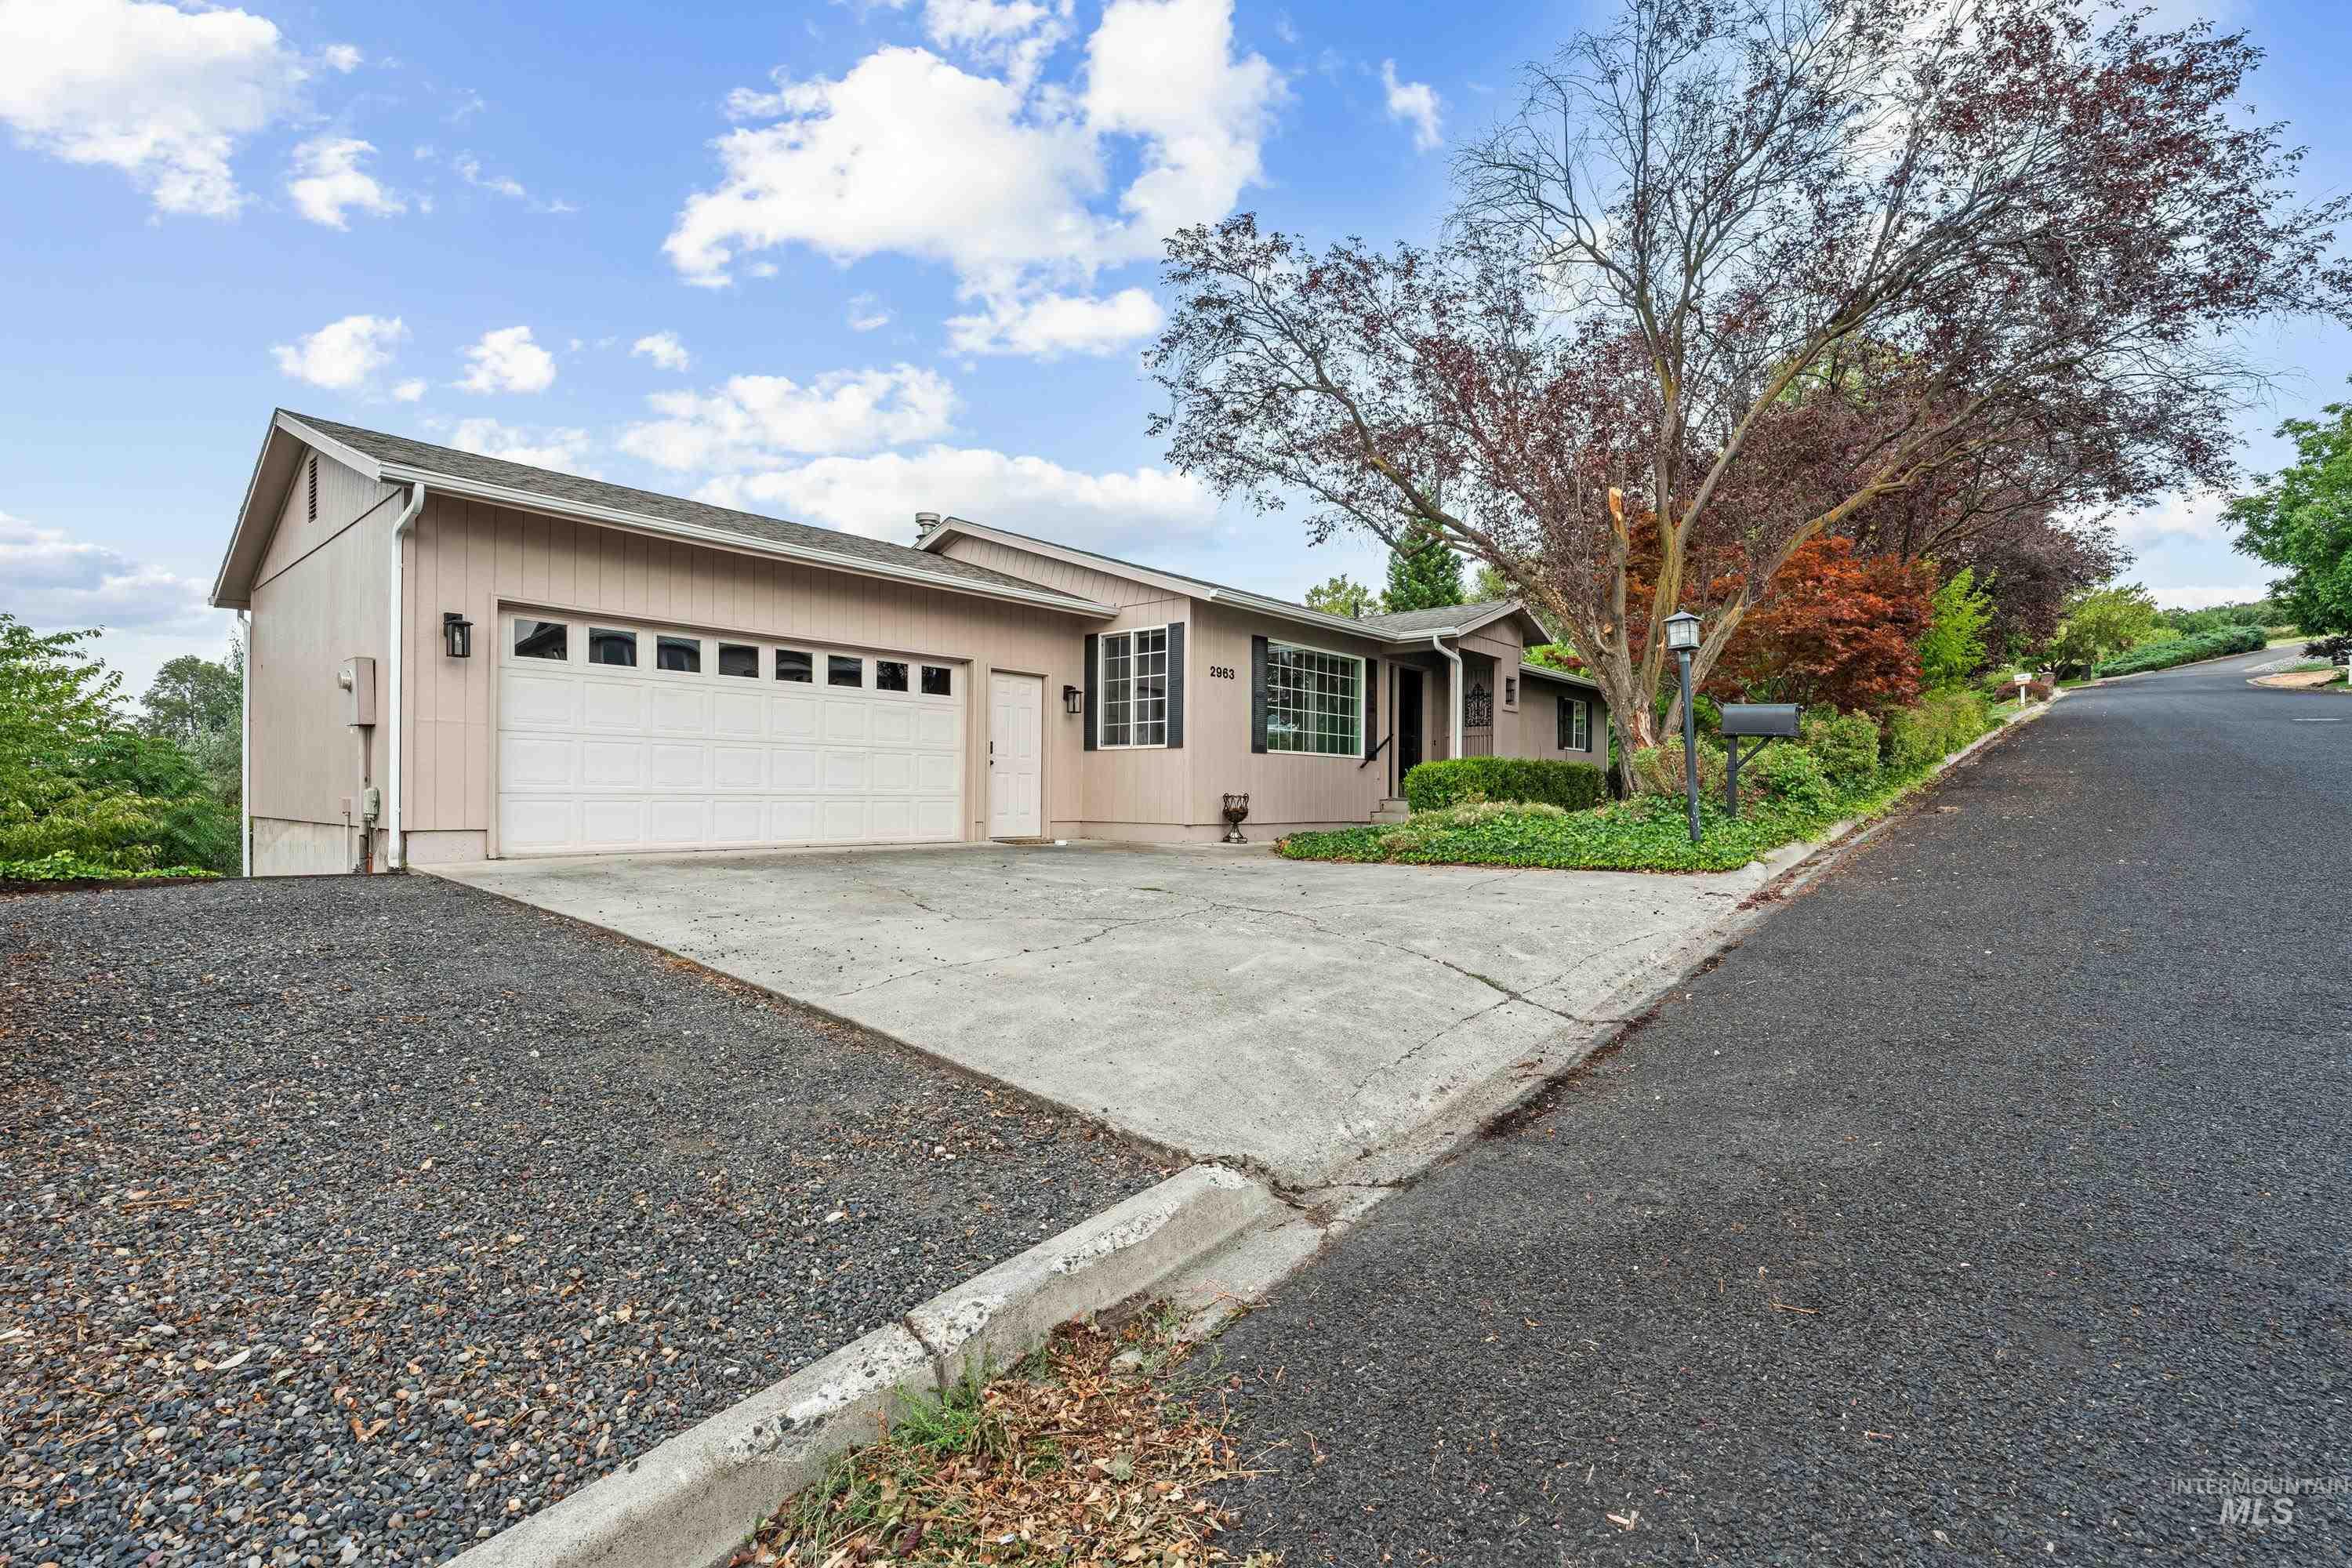
Single-story residence featuring a two-car garage with panel doors, multi-pane windows, and established landscaping
-
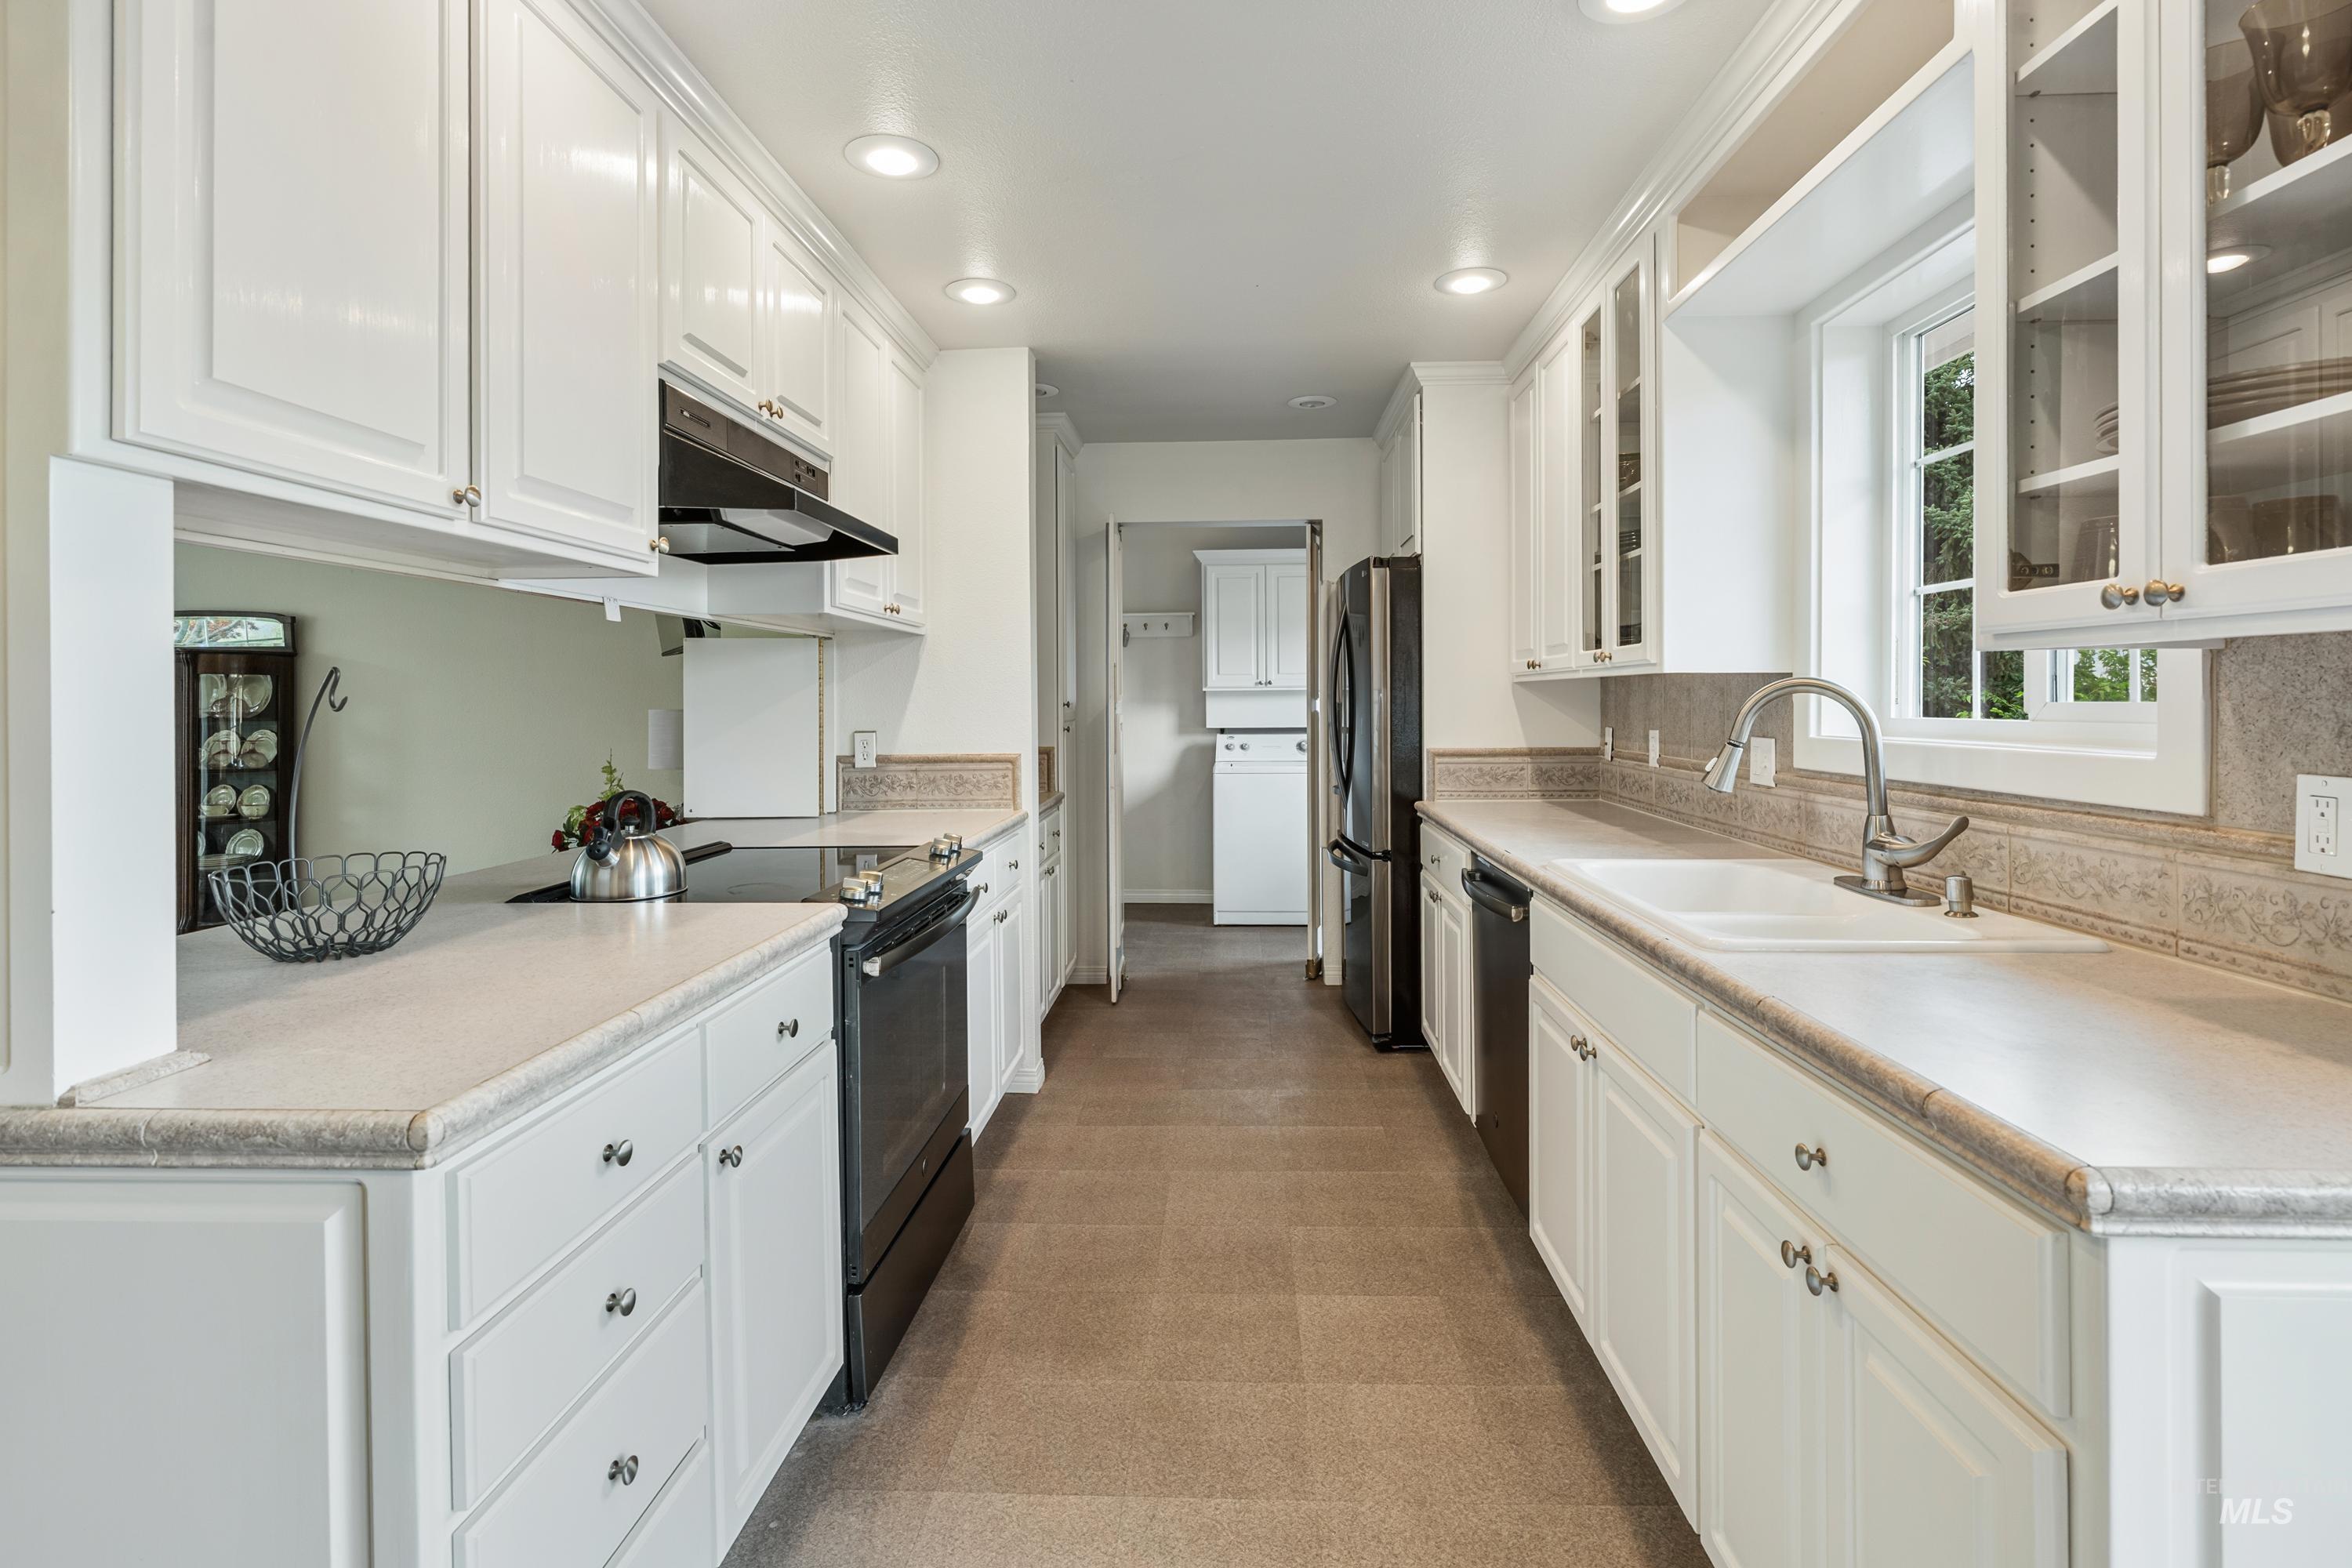
Galley kitchen featuring white cabinetry, light-toned countertops, tile backsplash, and stainless steel appliances
-
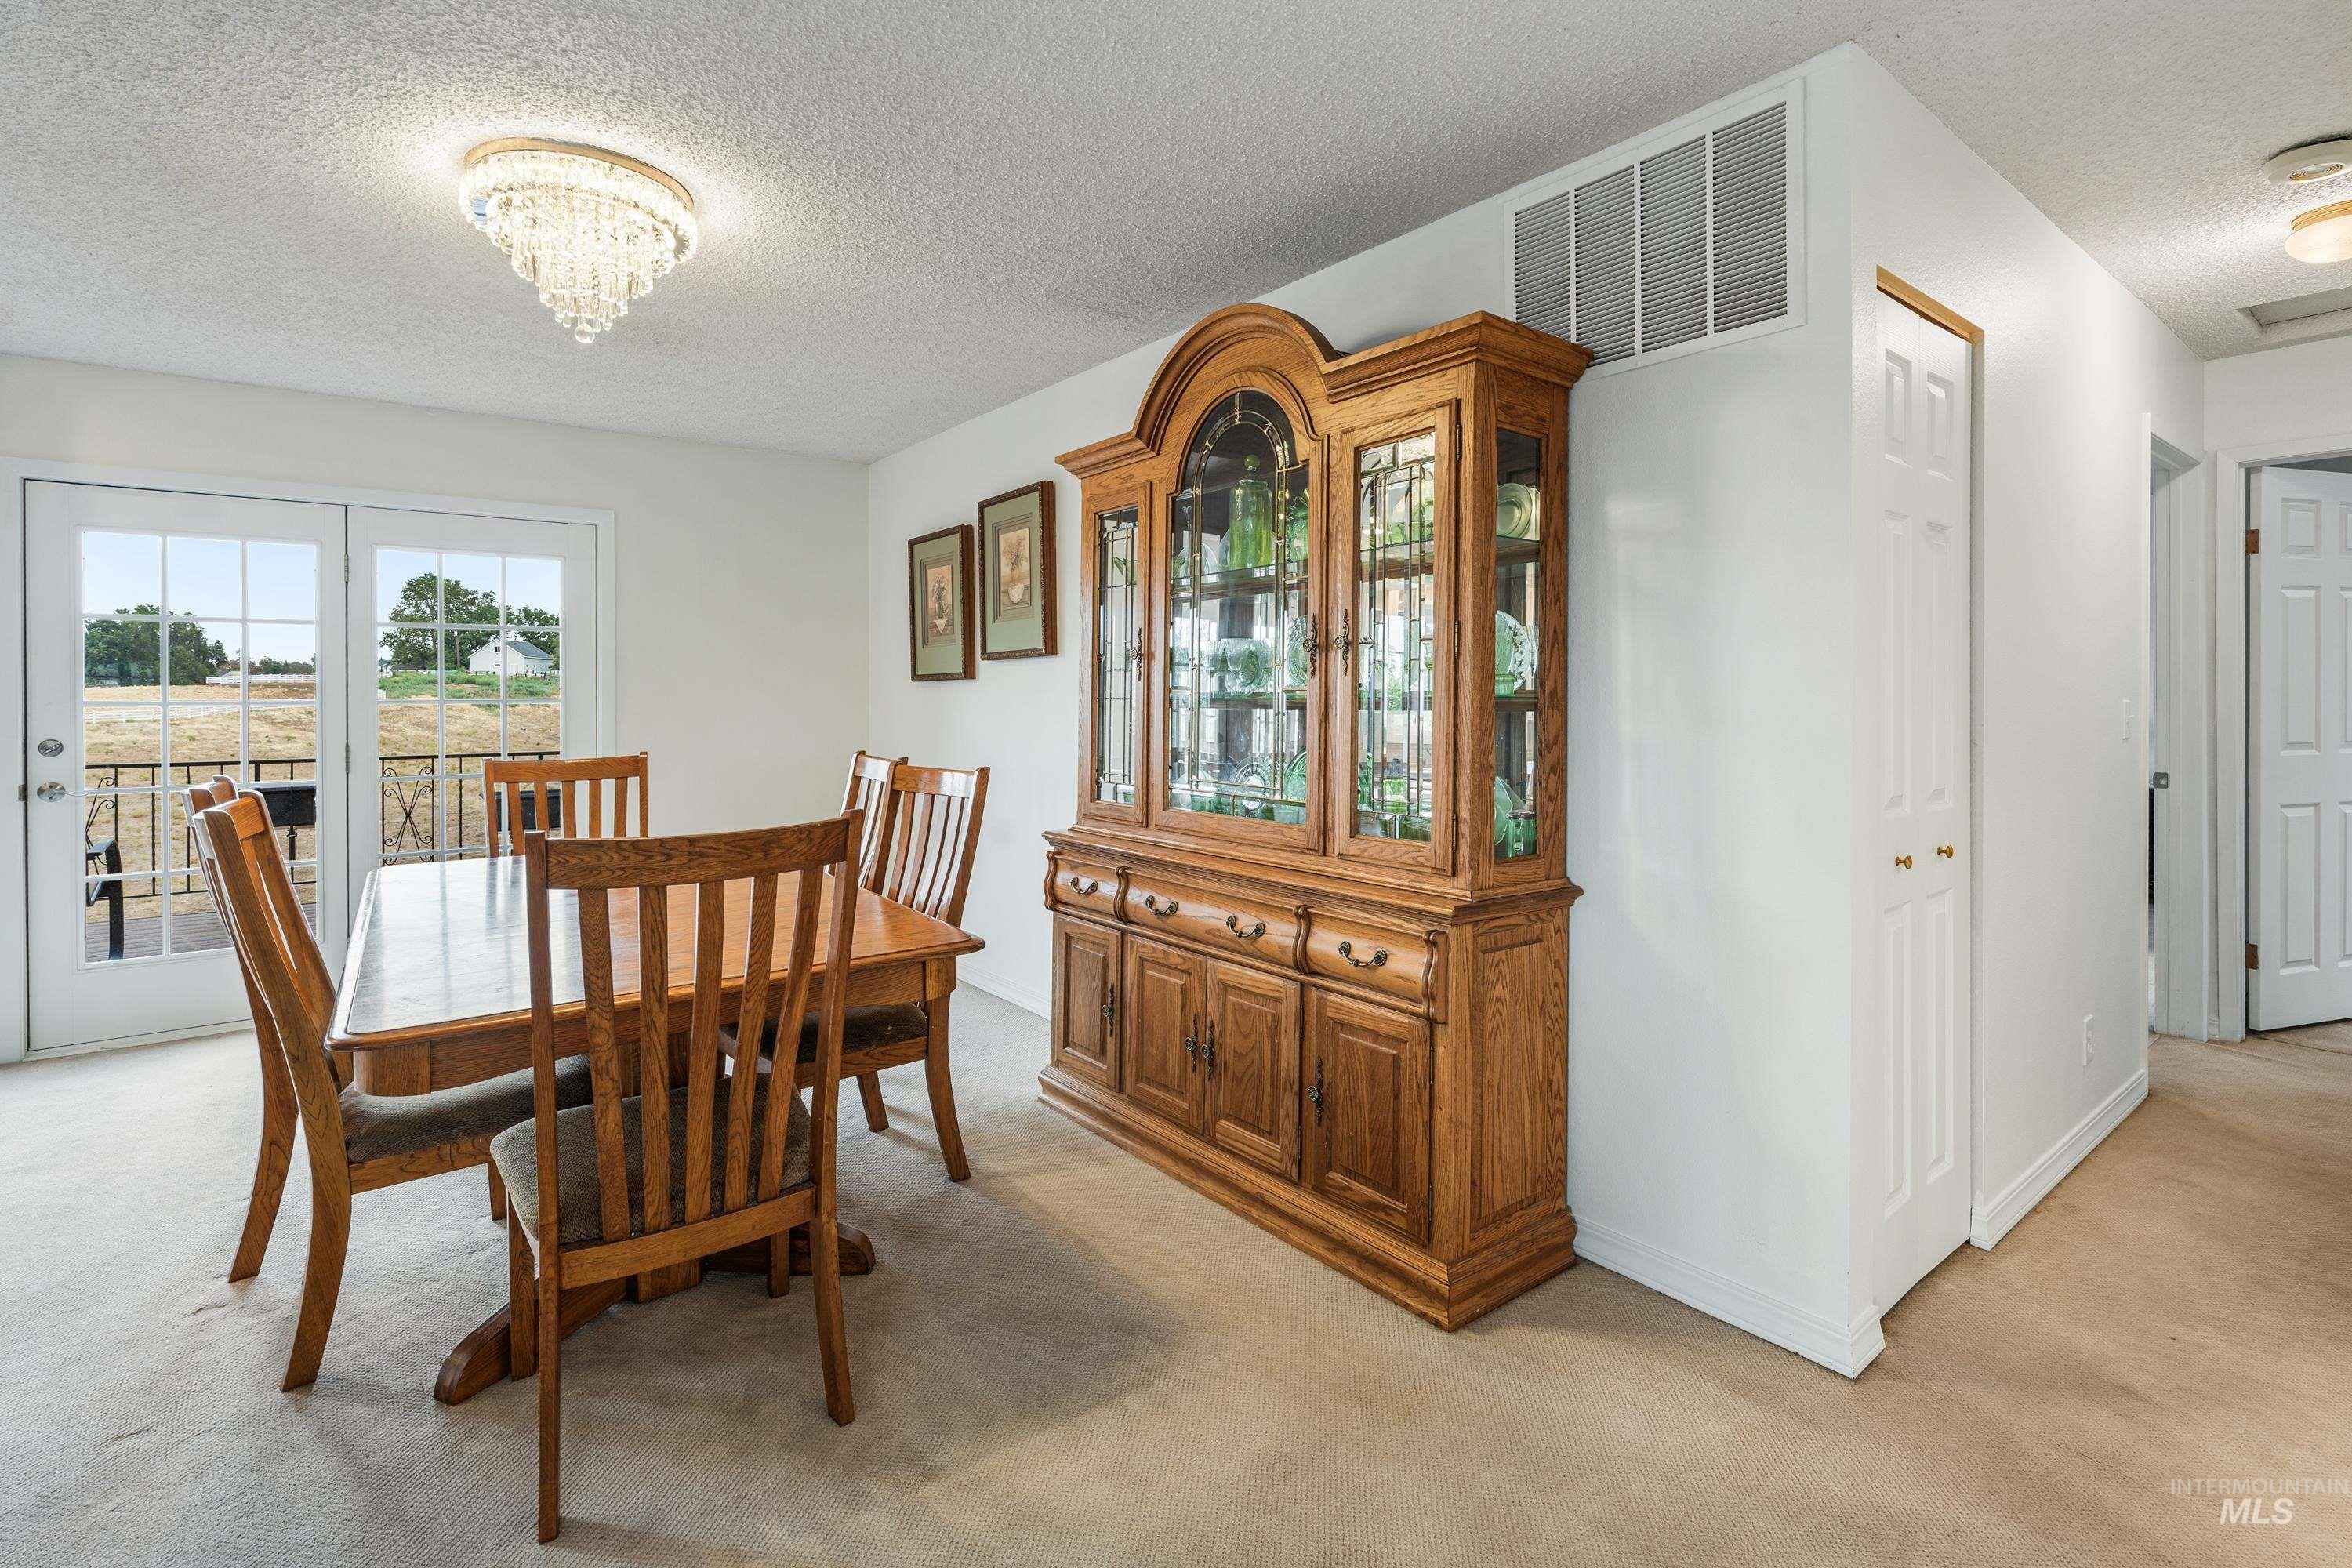
Recessed lighting and a crystal chandelier illuminate this space
-
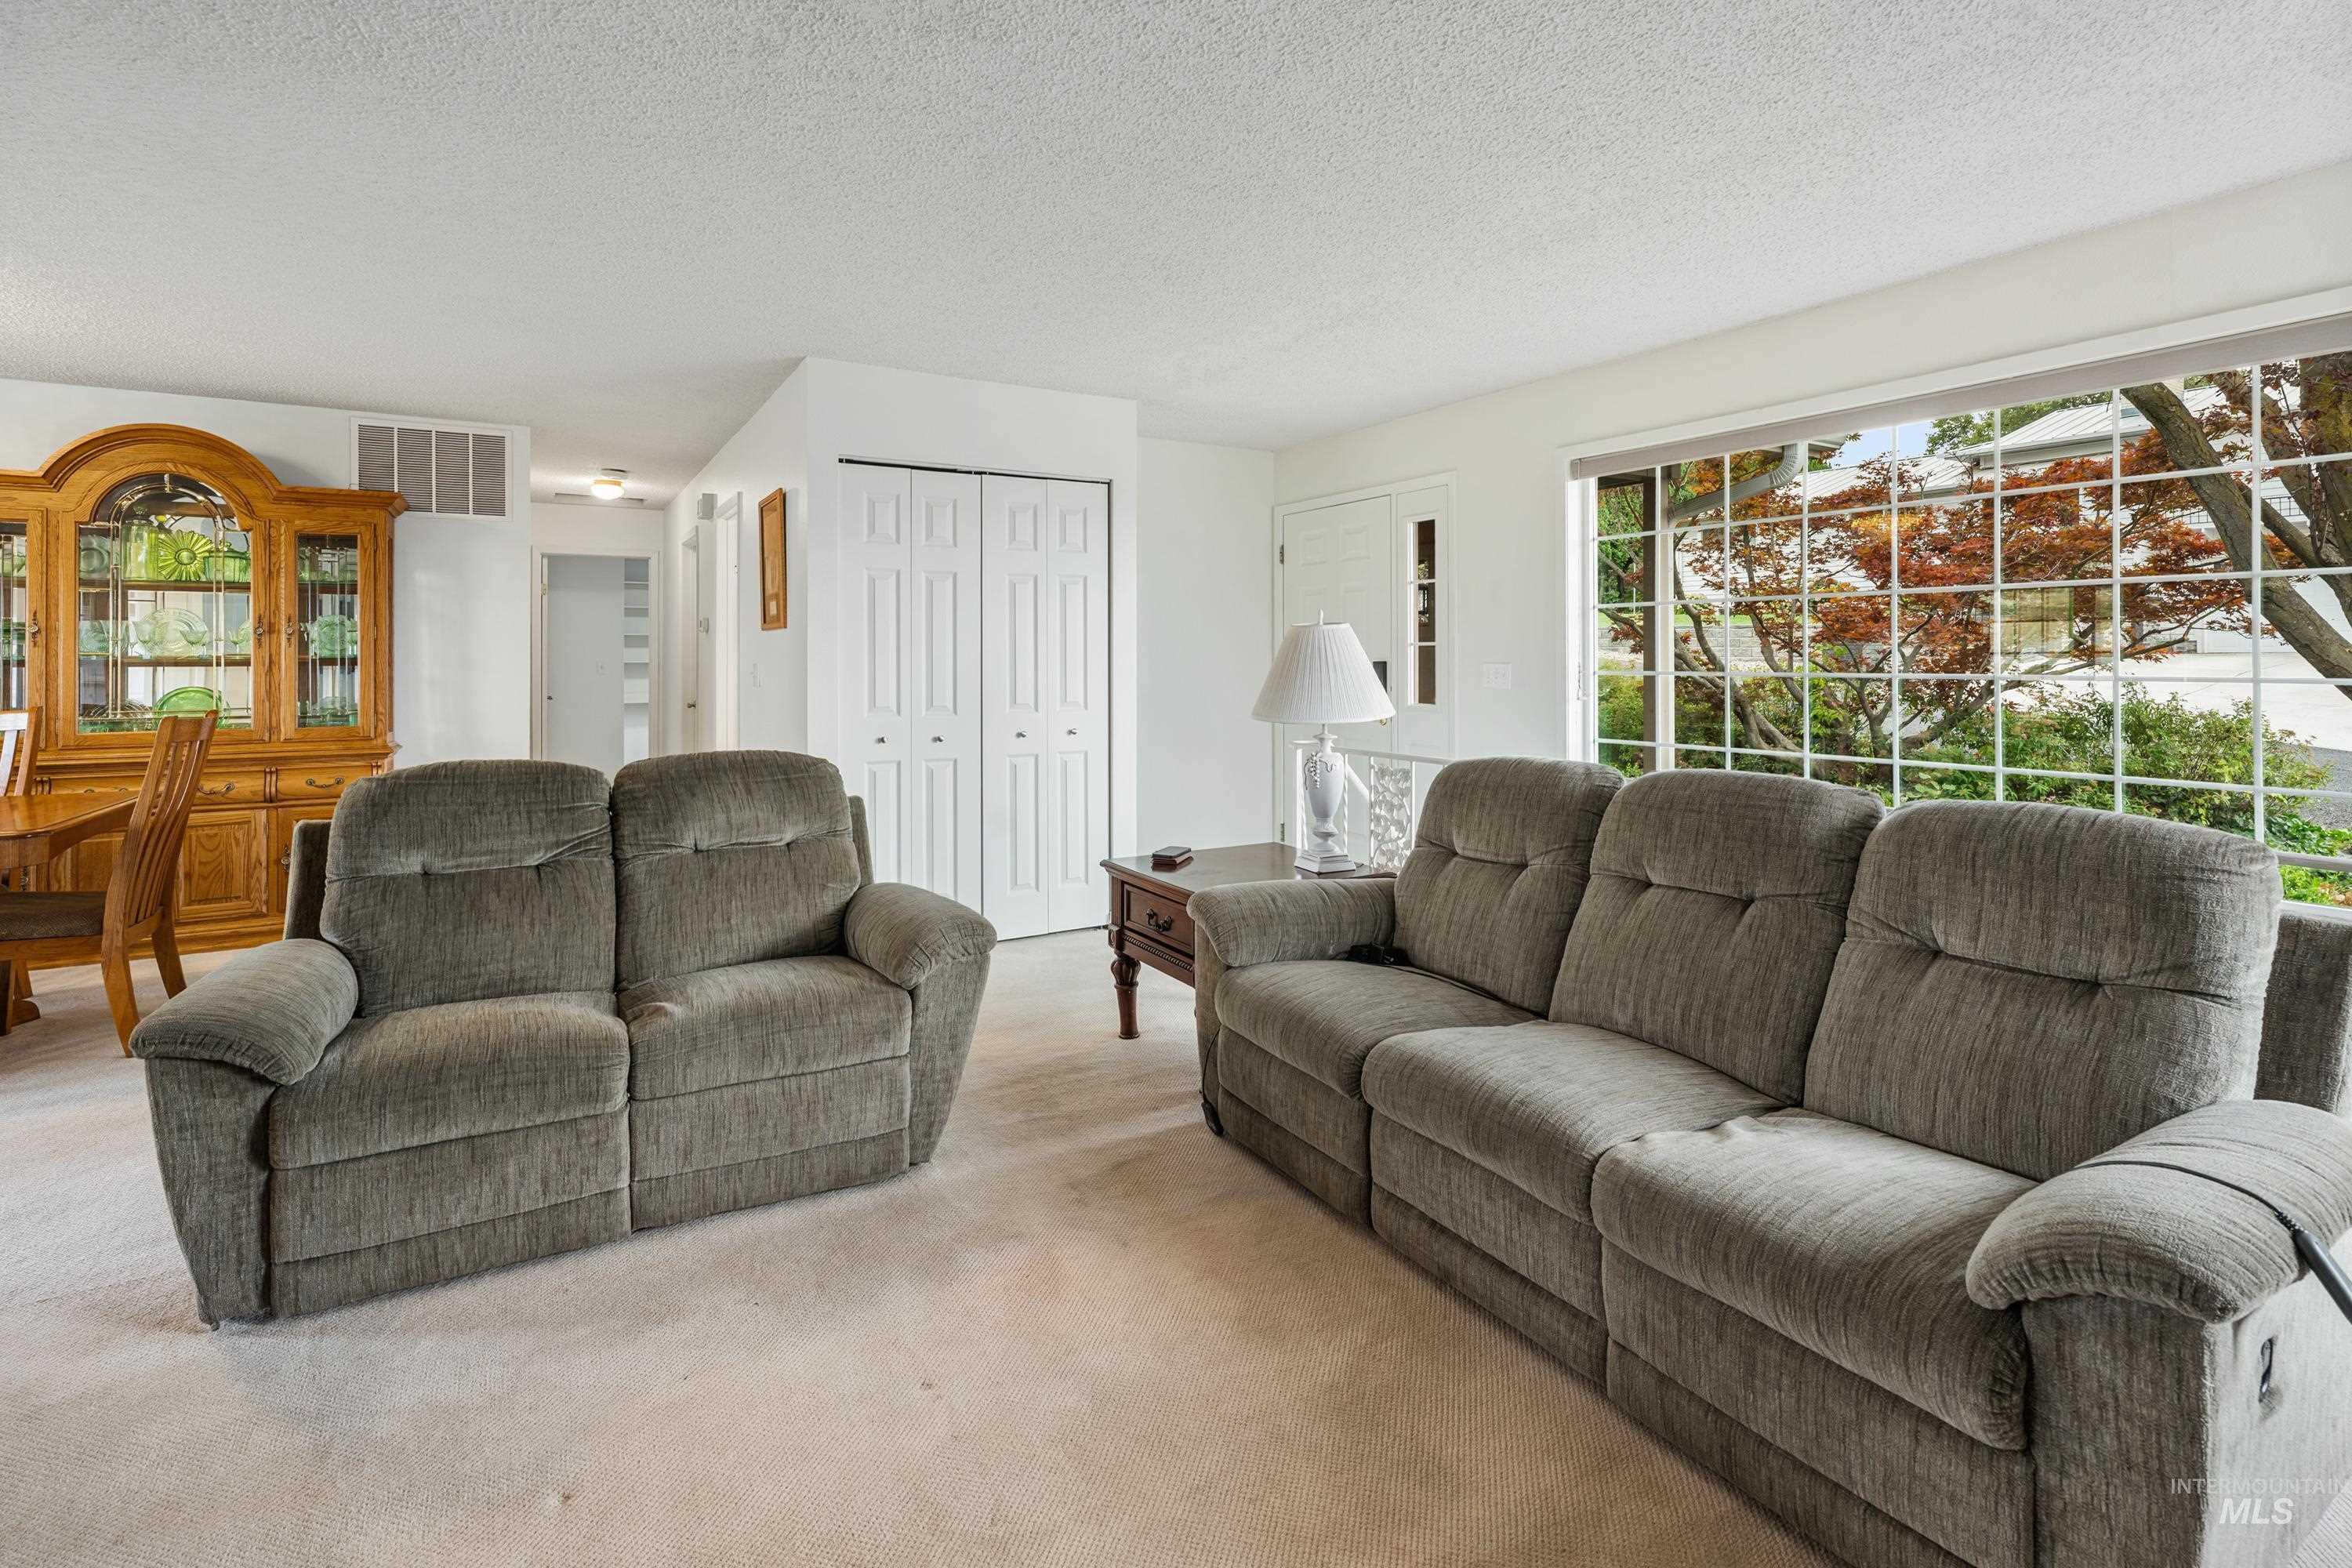
Expansive window, neutral carpeting, white interior doors, and white walls
-
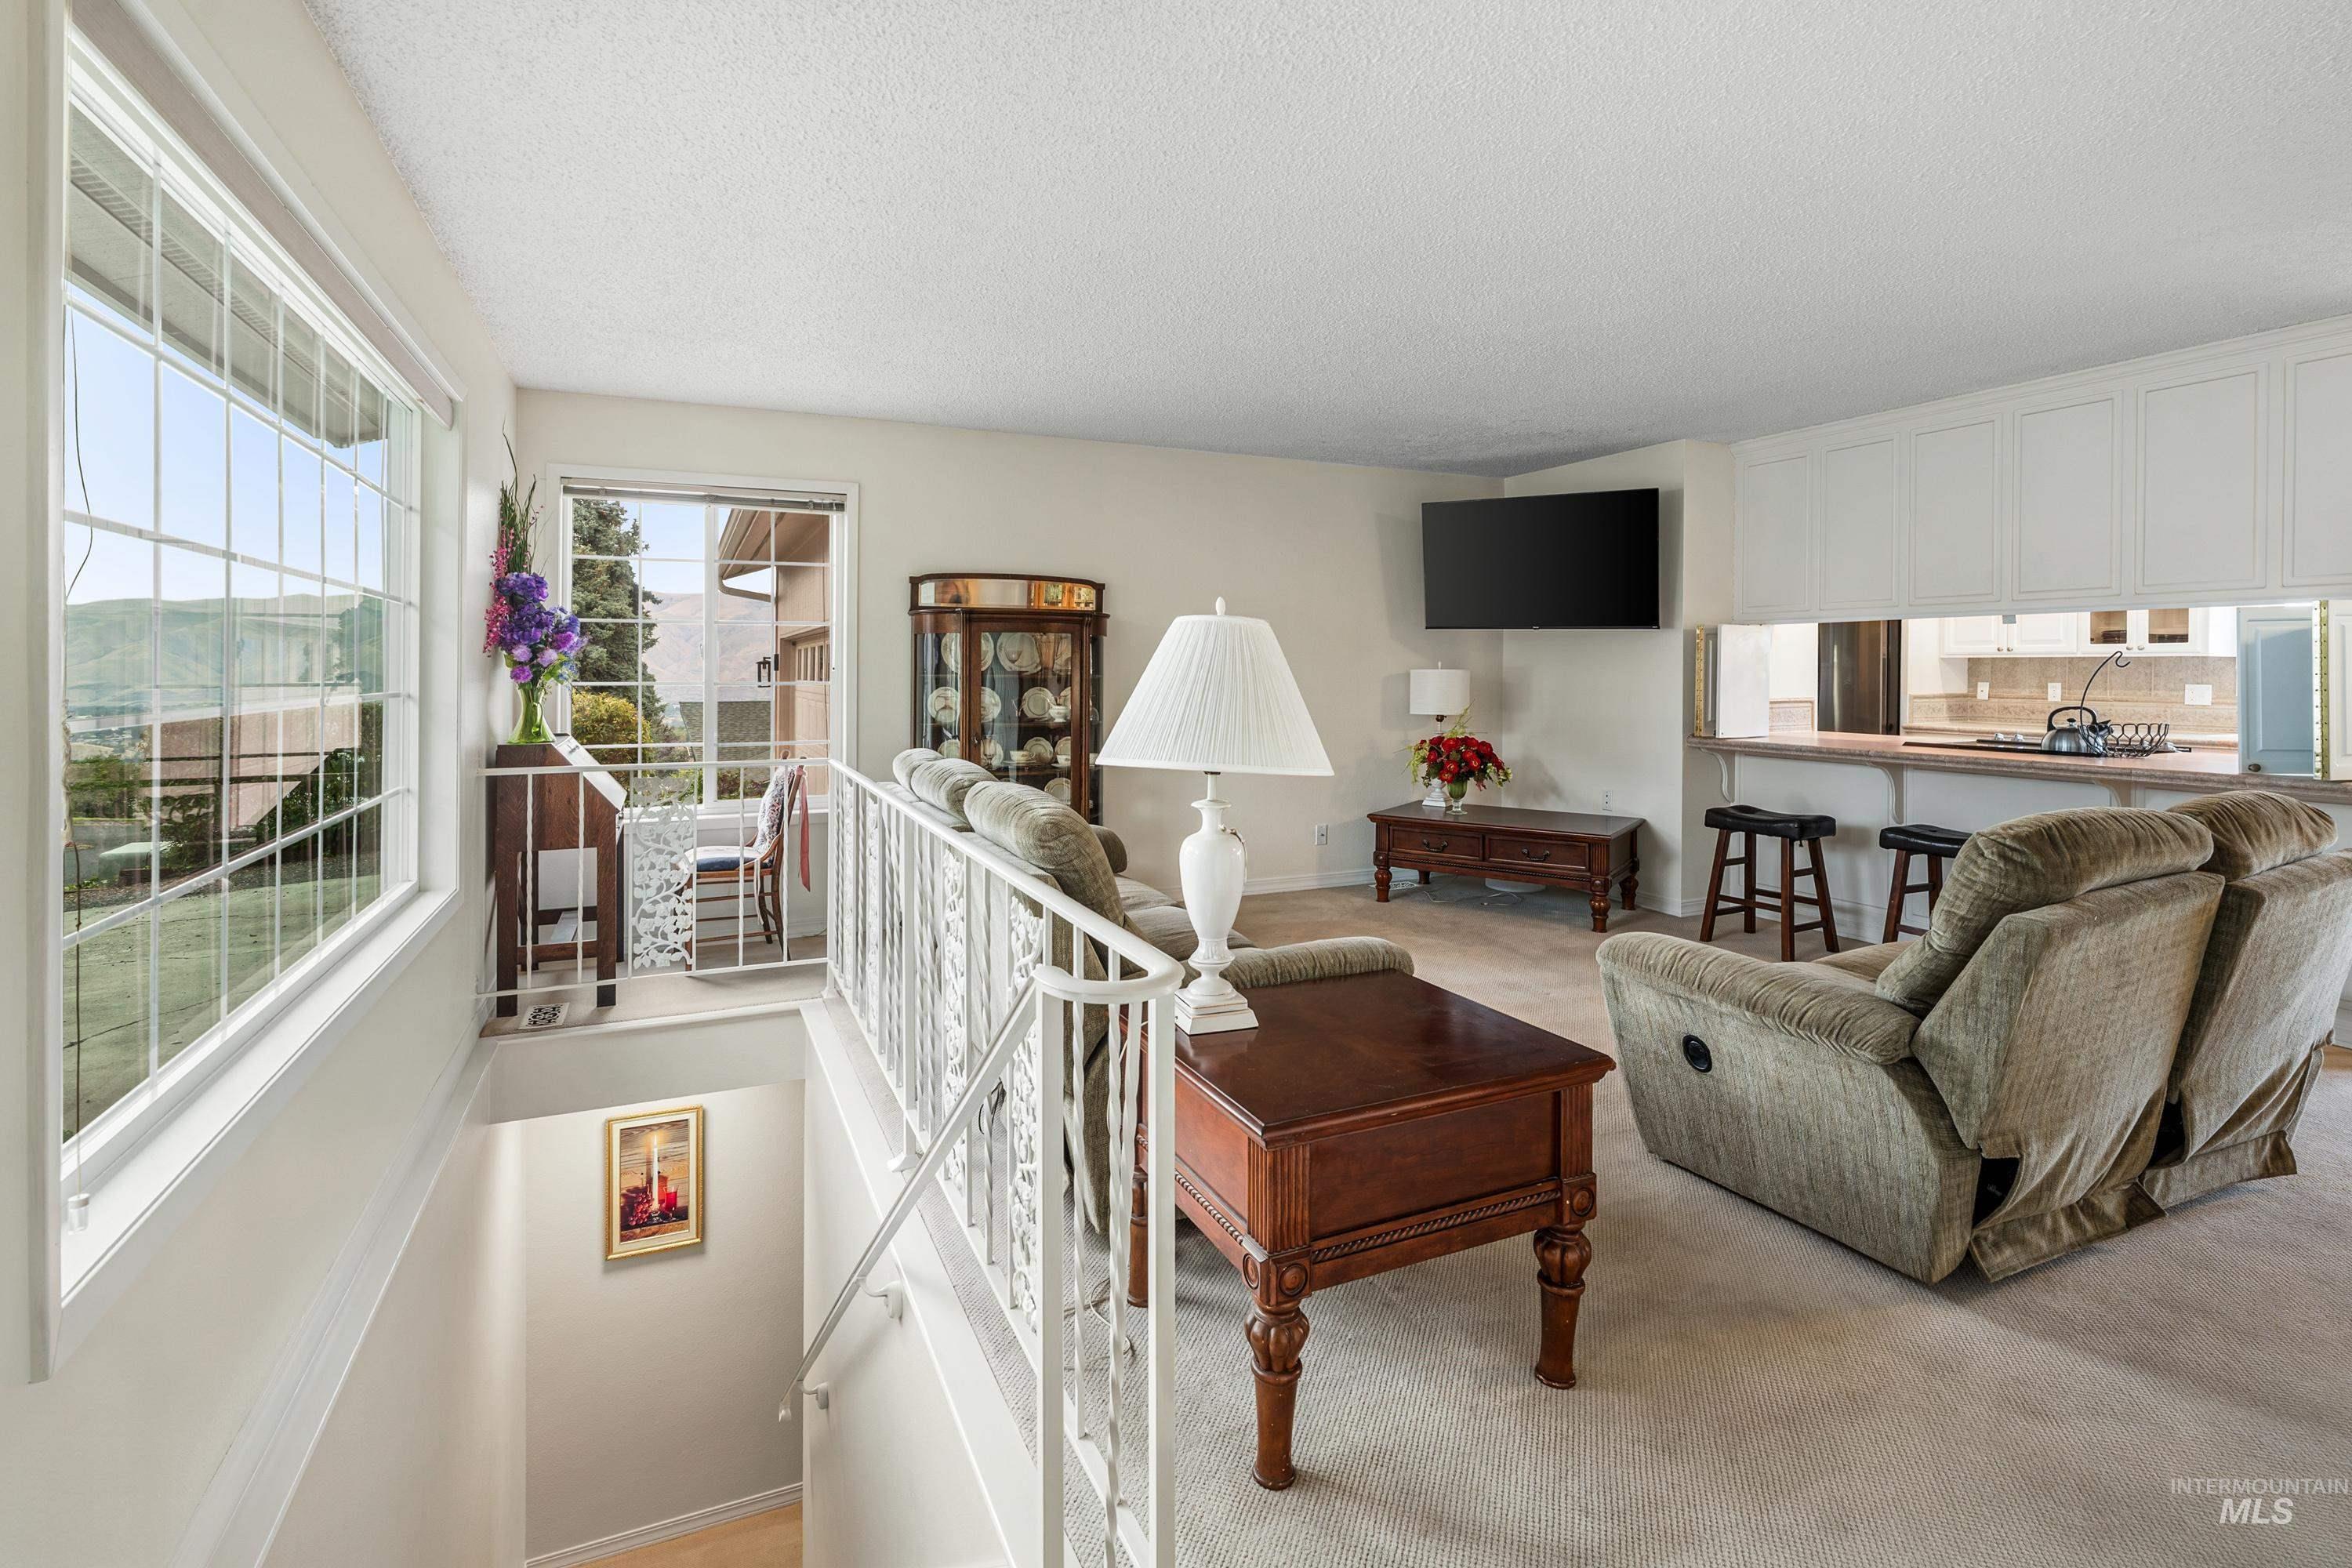
Open living area with light-colored carpeting
-
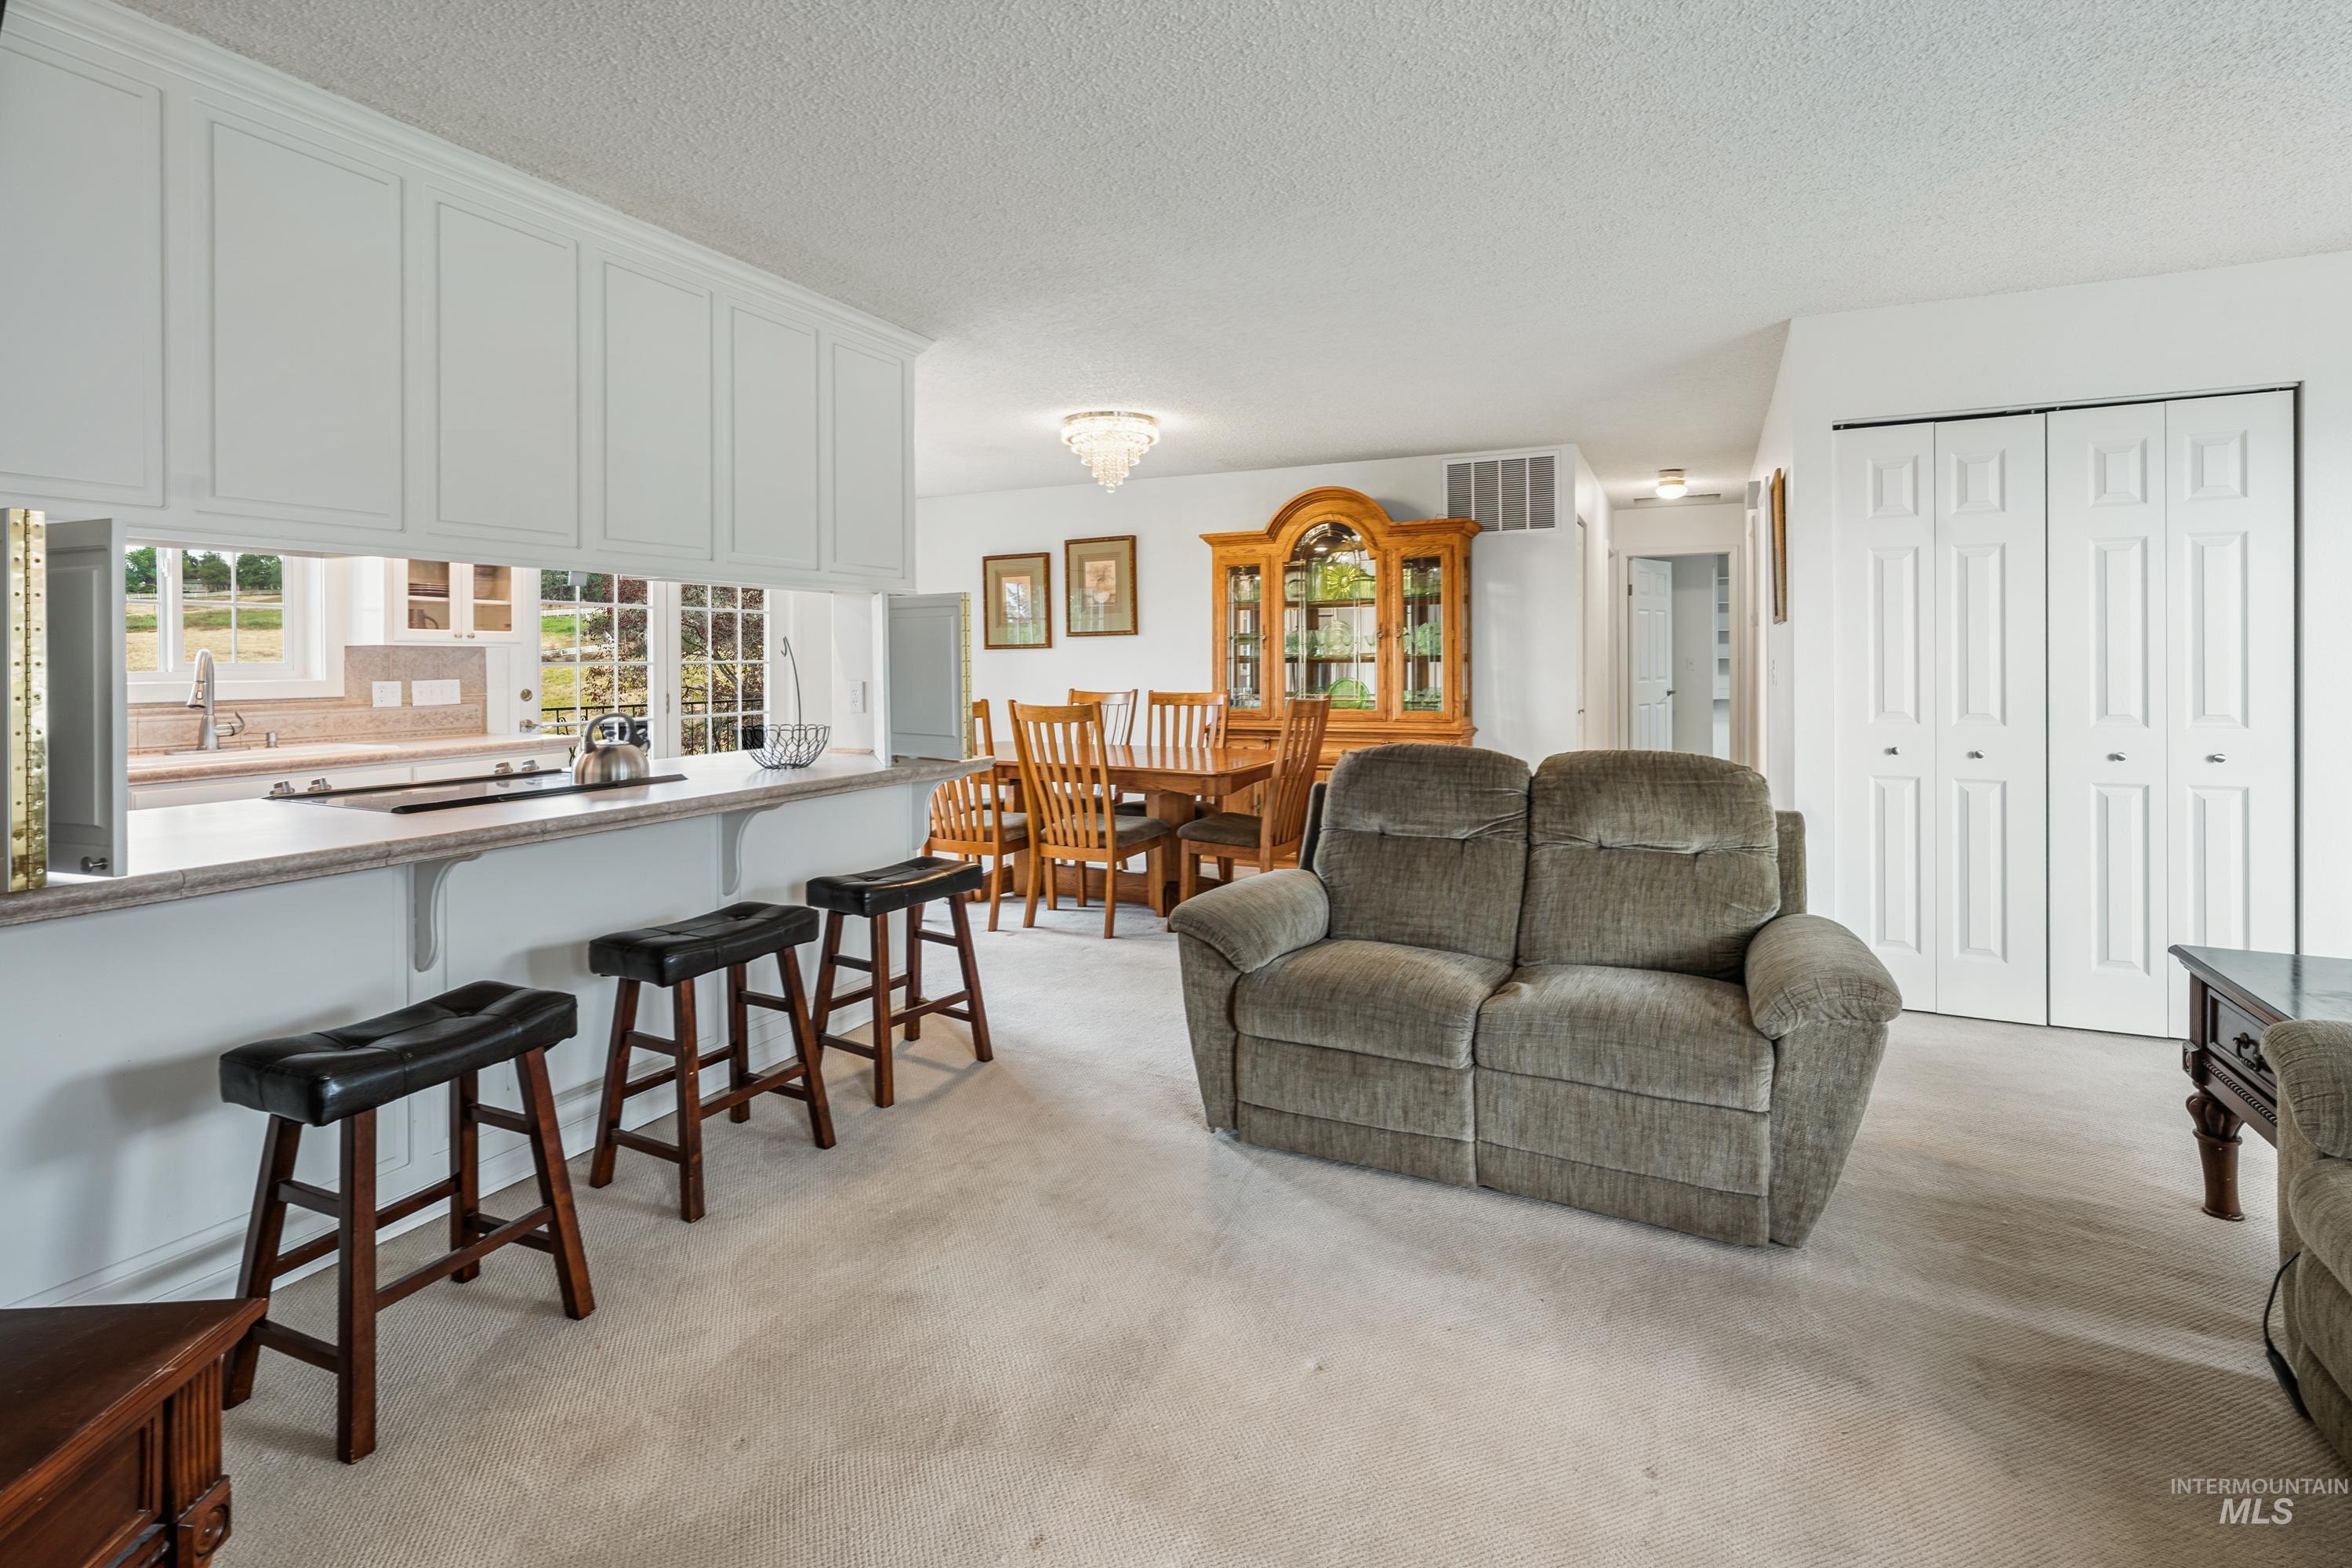
Kitchen pass-through with built-in cabinetry, breakfast bar, and undermount sink
-
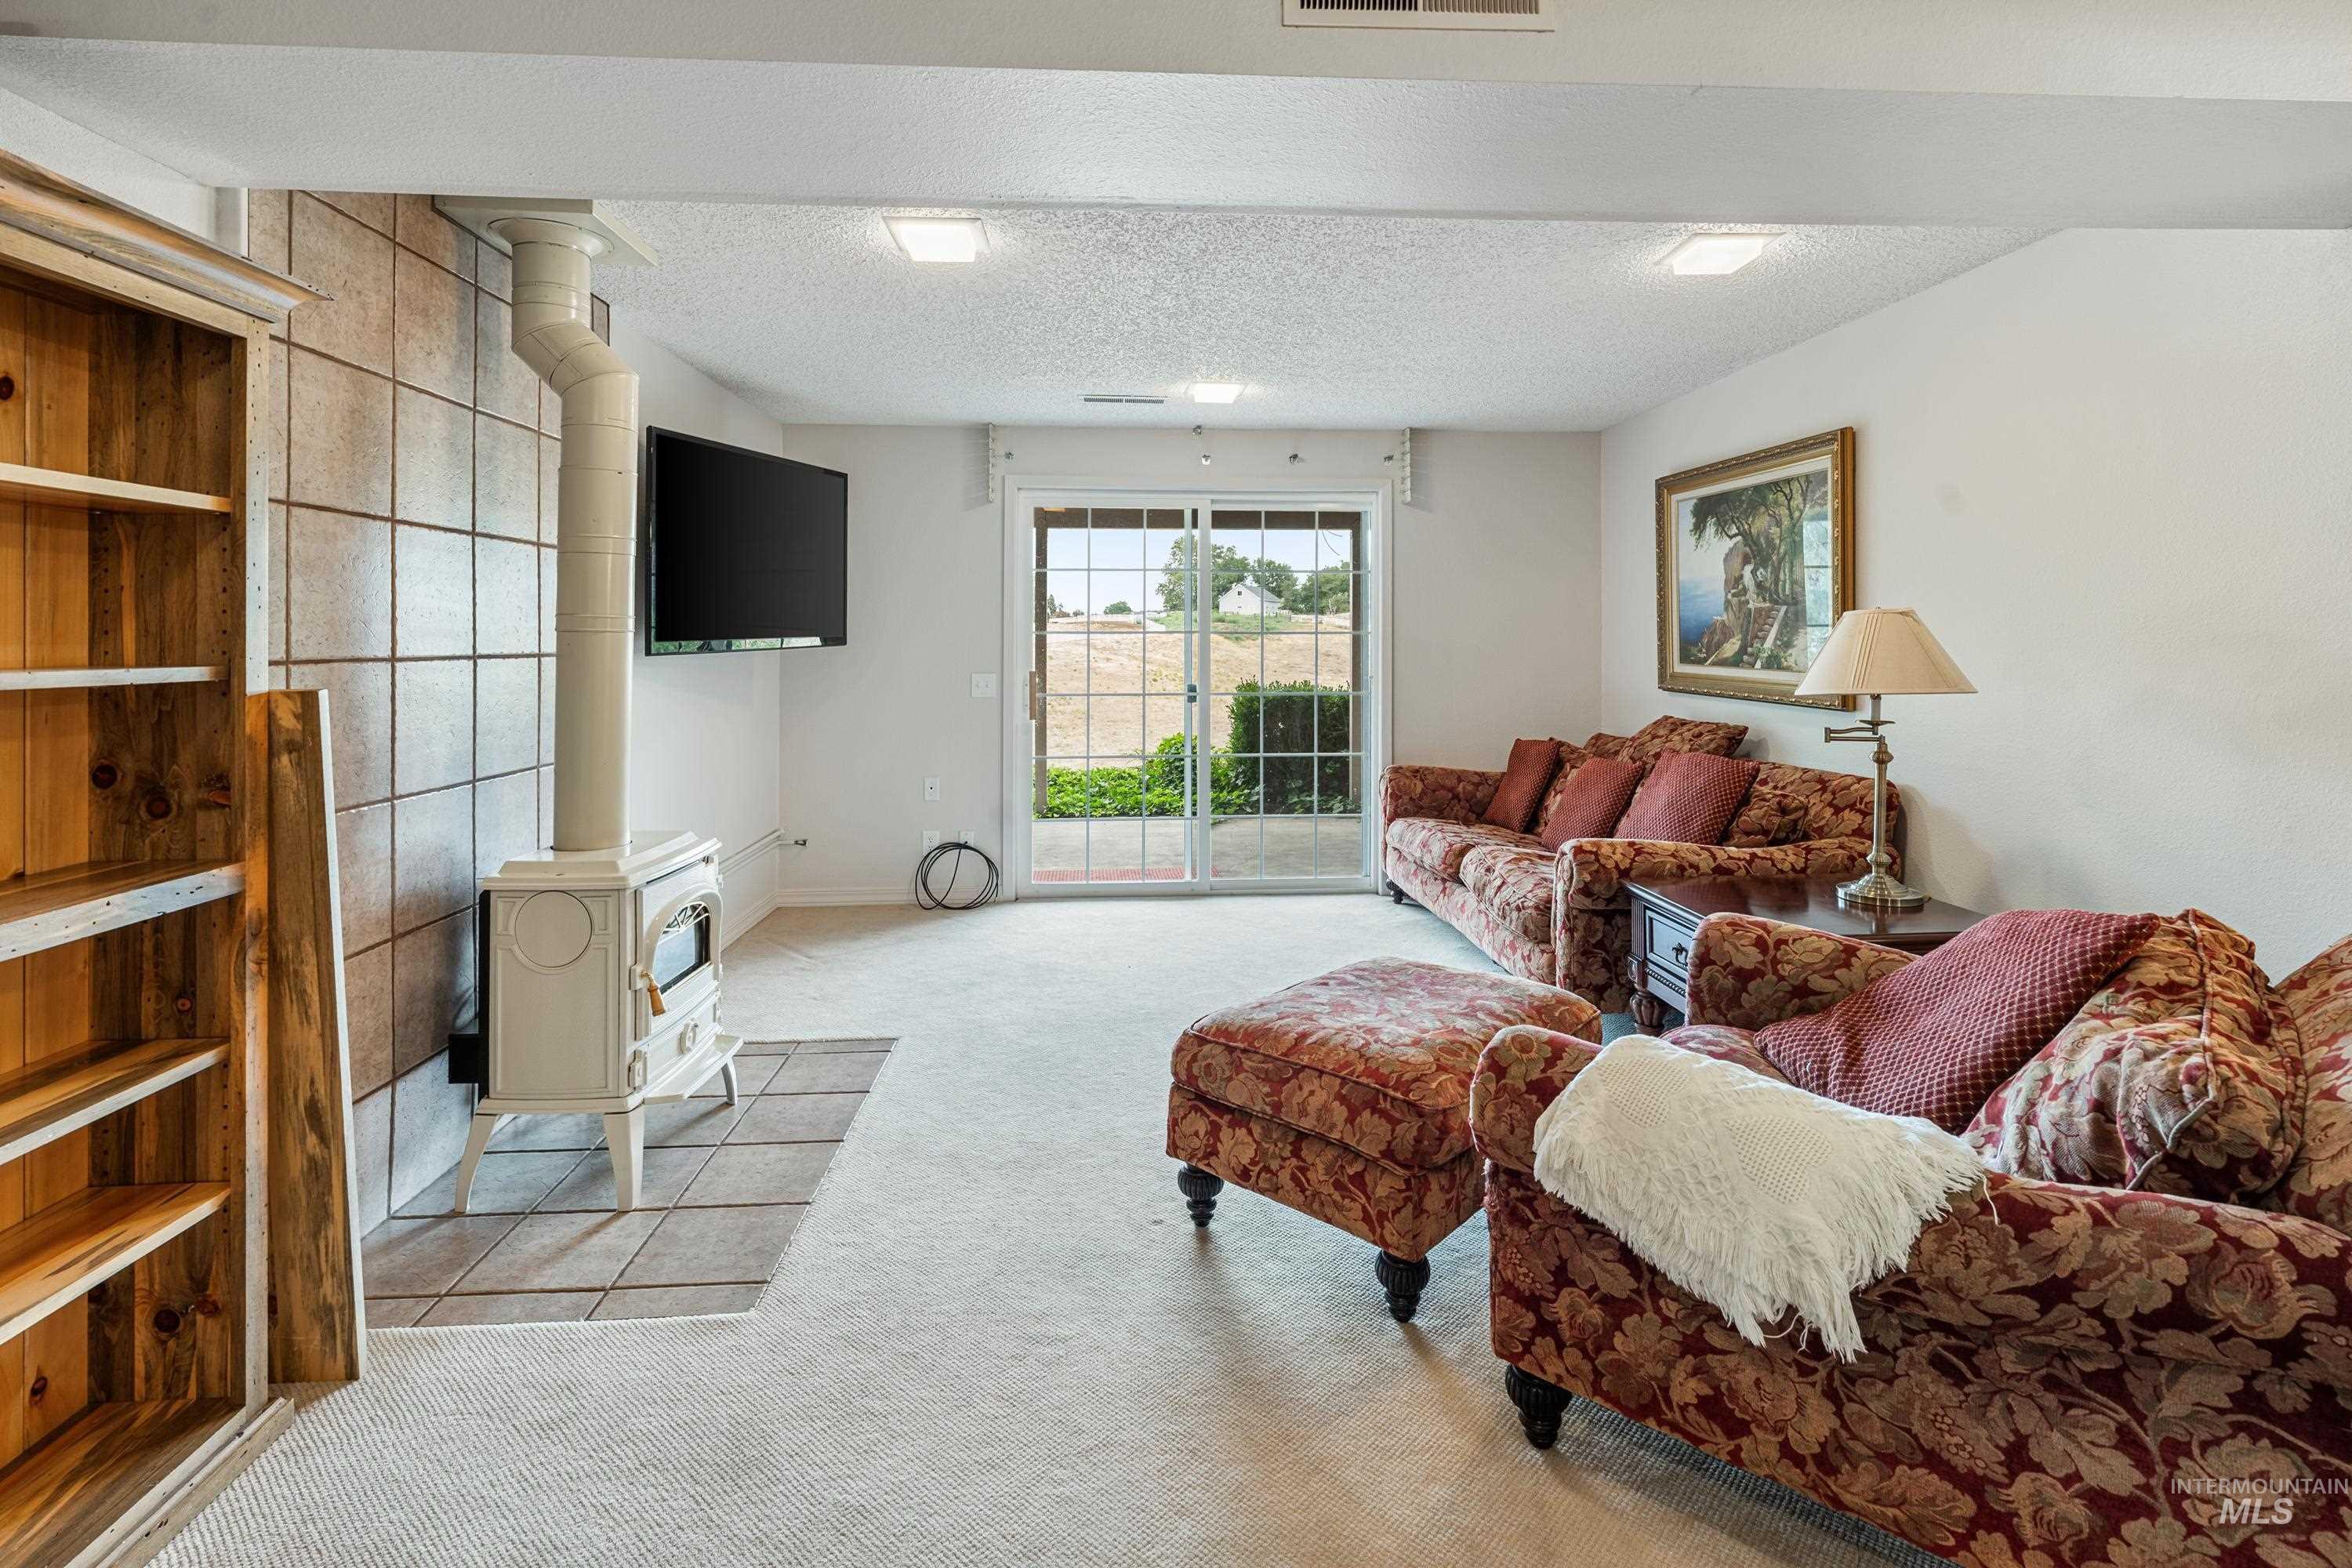
Wood-finish built-in shelving, tile-surround wood-burning stove, wall-mounted television, and sliding glass door
-
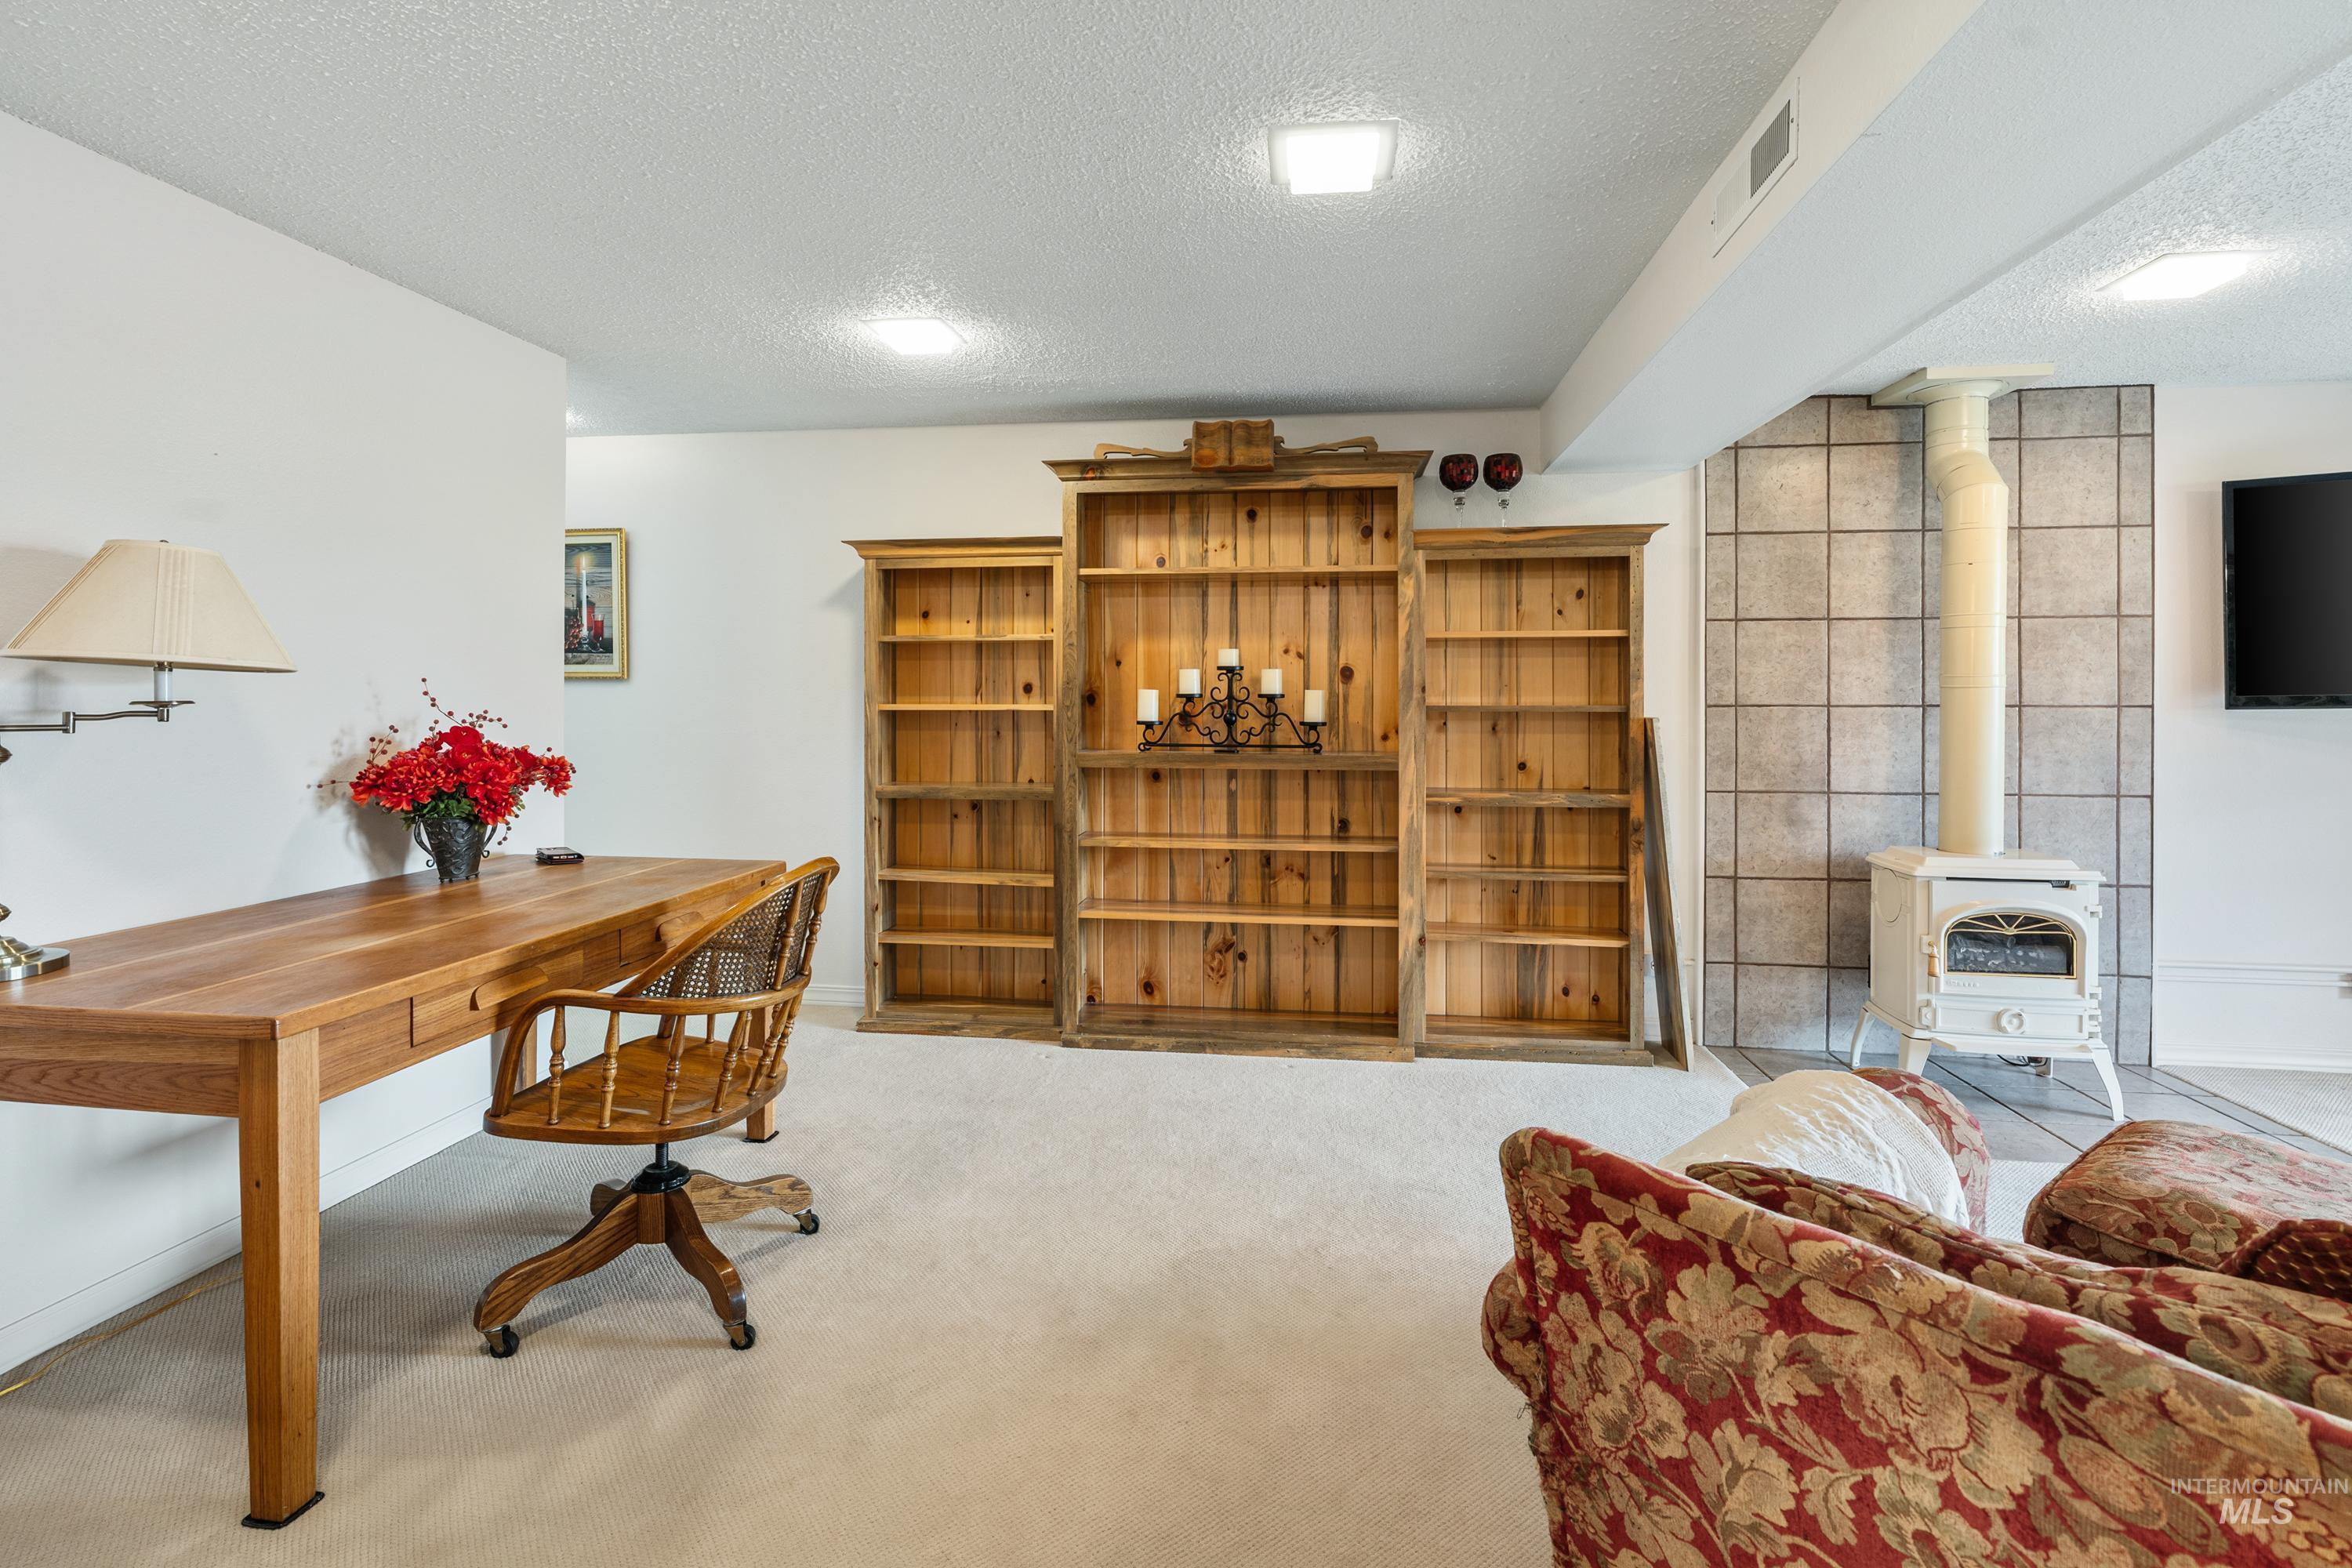
Recessed lighting, wood-finish built-in shelving, wood-finish desk, gas stove, and tiled wall accent
-
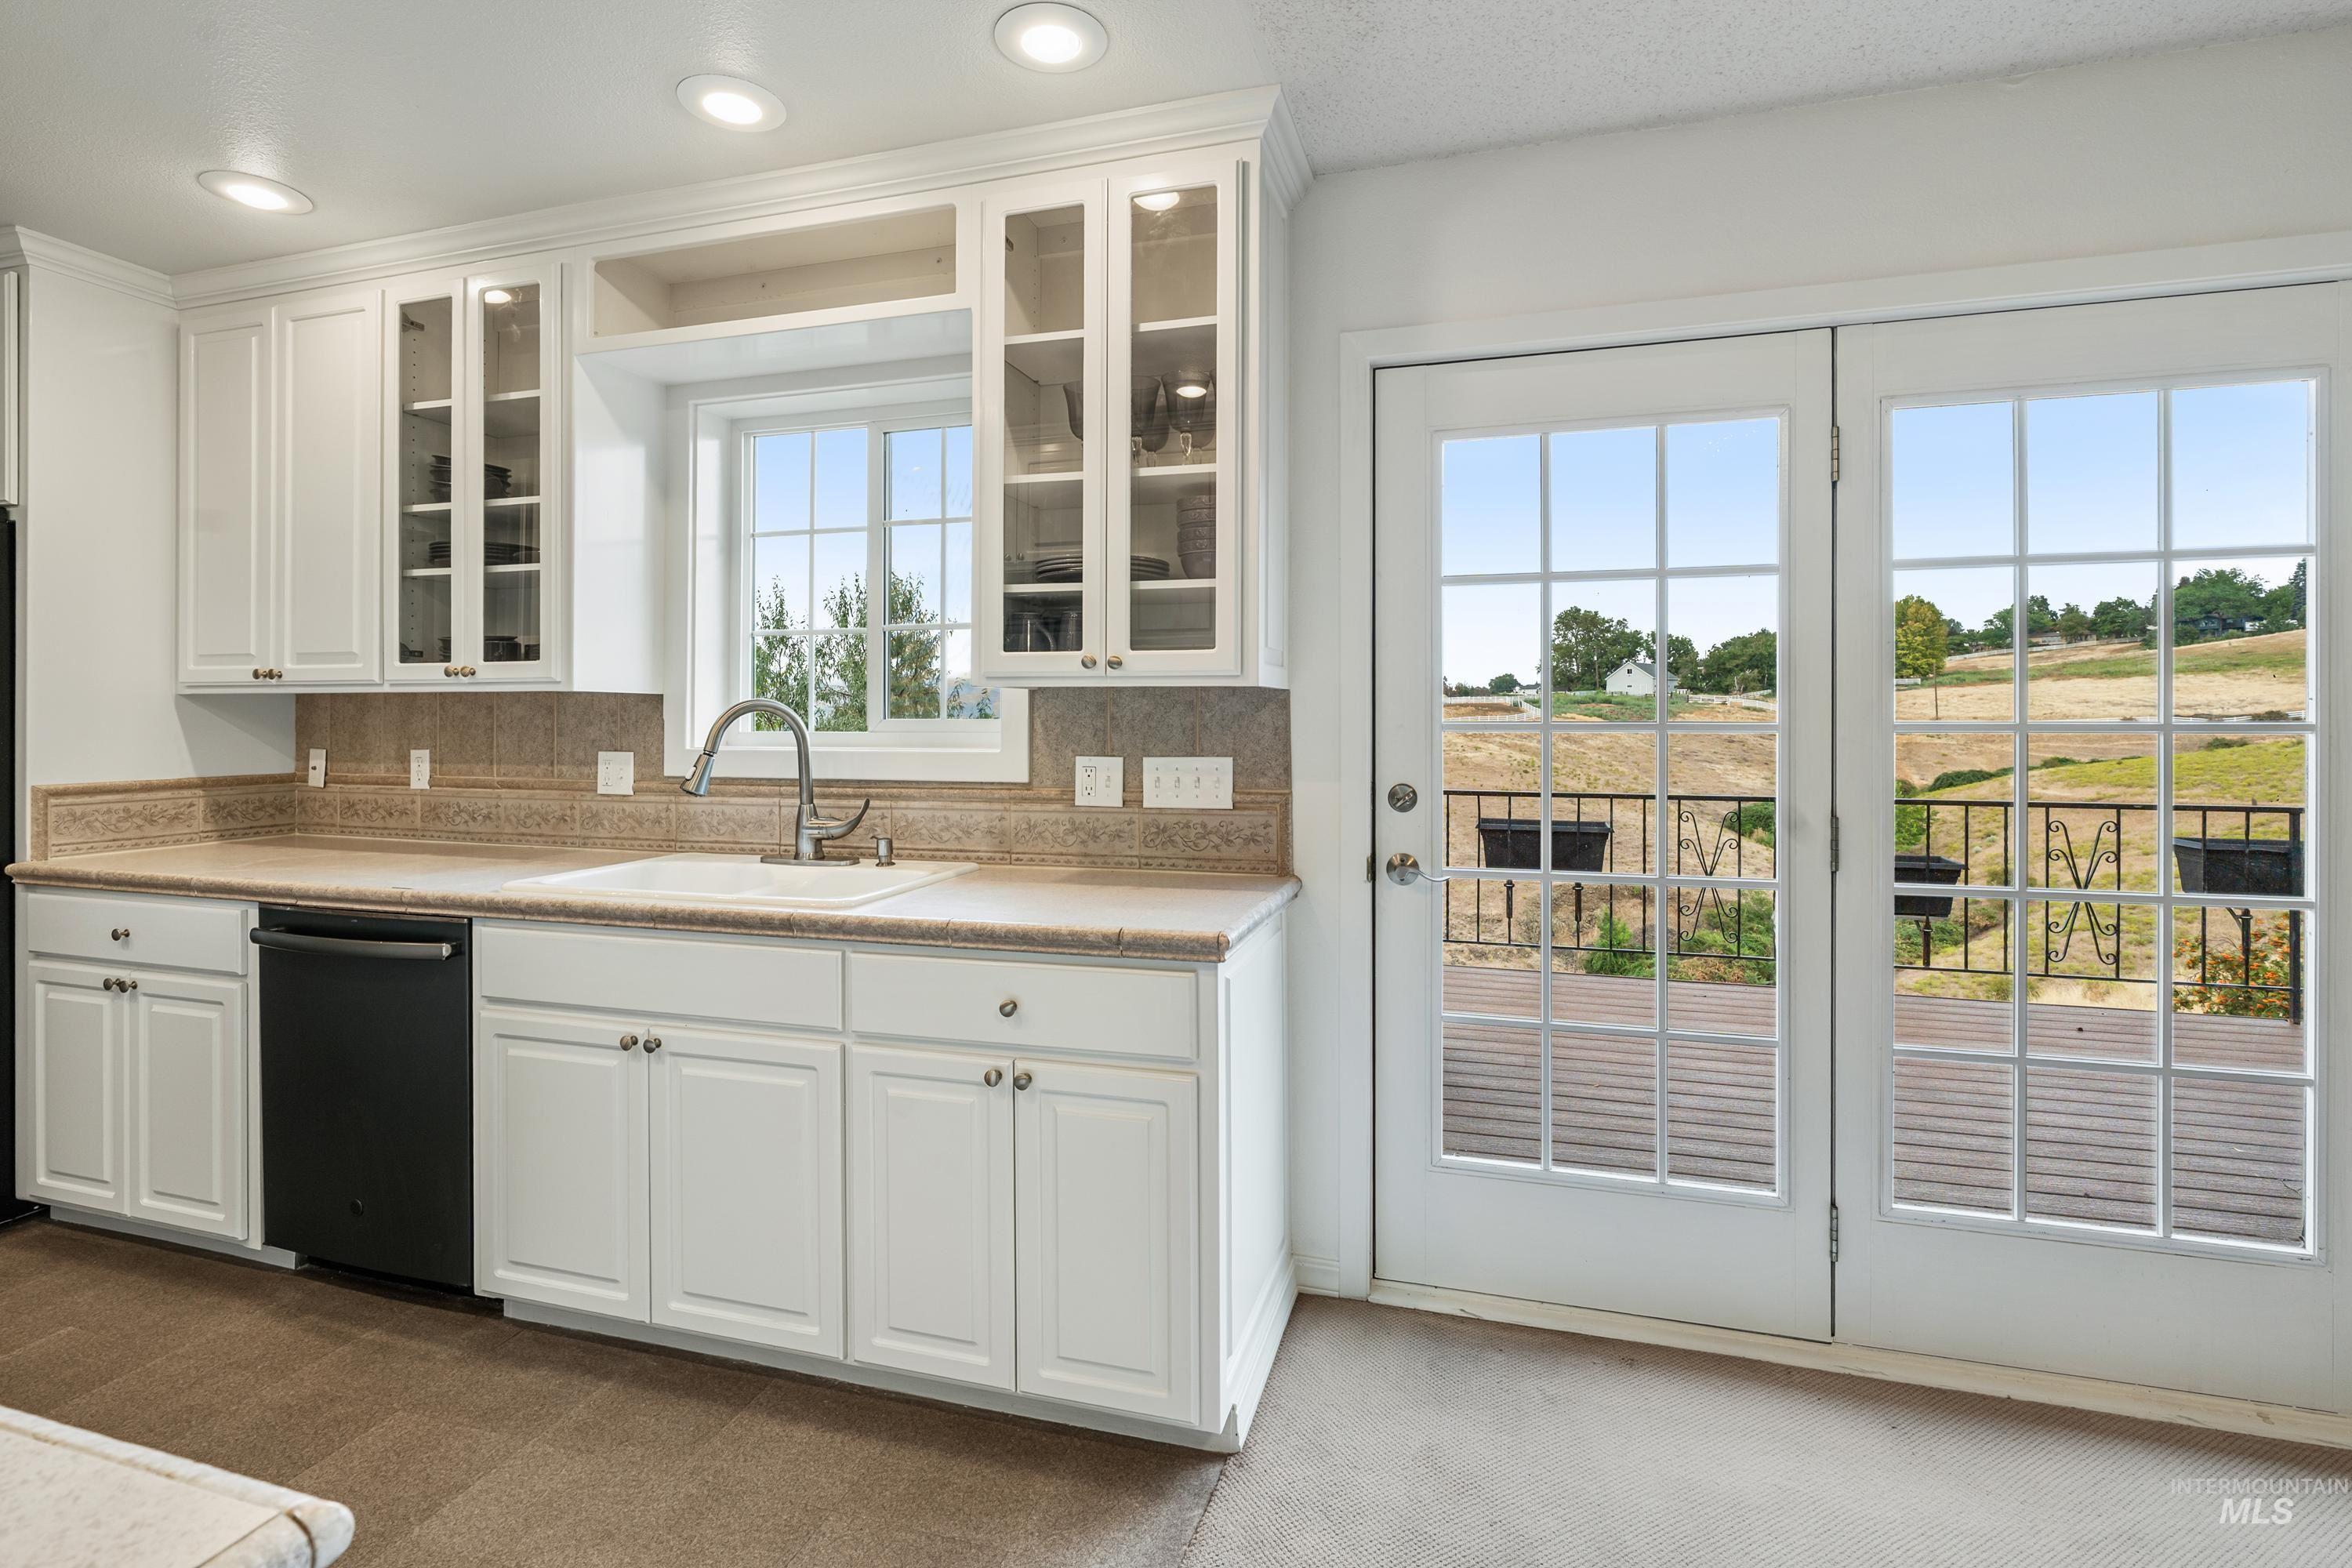
White kitchen cabinetry with glass-front upper cabinets, a built-in dishwasher, and a stainless steel faucet
-
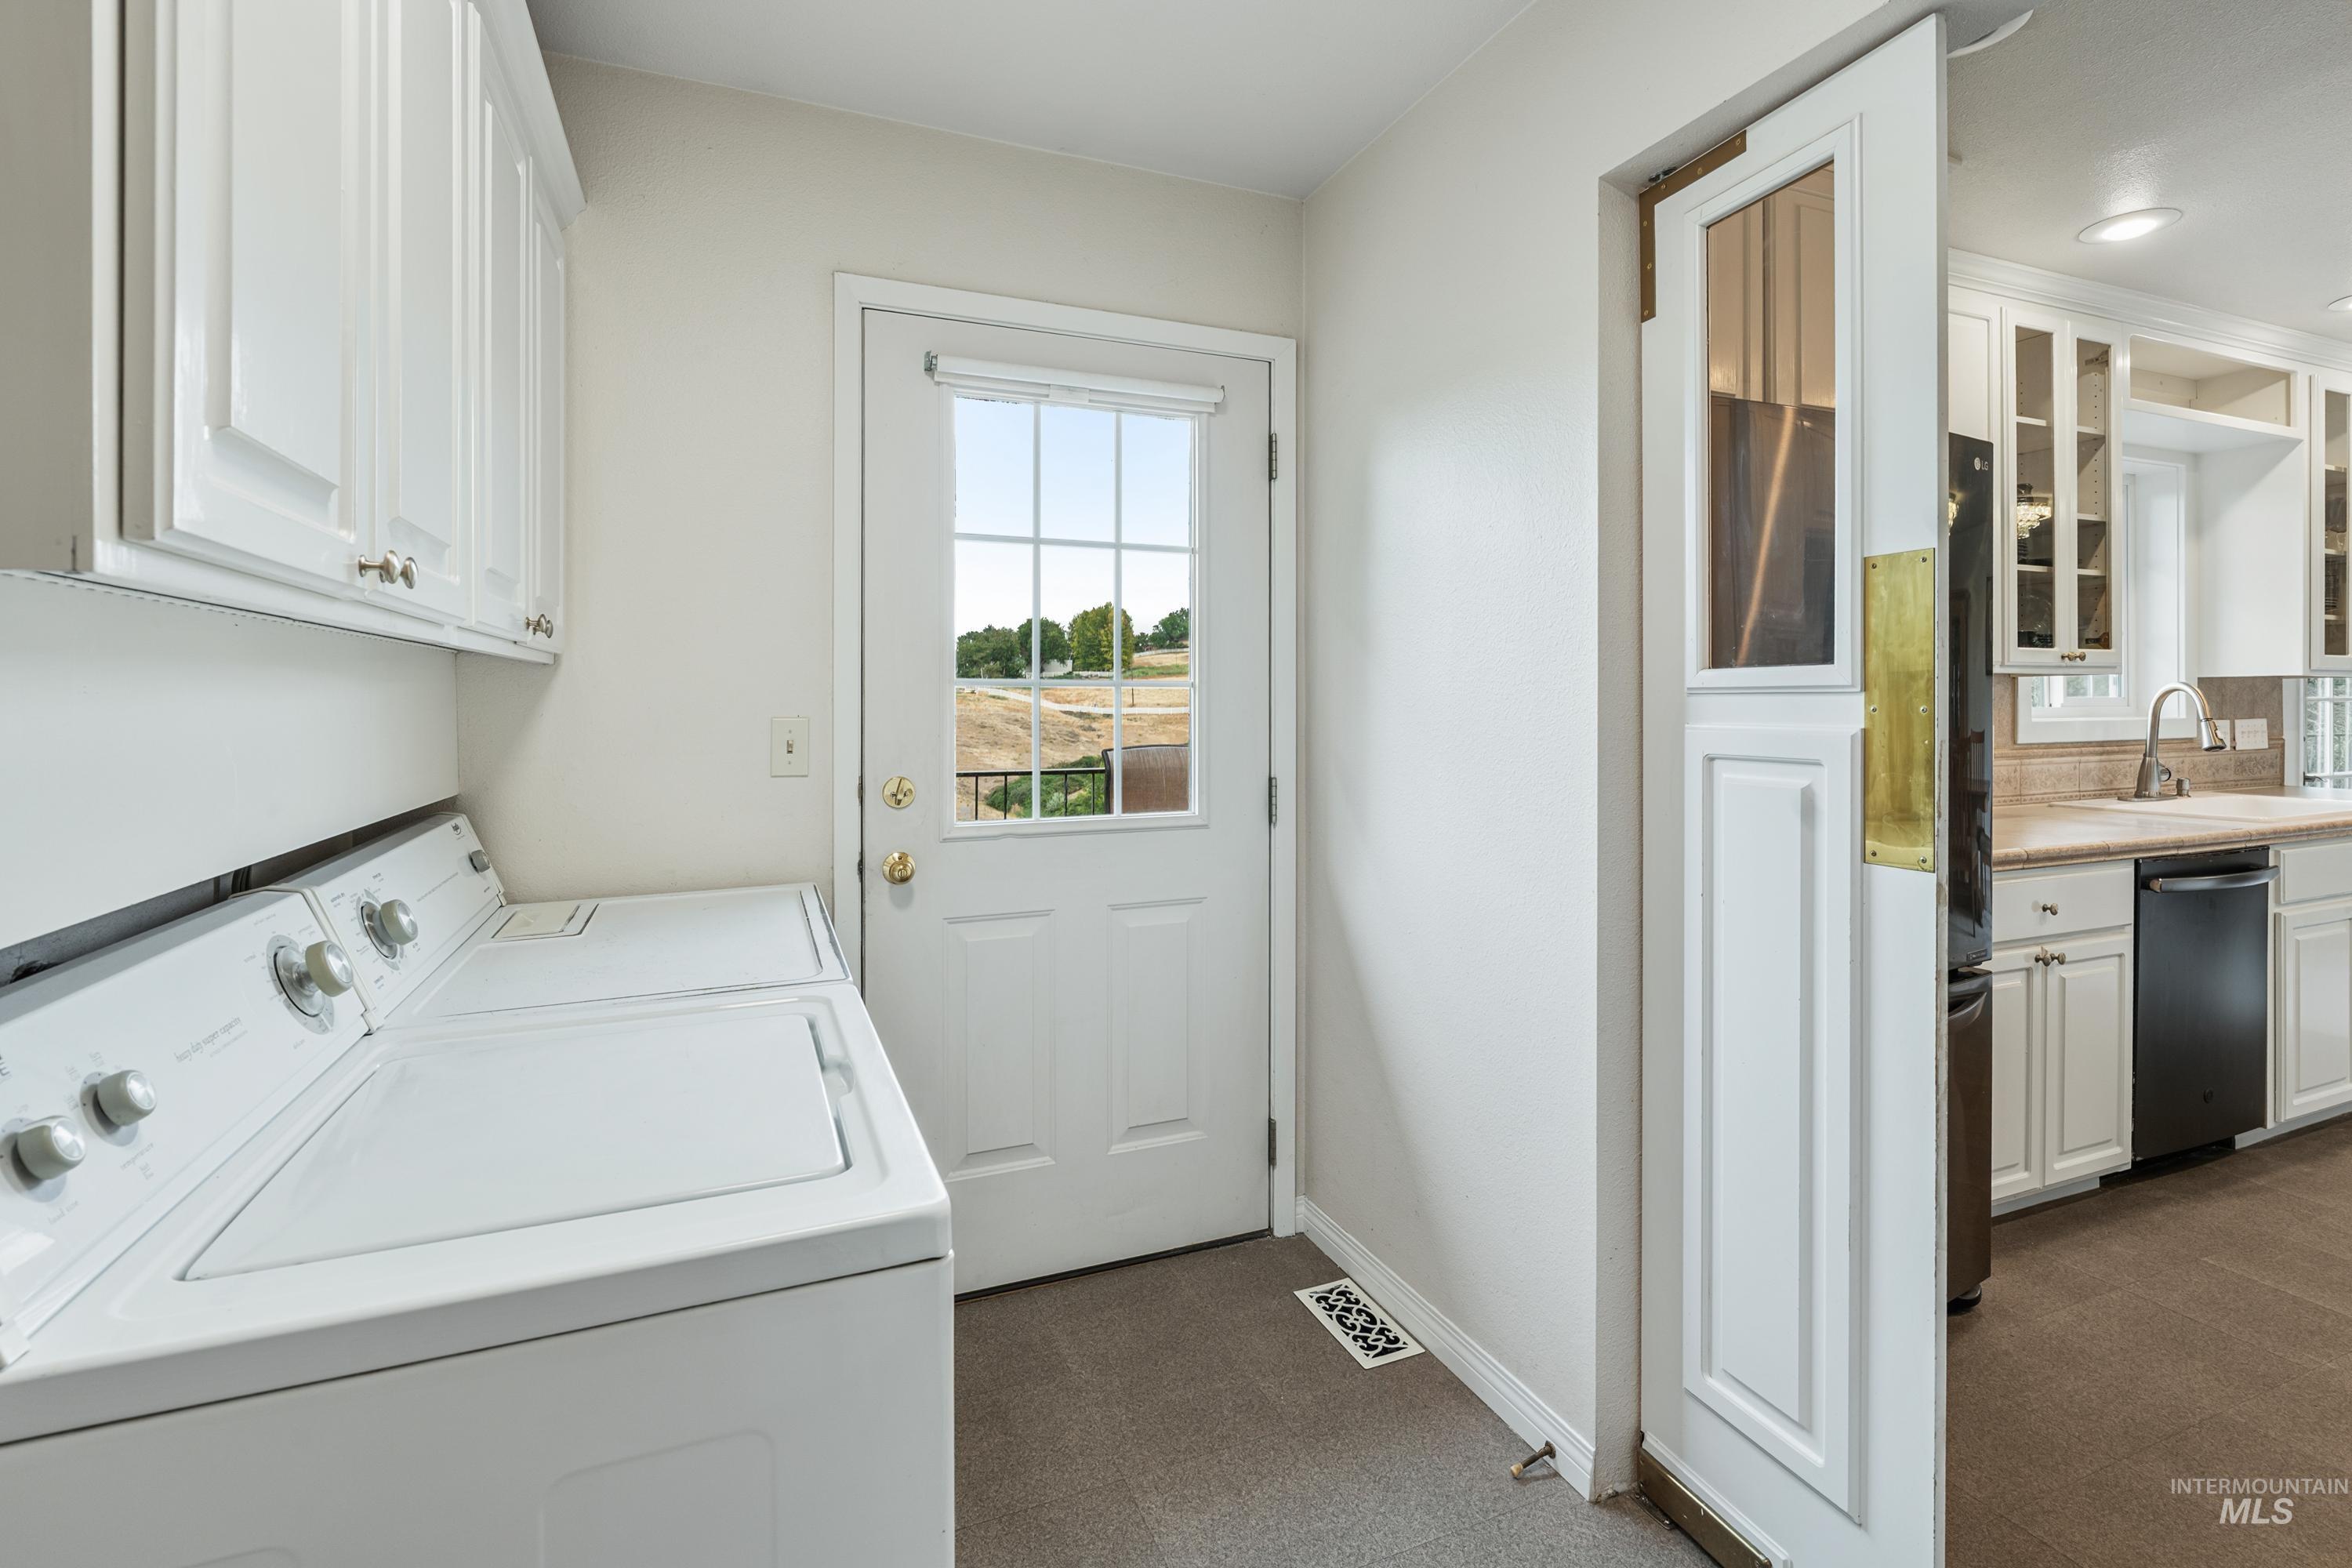
White cabinetry, white paneled door with window, and gray carpeted flooring
-
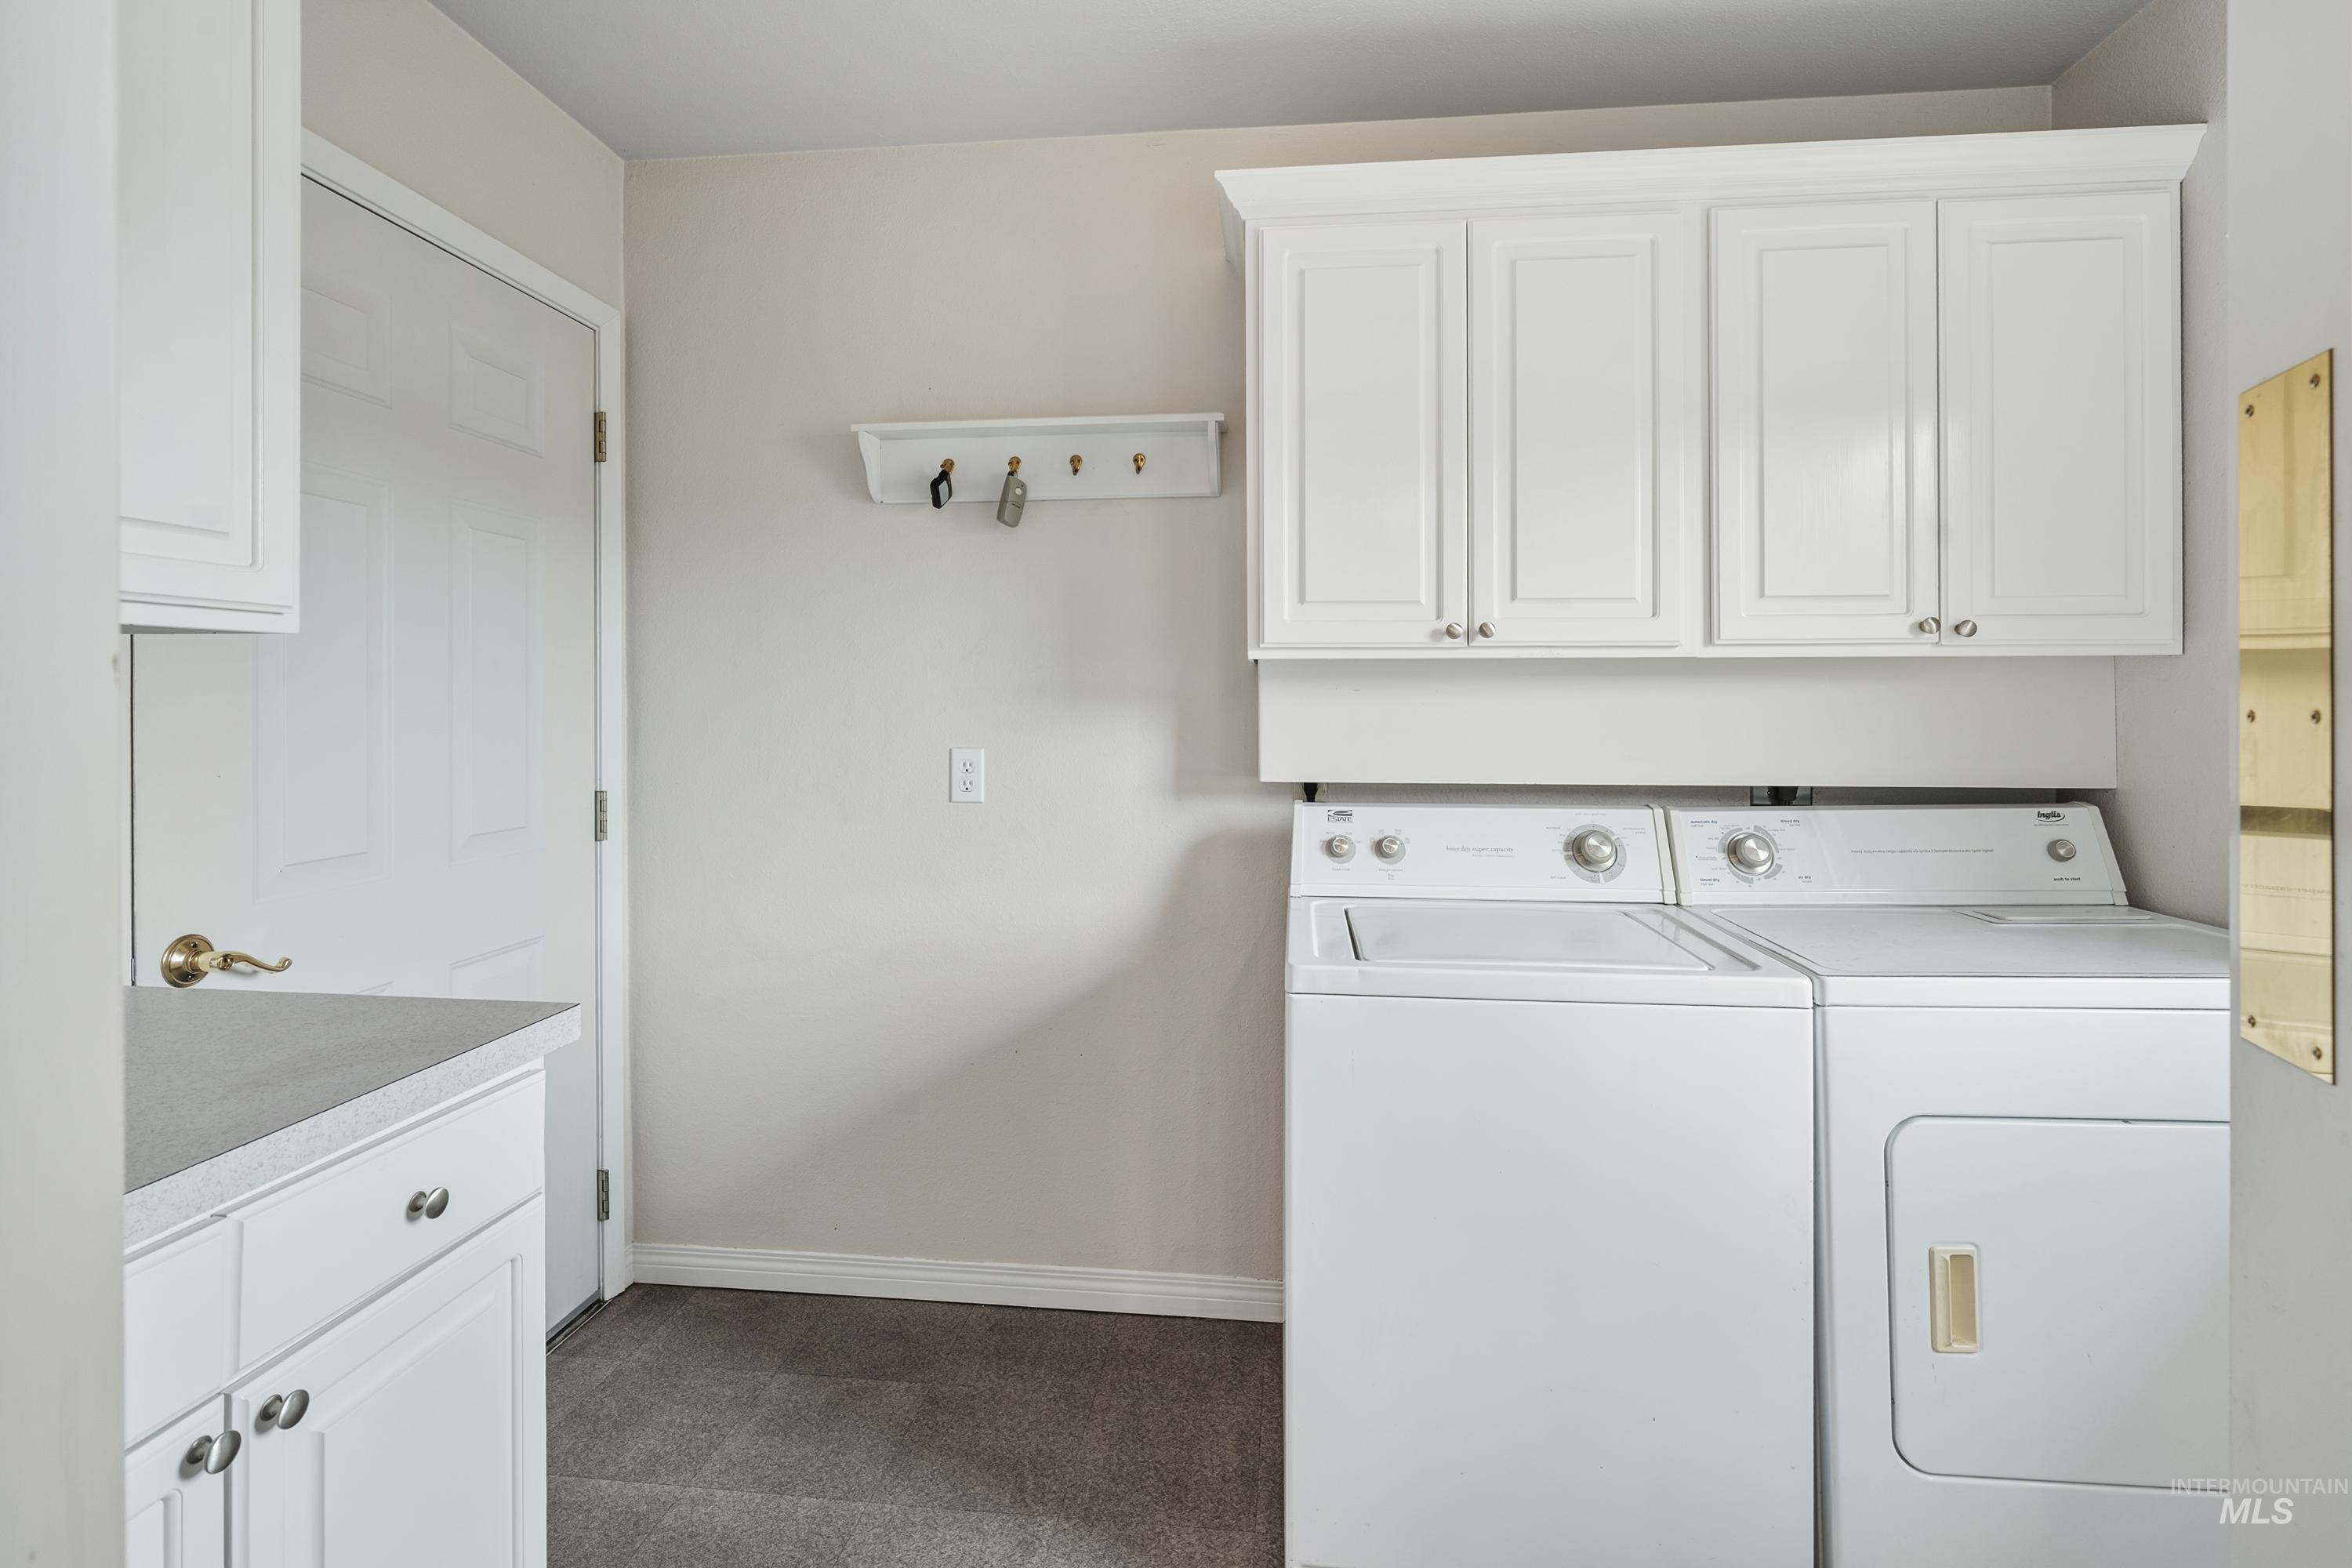
Laundry area featuring white cabinetry, a built-in sink, and a countertop
-
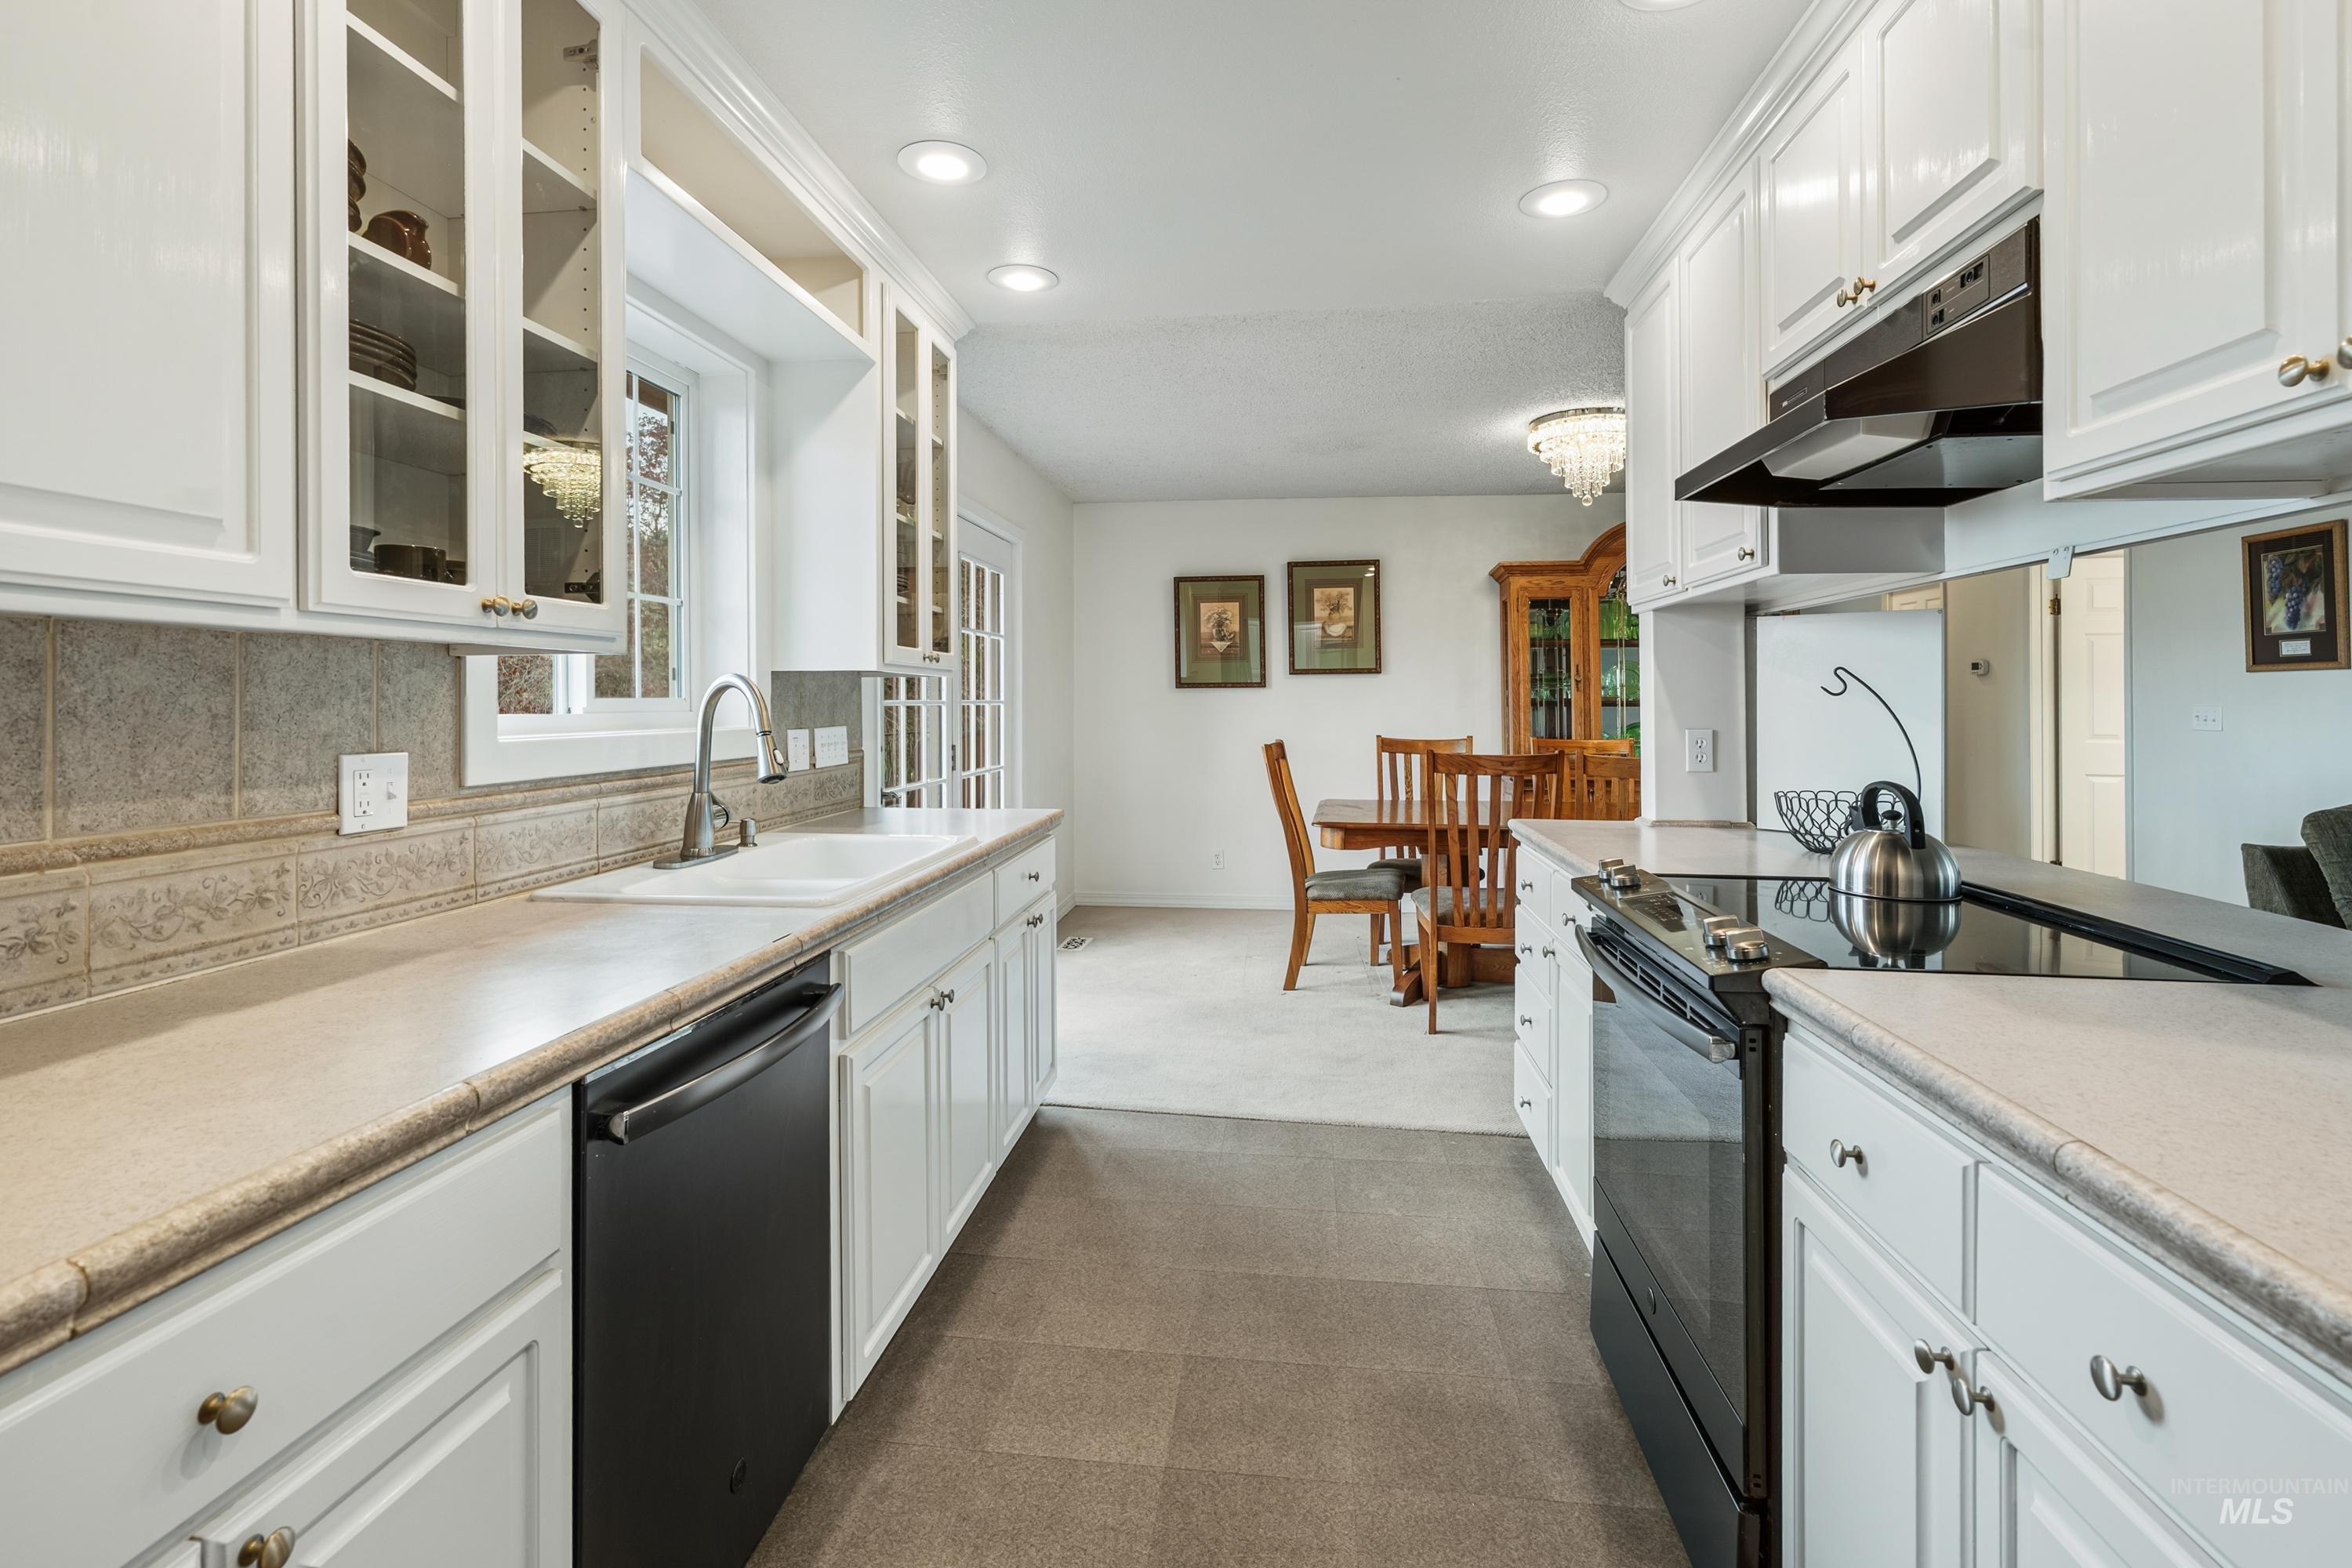
White cabinetry with brass hardware, tile backsplash, built-in dishwasher, and a black electric range with overhead ventilation
-
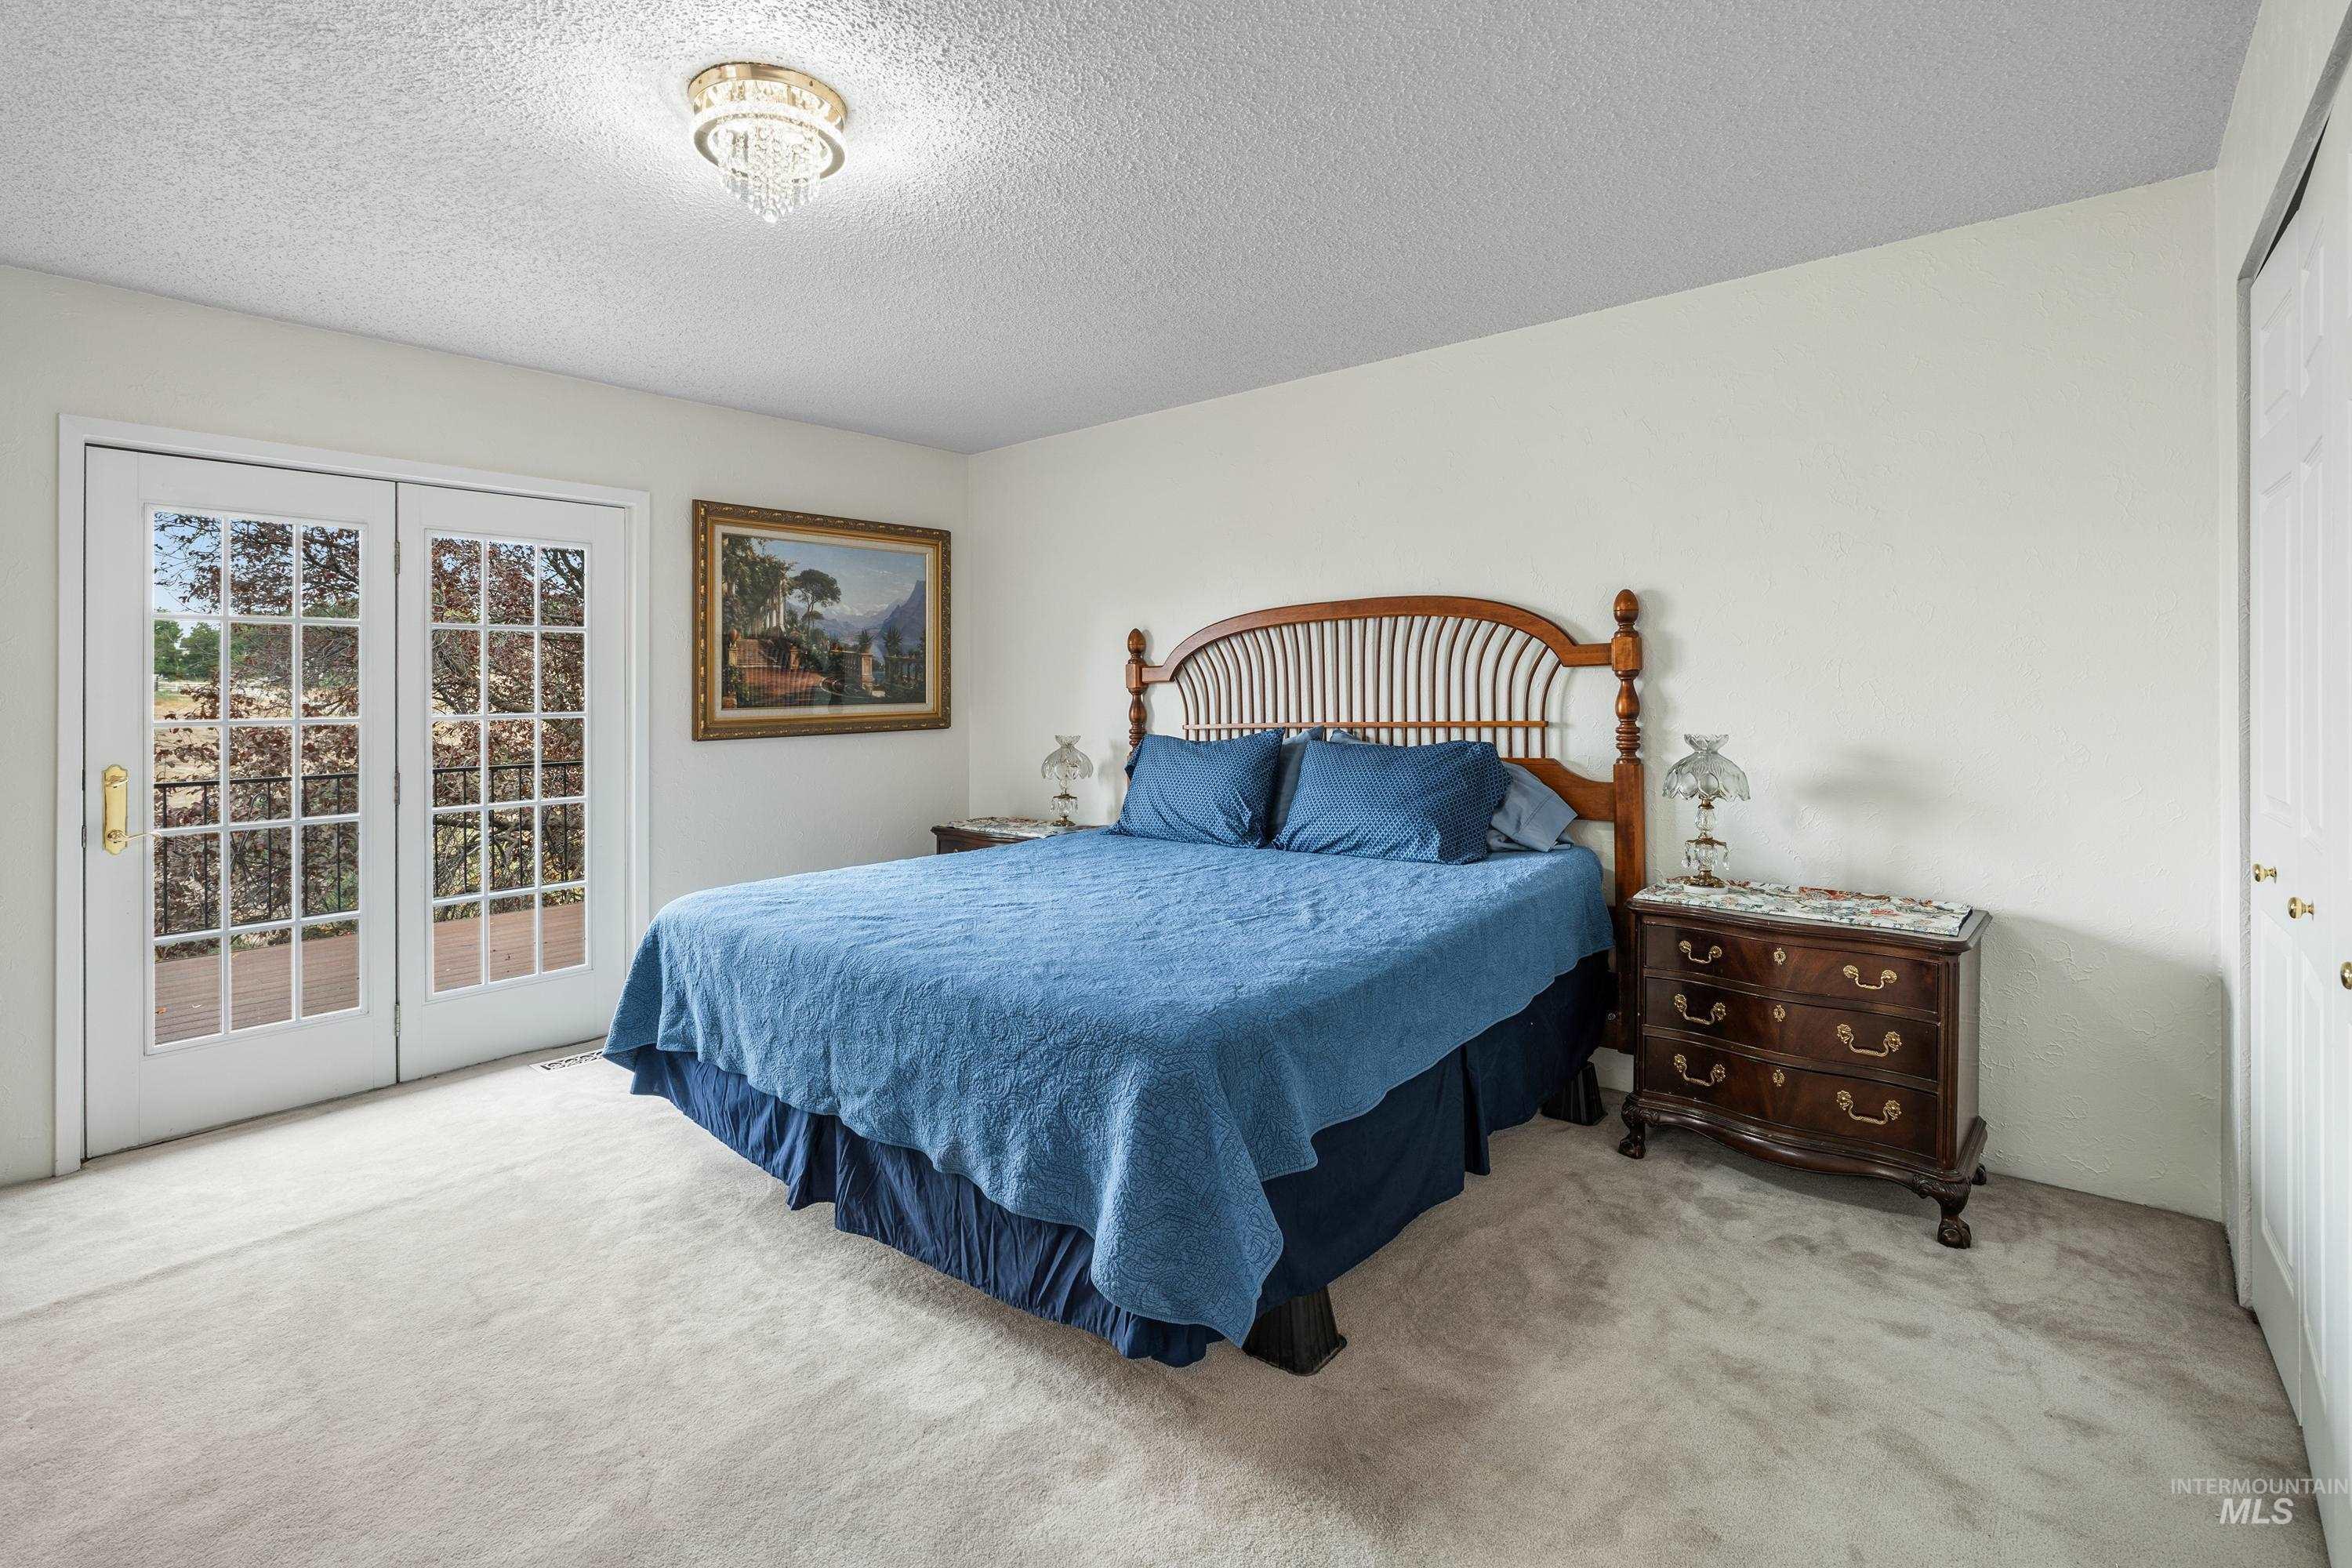
White French doors with multiple panes, recessed lighting fixture, light-toned carpeting, and a built-in closet with bifold doors
-
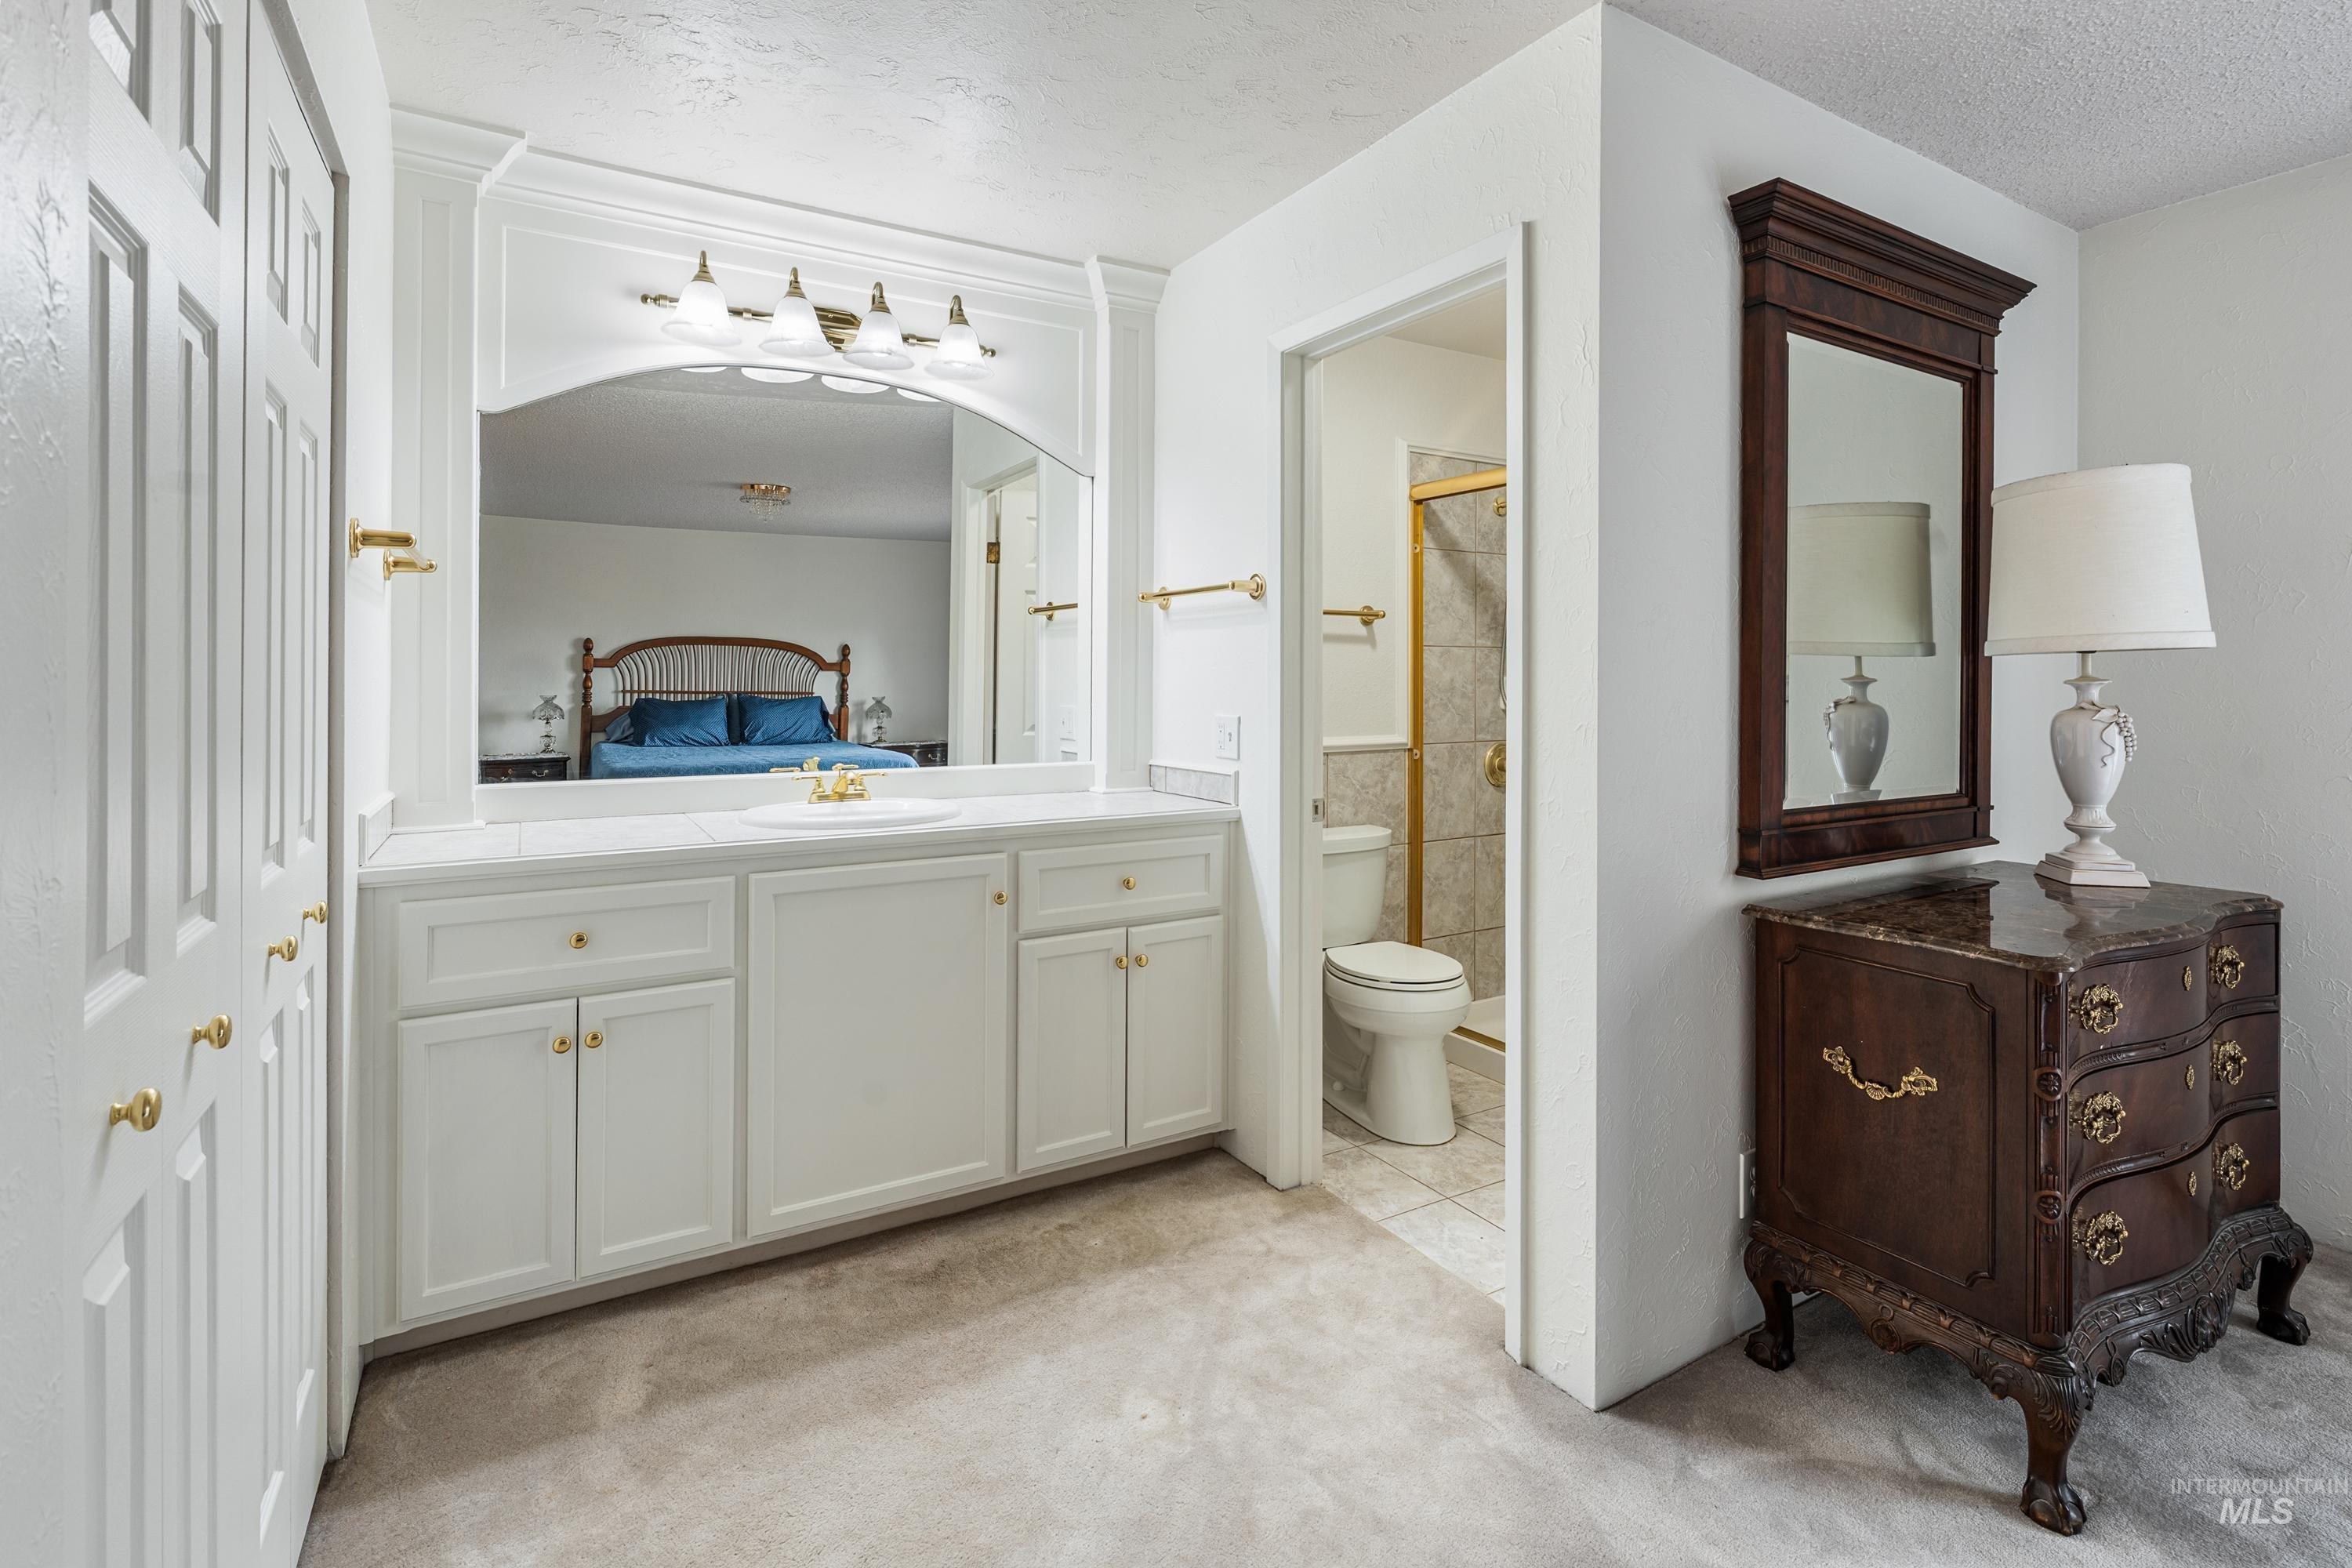
White vanity with a single sink, gold-tone faucet, and a large mirror
-
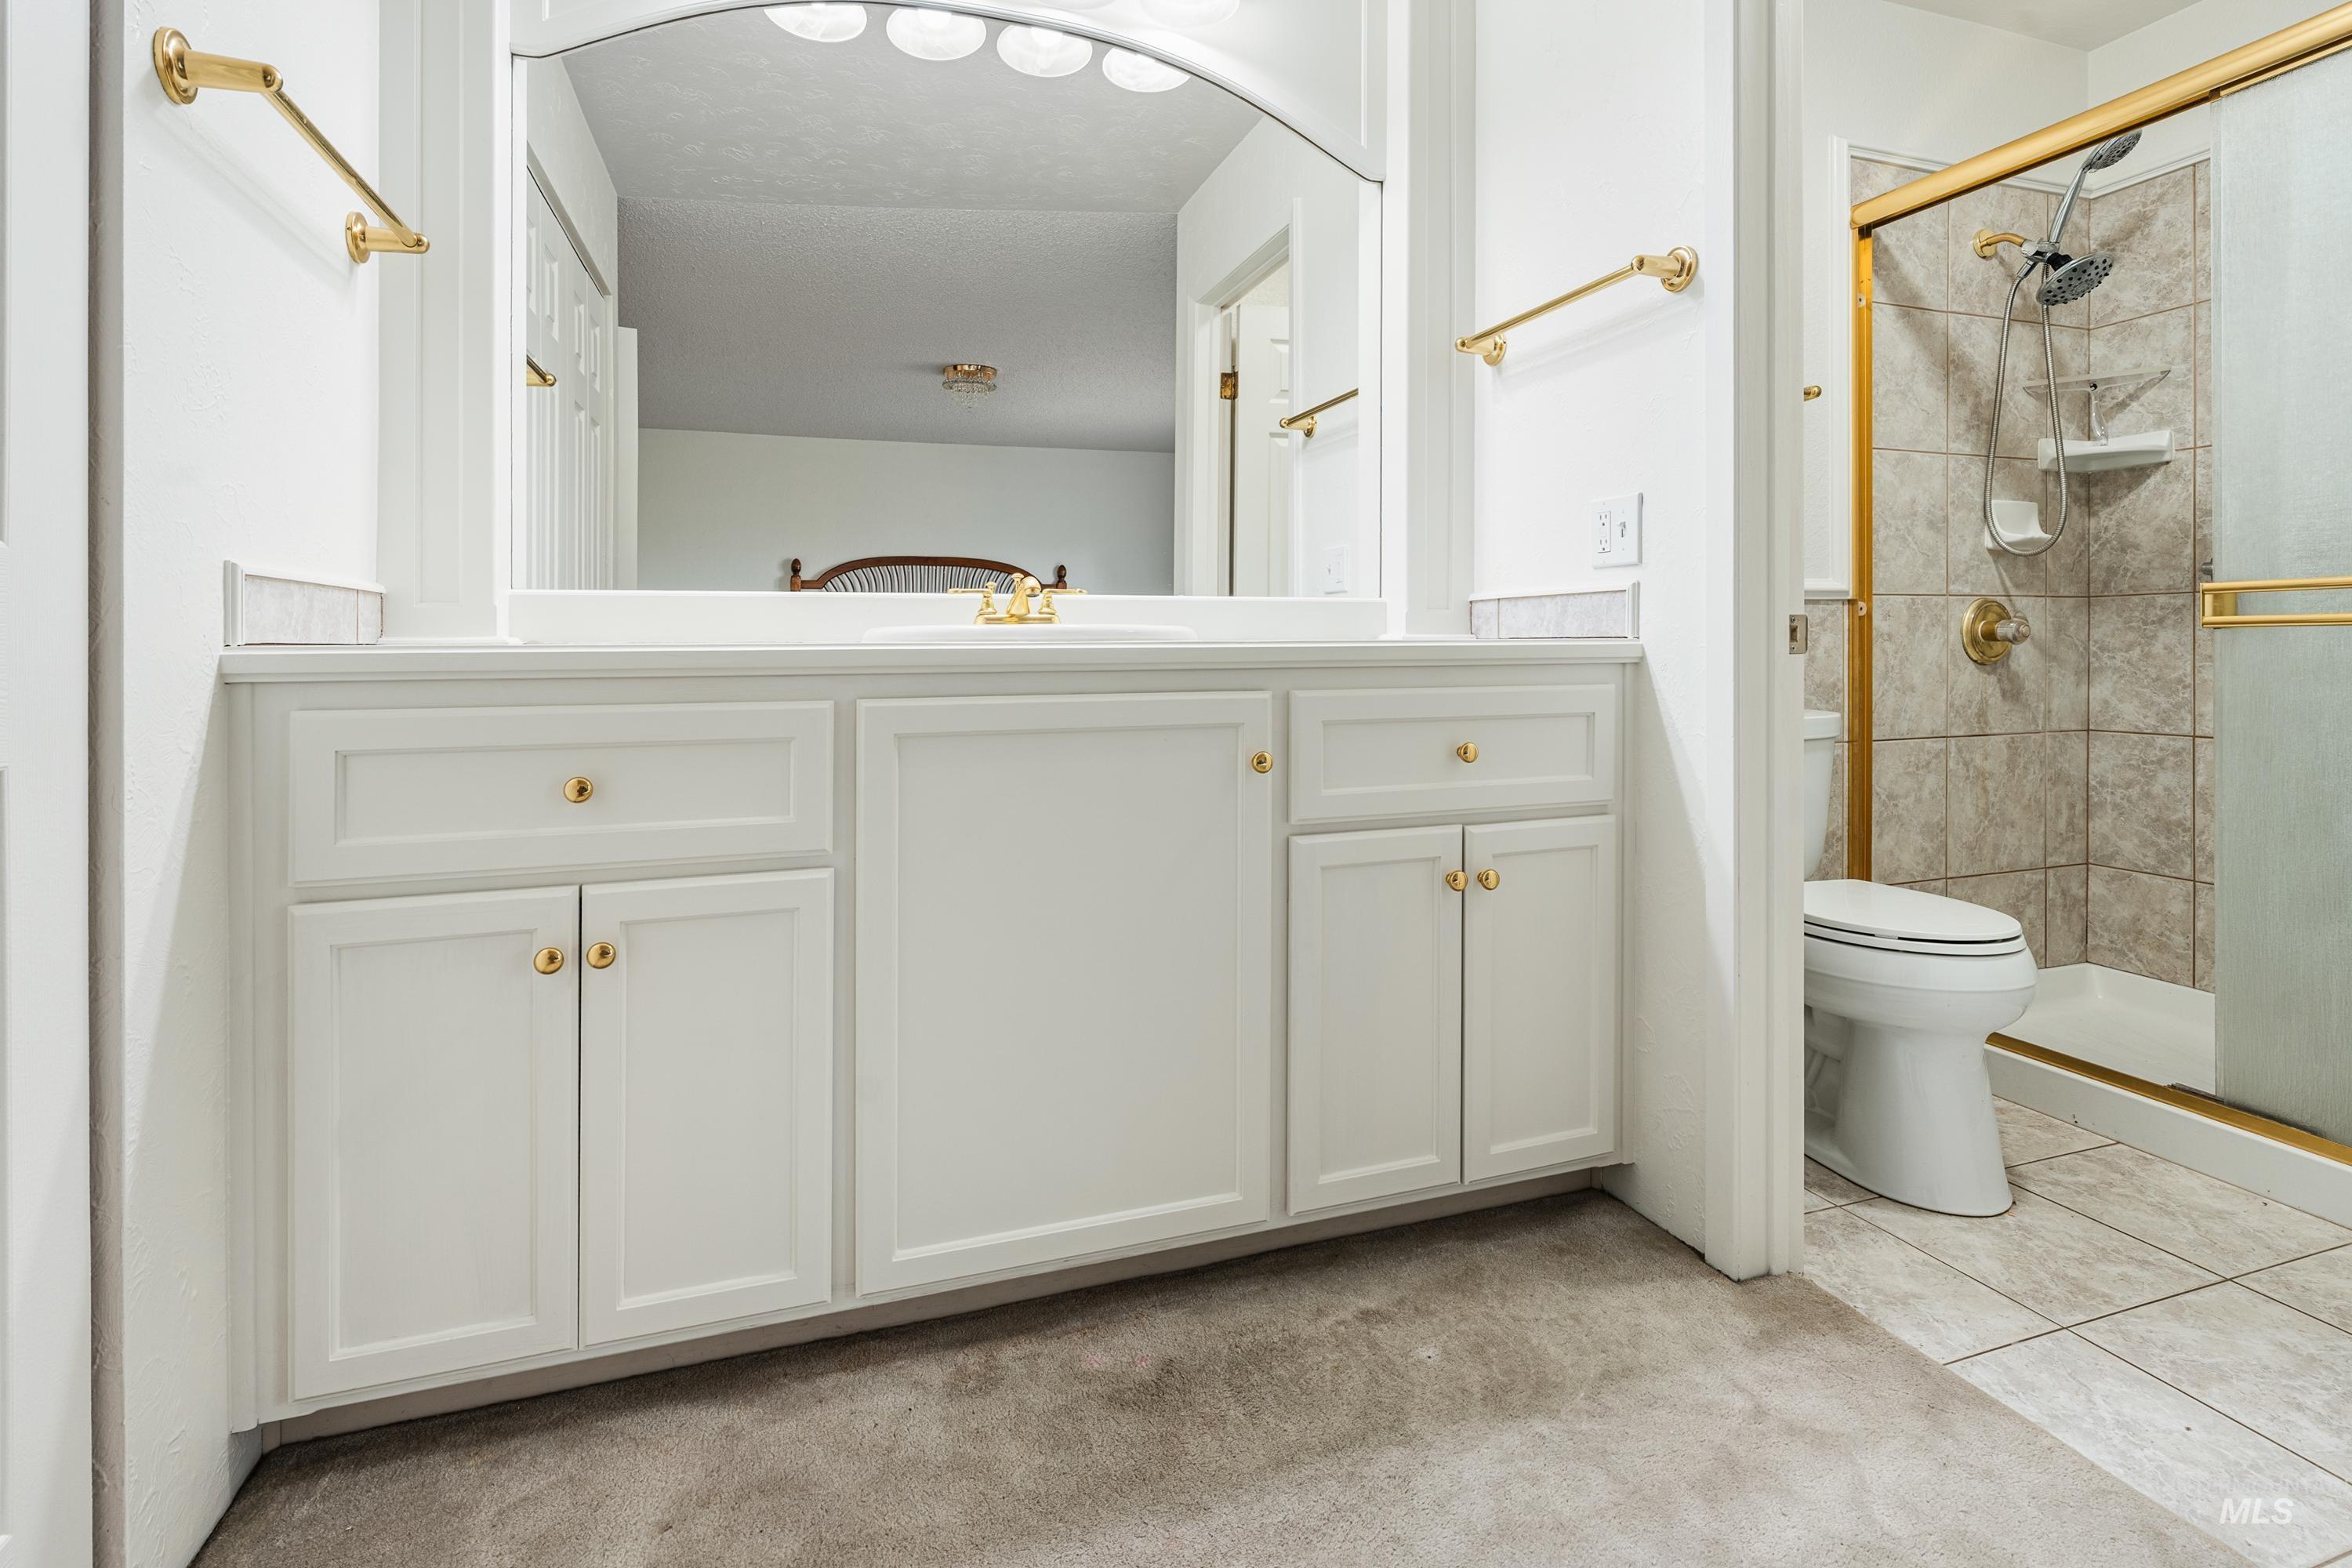
White vanity with gold-tone hardware, a large mirrored surface, and a shower enclosure with a gold-tone frame and tile surround
-
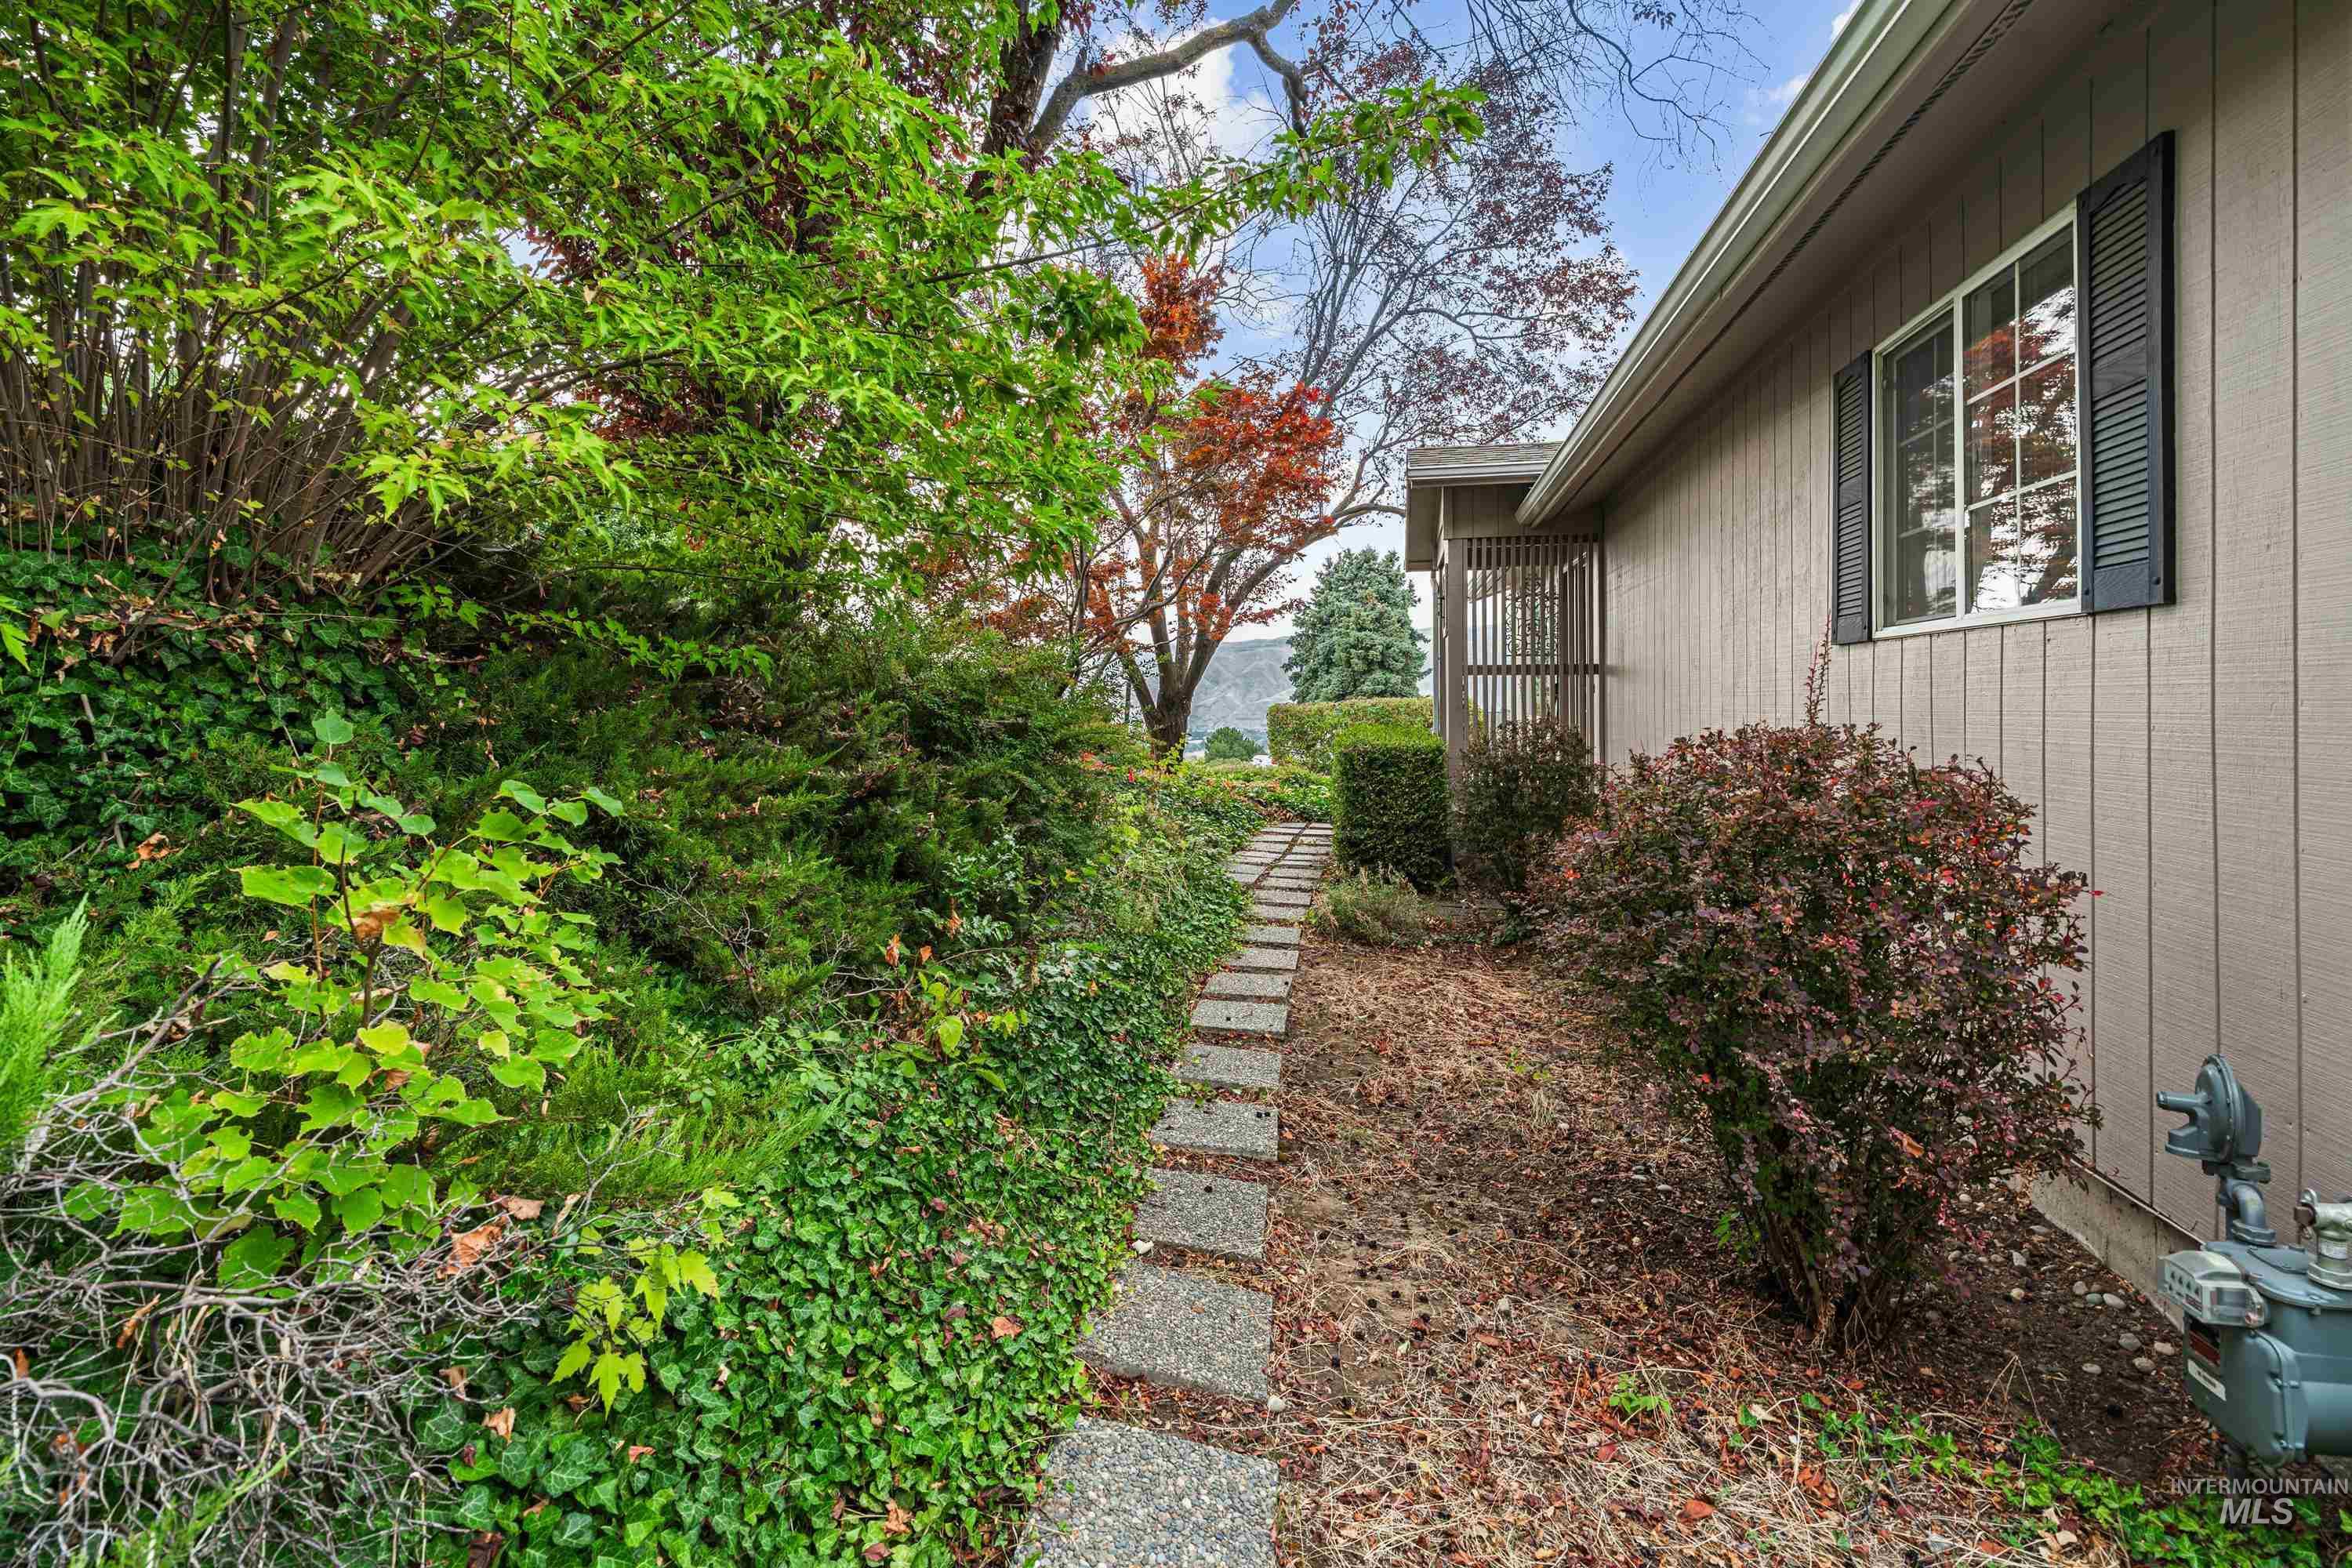
Siding exterior with black louvered shutters and a window
-
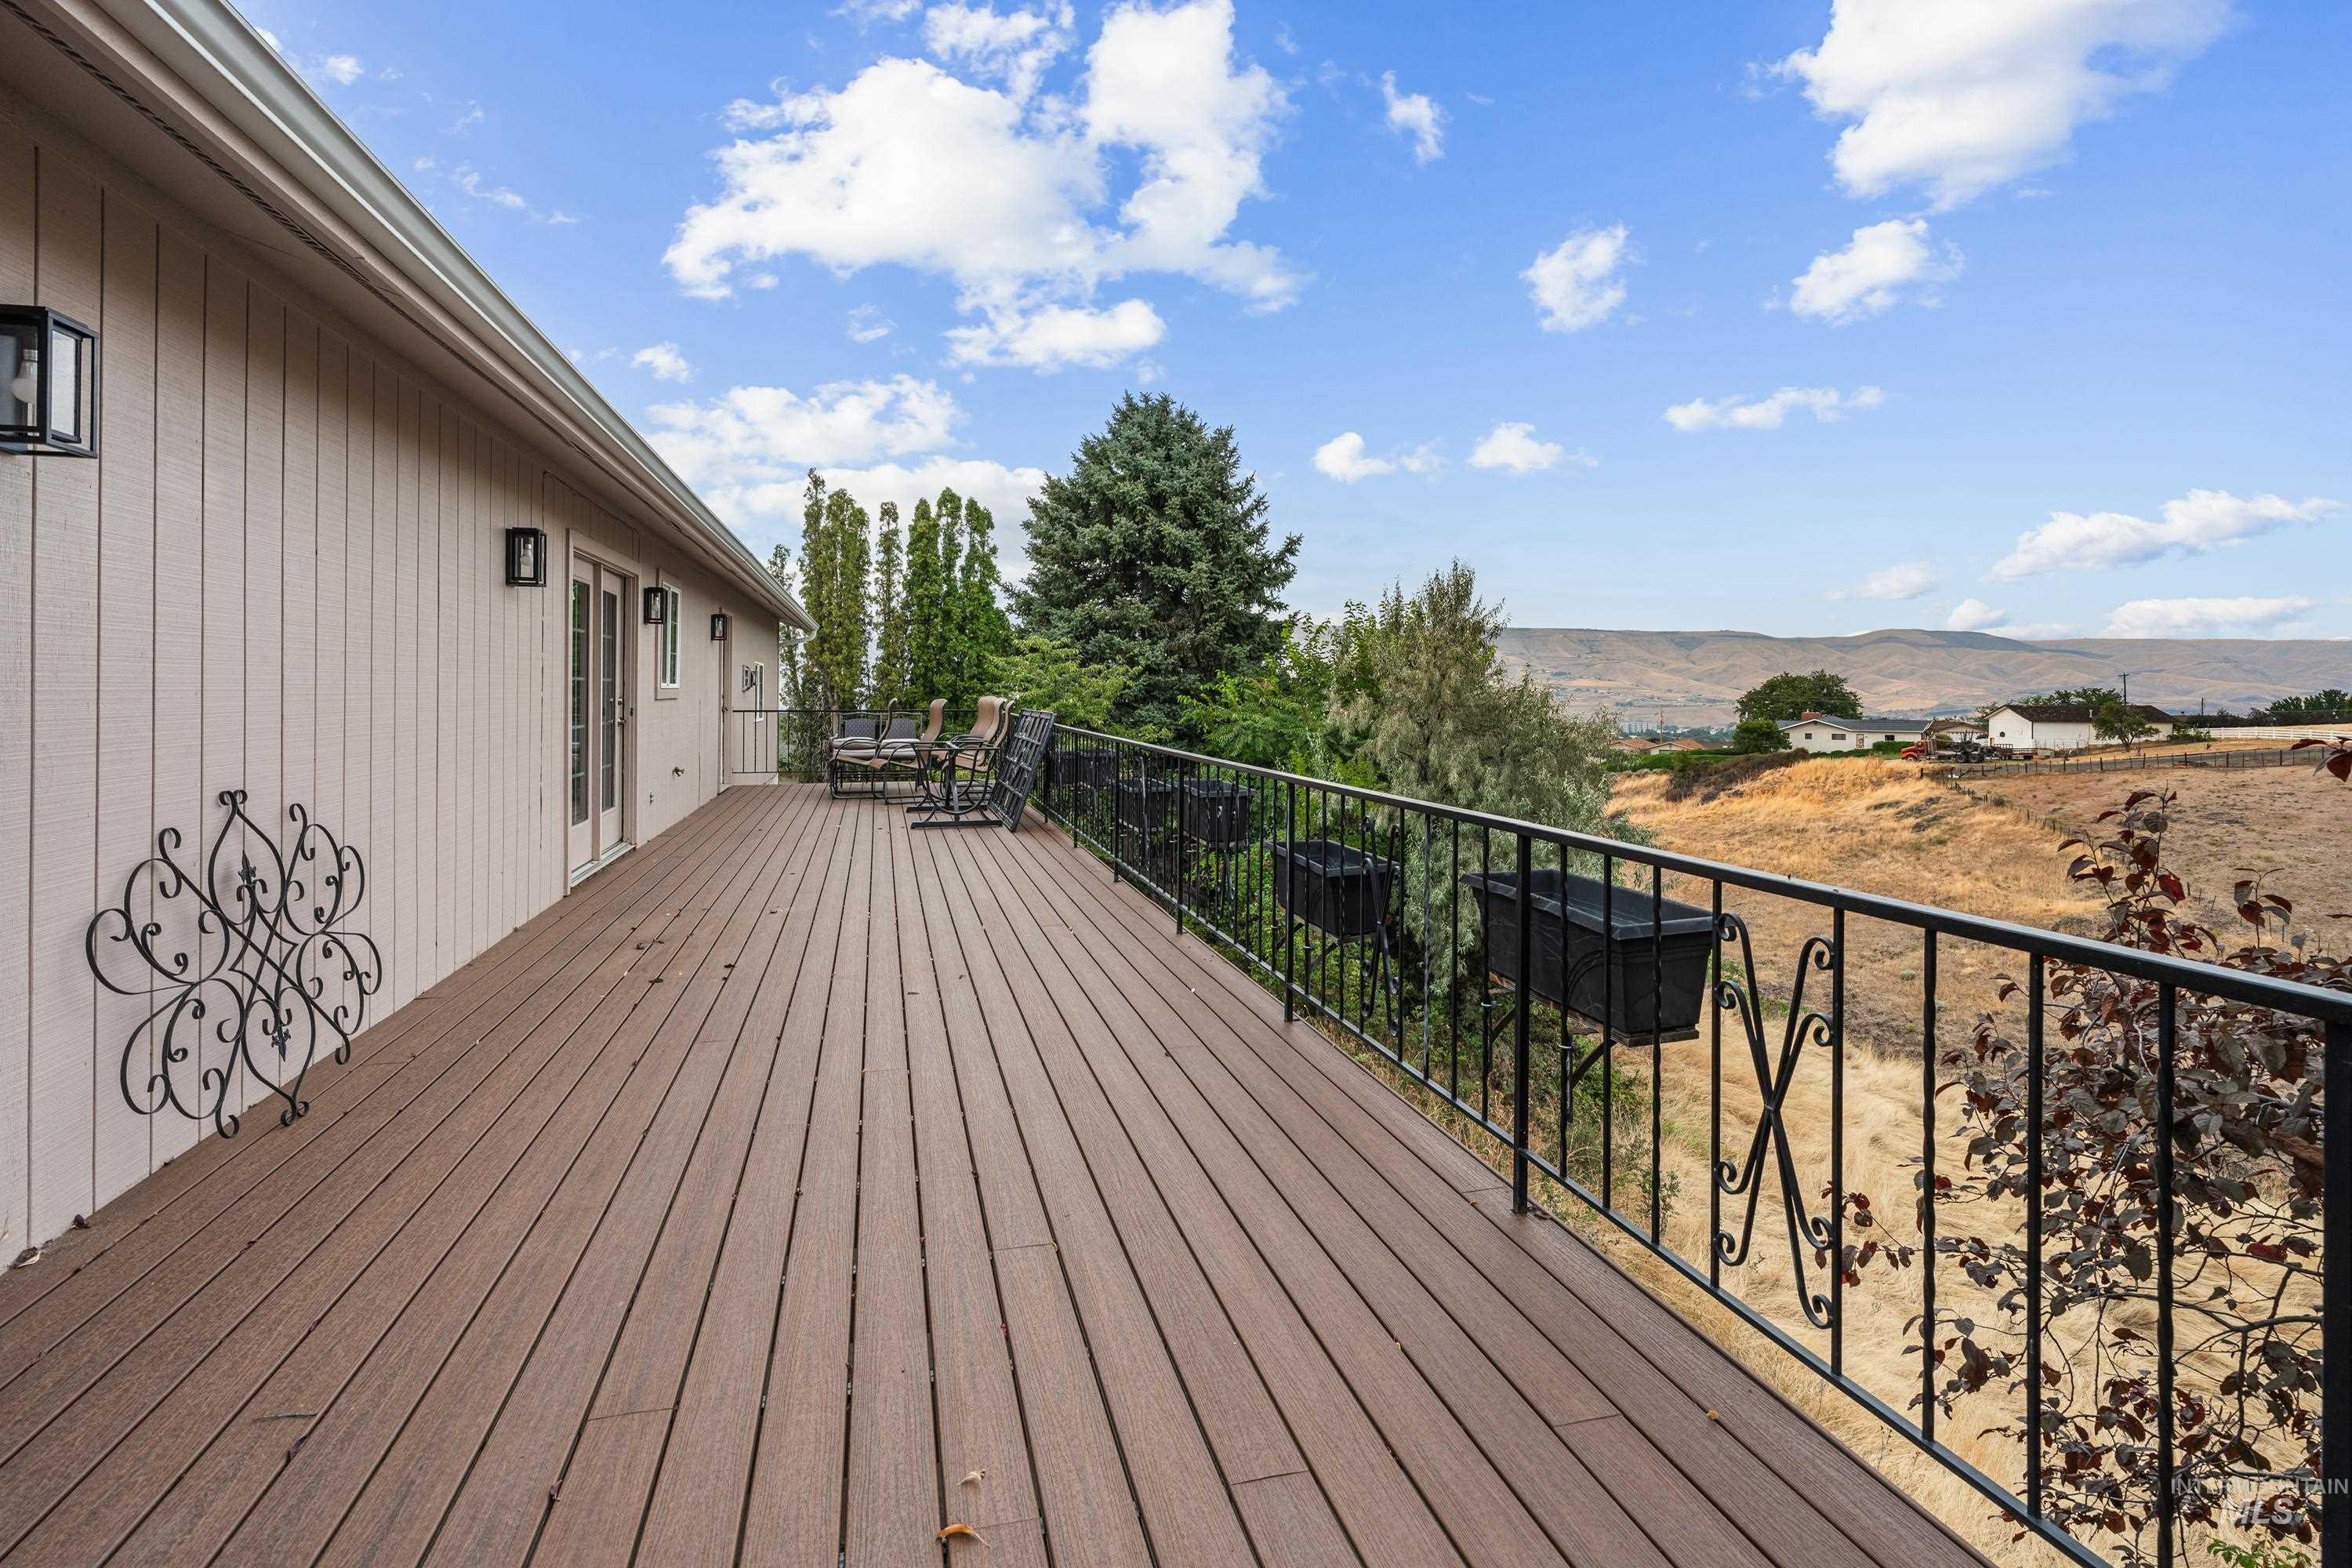
Expansive outdoor deck with composite decking, decorative iron railings, dual exterior light fixtures, and a glass-paned French door
-
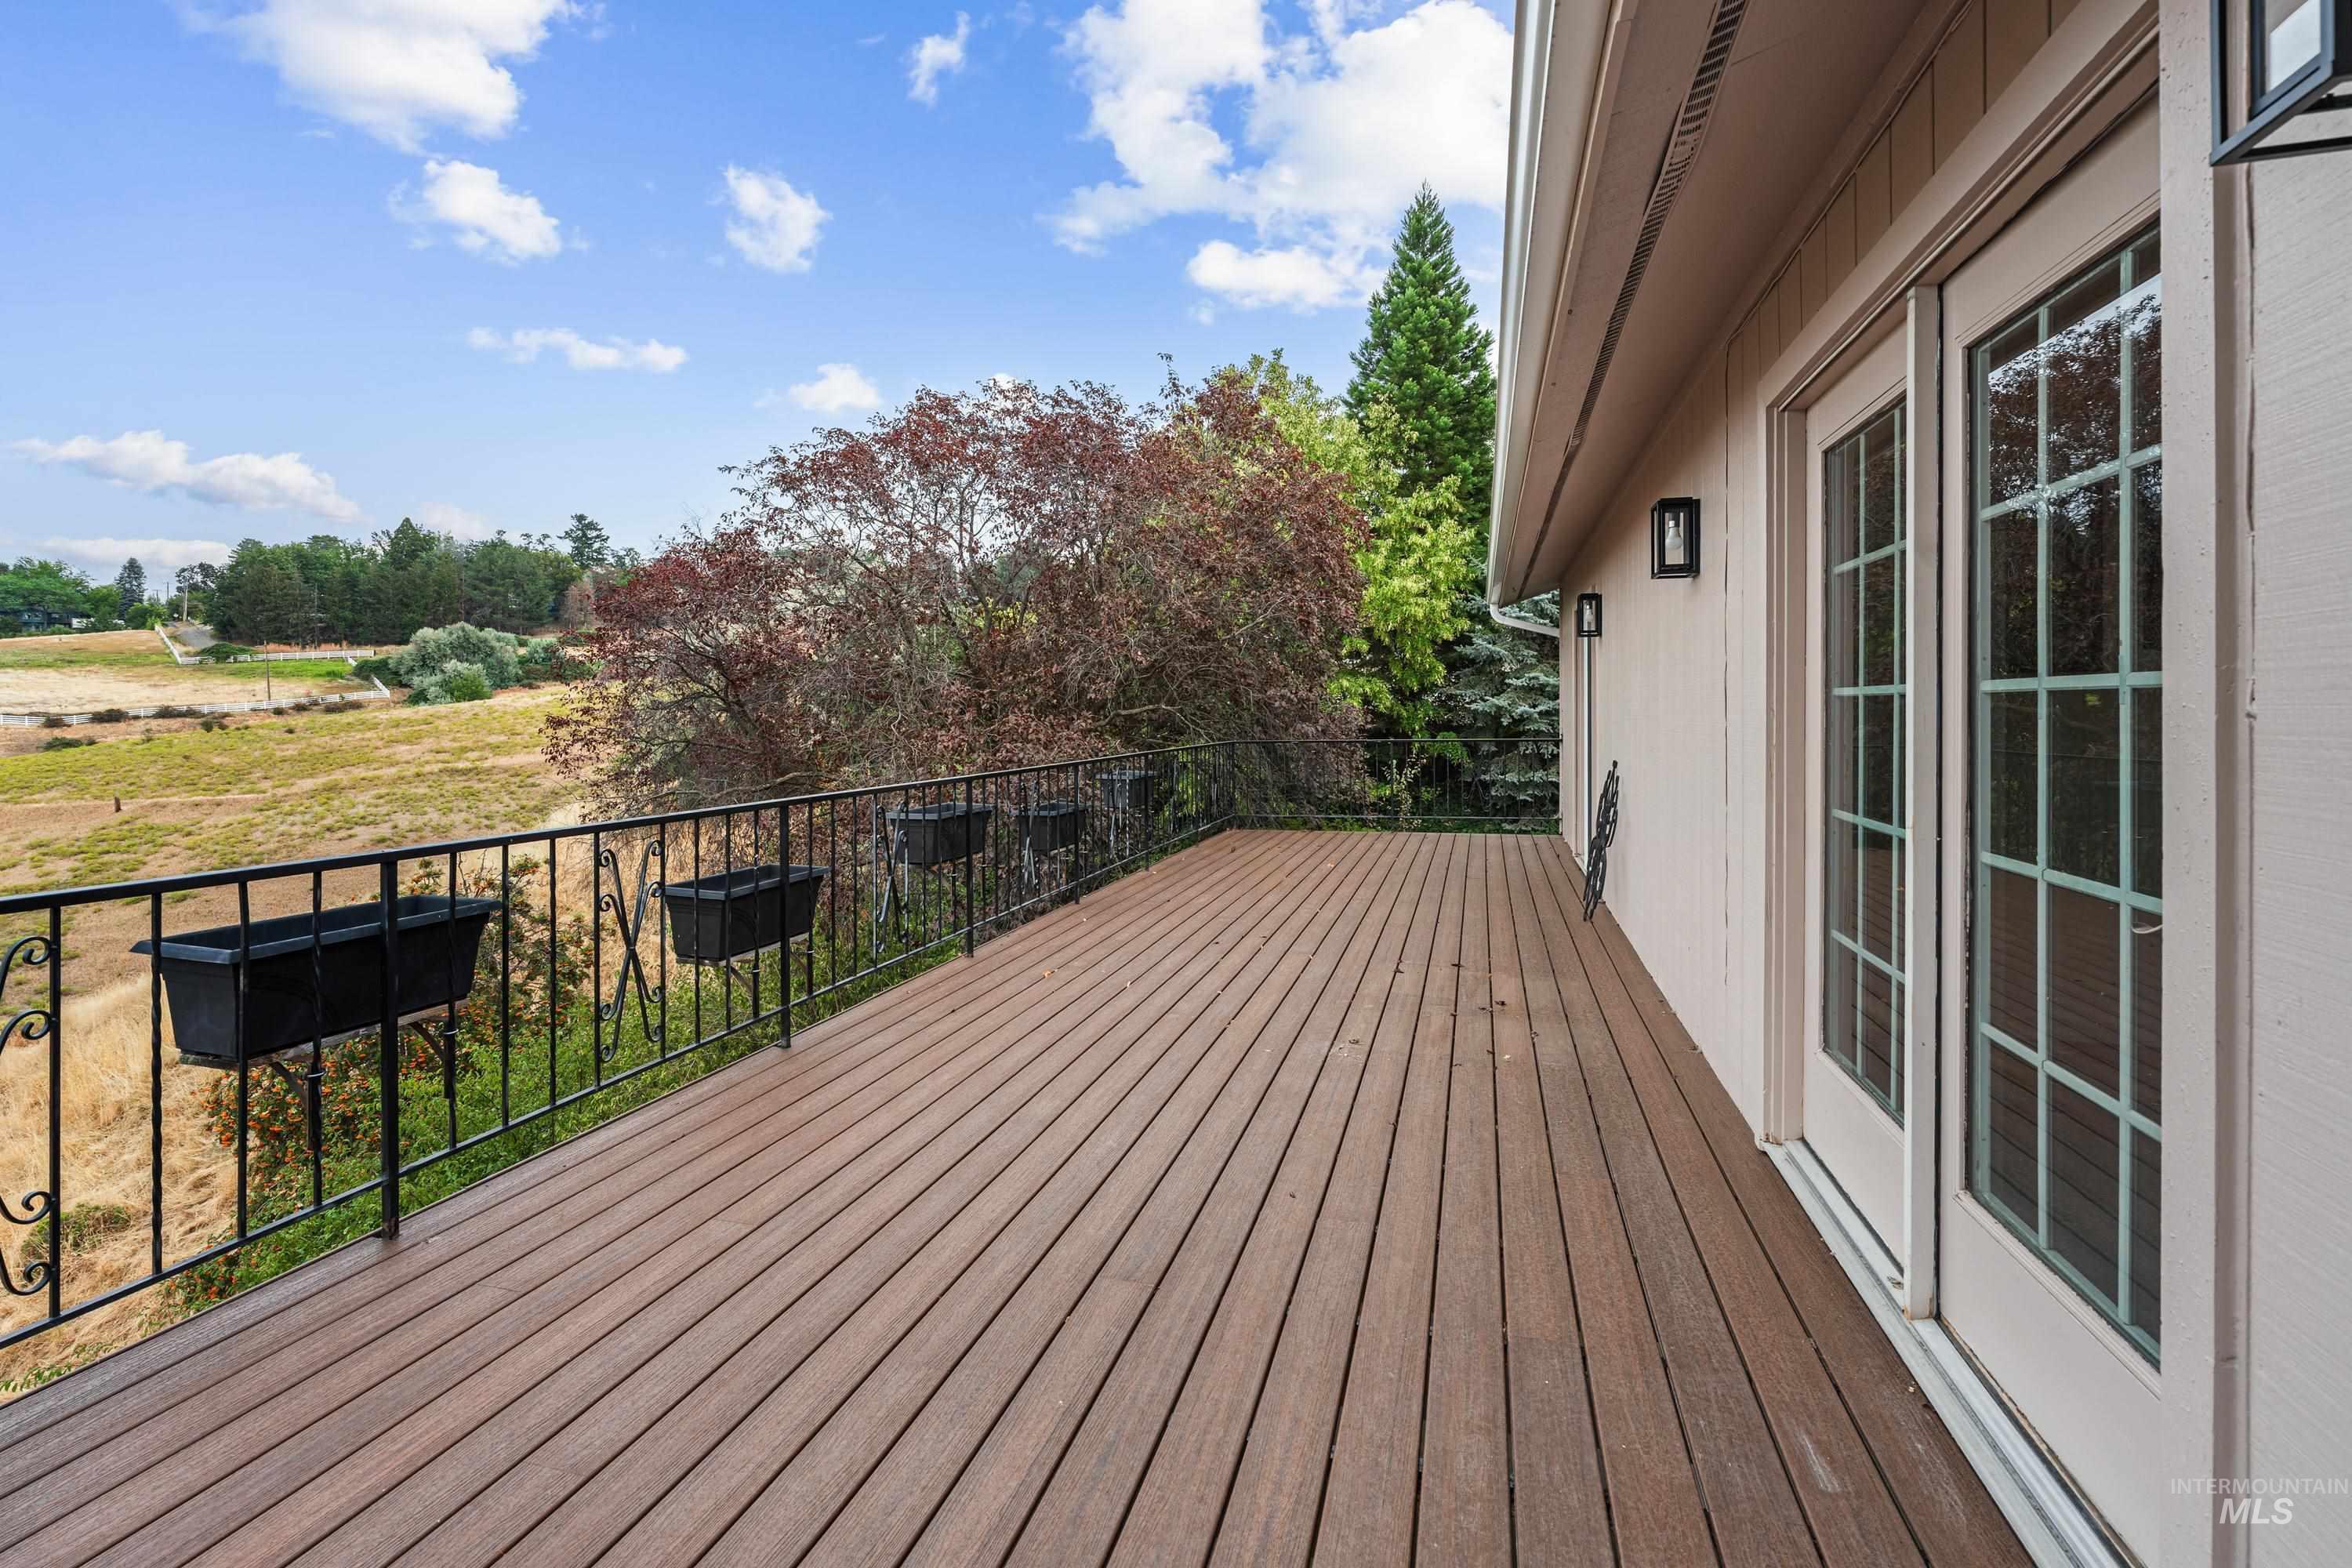
Expansive outdoor deck featuring wood-finish flooring and a decorative metal railing
-
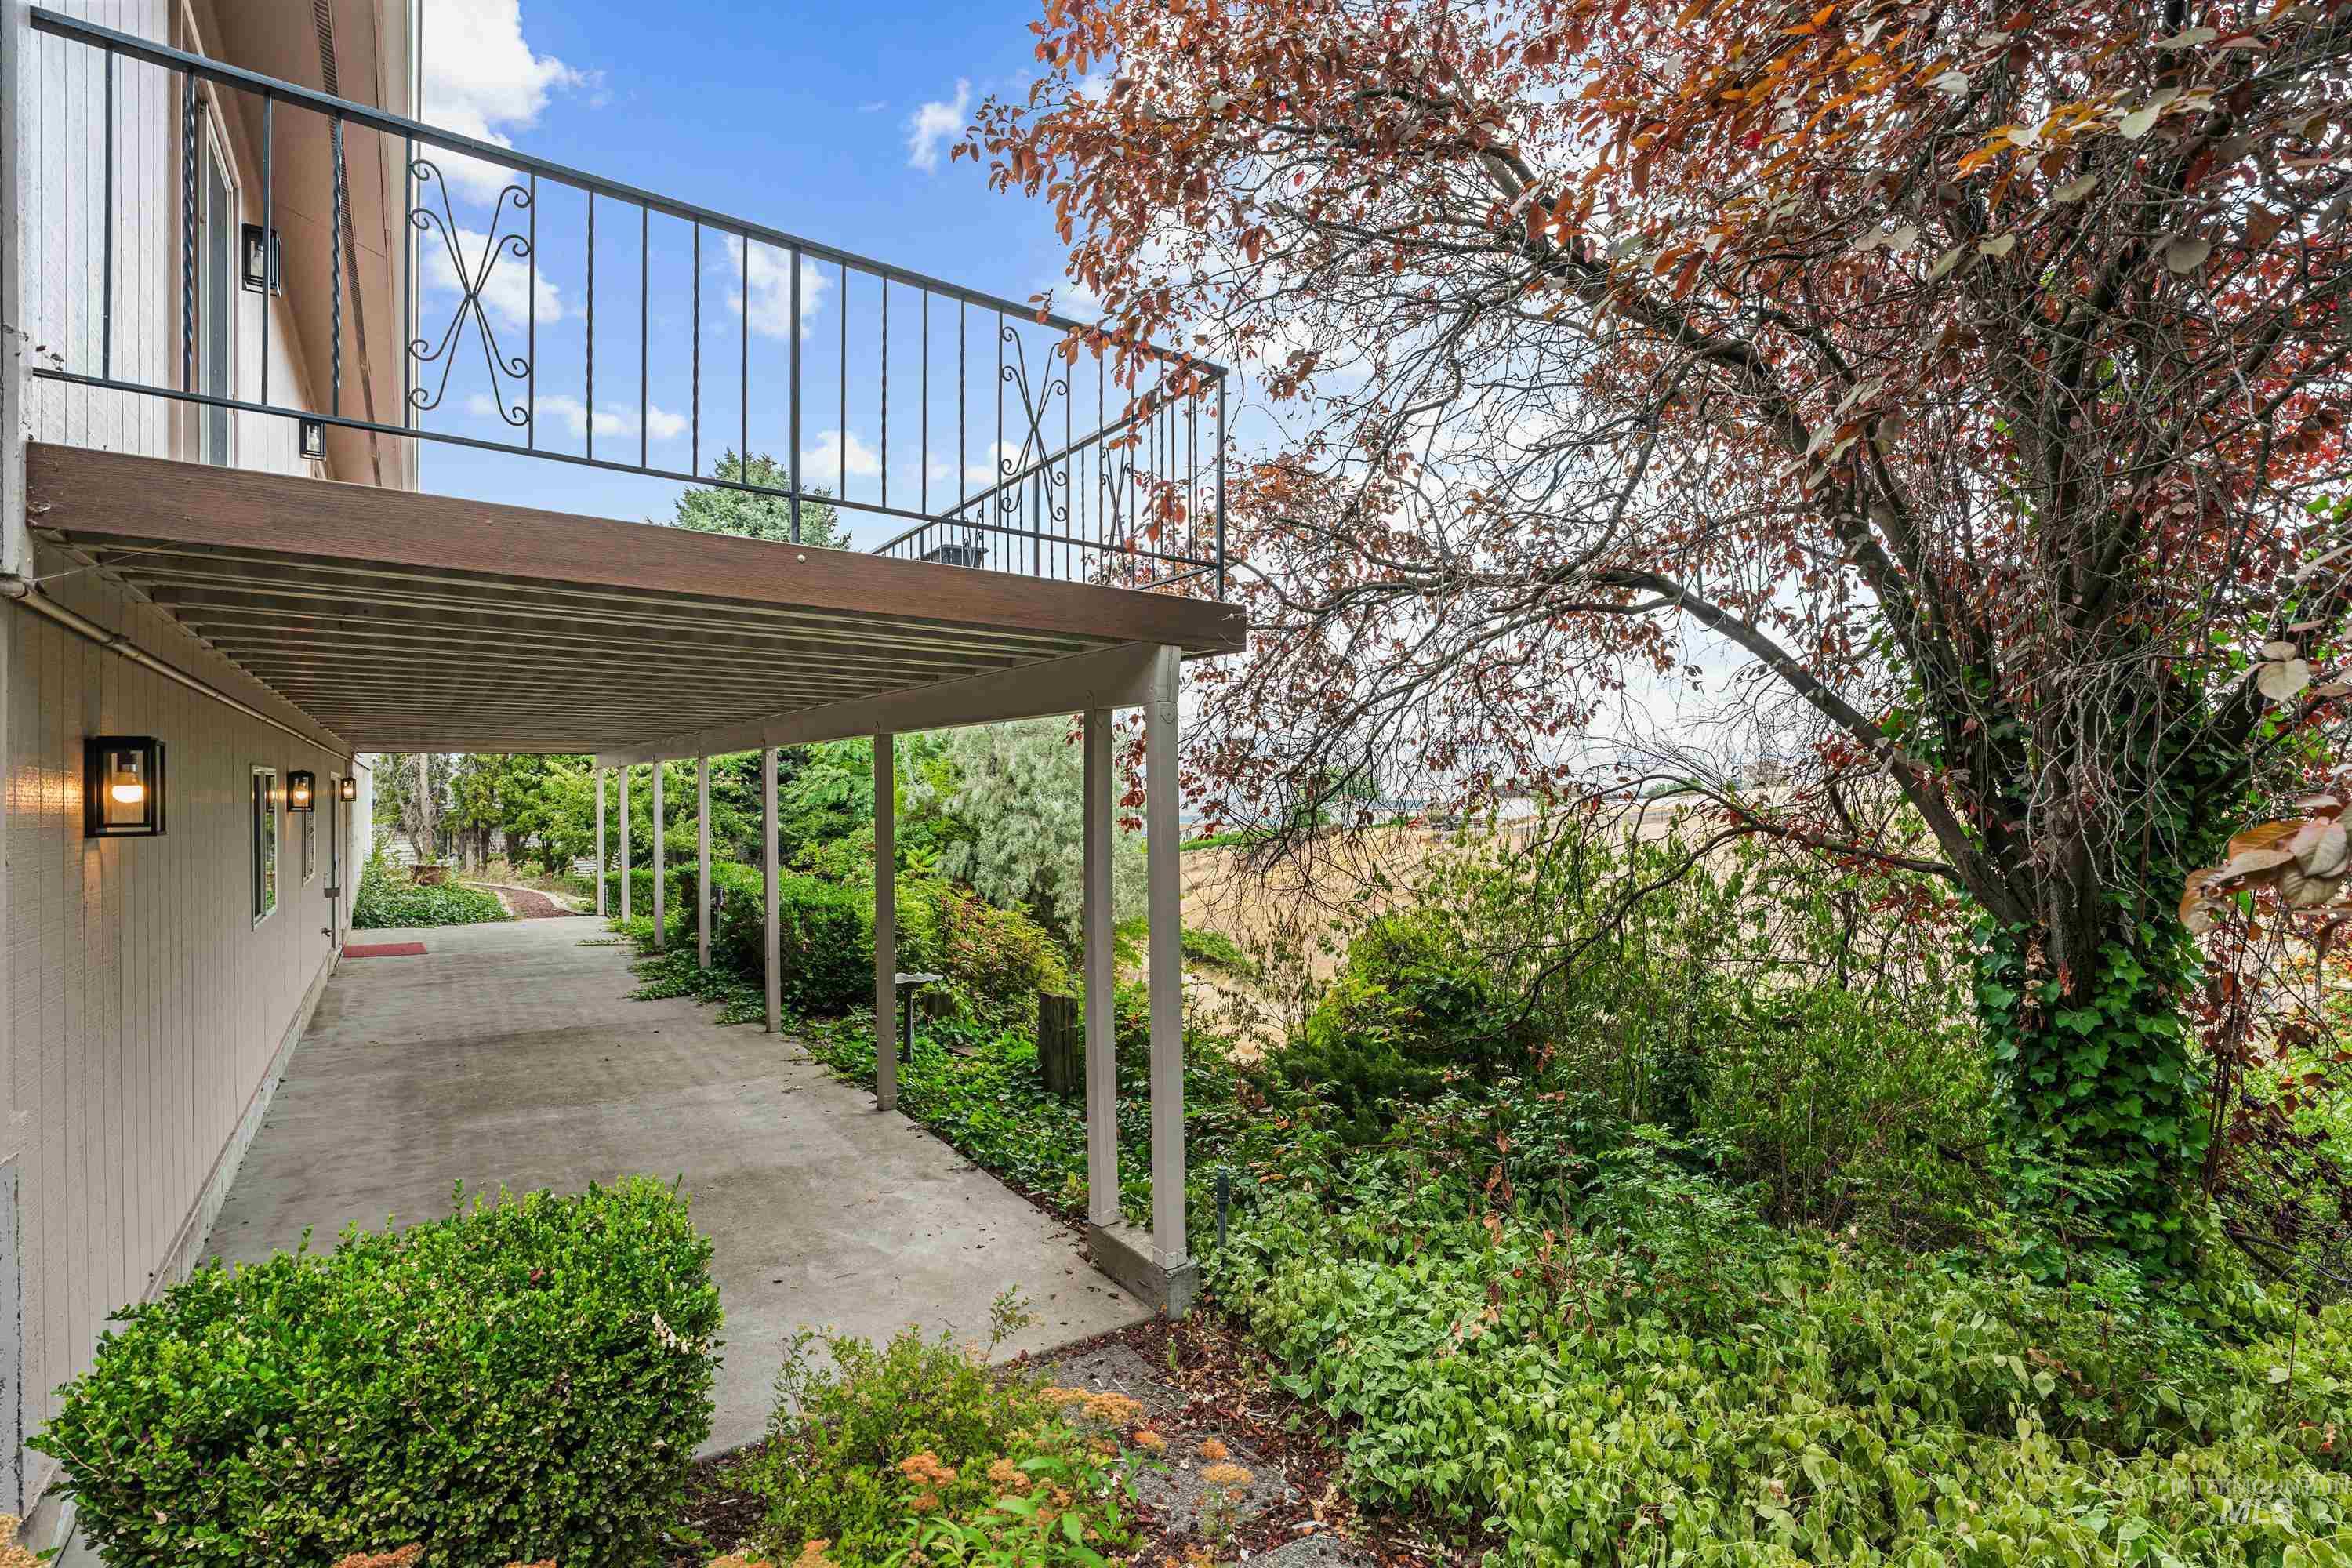
Upper-level balcony with wrought iron railing, covered patio below, exterior wall sconces, mature trees, and established landscaping
-
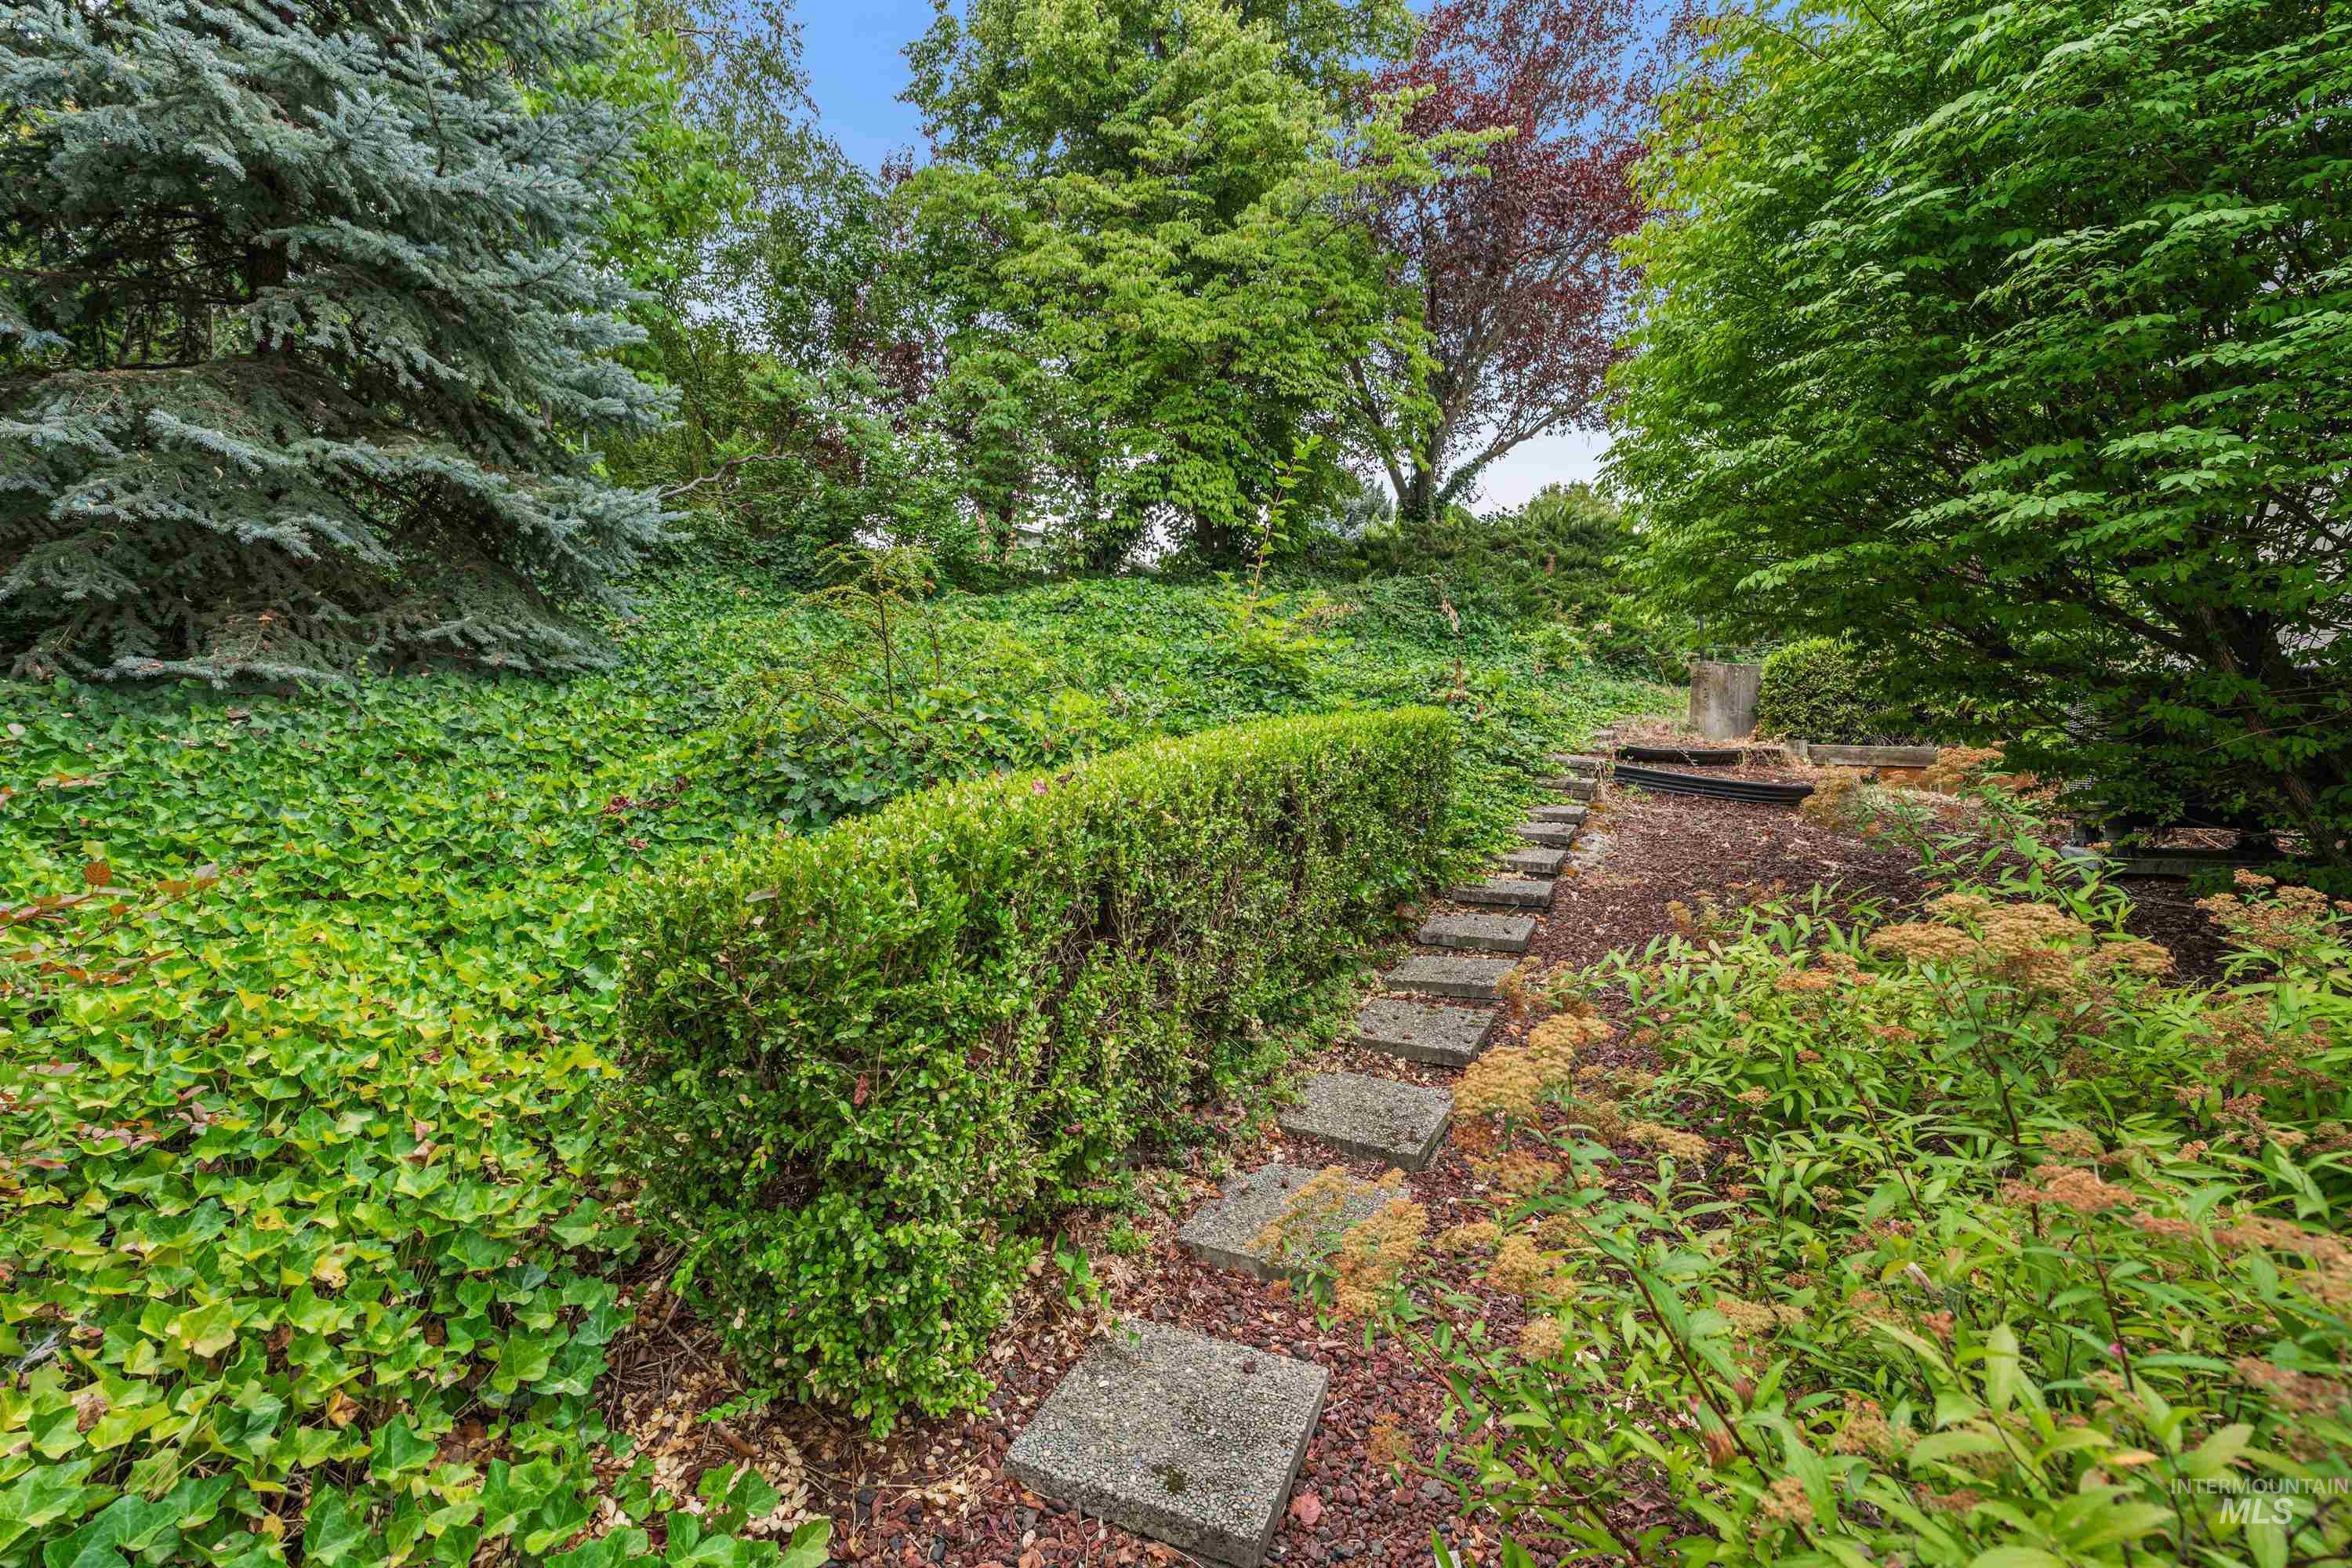
Landscaped outdoor area featuring a manicured hedge and stepping stone pathway
-
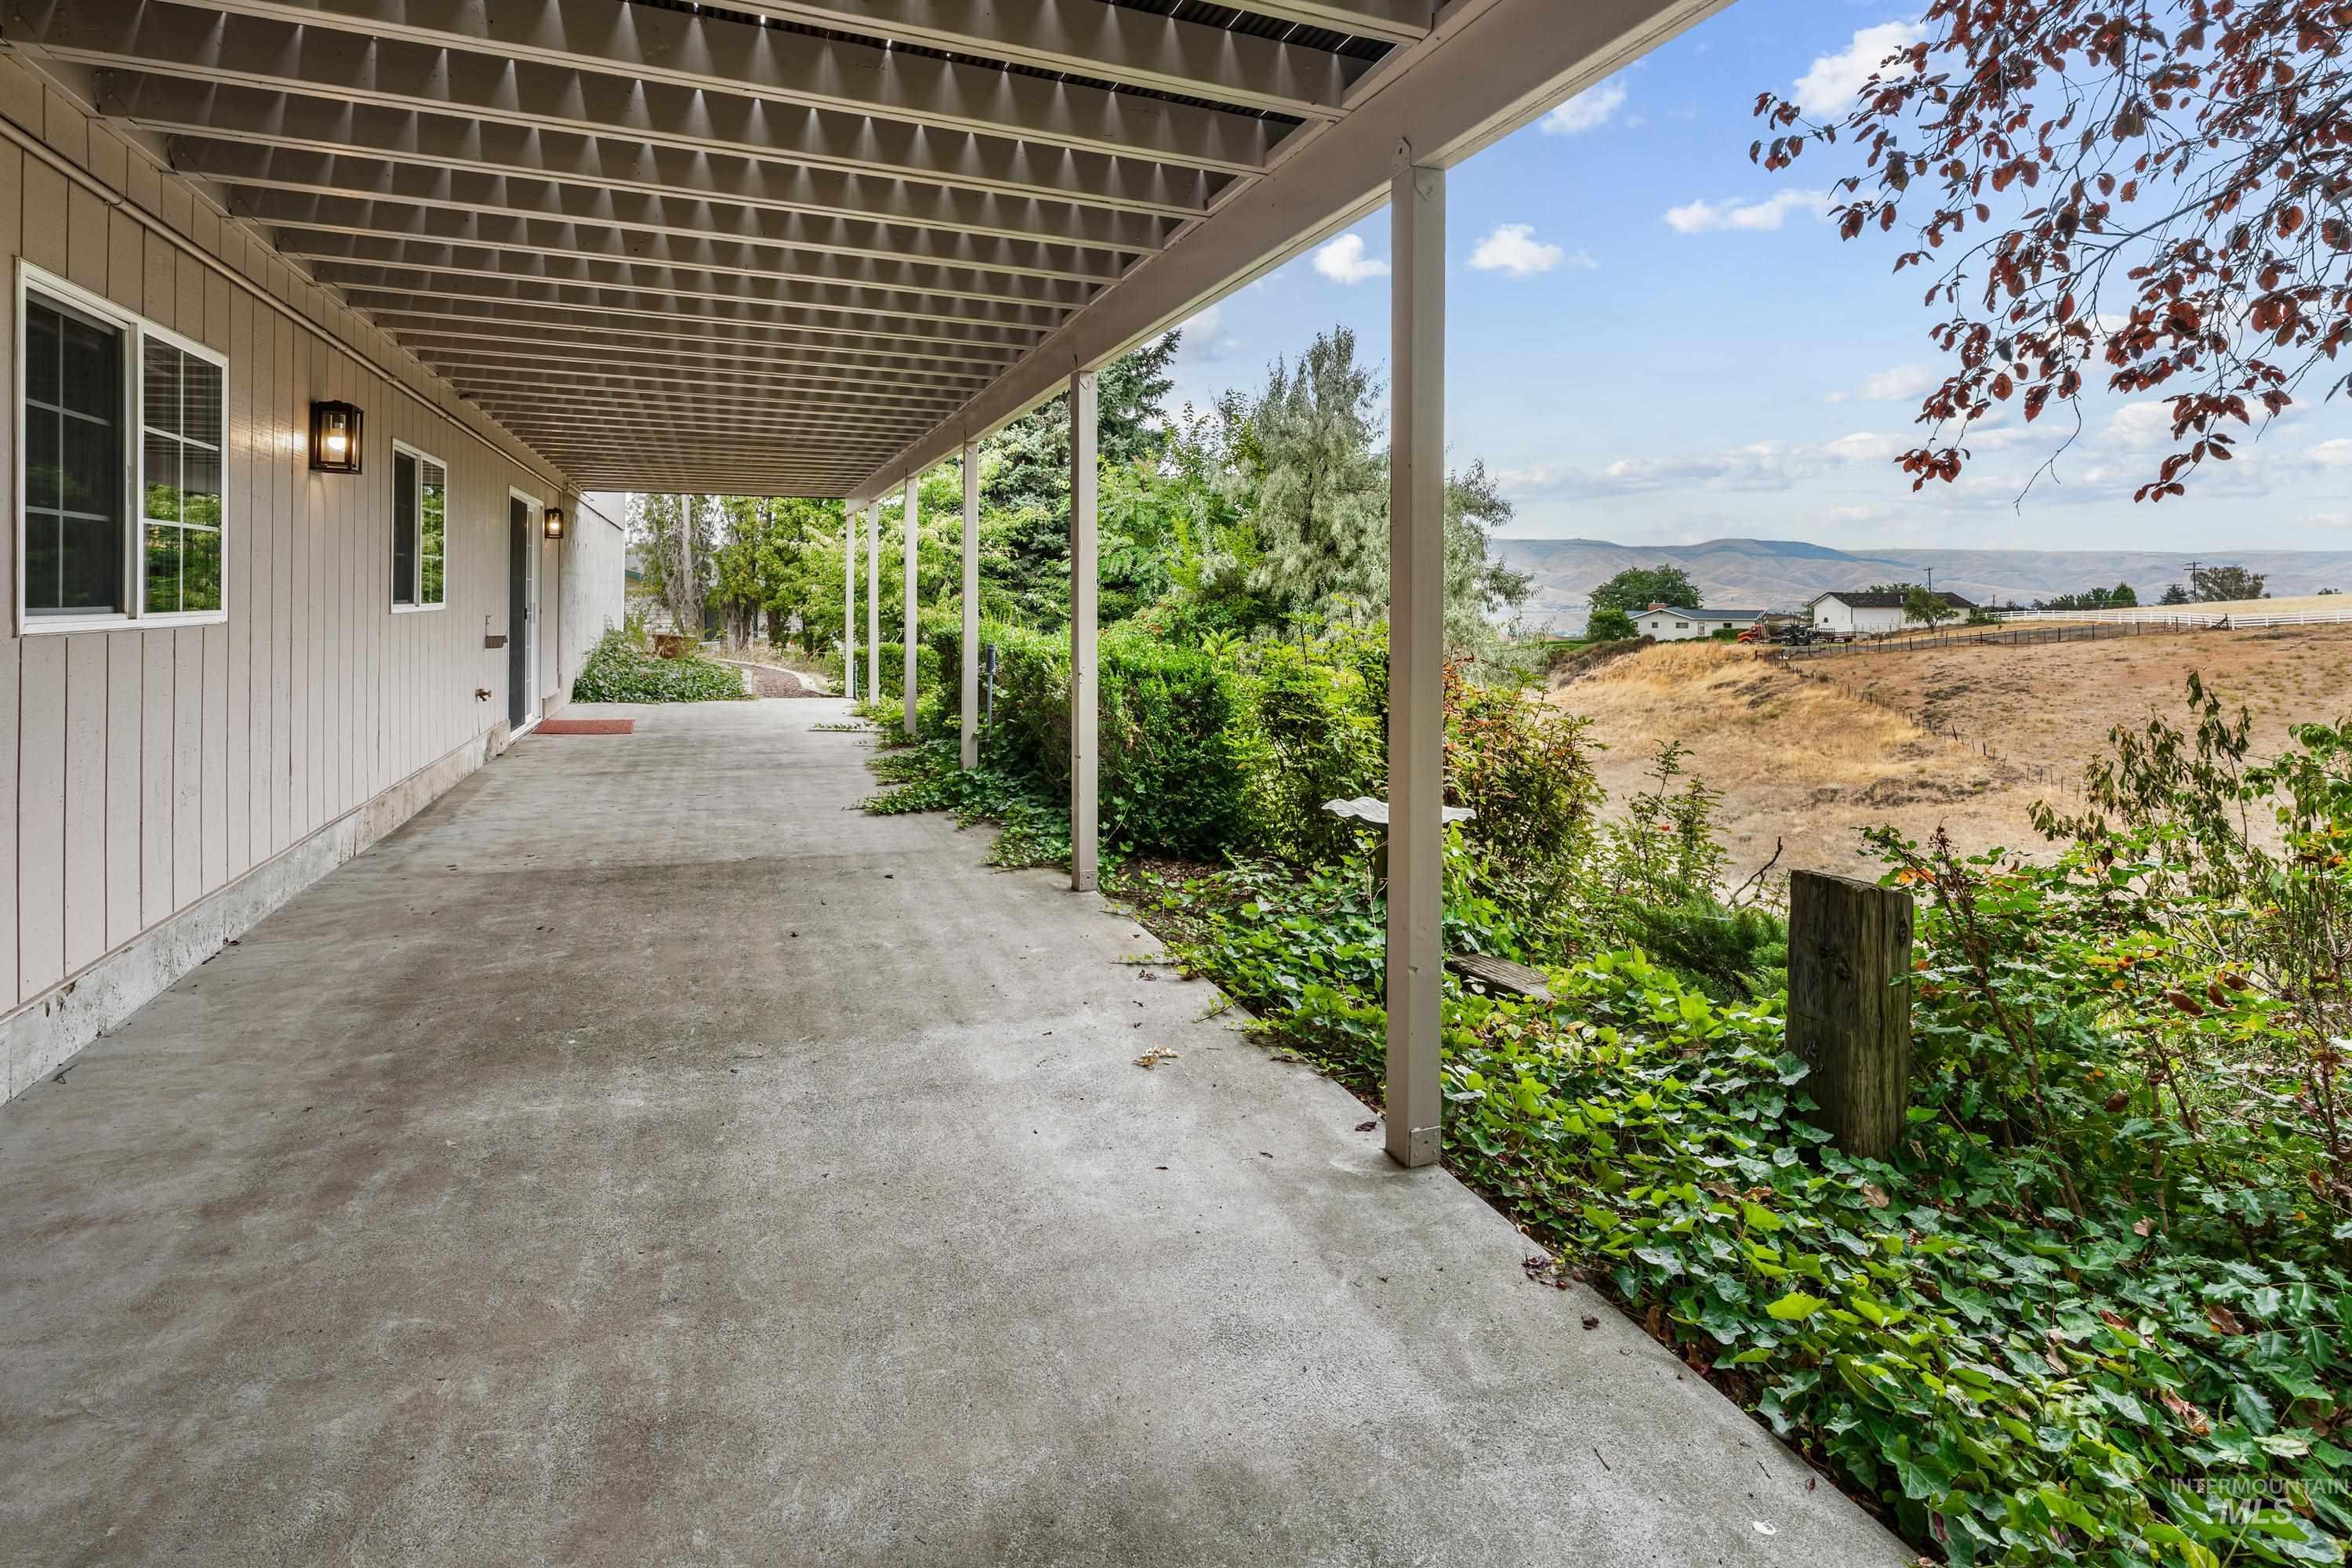
Covered concrete patio with exterior wall lighting, multiple windows, and a distant landscape
-
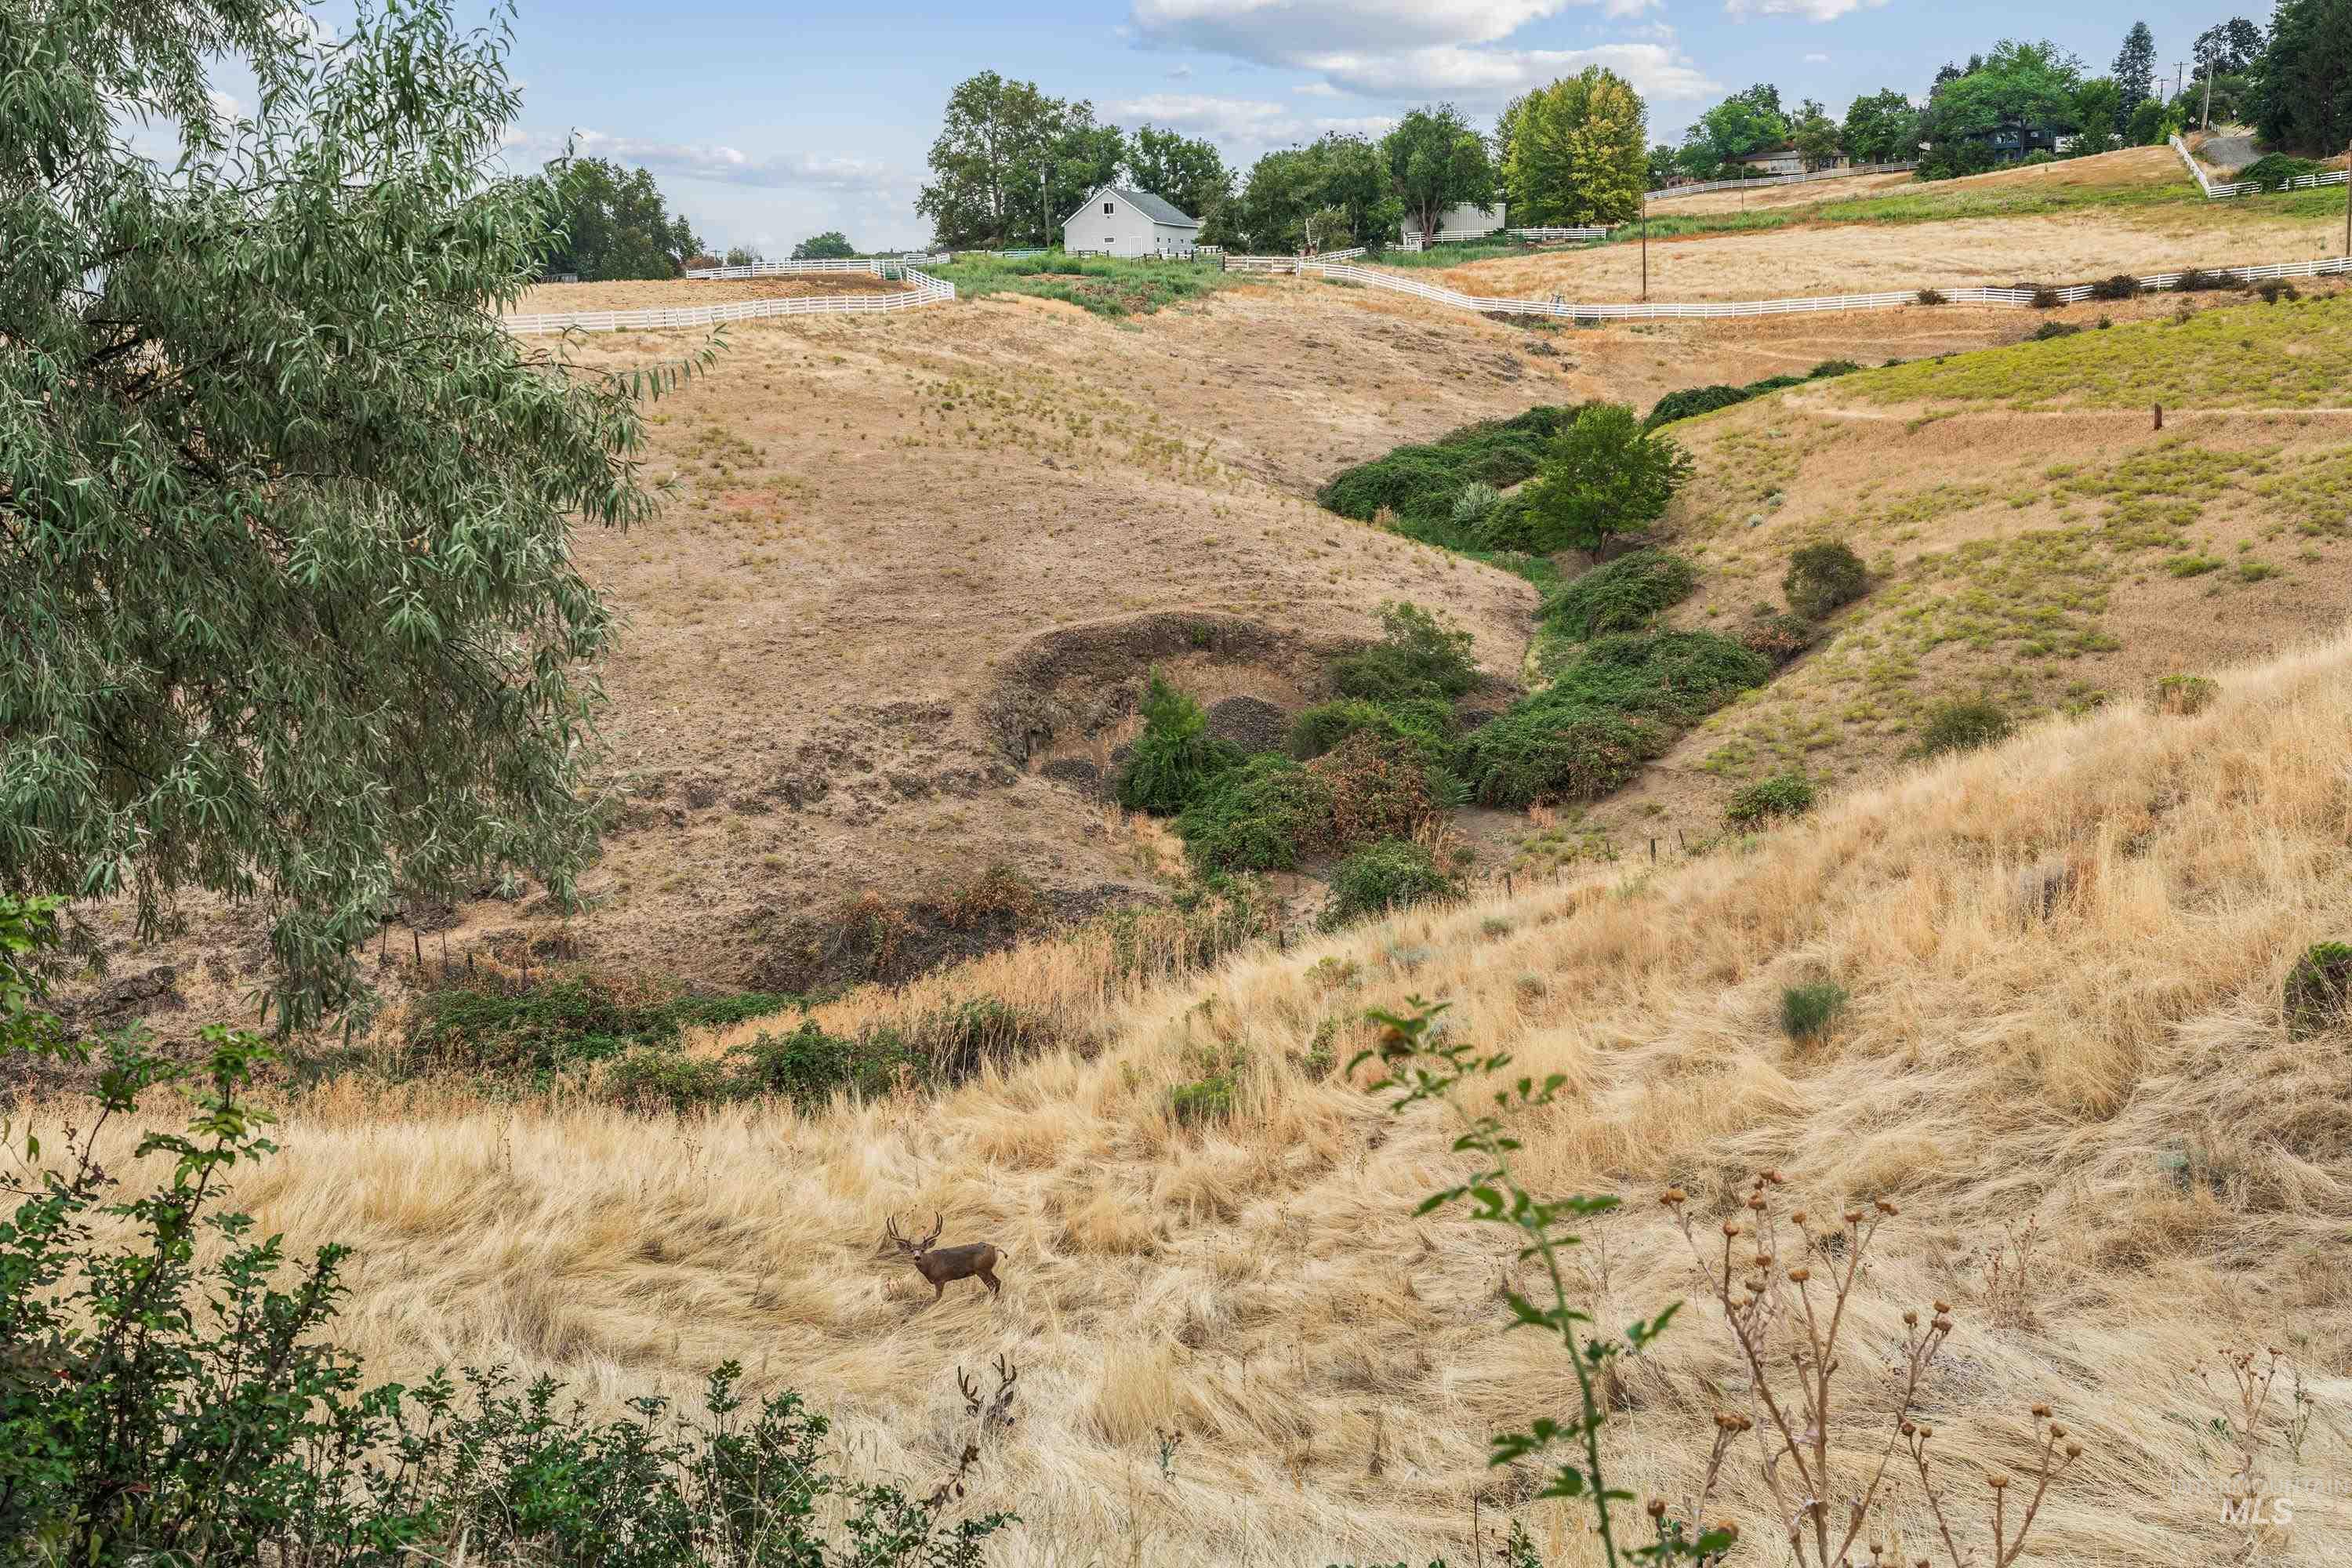
Deer and Wildlife
-
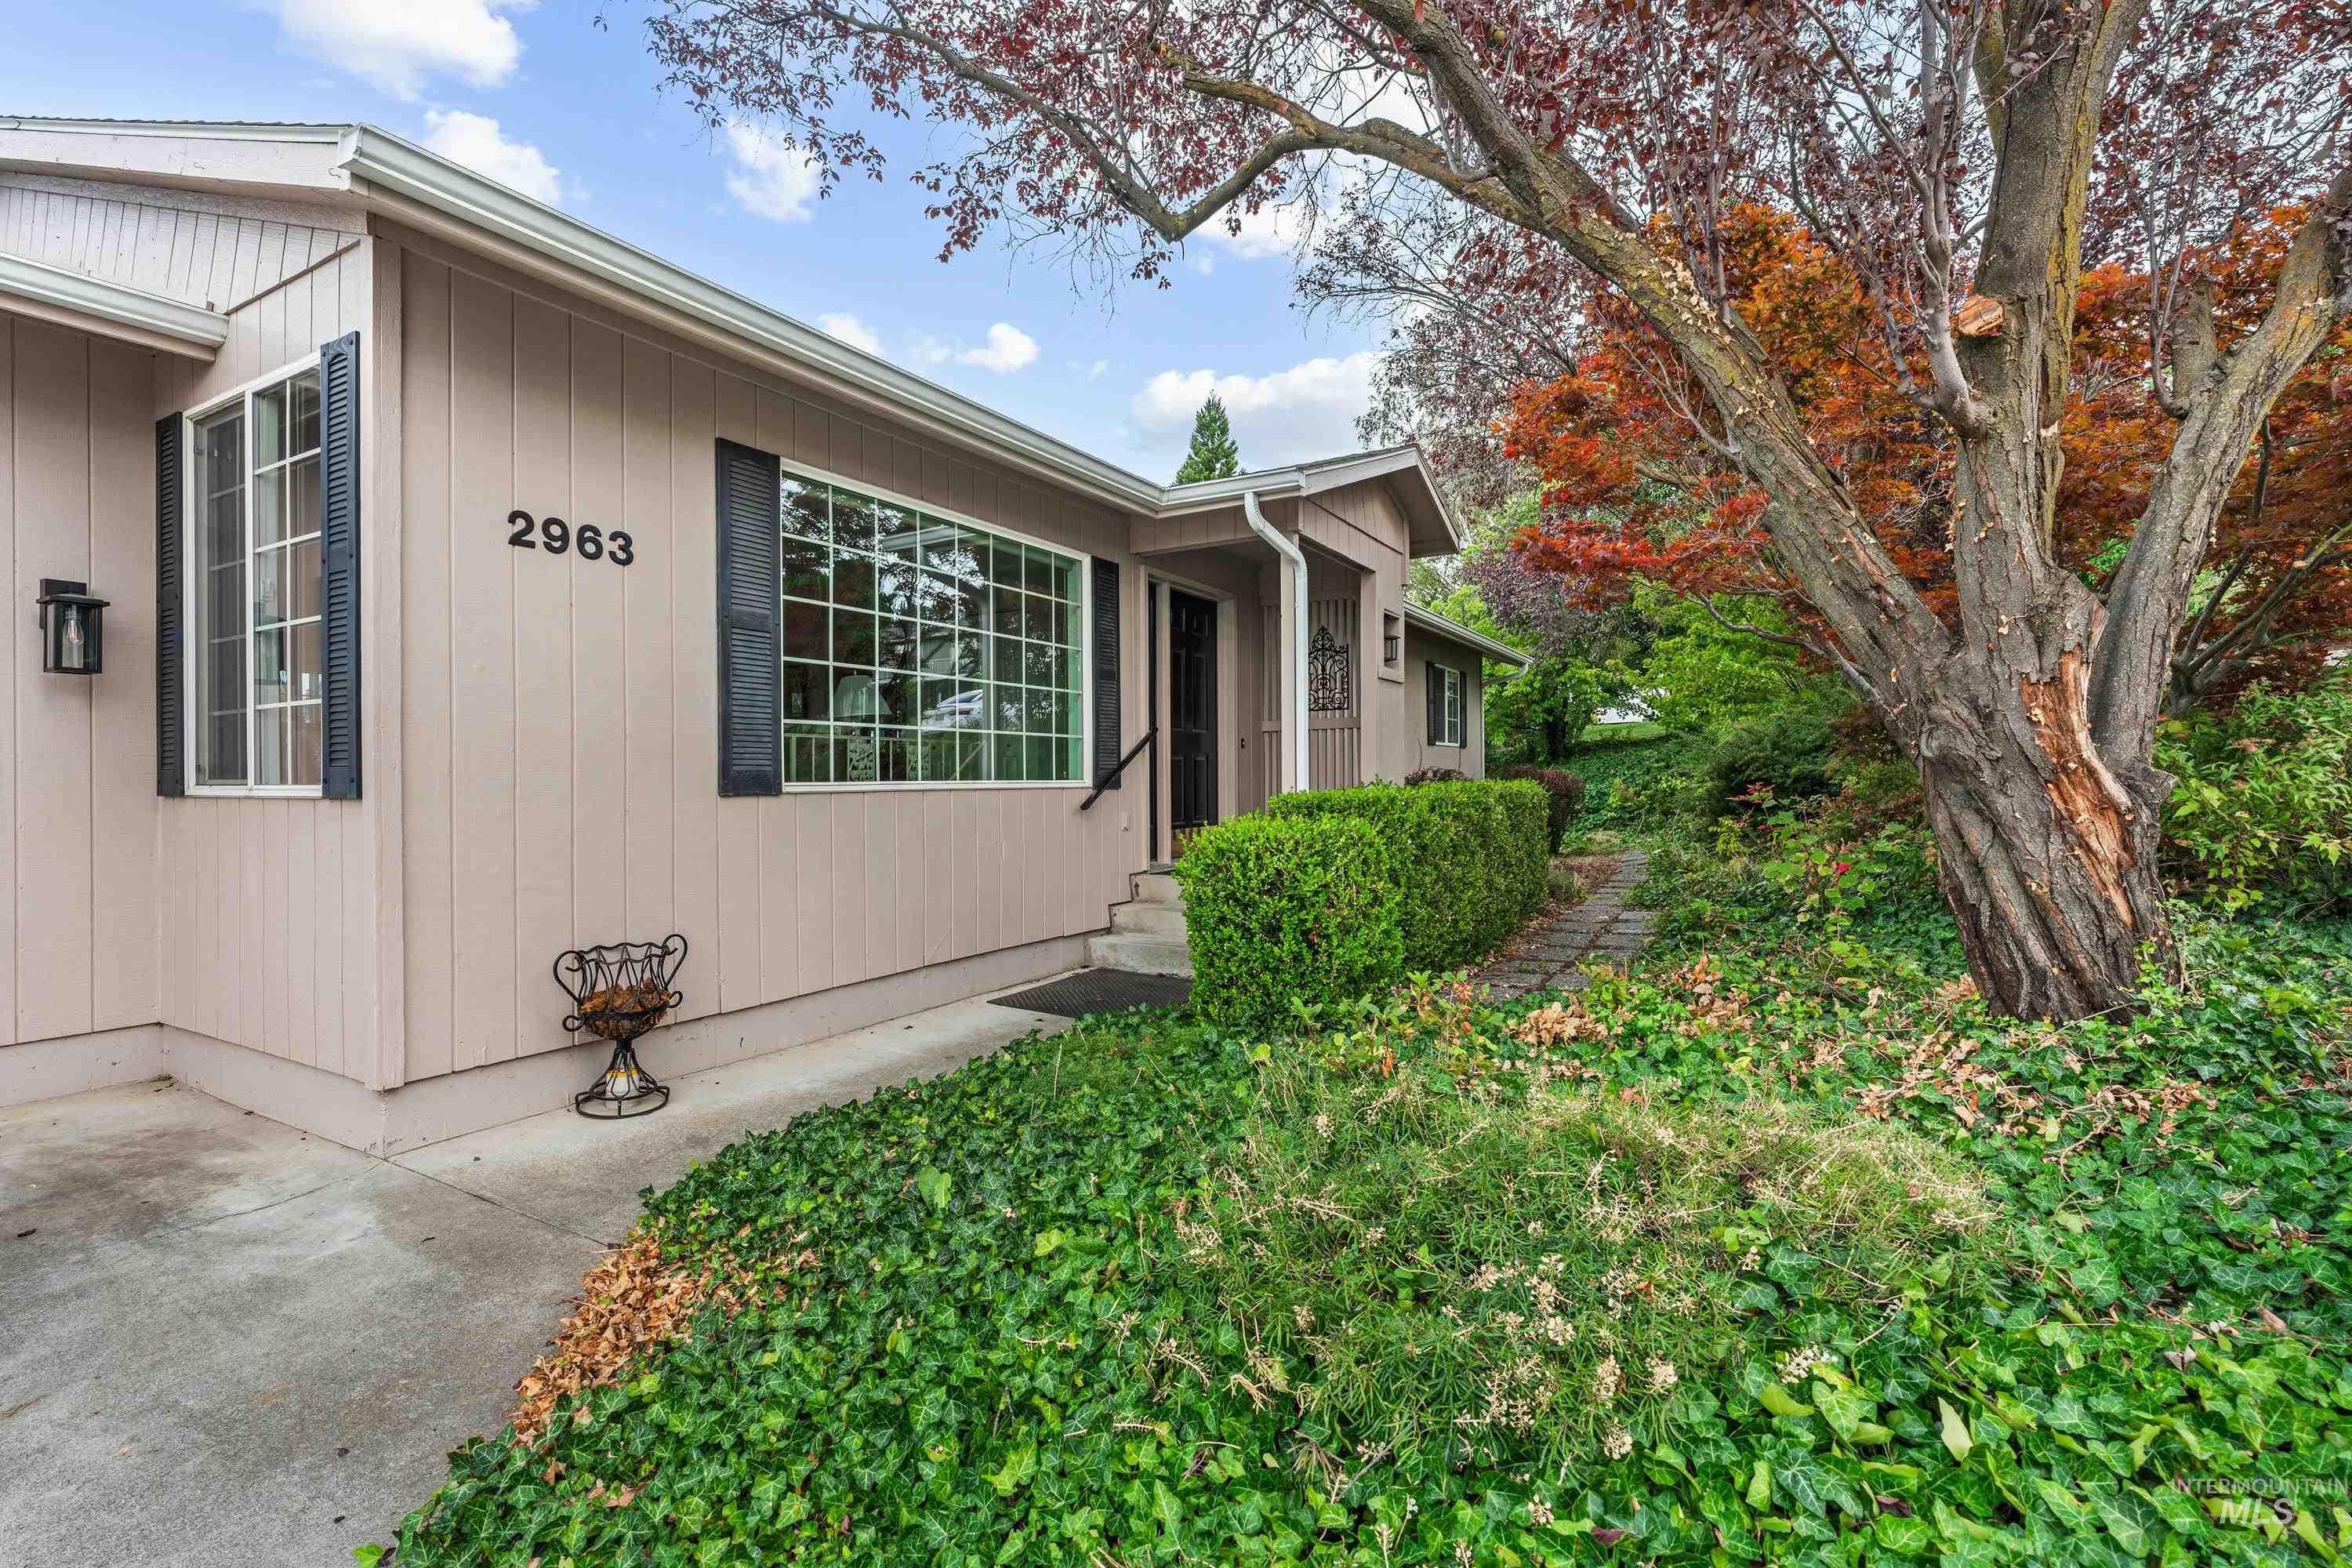
Siding exterior with multiple windows, black shutters, and exterior lighting
-
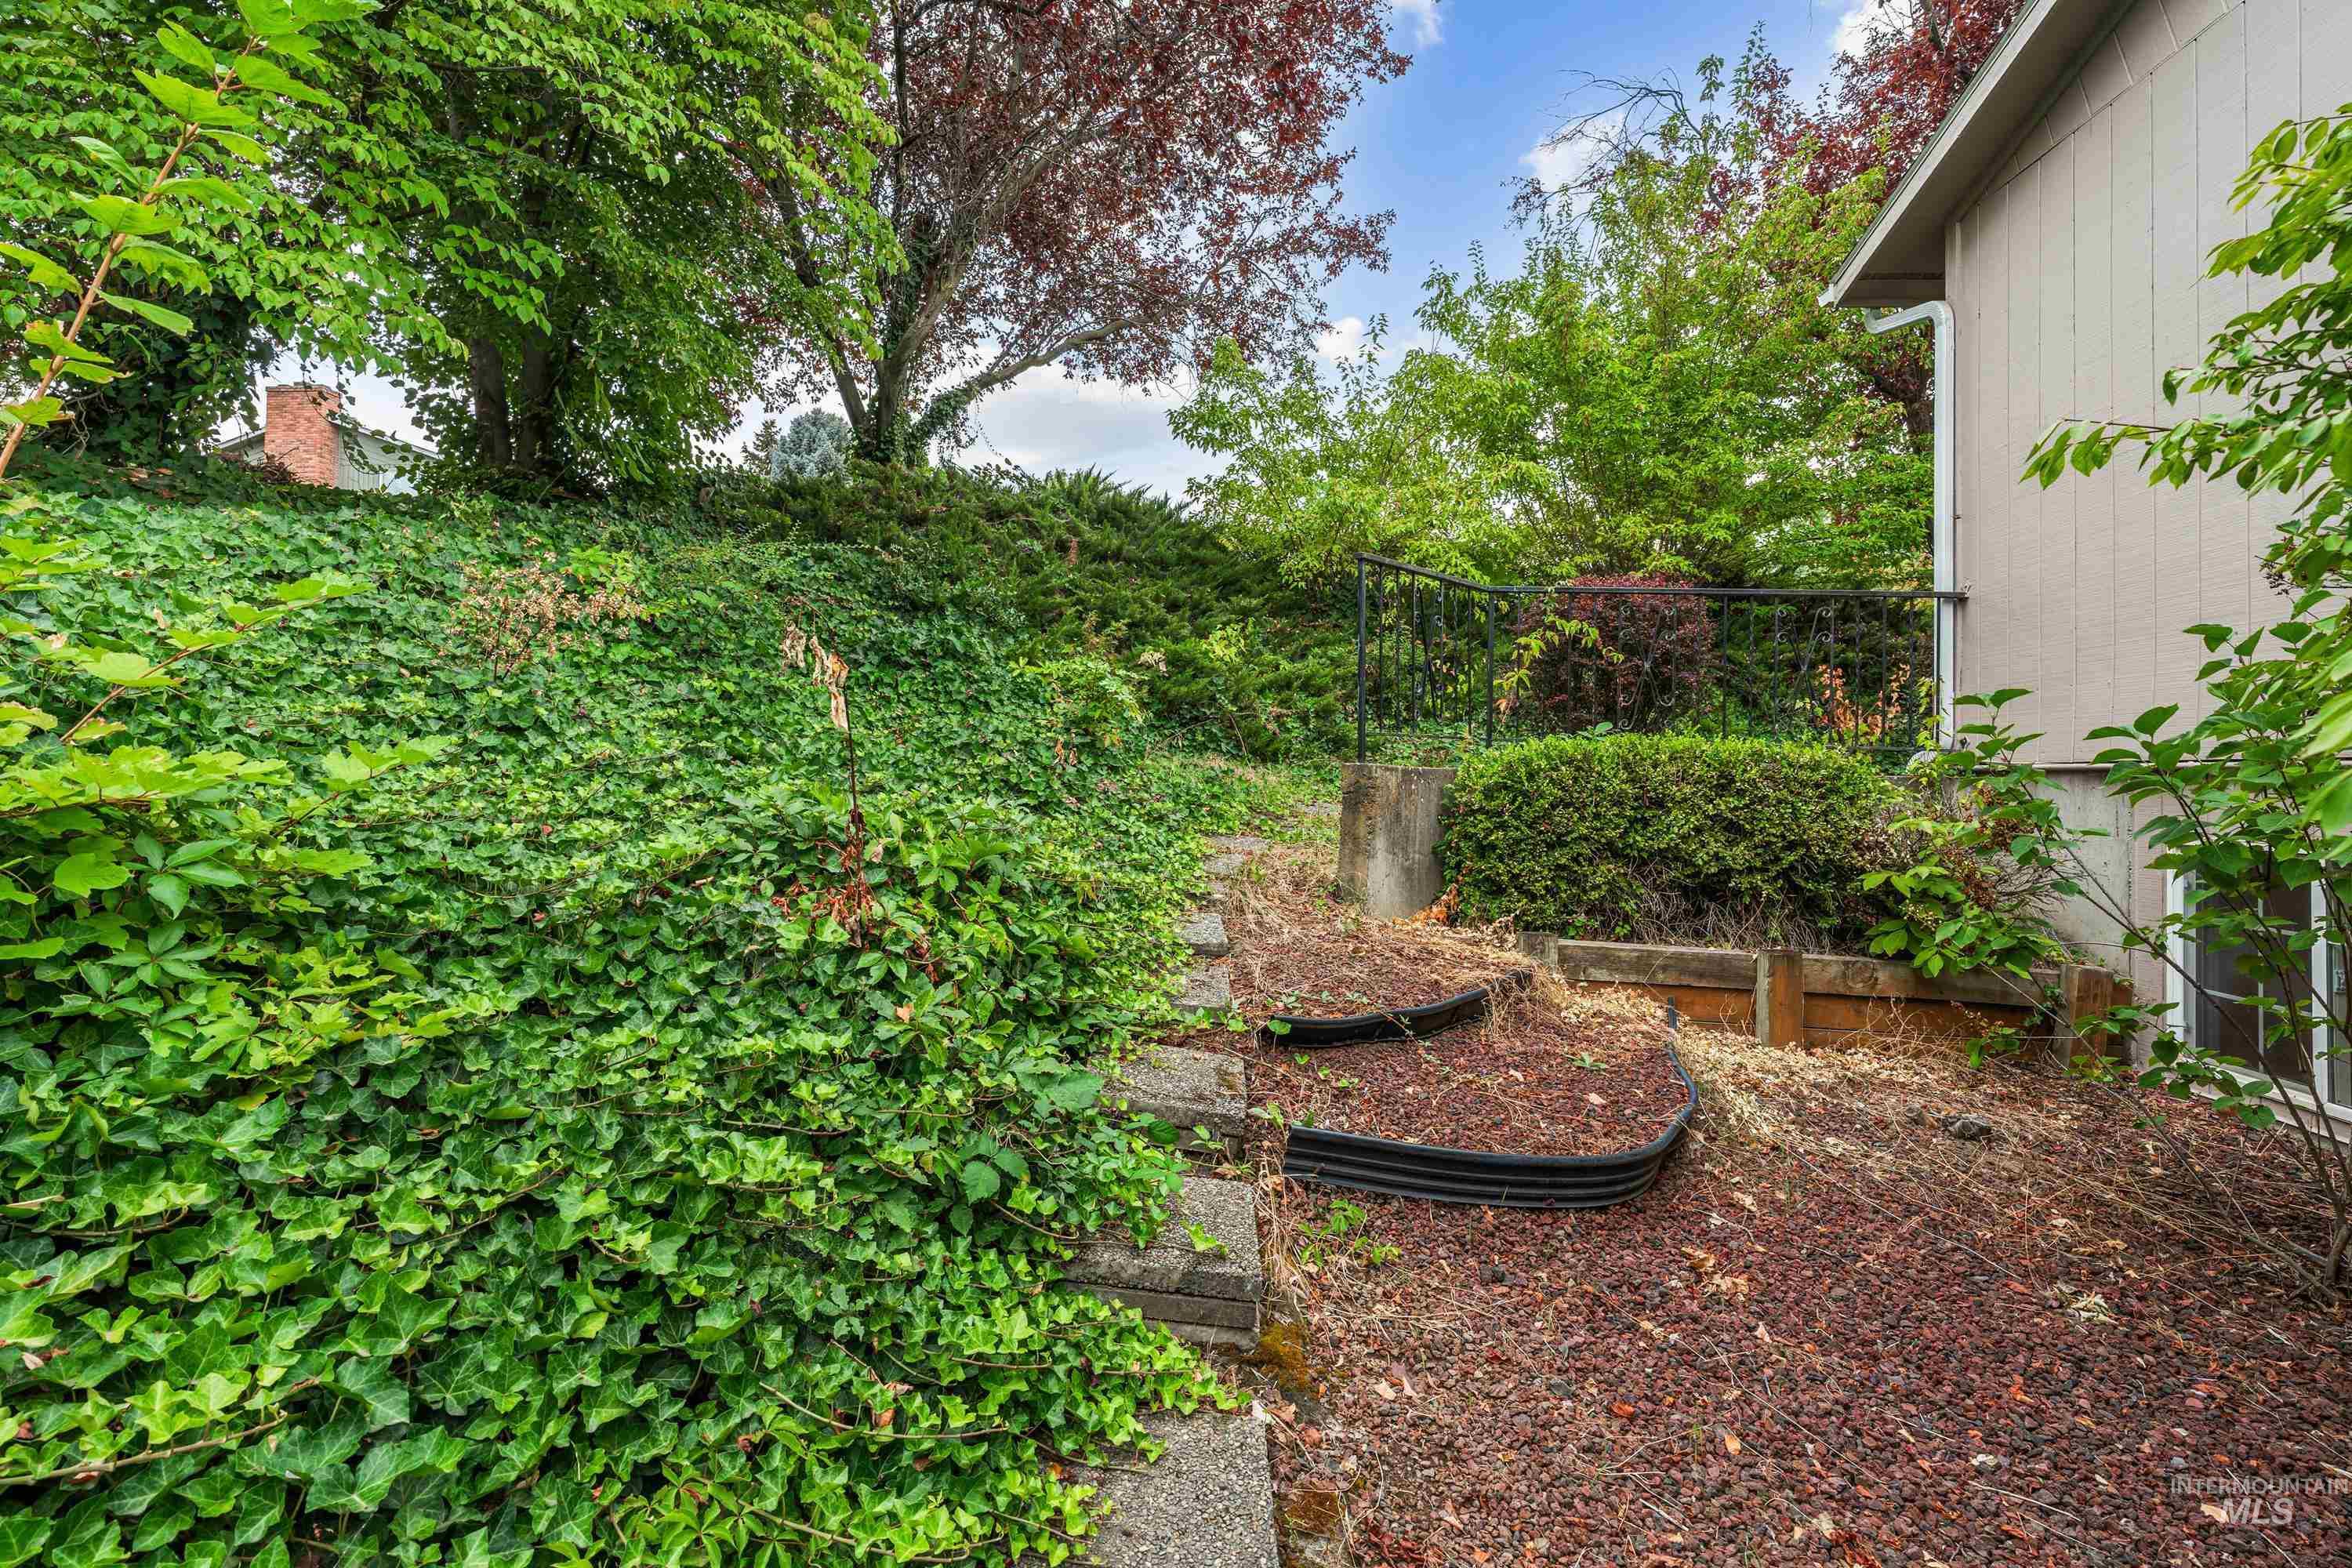
Private backyard oasis featuring mature landscaping with lush hedging, mulched garden beds, and established trees providing natural screening
-
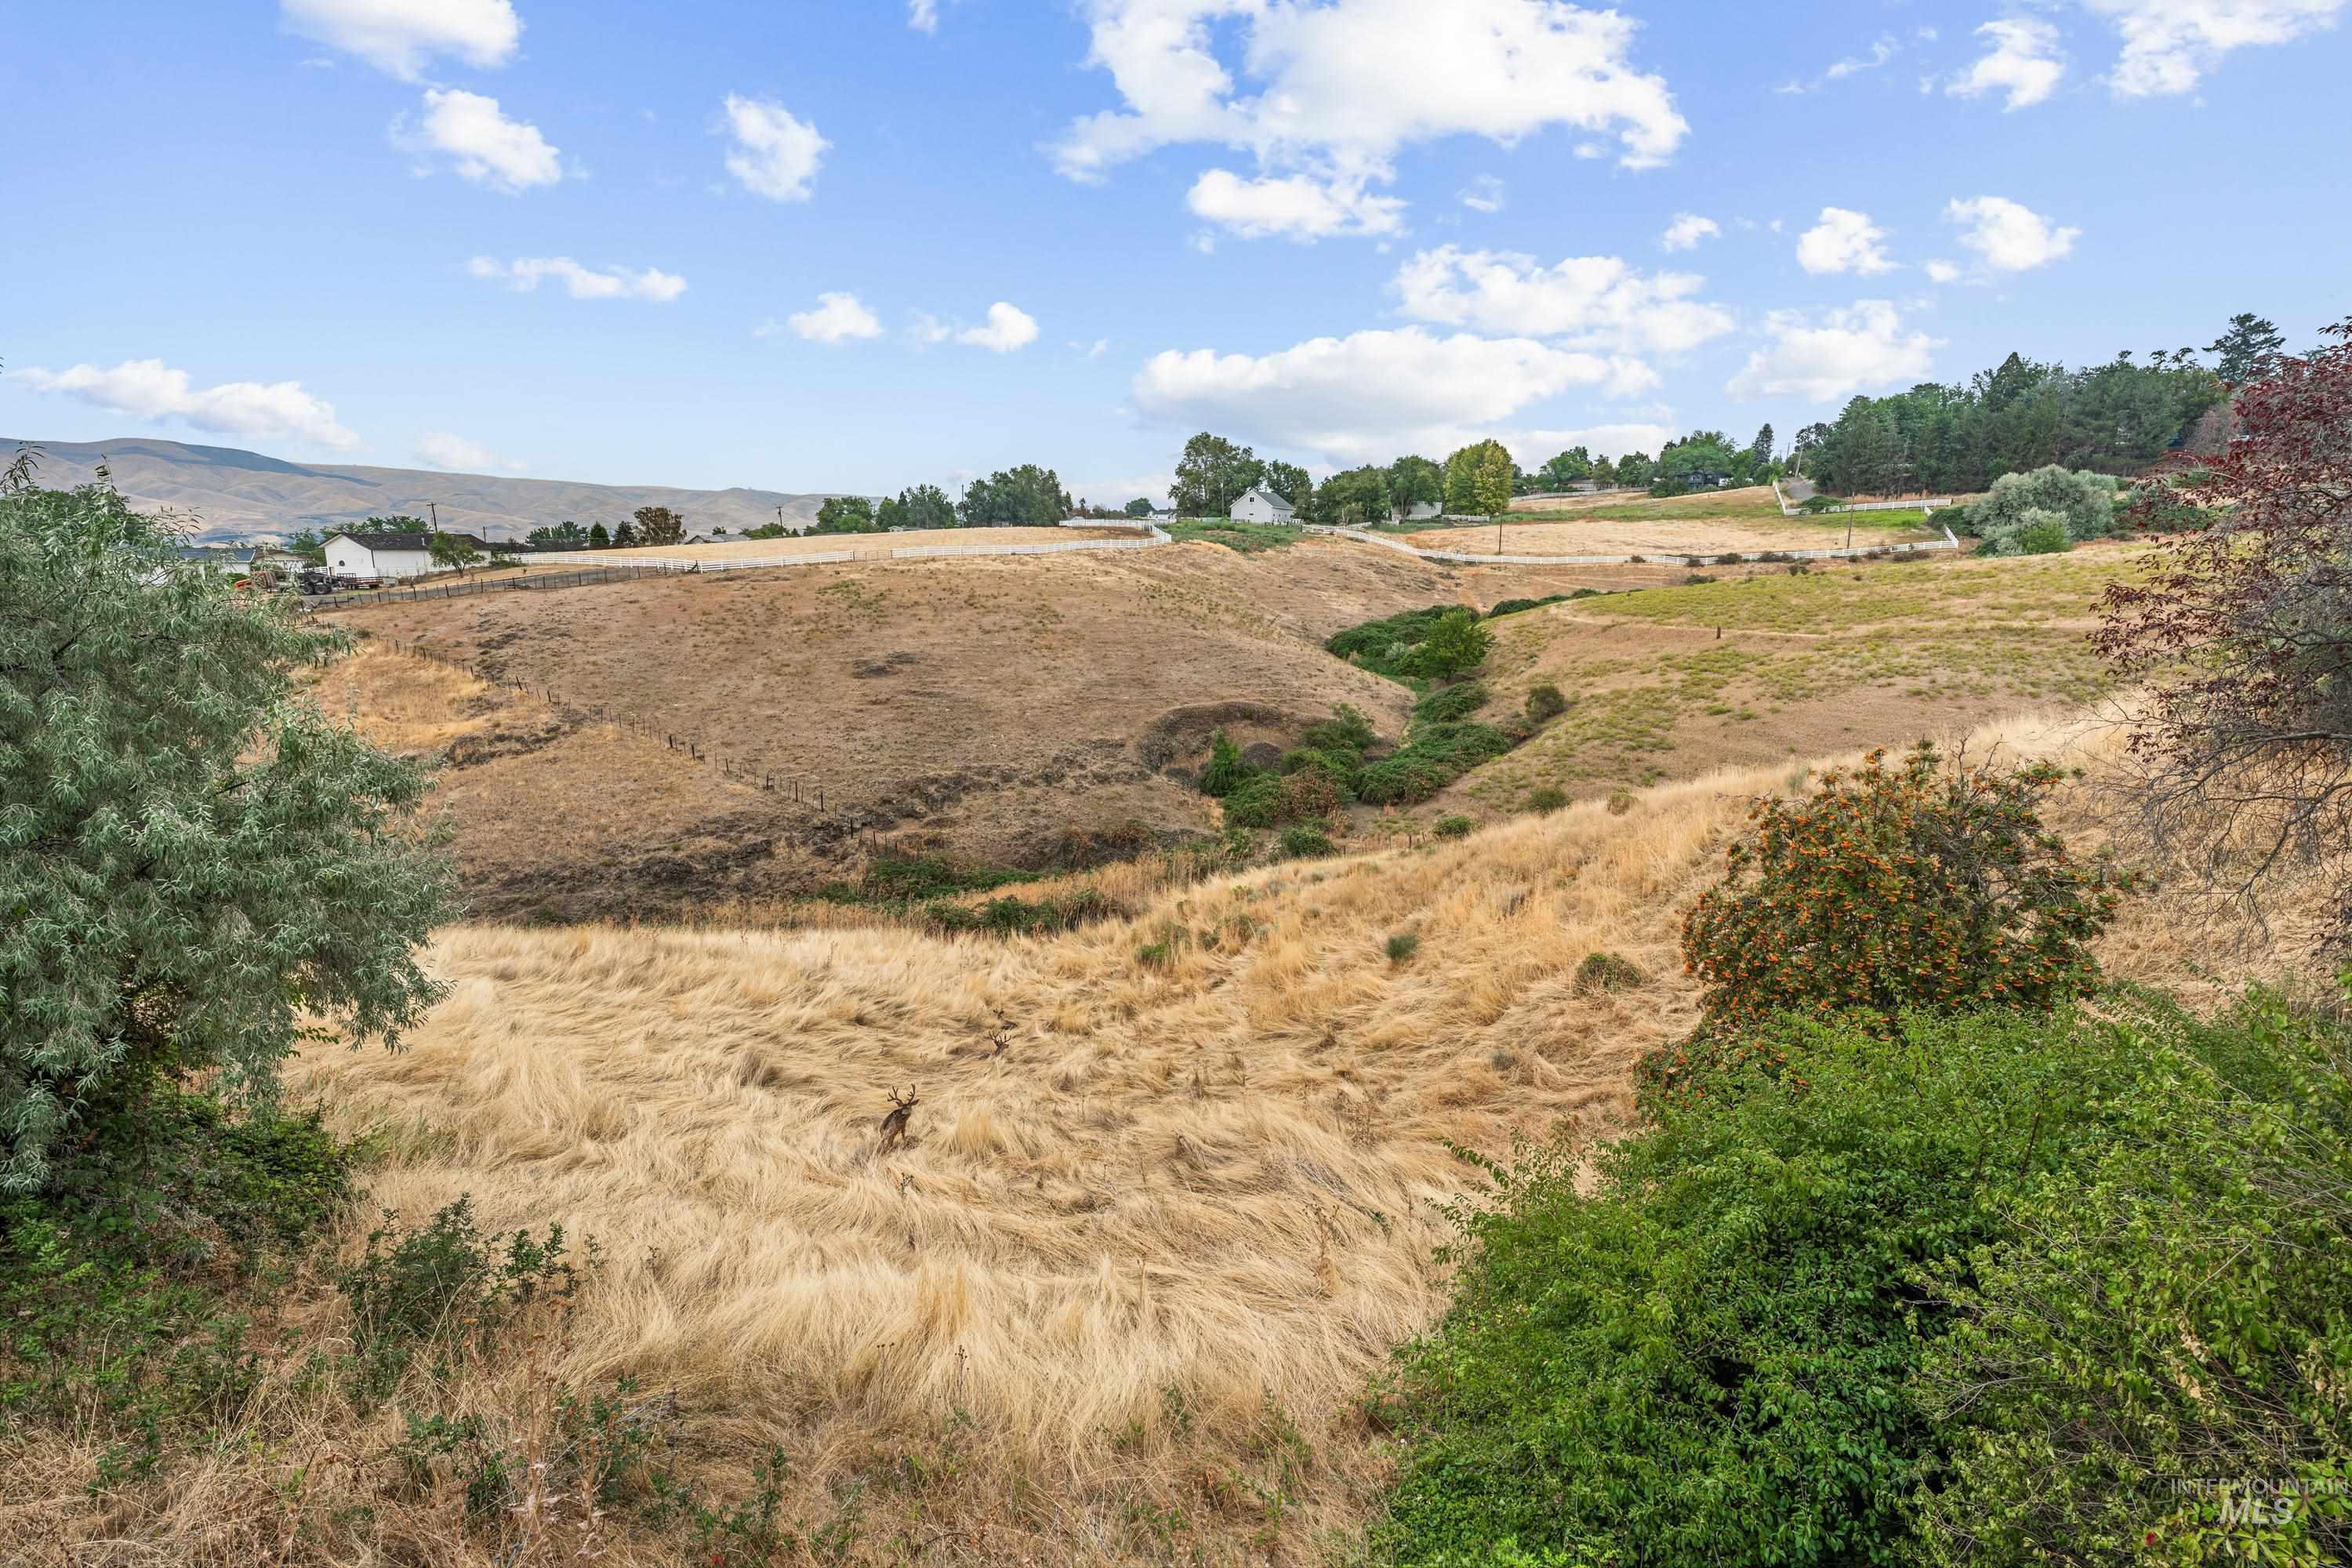
Expansive, rolling terrain with varied vegetation and natural contours
-
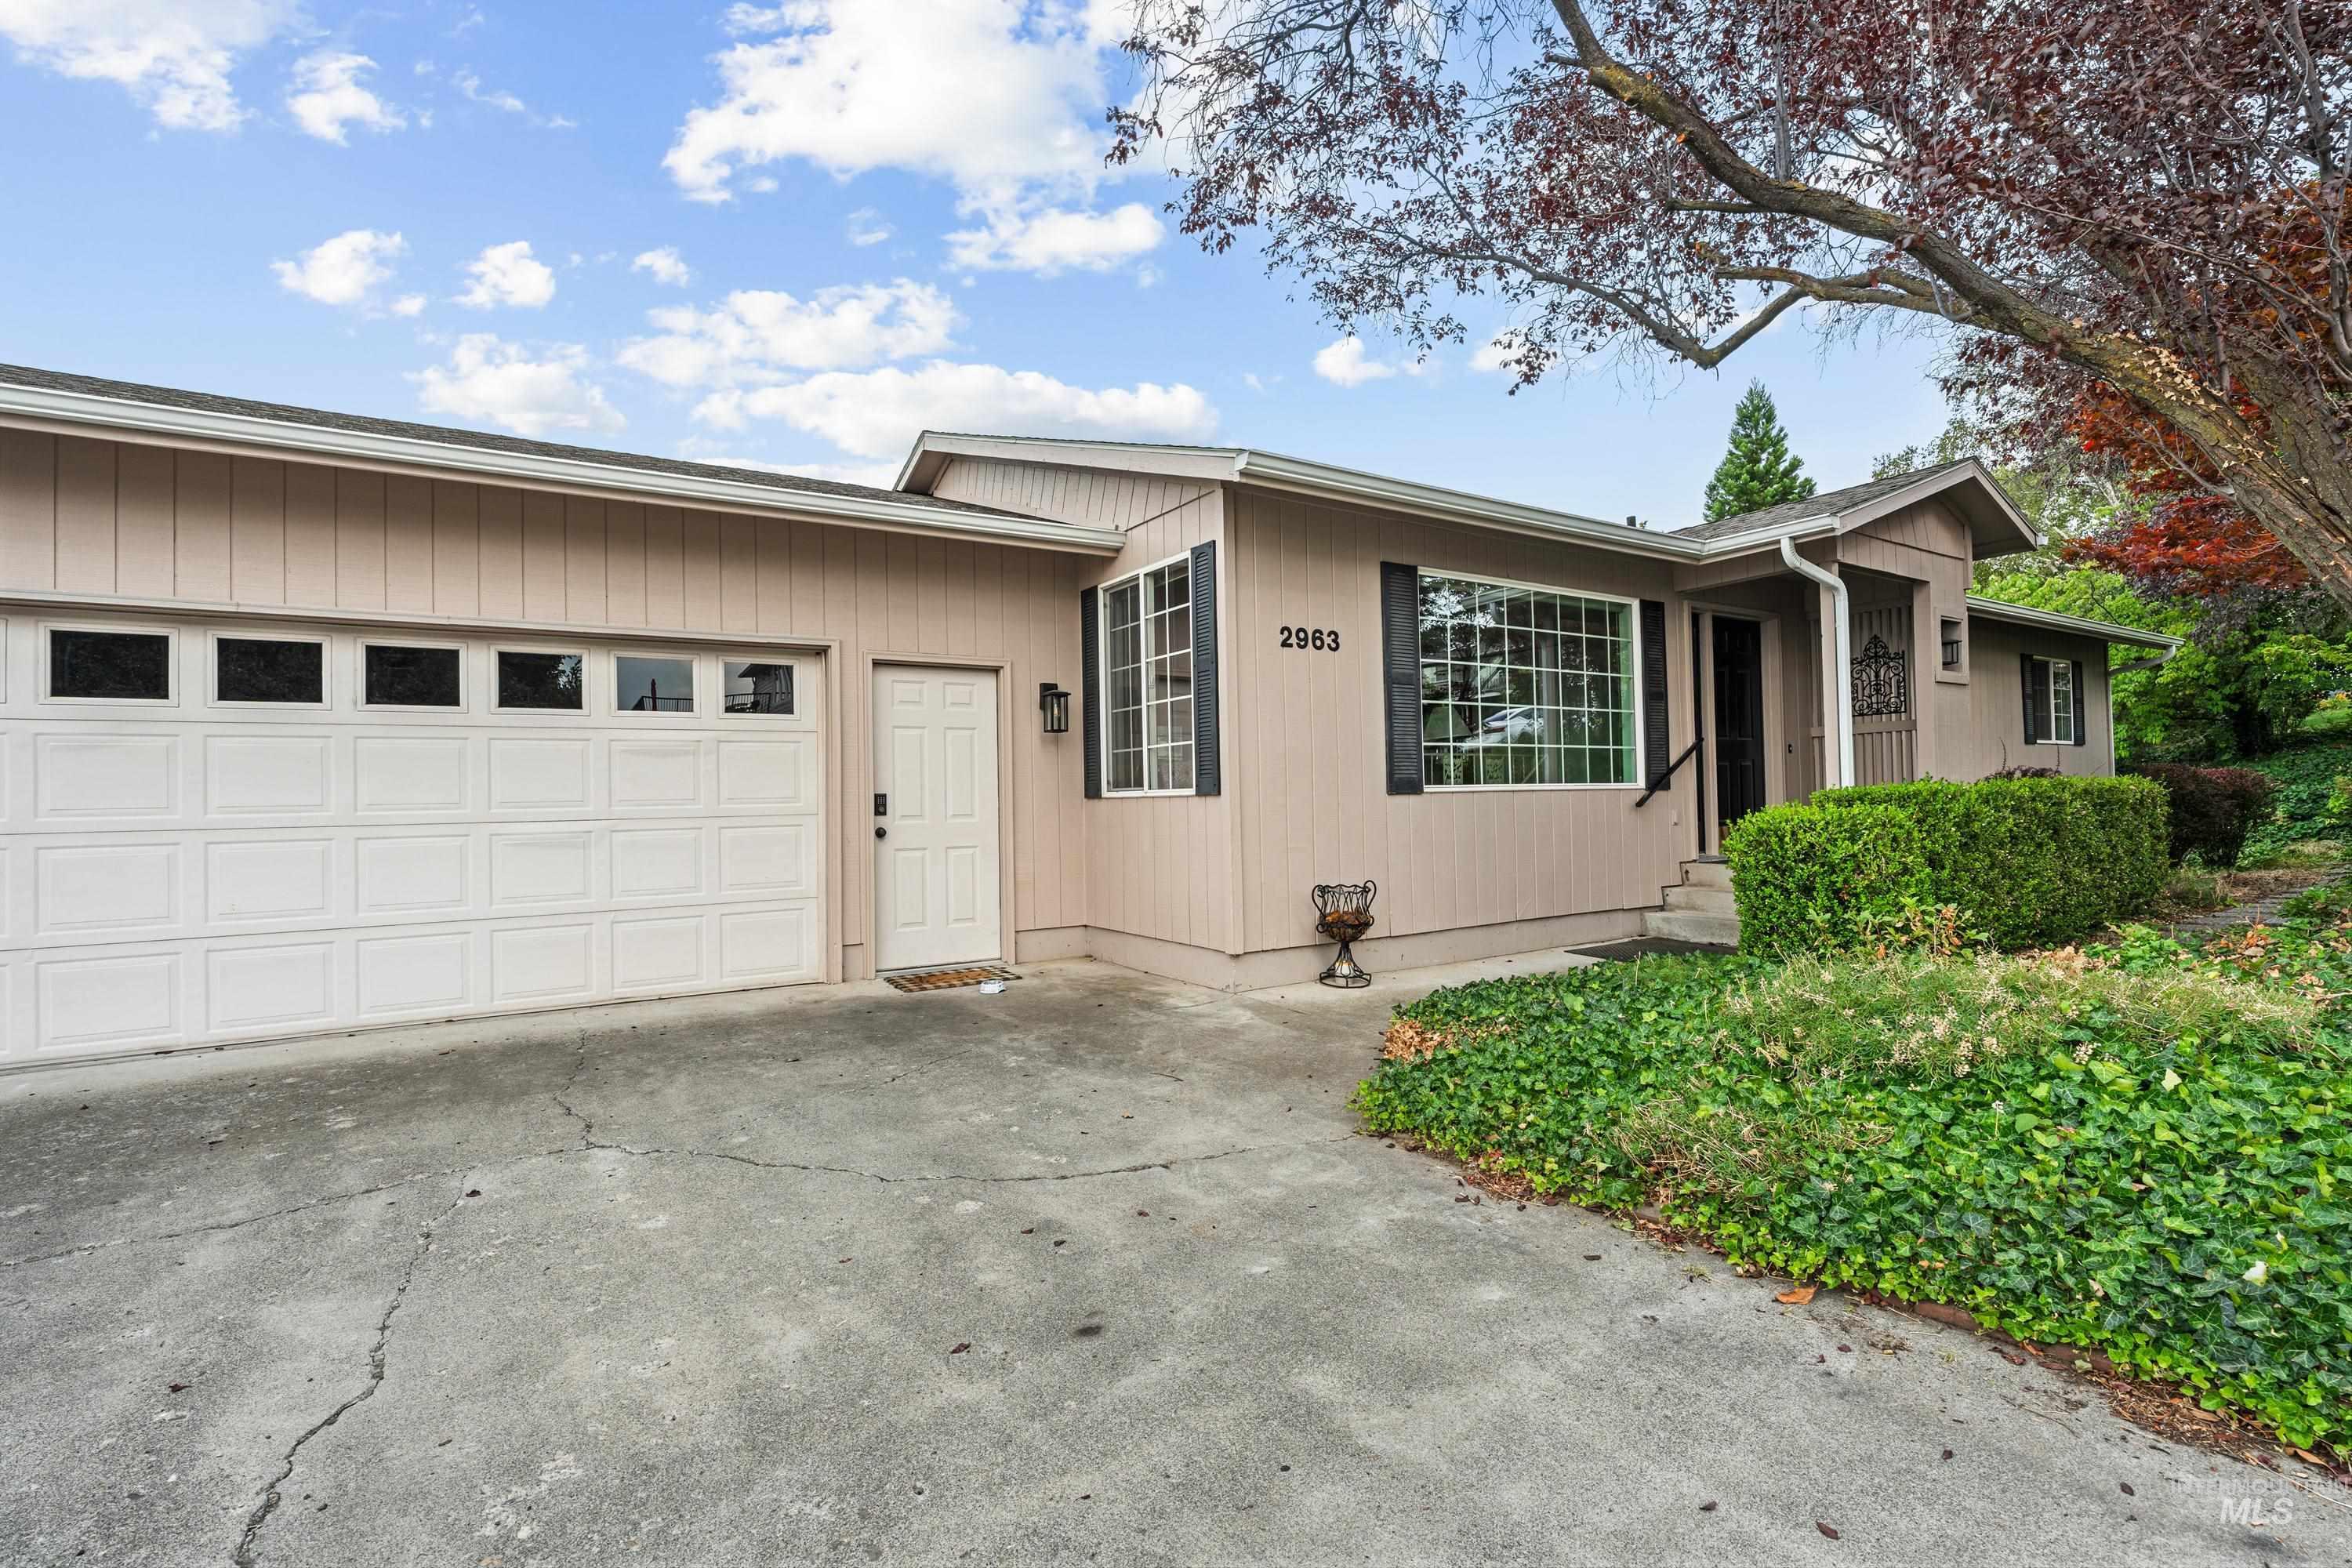
Siding exterior with a paneled garage door, multiple windows, and landscaping
-
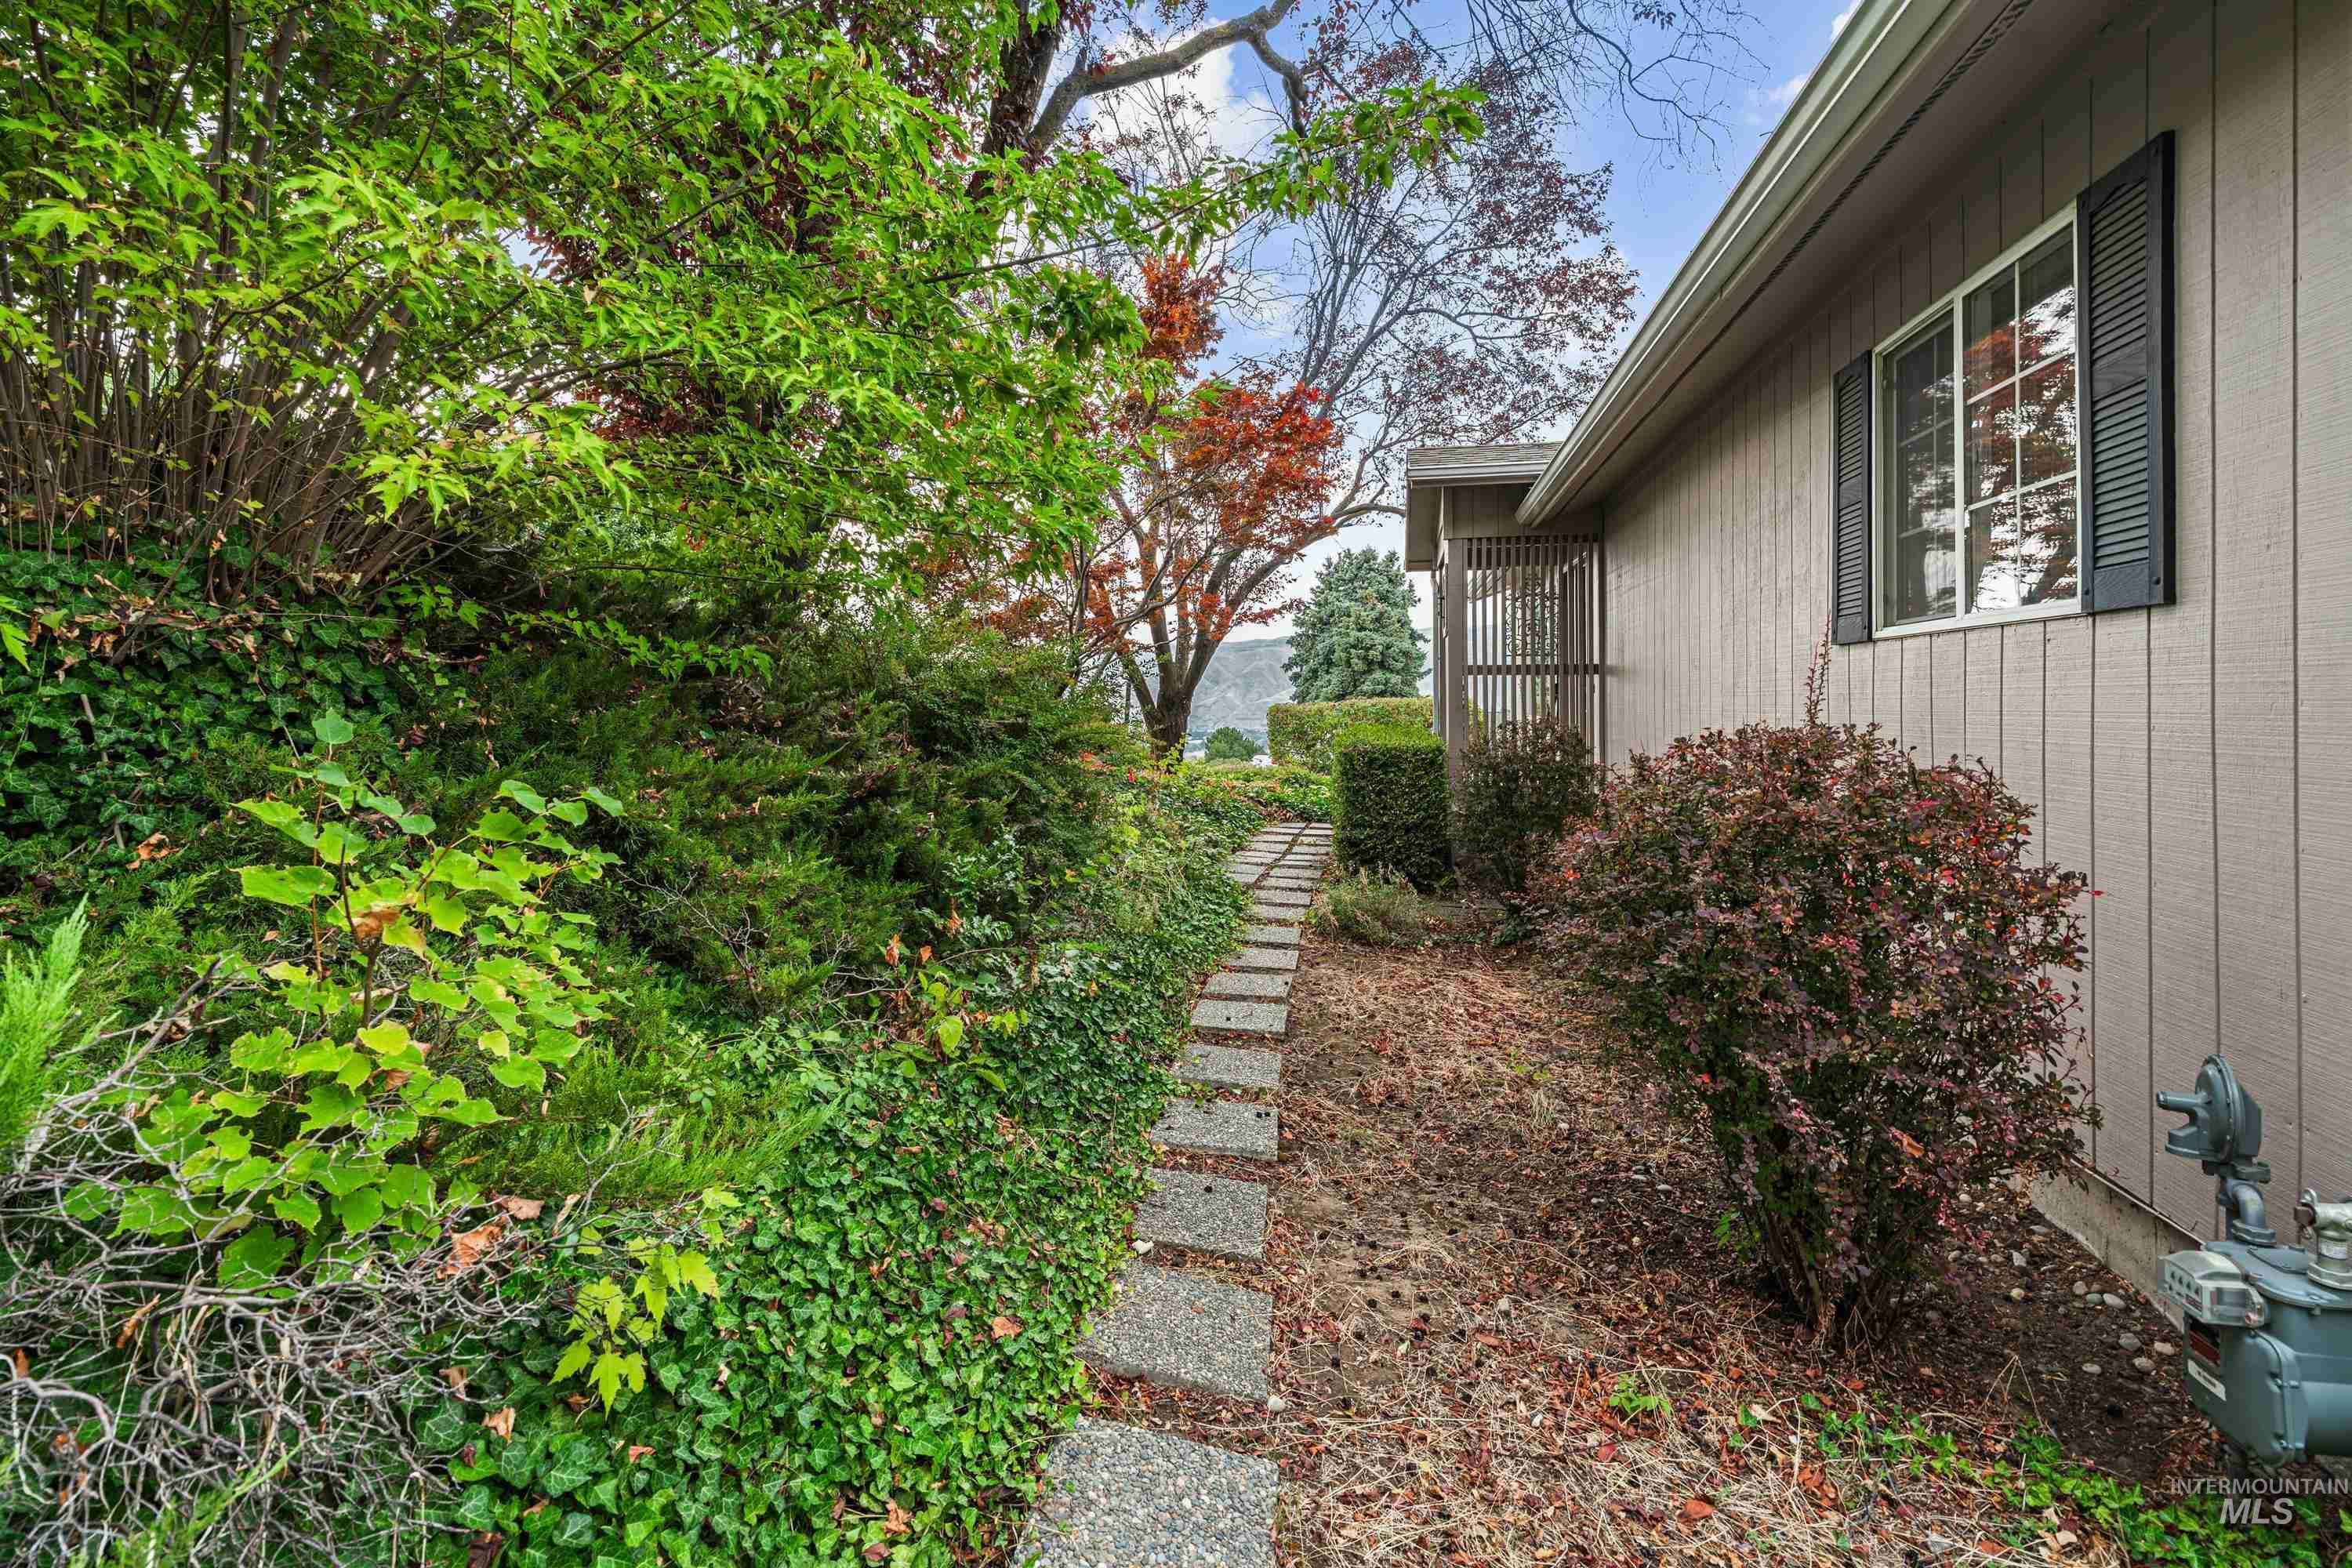
Siding exterior with black louvered shutters and a window
-
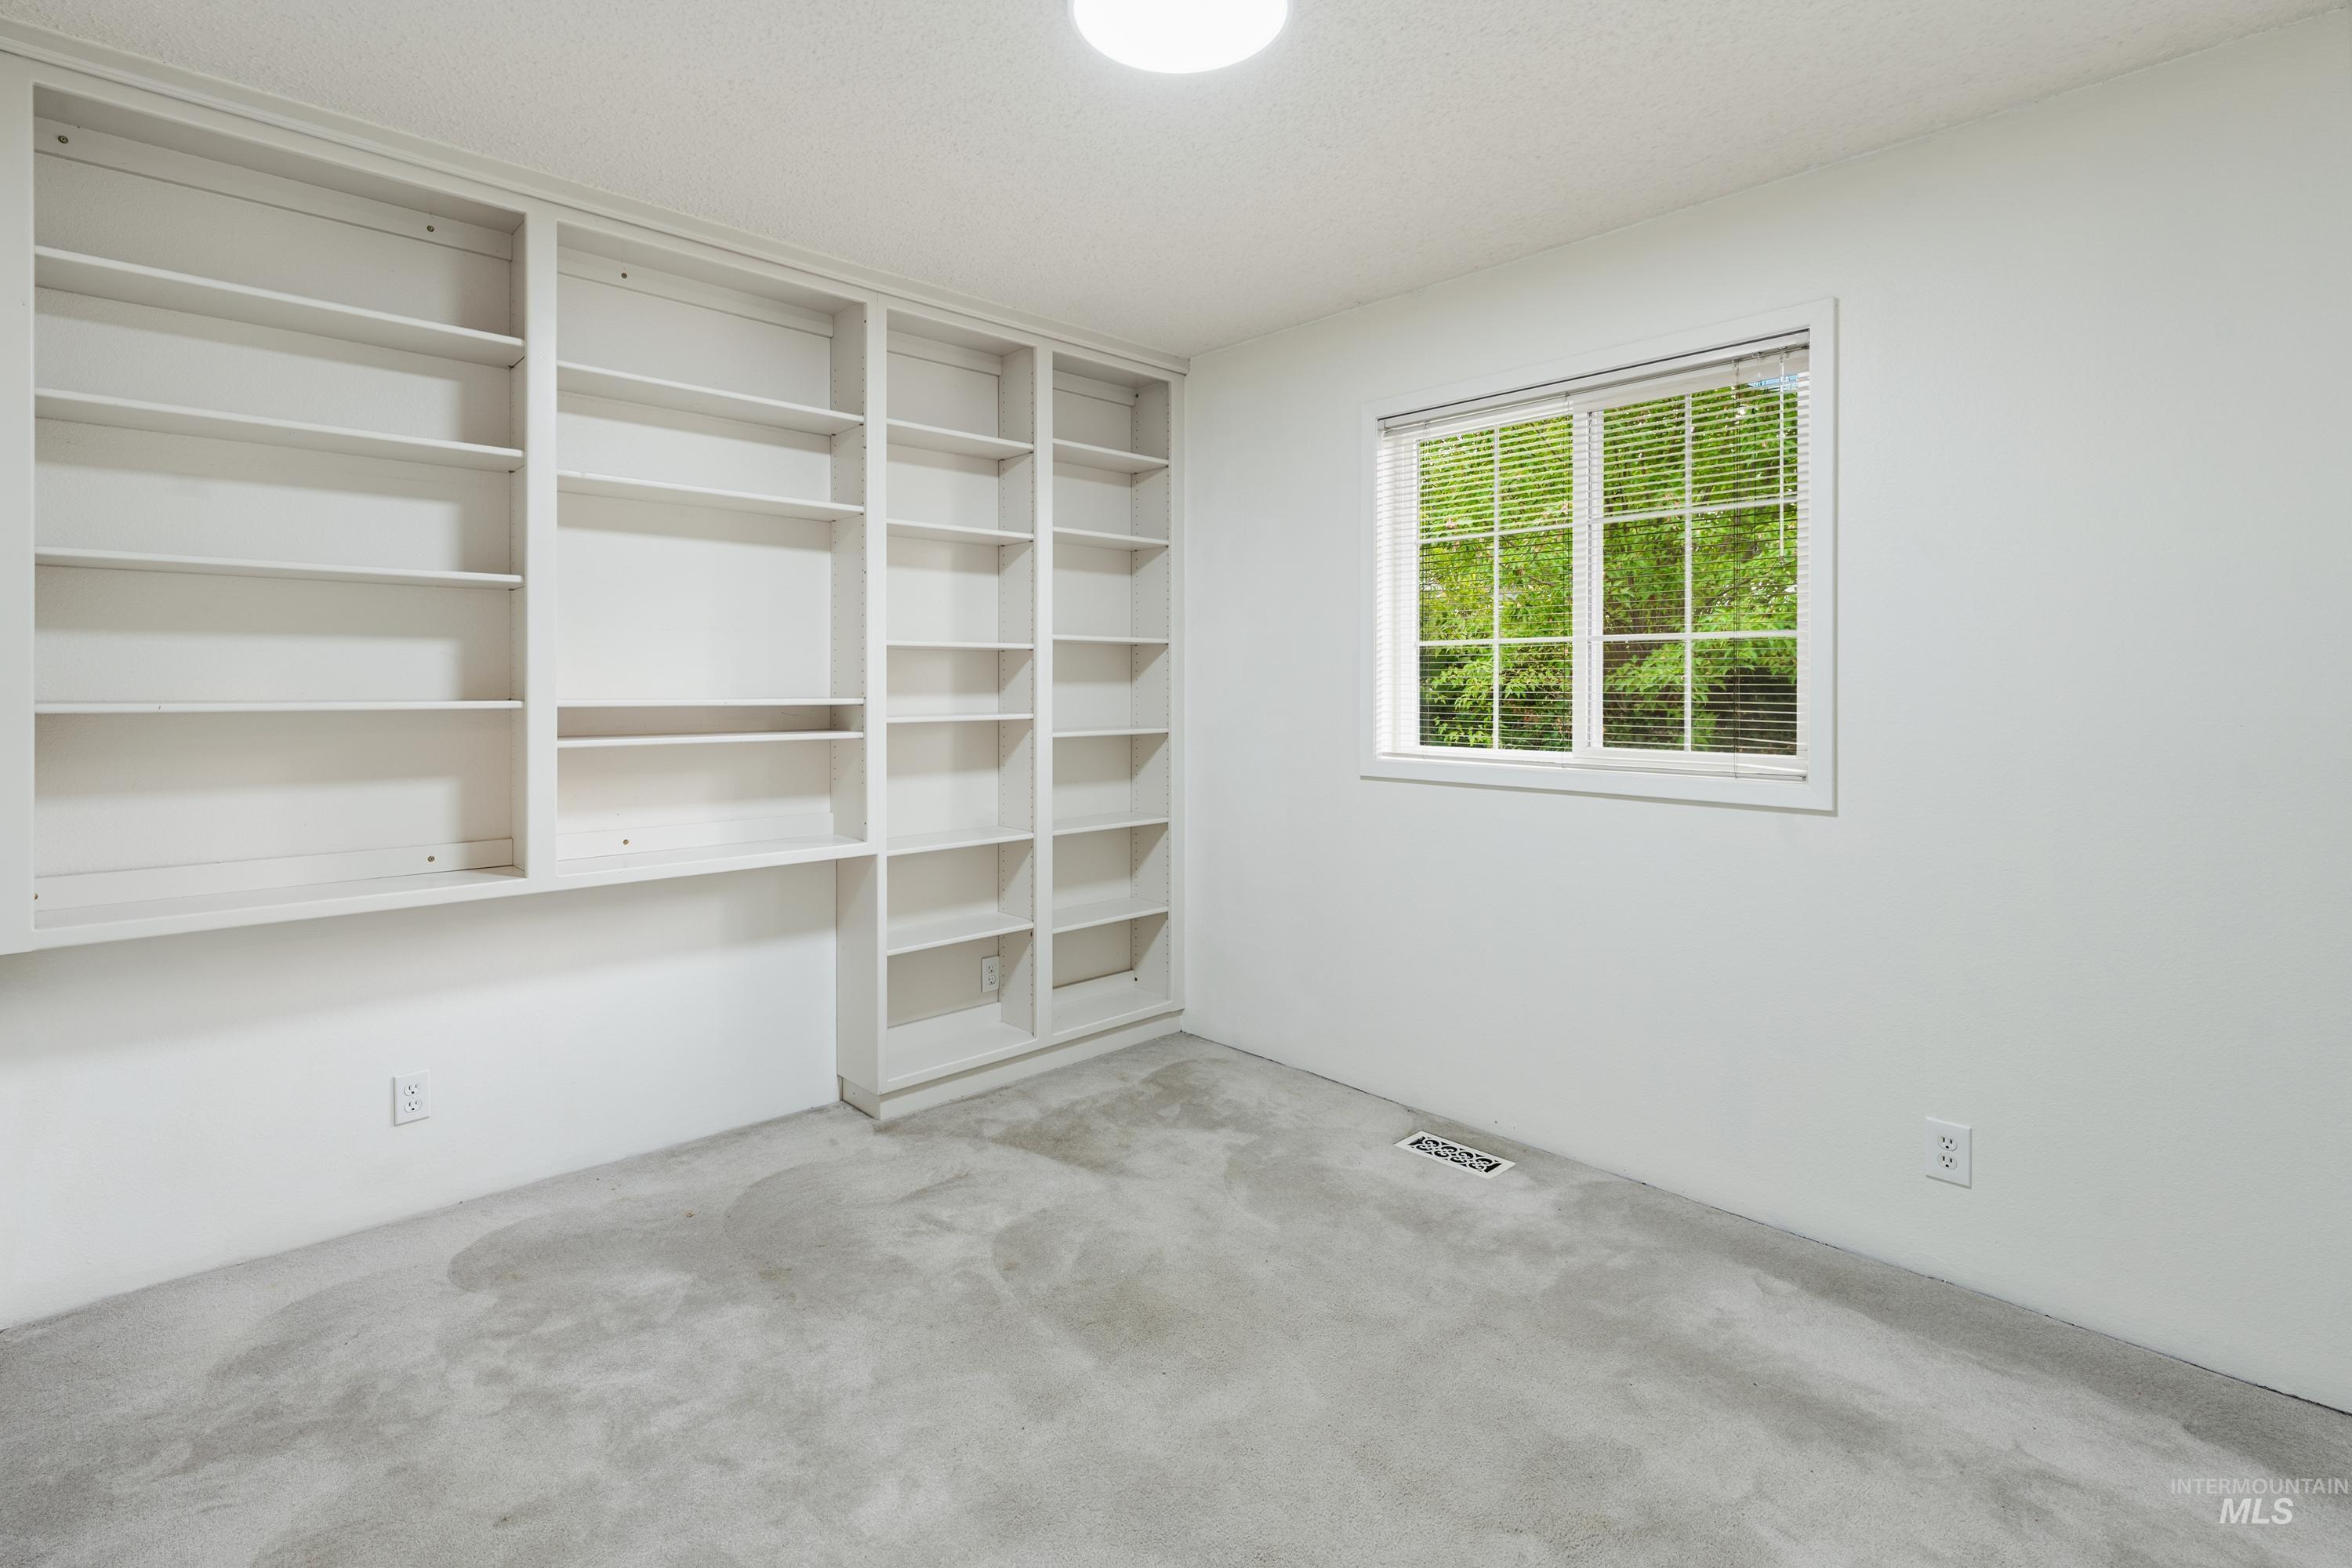
Built-in shelving units, single window with natural light, wall-to-wall carpeting, and overhead lighting fixture
-
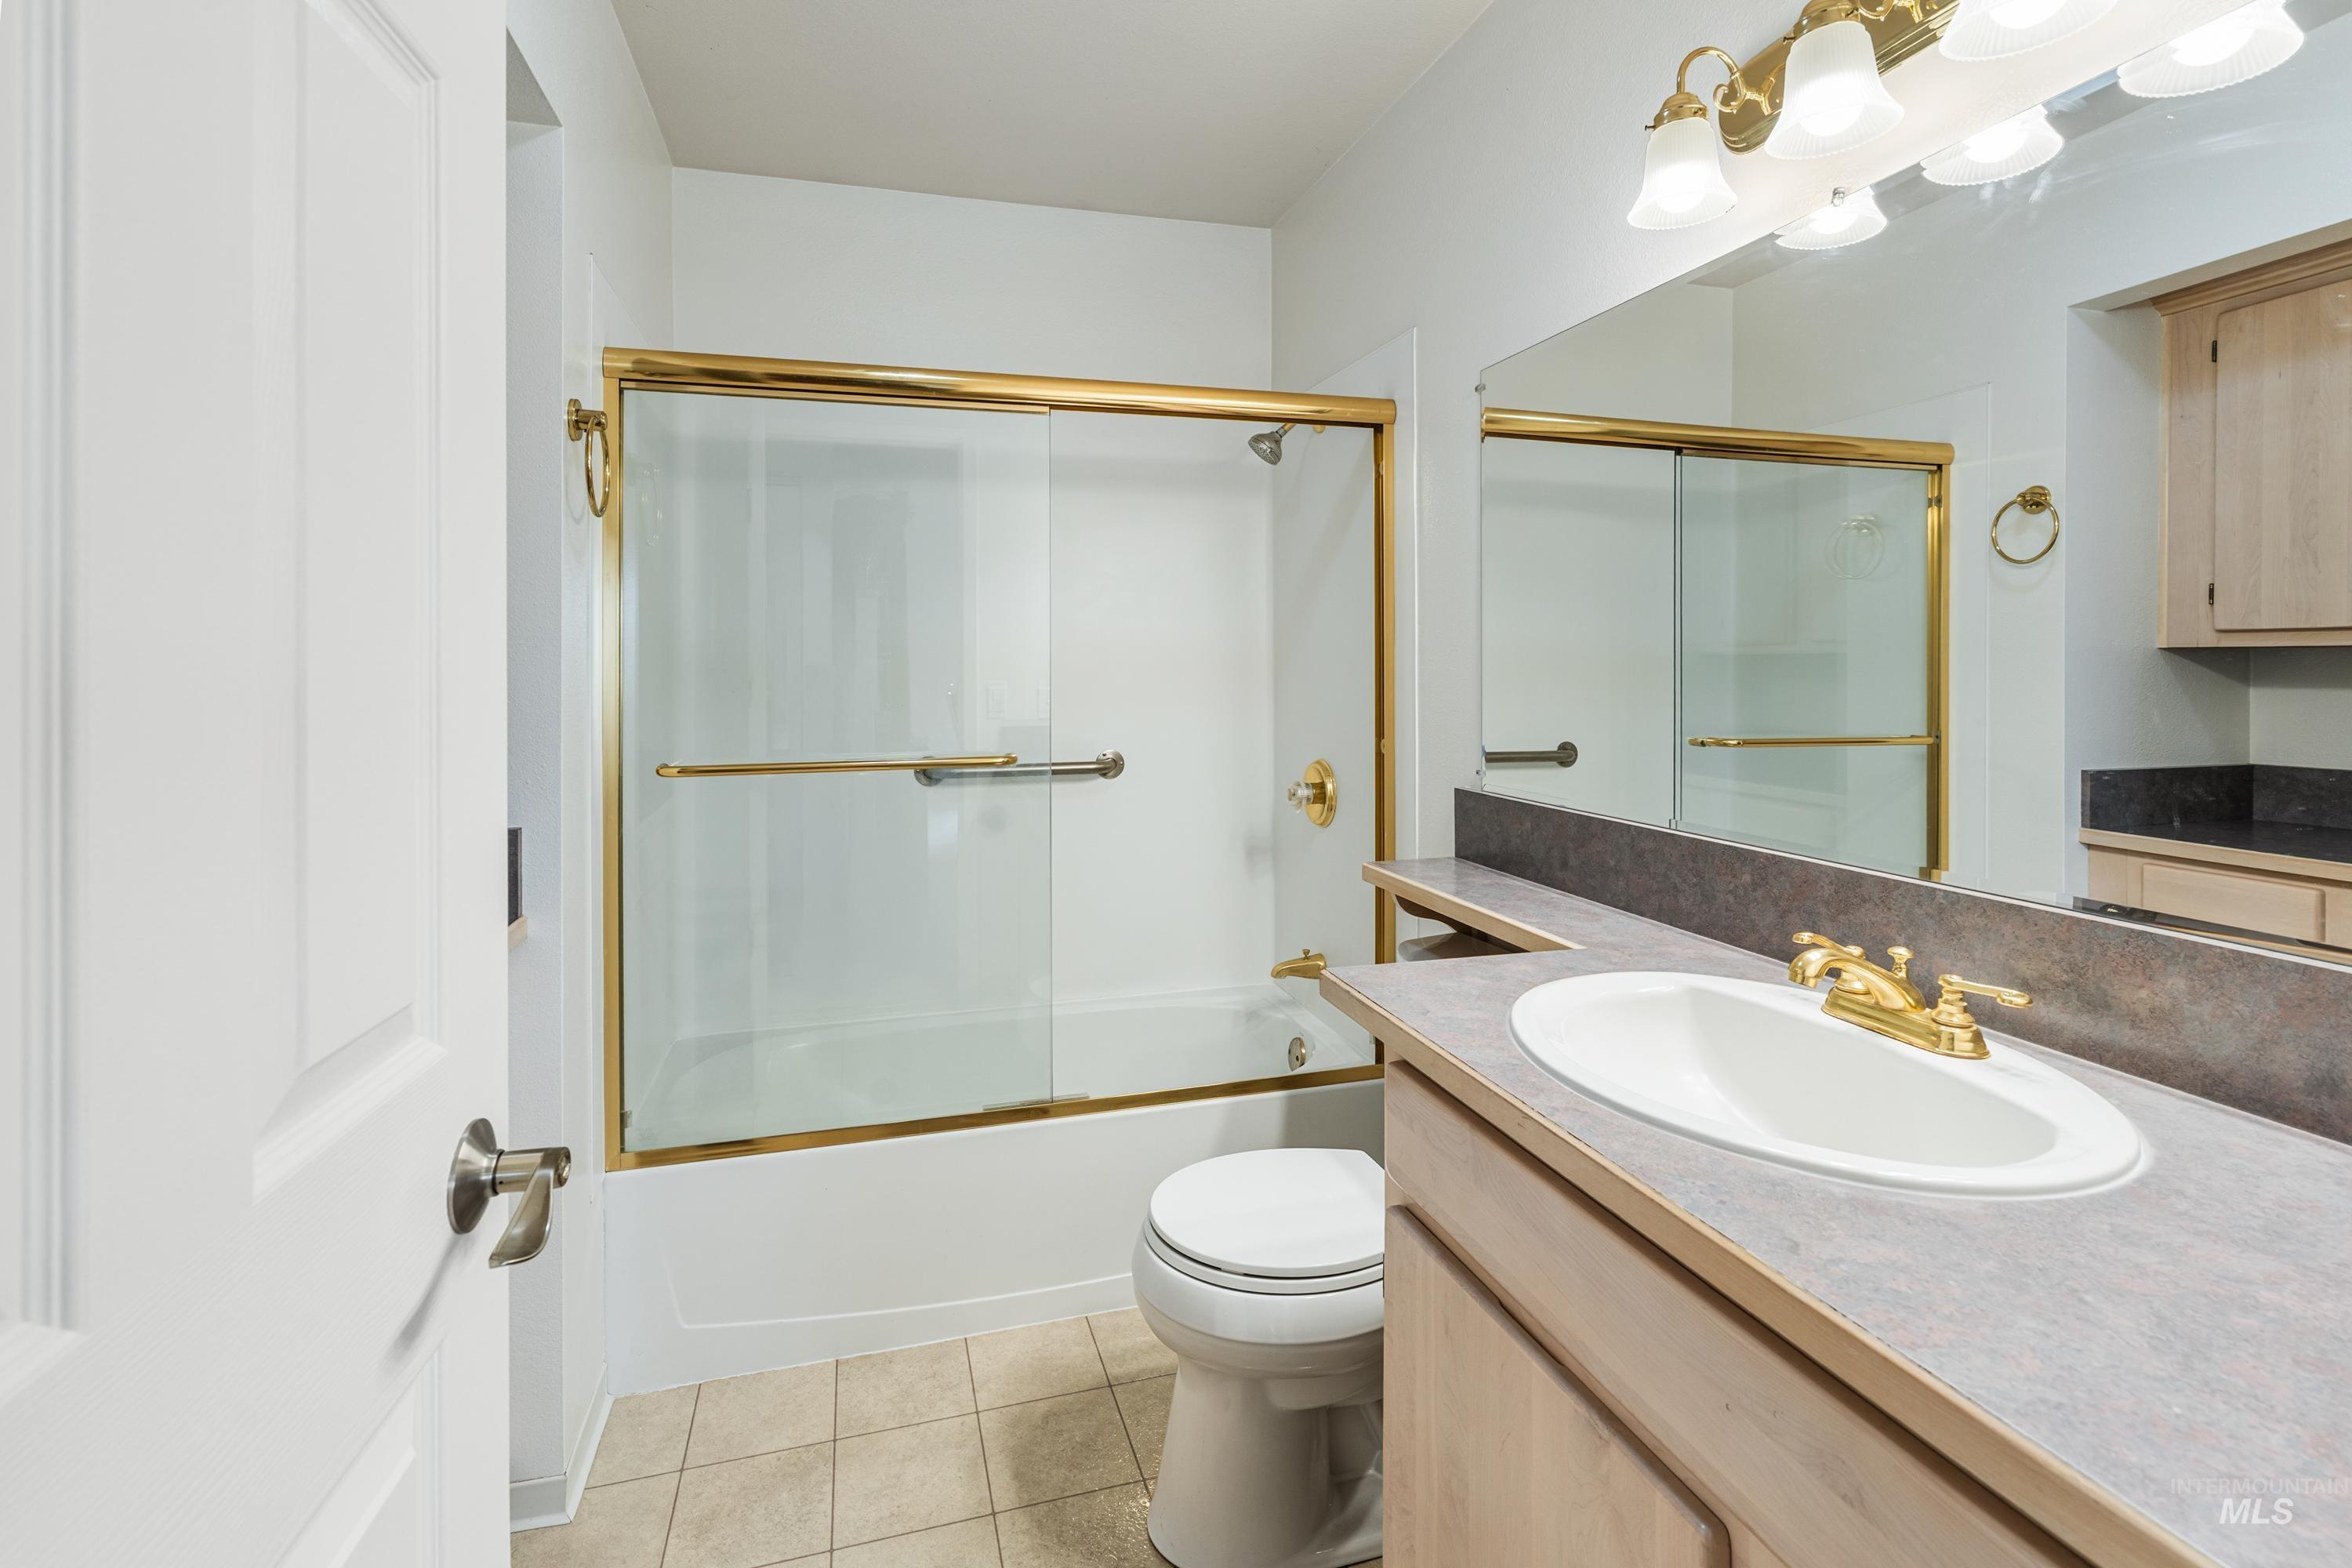
Integrated vanity with an oval basin sink and gold-tone faucet
-
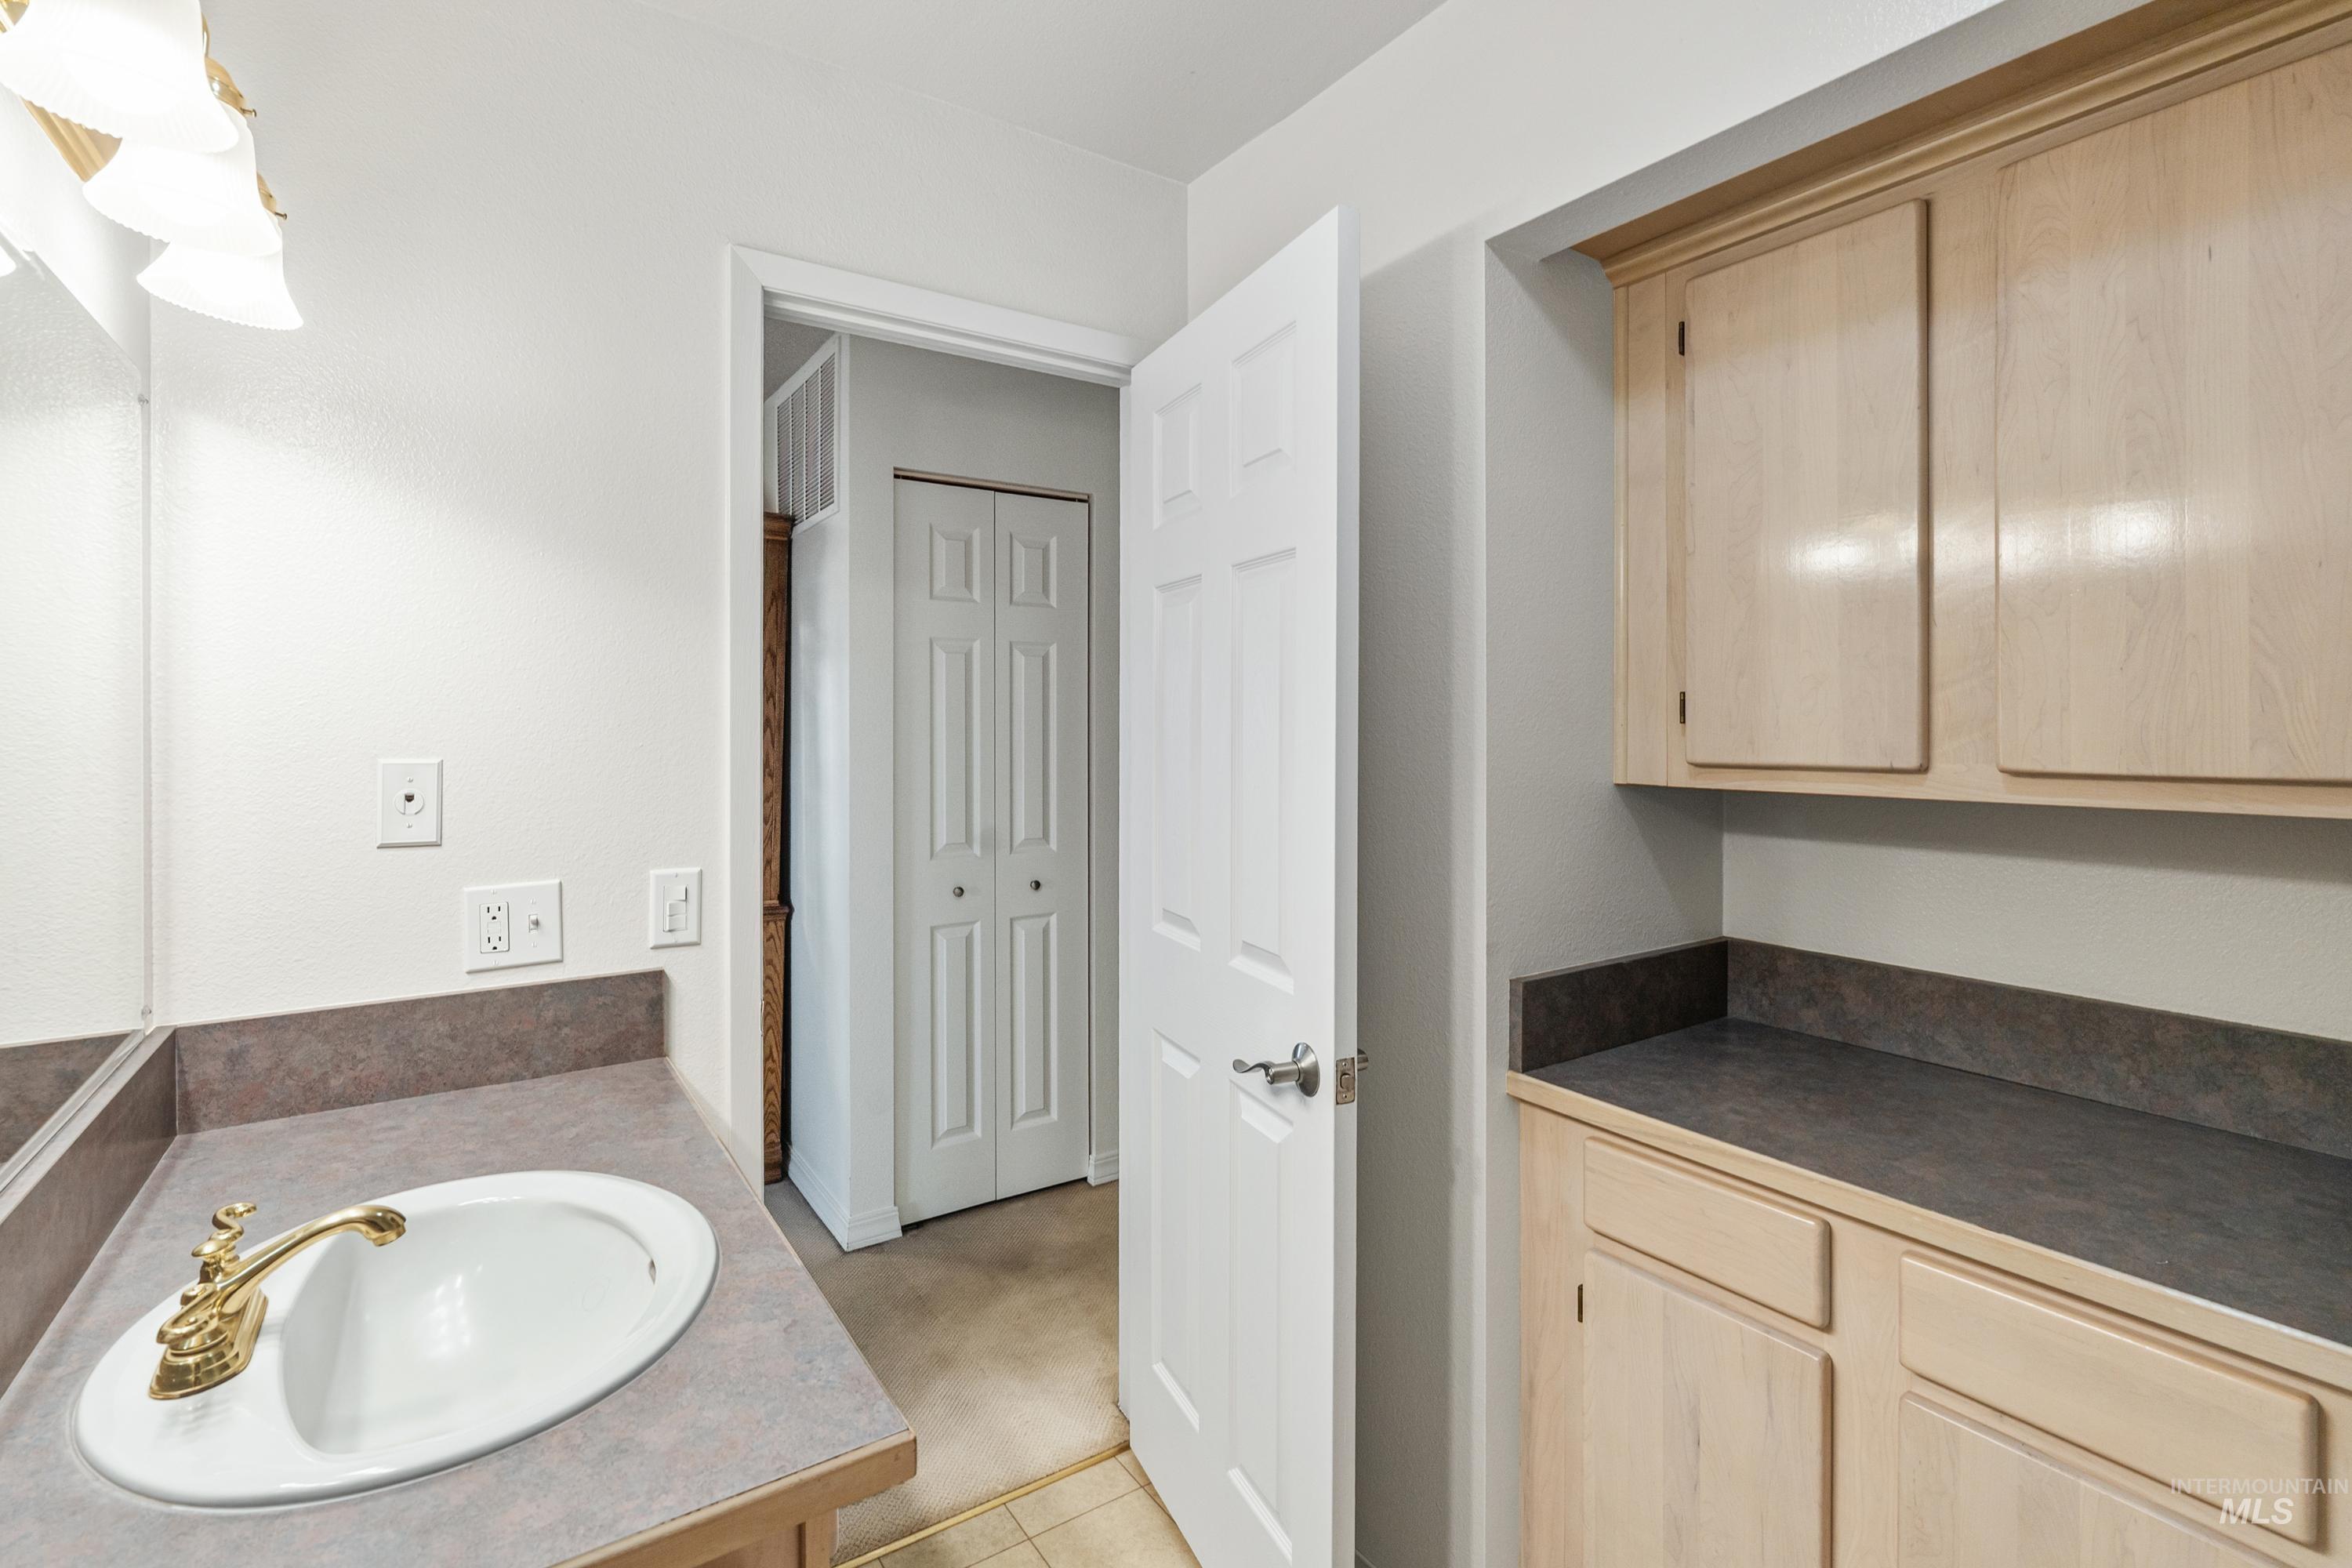
Recessed oval sink with brass-finish faucet, light wood-finish cabinetry, and laminate countertops
-
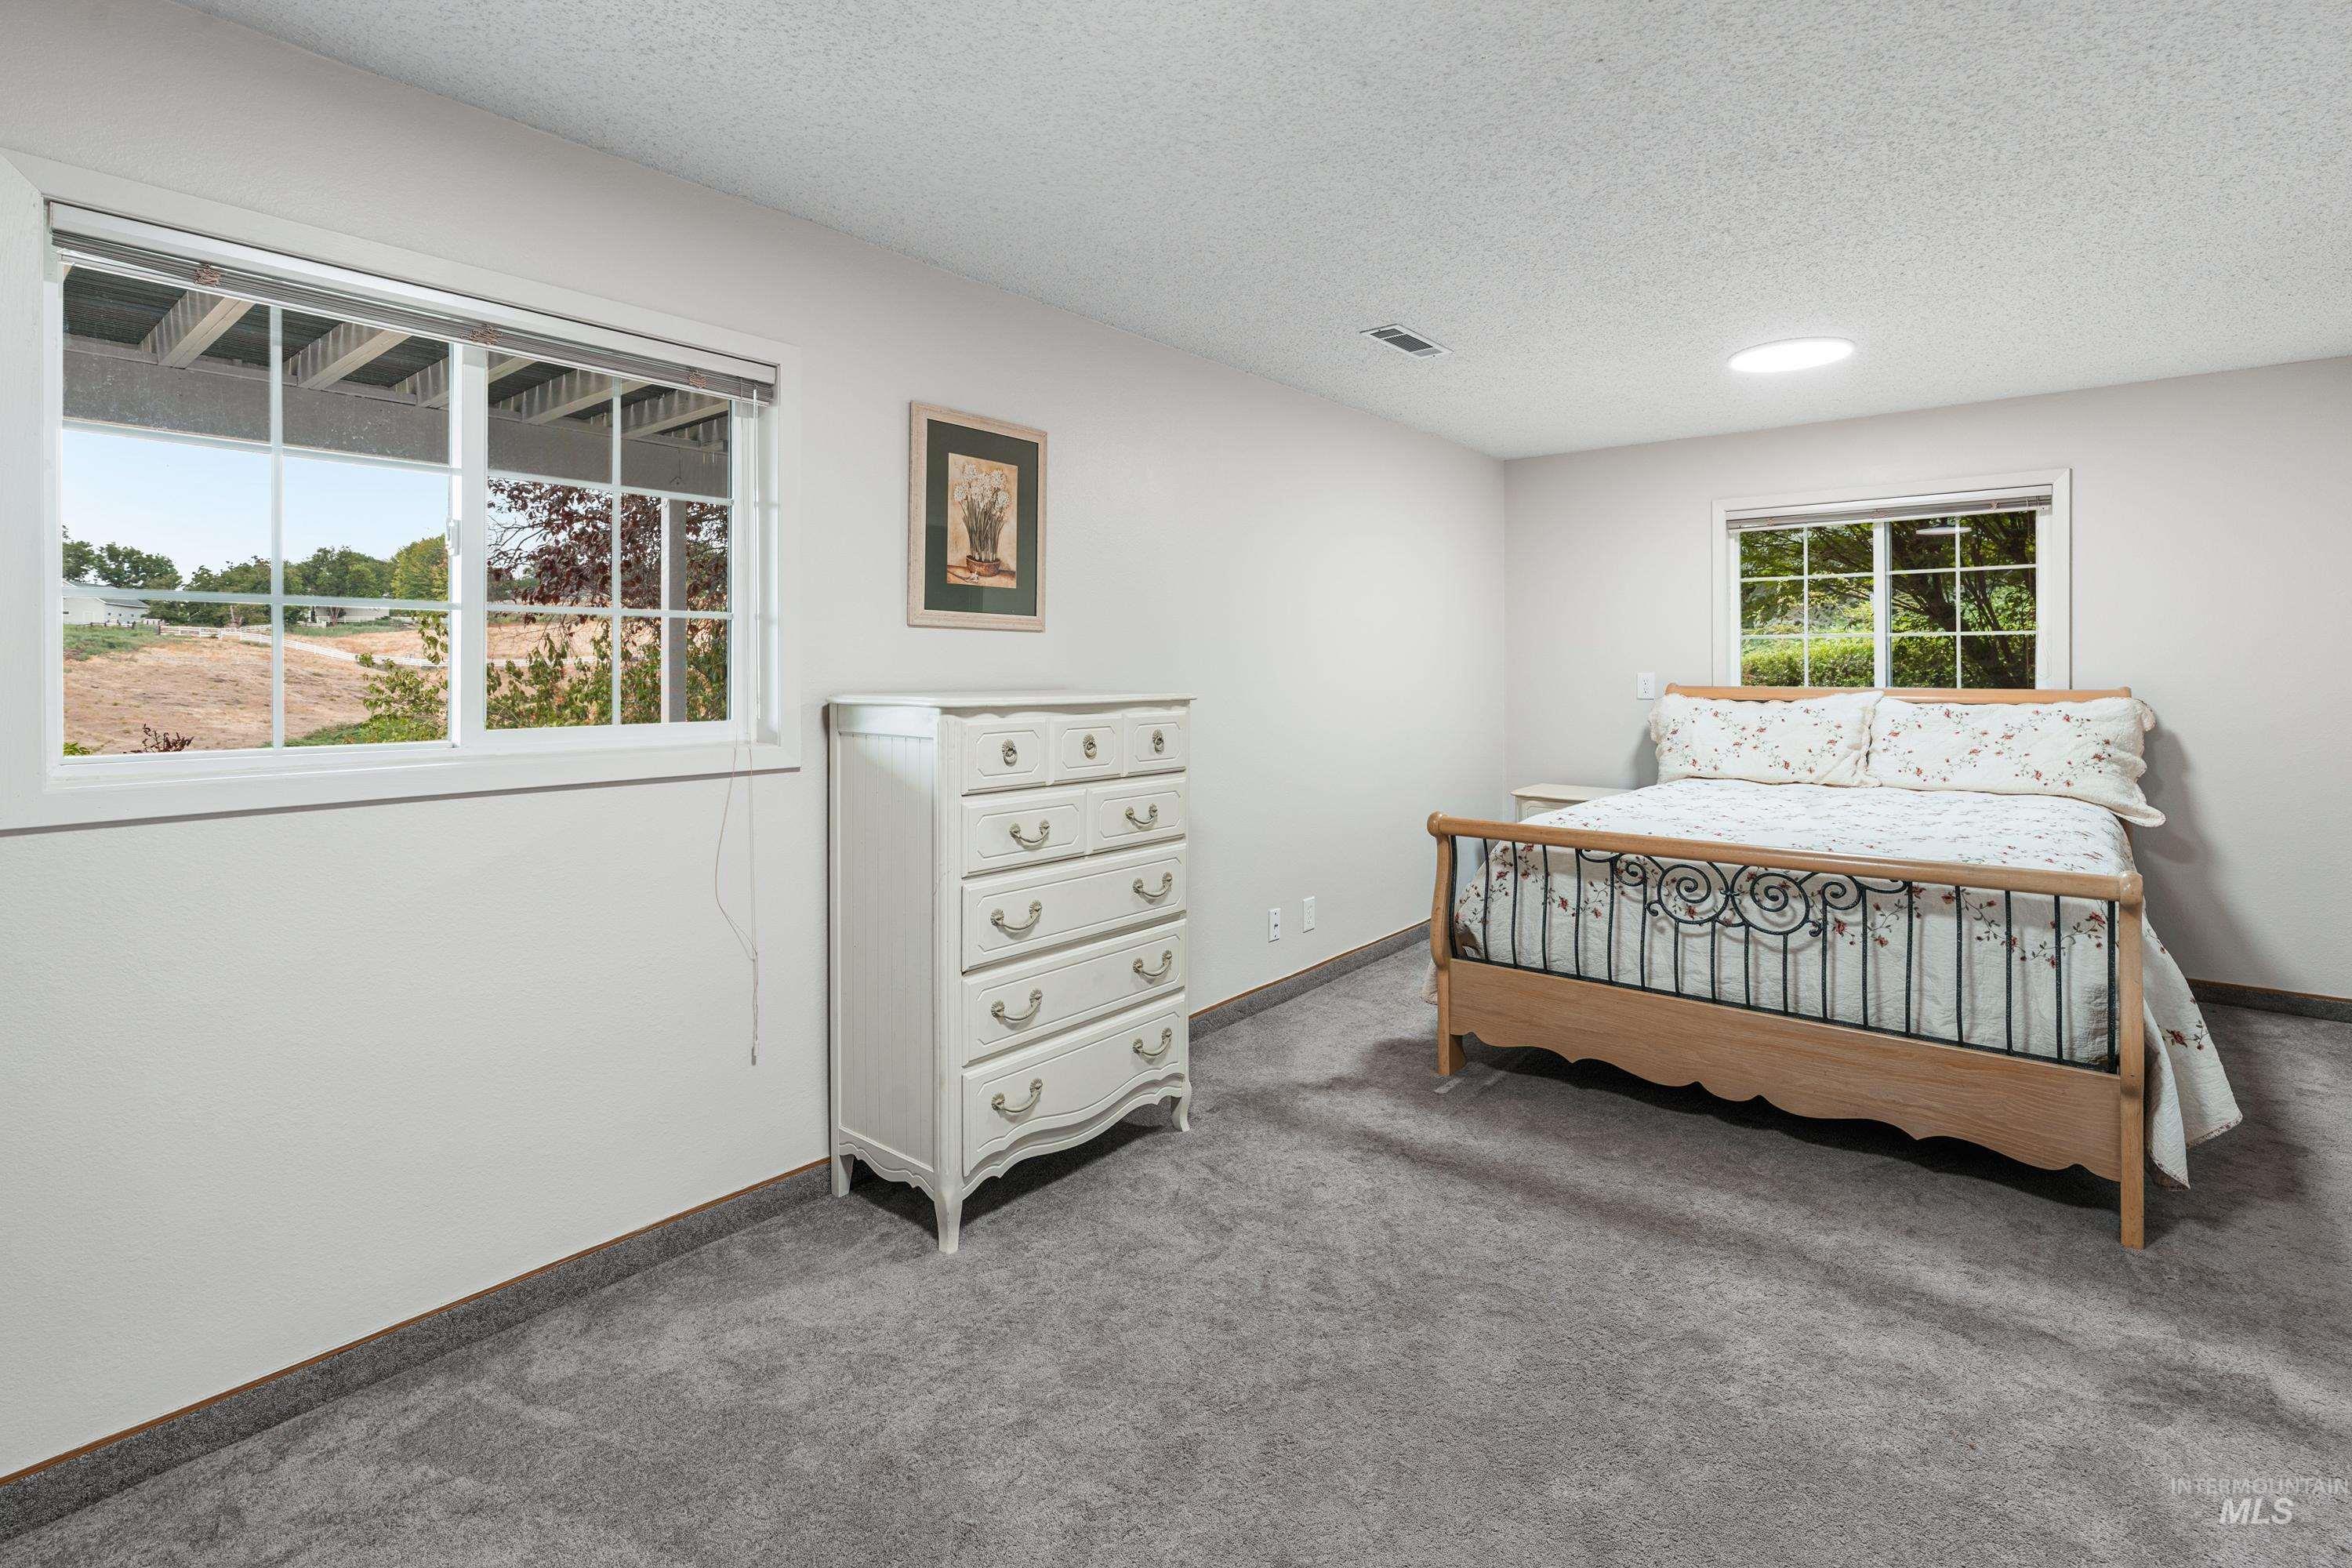
Recessed lighting, skylight, and dual windows
-
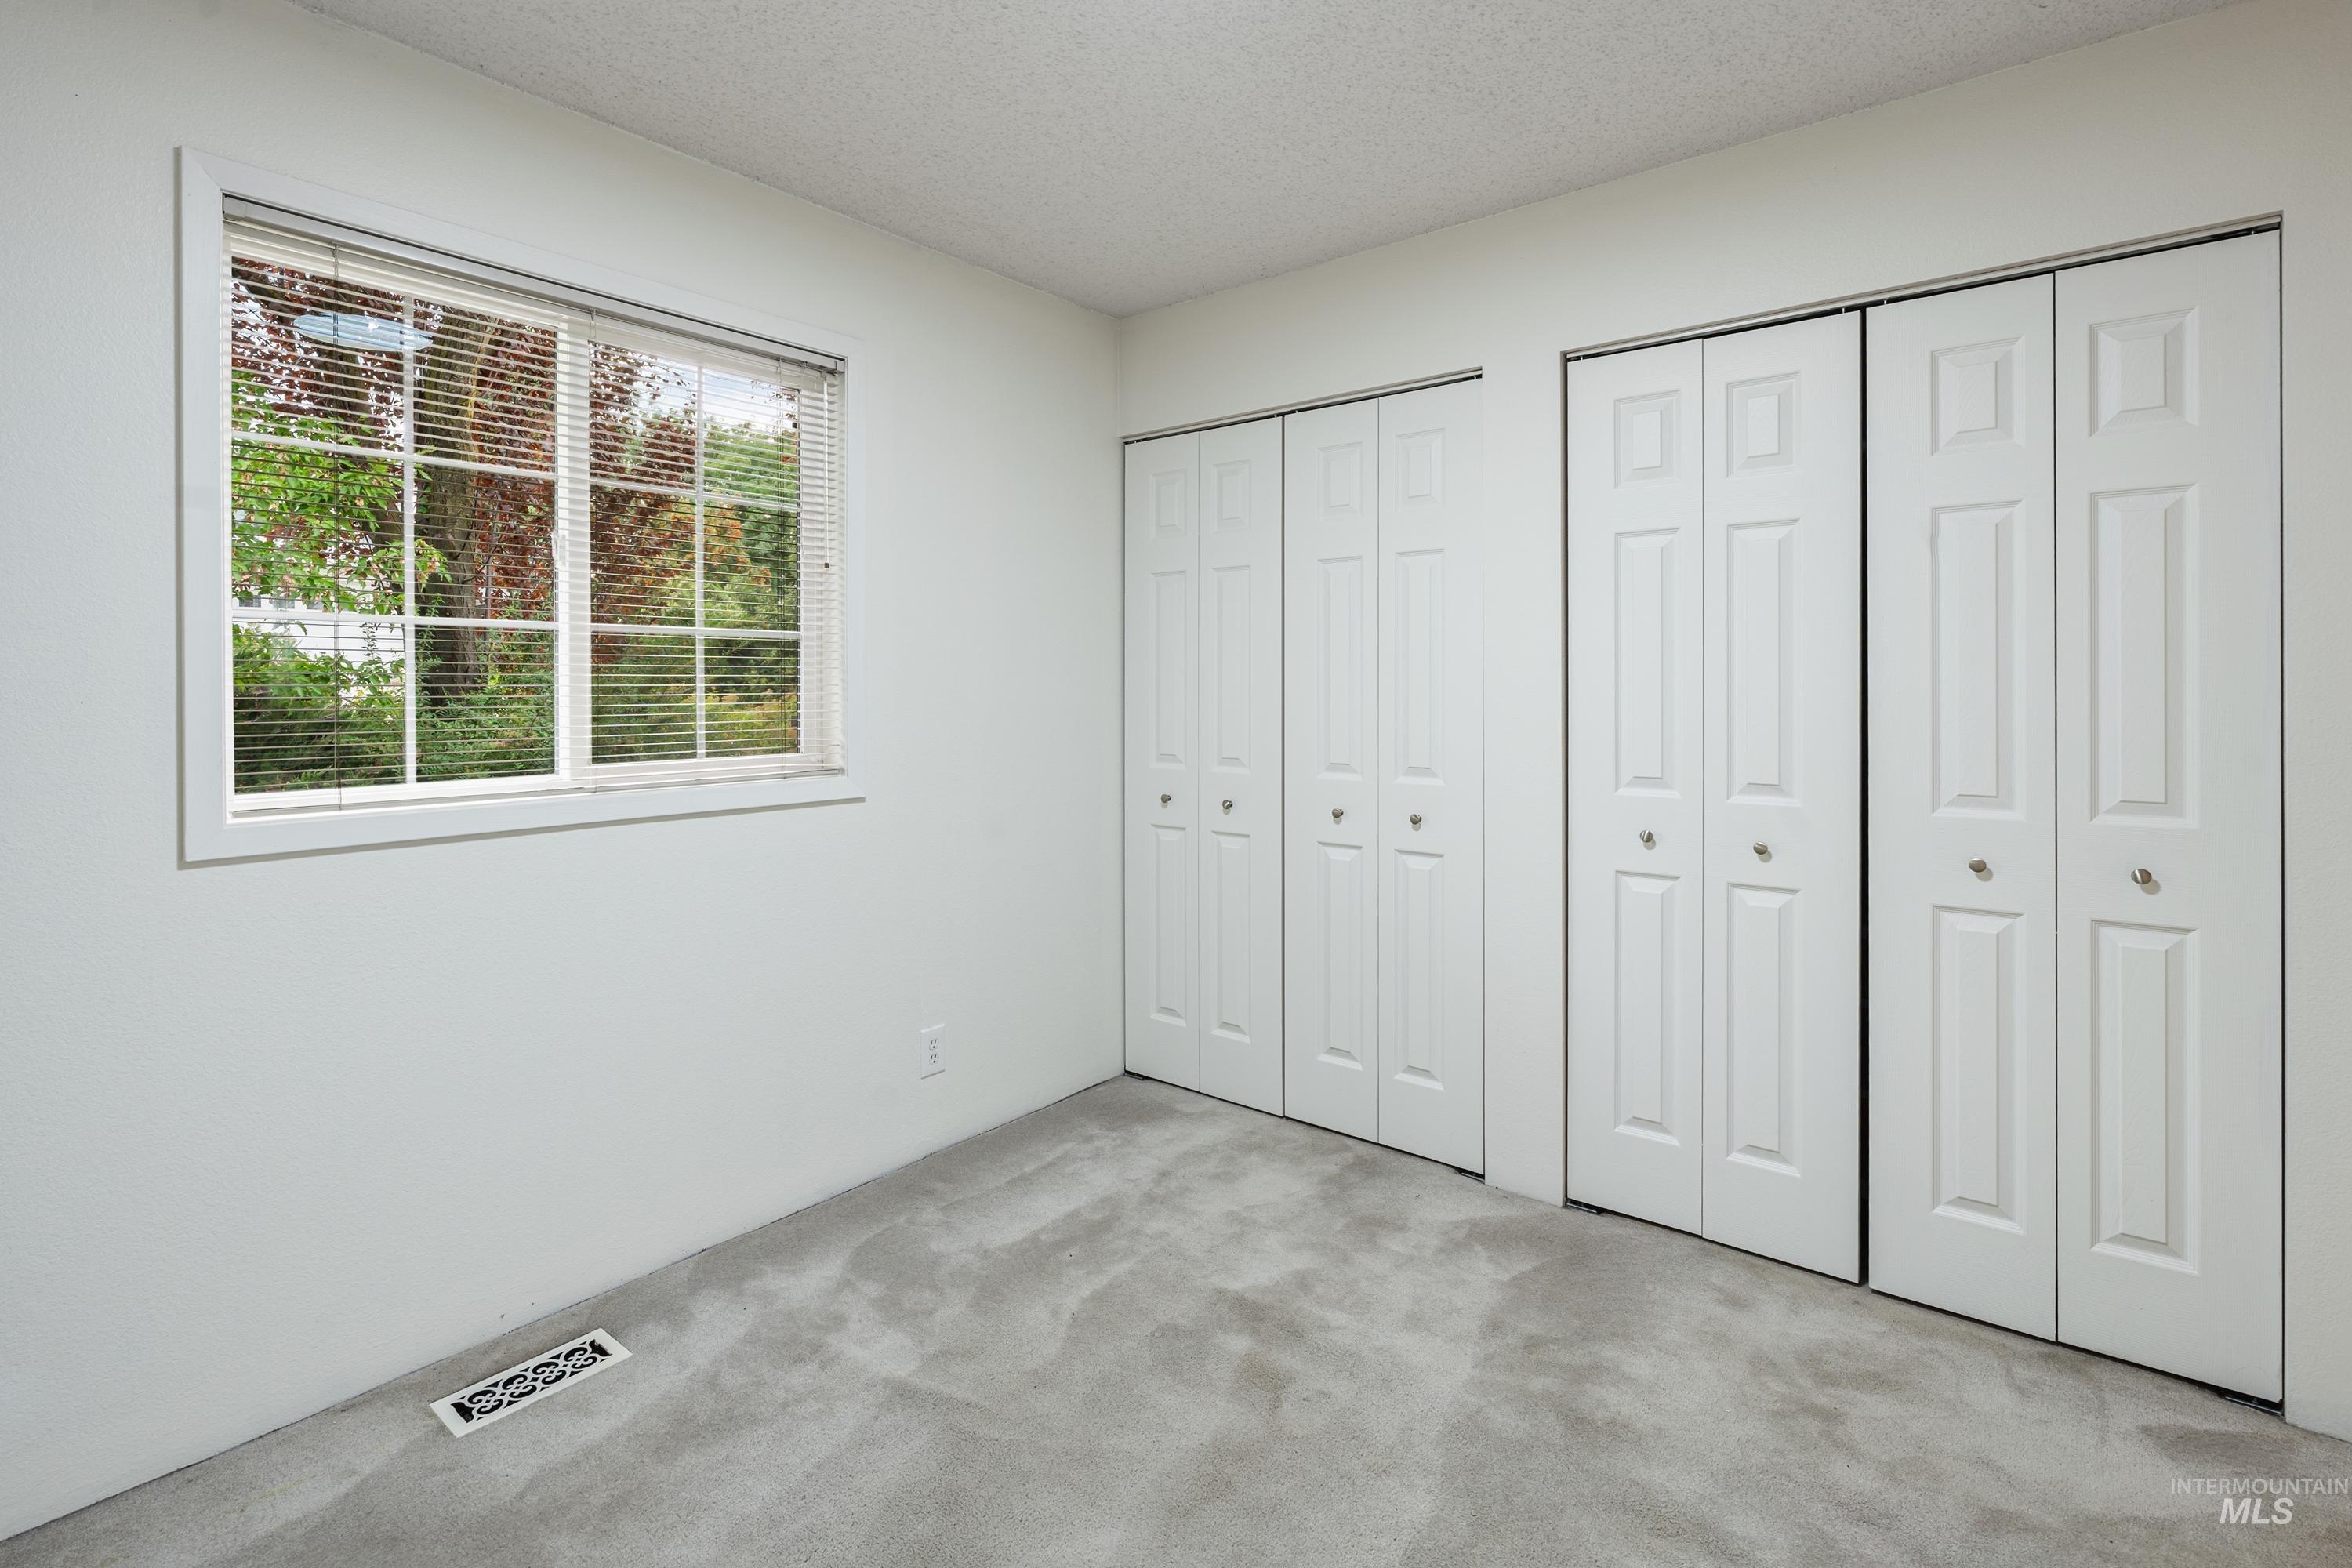
Bright window with horizontal blinds, providing exterior scenery
-
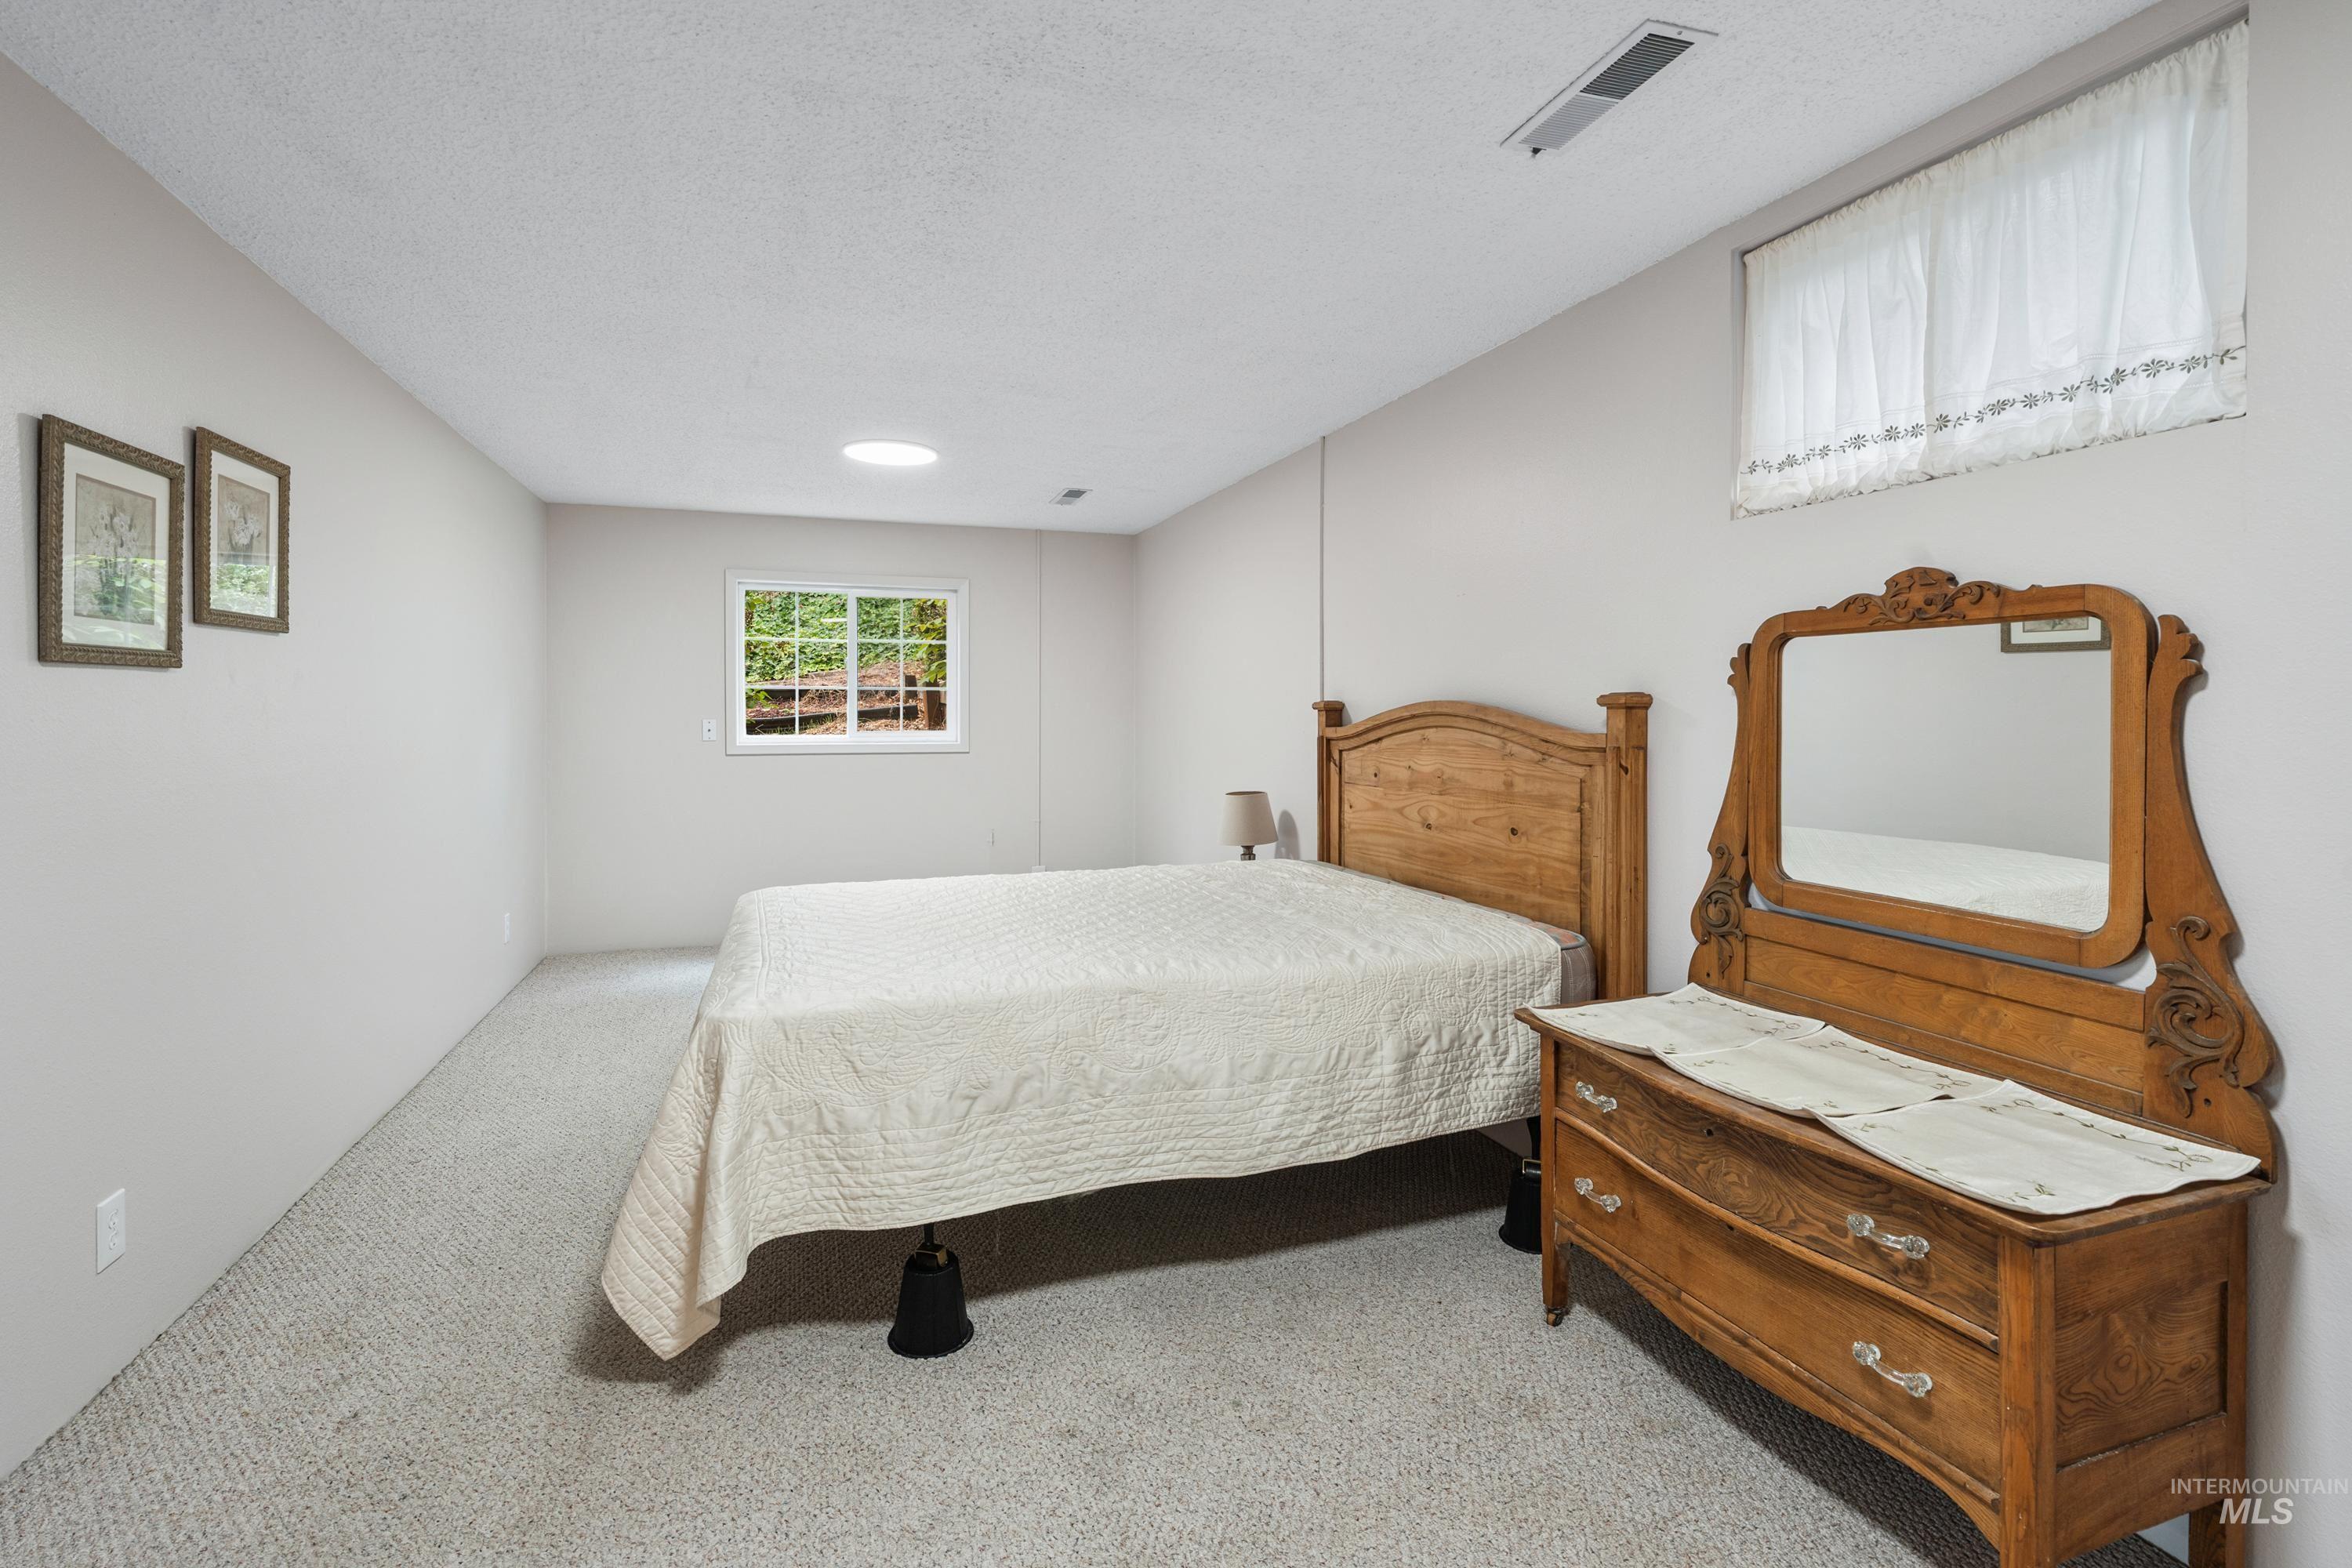
Window with natural light, recessed ceiling lighting, and light-colored carpeting
-
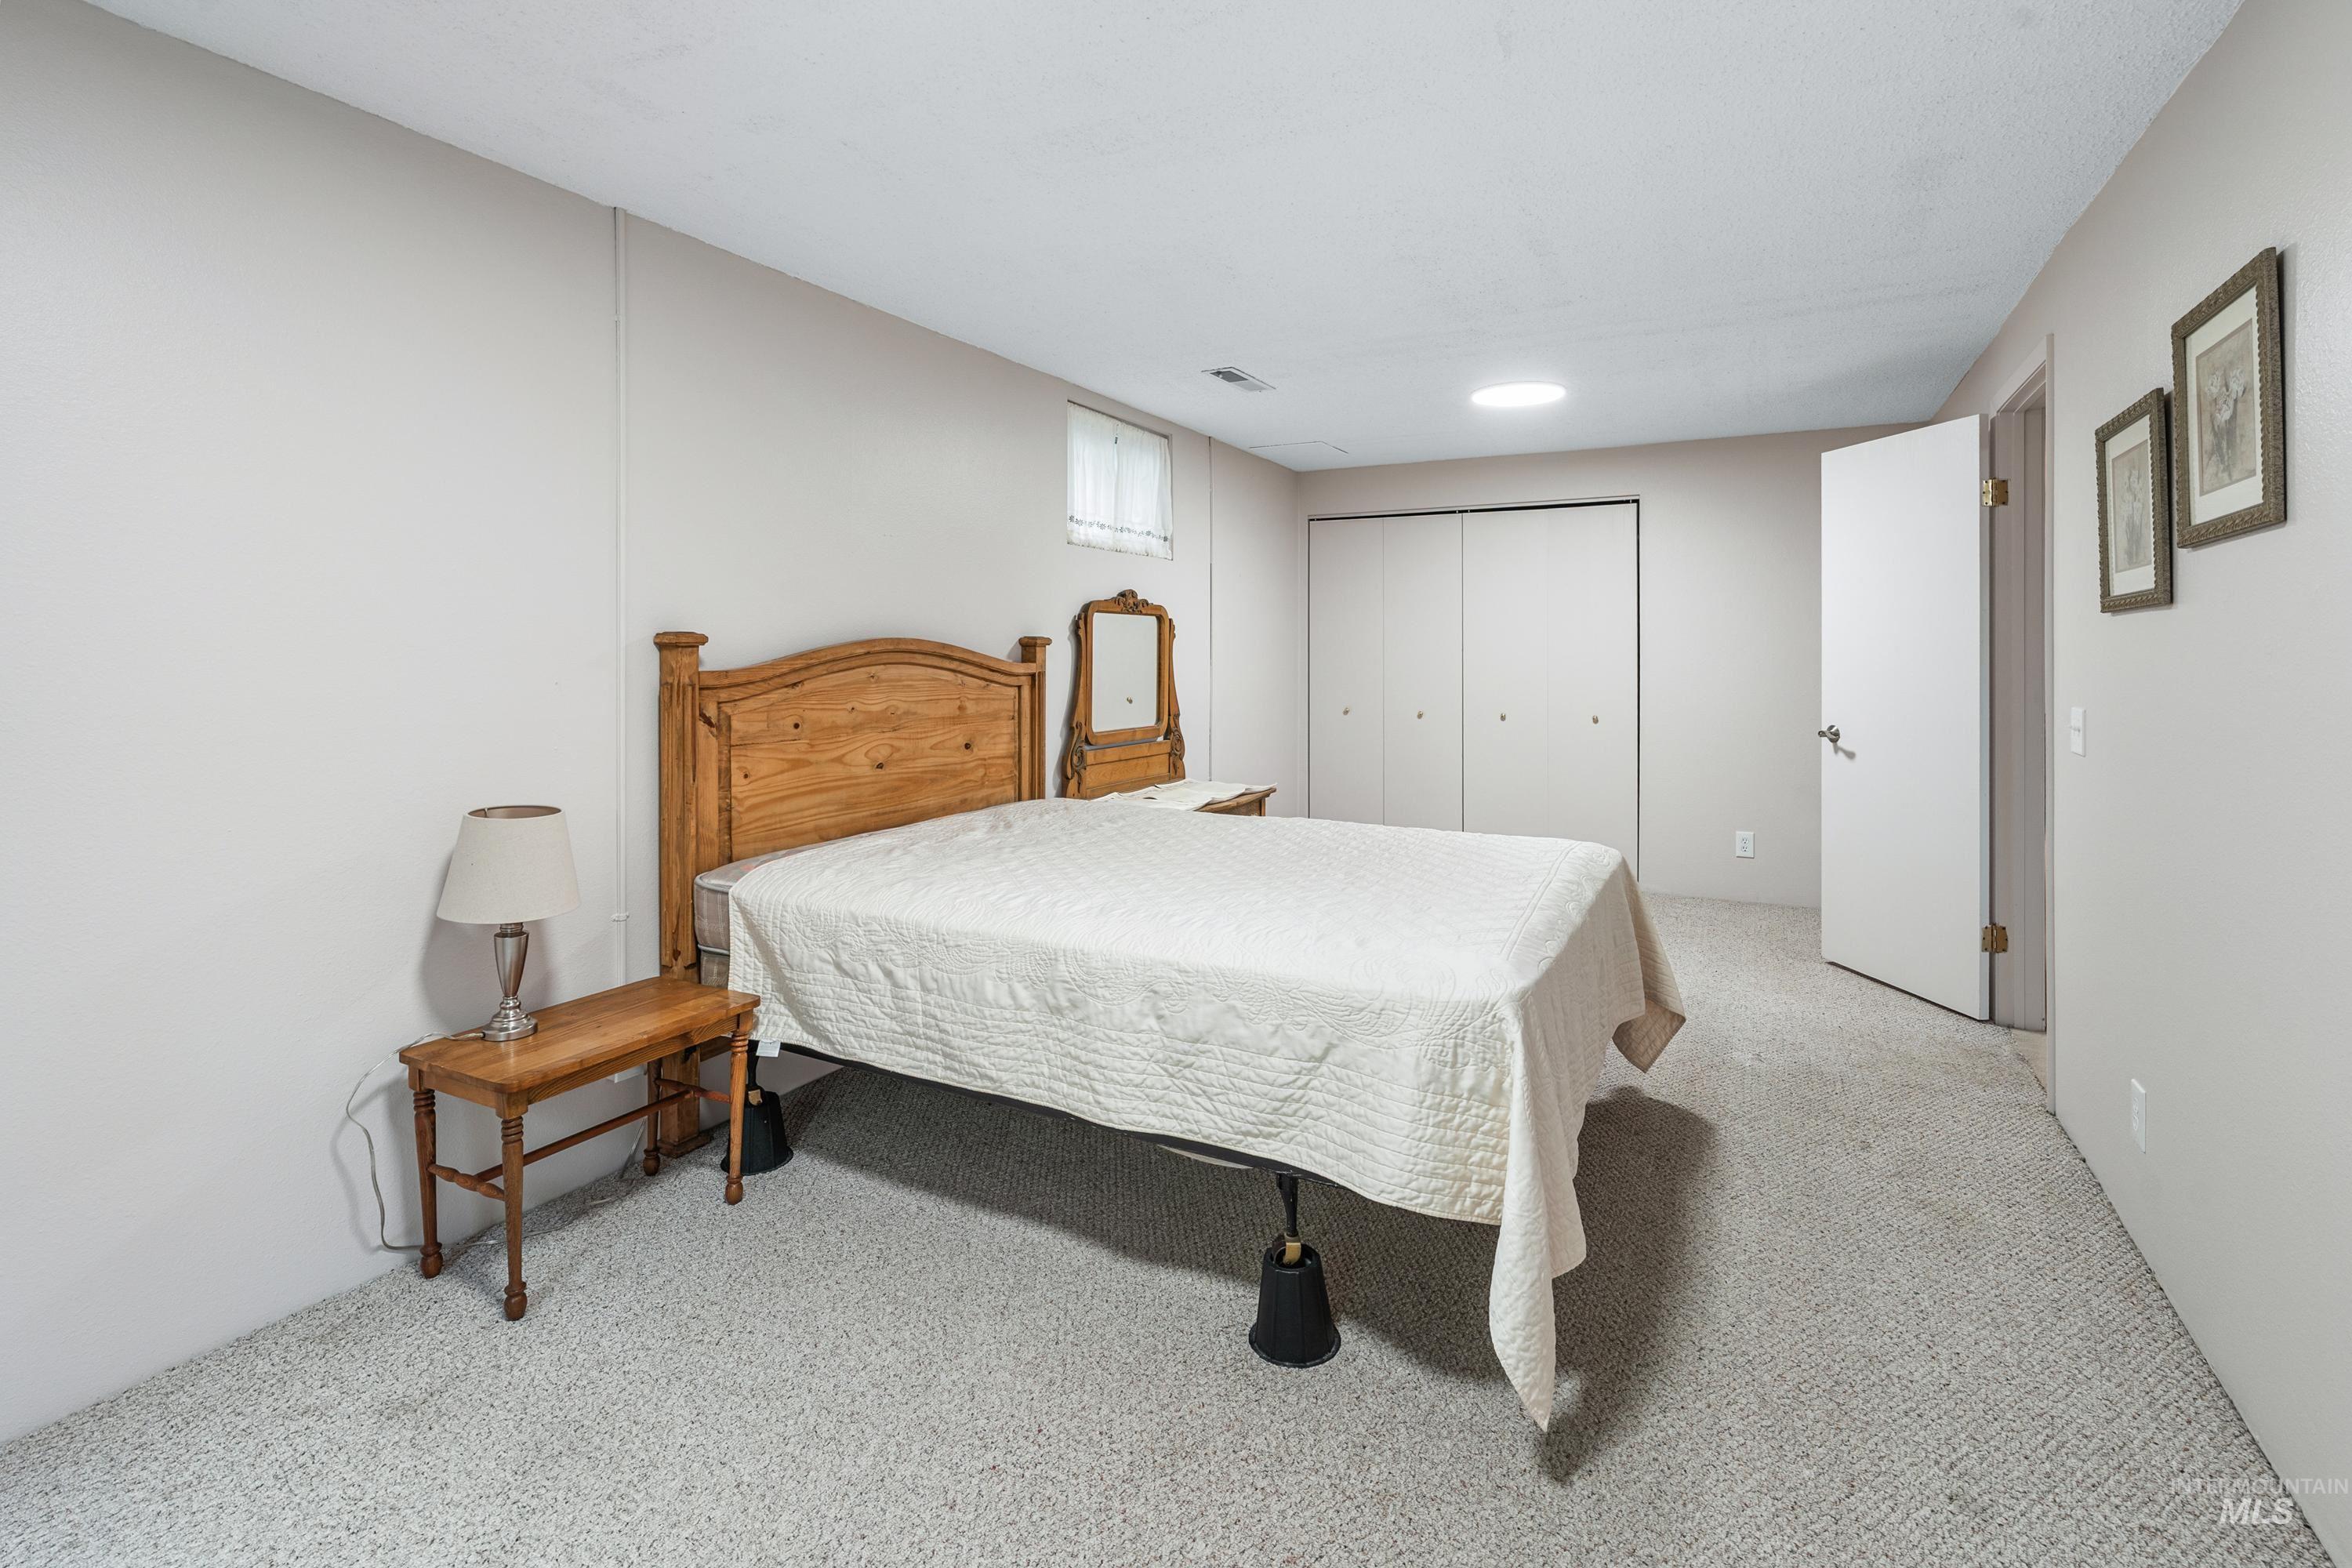
Recessed ceiling lighting, wall-to-wall carpeting, and a white interior door with a lever handle
-
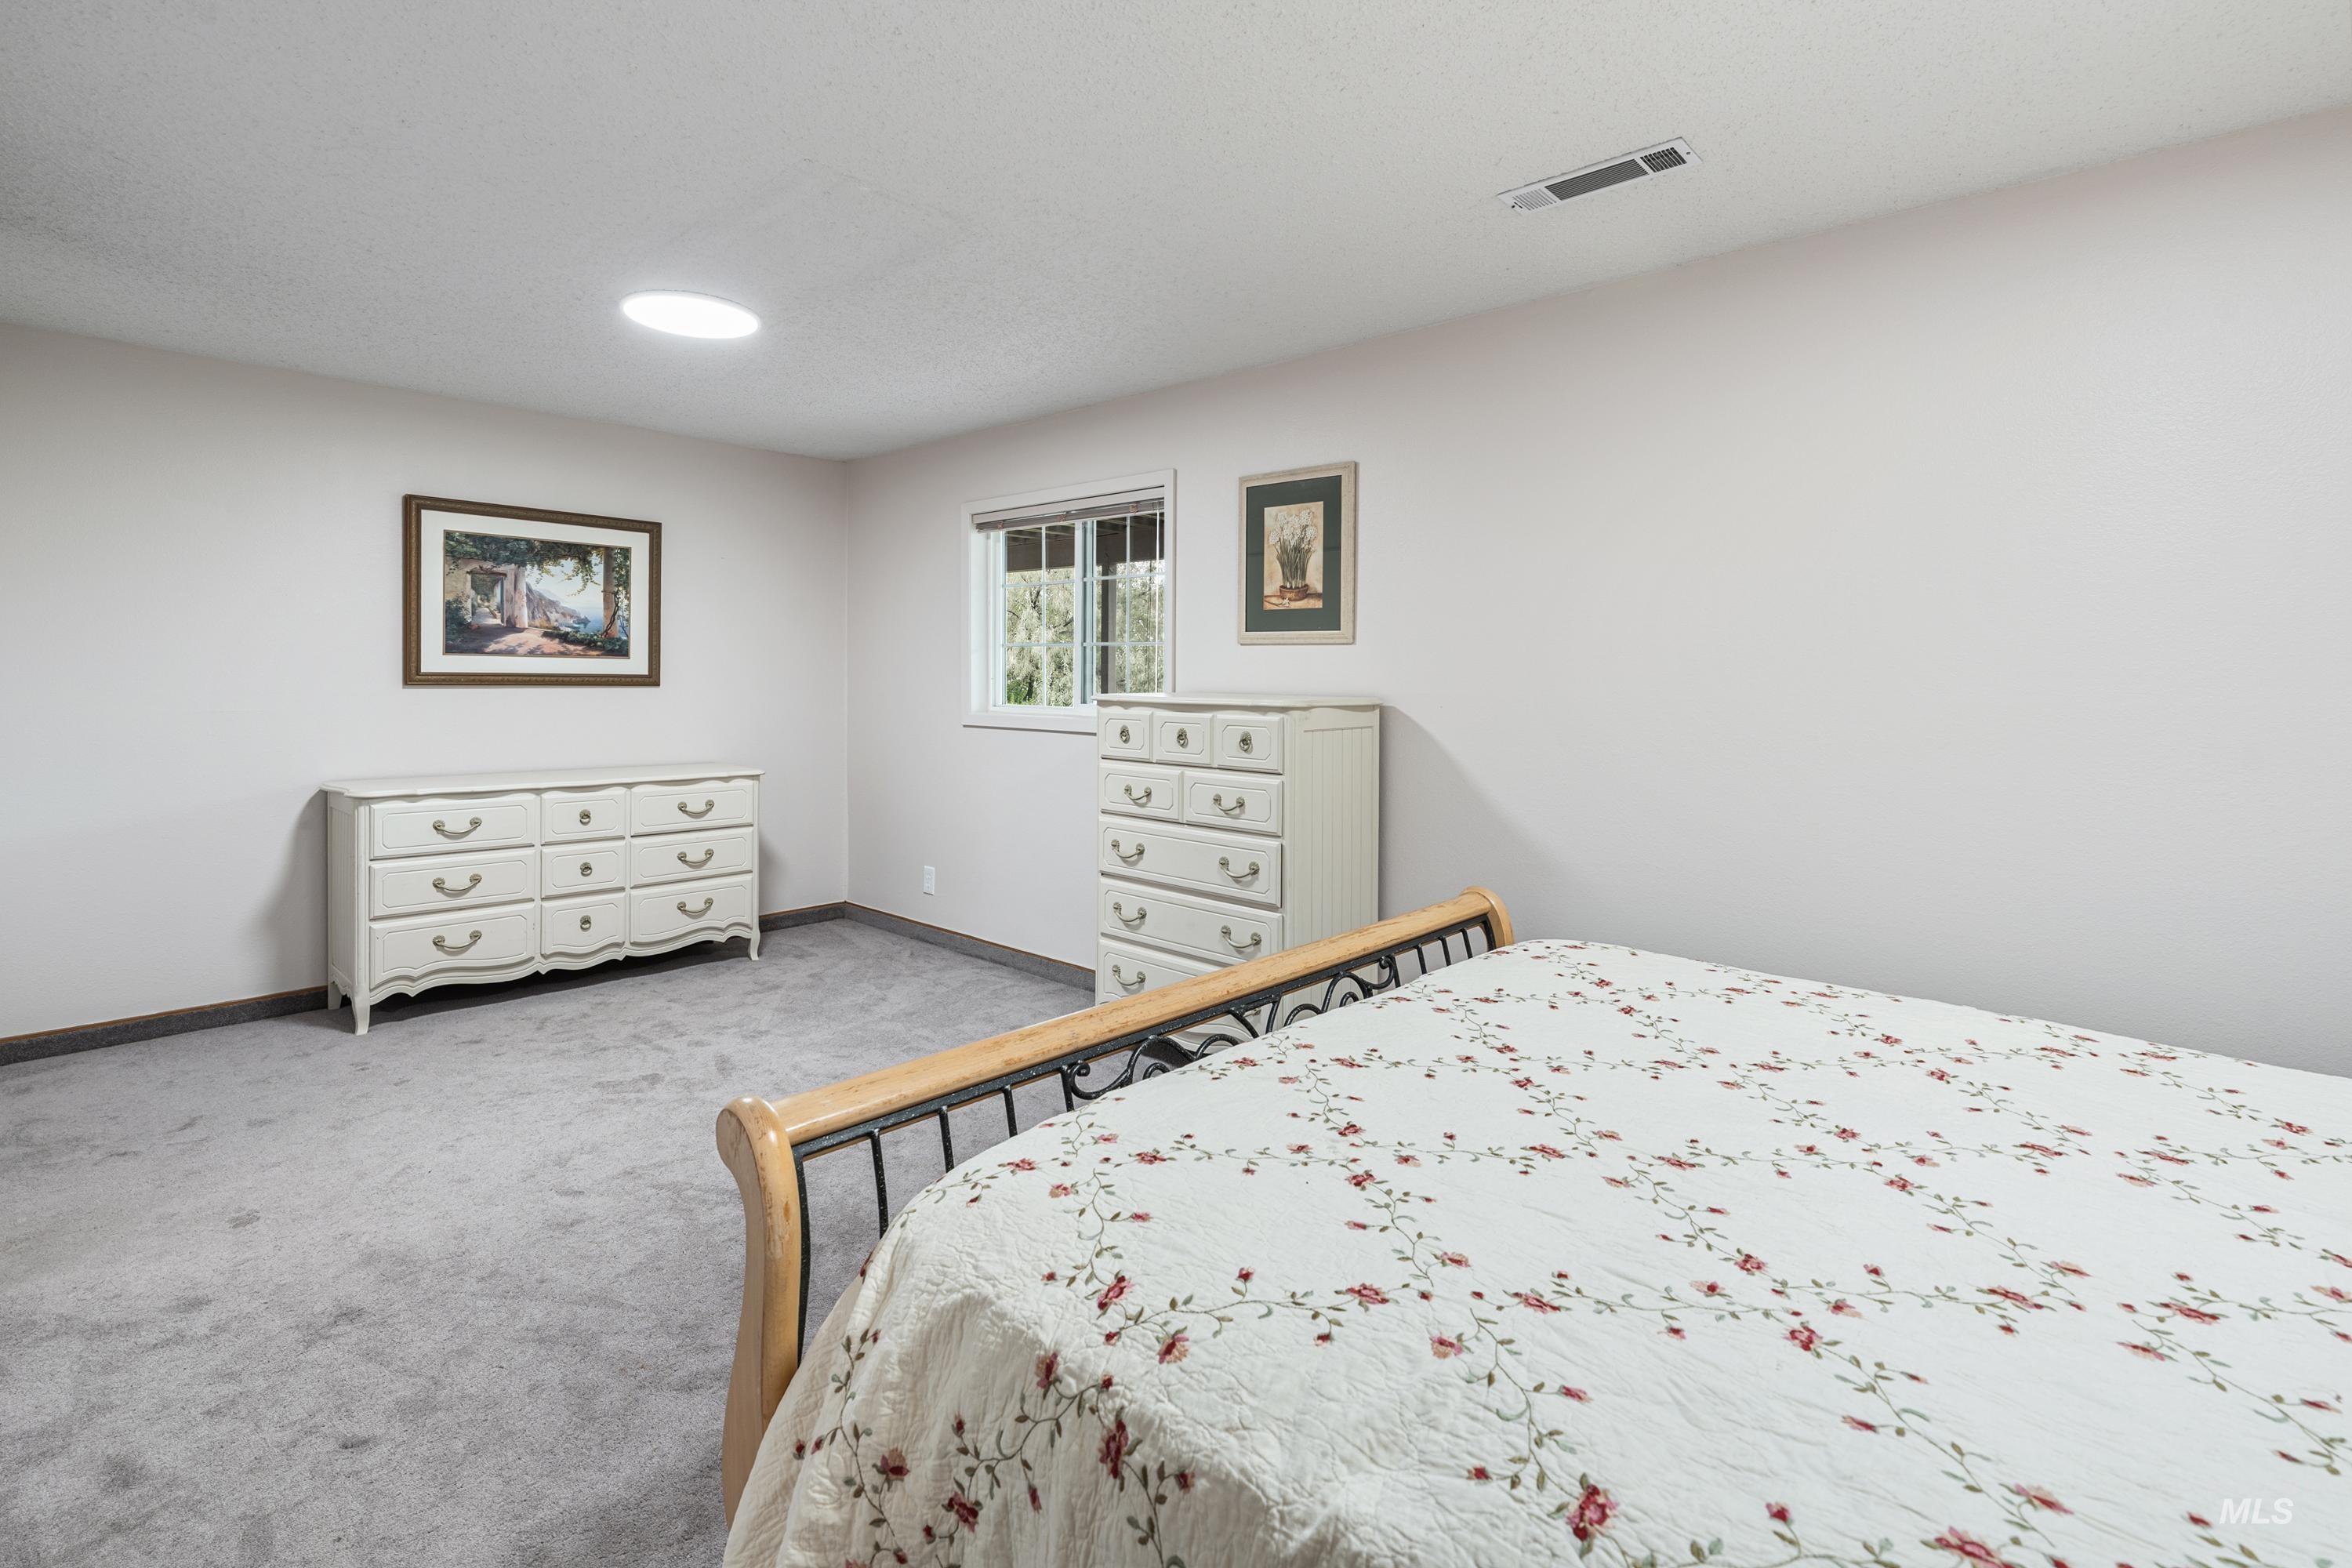
Recessed circular skylight, light gray walls, window with gridded panes, gray carpeting
-
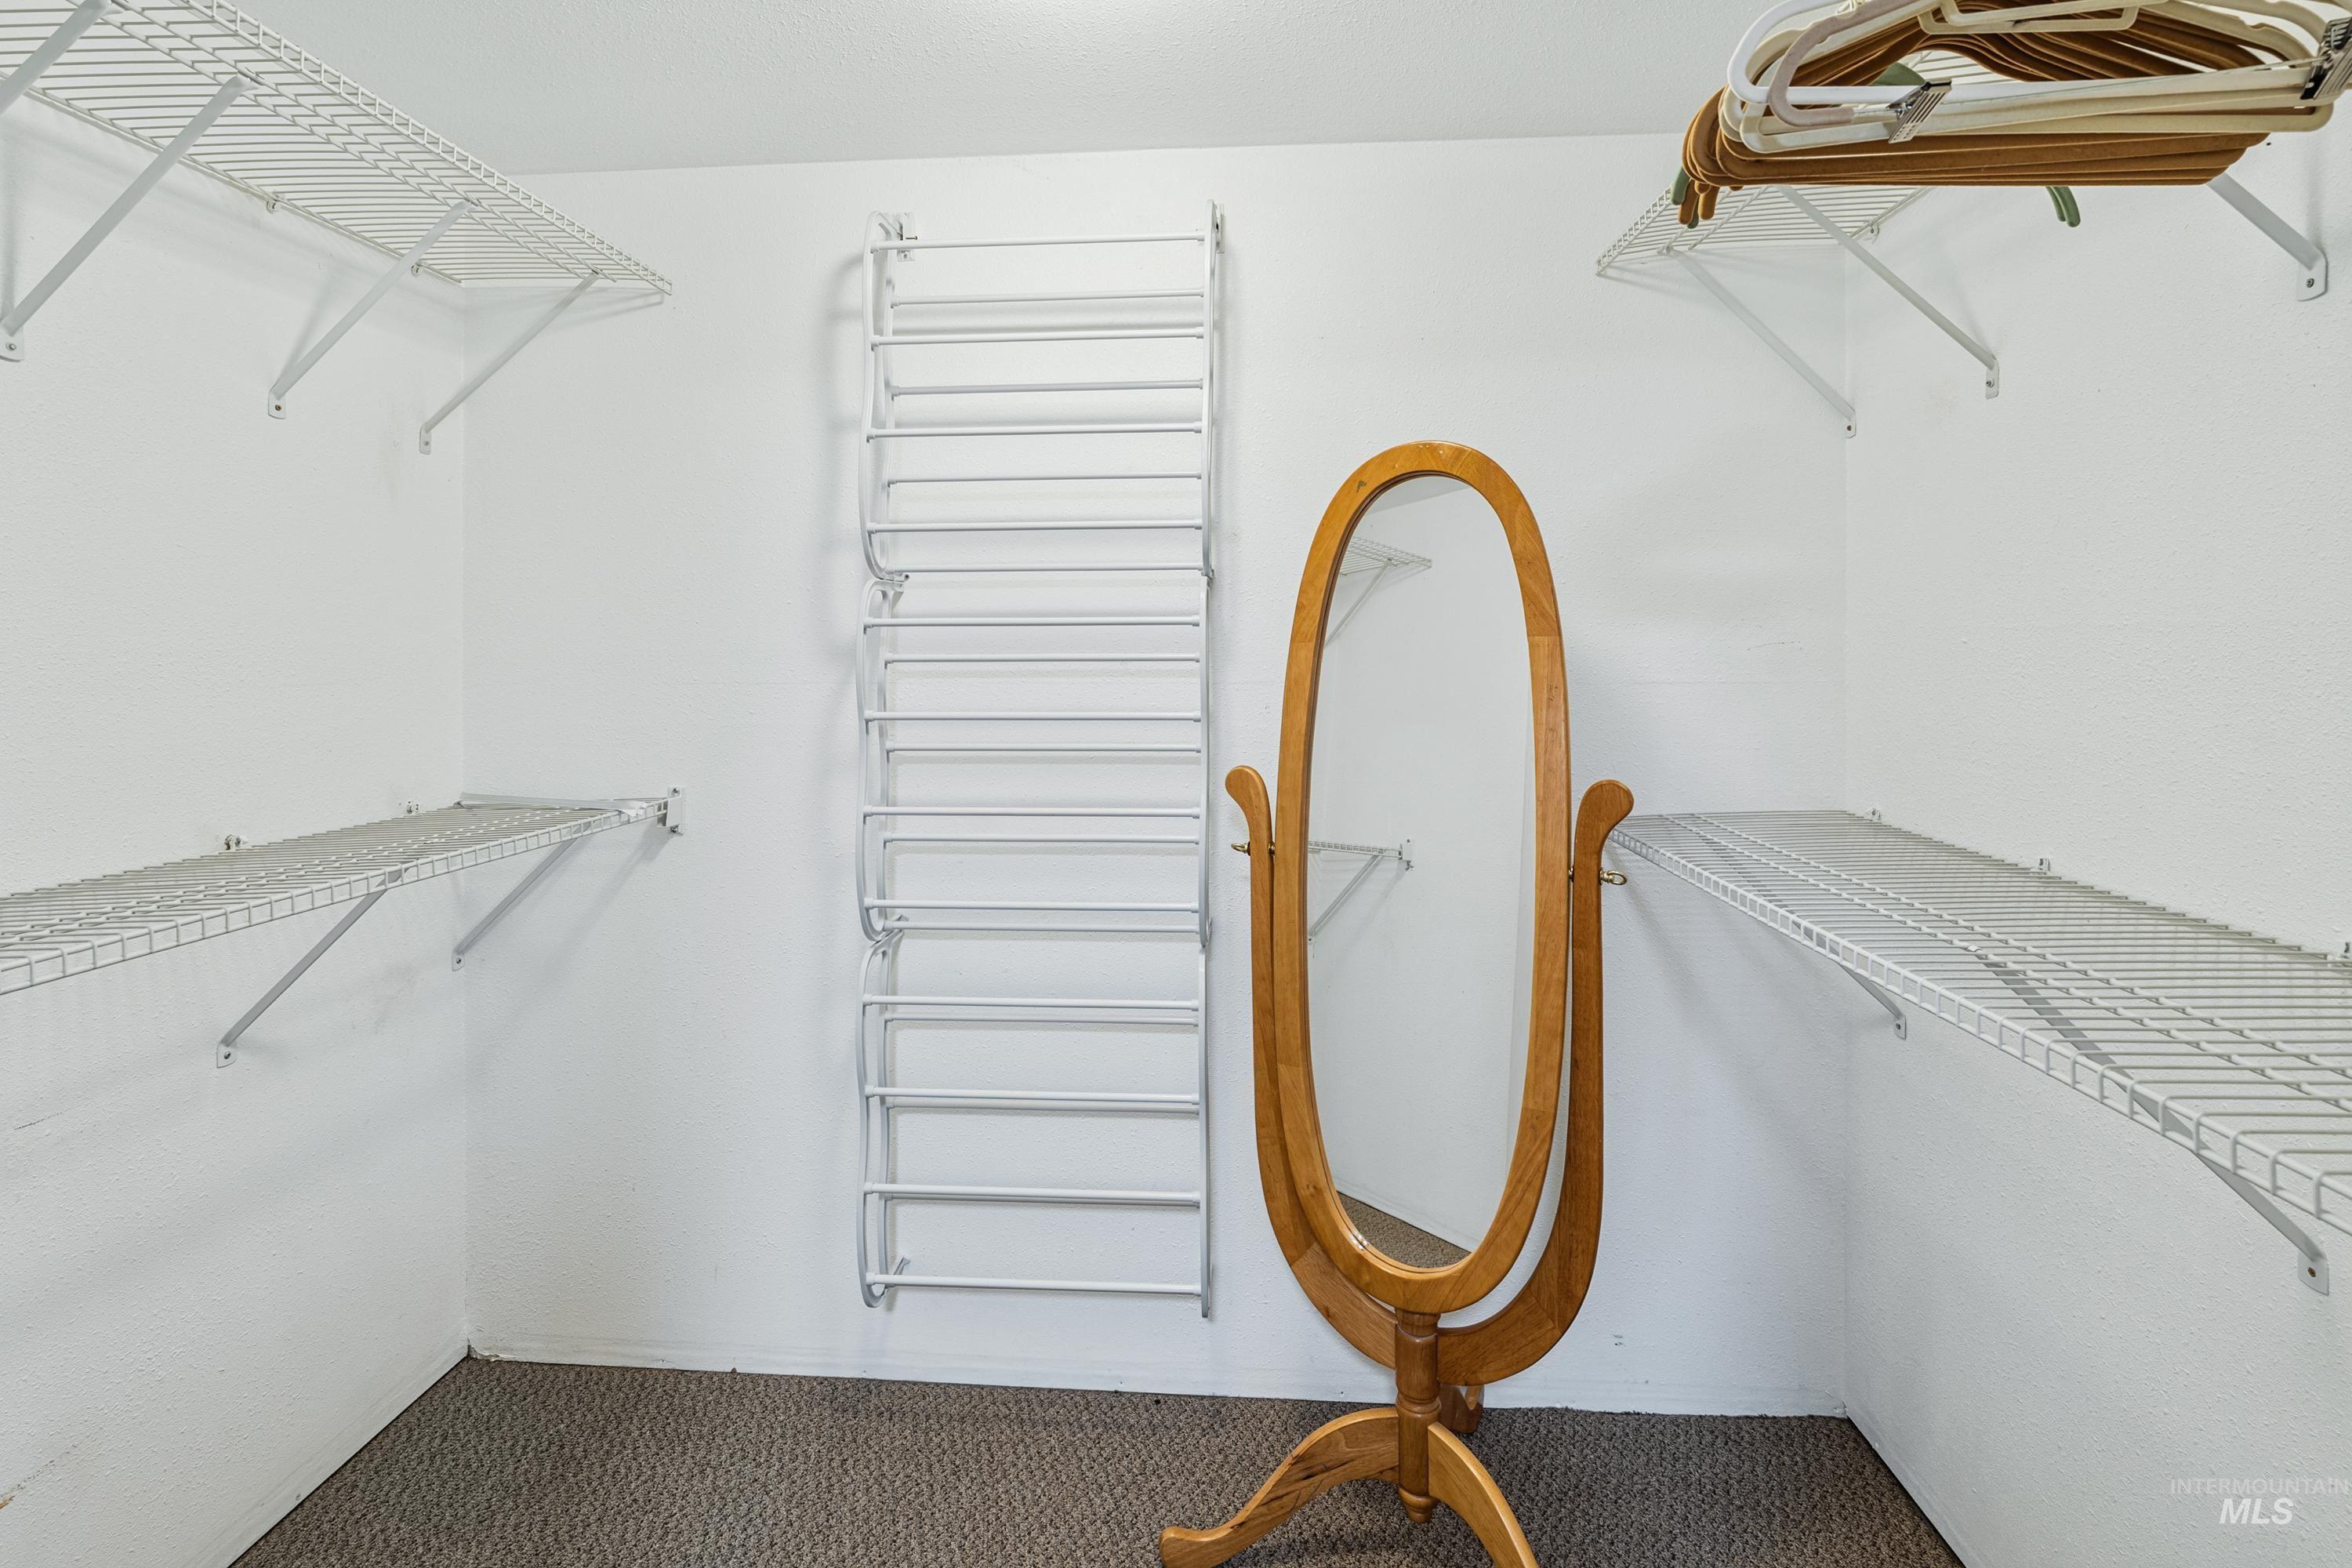
Built-in wire shelving, dedicated shoe racks, and carpeted flooring
-
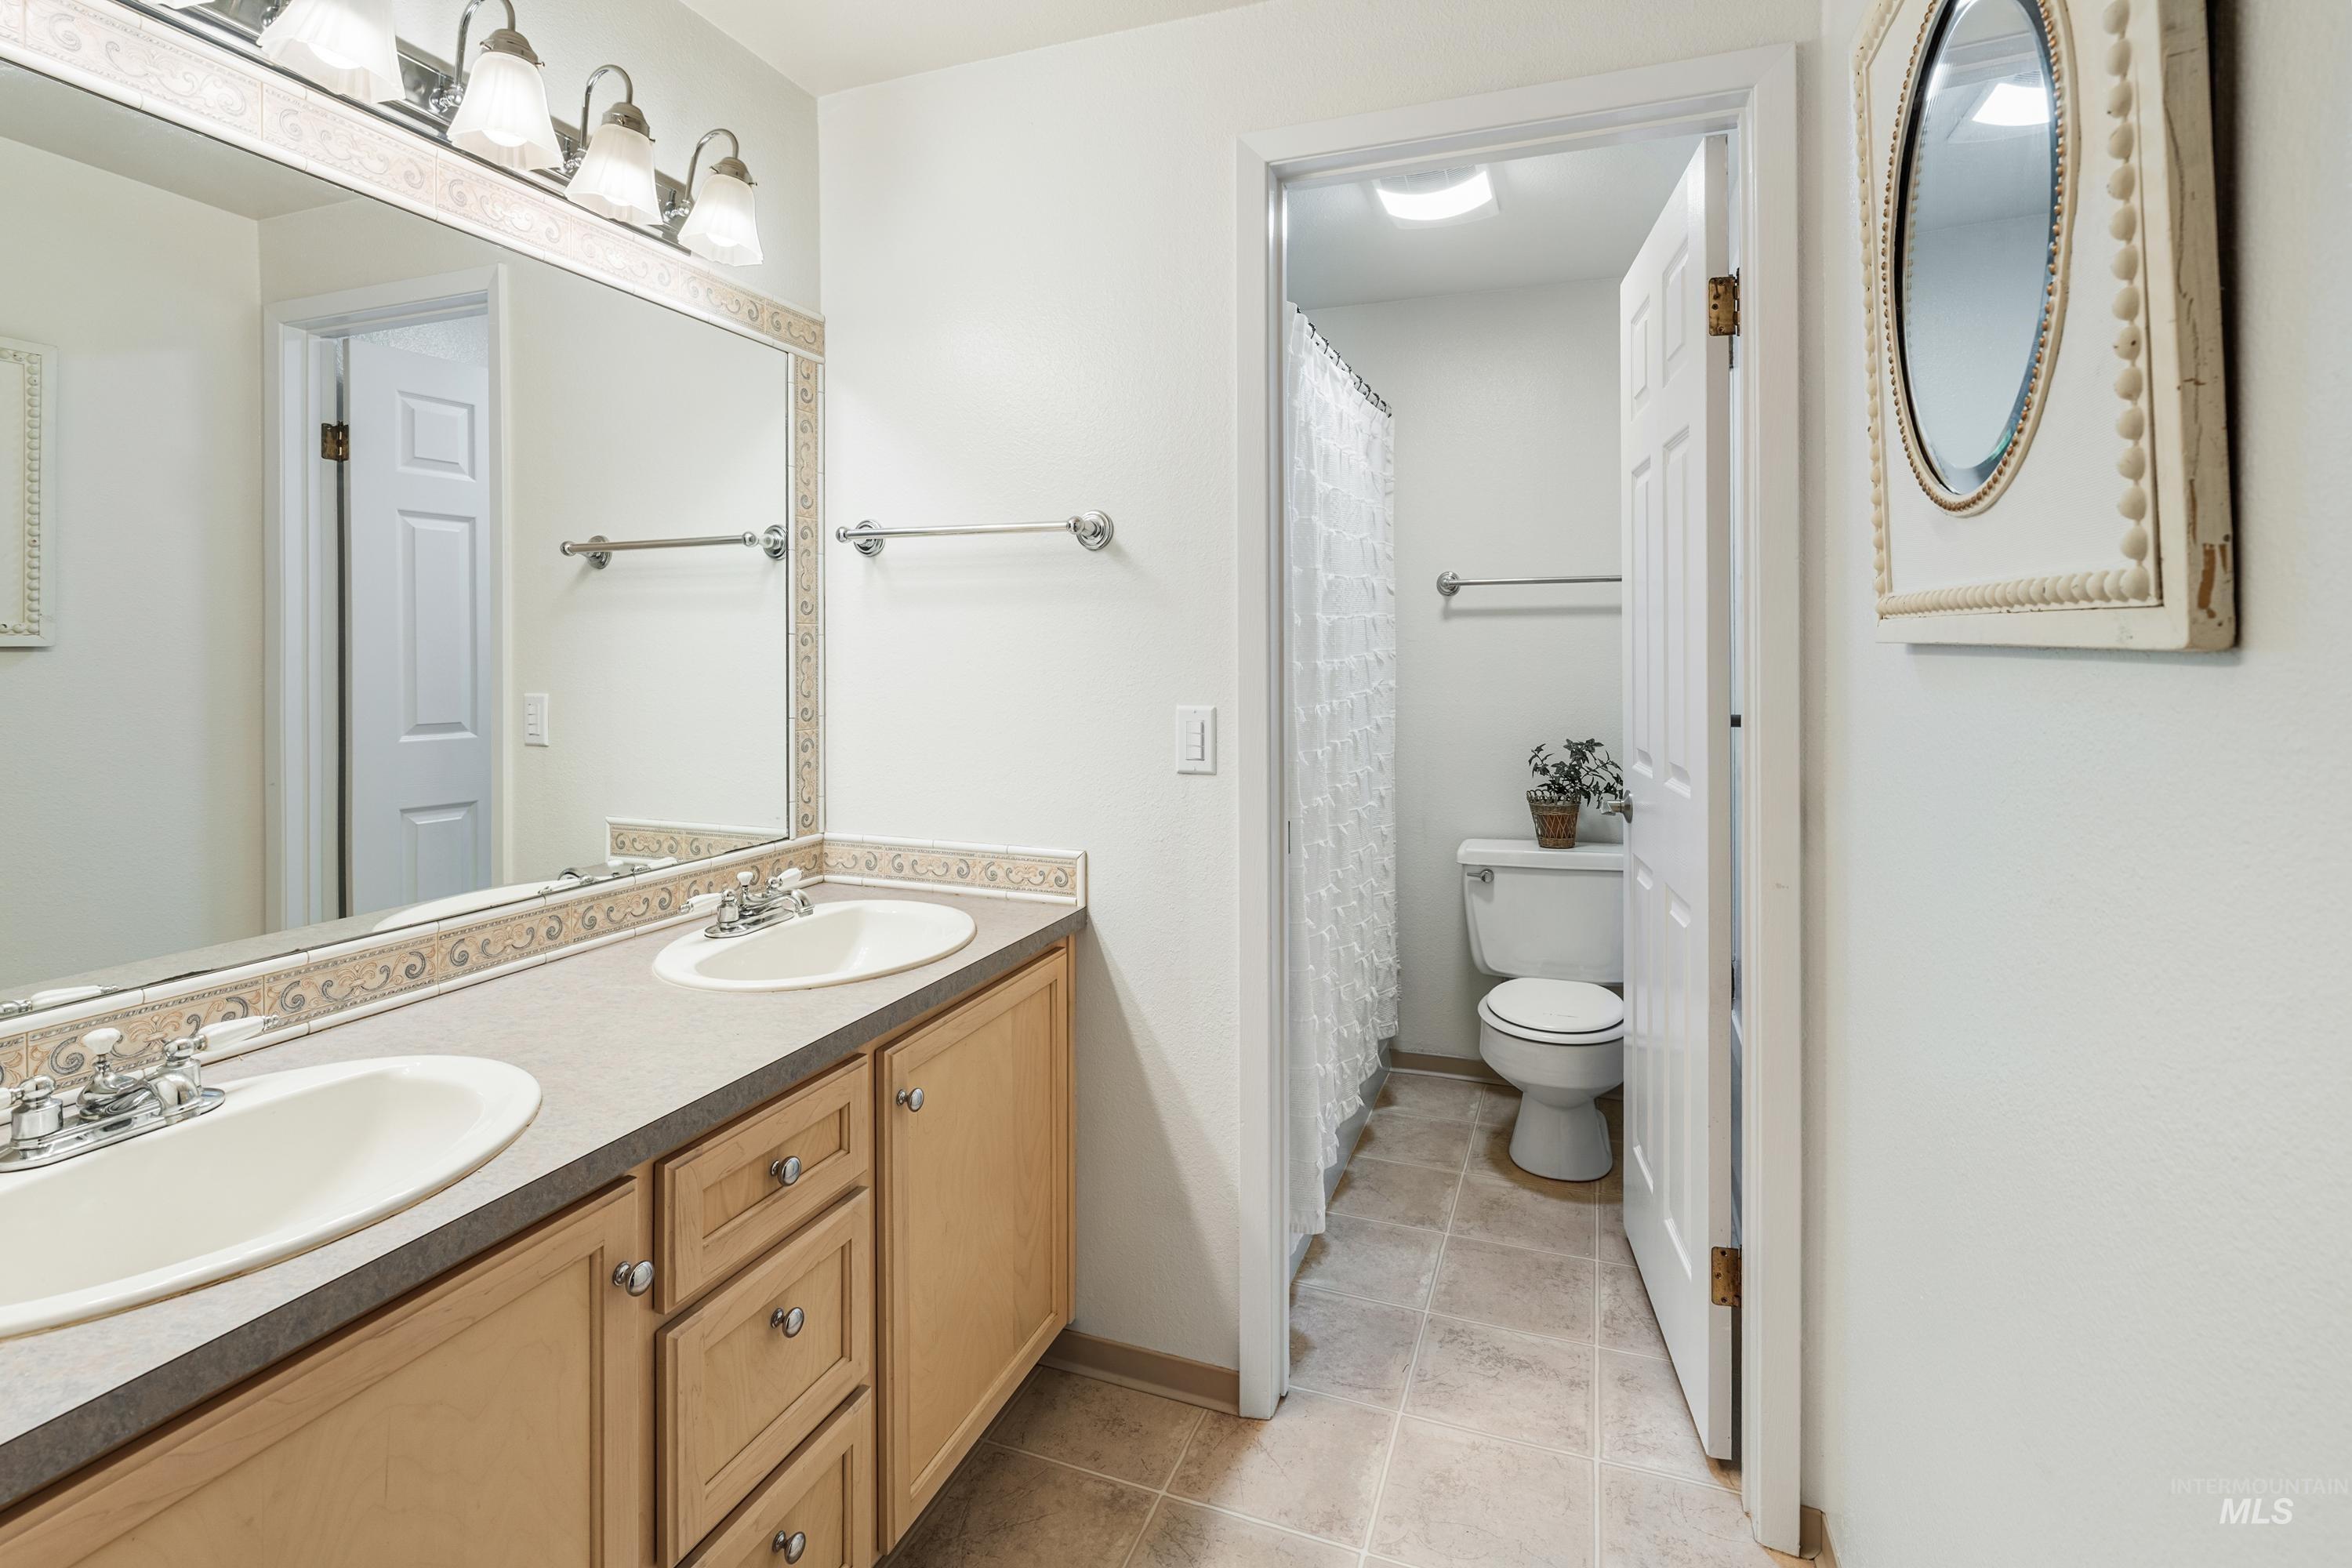
Double vanity with dual undermount sinks, wood-finish cabinetry, and a full-width mirror
-
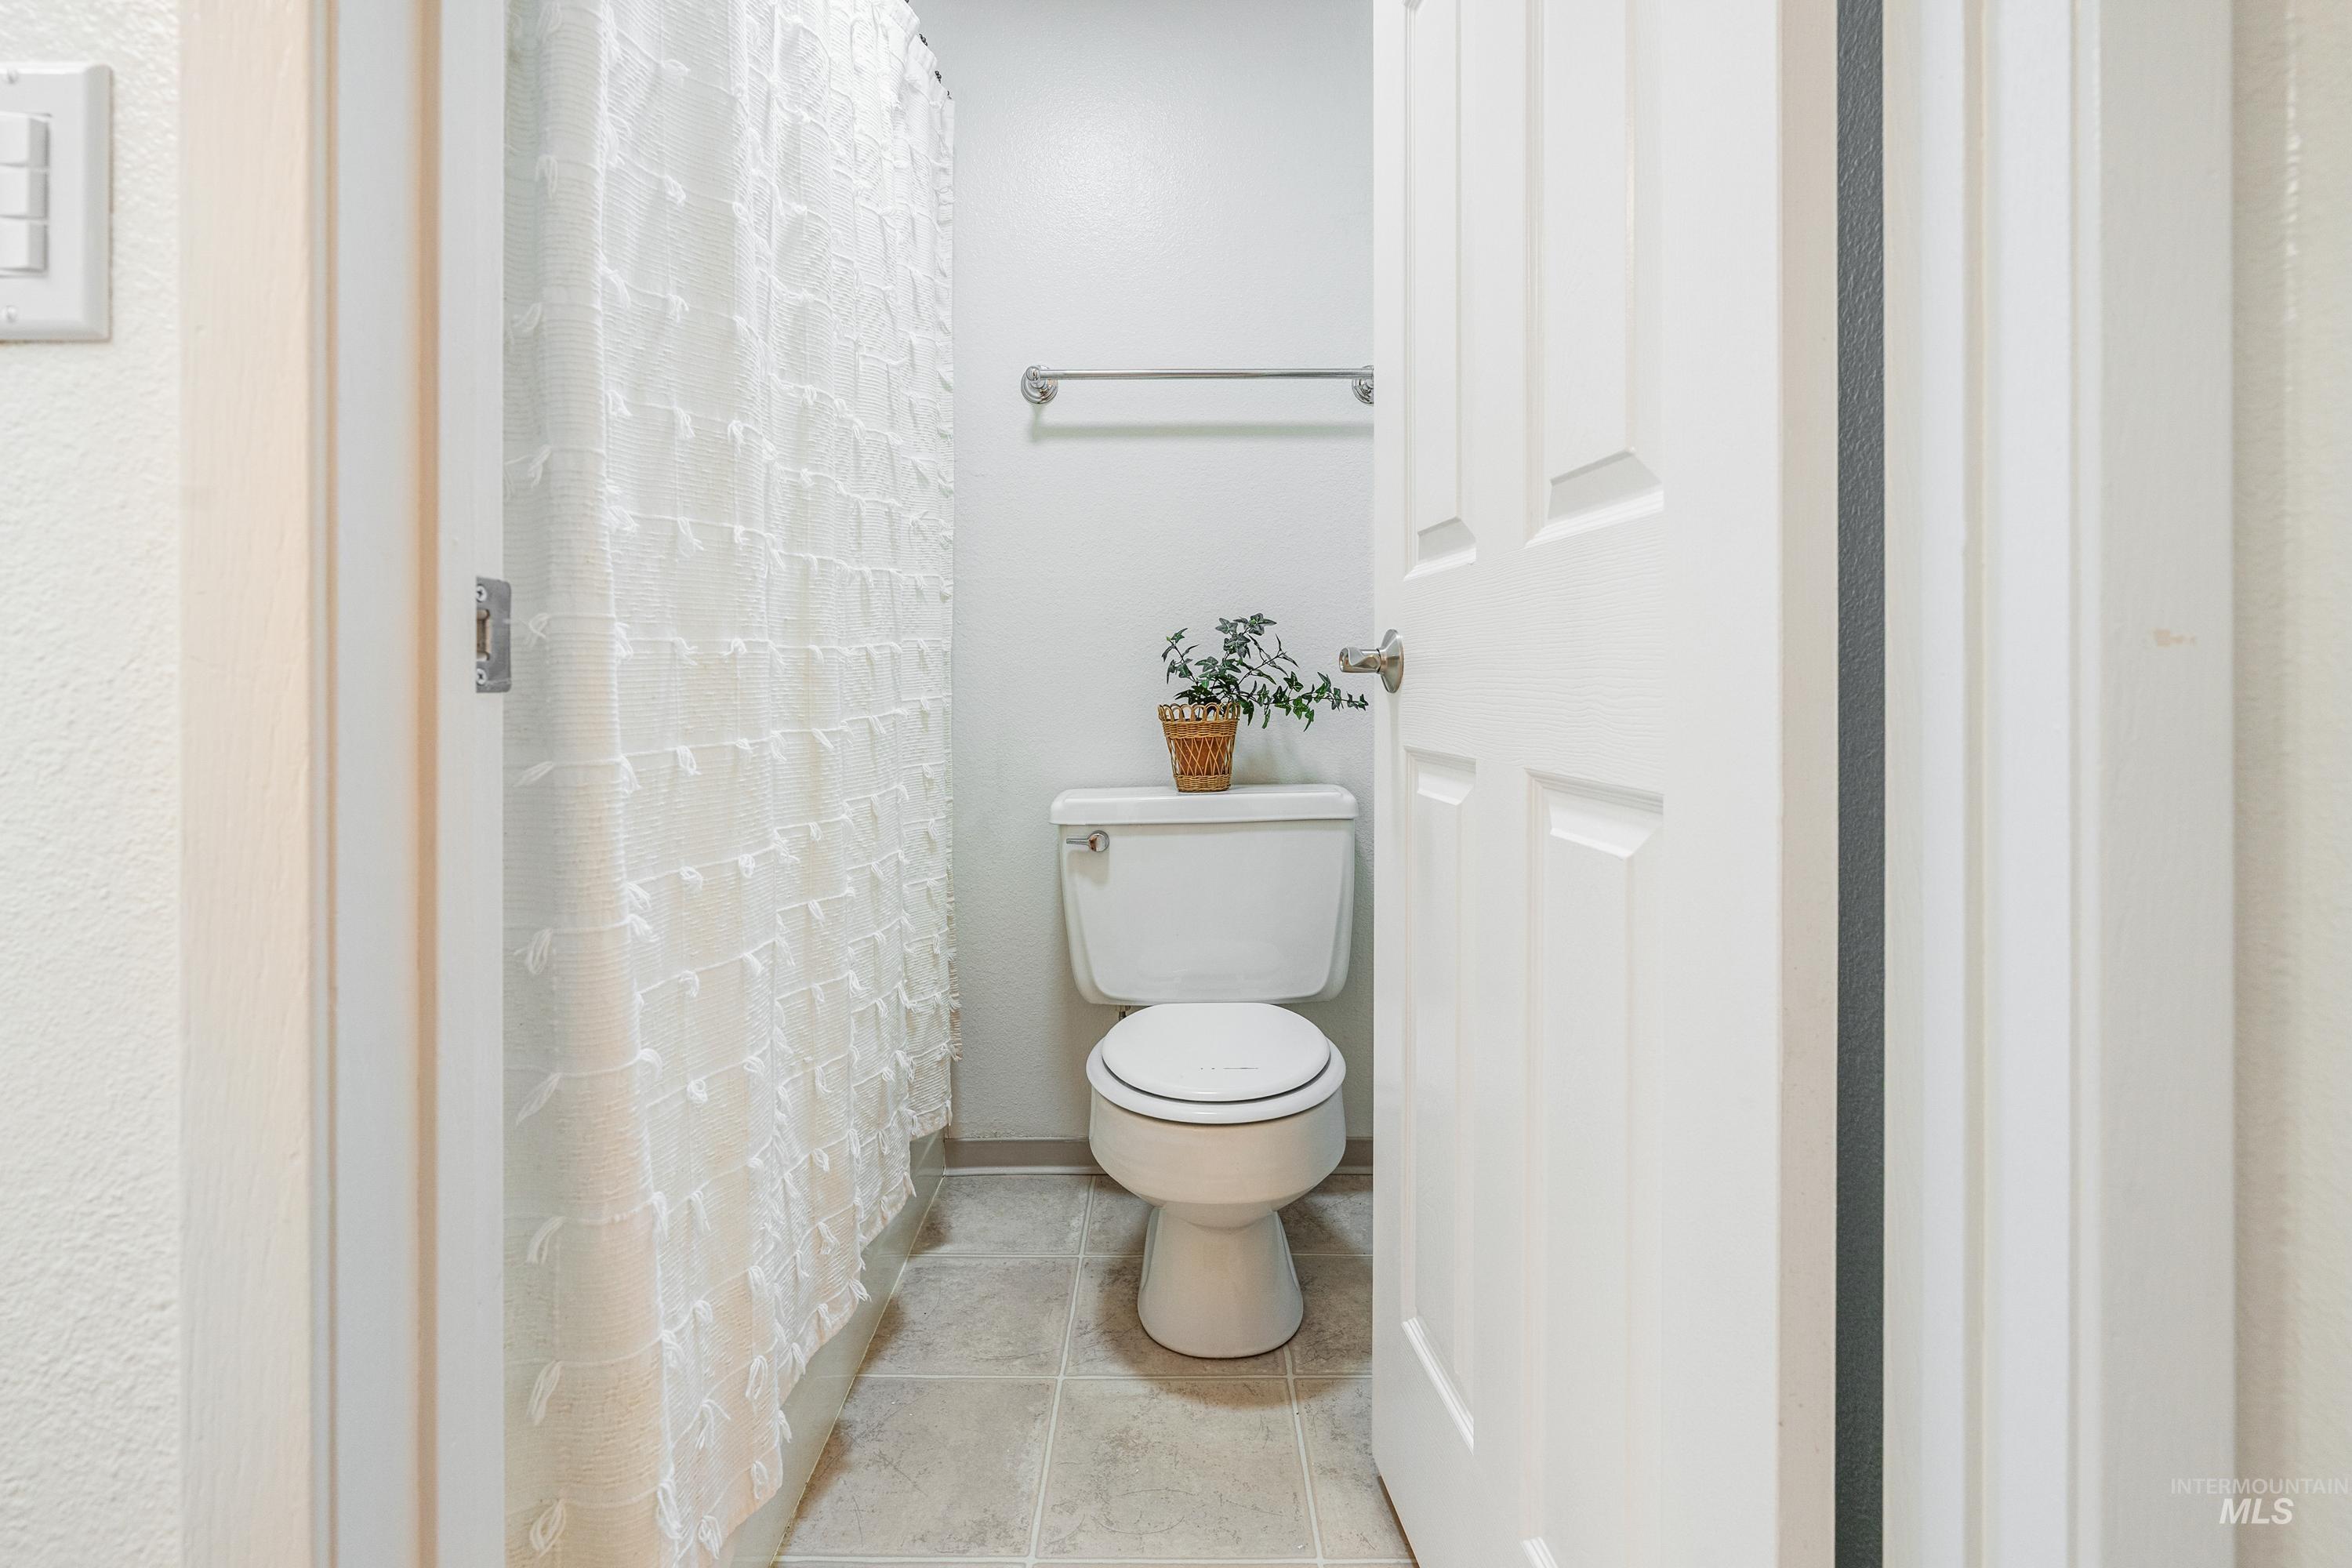
White toilet fixture with a polished chrome towel bar above, set on tile flooring
-
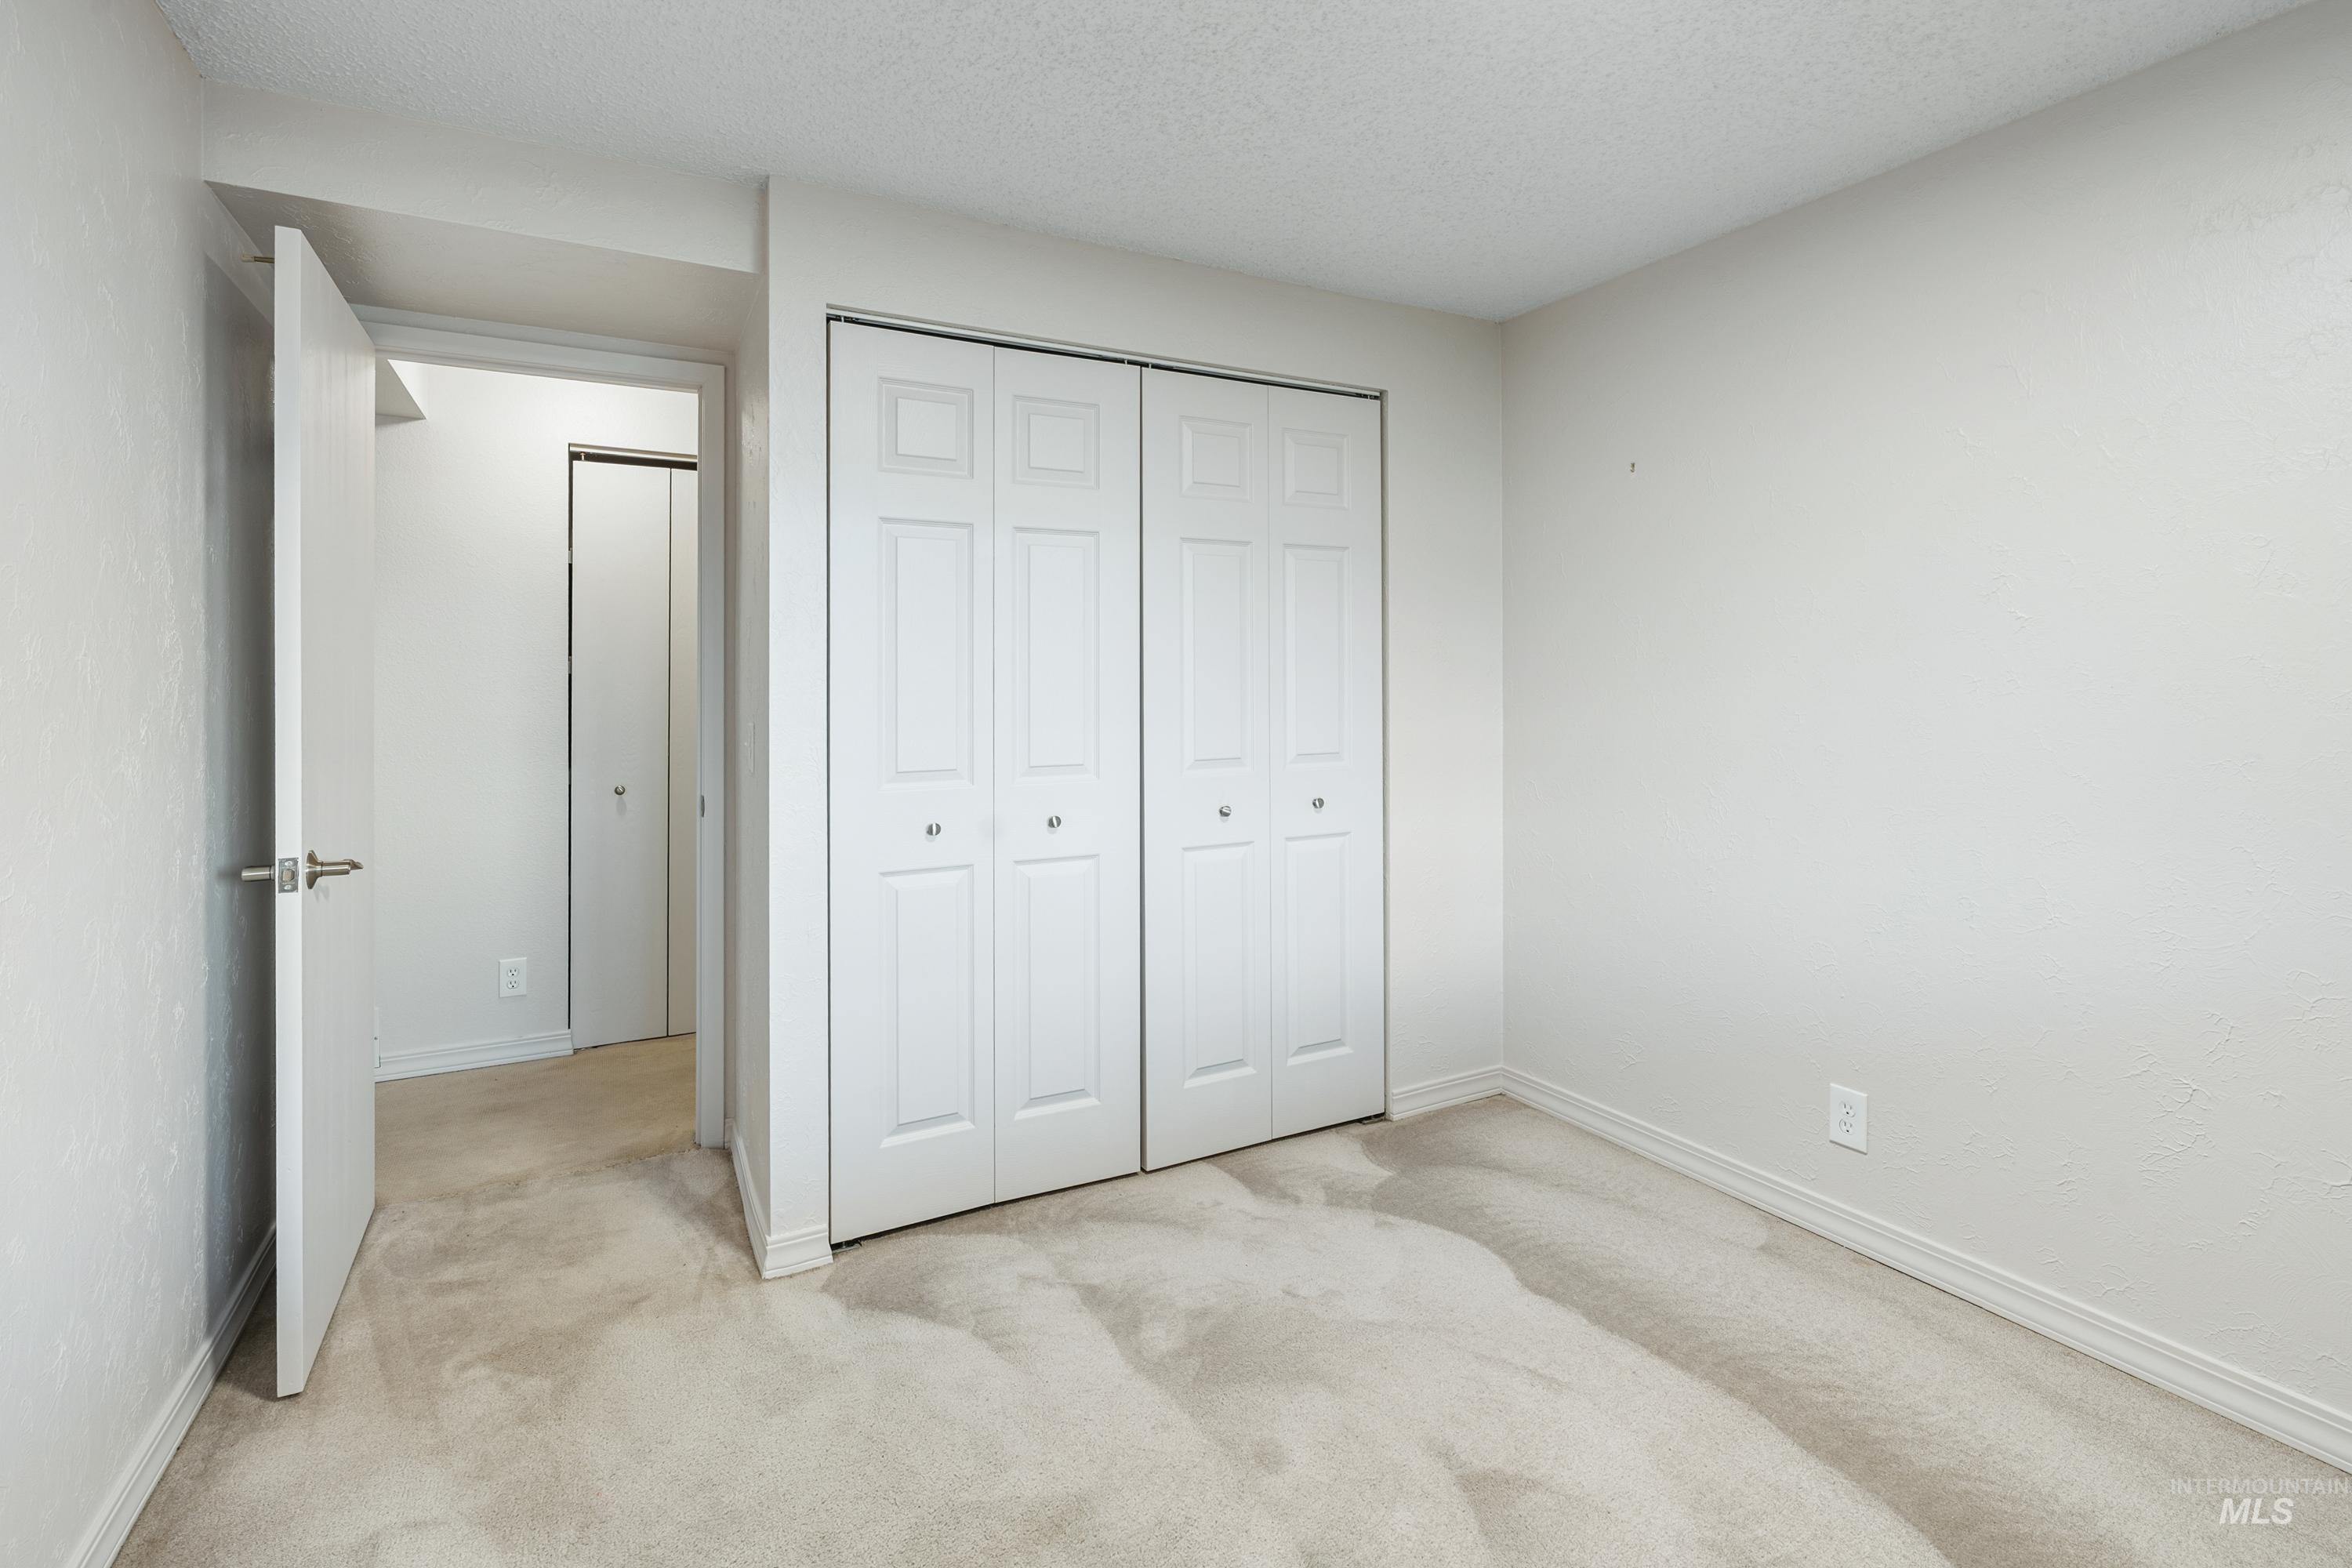
Neutral wall color, wall-to-wall carpeting, and bifold closet doors
-
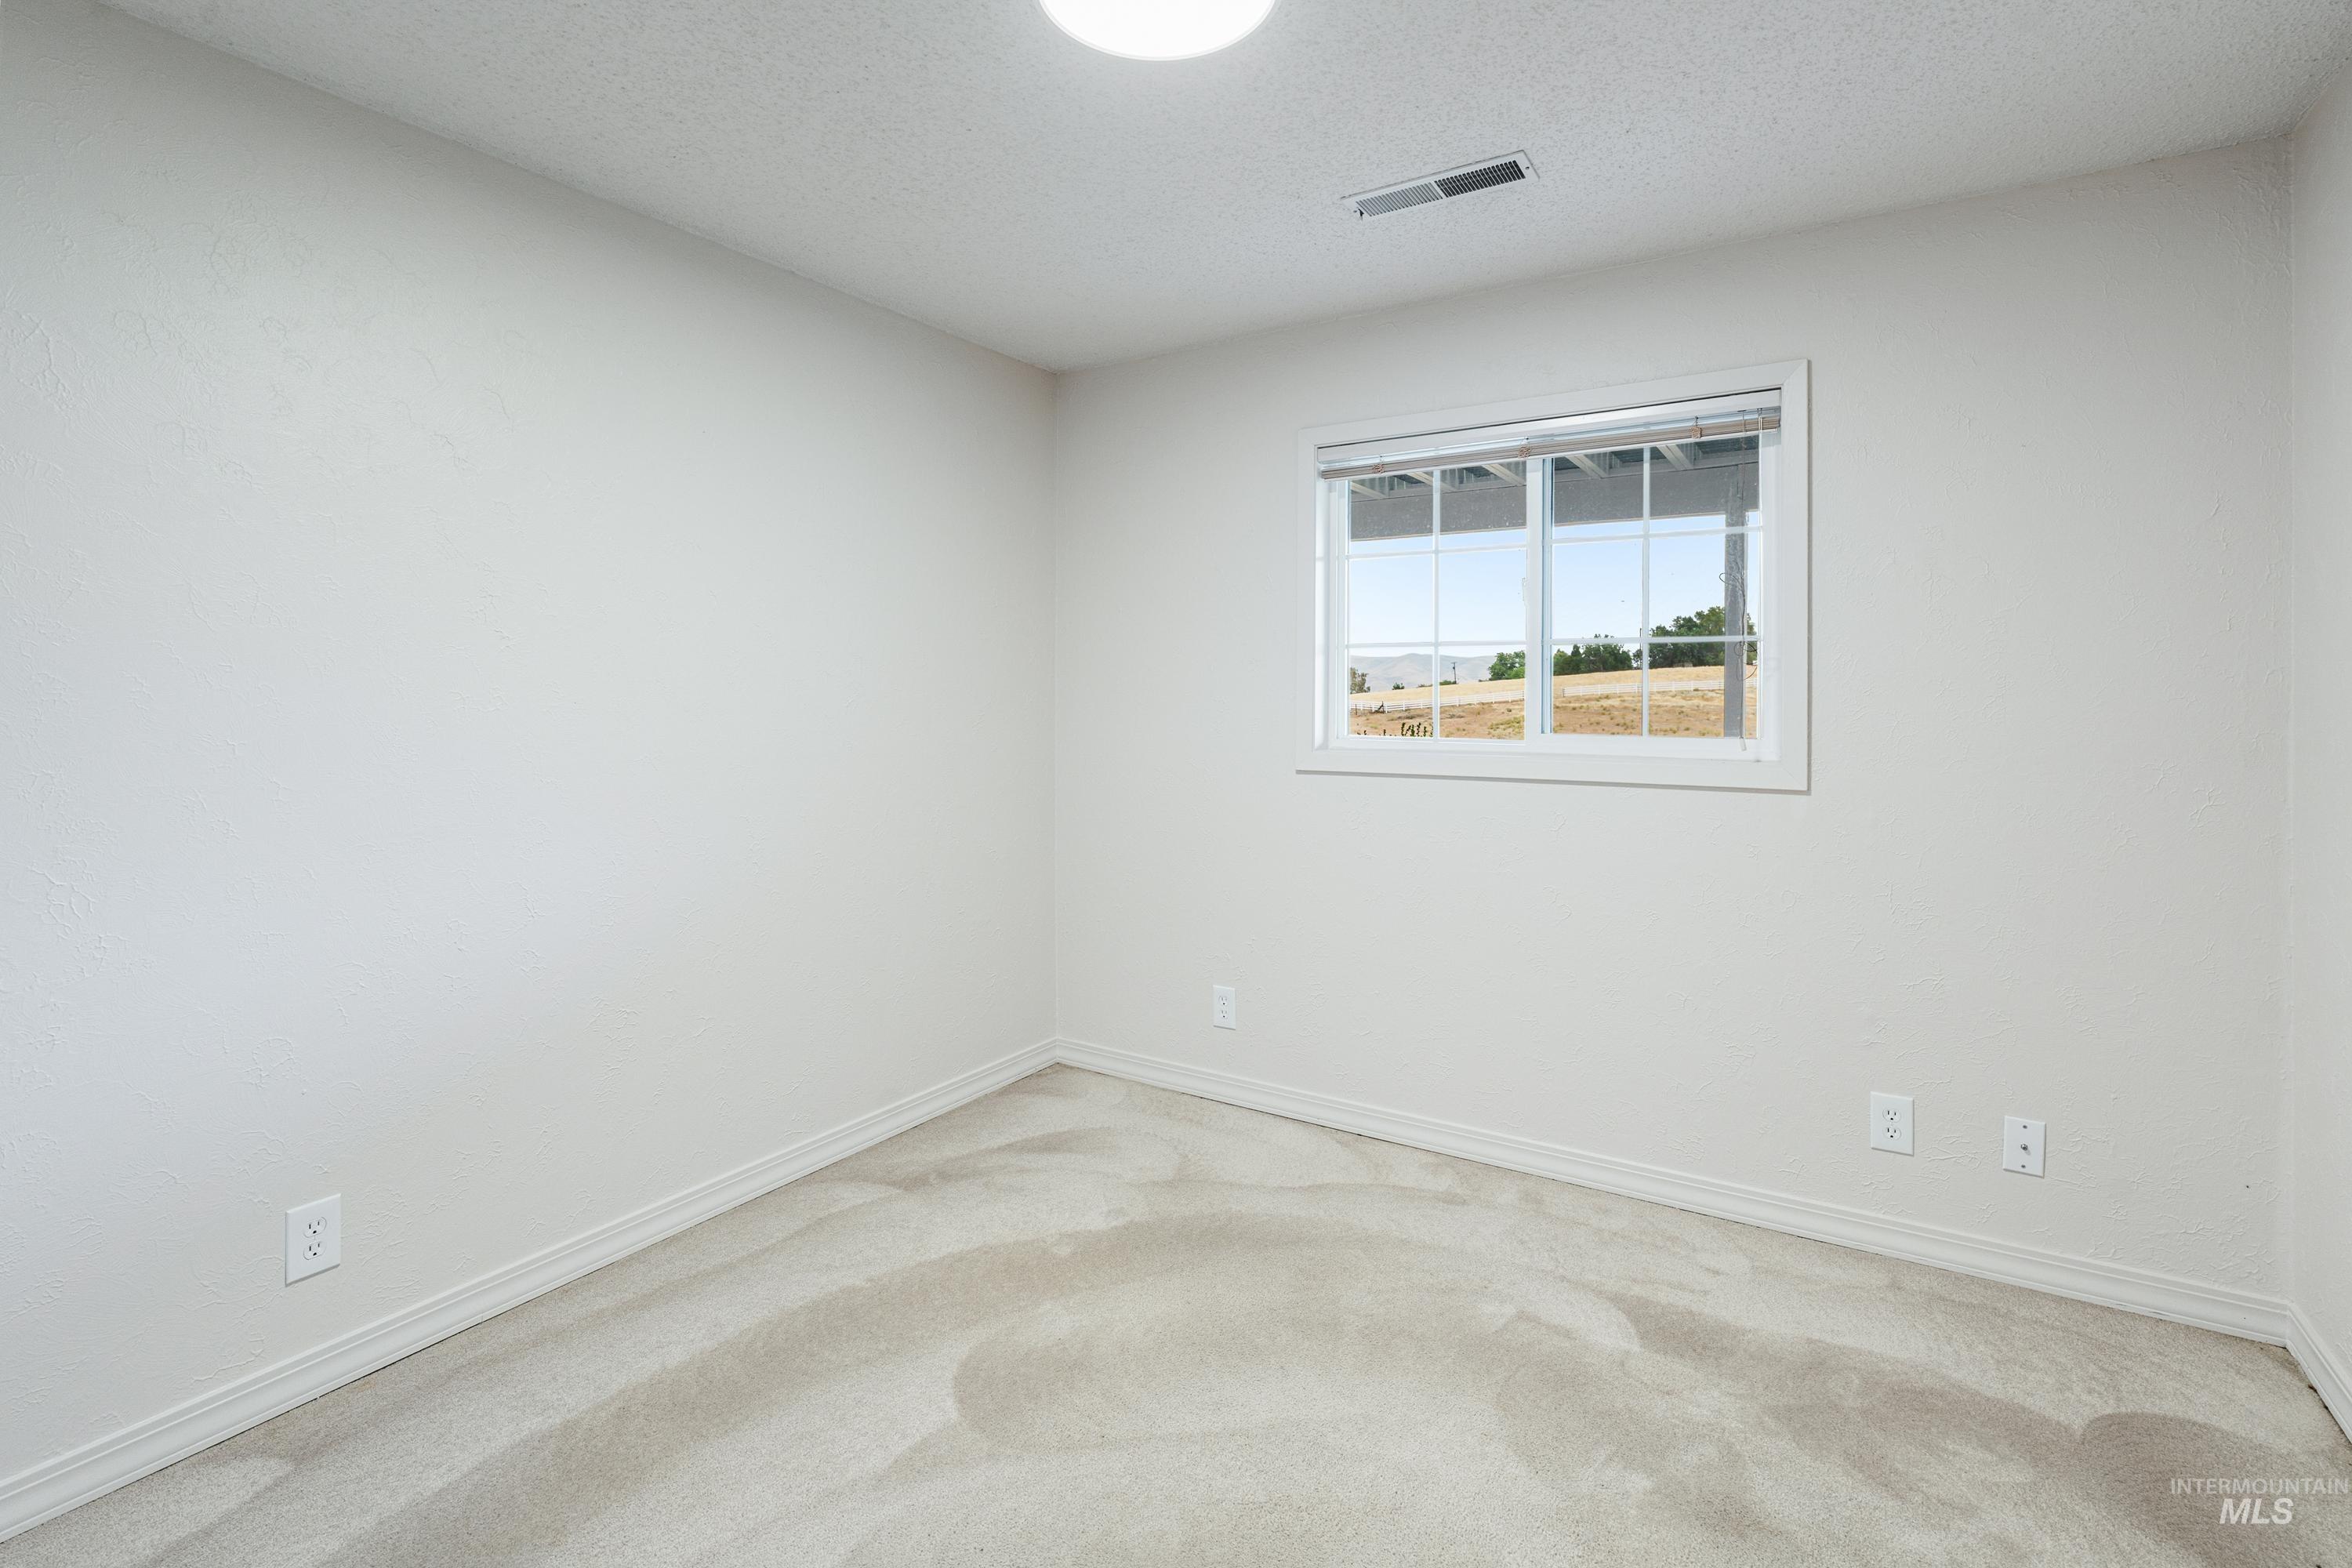
Neutral wall tones and window with exterior scenery
-
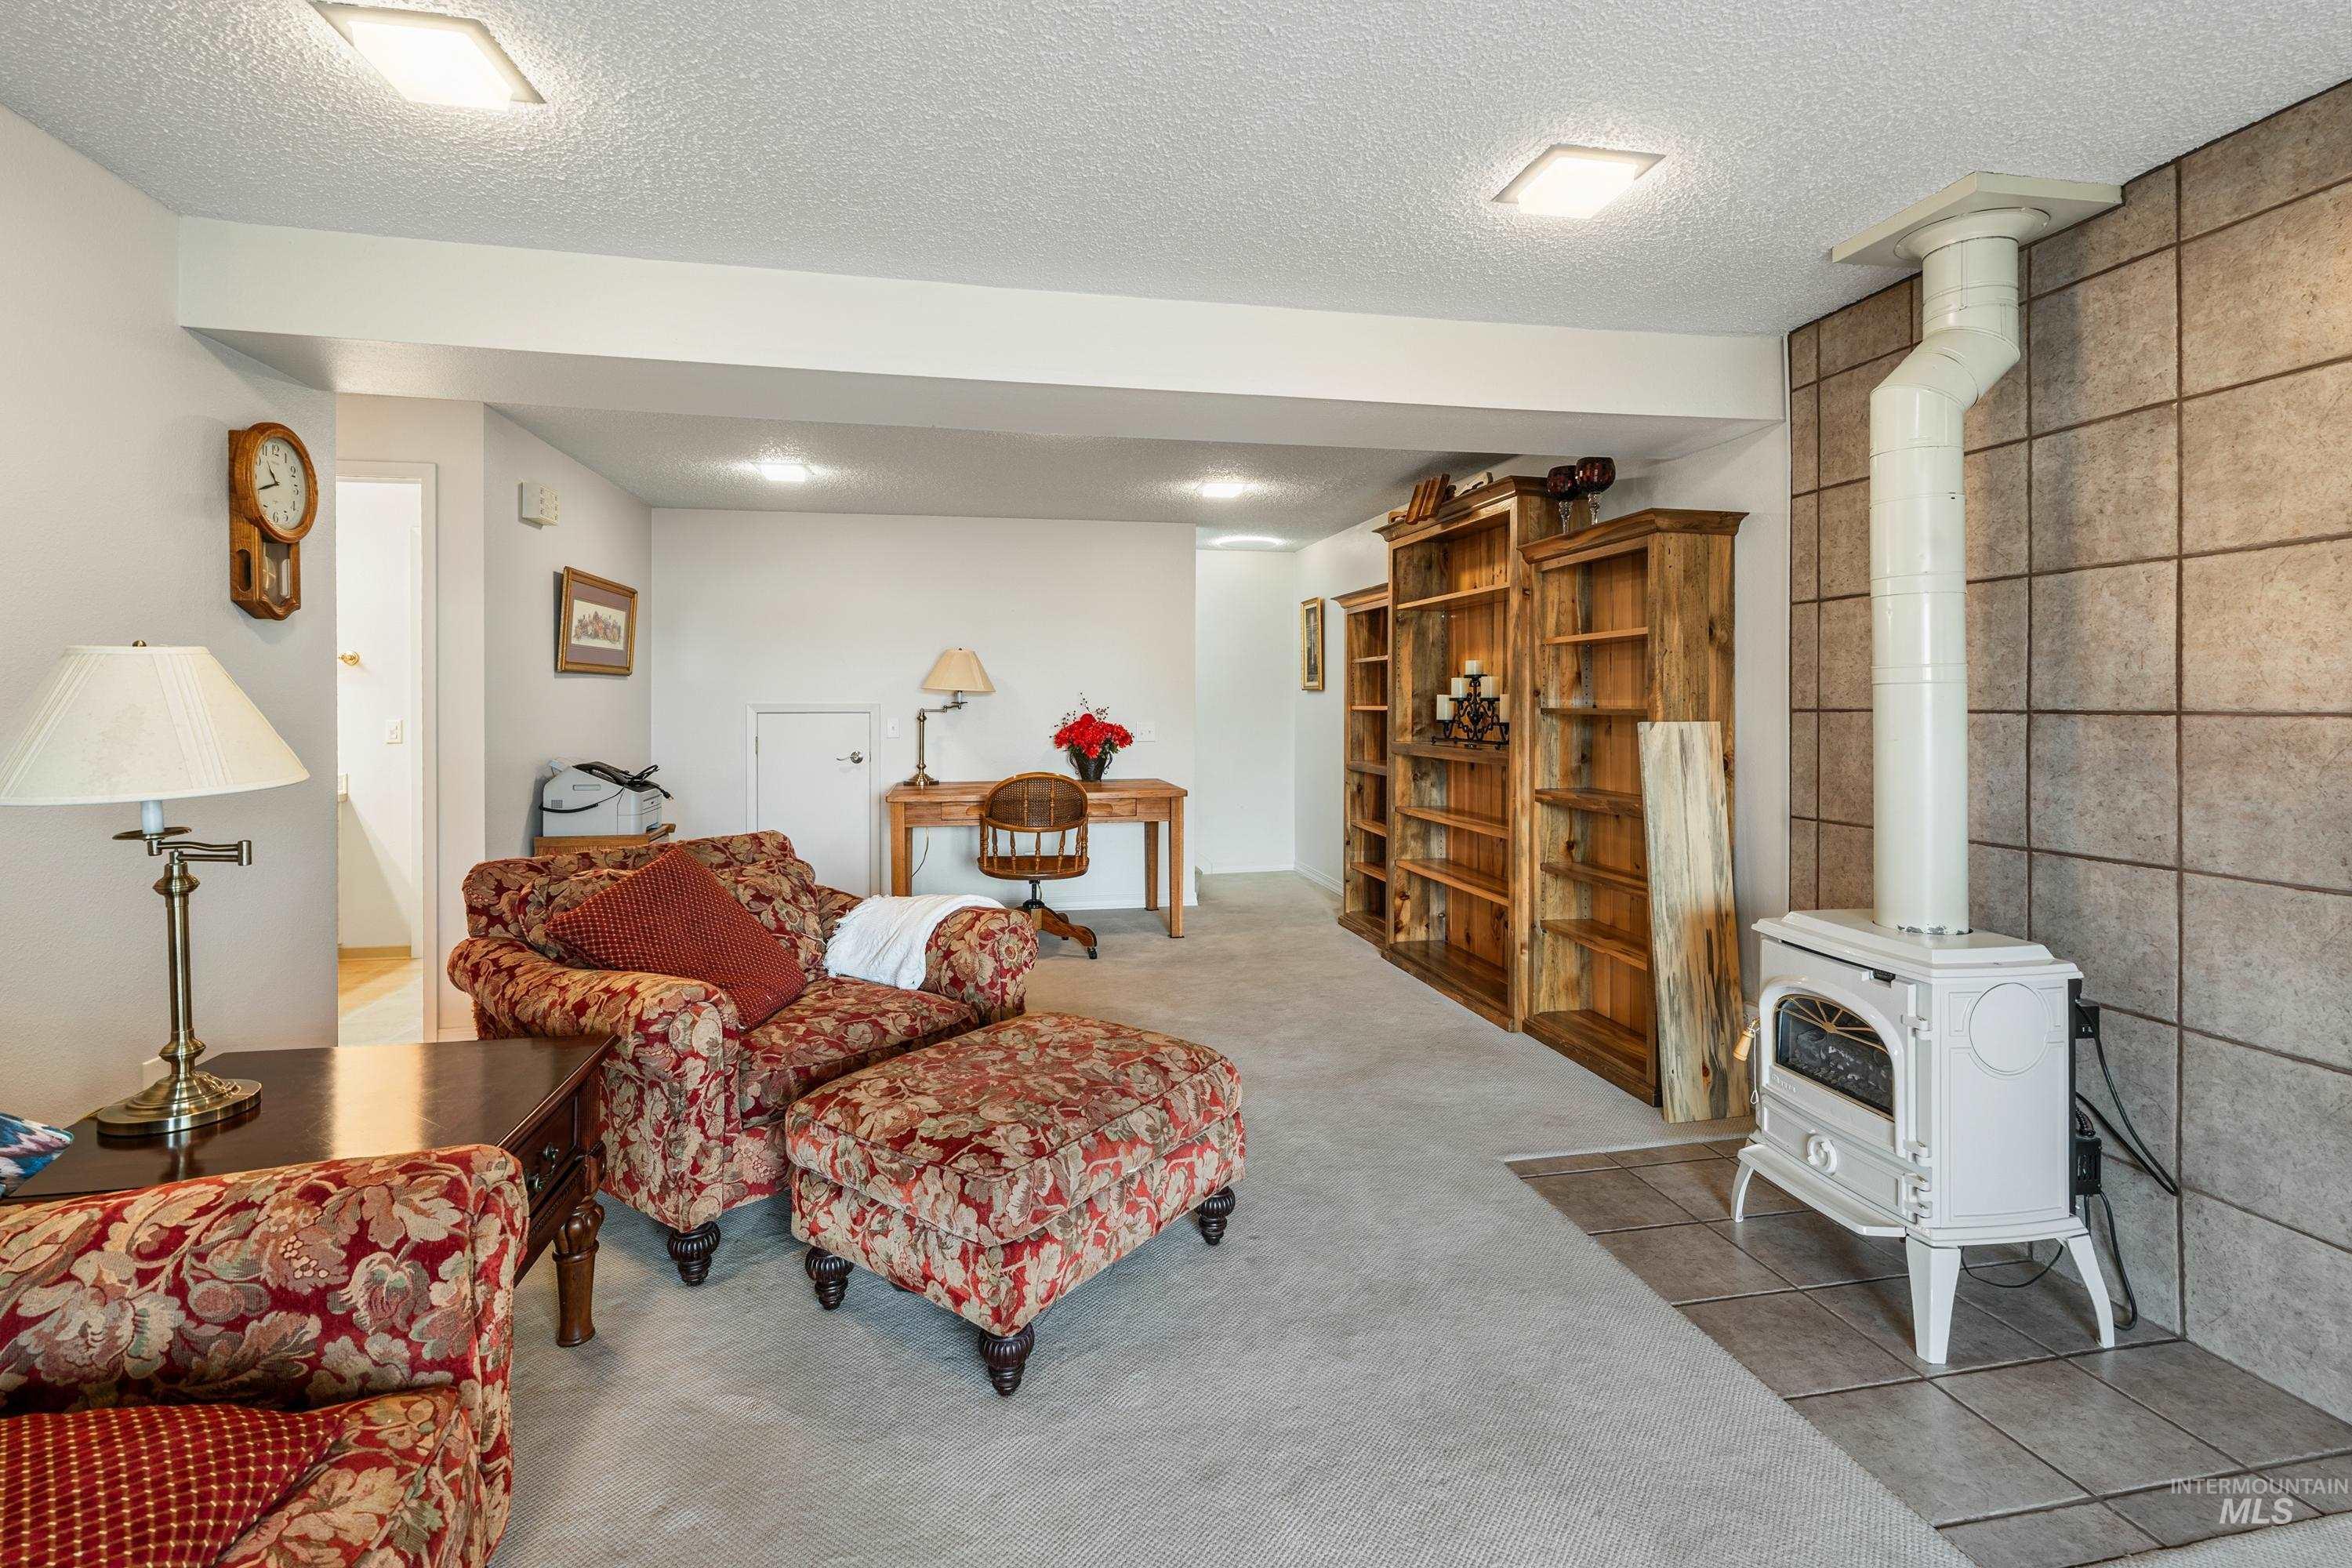
White wood-burning stove with a tile surround, built-in wood shelving, and recessed lighting
-
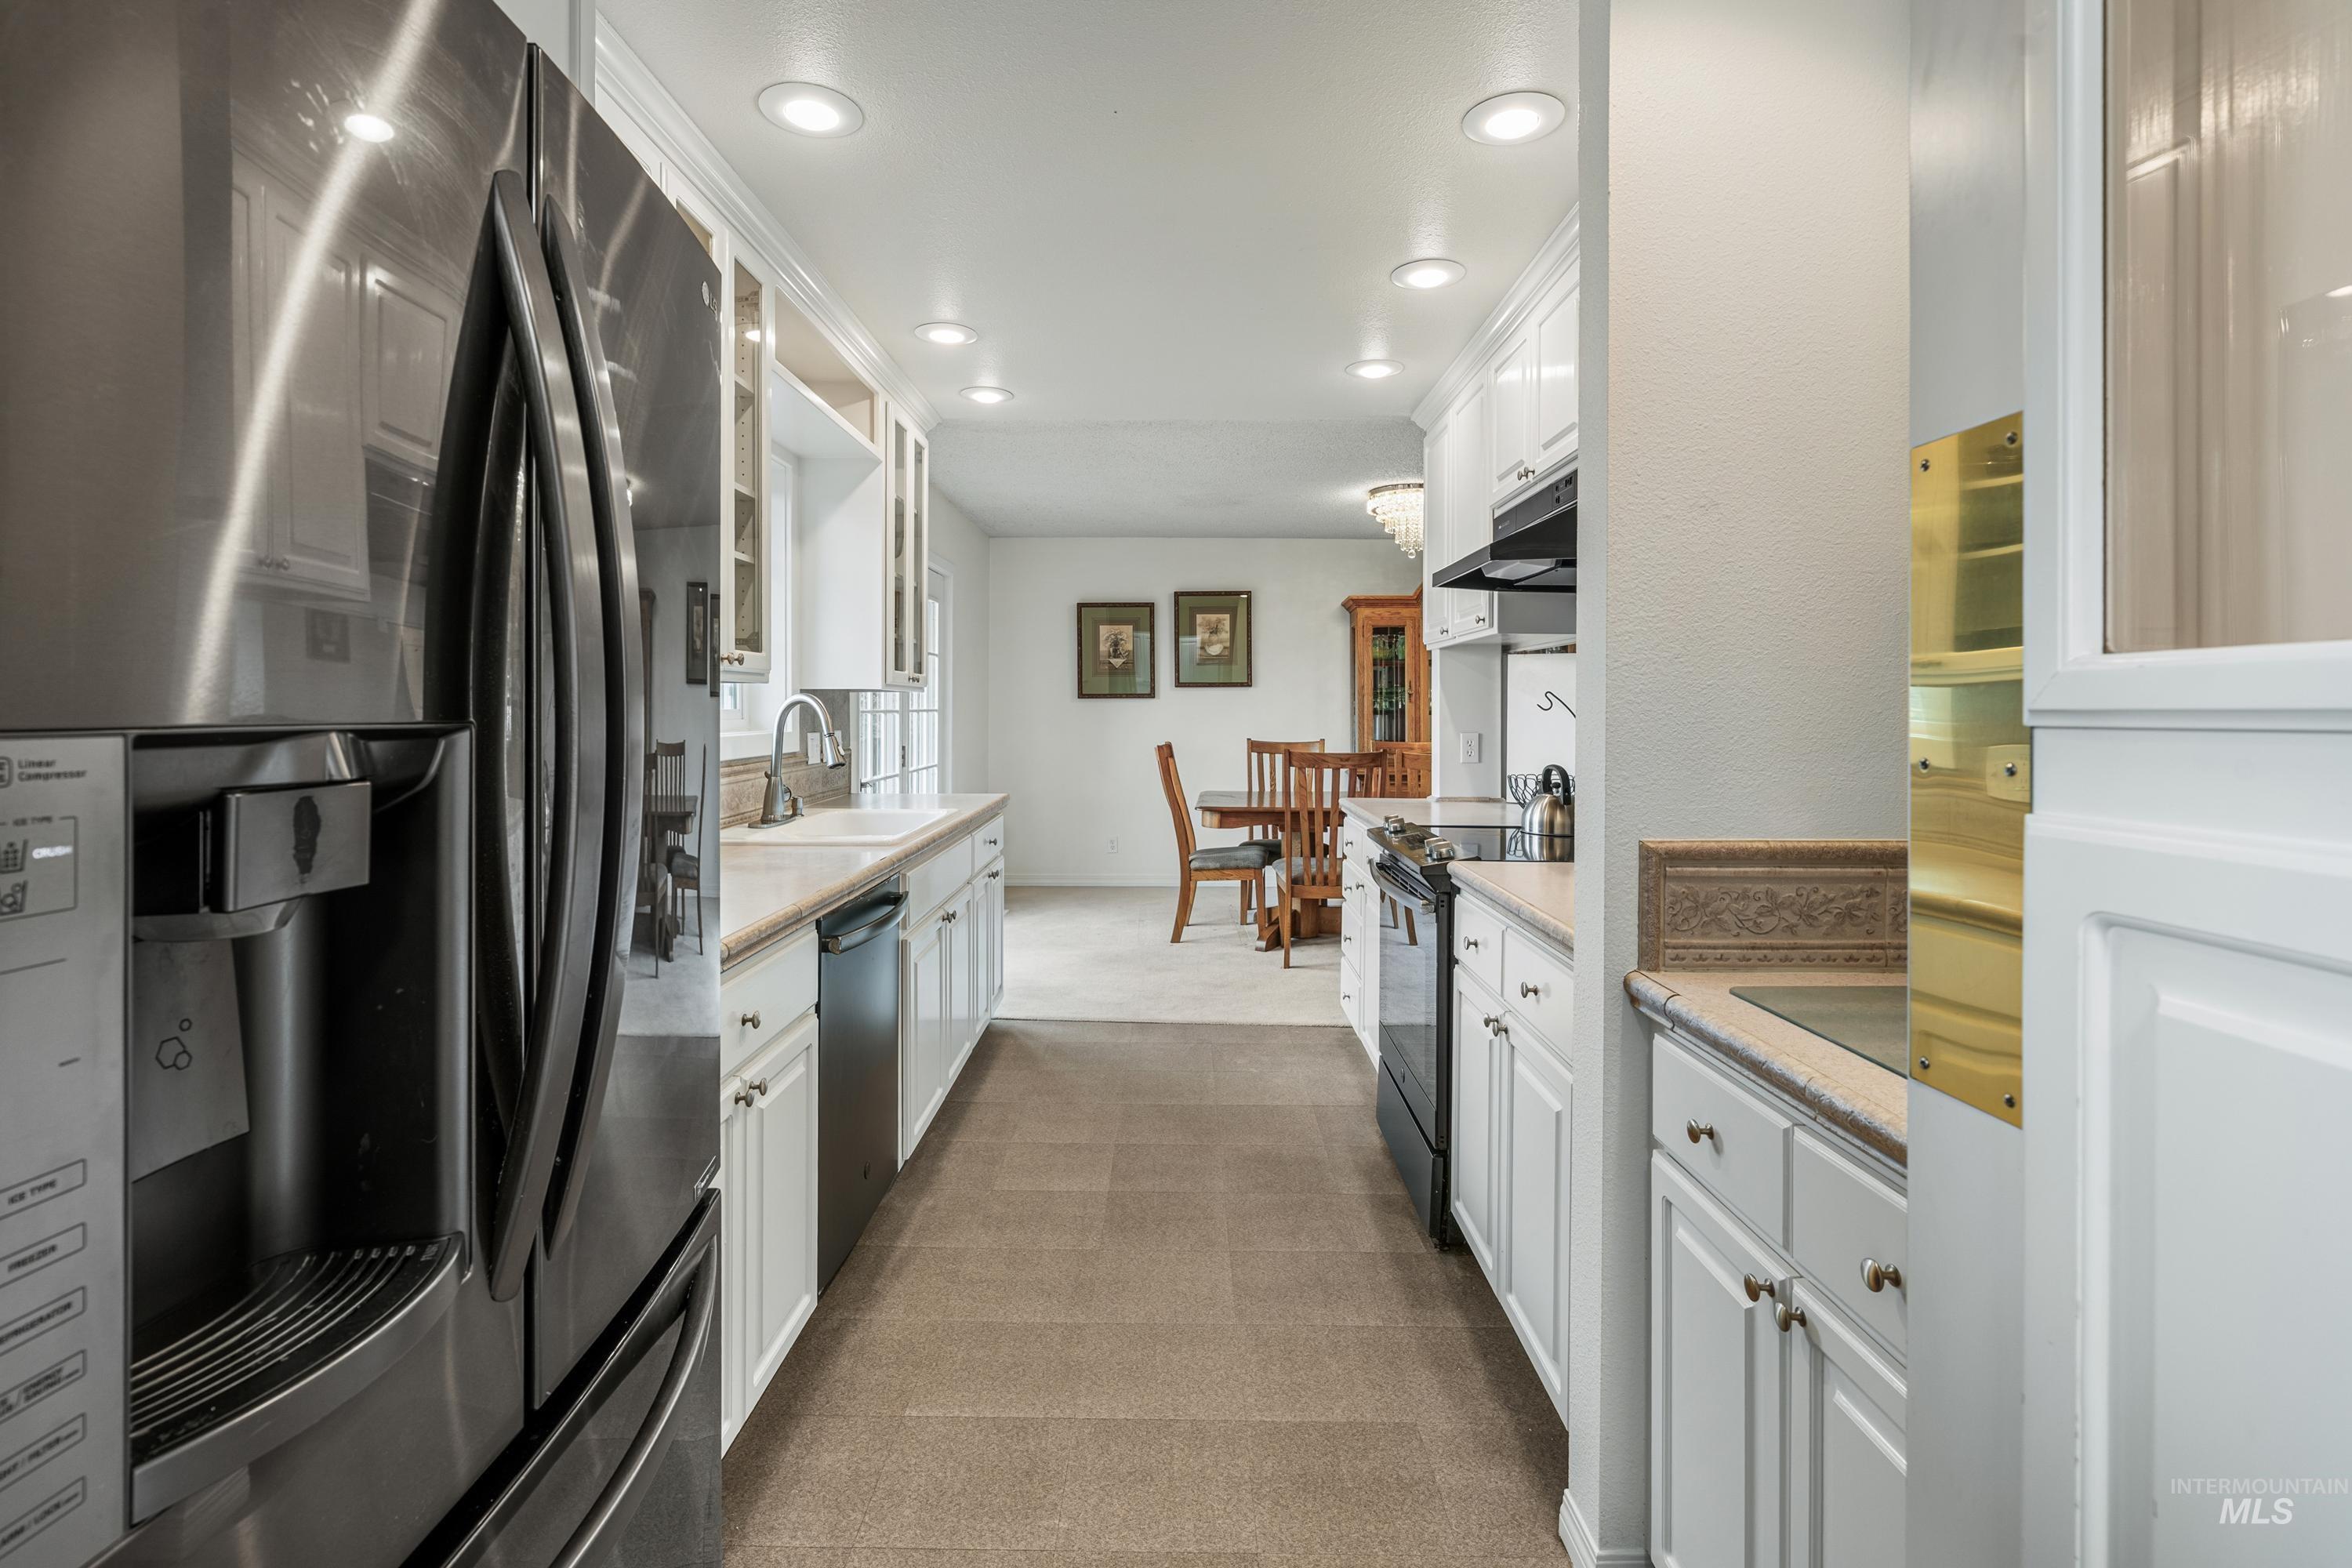
Galley kitchen featuring stainless steel appliances, white cabinetry, recessed lighting, and tile flooring
-
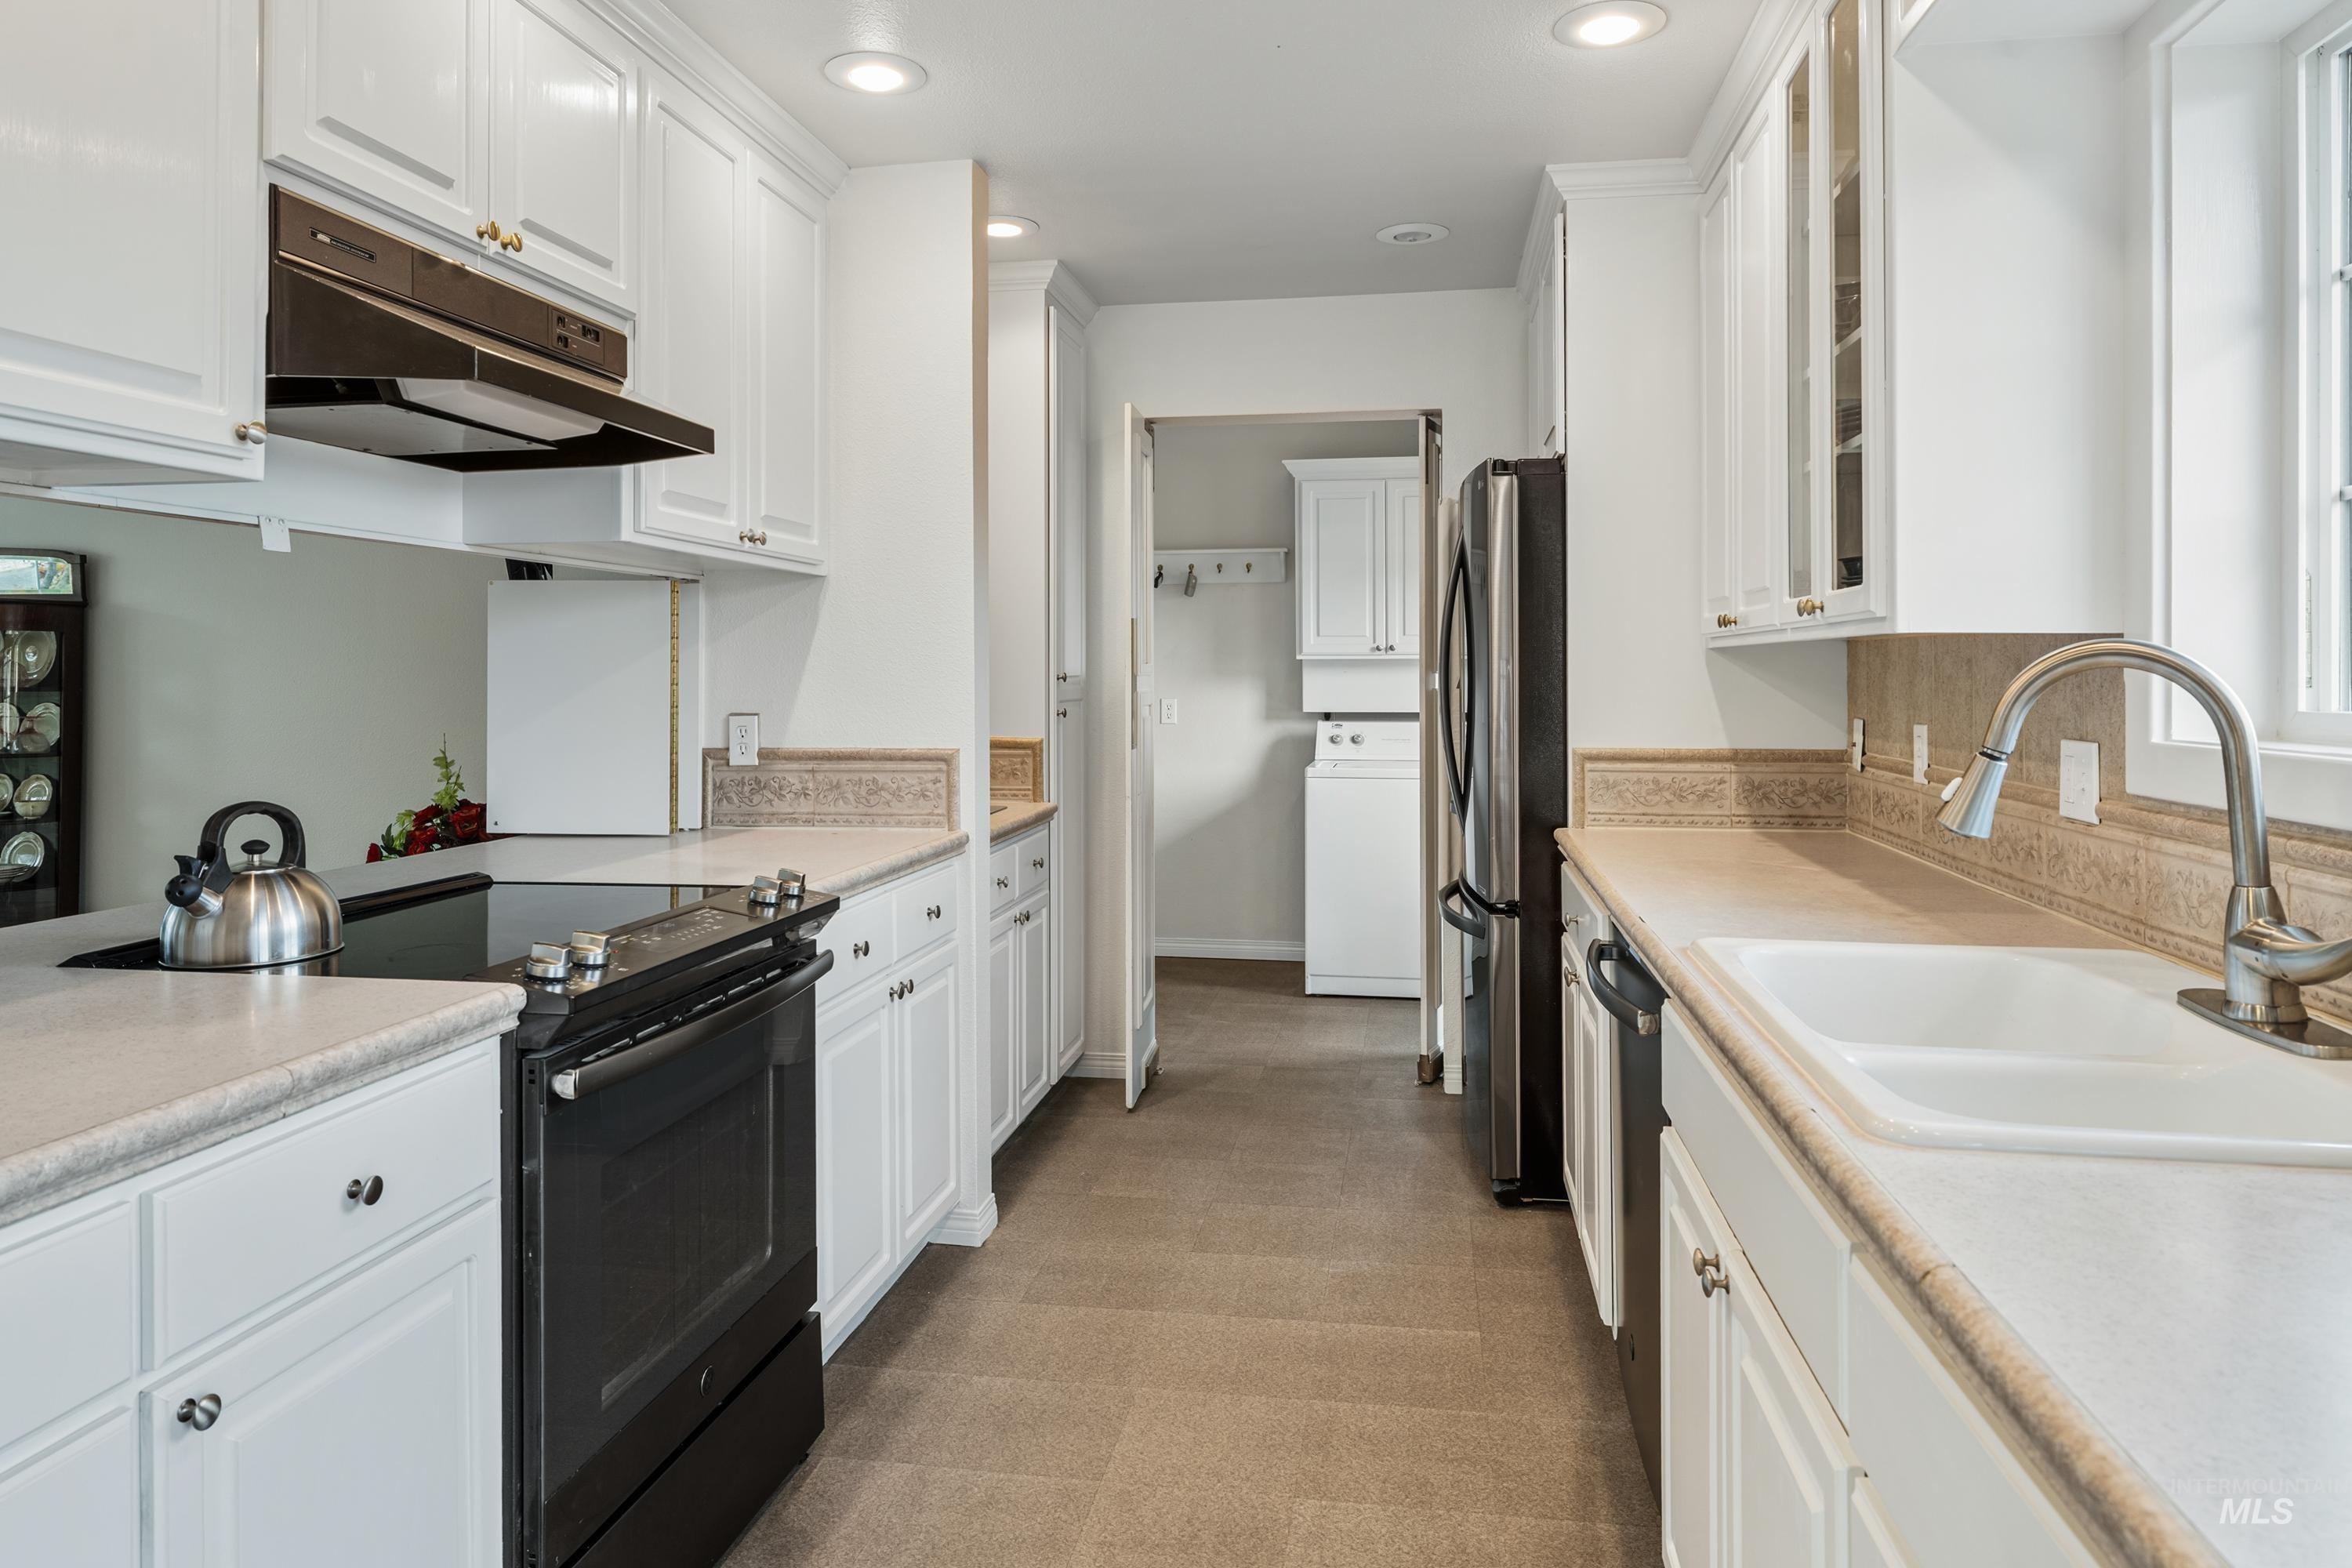
White cabinetry with panel doors, integrated sink, and stainless-steel appliances
-
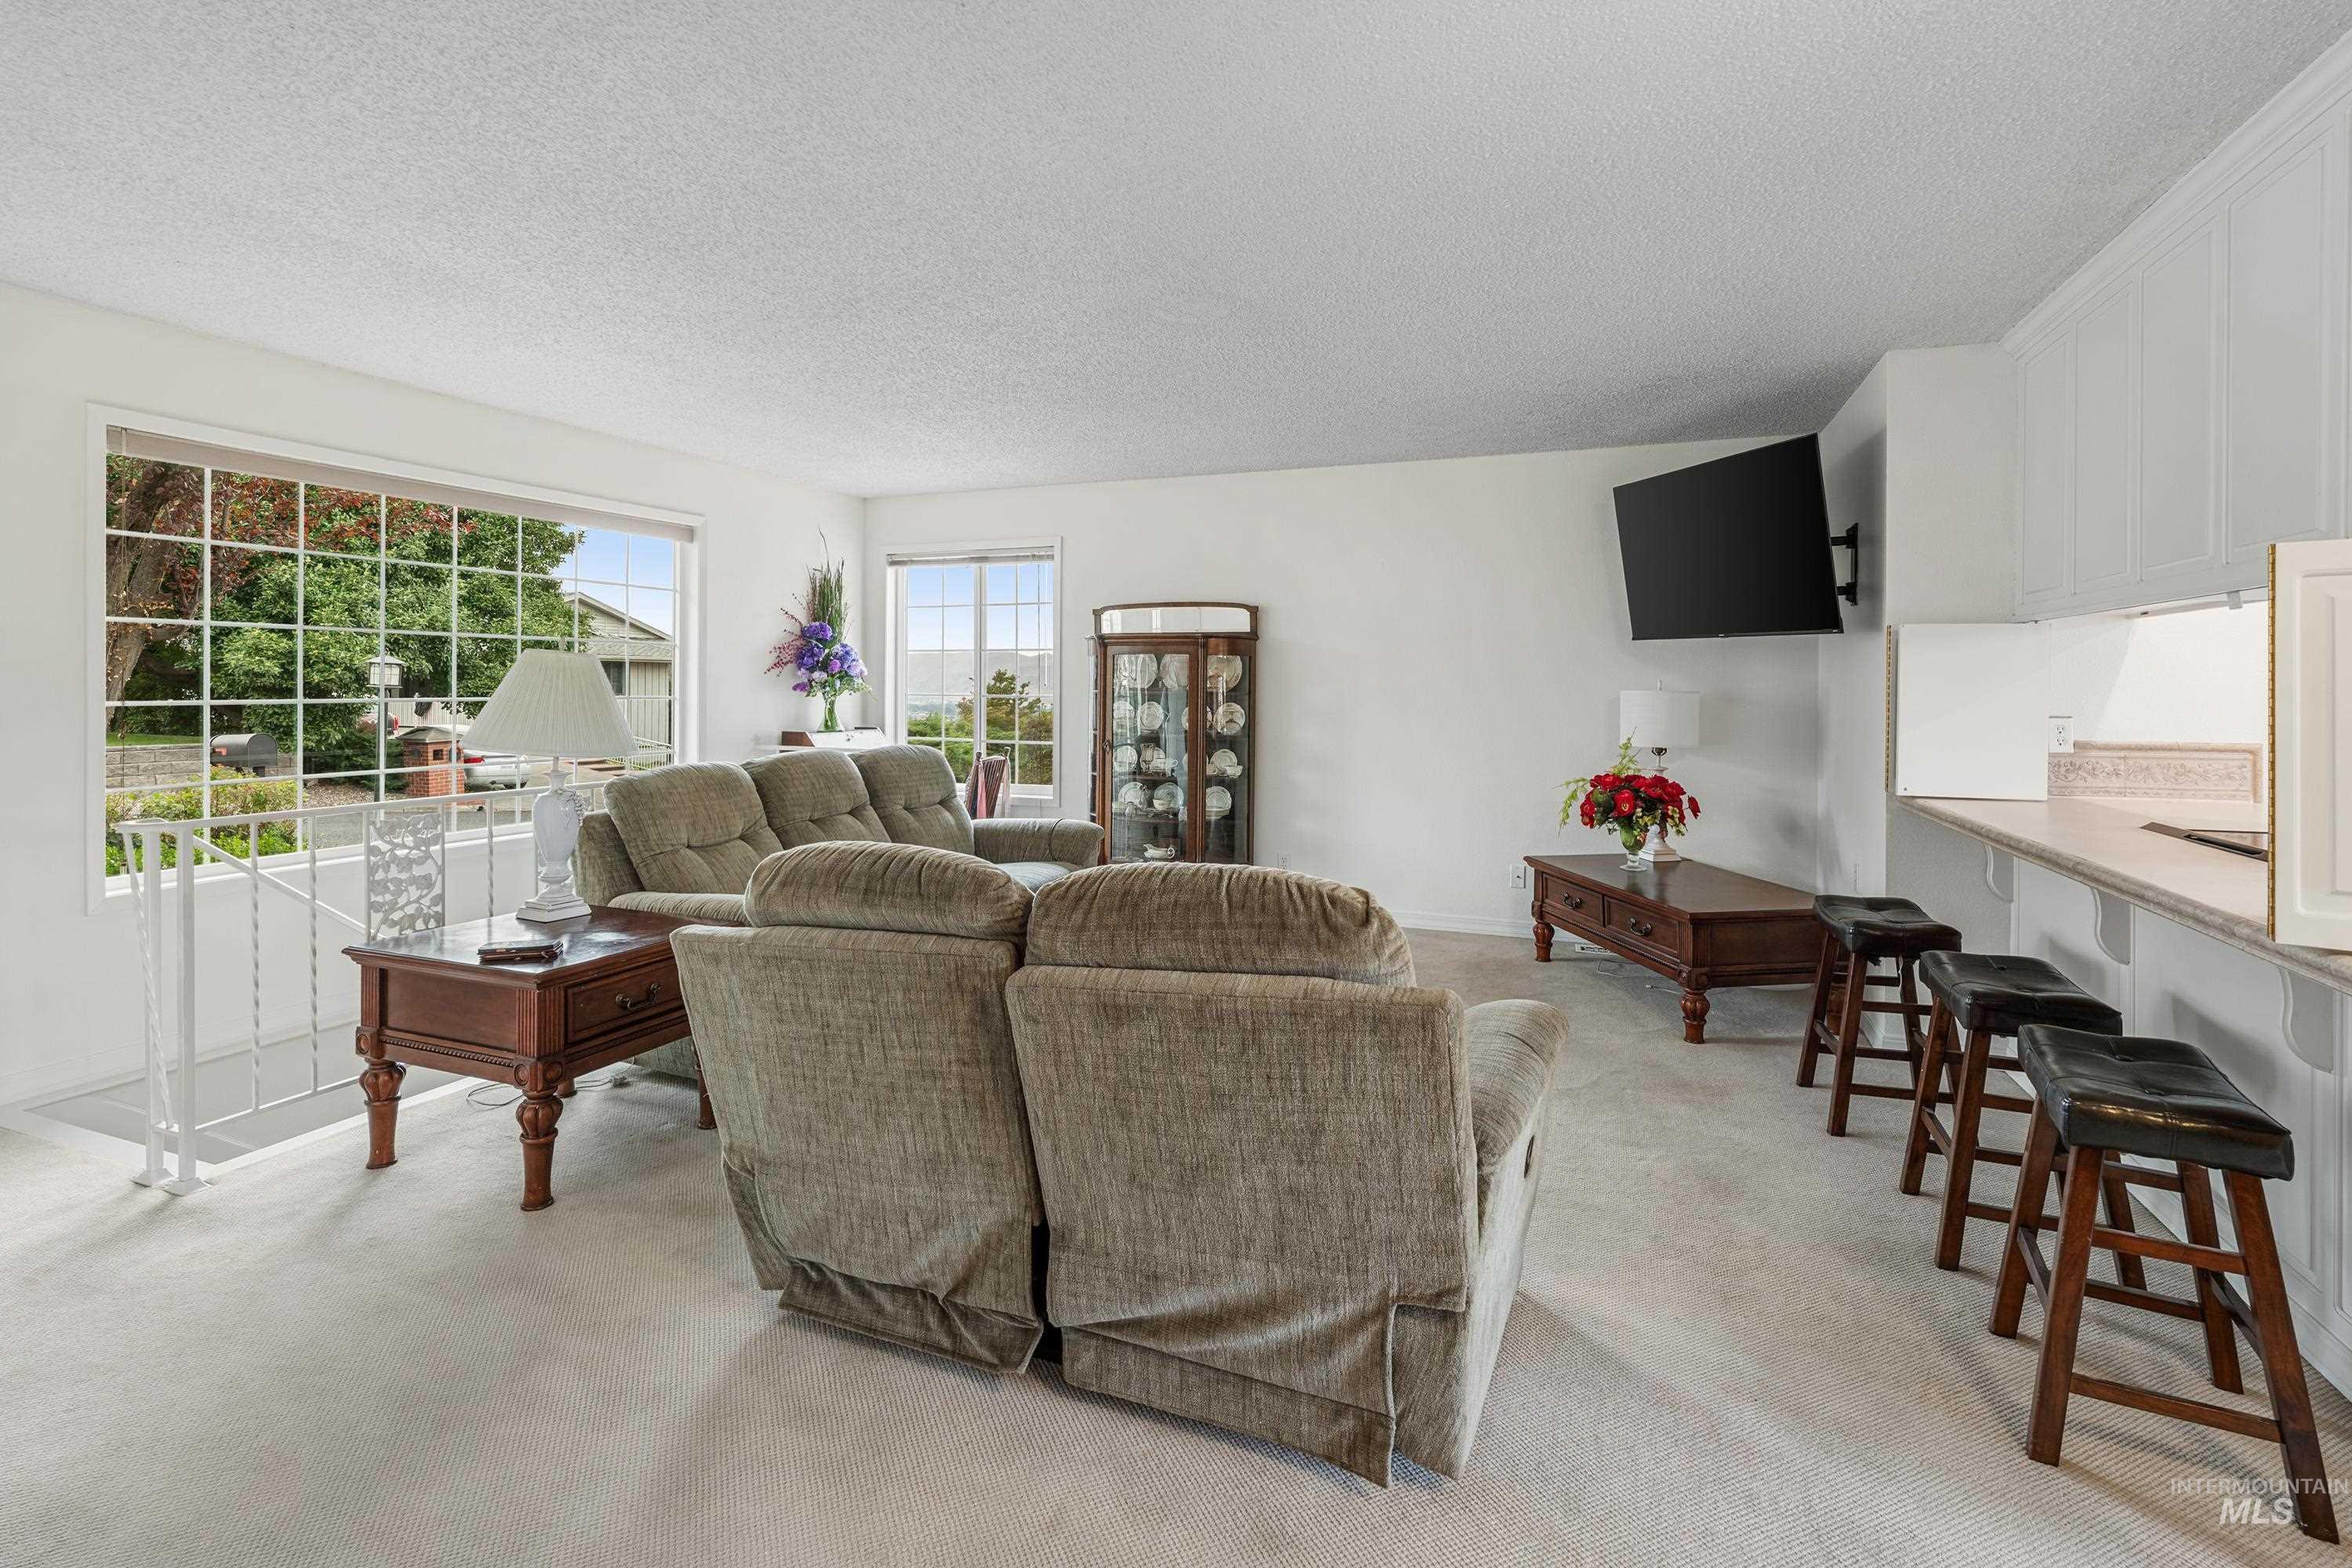
Expansive windows, light-toned carpeting, built-in cabinetry, and a breakfast bar
-
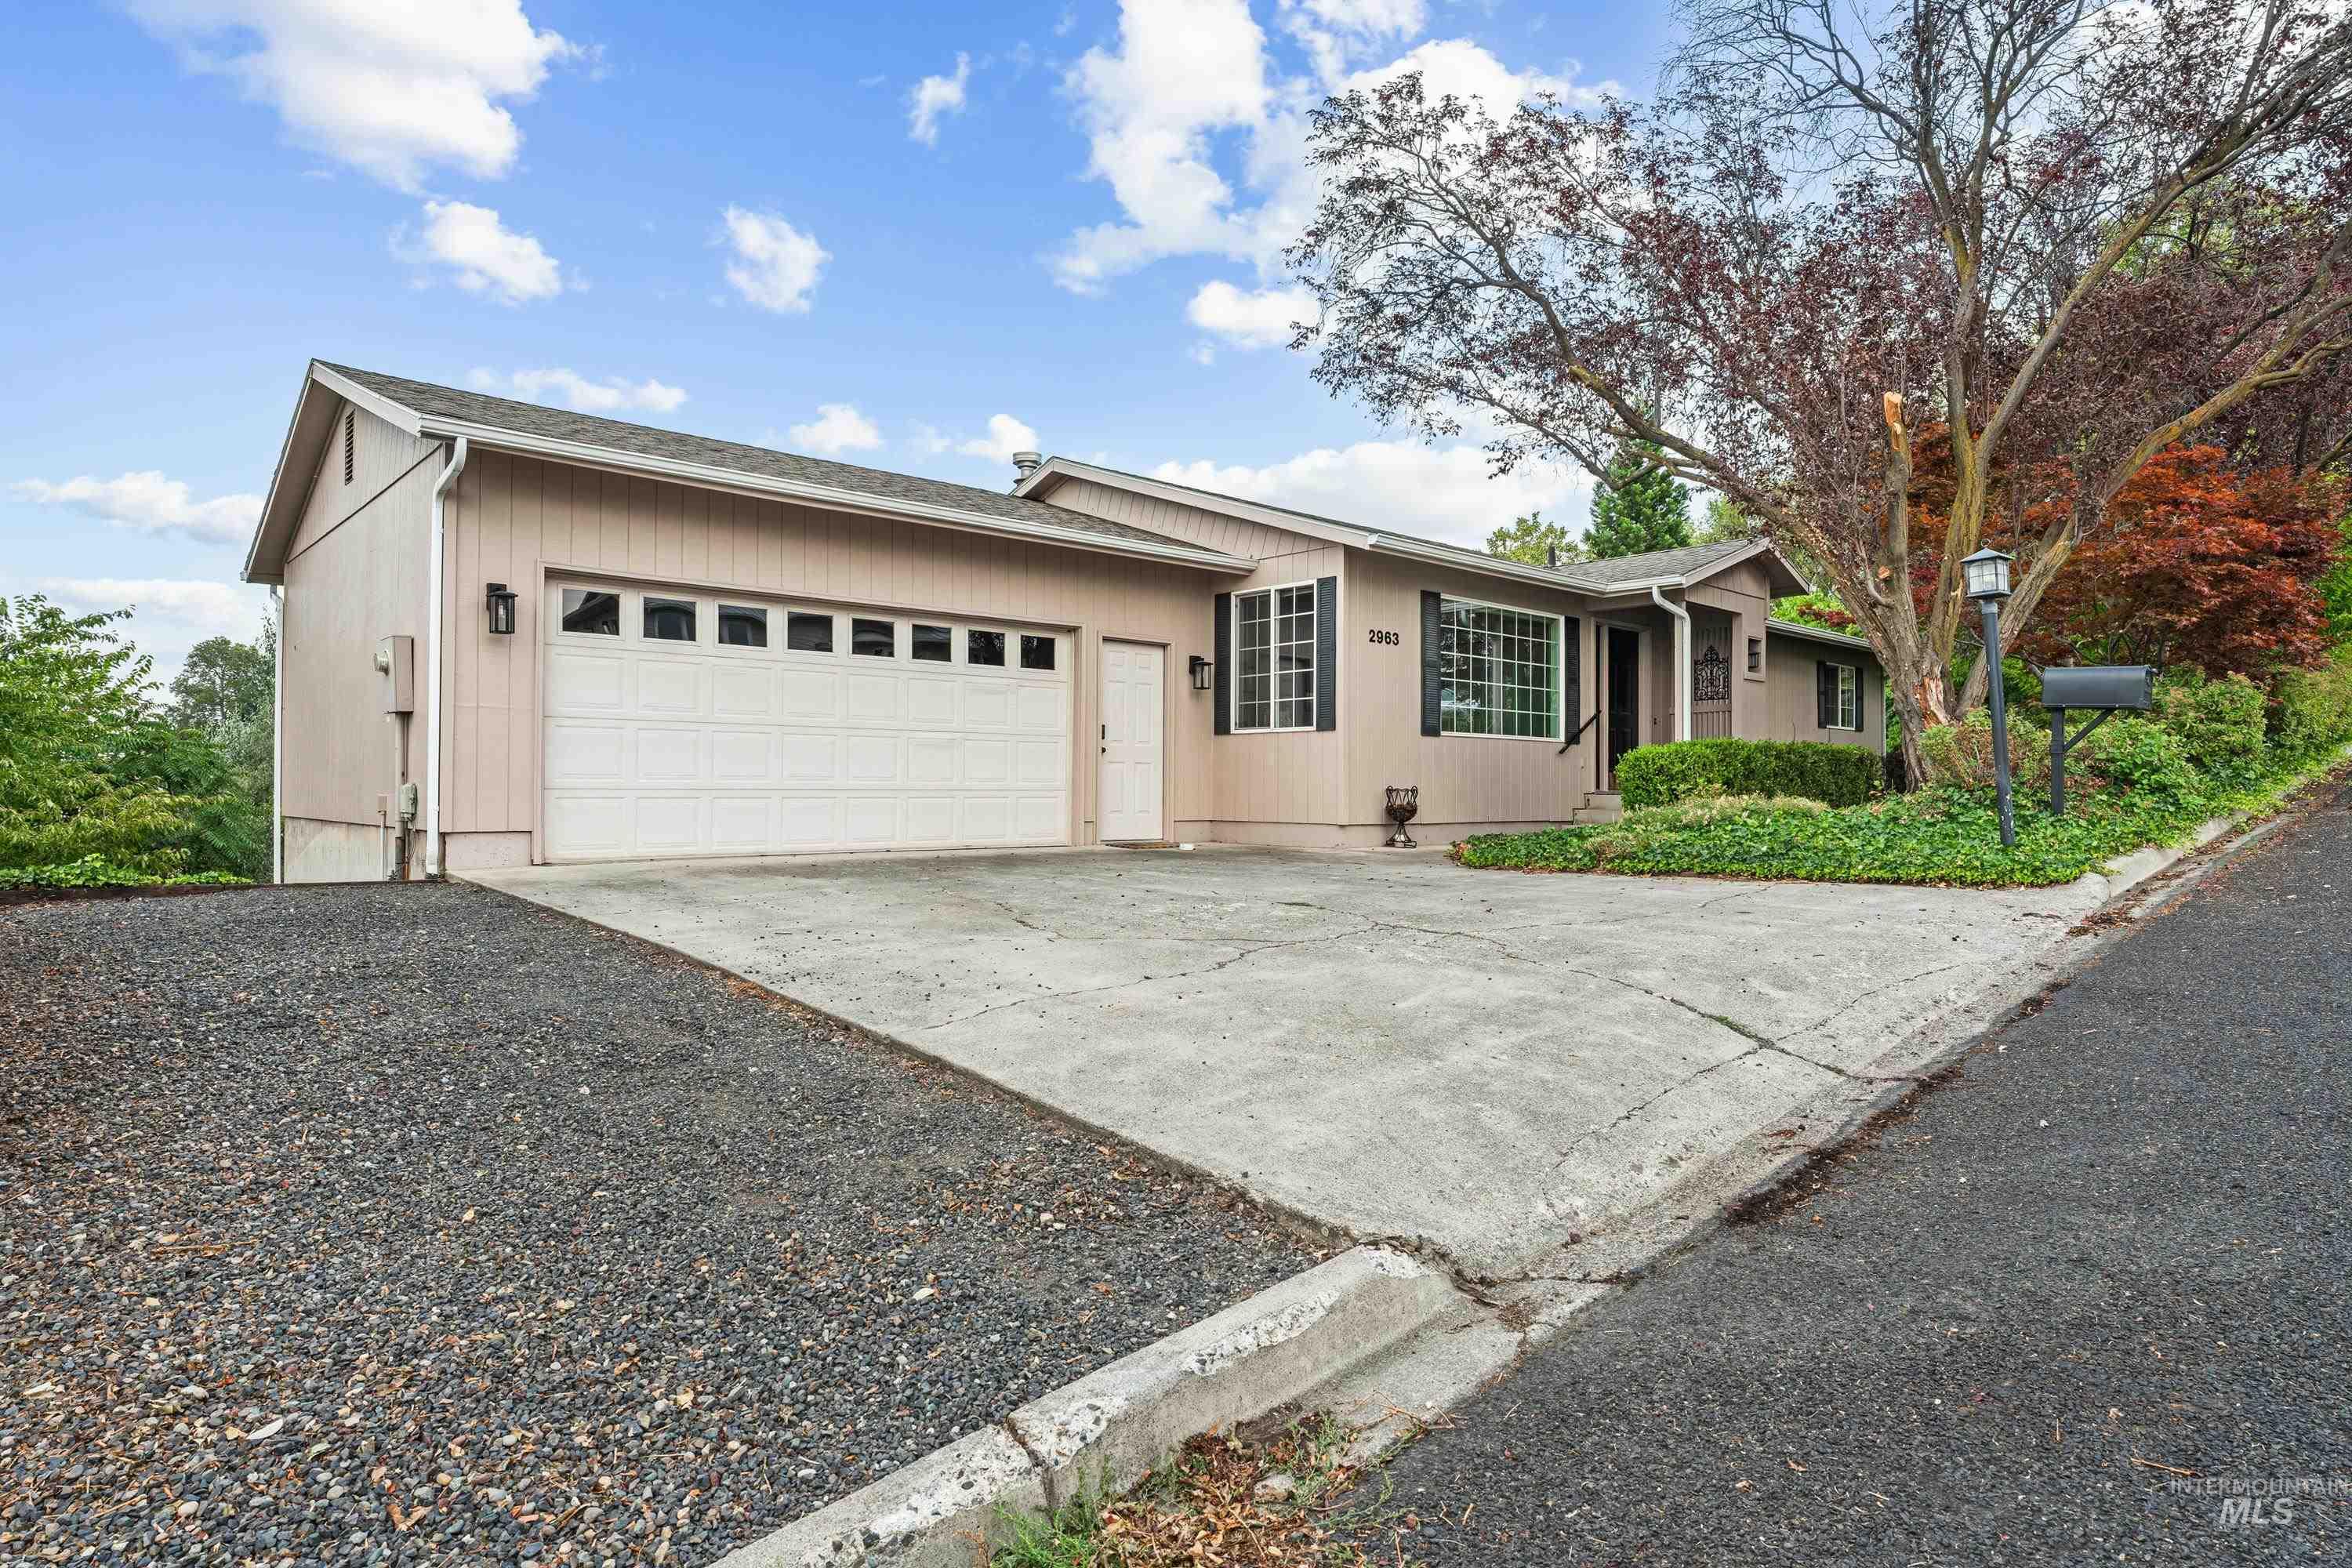
Two-car garage with panel-style door and upper window inserts
-

Additional content
Spacious and inviting with over 2,500 square feet, this 5-bedroom, 3-bath home offers plenty of room to spread out. The main level features a bright kitchen with abundant cabinetry and a breakfast bar, convenient main-floor laundry, and a comfortable en suite with direct access to the expansive deck. Sliding doors from the kitchen also lead to the deck, making it easy to enjoy indoor-outdoor living. The walkout basement adds even more living space with a large family room, freestanding gas stove, and direct access outdoors. Recent updates include the roof, furnace, gutters, and deck. Mature landscaping surrounds the home with no lawn to mow, while the spacious deck provides a wonderful place to relax and watch the deer that frequently visit the backyard. A two-car attached garage, generous living spaces, and a peaceful outdoor setting complete this welcoming home.
- Heating:
- Forced Air, Gas
- Cooling:
- Central air
- Fireplace:
- One, Gas
- Garage Capacity:
- 2
- Country:
- US
- State:
- ID
- City:
- Lewiston
- Zipcode:
- 83501
- Street:
- 2963 Mayfair Ridge
- Longitude:
- W118° 58' 45.8''
- Latitude:
- N46° 23' 23.9''
- Master Bedroom Level:
- Main
- Bedroom 2 Level:
- Main
- Bedroom 3 Level:
- Down
- Bedroom 4 Level:
- Down
- Bedroom 5 Level:
- Down
- Kitchen Level:
- Main
- Living Room Level:
- Main
- School District:
- Lewiston Independent School Dist
- Elementary School:
- Webster
- Middle School:
- Jenifer
- High School:
- Lewiston
- Status:
- New
- Type:
- Single Family
- Level:
- Single with Below Grade
- Tax Year:
- 2026
- Taxes:
- $6,413
- Potential Short Sale:
- No
- Age:
- 31 - 50 Years
- Auction:
- No
- Flood Ins Required:
- No
- HUD Owned:
- No
- In Foreclosure:
- No
- Land Size:
- 10000 SF - .49 AC
- Home Owner Exempt:
- No
- HOA Frequency:
- Not Applicable
- Inc Kitchen Features:
- Breakfast bar, Dishwasher, Oven/range freestanding, Refrigerator, Washer, Double oven, Countertop-tile
- Lot Features:
- Sidewalks, View
- Water:
- City service
- Land Use:
- Single
- Sprinkler System:
- Auto
Residential For Sale
2963 Mayfair Ridge, Lewiston, Idaho 83501
- Property Type :
- Residential
- Listing Type :
- For Sale
- Status :
- Active
- Listing ID :
- 98998173
- Price :
- $460,000
- Bedrooms :
- 5
- Bathrooms :
- 3
- Apx SqFt :
- 2,576 SqFt
- Year Built :
- 1979
- Lot Area :
- 0.30 Acres
- Days on Market :
- 1
- Subdivision :
- 0 Not Applicable
- Update Date :
- 08/21/2026 03:32:11



