
-
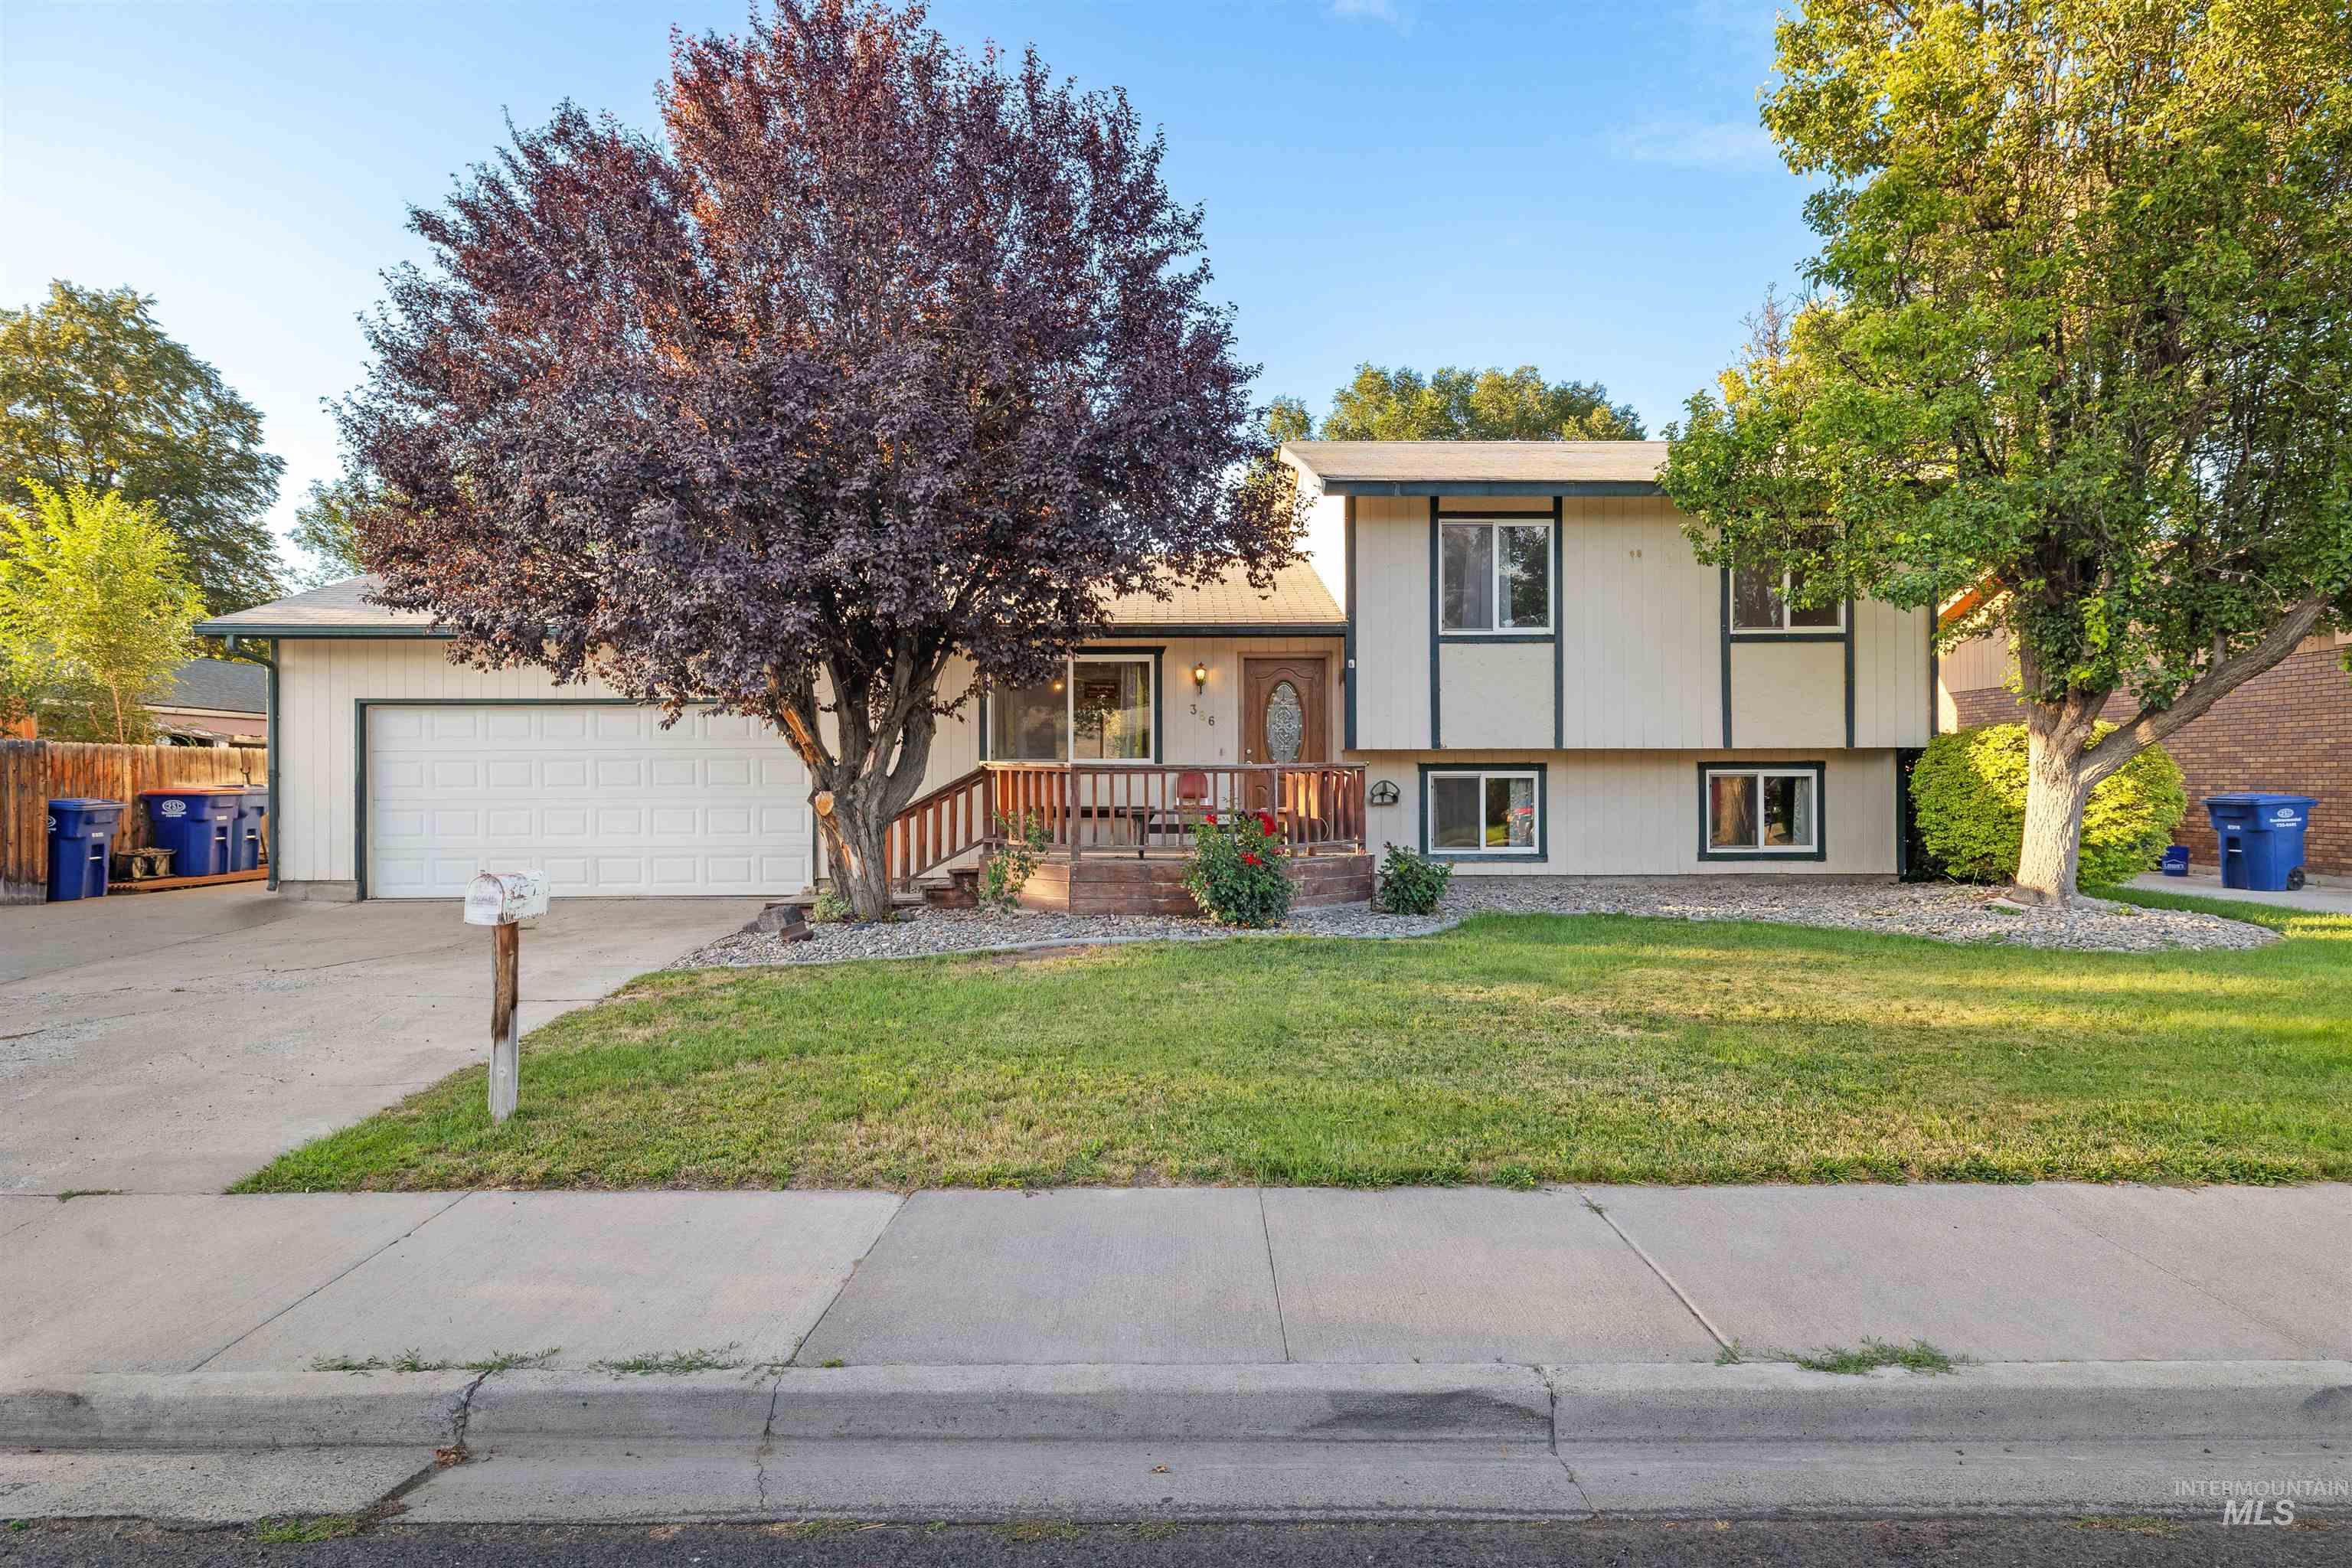
Split-level residence featuring a two-car garage, mature landscaping, and a welcoming front porch with wood railings
-
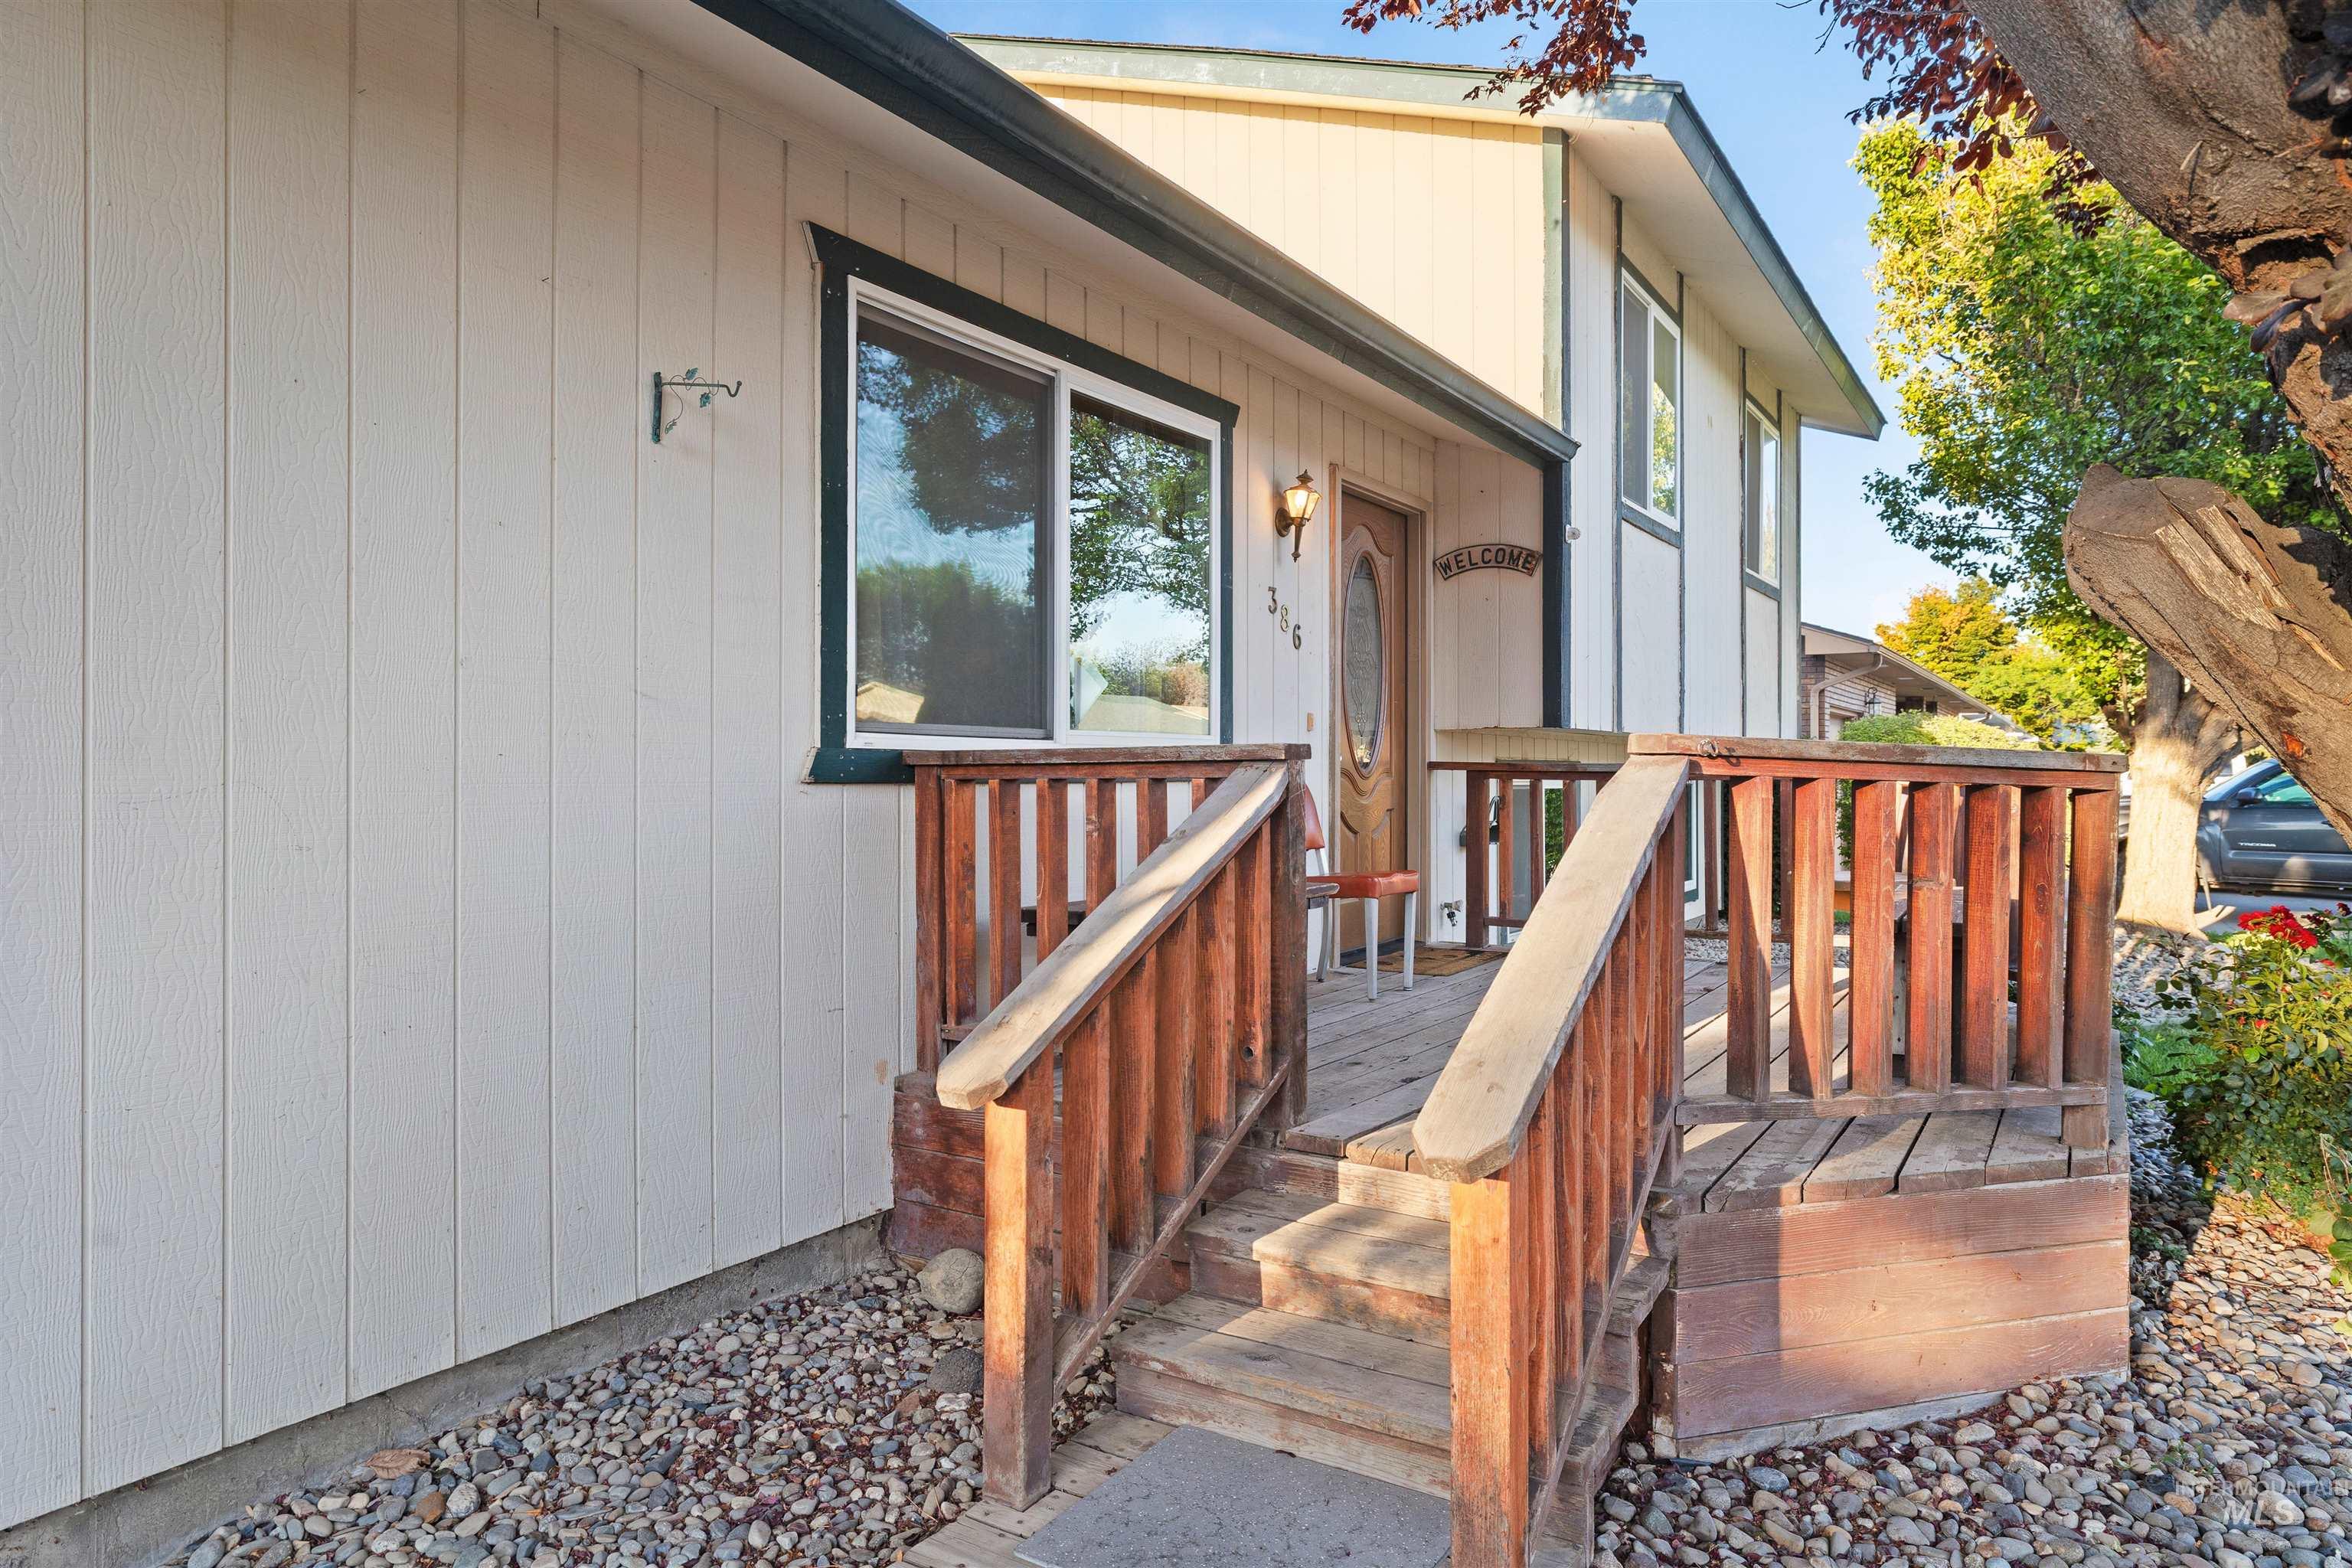
Additional content
-
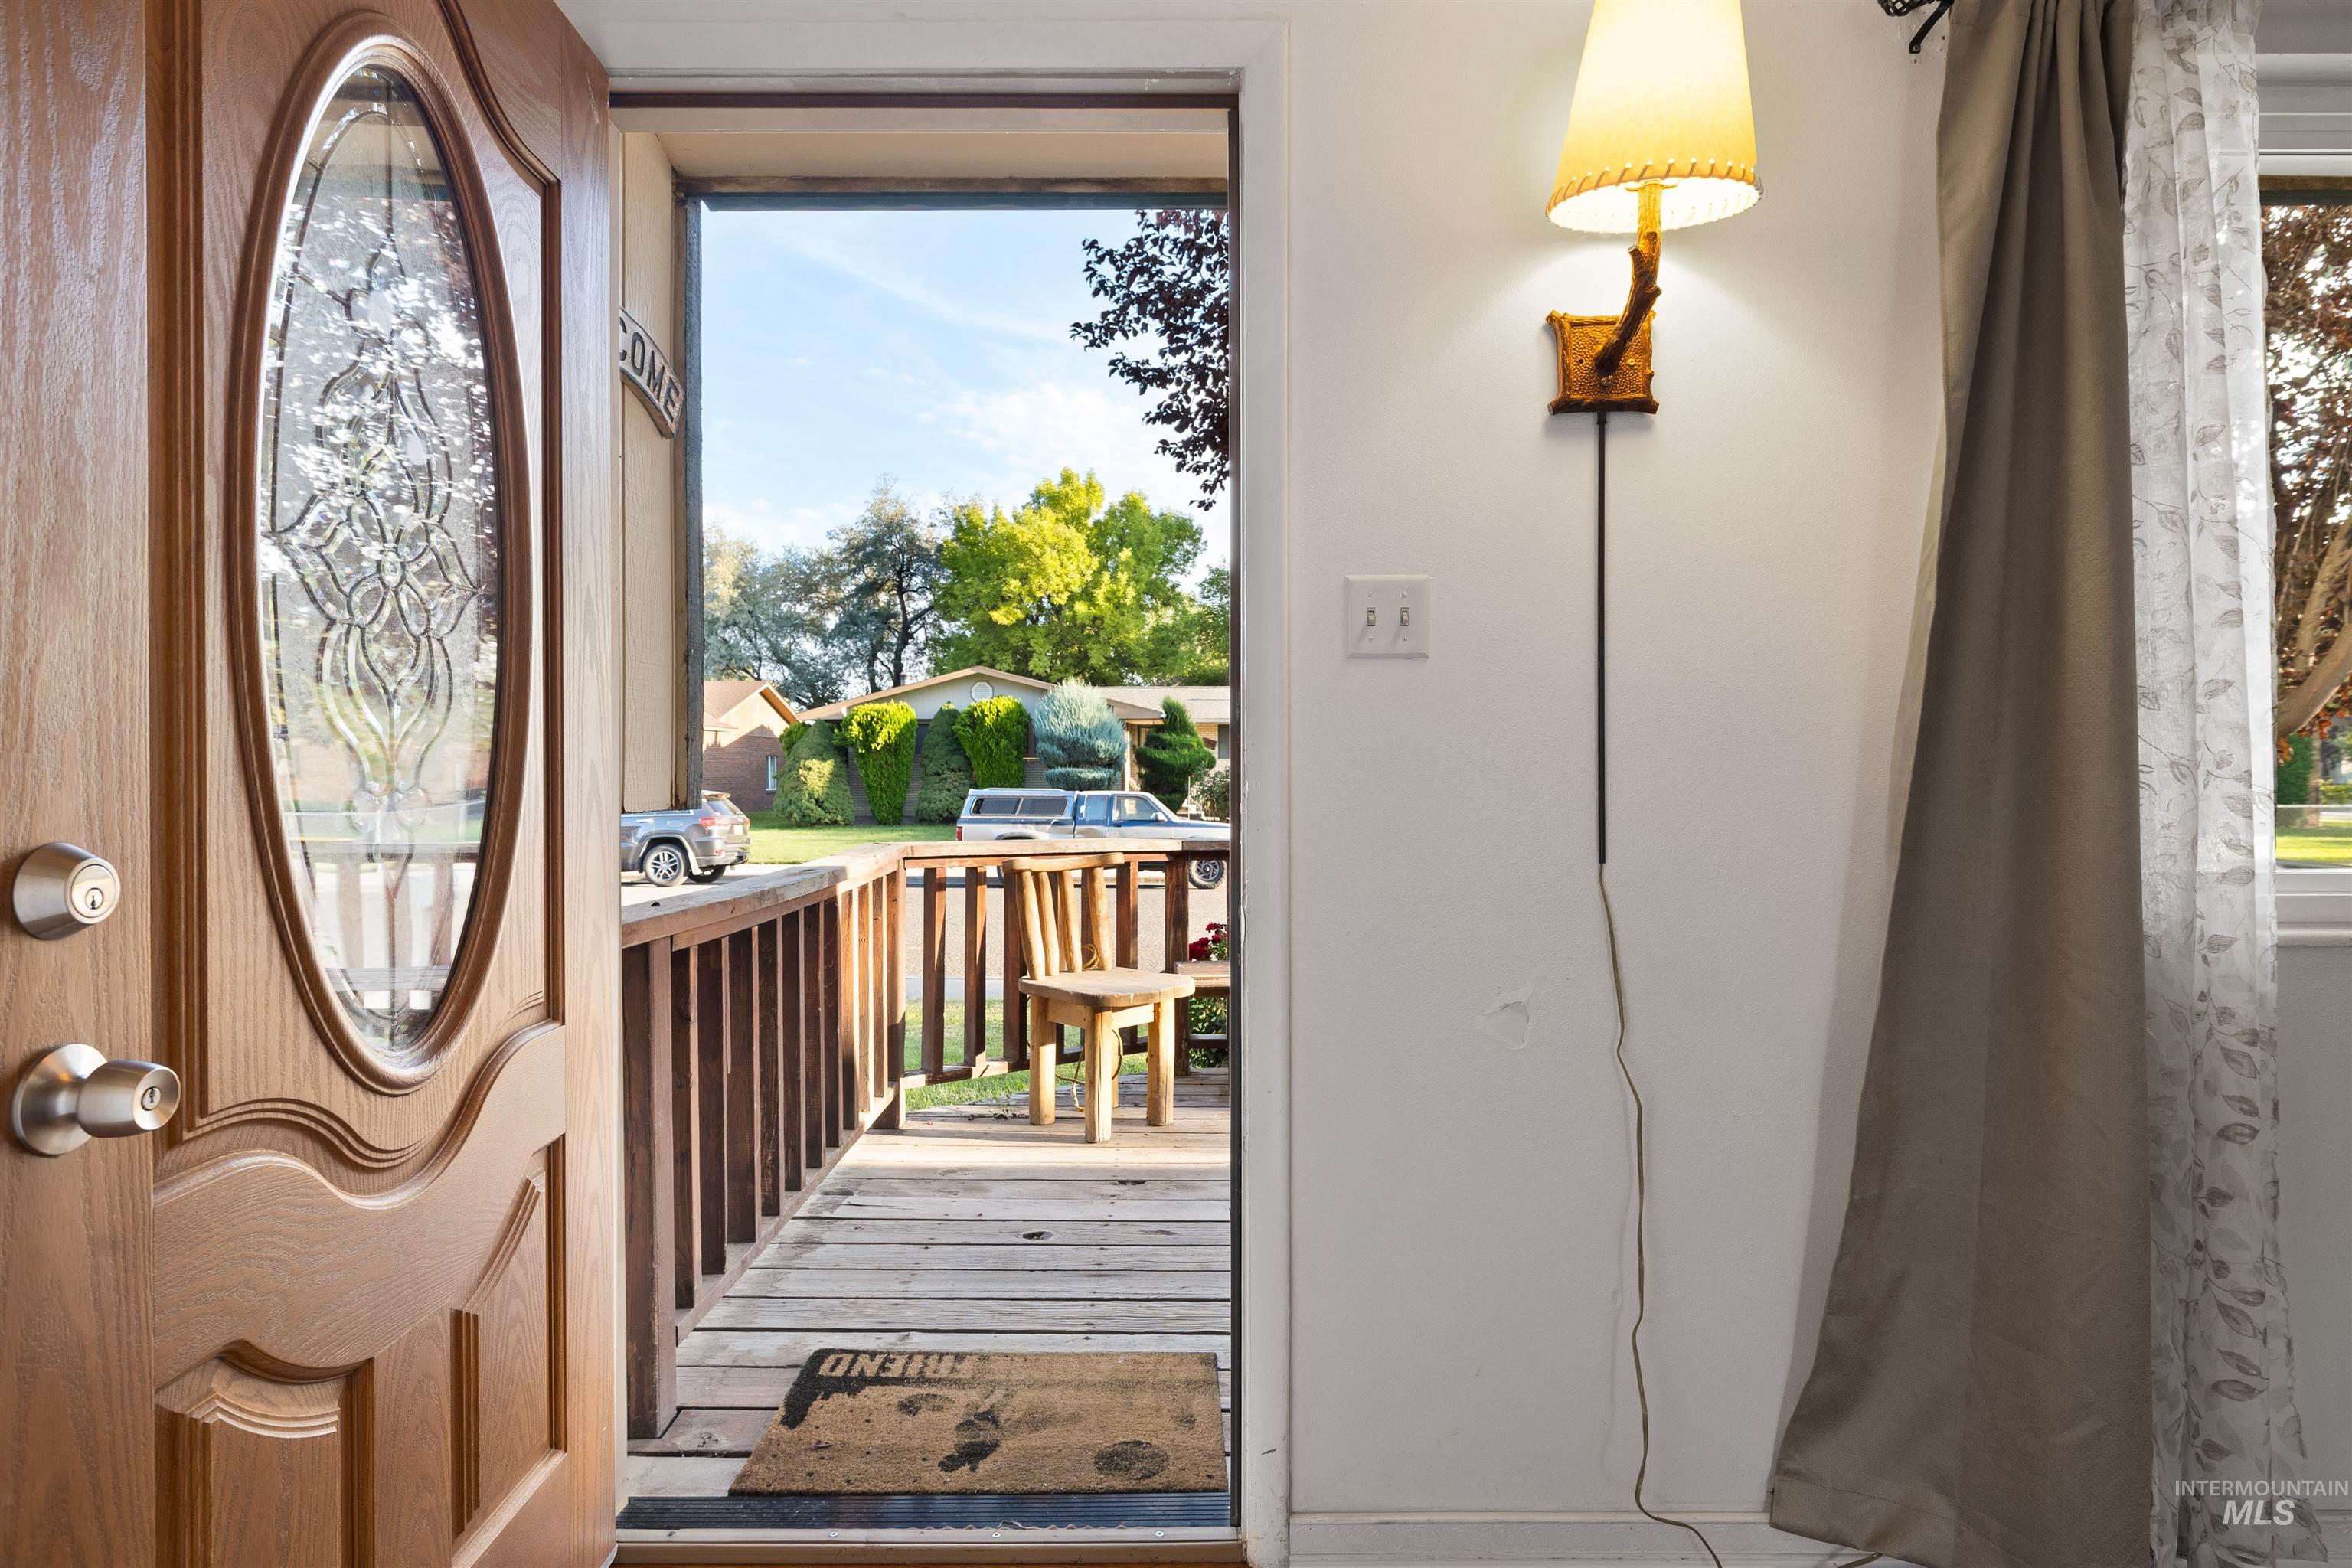
Oak-finish front door with an oval-shaped leaded glass insert
-
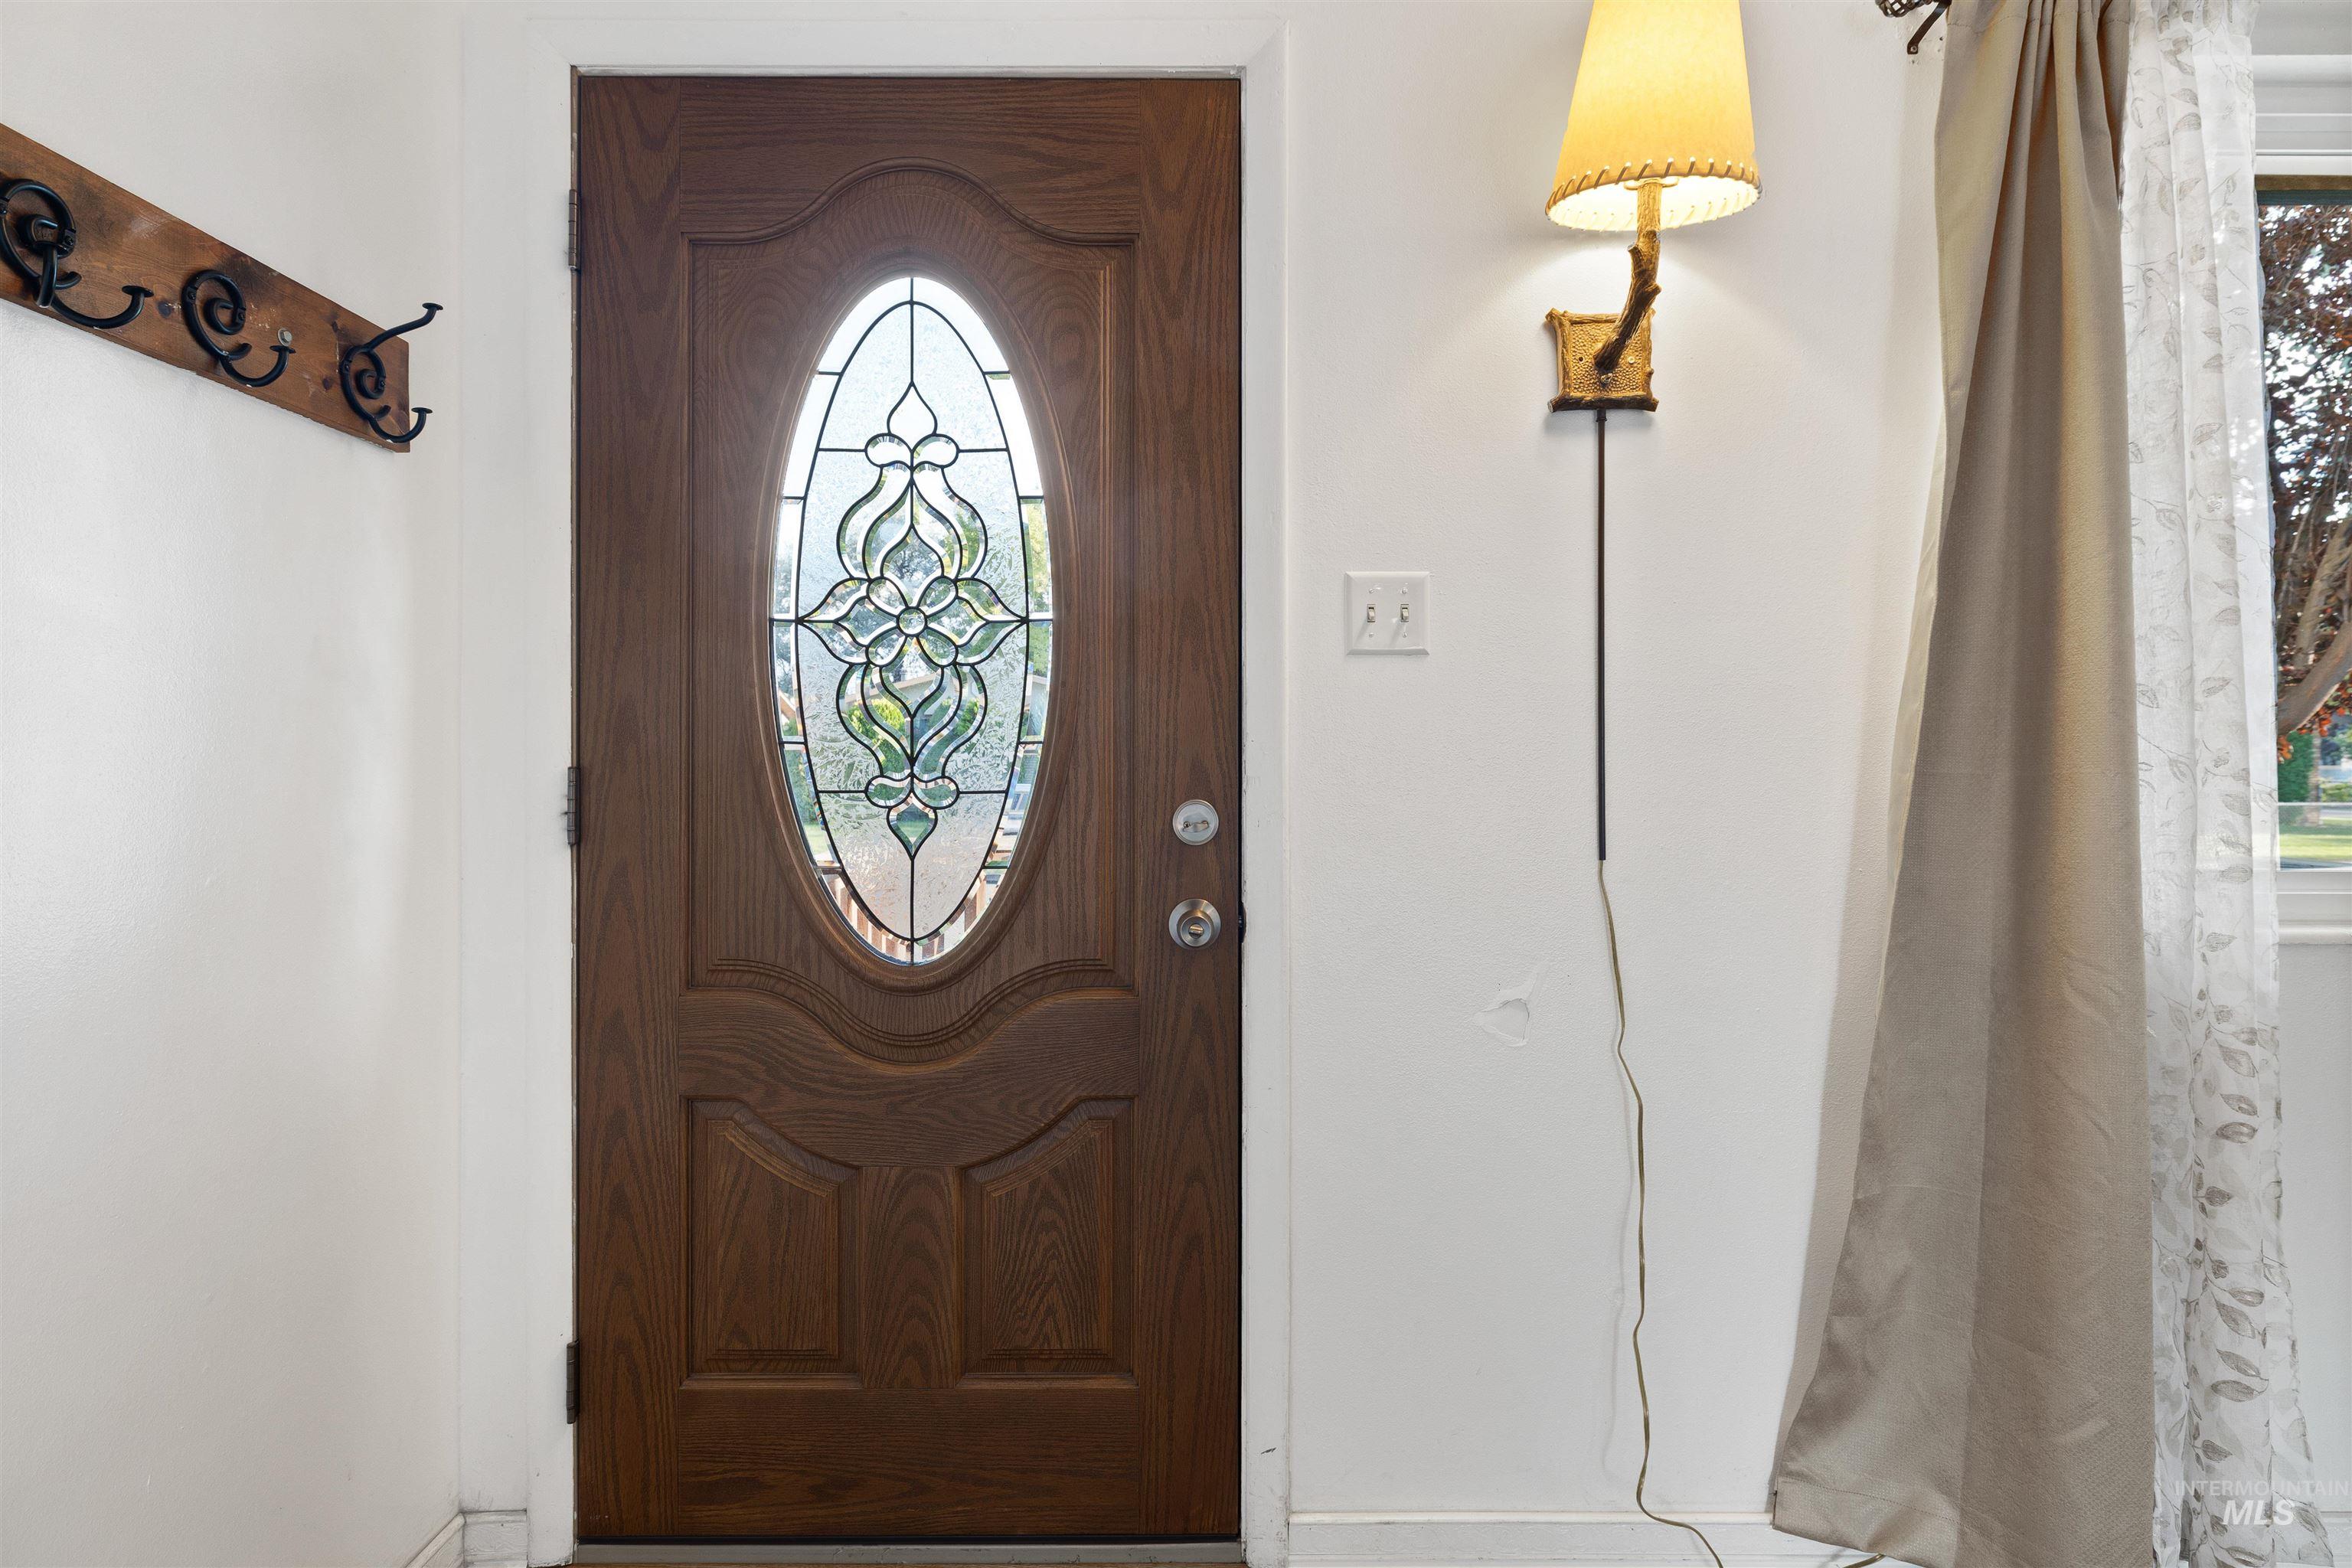
Wood-finish entry door with an oval leaded glass insert
-
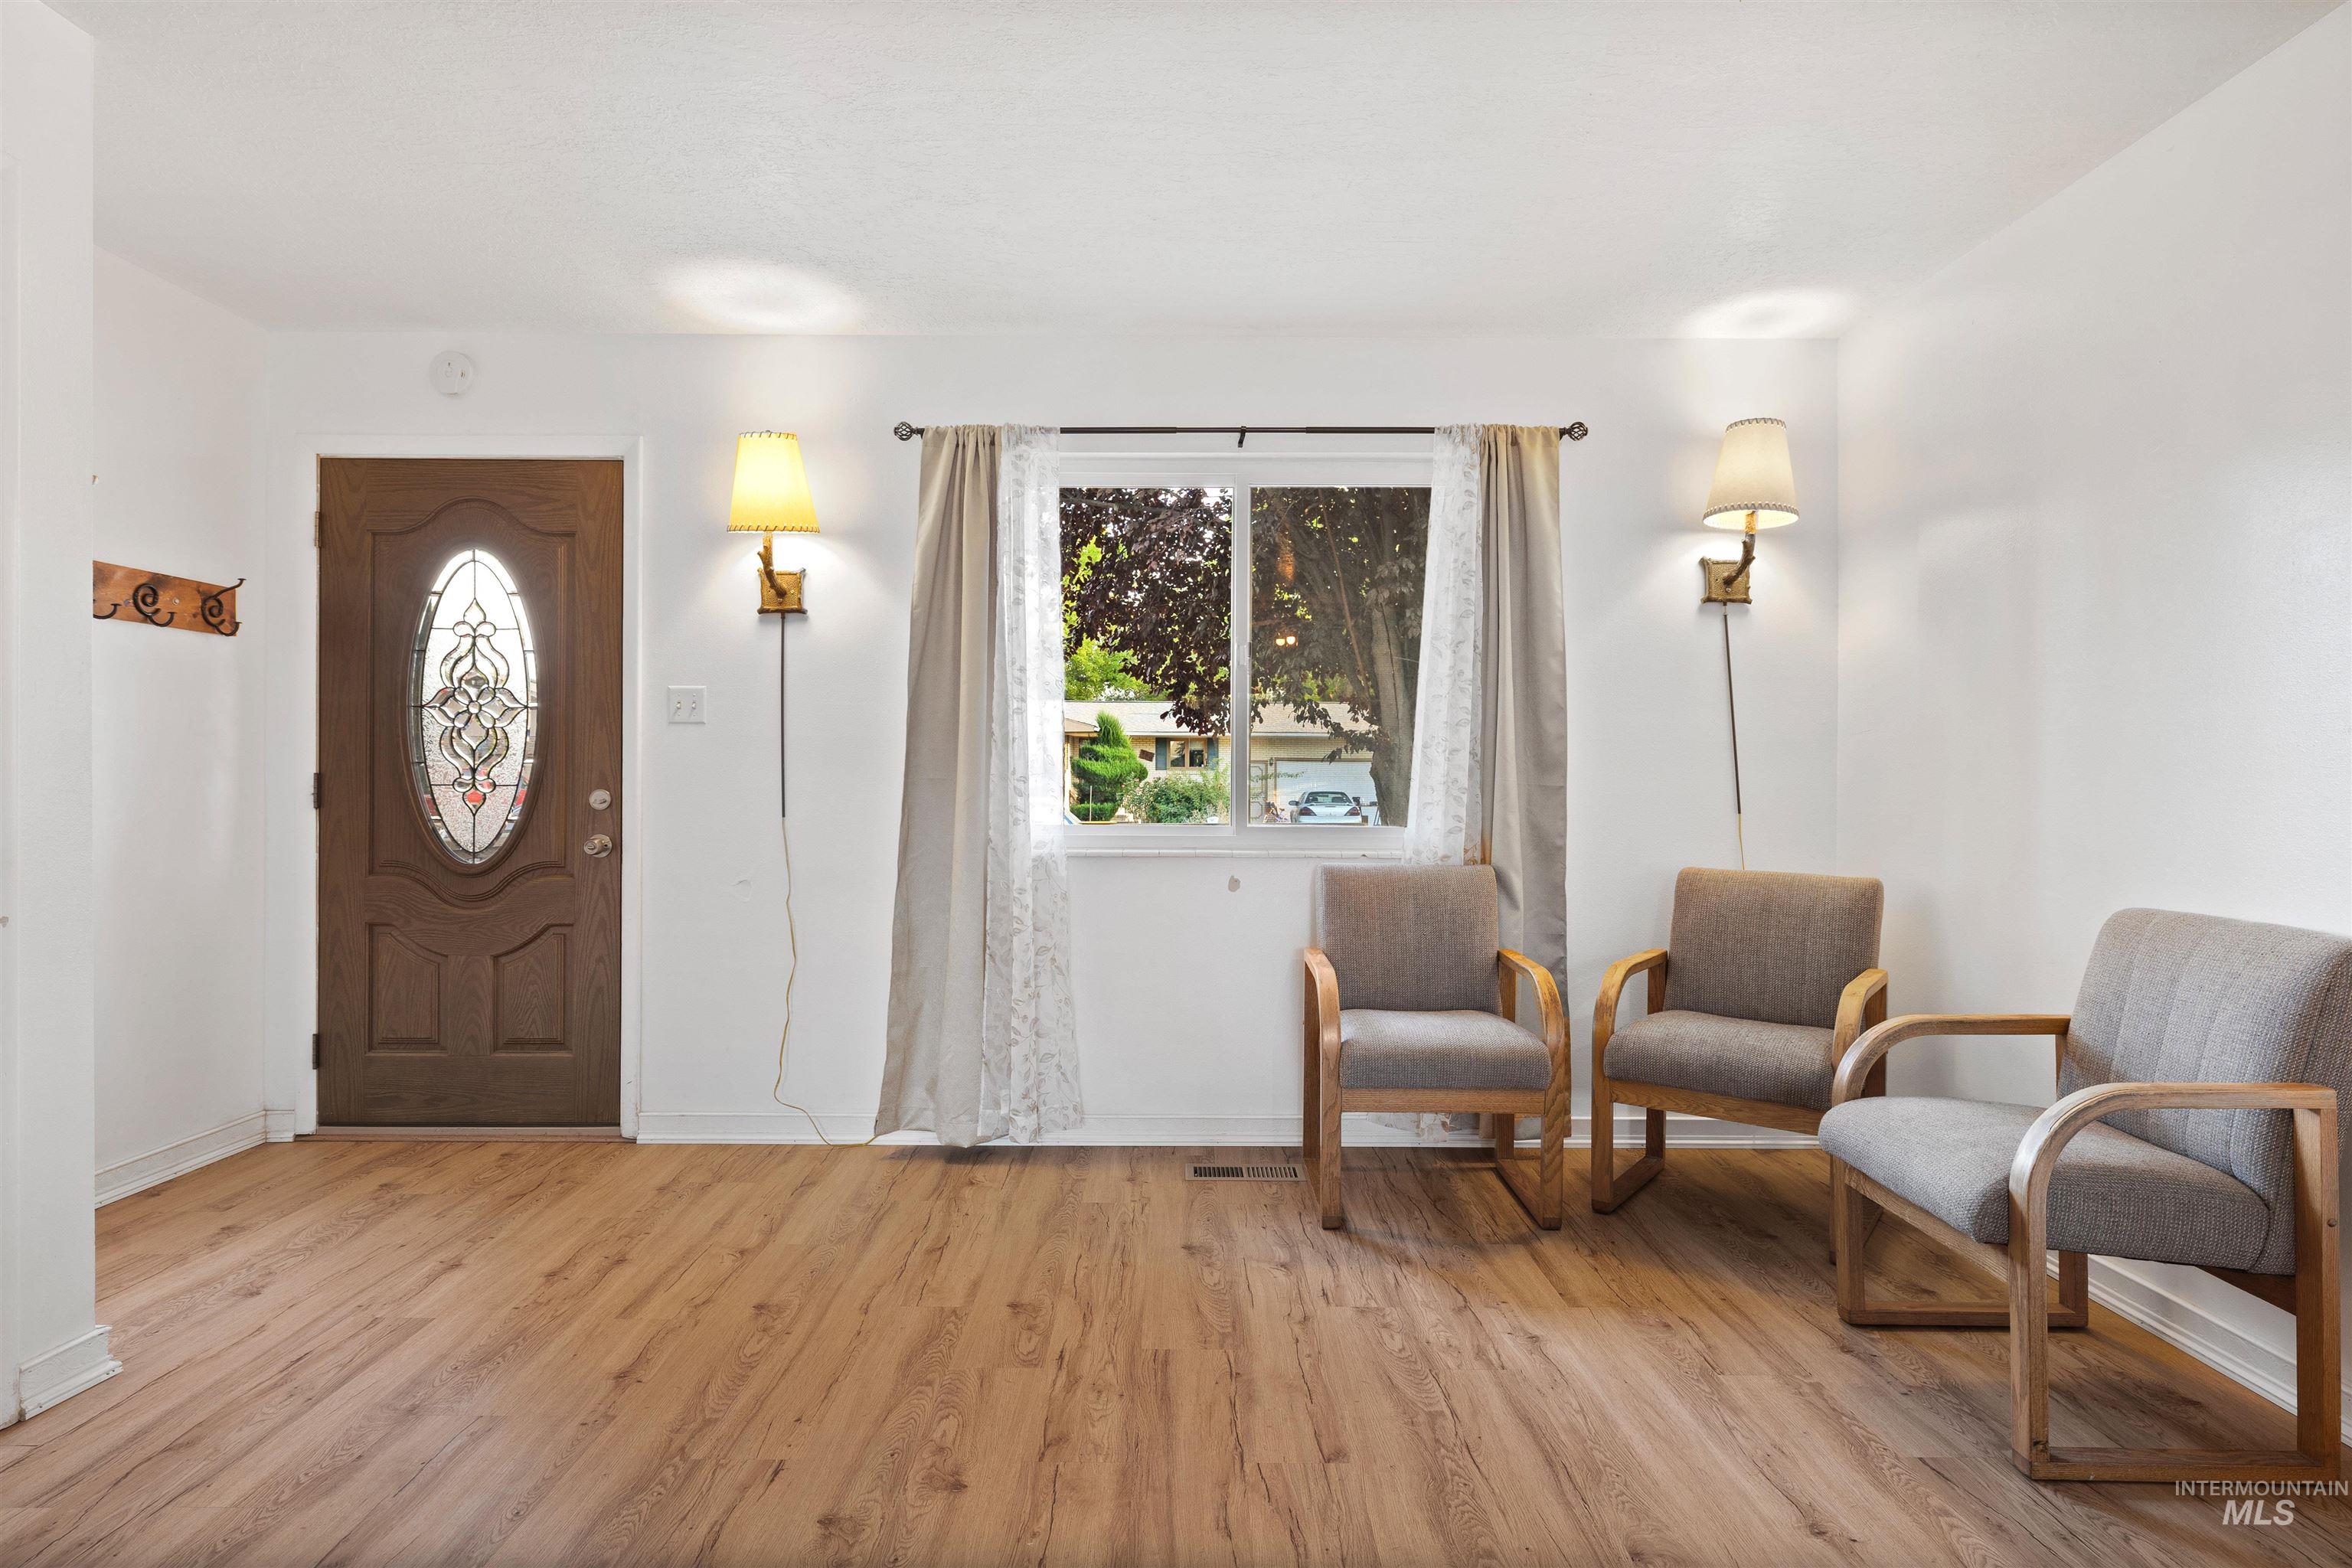
Wood-finish flooring throughout, bright white walls, and a window with natural light
-
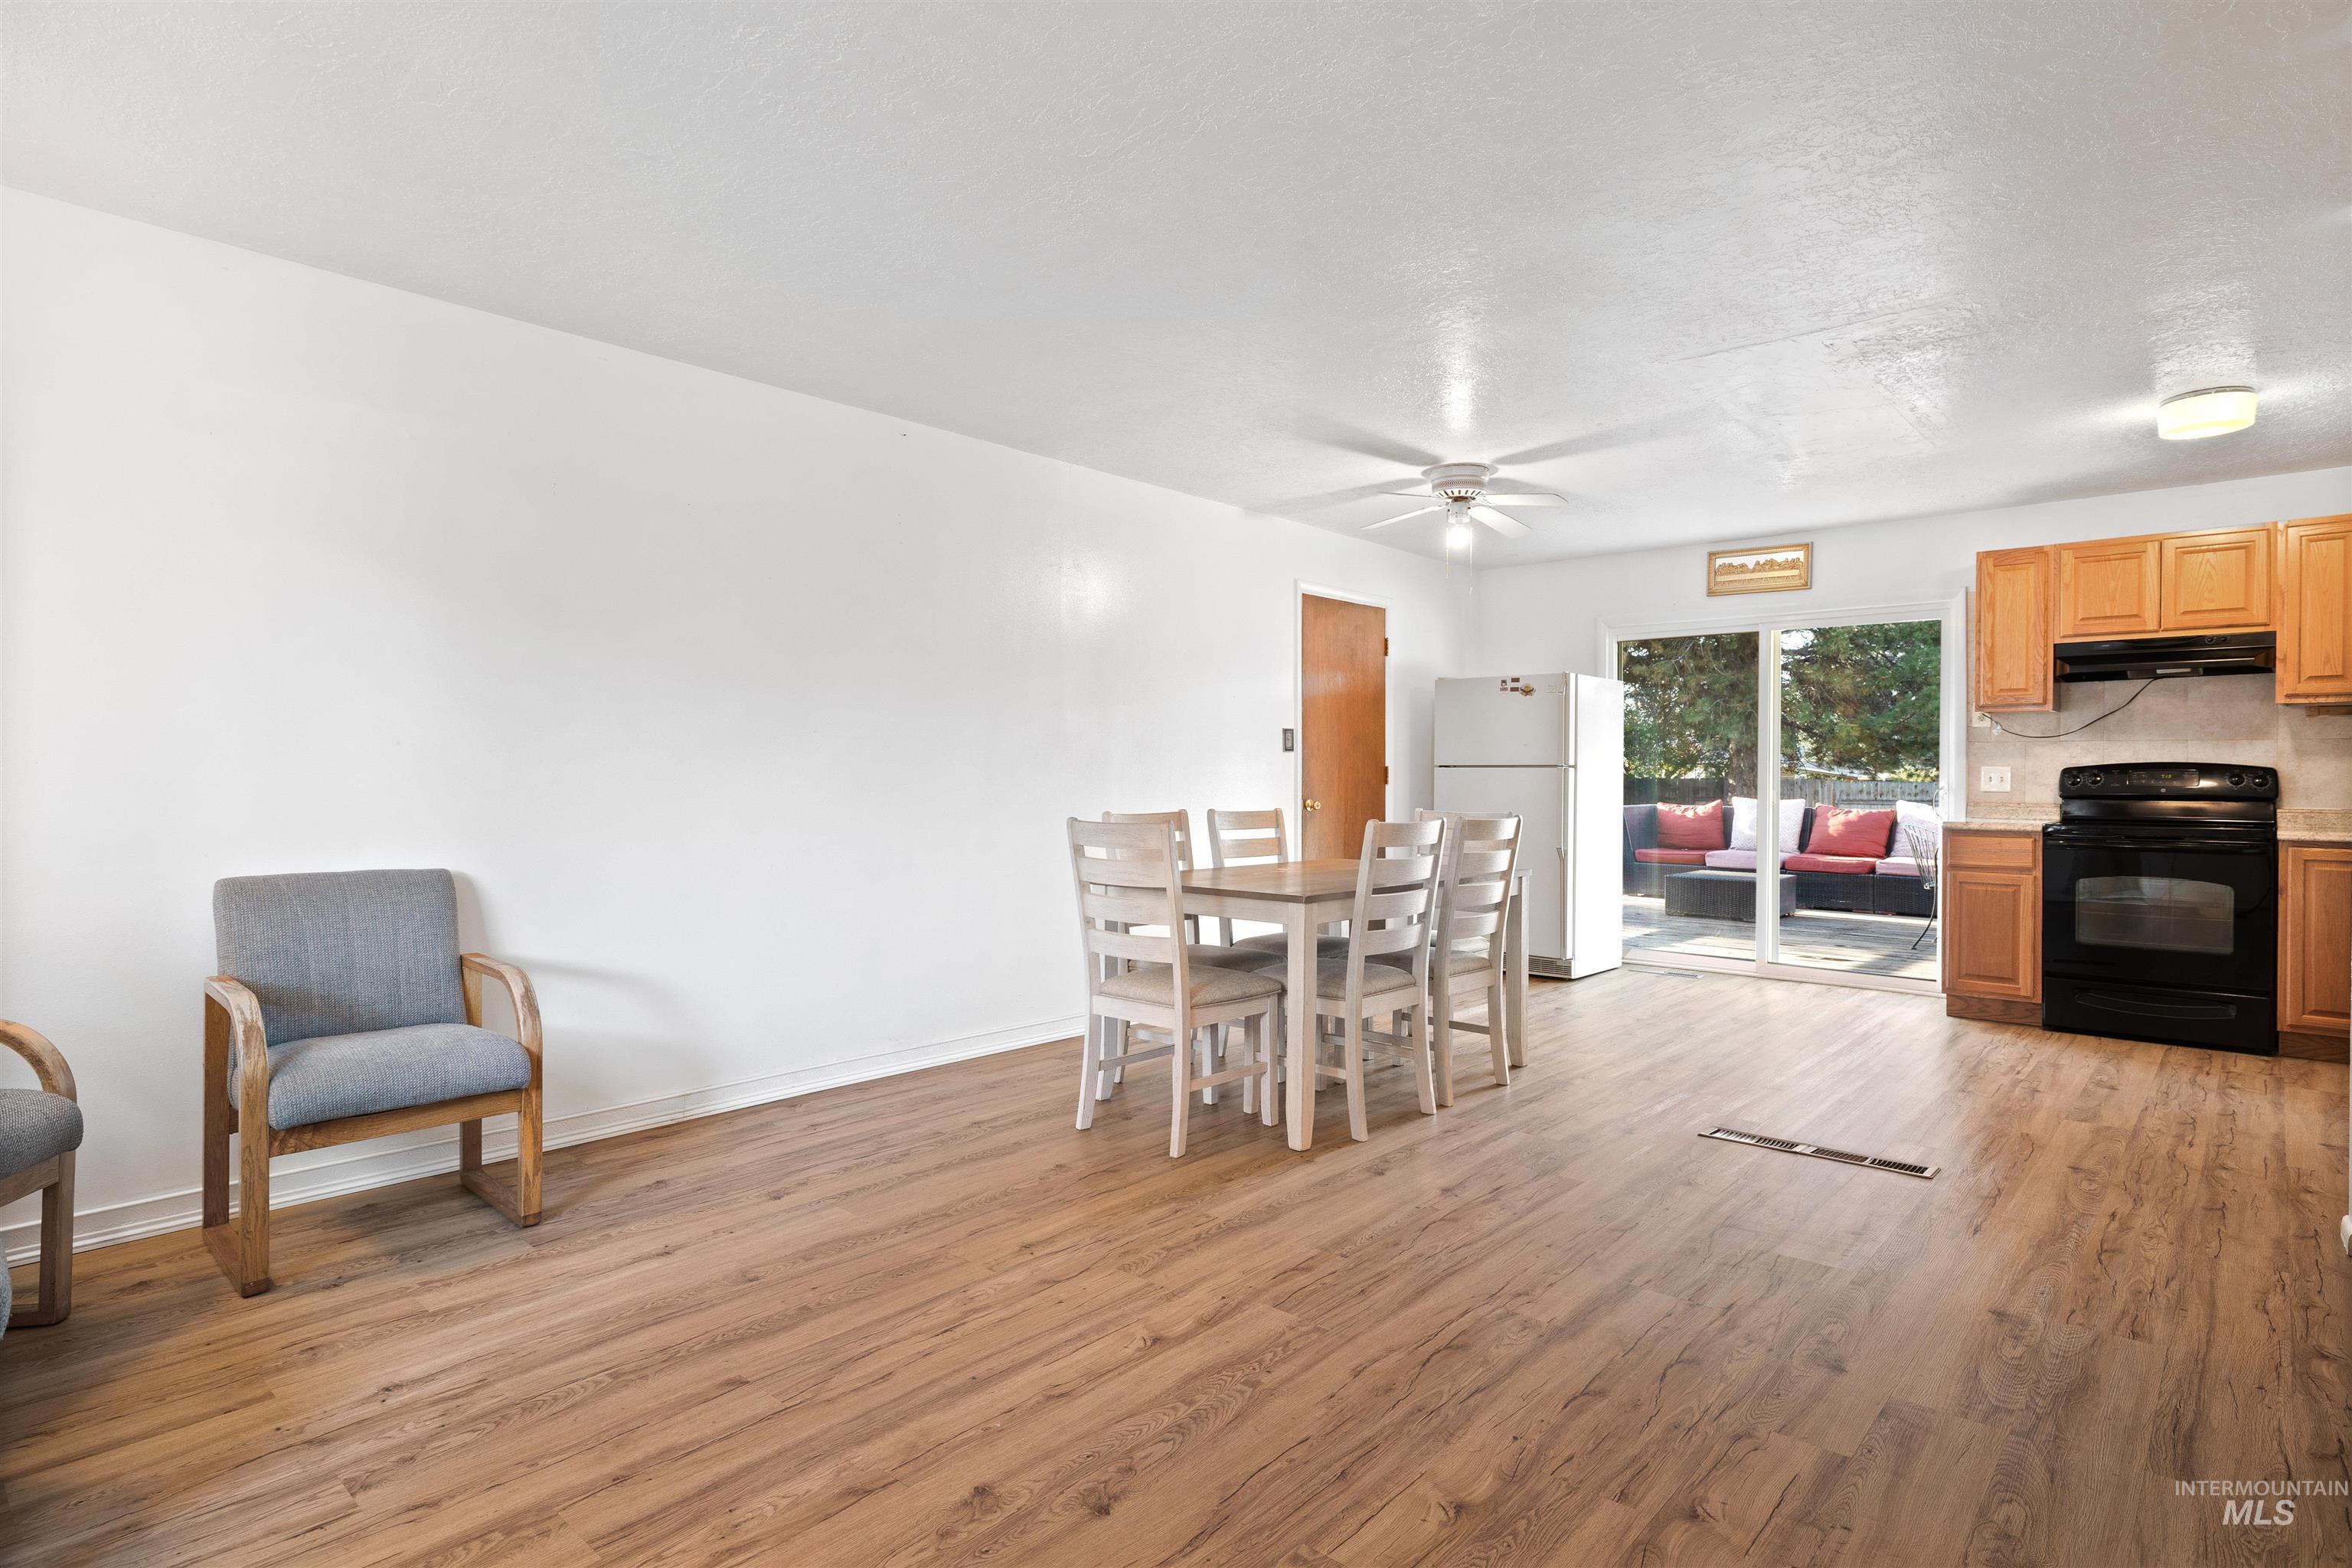
Wood-finish flooring throughout, bright white walls, and a ceiling fan with integrated lighting
-
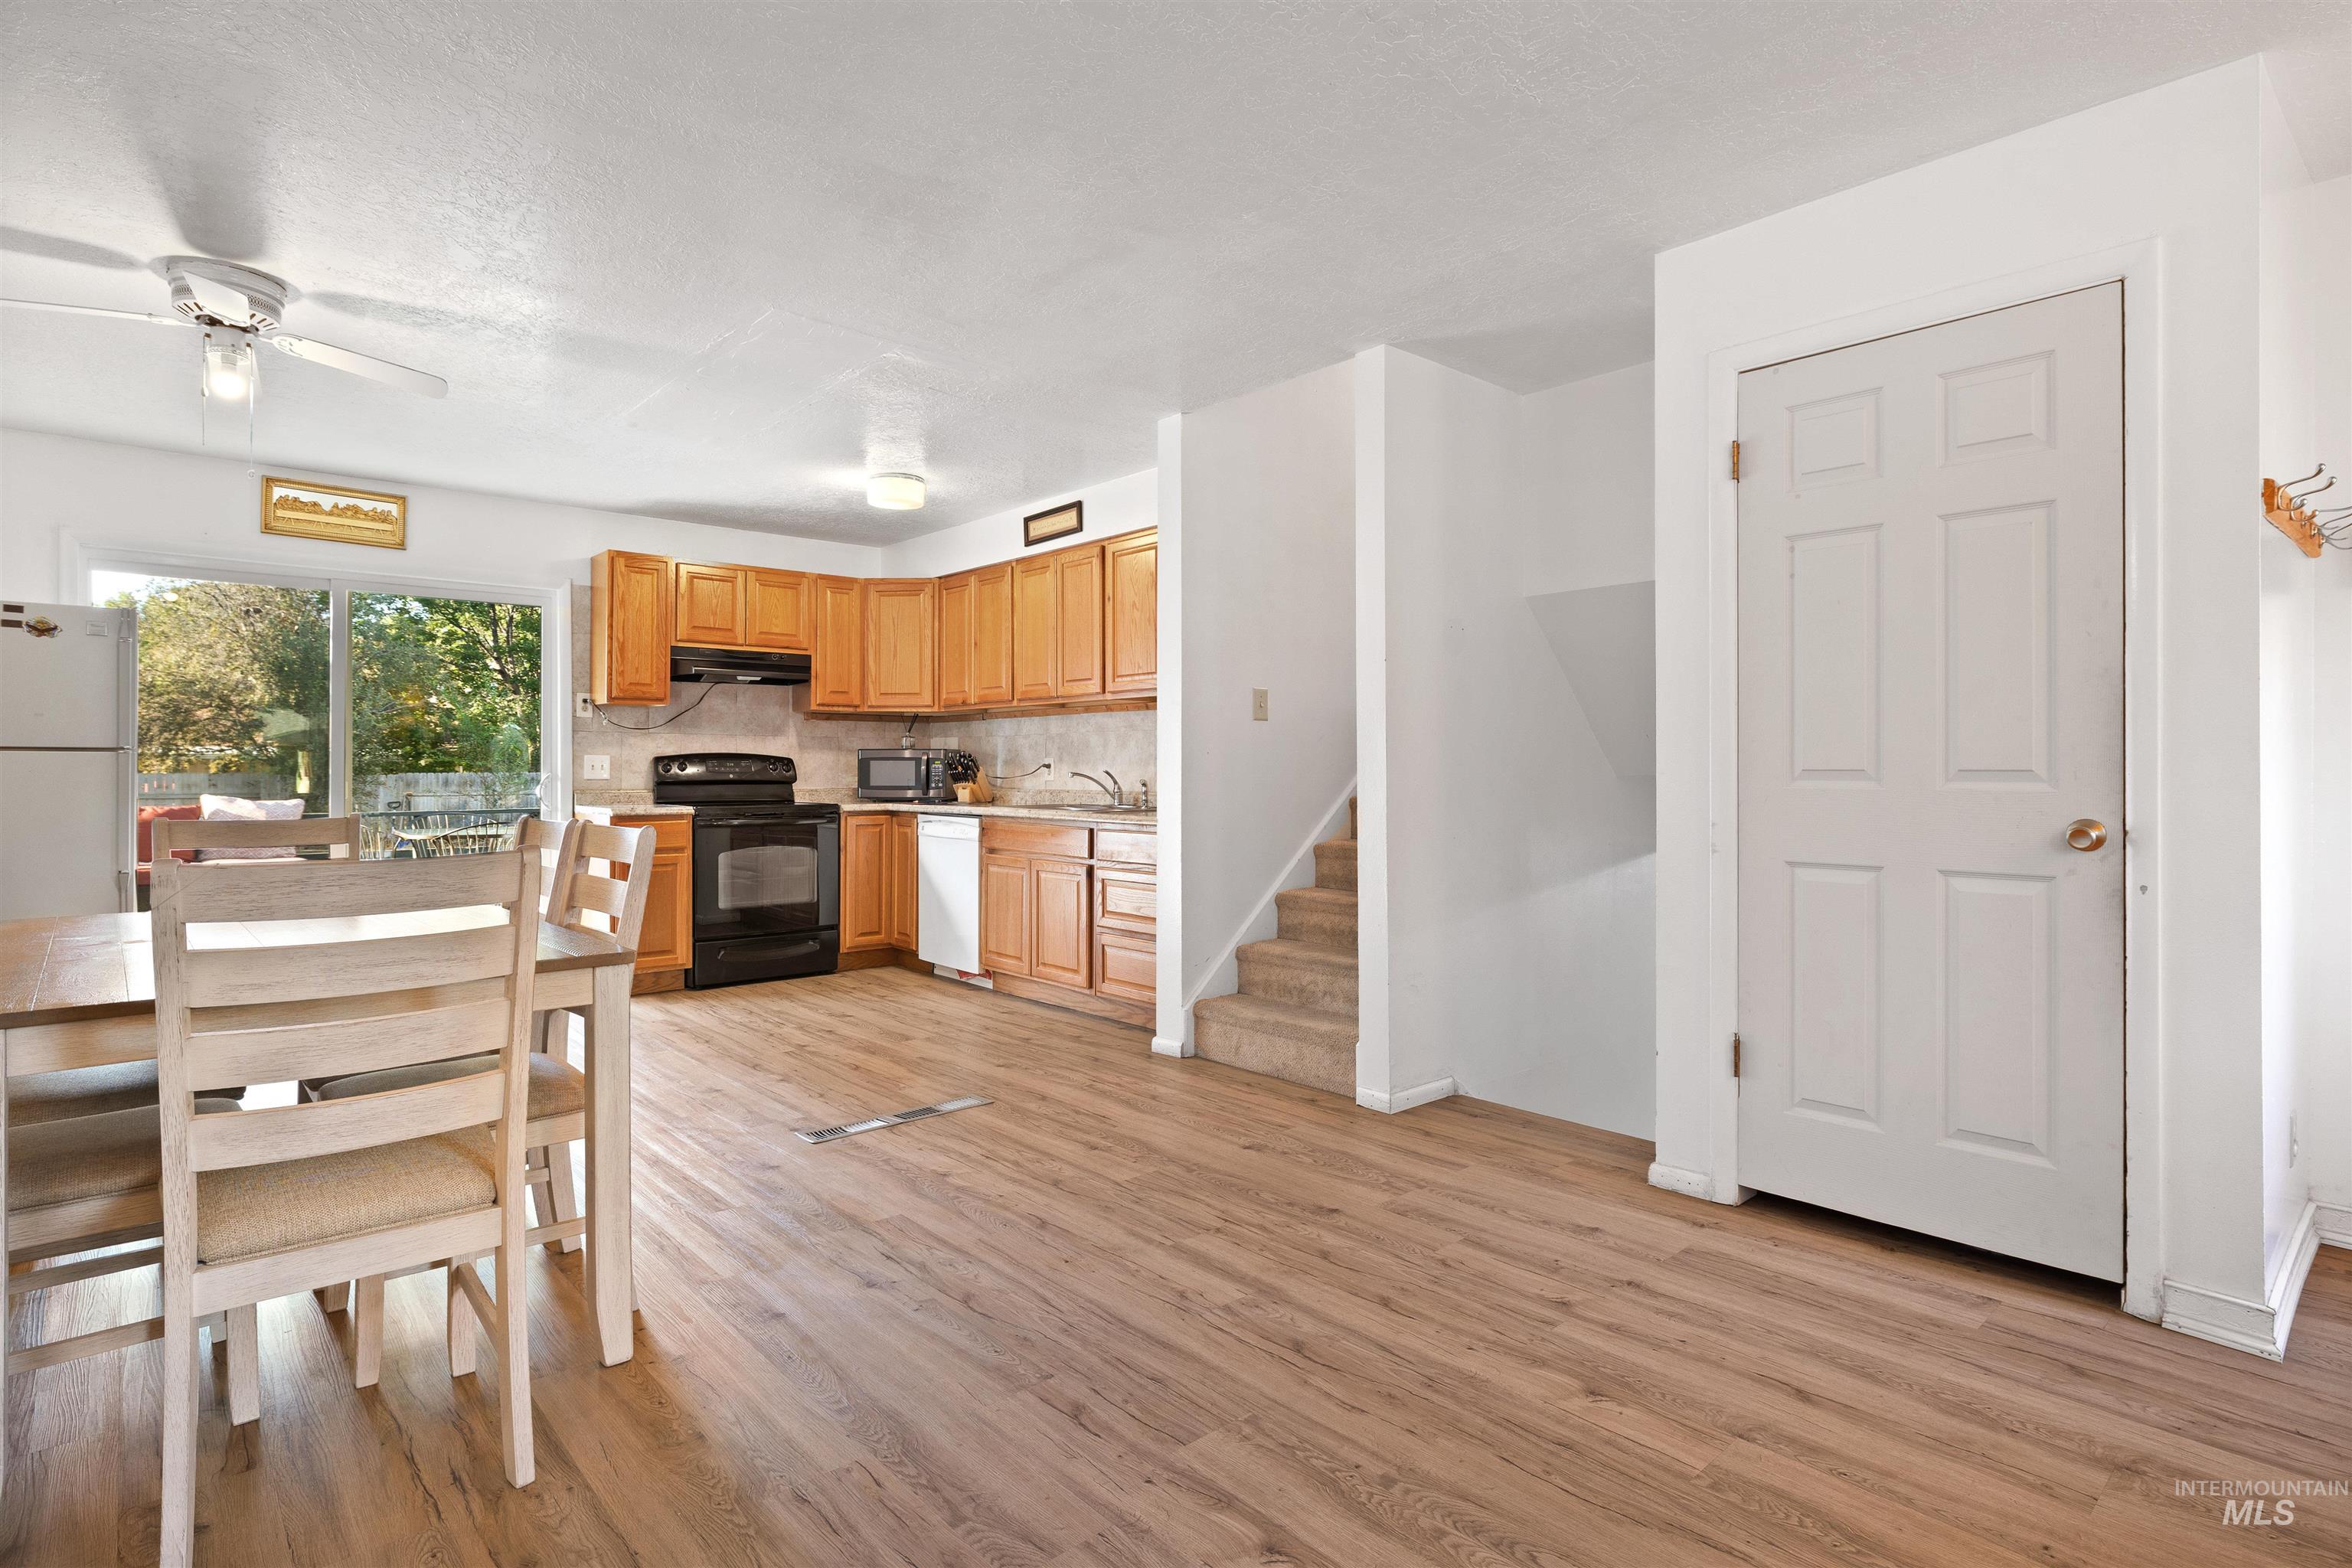
Wood-finish flooring throughout, with a kitchen featuring wood cabinetry and a black appliance suite
-
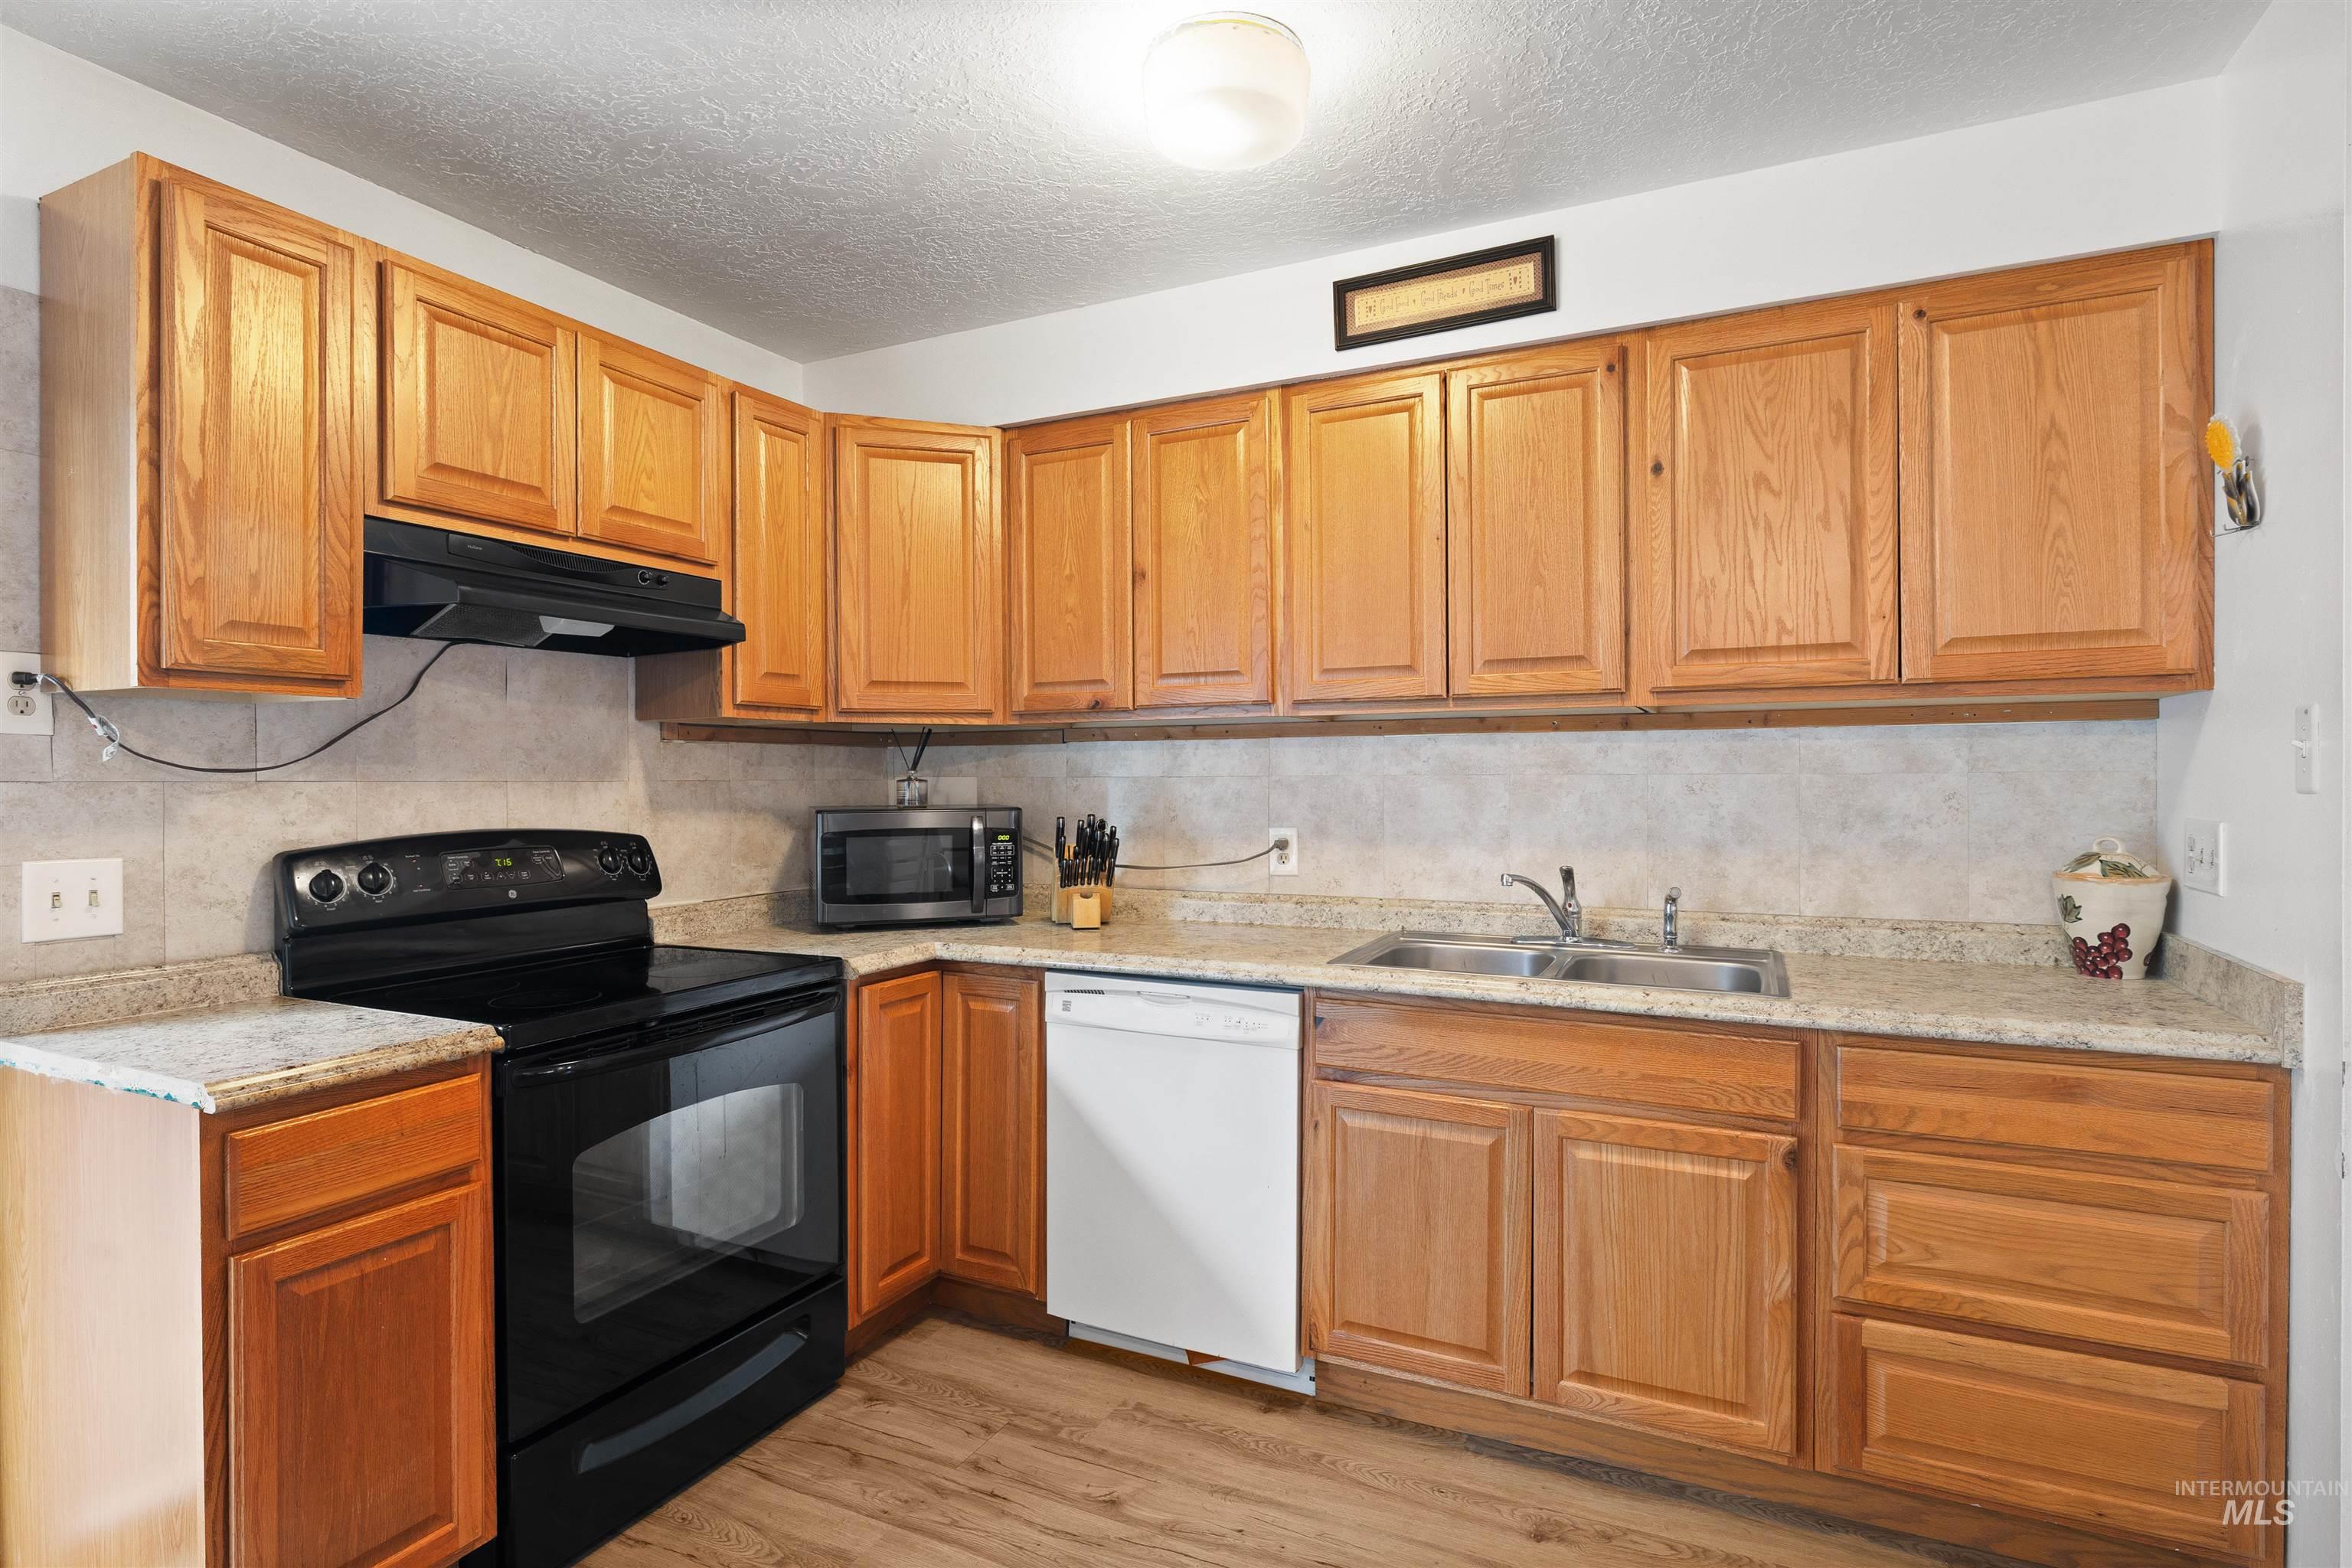
Kitchen featuring wood-finish cabinetry, solid surface countertops, a black range, a dual basin stainless steel sink, and wood-finish flooring
-
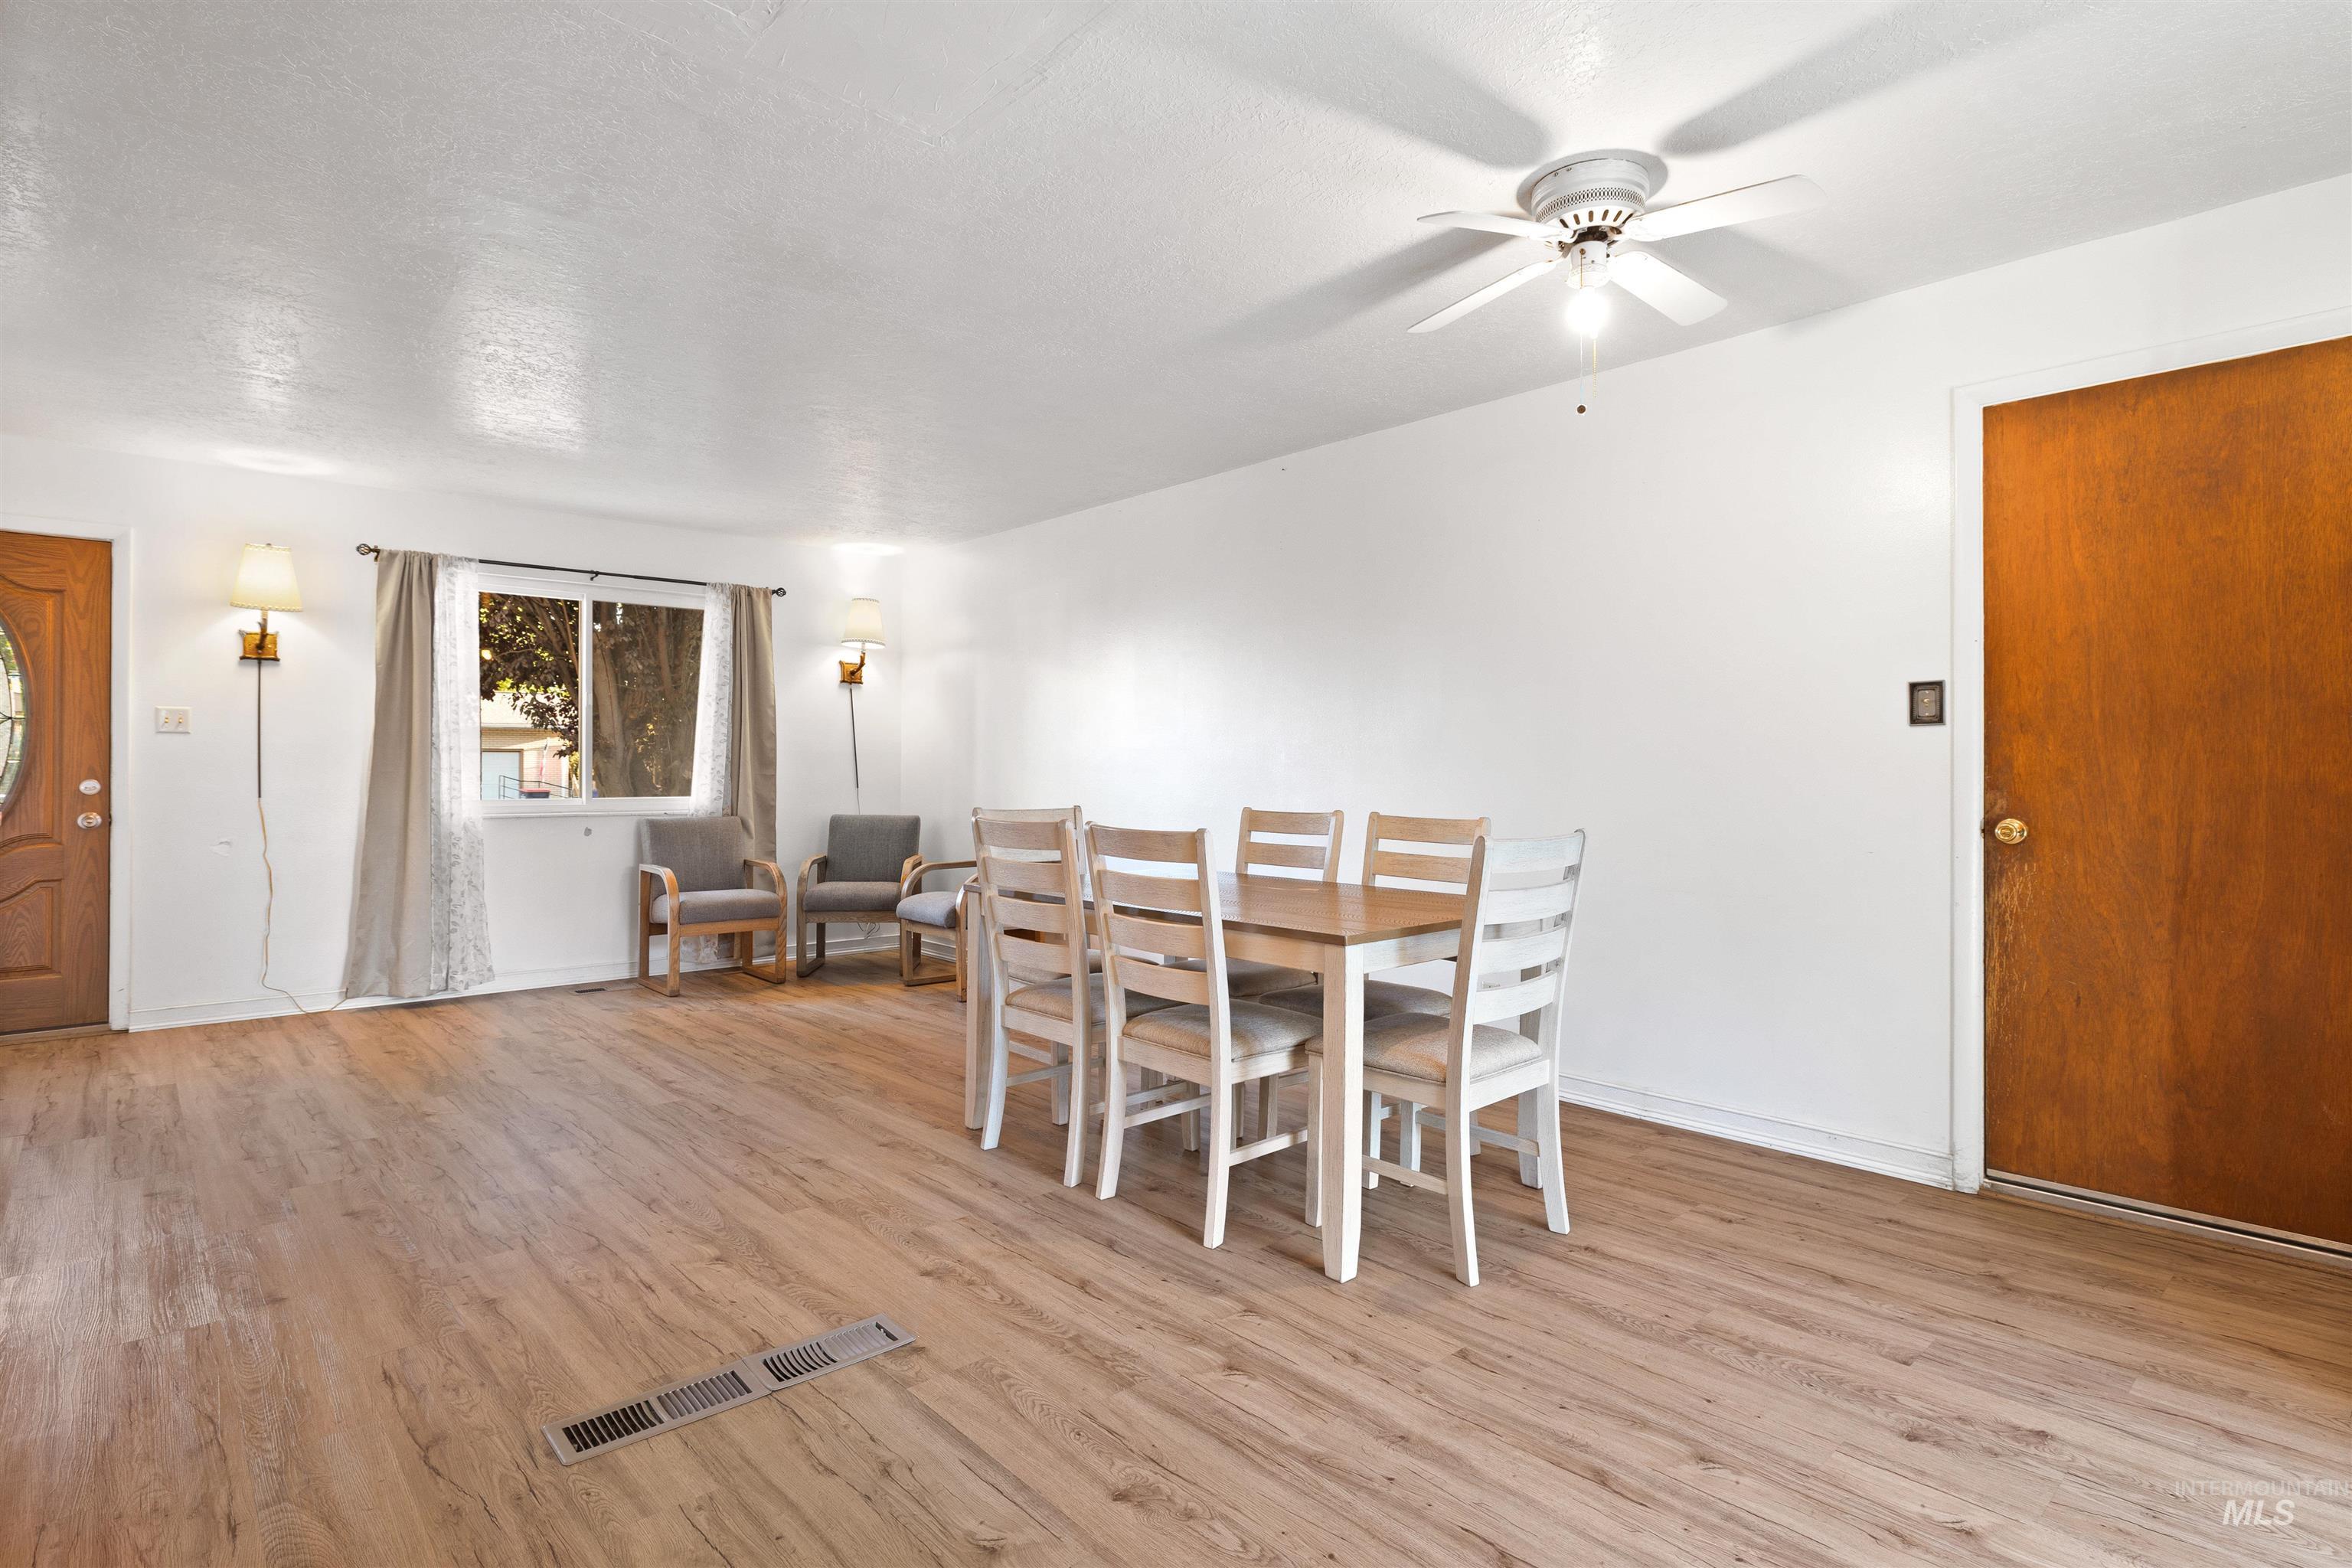
Wood-finish flooring throughout, white walls, and a ceiling fan
-
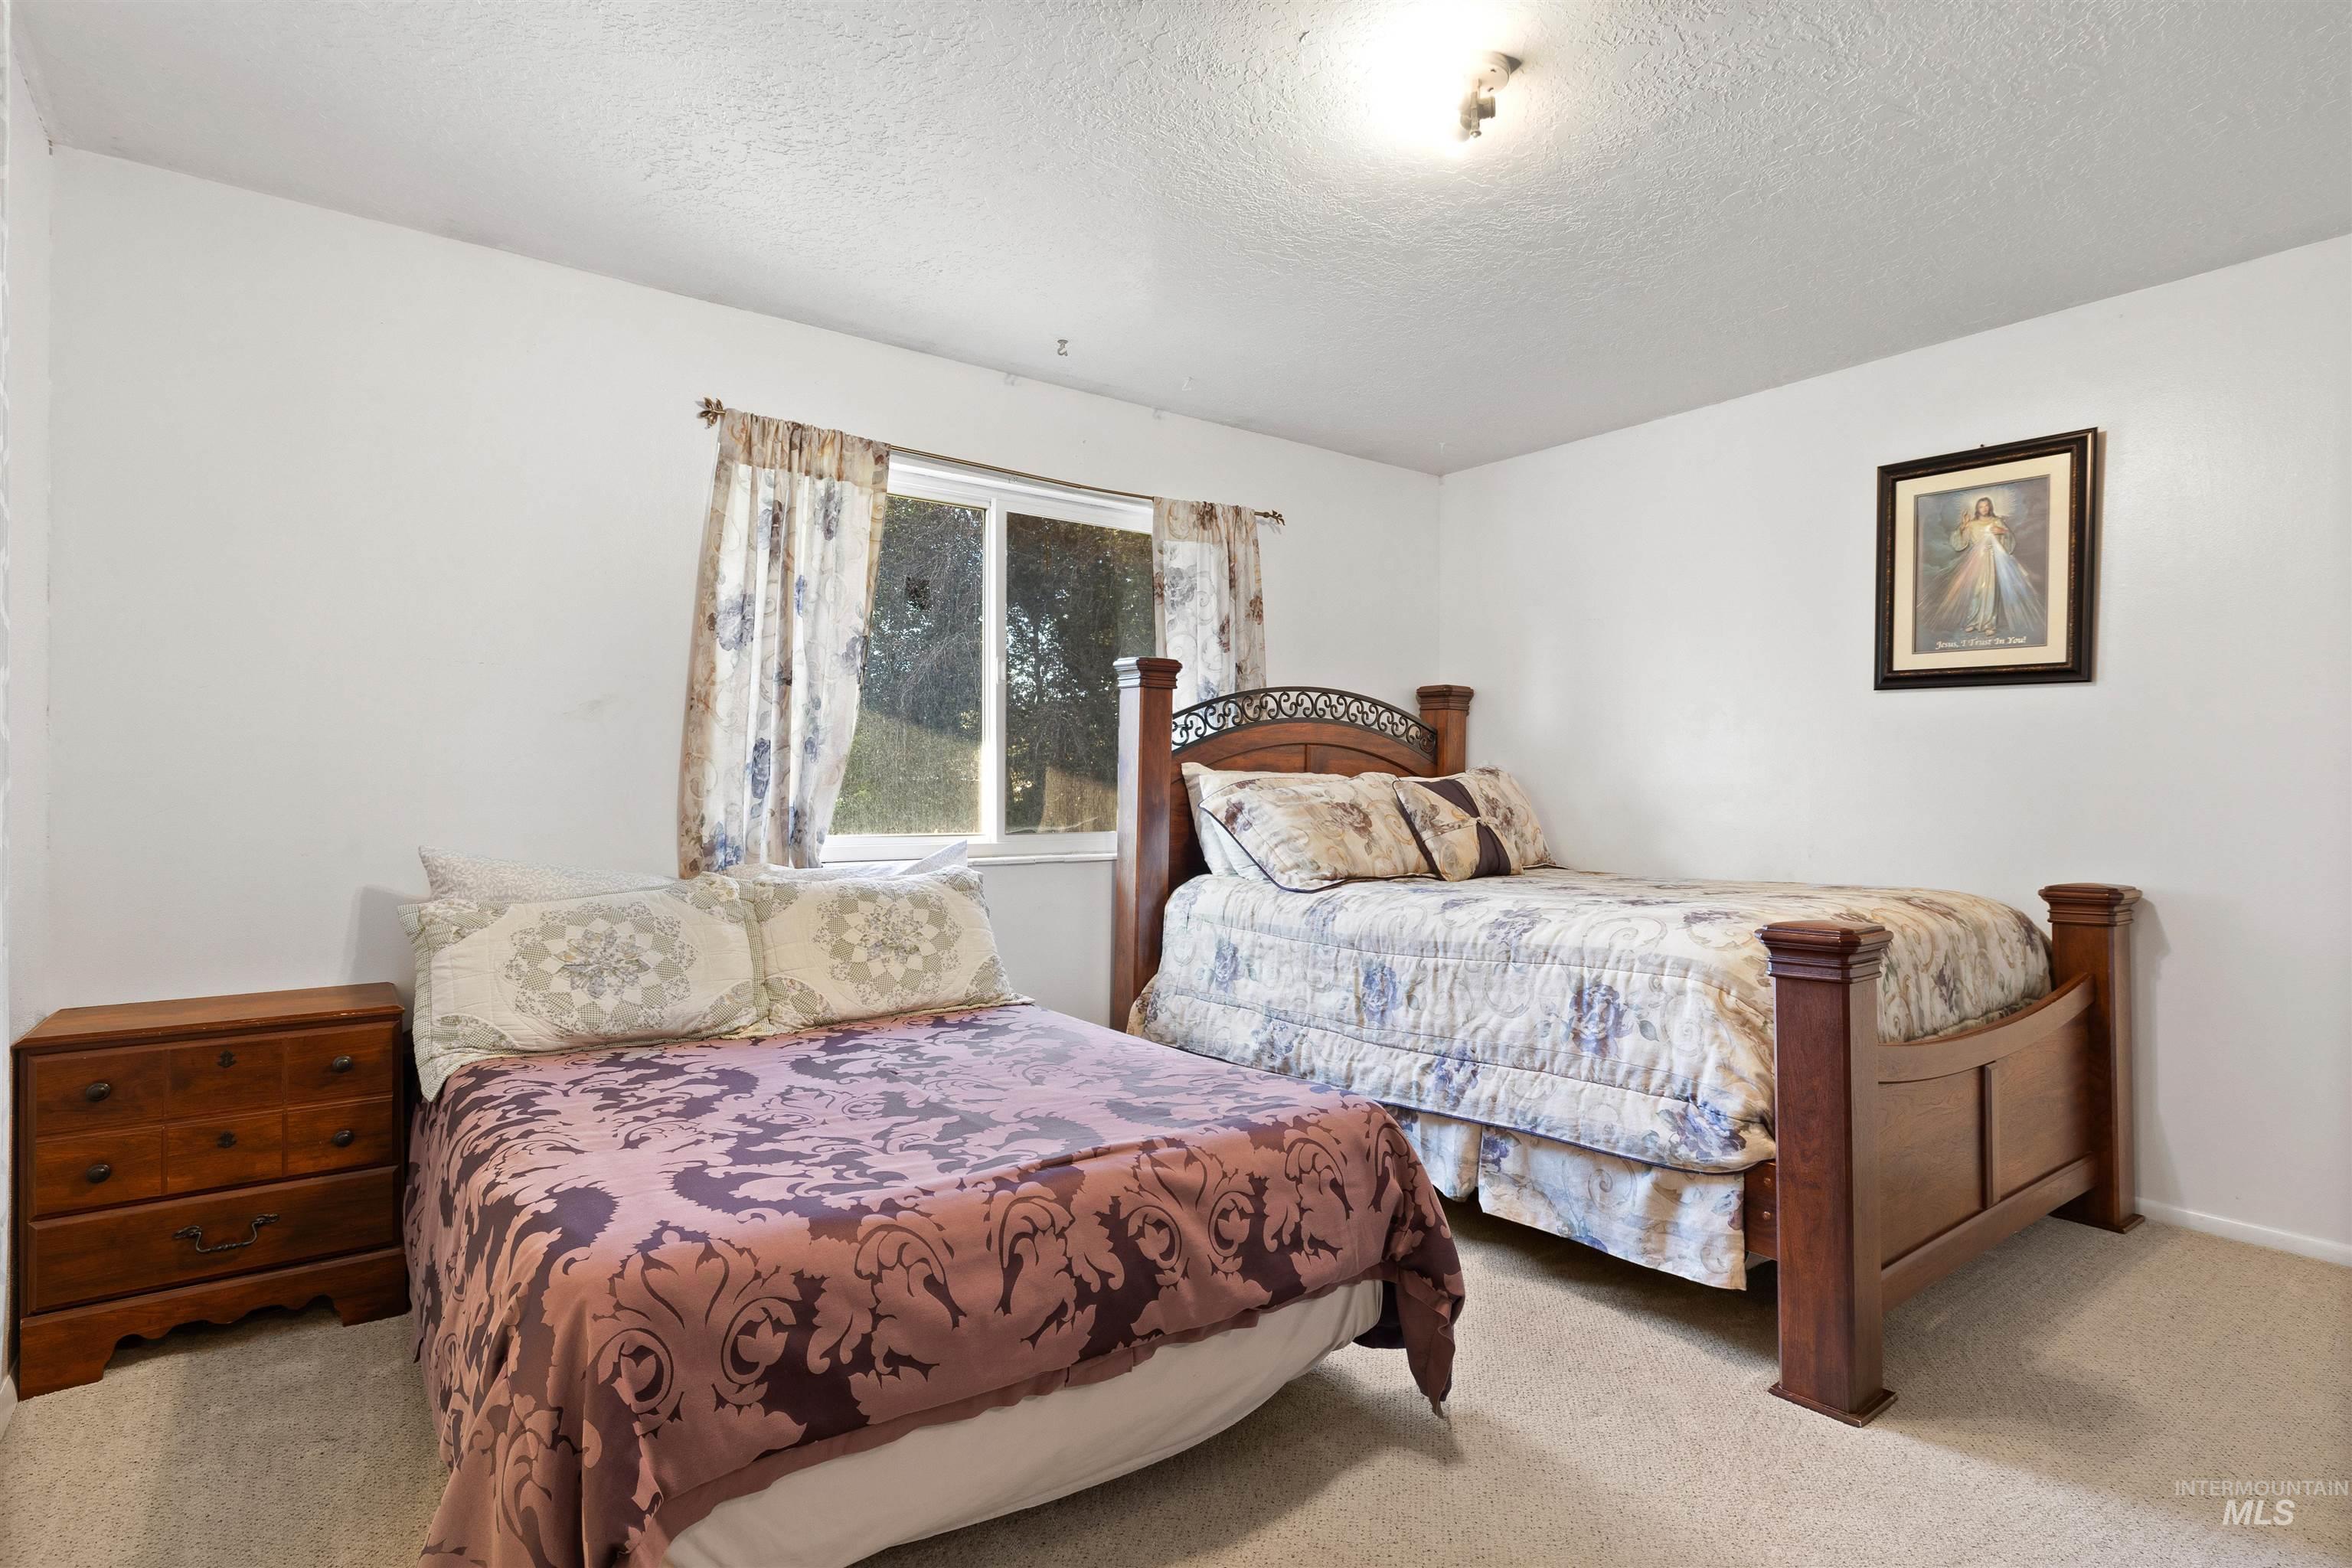
Carpeted flooring, white painted walls, and a window with white trim
-
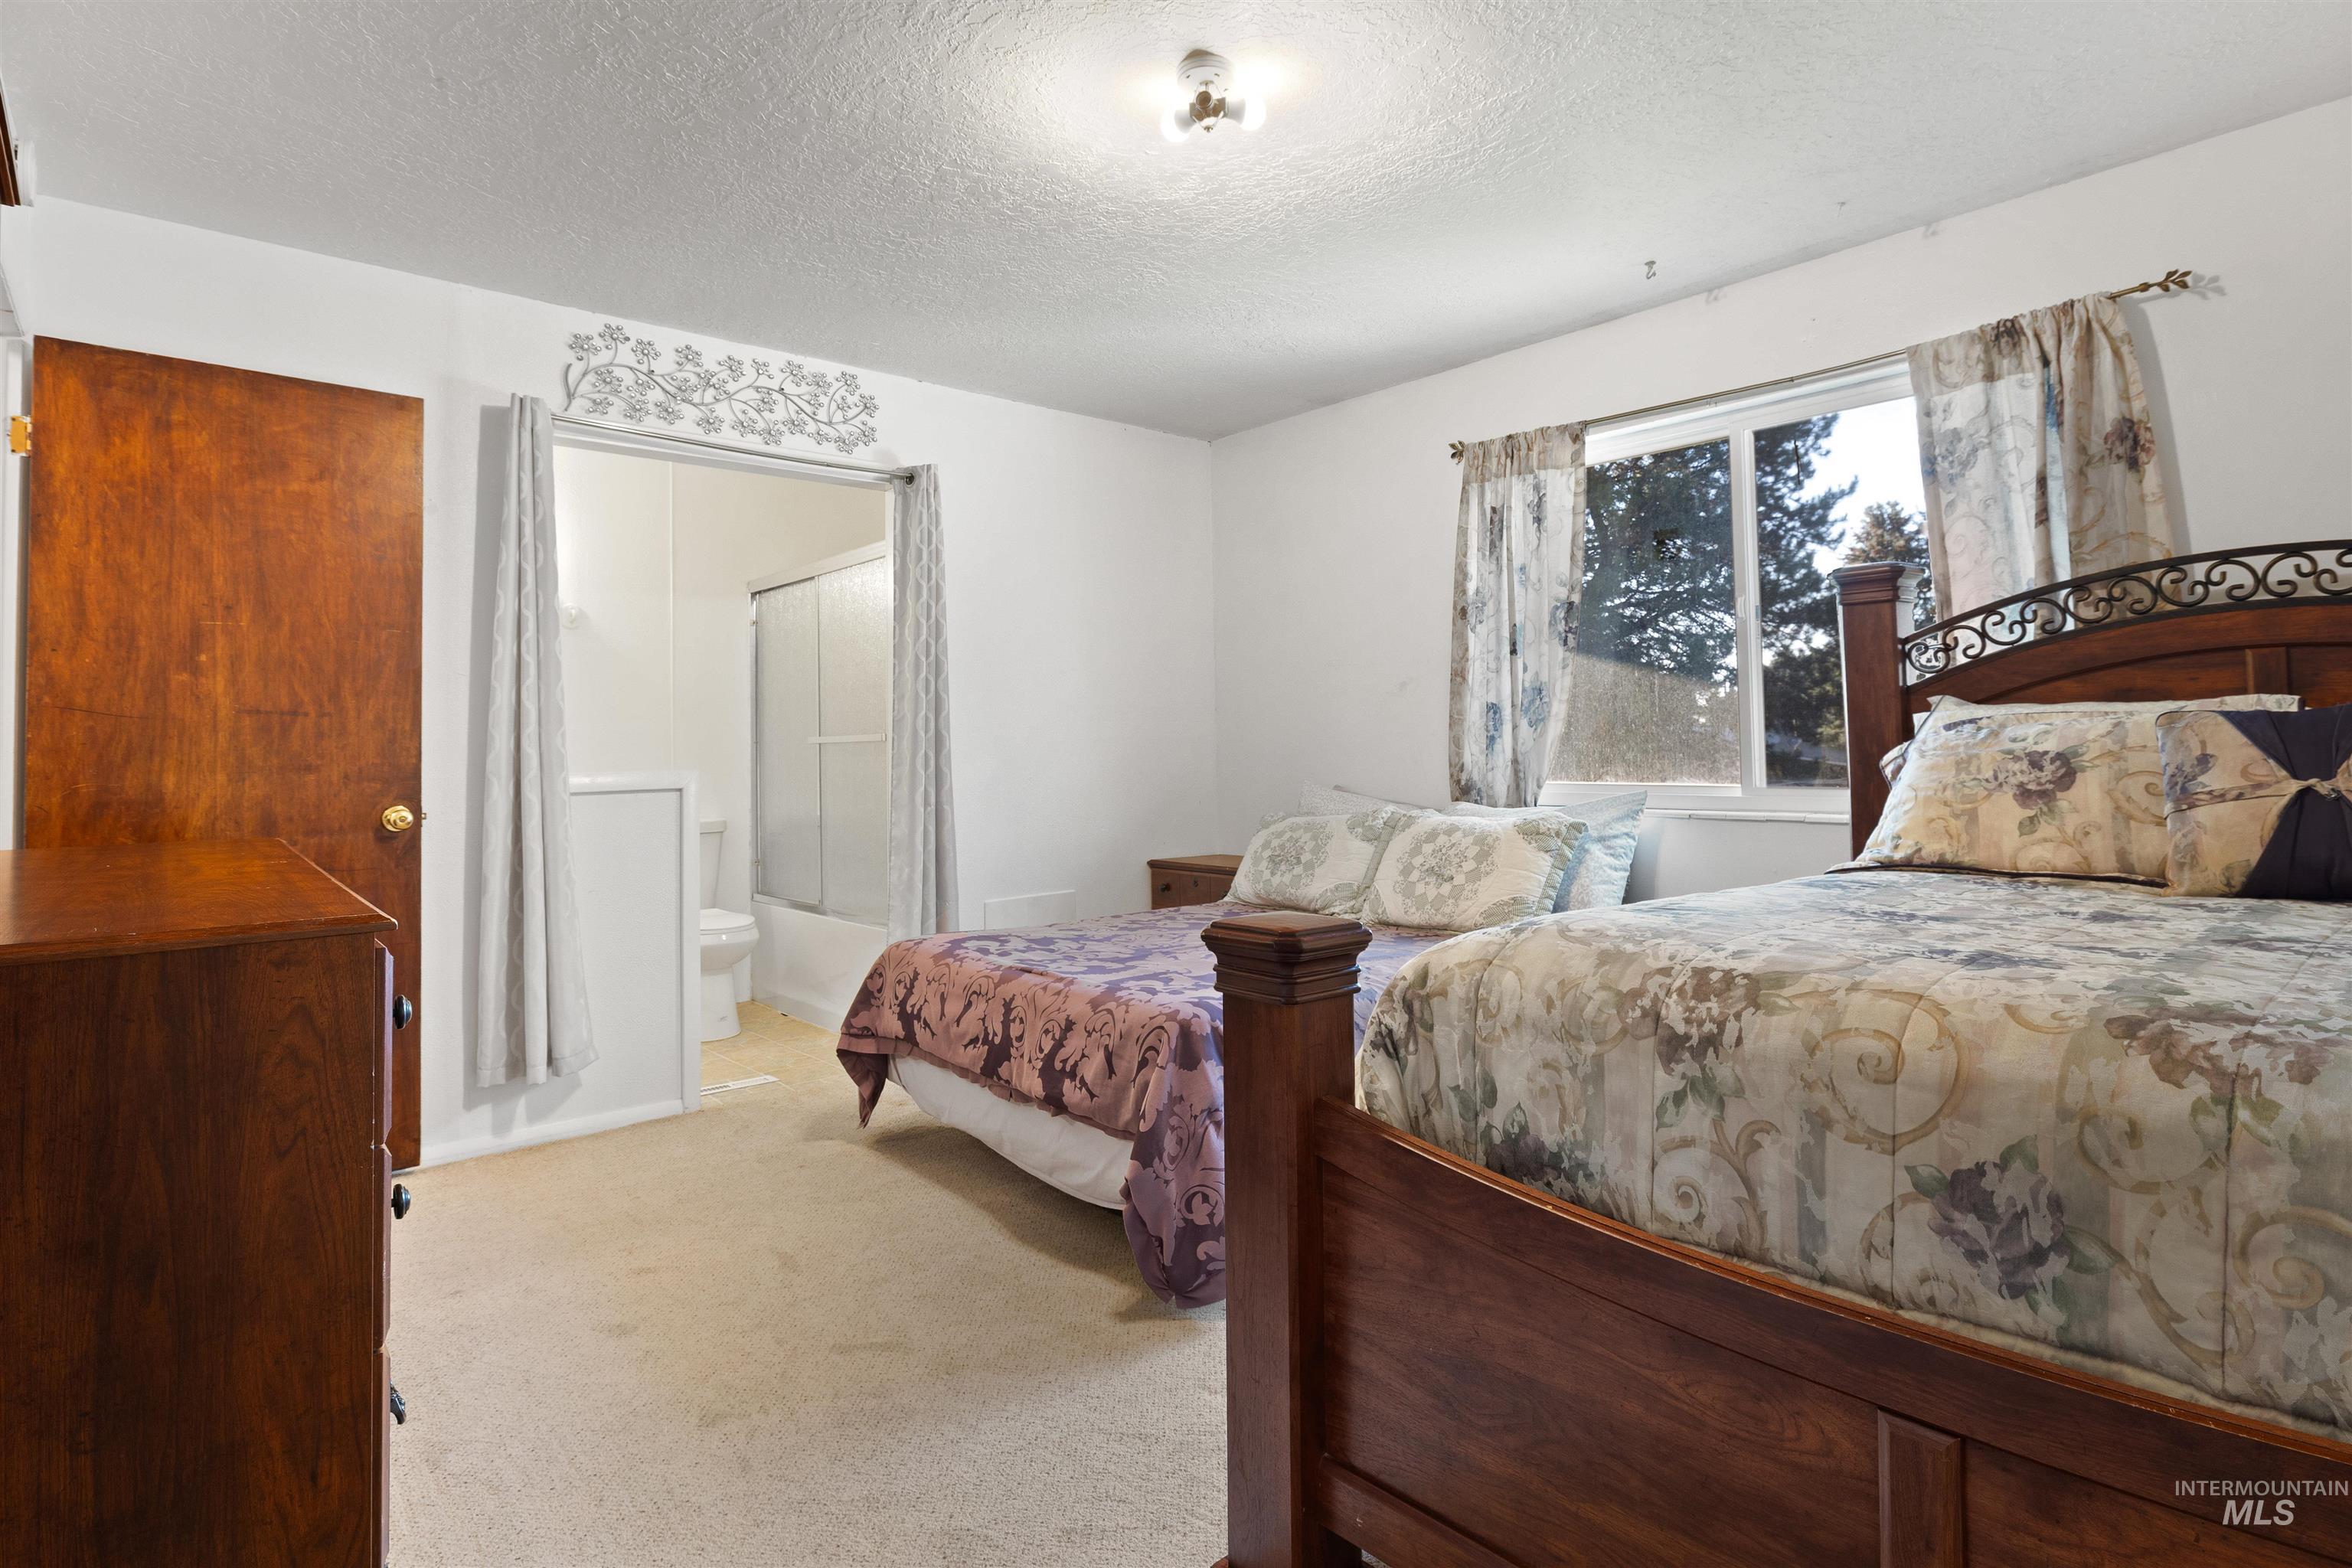
Carpeted bedroom with a window, ceiling-mounted light fixture, and an adjoining bathroom featuring a bathtub with a shower
-
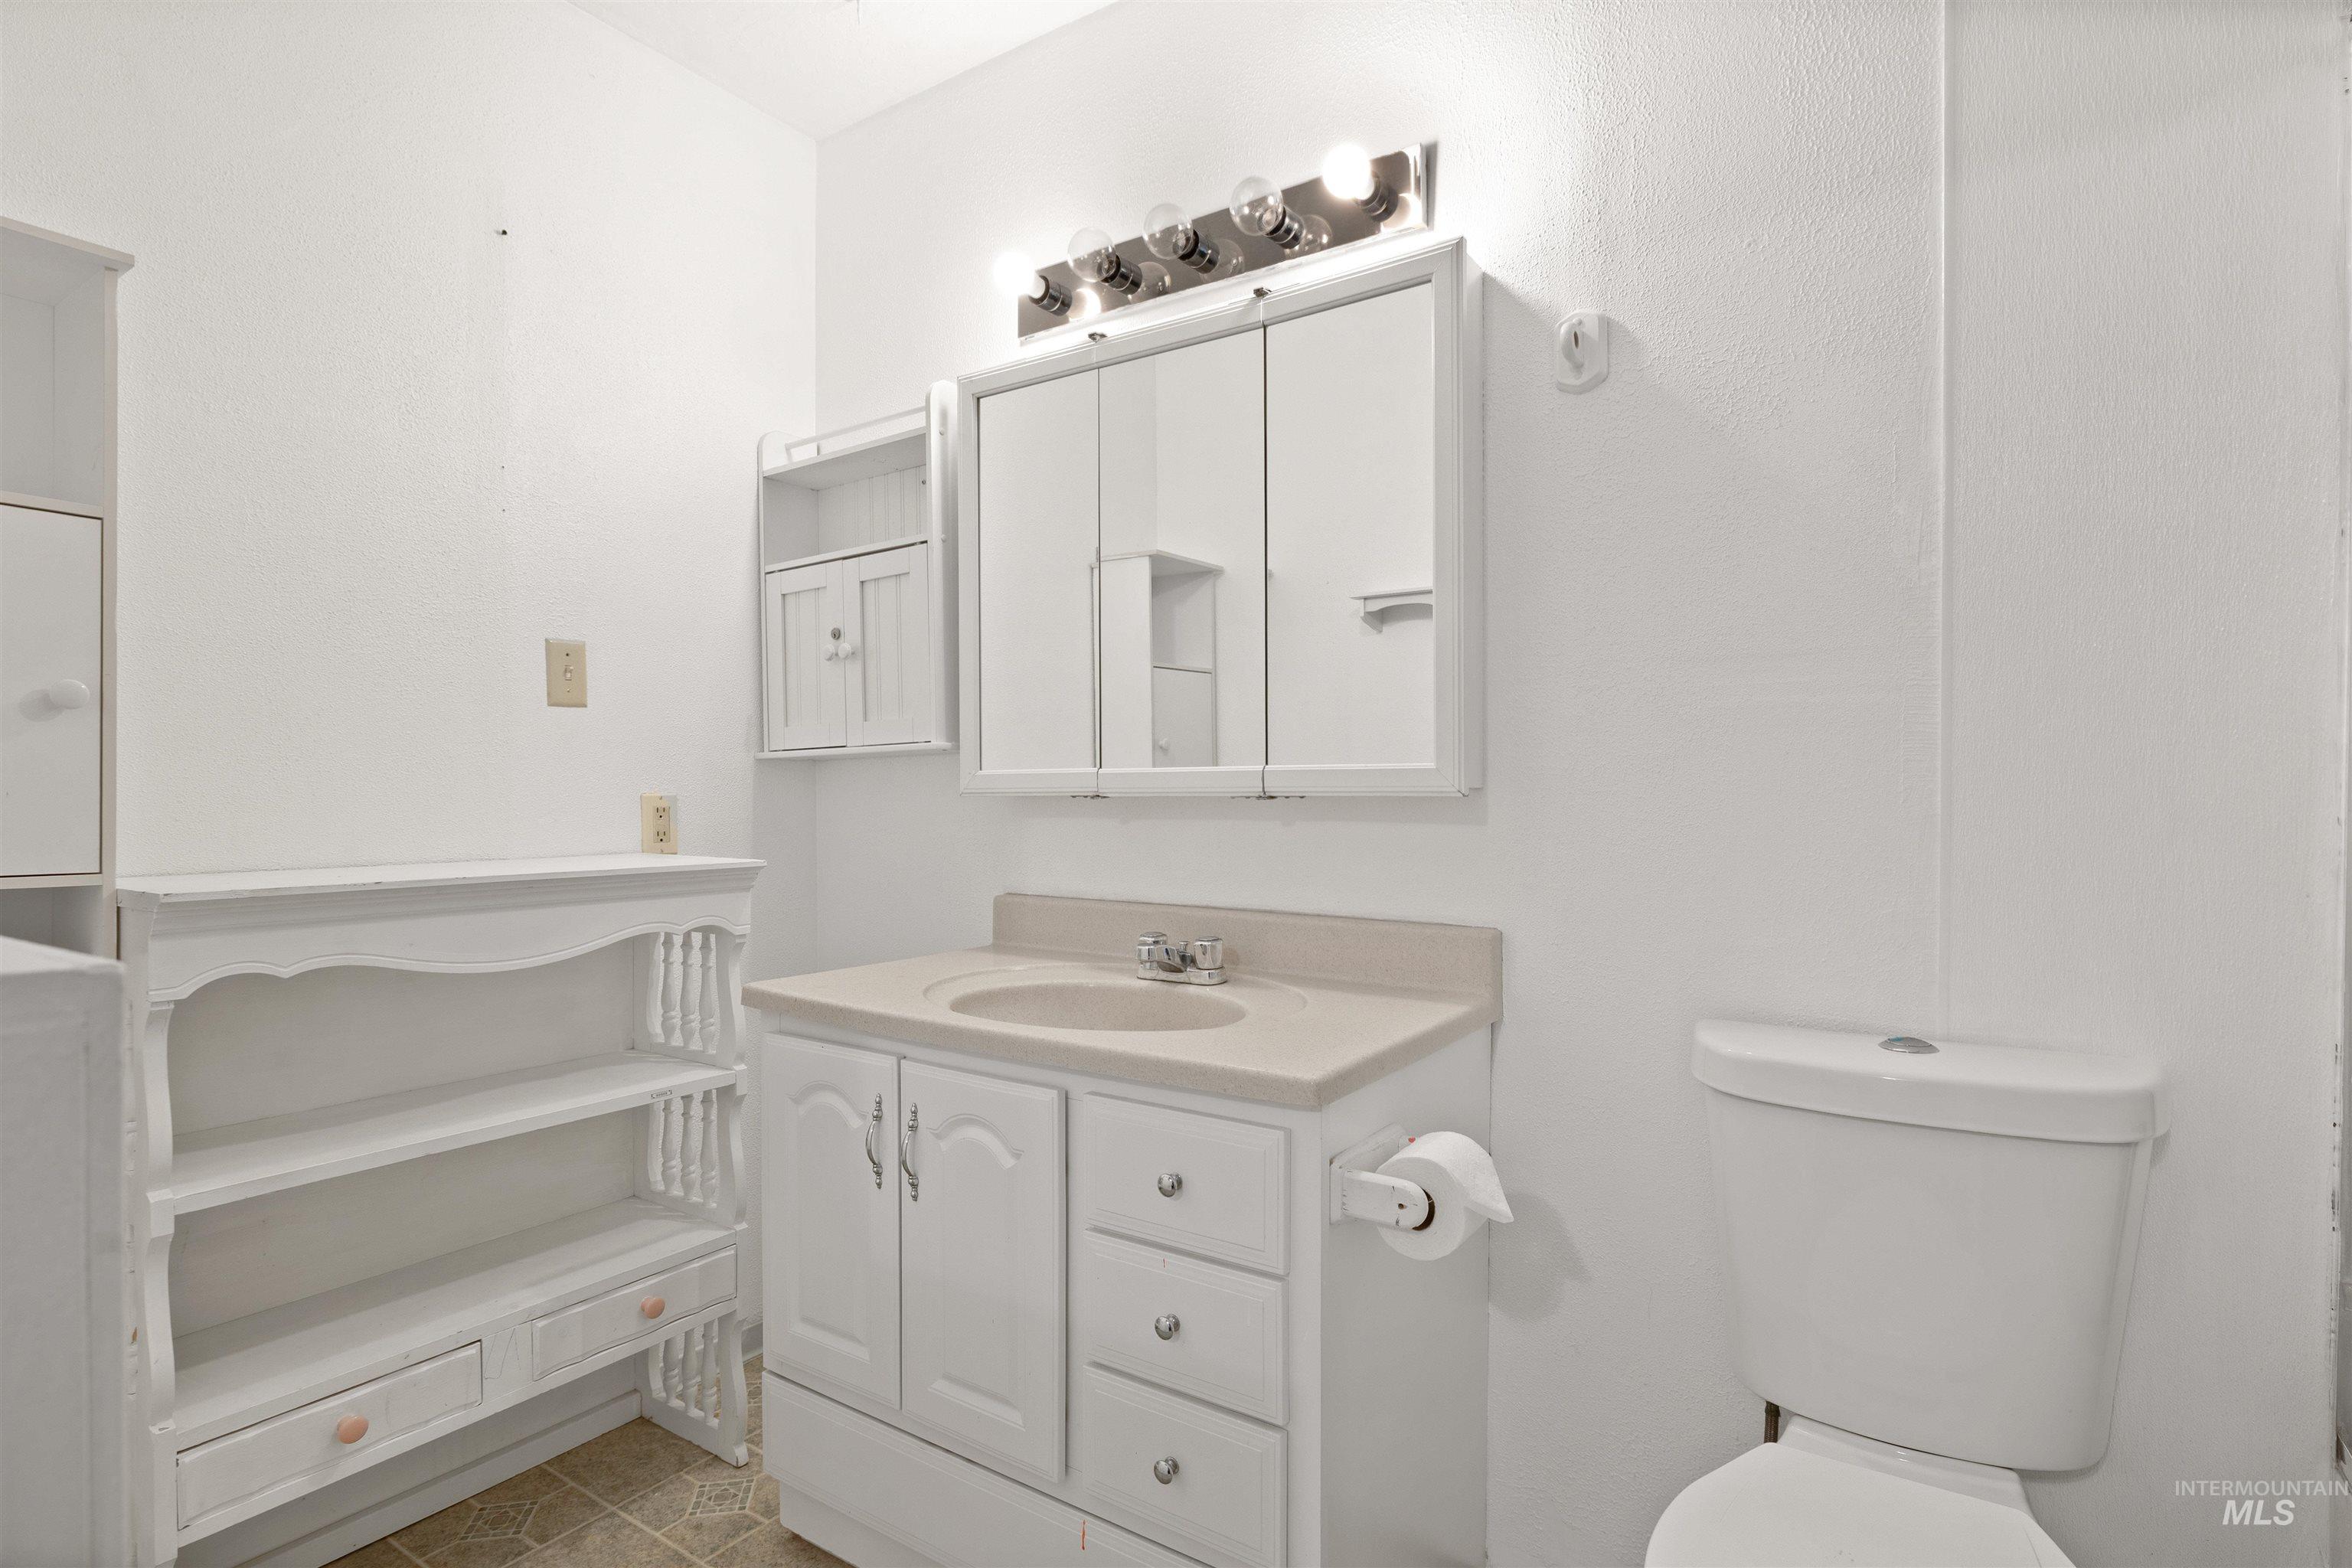
White vanity with a neutral-toned countertop and an integrated sink
-
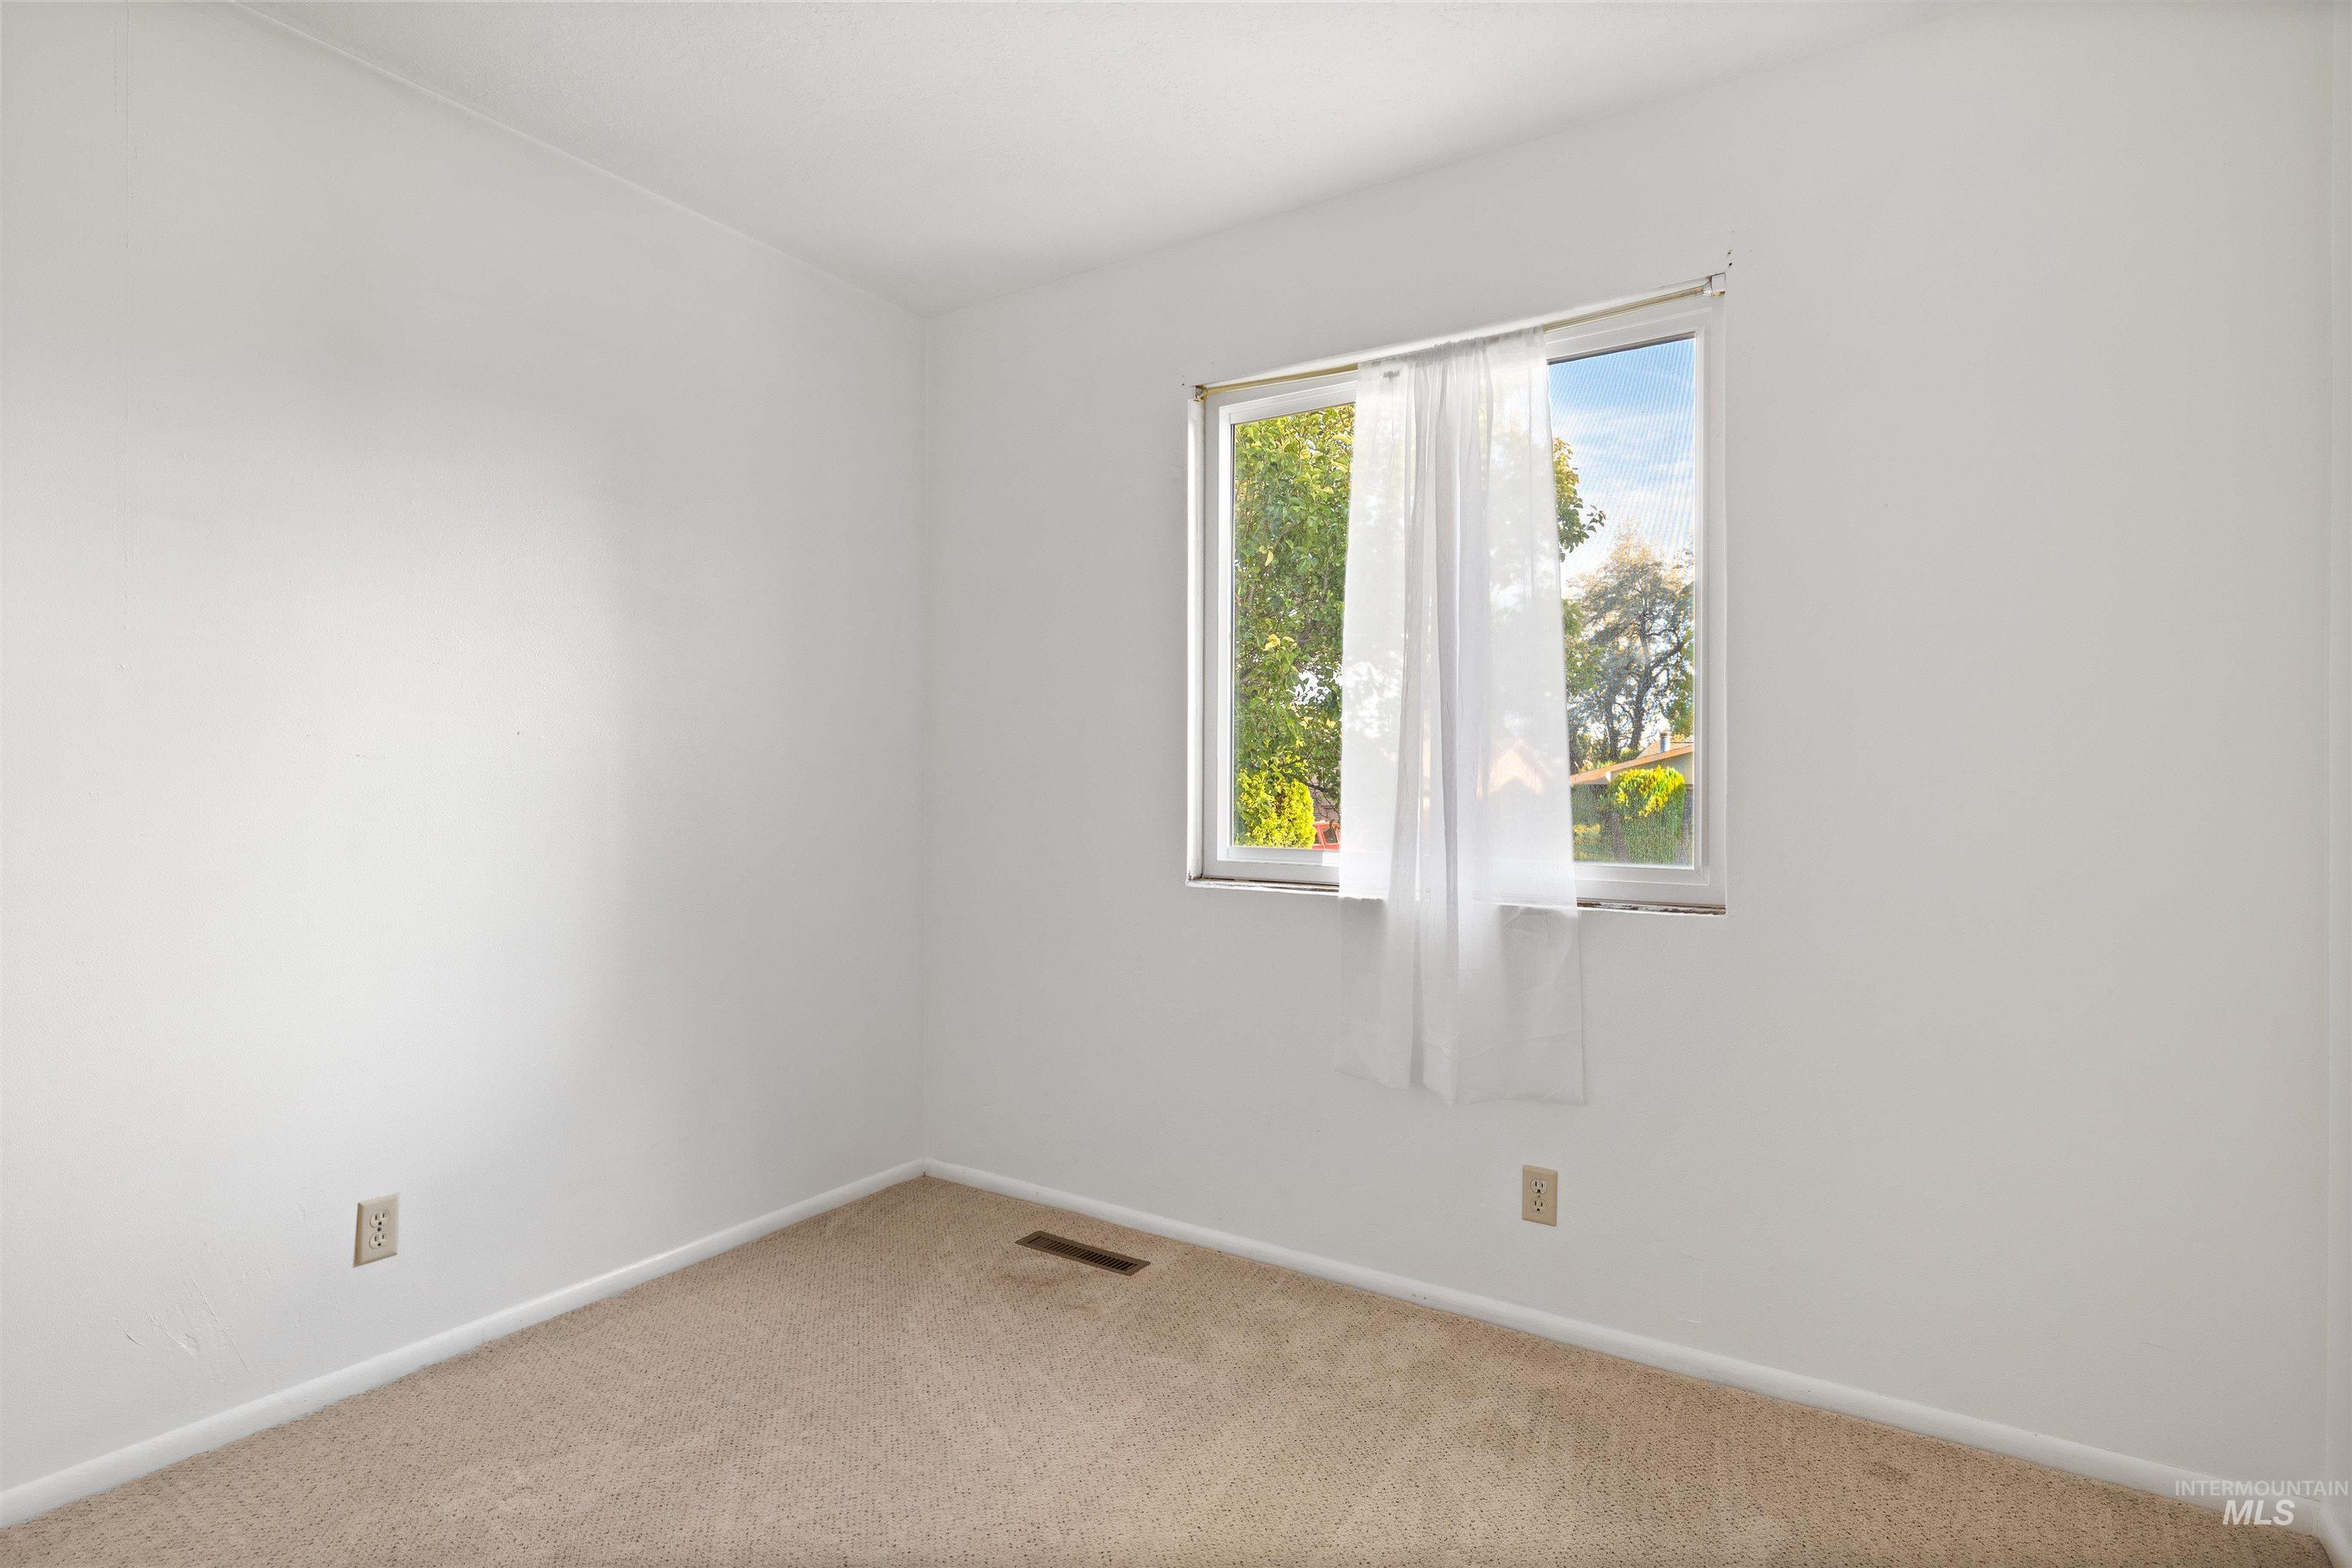
Carpeted flooring, white painted walls, and a large window
-
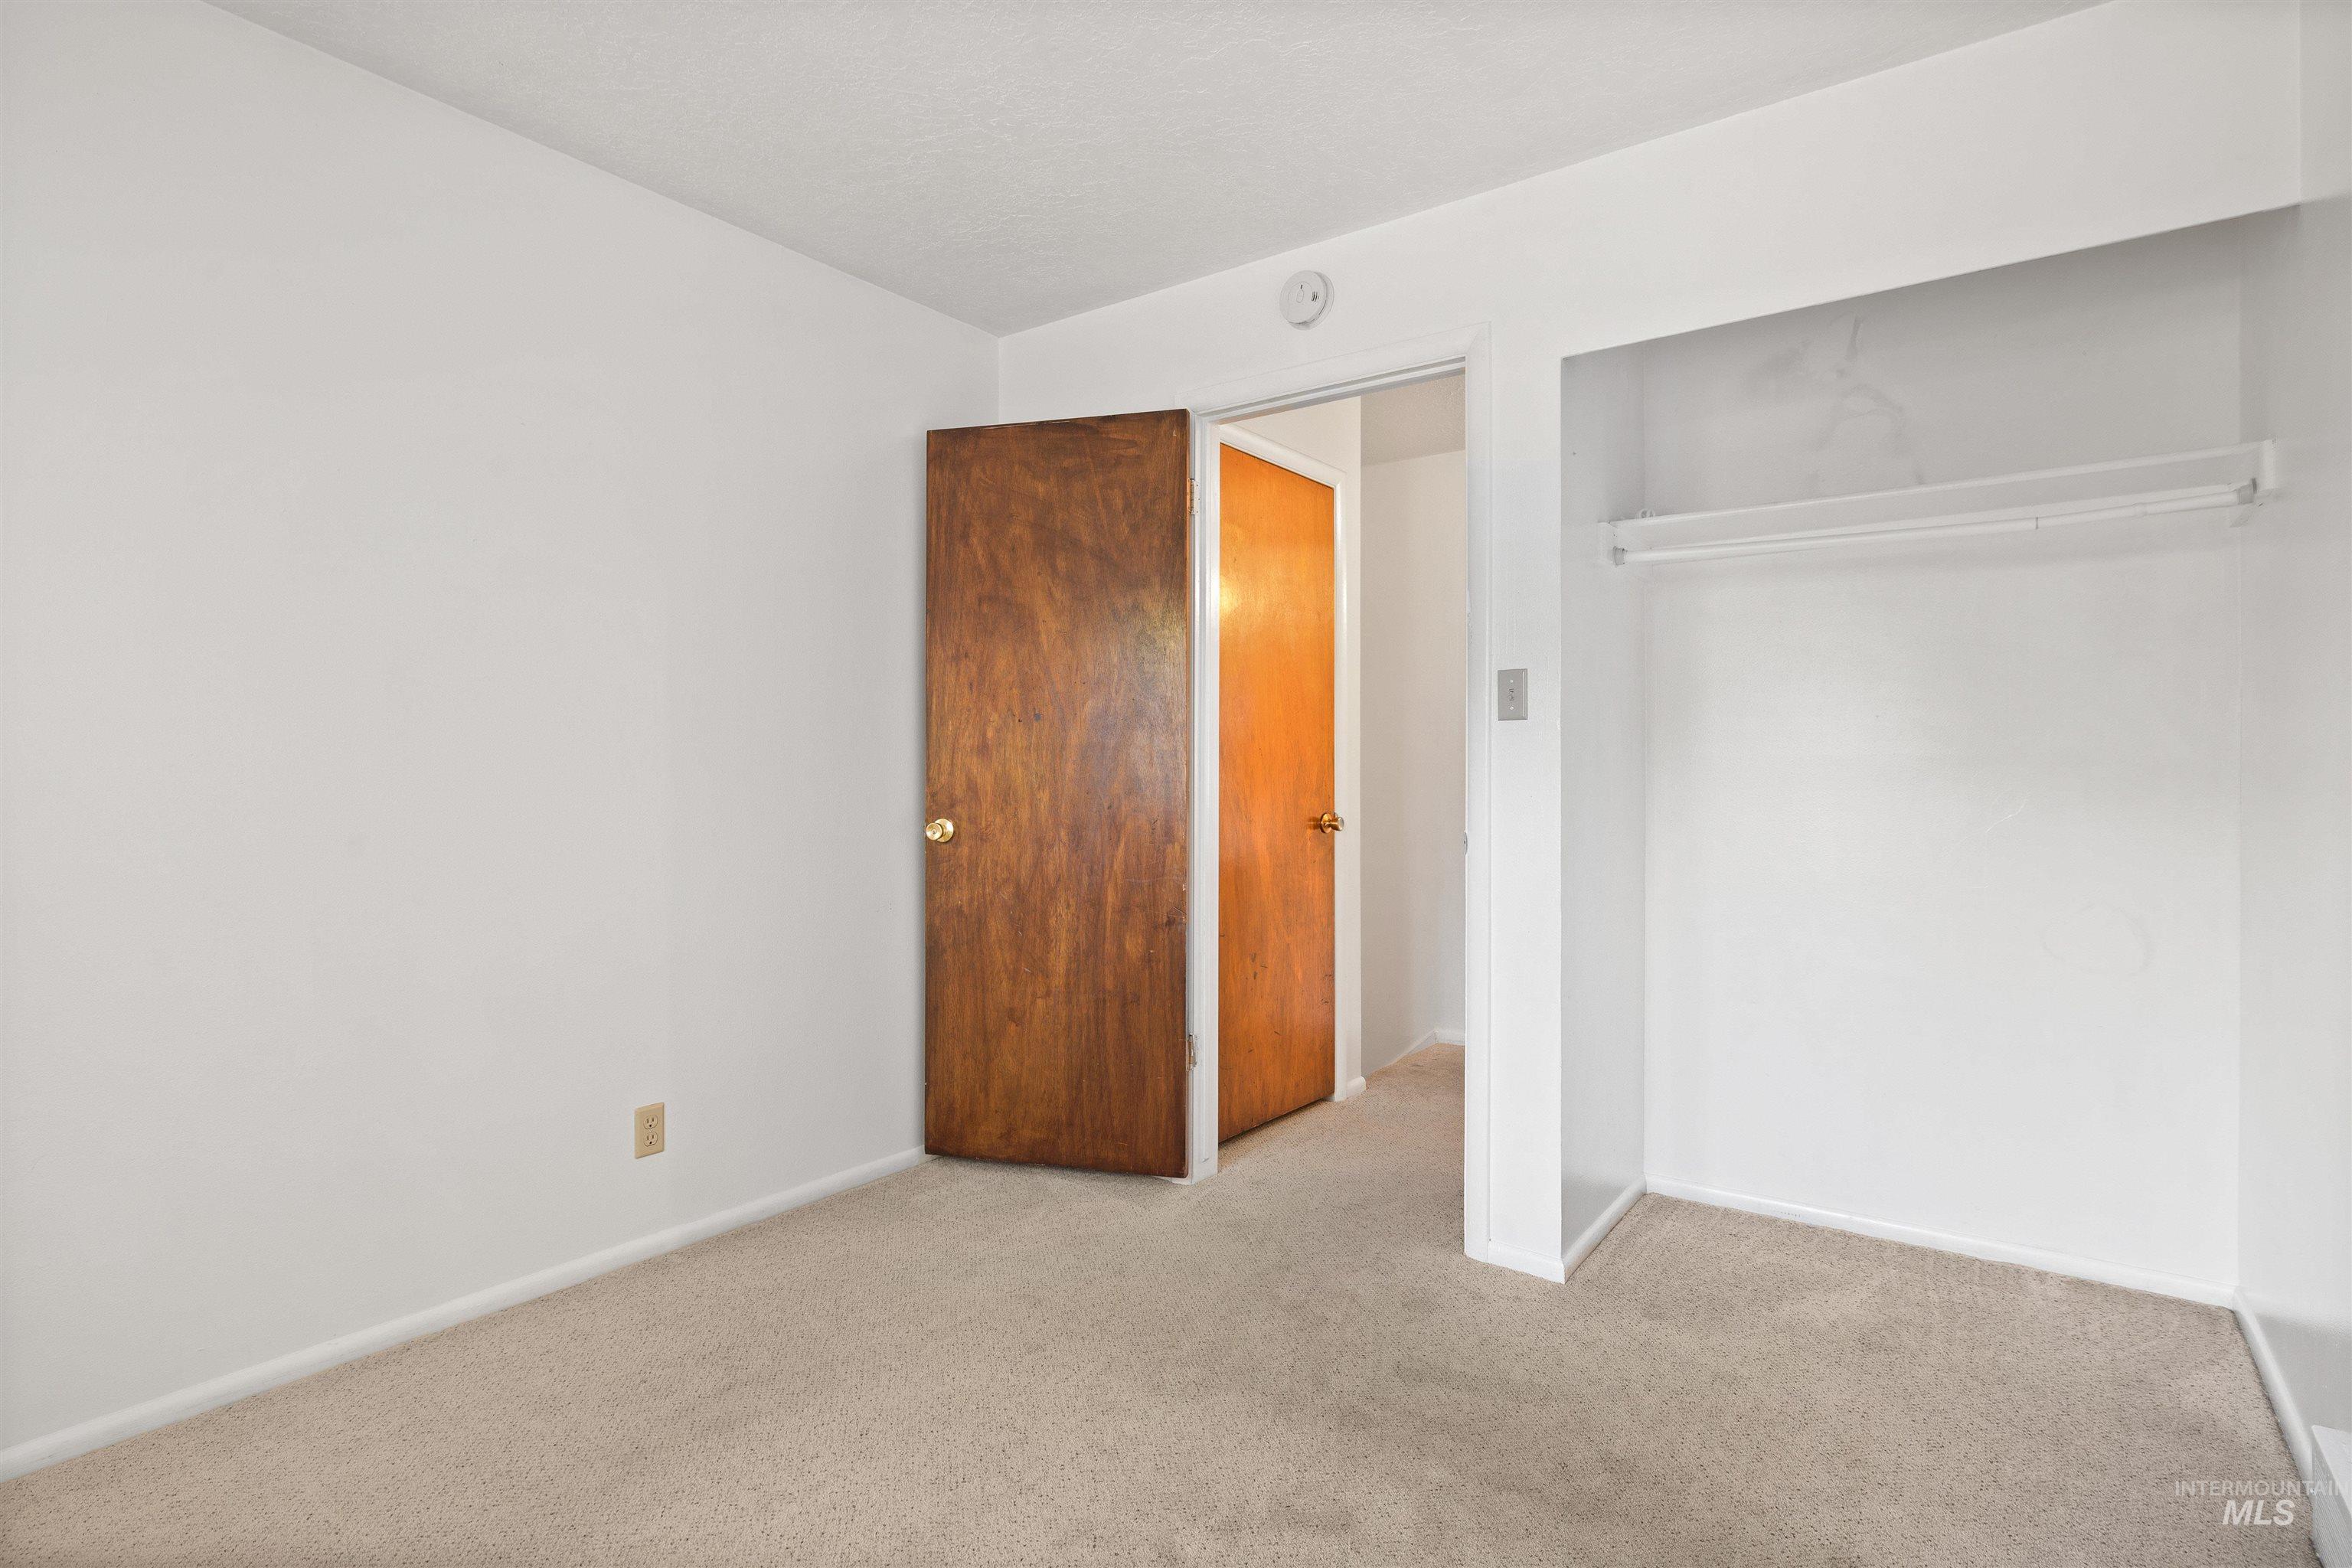
Plush carpet flooring, white painted walls, and an integrated closet rod
-
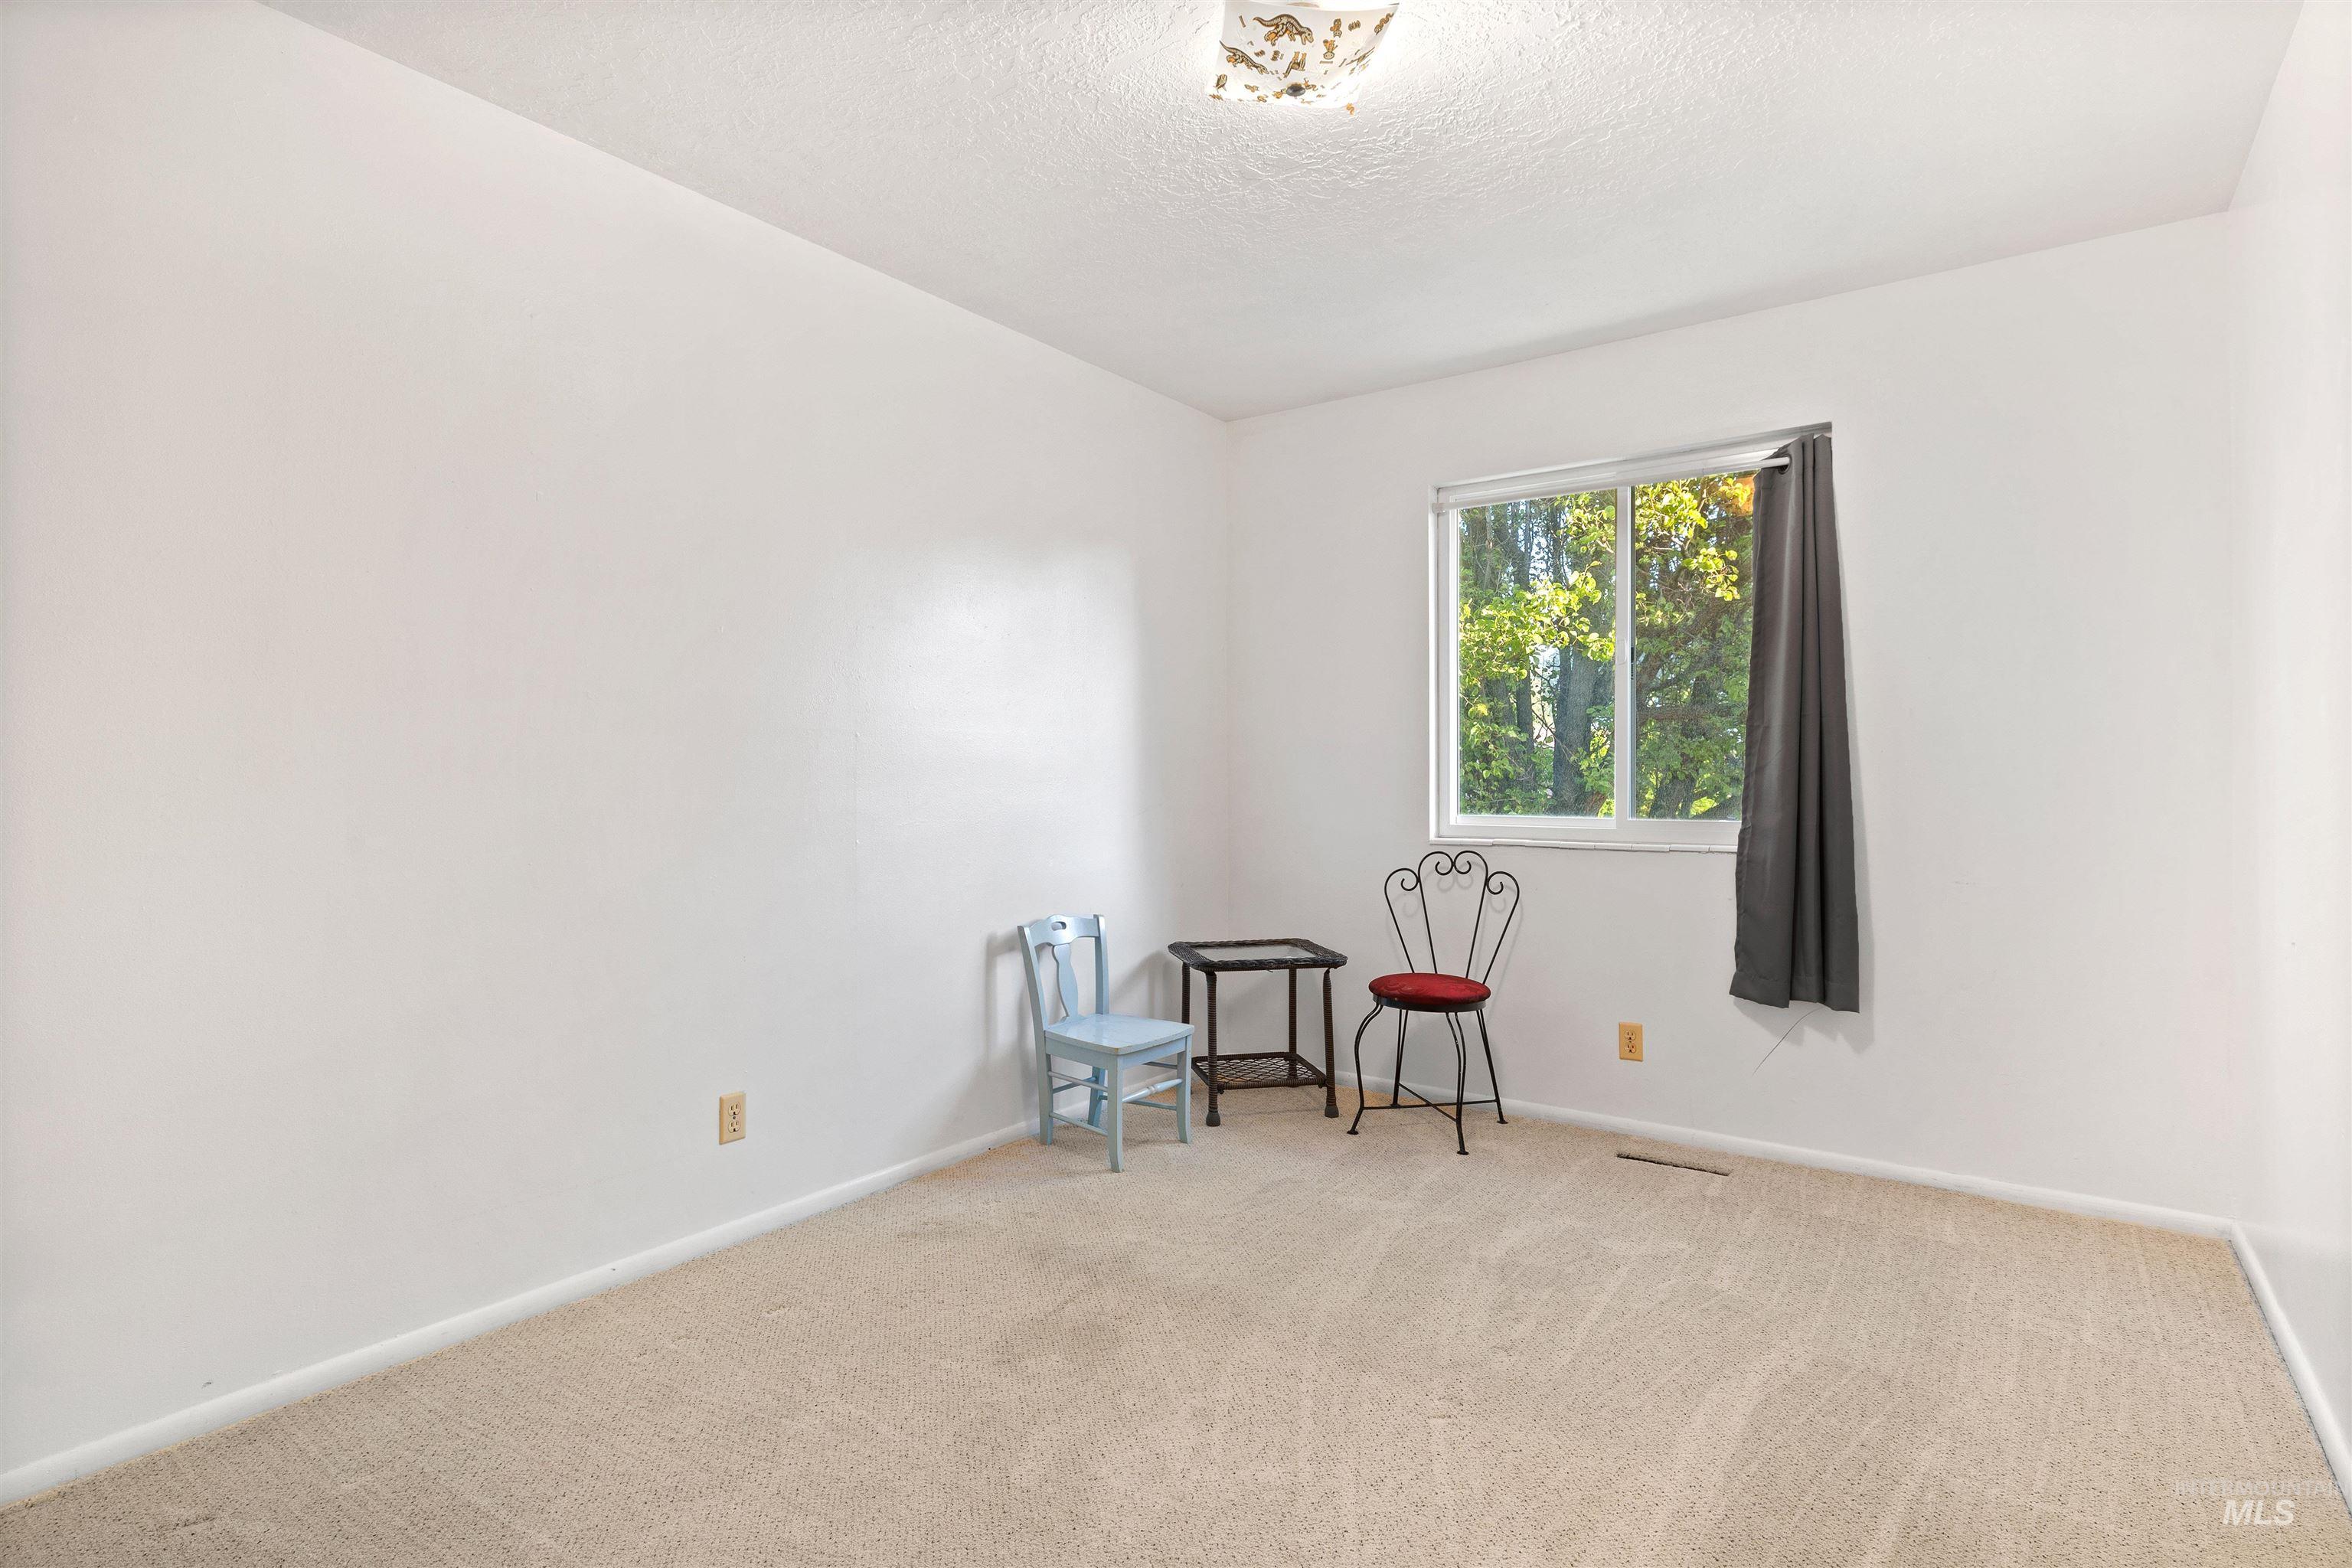
Wall-to-wall carpeting, single window, natural light, and ceiling-mounted light fixture
-
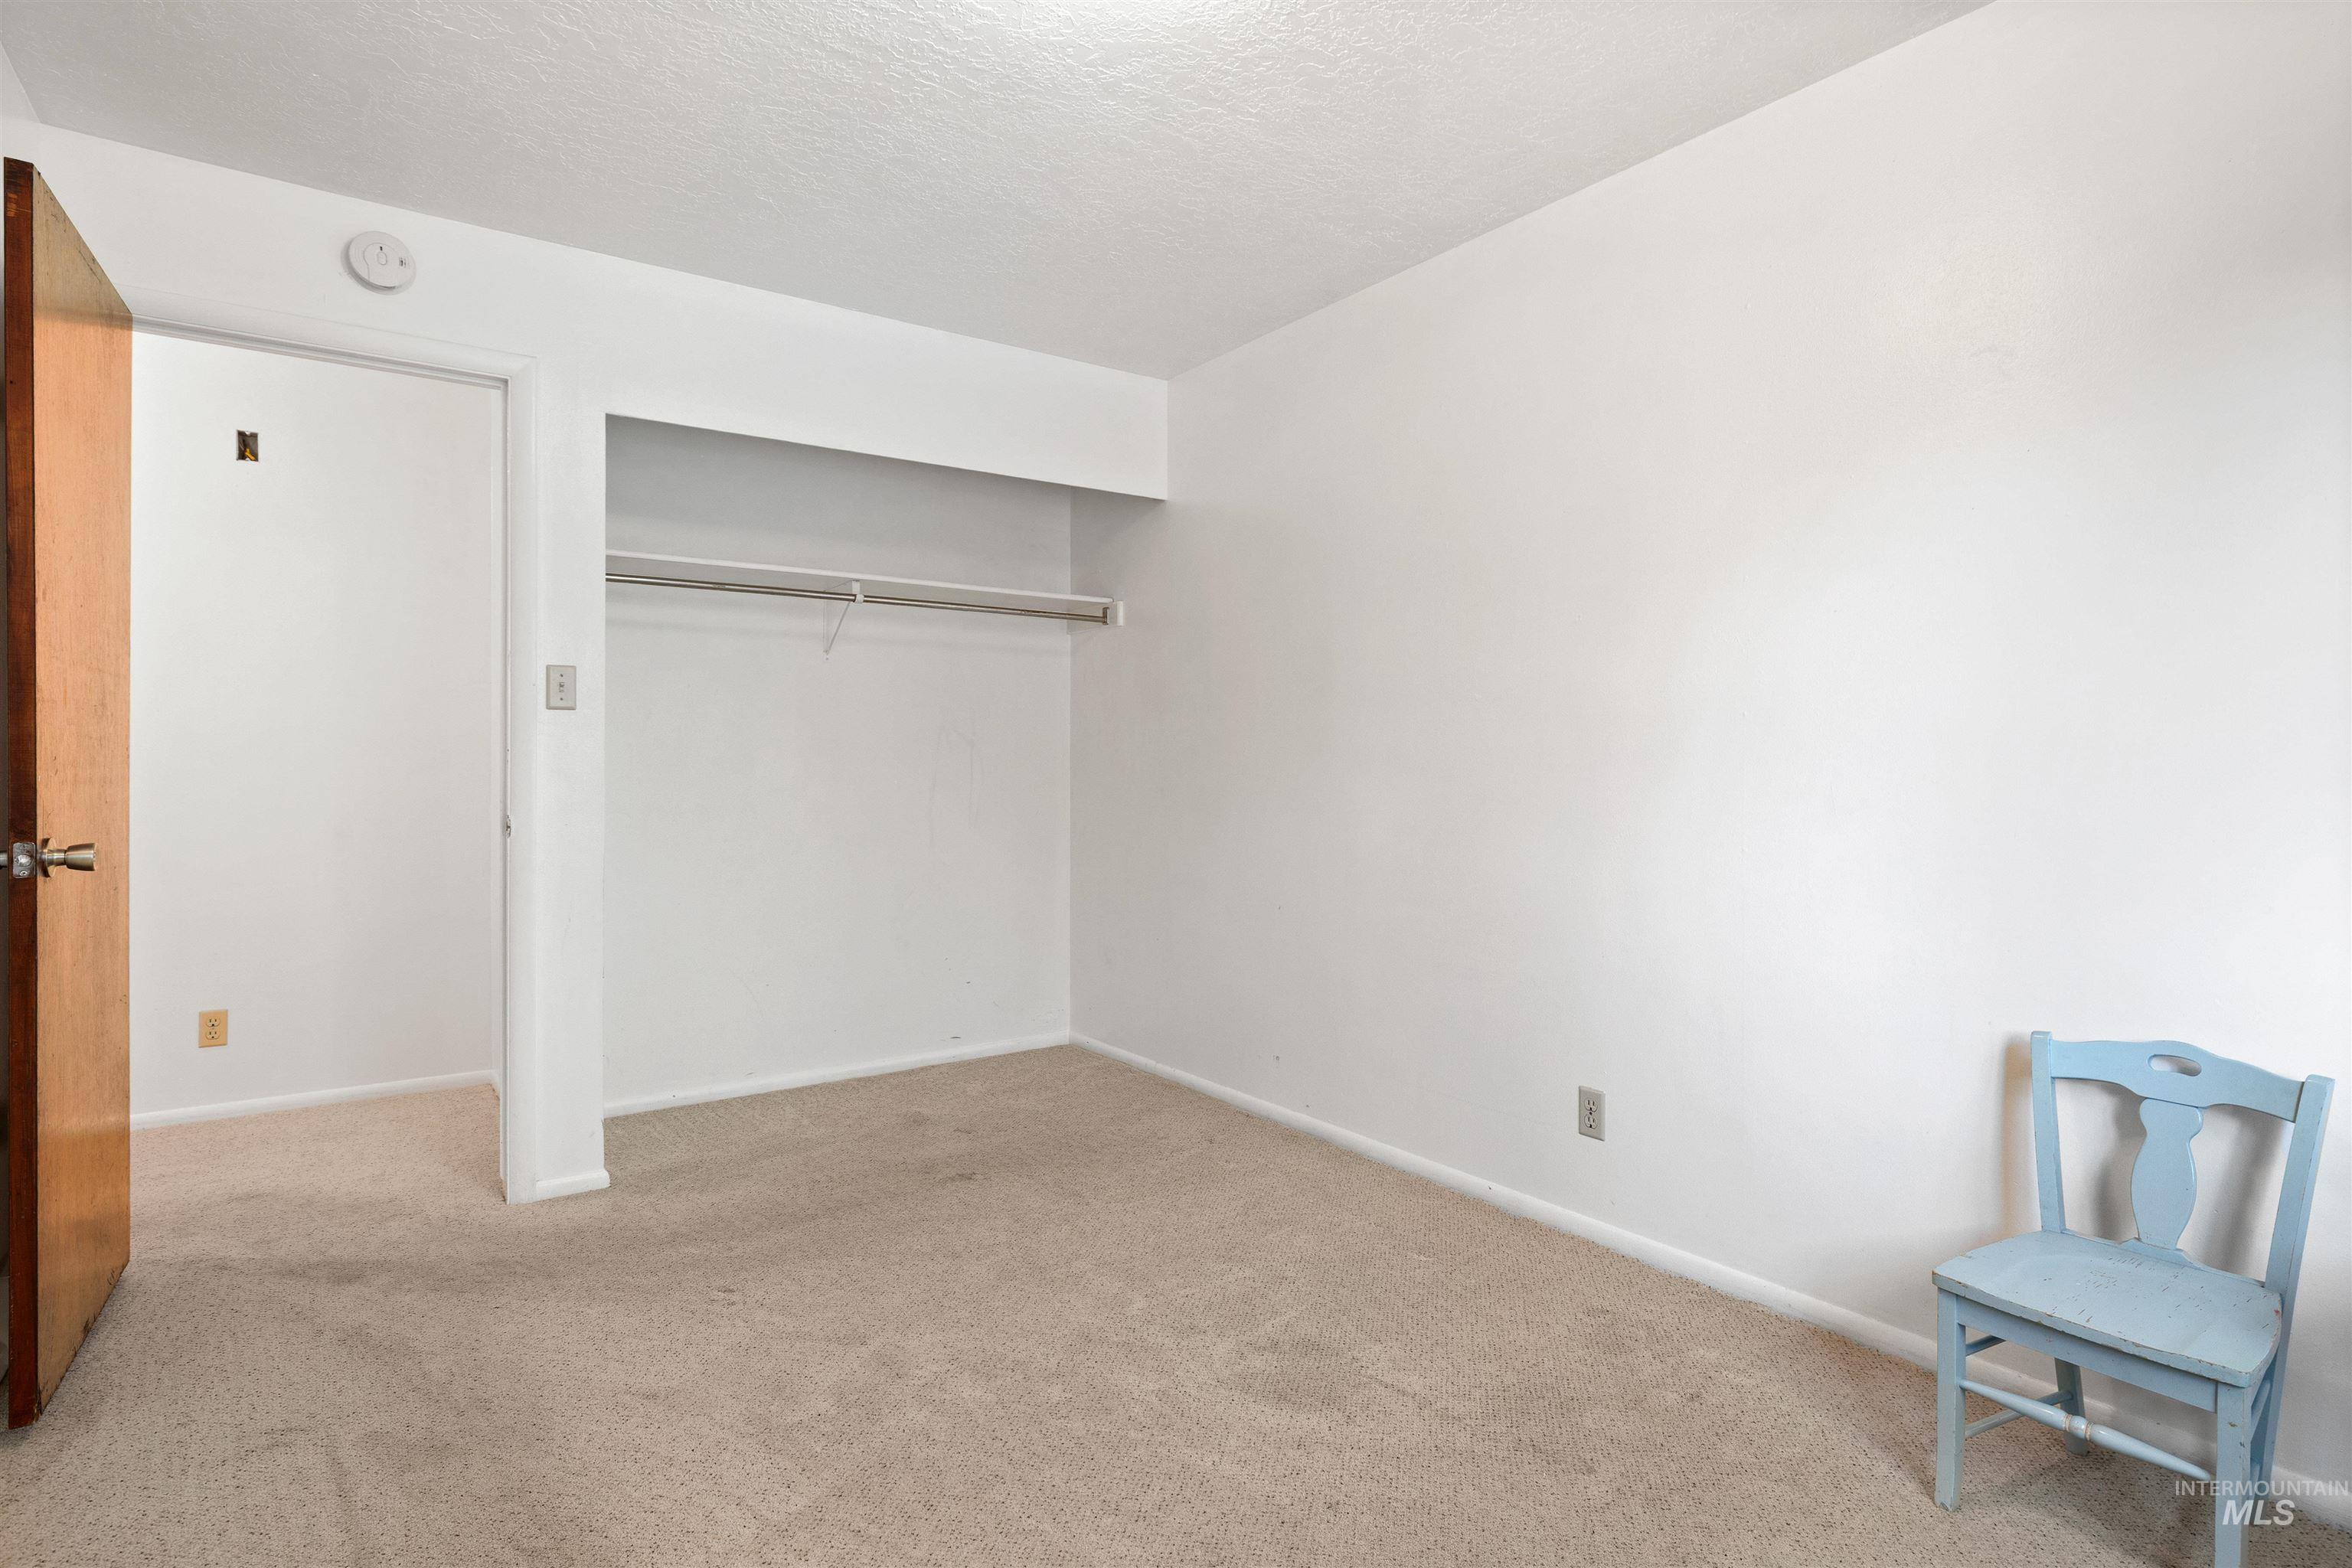
Neutral tone carpeting with white baseboards and walls
-
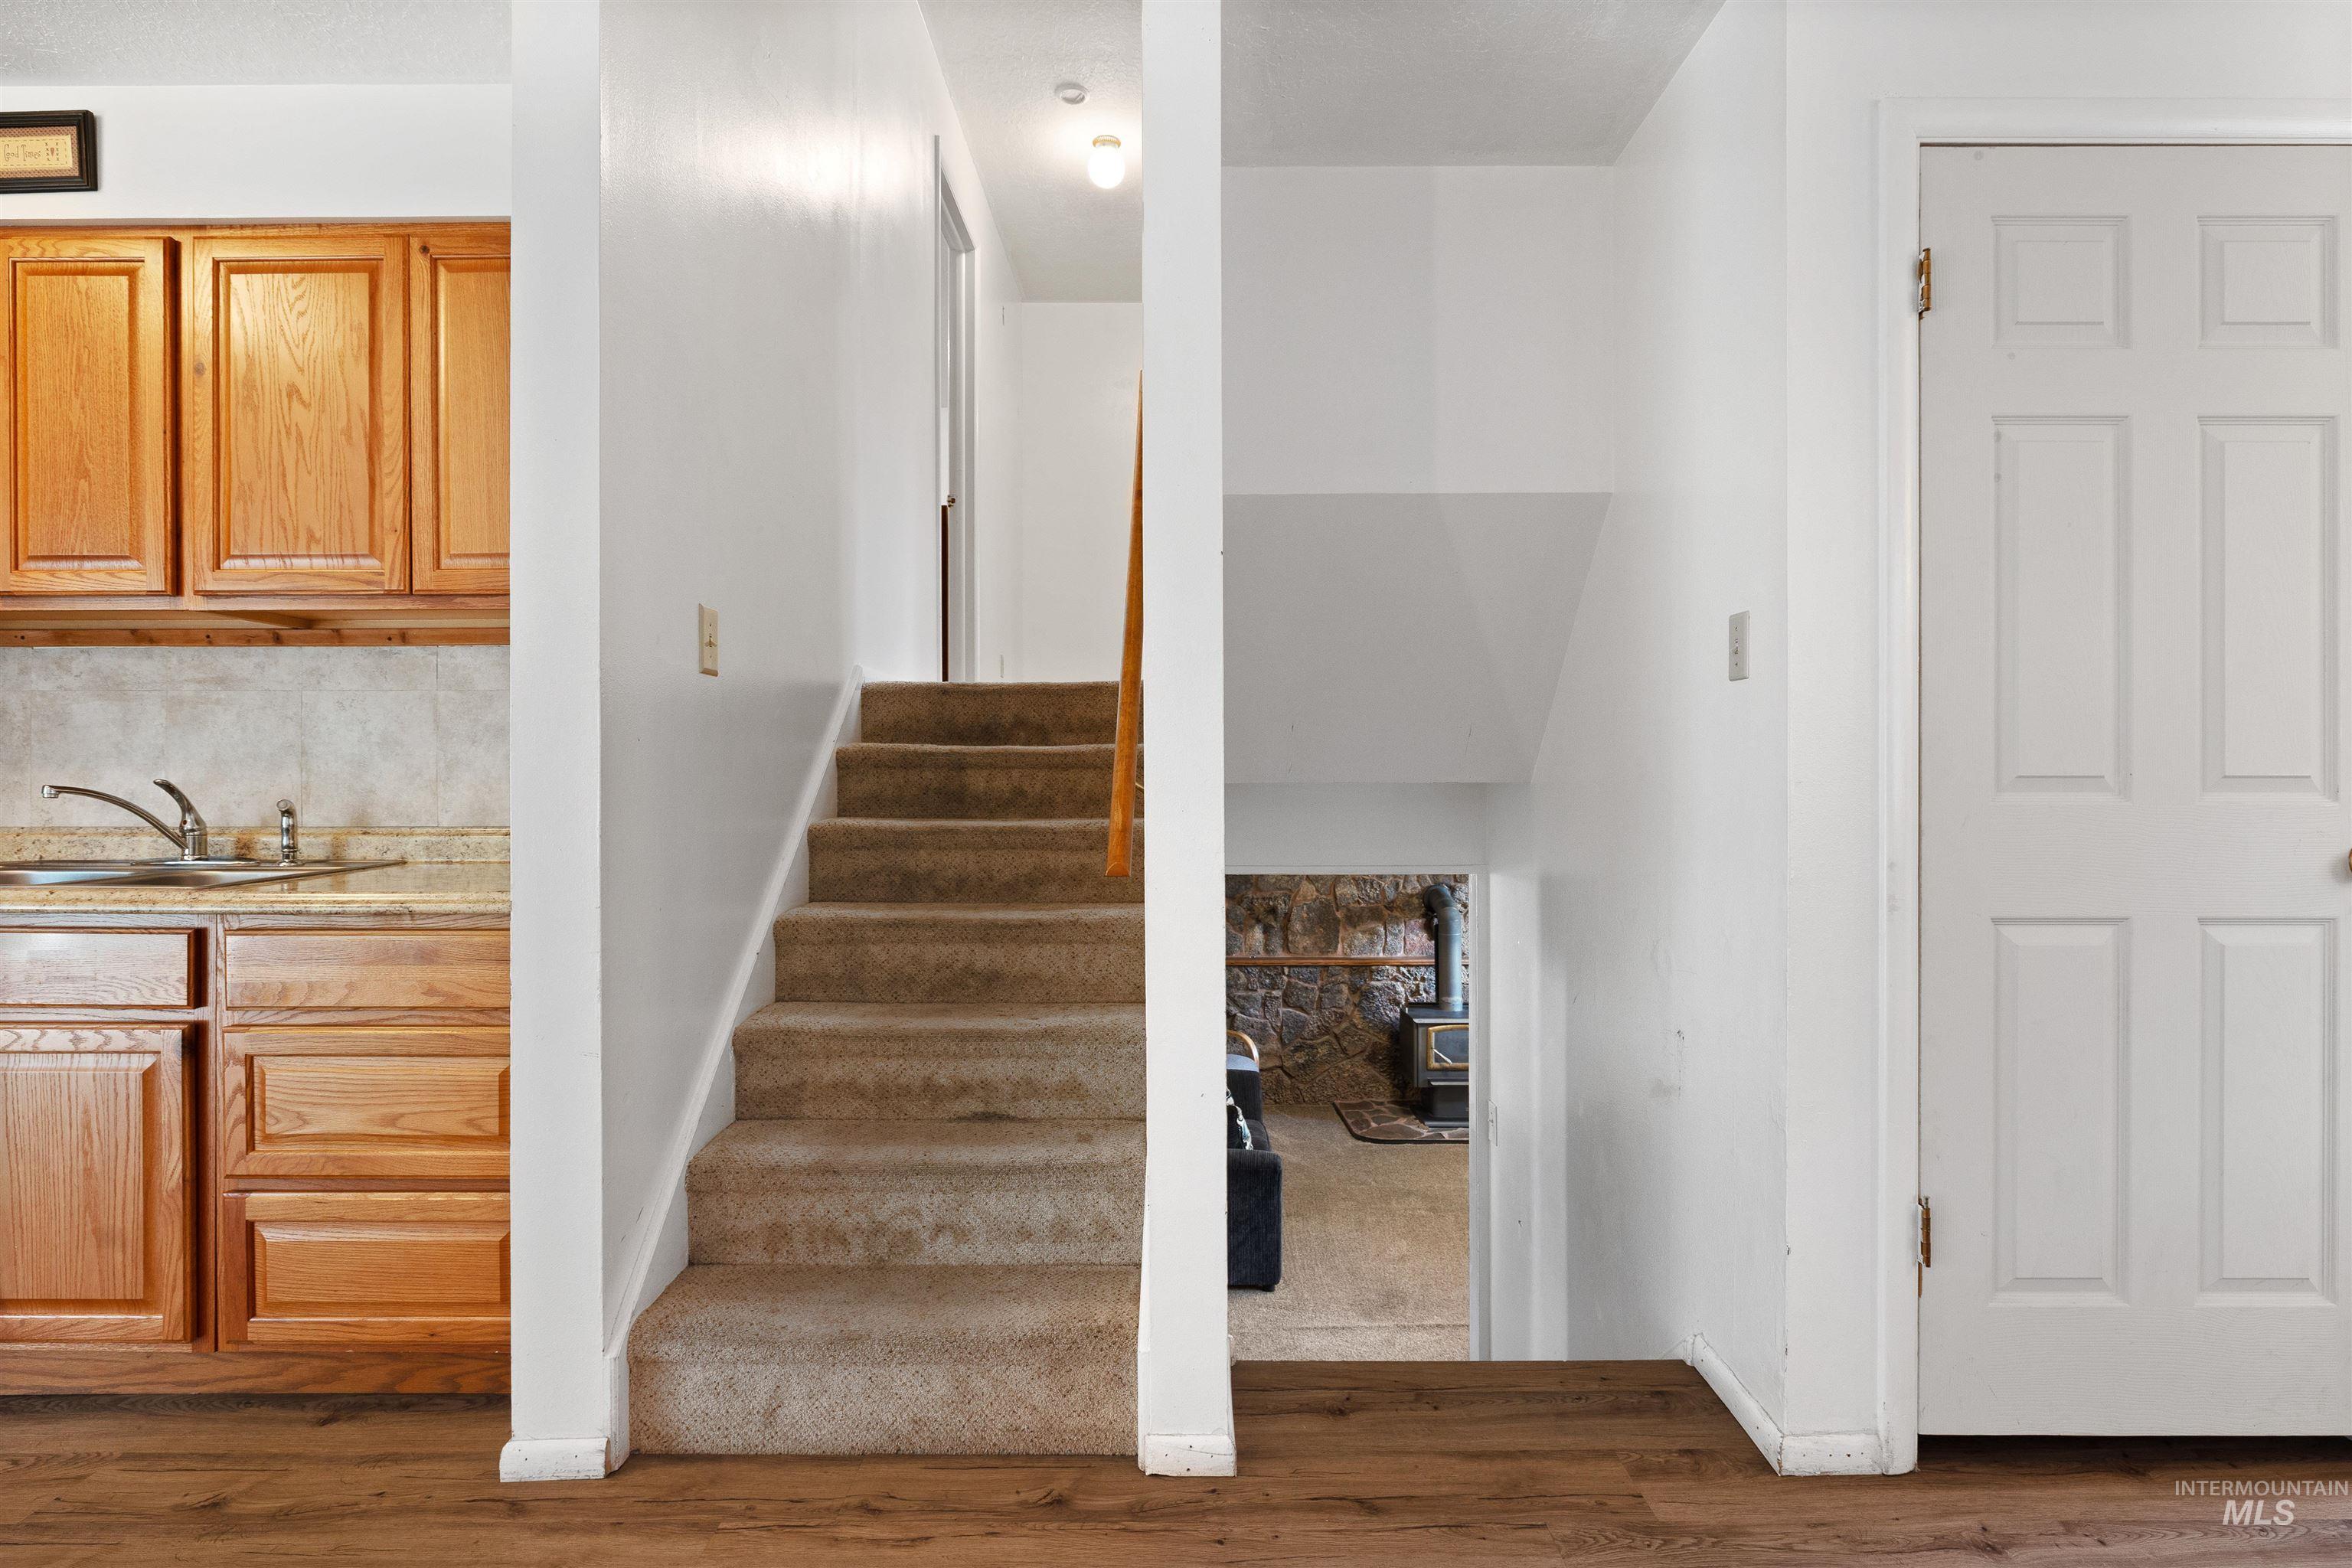
Wood-finish flooring with a carpeted staircase and a paneled door
-
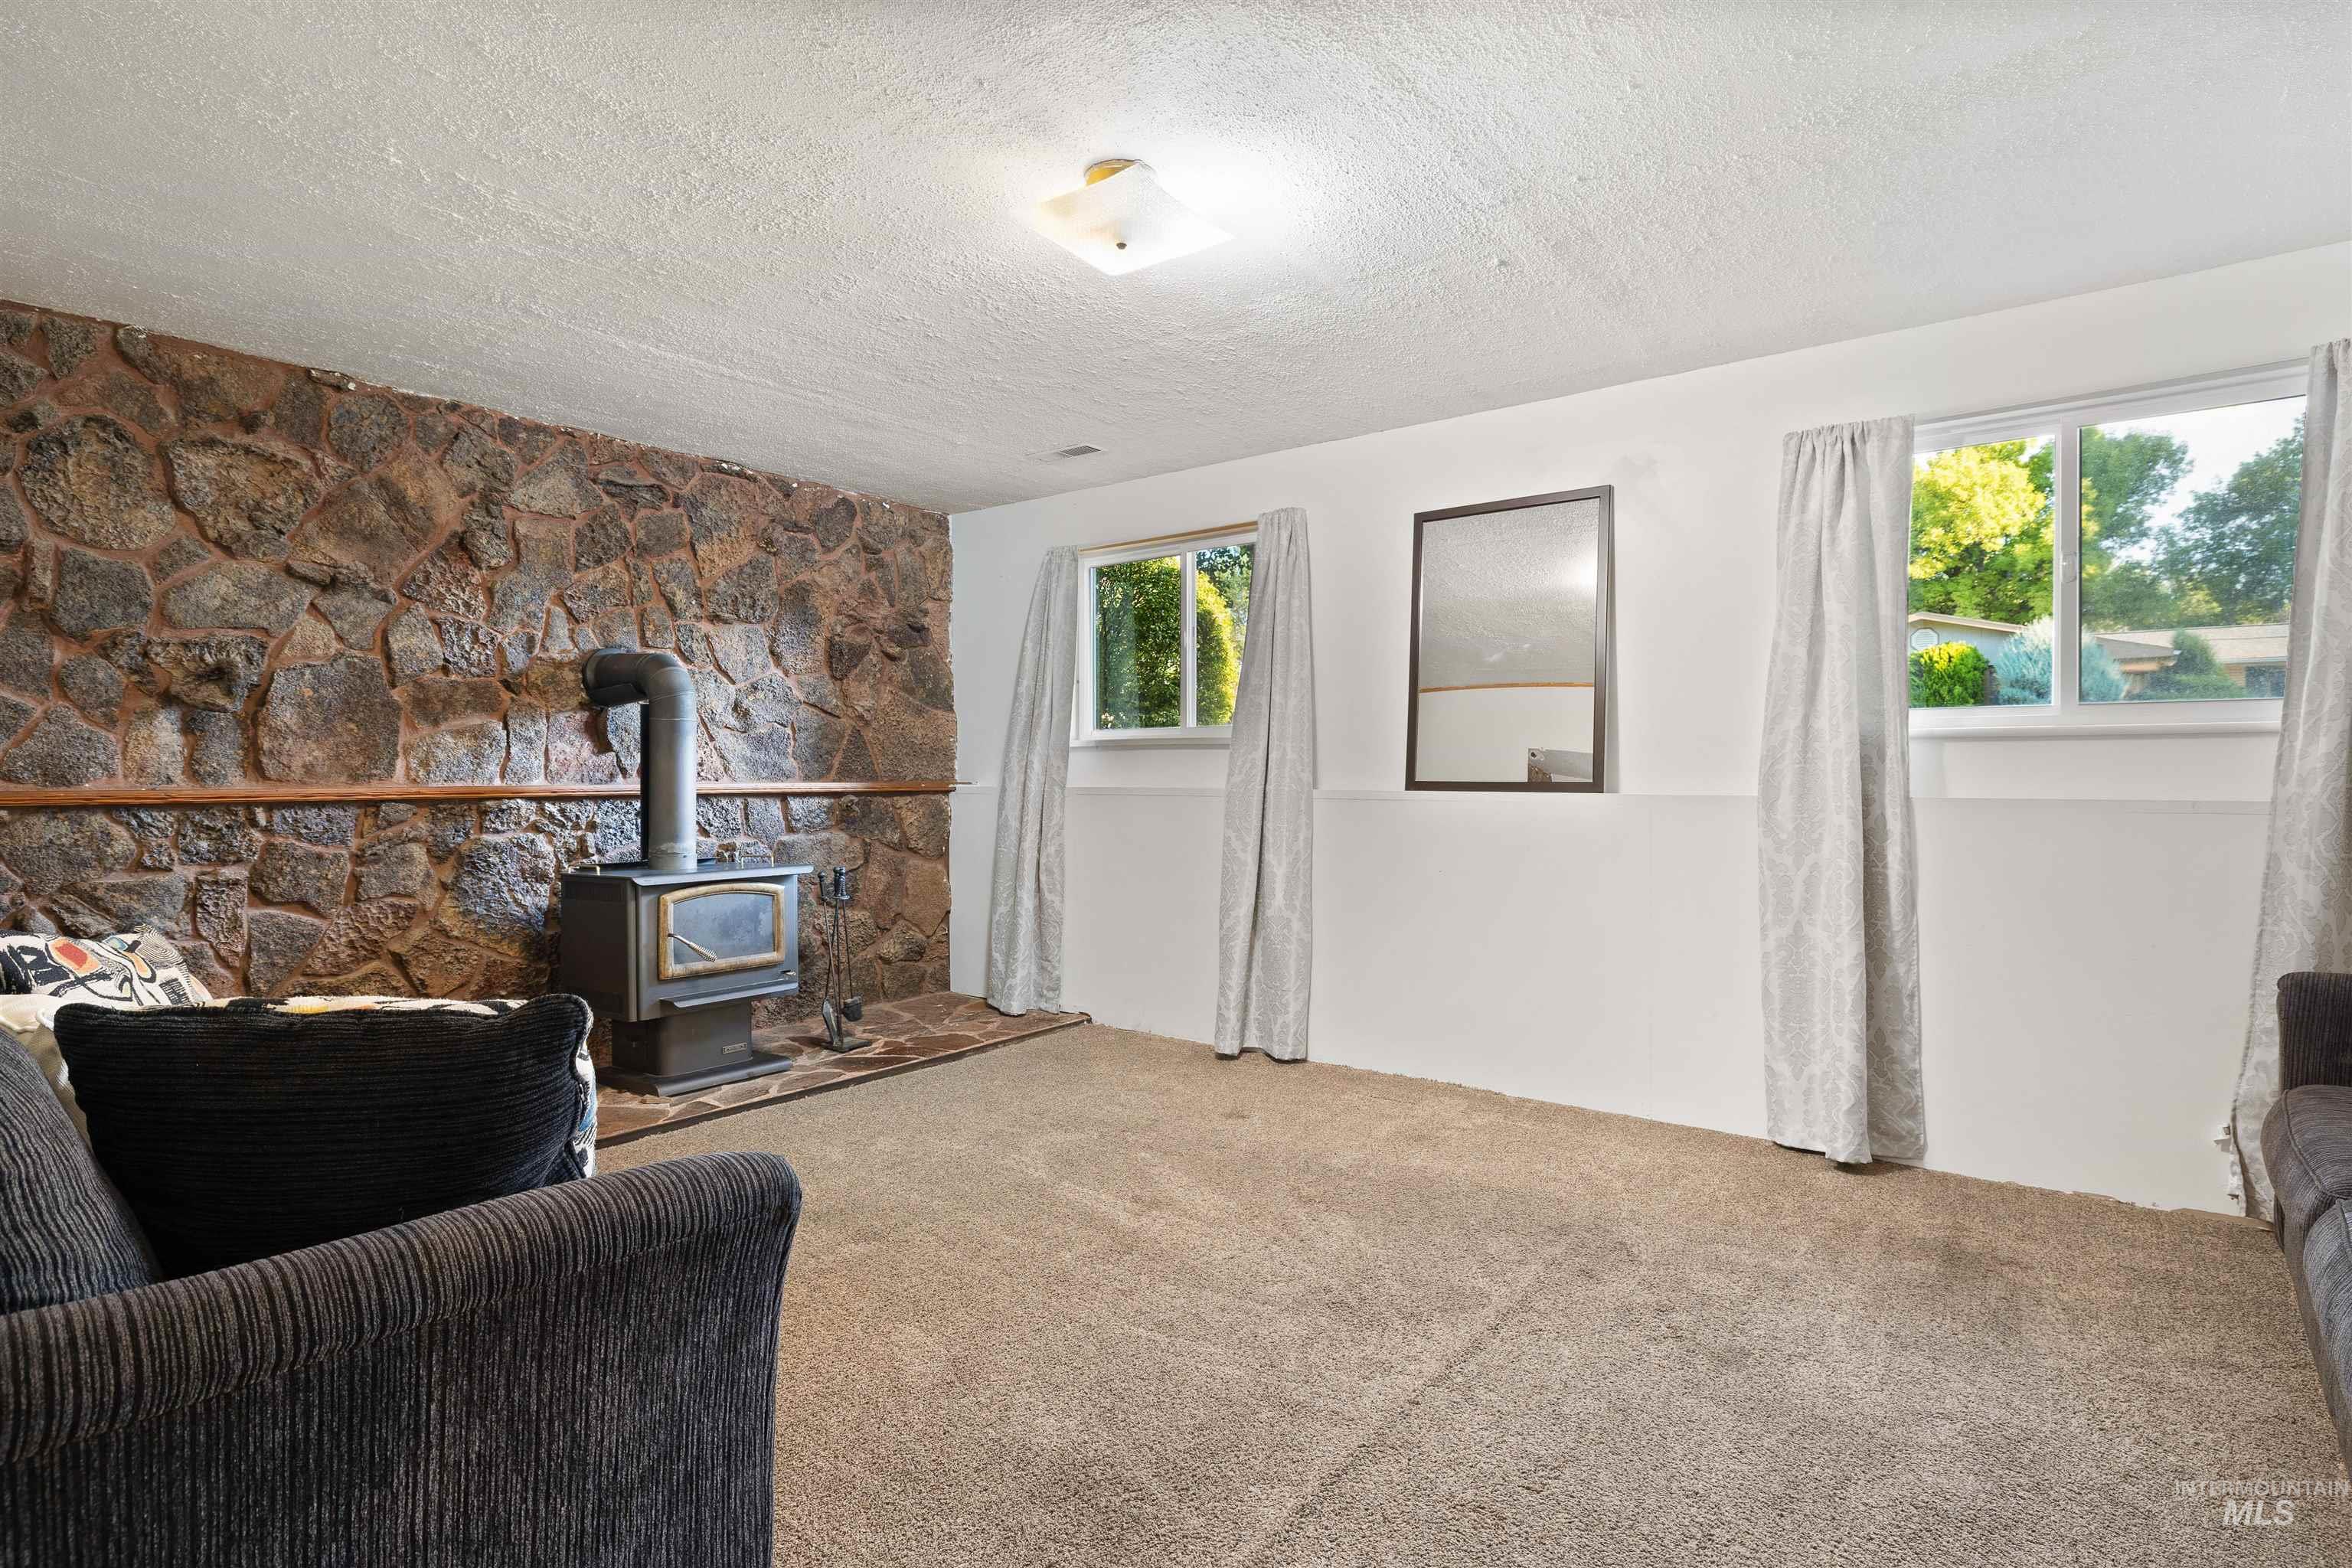
Exposed stone accent wall with a wood-burning stove, two windows, and neutral carpeting
-
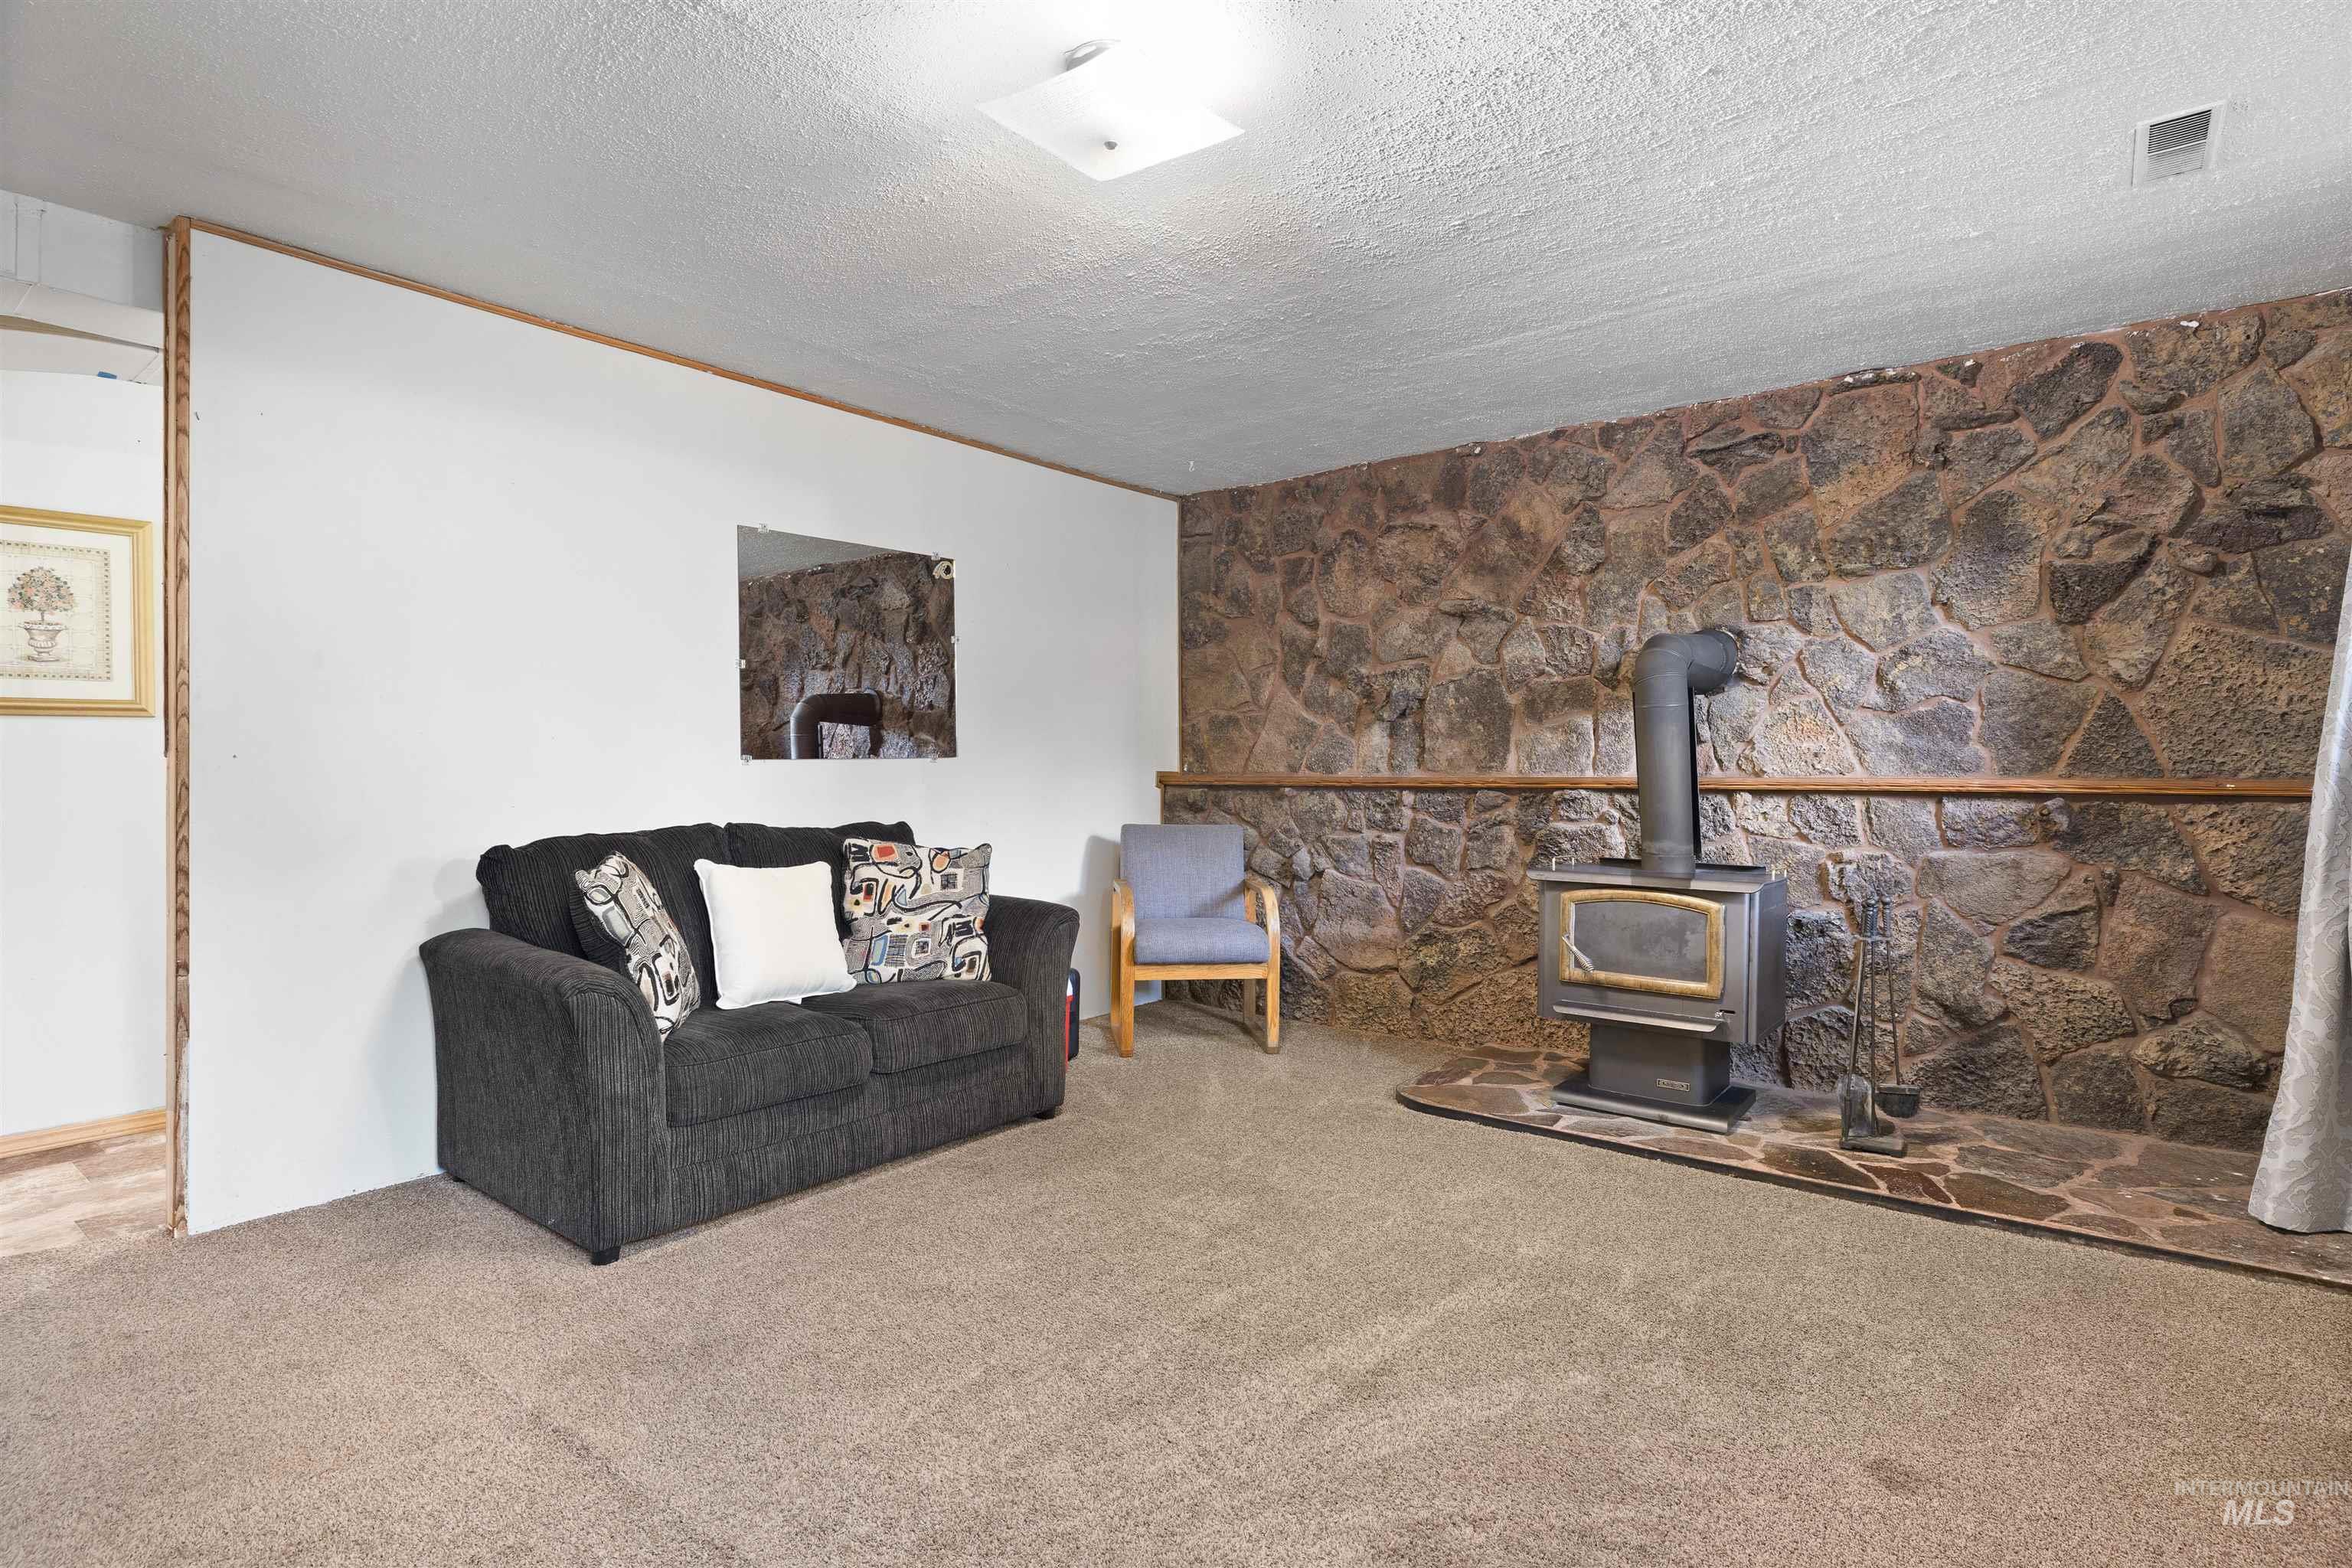
Stone accent wall with wood-burning stove and hearth
-
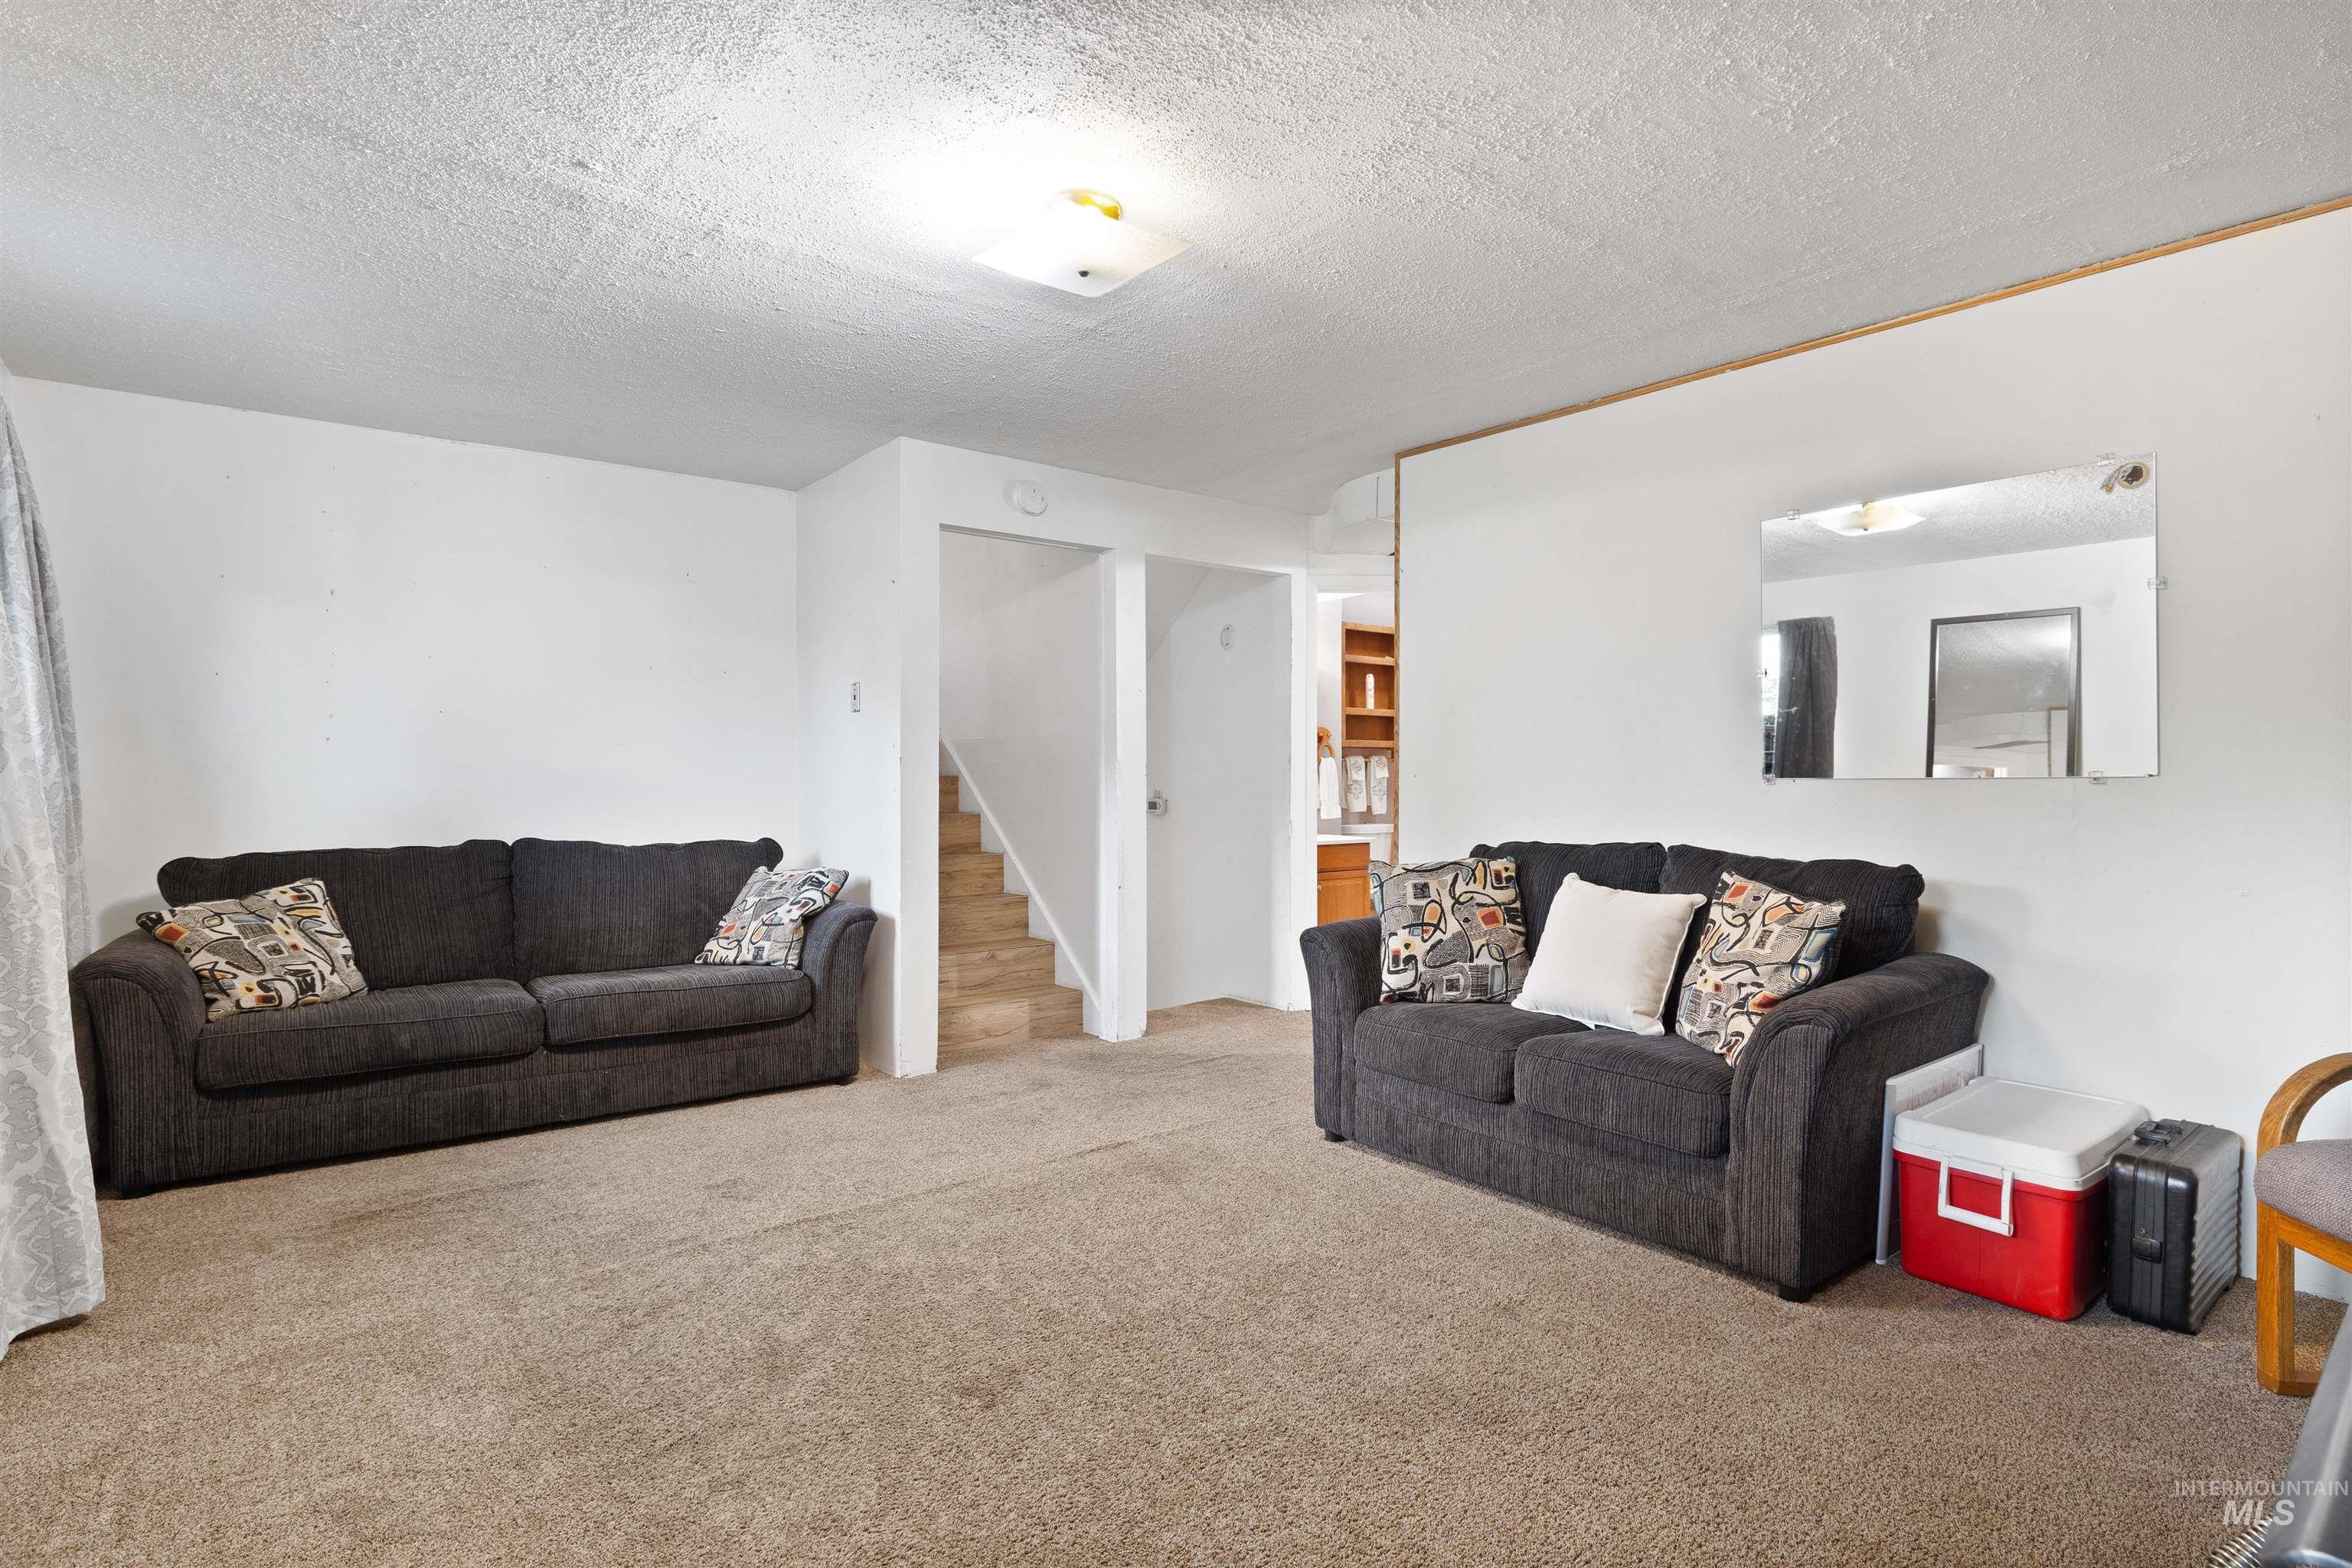
Carpeted flooring, white walls, overhead lighting, and an internal staircase with wood-finish treads
-
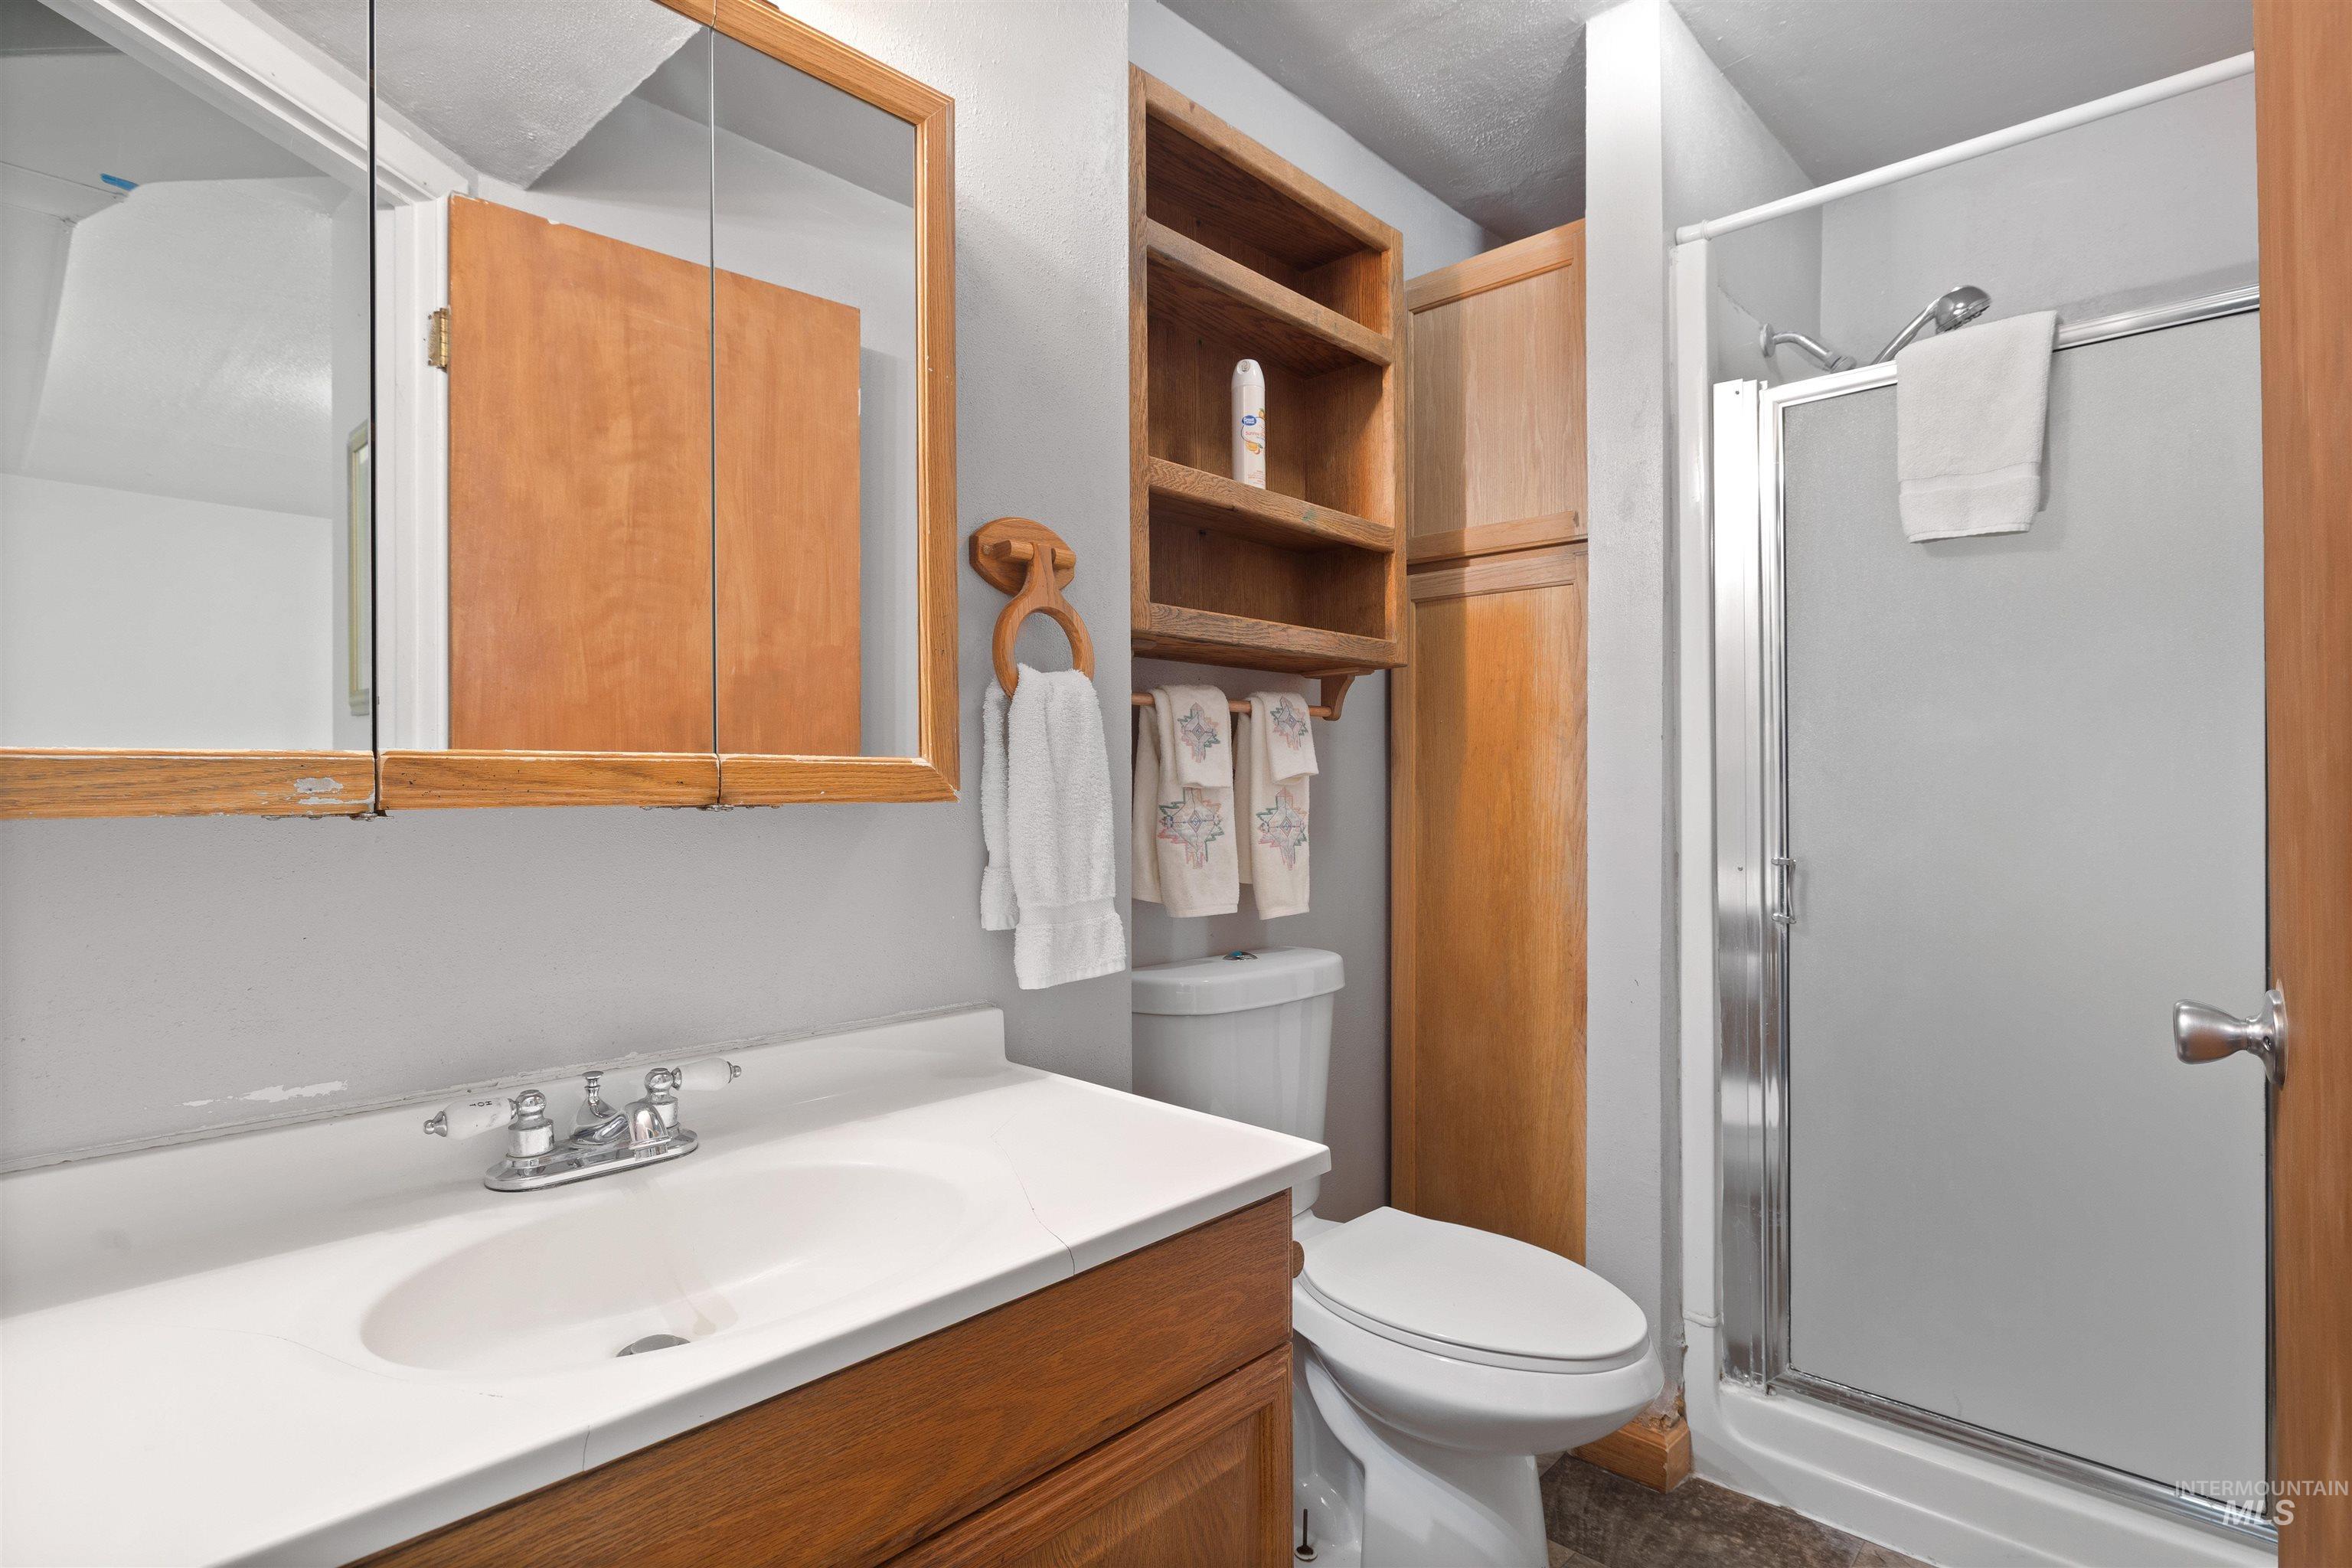
Vanity with integrated sink, wood-framed medicine cabinet, built-in storage shelving, and enclosed shower
-
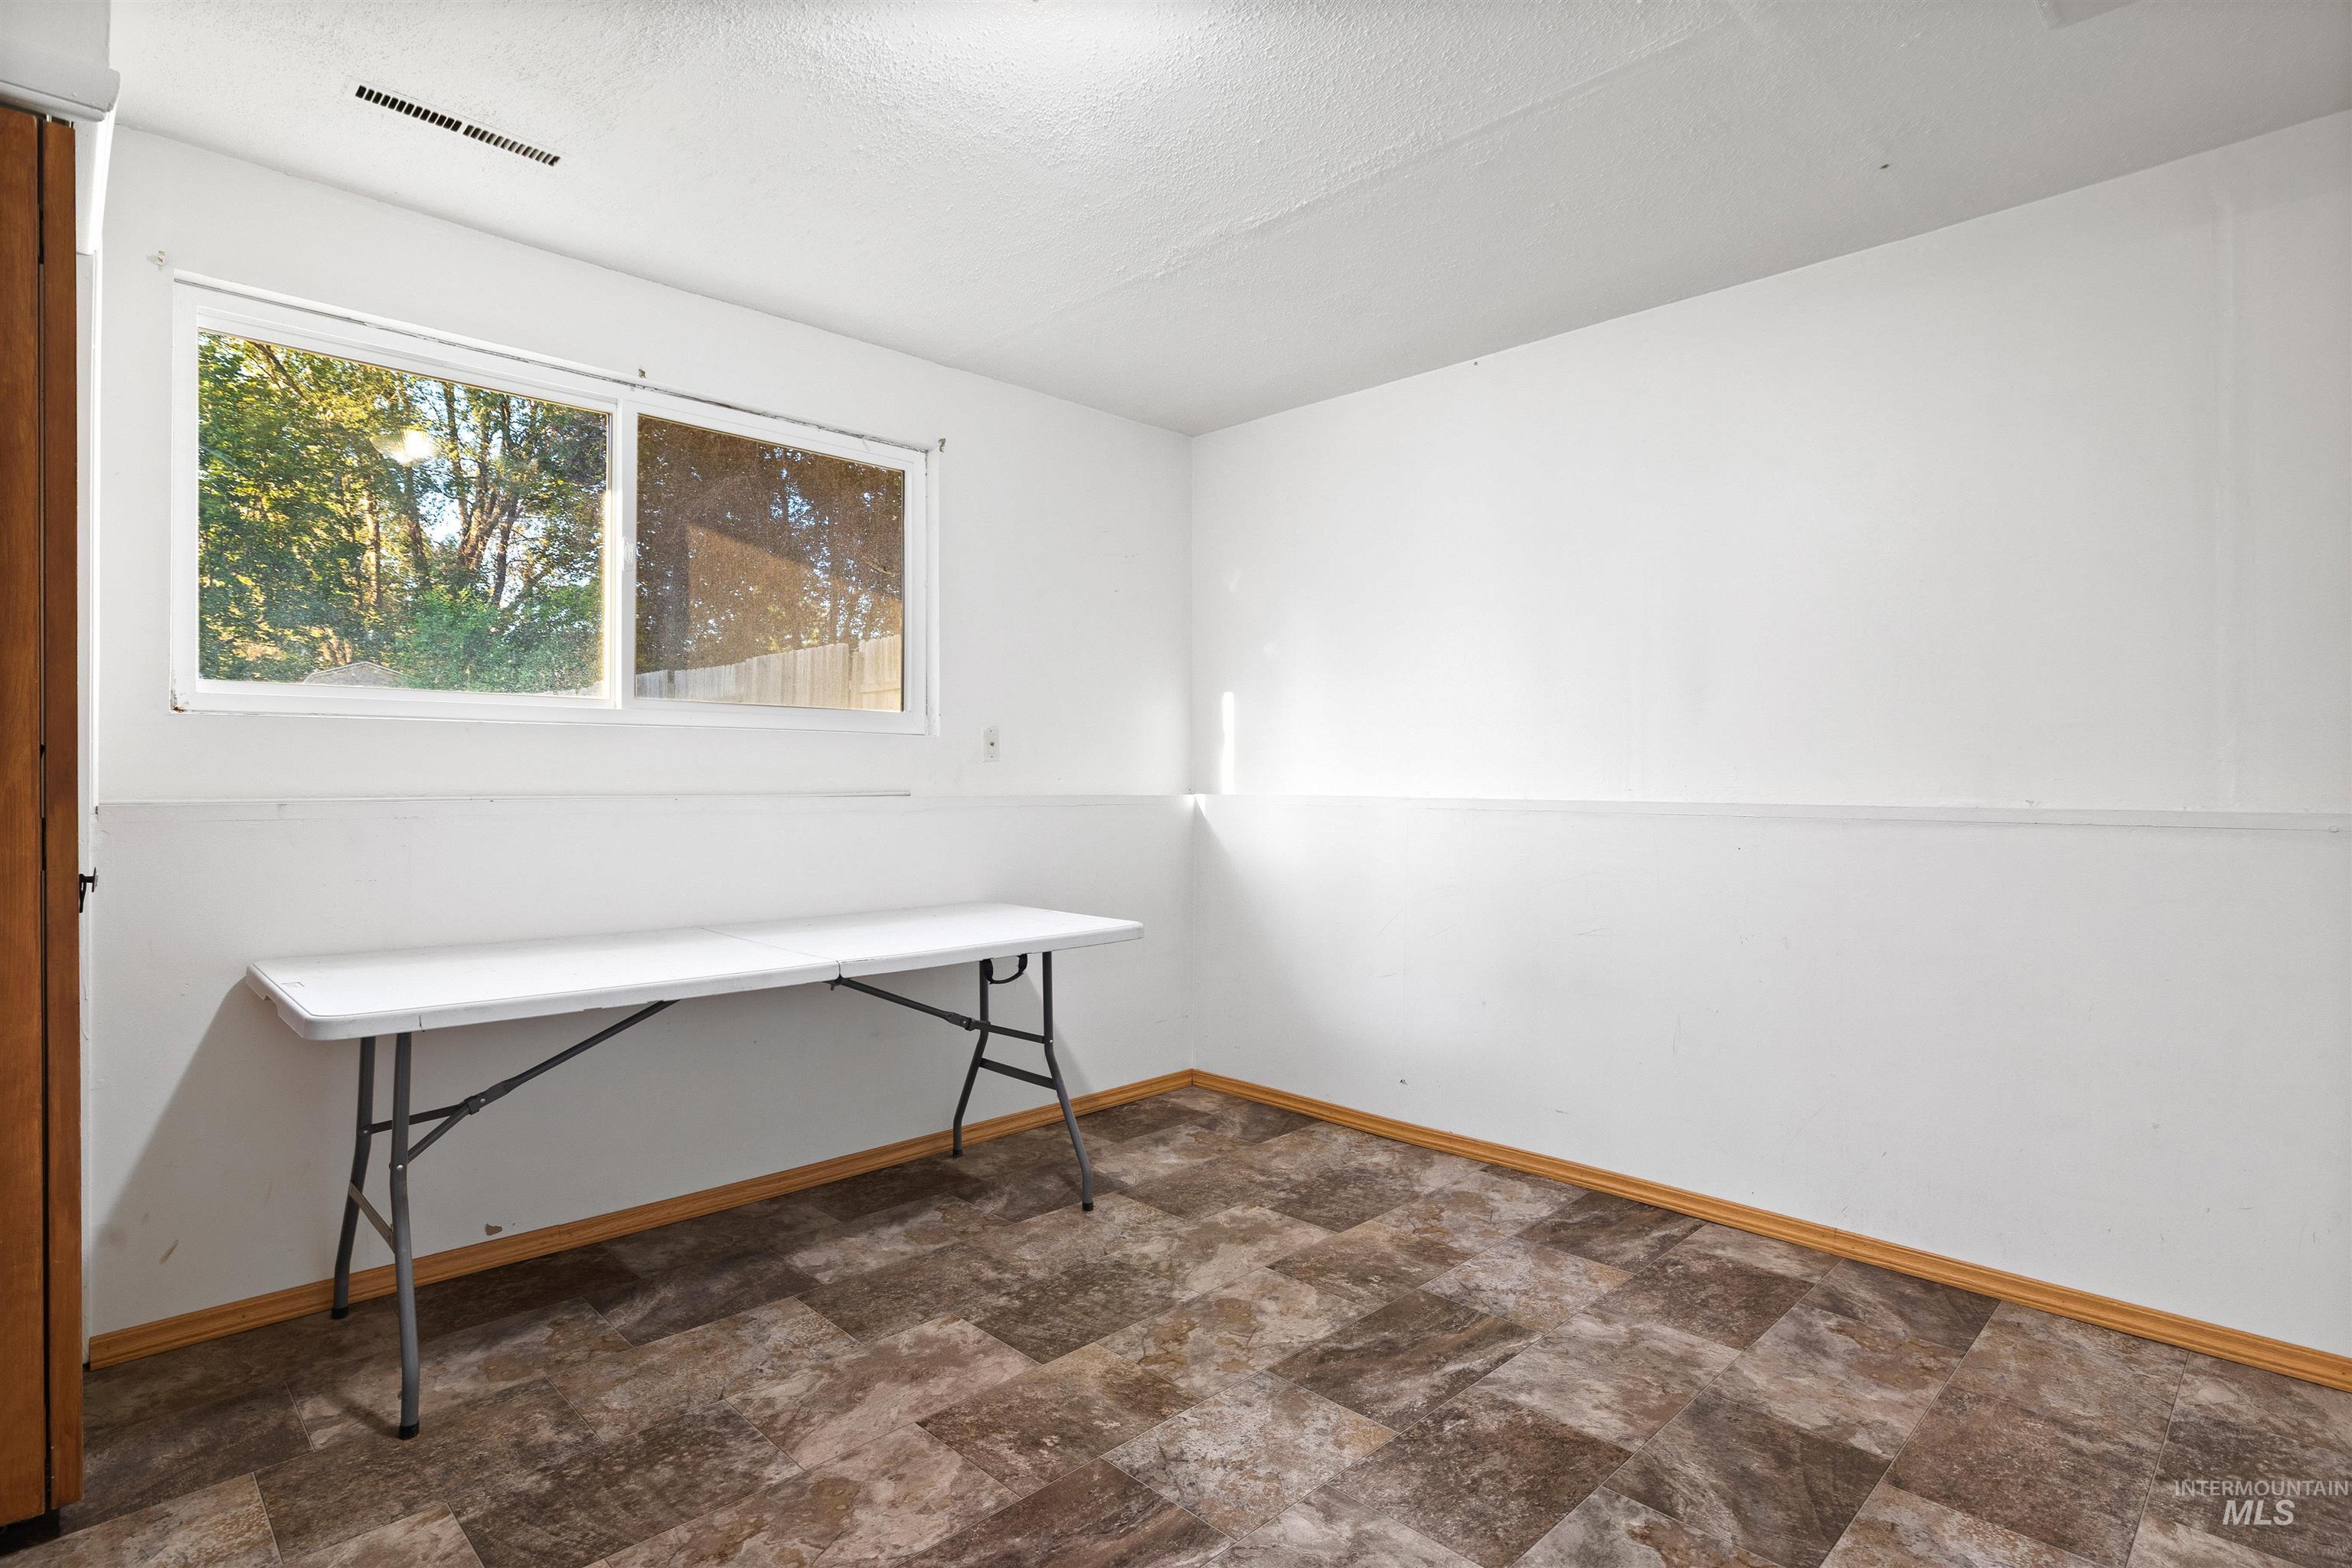
Wood-finish flooring with white walls and a large window
-
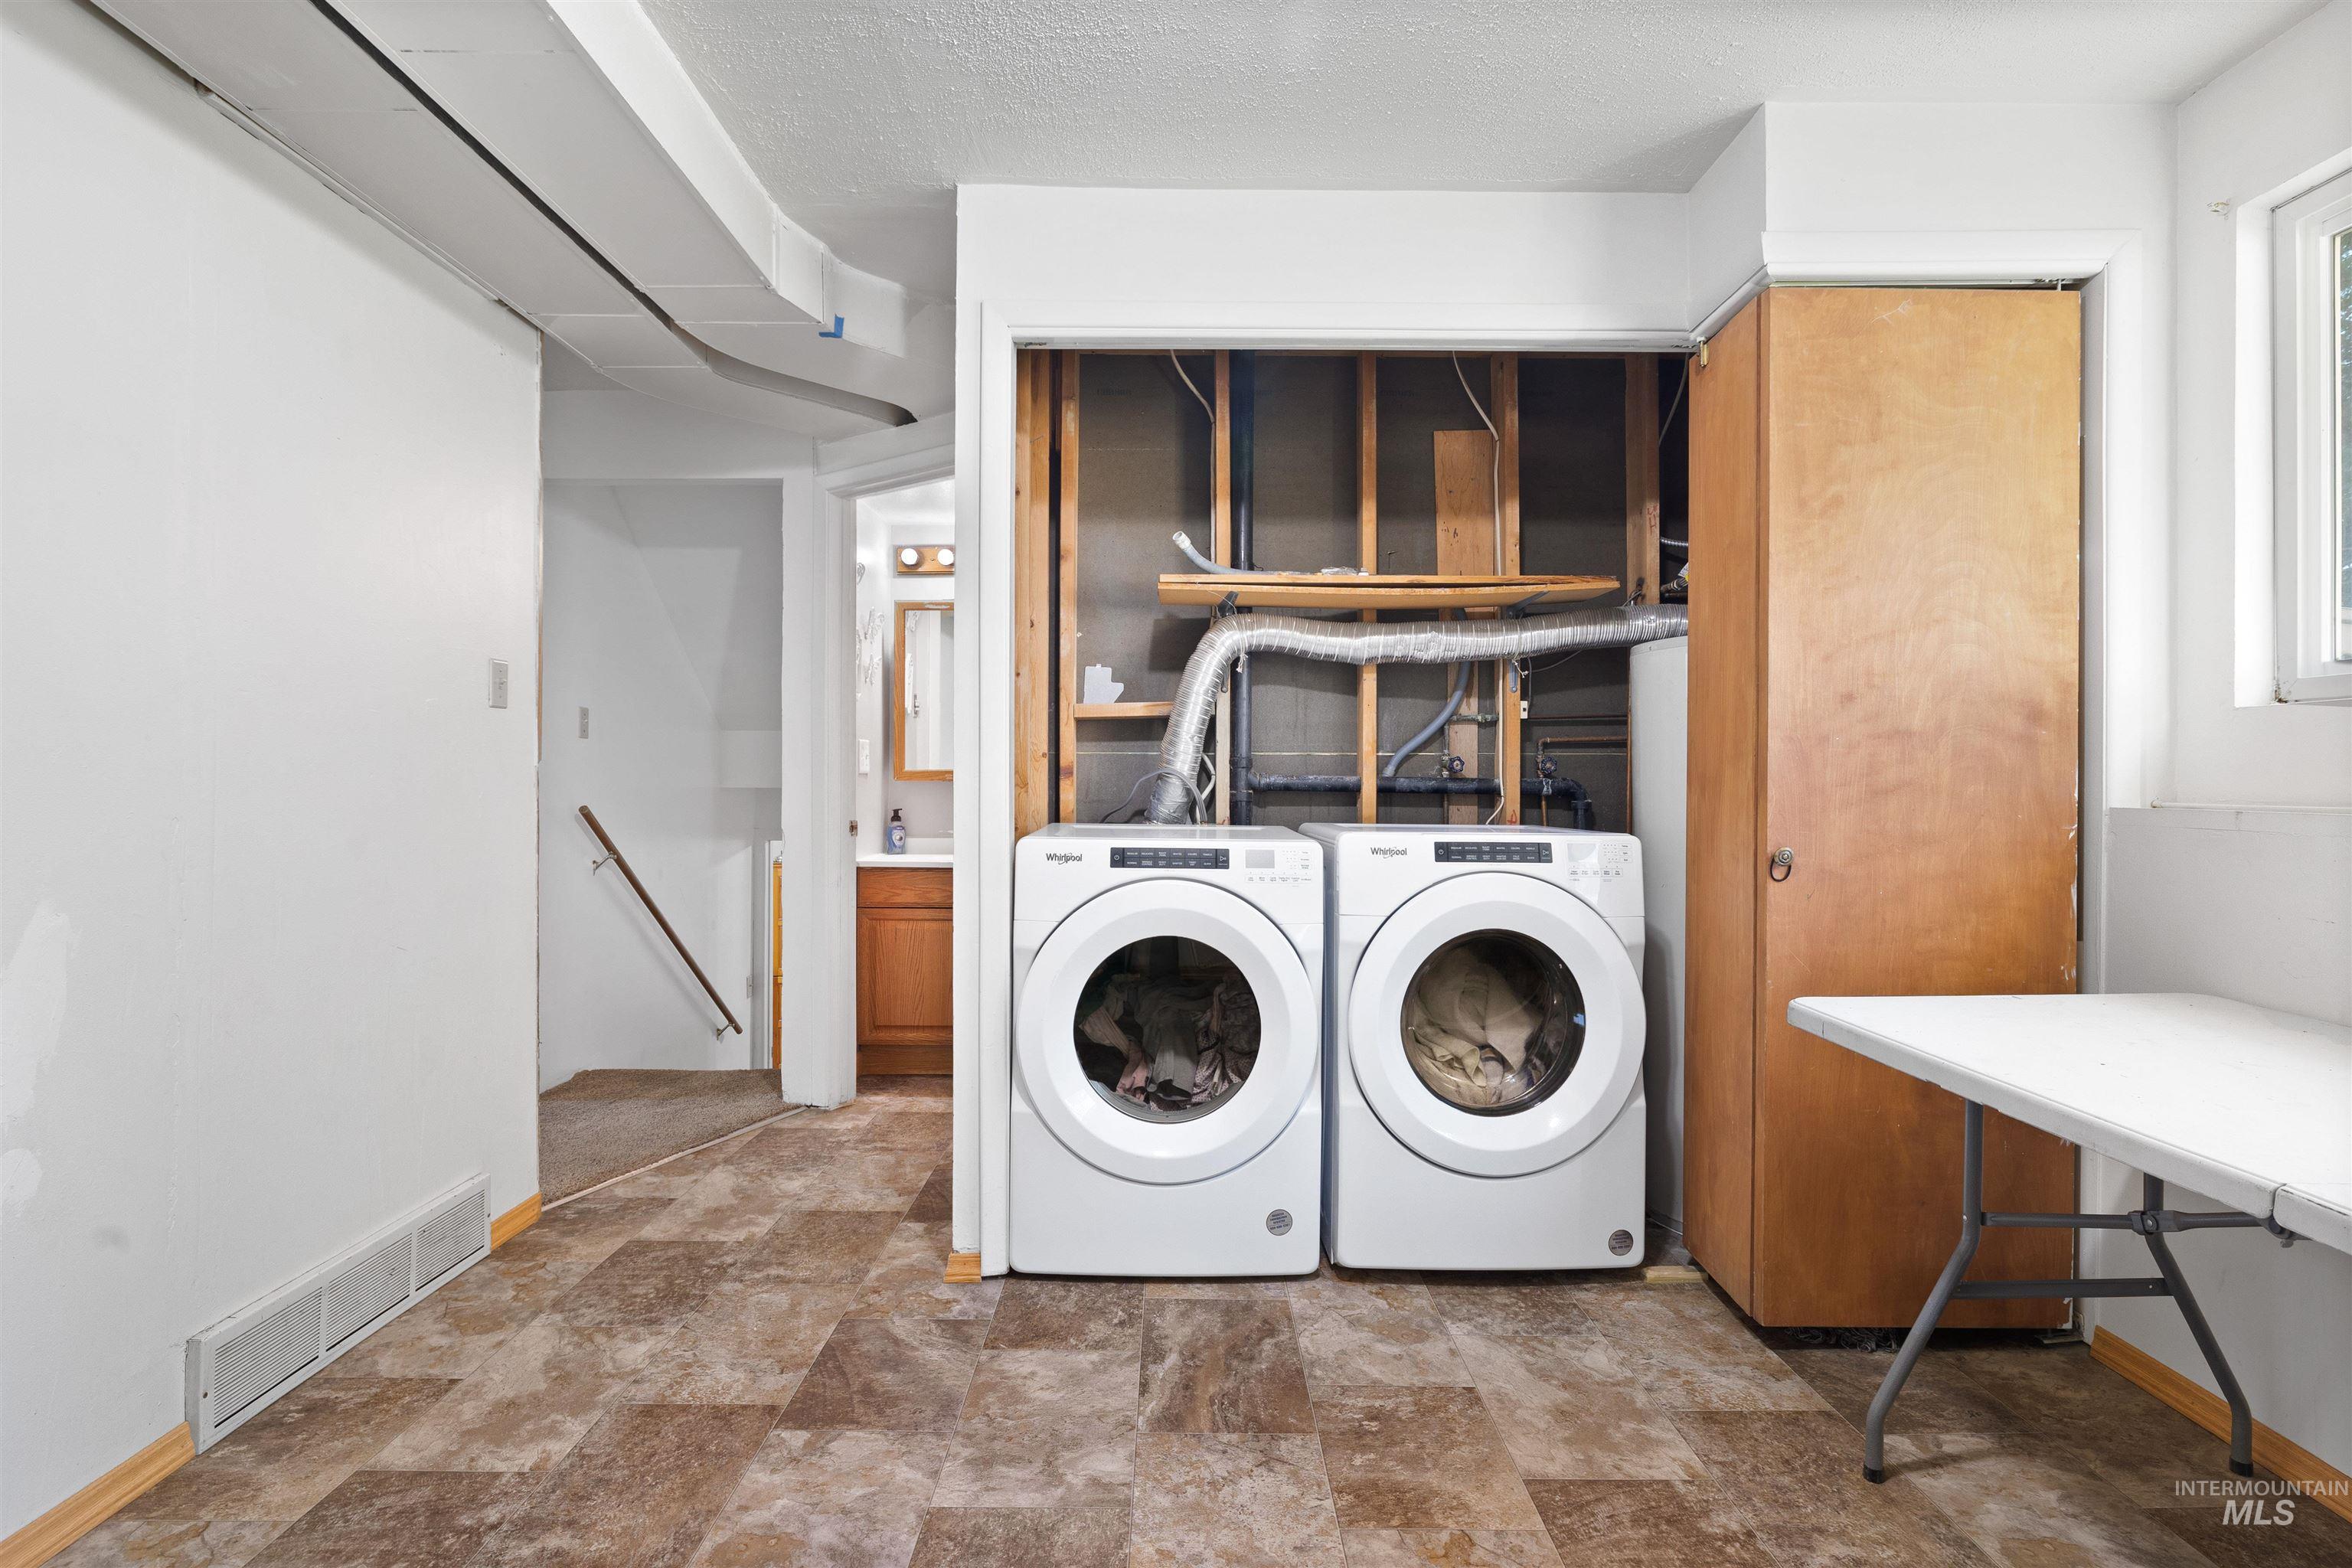
Vinyl flooring with a laundry area featuring a washer and dryer
-
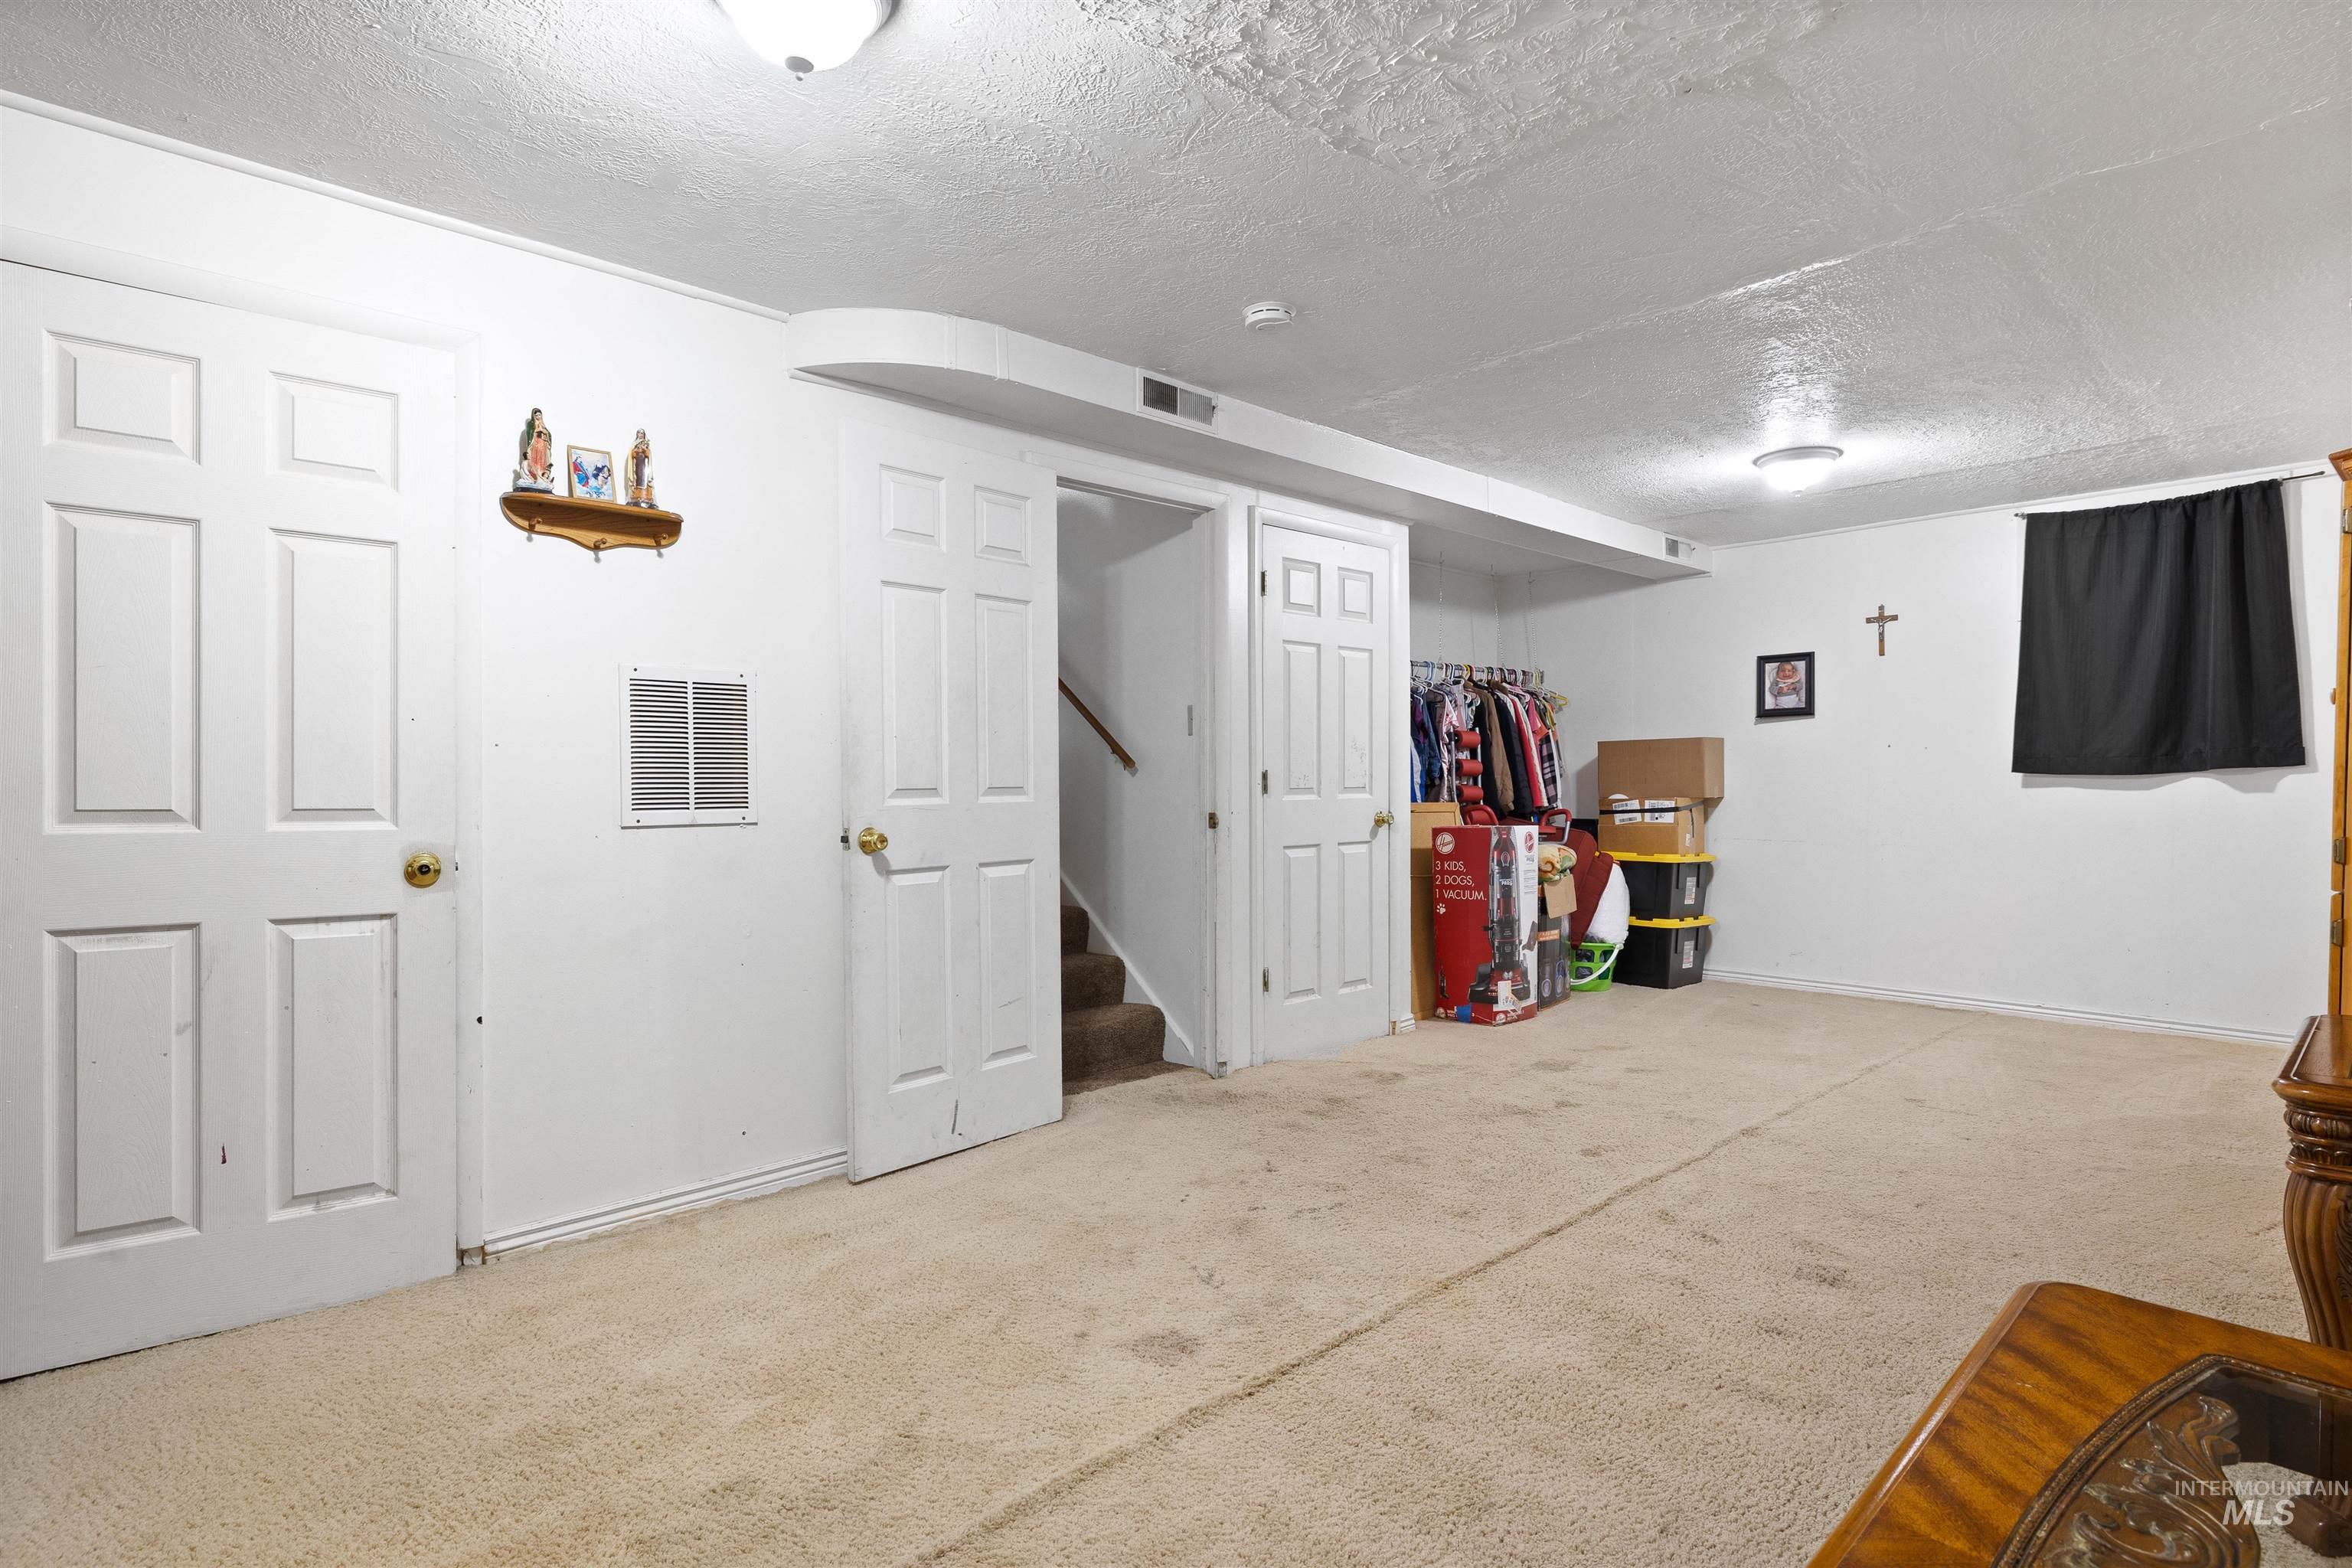
Carpeted flooring with white painted walls and ceiling, featuring paneled doors and overhead lighting
-
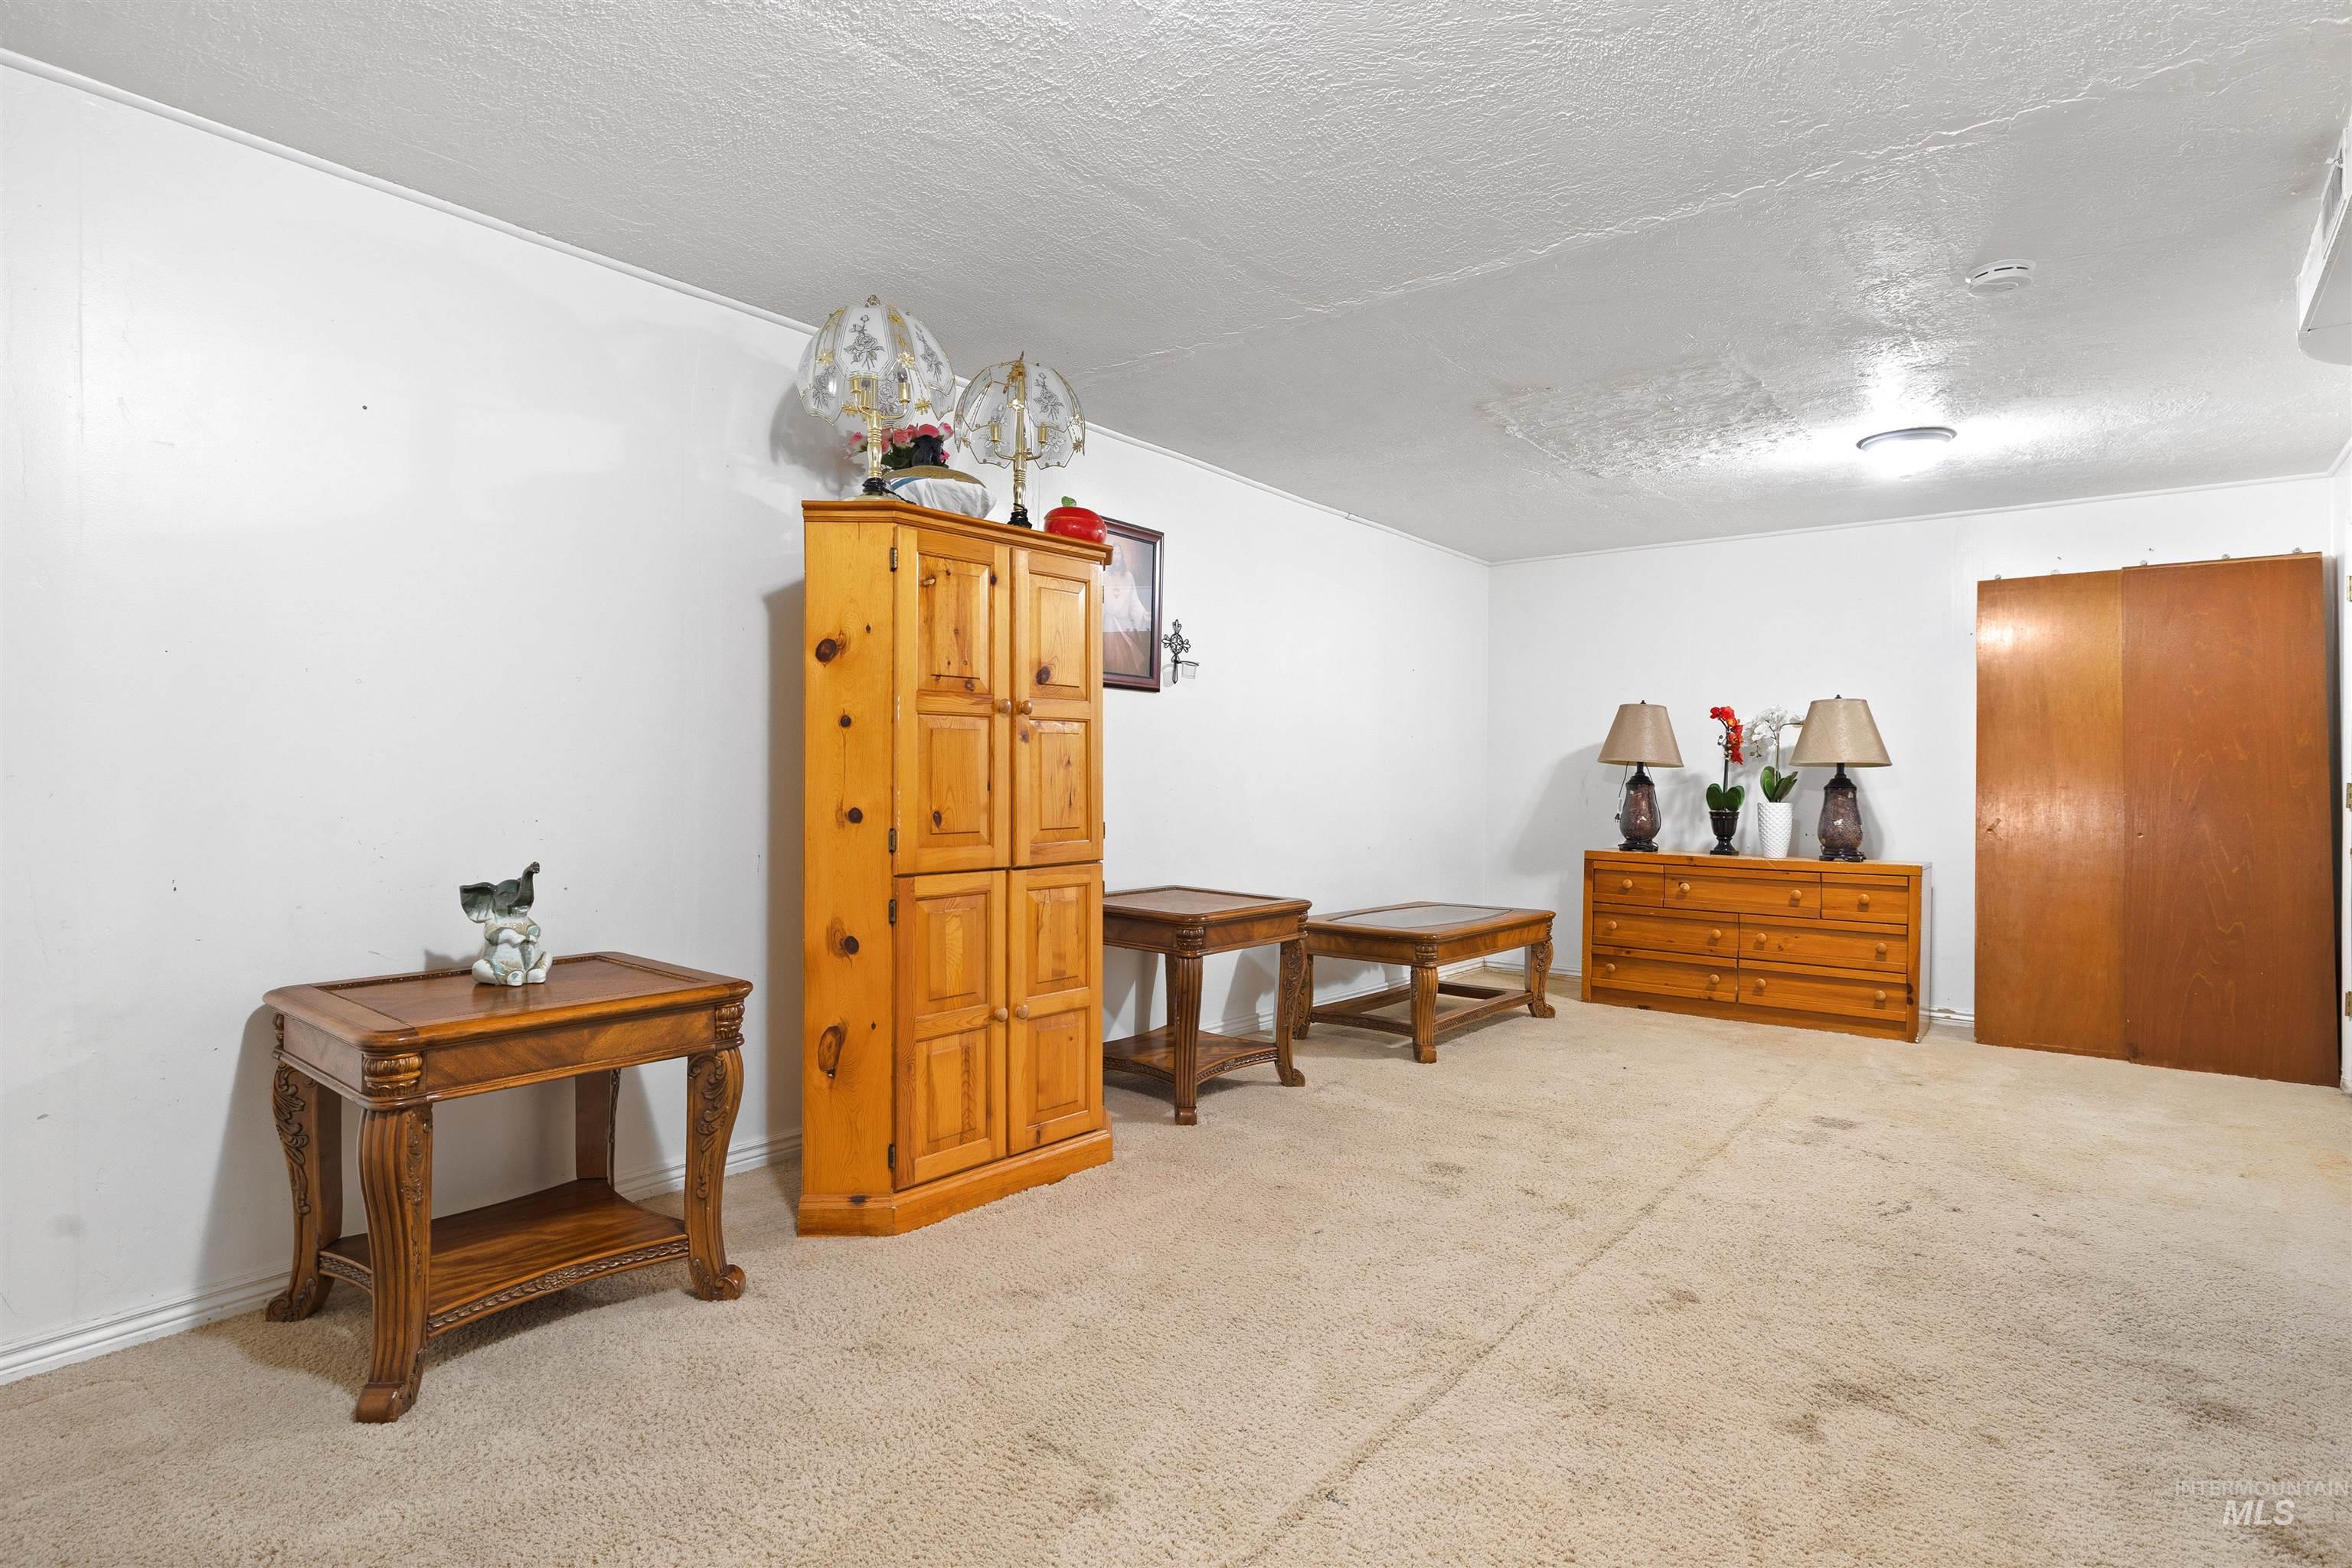
Additional content
-
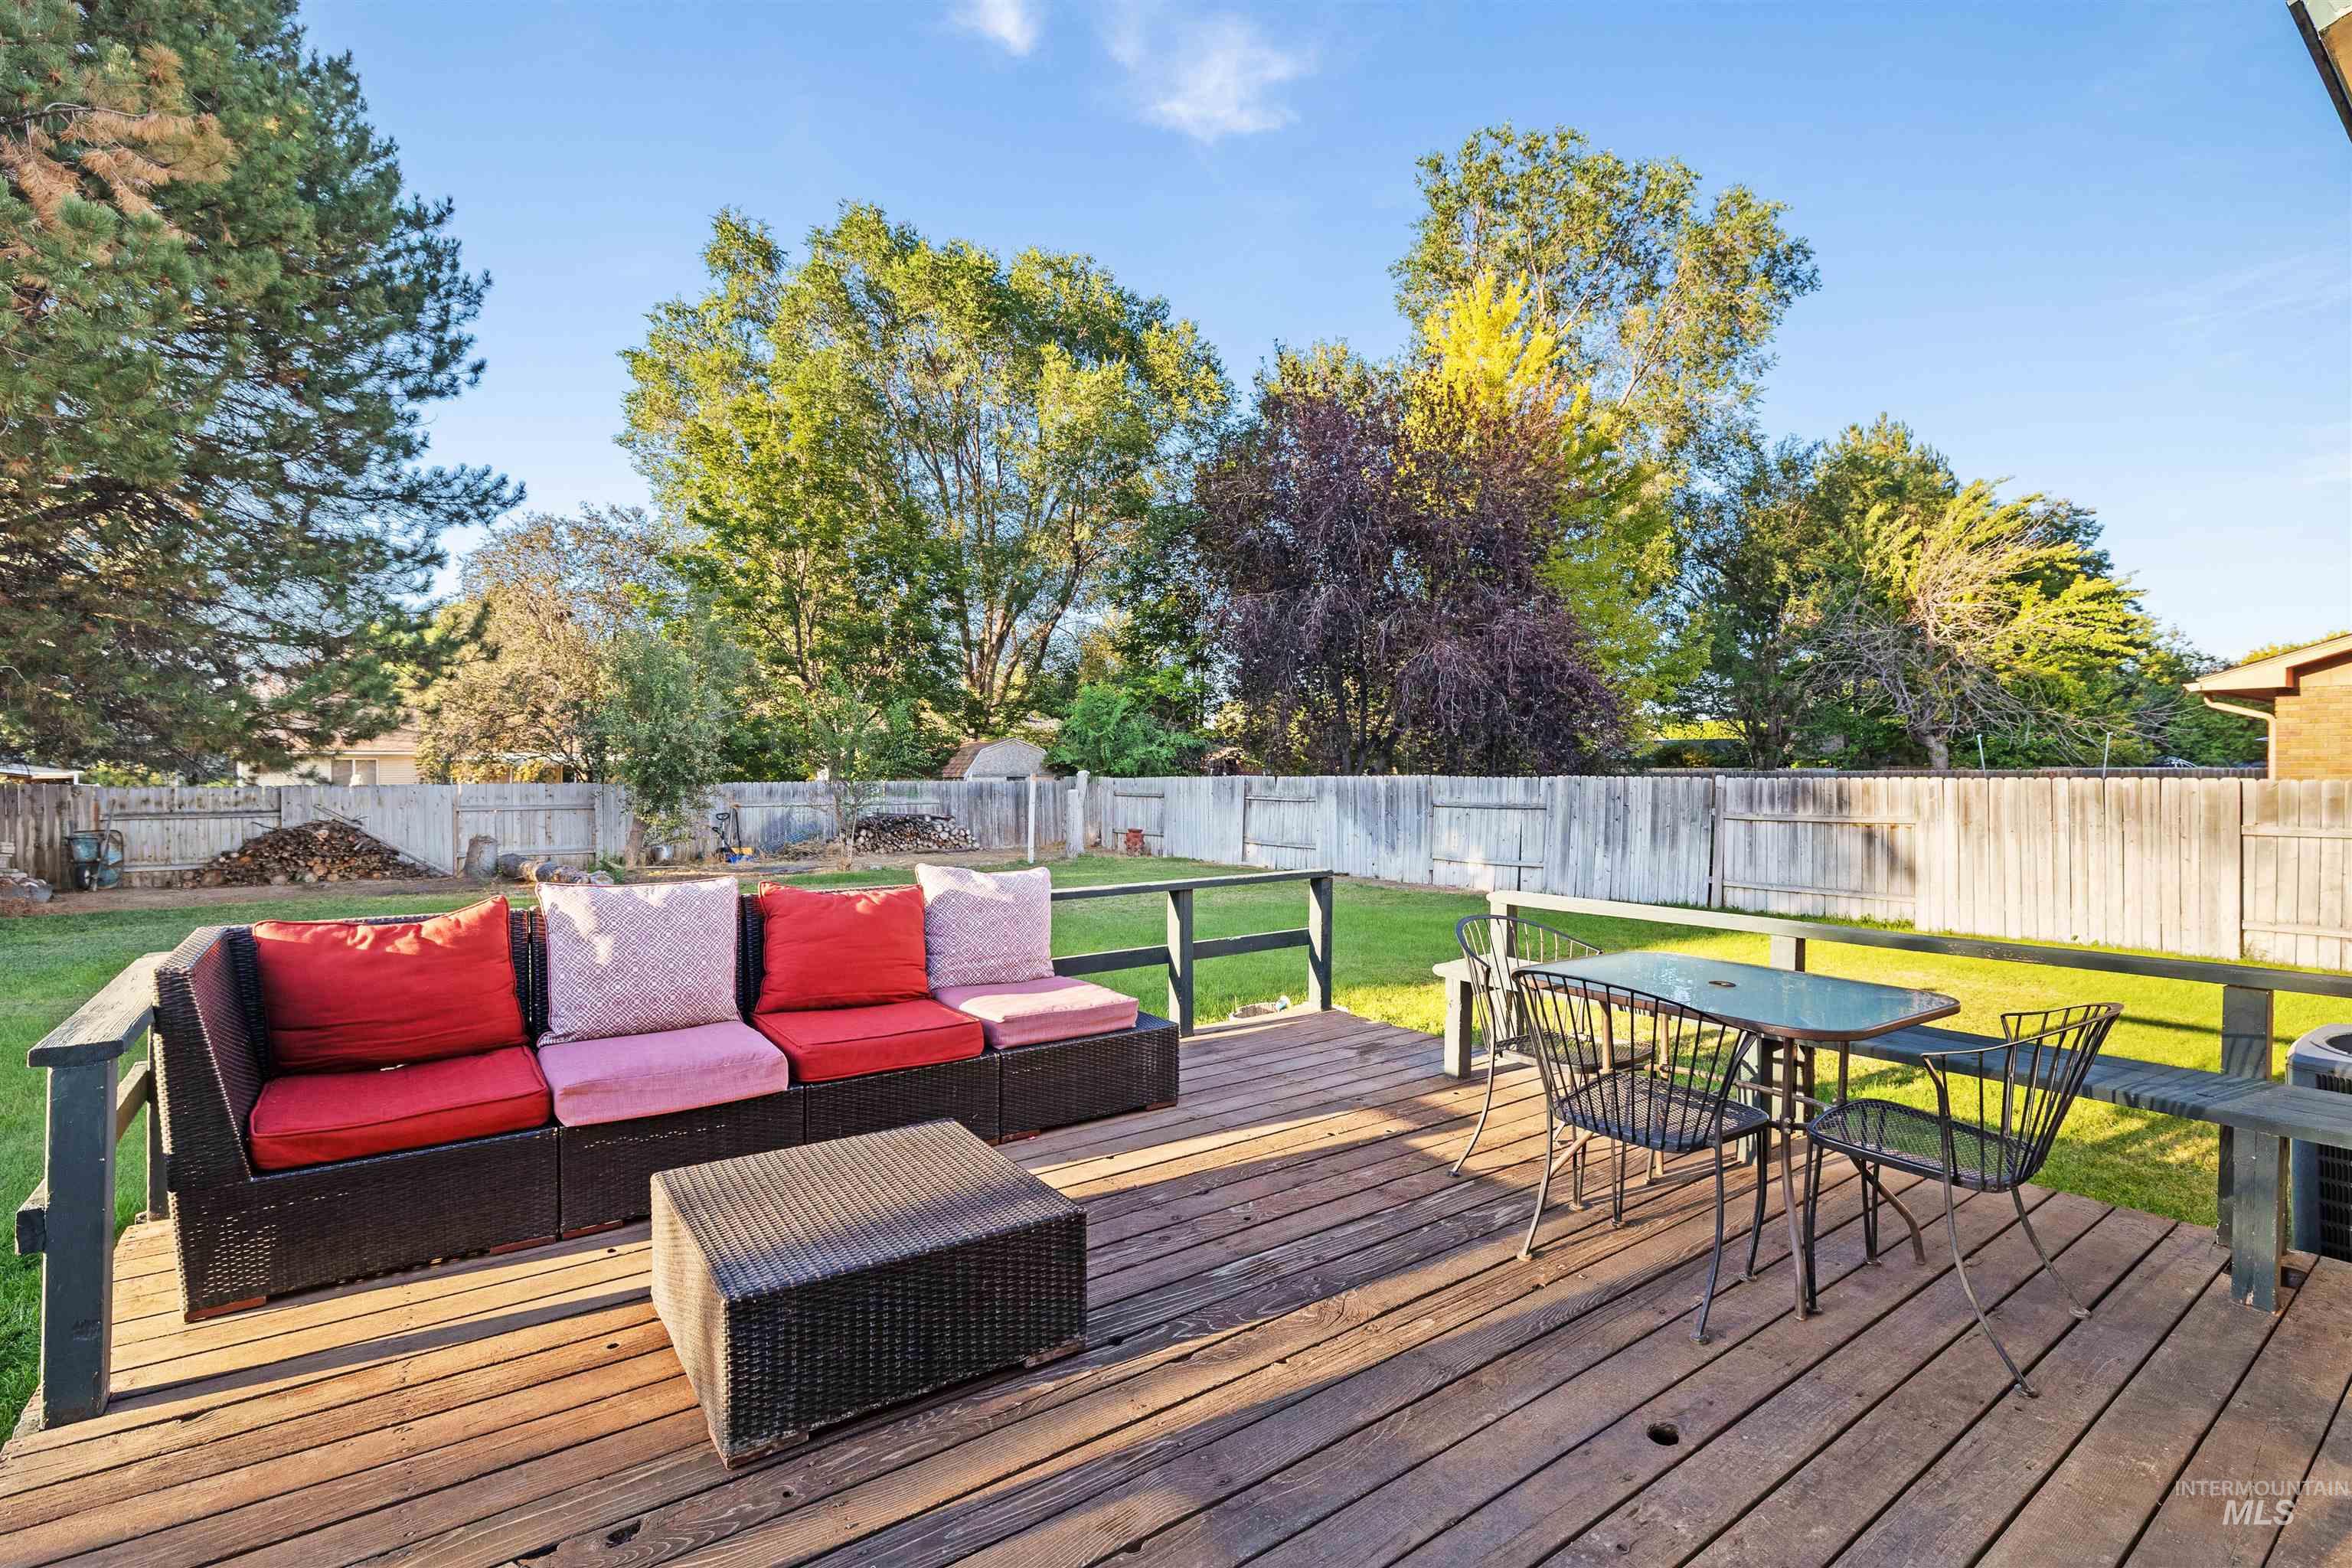
Spacious wood deck with a perimeter railing
-
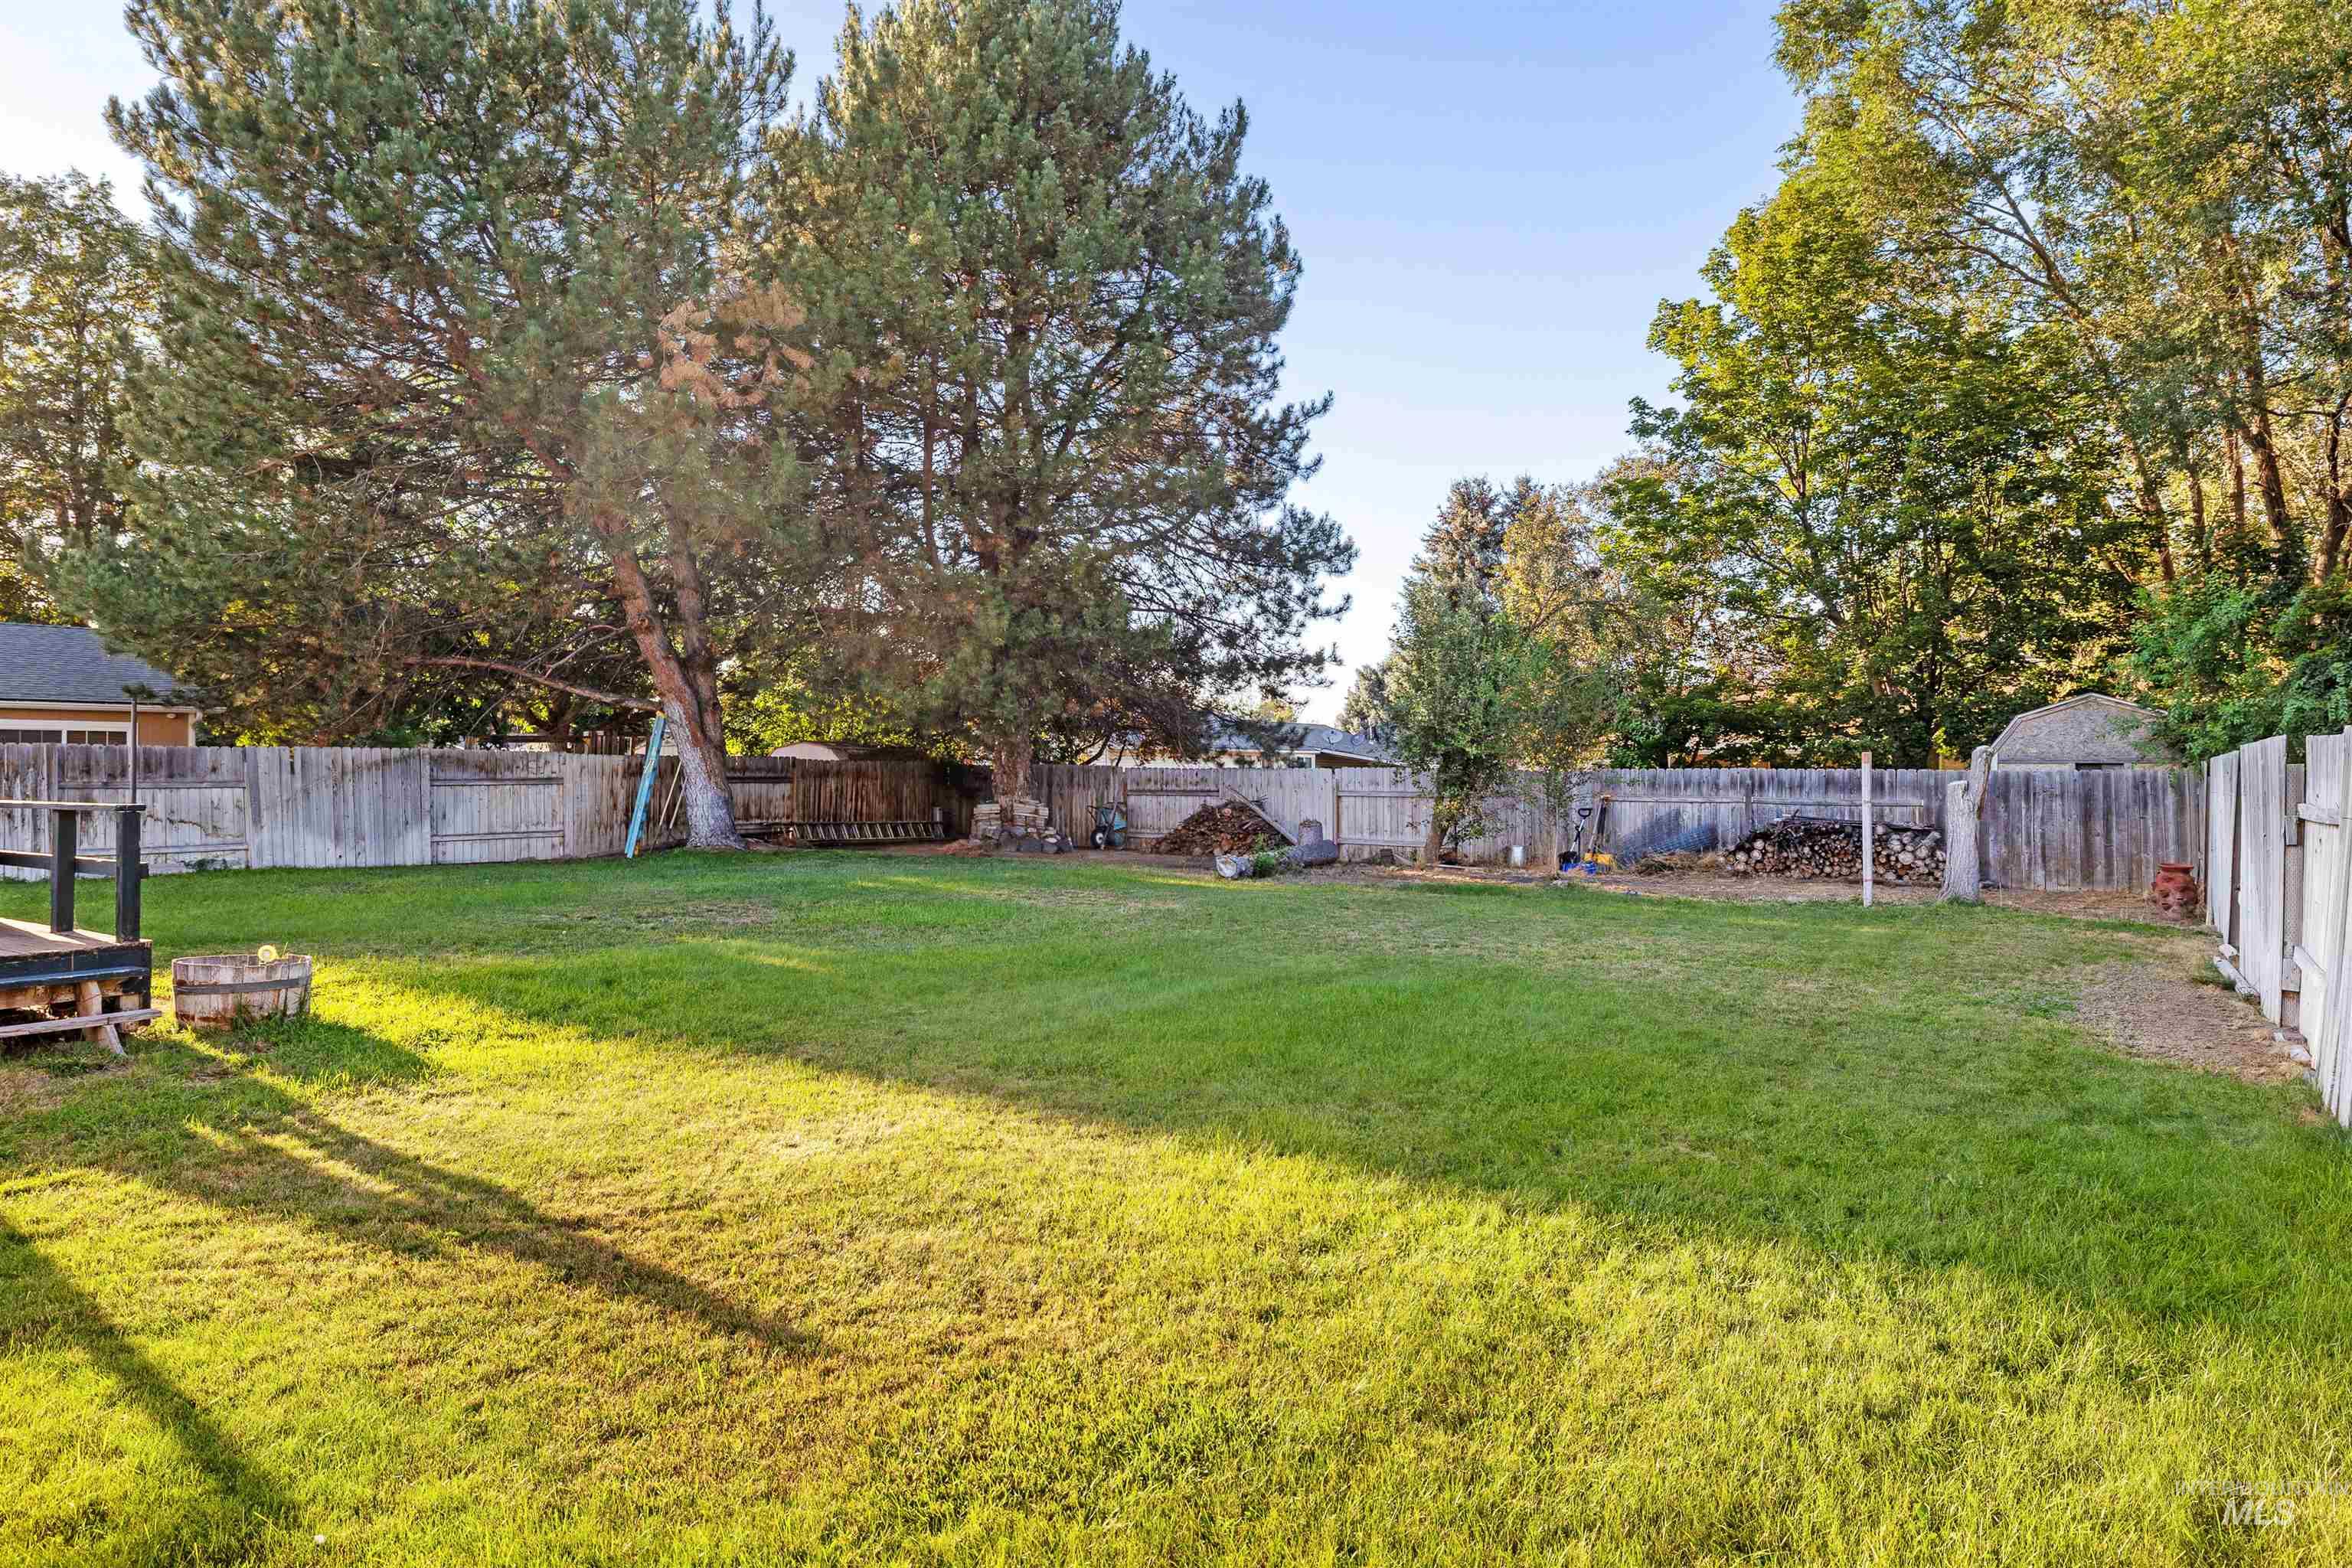
Expansive grassy yard with mature trees, surrounded by fencing
-
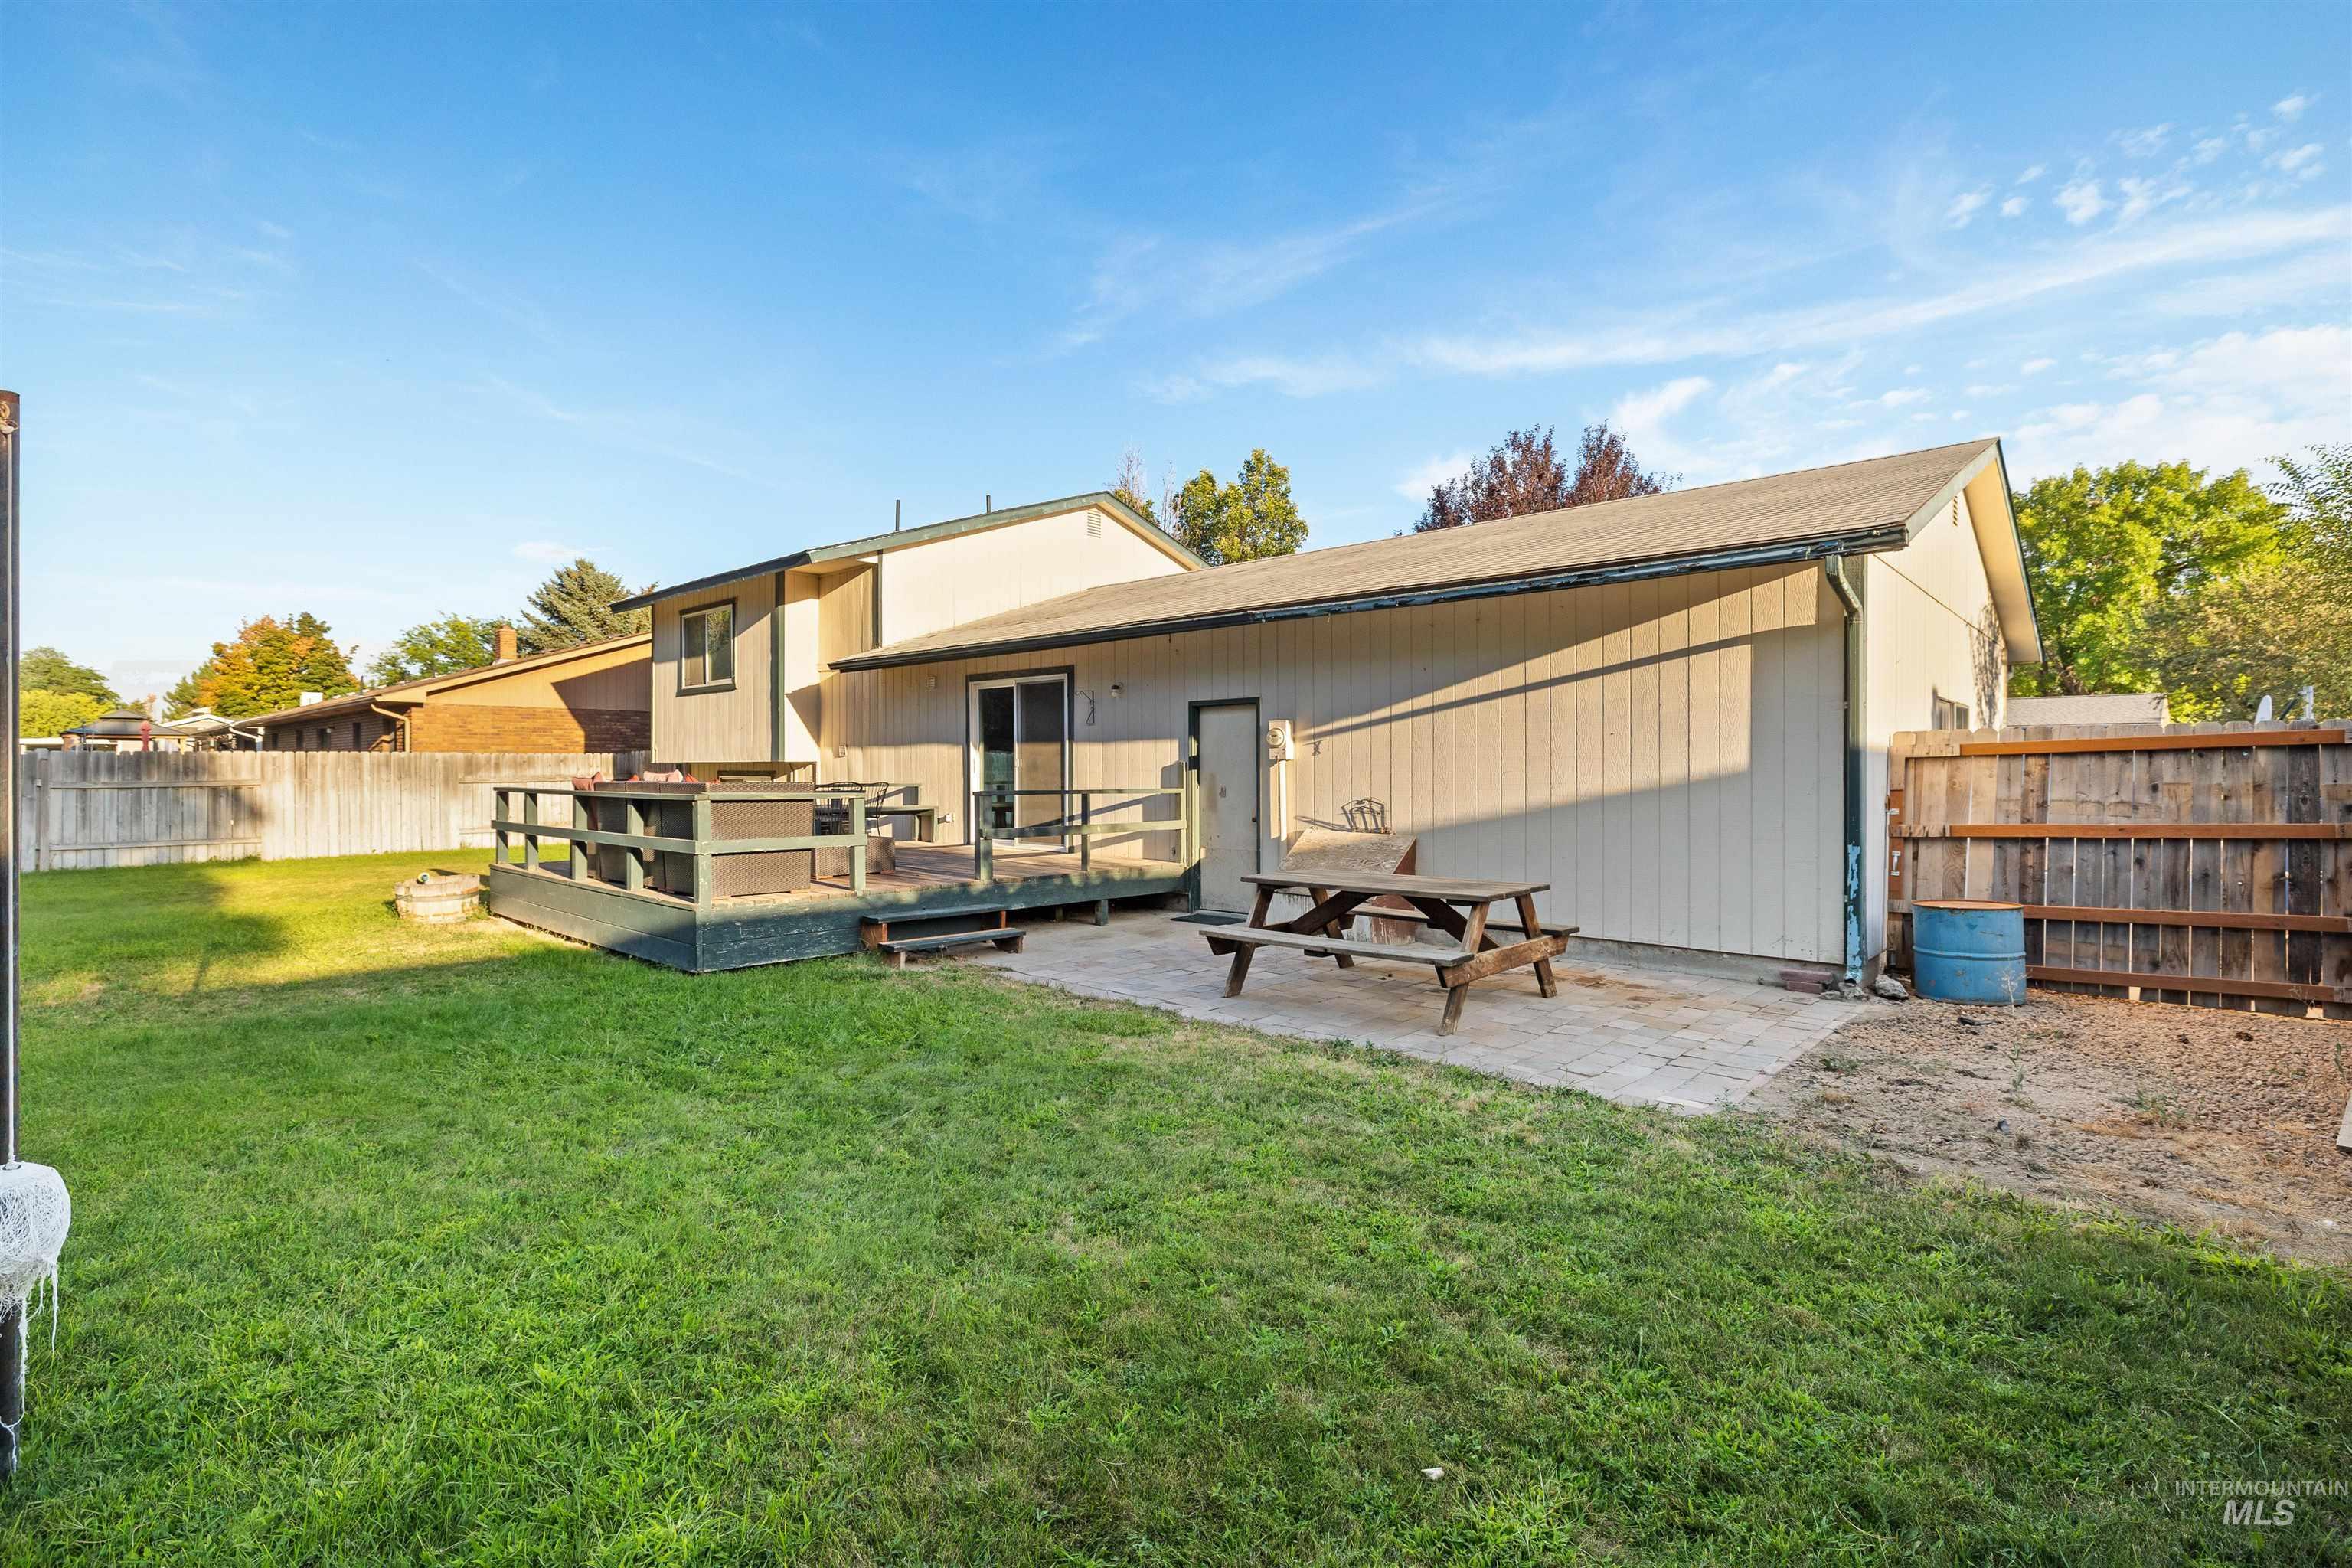
Expansive backyard featuring a wood deck, patio, and privacy fencing
-
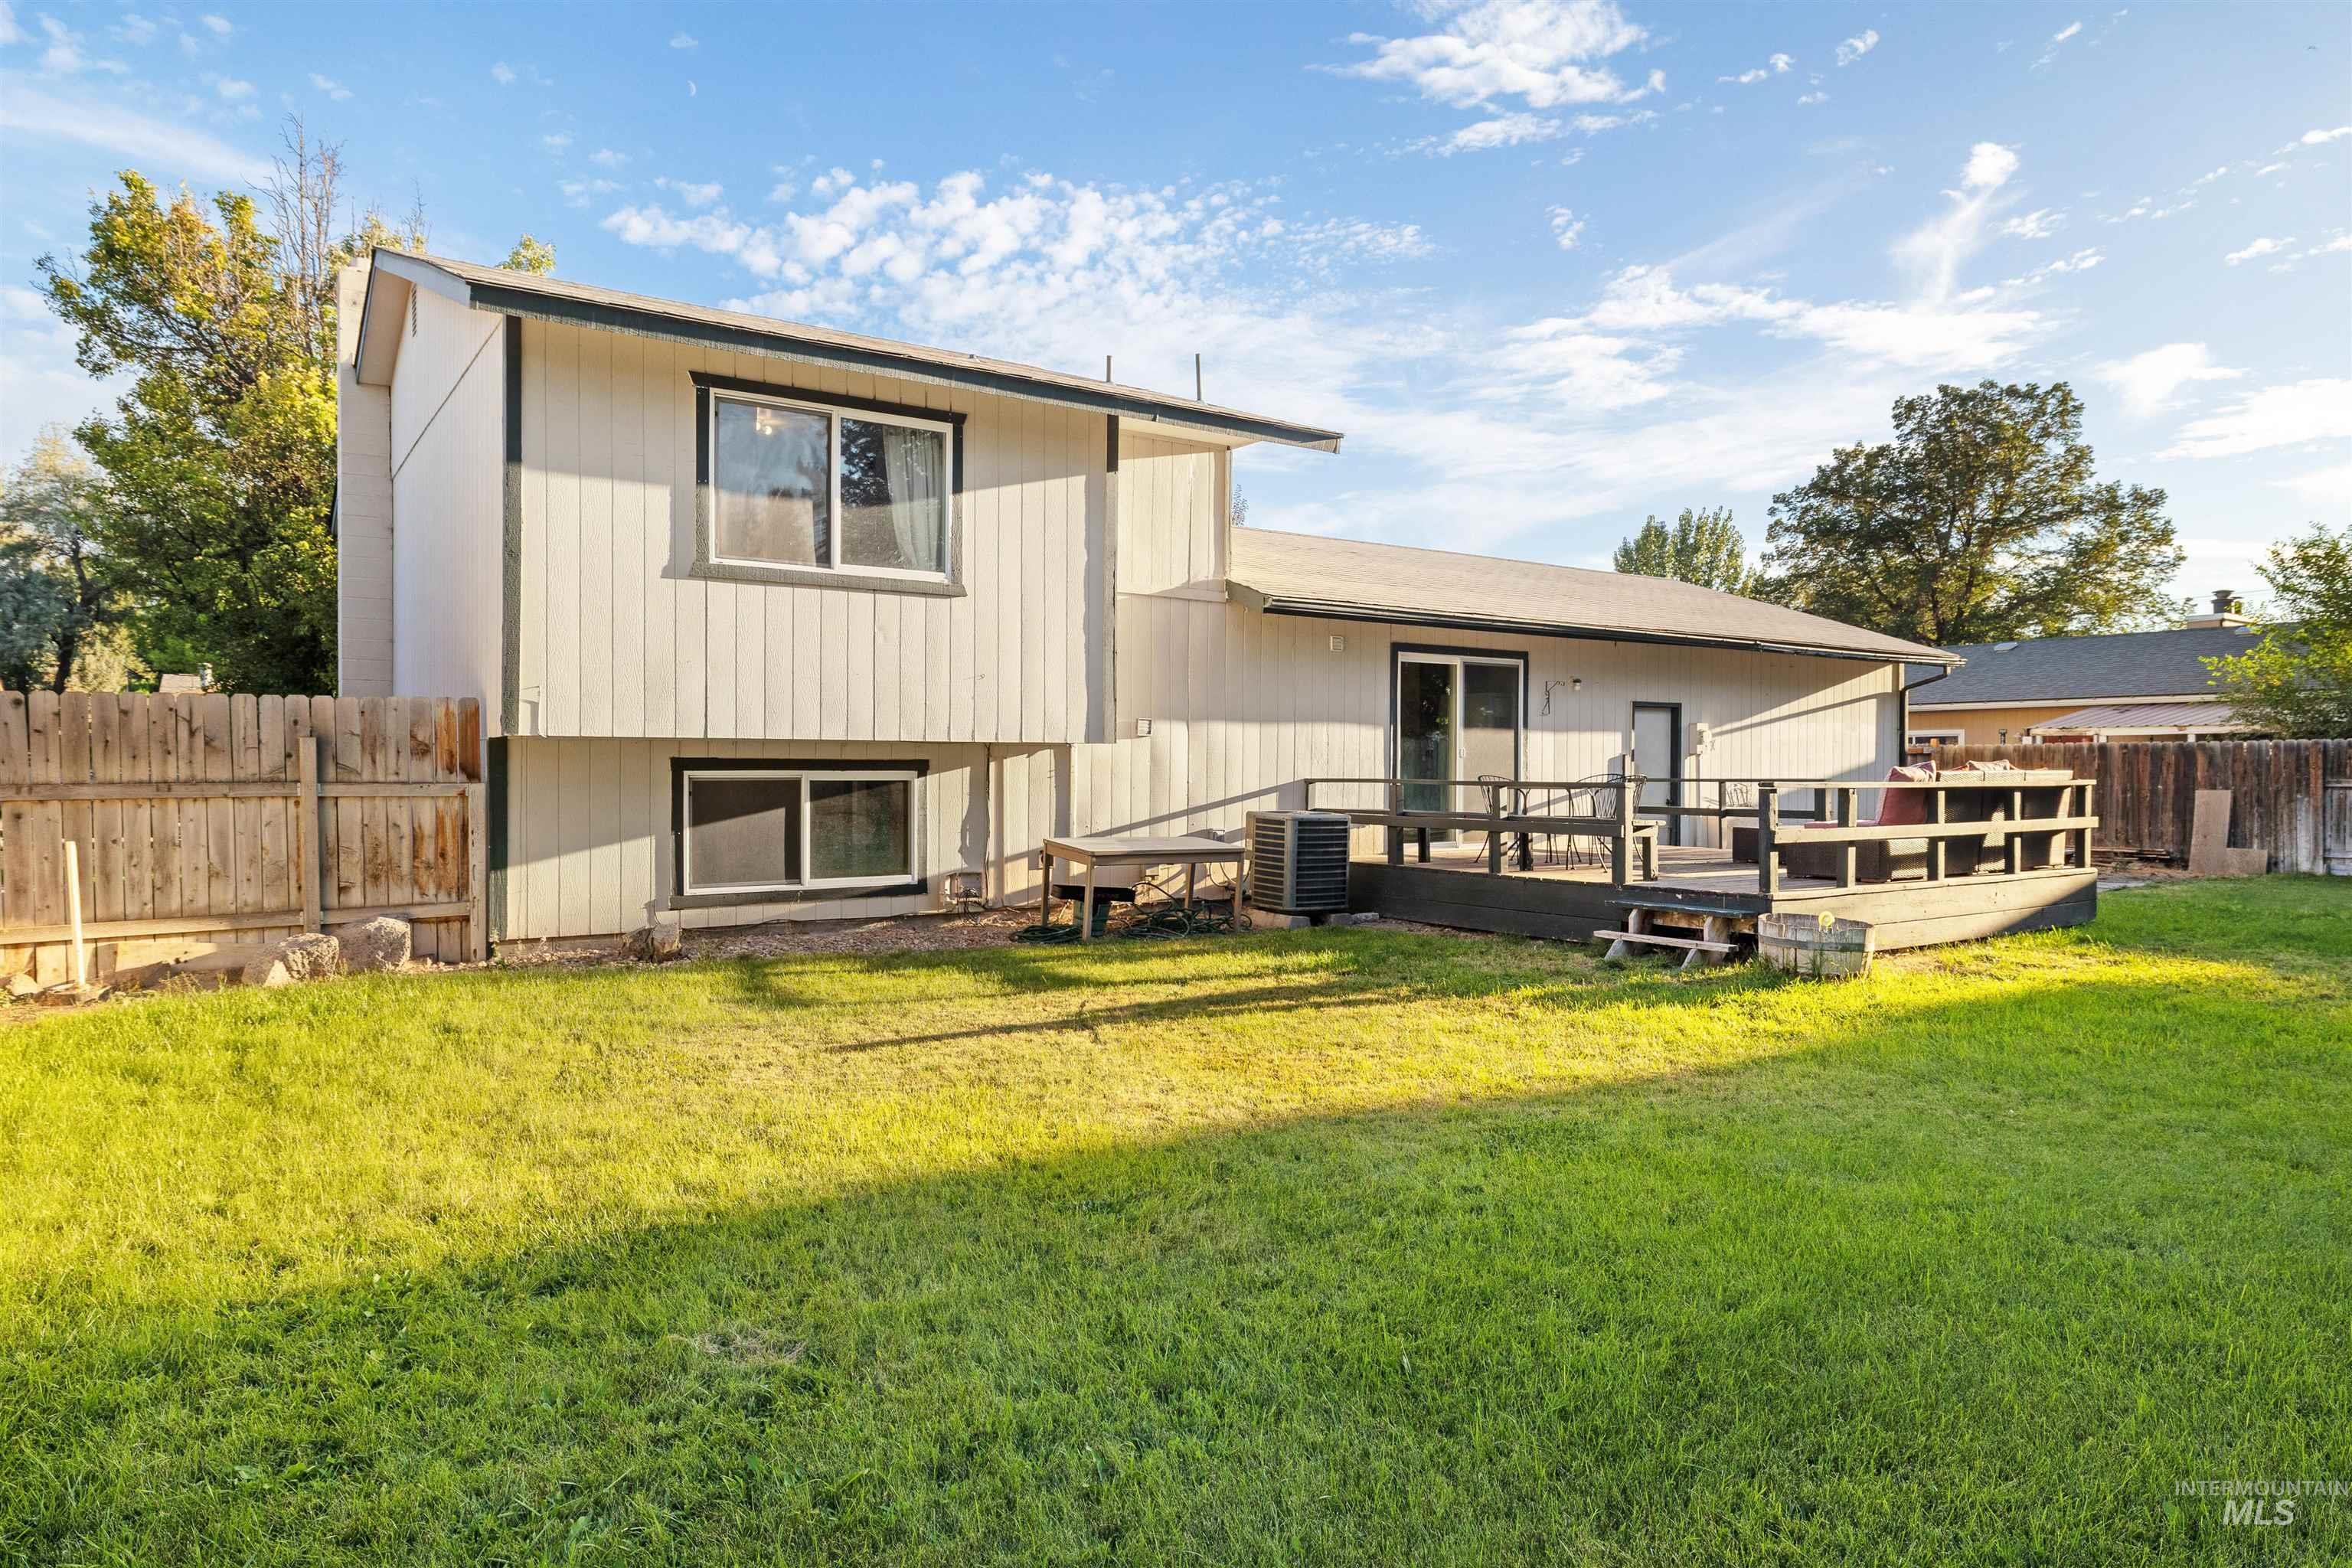
Expansive backyard featuring a large green lawn, a multi-level wooden deck, and a wooden privacy fence
-
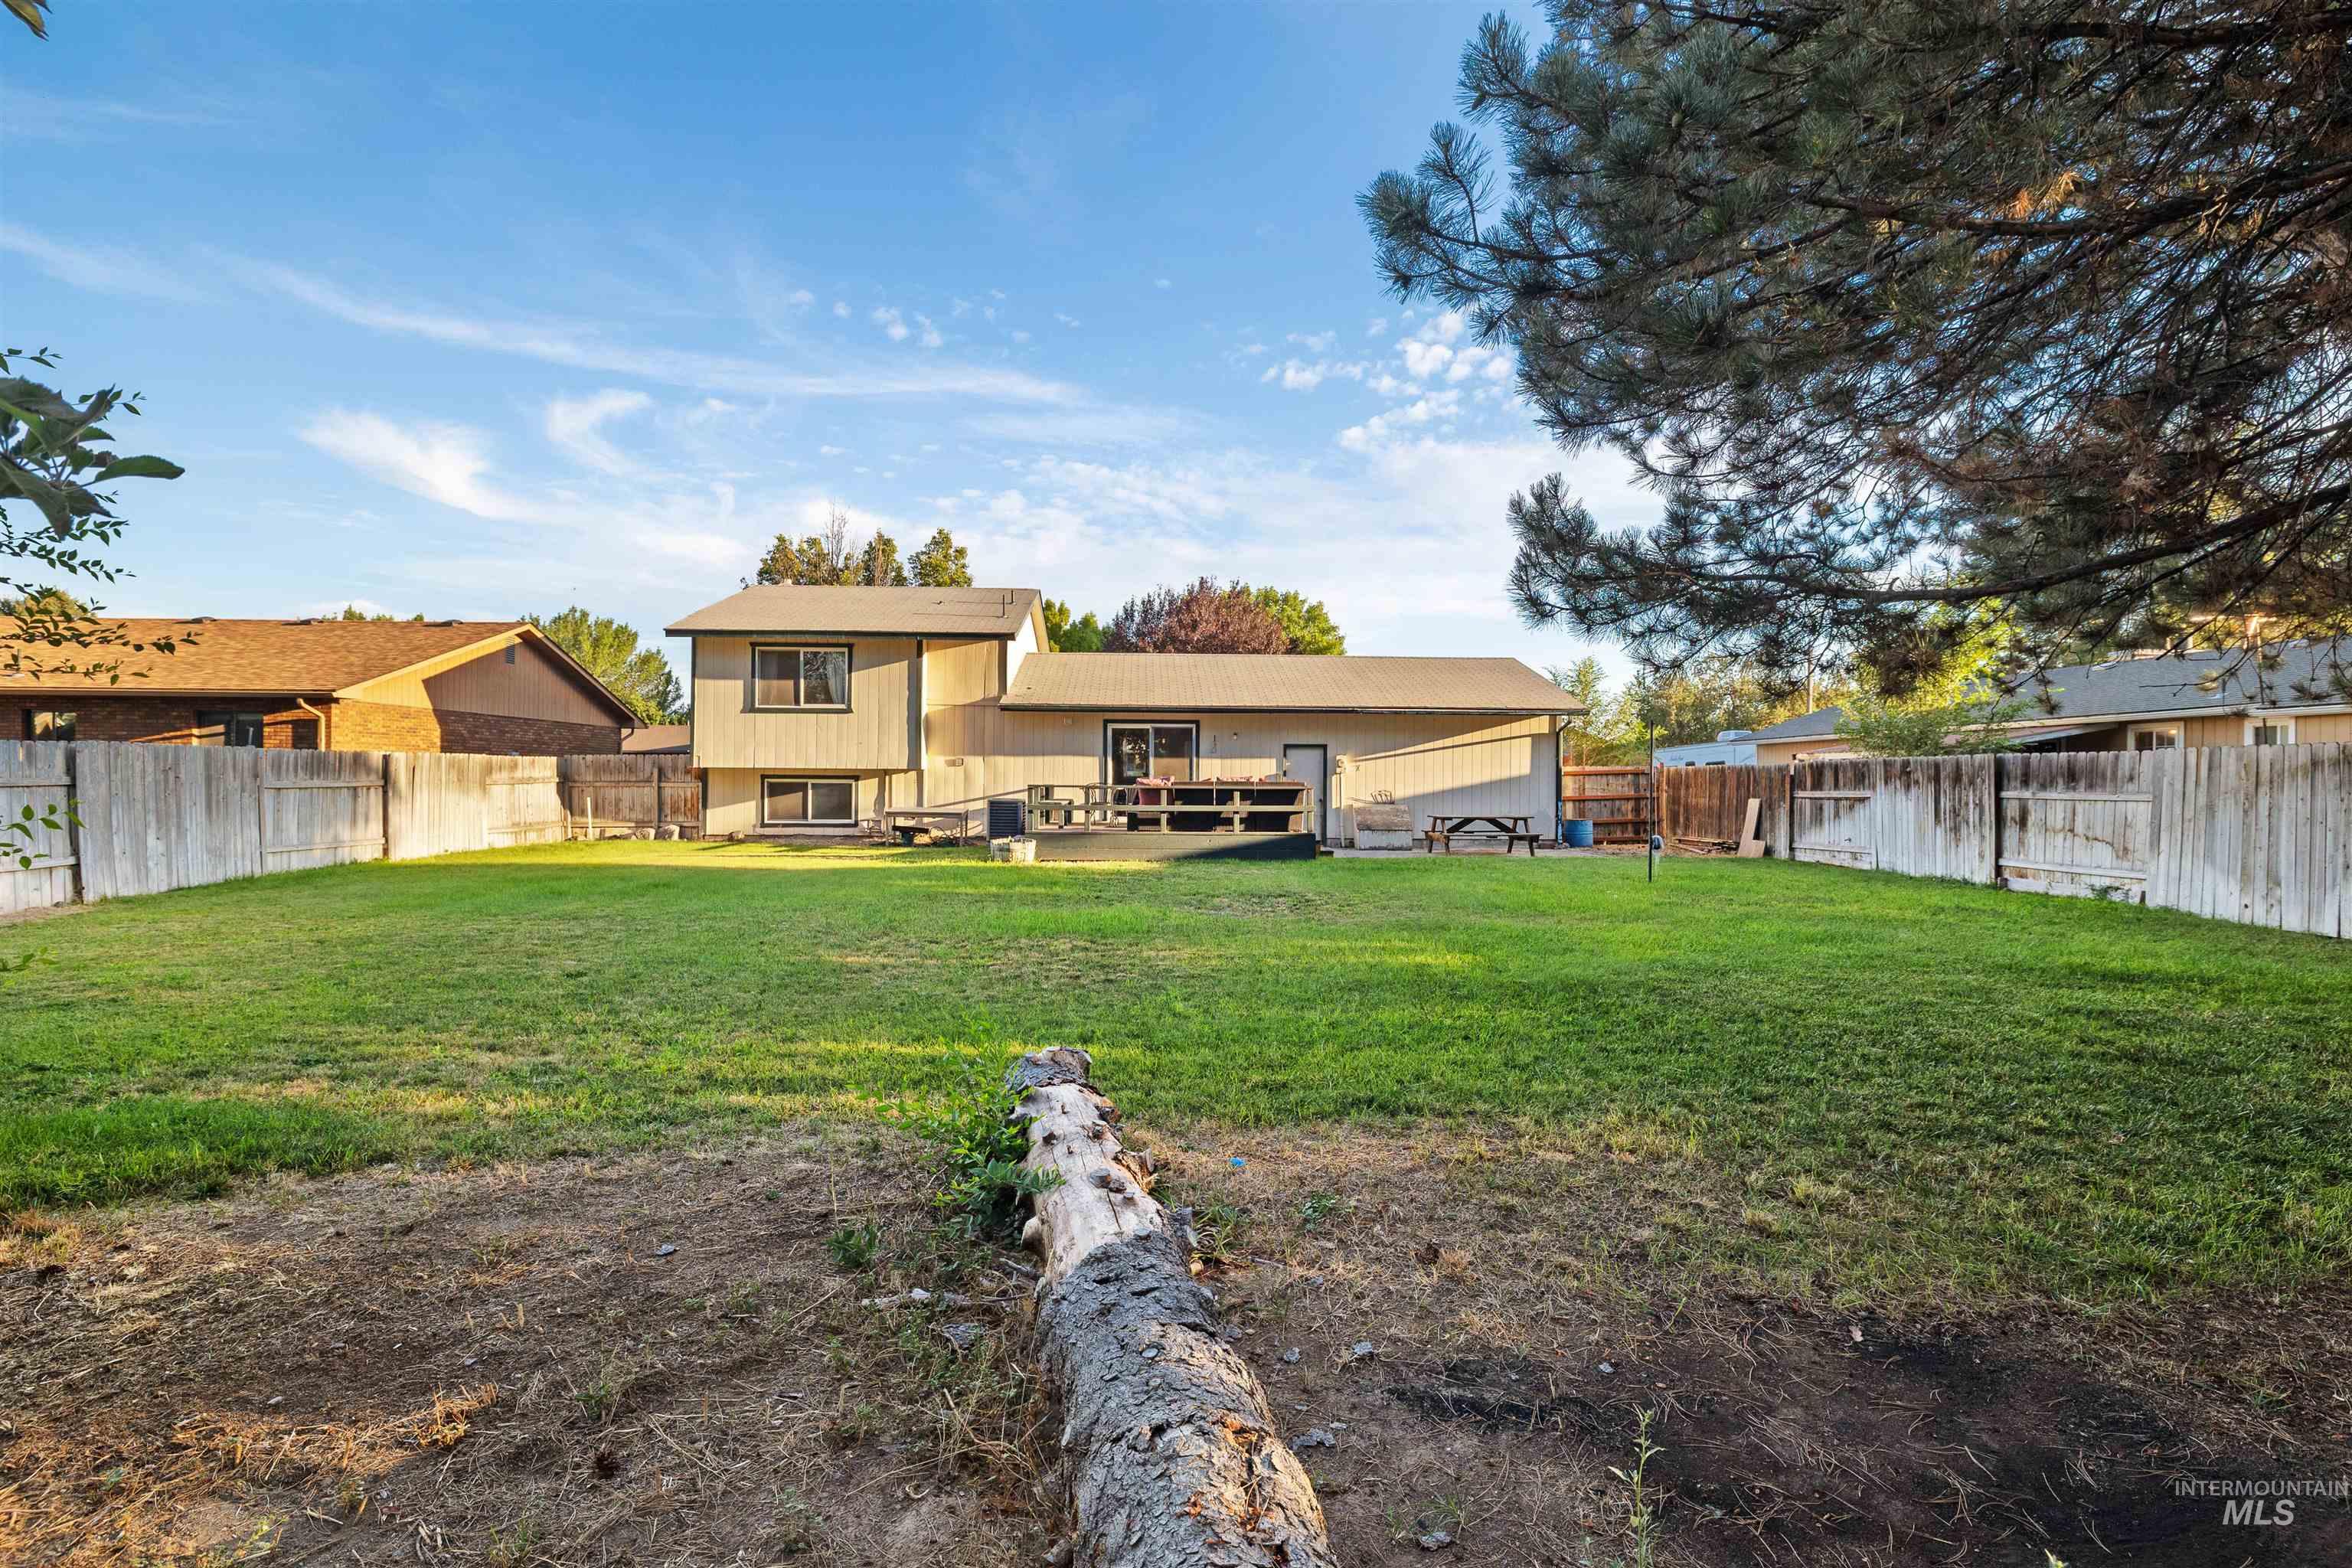
Expansive backyard featuring a manicured lawn, perimeter fencing, and a built-in outdoor deck
-
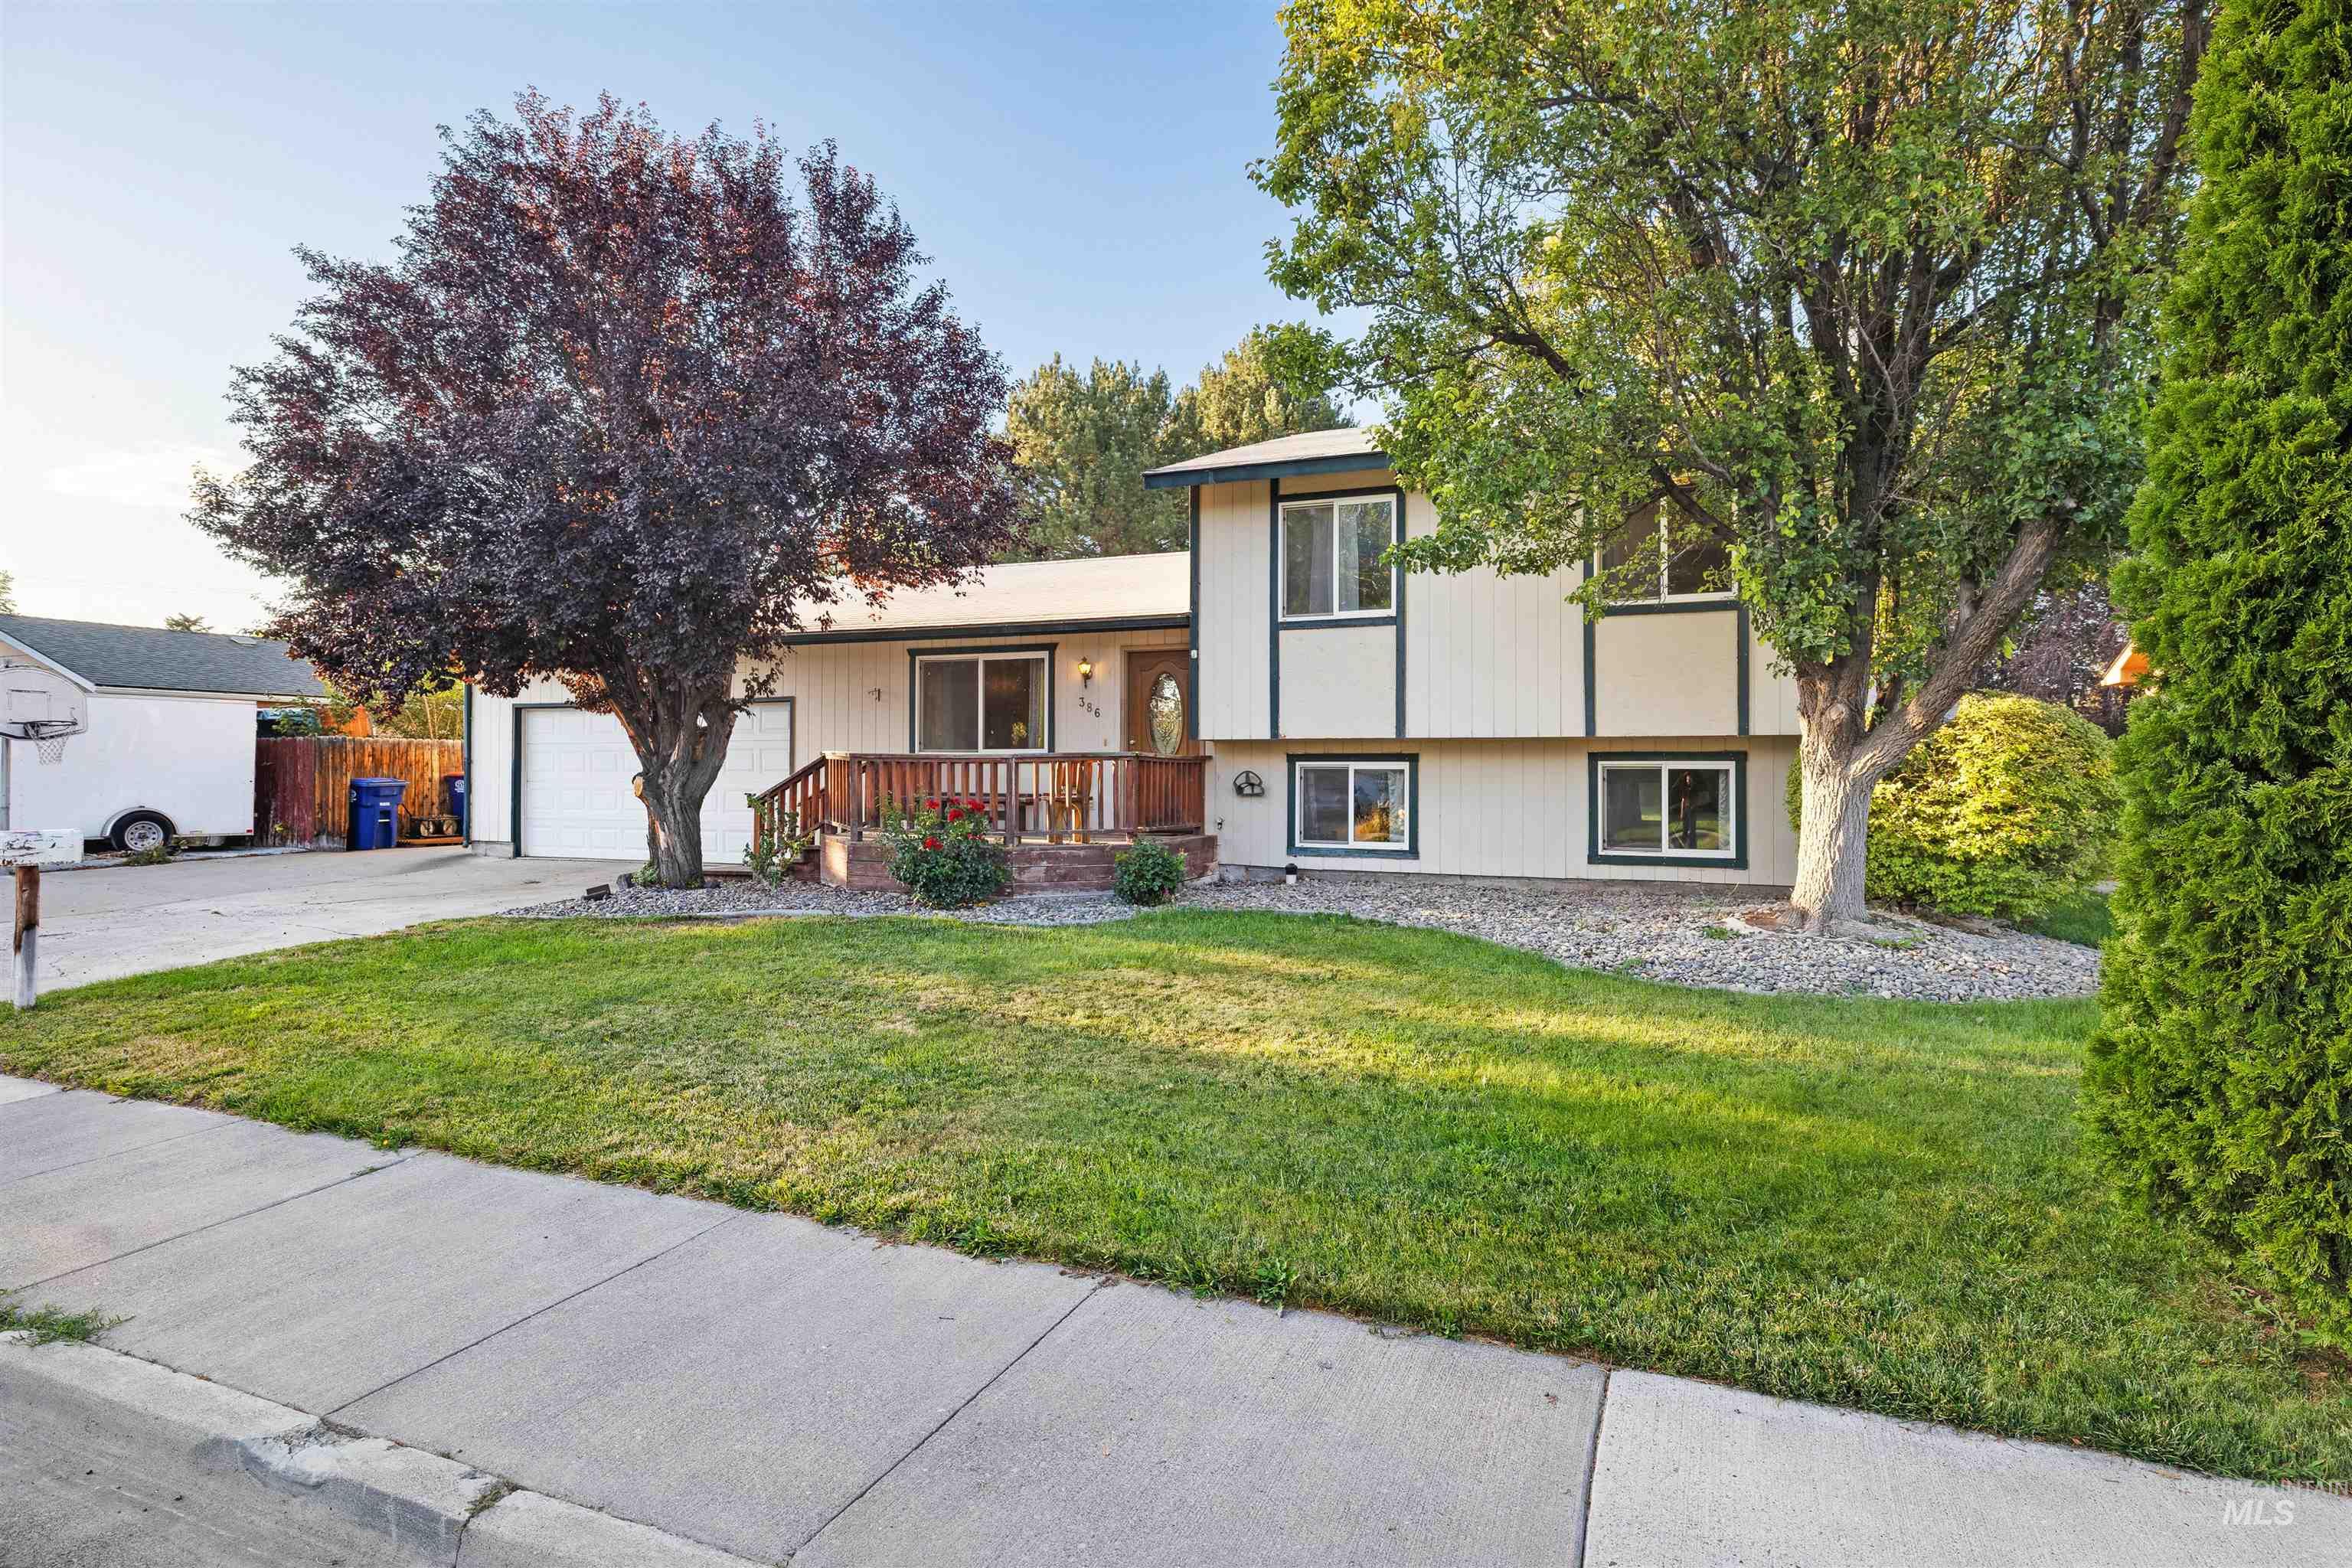
Split-level home featuring a front deck, attached garage, and mature landscaping
-
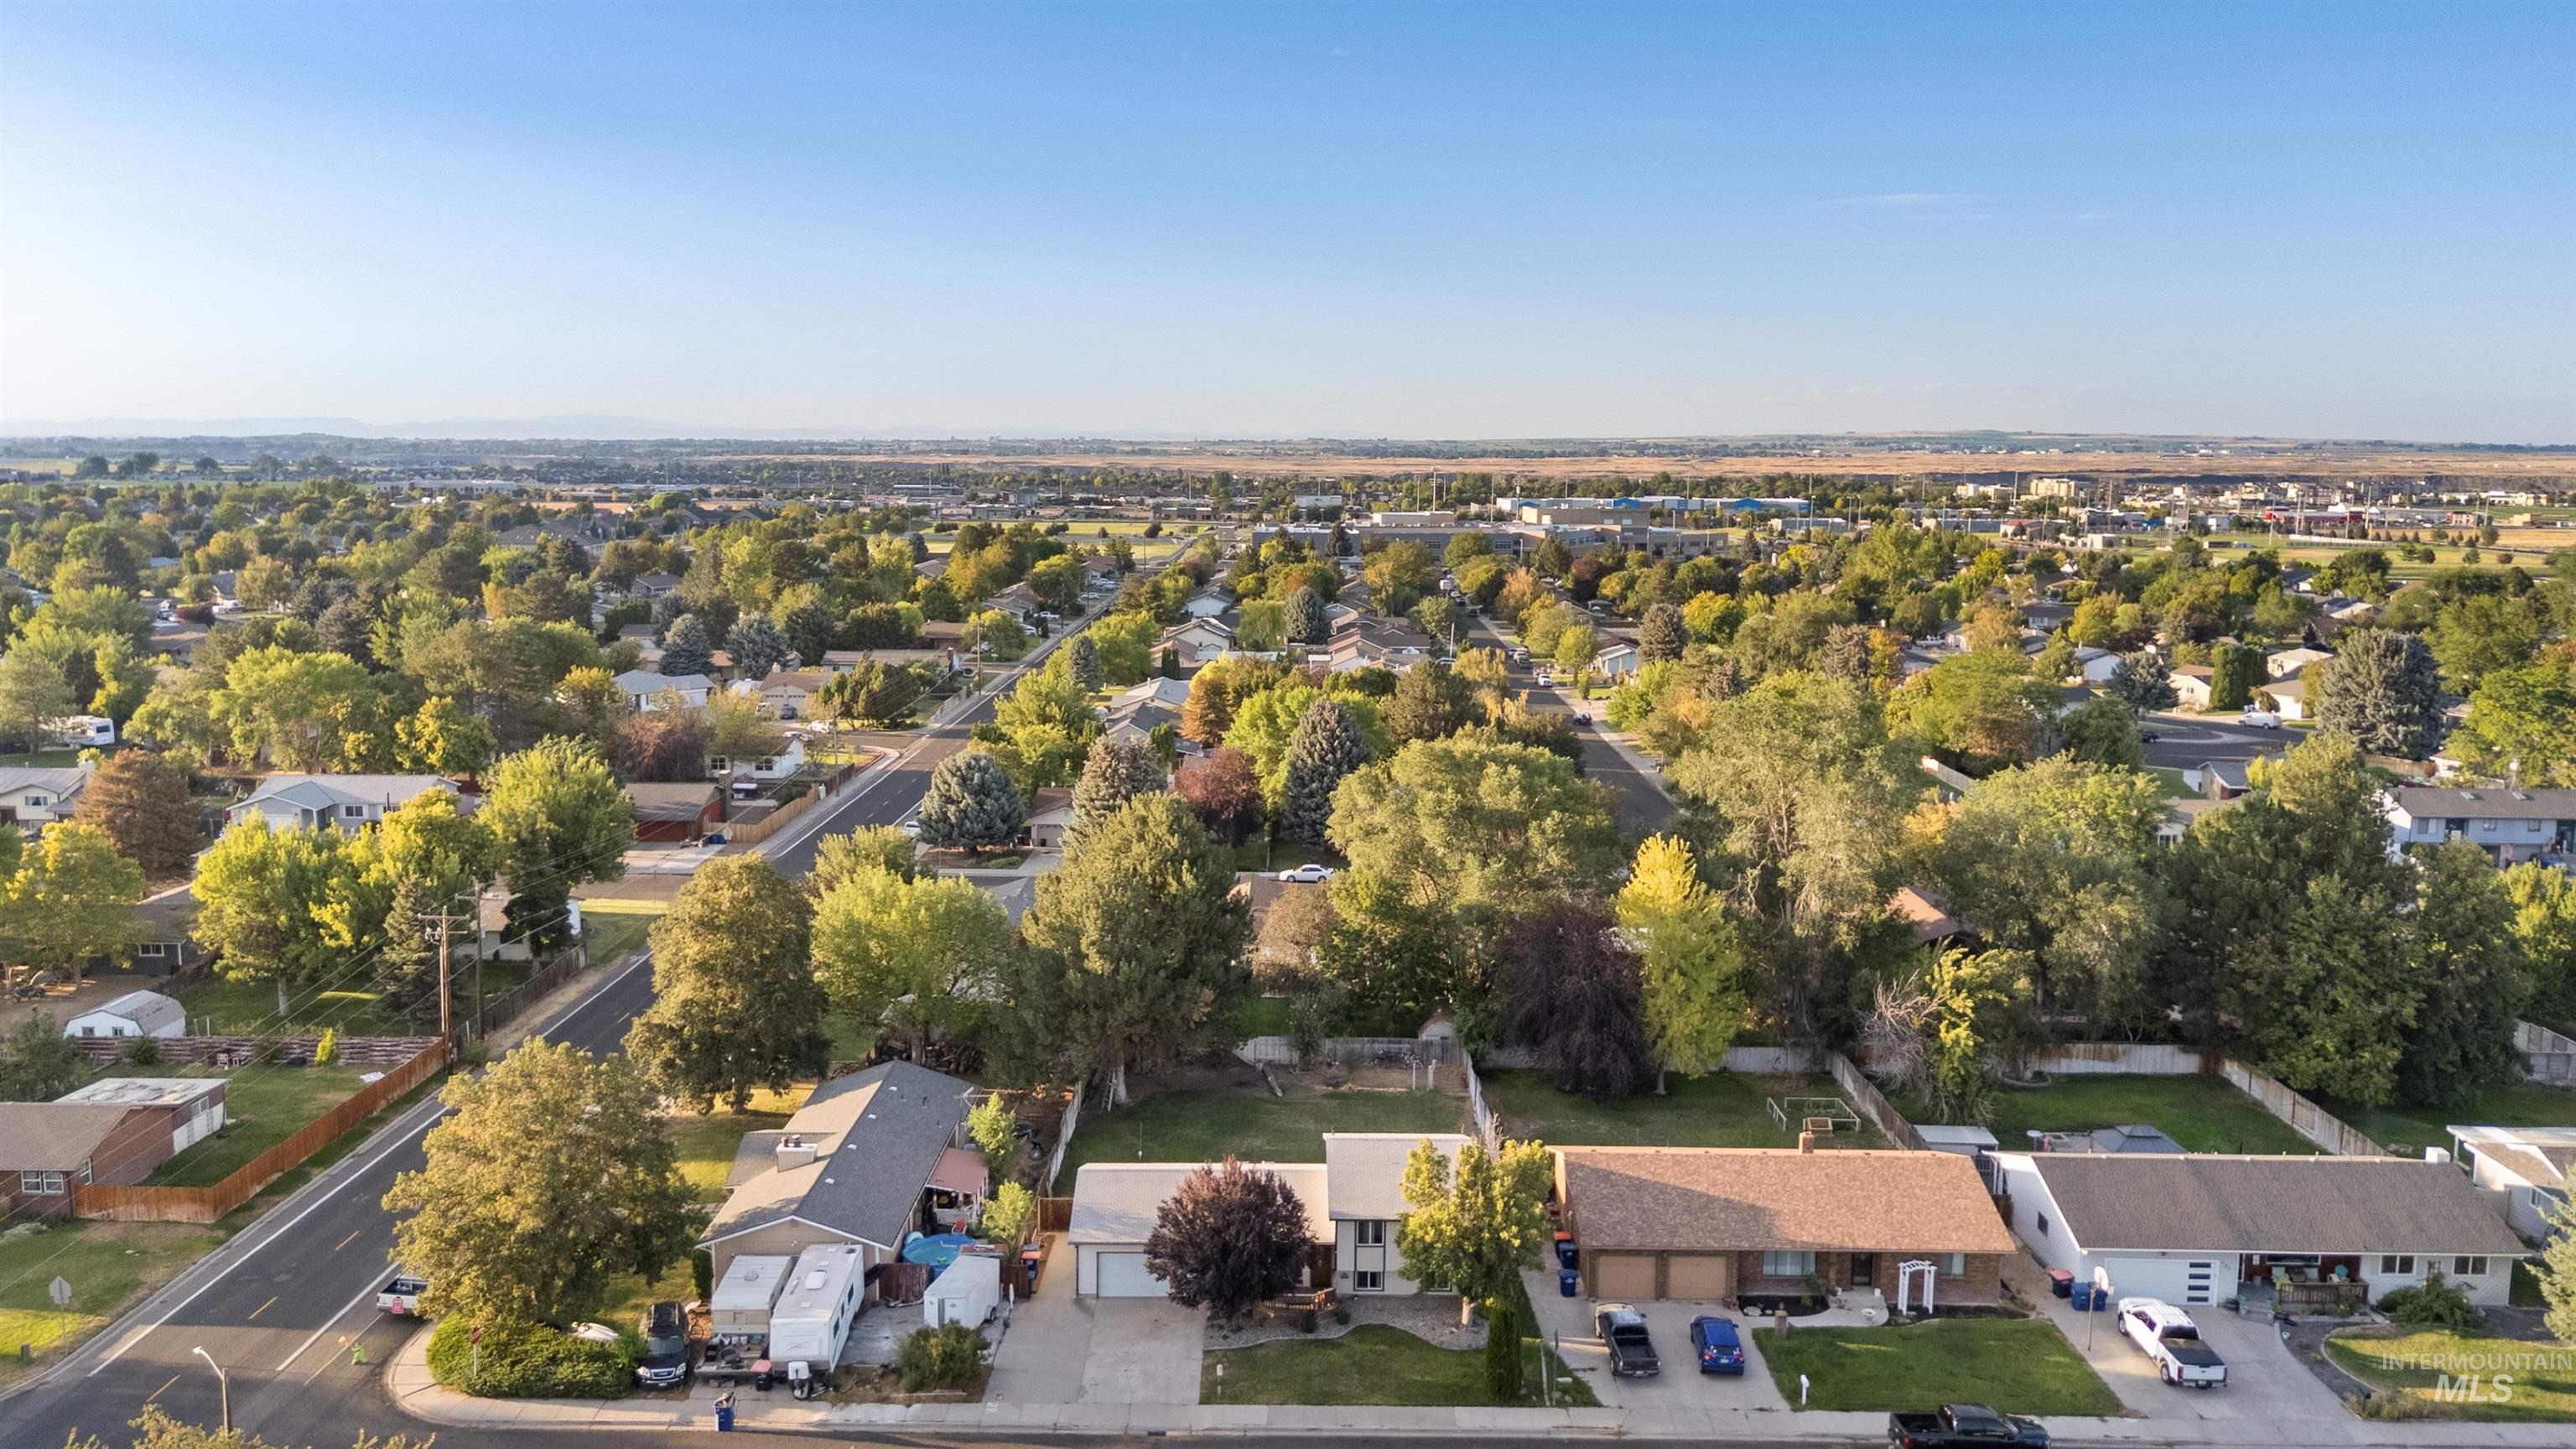
Additional content
-
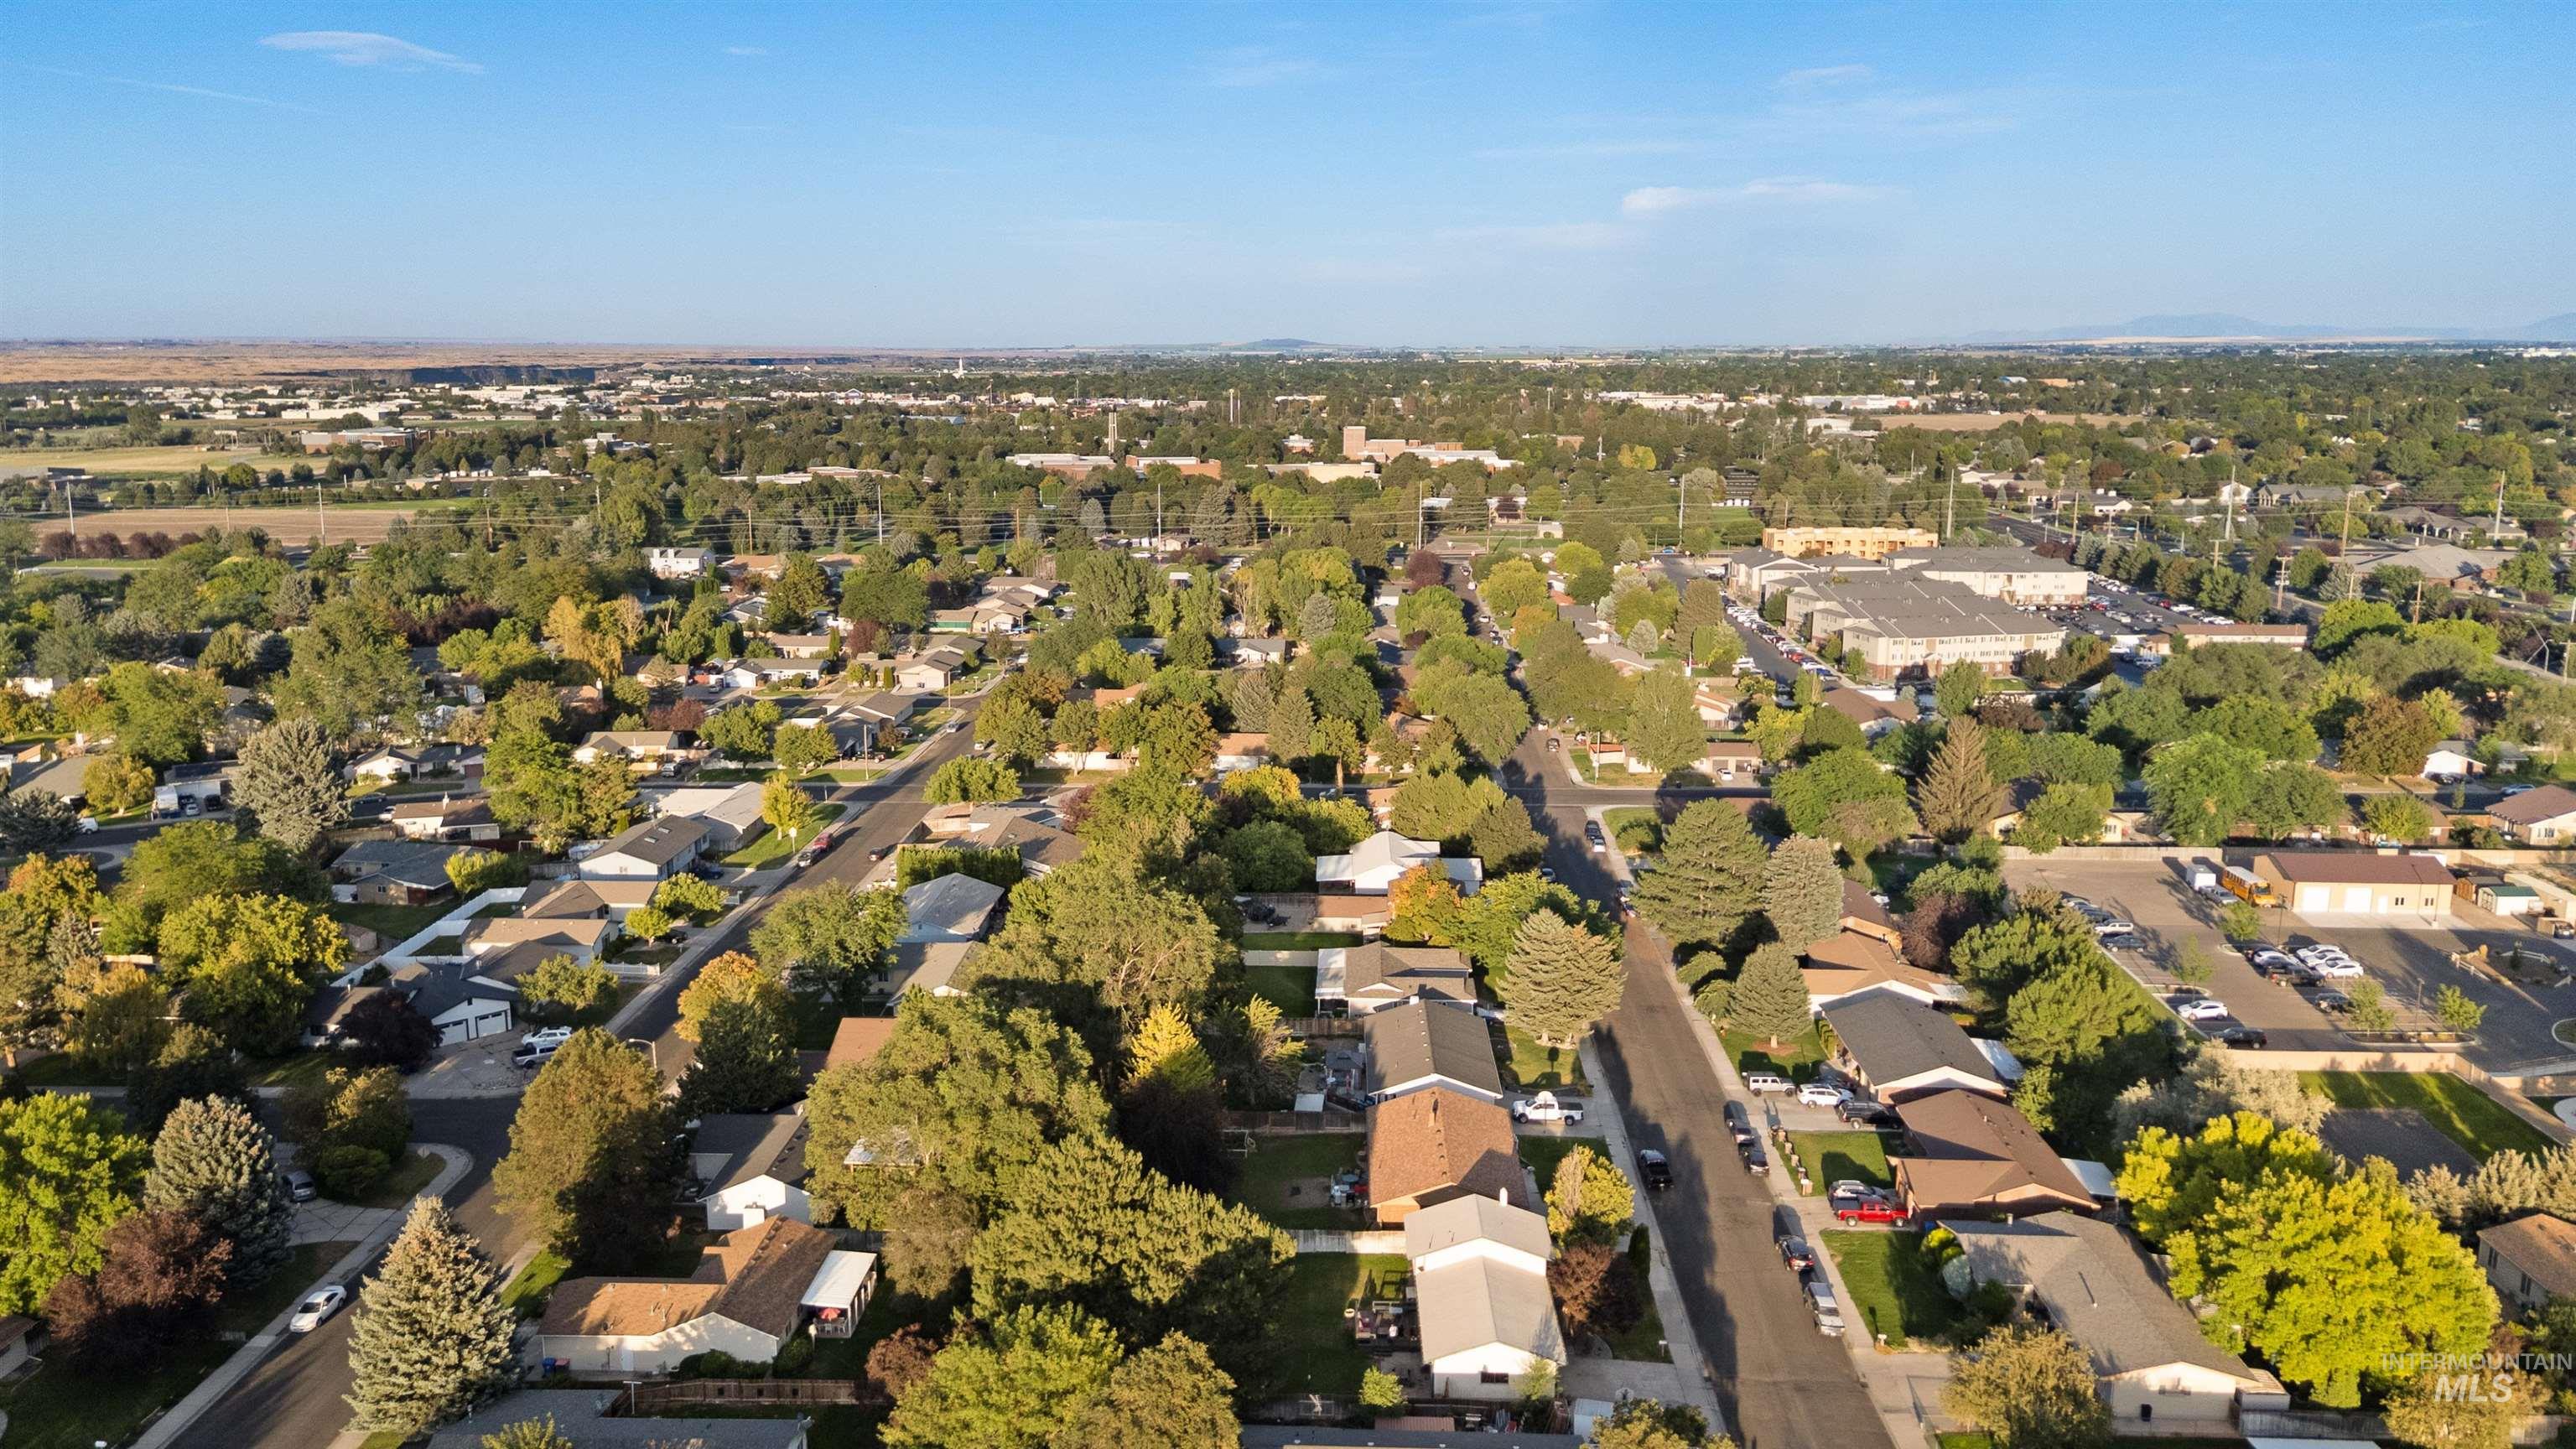
Established neighborhood with mature trees, residential streets, and a mix of single-story homes
-
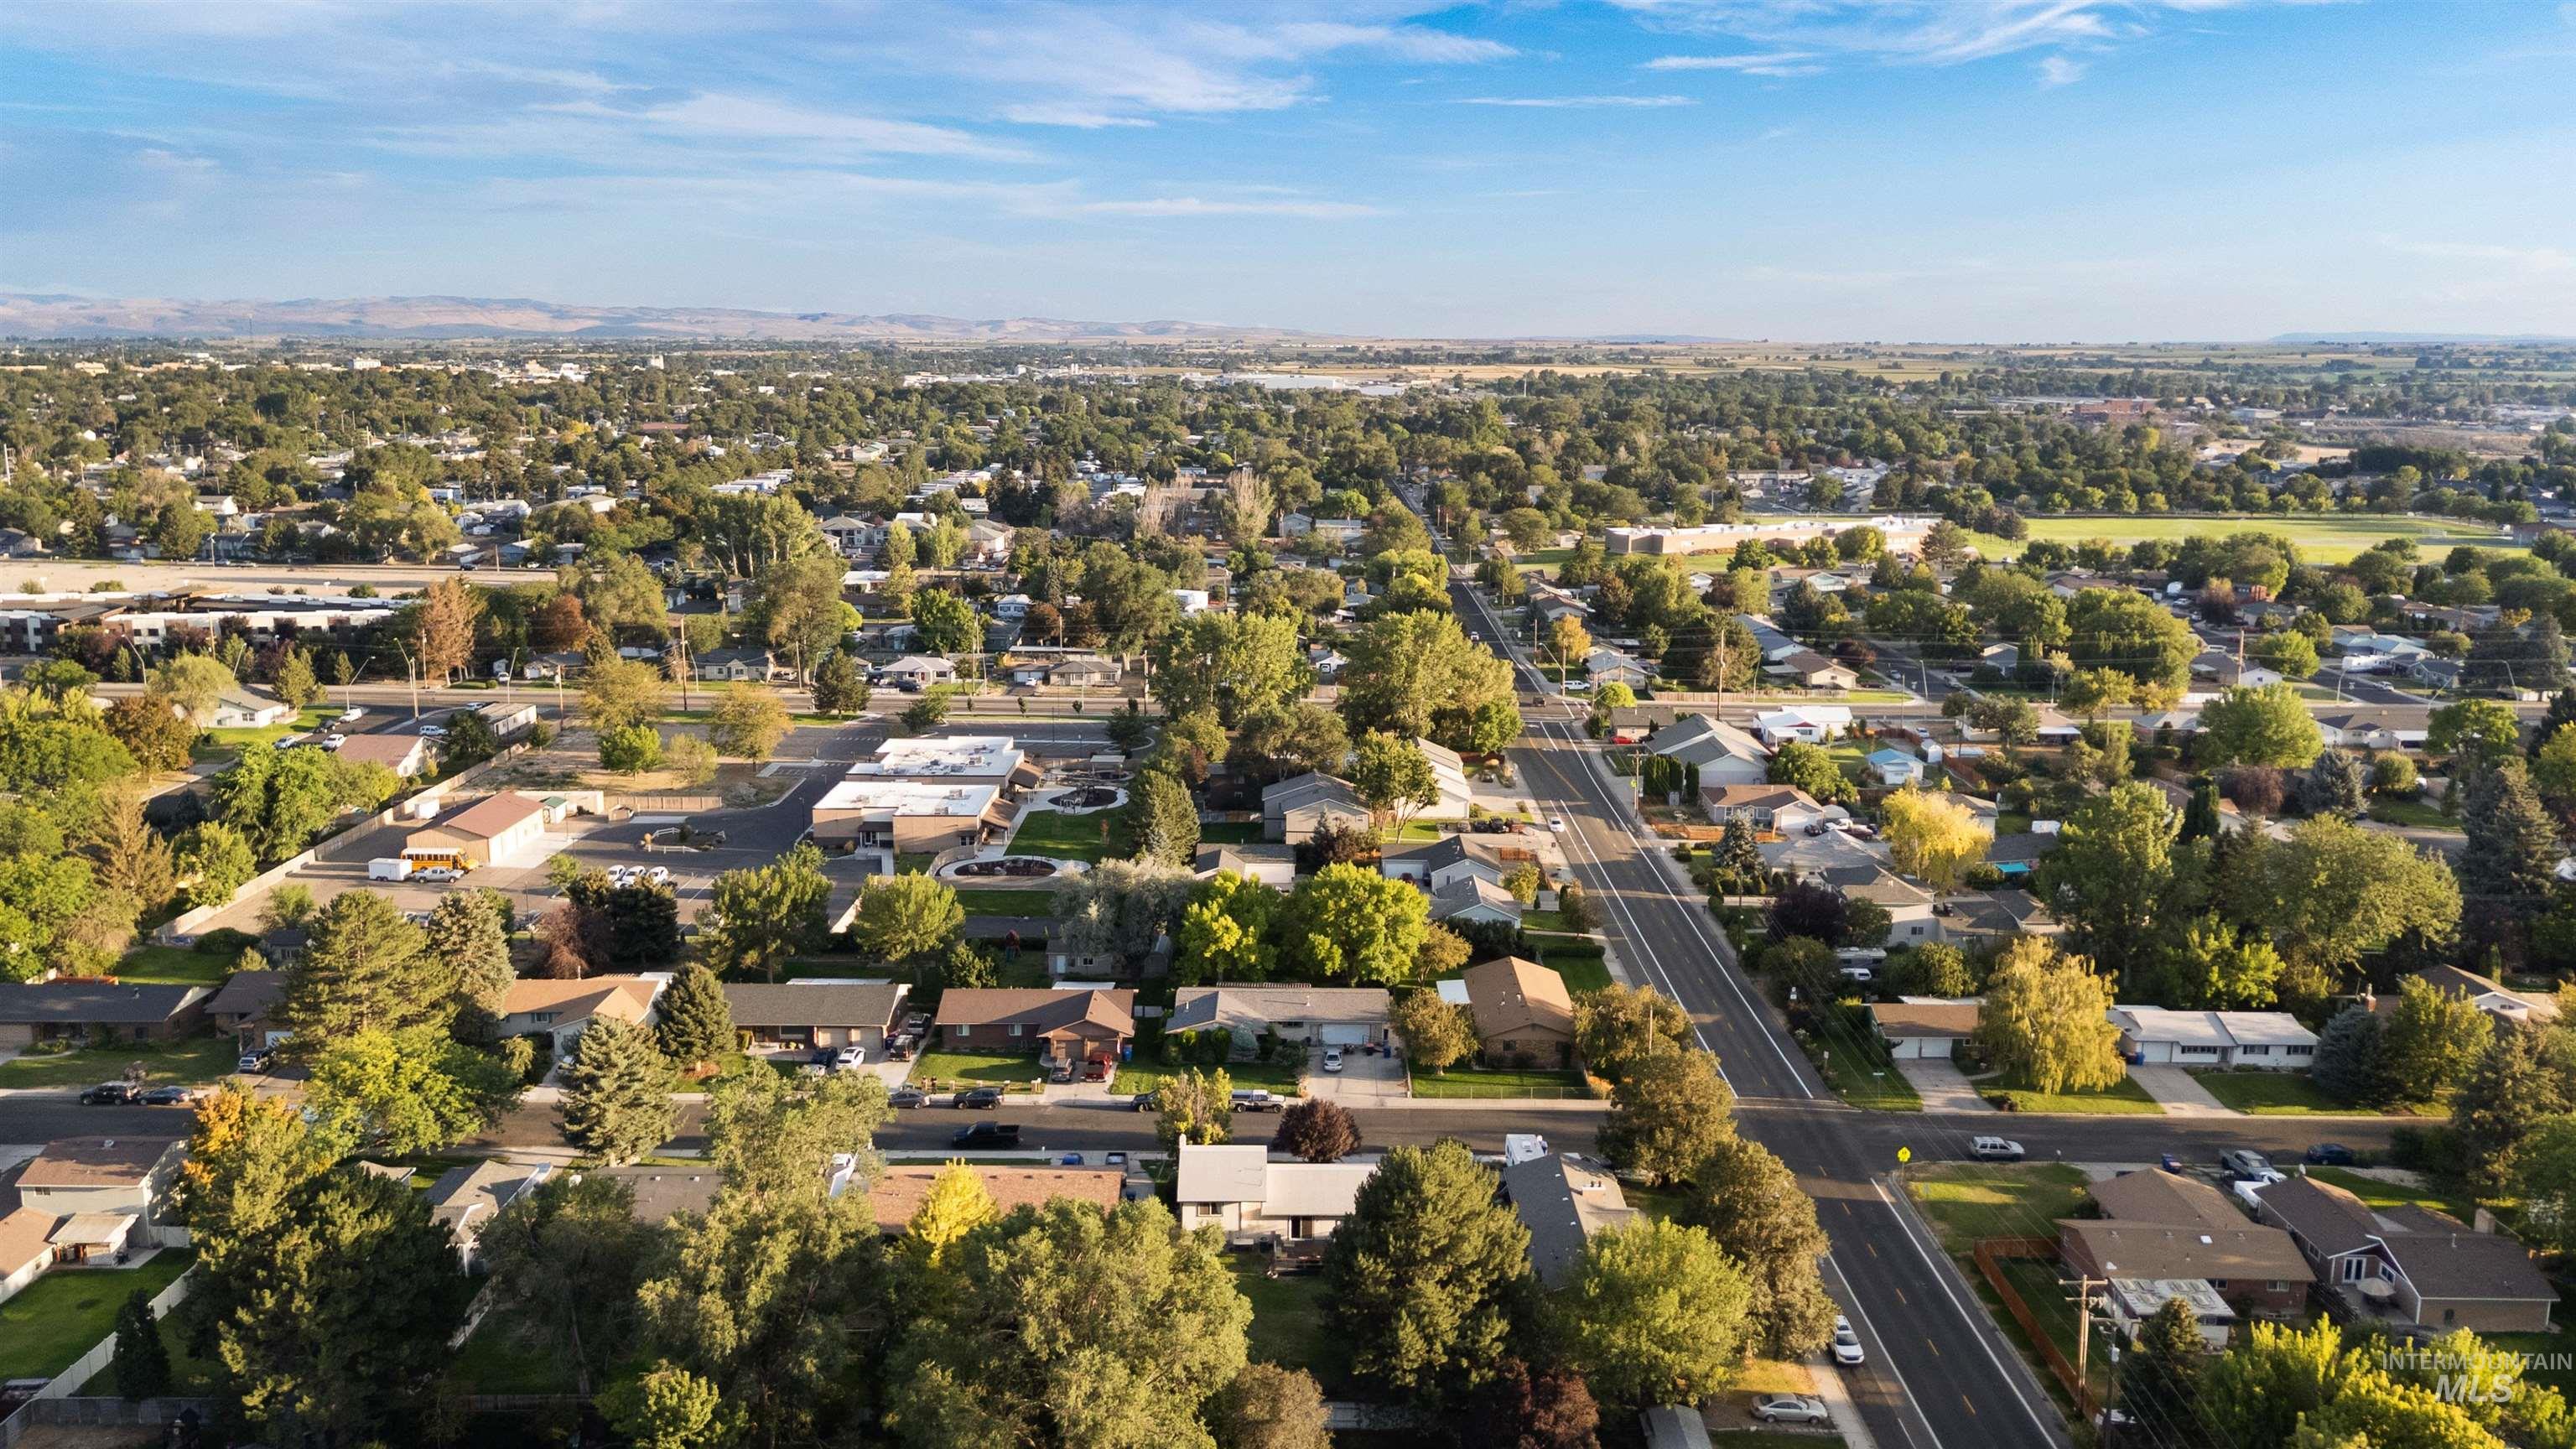
Aerial perspective showcasing a residential neighborhood with tree-lined streets, single-story homes, and distant mountain ranges
-
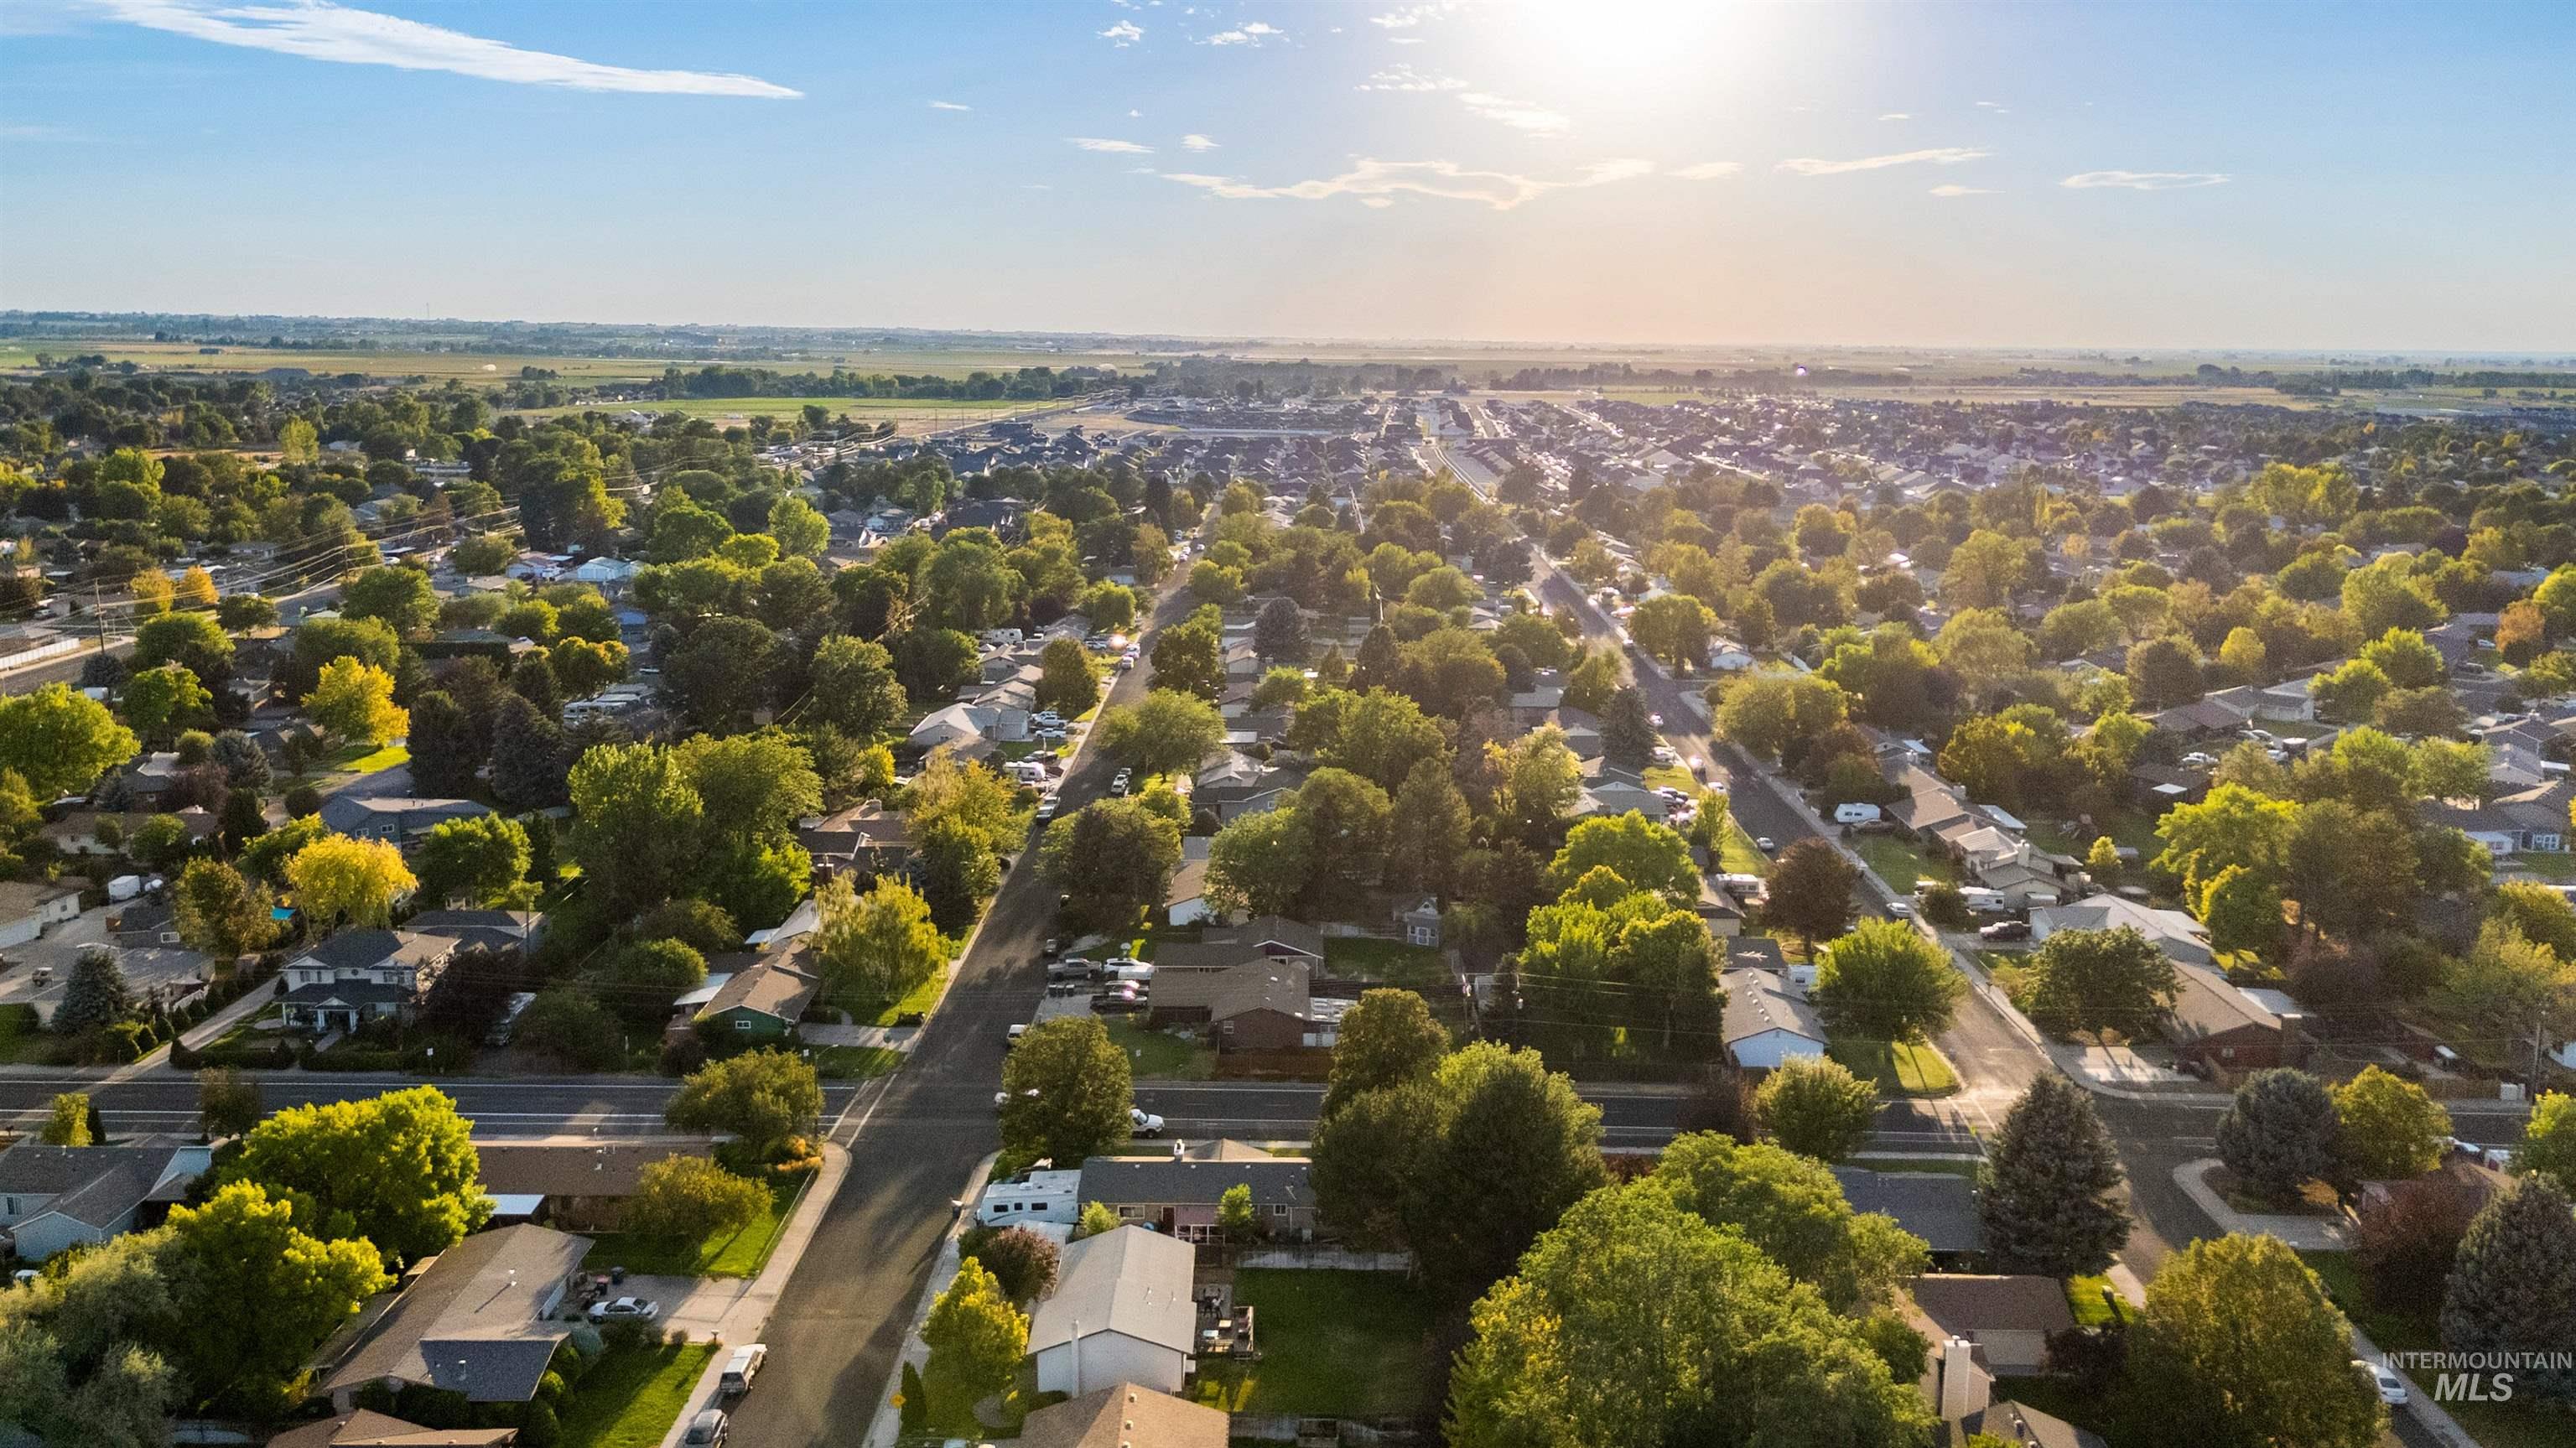
Residential neighborhood featuring tree-lined streets and established homes
-
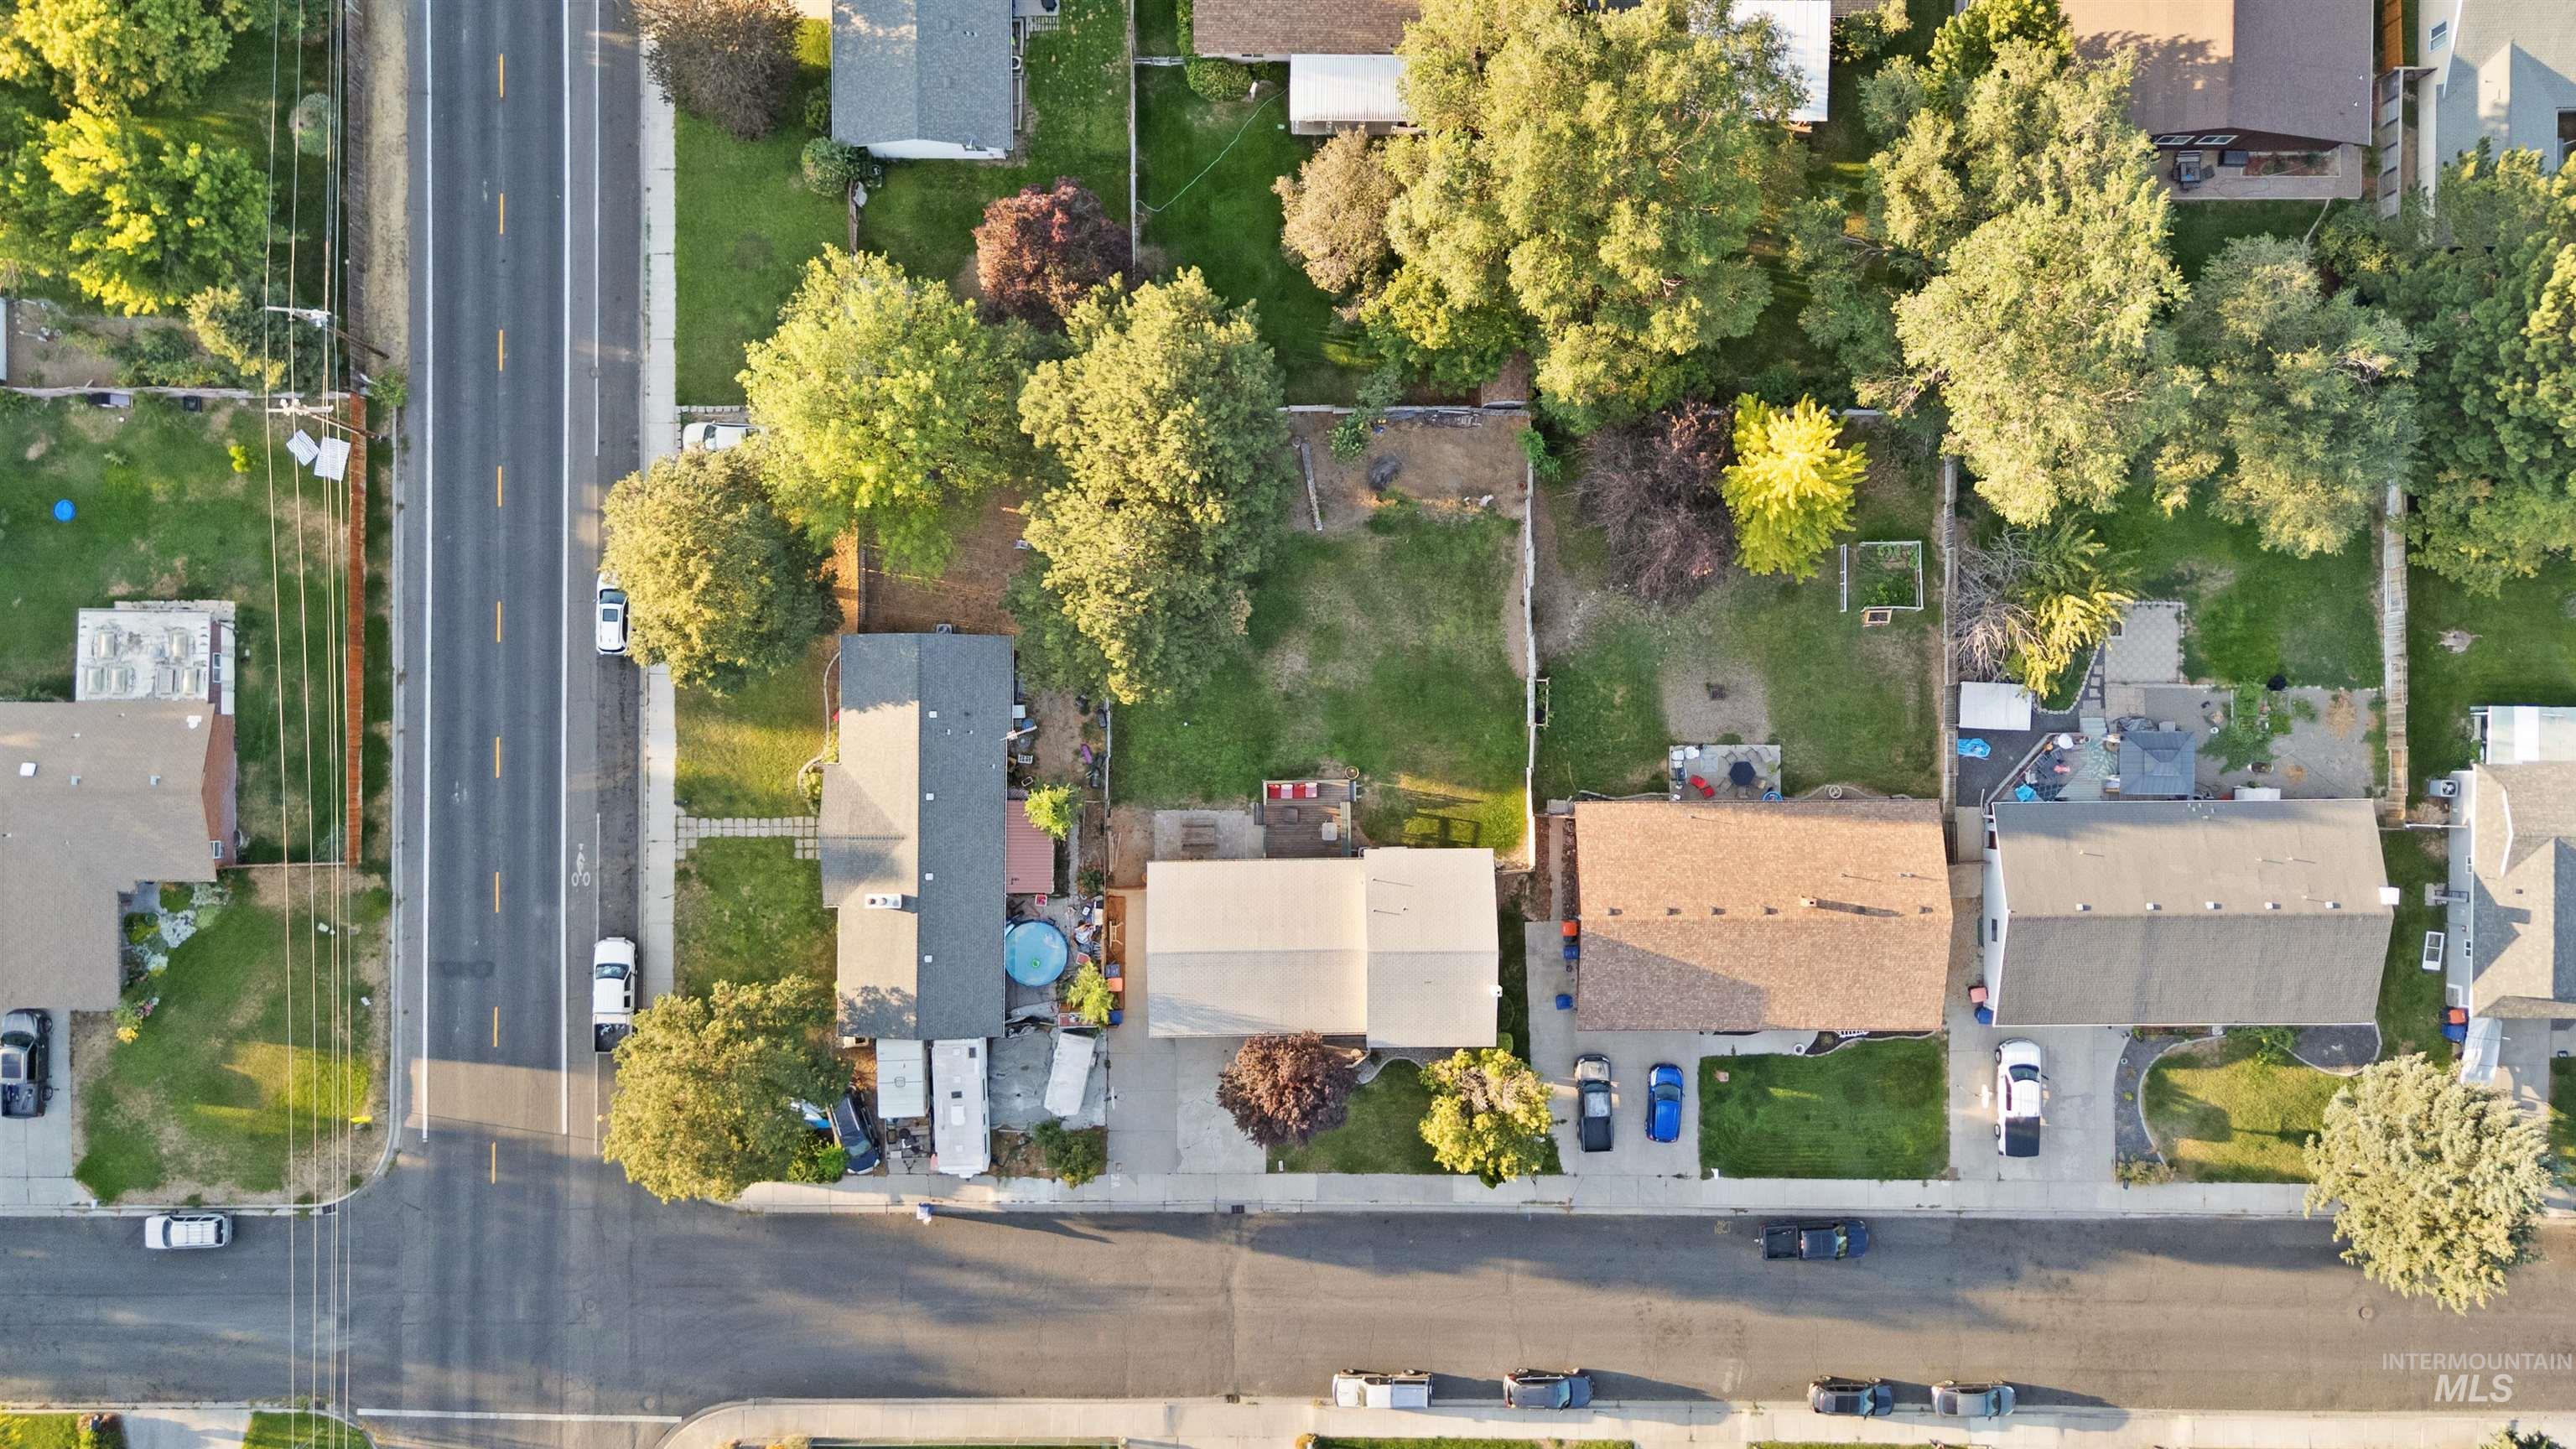
Aerial perspective showcasing multiple residential properties, established streets, and mature tree coverage
-
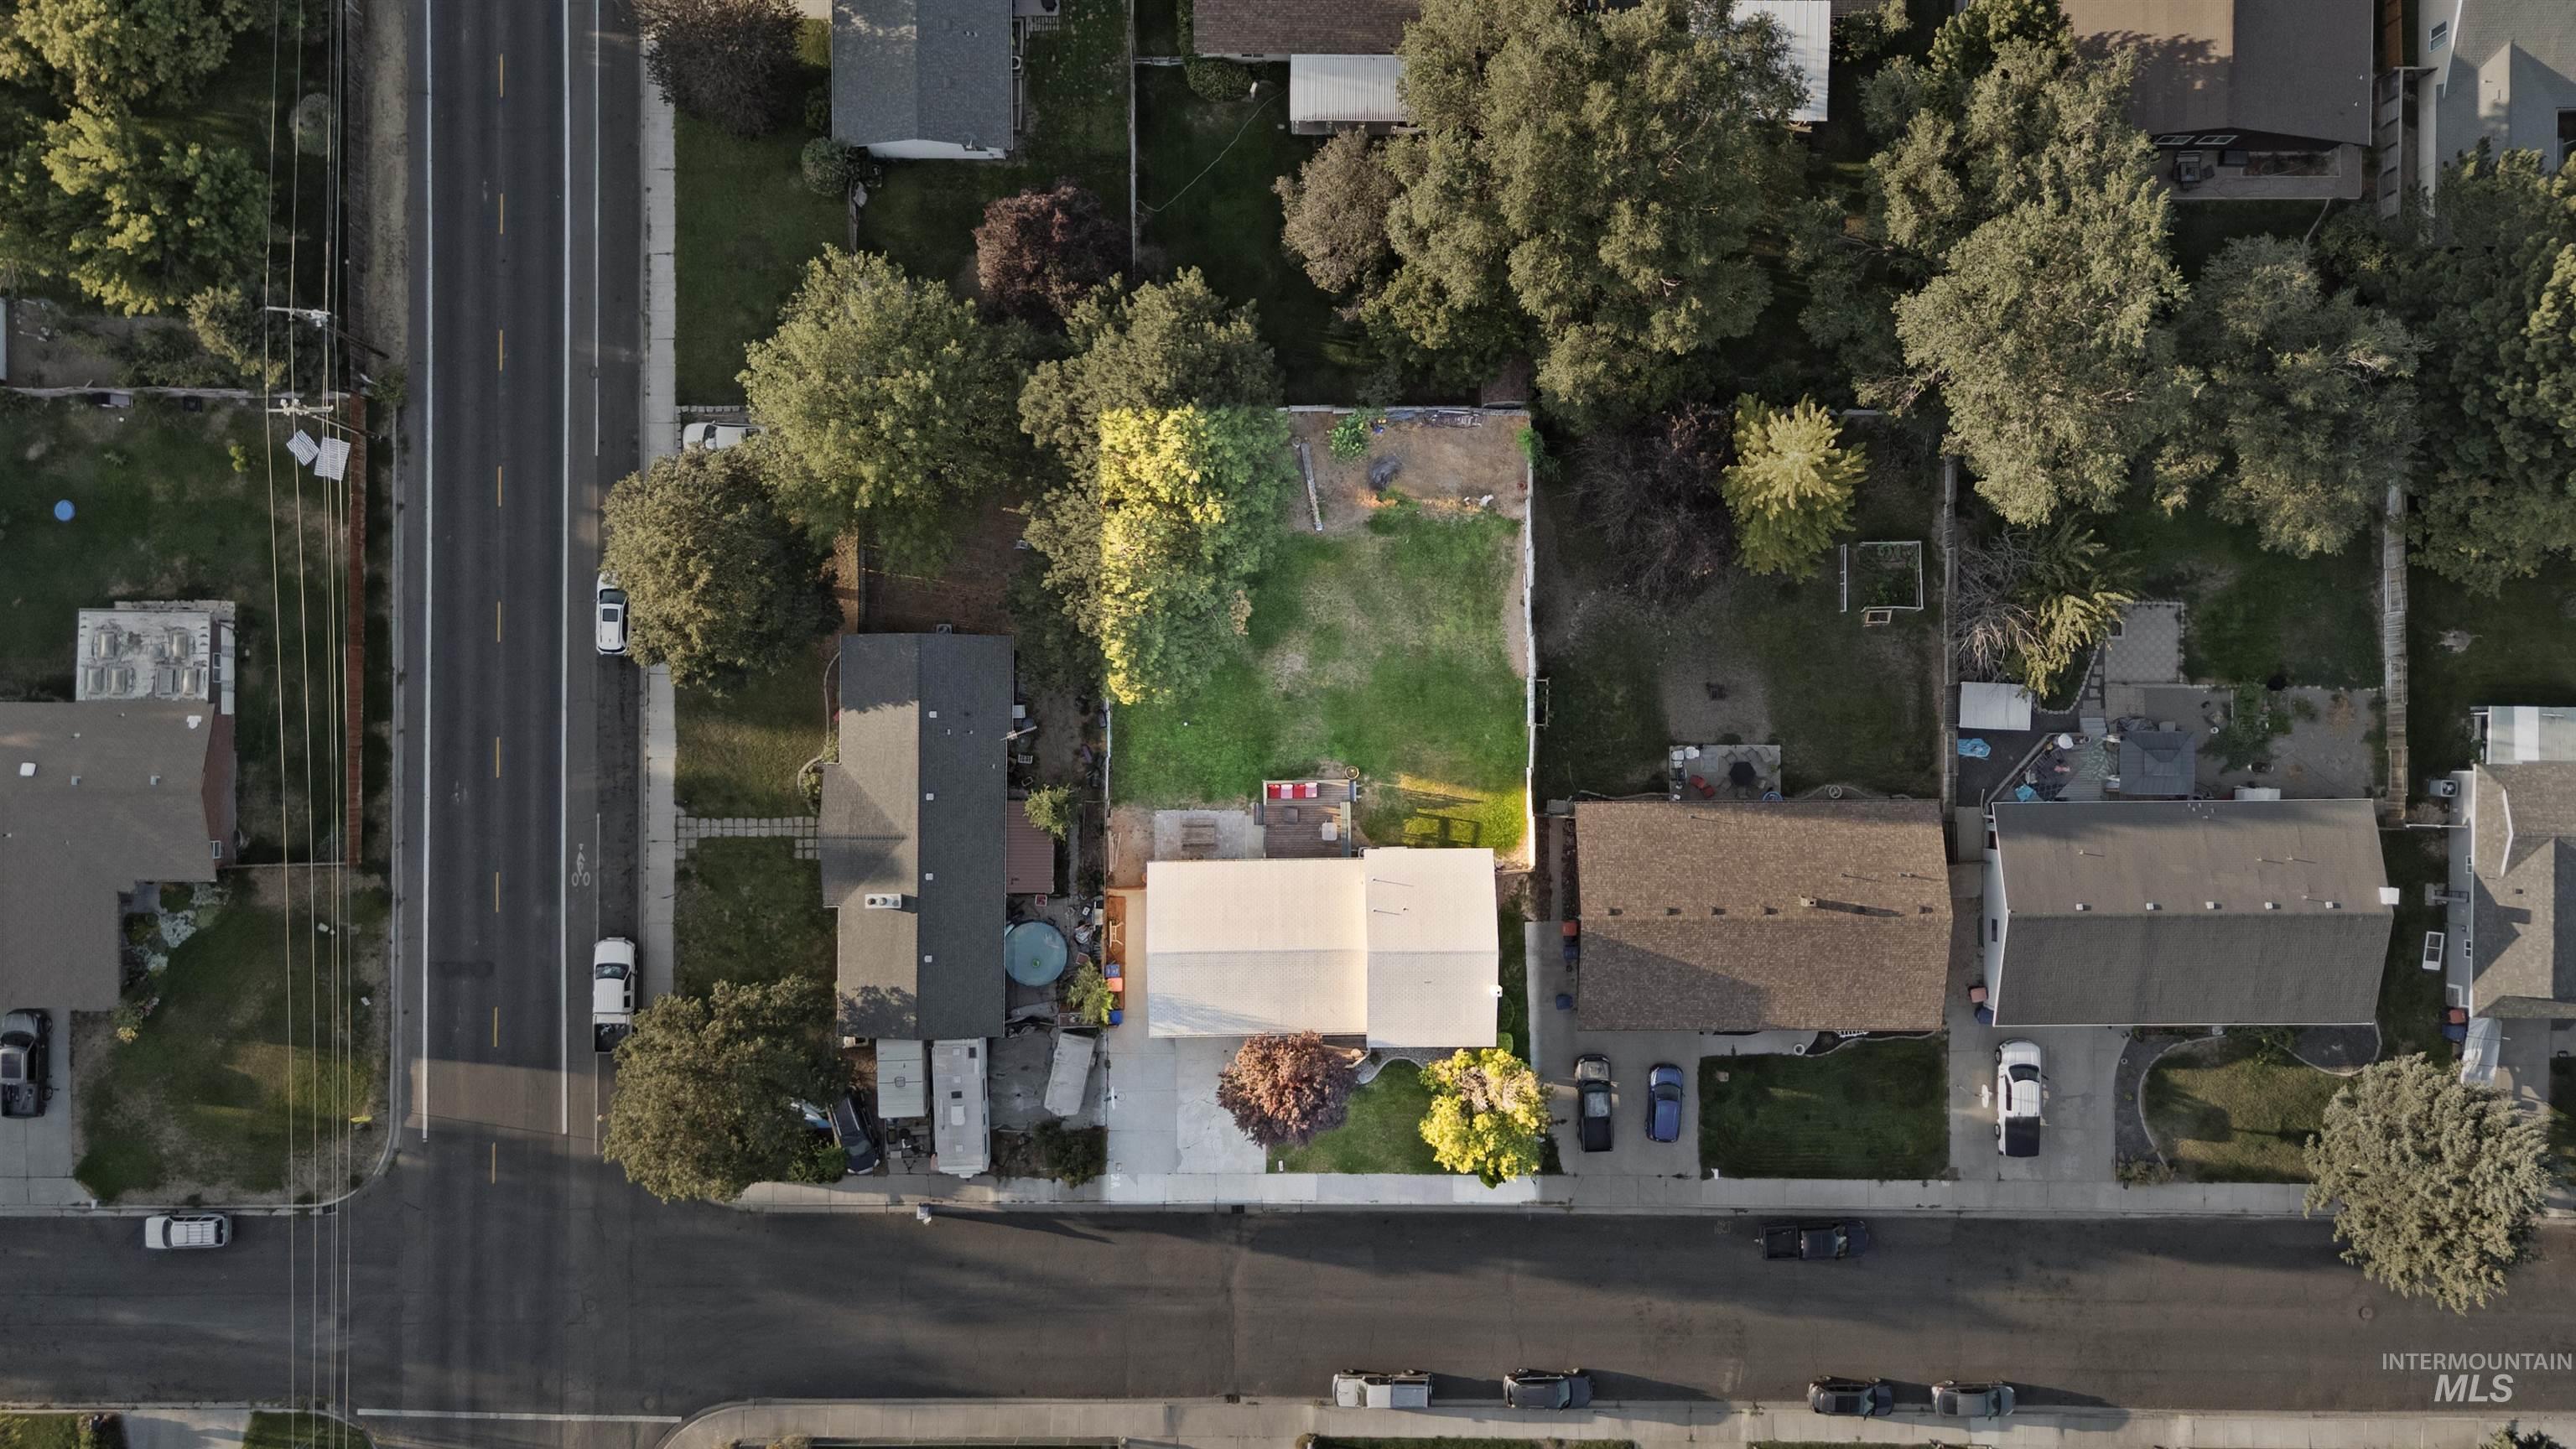
Expansive corner lot with paved street access
-
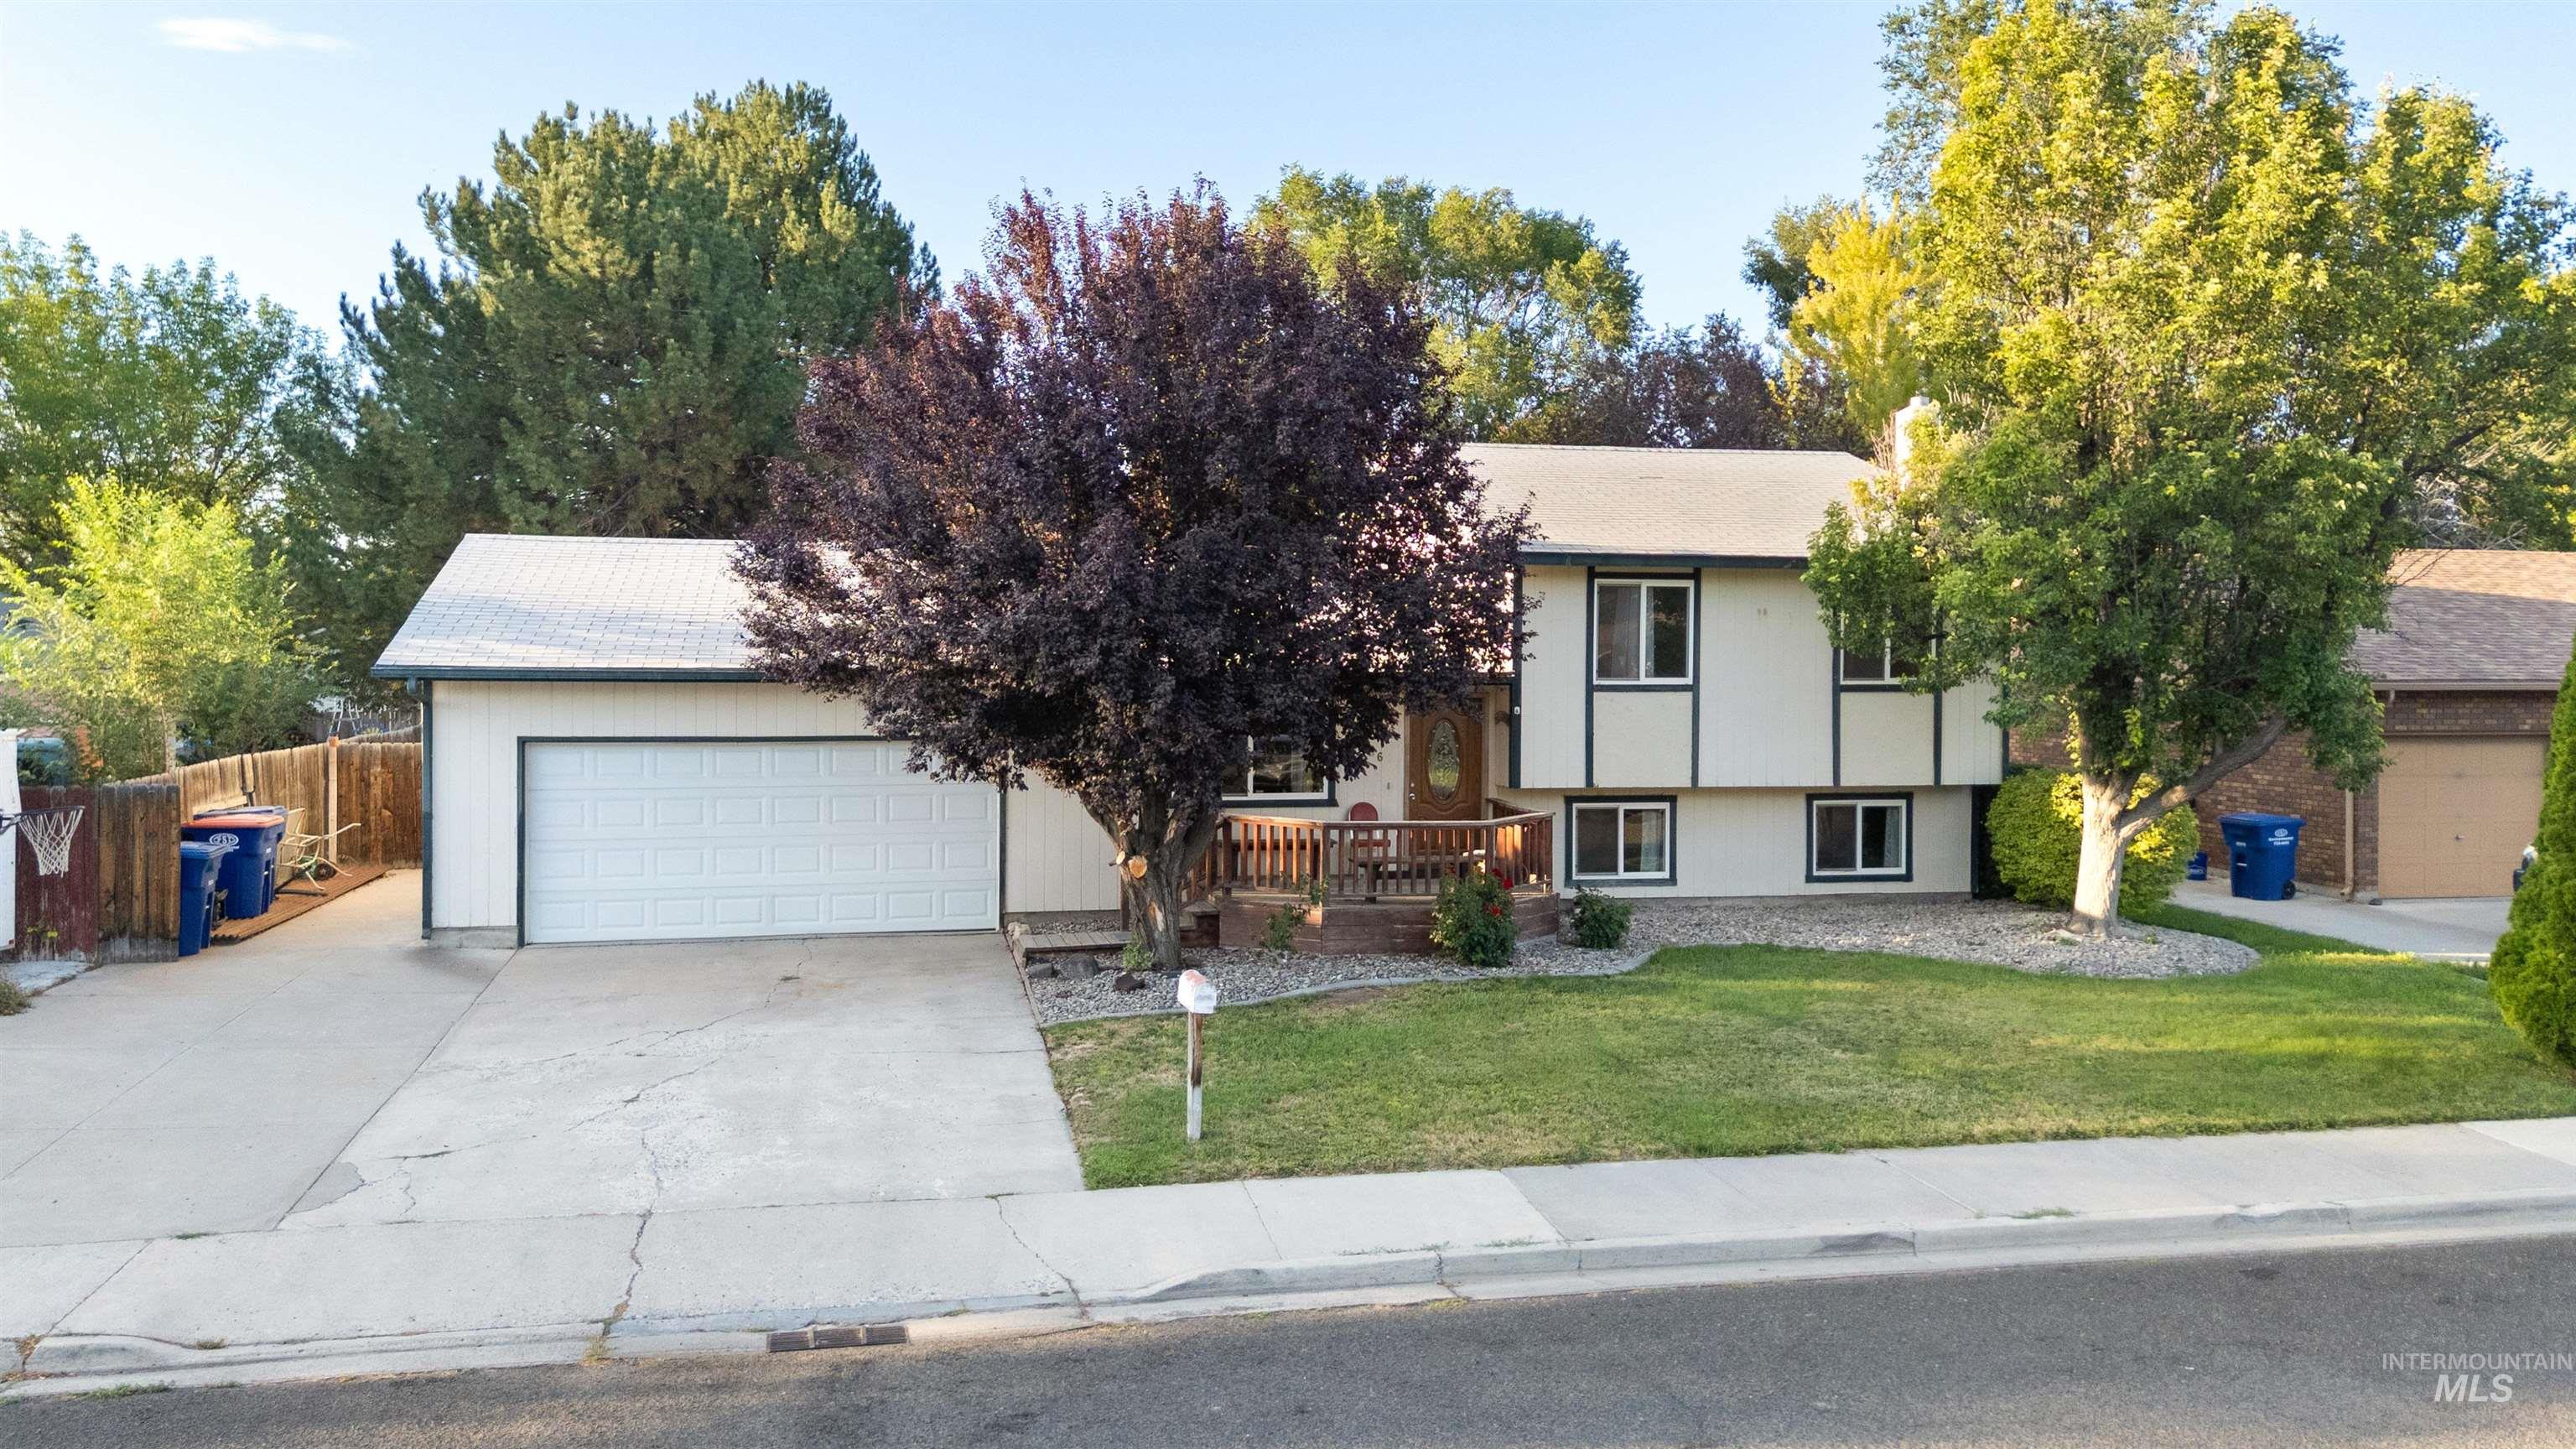
Split-level residence featuring a two-car garage, mature landscaping, wood deck, and a fenced yard
-
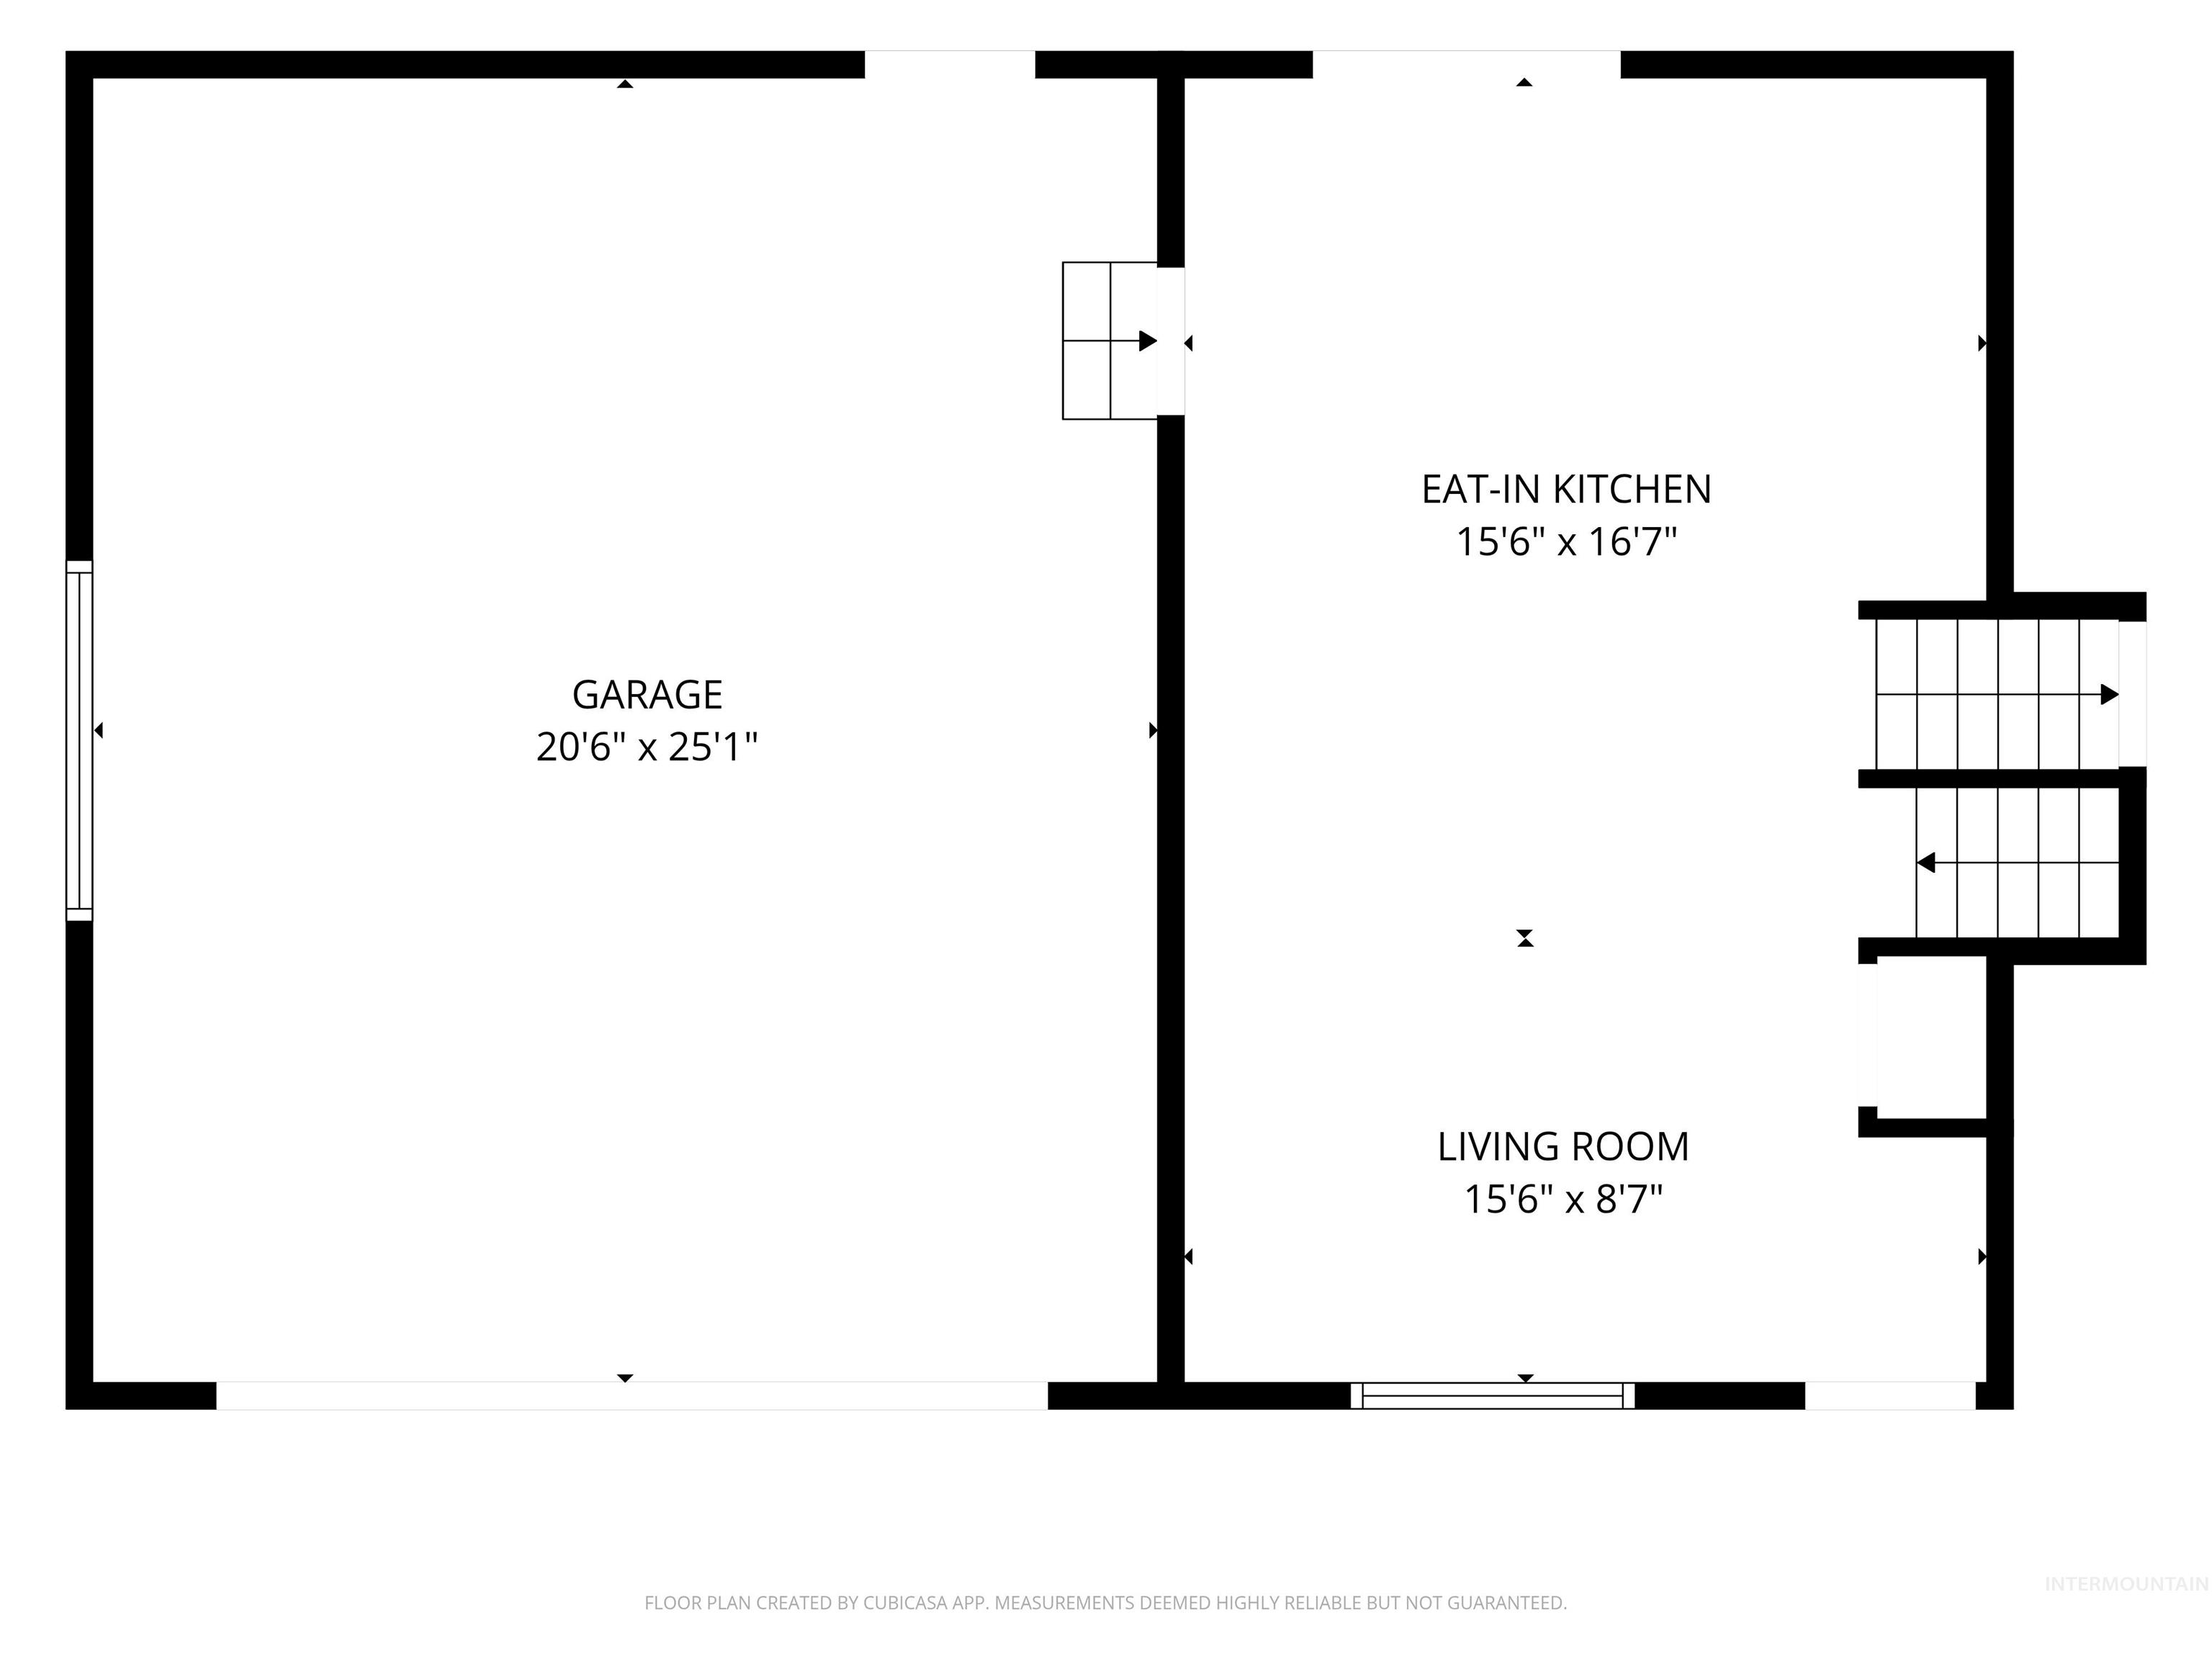
Floor plan
-
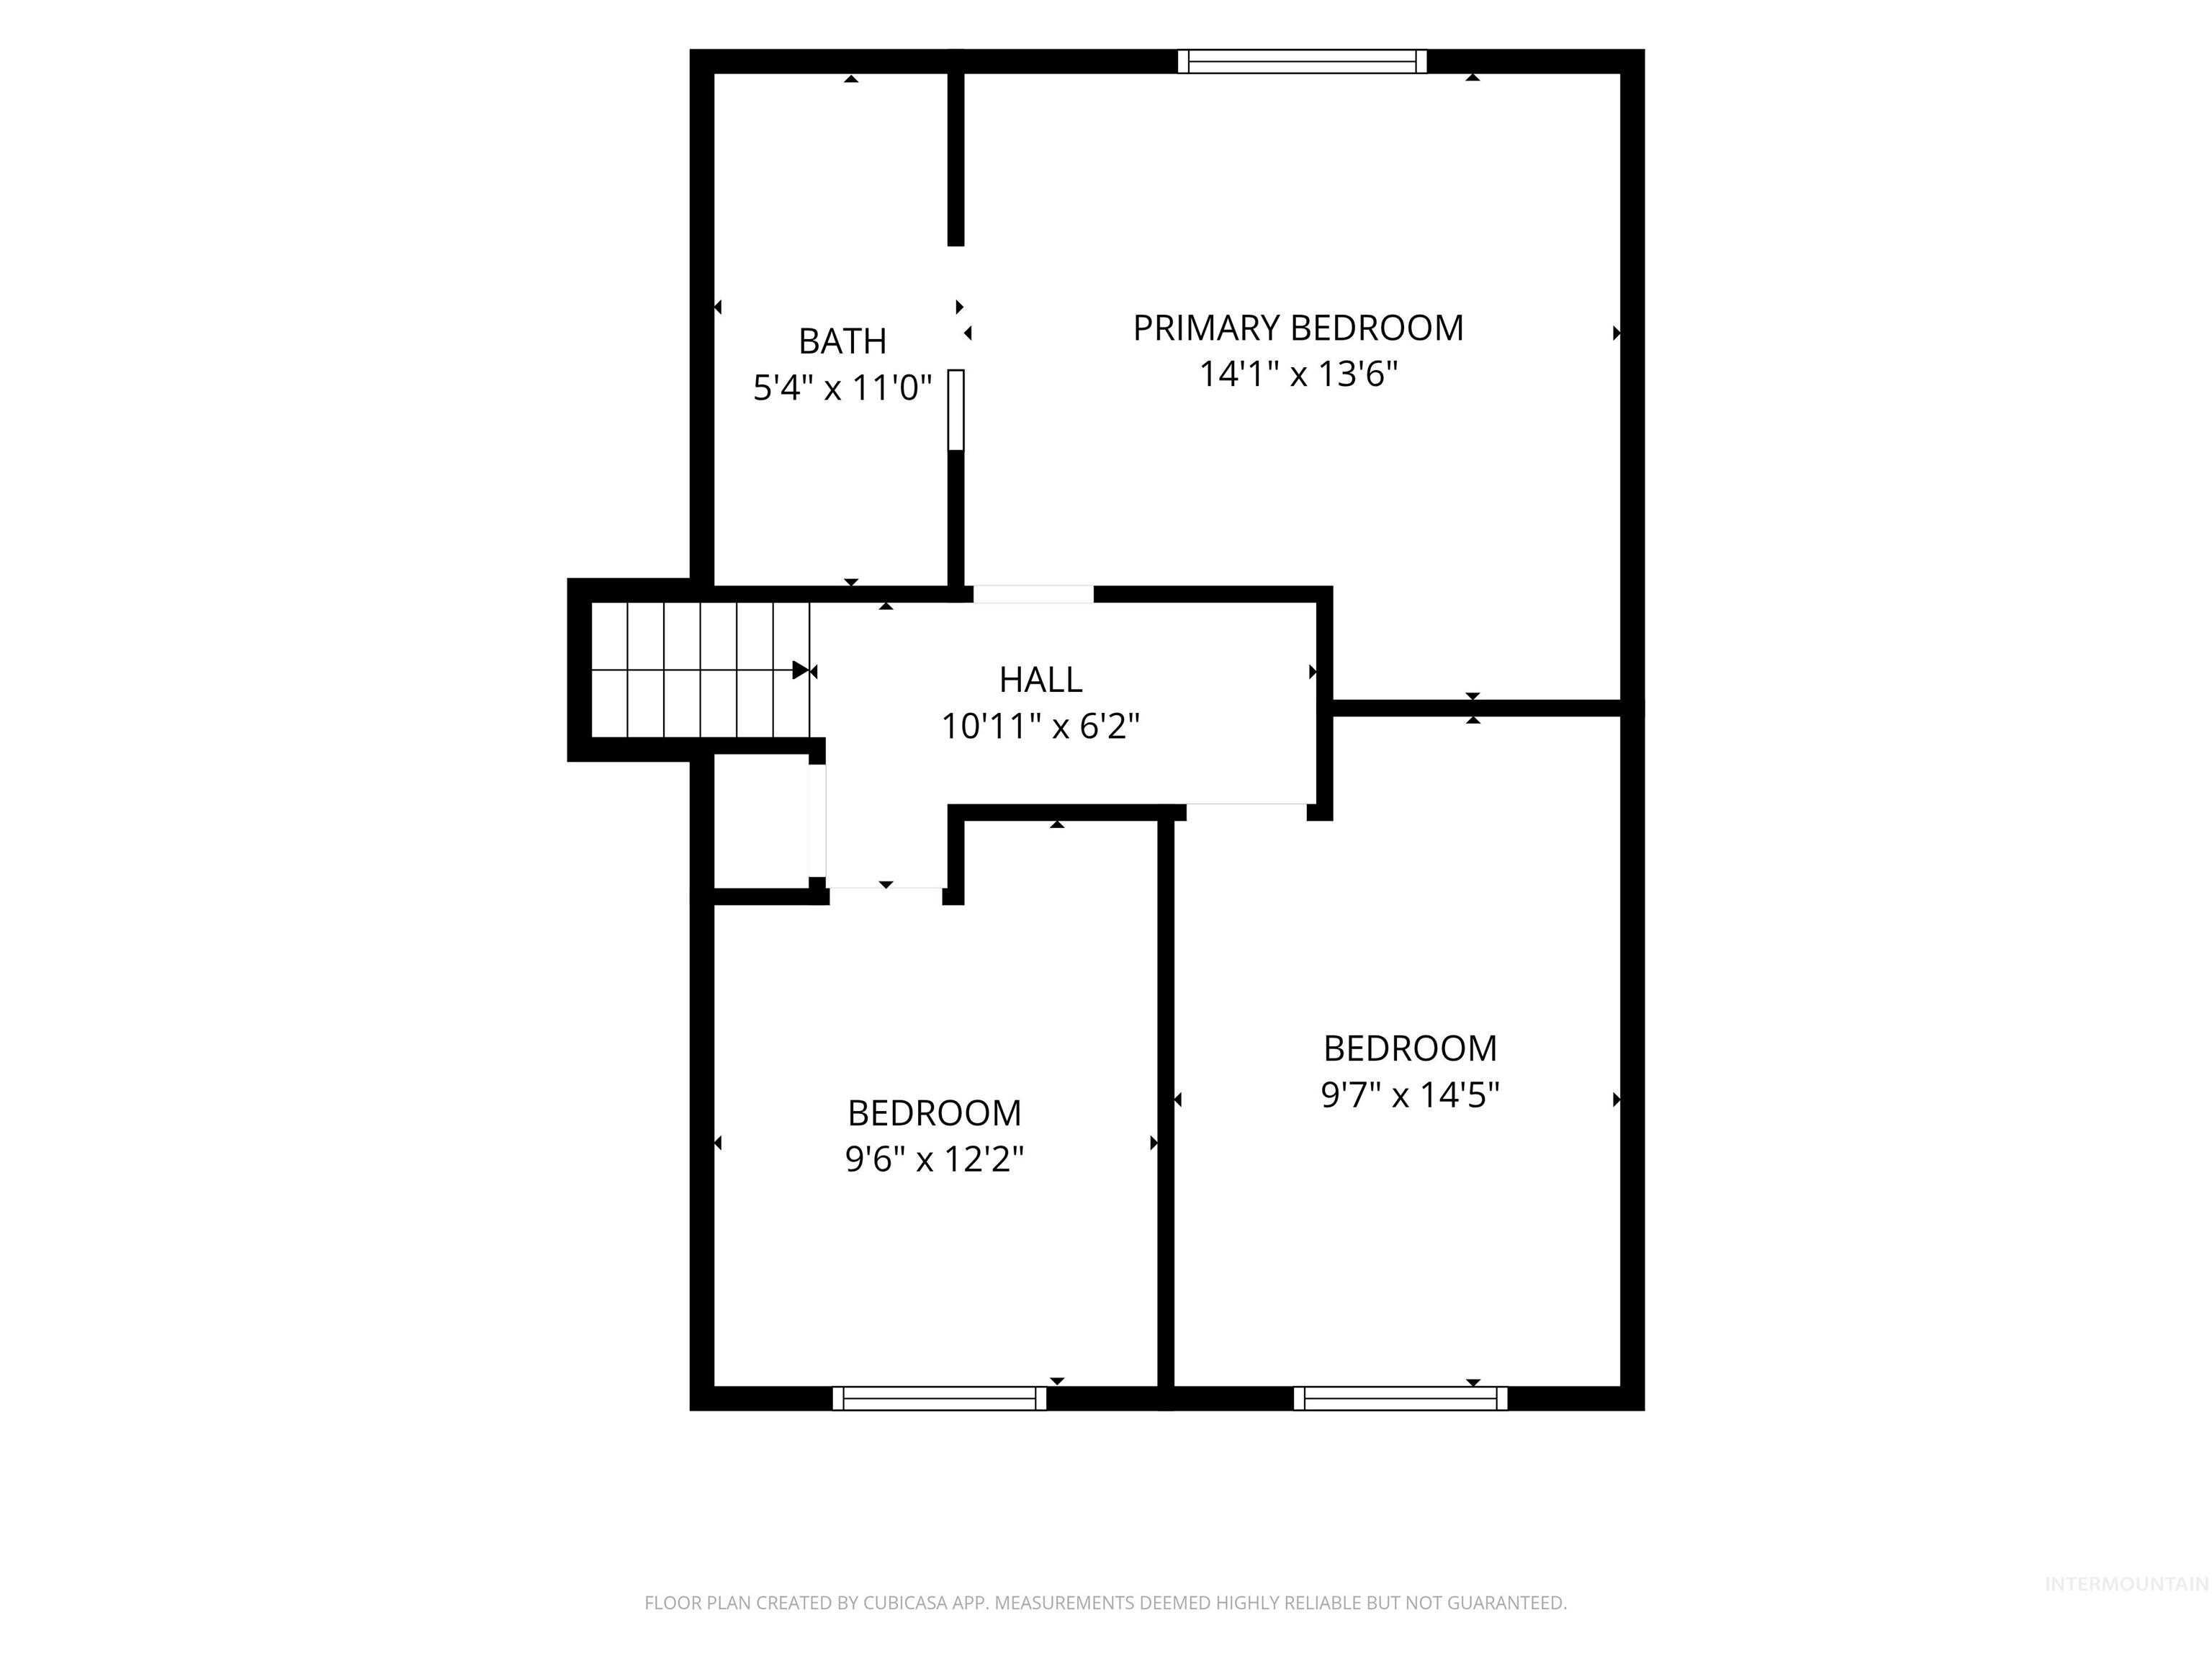
Floor Plan
-
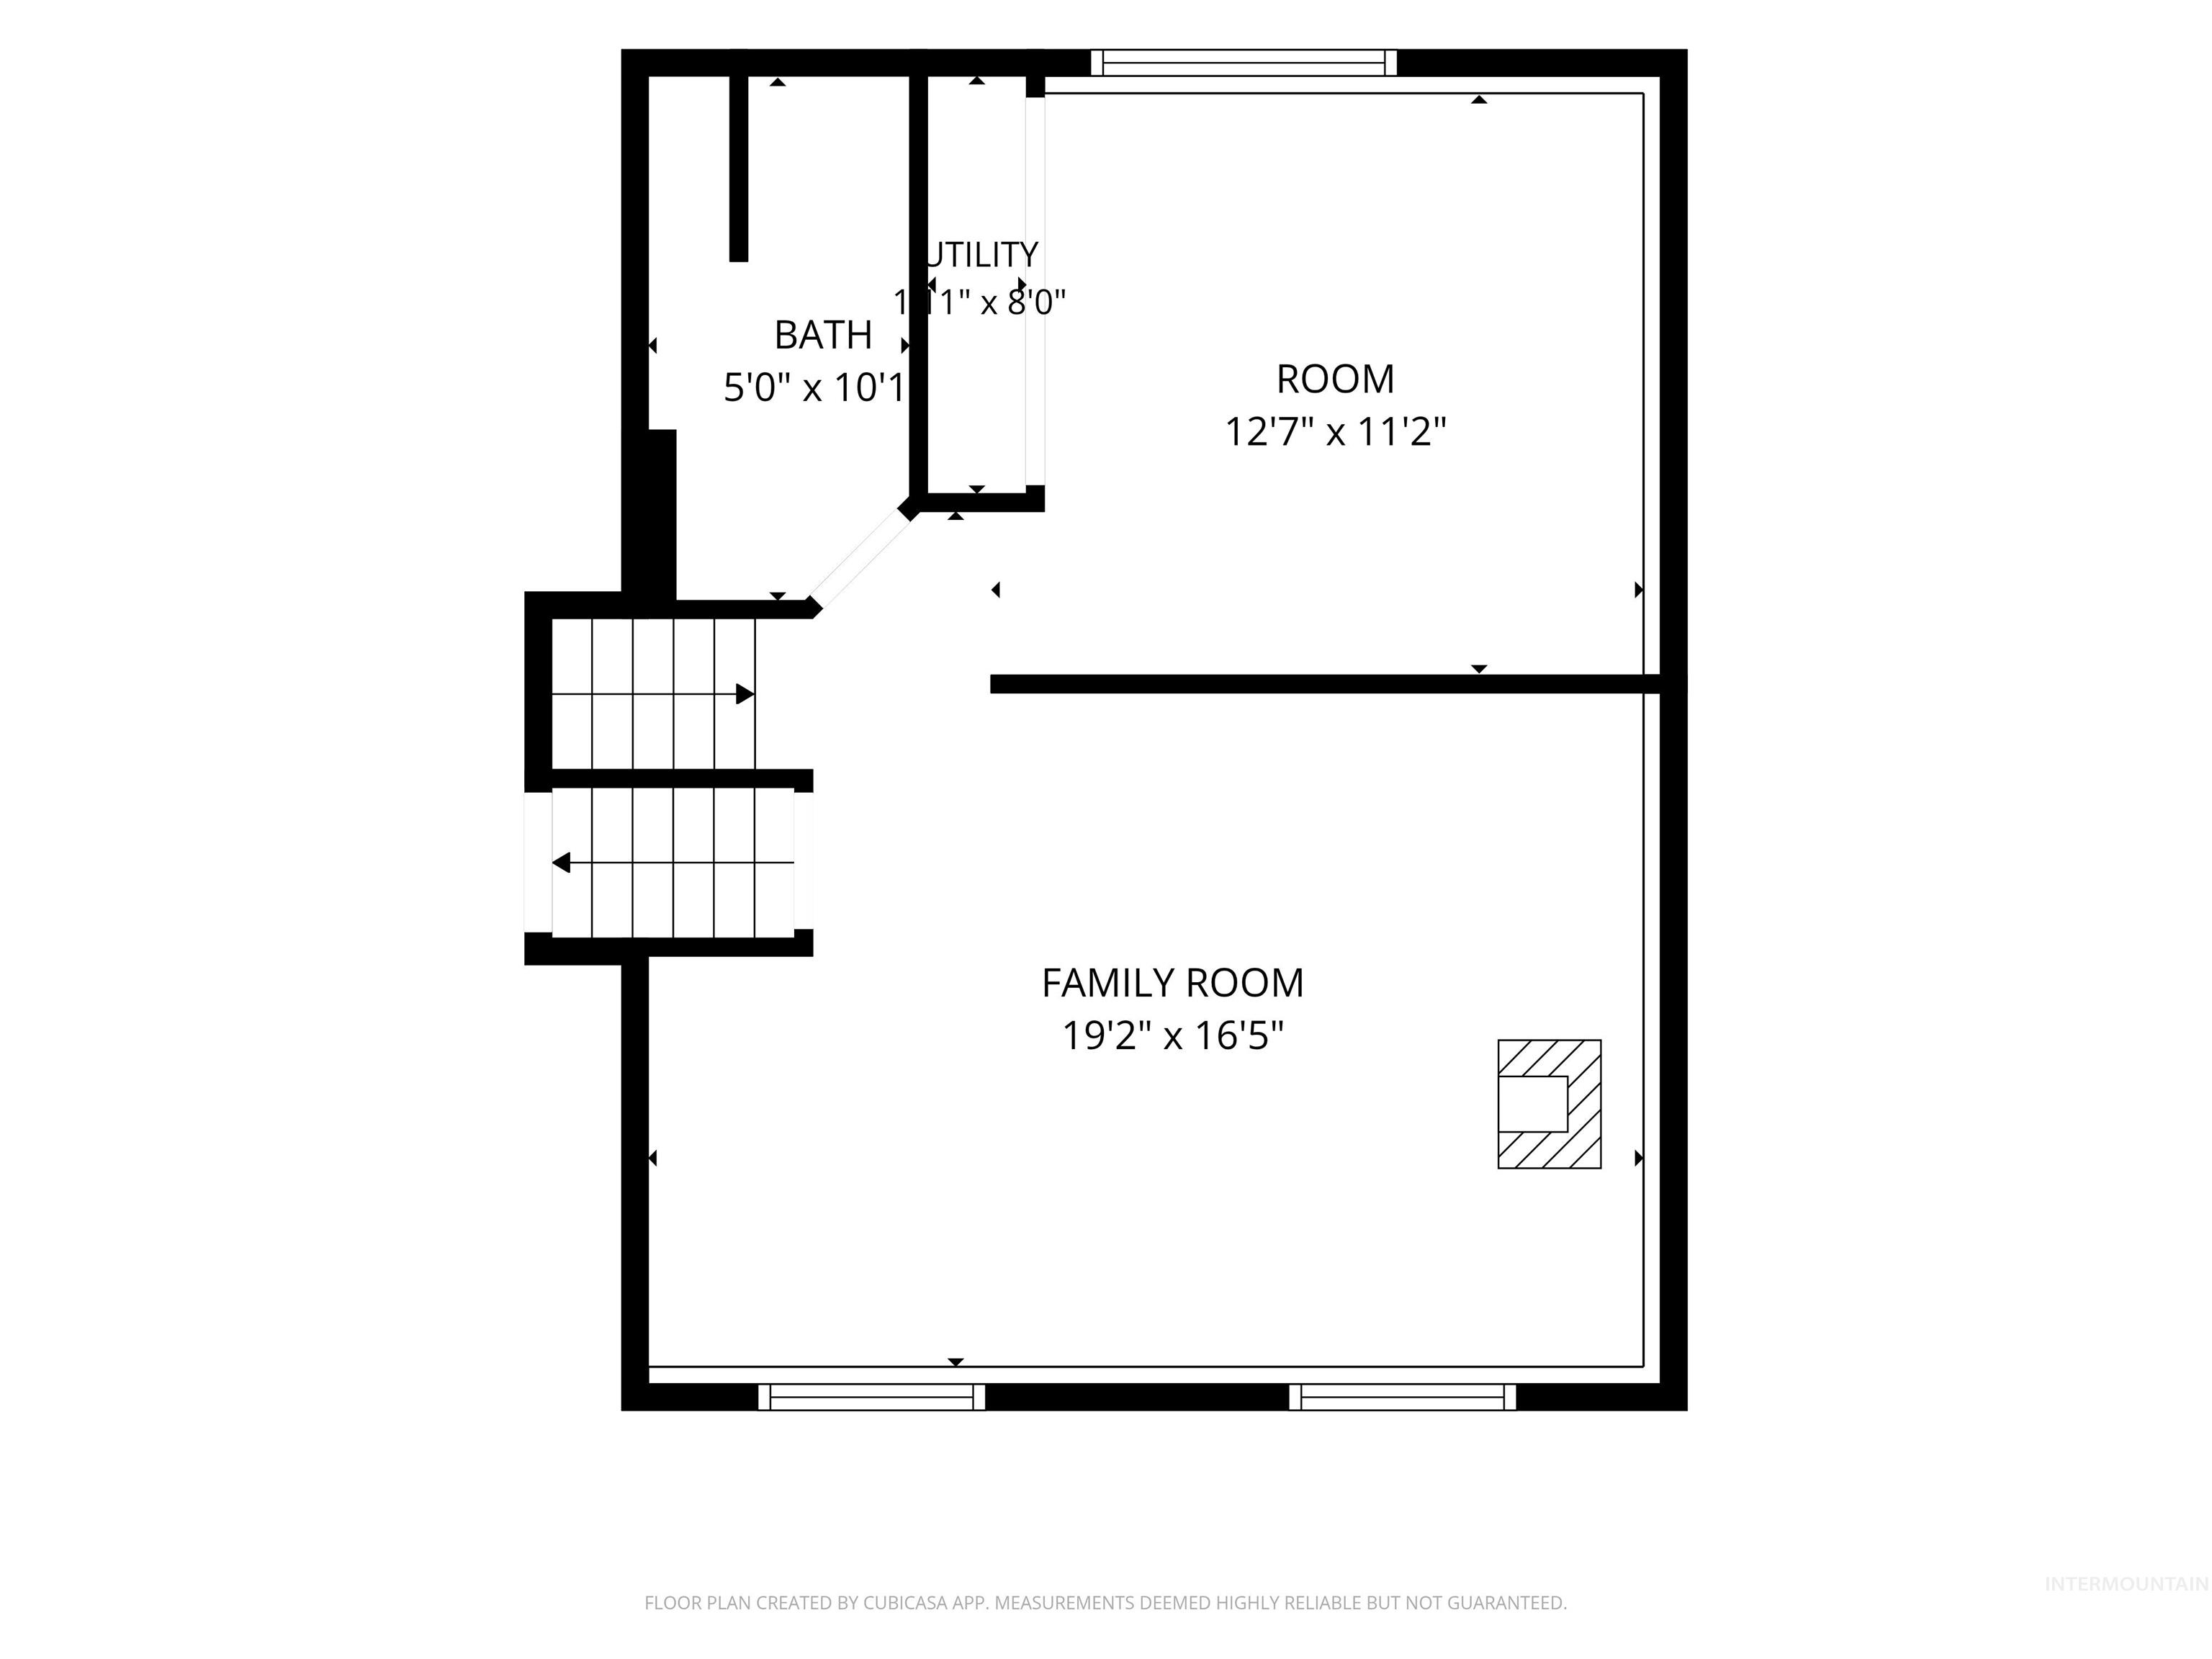
Floor plan
-
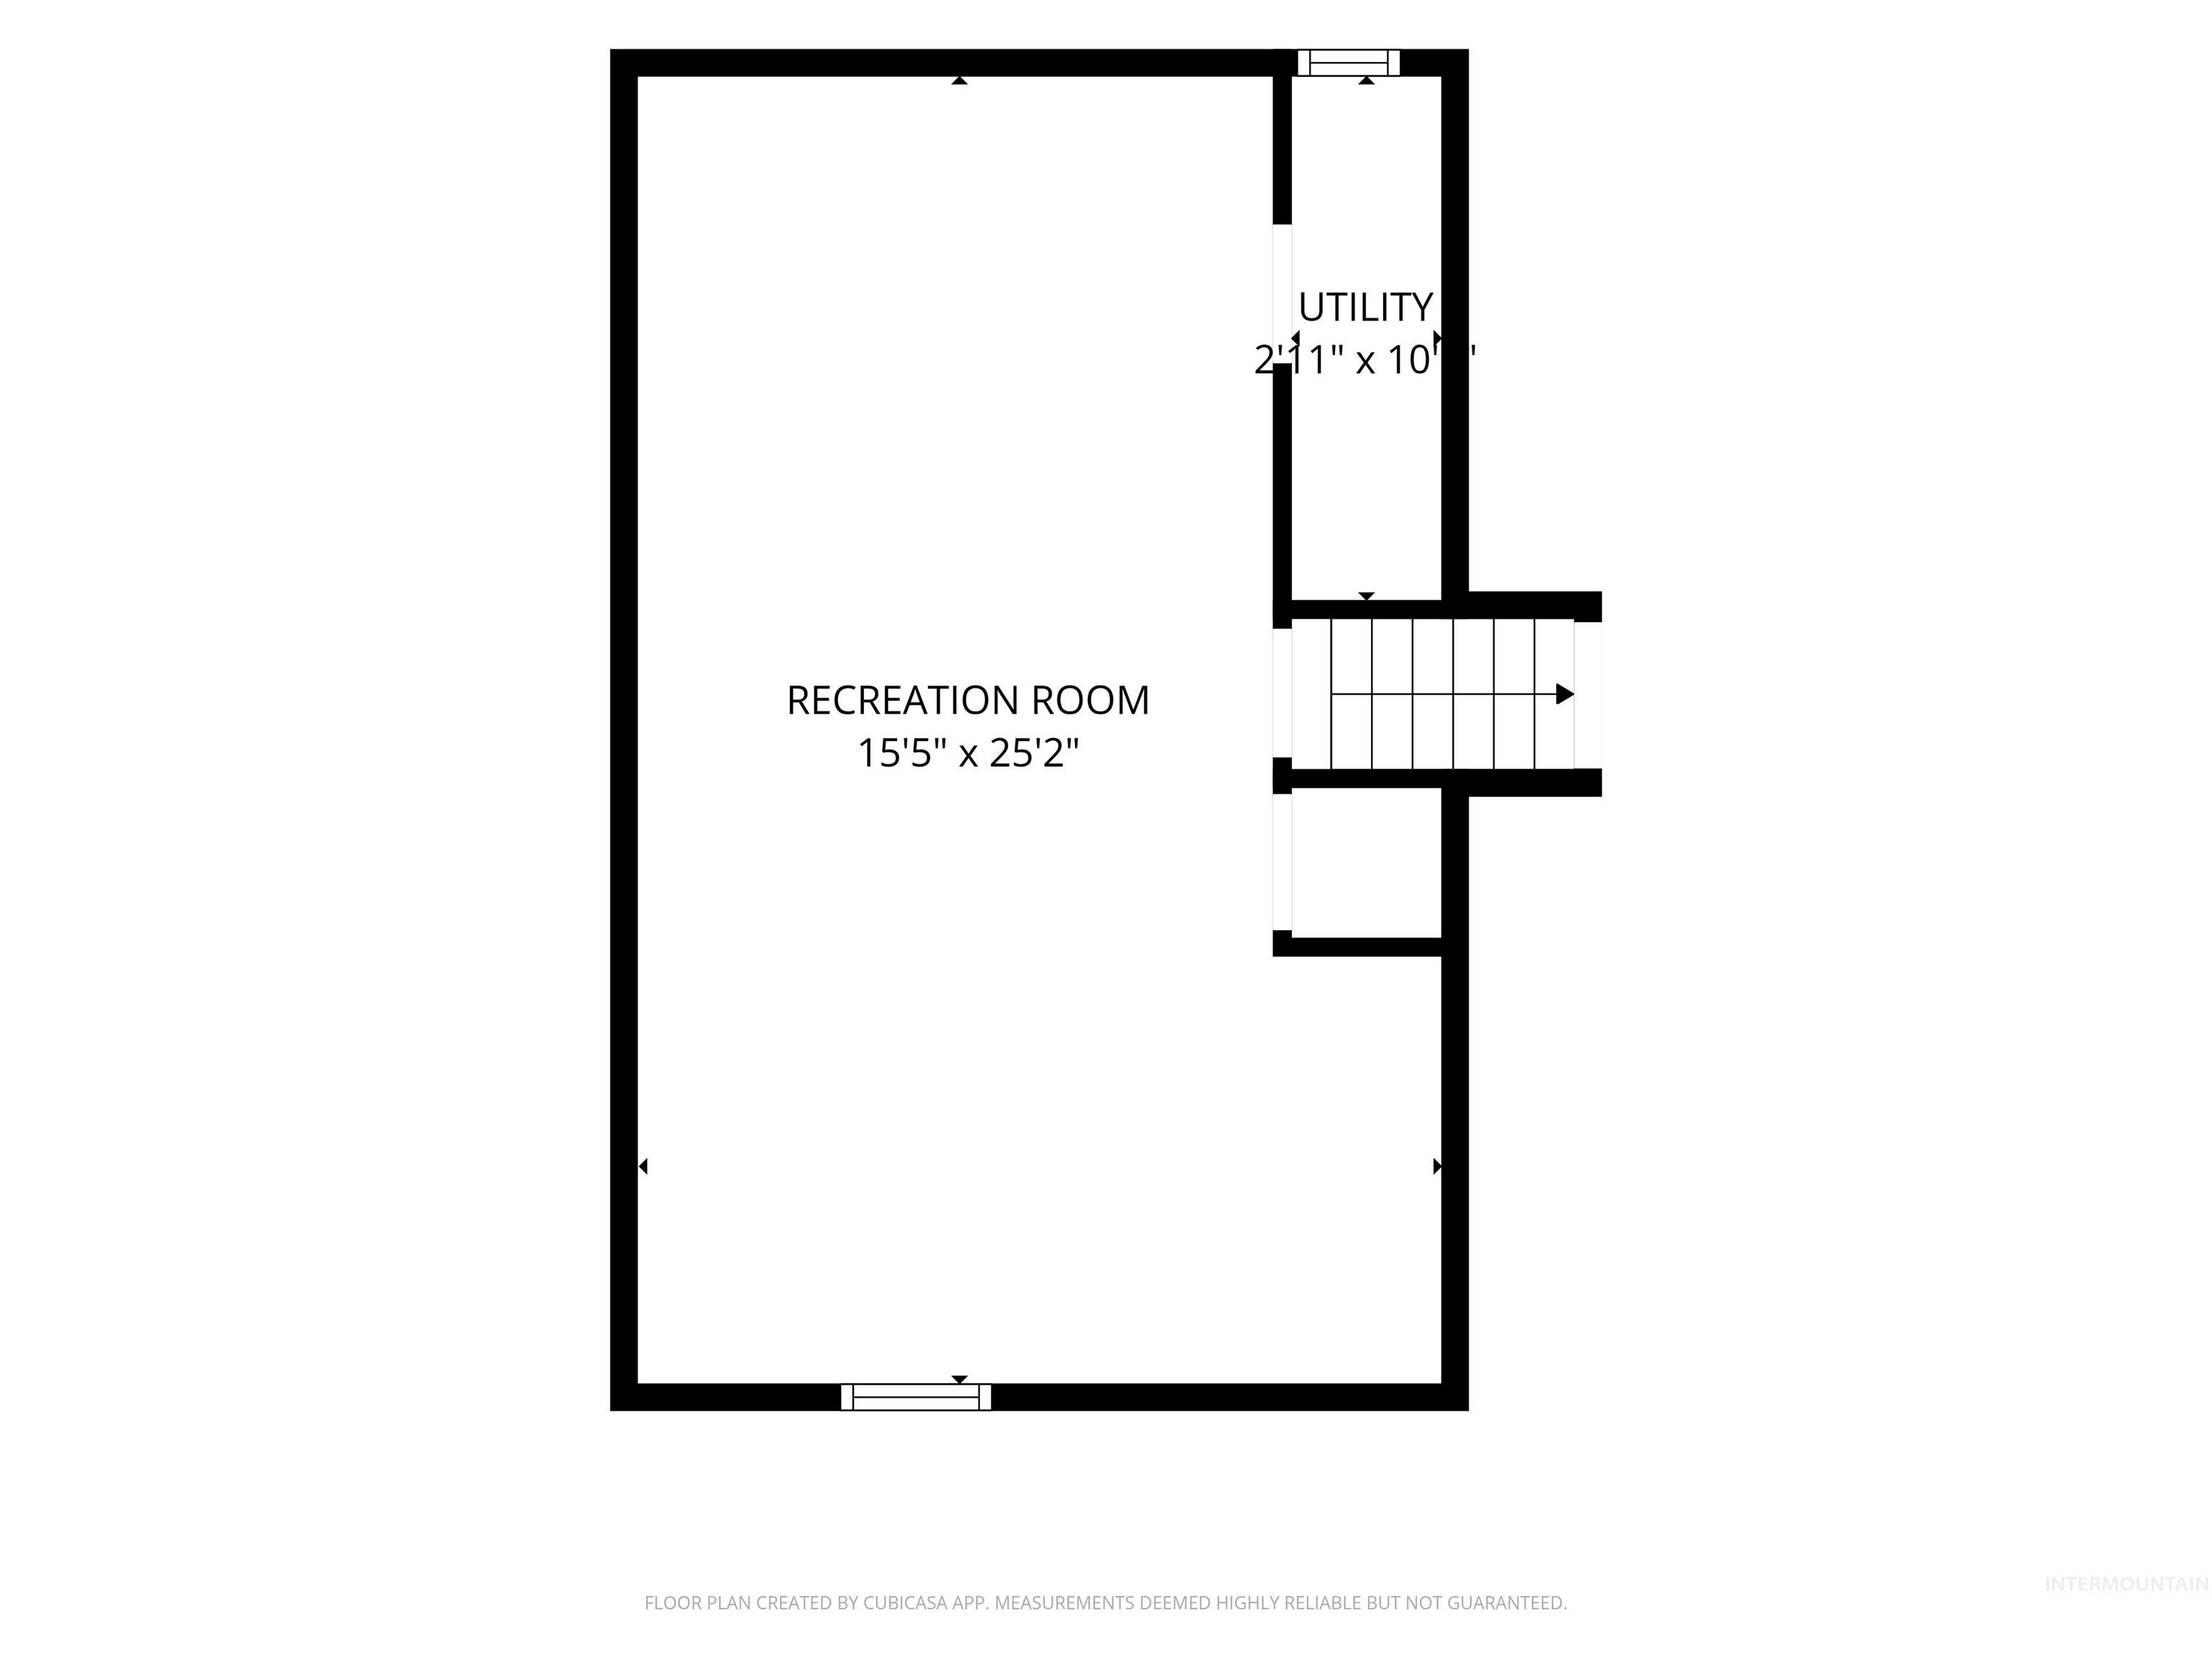
Floor plan
-
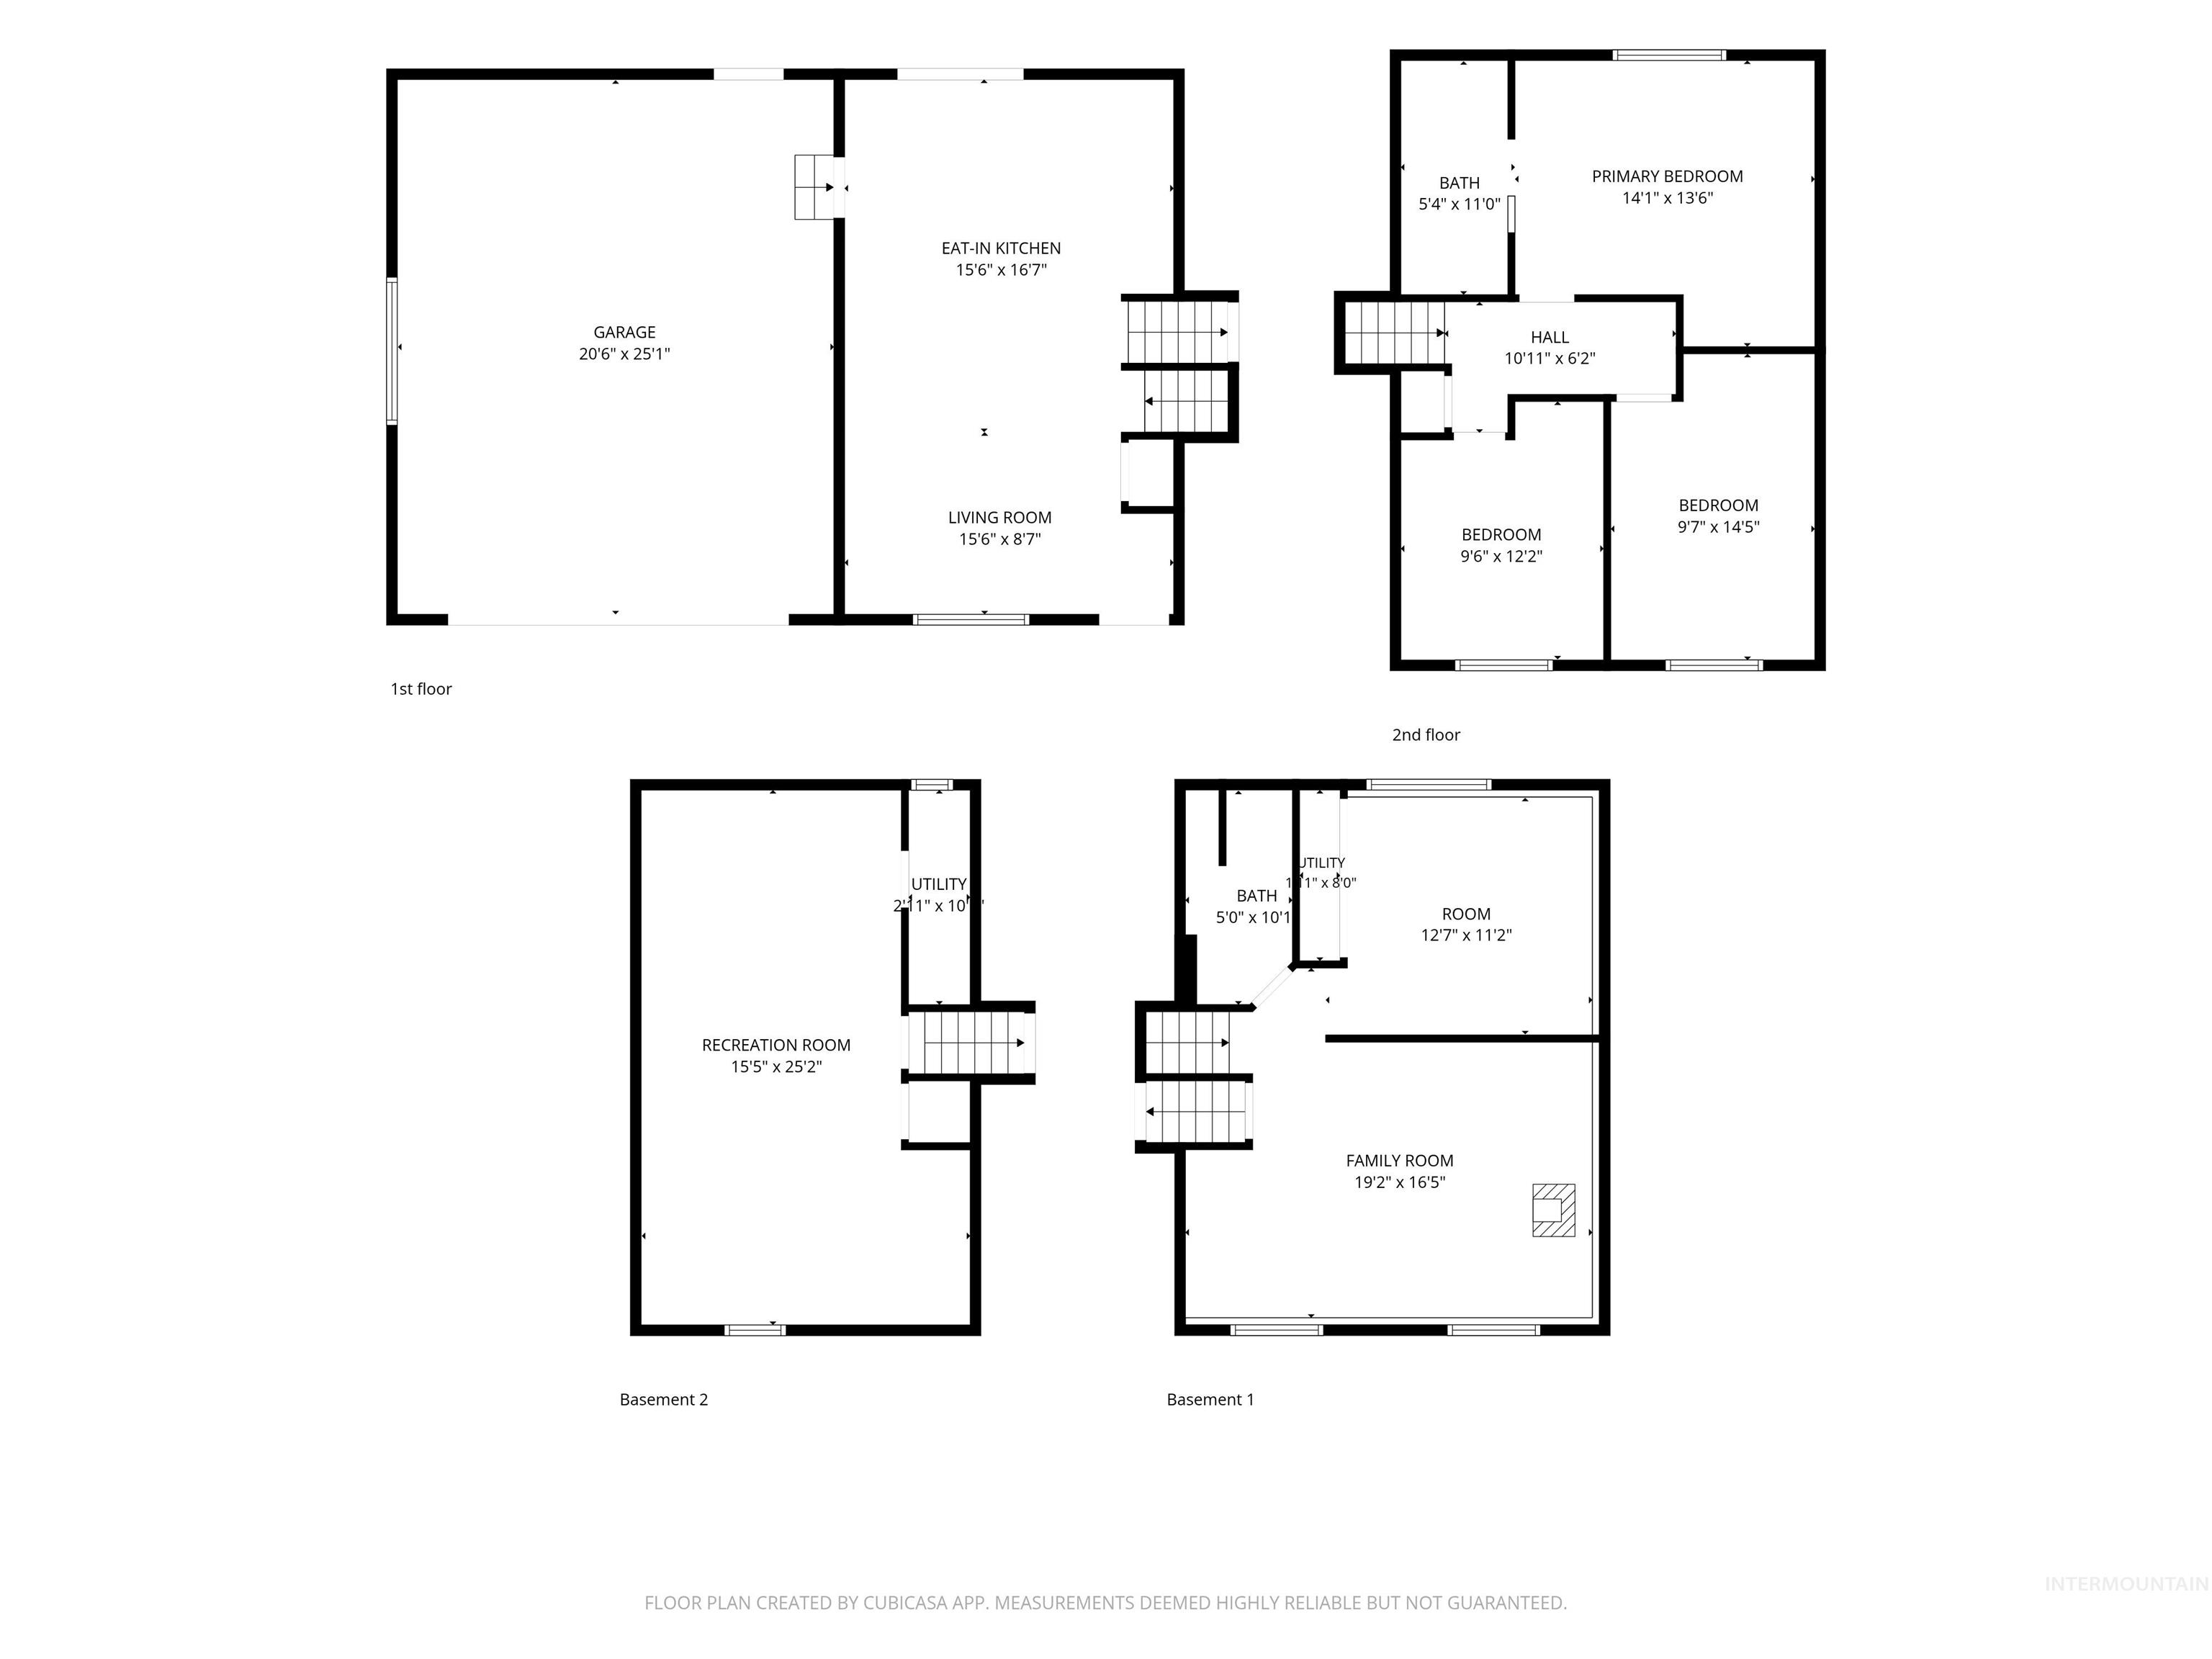
Floor plan
Welcome to this well-maintained split-level home offering 1,942 sq ft of comfortable living space, featuring 4 bedrooms and 2 bathrooms in a centrally located neighborhood just north of Twin Falls. The upper level includes three well-sized bedrooms along with a full bathroom, providing a convenient and functional layout for daily living. The main level features a bright living room that flows into the dining and kitchen areas, creating an inviting space for gathering. The lower level offers a spacious family room with a wood-burning stove, perfect for cozy Idaho winters. This level also includes the fourth bedroom, along with ample additional space that could be converted into a 5th bedroom, home office, or hobby area depending on your needs. Outside, the property provides generous parking, including potential space for an RV, and a large backyard with mature trees, a sizable deck, and plenty of room for kids, pets, and outdoor entertaining. The setting offers both privacy and functionality. Located in a convenient area in Twin Falls, this home provides quick access to schools, shopping, parks, and major roadways while maintaining a quiet residential feel. A spacious, adaptable home in a desirable location — ready for its next owner.
- Heating:
- Forced Air, Electric
- Cooling:
- Central air
- Fireplace:
- Wood Stove
- Garage Capacity:
- 2
- Country:
- US
- State:
- ID
- City:
- Twin Falls
- Zipcode:
- 83301
- Street:
- 386 Crestview Dr
- Longitude:
- W115° 30' 51.3''
- Latitude:
- N42° 34' 48.2''
- Master Bedroom Level:
- Upper
- Bedroom 2 Level:
- Upper
- Bedroom 3 Level:
- Upper
- Bedroom 4 Level:
- Down
- School District:
- Twin Falls School District #411
- Elementary School:
- Perrine
- Middle School:
- Robert Stuart
- High School:
- Canyon Ridge
- Status:
- New
- Type:
- Single Family
- Level:
- Tri-level w/ below grade
- Tax Year:
- 2025
- Taxes:
- $1,860
- Potential Short Sale:
- No
- Age:
- 31 - 50 Years
- Auction:
- No
- Flood Ins Required:
- Unknown
- HUD Owned:
- No
- In Foreclosure:
- No
- Land Size:
- 10000 SF - .49 AC
- Home Owner Exempt:
- Yes
- HOA Frequency:
- Not Applicable
- Inc Kitchen Features:
- Dishwasher, Disposal, Oven/range freestanding
- Water:
- City service
- Land Use:
- Single
- Sprinkler System:
- Full
Residential For Sale
386 Crestview Dr, Twin Falls, Idaho 83301
- Property Type :
- Residential
- Listing Type :
- For Sale
- Status :
- Active
- Listing ID :
- 98998177
- Price :
- $385,900
- Bedrooms :
- 4
- Bathrooms :
- 2
- Apx SqFt :
- 1,942 SqFt
- Year Built :
- 1978
- Lot Area :
- 0.23 Acres
- Days on Market :
- 1
- Subdivision :
- Drake
- Update Date :
- 08/21/2026 06:05:51



