
-
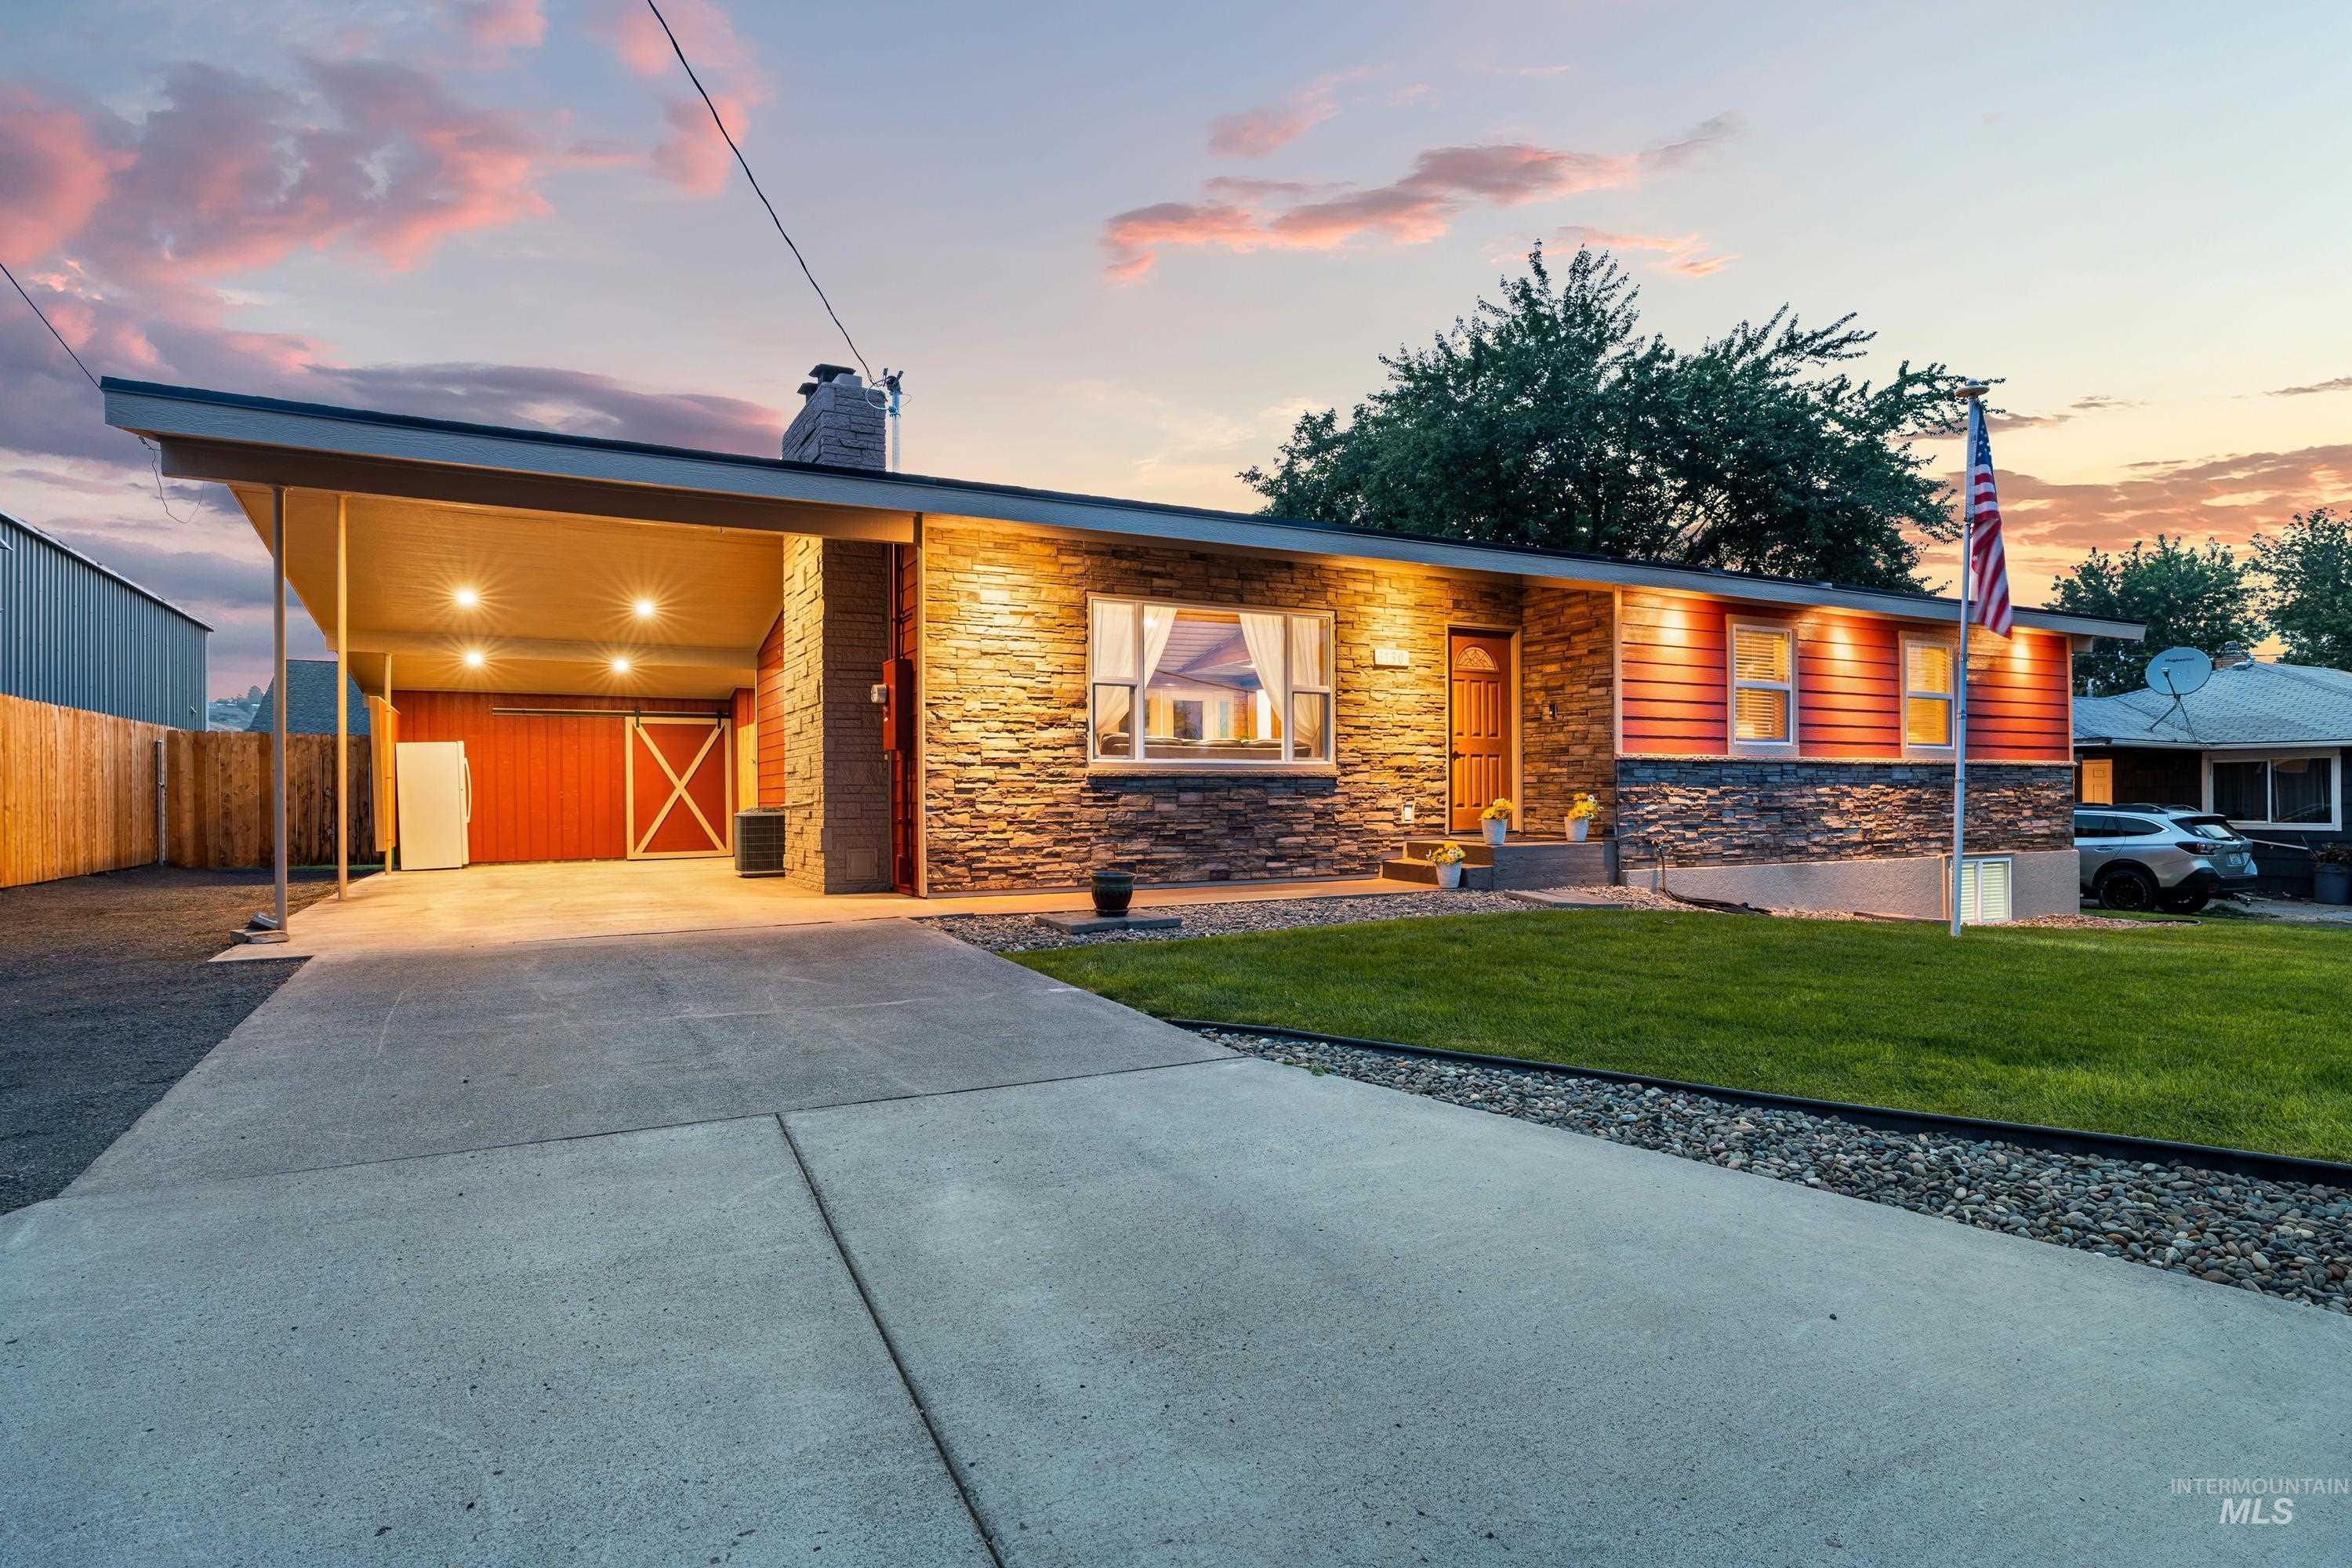
Stacked stone and red siding exterior
-

Expansive lawn area with a gravel border and a red shed
-
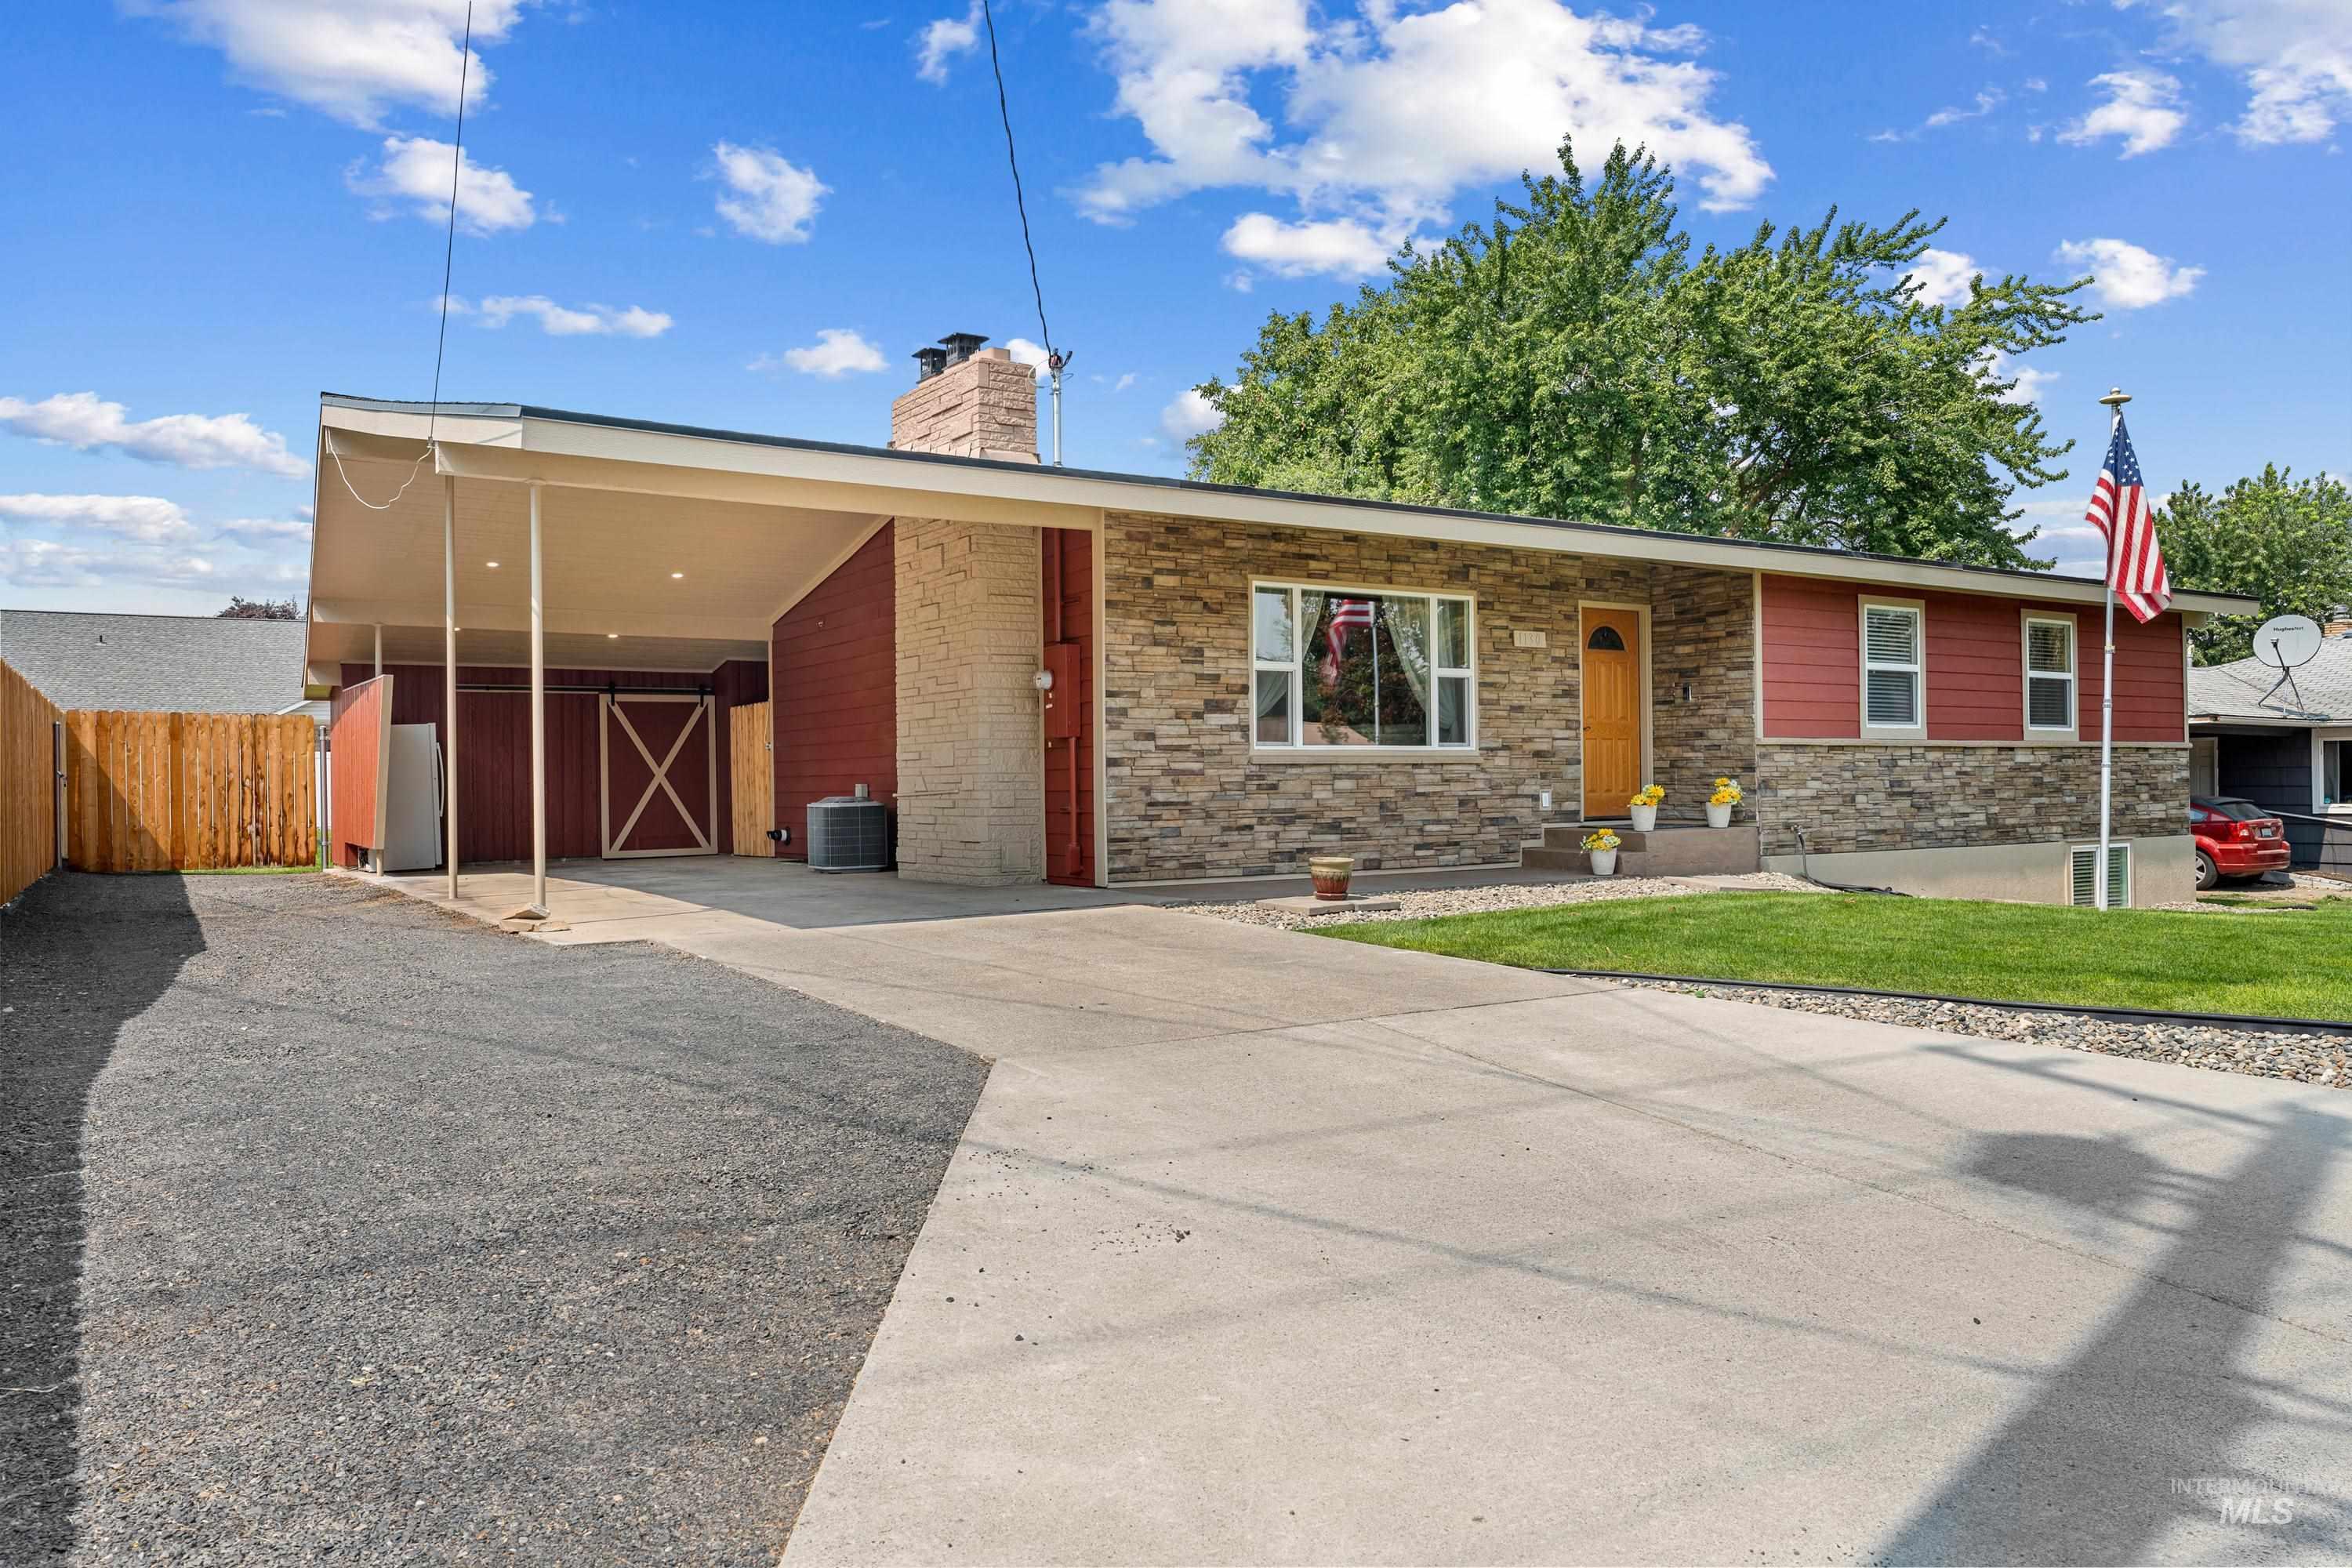
Stacked stone and siding exterior with a covered carport, wood privacy fencing, and a concrete driveway
-
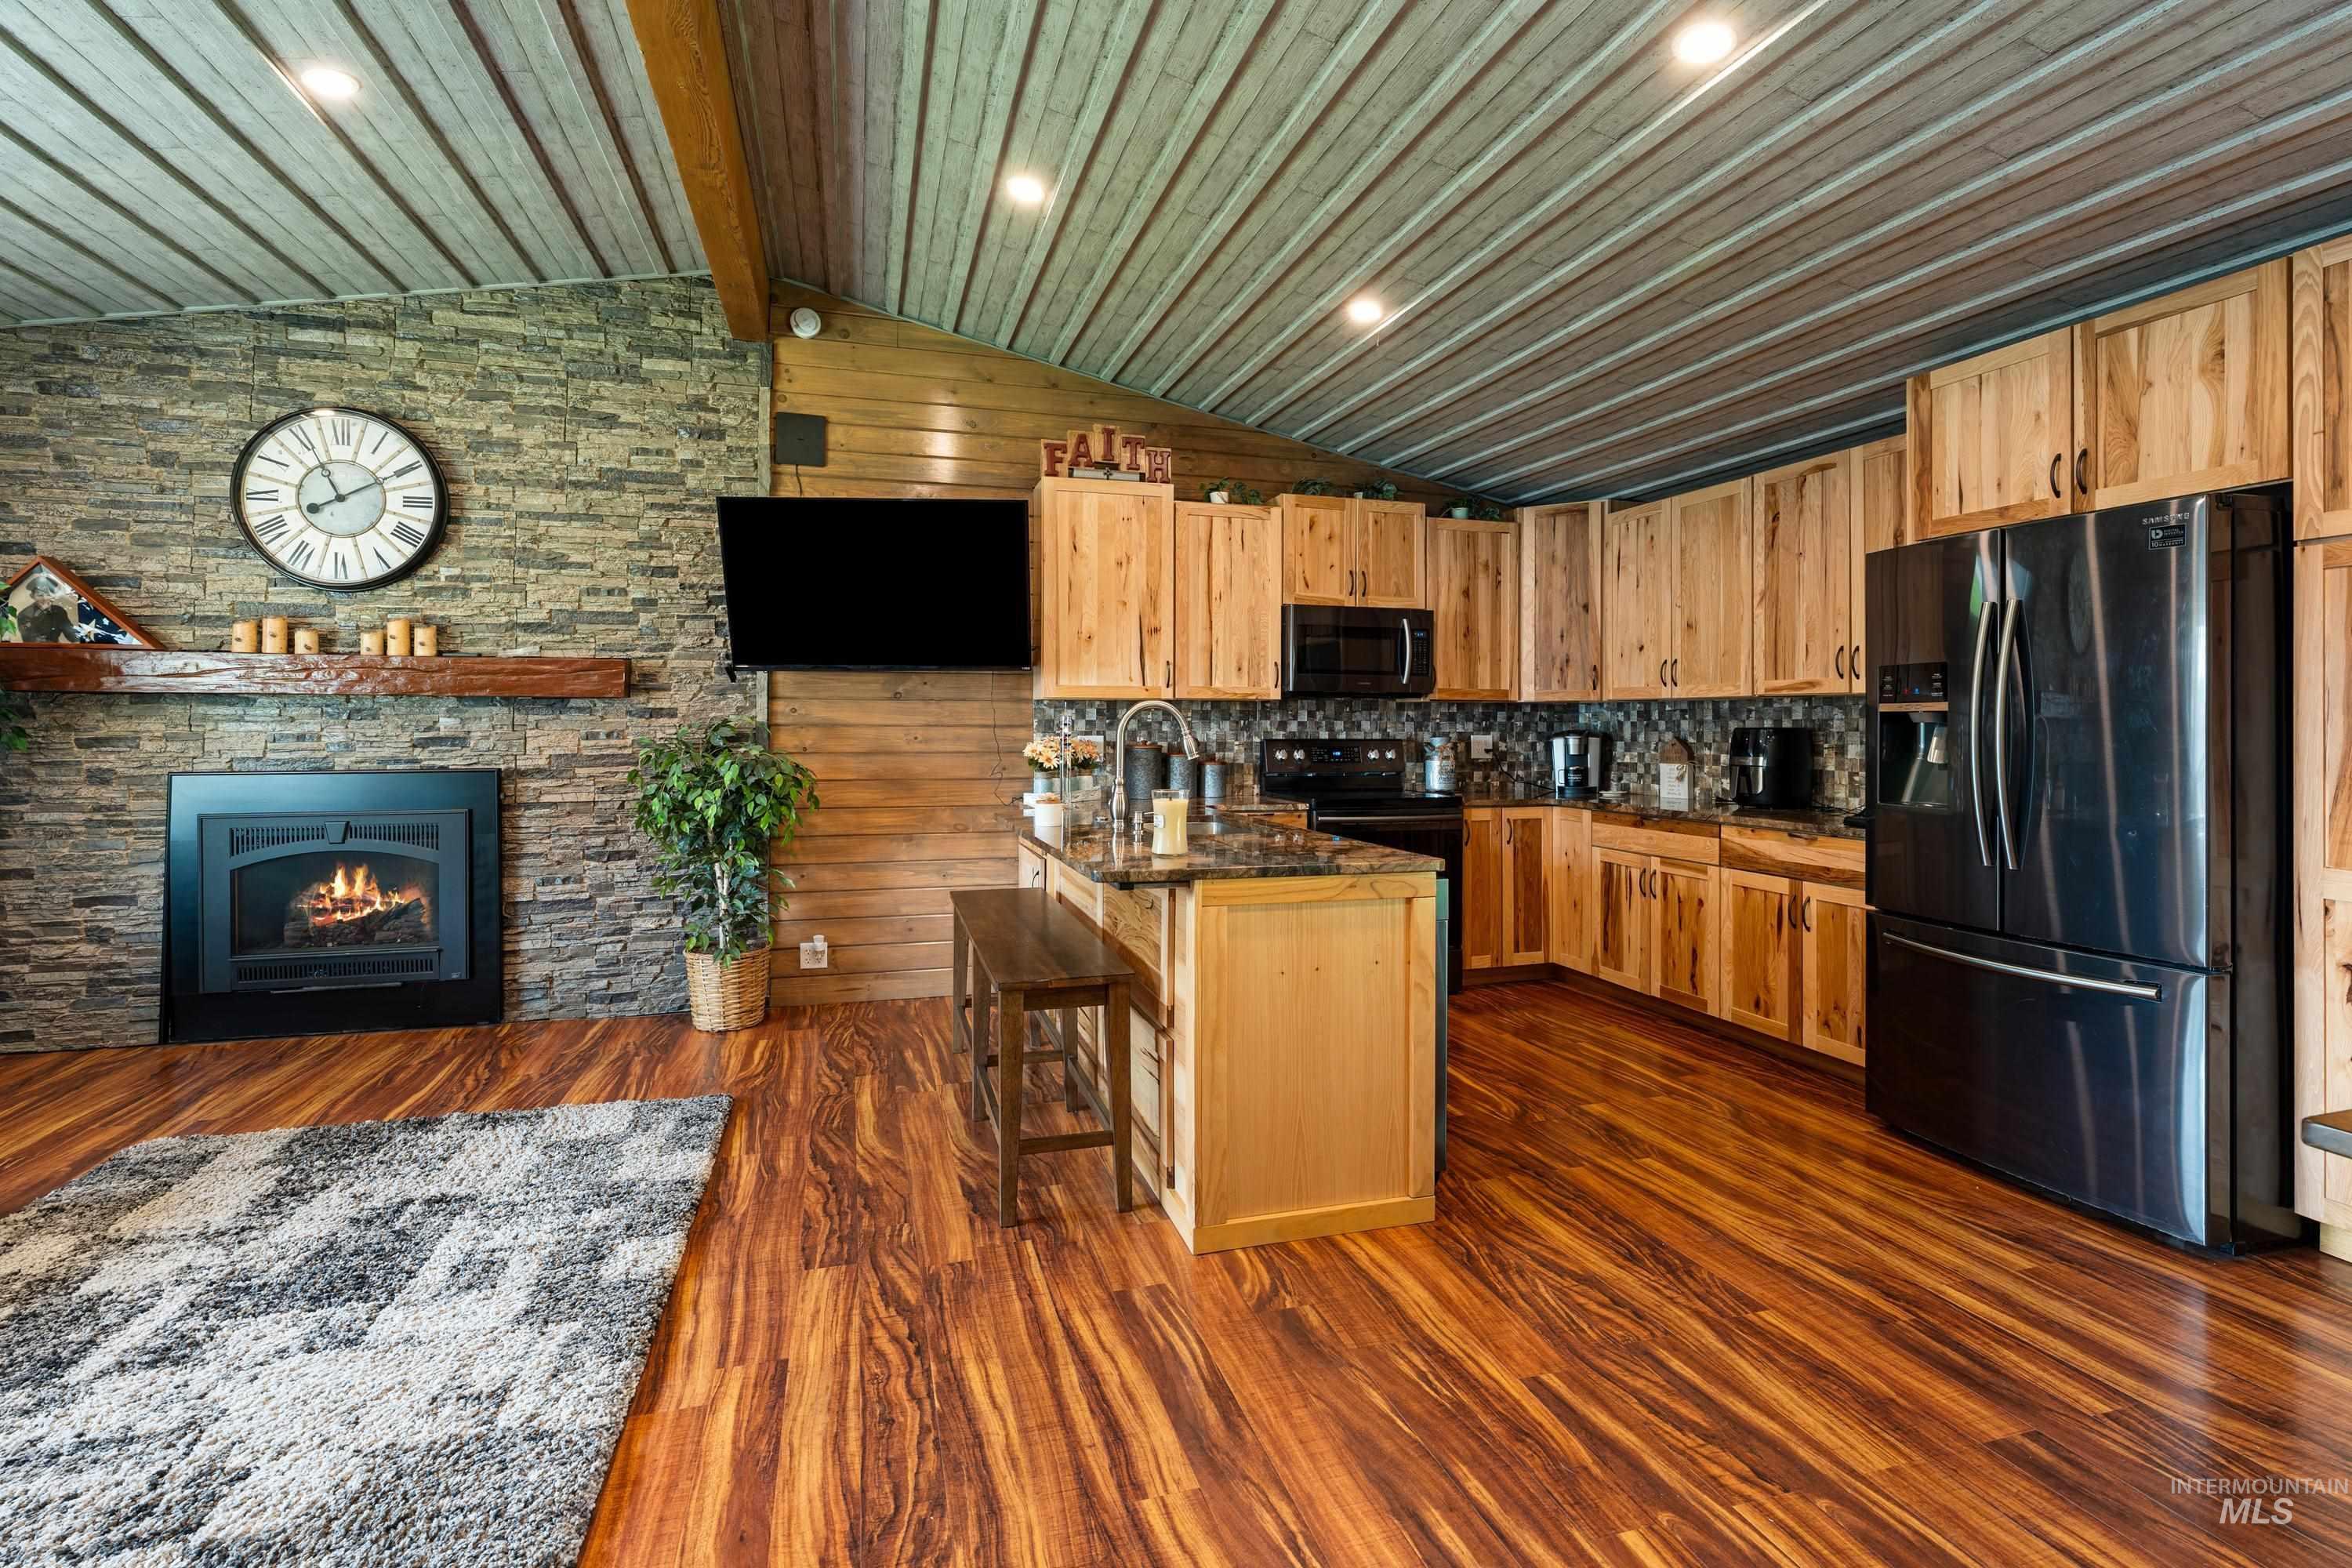
Wood-finish flooring throughout, vaulted ceiling with recessed lighting, stone-clad fireplace with wood mantel, U-shaped kitchen with wood cabinetry, and a central island with bar seating
-
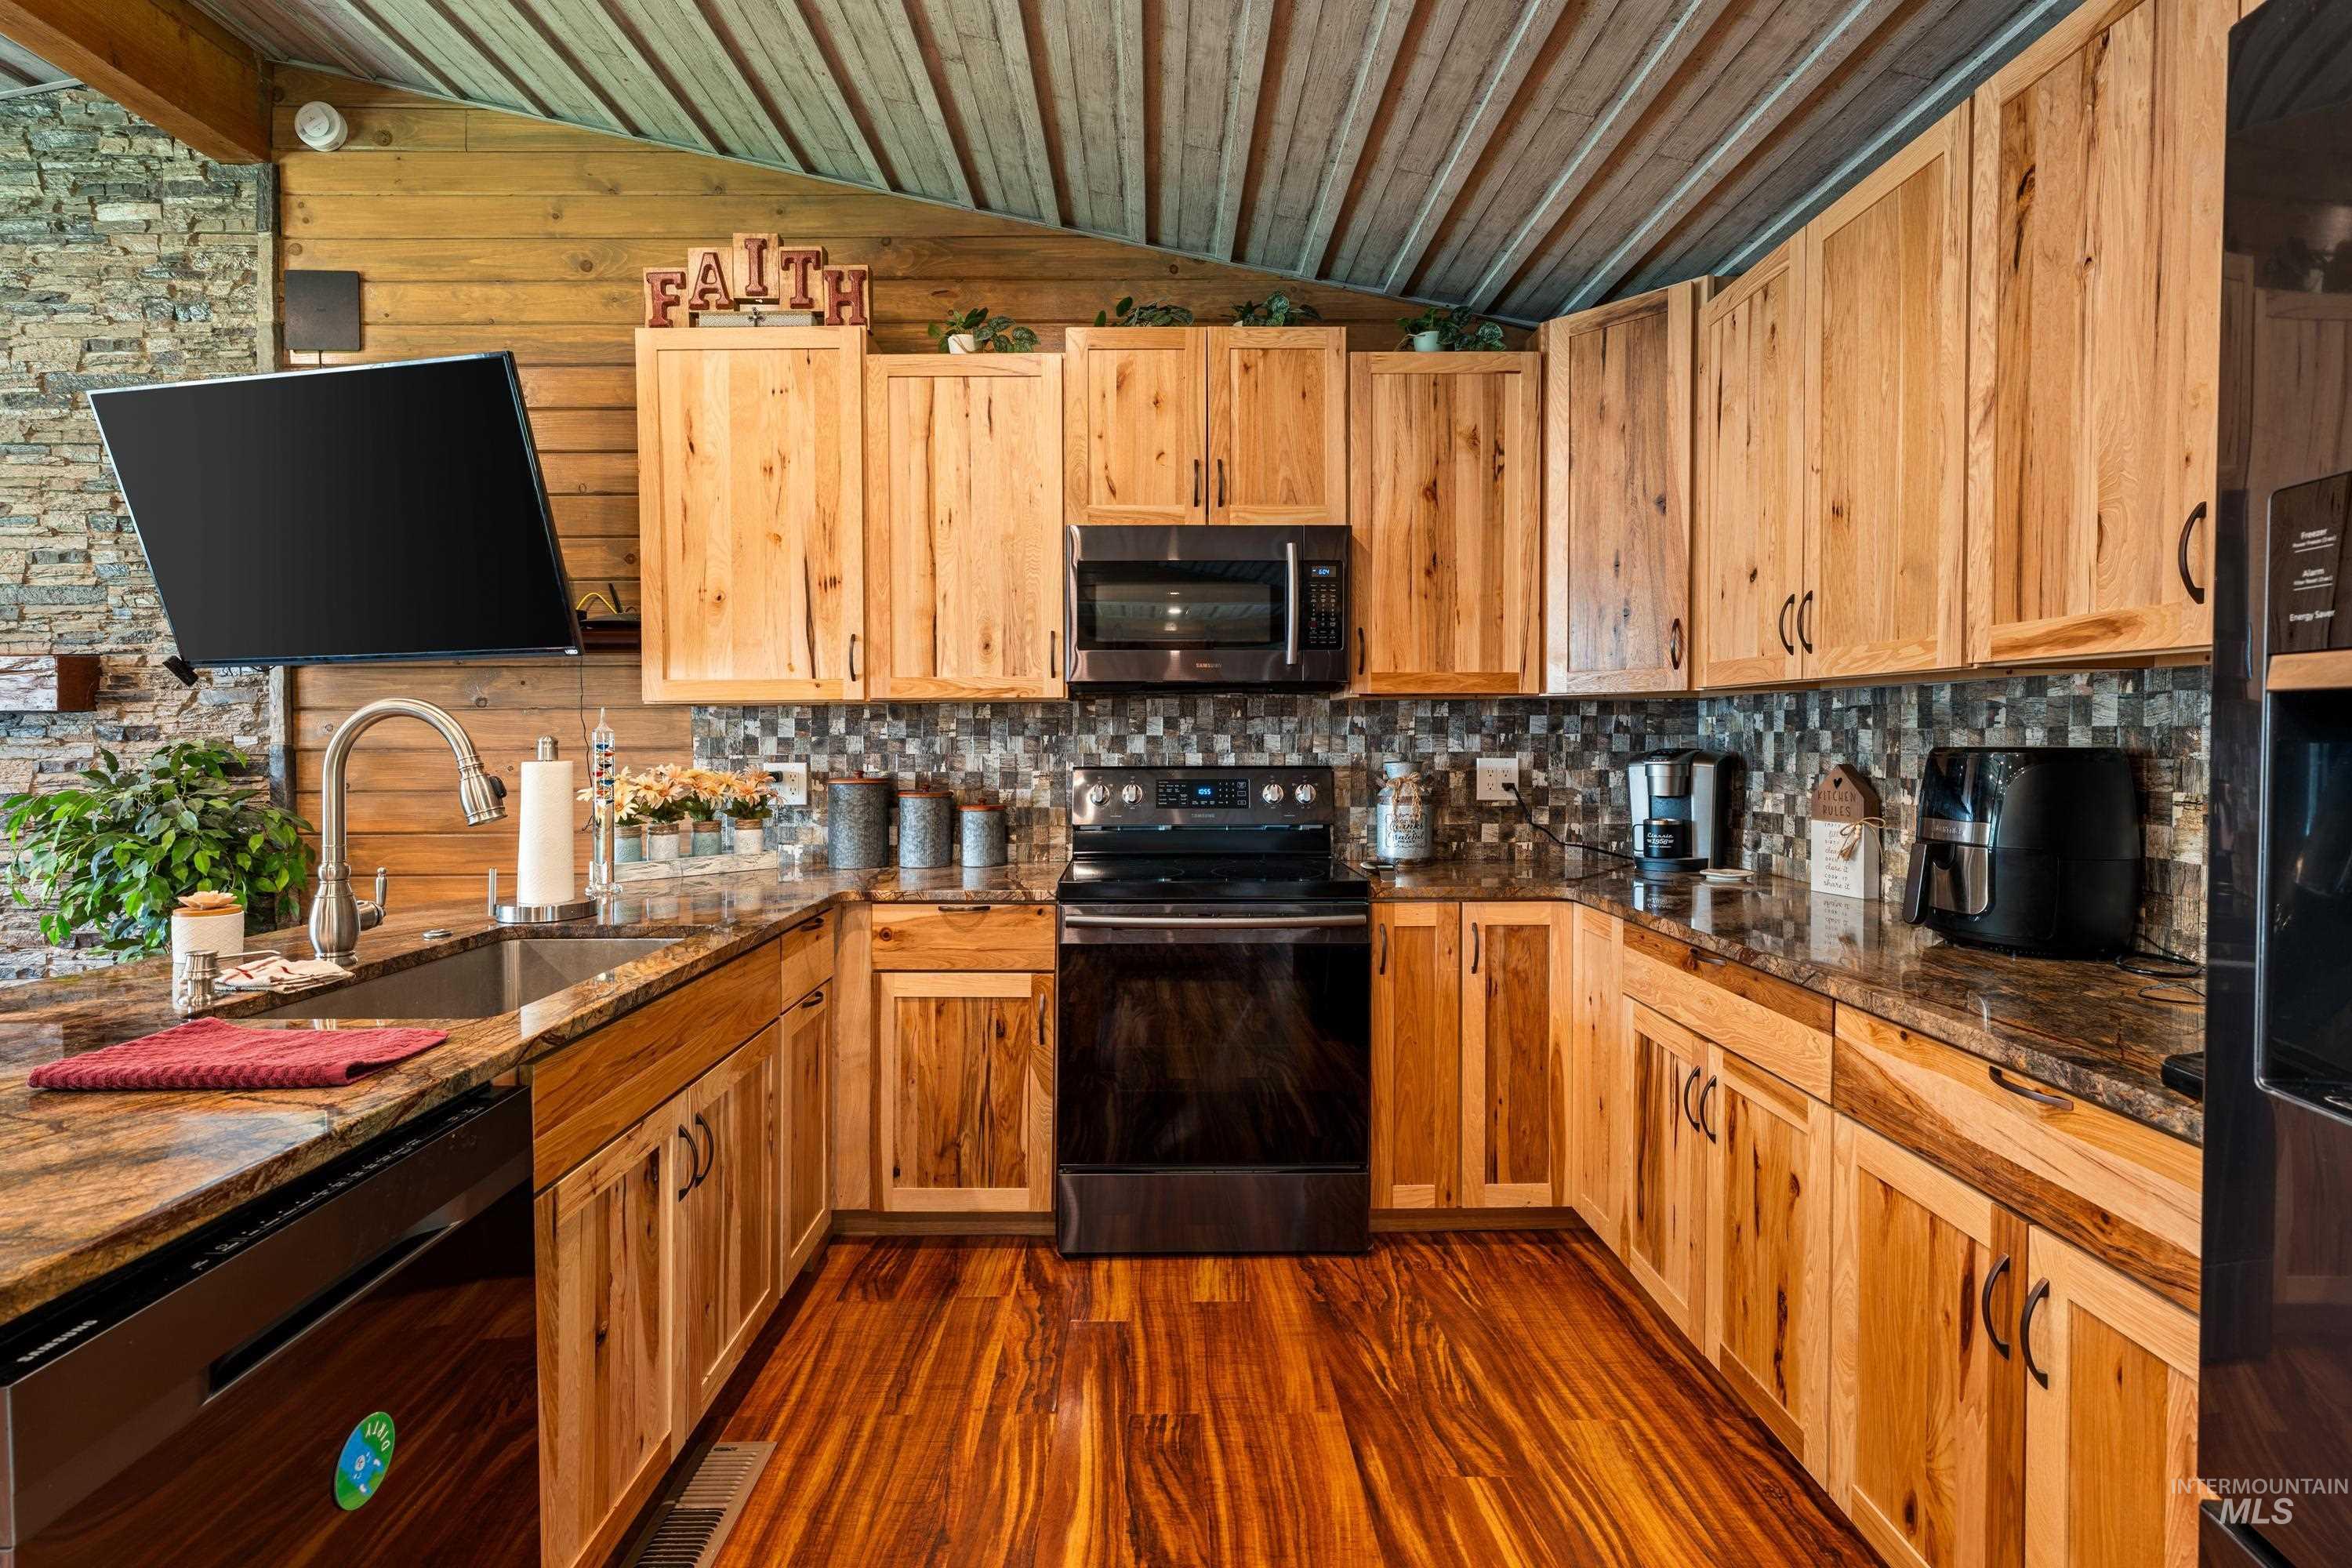
U-shaped kitchen featuring wood cabinetry, dark countertops, tile backsplash, and wood-finish flooring
-
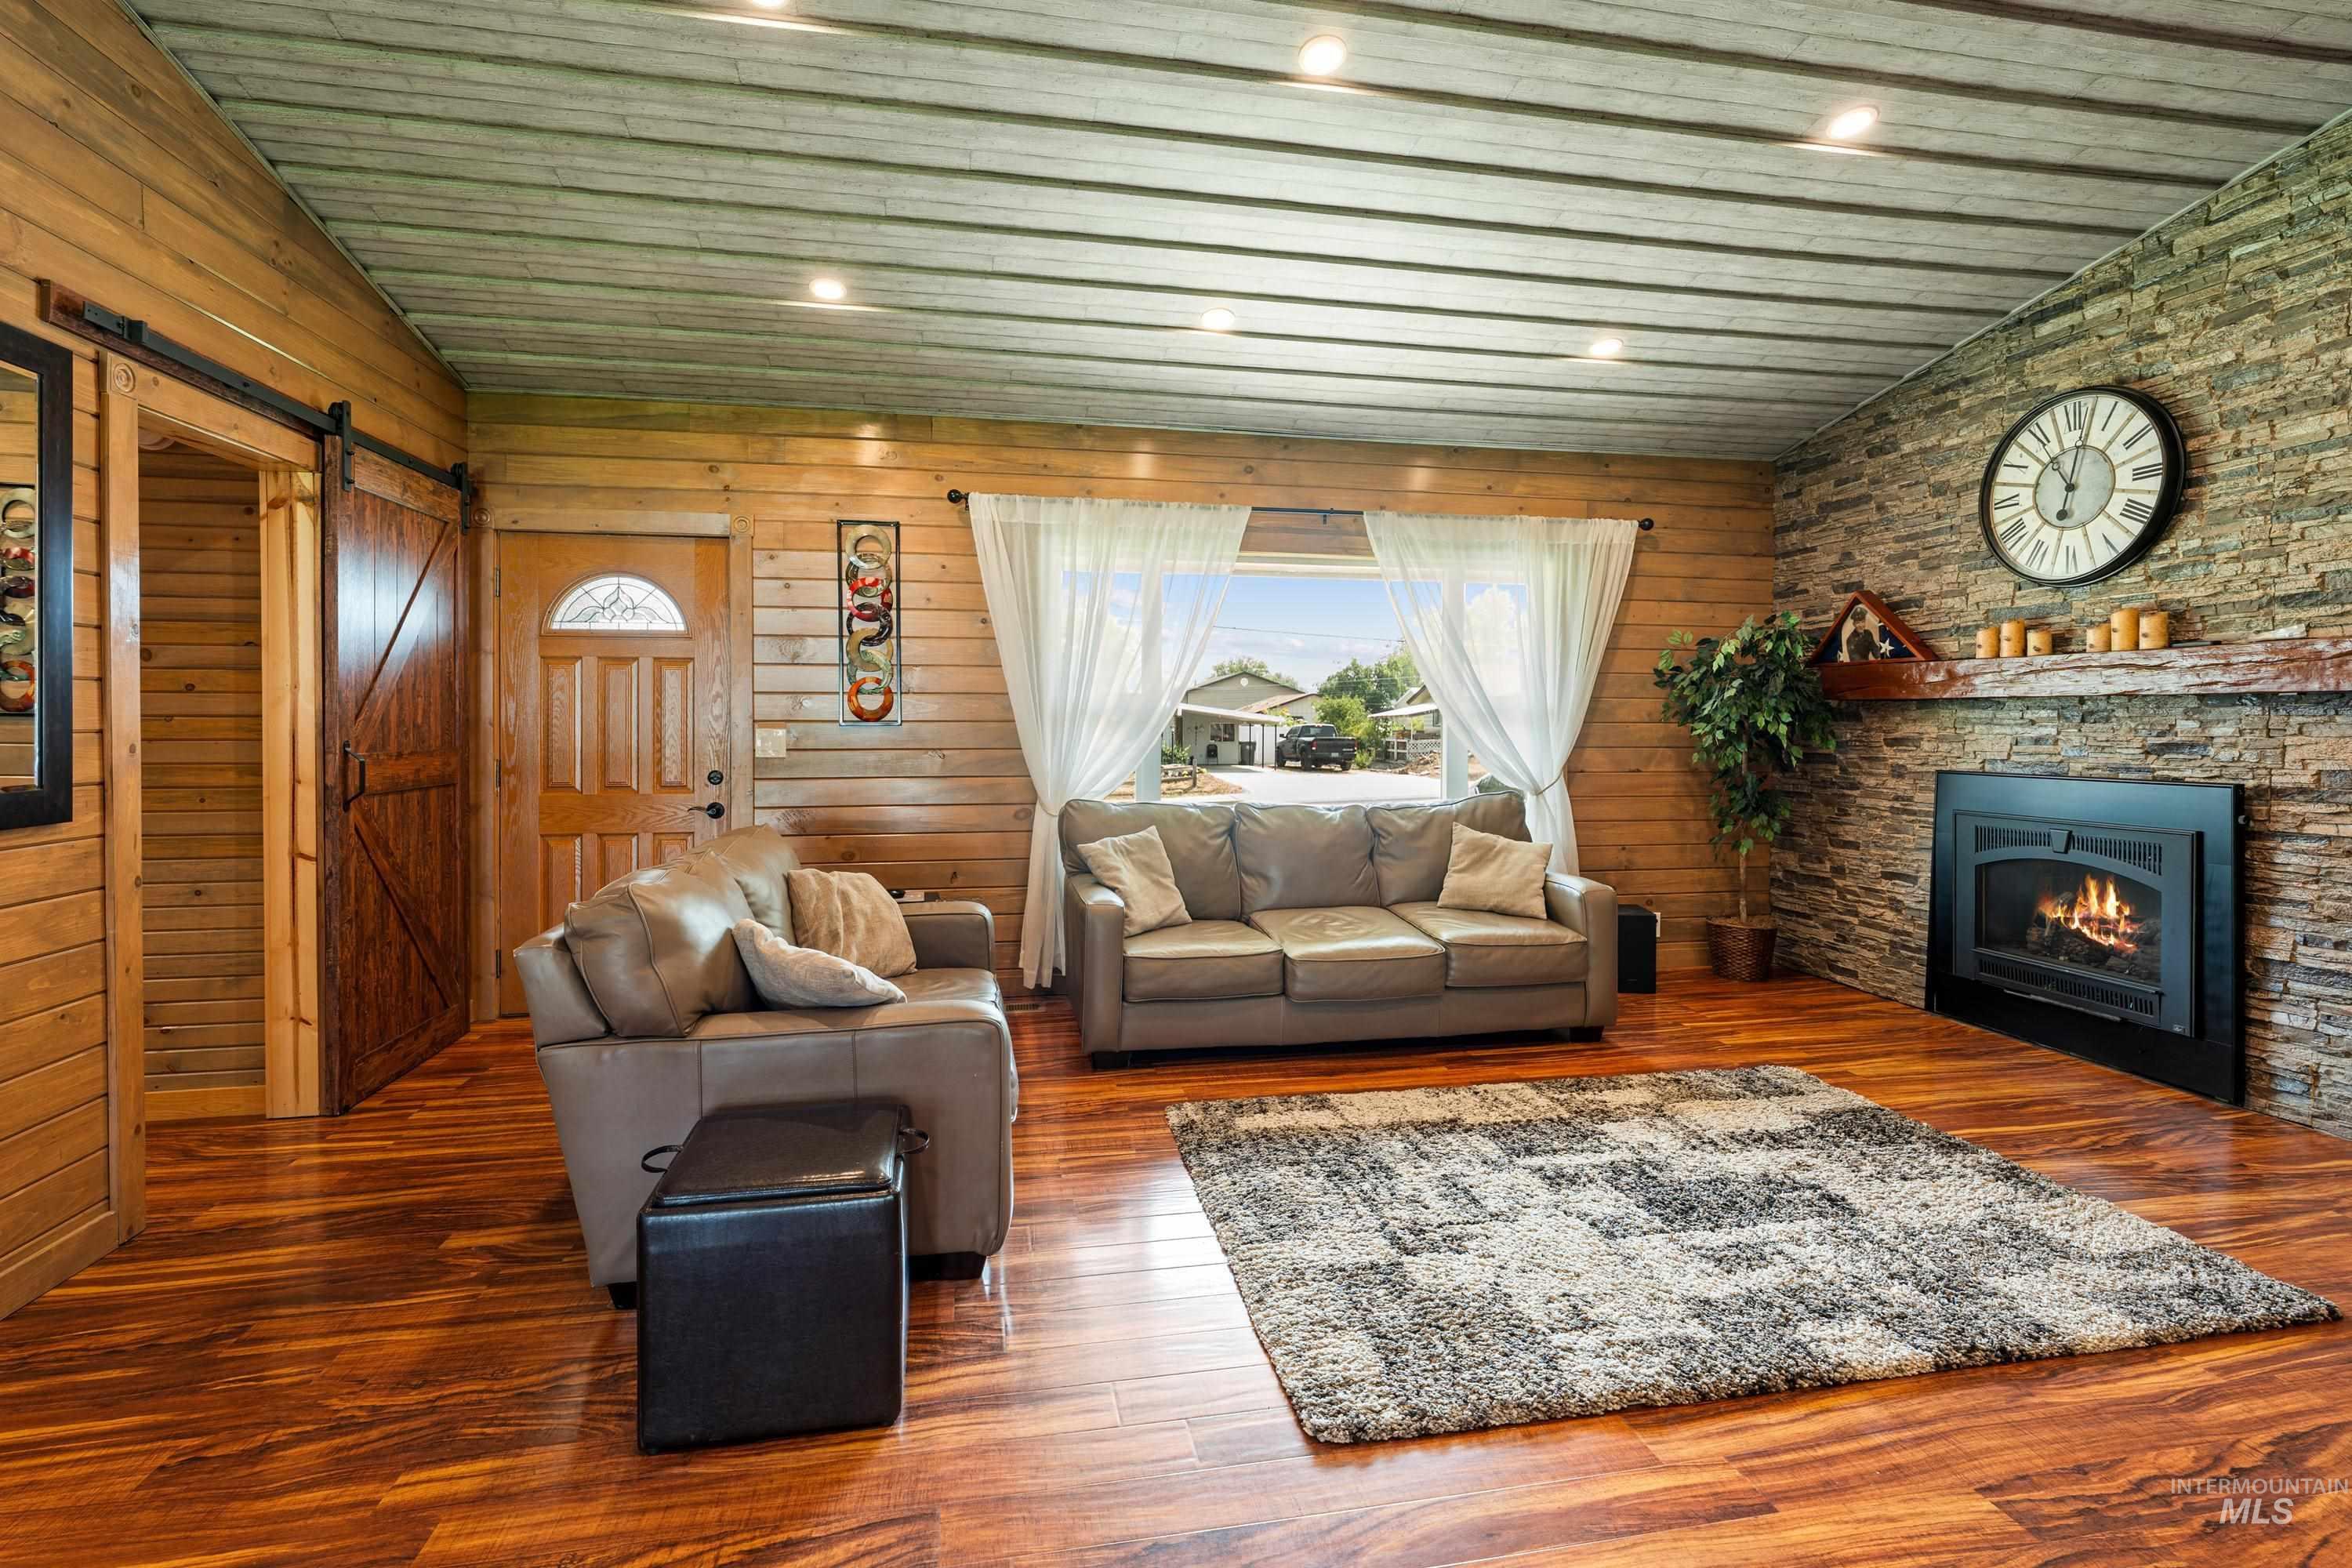
Wood-finish flooring, wood plank walls, and a stone accent wall with a fireplace
-
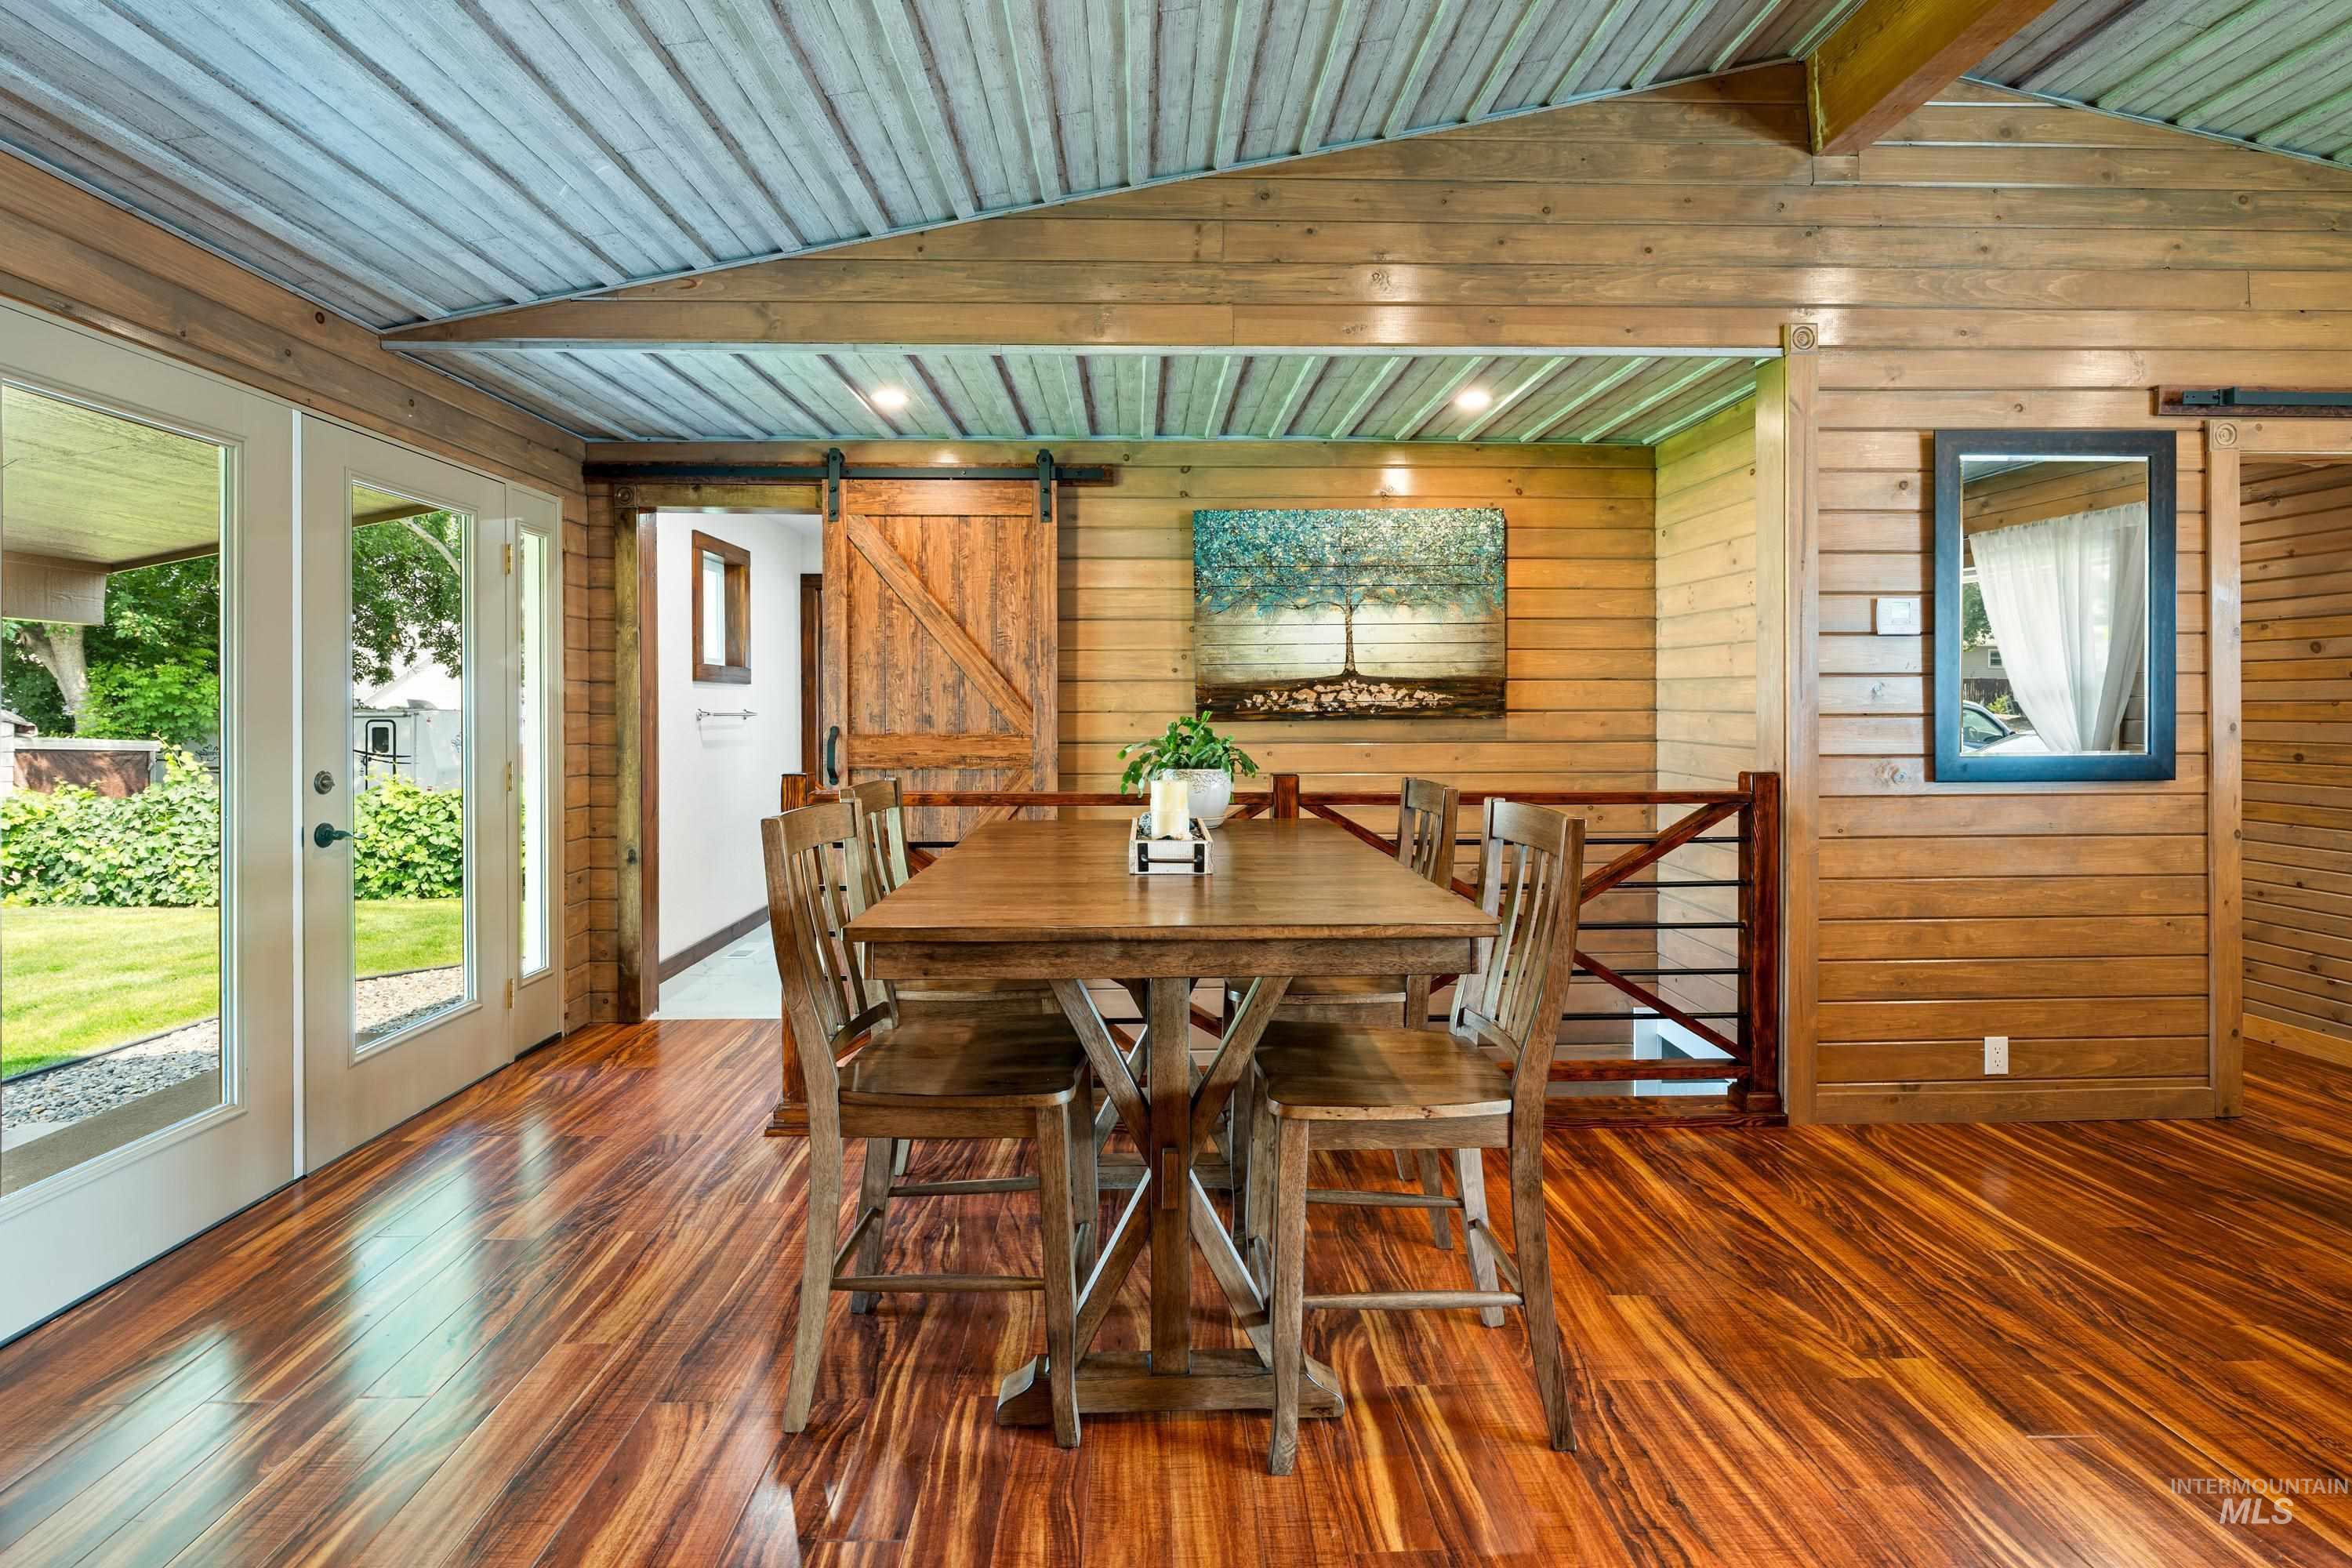
Wood-finish flooring, wood plank walls, and a corrugated metal ceiling
-
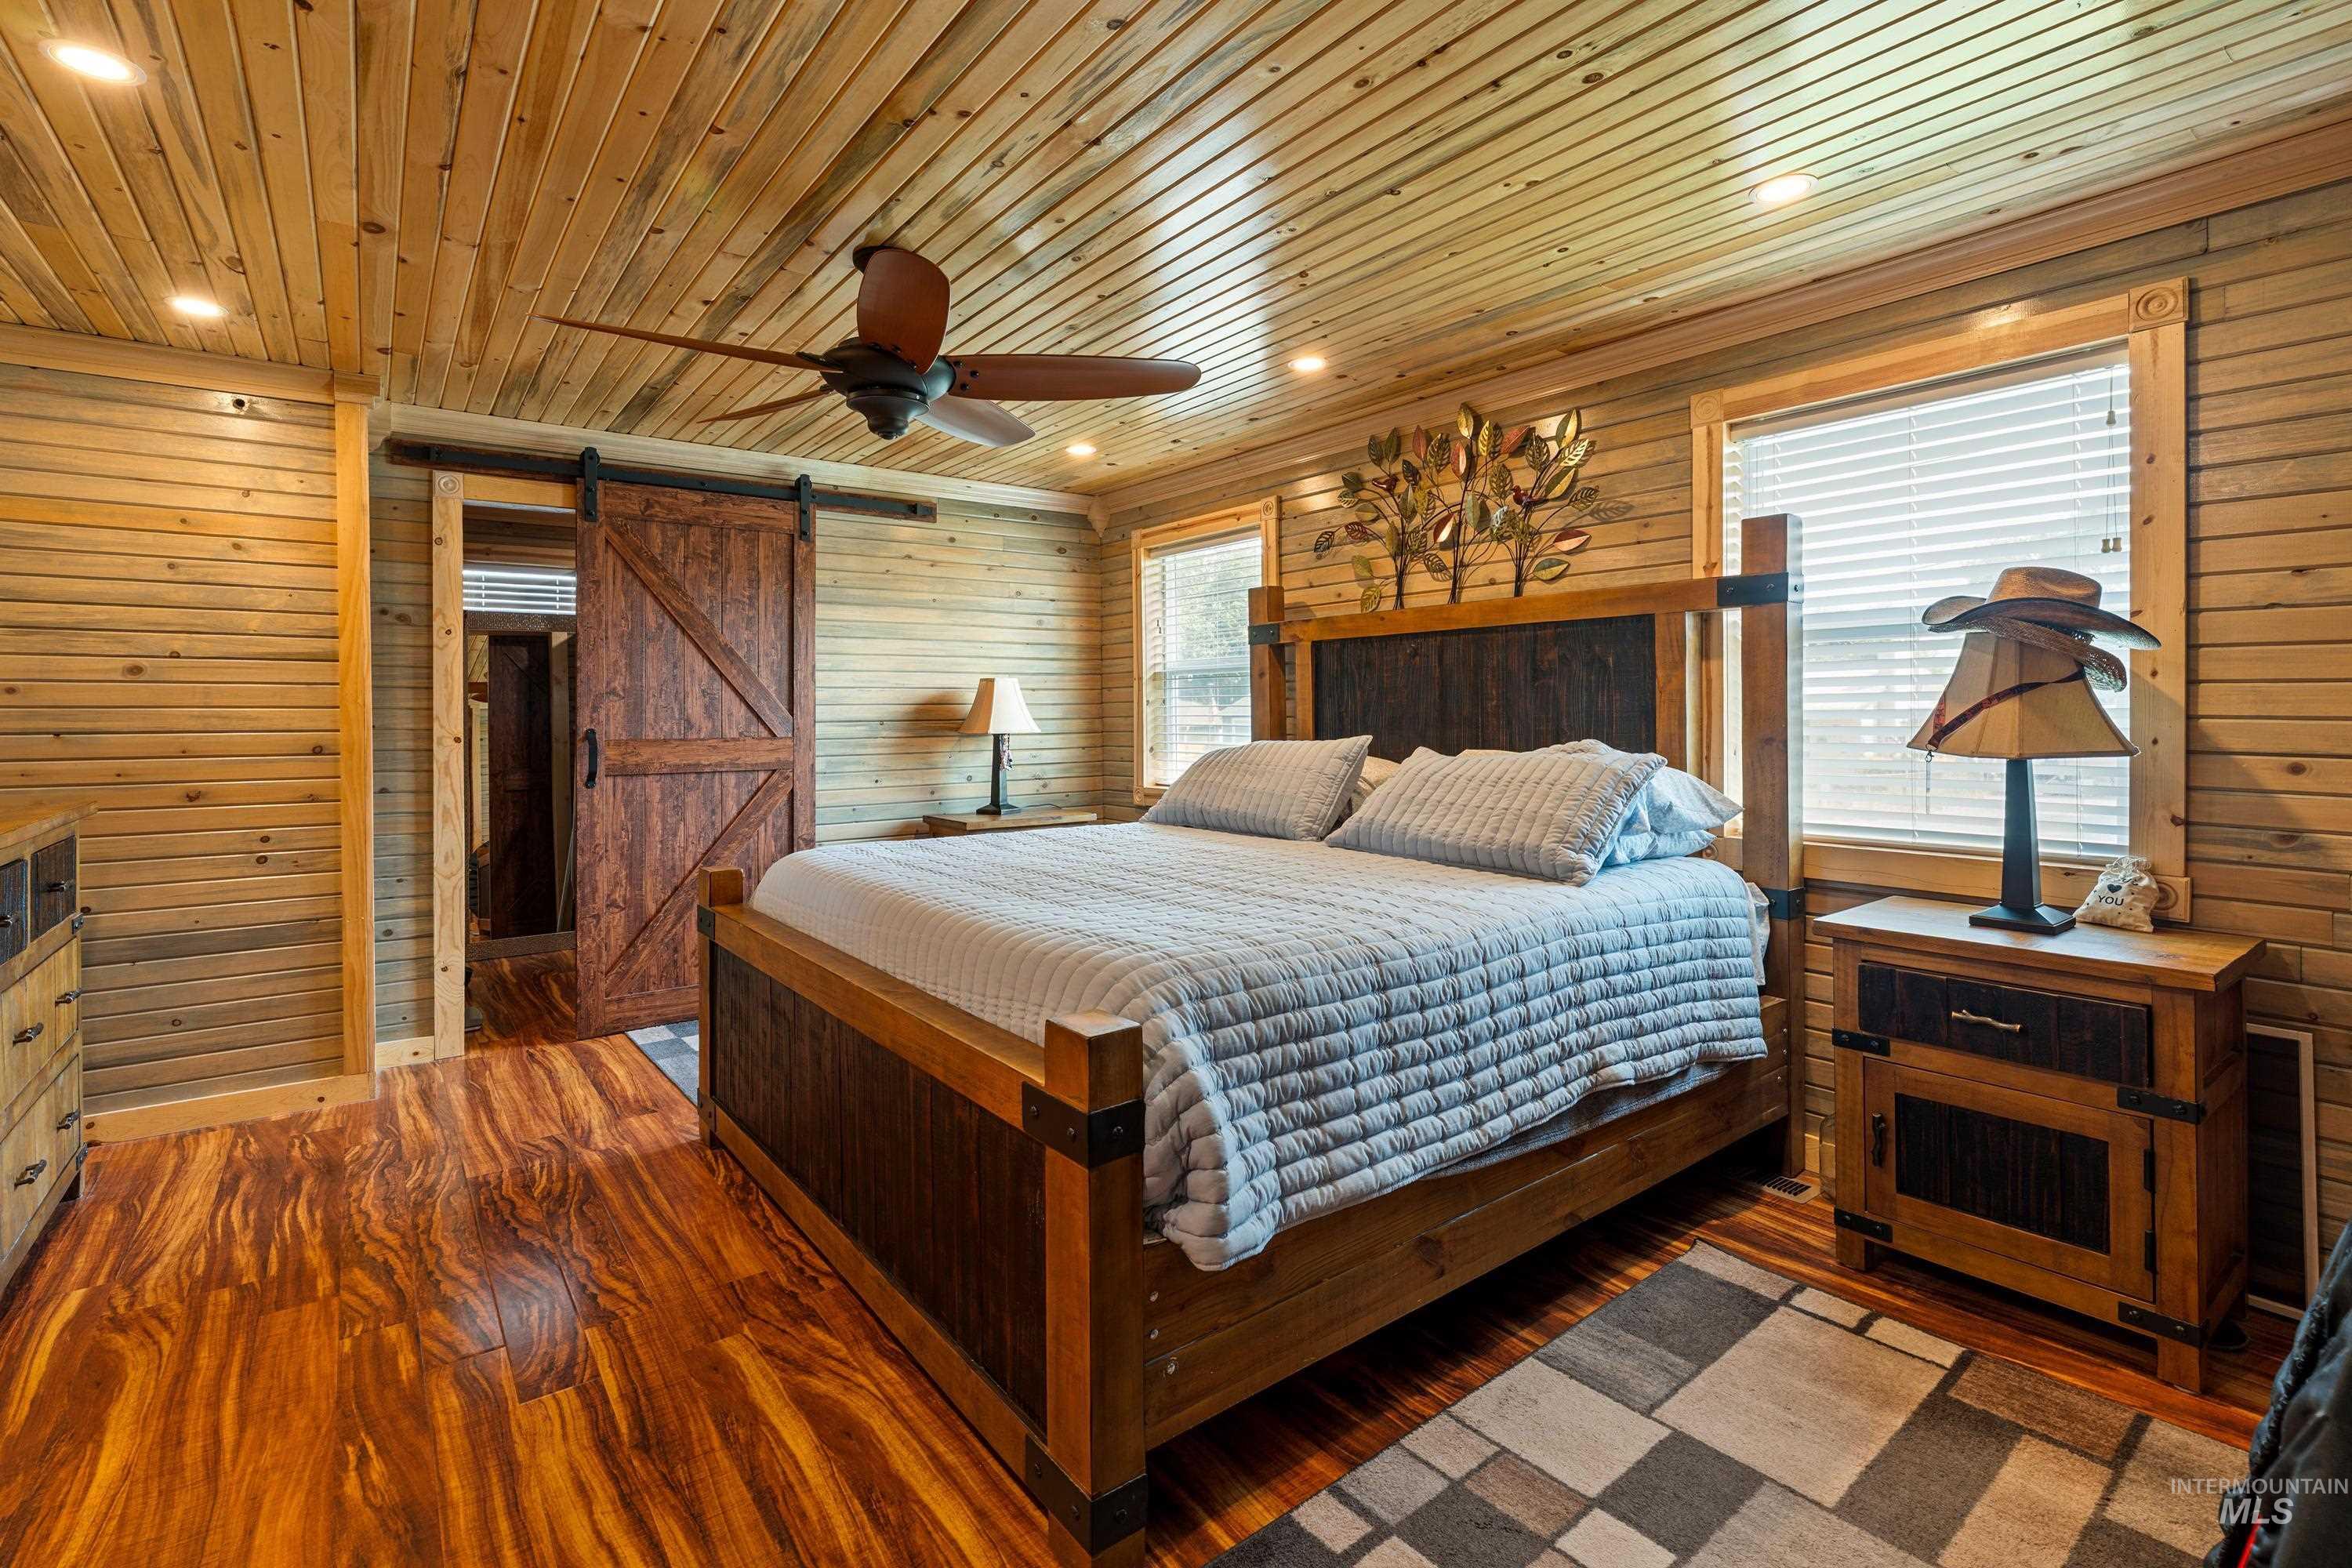
Wood-finish flooring, wood plank walls, and a wood plank ceiling
-
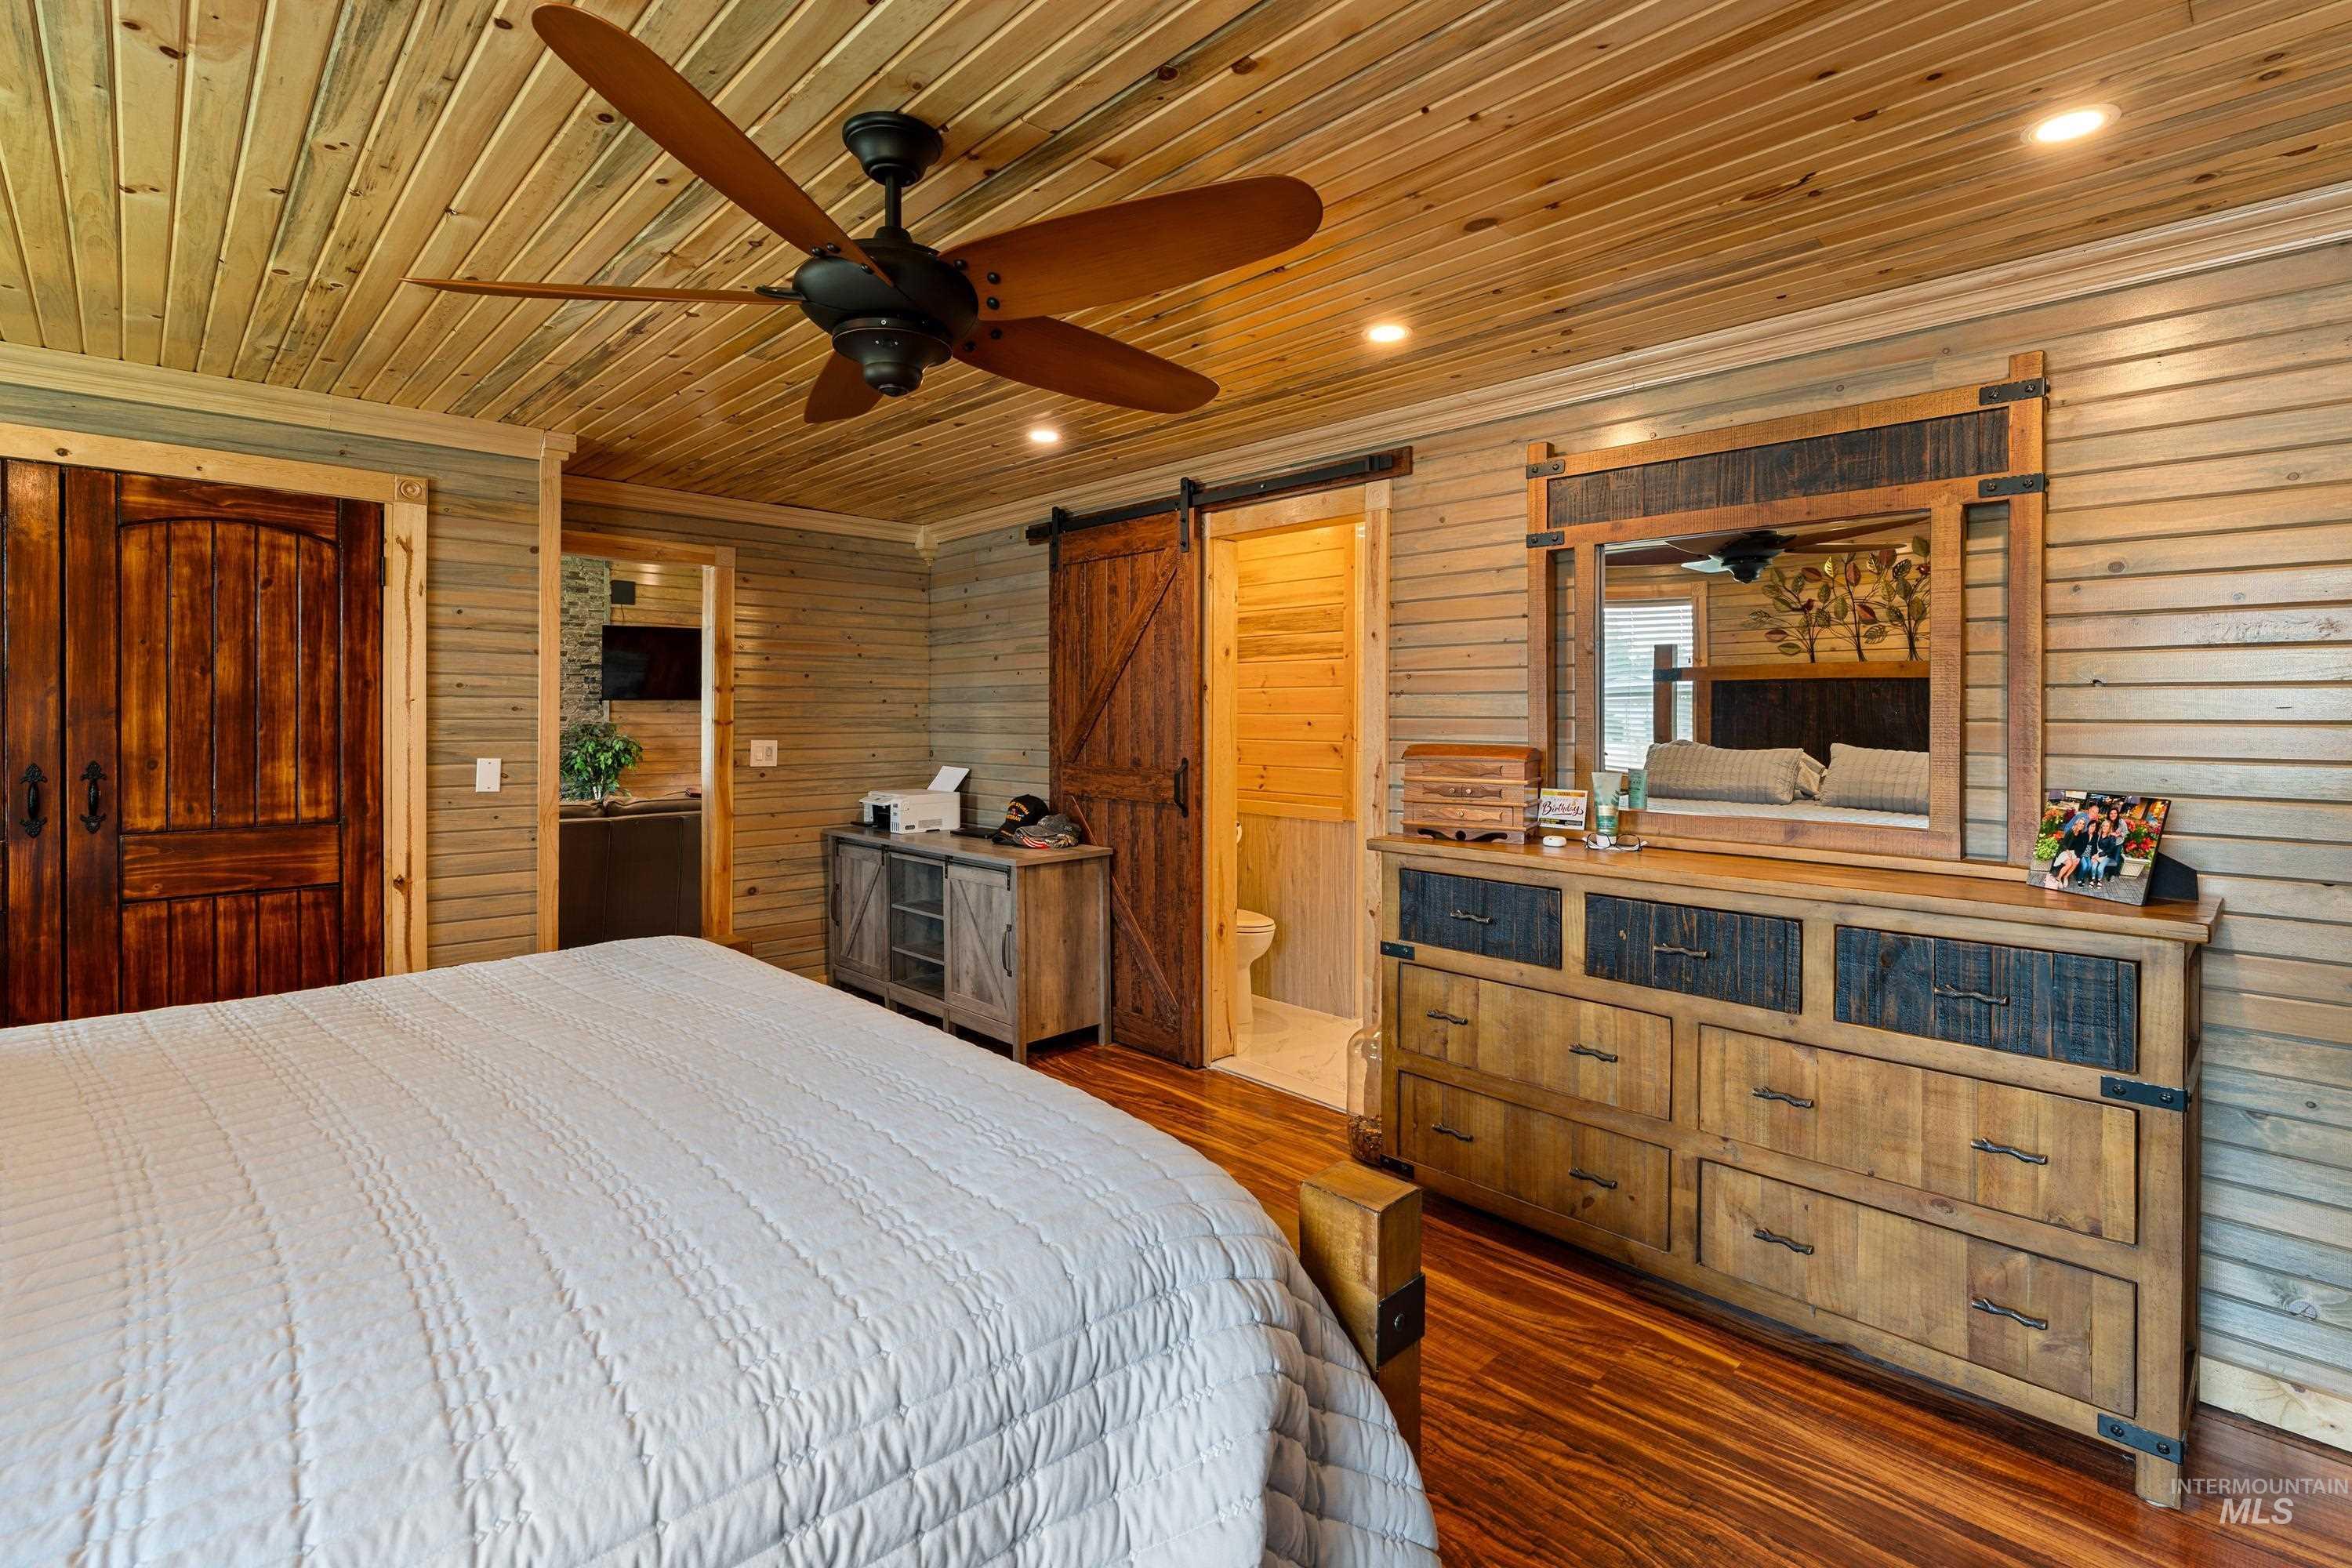
Wood-finish flooring, wood-paneled walls, and a wood-paneled ceiling create a cohesive interior
-
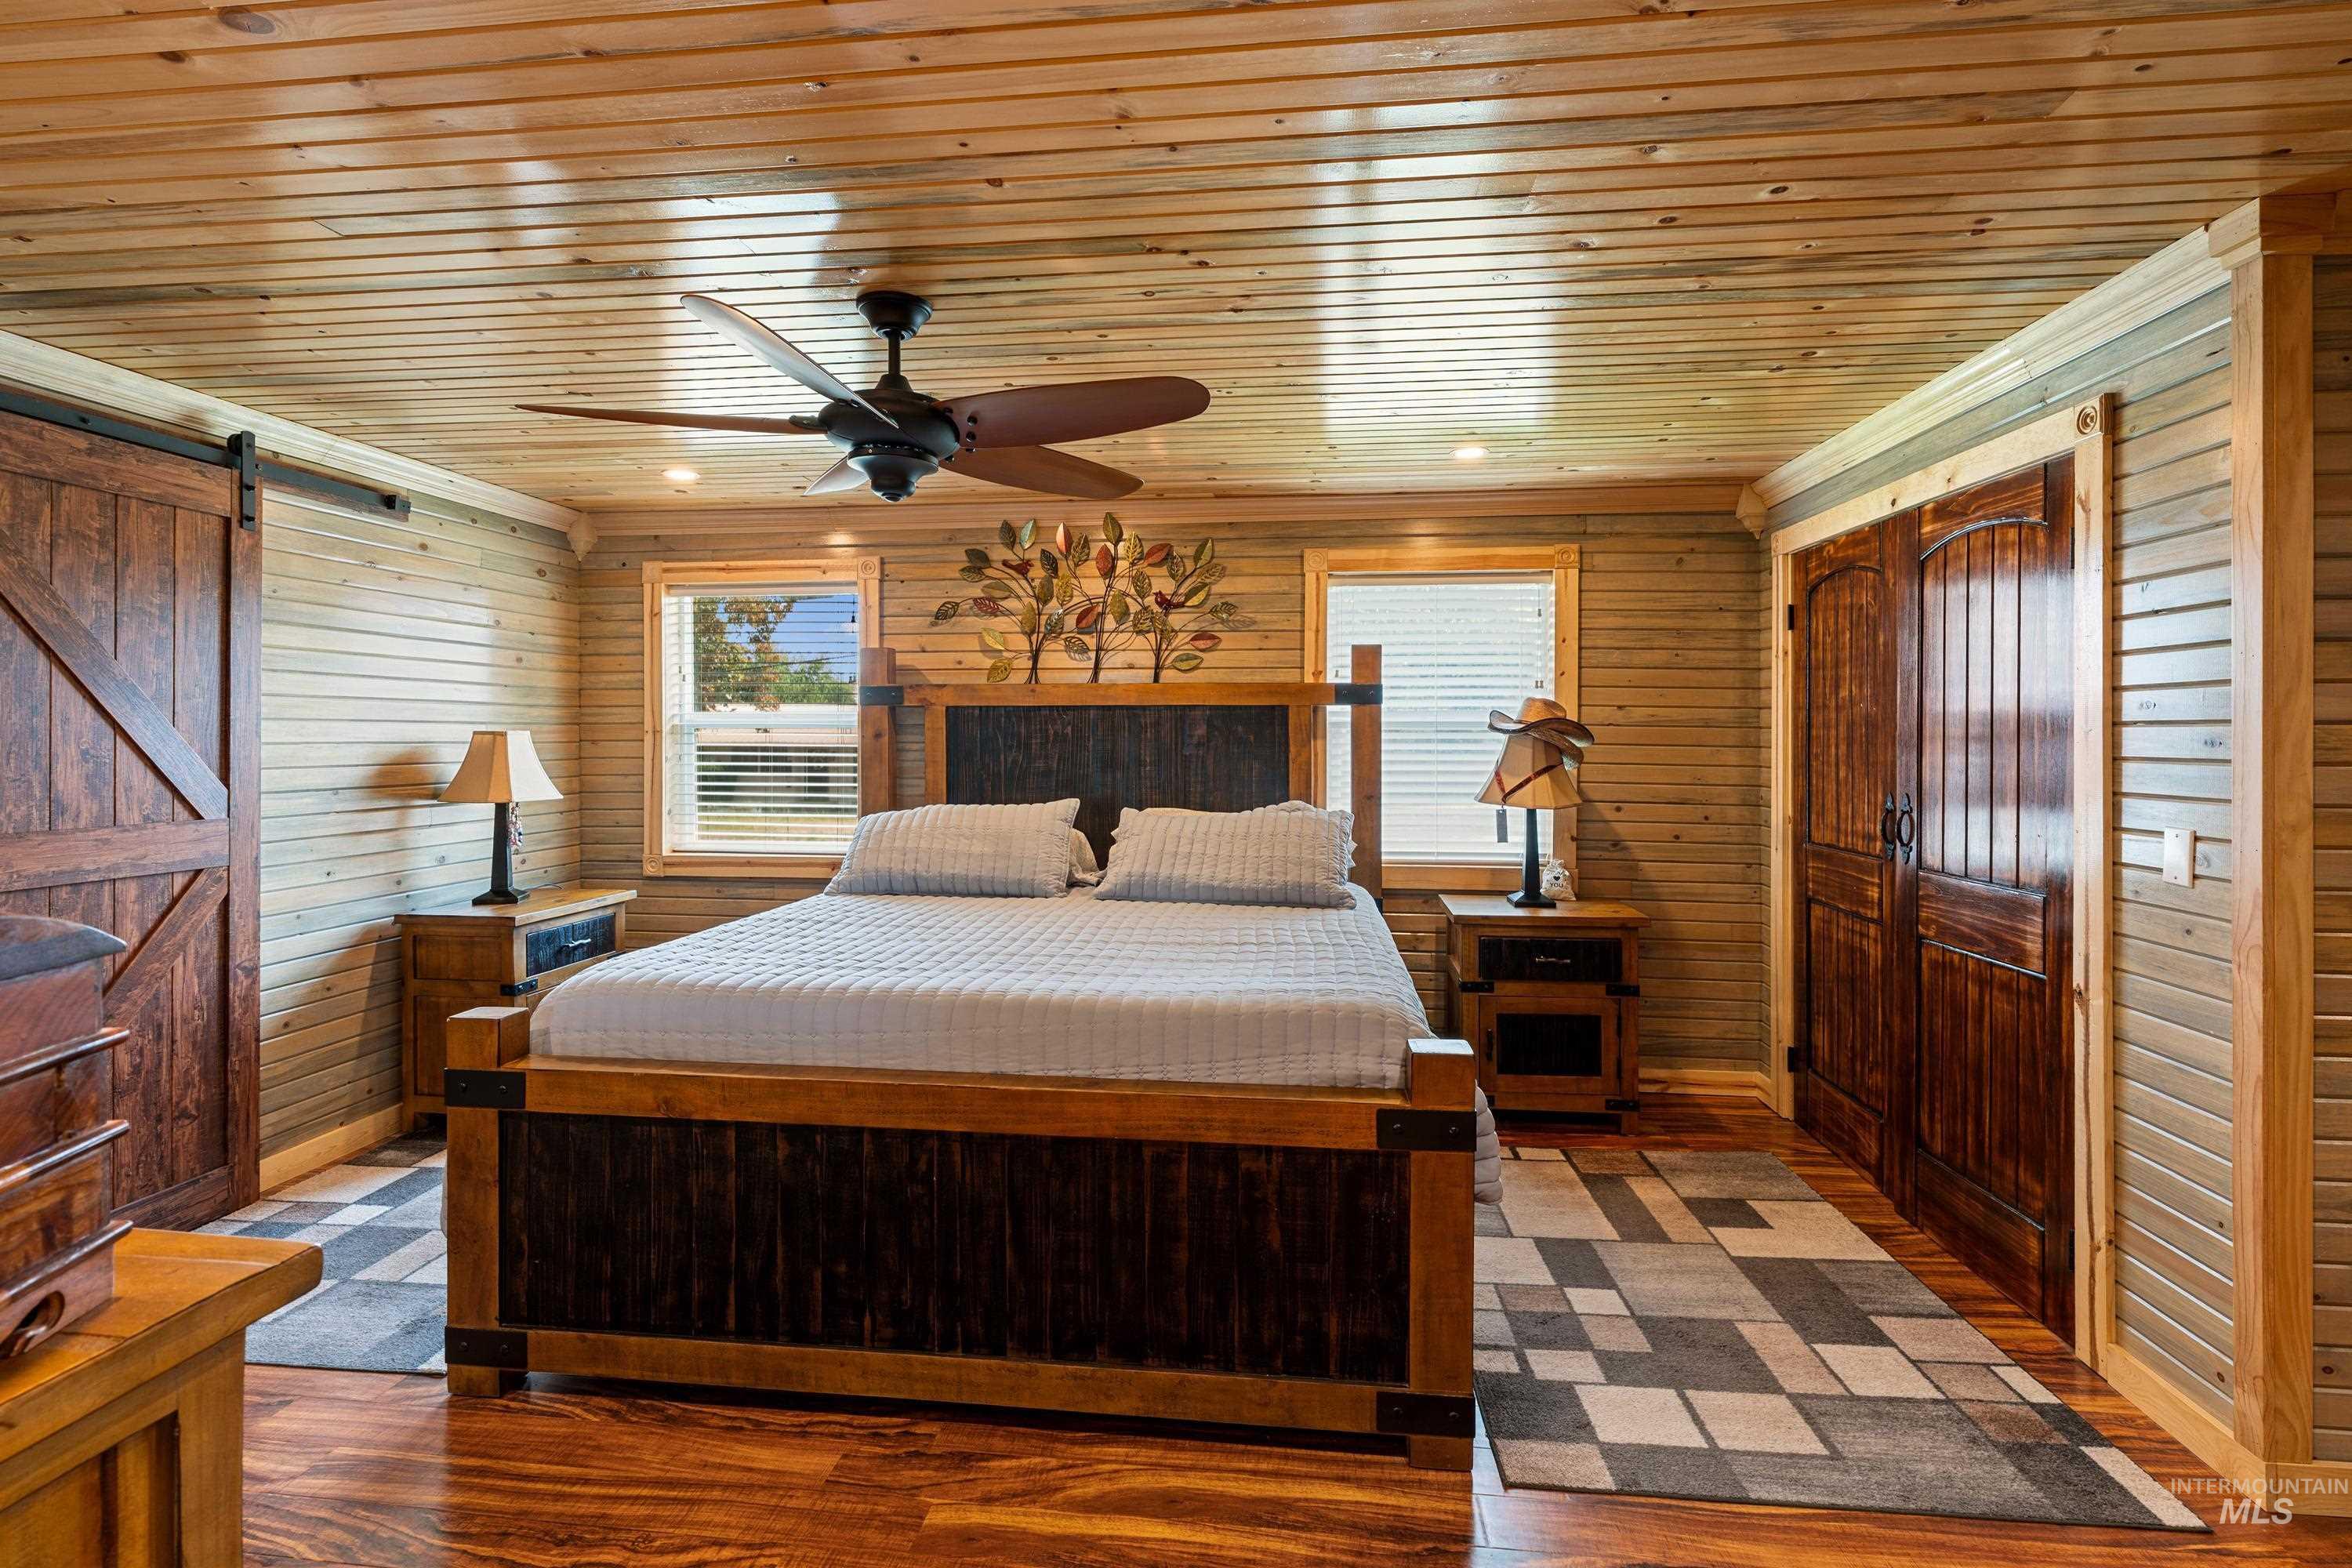
Wood-finish flooring, wood plank walls, and wood plank ceiling
-
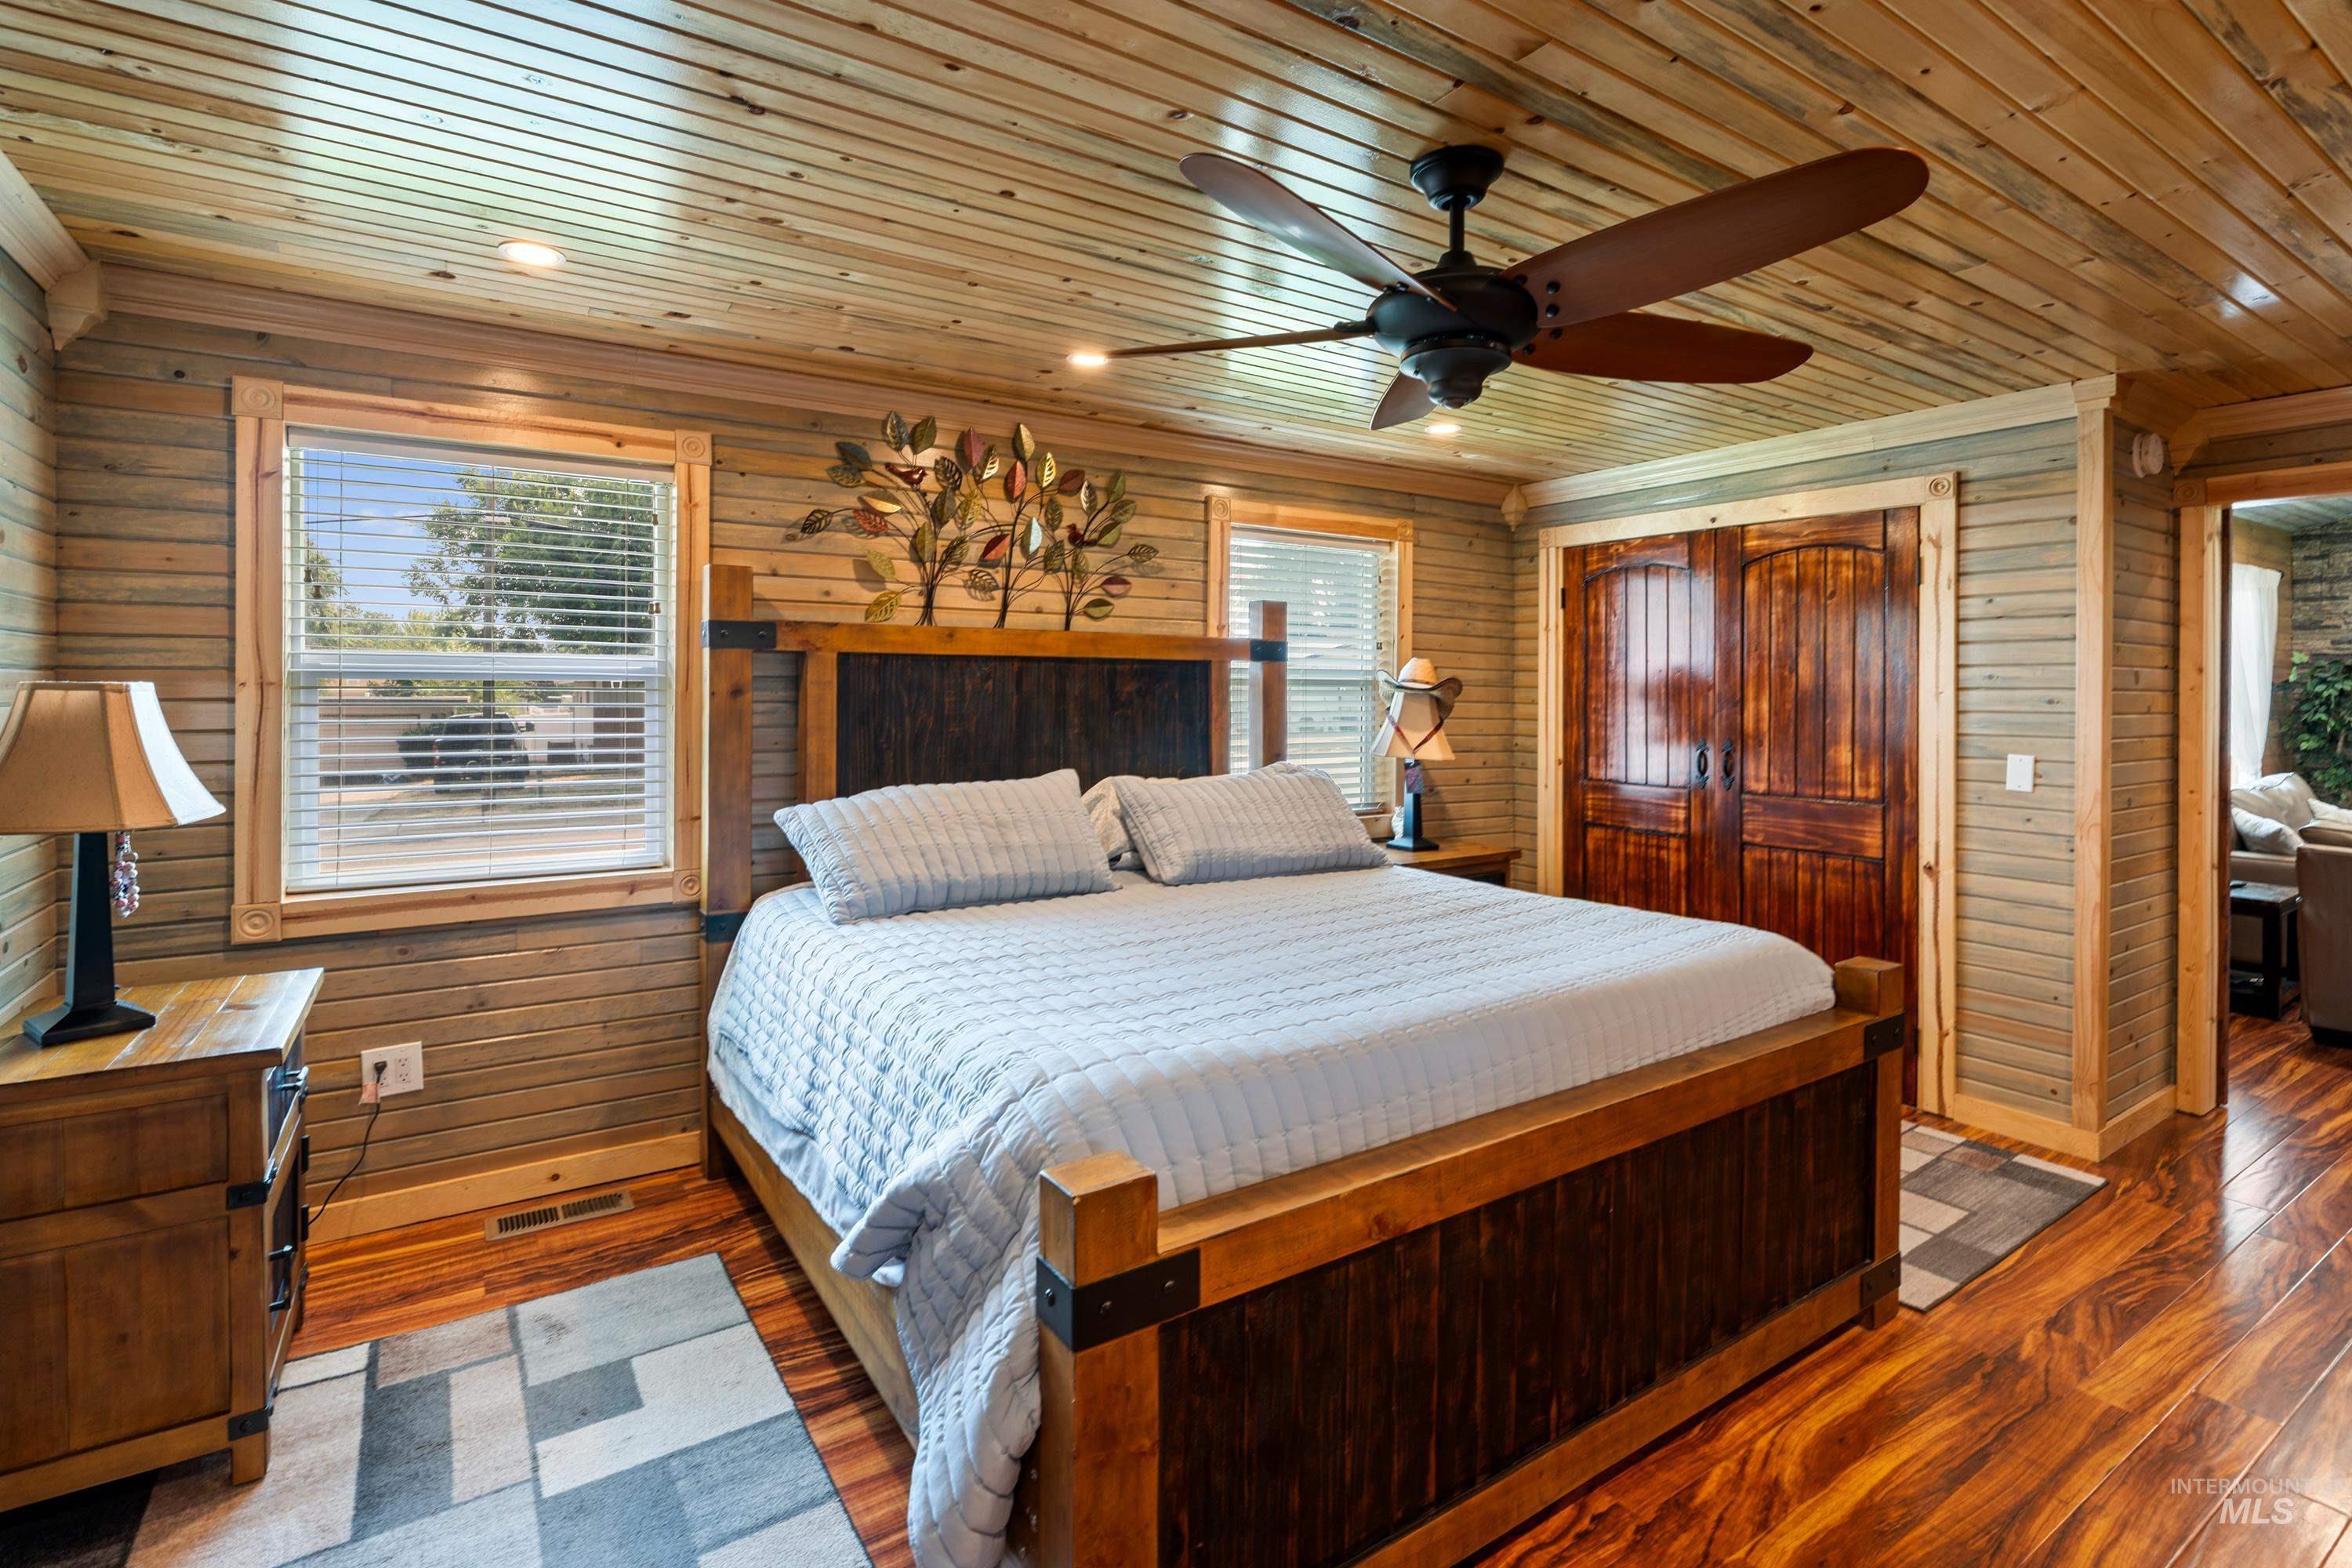
Wood-finish plank walls and ceiling, two windows with blinds, recessed lighting, and a ceiling fan
-
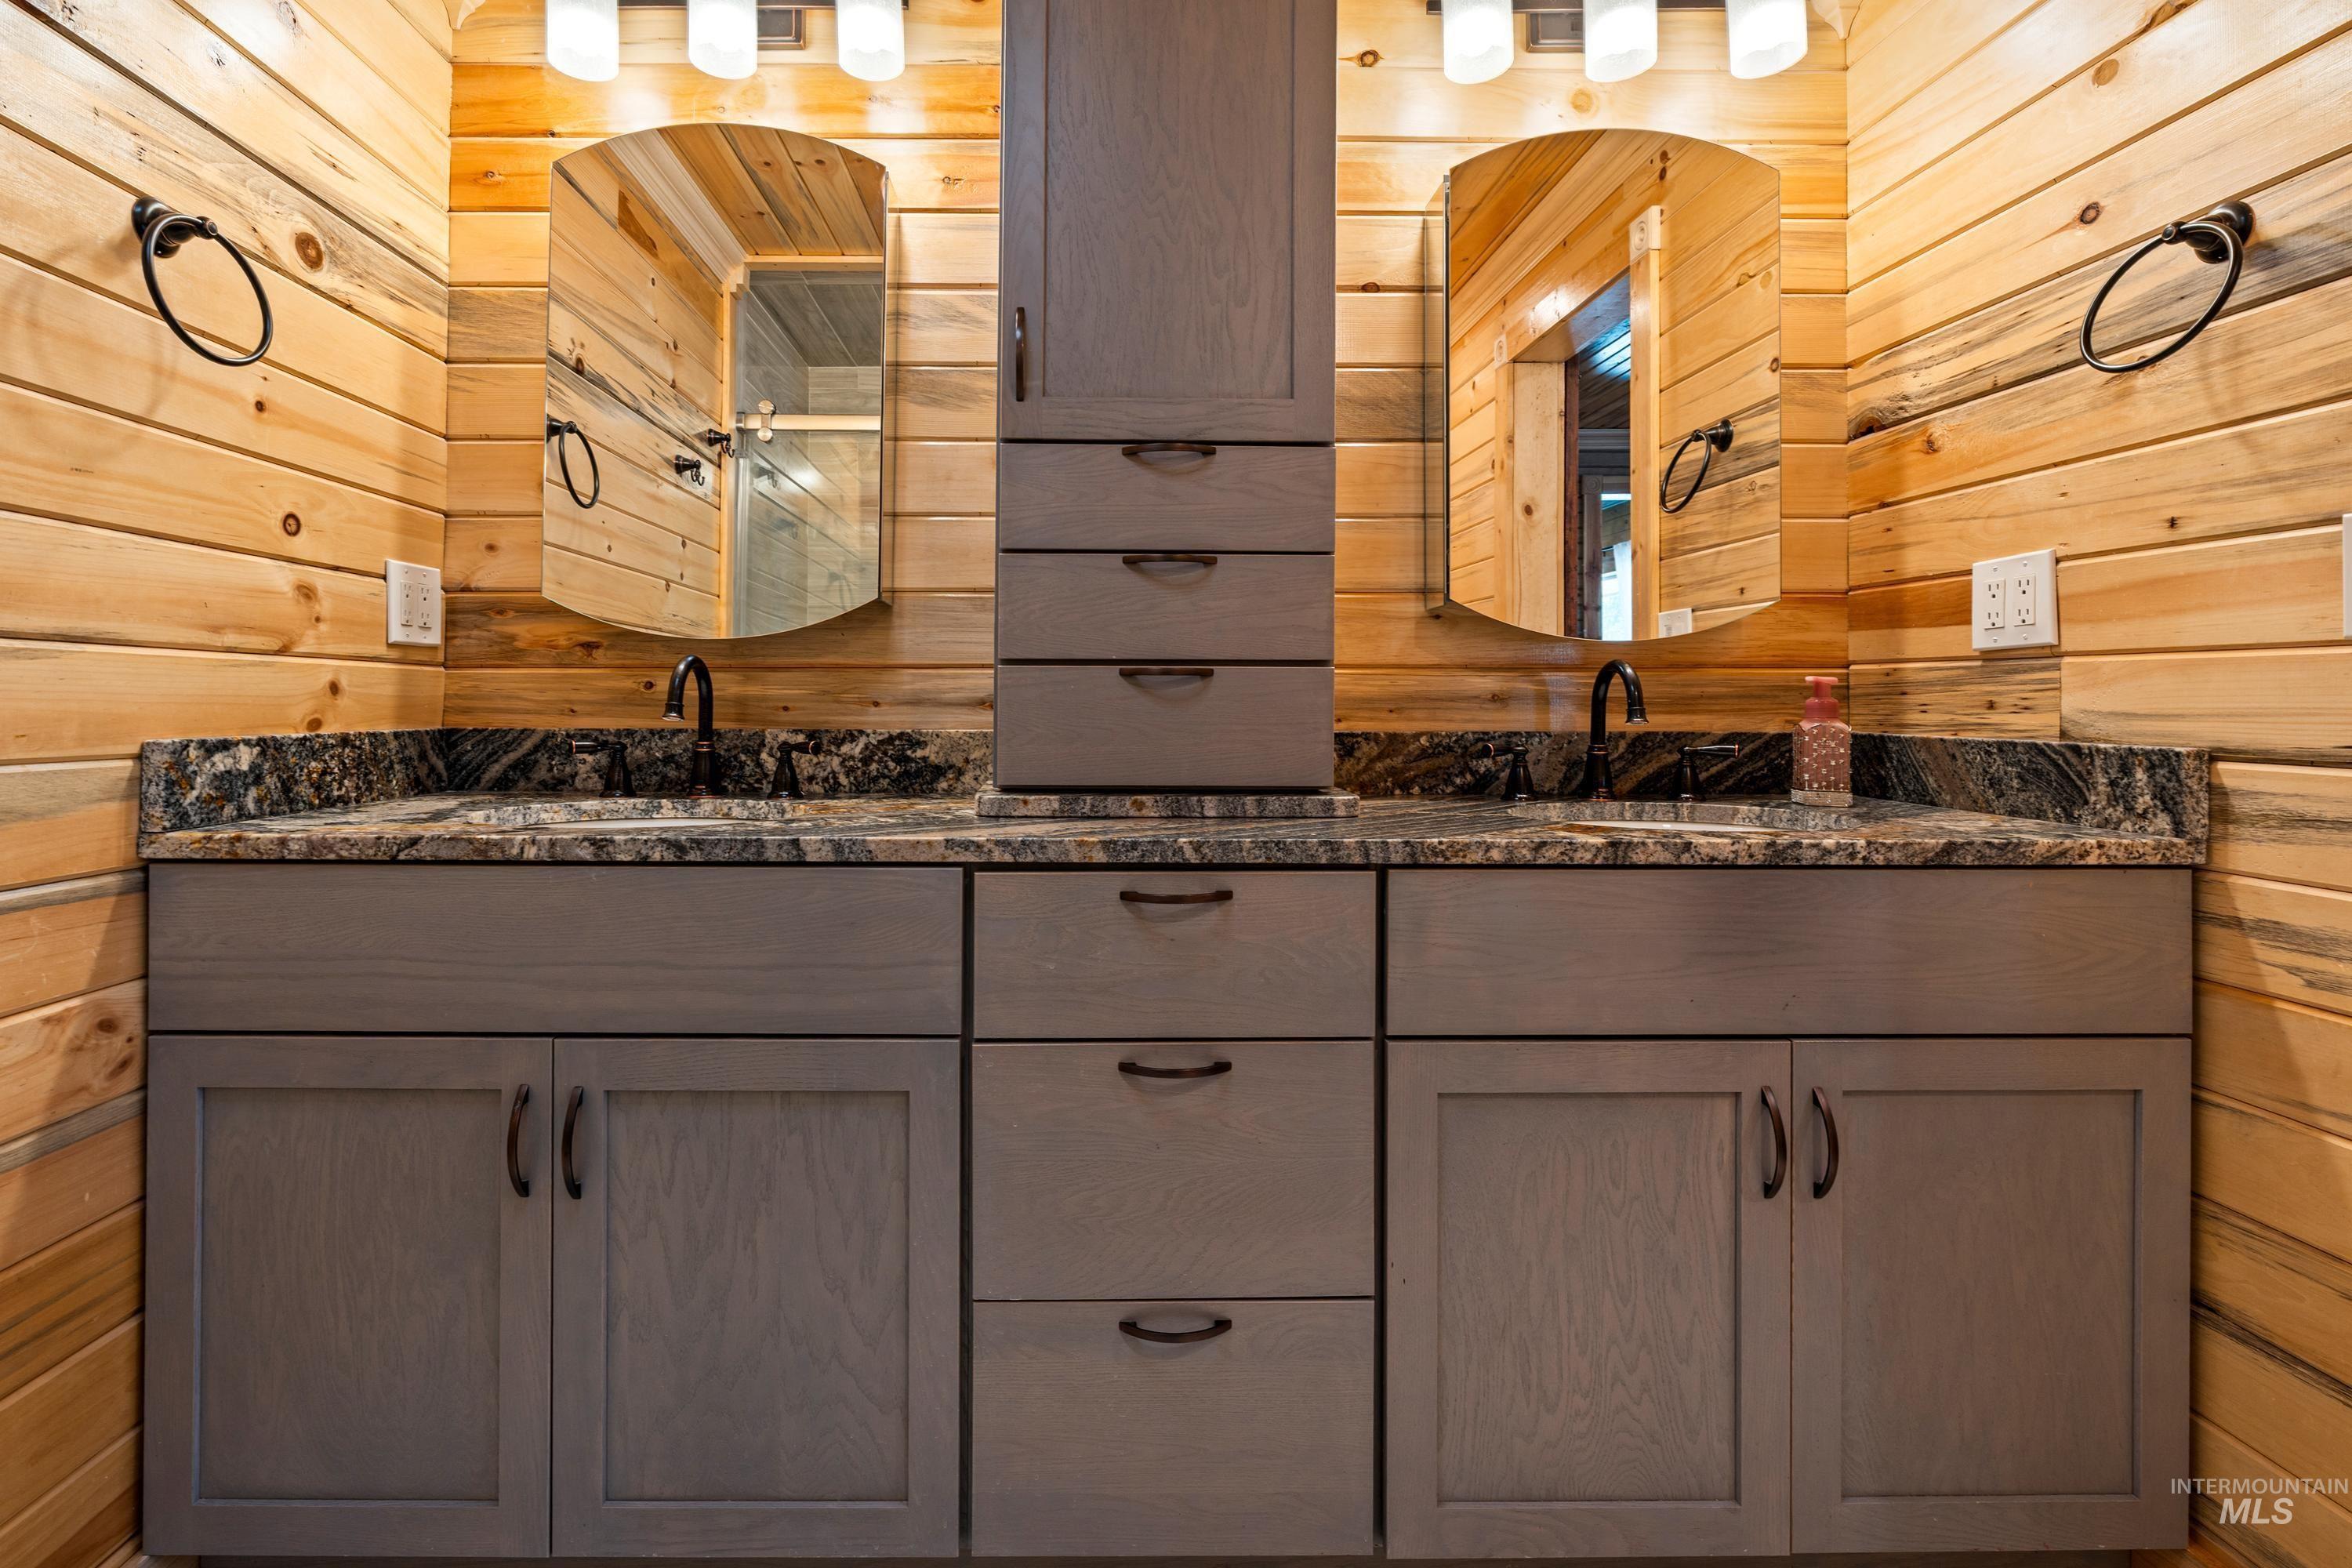
Dual vanity featuring granite countertops, wood-finish wall paneling, and a built-in storage tower
-
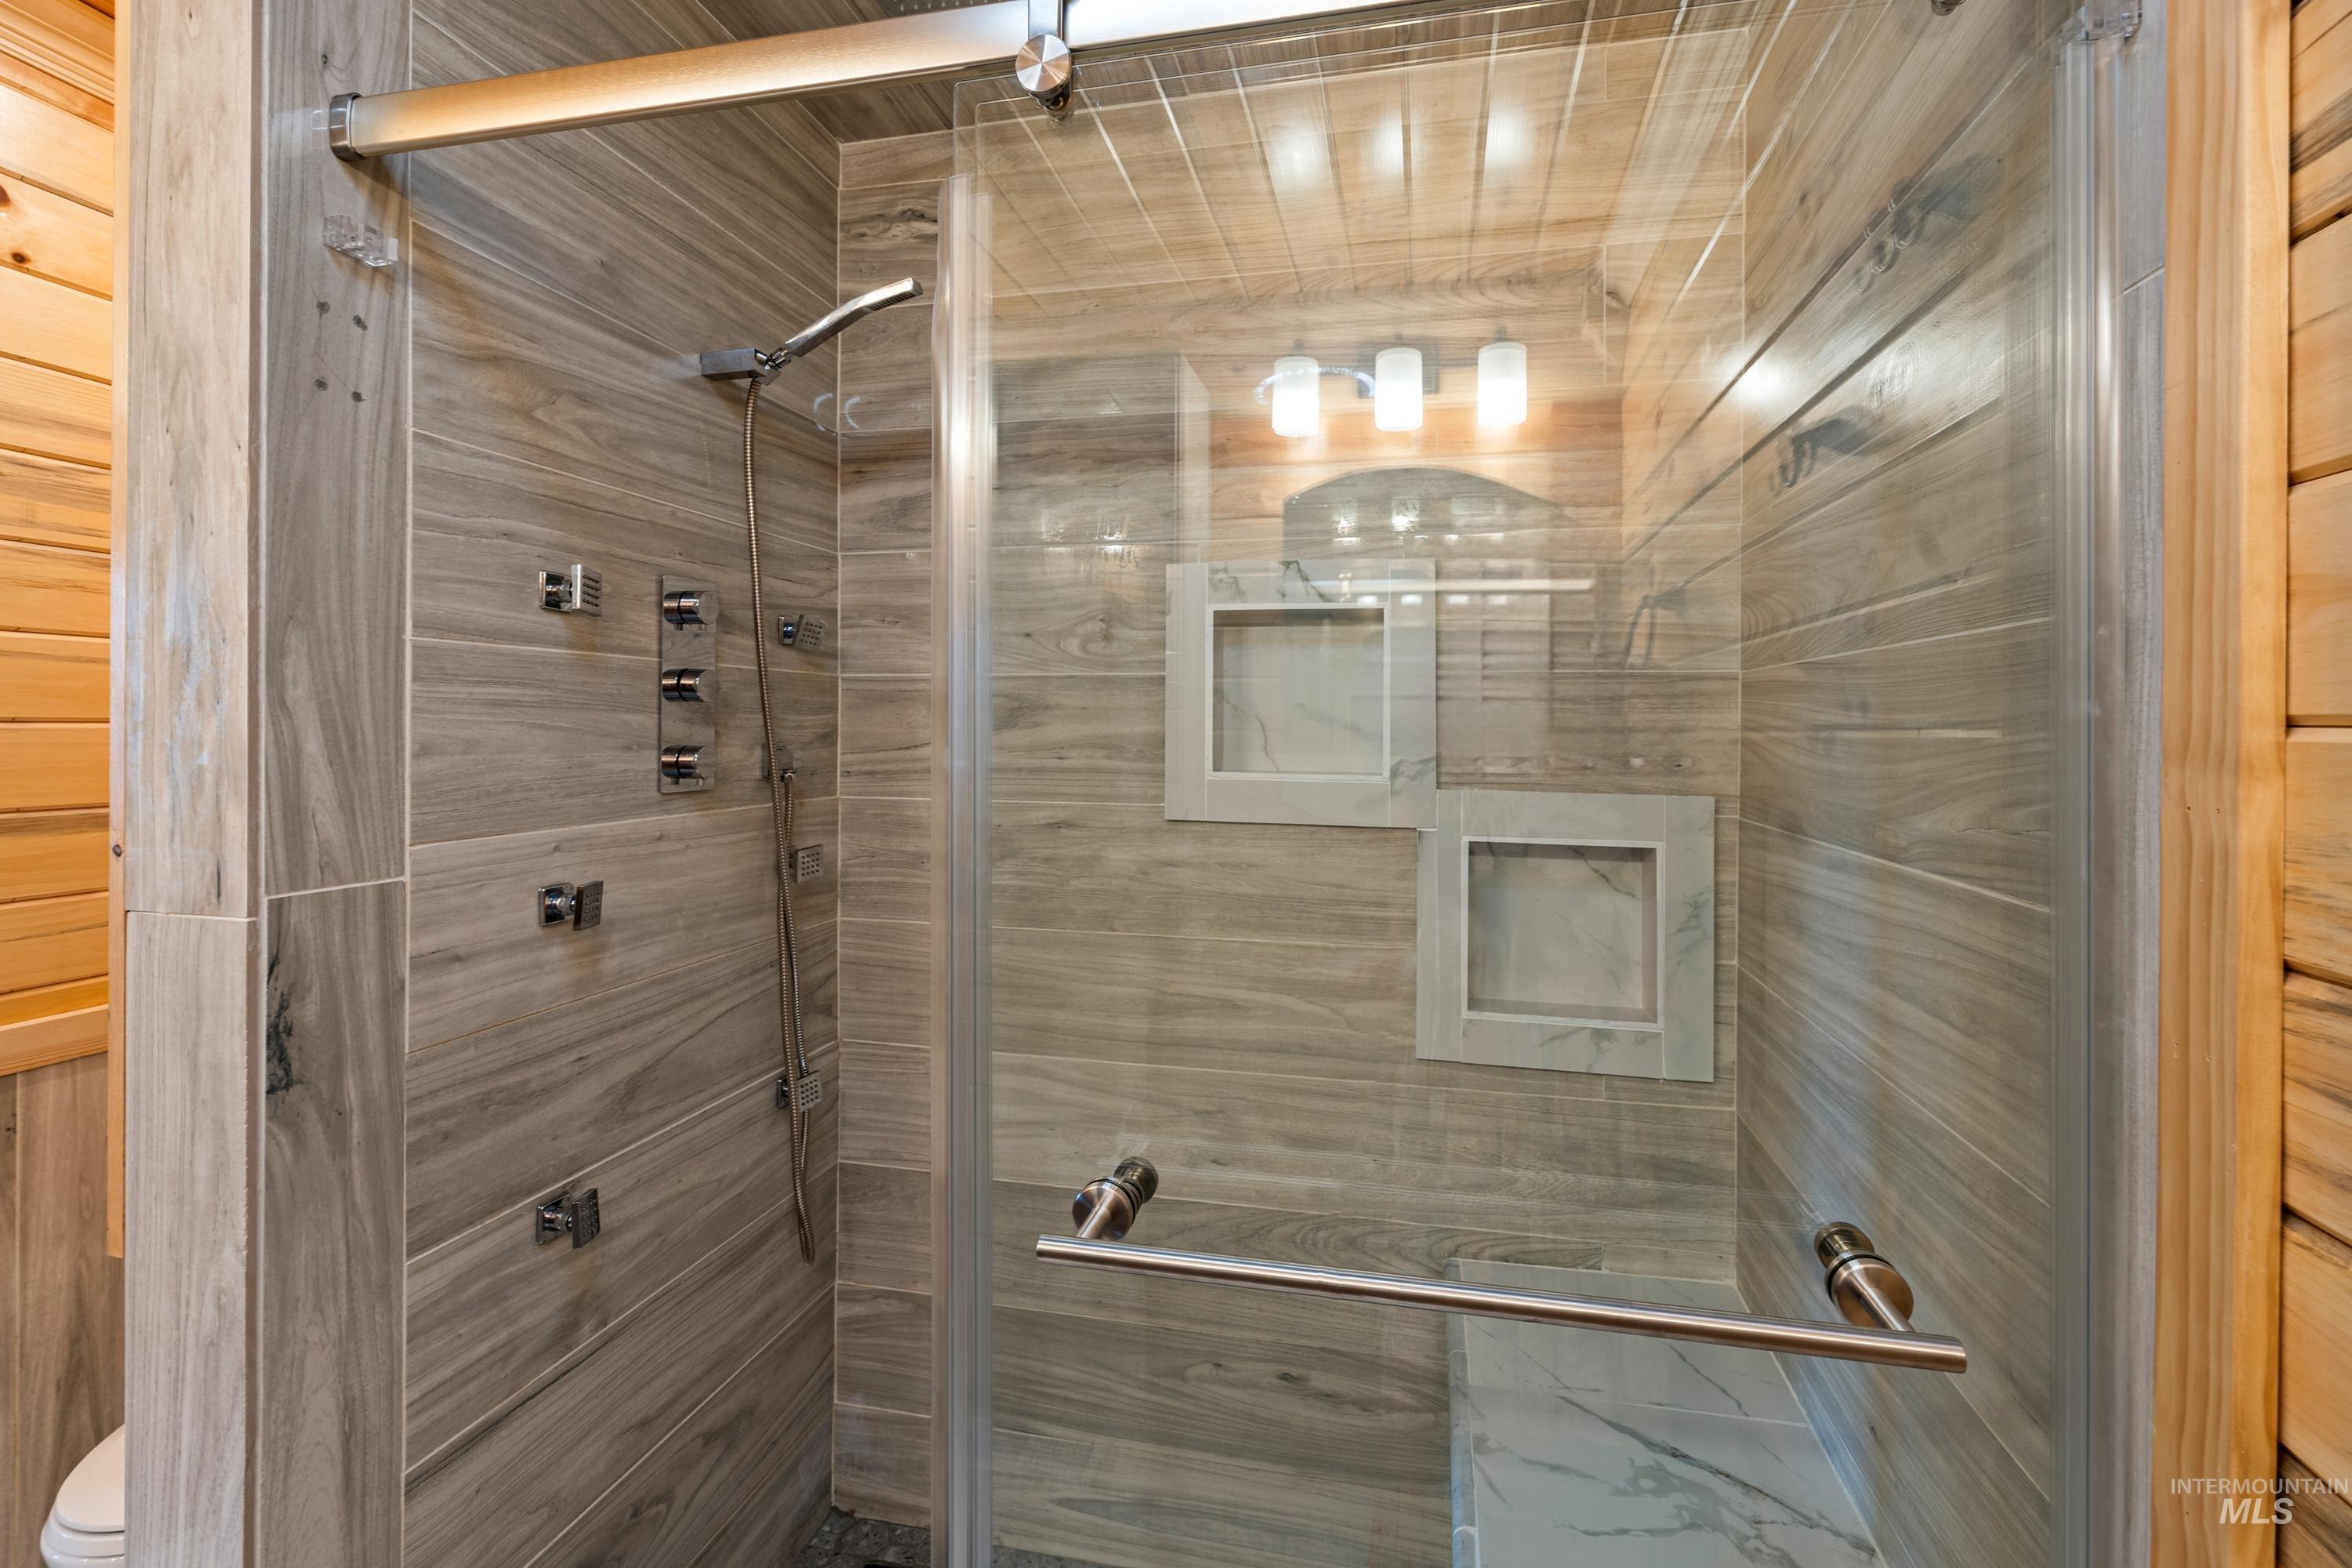
Walk-in shower featuring wood-look tile, multiple shower heads, built-in recessed shelving, a glass enclosure, and a built-in shower bench
-
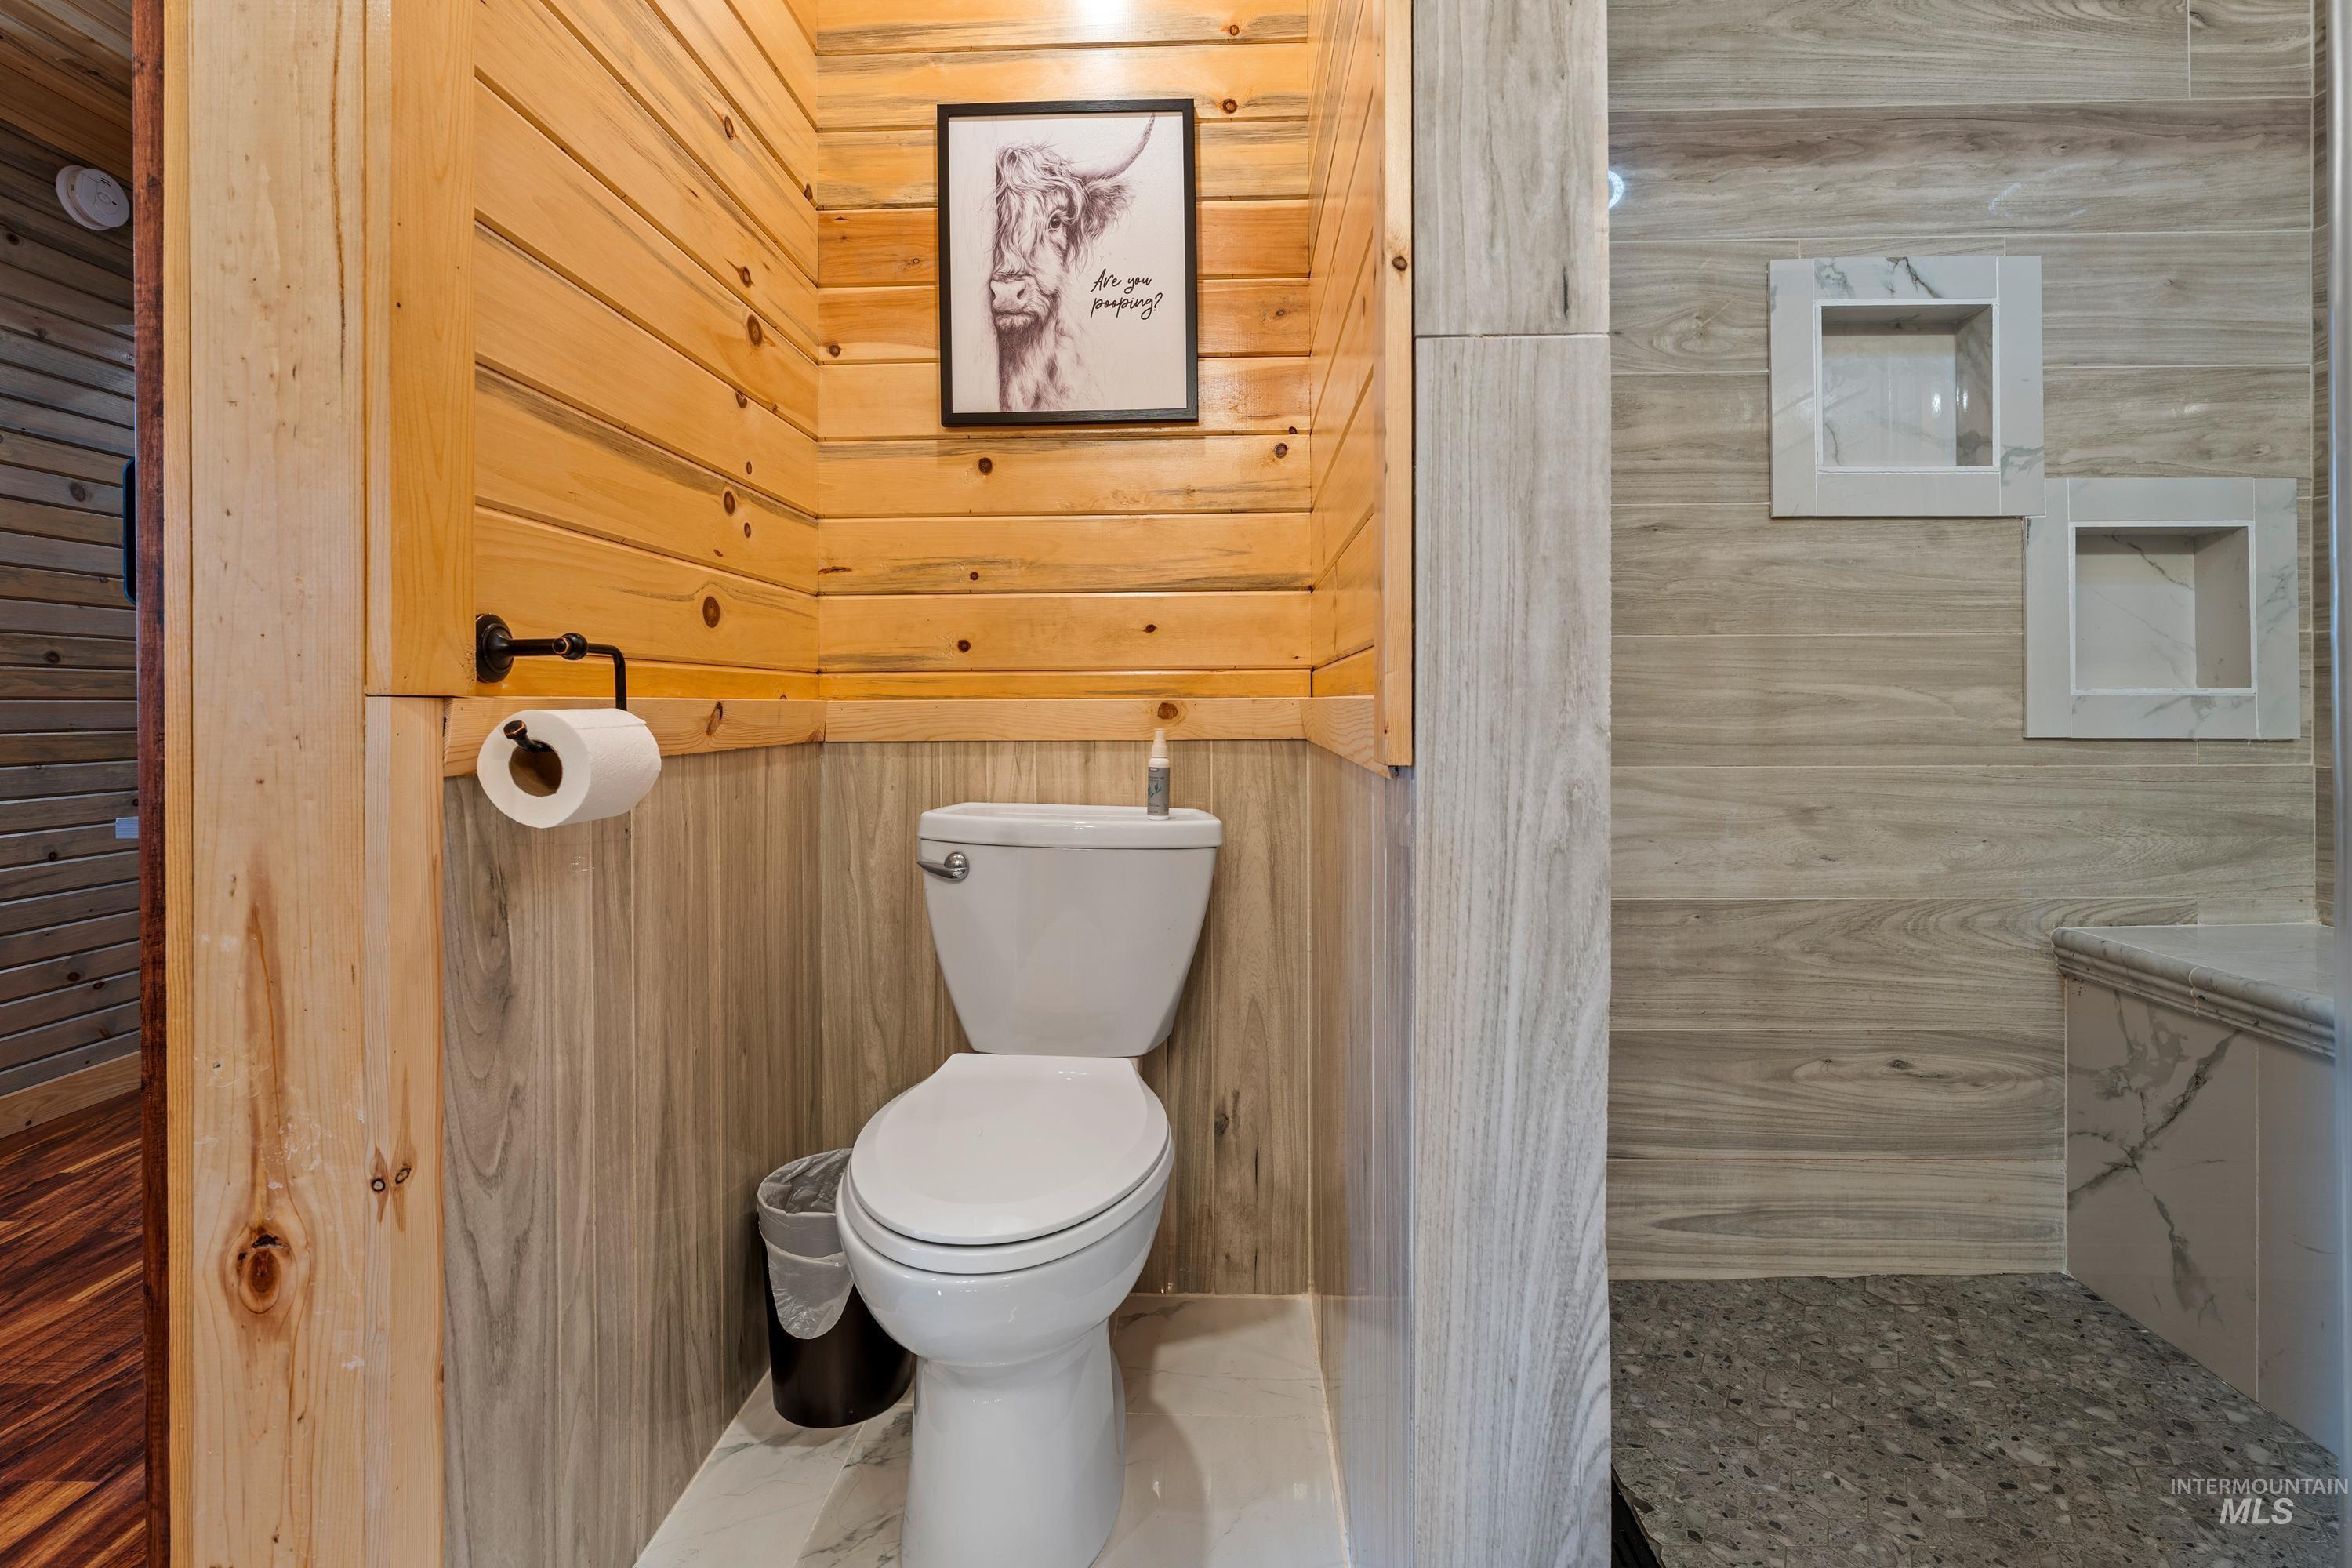
Wood plank wall paneling, tiled flooring, tiled shower walls, built-in shower niches, and a built-in shower bench
-
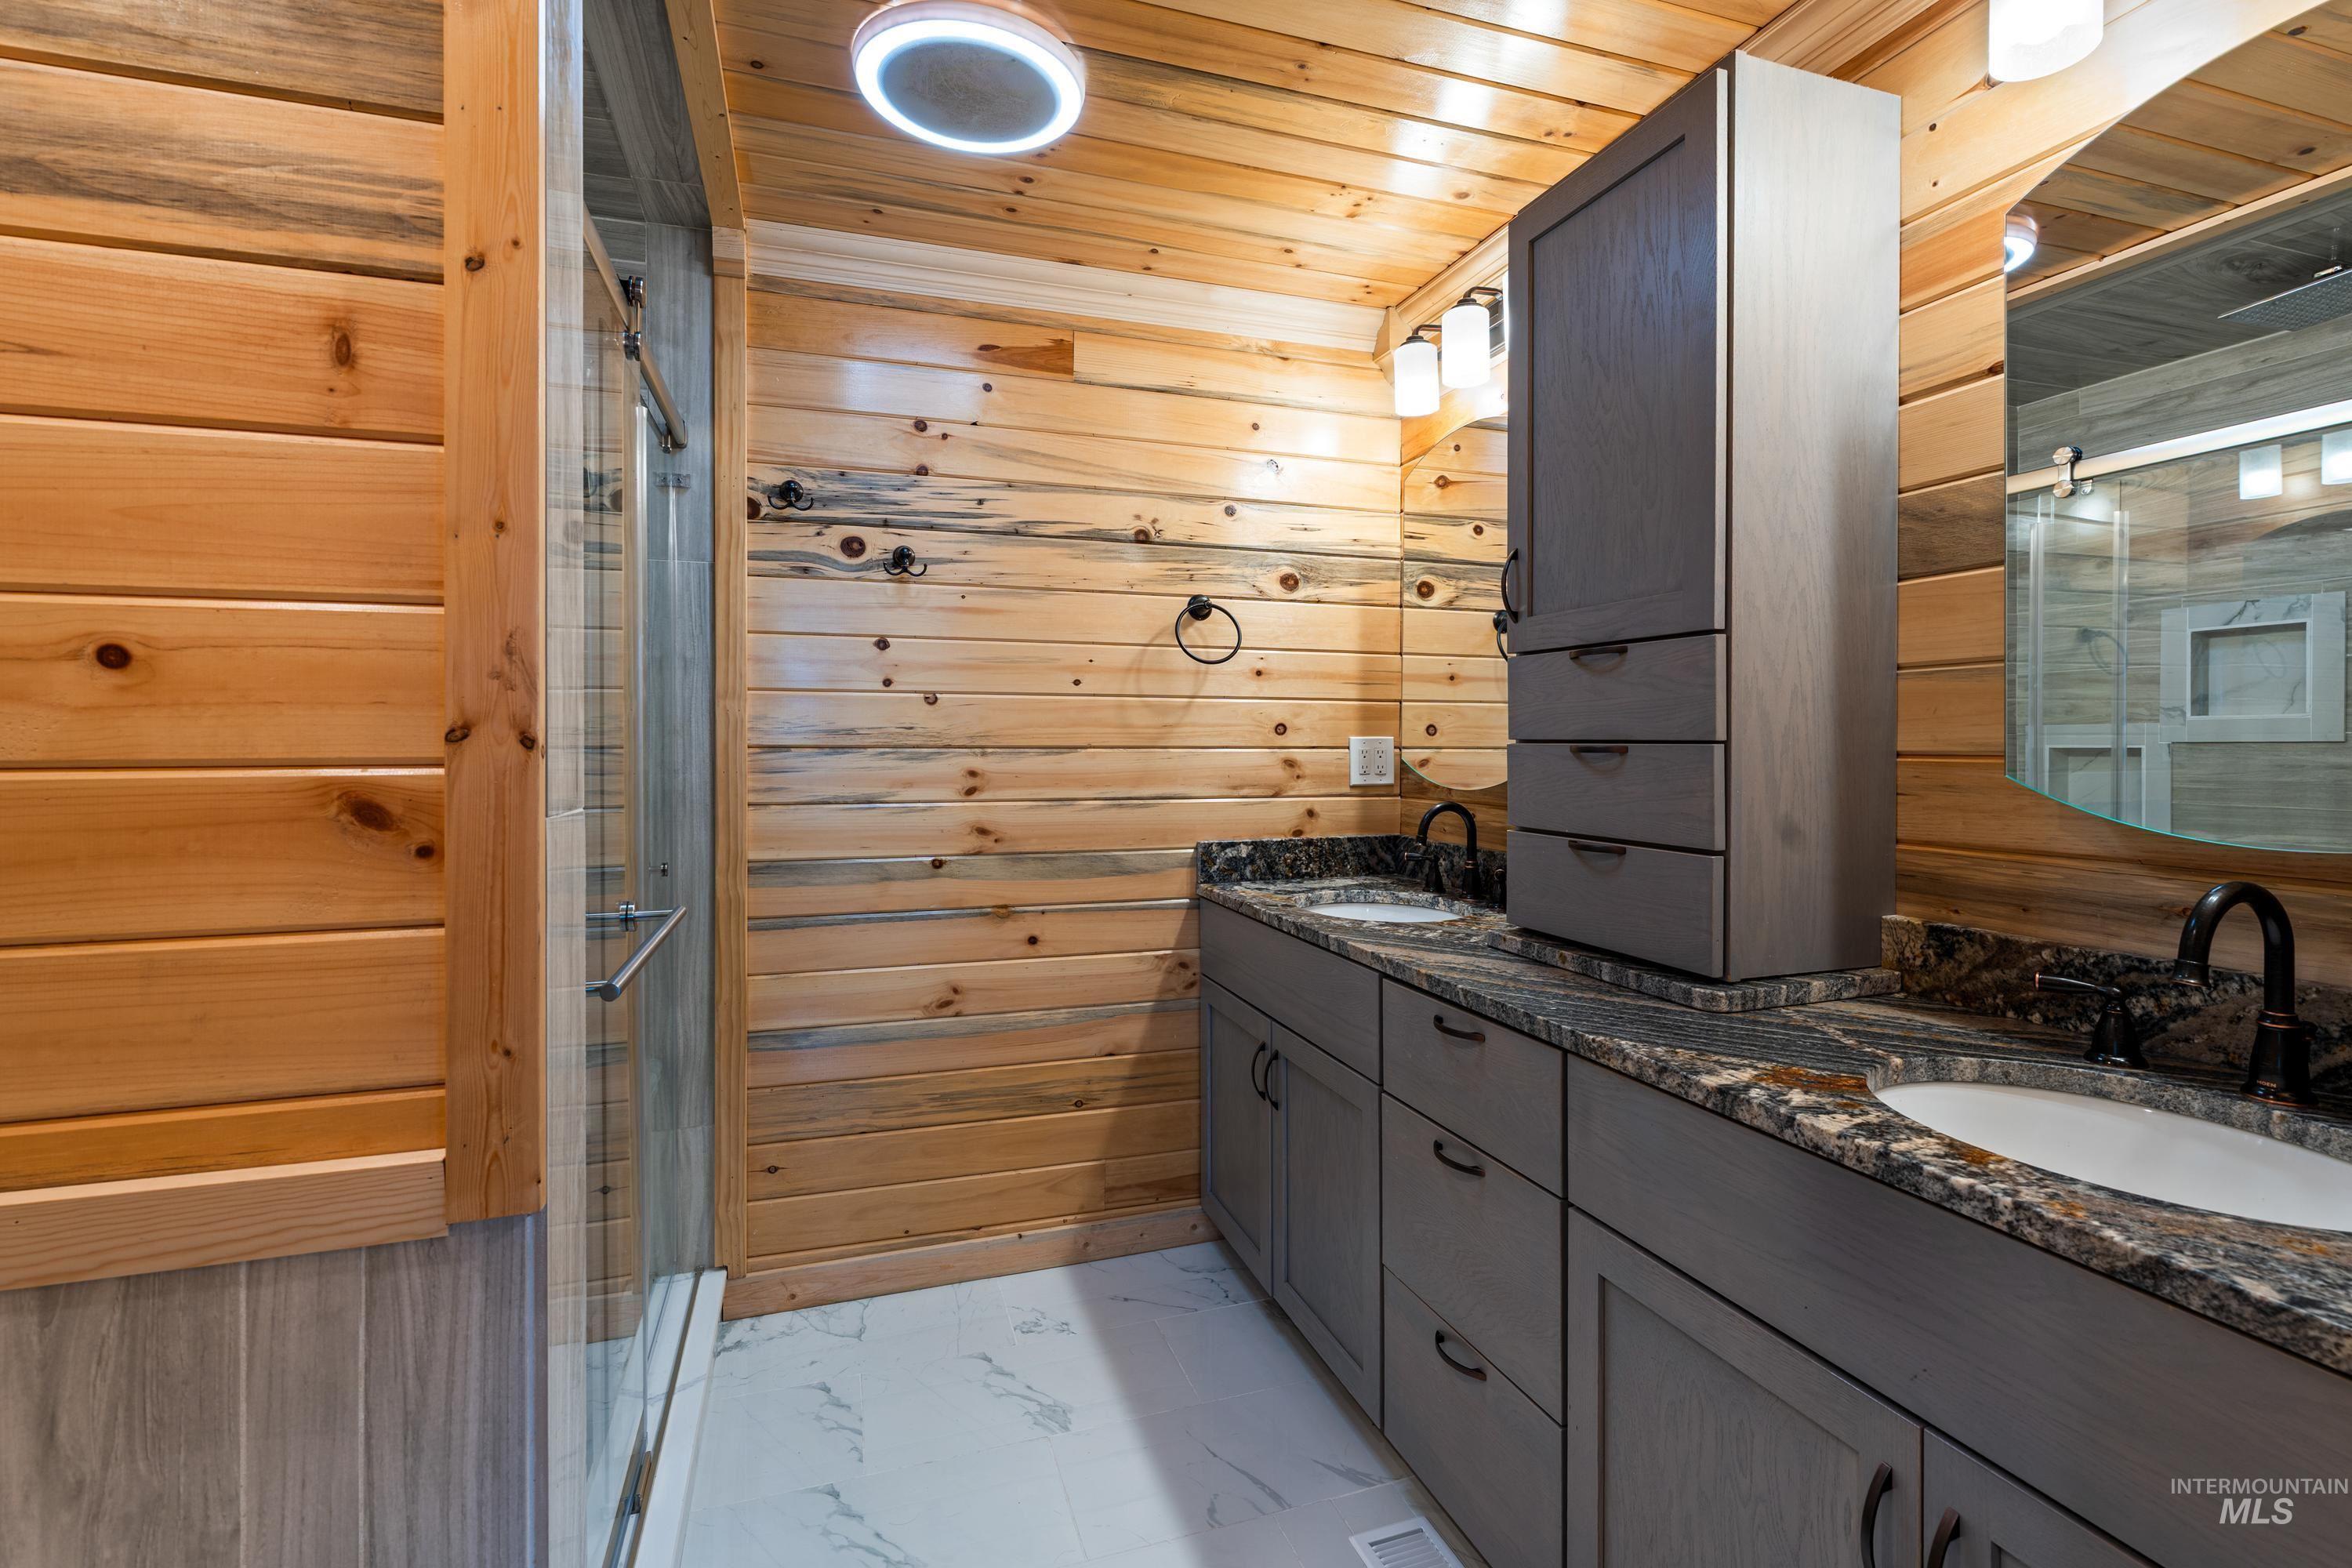
Dual undermount sinks with black faucets, gray cabinetry, built-in storage cabinet, and a walk-in shower with clear glass enclosure
-
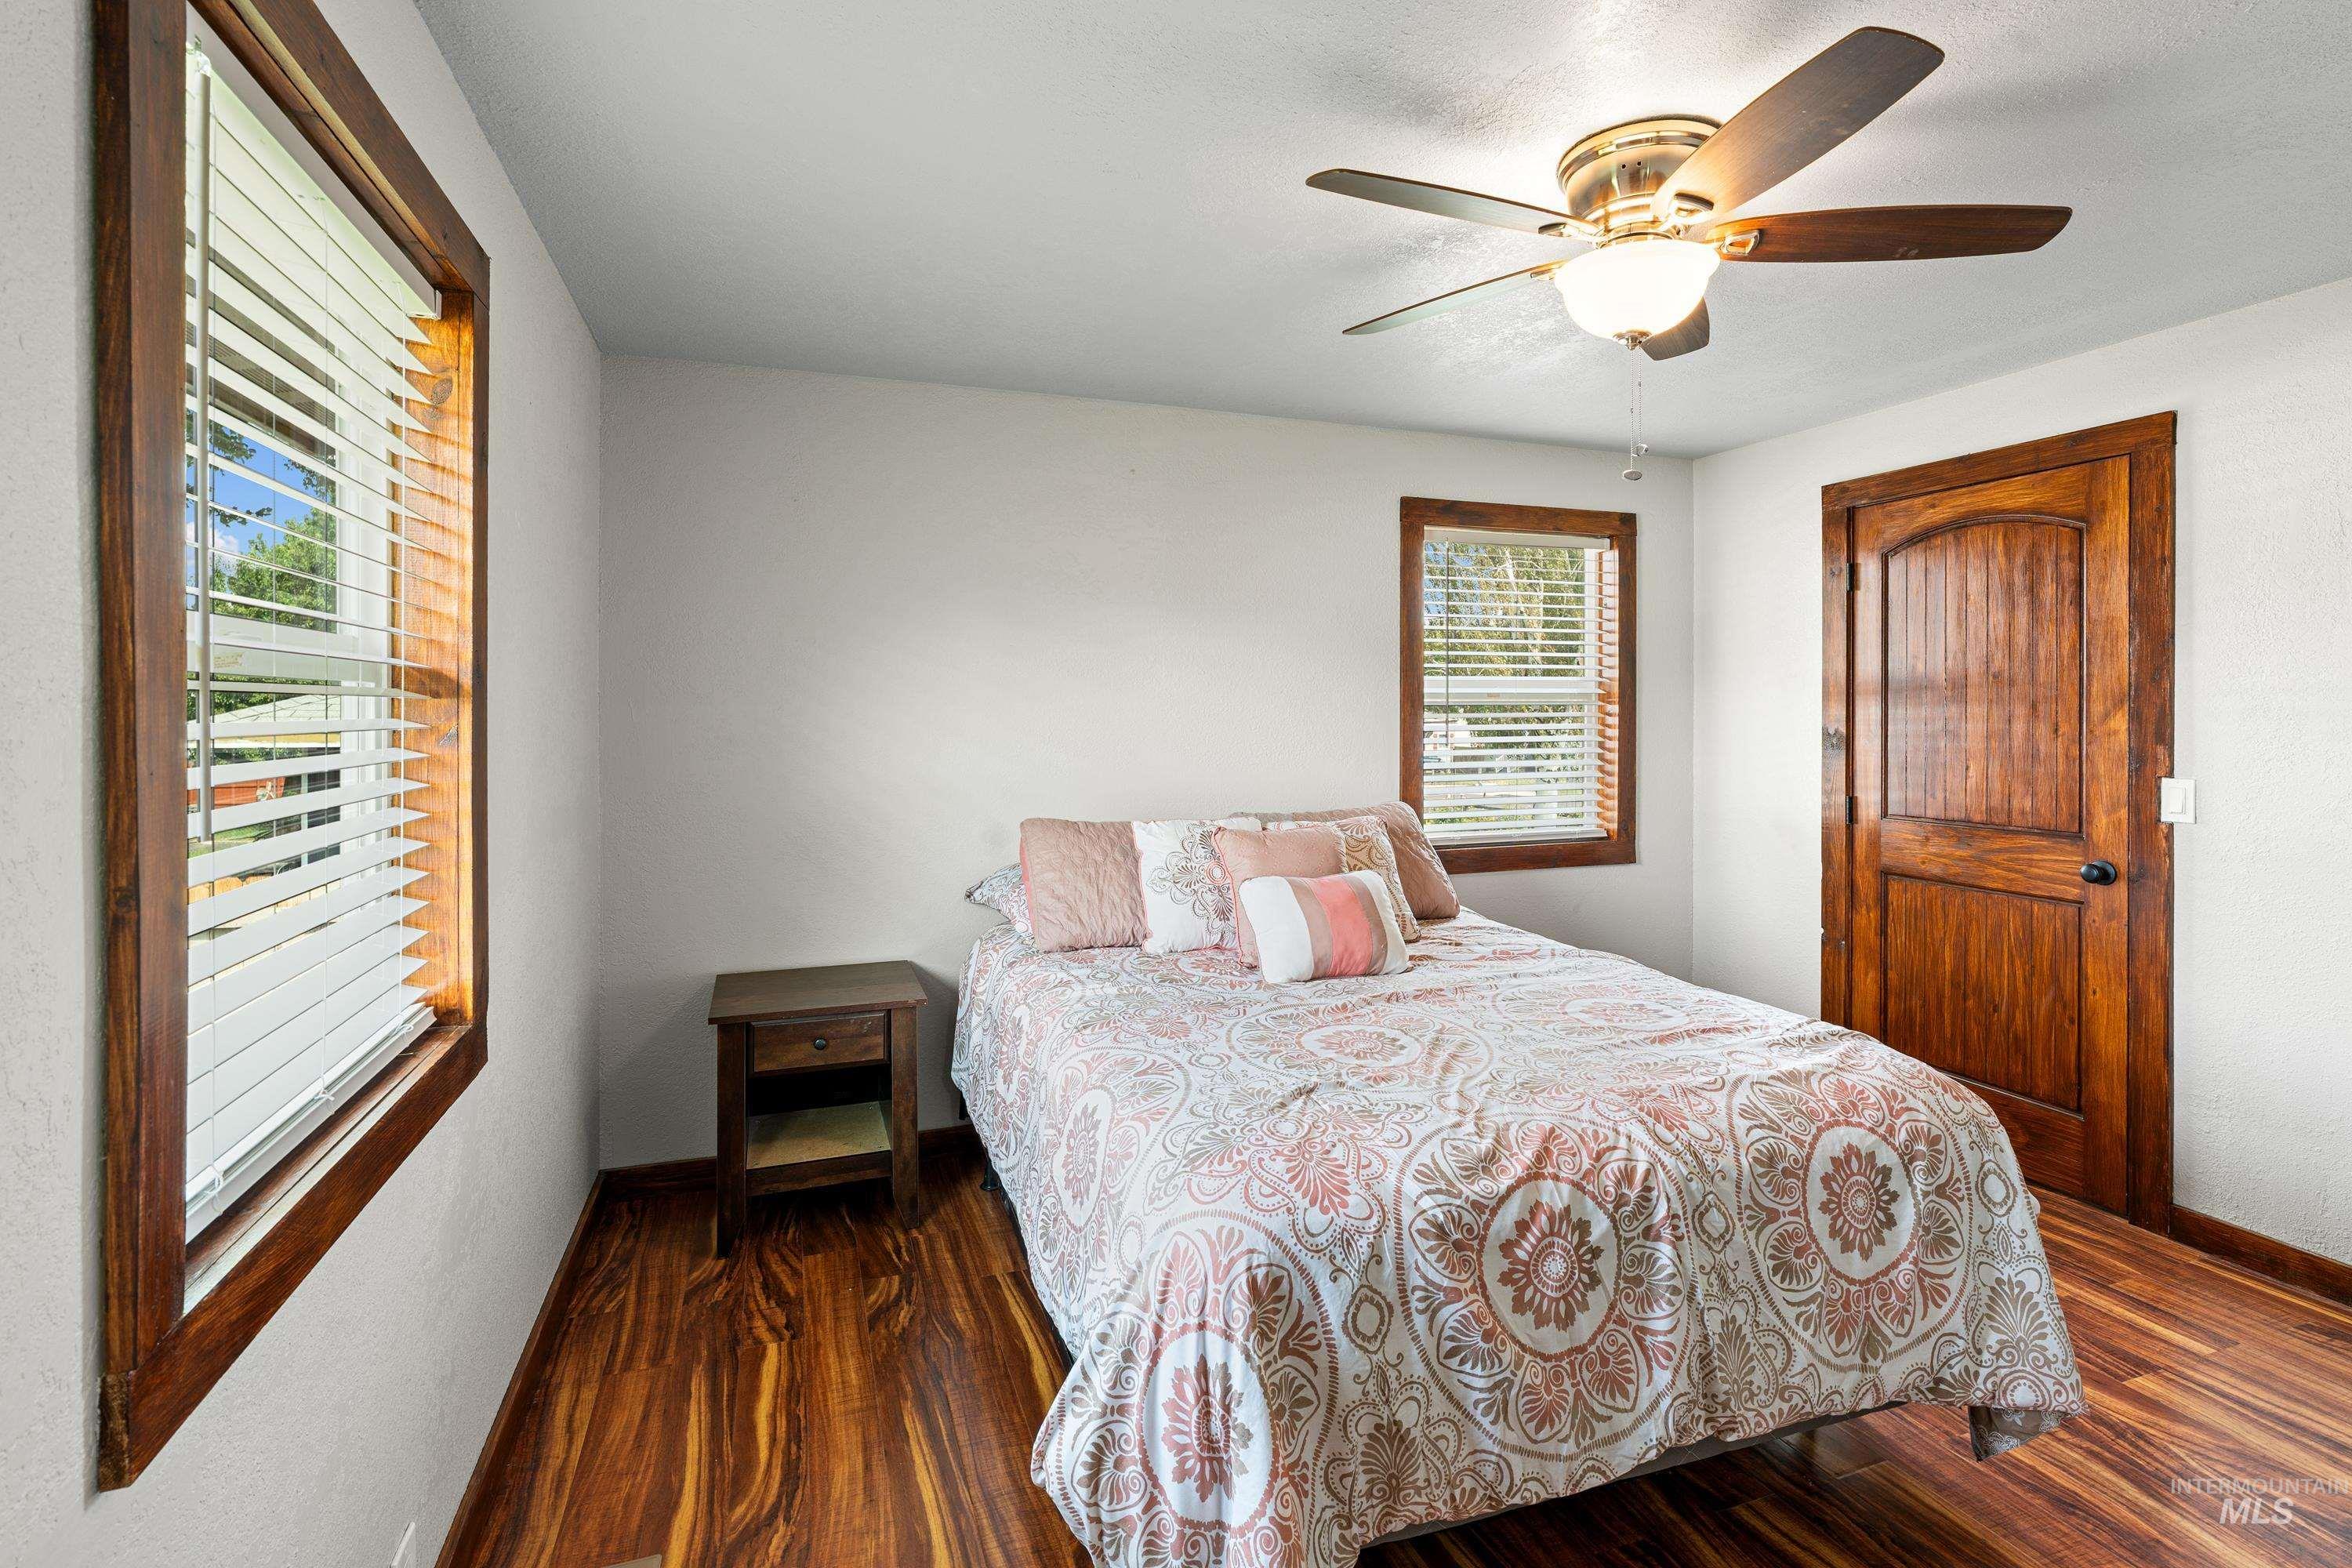
Wood-finish flooring, wood-framed windows with blinds, wood-paneled door, and a ceiling fan with integrated lighting
-
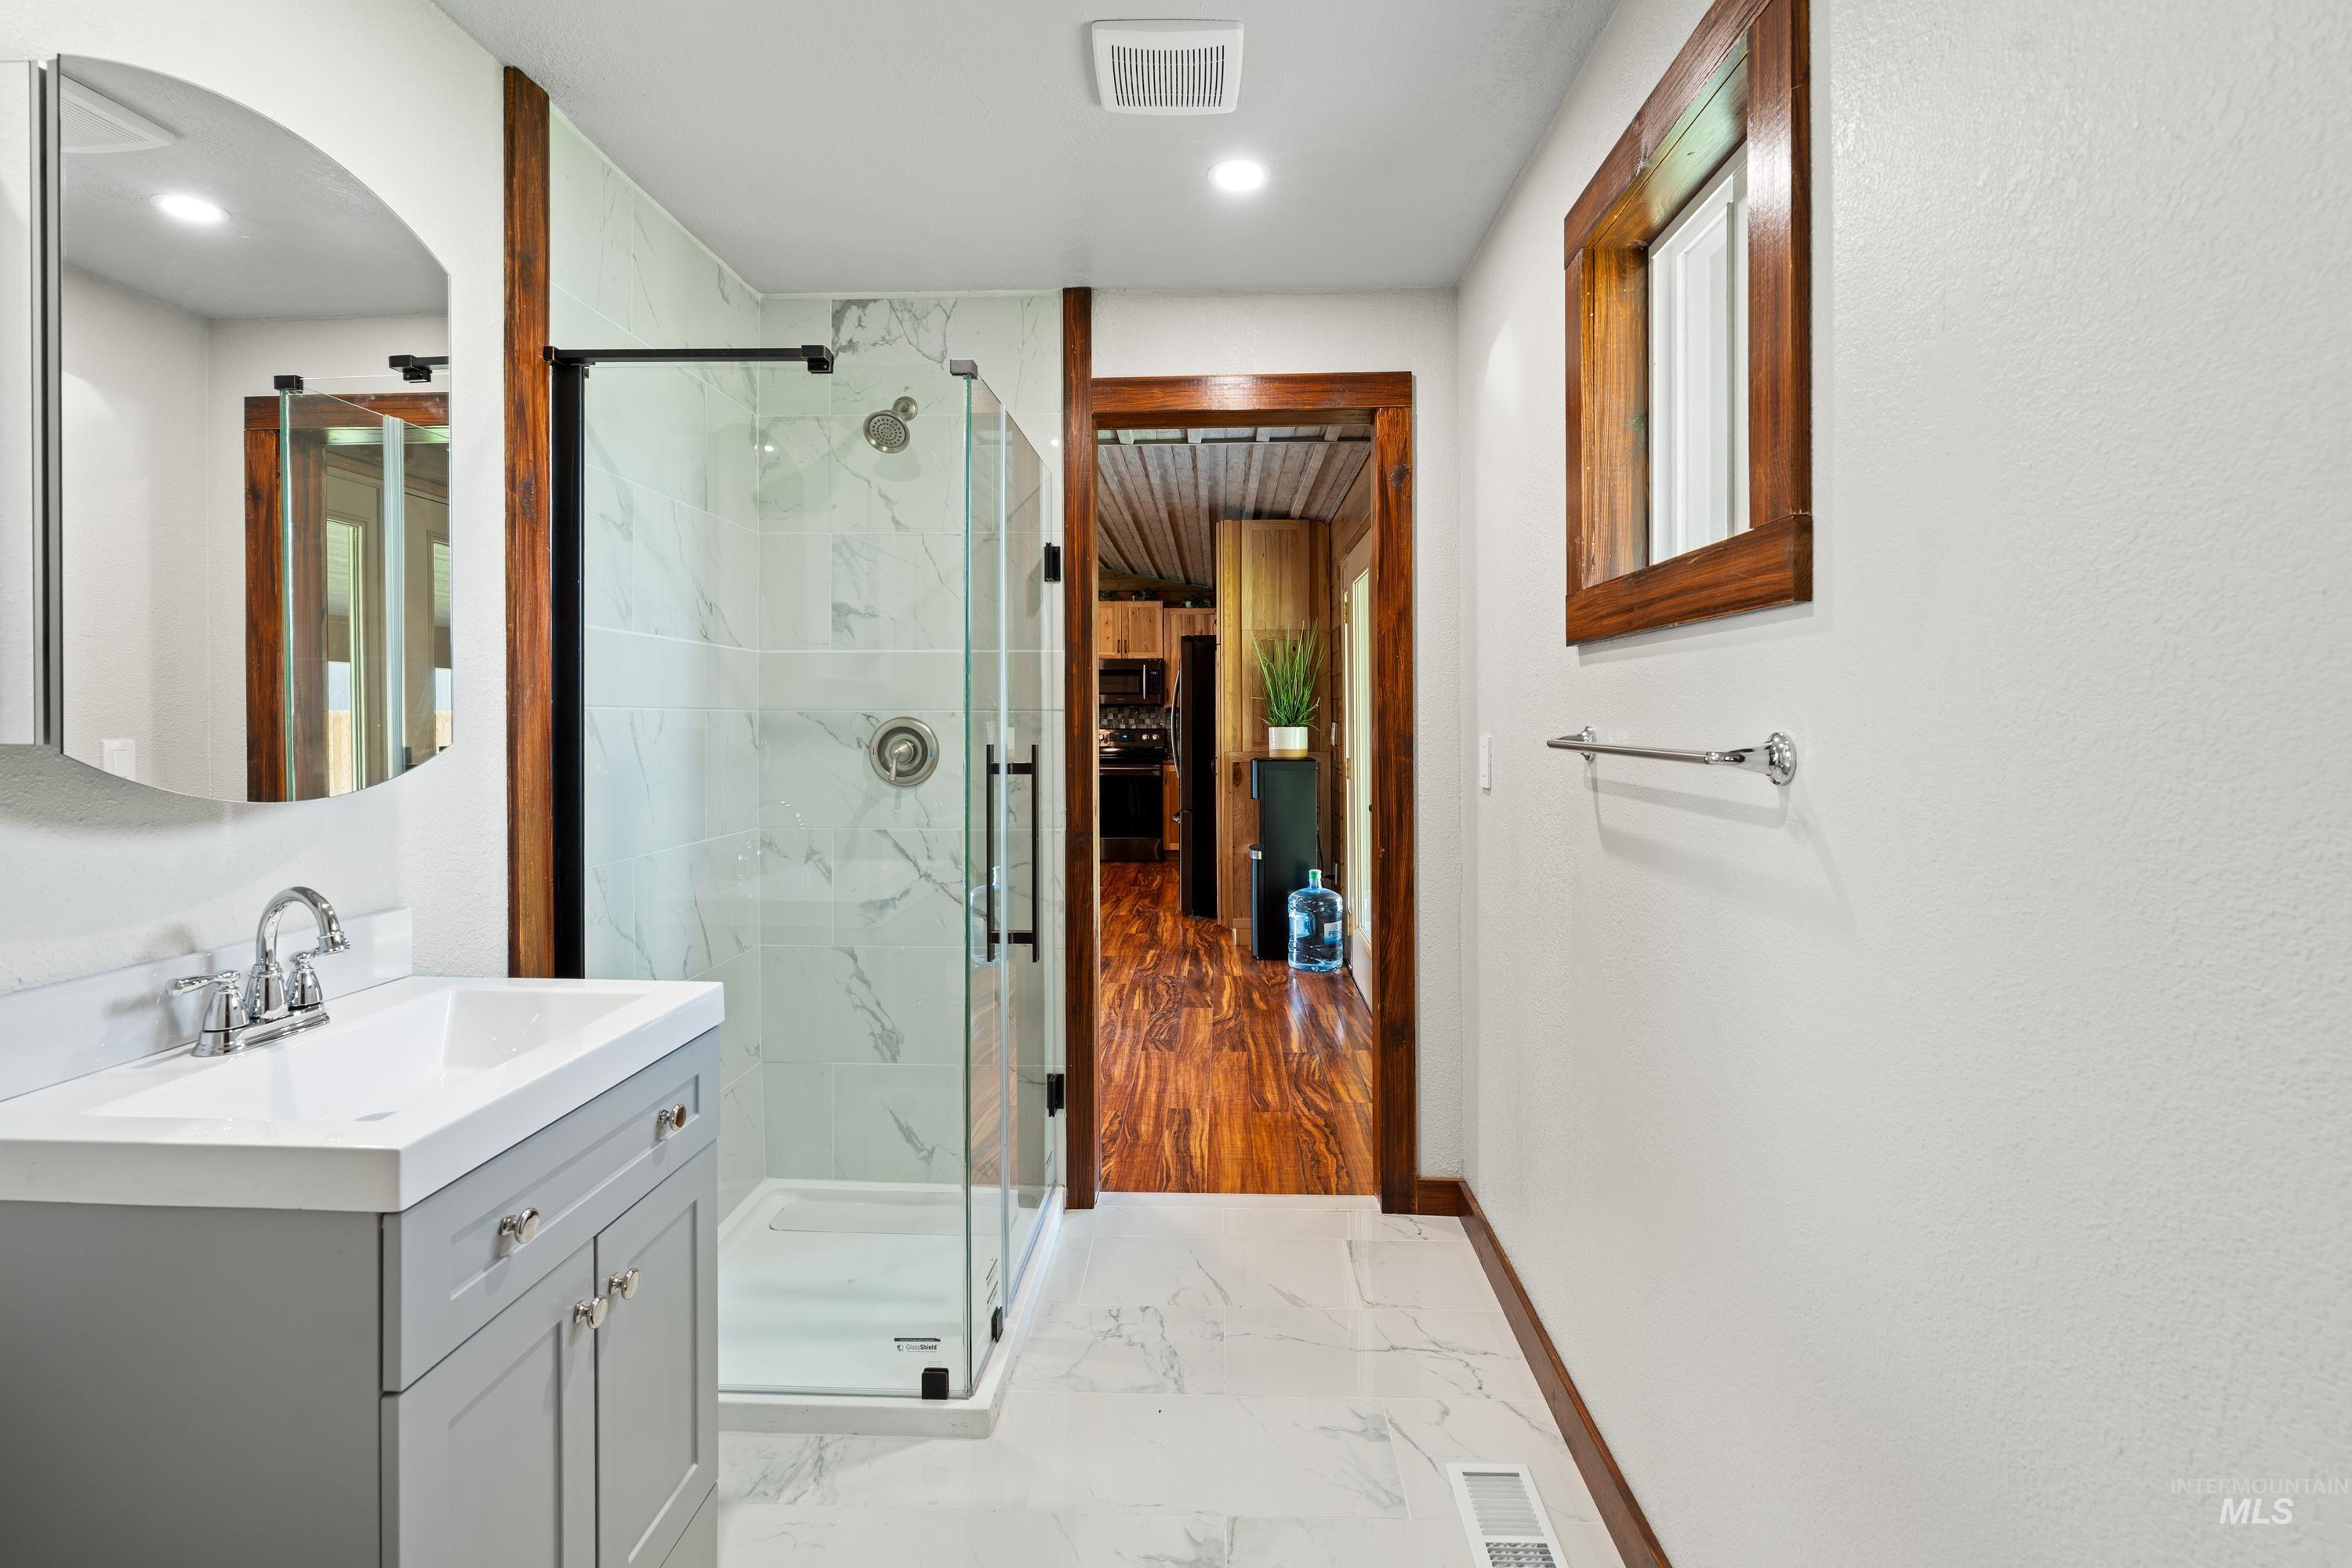
Vanity with a single basin sink, walk-in shower with clear glass enclosure, marble-look tile, and wood-trimmed window
-
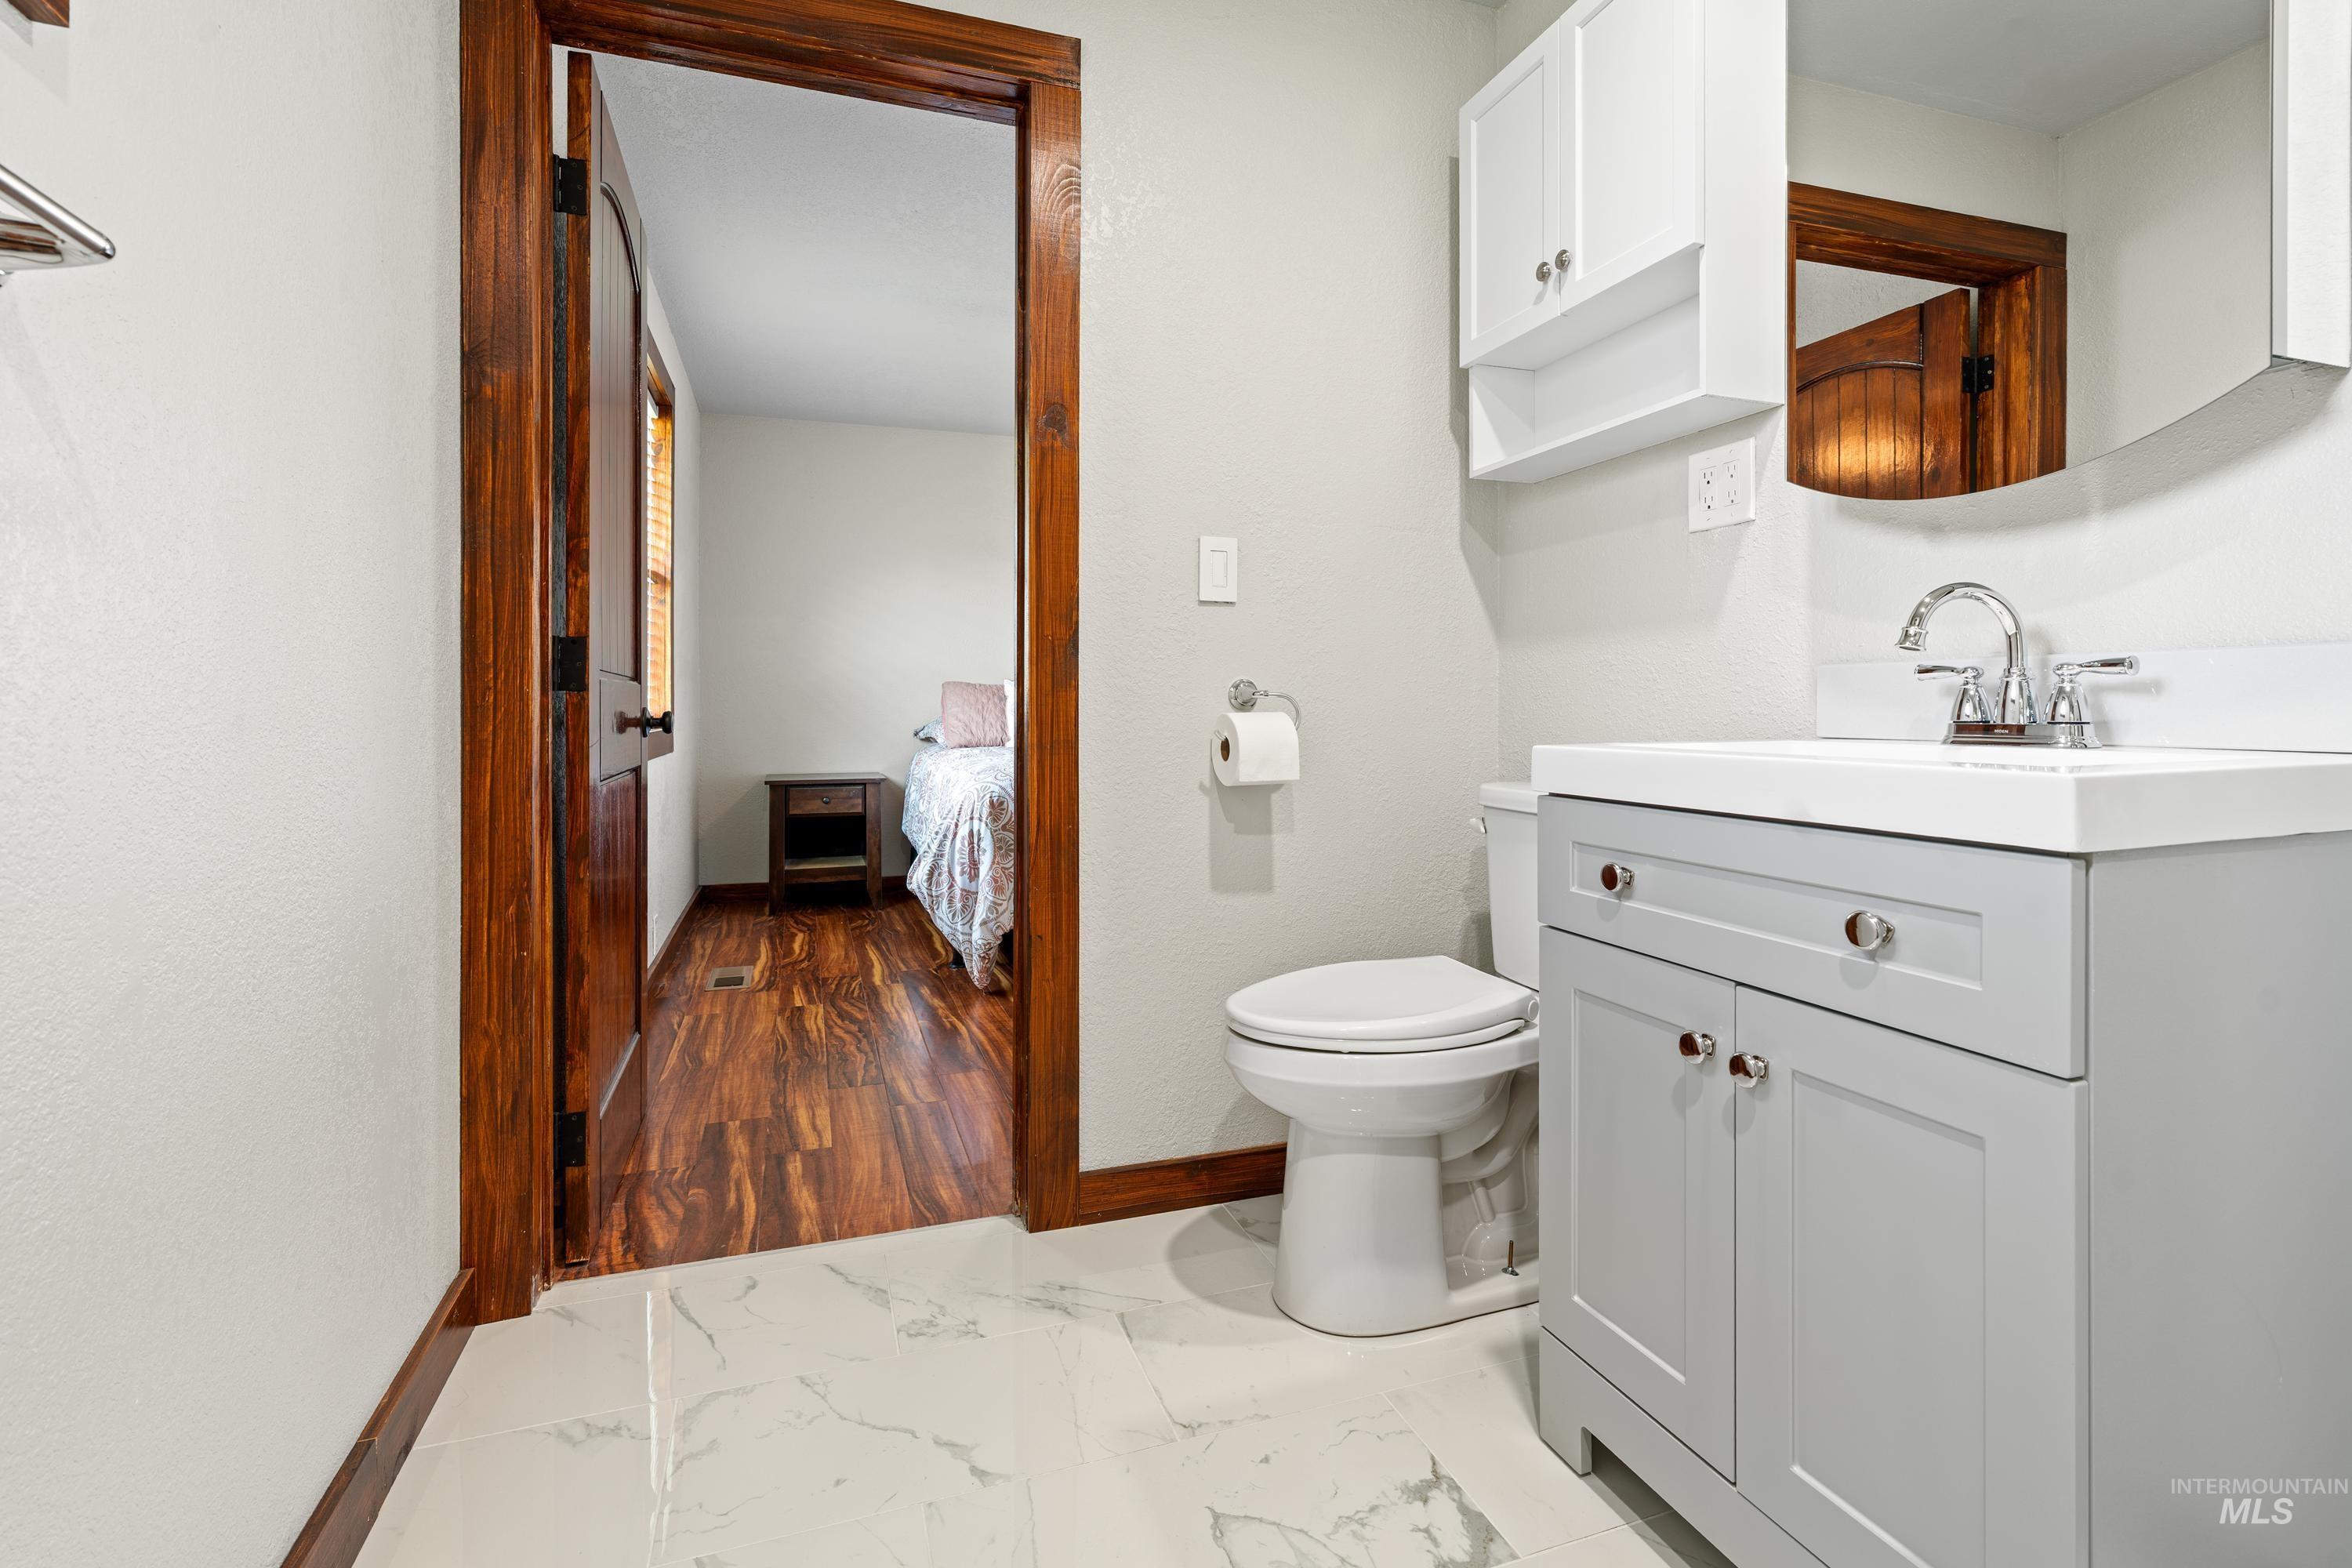
White marble-look flooring, light grey vanity with chrome hardware, white wall-mounted cabinet, and wood-finish trim
-
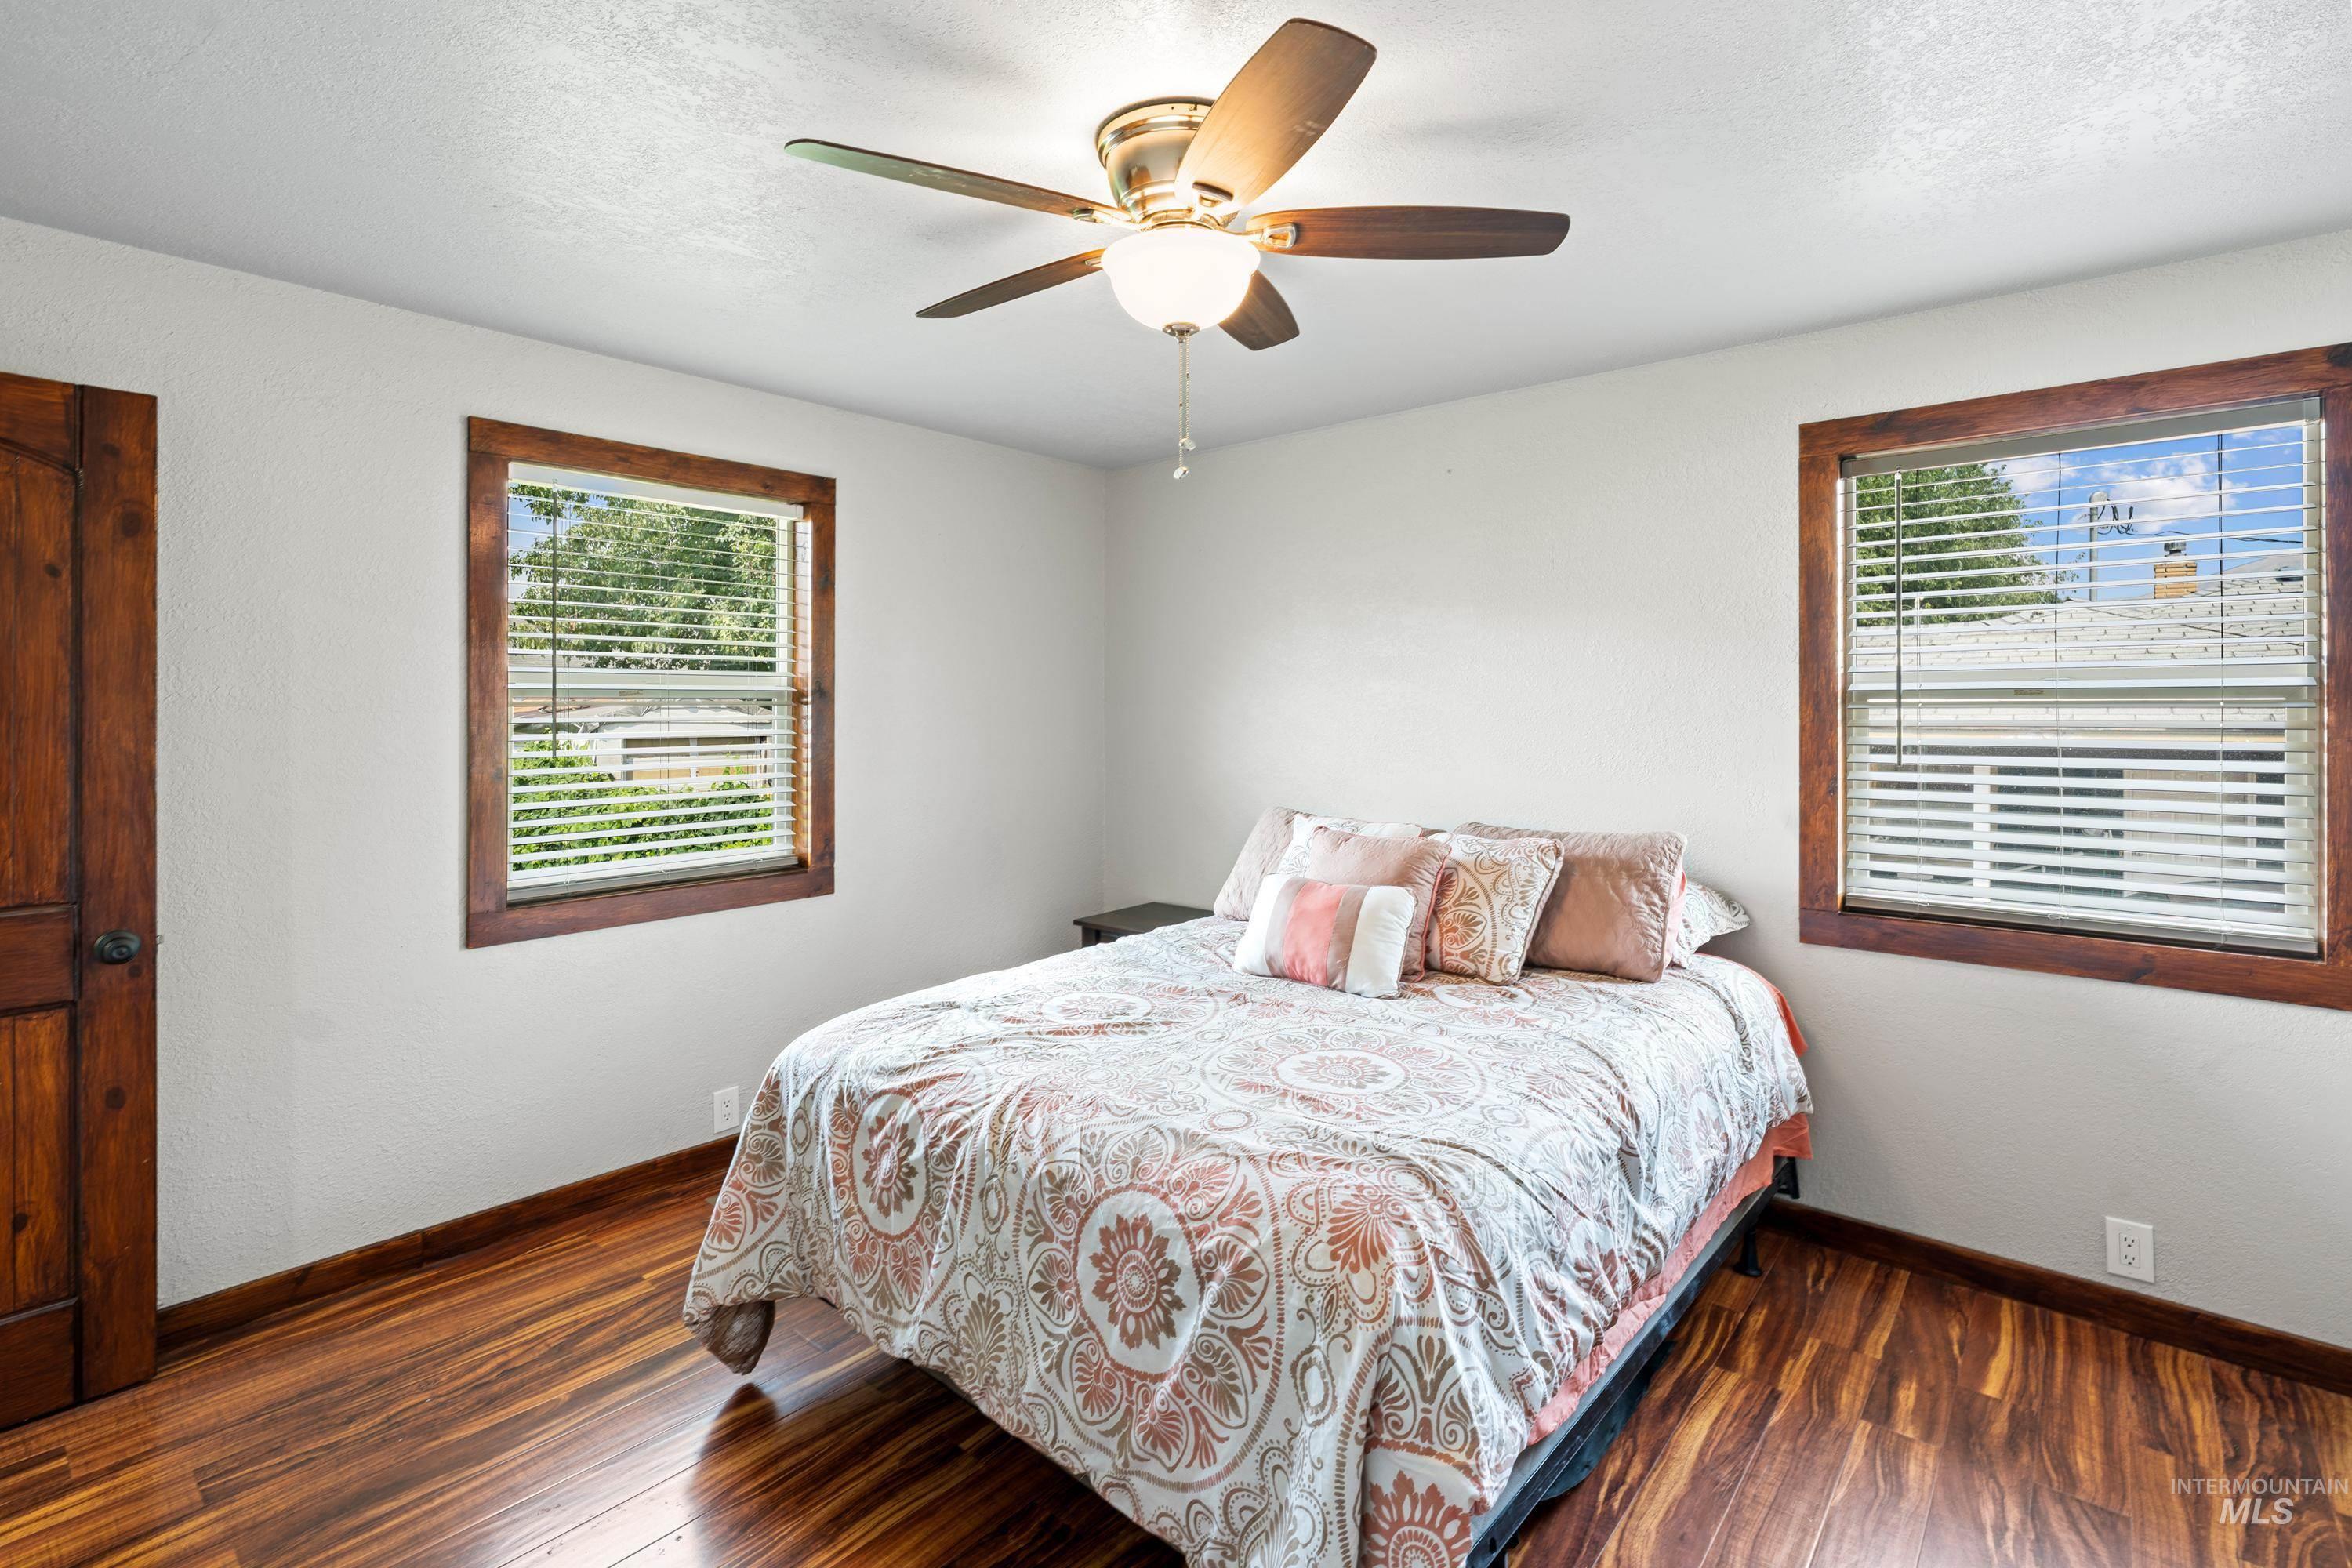
Wood-finish flooring, two windows with wood trim, wood-paneled door, and ceiling fan with integrated lighting
-
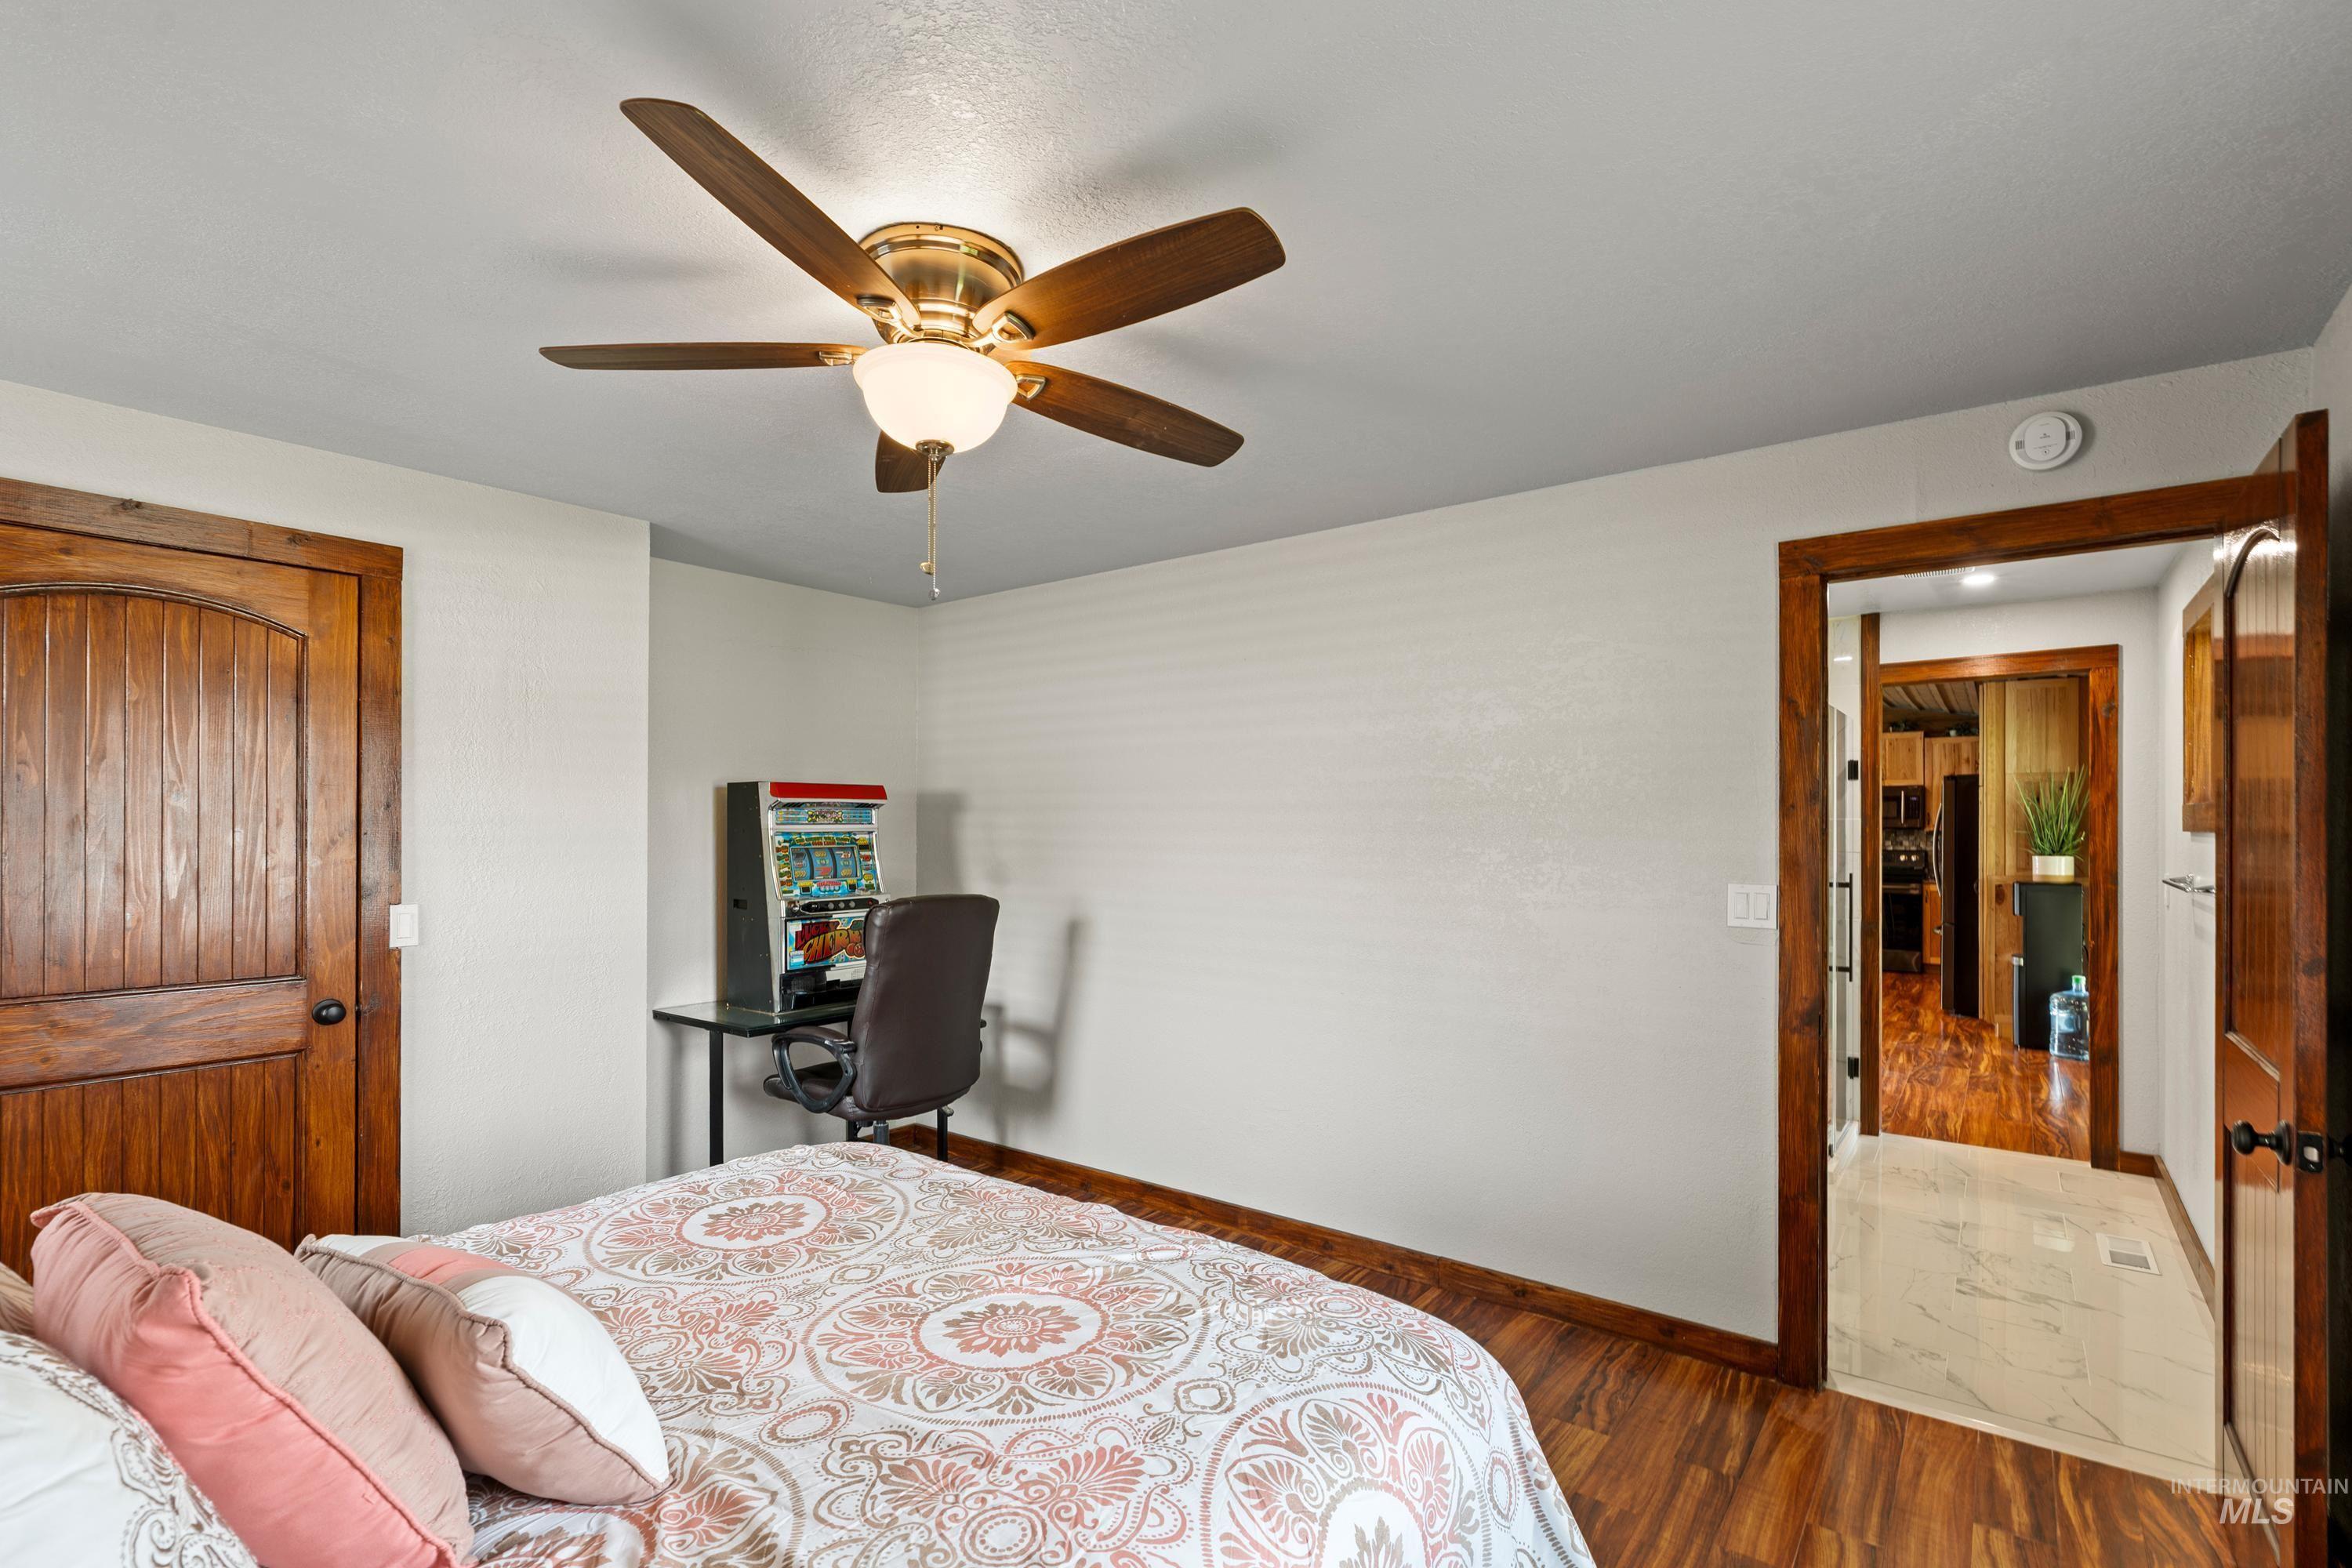
Hardwood-style flooring throughout, ceiling fan with integrated lighting, solid wood doors, and matching wood trim
-
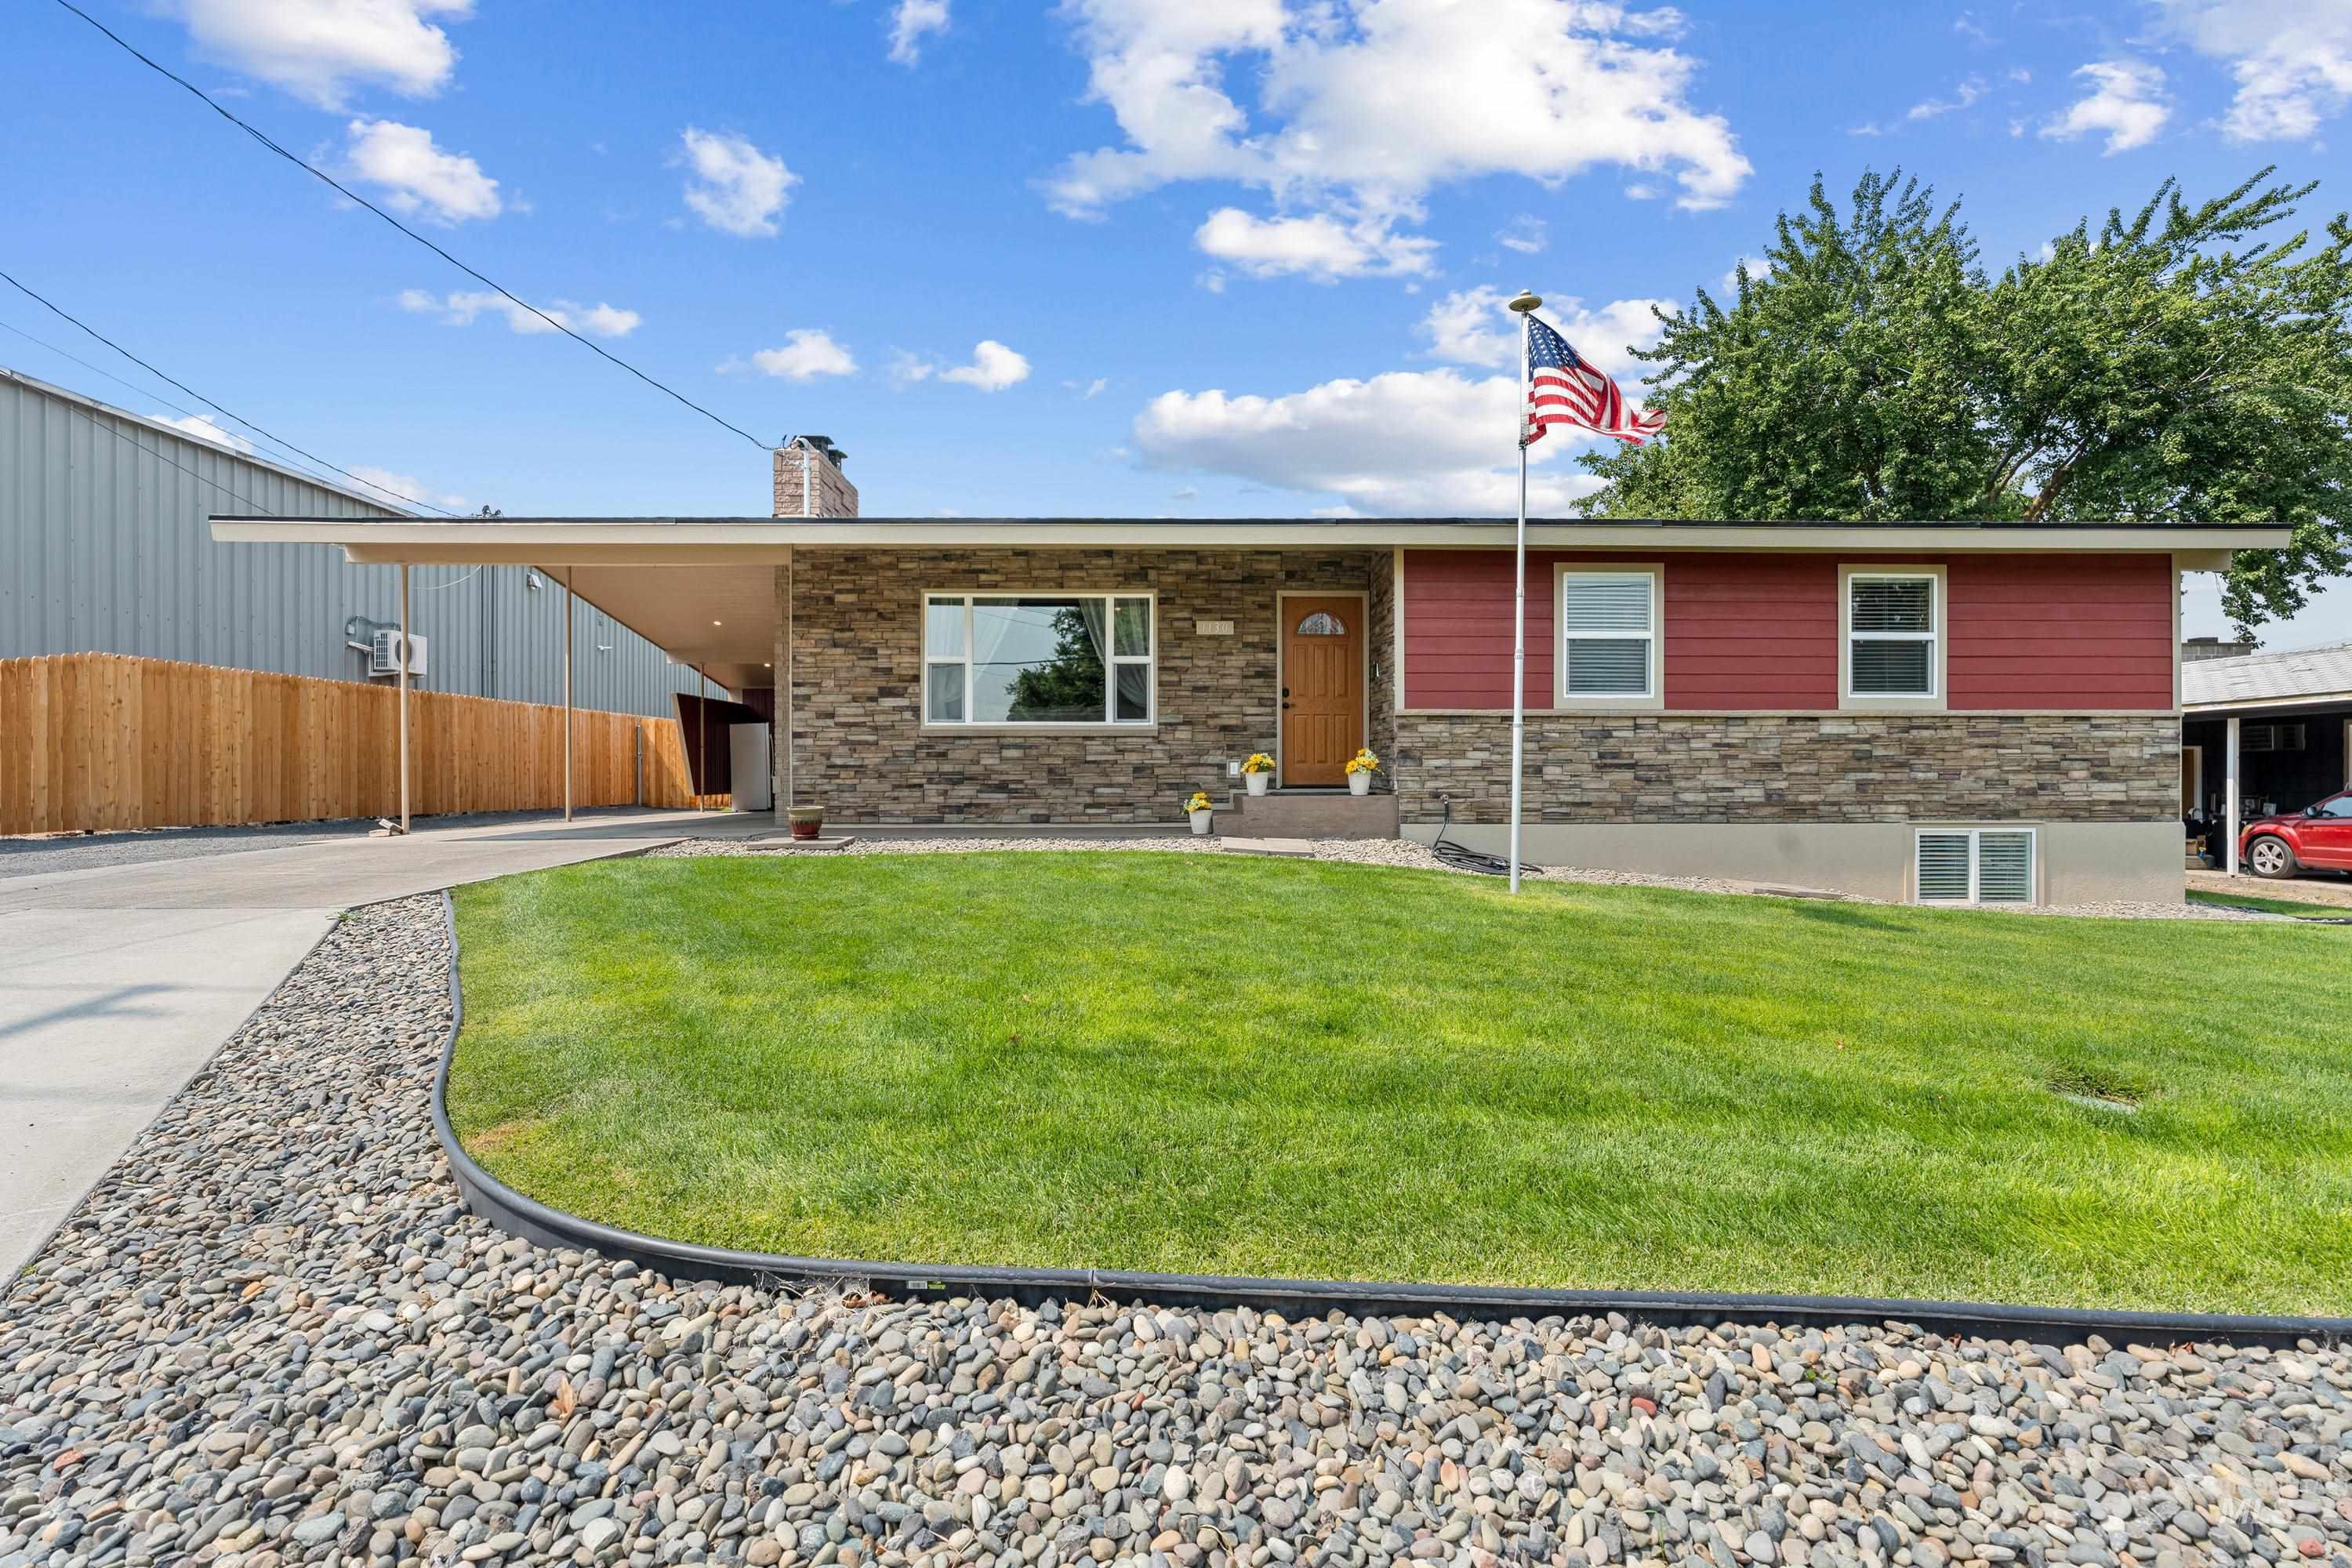
Exterior with stone and siding facade, covered carport, concrete driveway, and front lawn with gravel landscaping
-
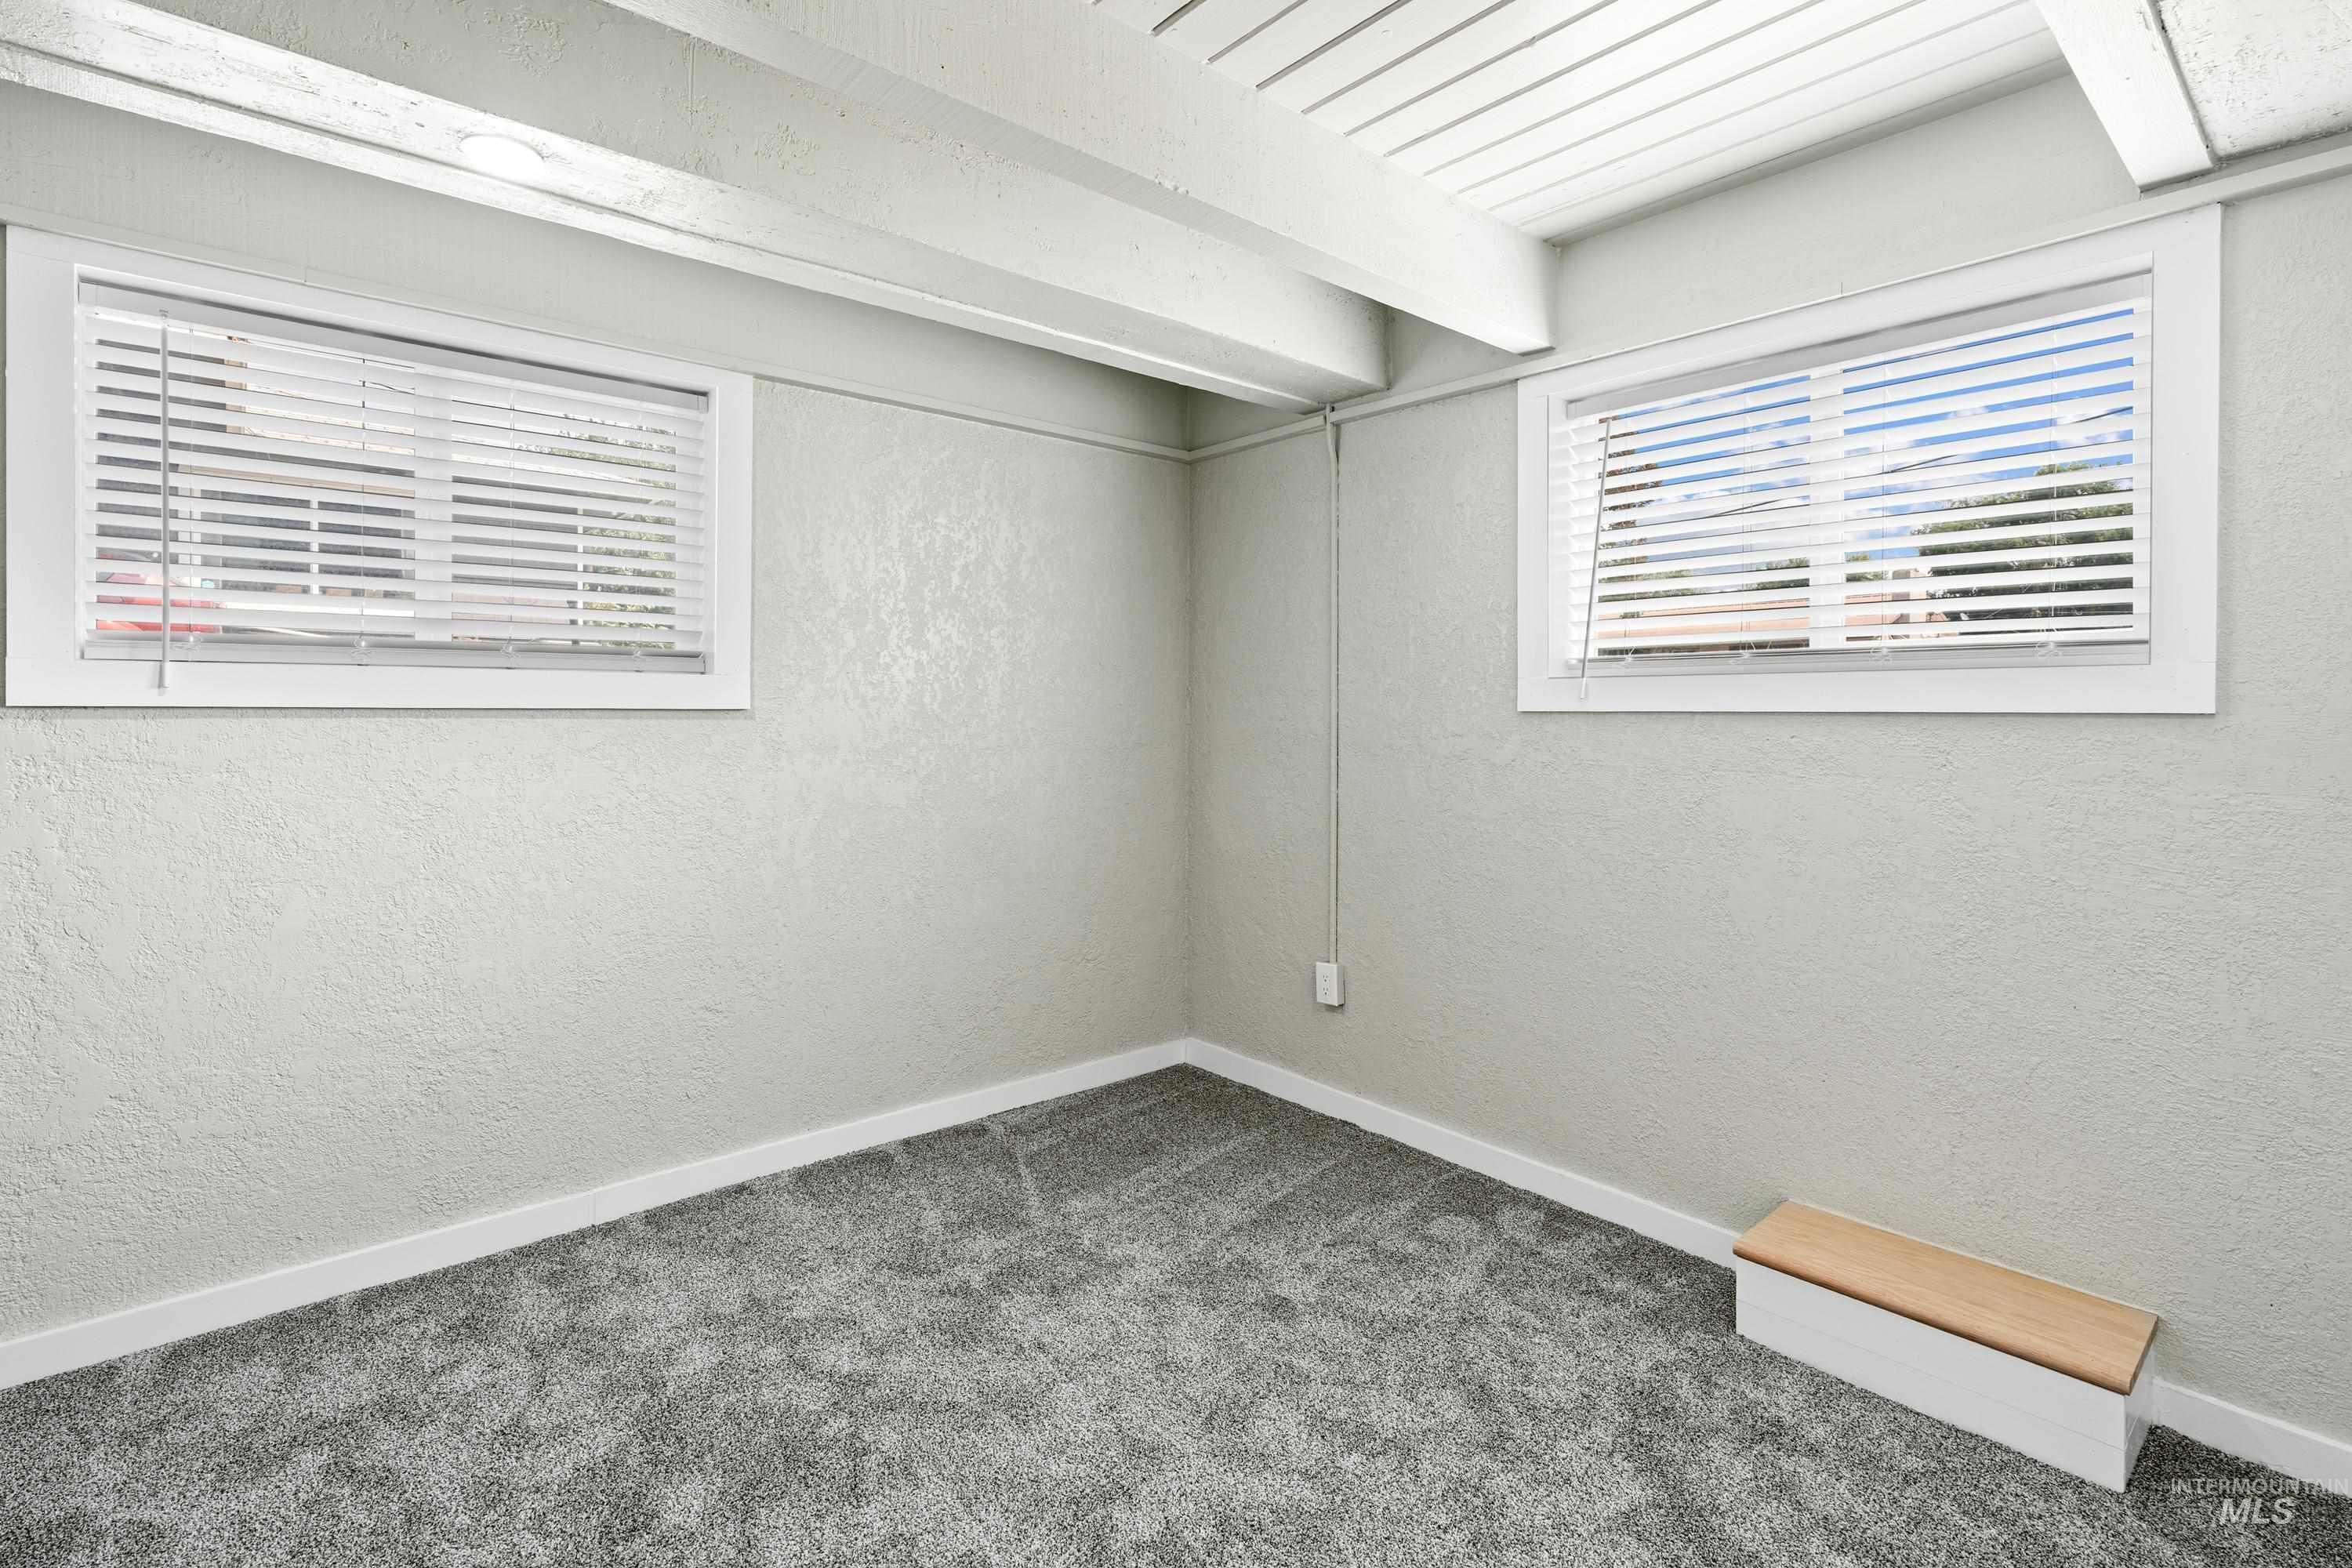
Exposed beam ceiling, gray textured wall finish, multiple windows with blinds, and gray carpeting
-
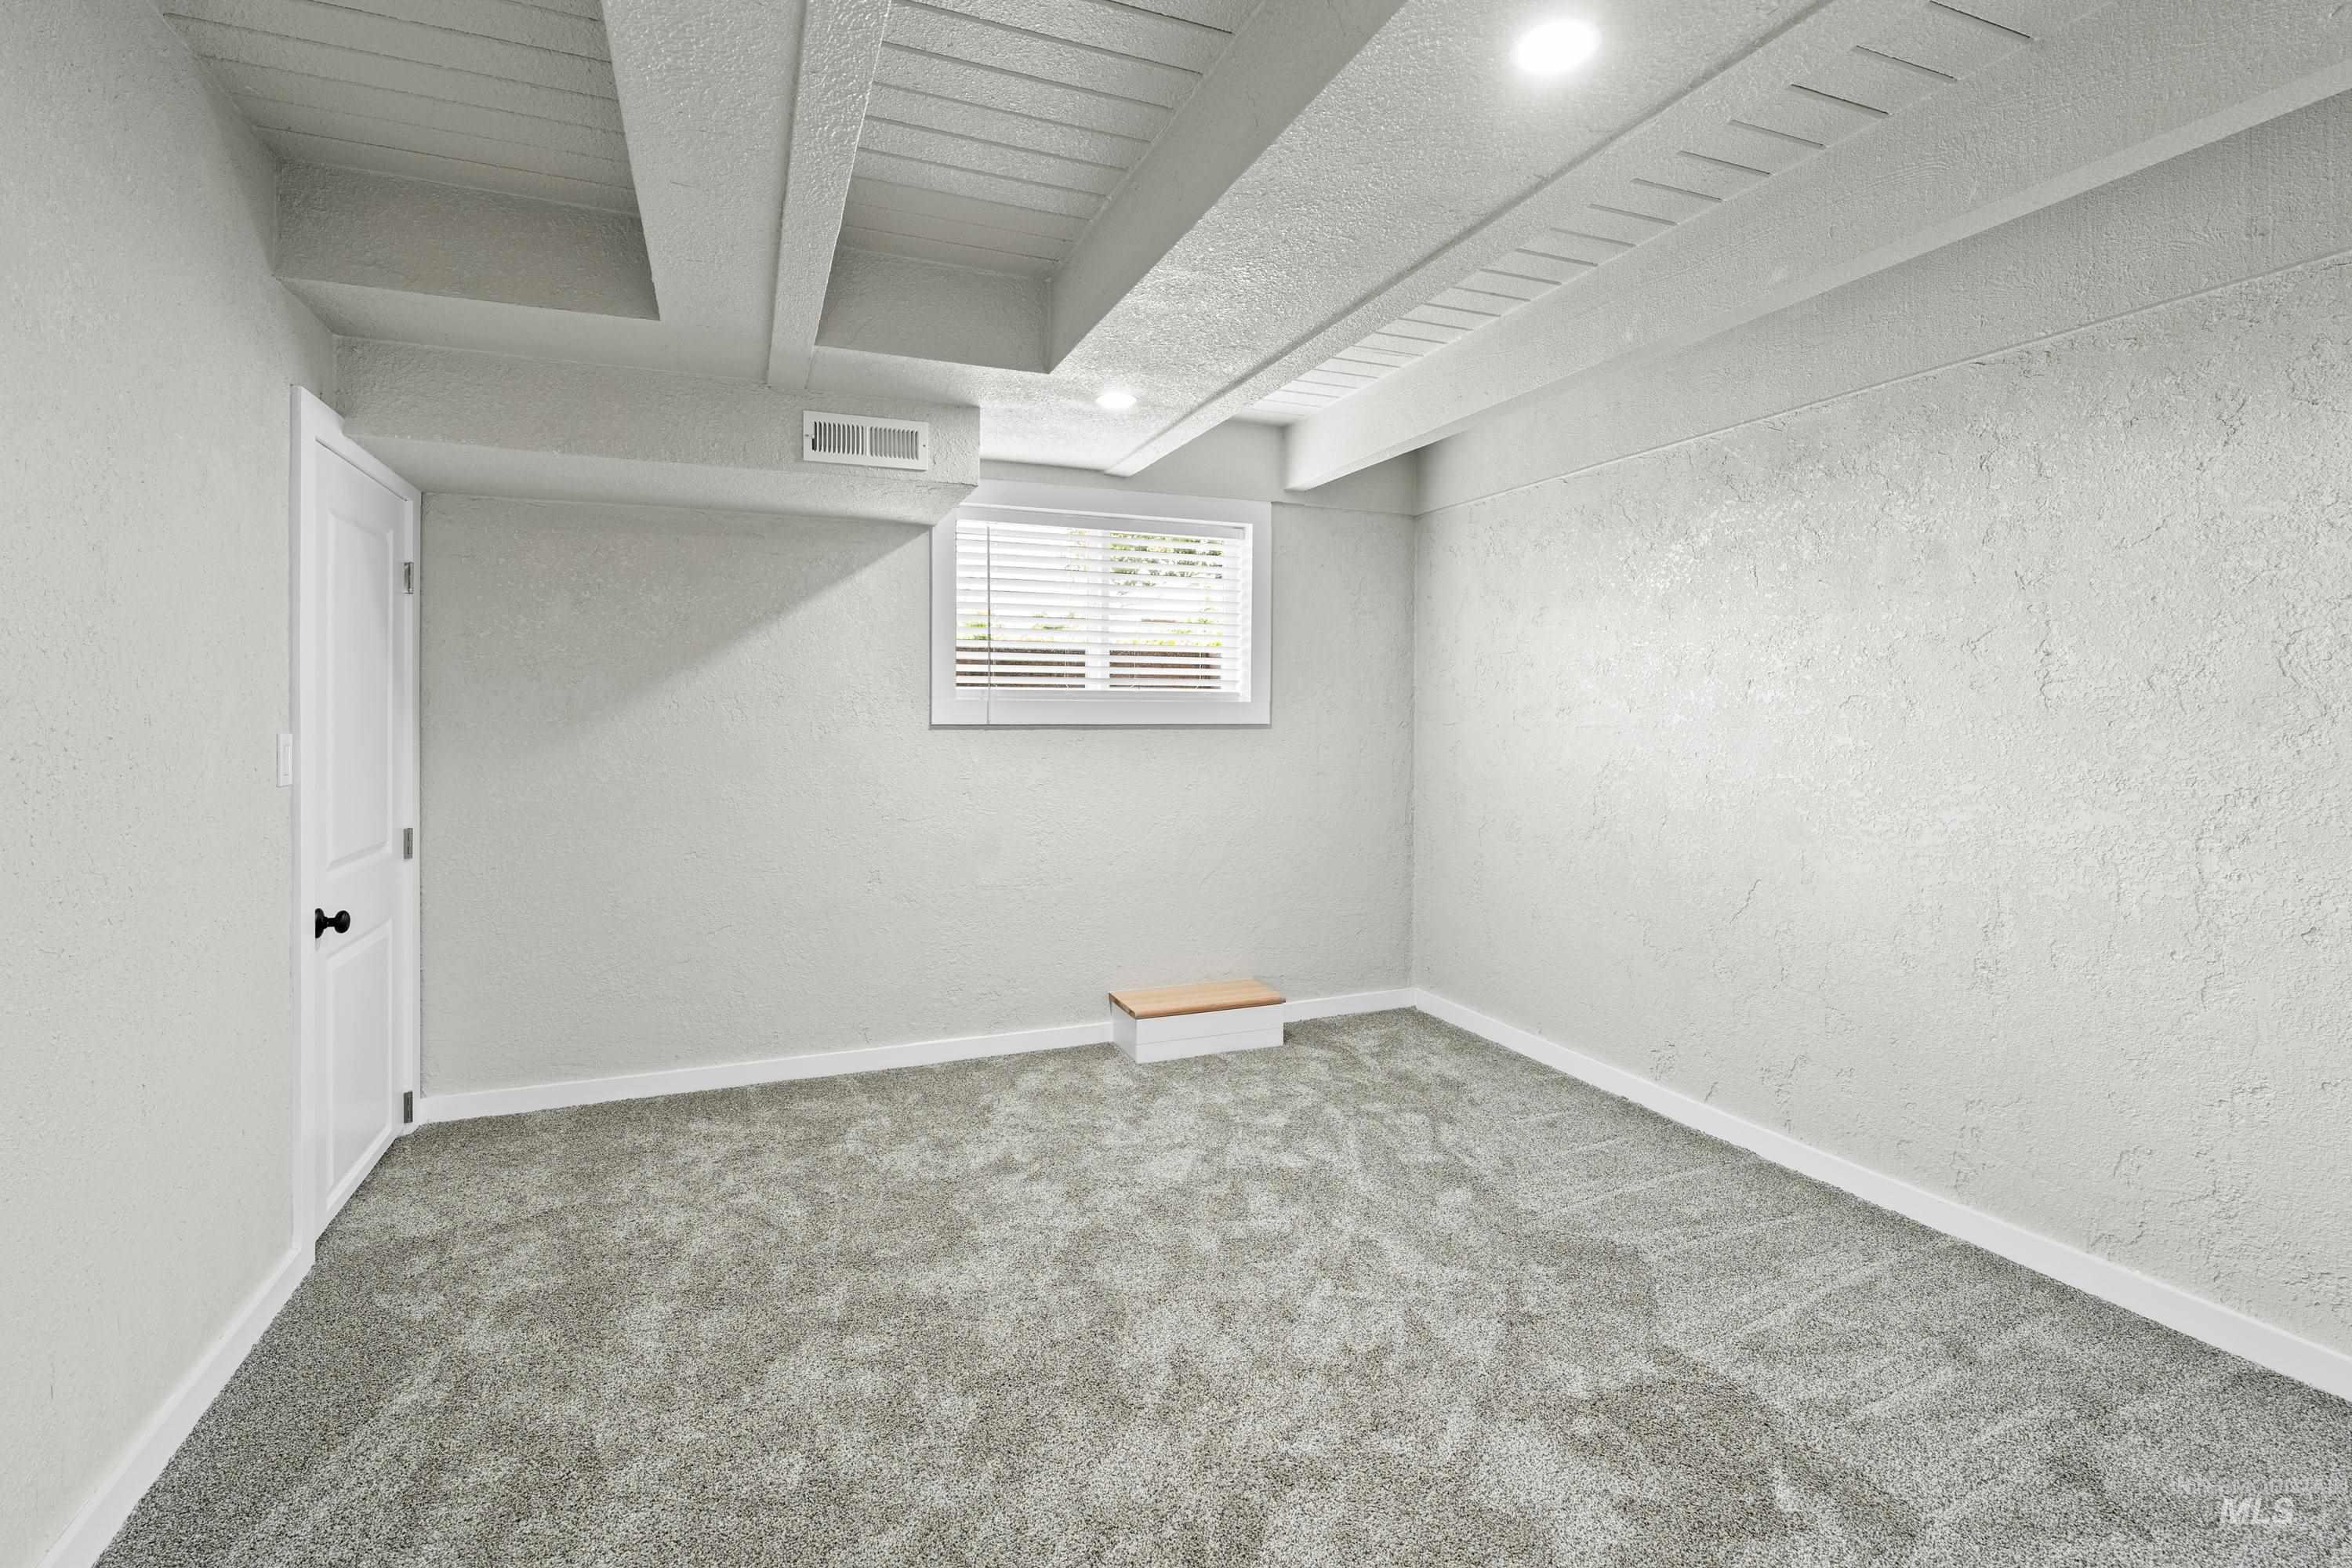
Recessed lighting illuminates a coffered ceiling, carpeting, and a window with blinds
-
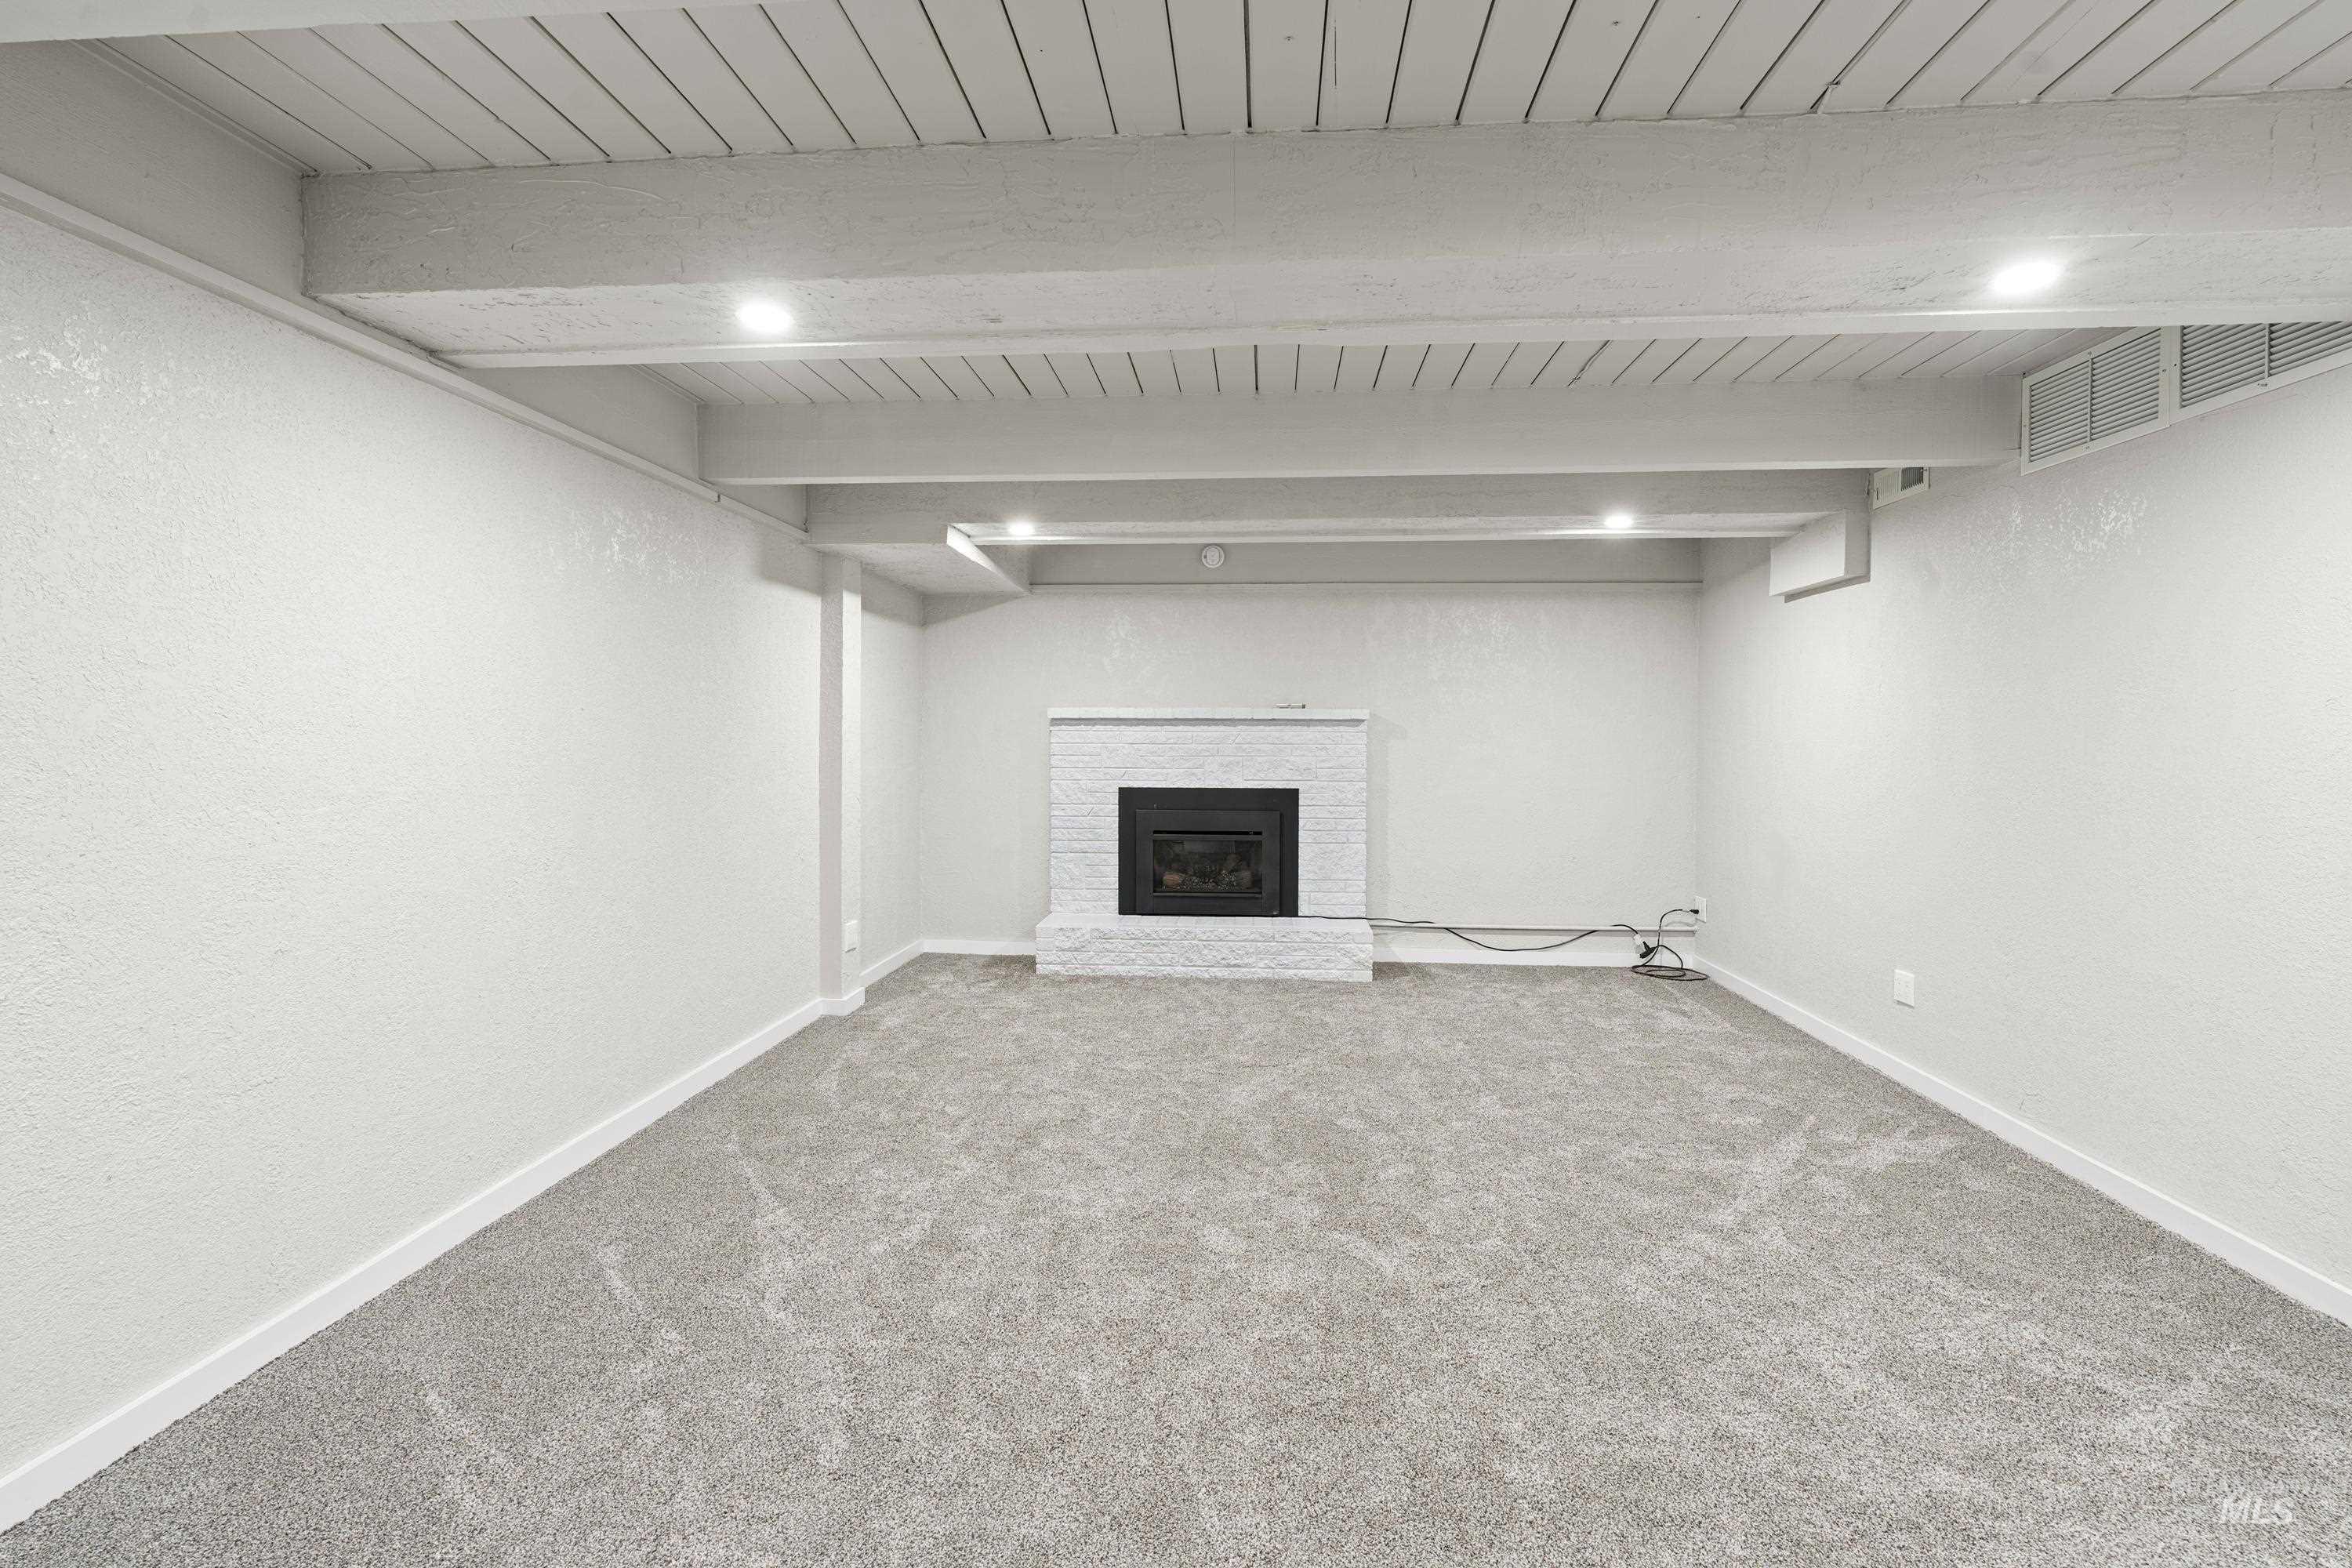
Fireplace with a white tile surround, a built-in electric unit, and a coordinating hearth
-
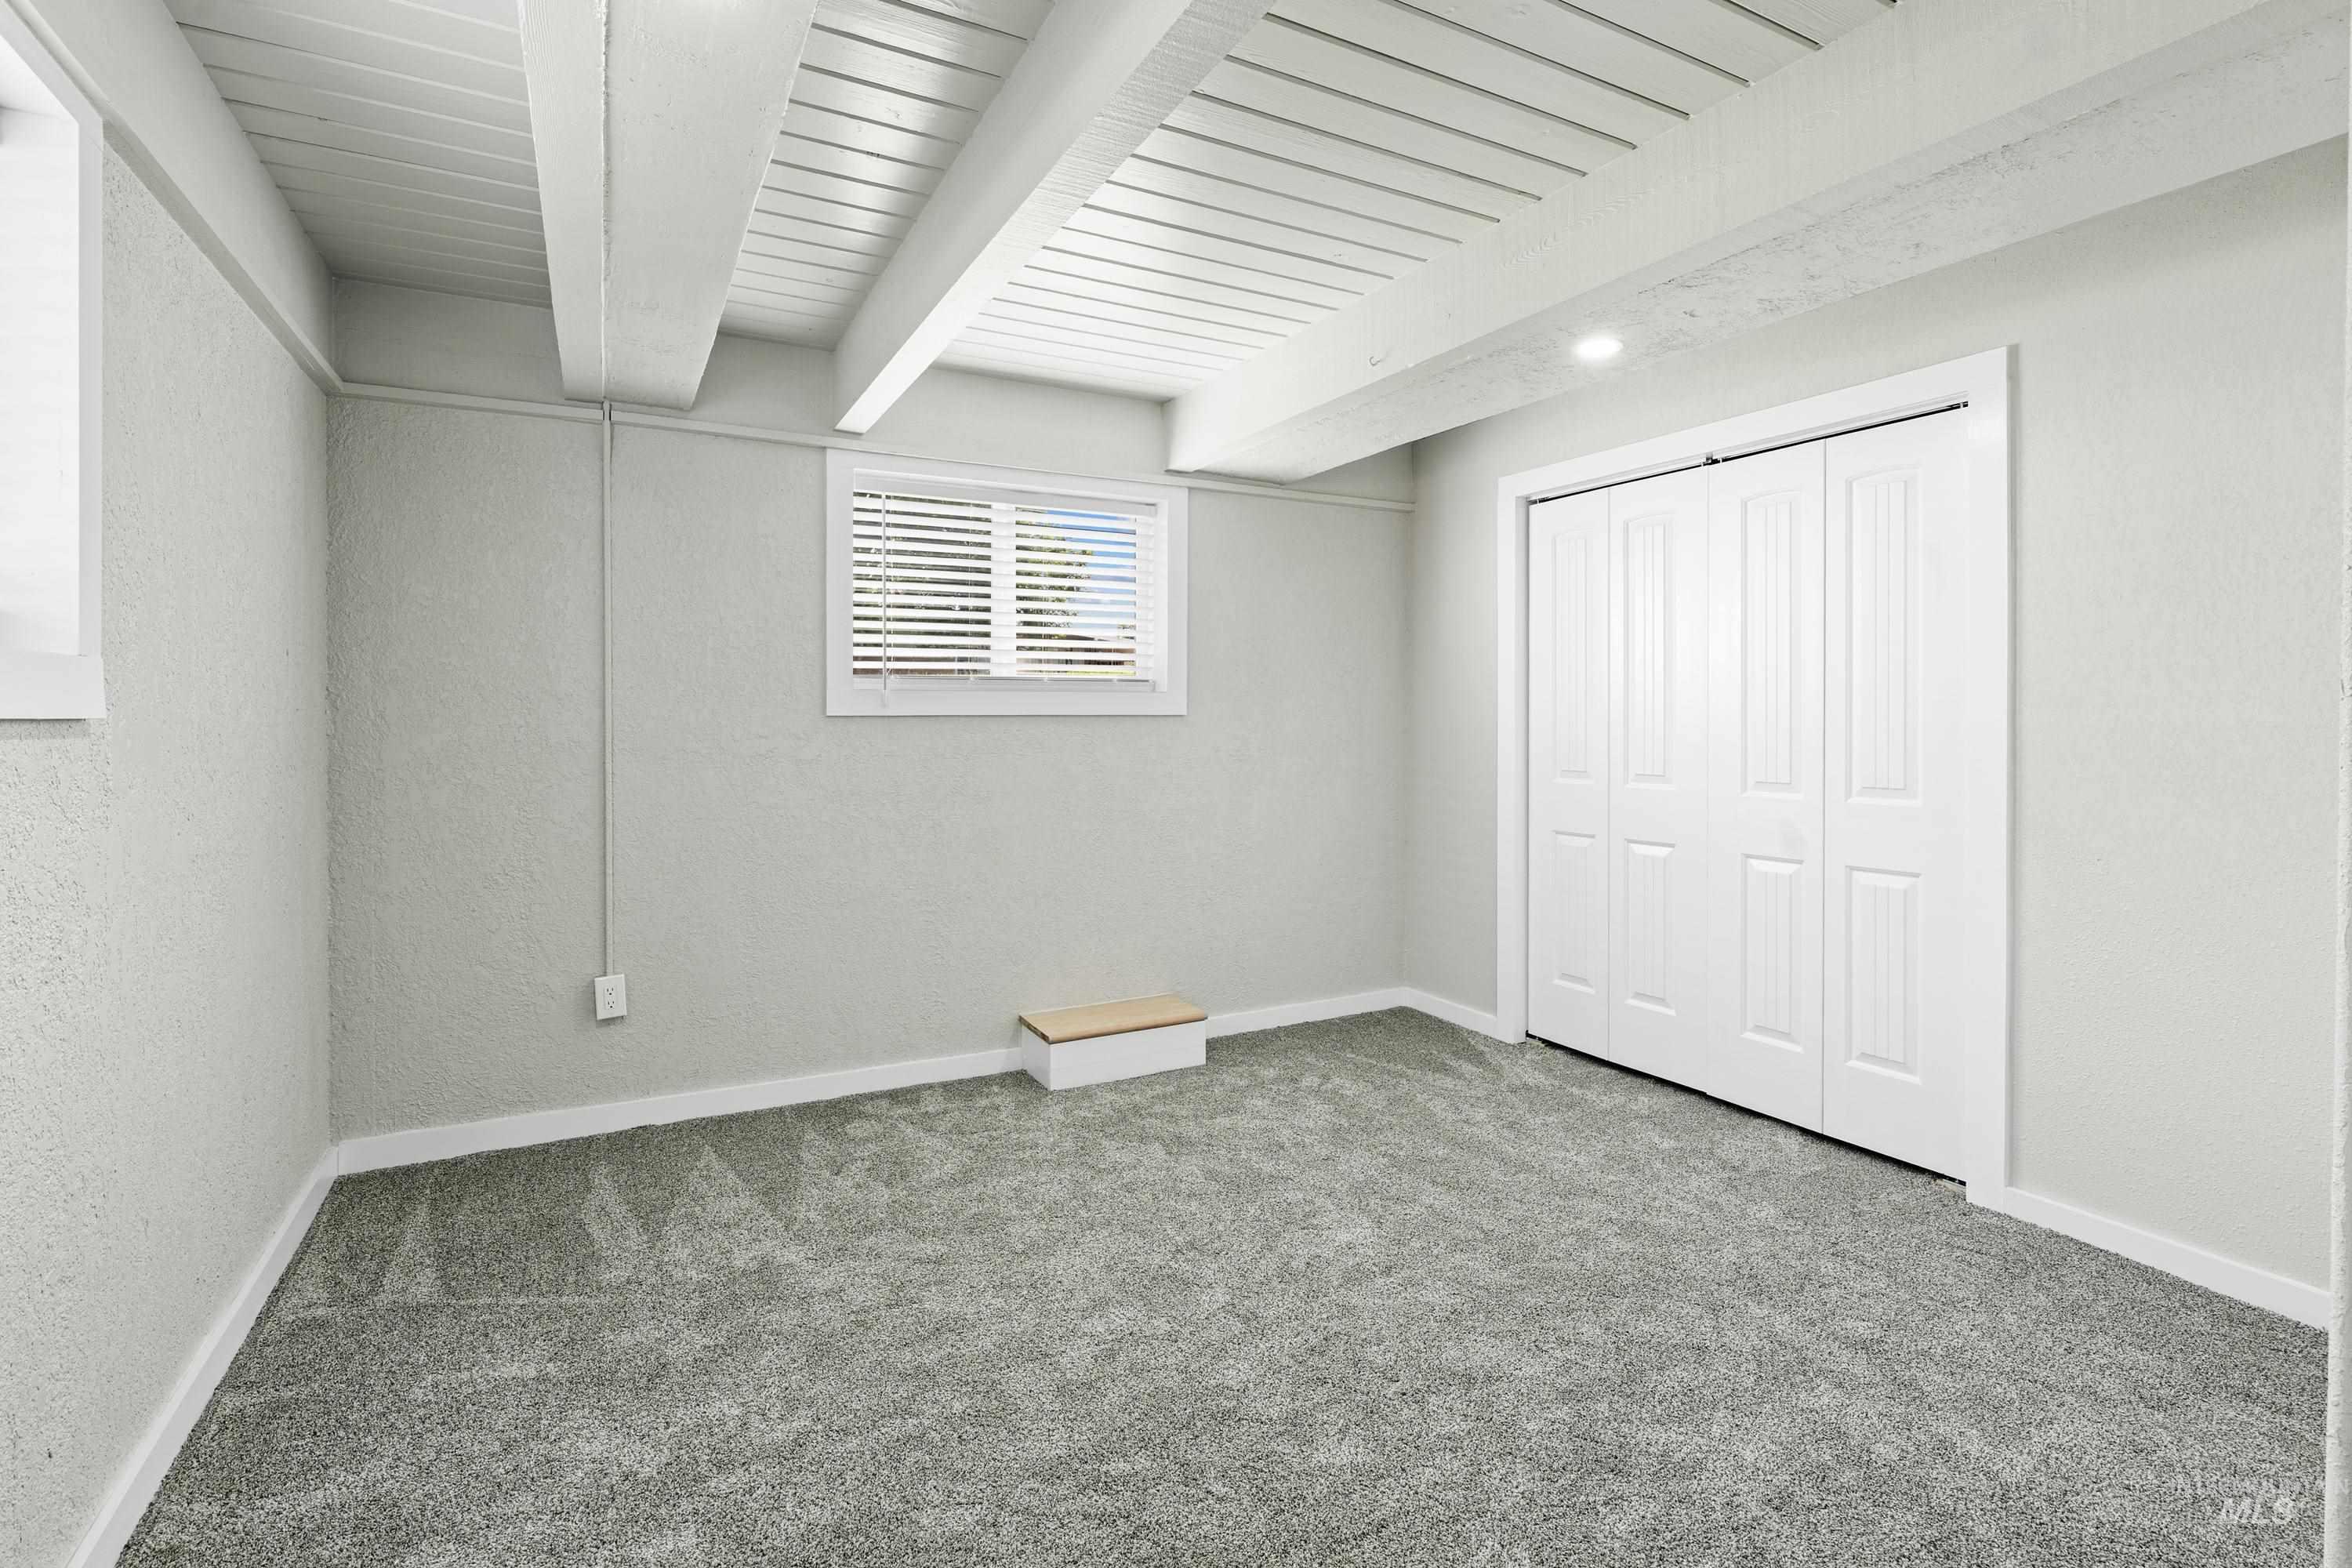
Planked ceiling with exposed beams, recessed lighting, double bi-fold closet doors, and light gray carpeting
-
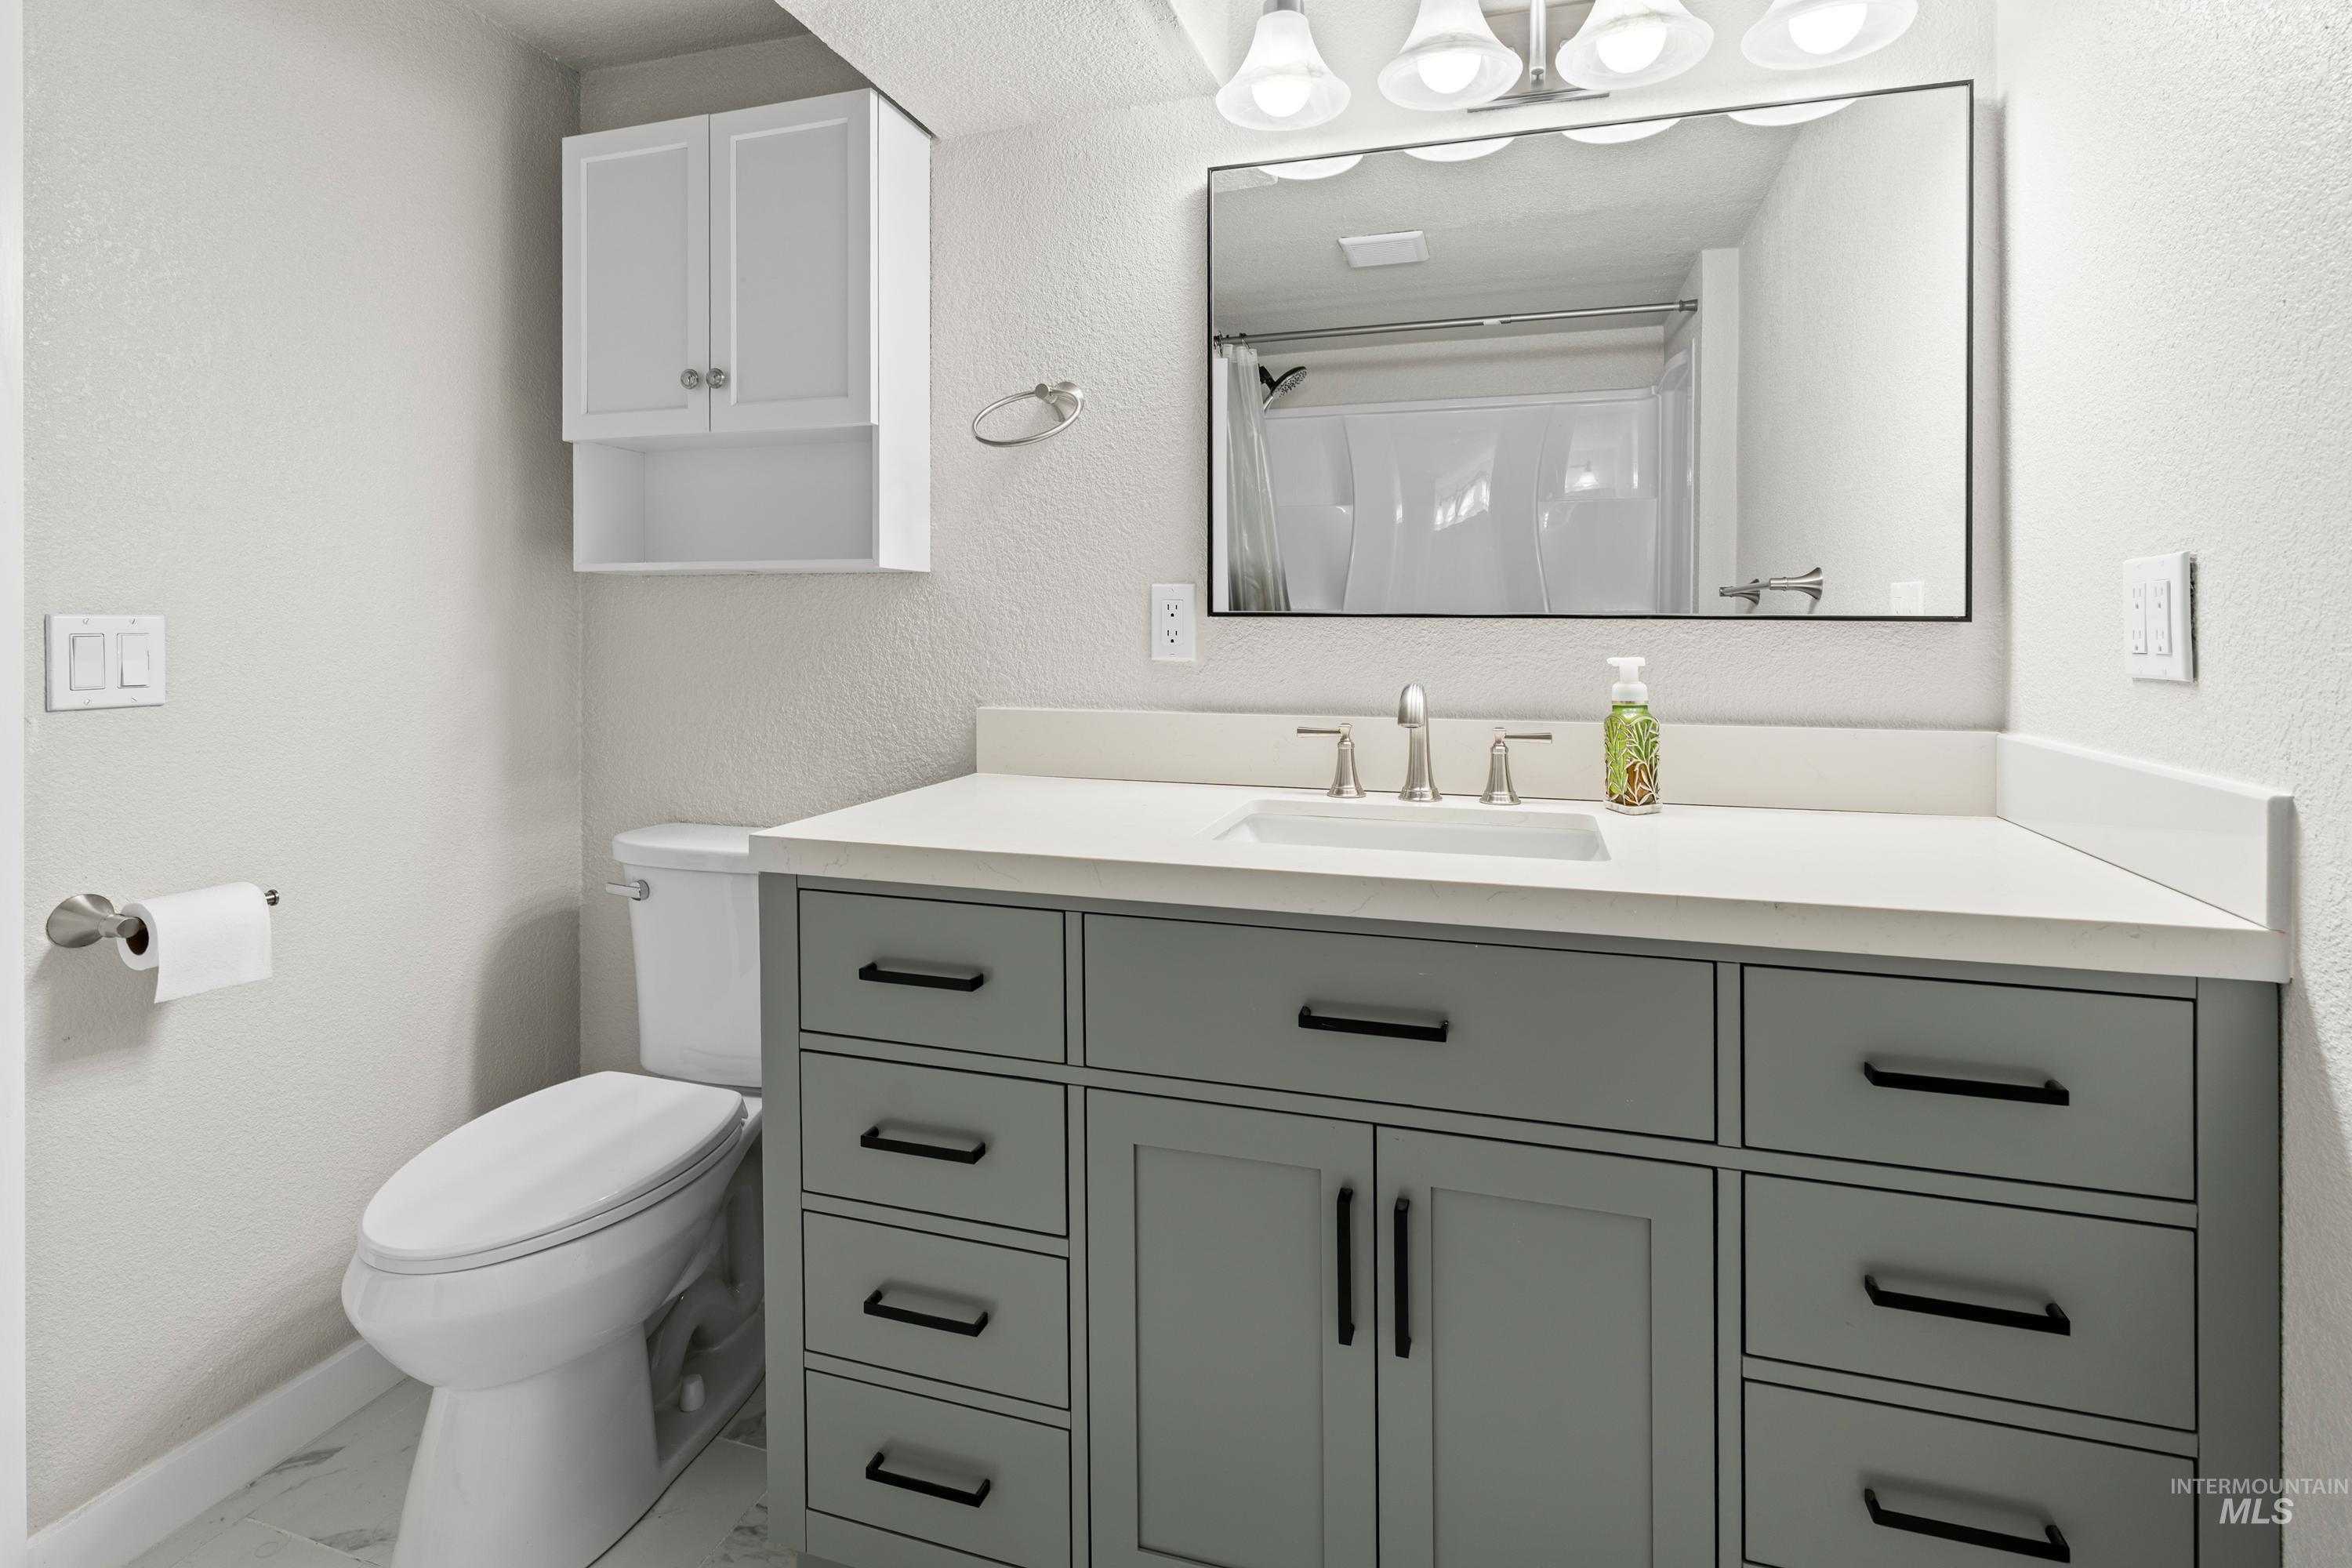
Vanity with a light-colored countertop, undermount sink, and brushed nickel faucet
-
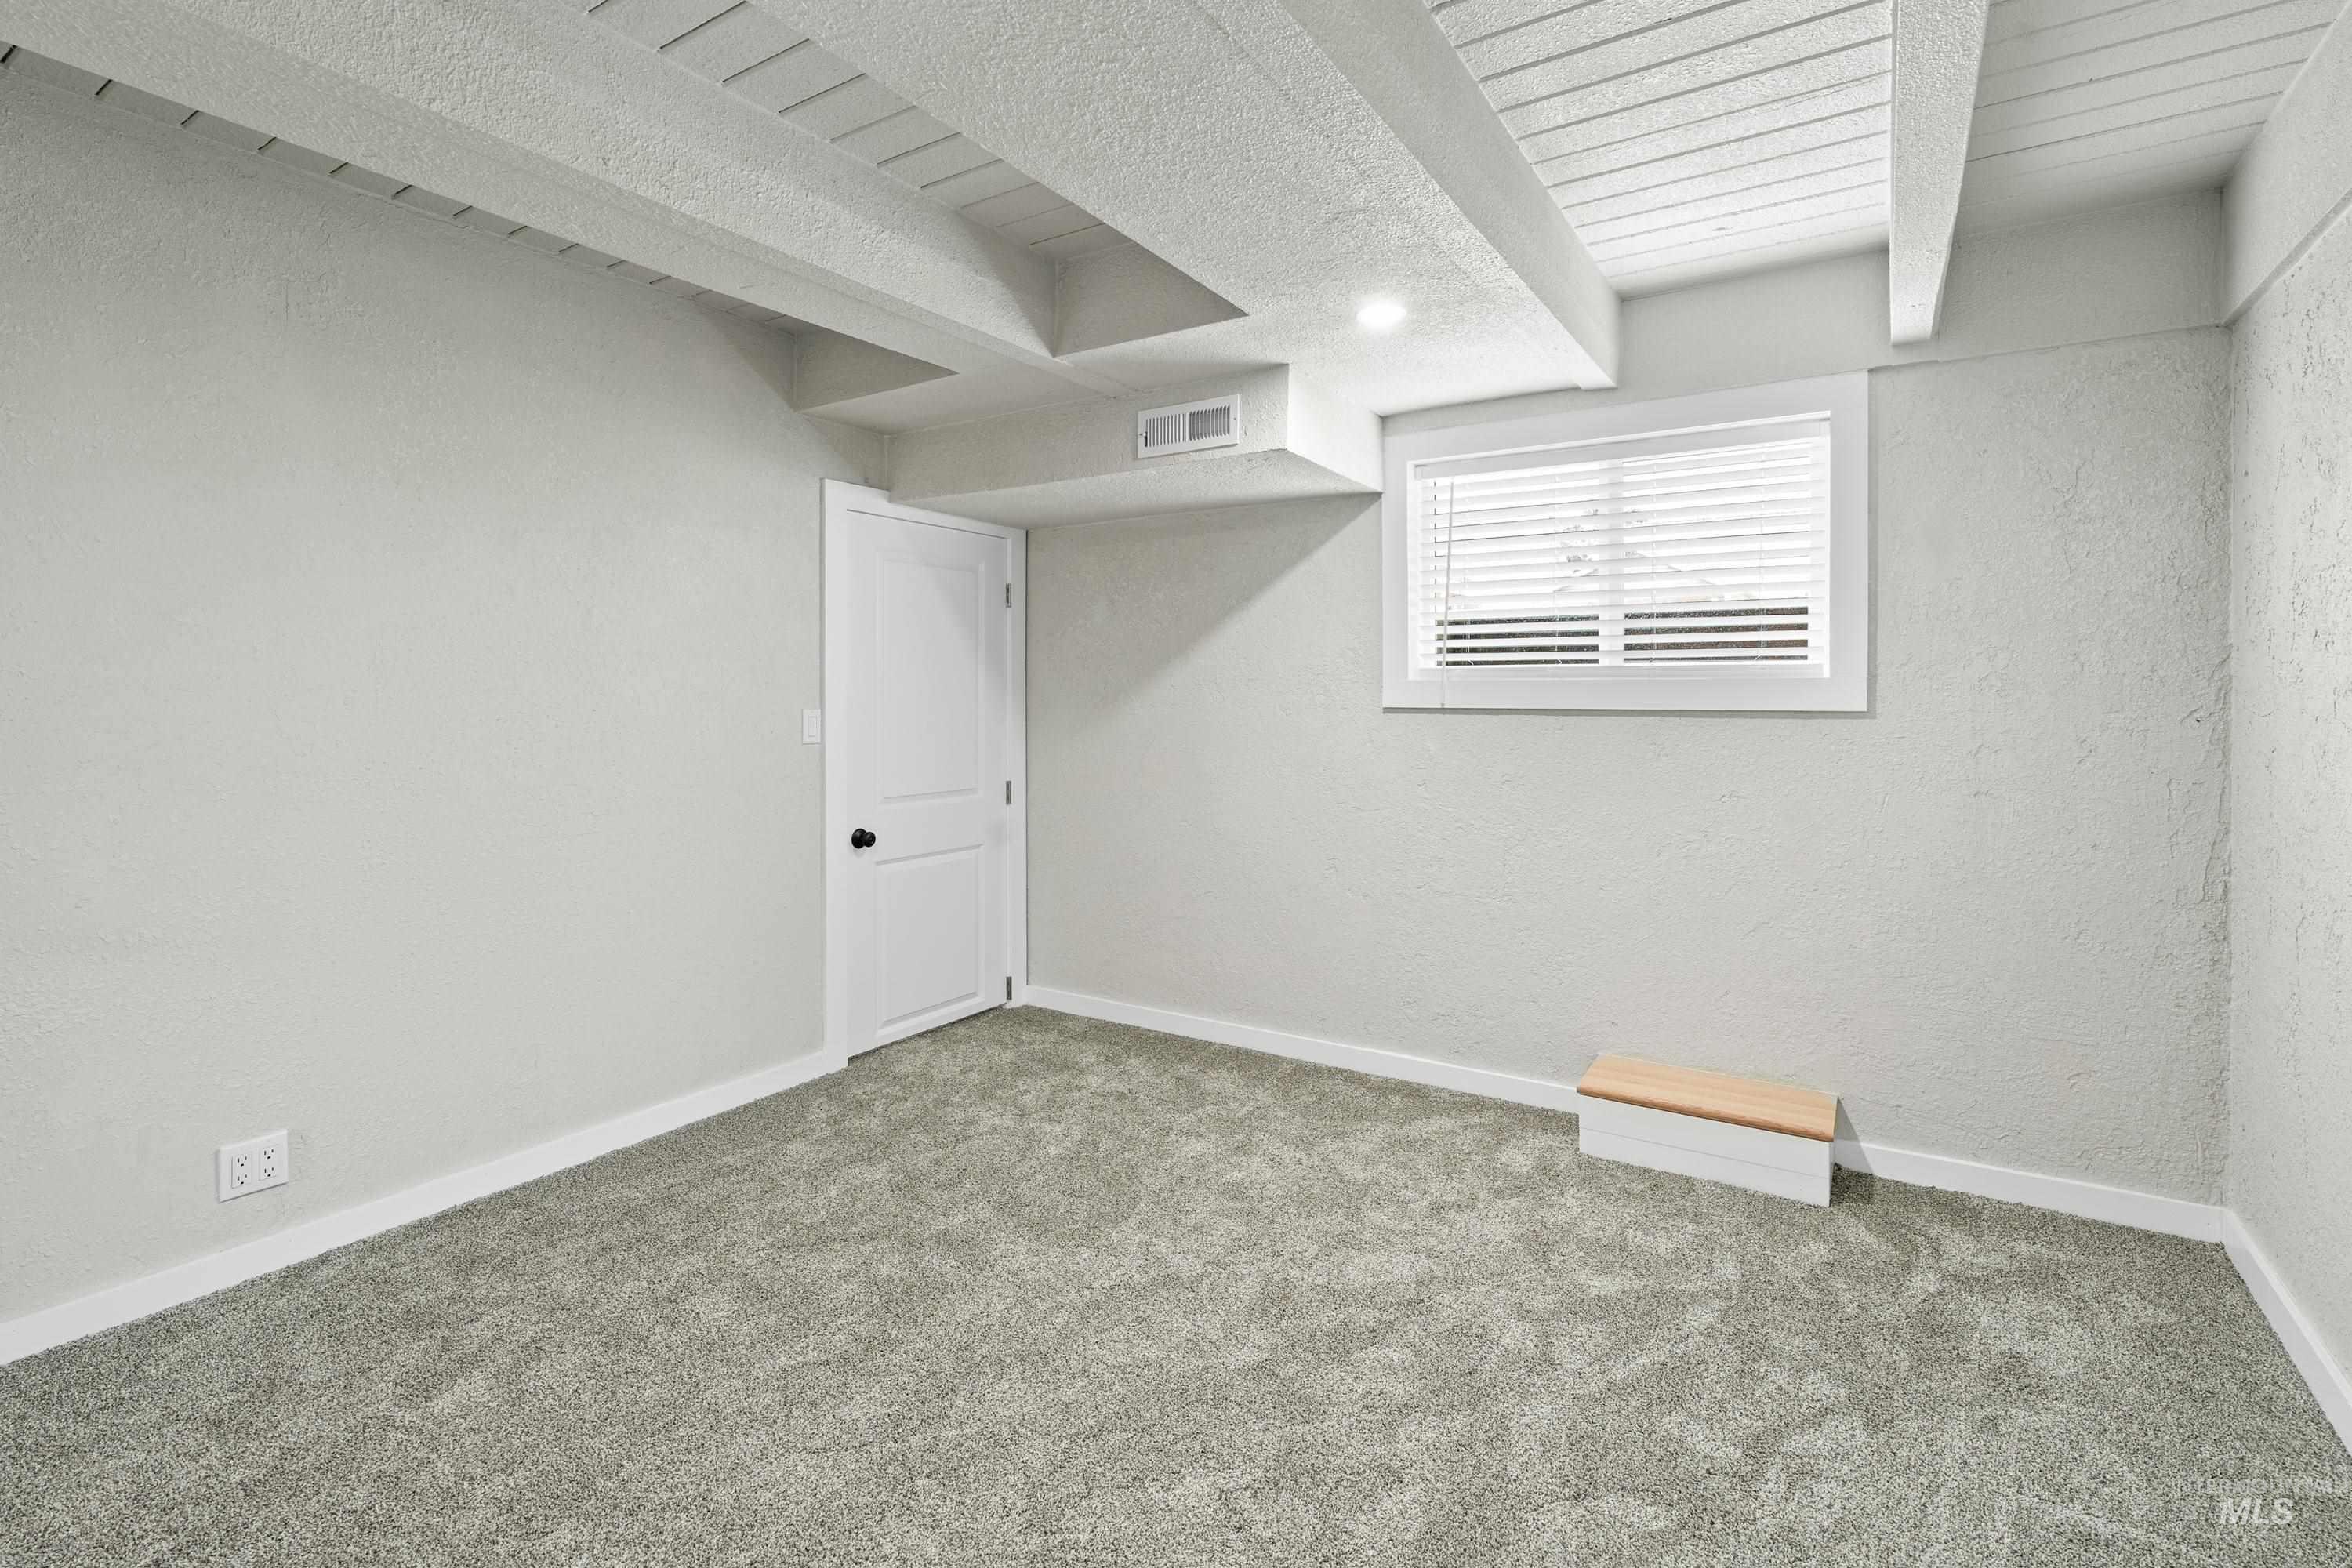
Textured walls with a neutral paint finish, exposed beam ceiling, recessed lighting, and a window with blinds
-
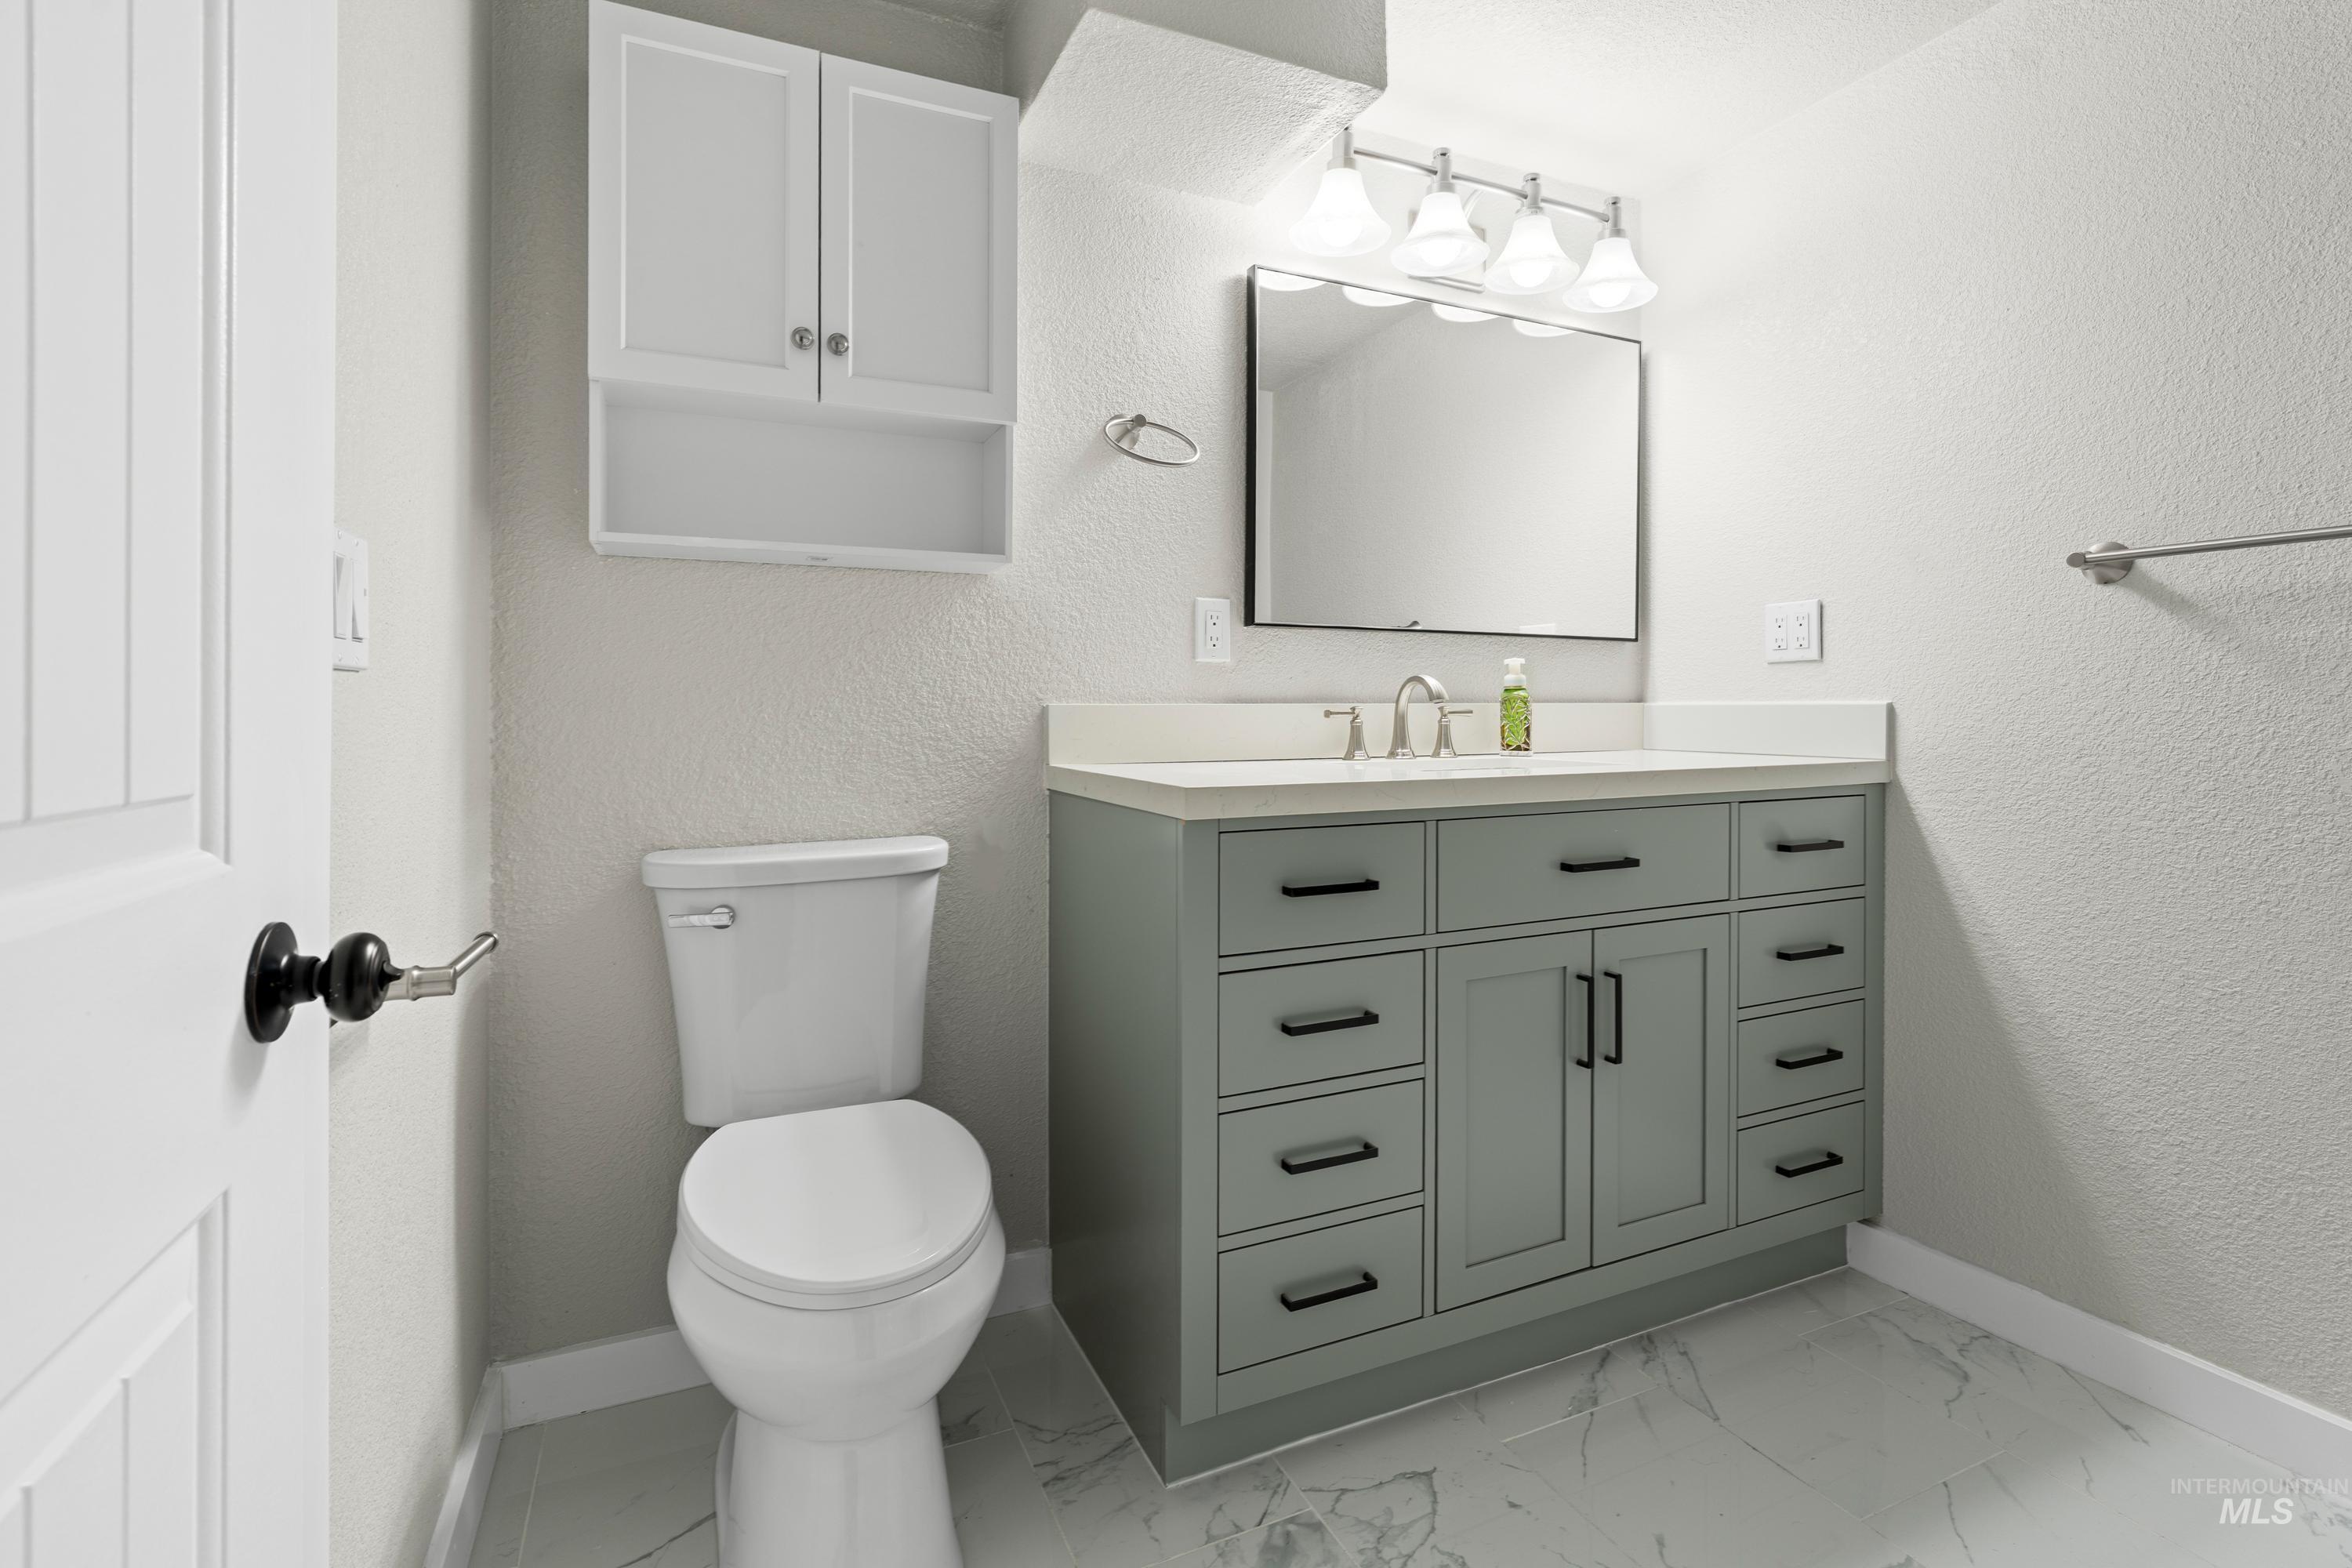
Gray vanity with multiple storage drawers, white countertop, rectangular mirror, light fixture, and wall-mounted storage cabinet
-
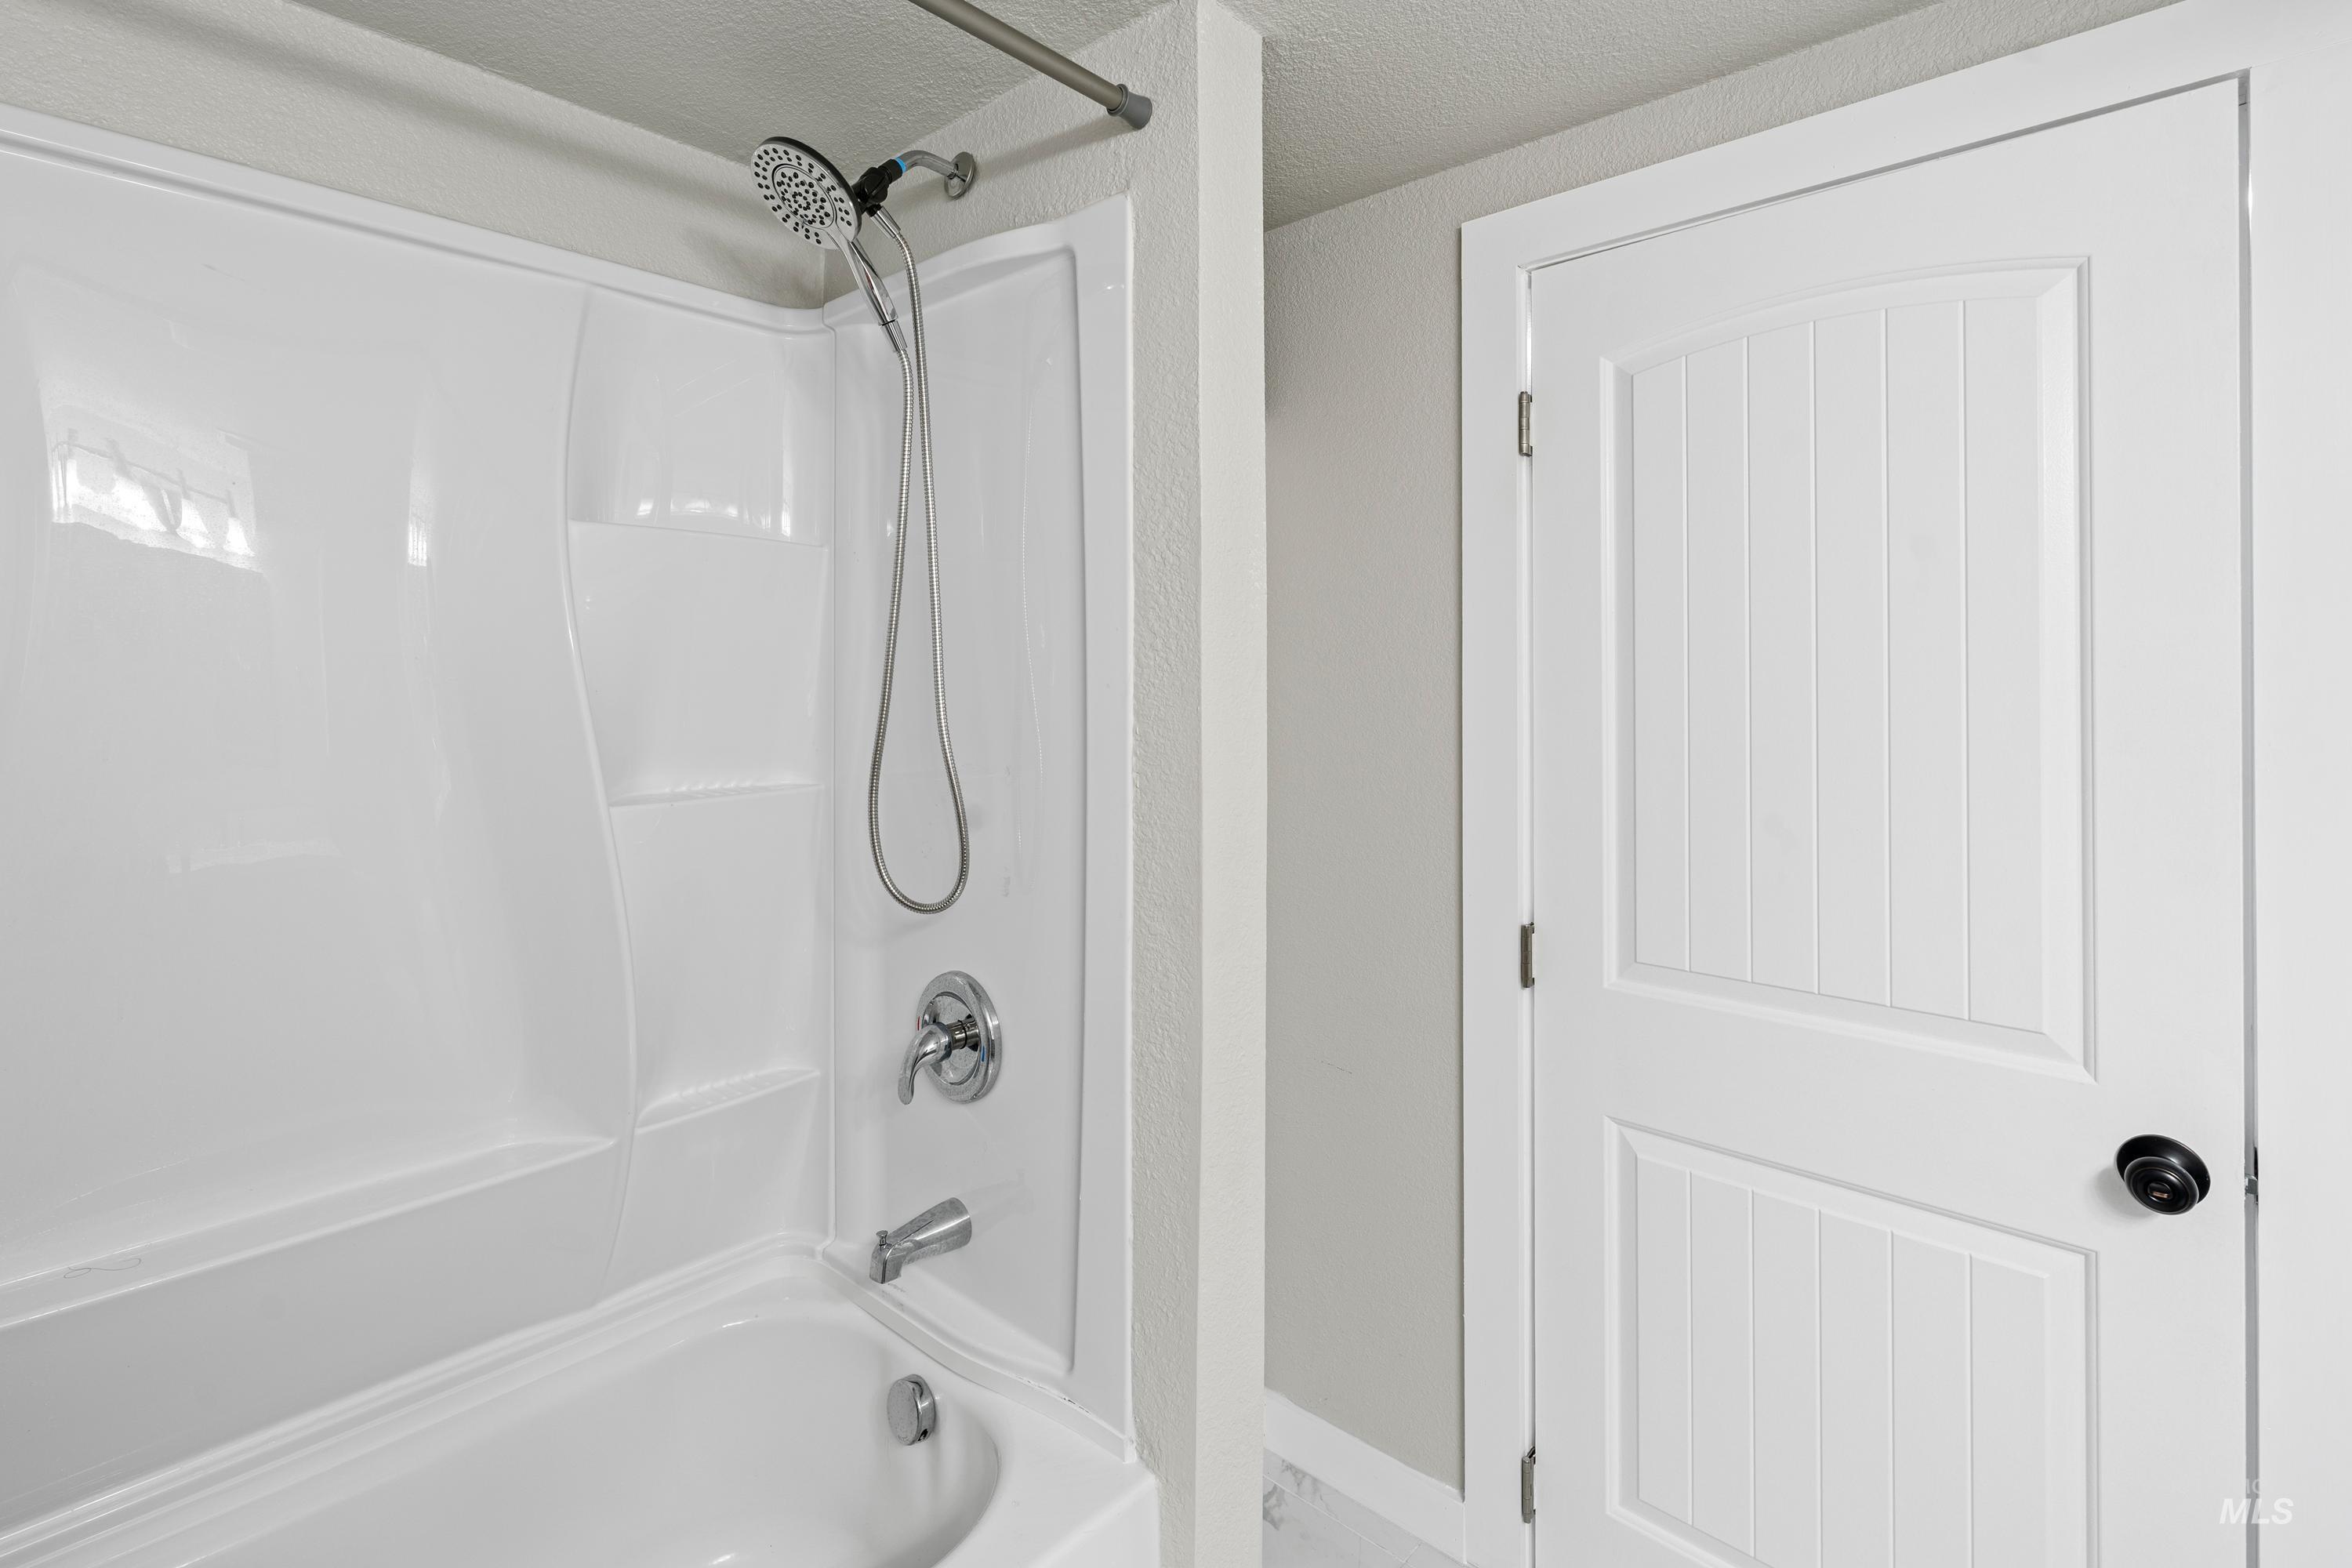
White tub and shower combination with chrome fixtures and a handheld showerhead
-
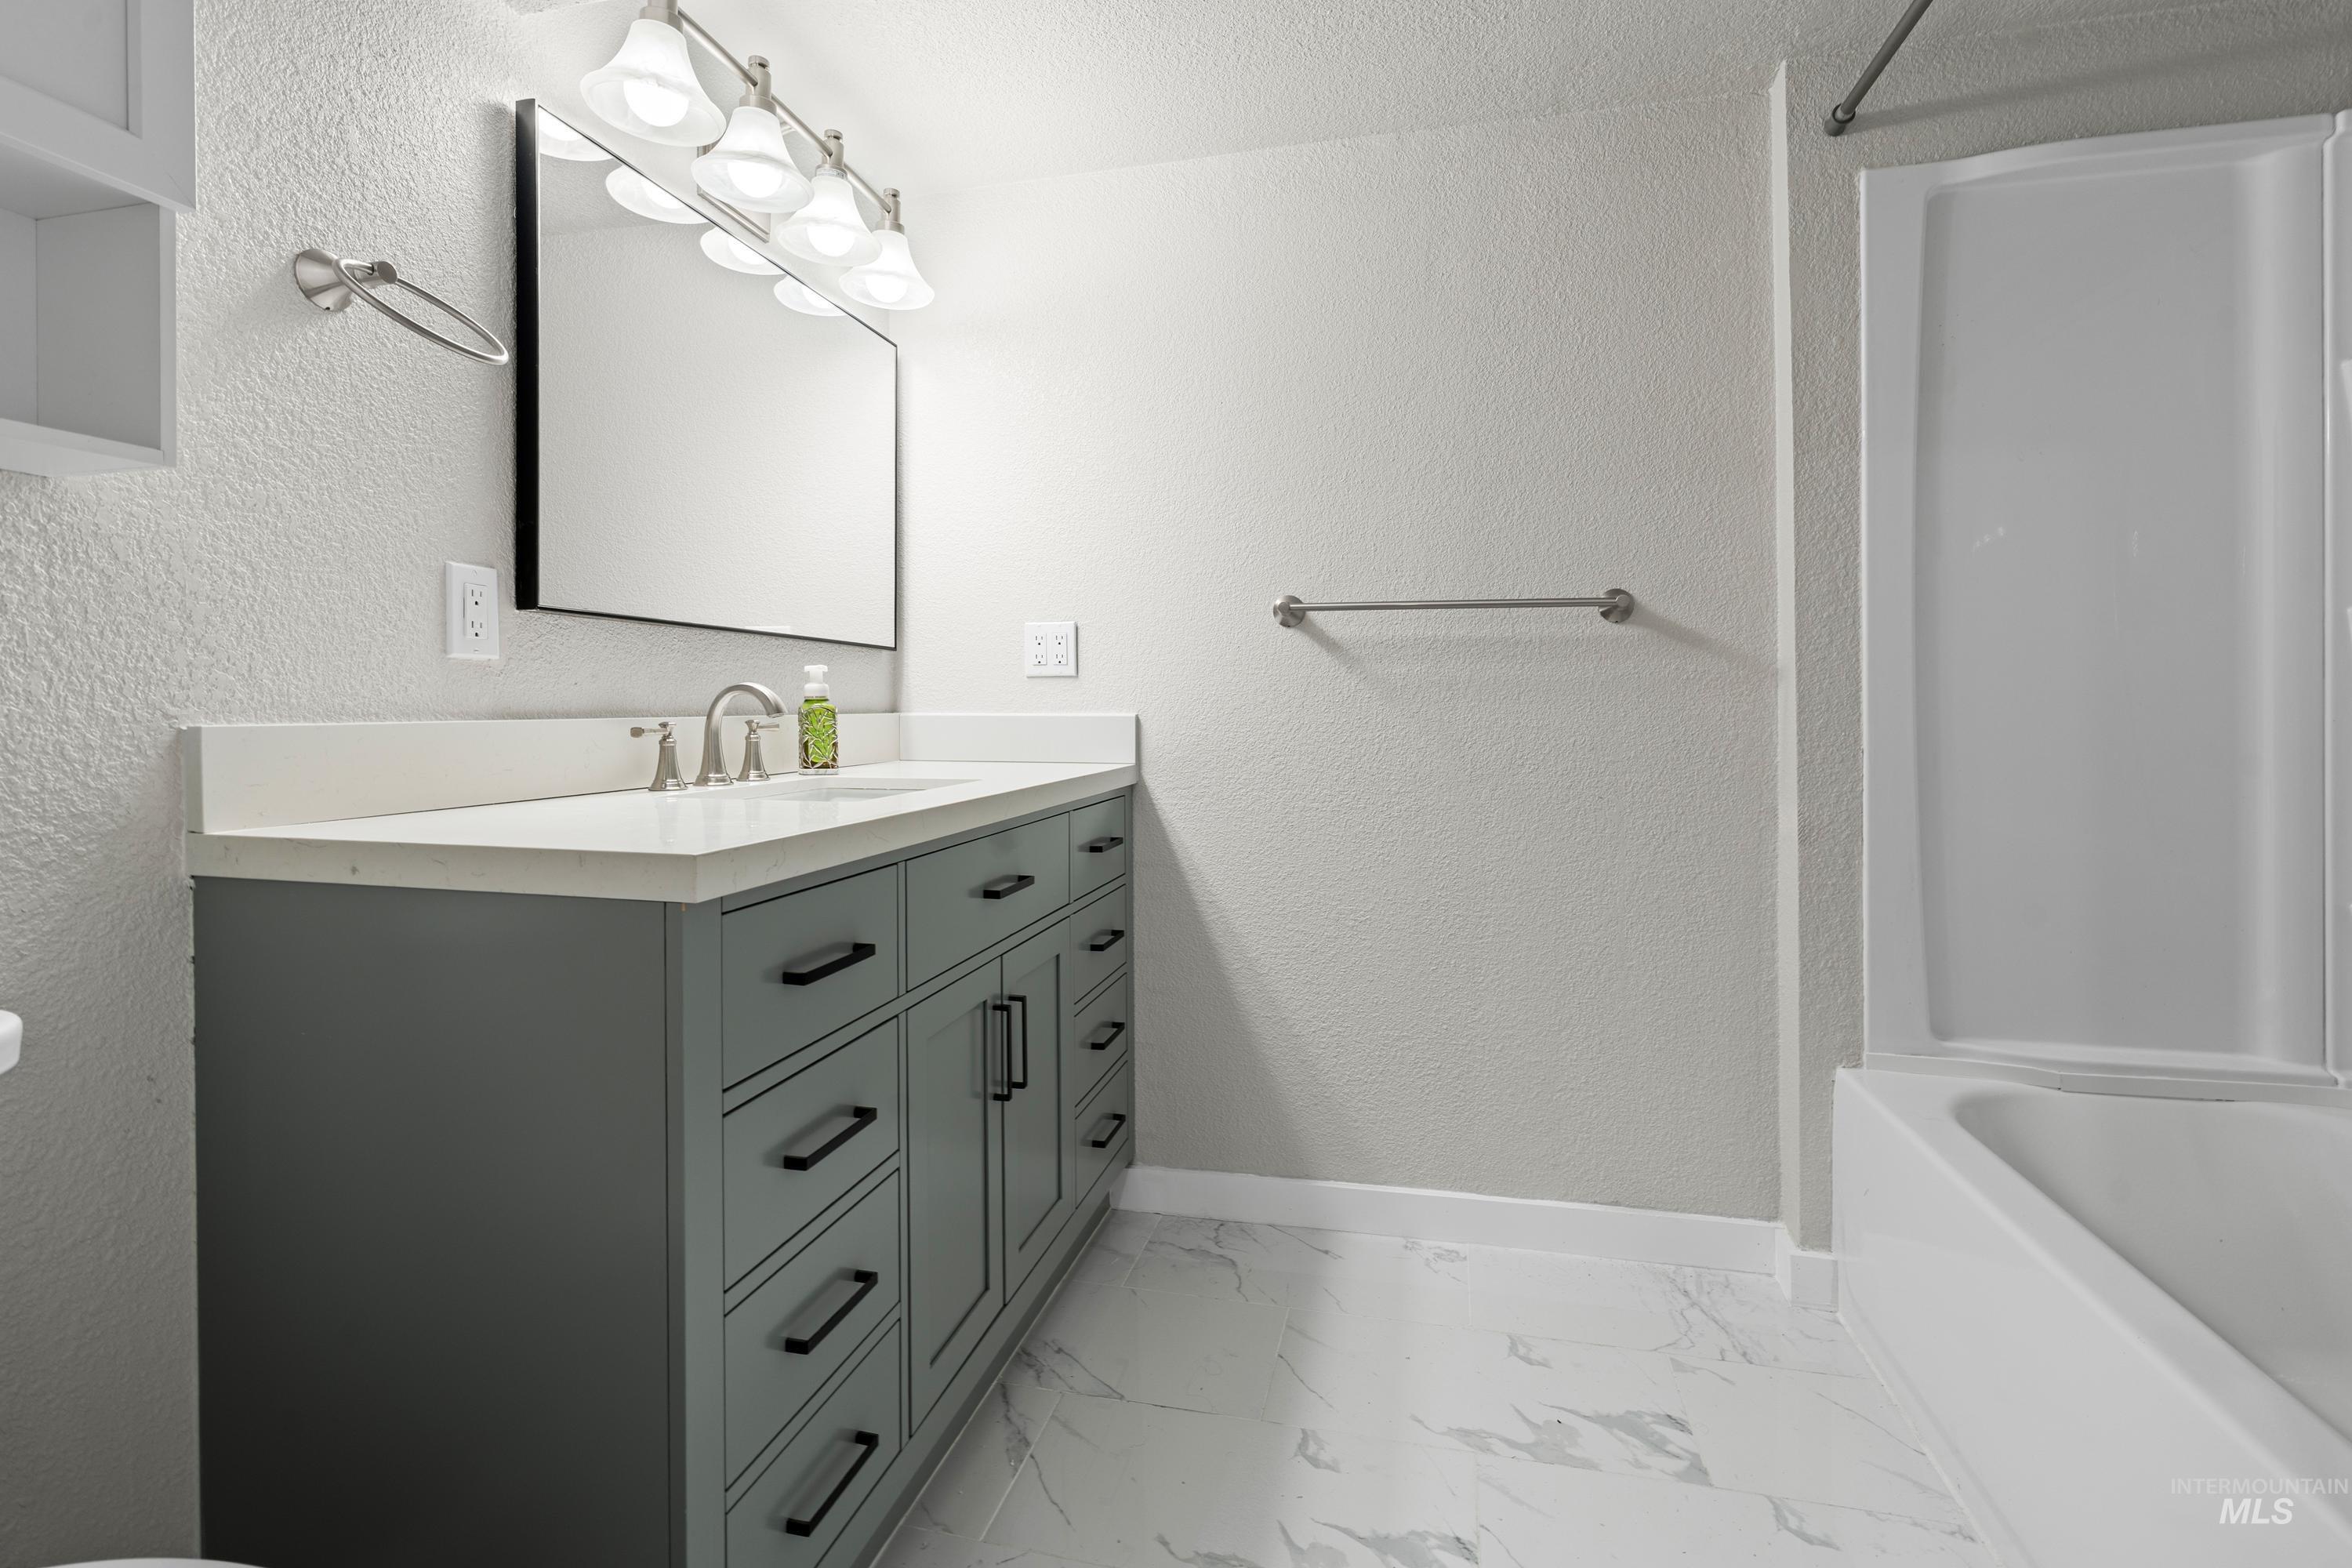
Modern vanity with a light countertop, integrated sink, and an undermount tub/shower combination
-
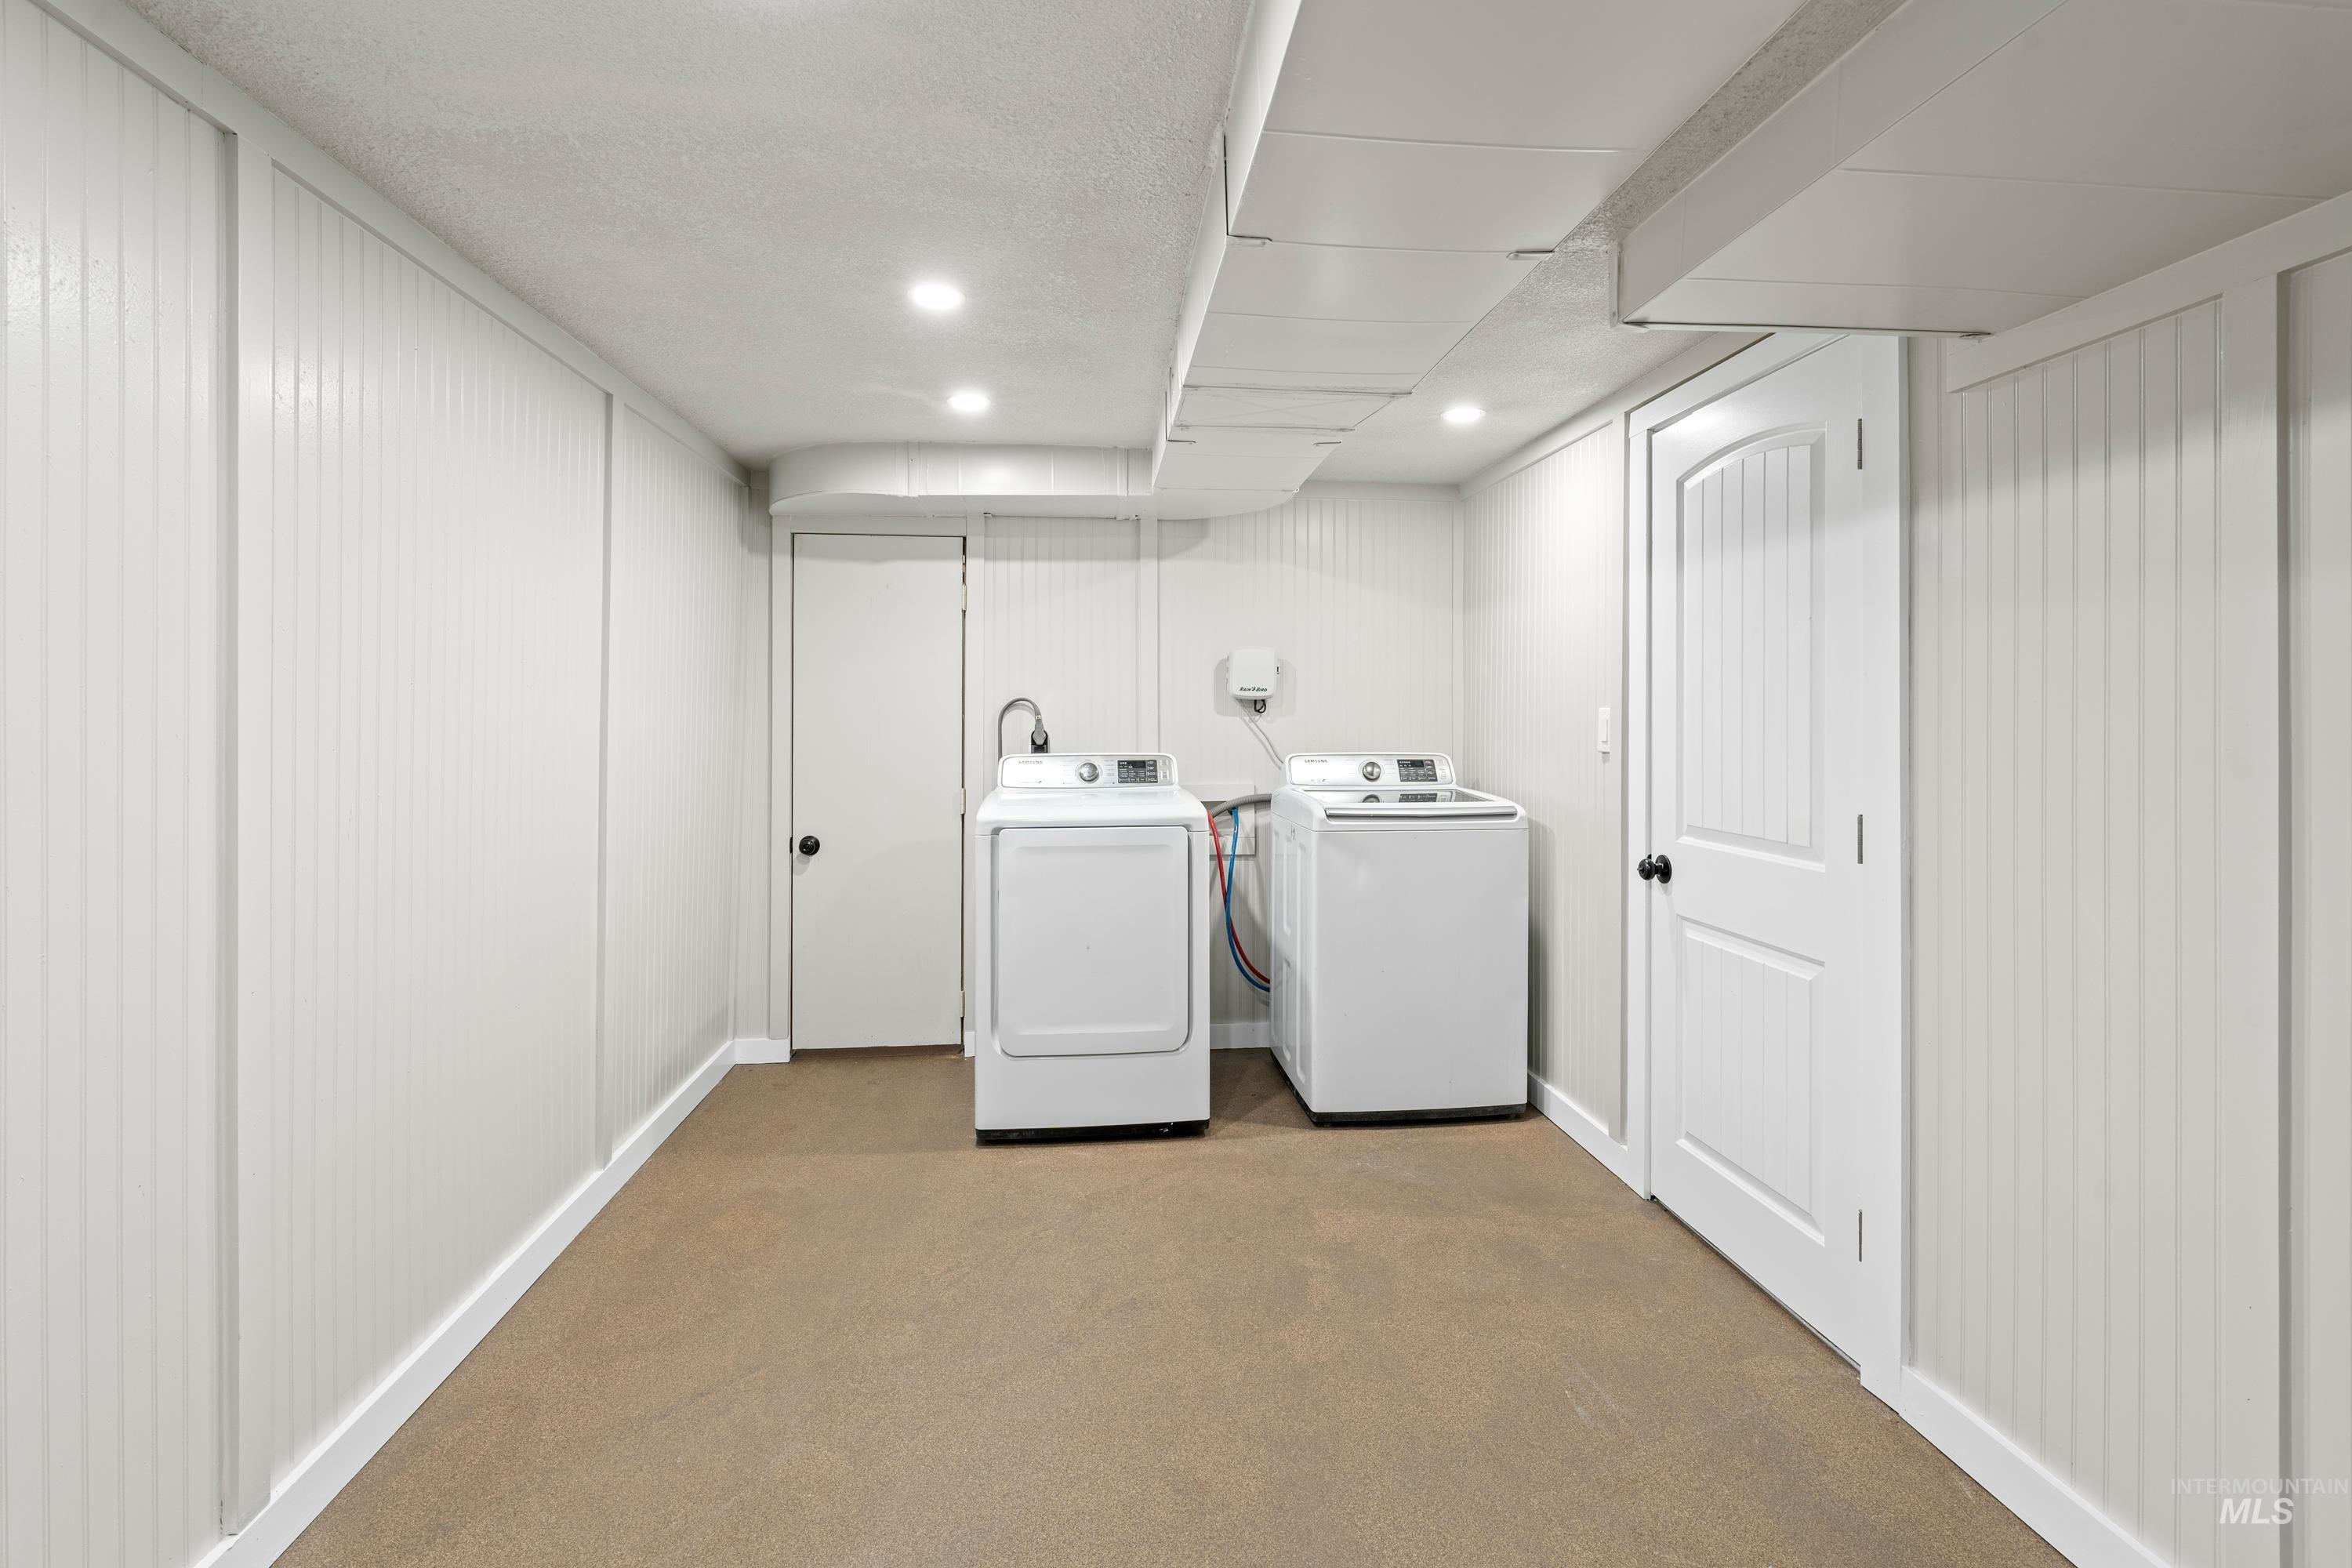
Laundry area with carpet flooring, beadboard wall paneling, recessed lighting, and two panel doors
-
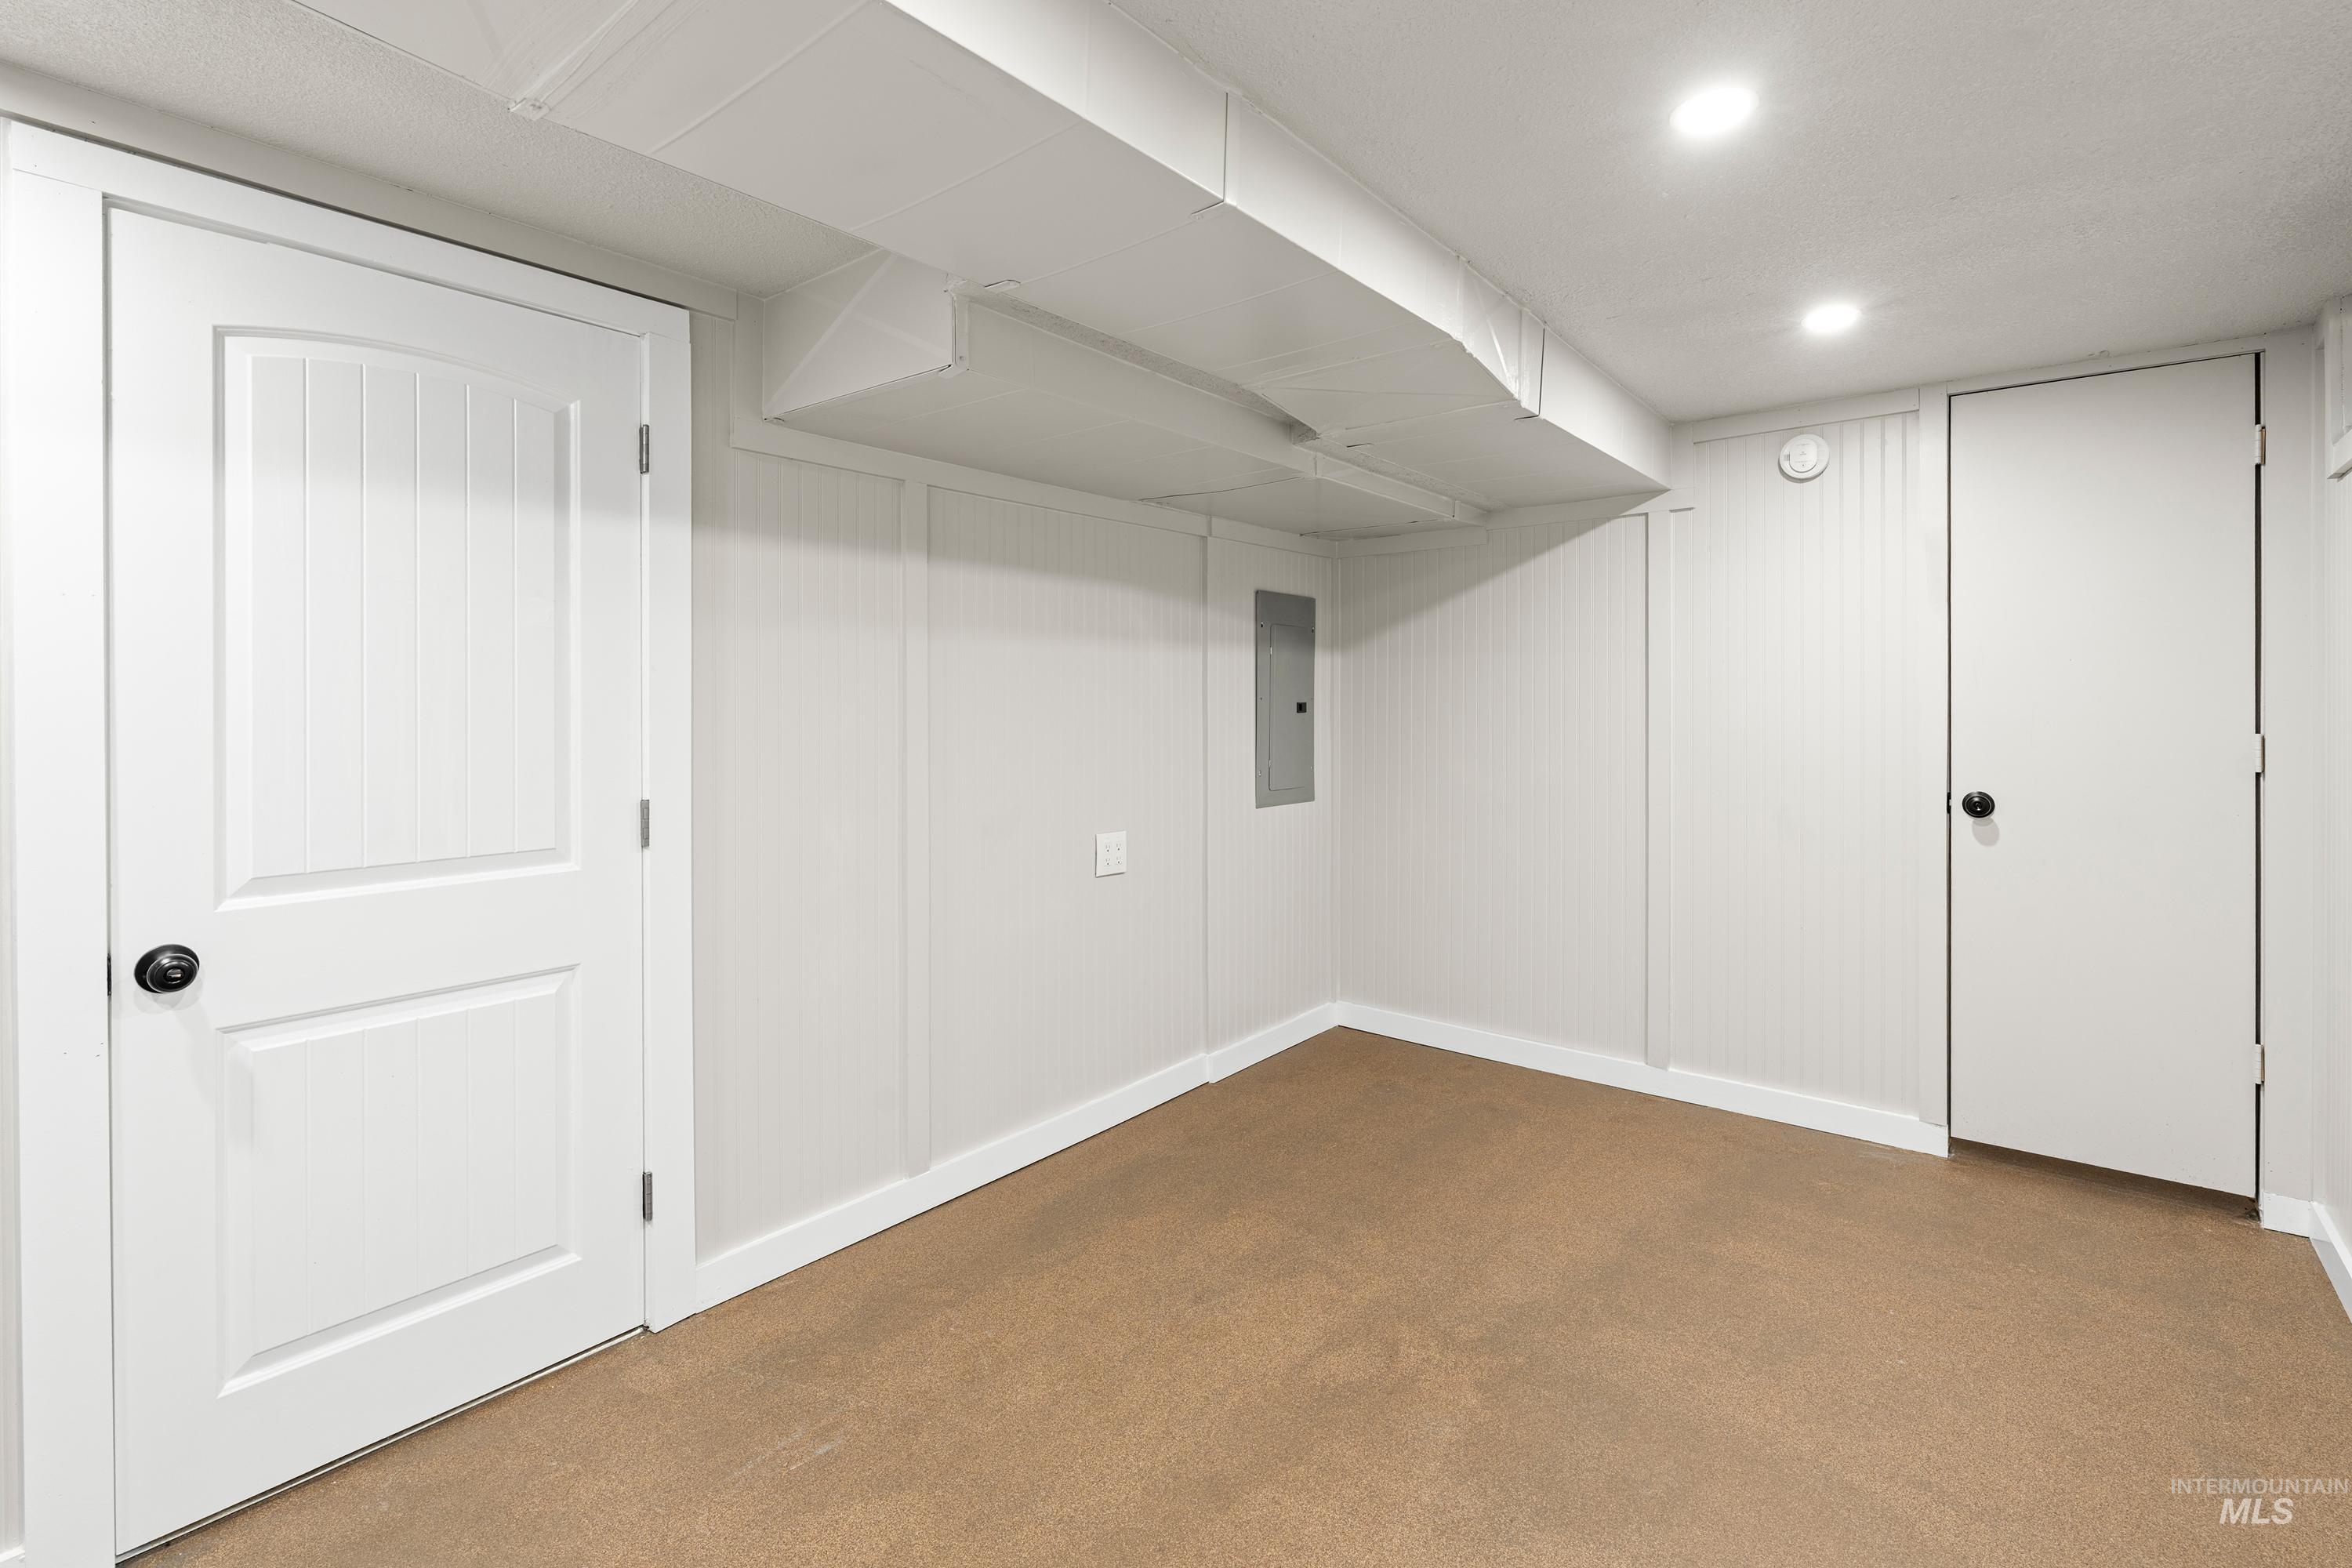
Recessed lighting, light-colored carpeting, white paneled walls, and white doors with matte black hardware
-
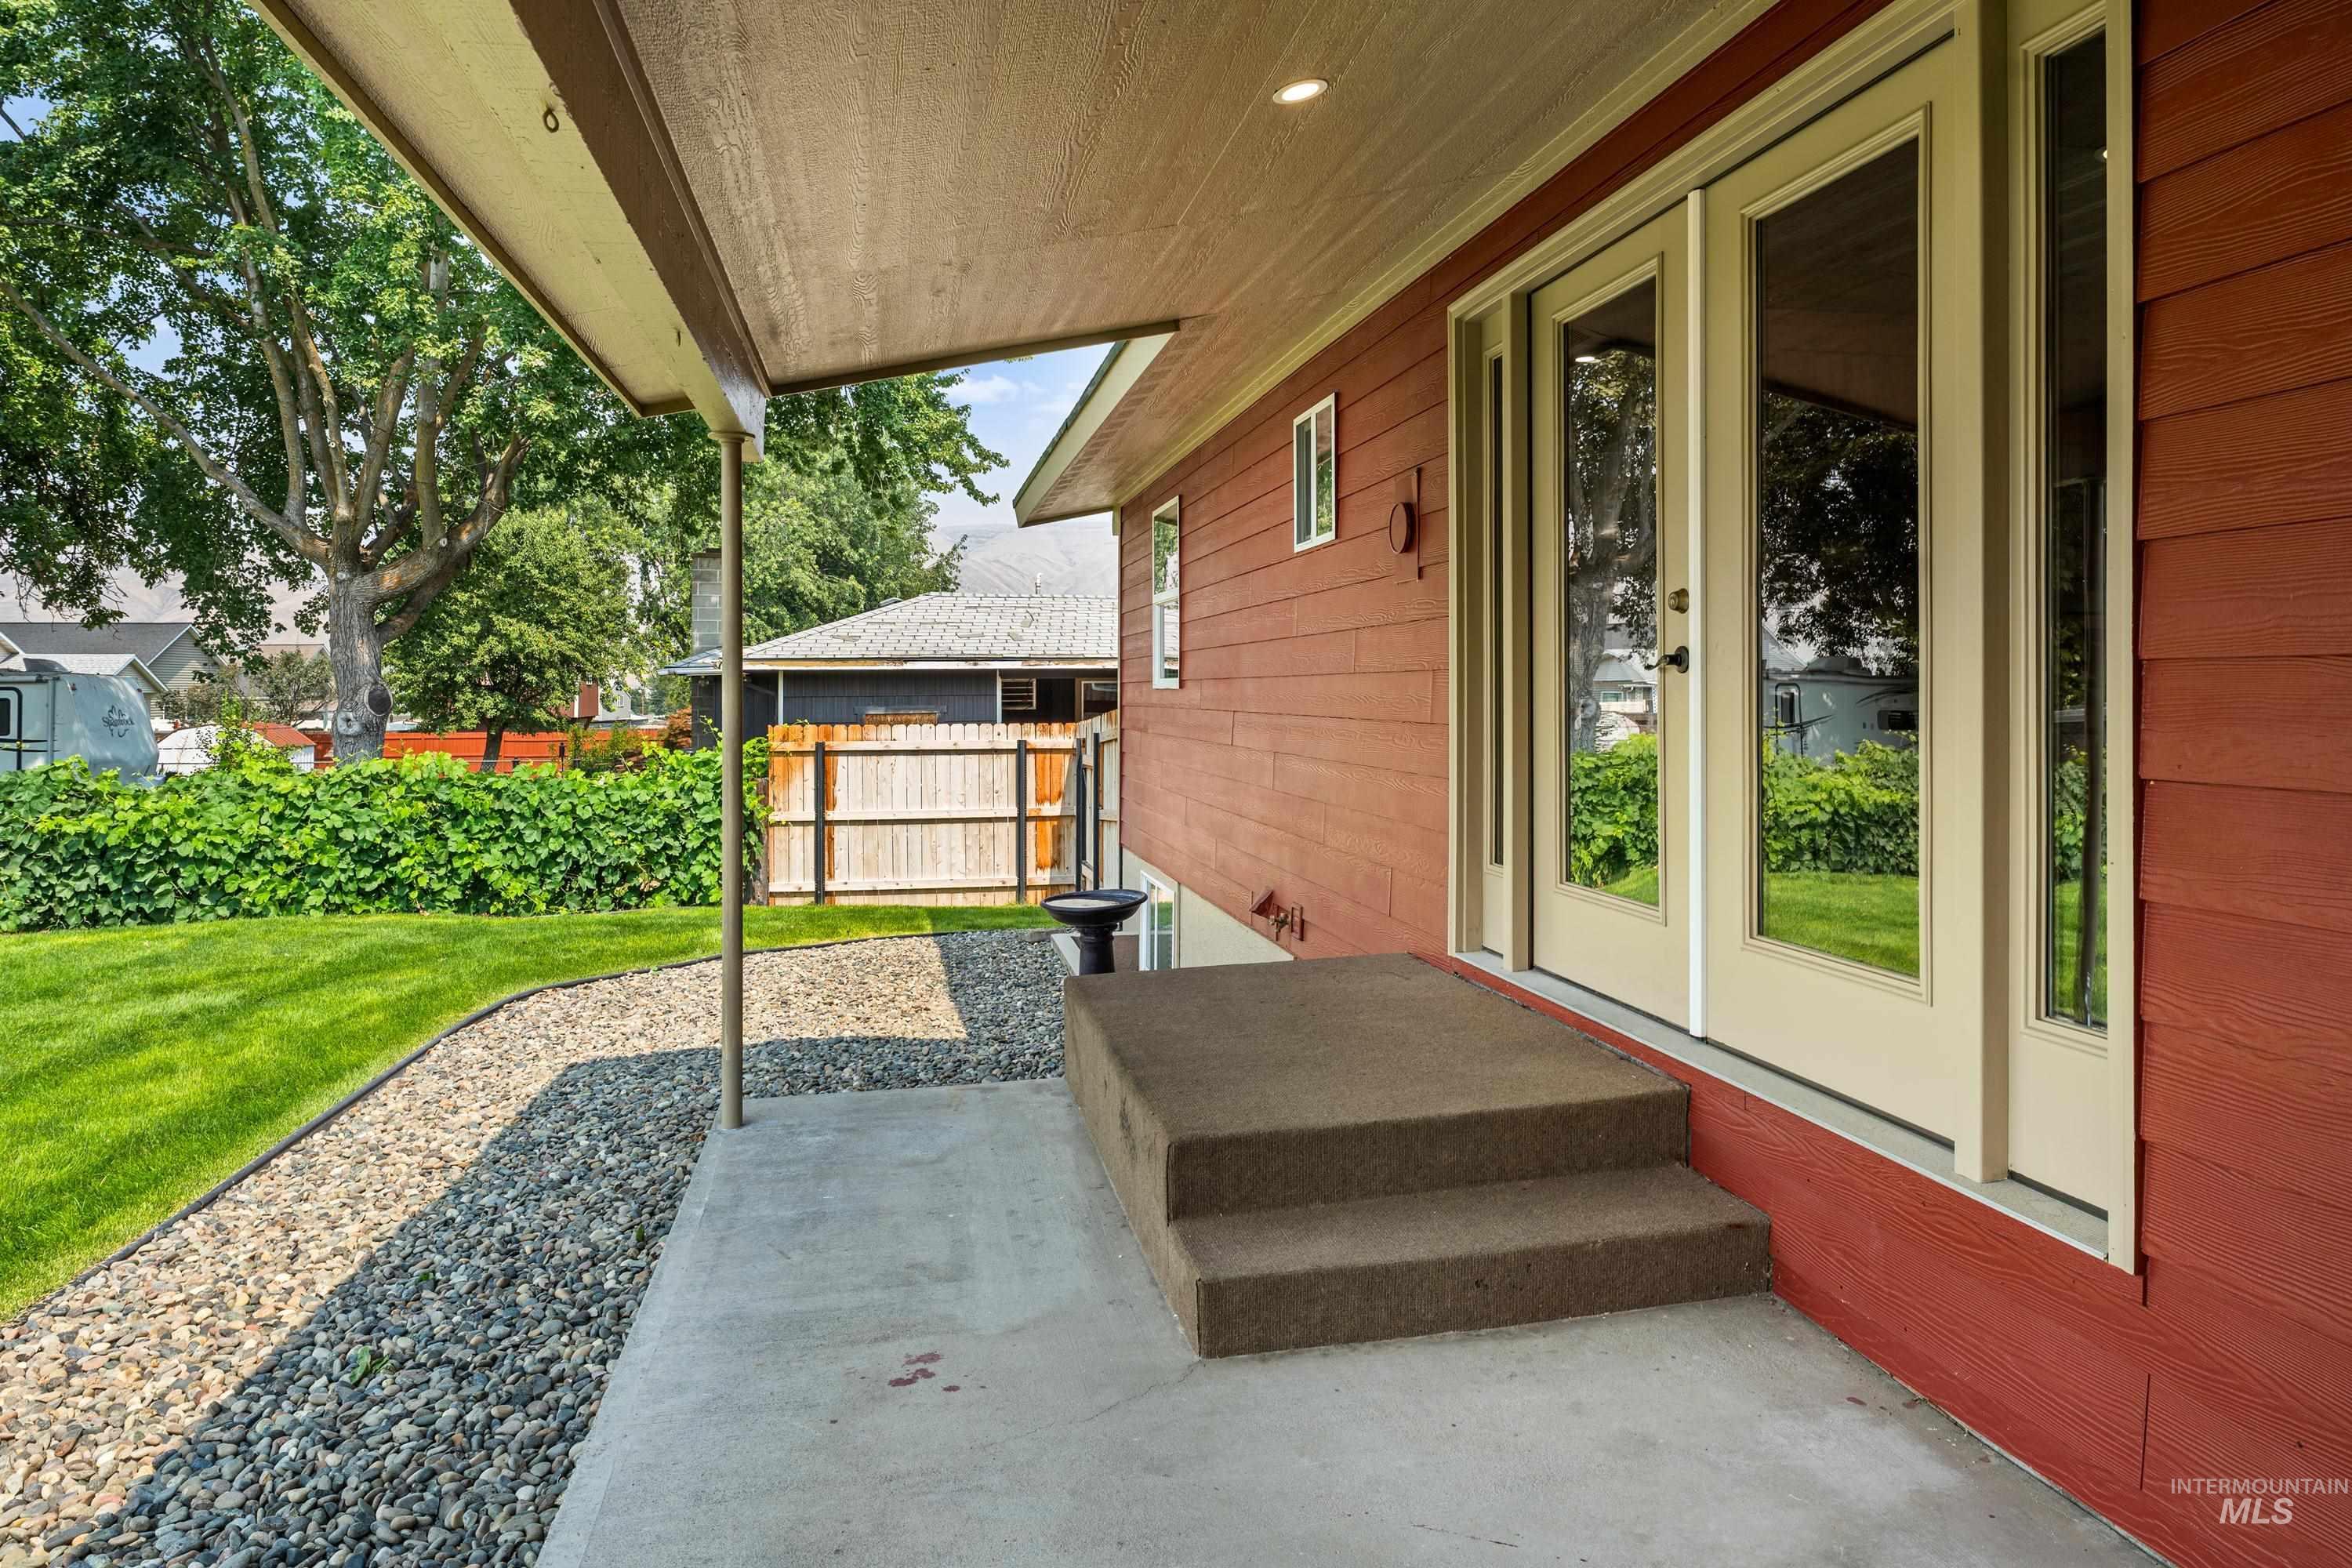
Covered concrete patio with two-step entry
-
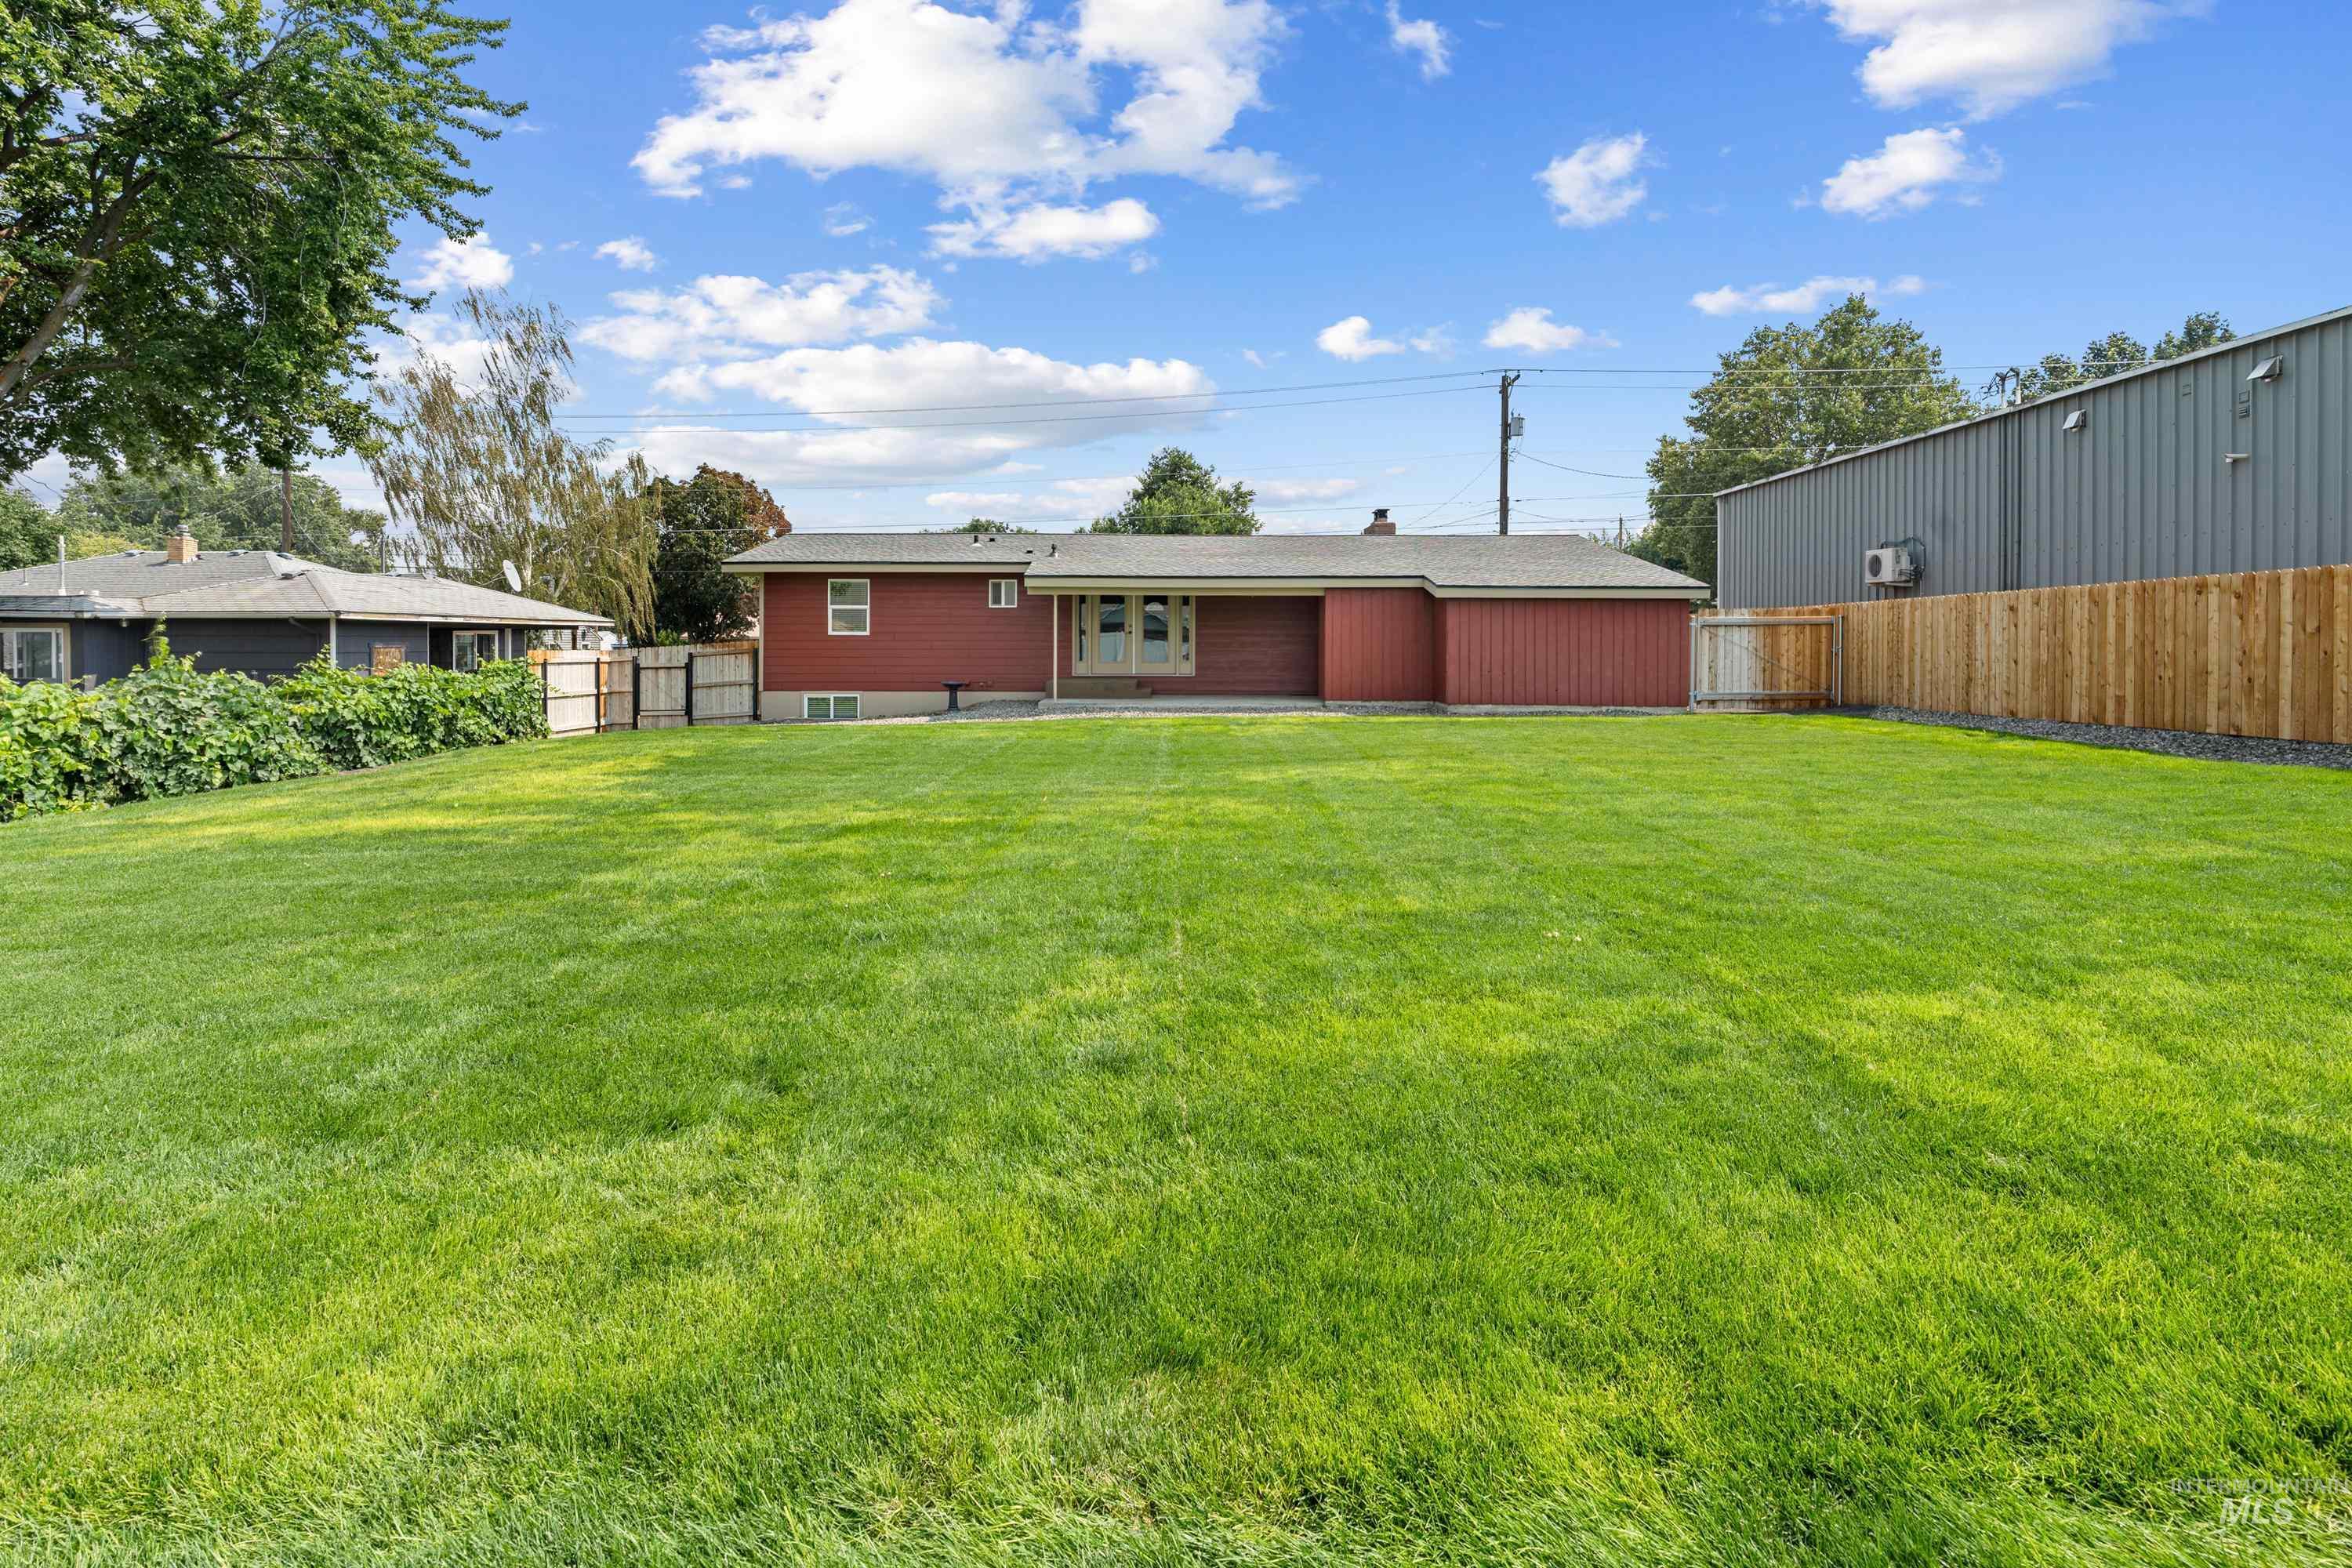
Expansive green lawn with a red-sided structure, a light wood fence, and a dark asphalt roof
-
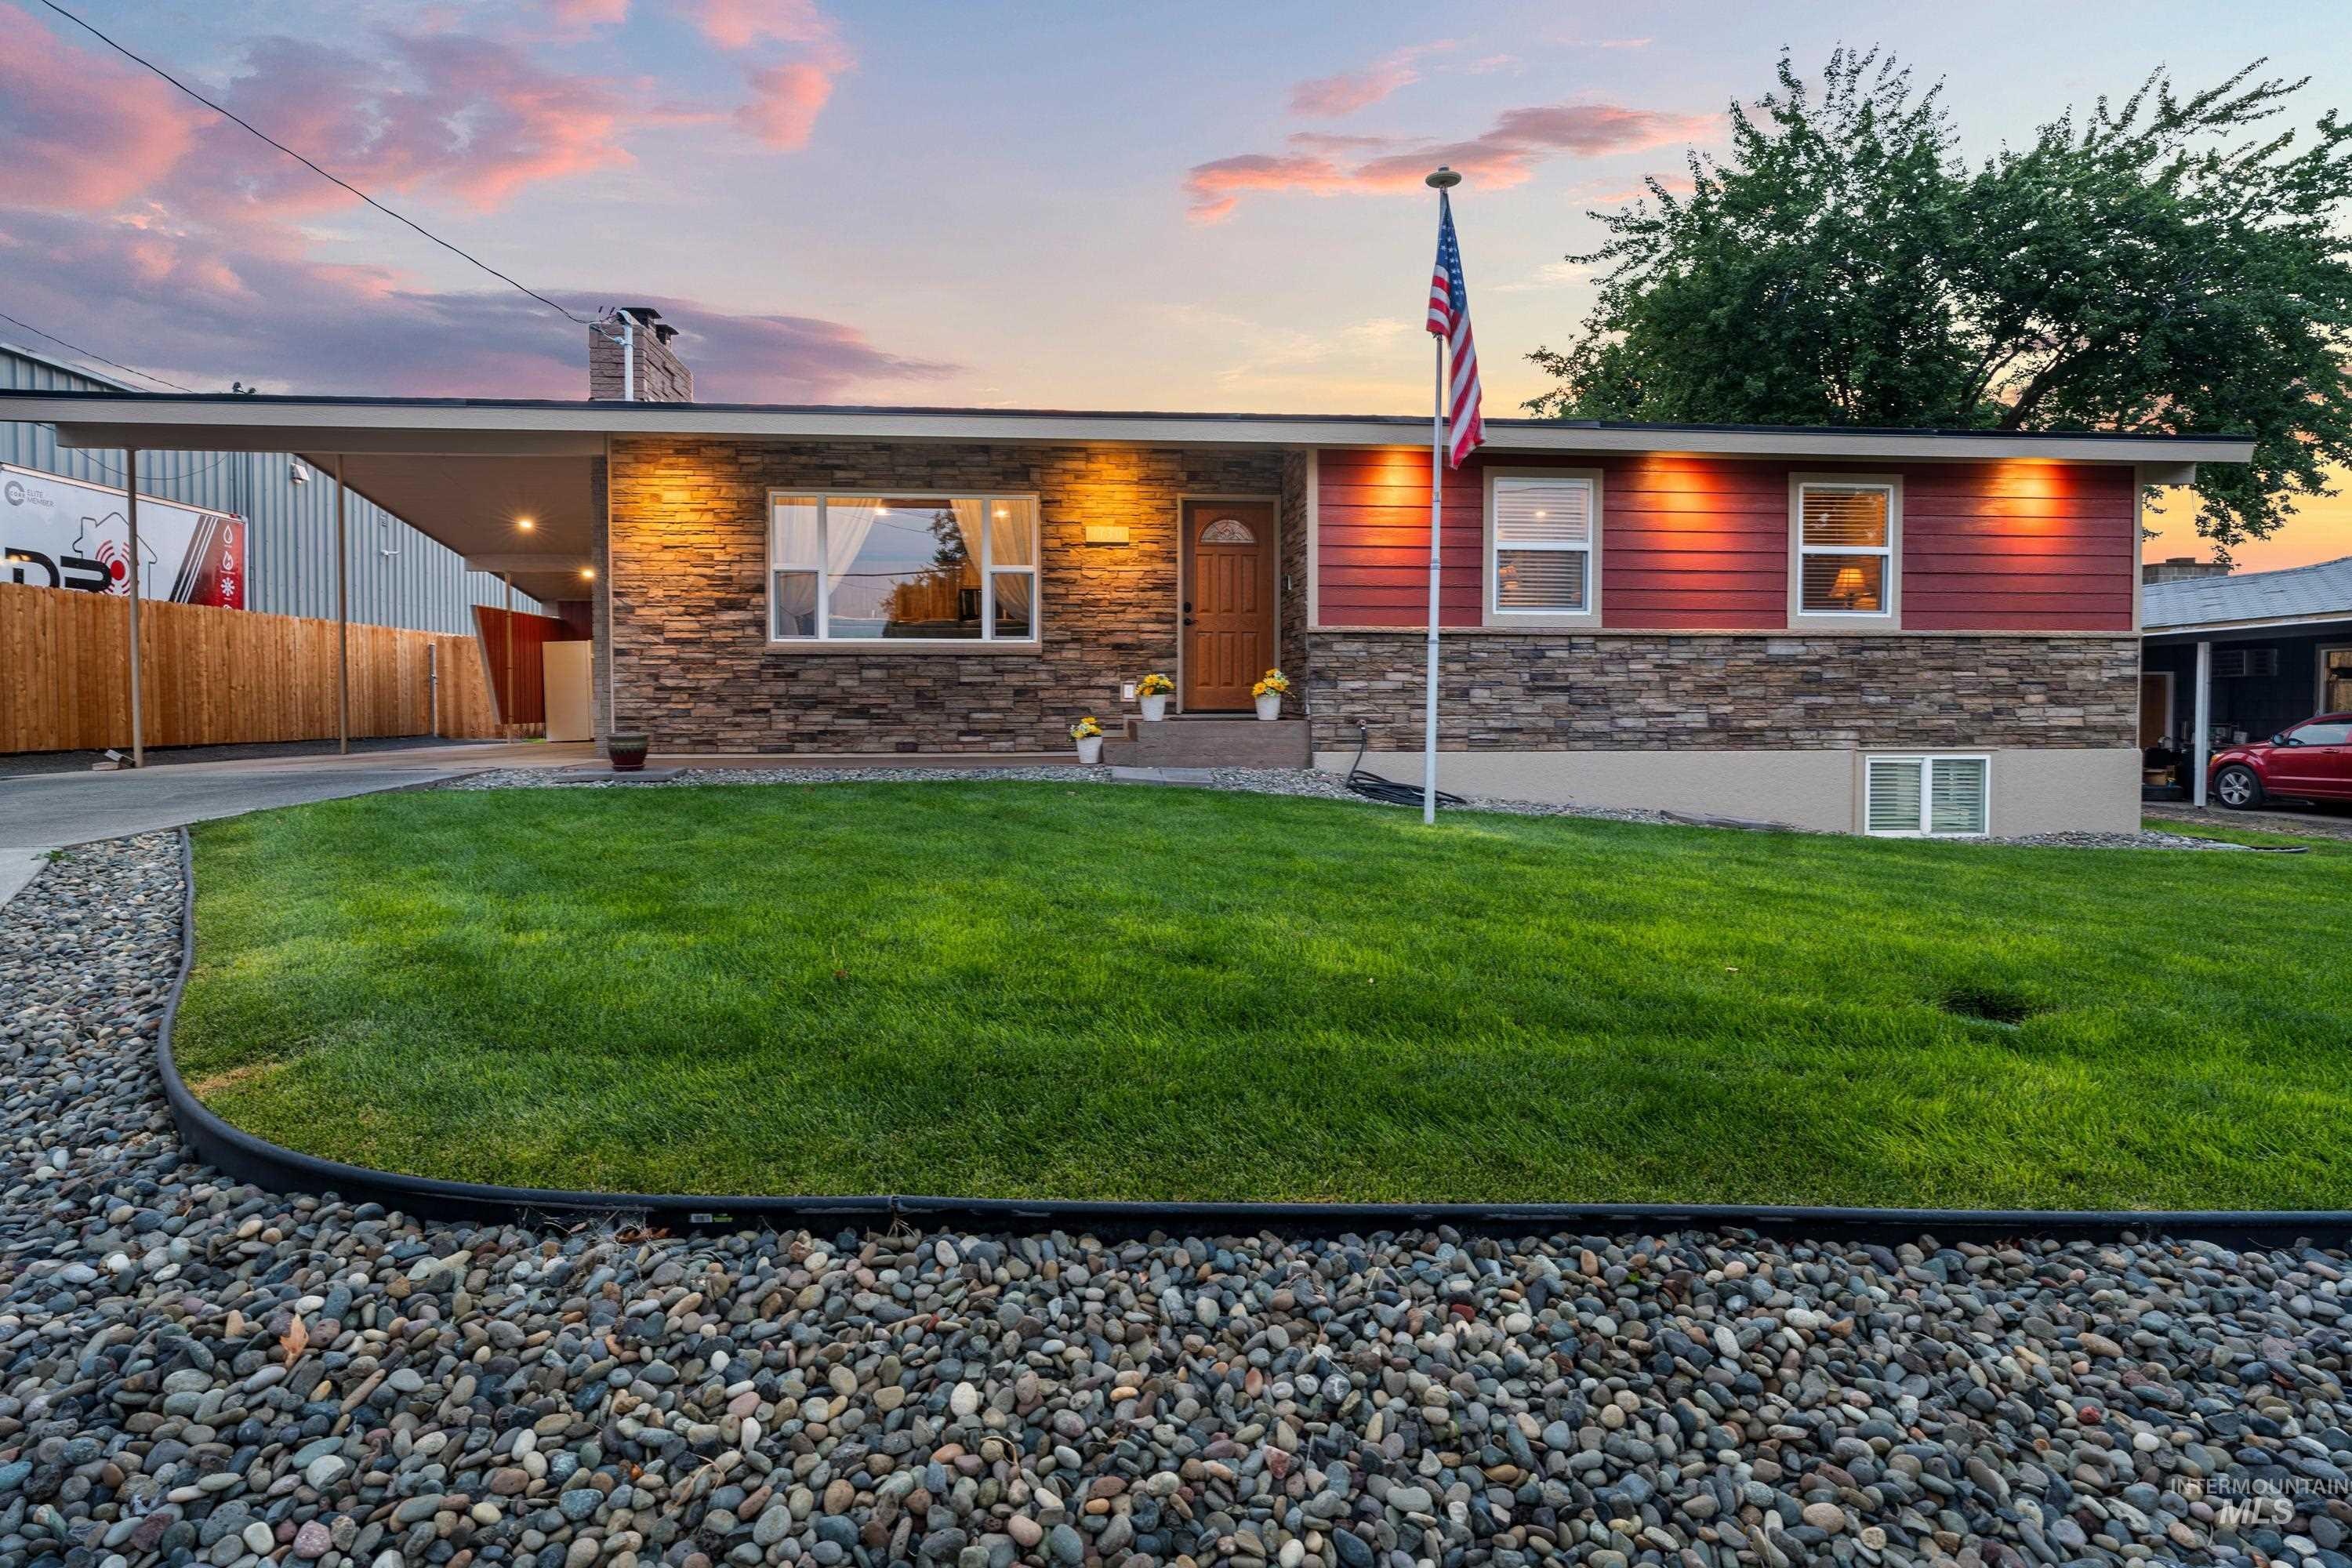
Stone veneer and red siding exterior
-
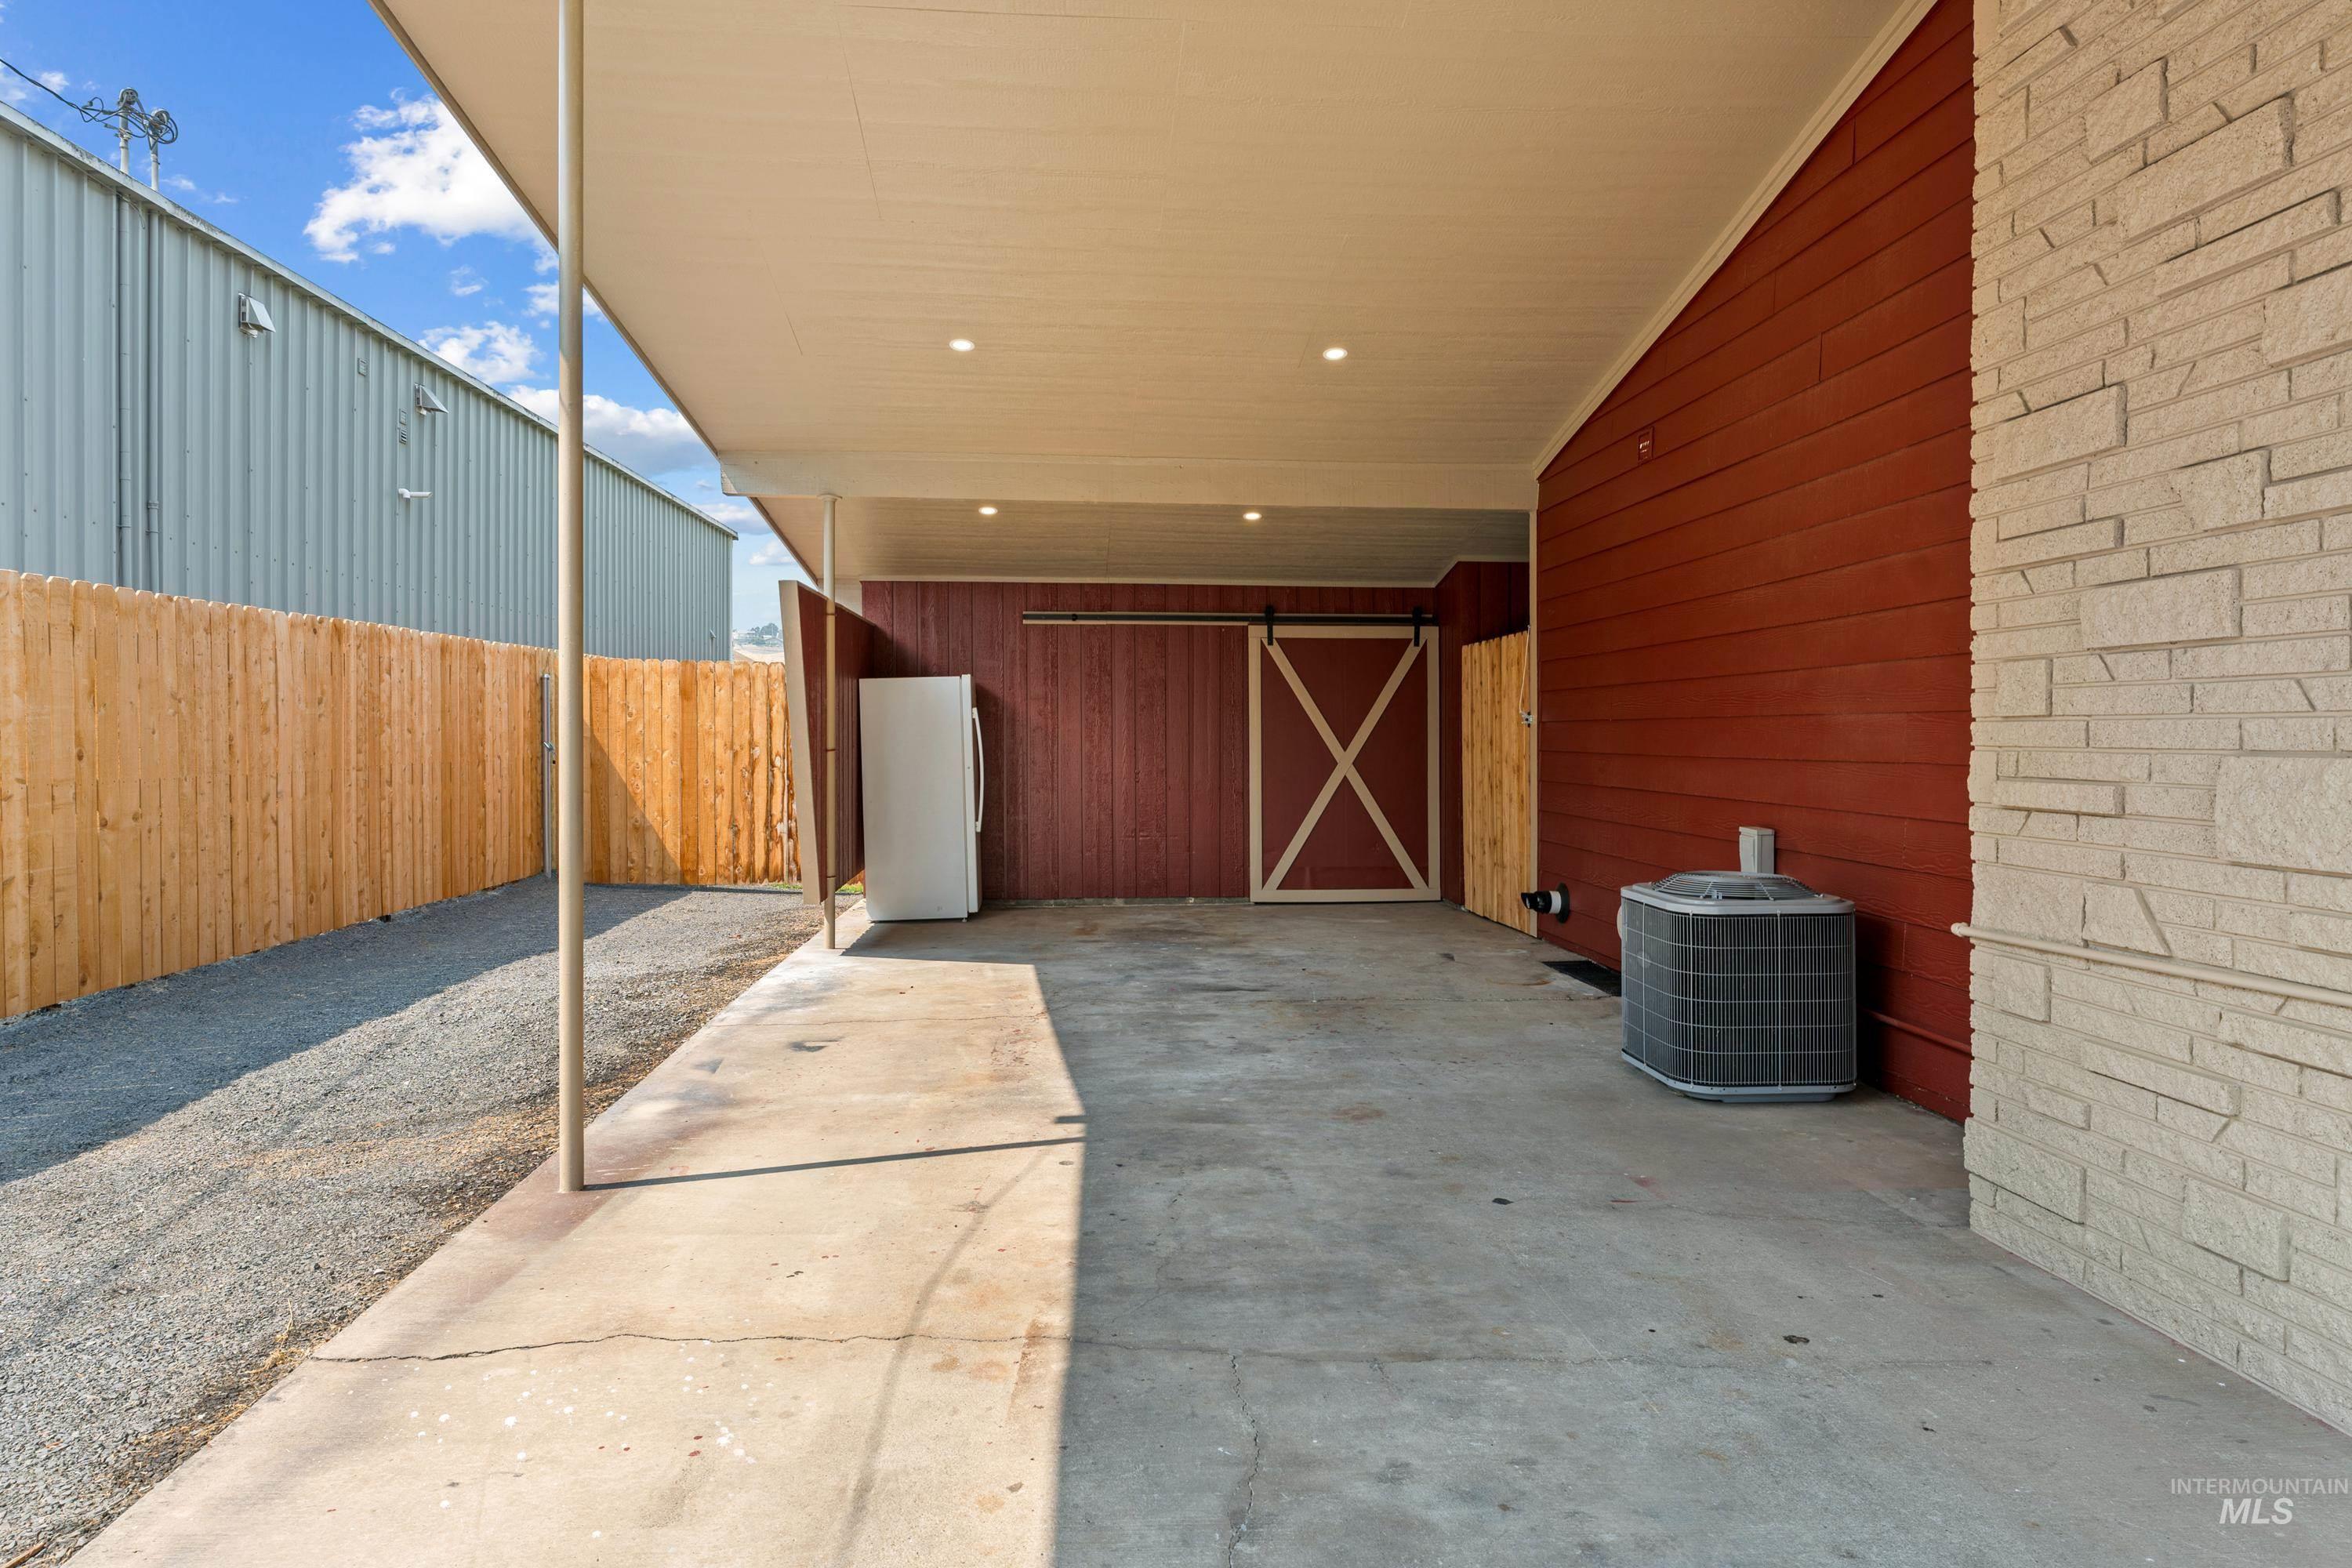
Covered concrete patio with recessed lighting and a red wood-paneled wall
-
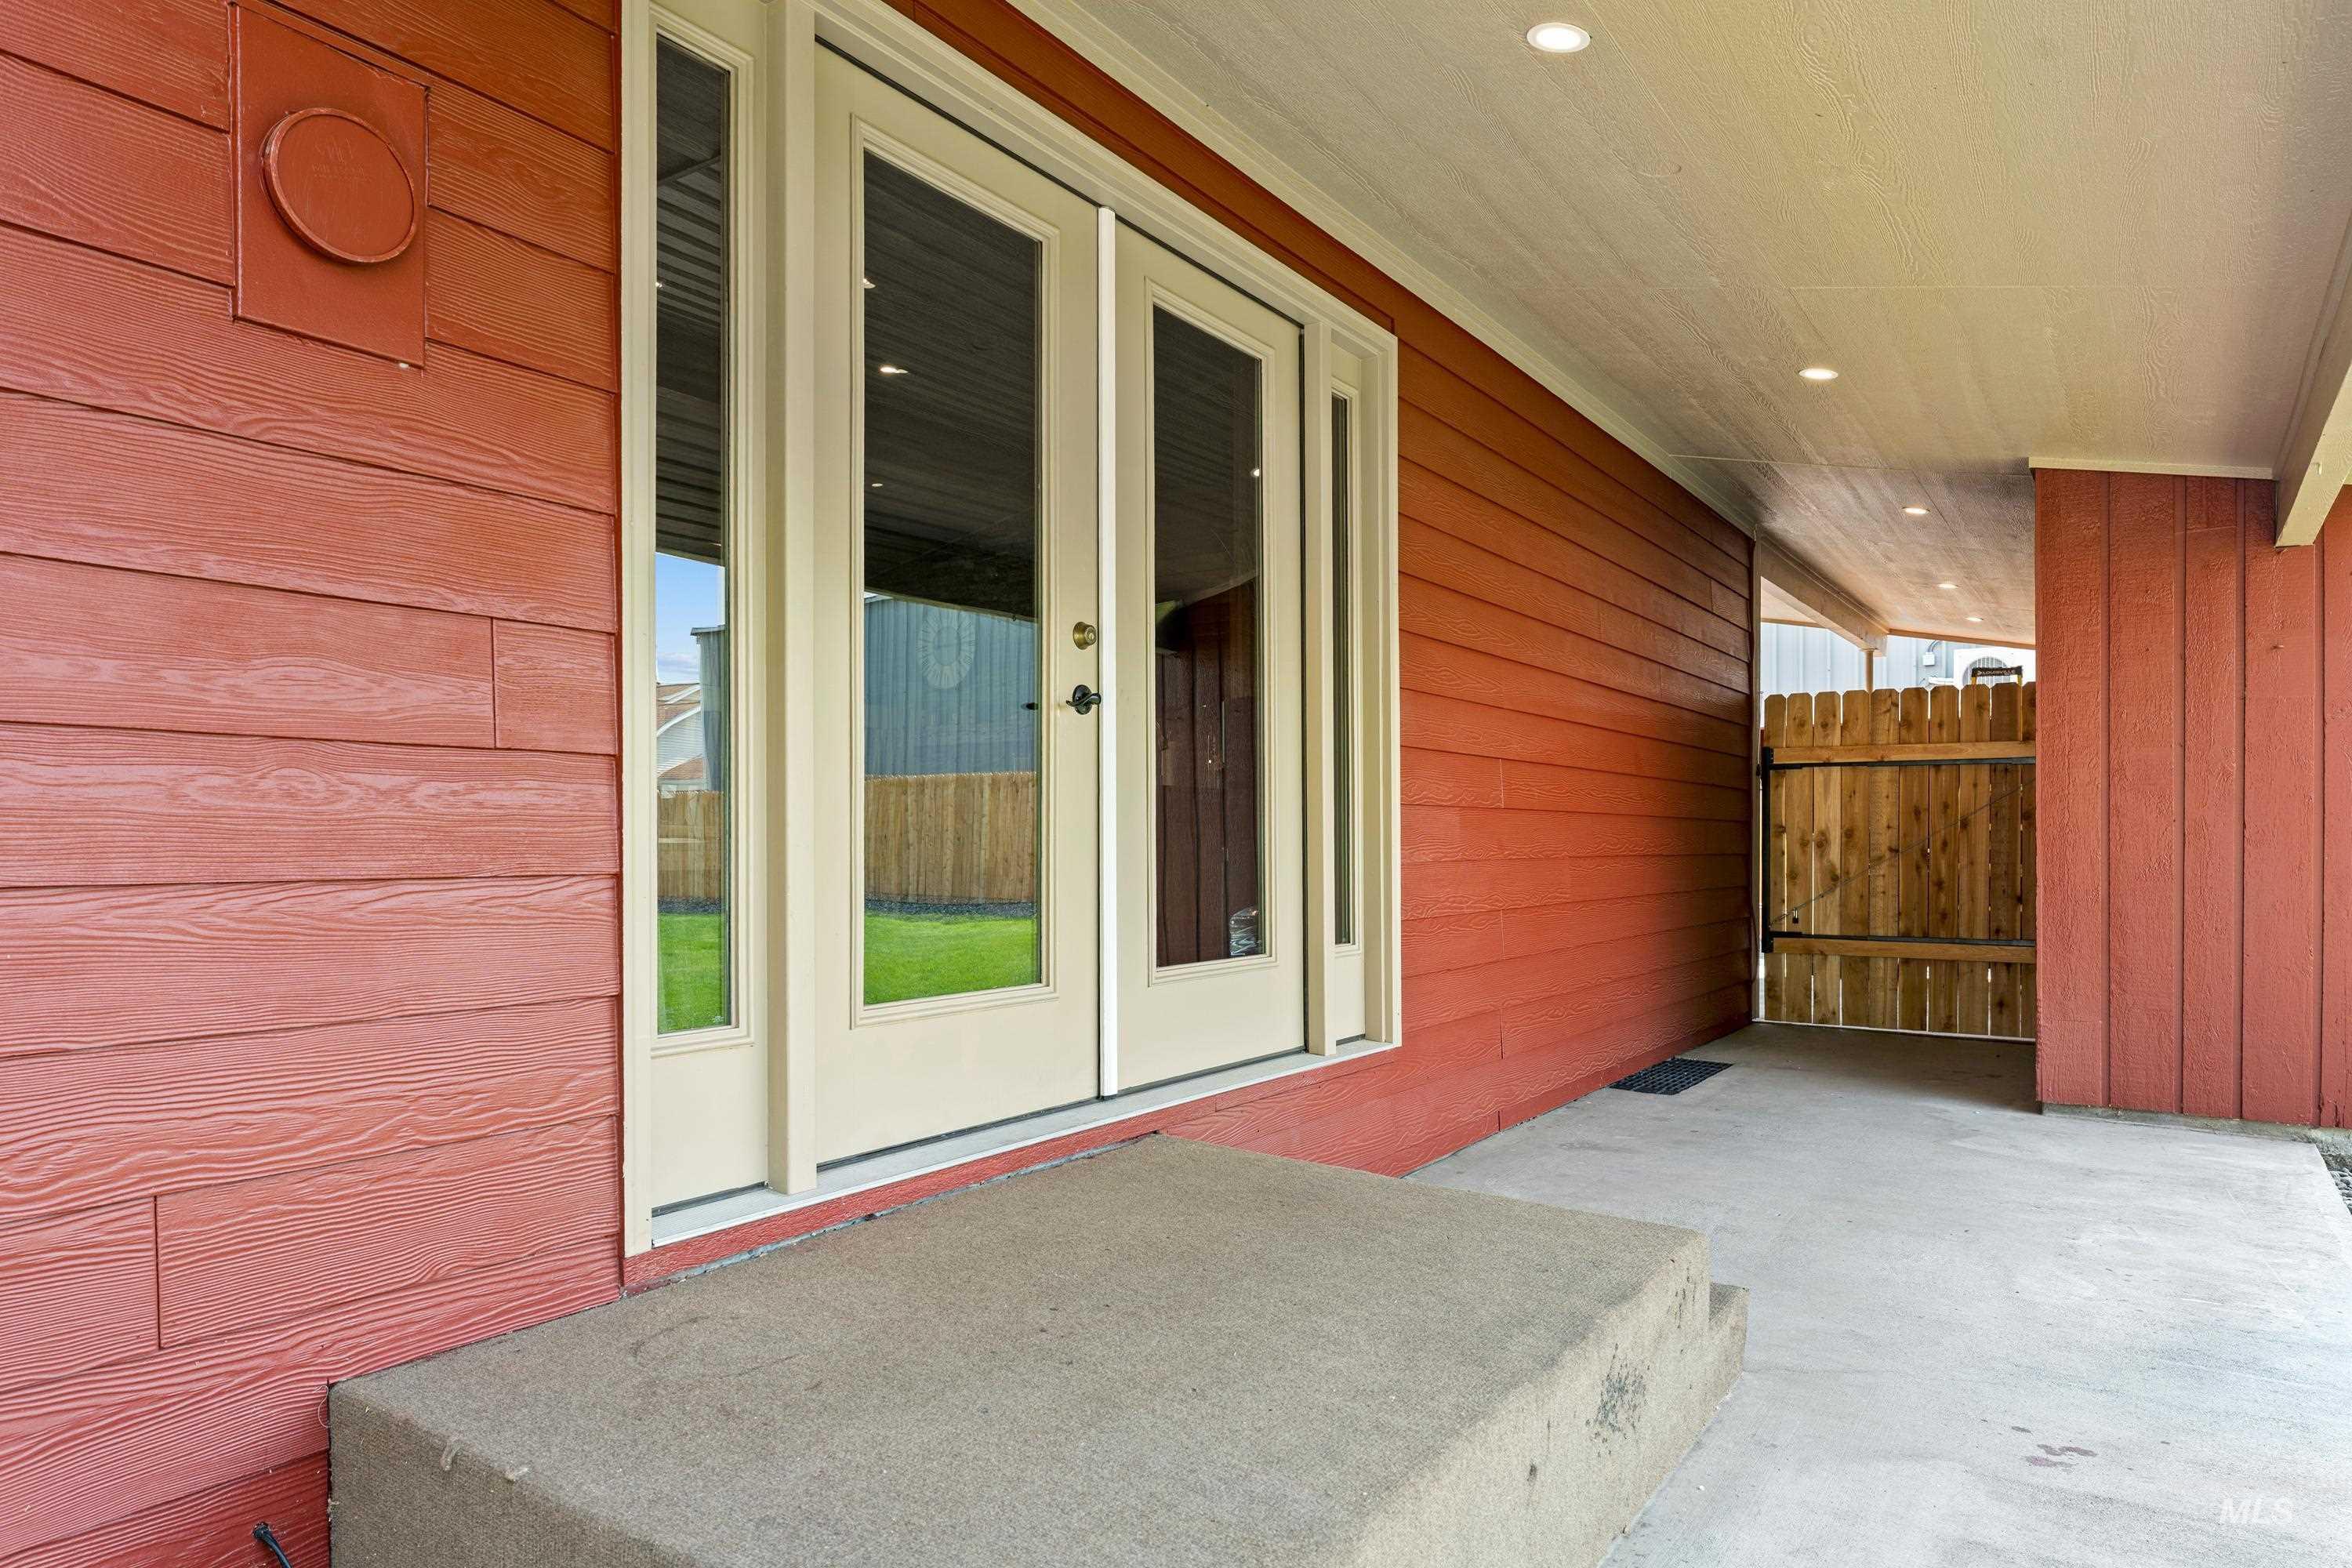
Covered patio with concrete flooring, wood siding, and recessed lighting
-
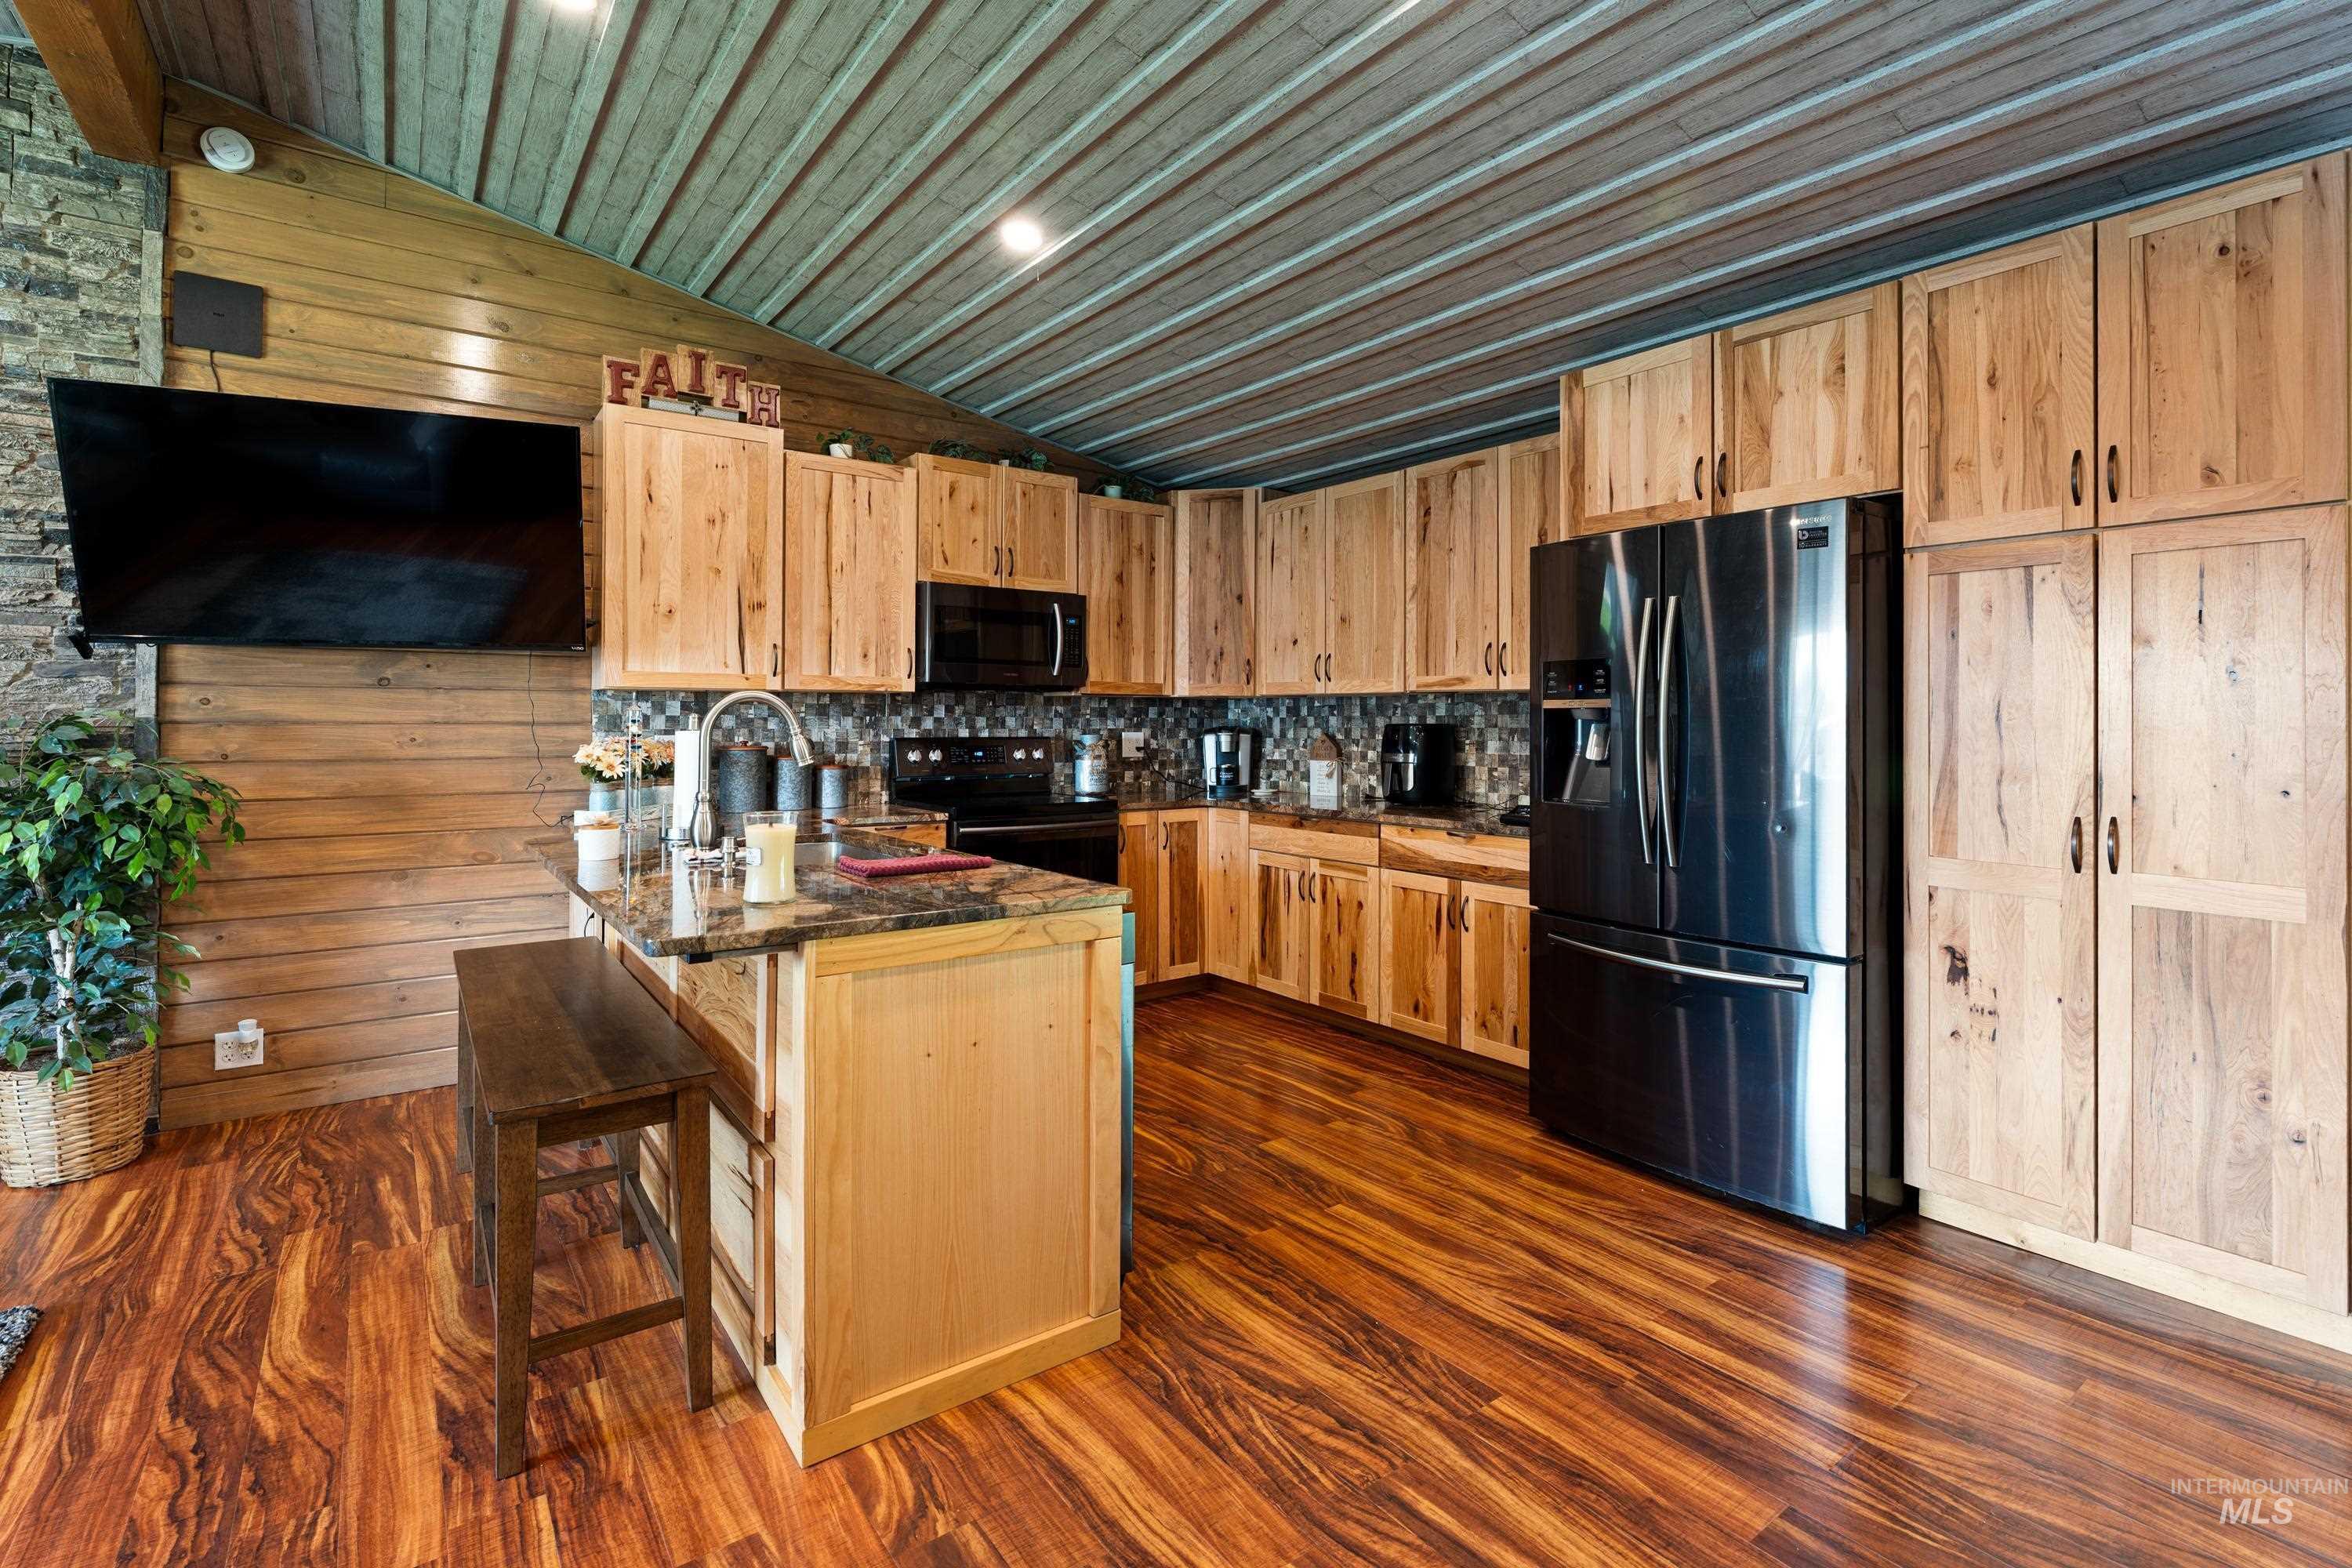
Vaulted ceiling with wood-finish flooring and wood paneling
-
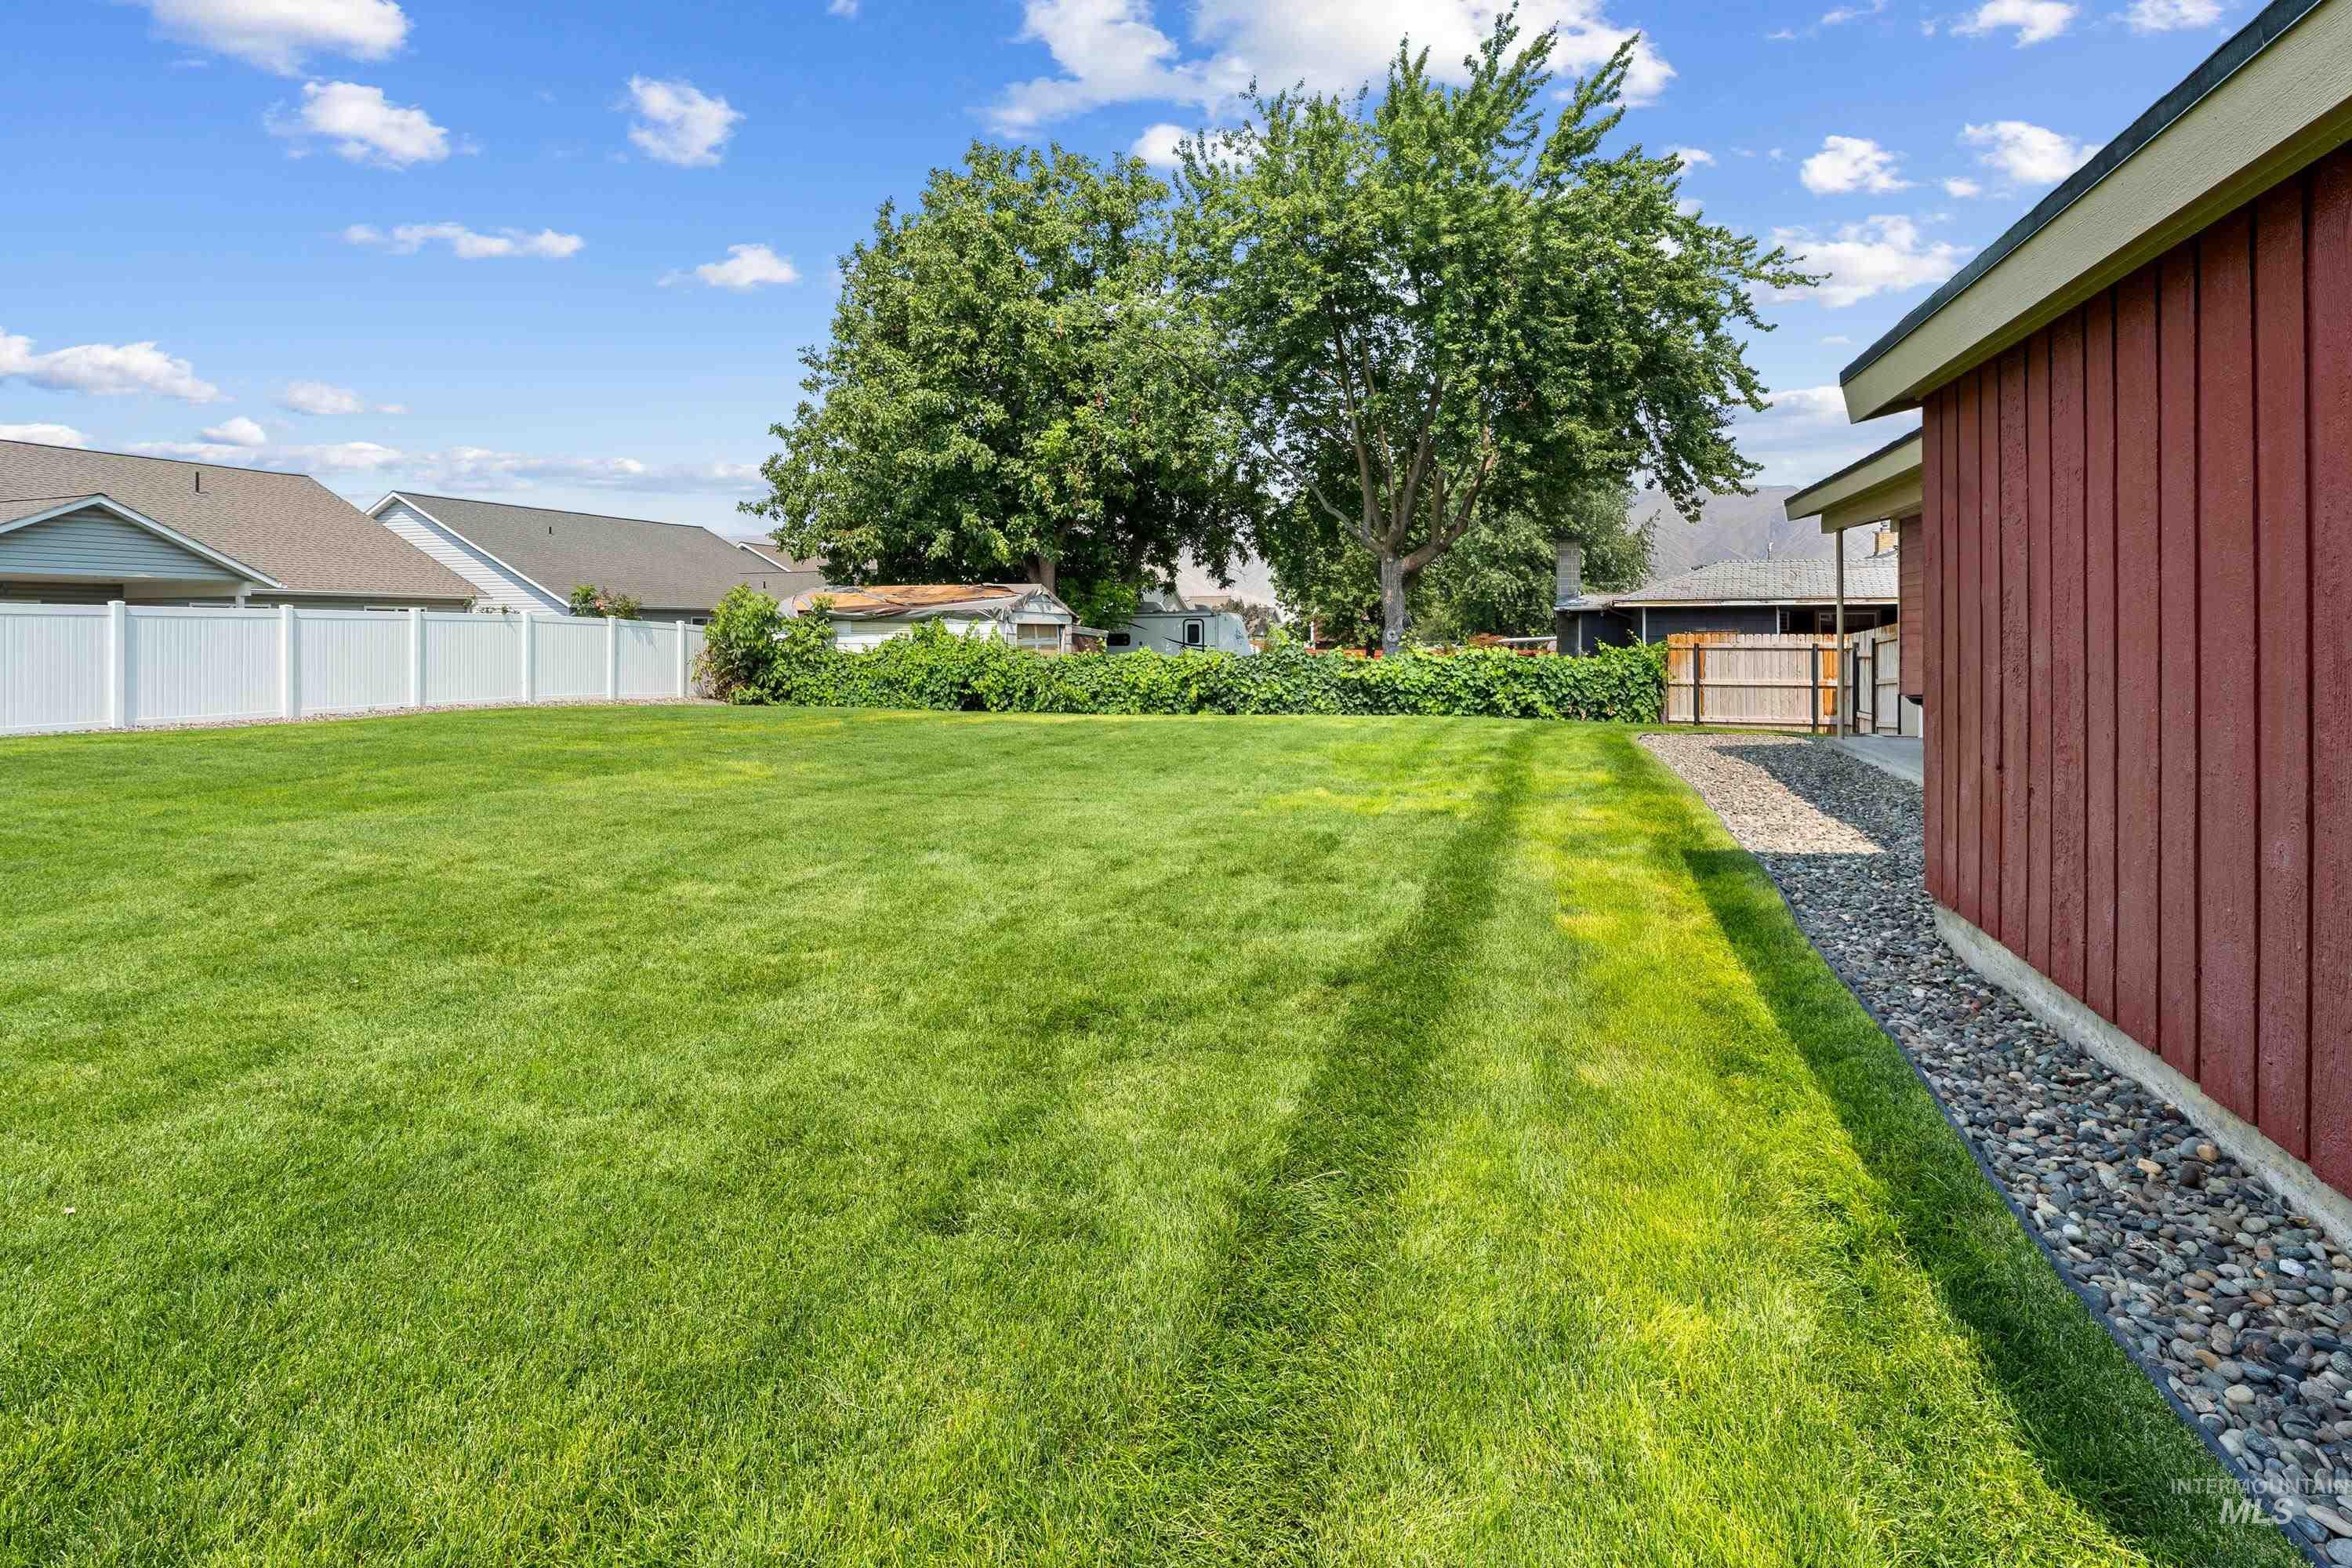
Expansive lawn area with a white privacy fence
-
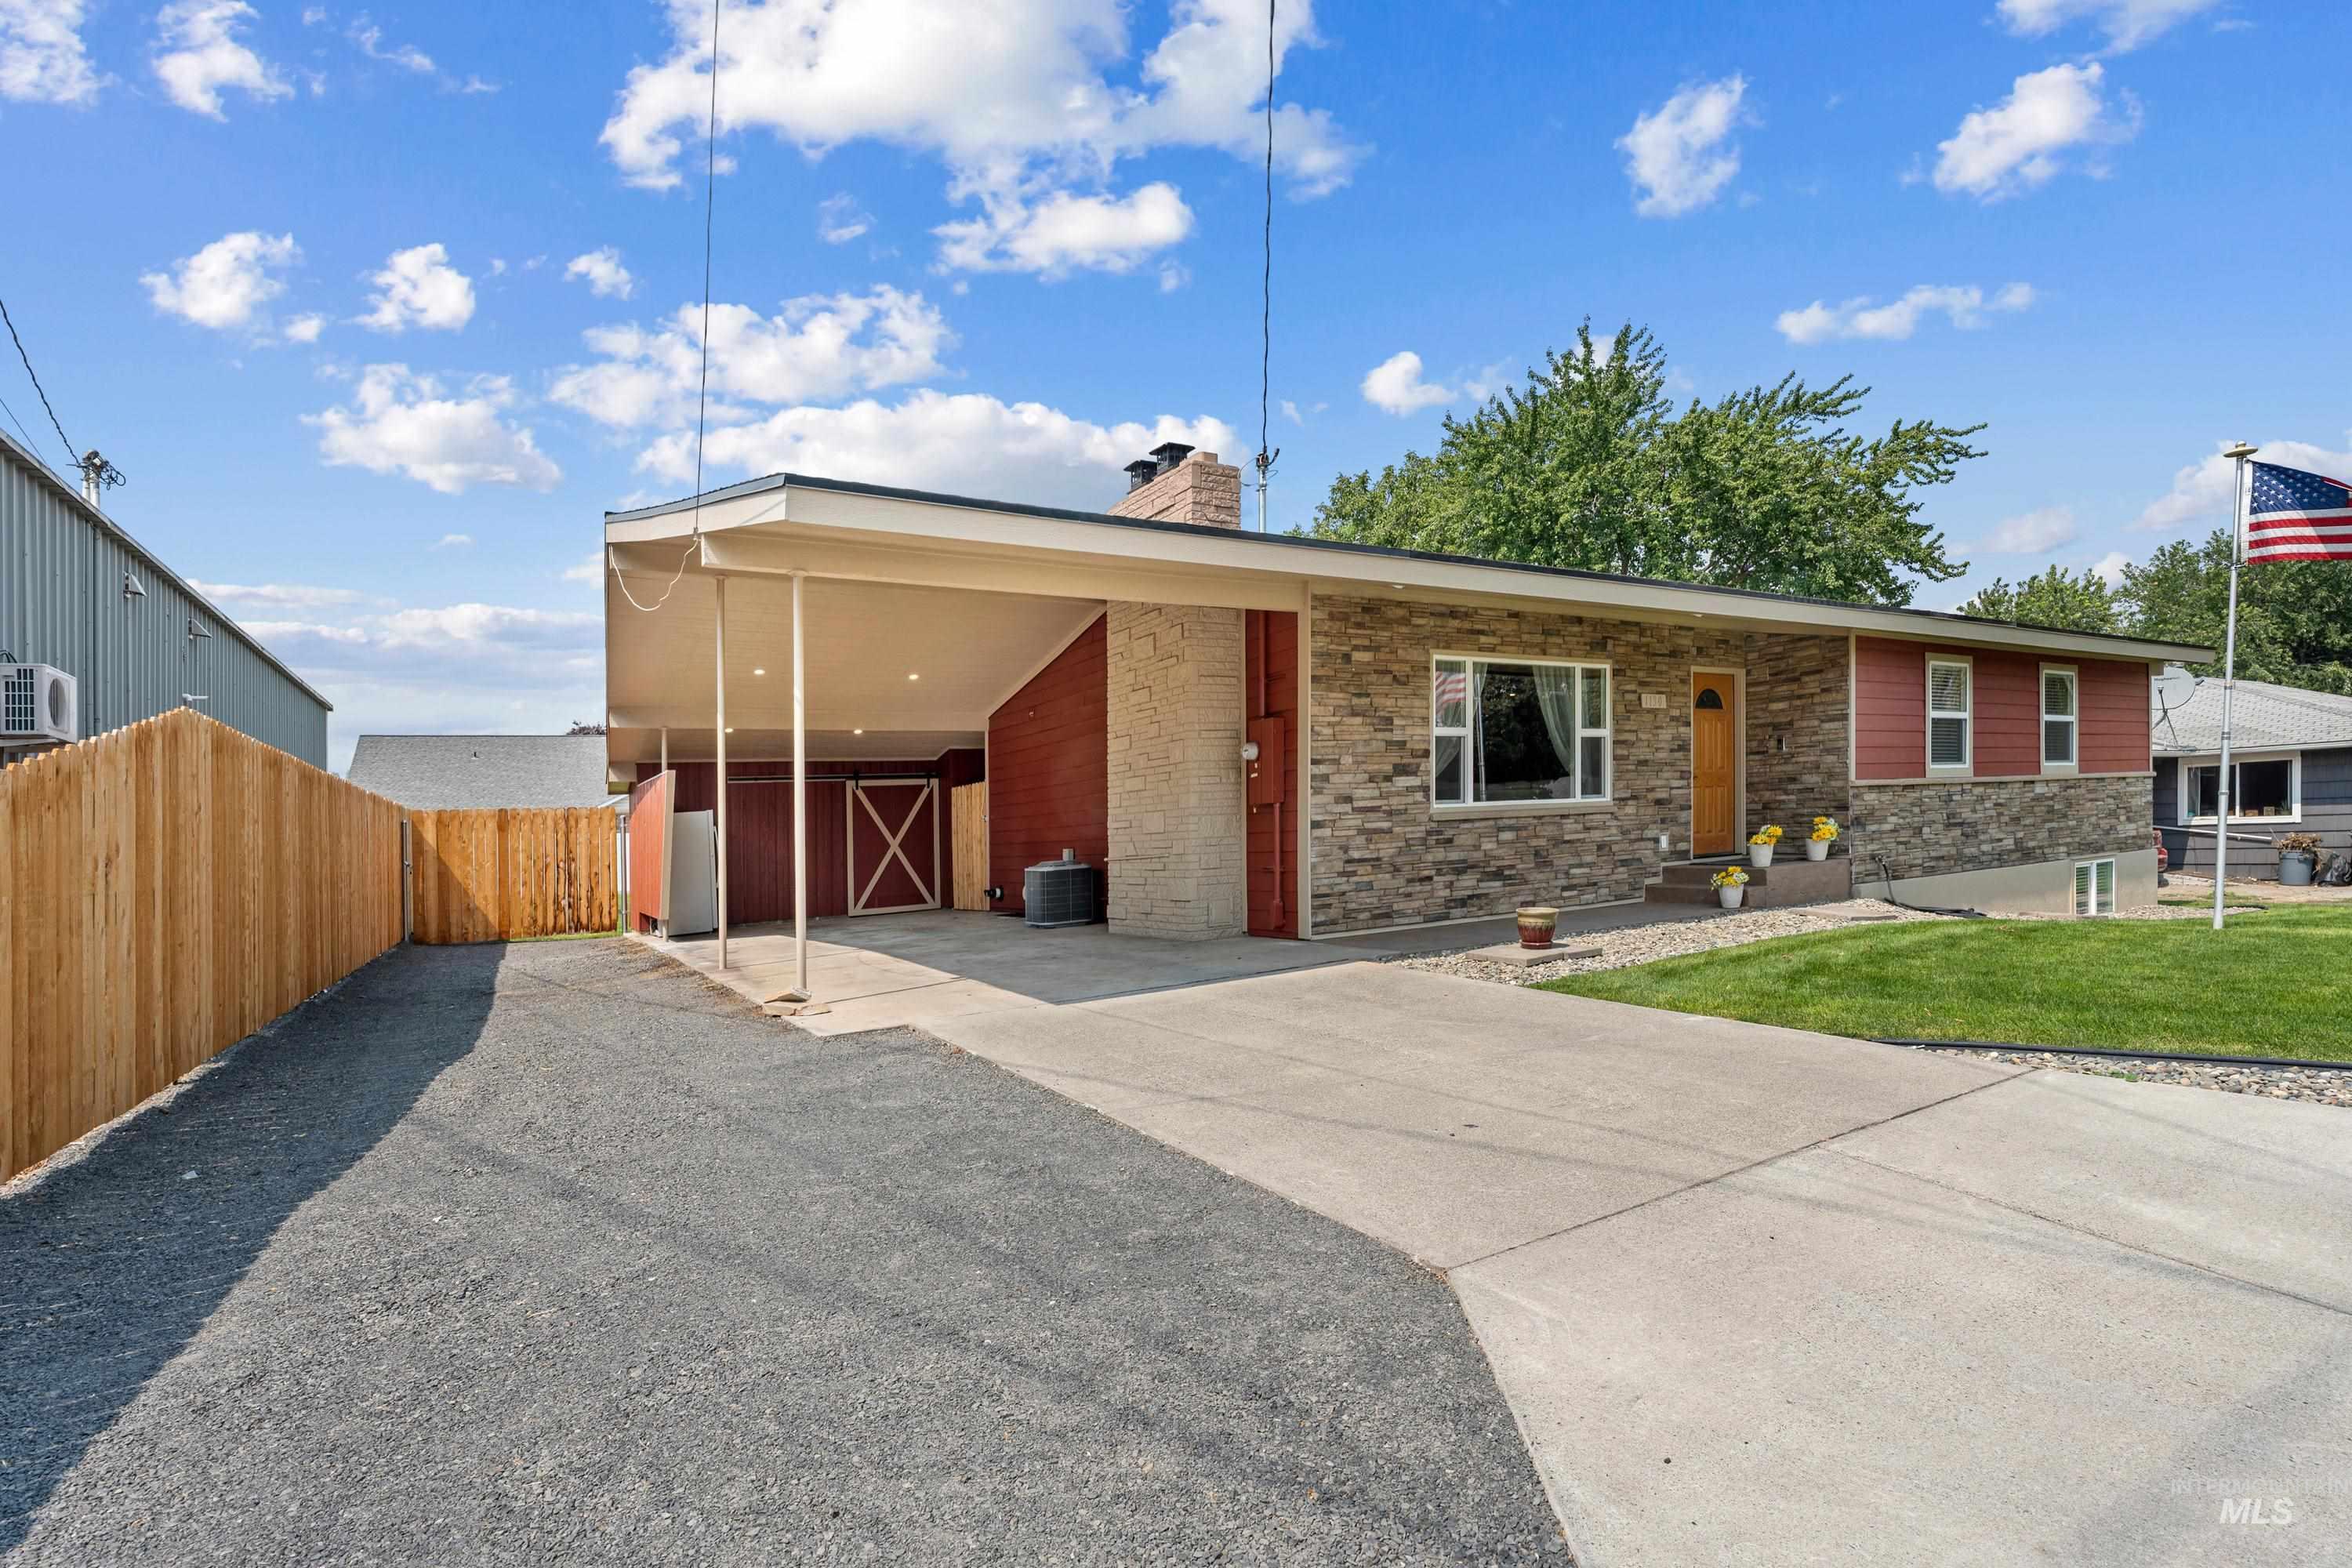
Split-level residence featuring a stone veneer and red siding facade, covered carport, concrete driveway, and a wood privacy fence
-
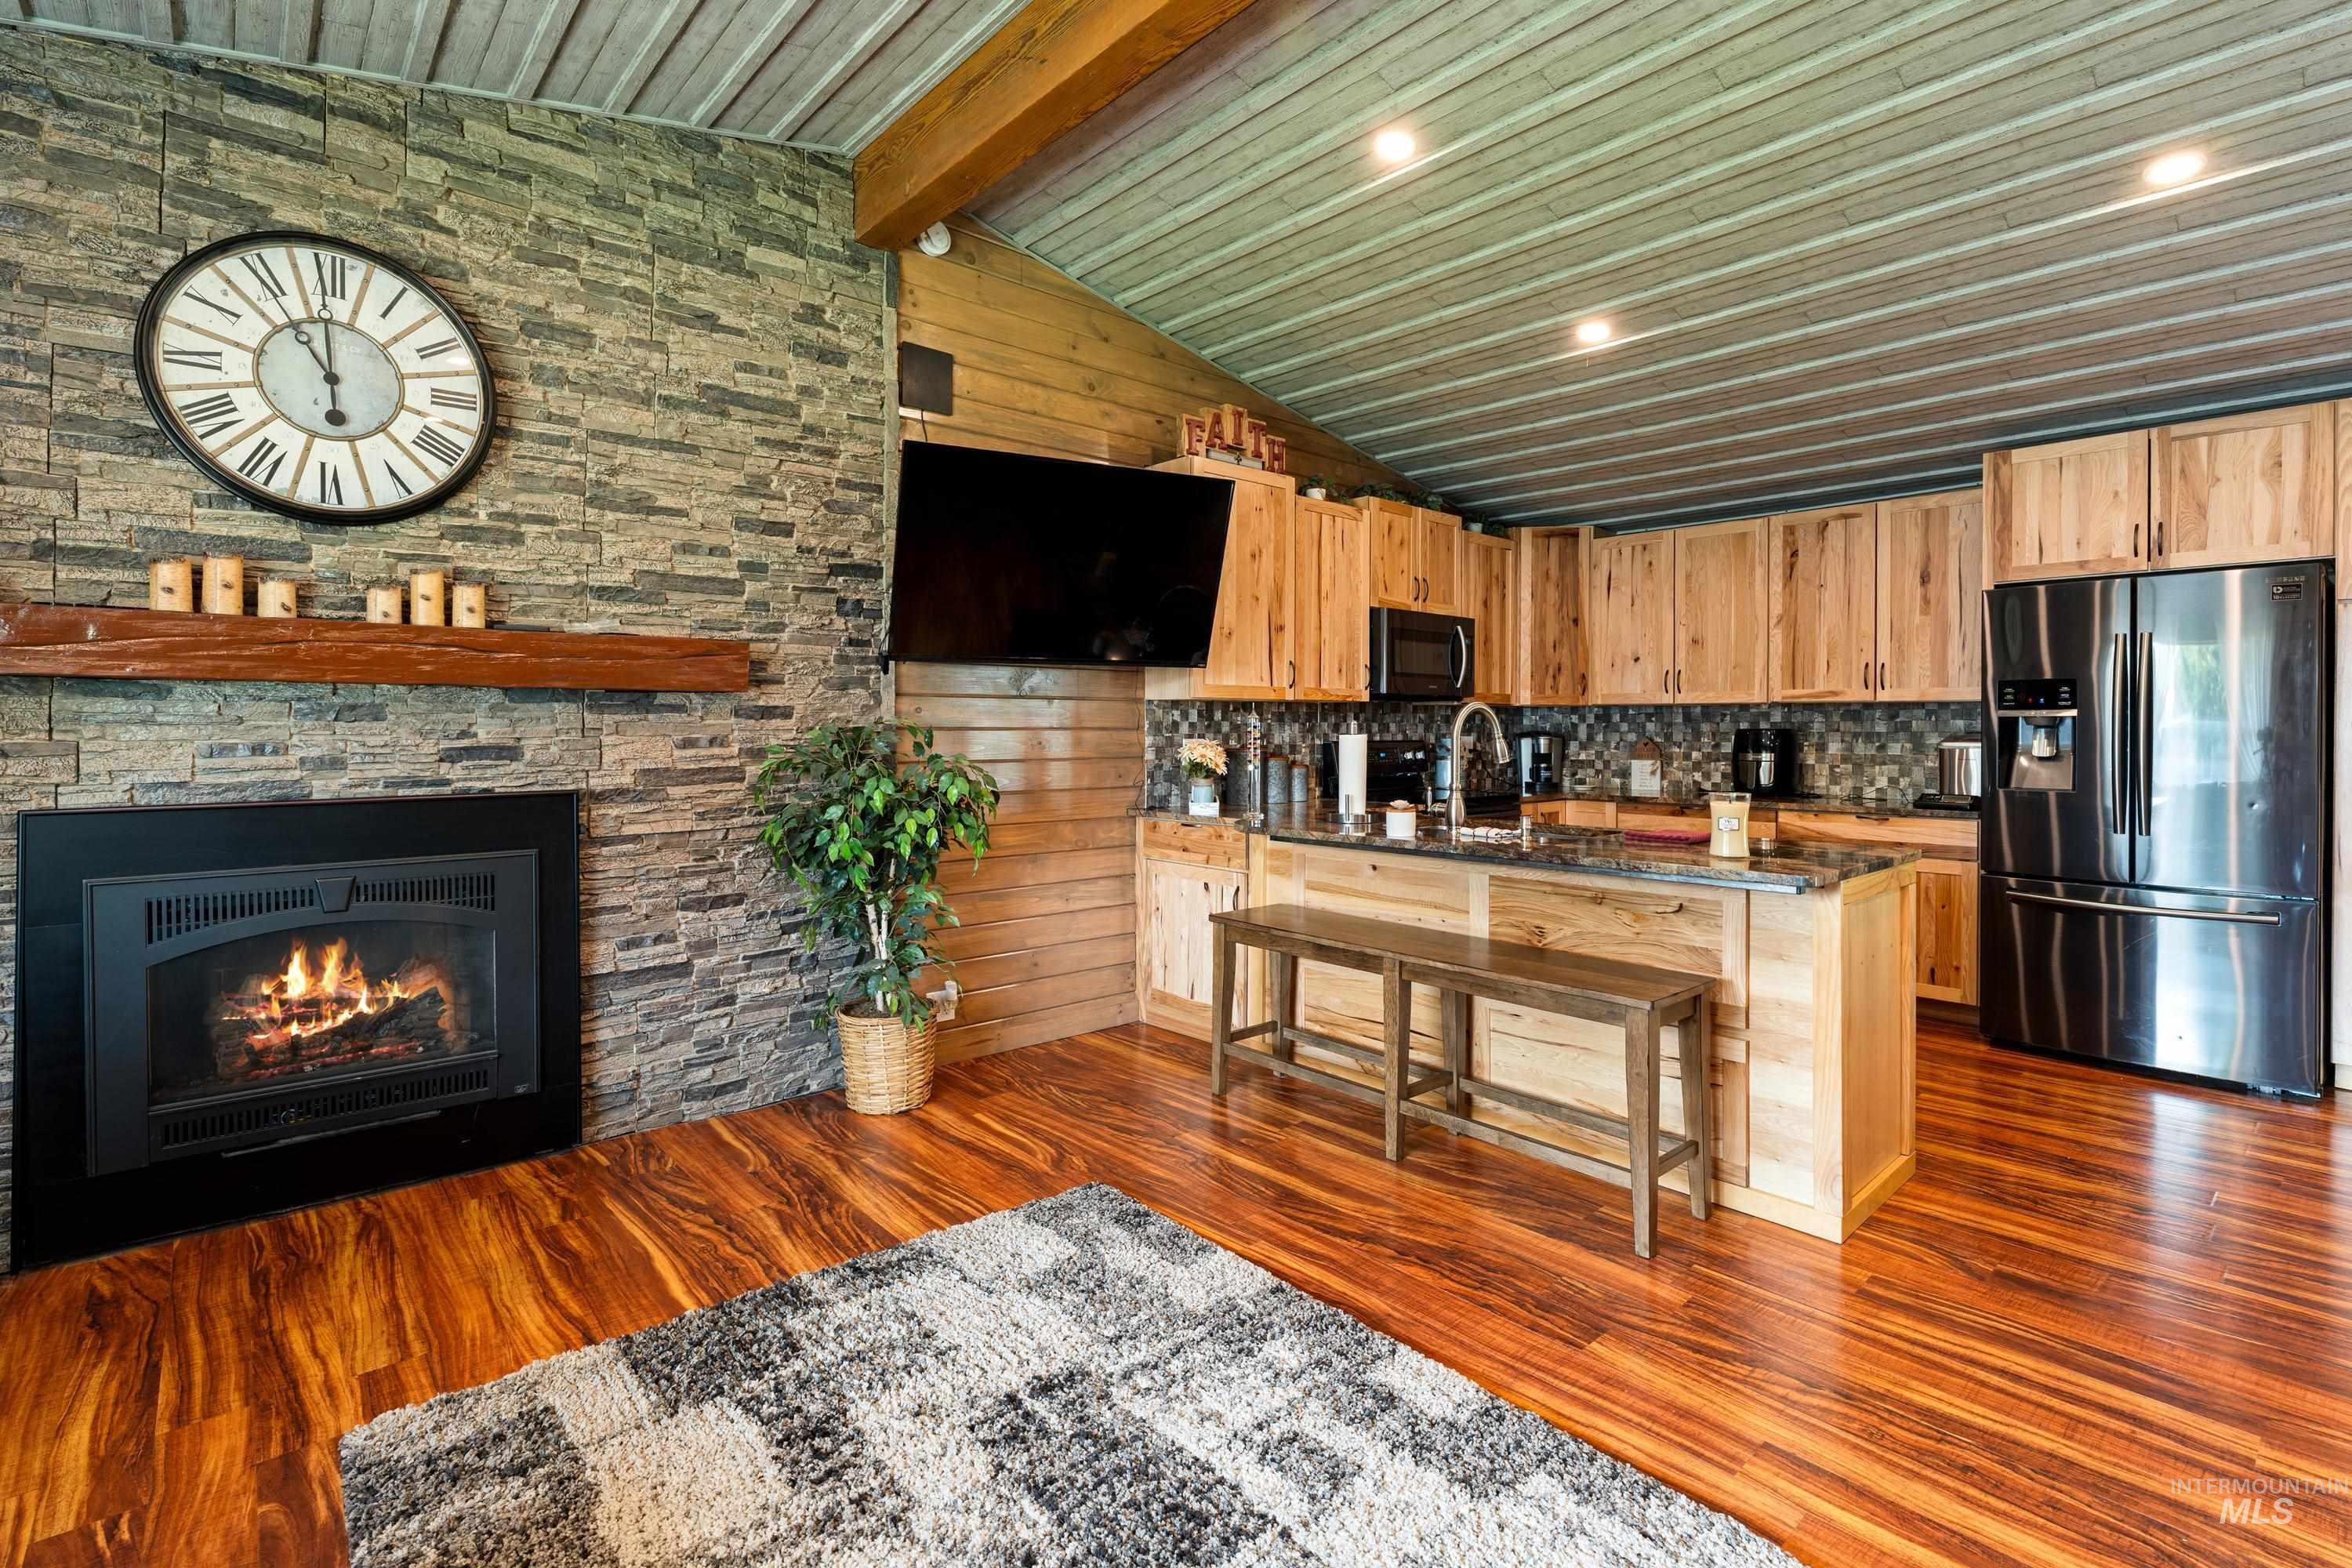
Stone-clad fireplace with a wood mantel, wood-finish flooring, and a kitchen featuring wood cabinetry, stainless steel appliances, and a central island with countertop seating
-
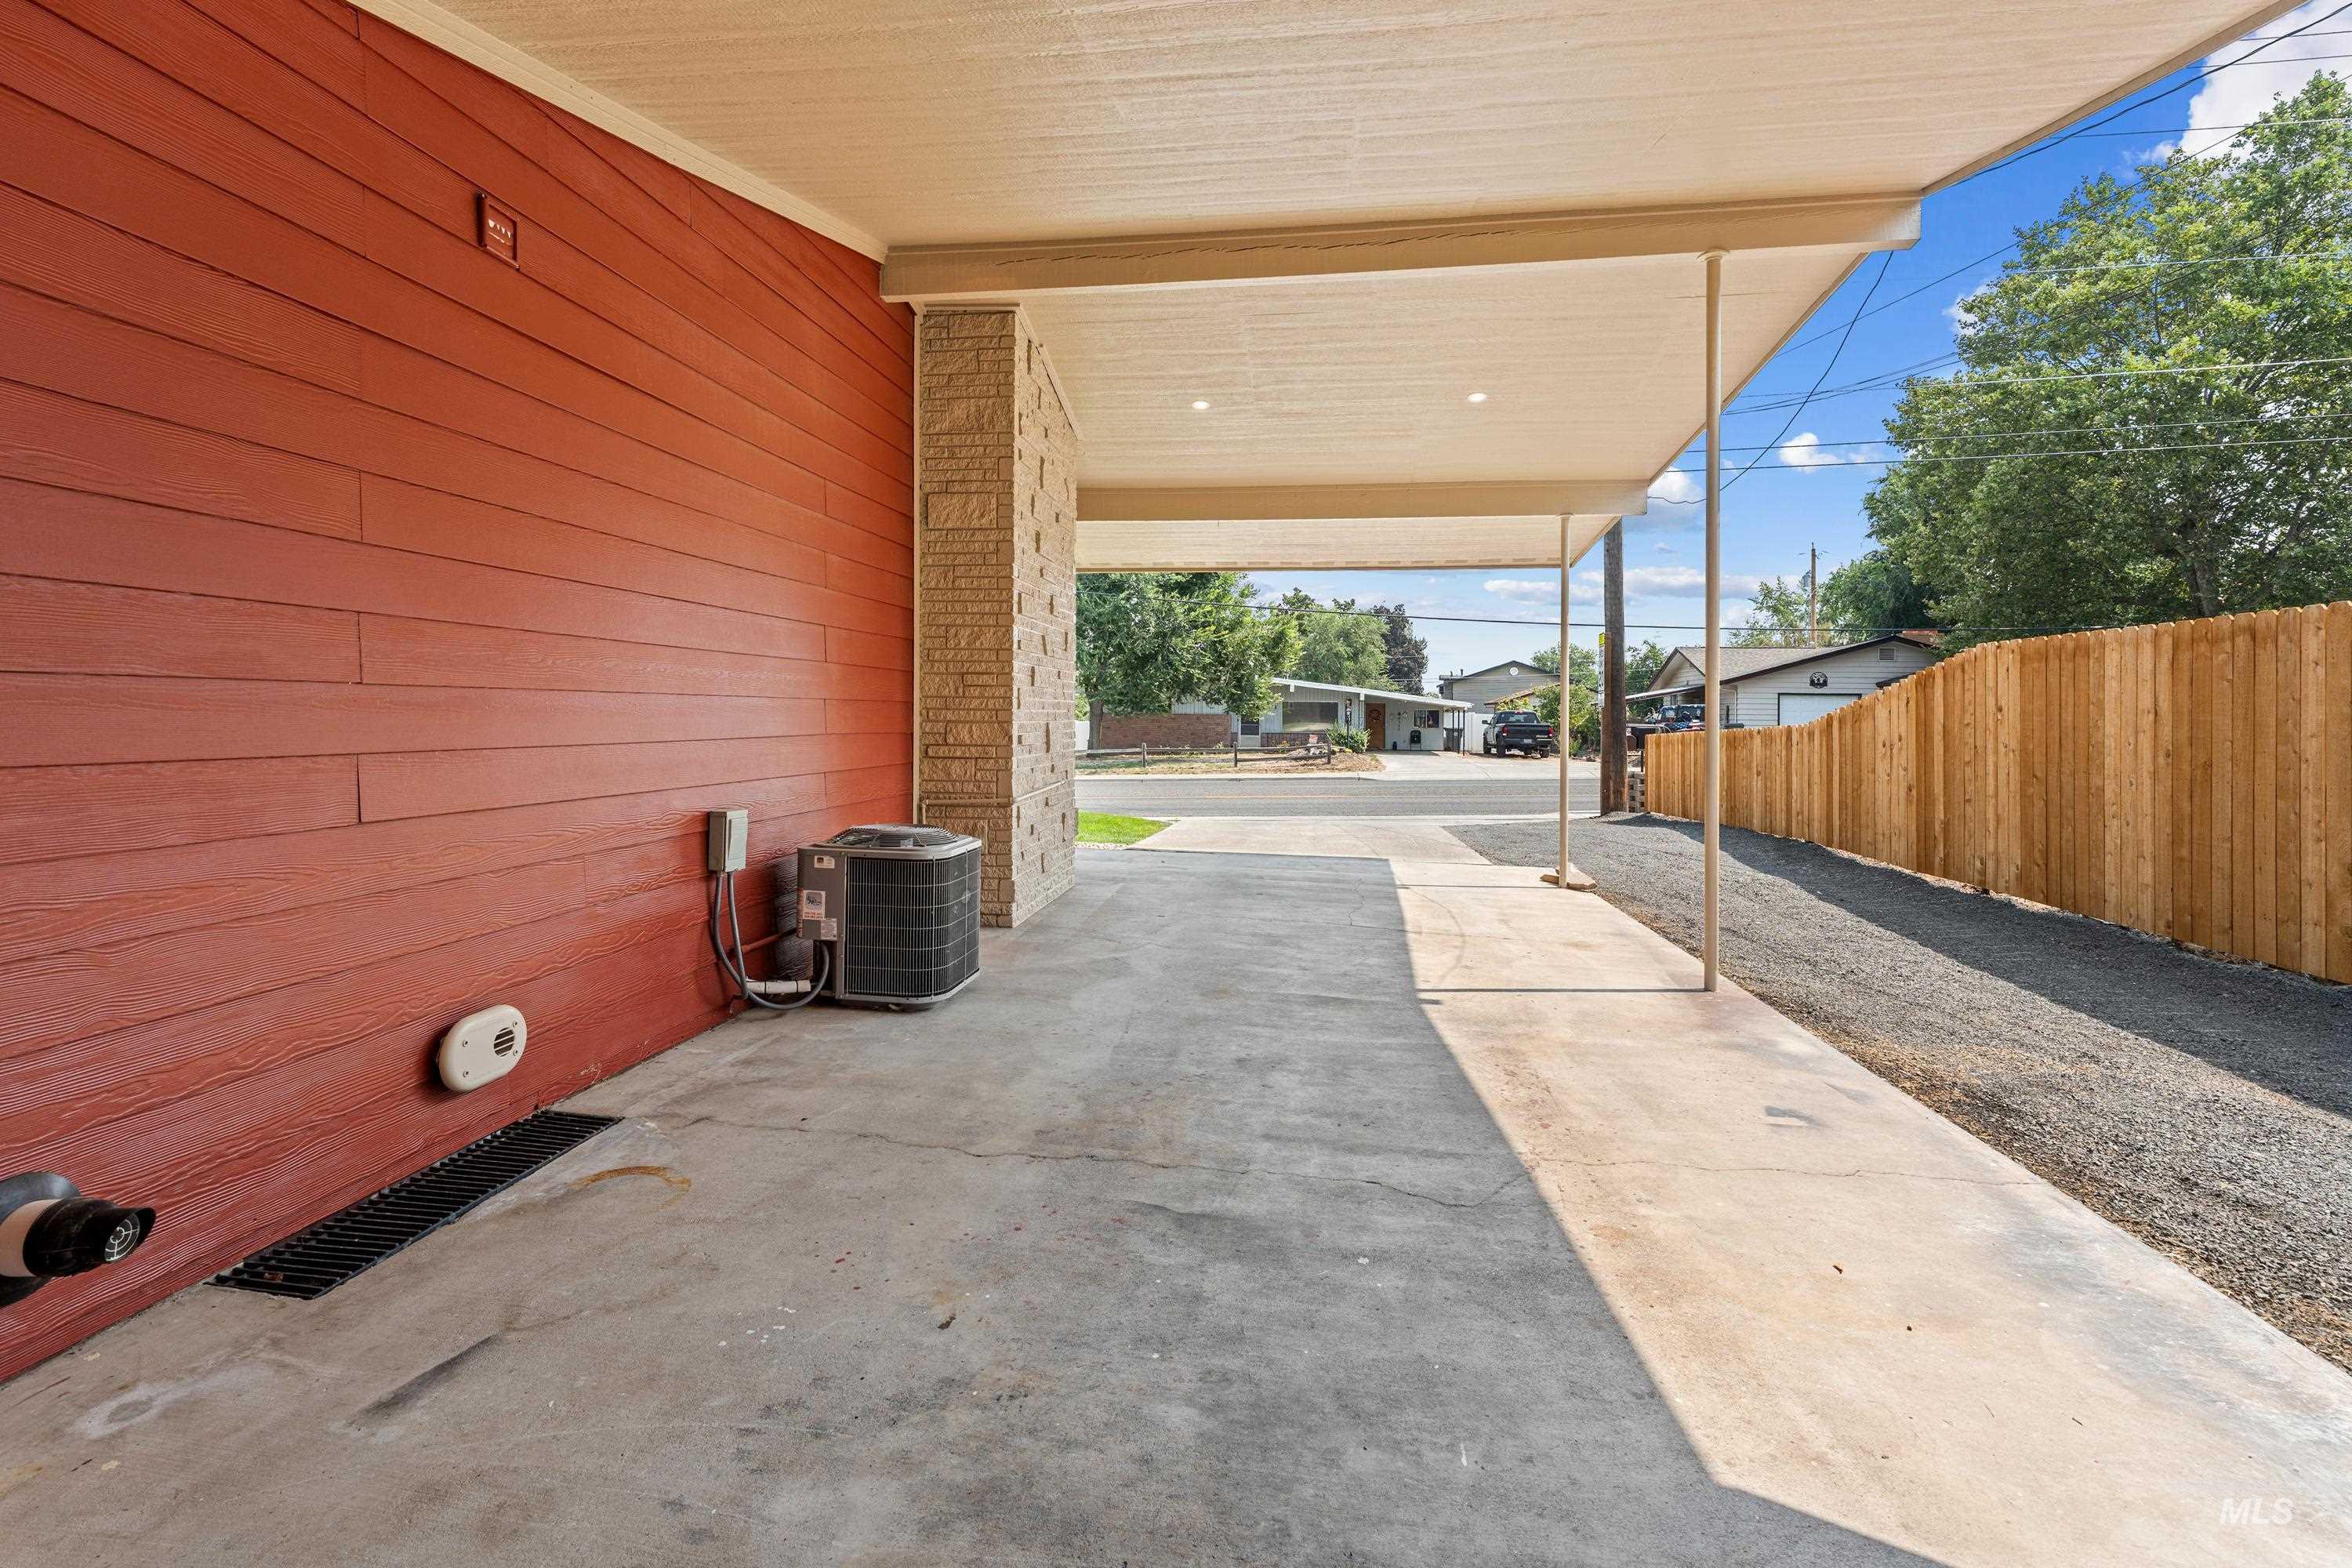
Covered concrete walkway with recessed lighting, red horizontal siding, stacked stone column, and wood privacy fencing
-
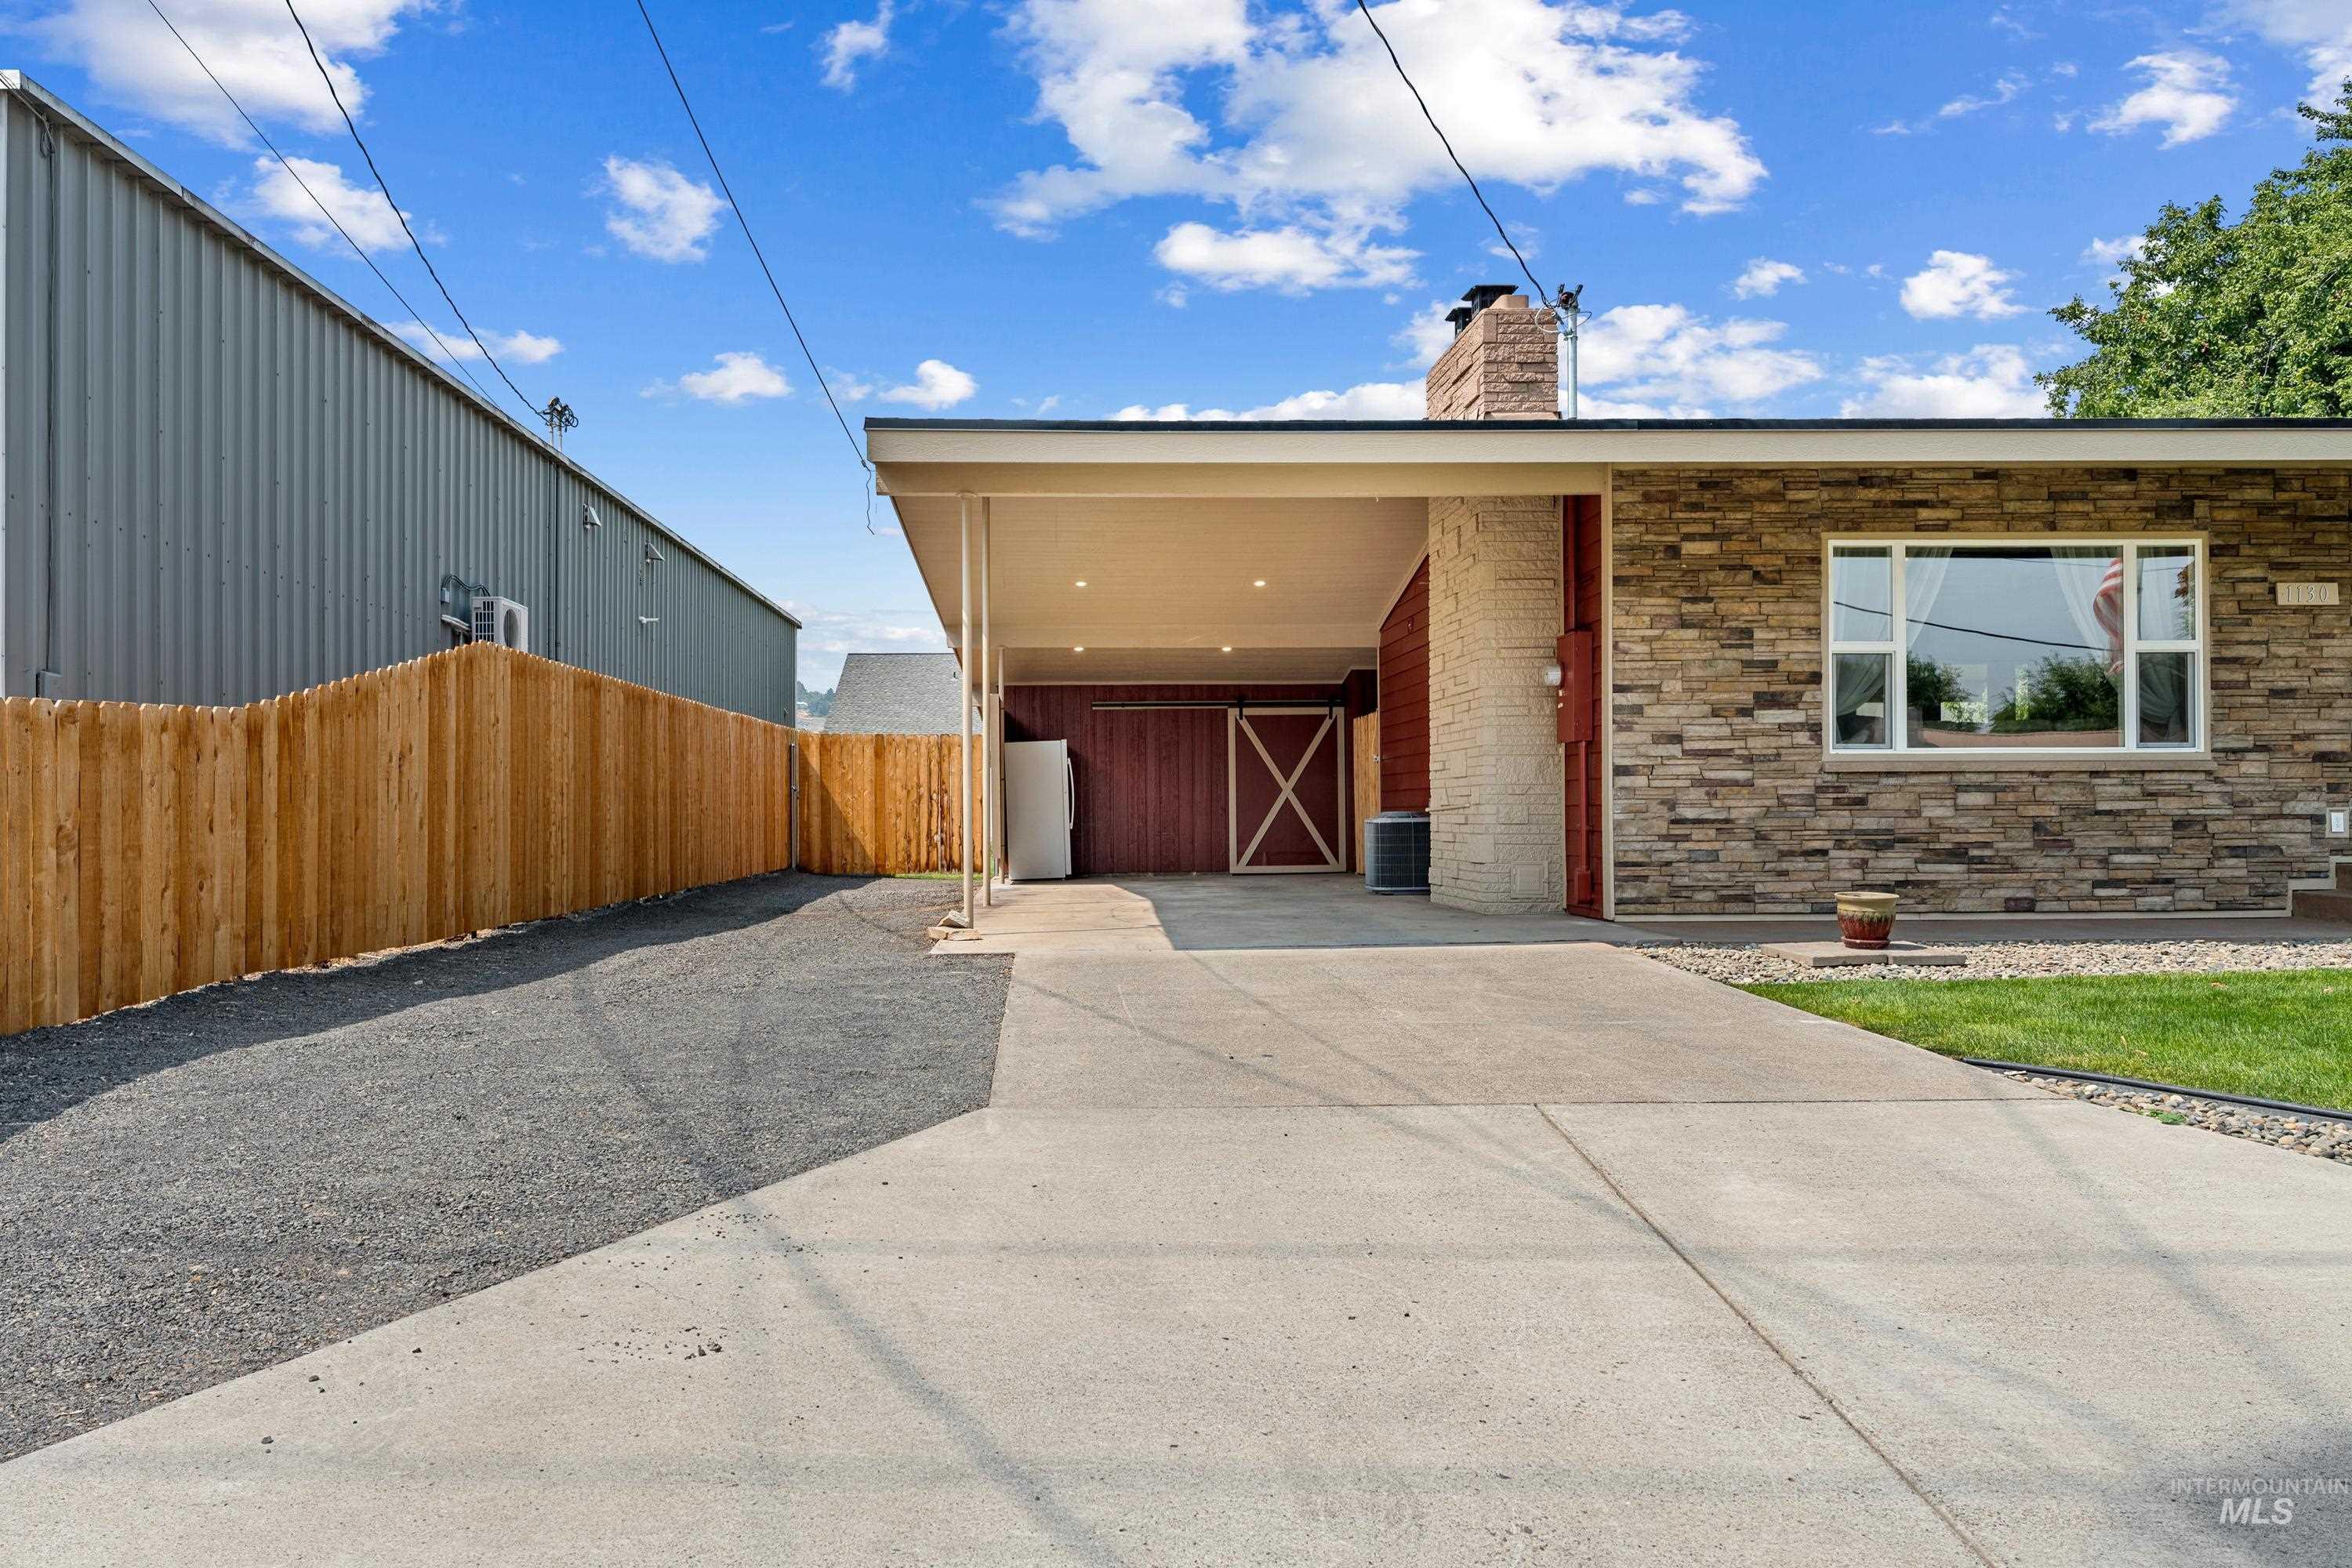
Exterior featuring stone facade, a covered carport, and a composite shingle roof
-
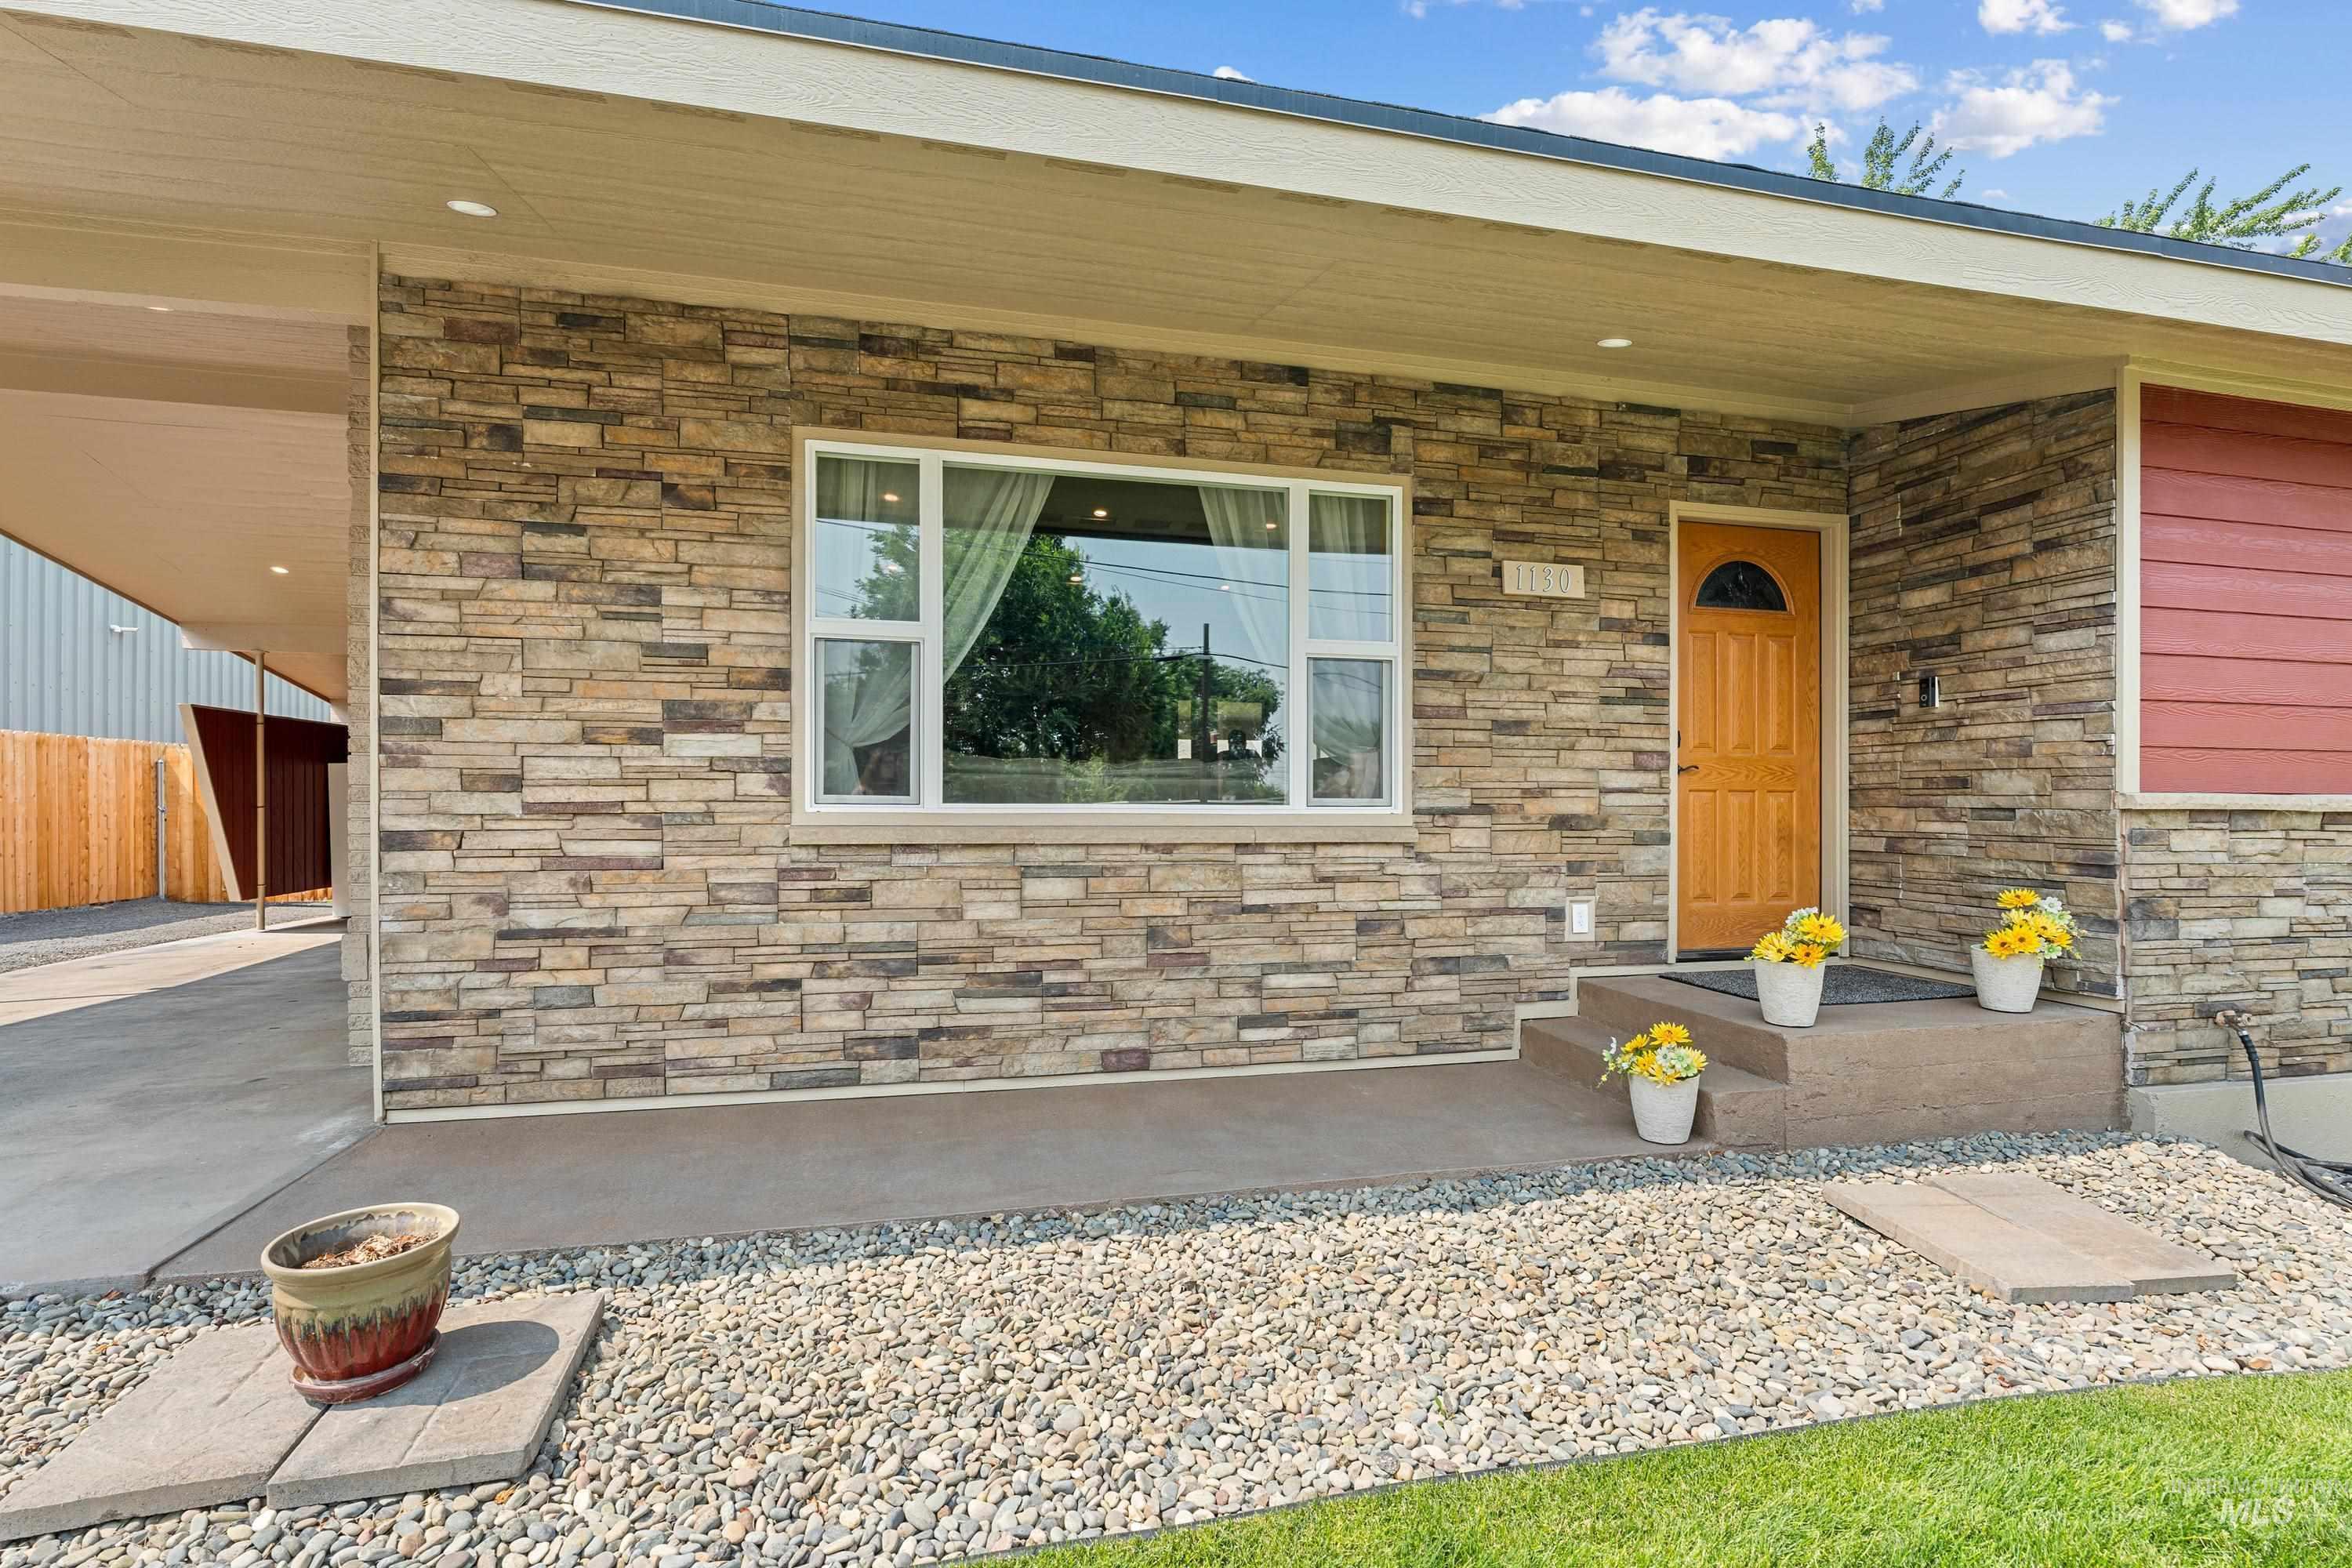
Stone veneer exterior with an attached carport, solid wood front door, and a manicured lawn
-
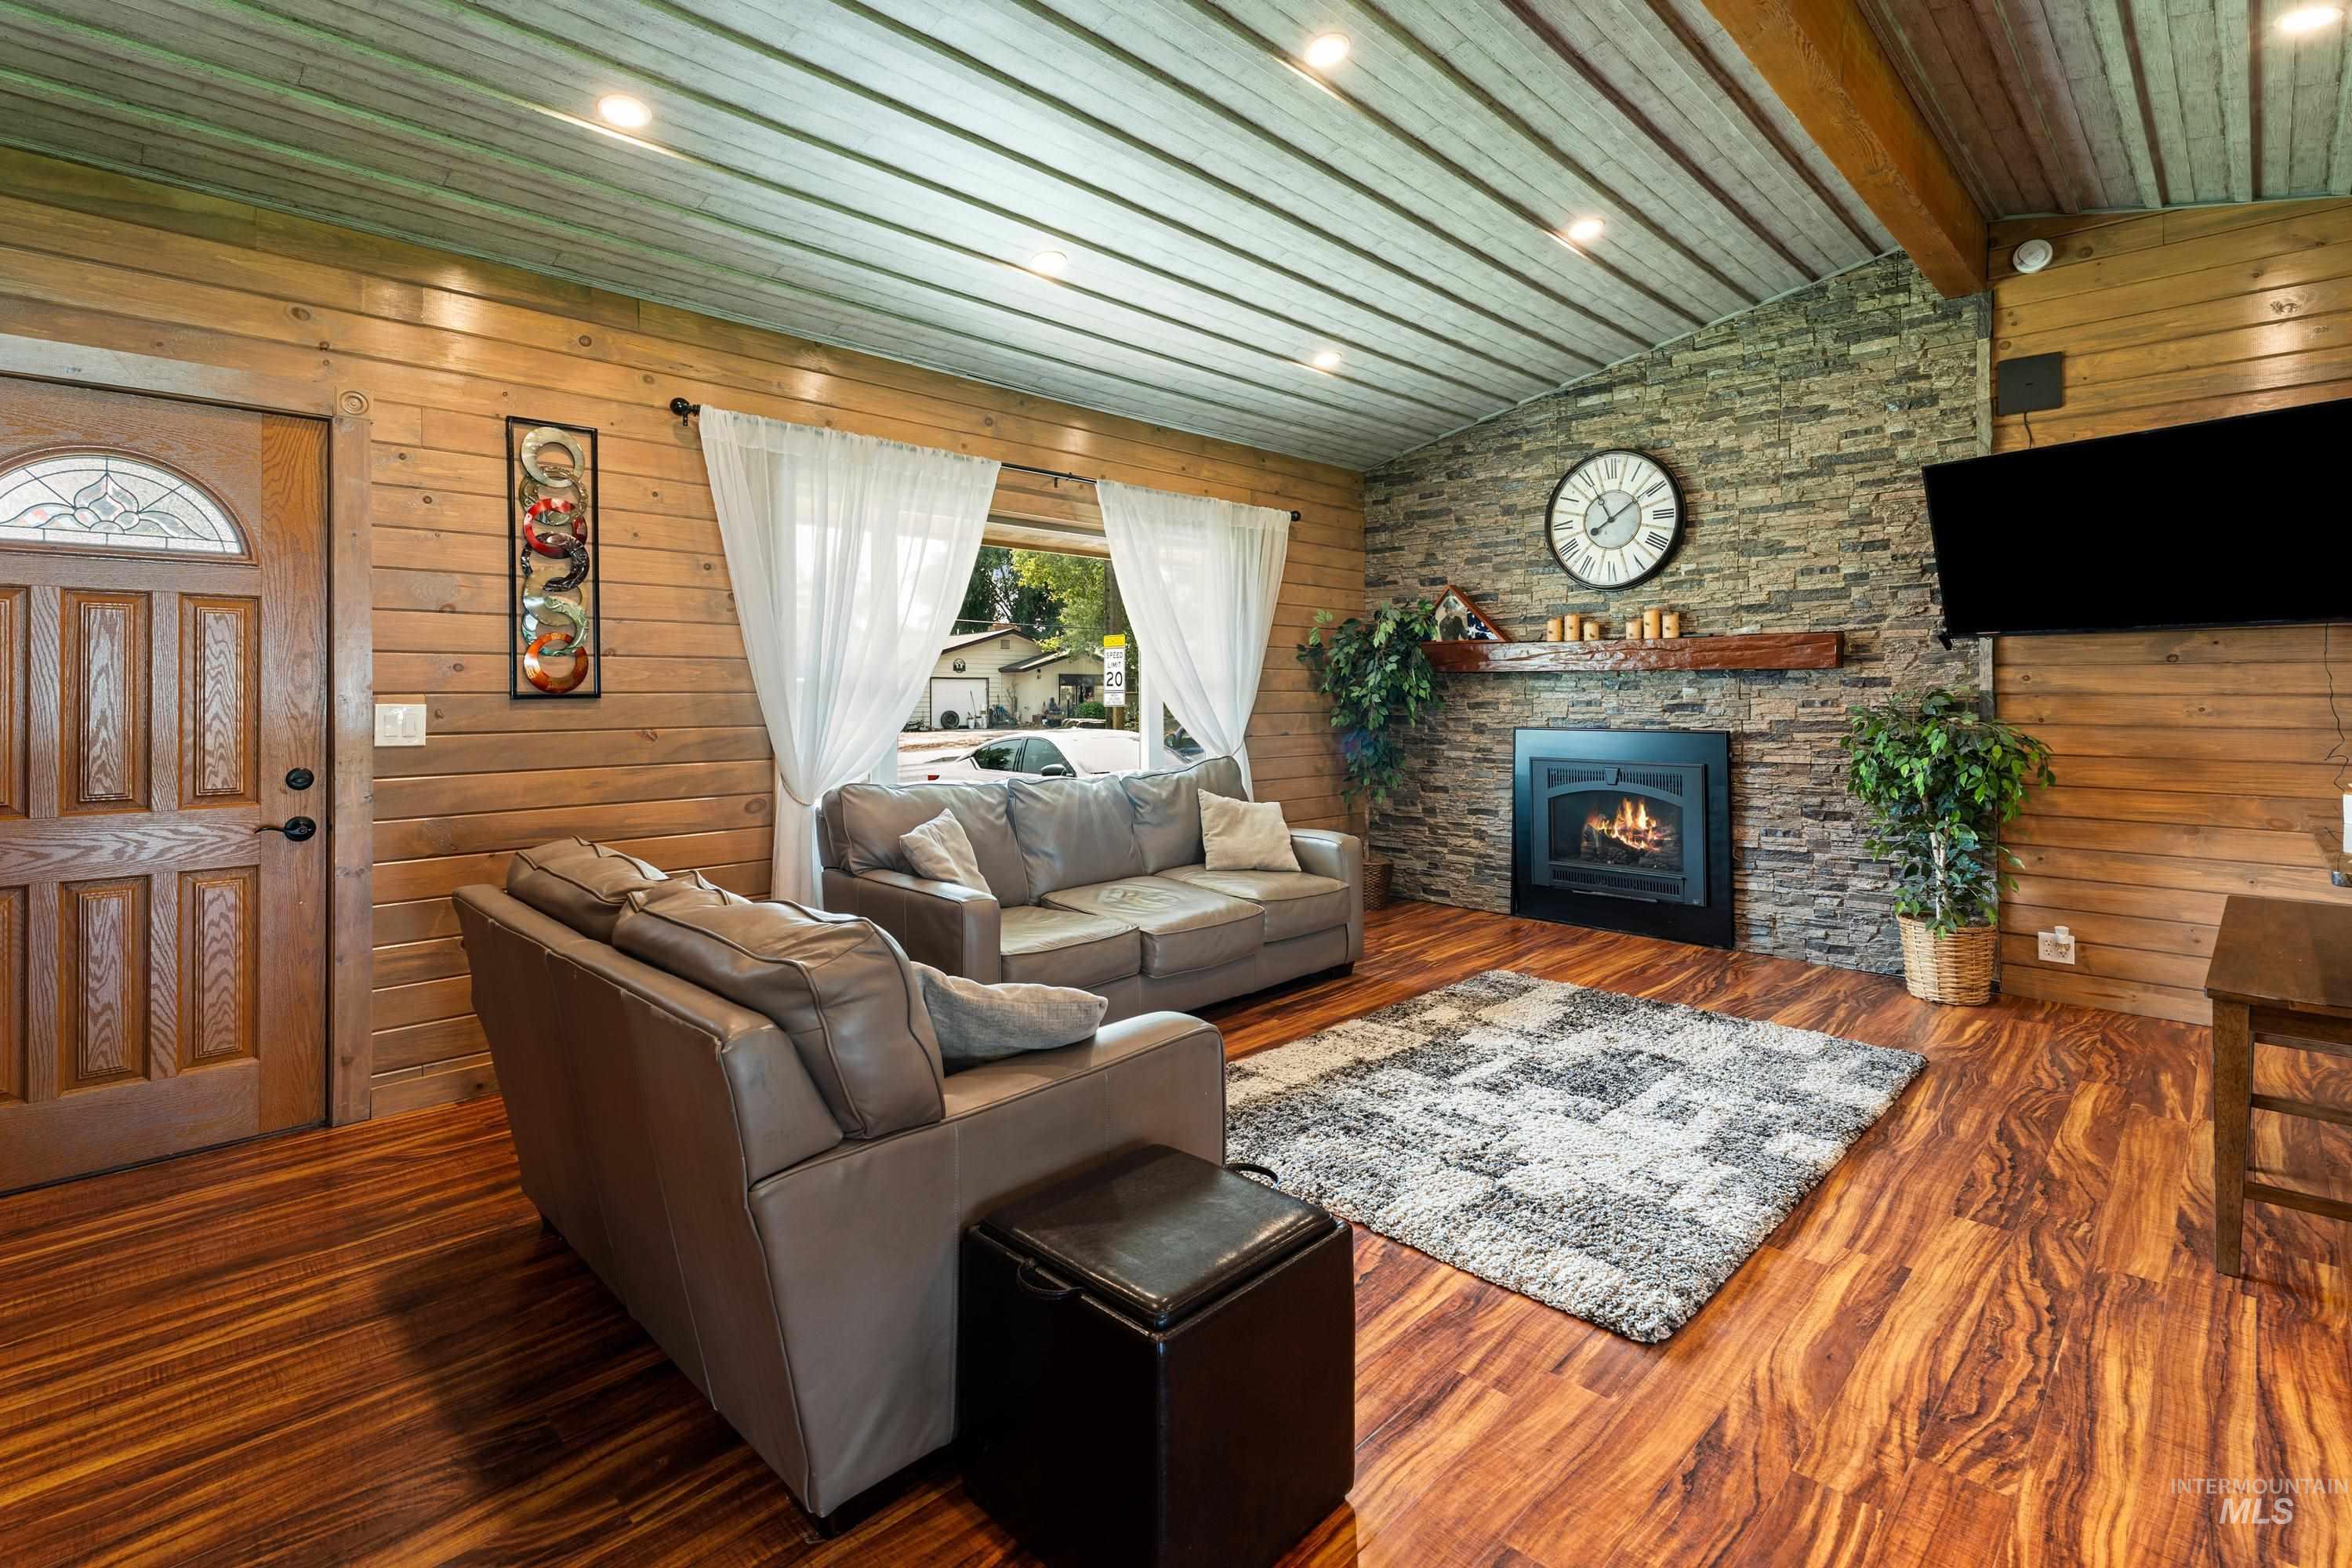
Vaulted wood-finish ceiling with recessed lighting
-
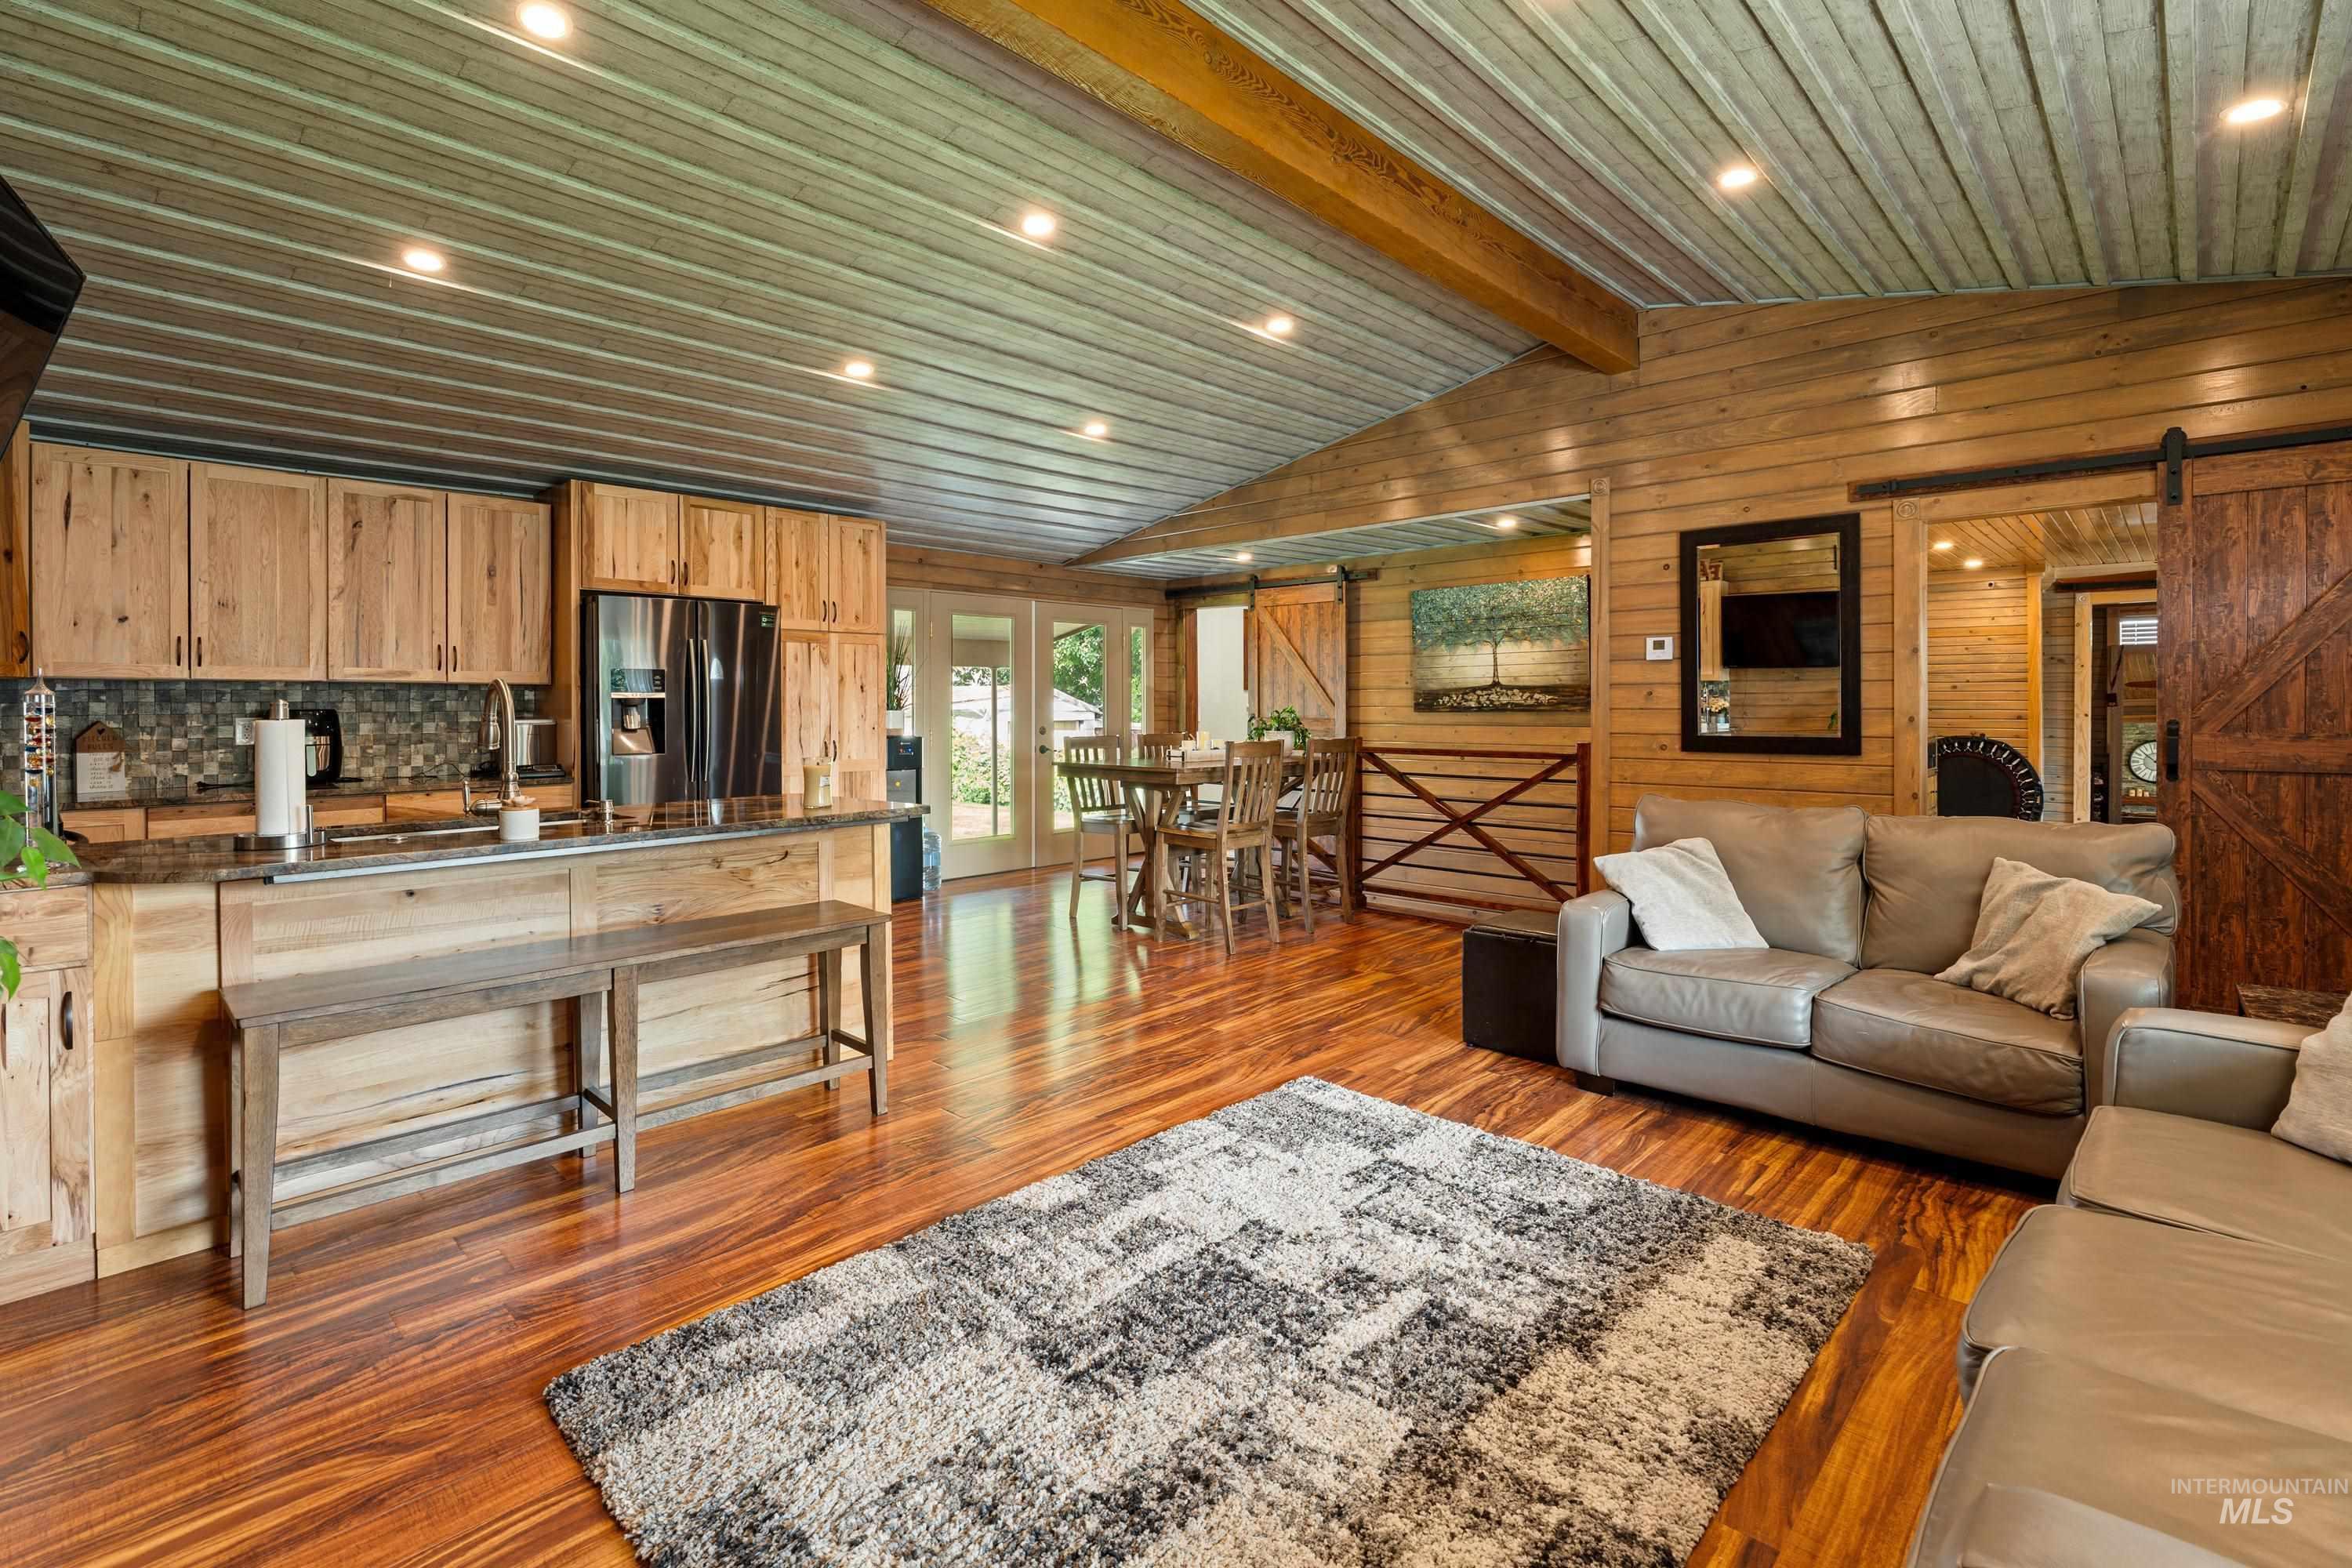
Wood-finish flooring, wood plank walls, and a corrugated metal ceiling
-
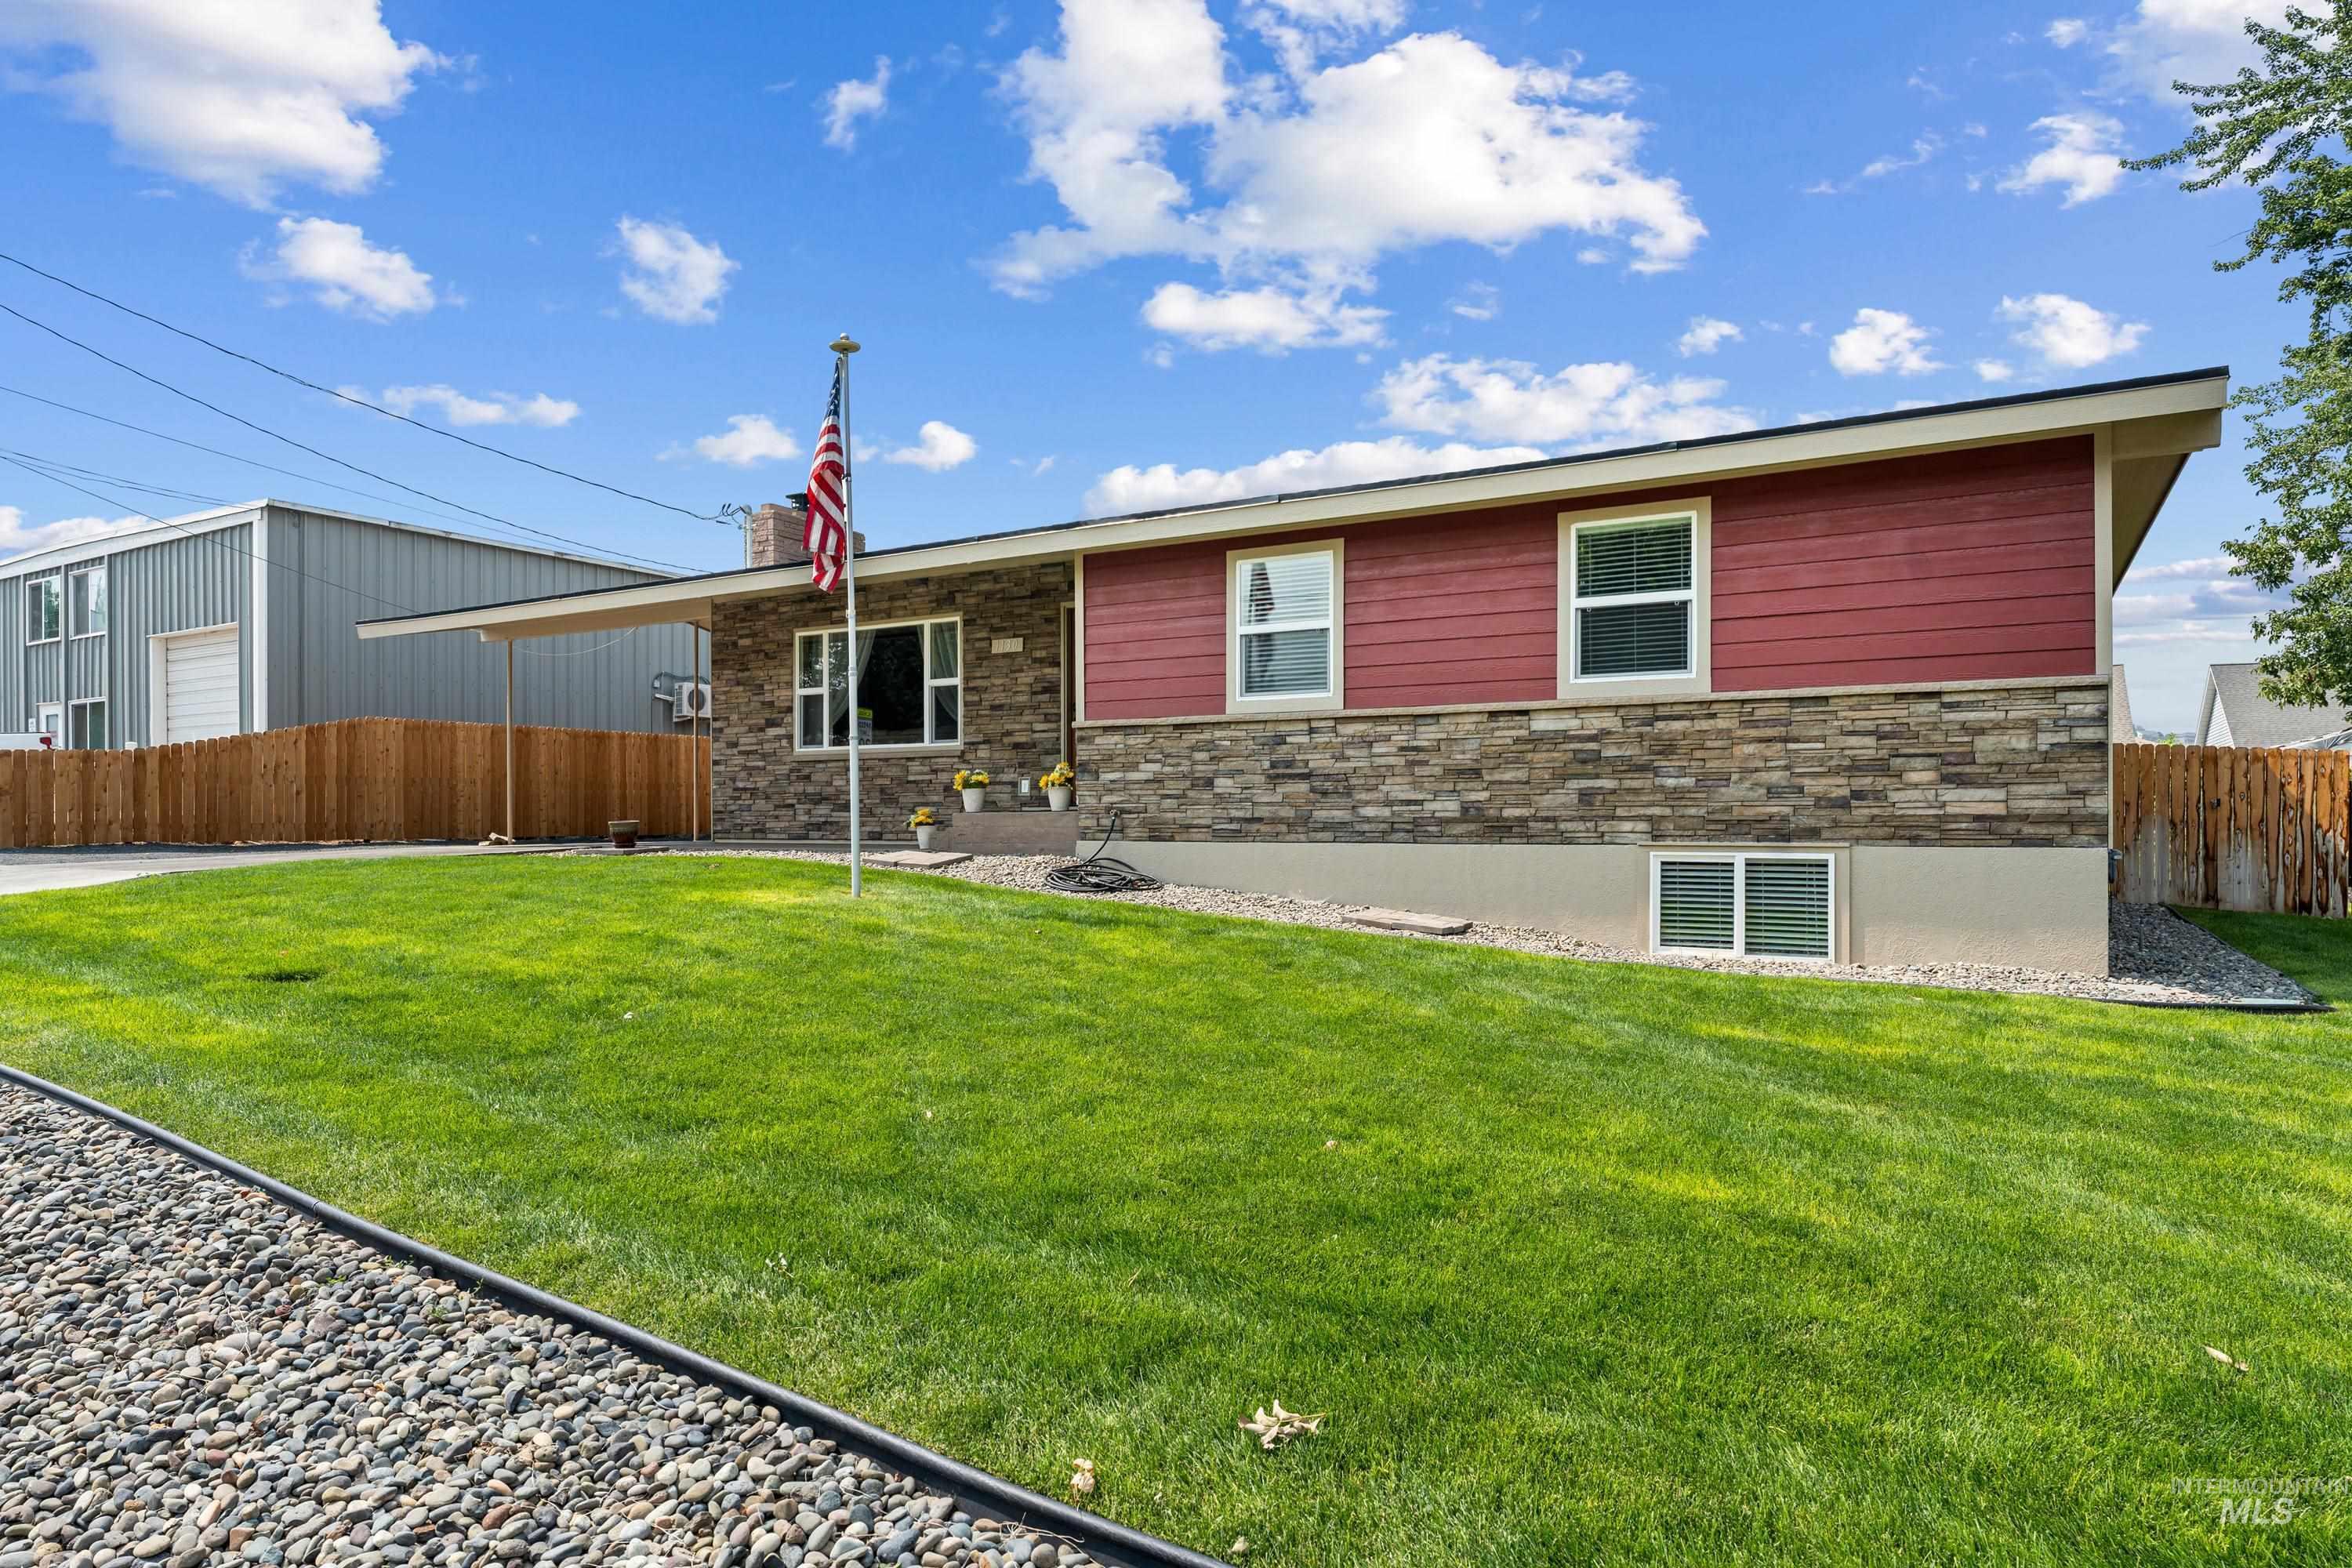
Exterior featuring stone veneer and red siding, a covered carport, and a sloped front lawn with an integrated gravel bed
-
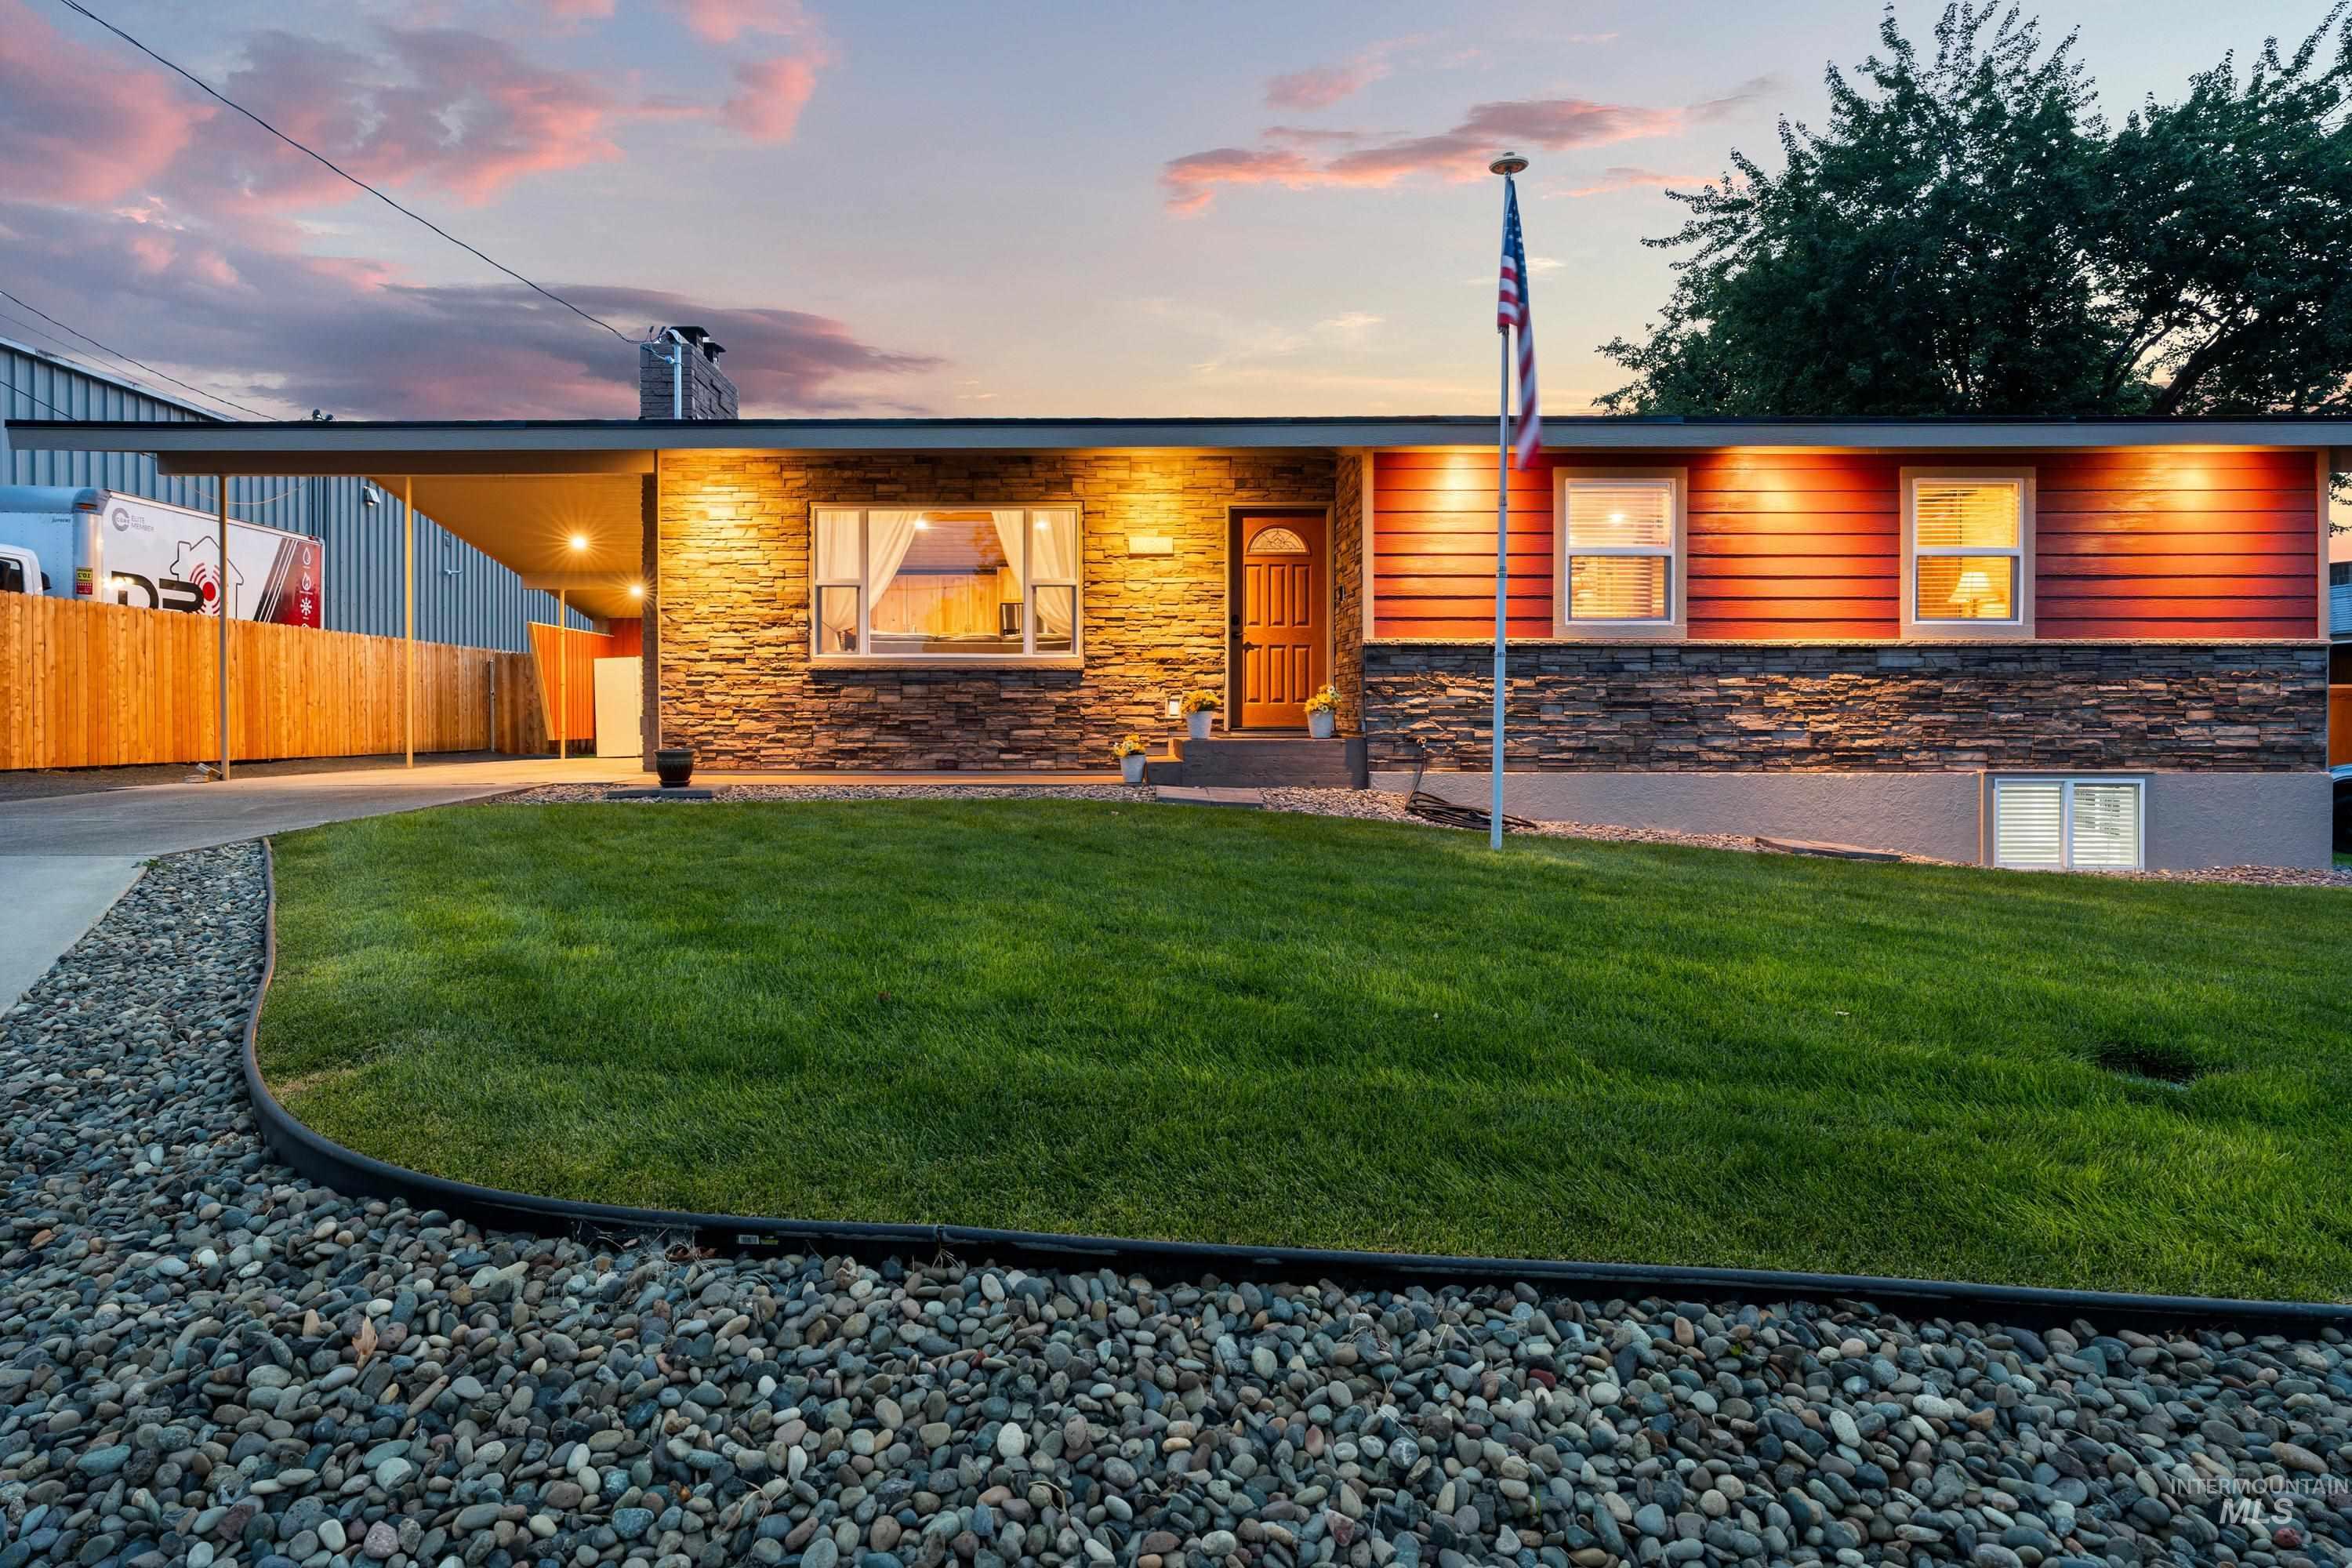
Stone veneer and horizontal siding exterior, covered carport, front lawn, and gravel landscaping
-
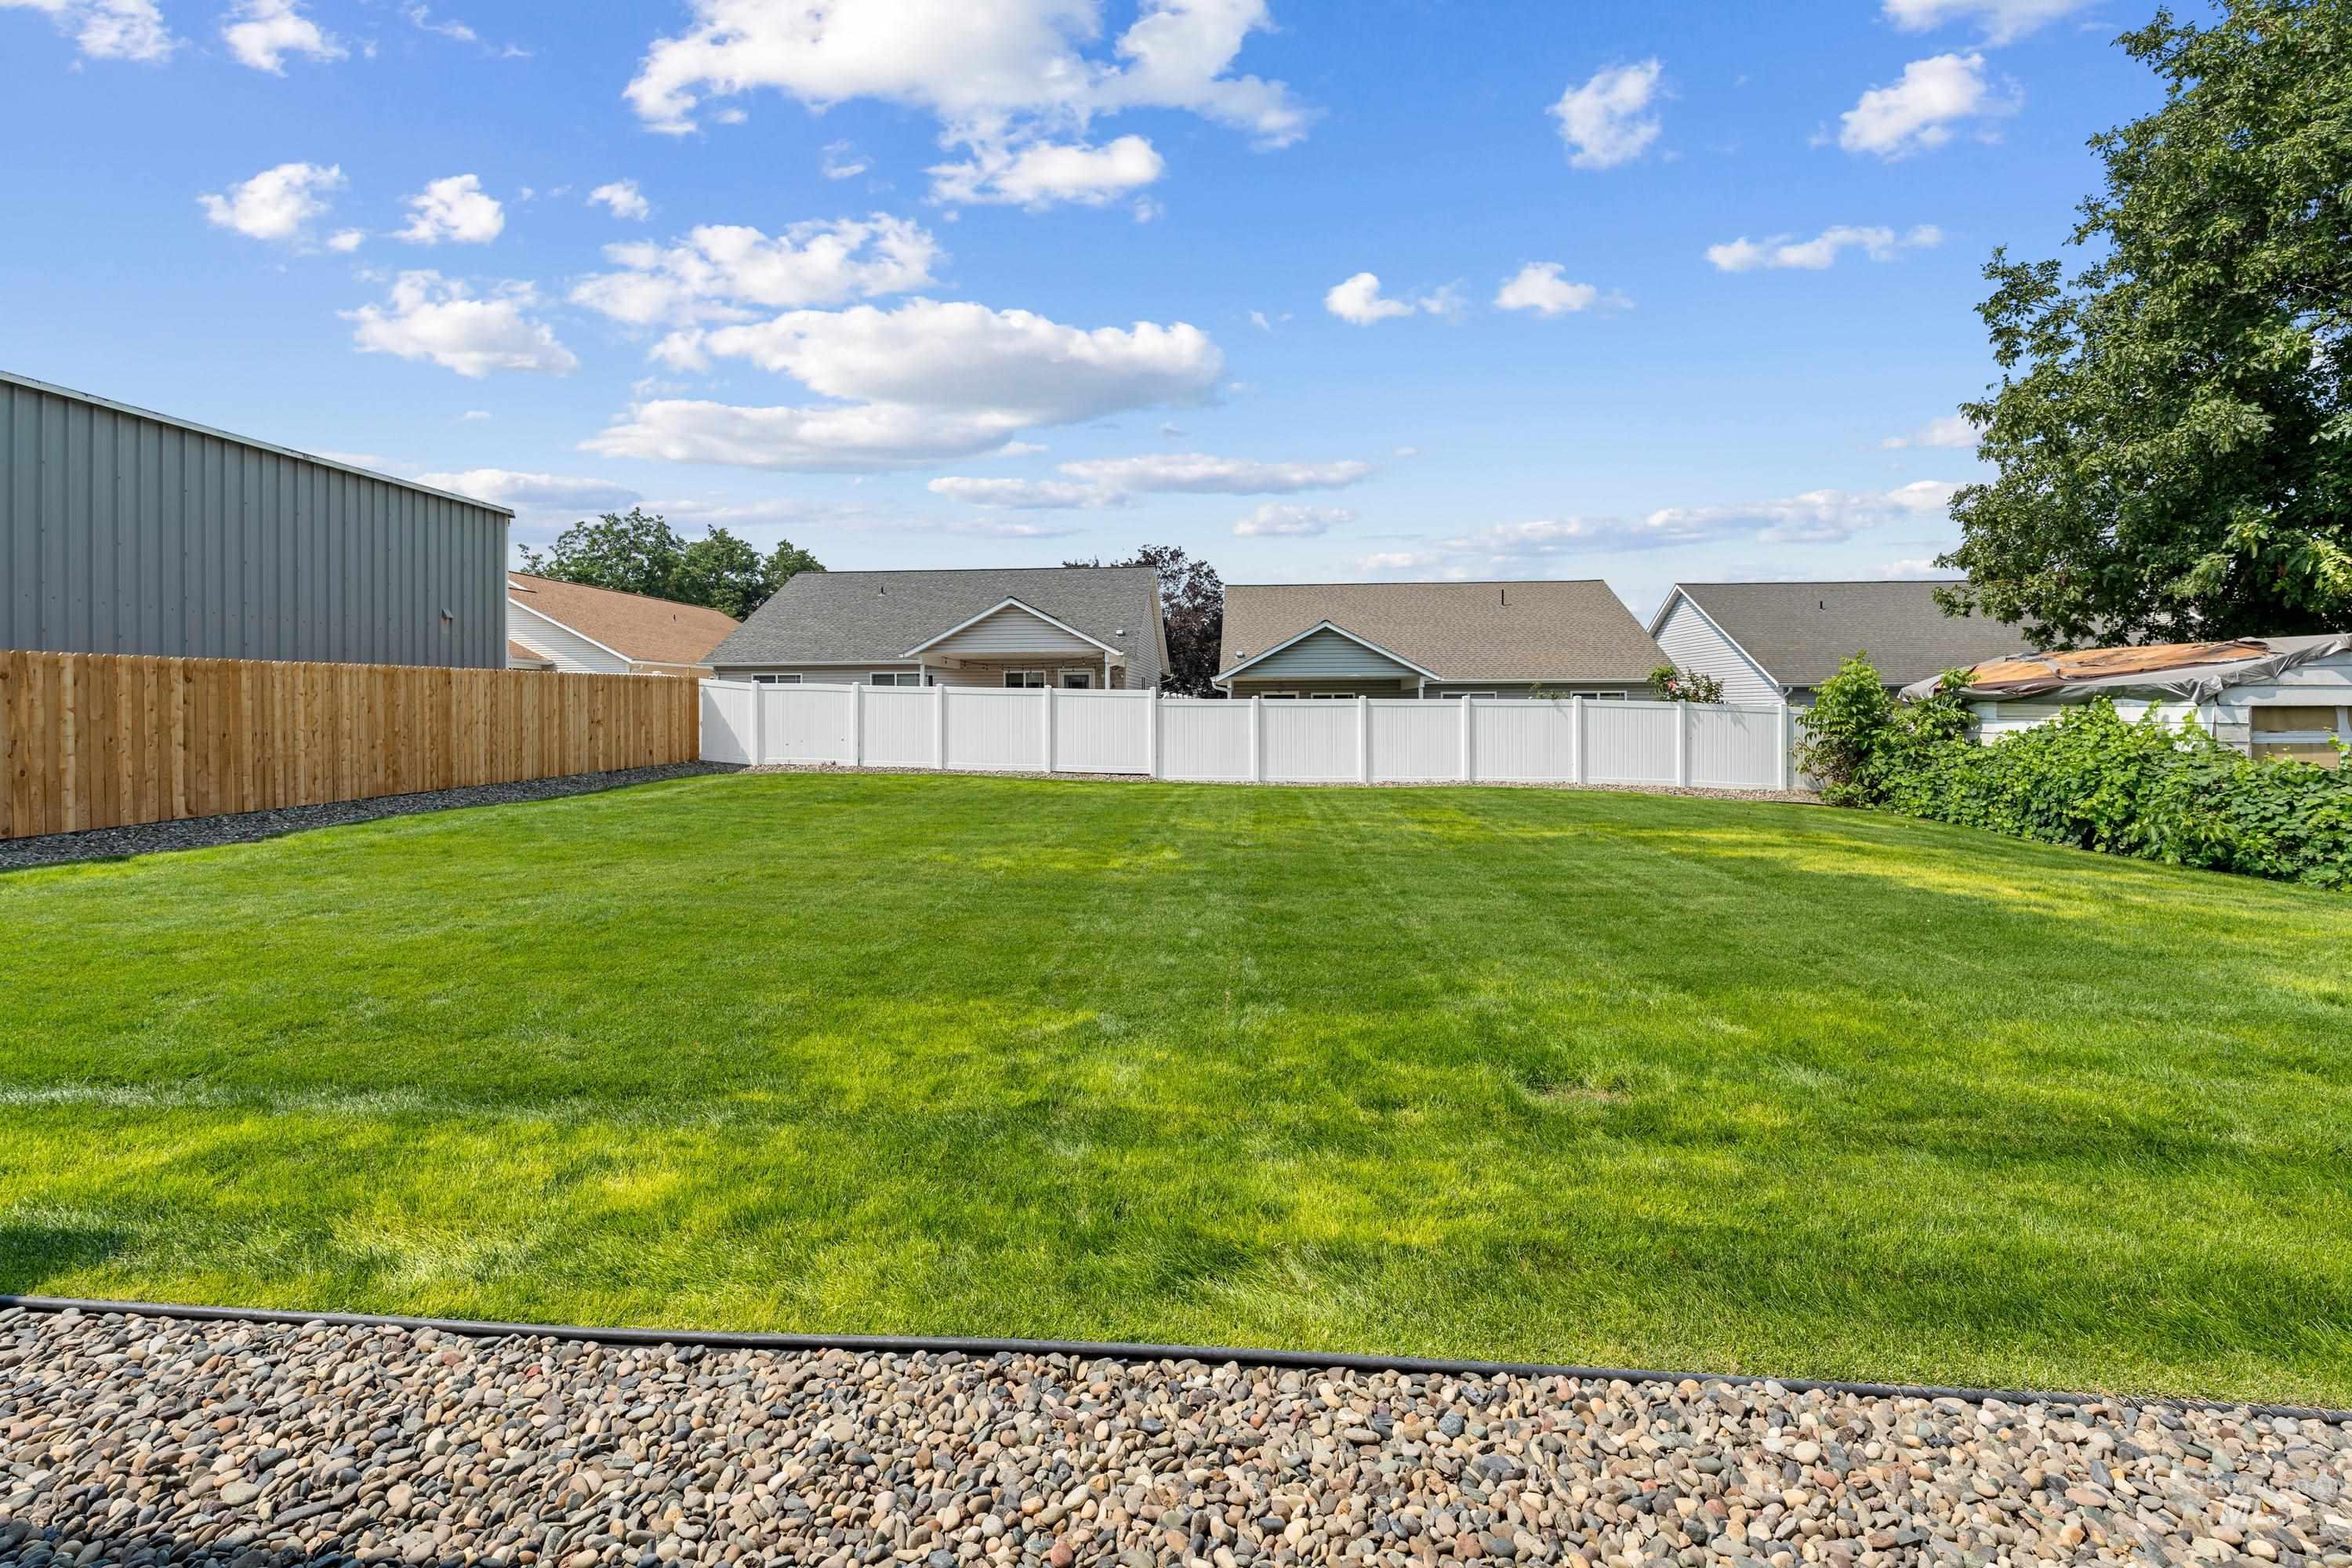
Expansive green lawn with a gravel border, featuring a wood fence, and a white vinyl fence
-
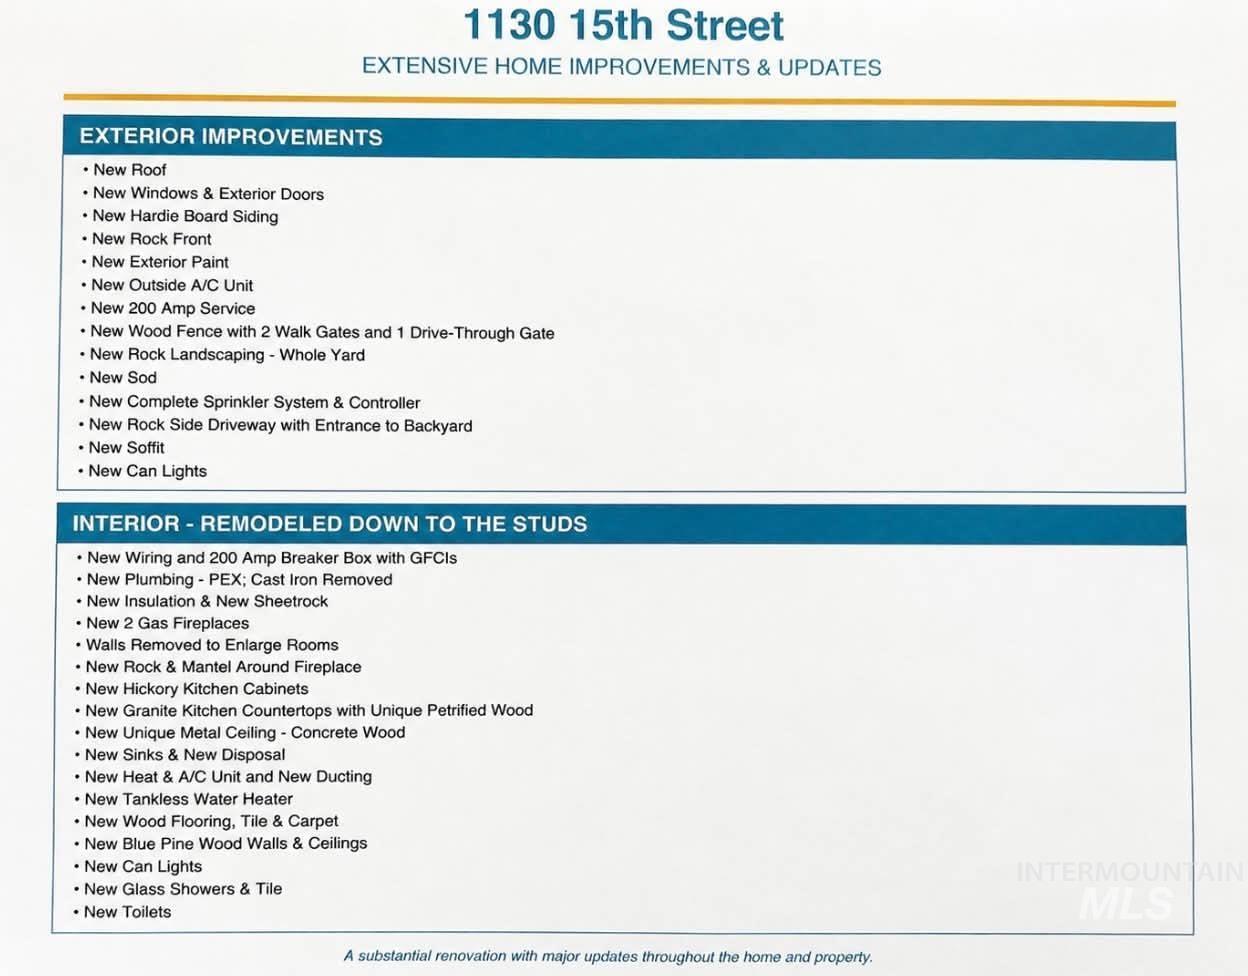
Property Improvement List. Itemizing exterior and interior updates completed on the property
Built in 1959 and completely rebuilt from 2021 through 2026, this home has been transformed from top to bottom with everything inside and out brand new. This home truly needs nothing! Offering approximately 2,600 square feet, 4 bedrooms, 3 bathrooms, and two main-floor en suites, the spacious open floor plan features large rooms, generous closets, two gas fireplaces, and beautiful finishes throughout. The extensively updated kitchen features hickory cabinetry and stunning granite countertops with unique petrified wood accents. Warm wood details add character throughout, while the impressive primary en suite features a double vanity and spacious tiled shower. Situated on a .25-acre lot with plenty of room for a shop, the property also offers a large fenced backyard and ample off-street parking. Zoned for both commercial and residential use, this beautifully rebuilt property offers a unique combination of space, flexibility, and move-in-ready living.
- Heating:
- Forced Air, Gas
- Cooling:
- Central air
- Fireplace:
- Gas, Two
- Garage Capacity:
- 2
- Country:
- US
- State:
- WA
- City:
- Clarkston
- Zipcode:
- 99403
- Street:
- 1130 15th Street
- Longitude:
- W118° 55' 50.2''
- Latitude:
- N46° 24' 28.6''
- Master Bedroom Level:
- Main
- Bedroom 2 Level:
- Main
- Bedroom 3 Level:
- Down
- Bedroom 4 Level:
- Down
- Kitchen Level:
- Main
- Living Room Level:
- Main
- School District:
- Clarkston
- Elementary School:
- Grantham
- Middle School:
- Lincoln (Clarkston)
- High School:
- Clarkston
- Status:
- New
- Type:
- Single Family
- Level:
- Single with Below Grade
- Tax Year:
- 2026
- Taxes:
- $2,467
- Potential Short Sale:
- No
- Age:
- 51 - 80 Years
- Auction:
- No
- Flood Ins Required:
- No
- HUD Owned:
- No
- In Foreclosure:
- No
- Land Size:
- 10000 SF - .49 AC
- Home Owner Exempt:
- No
- HOA Frequency:
- Not Applicable
- Inc Kitchen Features:
- Breakfast bar, Dishwasher, Disposal, Microwave, Oven/range freestanding, Pantry, Refrigerator, Countertop-granite
- Lot Features:
- Sidewalks, Finished Driveway
- Water:
- City service
- Land Use:
- Single
- Sprinkler System:
- Auto
Residential For Sale
1130 15th Street, Clarkston, Washington 99403
- Property Type :
- Residential
- Listing Type :
- For Sale
- Status :
- Active
- Listing ID :
- 98998171
- Price :
- $535,000
- Bedrooms :
- 4
- Bathrooms :
- 3
- Apx SqFt :
- 2,600 SqFt
- Year Built :
- 1959
- Lot Area :
- 0.25 Acres
- Days on Market :
- 1
- Subdivision :
- 0 Not Applicable
- Update Date :
- 08/21/2026 03:26:22



