
-
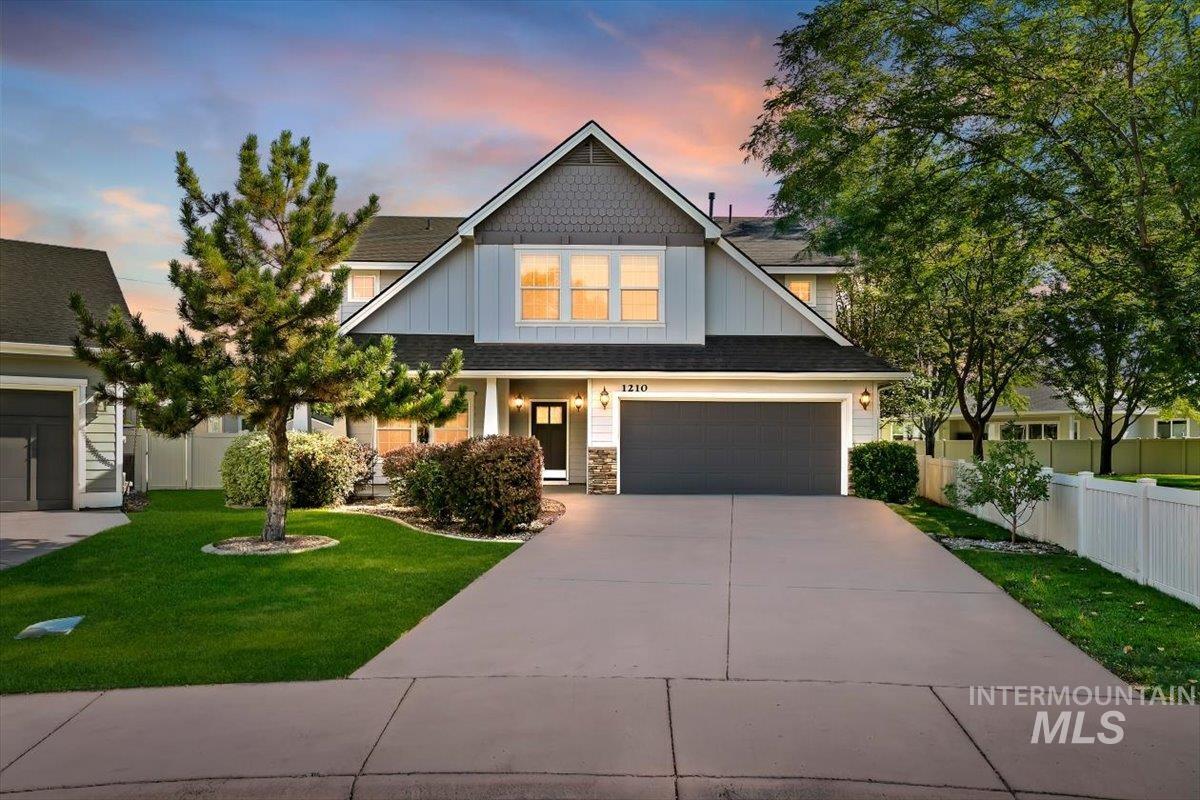
Contemporary exterior with gabled roofline, light-toned siding, stone accents, and an attached two-car garage
-
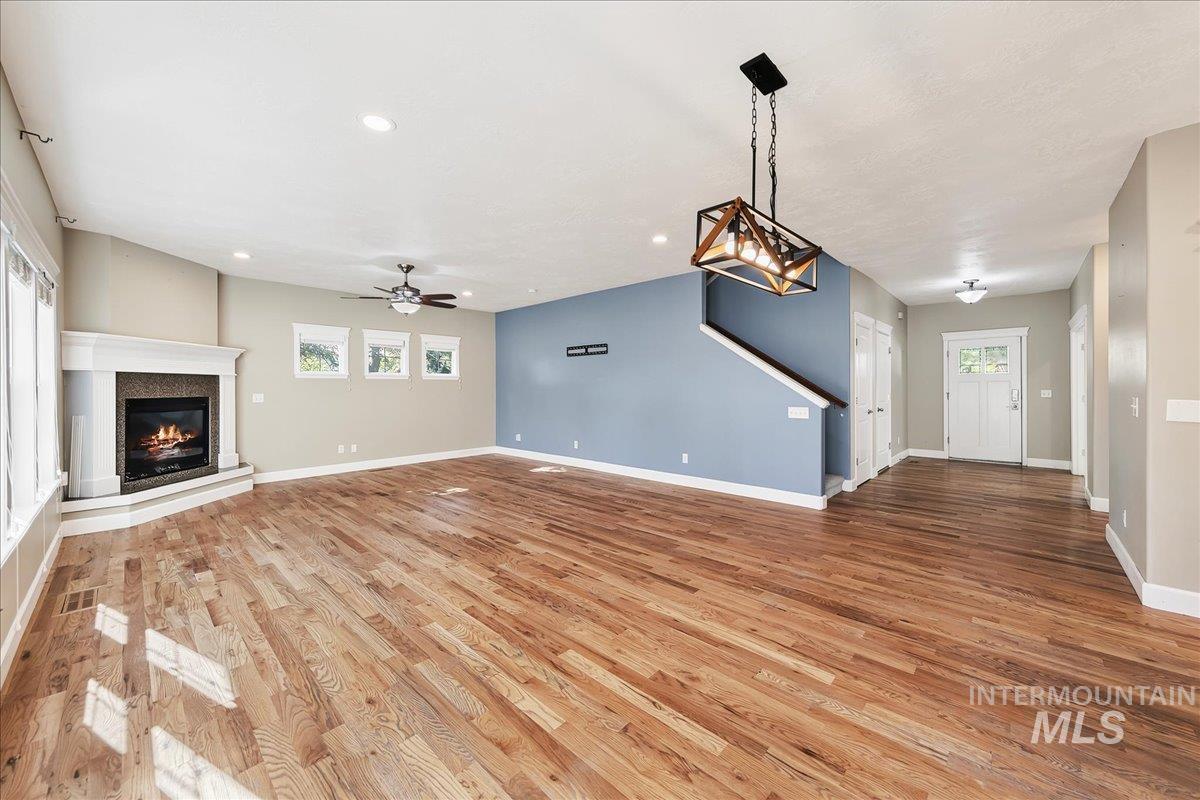
Hardwood flooring throughout, a corner fireplace with stone surround, a ceiling fan, a modern geometric chandelier, and a white paneled entry door
-
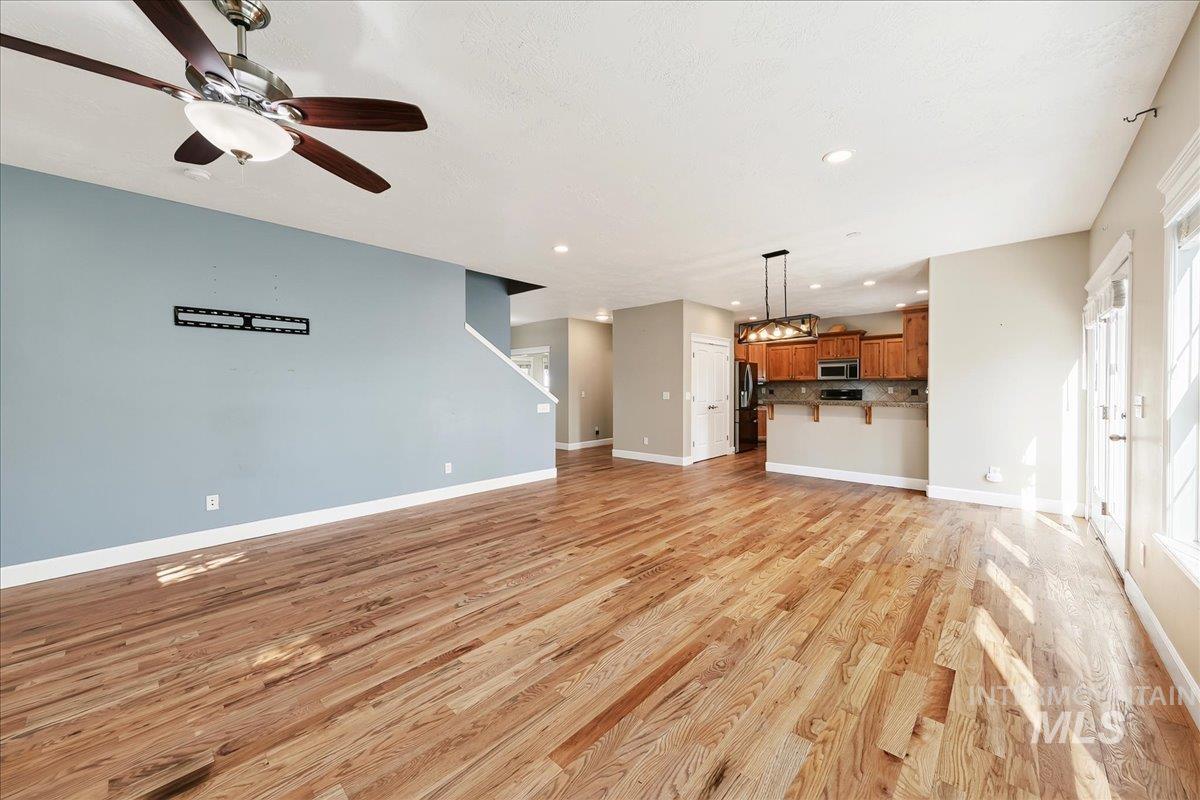
Hardwood flooring, ceiling fan, recessed lighting, wood-finish cabinetry, and French patio doors
-
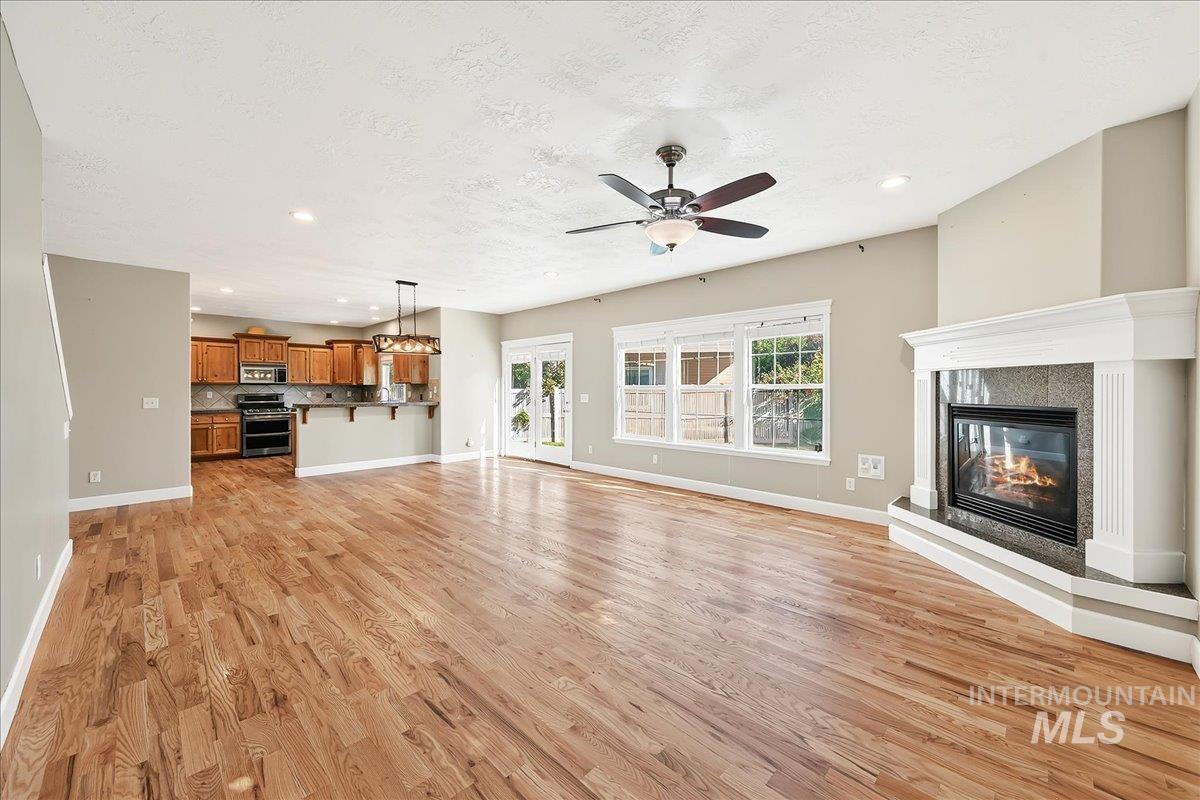
Hardwood flooring throughout, a corner fireplace with a white mantel and stone surround, multiple windows, a ceiling fan, and recessed lighting
-
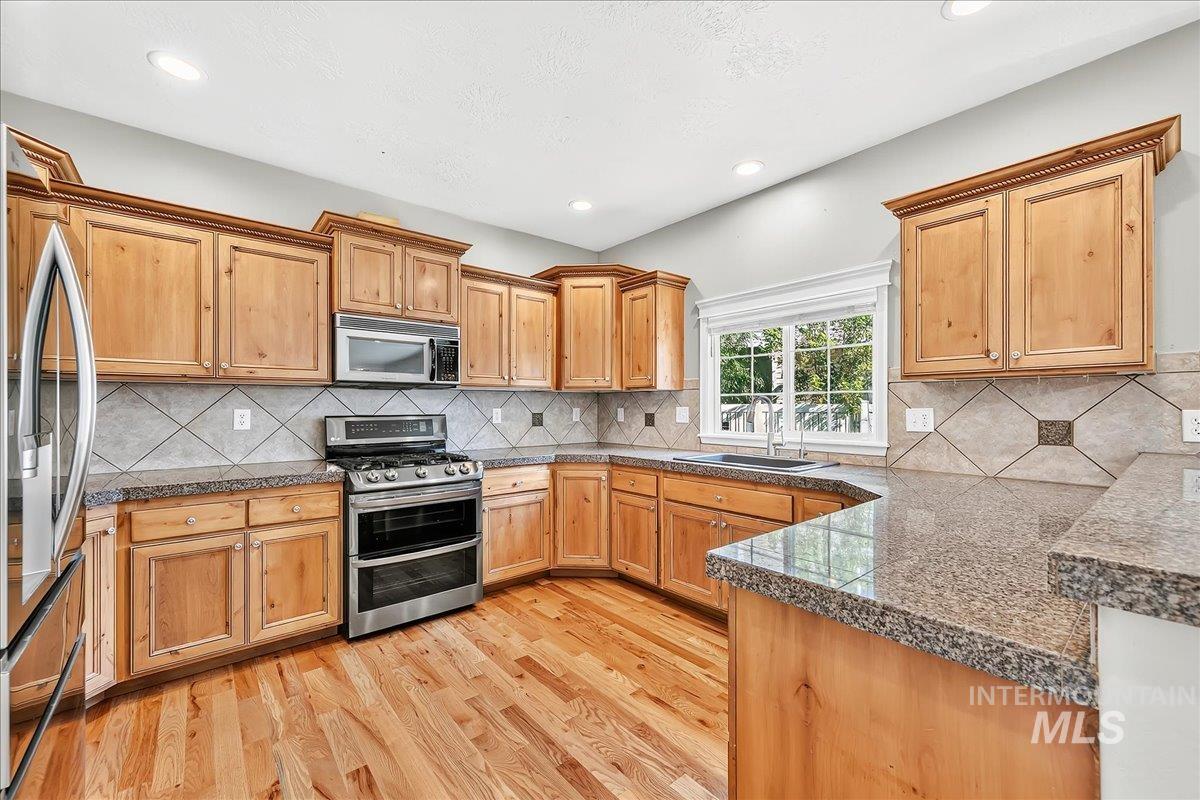
Wood-finish flooring, abundant wood cabinetry, stainless steel appliances, granite countertops, and recessed lighting
-
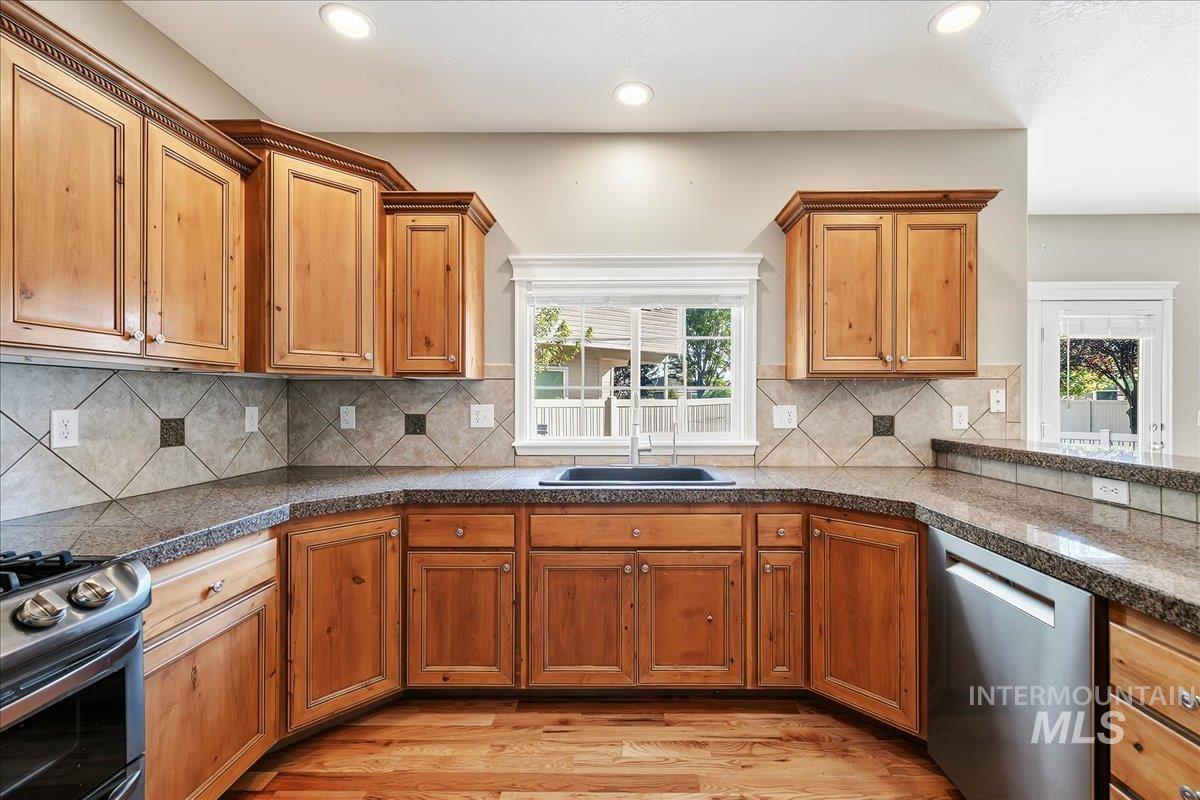
Wood-finish cabinetry with decorative crown molding, stone countertops, stainless steel appliances, and a tiled backsplash
-
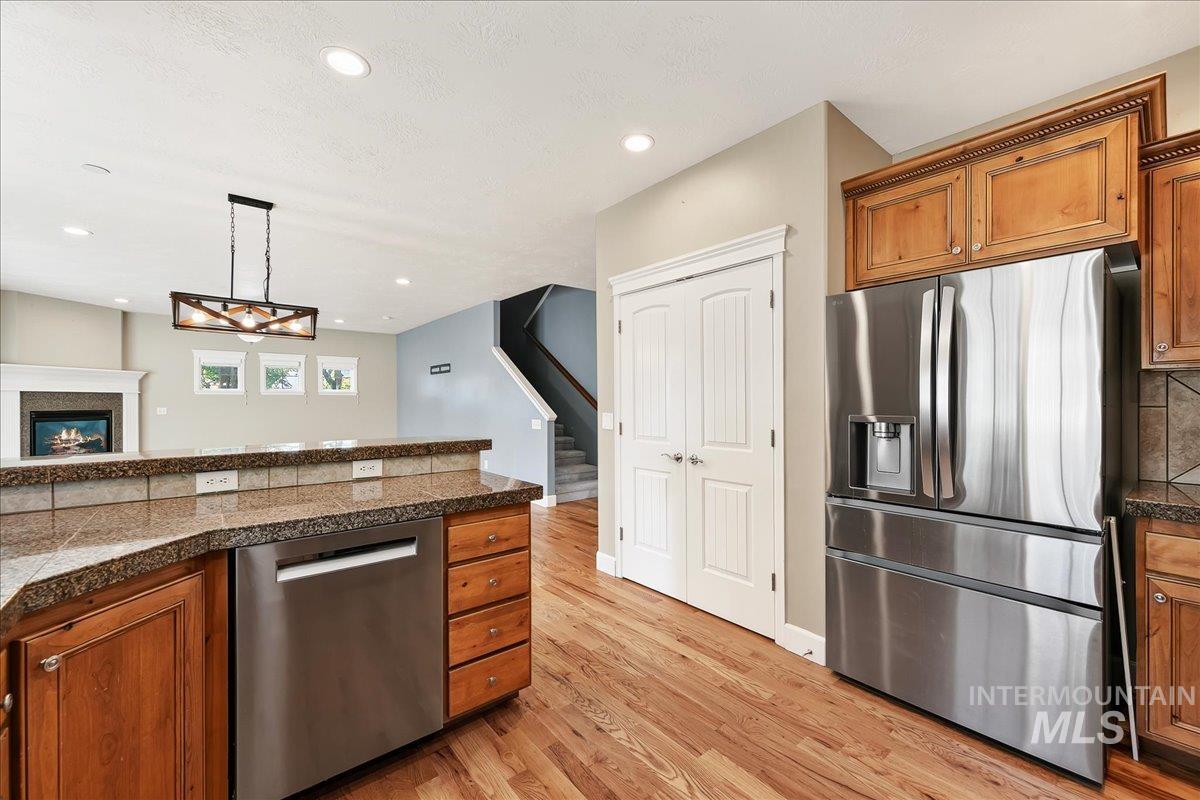
Kitchen with wood-finish flooring, stainless steel appliances, and a tiled backsplash
-
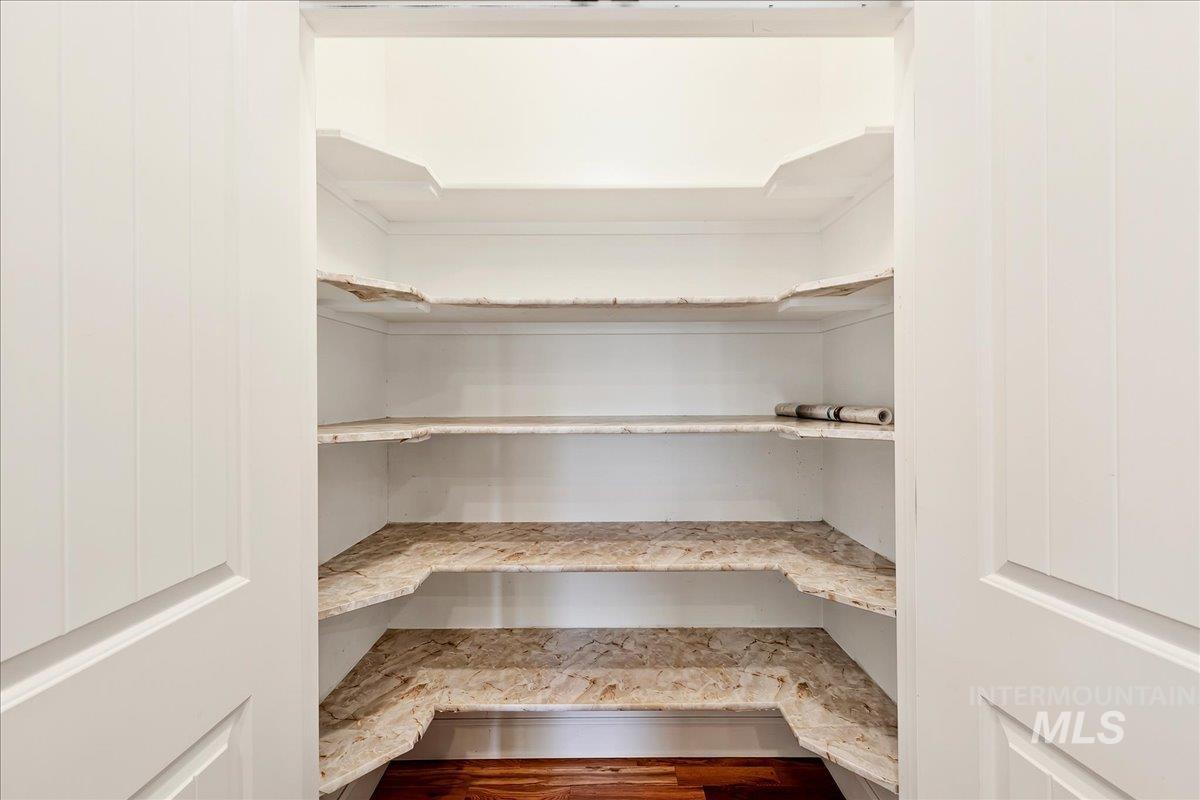
Built-in shelving with decorative trim and wood-finish flooring
-
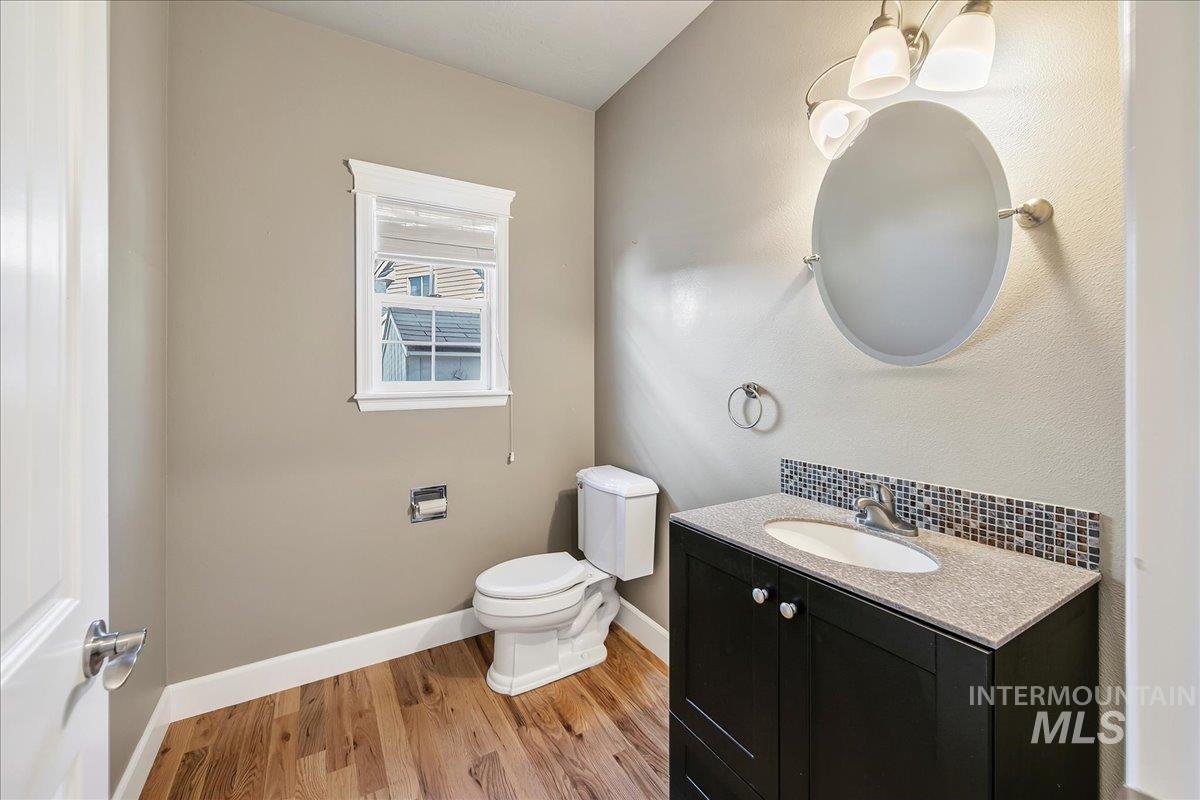
Wood-finish flooring, dark wood vanity with light-colored countertop, mosaic tile backsplash, and an oval wall-mounted mirror
-
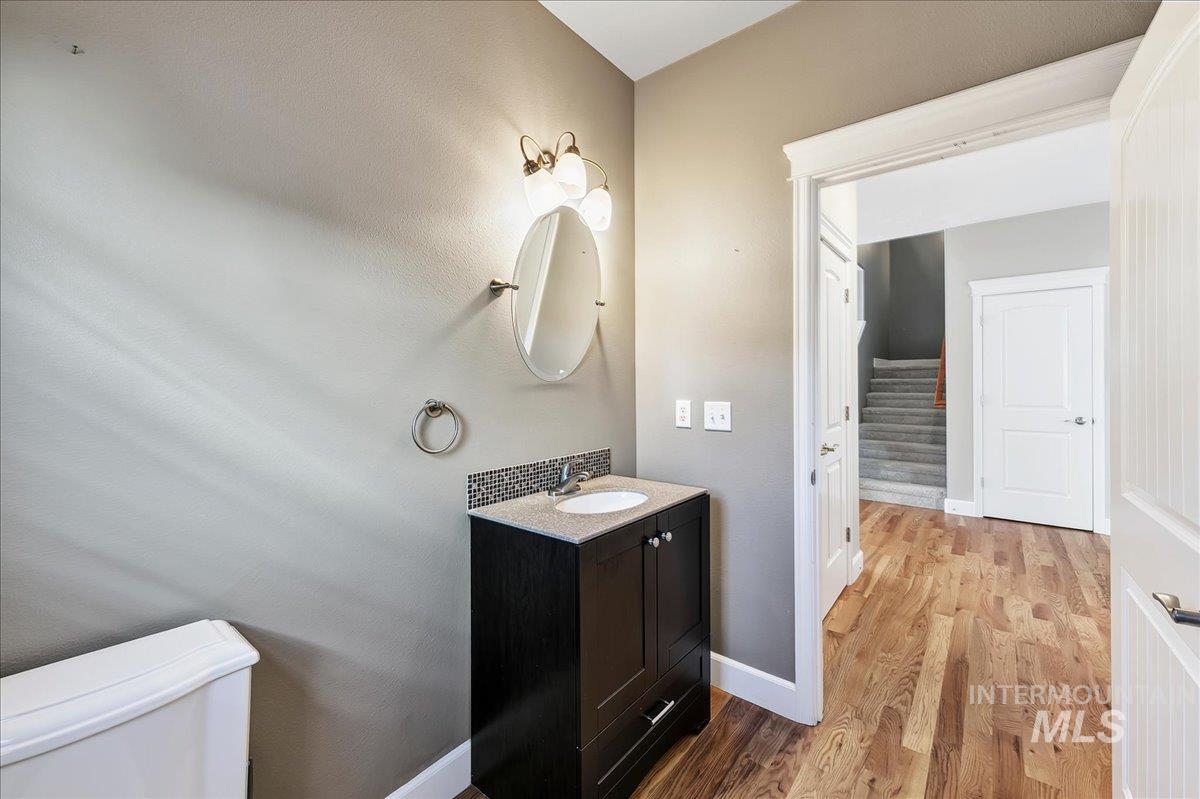
Bathroom with a dark wood-finish vanity, light-toned countertop, and mosaic tile backsplash
-
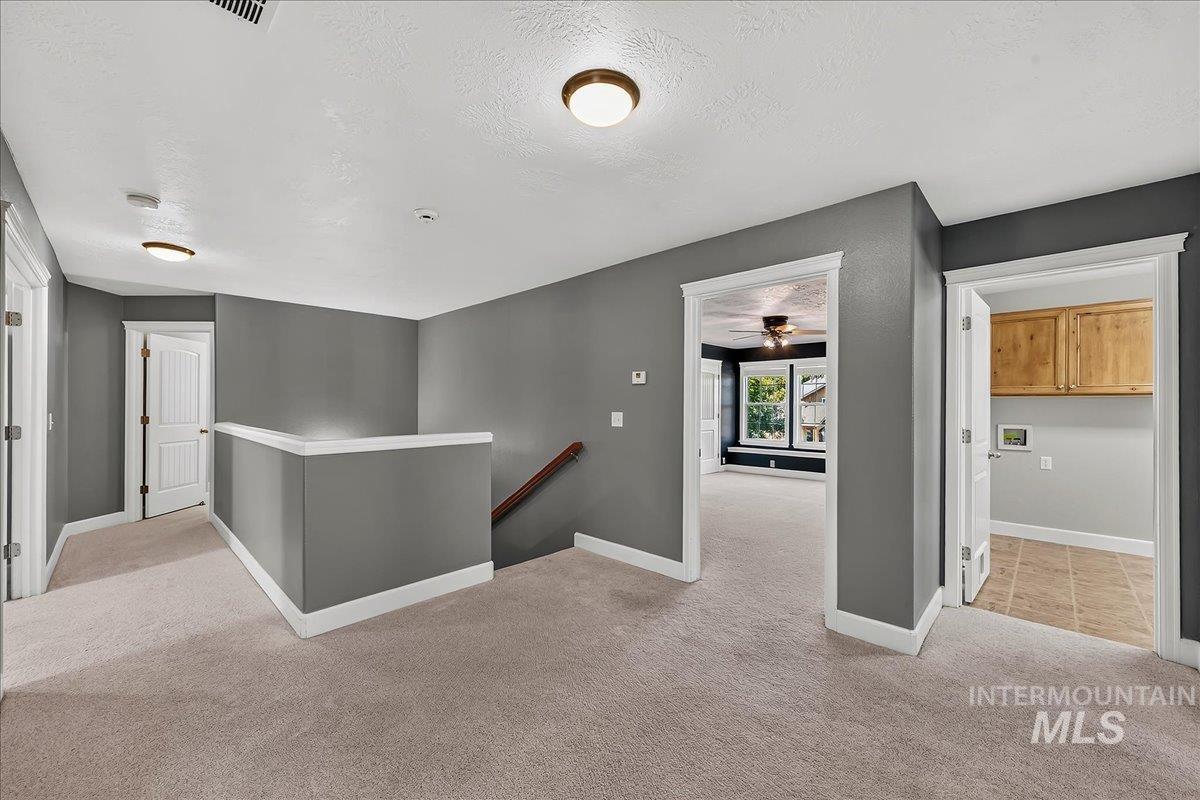
Carpeted landing with white trim, a built-in railing, and a laundry area featuring wood cabinetry and tiled flooring
-
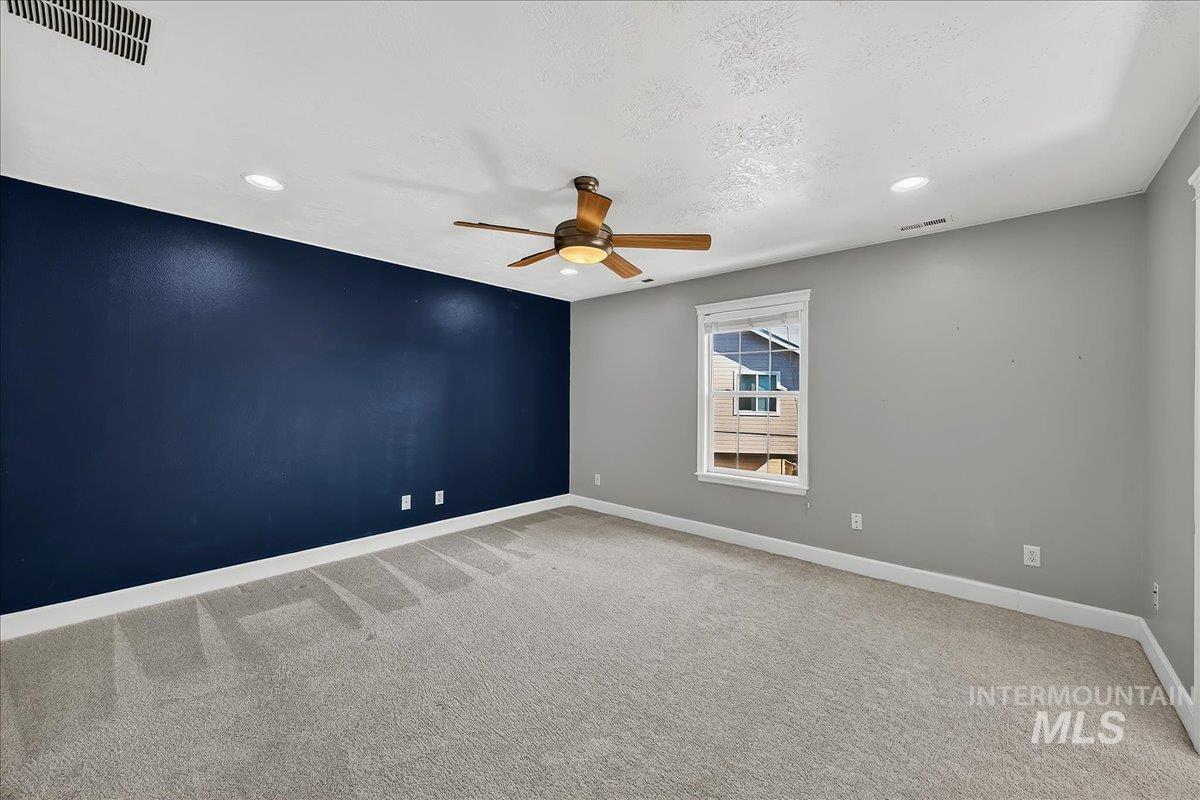
Recessed ceiling lighting, ceiling fan, carpet flooring, window with white trim, and a contrasting accent wall
-
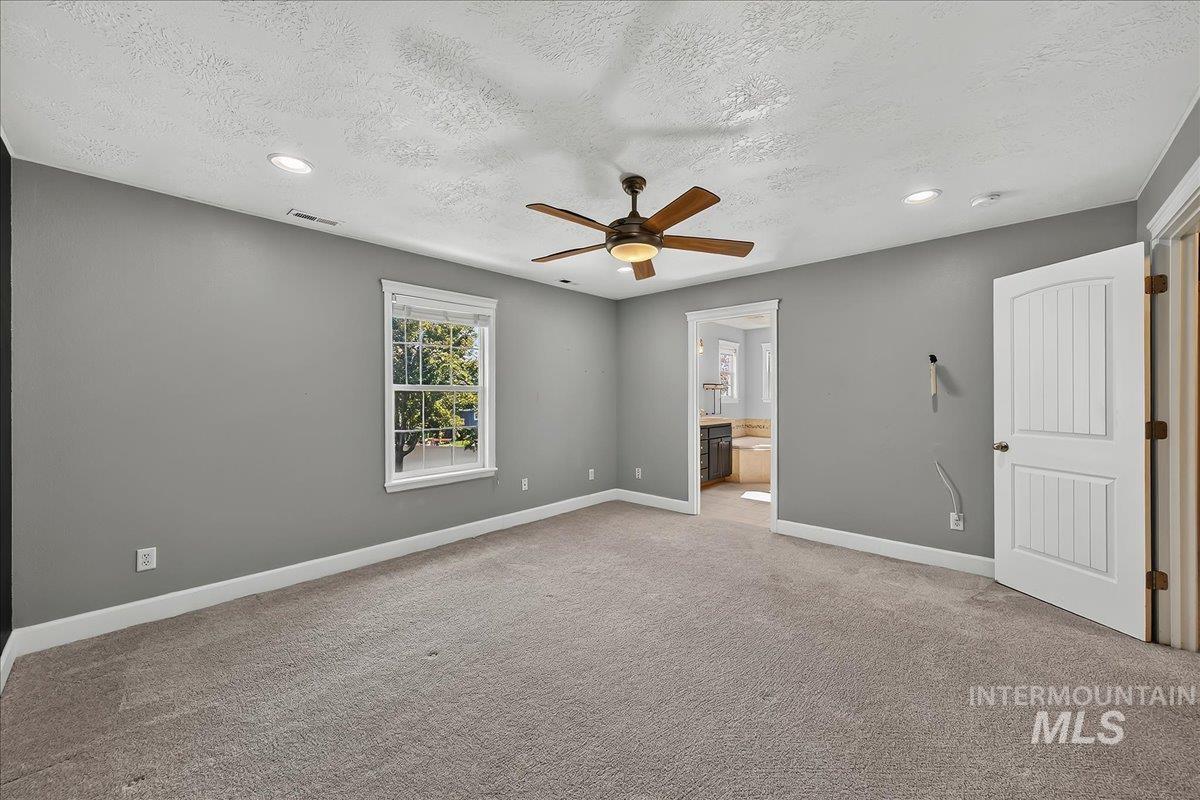
Expansive carpeted room featuring a ceiling fan, recessed lighting, and a window with white trim
-
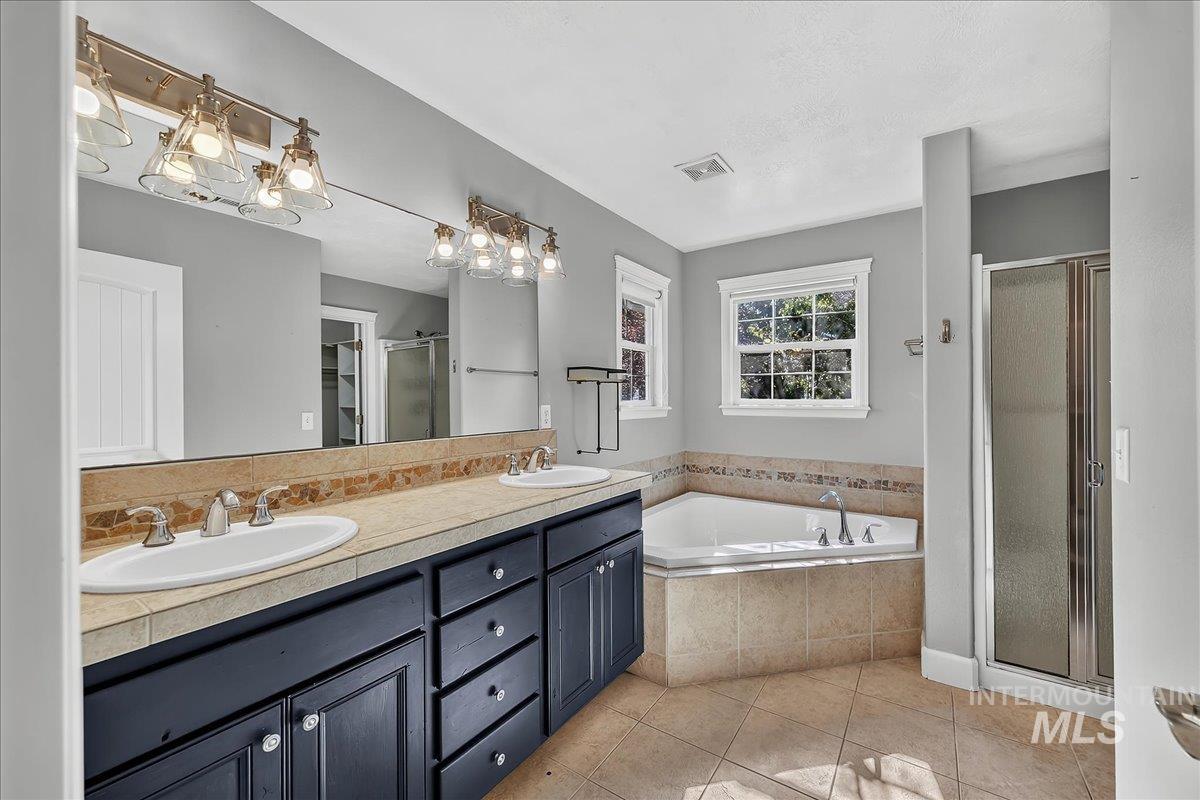
Dual vanity with dark cabinetry, large mirror, corner soaking tub, and a separate glass-enclosed shower
-
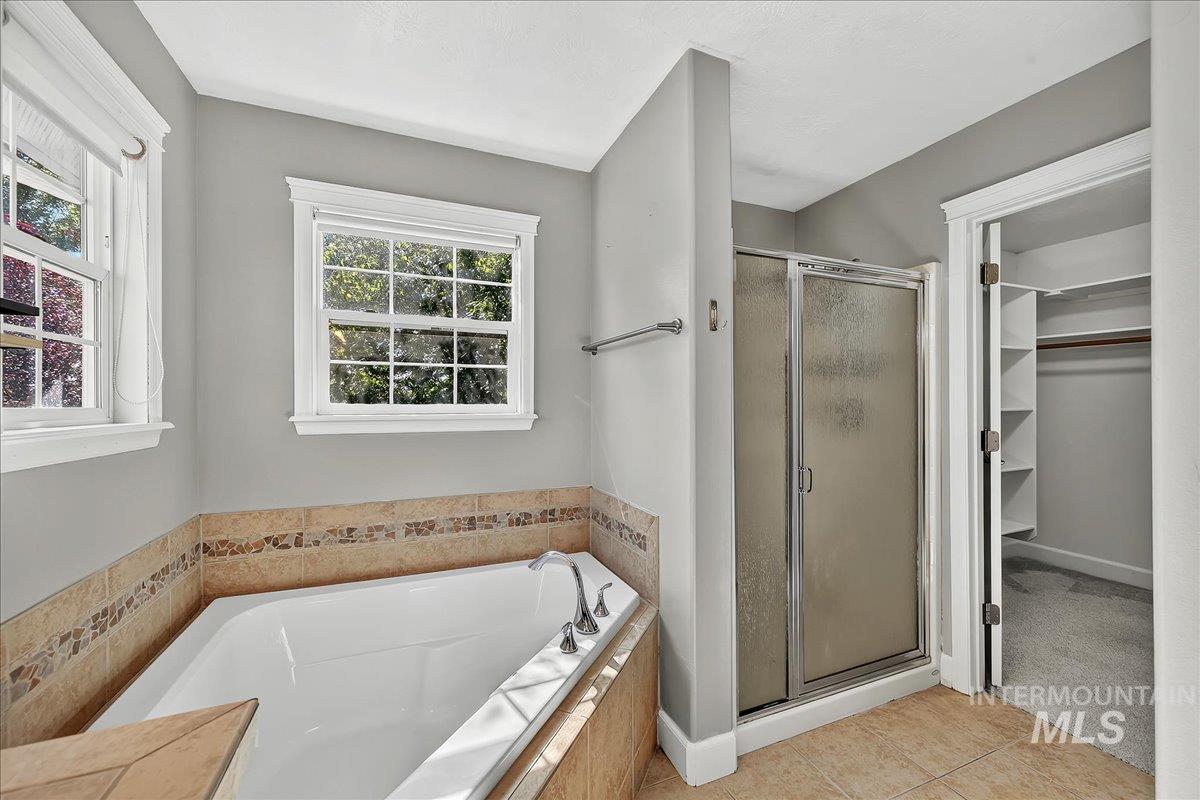
Built-in soaking tub with tile surround, separate shower with glass enclosure, two windows with white trim, and a walk-in closet with built-in shelving
-
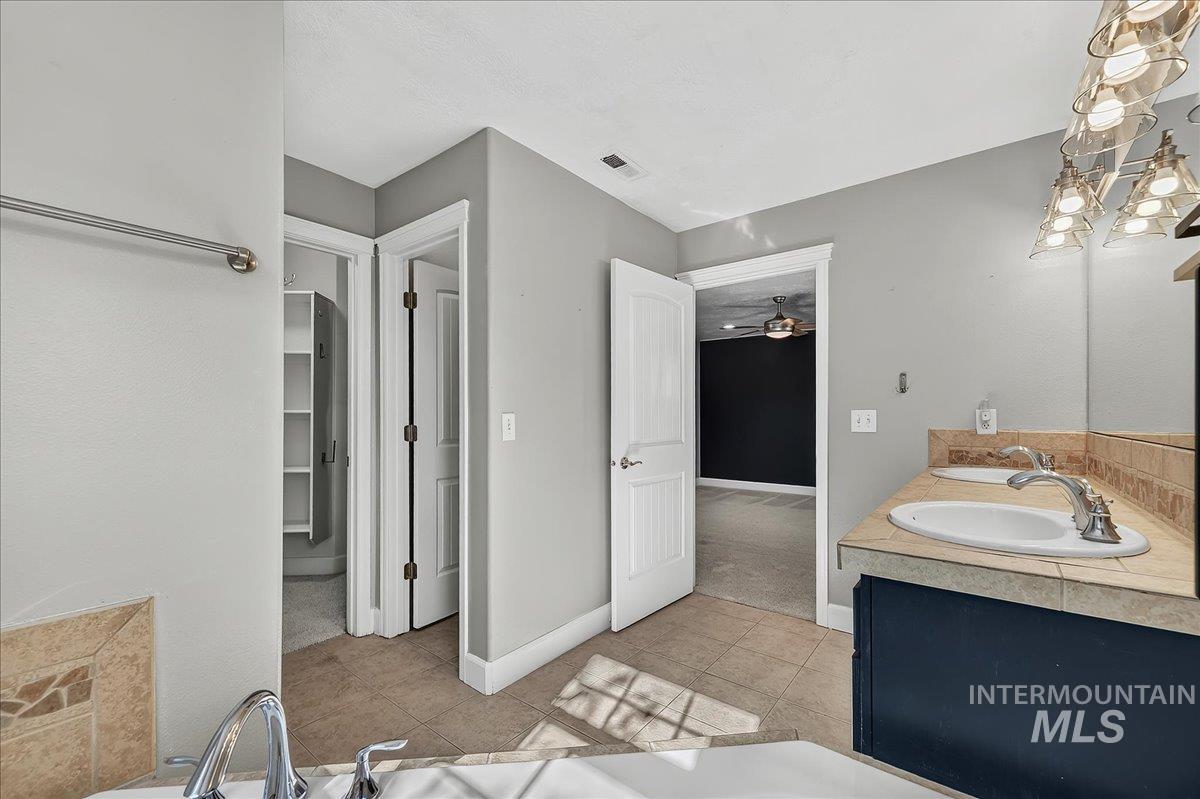
Dual vanity with integrated sinks, chrome fixtures, and a tiled countertop
-
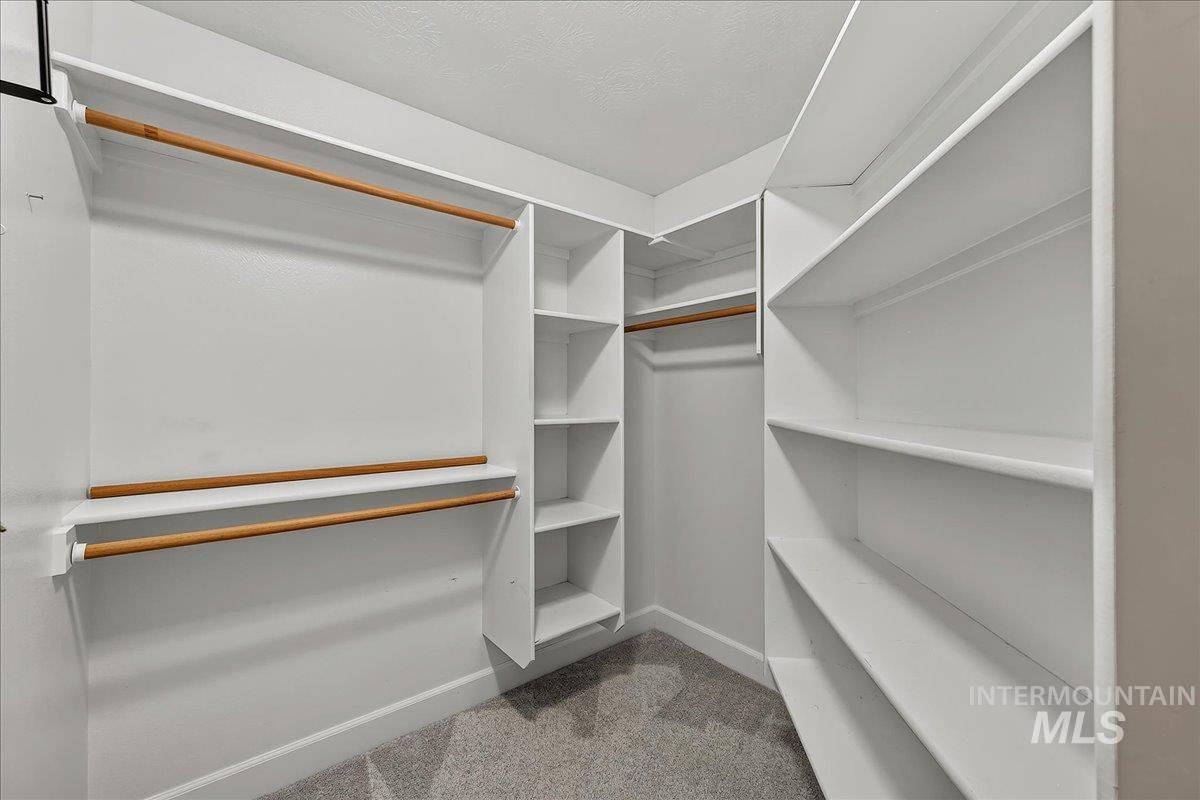
Built-in shelving, multiple hanging rods, and light gray carpeted flooring
-
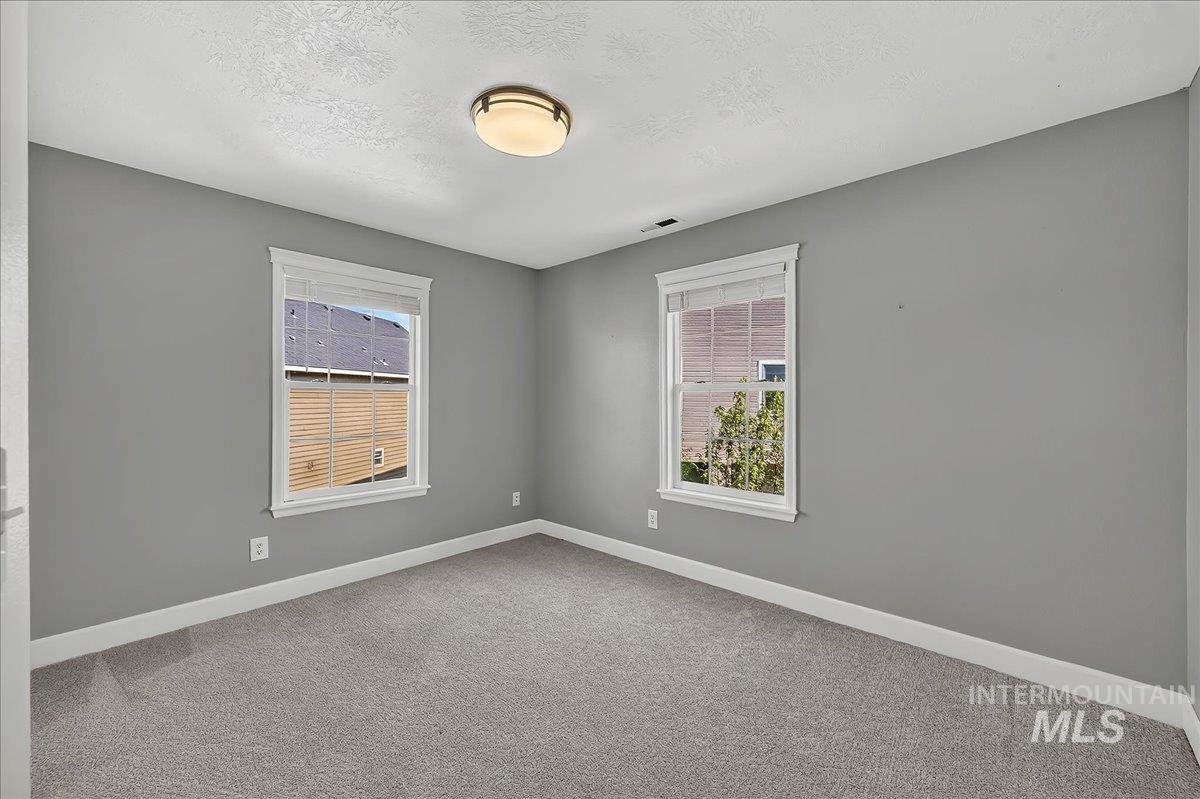
Neutral-toned carpeting, two windows with white trim, and a flush mount ceiling light
-

Neutral gray wall paint, textured carpeting, white trim, window with exterior view, and a ceiling-mounted light fixture
-
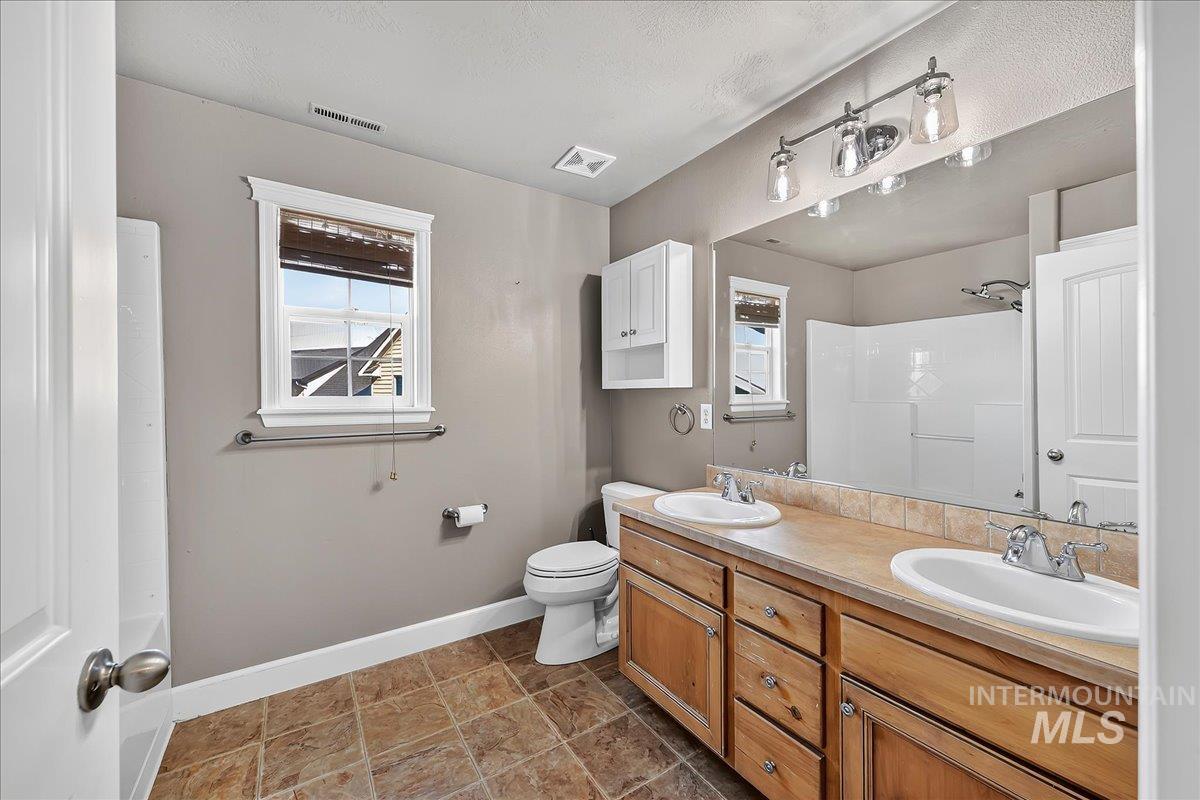
Dual vanity with wood-finish cabinetry, tile flooring, large wall-mounted mirror, and a window with white trim
-
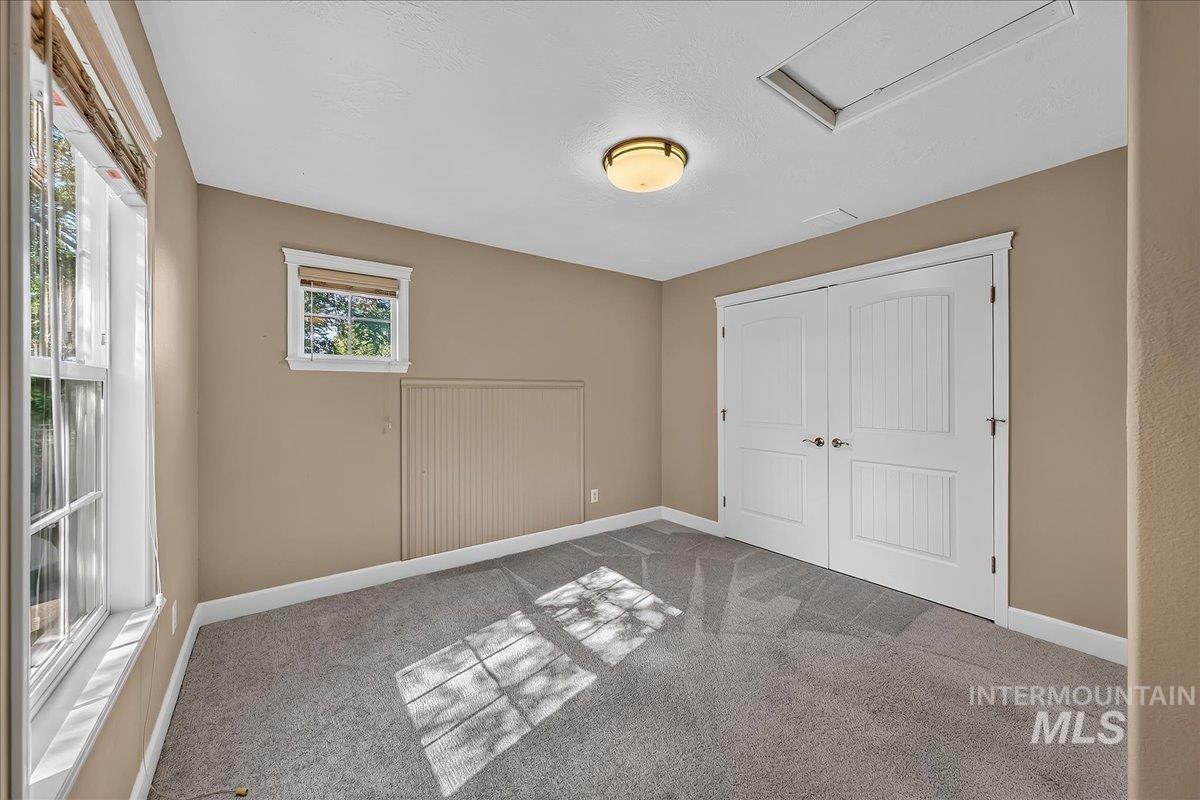
Neutral-toned carpeting and walls, featuring double pane windows with white trim, a flush mount ceiling light, and double panel bifold doors
-
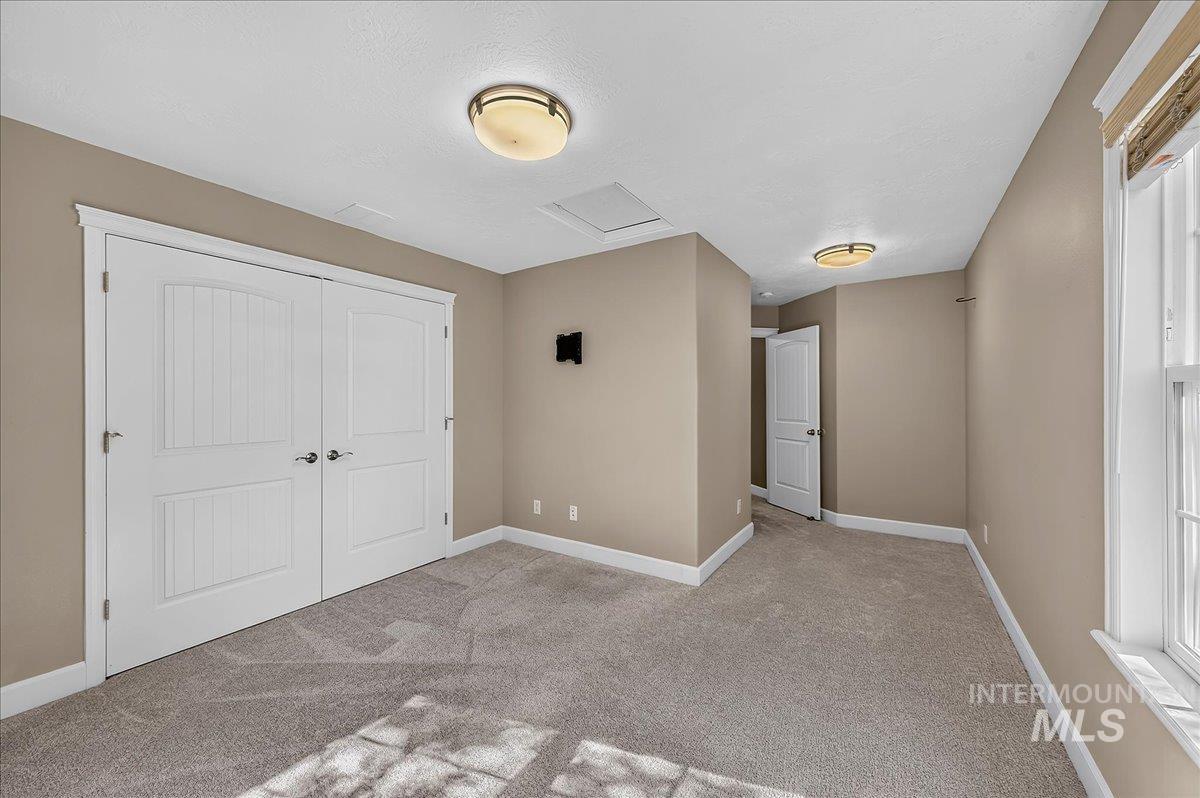
Neutral-toned walls complement plush carpeting
-
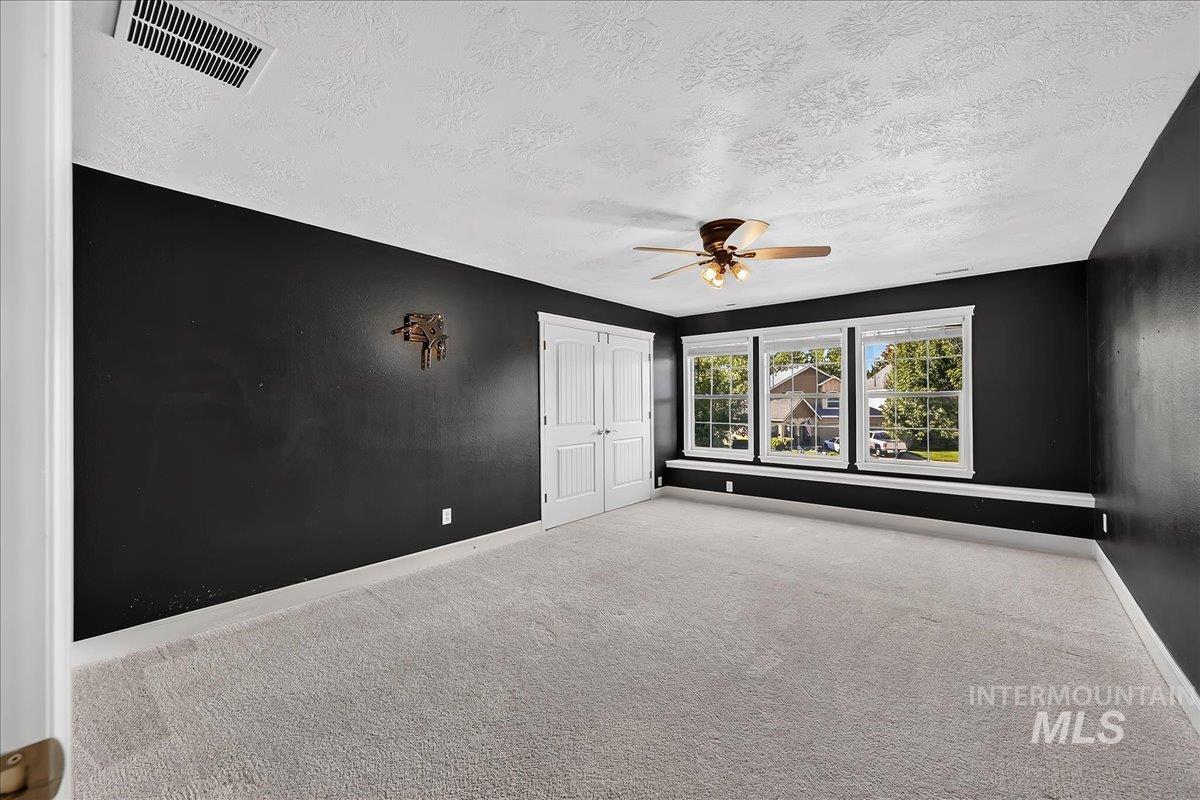
Expansive room with neutral carpeting, a ceiling fan with integrated lighting, and three large windows providing ample natural light
-
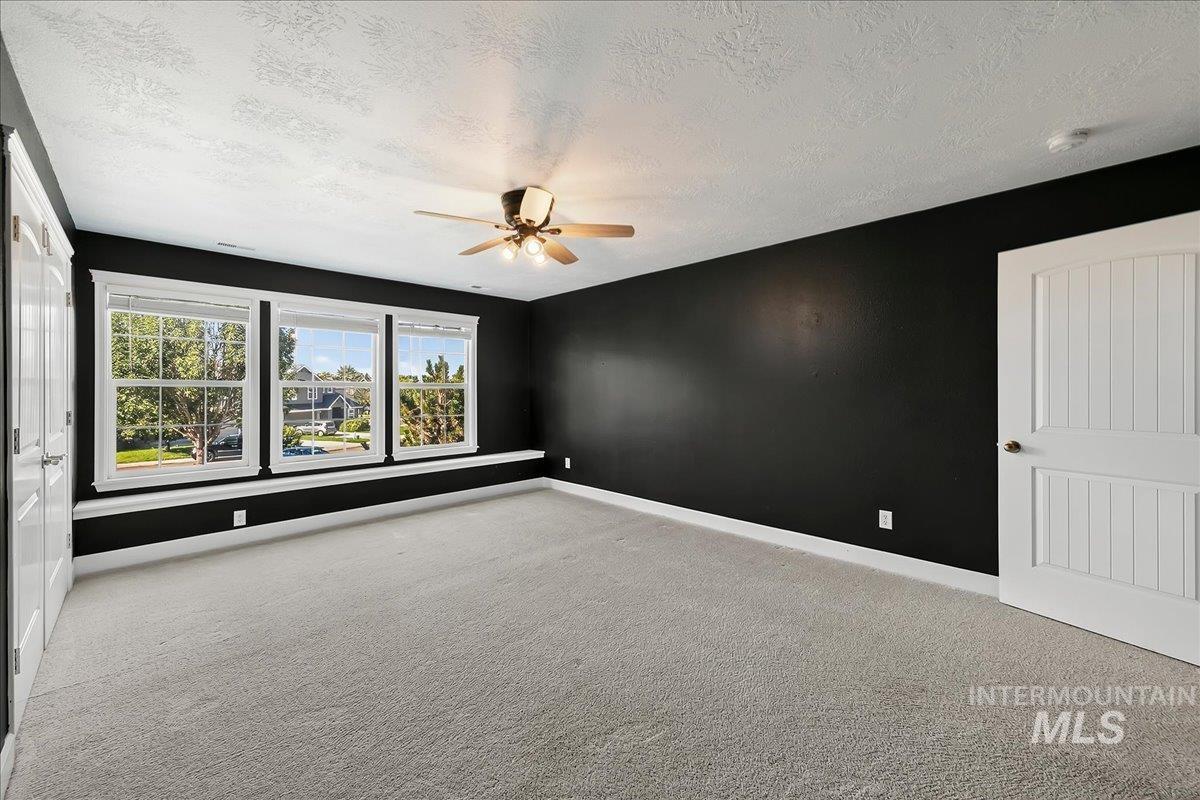
Three large windows with white trim, a multi-speed ceiling fan, light-colored carpeting, white baseboards, and a white paneled door
-
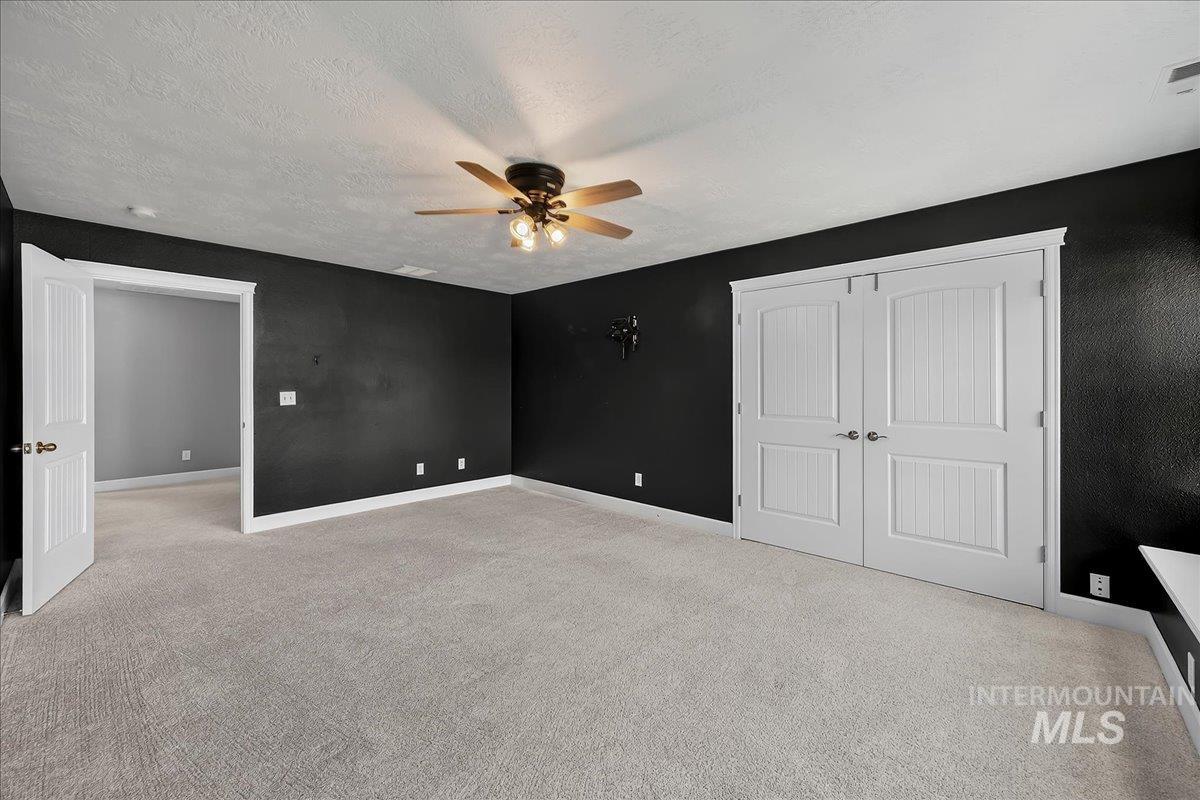
Recessed lighting and ceiling fan with integrated light kit
-
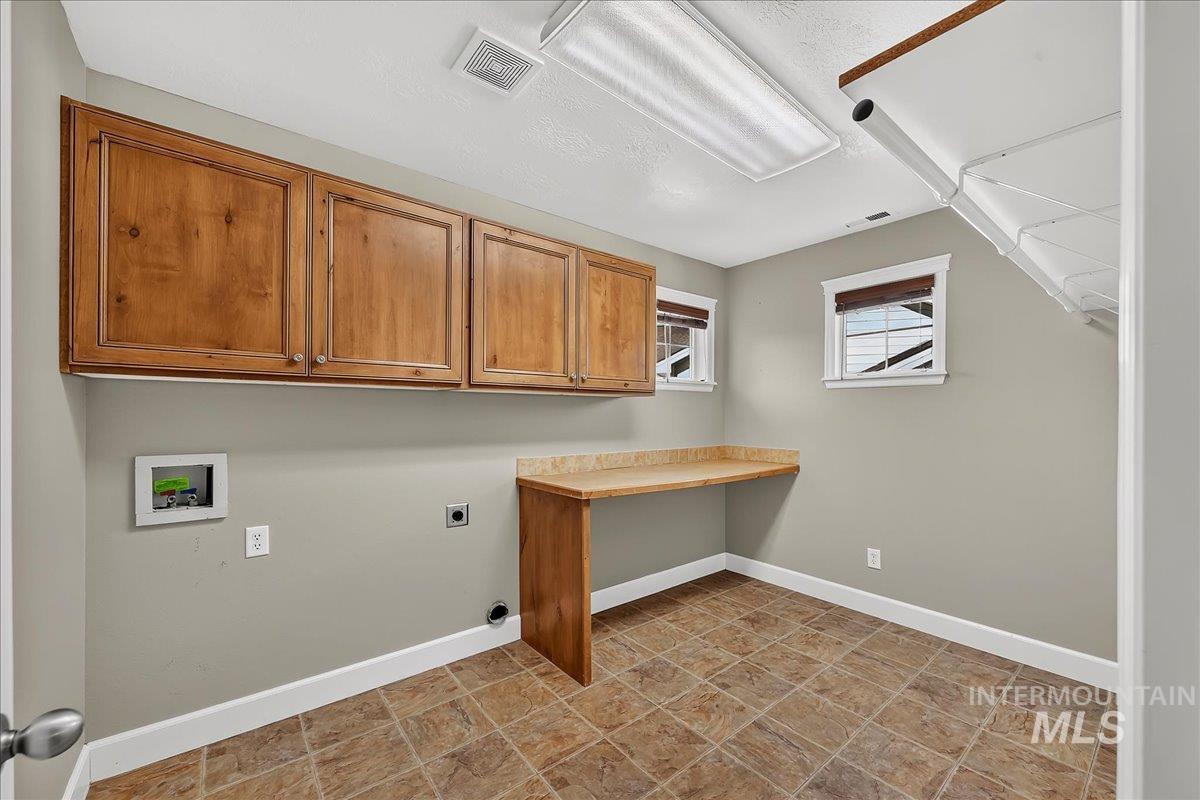
Built-in cabinetry, dual windows, integrated countertop, and tiled flooring
-
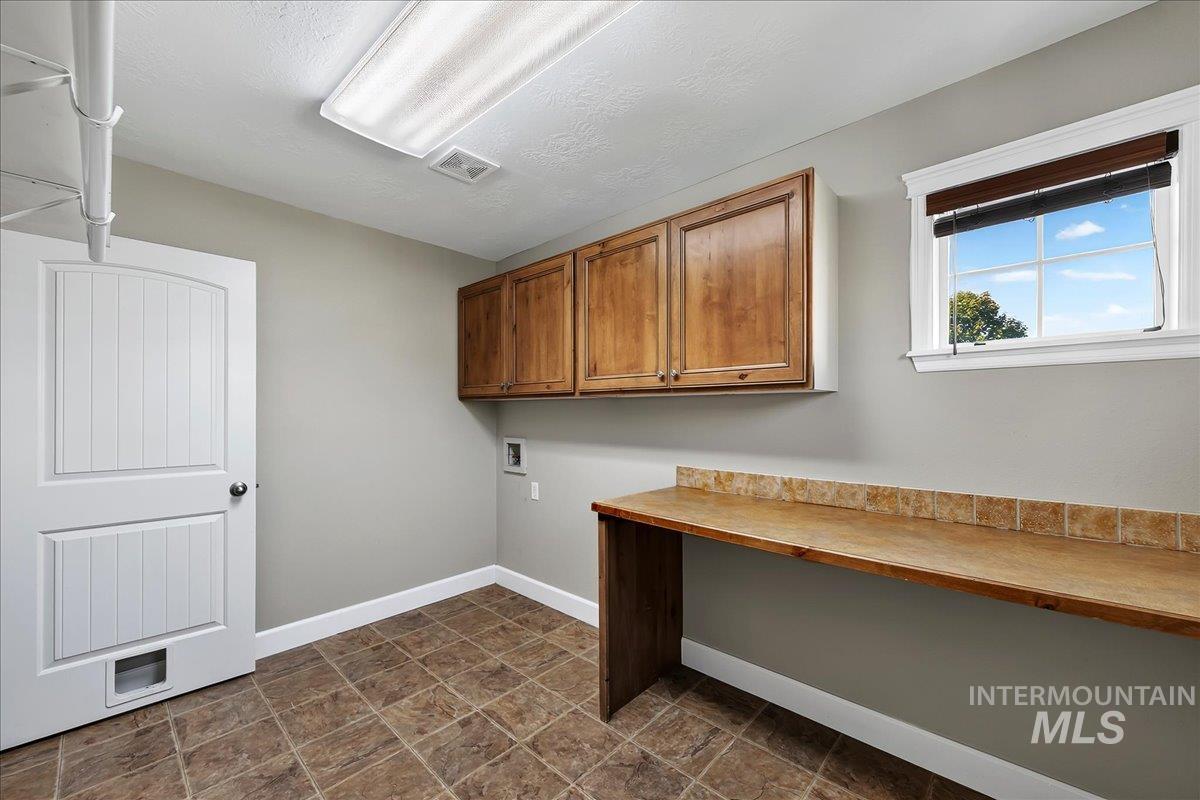
Wood-finish tiled flooring, a window with natural light, wood cabinetry, and a wood-finish countertop with a tiled backsplash
-
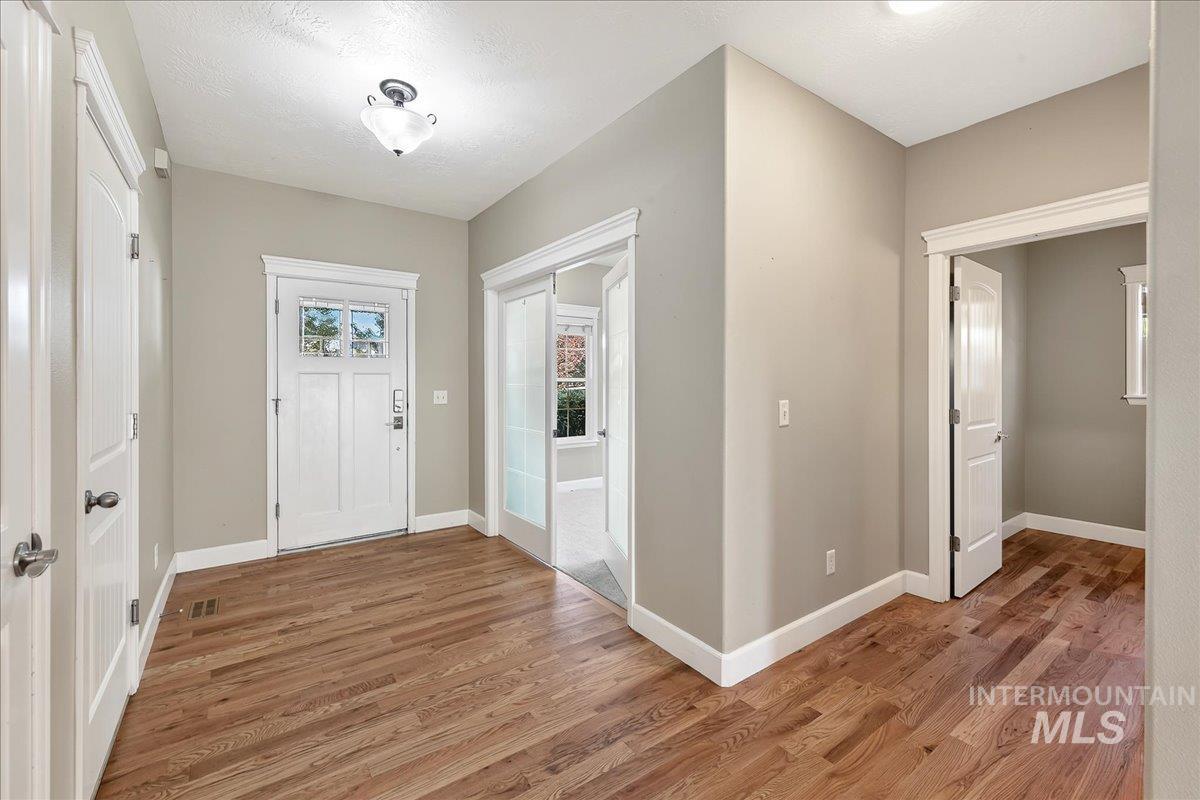
Hardwood flooring, painted interior walls, white trim, recessed lighting, and a white paneled door with glass inserts
-
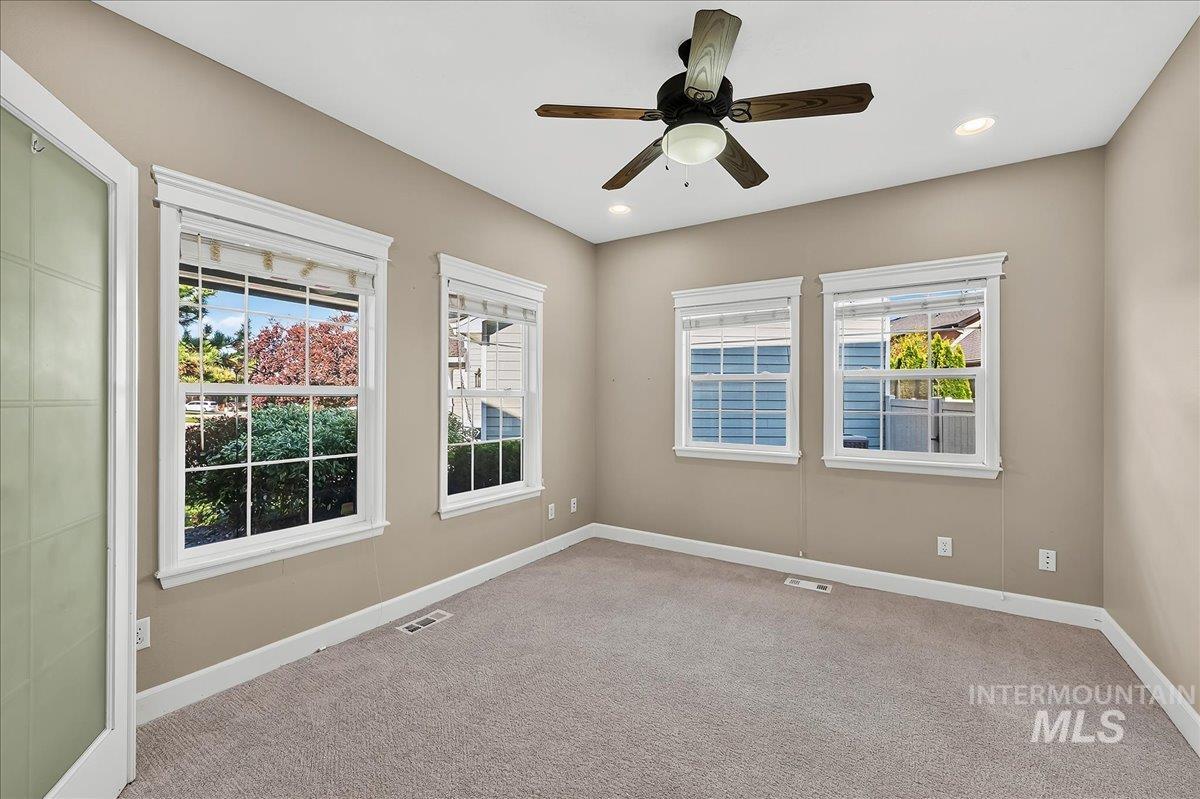
Carpeted flooring, recessed lighting, and a ceiling fan with integrated light
-
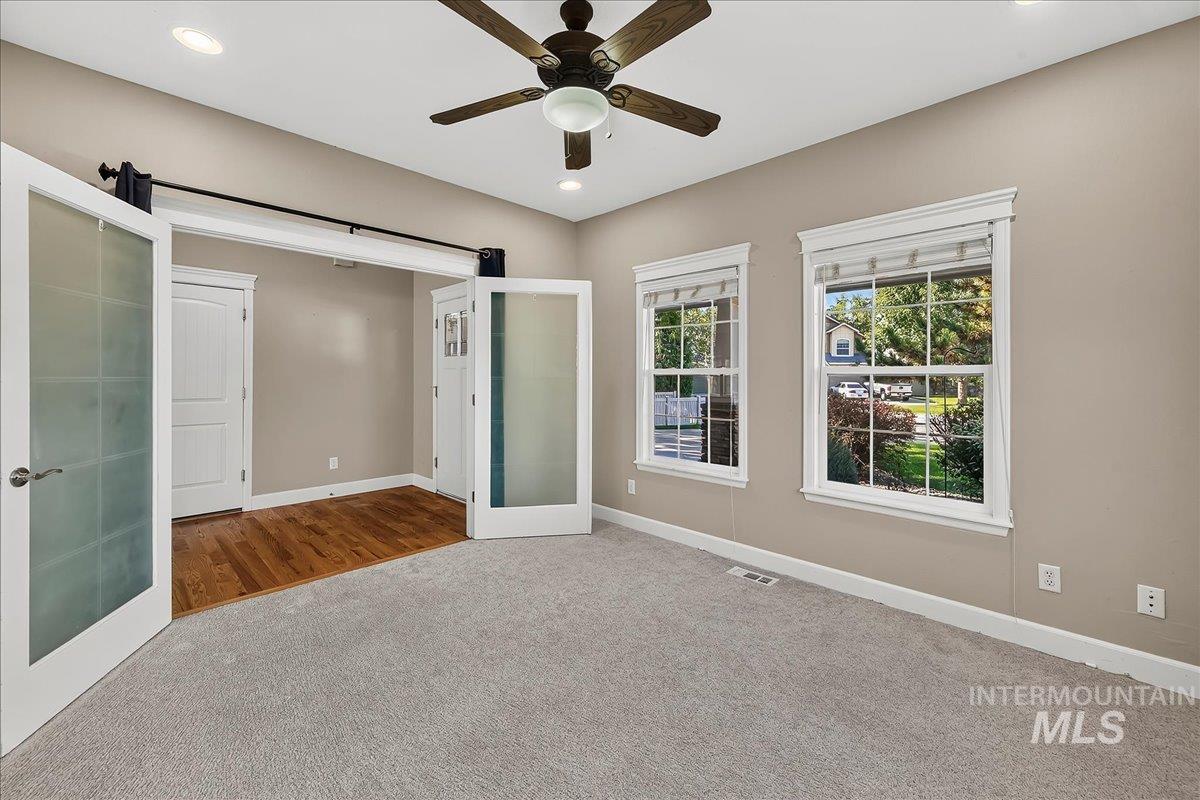
Recessed lighting, ceiling fan, two double-hung windows, and barn doors with frosted glass panels
-
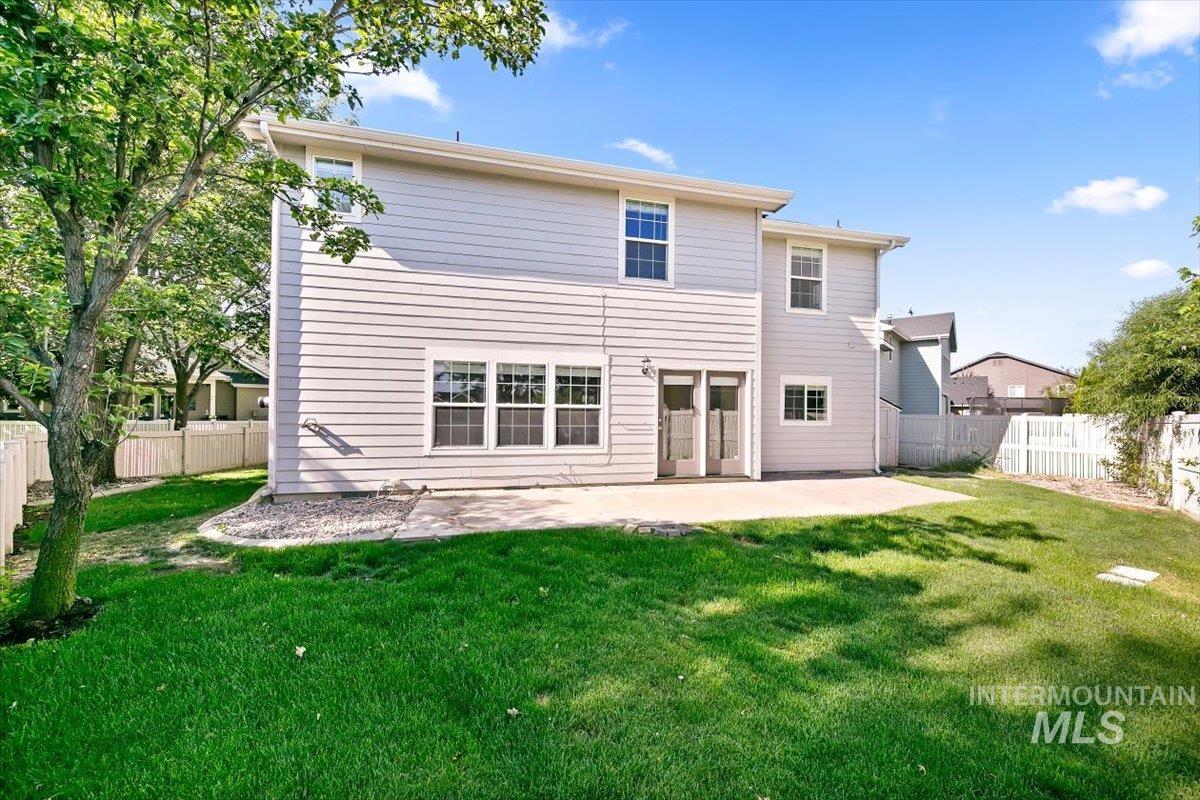
Expansive backyard featuring a manicured lawn, concrete patio, and privacy fencing
-
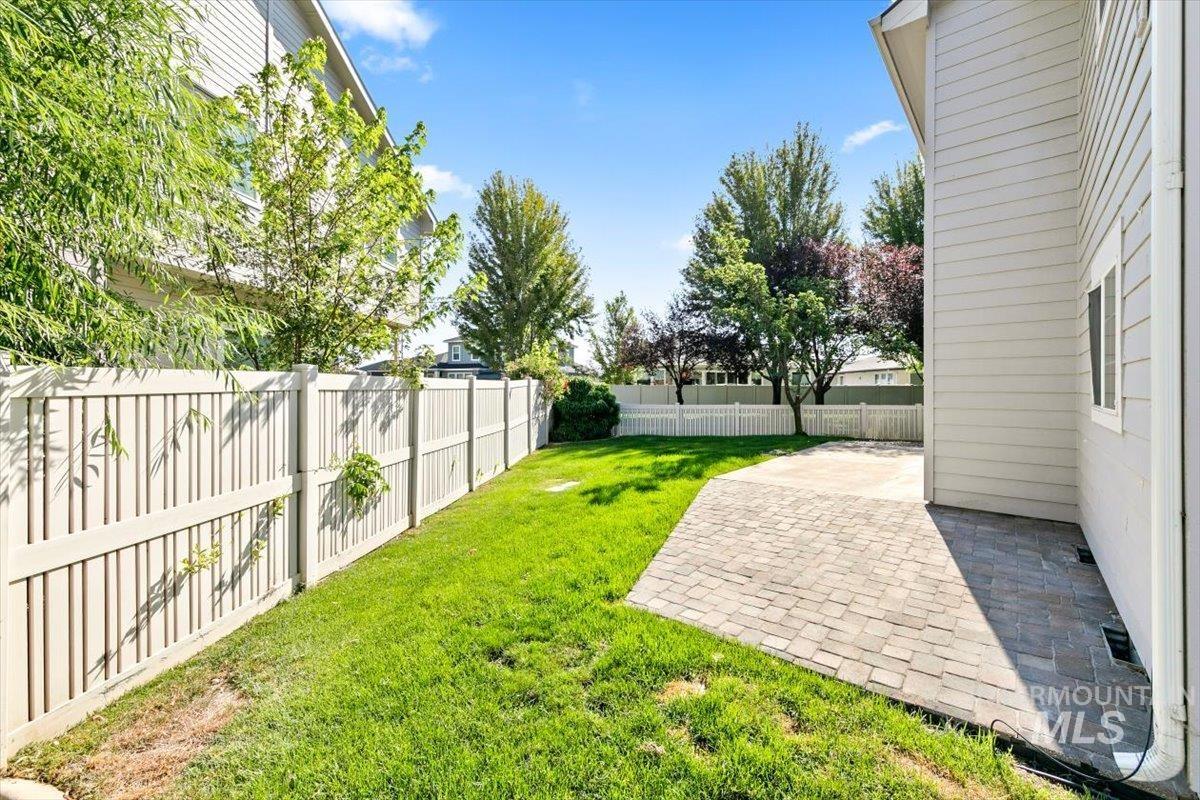
Expansive backyard featuring a manicured lawn, paver patio, and white privacy fencing
-
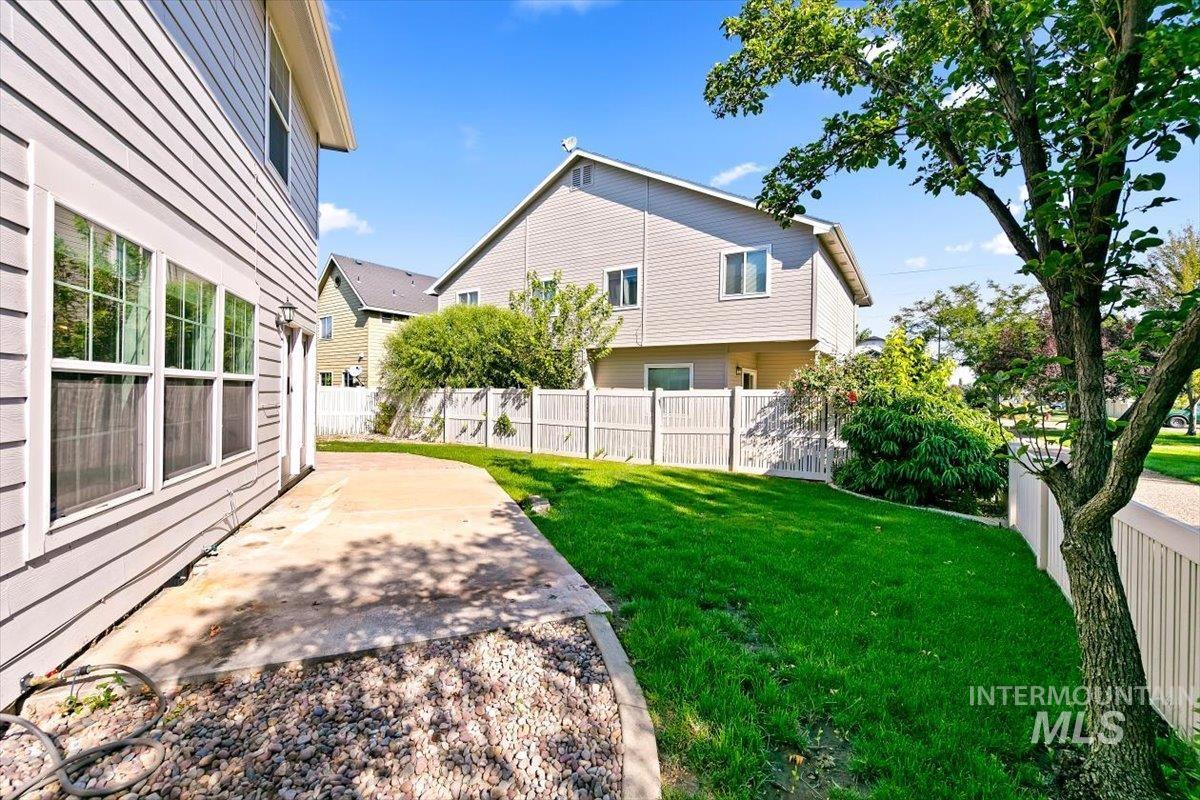
Exterior siding with multiple windows, concrete patio, gravel border, and a grass lawn
-
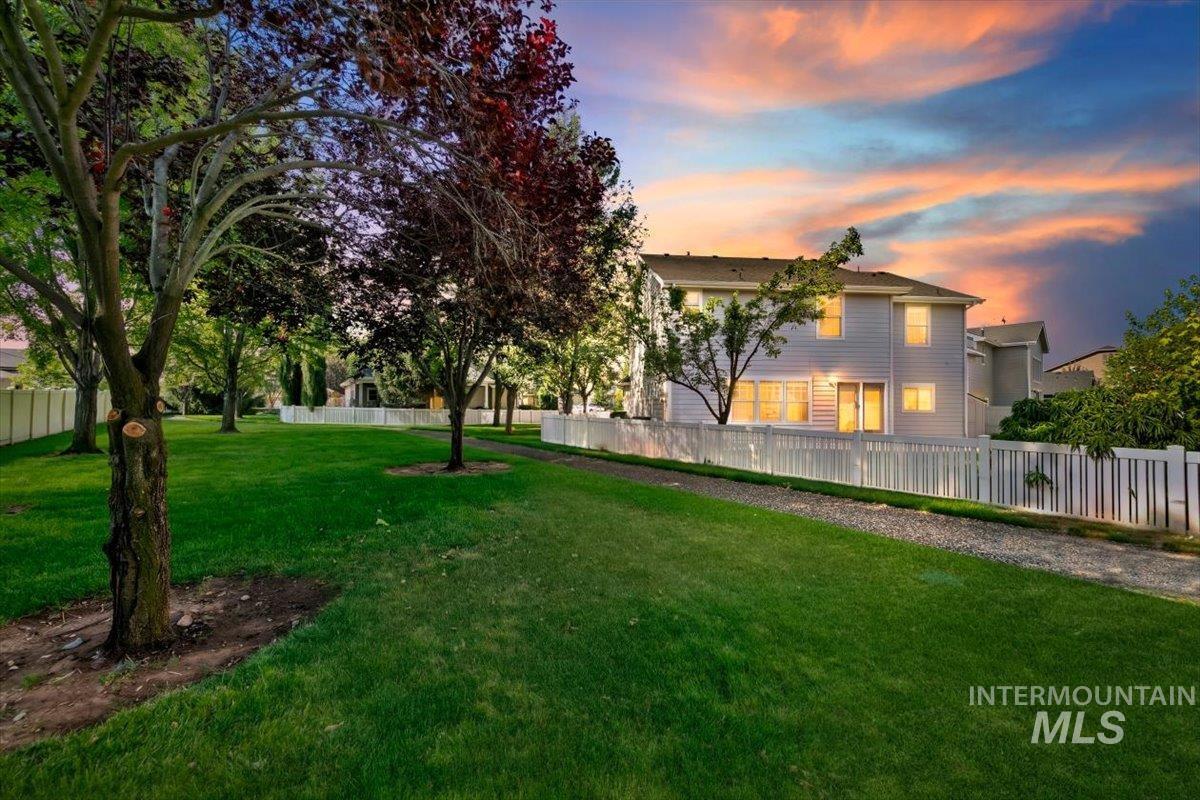
Two-story residence with light-colored siding, multiple windows, and a rear entrance
-
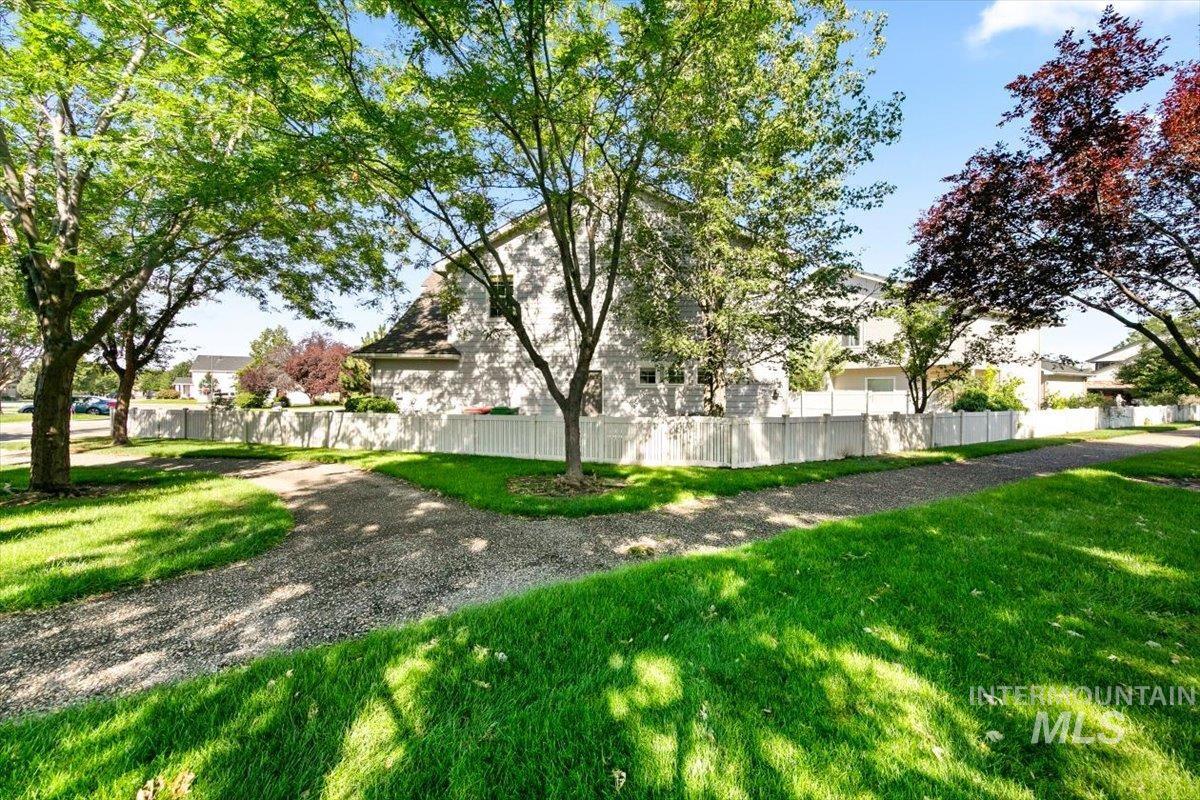
Expansive green lawn with mature trees and a gravel pathway
-
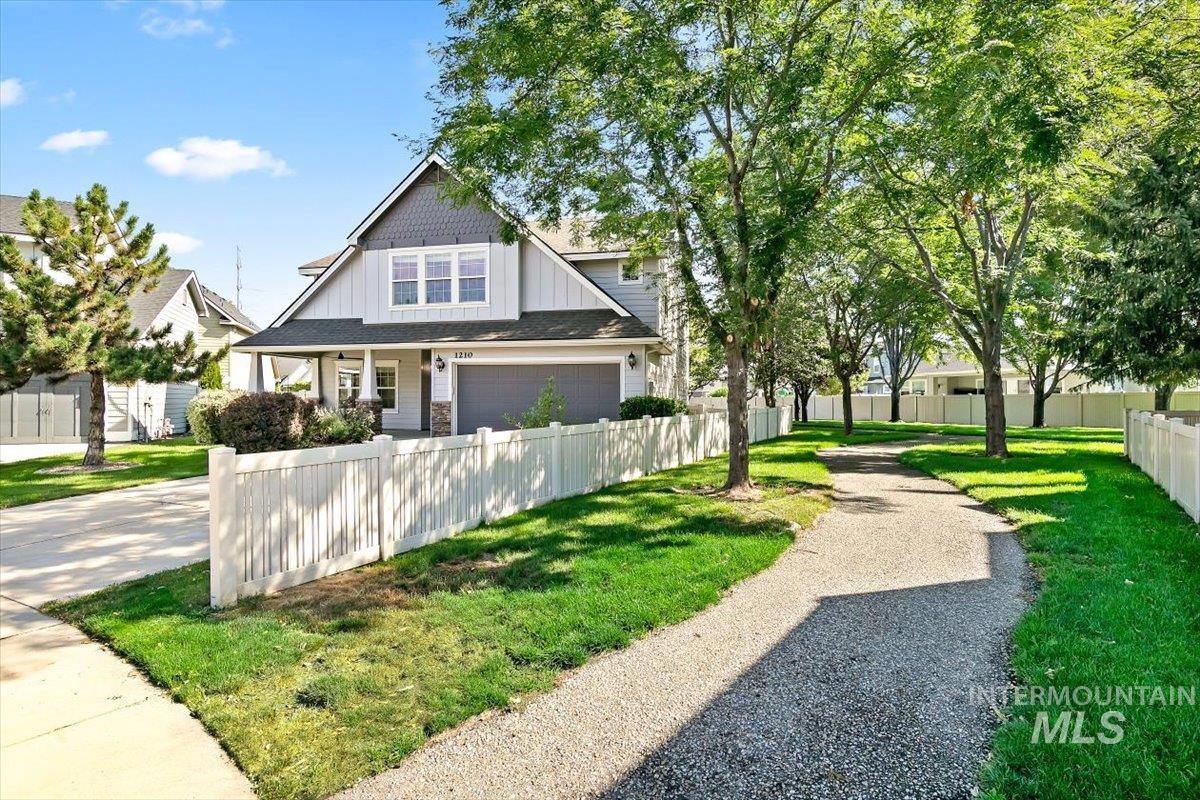
Two-story residence featuring a covered front porch, attached two-car garage, and a light-colored picket fence
-
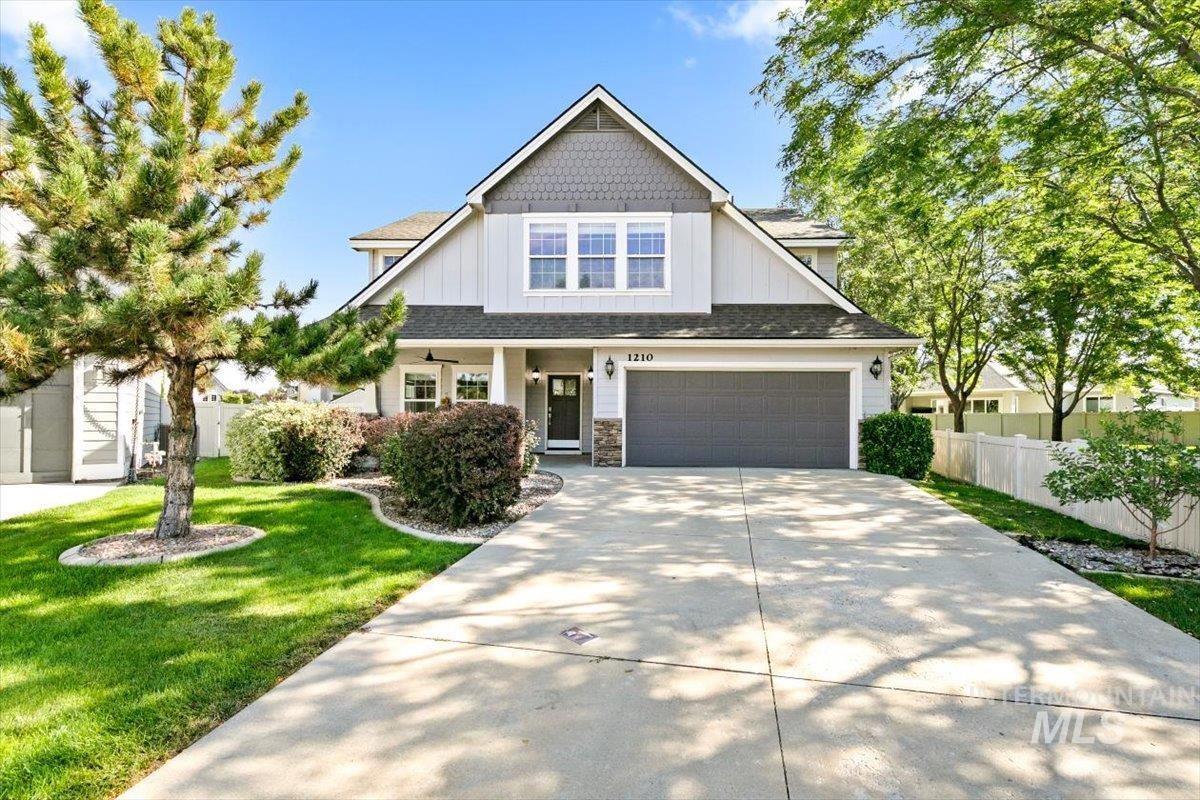
Modern residence featuring a light-colored exterior with dark gray accents, an attached two-car garage, a covered front porch, and a concrete driveway
Tucked away on a quiet cul-de-sac beside a beautiful green-space walkway, this move-in-ready Meridian home delivers exceptional value, space and everyday comfort. Offering 2,599 sq ft, 4 bedrooms and 2.5 baths, the flexible floor plan is designed for living, working and entertaining. The light-filled great room features hardwood floors and a cozy gas fireplace and opens to the dining area and spacious kitchen with granite countertops, breakfast bar, pantry, abundant storage and a newer refrigerator that stays. A dedicated main-level office is ideal for work, study or hobbies. Upstairs, all four bedrooms surround a generous landing, including a spacious primary suite with dual vanities and walk-in closet. The oversized fourth bedroom easily doubles as a bonus room or guest retreat. Added upgrades include a reverse-osmosis drinking water system and tankless water heater for convenient on-demand hot water. Outside, enjoy a fully fenced backyard with patio, garden space and a natural gas line ready for your BBQ or fire pit. Community pool, 2-car garage and a convenient North Meridian location complete this well-cared-for home that is ready for its next owner.
- Heating:
- Forced Air, Gas
- Cooling:
- Central air
- Fireplace:
- One, Gas
- Garage Capacity:
- 2
- Country:
- US
- State:
- ID
- City:
- Meridian
- Zipcode:
- 83646
- Street:
- 1210 W Cobblefield
- Longitude:
- W117° 35' 27.3''
- Latitude:
- N43° 38' 50.3''
- Master Bedroom Level:
- Upper
- Master Bedroom Size:
- 14x14
- Bedroom 2 Level:
- Upper
- Bedroom2 Size:
- 13x19
- Bedroom 3 Level:
- Upper
- Bedroom3 Size:
- 11x12
- Bedroom 4 Level:
- Upper
- Bedroom4 Size:
- 11x17
- Kitchen Level:
- Main
- Kitchen Size:
- 13x13
- Living Room Level:
- Main
- Living Room Size:
- 17x19
- School District:
- West Ada School District
- Elementary School:
- Hunter
- Middle School:
- Sawtooth Middle
- High School:
- Rocky Mountain
- Status:
- New
- Type:
- Single Family
- Level:
- Two Story
- Tax Year:
- 2025
- Taxes:
- $1,650
- Potential Short Sale:
- No
- Age:
- 11 - 20 Years
- Auction:
- No
- Flood Ins Required:
- No
- HUD Owned:
- No
- In Foreclosure:
- No
- Land Size:
- Sm Lot 5999 SF
- Home Owner Exempt:
- Yes
- HOA Frequency:
- Annual
- HOA Fees:
- $725
- Irrigation District:
- Settlers Irr
- Inc Kitchen Features:
- Breakfast bar, Dishwasher, Disposal, Microwave, Oven/range freestanding, Pantry, Refrigerator, Double oven, Countertop-granite
- Lot Features:
- Sidewalks, Cul-De-Sac, Irrigation Available, Finished Driveway
- Water:
- City service
- Land Use:
- Single
- Sprinkler System:
- Auto,Full,Pressurized Irrigation
Residential For Sale
1210 W Cobblefield, Meridian, Idaho 83646
- Property Type :
- Residential
- Listing Type :
- For Sale
- Status :
- Active
- Listing ID :
- 98998159
- Price :
- $539,900
- Bedrooms :
- 4
- Bathrooms :
- 2.5
- Apx SqFt :
- 2,599 SqFt
- Year Built :
- 2006
- Lot Area :
- 0.13 Acres
- Days on Market :
- 1
- Subdivision :
- Cobblefield Cro
- Update Date :
- 08/21/2026 00:00:56



