
-
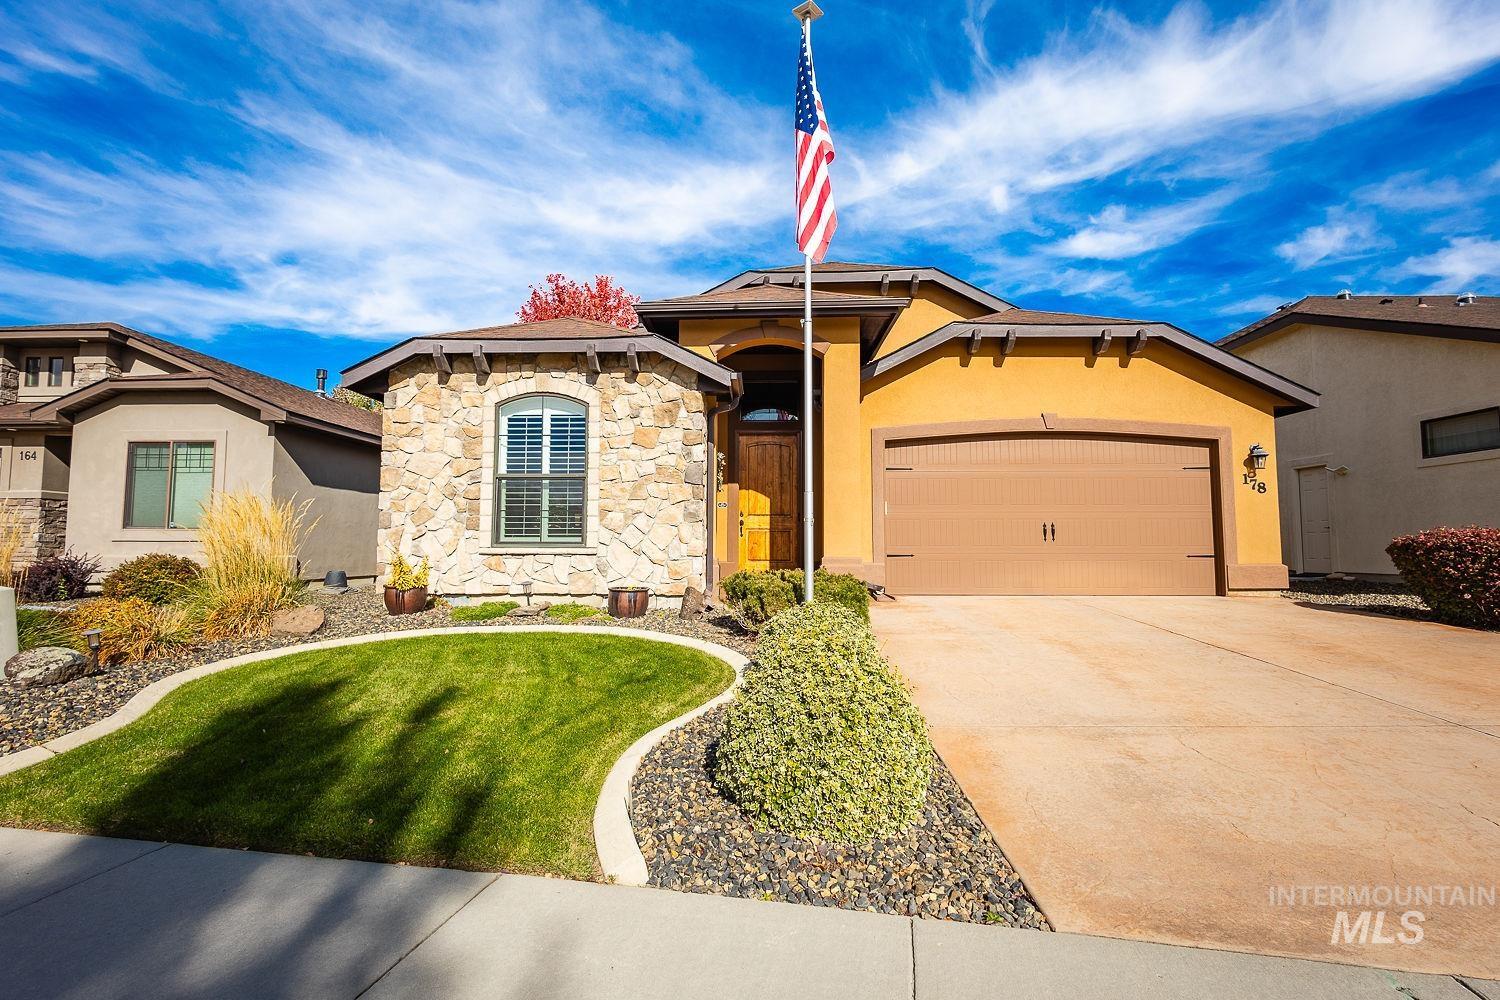
Single story home featuring stone siding, concrete driveway, an attached garage, stucco siding, and a front yard
-
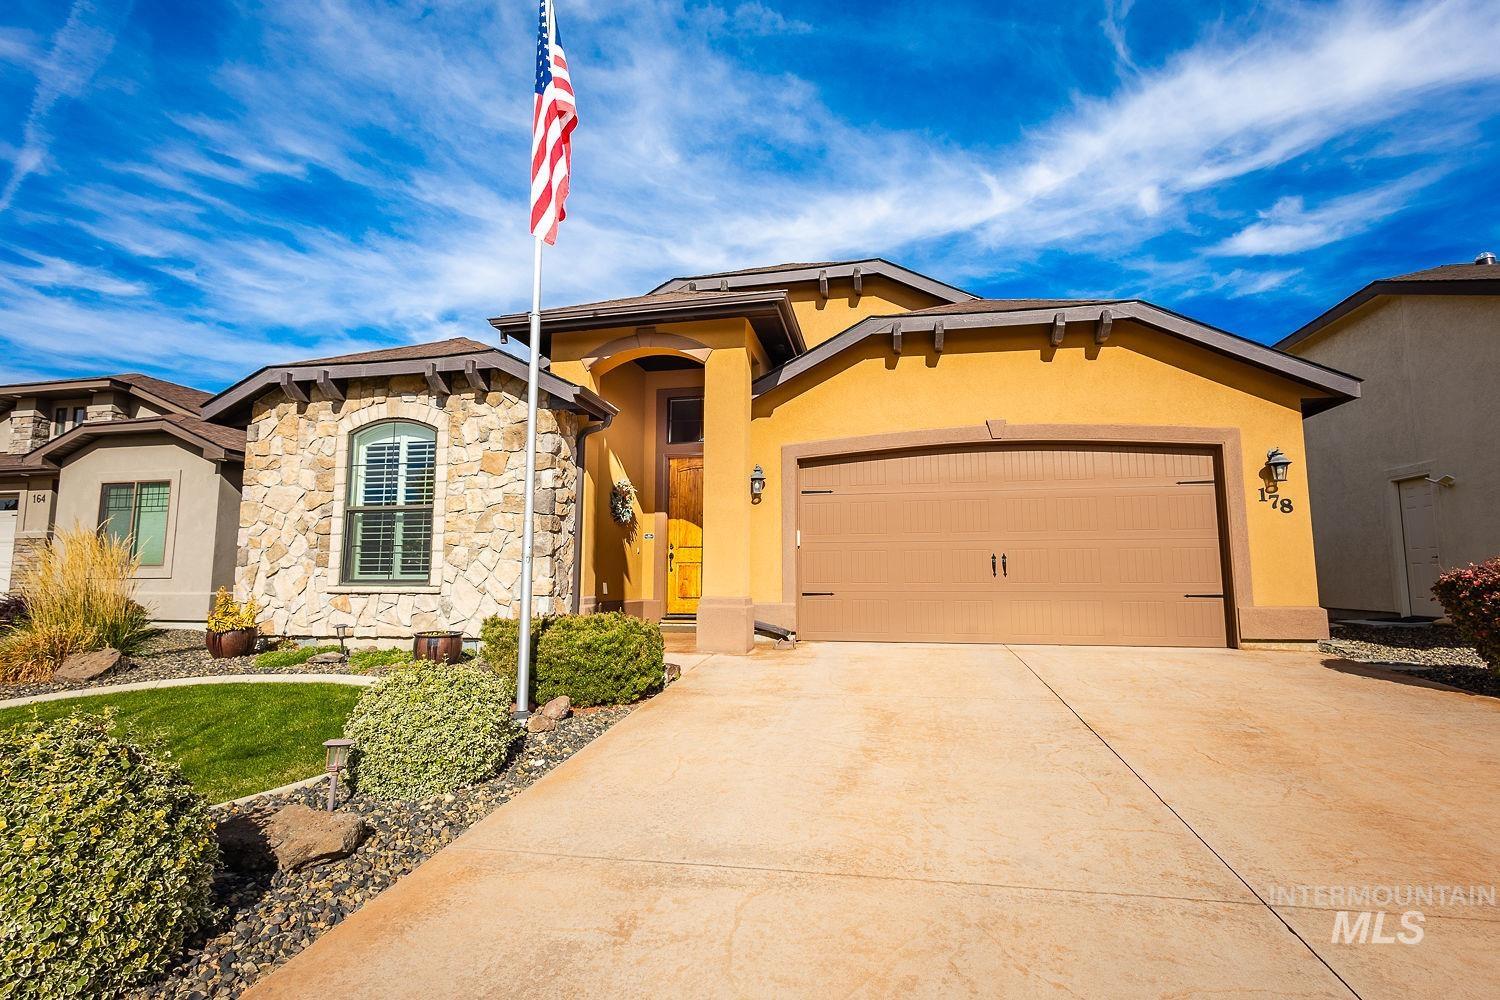
Ranch-style home featuring an attached garage, stone siding, concrete driveway, and stucco siding
-
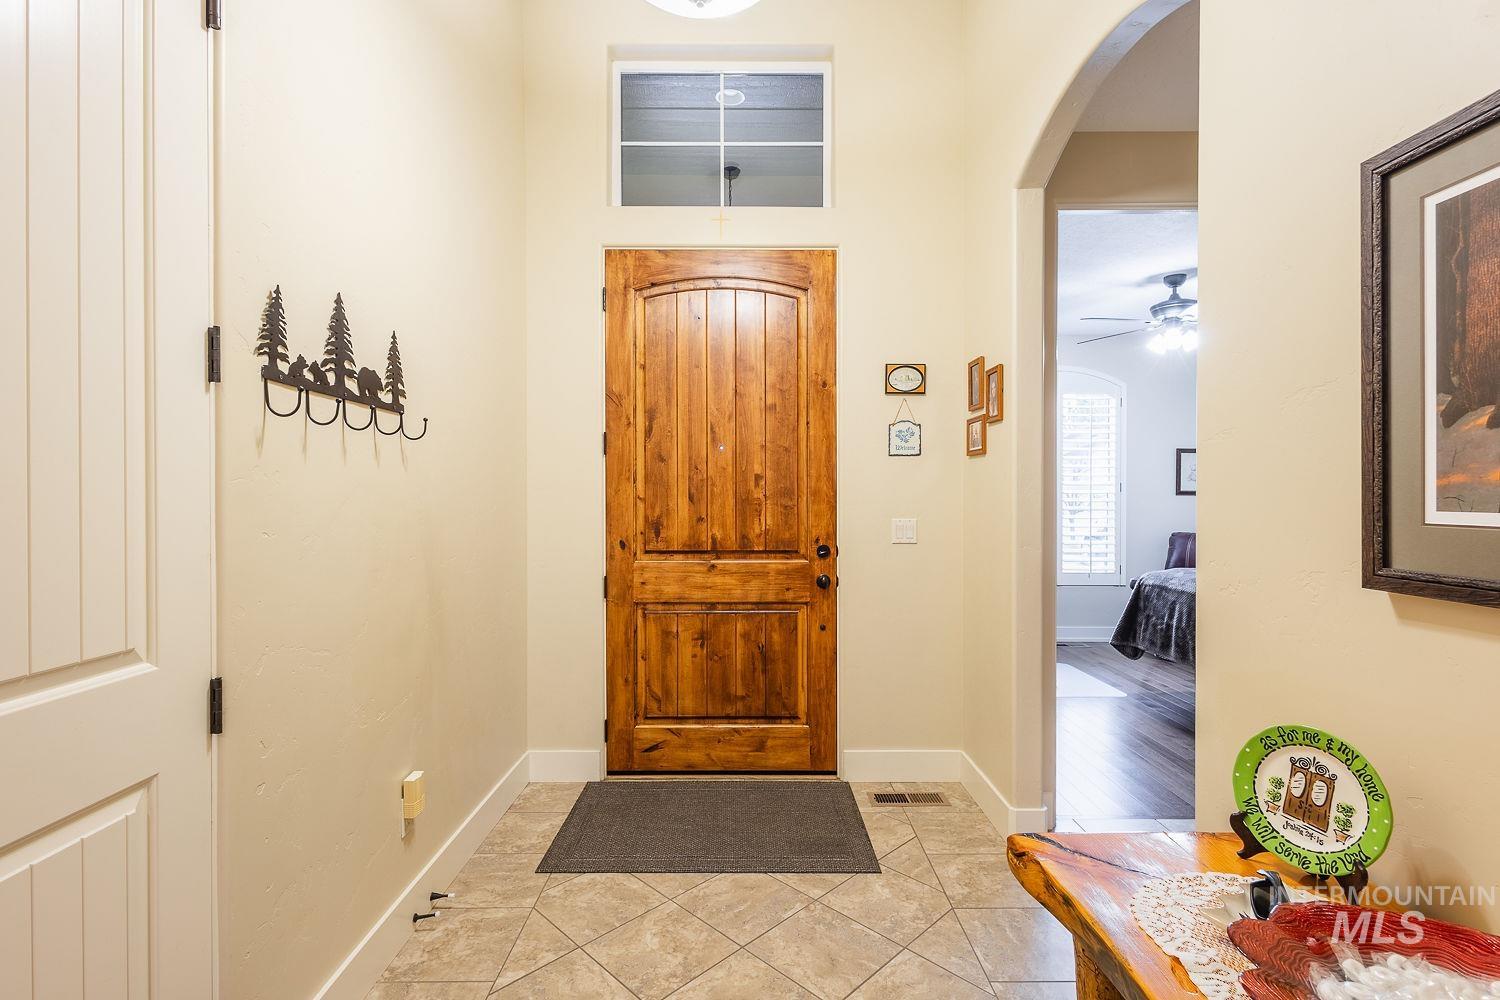
Foyer featuring light tile patterned floors, arched walkways, and a ceiling fan
-
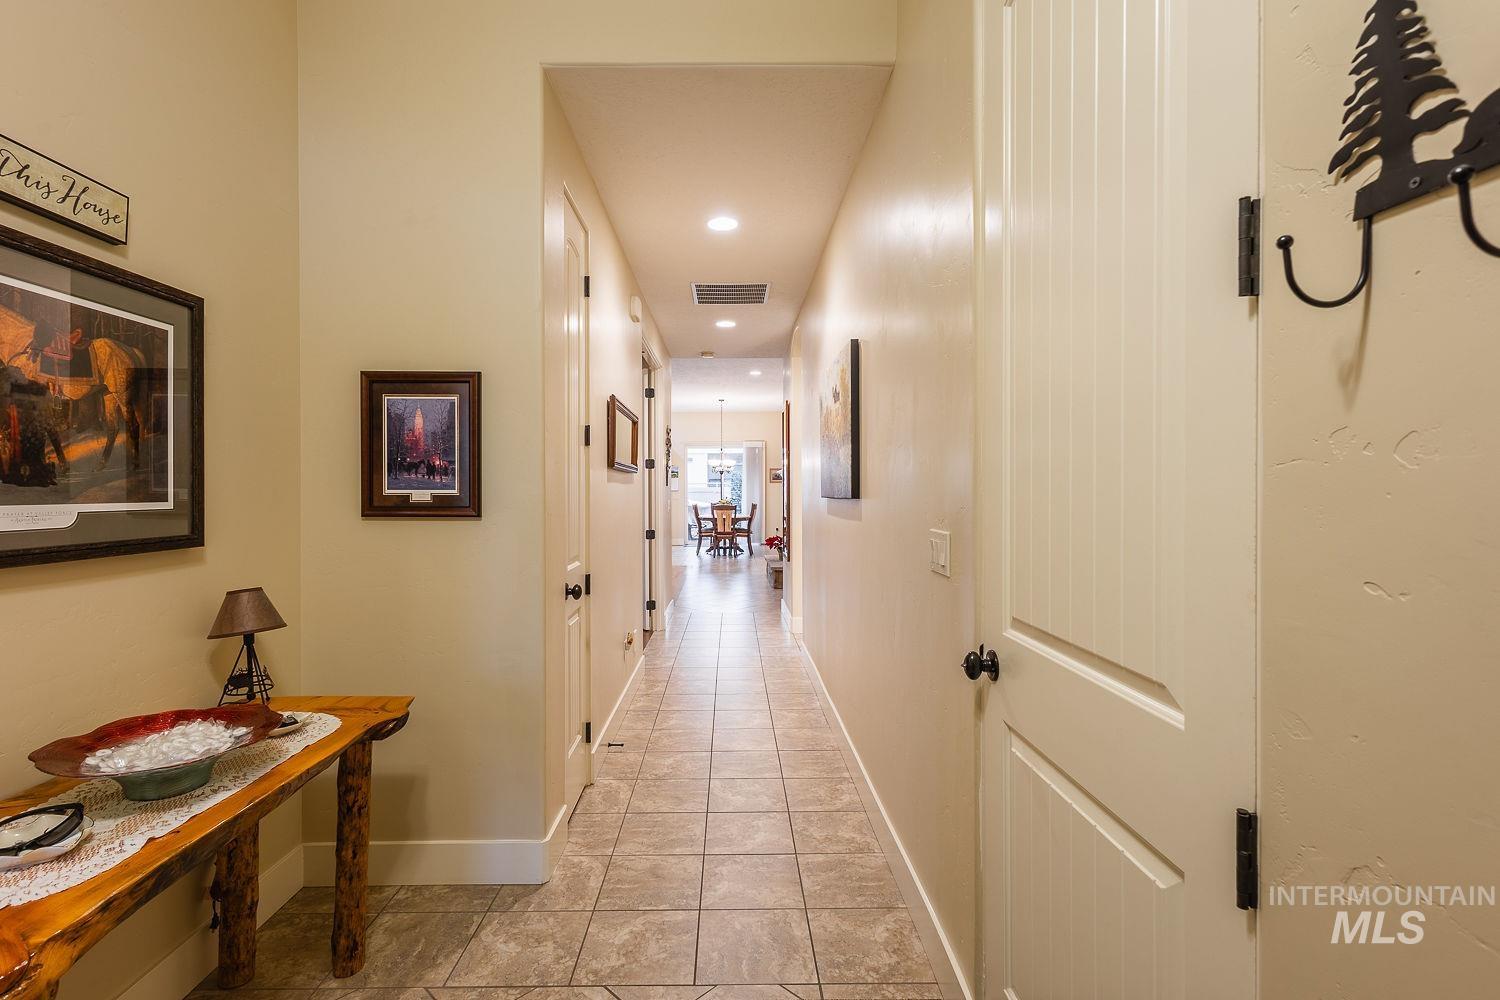
Hall with recessed lighting and light tile patterned floors
-
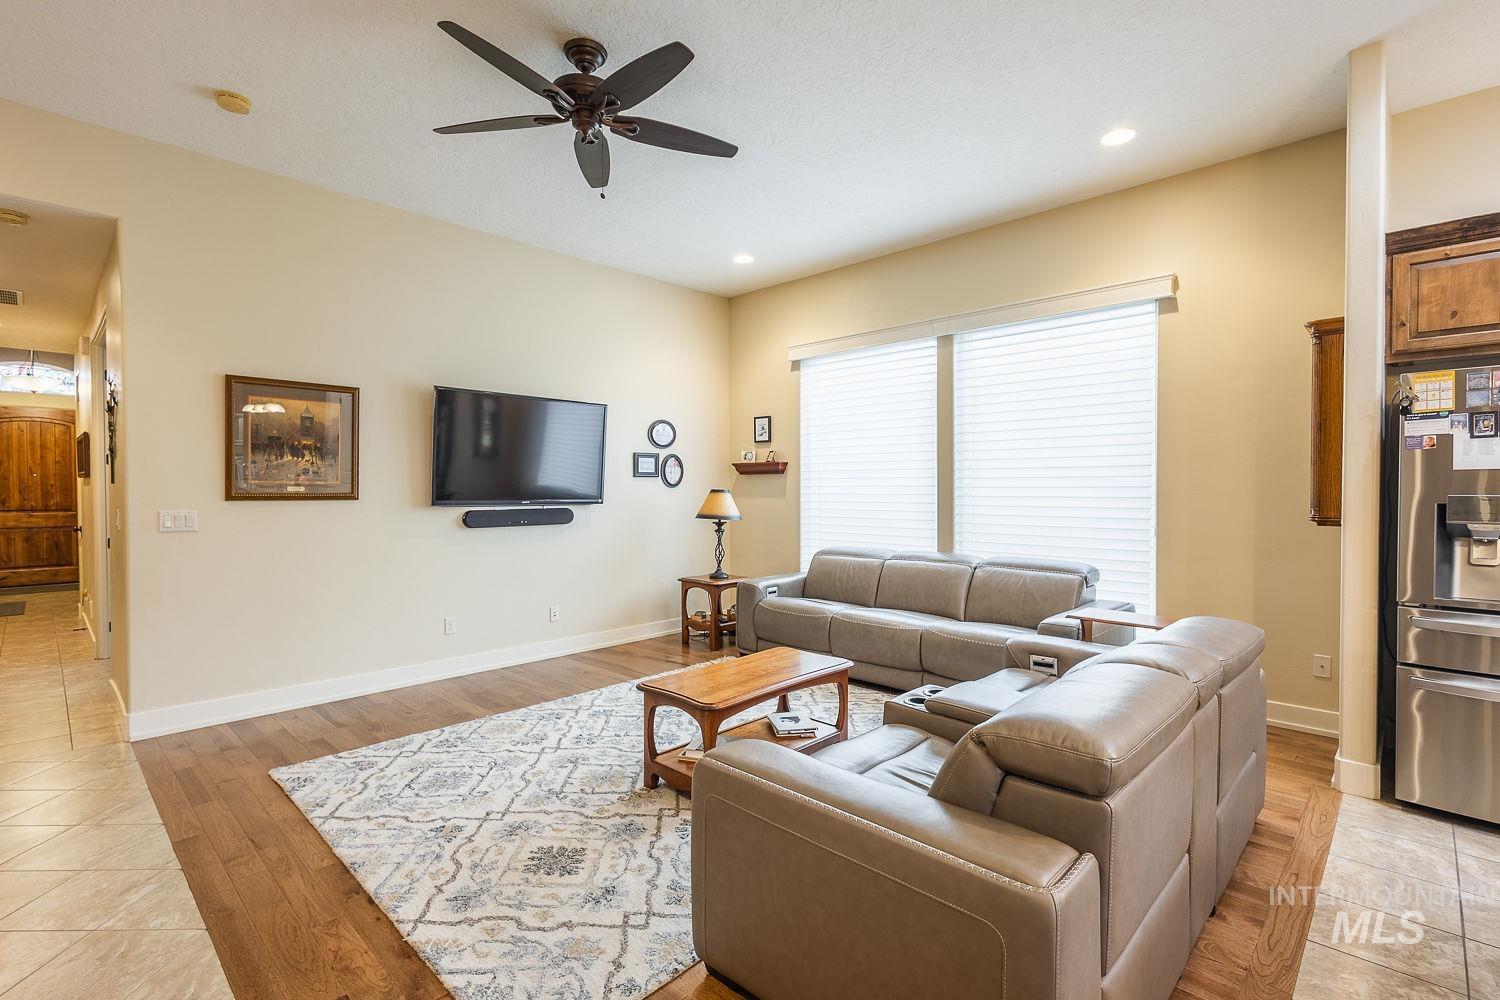
Living room with ceiling fan, light wood-style flooring, healthy amount of natural light, and recessed lighting
-
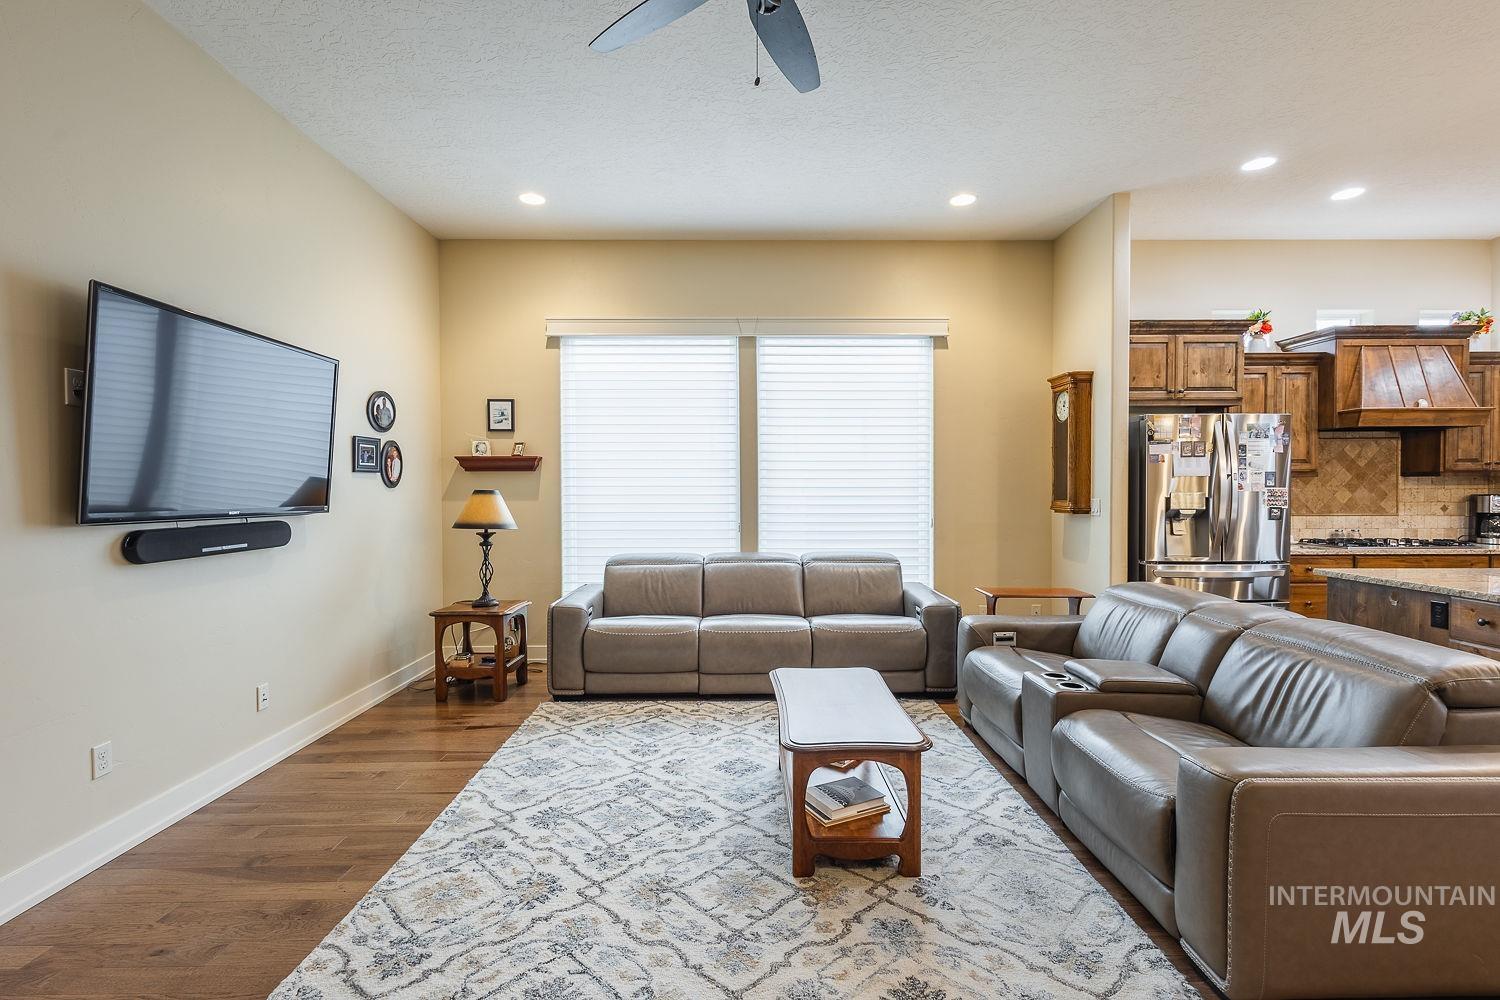
Living room with dark wood-style floors, ceiling fan, and recessed lighting
-

Living area featuring wood finished floors, ceiling fan, a stone fireplace, and recessed lighting
-
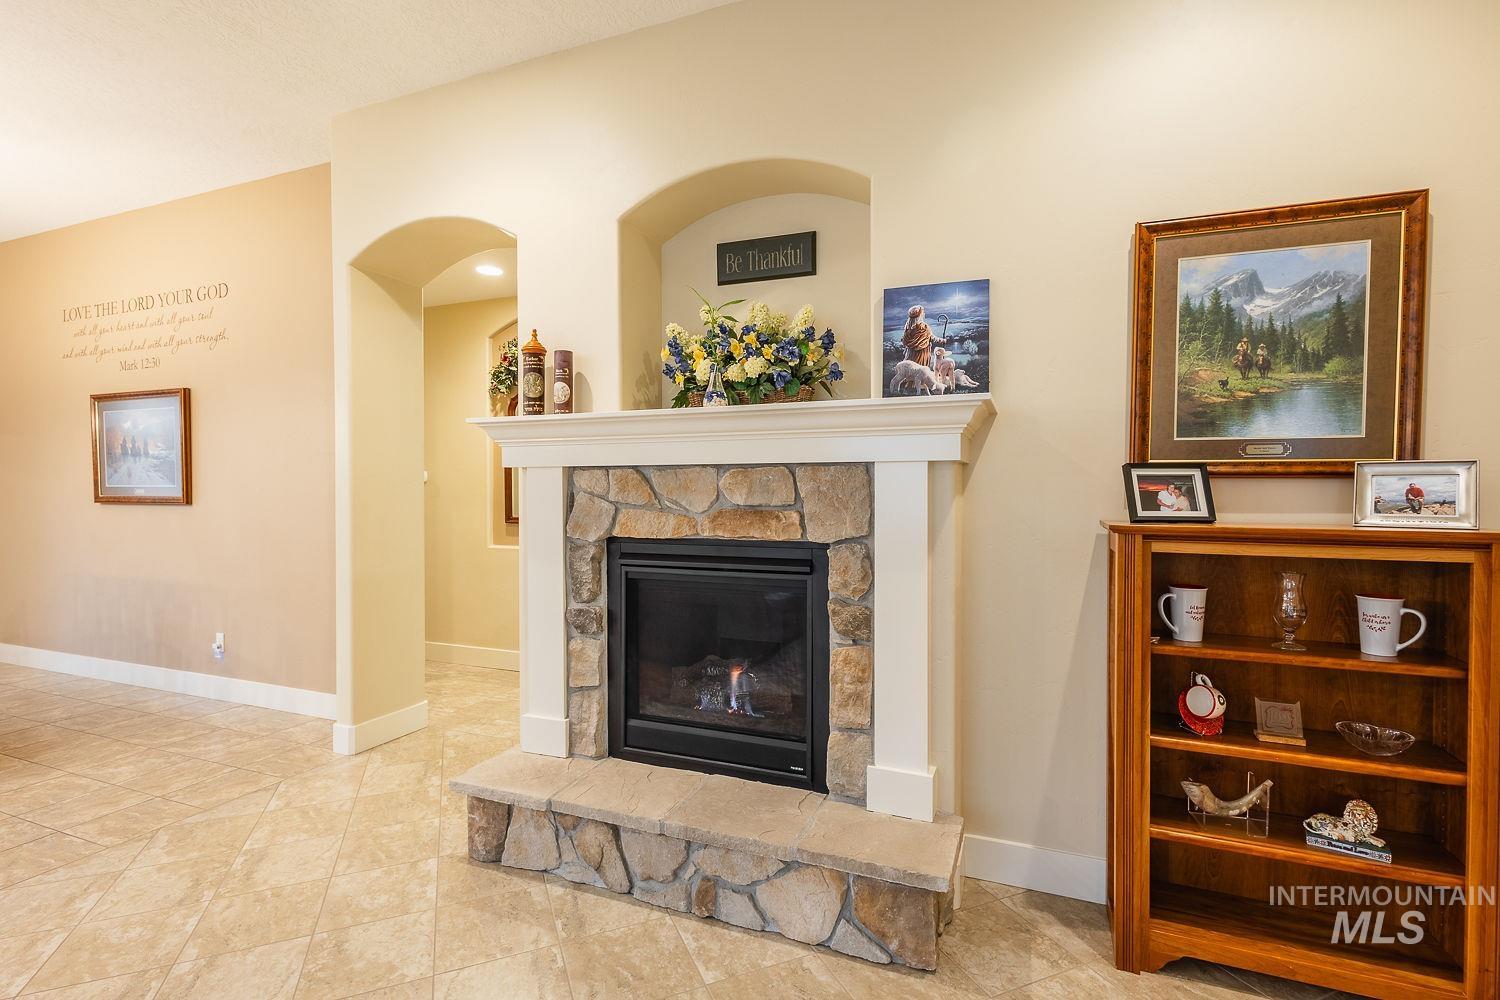
Living room with a stone fireplace and baseboards
-
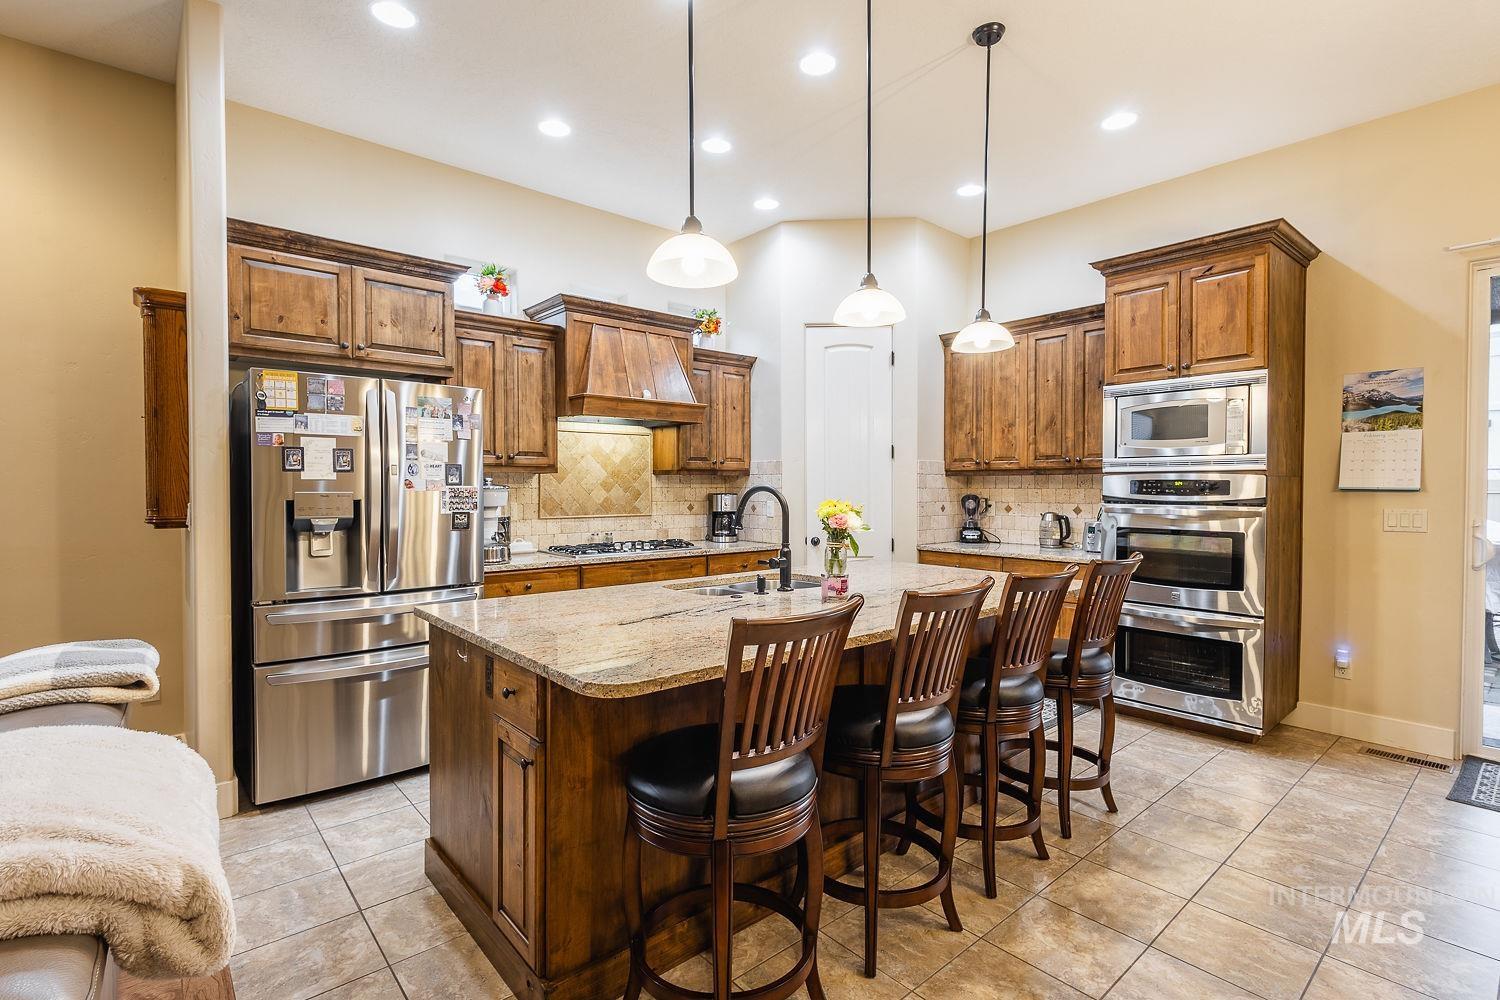
Kitchen featuring wood finish cabinetry, stainless steel appliances, a kitchen breakfast bar, light stone countertops, and an island with sink
-
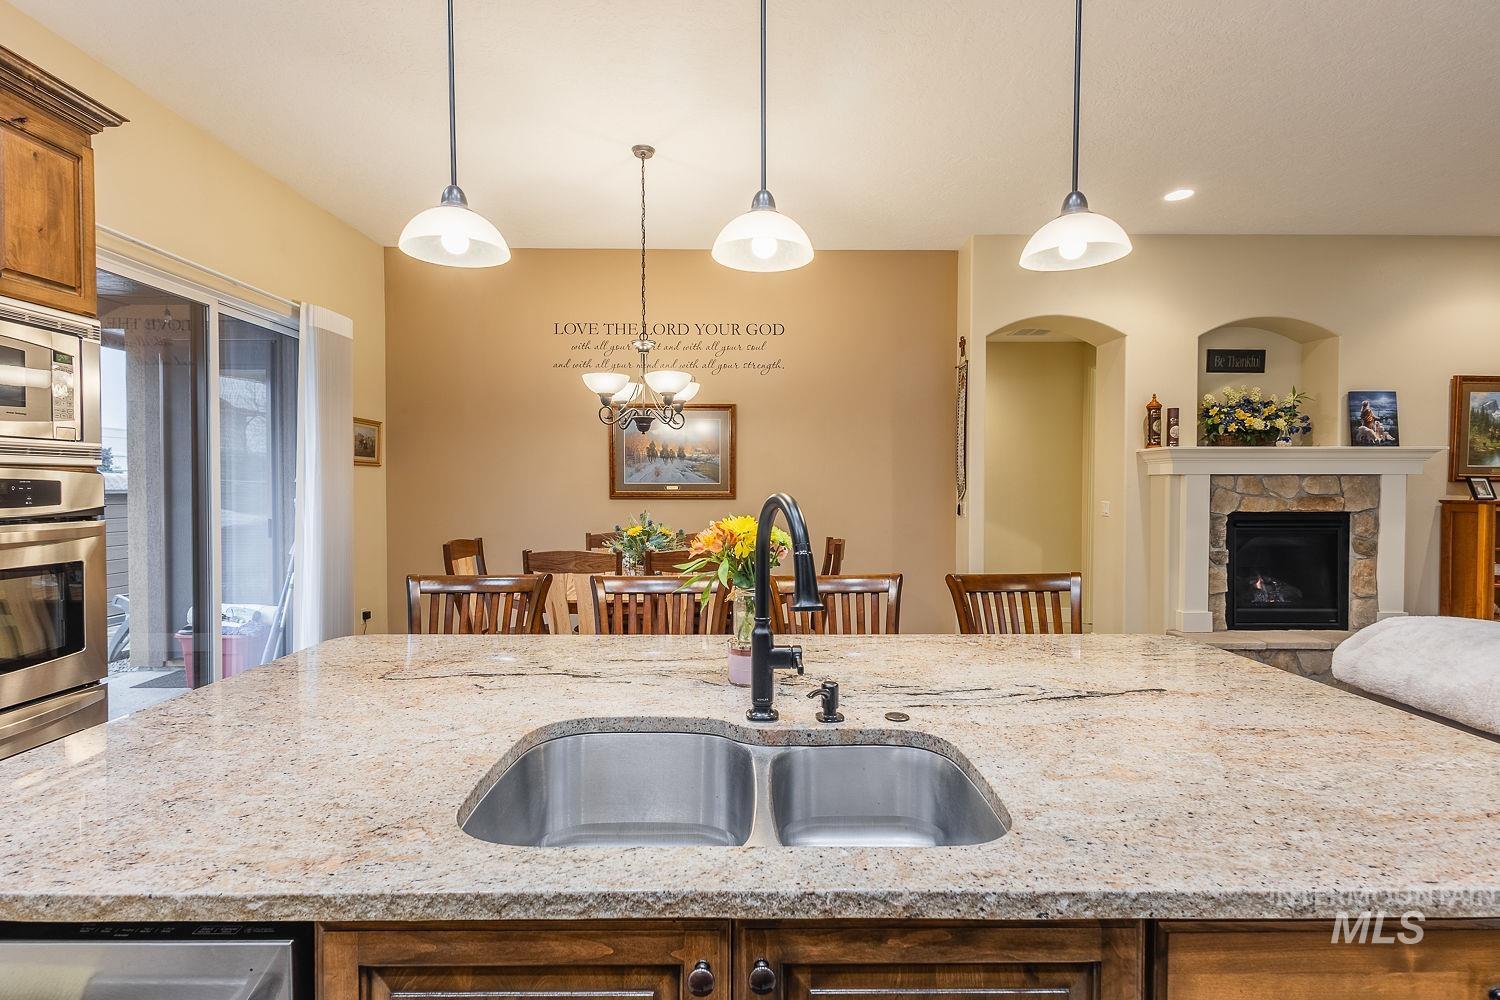
Kitchen featuring a fireplace, light stone countertops, stainless steel appliances, and an island with sink
-
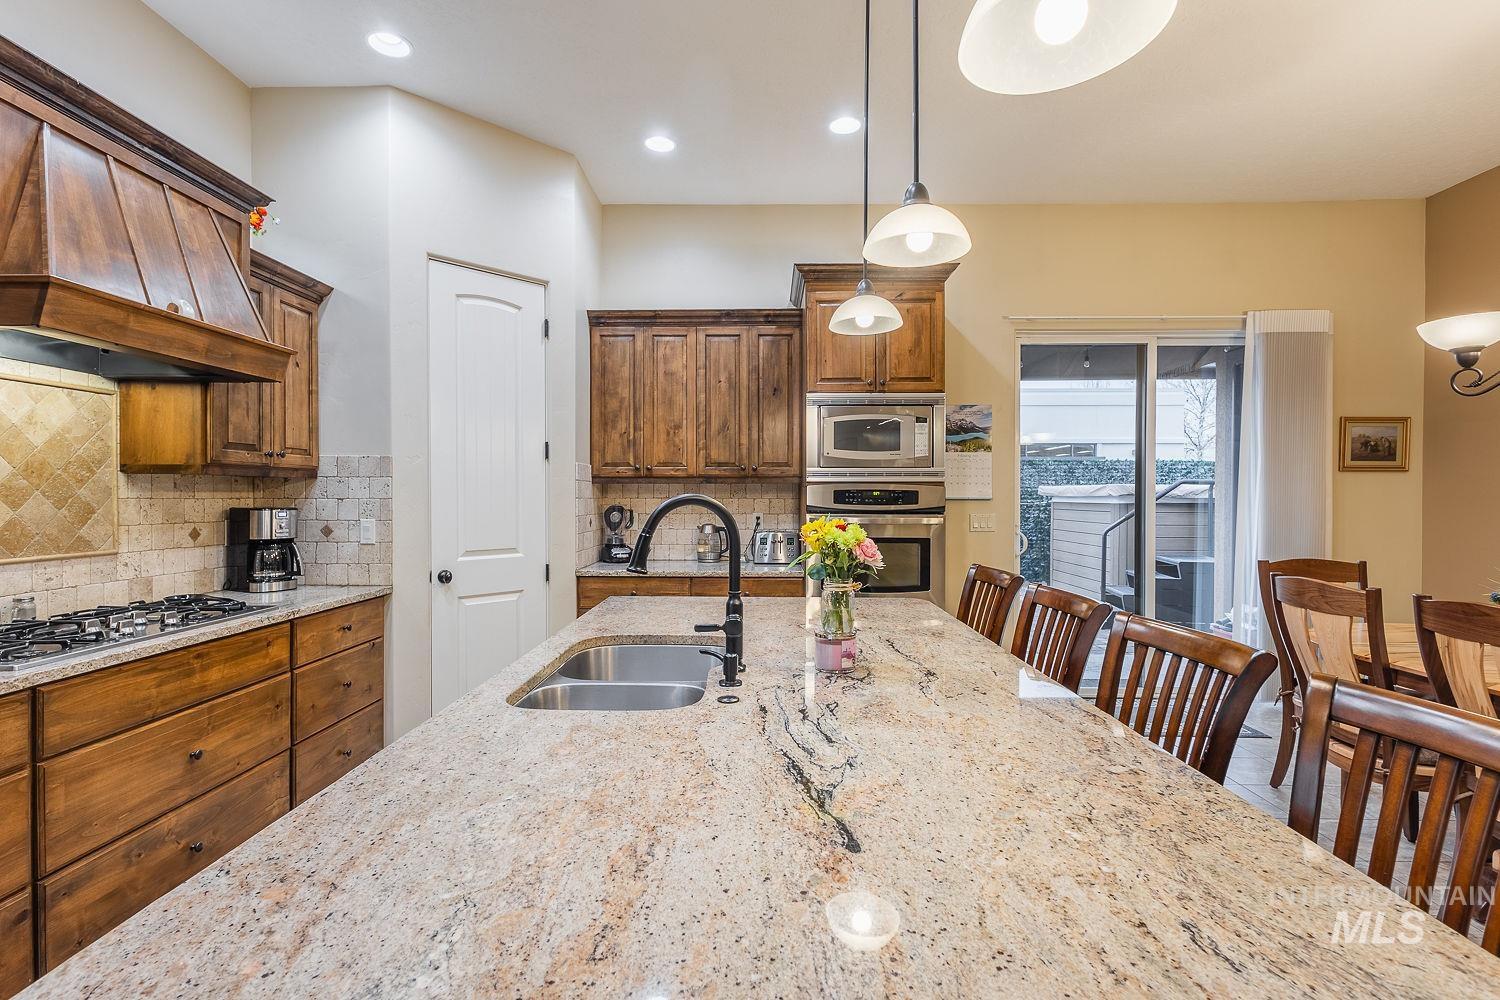
Kitchen with stainless steel appliances, decorative light fixtures, wood finish cabinetry, light stone counters, and decorative backsplash
-
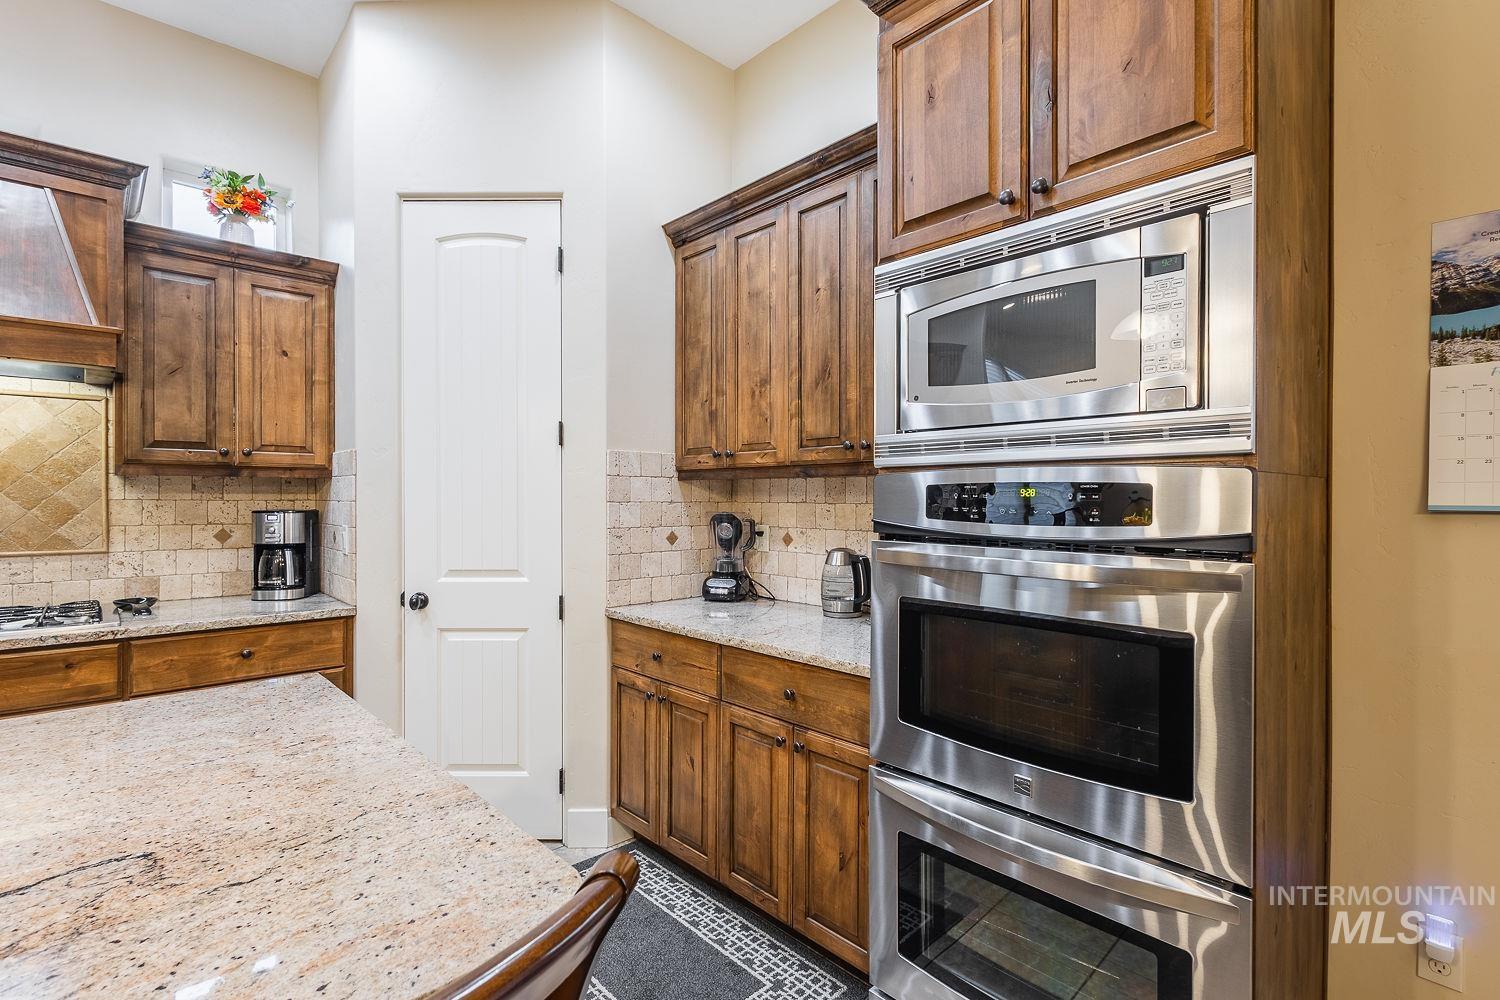
Kitchen featuring stainless steel appliances, light stone countertops, wood finish cabinetry, and tasteful backsplash
-
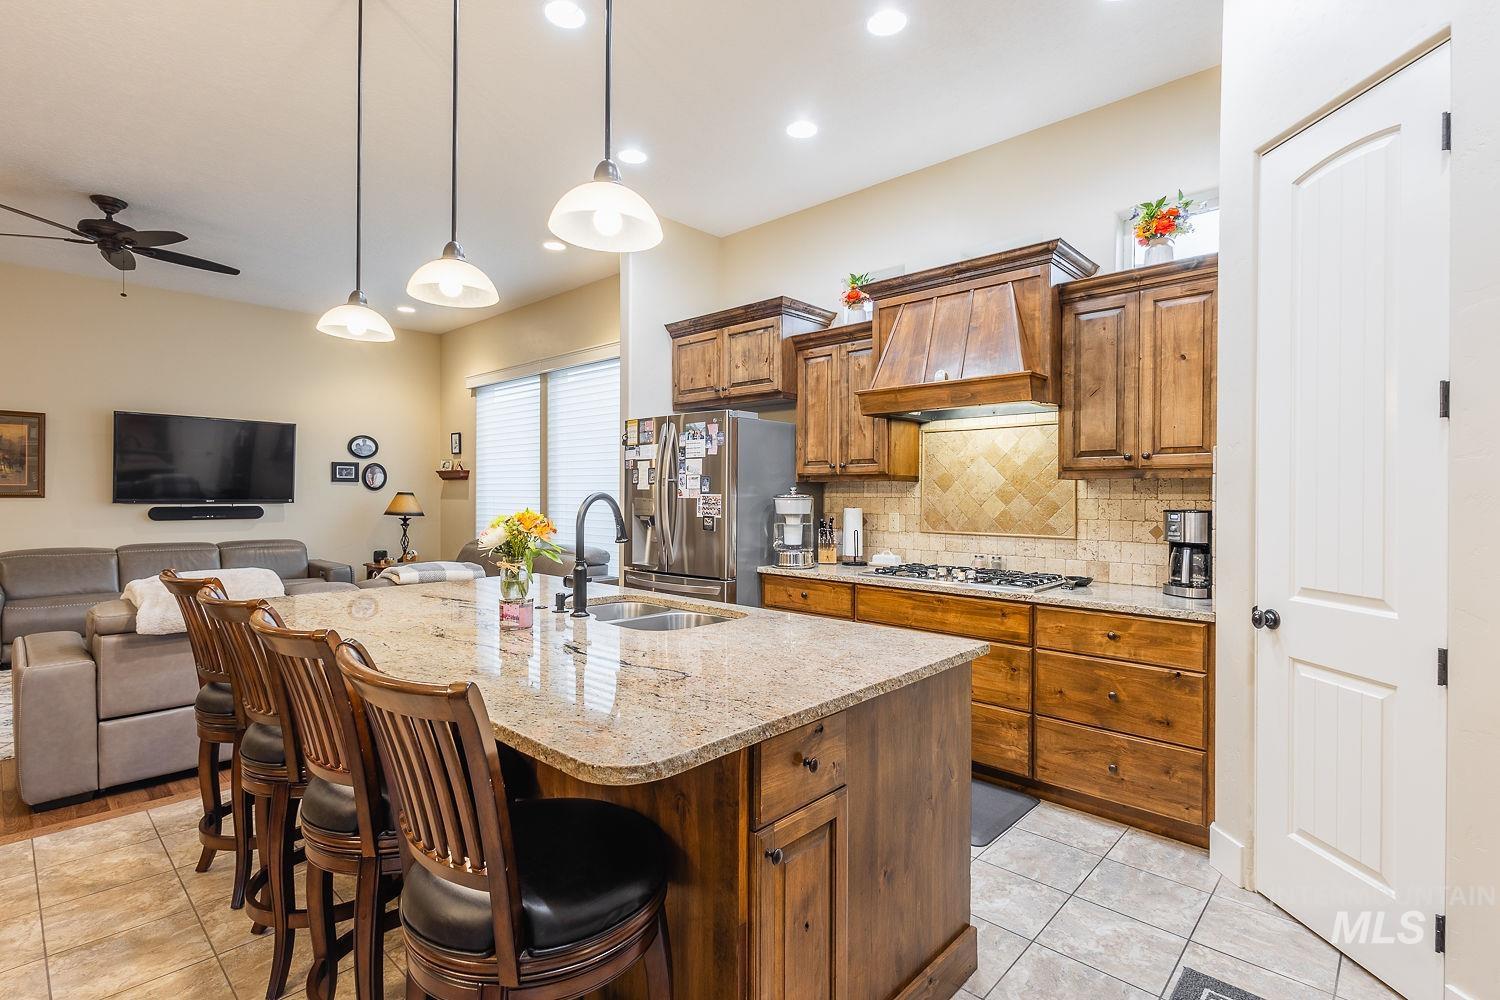
Kitchen with wood finish cabinets, a kitchen breakfast bar, open floor plan, light stone countertops, and a kitchen island with sink
-
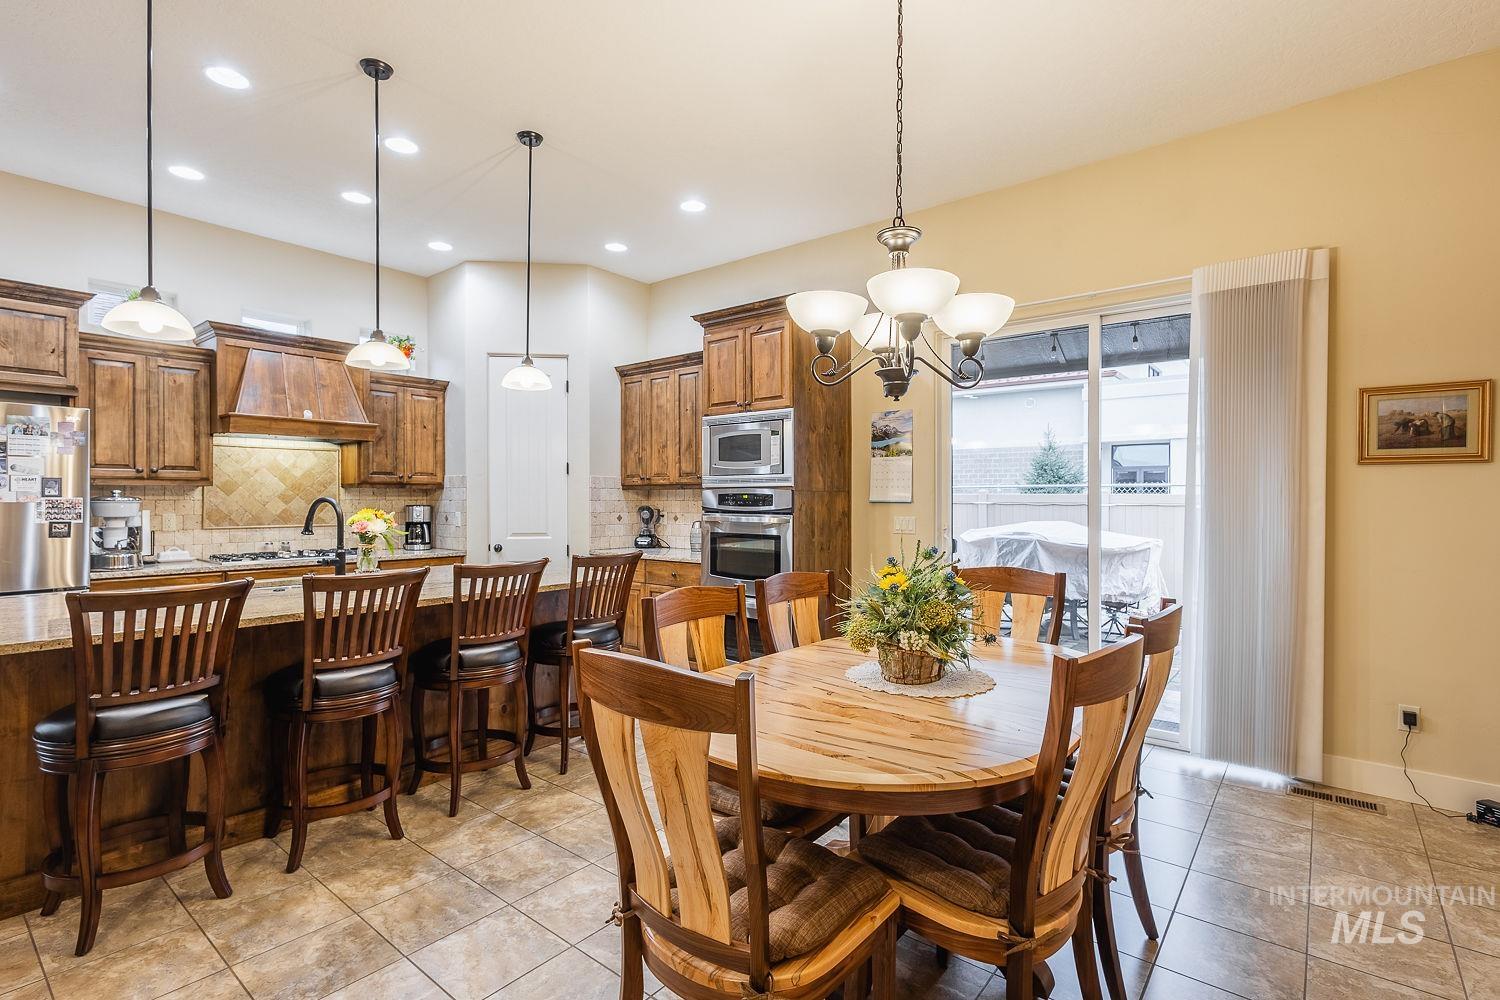
Dining space featuring suspended lighting and light tile patterned floors
-
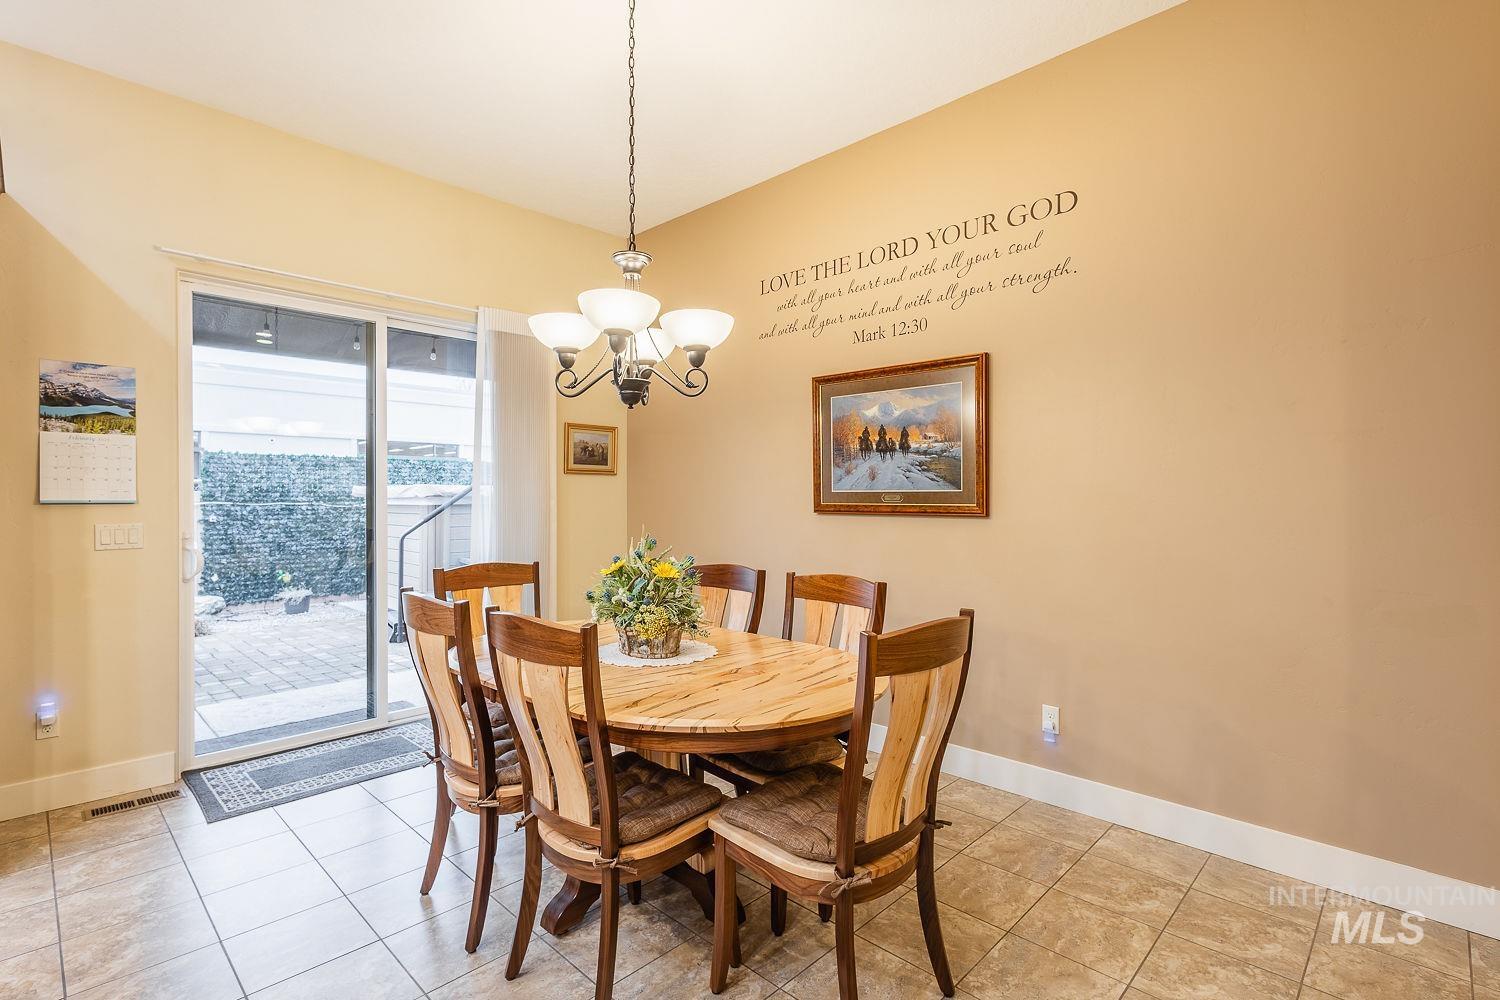
Dining room featuring a chandelier and light tile patterned flooring
-
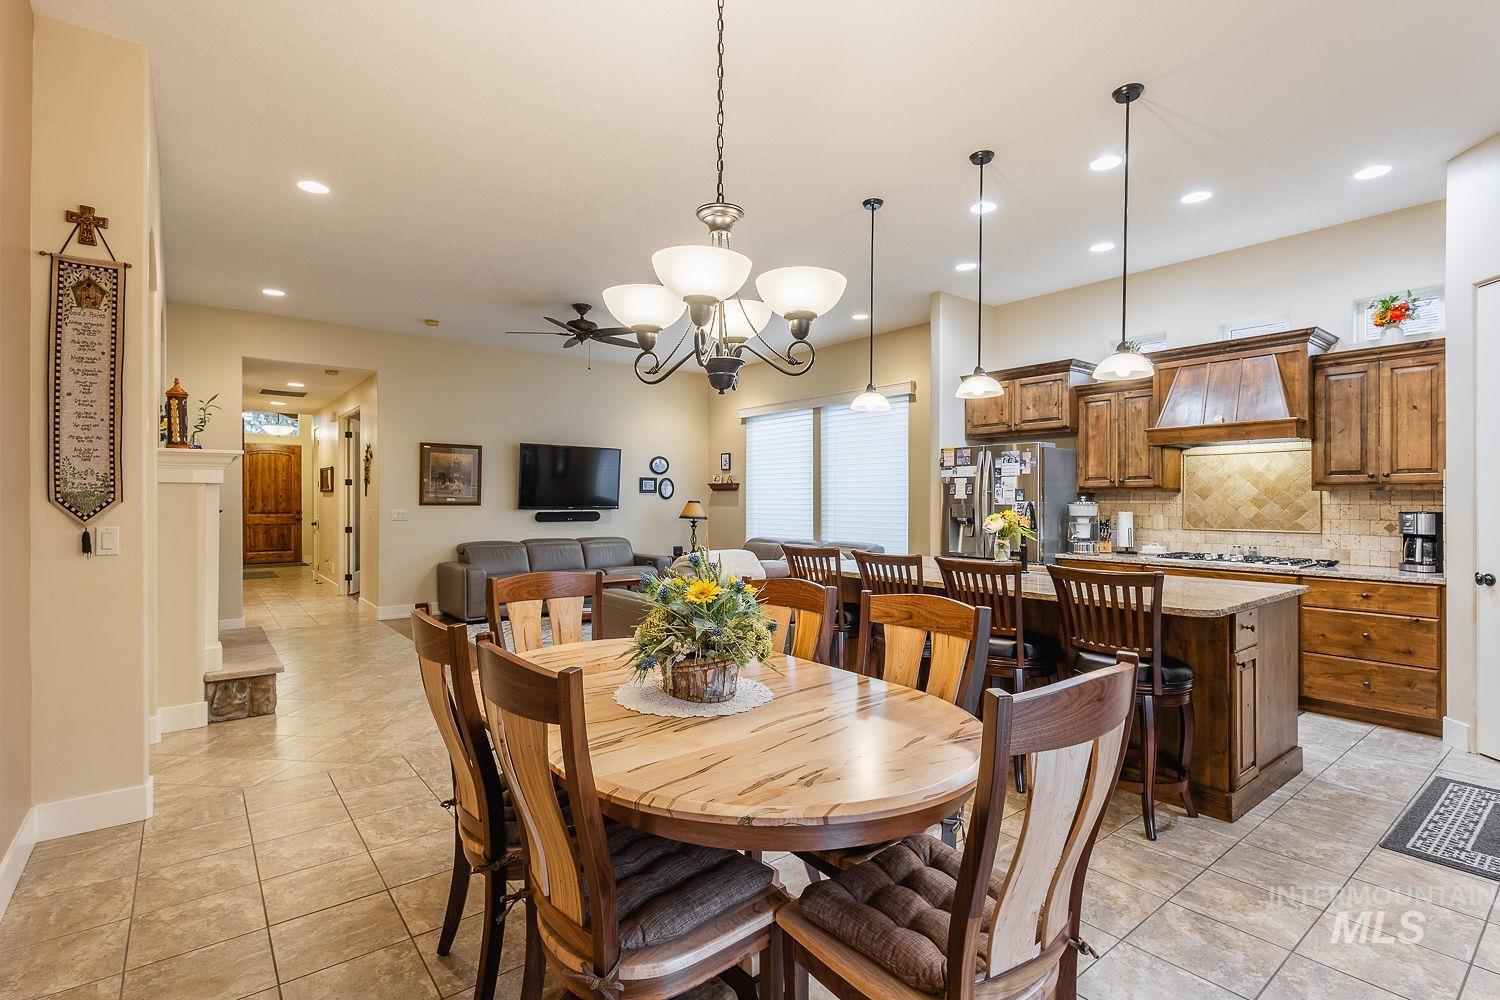
Dining room with a ceiling fan, hanging lights, and light tile patterned floors
-
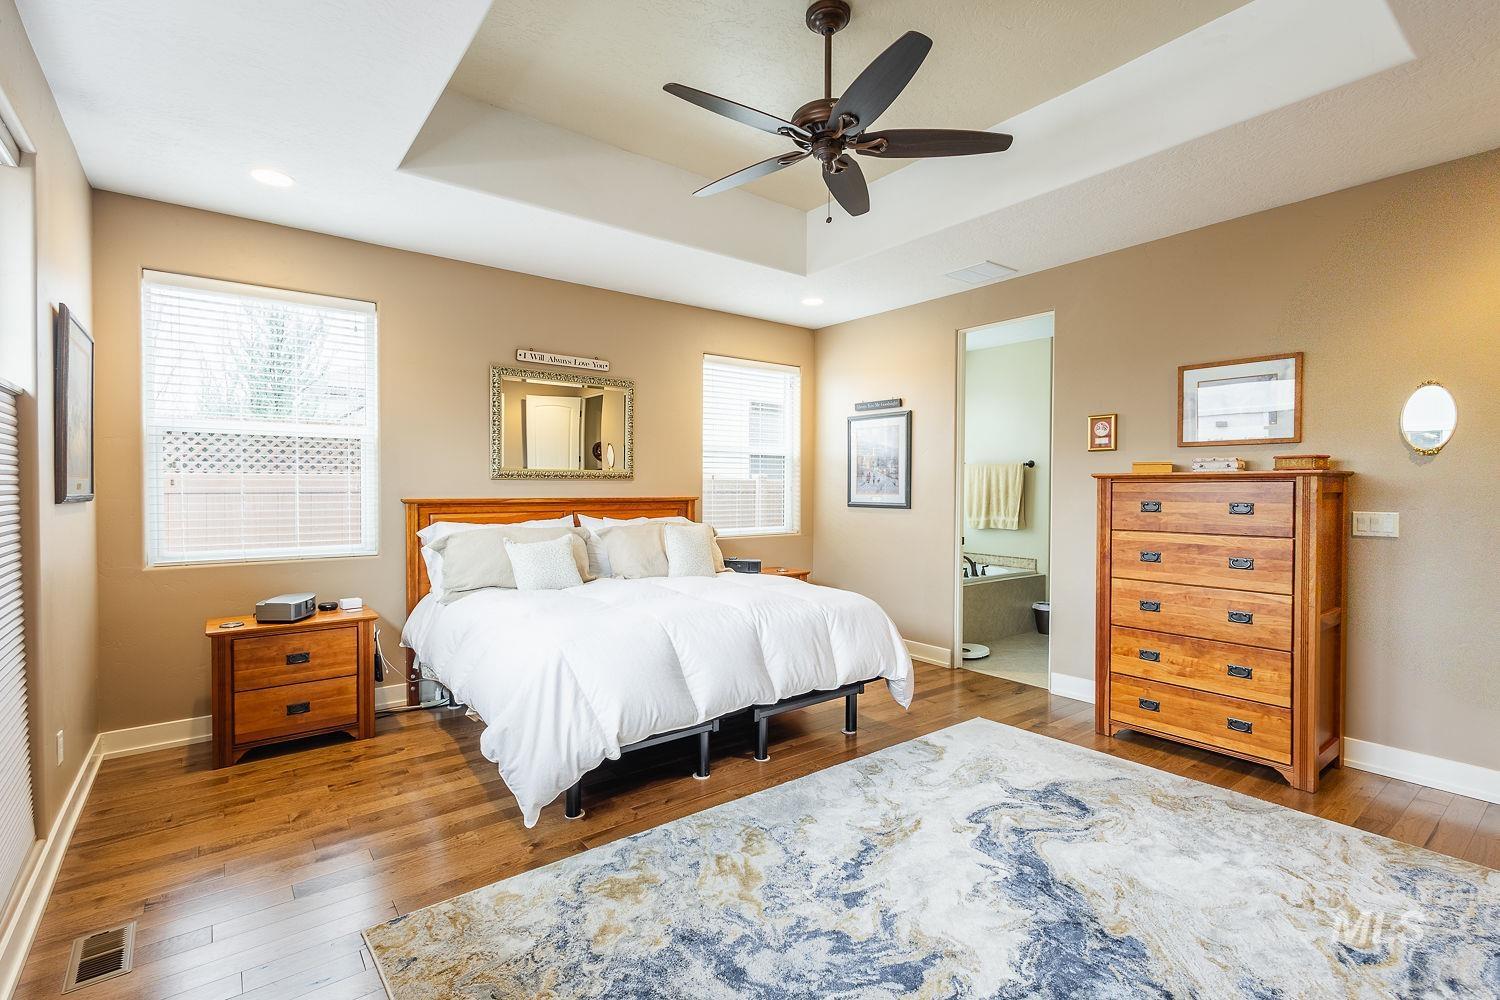
Bedroom with light wood-style floors, a tray ceiling, ensuite bathroom, and ceiling fan
-
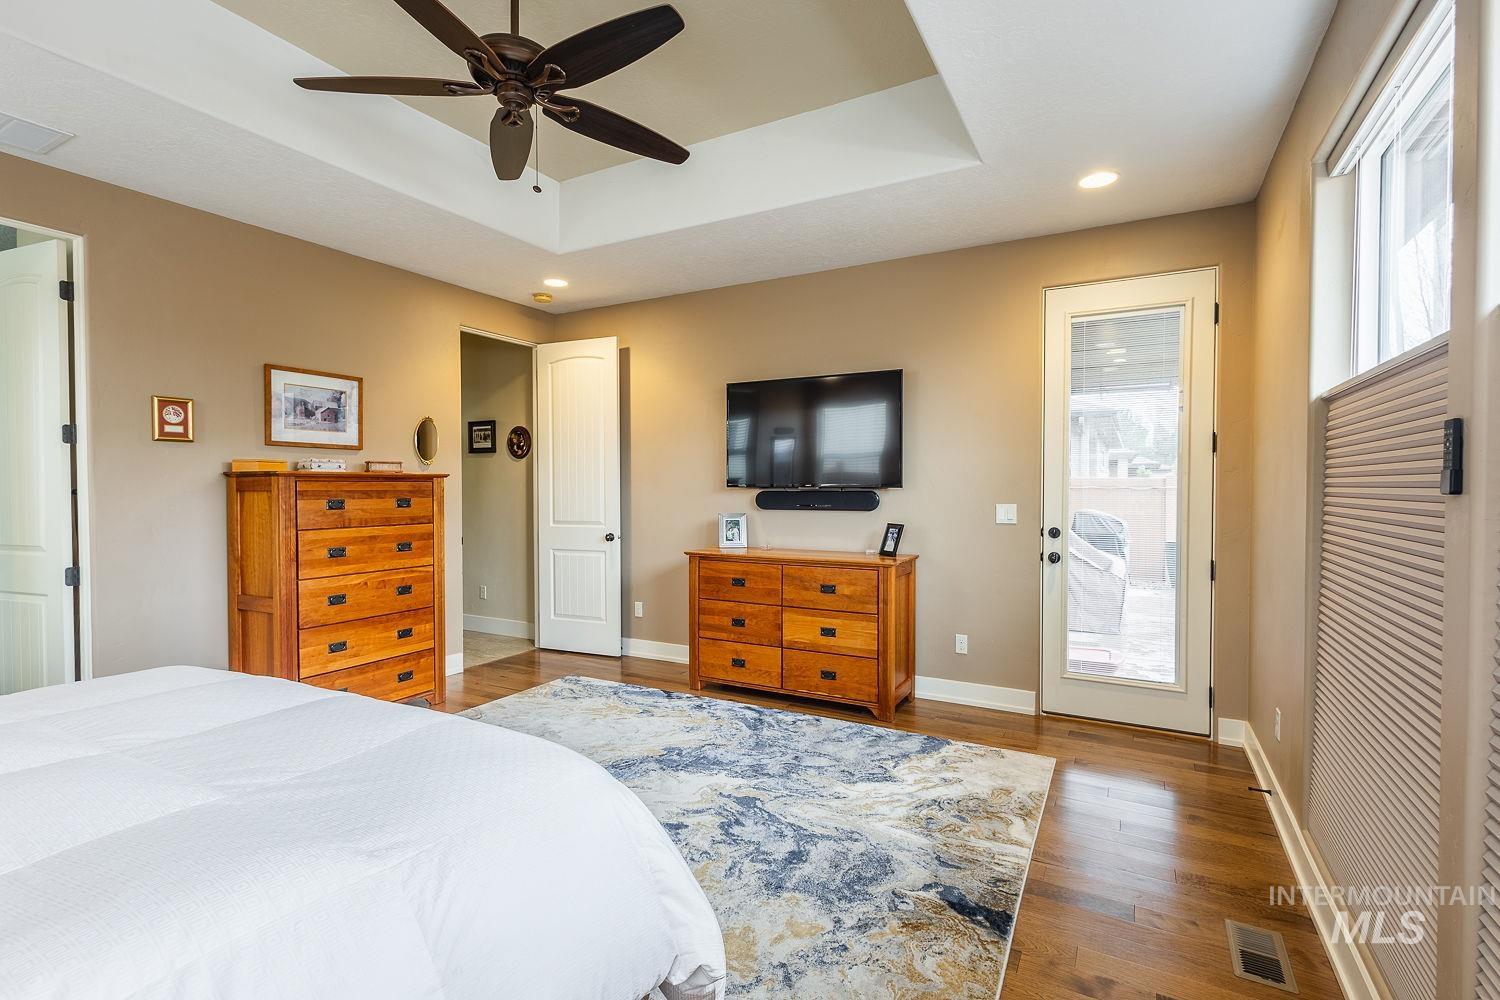
Bedroom featuring recessed lighting, access to exterior, wood finished floors, ceiling fan, and a raised ceiling
-
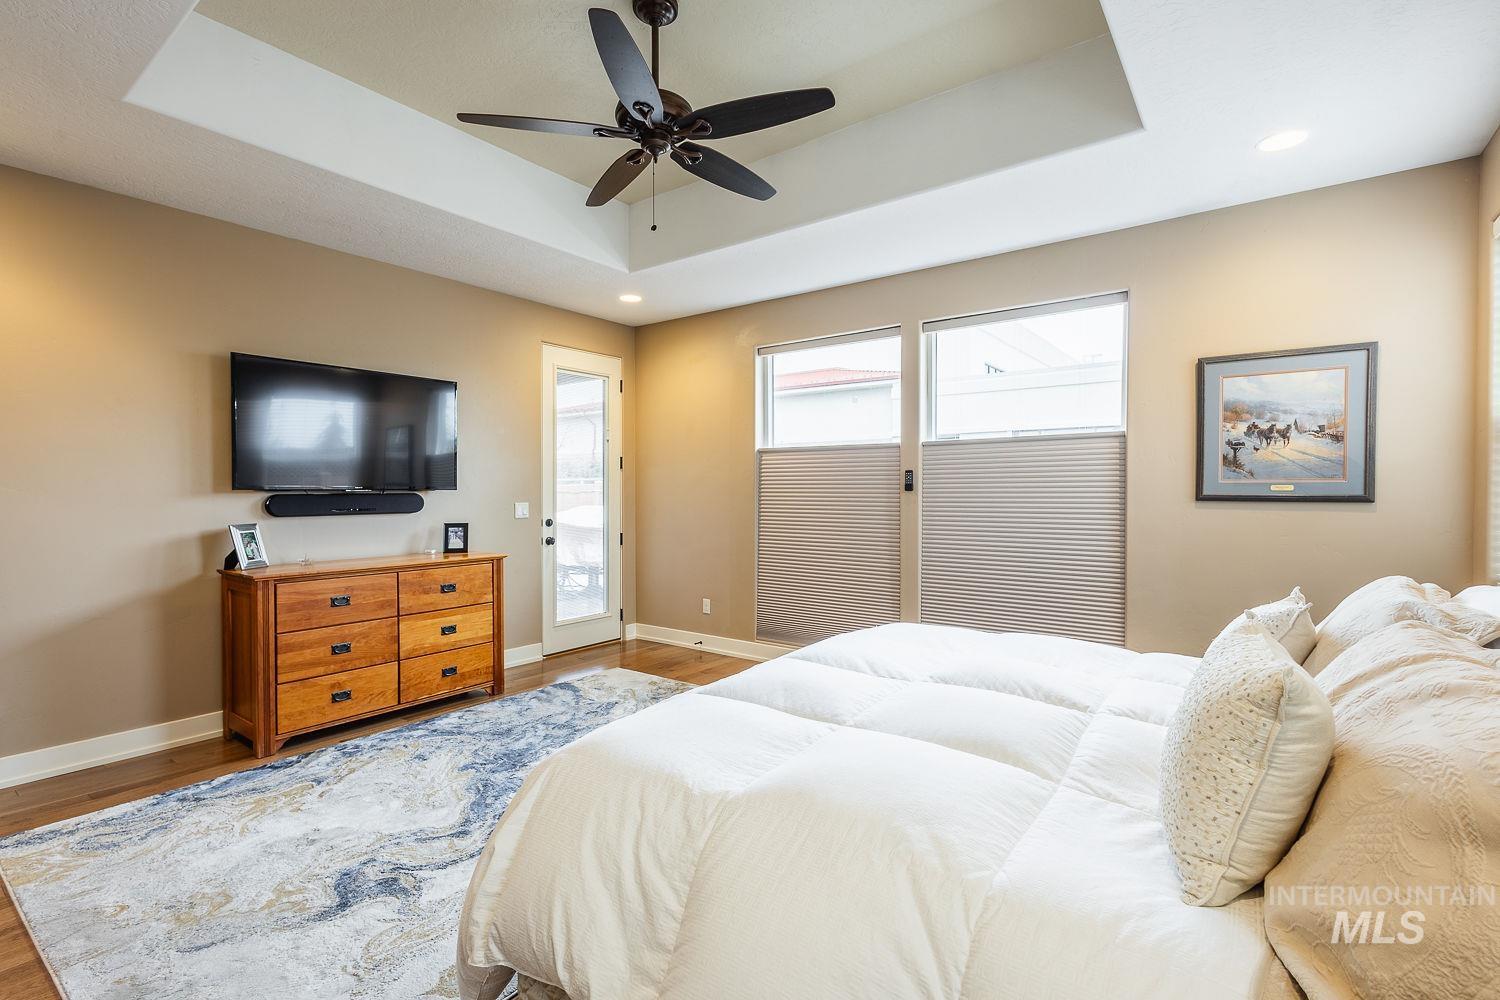
Bedroom featuring access to outside, a ceiling fan, light wood-style floors, recessed lighting, and a raised ceiling
-
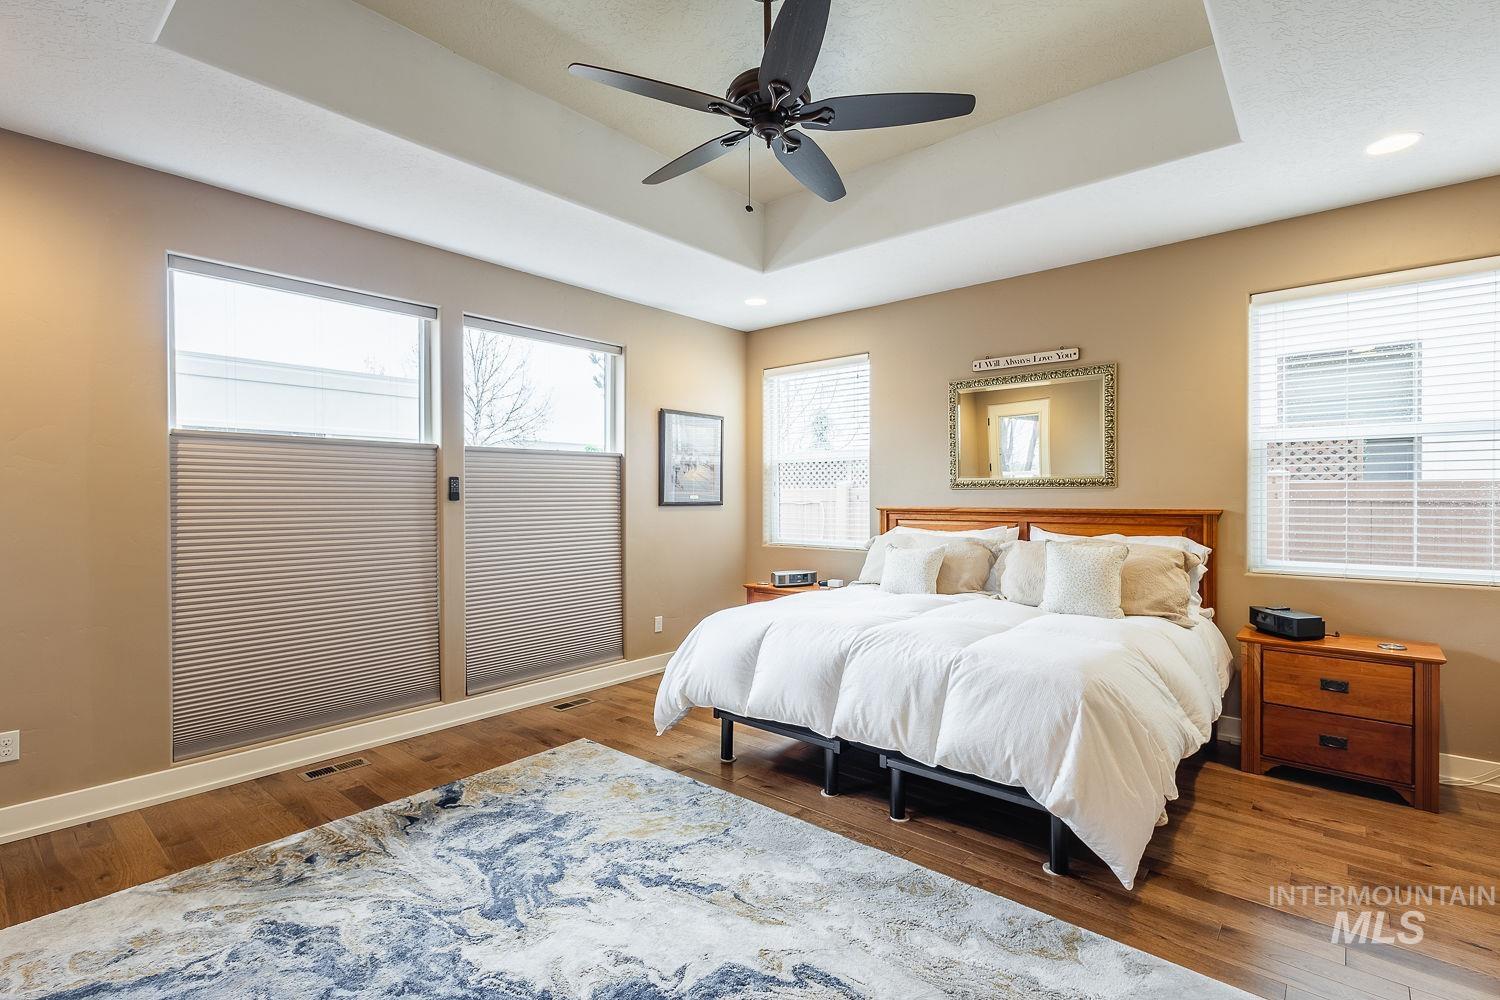
Bedroom featuring dark wood-style flooring, multiple windows, a raised ceiling, ceiling fan, and recessed lighting
-
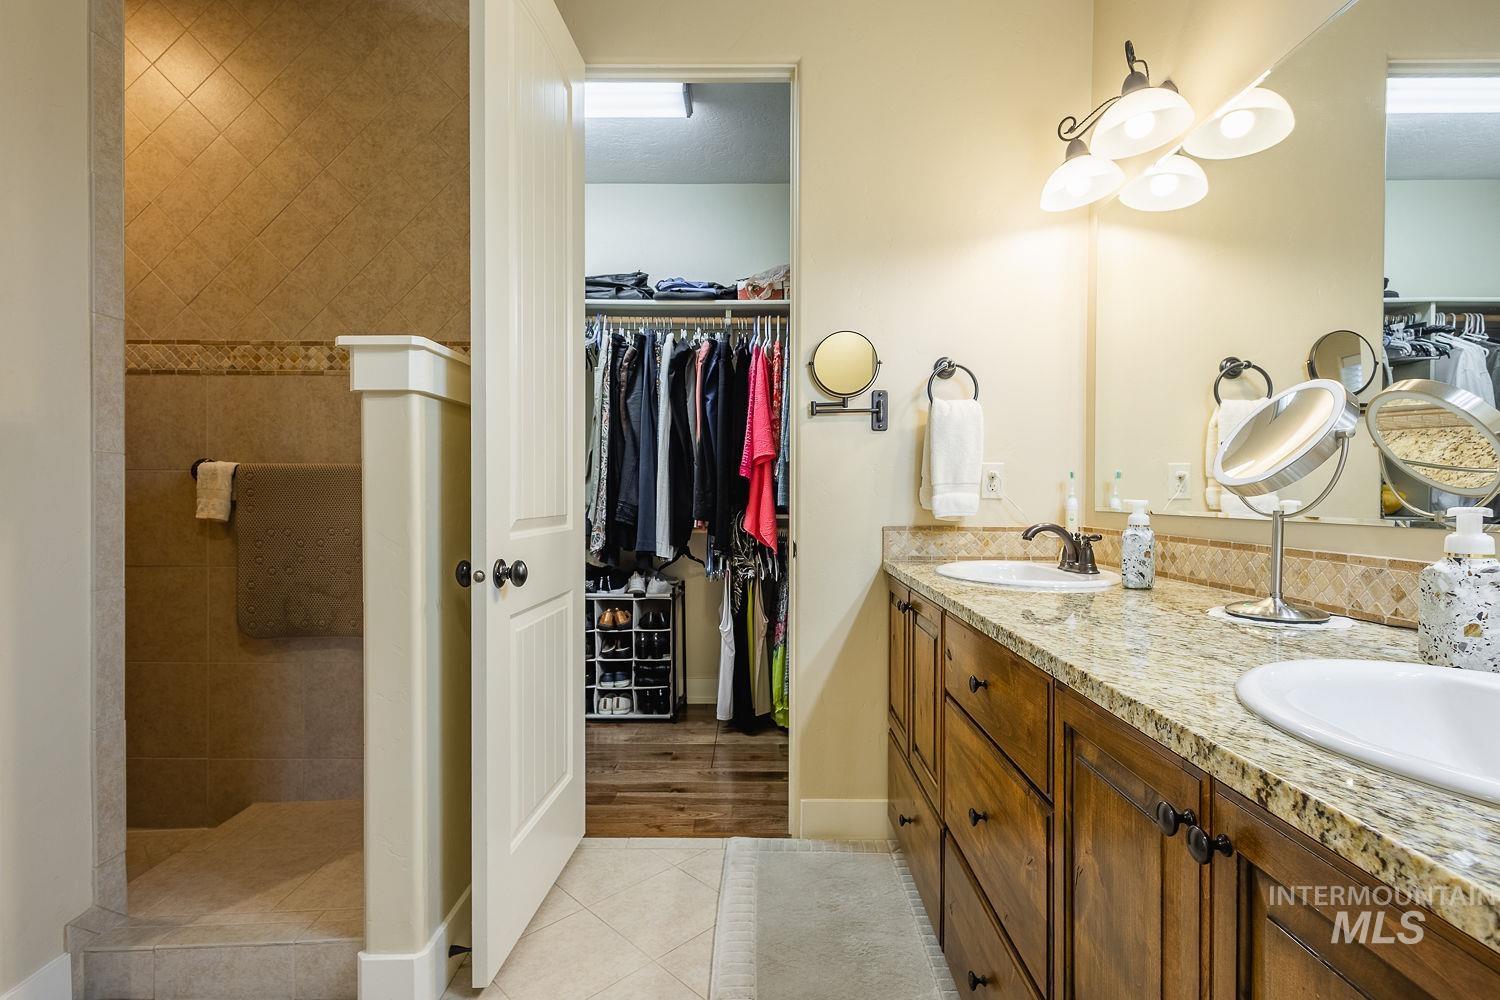
Bathroom featuring light tile patterned floors, double vanity, a spacious closet, and walk in shower
-
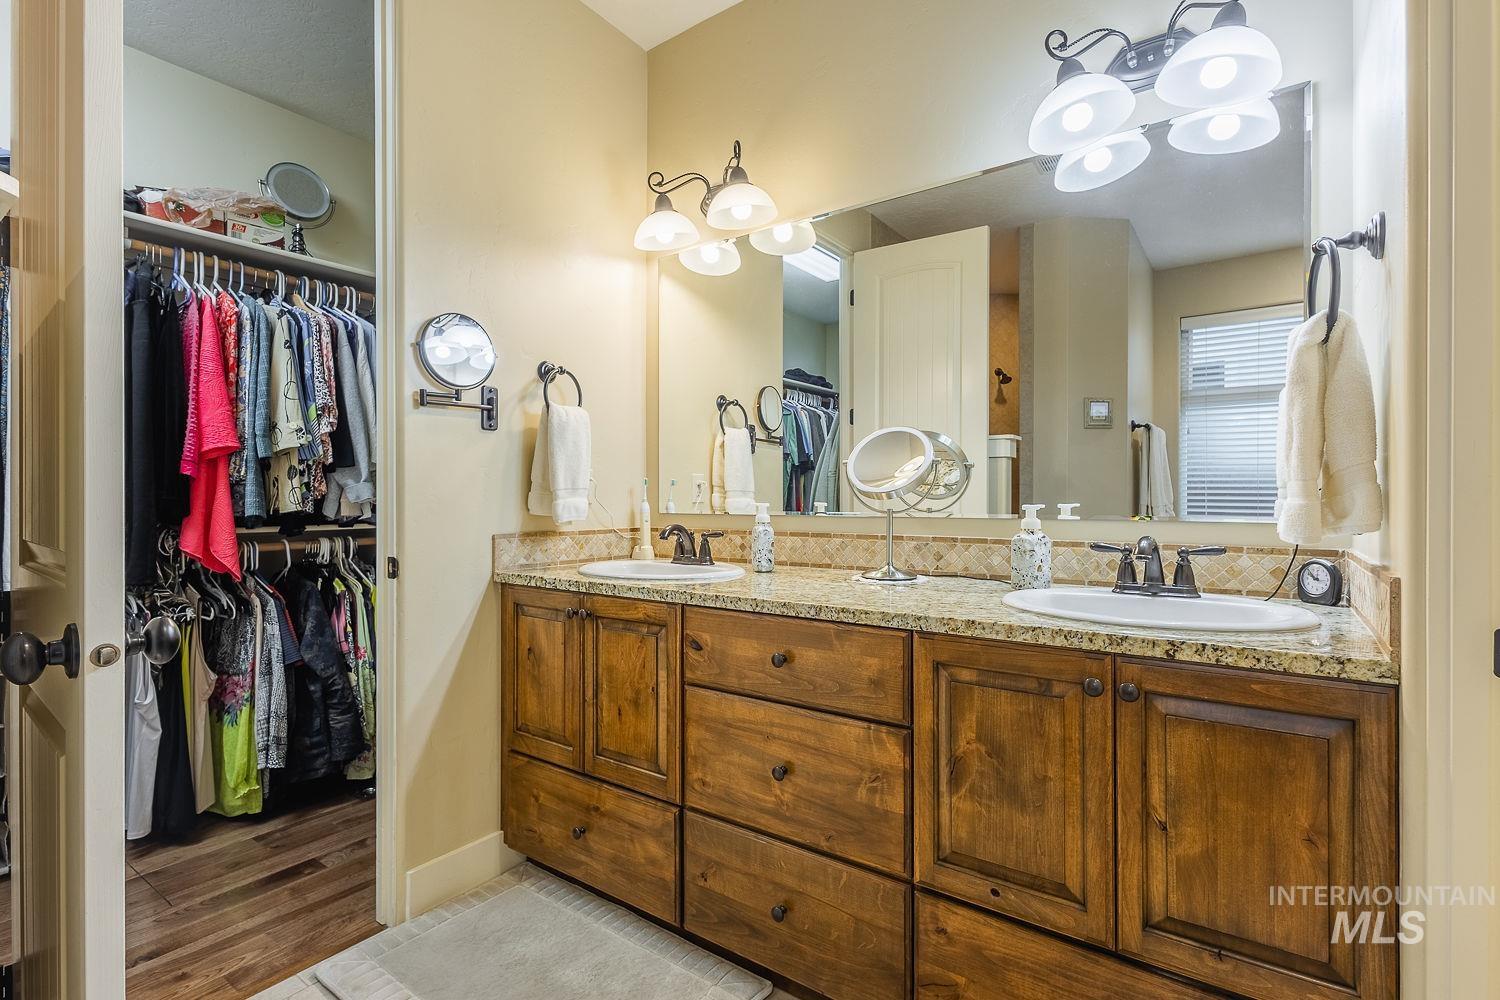
Full bathroom featuring double vanity and a walk in closet
-
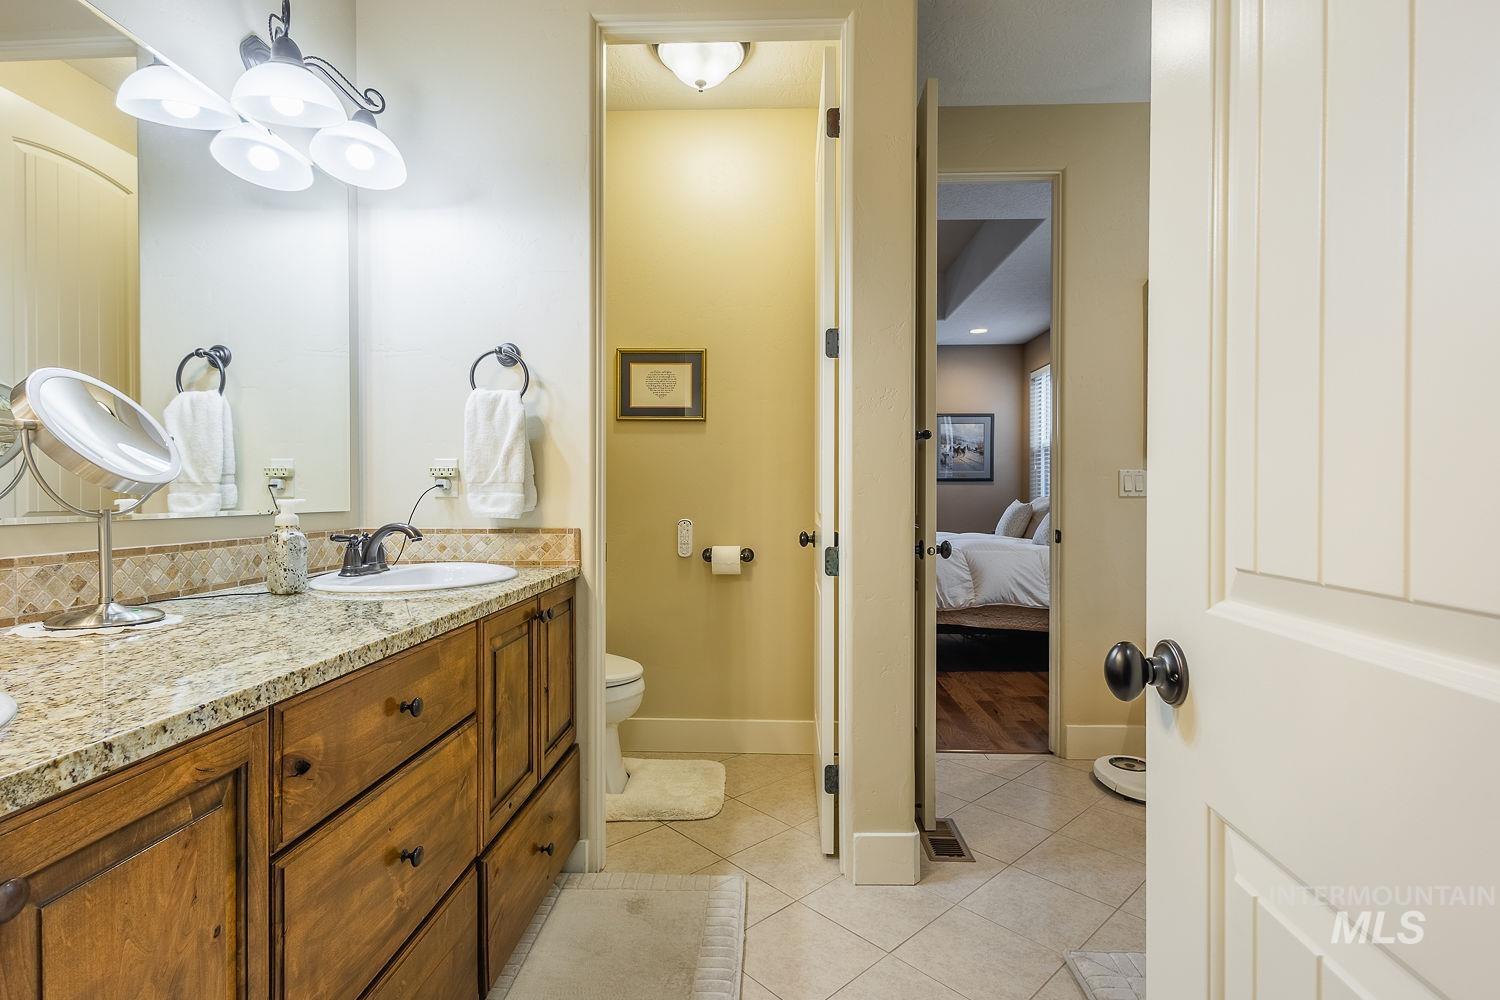
Ensuite bathroom featuring double vanity and light tile patterned floors
-
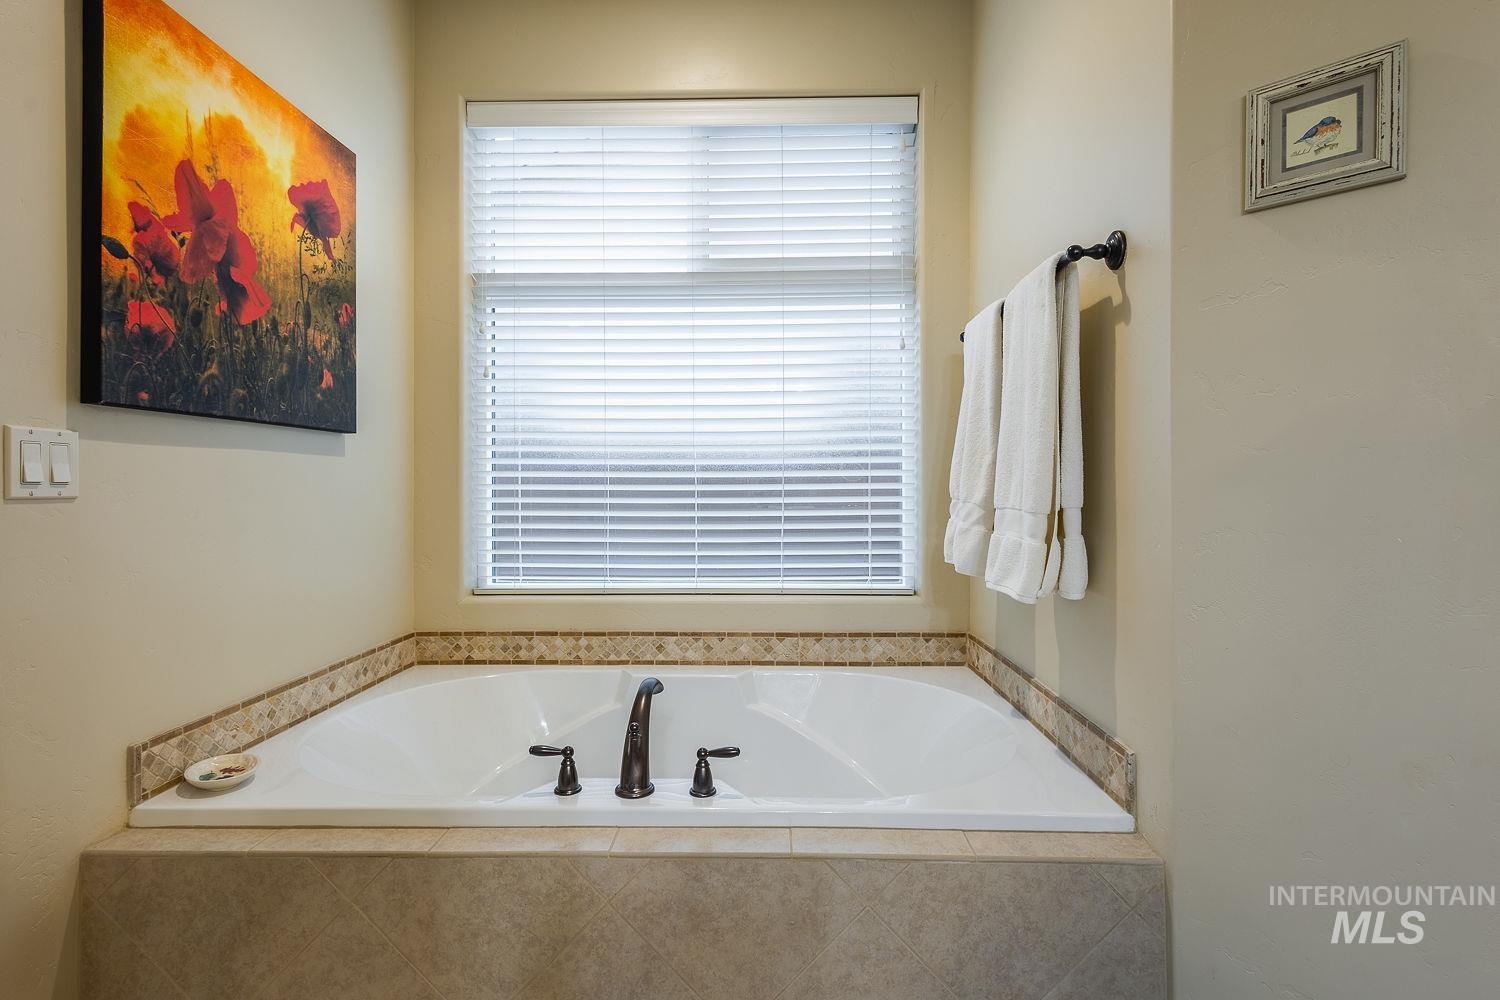
Bathroom with plenty of natural light and a garden tub
-
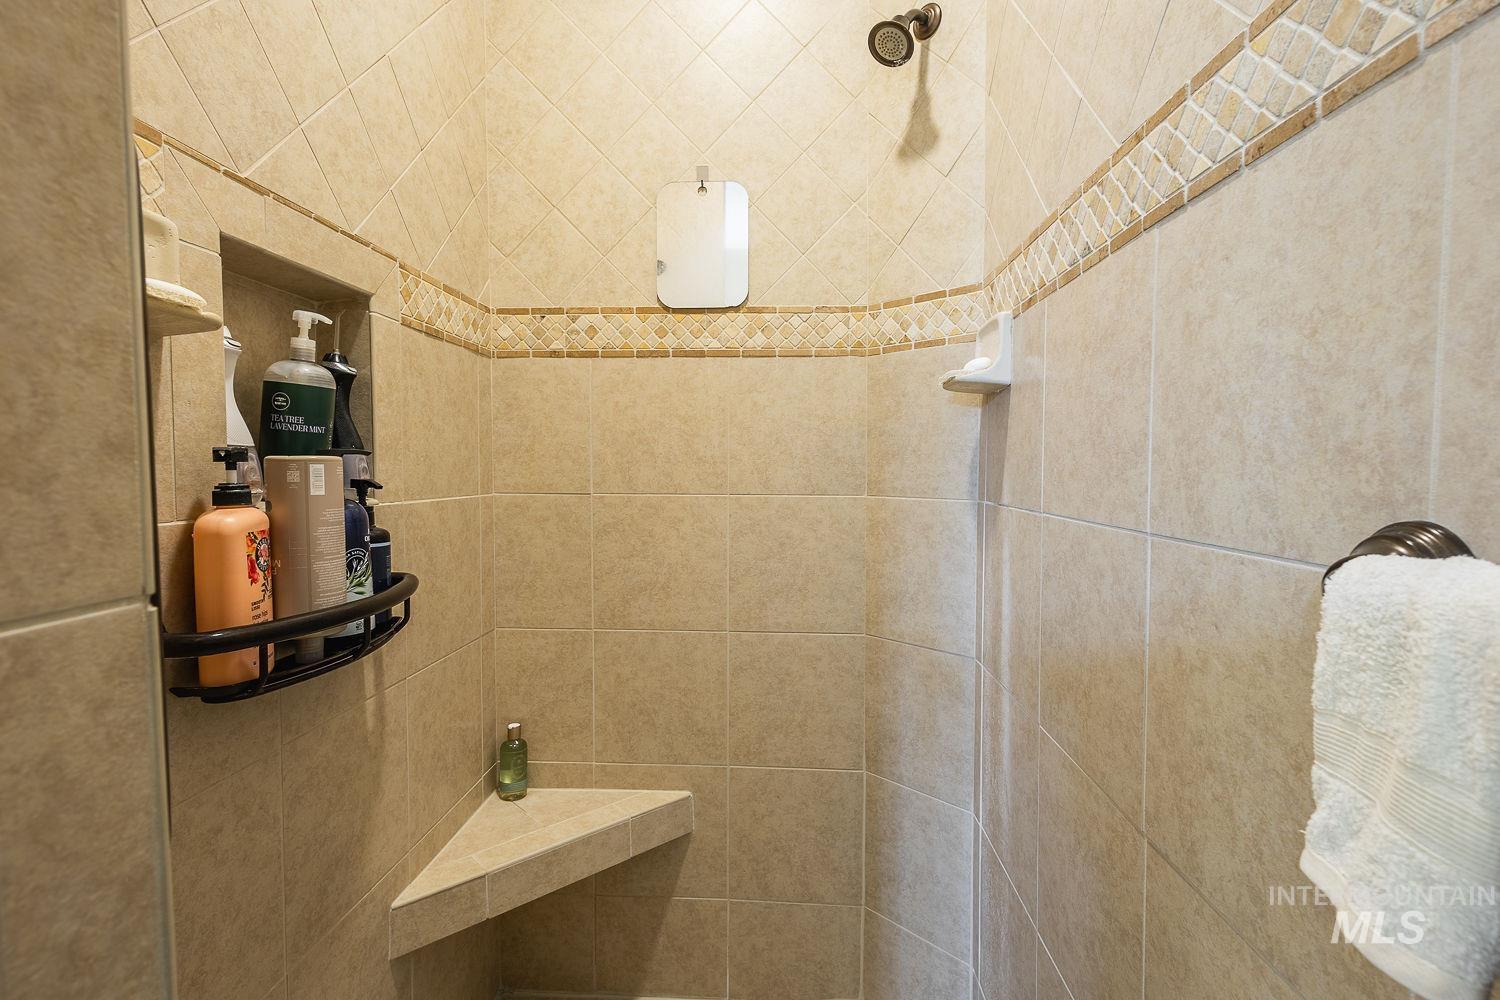
Bathroom with tiled shower
-
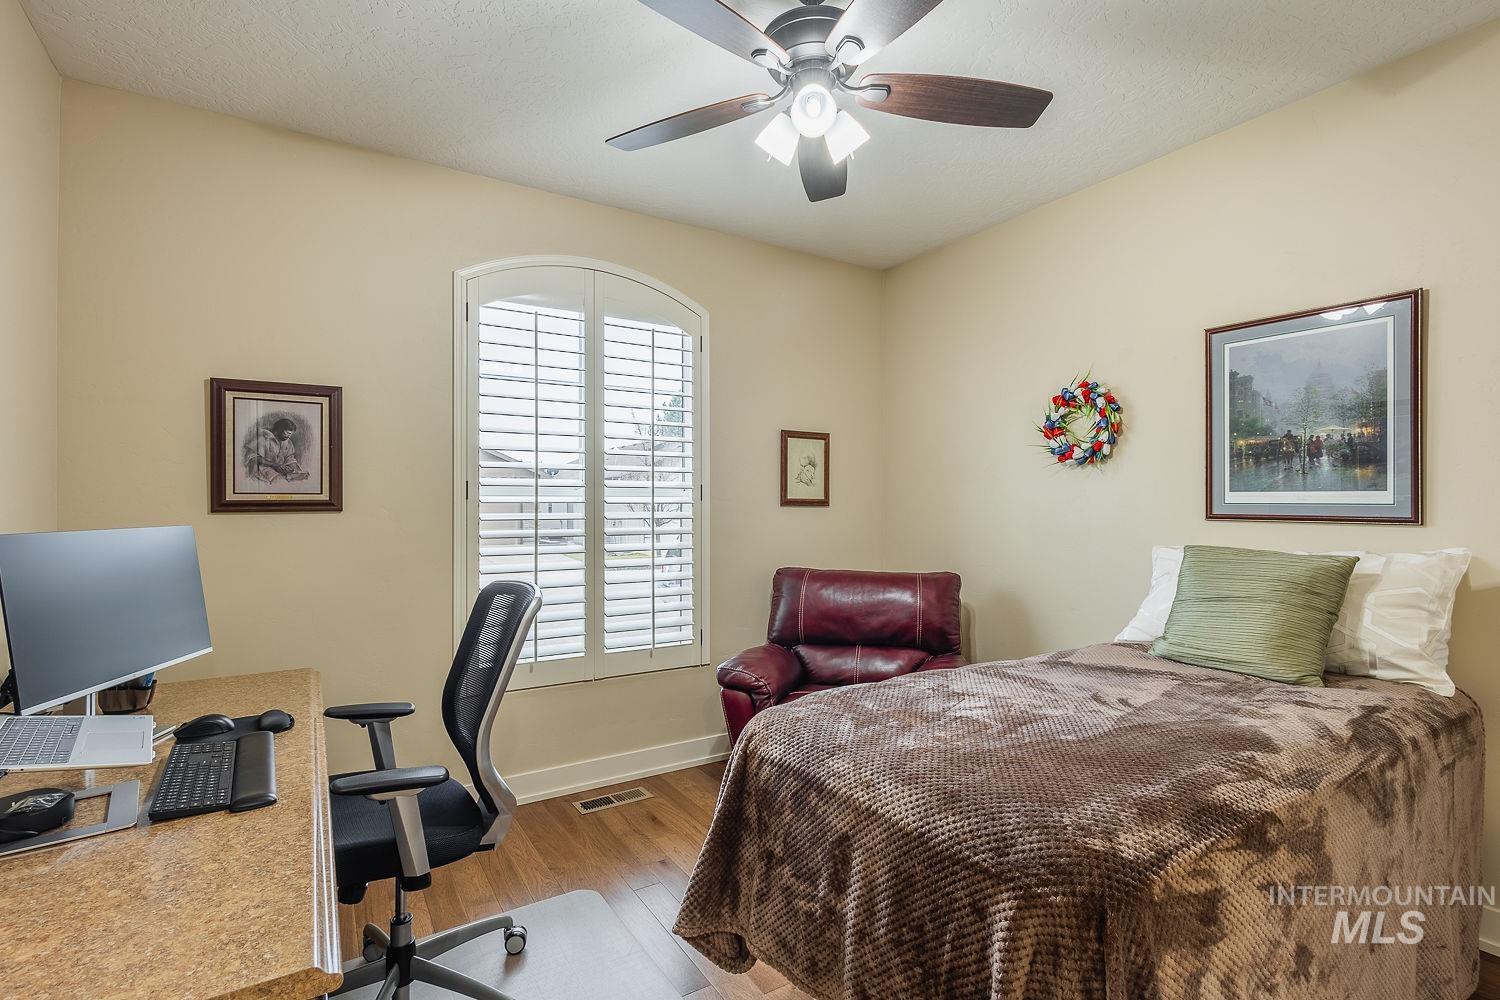
Bedroom featuring hardwood / wood-style floors, a desk, a ceiling fan, and a textured ceiling
-
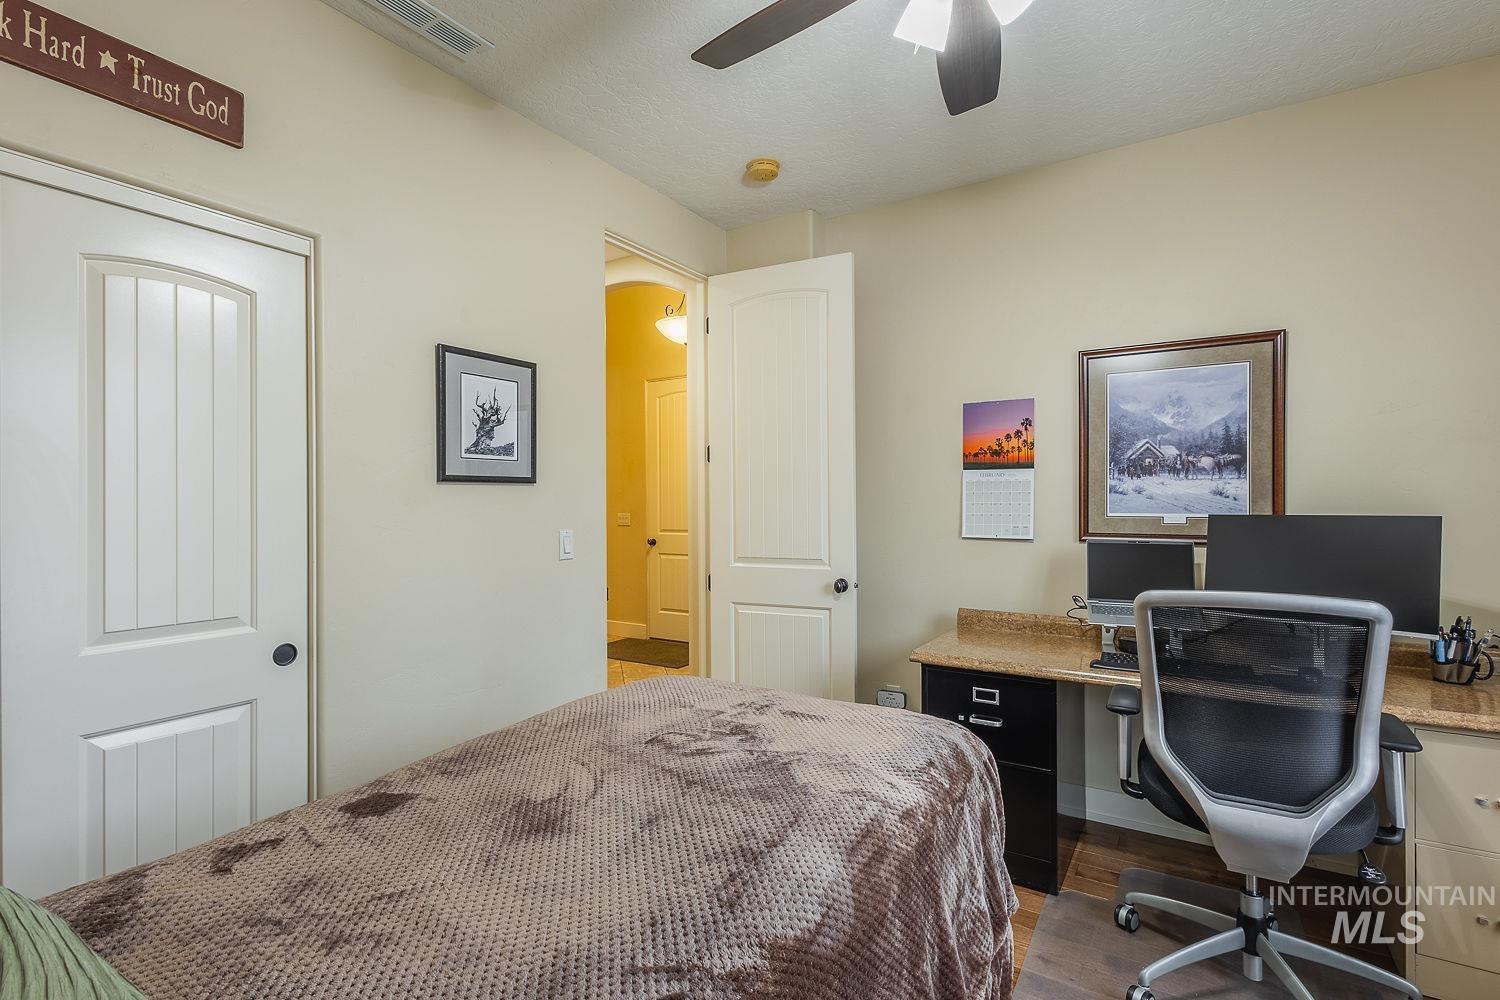
Bedroom featuring dark wood-style floors, a desk, a textured ceiling, and arched walkways
-
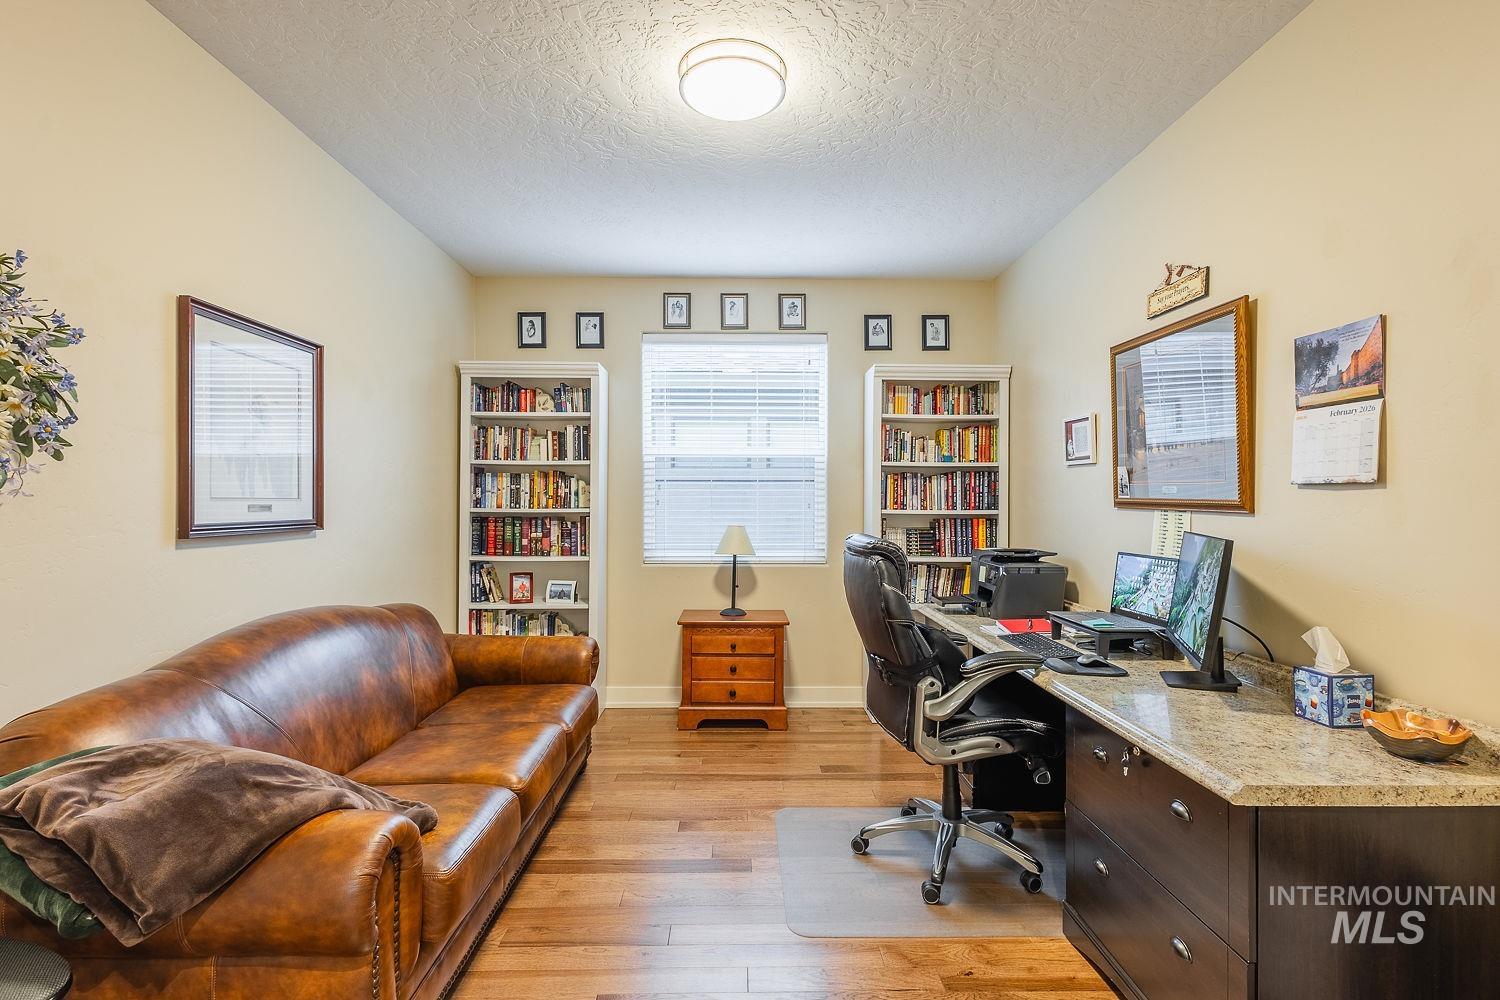
Office/4th Bedroom space featuring light wood-type flooring and a textured ceiling
-
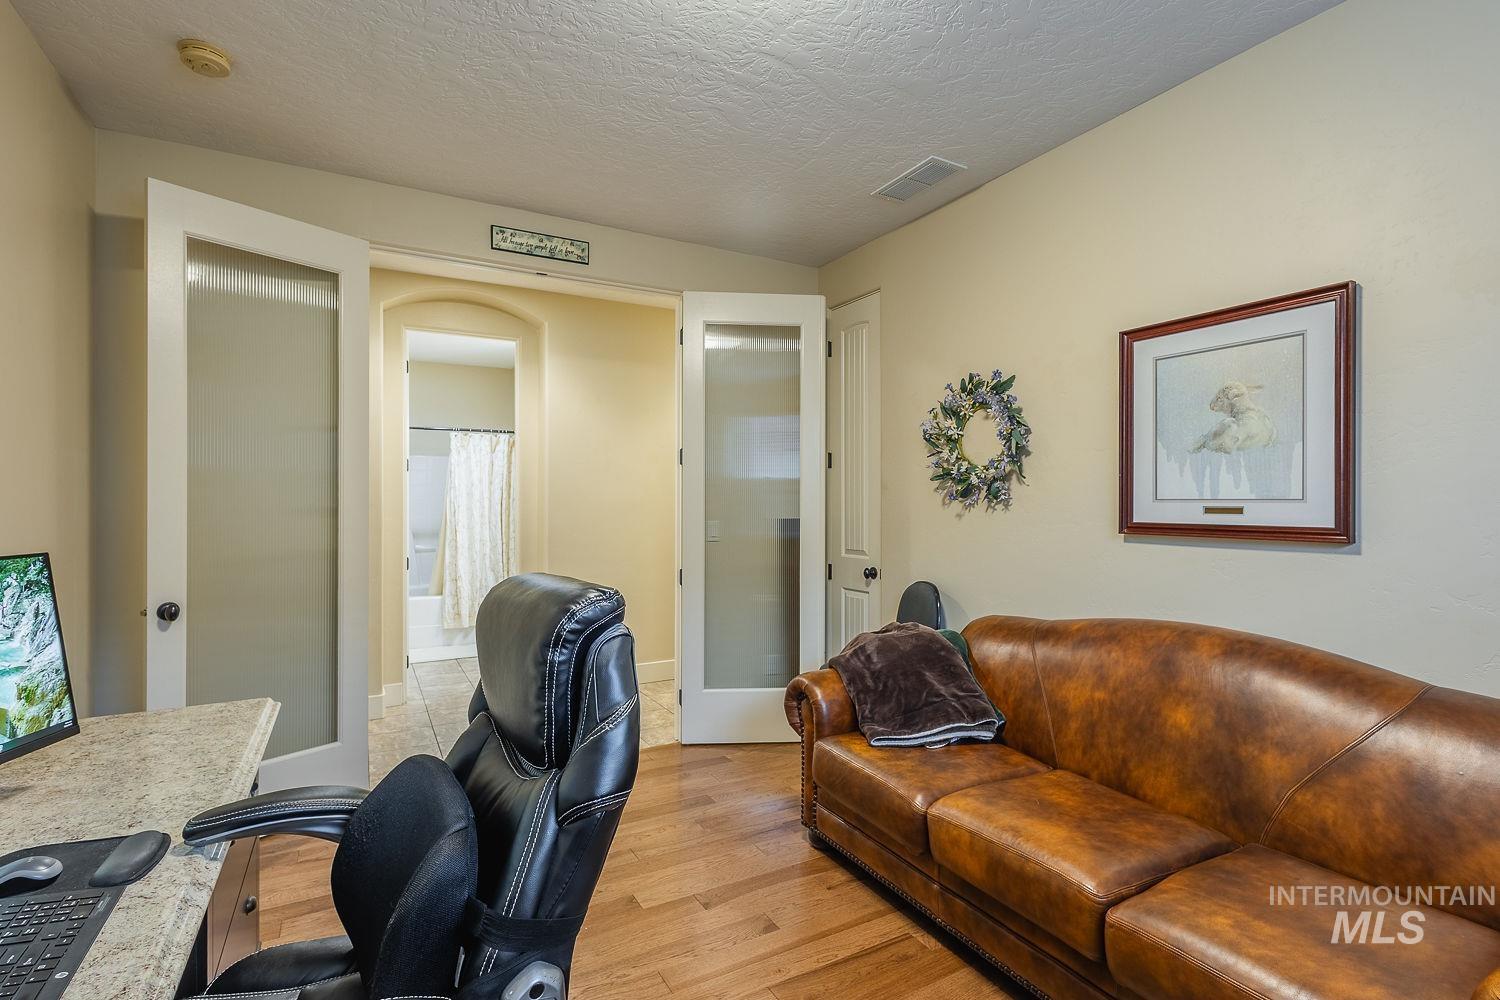
Office with a textured ceiling and light wood-style flooring
-
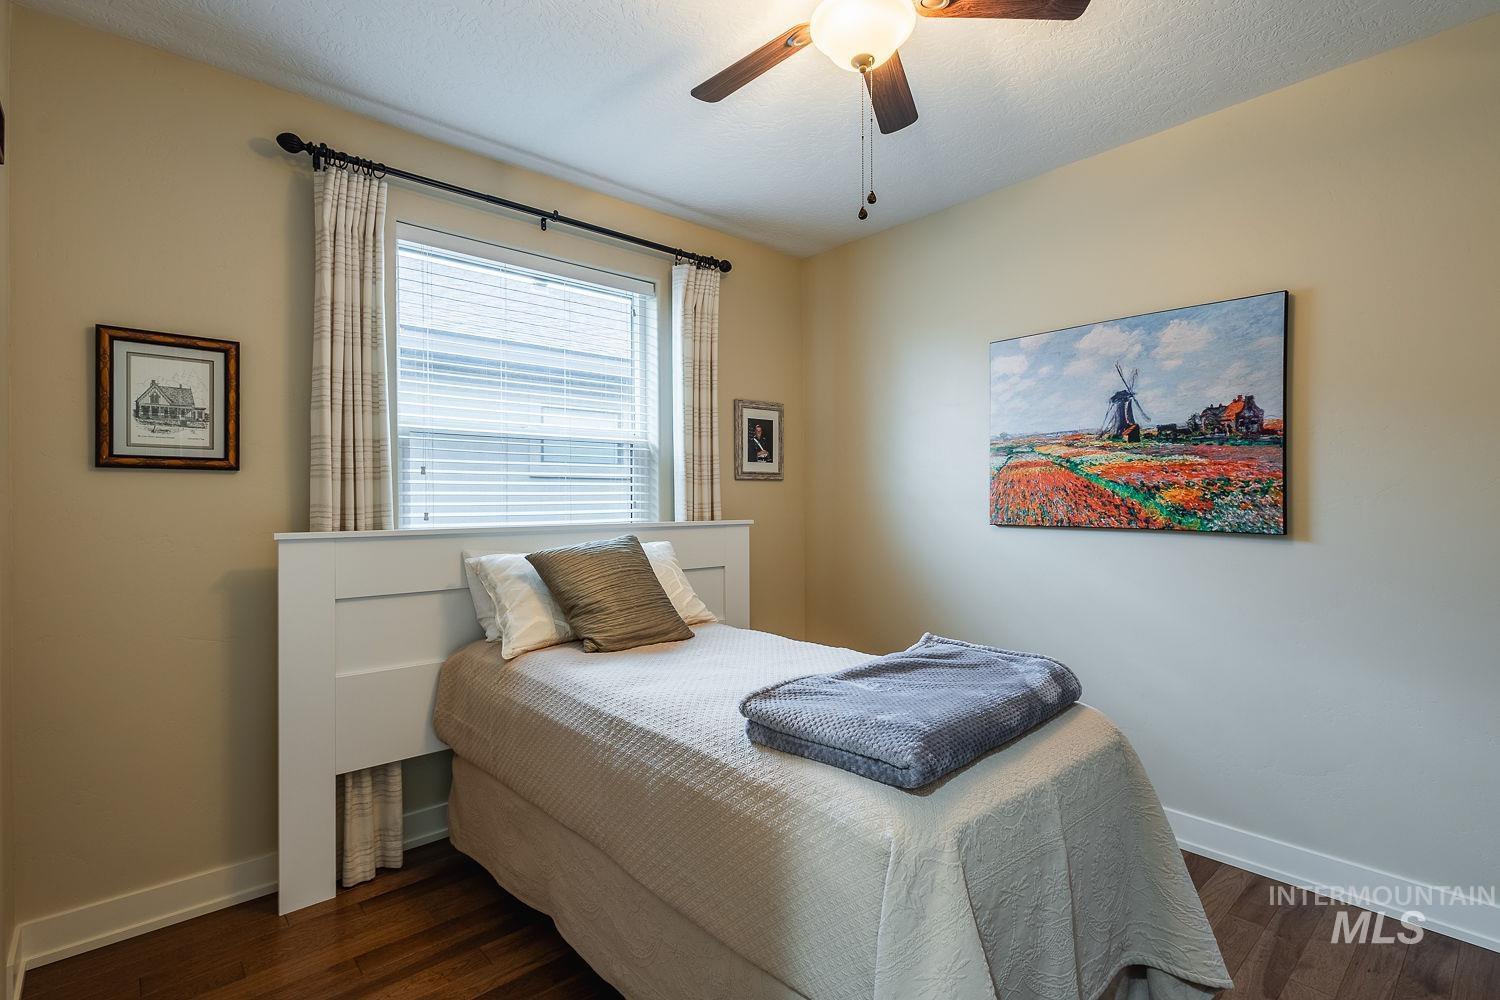
Bedroom with dark wood-style floors, a ceiling fan, and a textured ceiling
-
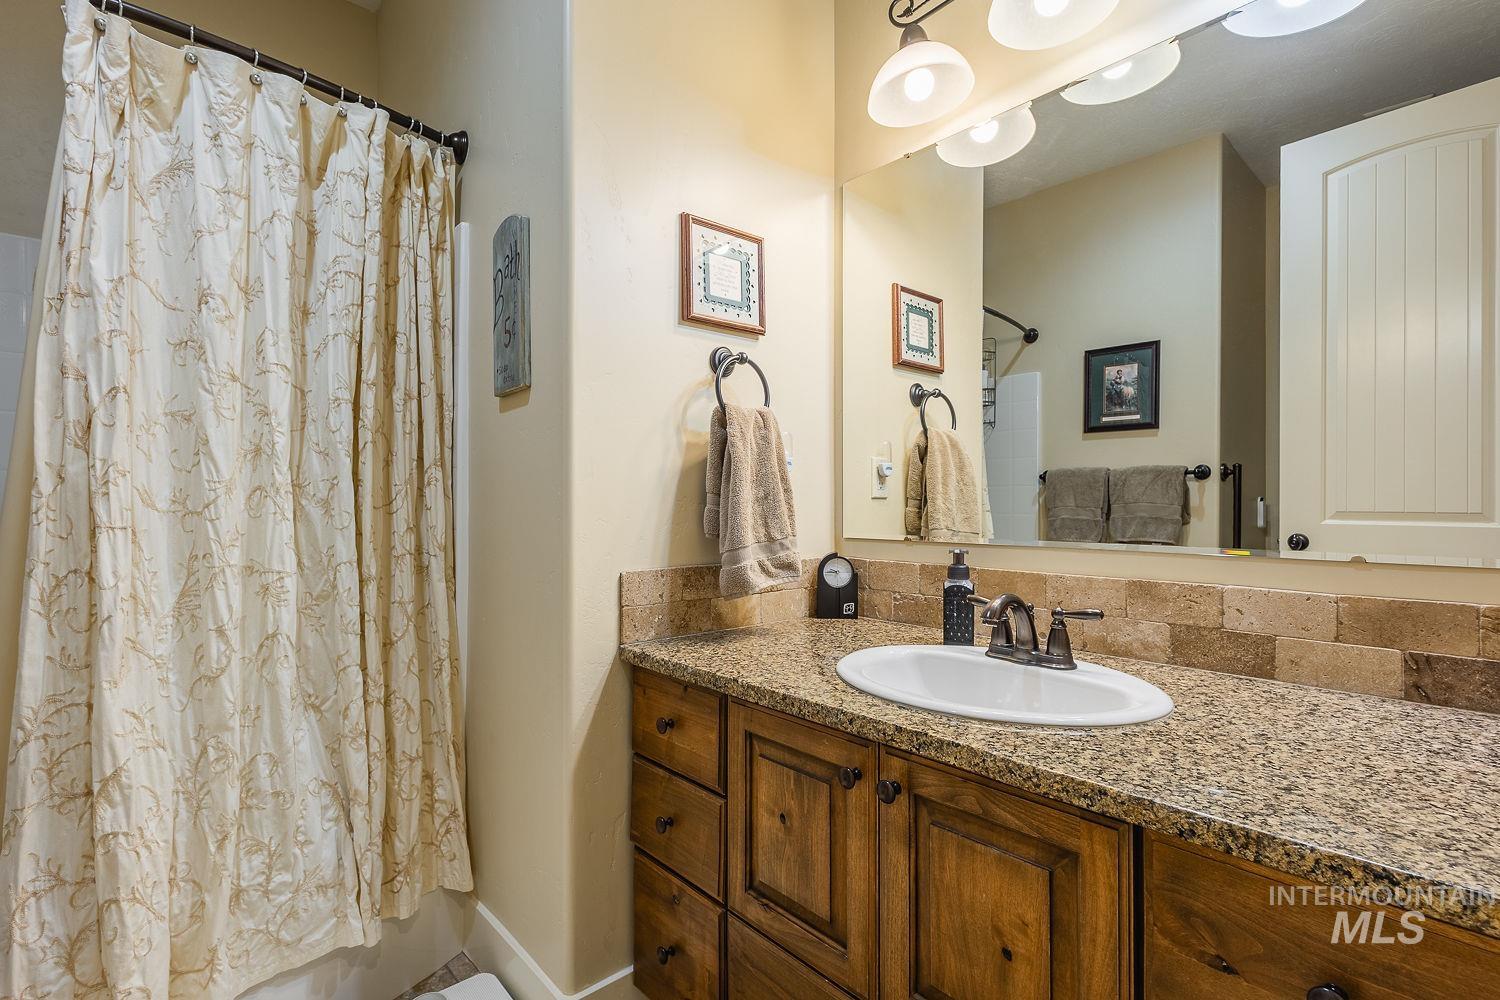
Bathroom featuring vanity and shower / bath combo
-
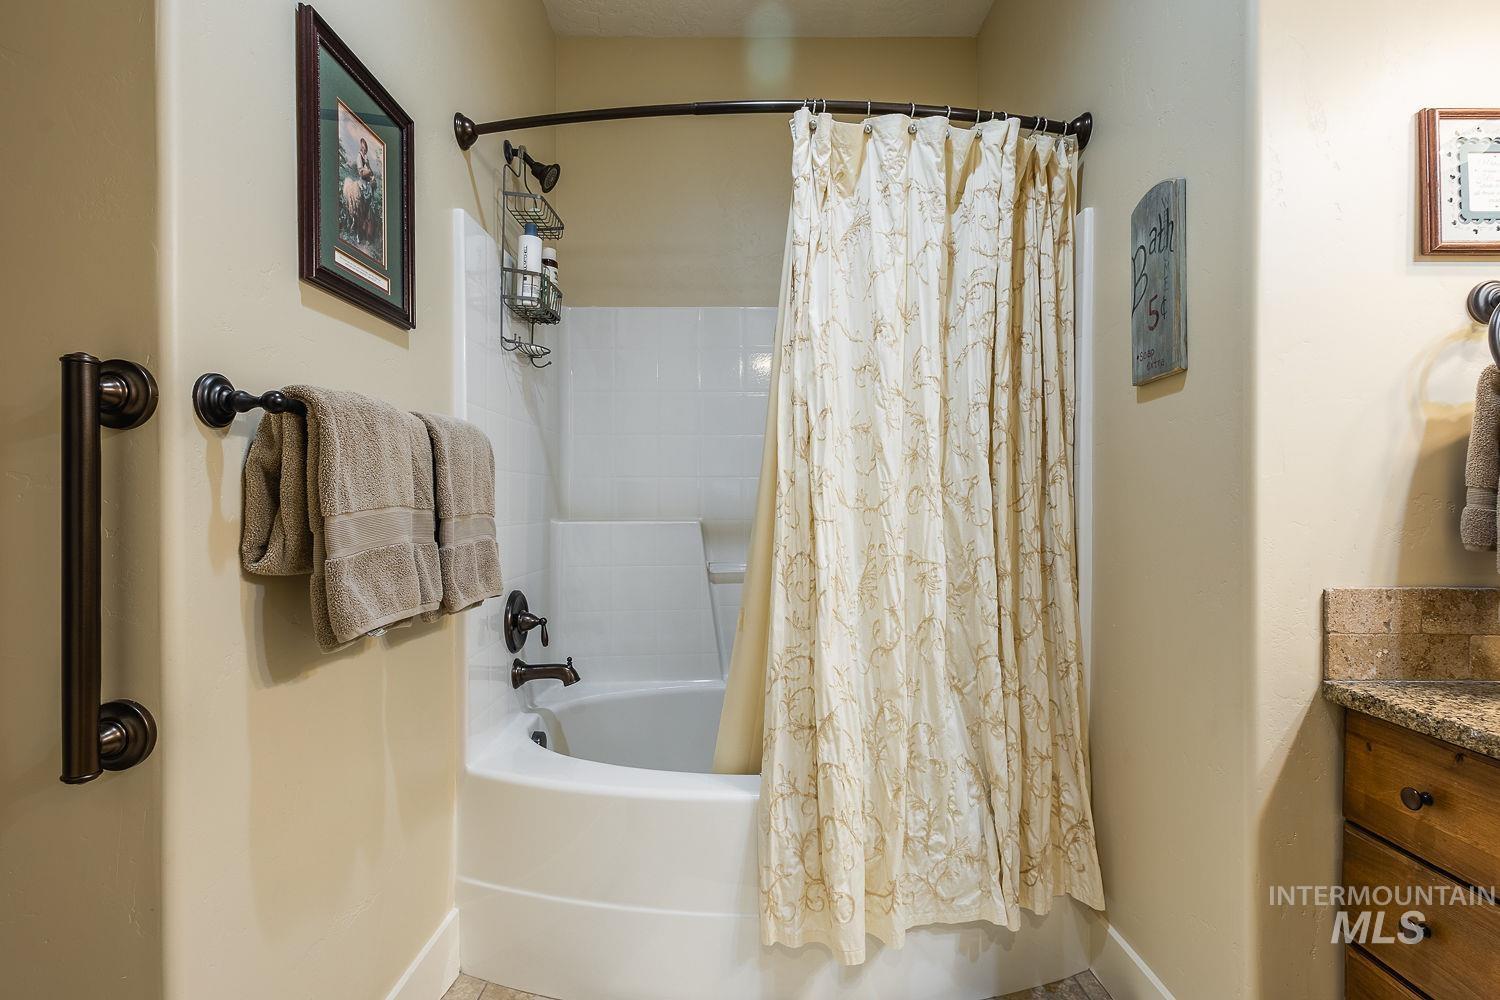
Bathroom featuring vanity and shower / bath combination with curtain
-
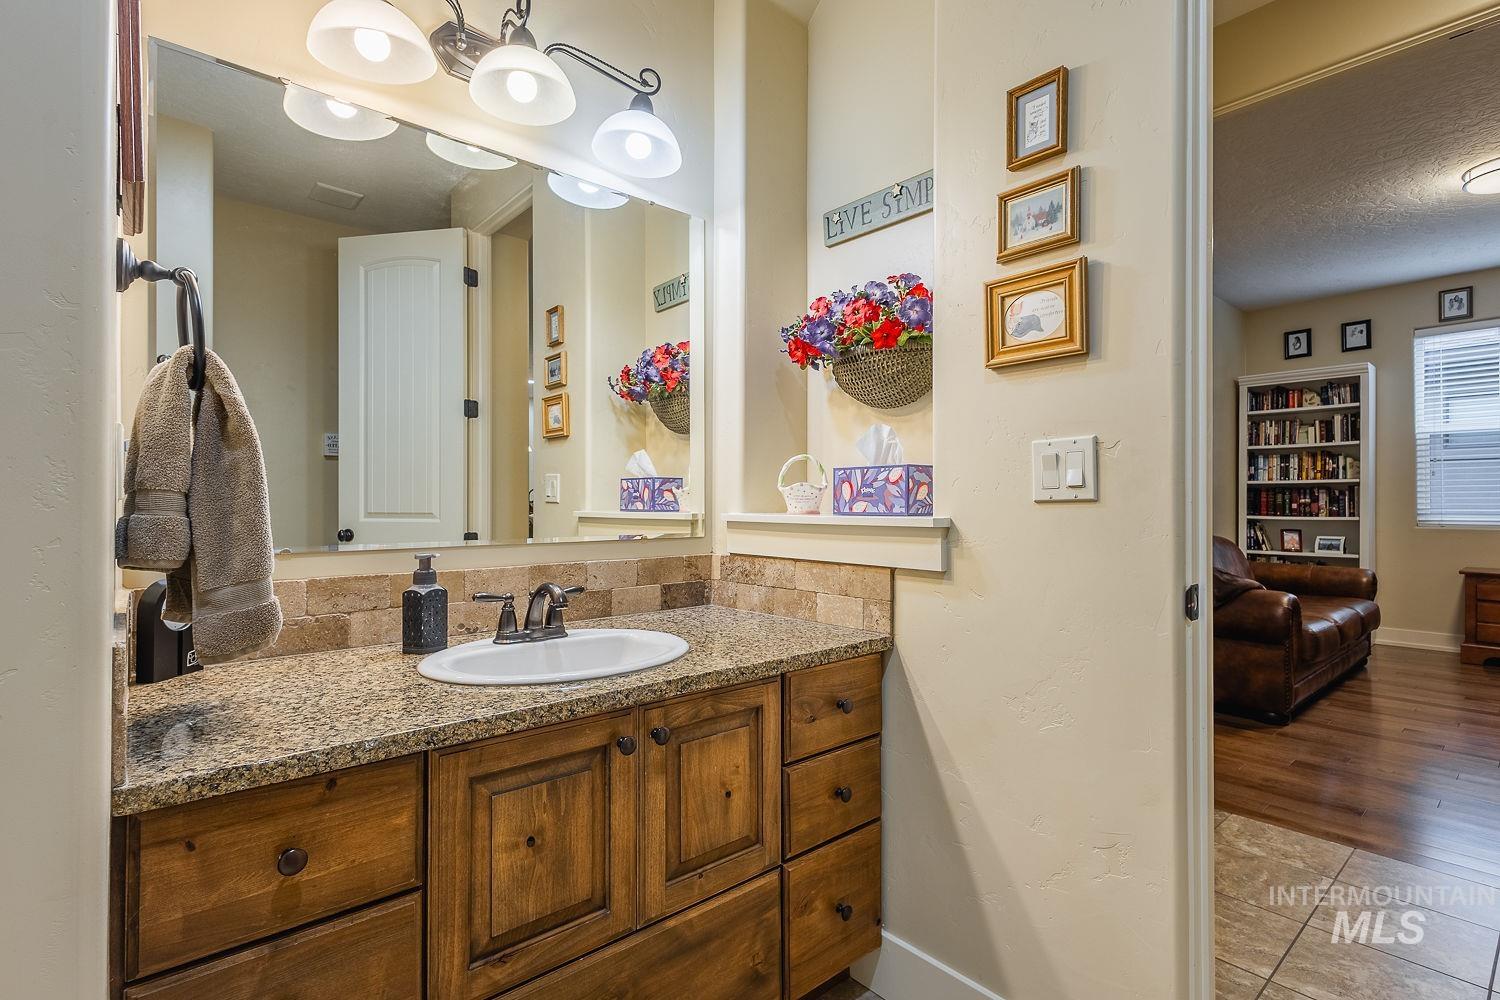
Bathroom featuring vanity, a textured ceiling, and light tile patterned floors
-
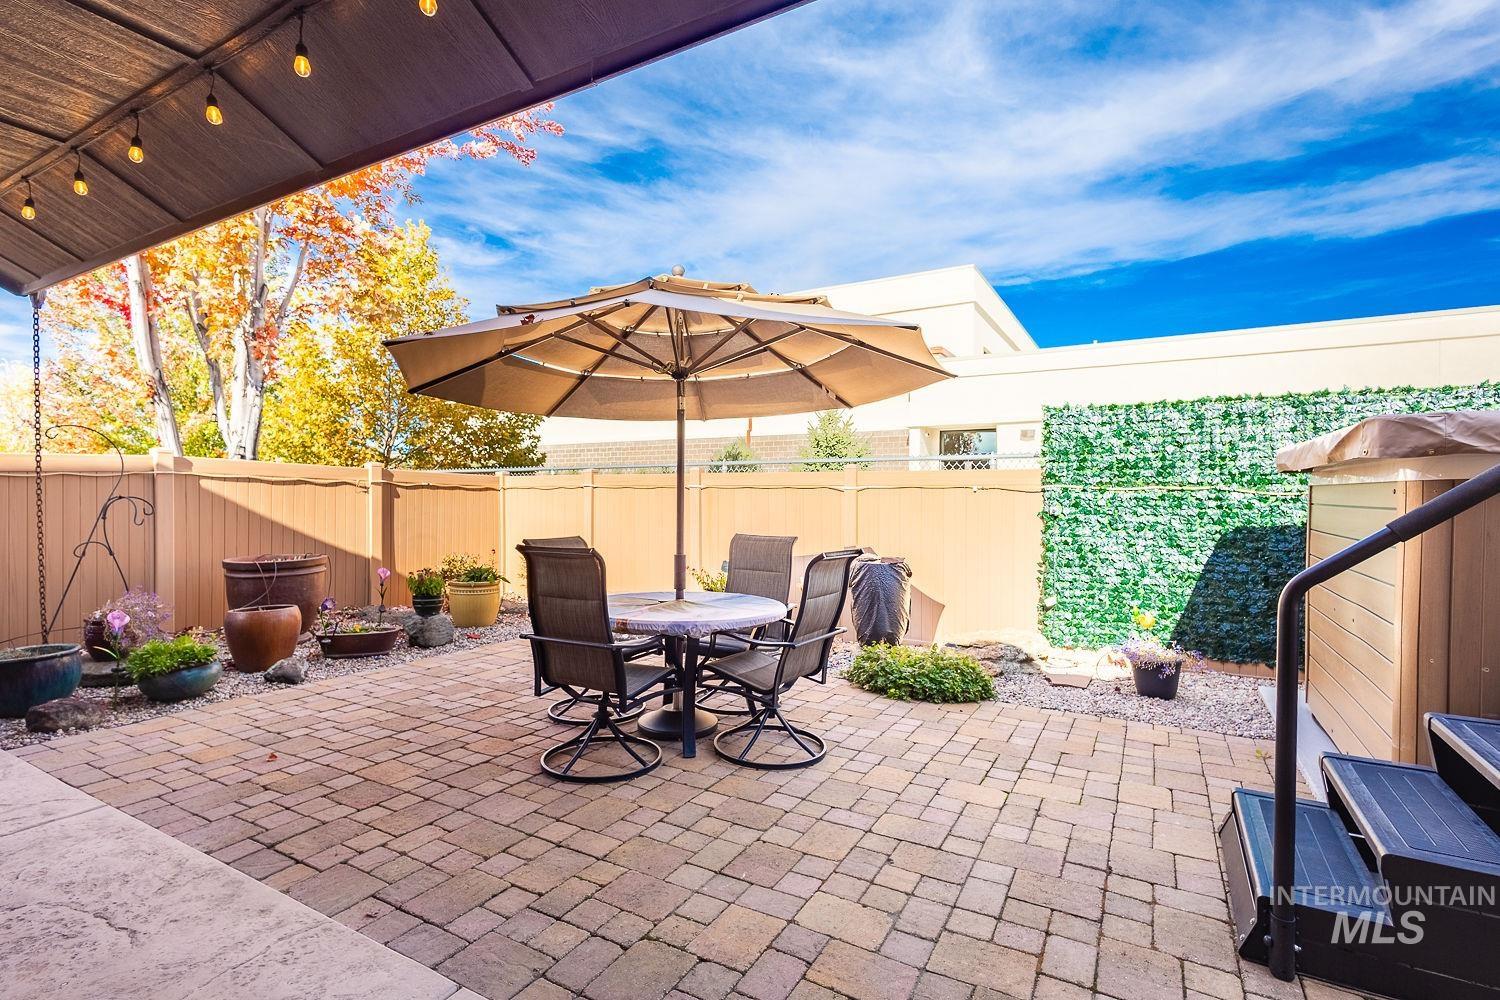
Fenced backyard featuring outdoor dining area and a patio
-
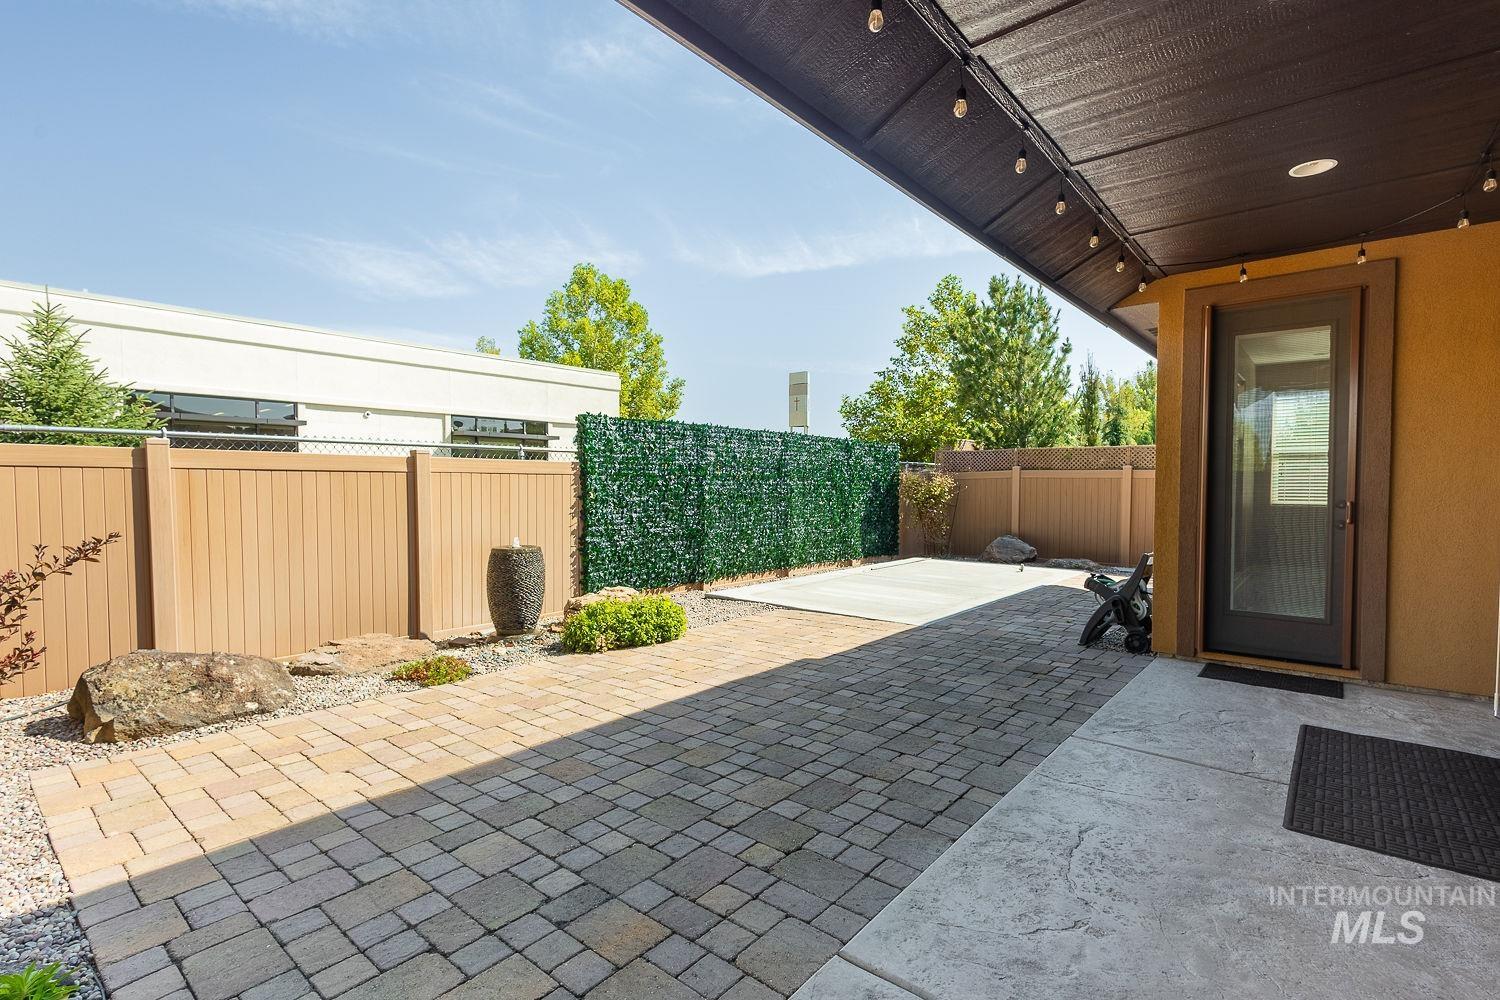
Paved patio area featuring concrete and paver stone surfaces, a privacy fence, and a built-in water feature
-
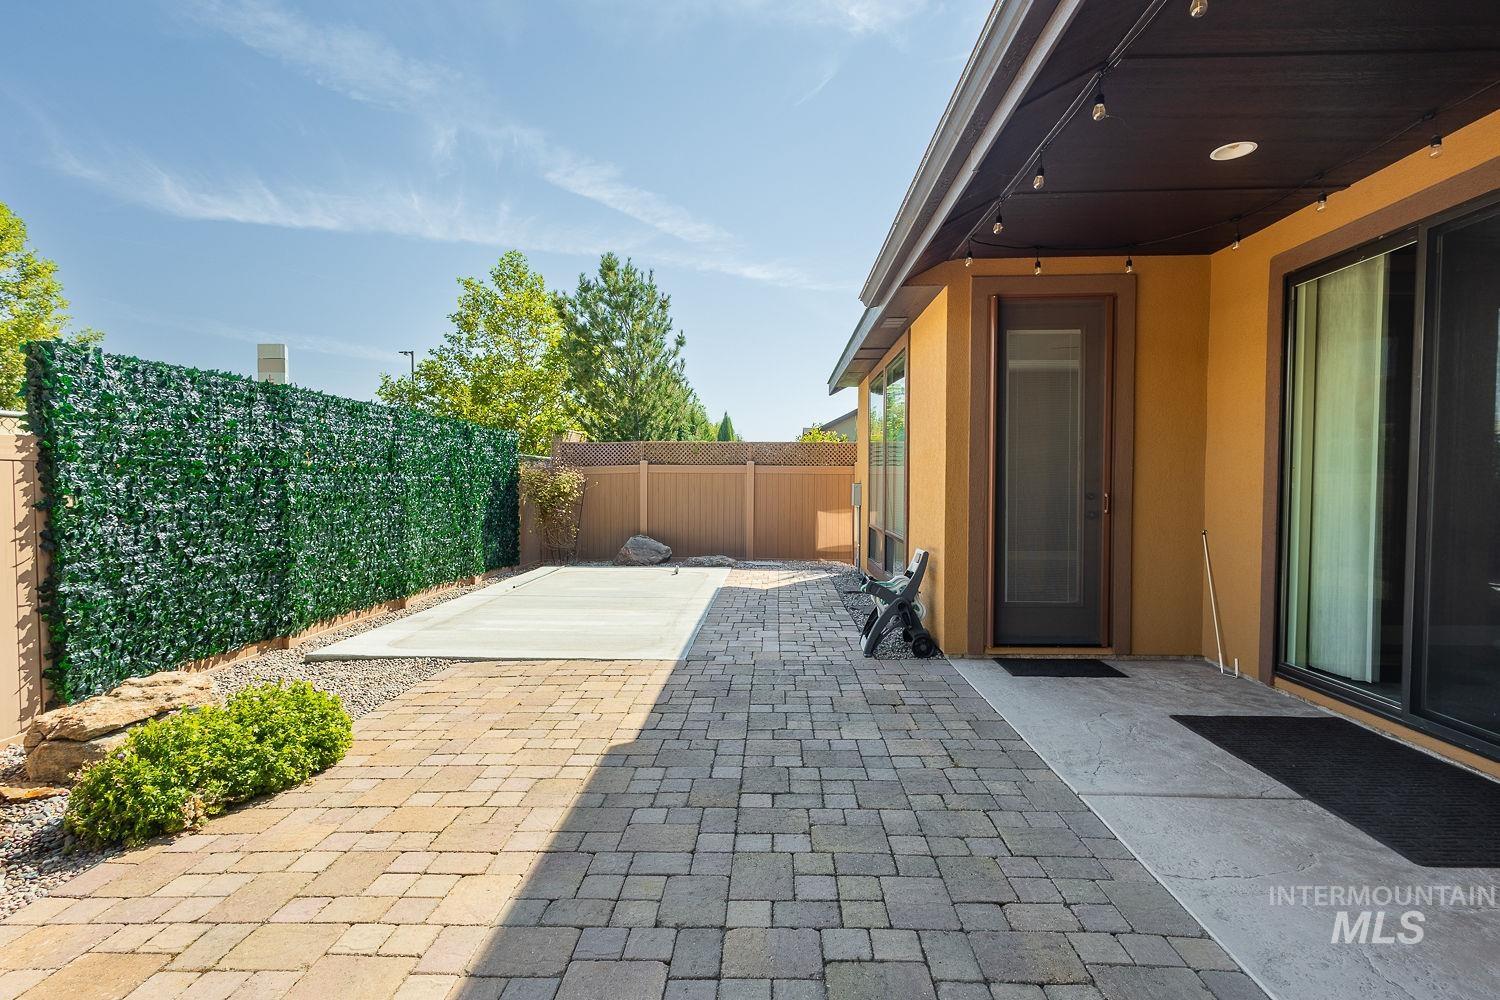
Patio area with paver flooring, stucco exterior, privacy screening, and sliding glass door access
-
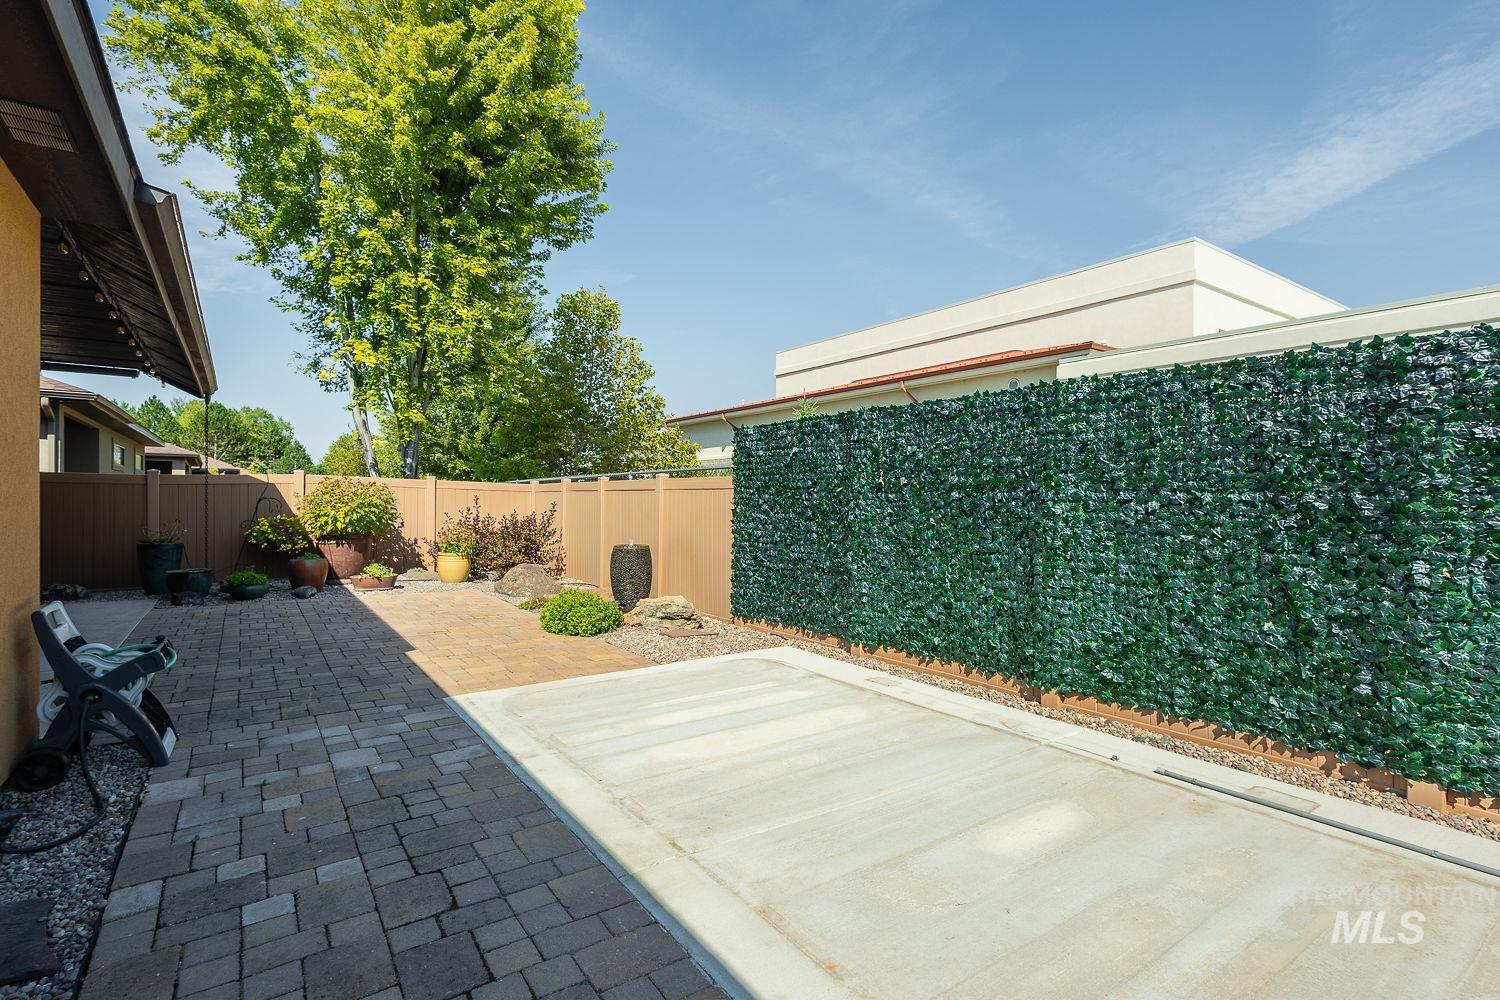
Paved patio area, privacy fencing, integrated landscaping, and a concrete pad
-
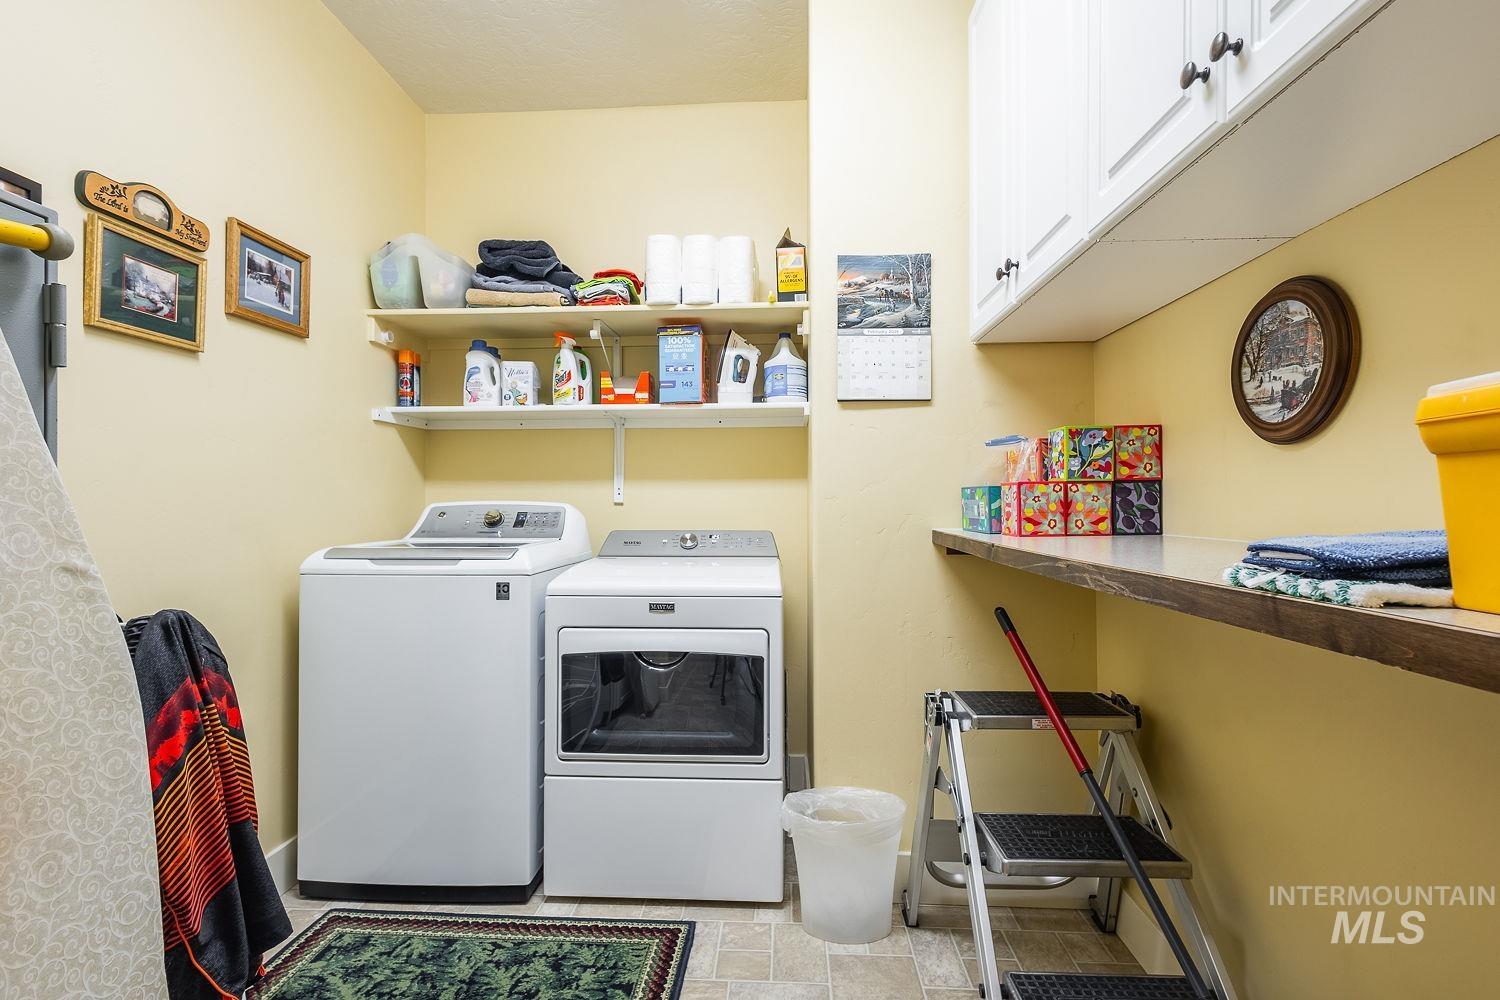
Laundry area featuring washer and clothes dryer and cabinet space
-
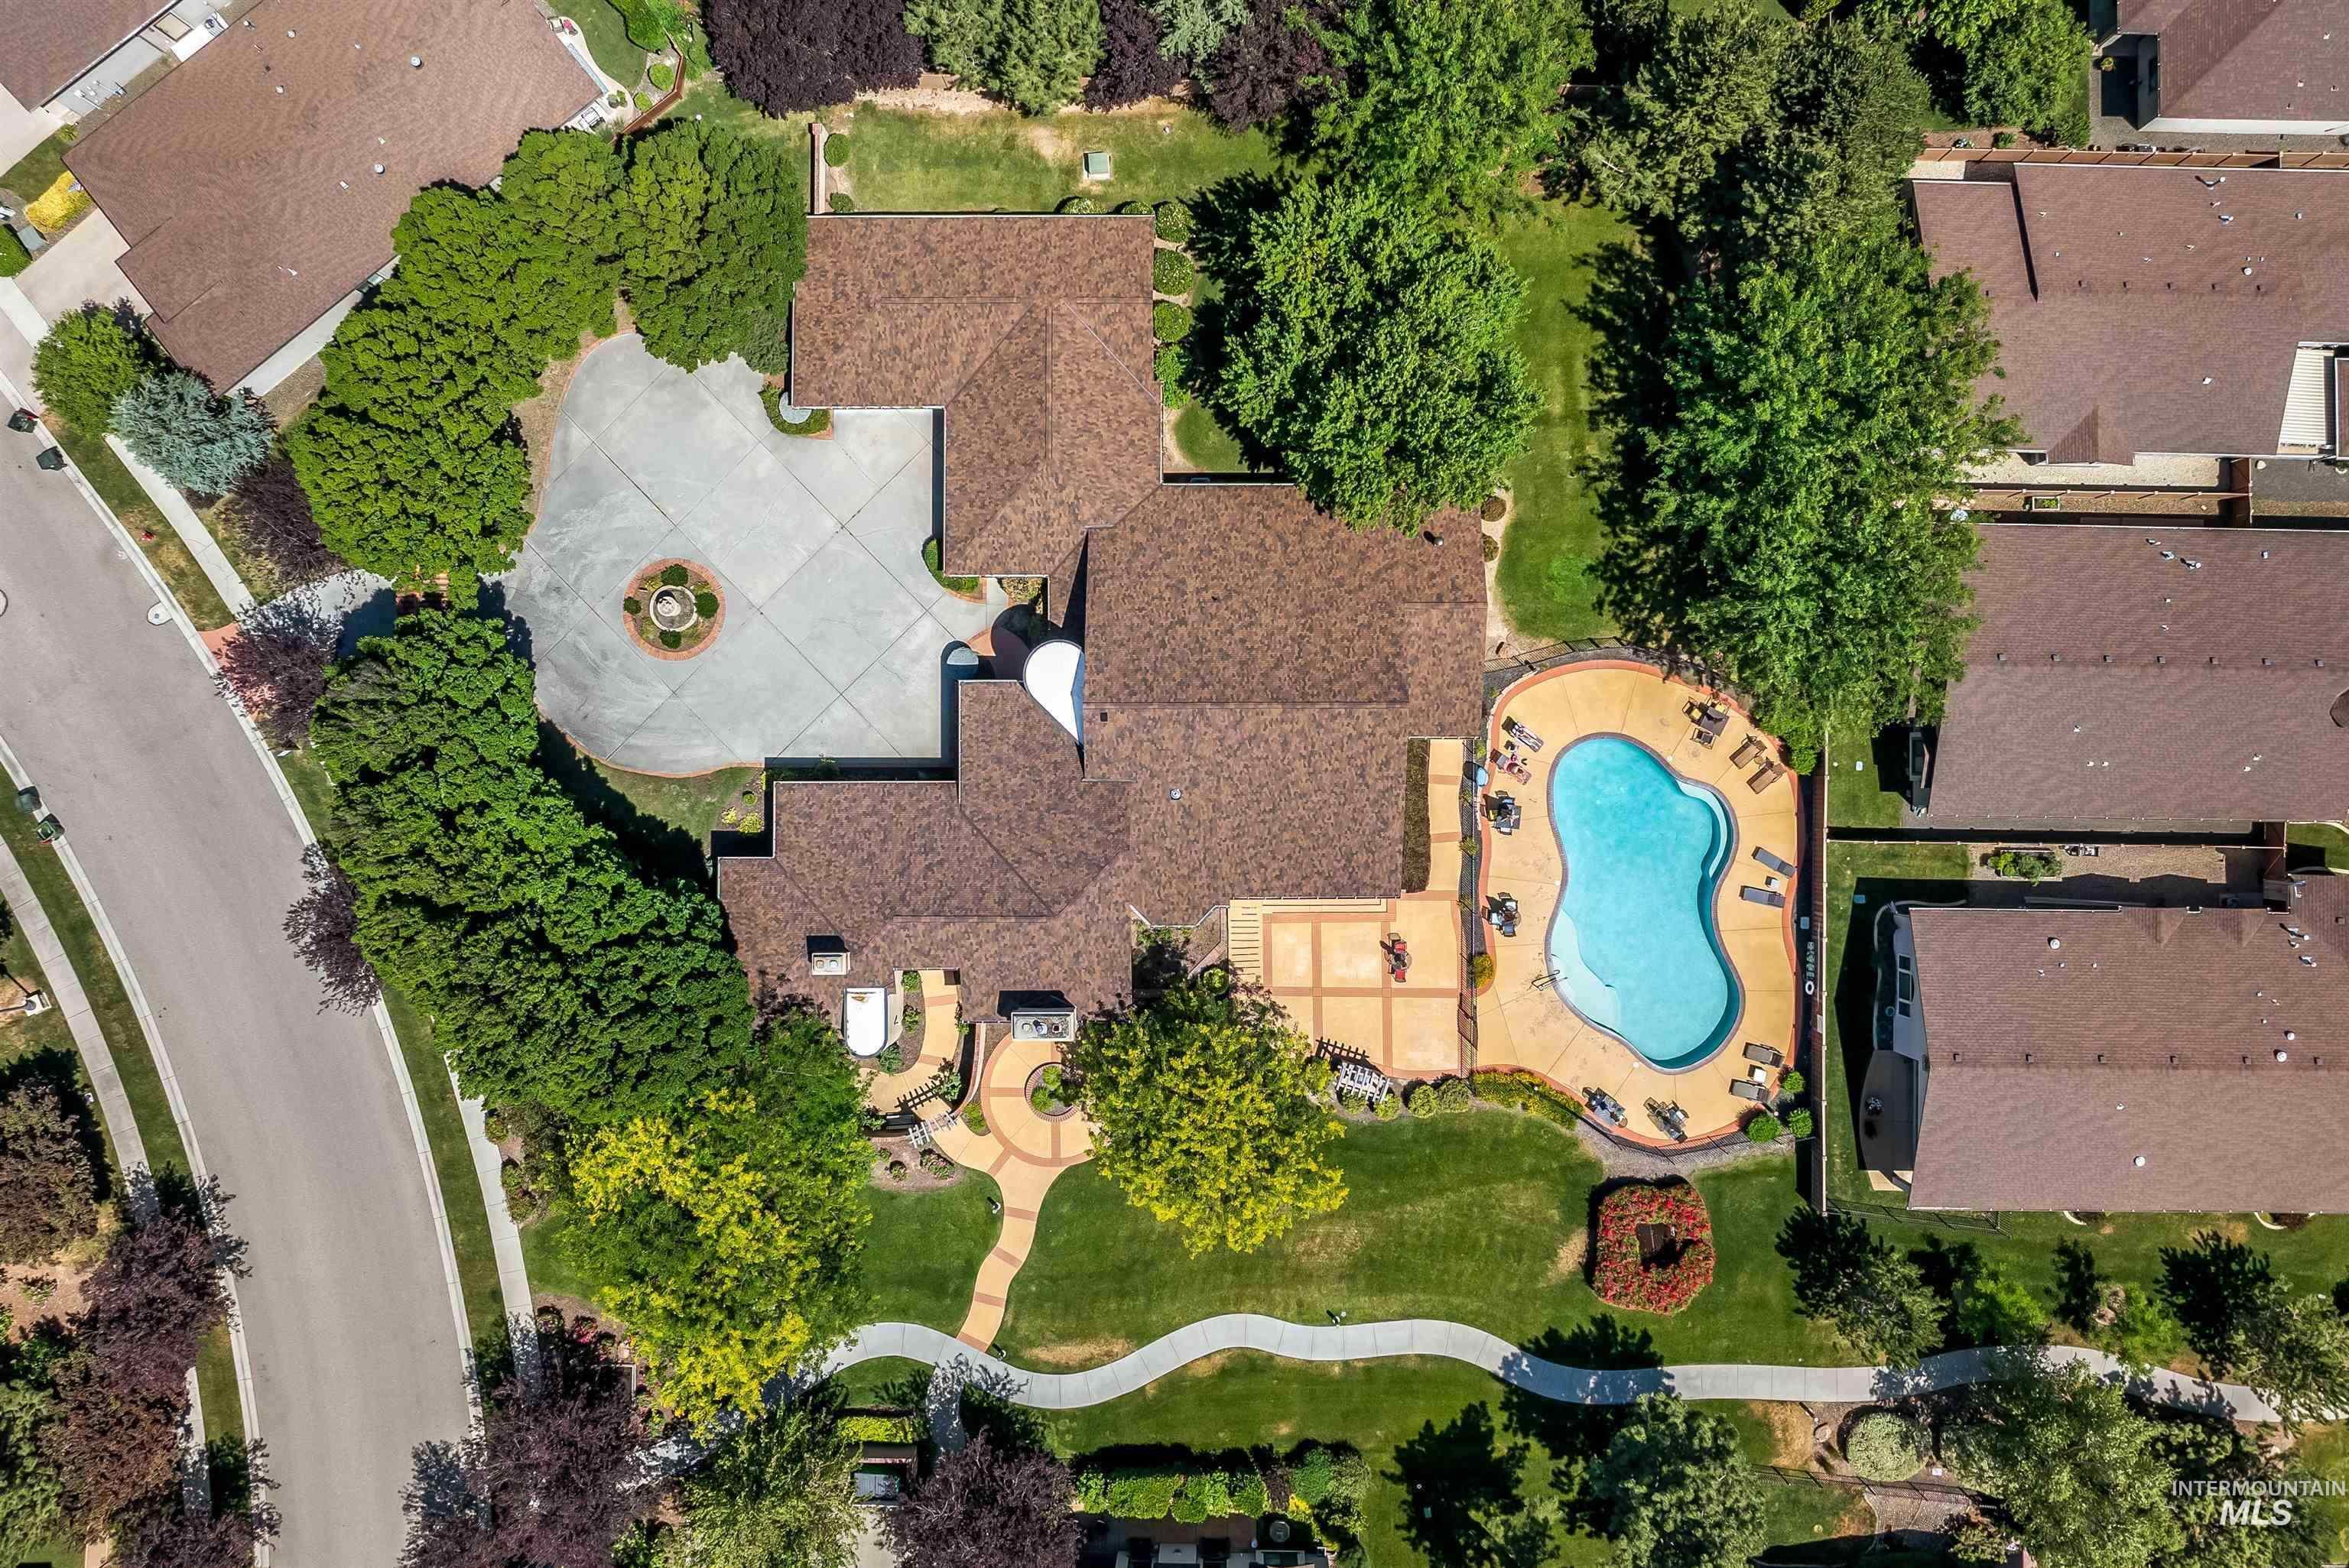
Aerial view of clubhouse with pool area
-
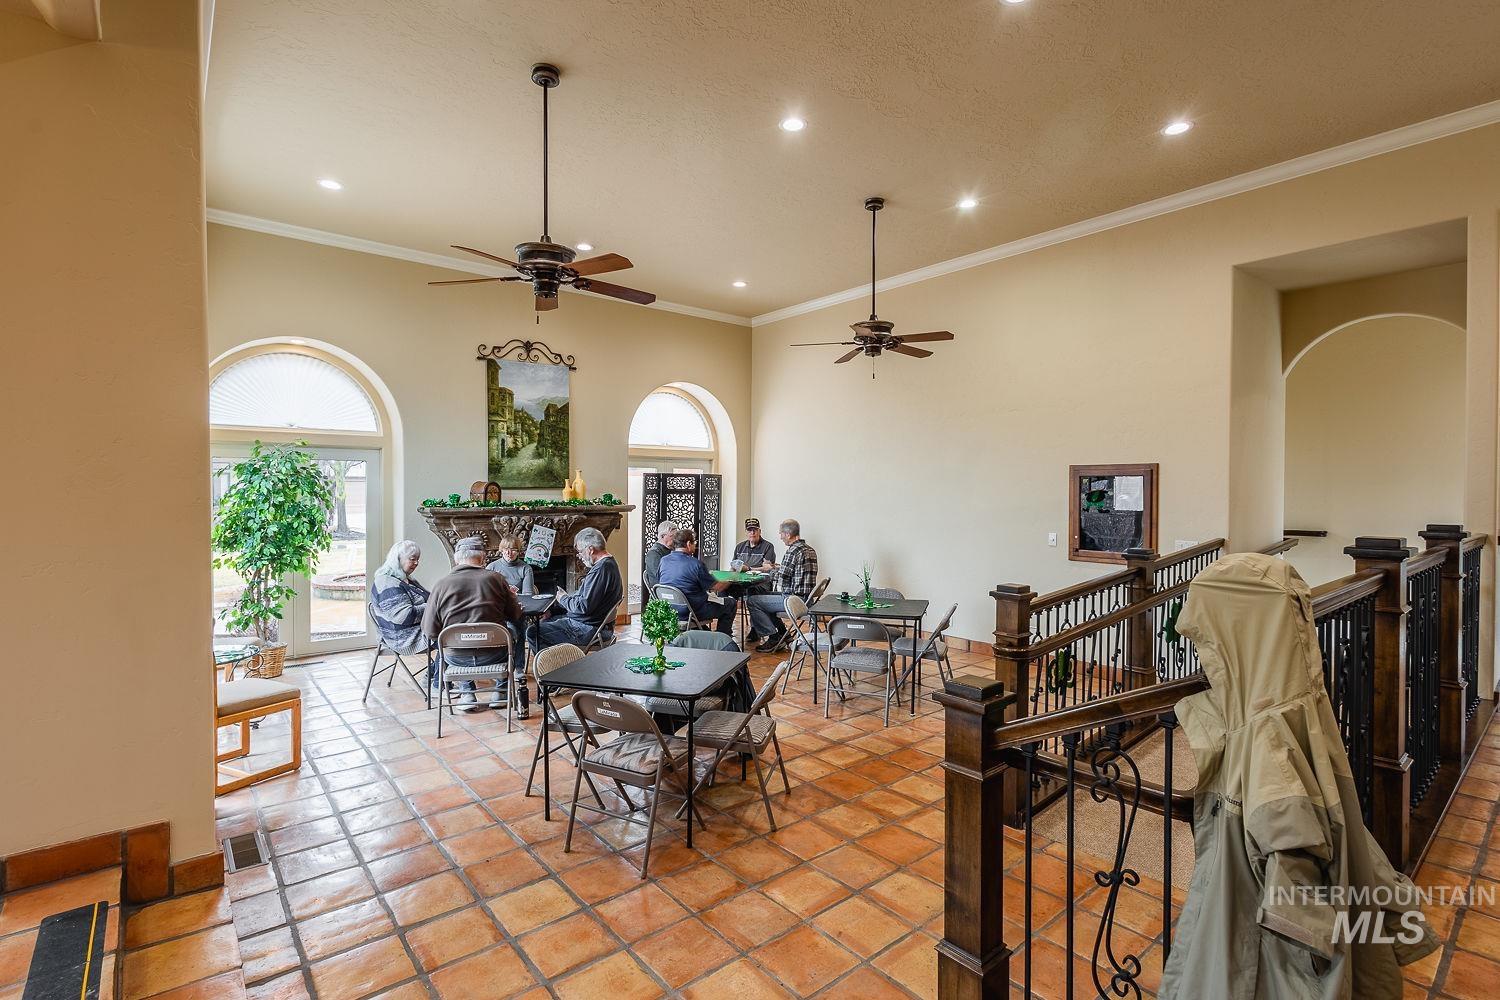
Dining space with recessed lighting, ornamental molding, a ceiling fan, and light tile patterned floors
-
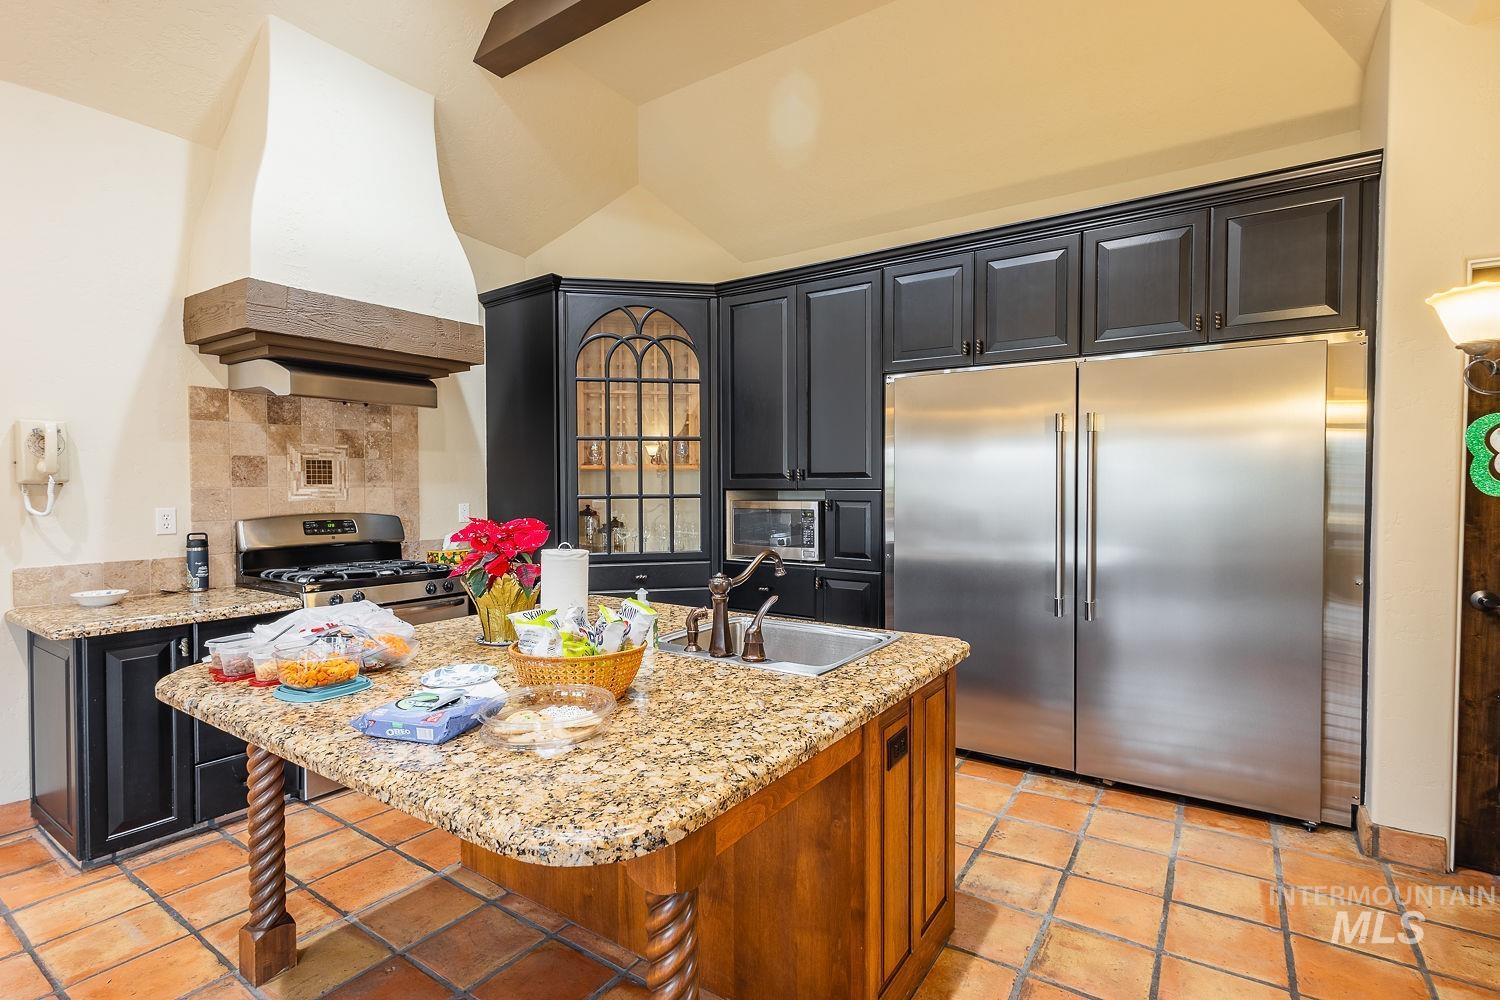
Clubhouse kitchen with built in appliances, vaulted ceiling, light stone countertops, a center island with sink, and glass insert cabinets
-
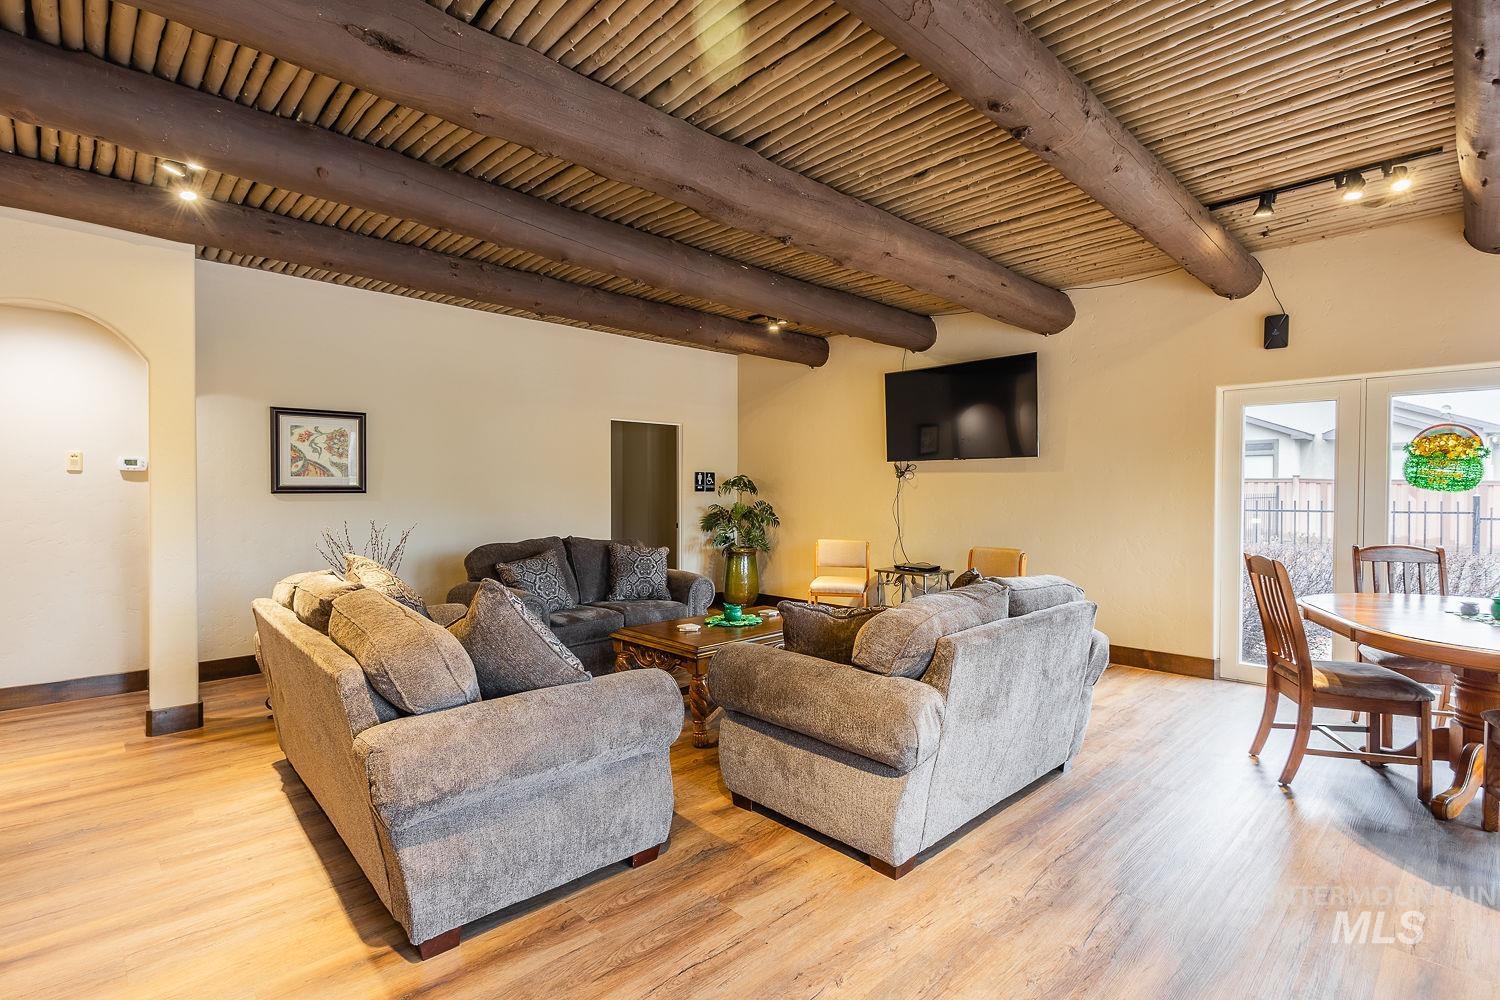
Living room featuring beam ceiling, arched walkways, and light wood-style flooring
-
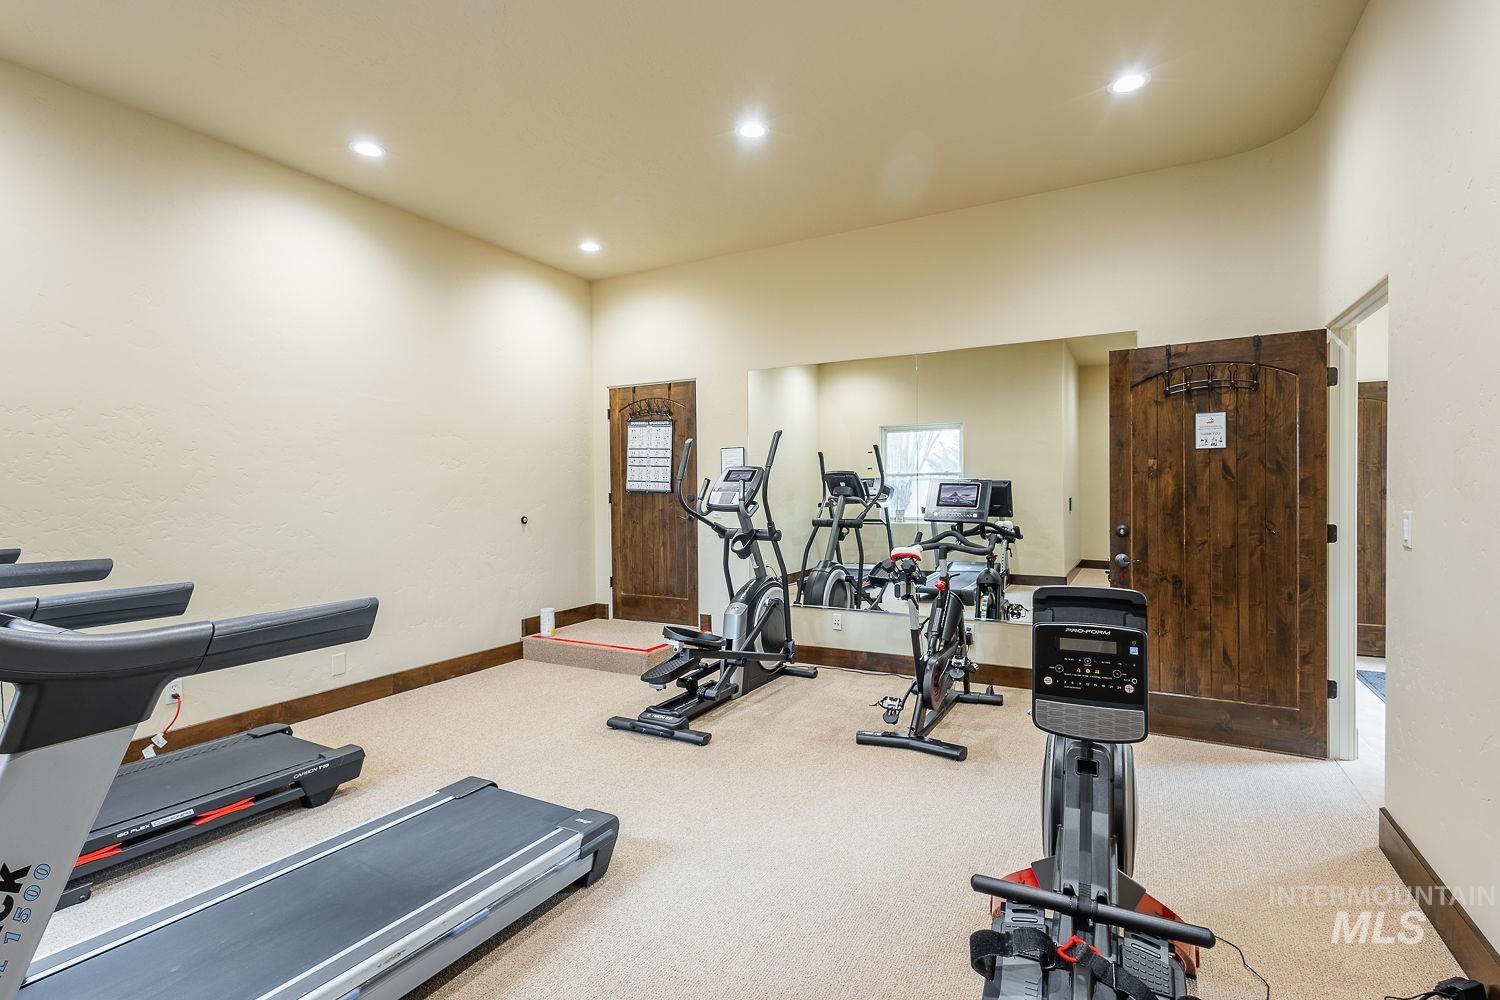
Workout area featuring recessed lighting
-
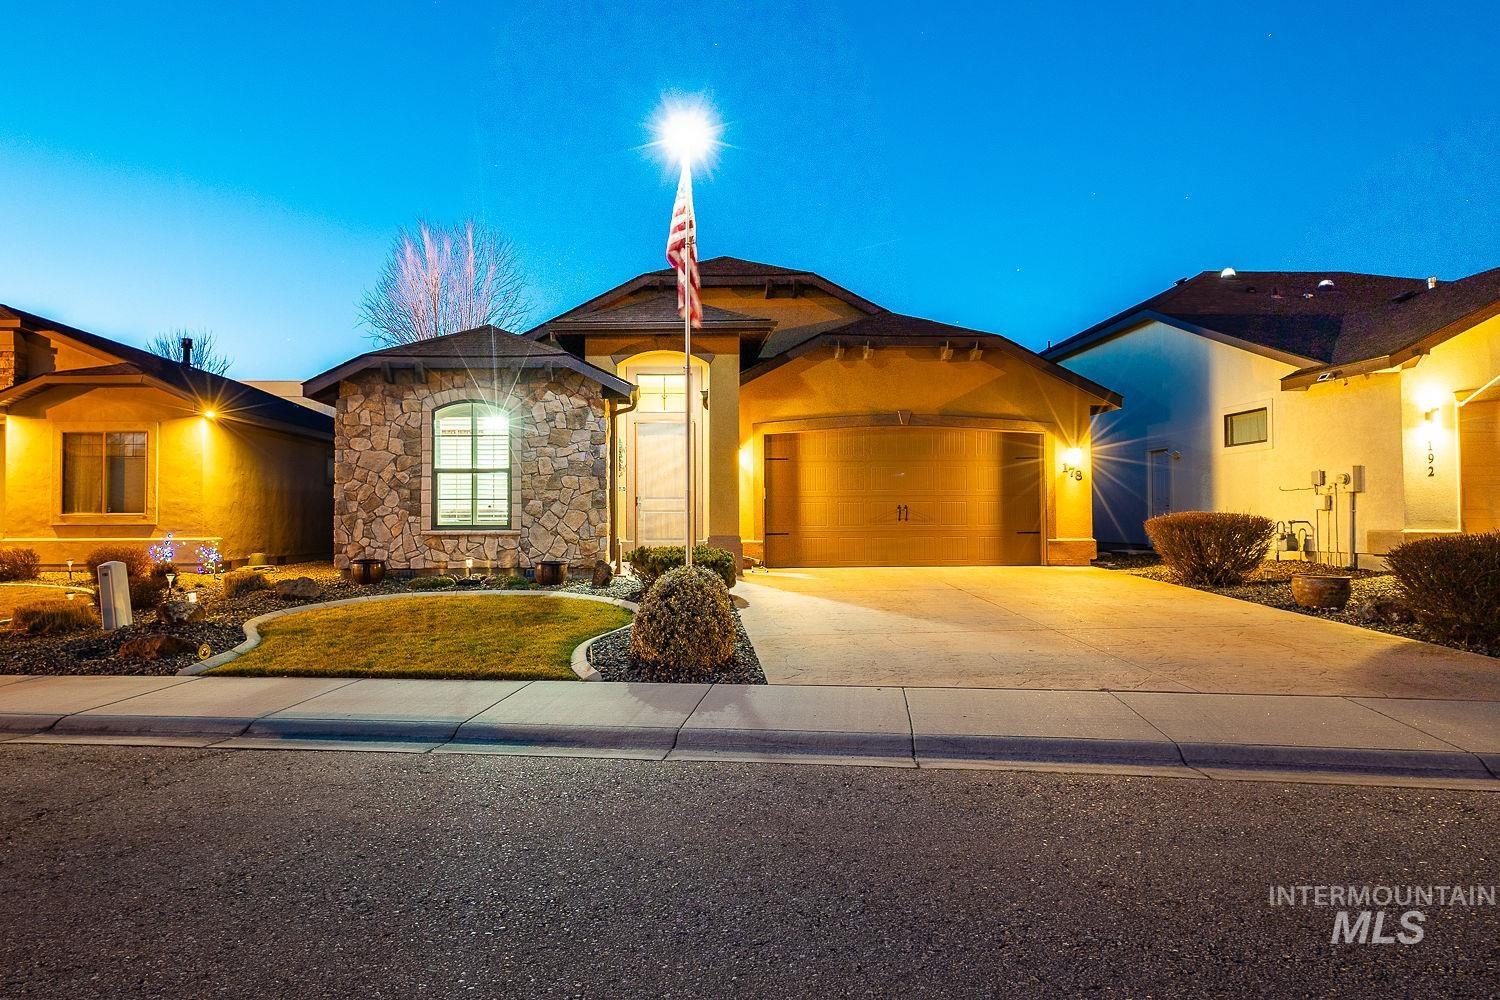
View of front of house featuring stone siding, concrete driveway, an attached garage, and stucco siding
-
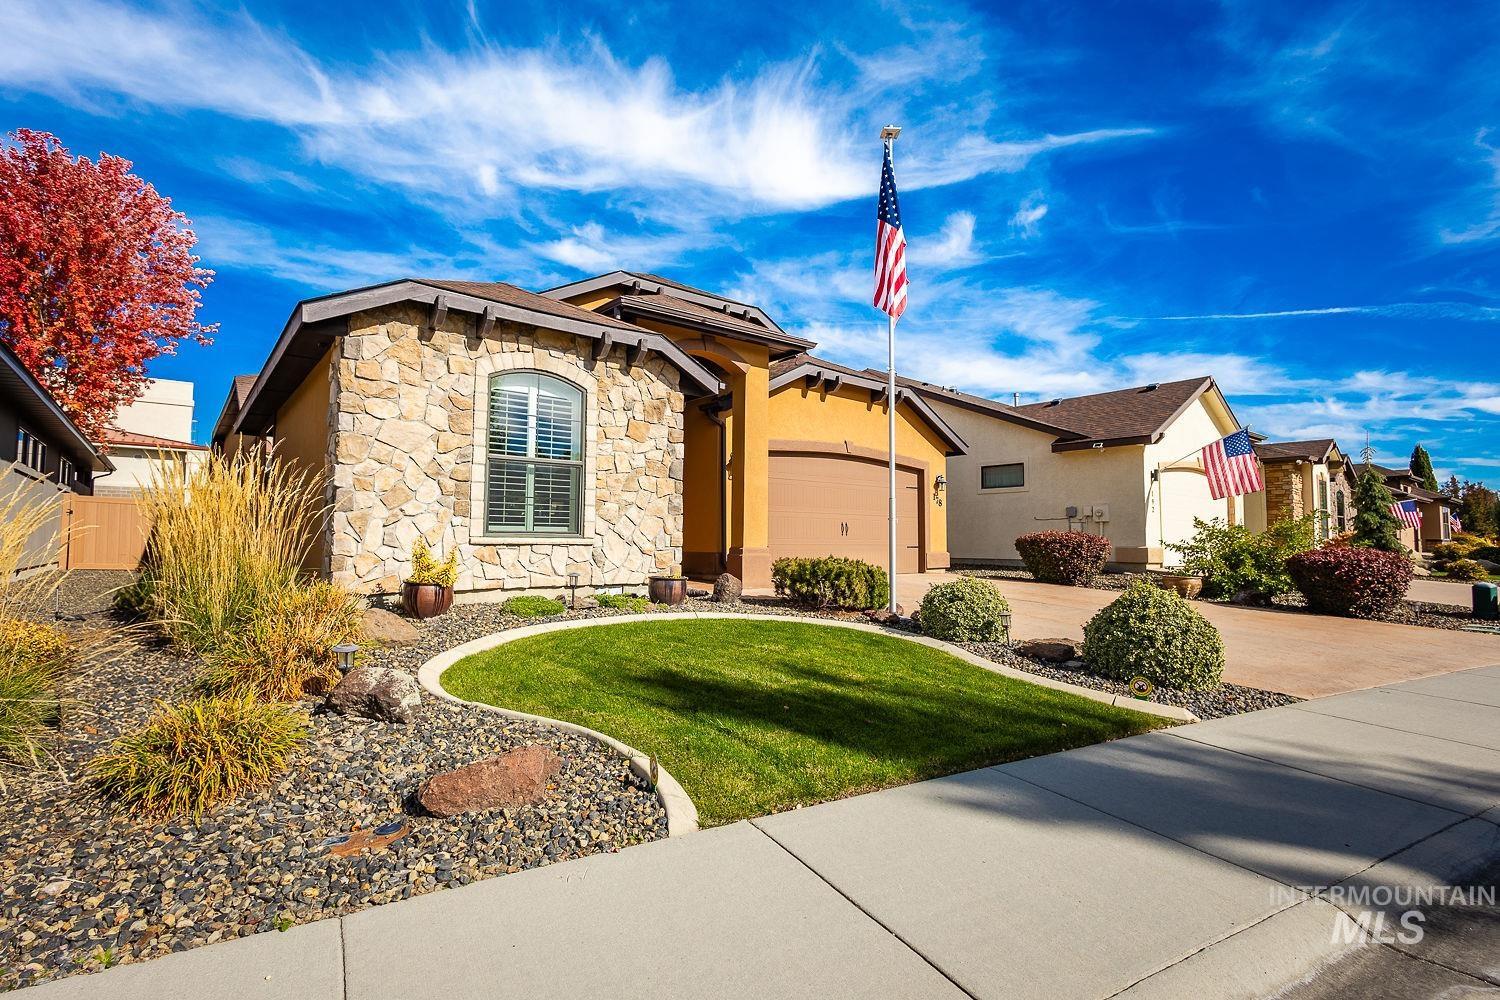
Ranch-style home featuring stone siding, a garage, concrete driveway, a front yard, and stucco siding
Experience refined single-level living nestled within North Meridian’s prestigious La Mirada community. Showcasing 2,076 square feet of thoughtfully designed space, this home exudes pride of ownership and timeless elegance, enhanced by abundant natural light and upscale finishes throughout. Rich ¾” solid prefinished hickory hardwood flooring and porcelain tile guide you into the expansive great room, where soaring ceilings and Renewal by Andersen Low-E windows create a bright, inviting atmosphere. The gourmet kitchen is perfectly appointed for culinary enthusiasts, offering both style and functionality in an open-concept design ideal for entertaining. The master suite serves as a private retreat, highlighted by dramatic floor-to-ceiling windows, a spacious walk-in closet, and a spa-inspired bath featuring a tiled walk-in shower, soaker tub, and spacious vanity with dual sinks. A versatile 4th bedroom with double-door entry also makes a perfect home office or den. The covered back patio and yard is ready for your relaxation and also has a large concrete slab with 220V should you desire to put in a jacuzzi. An oversized tandem 3-car garage provides ample space for vehicles and storage. Enjoy access to the newly renovated clubhouse and community pool. Enjoy low stress, low maintenance living with HOA covered lawn care to include mowing, trimming, and irrigation blowouts.
- Heating:
- Forced Air, Gas
- Cooling:
- Central air
- Fireplace:
- Gas
- Garage Capacity:
- 3
- Country:
- US
- State:
- ID
- City:
- Meridian
- Zipcode:
- 83646
- Street:
- 178 E E. Rio Colinas Dr.
- Longitude:
- W117° 36' 30.8''
- Latitude:
- N43° 39' 35.3''
- Master Bedroom Level:
- Main
- Master Bedroom Size:
- 16x15
- Bedroom 2 Level:
- Main
- Bedroom2 Size:
- 12x12
- Bedroom 3 Level:
- Main
- Bedroom3 Size:
- 11x10
- Bedroom 4 Level:
- Main
- Bedroom4 Size:
- 14x11
- Kitchen Level:
- Main
- Kitchen Size:
- 15x11
- School District:
- West Ada School District
- Elementary School:
- Prospect
- Middle School:
- Heritage Middle School
- High School:
- Rocky Mountain
- Status:
- New
- Type:
- Single Family
- Level:
- Single
- Tax Year:
- 2025
- Taxes:
- $1,615
- Potential Short Sale:
- No
- Age:
- 11 - 20 Years
- Auction:
- No
- Flood Ins Required:
- No
- HUD Owned:
- No
- In Foreclosure:
- No
- Land Size:
- Sm Lot 5999 SF
- Land Lease:
- No
- Home Owner Exempt:
- Yes
- HOA Frequency:
- Quarterly
- HOA Fees:
- $425
- Irrigation District:
- Settlers Irrigation
- Inc Kitchen Features:
- Breakfast bar, Dishwasher, Disposal, Microwave, Pantry, Island, Double oven, Oven/range built-in, Countertop-granite, Gas Range, Countertop-tile
- Lot Features:
- Sidewalks
- Water:
- City service
- Land Use:
- Single
- Sprinkler System:
- Auto,Drip,Full,Pressurized Irrigation
Residential For Sale
178 E E. Rio Colinas Dr., Meridian, Idaho 83646
- Property Type :
- Residential
- Listing Type :
- For Sale
- Status :
- Active
- Listing ID :
- 98997987
- Price :
- $619,900
- Bedrooms :
- 4
- Bathrooms :
- 2
- Apx SqFt :
- 2,076 SqFt
- Year Built :
- 2010
- Lot Area :
- 0.13 Acres
- Subdivision :
- La Mirada (Hacienda)
- Builder Name :
- Ninety Degree Co.
- Update Date :
- 08/20/2026 11:34:46



