
-
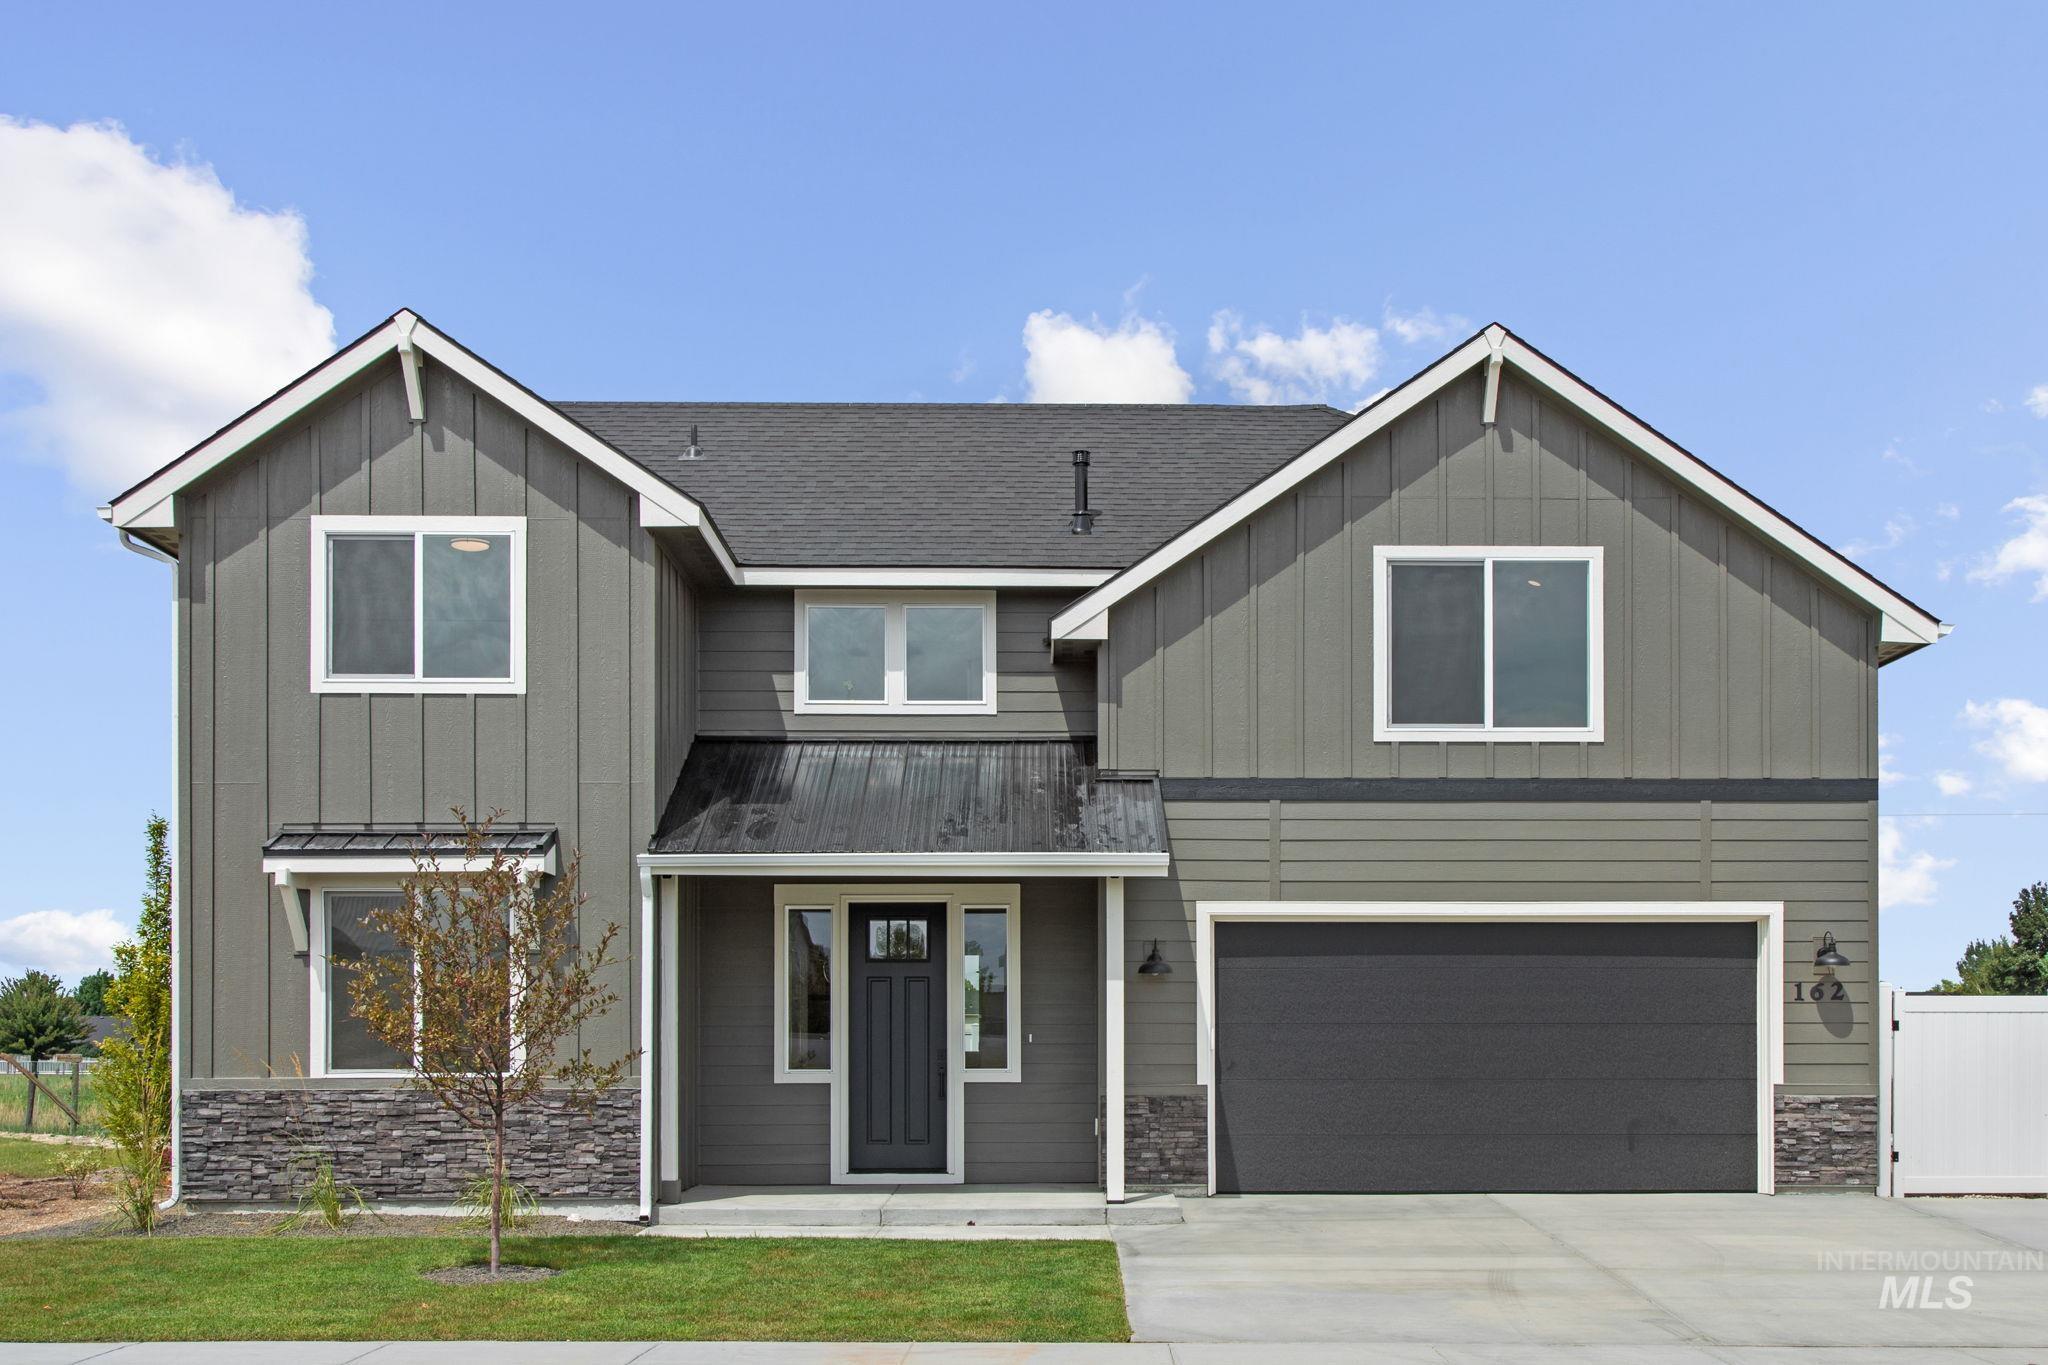
Two-story residence featuring a dark gray siding exterior, stone veneer accents, an attached two-car garage, a covered front porch, and a dark asphalt shingle roof
-
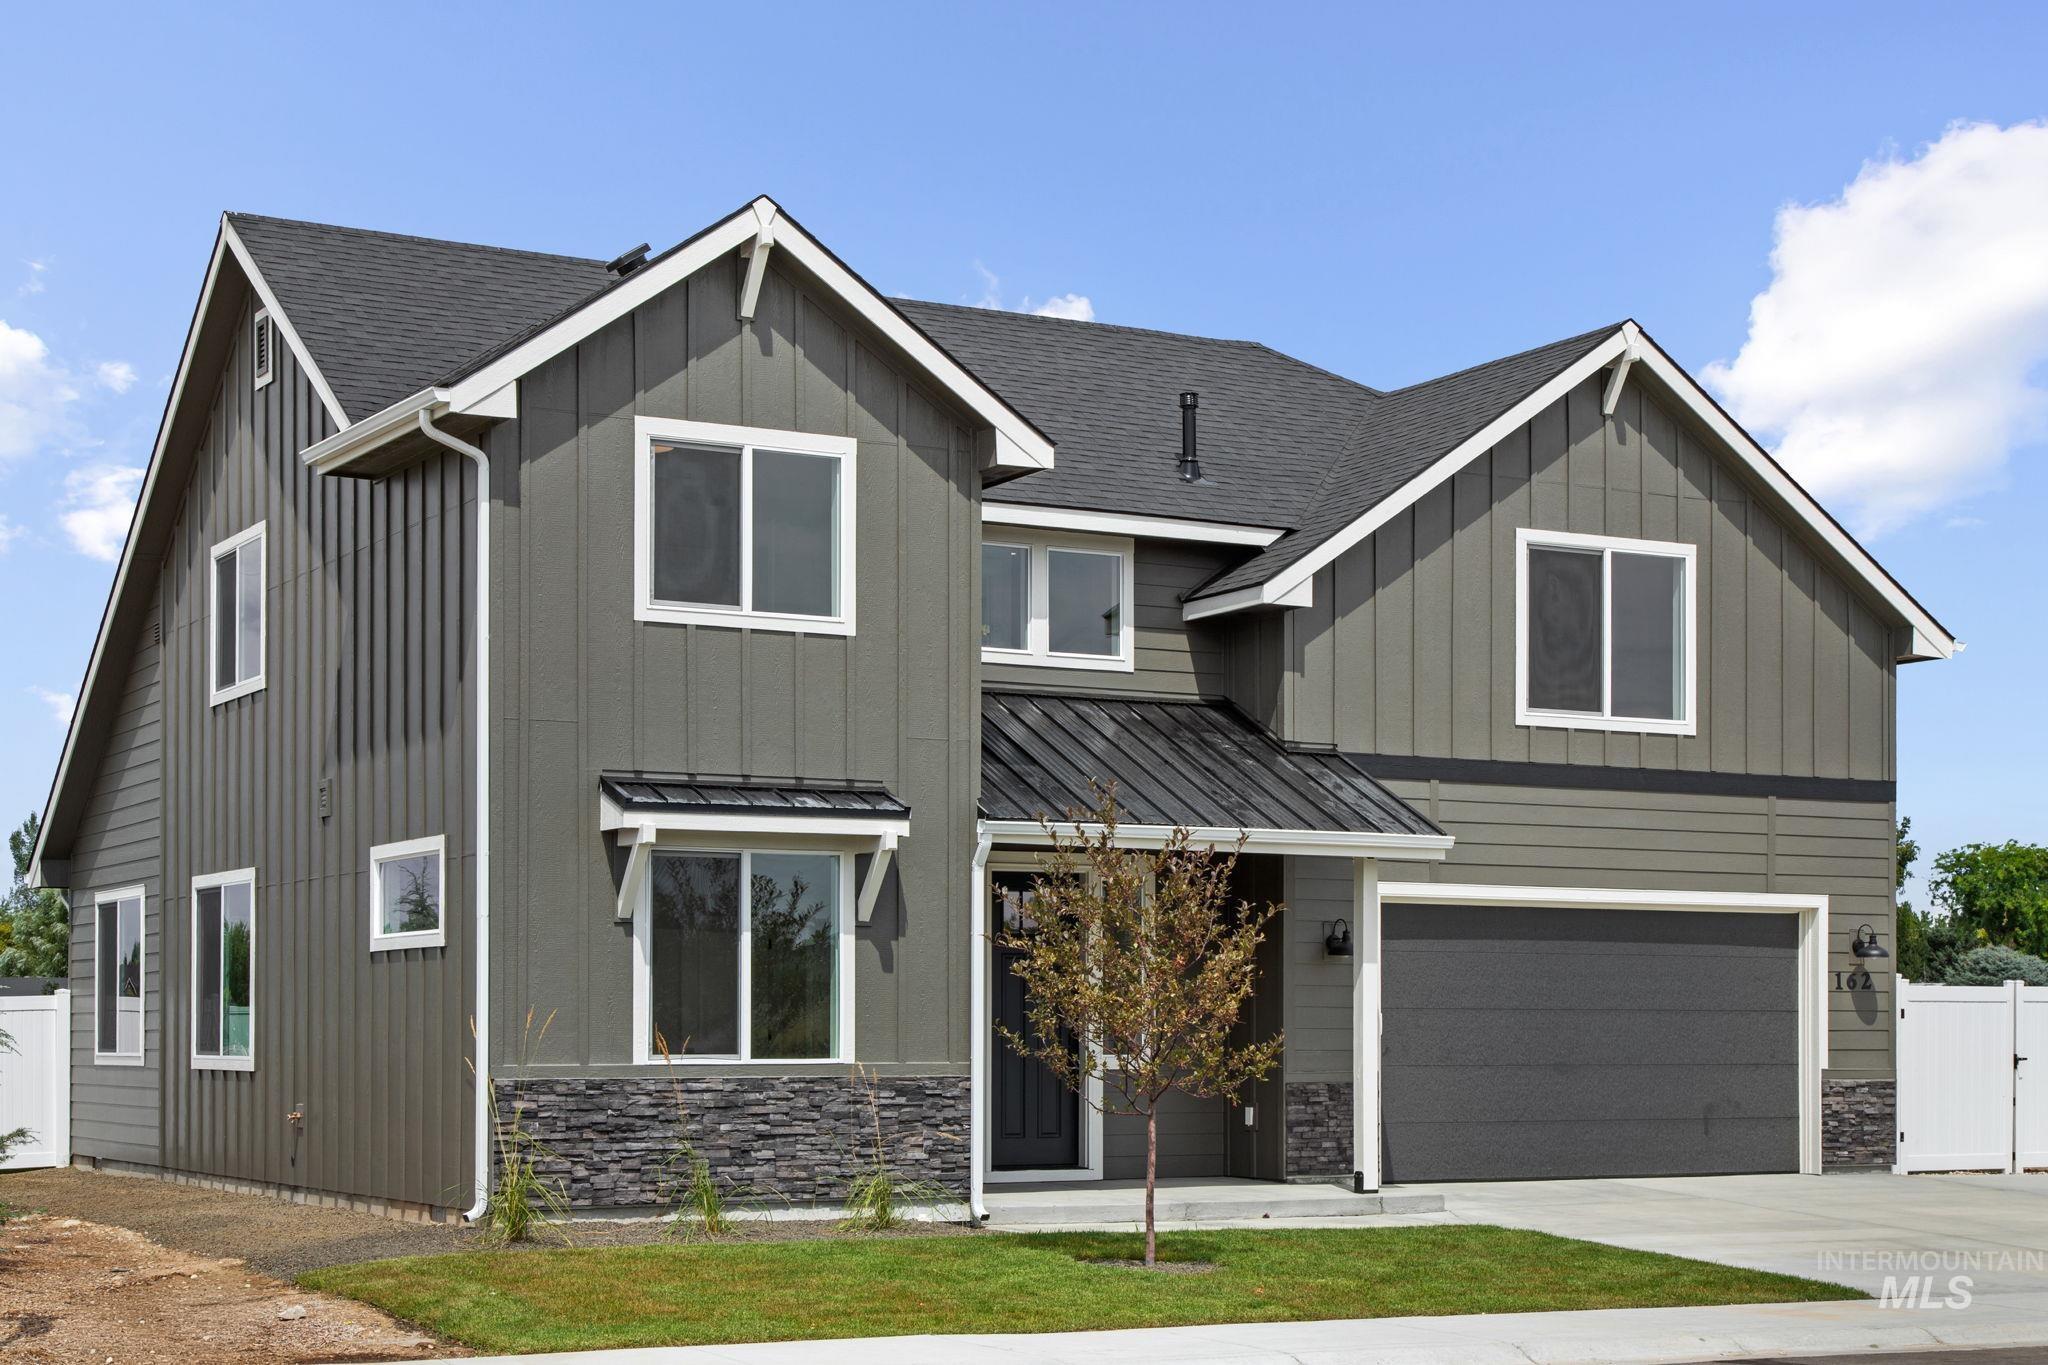
Contemporary two-story exterior with board and batten siding, dark shingle roof, integrated two-car garage, and stone facade accents
-
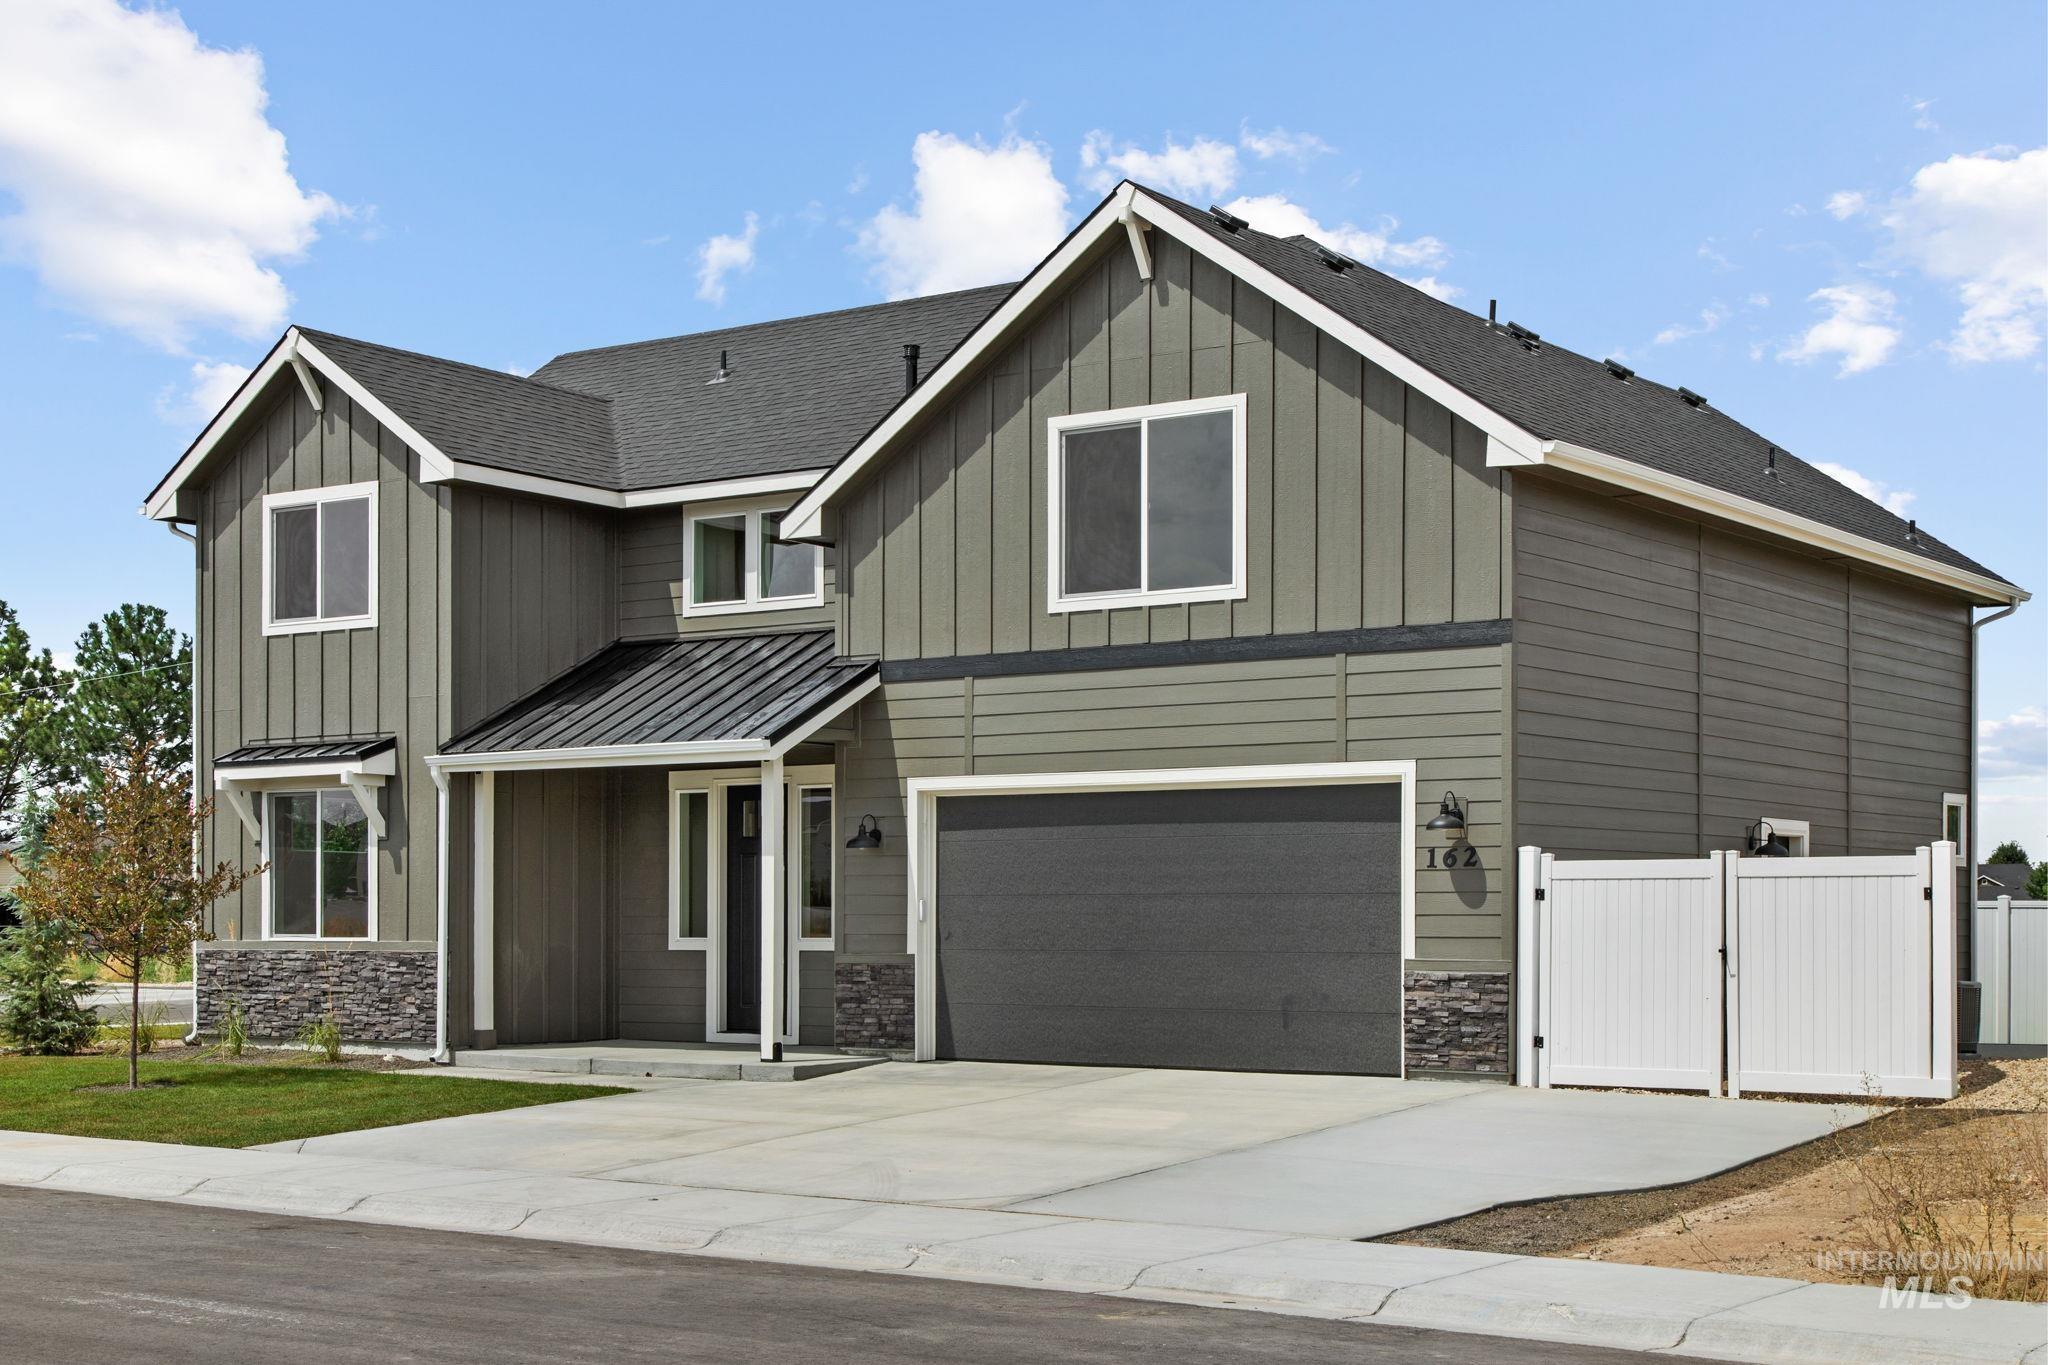
Two-story exterior with board and batten siding, stone facade accents, an attached two-car garage, and a covered entry
-
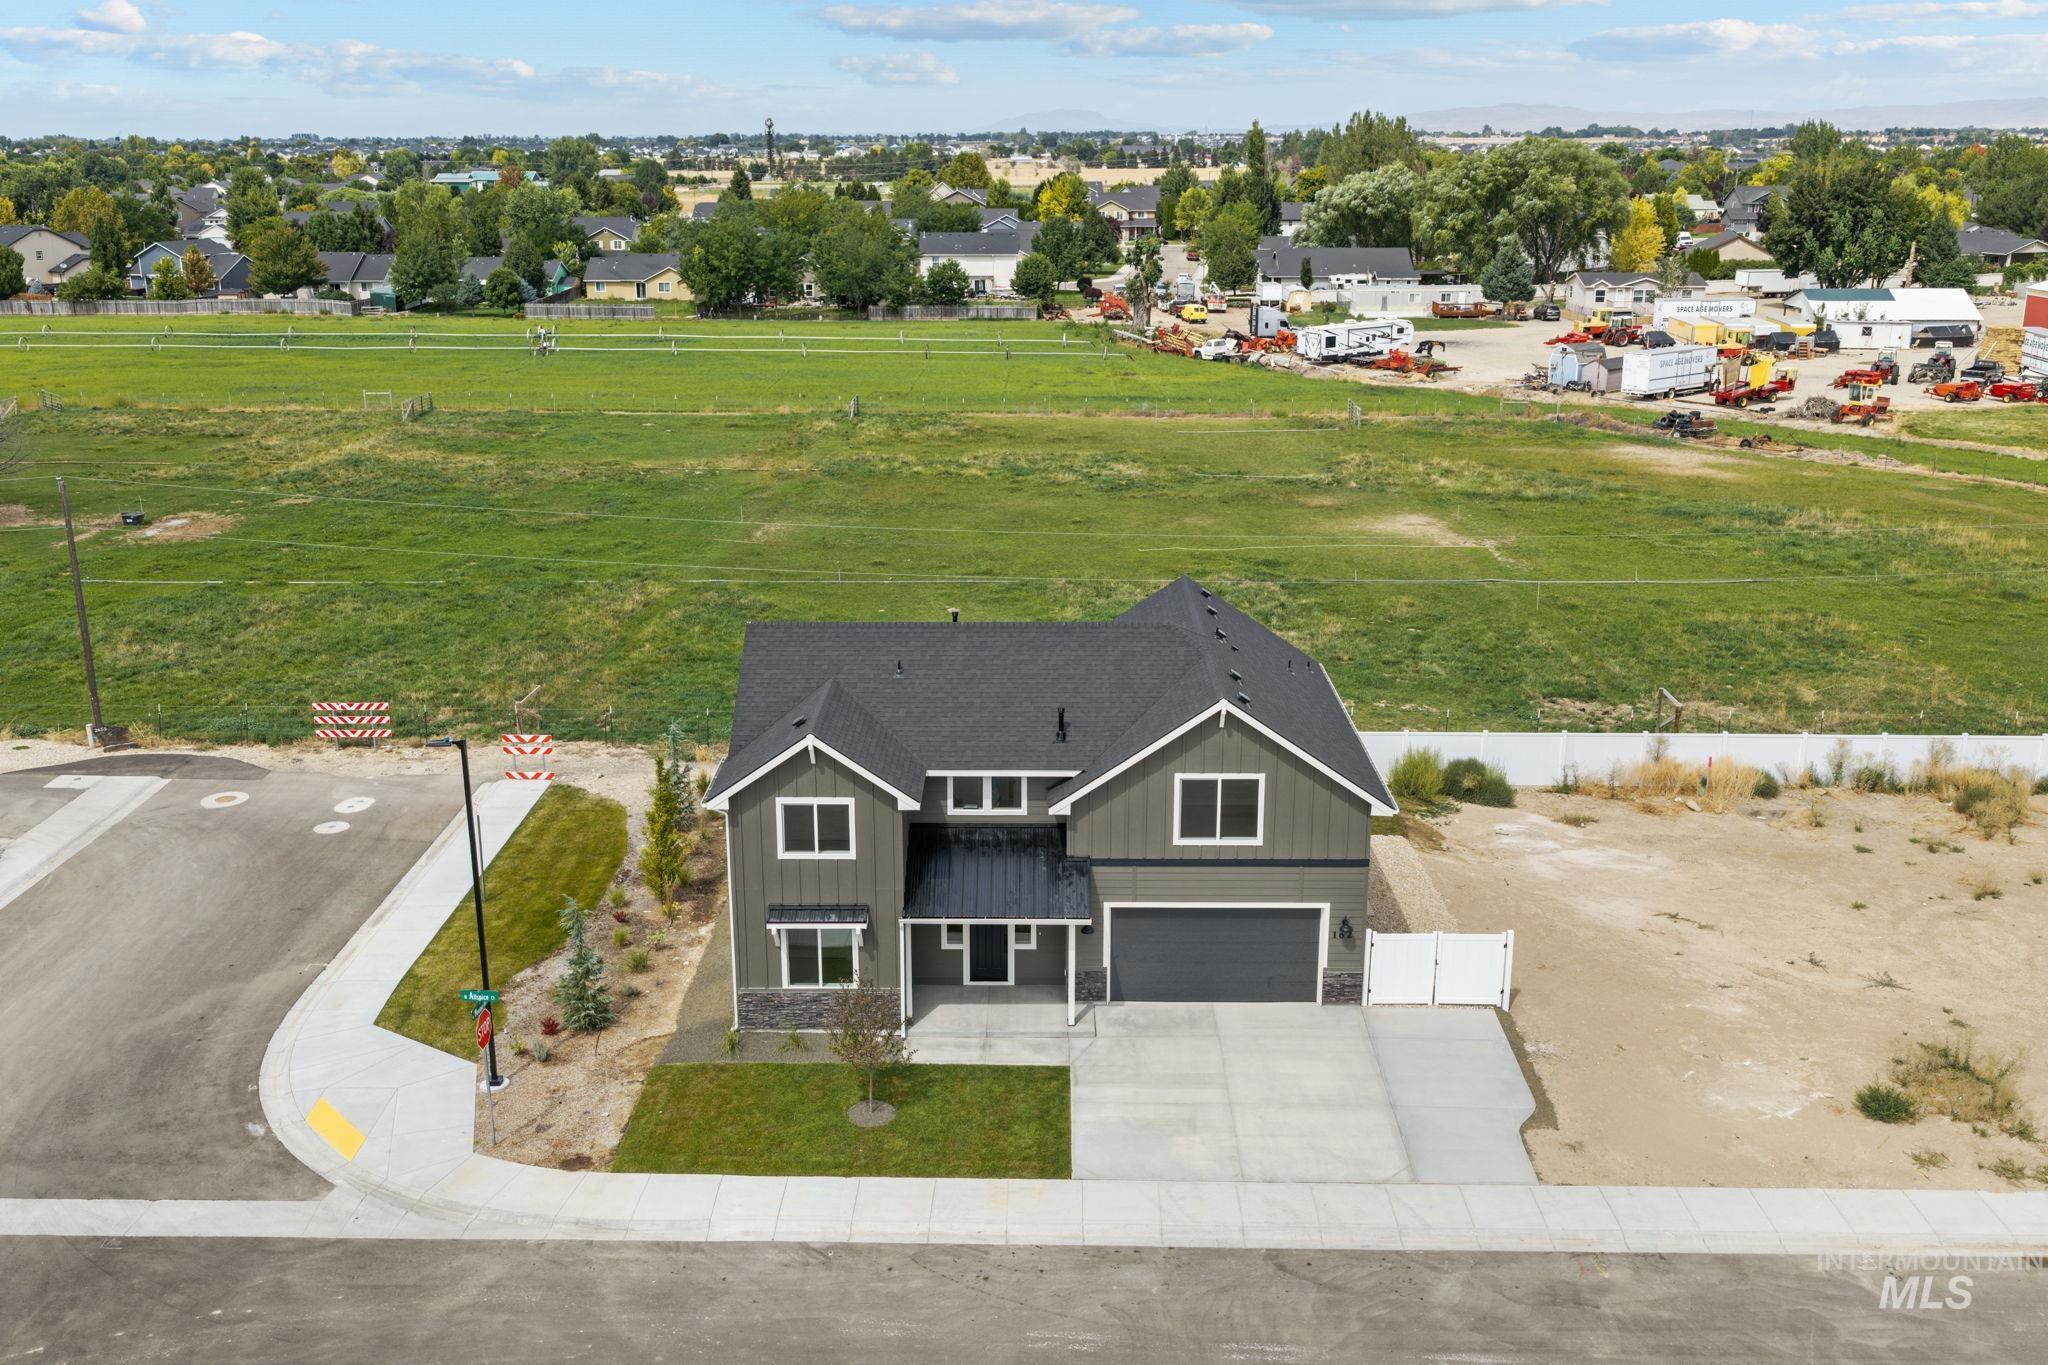
Two-story exterior with dark gray siding, a dark gray shingled roof, a two-car garage, and a concrete driveway
-
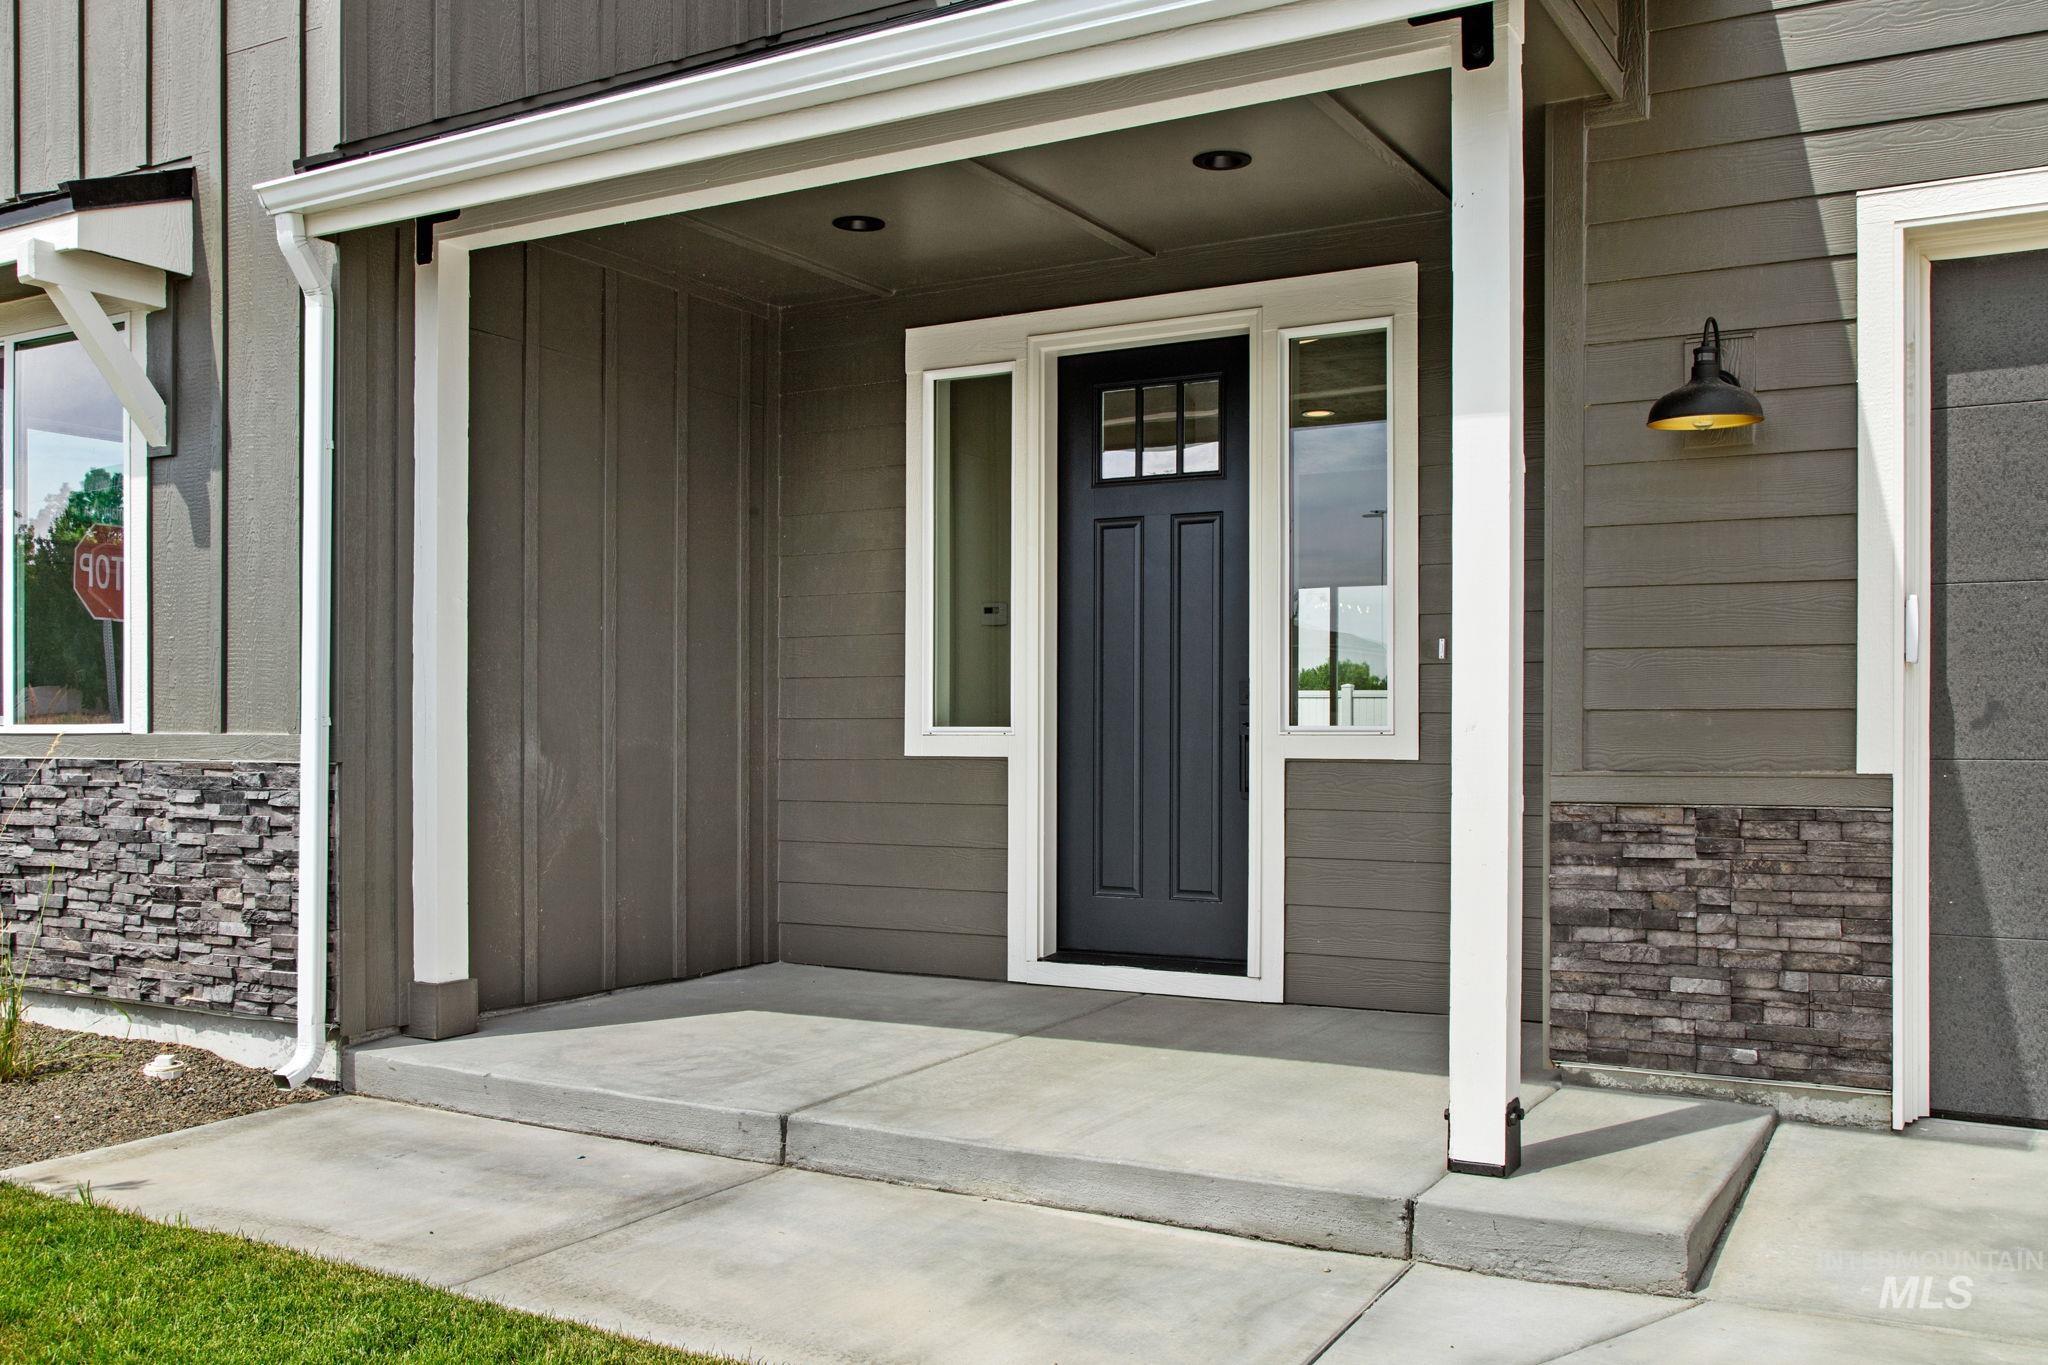
Covered porch entry featuring a dark paneled door with glass inserts, recessed lighting, concrete walkway, and stone accents
-
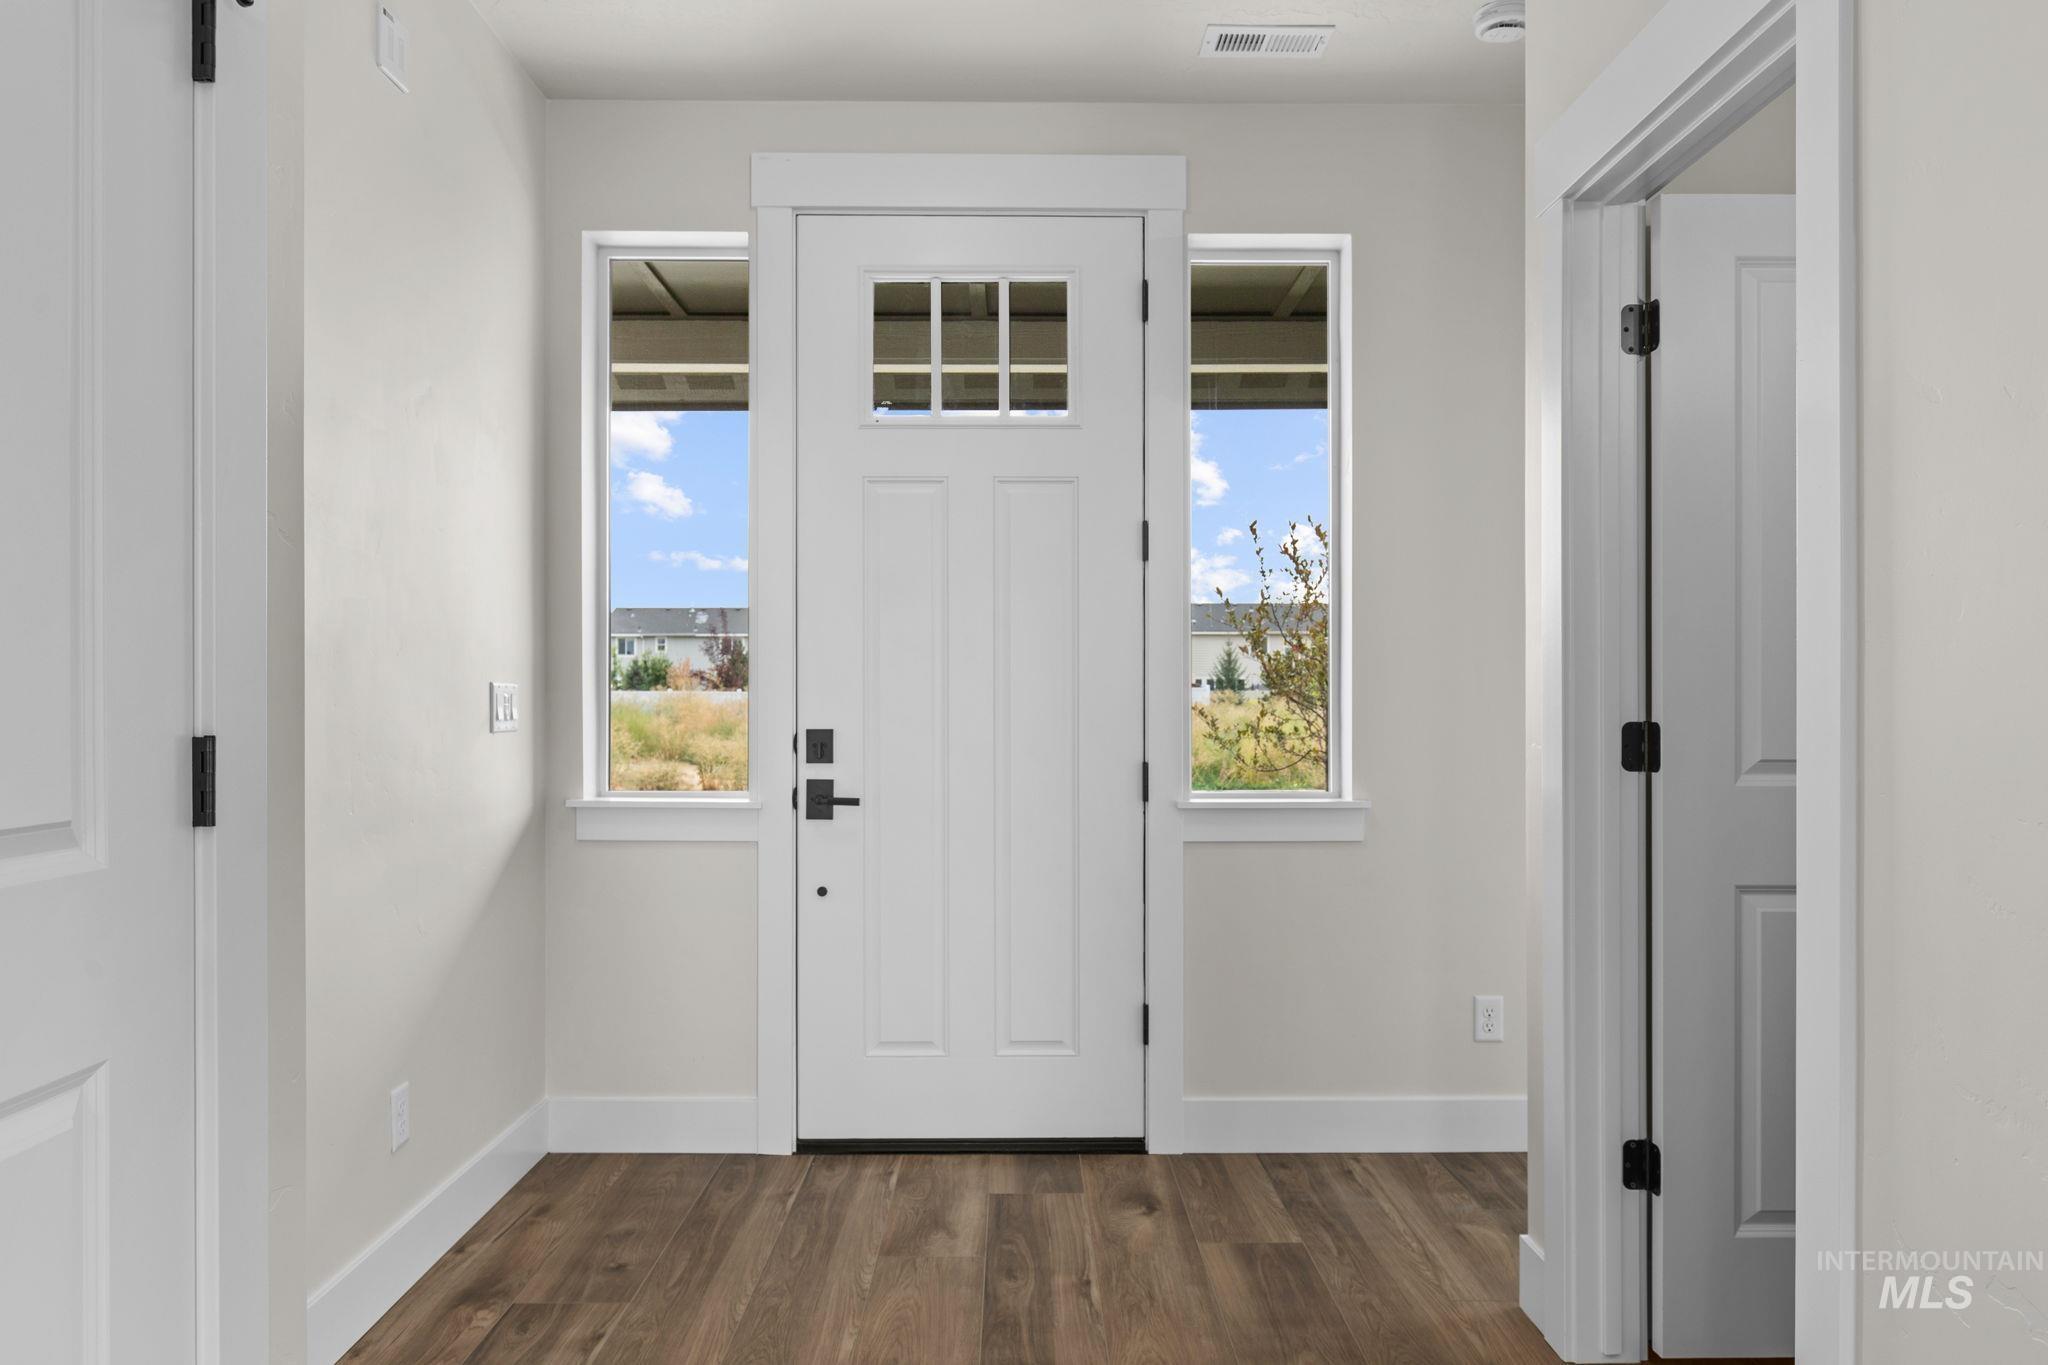
White paneled entry door with transom window and sidelights, wood-finish flooring, and crisp white trim
-
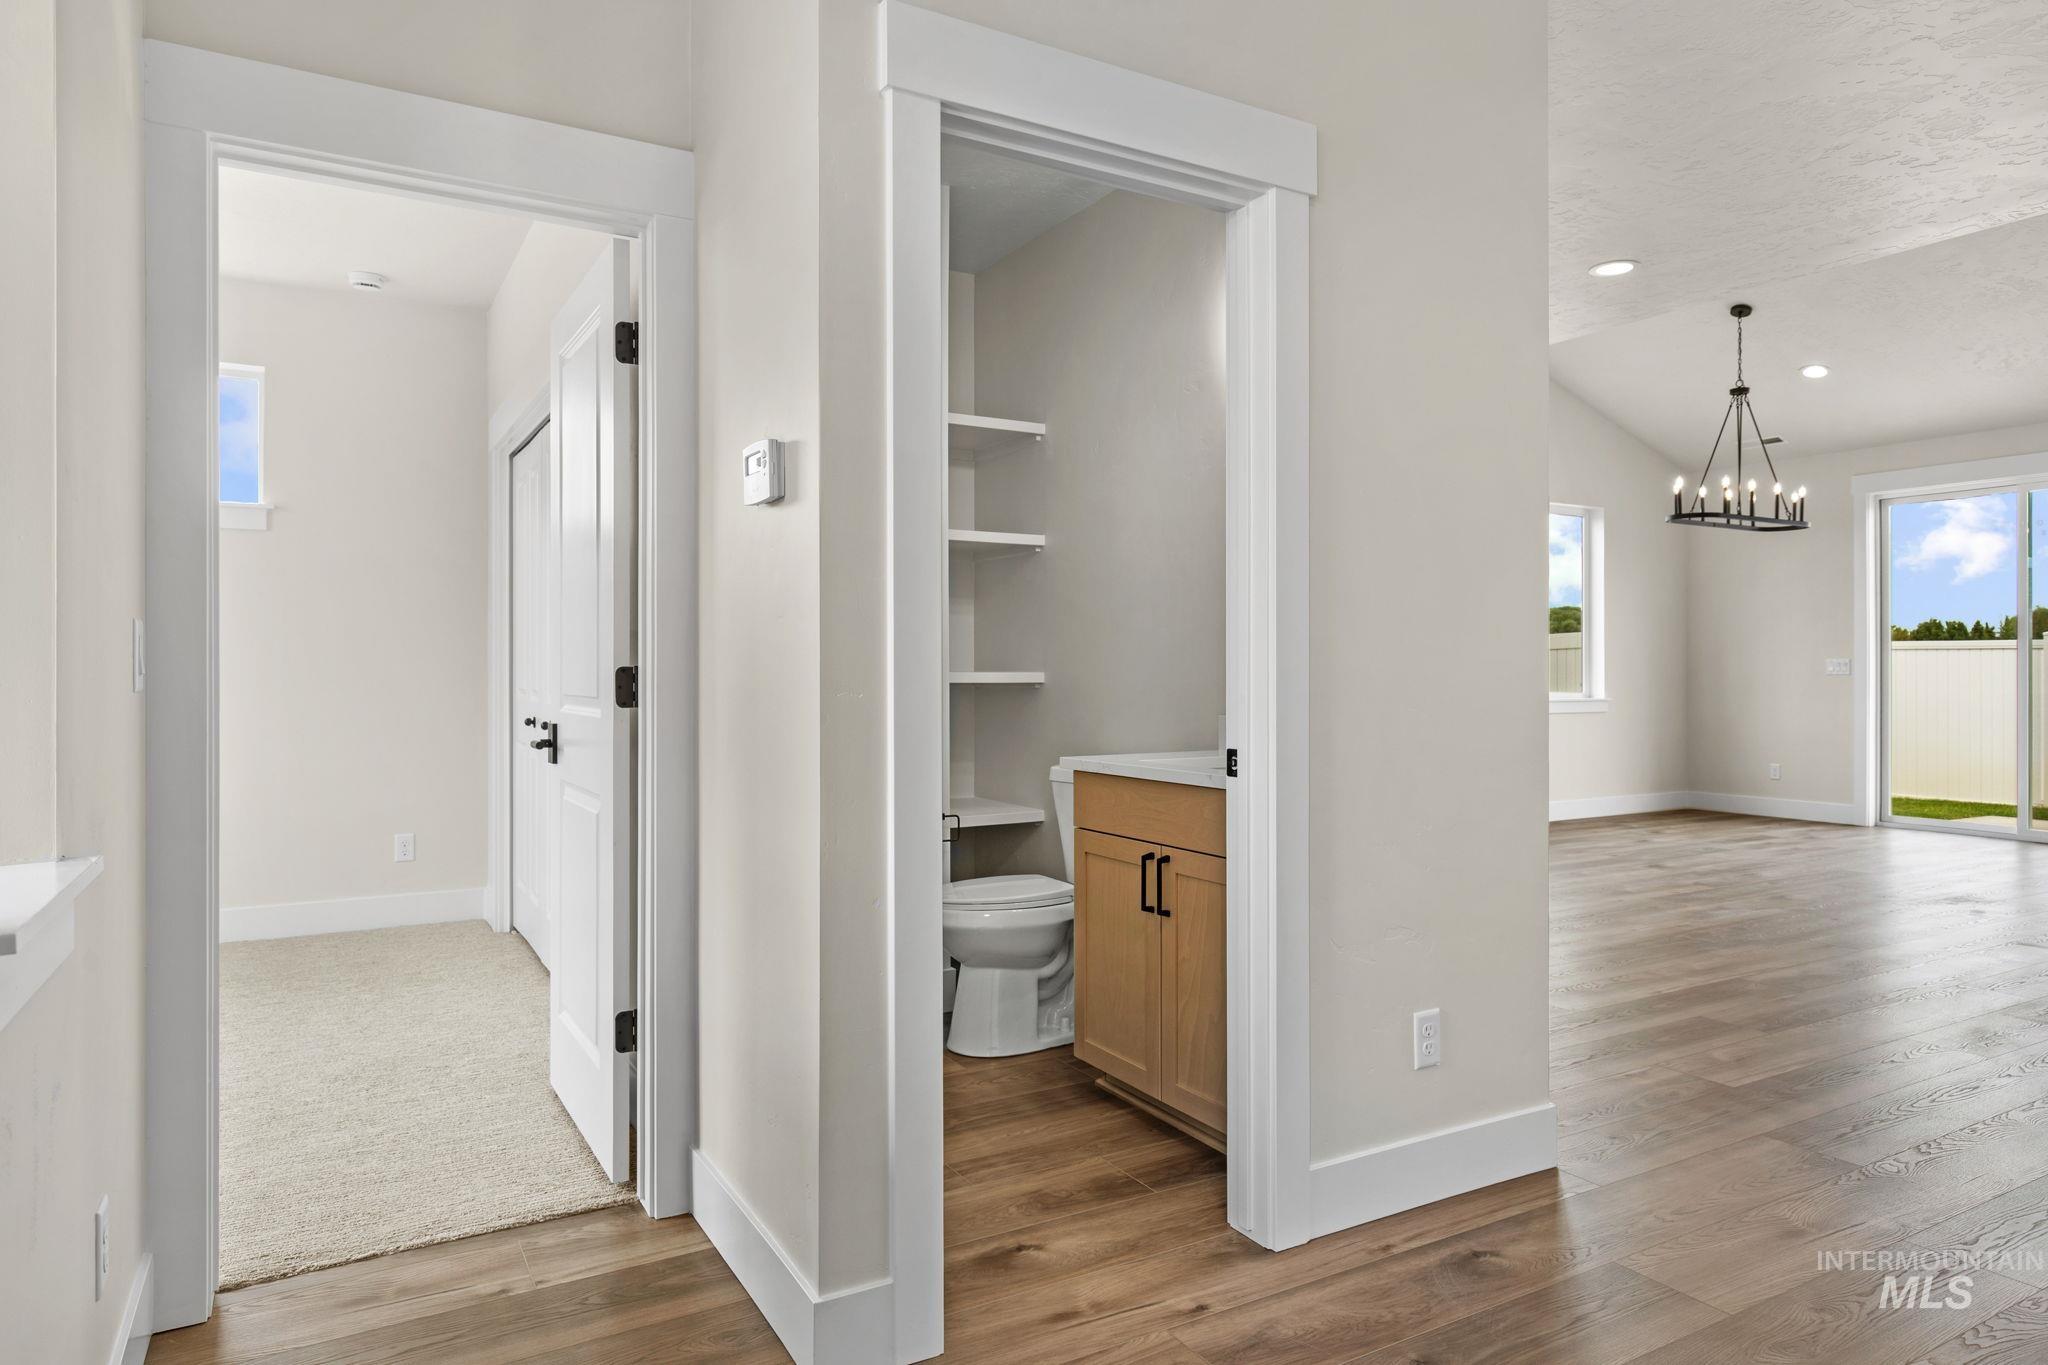
Wood-finish flooring throughout the main living areas
-
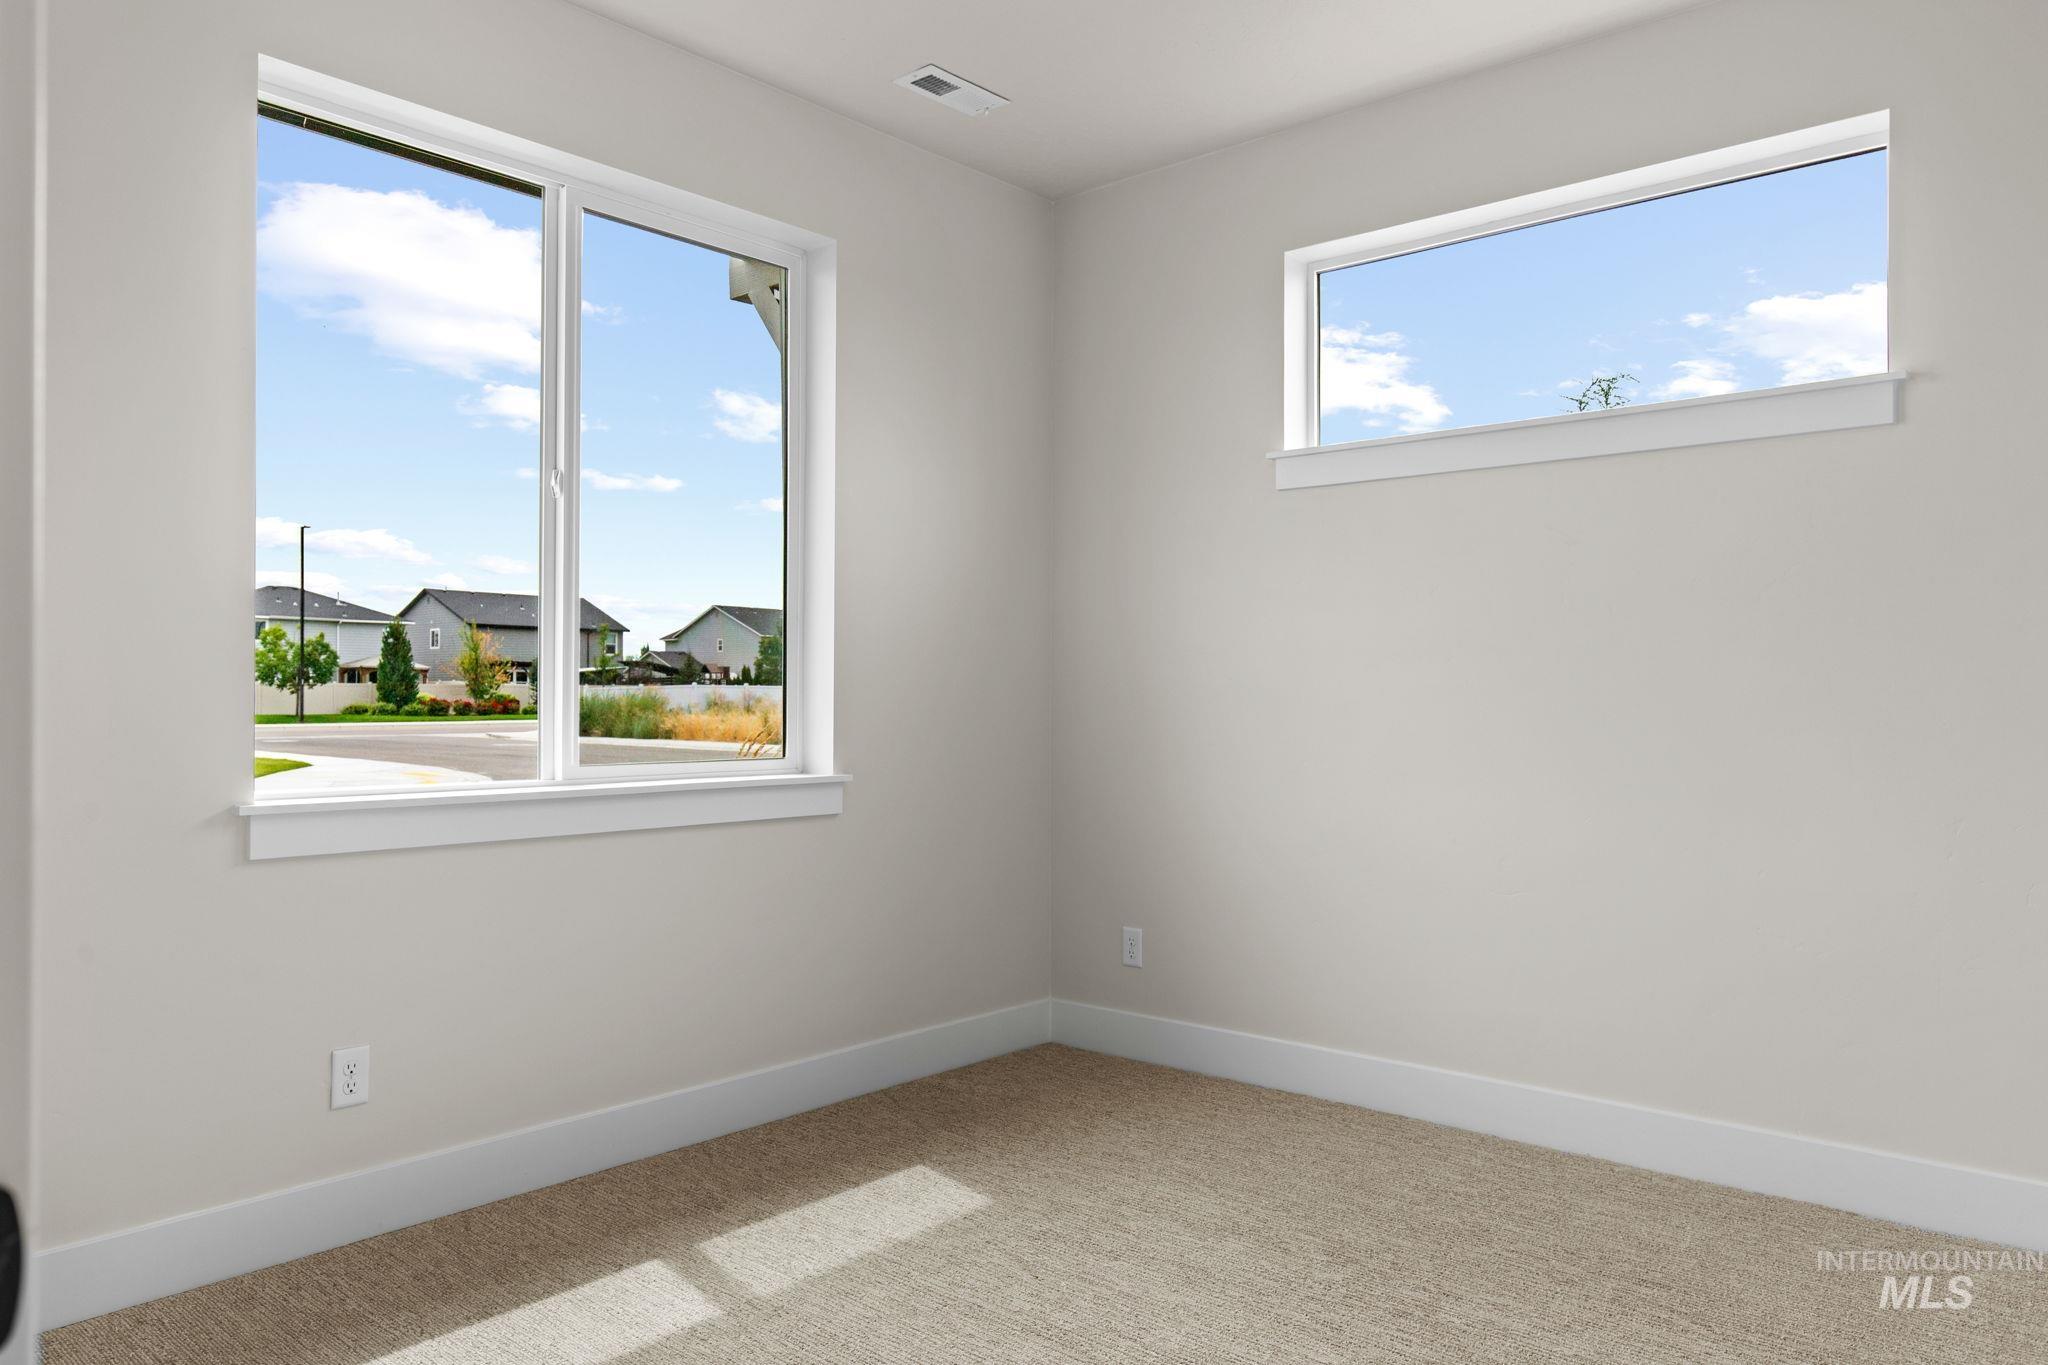
Neutral wall color with two distinct window styles
-
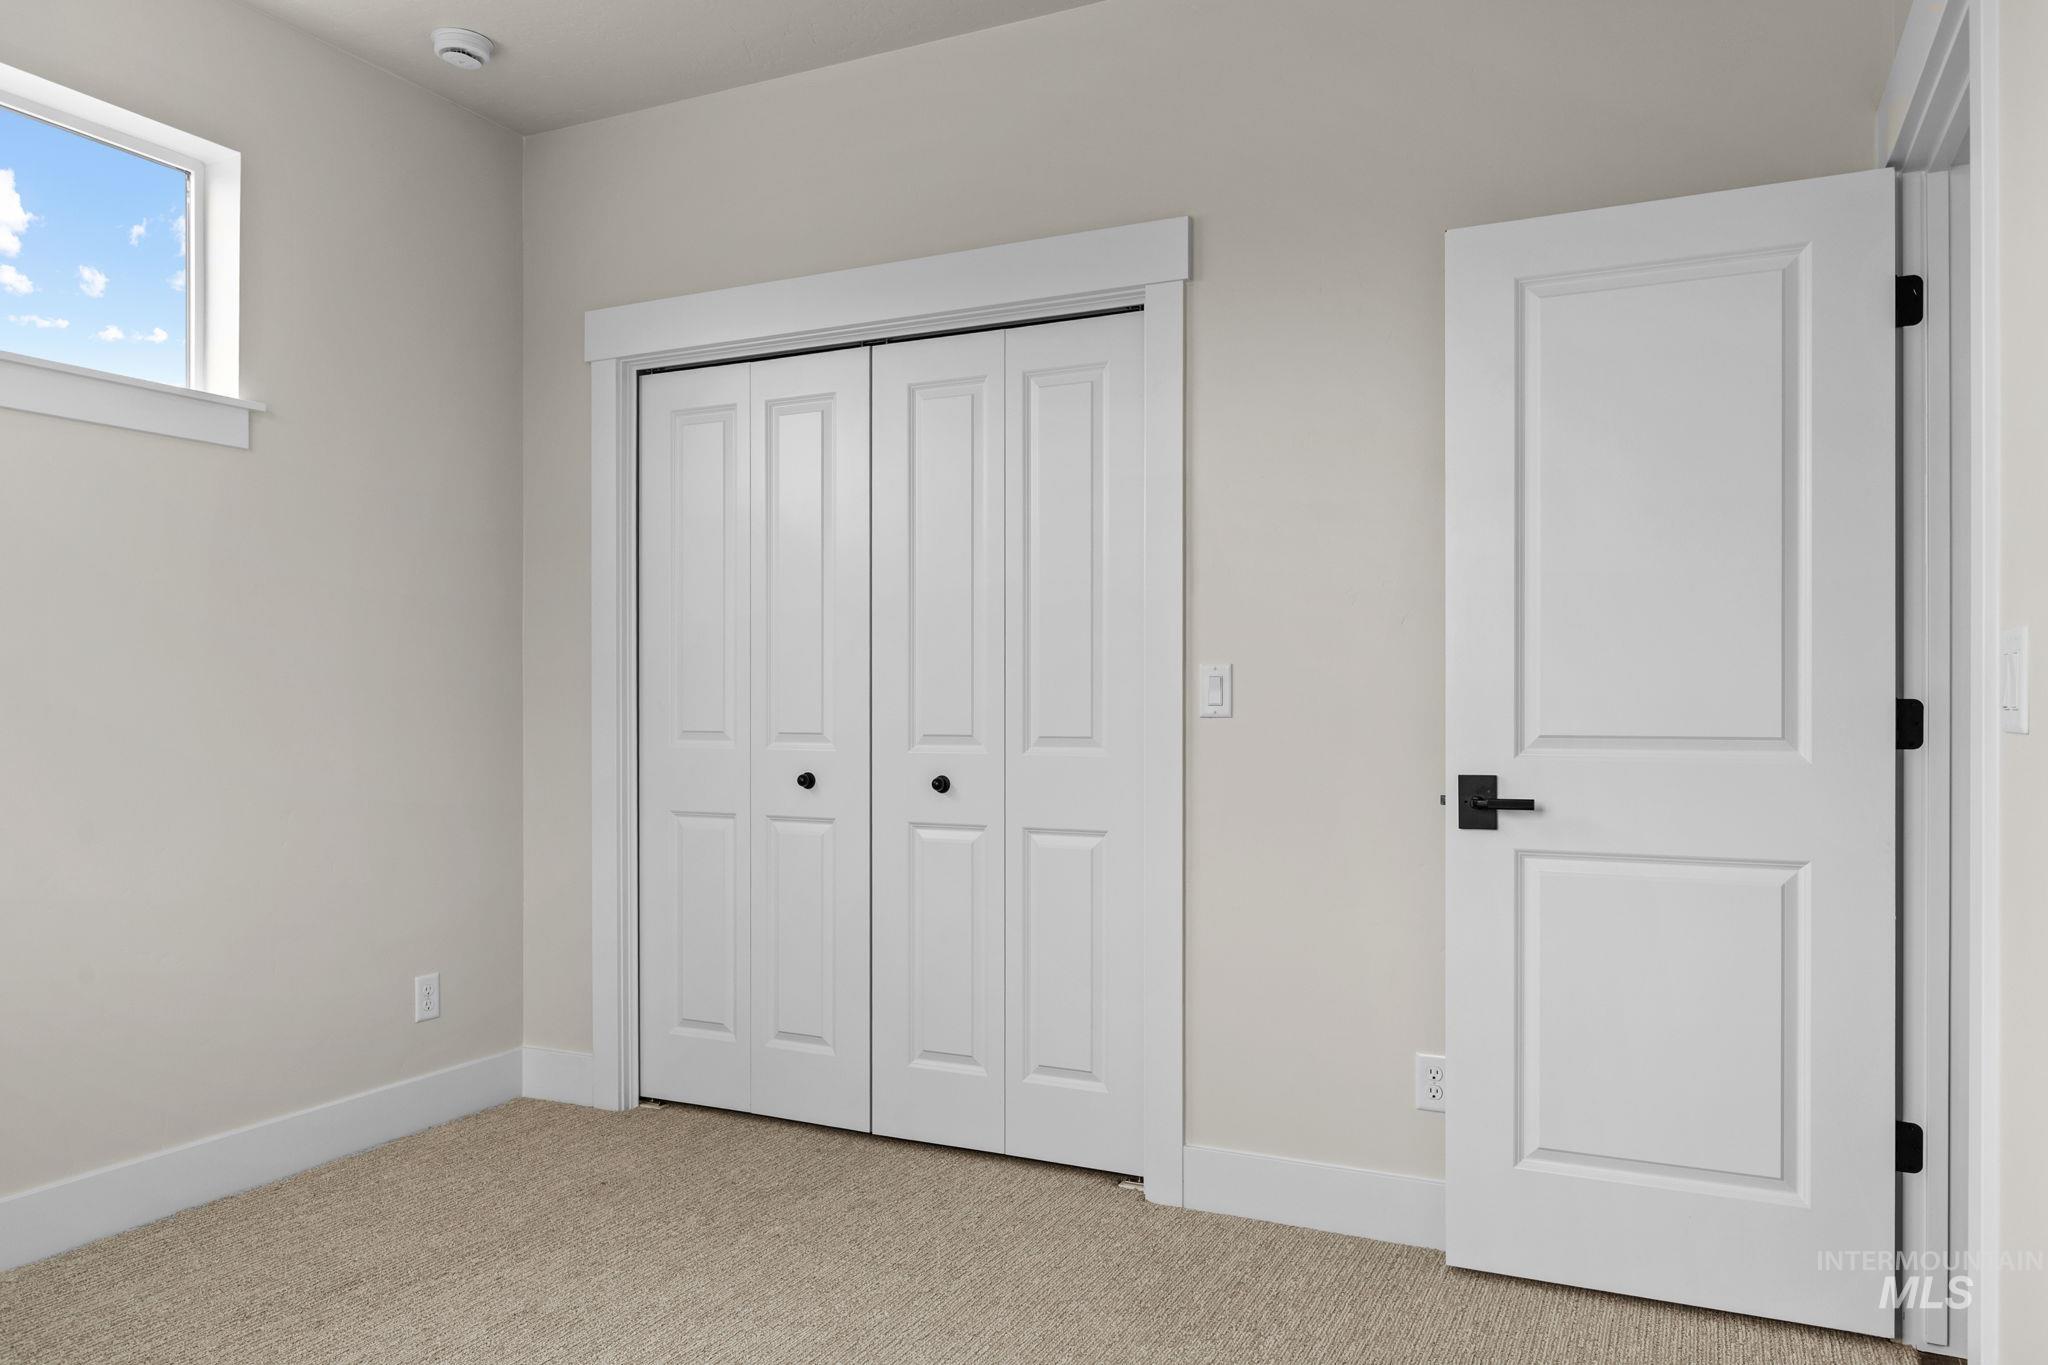
Light-colored walls with white trim, bi-fold closet doors, a single window, and neutral-toned carpet
-
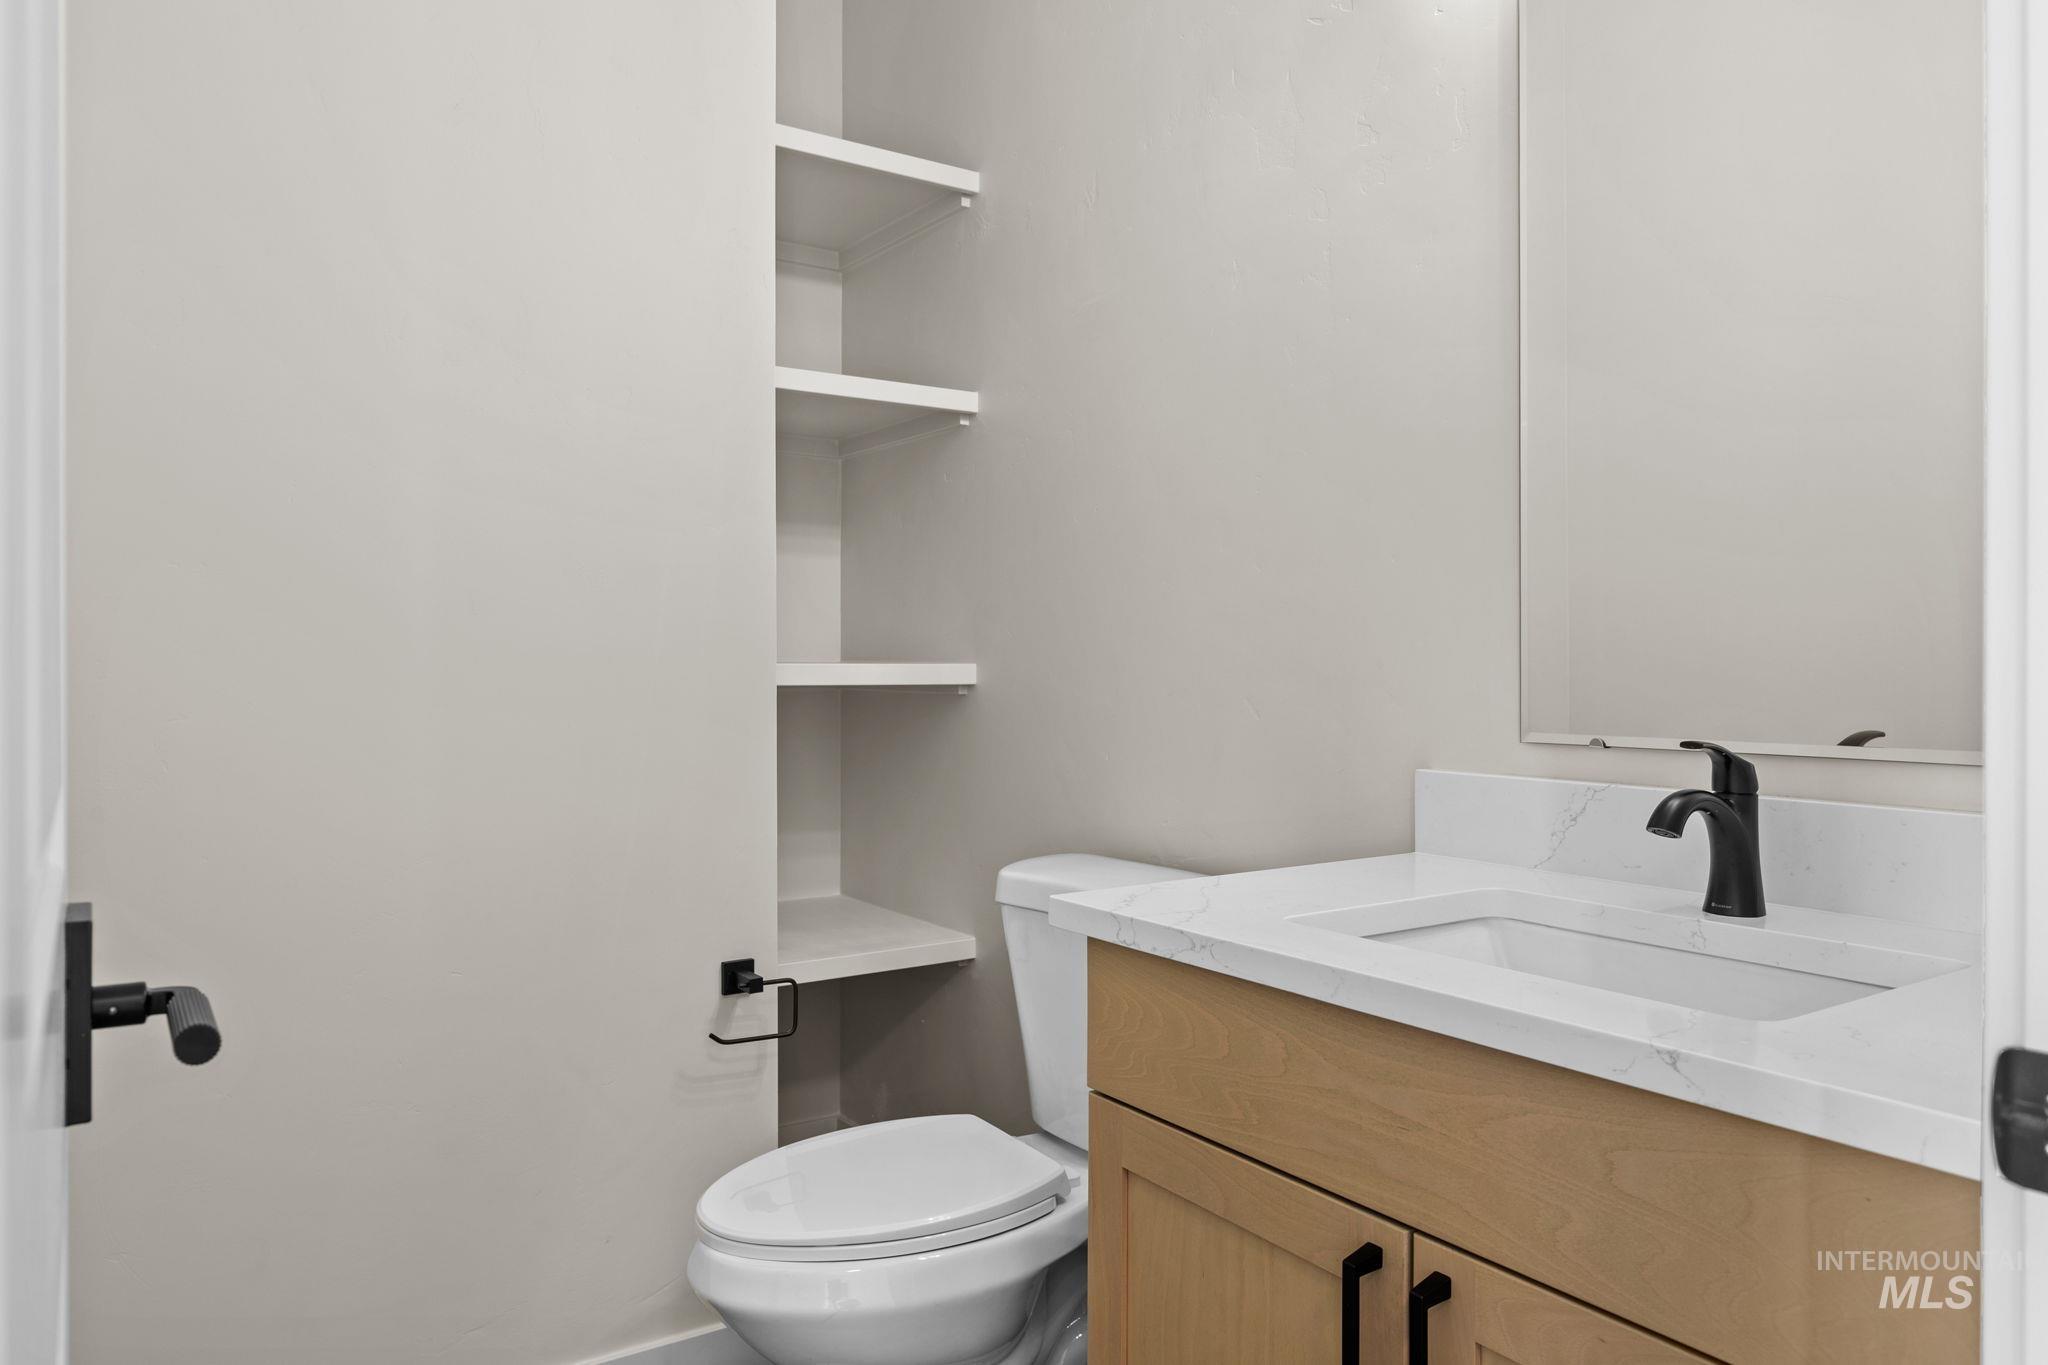
Light wood-finish vanity with a white countertop and integrated sink, matte black faucet, wall-mounted mirror, and built-in shelving
-
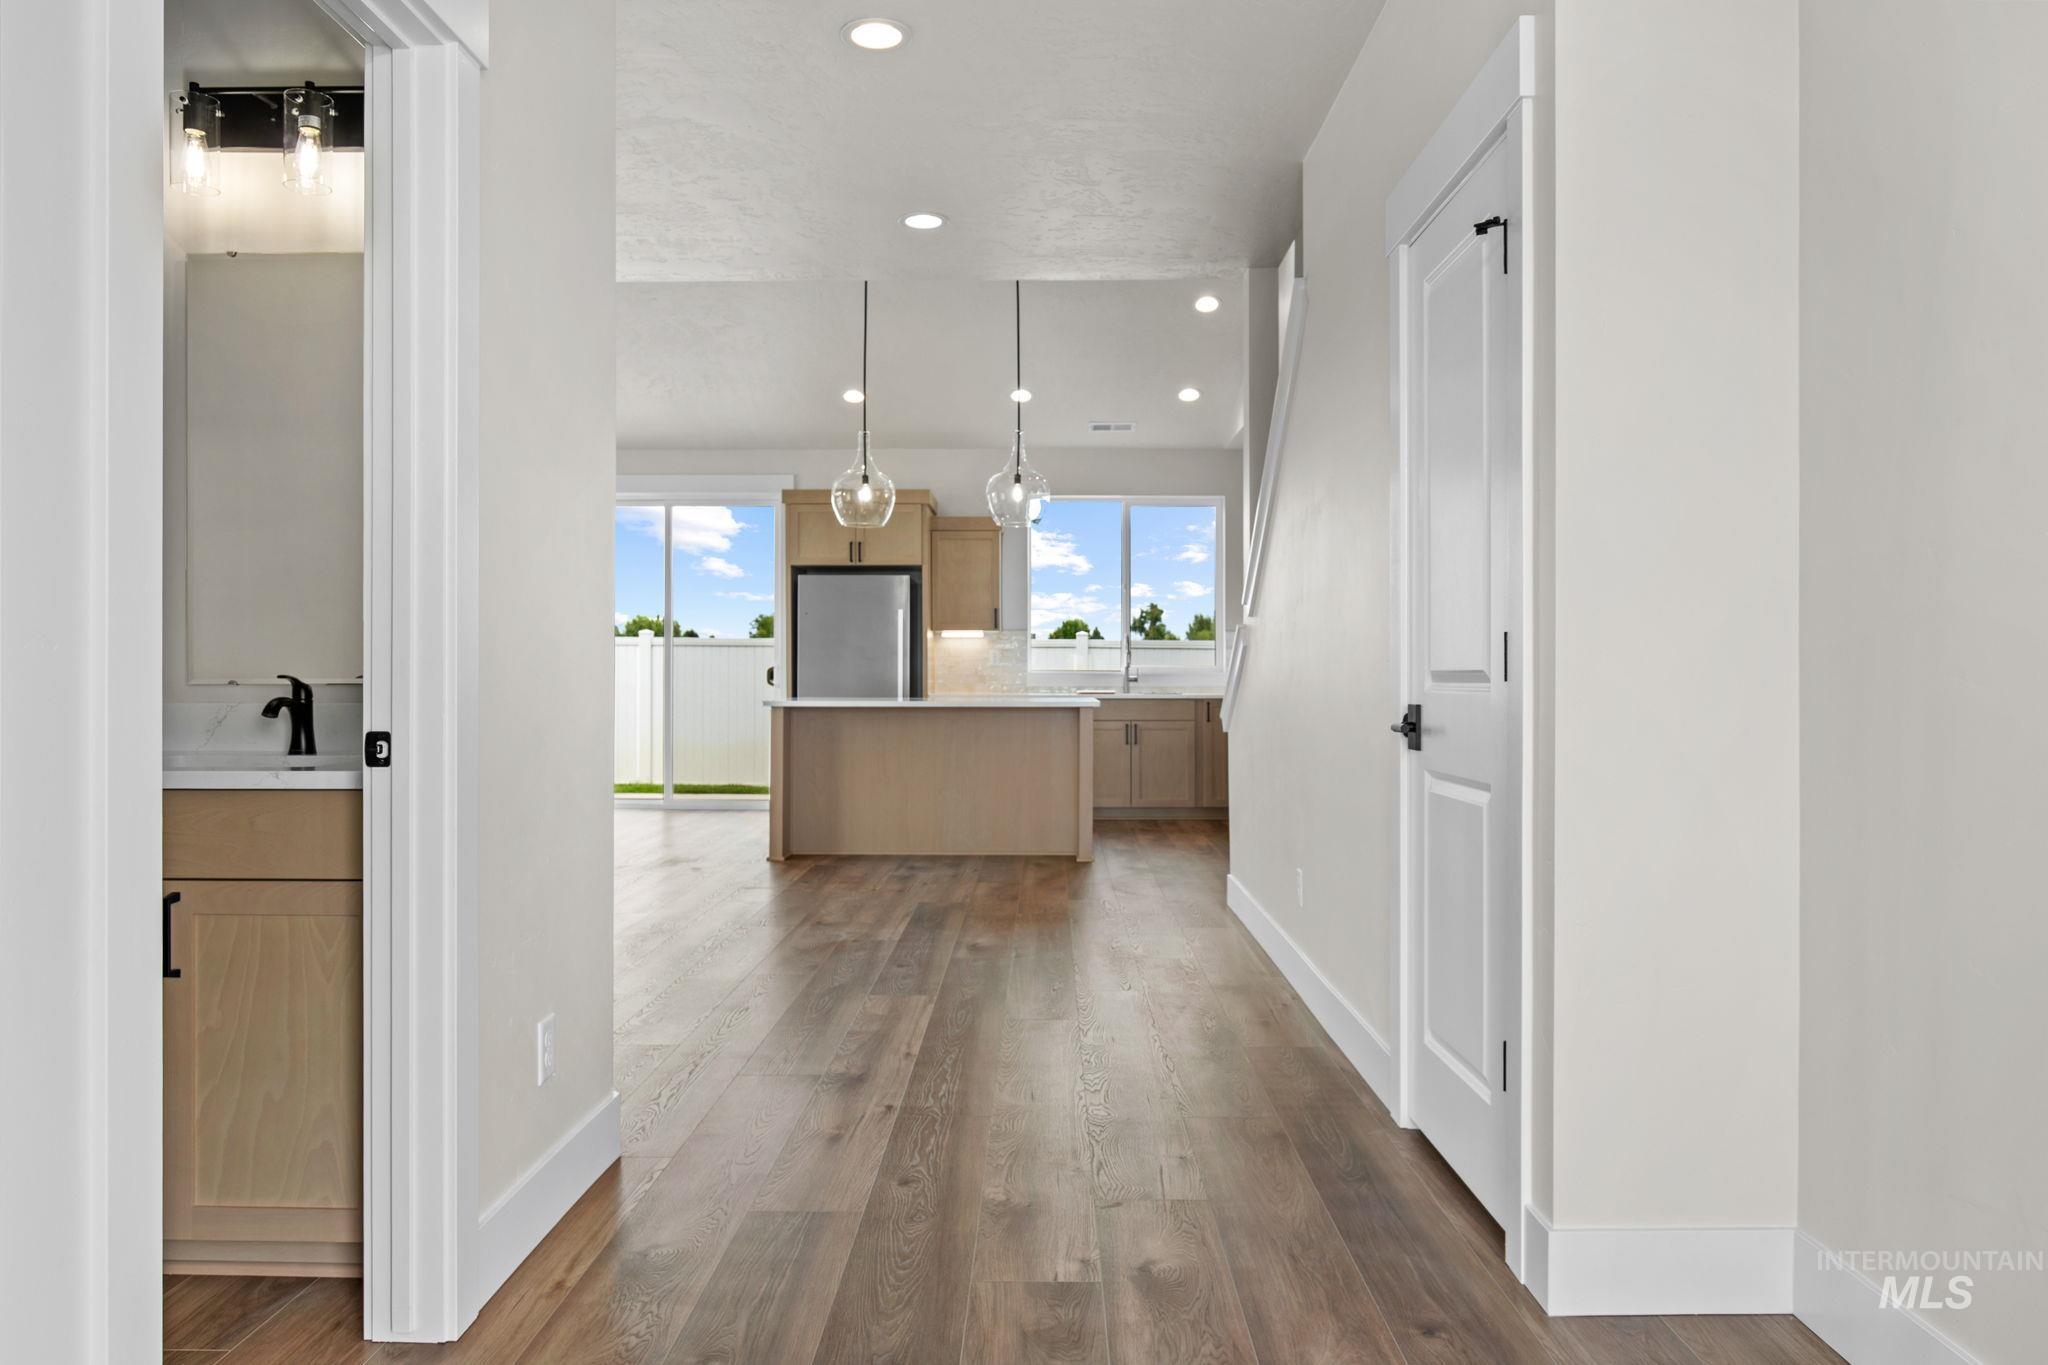
Wood-finish flooring throughout, bright recessed lighting, kitchen with light wood cabinetry, white countertops, and stainless steel appliances, and a powder room with a vanity
-
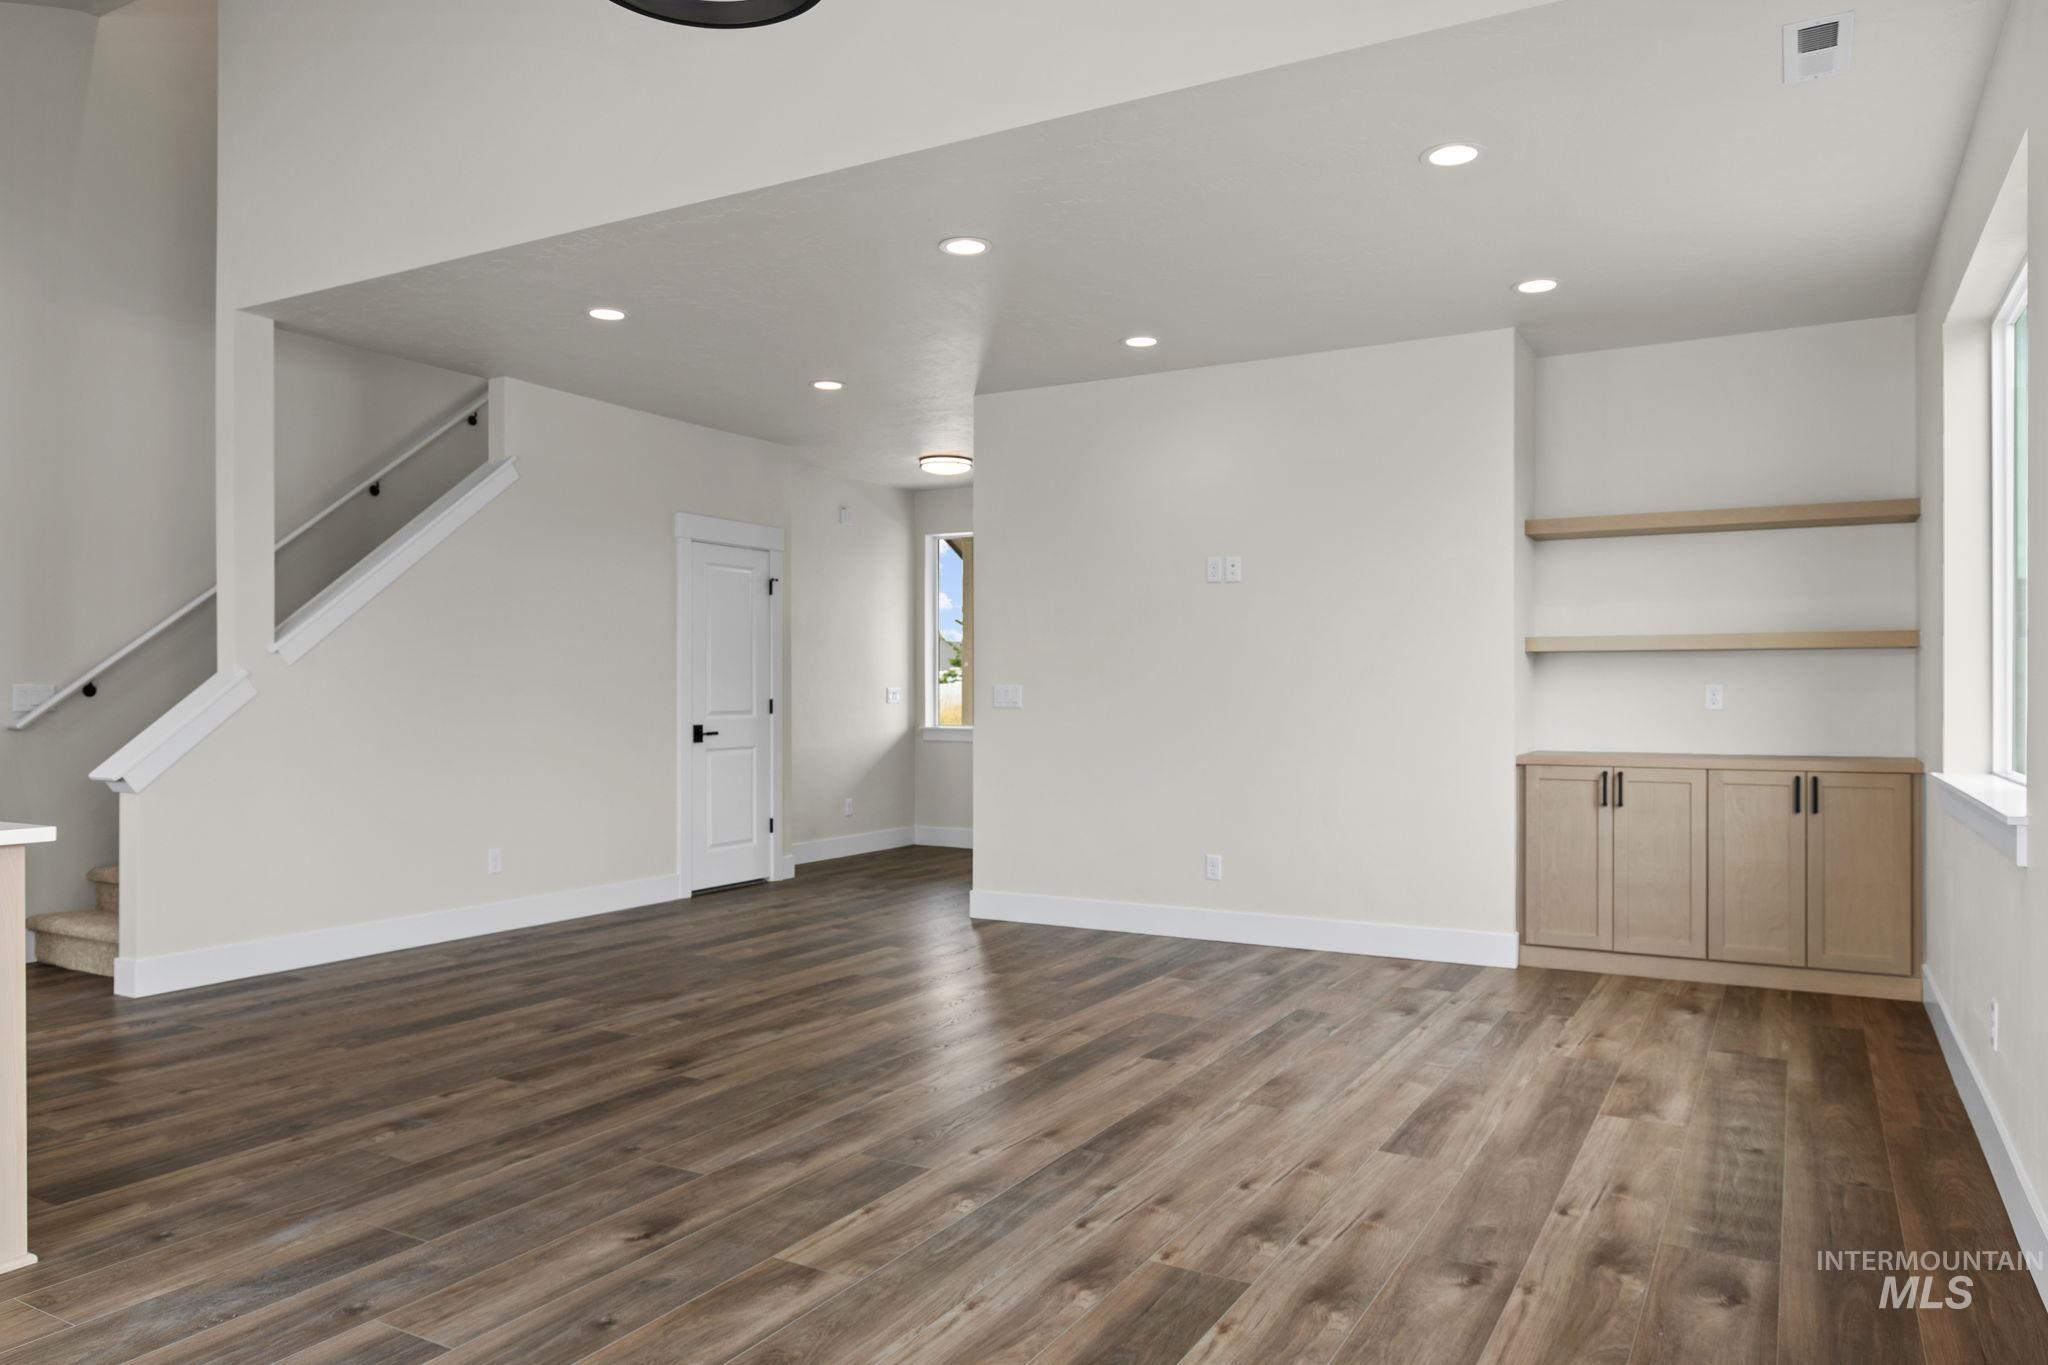
Recessed lighting, wood-finish flooring, staircase with handrail, built-in cabinetry, and floating shelves
-
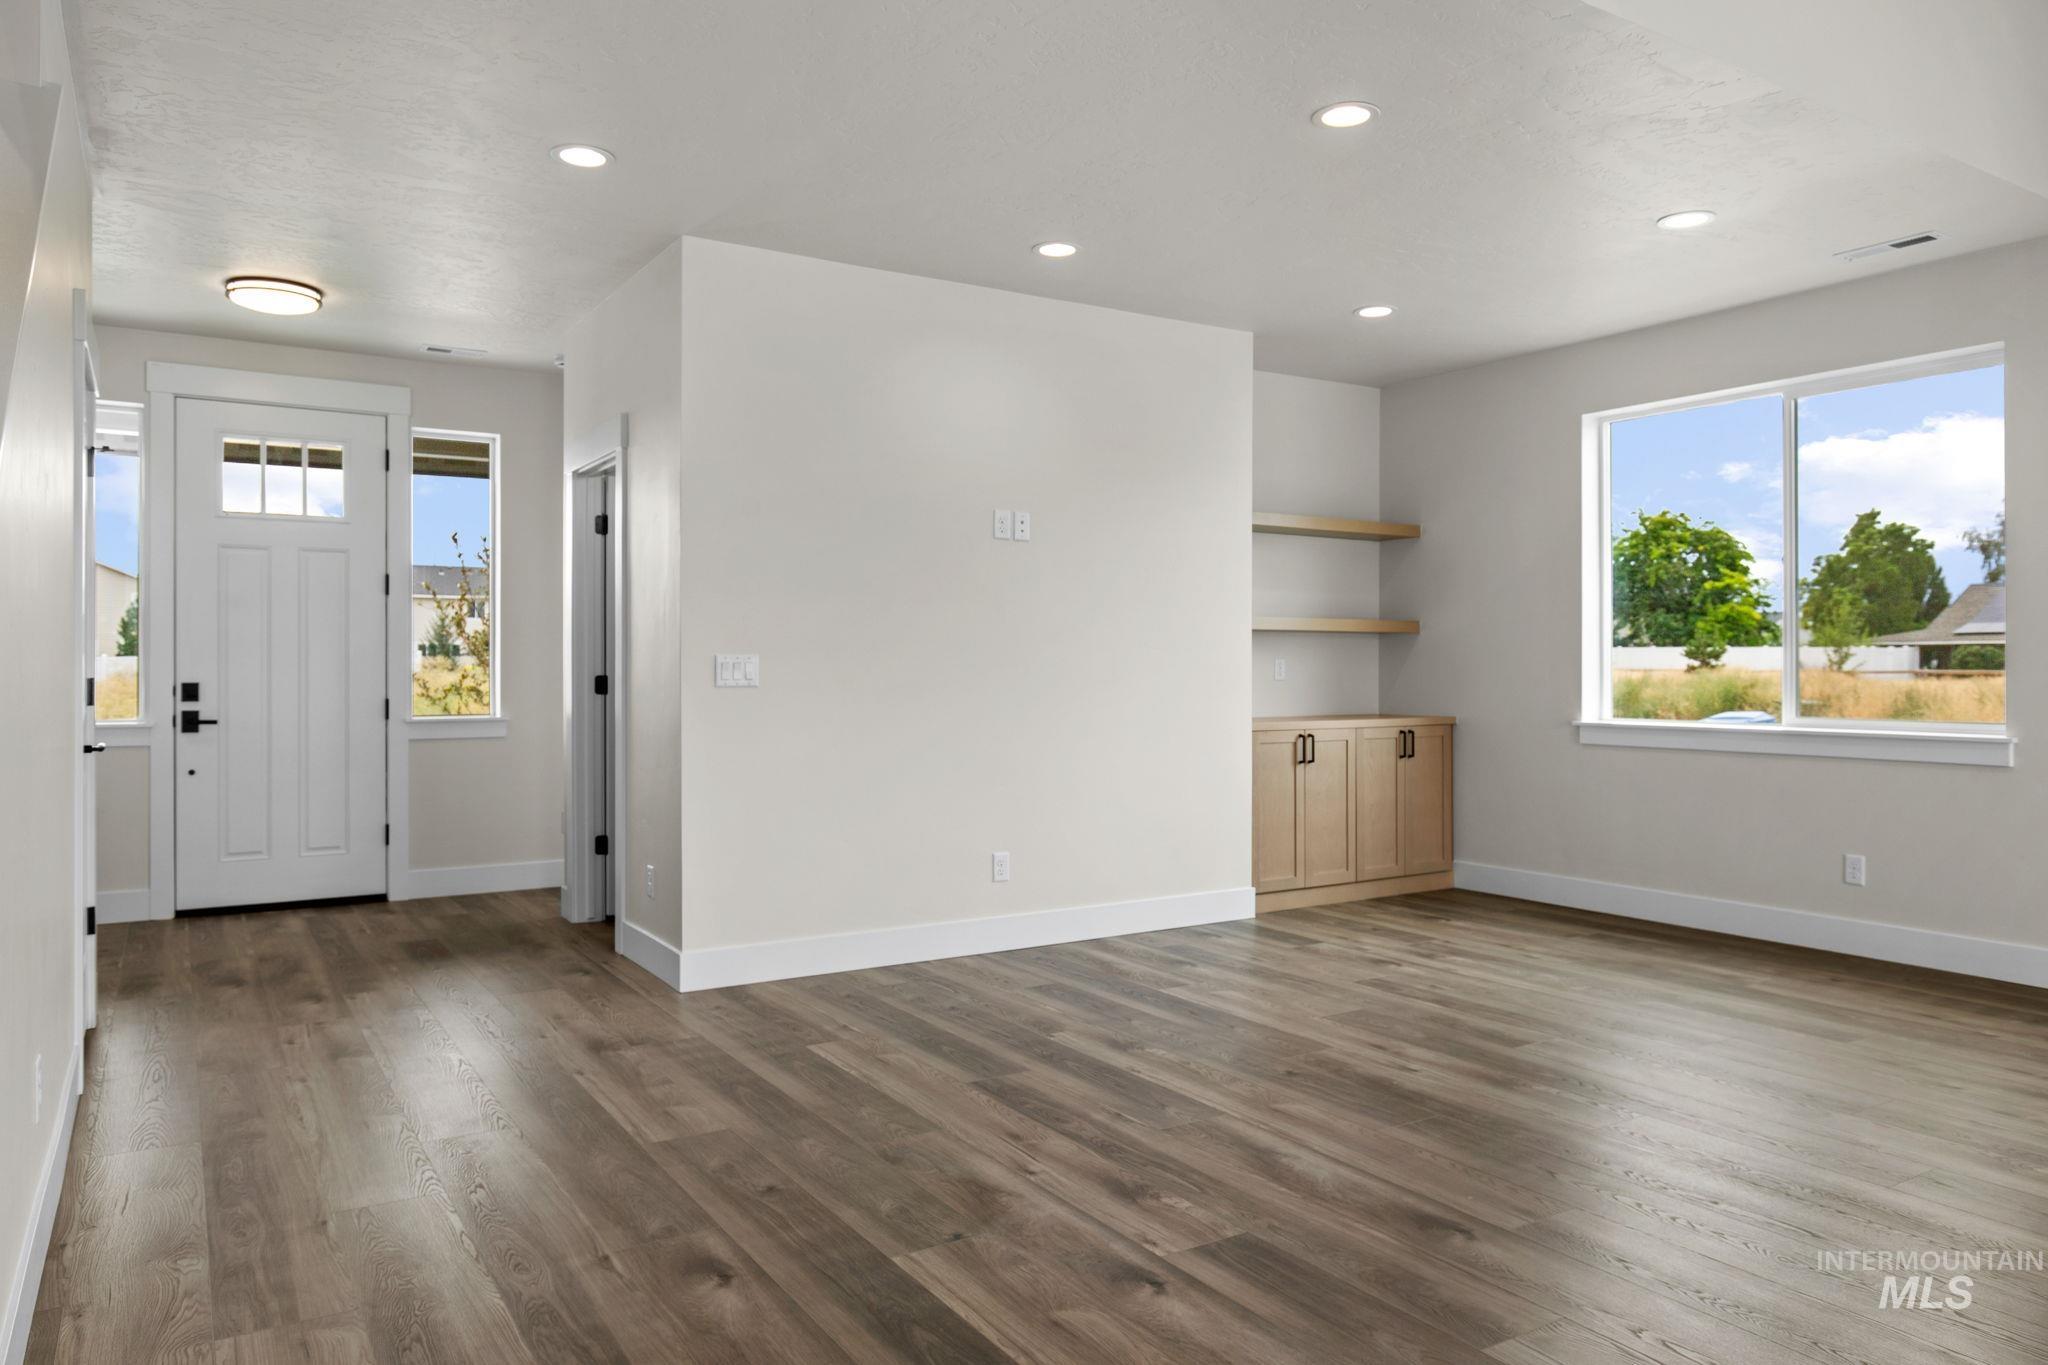
Wood-finish flooring throughout, recessed ceiling lighting, built-in cabinetry with floating shelves, and large windows with white trim
-
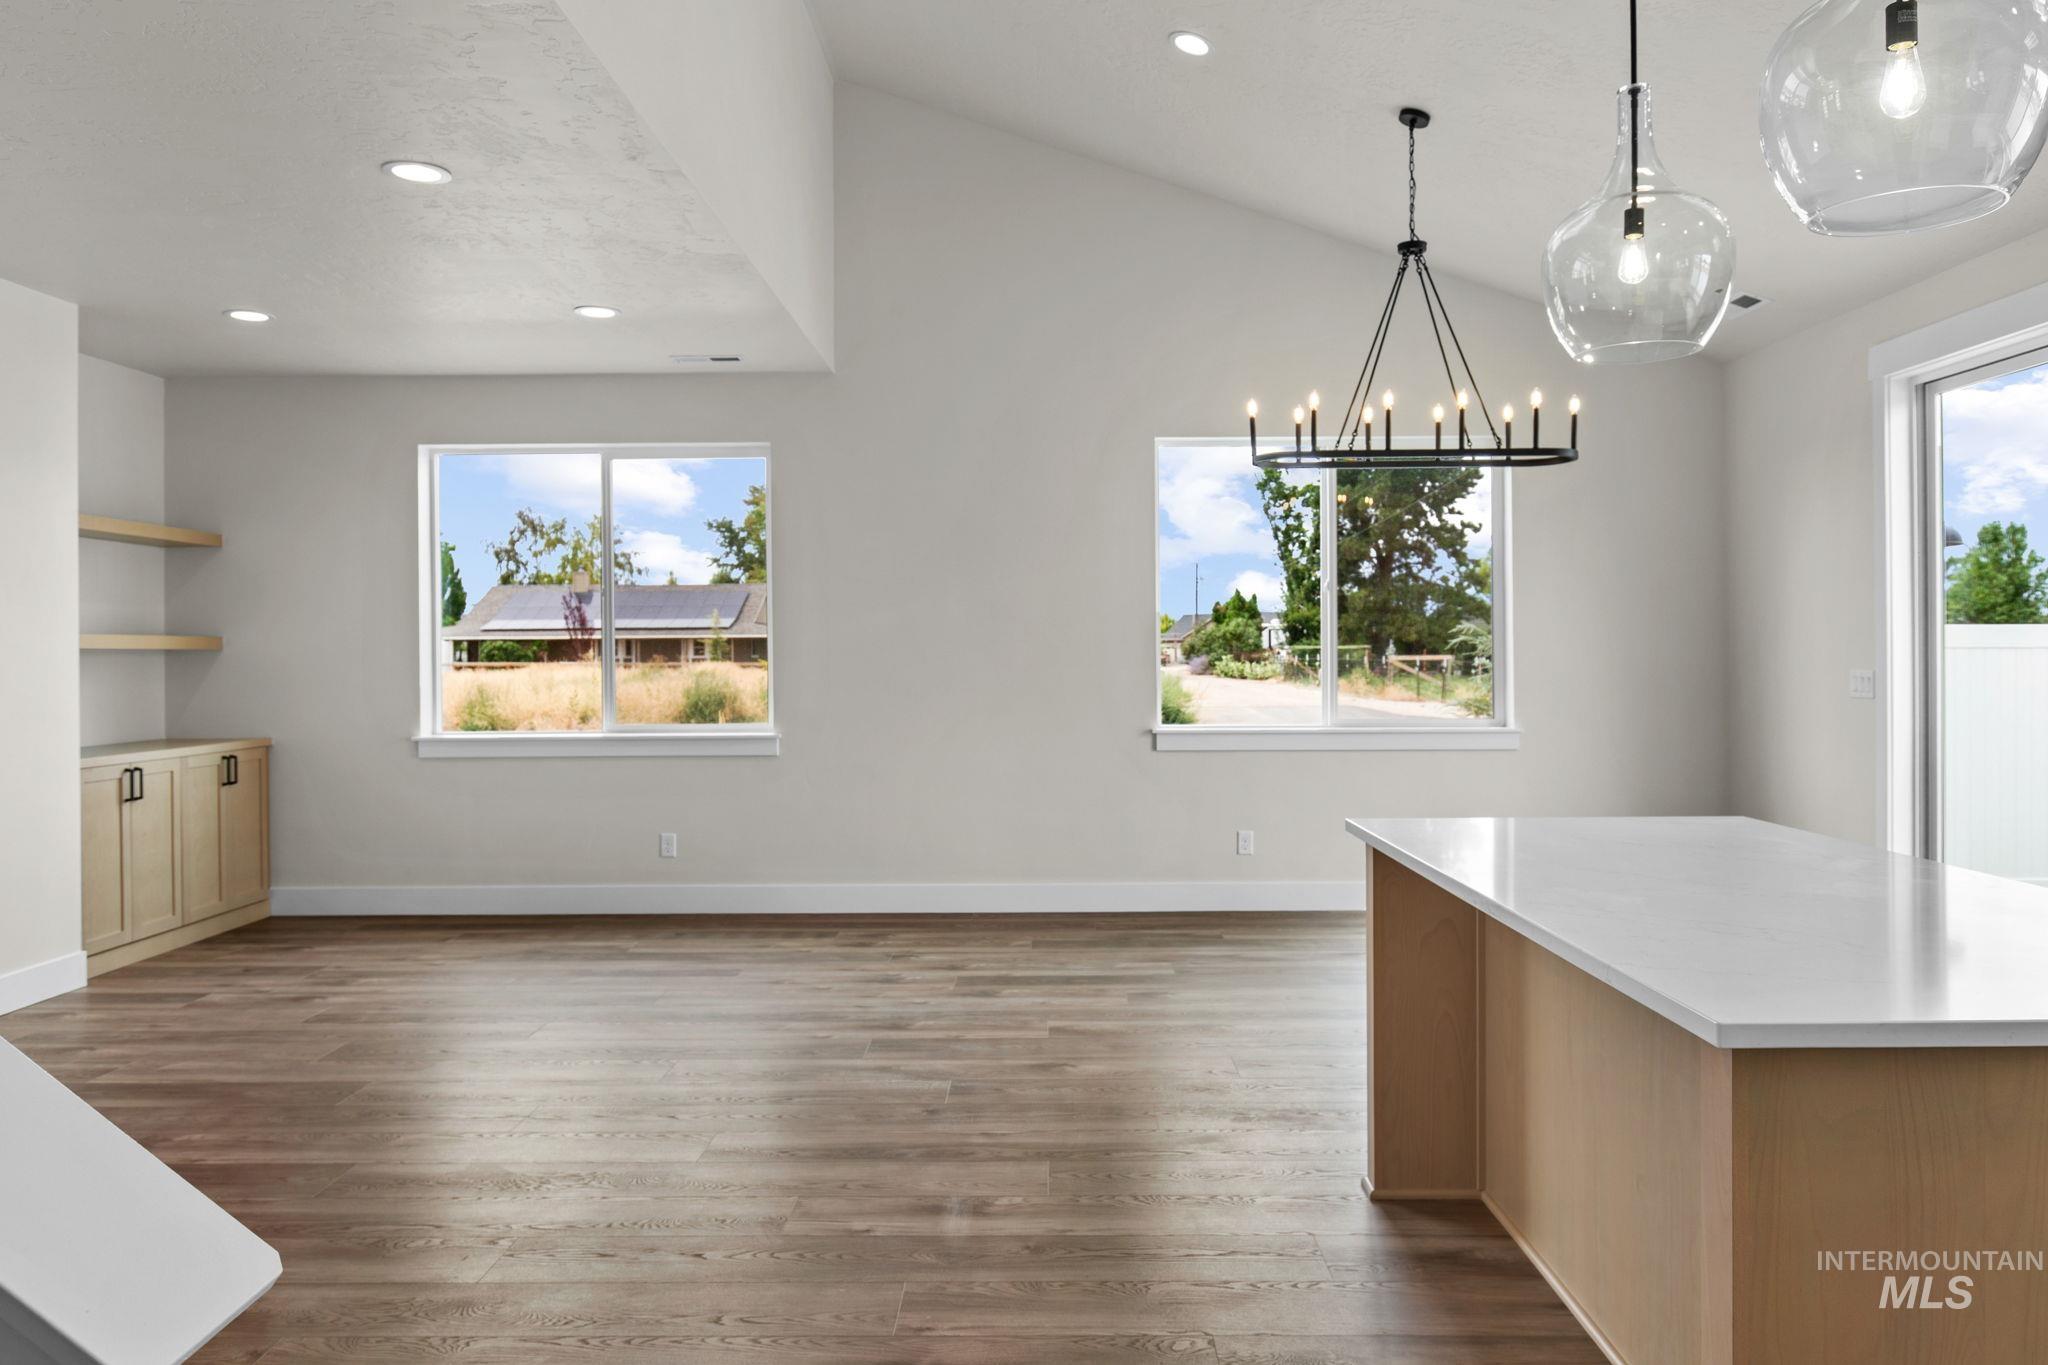
Vaulted ceiling with recessed lighting, wood-finish flooring, built-in cabinetry with floating shelves, kitchen island with a light-toned countertop, and modern lighting fixtures
-
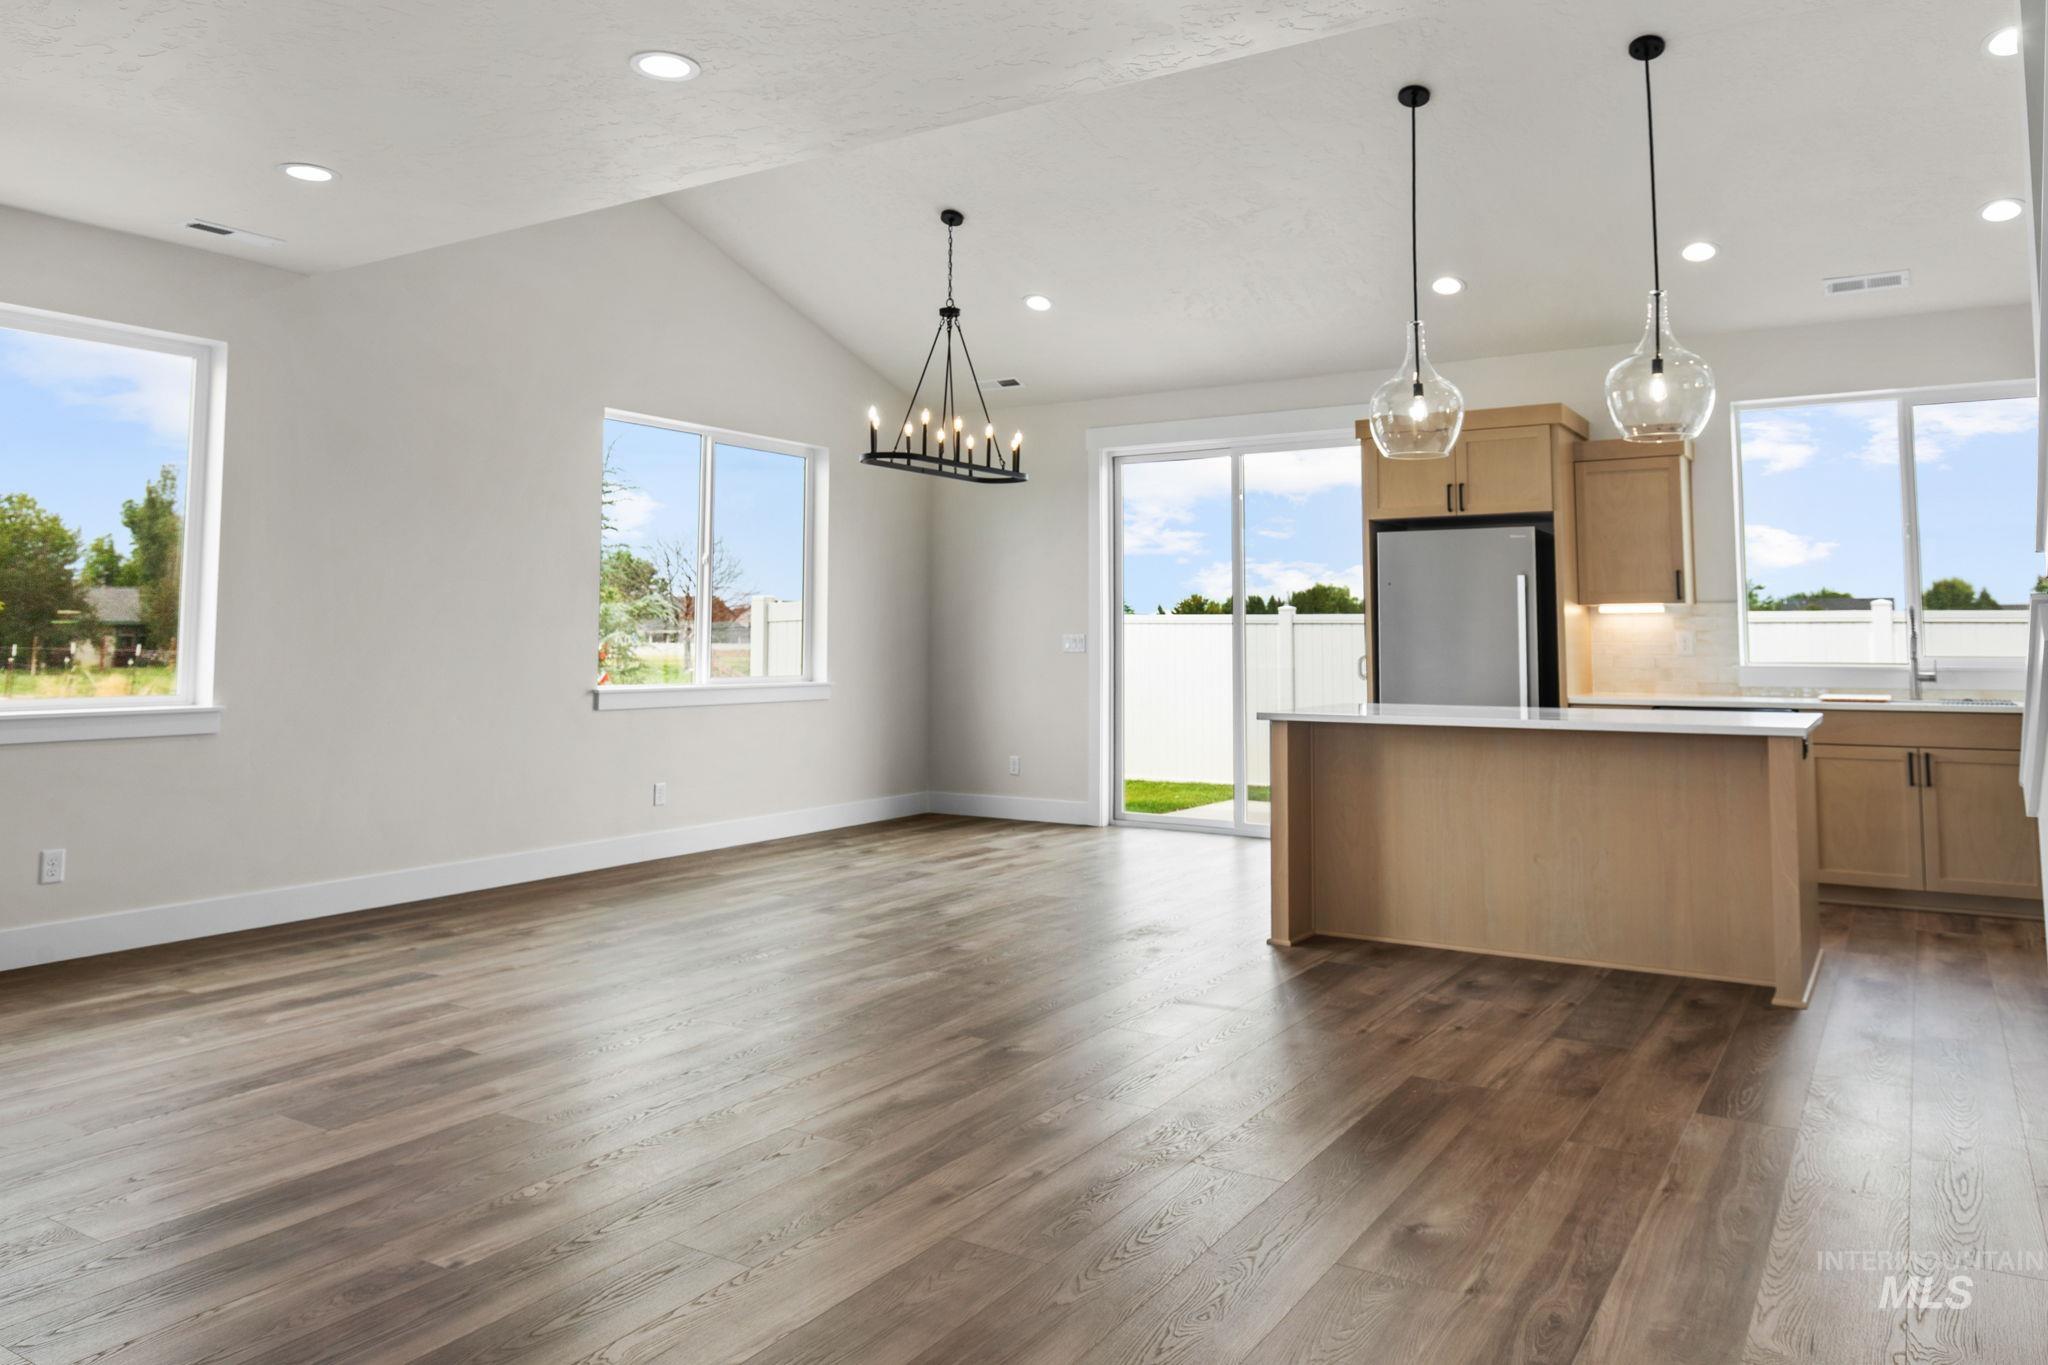
Vaulted ceilings, wood-finish flooring, recessed lighting, and a kitchen island with pendant lighting
-
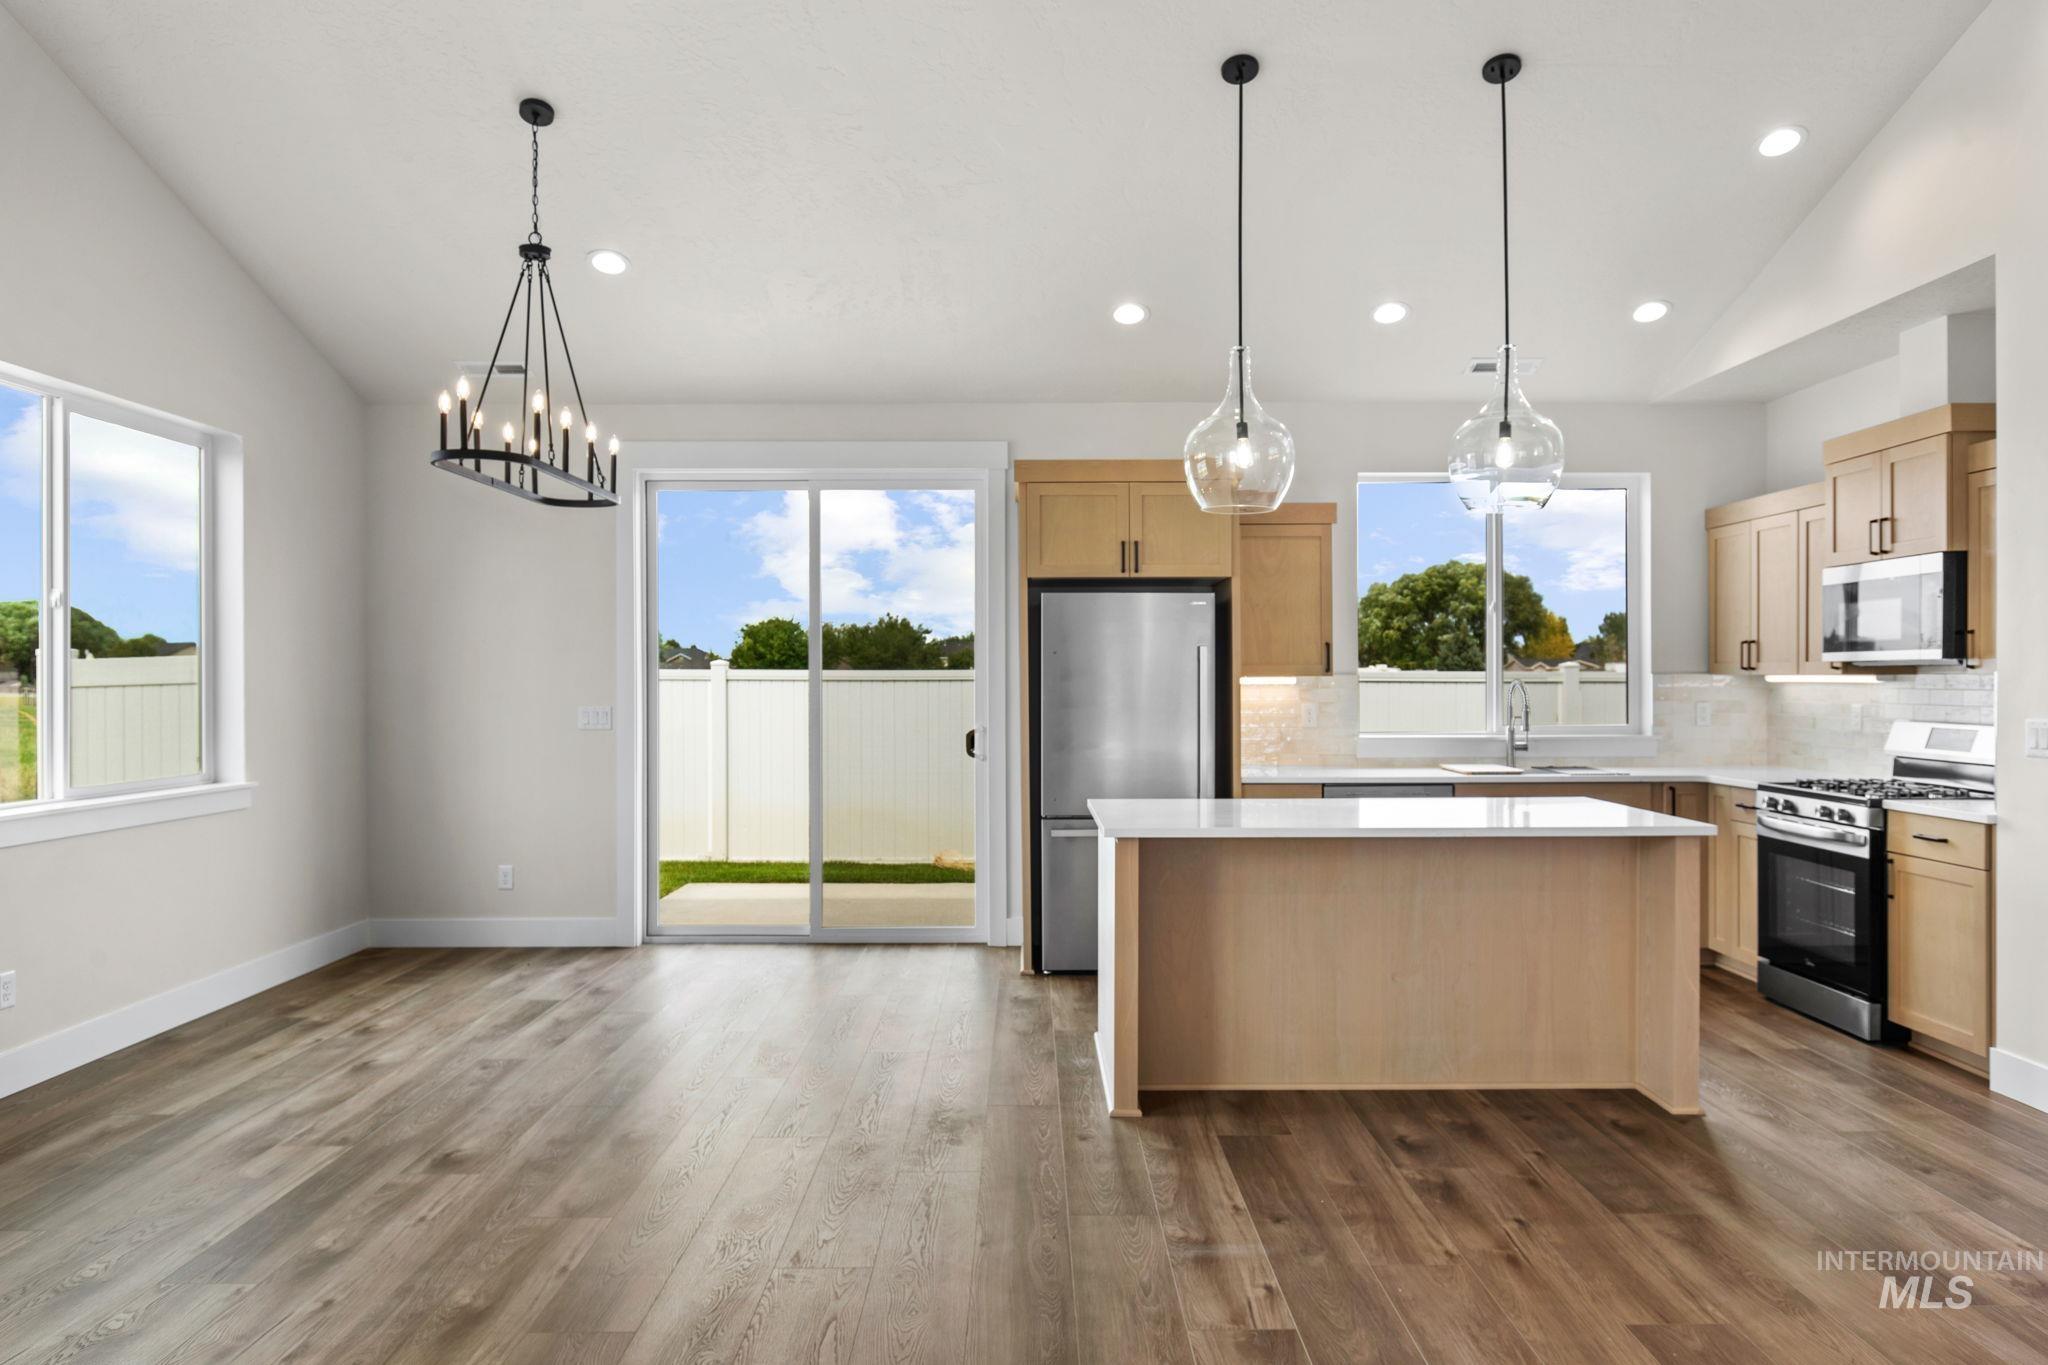
Vaulted ceilings, wood-finish flooring, and a modern kitchen with stainless steel appliances
-
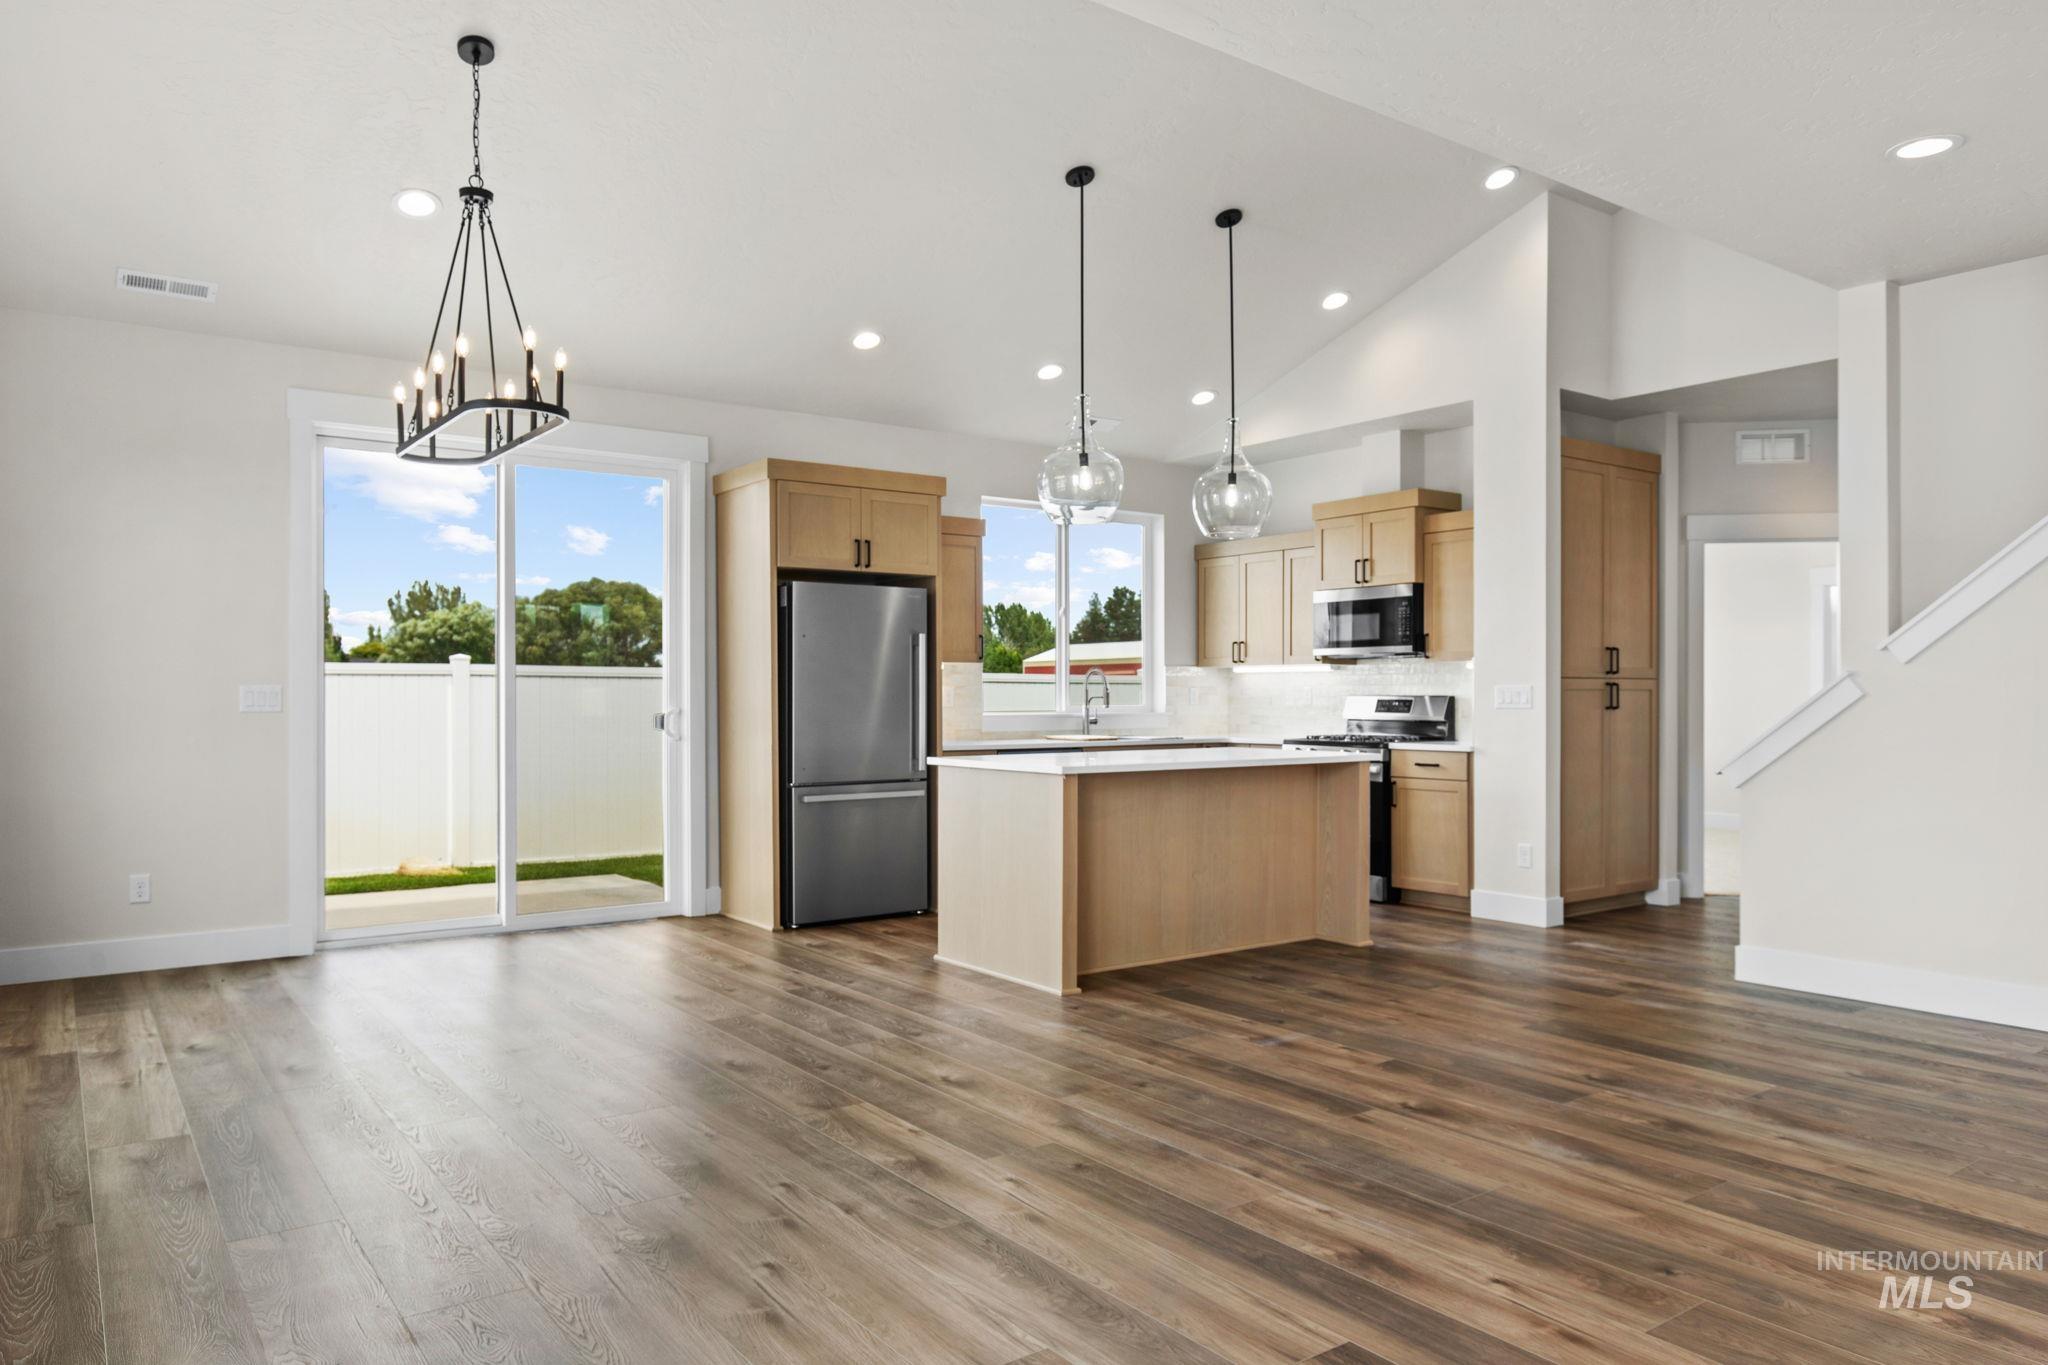
Open-concept living area featuring wood-finish flooring, a kitchen island with pendant lighting, stainless steel appliances, and a sliding glass door
-
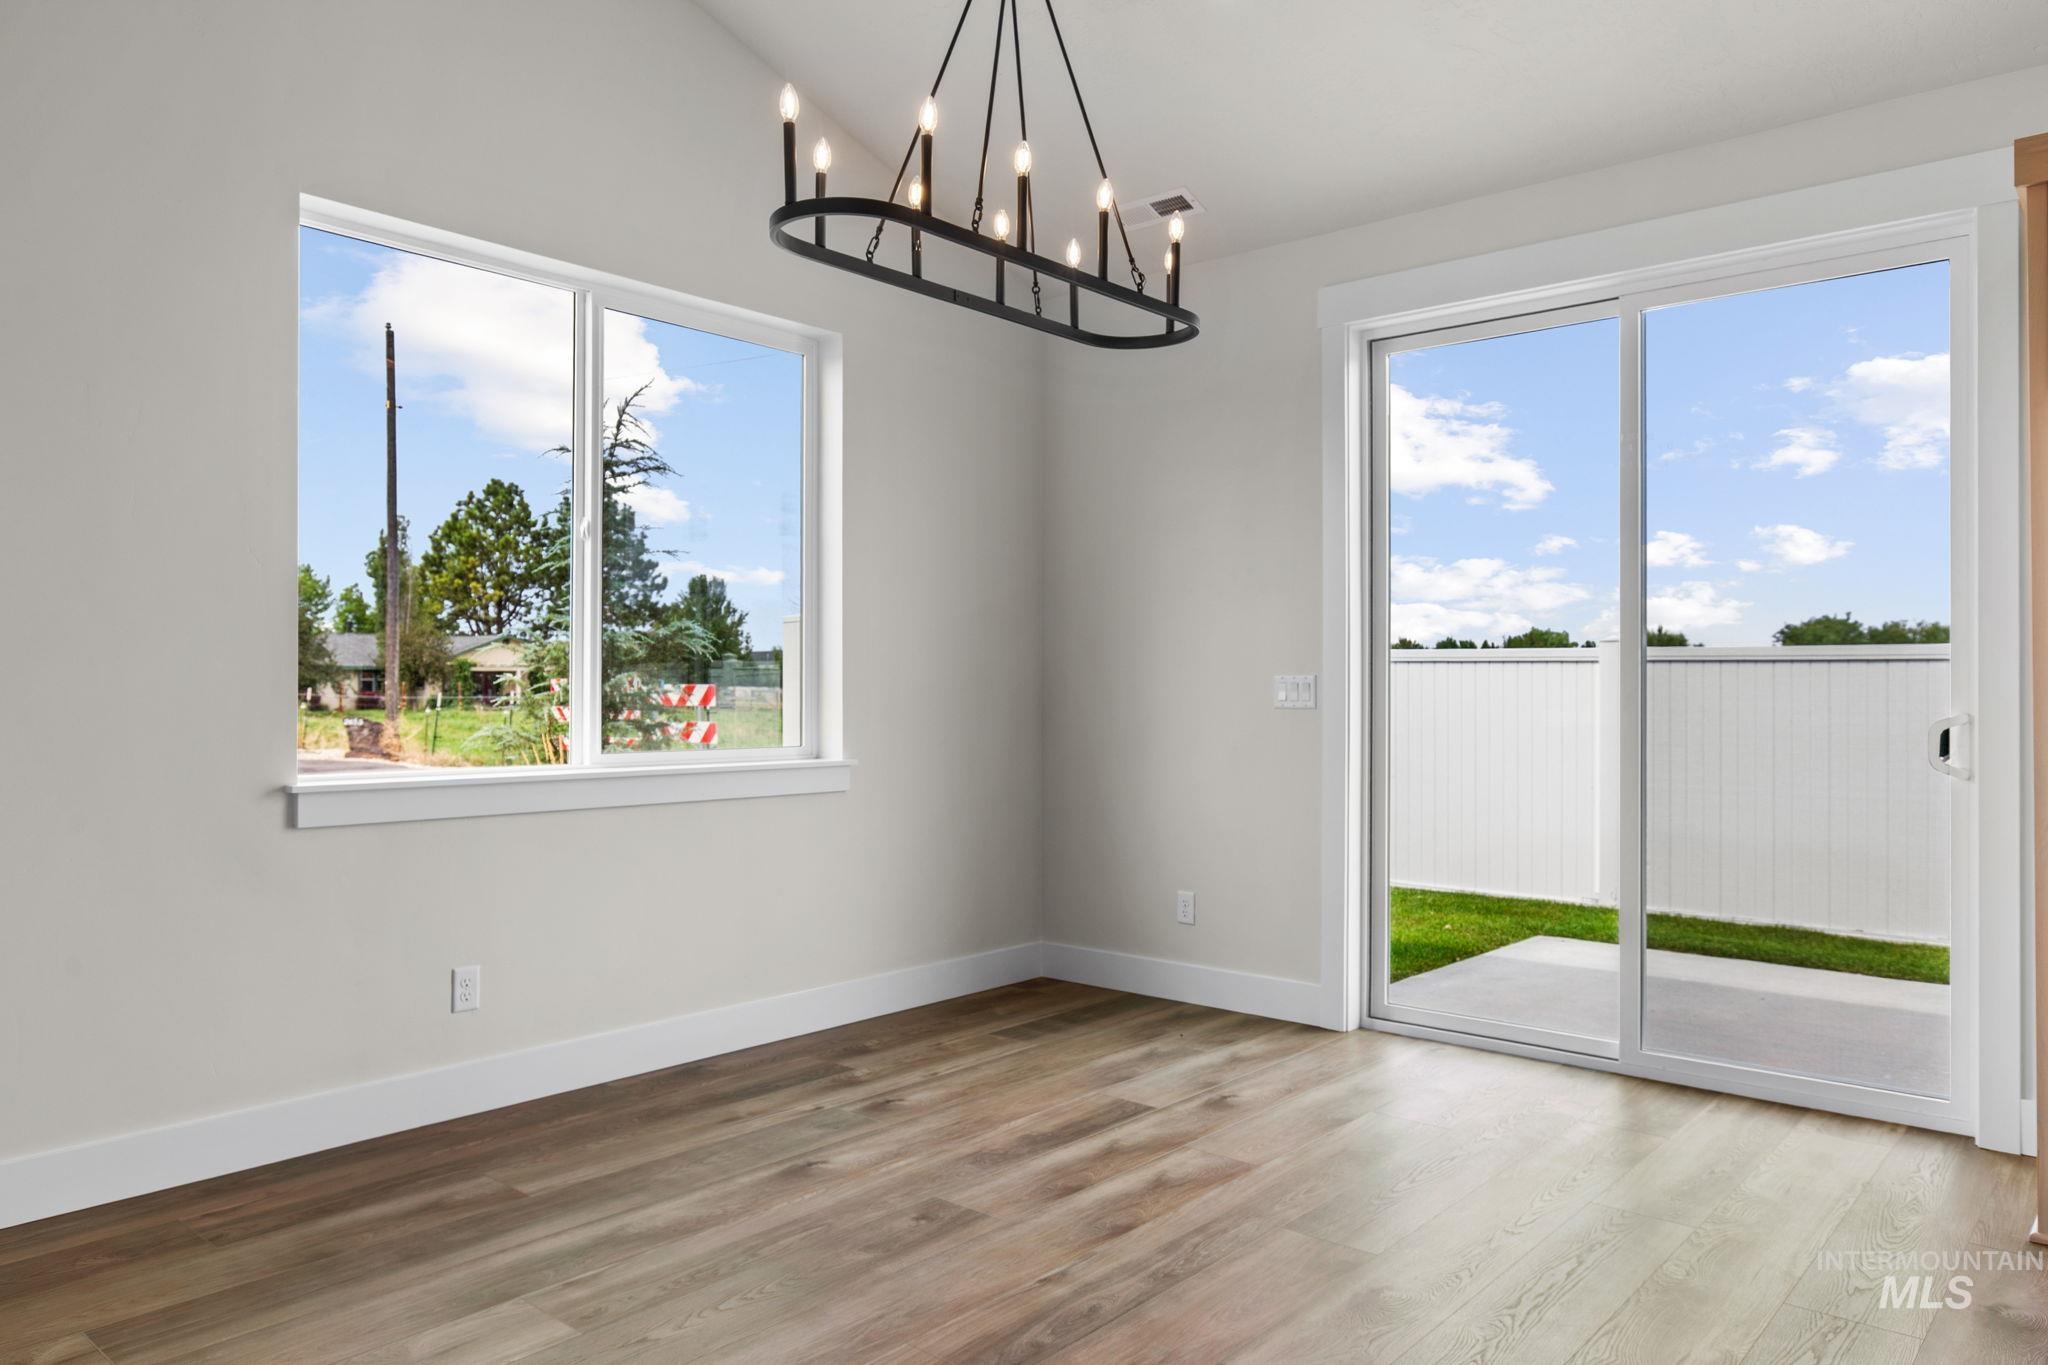
Spacious room featuring wood-finish flooring, white trim, and a contemporary chandelier
-
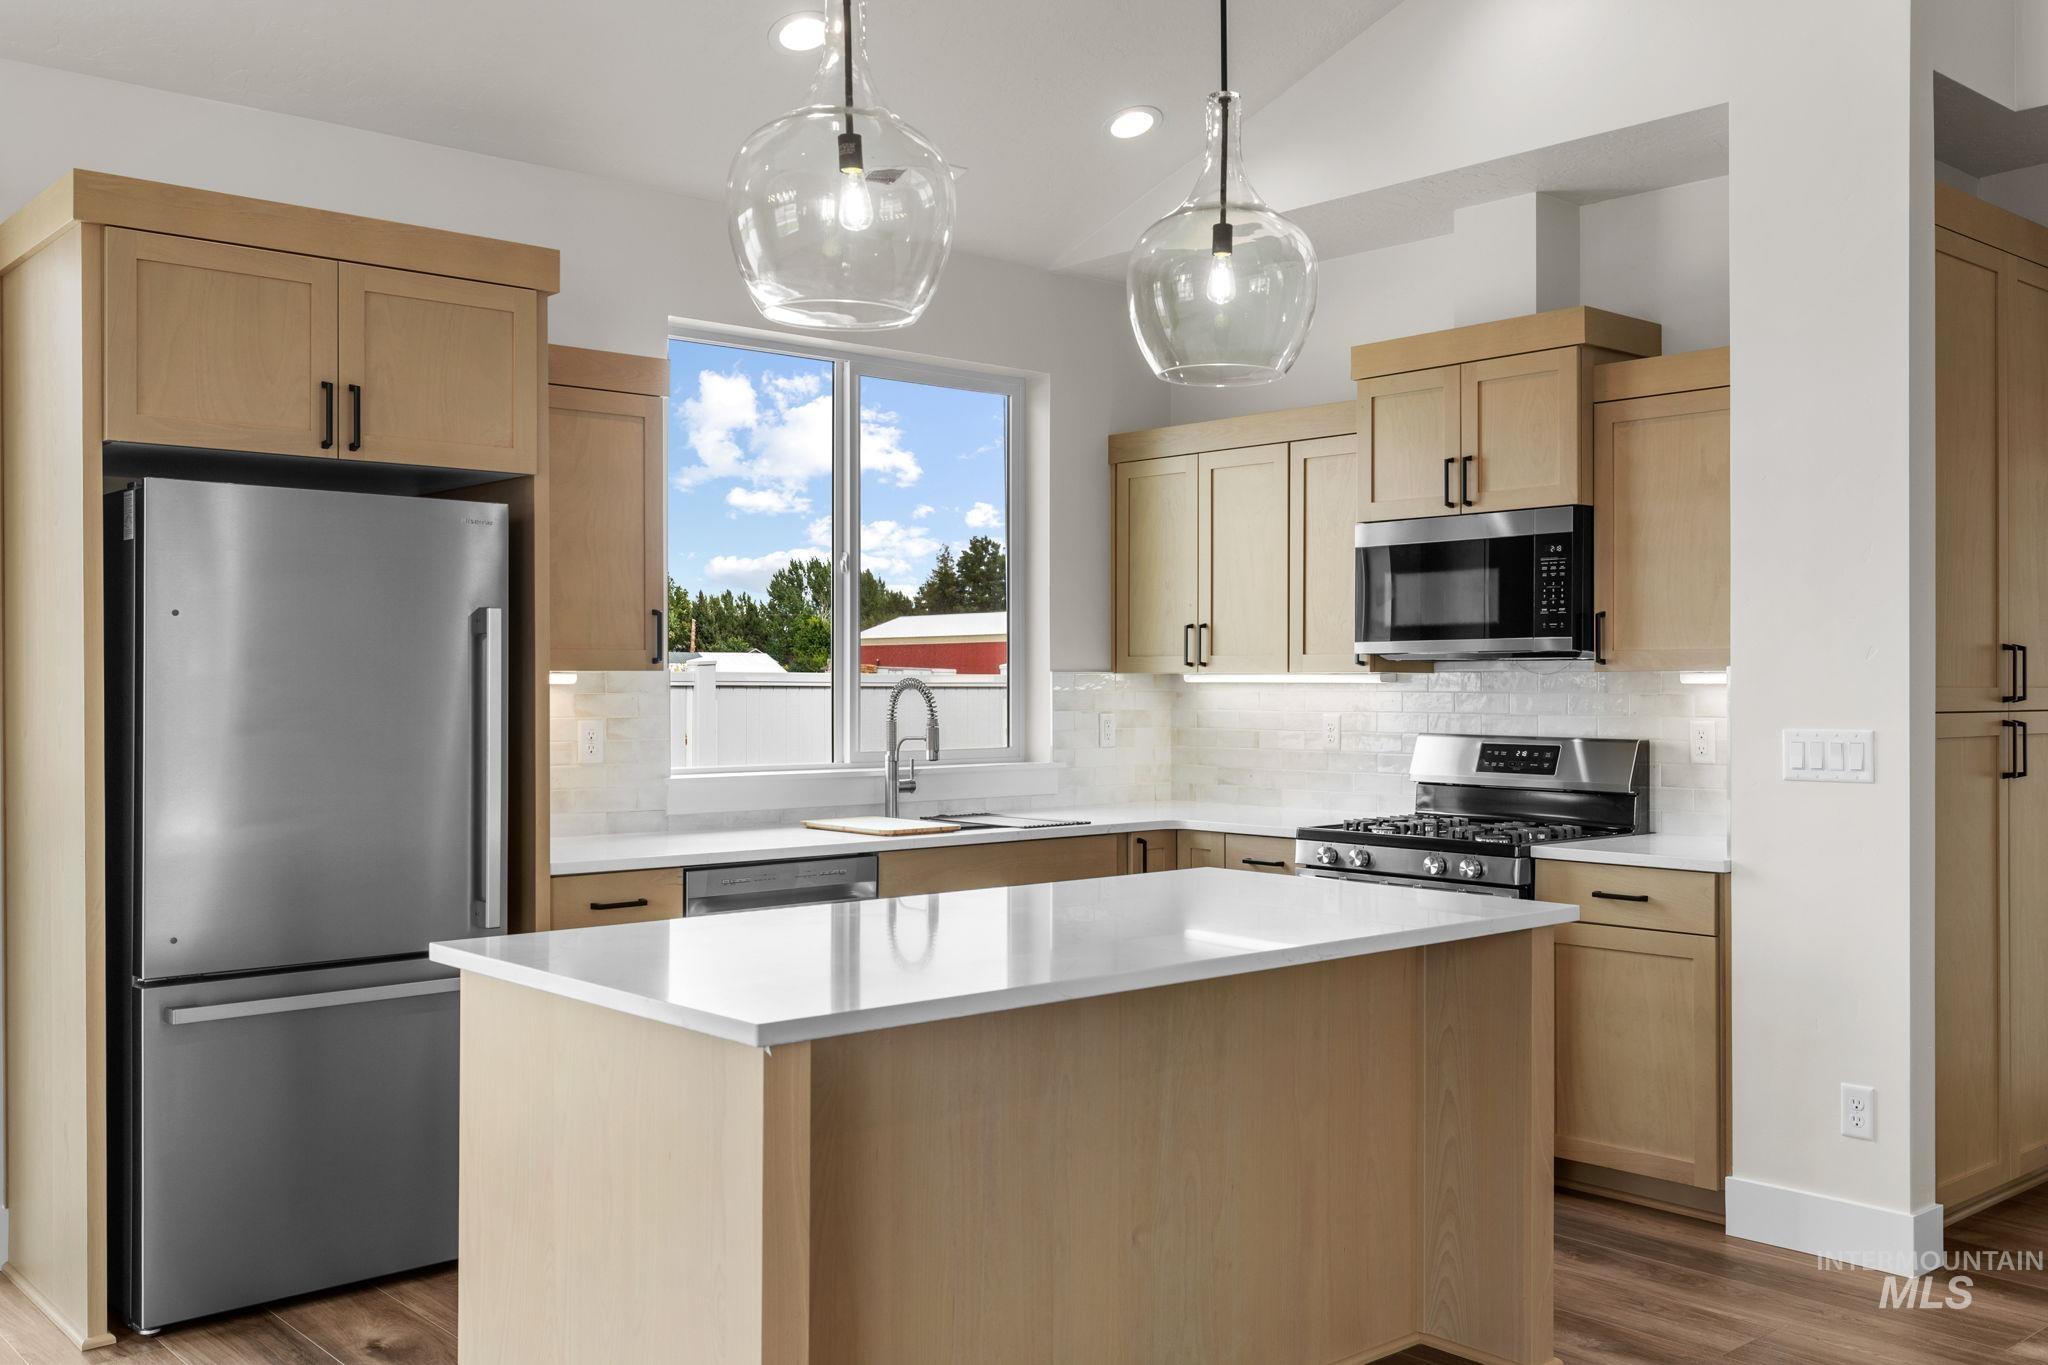
Modern kitchen featuring stainless steel appliances, light wood-finish cabinetry, a large kitchen island with a white countertop, subway tile backsplash, and two contemporary pendant lights
-
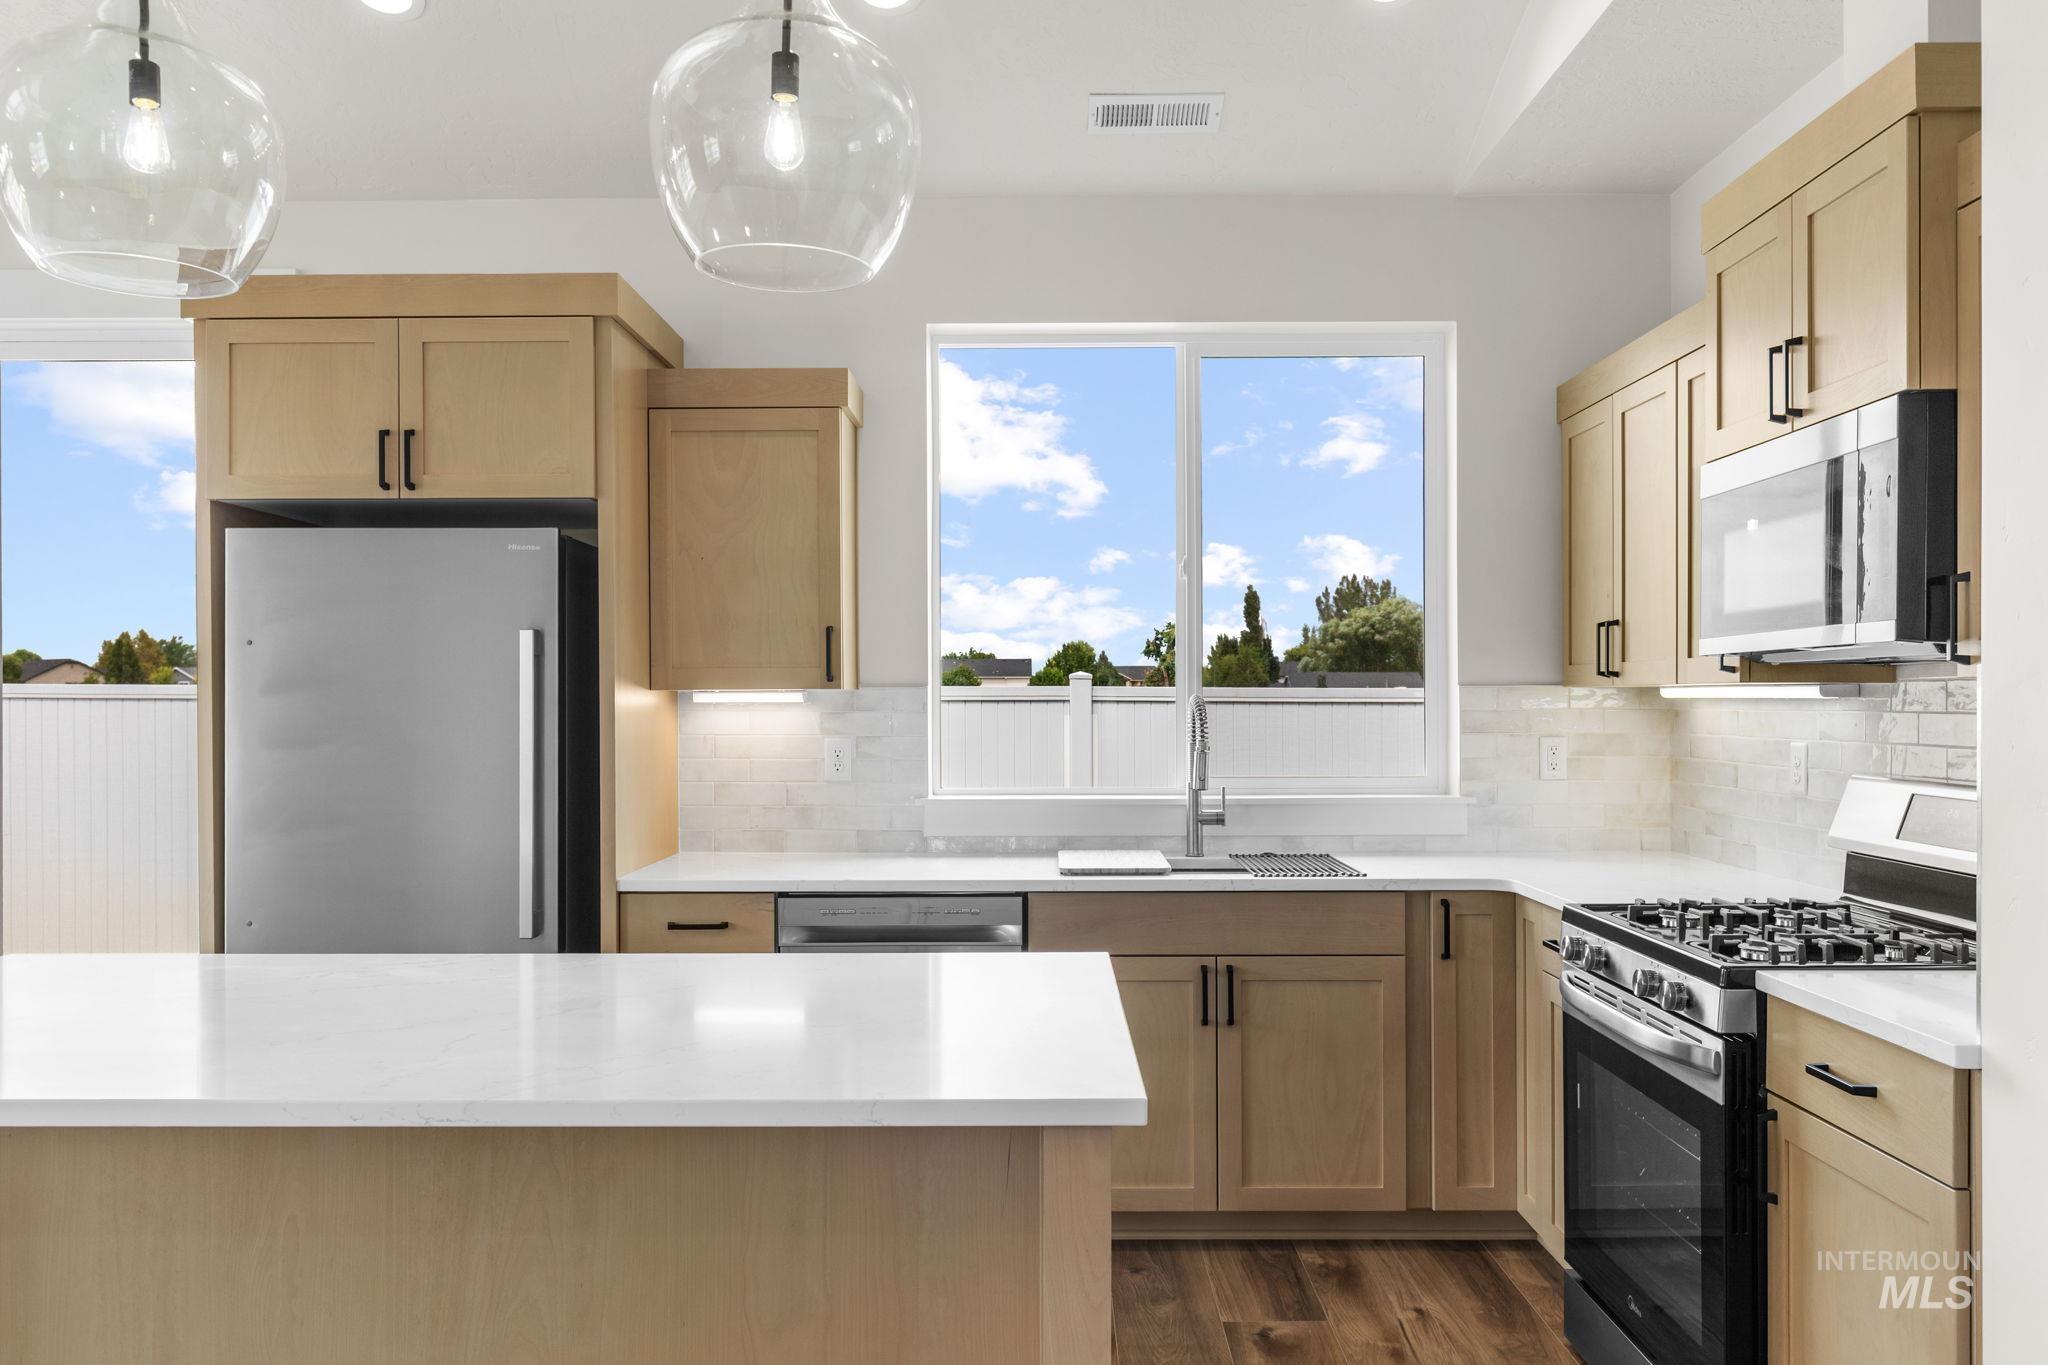
Kitchen featuring light wood-finish cabinetry, stainless steel appliances, a white tile backsplash, and a white countertop island
-
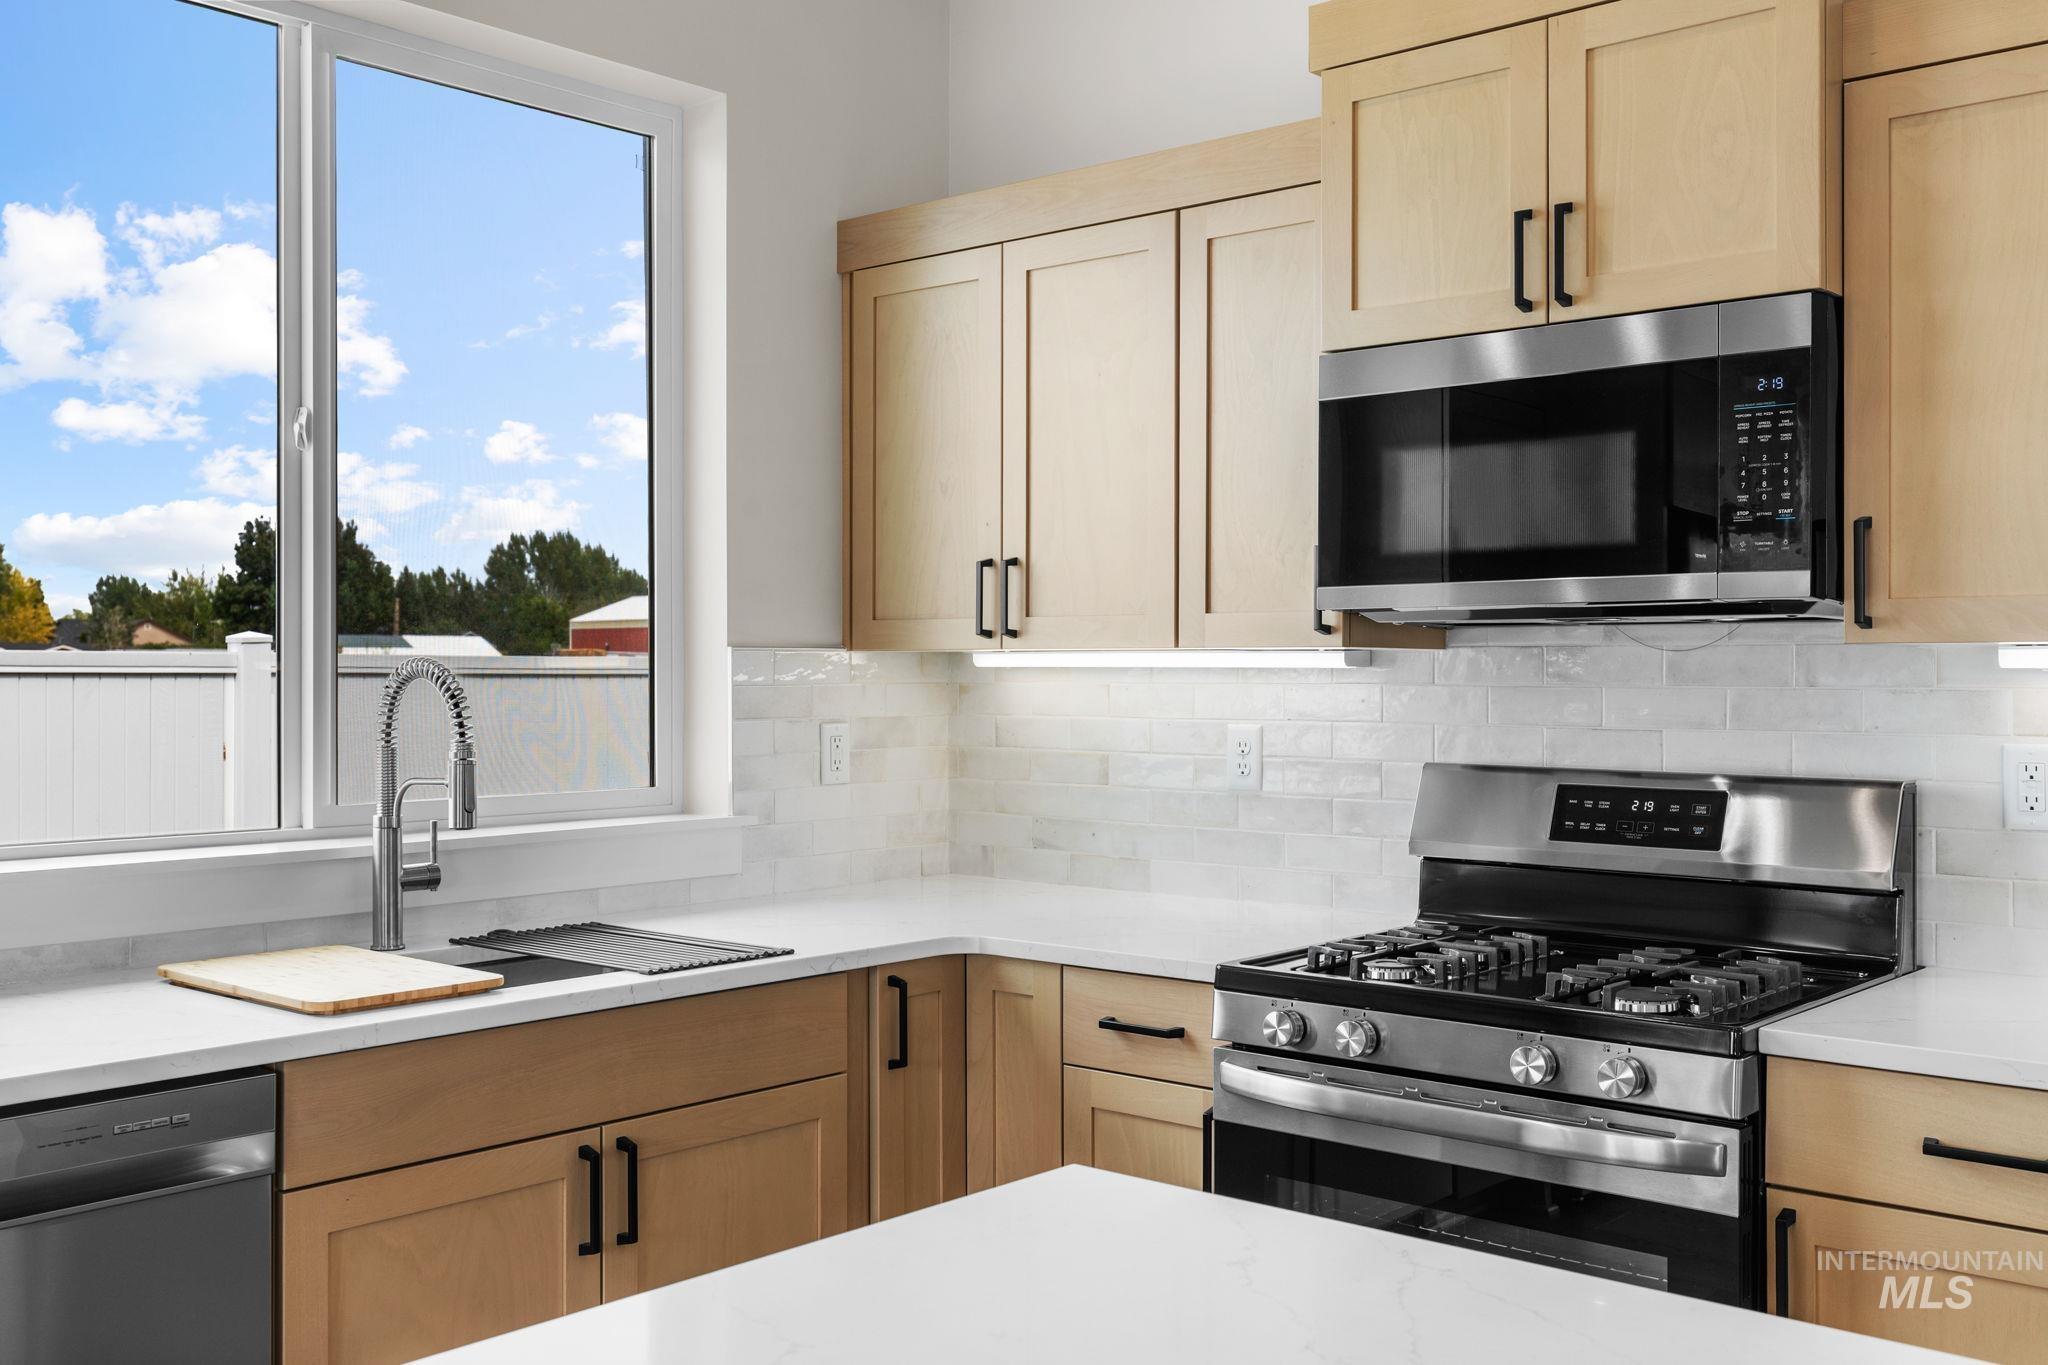
Kitchen featuring a stainless steel gas range, over-range microwave, dishwasher, light-toned cabinetry, and white countertops
-
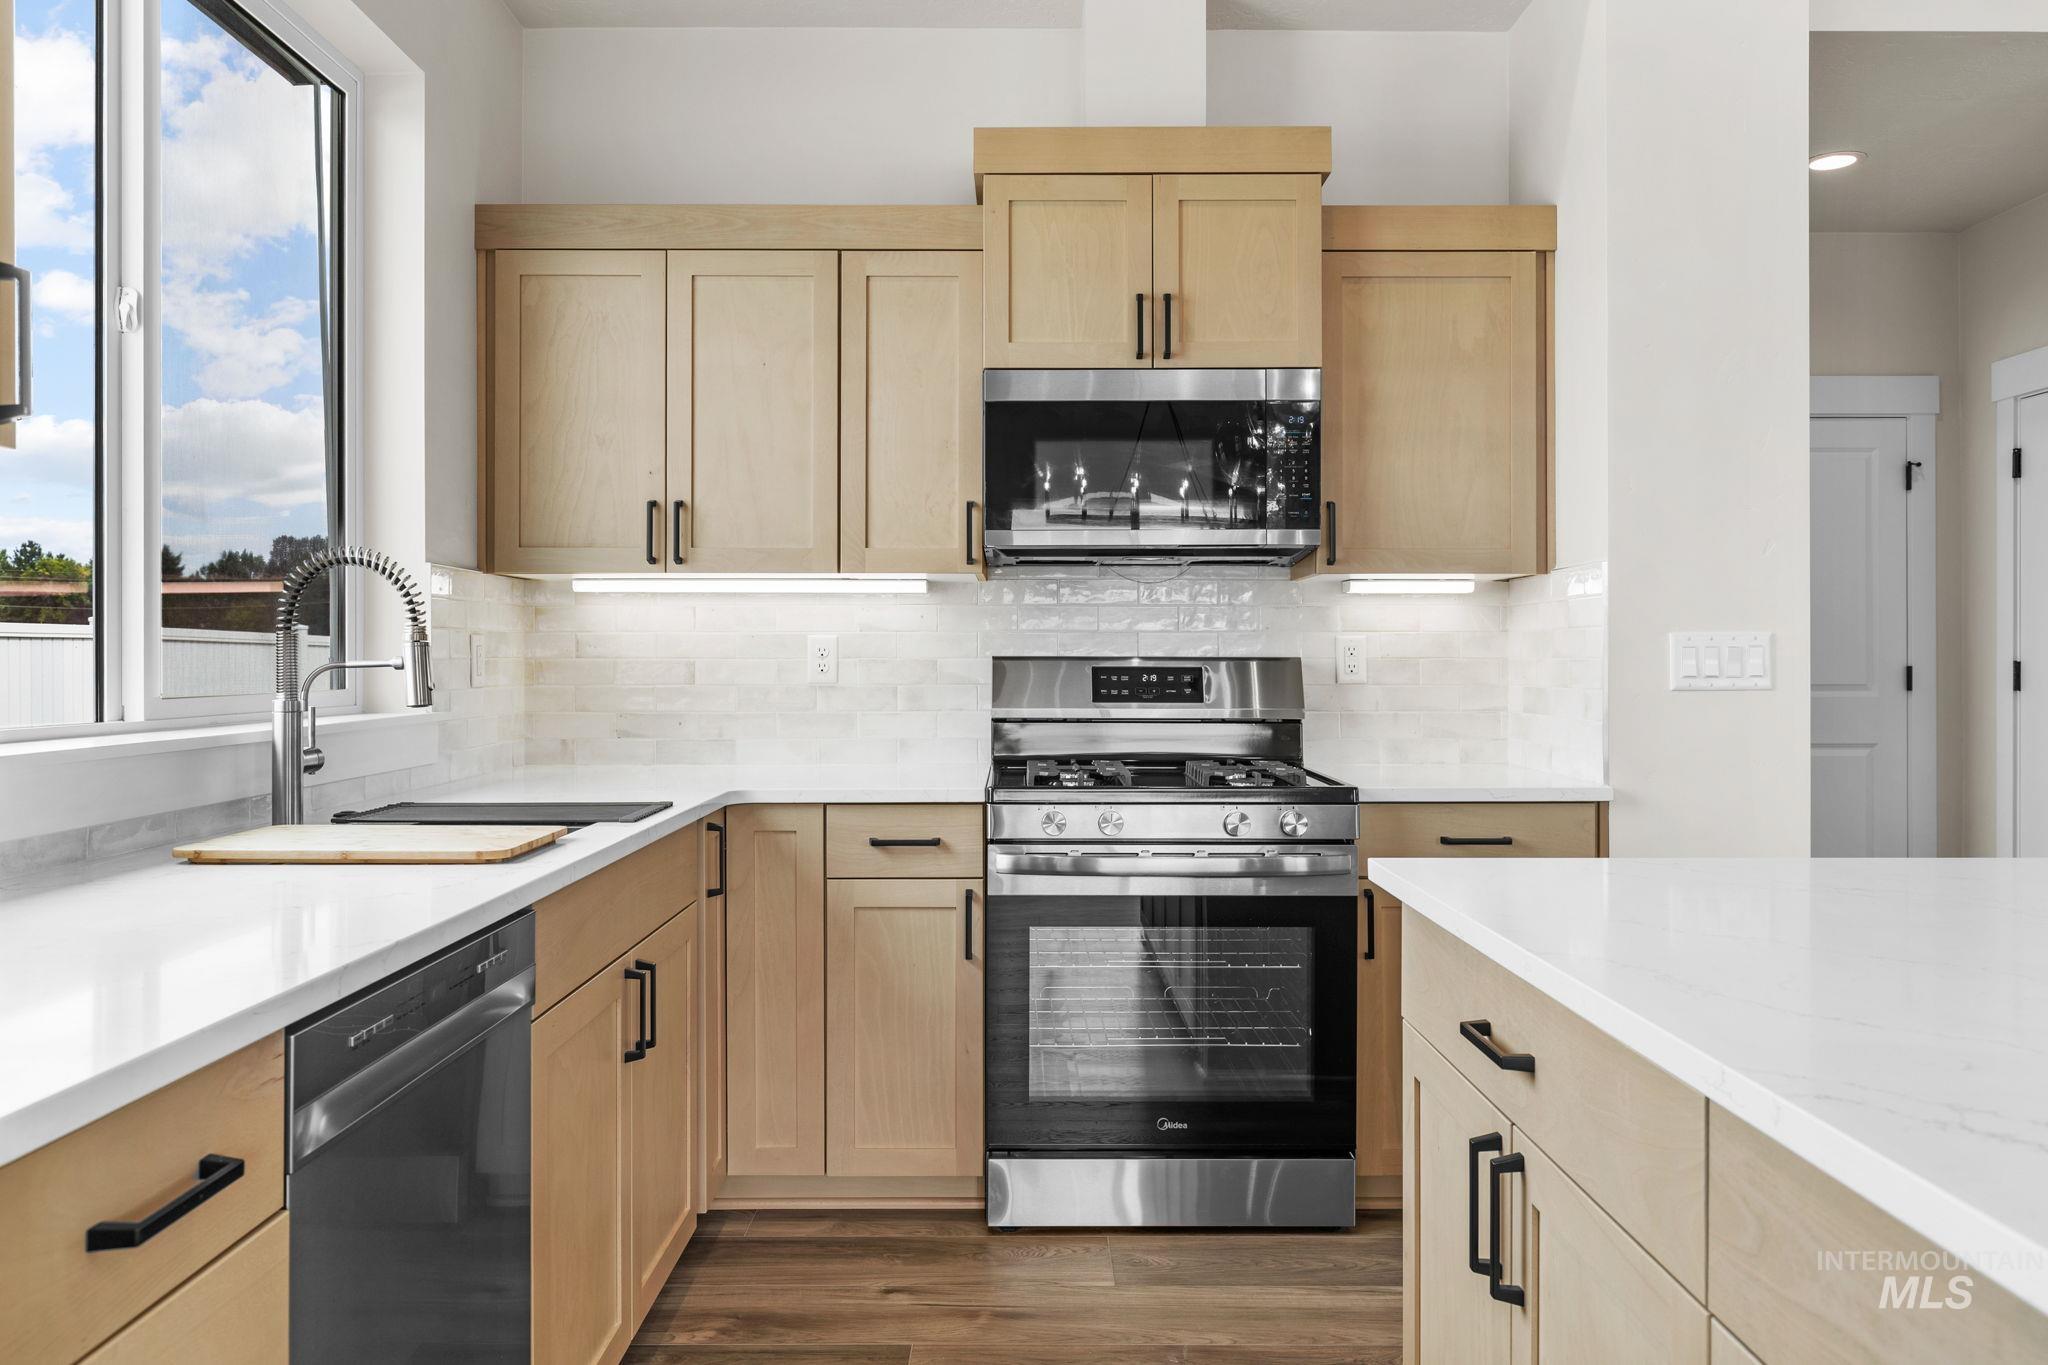
Kitchen featuring light wood-finish cabinetry, white countertops, stainless steel appliances, and a tiled backsplash
-
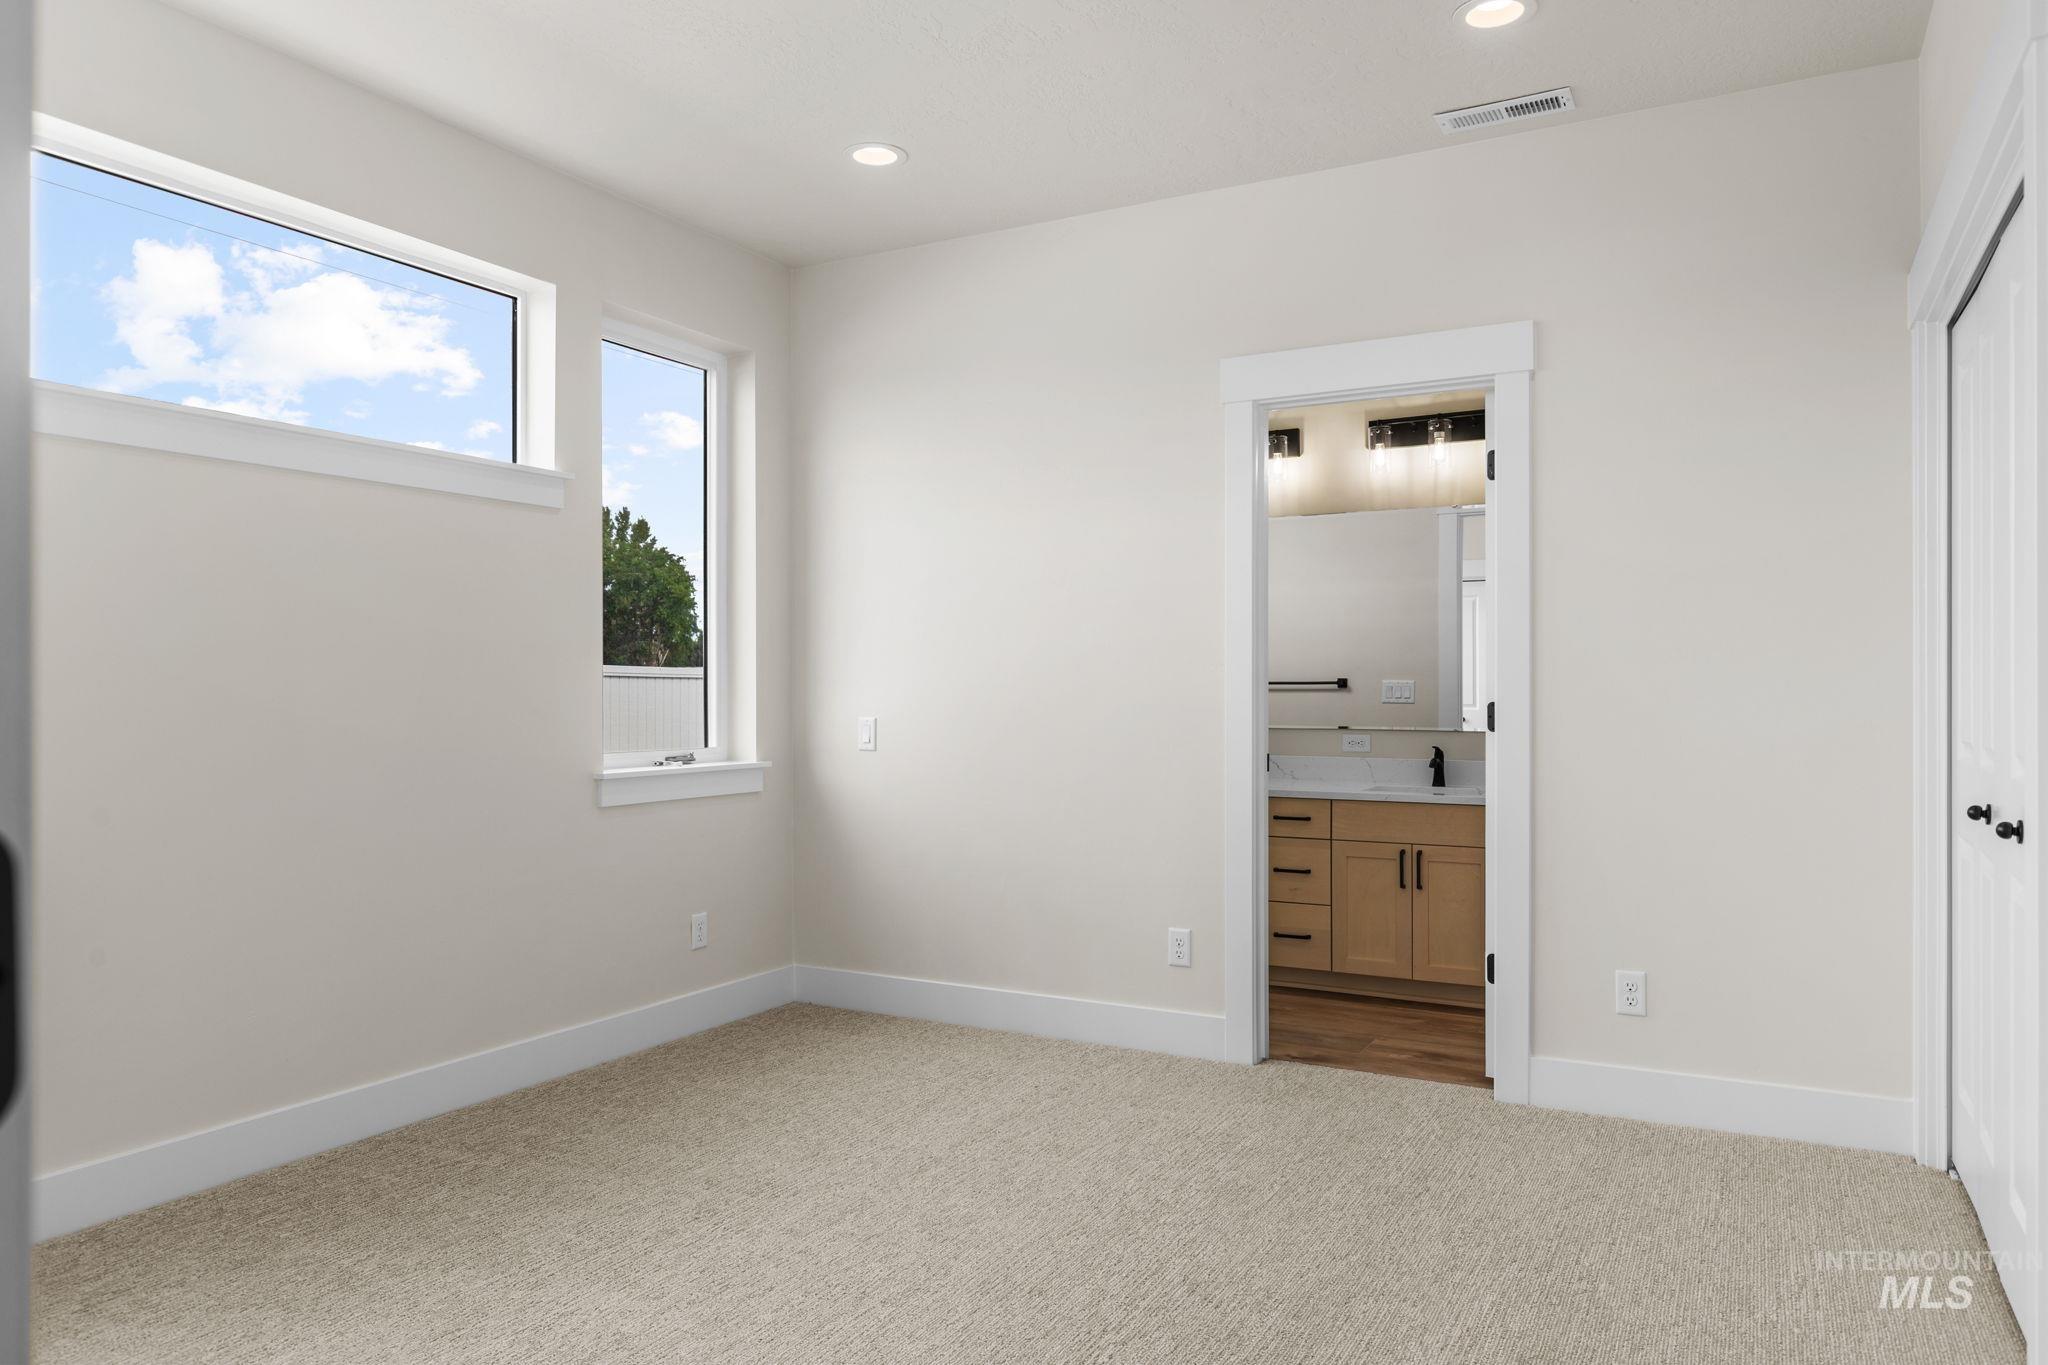
Recessed lighting, light-colored carpeting, multiple windows, white trim, and a bathroom featuring a vanity with a rectangular sink
-
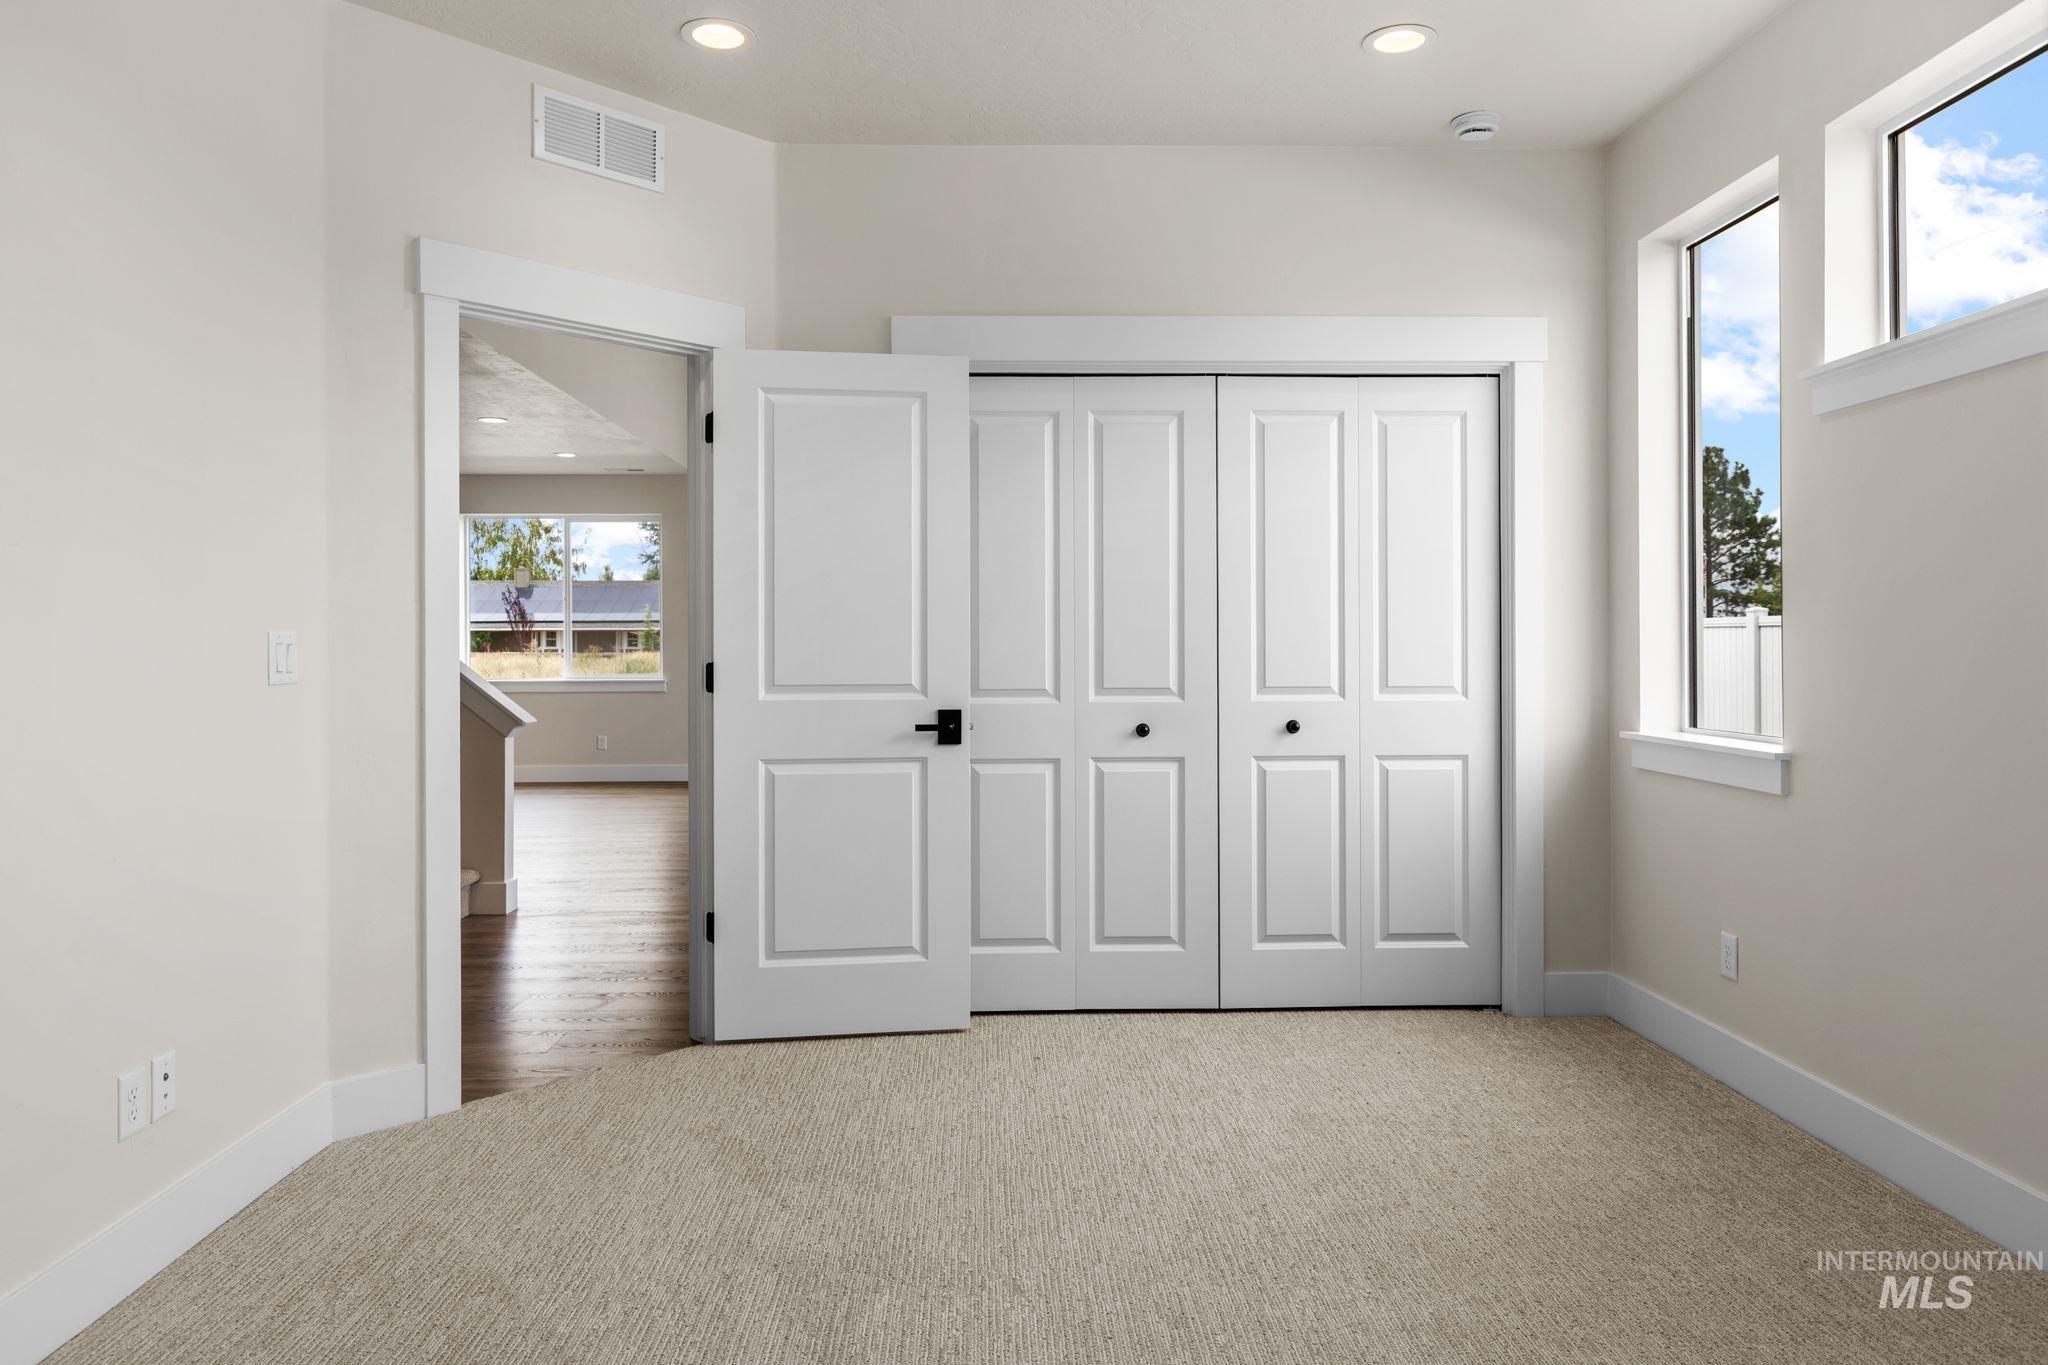
Neutral wall paint, recessed ceiling lighting, two paneled windows, carpet flooring, and a bi-fold closet
-
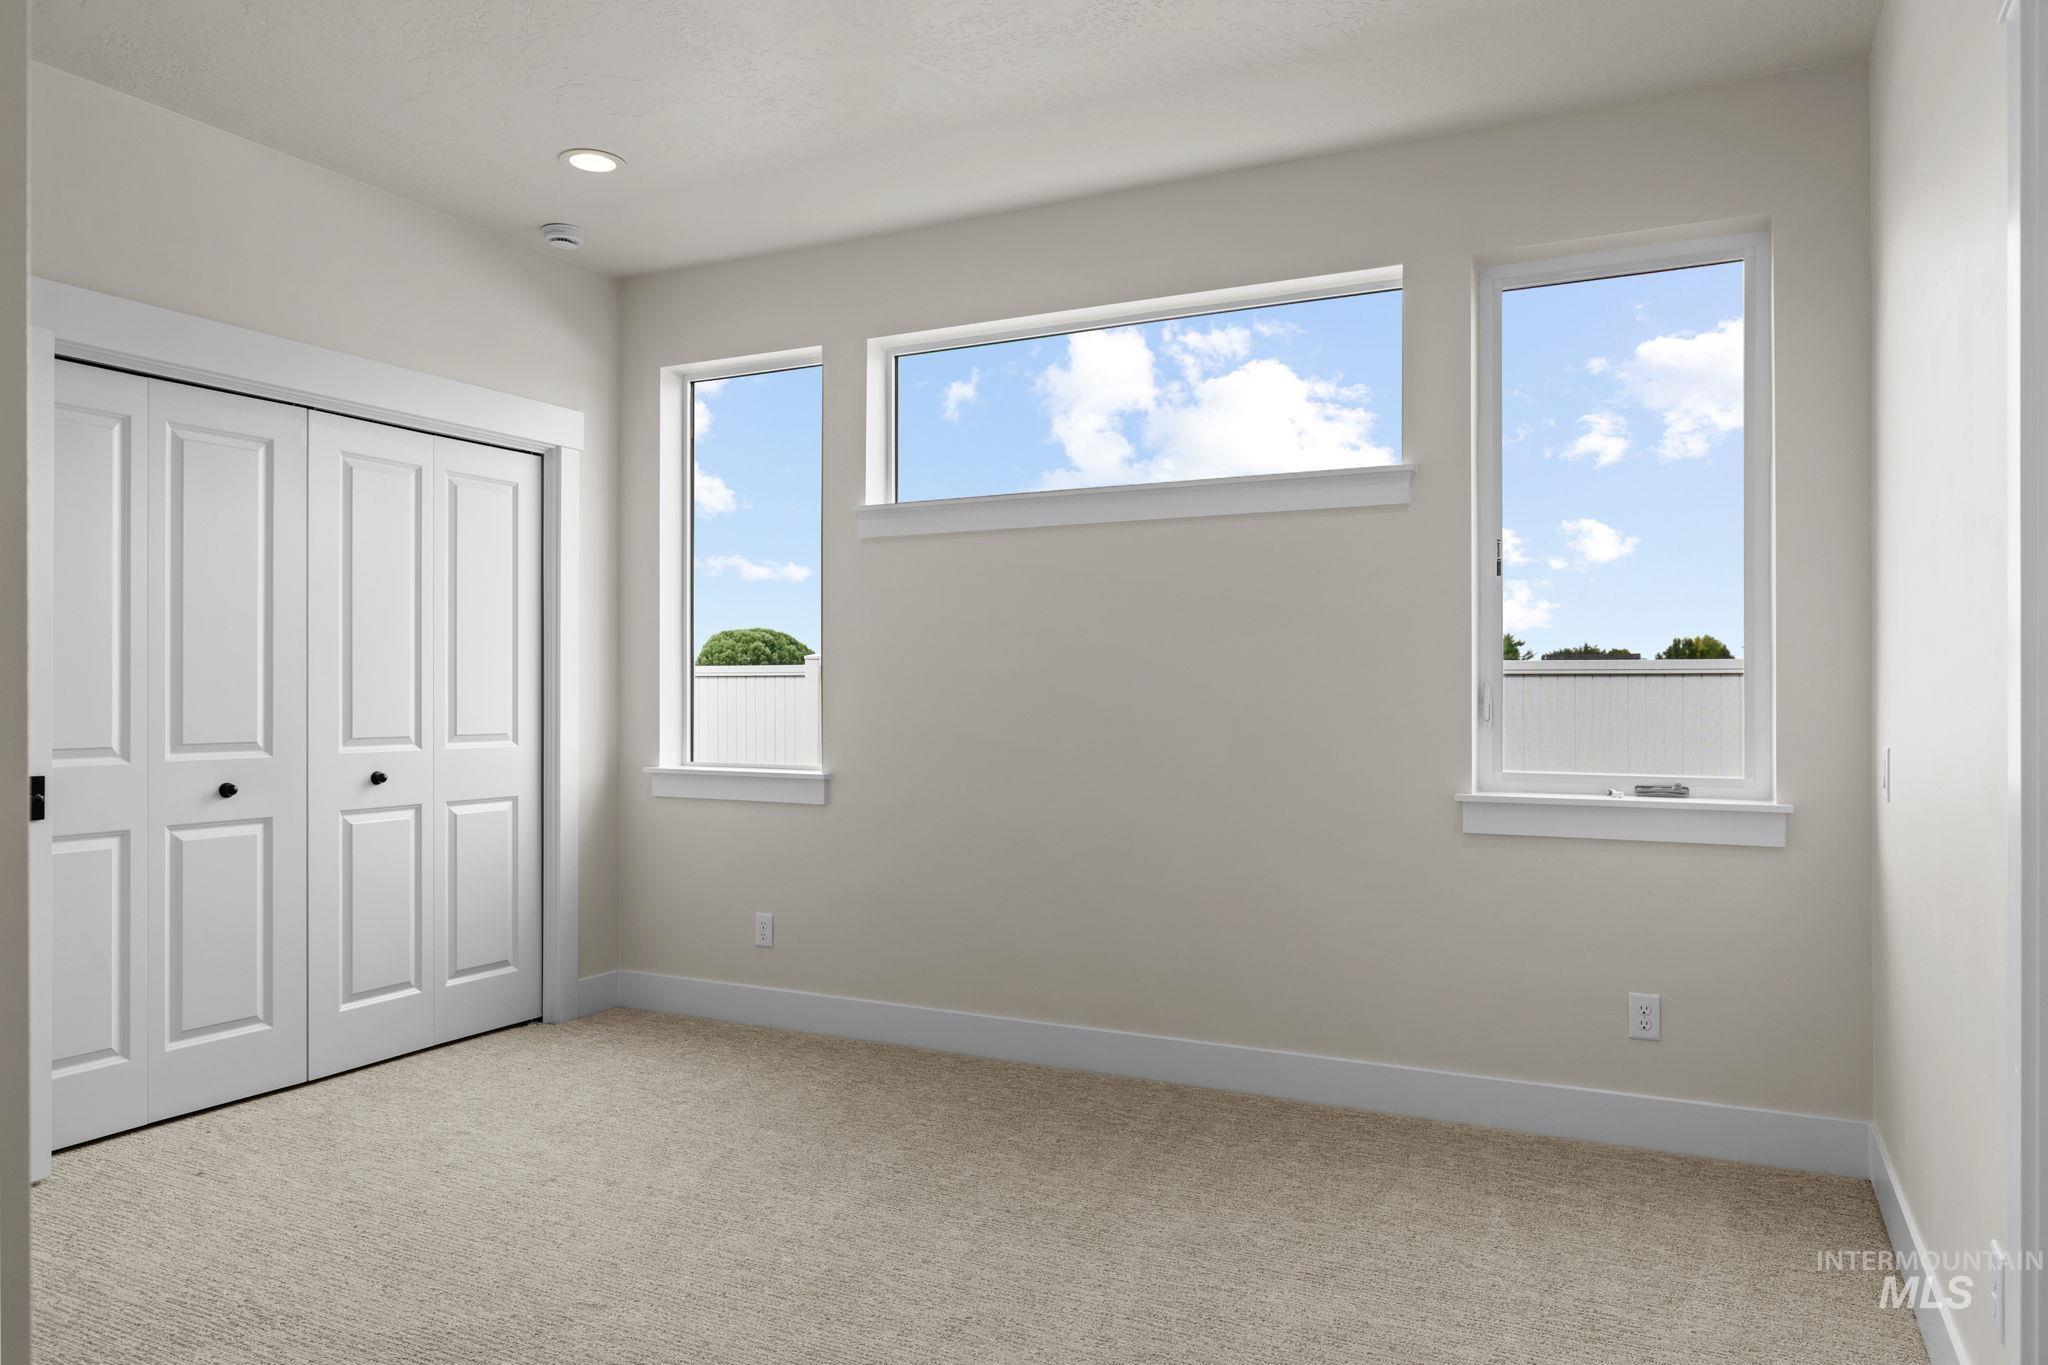
Recessed lighting, carpet flooring, multiple windows, and bi-fold closet doors
-
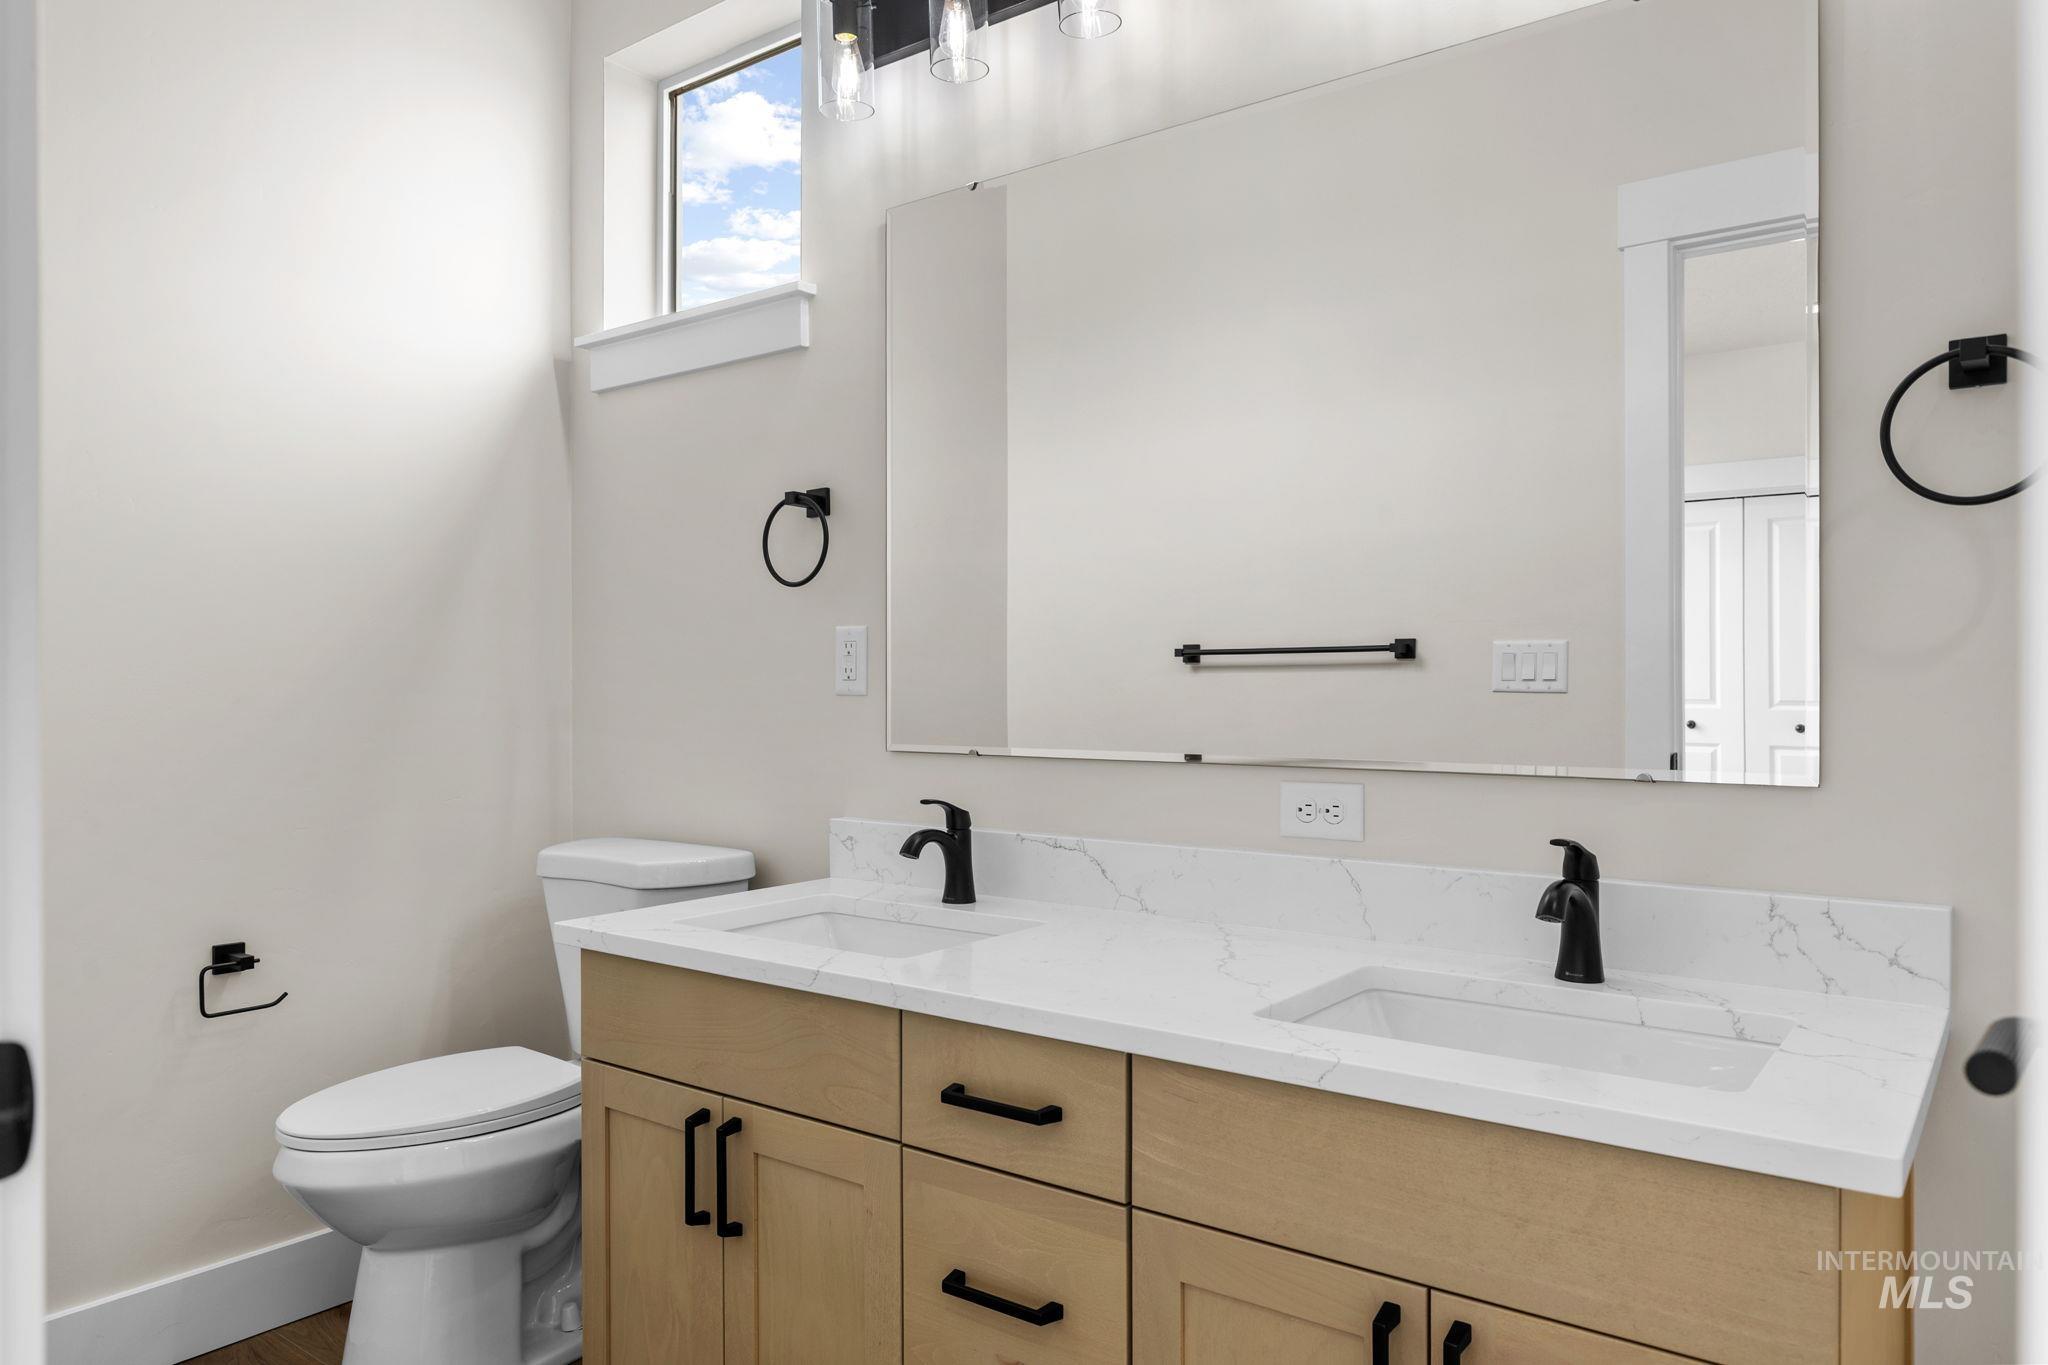
Dual vanity with white countertops, undermount sinks, and matte black faucets
-
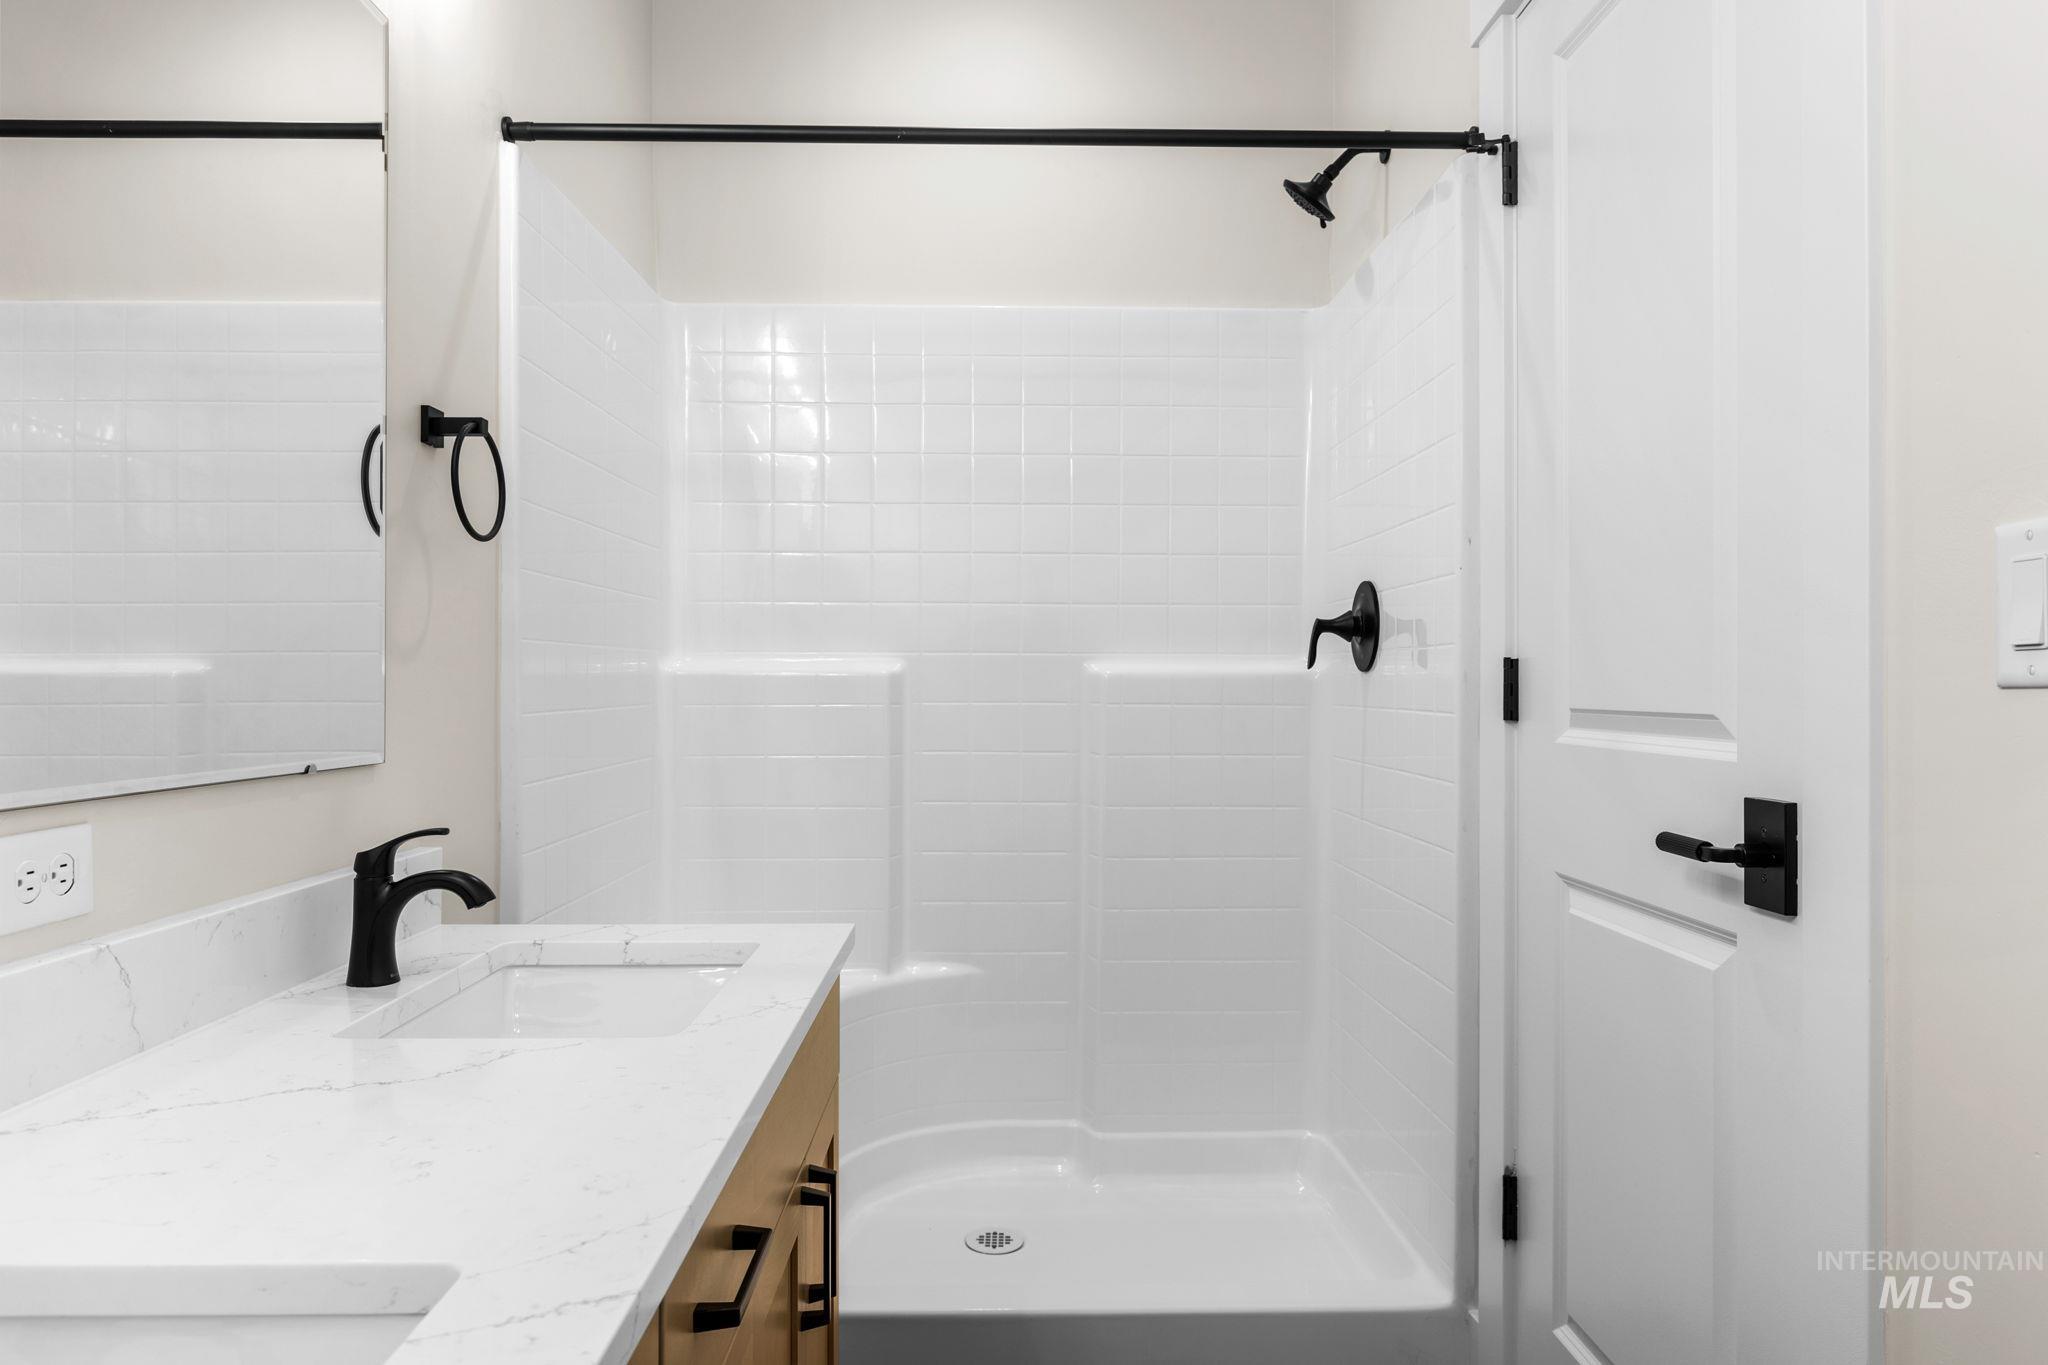
White subway tile shower surround with black fixtures
-
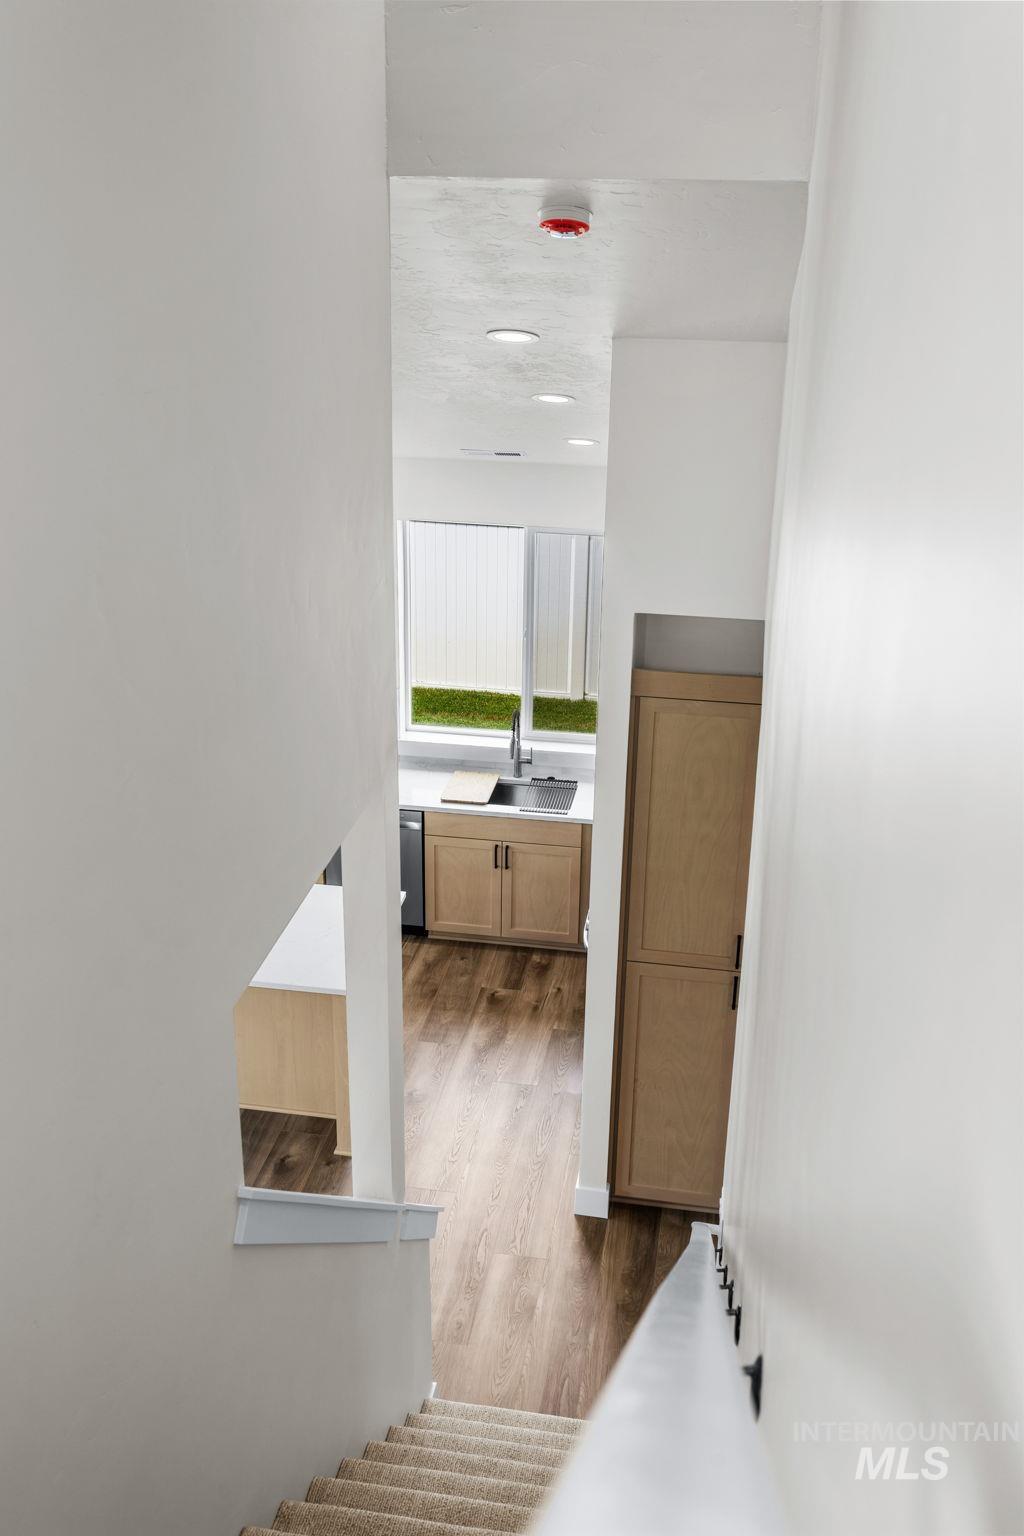
Wood-finish flooring, recessed lighting, neutral tone cabinetry, stainless steel sink, and a large window
-
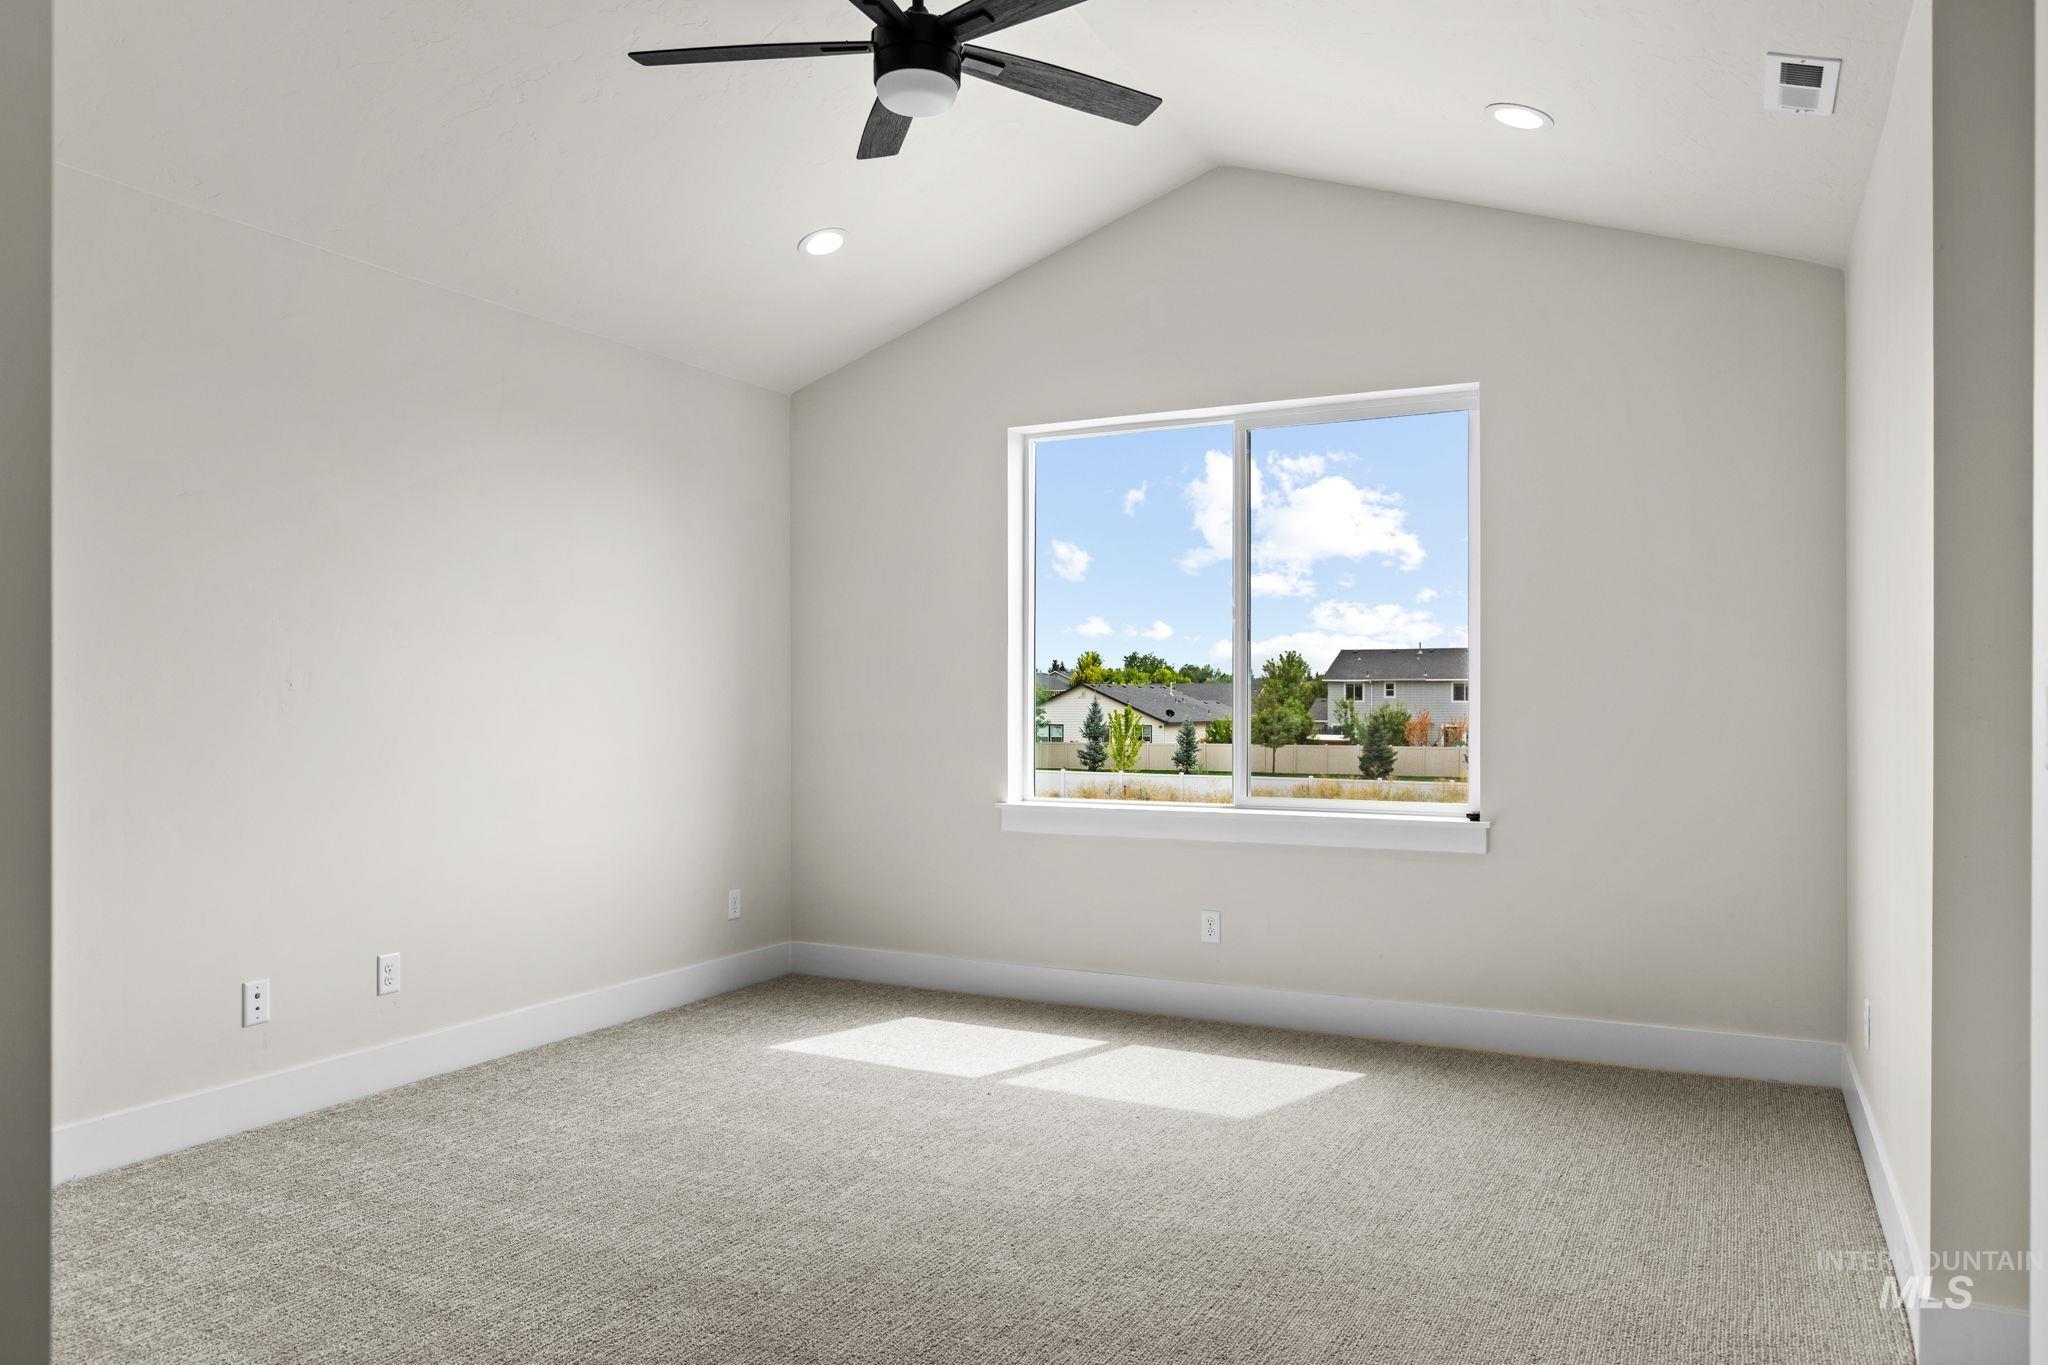
Vaulted ceiling with recessed lighting and a ceiling fan
-
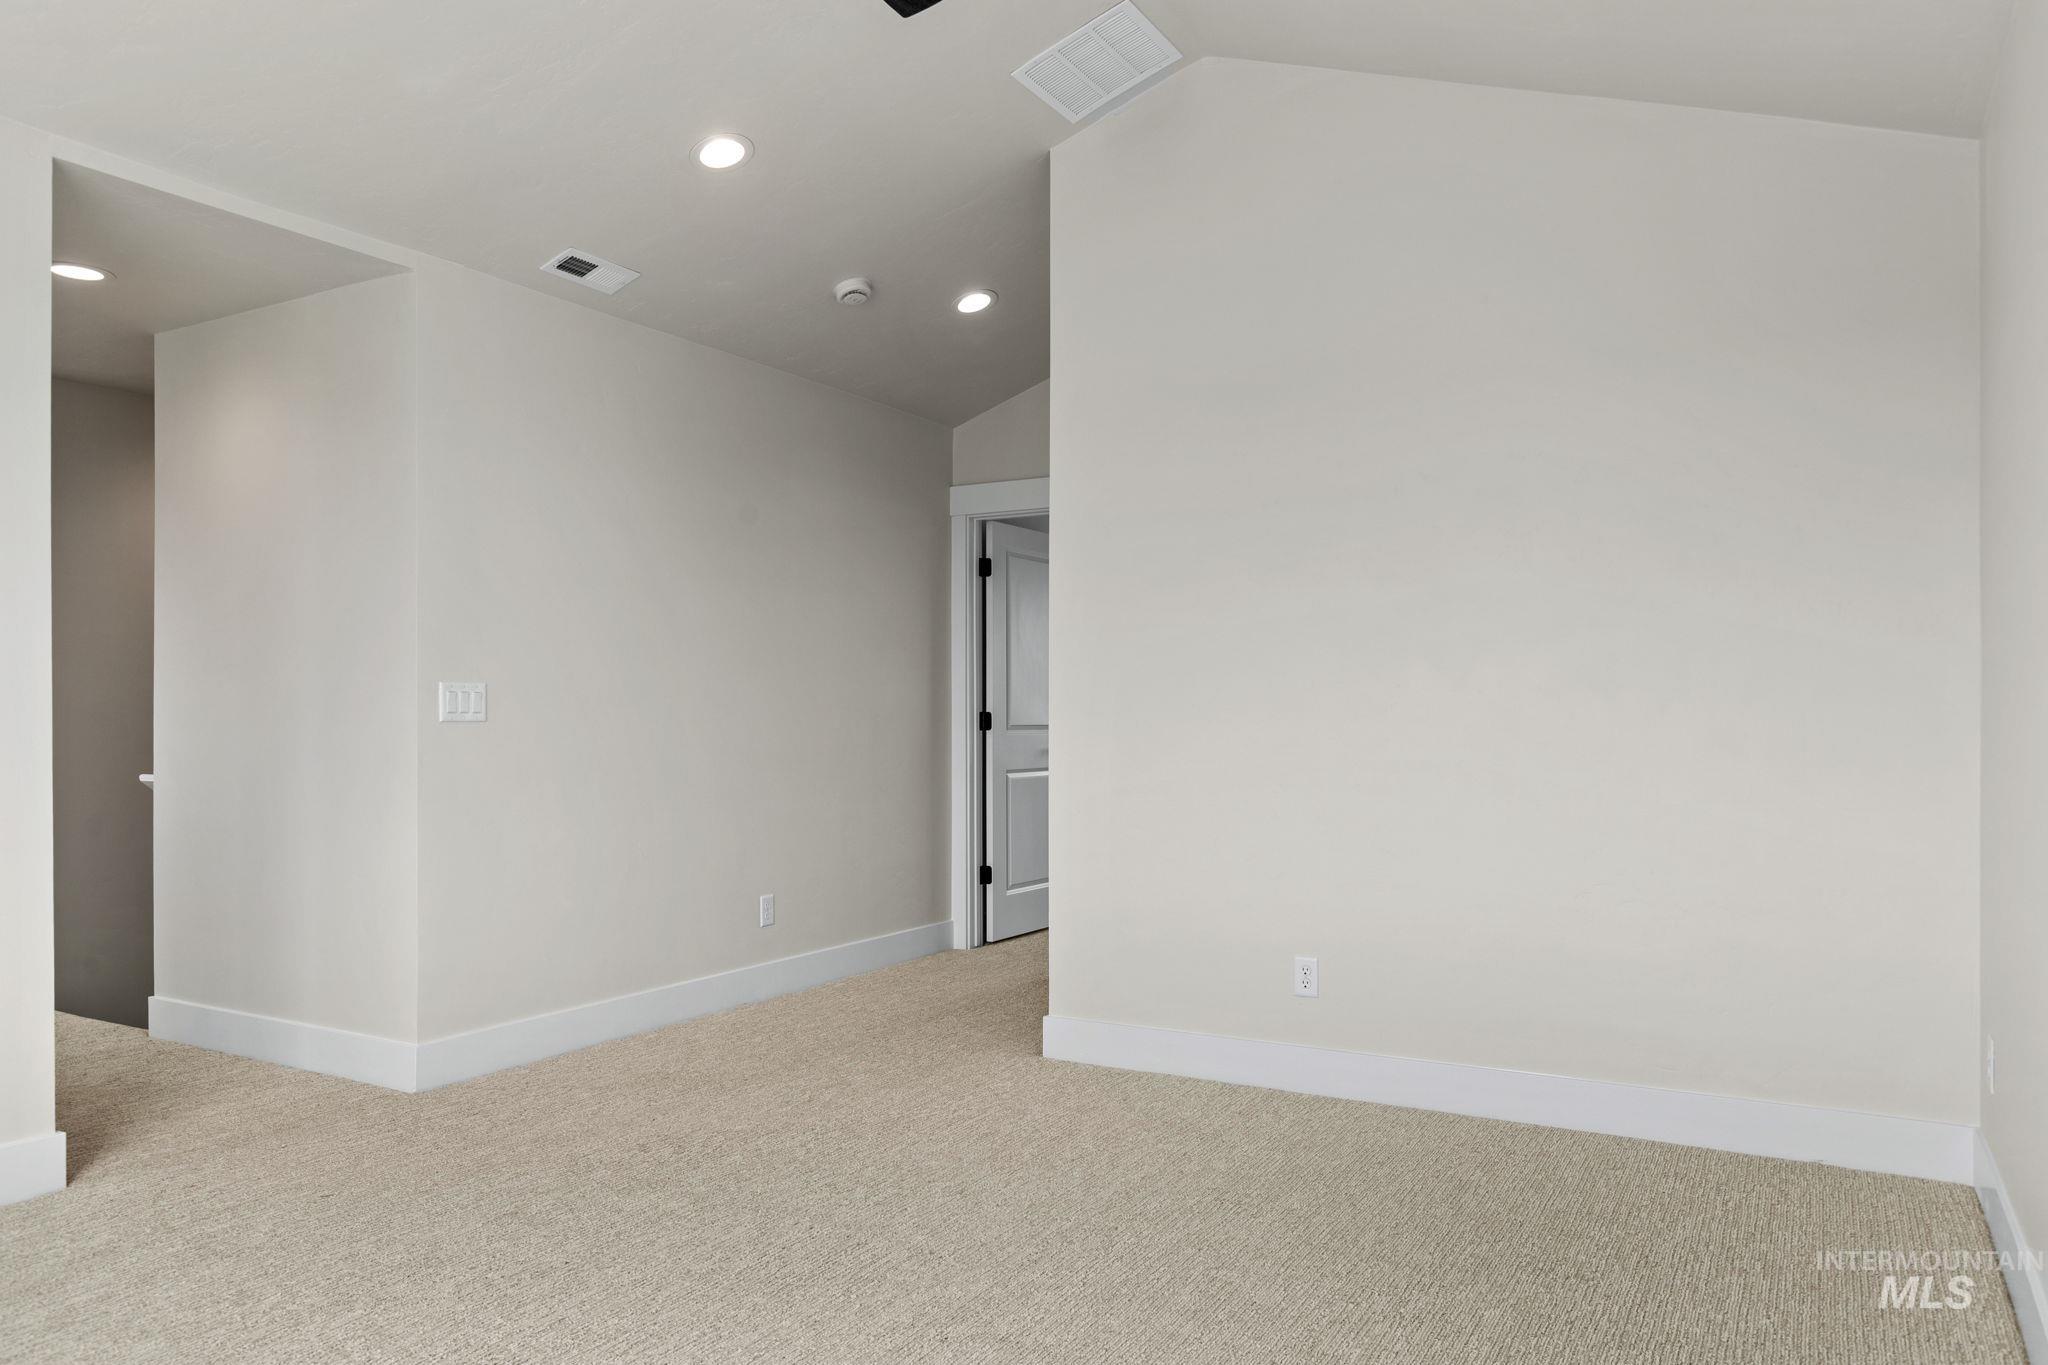
Vaulted ceiling with recessed lighting
-
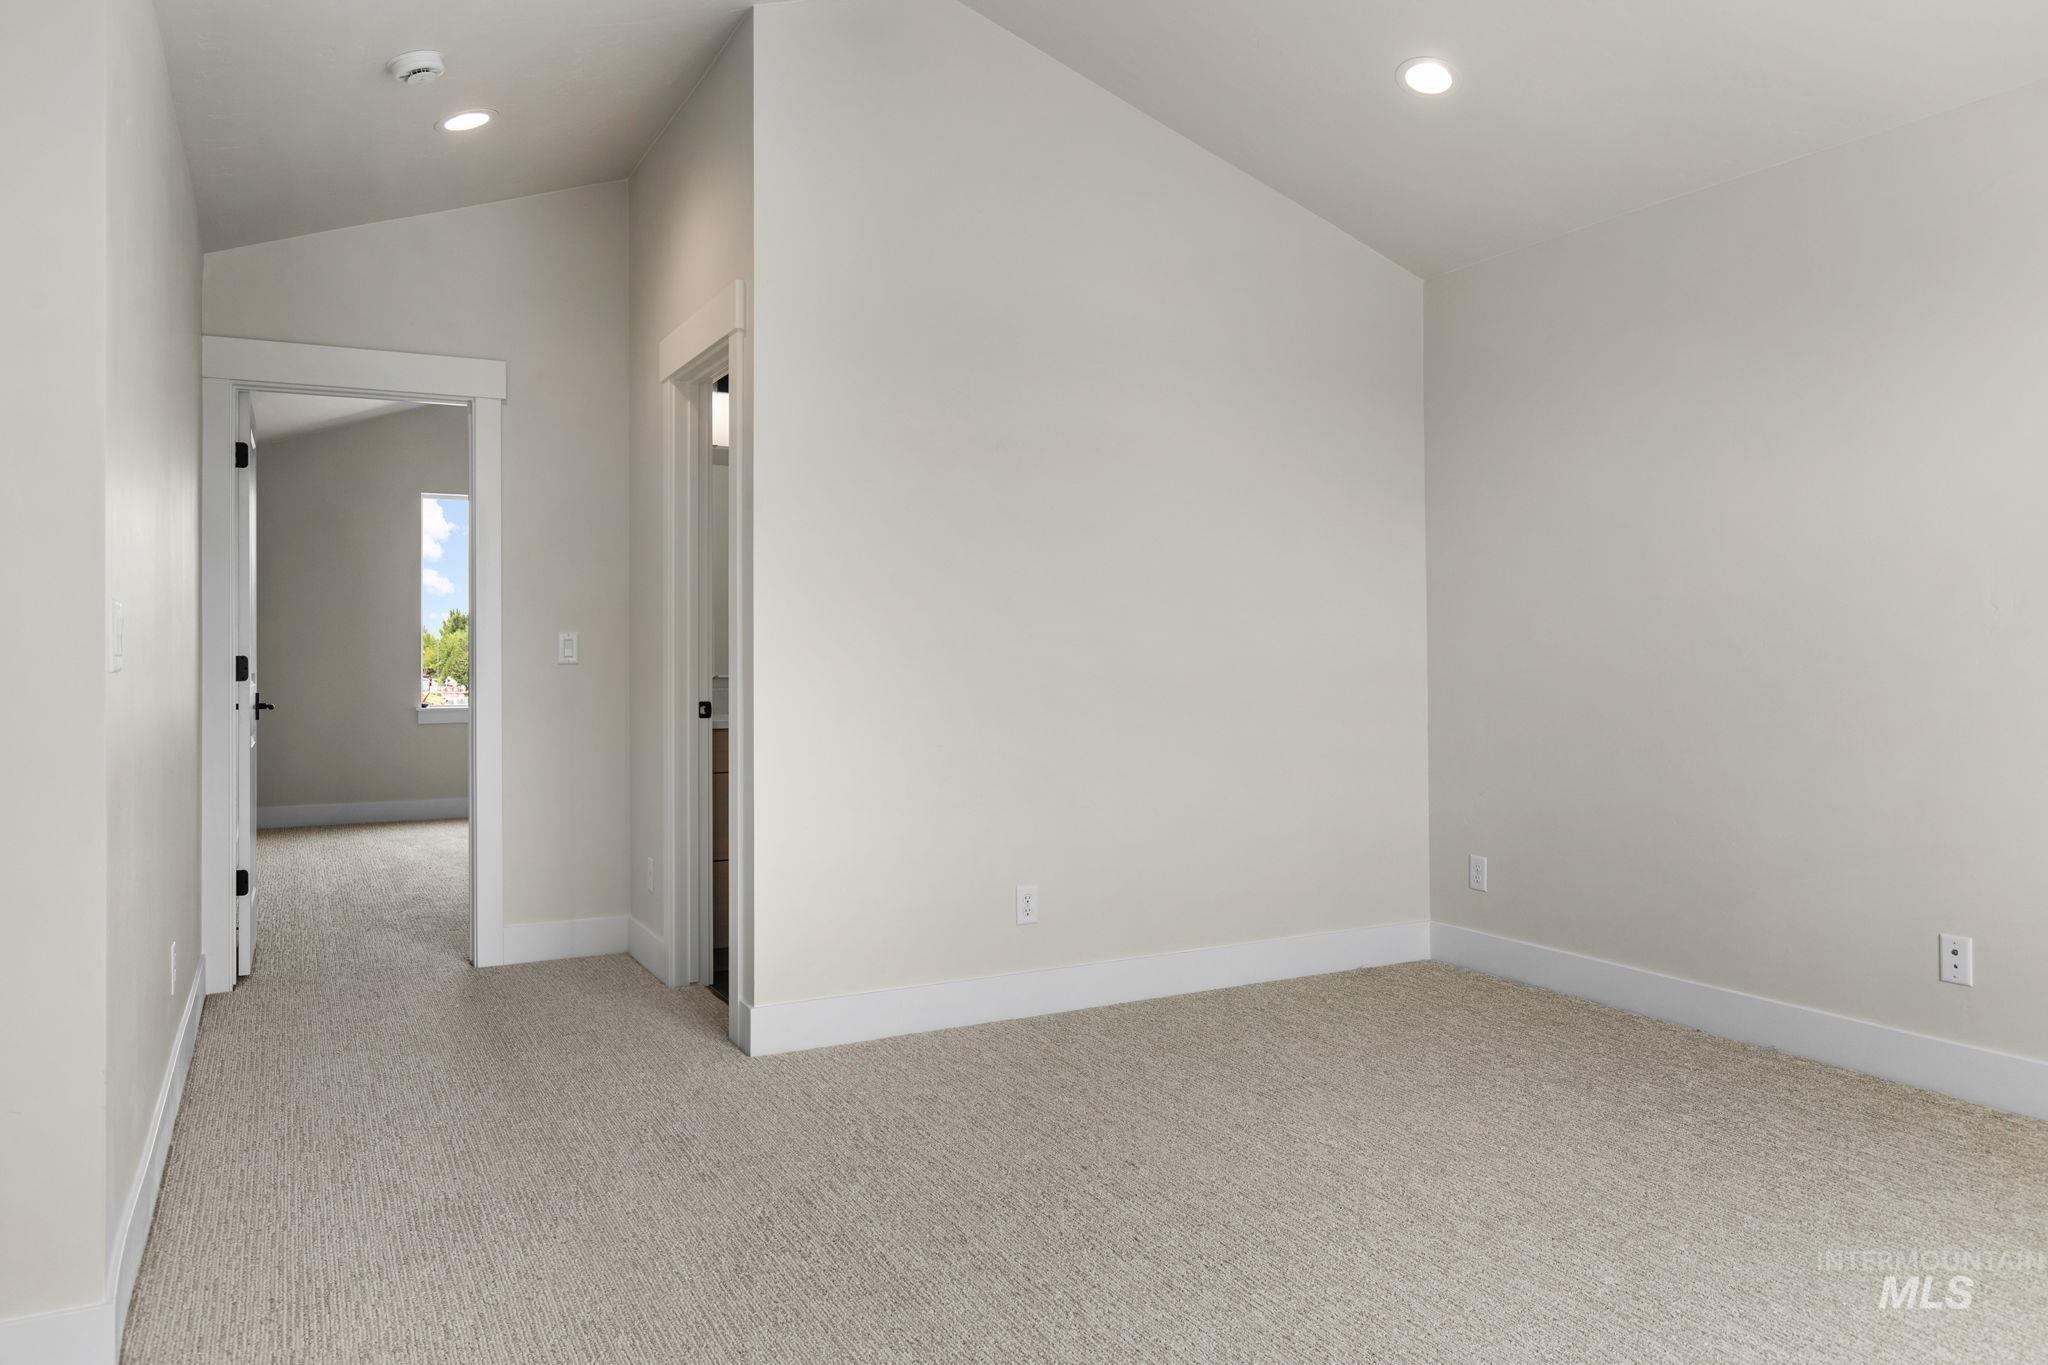
Neutral color palette with recessed lighting, light-toned carpeting, and a window providing natural illumination
-
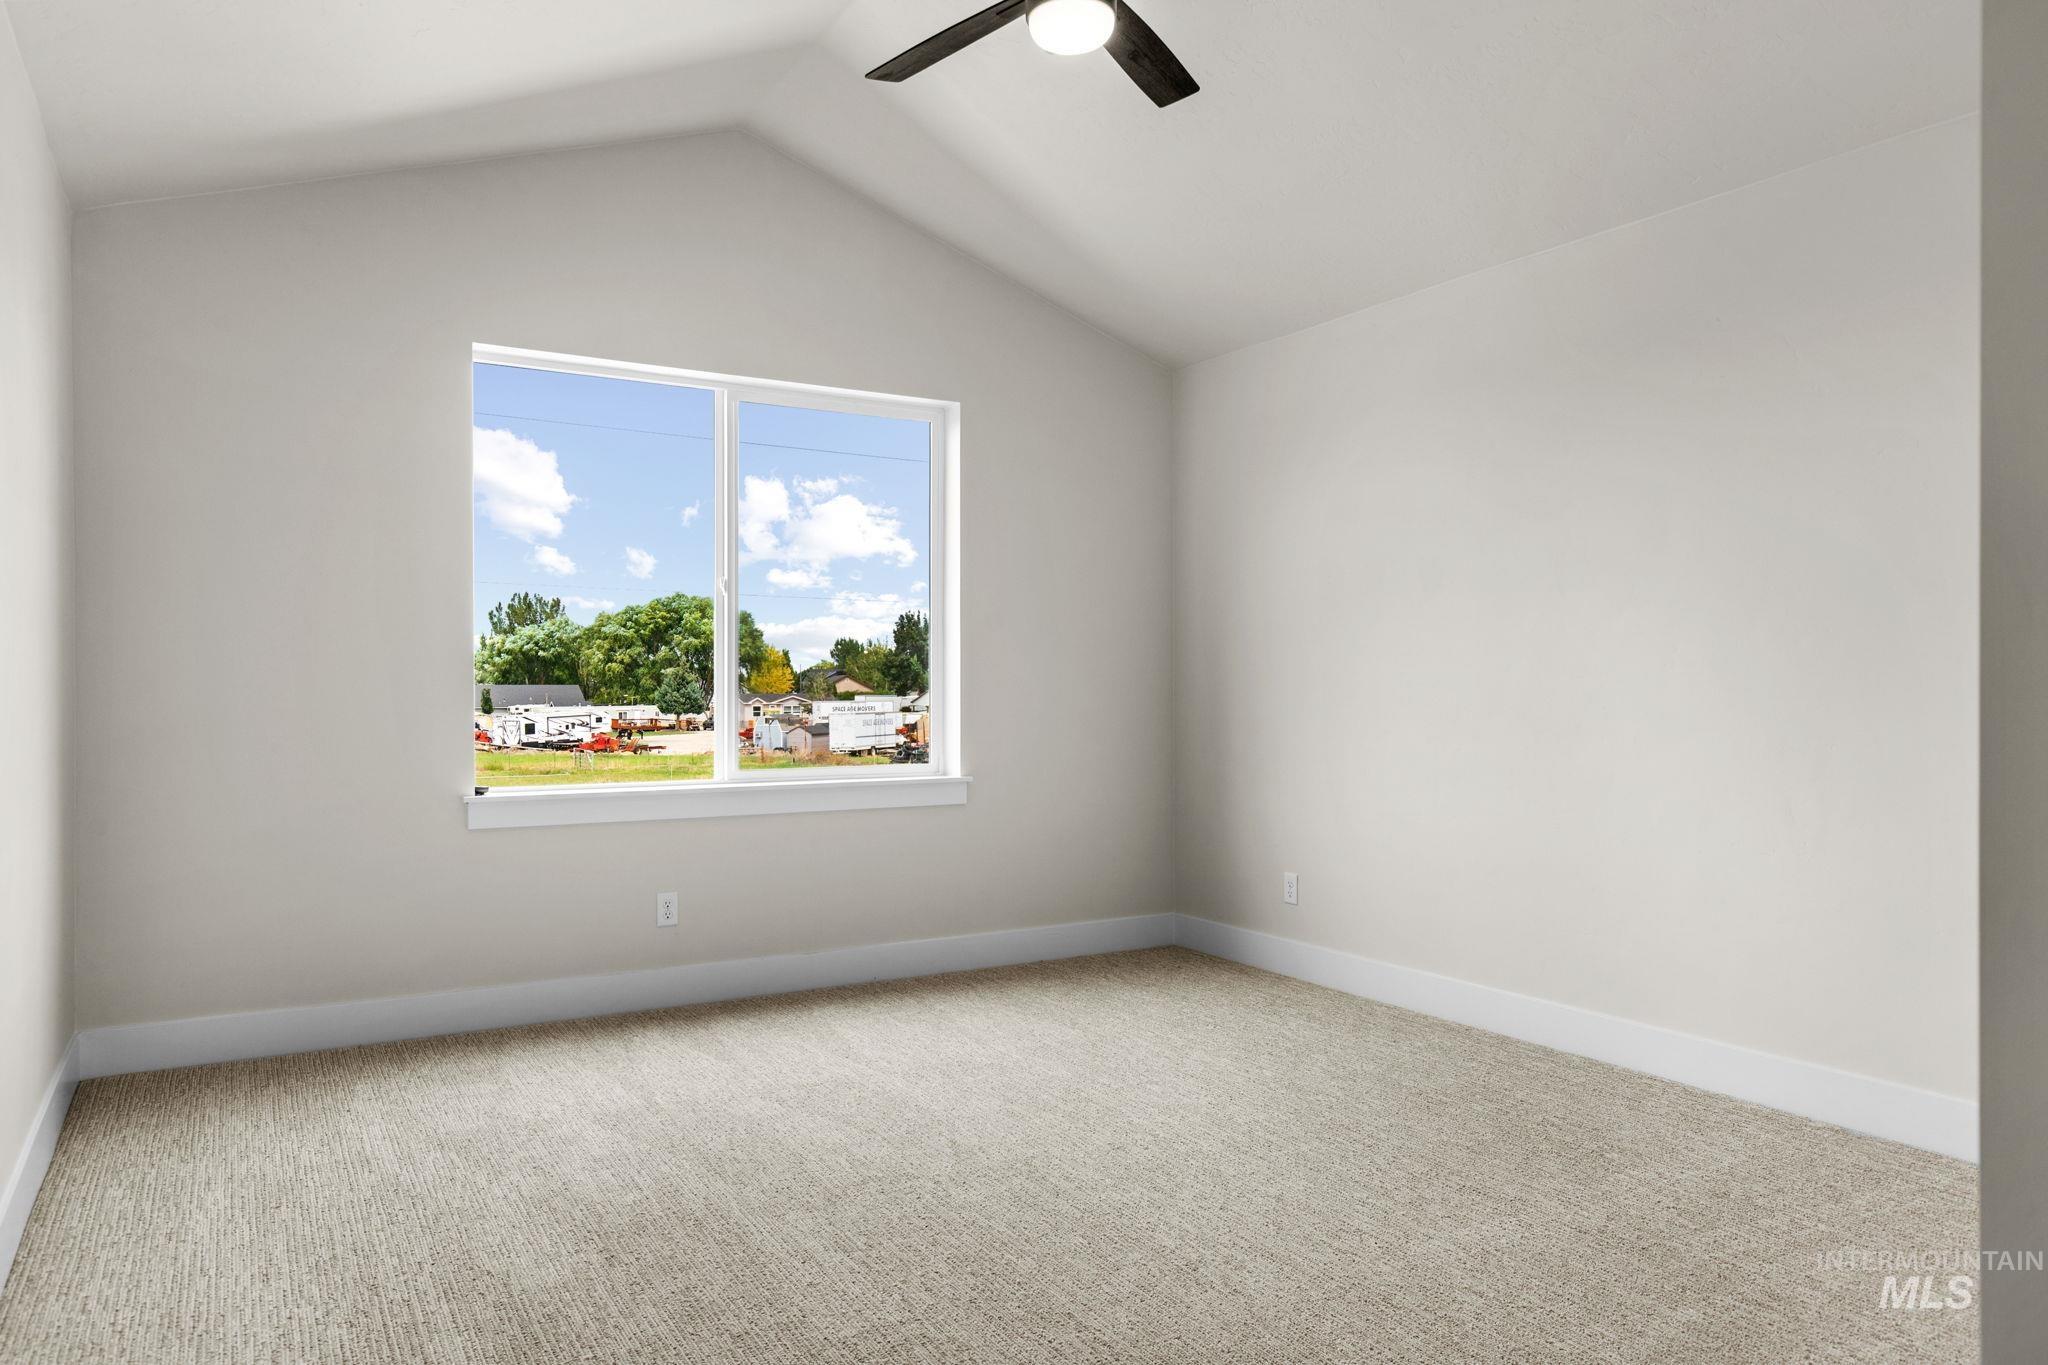
Vaulted ceiling, ceiling fan with integrated lighting, large window, neutral carpet, and white trim
-
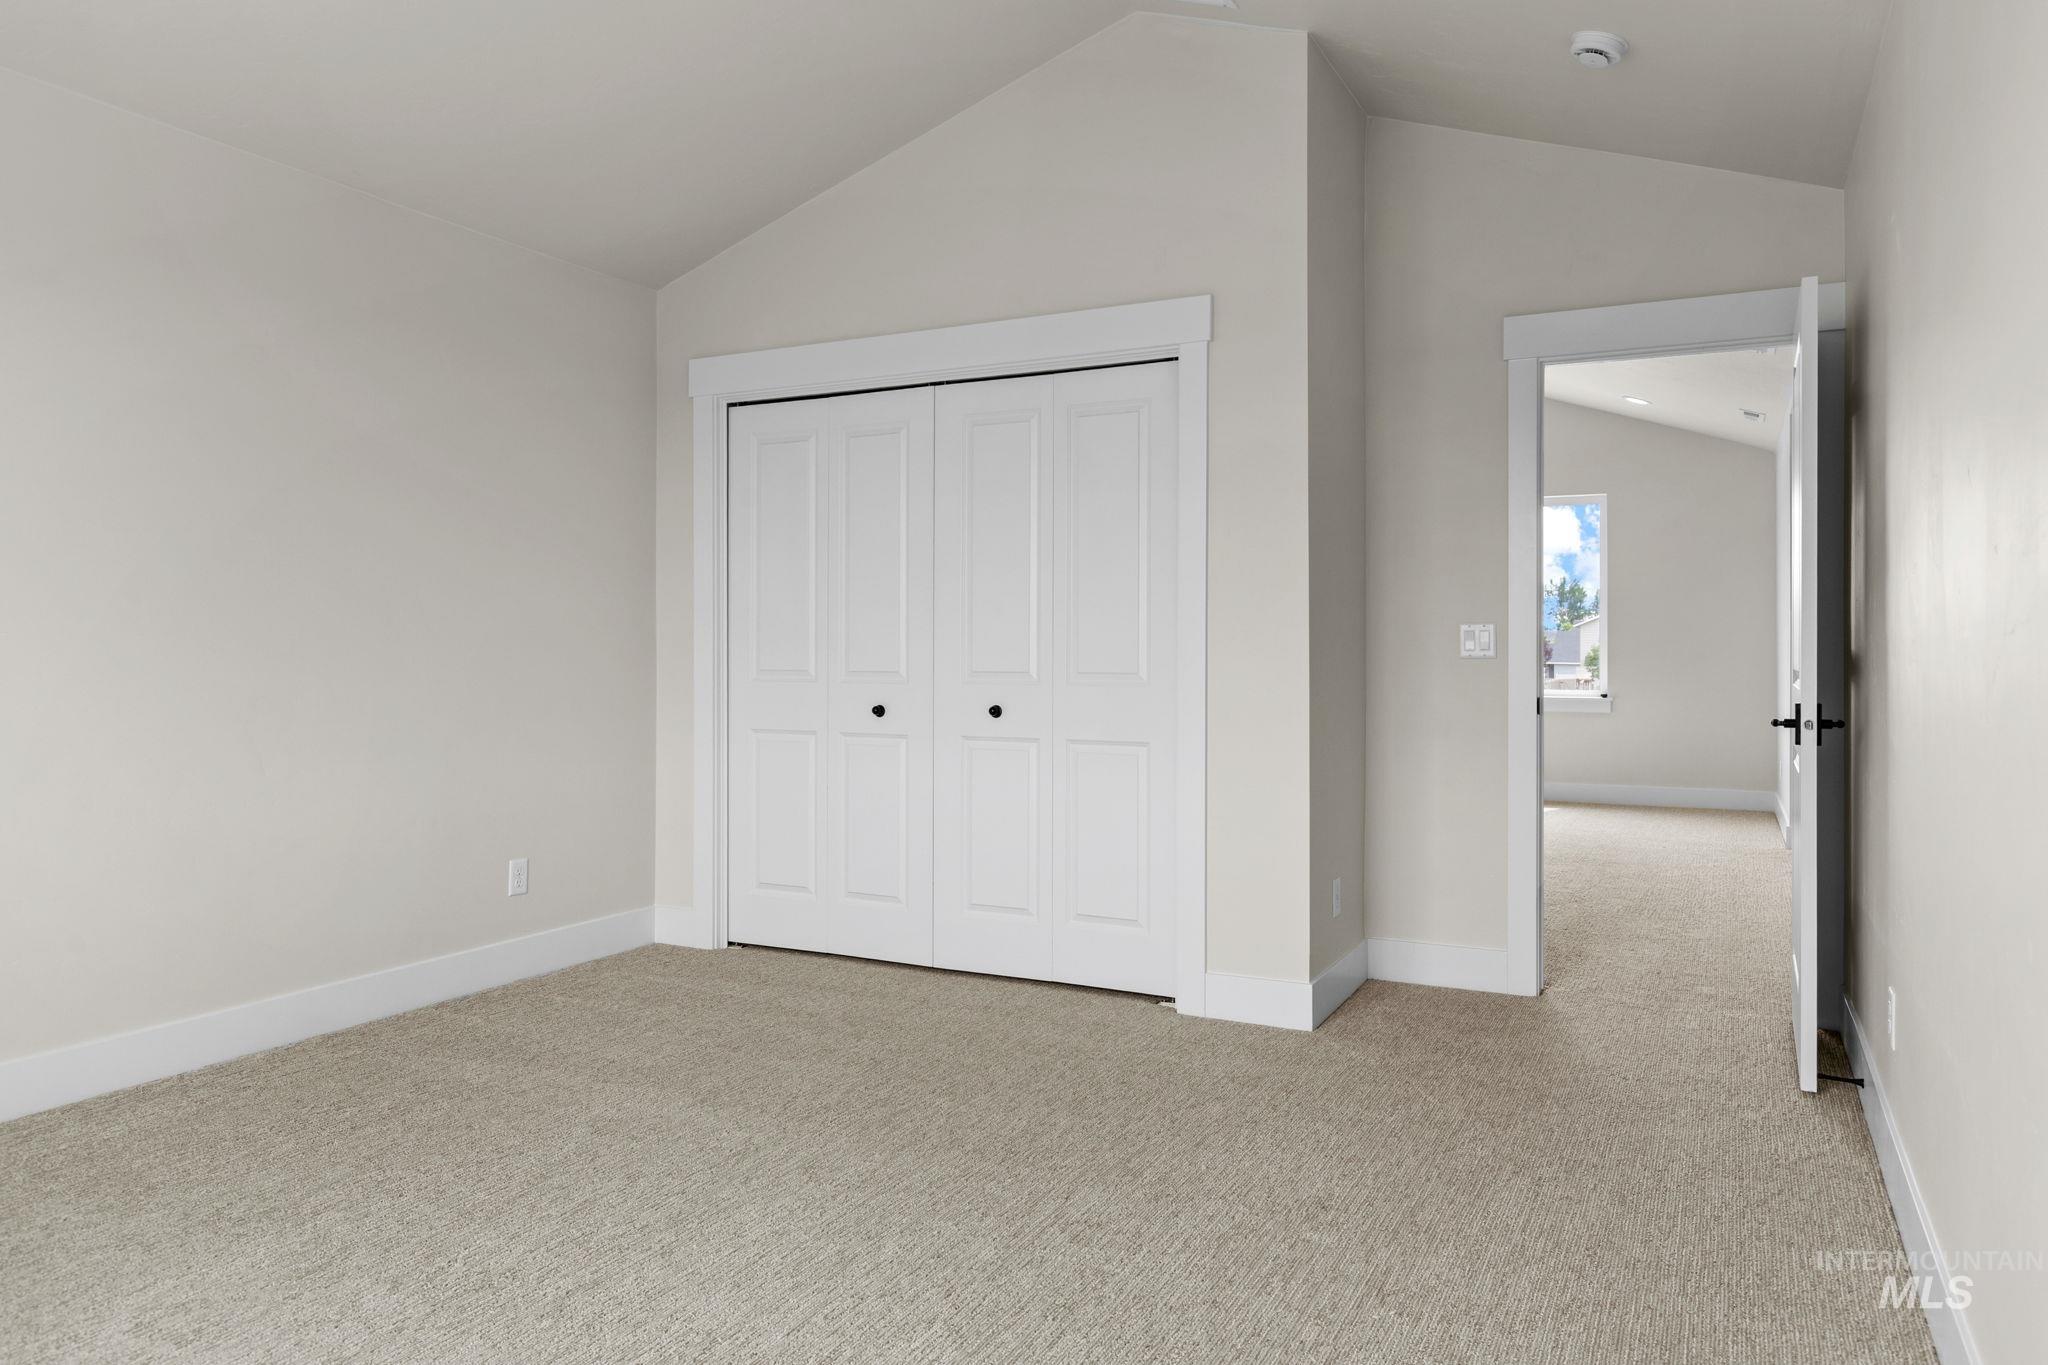
Vaulted ceiling, neutral tone carpeting, white bi-fold closet doors, white trim, and white walls
-
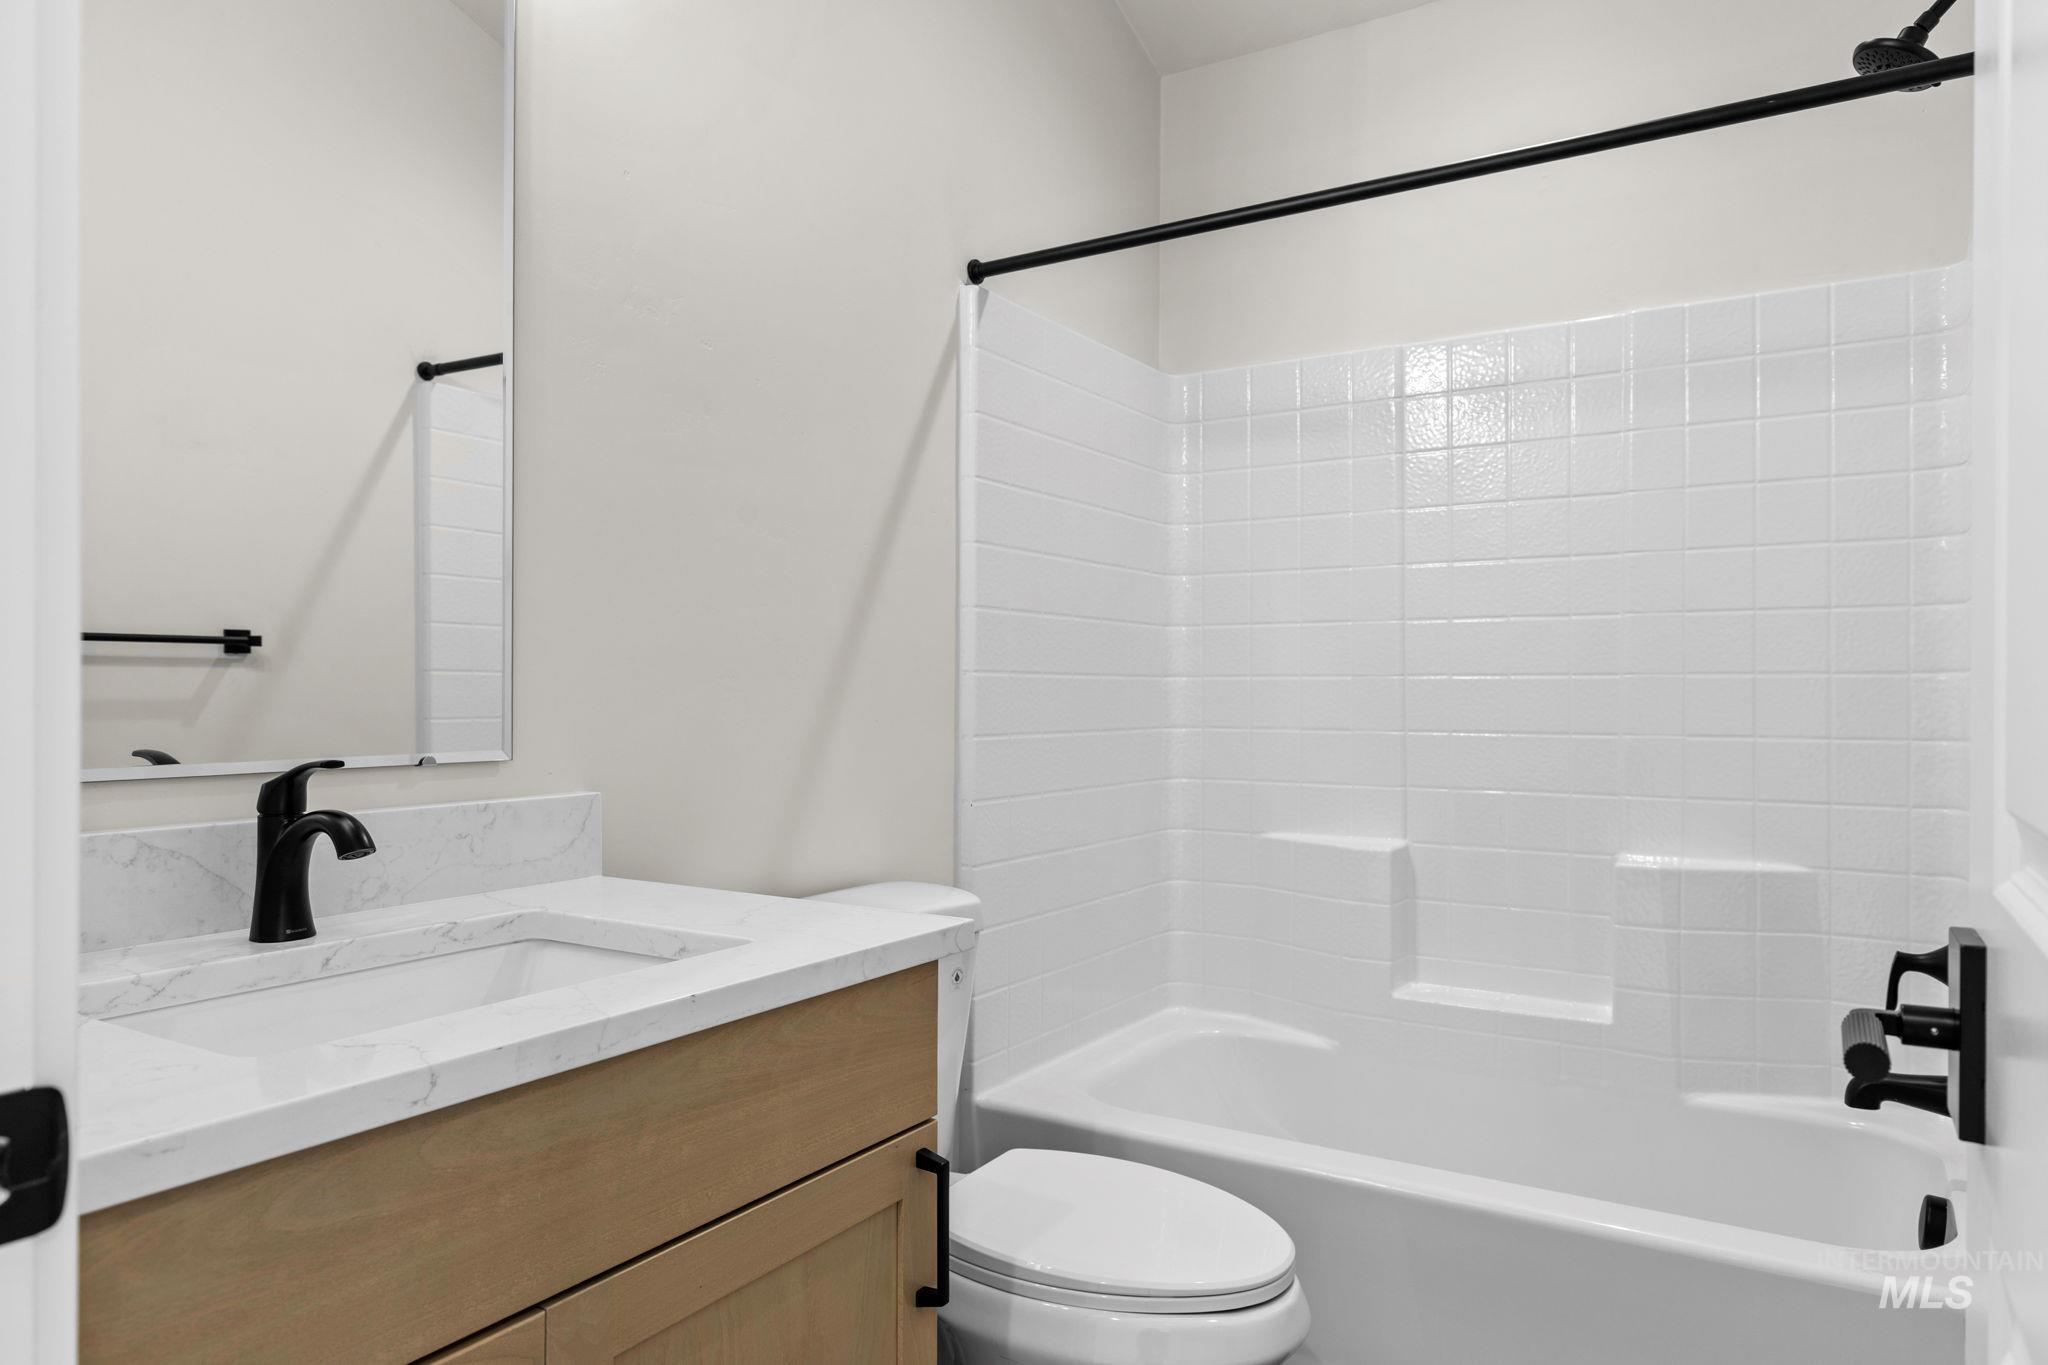
White subway tile shower surround with integrated shelving
-
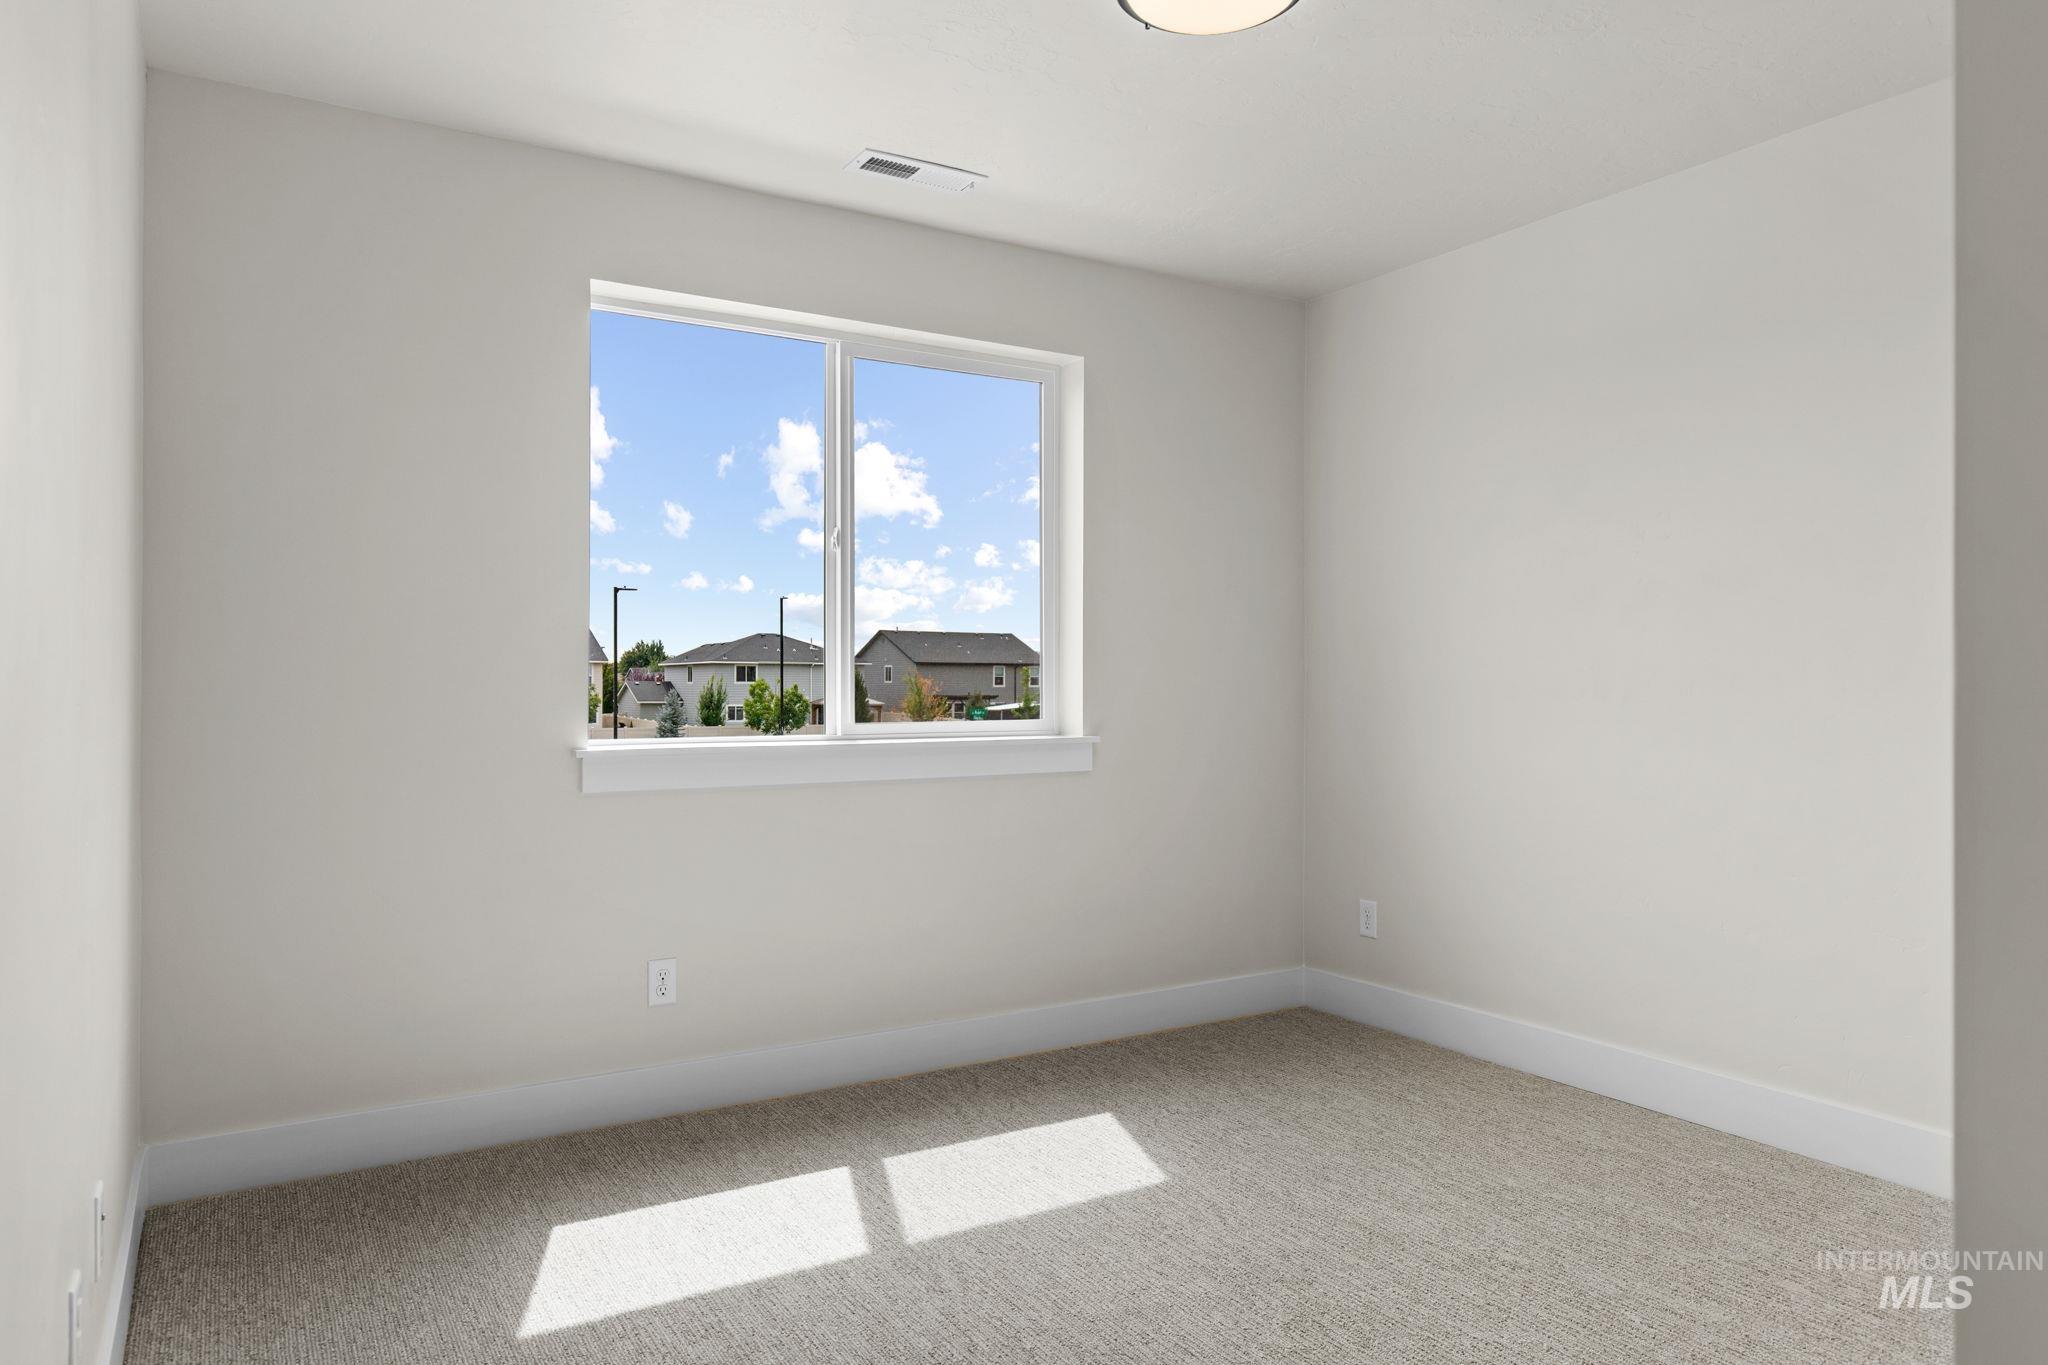
Carpeted flooring, white trim, overhead lighting, and a double-pane window
-
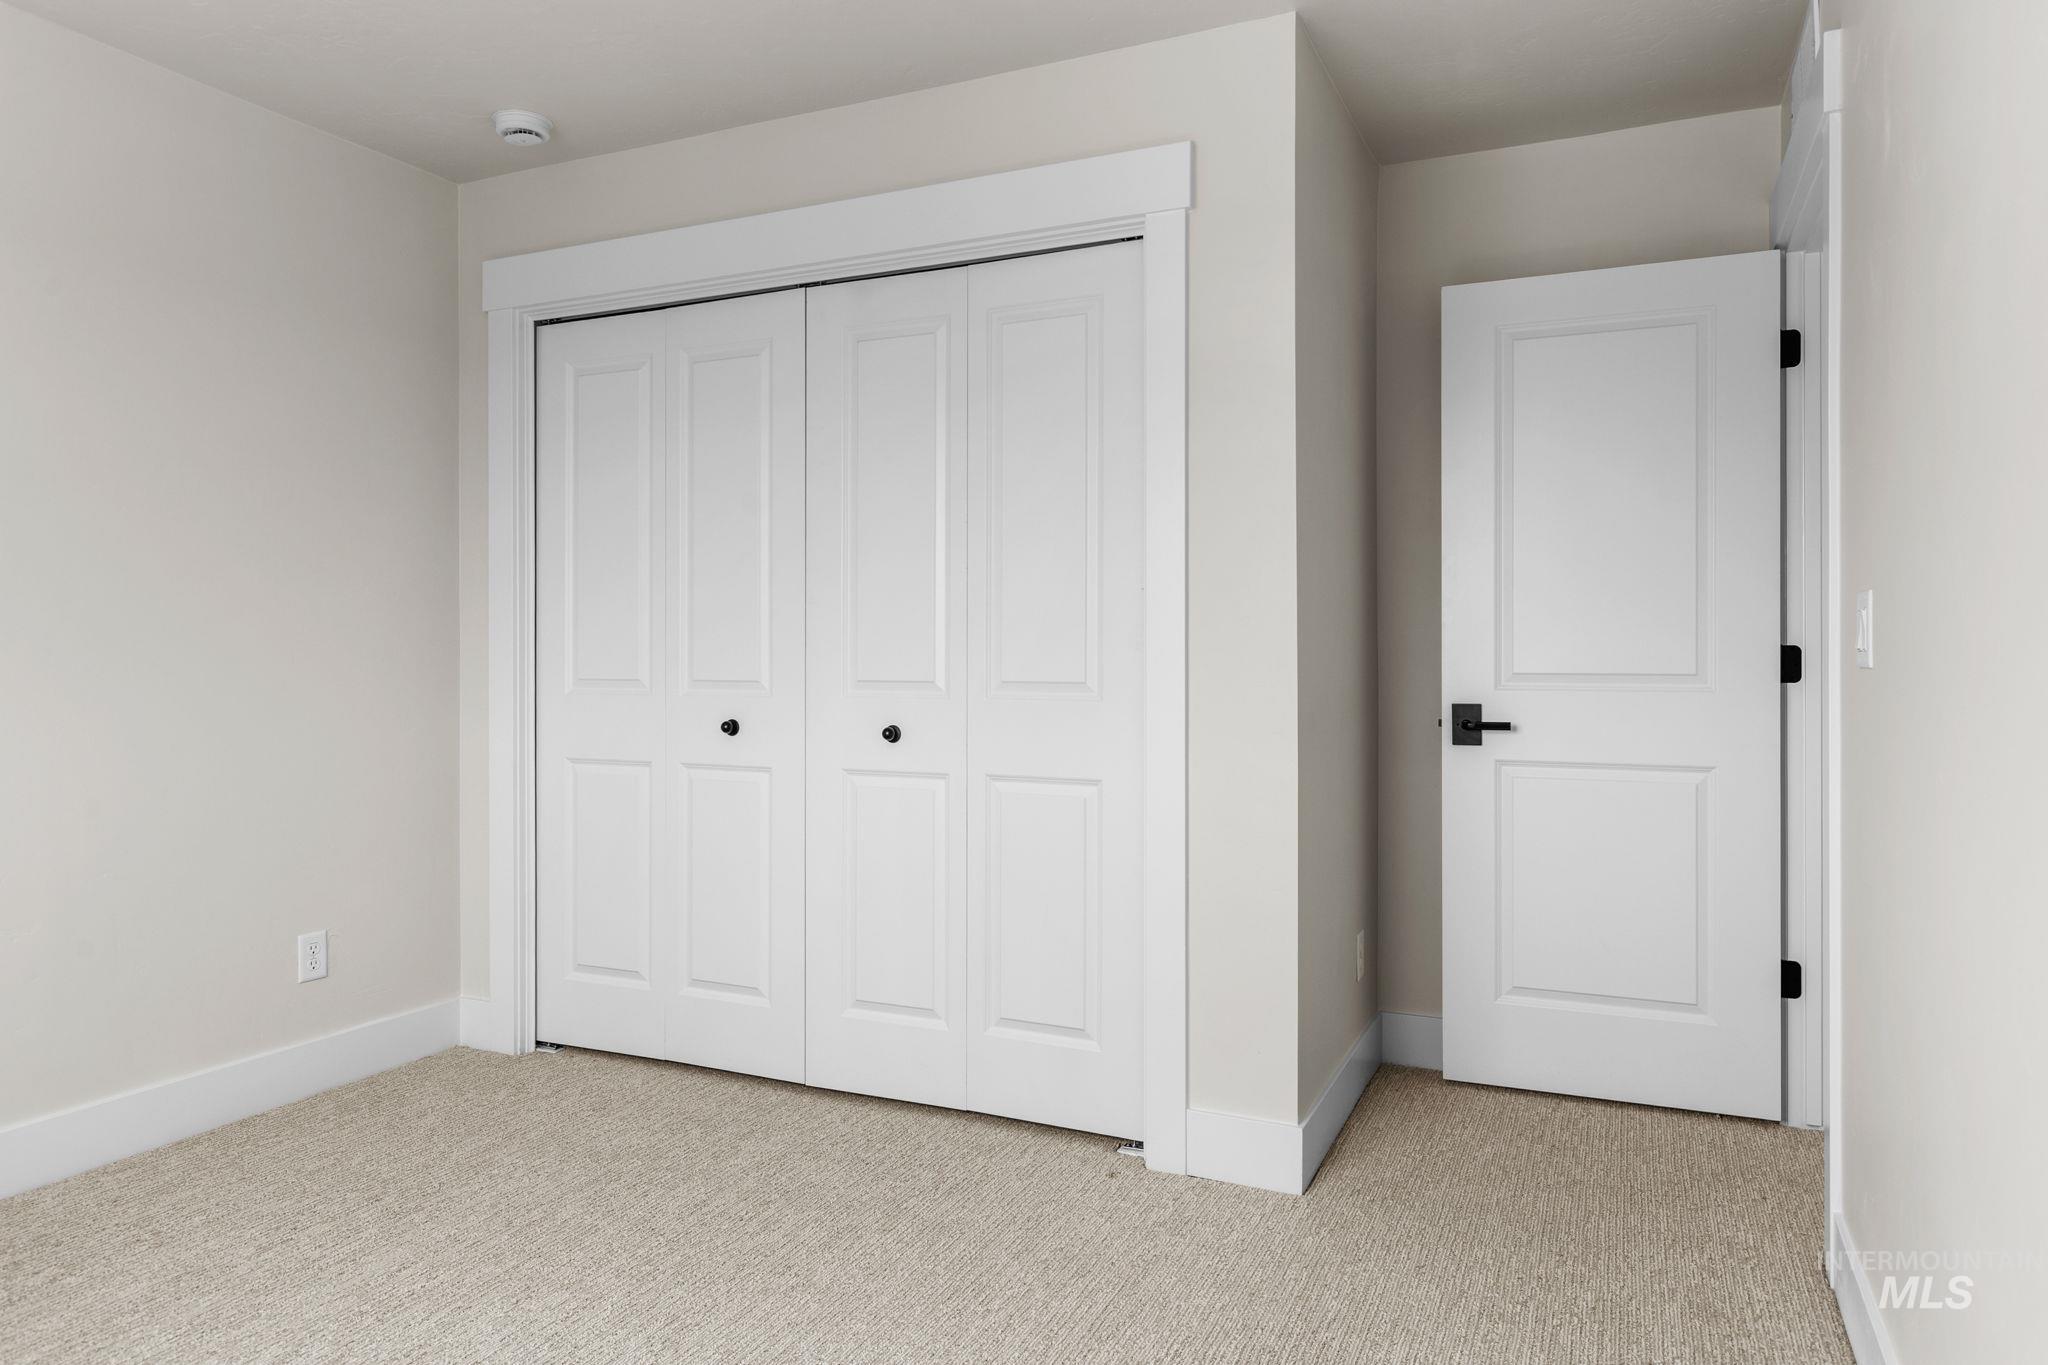
Wall-to-wall carpeting, bi-fold closet doors, white interior doors with black hardware, and light neutral wall paint
-
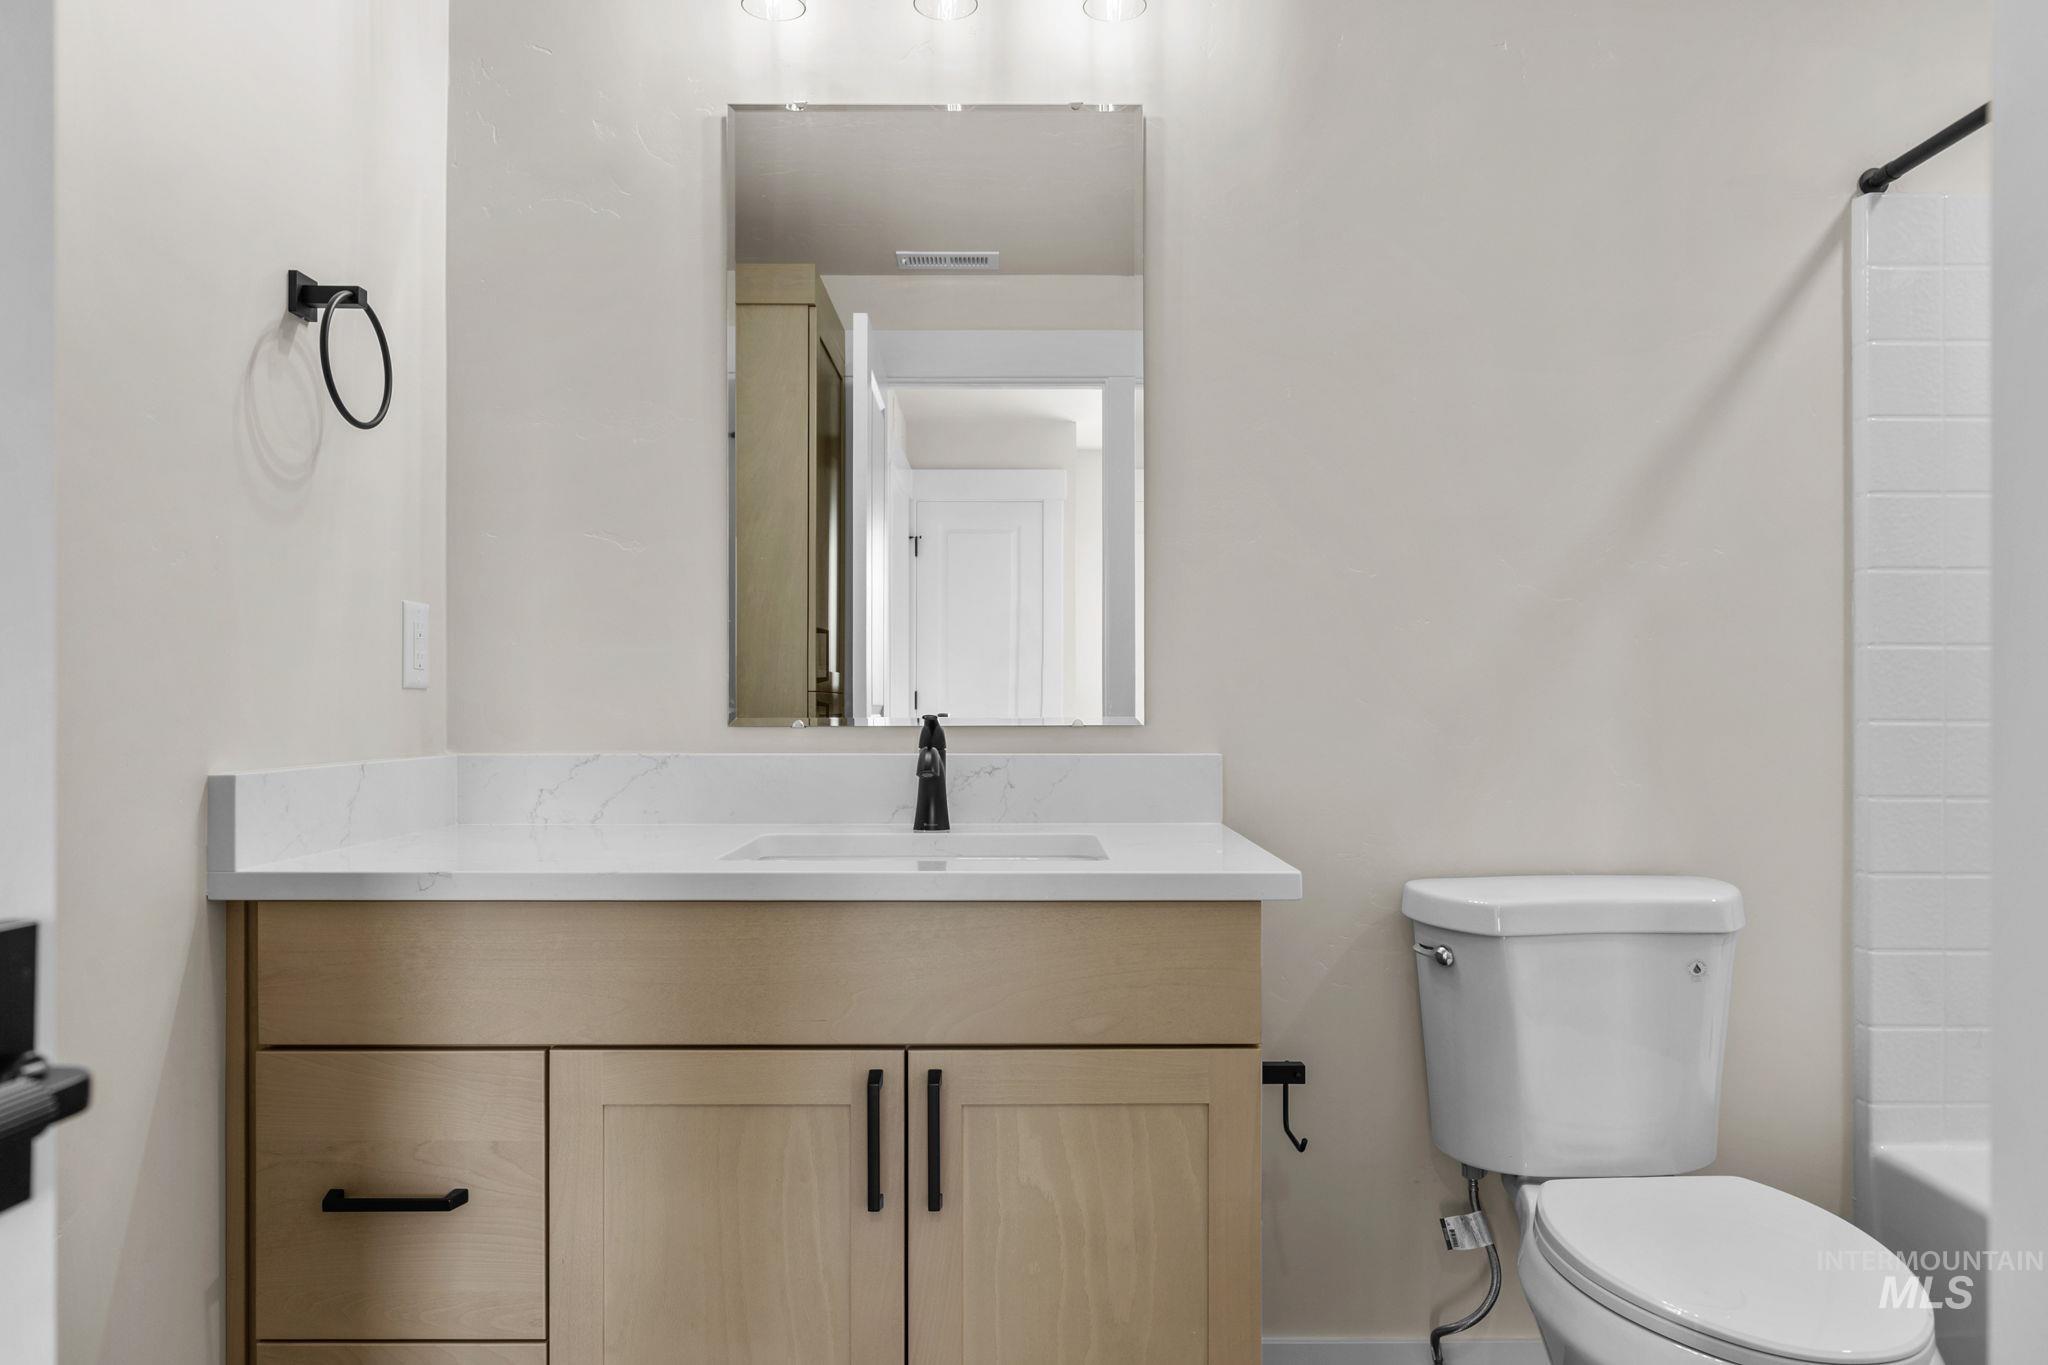
Light wood-finish vanity with a white countertop and integrated sink
-
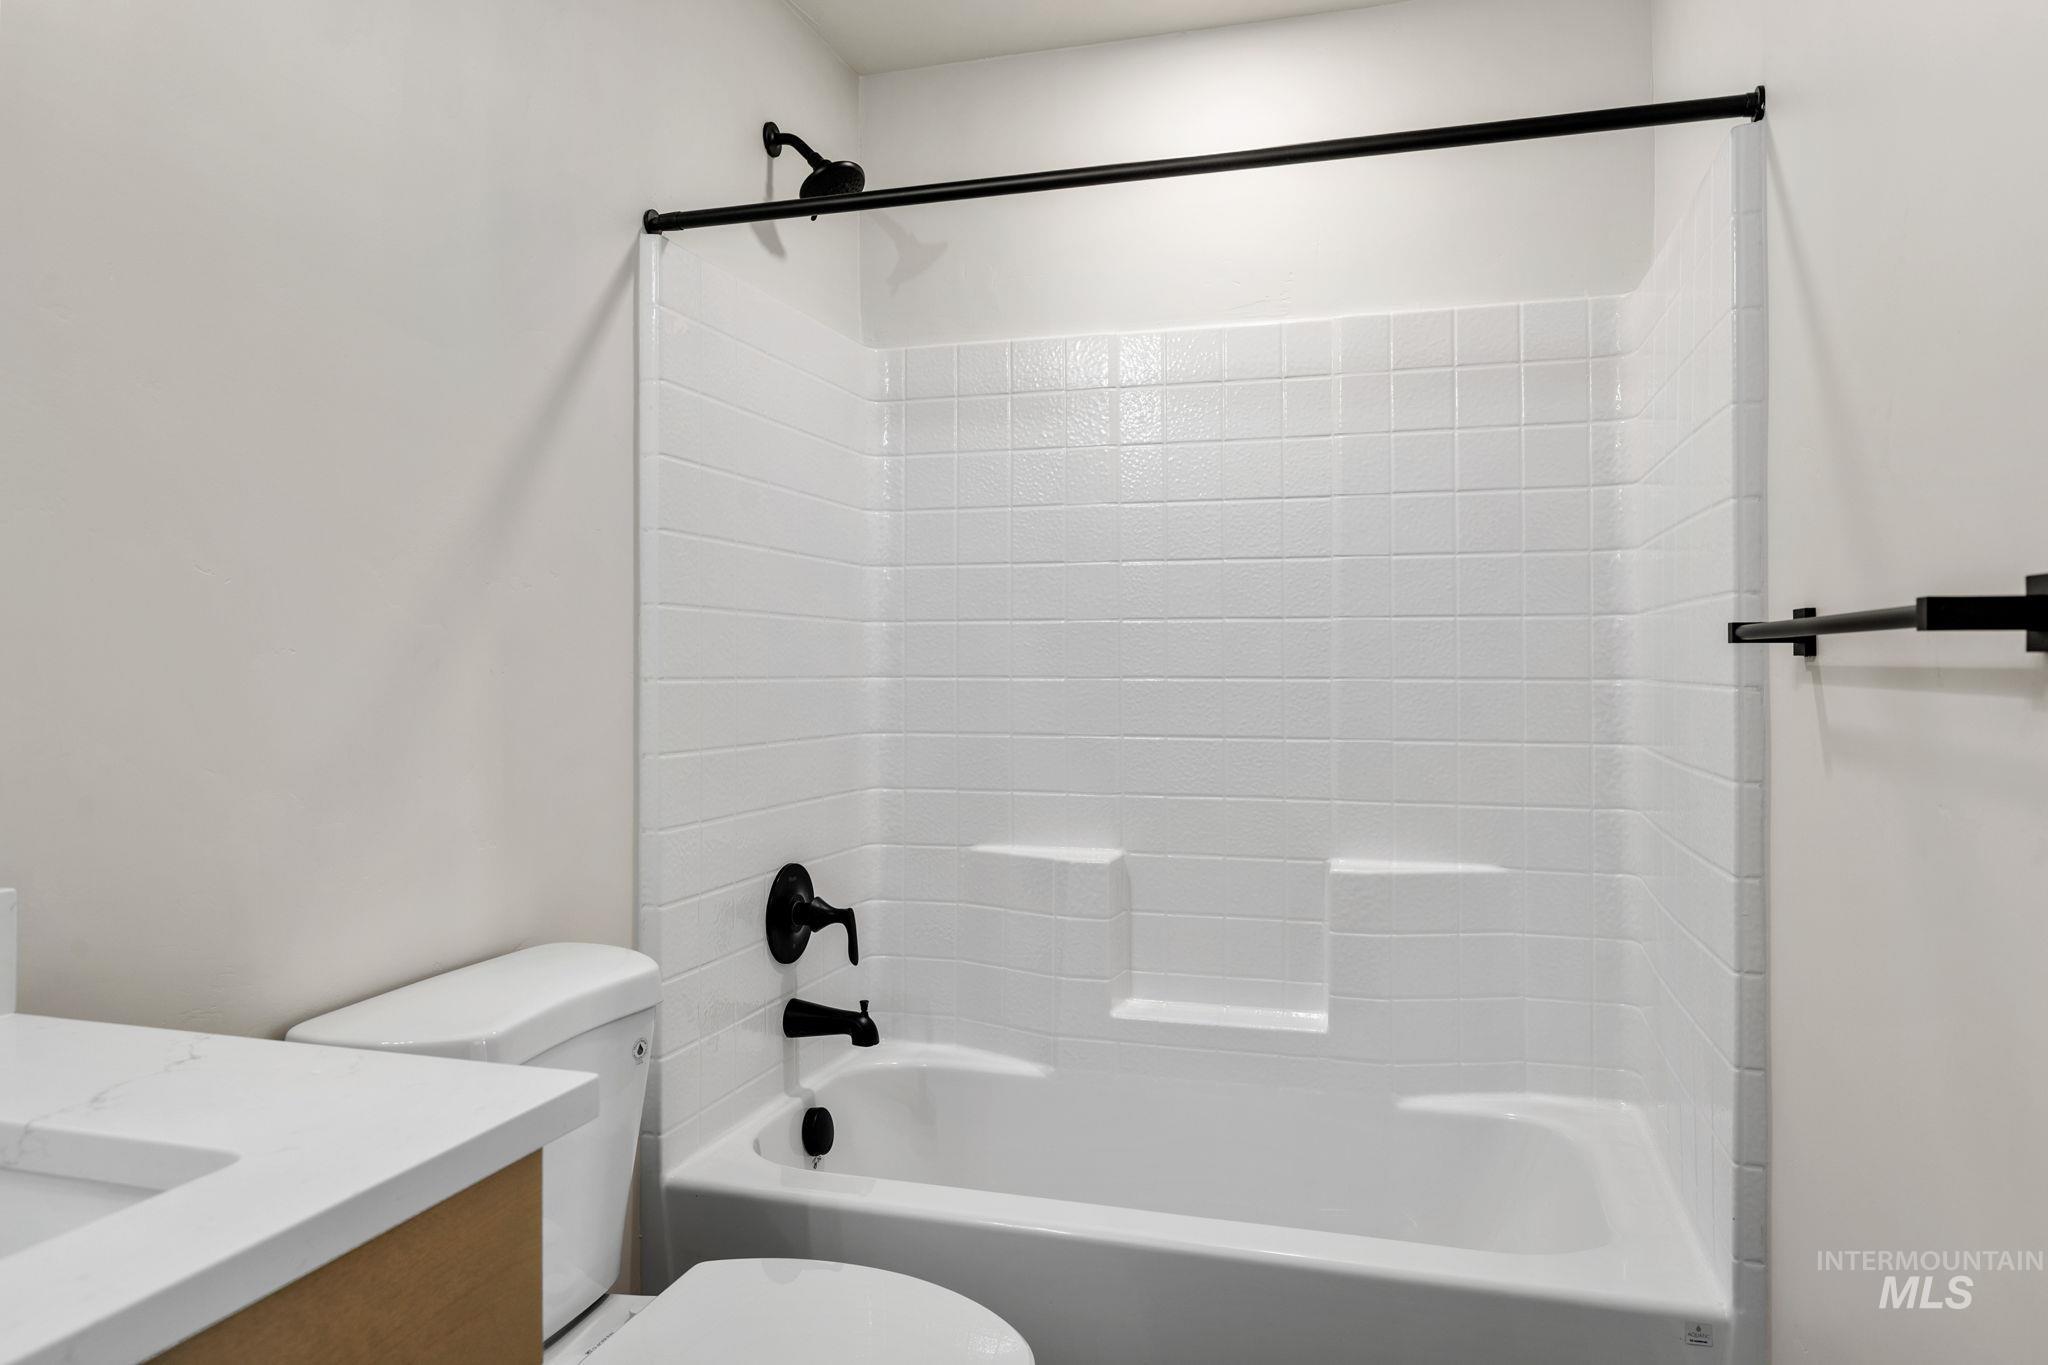
Bathtub and shower combination with white tile surround, matte black fixtures, and a white toilet
-
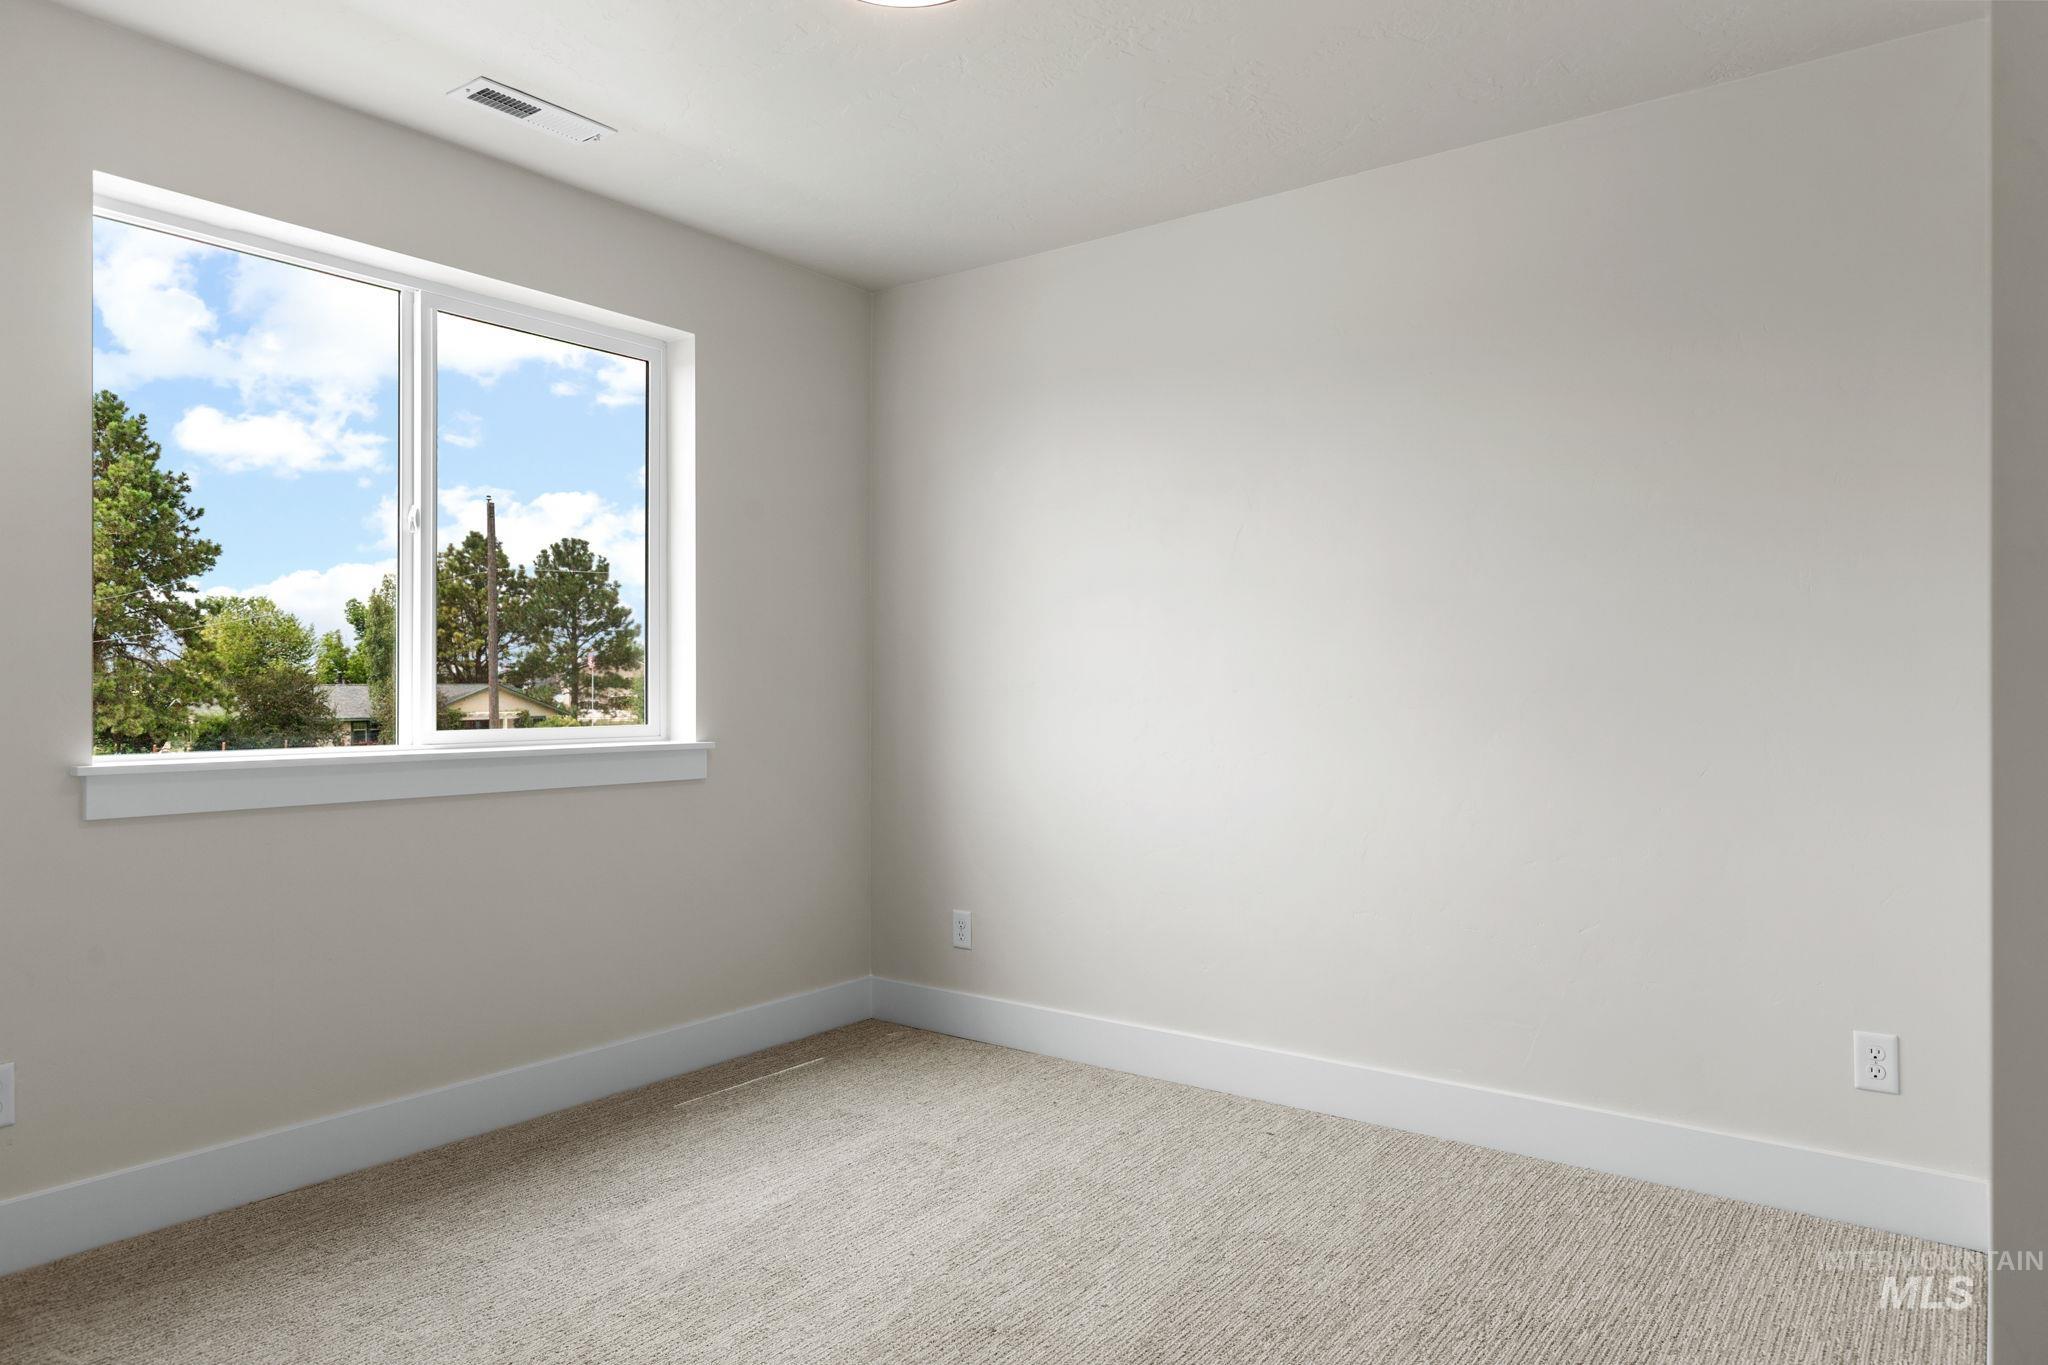
Neutral-toned walls, plush carpeting, and a bright window with white trim
-
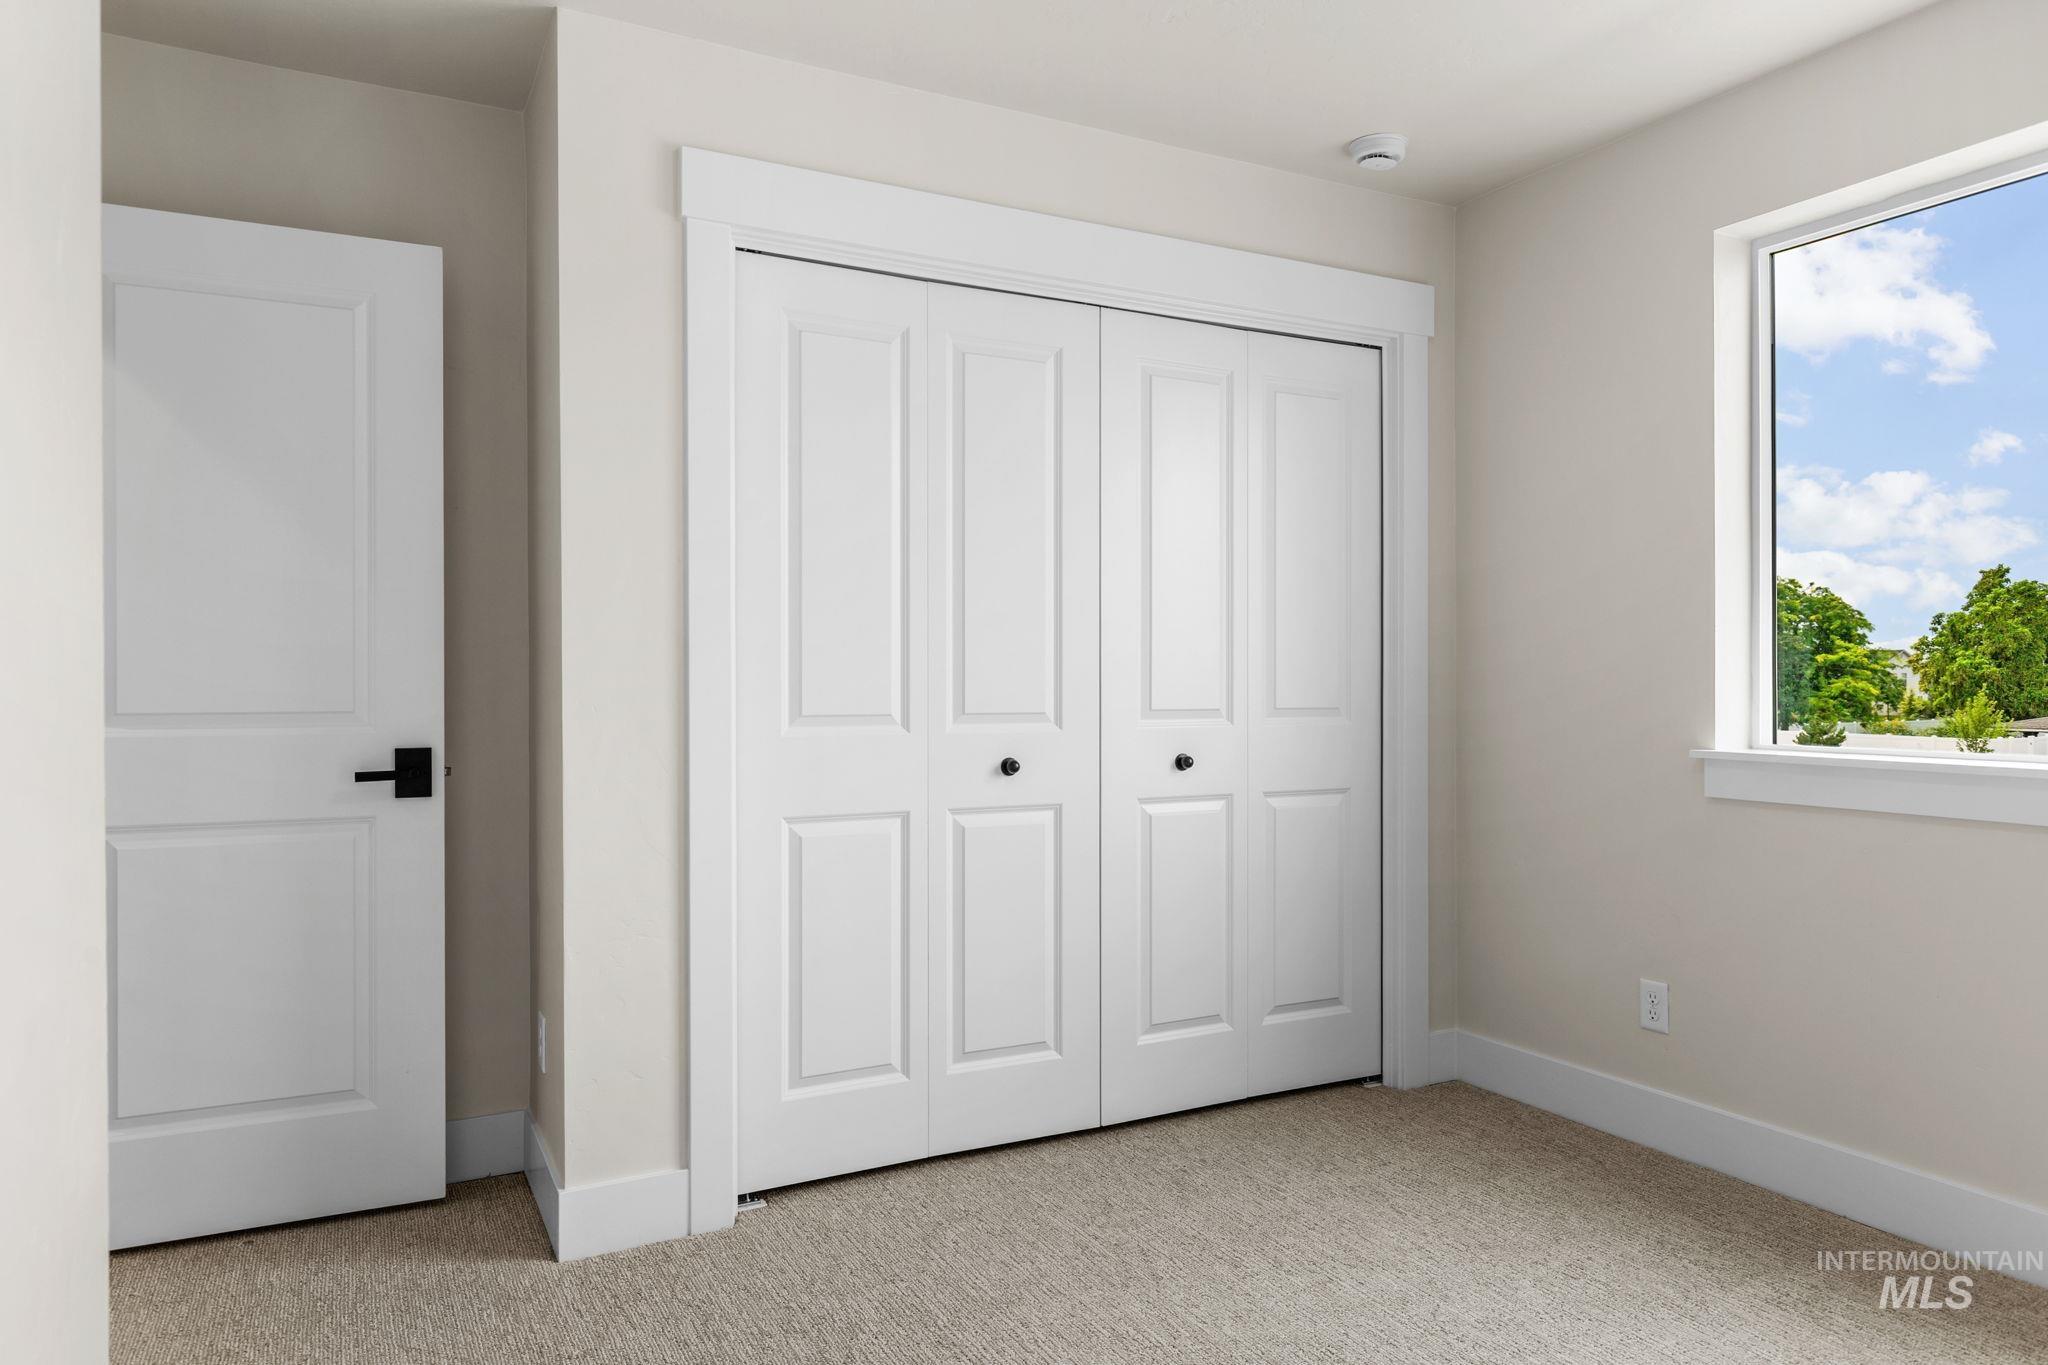
Neutral paint palette with white trim
-
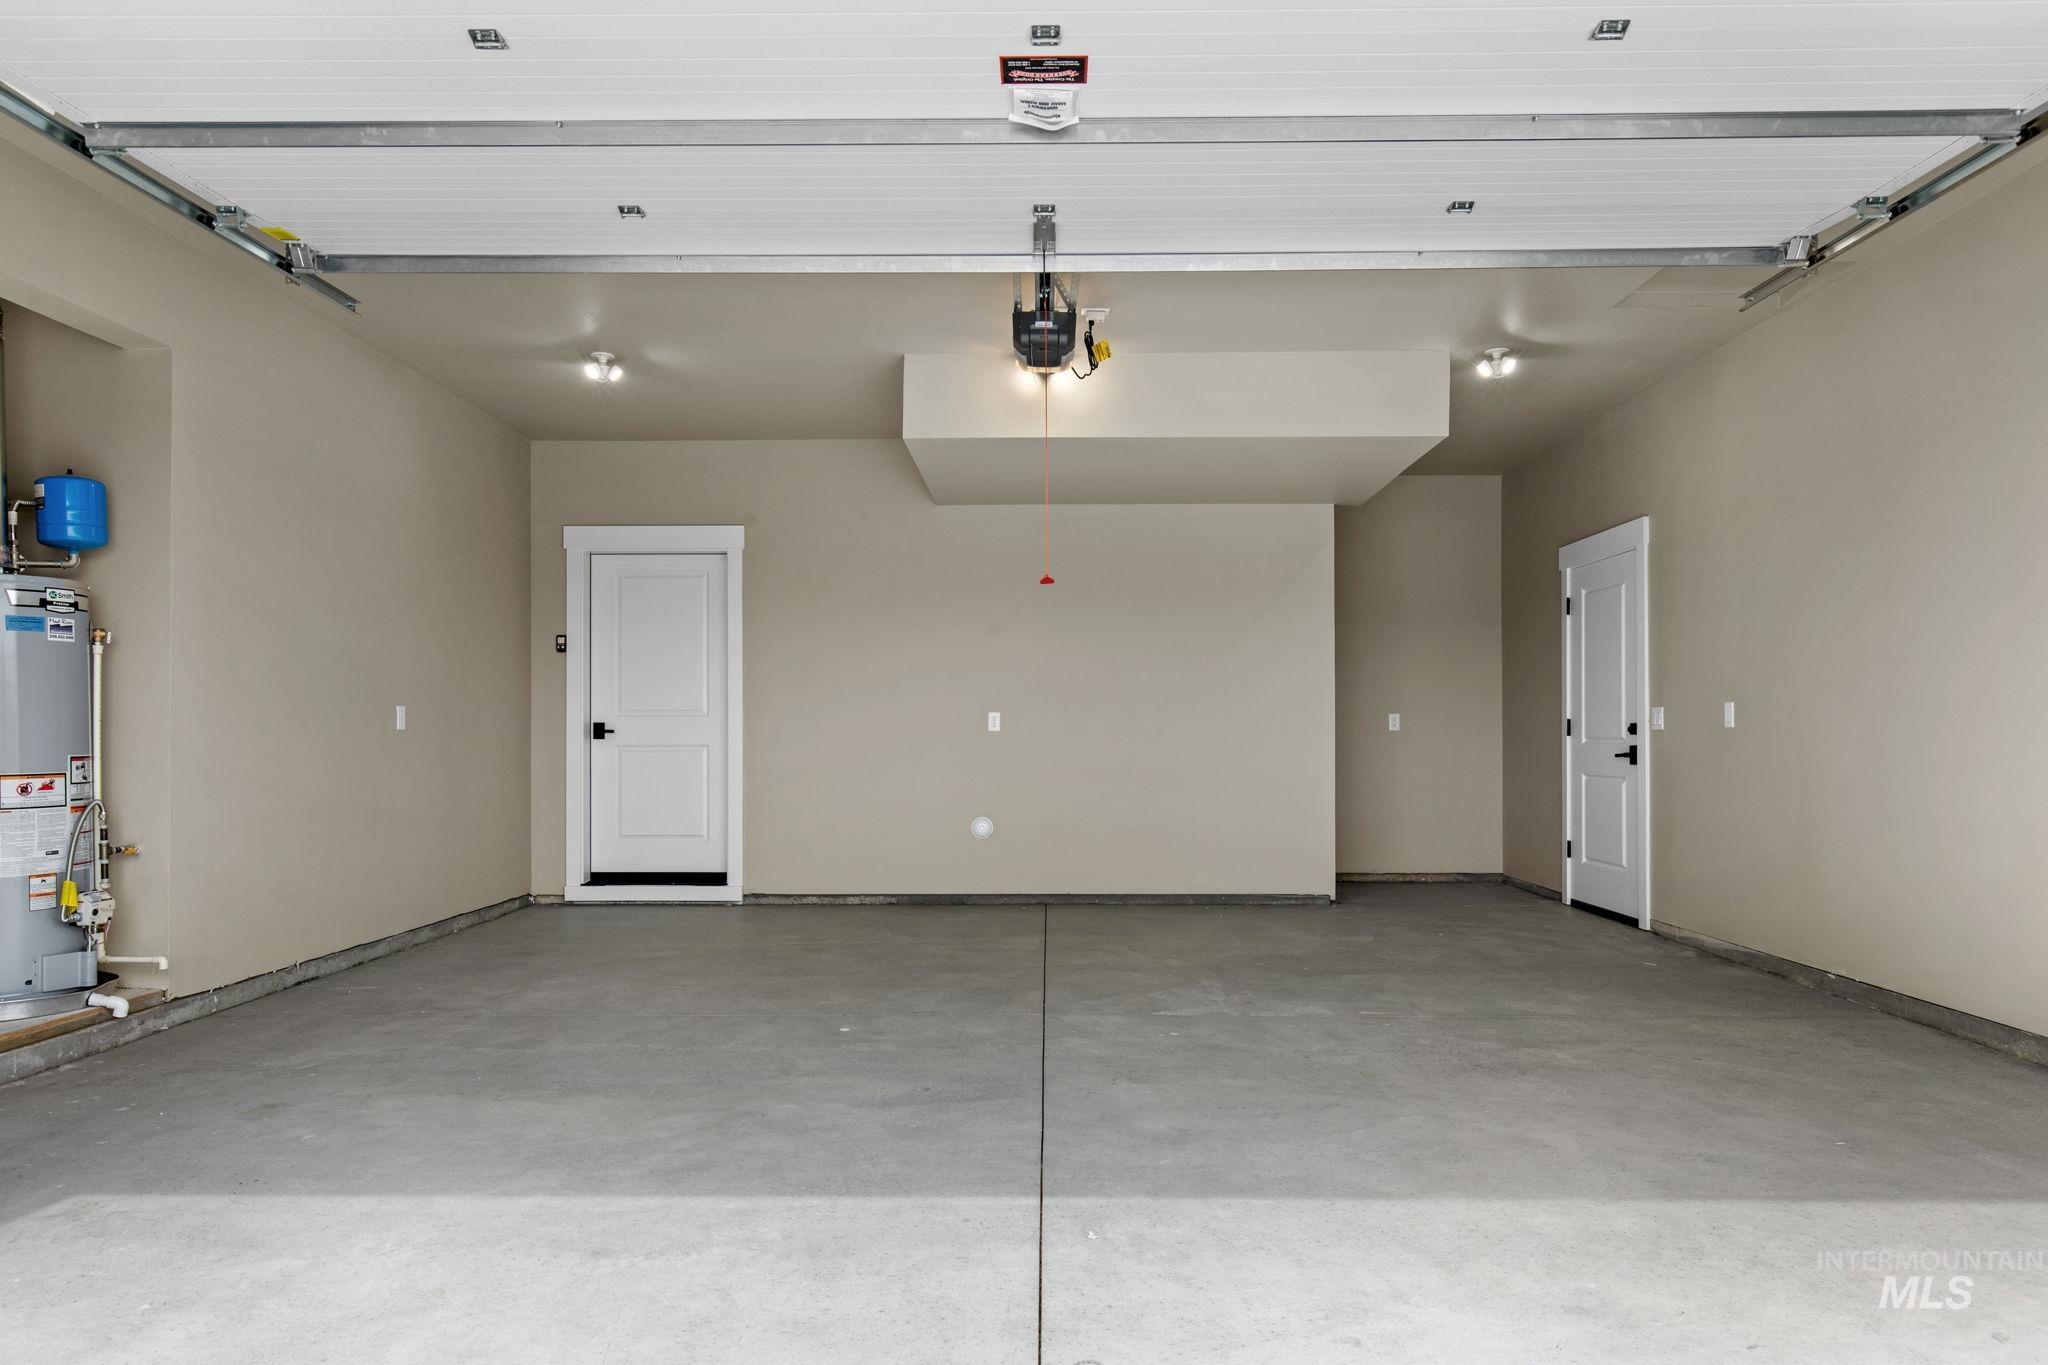
Painted interior walls with concrete flooring
-
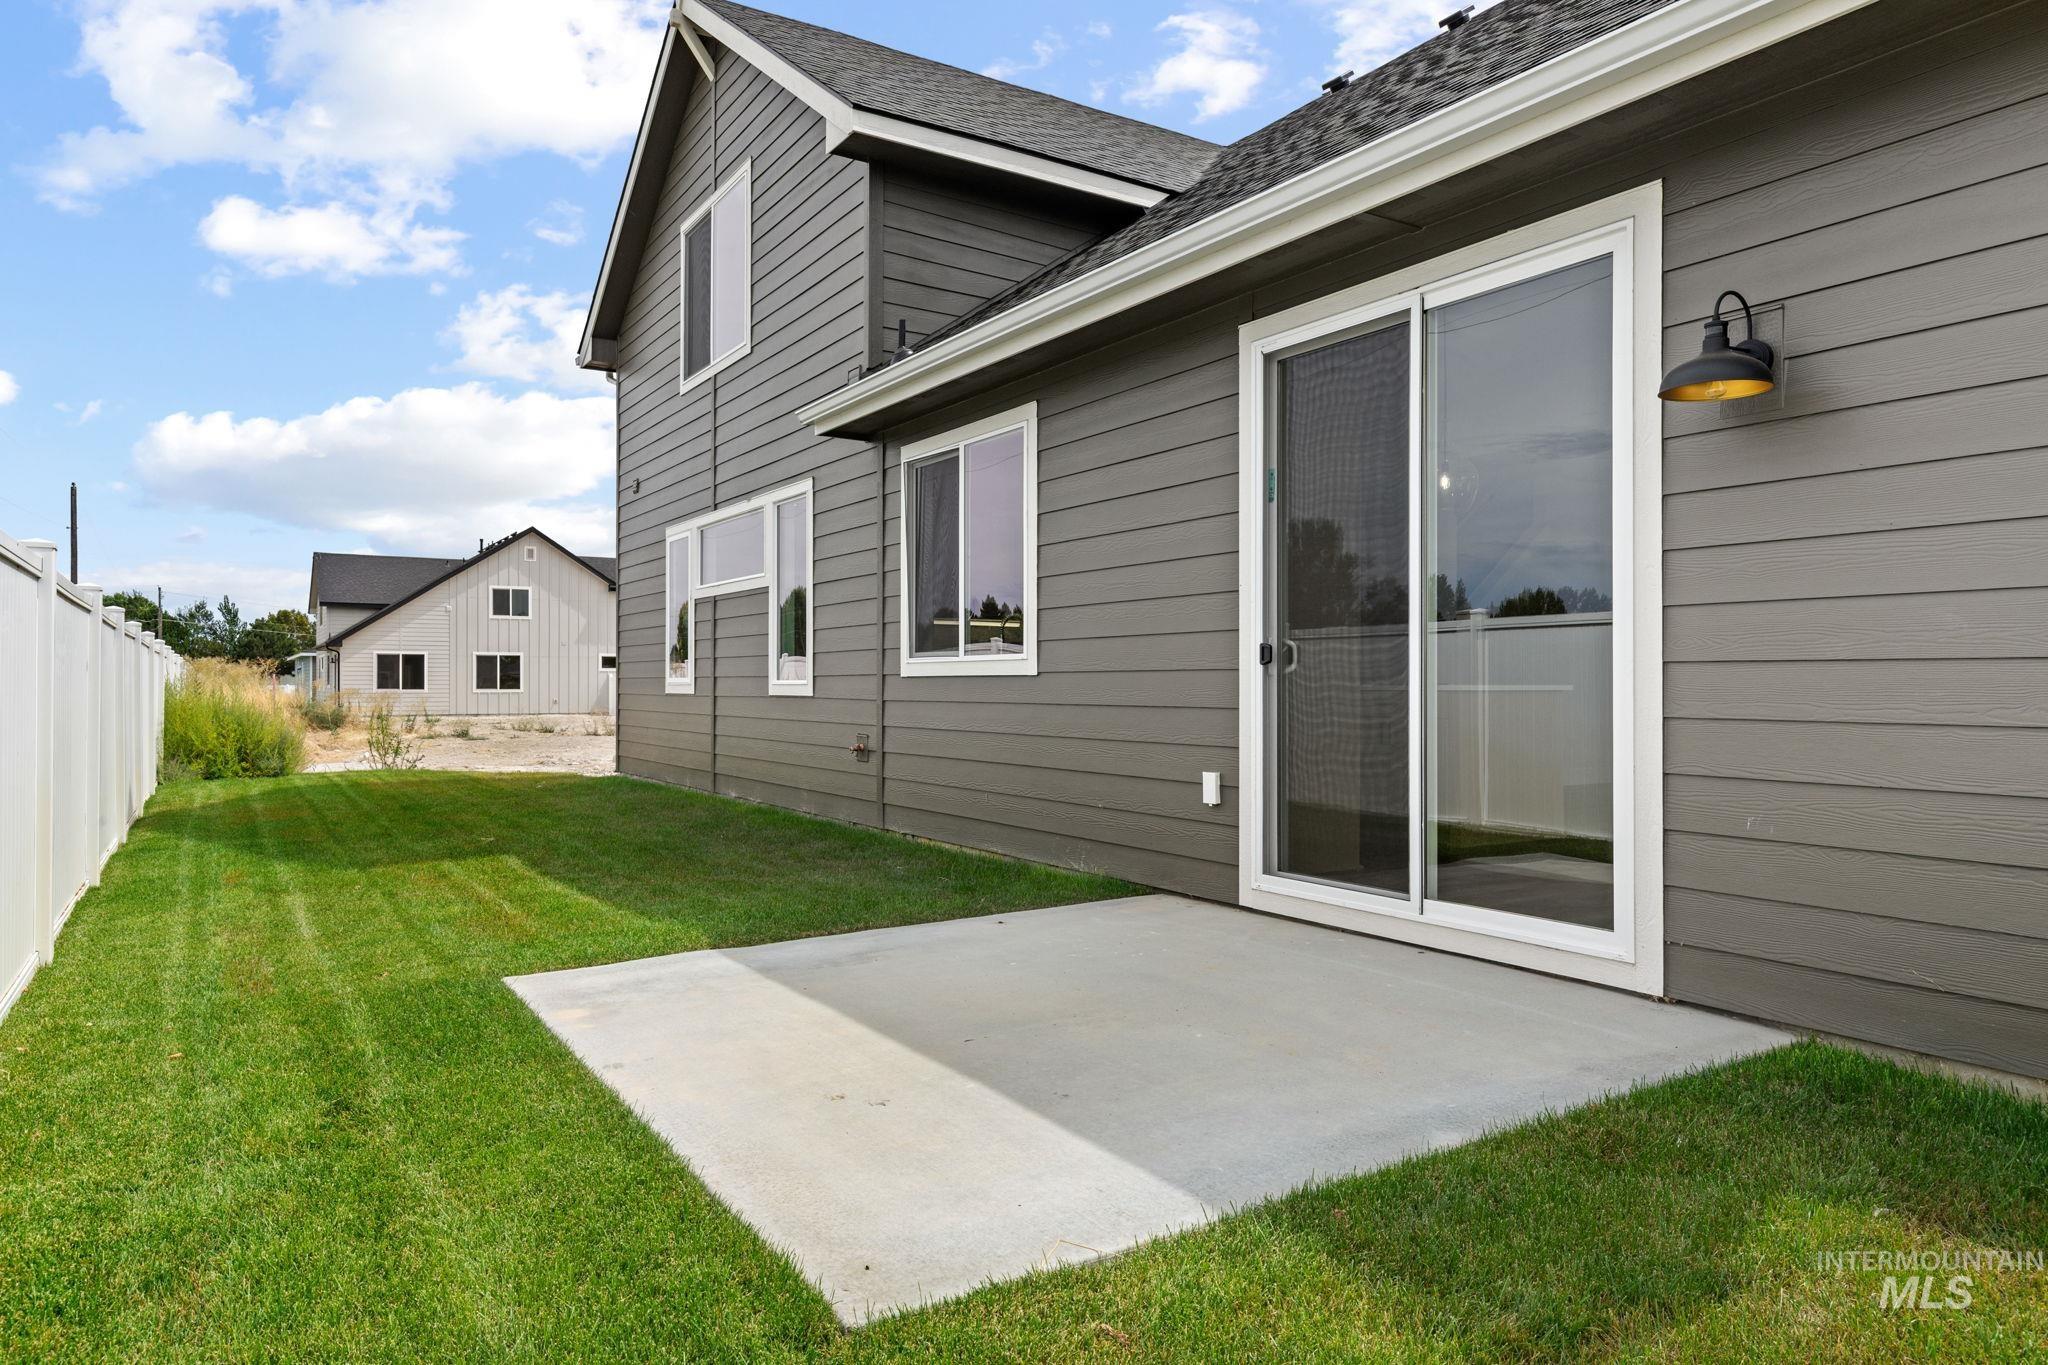
Expansive backyard with a concrete patio, sliding glass door, and a white privacy fence
-
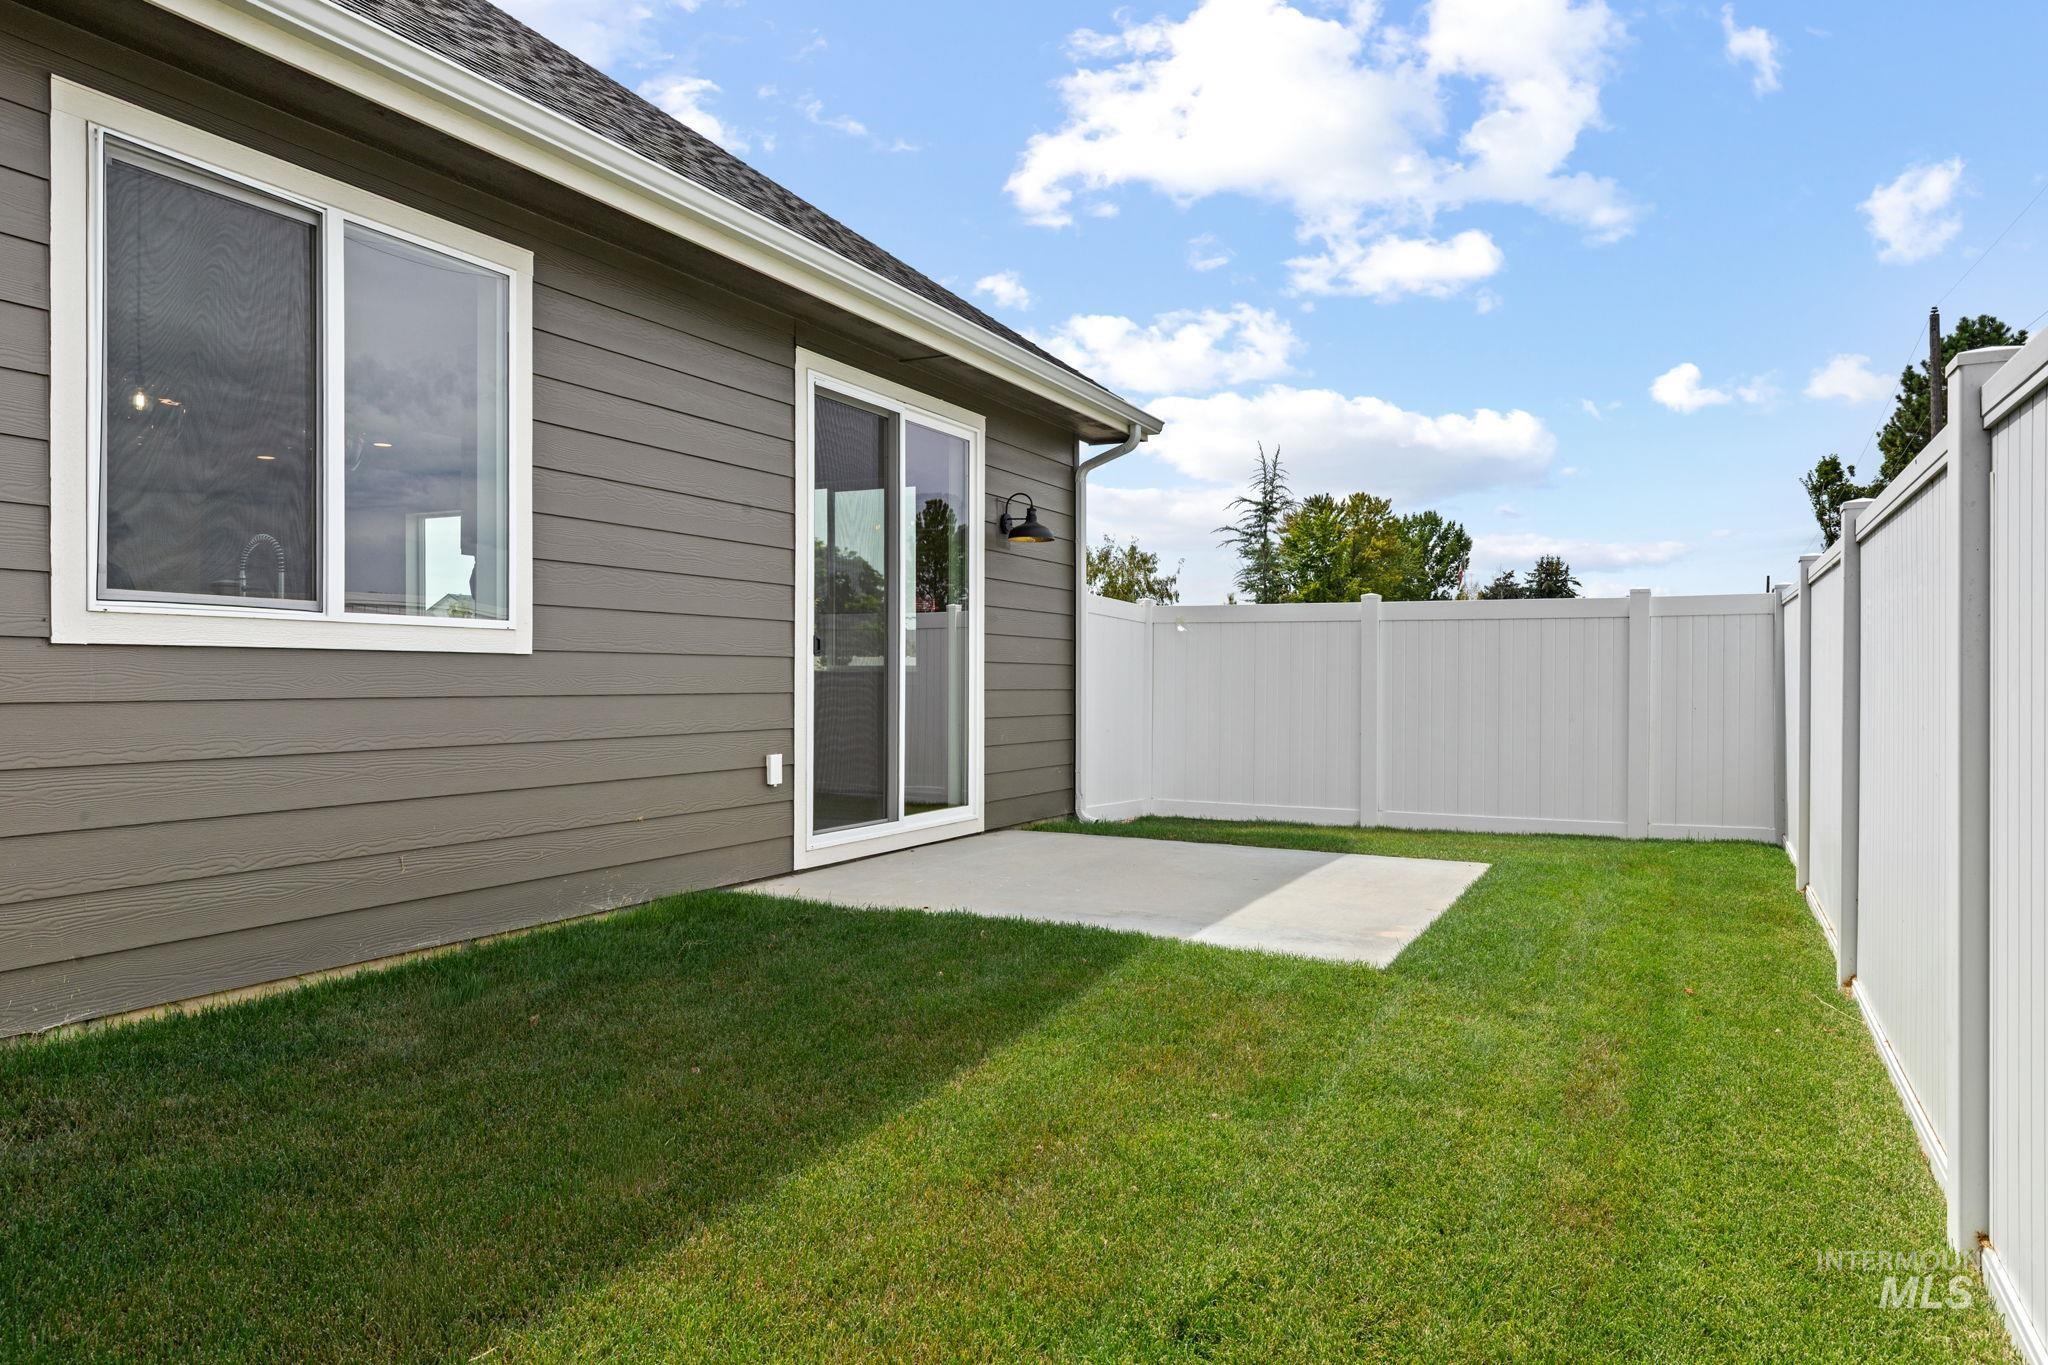
Rear exterior with horizontal siding, white frame window, and sliding glass door
-
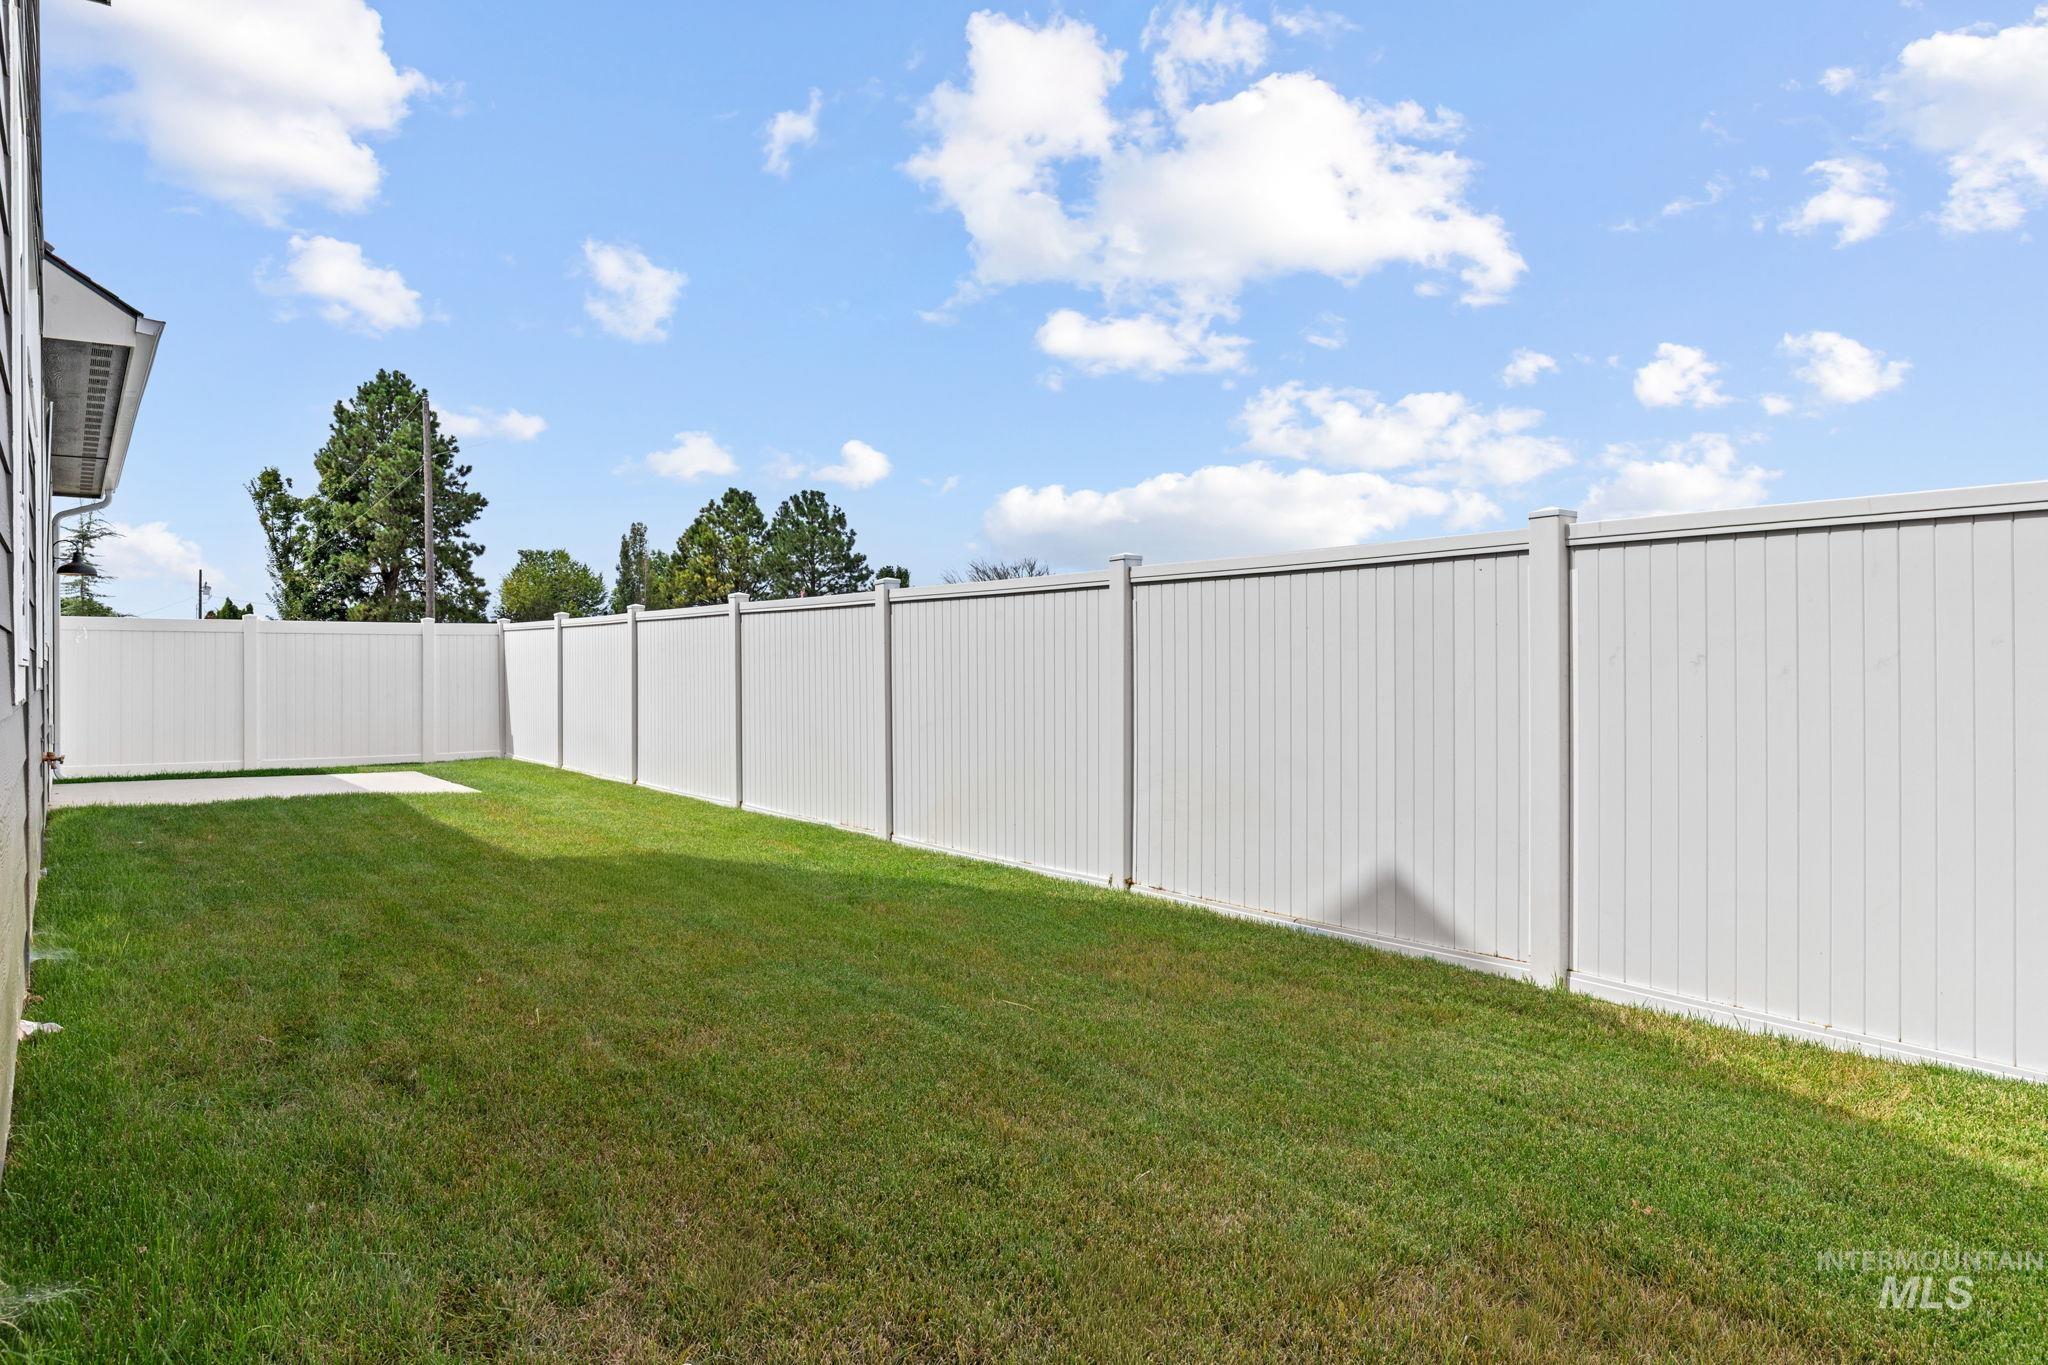
Fenced backyard with a concrete patio and a manicured lawn
-
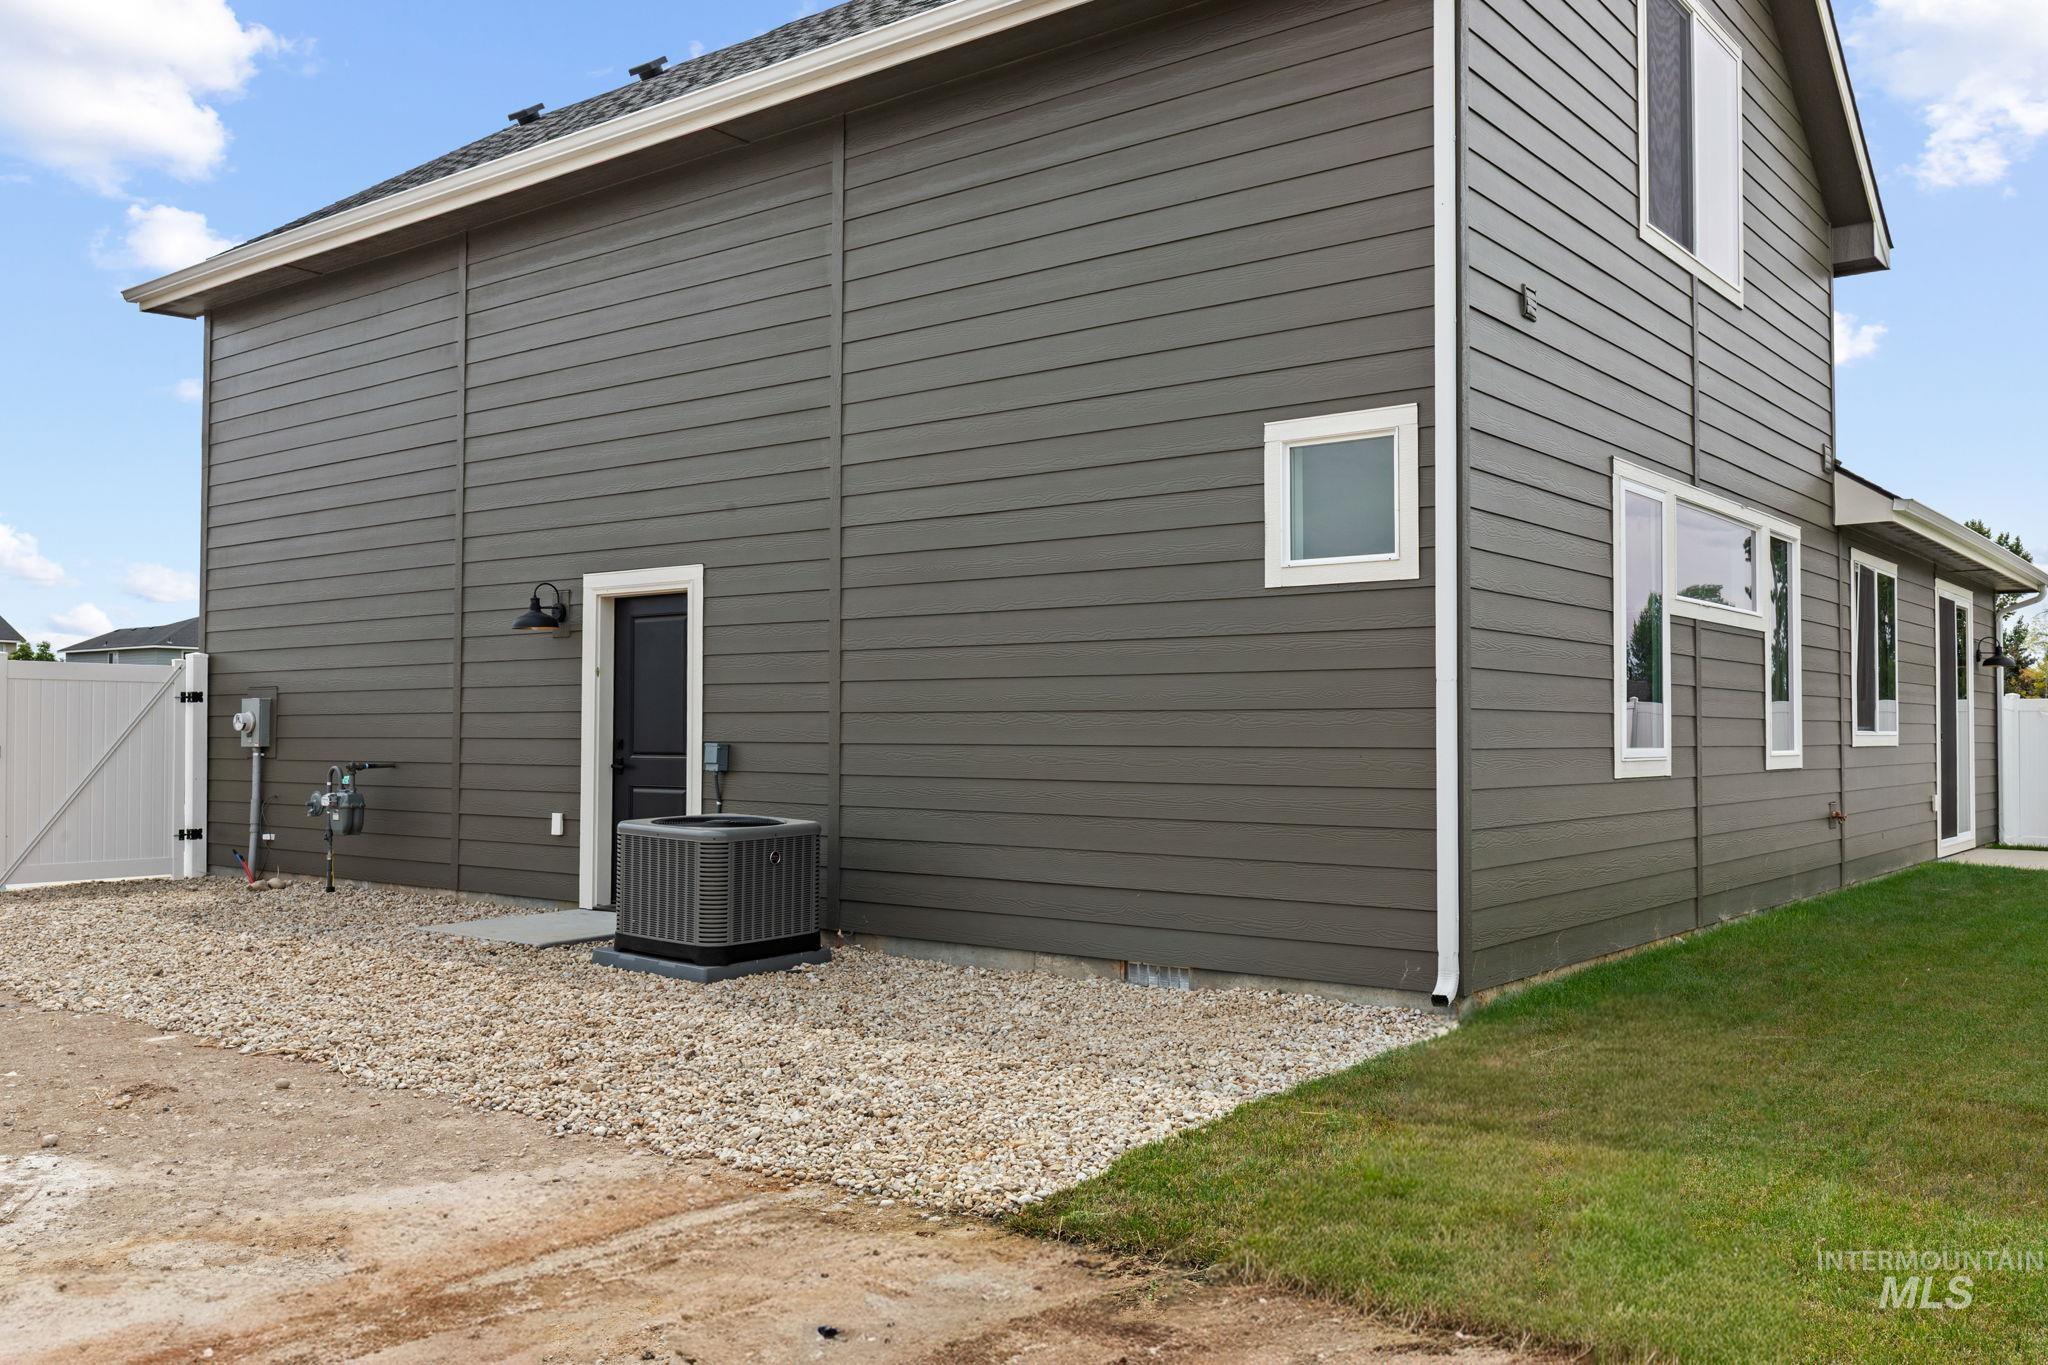
Grey horizontal siding with white trim, a gravel area, a private white fence, and a green lawn
-
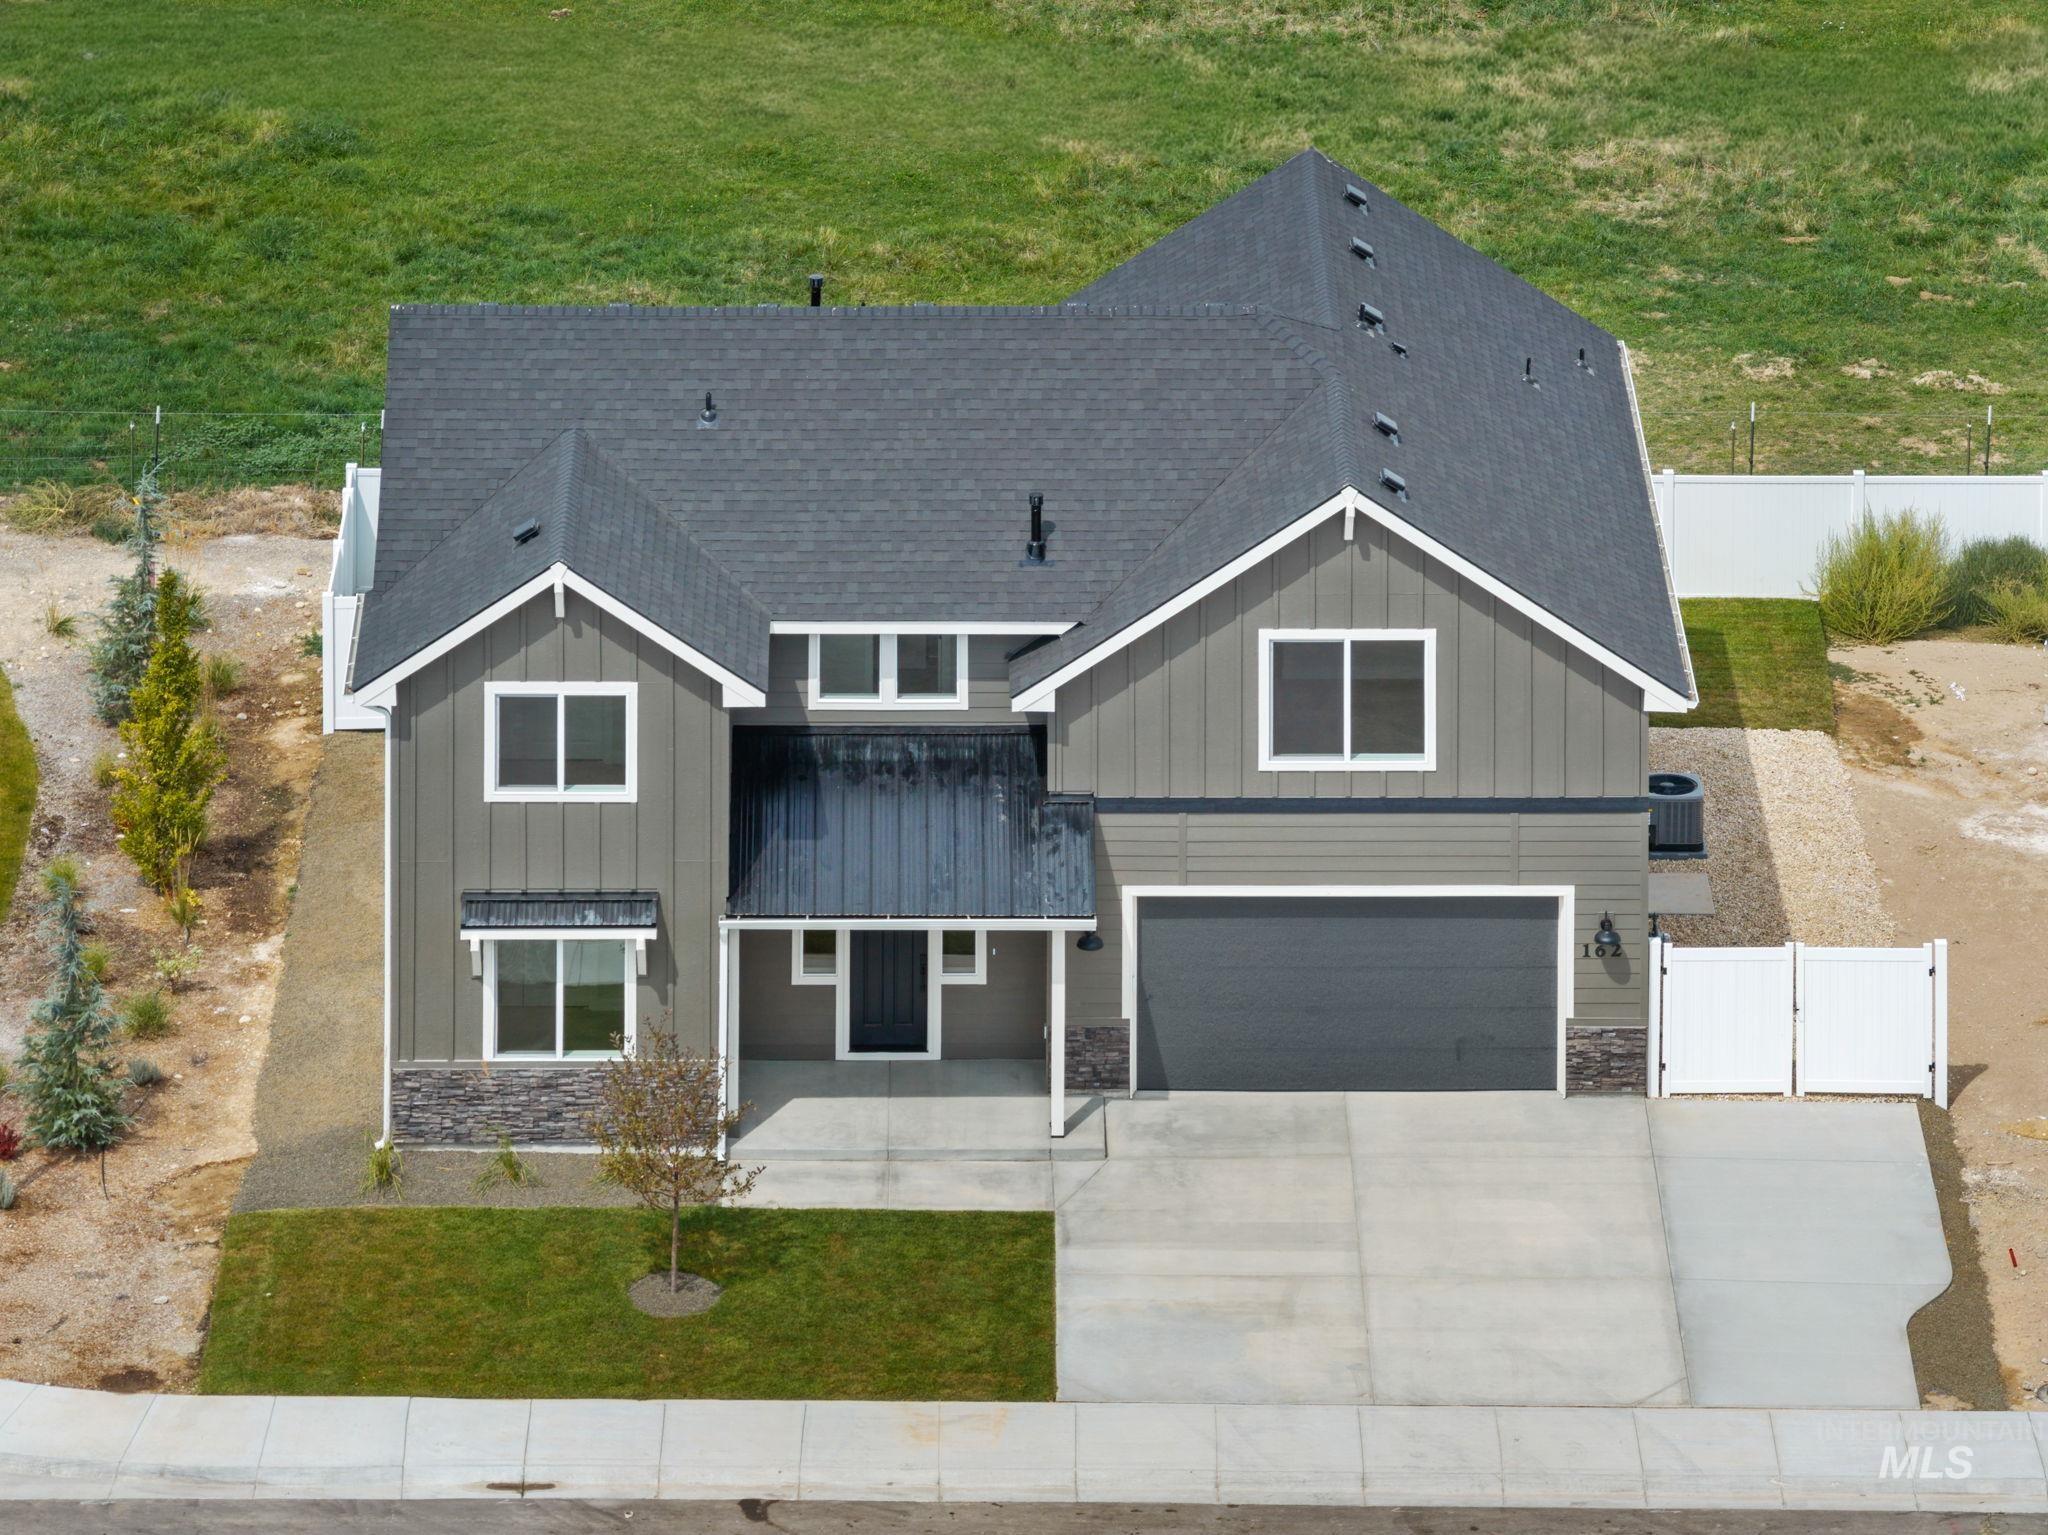
Modern exterior featuring gray siding, a dark asphalt shingle roof, a concrete driveway, and an attached garage
-
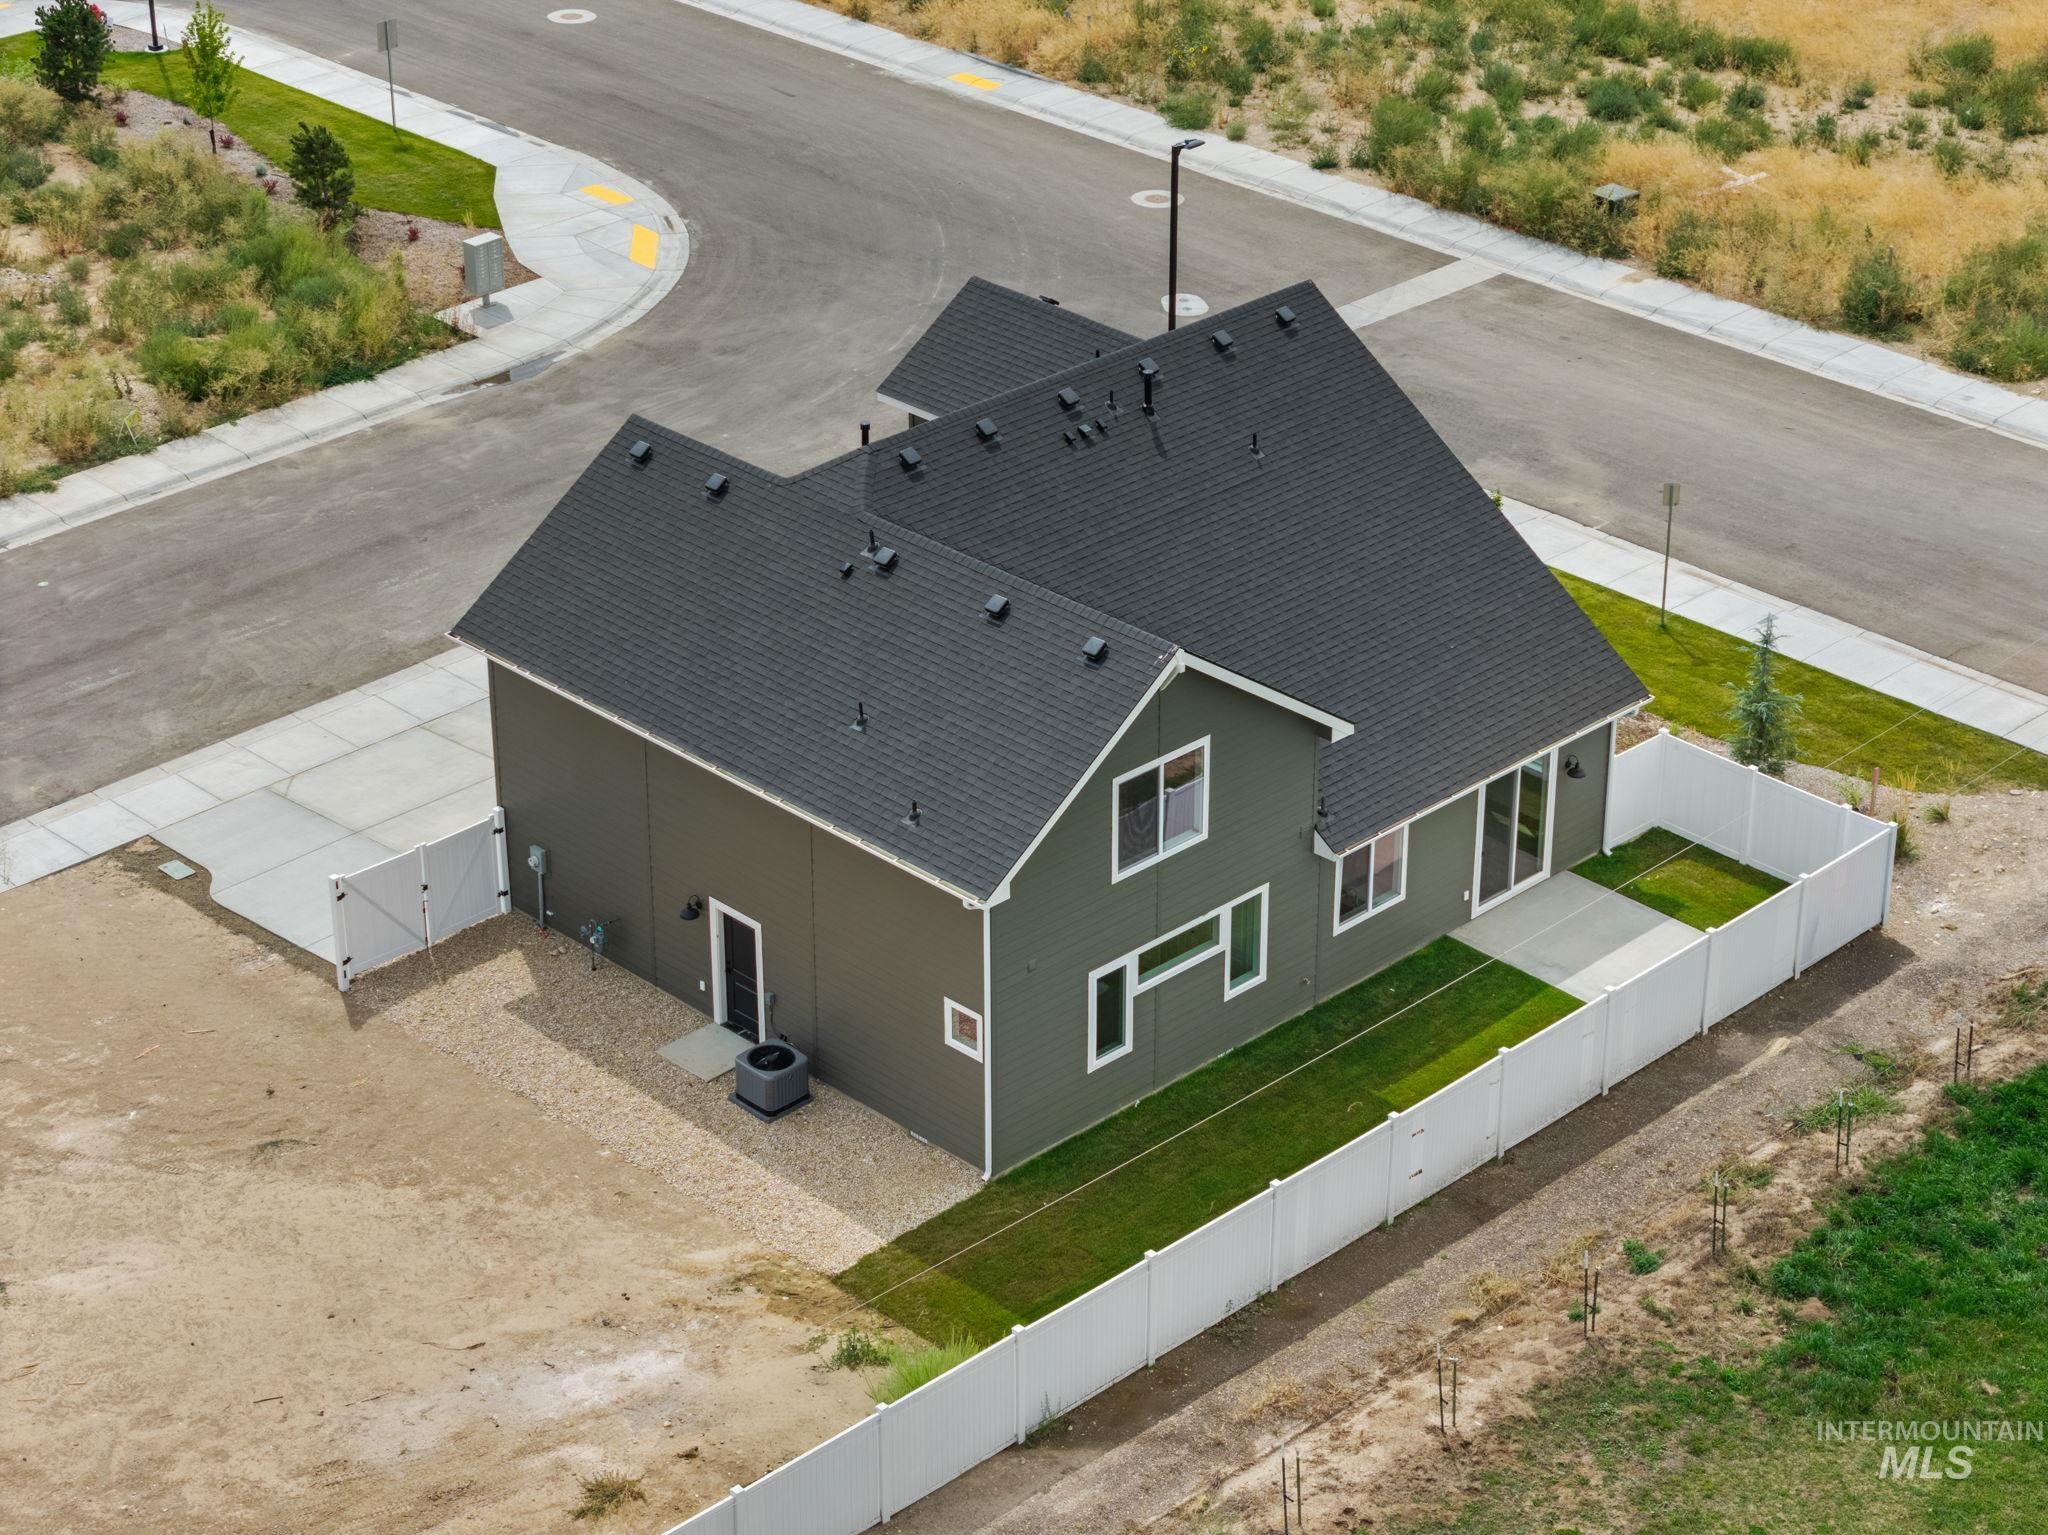
New construction residence with dark shingle roofing, light green siding, and white trim windows
-
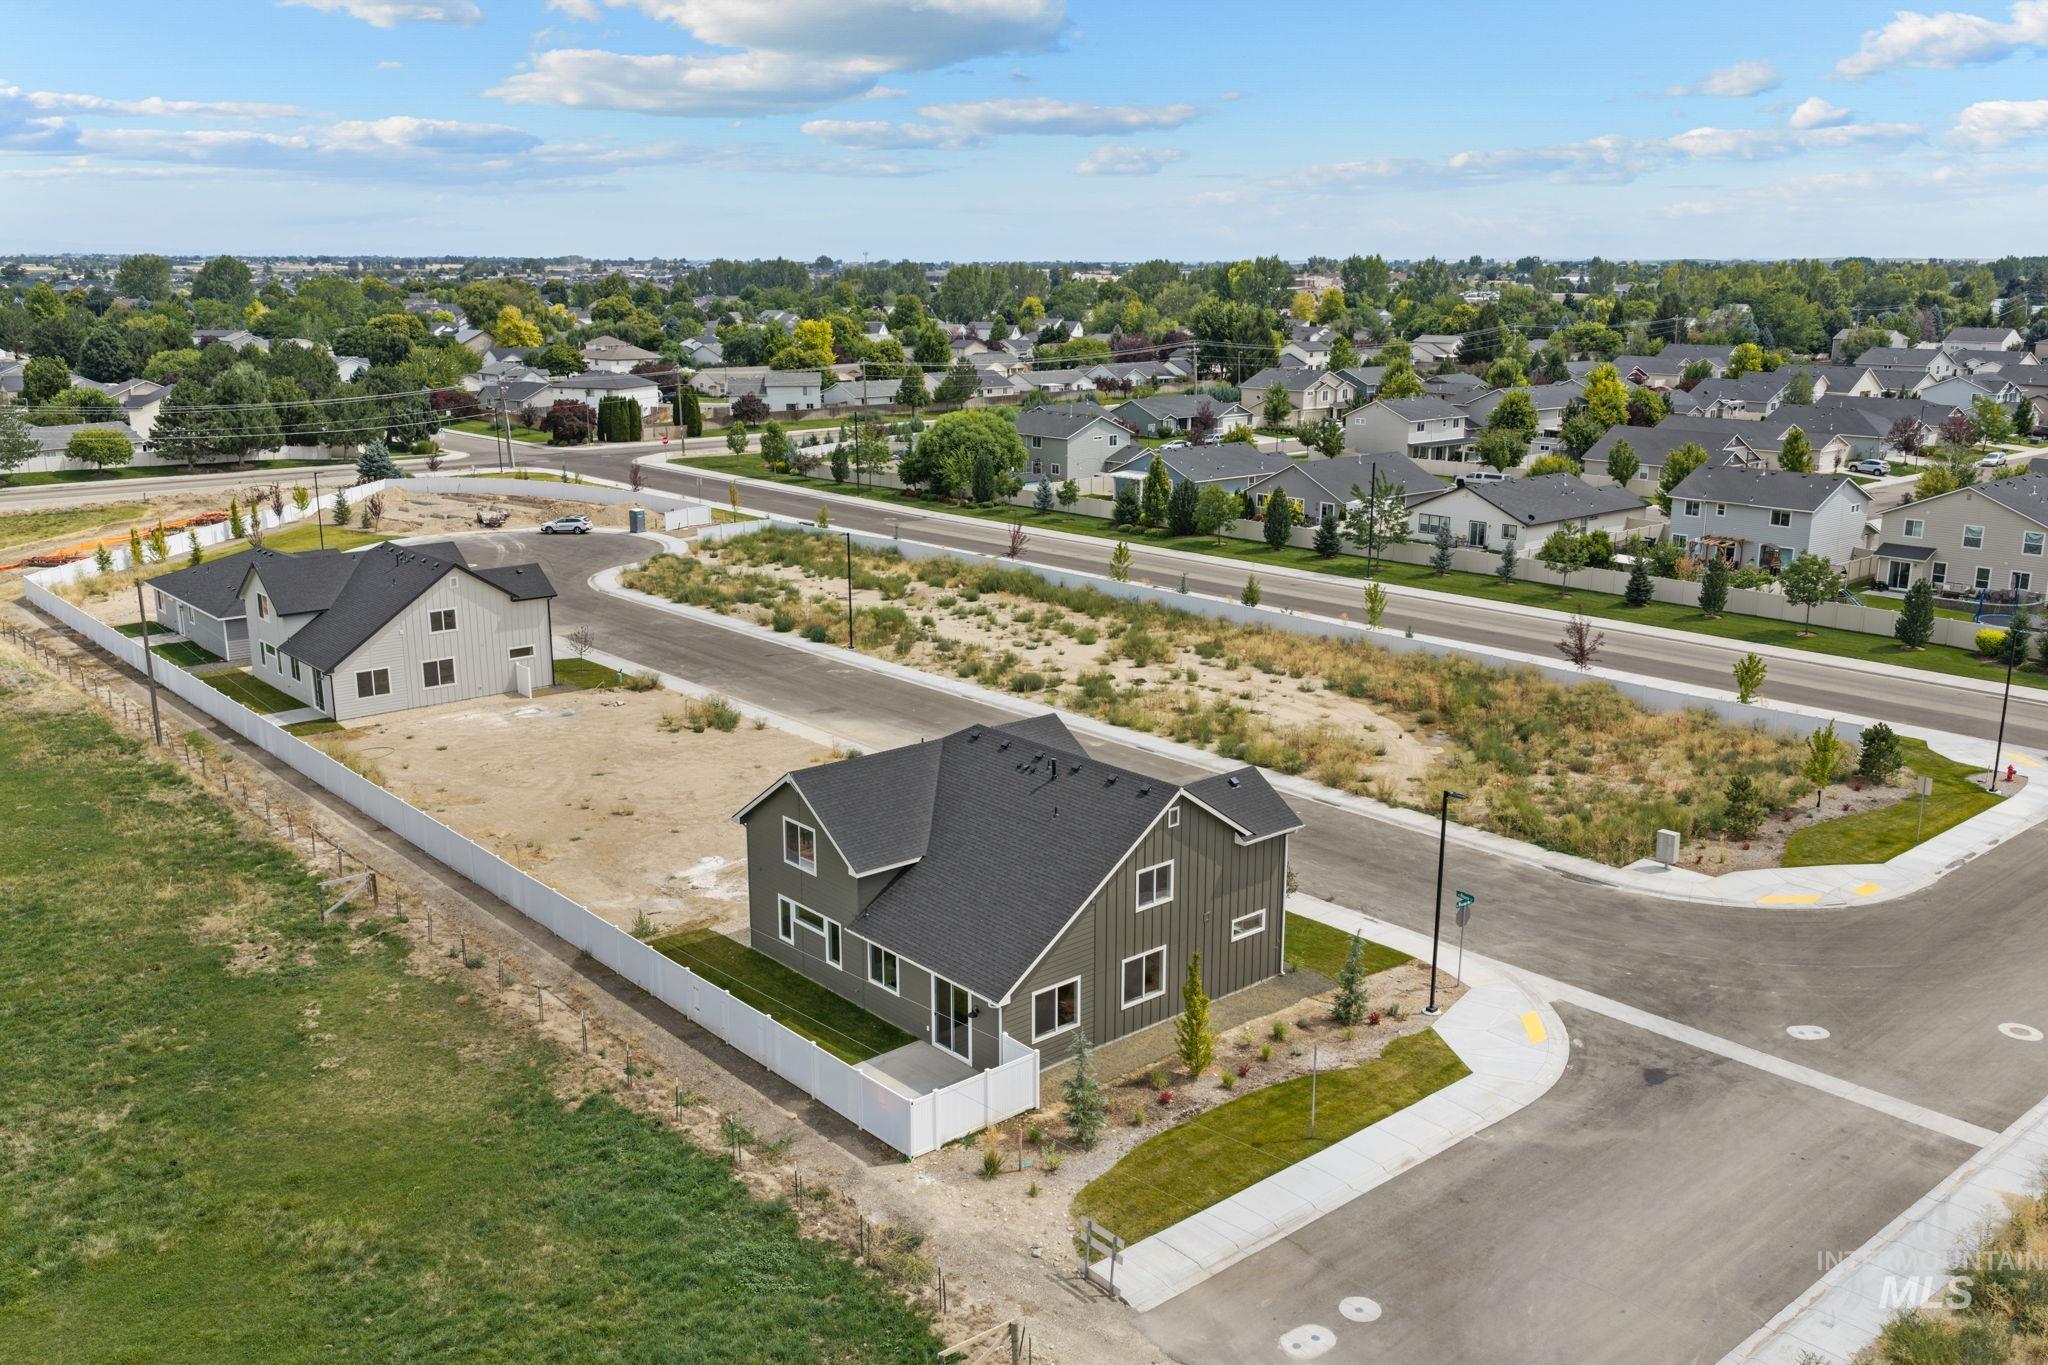
Modern construction with dark siding and white trim, featuring a dark shingle roof and landscaped perimeter
-
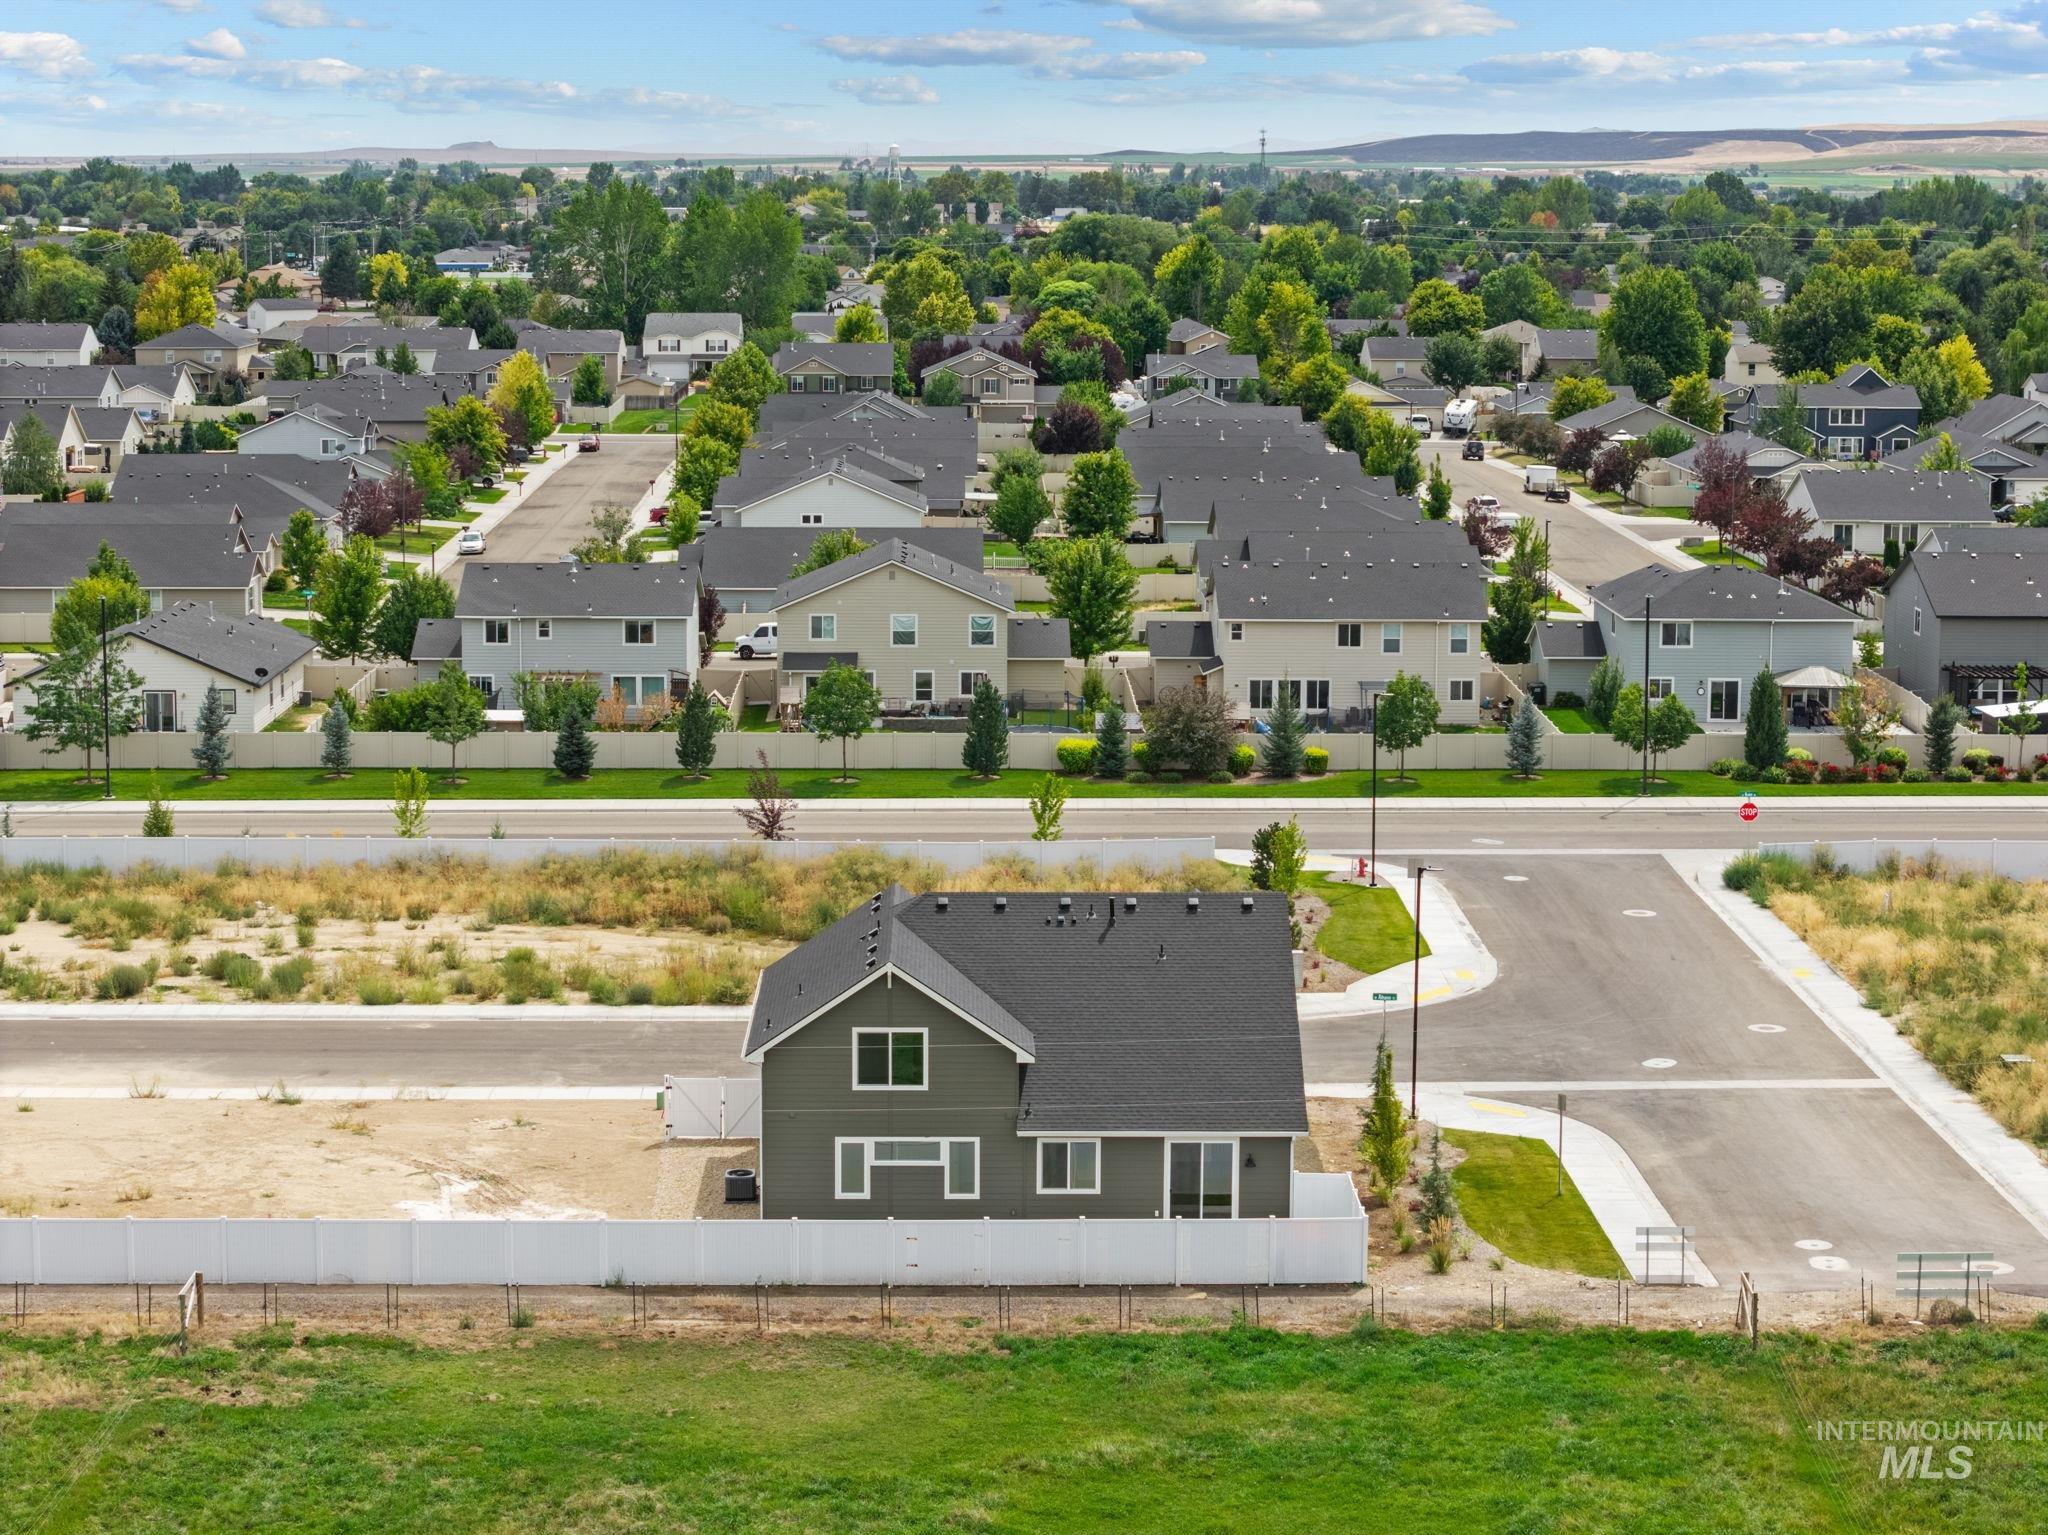
Additional content
-
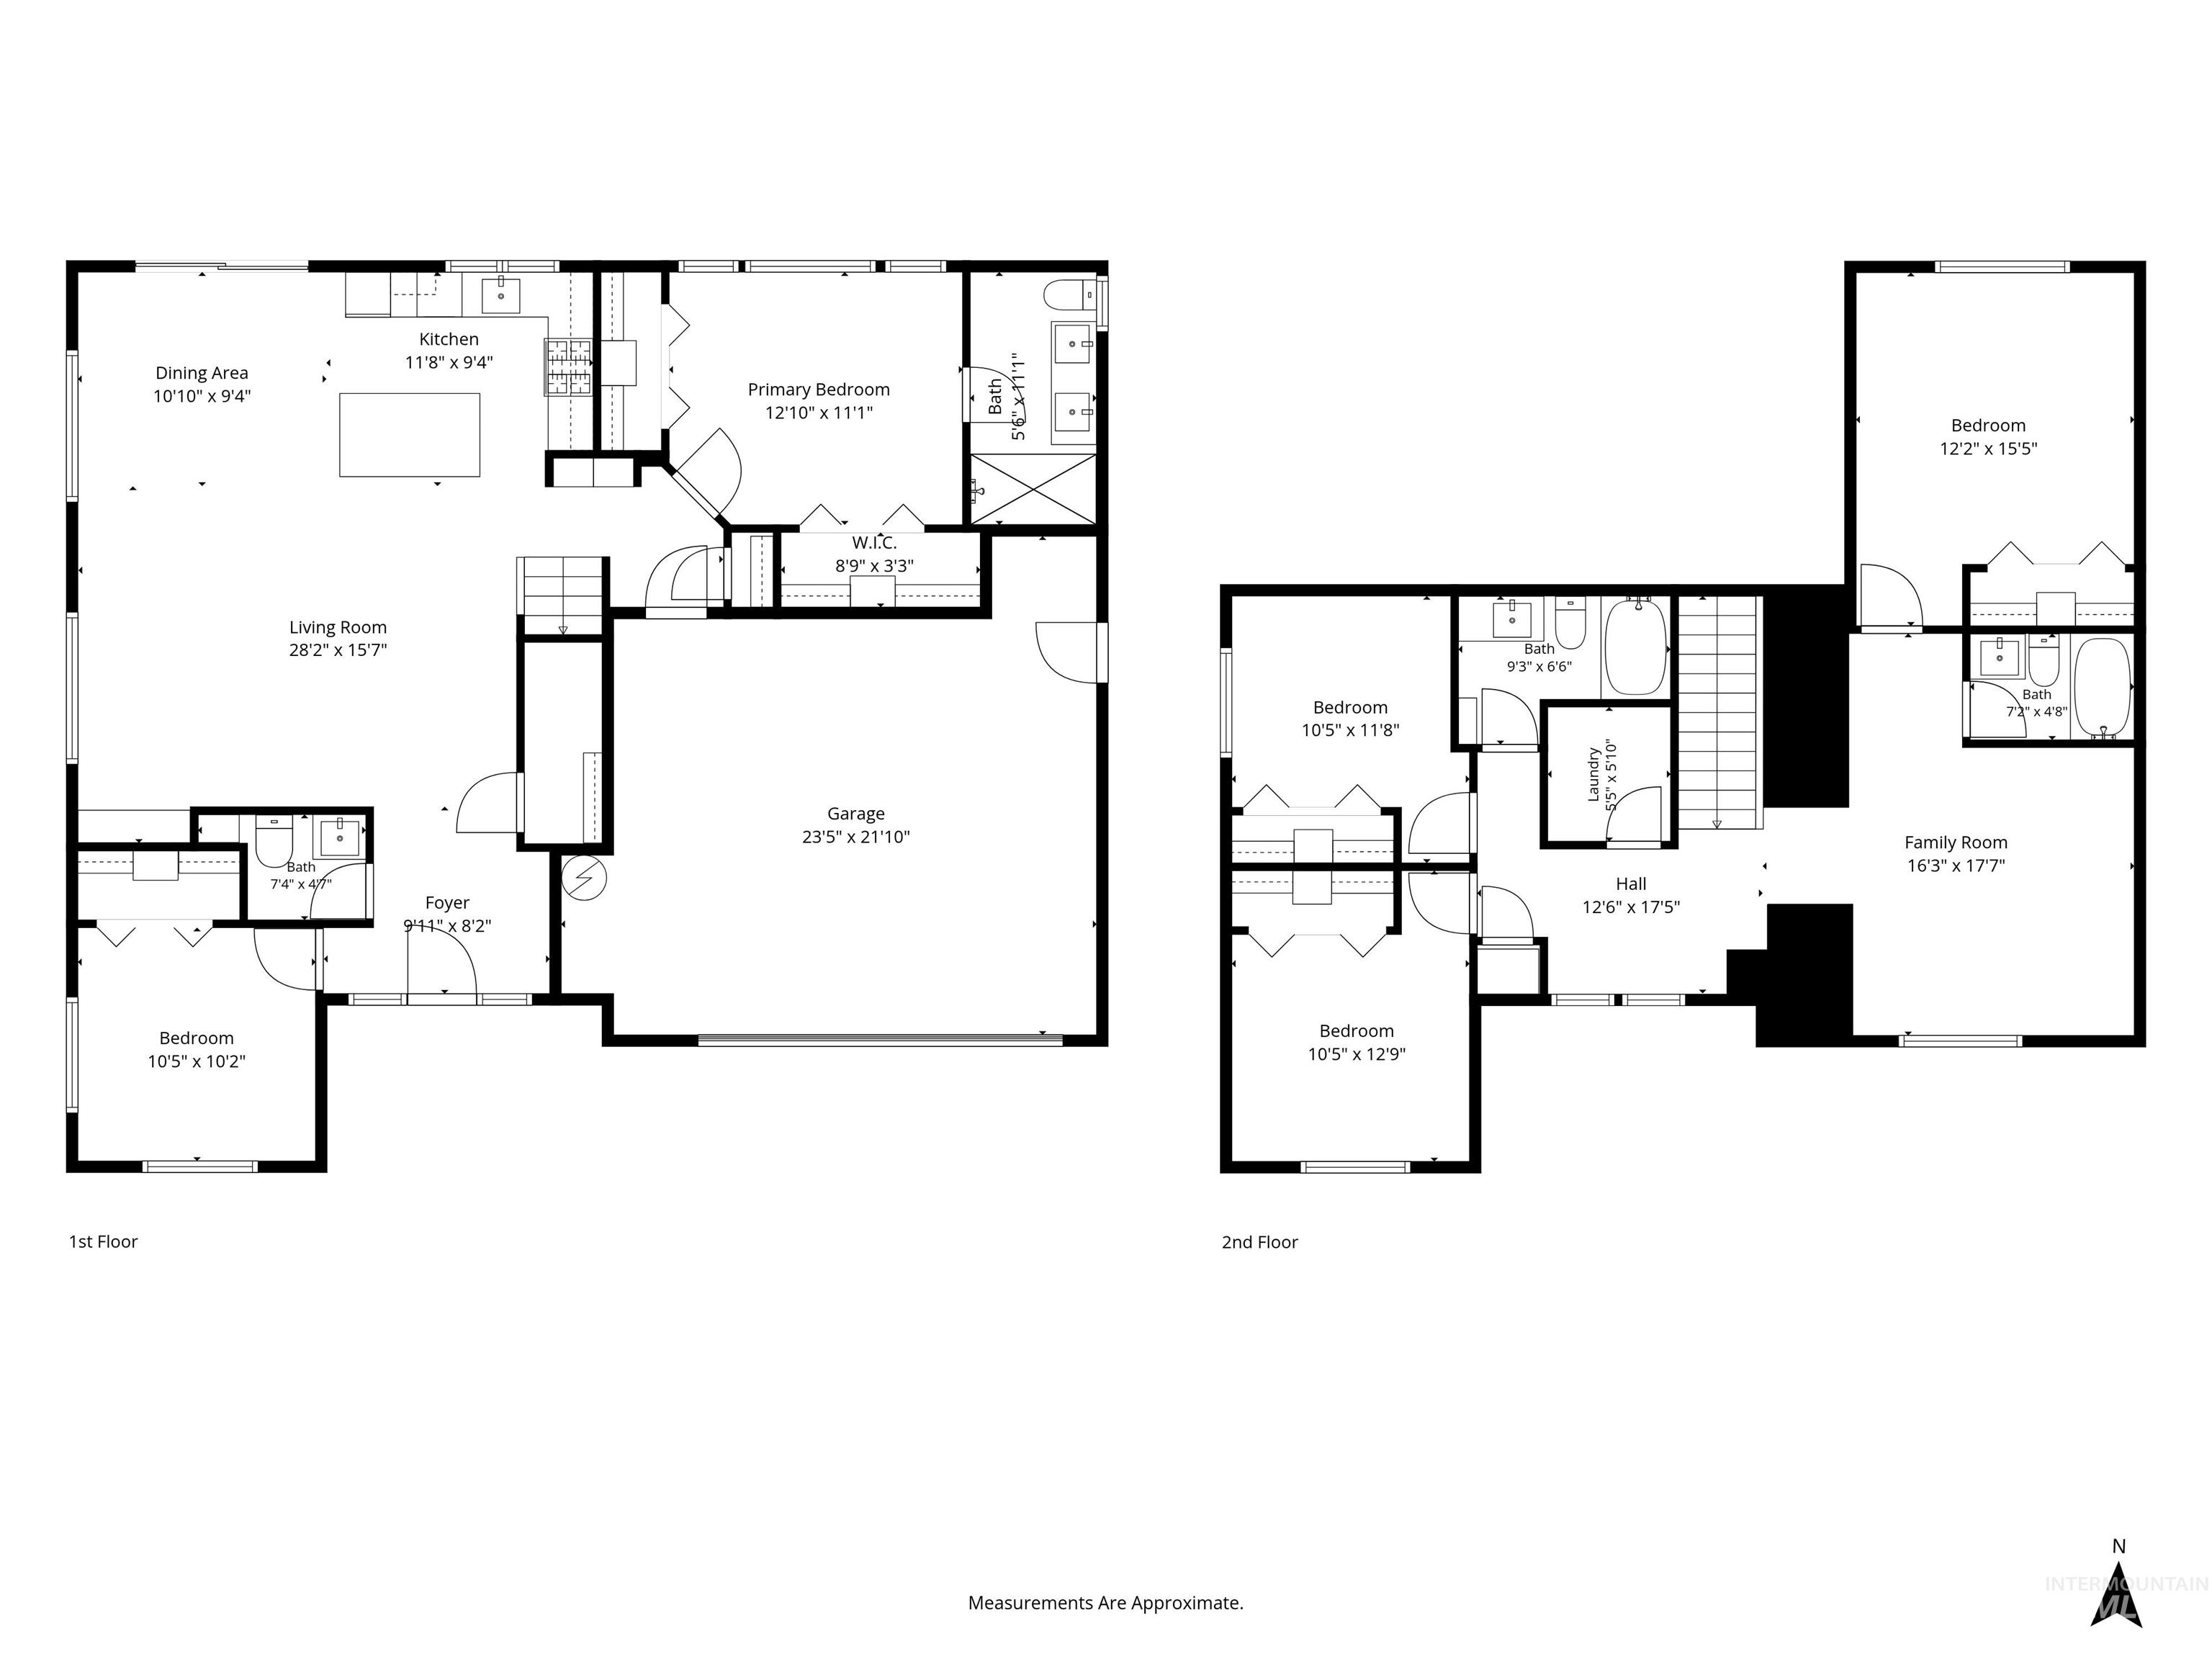
Floor plan
Versatile and thoughtfully designed, this home offers a flexible floor plan ideal for a variety of living arrangements. The layout features a main-level primary suite and a private upstairs retreat with an additional bedroom, full bath, and flex living space. The open-concept design is enhanced by vaulted ceilings, luxury vinyl plank flooring, quartz countertops, a spacious island, and stainless-steel appliances, creating a comfortable and inviting space for everyday living and entertaining. Located in a small subdivision with a quiet cul-de-sac setting, common area, and no backyard neighbors, this property offers a rare combination of privacy and neighborhood charm. A dedicated small RV parking area provides added convenience for an extra vehicle, boat, small trailer, space for a garden area or storage shed. With a layout designed to adapt to changing lifestyle needs, this home delivers exceptional value and functionality.
- Heating:
- Forced Air, Gas
- Cooling:
- Central air
- Garage Capacity:
- 2
- Country:
- US
- State:
- ID
- City:
- Kuna
- Zipcode:
- 83634
- Street:
- 162 W Allspice Ct
- Longitude:
- W117° 35' 3.1''
- Latitude:
- N43° 30' 38.4''
- Master Bedroom Level:
- Main
- Master Bedroom Size:
- 13x12
- Bedroom 2 Level:
- Main
- Bedroom2 Size:
- 11x11
- Bedroom 3 Level:
- Upper
- Bedroom3 Size:
- 10x10
- Bedroom 4 Level:
- Upper
- Bedroom4 Size:
- 11x11
- Bedroom 5 Level:
- Upper
- Bedroom5 Size:
- 17x12
- Kitchen Level:
- Main
- Kitchen Size:
- 12x10
- Bonus Room Size:
- 17x12
- School District:
- Kuna School District #3
- Elementary School:
- Silver Trail
- Middle School:
- Kuna
- High School:
- Kuna
- Status:
- New
- Type:
- Single Family
- Level:
- Two Story
- Tax Year:
- 2026
- Potential Short Sale:
- No
- Age:
- New-Never Occupied
- Auction:
- No
- Flood Ins Required:
- No
- HUD Owned:
- No
- In Foreclosure:
- No
- Land Size:
- Sm Lot 5999 SF
- Home Owner Exempt:
- No
- HOA Frequency:
- Annual
- HOA Fees:
- $790
- Virtual Tour:
- https://photos.thetacticalstudio.com/sites/162-w-allspice-ct-kuna-id-83634-27824993/branded
- Inc Kitchen Features:
- Breakfast bar, Dishwasher, Disposal, Microwave, Oven/range freestanding, Refrigerator, Island, Countertop-quartz, Gas Range
- Lot Features:
- Irrigation Available, RV Parking
- Water:
- Community service
- Land Use:
- Single
- Sprinkler System:
- Auto,Full,Pressurized Irrigation
Residential For Sale
162 W Allspice Ct, Kuna, Idaho 83634
- Property Type :
- Residential
- Listing Type :
- For Sale
- Status :
- Active
- Listing ID :
- 98998031
- Price :
- $539,900
- Bedrooms :
- 5
- Bathrooms :
- 3.5
- Apx SqFt :
- 2,290 SqFt
- Year Built :
- 2026
- Lot Area :
- 0.10 Acres
- Subdivision :
- Whiterock Subdivision
- Update Date :
- 08/20/2026 17:00:39



