
-
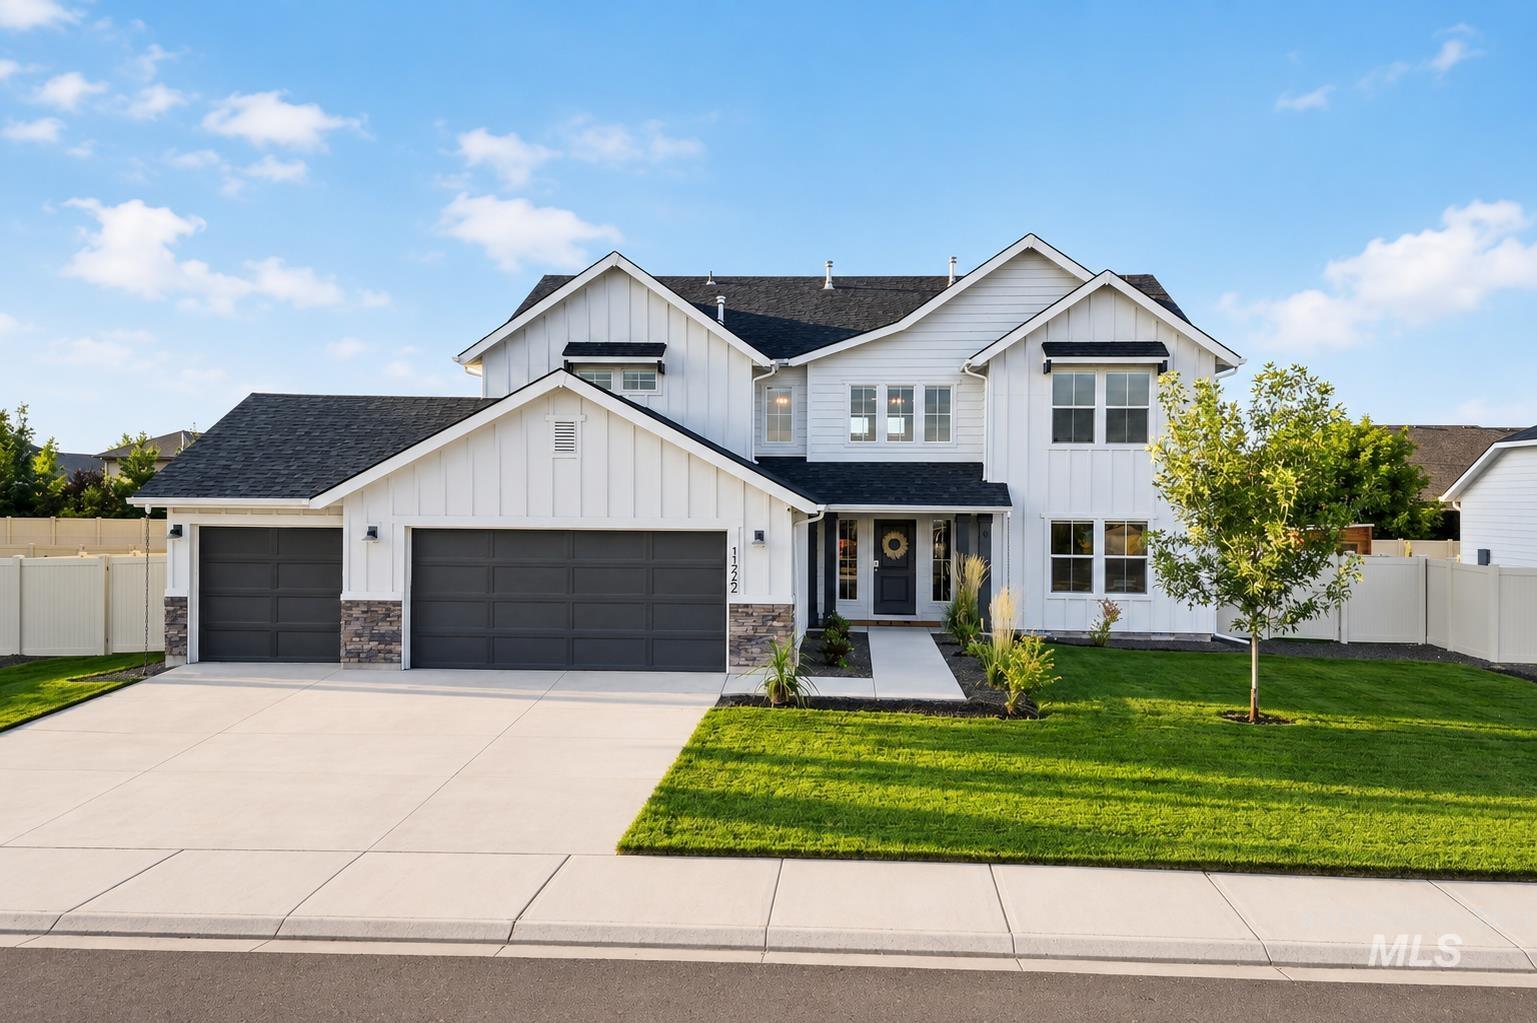
Contemporary two-story exterior with white board and batten siding
-
-
-
-
-
-
-
-
-
-
-
-
-
-
-
-
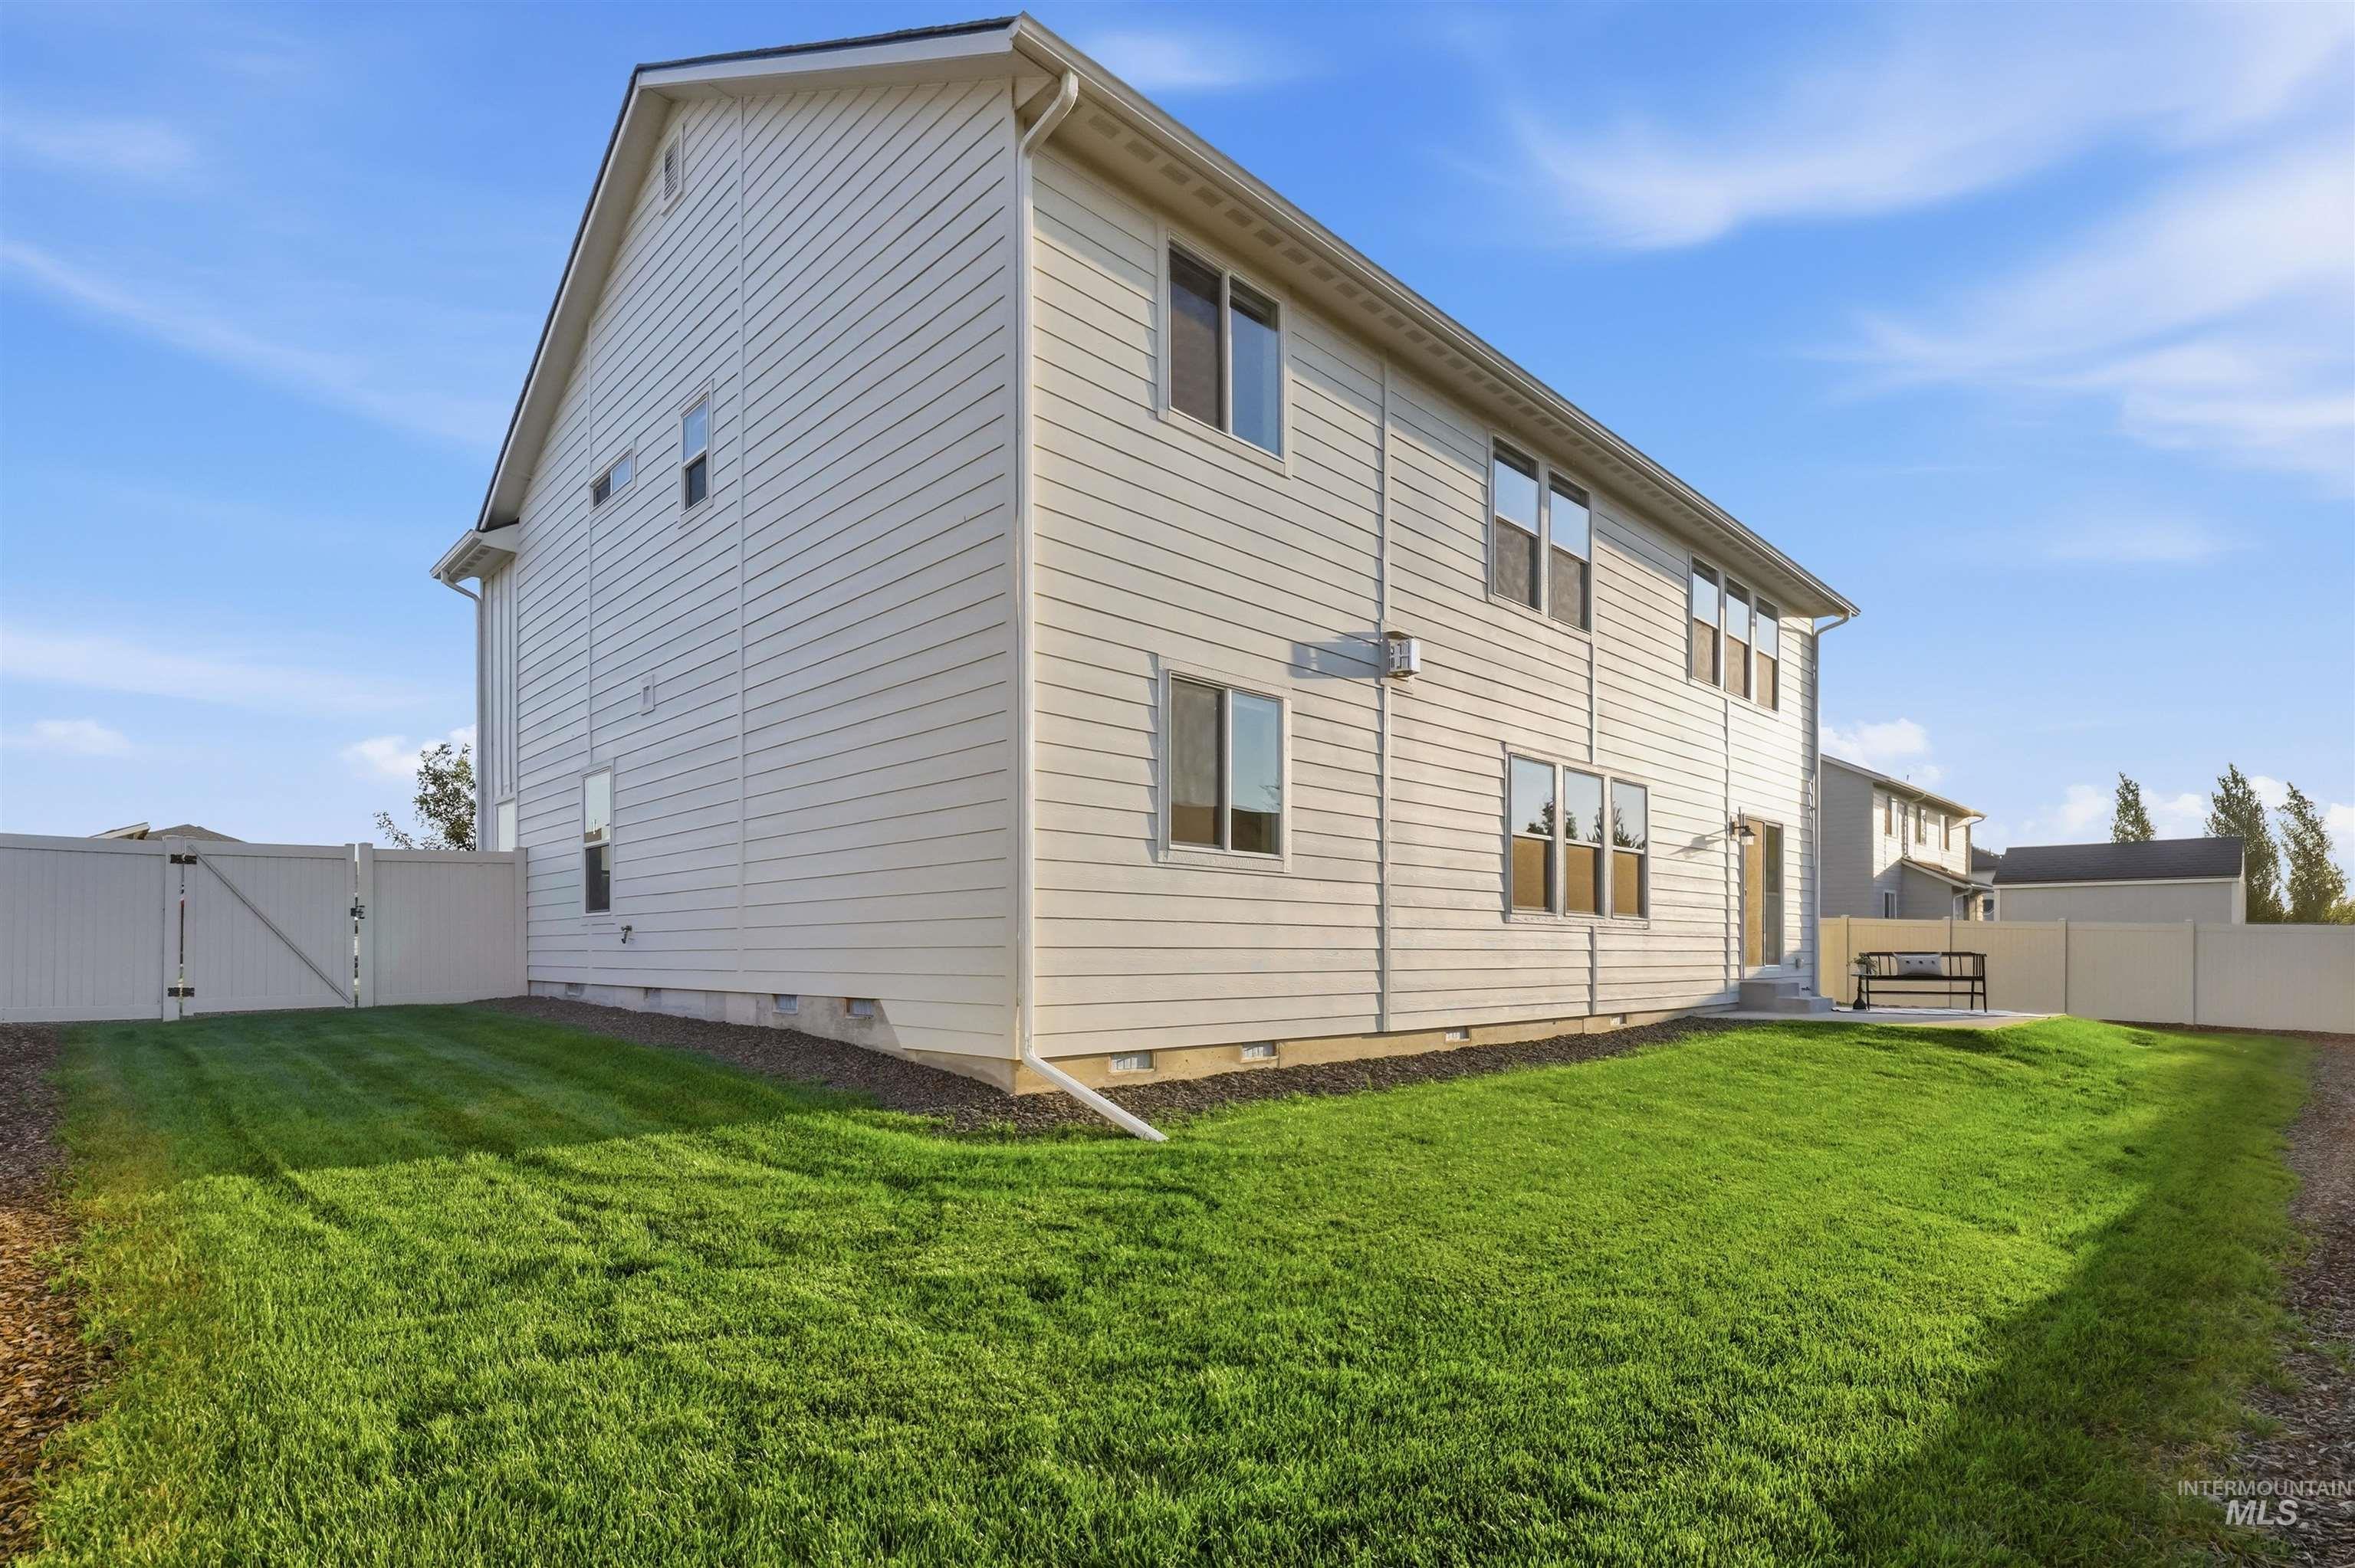
-
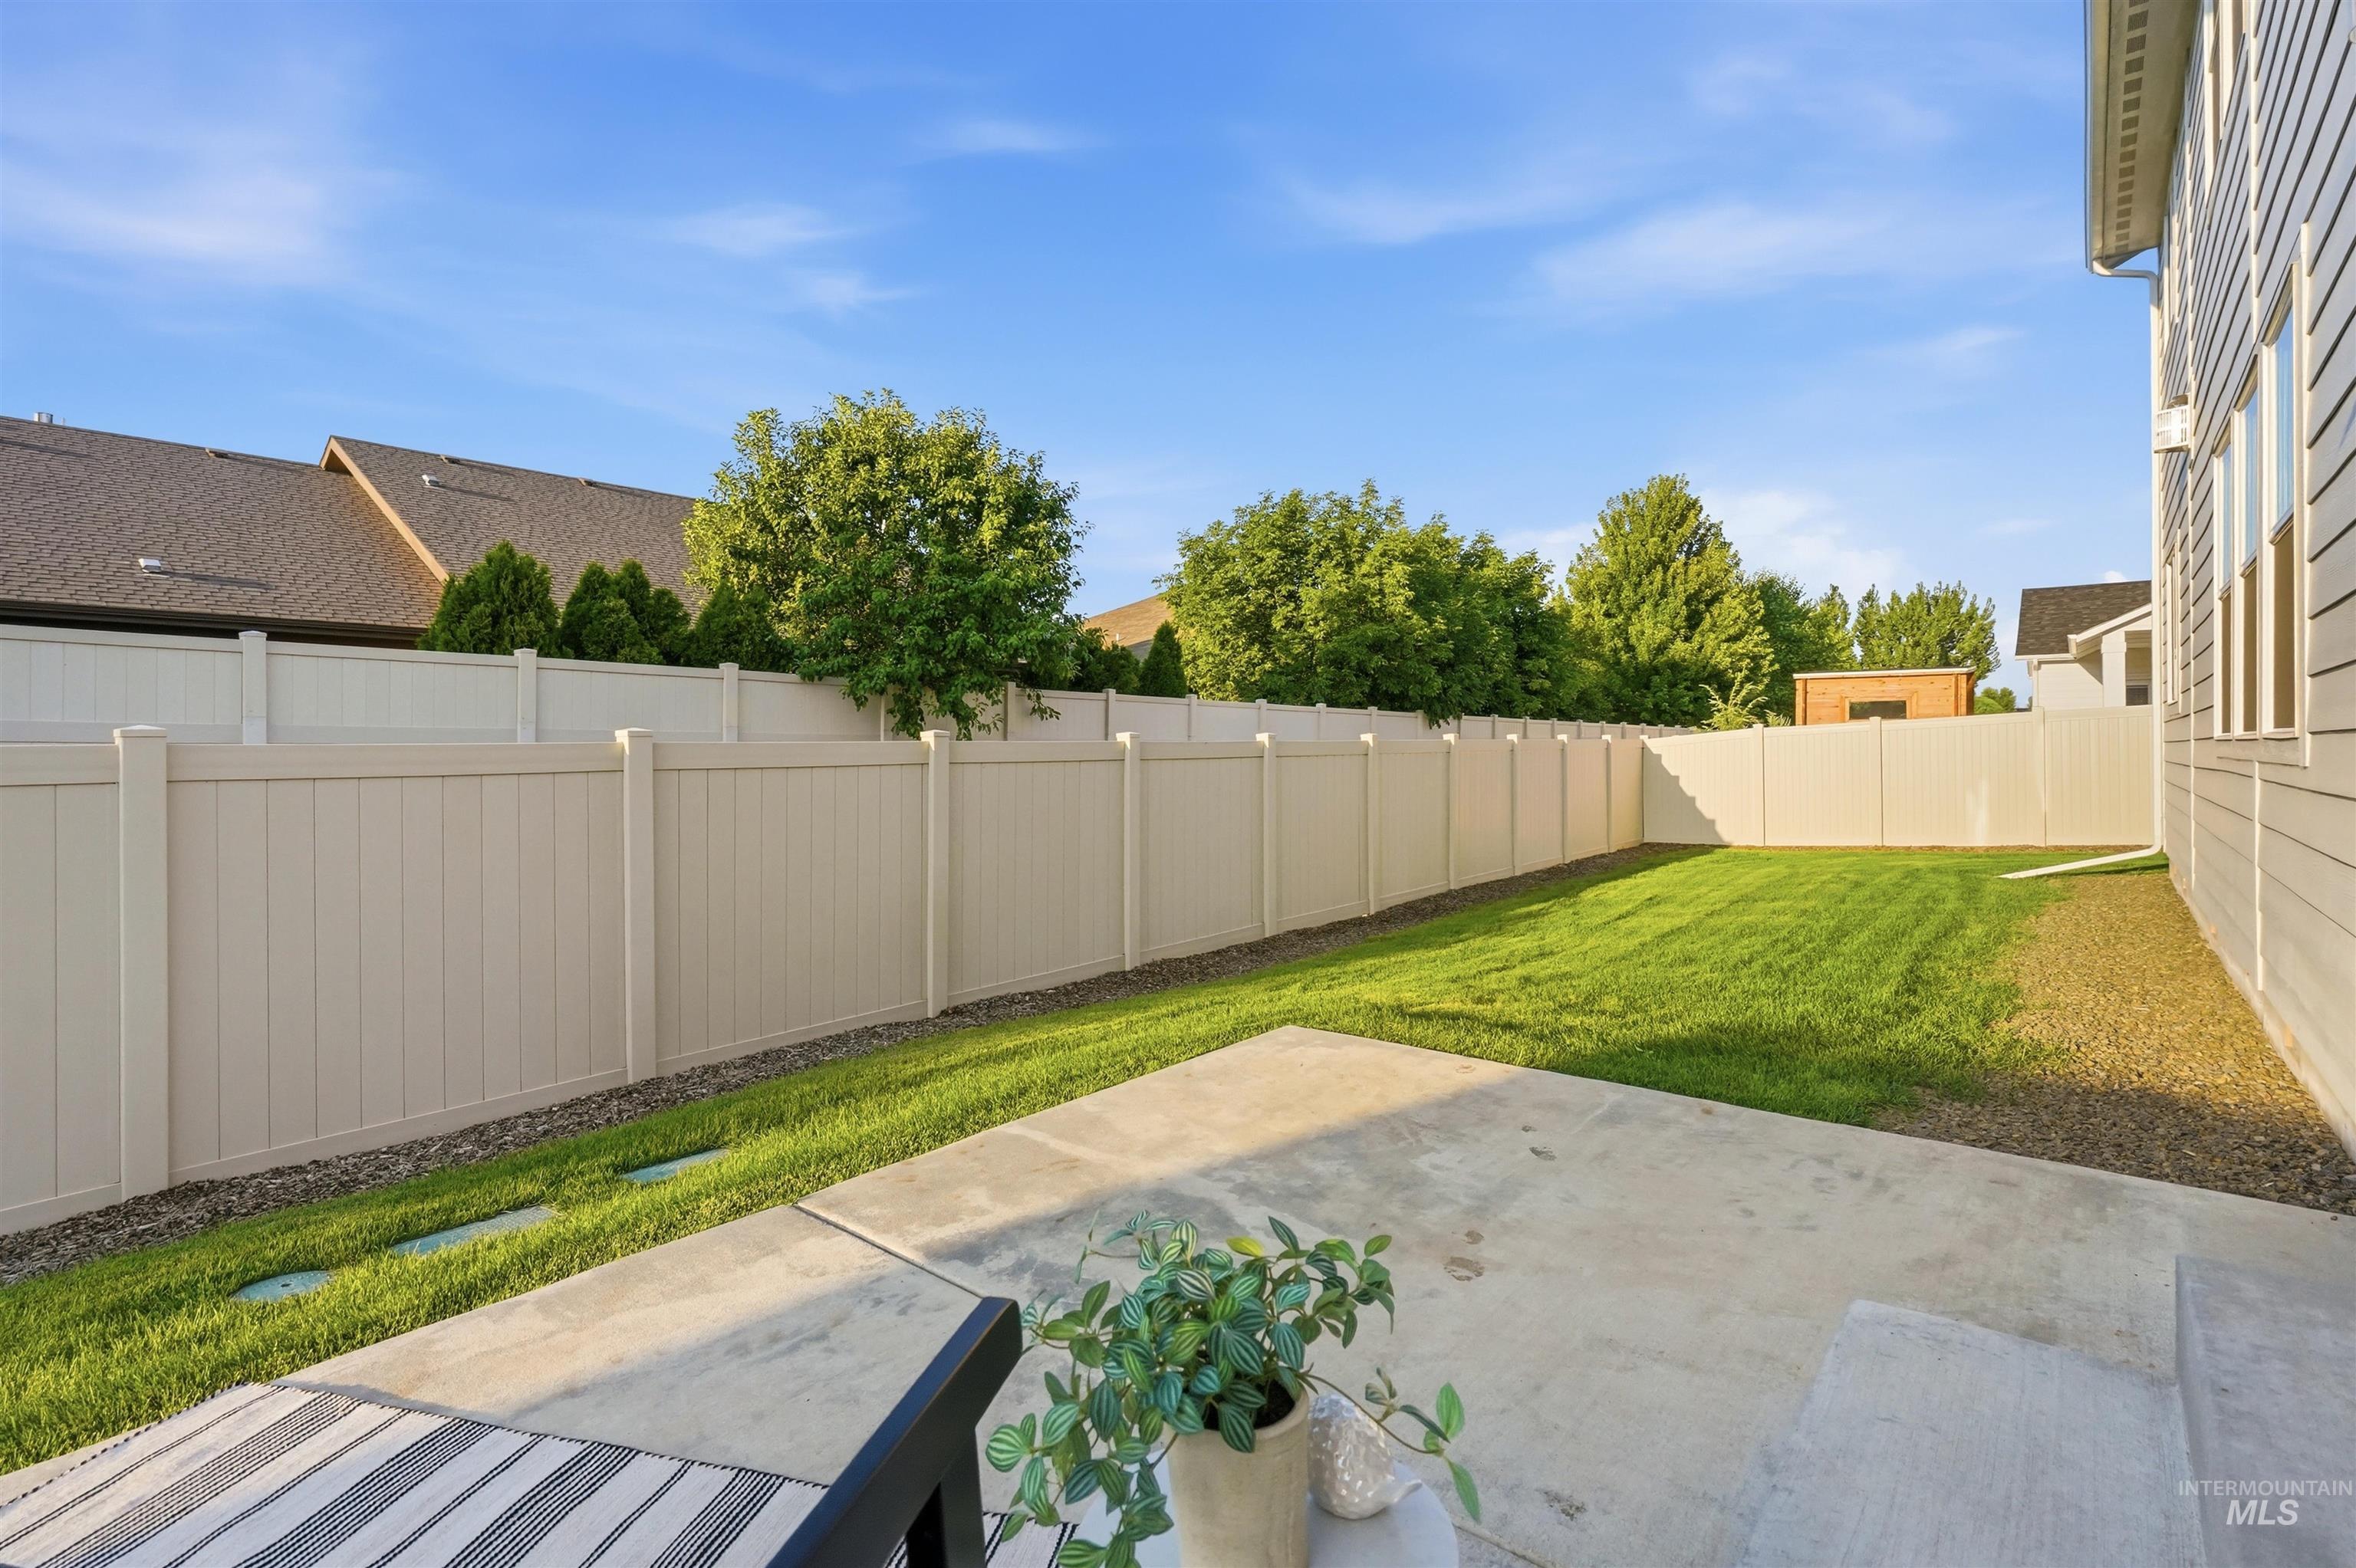
-
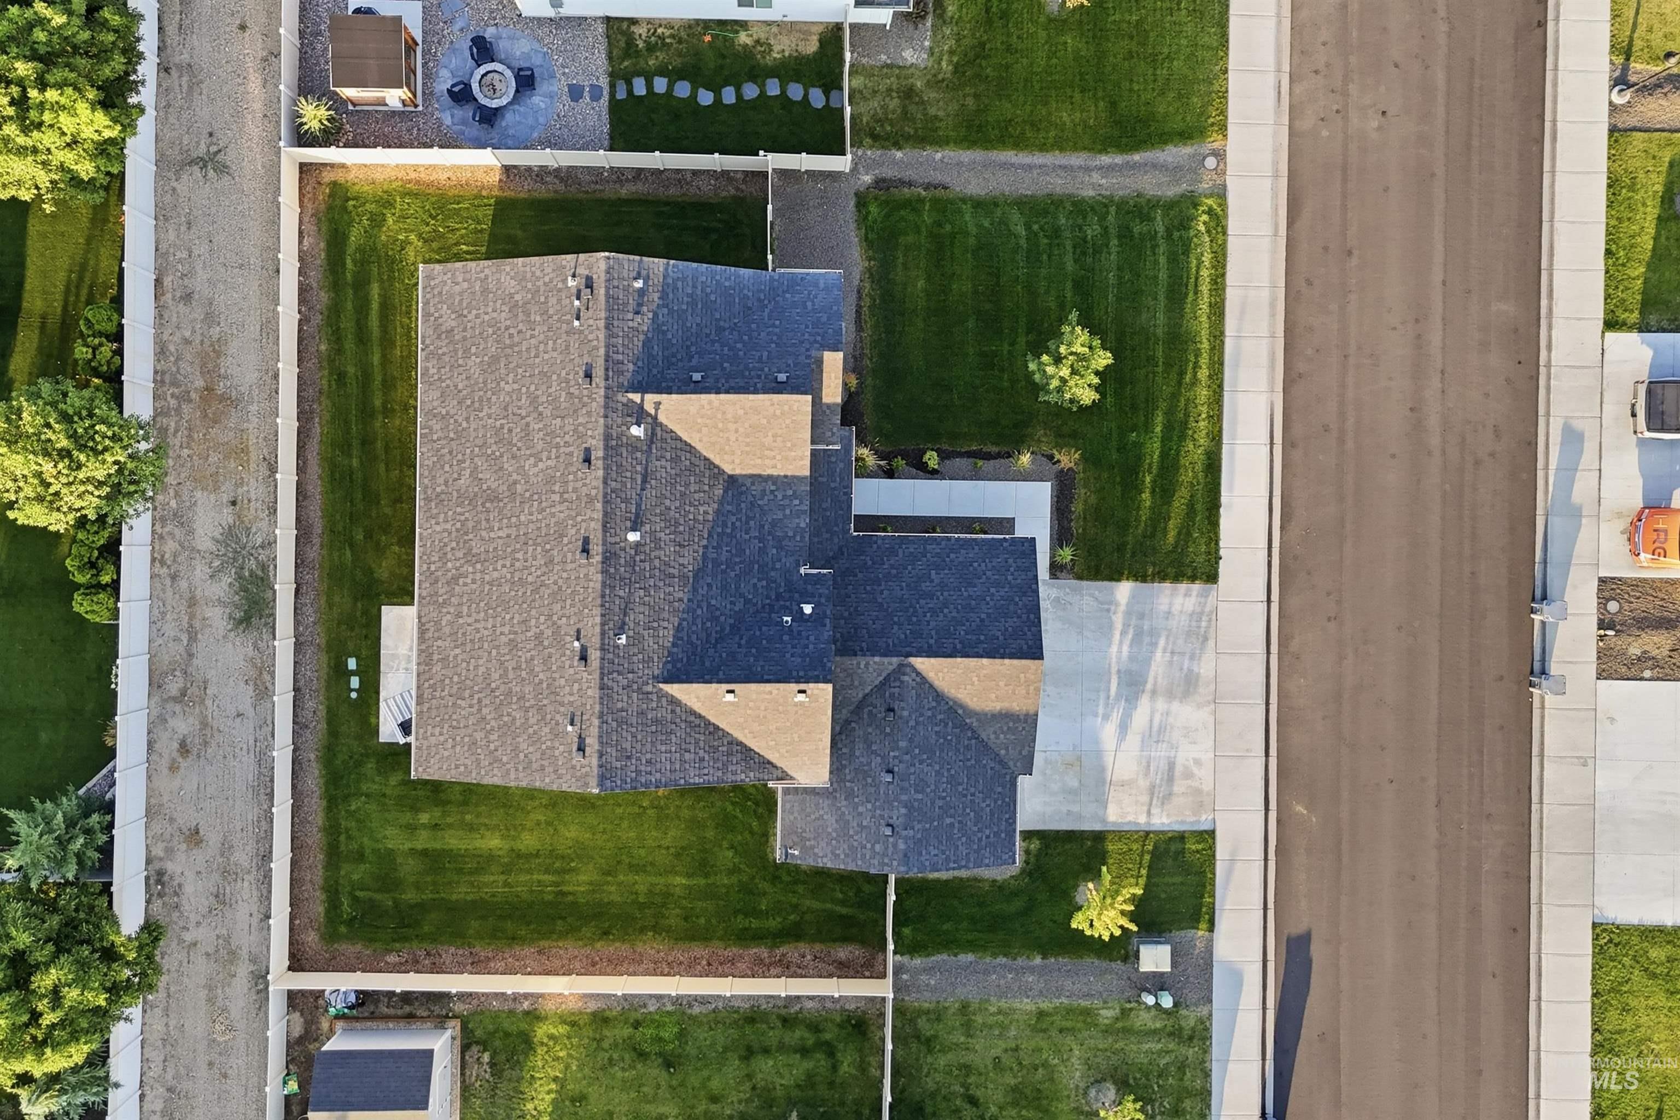
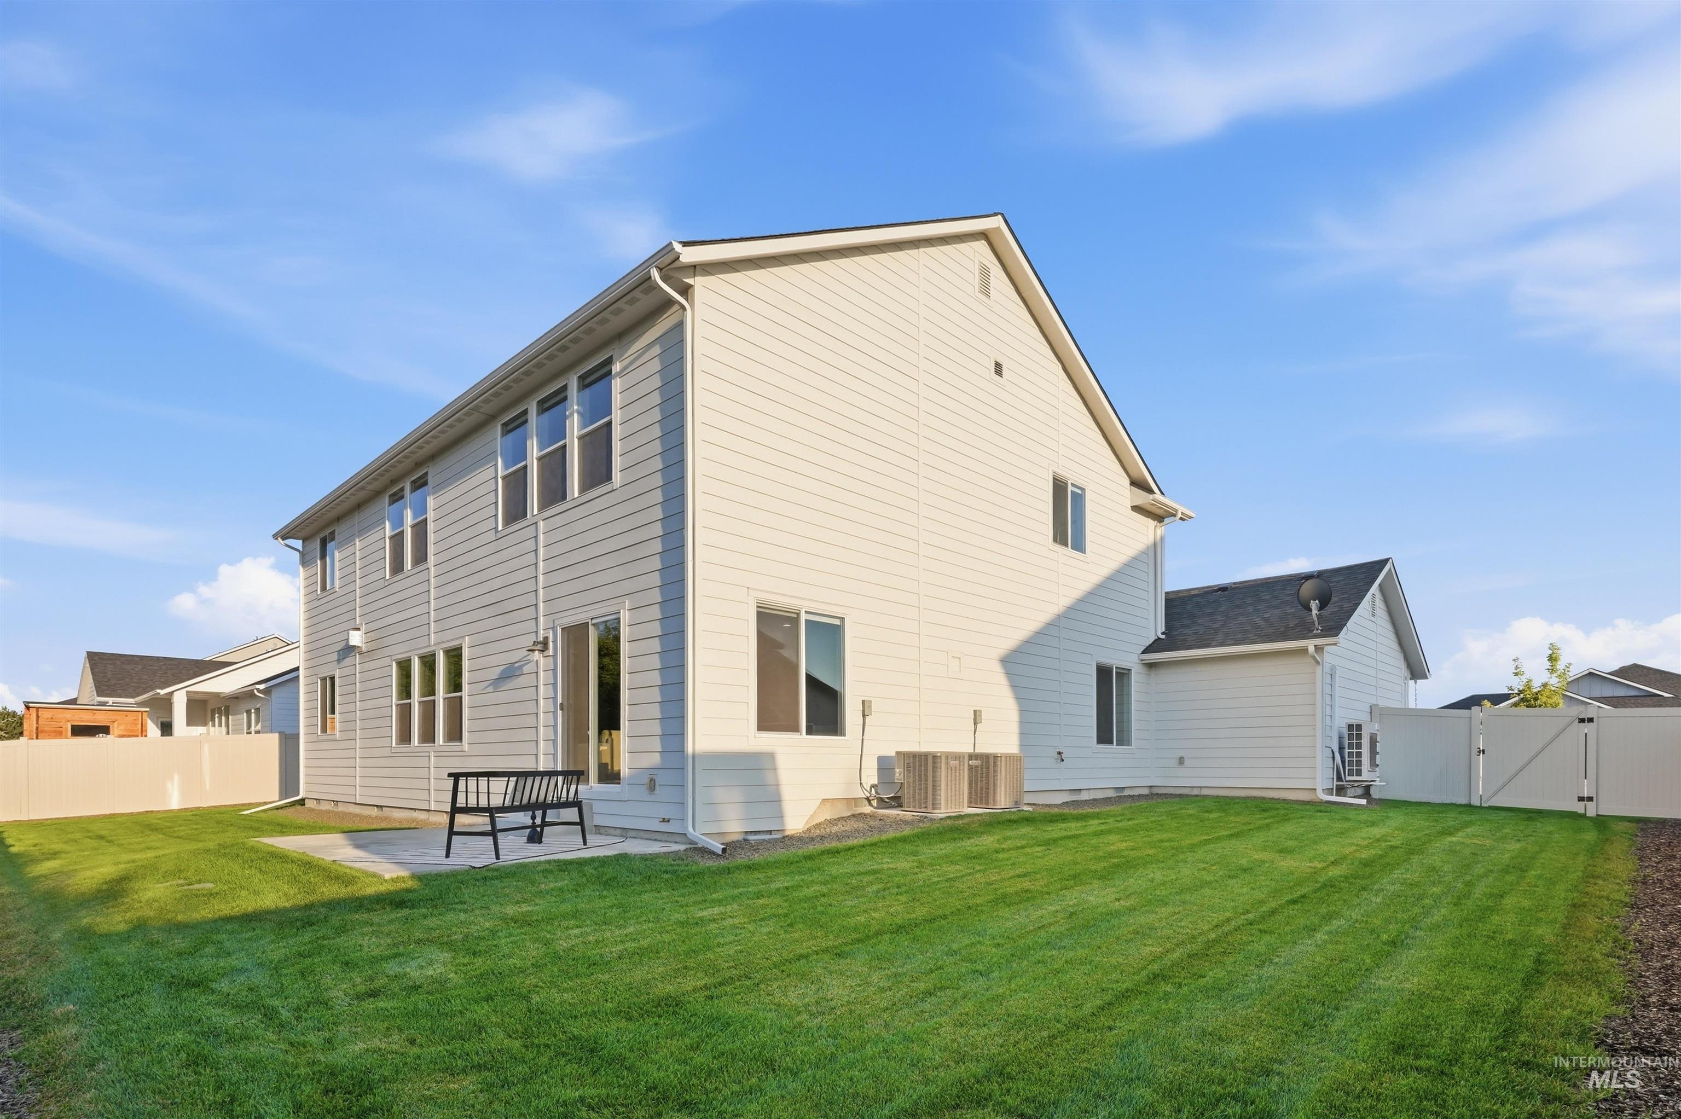
Asphalt shingle roofing, concrete driveway, concrete sidewalks, and an expansive lawn
-
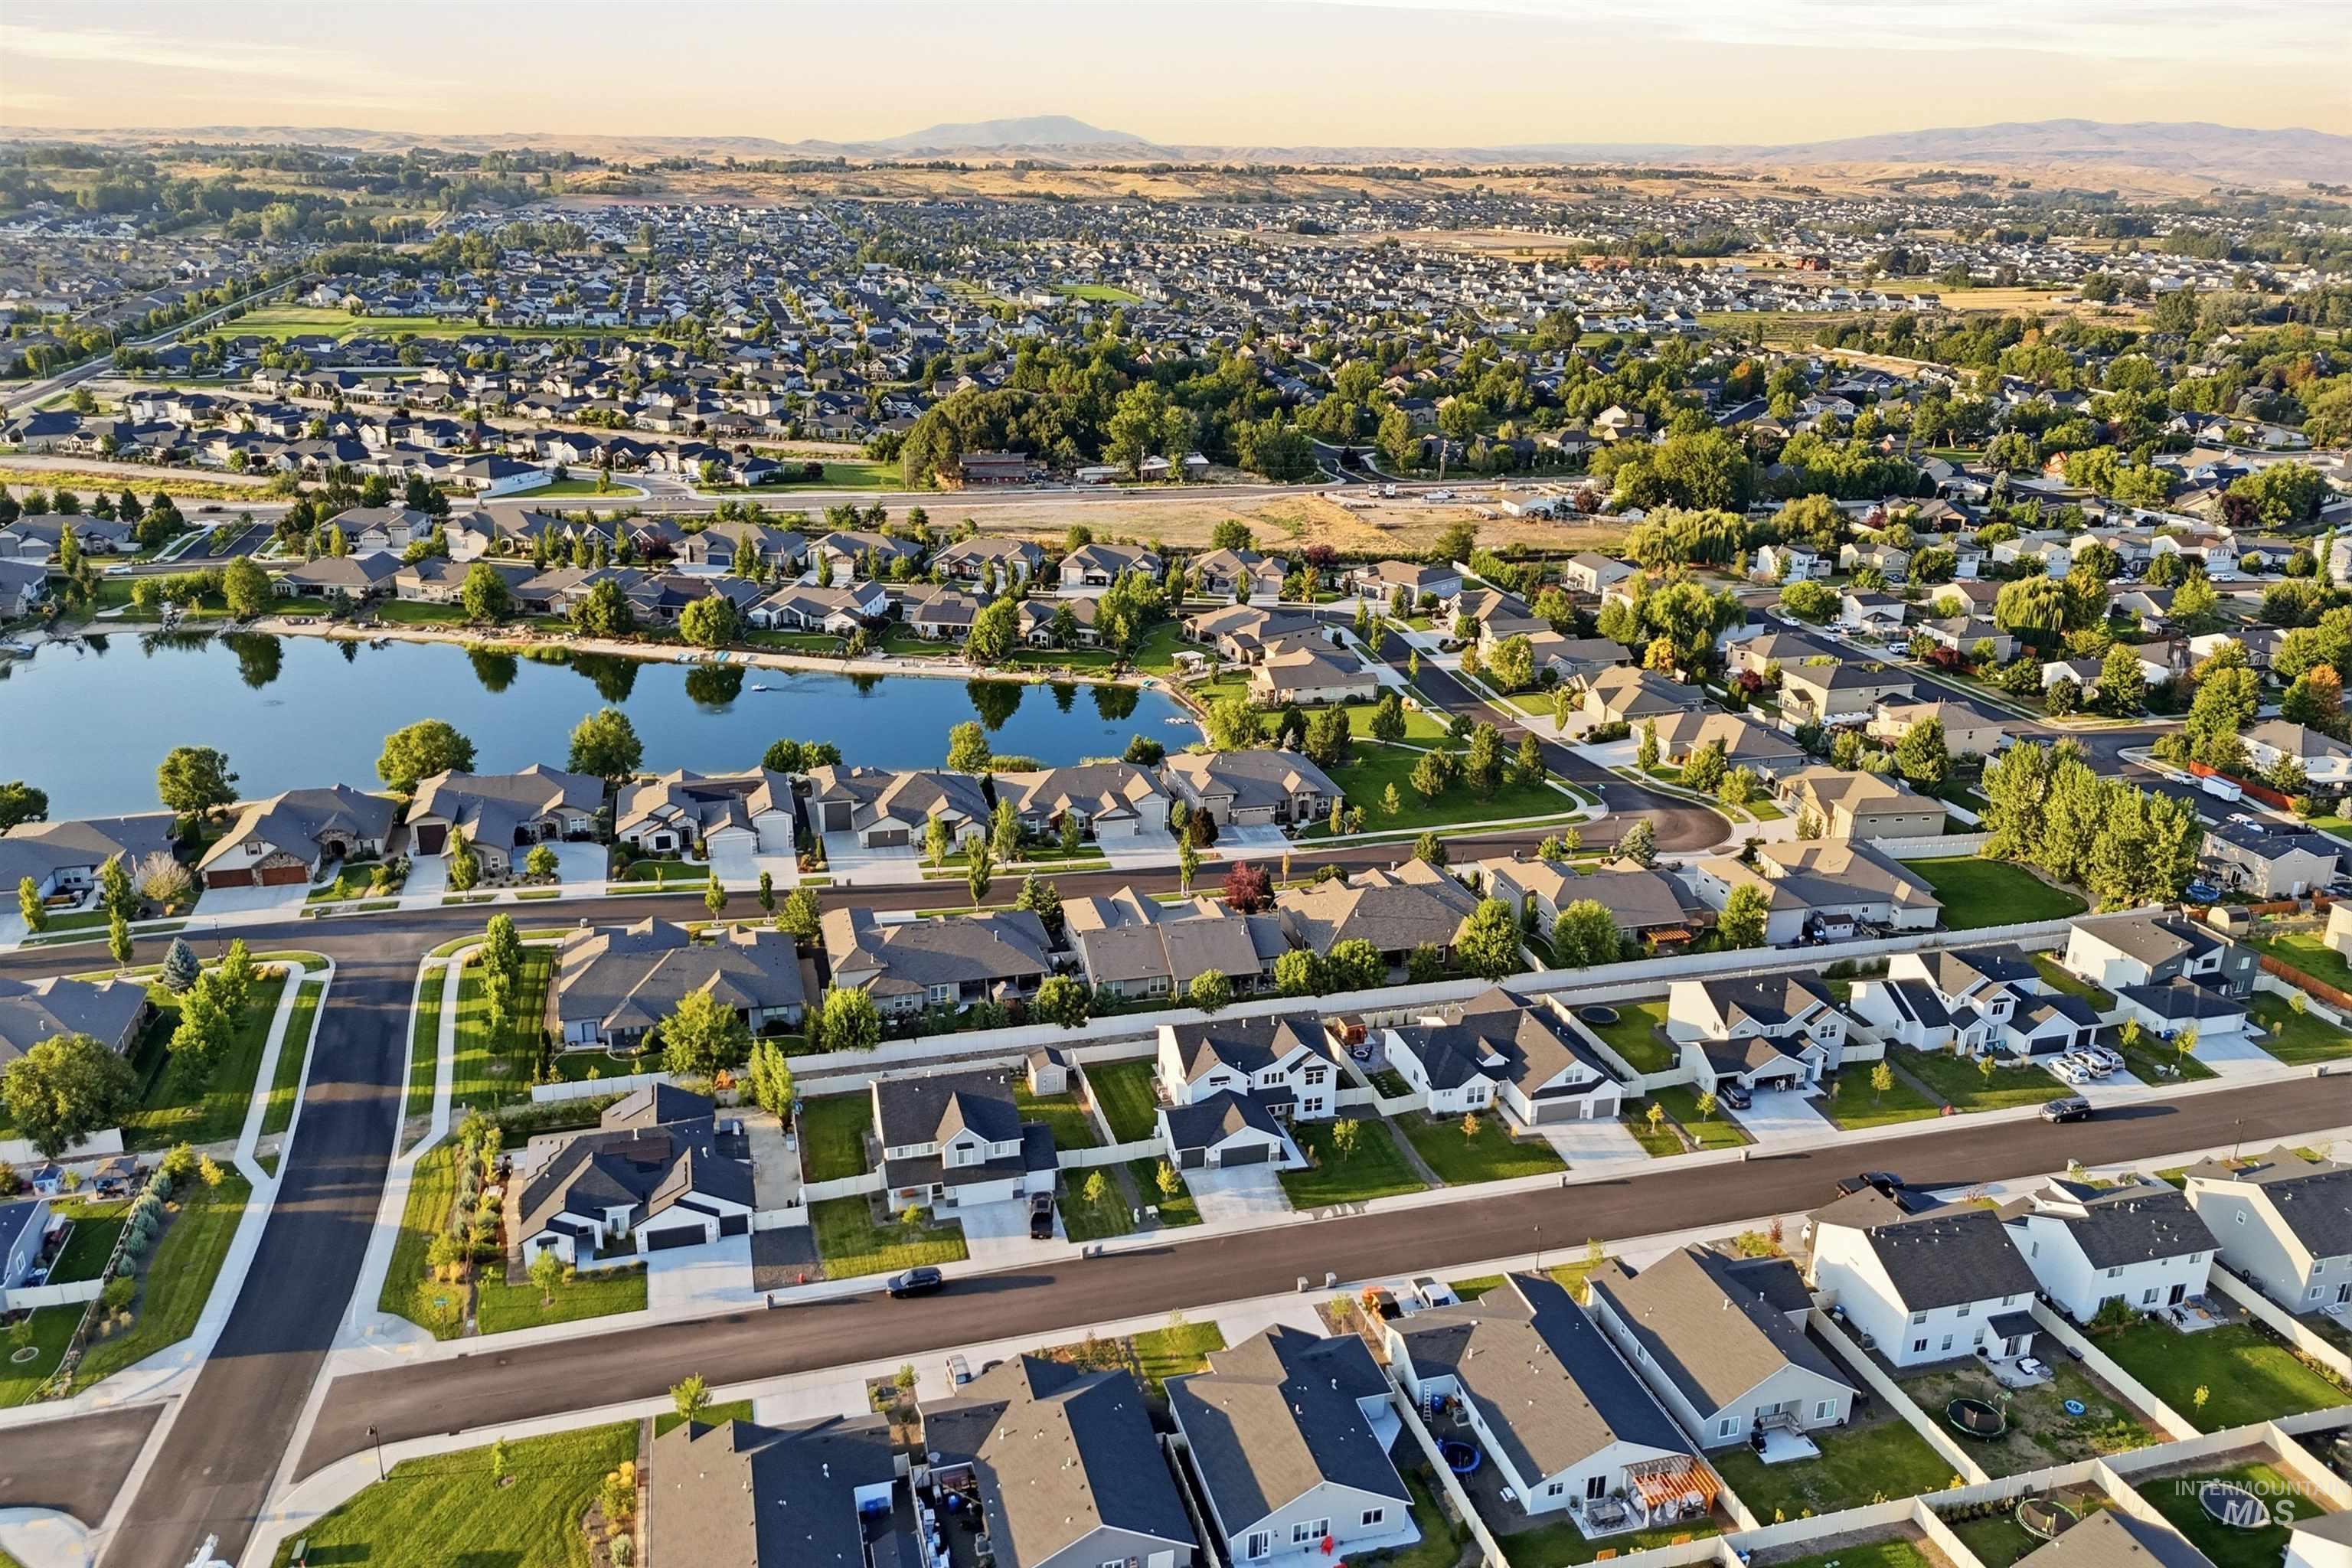
Additional content
-
-
-
-
-
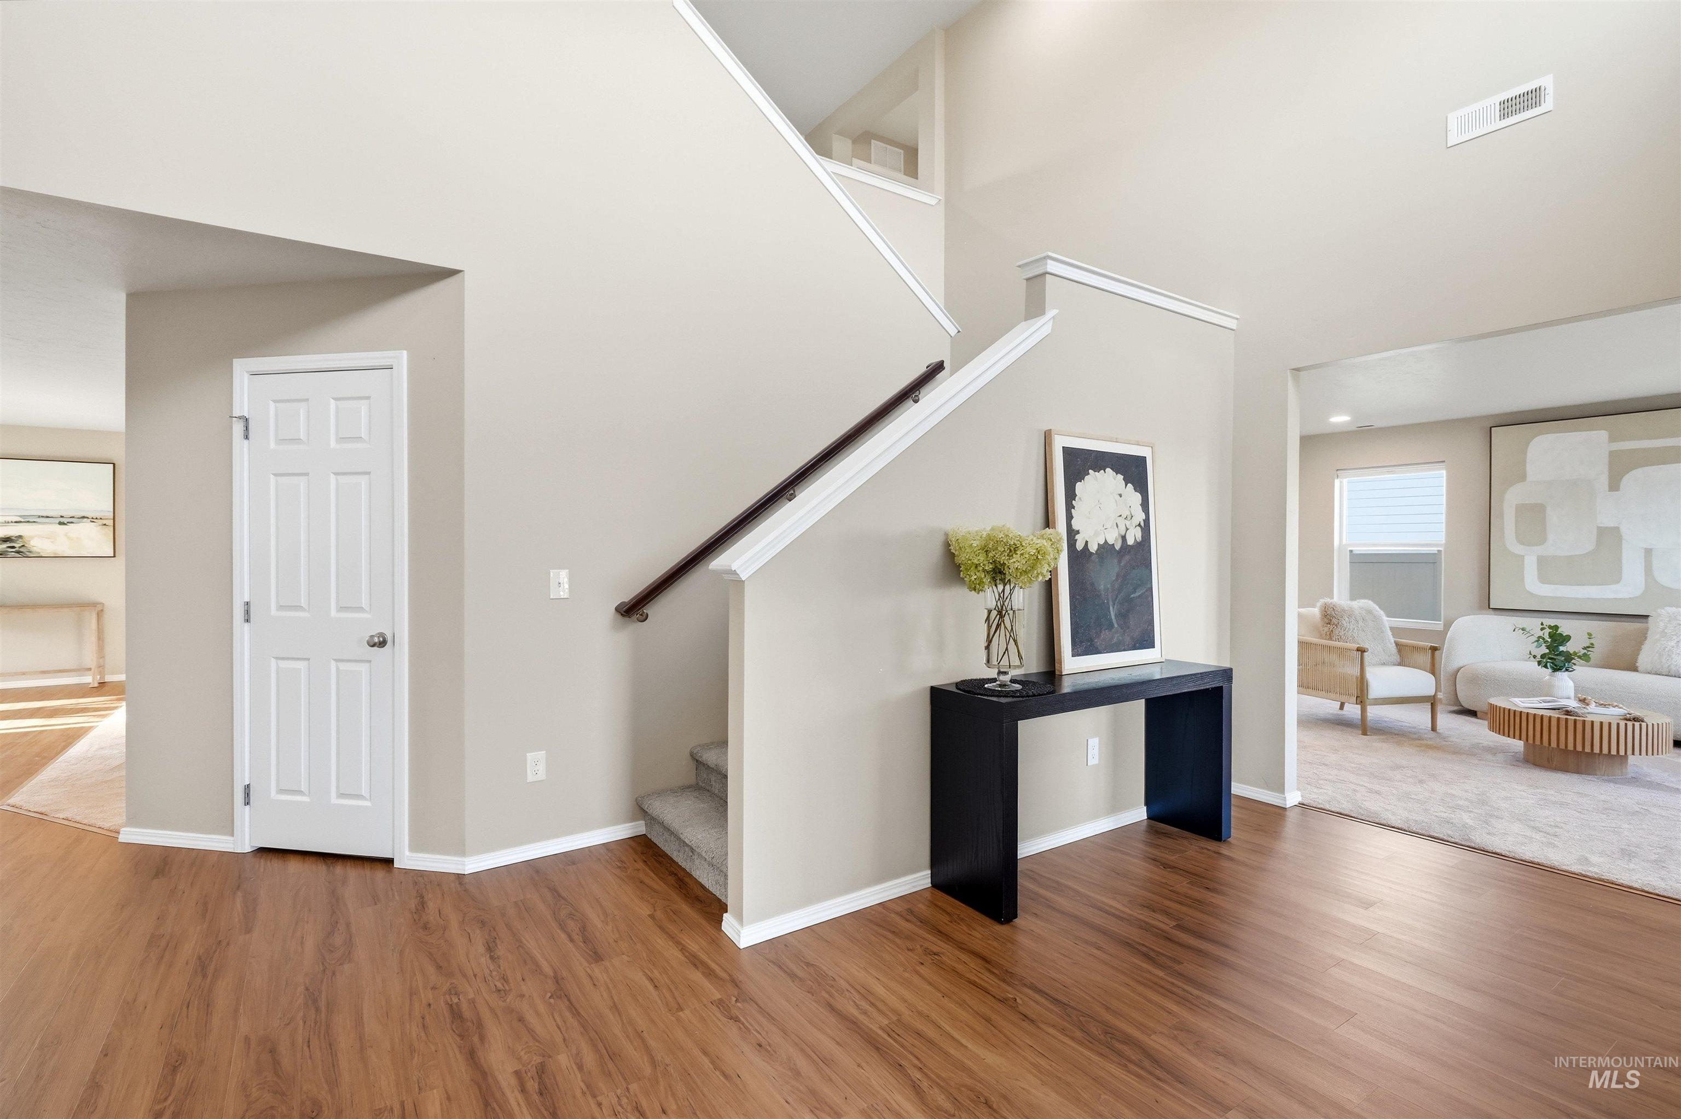
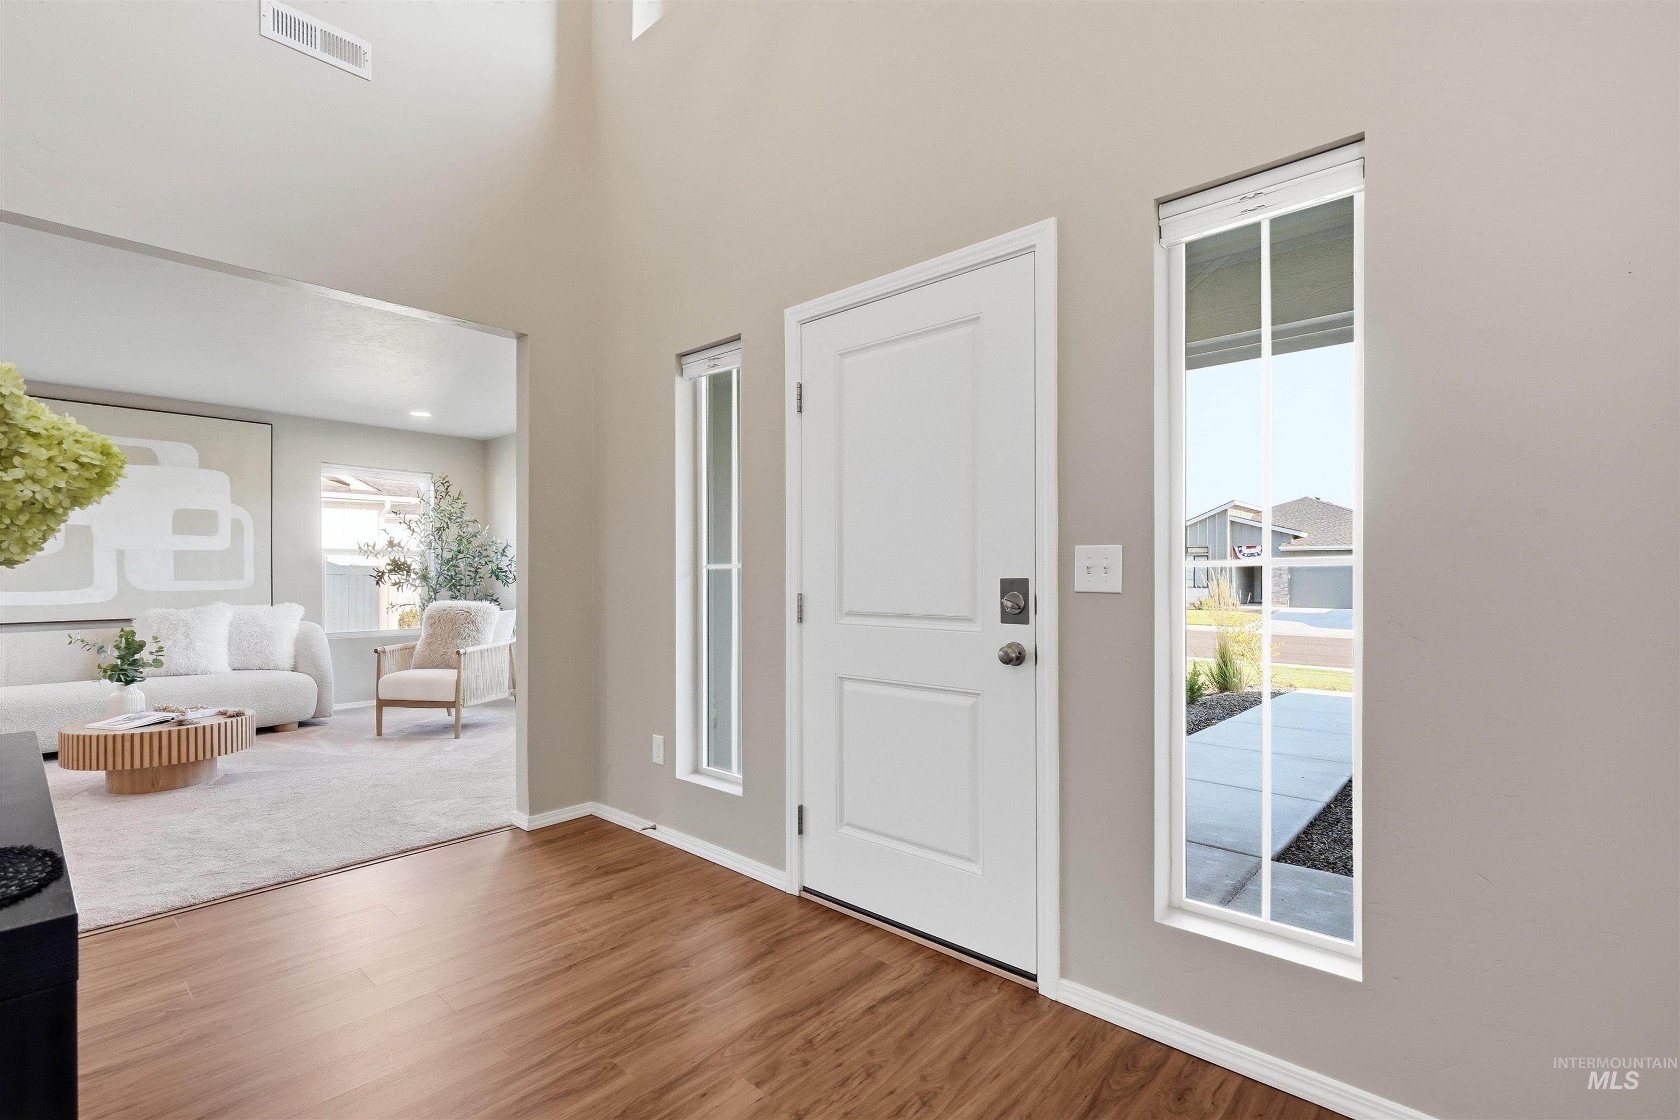
Bright, open foyer showcasing gleaming wood-finish flooring, soaring vaulted ceilings with skylights, and a curved staircase with metal handrail
-
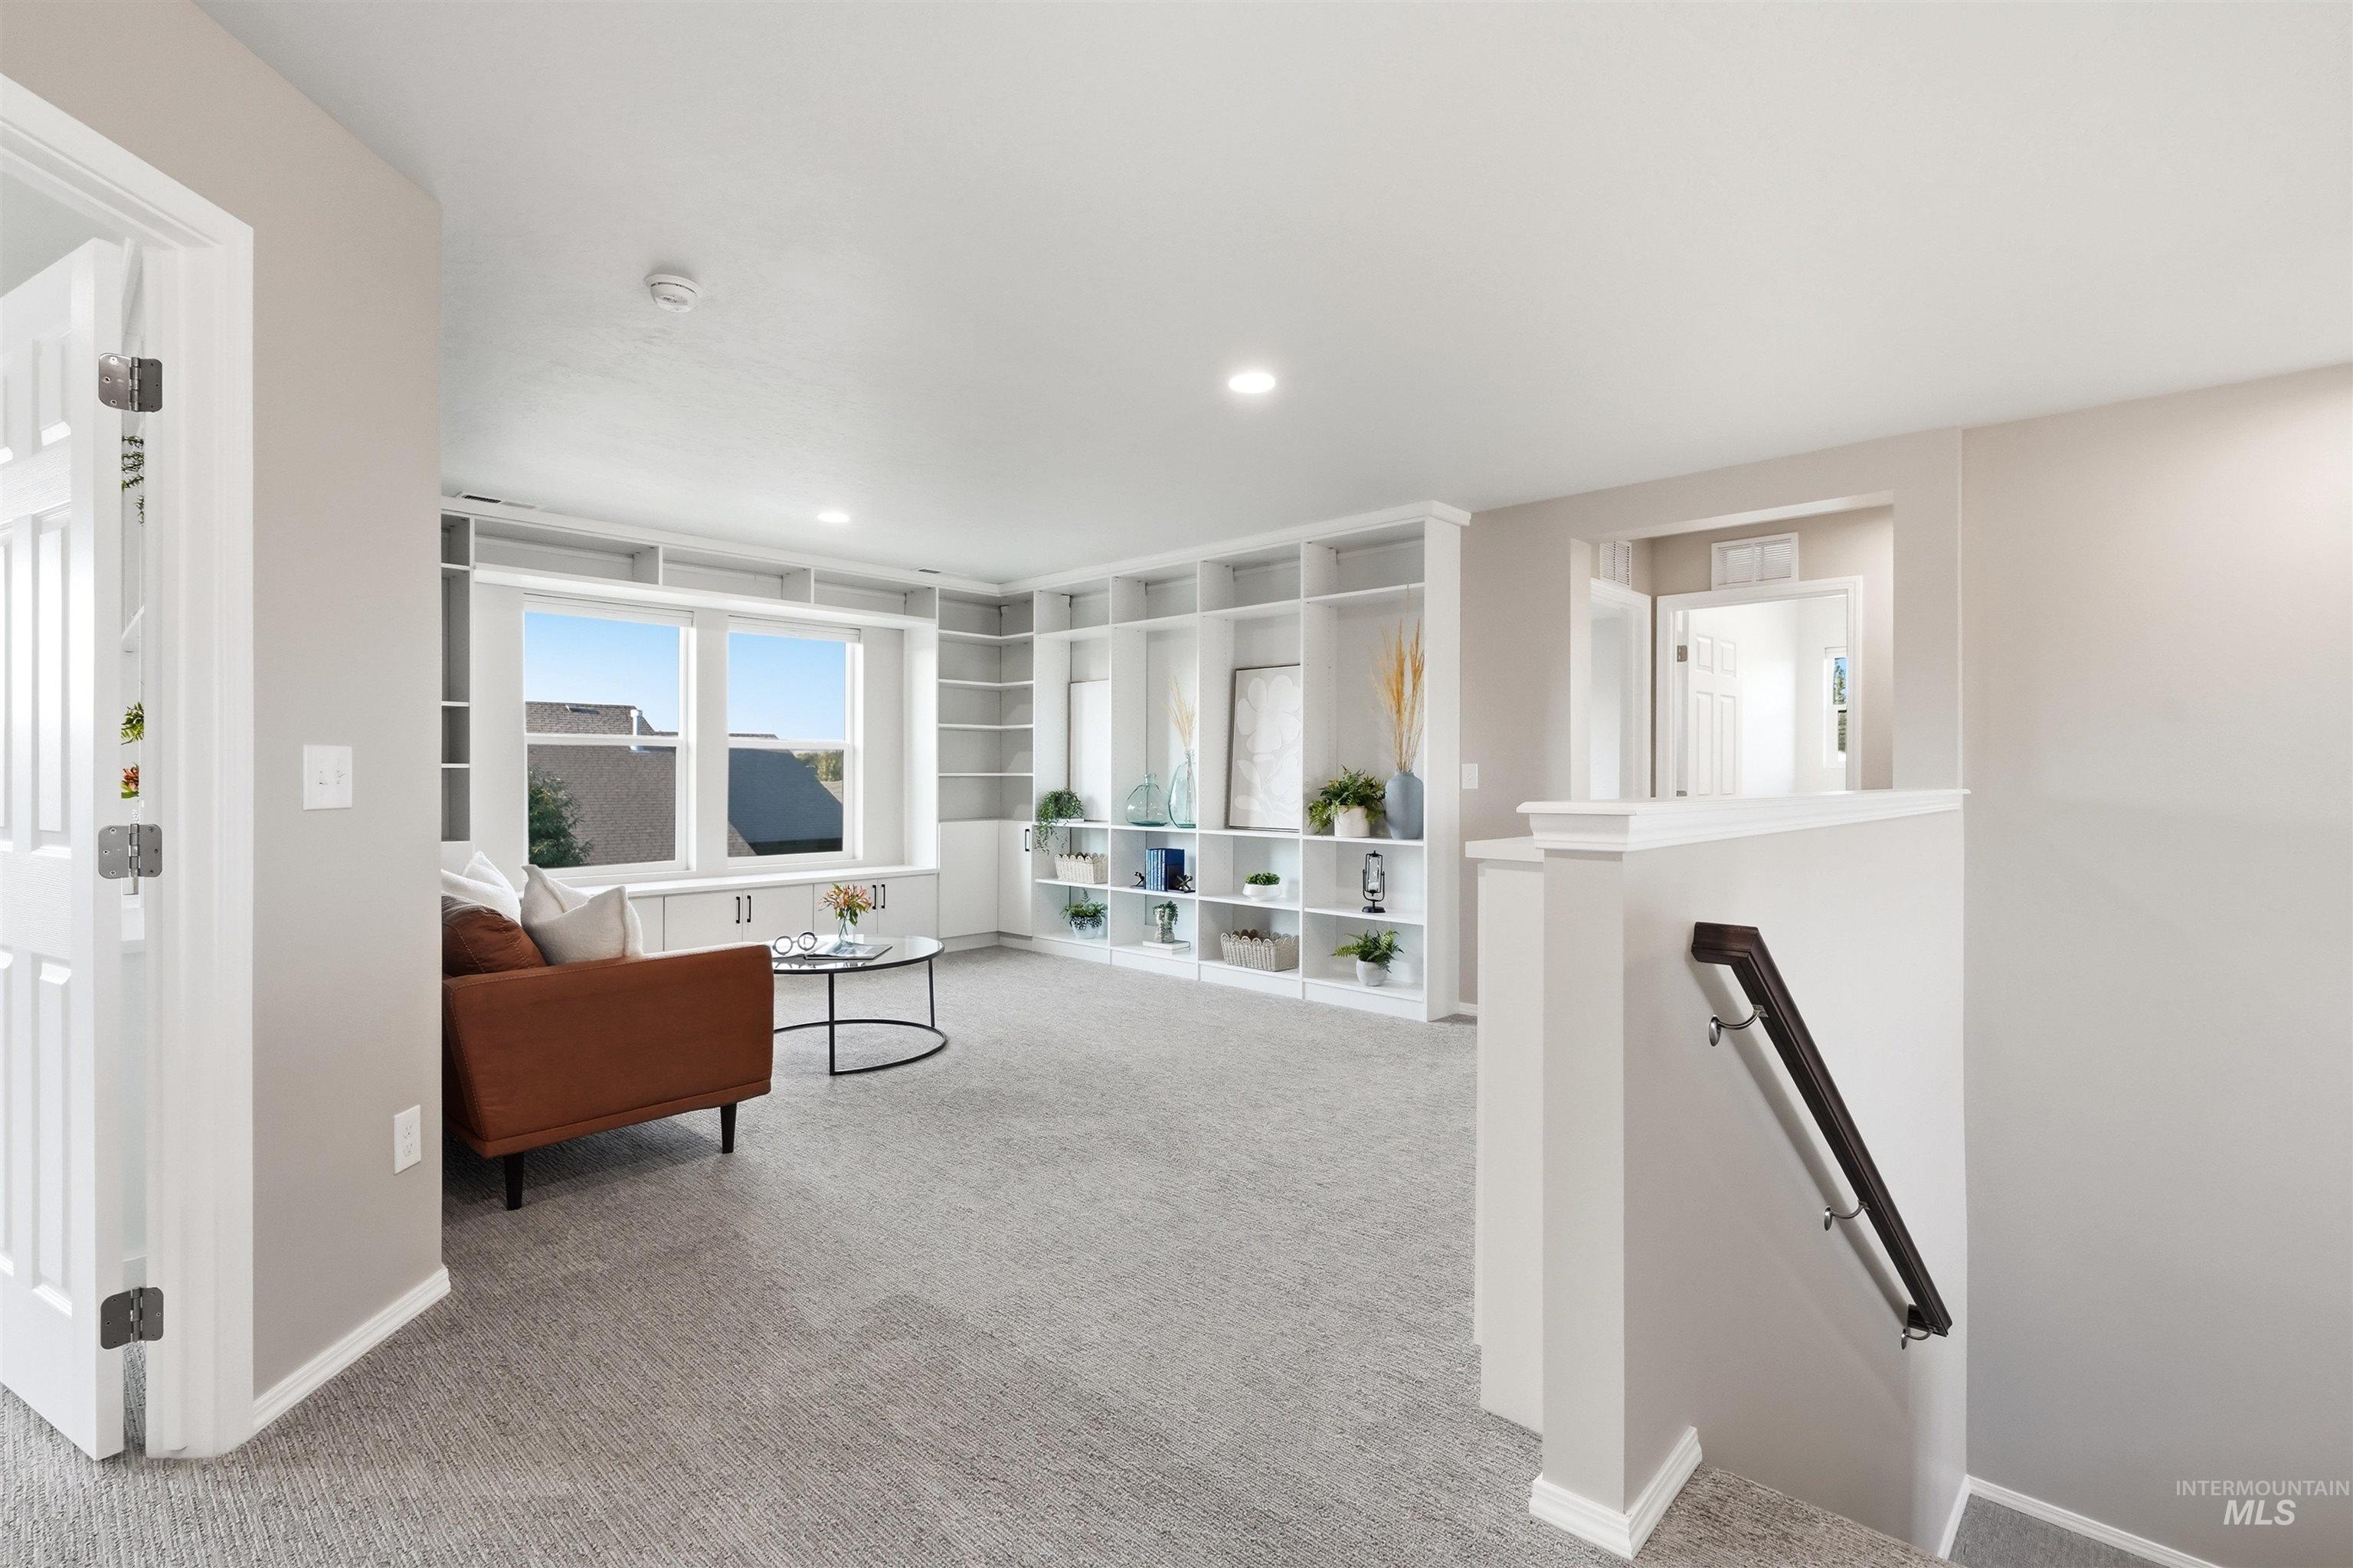
Recessed lighting, extensive built-in shelving, large window, and carpeted flooring
-
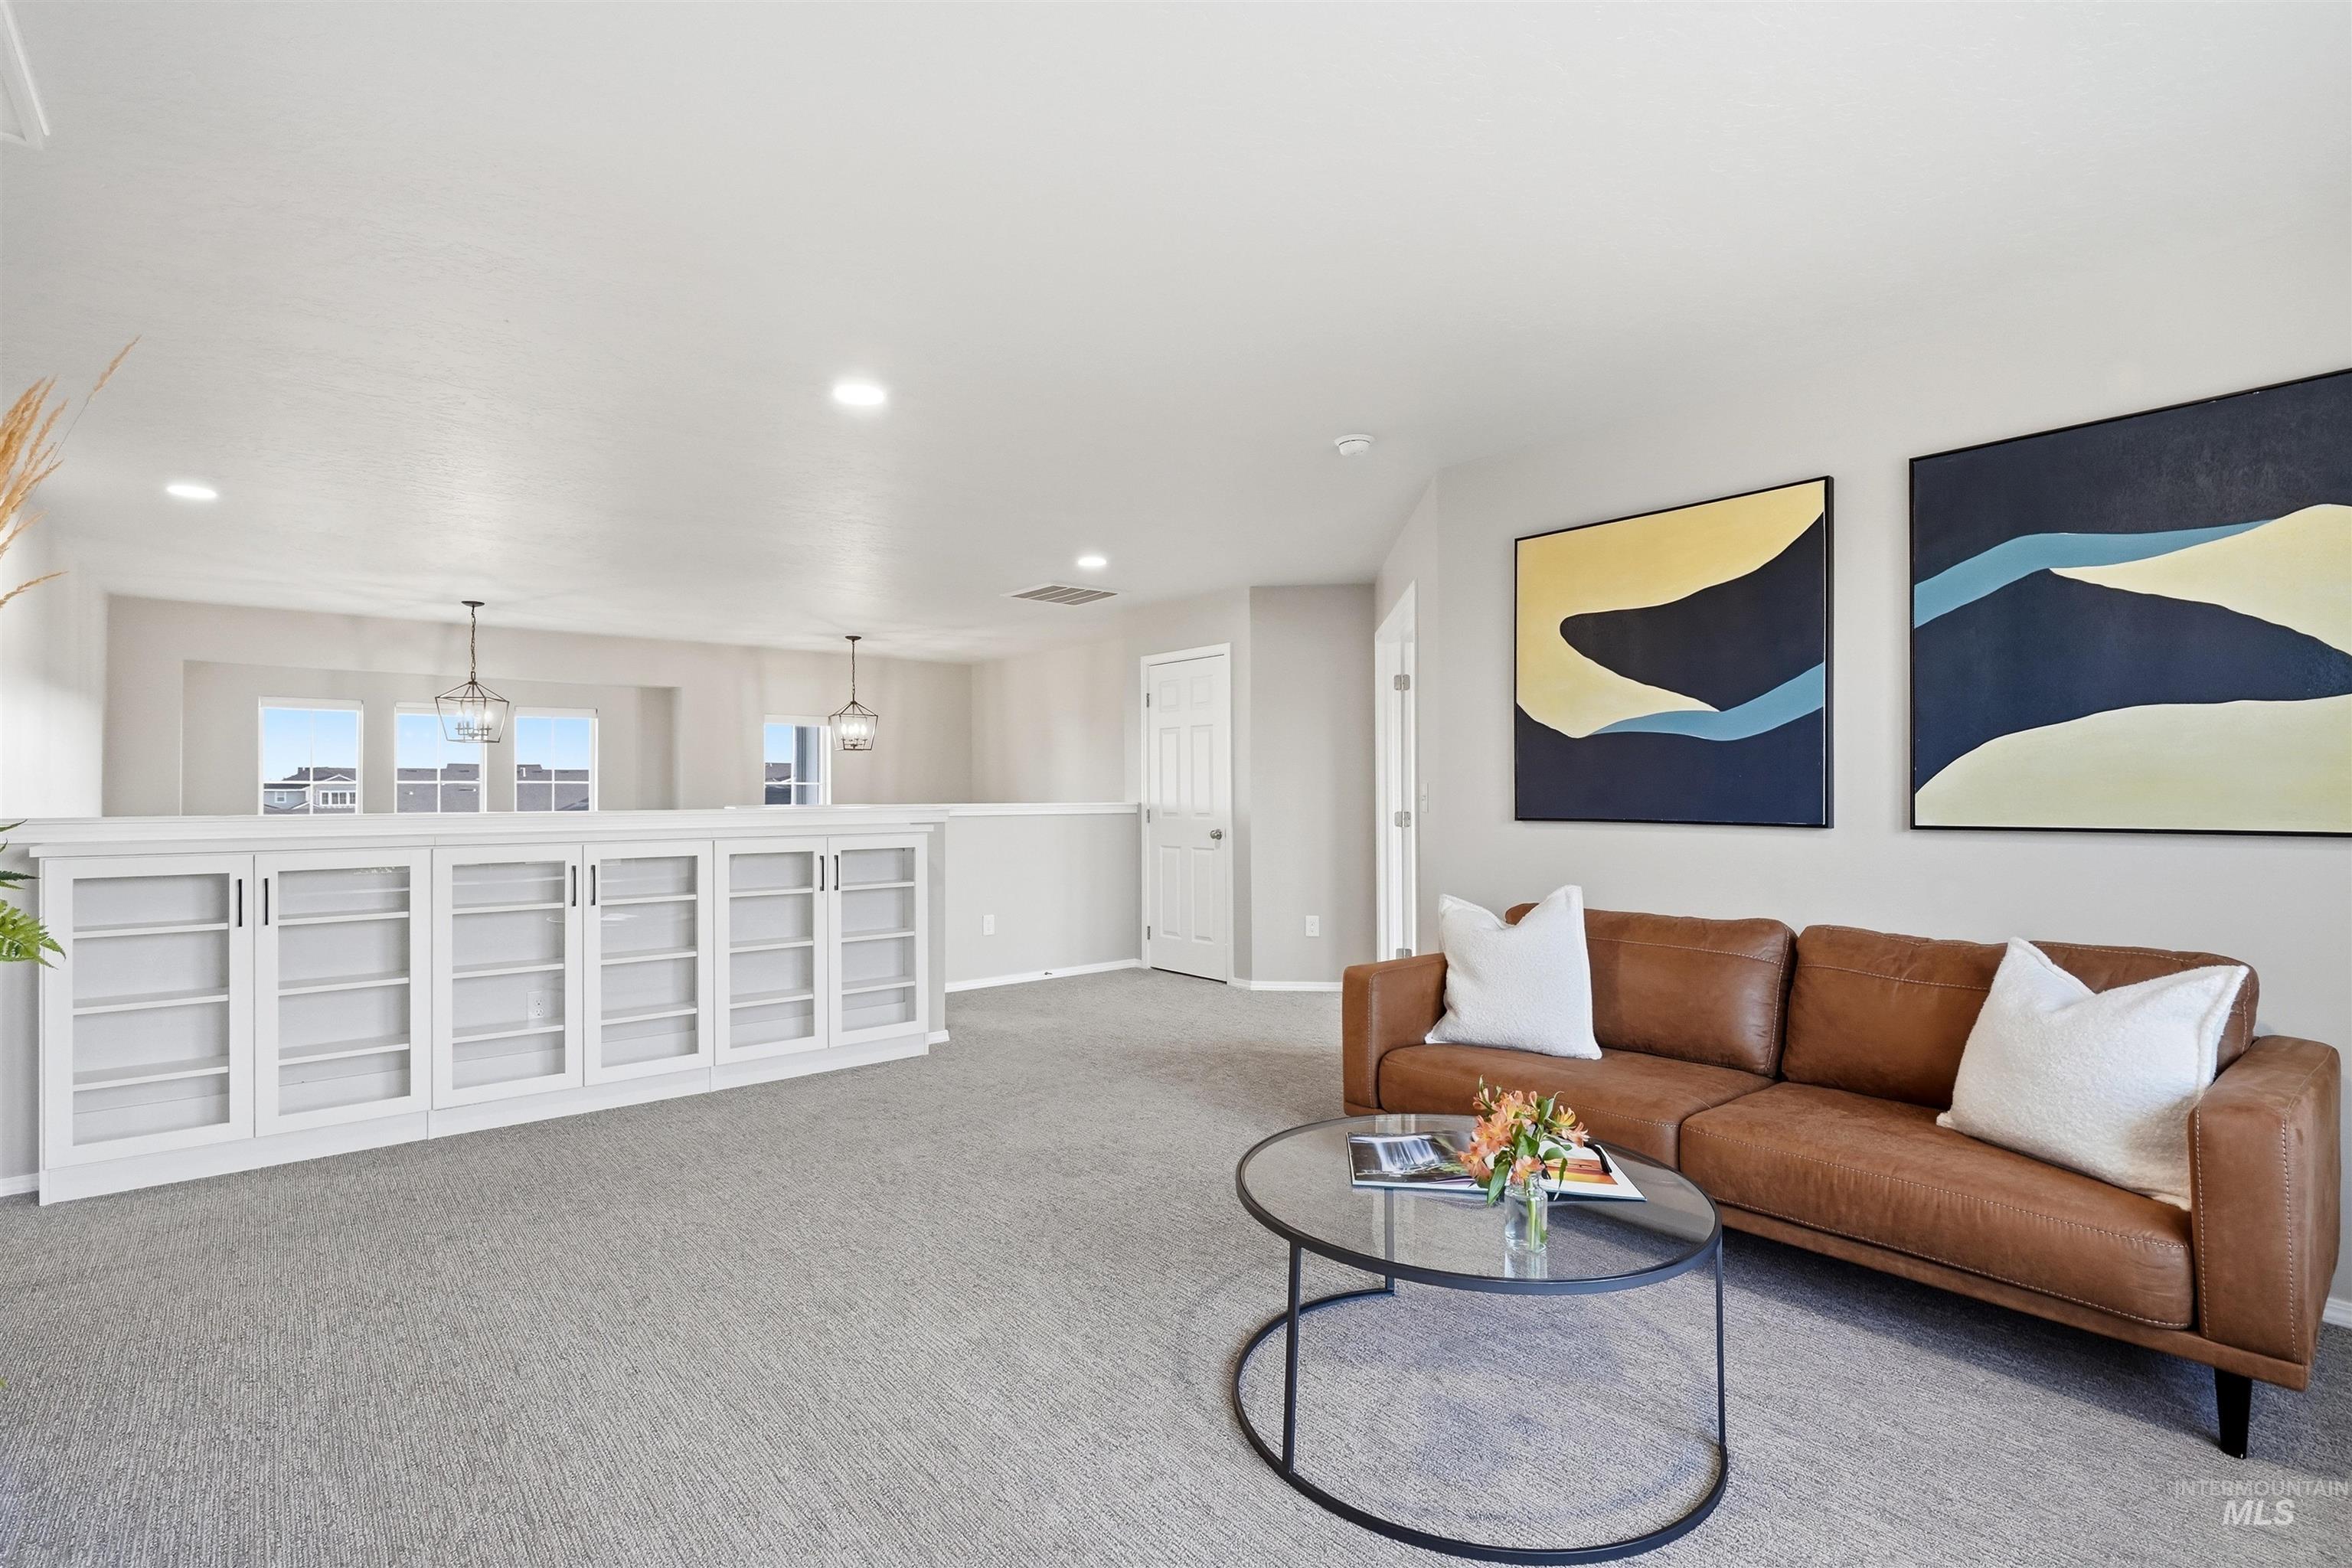
Expansive open-concept living area featuring a built-in cabinet with glass doors, recessed lighting, and suspended light fixtures
-
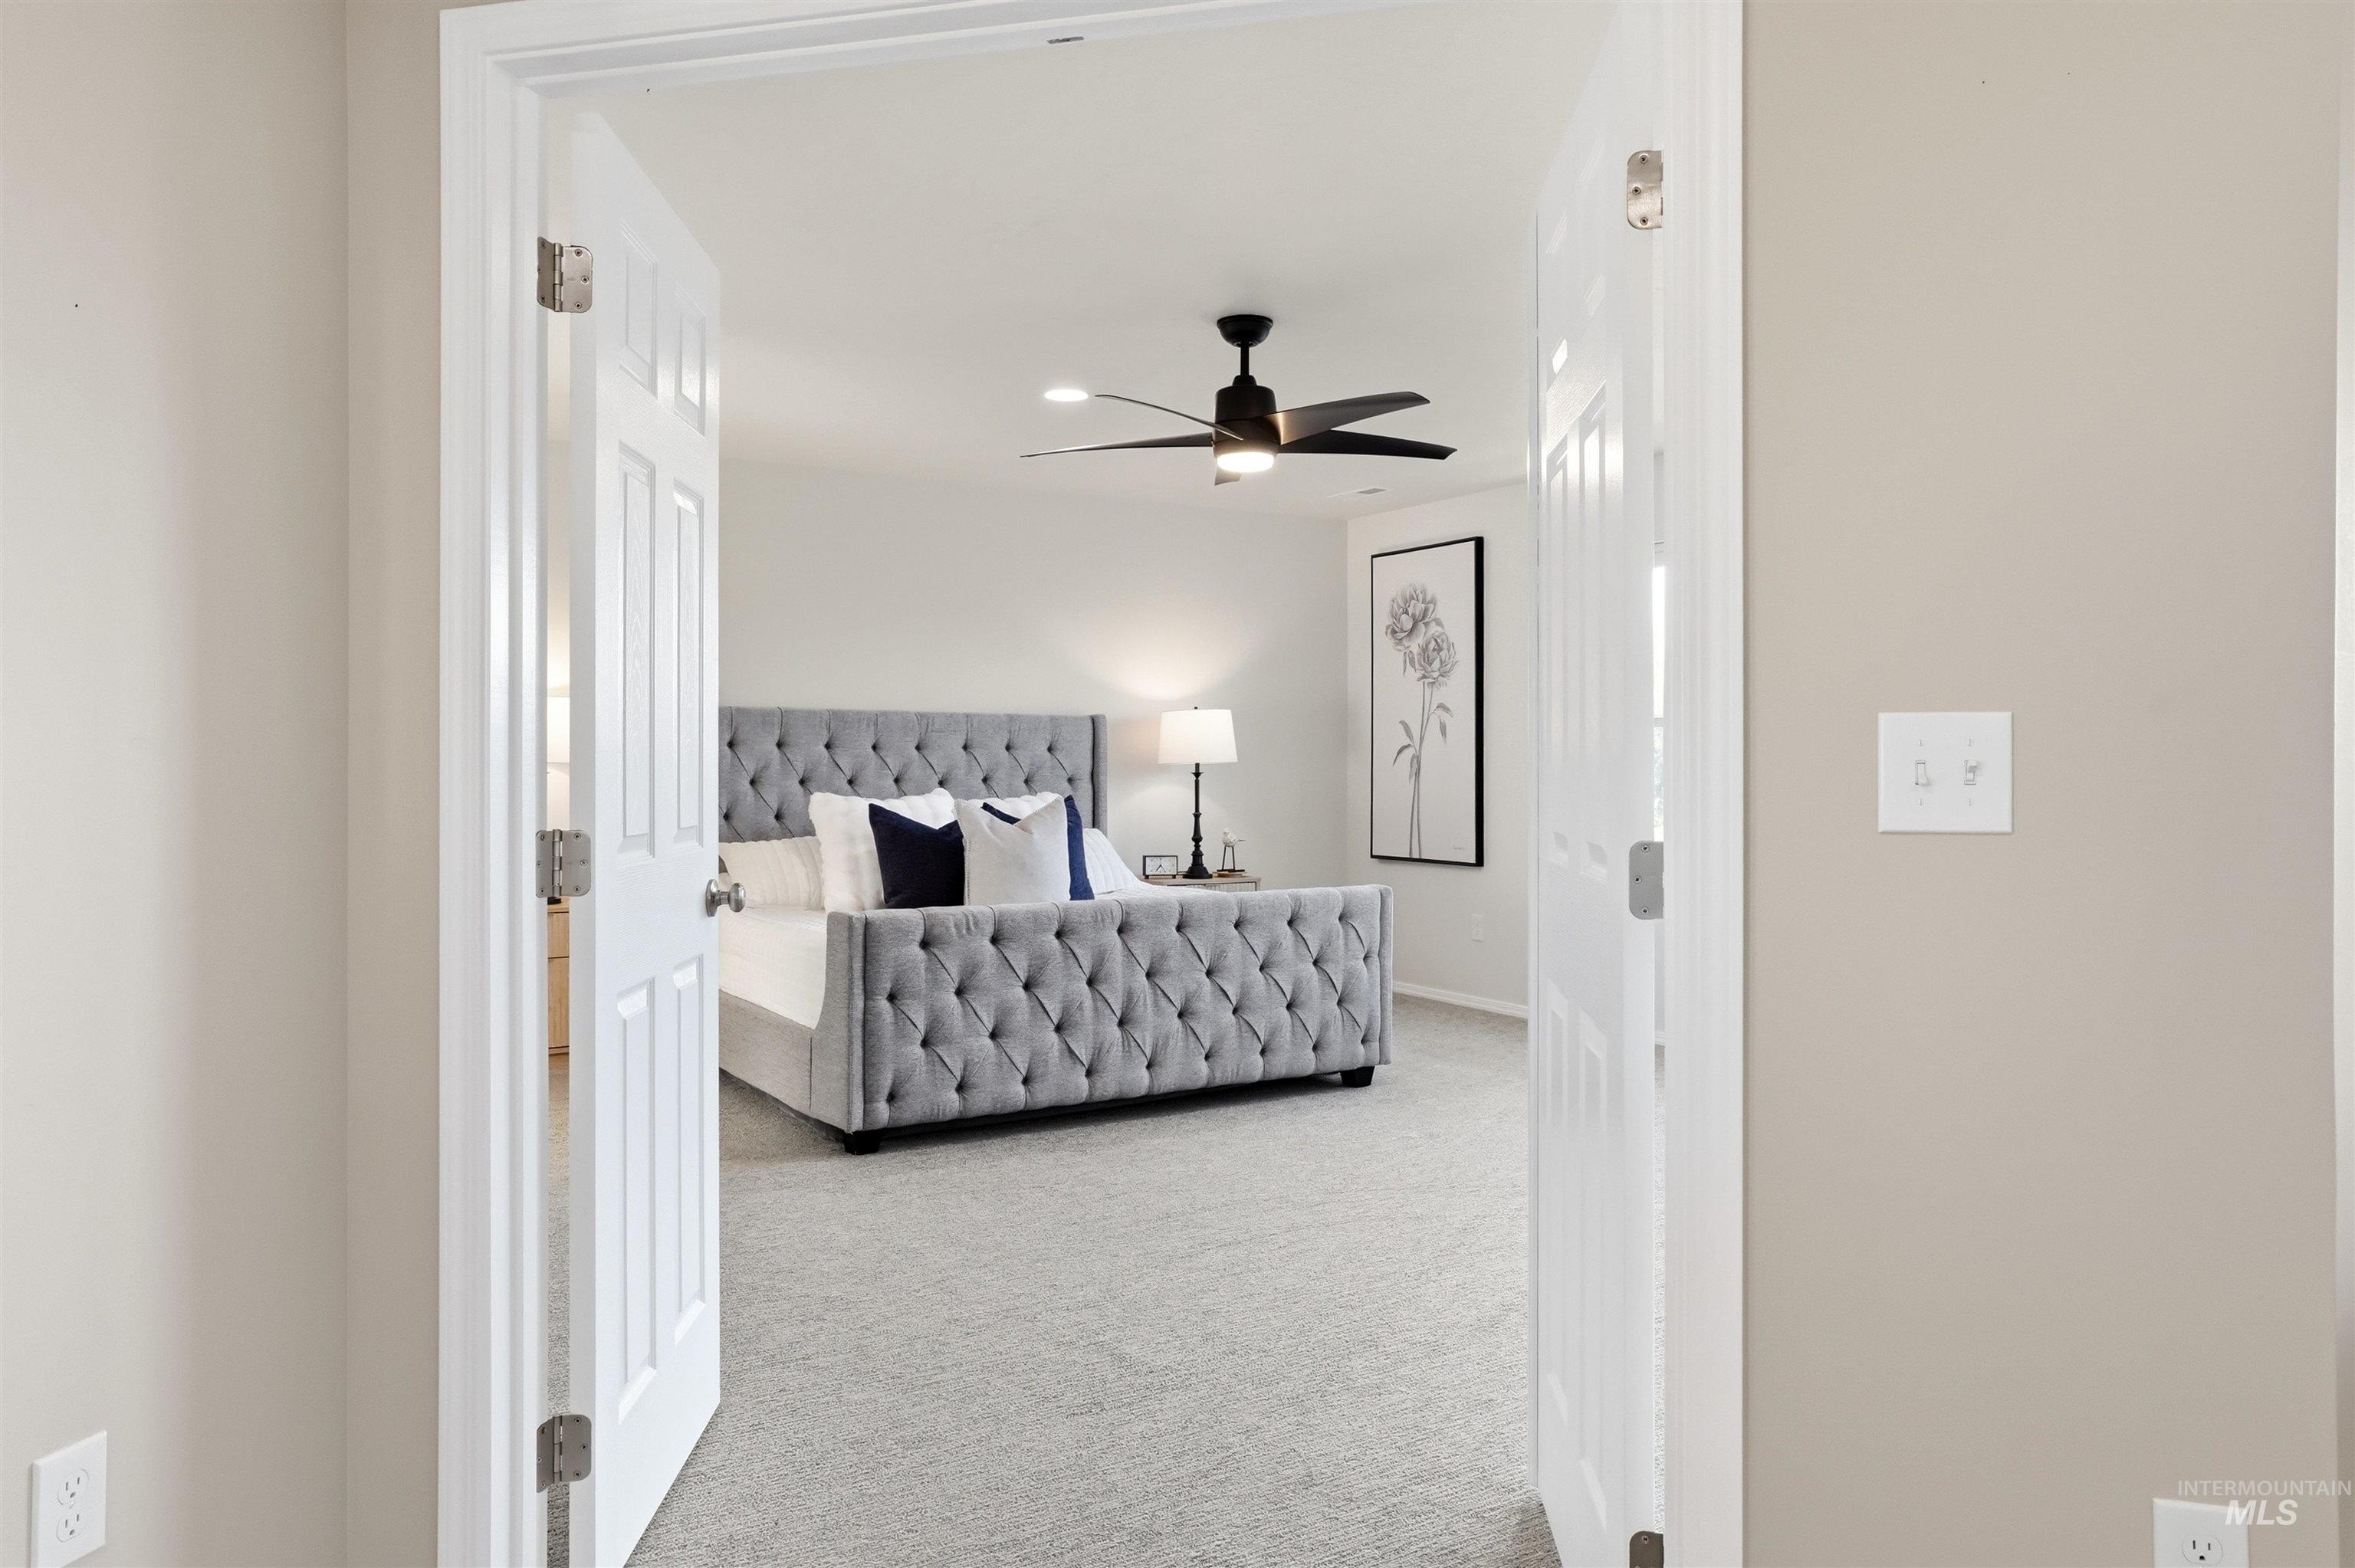
Recessed lighting, ceiling fan, and carpeted flooring
-
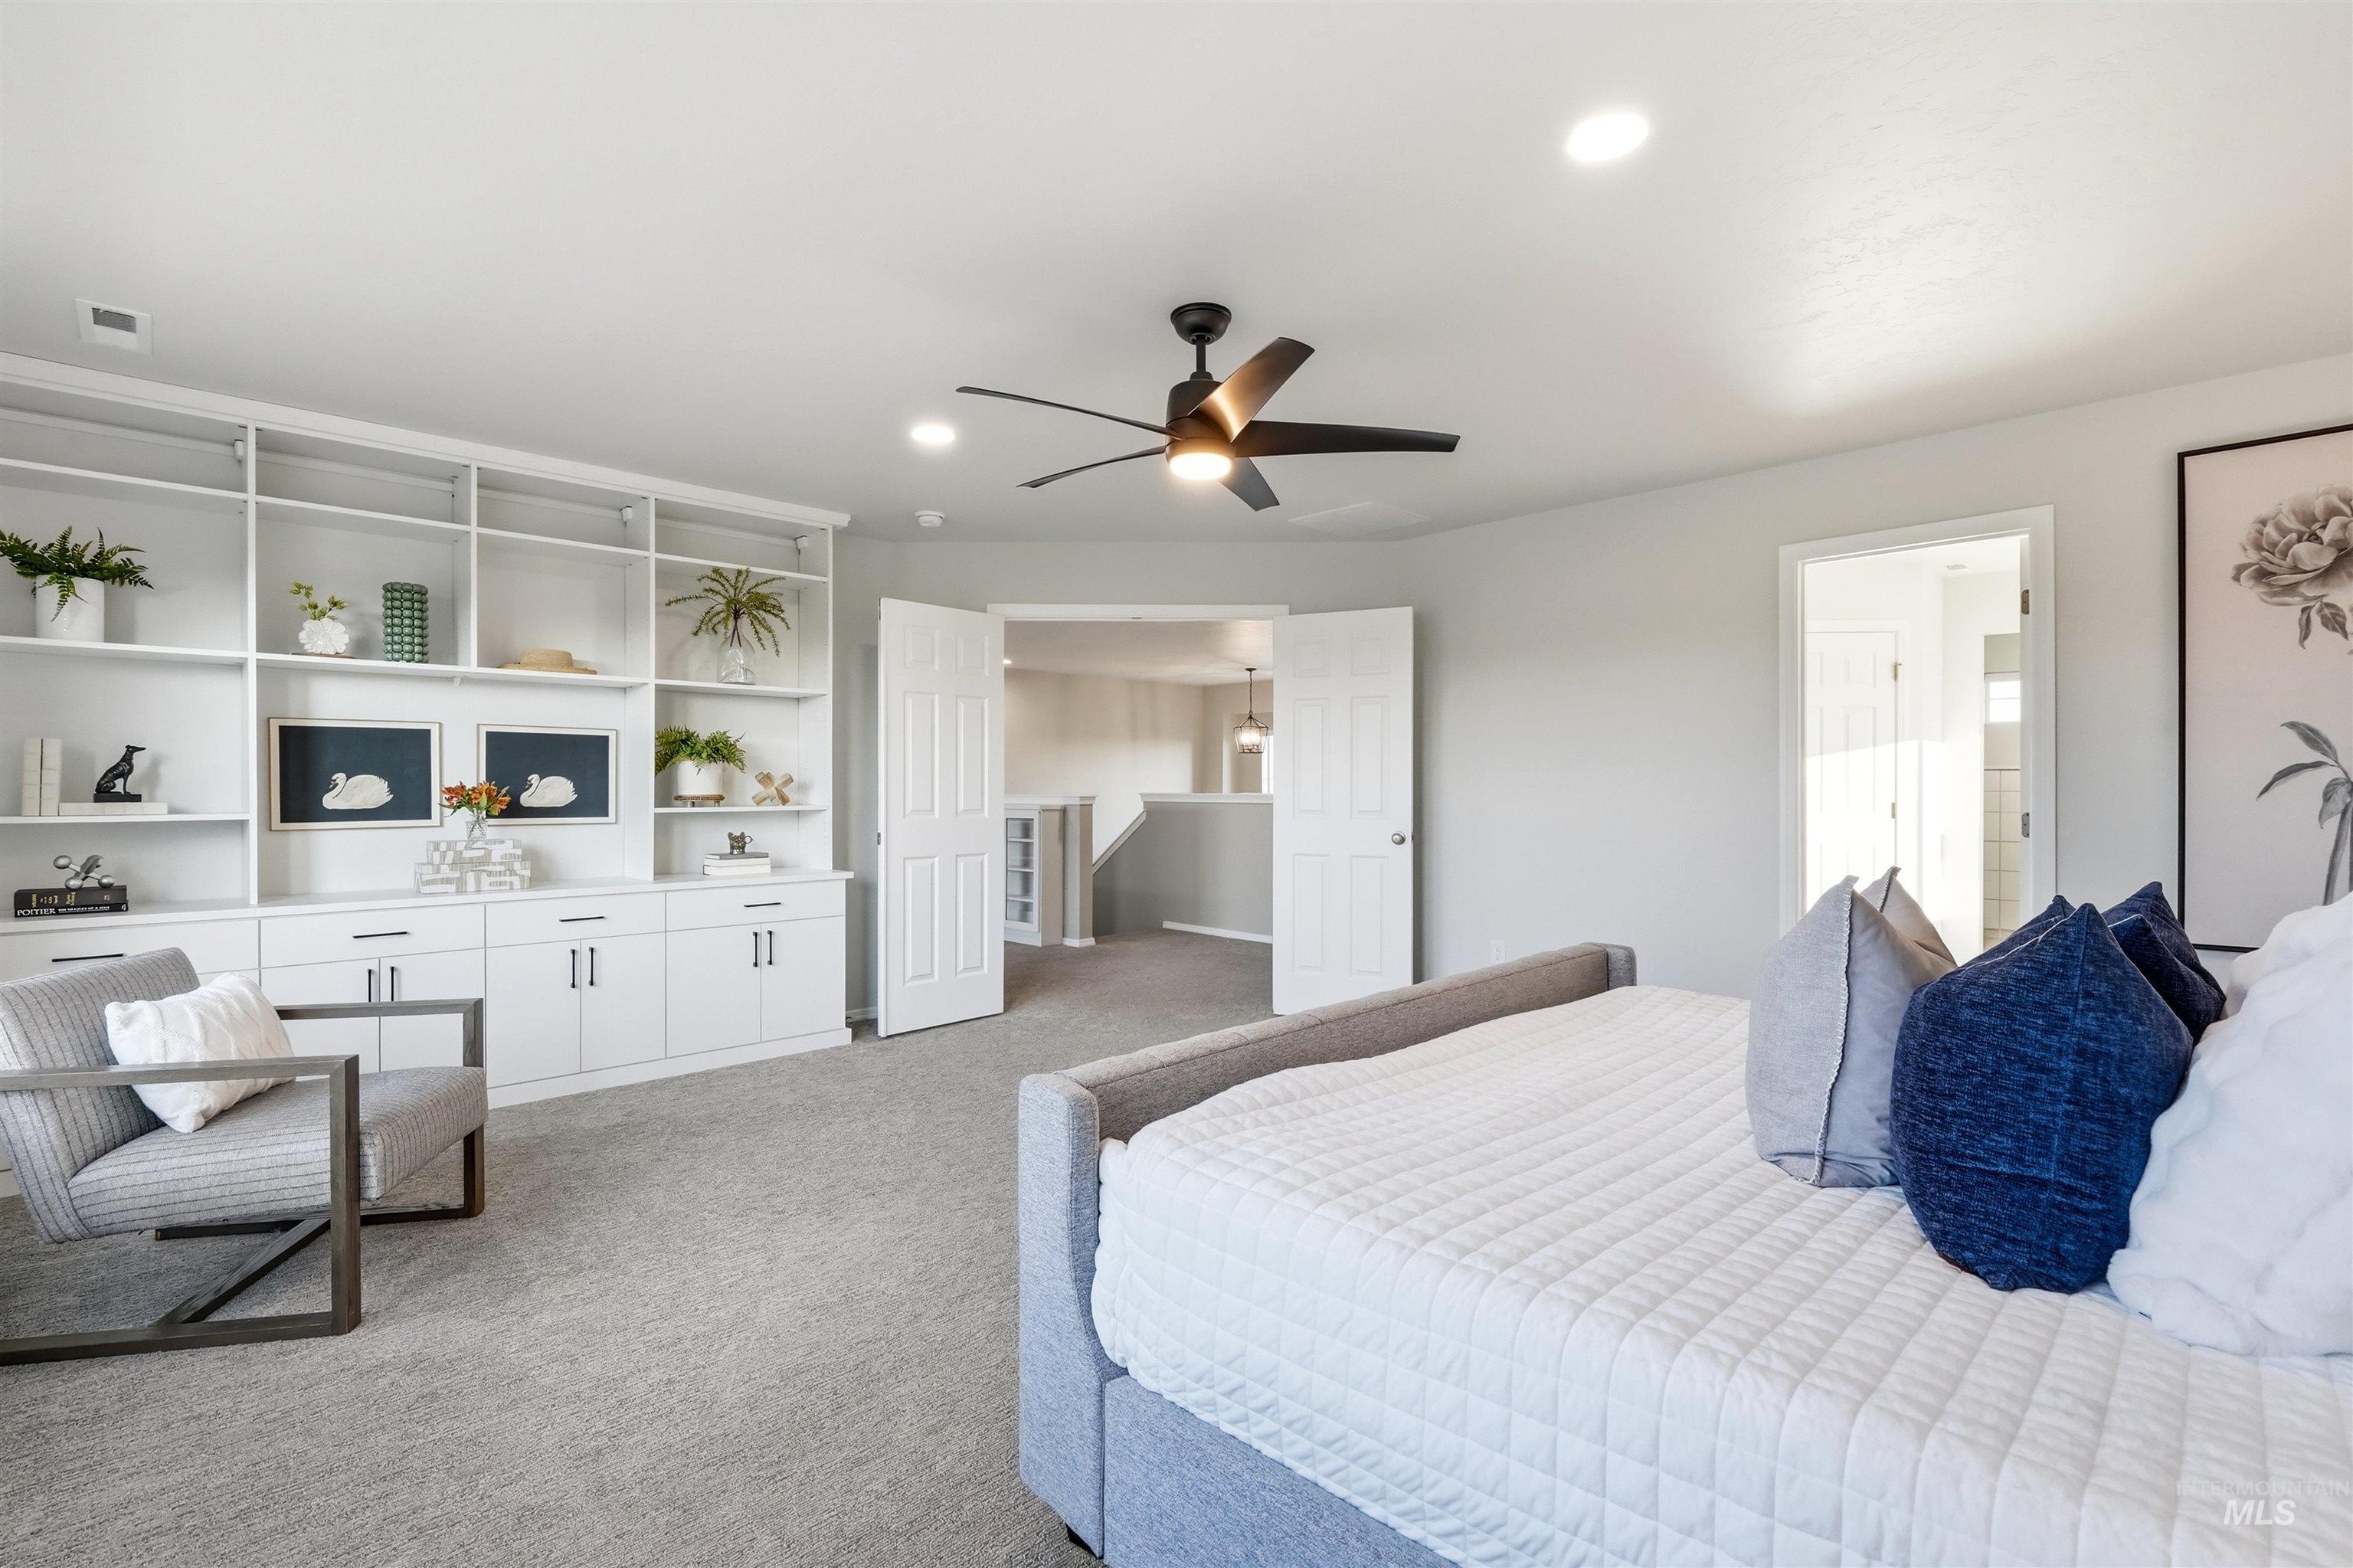
Built-in white shelving, recessed lighting, ceiling fan, carpeted flooring, and white paneled doors
-
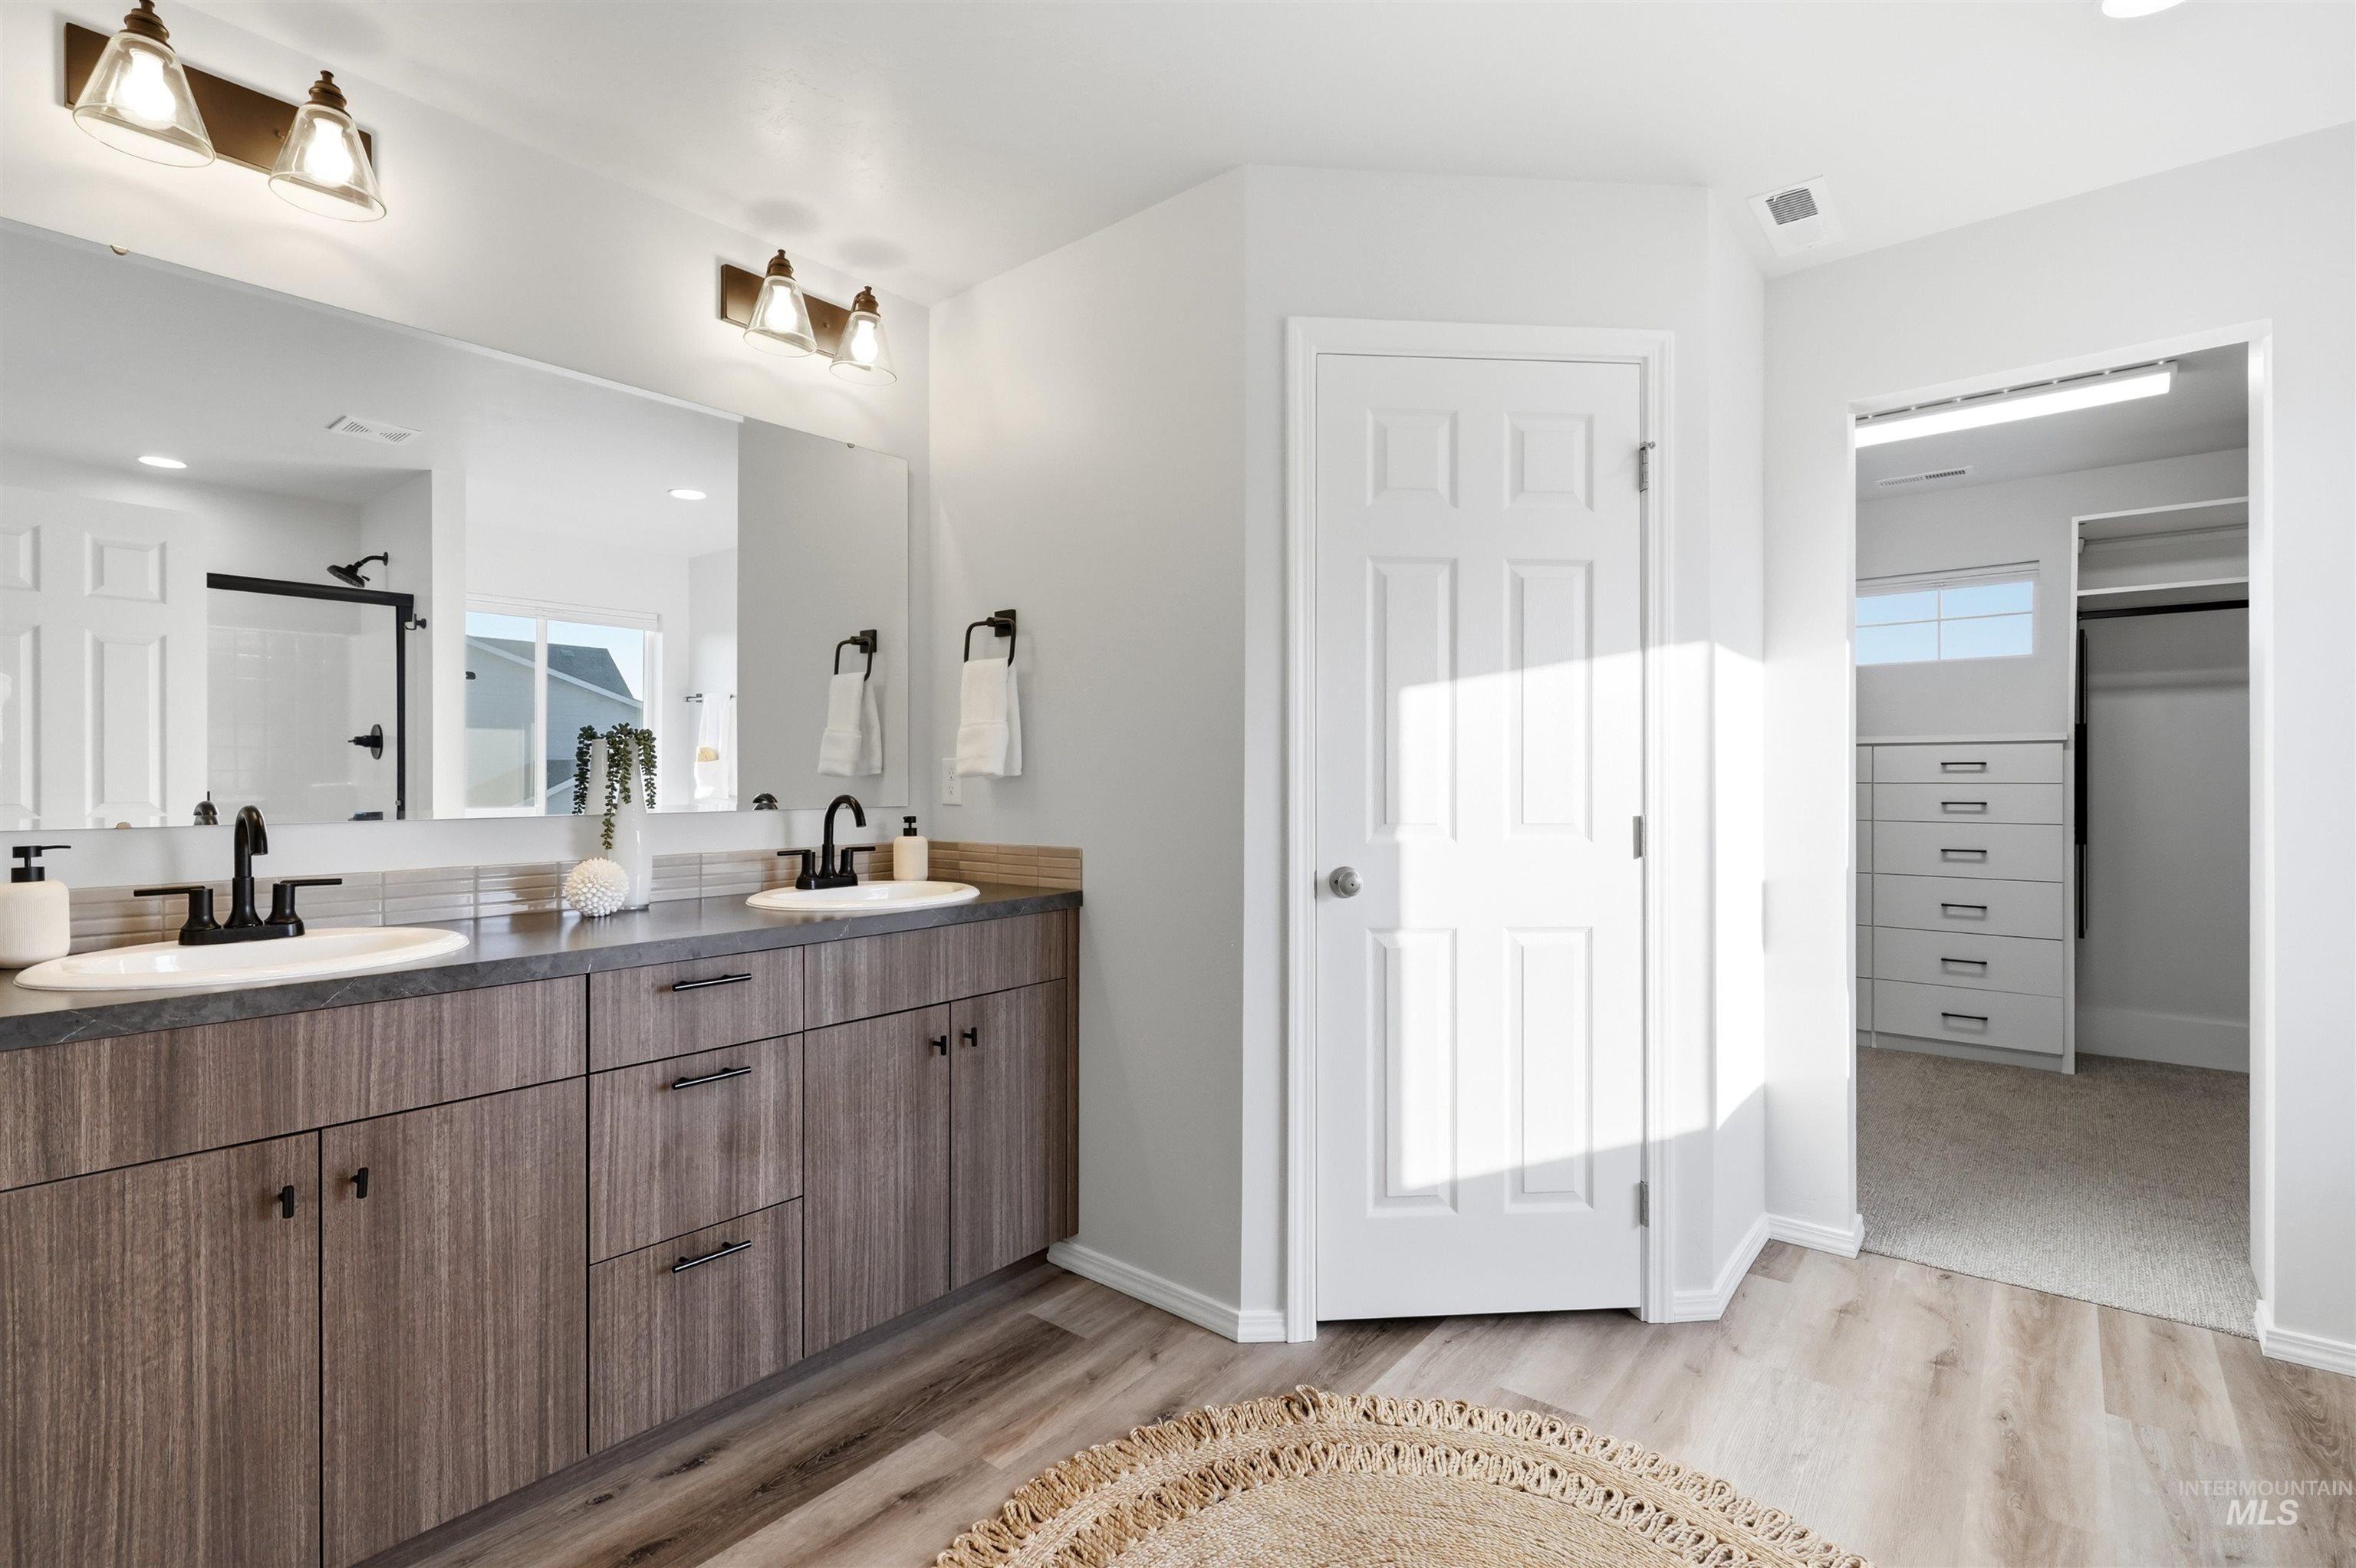
Dual vanity with wood-finish cabinetry and matte black fixtures
-
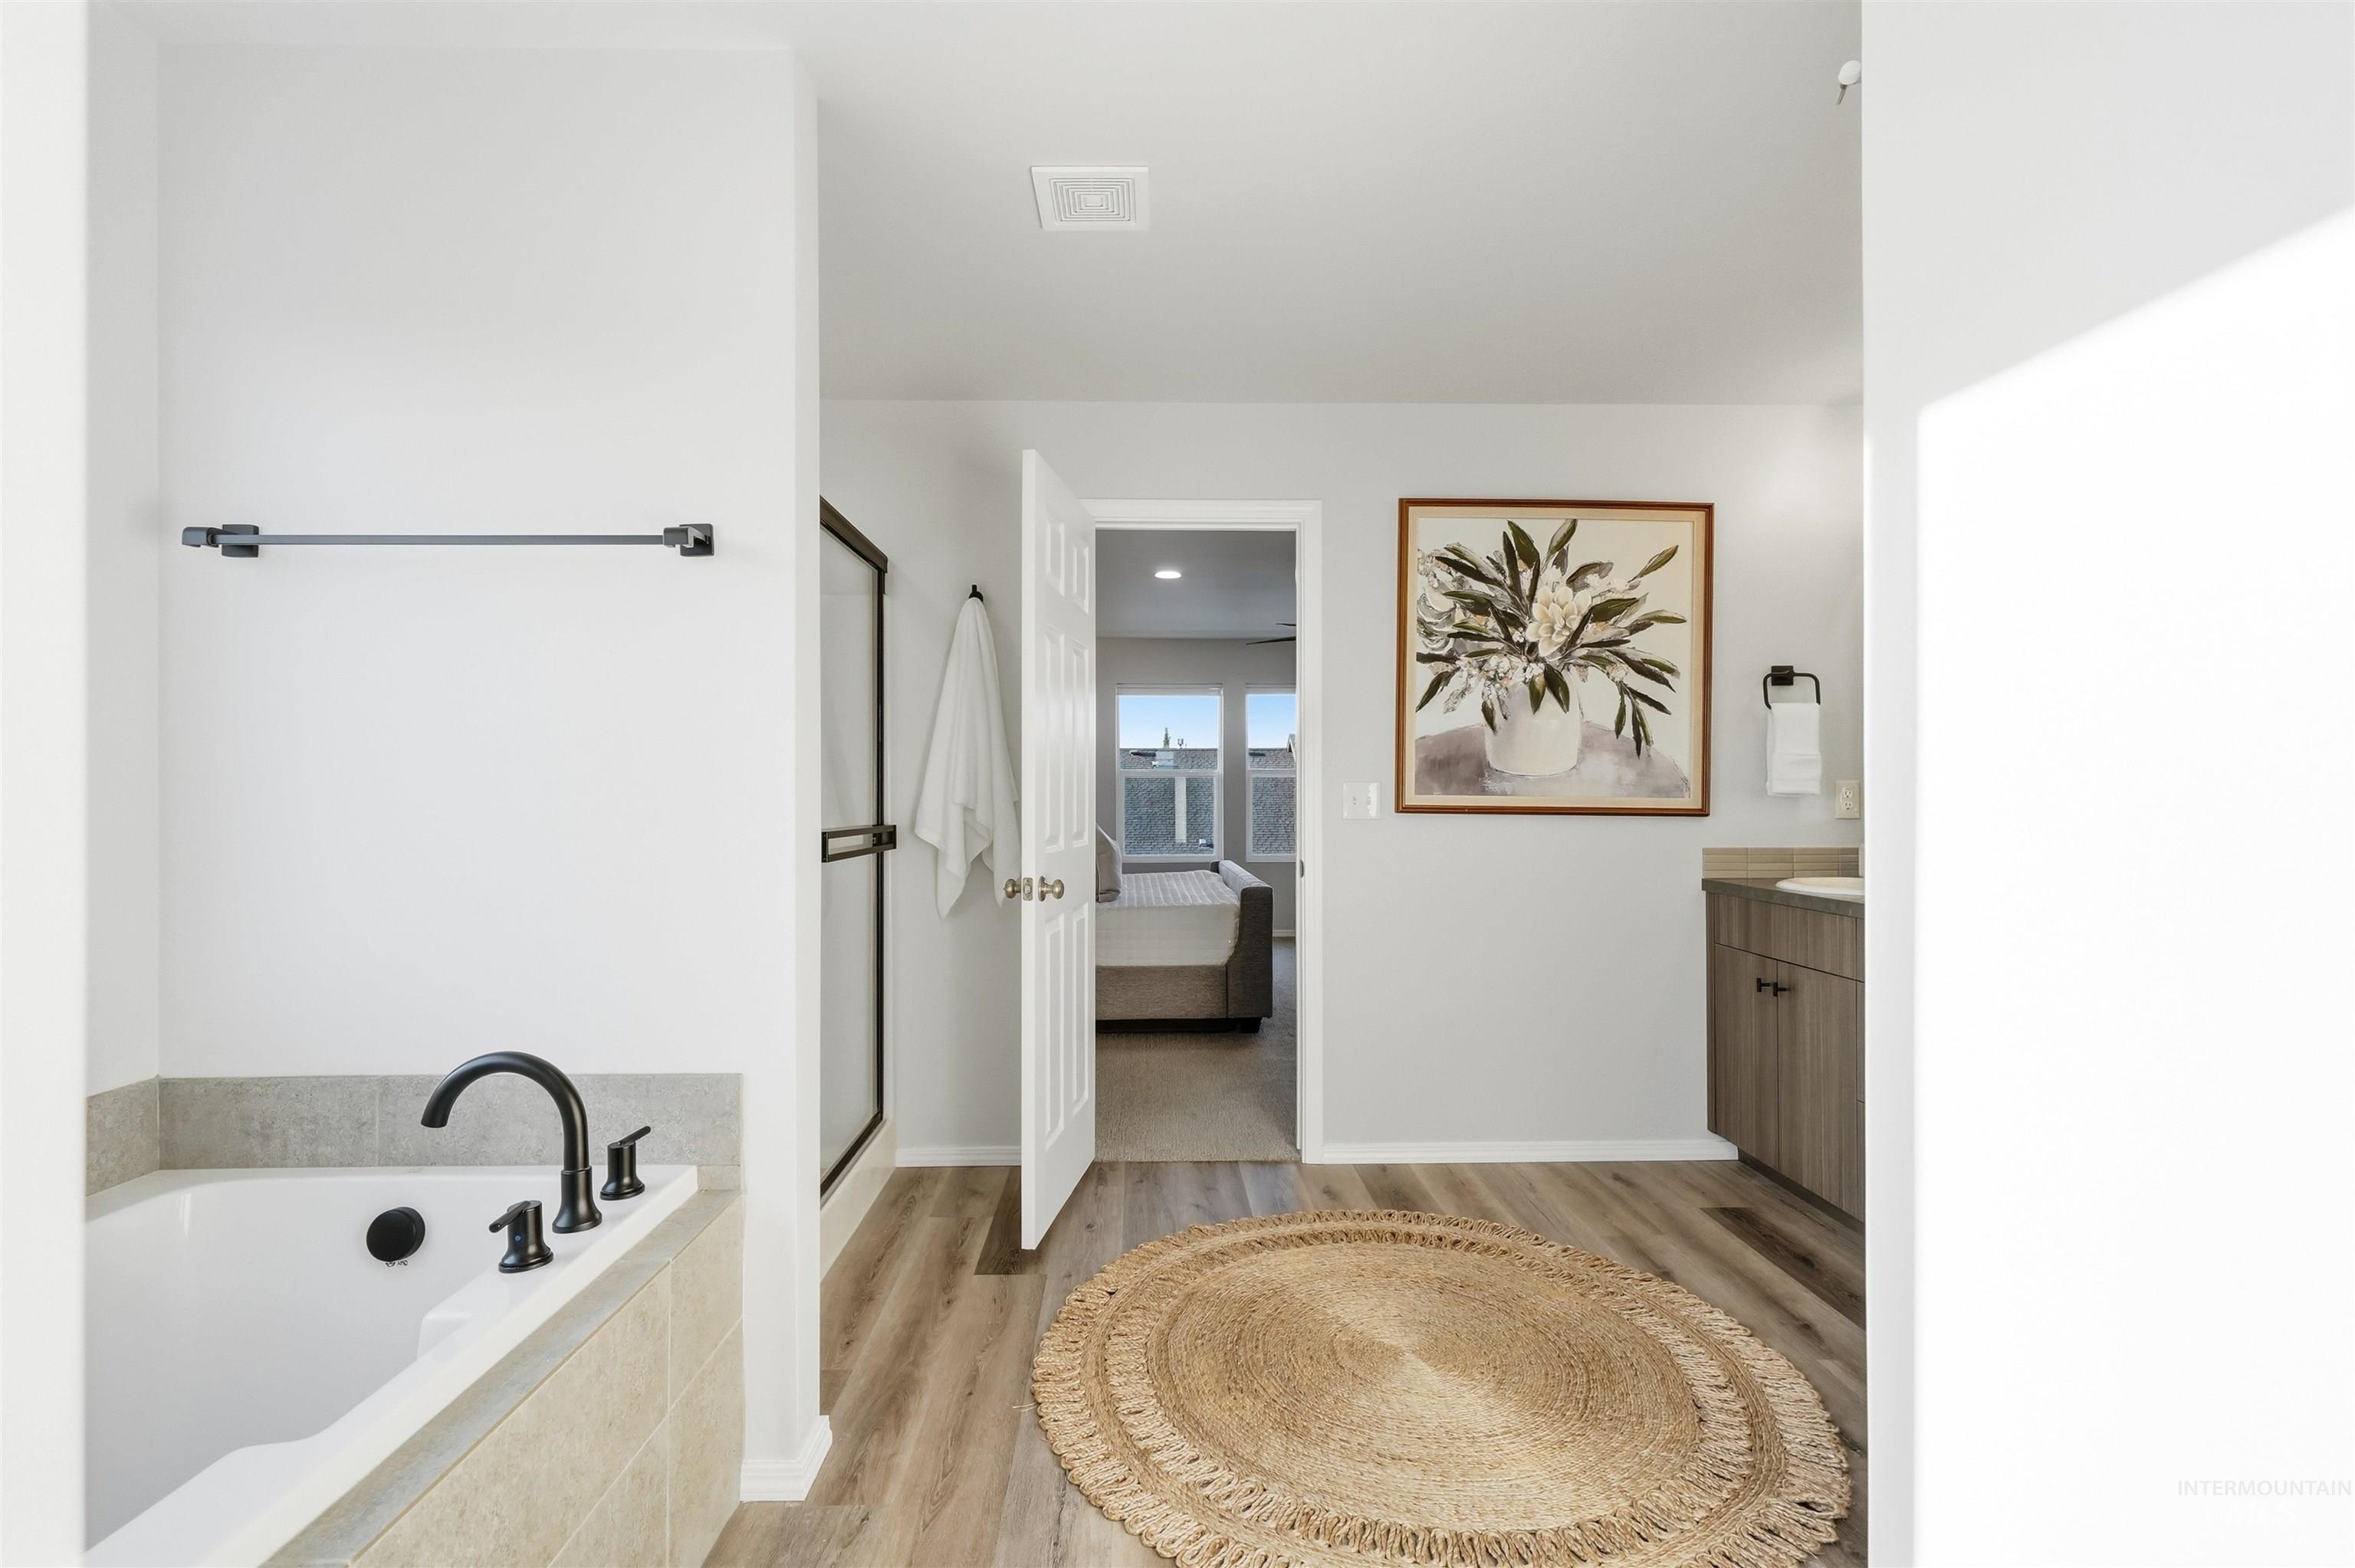
Built-in soaking tub with matte black fixtures, tile surround, glass-enclosed shower, wood-finish flooring, and vanity with undermount sink
-
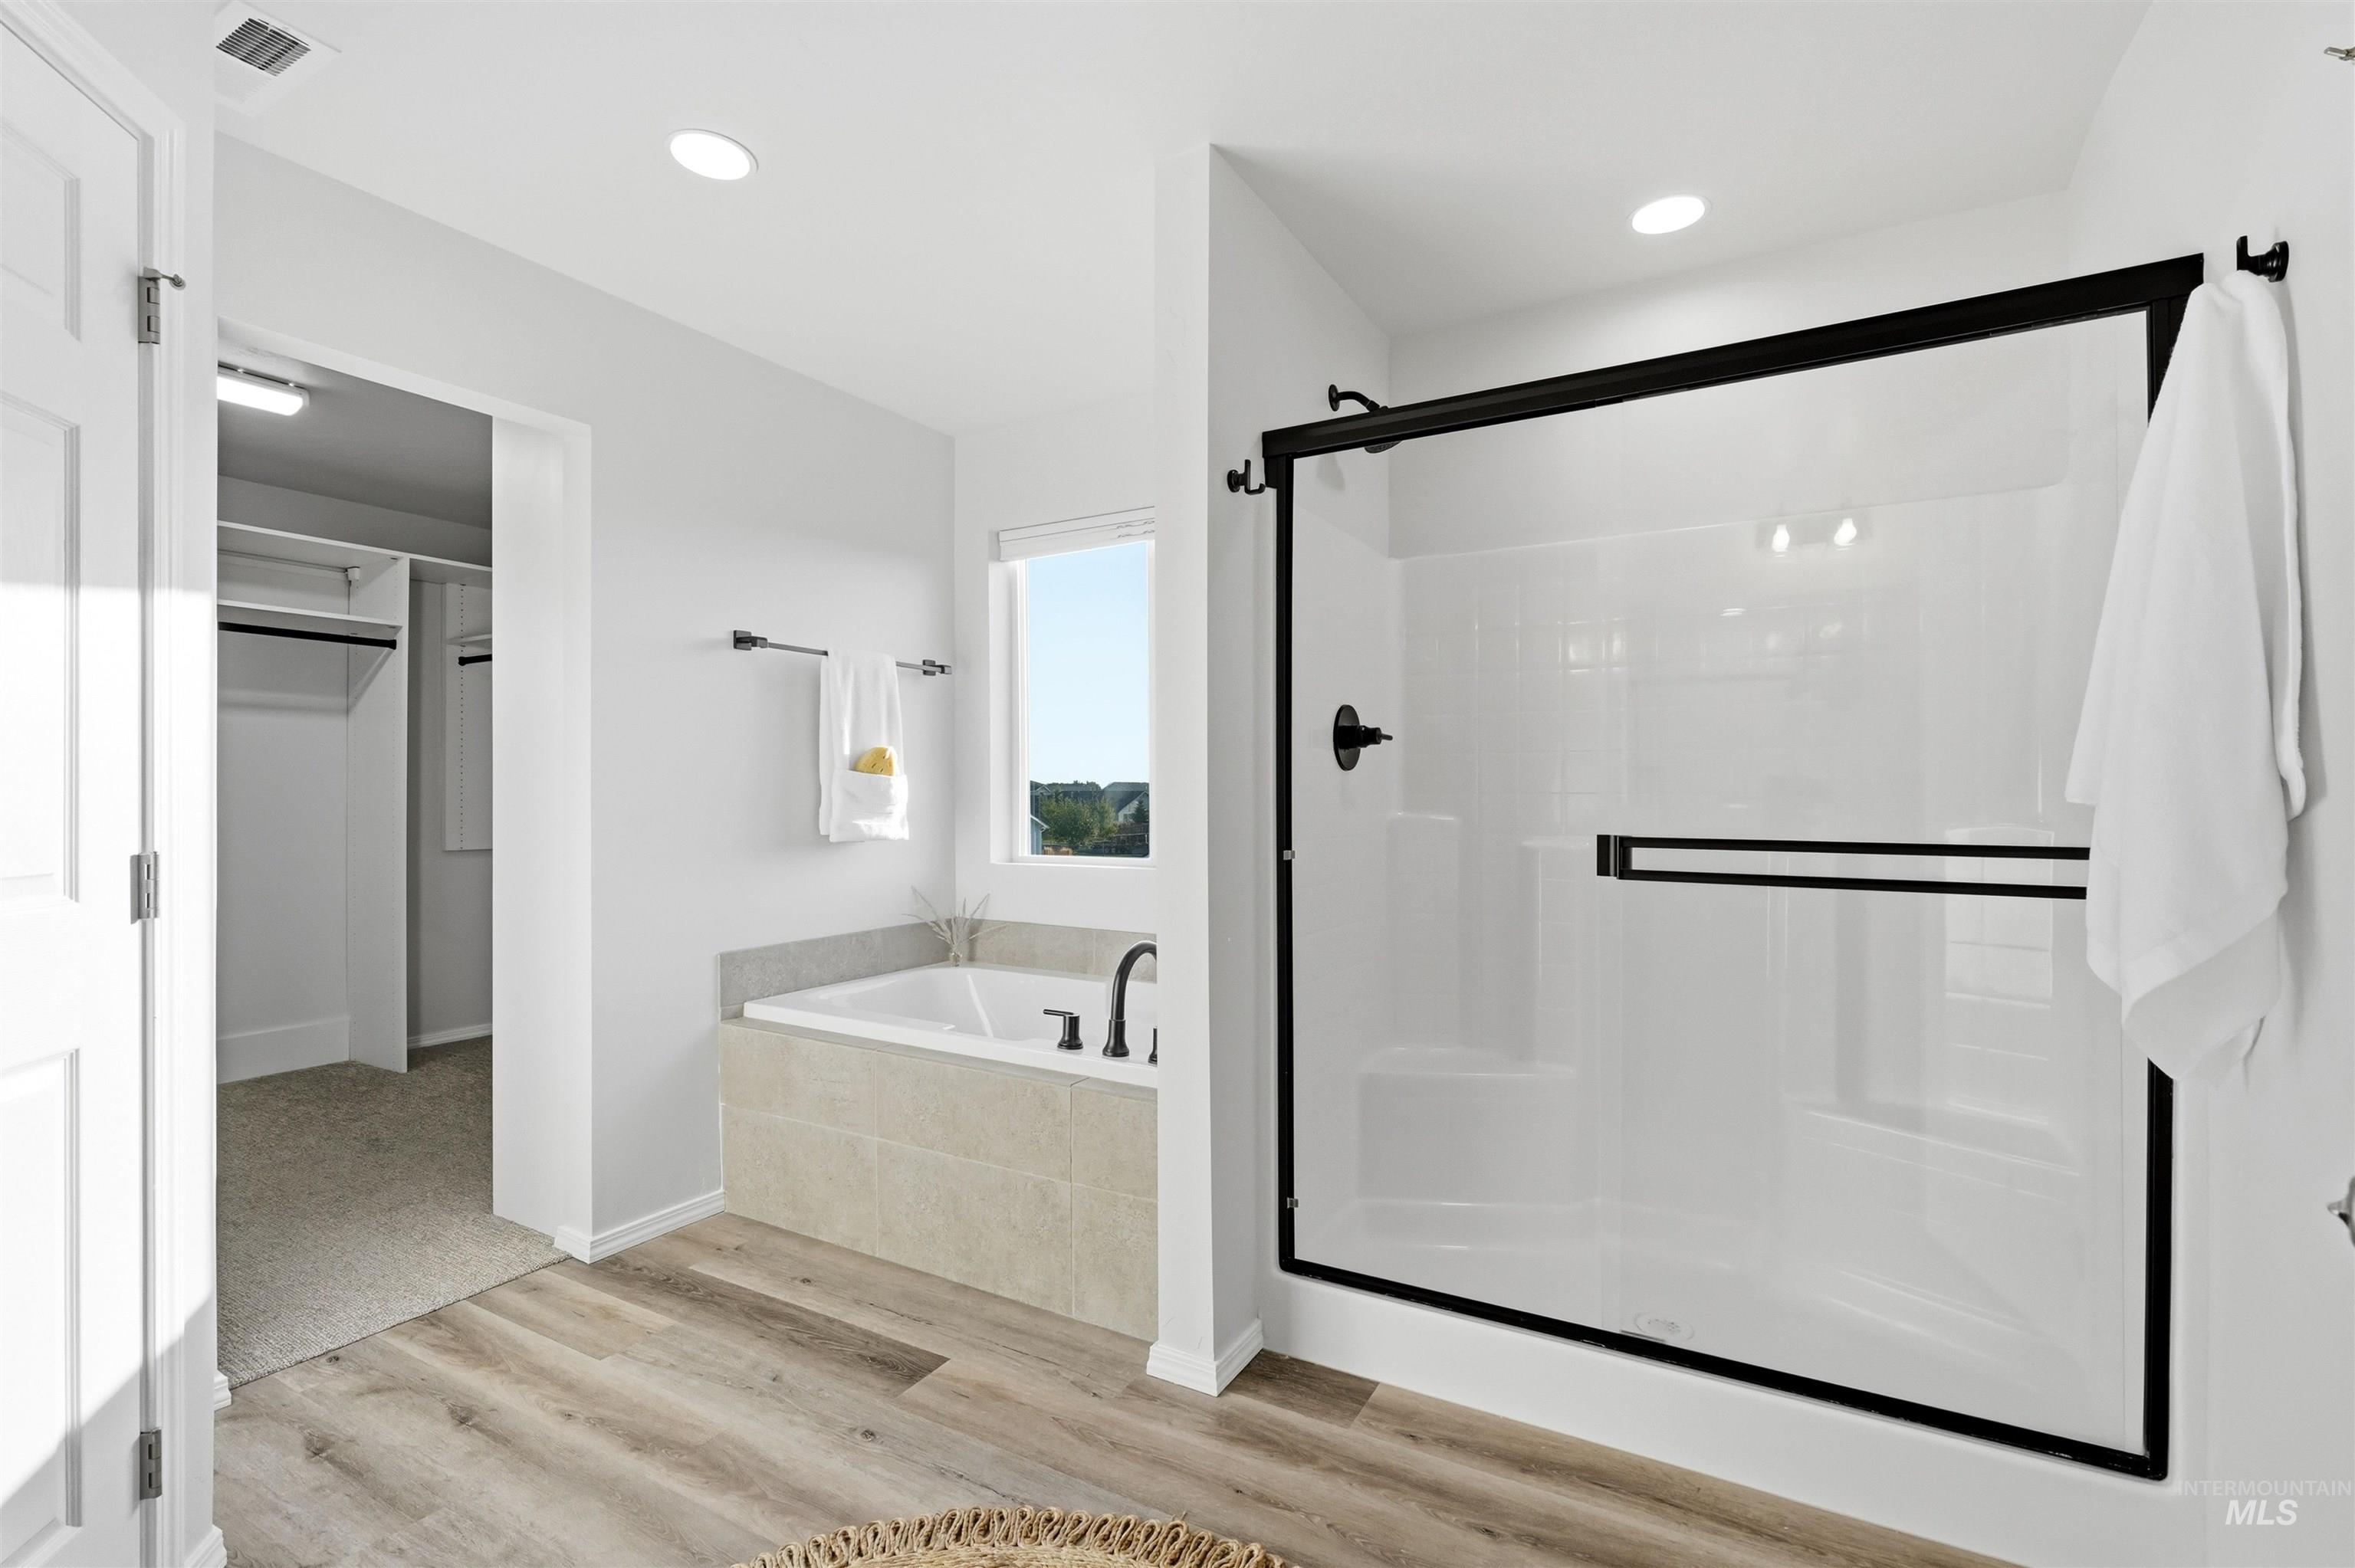
Wood-finish flooring, built-in bathtub with tiled surround, walk-in shower with clear glass enclosure and dark-finish hardware, and recessed lighting
-
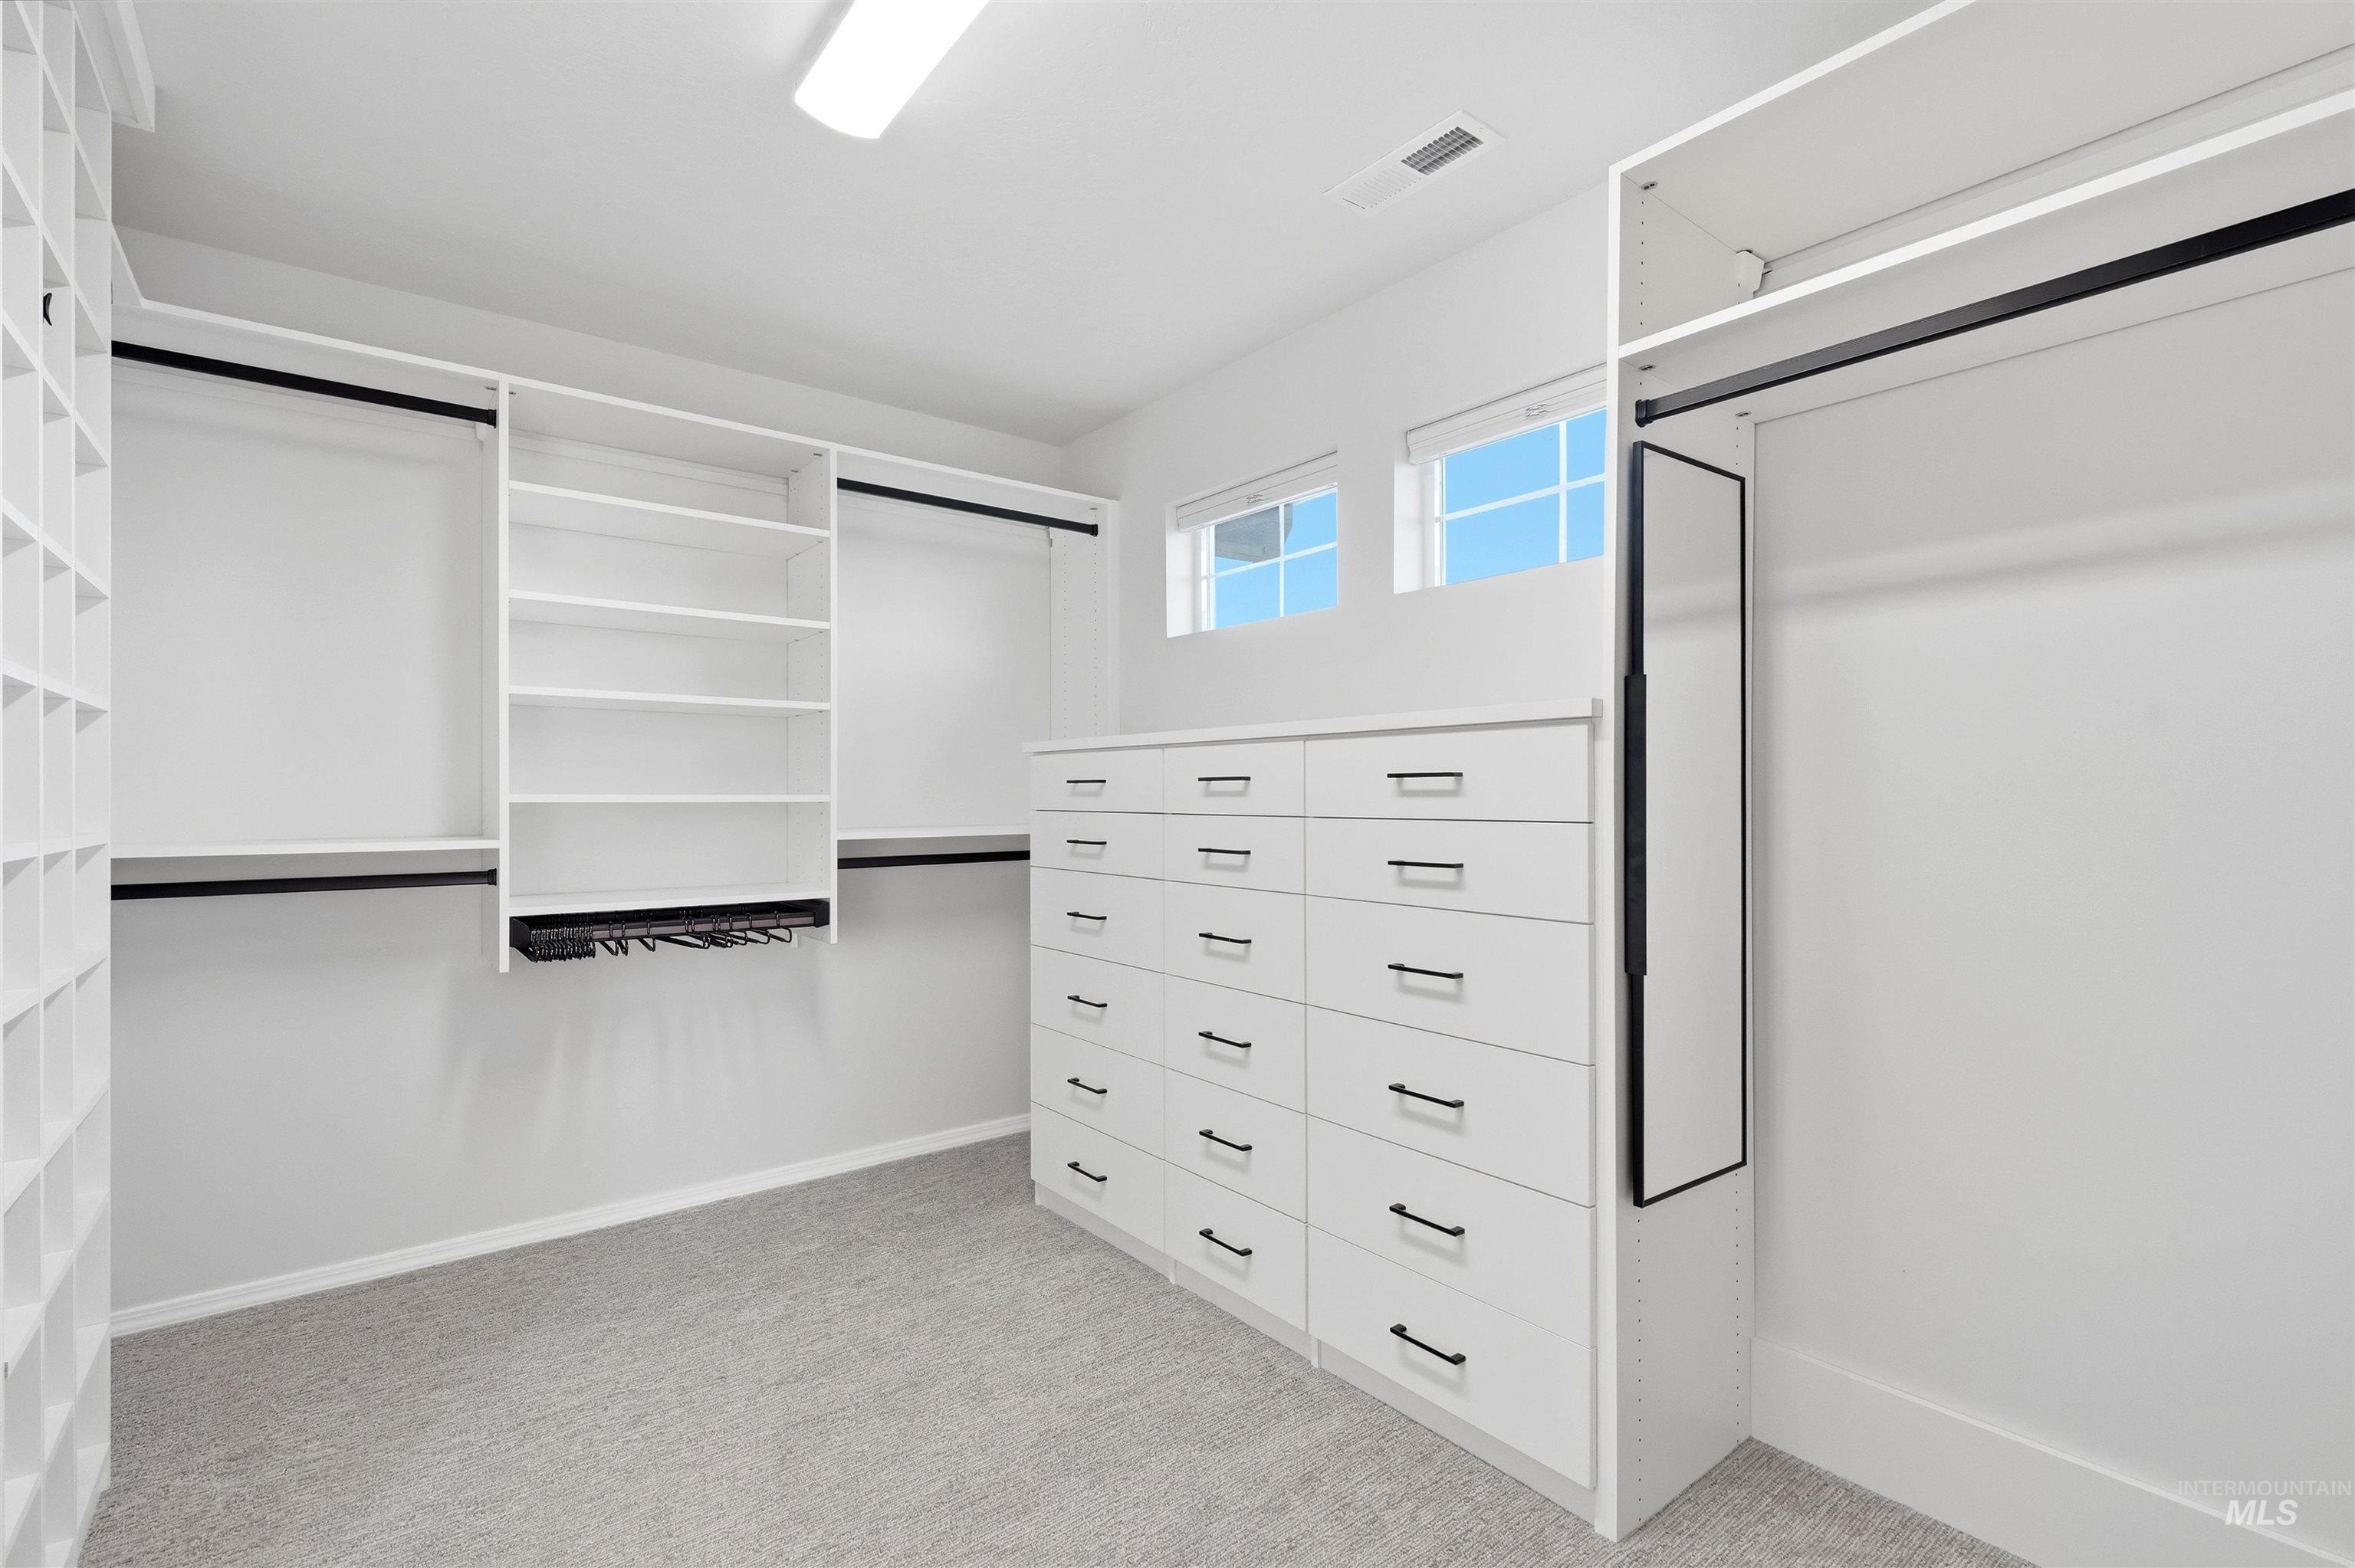
Built-in custom cabinetry with shelving, hanging rods, and pull-out drawers
-
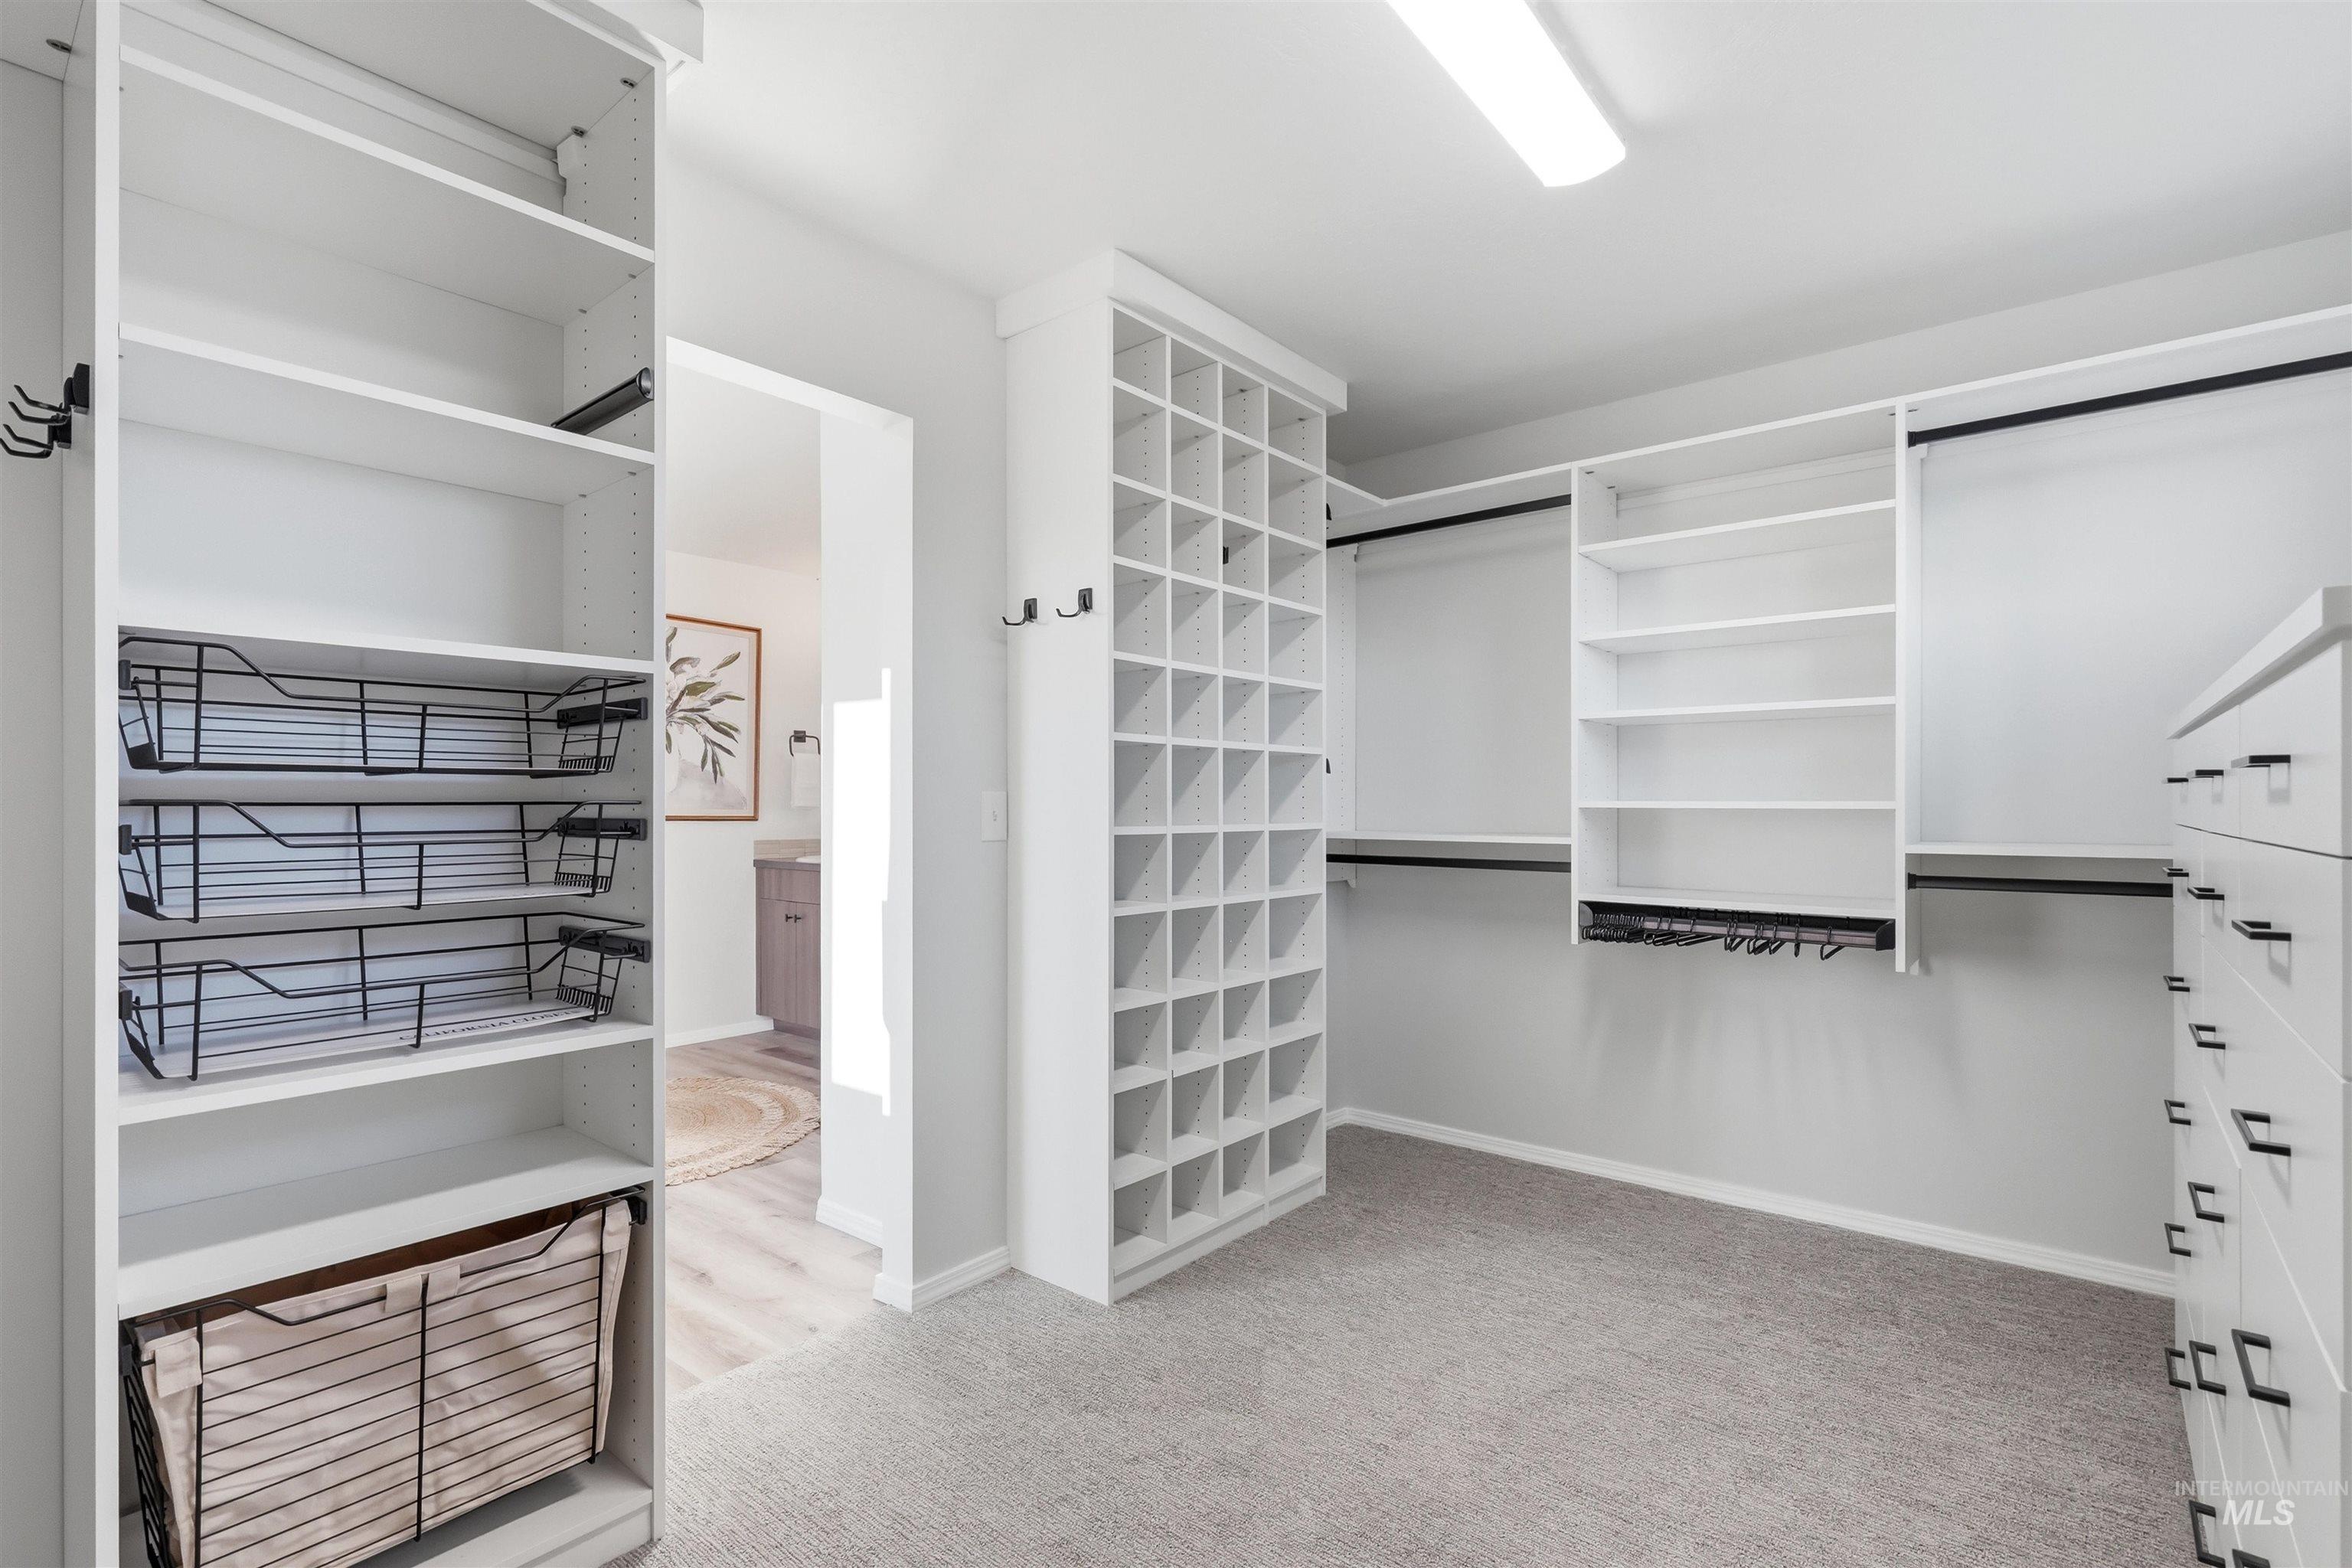
Integrated shelving units, built-in drawer storage, dedicated shoe cubbies, and hanging rods
-
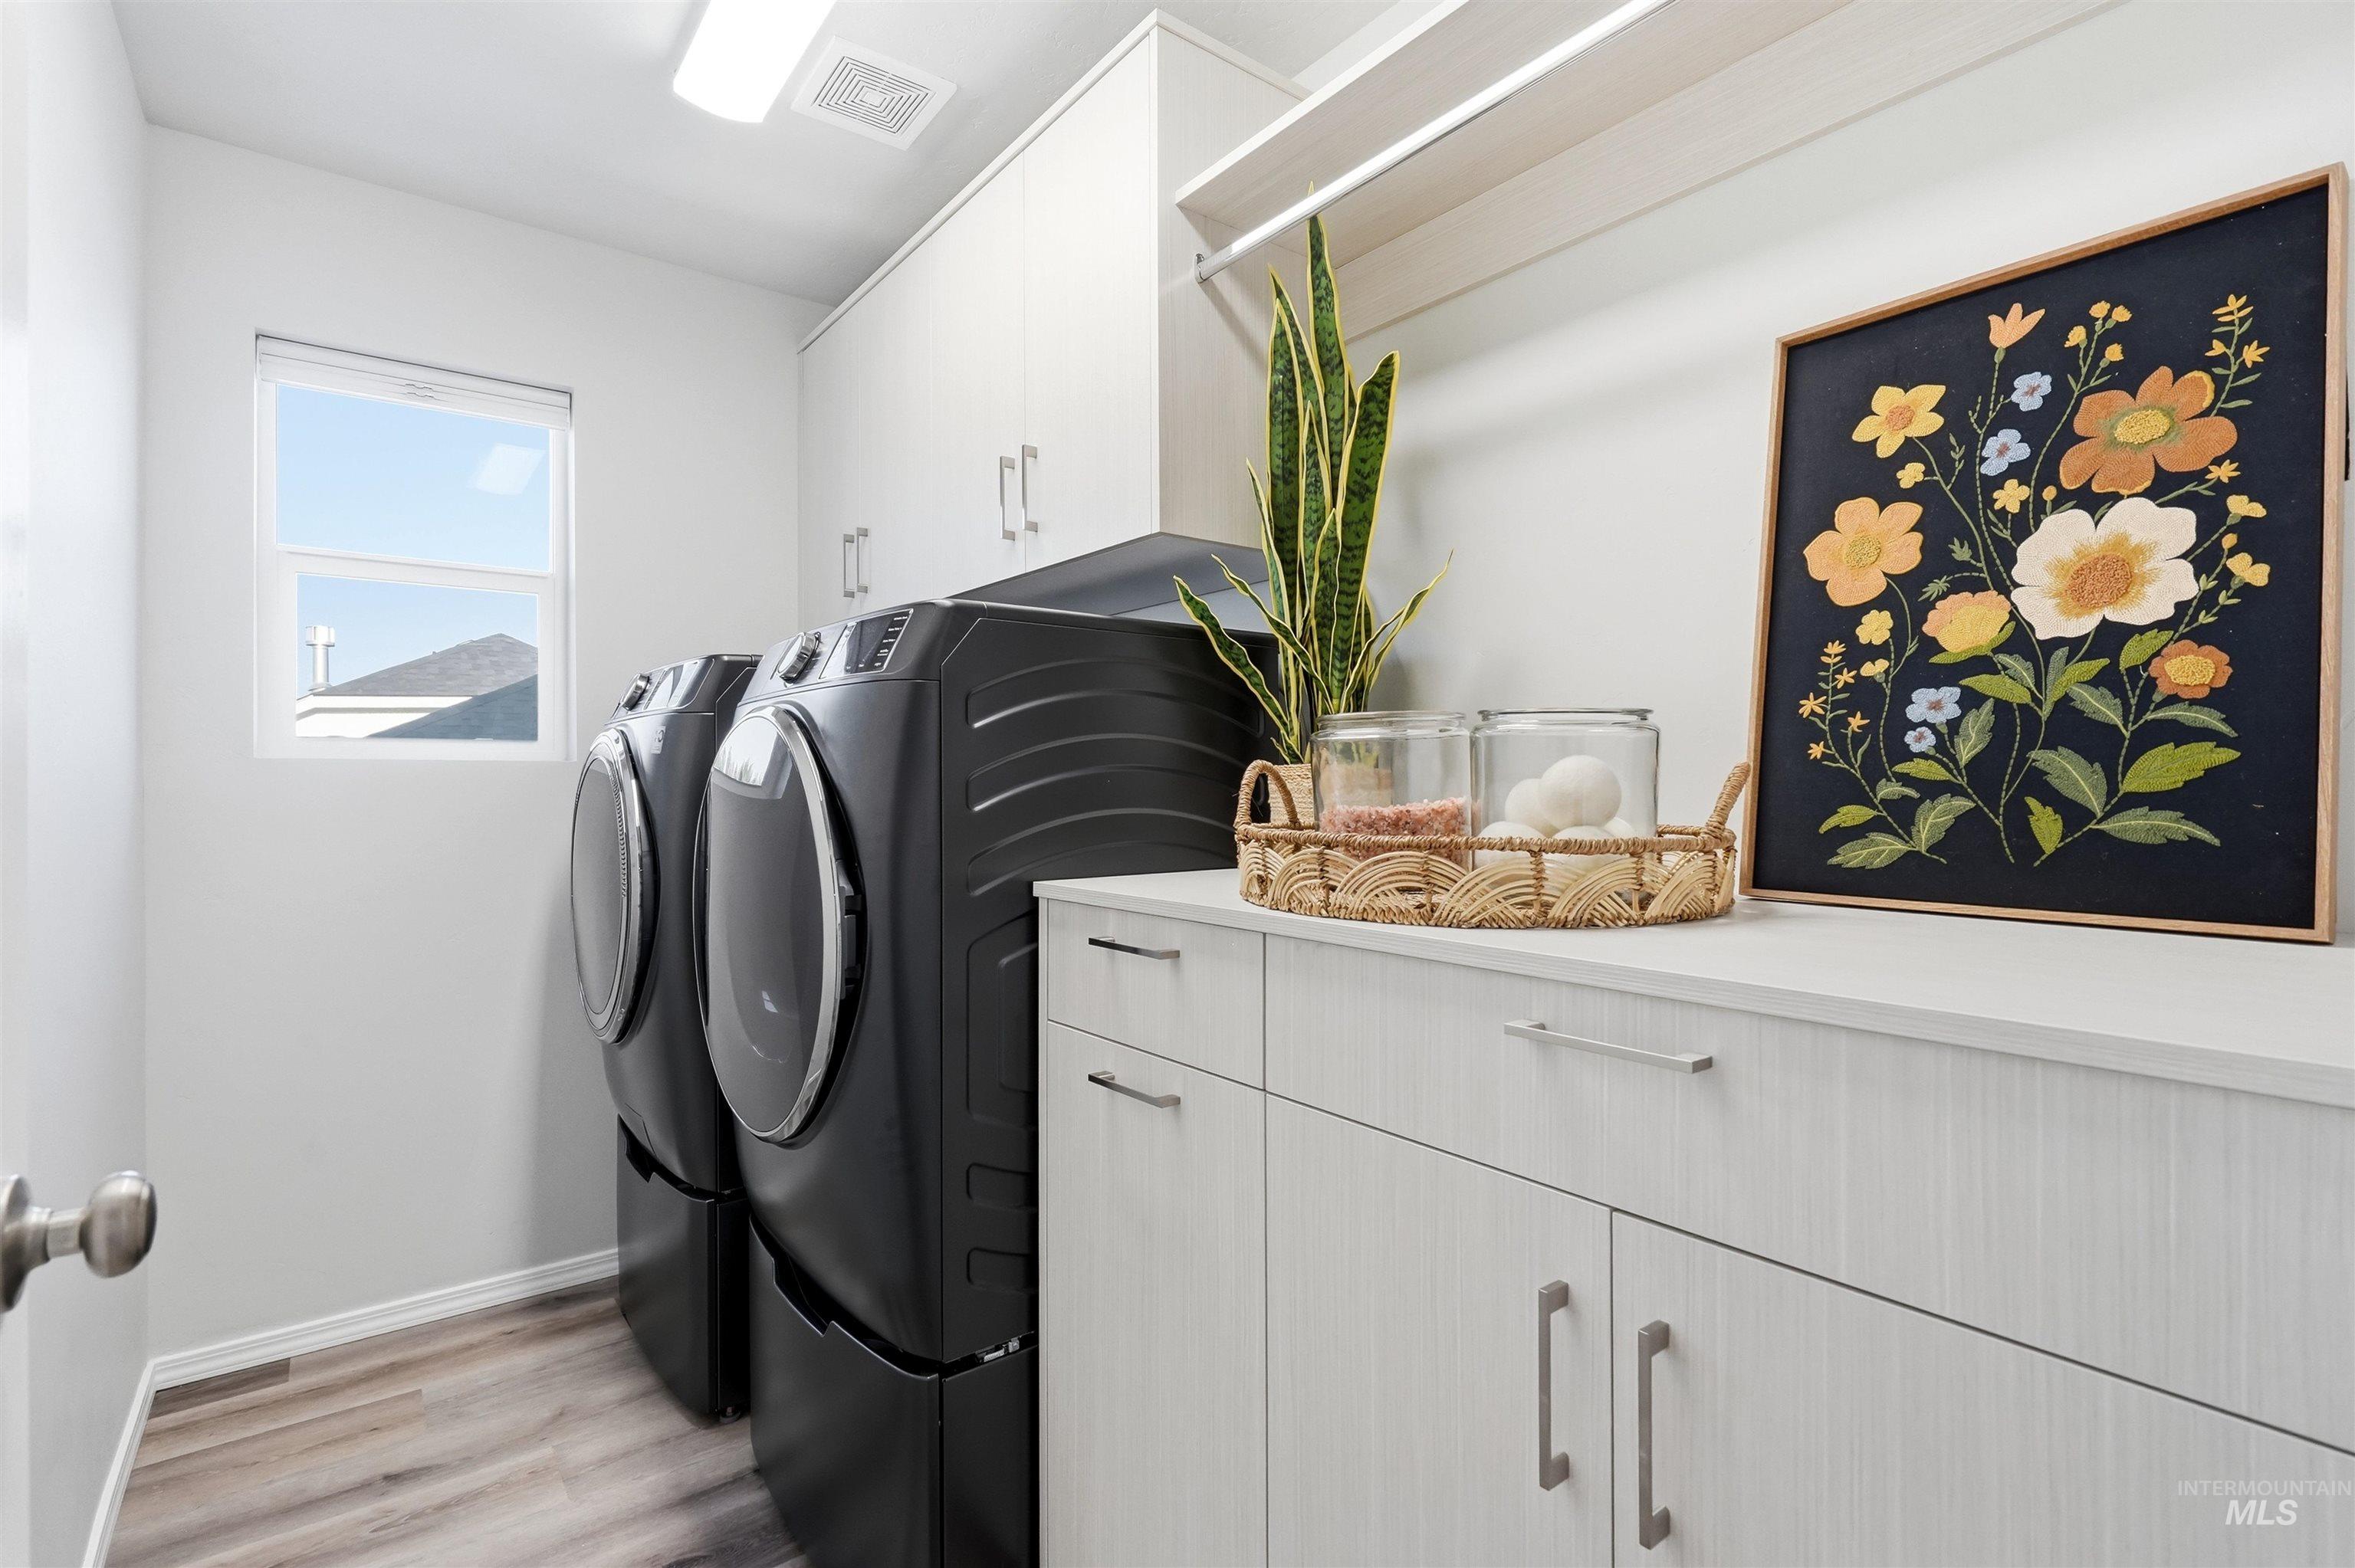
Utility room featuring wood-finish flooring, a window, and extensive cabinetry with a built-in counter
-
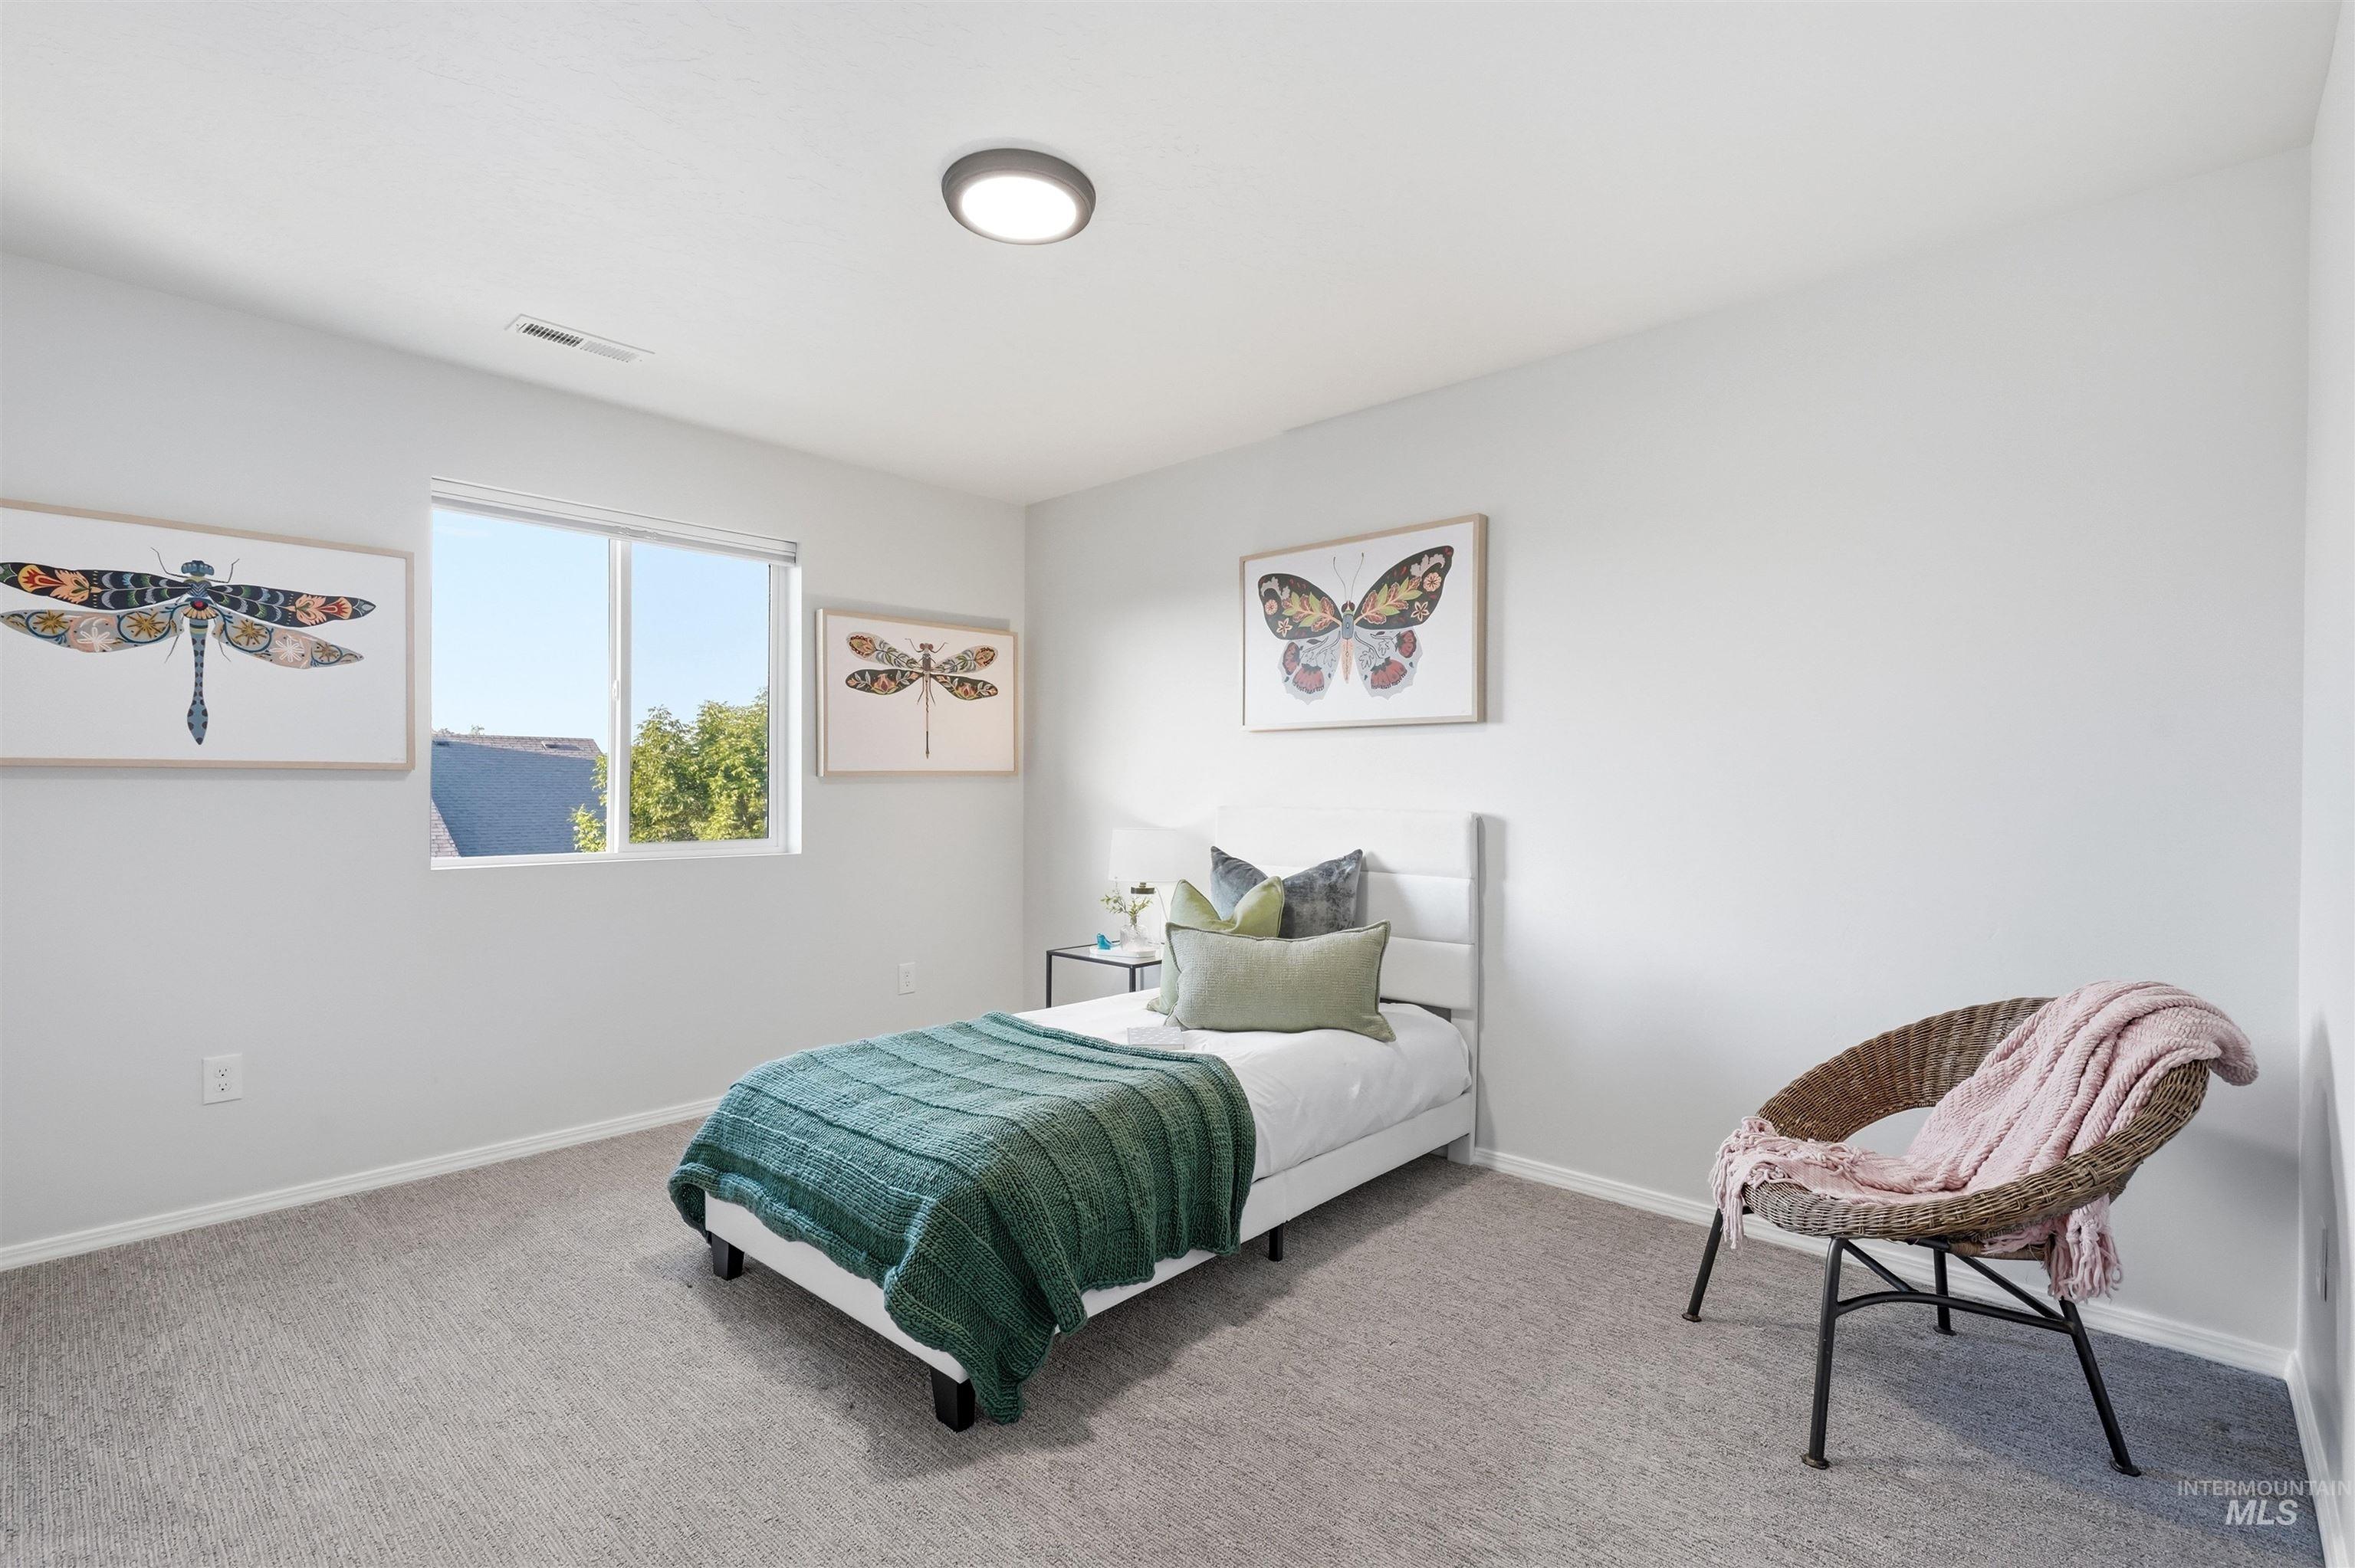
Neutral wall tones, recessed lighting, double-pane window, and carpeted flooring
-
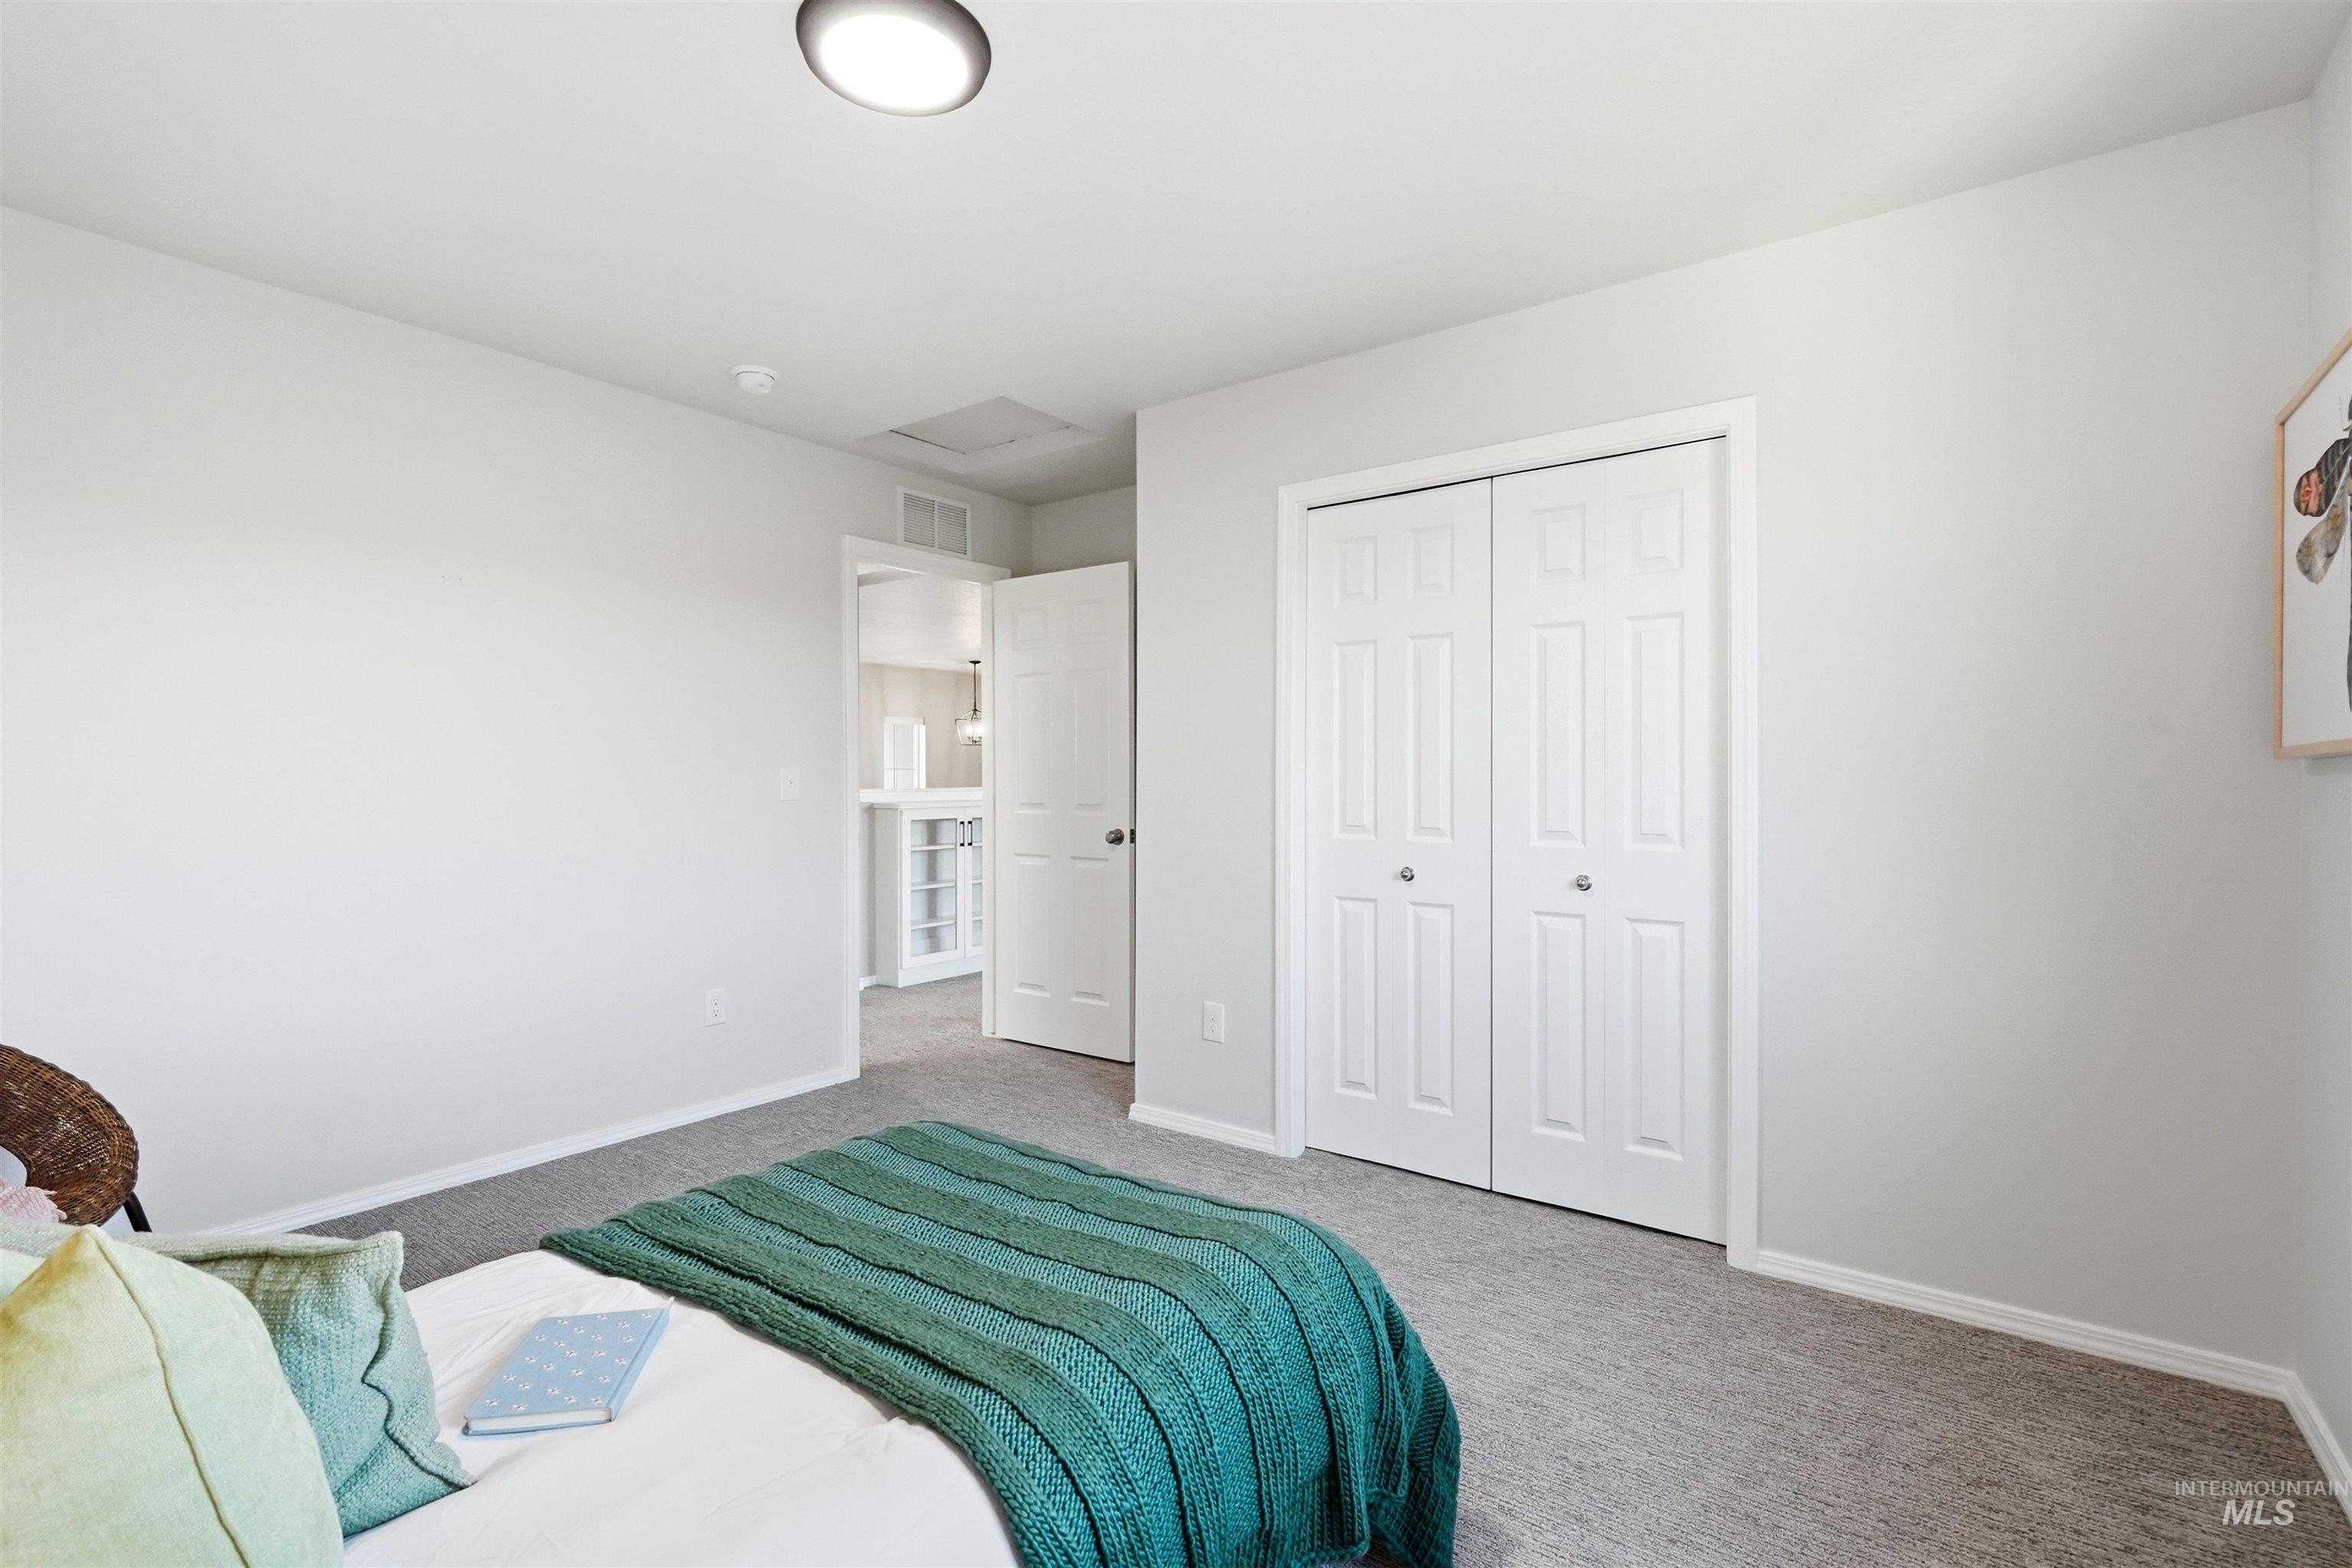
Recessed ceiling light, neutral wall paint, carpet flooring, bi-fold closet doors, and interior door
-
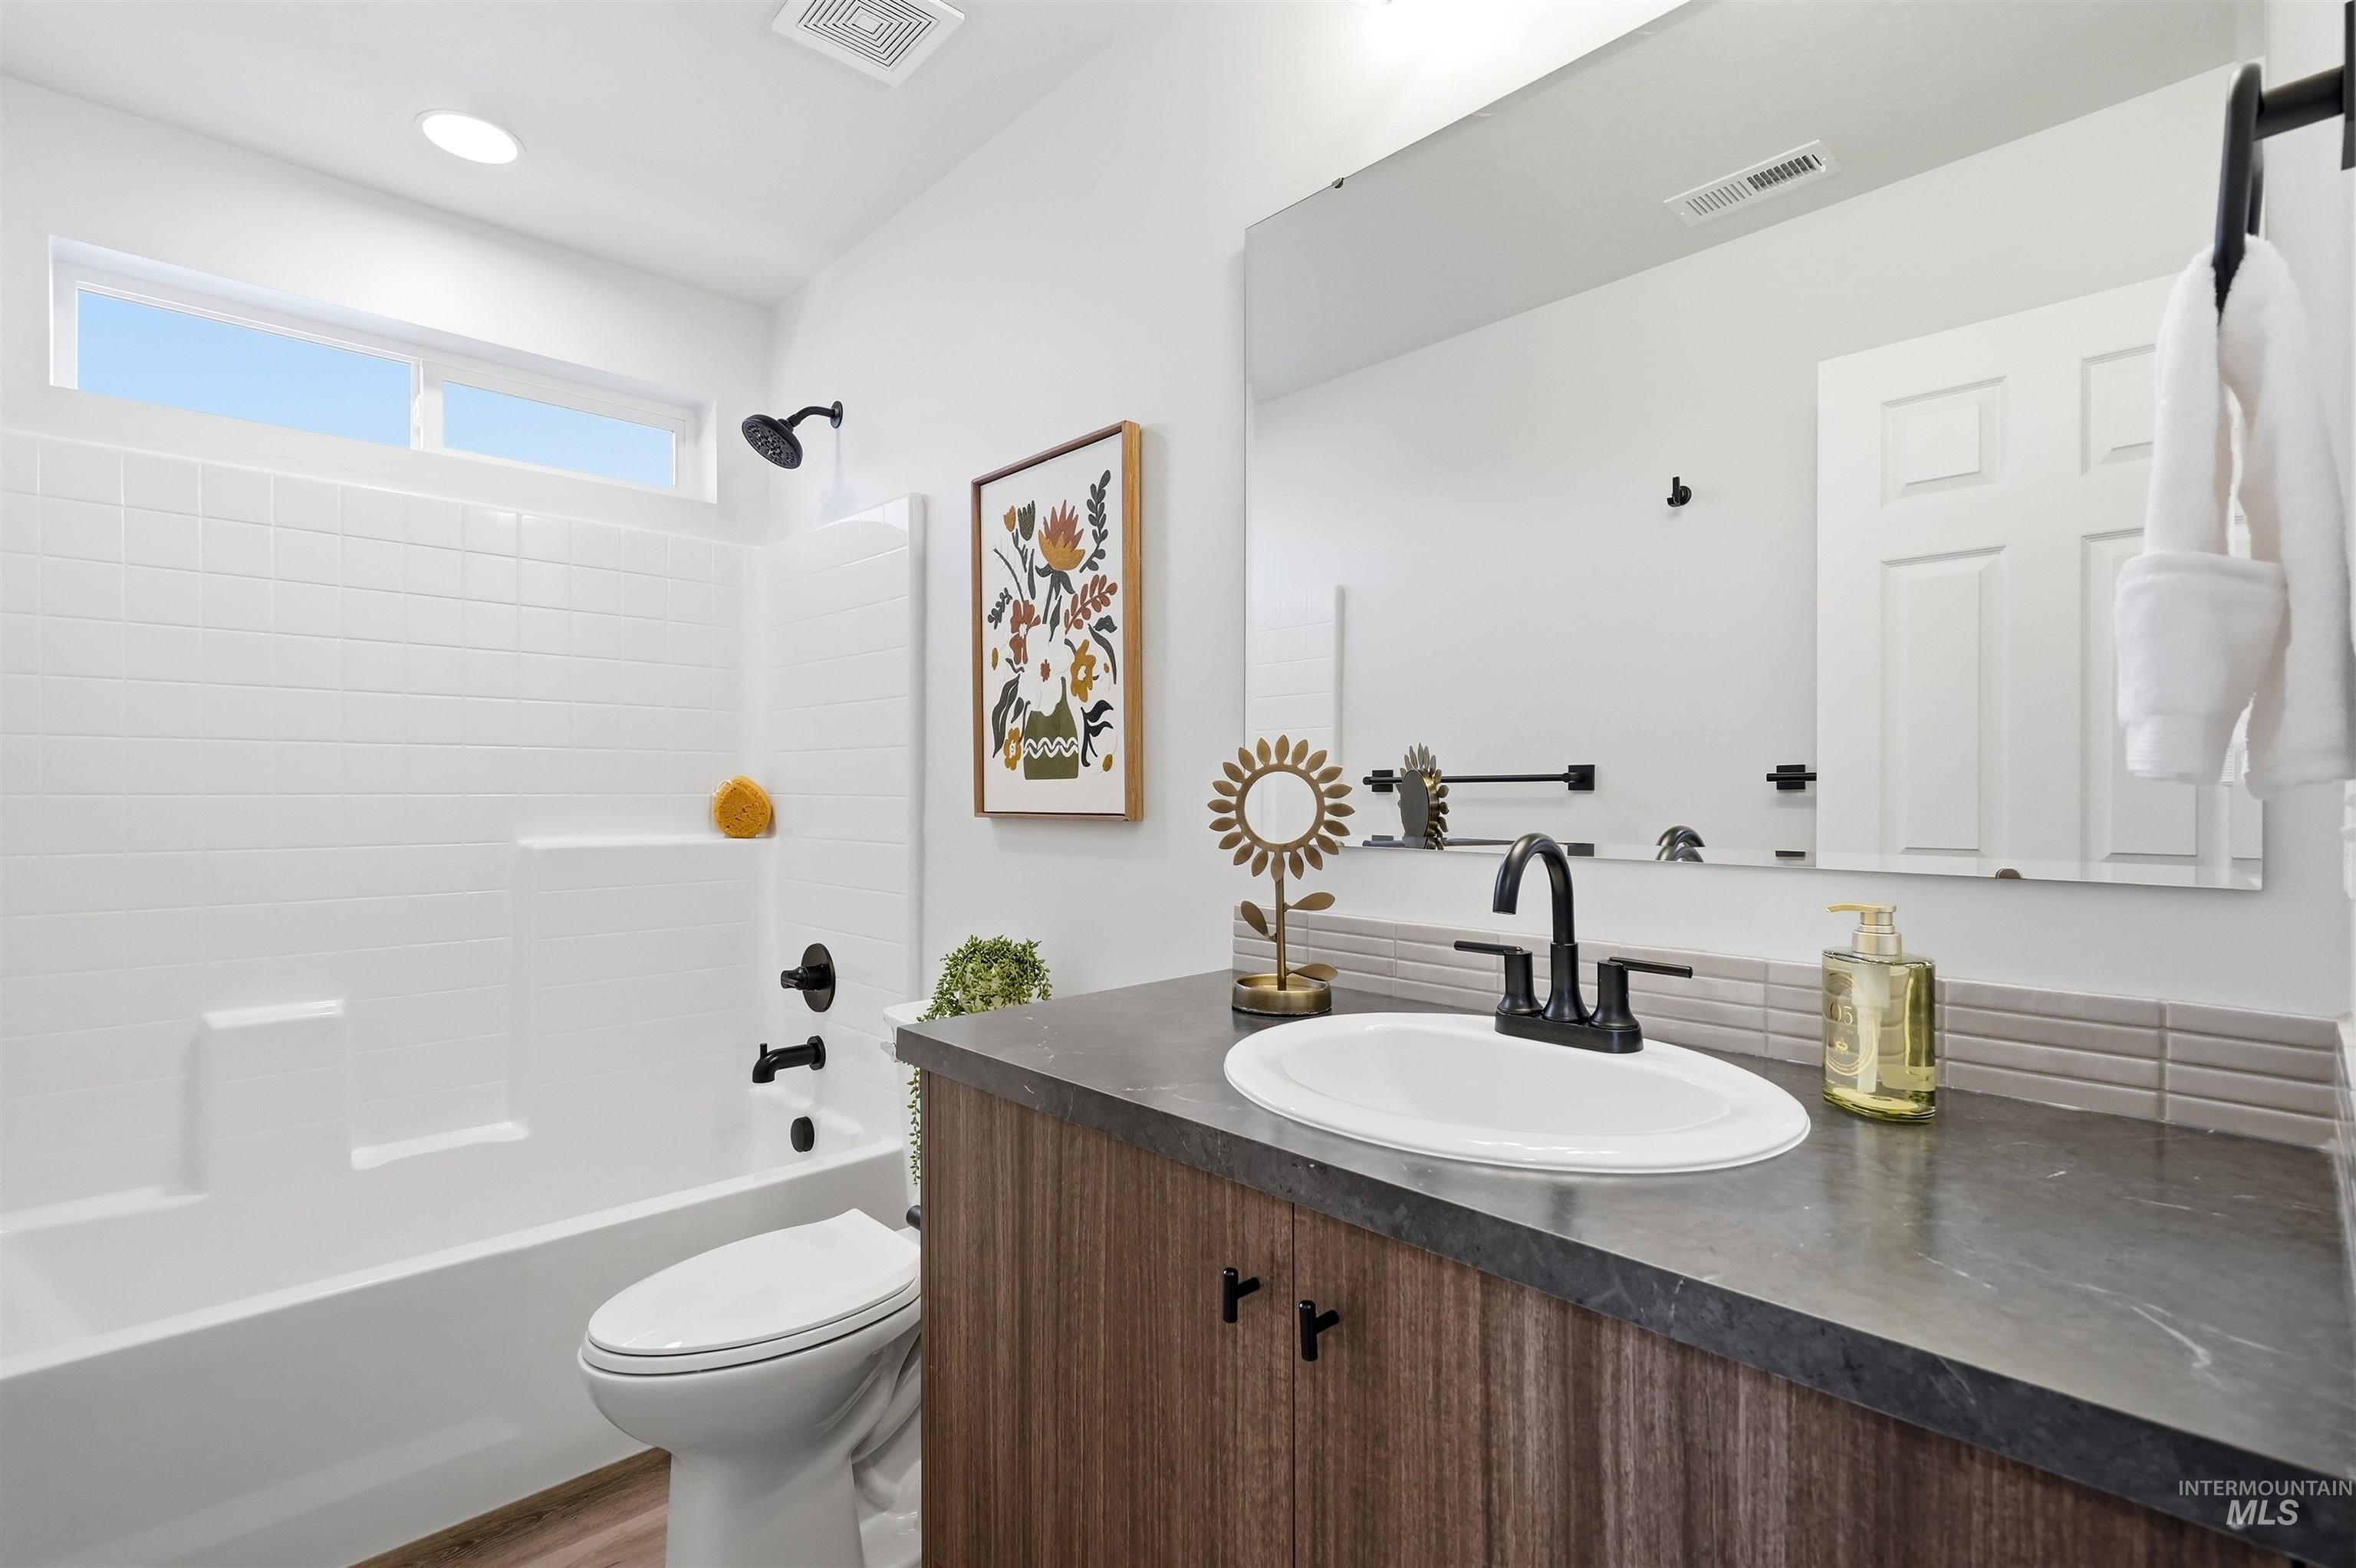
Tub/shower combination with white subway tile surround, dark wood-finish vanity with a dark countertop, undermount sink, and black fixtures
-
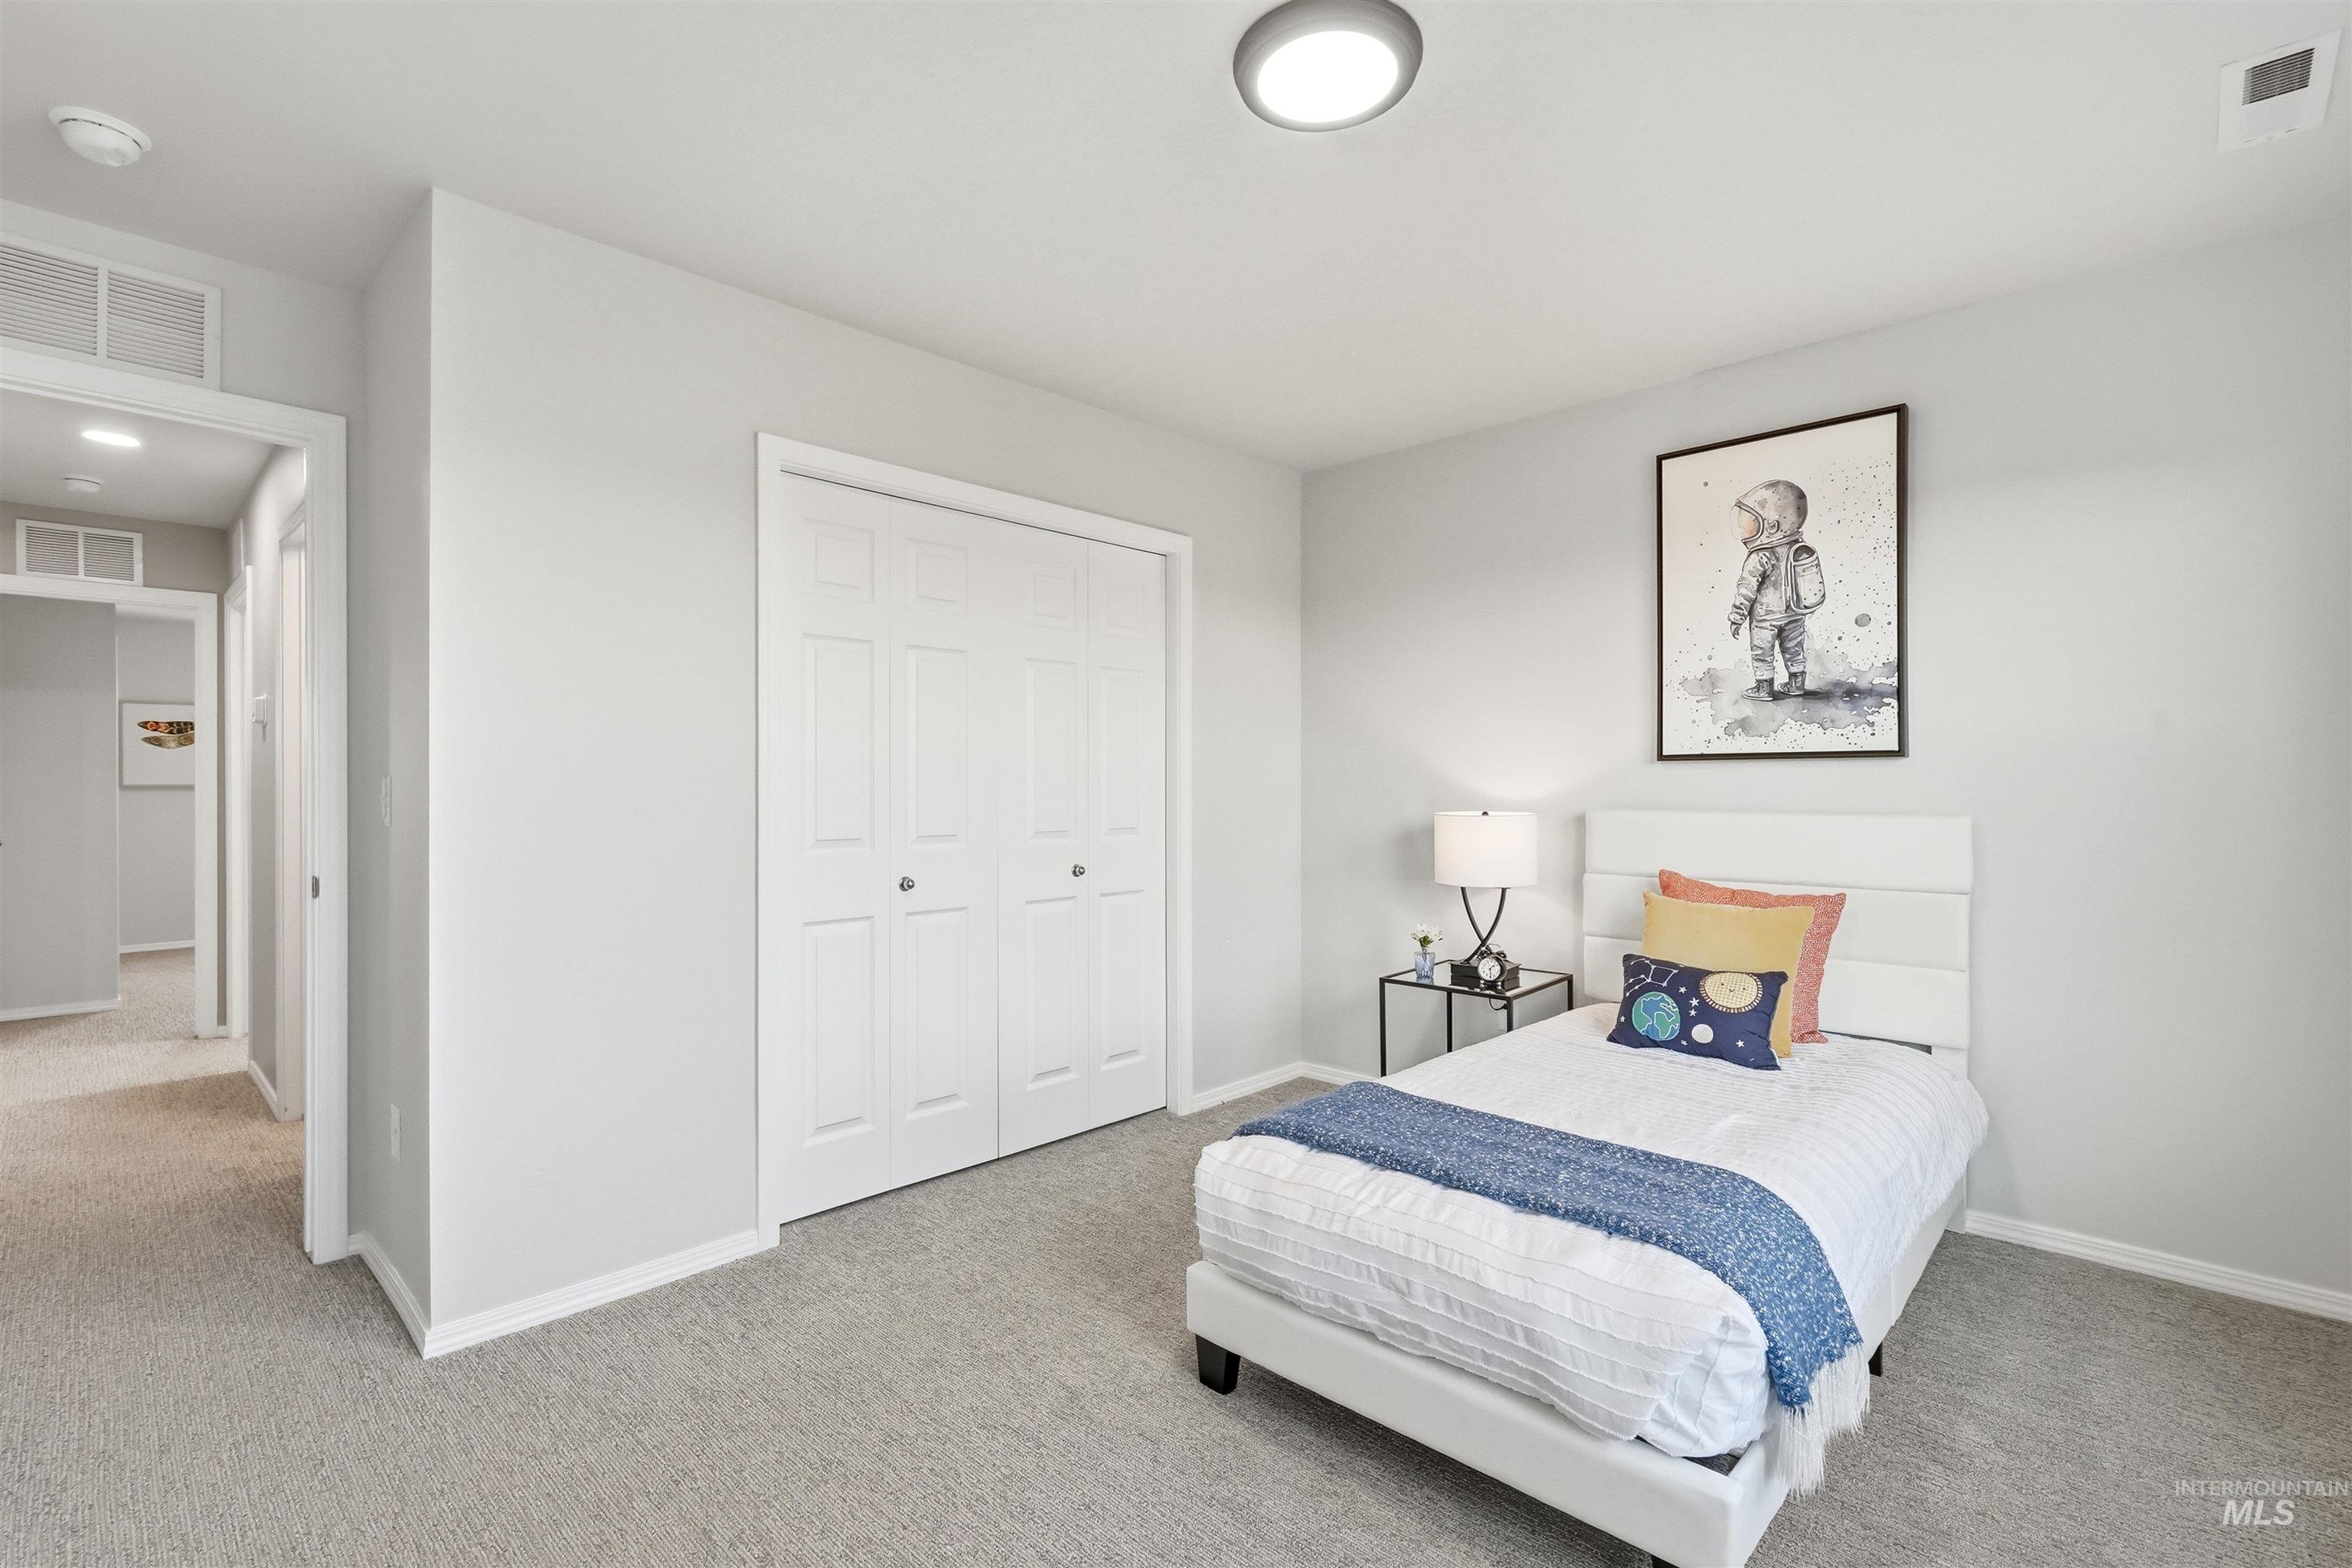
Neutral wall tones, ceiling-mounted lighting, soft carpeting, and bifold closet doors
-
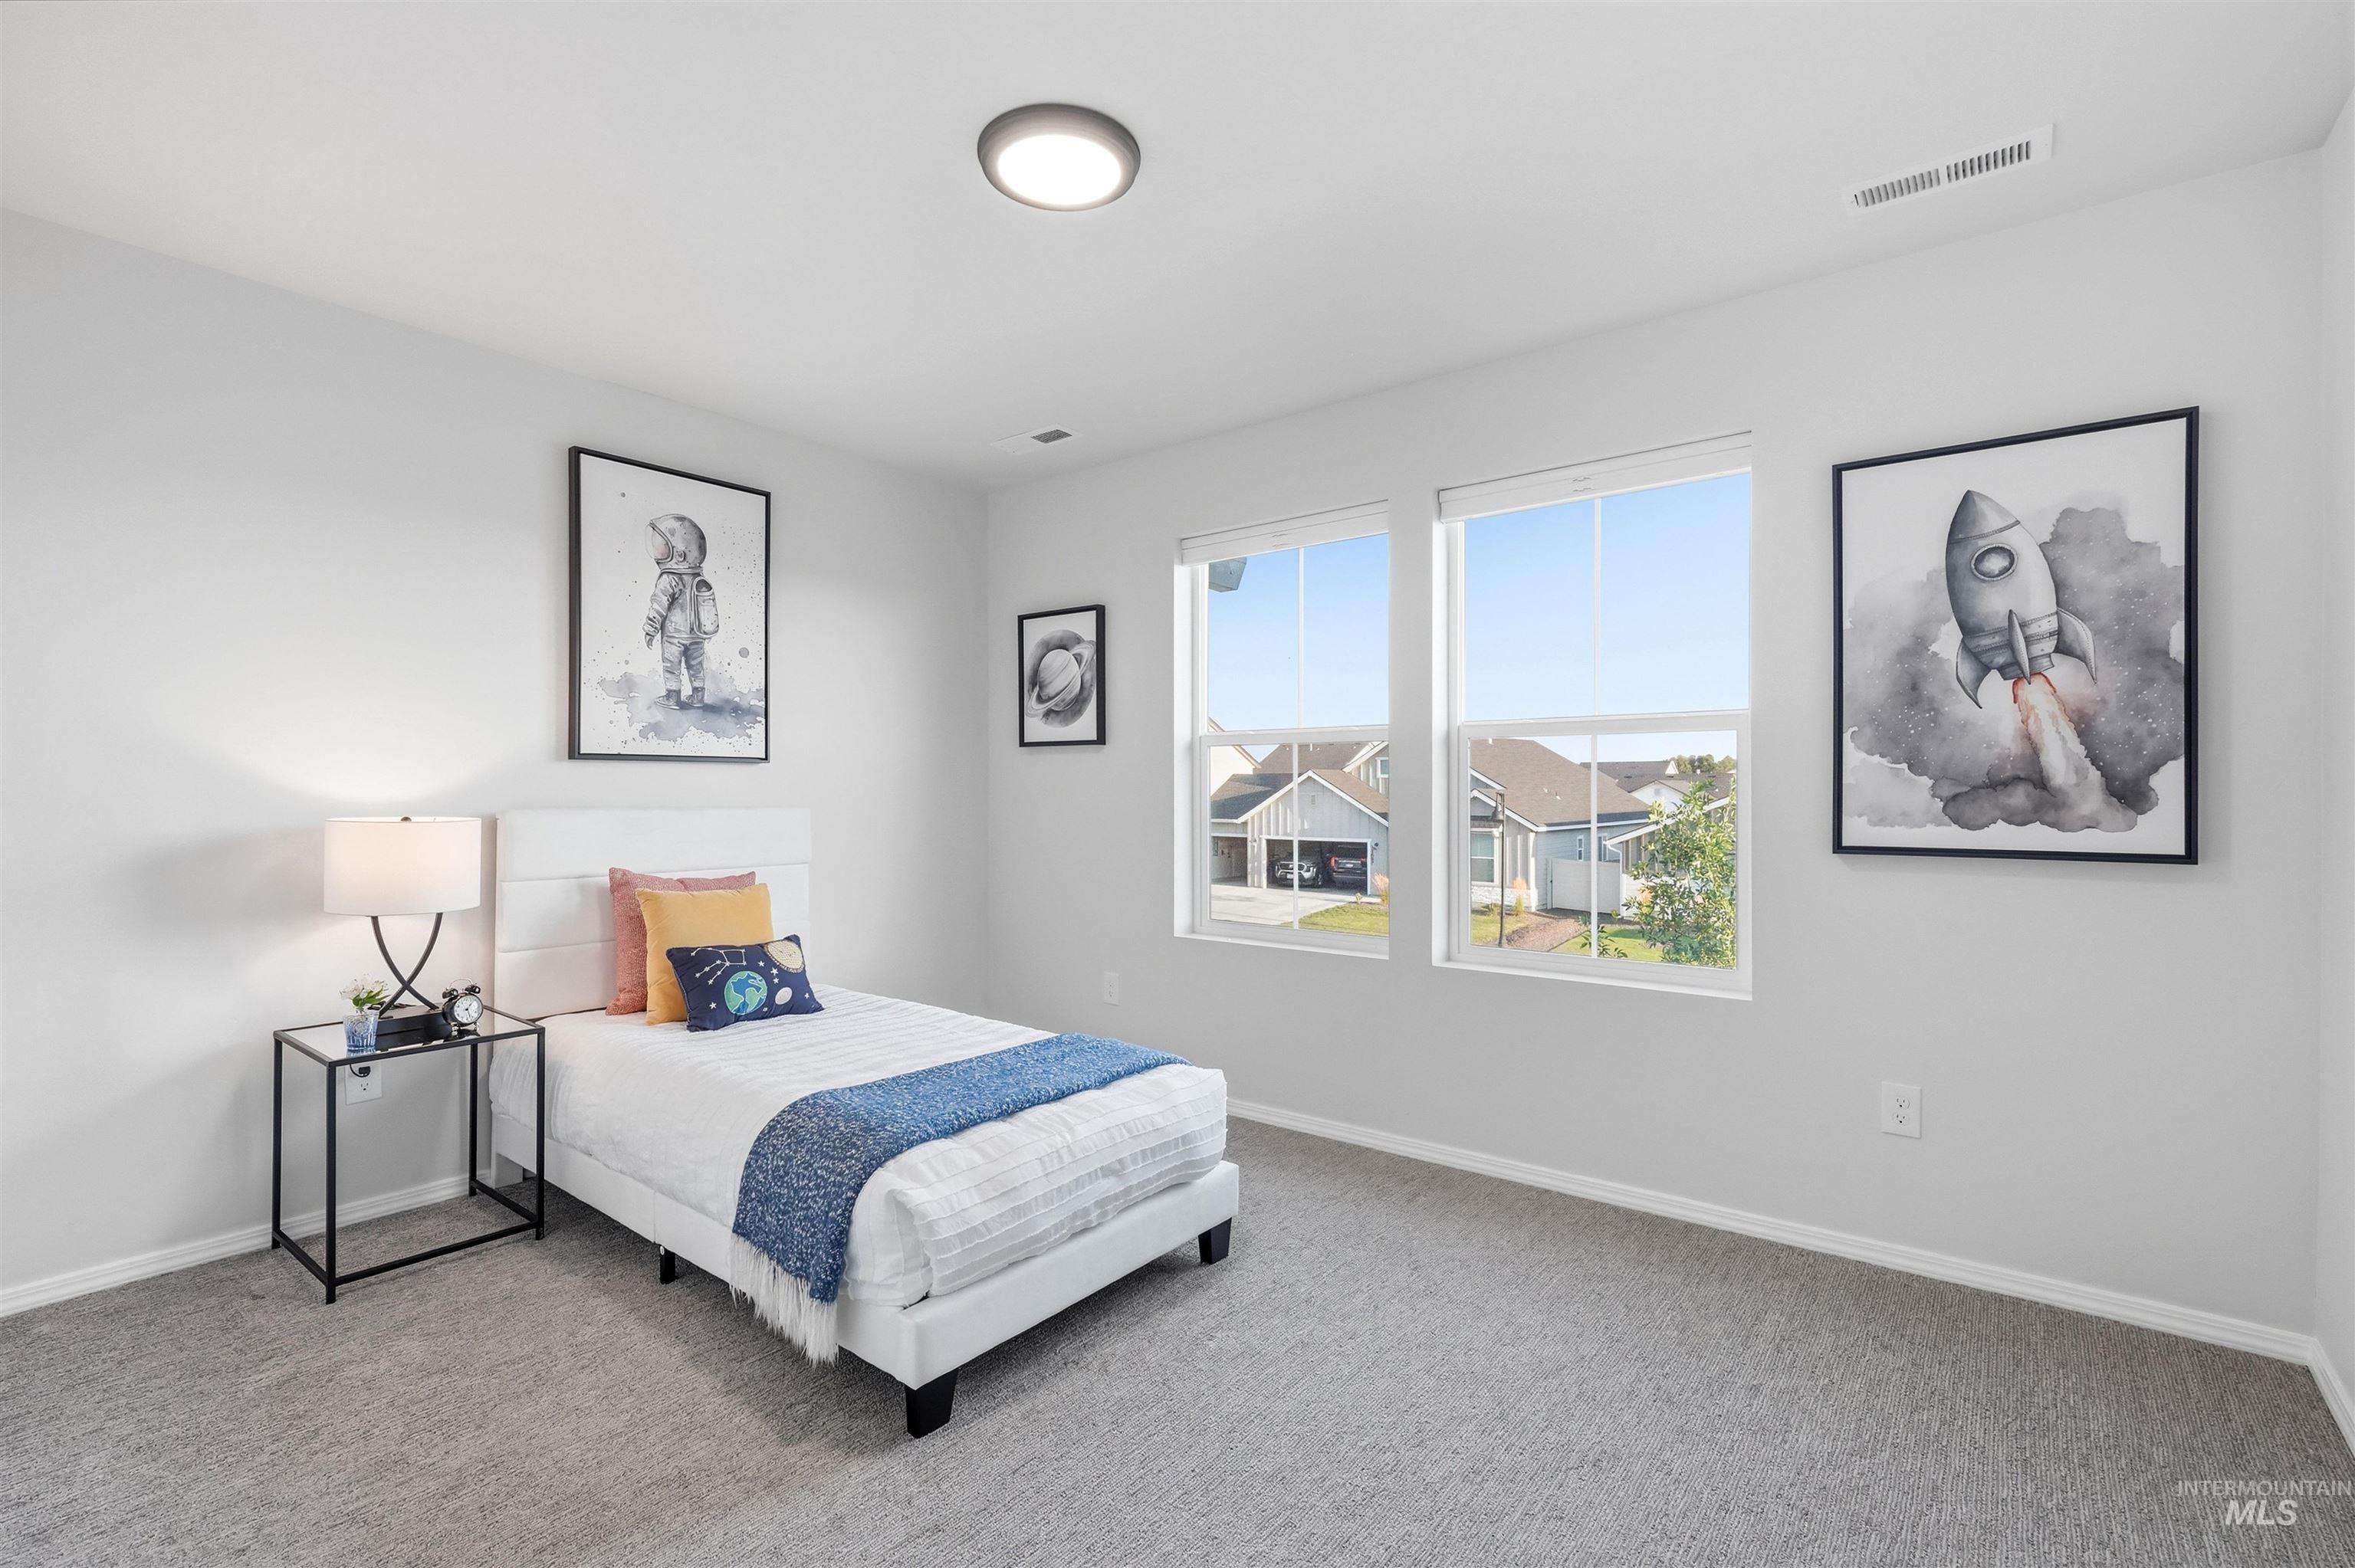
Light gray wall paint, plush carpeting, two large windows, and a flush-mount ceiling light
-
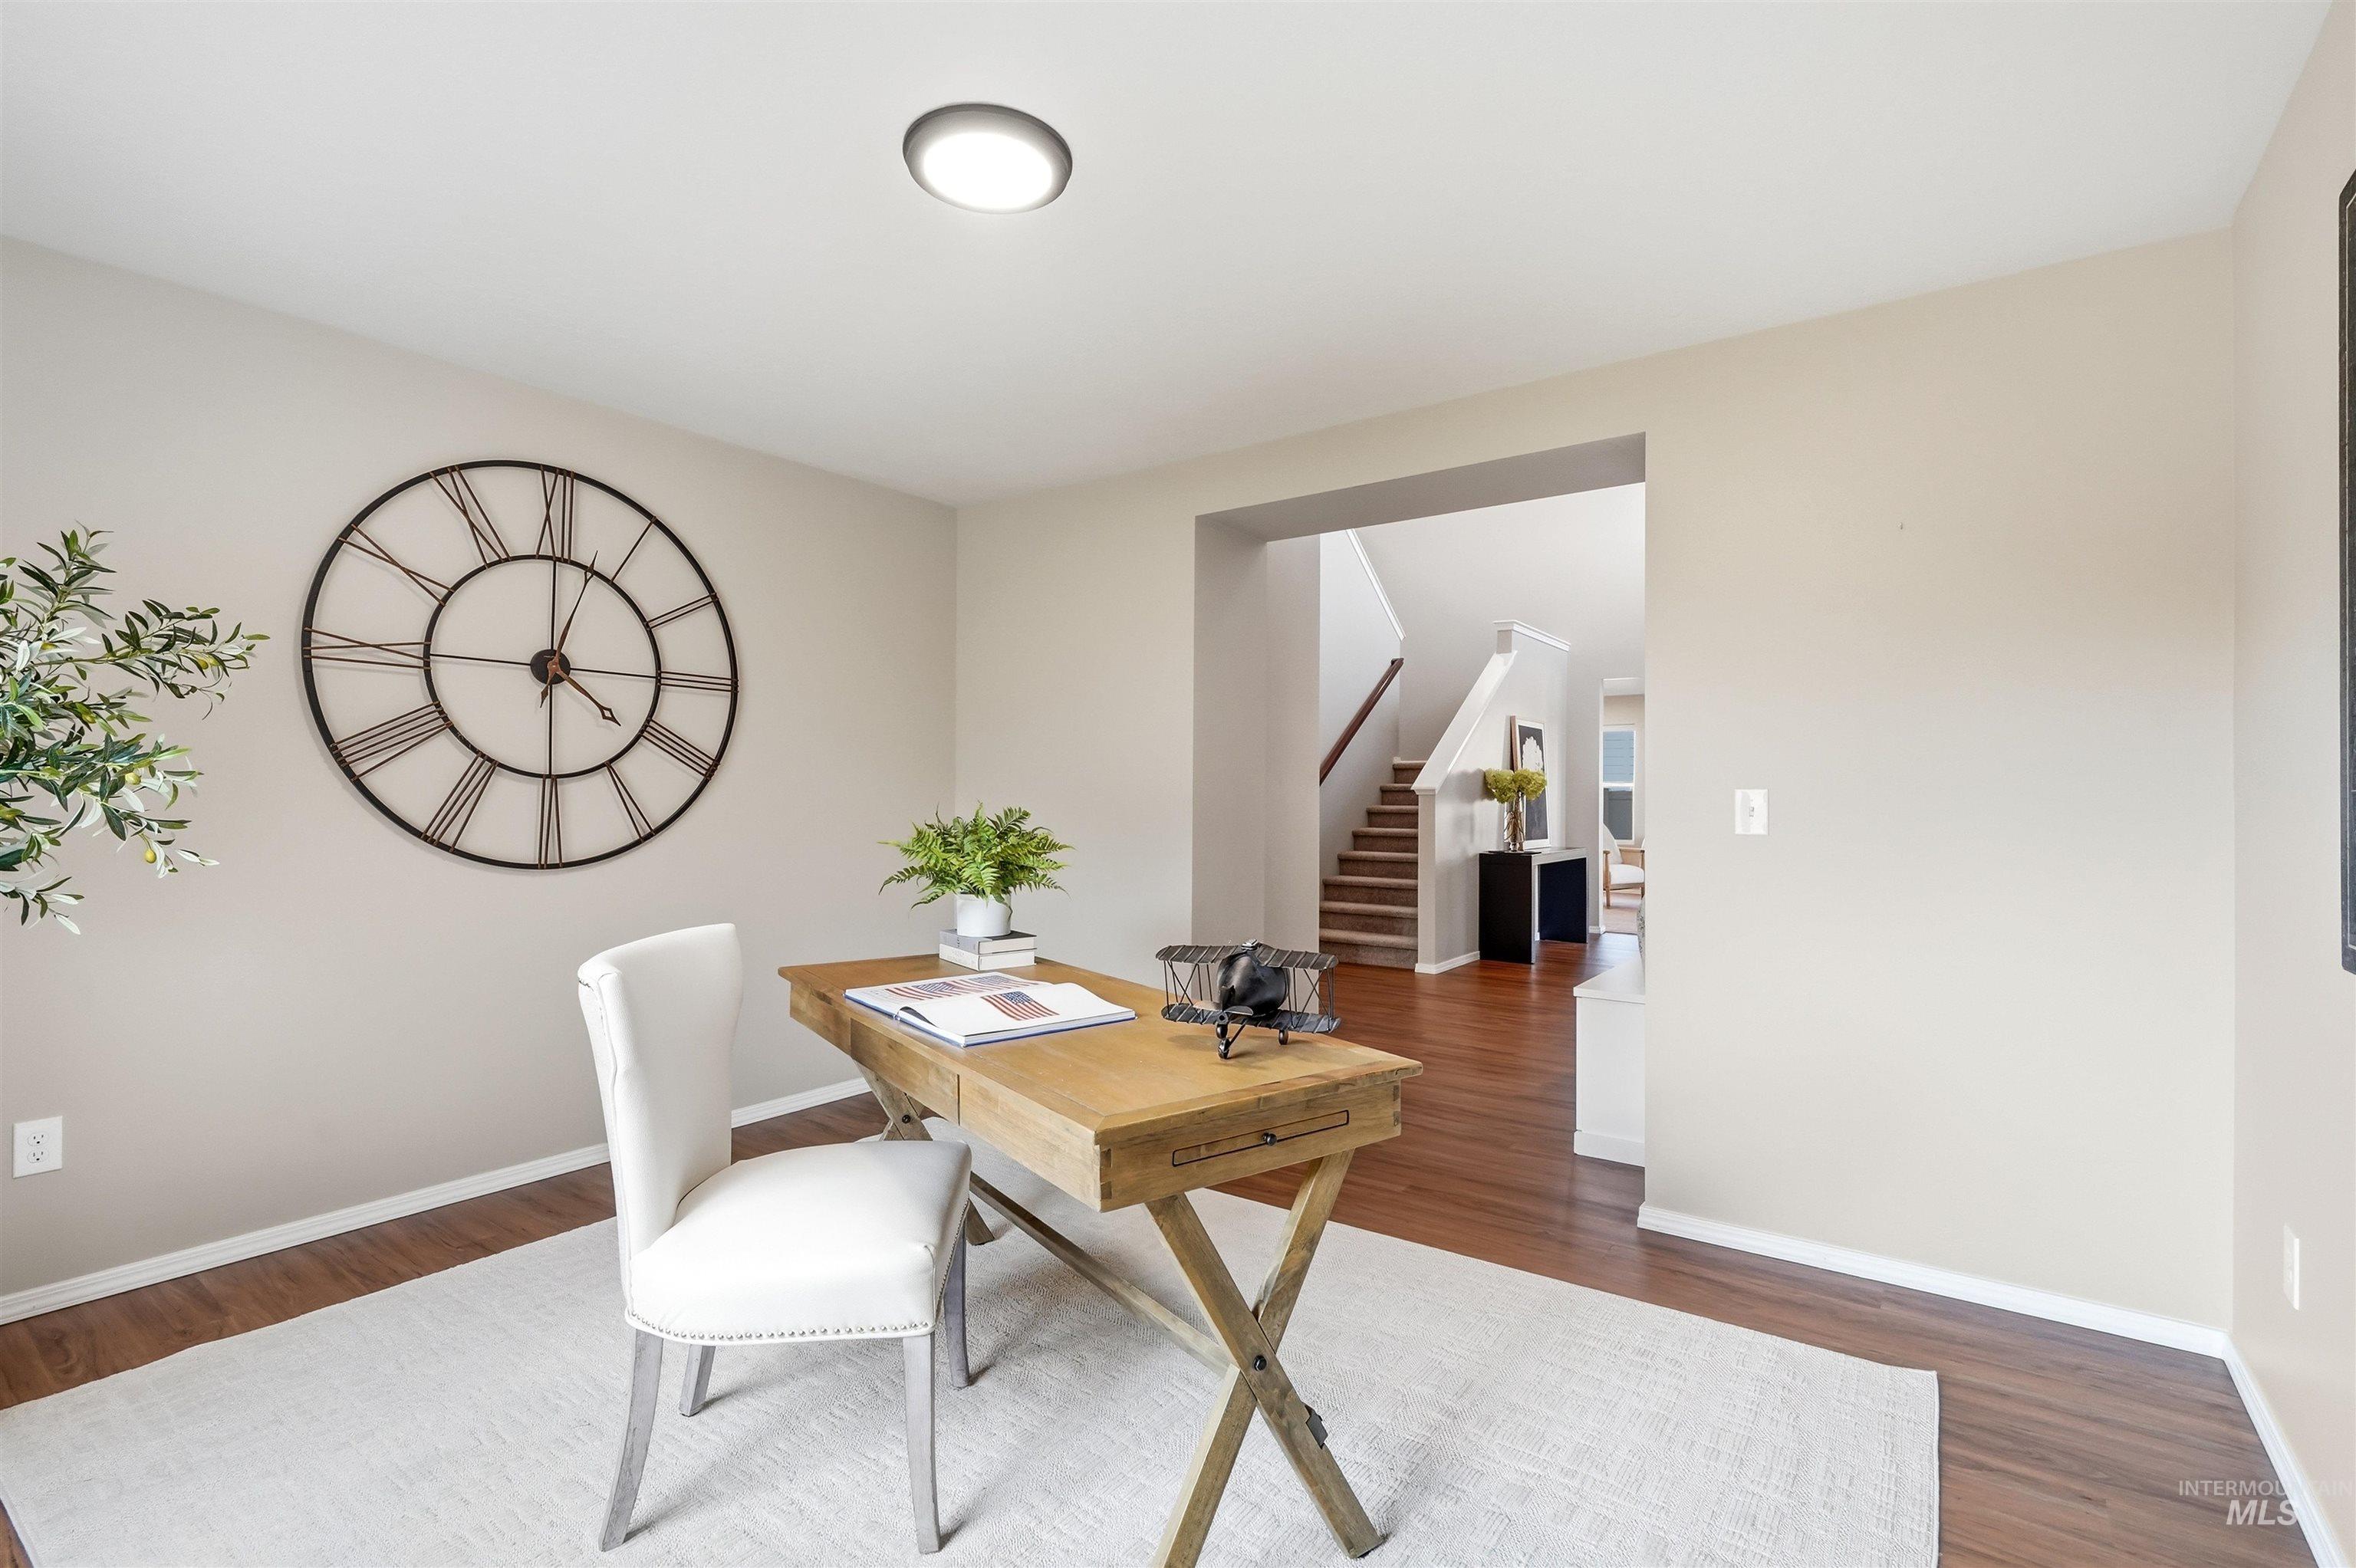
Recessed ceiling lighting, light neutral wall paint, wood-finish flooring, and a clear doorway opening
-
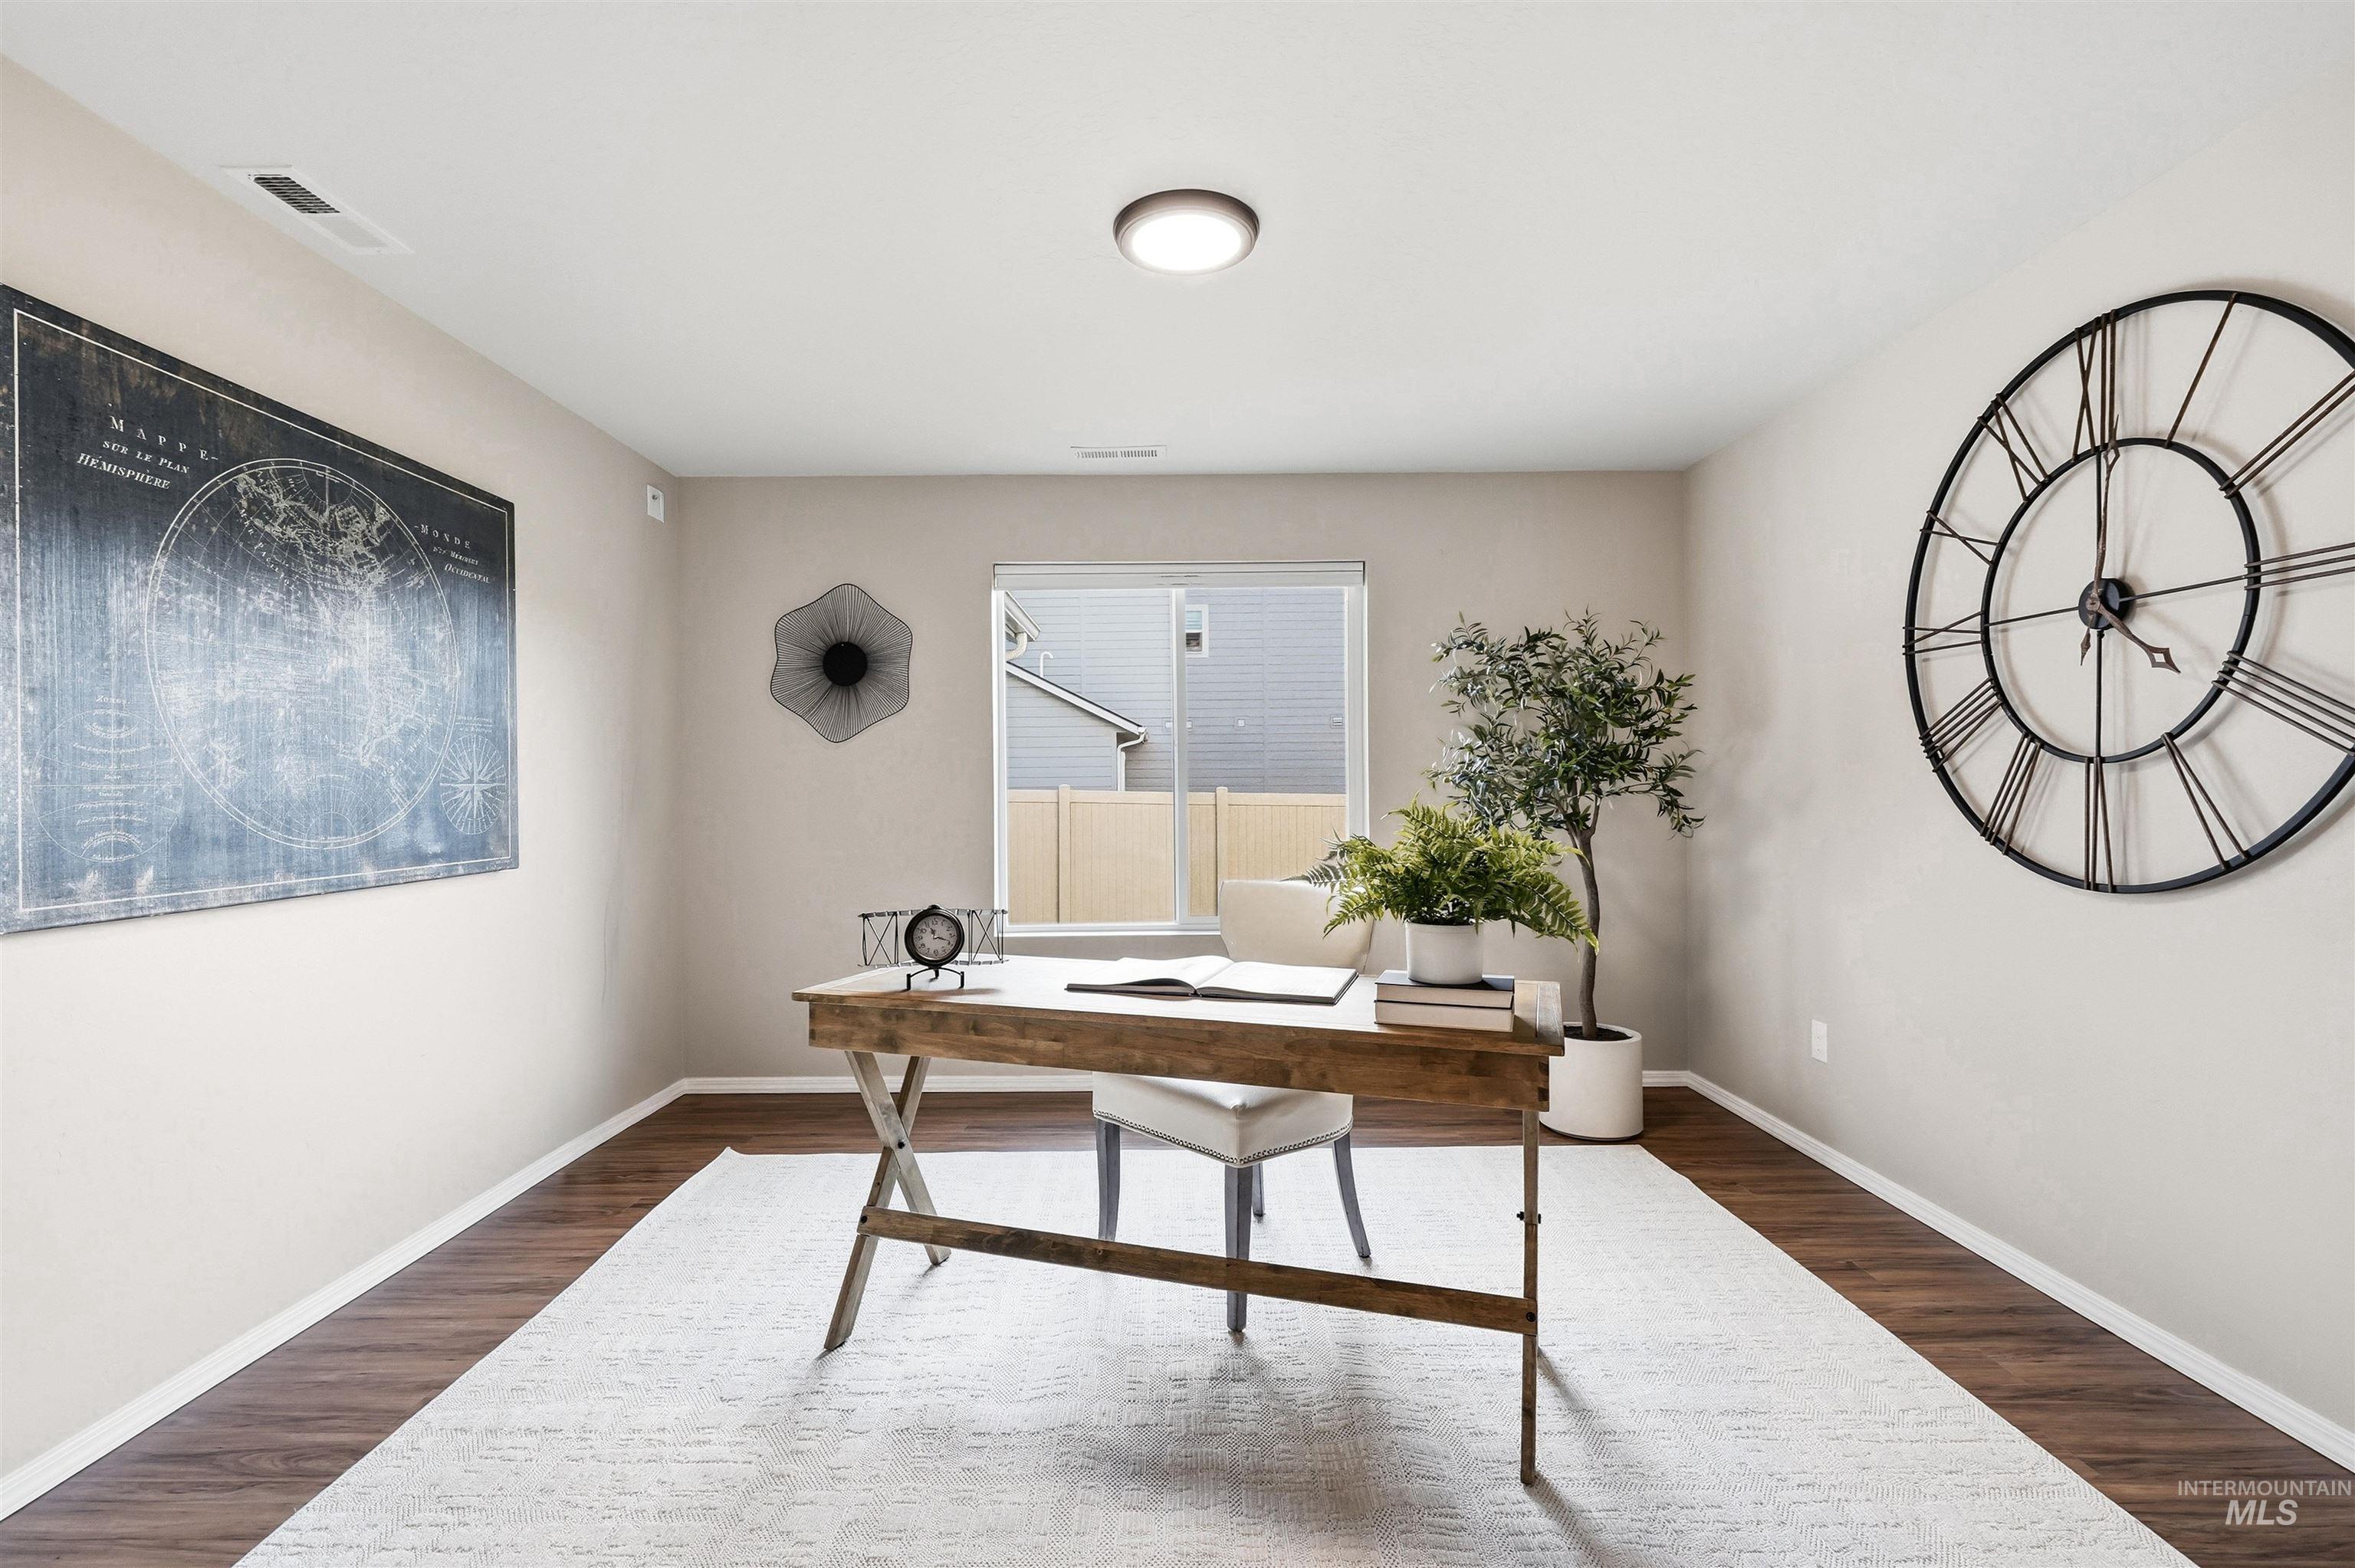
Recessed lighting and wood-finish flooring
-
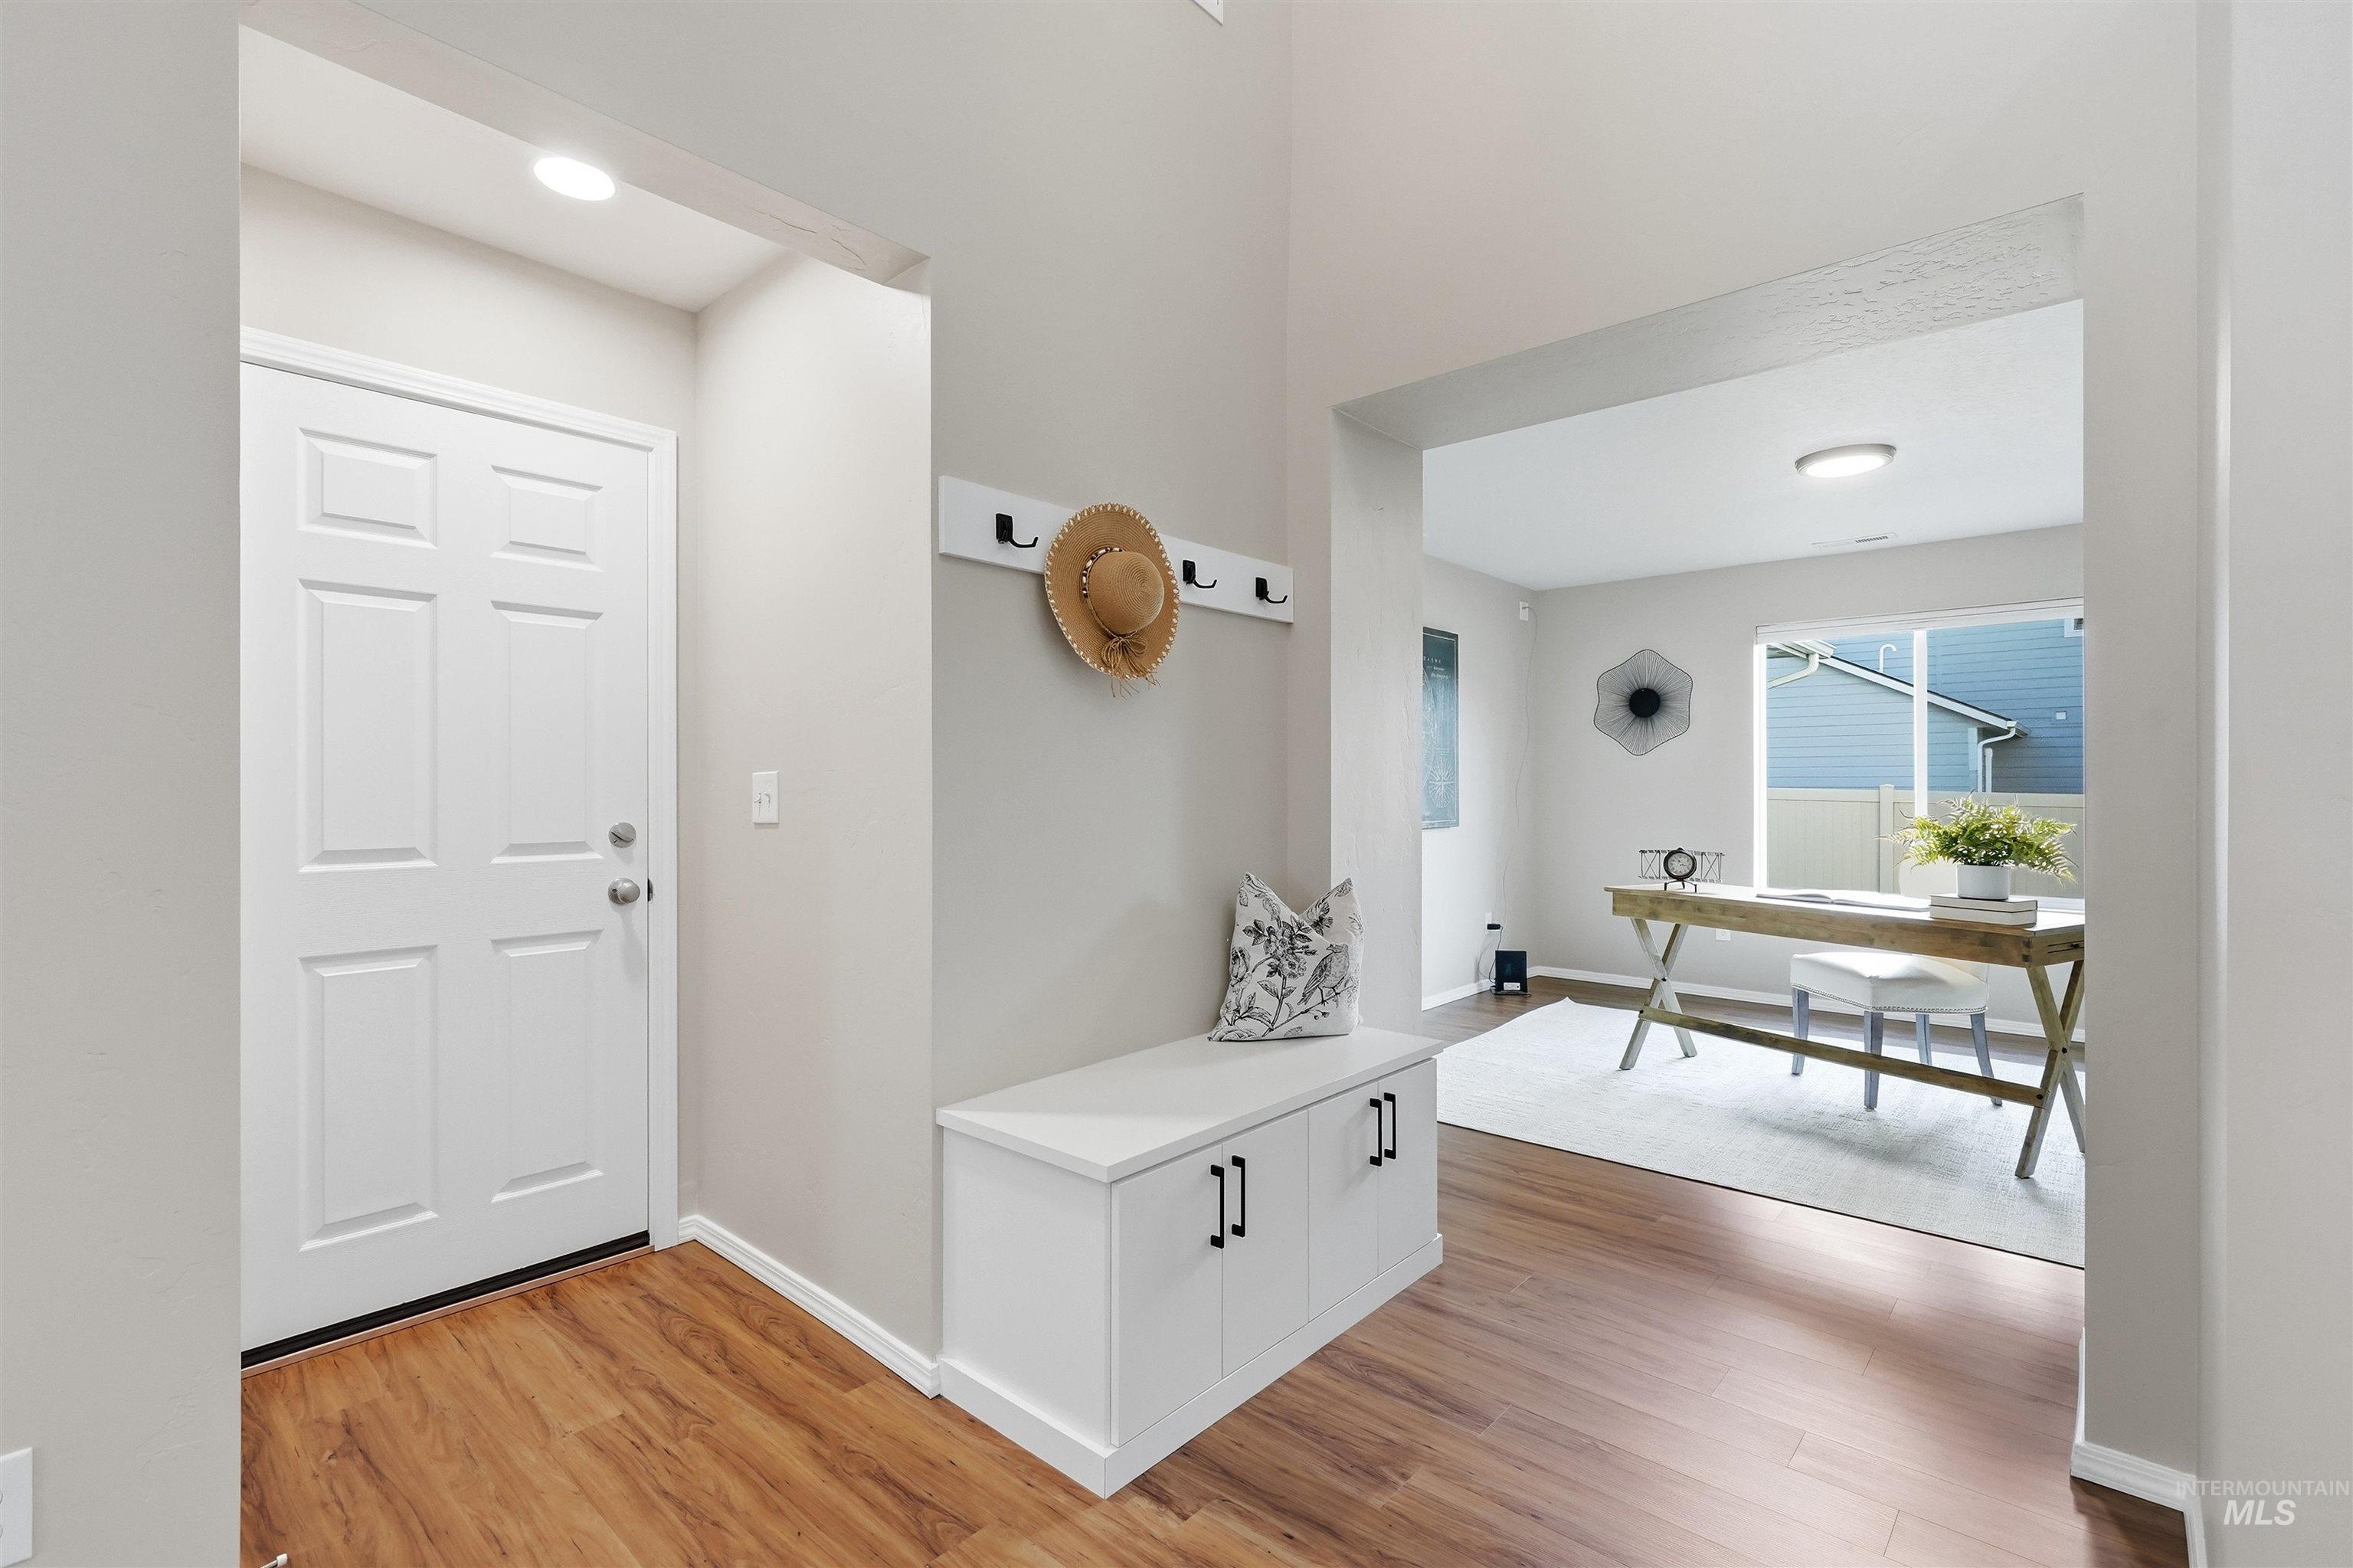
Wood-finish flooring, recessed lighting, and a built-in storage bench with coat hooks
-
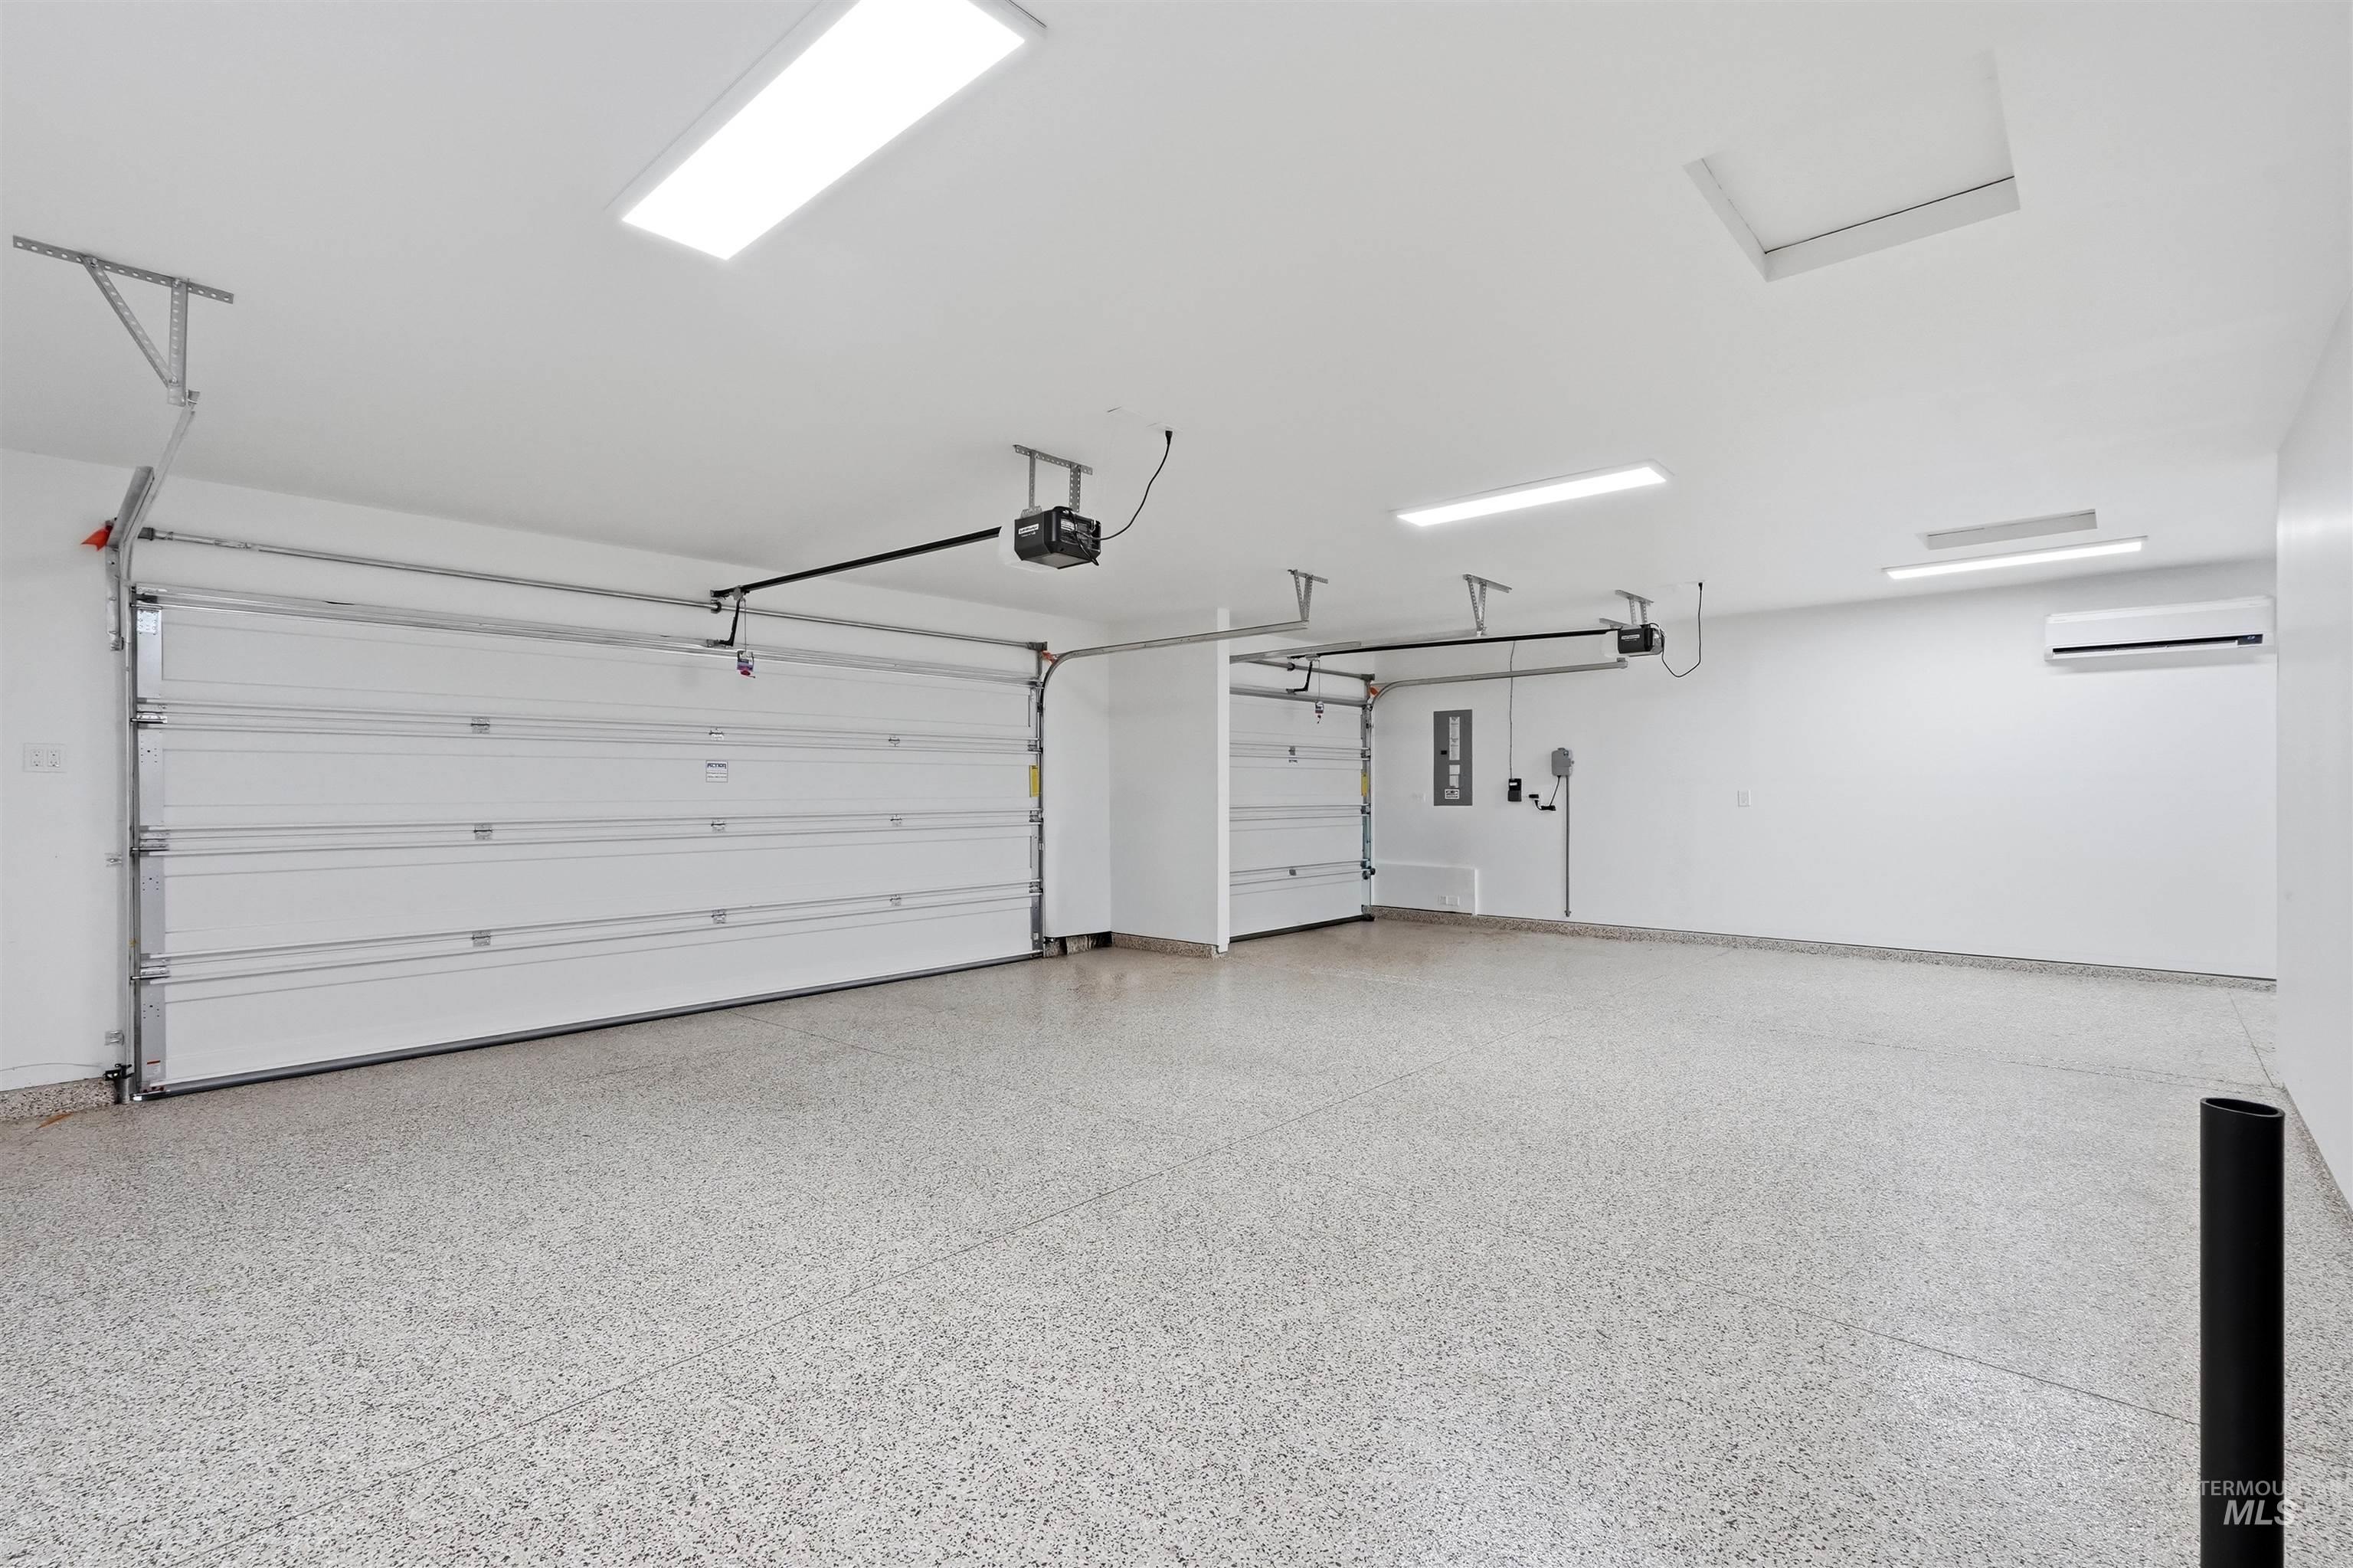
Spacious two-car garage with an additional single-car bay, featuring a durable epoxy floor finish, overhead garage door openers, and ceiling-mounted lighting
-
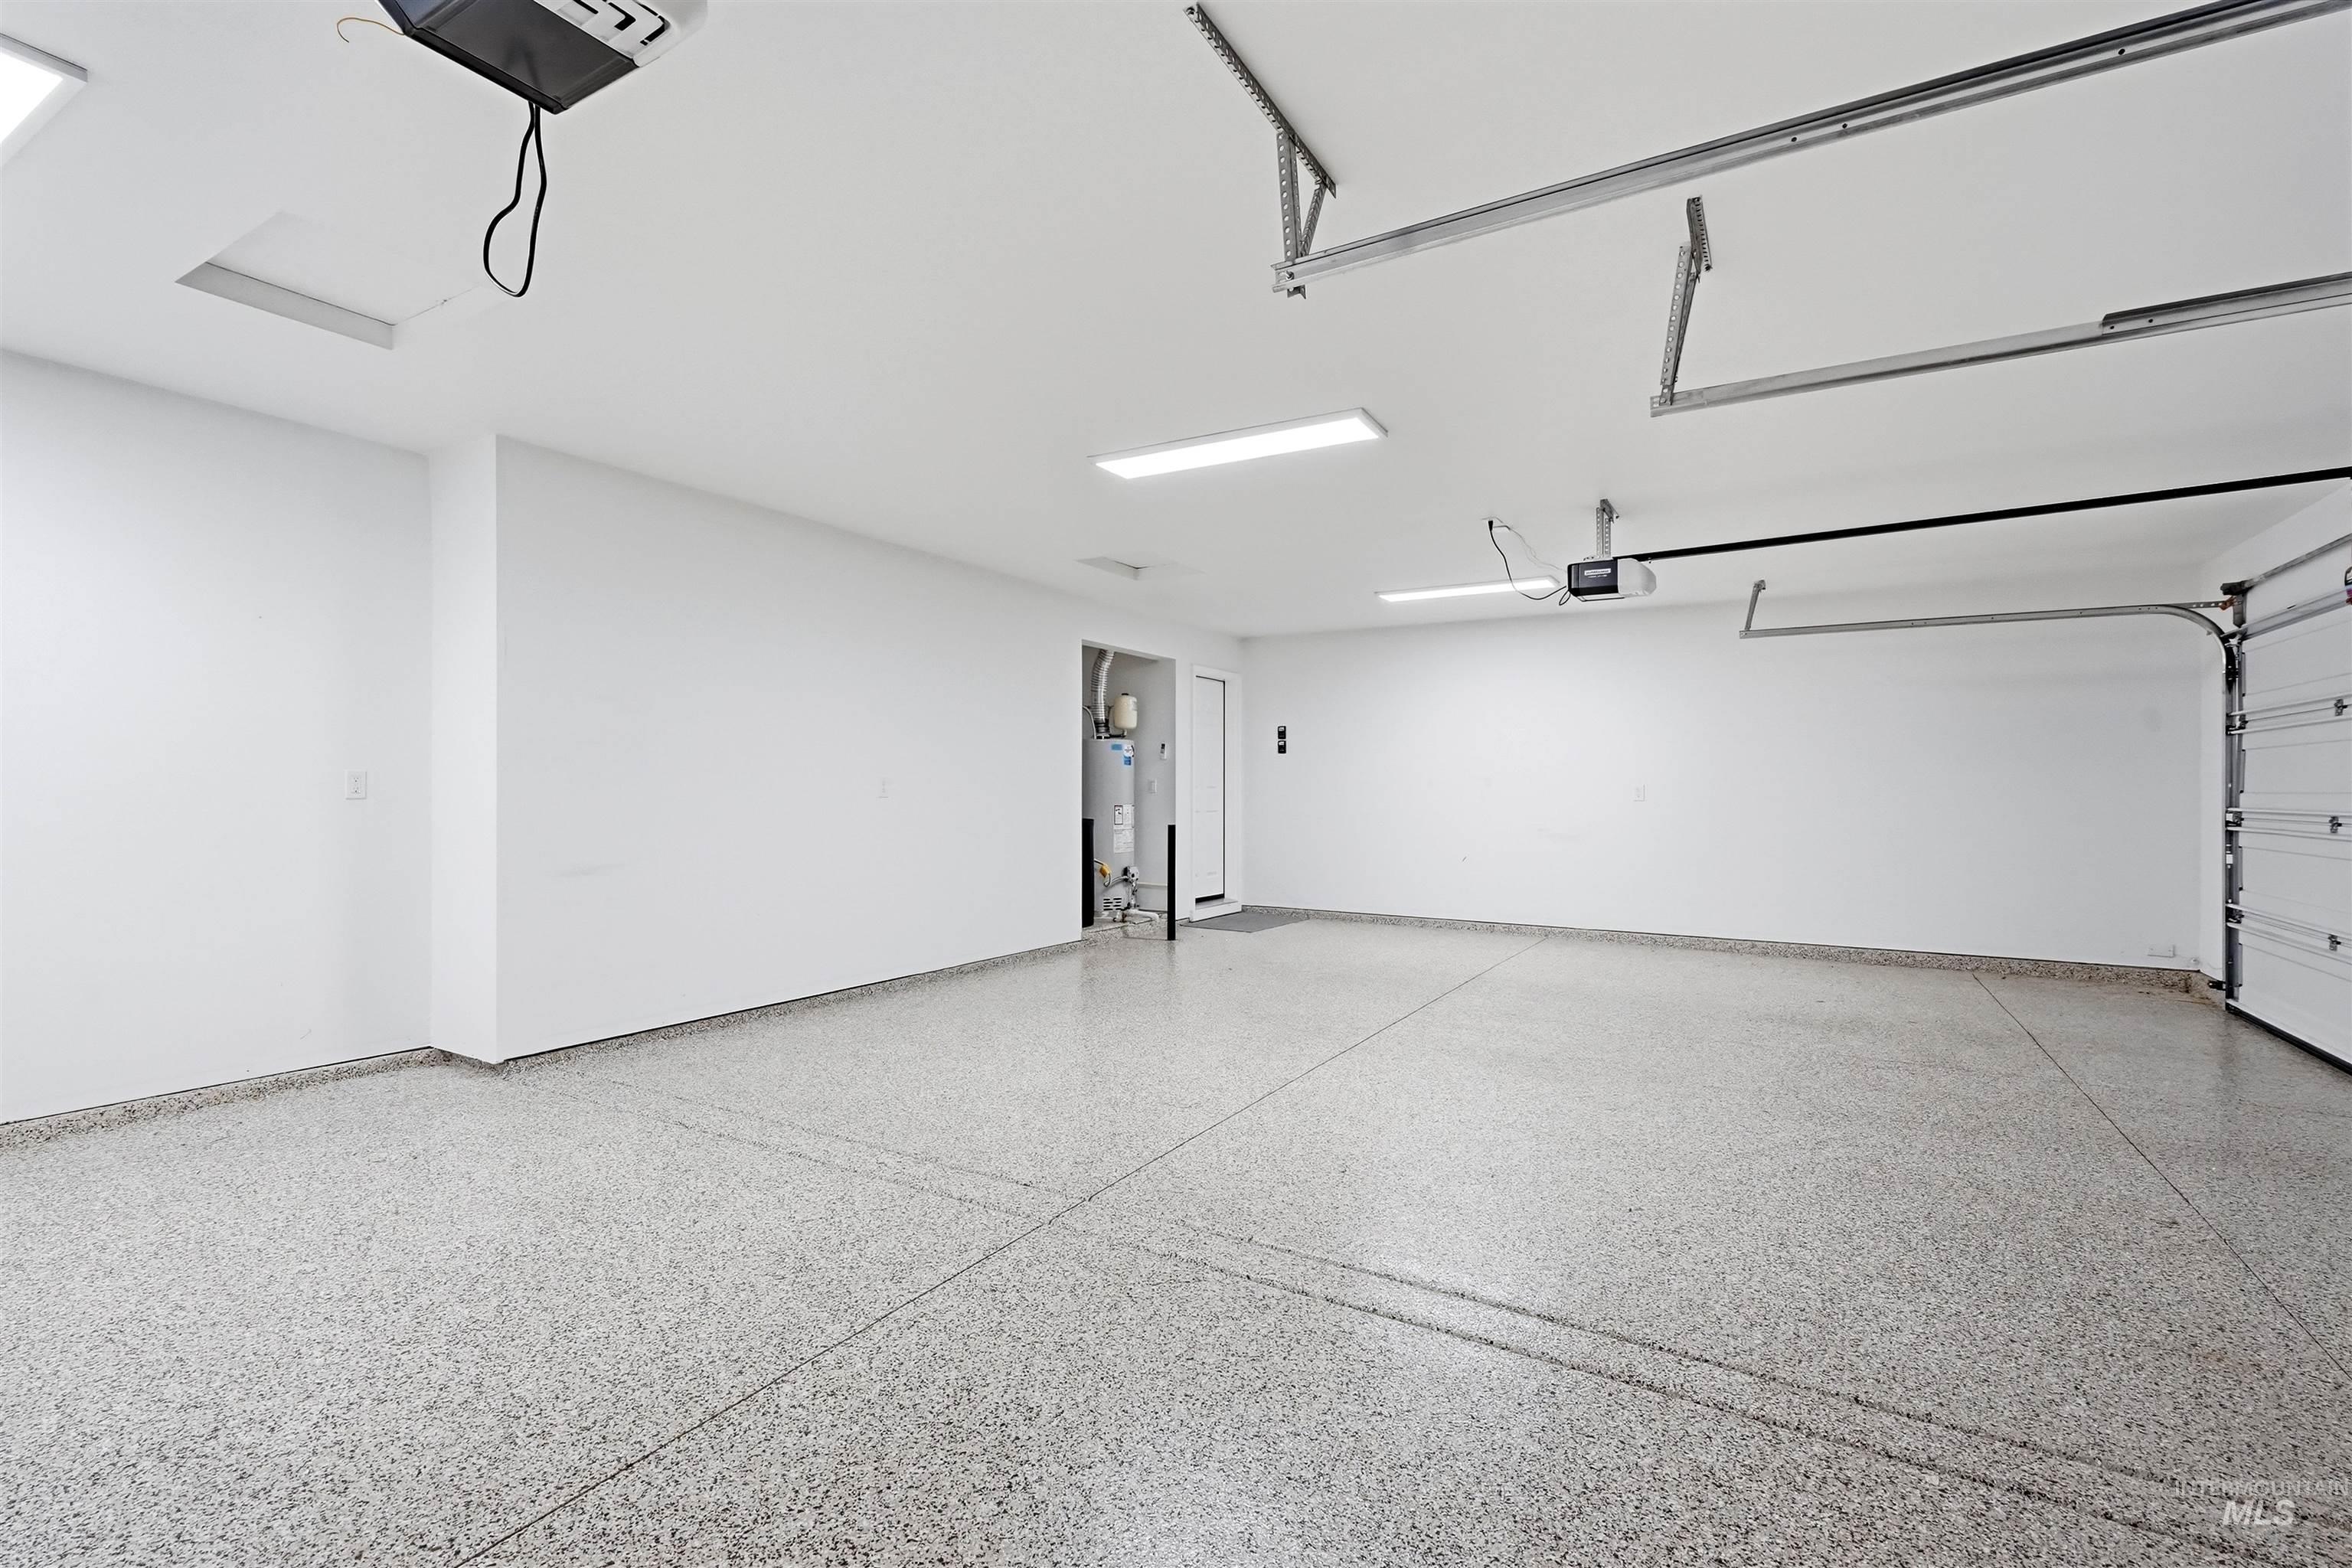
Expansive garage featuring a durable epoxy floor, bright overhead lighting, and an automatic garage door opener
-
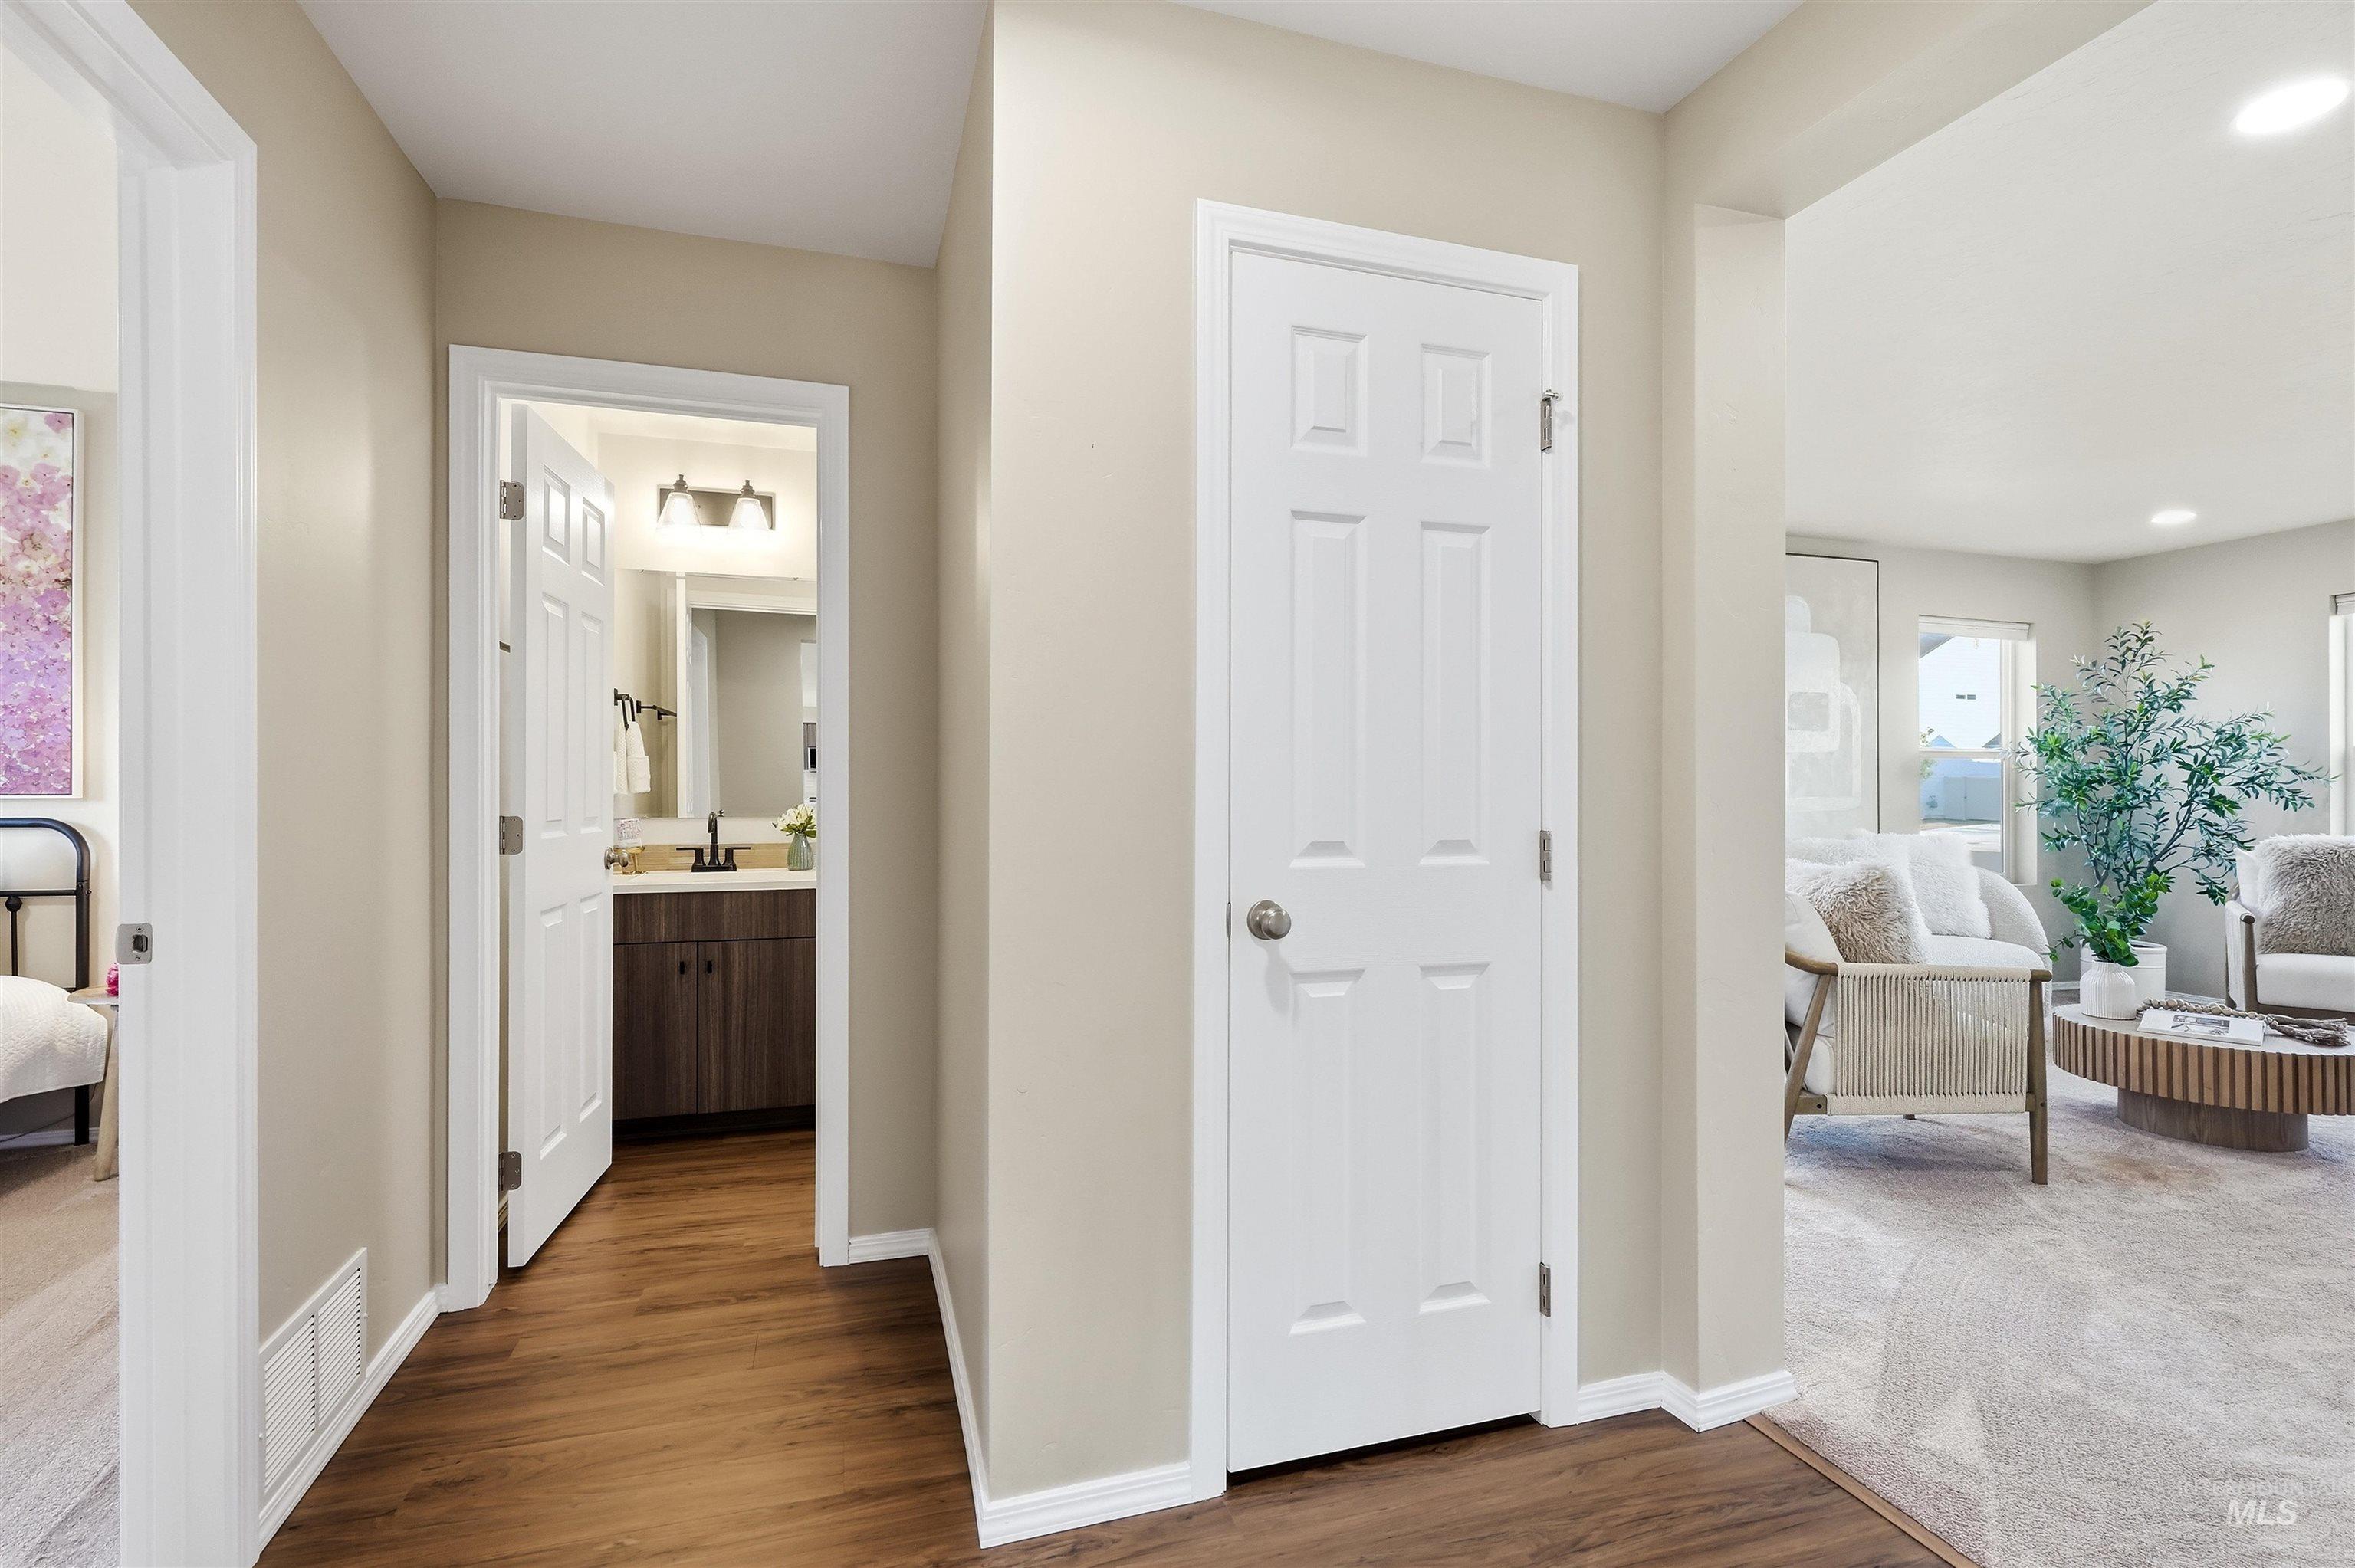
Wood-finish flooring throughout the hallway
-
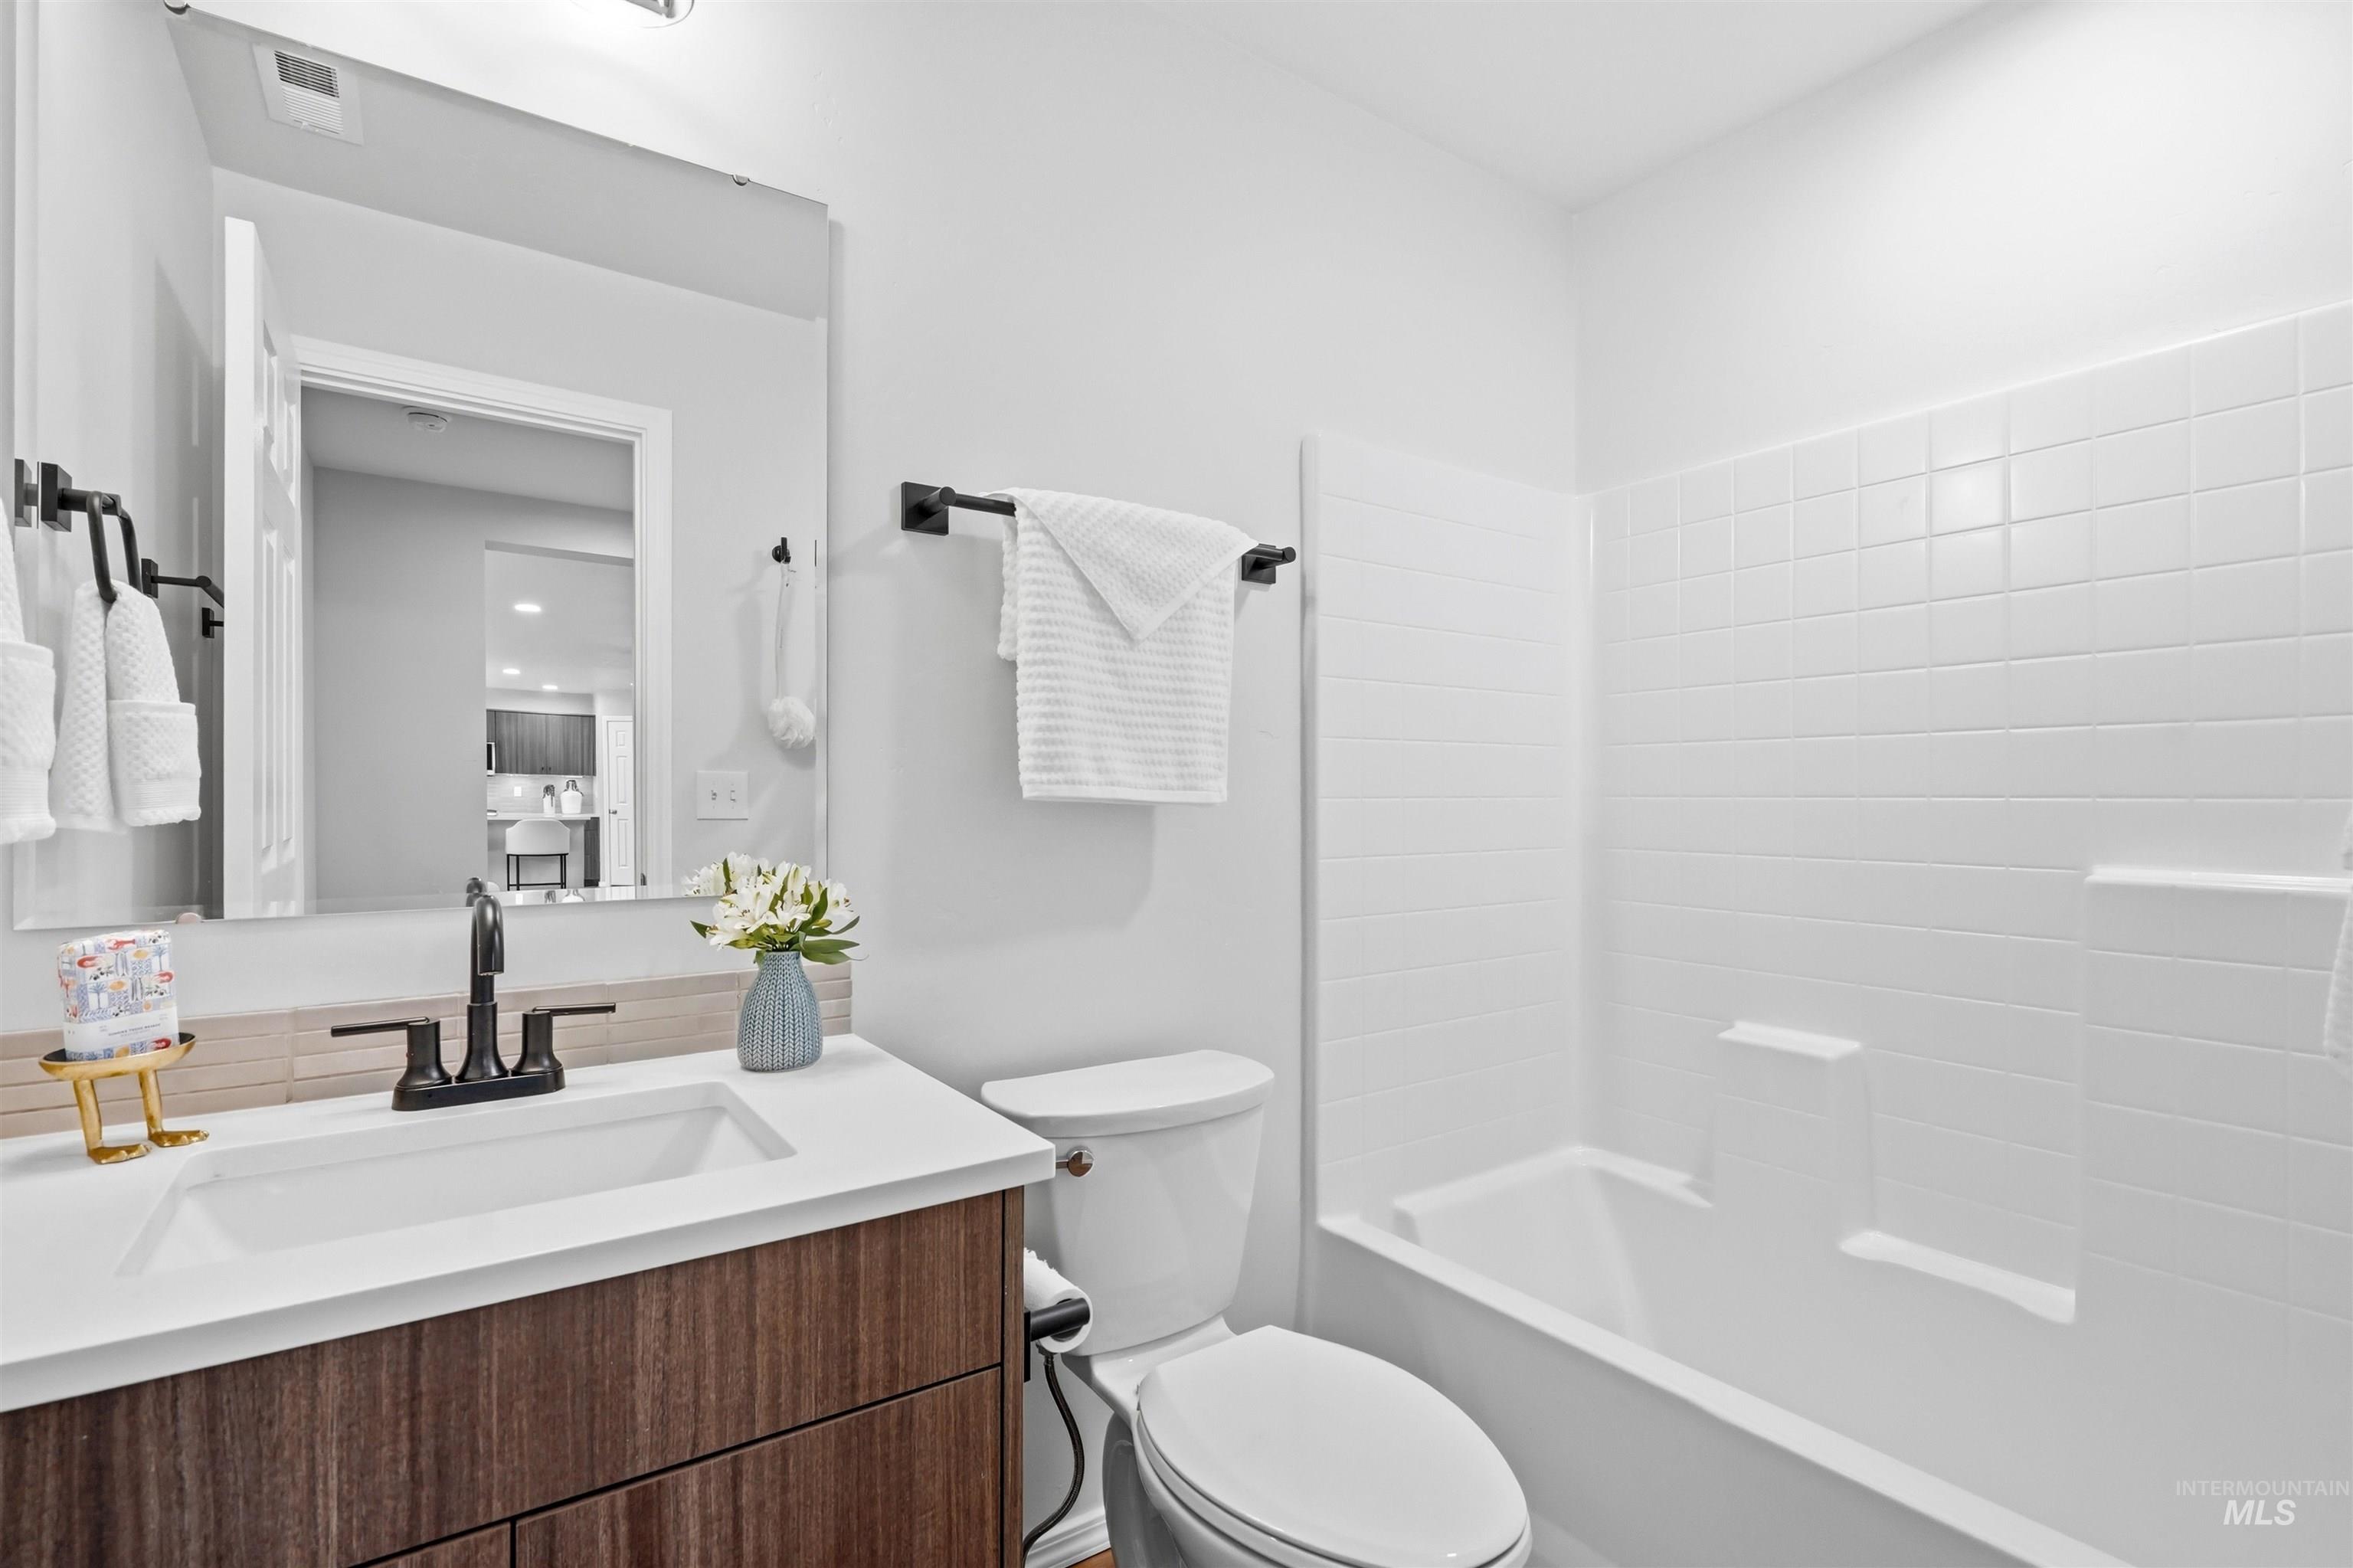
White vanity with wood-finish cabinetry, integrated rectangular sink, and matte black faucet
-
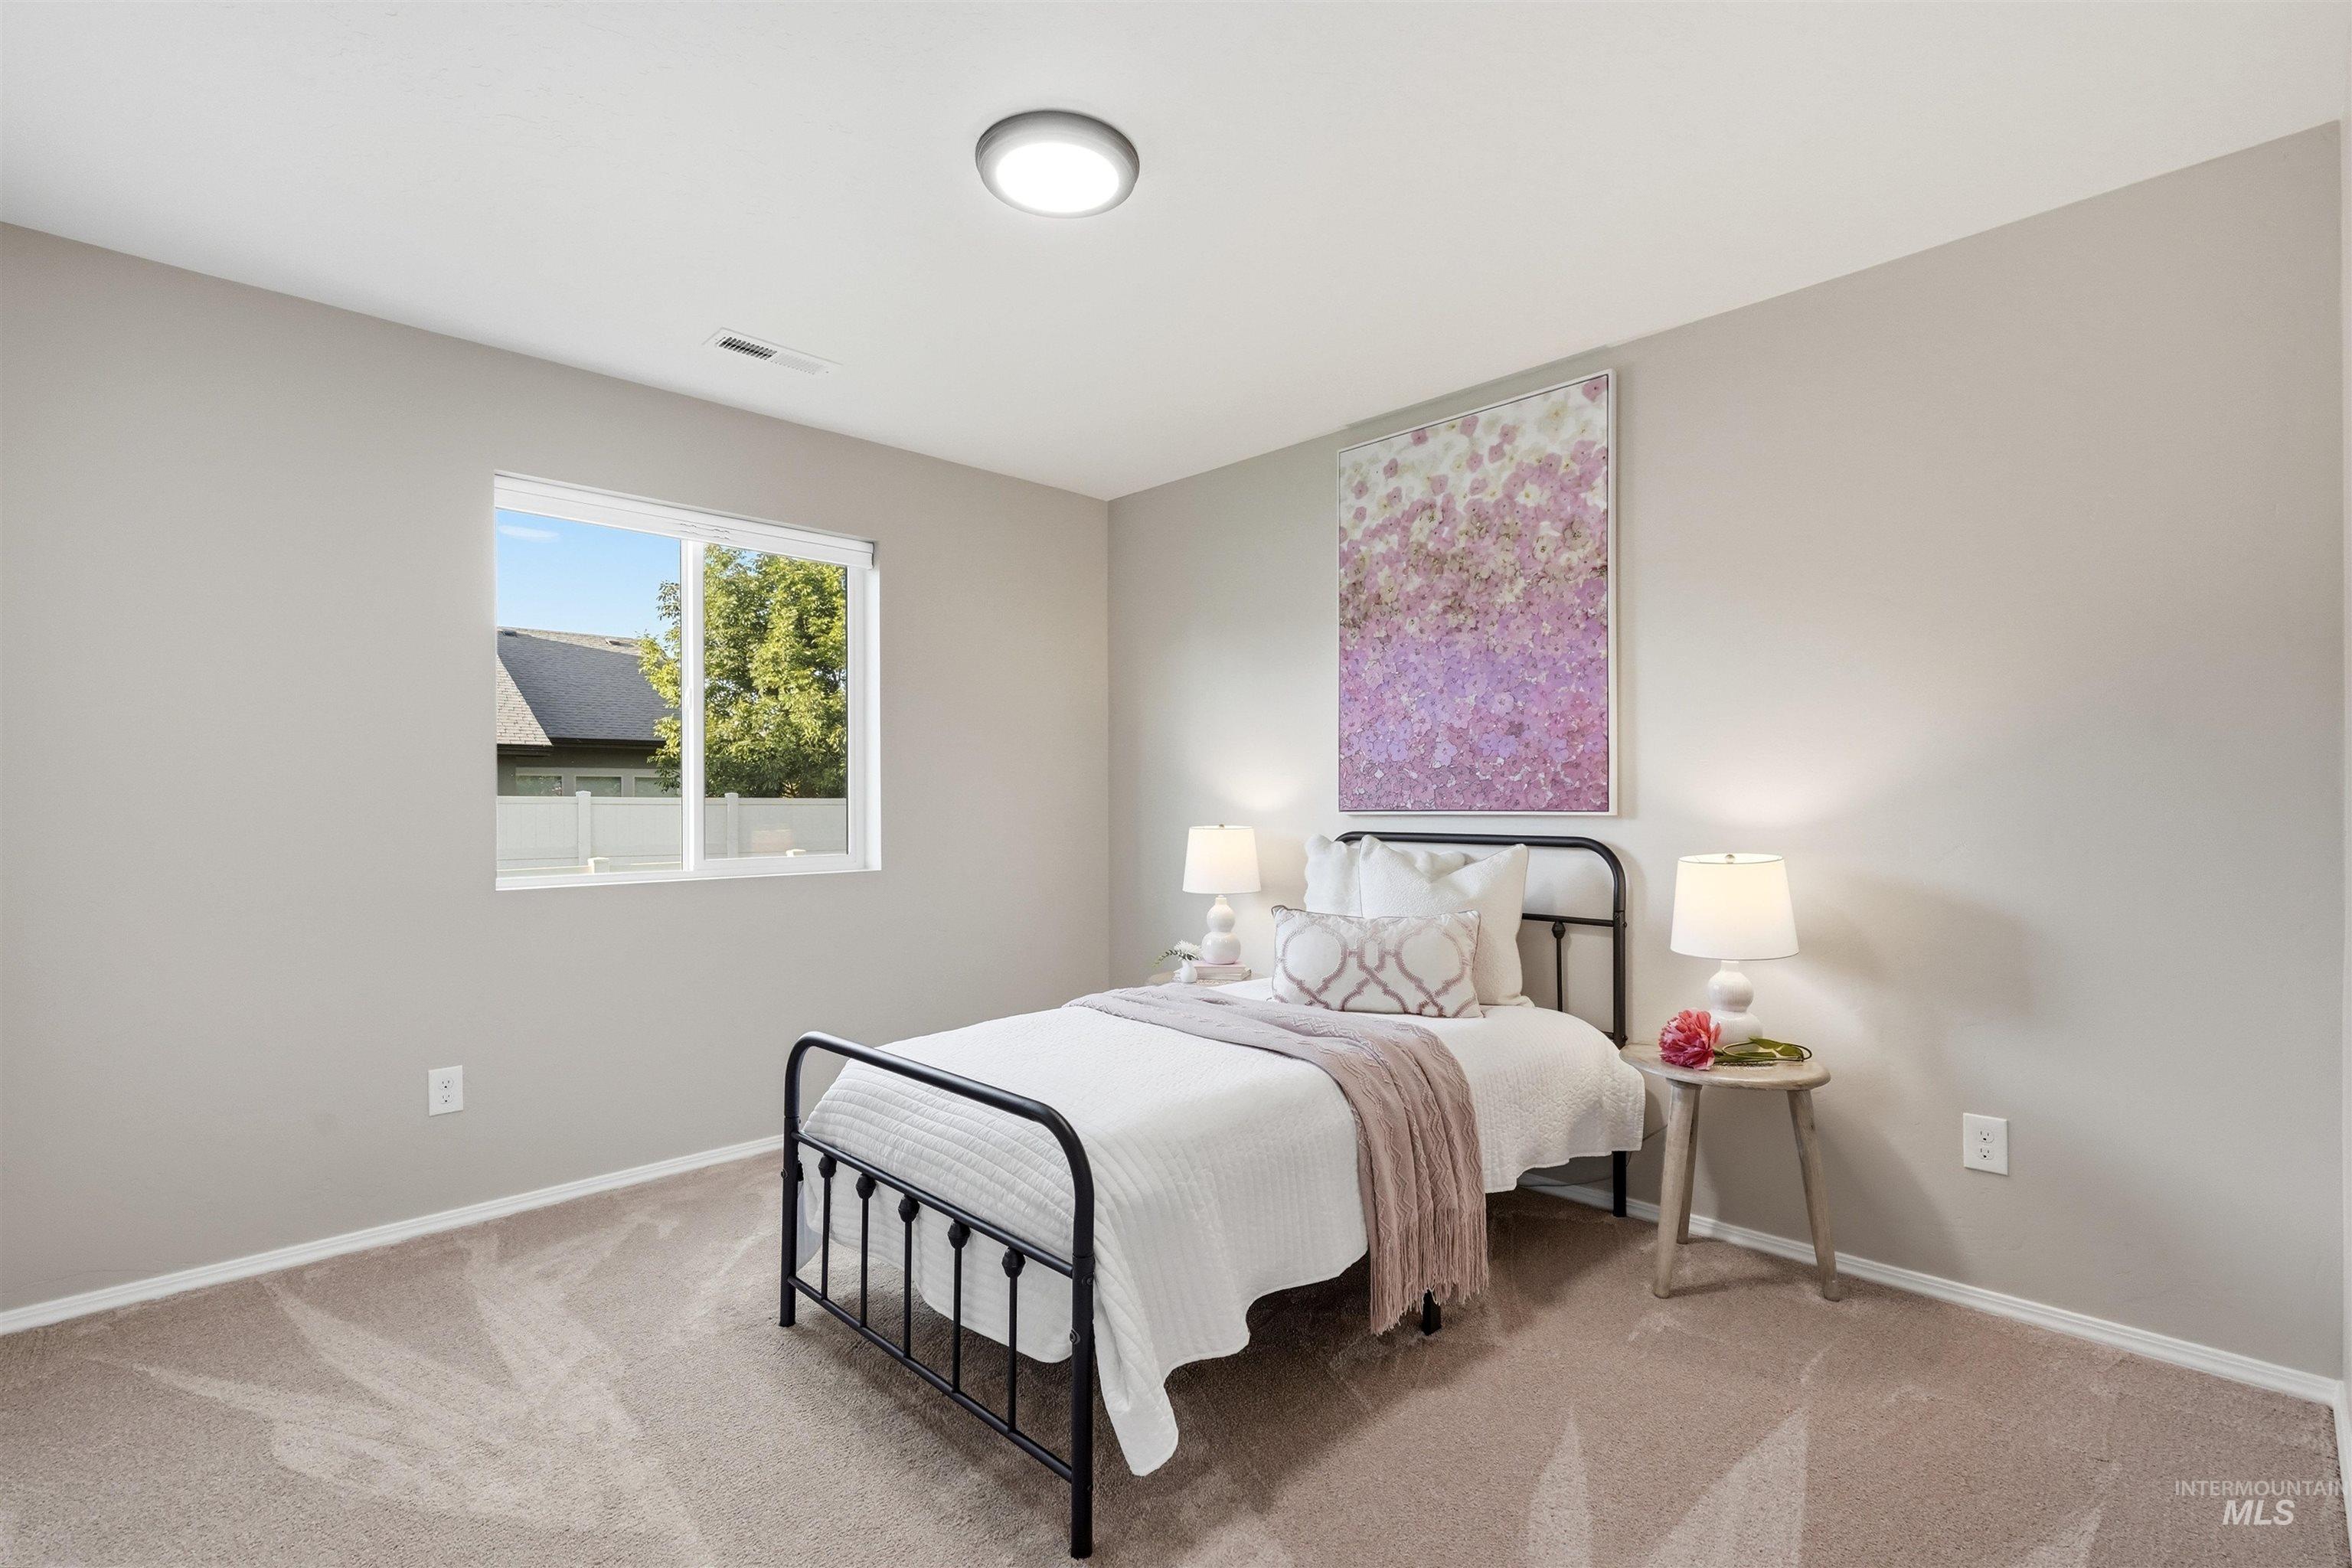
Neutral-toned walls complement plush carpeting
-
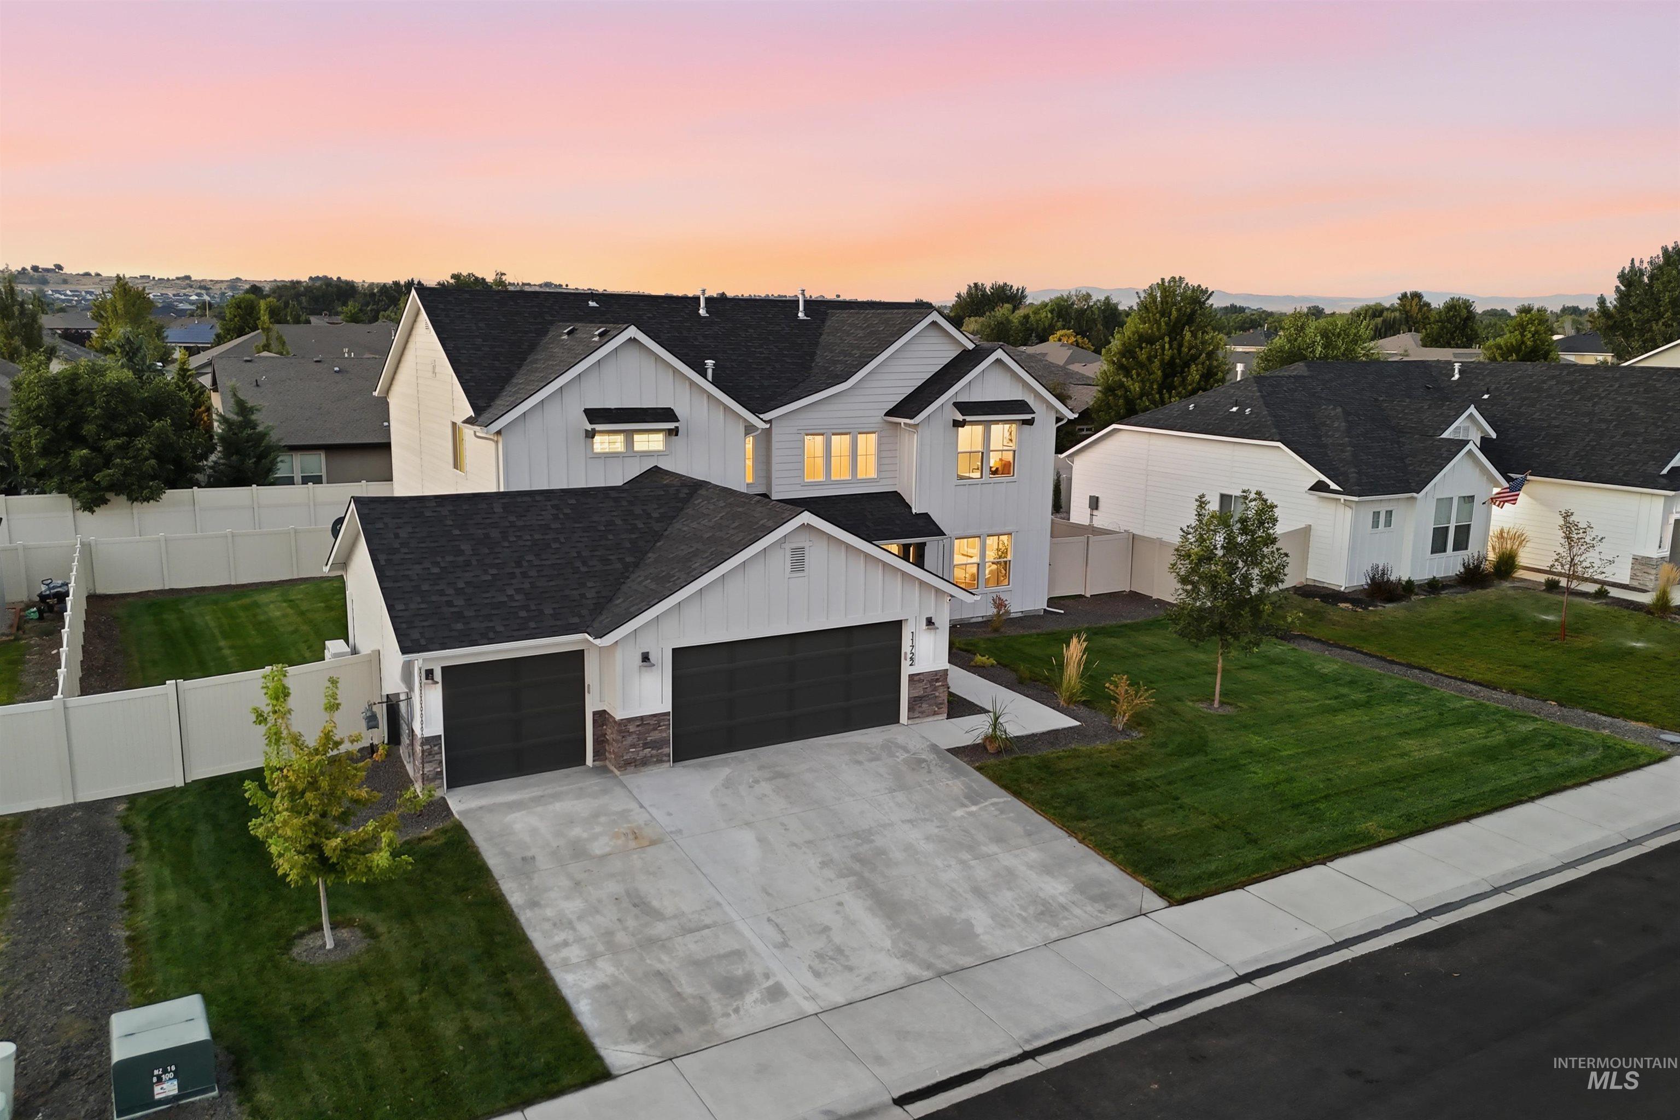
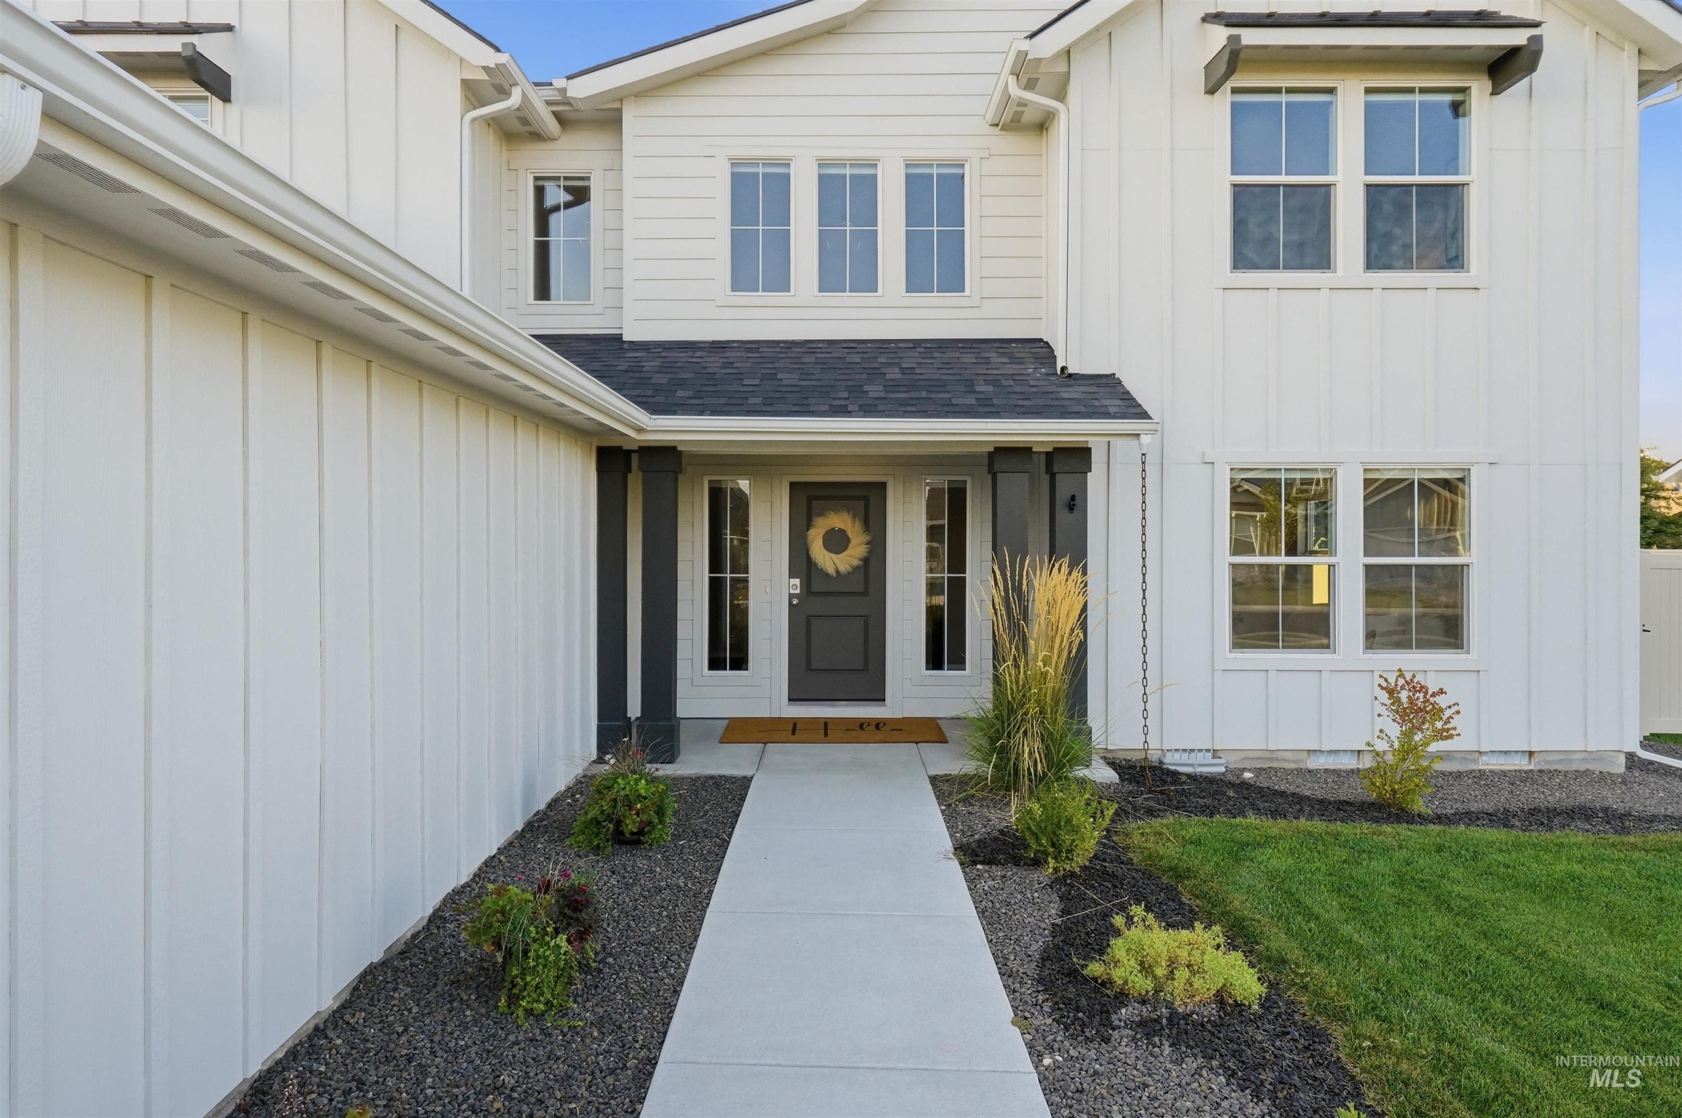
Contemporary white siding with dark trim accents
-
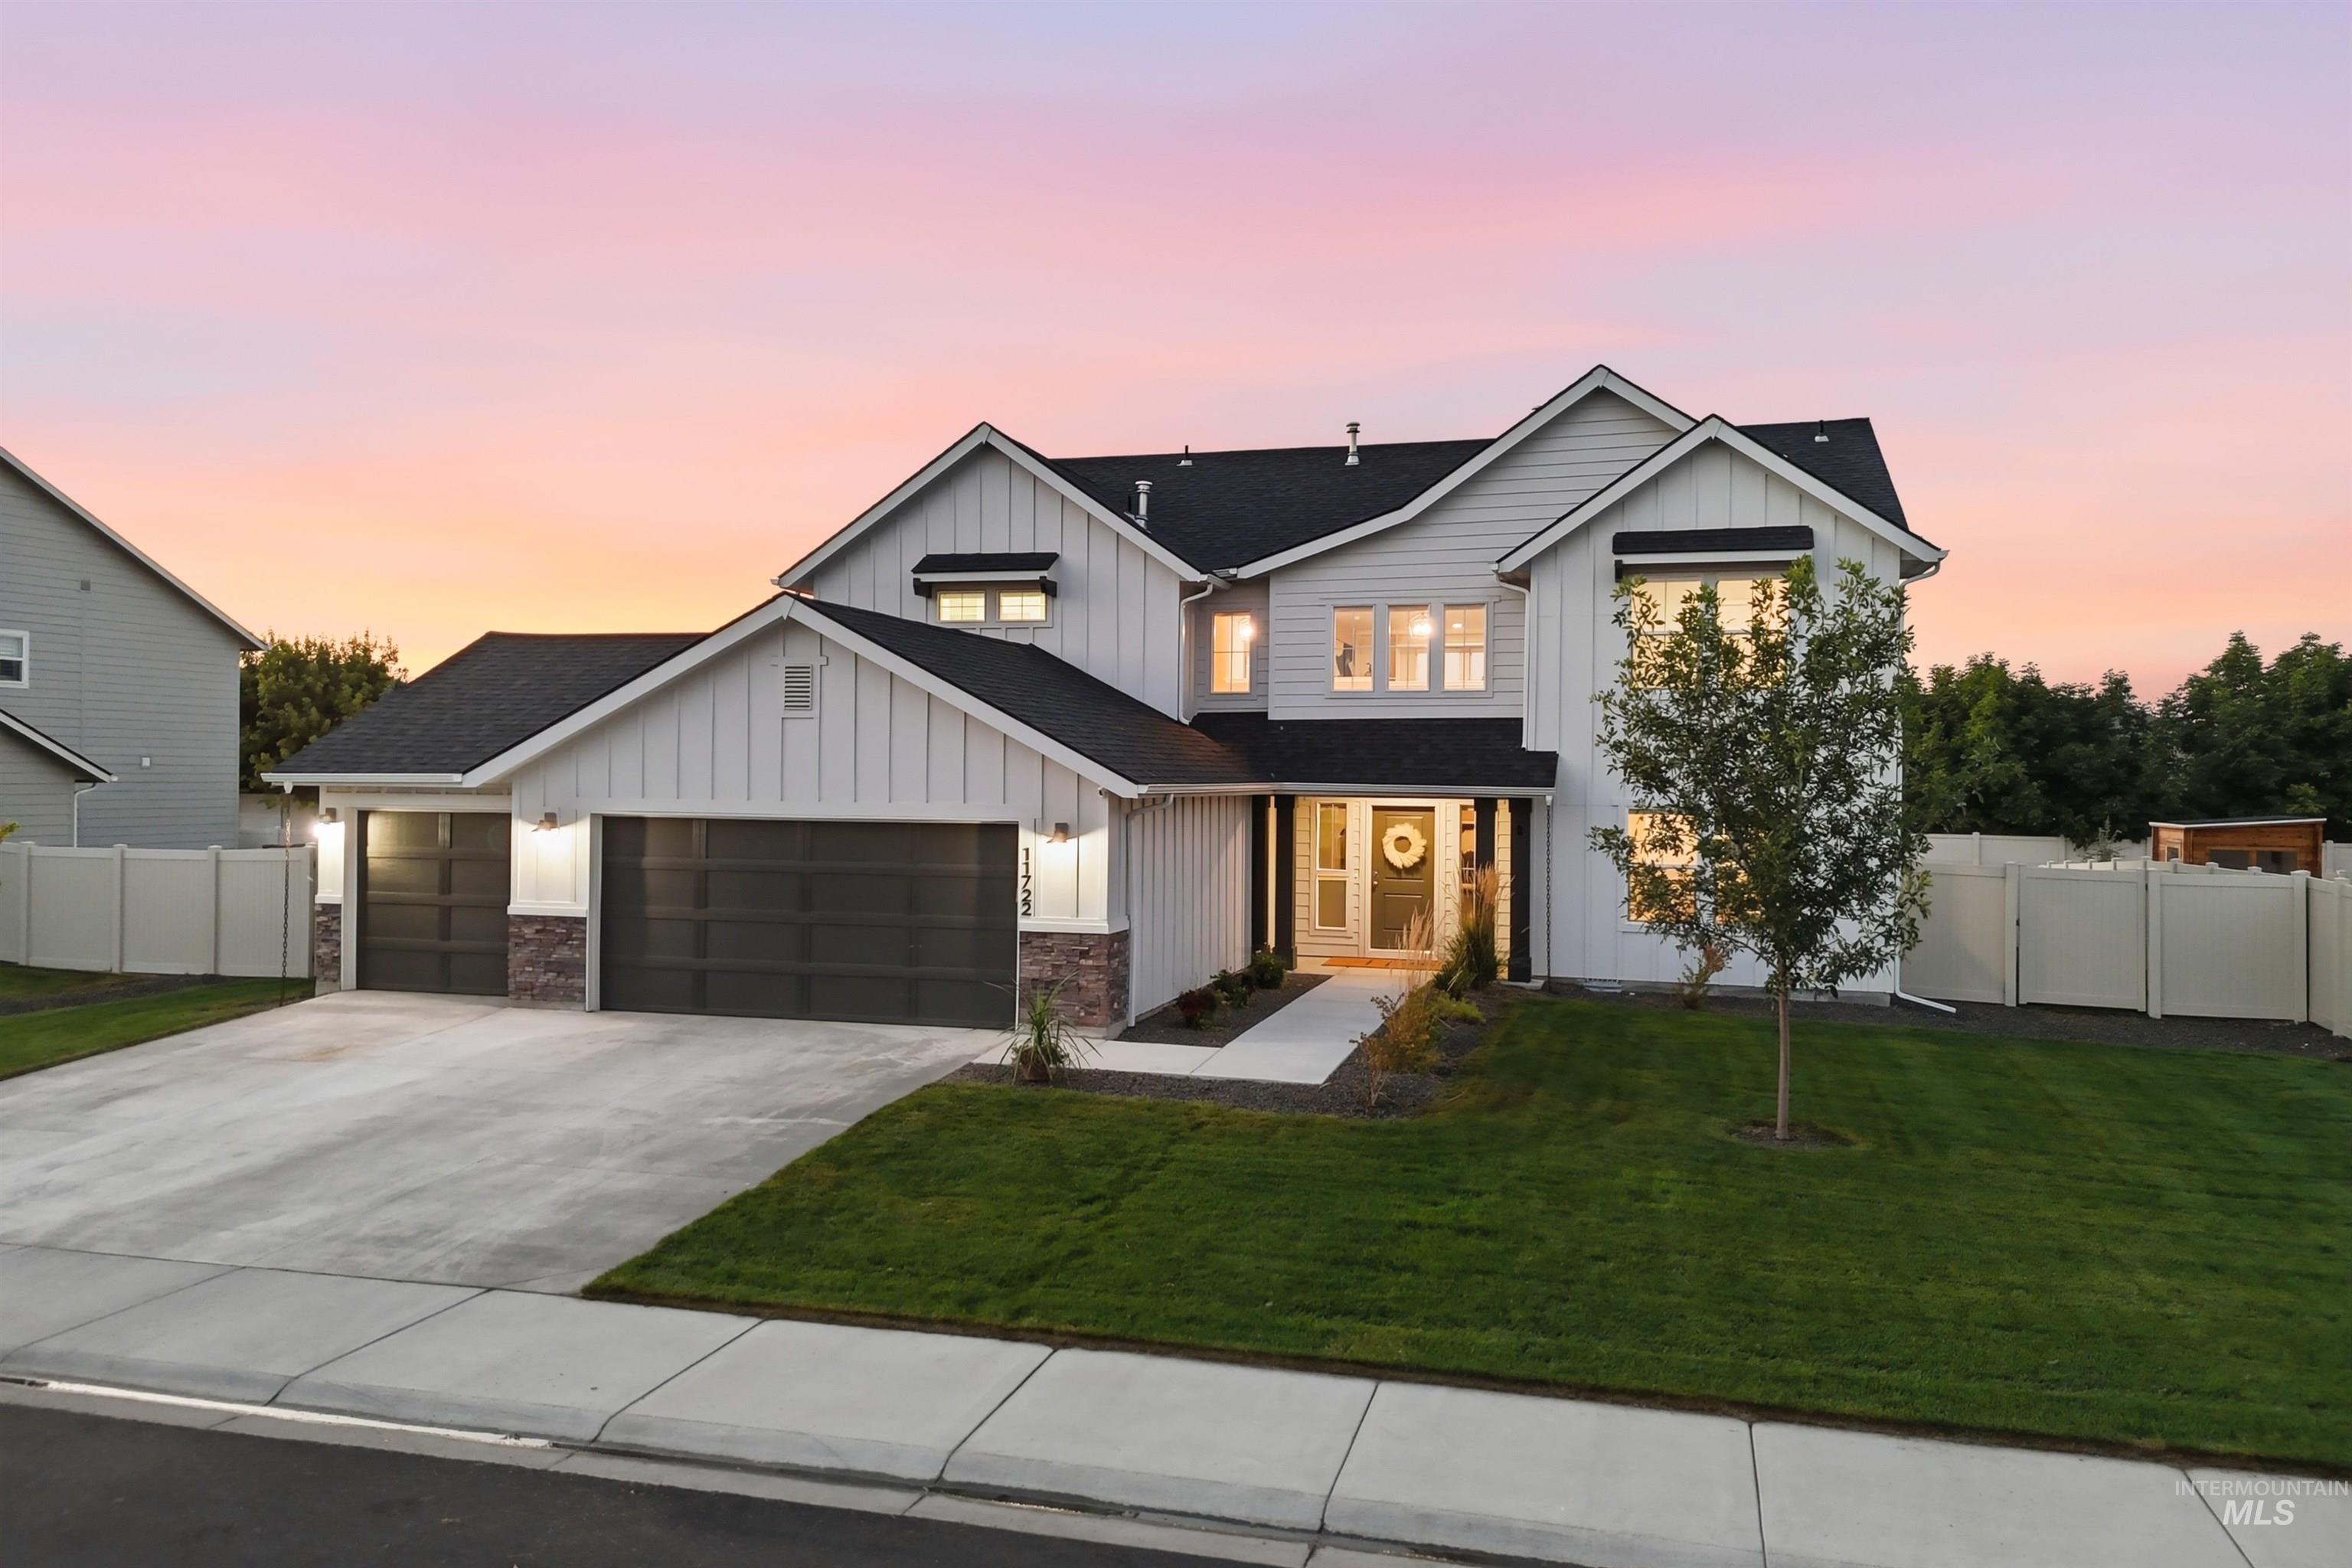
Modern farmhouse exterior with white vertical and horizontal siding, dark roof, and stone accents
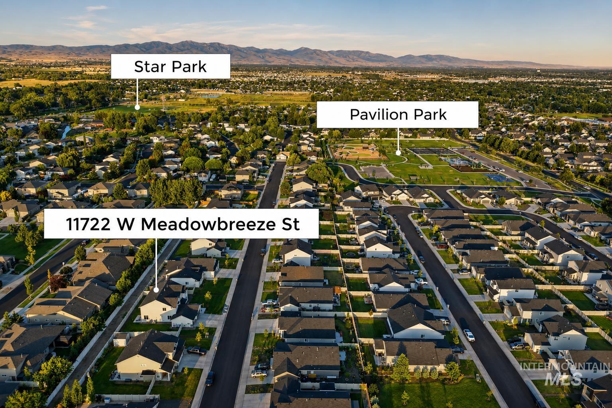
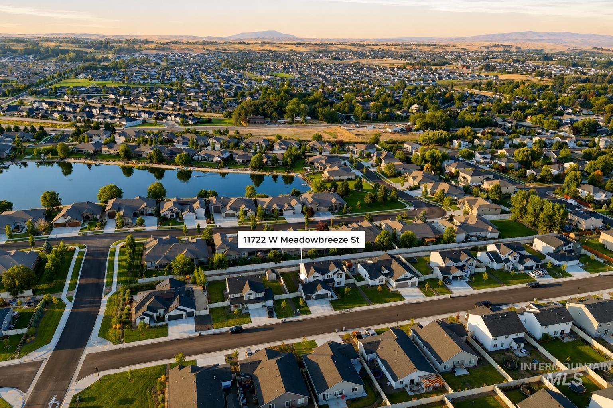
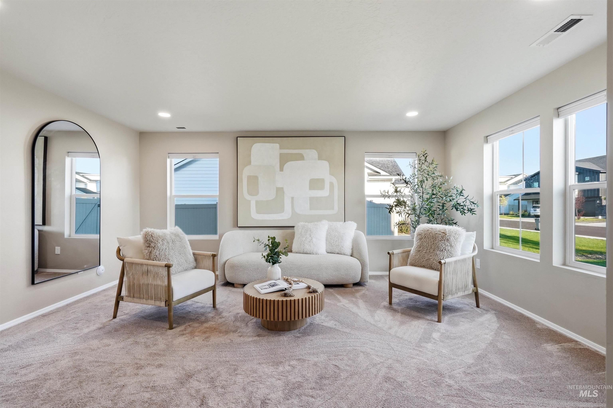
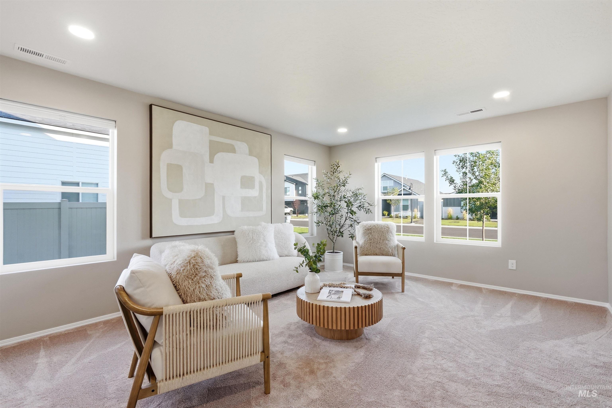
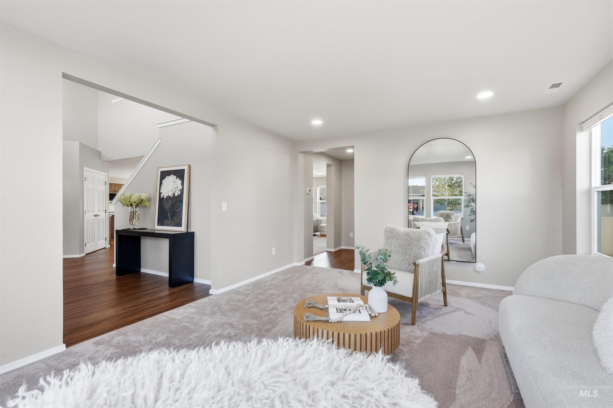
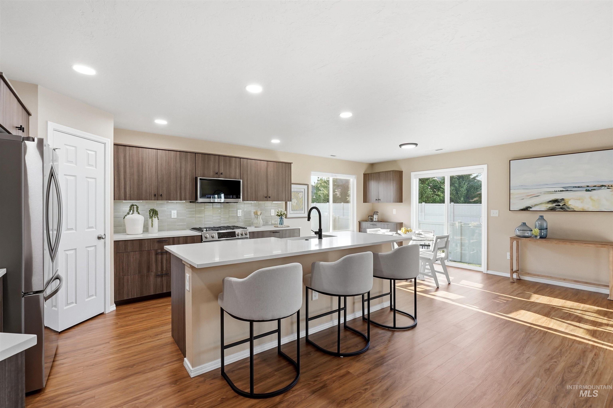
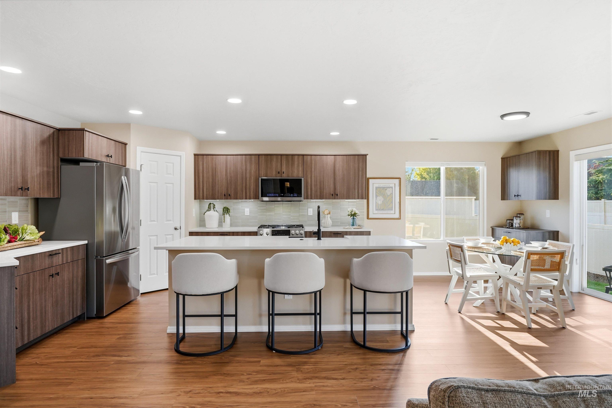
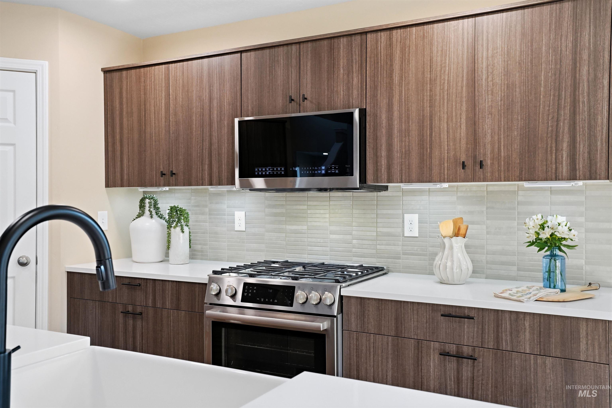
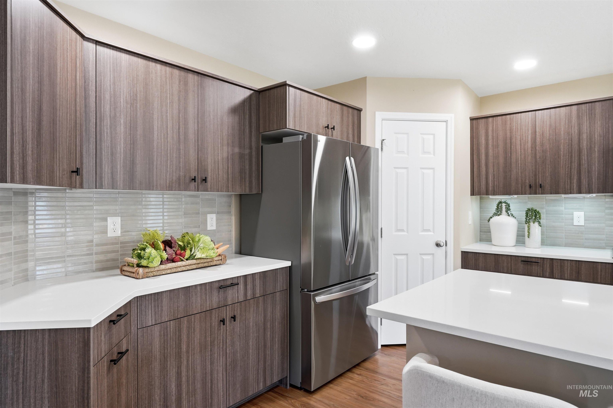
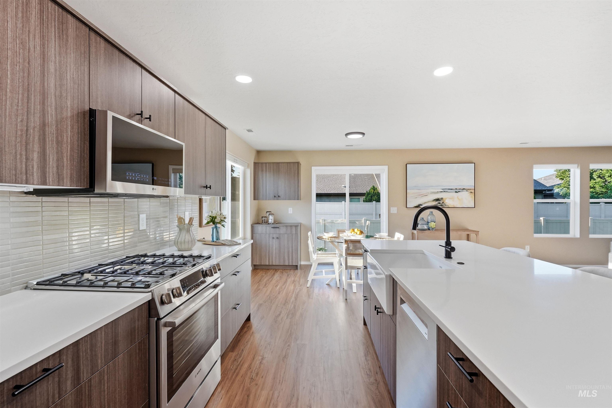
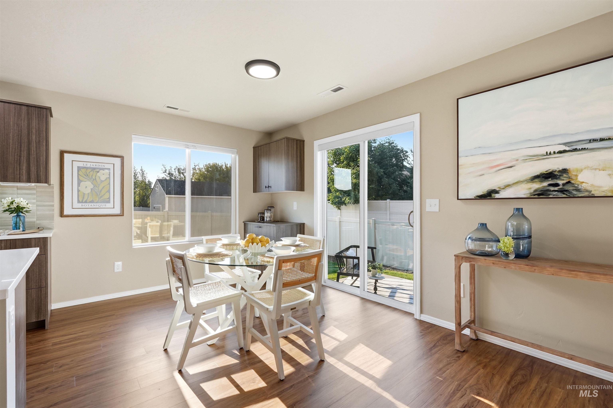
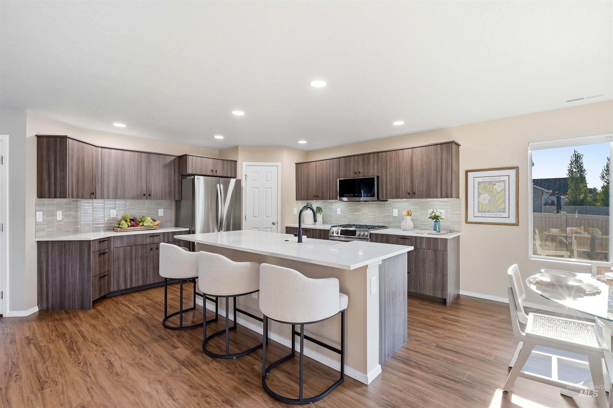
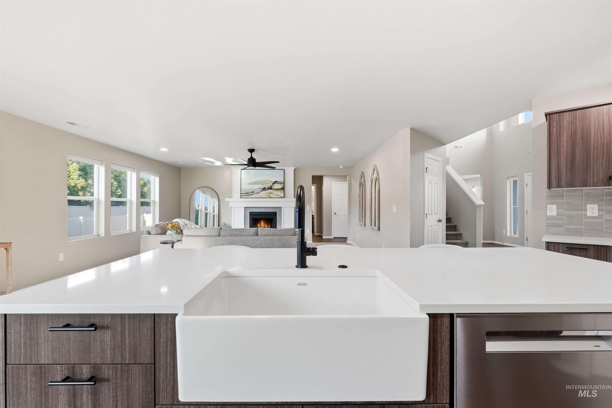
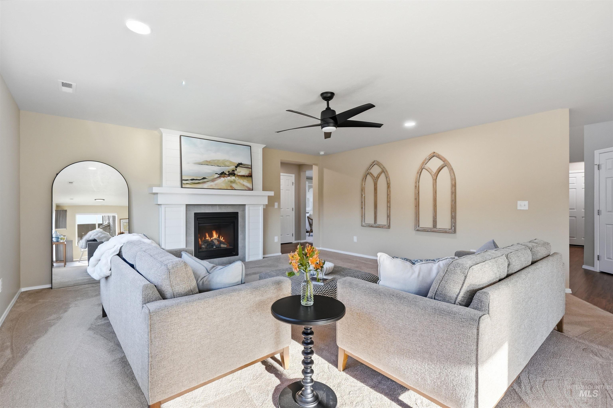
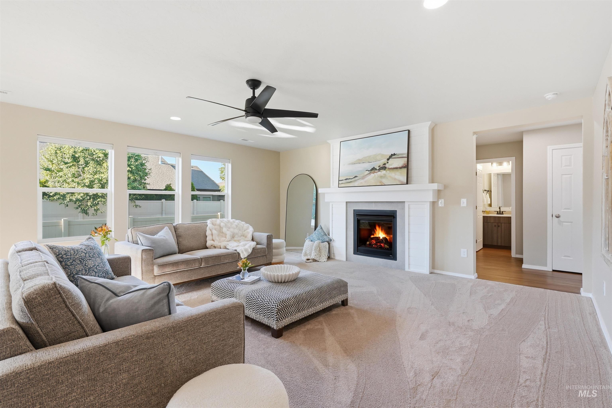
OPEN HOUSES | Sat 8/22, 12–3 PM & Sun 8/23, 1–4 PM. Elevated living in a prime Star location, just minutes from parks, downtown Star and Hwy 16. This meticulously maintained home impresses with generous proportions, oversized bedrooms, wide hallways, abundant storage and thoughtfully designed living spaces throughout. The chef-inspired kitchen is made for entertaining with expansive quartz counters, an oversized breakfast bar, Bosch gas range, stainless appliances and a large walk-in pantry. A private office, formal living area, spacious family room, upstairs library and beautiful built-ins throughout provide exceptional flexibility. A main-level bedroom with its own private bath creates ideal guest or multigenerational accommodations. Retreat to the impressive owner’s suite featuring dual vanities, soaking tub, walk-in shower and a spacious custom California Closet. Two additional bedrooms, full bath and conveniently located laundry complete the upper level. The insulated, temperature-controlled 3-car garage with epoxy floors offers plenty of room for vehicles, recreation gear and all your Idaho toys. Water softener included. Beautifully appointed, exceptionally spacious and designed for effortless everyday living, this is a home that feels as impressive as it is inviting.
- Heating:
- Forced Air, Gas
- Cooling:
- Central air
- Fireplace:
- One, Gas
- Garage Capacity:
- 3
- Country:
- US
- State:
- ID
- City:
- Star
- Zipcode:
- 83669
- Street:
- 11722 W Meadowbreeze St
- Longitude:
- W117° 30' 0.5''
- Latitude:
- N43° 42' 12.9''
- Master Bedroom Level:
- Upper
- Bedroom 2 Level:
- Main
- Bedroom 3 Level:
- Upper
- Bedroom 4 Level:
- Upper
- Kitchen Level:
- Main
- Living Room Level:
- Main
- School District:
- West Ada School District
- Elementary School:
- Star
- Middle School:
- Star
- High School:
- Owyhee
- Status:
- New
- Type:
- Single Family
- Level:
- Two Story
- Tax Year:
- 2025
- Taxes:
- $1,881
- Potential Short Sale:
- No
- Age:
- 1 -5 Years
- Auction:
- No
- Flood Ins Required:
- No
- HUD Owned:
- No
- In Foreclosure:
- No
- Land Size:
- Standard Lot 6000-9999 SF
- Home Owner Exempt:
- Yes
- HOA Frequency:
- Annual
- HOA Fees:
- $650
- Virtual Tour:
- https://www.zillow.com/view-imx/667c48a0-2592-4869-bfb0-6a059310c9a9?initialViewType=pano&hidePh
- Video Tour:
- https://www.zillow.com/view-imx/667c48a0-2592-4869-bfb0-6a059310c9a9?initialViewType=pano&hidePh
- Inc Kitchen Features:
- Breakfast bar, Dishwasher, Disposal, Microwave, Oven/range freestanding, Pantry, Refrigerator, Island, Water softener own, Countertop-quartz, Gas Oven, Gas Range
- Lot Features:
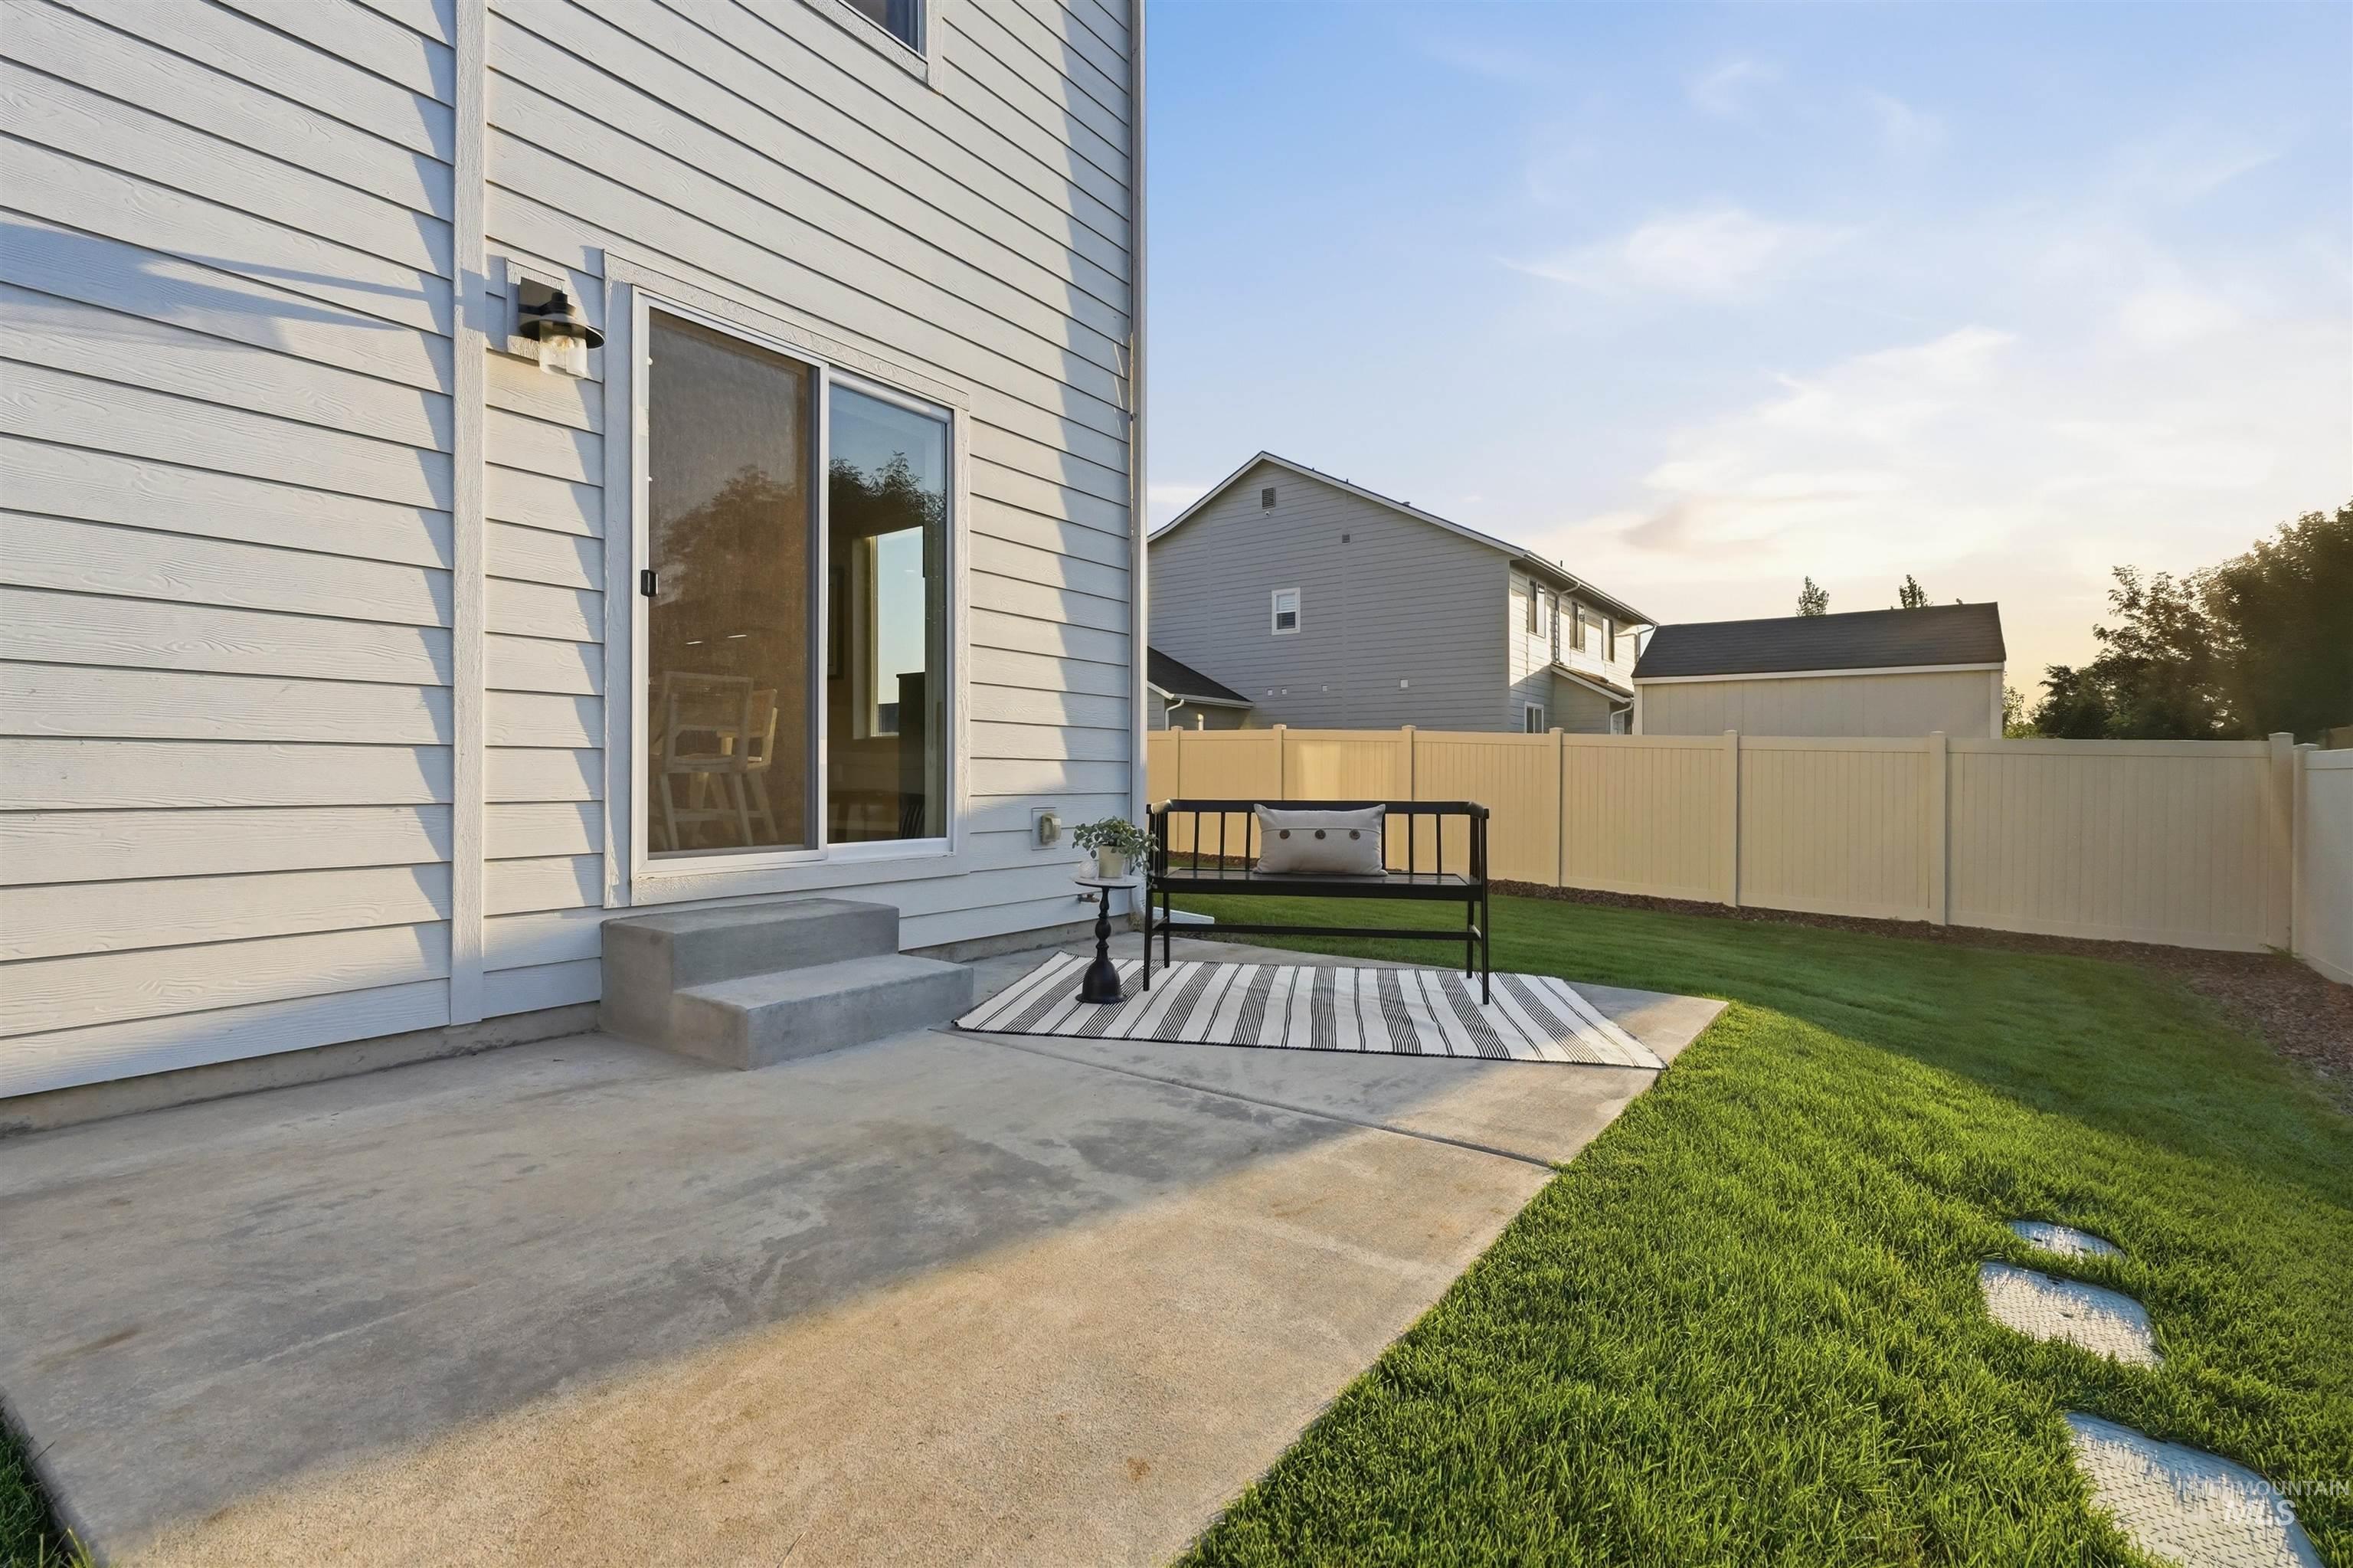
- Sidewalks, Public Road, Irrigation Available, Finished Driveway, RV Parking
- Water:
- City service
- Land Use:
- Single
- Sprinkler System:
- Auto,Pressurized Irrigation
Residential For Sale
11722 W Meadowbreeze St, Star, Idaho 83669
- Property Type :
- Residential
- Listing Type :
- For Sale
- Status :
- Active
- Listing ID :
- 98998042
- Price :
- $635,000
- Bedrooms :
- 4
- Bathrooms :
- 3
- Apx SqFt :
- 3,331 SqFt
- Year Built :
- 2024
- Lot Area :
- 0.21 Acres
- Subdivision :
- Pavilion Commons
- Update Date :
- 08/20/2026 17:11:21



