
-
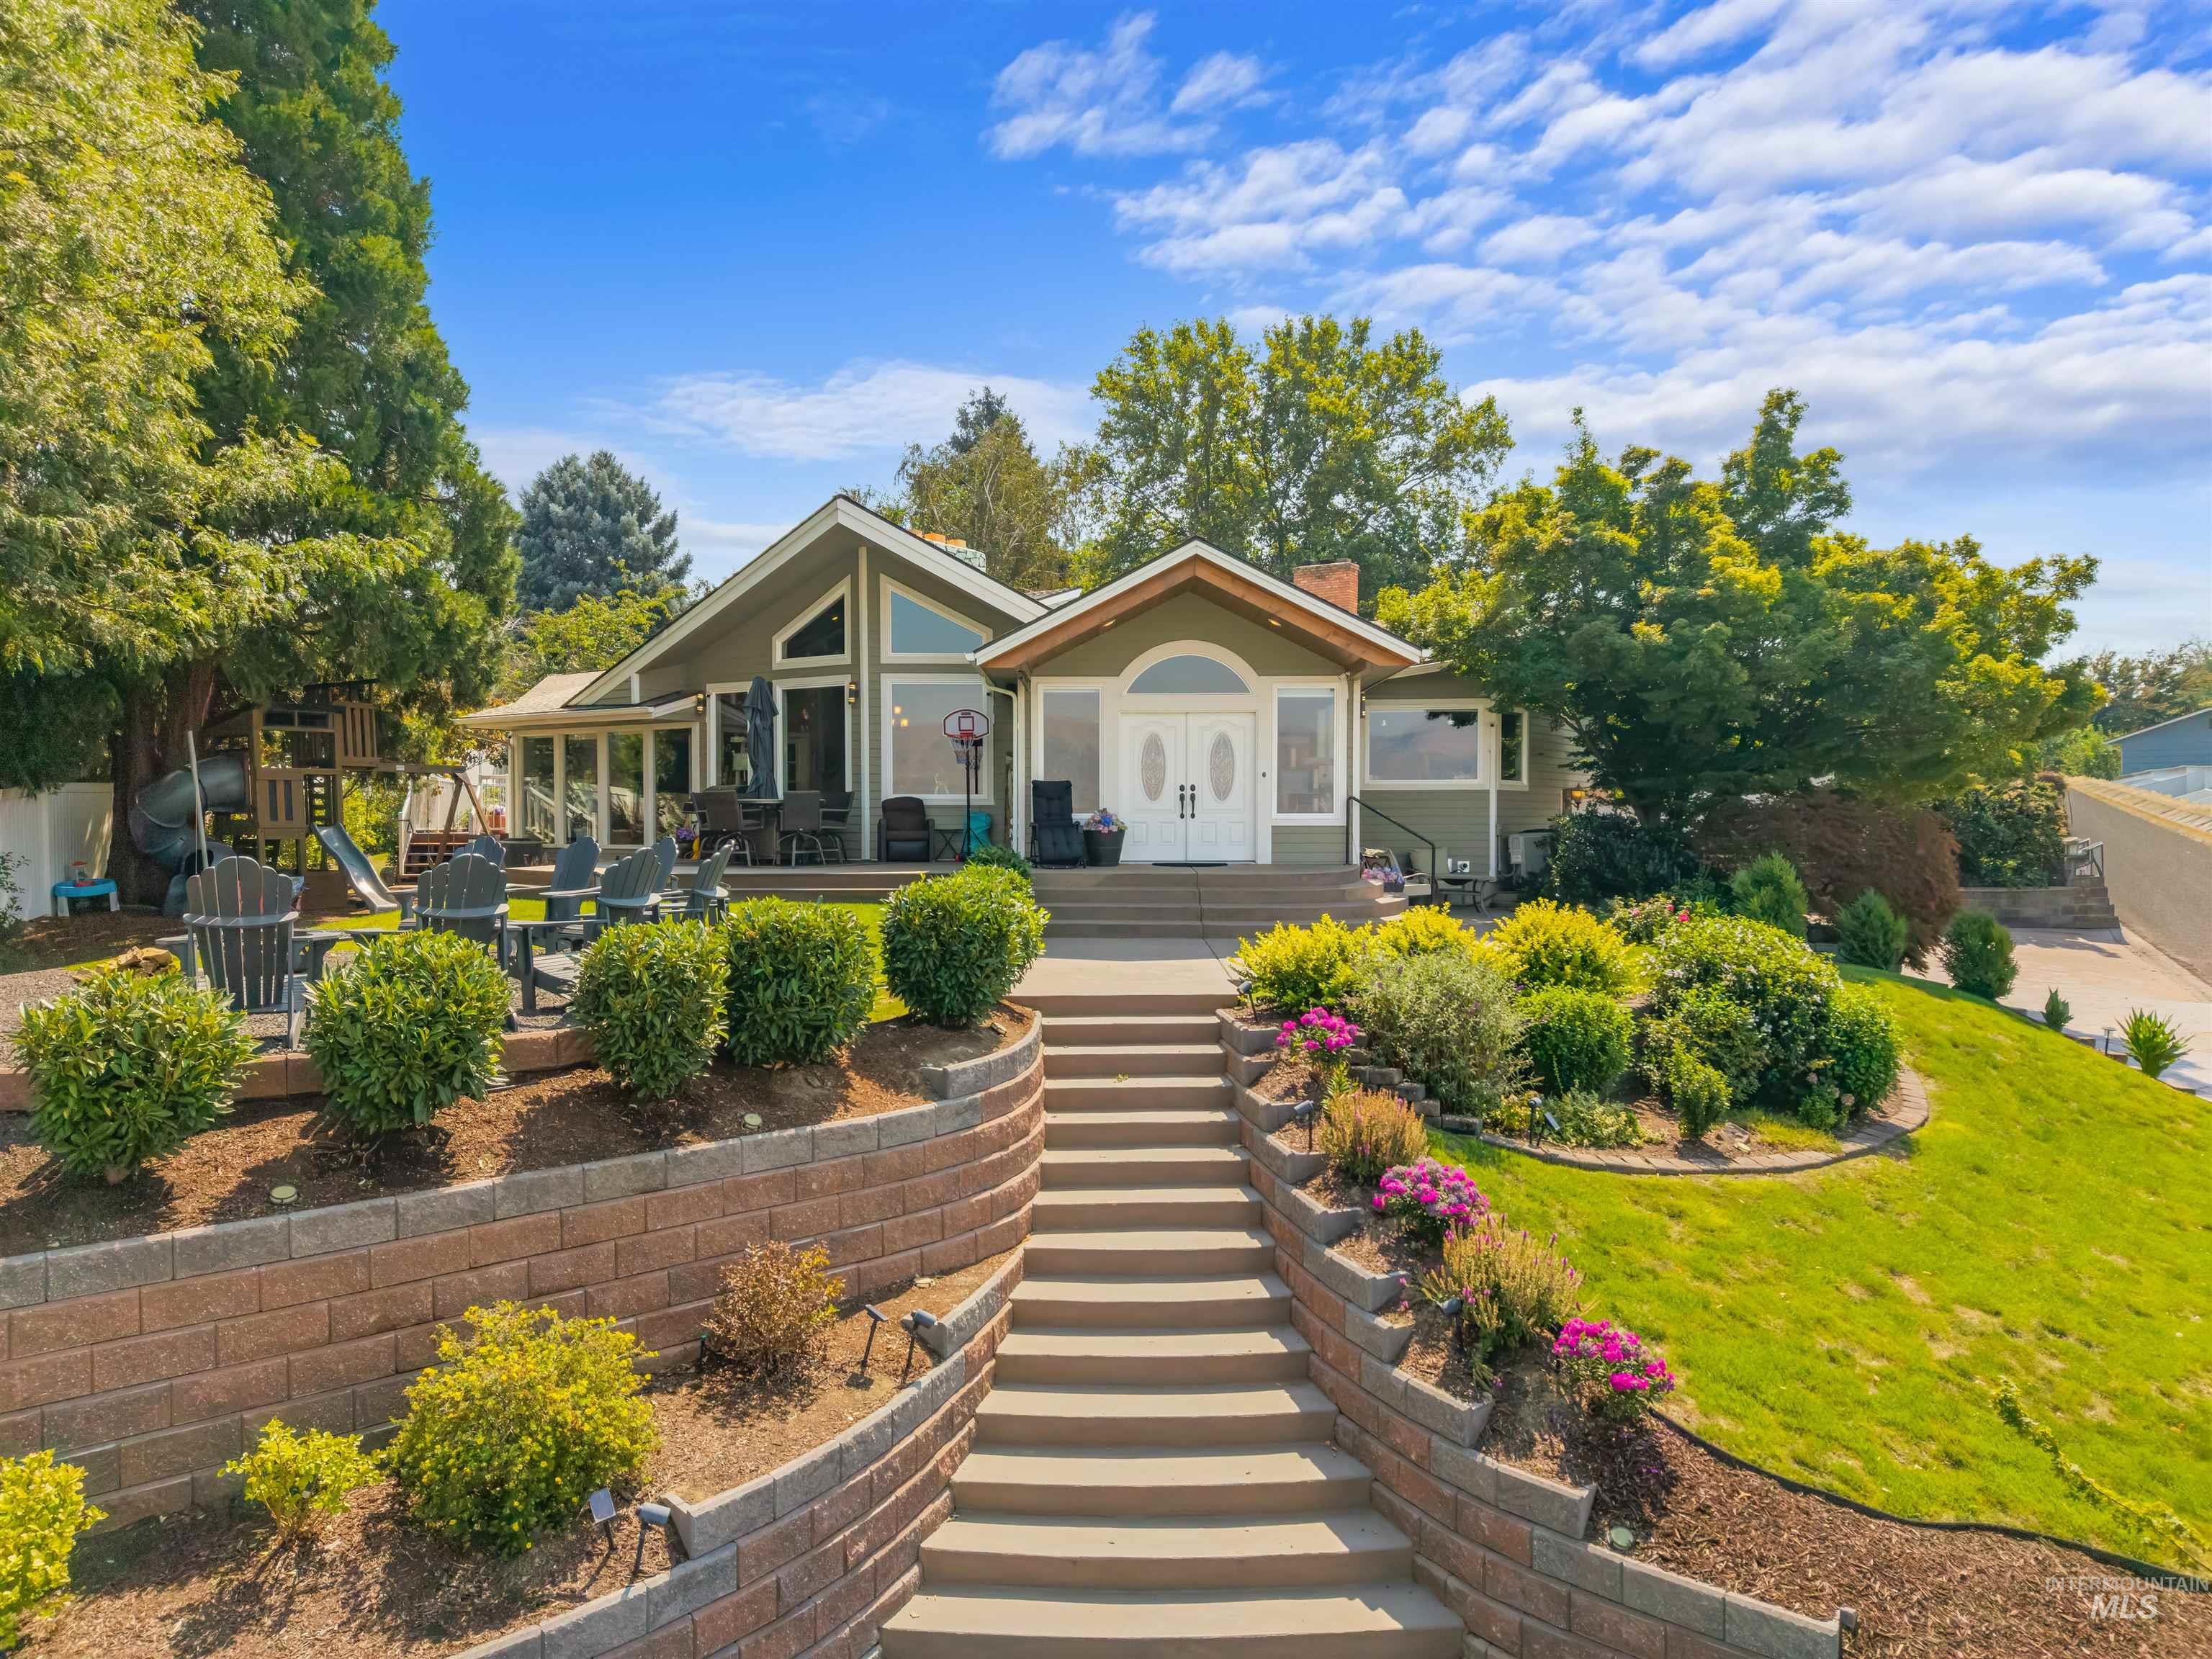
Expansive front landscaping with terraced retaining walls, mature plantings, and a central staircase
-
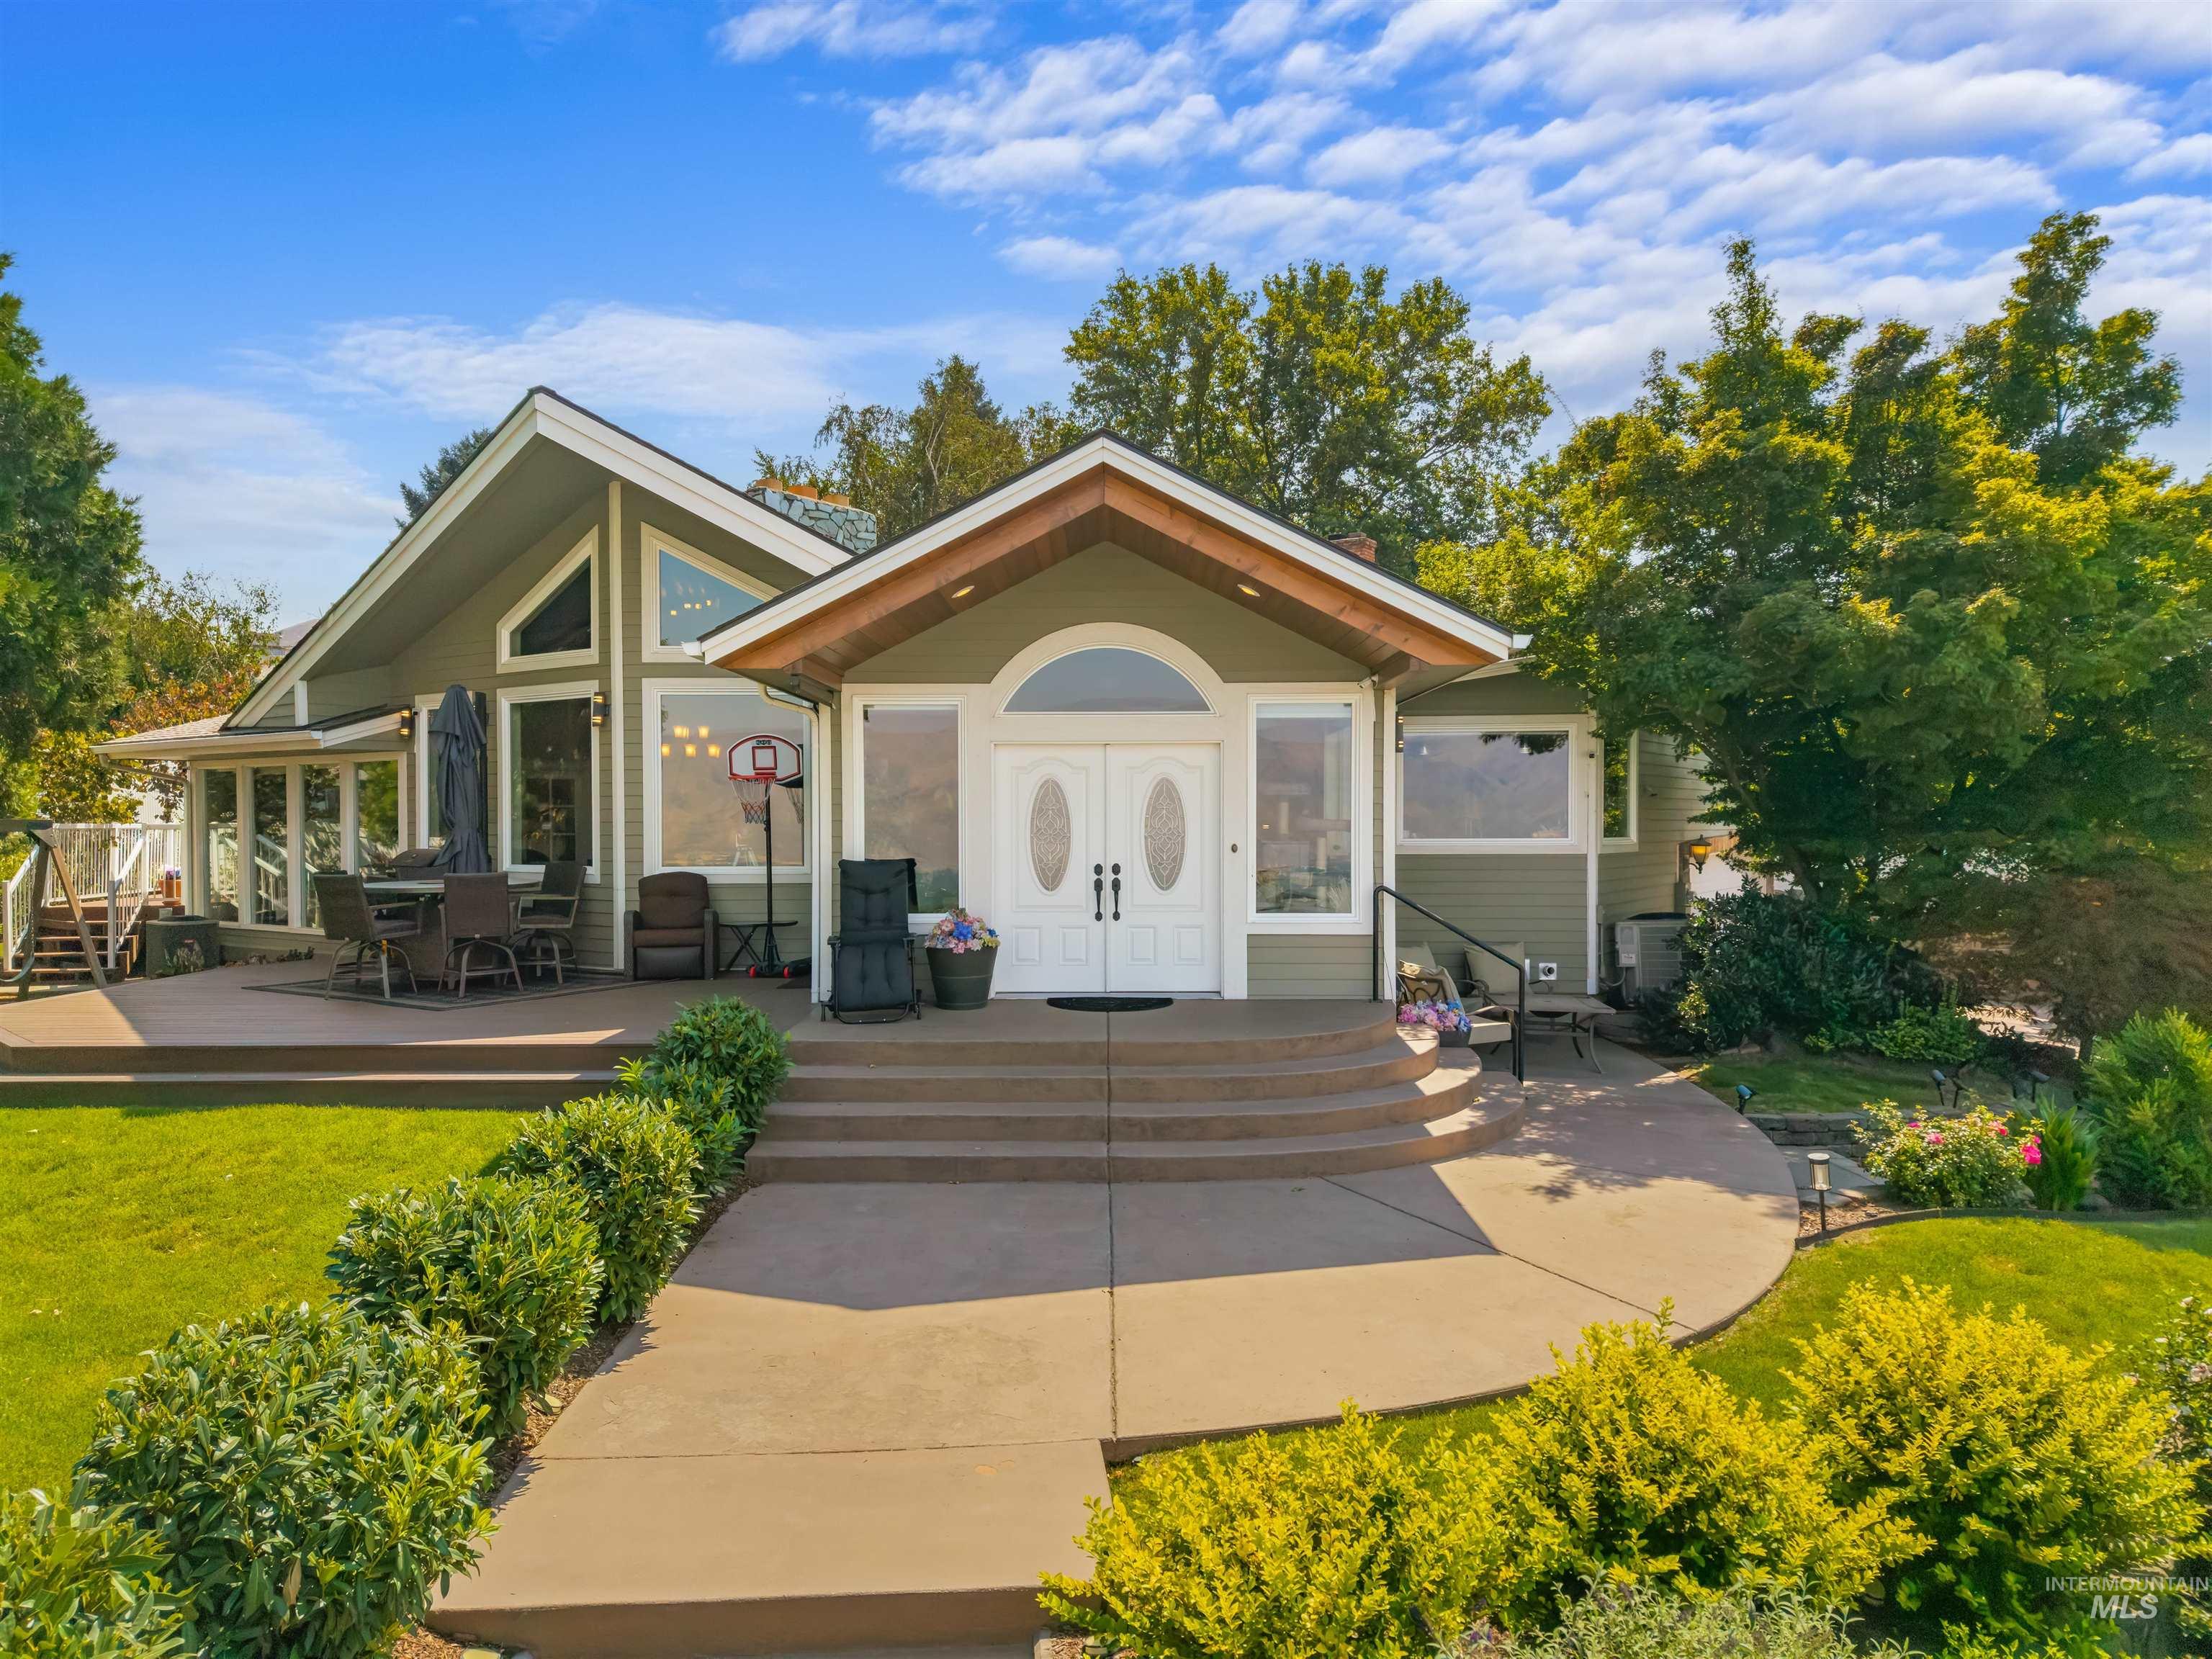
Exterior featuring a double-door entry, a spacious outdoor deck, large windows, and established landscaping
-
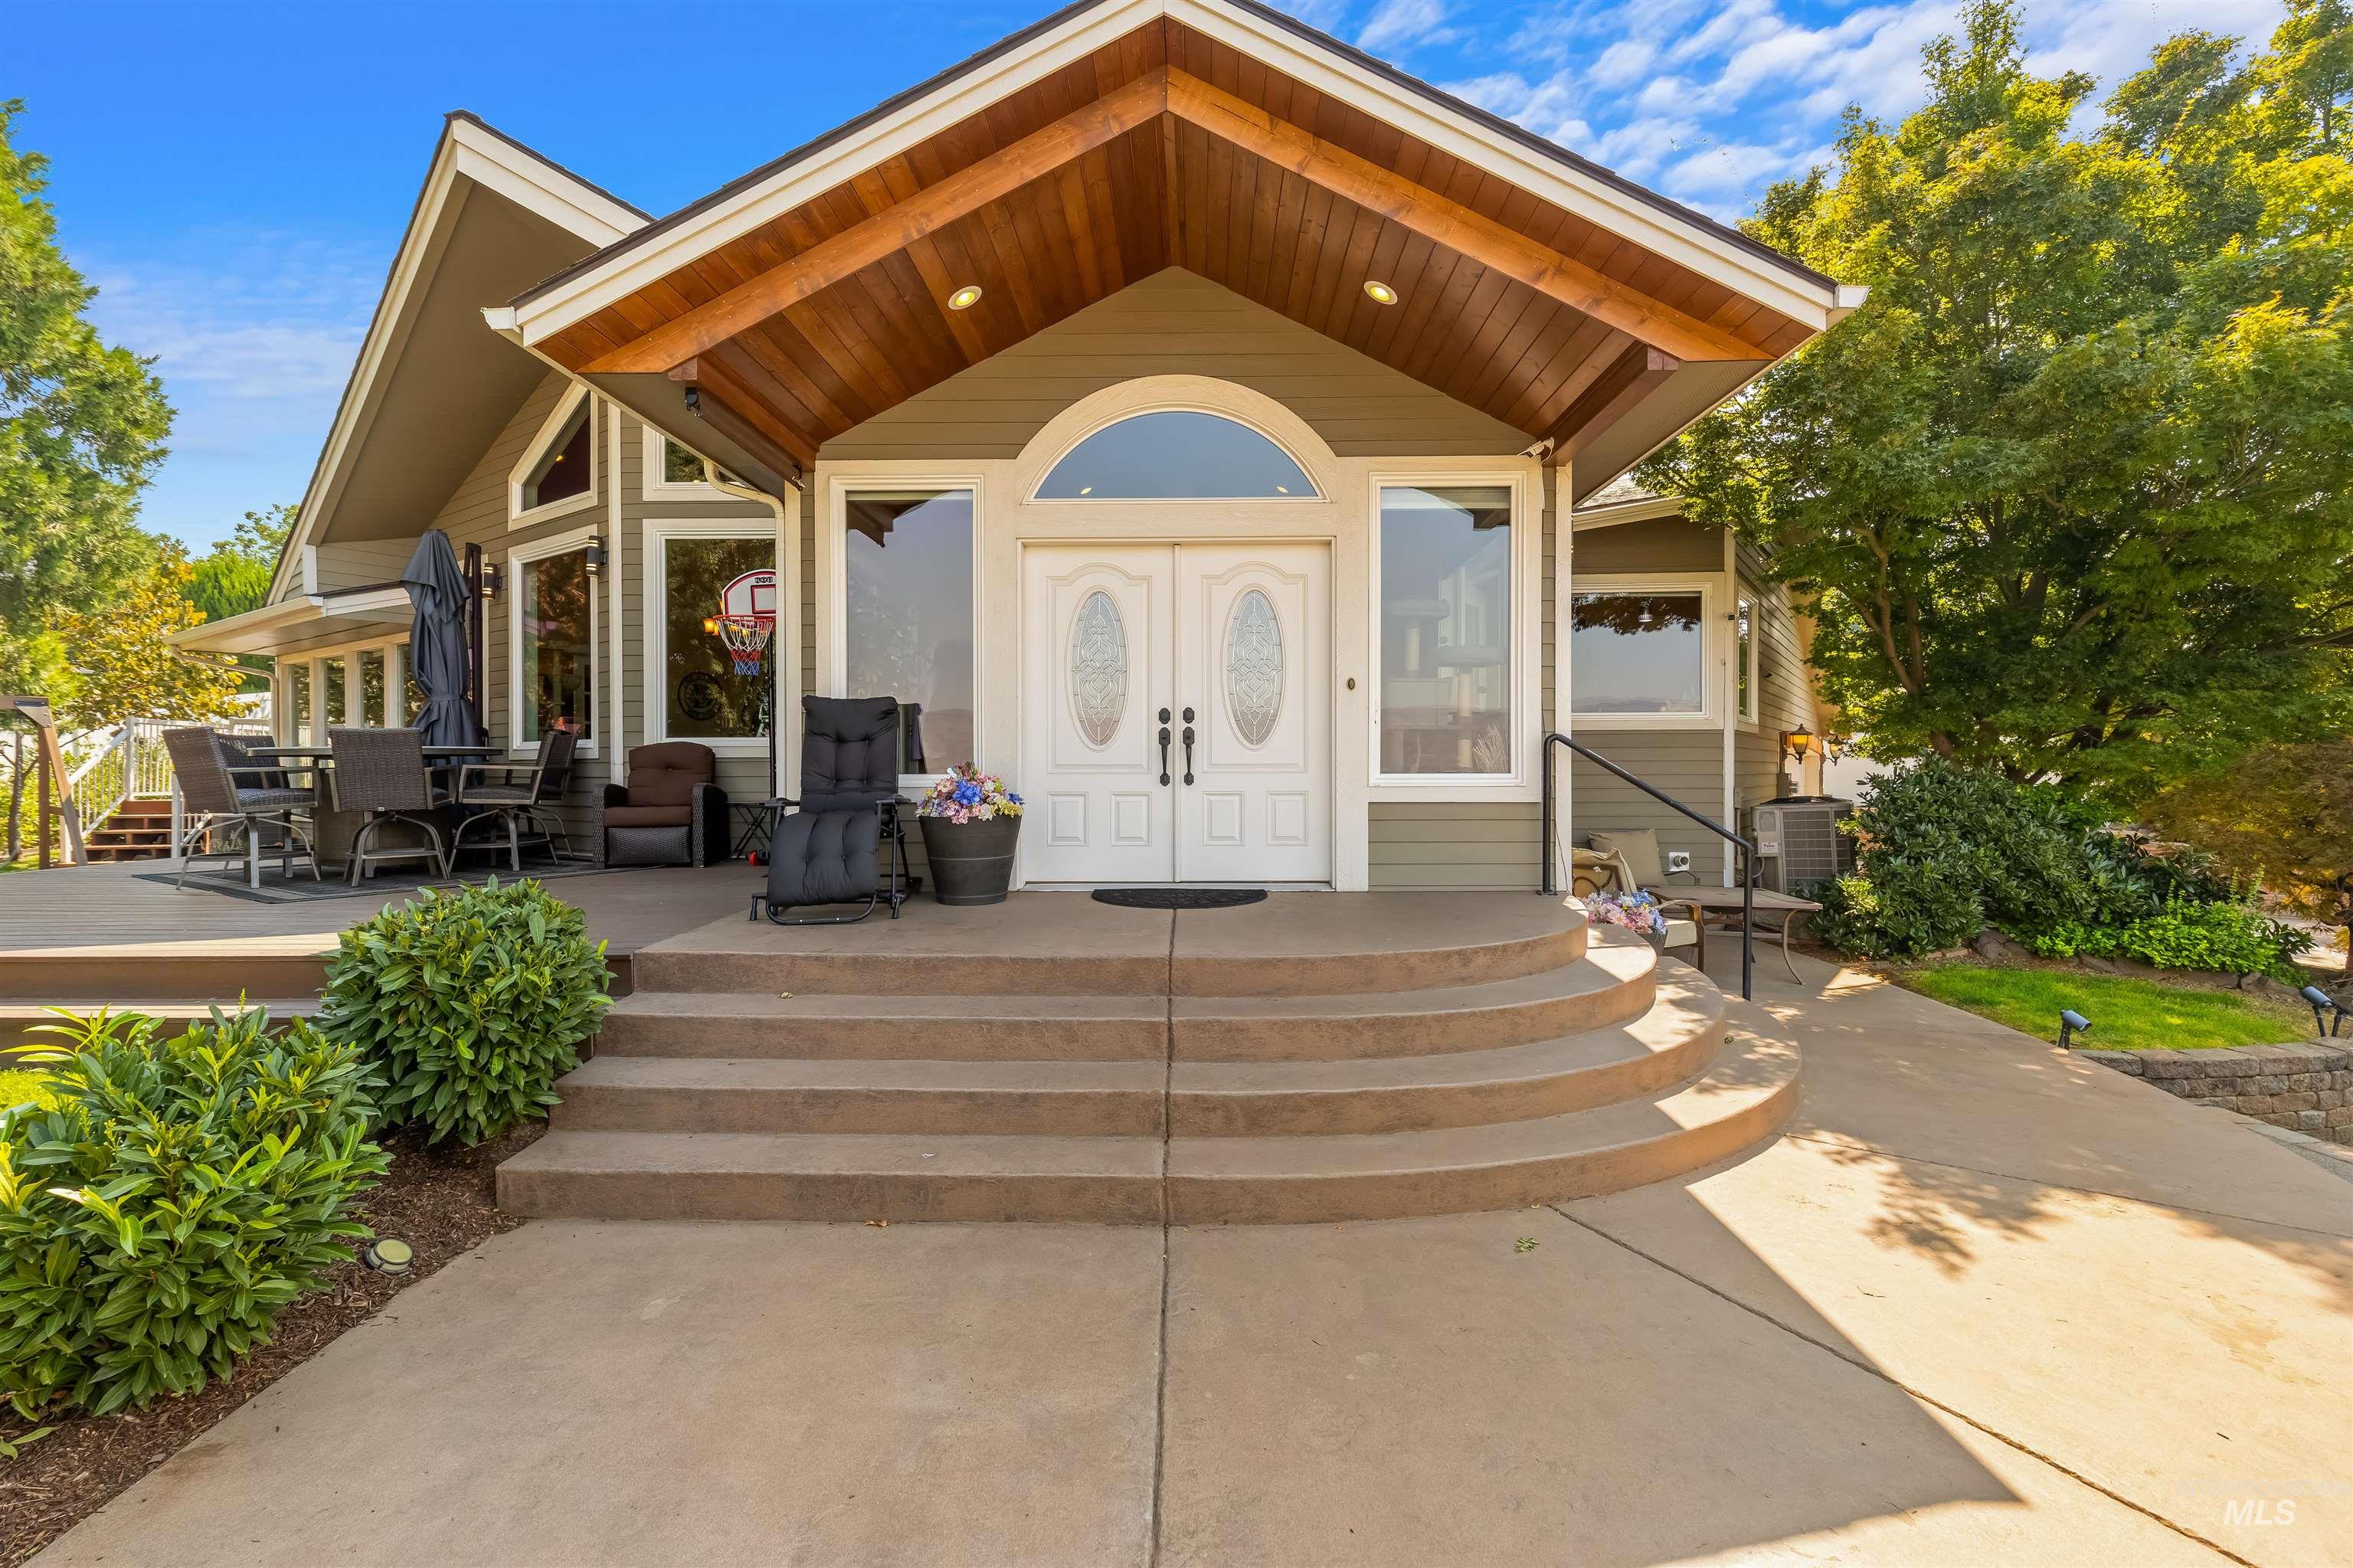
Exterior with a prominent wood-finish ceiling porch, double entry doors with arched transom, a spacious outdoor deck, a paved walkway, and landscaping
-
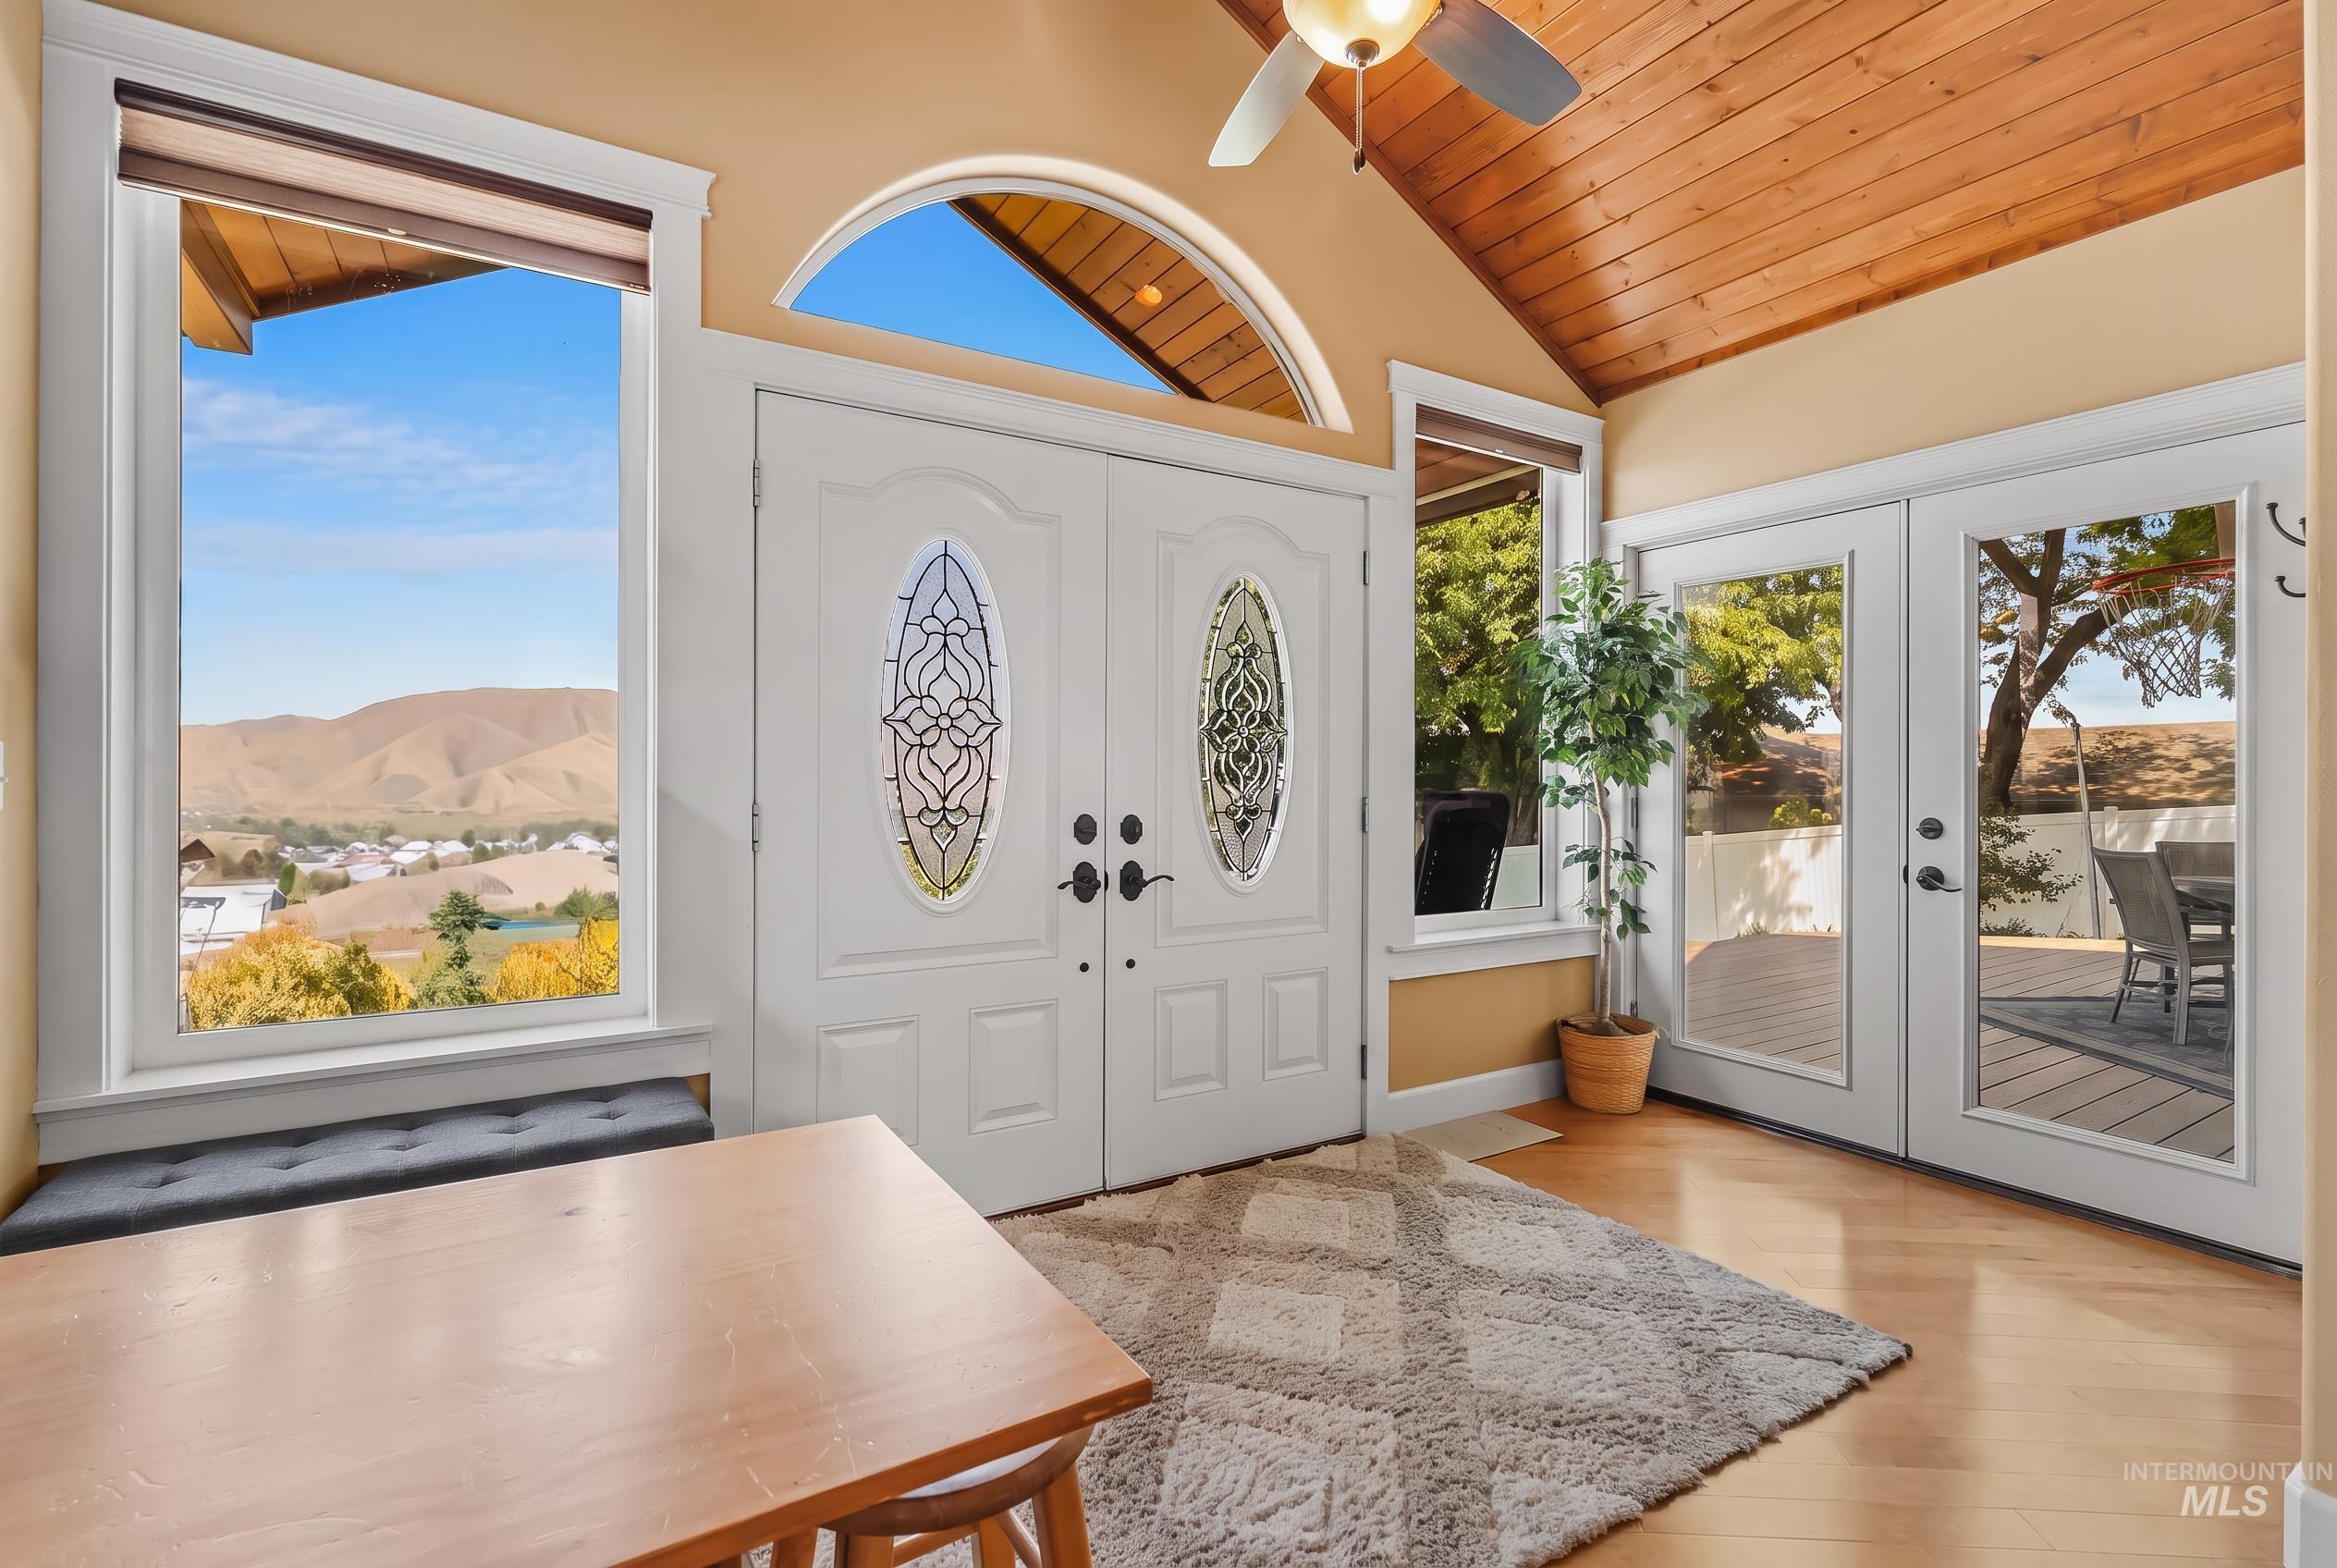
Double entry doors with decorative oval glass inserts, vaulted wood-paneled ceiling, ceiling fan with integrated lighting, and multiple large windows
-
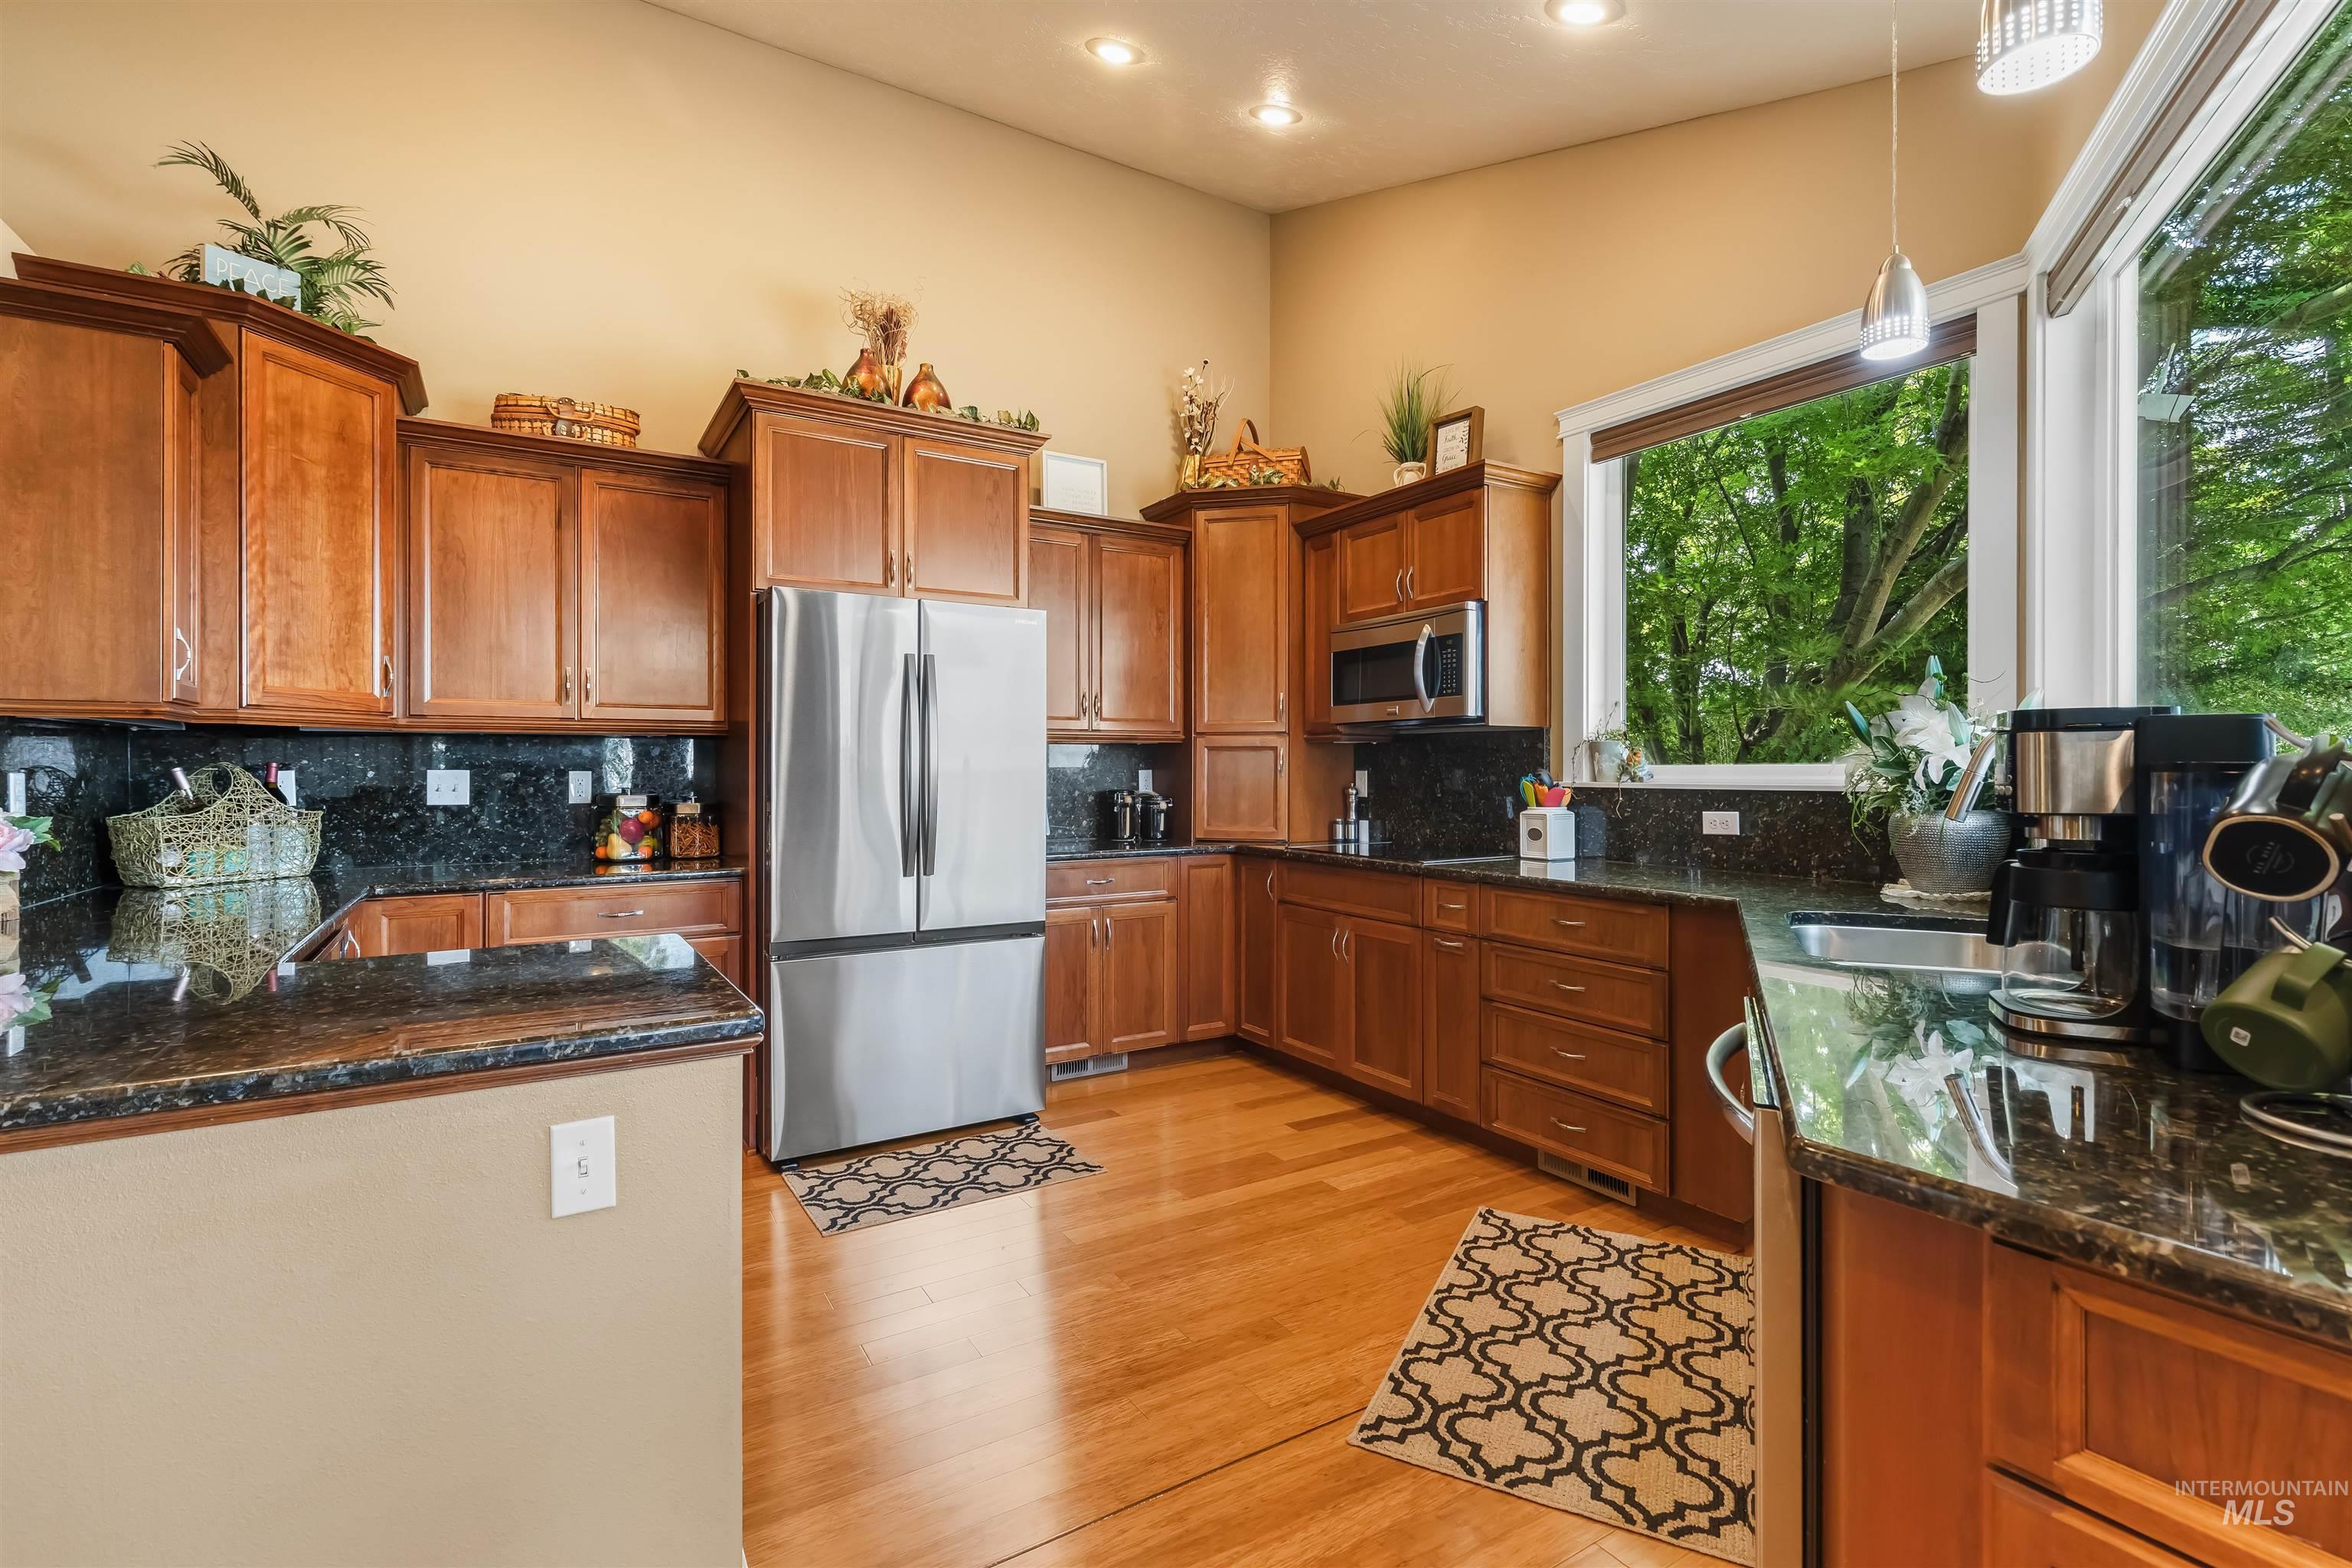
Kitchen featuring rich wood cabinetry, stainless steel appliances, dark stone countertops, wood-finish flooring, and recessed lighting
-
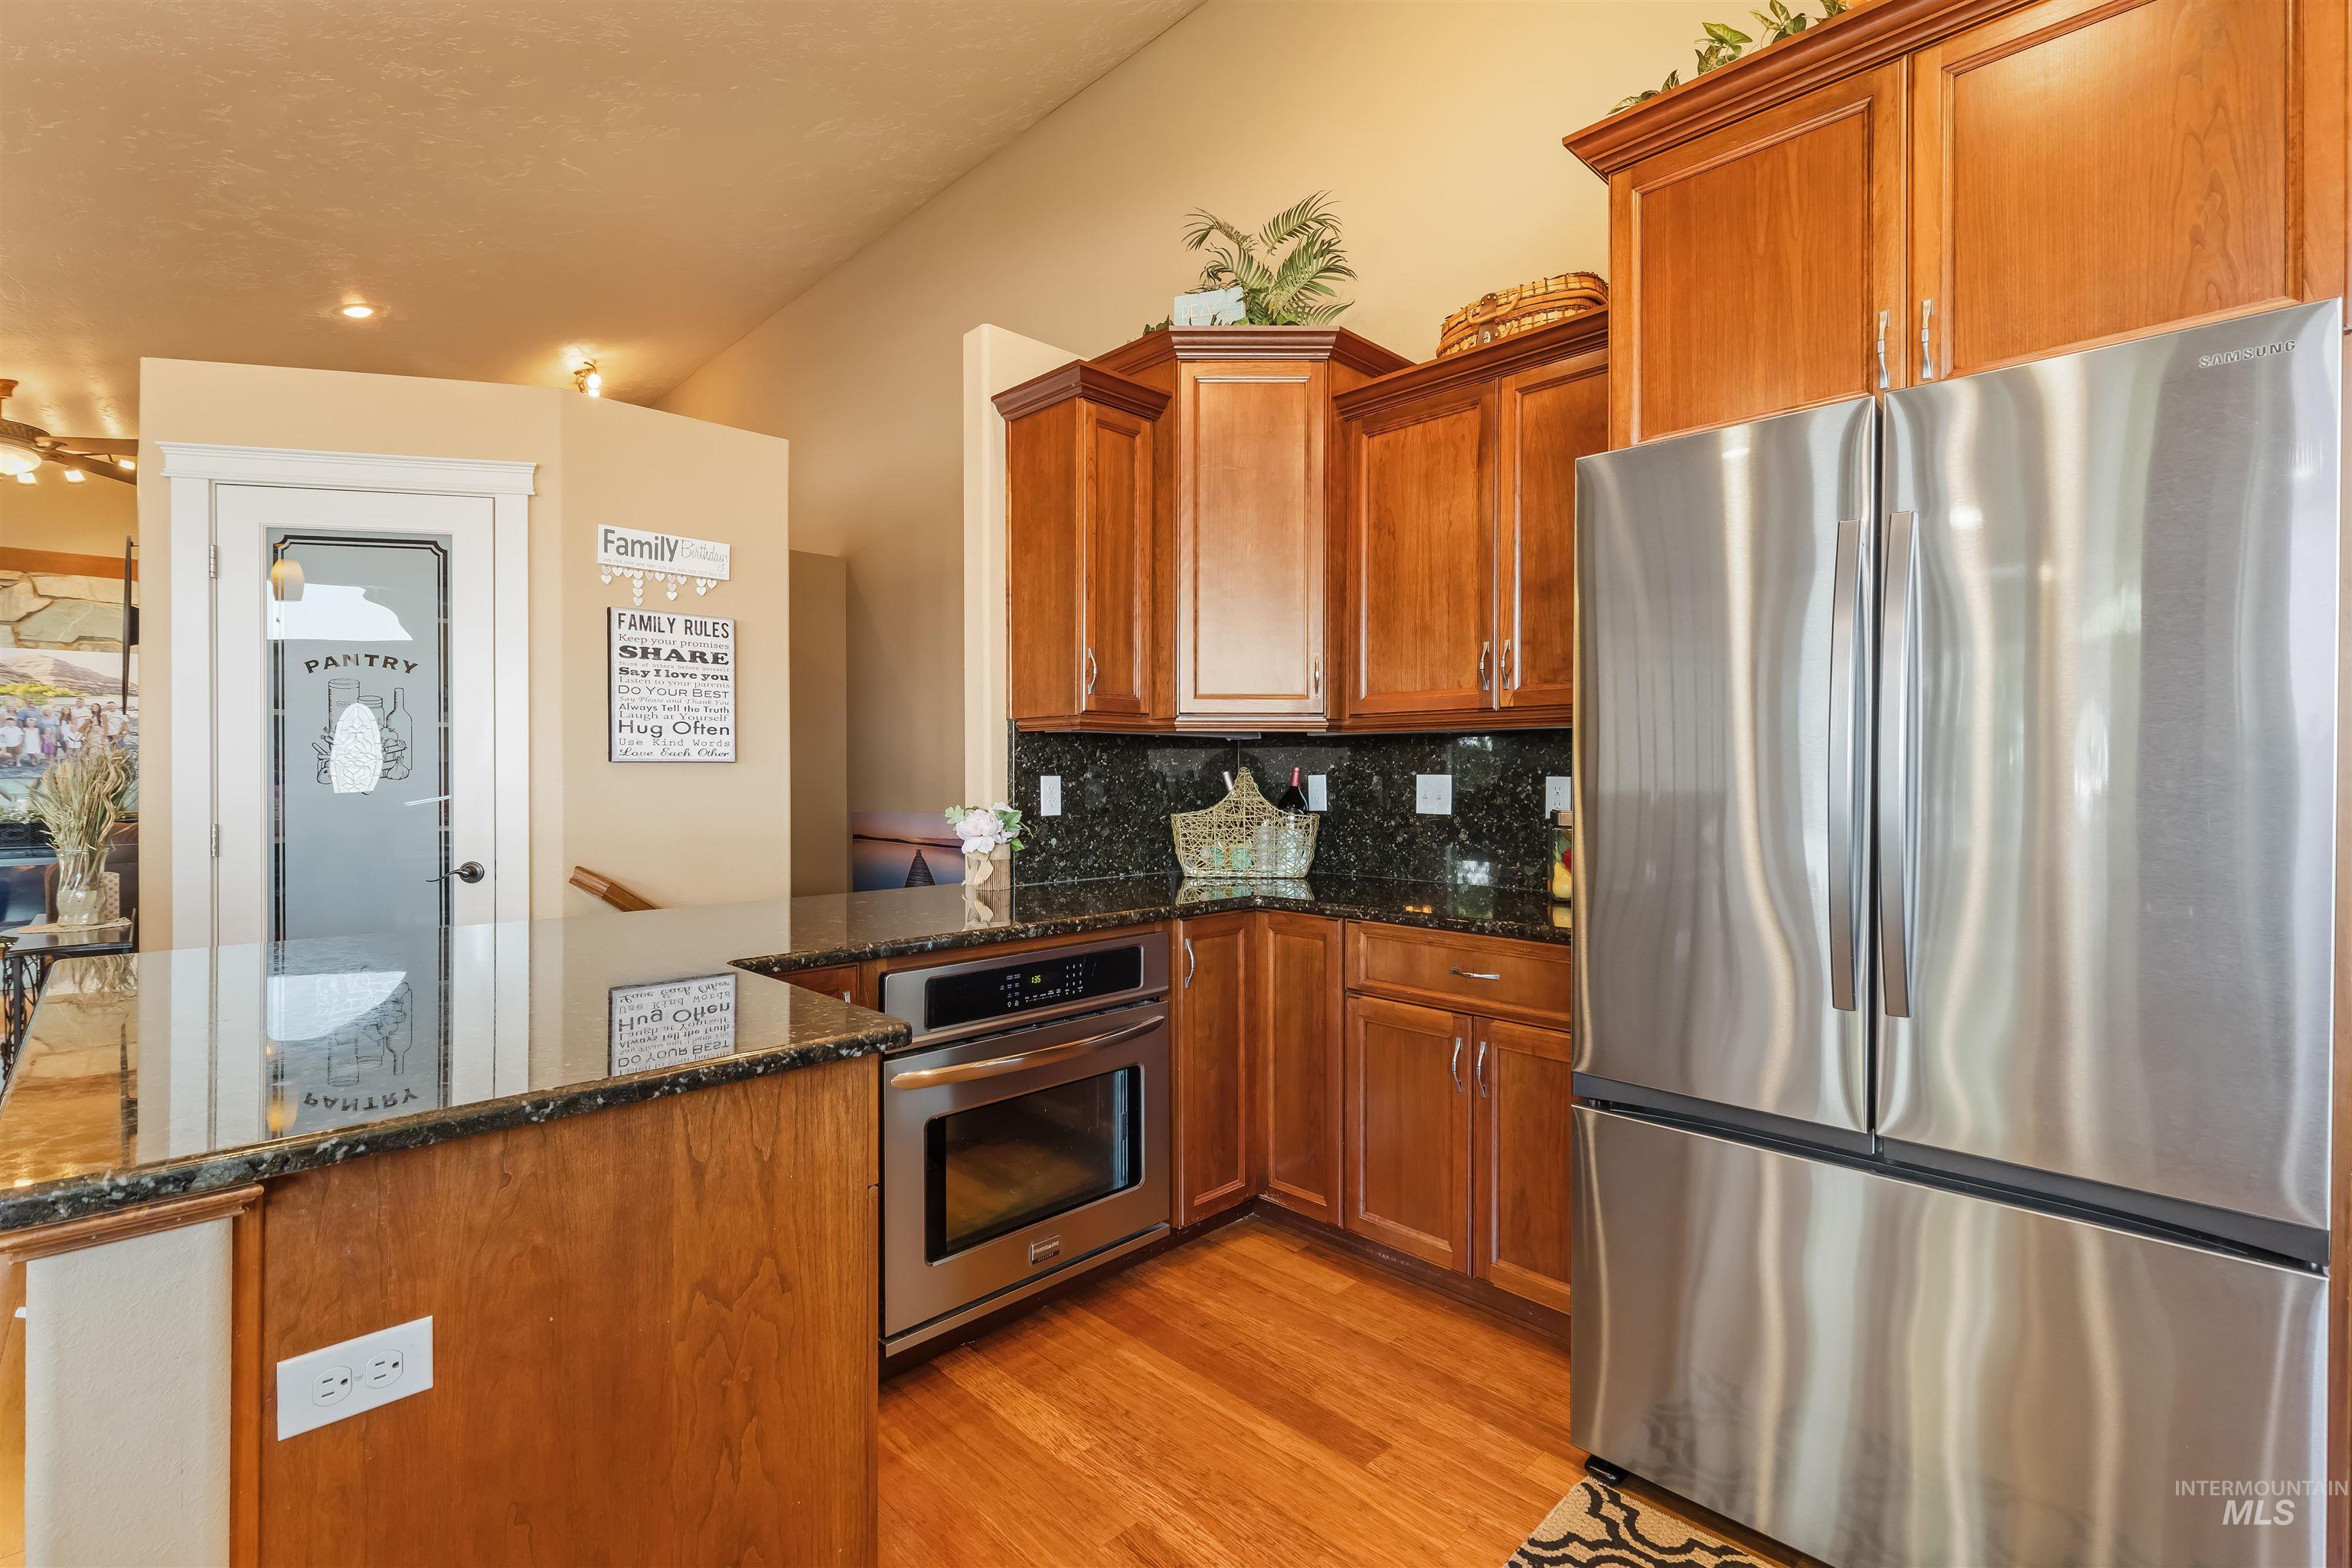
Stainless steel double-door refrigerator, granite countertops, built-in stainless steel oven, wood-finish flooring, and wood cabinetry
-
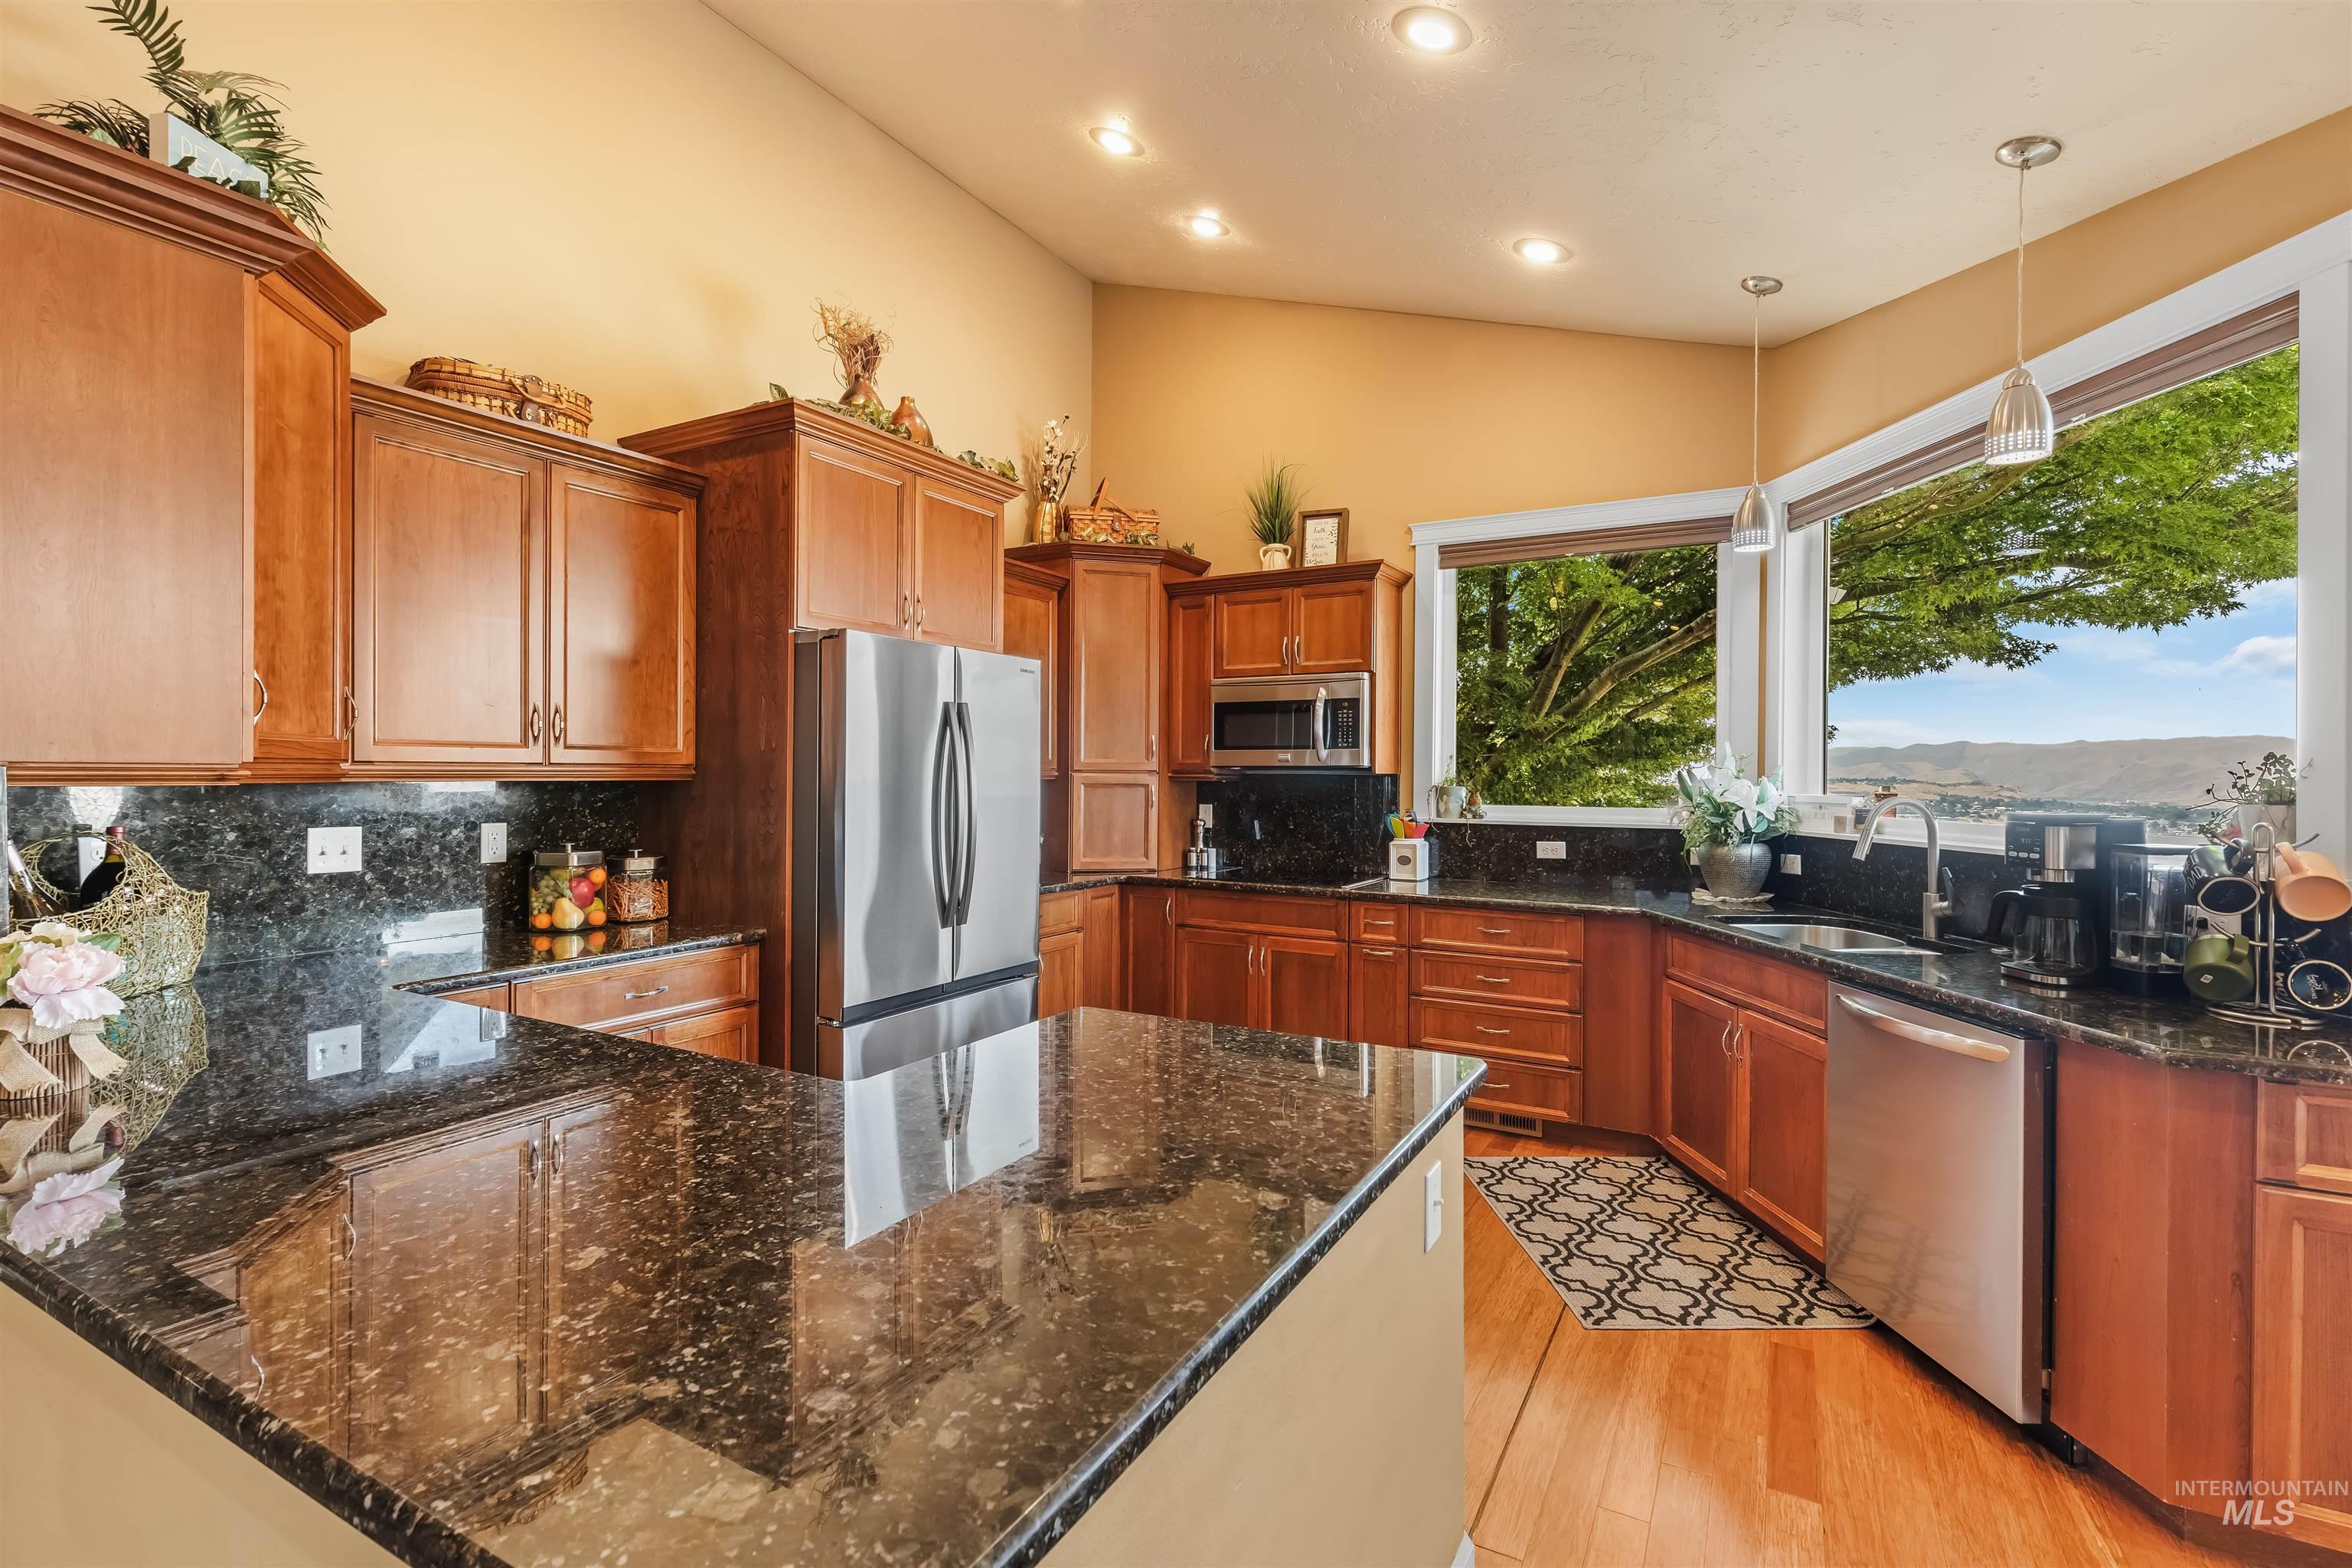
Kitchen featuring rich wood cabinetry, stainless steel appliances, dark stone countertops, wood-finish flooring, and recessed lighting
-
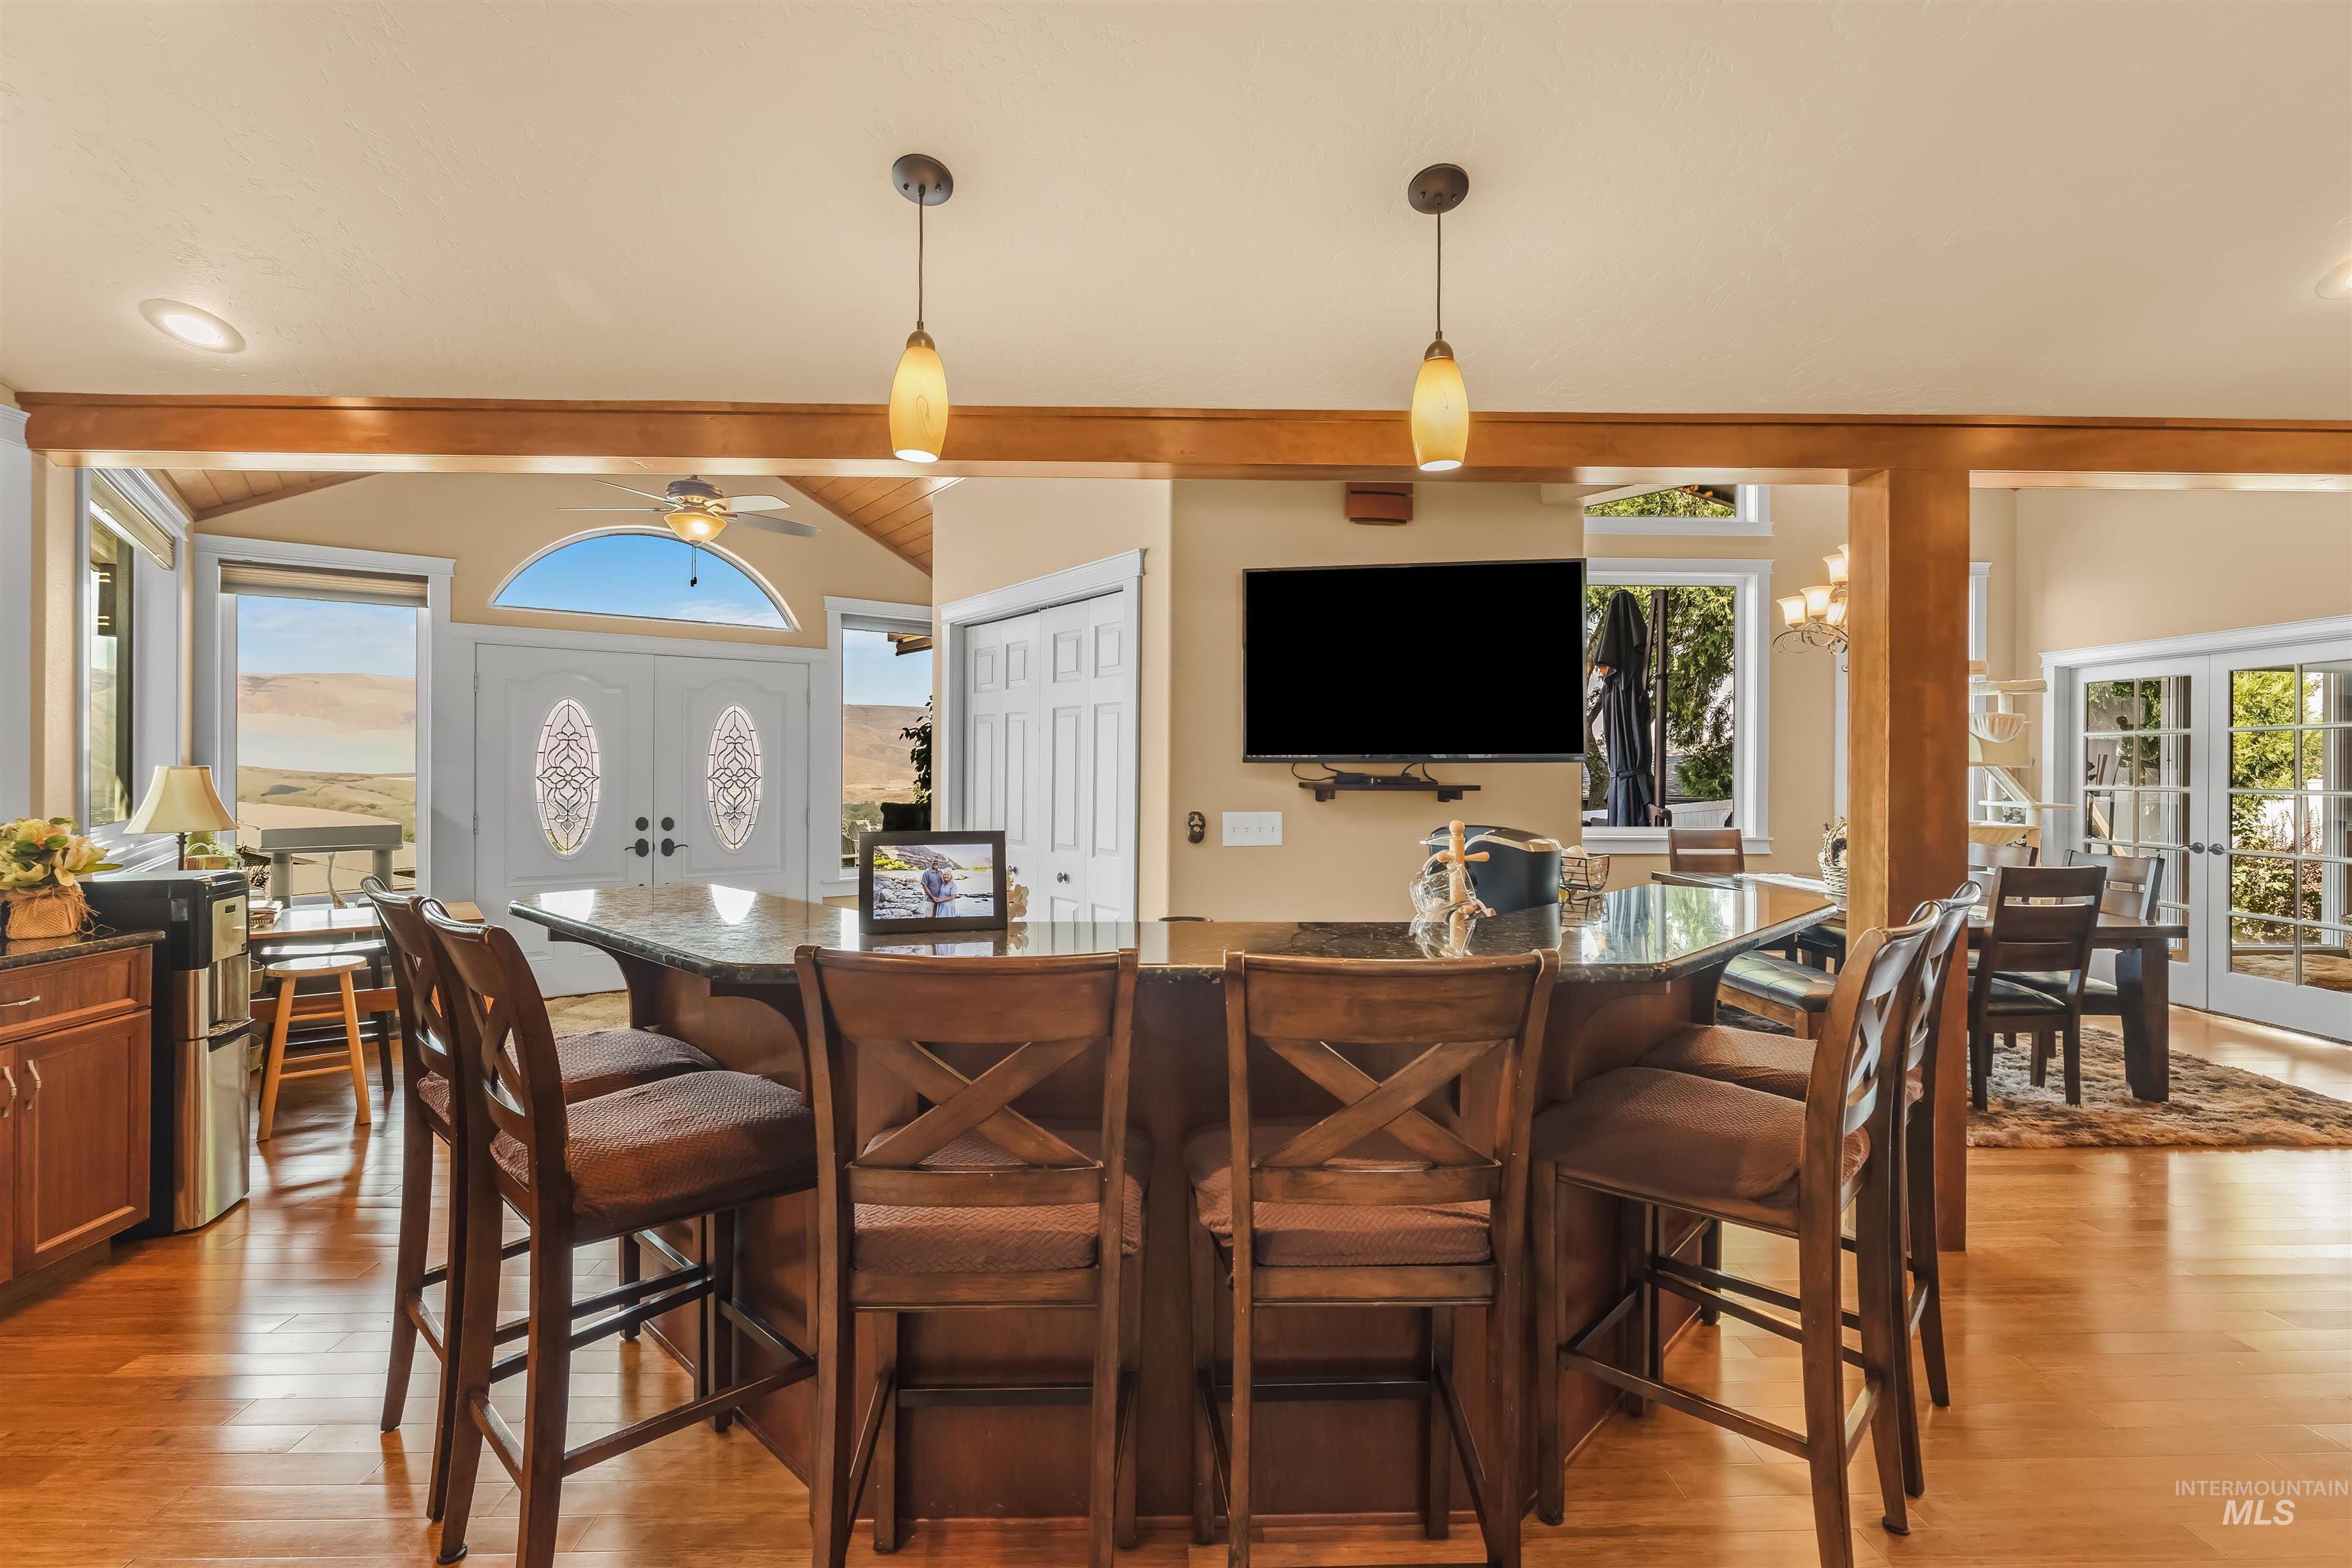
Spacious kitchen island with a dark countertop and pendant lighting
-
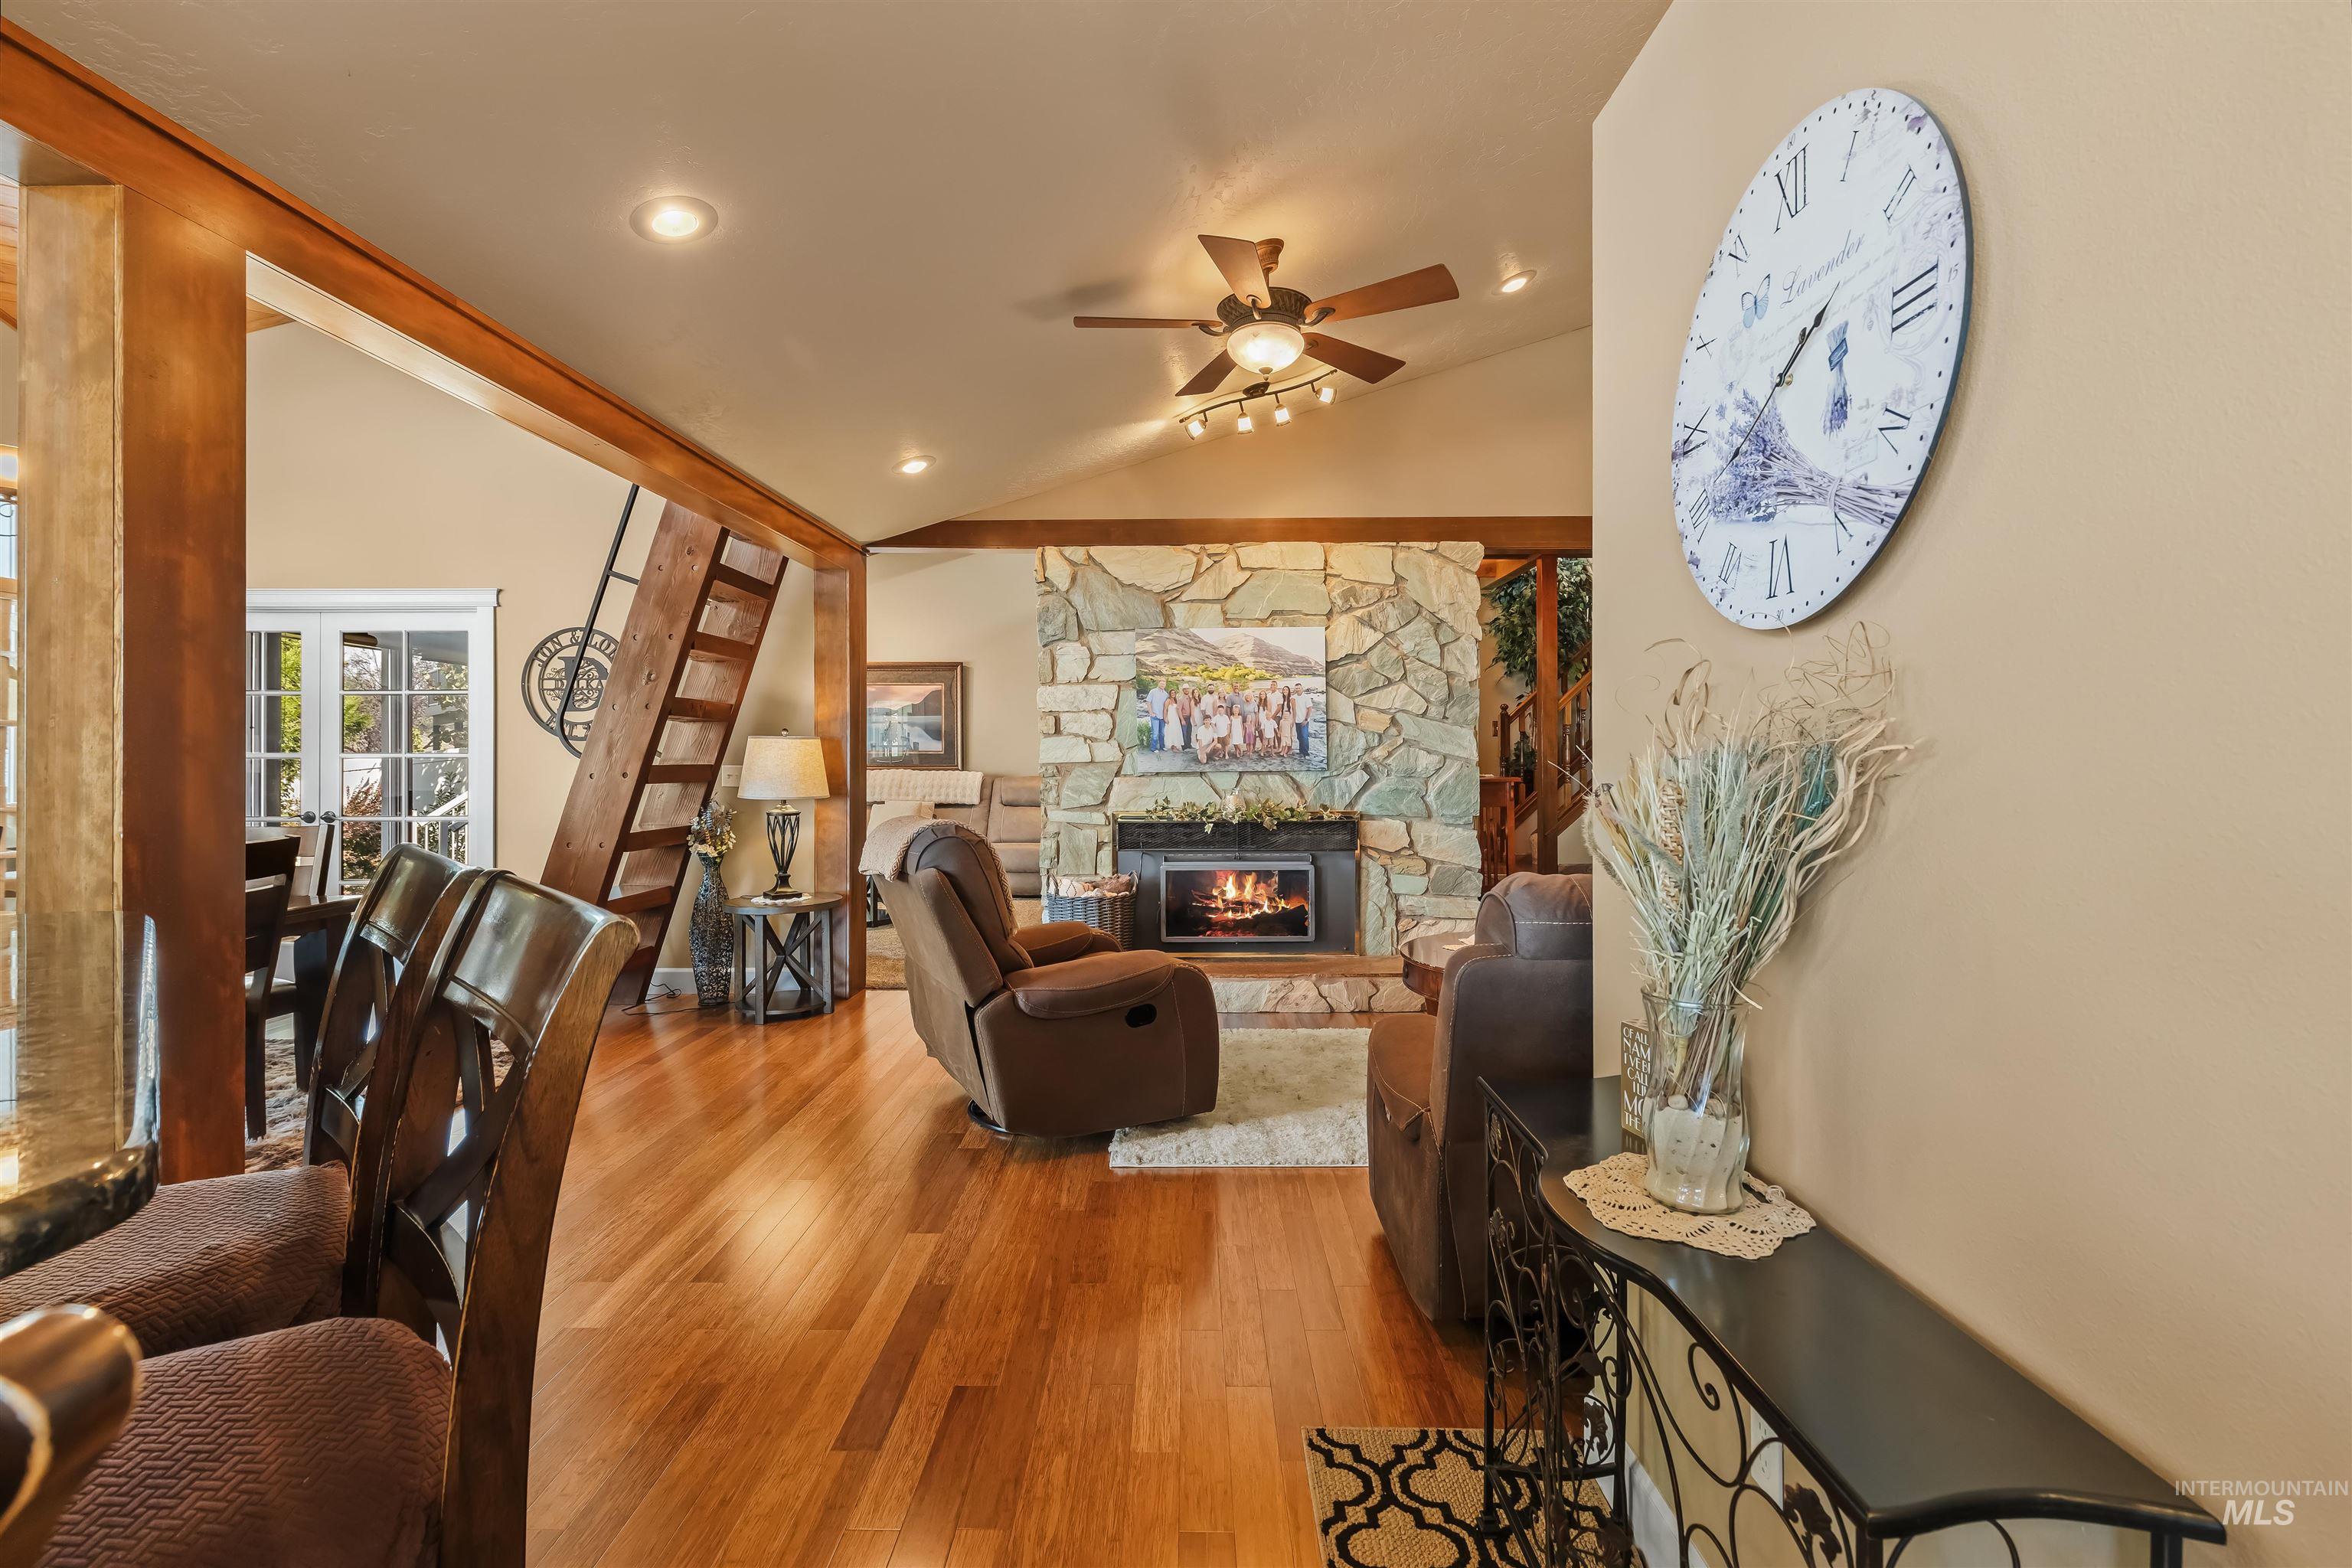
Hardwood flooring, vaulted ceiling, recessed lighting, stone-faced fireplace, and built-in ceiling fan
-
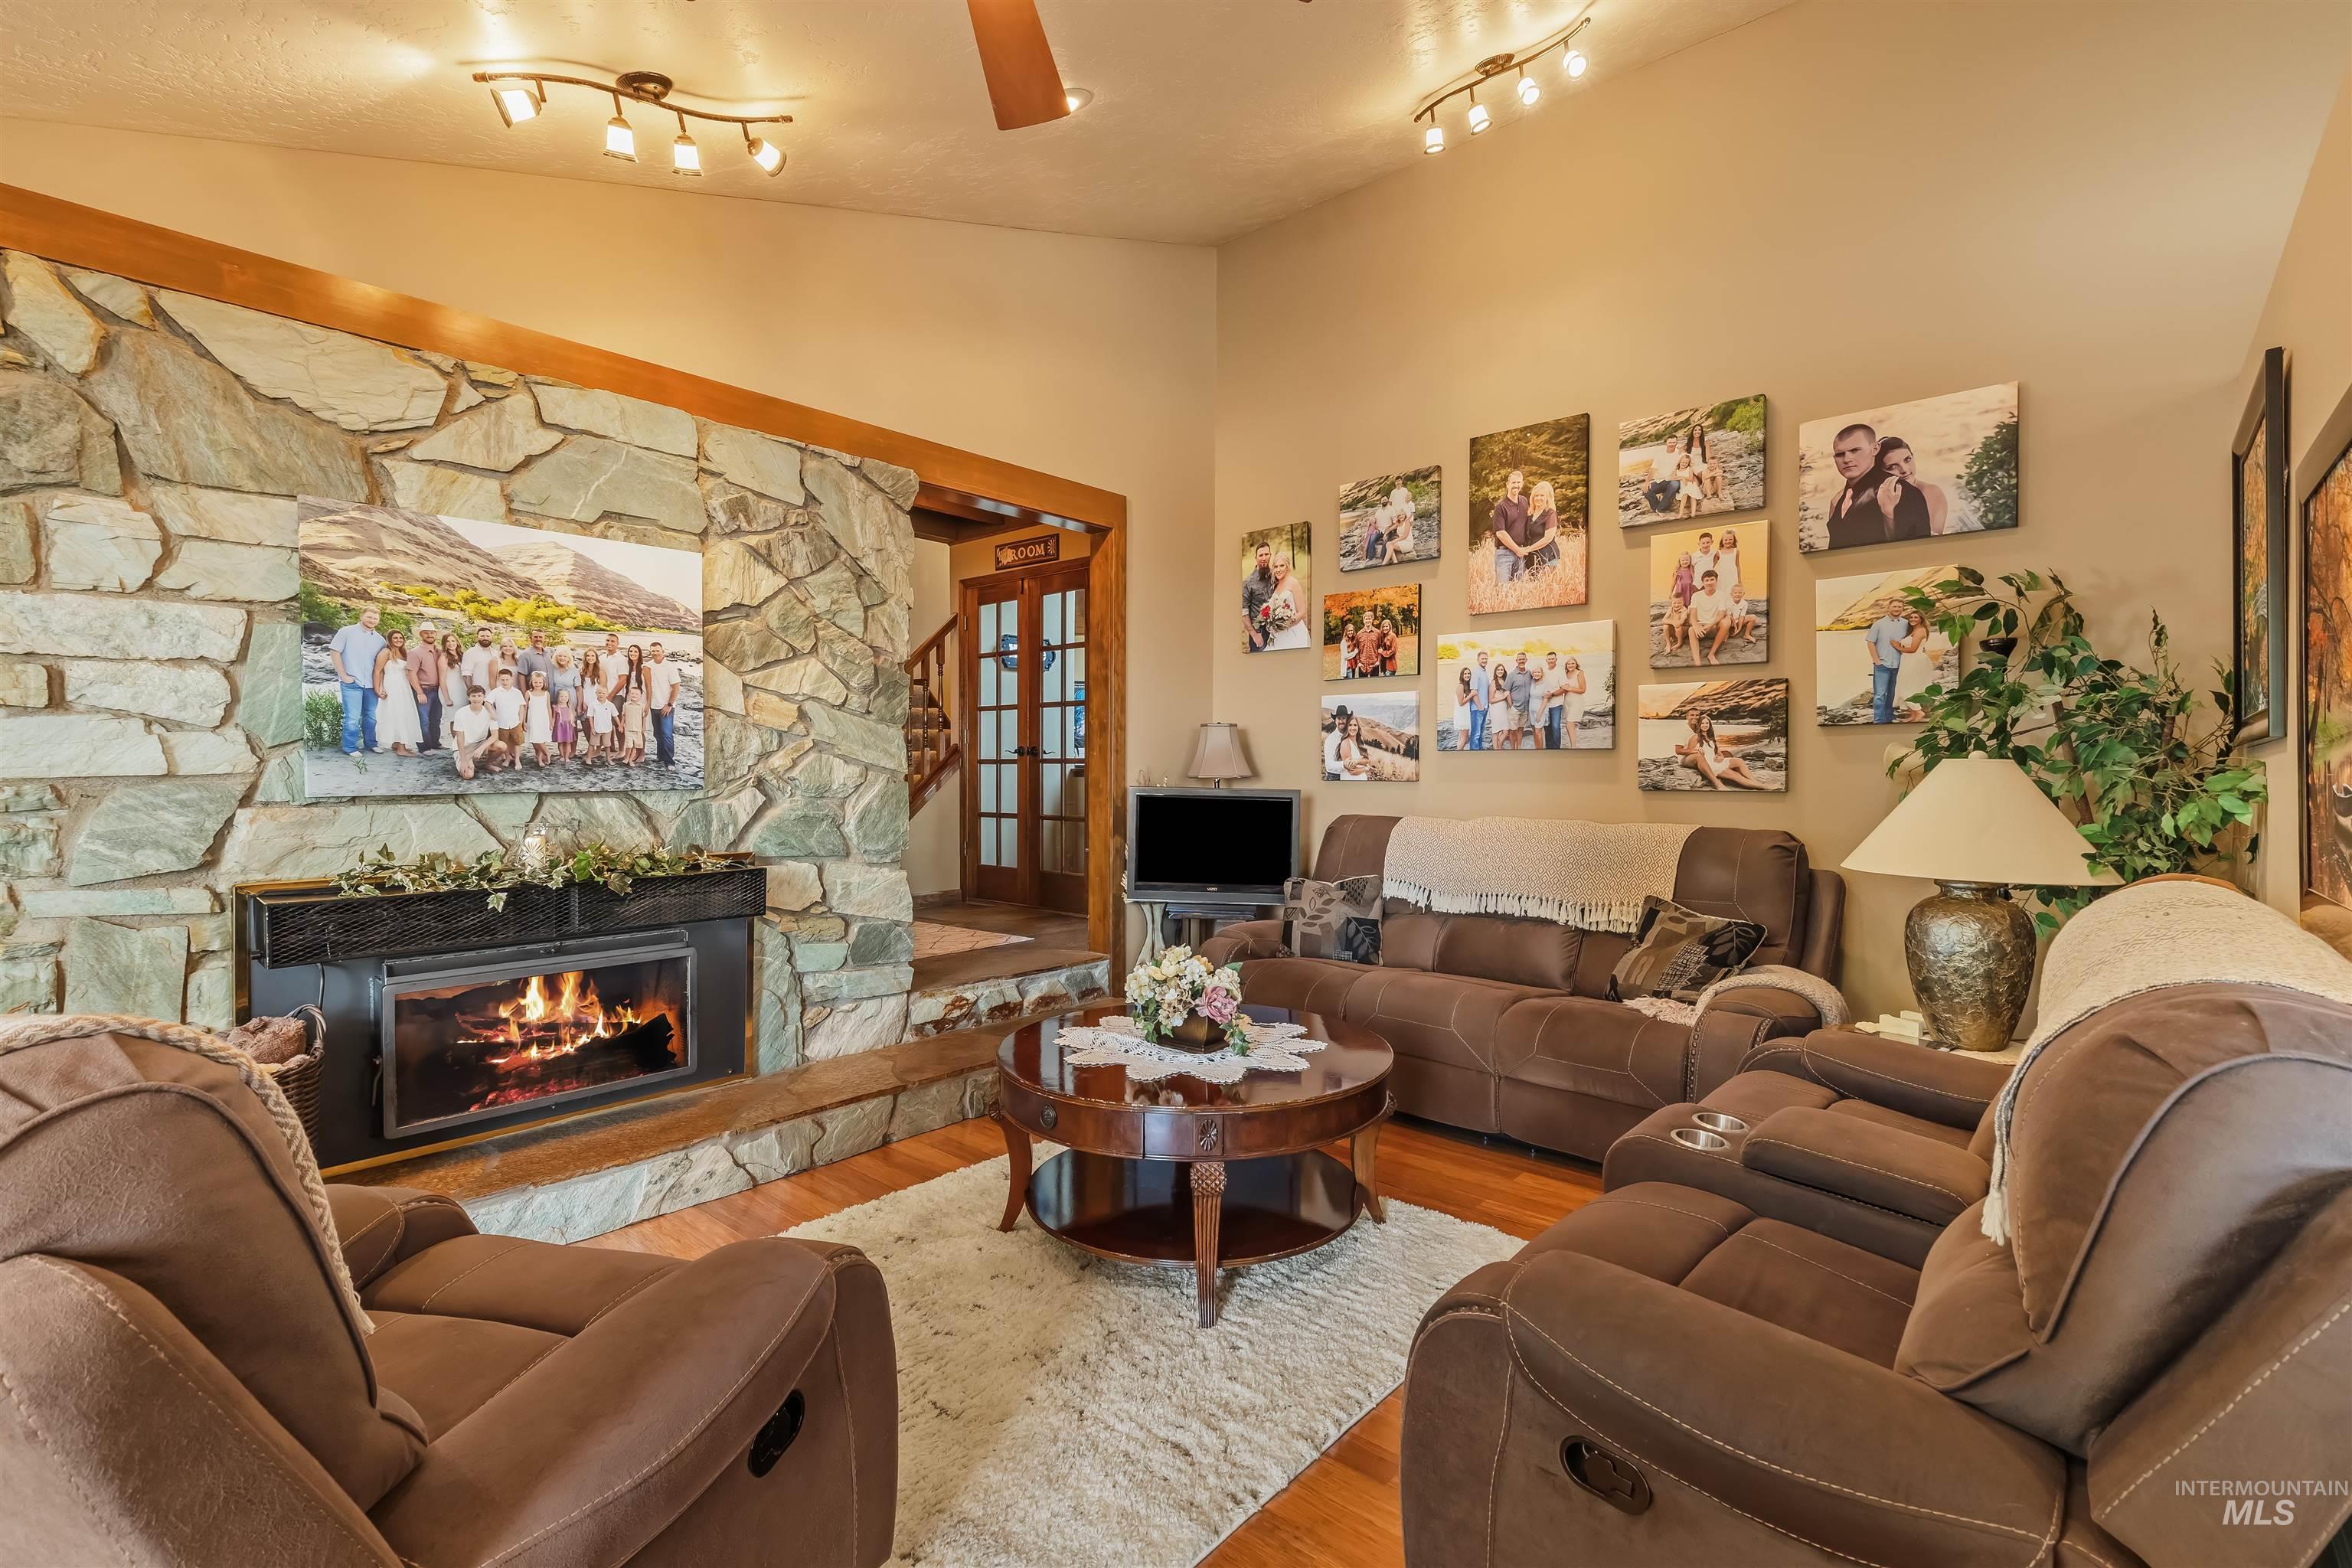
Vaulted ceiling, stone-surround fireplace with hearth, wood-finish flooring, and recessed lighting
-
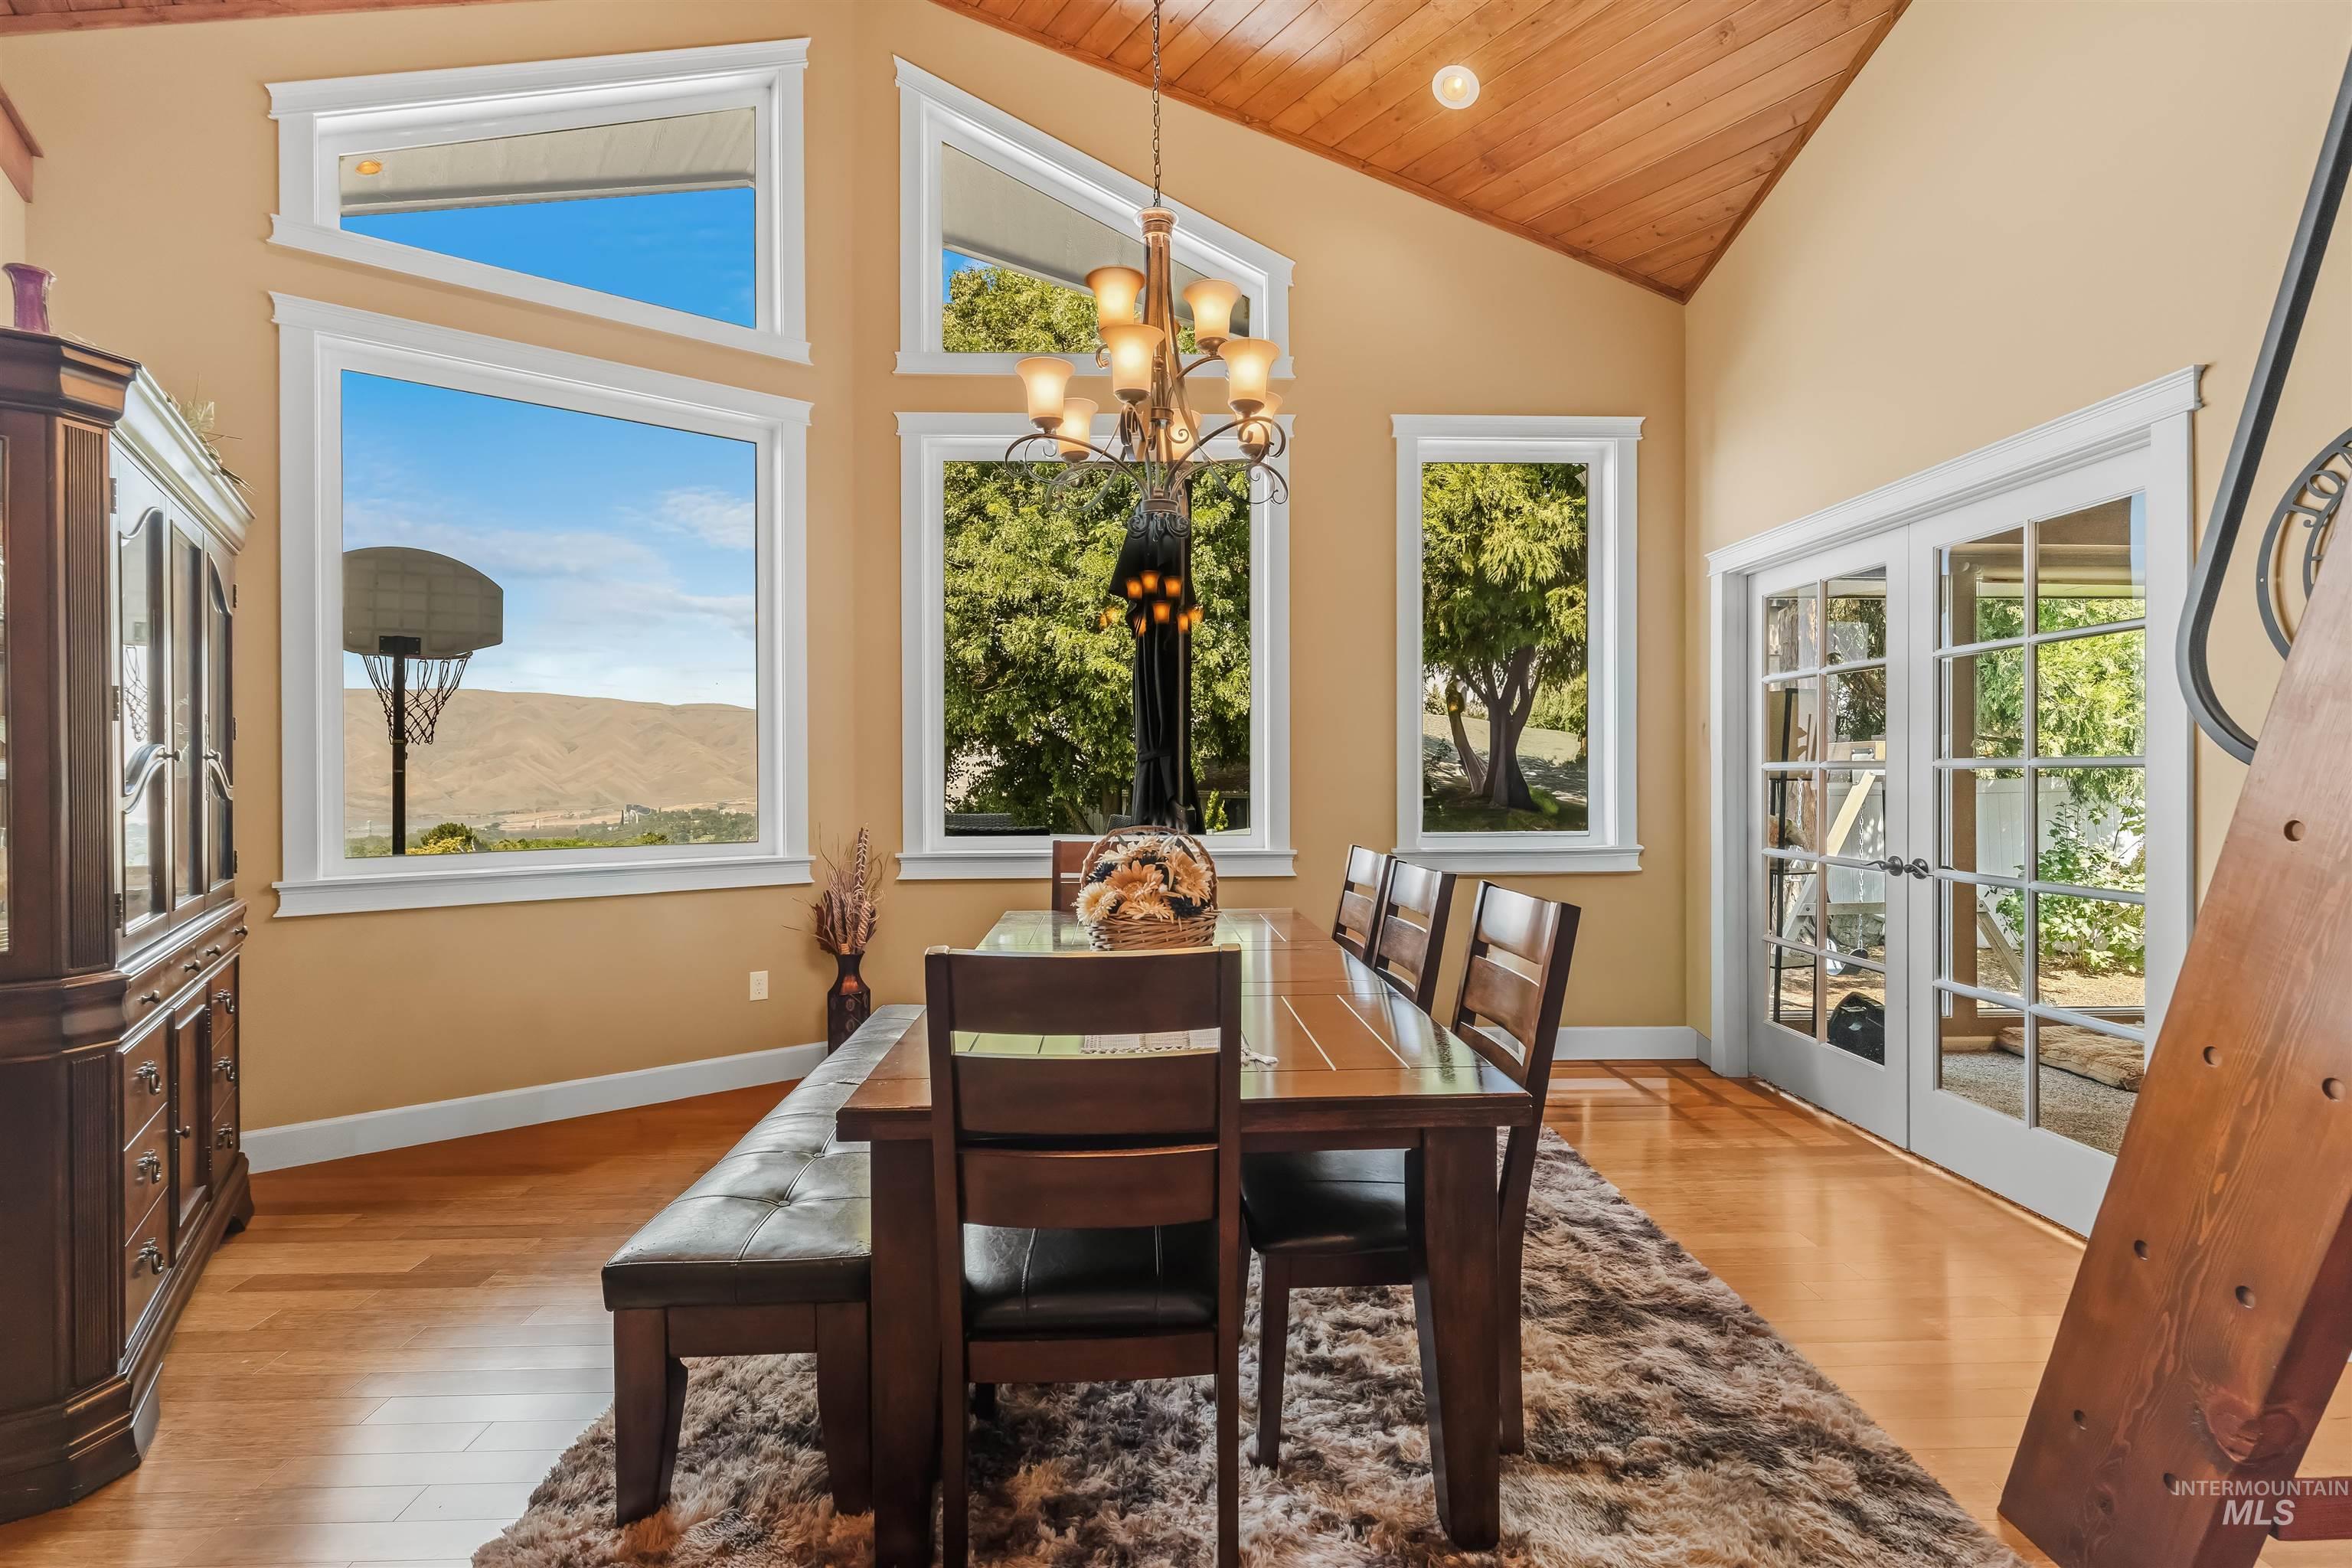
Vaulted wood-paneled ceiling, multiple picture windows, light wood-finish flooring, and double French doors
-
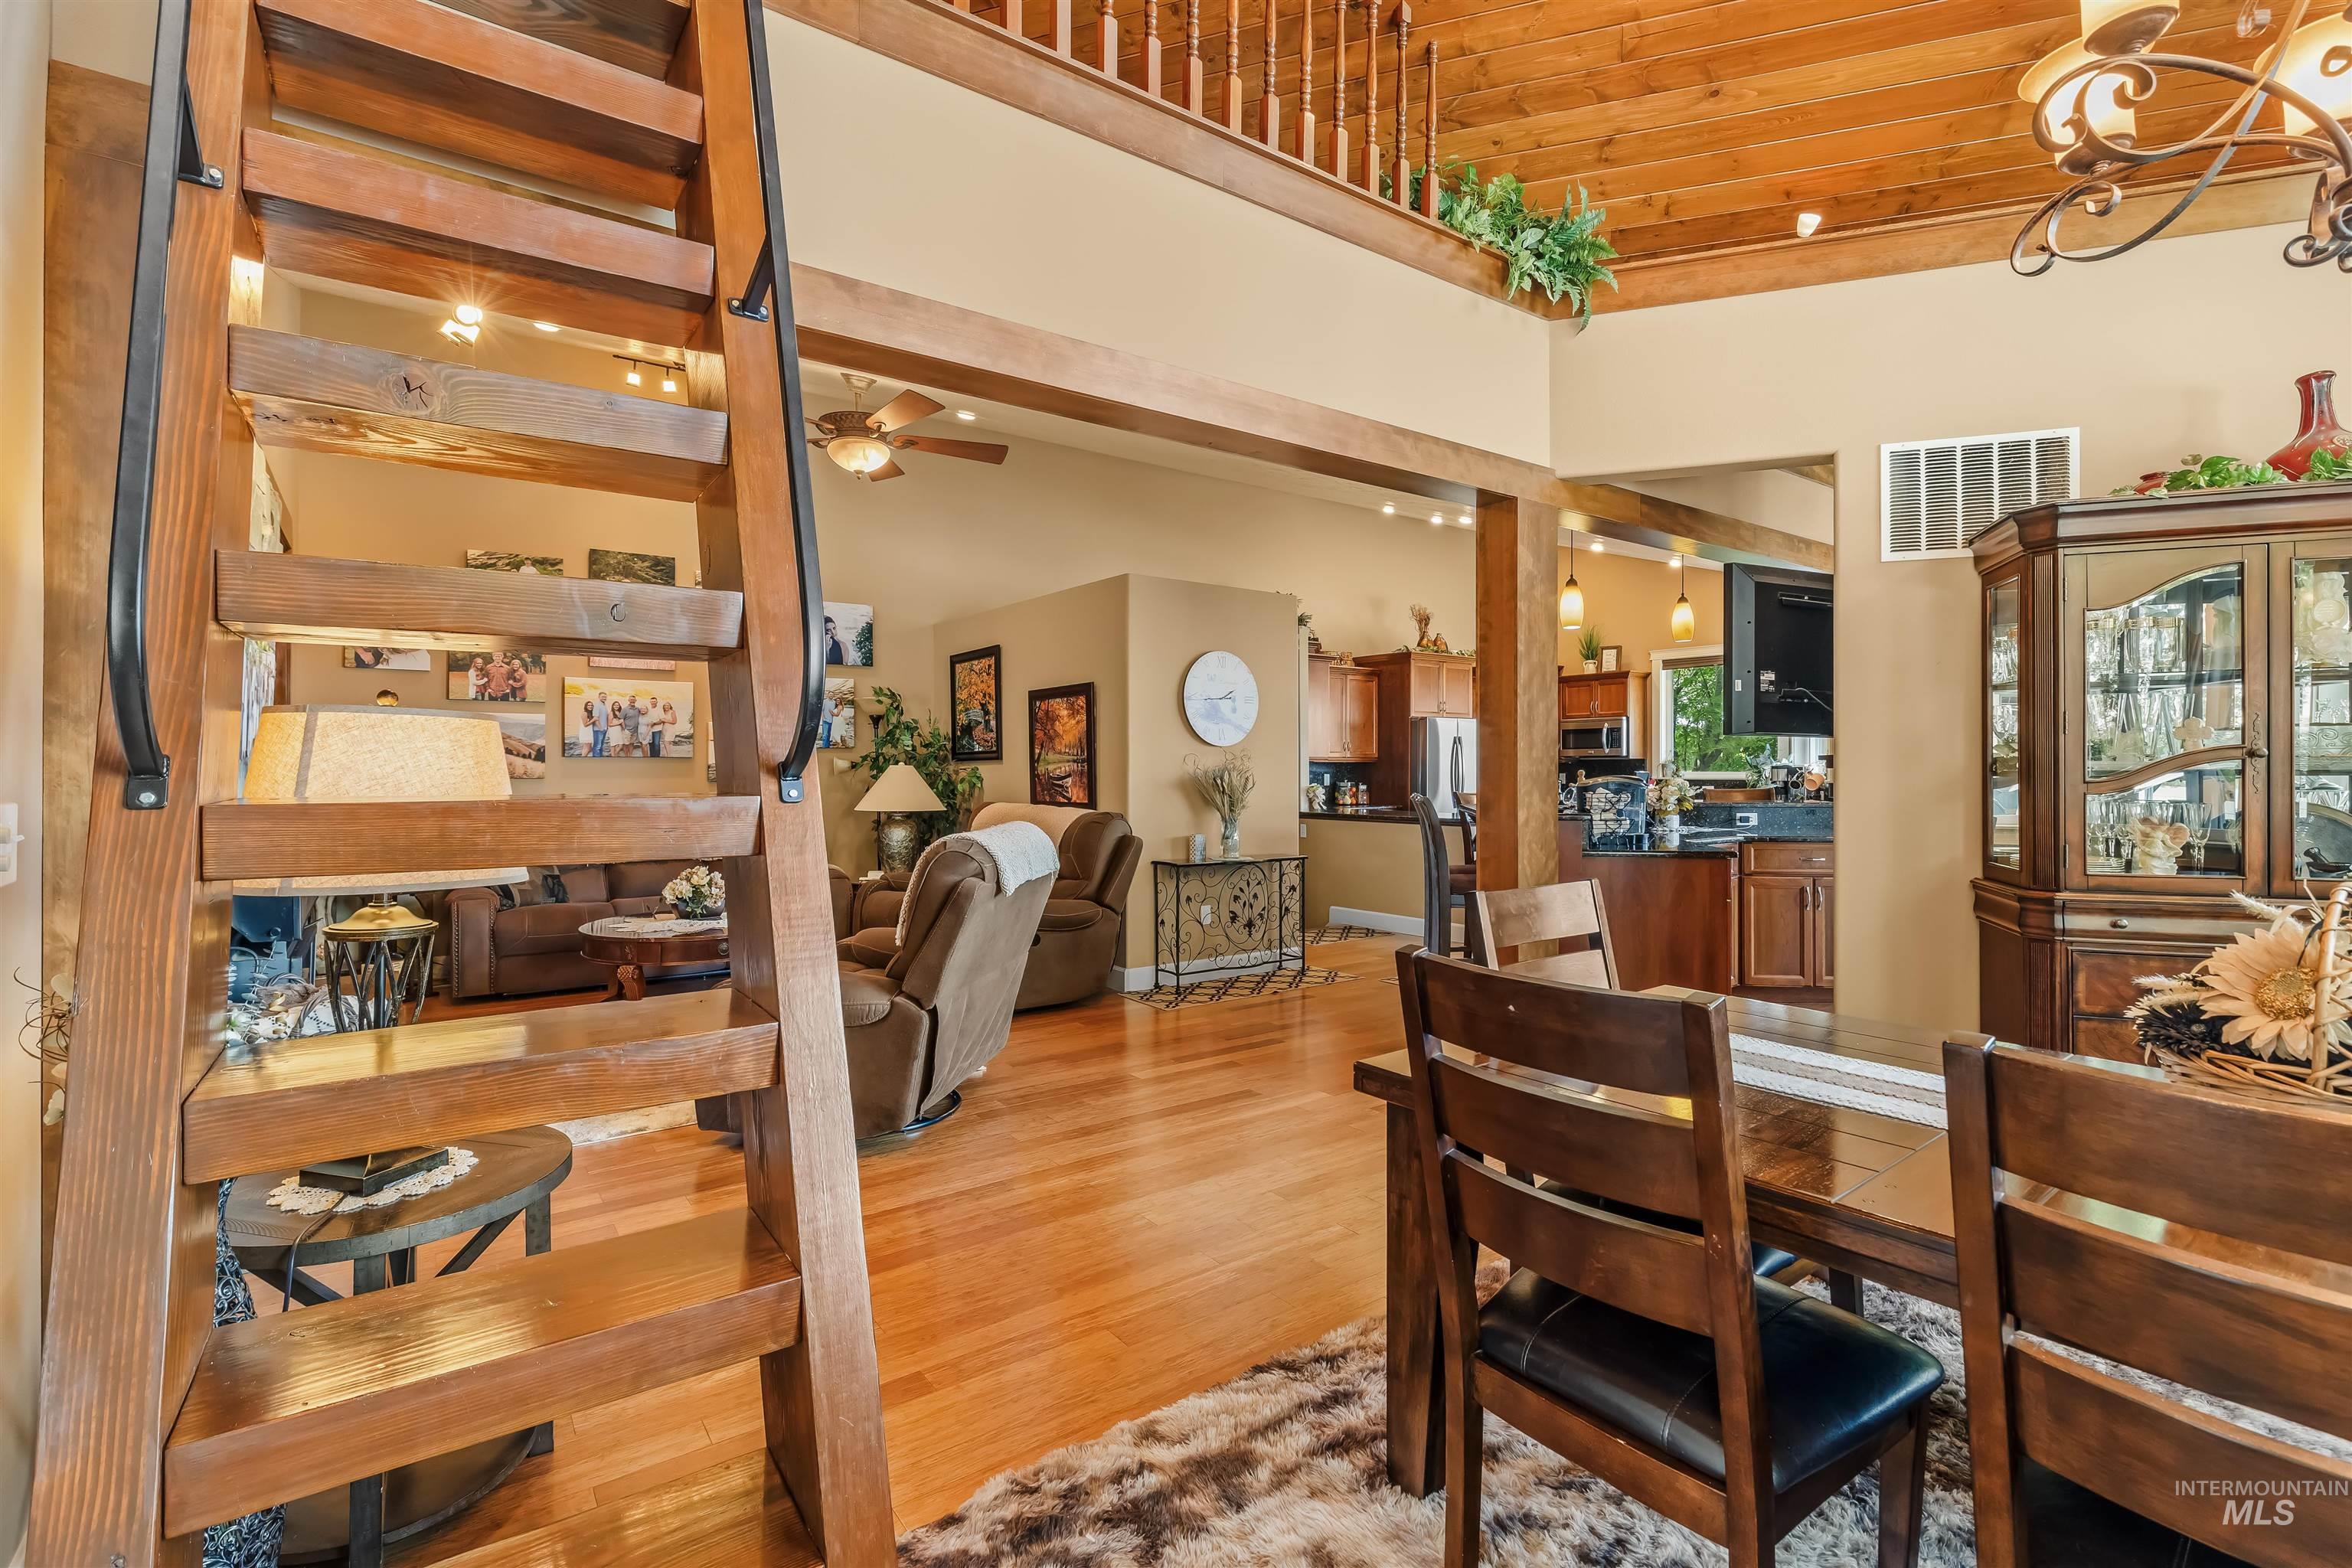
Open-concept interior featuring wood-finish flooring, exposed wood beam ceiling, and a prominent wood staircase with black metal railings
-
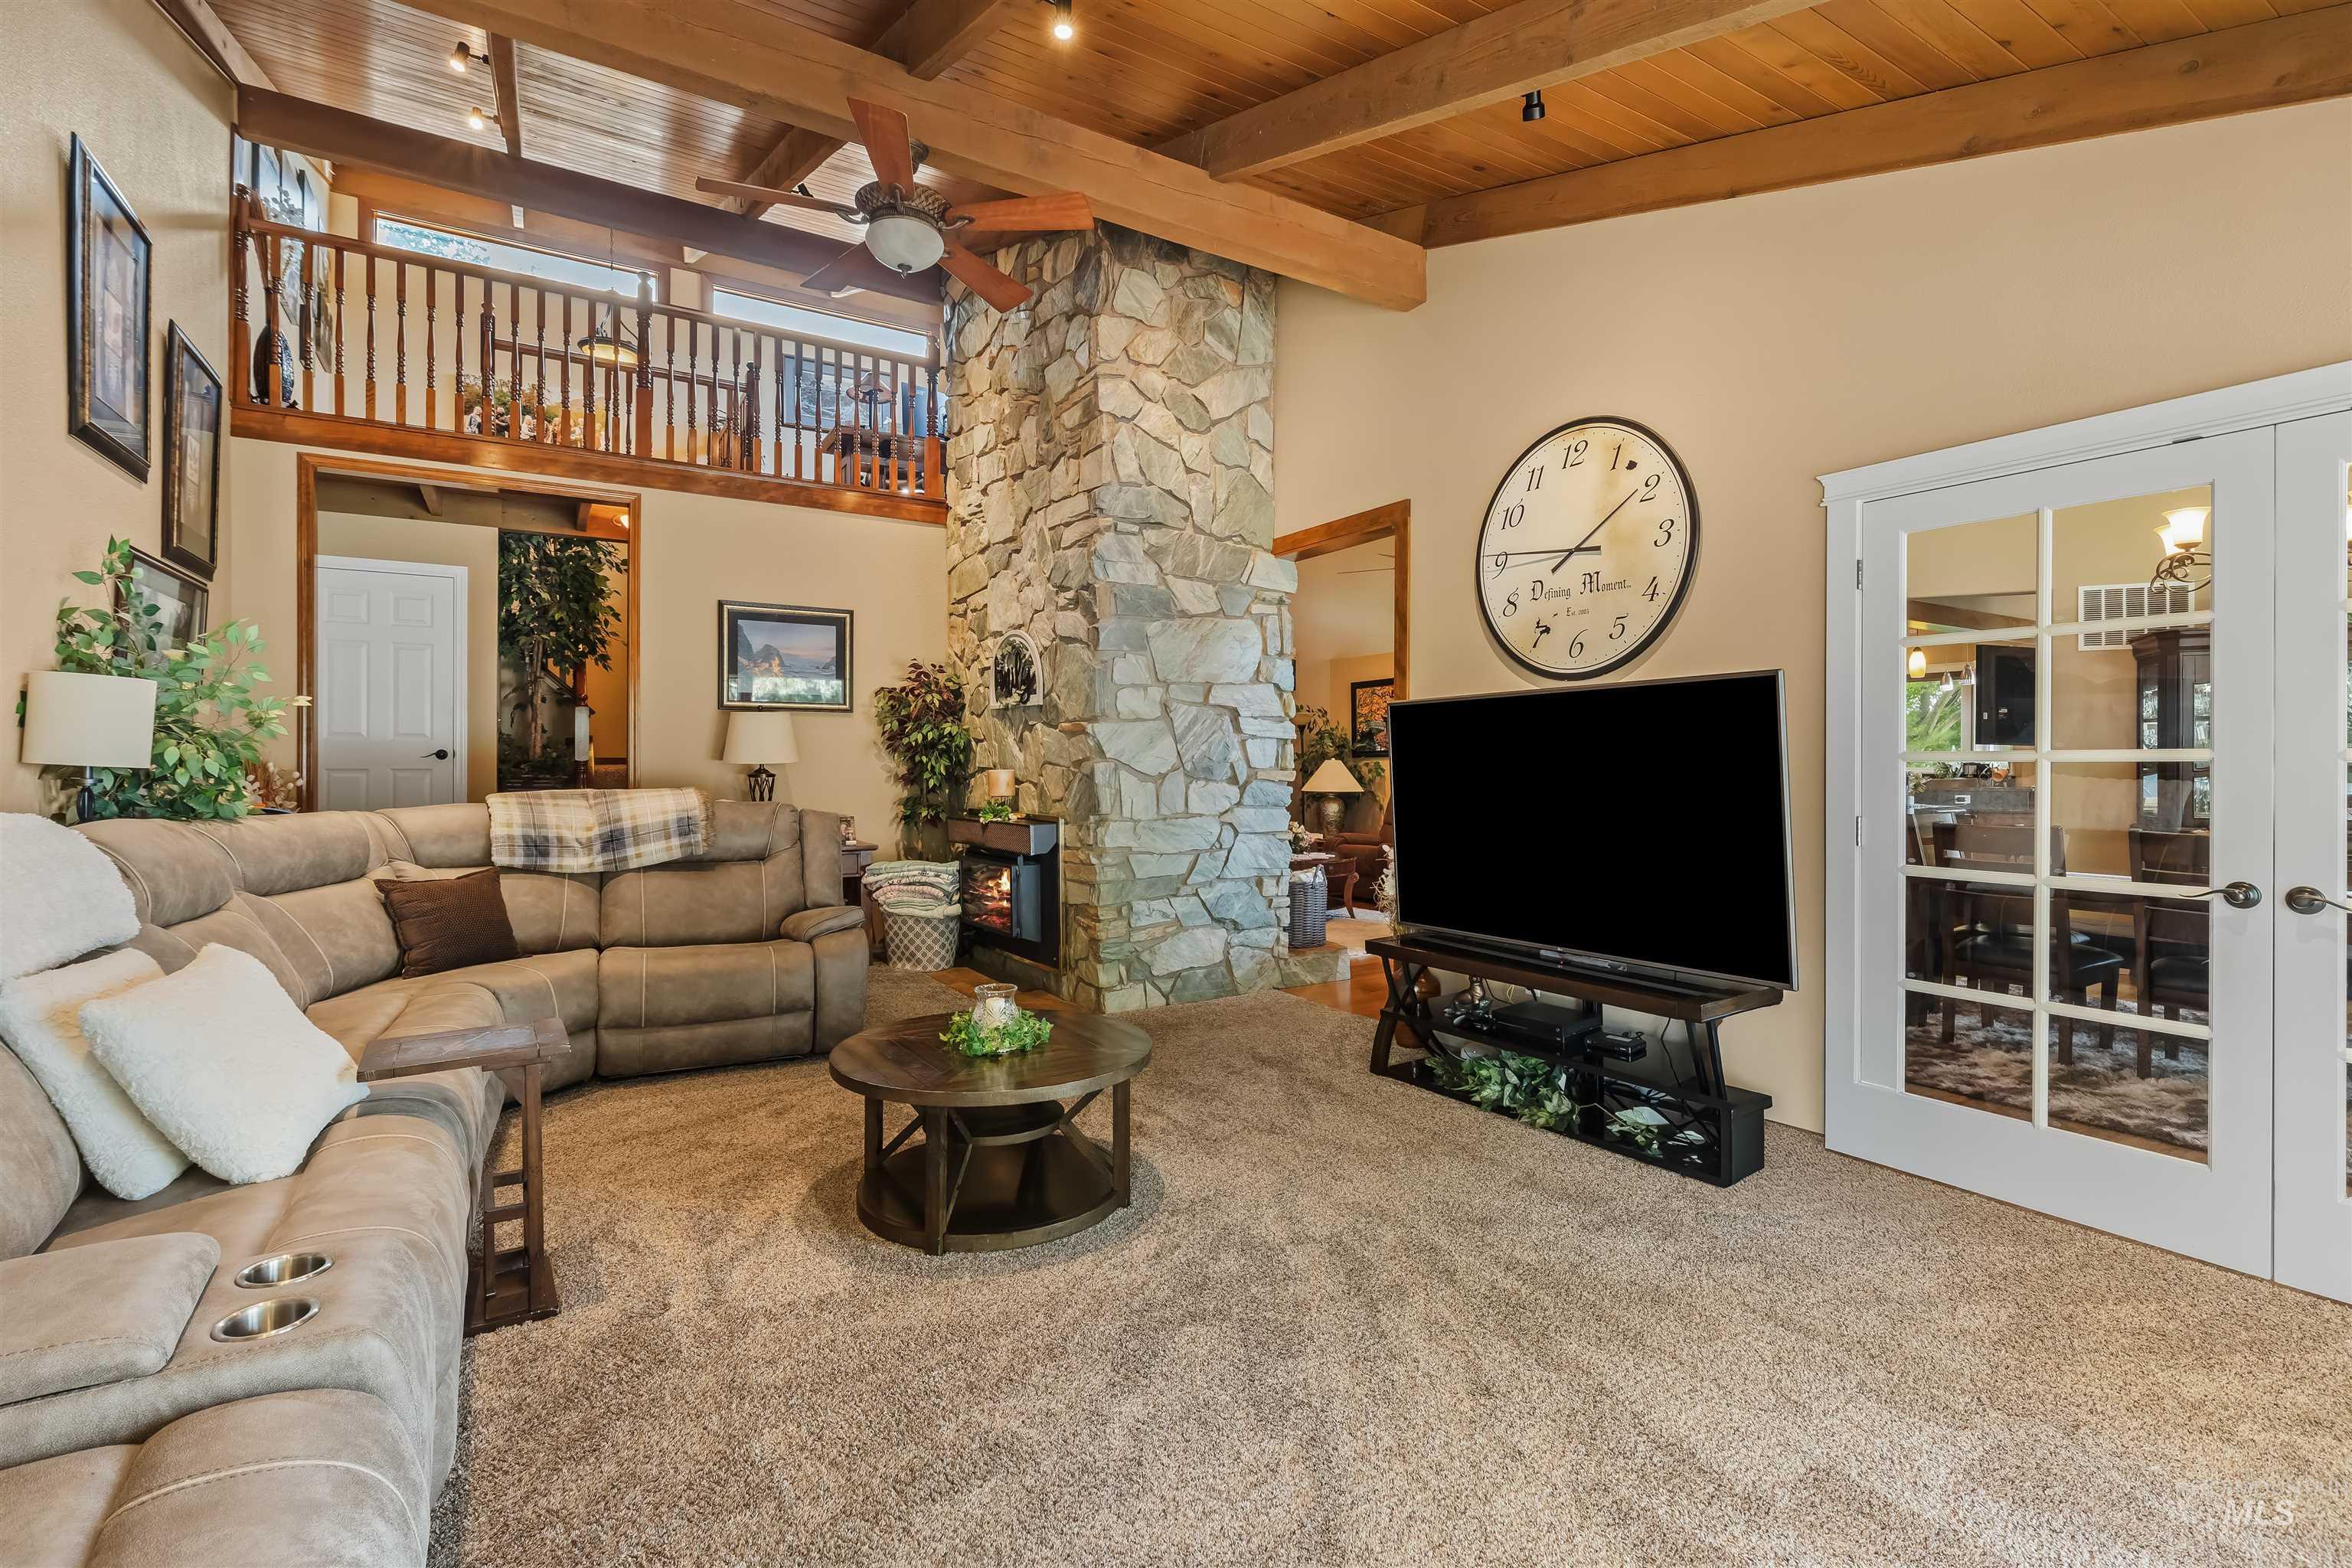
Vaulted wood-paneled ceiling with exposed beams, stone-clad fireplace, carpeted flooring, and French doors
-
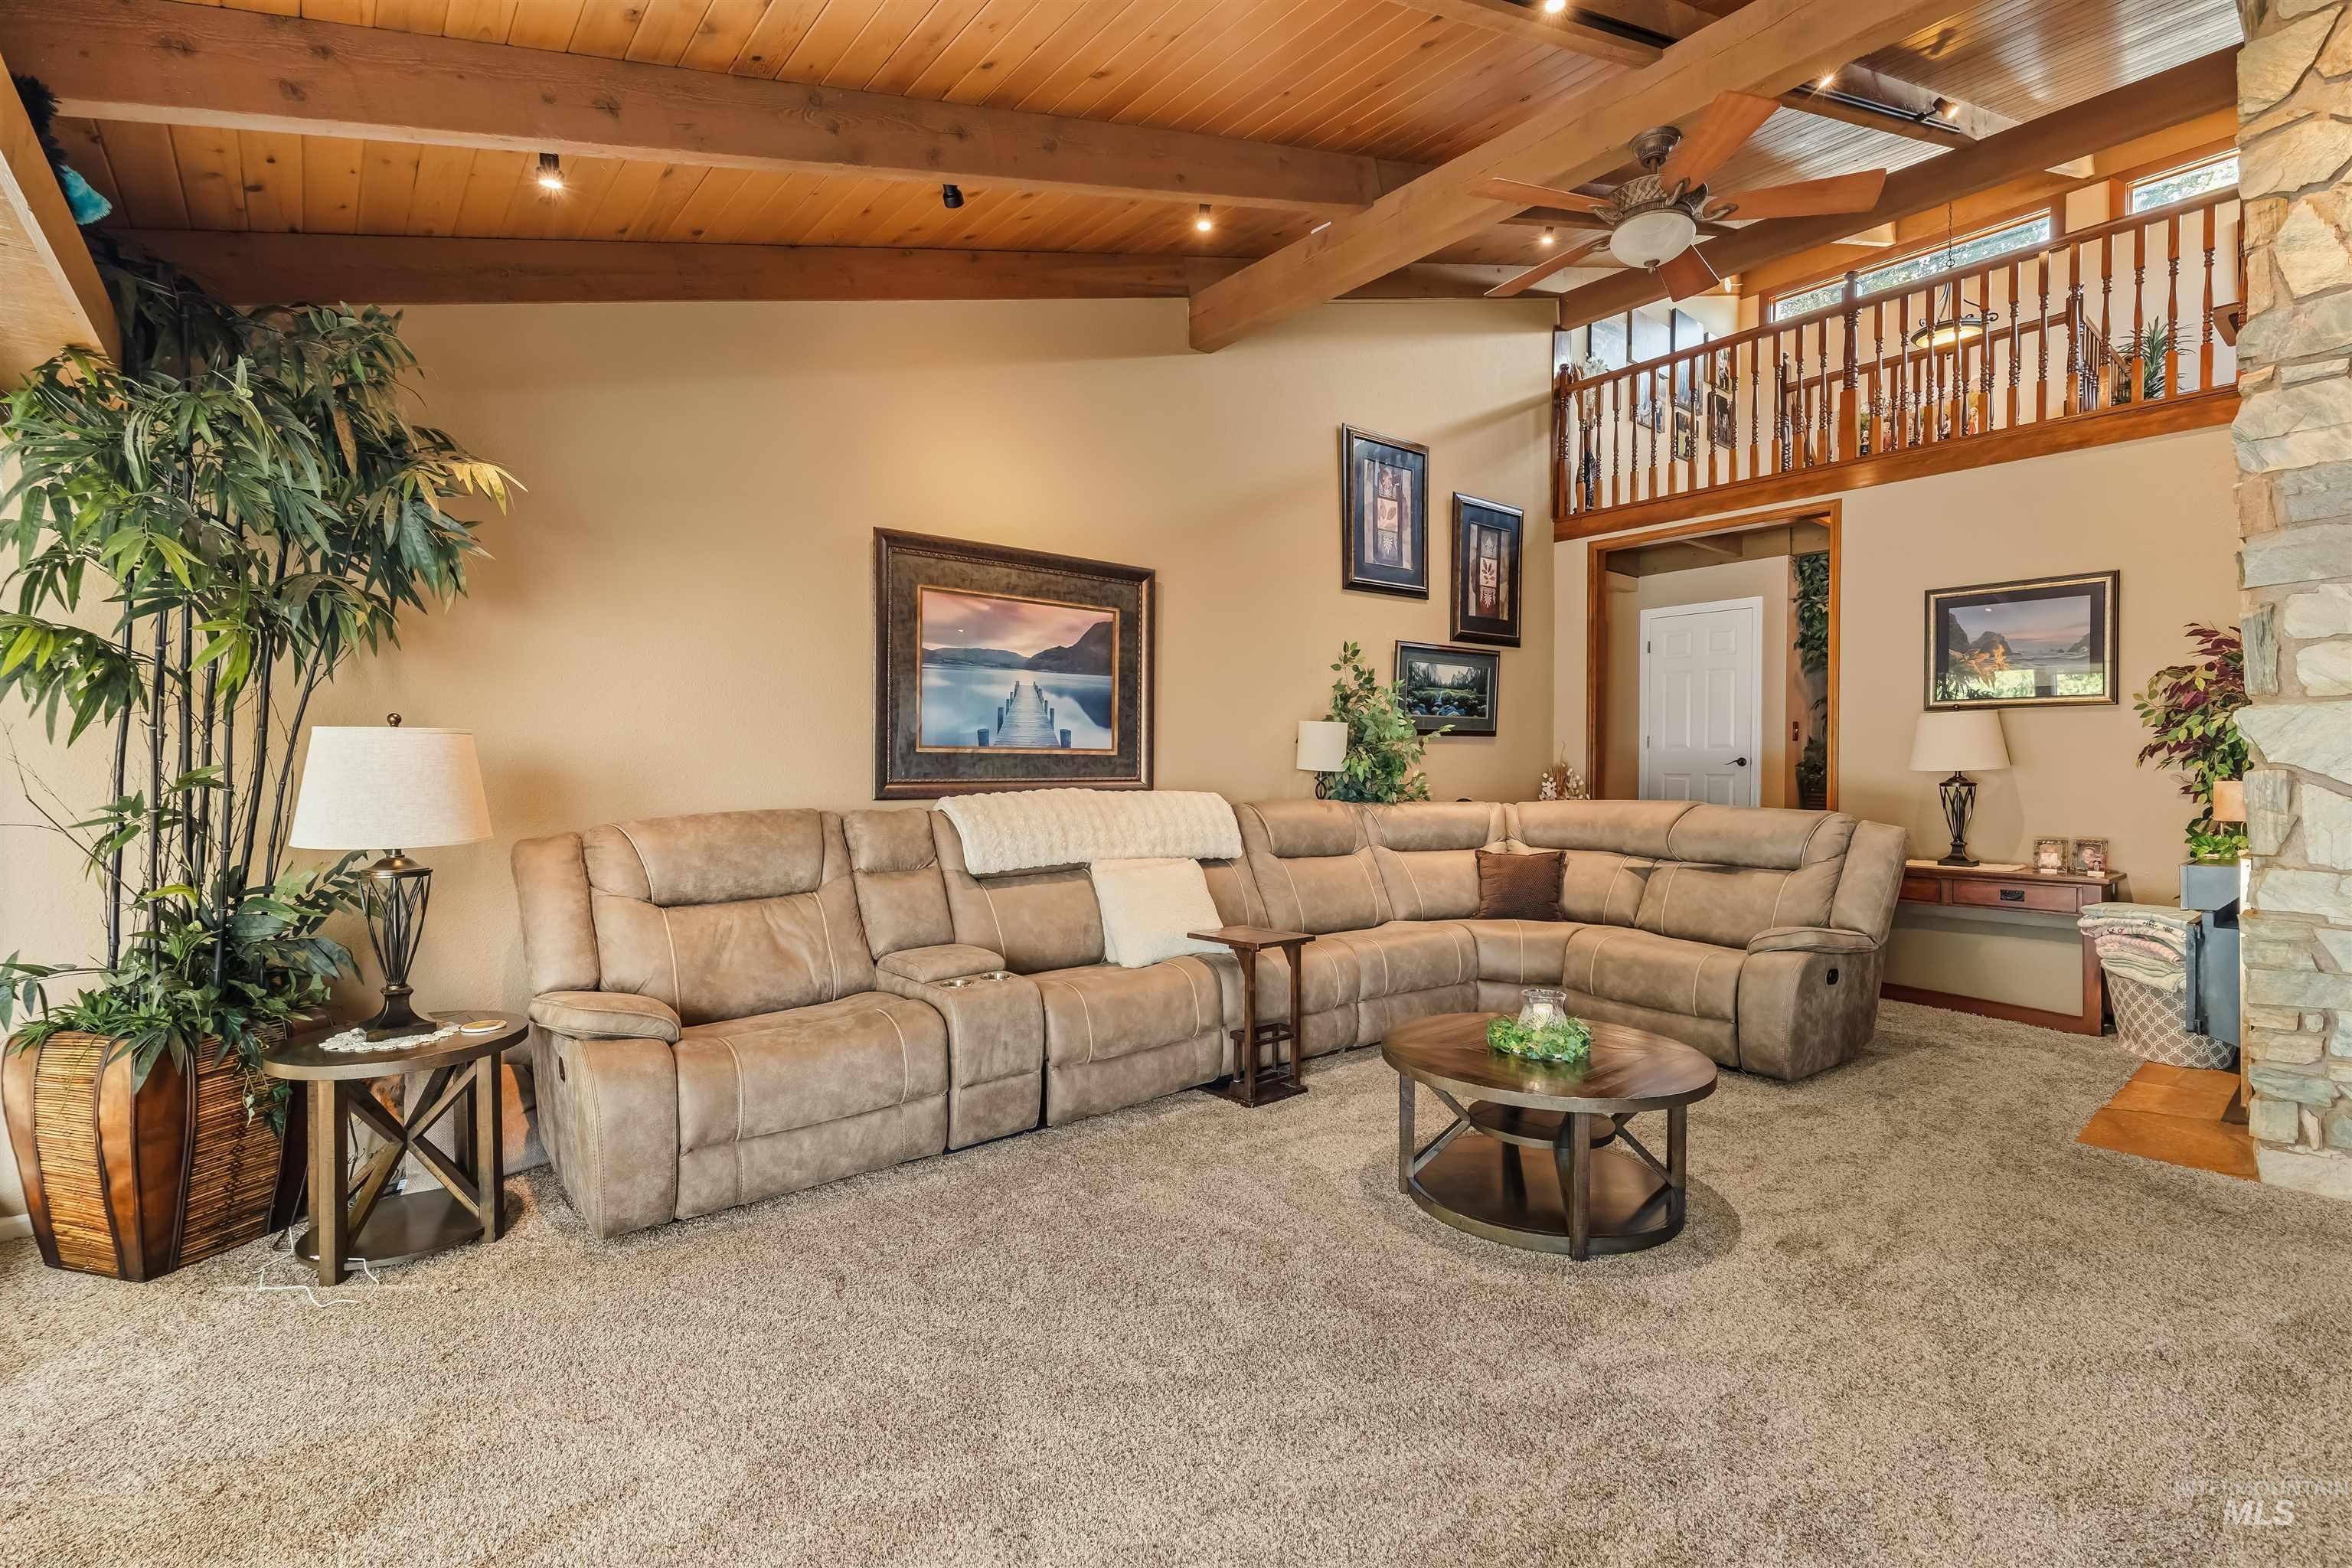
Vaulted wood-paneled ceiling with exposed beams, stone fireplace, carpeted flooring, and a second-story interior balcony with wood railings
-
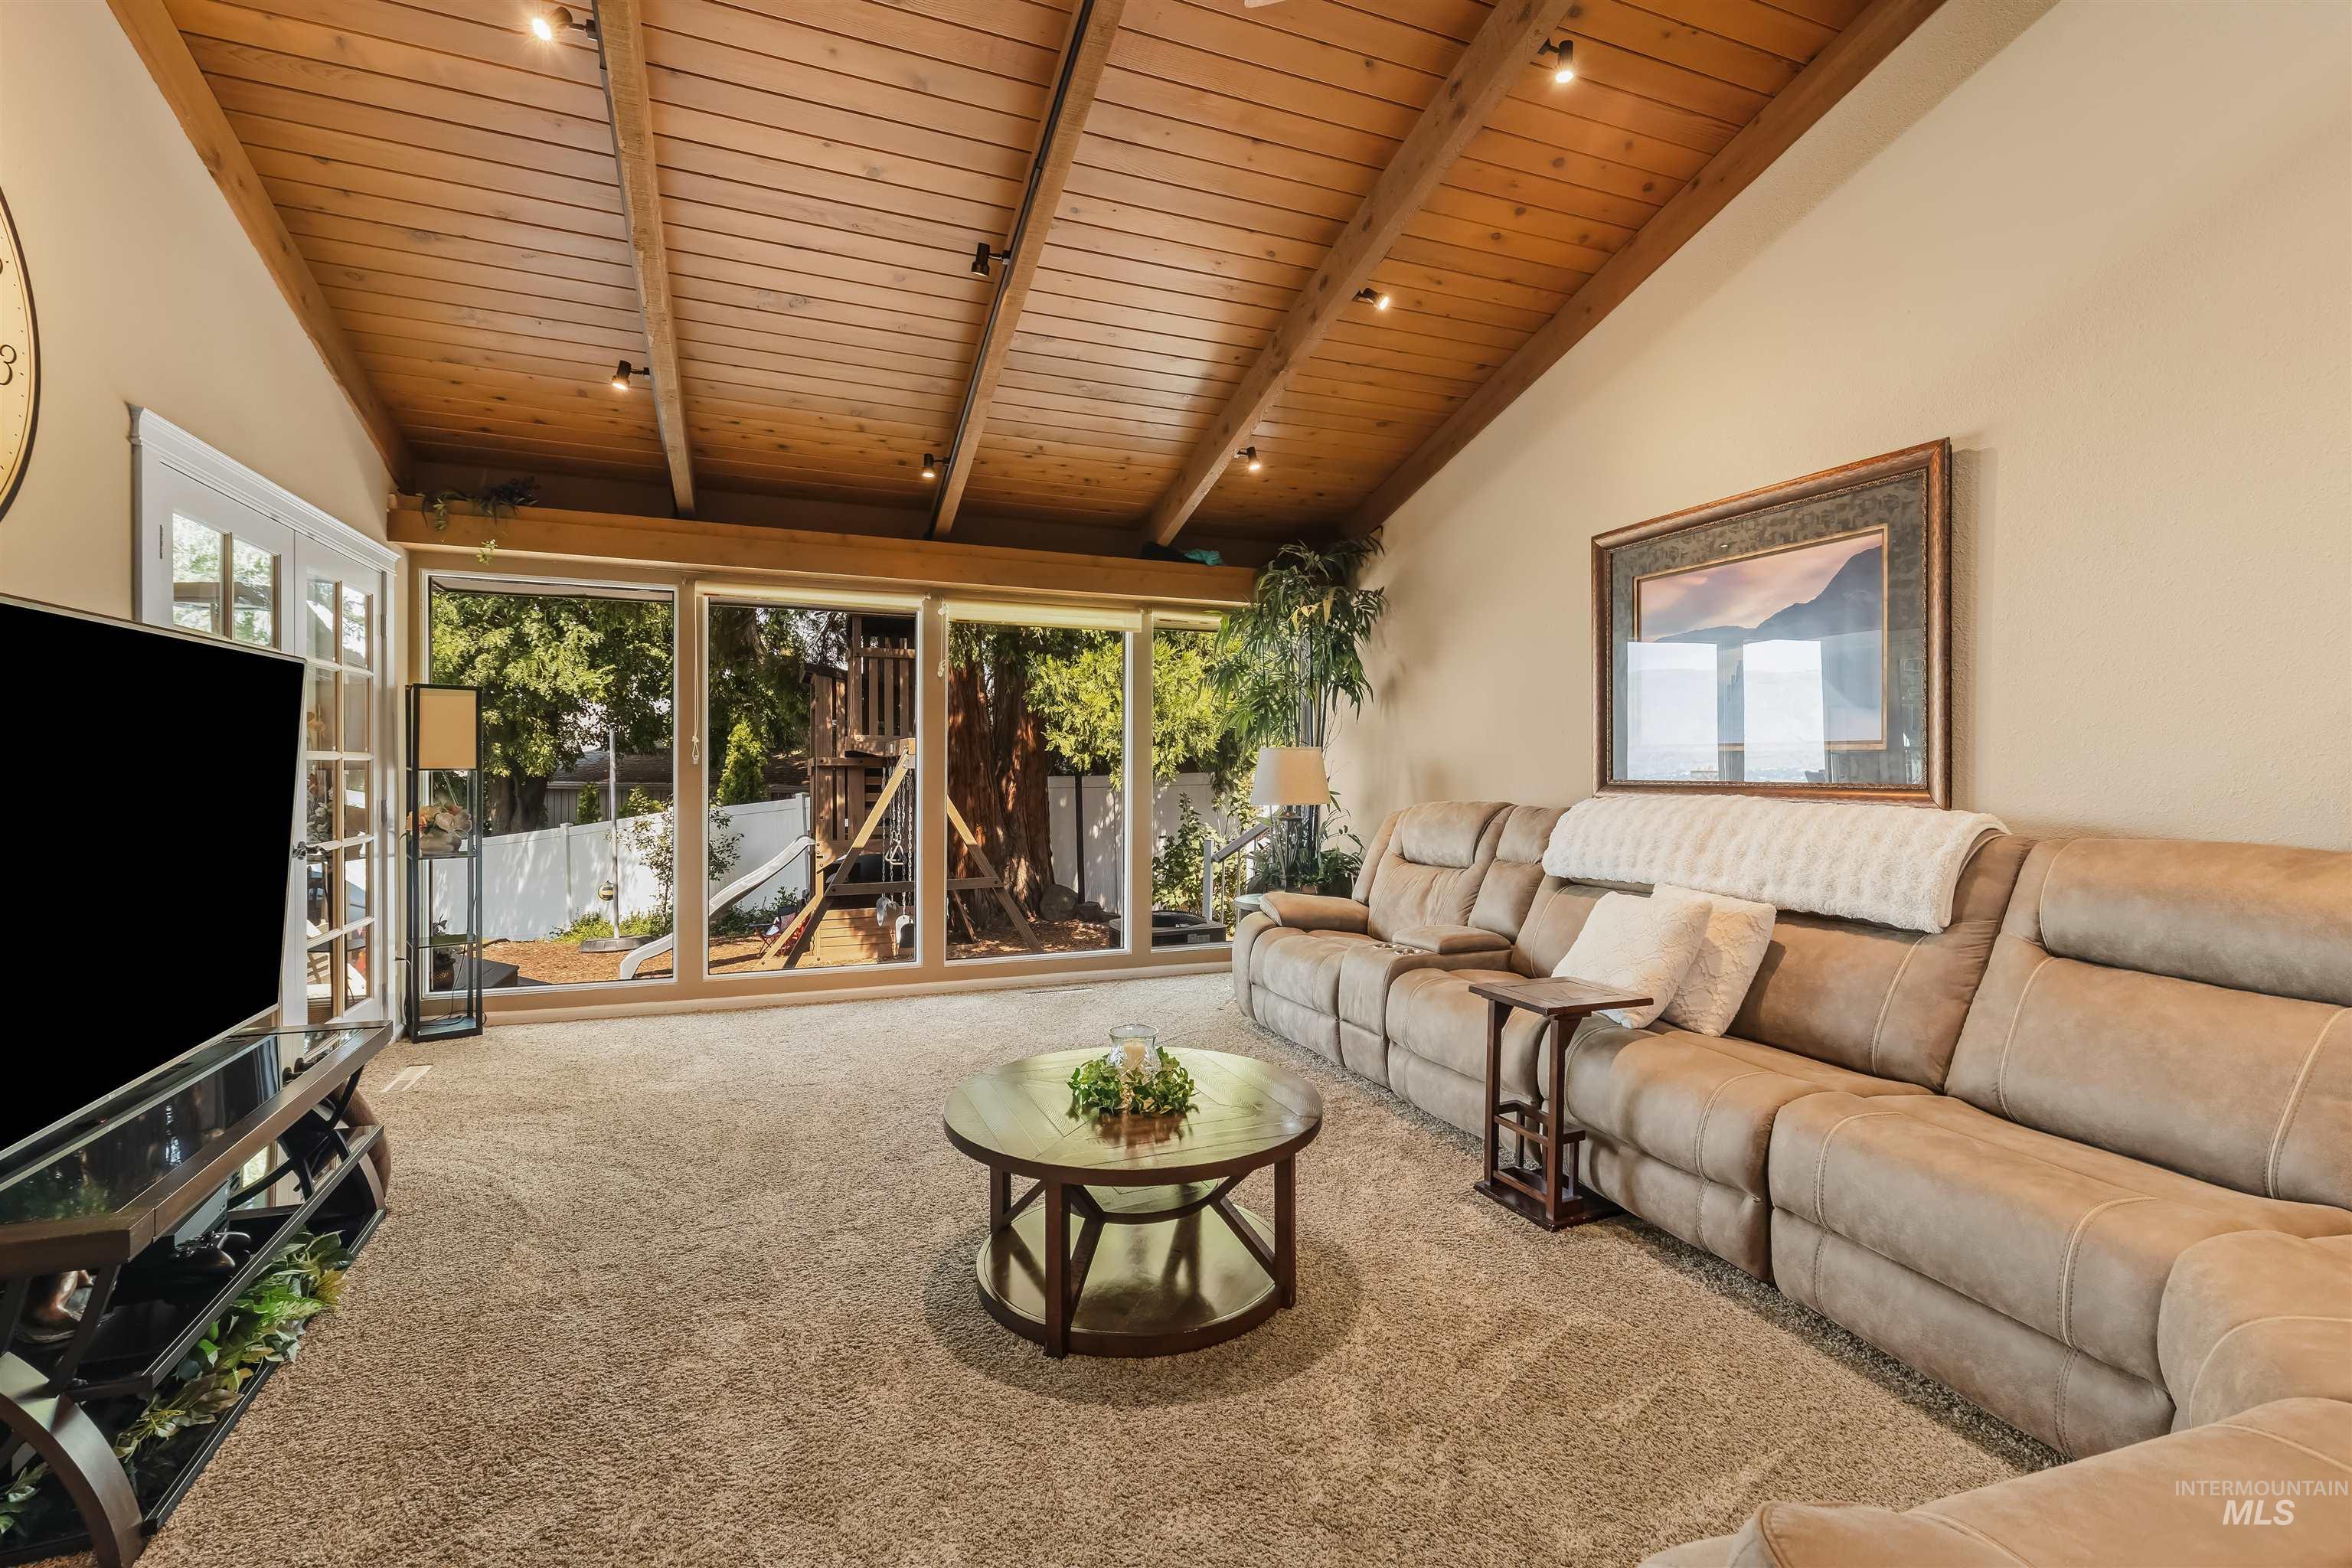
Vaulted wood-paneled ceiling, recessed lighting, and expansive windows
-
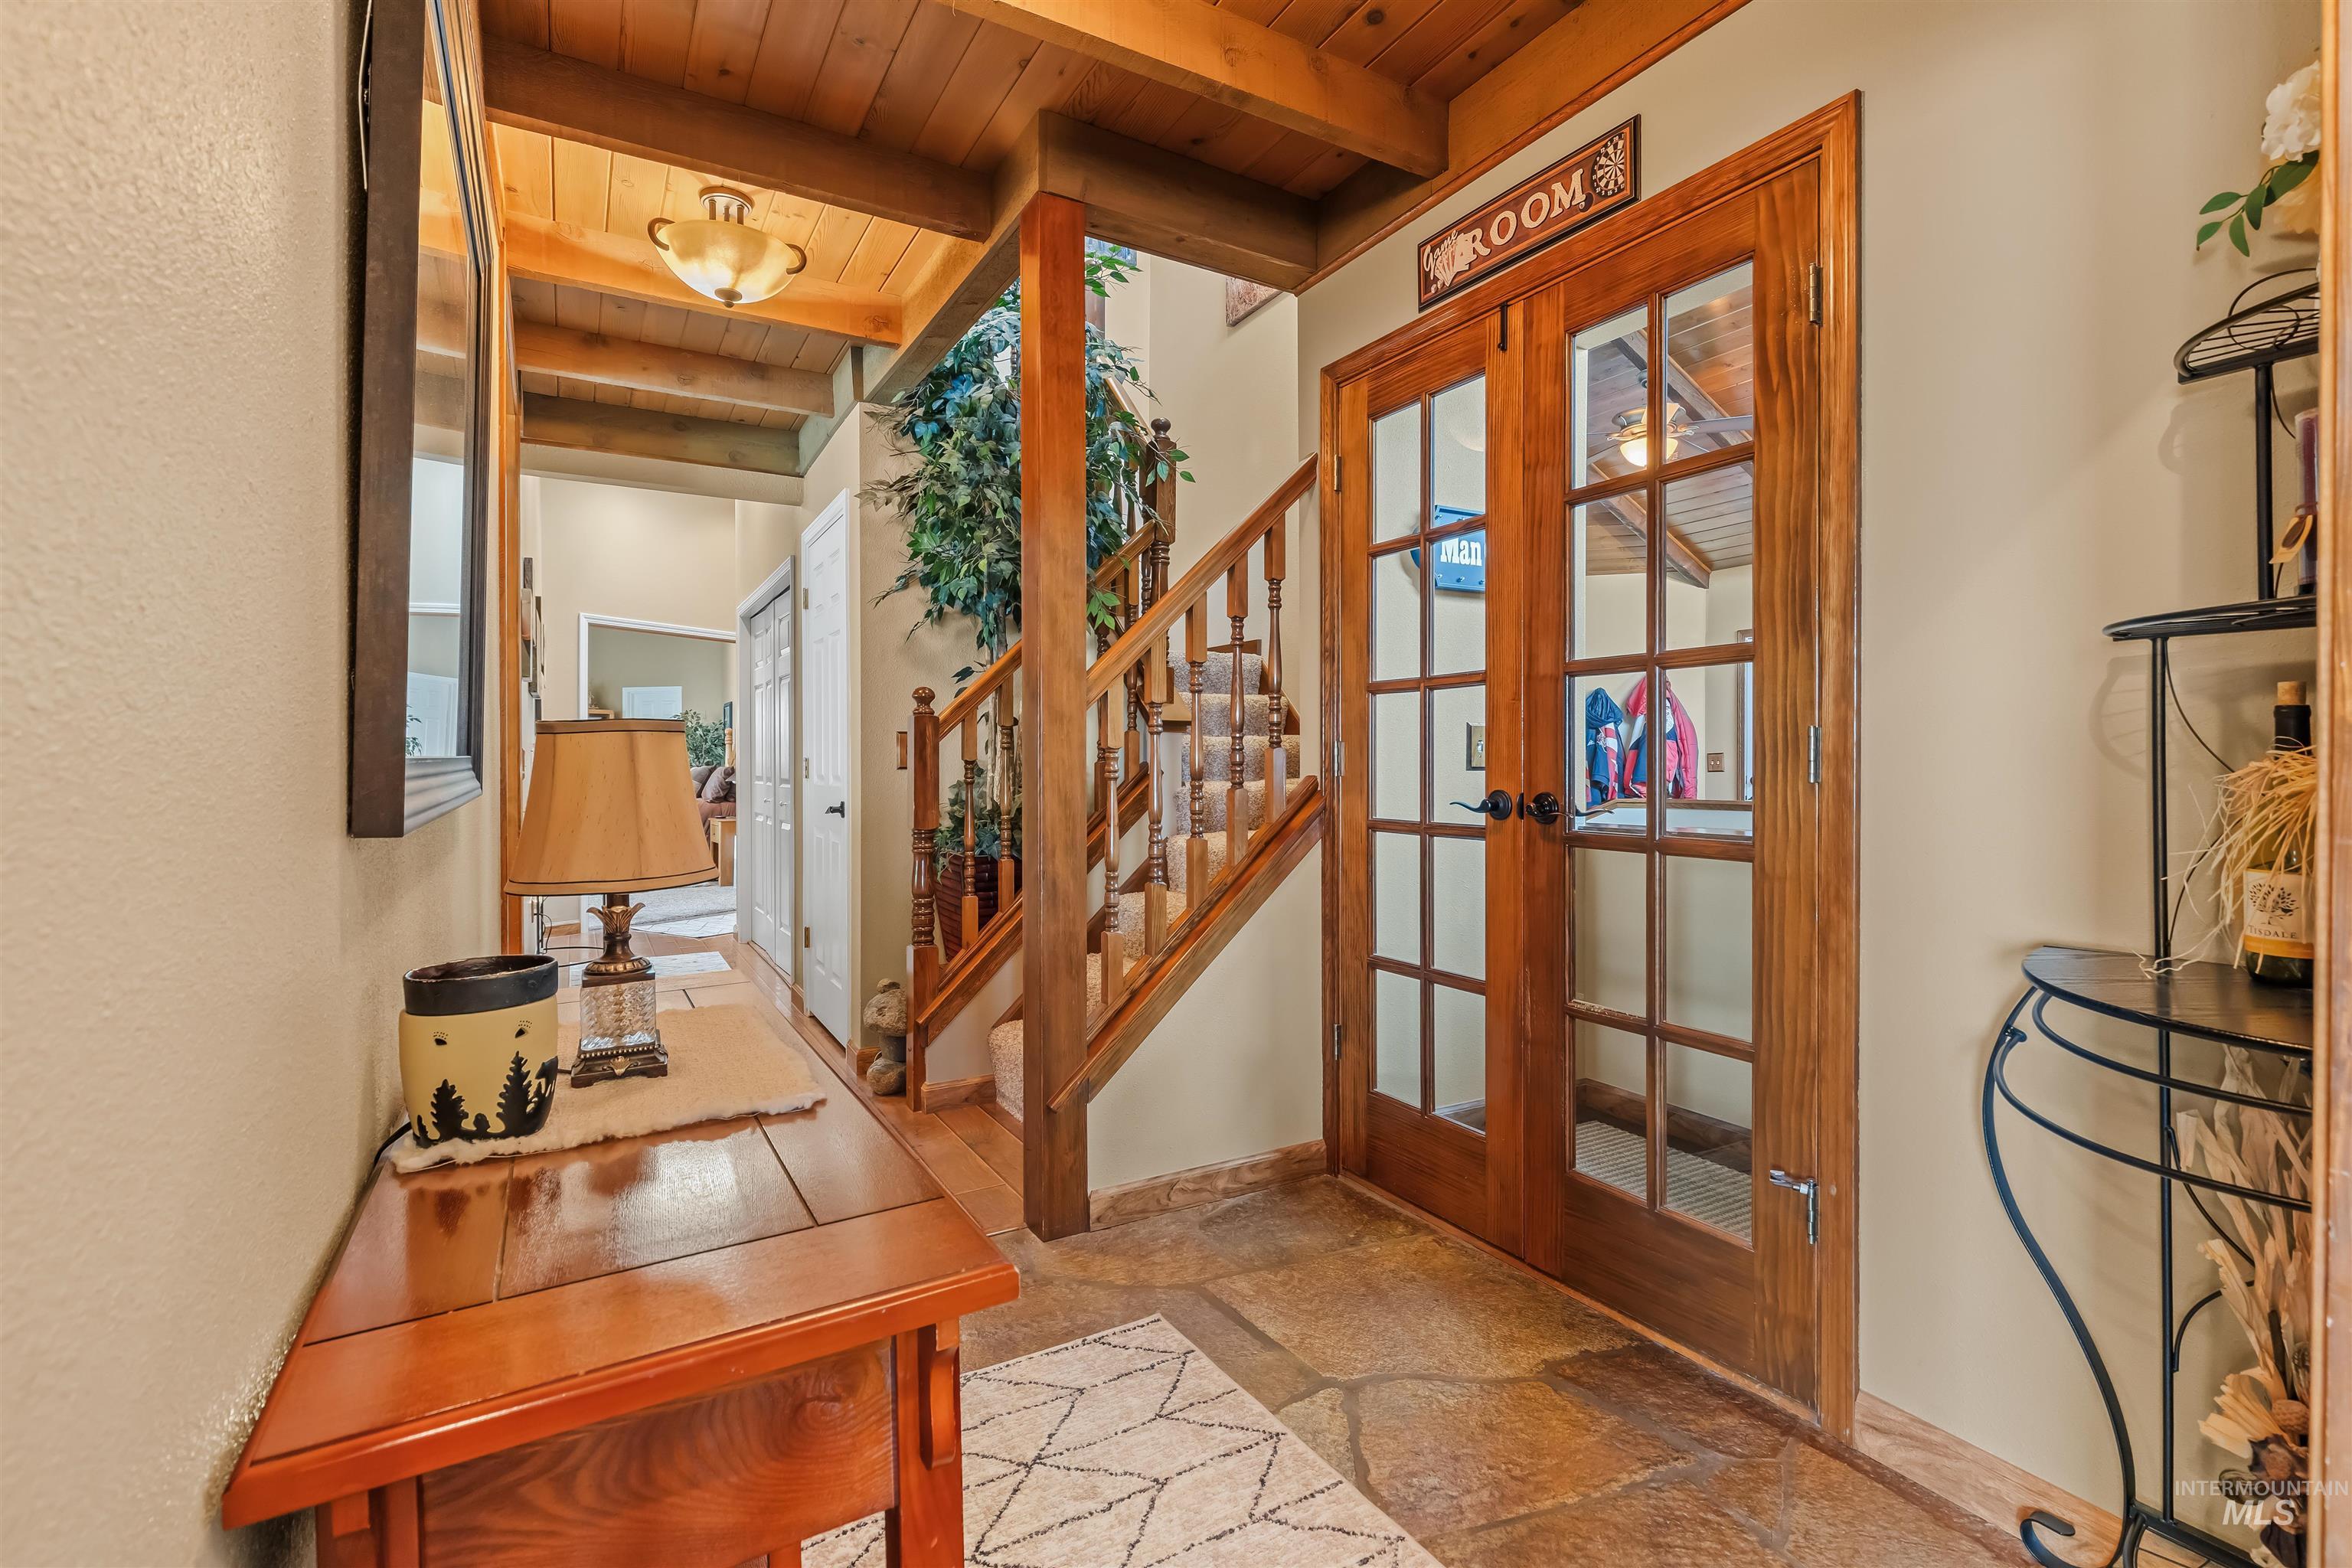
Flagstone flooring, wood-finish ceiling, exposed wood beams, wood staircase with carpeted treads, and wood-frame French doors
-
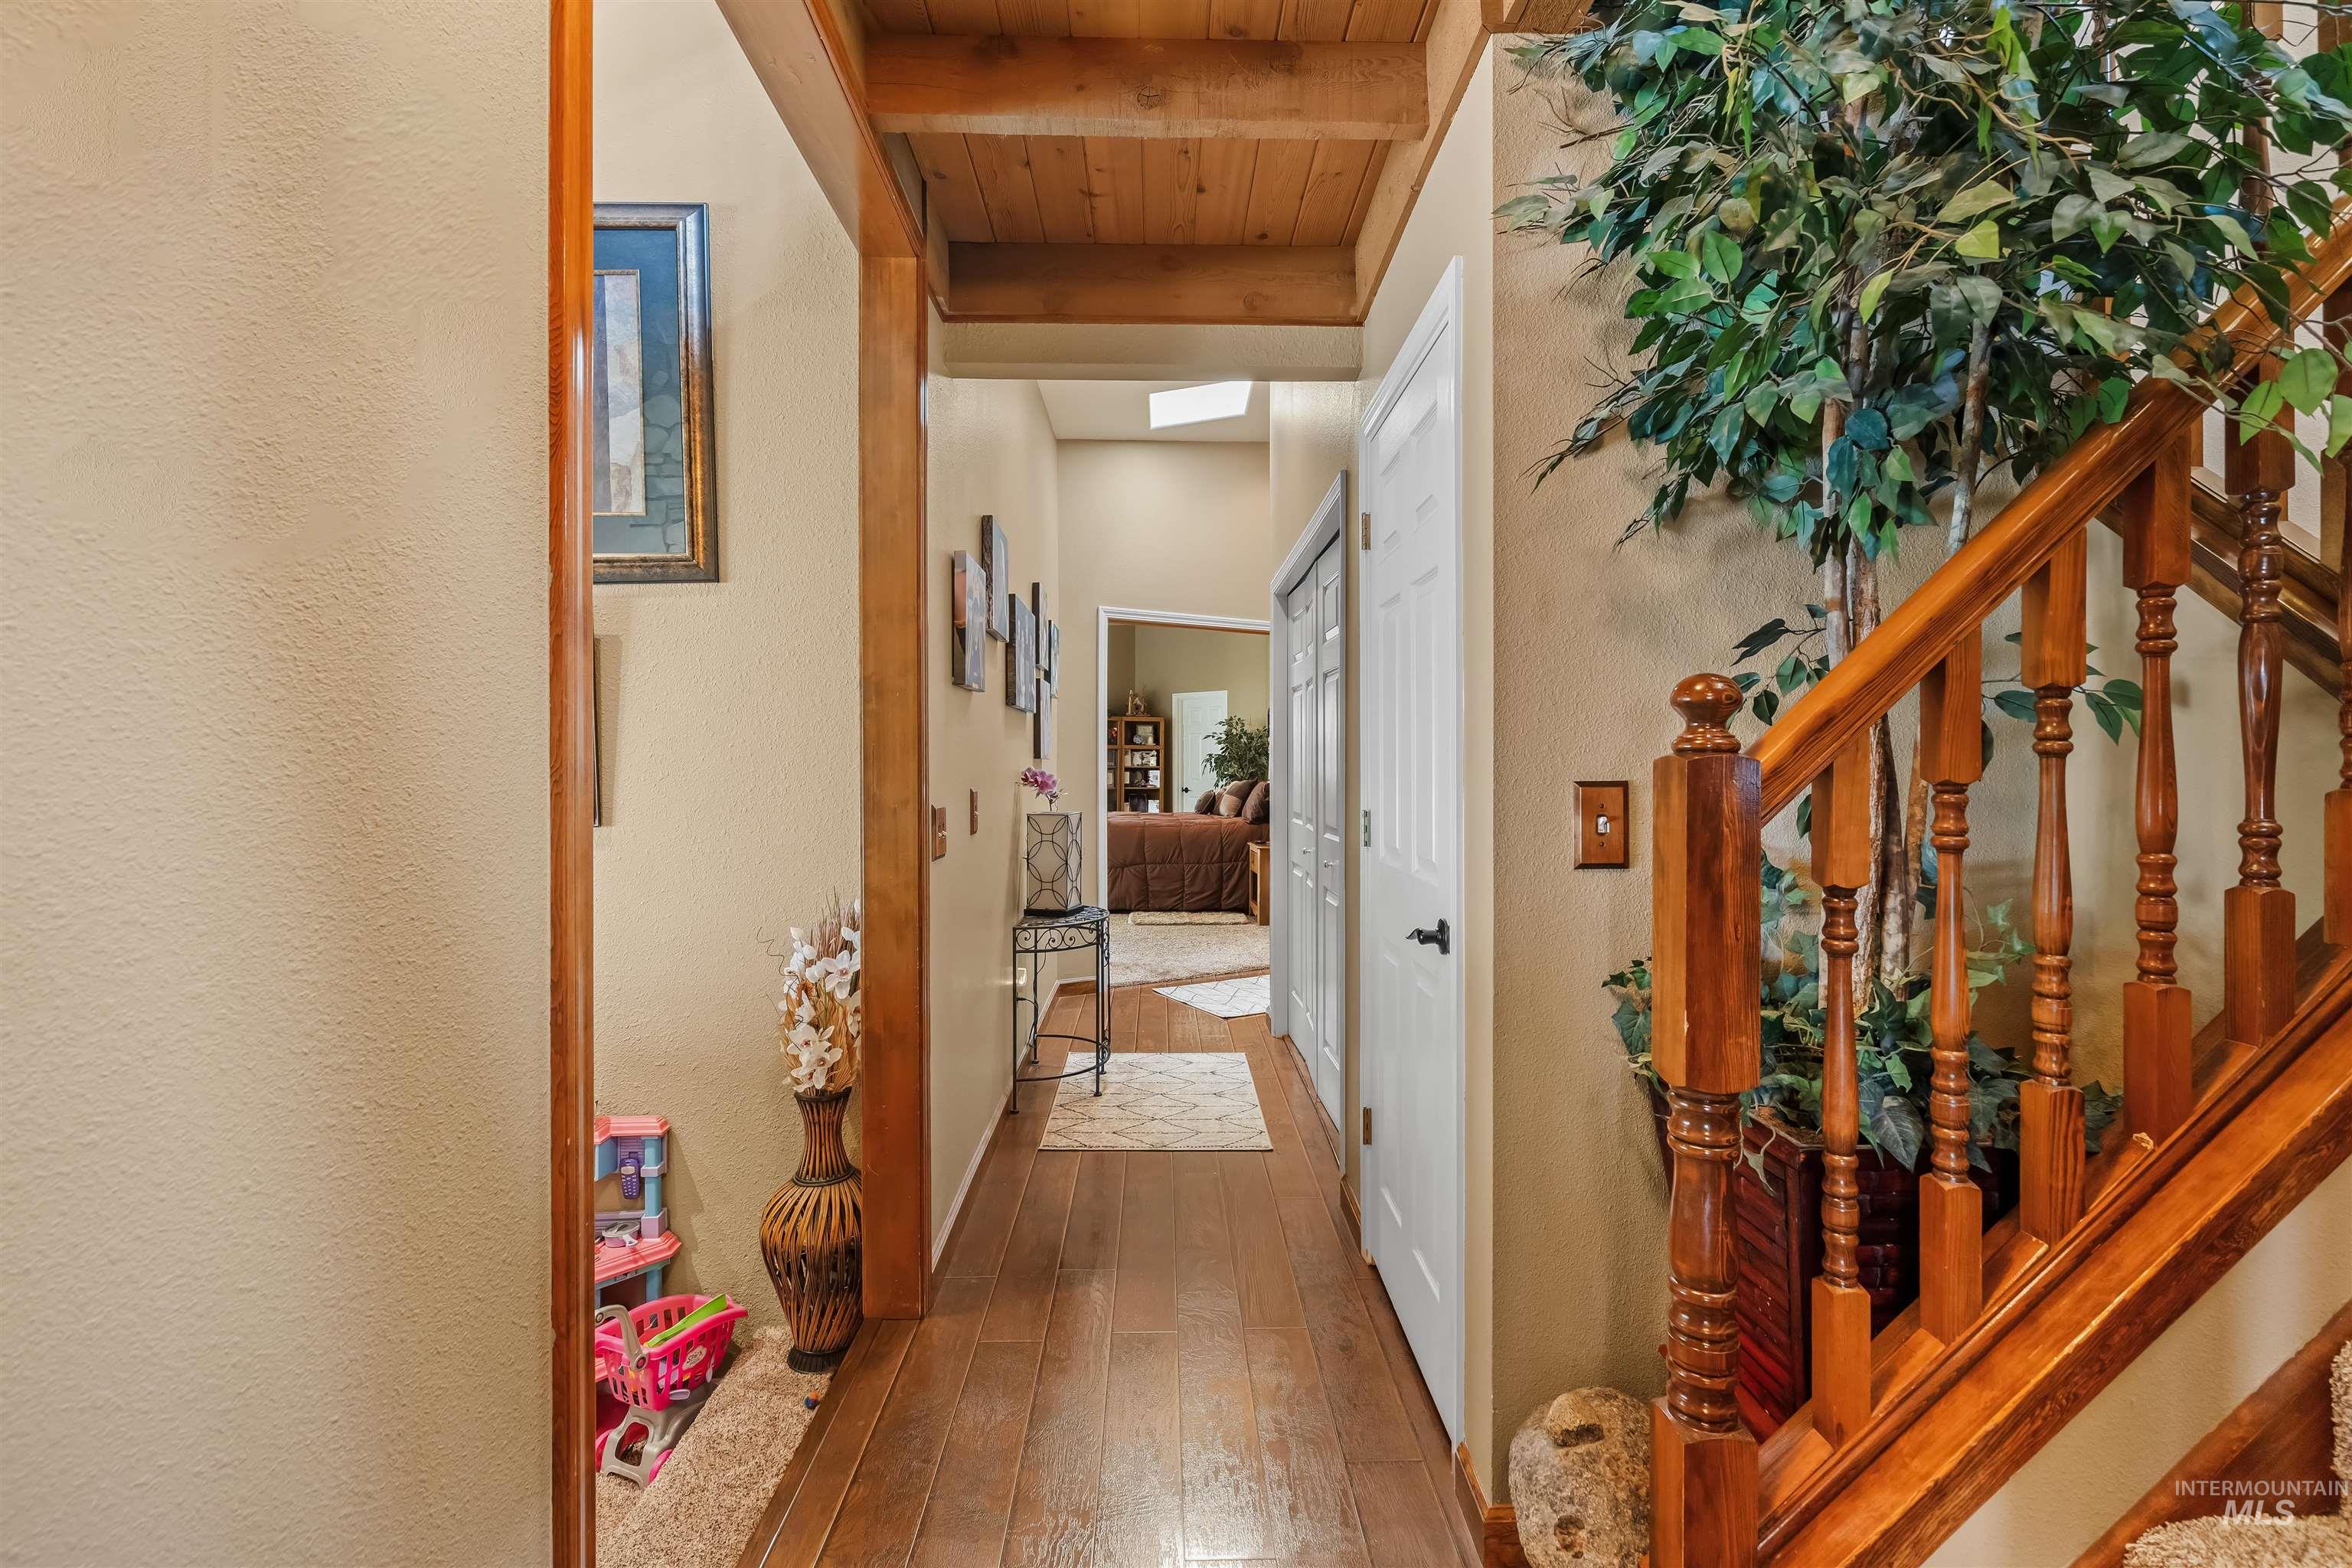
Hallway featuring wood-finish flooring, wood-paneled ceiling, and a wooden staircase with balusters
-
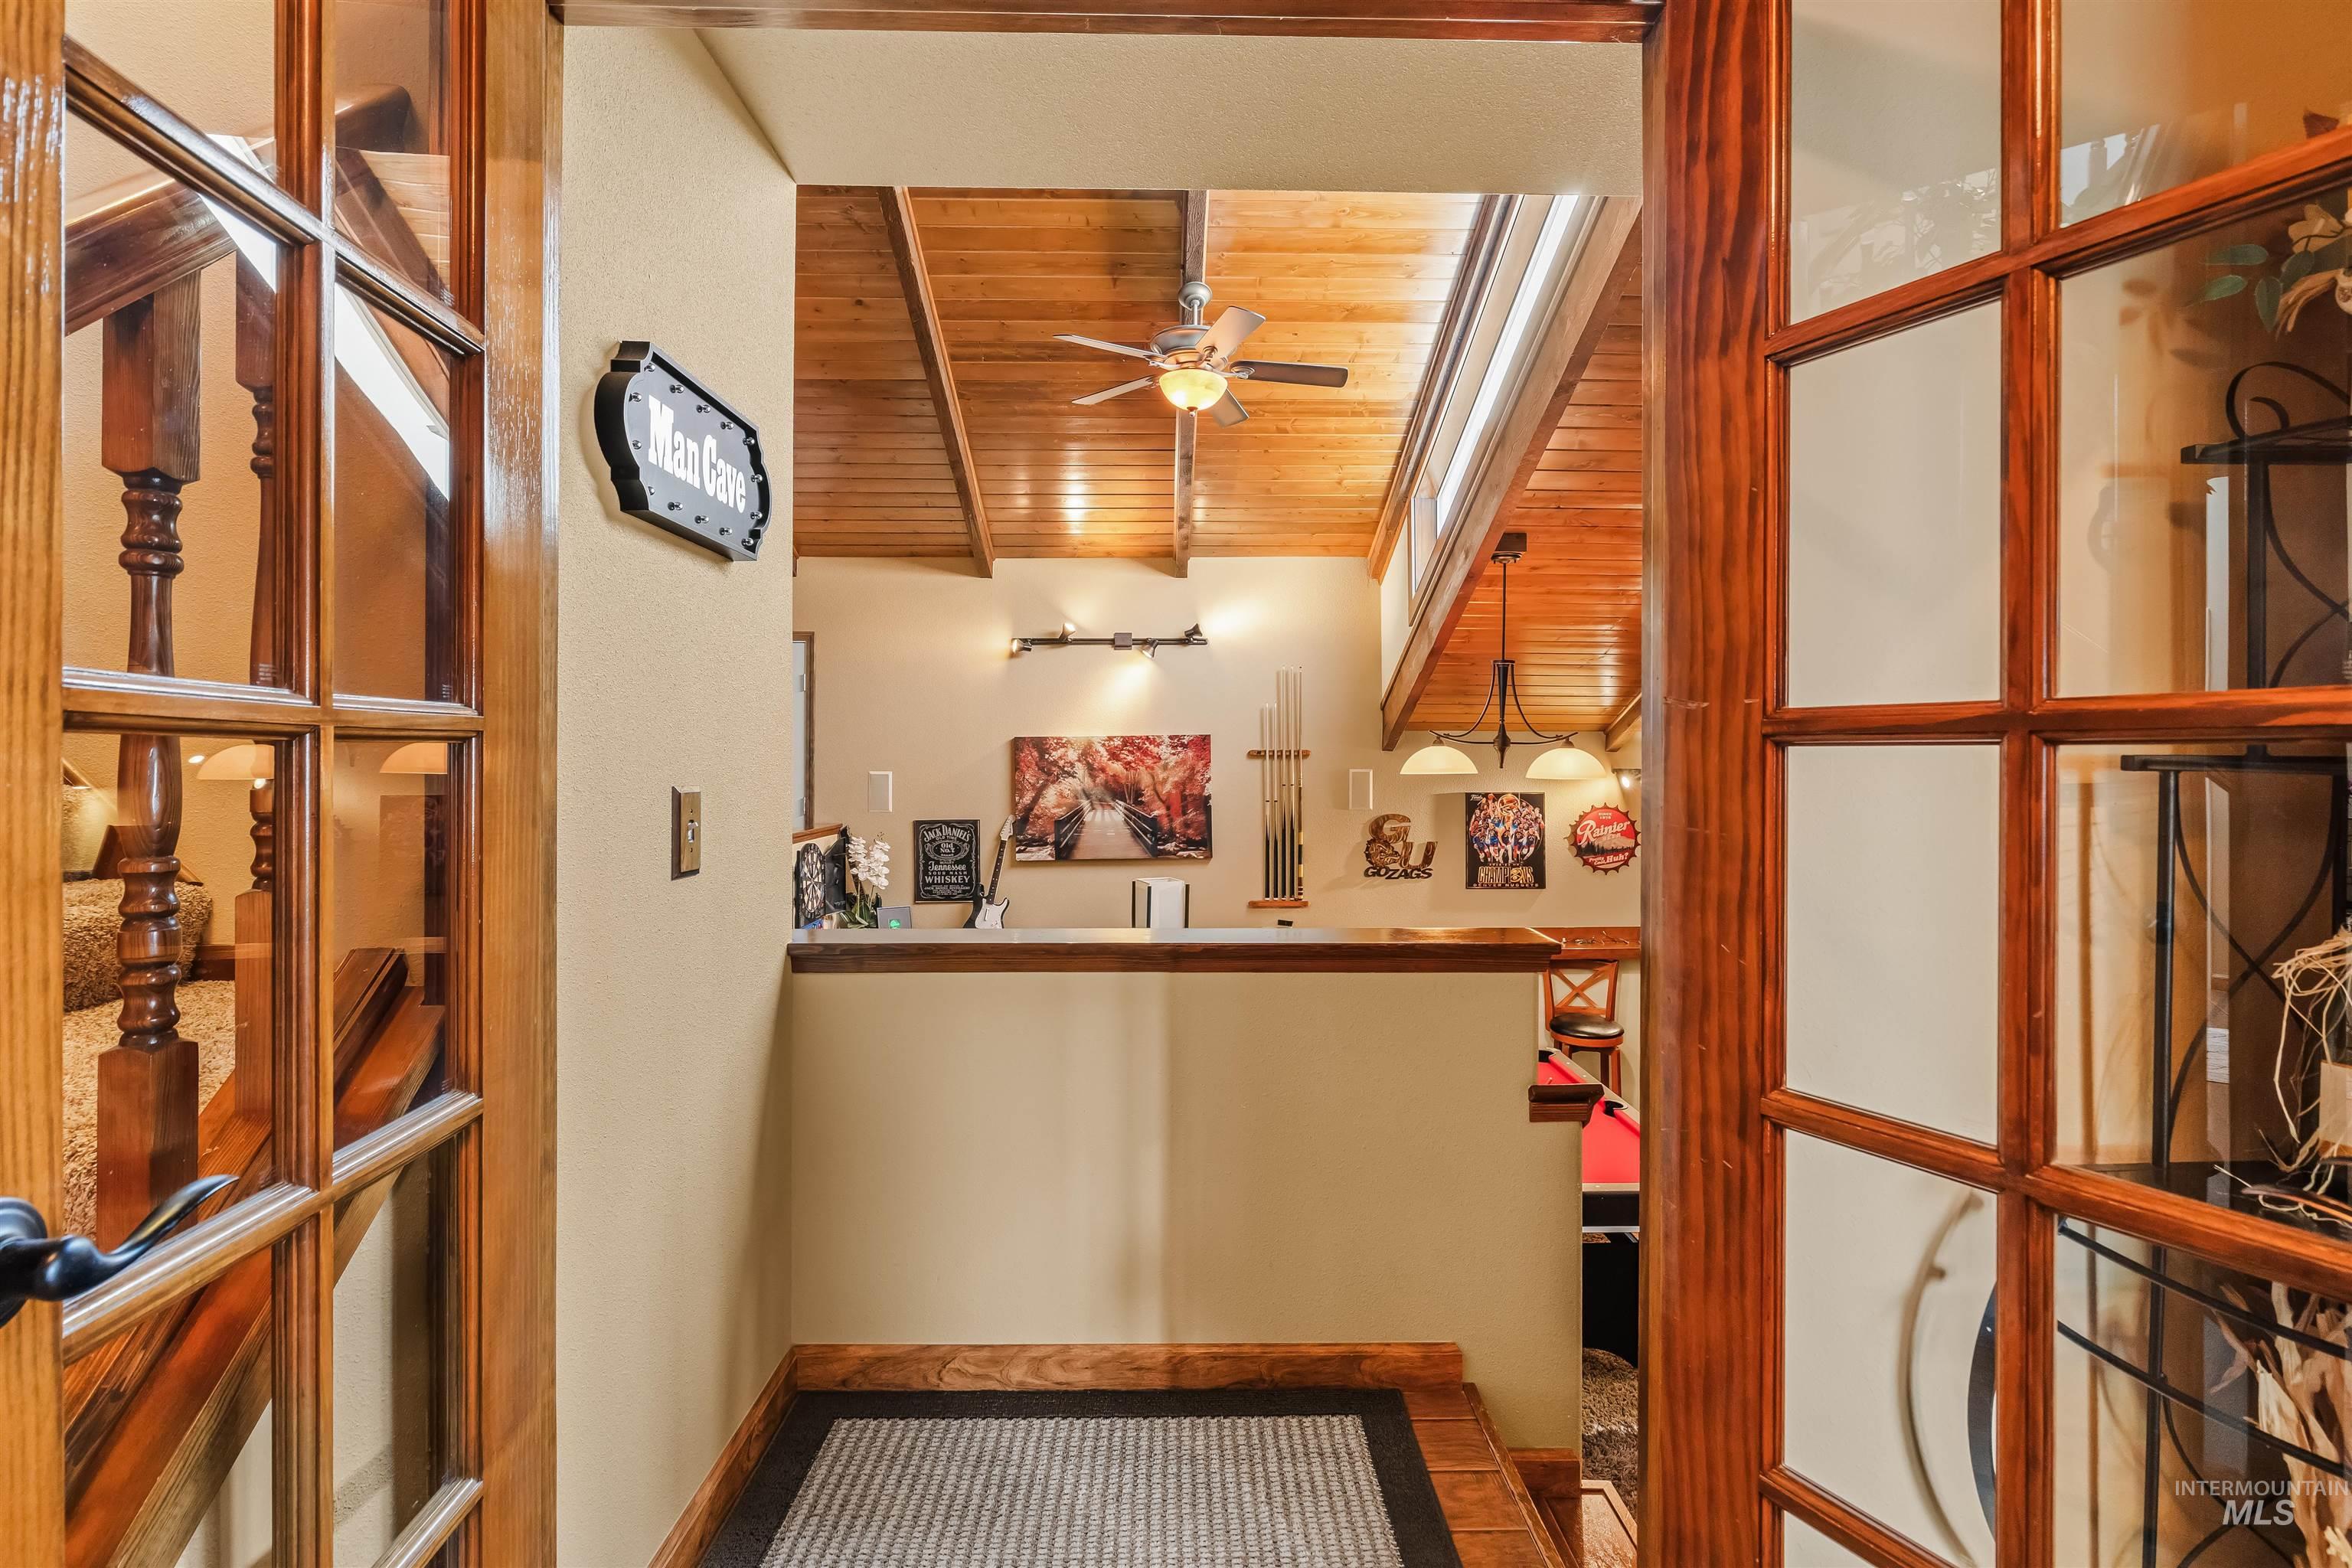
Wood-paneled ceiling with a central ceiling fan, natural wood staircase with turned balusters, and transom windows for abundant illumination
-
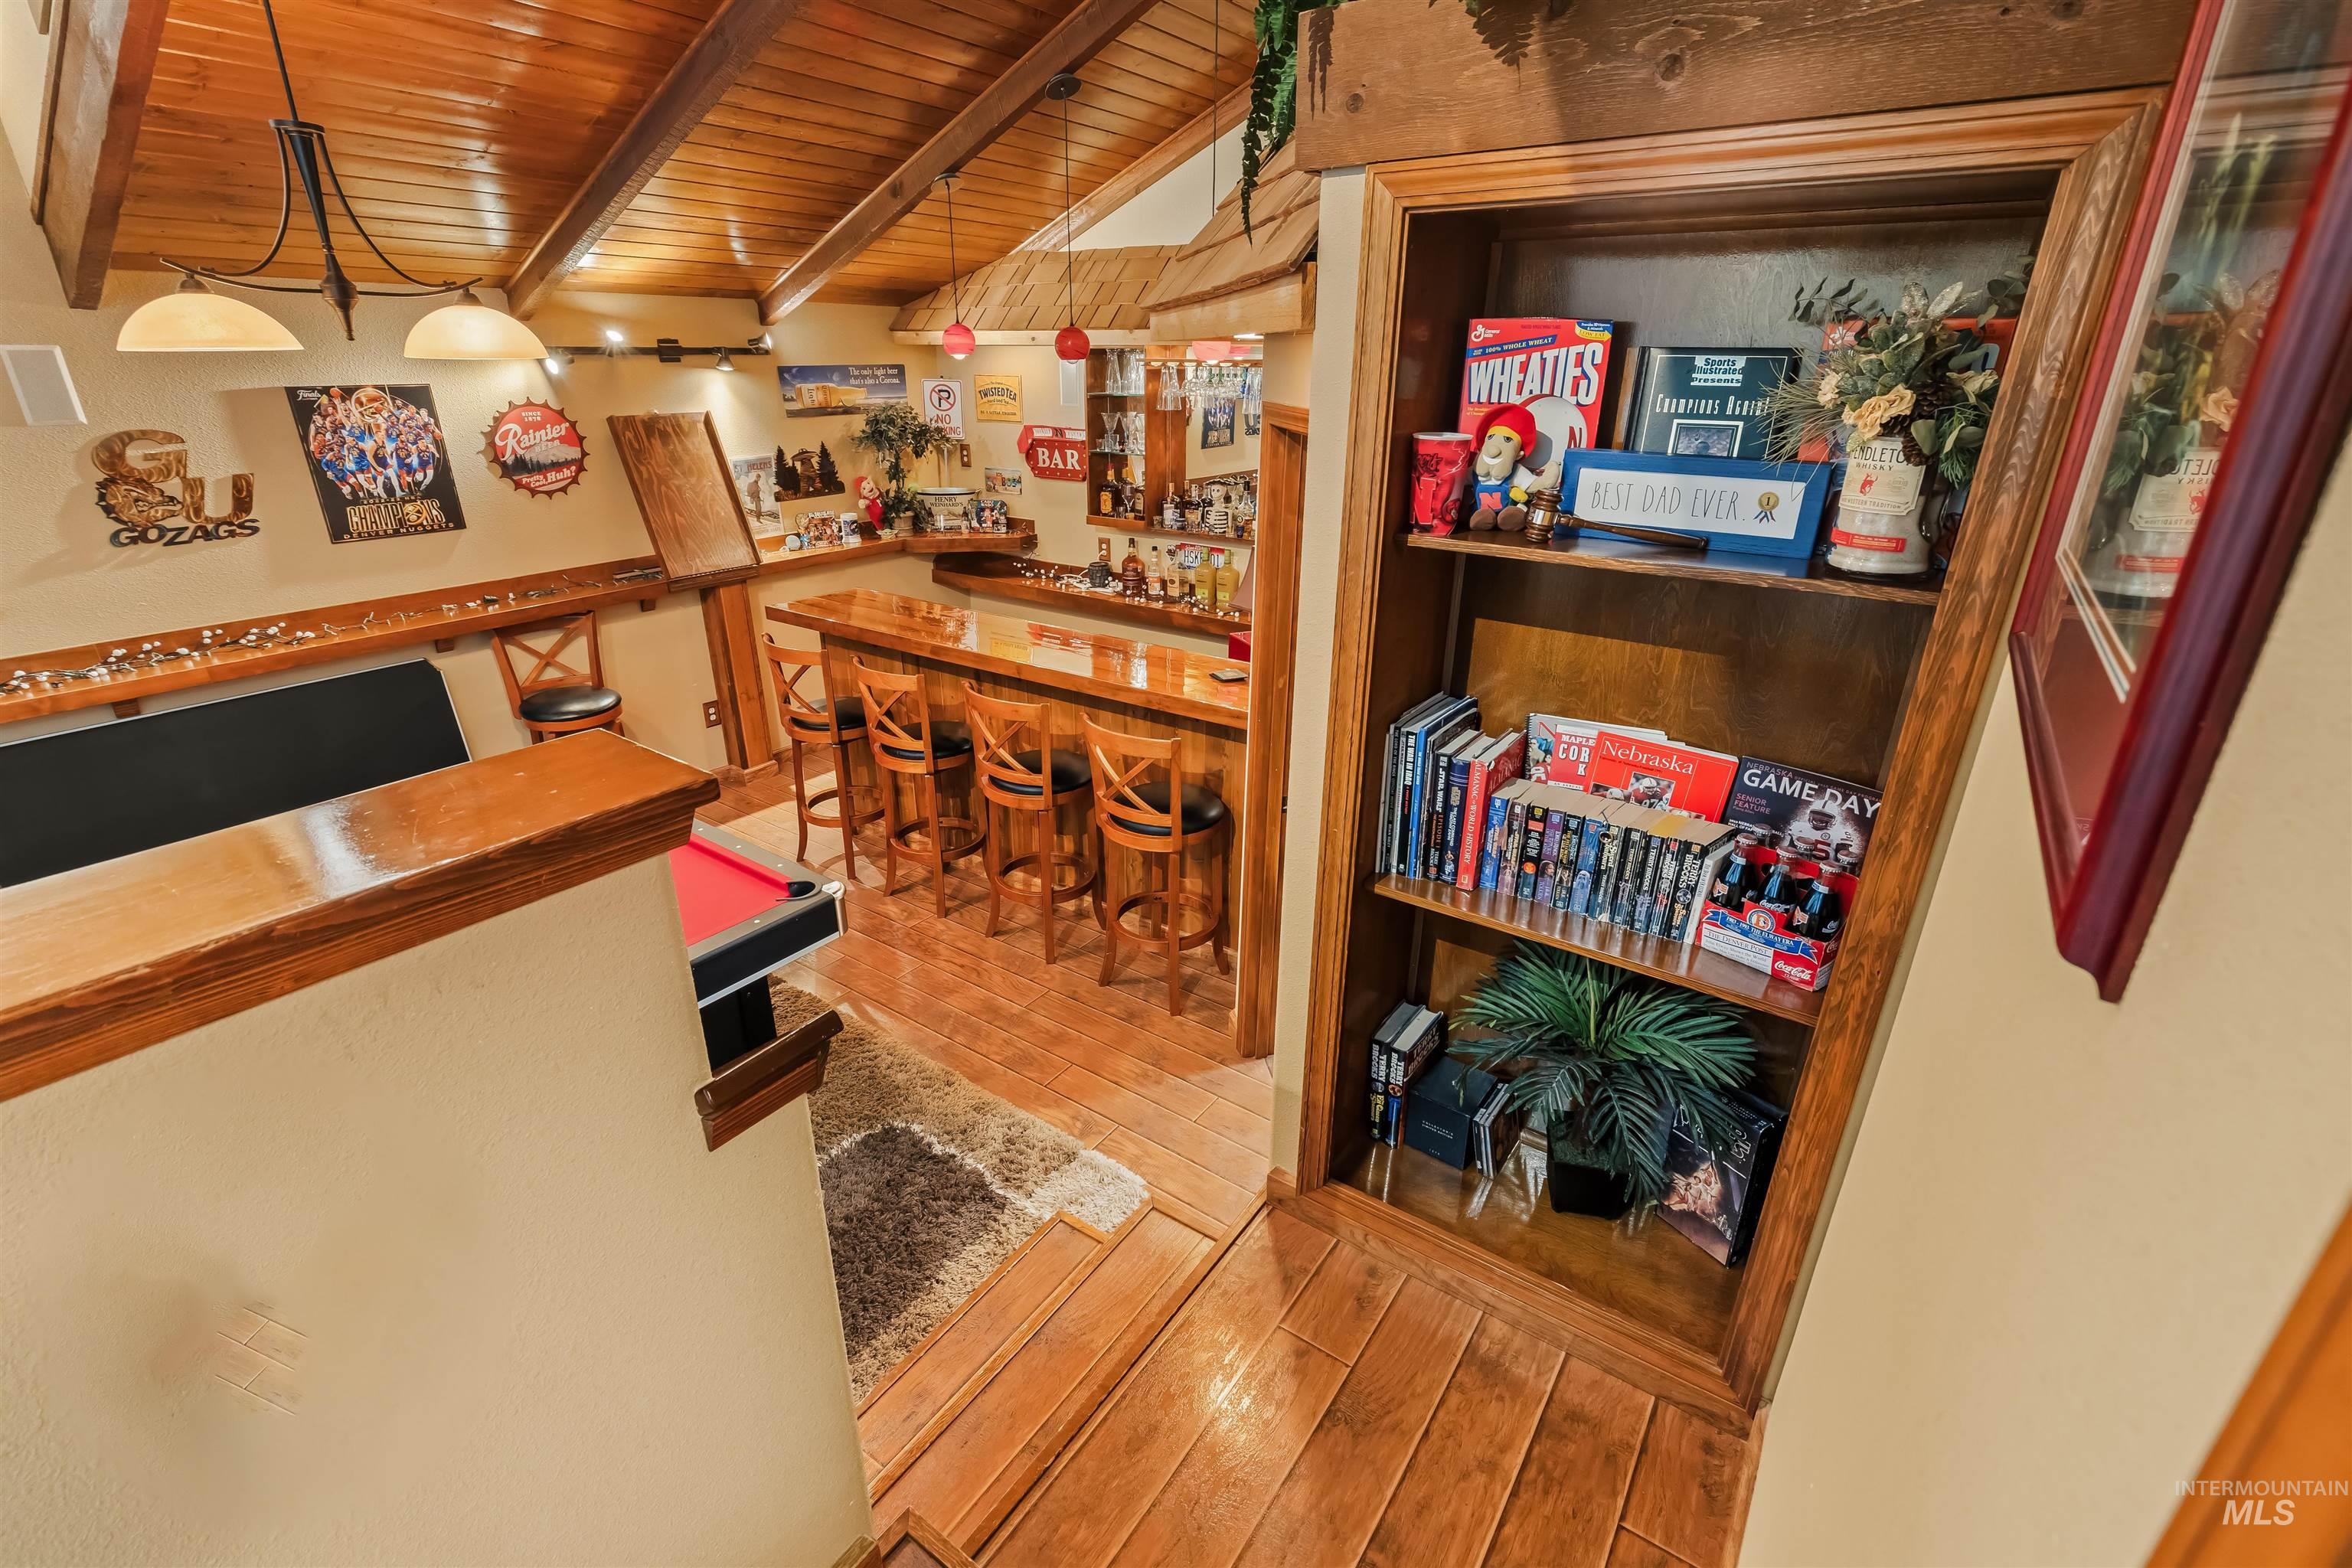
Vaulted wood-finish ceiling, exposed wood beams, and a built-in bar with wood-finish counter
-
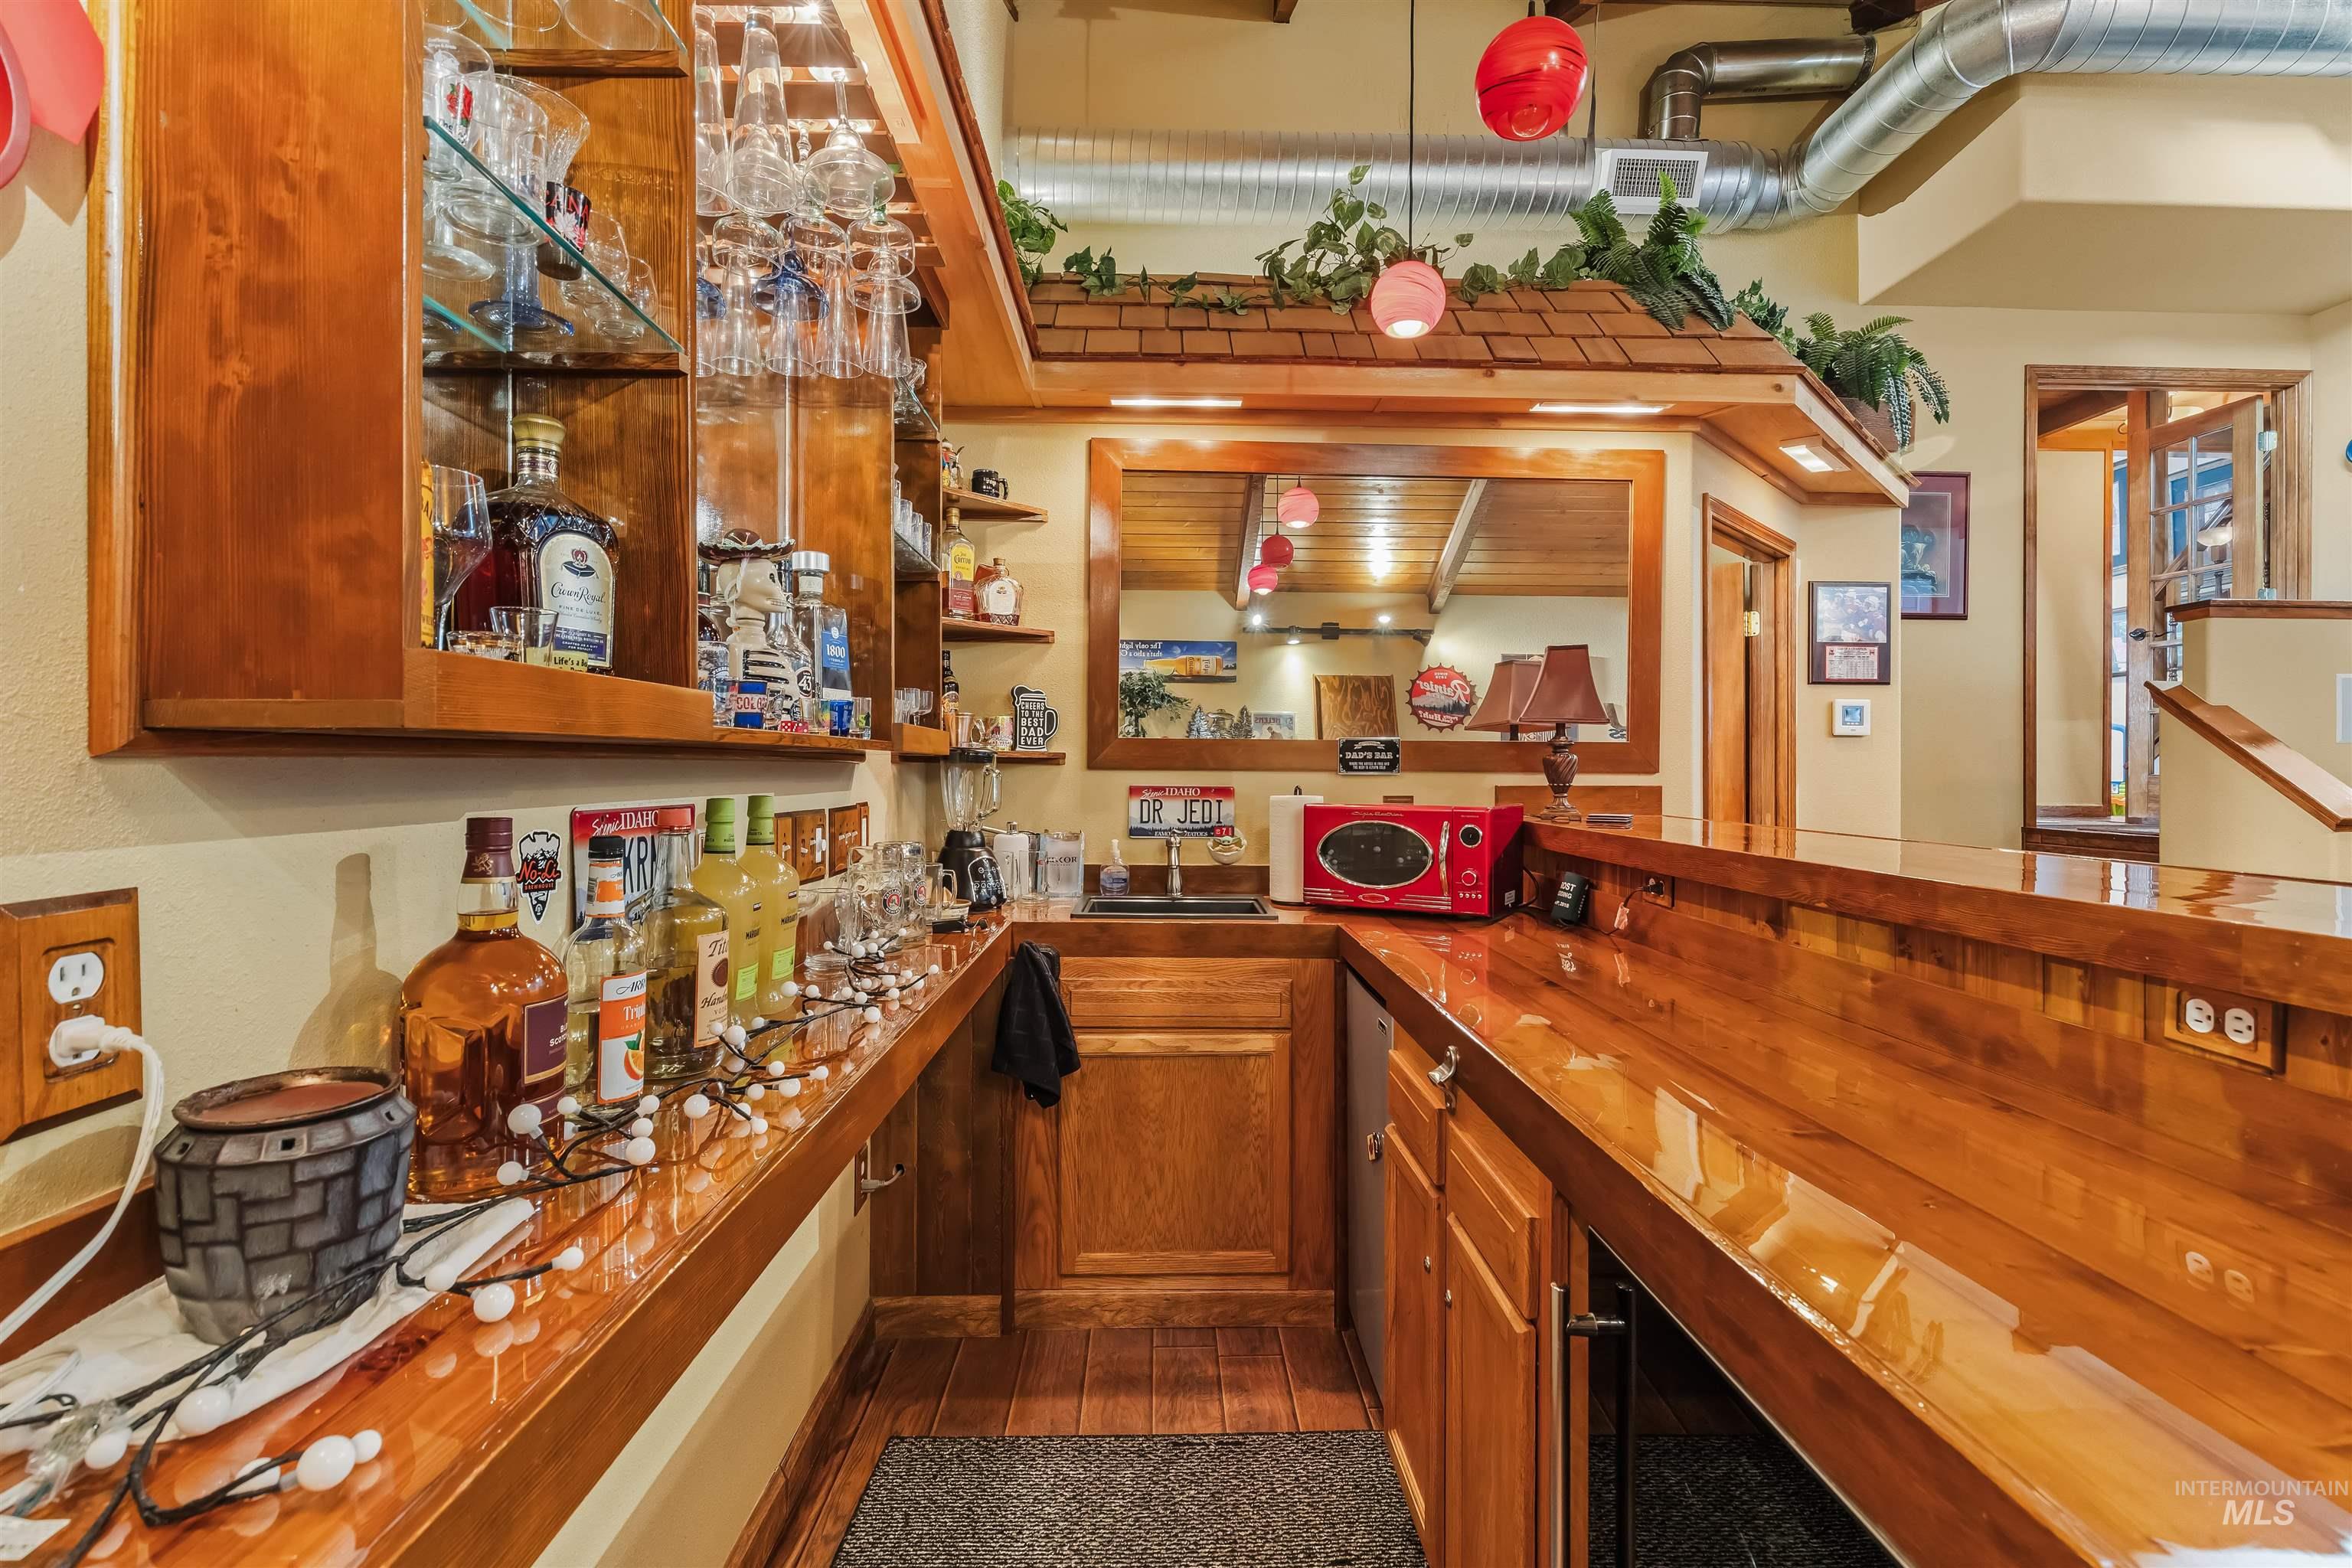
Custom wet bar with wood-finish cabinetry, built-in shelving, and a wood-finish countertop
-
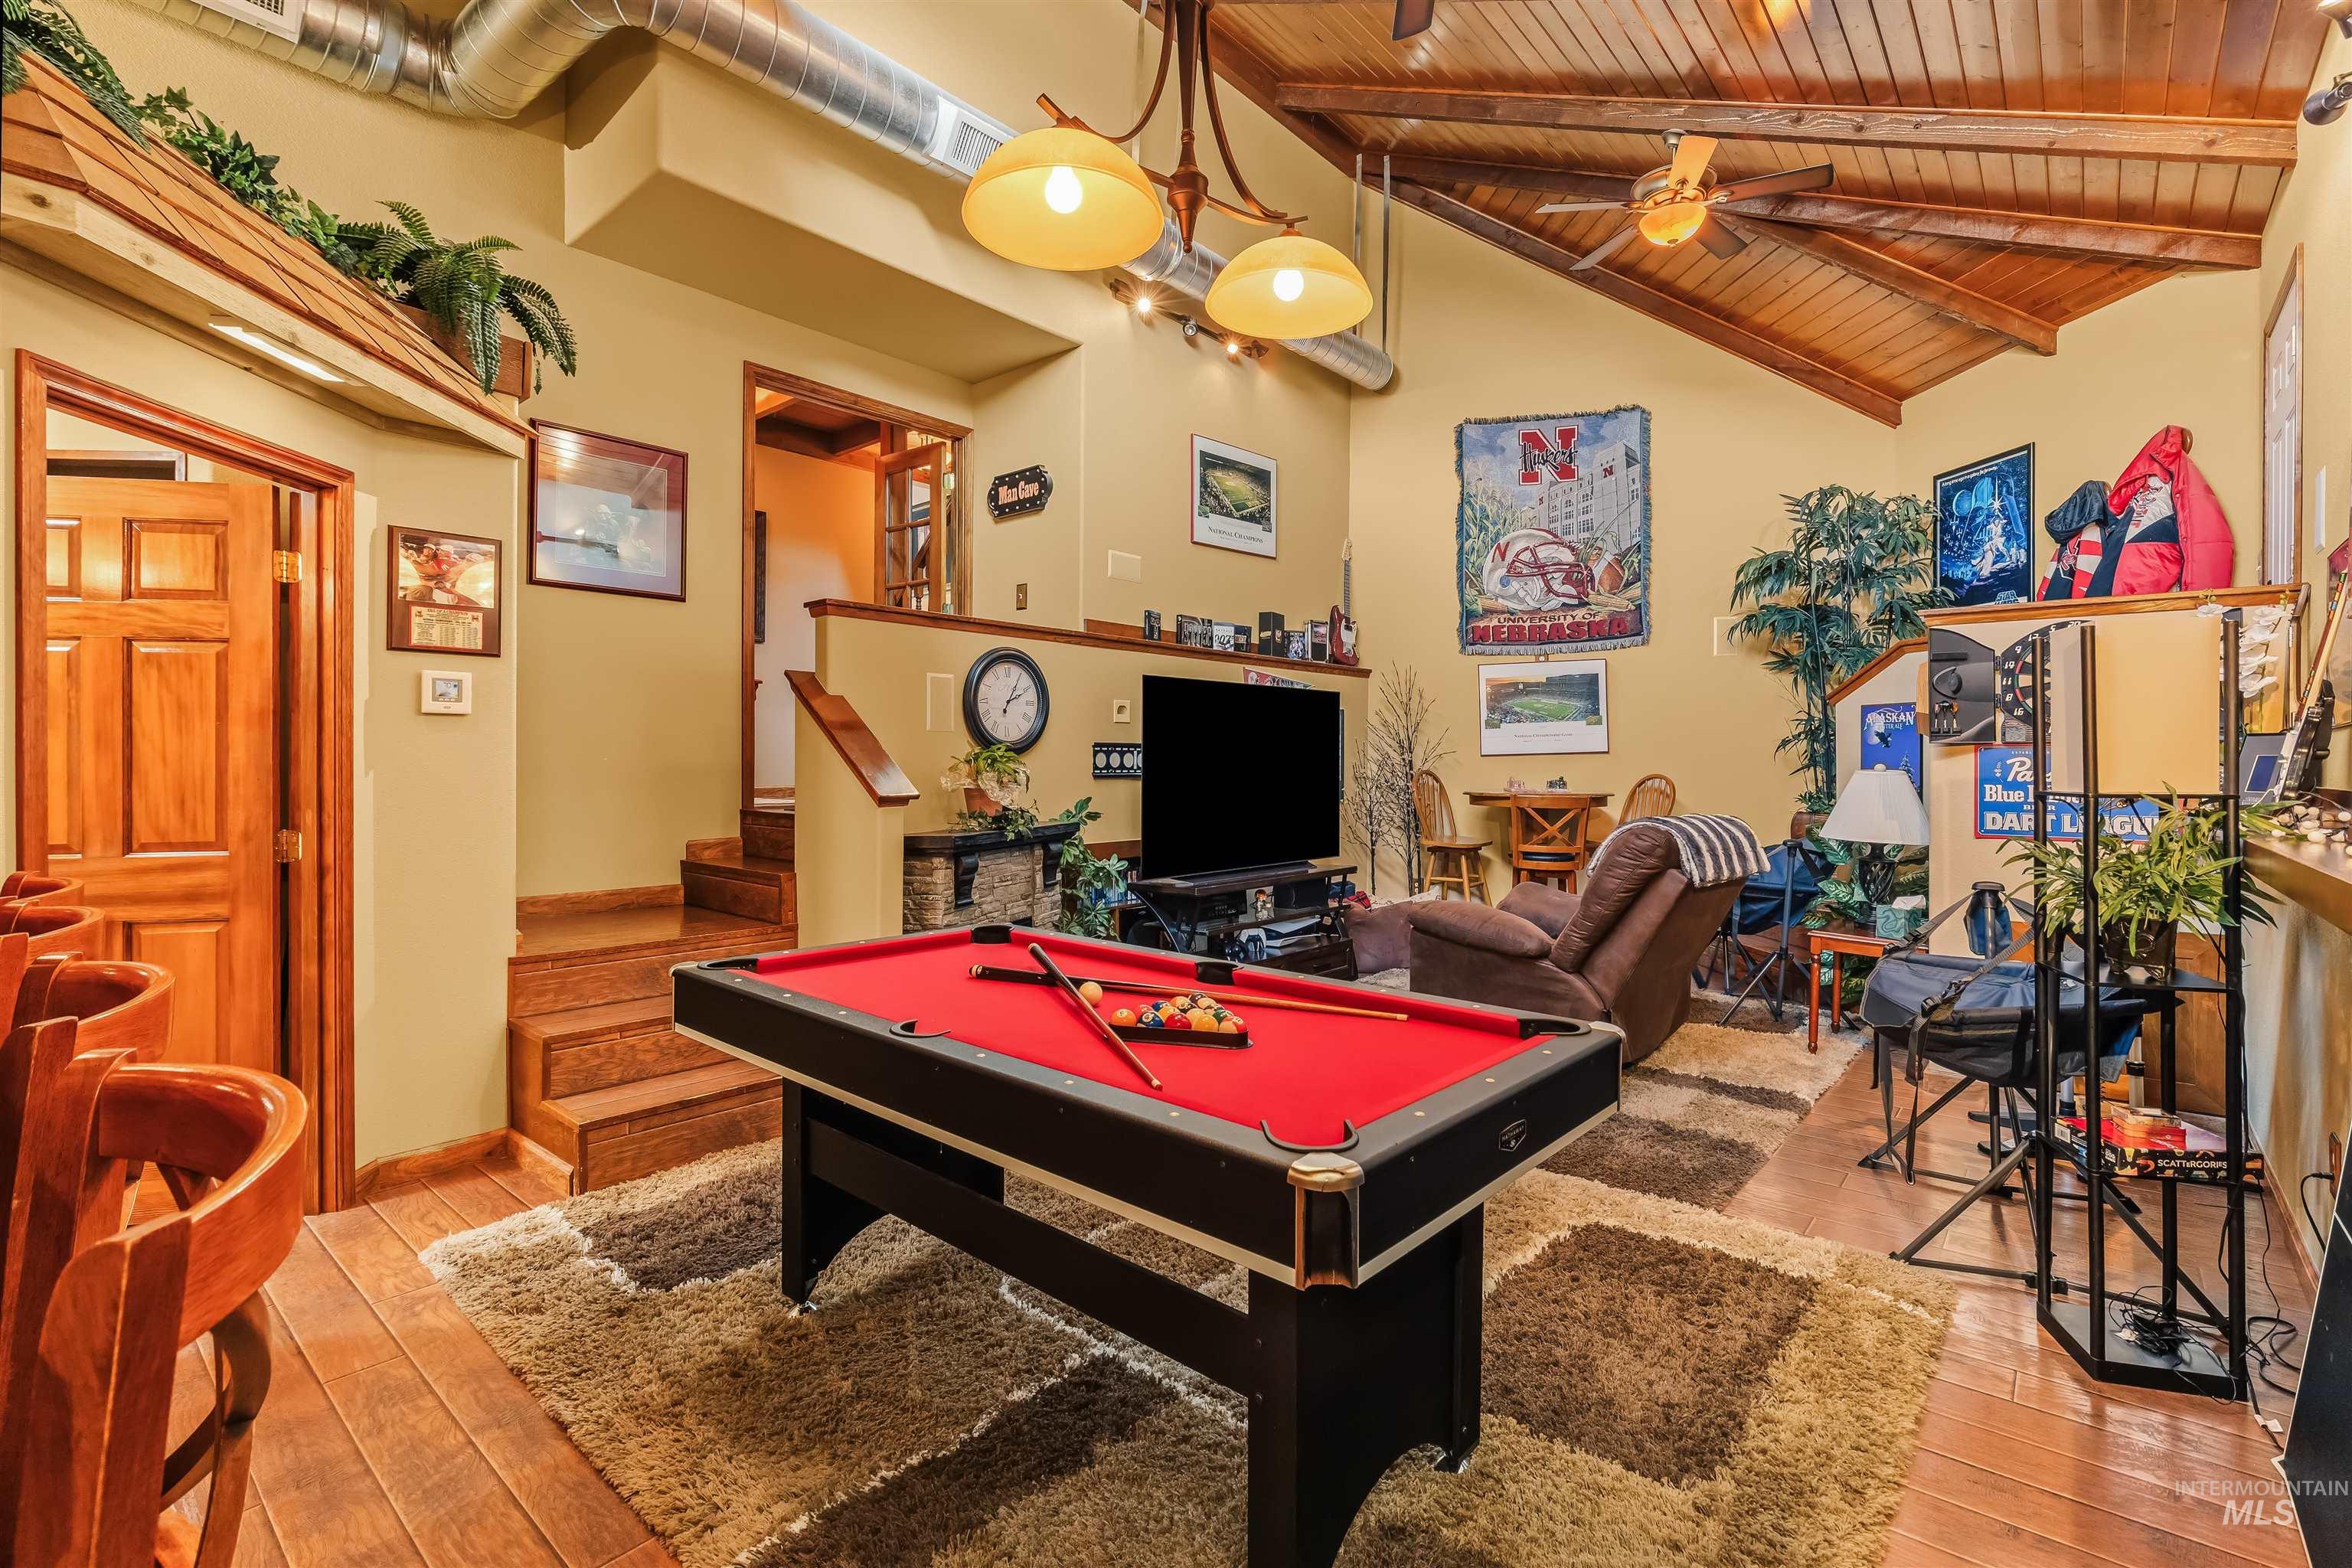
Wood-finish flooring, exposed ductwork, vaulted wood-paneled ceiling, ceiling fans, and a built-in entertainment area
-
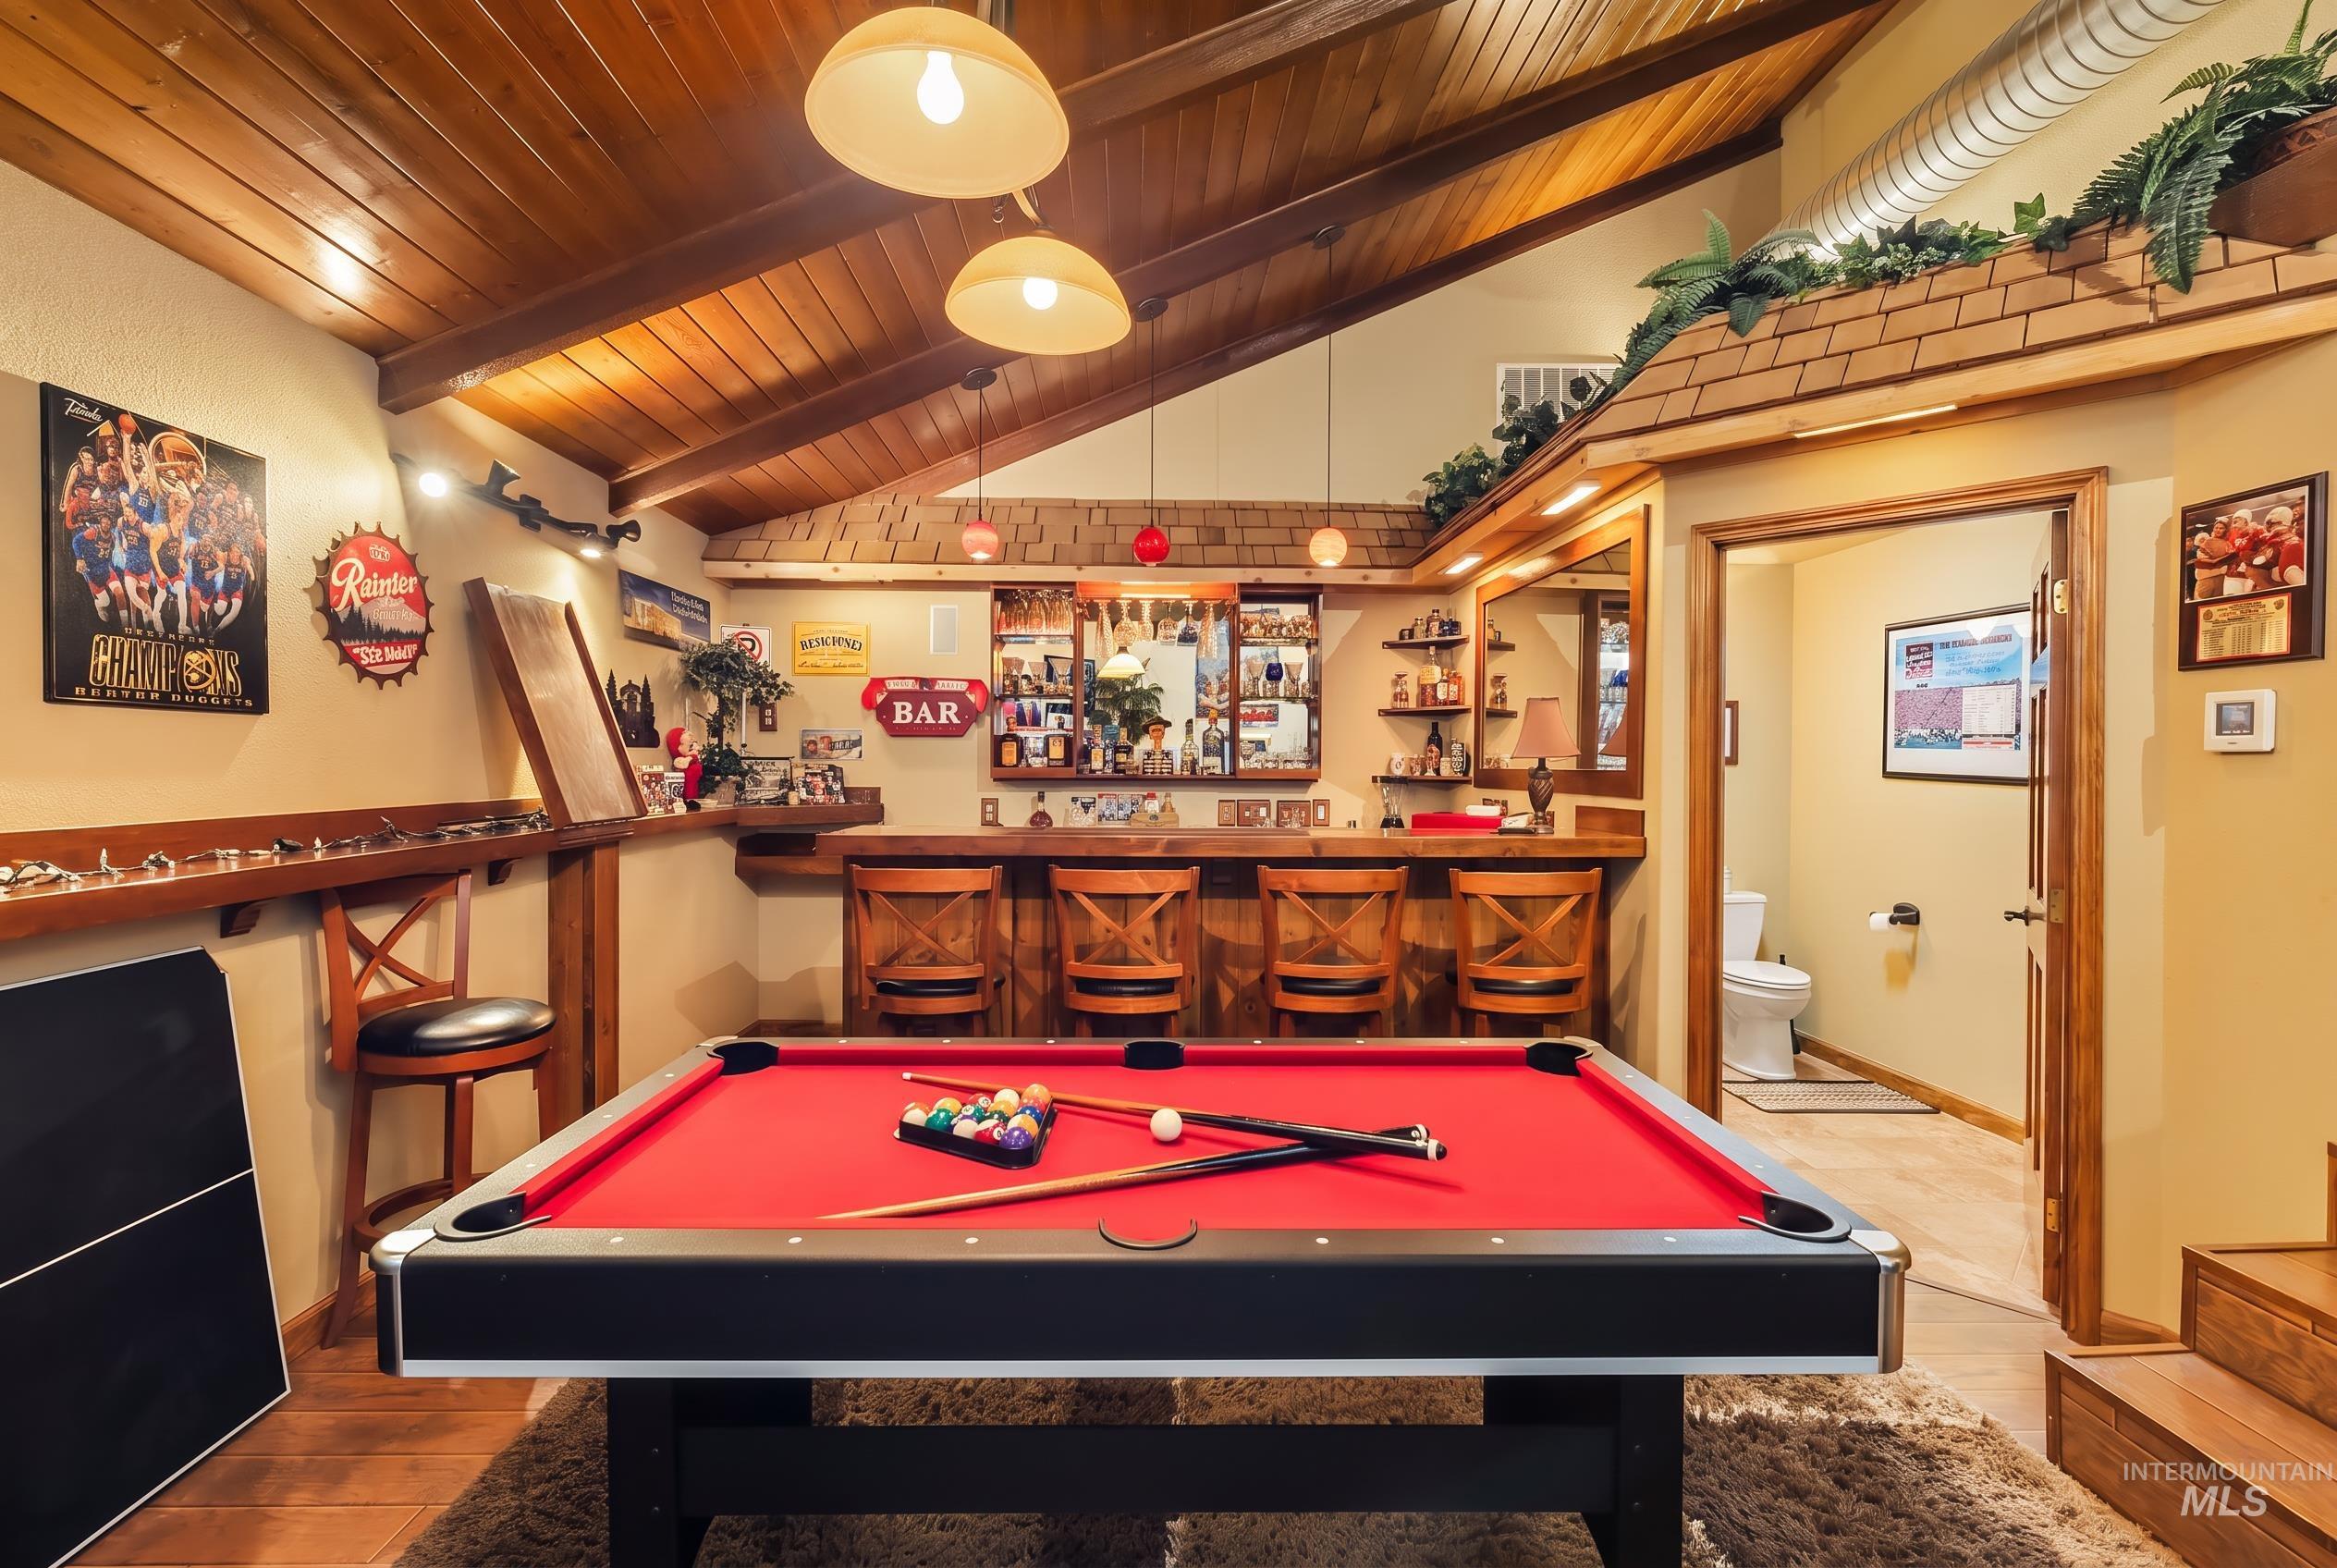
Vaulted wood-finish ceiling, built-in wet bar with shelving, wood-finish bar stools, and a built-in architectural feature with shingle roofing
-
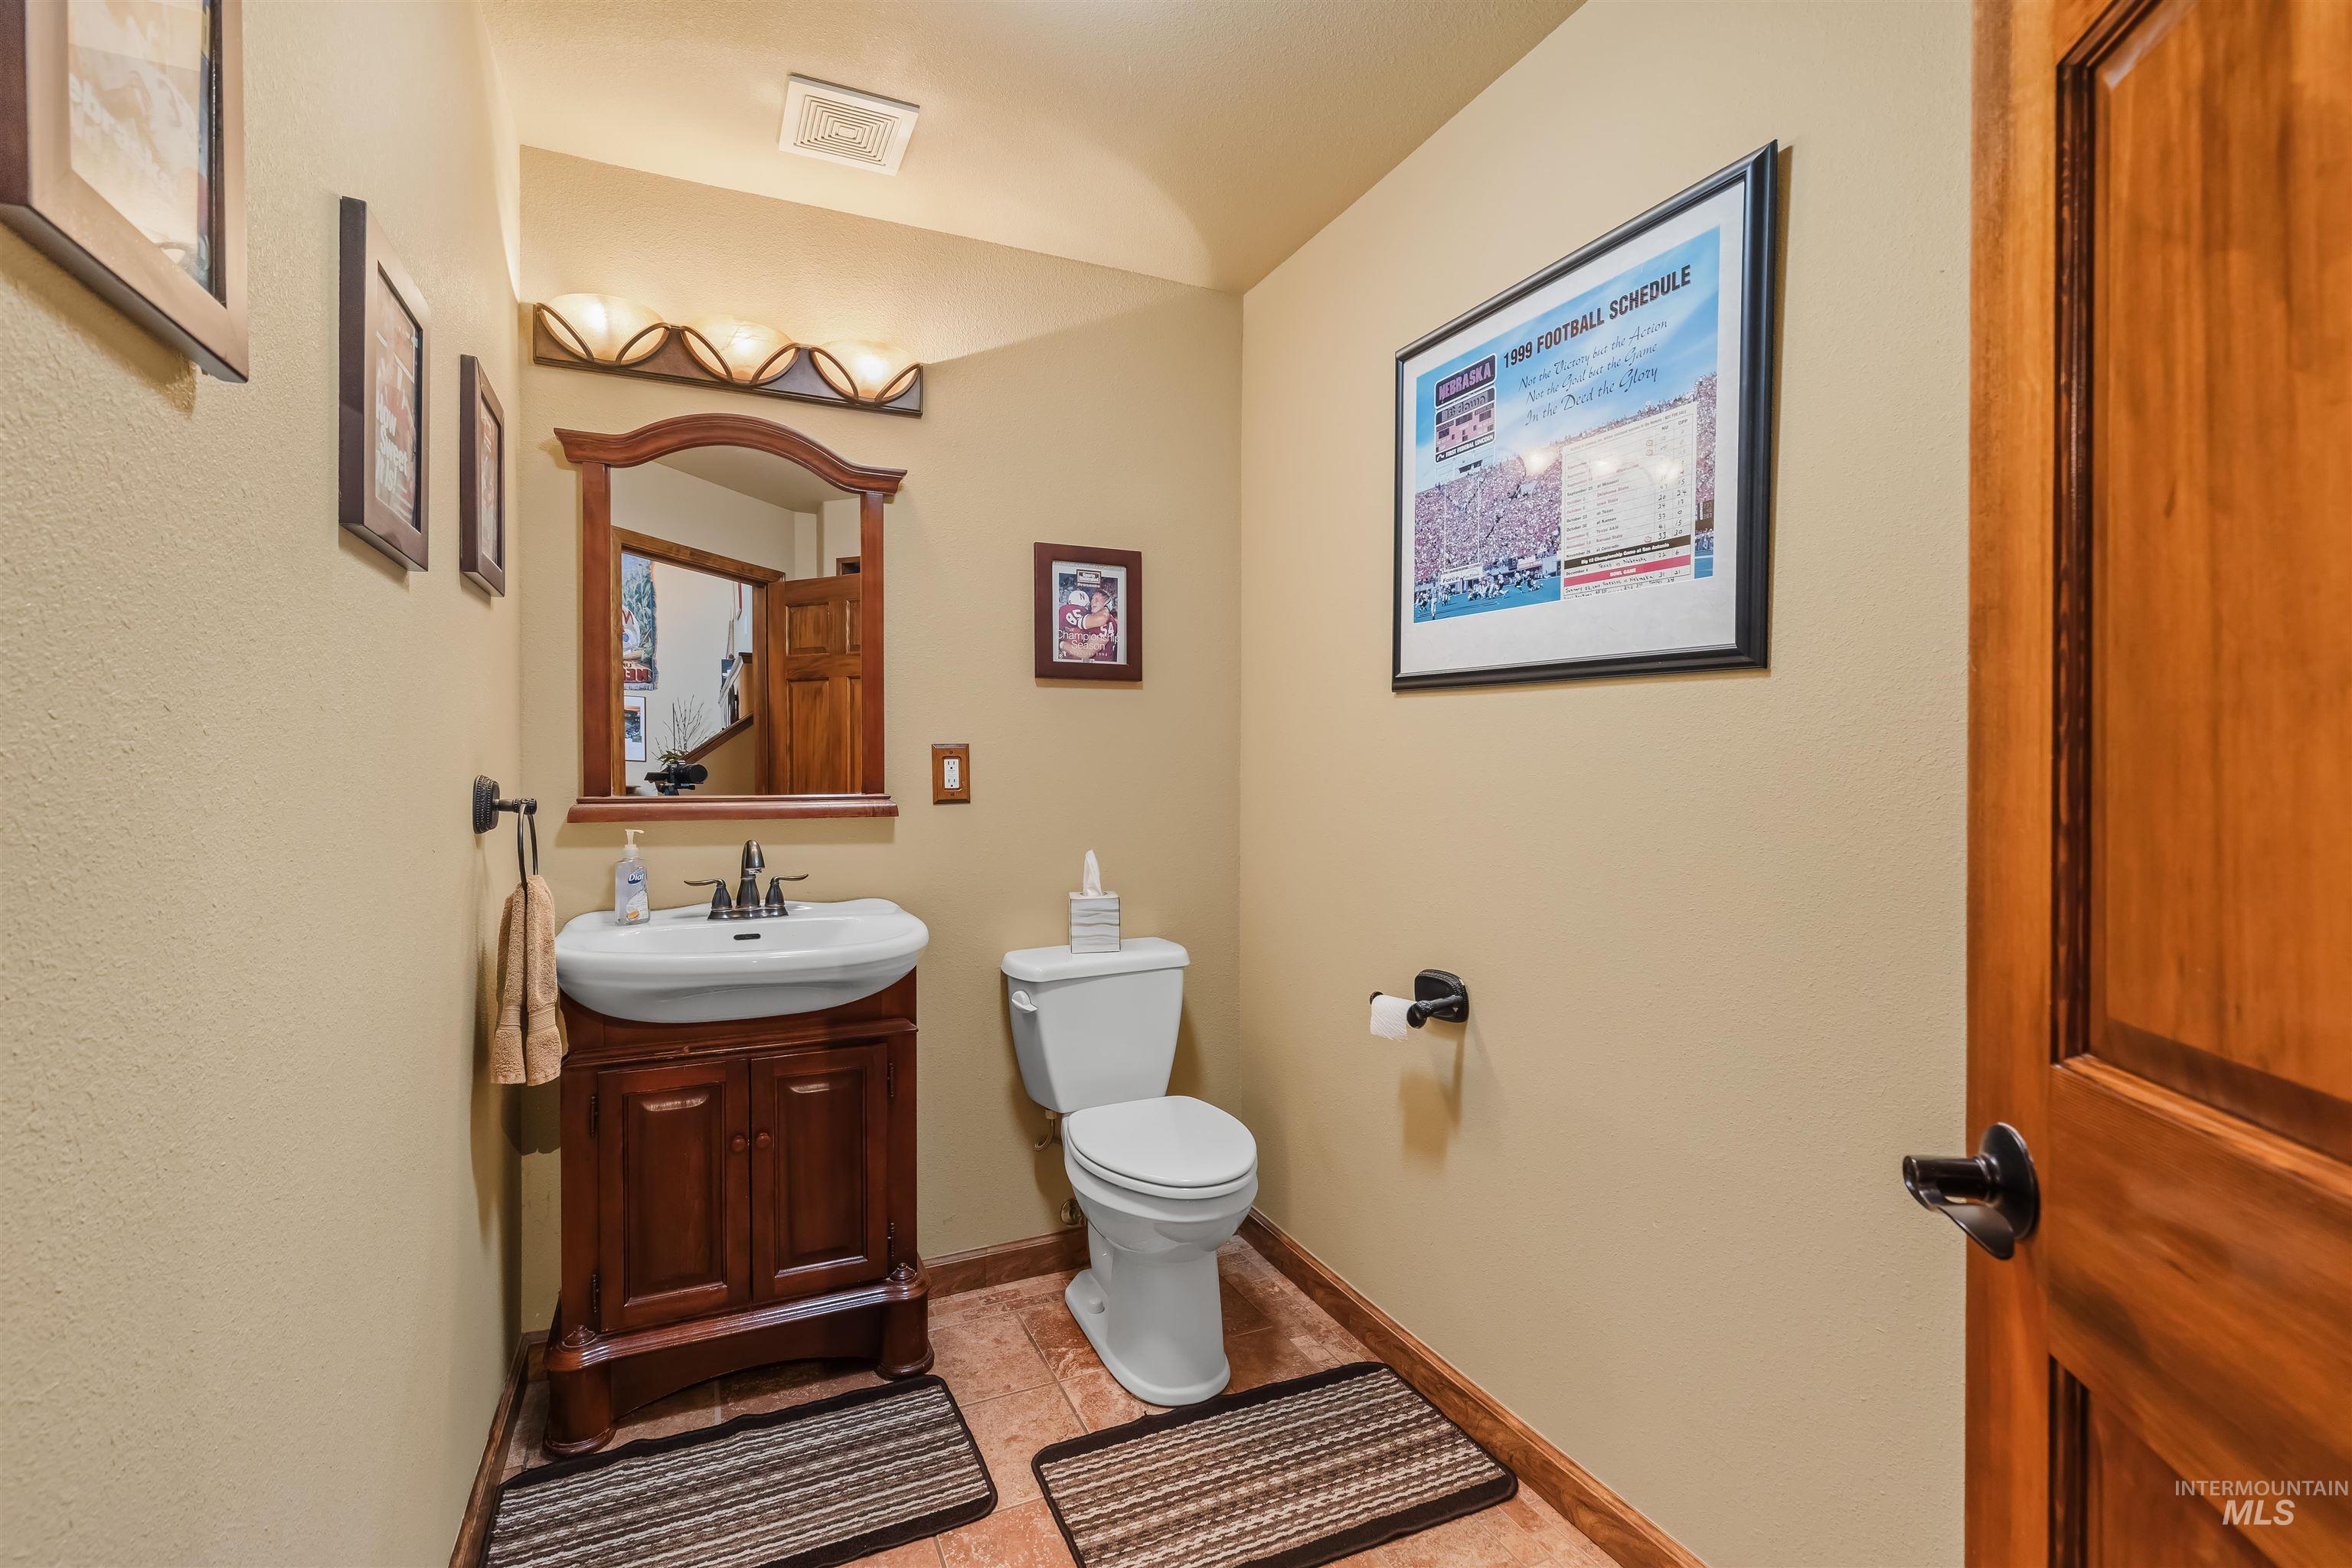
Pedestal vanity with an integrated sink, framed mirror, and warm wood flooring
-
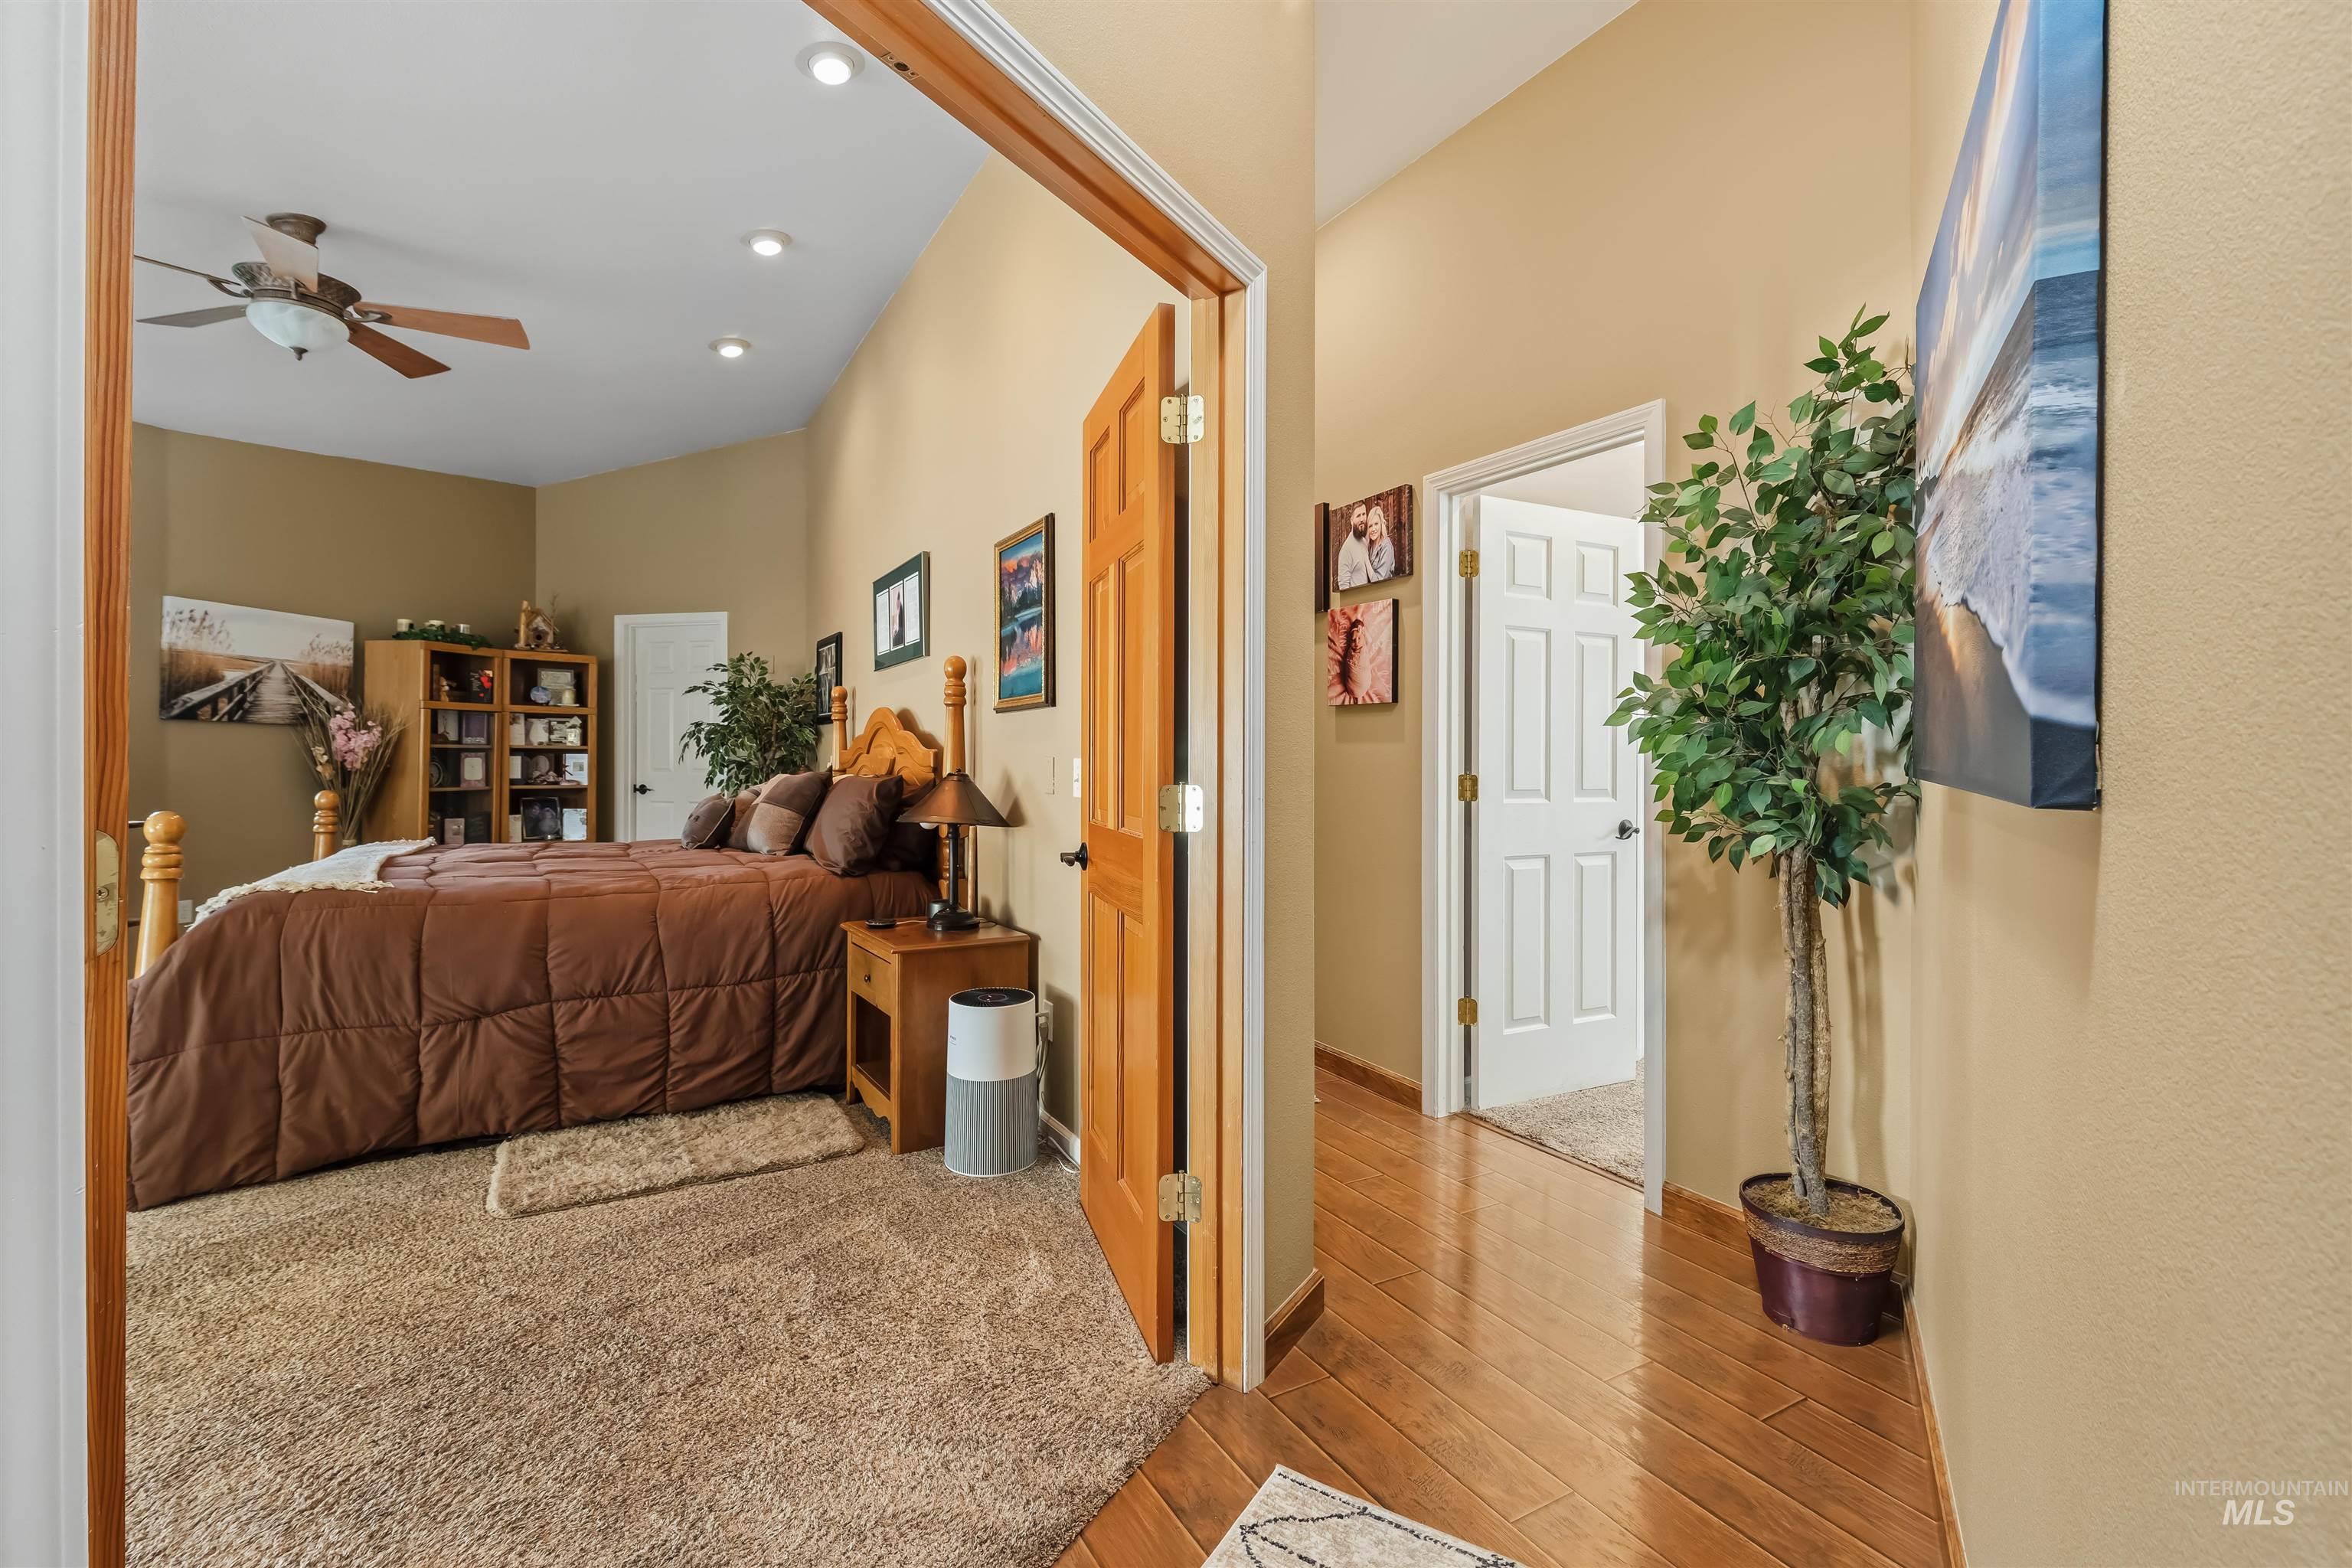
Vaulted ceilings, recessed lighting, ceiling fan, wood-finish flooring, and a paneled door
-
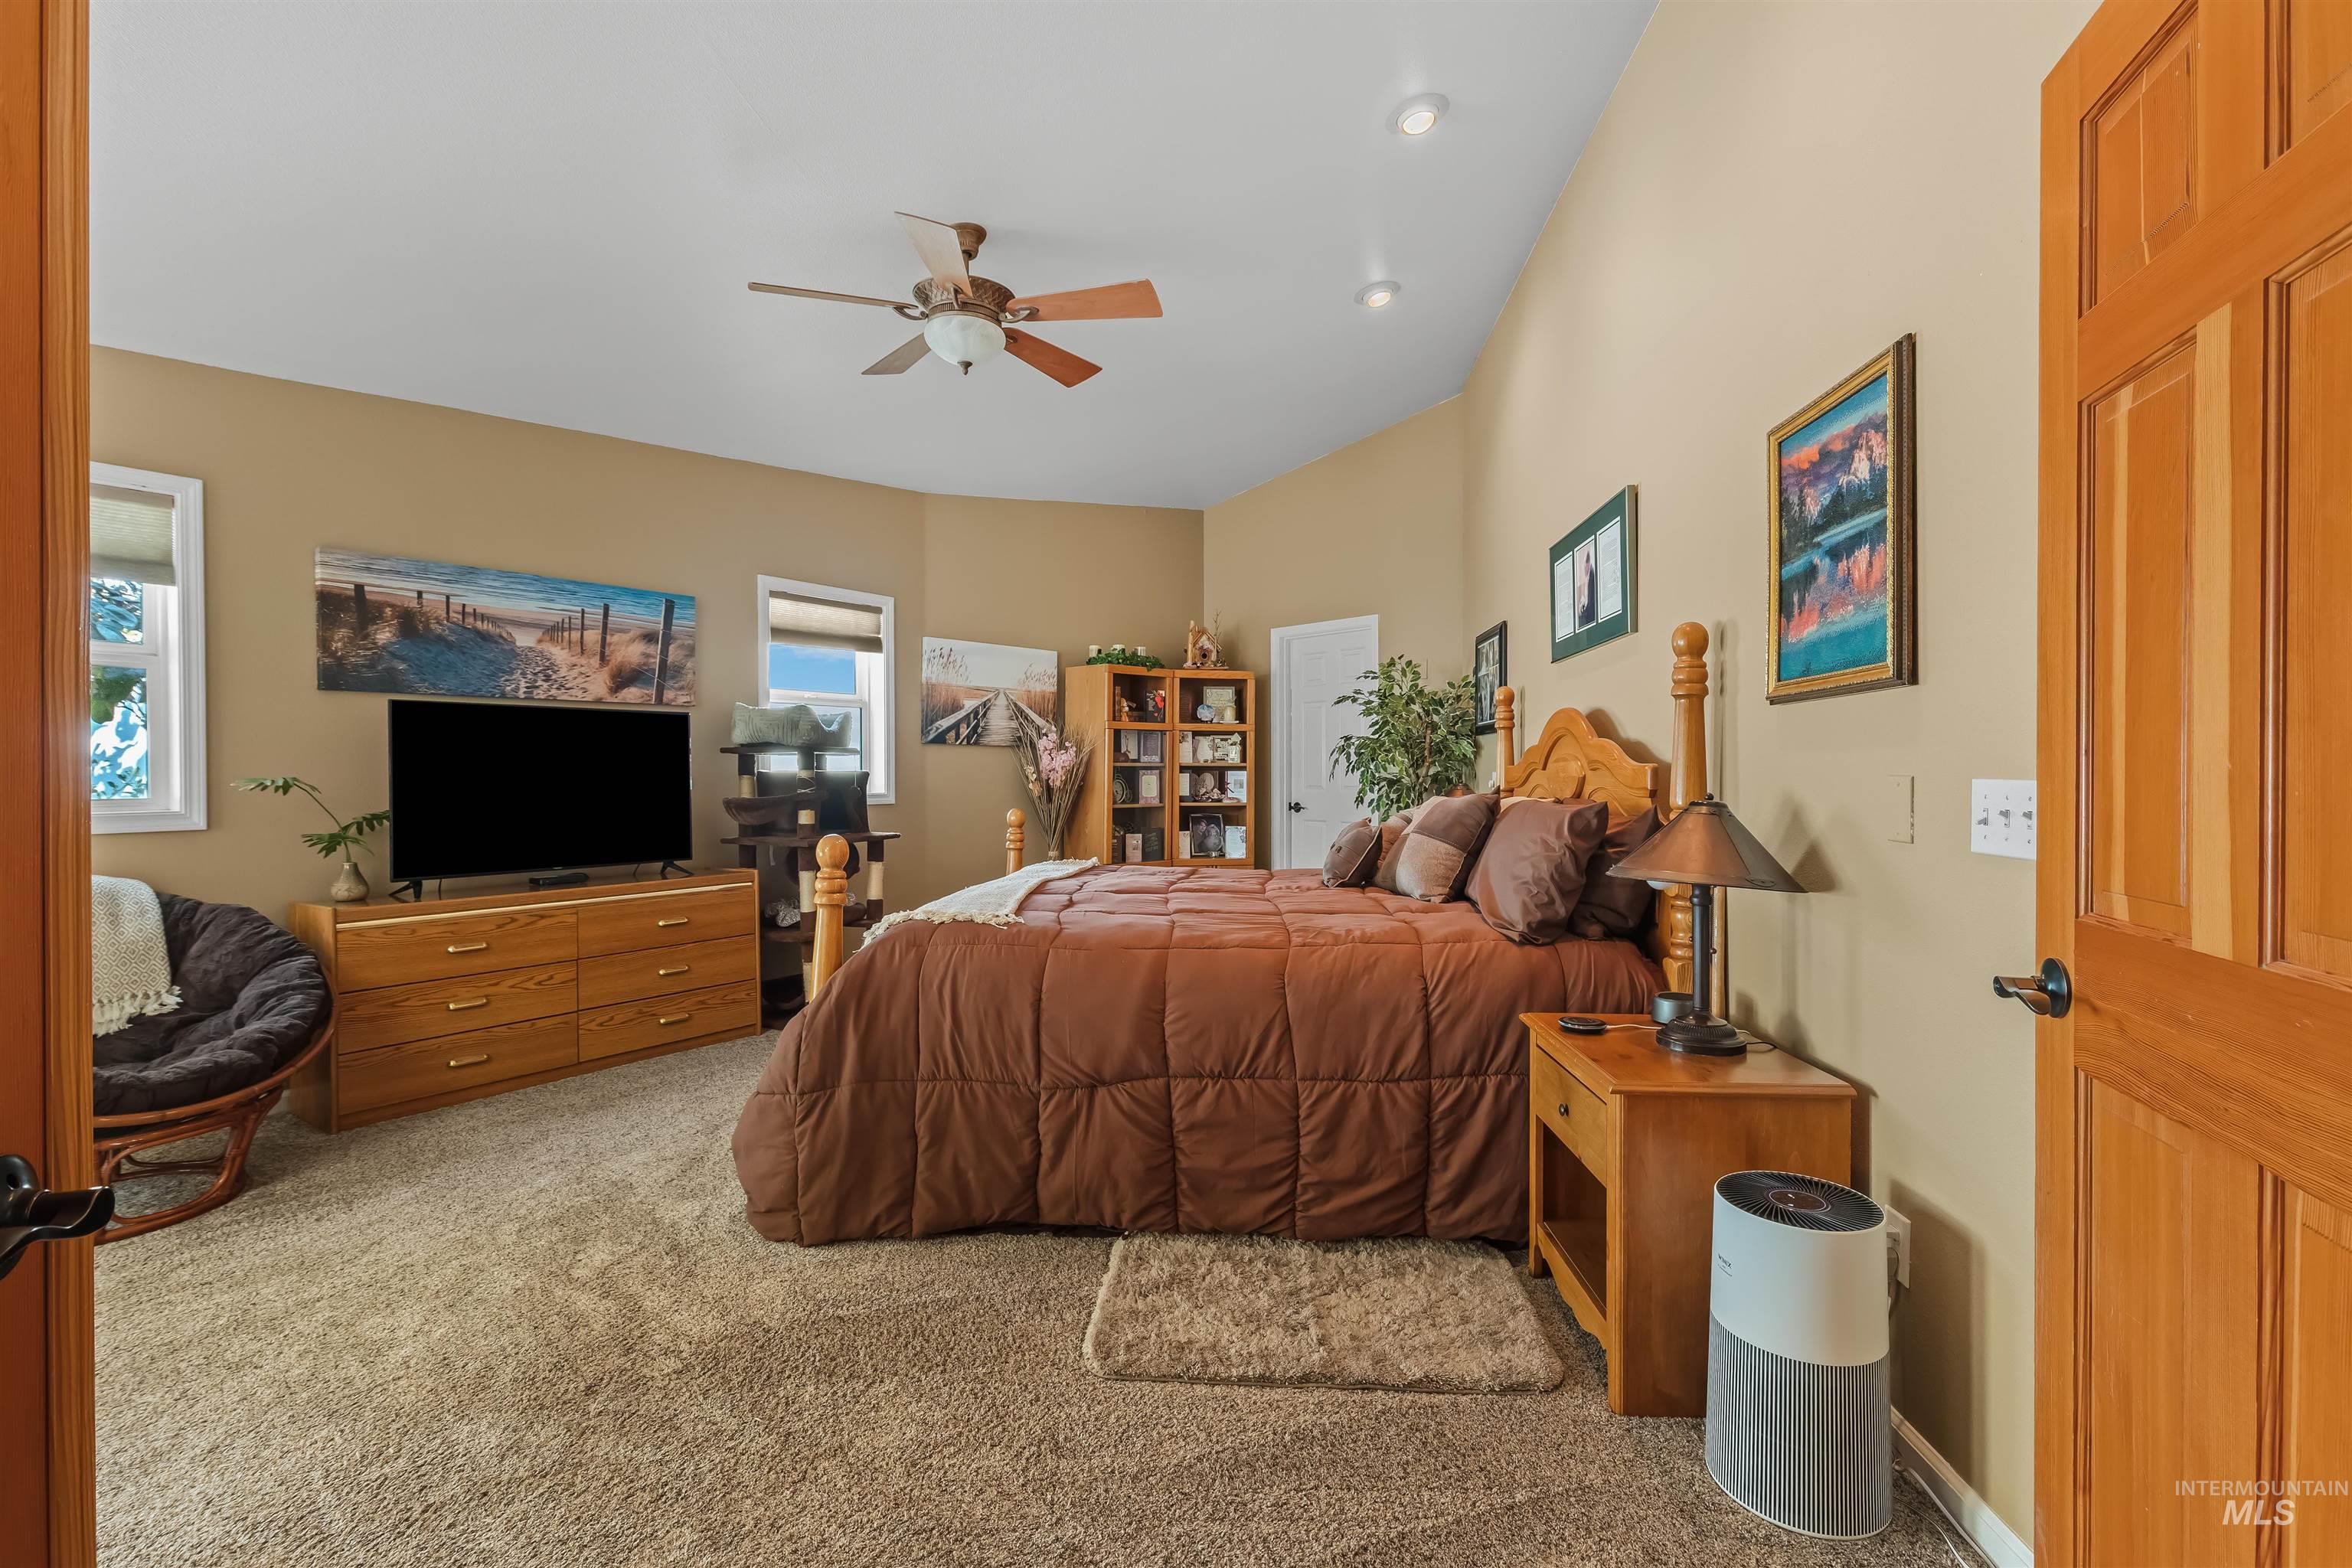
Vaulted ceiling with recessed lighting and a ceiling fan, light wood-finish door, and plush carpet flooring
-
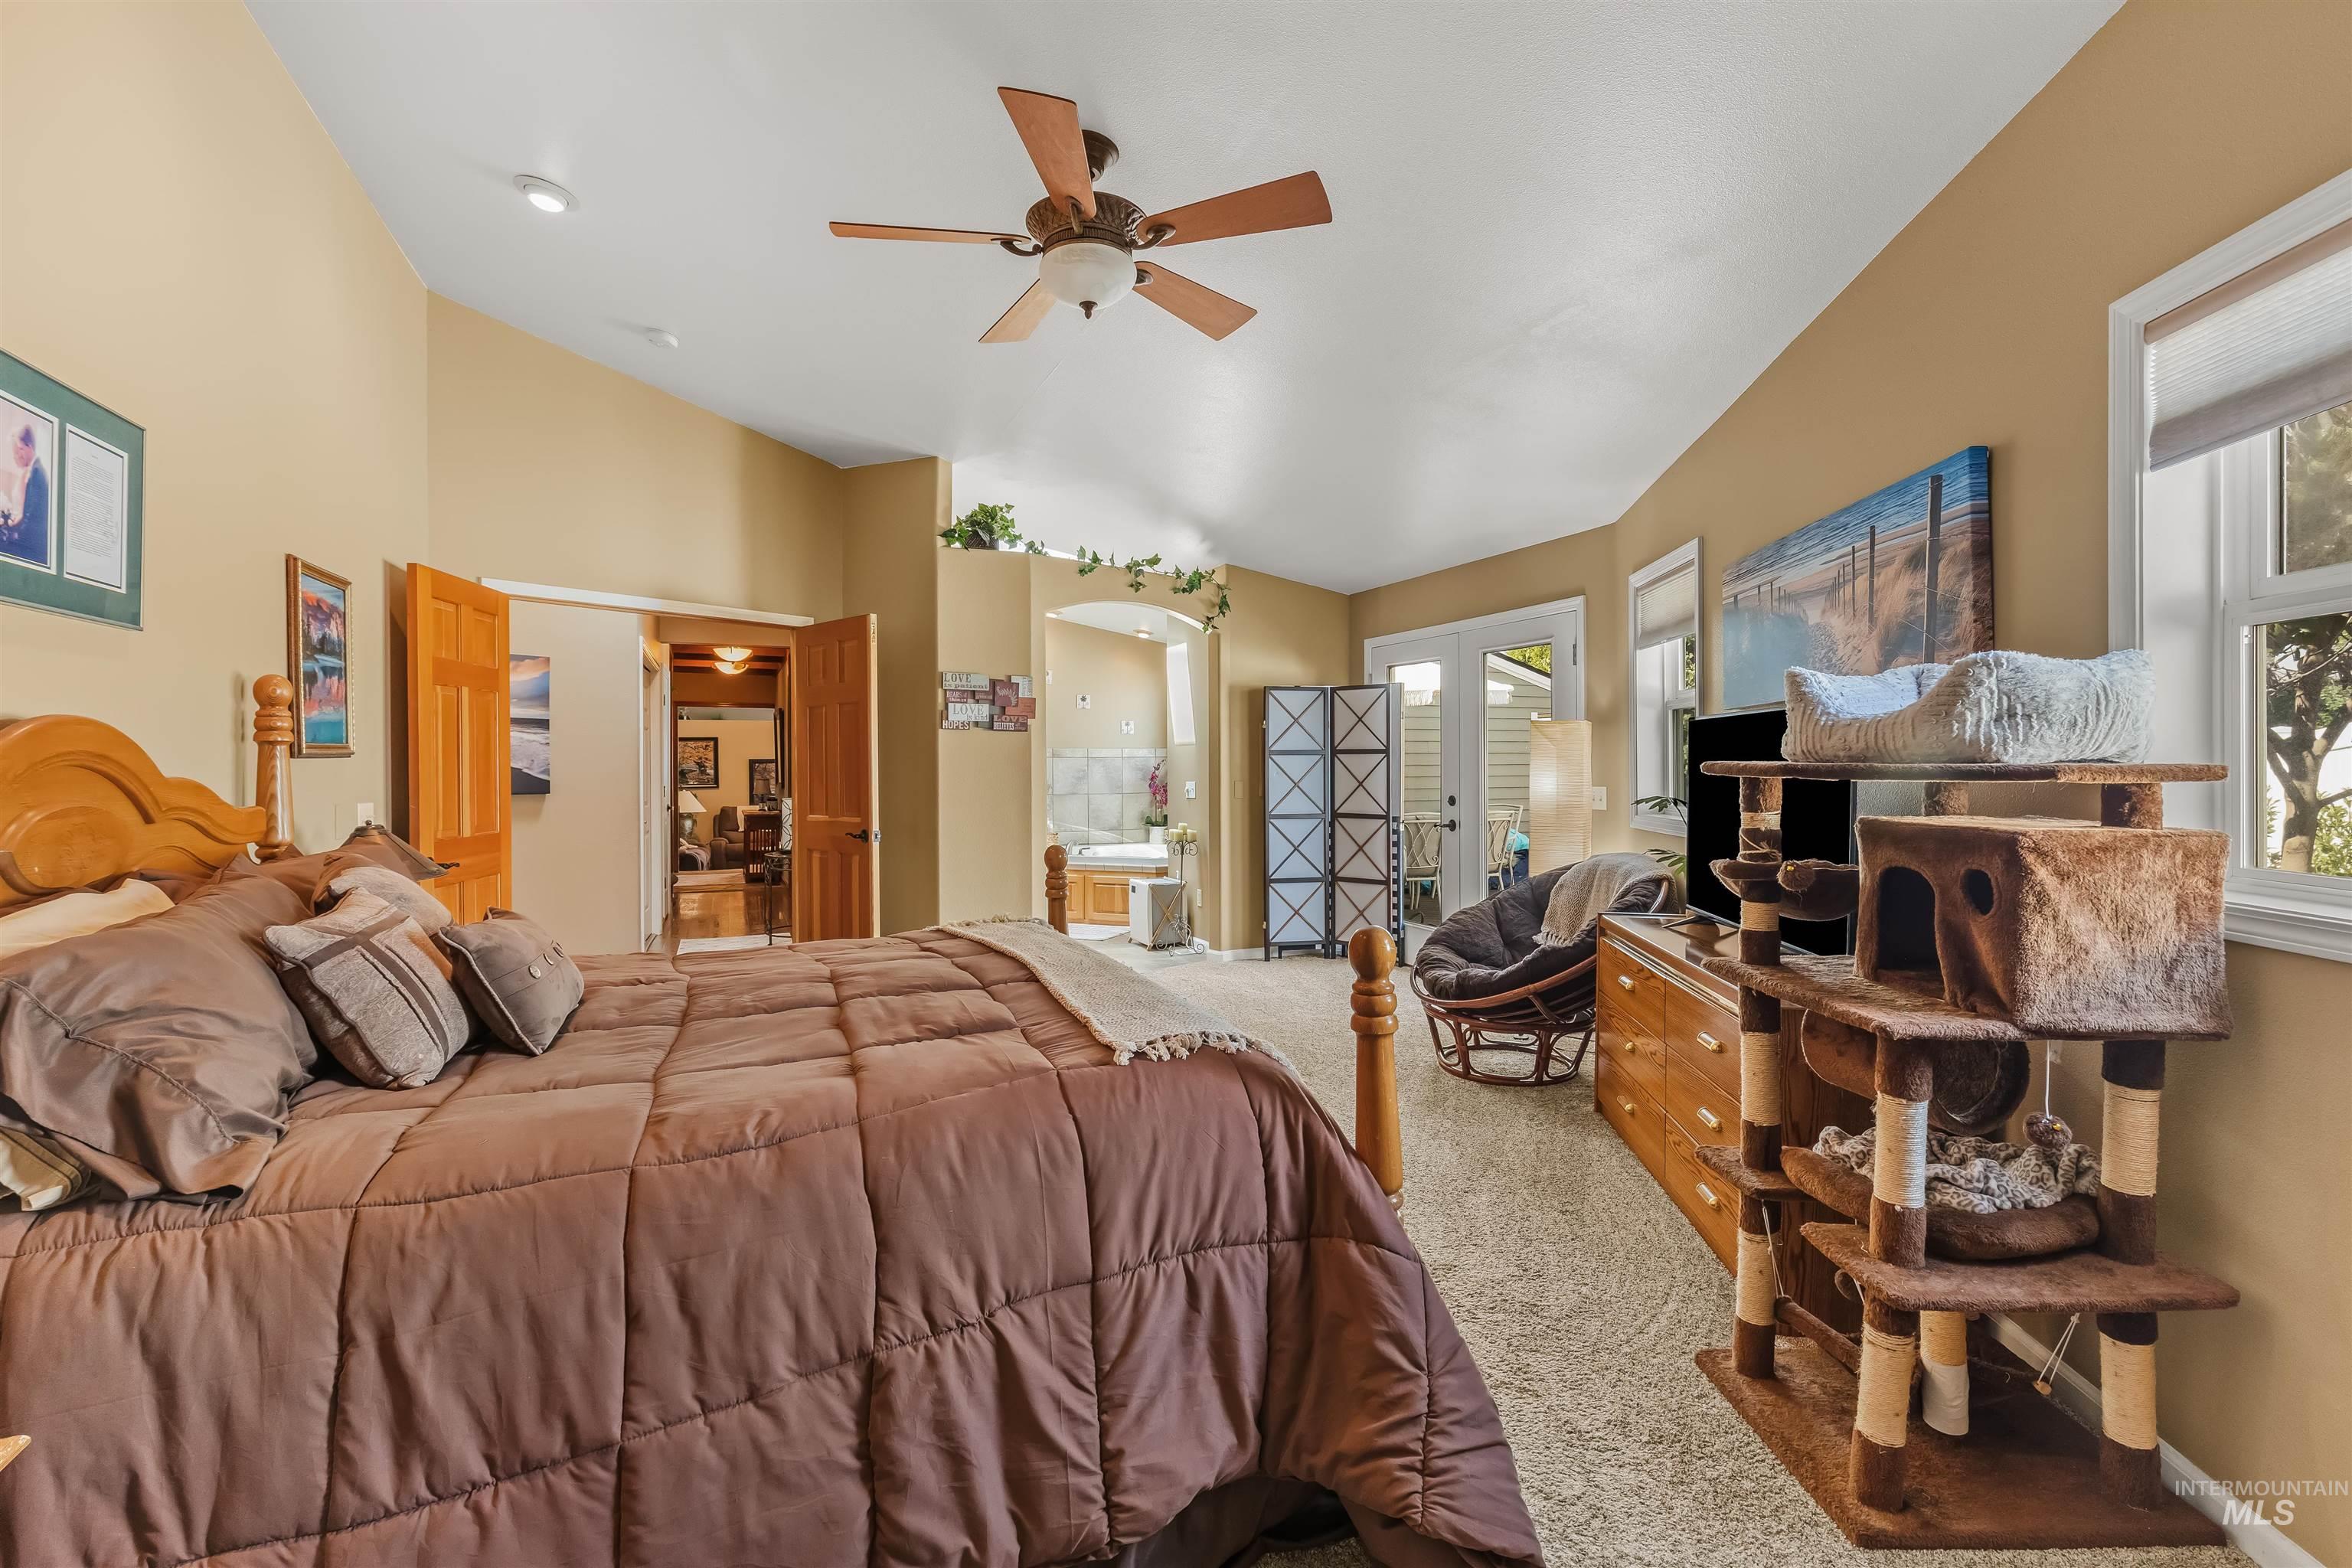
Vaulted ceiling with a ceiling fan, recessed lighting, and dual windows
-
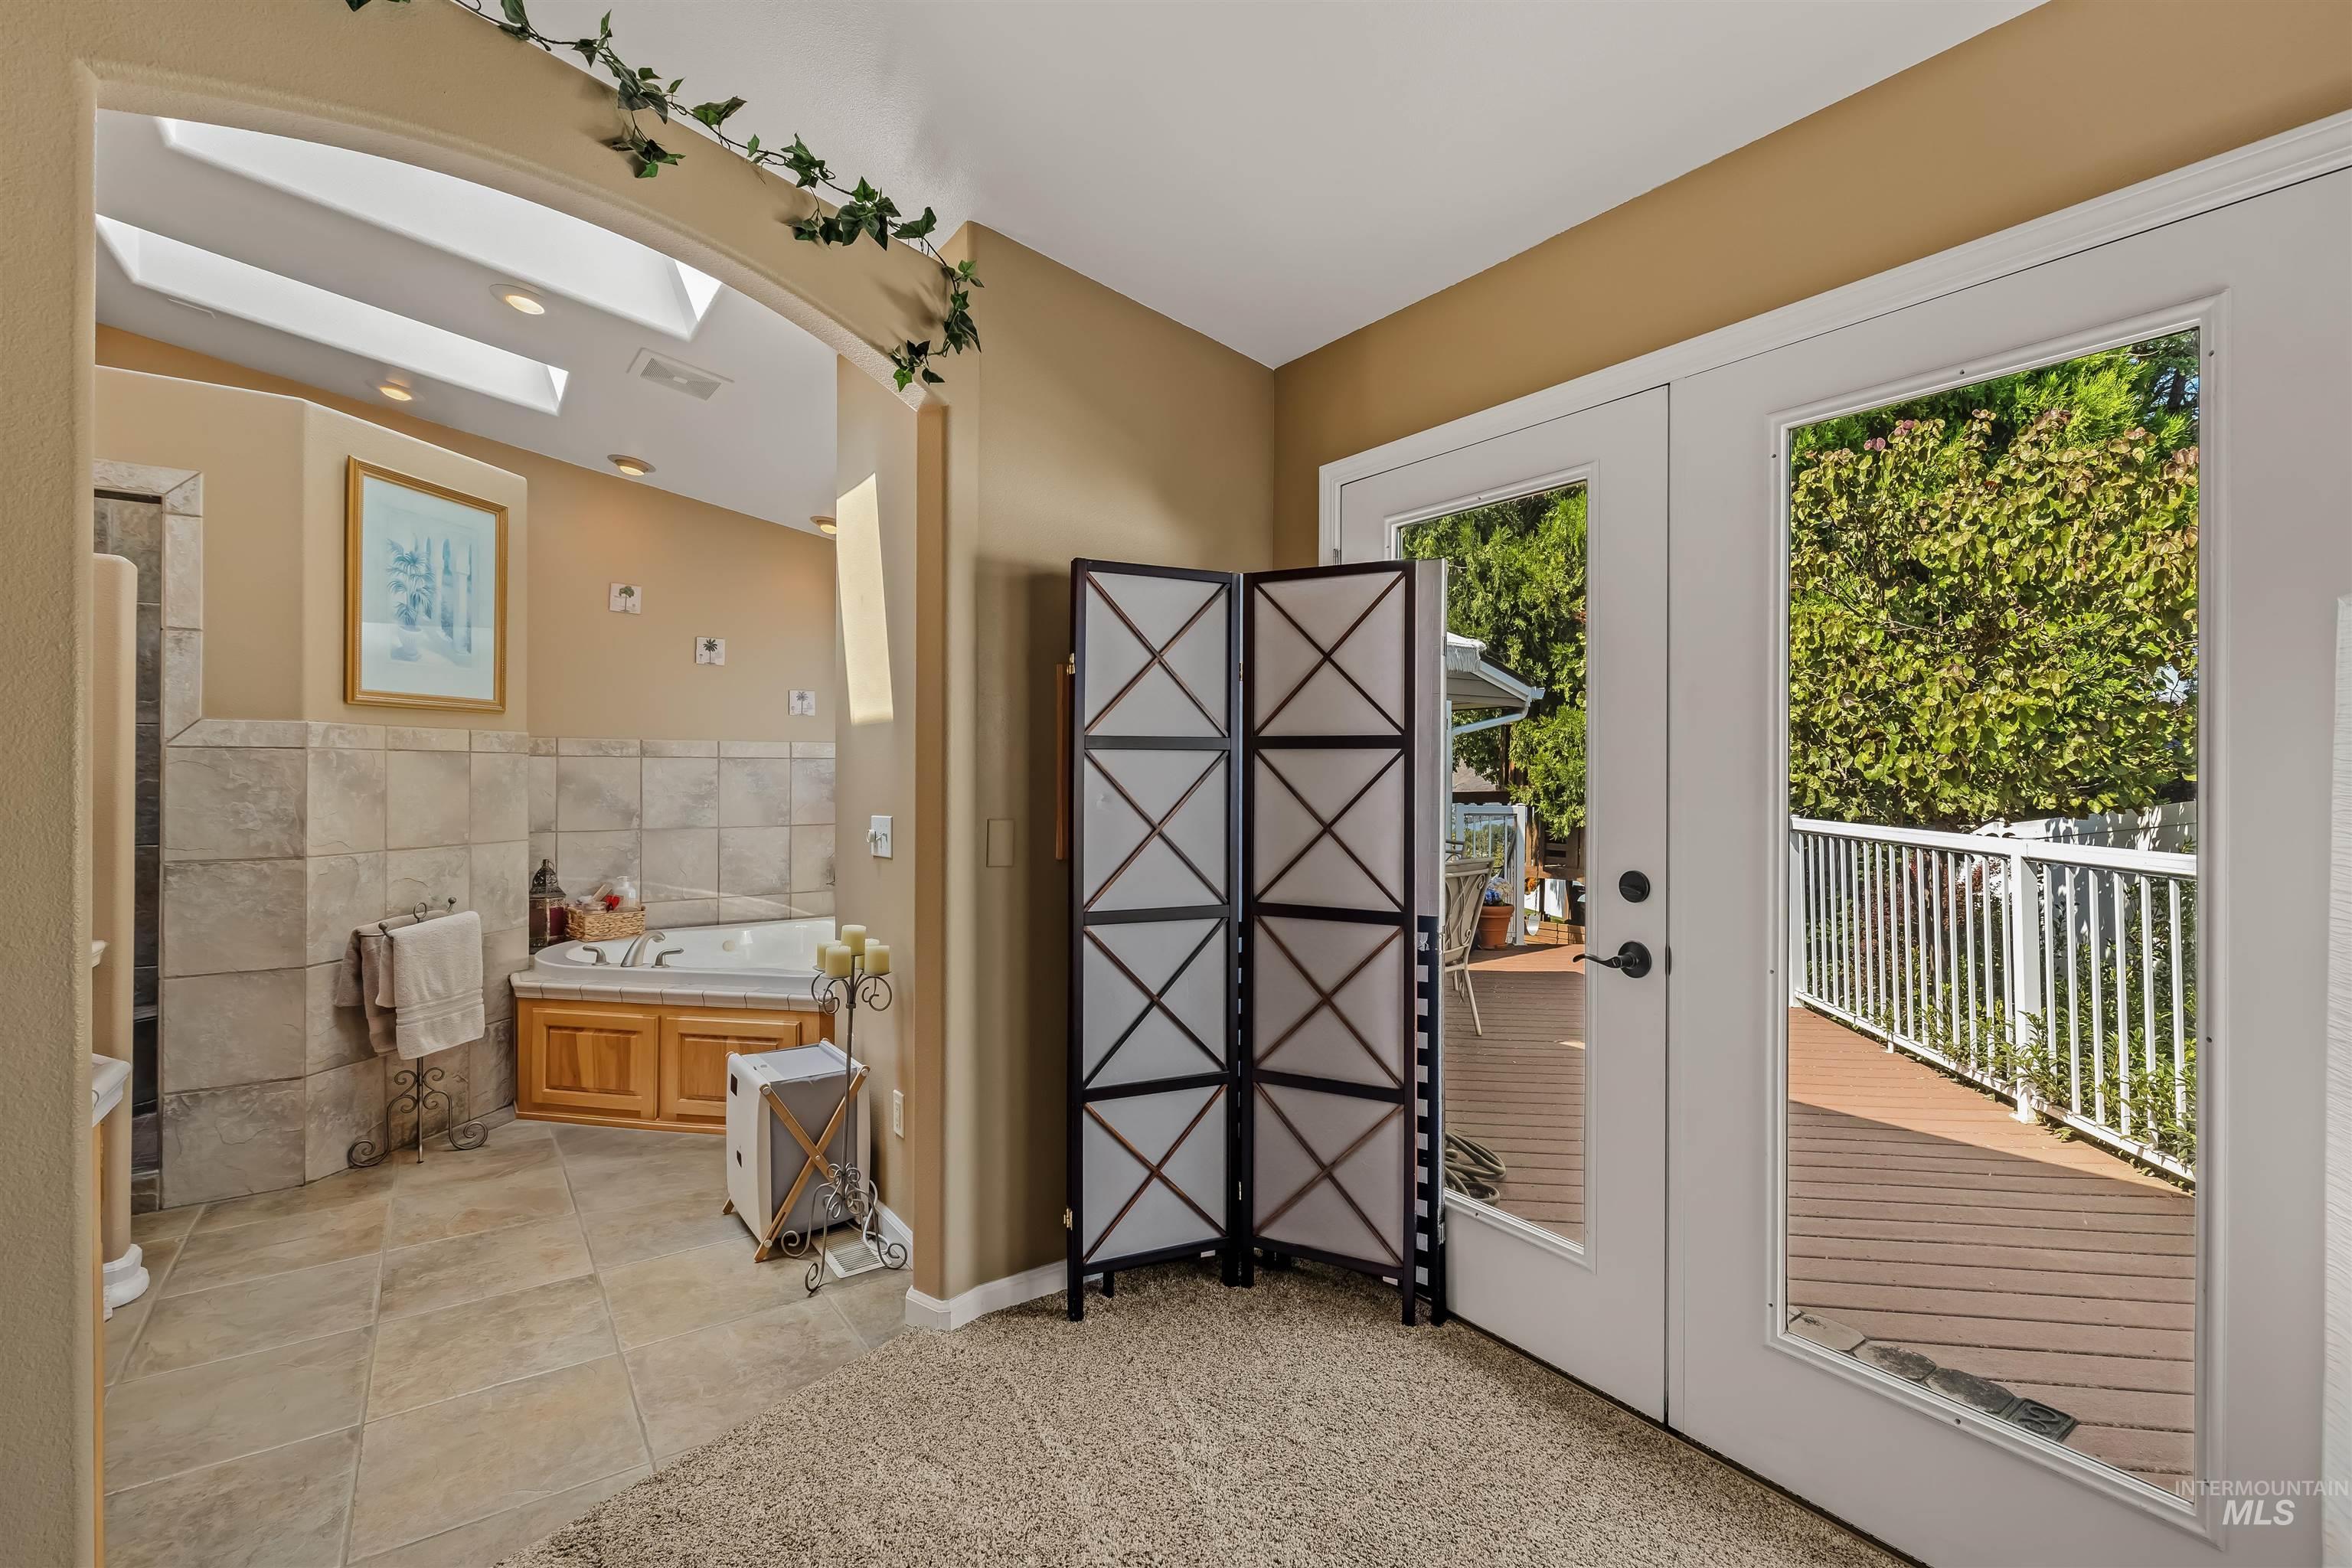
Dual French doors opening to an exterior deck with white railing
-
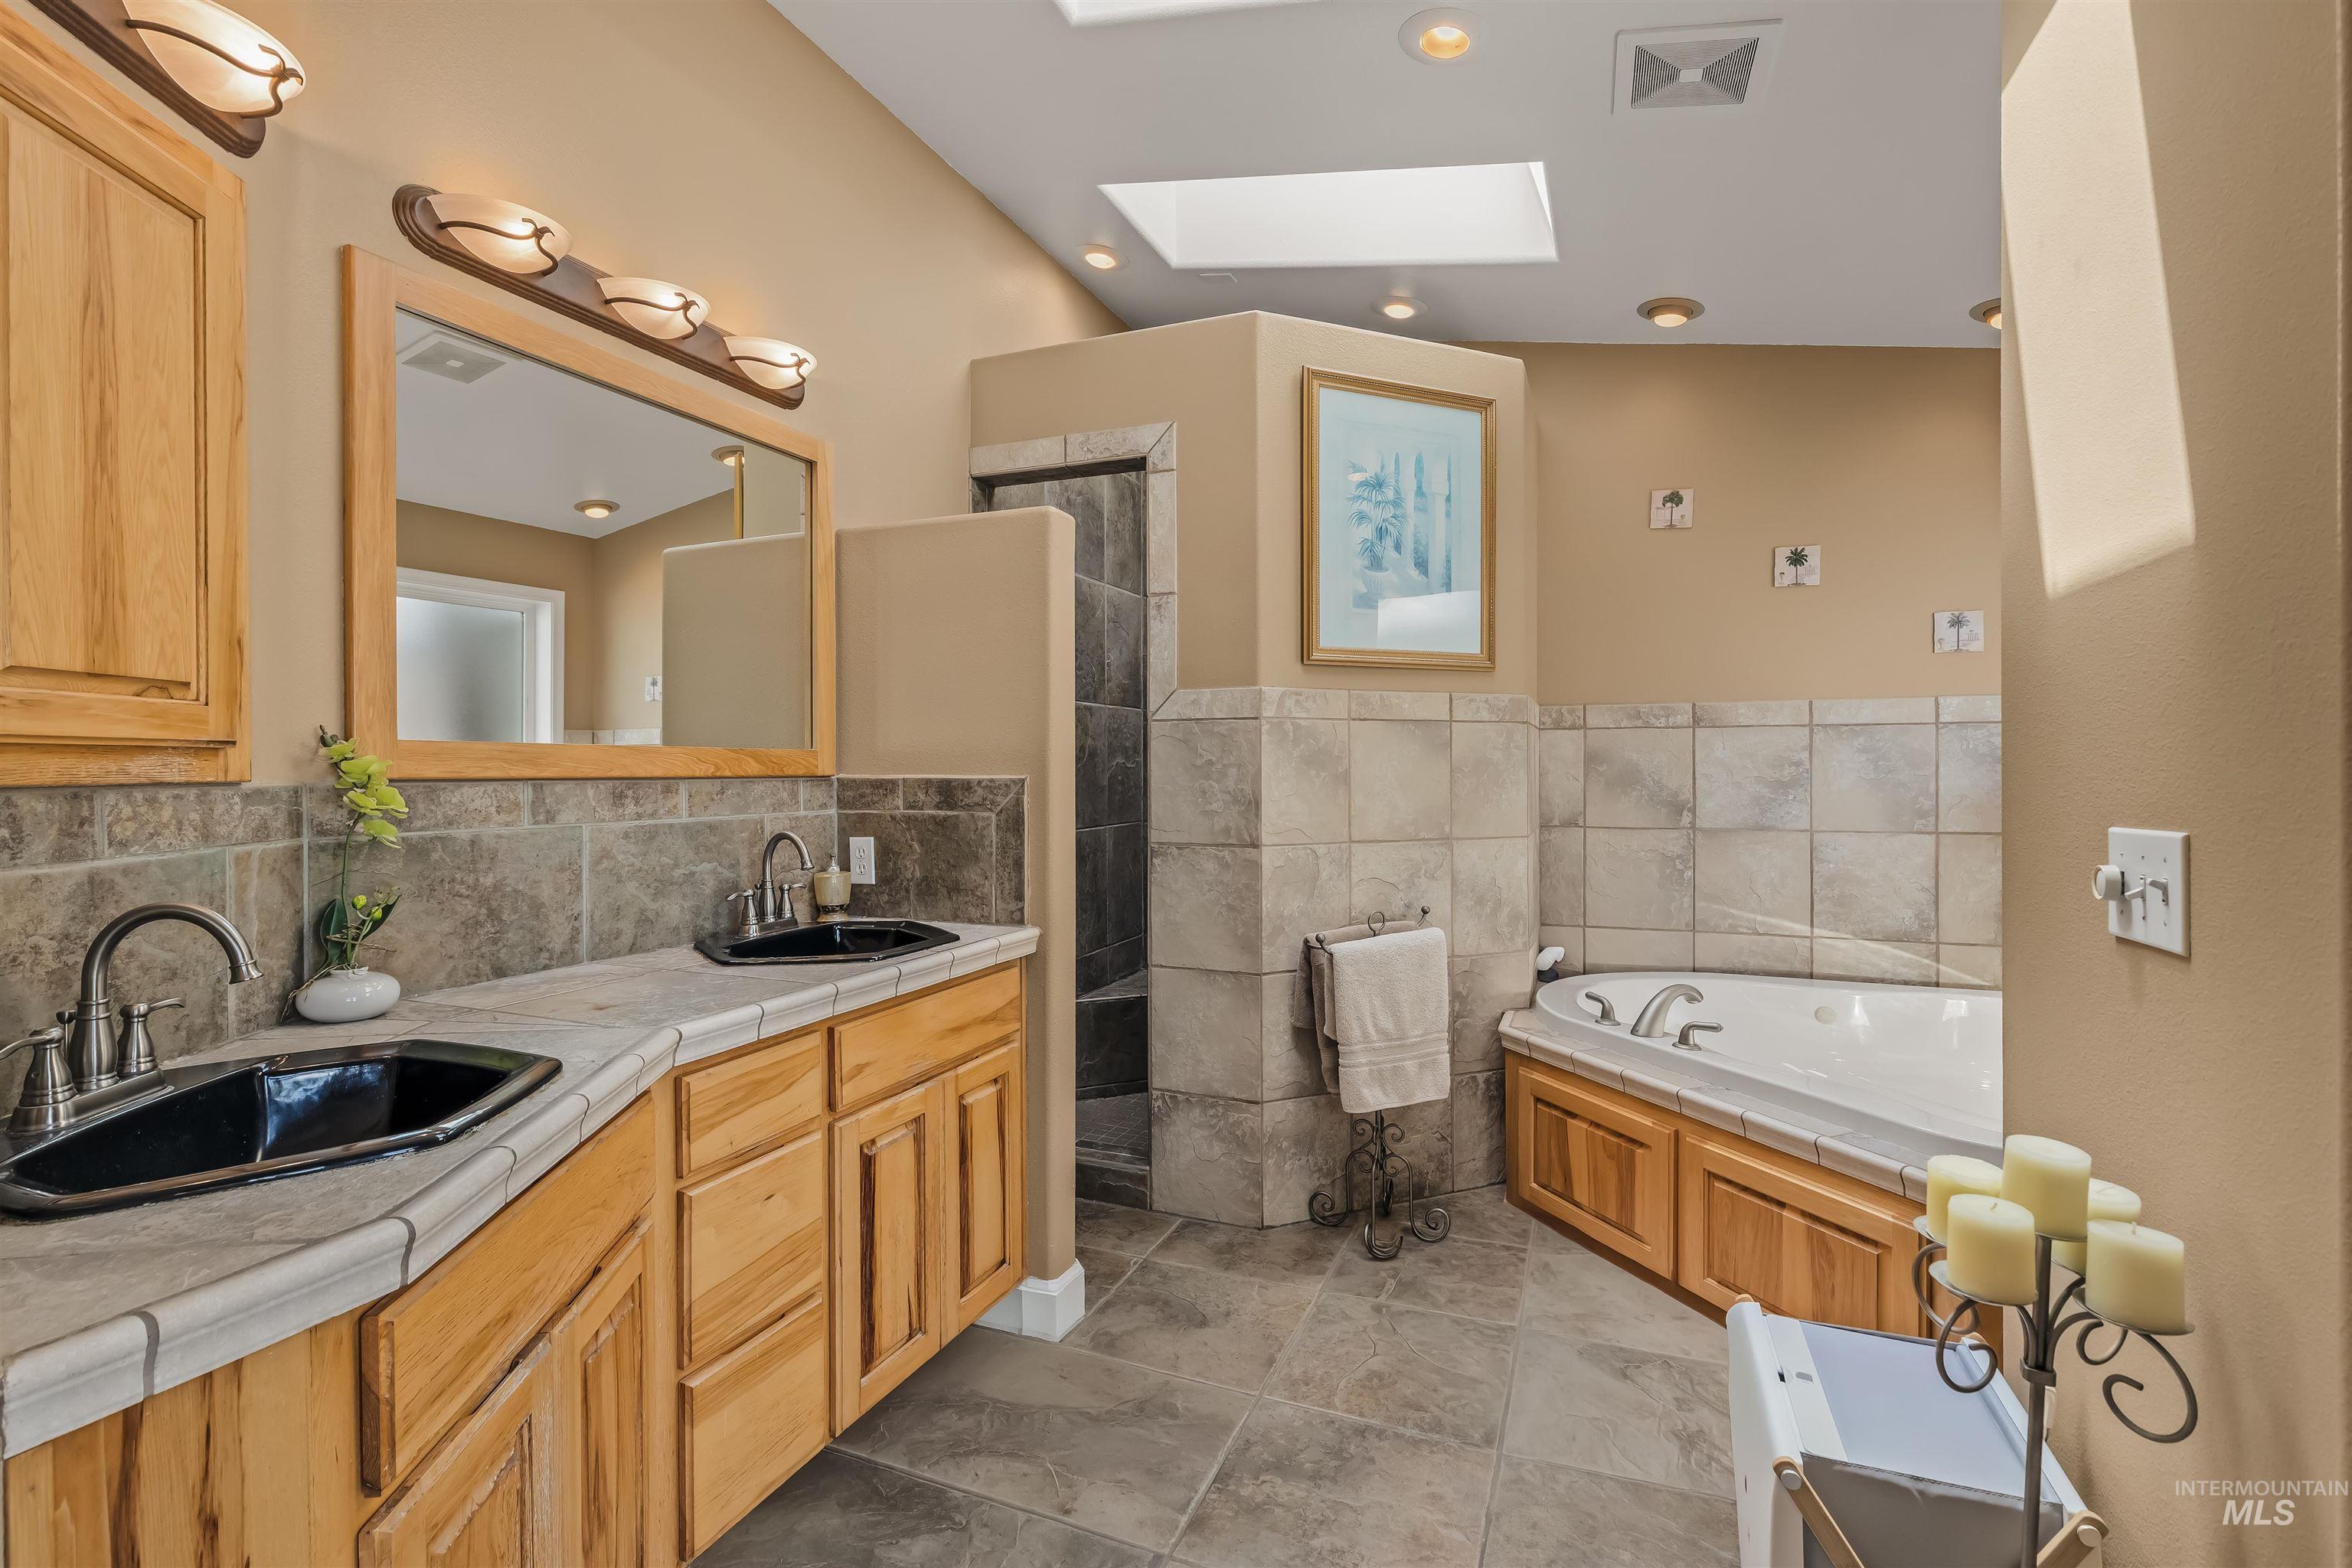
Double vanity with black vessel sinks and wood-finish cabinetry
-
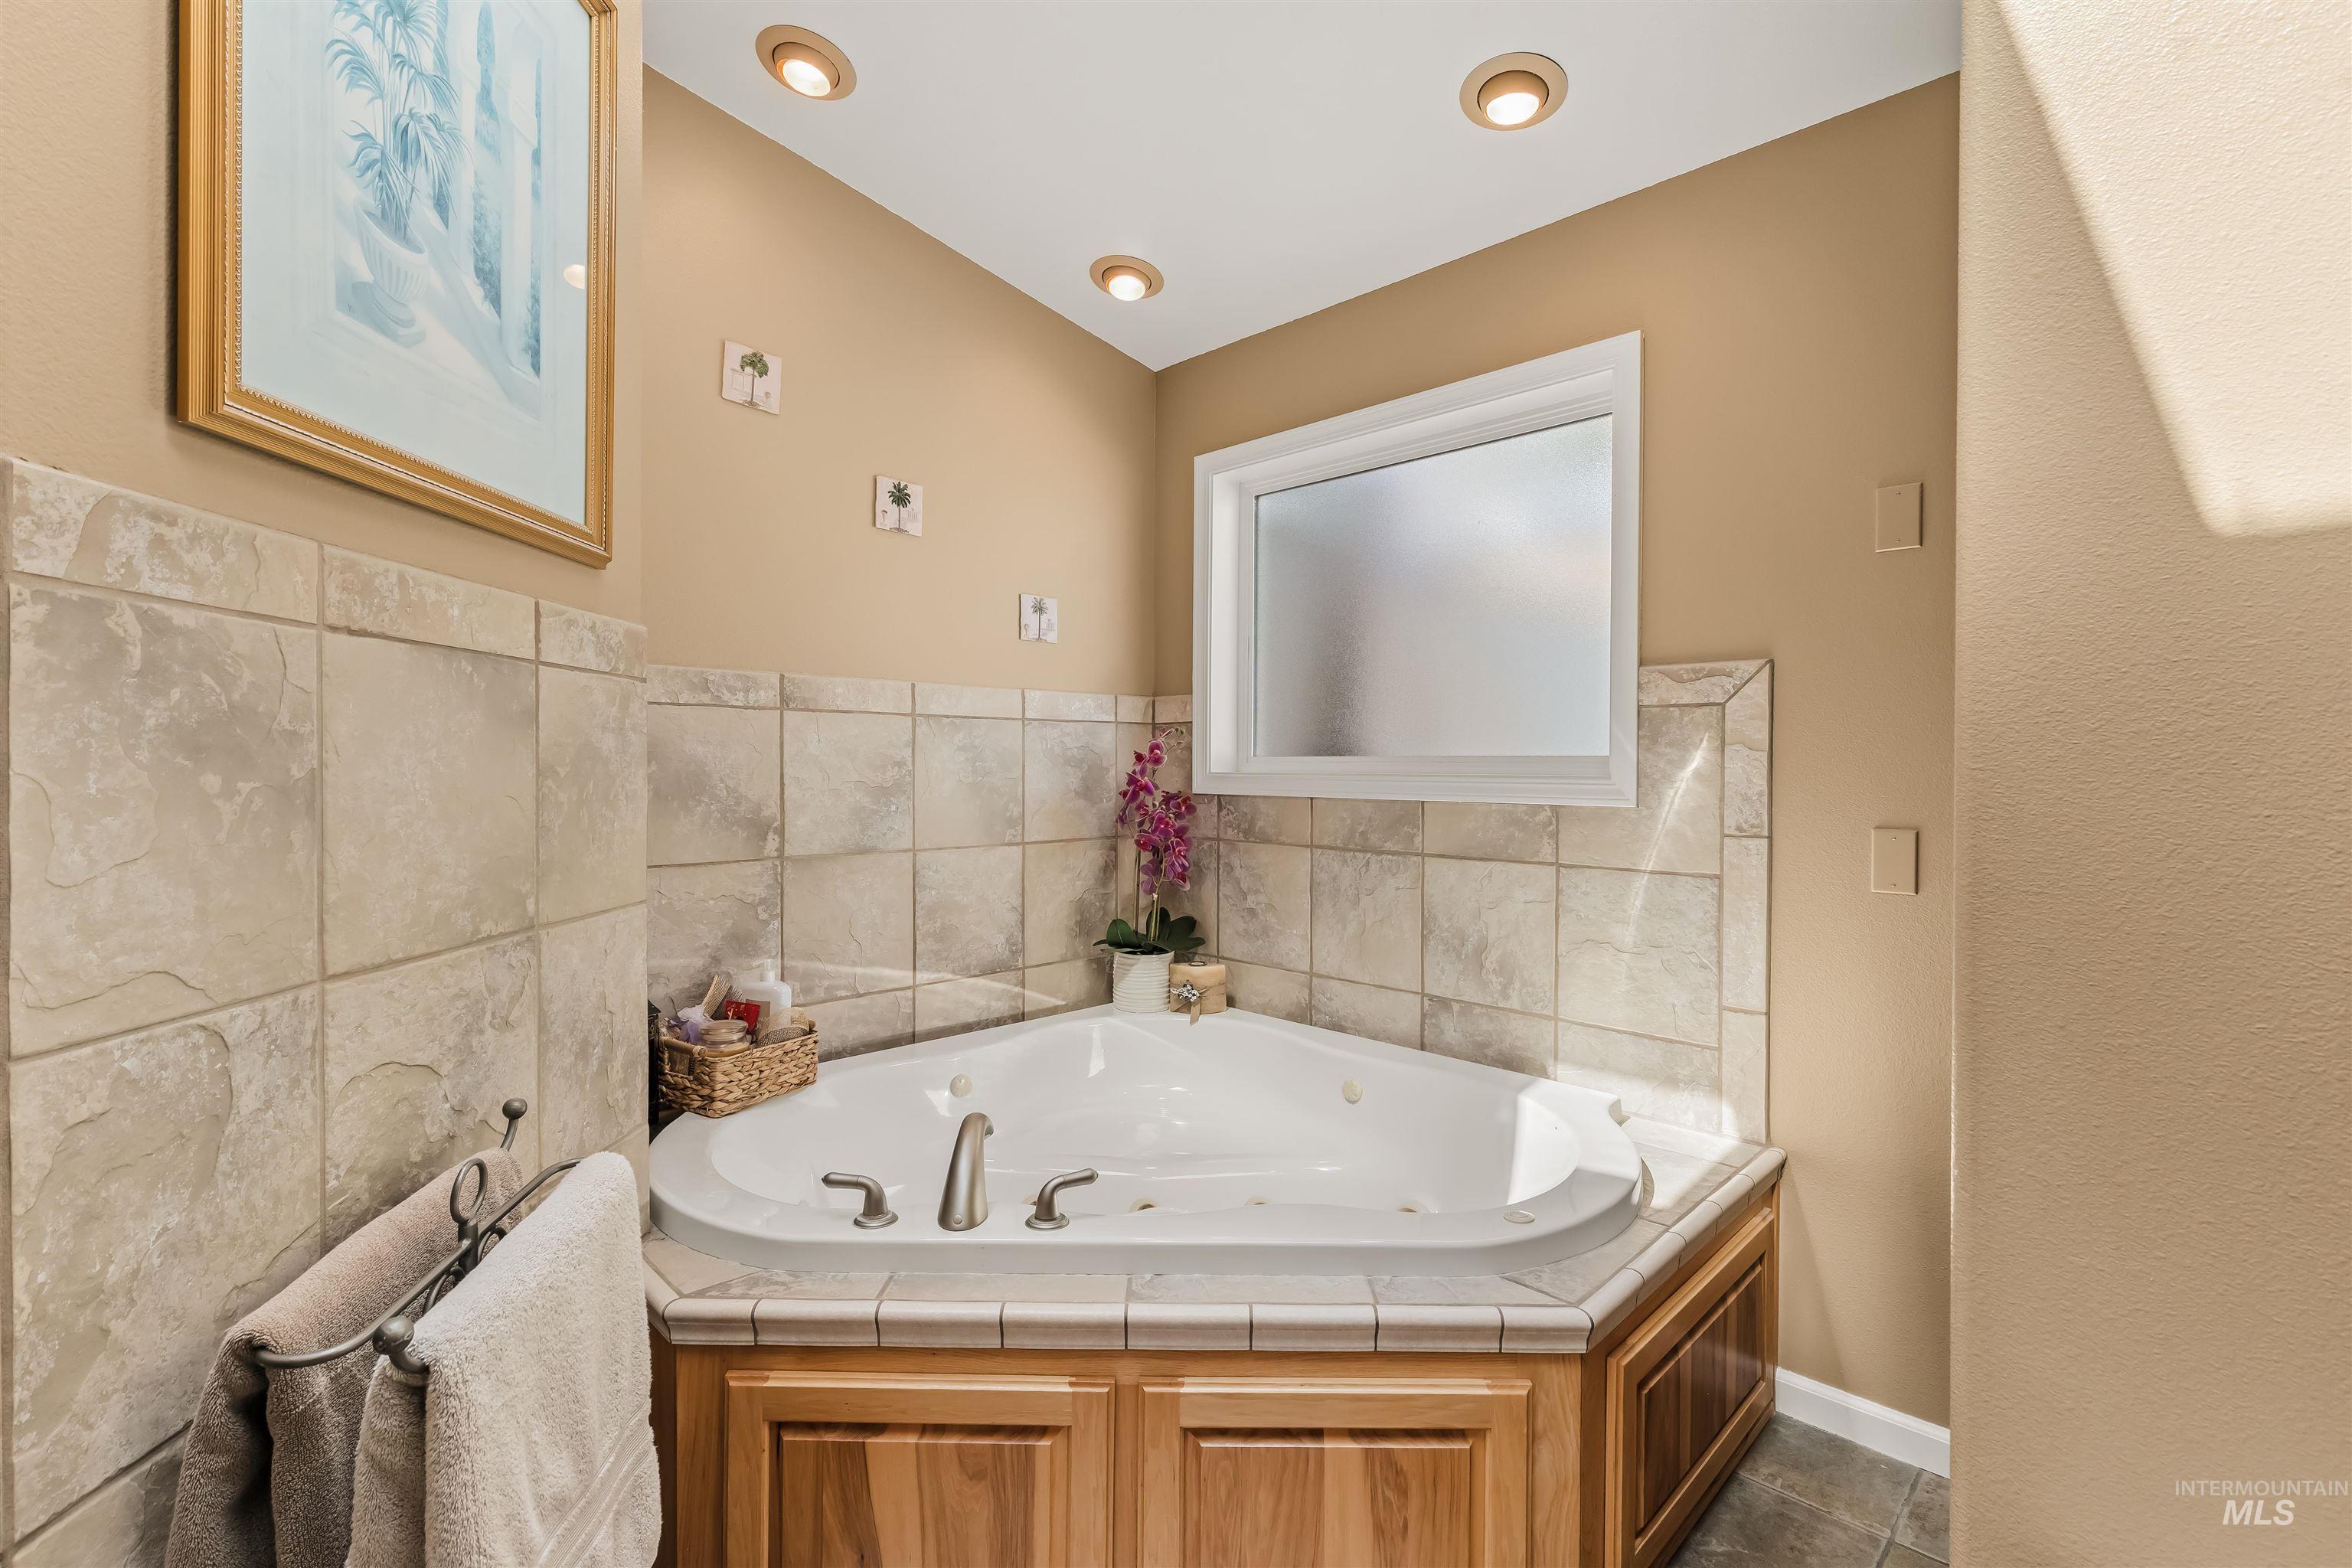
Corner soaking tub with tile surround, wood-finish cabinetry, and recessed lighting
-
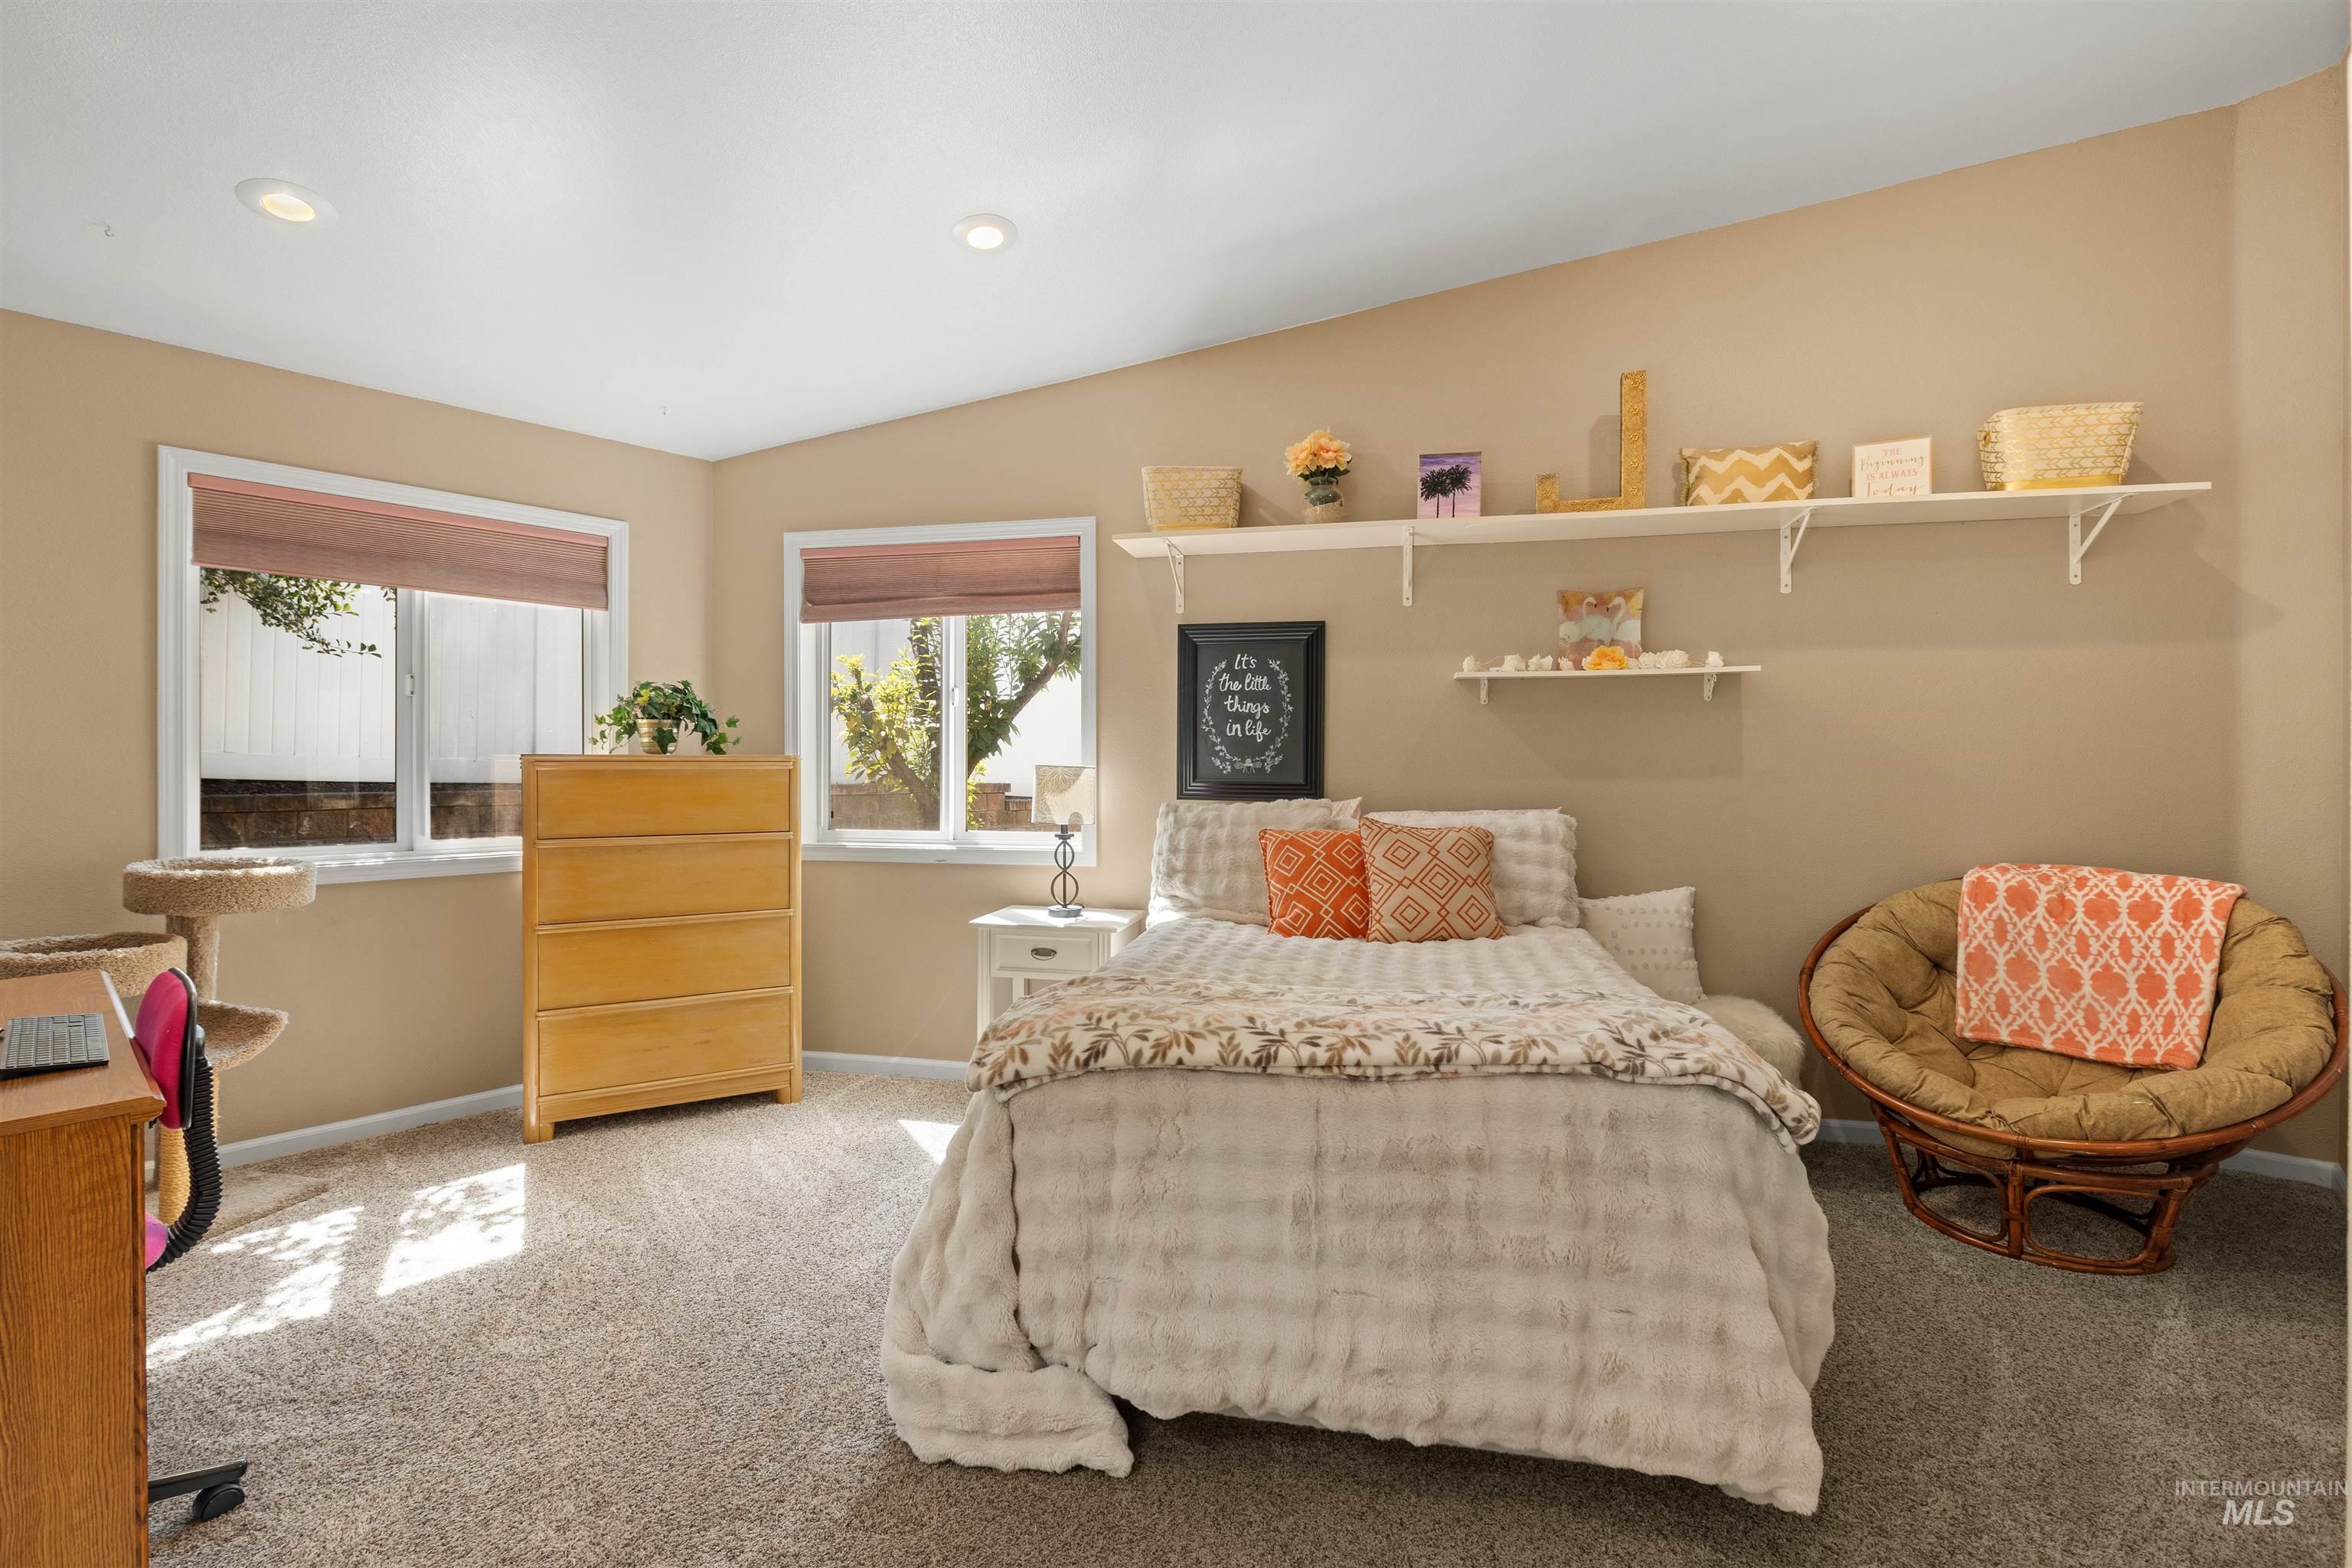
Recessed ceiling lighting, two windows with blinds, built-in wall shelving, and carpeted flooring
-
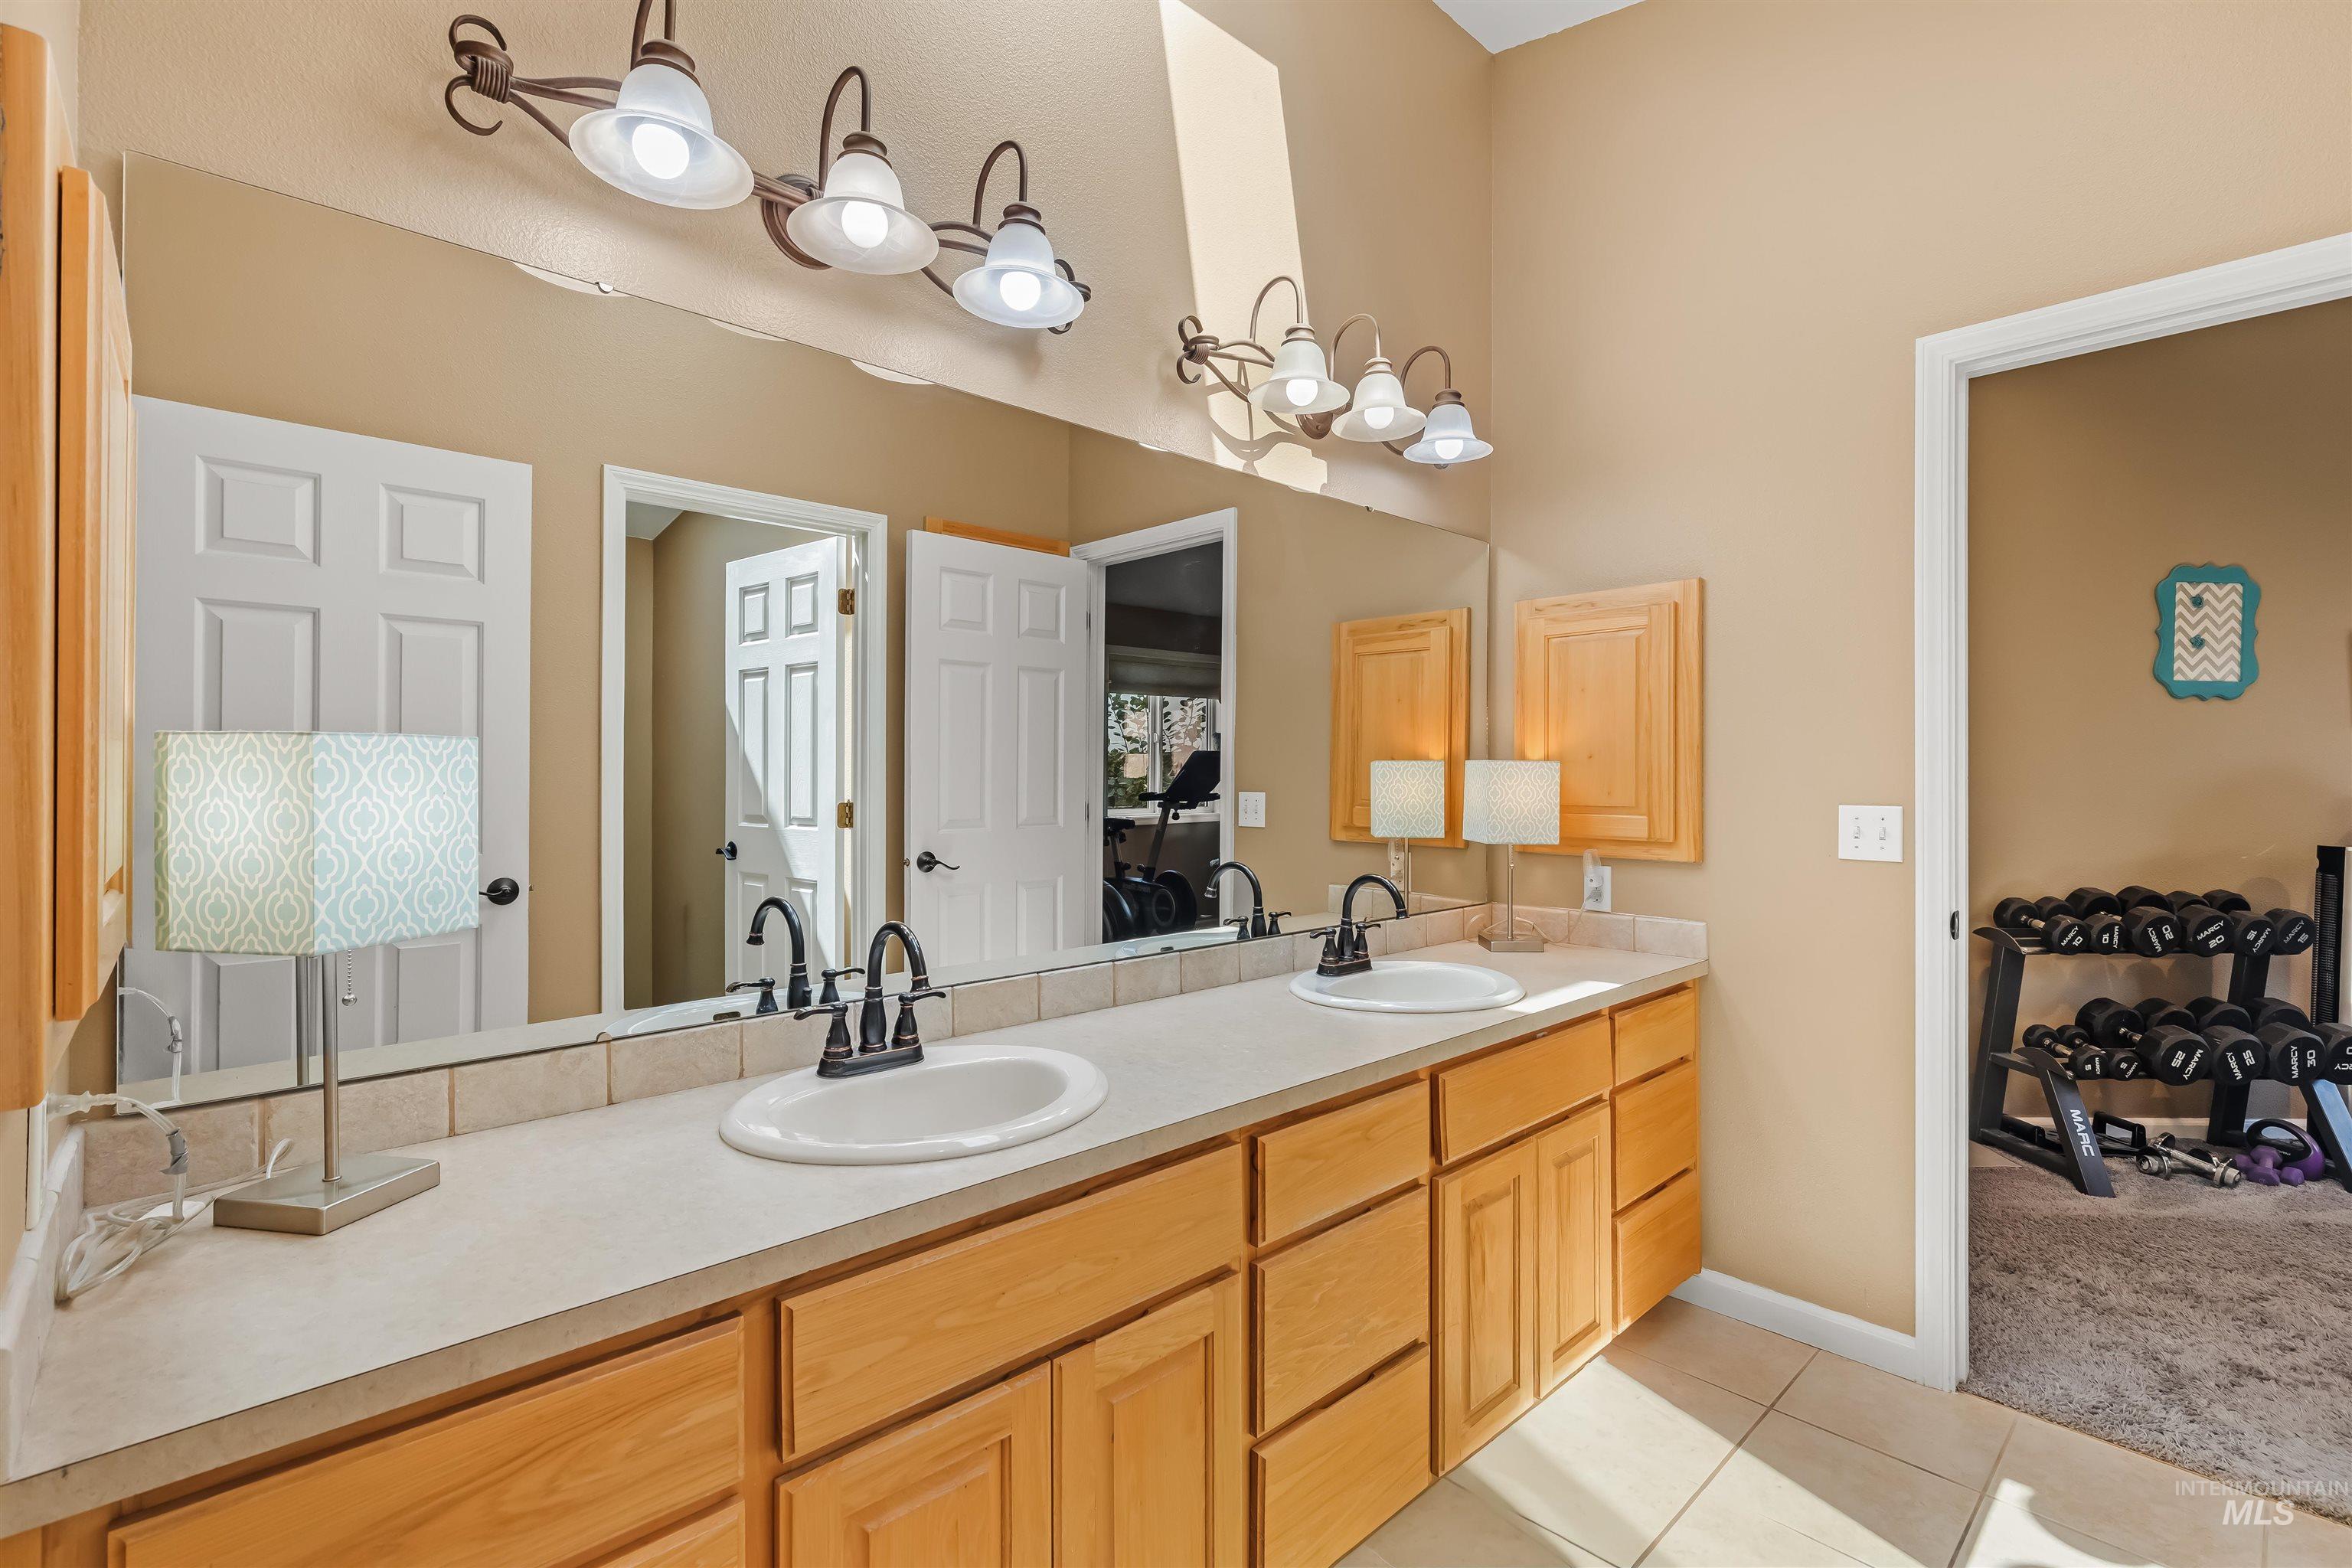
Dual sink vanity with light wood-finish cabinetry, tile flooring, and overhead fixture lighting
-
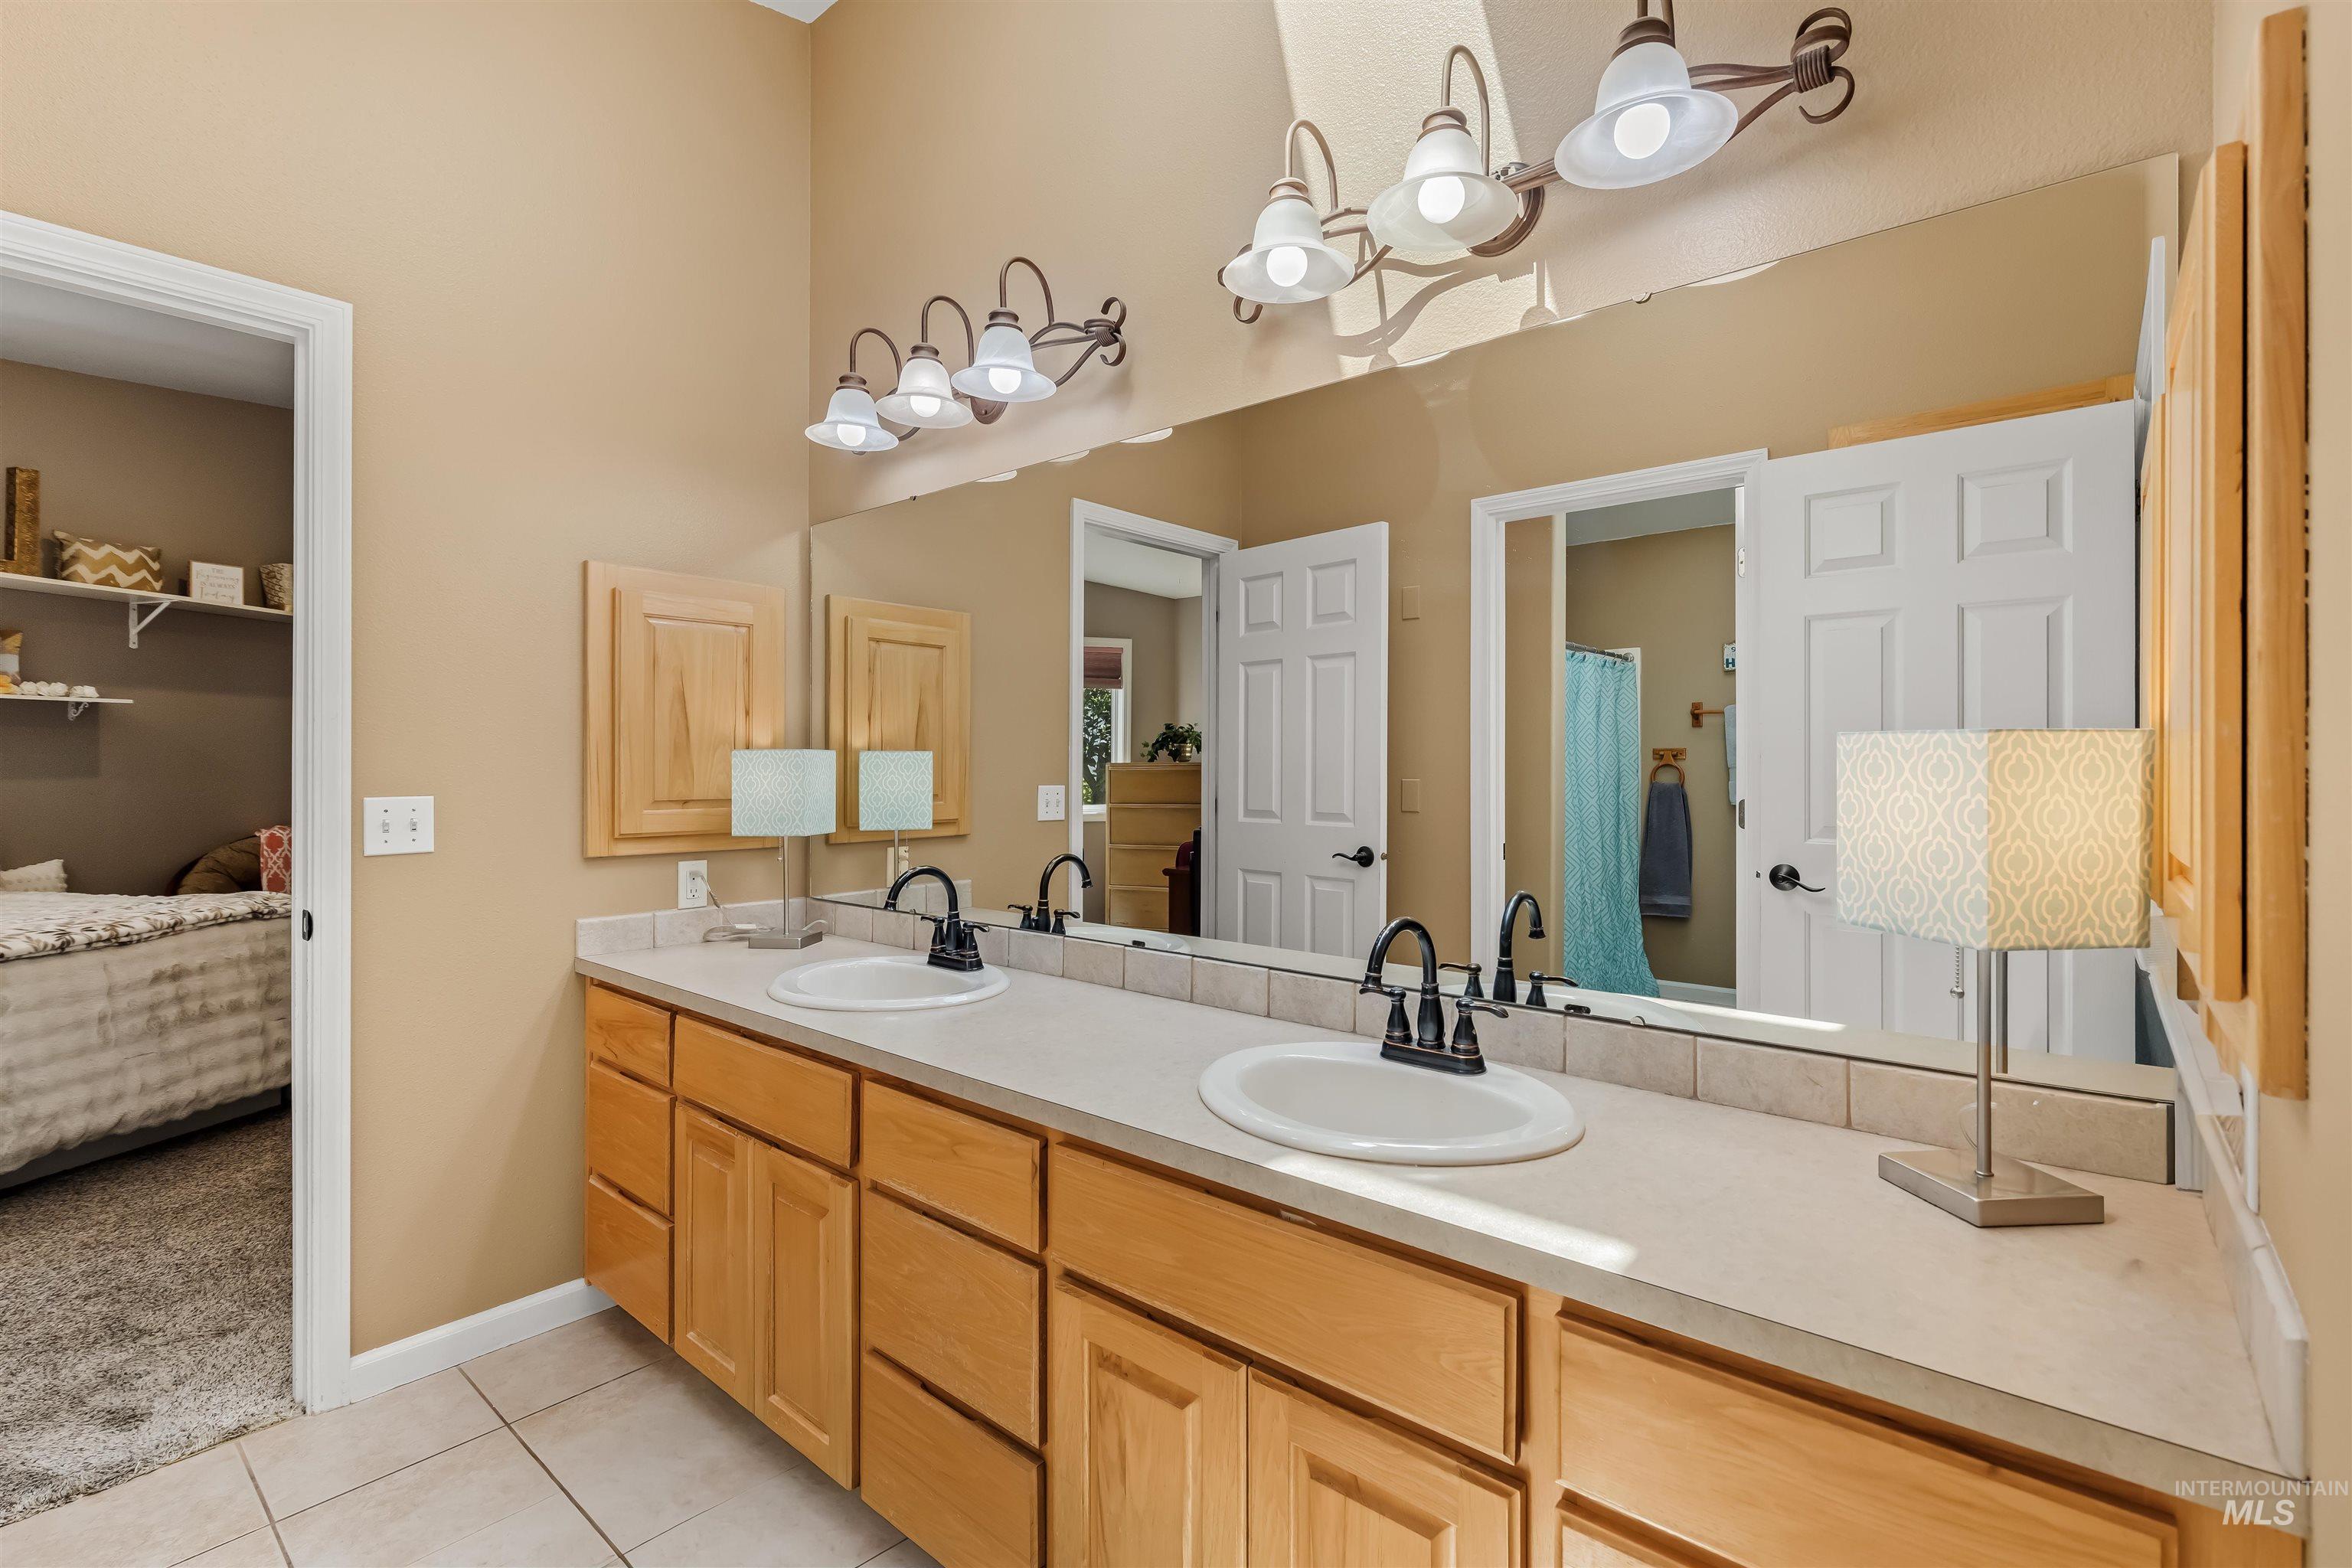
Dual sinks with black fixtures, expansive vanity with wood cabinetry, and a large wall-mounted mirror
-
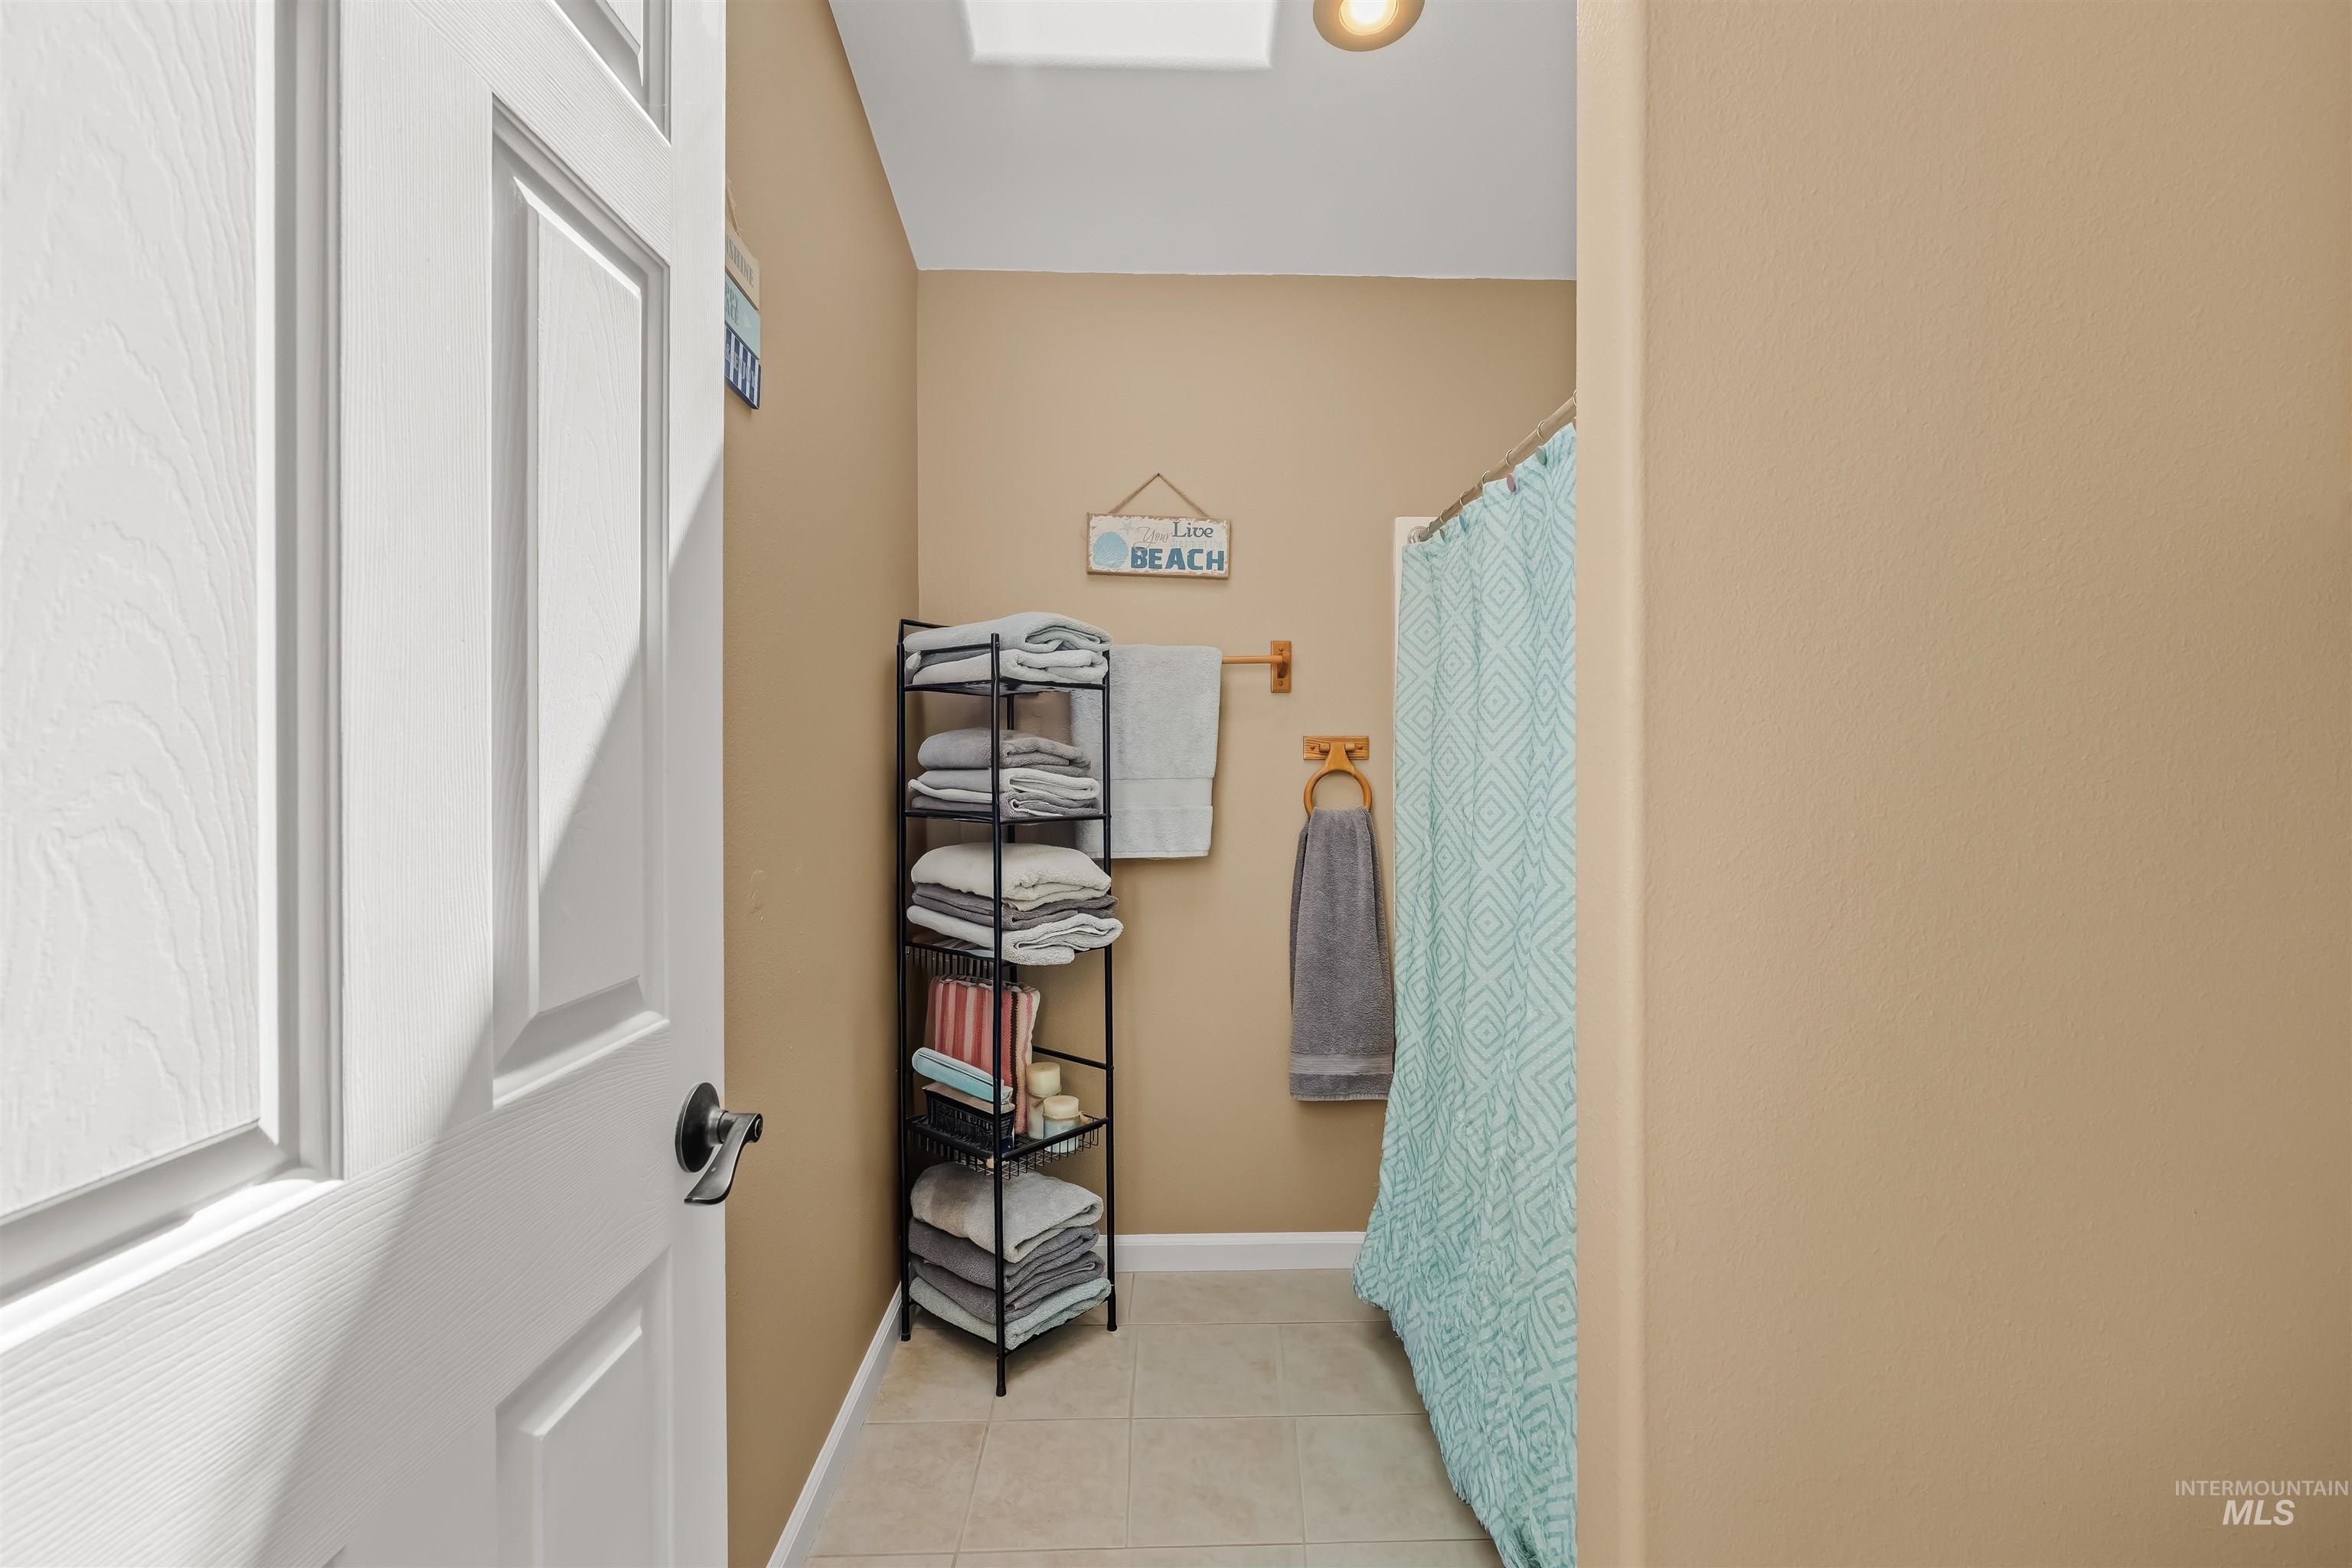
Additional content
-
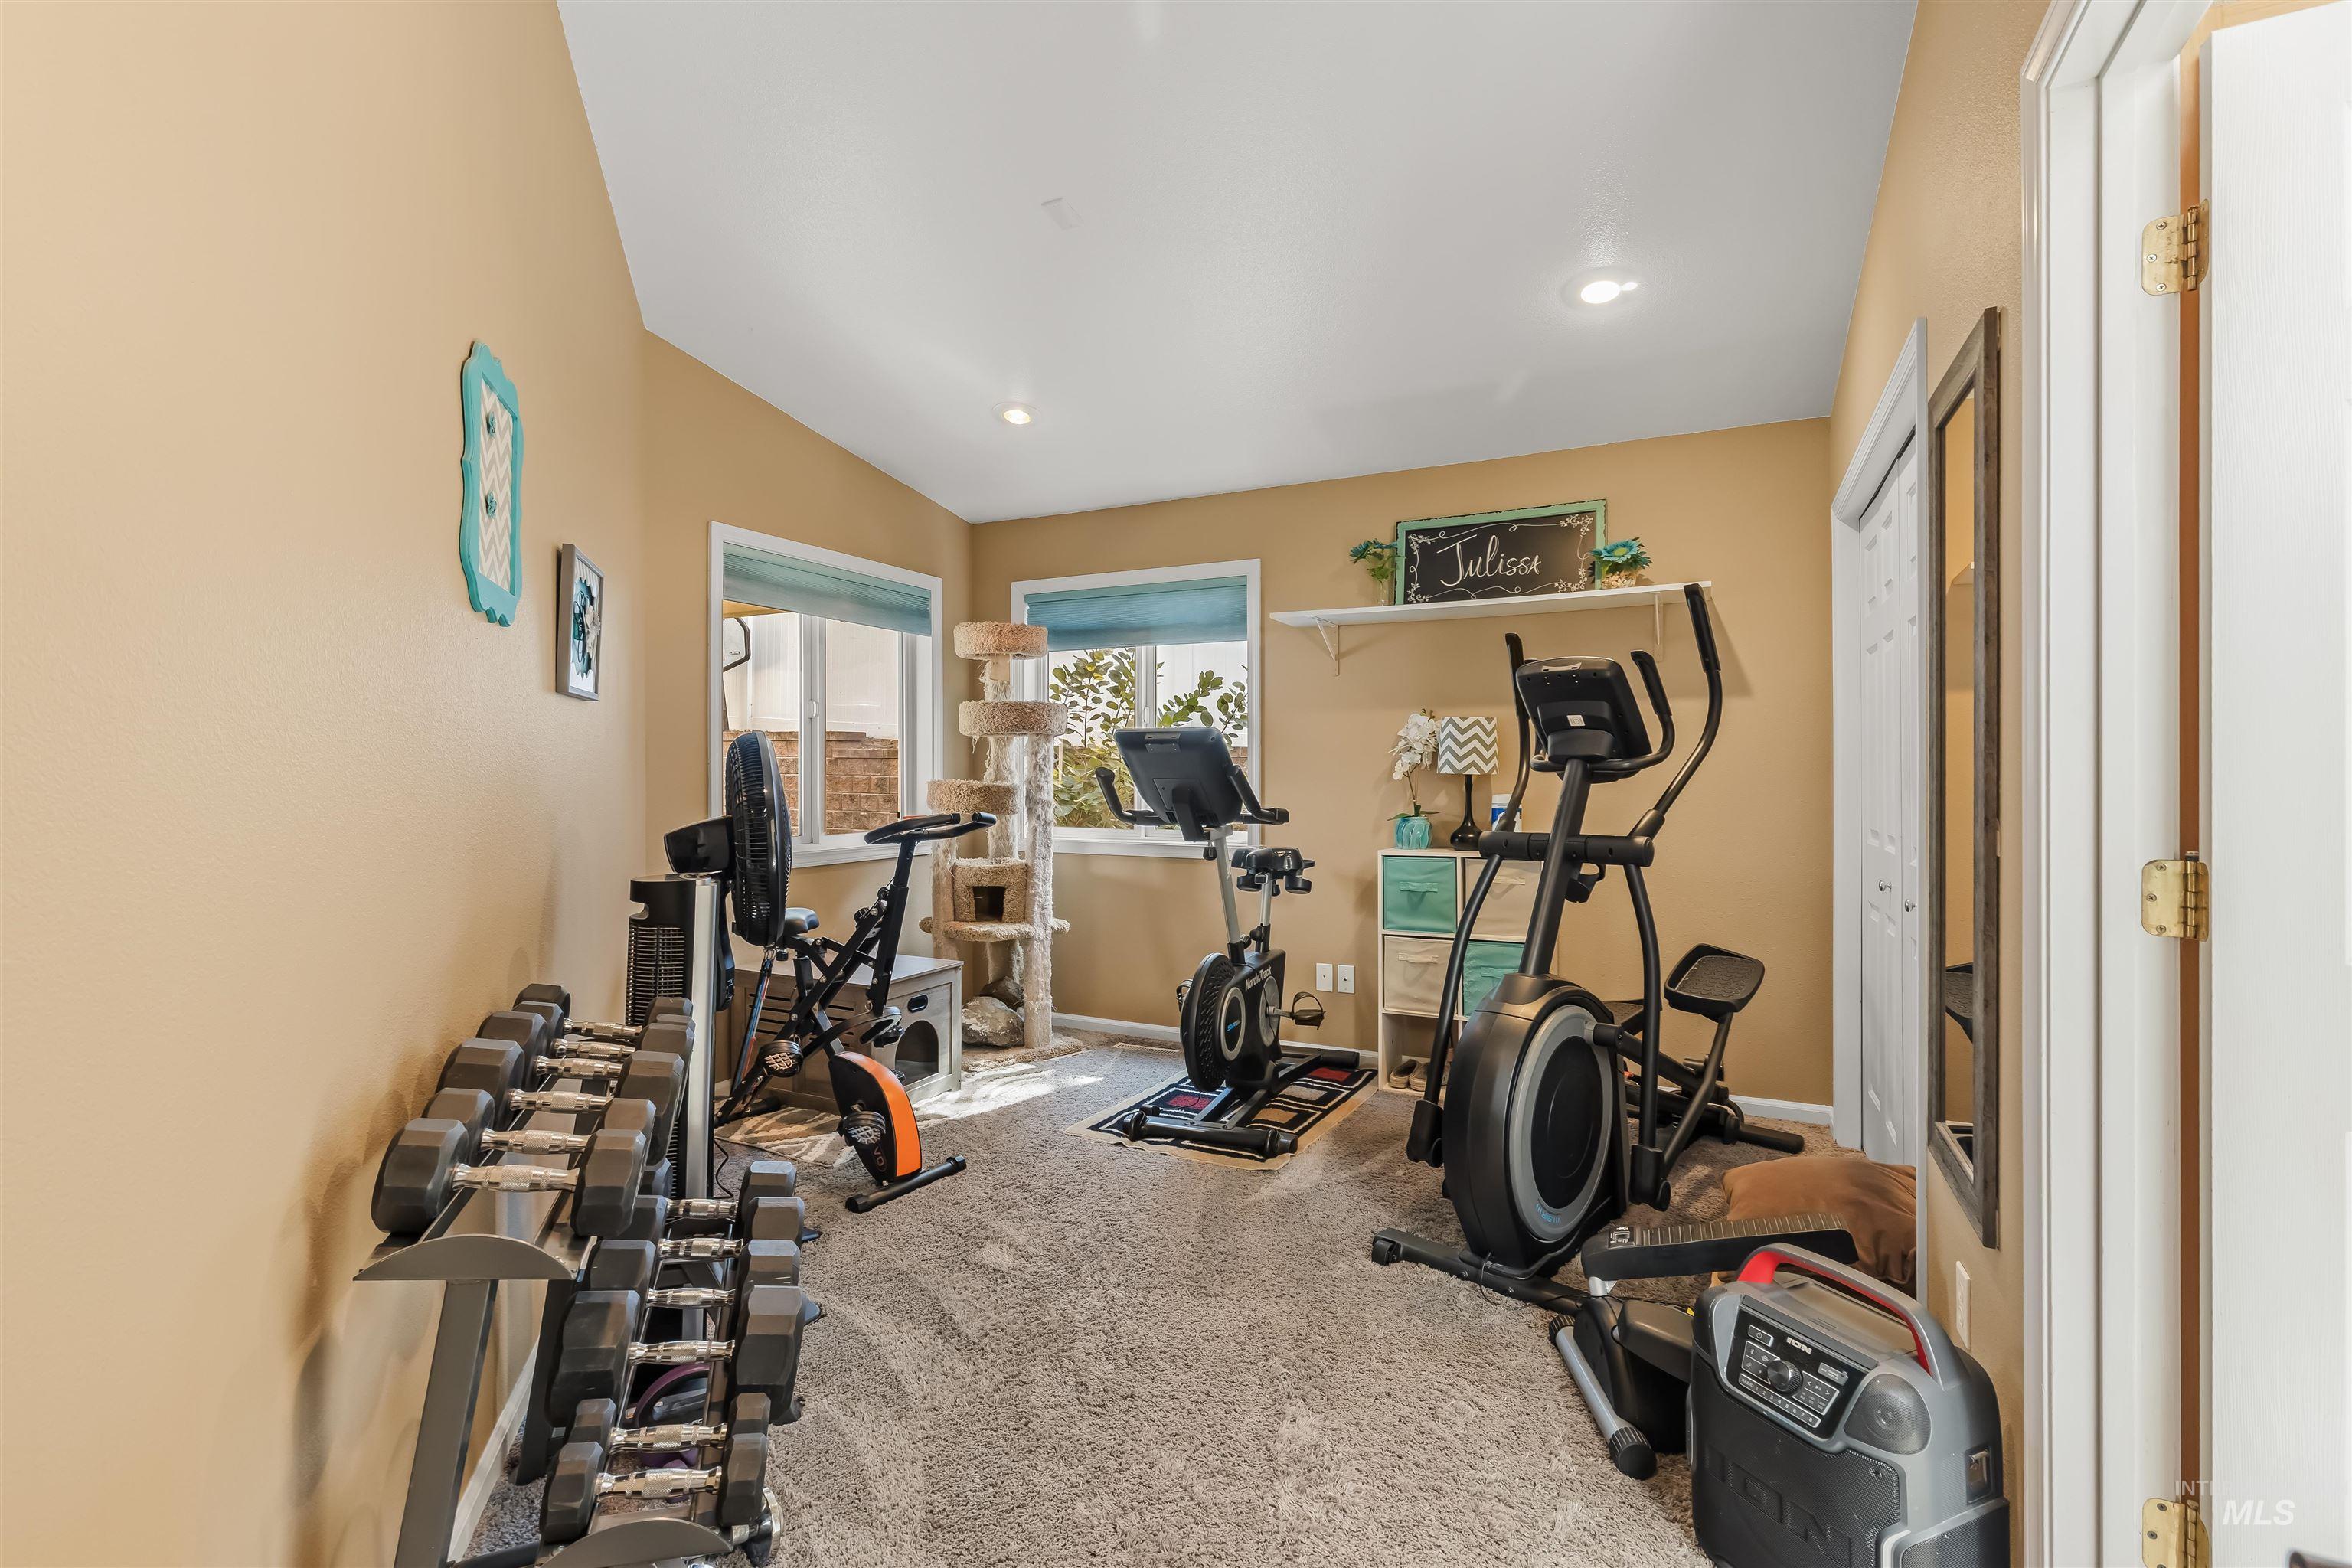
Recessed lighting, sloped ceiling, multiple windows, built-in shelving, and carpeted flooring
-
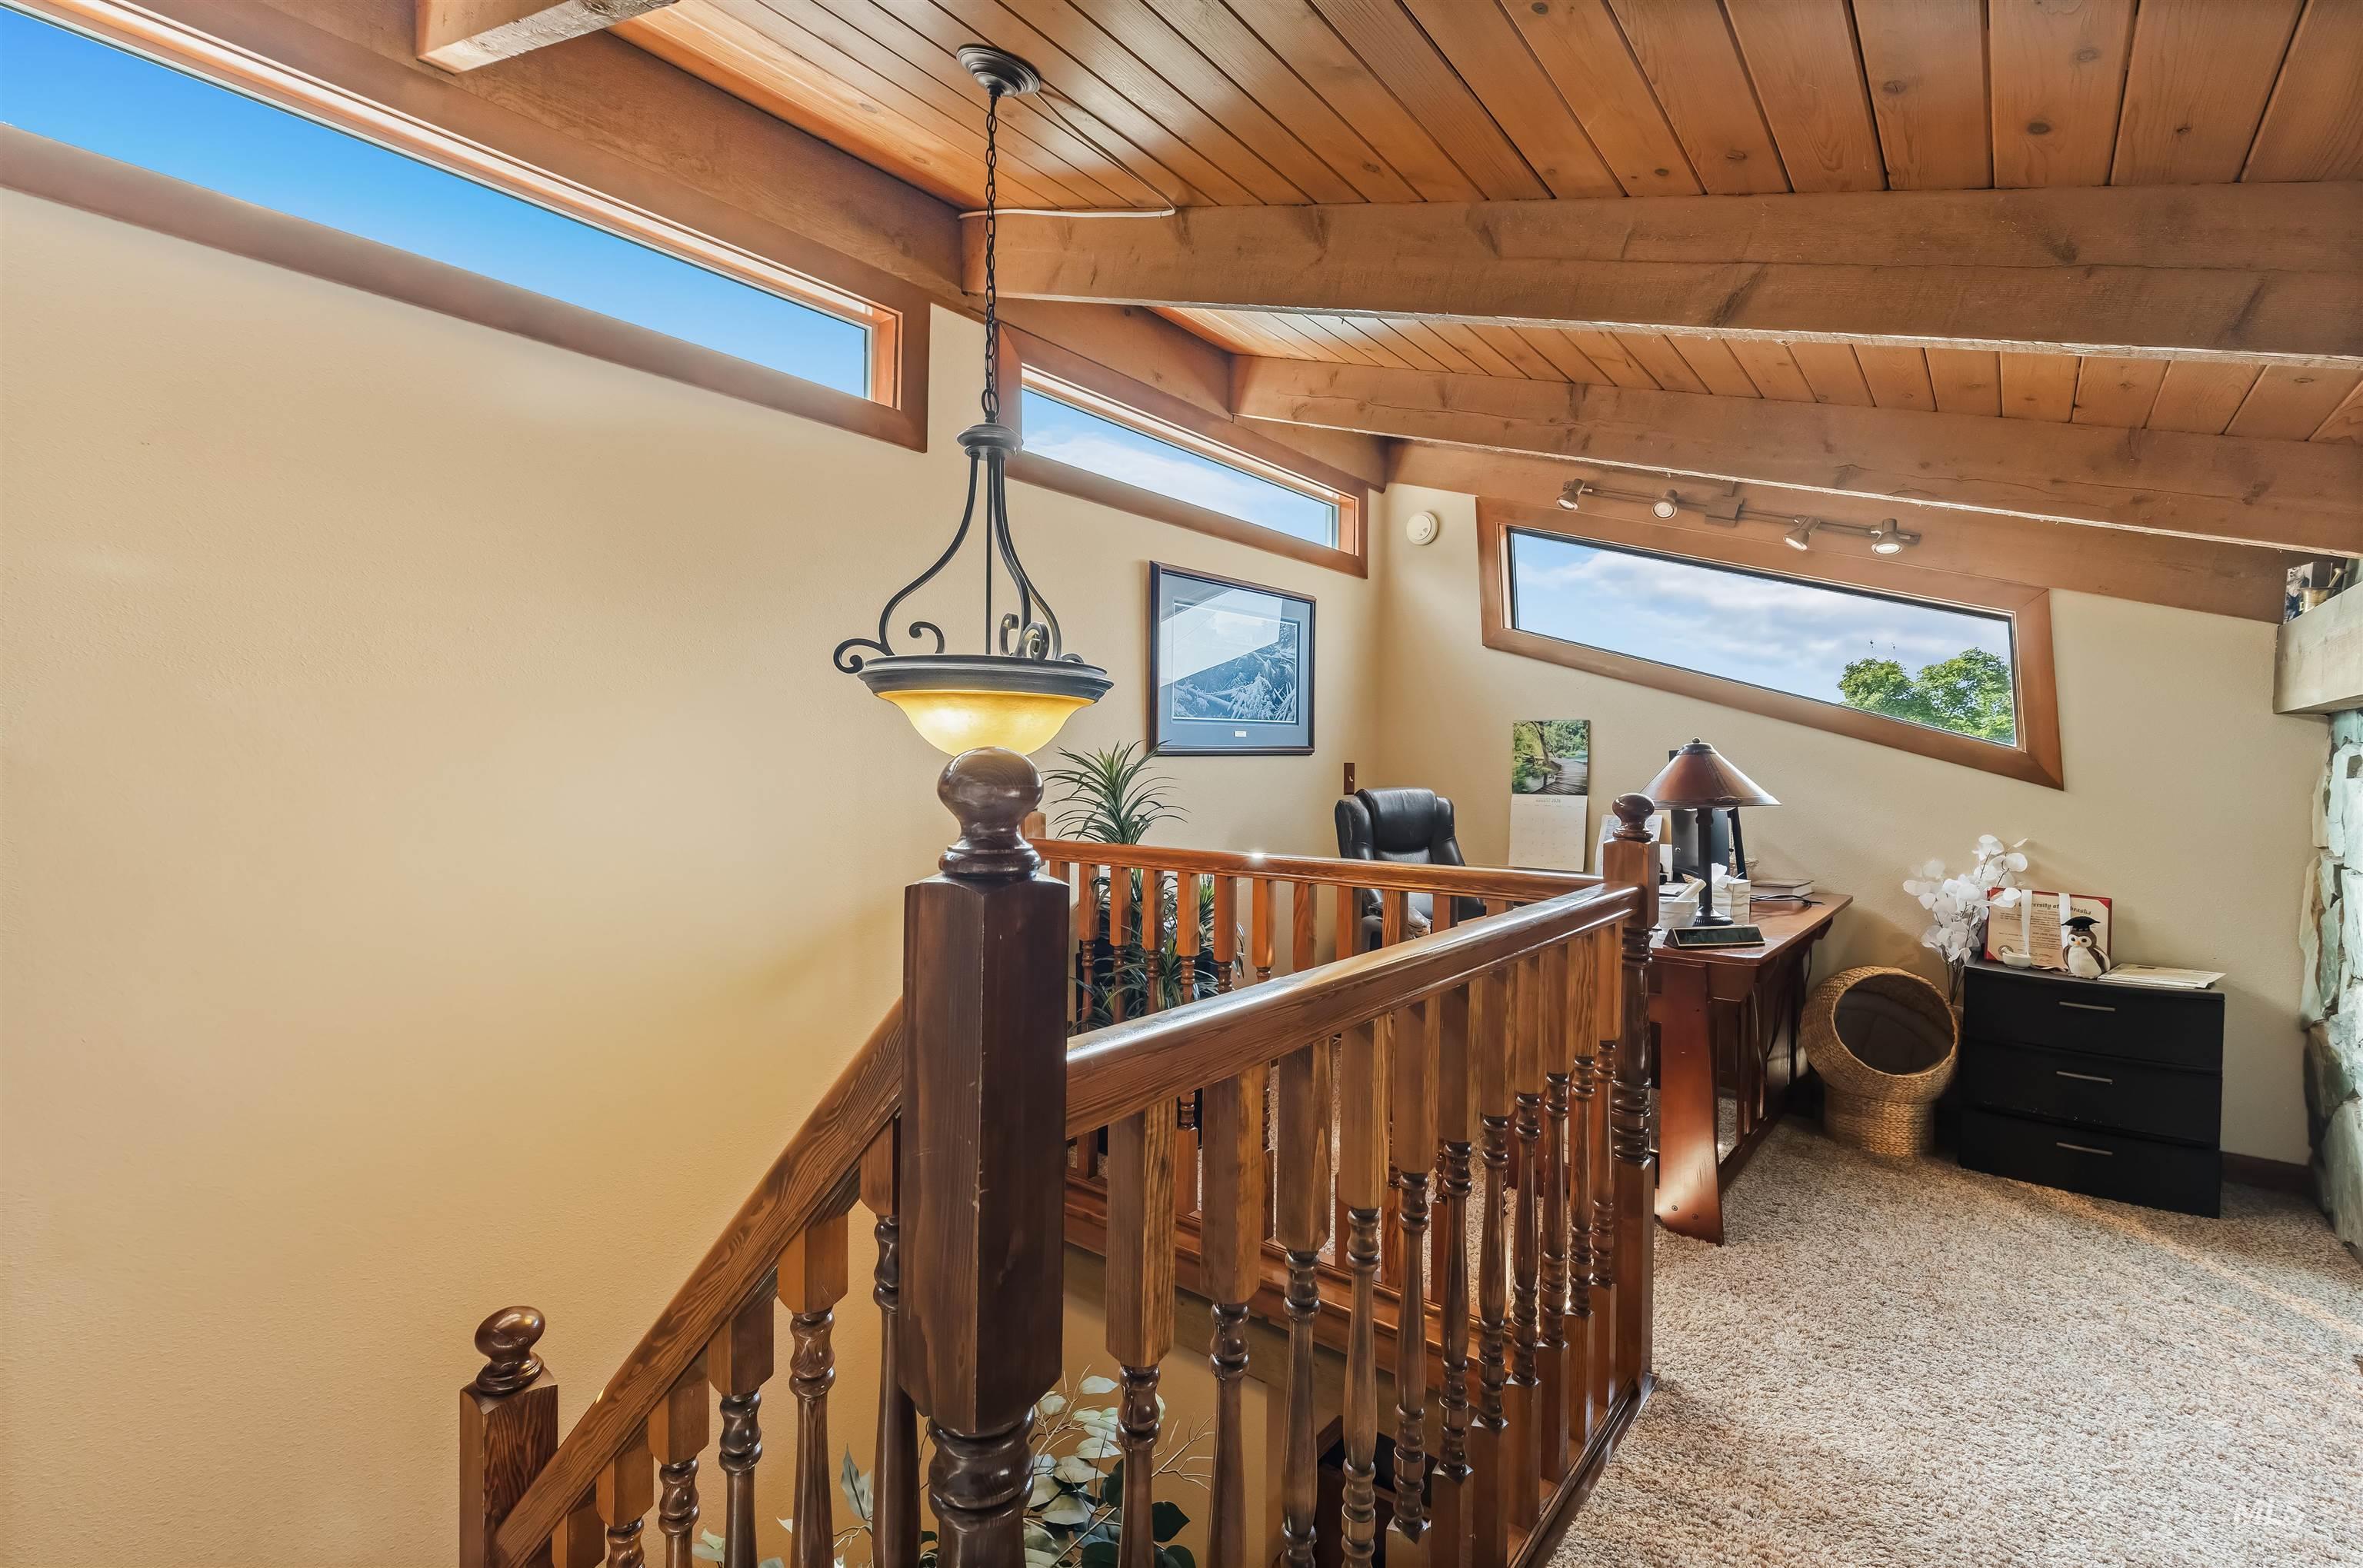
Wood-paneled vaulted ceiling with exposed beams, wood-finish staircase and railing, transom windows, and built-in lighting fixtures
-
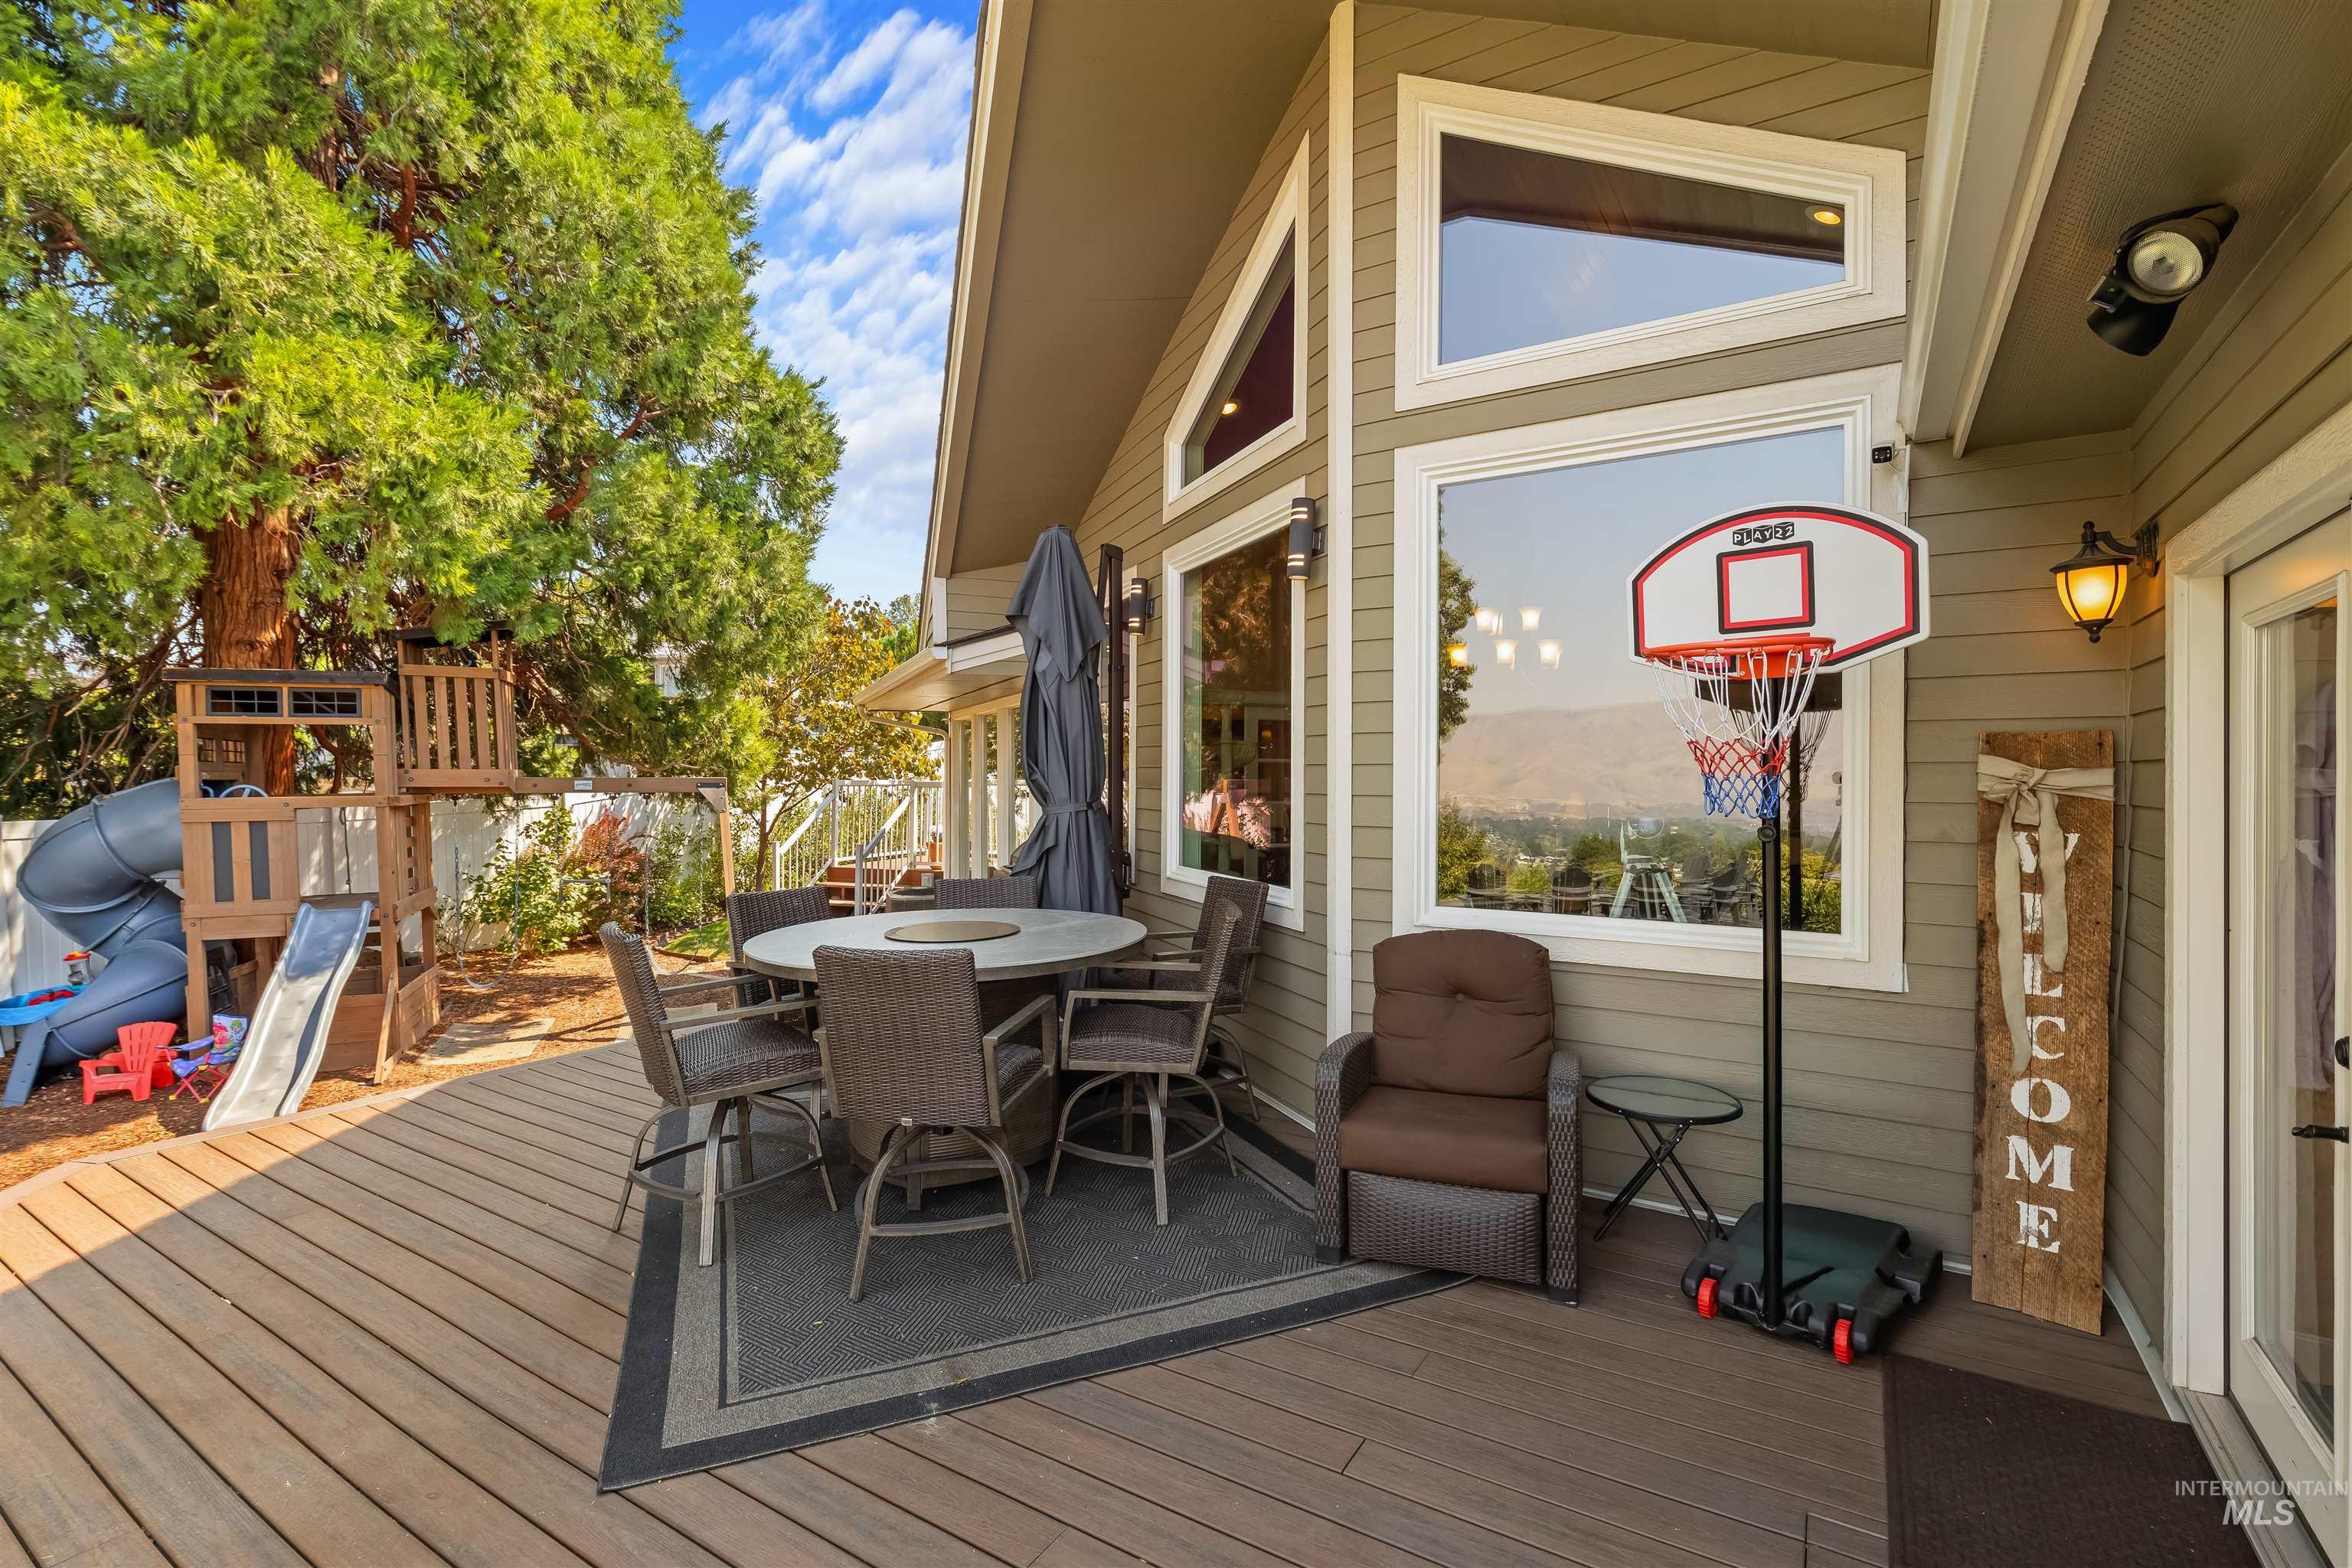
Expansive outdoor deck featuring wood-finish flooring, a covered patio area, and large windows with white trim
-
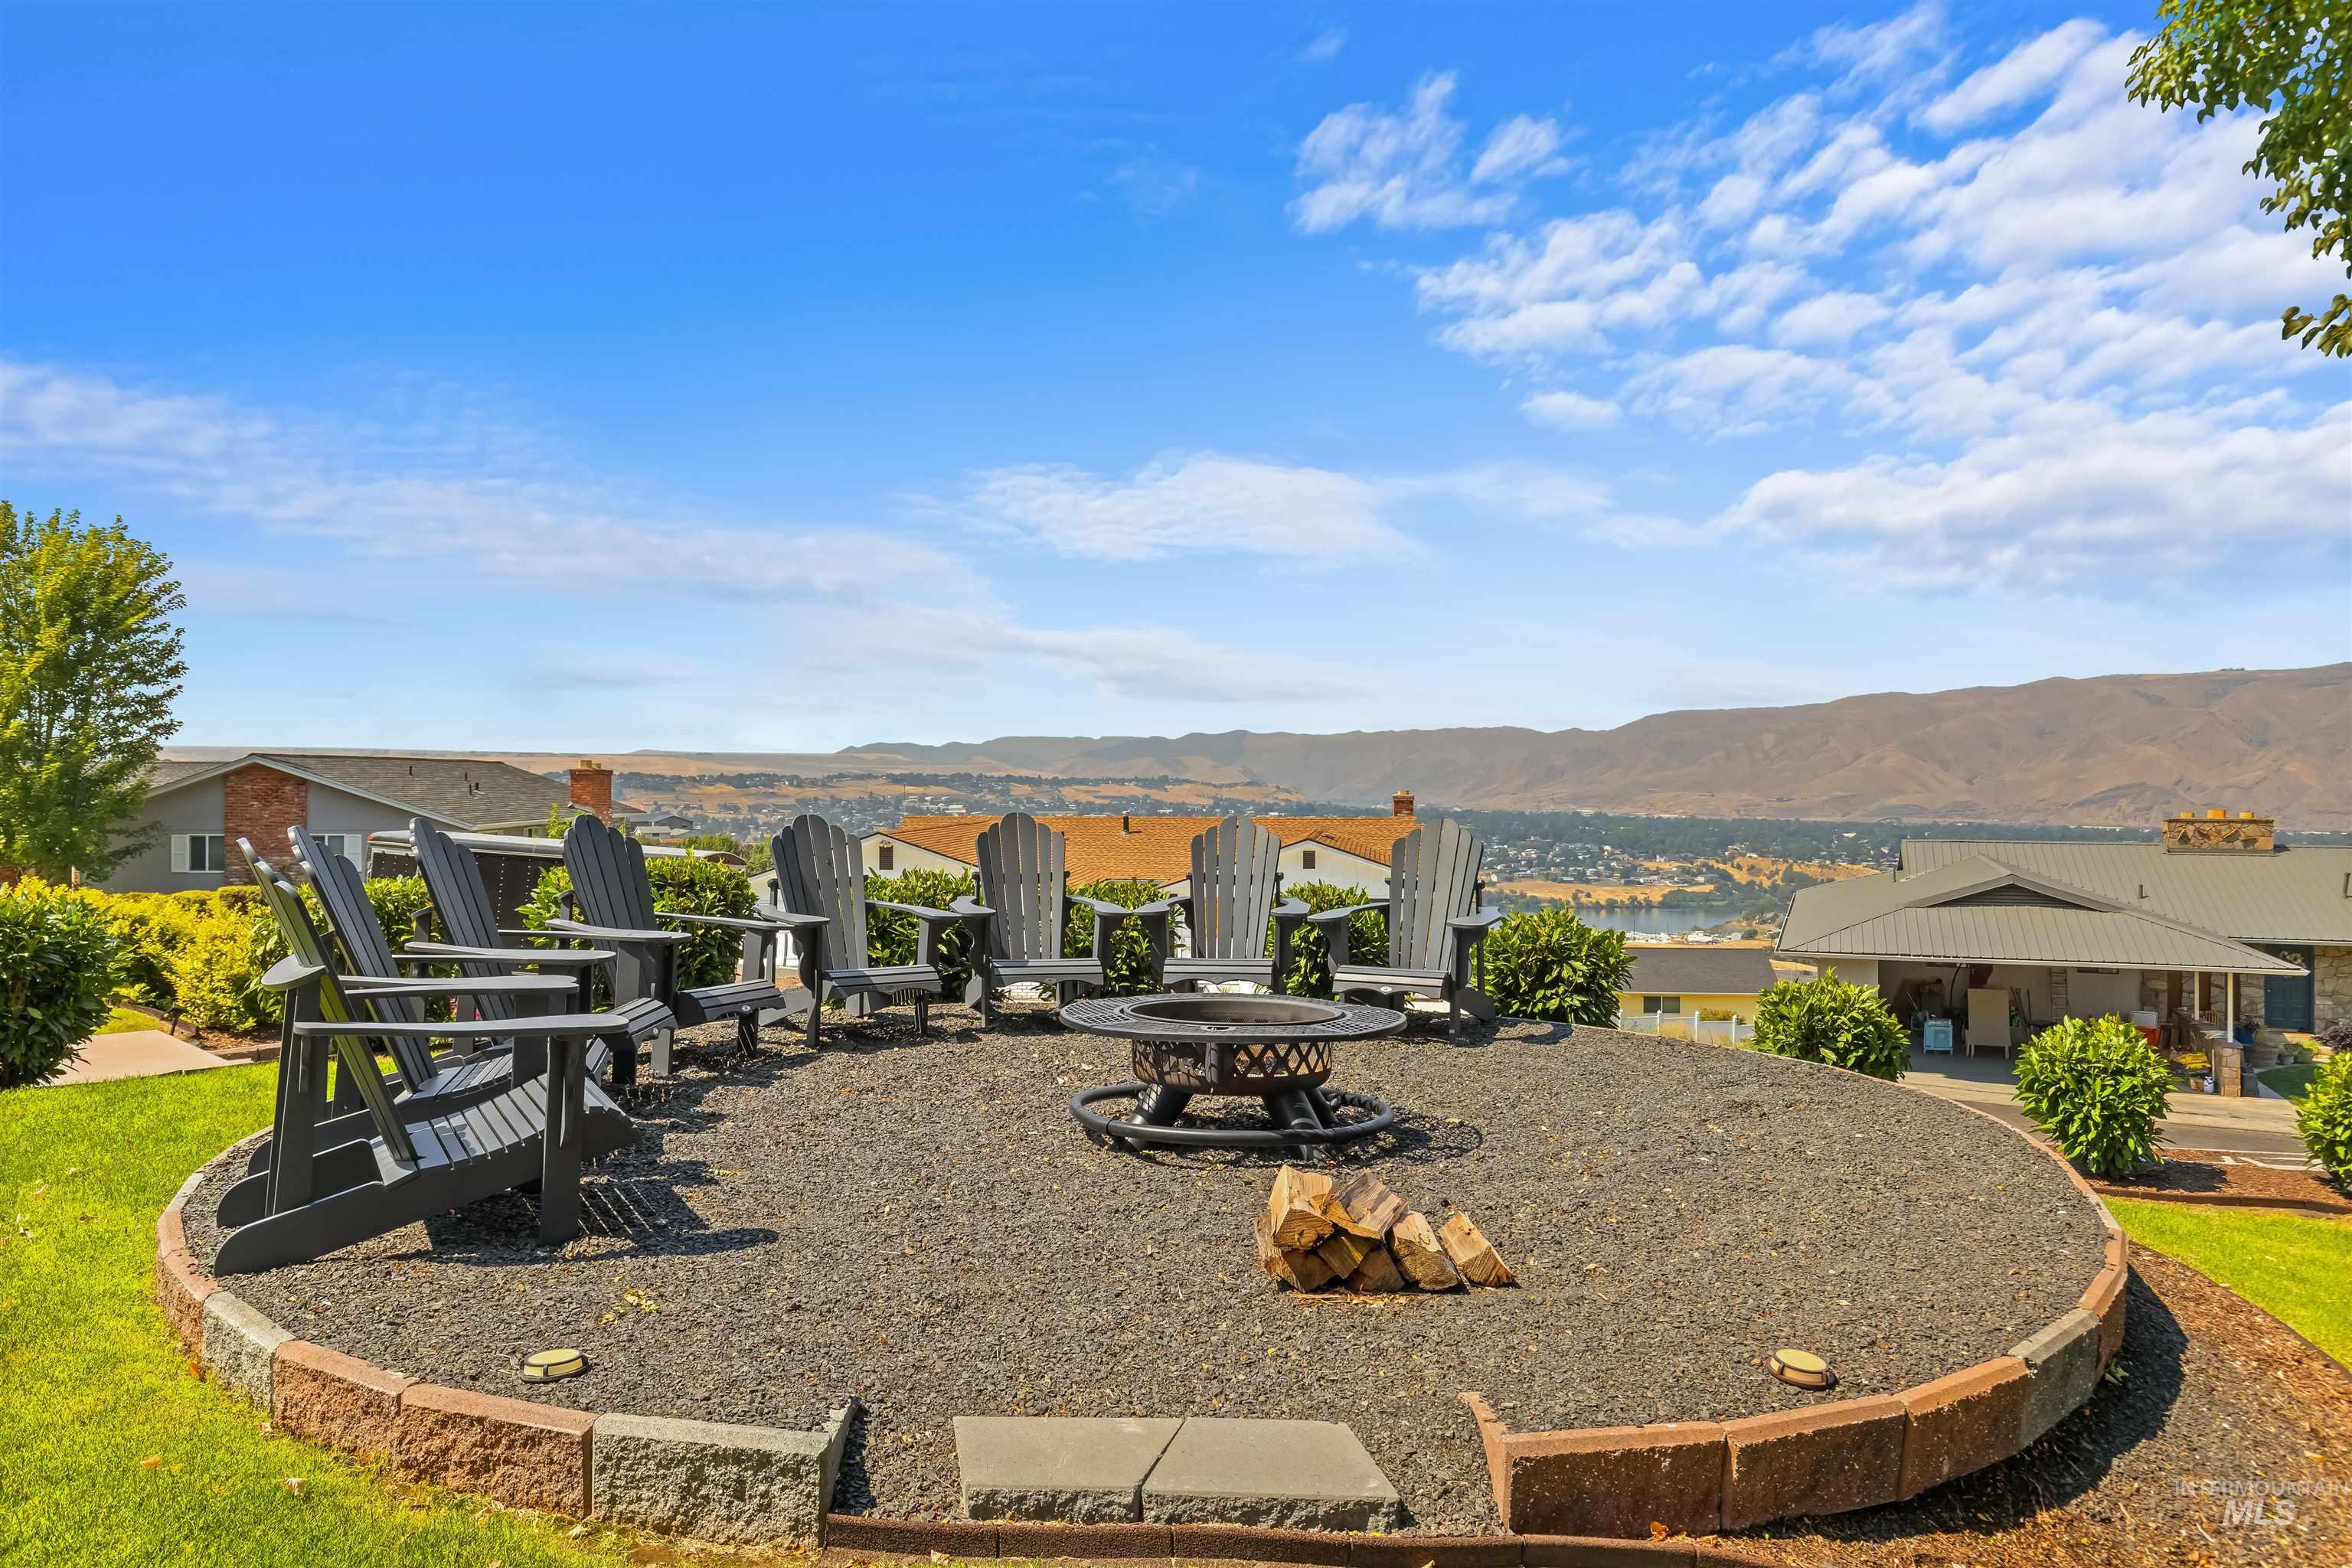
Circular gravel fire pit area with paver edging
-
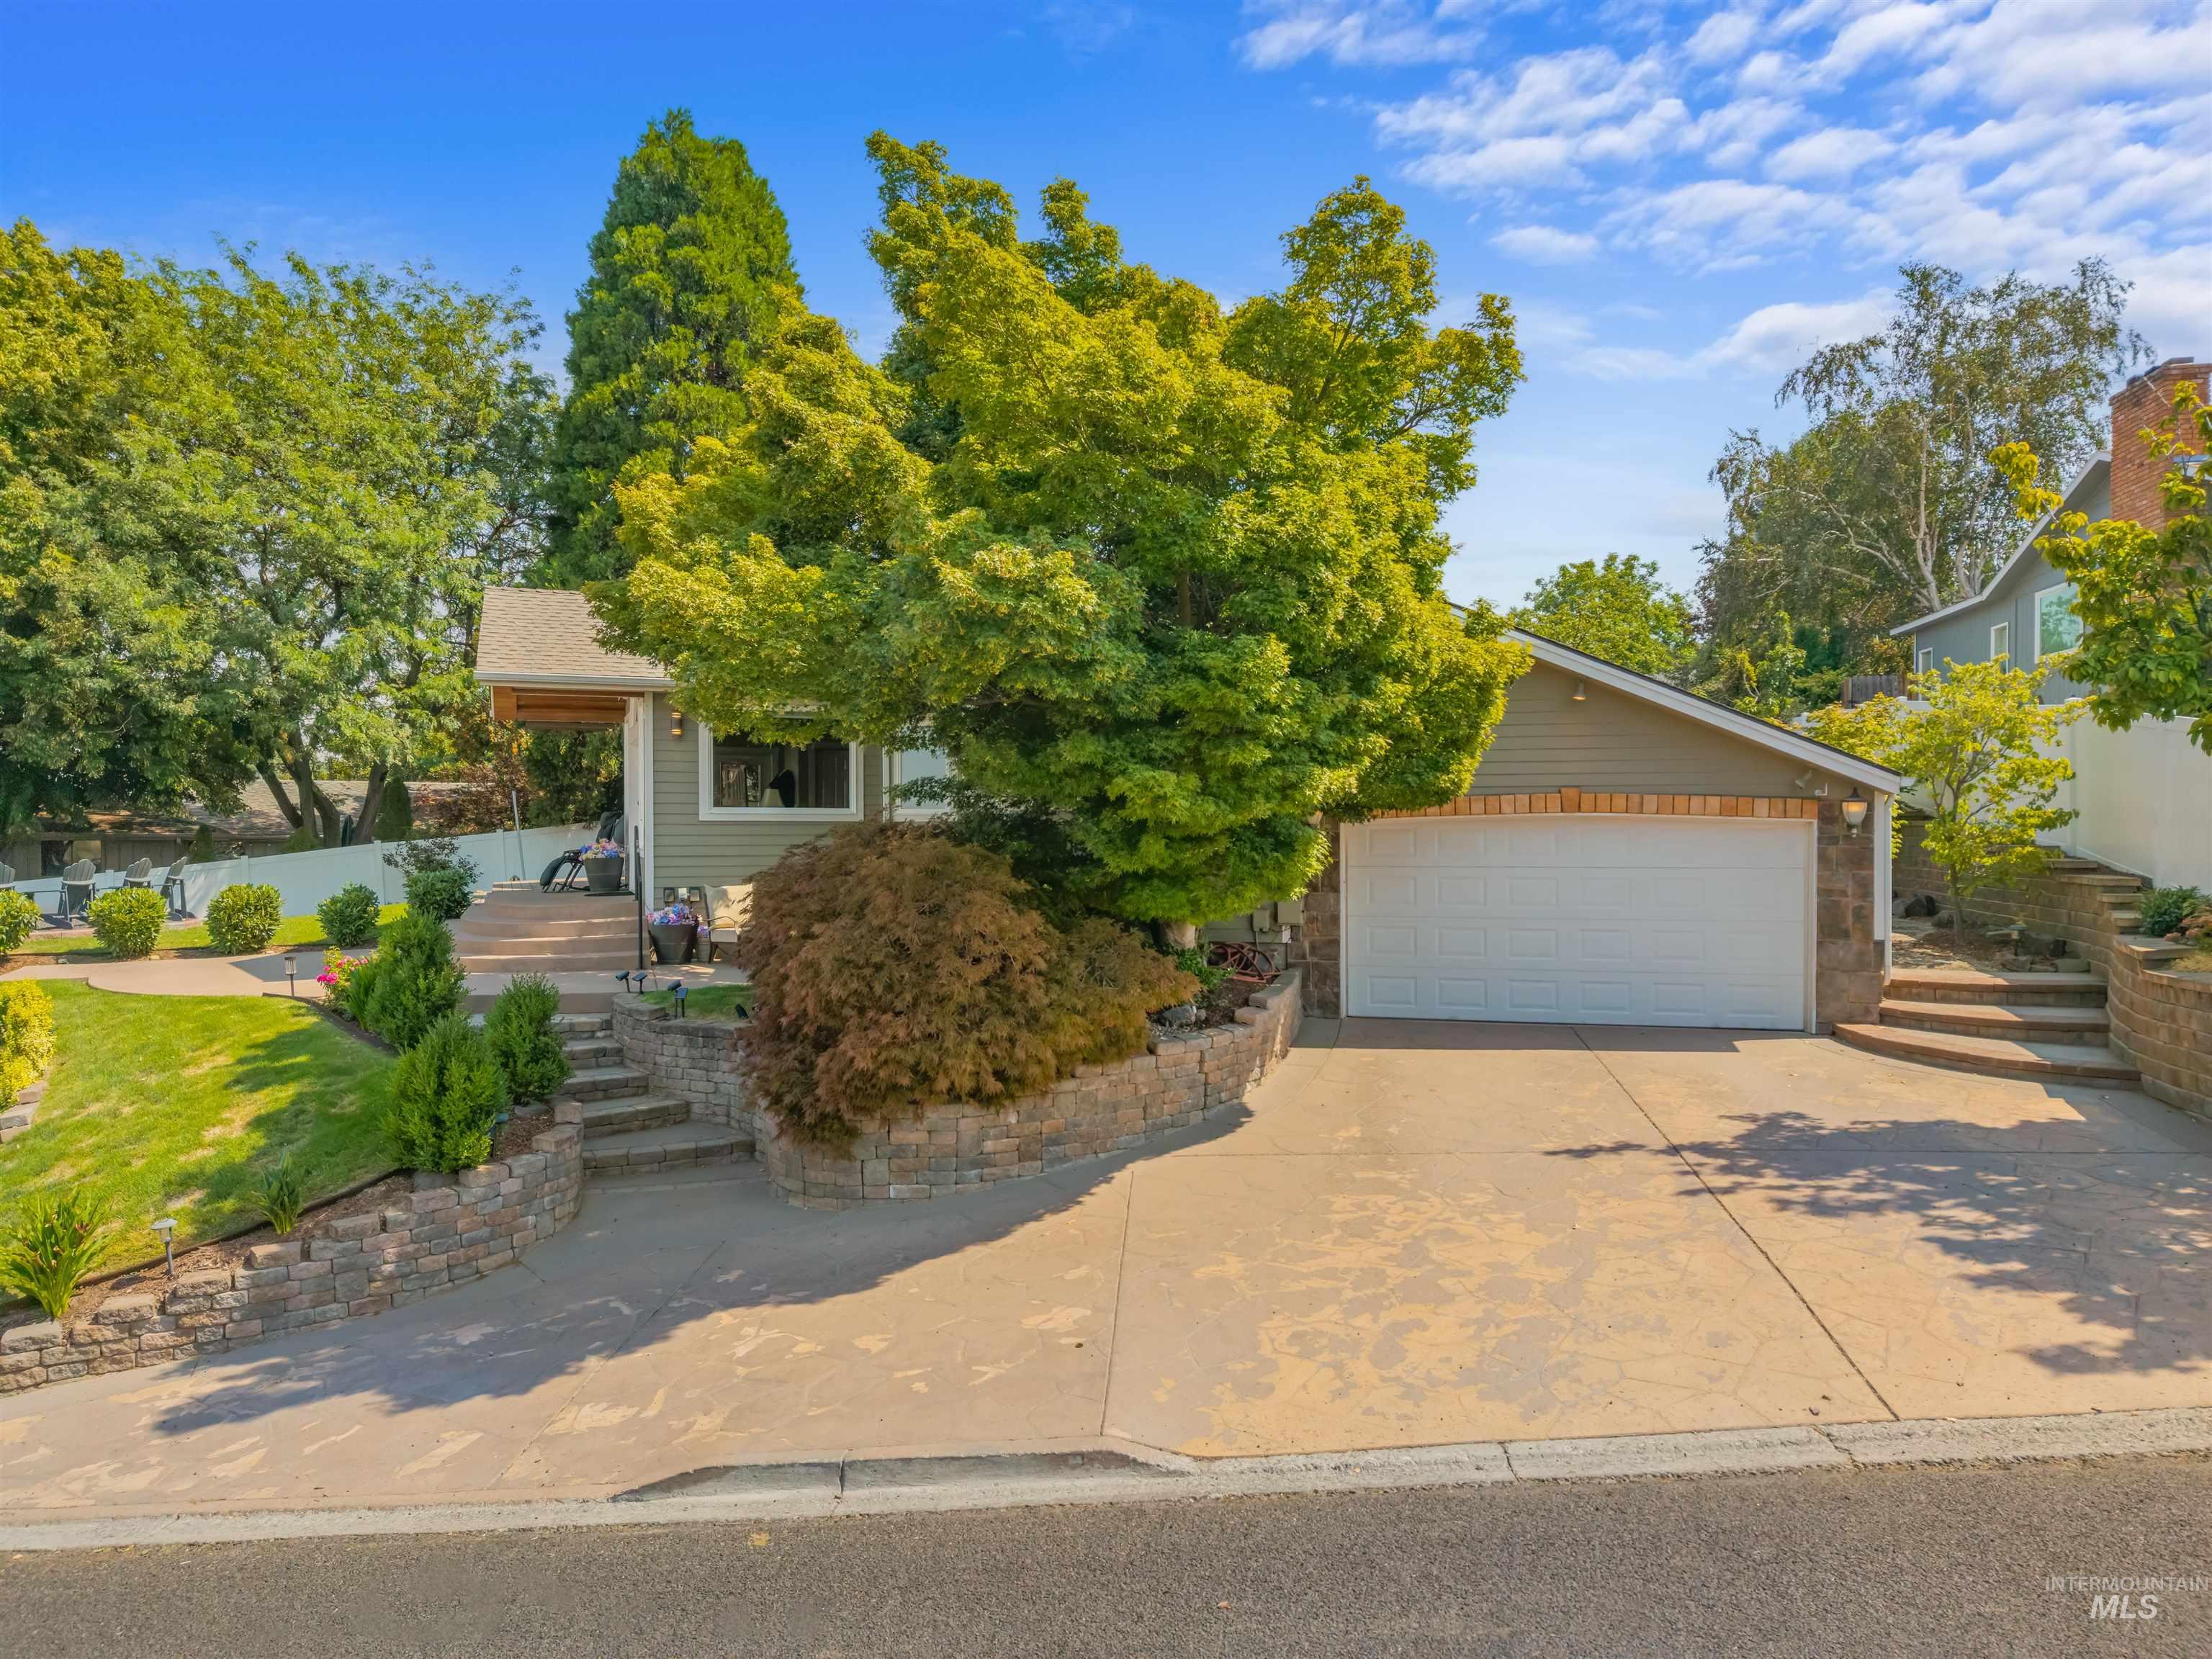
Attached two-car garage with a concrete driveway
-
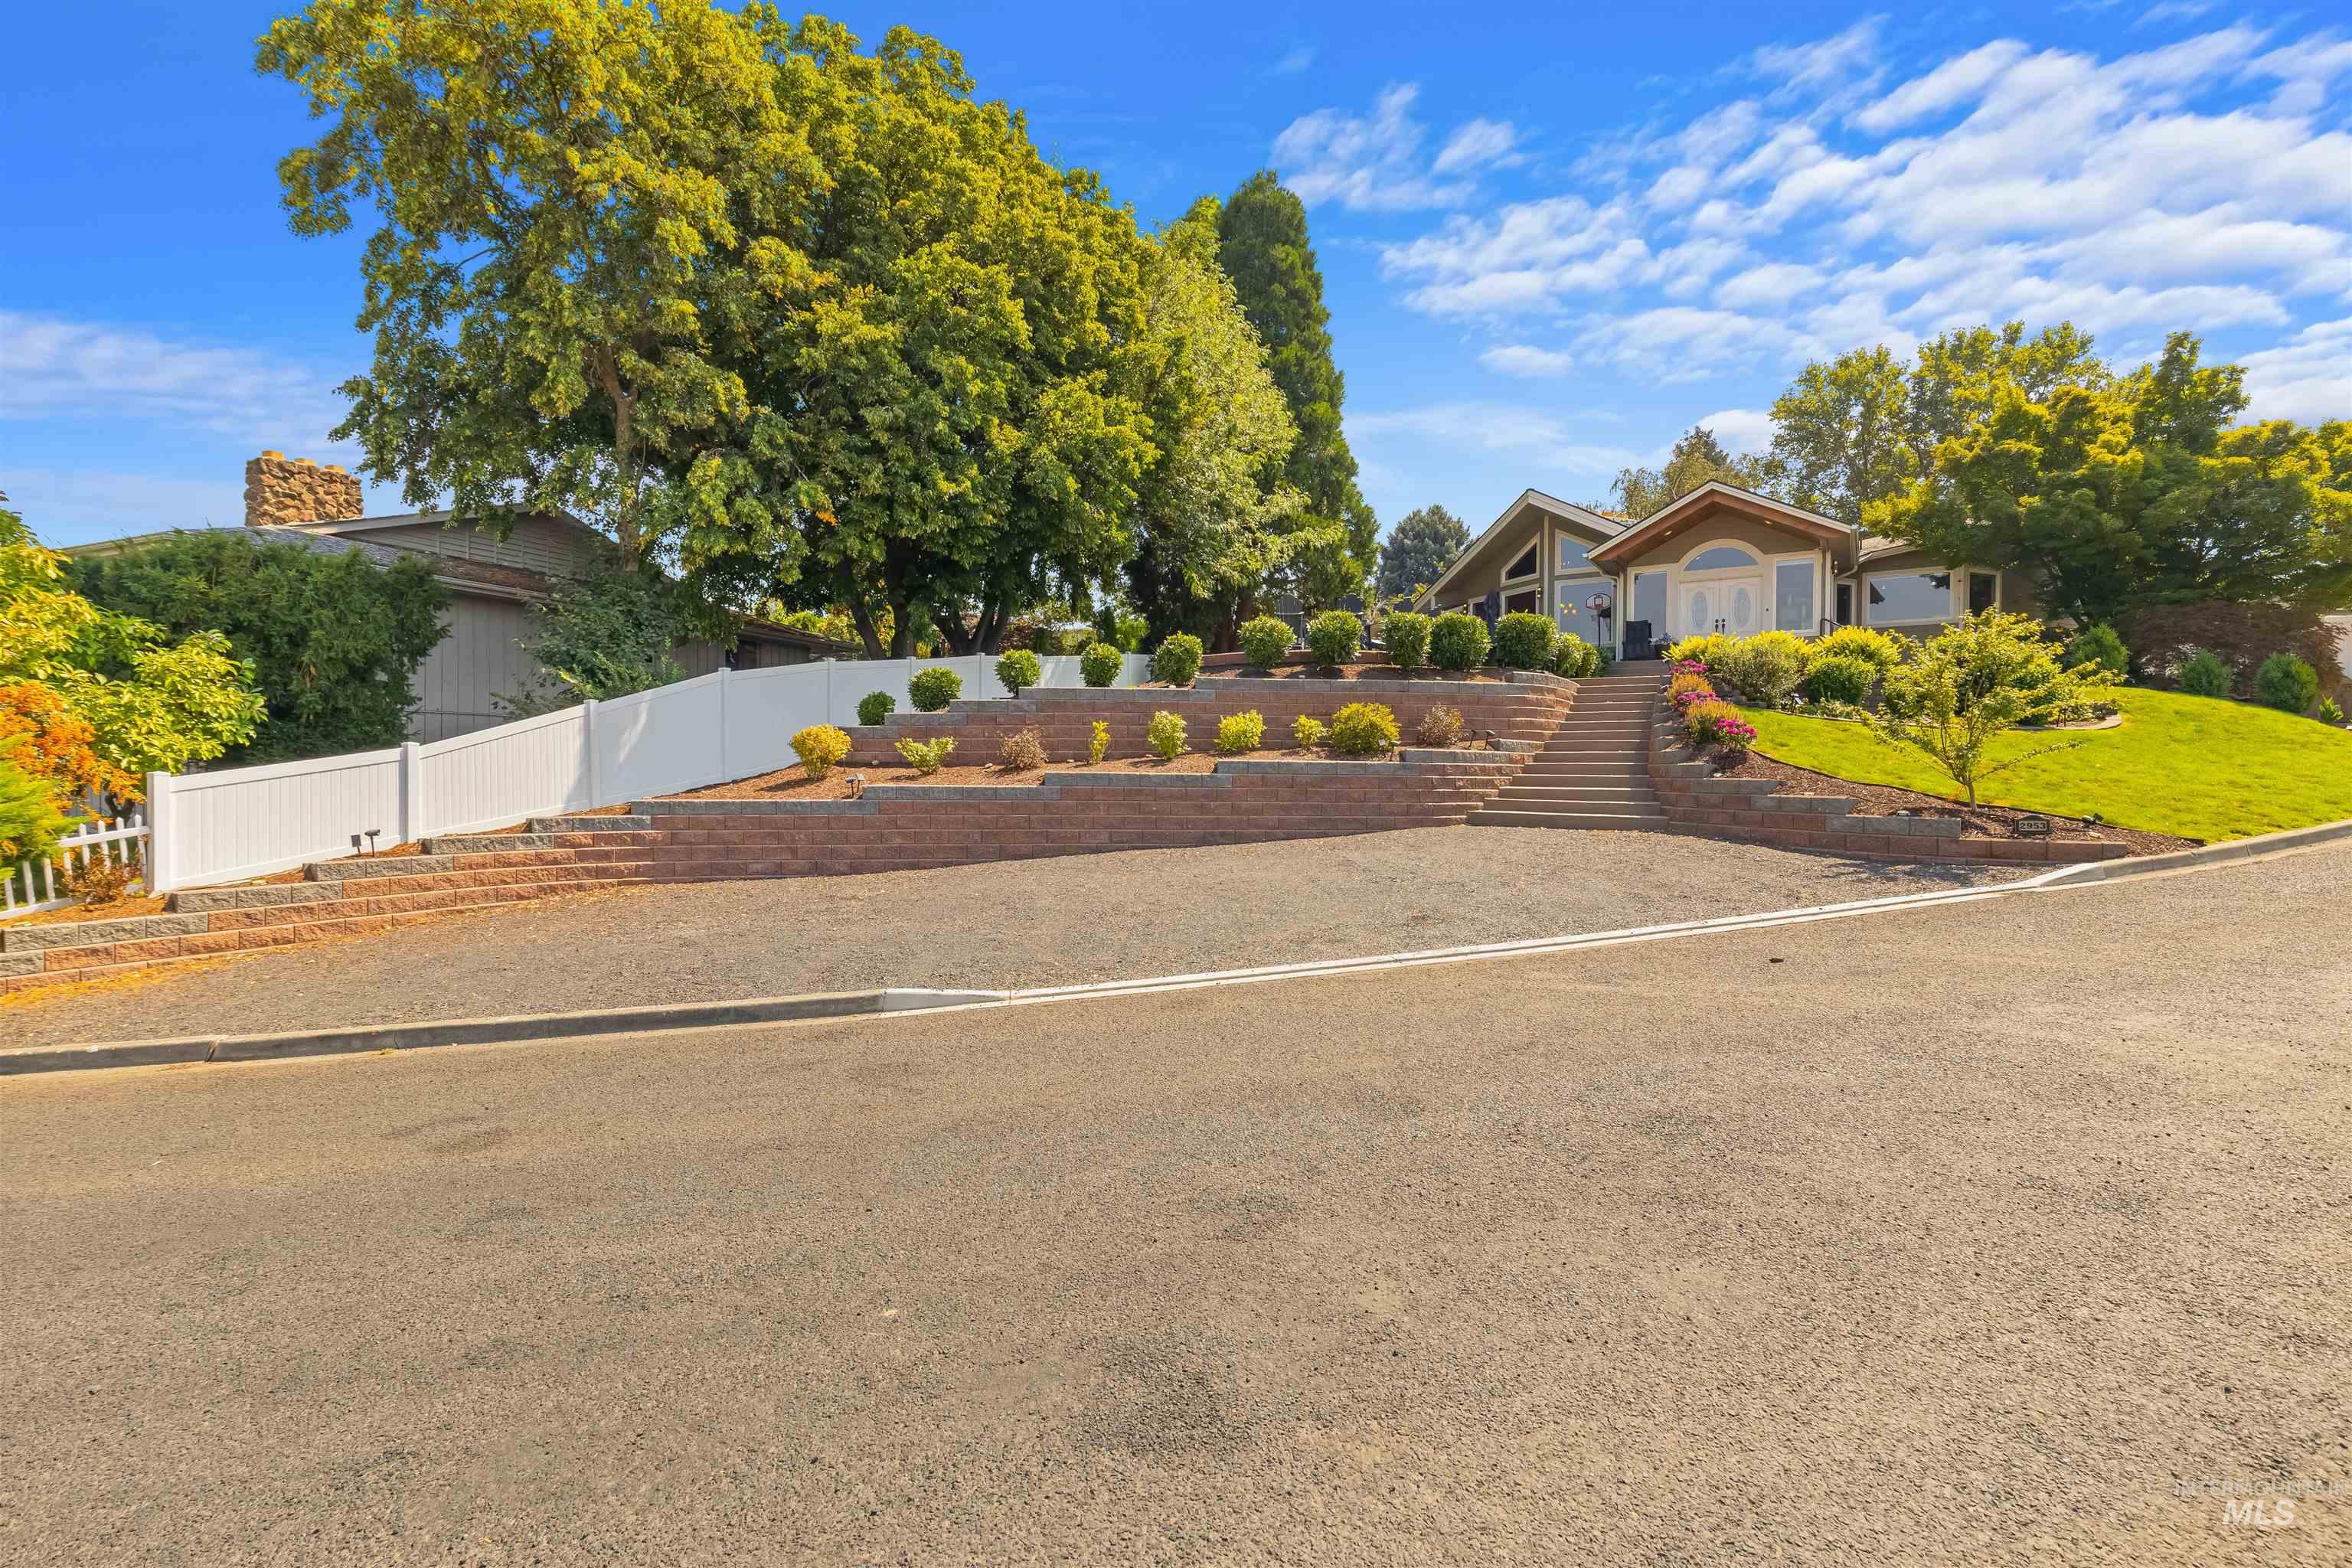
Front exterior with a multi-level terraced landscape, brick retaining walls, and mature greenery
-
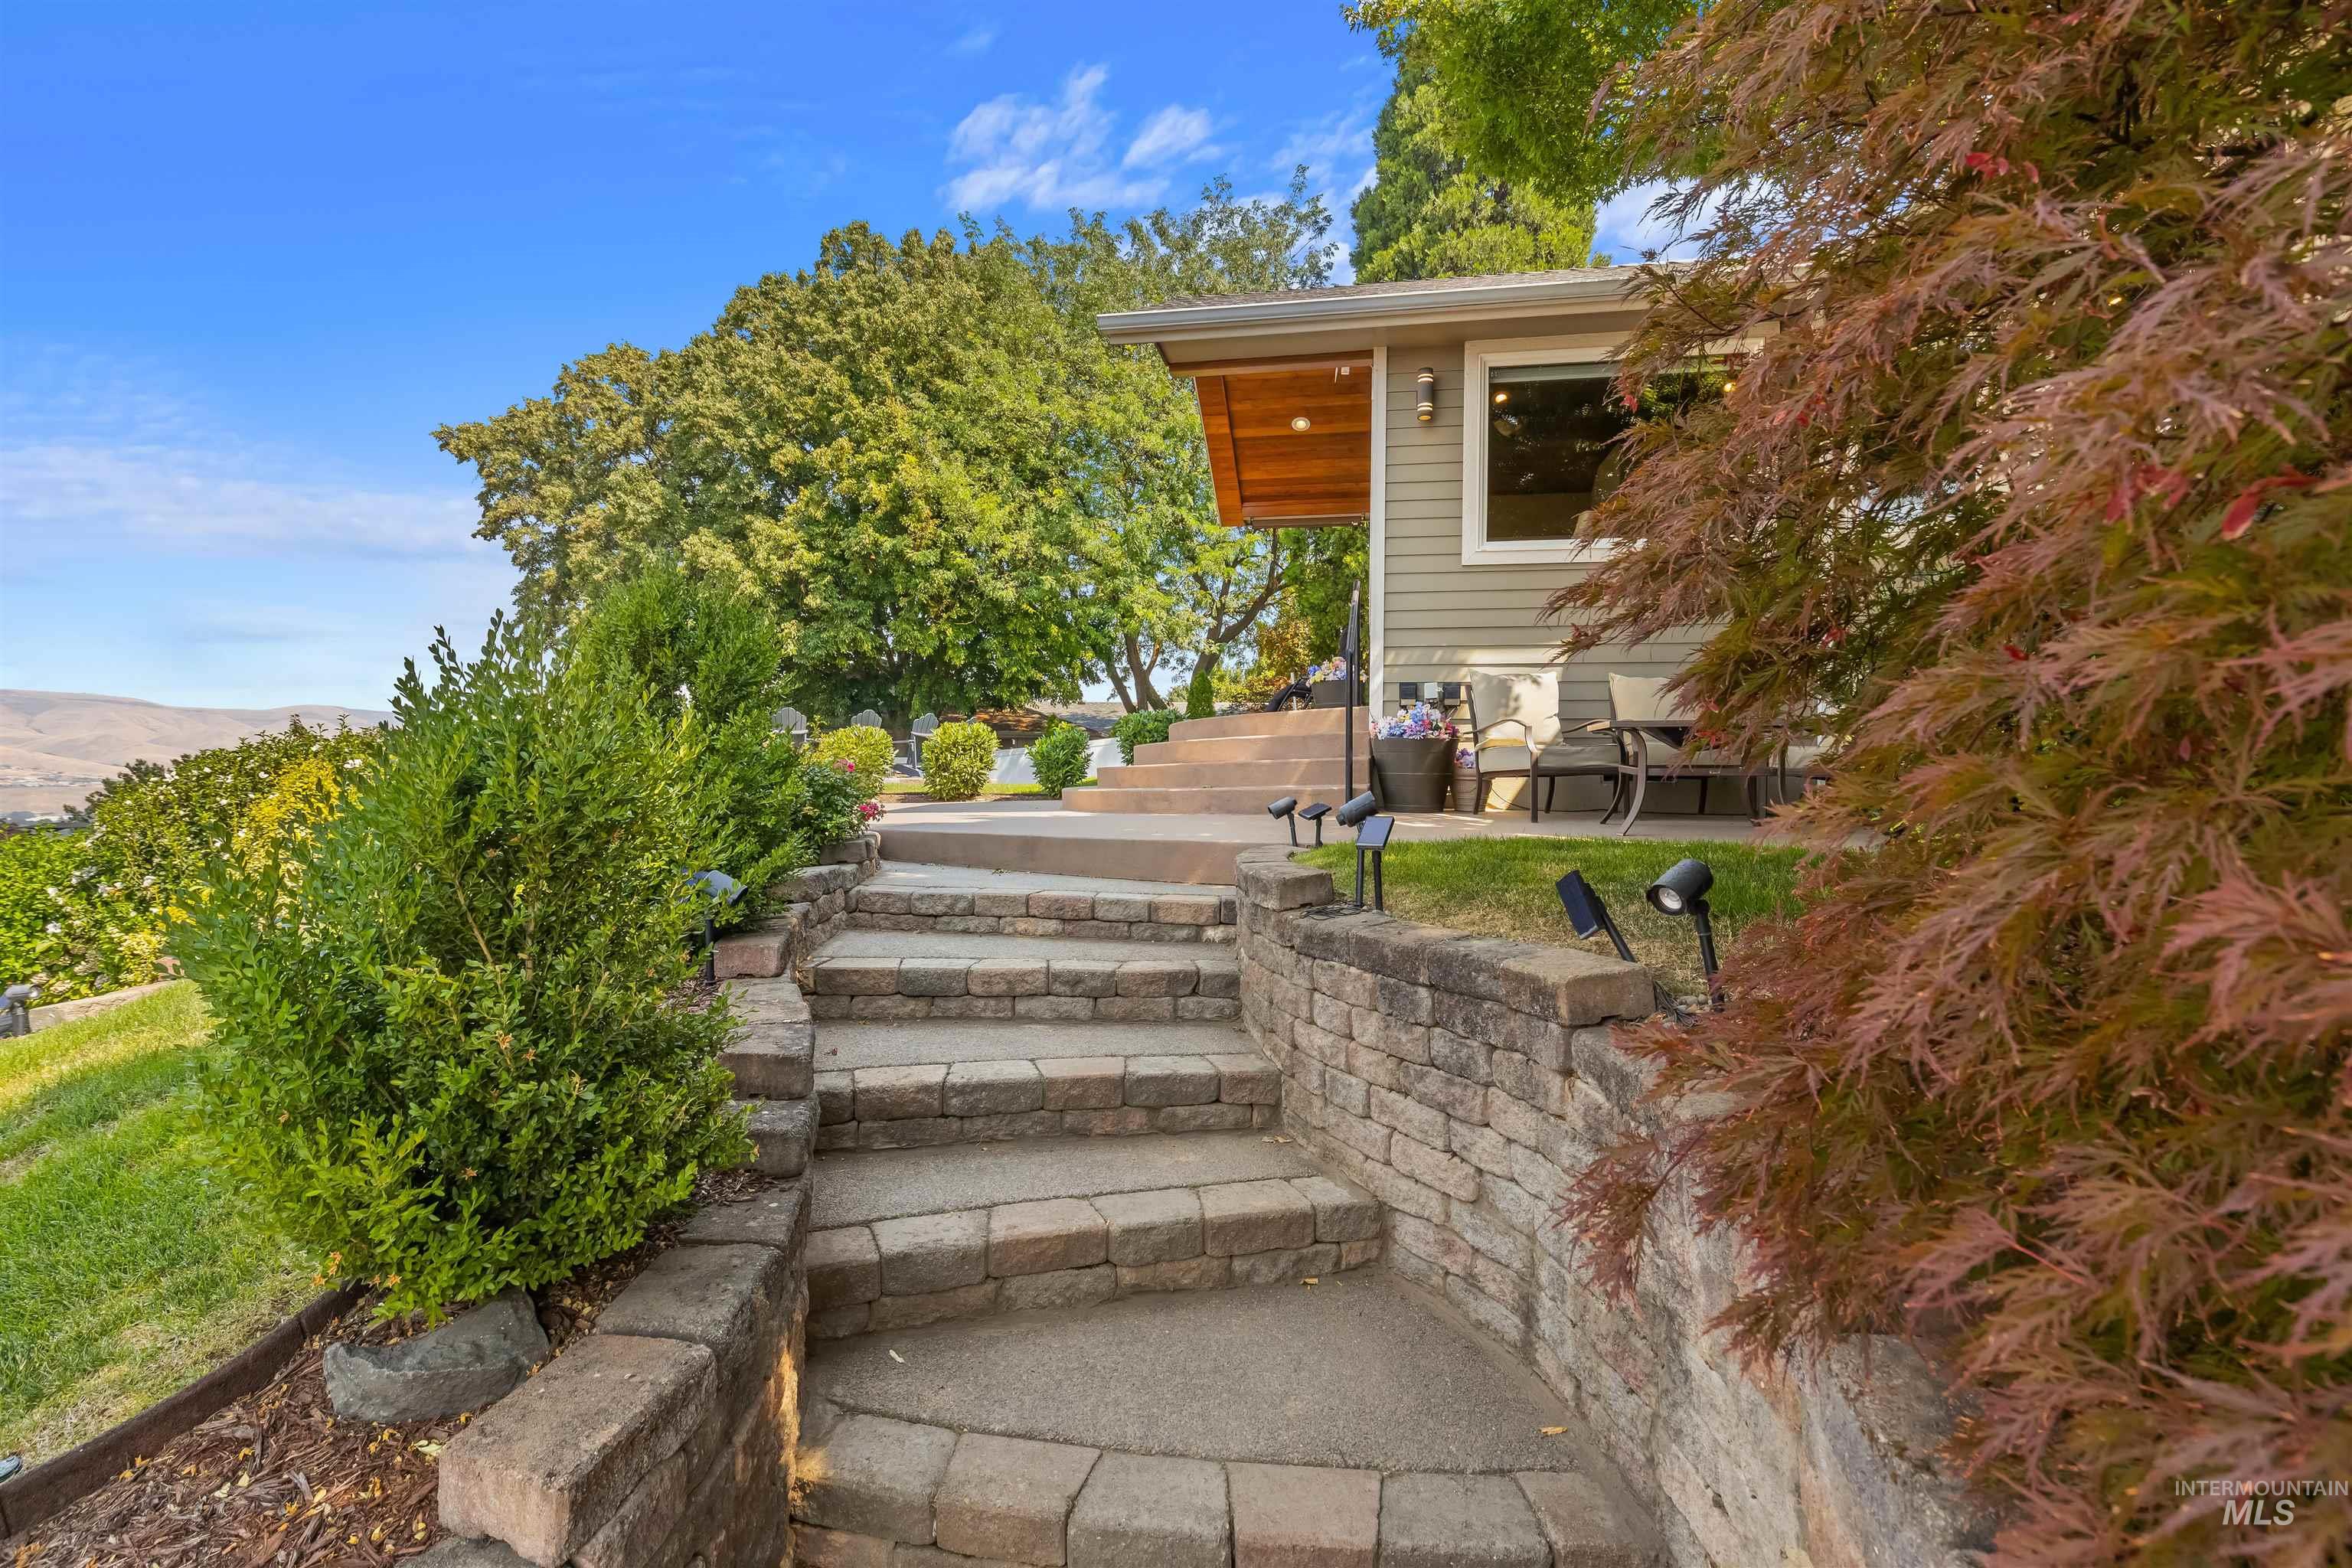
Paver stone steps with retaining walls, mature landscaping, integrated outdoor lighting, and a covered patio area
-
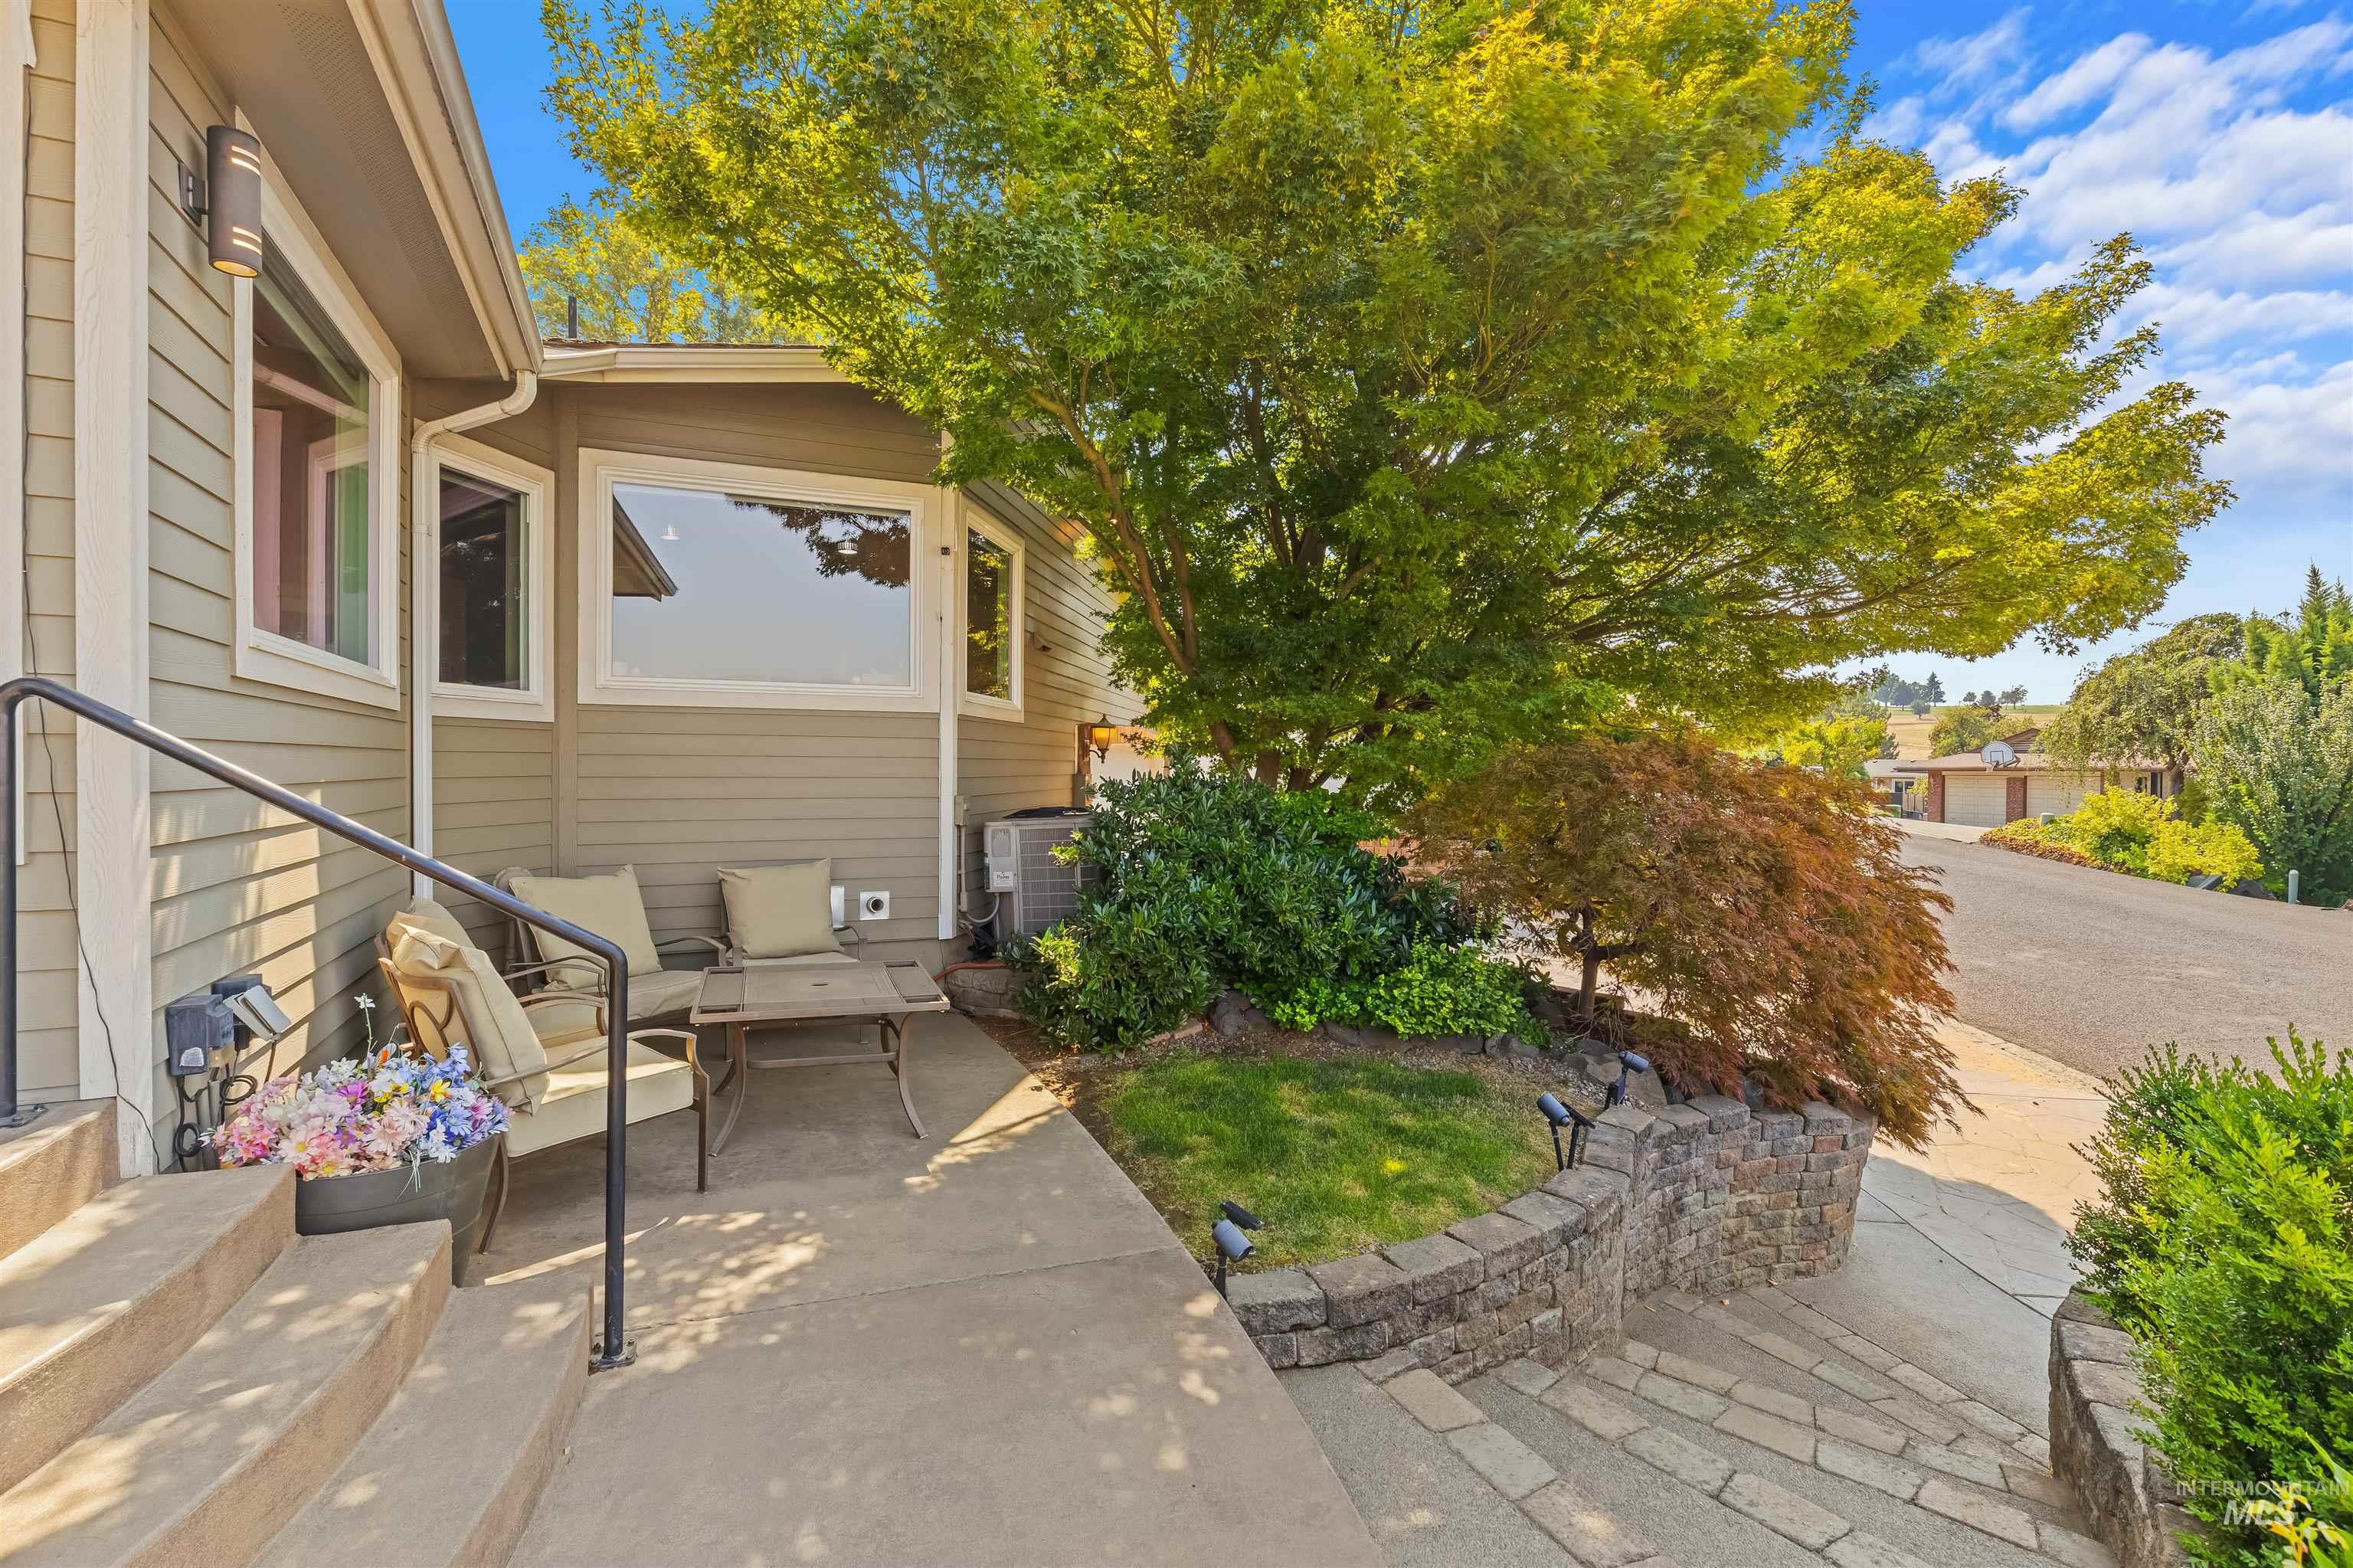
Exterior featuring horizontal siding, multiple windows, concrete steps, and a paved walkway
-
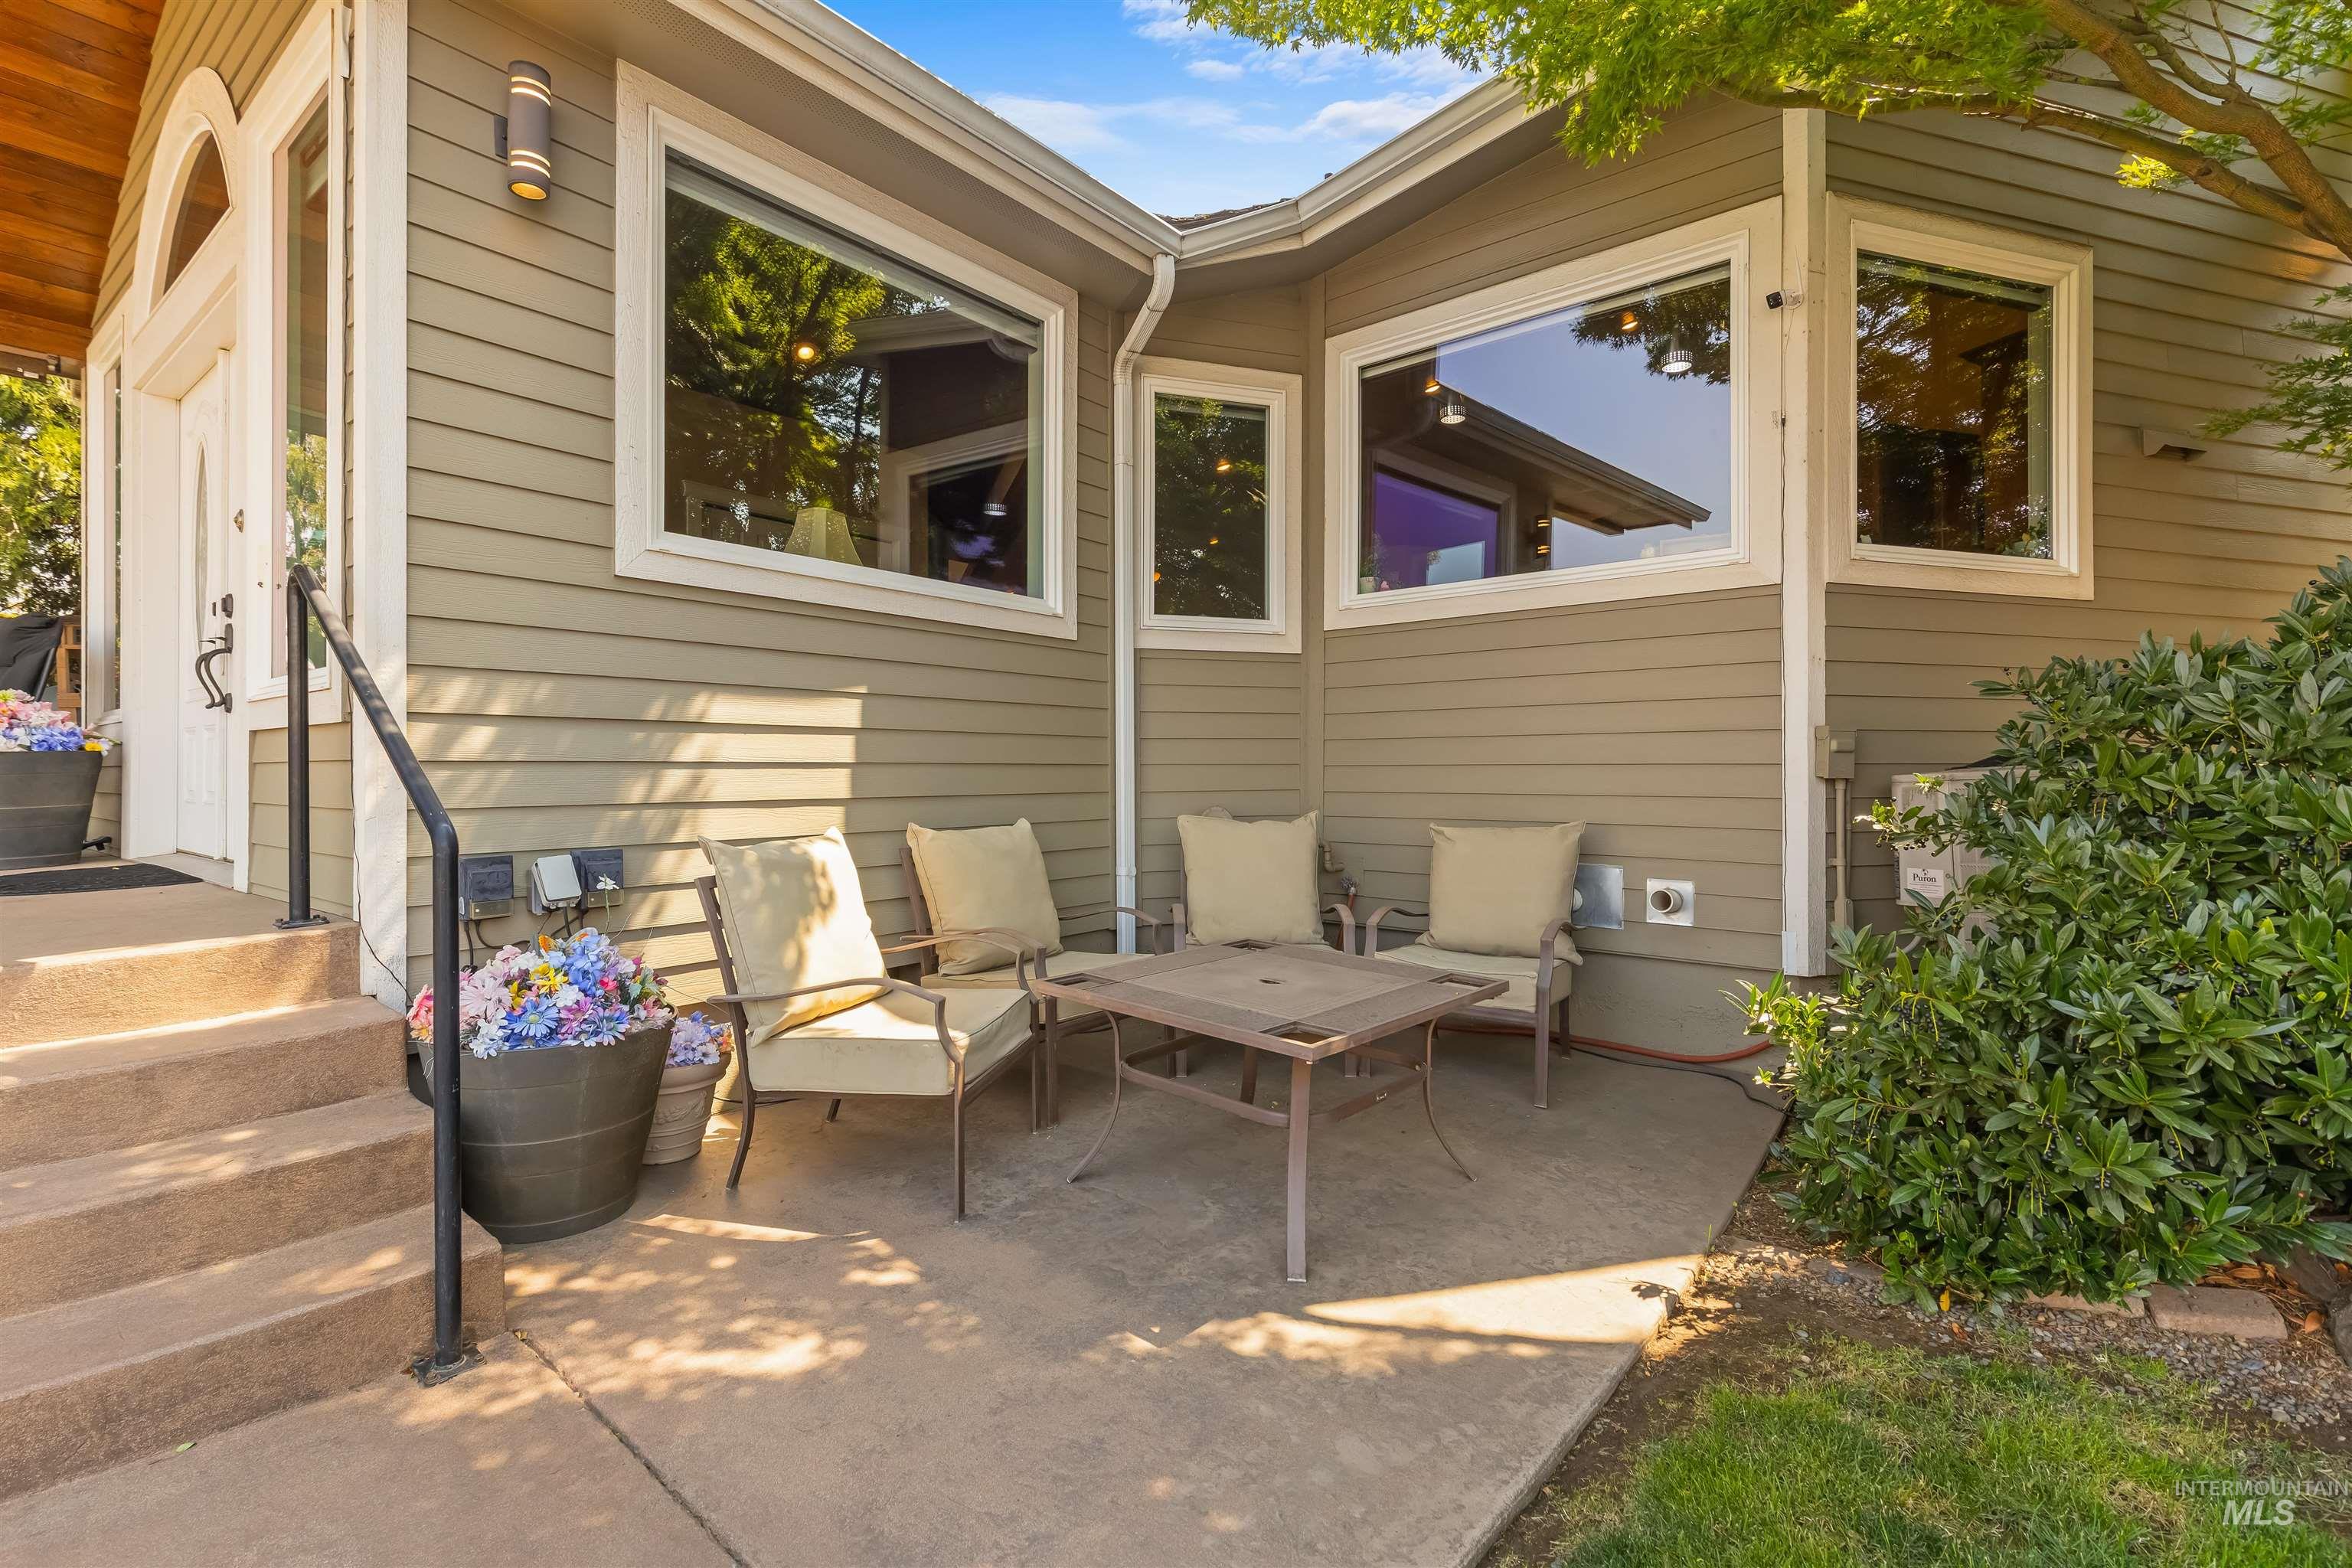
Concrete patio with direct access to the interior, featuring a double glass pane entry door and extensive windows, complemented by well-maintained landscaping
-
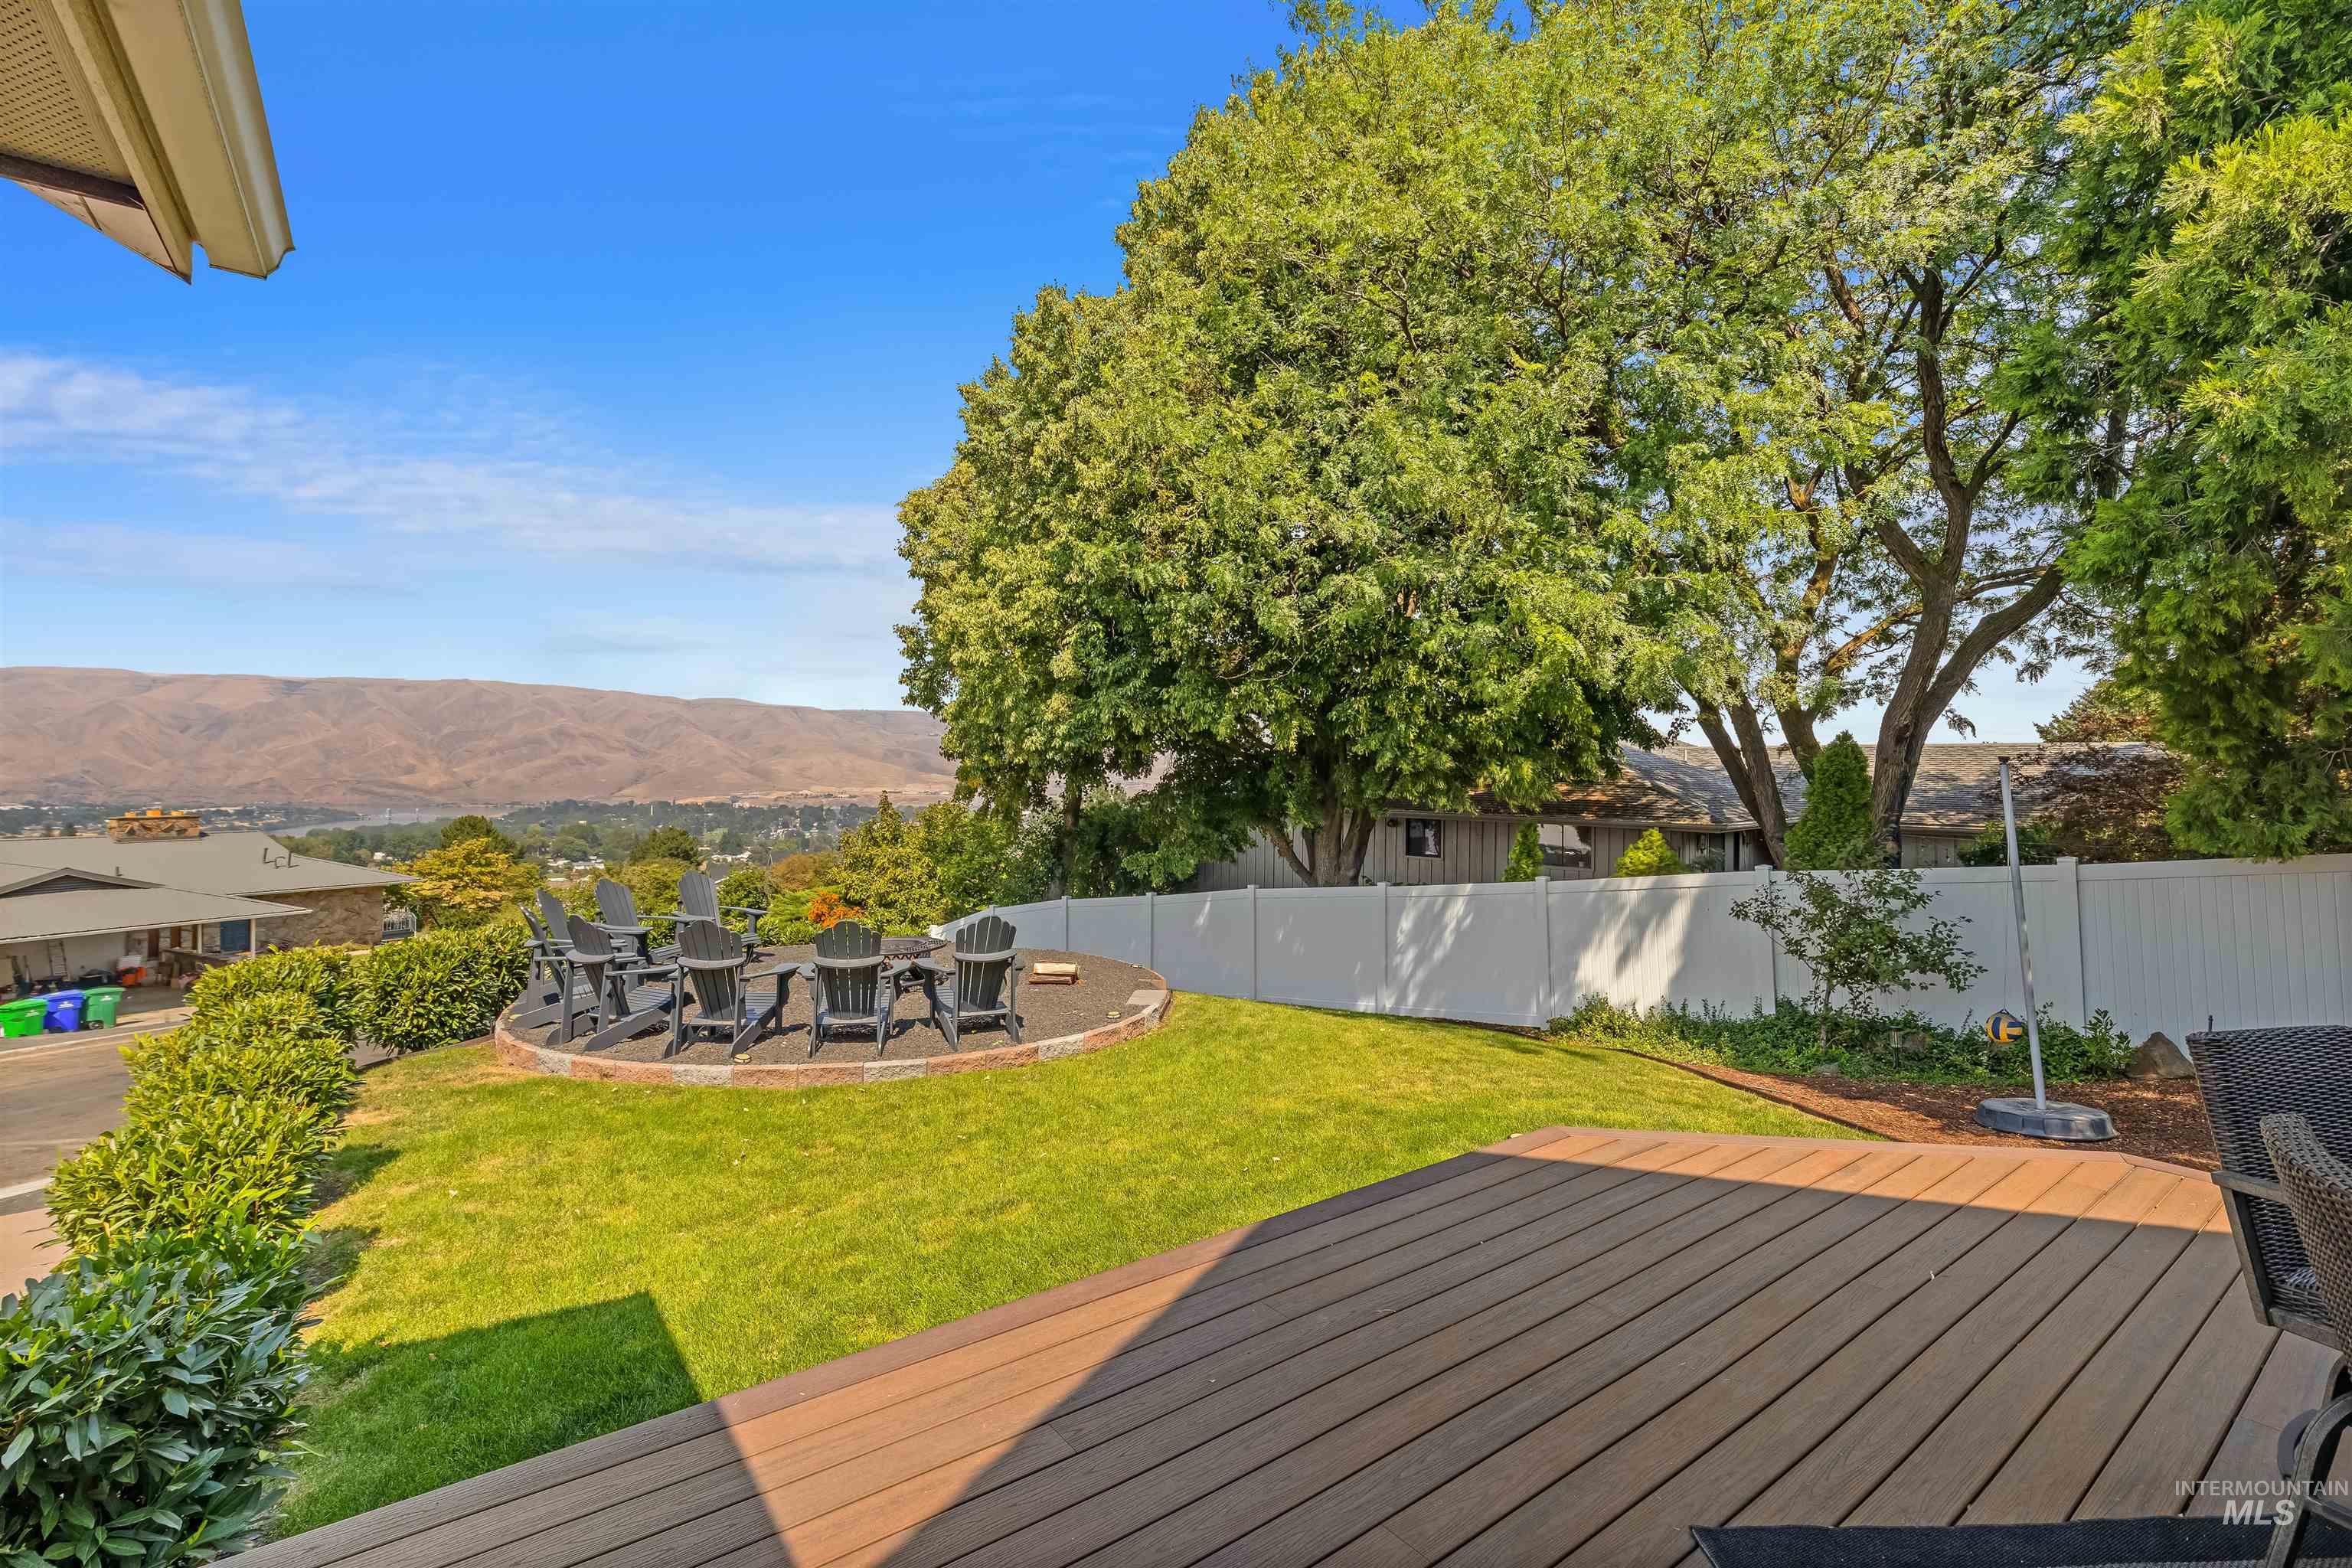
Expansive backyard featuring a composite deck, green lawn, and a built-in fire pit area with seating
-
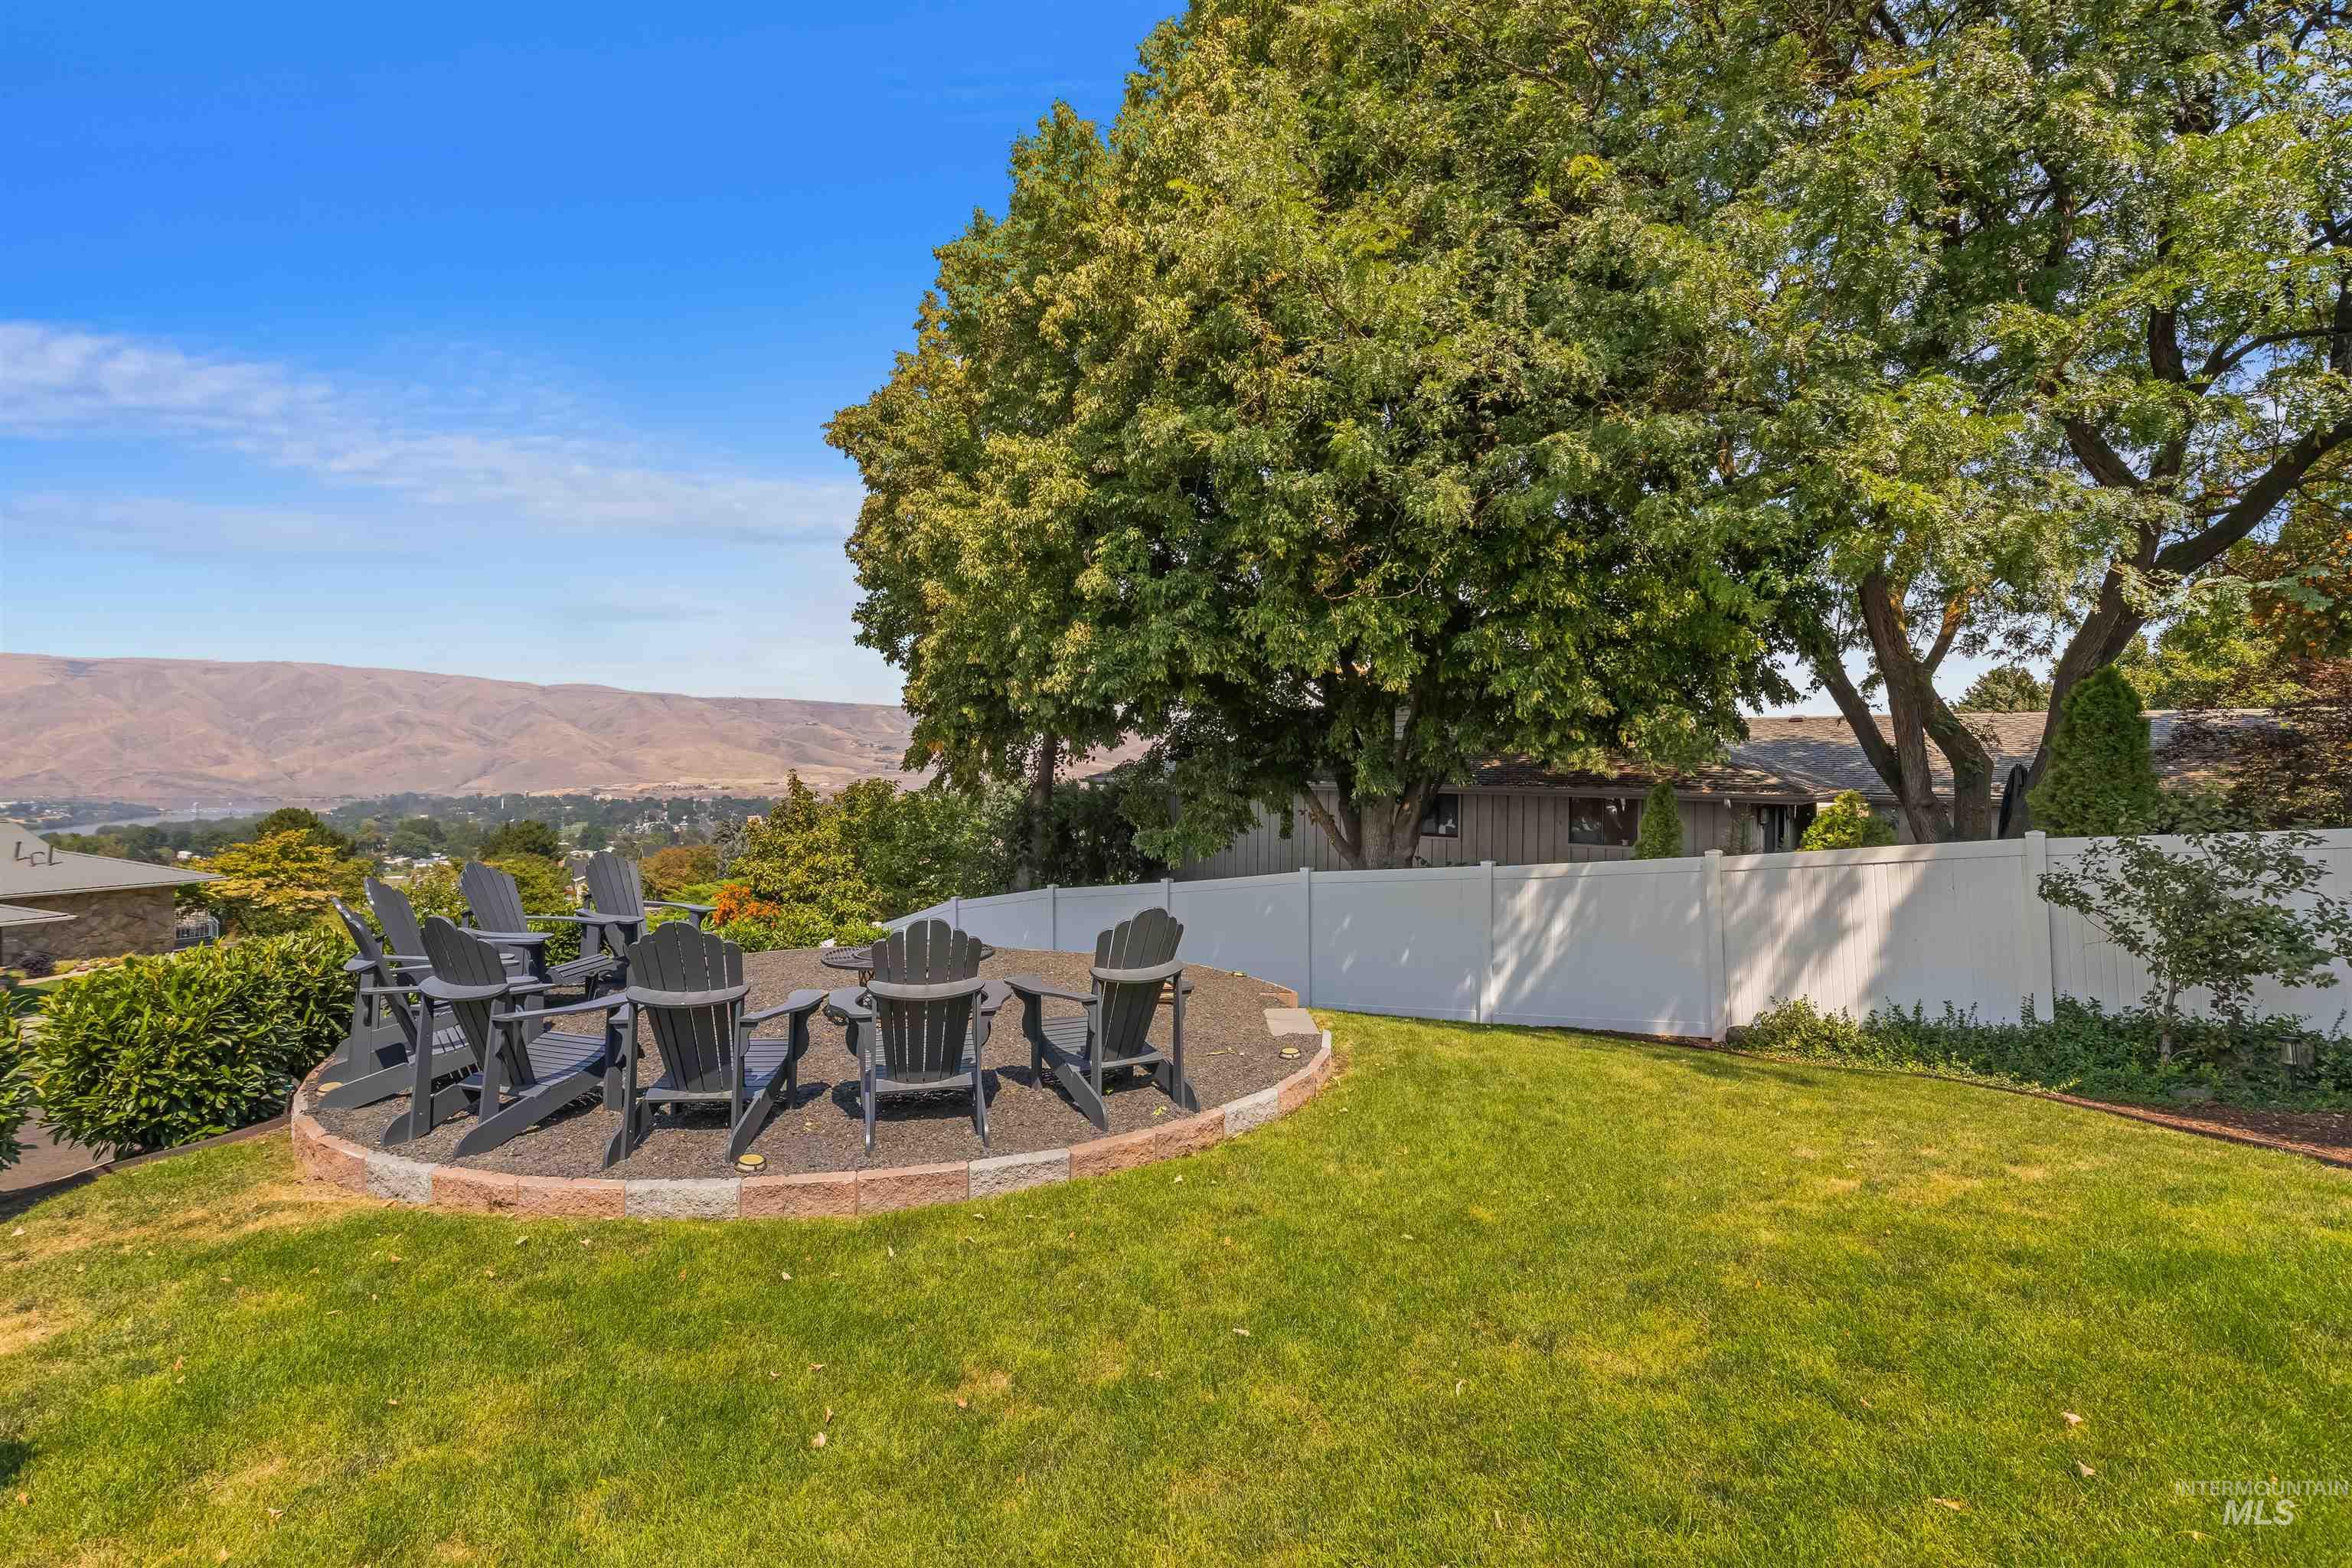
Expansive green lawn with a circular gravel patio featuring a stone-look border
-
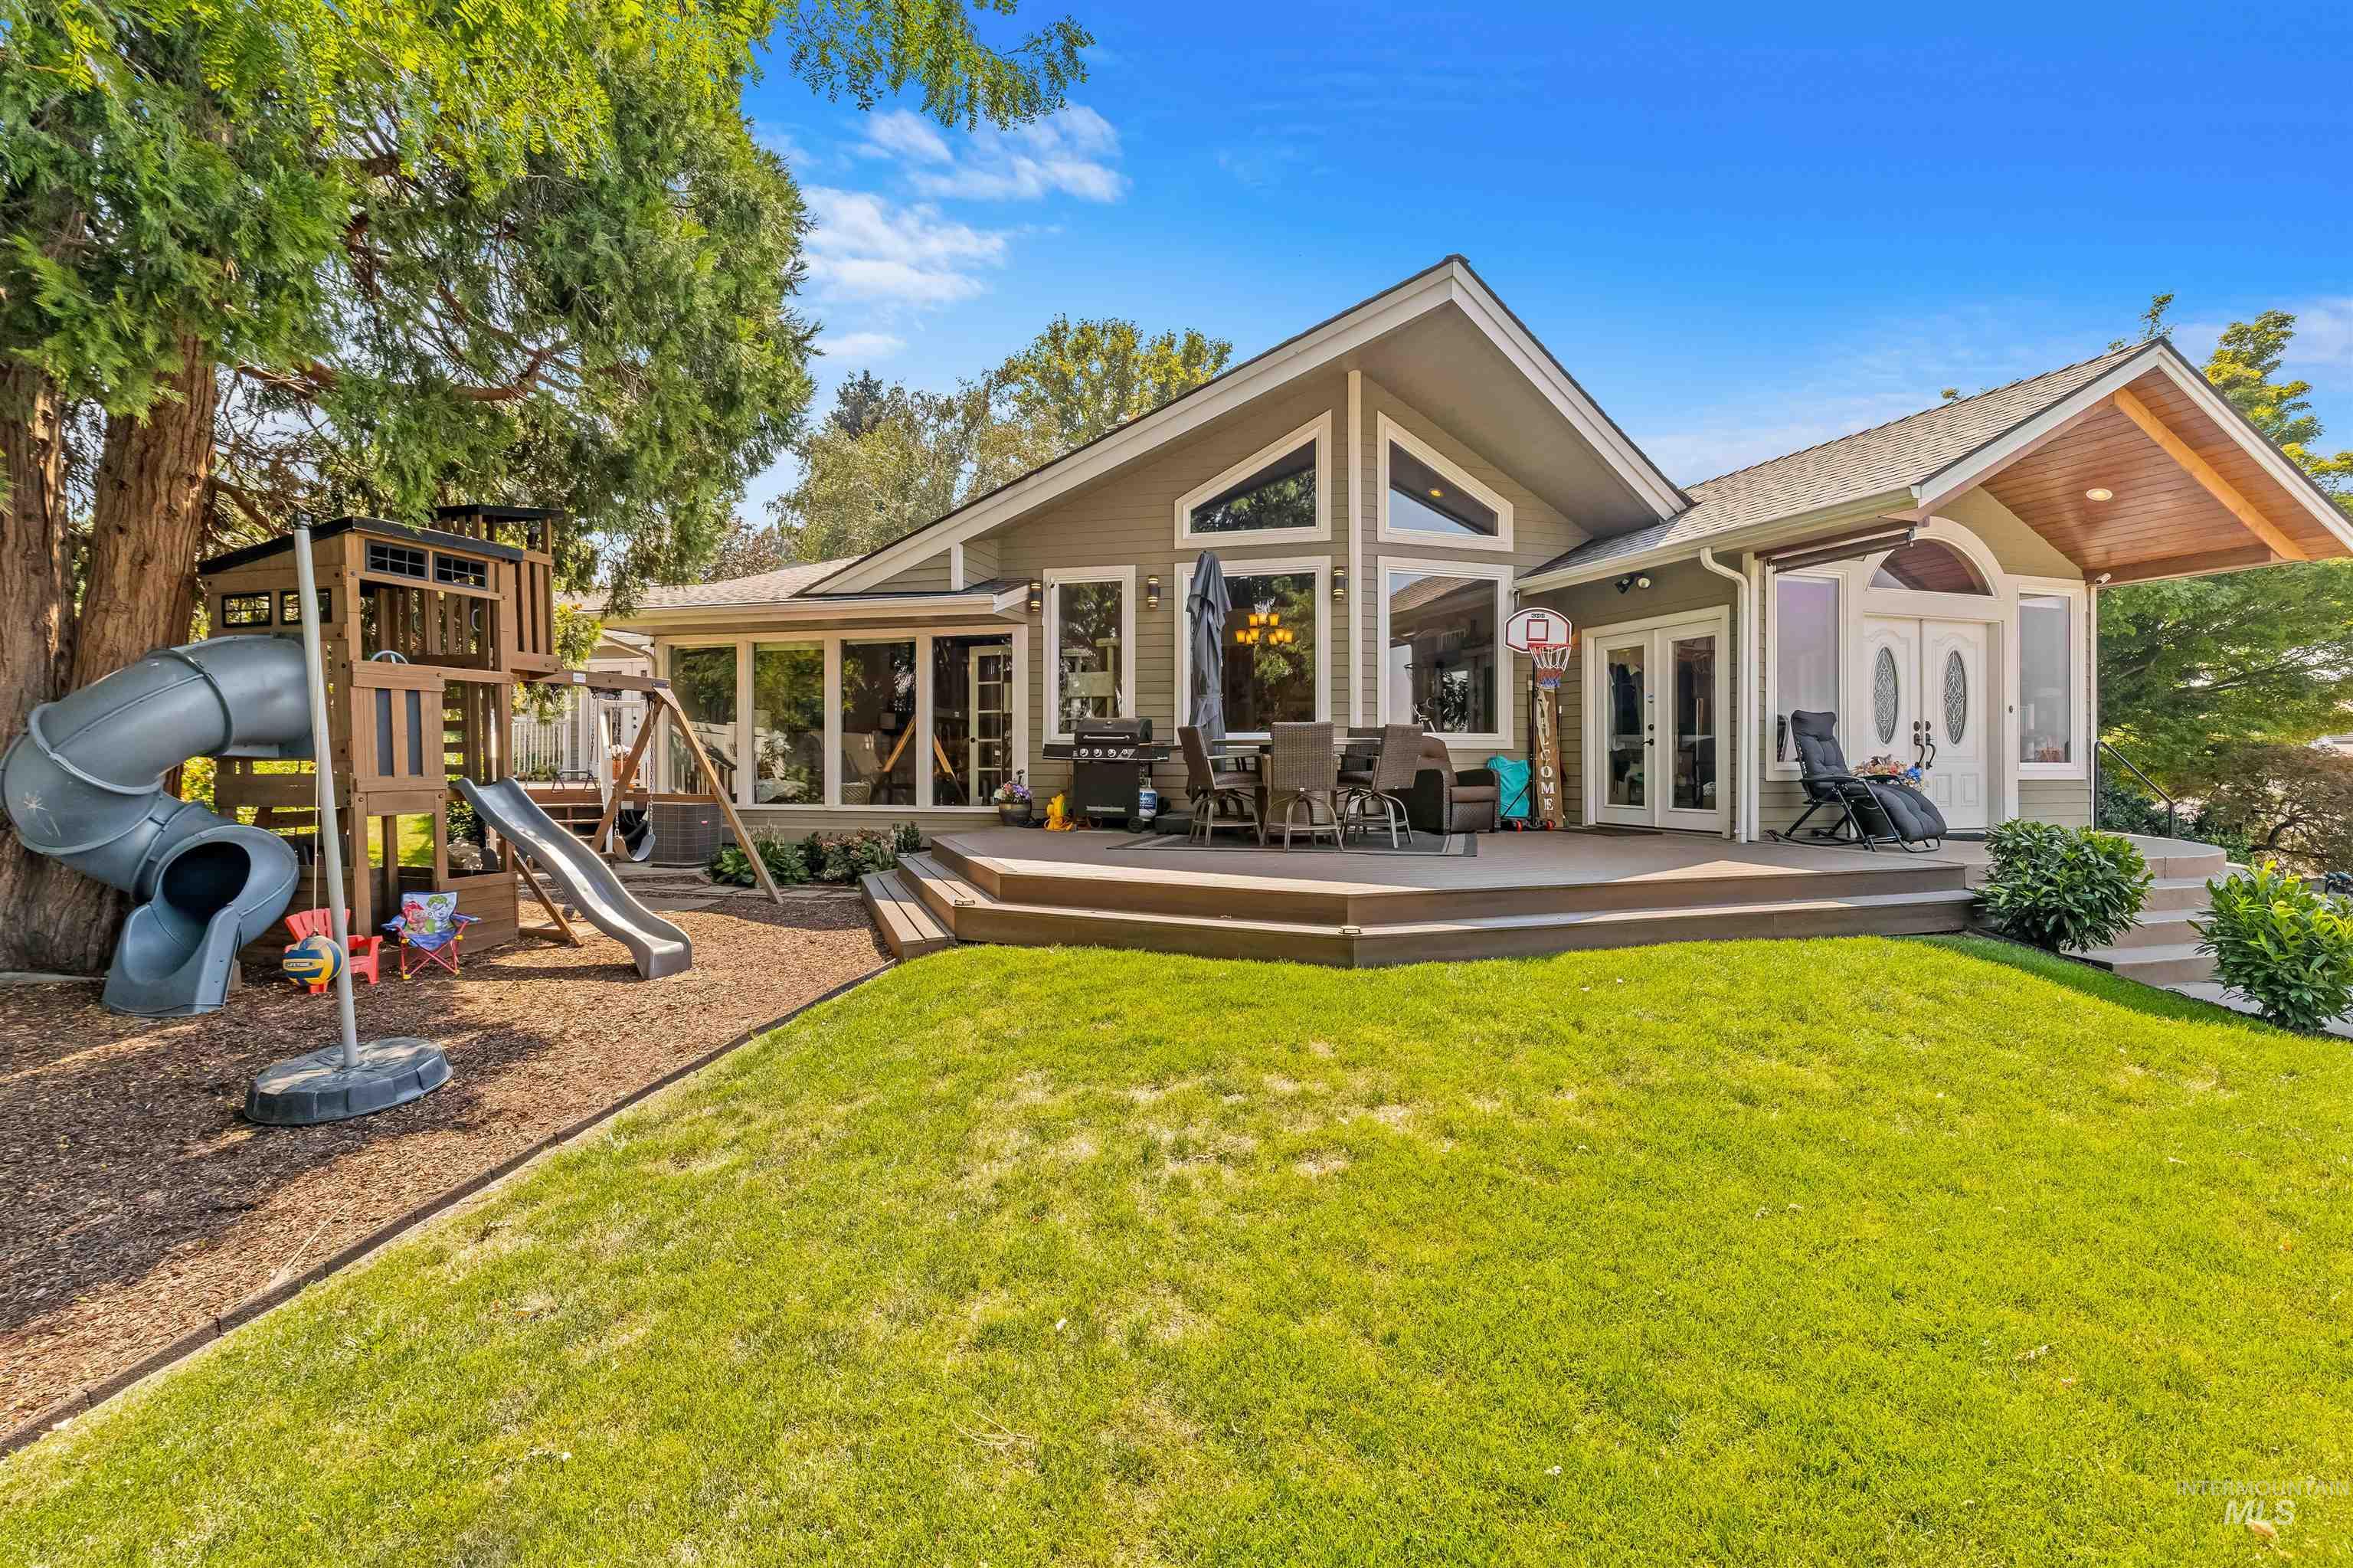
Expansive exterior featuring a composite deck, mature trees, and a spacious lawn
-
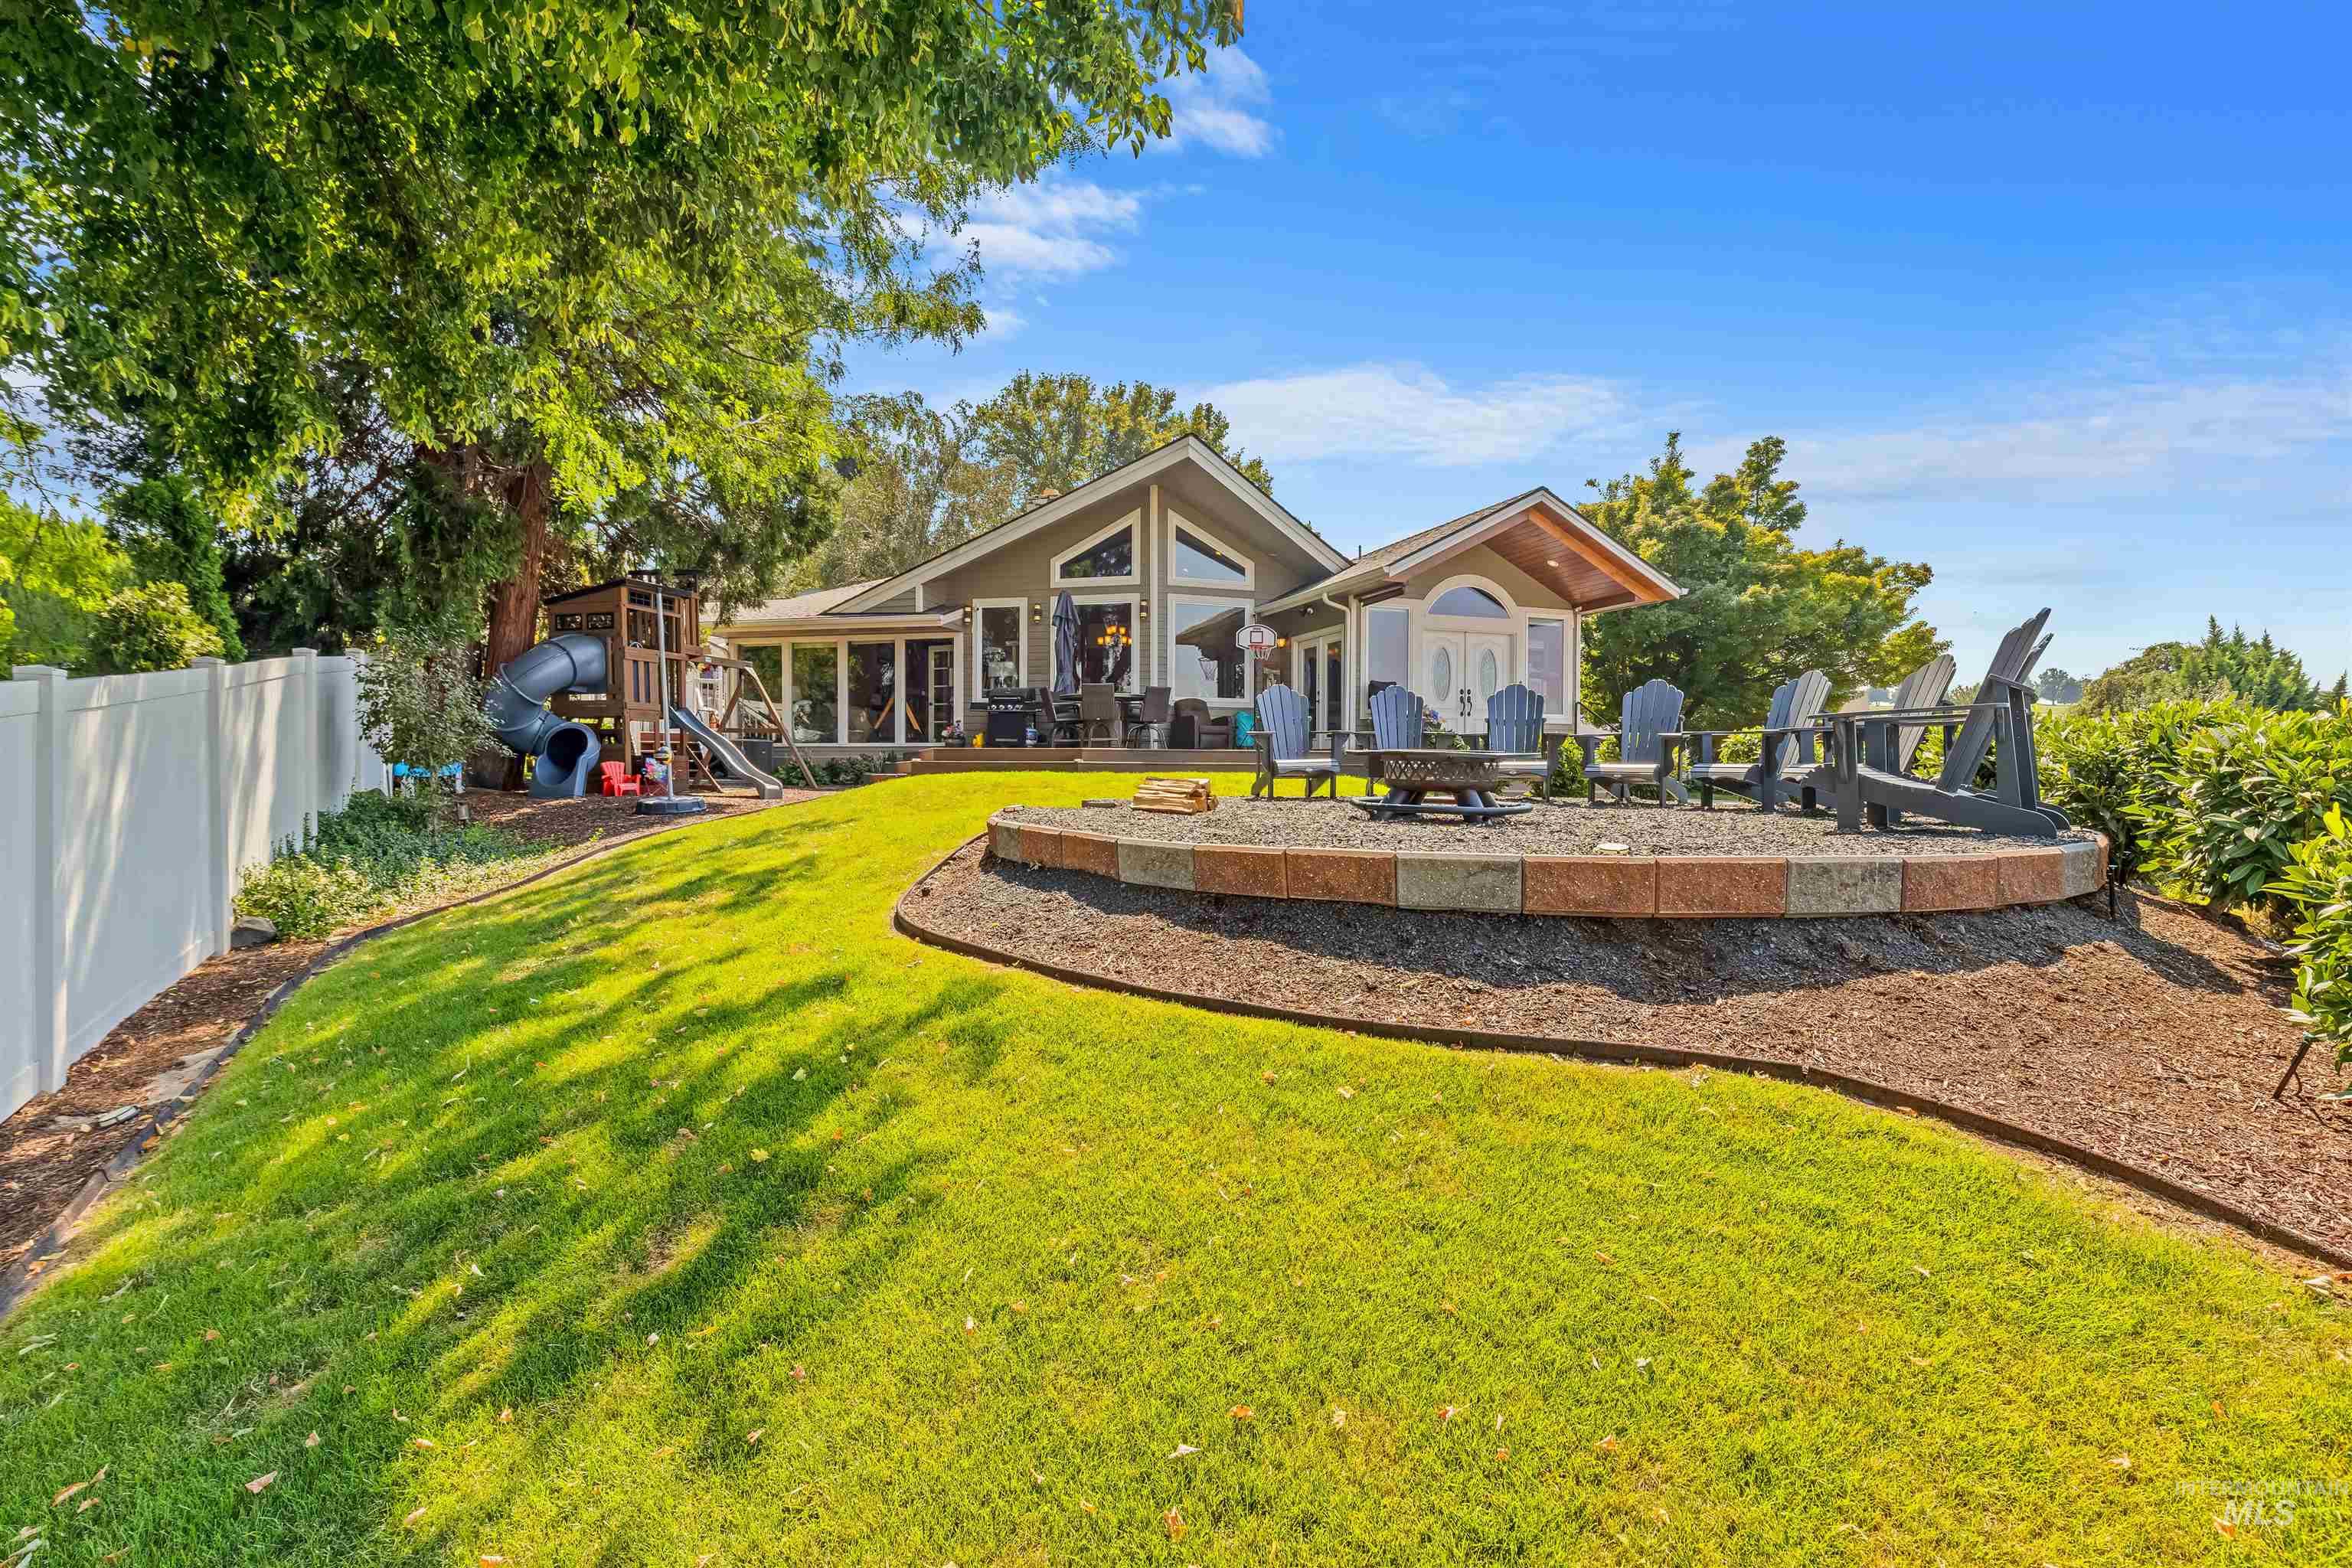
Expansive lawn with a raised stone patio featuring a built-in fire pit, a full privacy fence, and mature trees
-
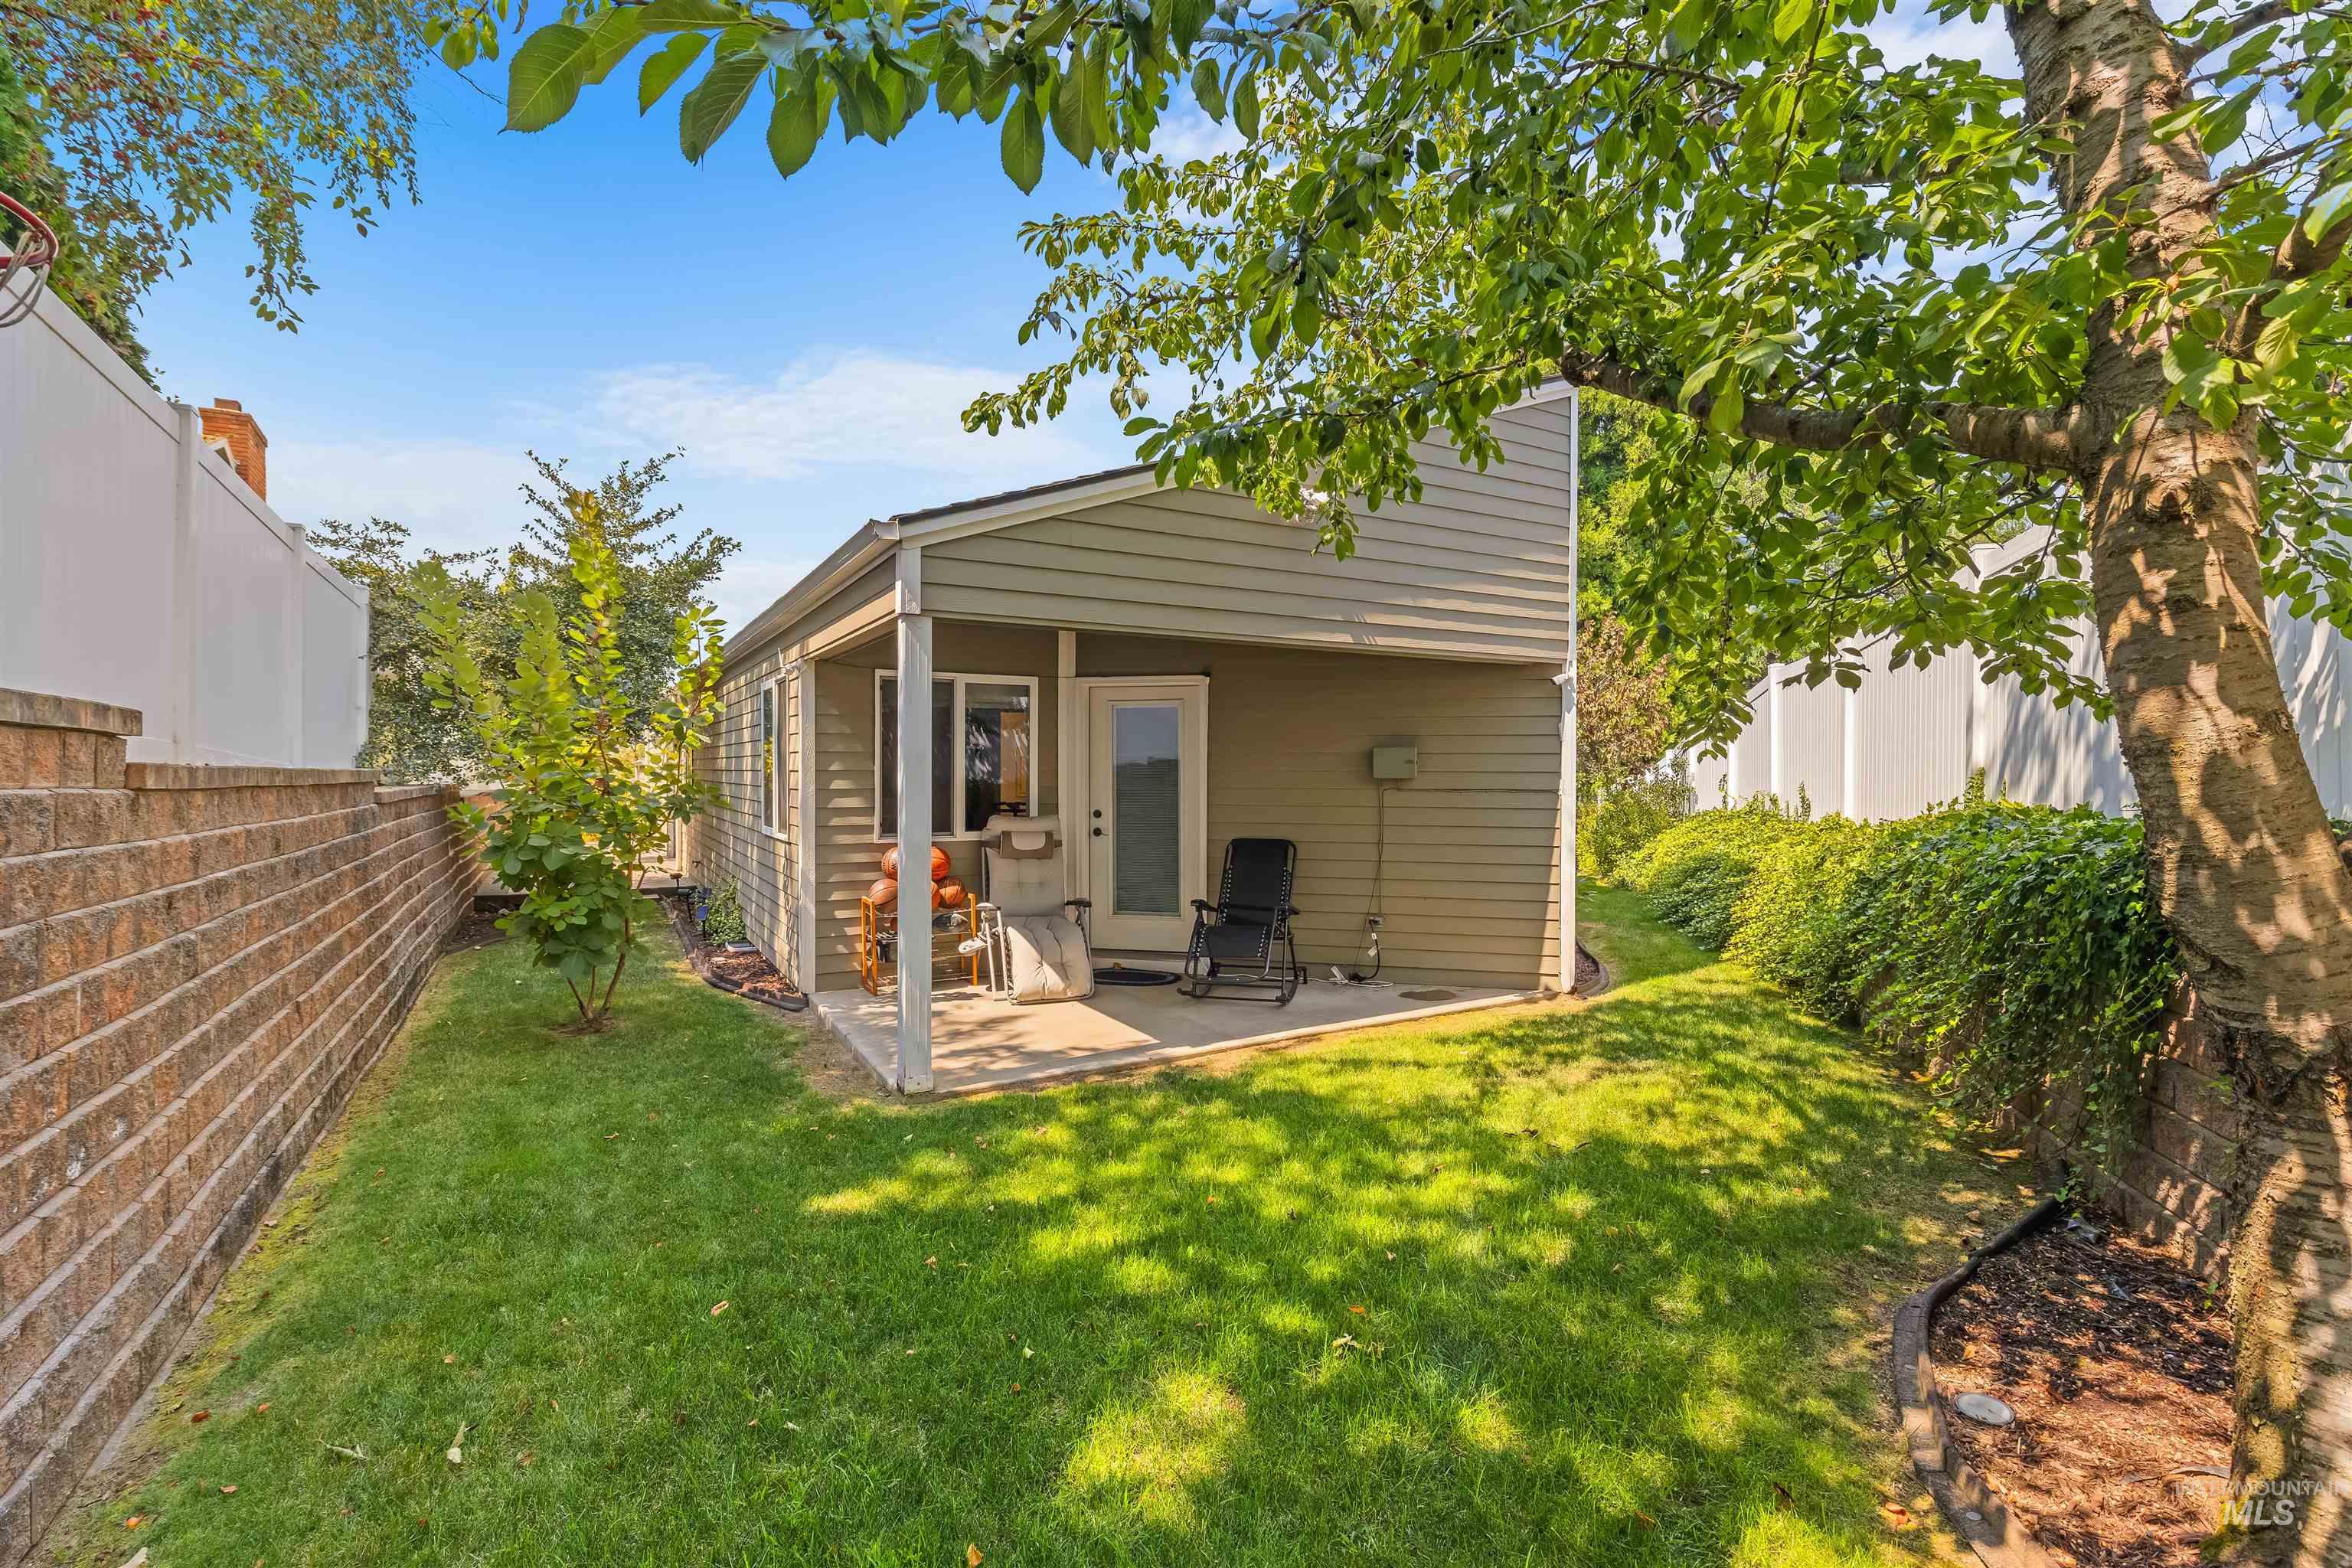
Covered patio with a concrete slab, exterior siding, and a glass-paneled door
-
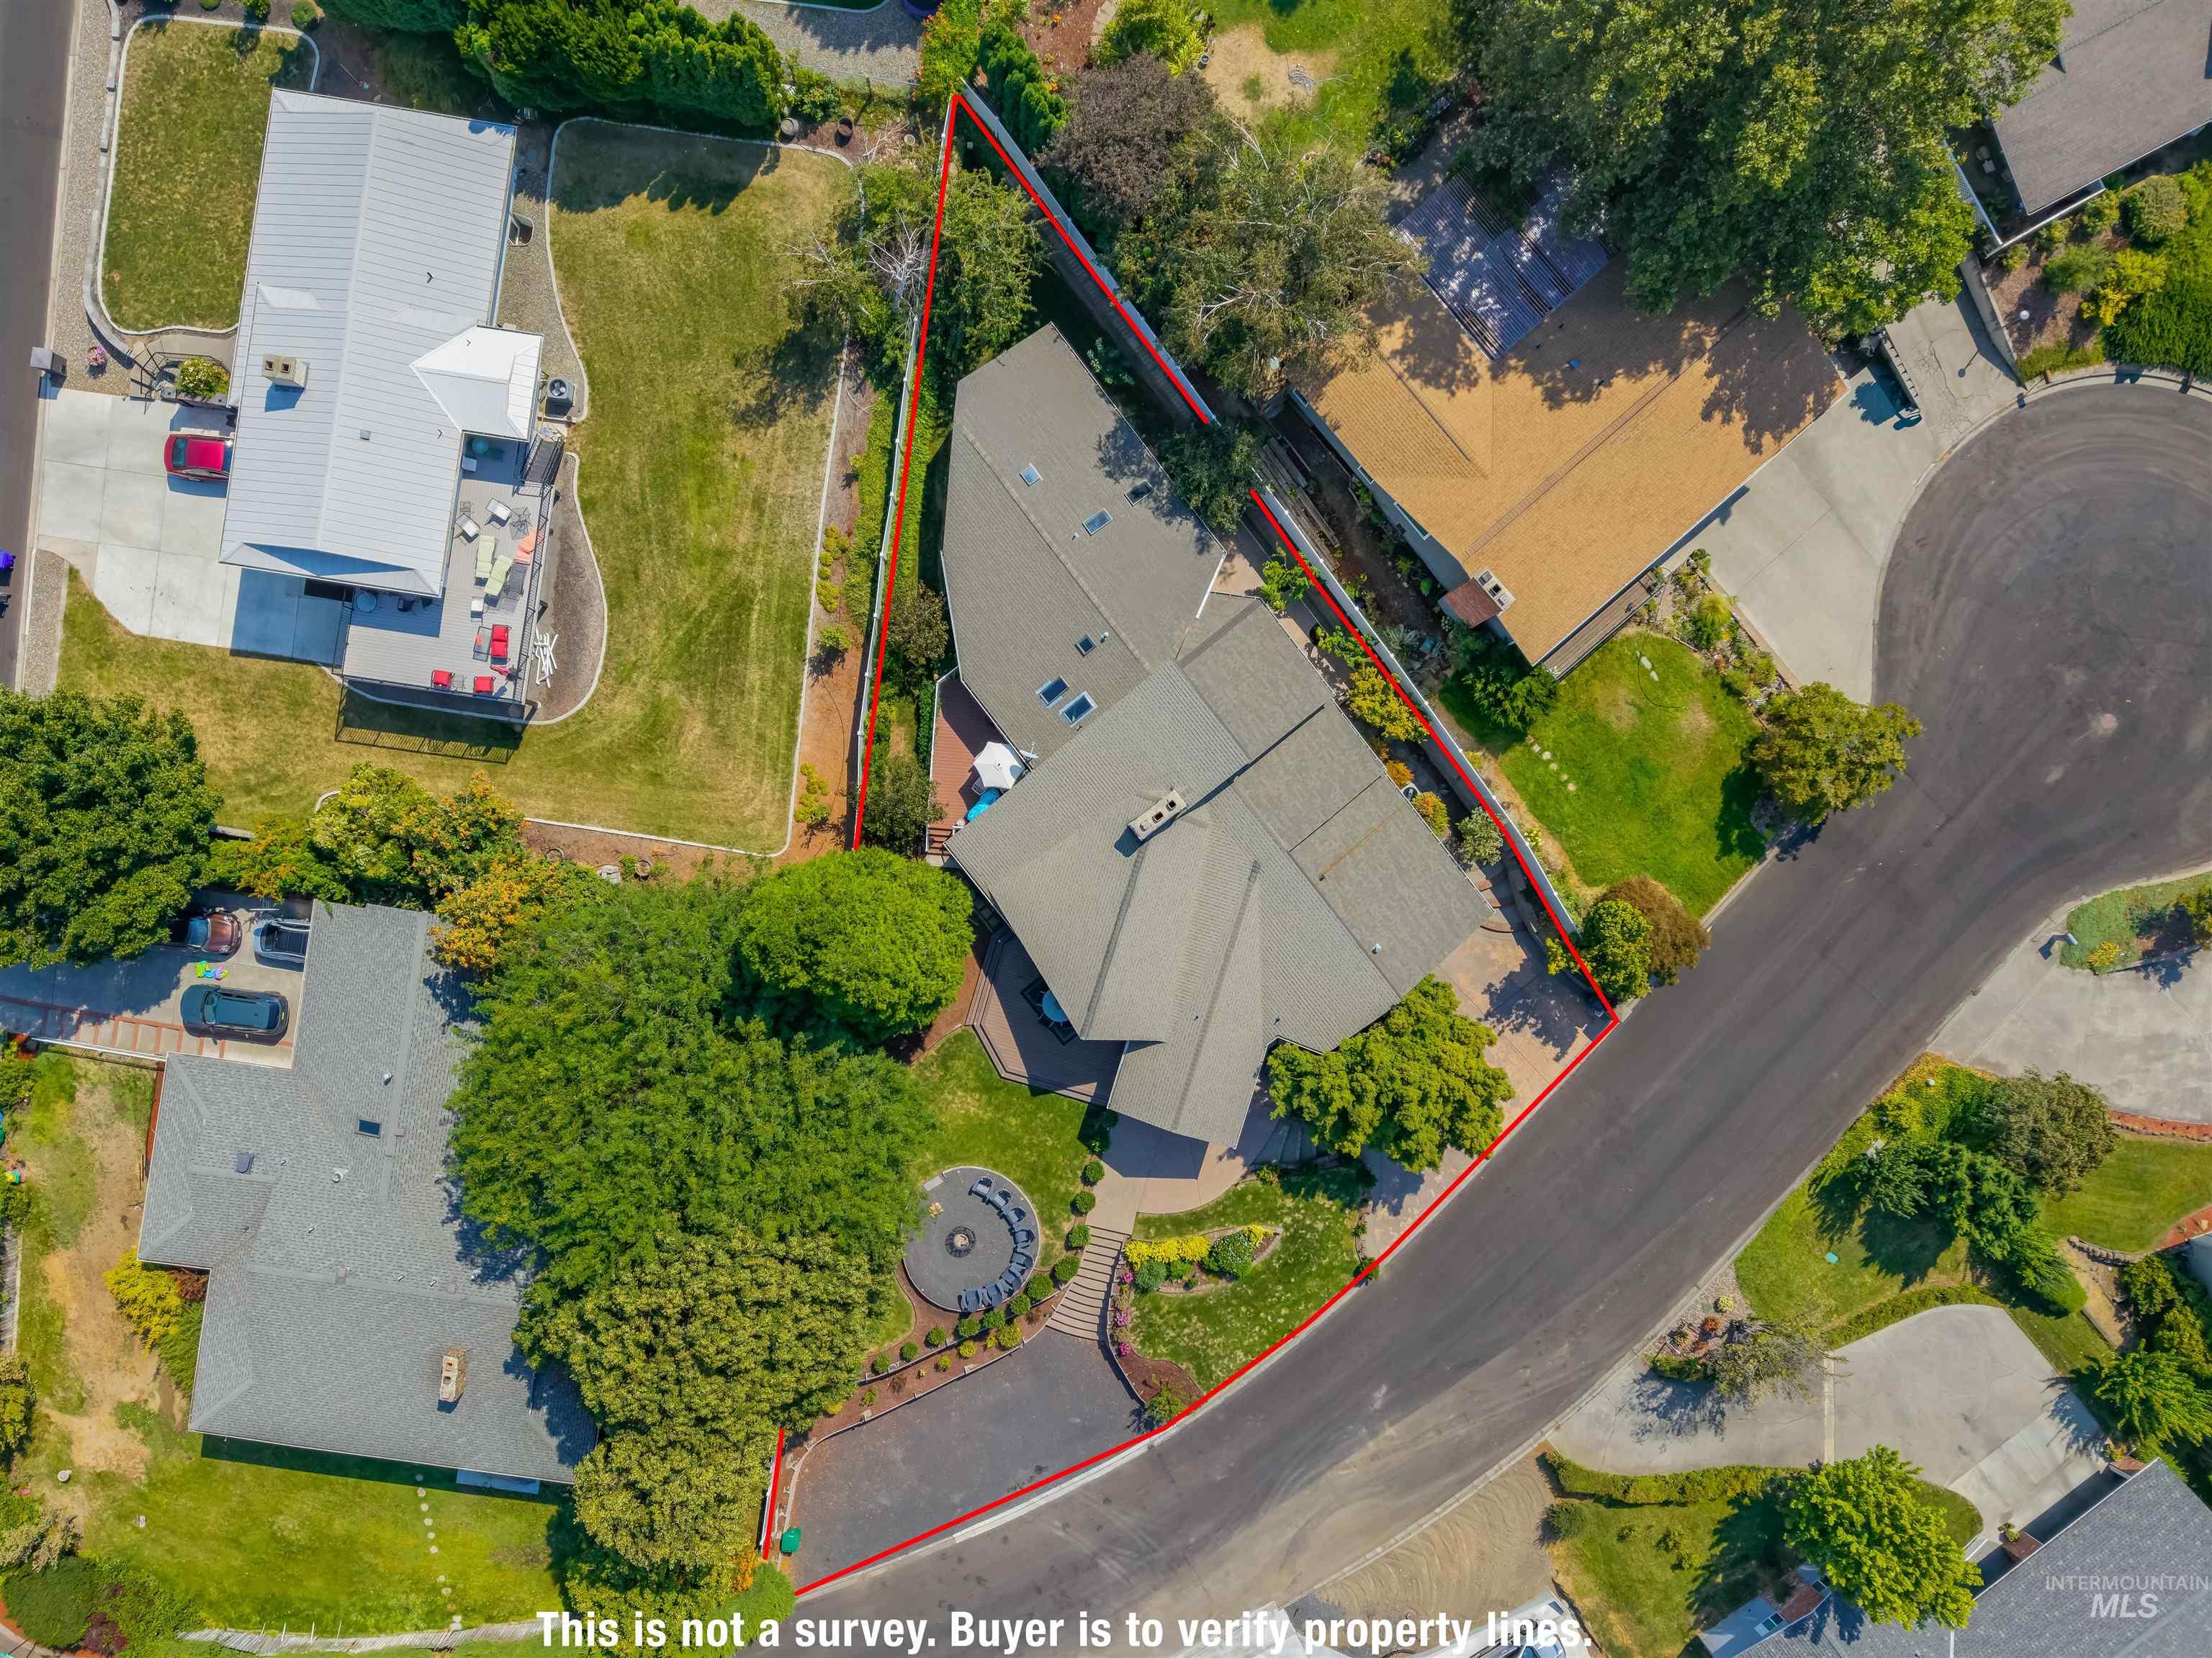
Additional content
-

Expansive property featuring a multi-level roofline, extensive paved driveway, established landscaping, and a patio with a built-in fire pit
-
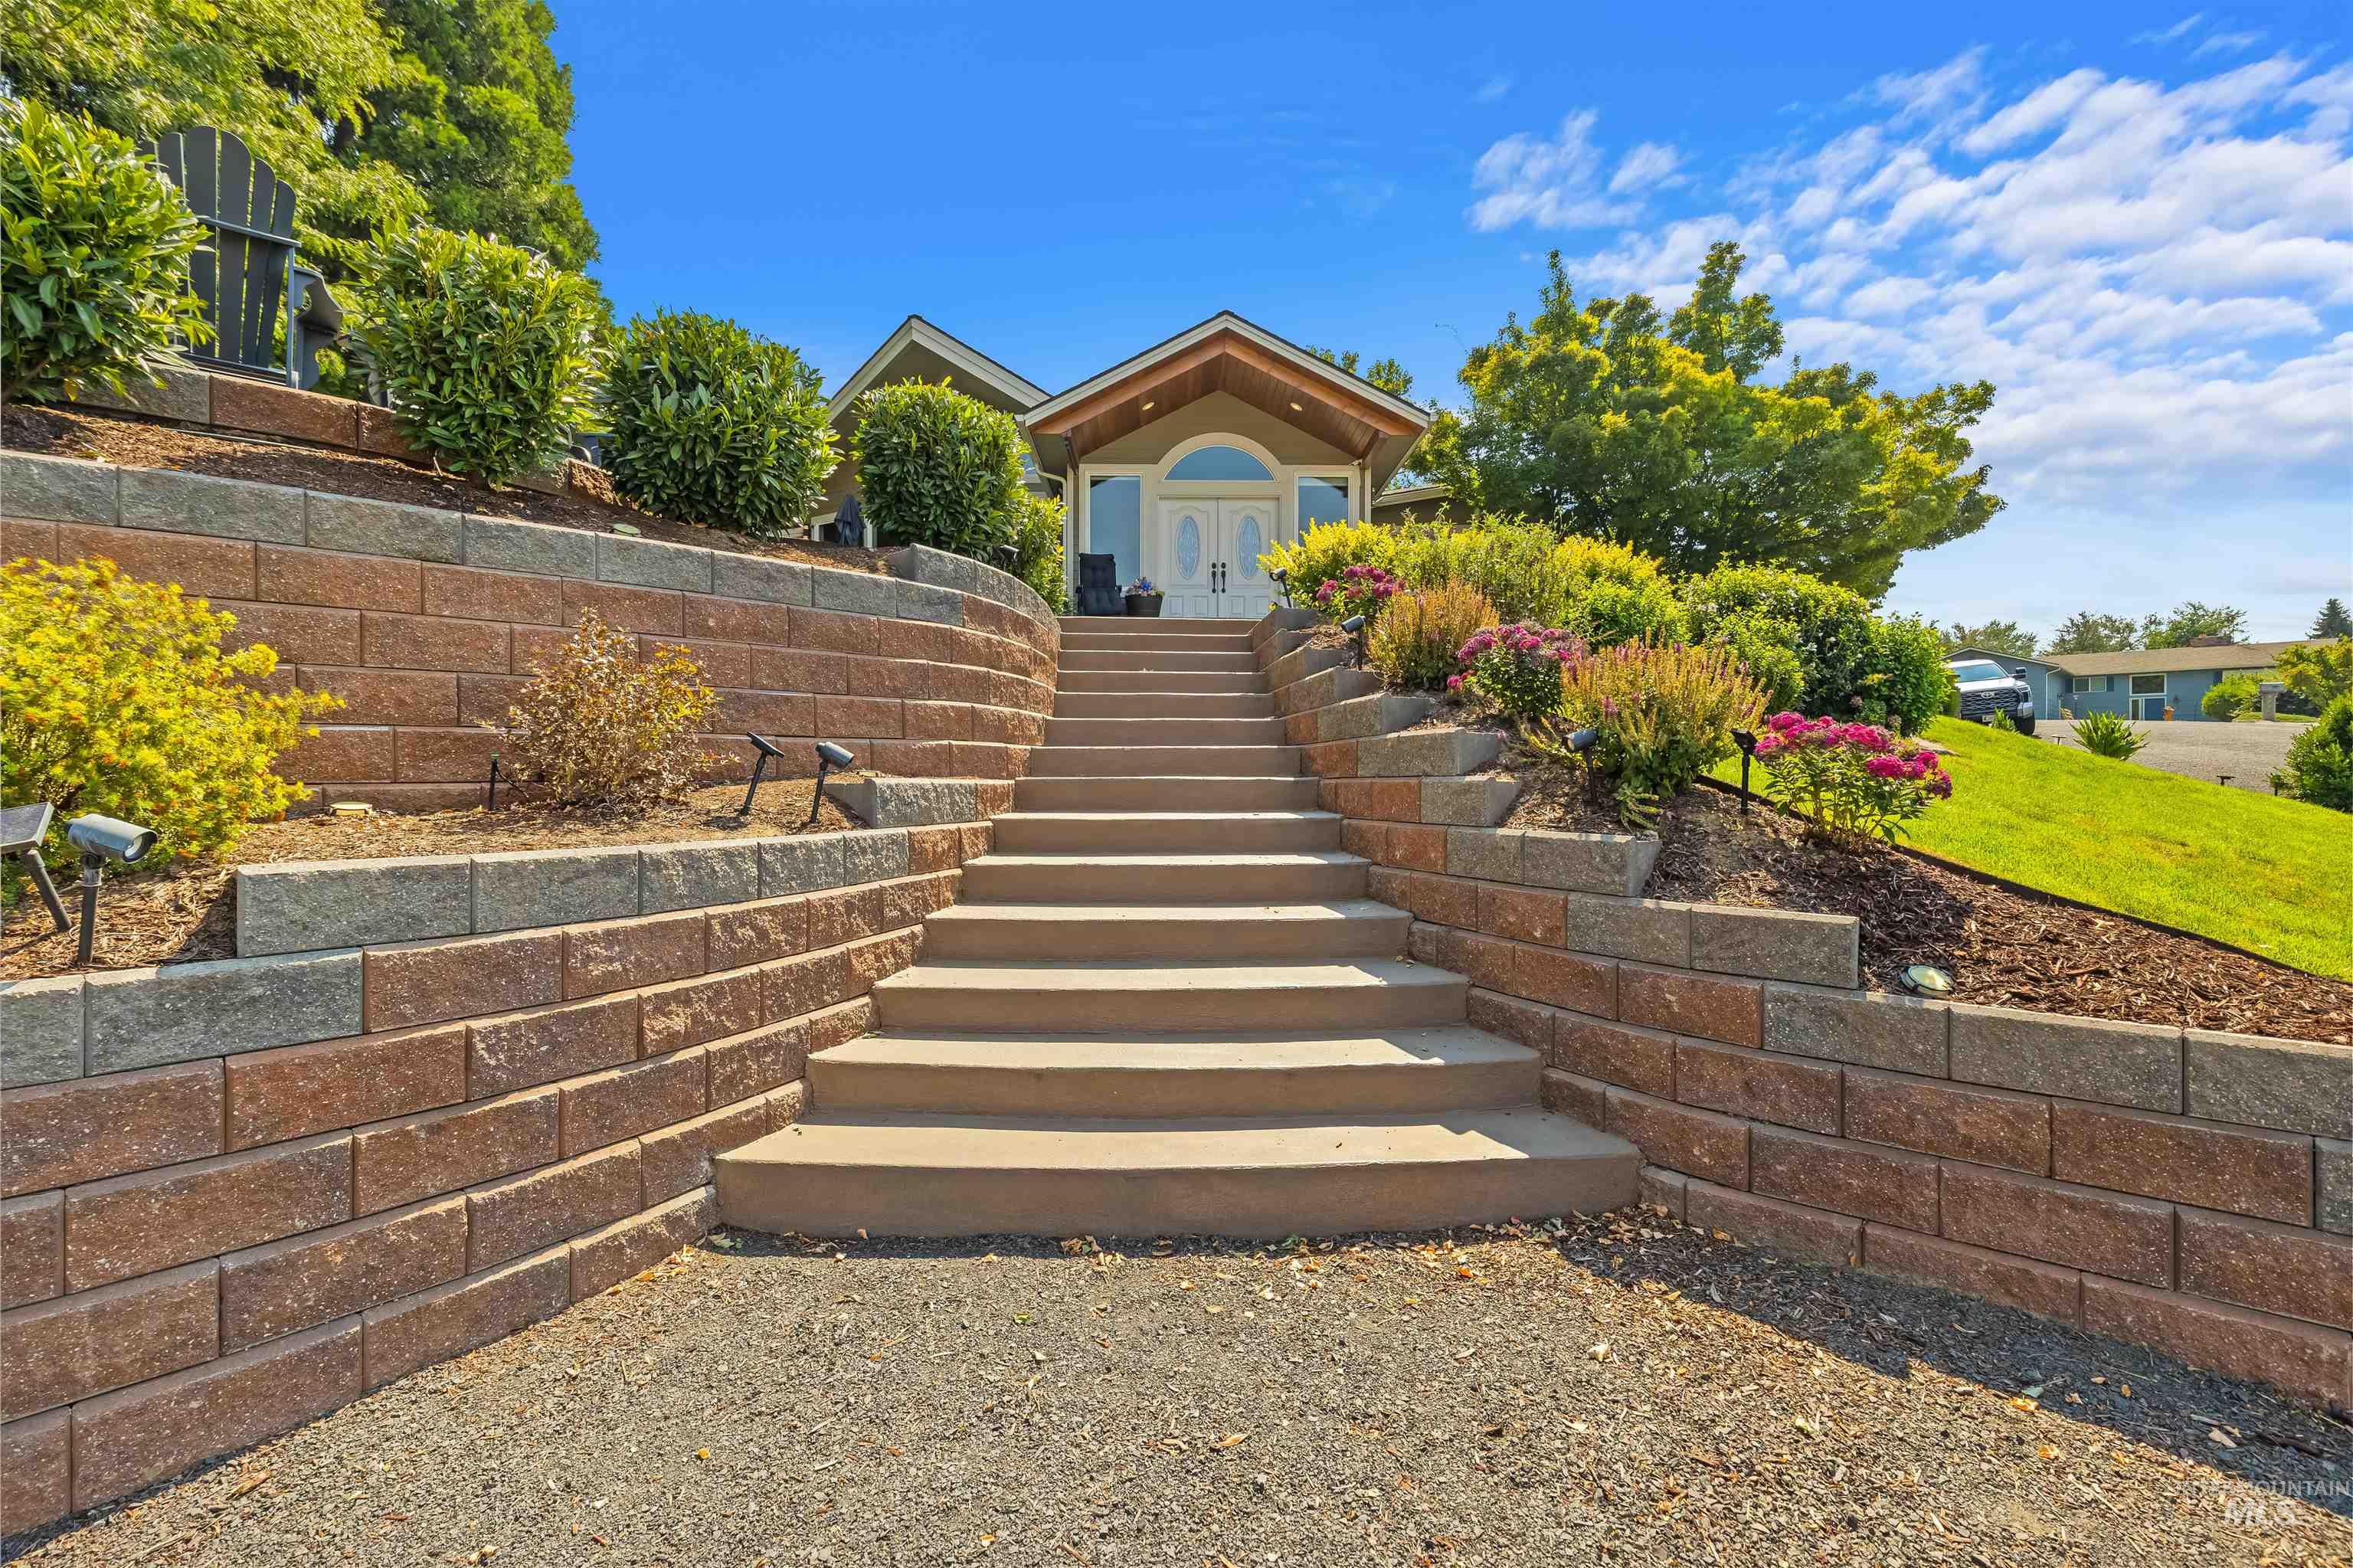
Tiered retaining walls constructed from interlocking blocks
OPEN HOUSE Saturday 8/22 12:30-2:00 What if coming home every day felt like having the best seat in the valley? Natural light pours into the kitchen, living and dining spaces while showcasing sweeping views of the LC Valley and Snake River. Tongue-and-groove ceilings add warmth and character overhead, creating a setting that feels both inviting and distinctive. The spacious primary suite offers a private retreat with a generous walk-in closet, while the main-level layout makes everyday living feel easy and connected. When it is time to entertain, this home truly shines. A dedicated entertainment area with a separate bar, room for a pool table, TV space and half bath is ready for game nights, celebrations and weekends with friends. Outside, the deck extends the living space and takes full advantage of the views, while the firepit area creates the perfect spot to gather after sunset. With memorable architectural details, expansive views and spaces designed for connection, this is more than a home. It is a lifestyle that is difficult to duplicate. Homes with this combination of setting, character and entertaining space rarely come along, so do not miss your opportunity to make it yours.
- Heating:
- Forced Air
- Cooling:
- Central air
- Fireplace:
- Other, Gas, Two
- Garage Capacity:
- 2
- Country:
- US
- State:
- ID
- City:
- Lewiston
- Zipcode:
- 83501
- Street:
- 2953 Rivervew Terrace
- Longitude:
- W118° 58' 42.9''
- Latitude:
- N46° 23' 22.9''
- Master Bedroom Level:
- Main
- Bedroom 2 Level:
- Main
- Bedroom 3 Level:
- Main
- Bedroom 4 Level:
- Down
- Kitchen Level:
- Main
- Living Room Level:
- Main
- School District:
- Lewiston Independent School Dist
- Elementary School:
- McSorley
- Middle School:
- Jenifer
- High School:
- Lewiston
- Status:
- New
- Type:
- Single Family
- Level:
- Single with Below Grade
- Tax Year:
- 2025
- Taxes:
- $8,518
- Potential Short Sale:
- No
- Age:
- 31 - 50 Years
- Auction:
- No
- Flood Ins Required:
- No
- HUD Owned:
- No
- In Foreclosure:
- No
- Land Size:
- 10000 SF - .49 AC
- Home Owner Exempt:
- Yes
- HOA Frequency:
- Not Applicable
- Inc Kitchen Features:
- Breakfast bar, Dishwasher, Disposal, Microwave, Pantry, Refrigerator, Island, Oven/range built-in, Countertop-granite
- Lot Features:
- Cul-De-Sac, View, RV Parking
- Water:
- City service
- Land Use:
- Single
- Sprinkler System:
- Drip,Full
Residential For Sale
2953 Rivervew Terrace, Lewiston, Idaho 83501
- Property Type :
- Residential
- Listing Type :
- For Sale
- Status :
- Active
- Listing ID :
- 98998038
- Price :
- $699,900
- Bedrooms :
- 4
- Bathrooms :
- 4
- Apx SqFt :
- 4,659 SqFt
- Year Built :
- 1976
- Lot Area :
- 0.28 Acres
- Subdivision :
- 0 Not Applicable
- Update Date :
- 08/20/2026 17:03:54



