
-
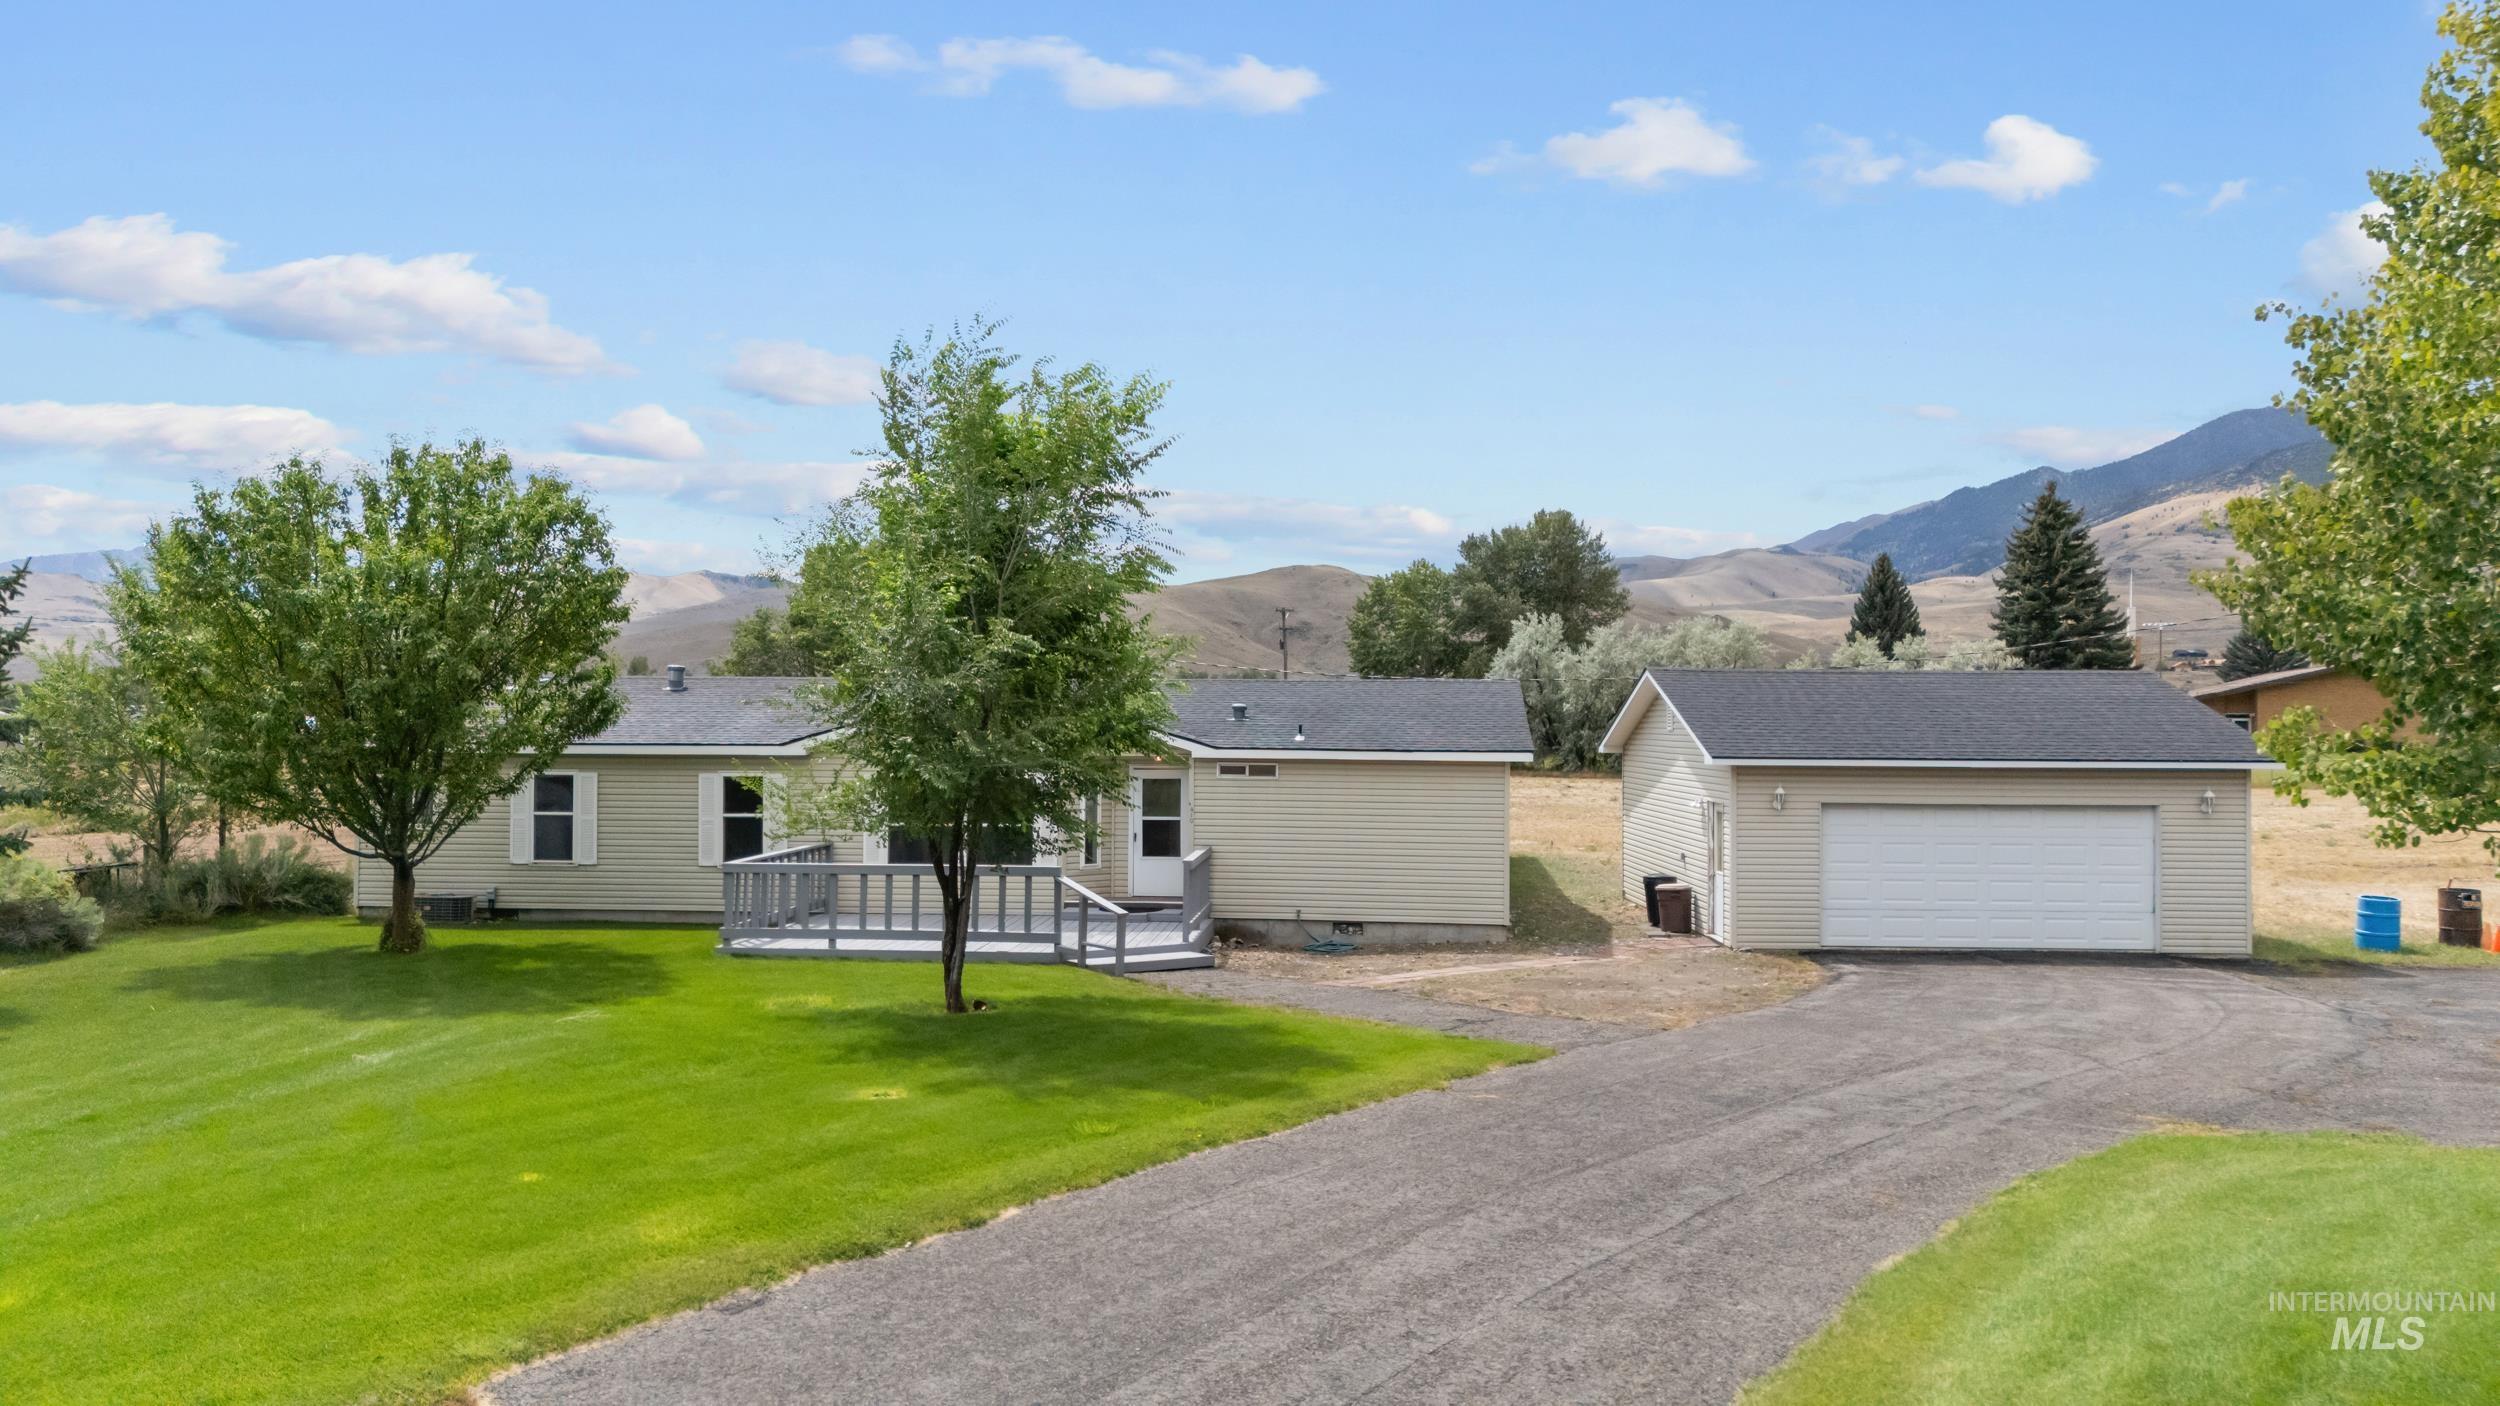
Exterior siding with white trim, large private deck, detached two-car garage, paved driveway, and established front lawn
-
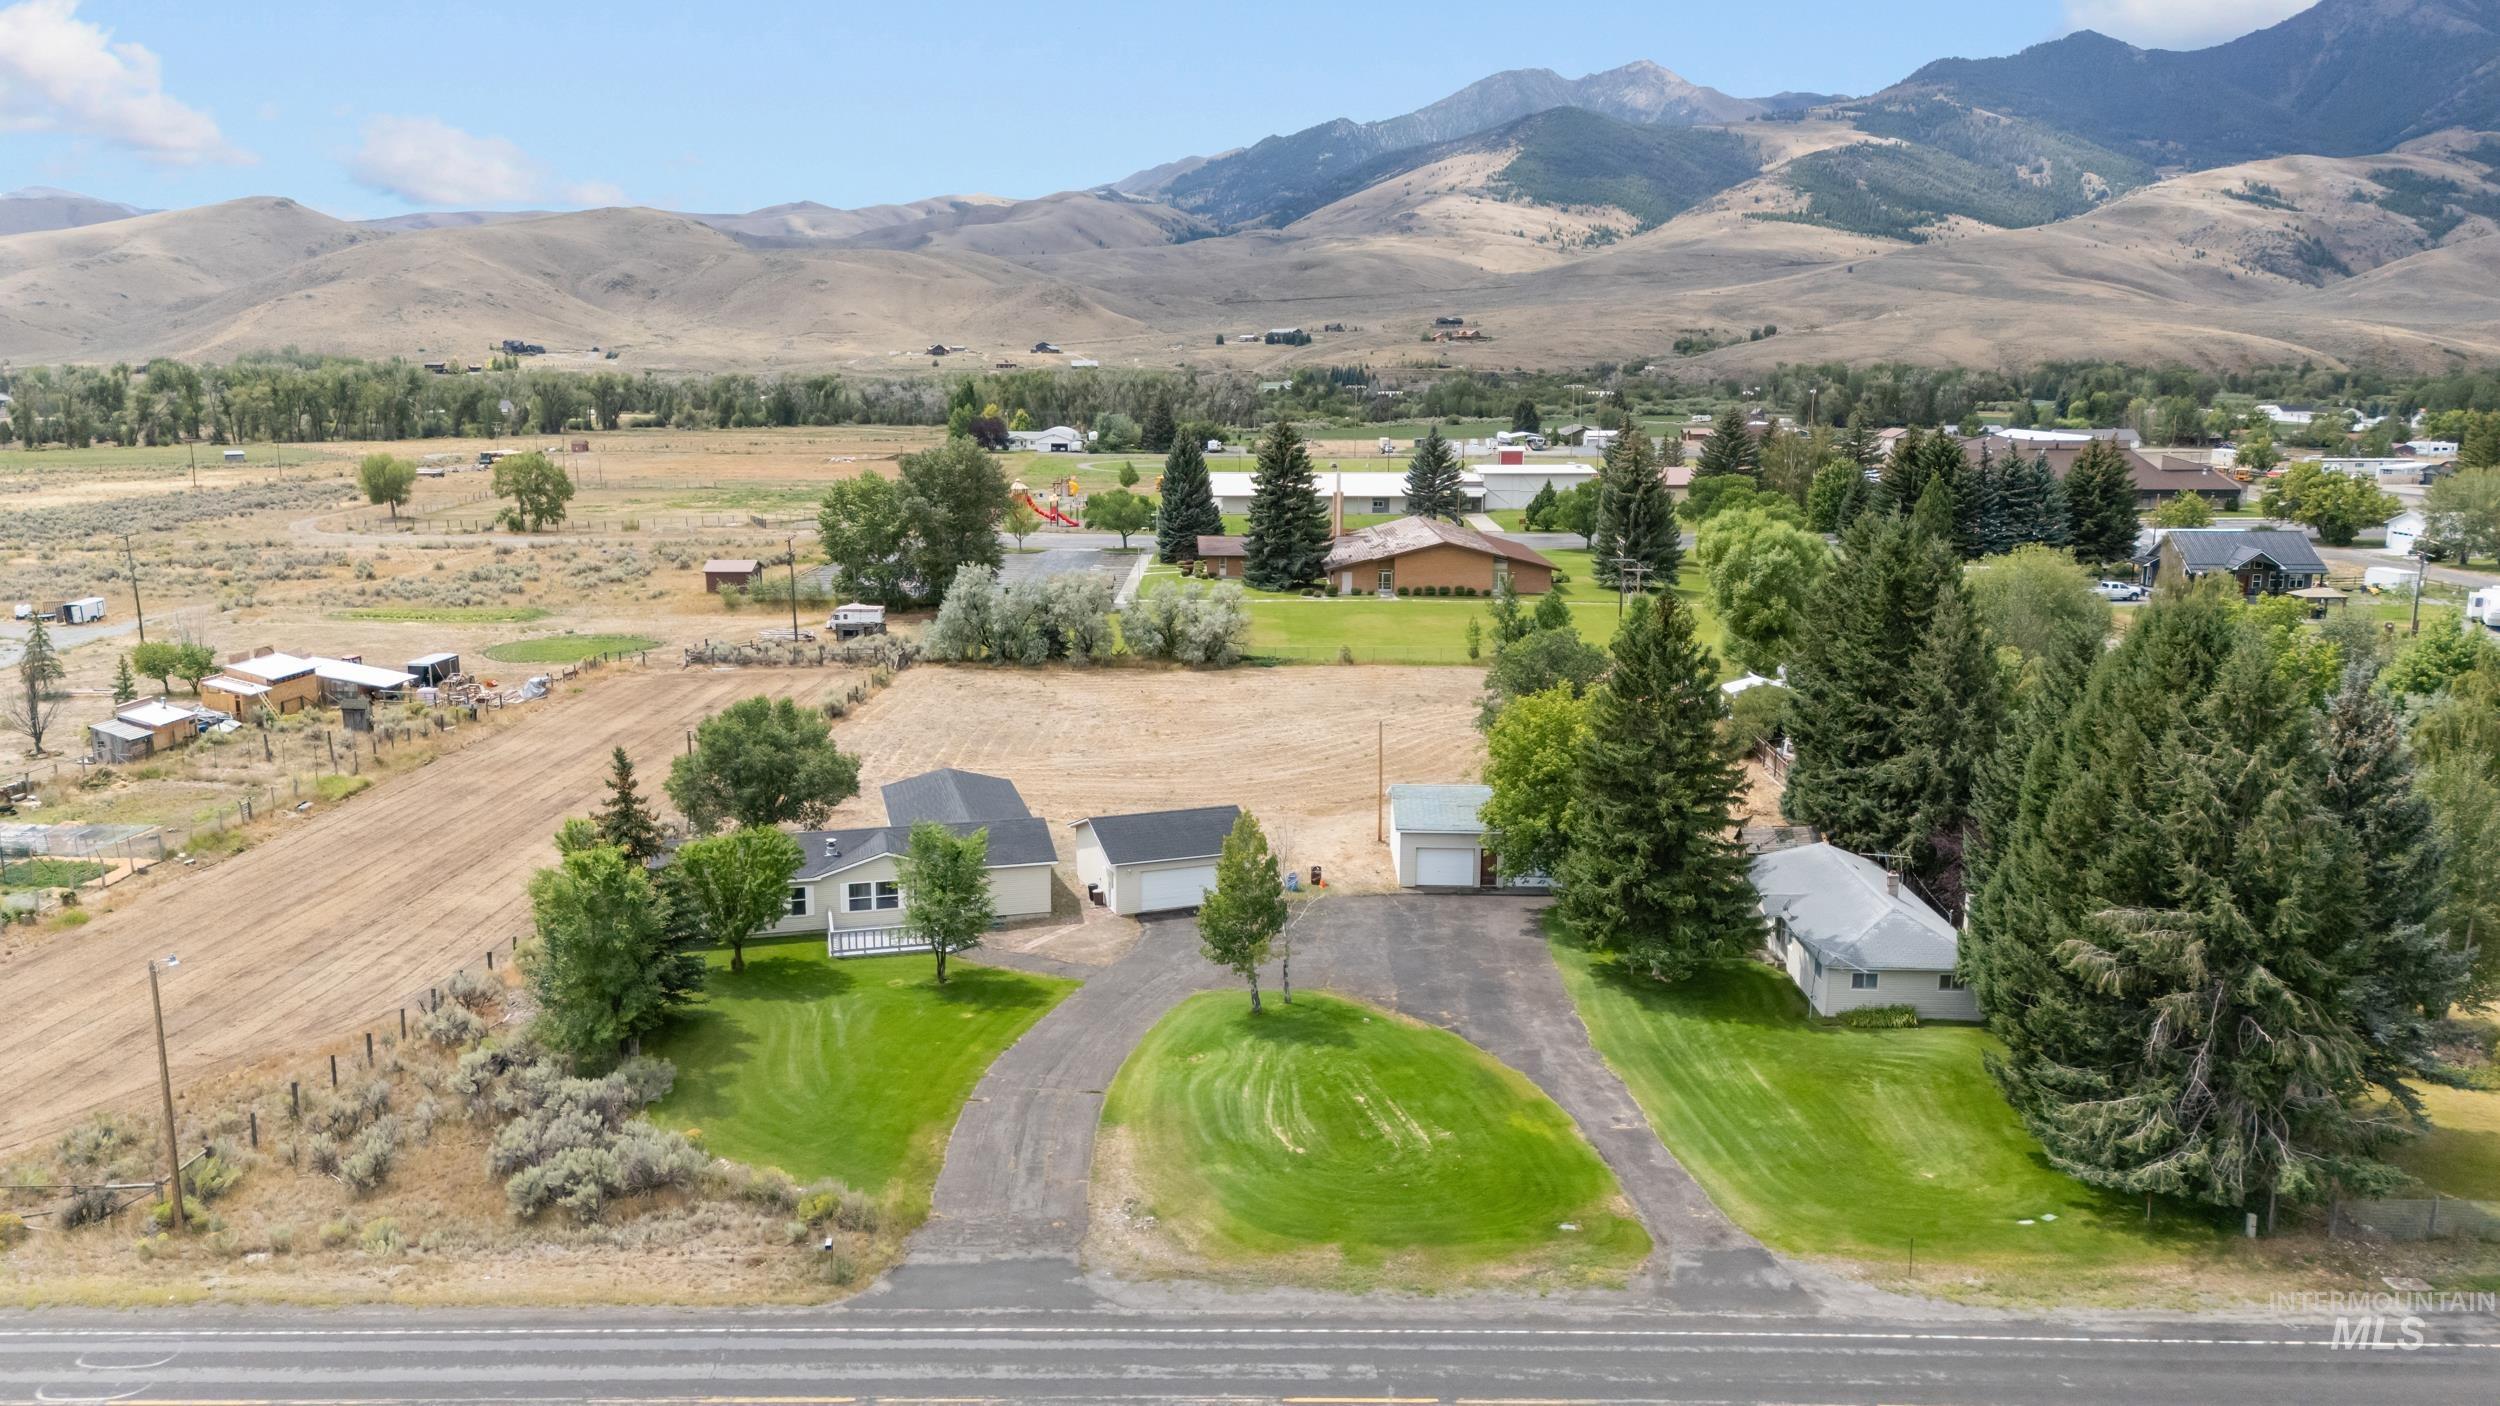
Expansive property featuring two residences, multiple detached garages, mature trees, and a gravel driveway
-
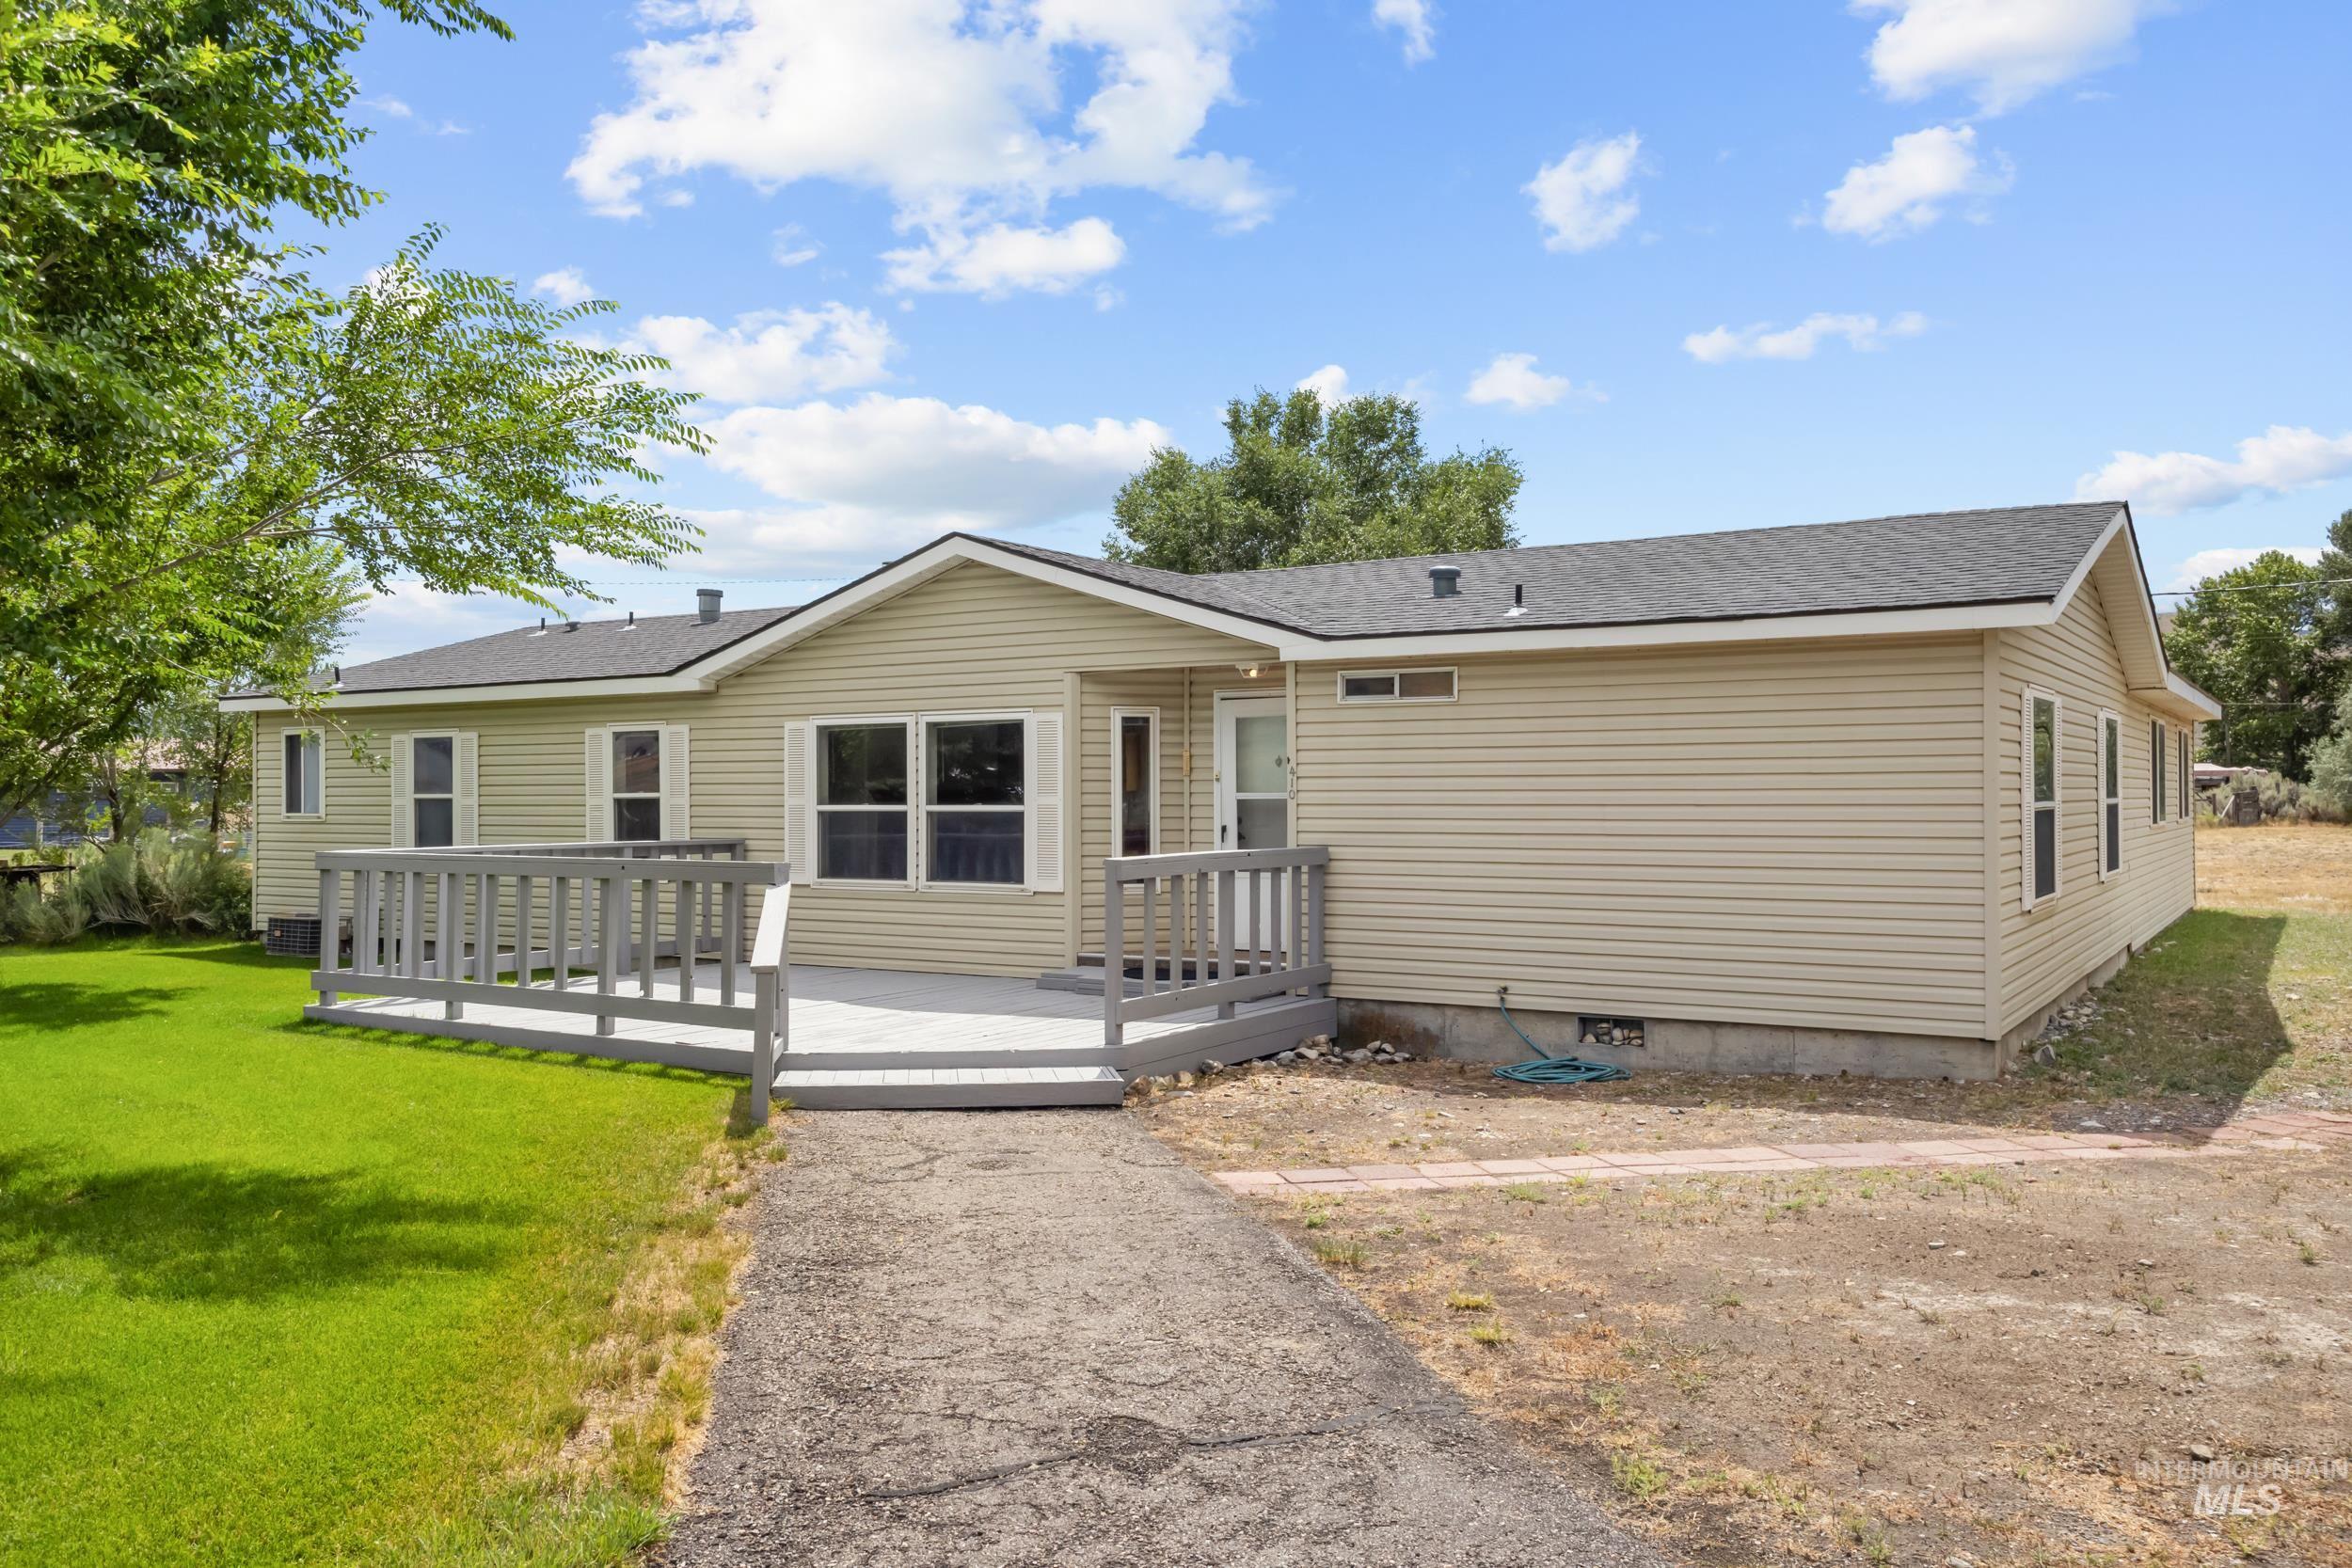
Single-story residence featuring light-toned siding, a dark shingle roof, and a gray-painted deck
-
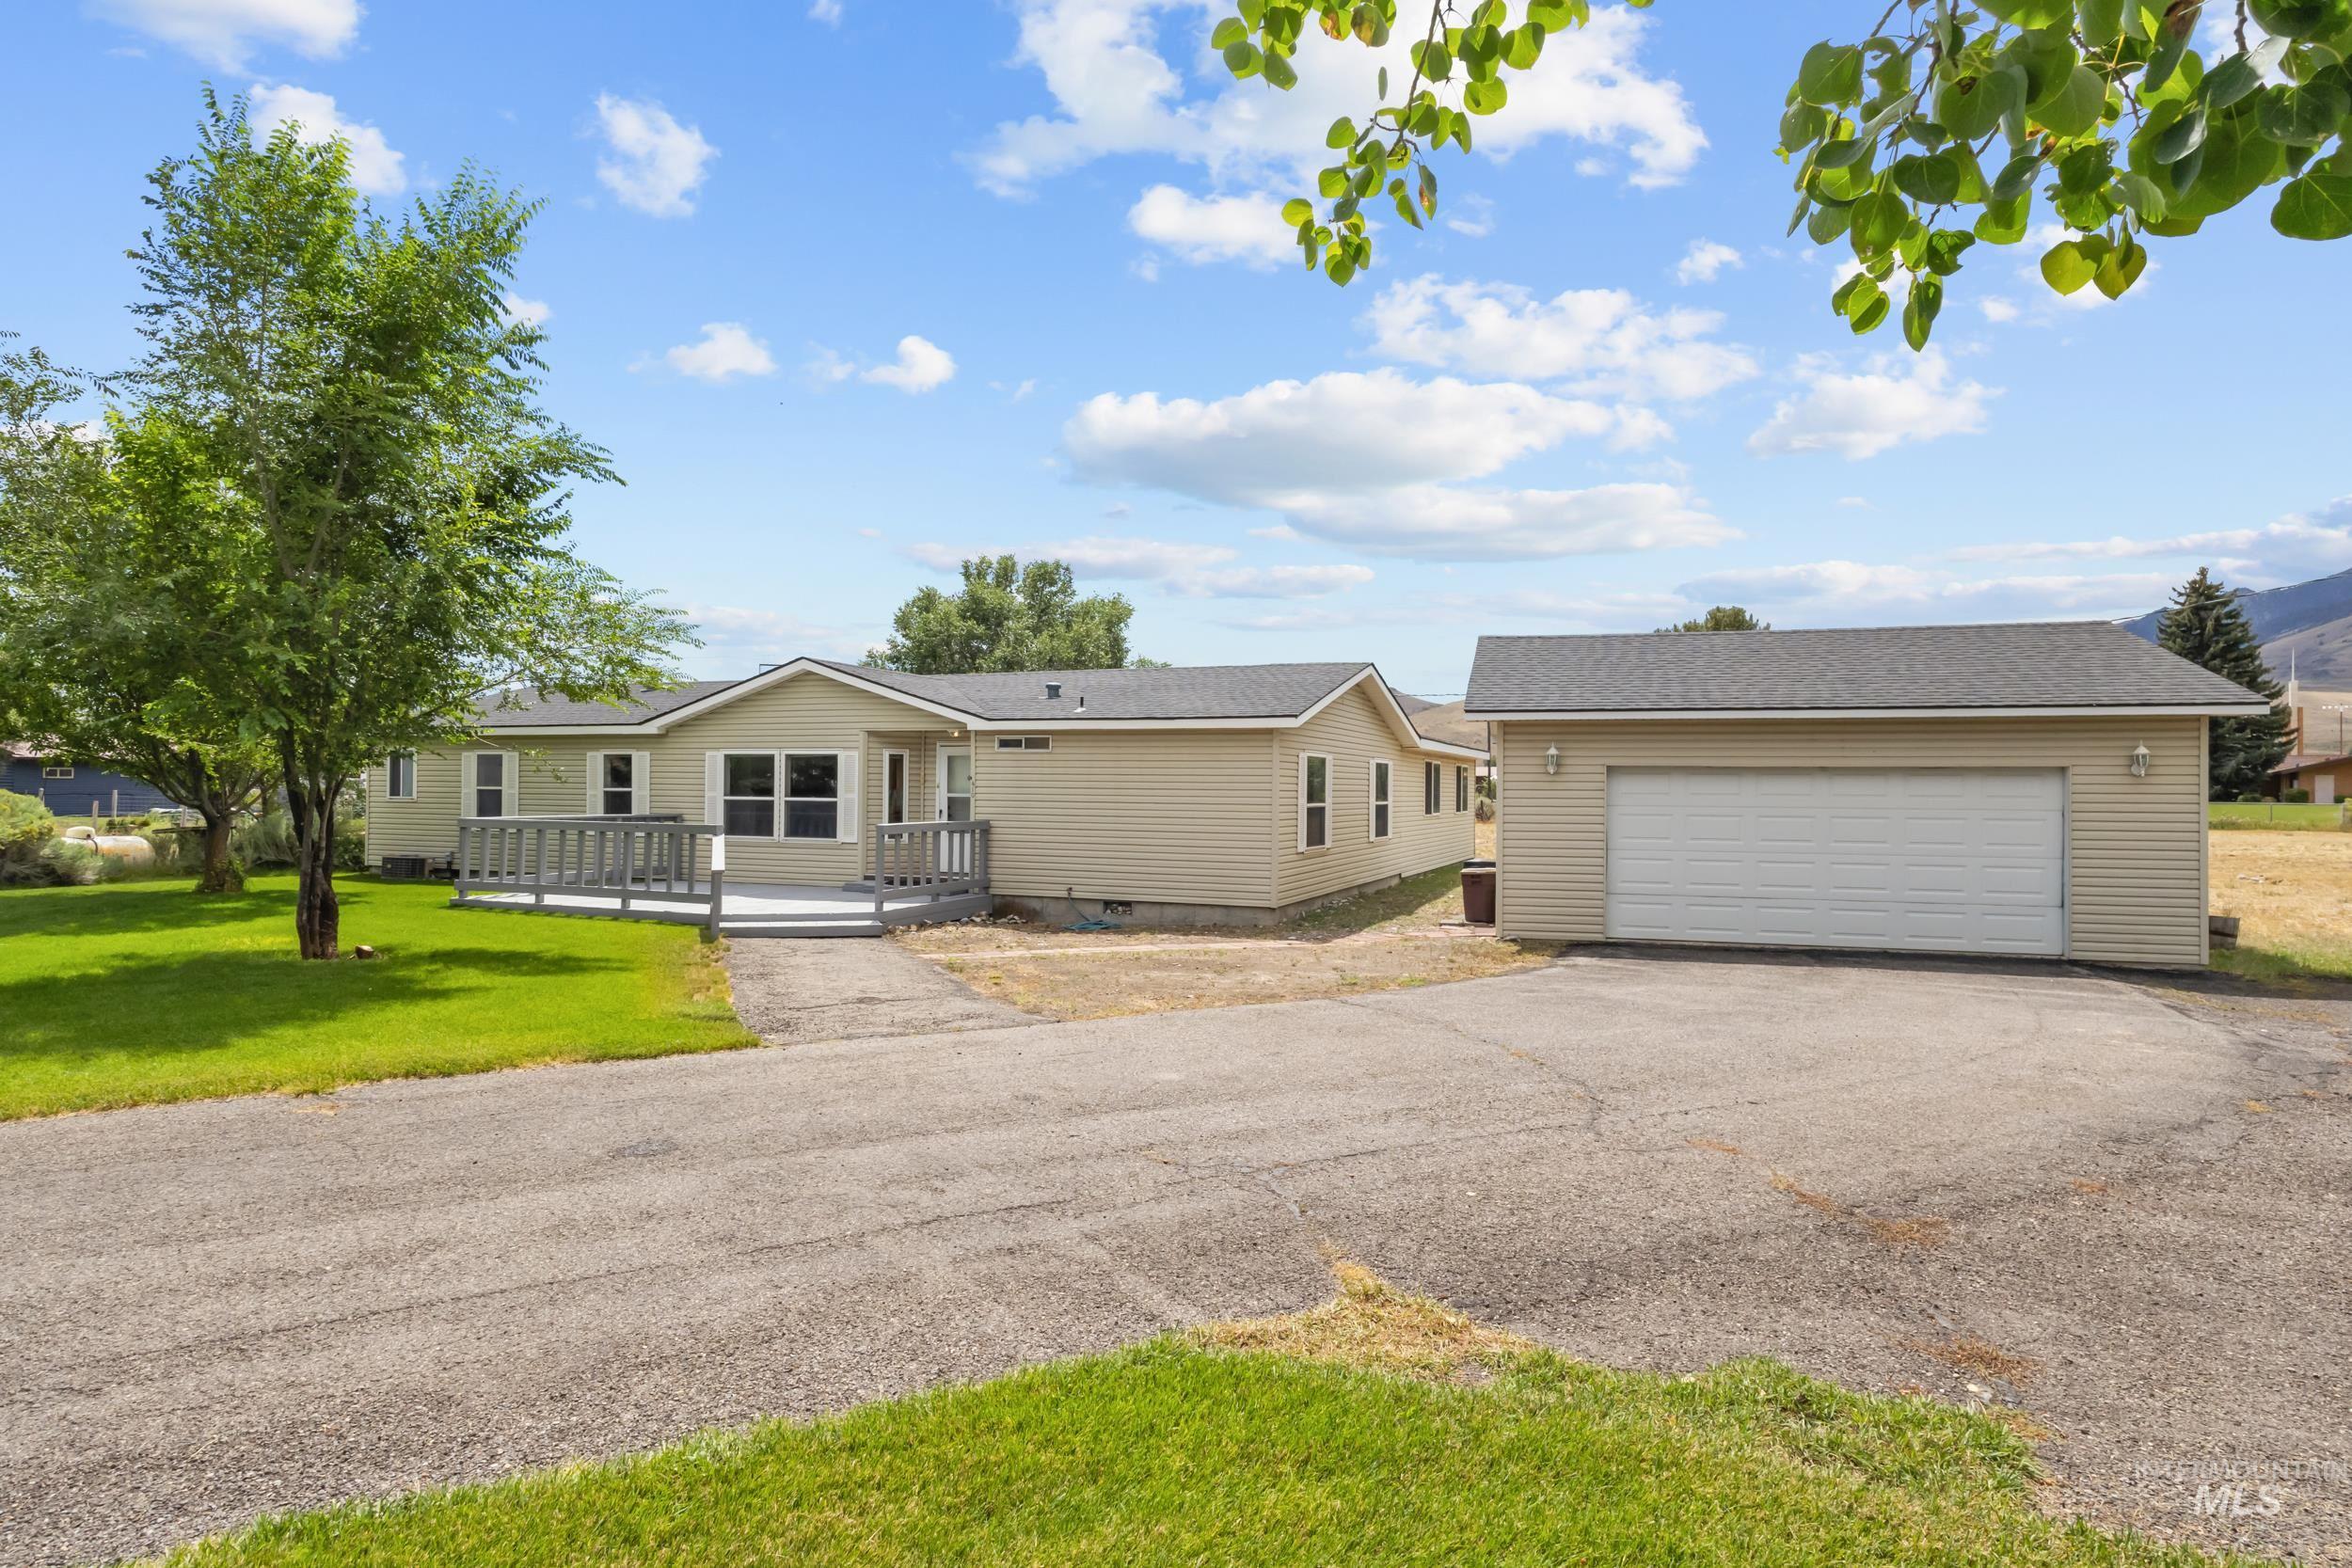
Single-story residence with a light-colored exterior and a detached two-car garage
-
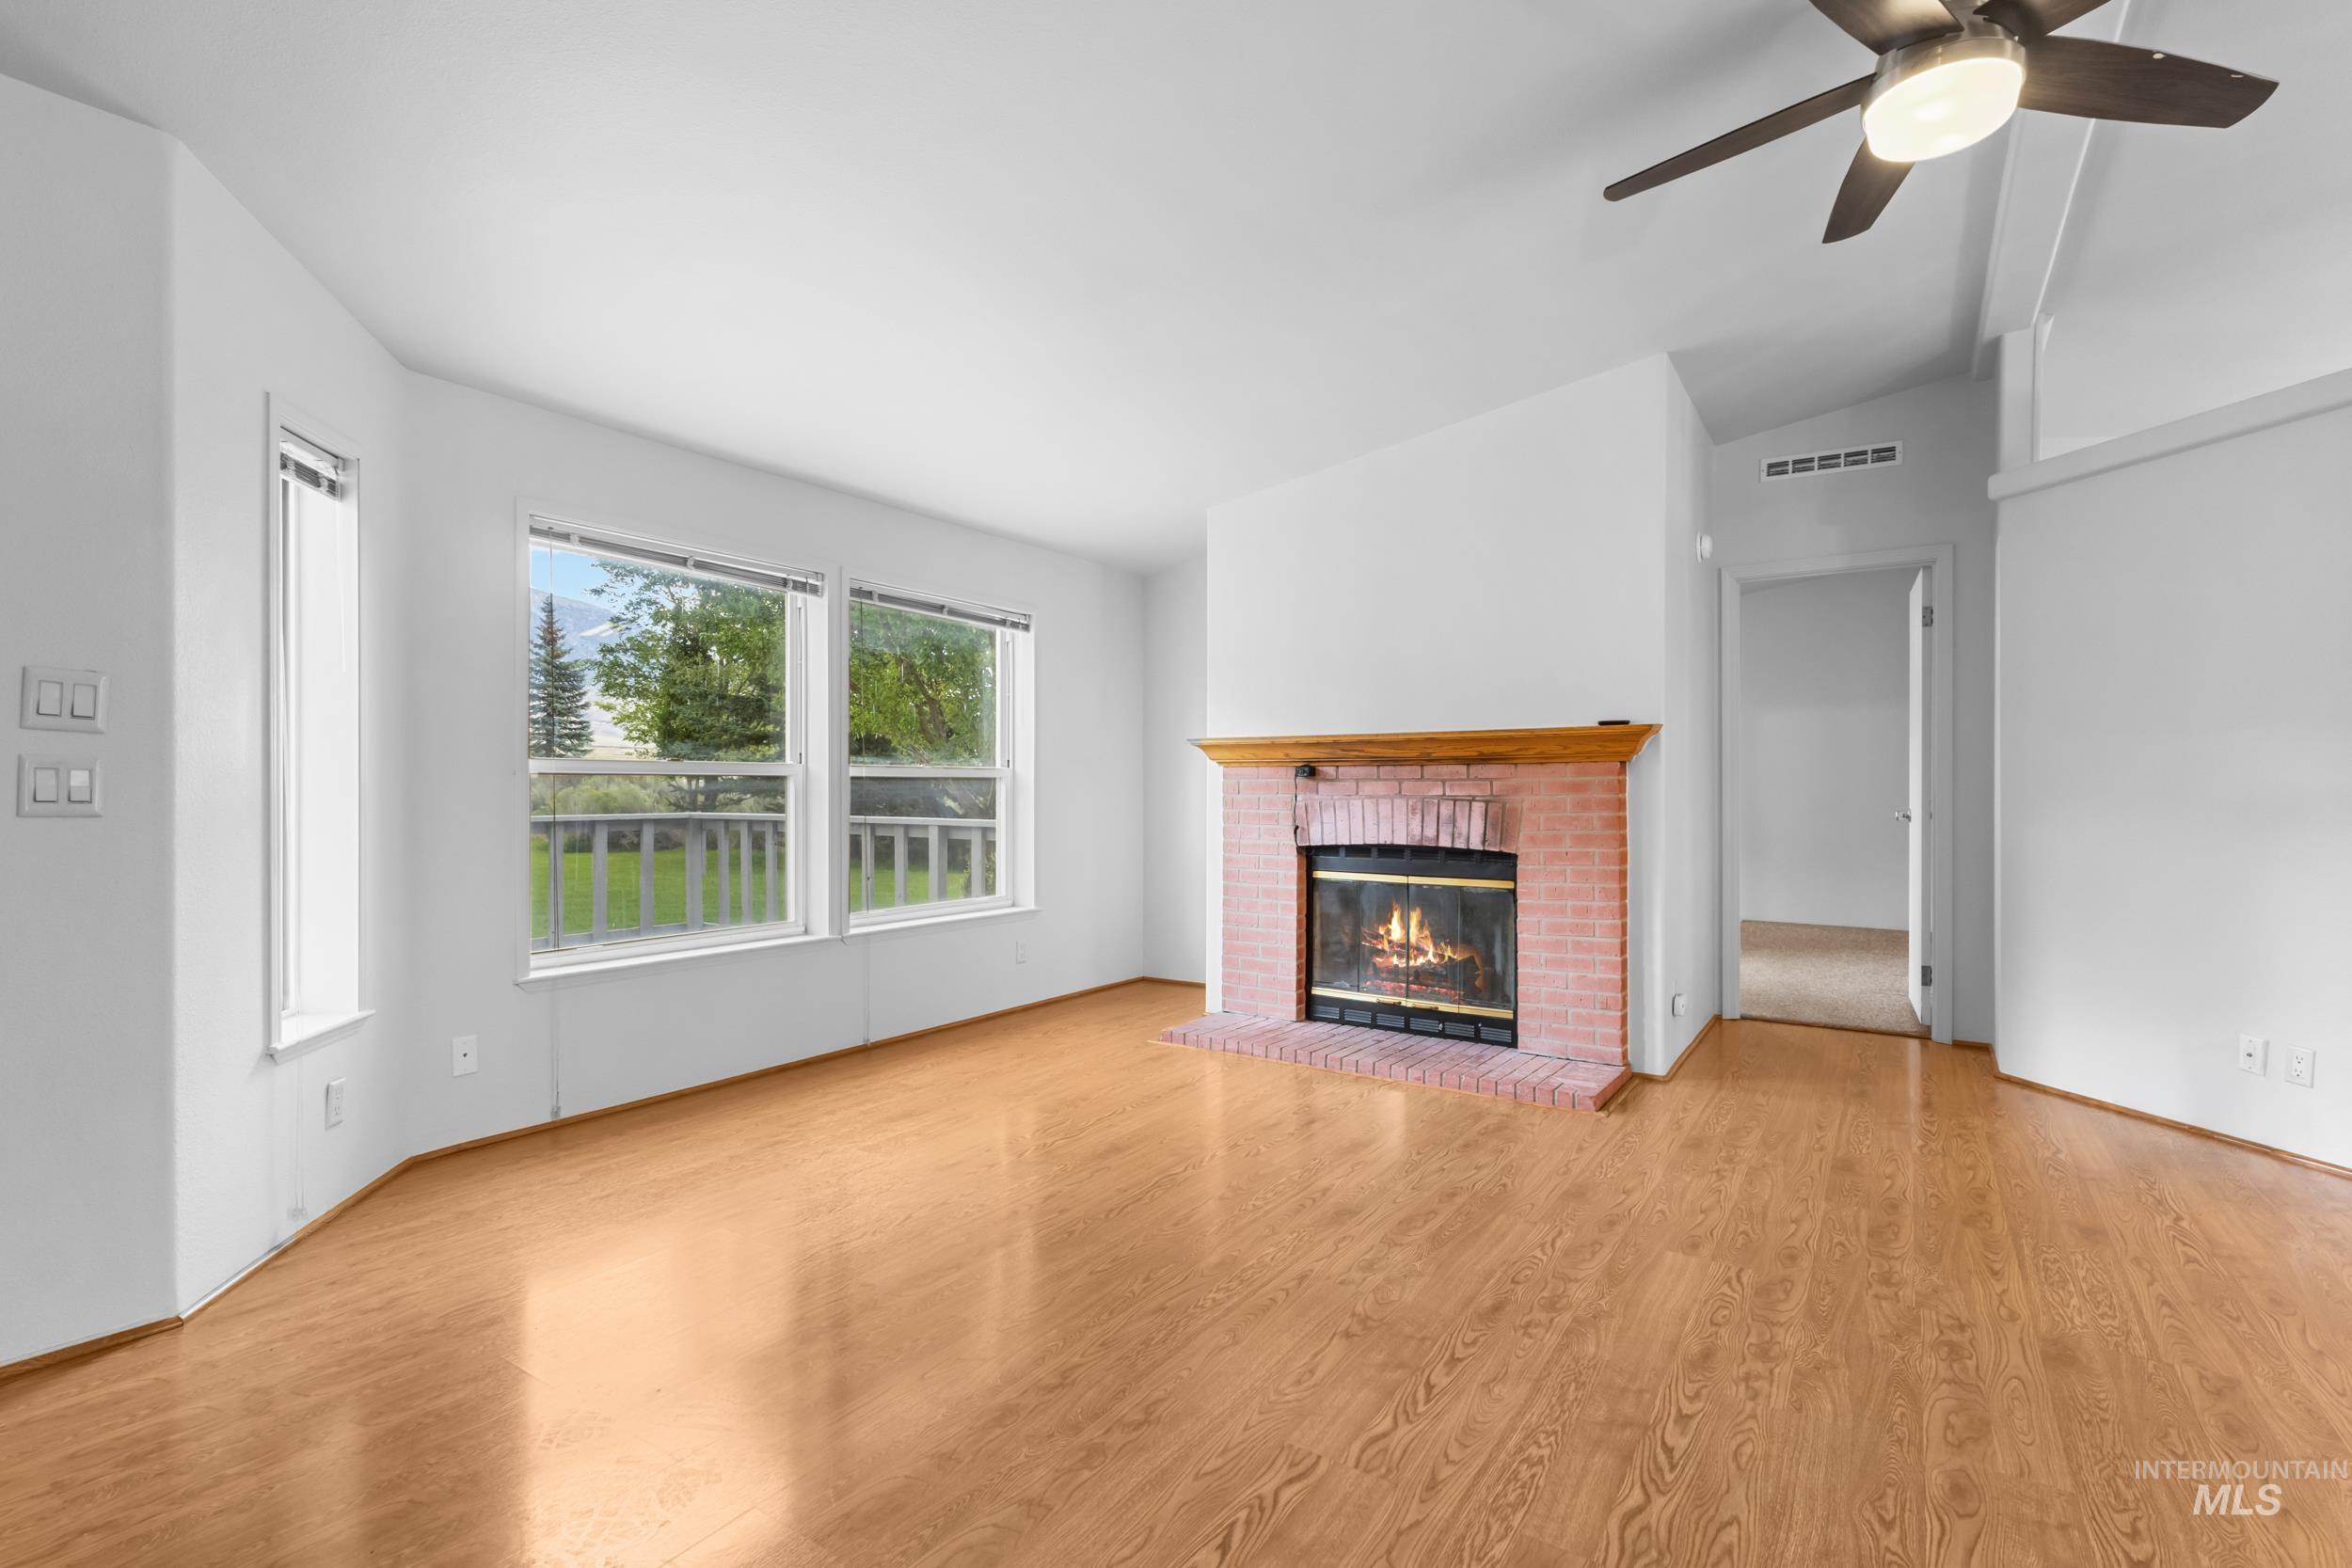
Wood-finish flooring, brick fireplace with wood mantel, multiple windows, vaulted ceiling, and a ceiling fan with integrated lighting
-
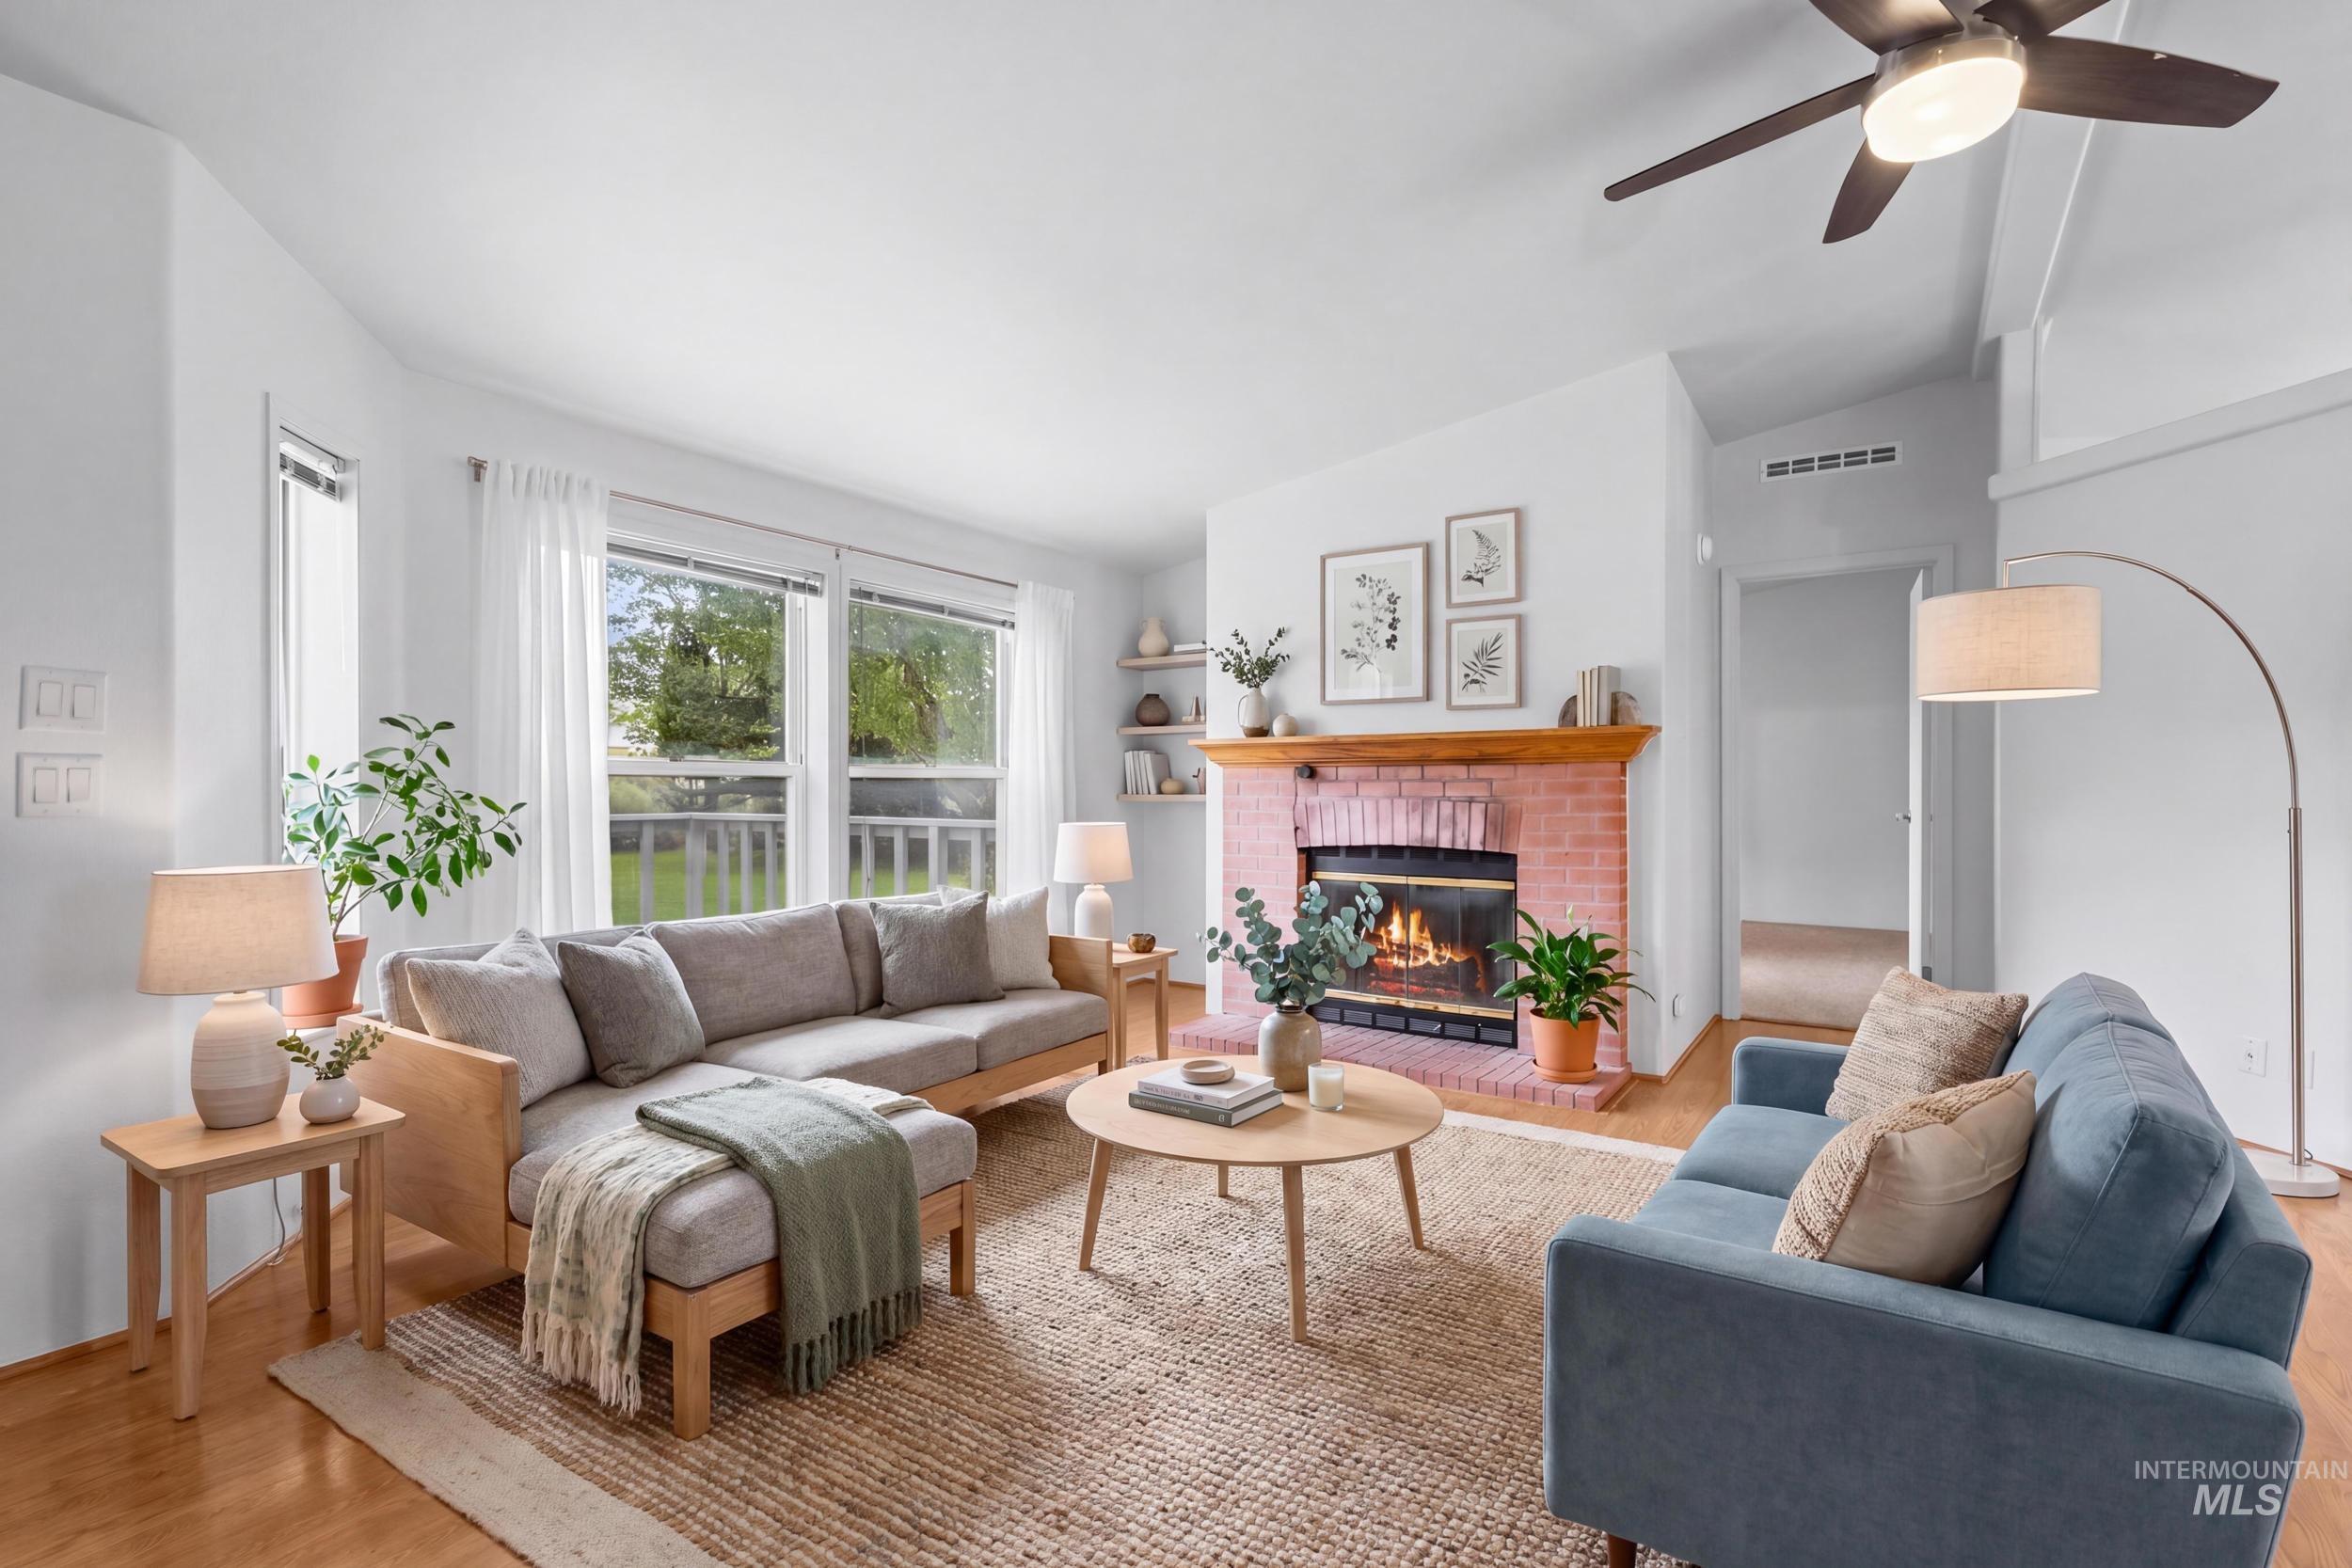
Living area featuring wood-finish flooring, a painted brick fireplace with a wood mantel, a ceiling fan, and large windows
-
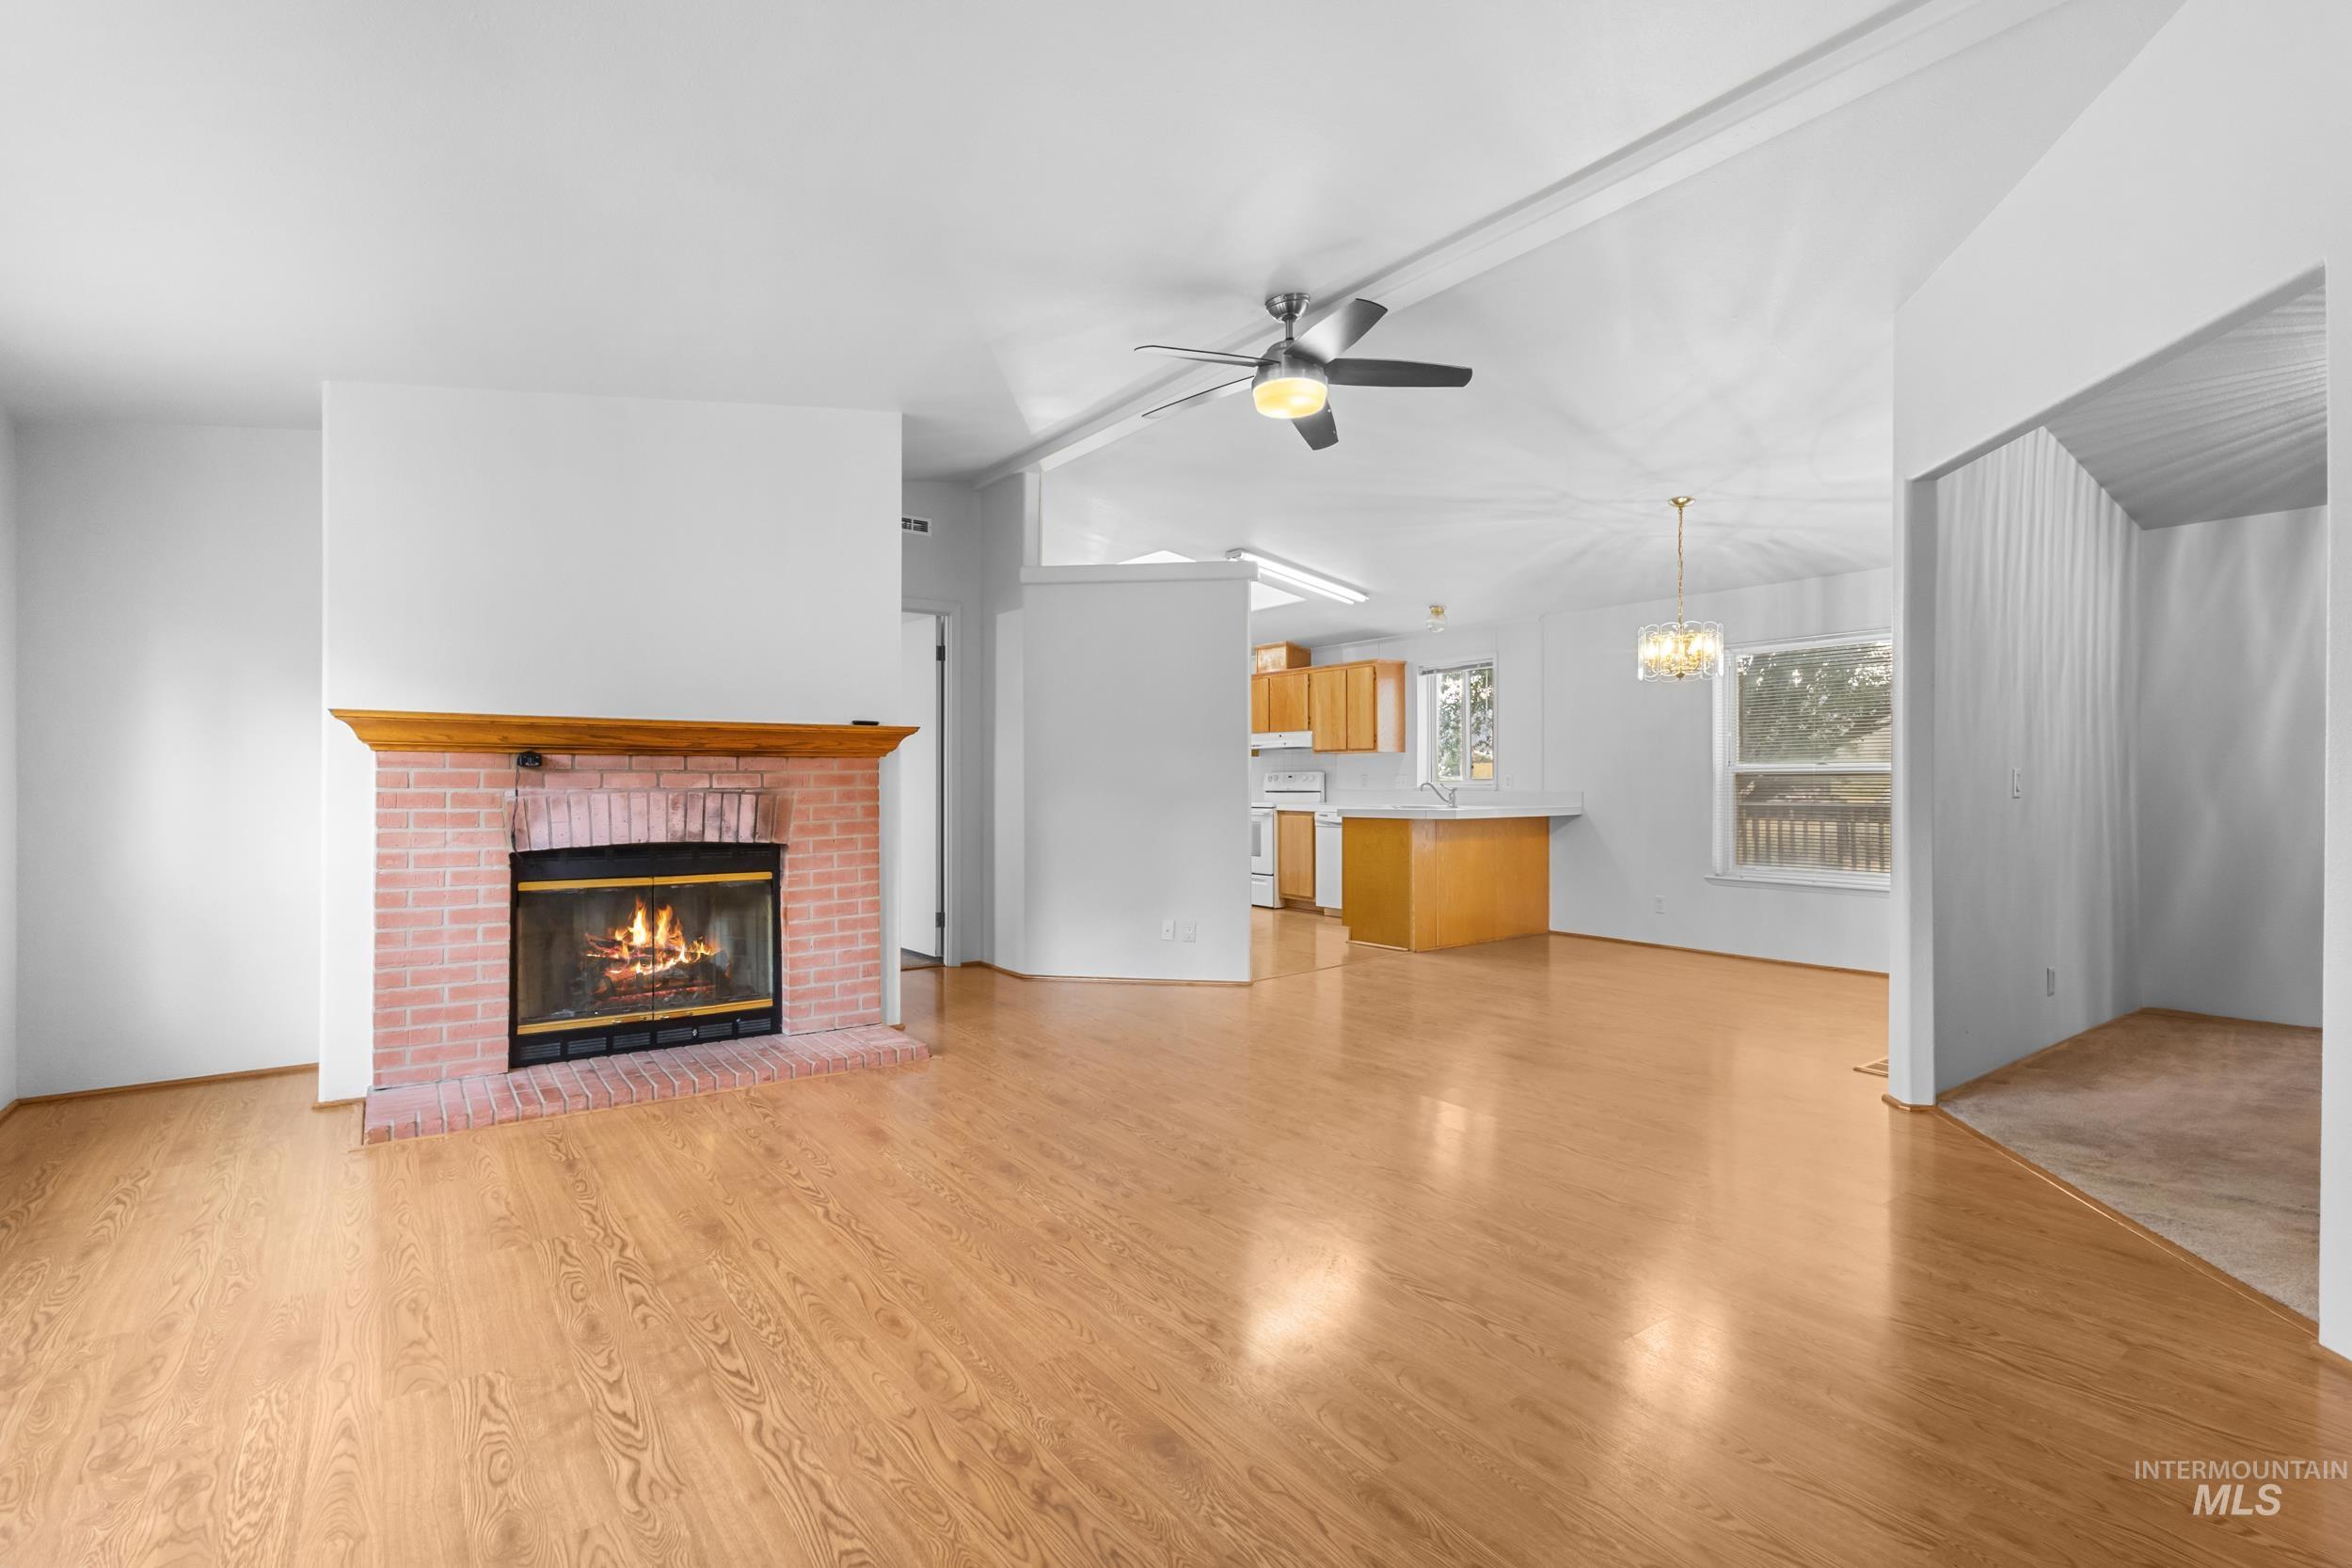
Light wood-finish flooring, a brick fireplace with a wood mantel, a ceiling fan, and a kitchen with wood cabinetry
-
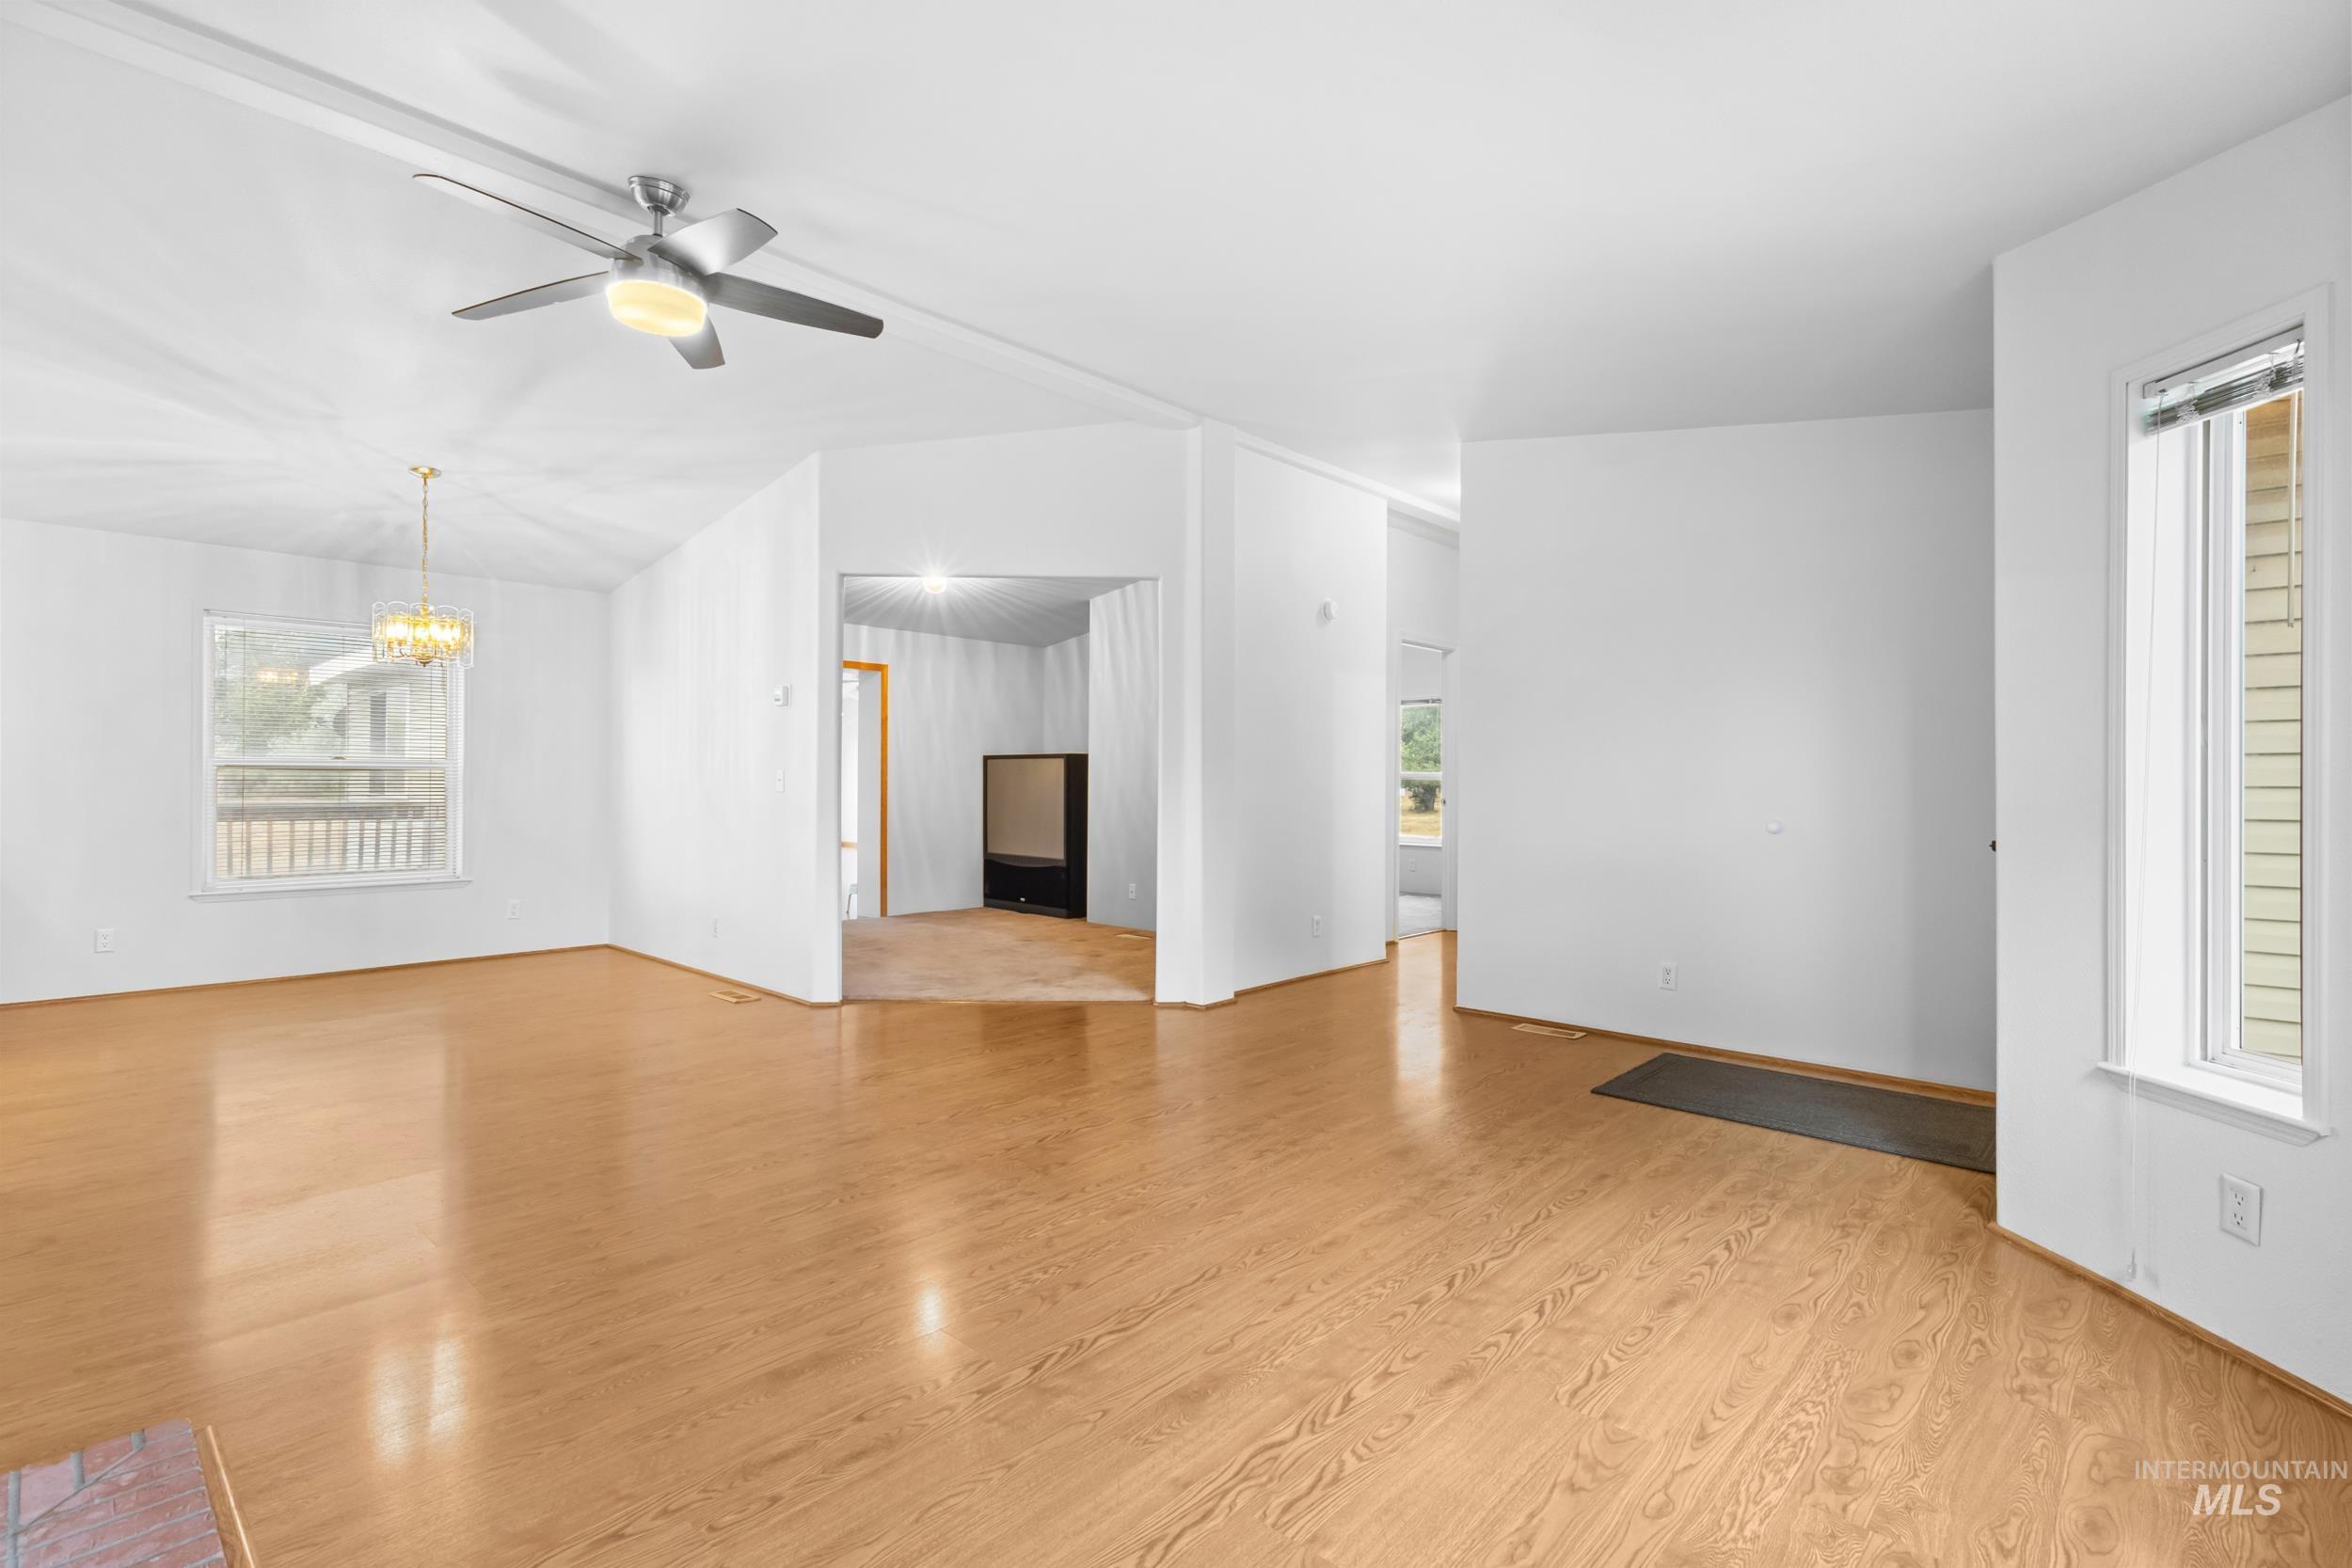
Vaulted white ceilings with a ceiling fan, wood-finish flooring, and multiple windows
-
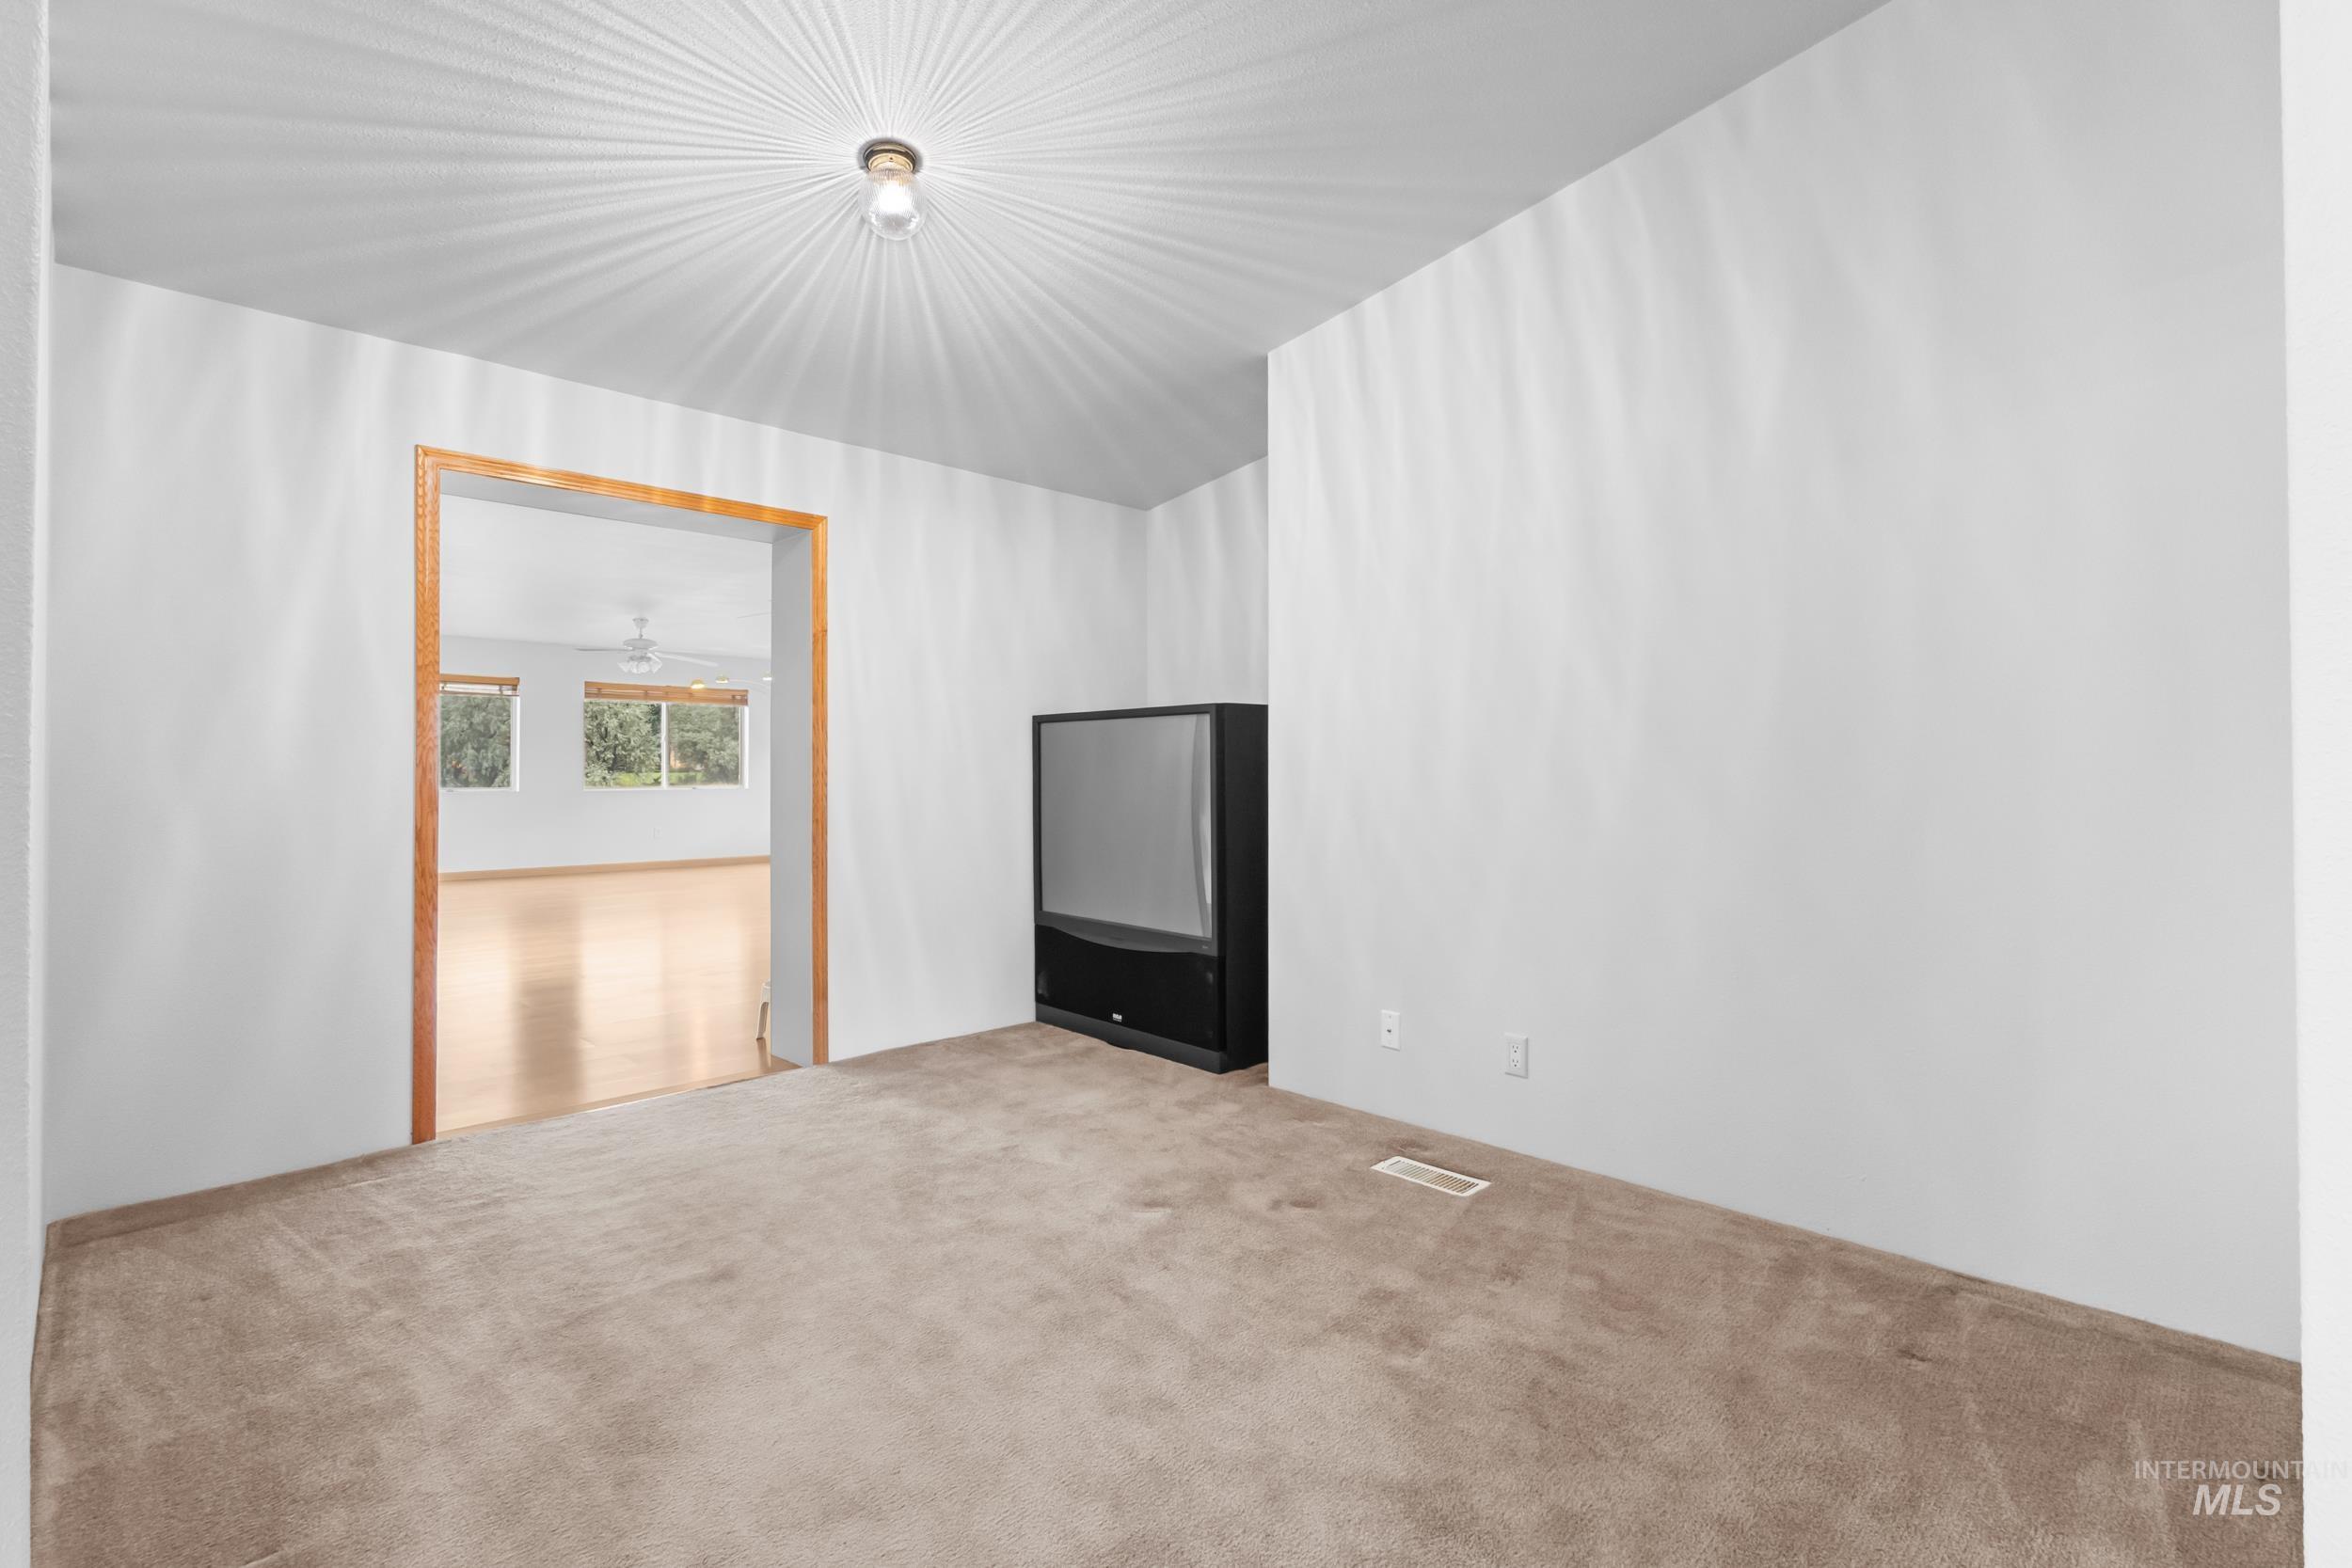
Carpeted flooring, white painted walls, and a wooden framed doorway
-
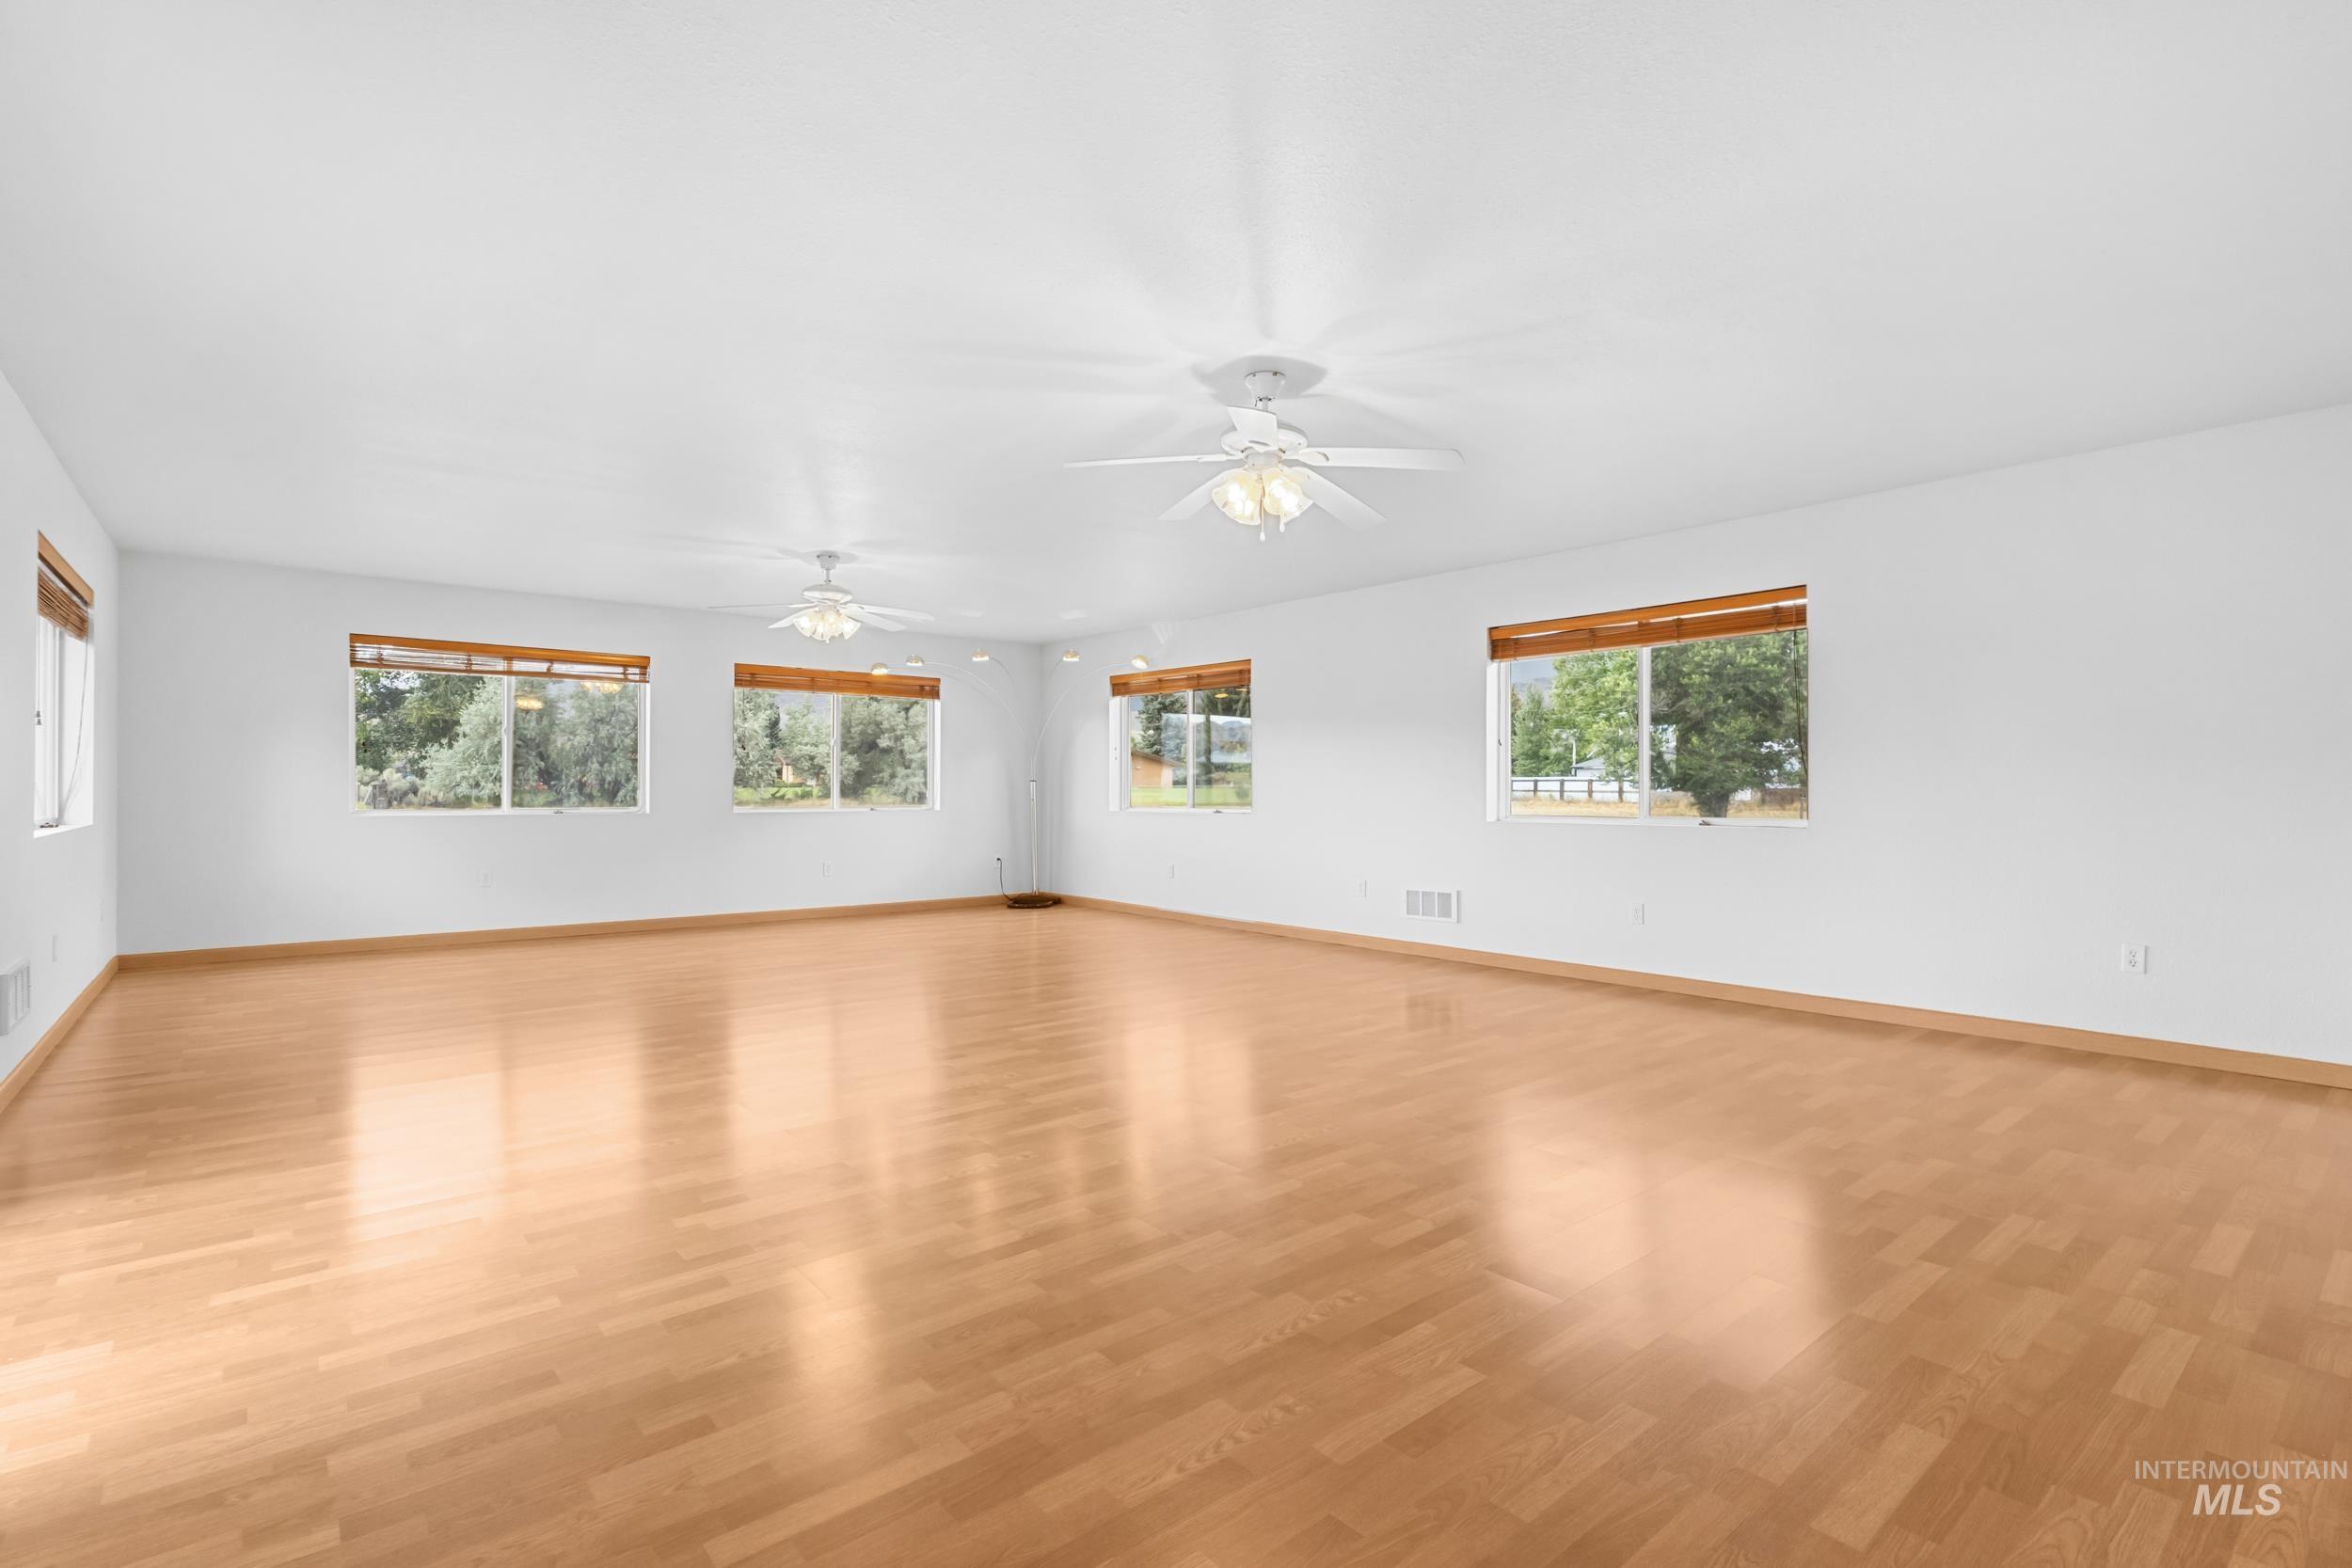
Spacious room featuring light wood-finish flooring, multiple windows with wood blinds, and ceiling fans
-
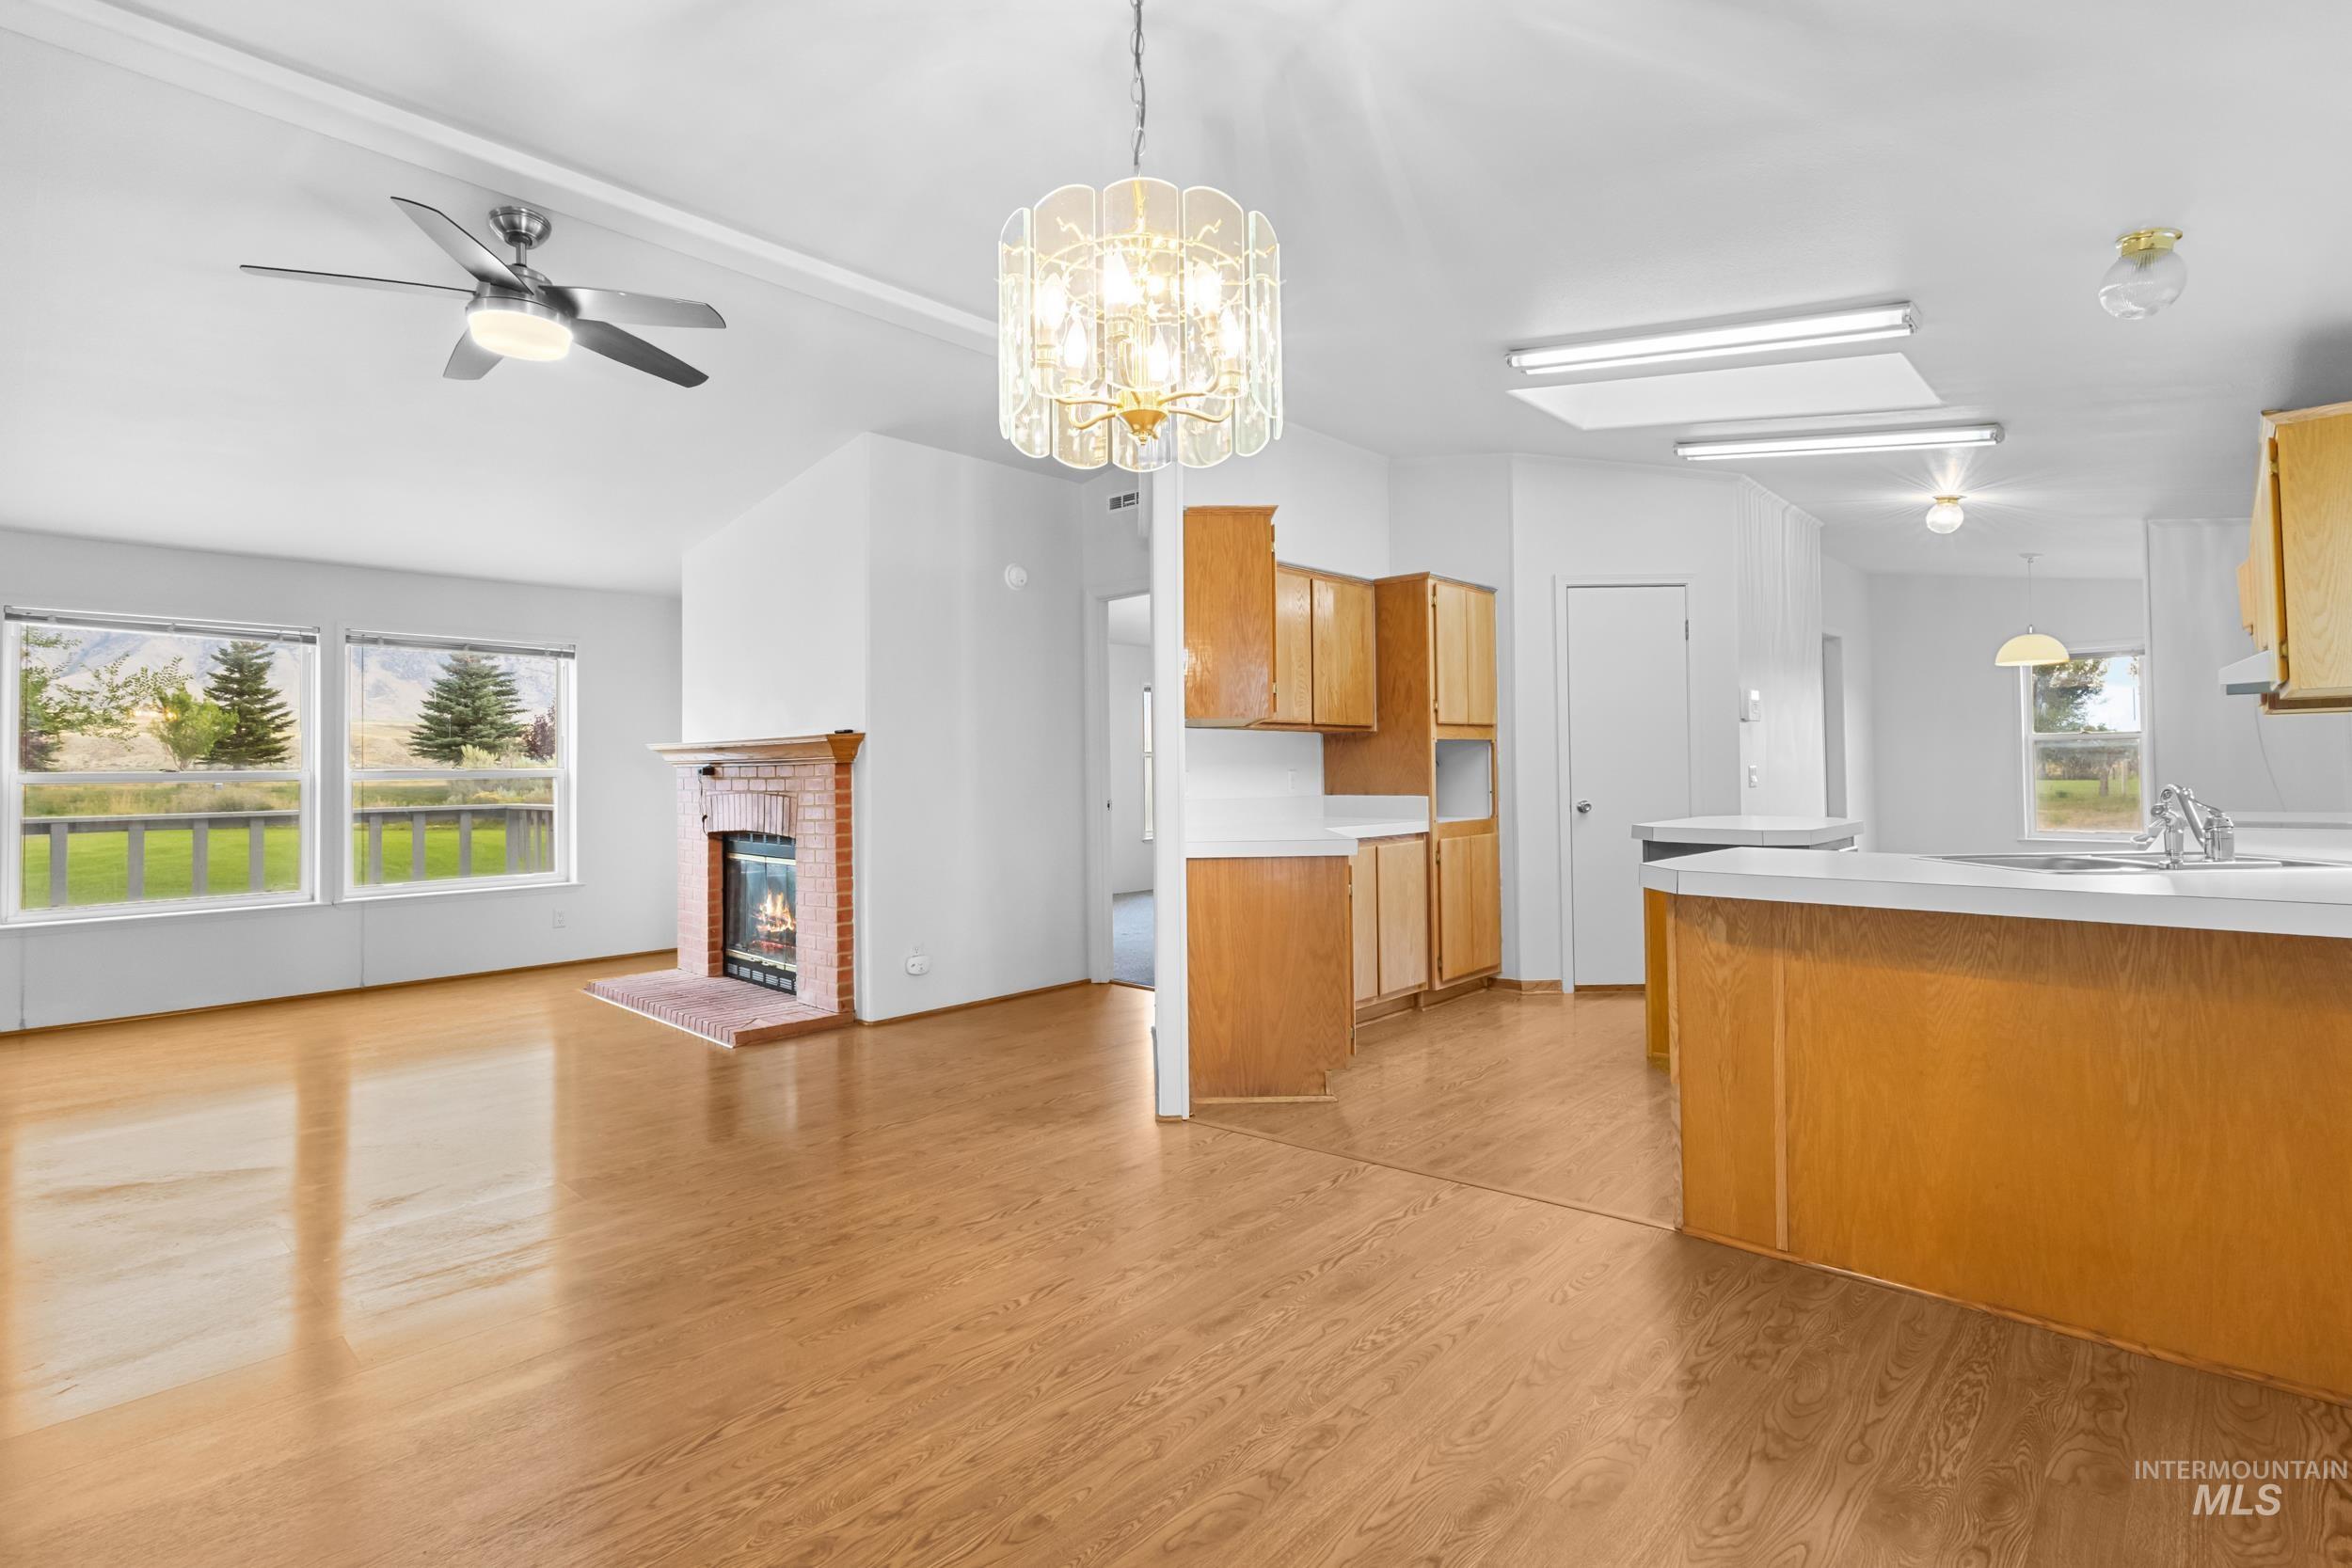
Wood-finish flooring throughout, brick-surround fireplace with mantel, ceiling fan, and recessed lighting
-
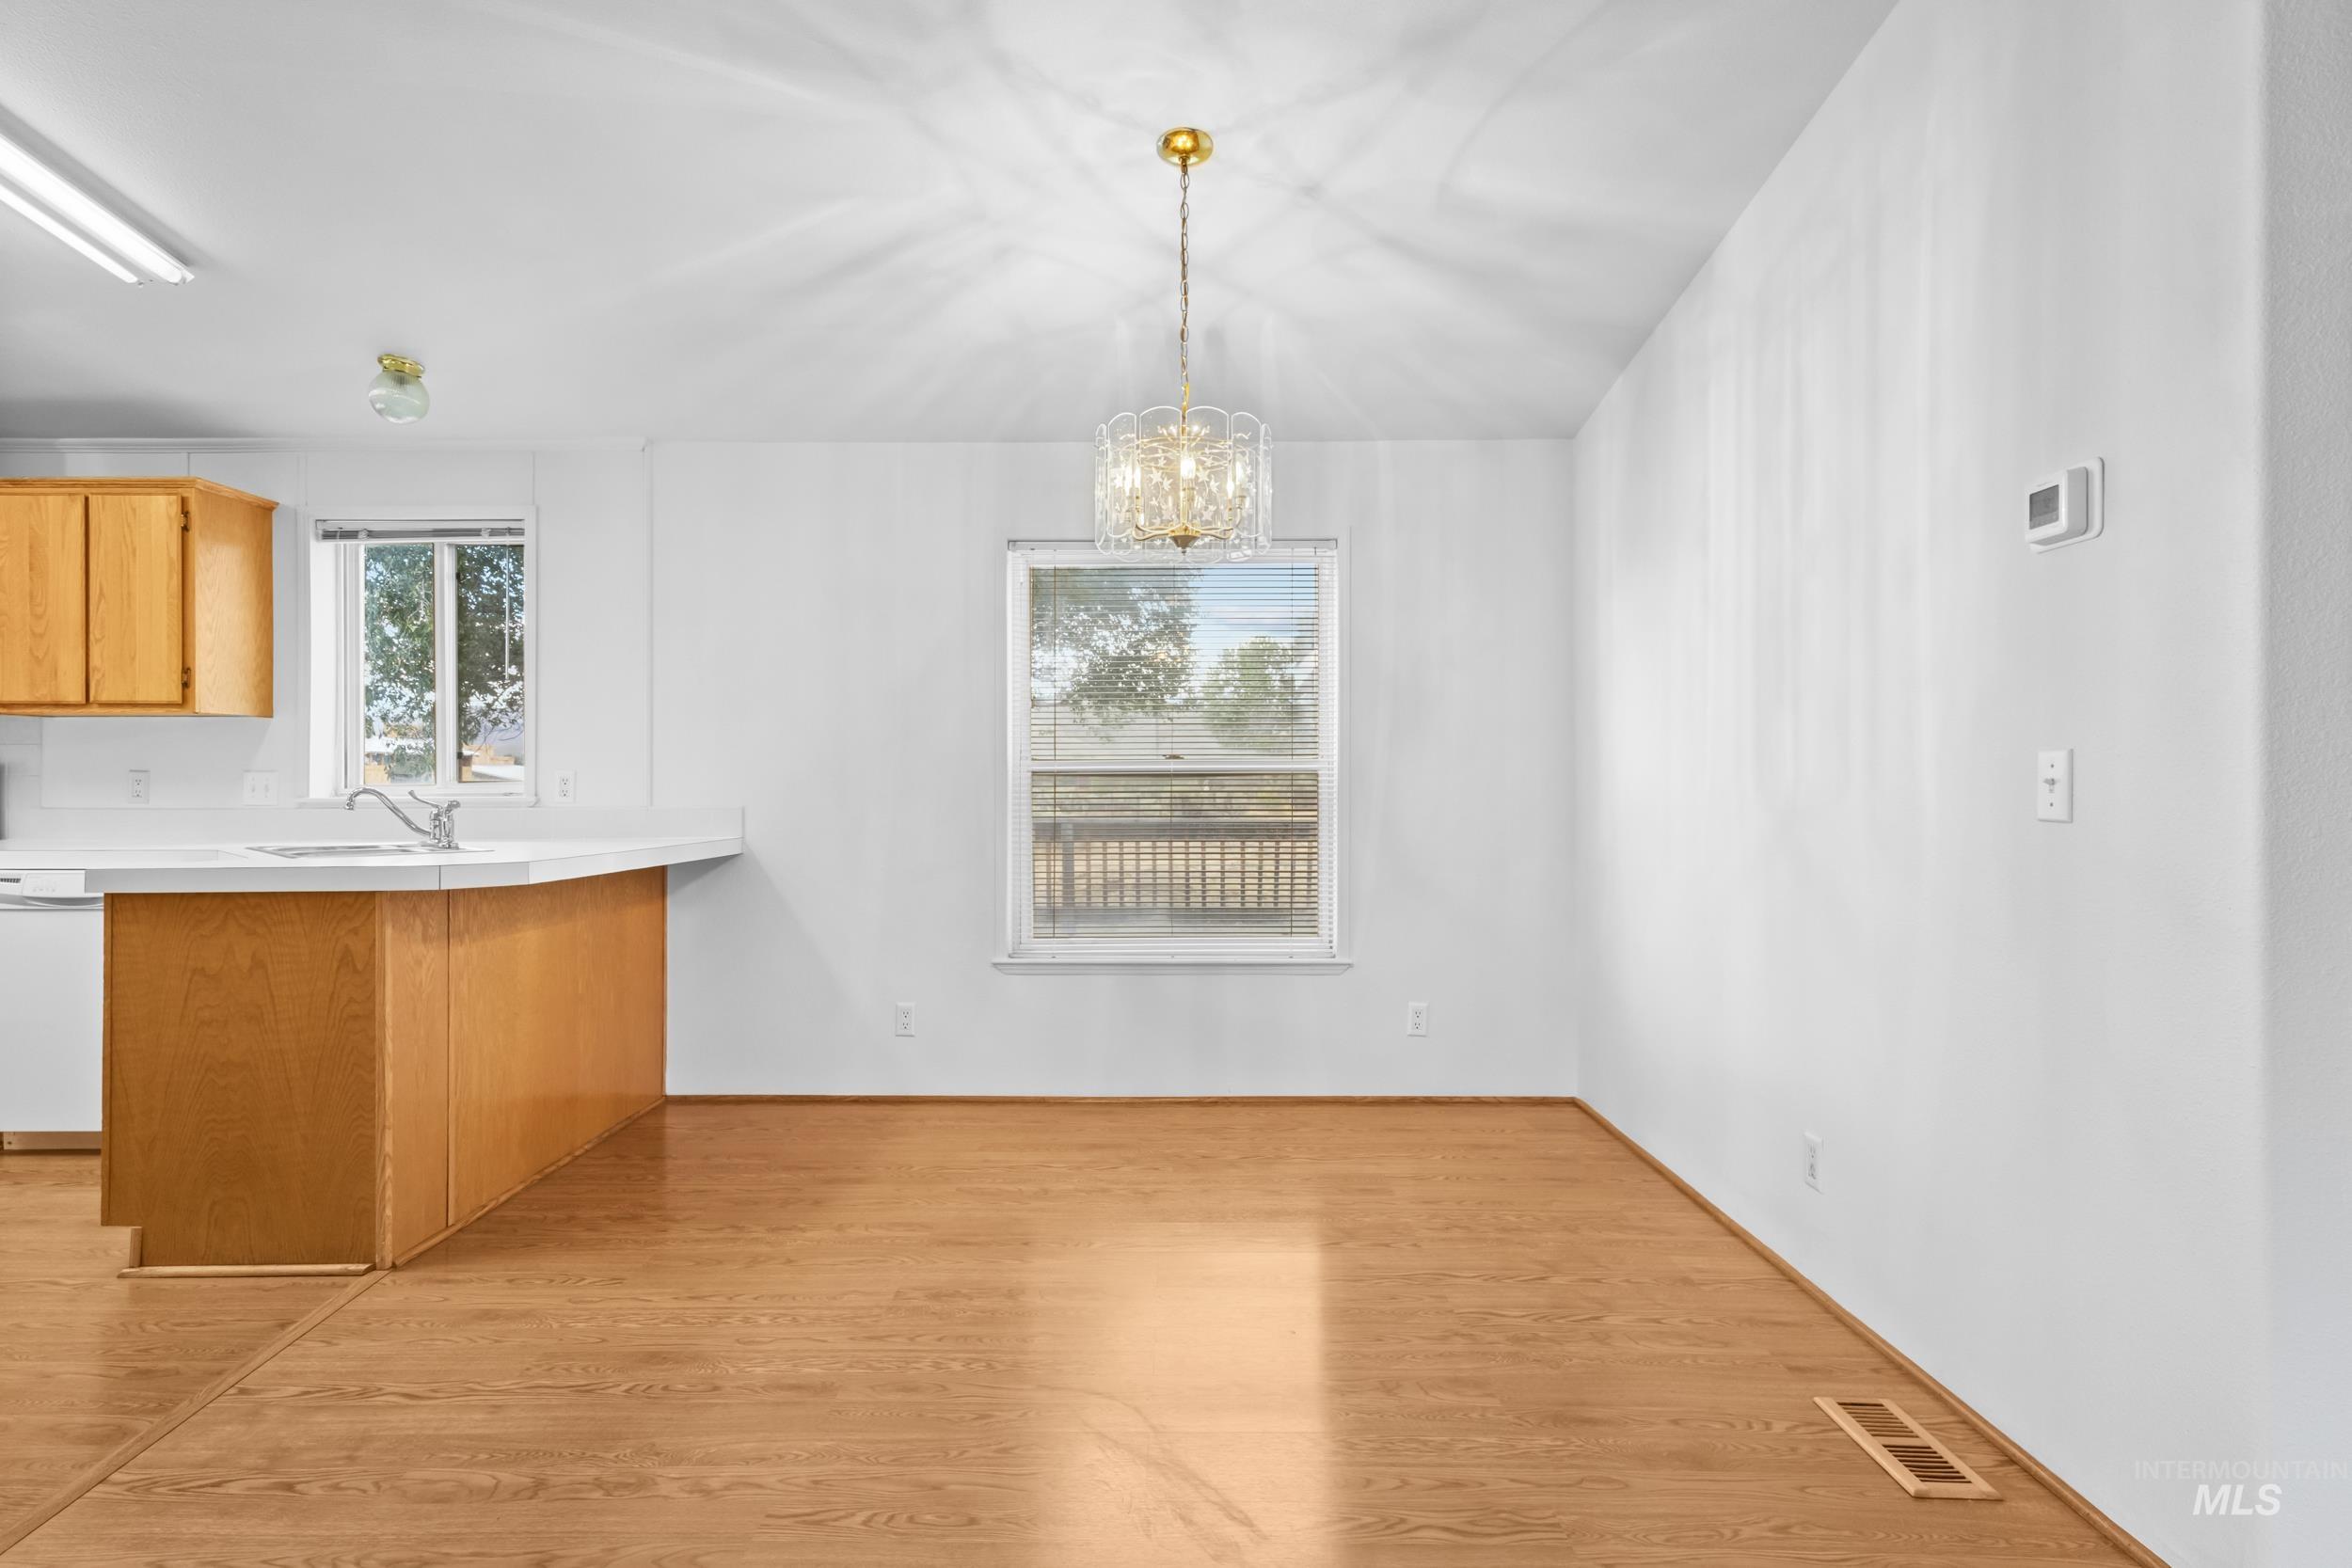
Open-concept layout featuring wood-finish flooring, a kitchen island with white countertops, and a decorative pendant light fixture
-
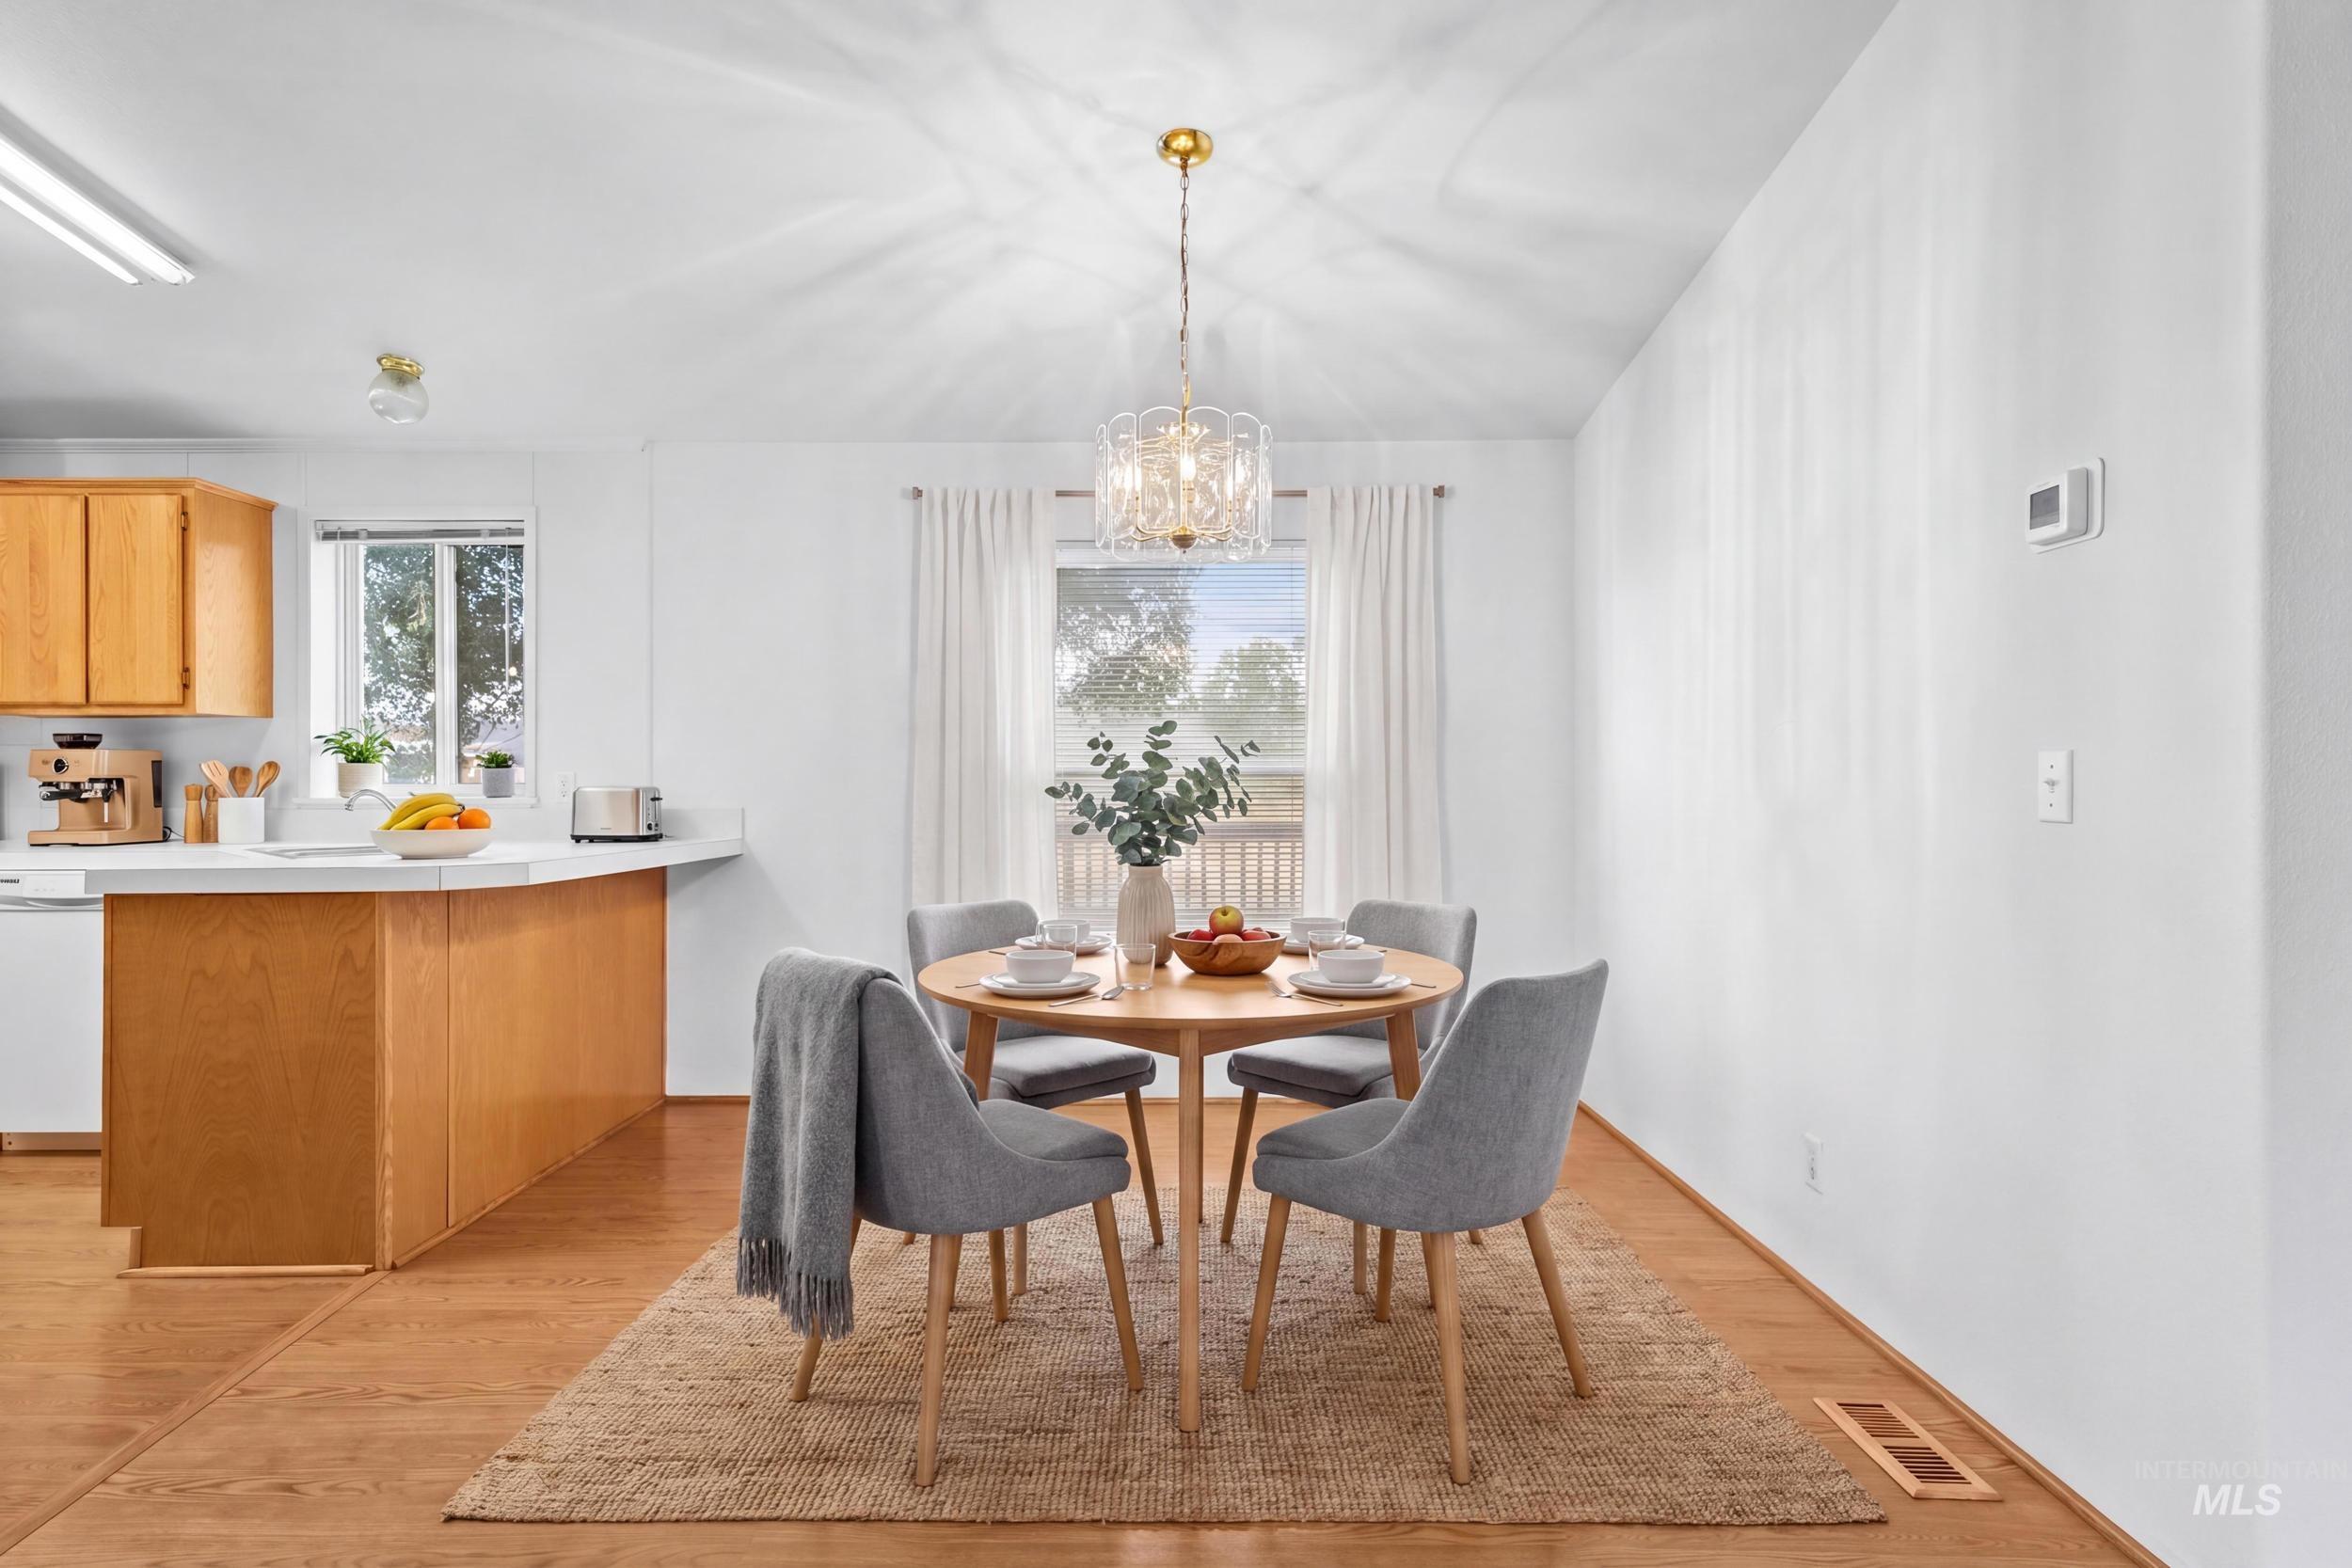
Open-concept dining area with wood-finish flooring, a contemporary chandelier, and a bright window with white drapery
-
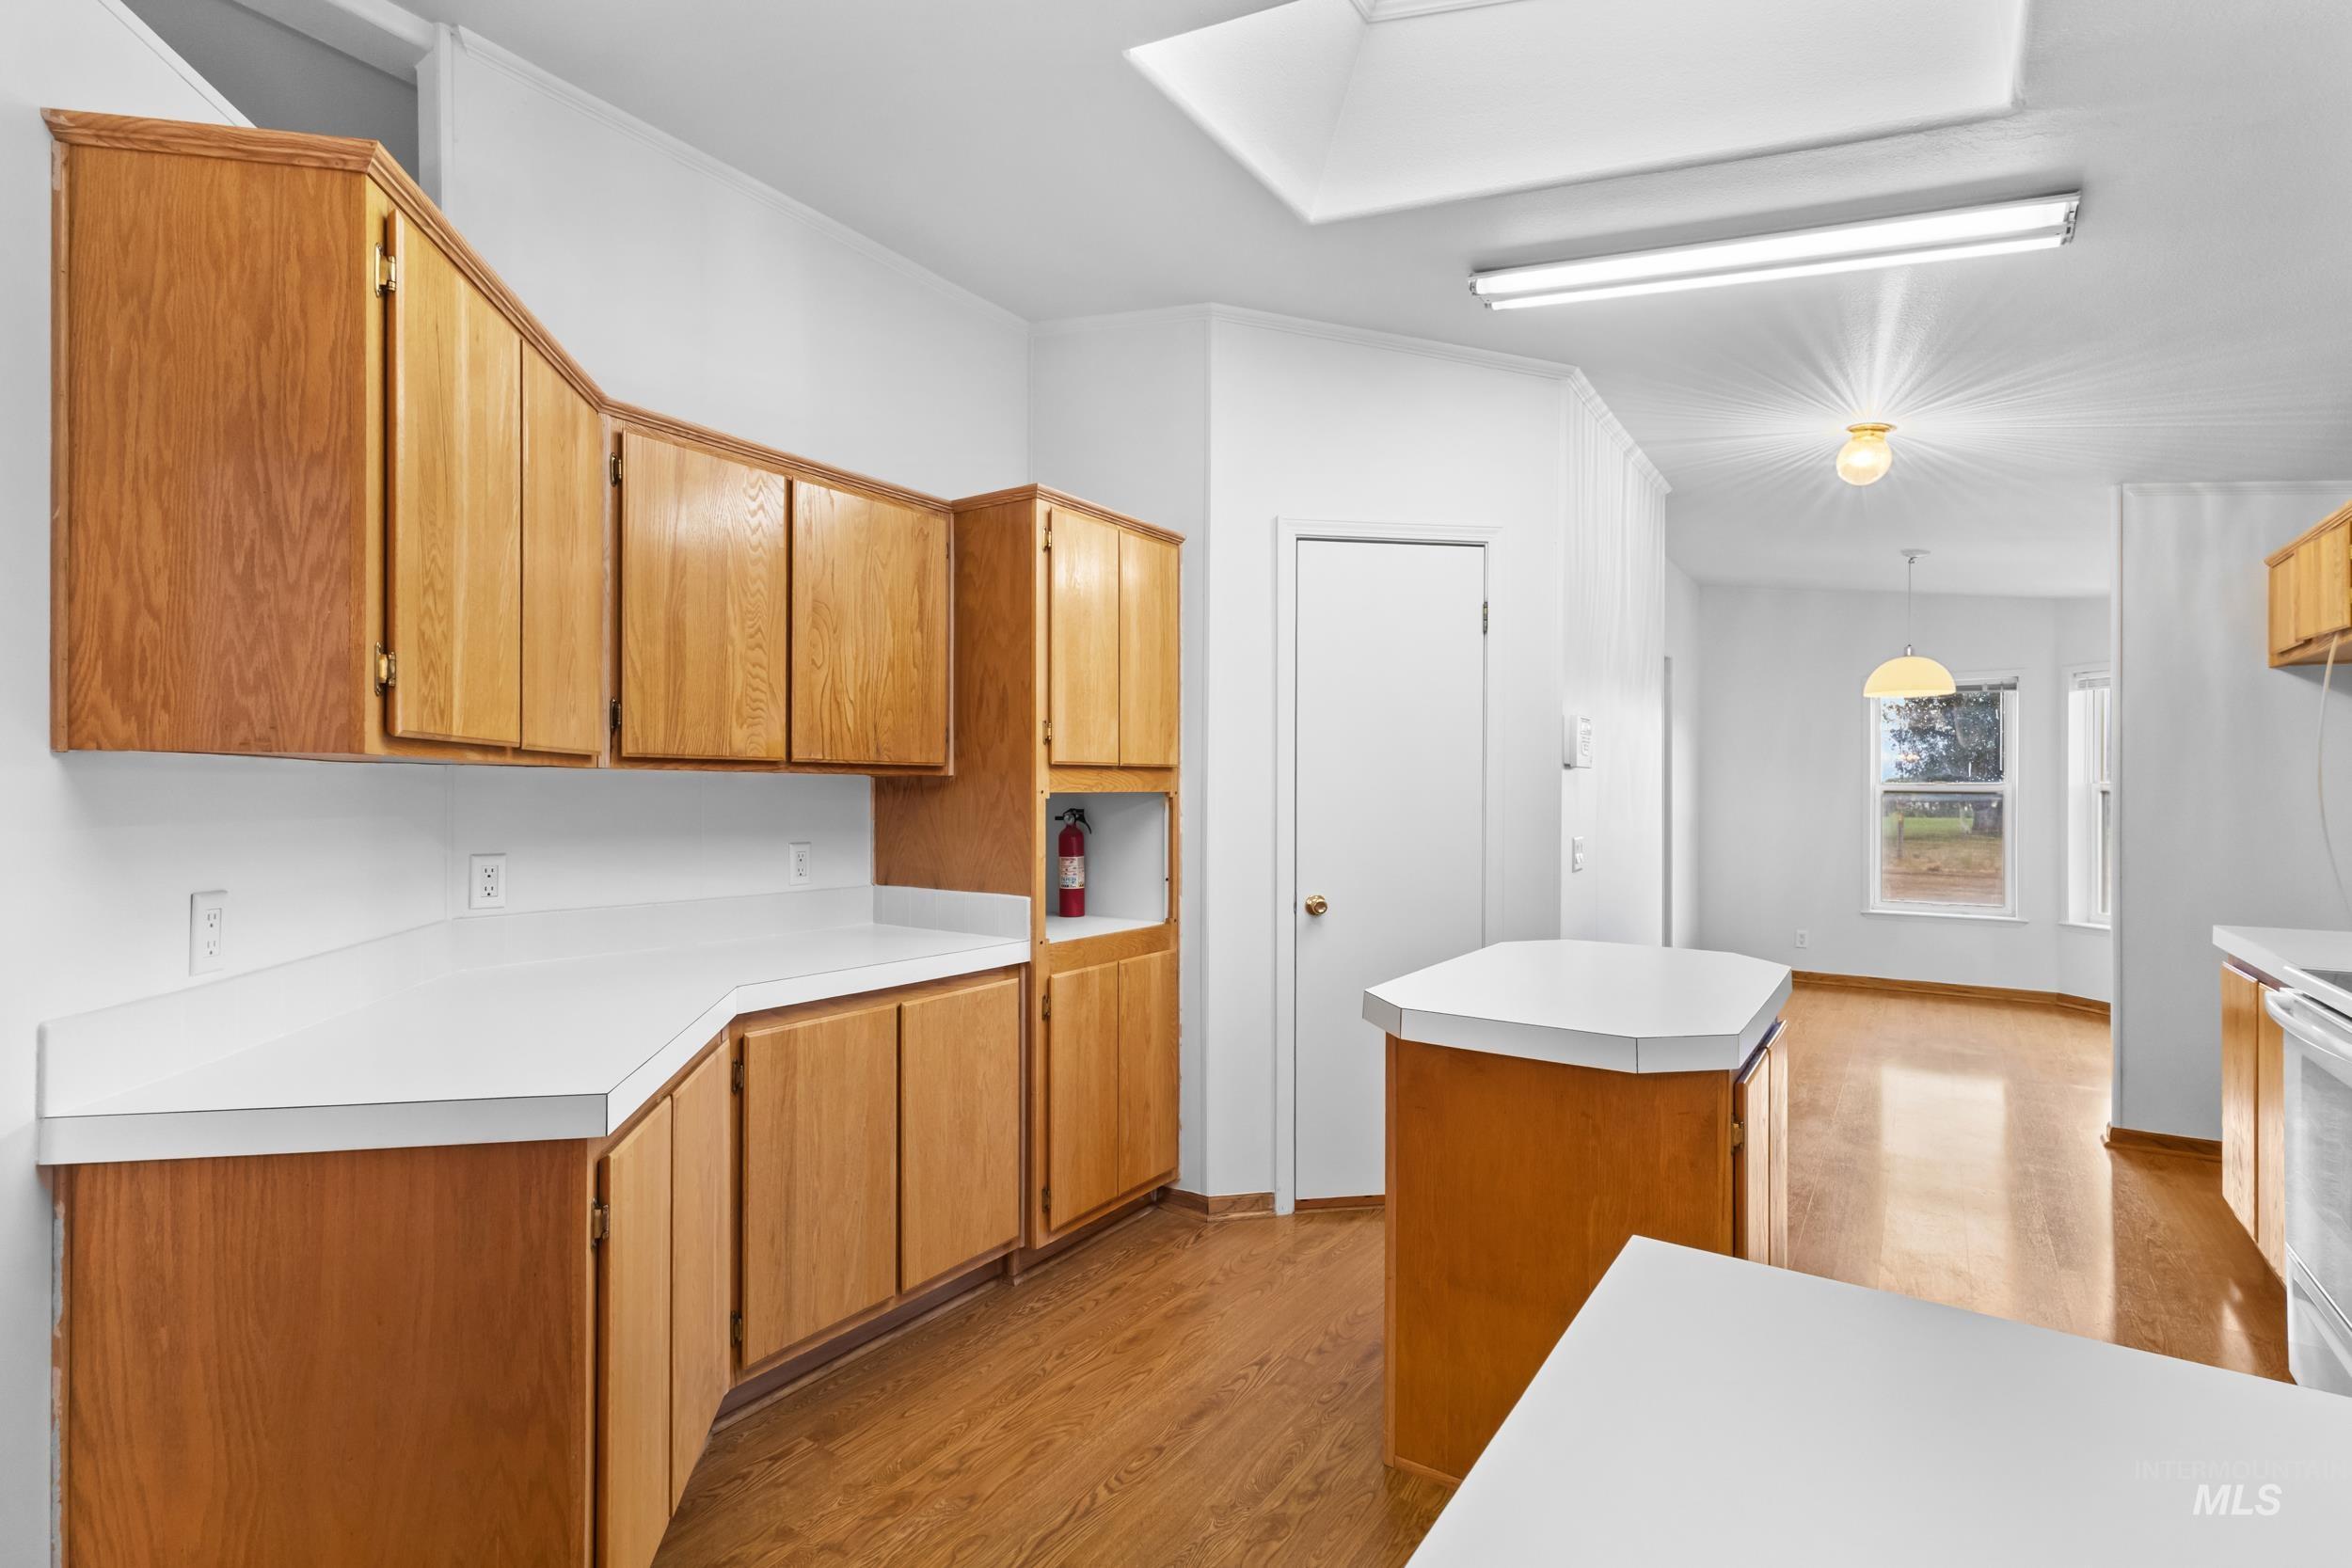
Wood-finish flooring, ample cabinetry, white countertops, kitchen island, and a skylight
-
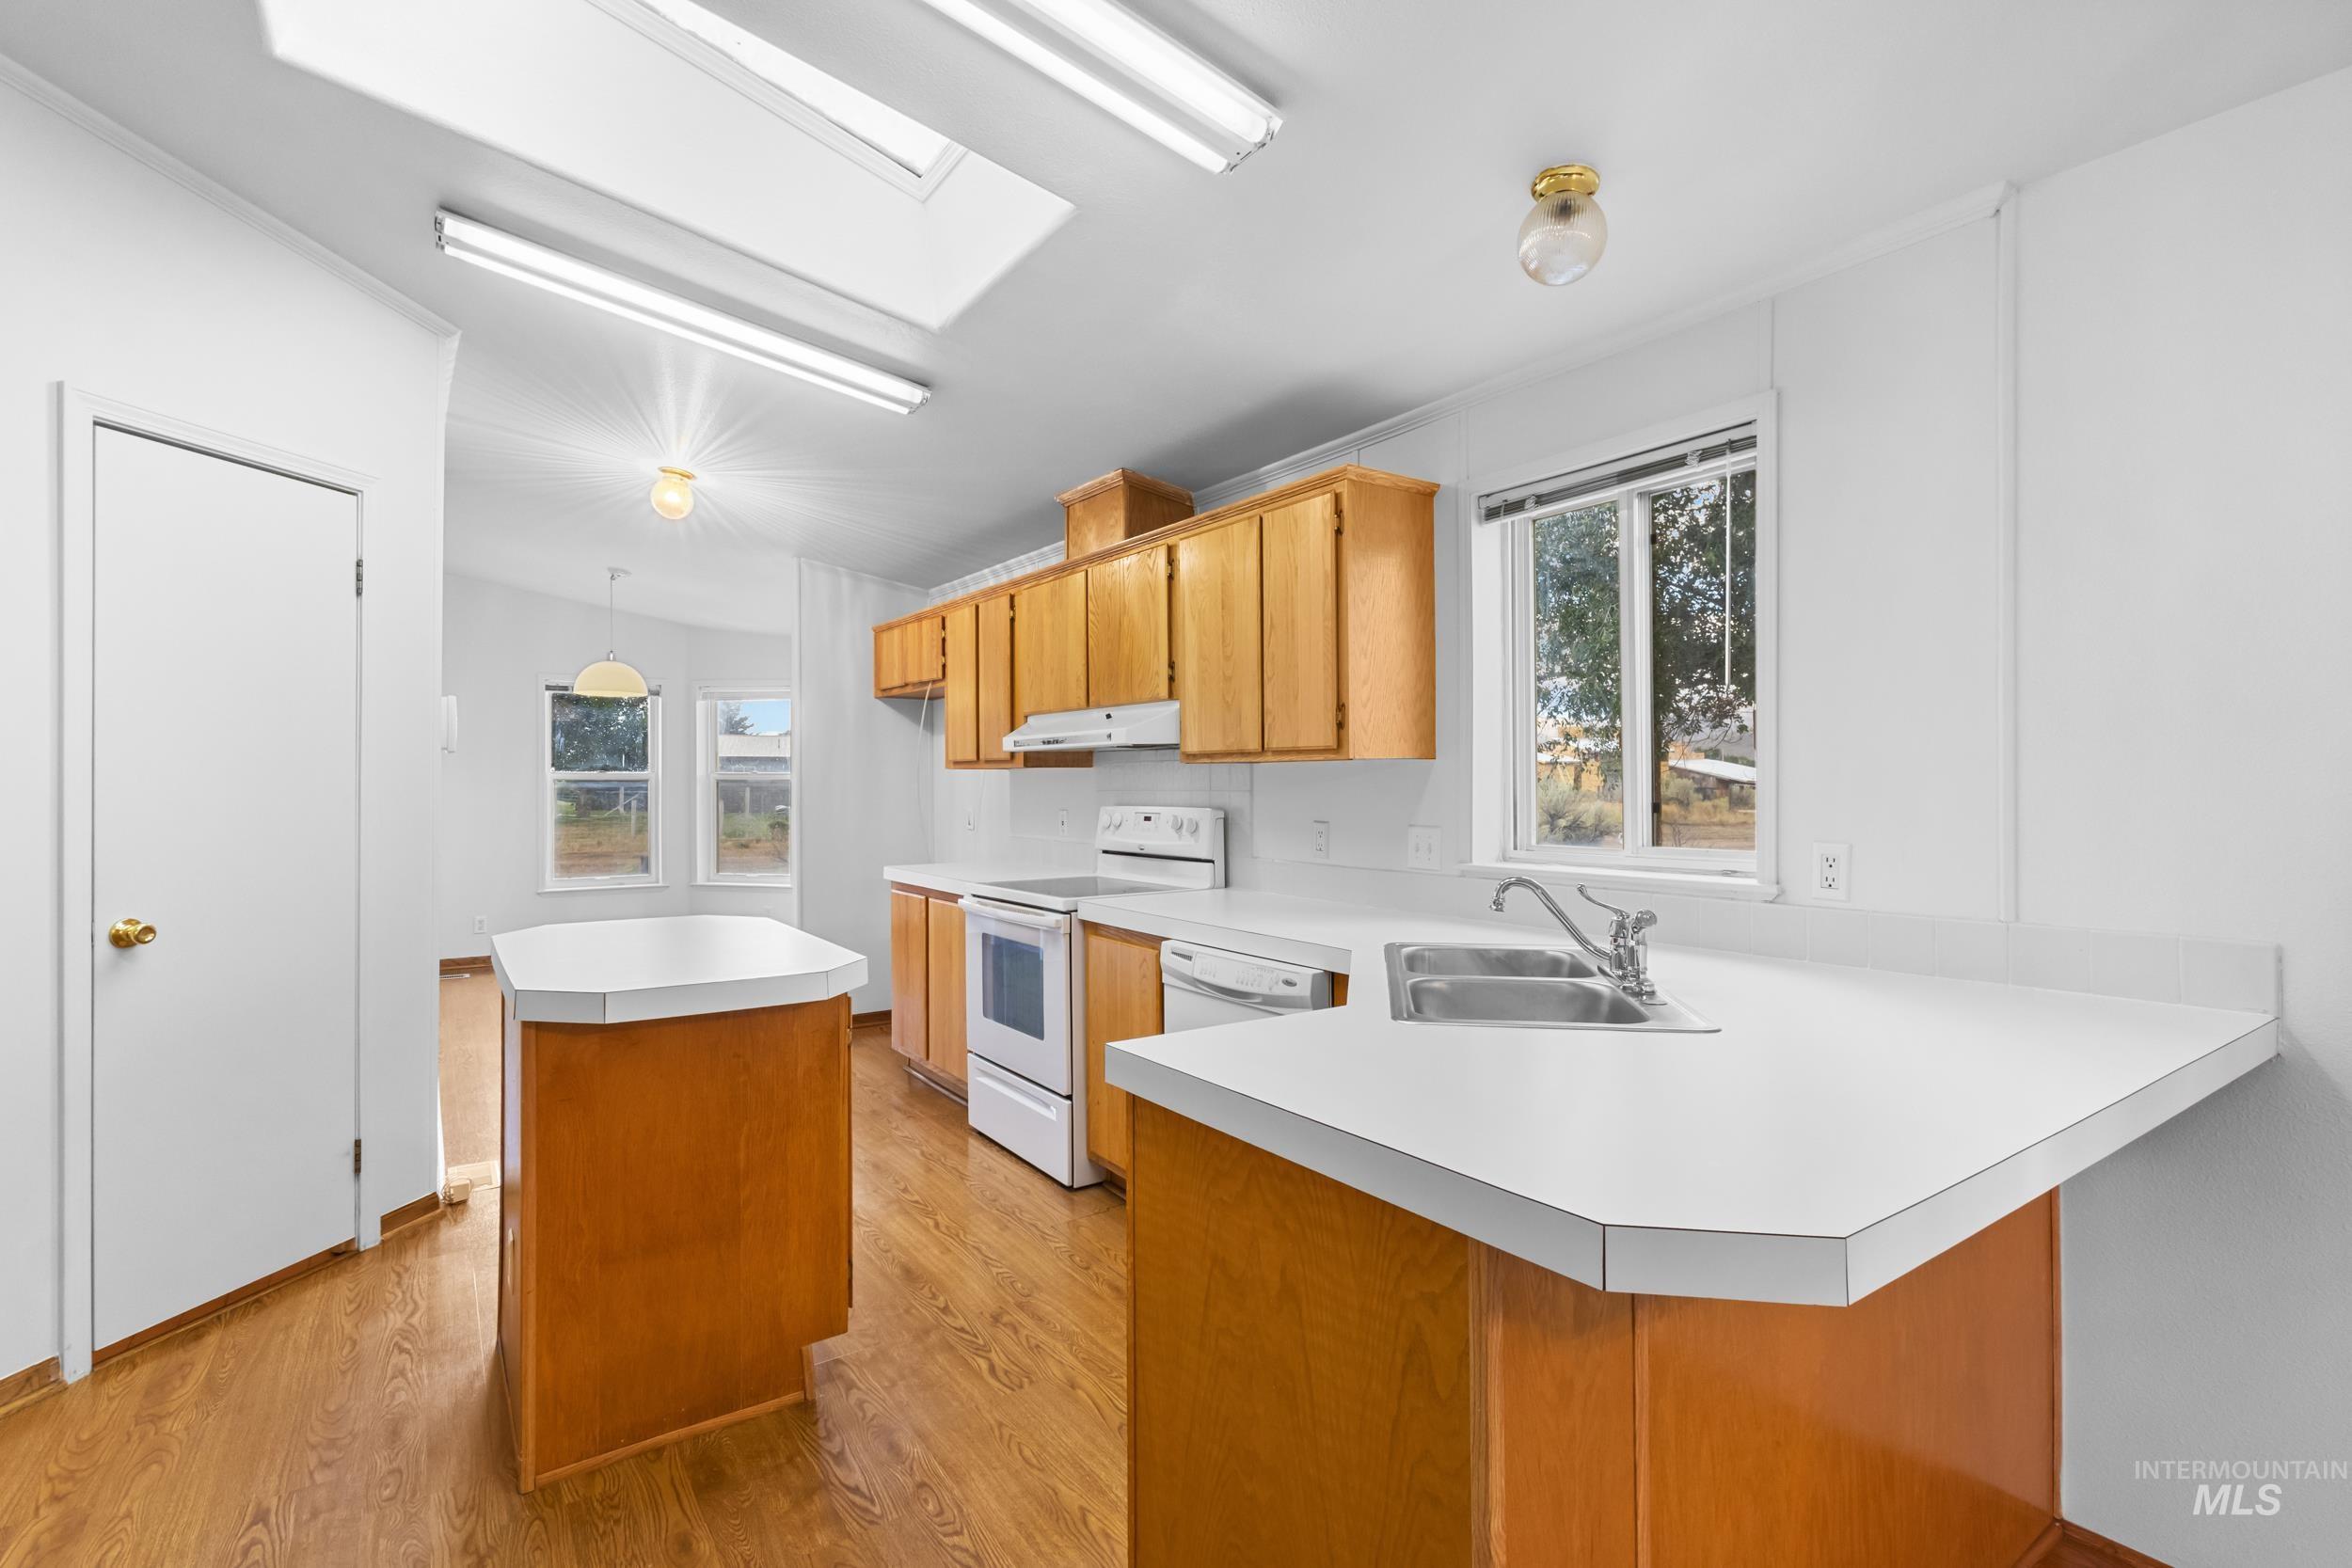
Wood-finish flooring, white countertops, wood cabinetry, and a skylight
-
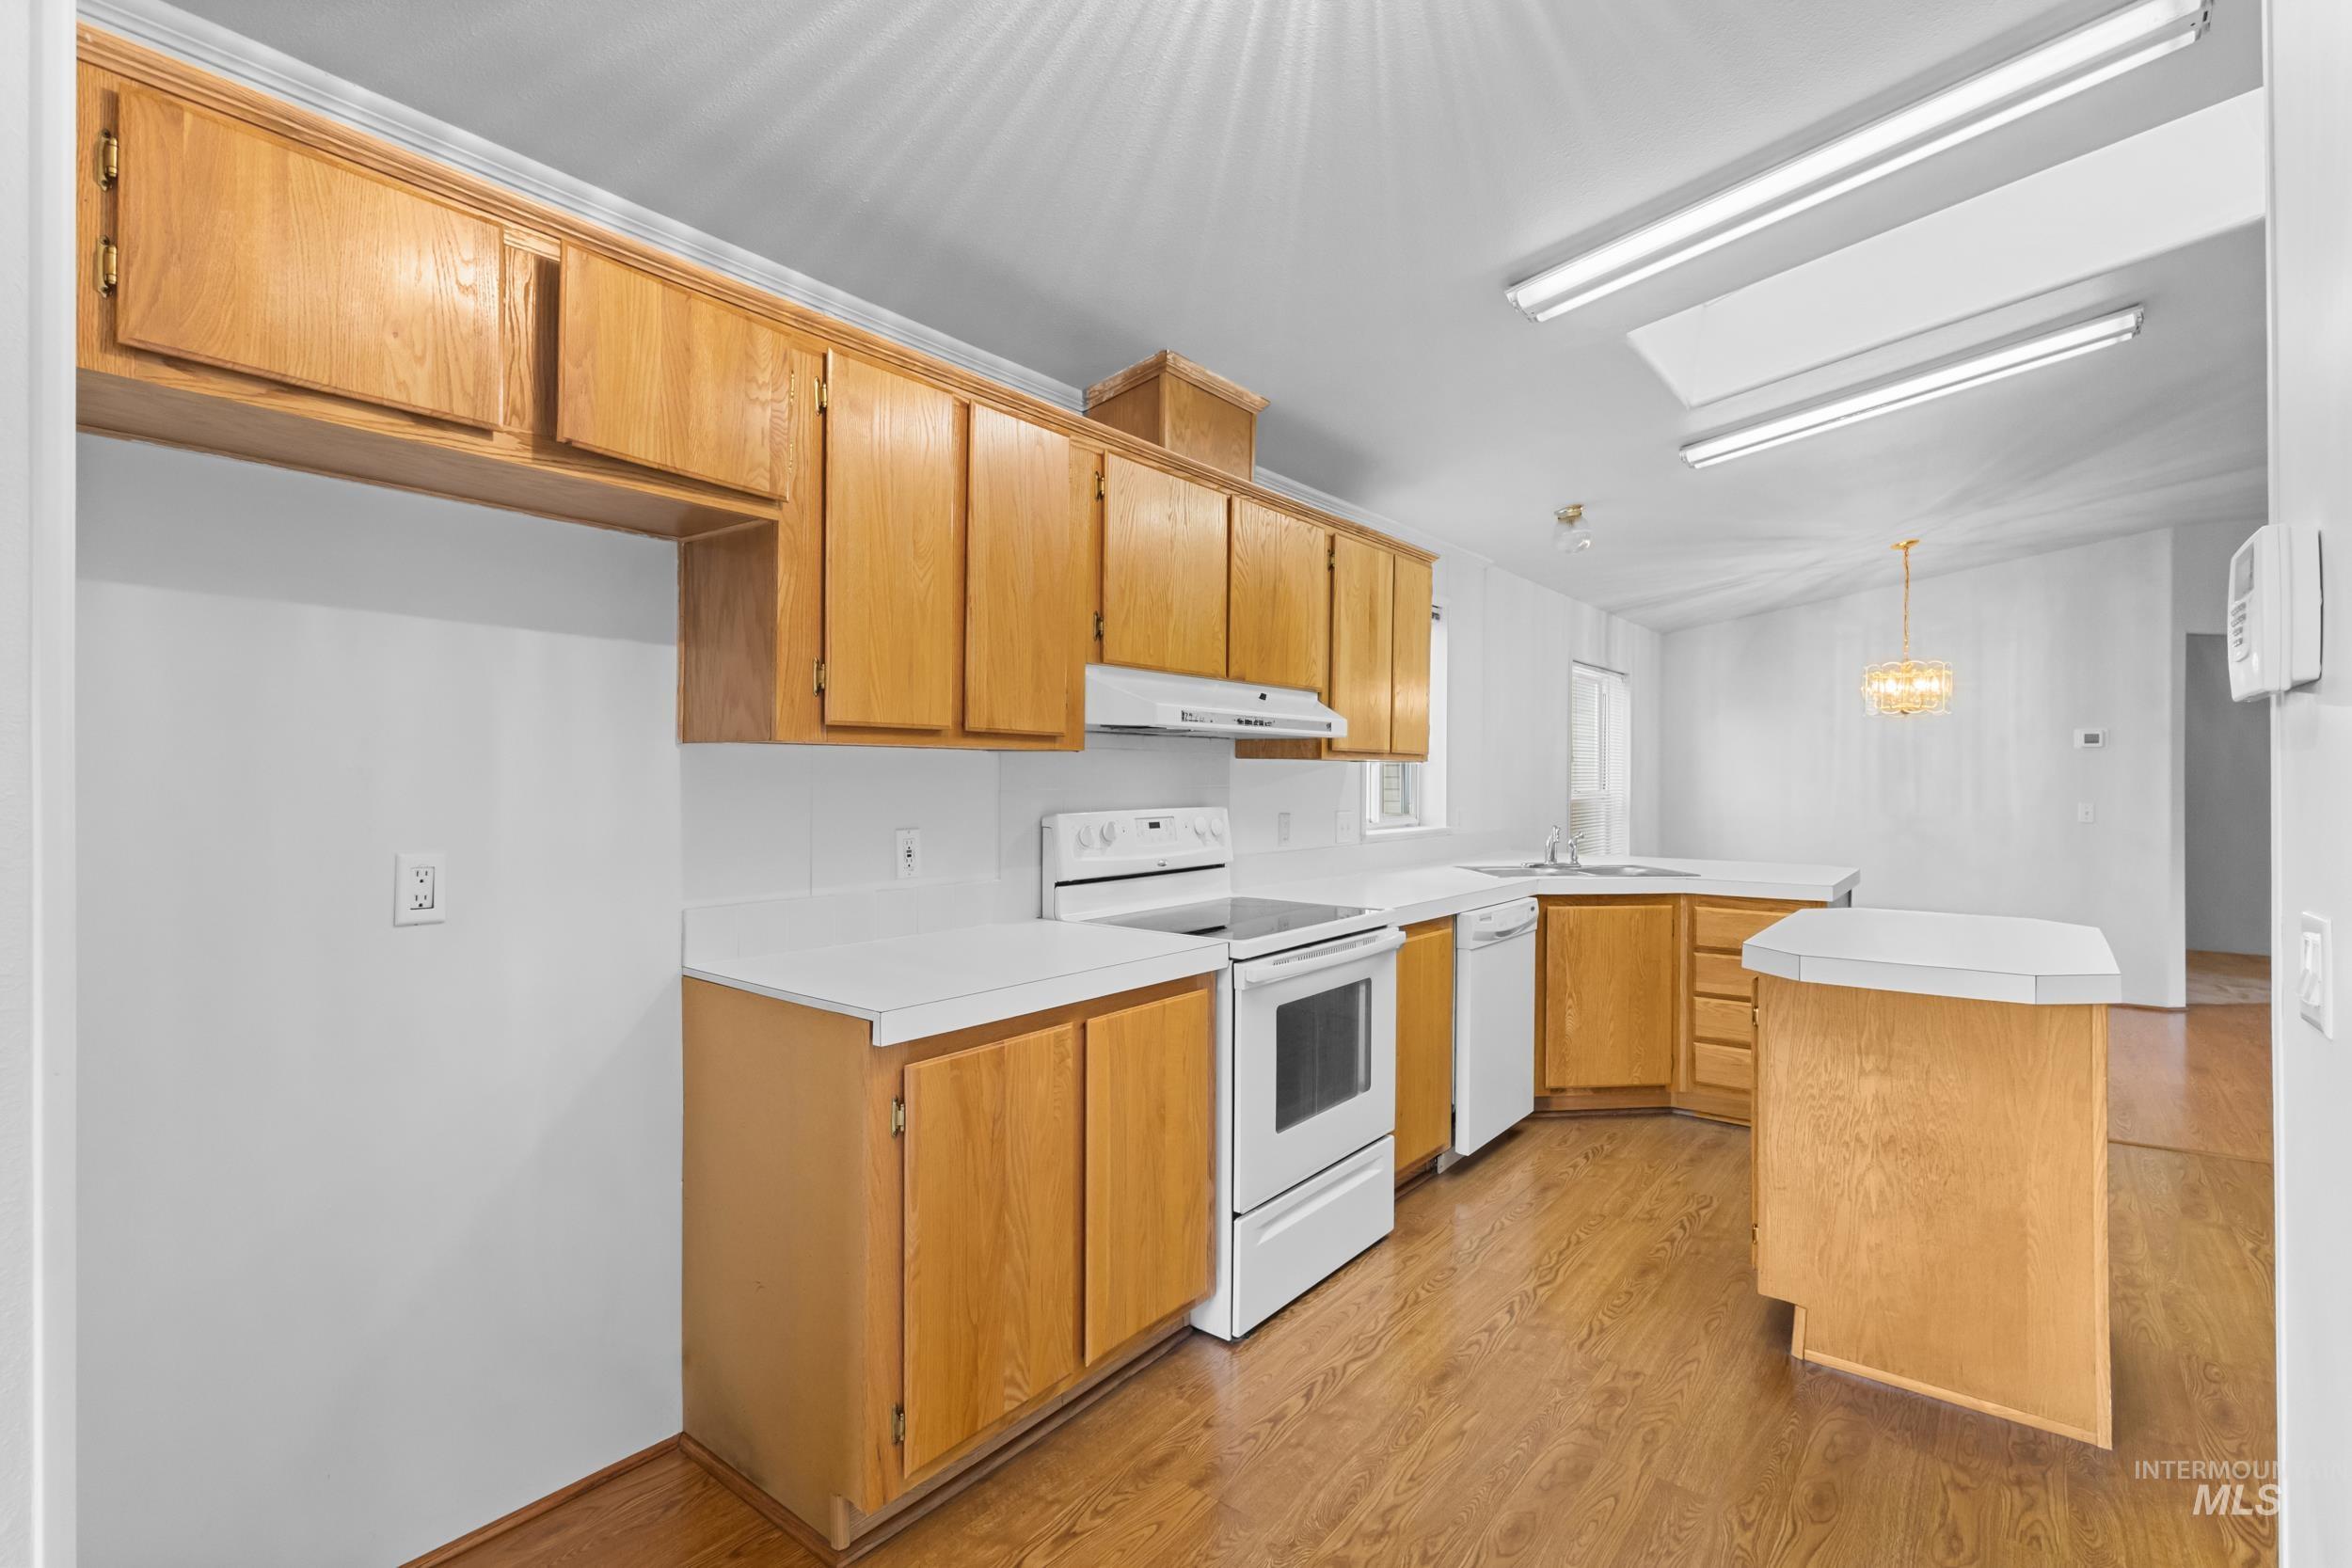
Kitchen featuring wood-finish cabinetry, white countertops, built-in white appliances, and wood-finish flooring
-
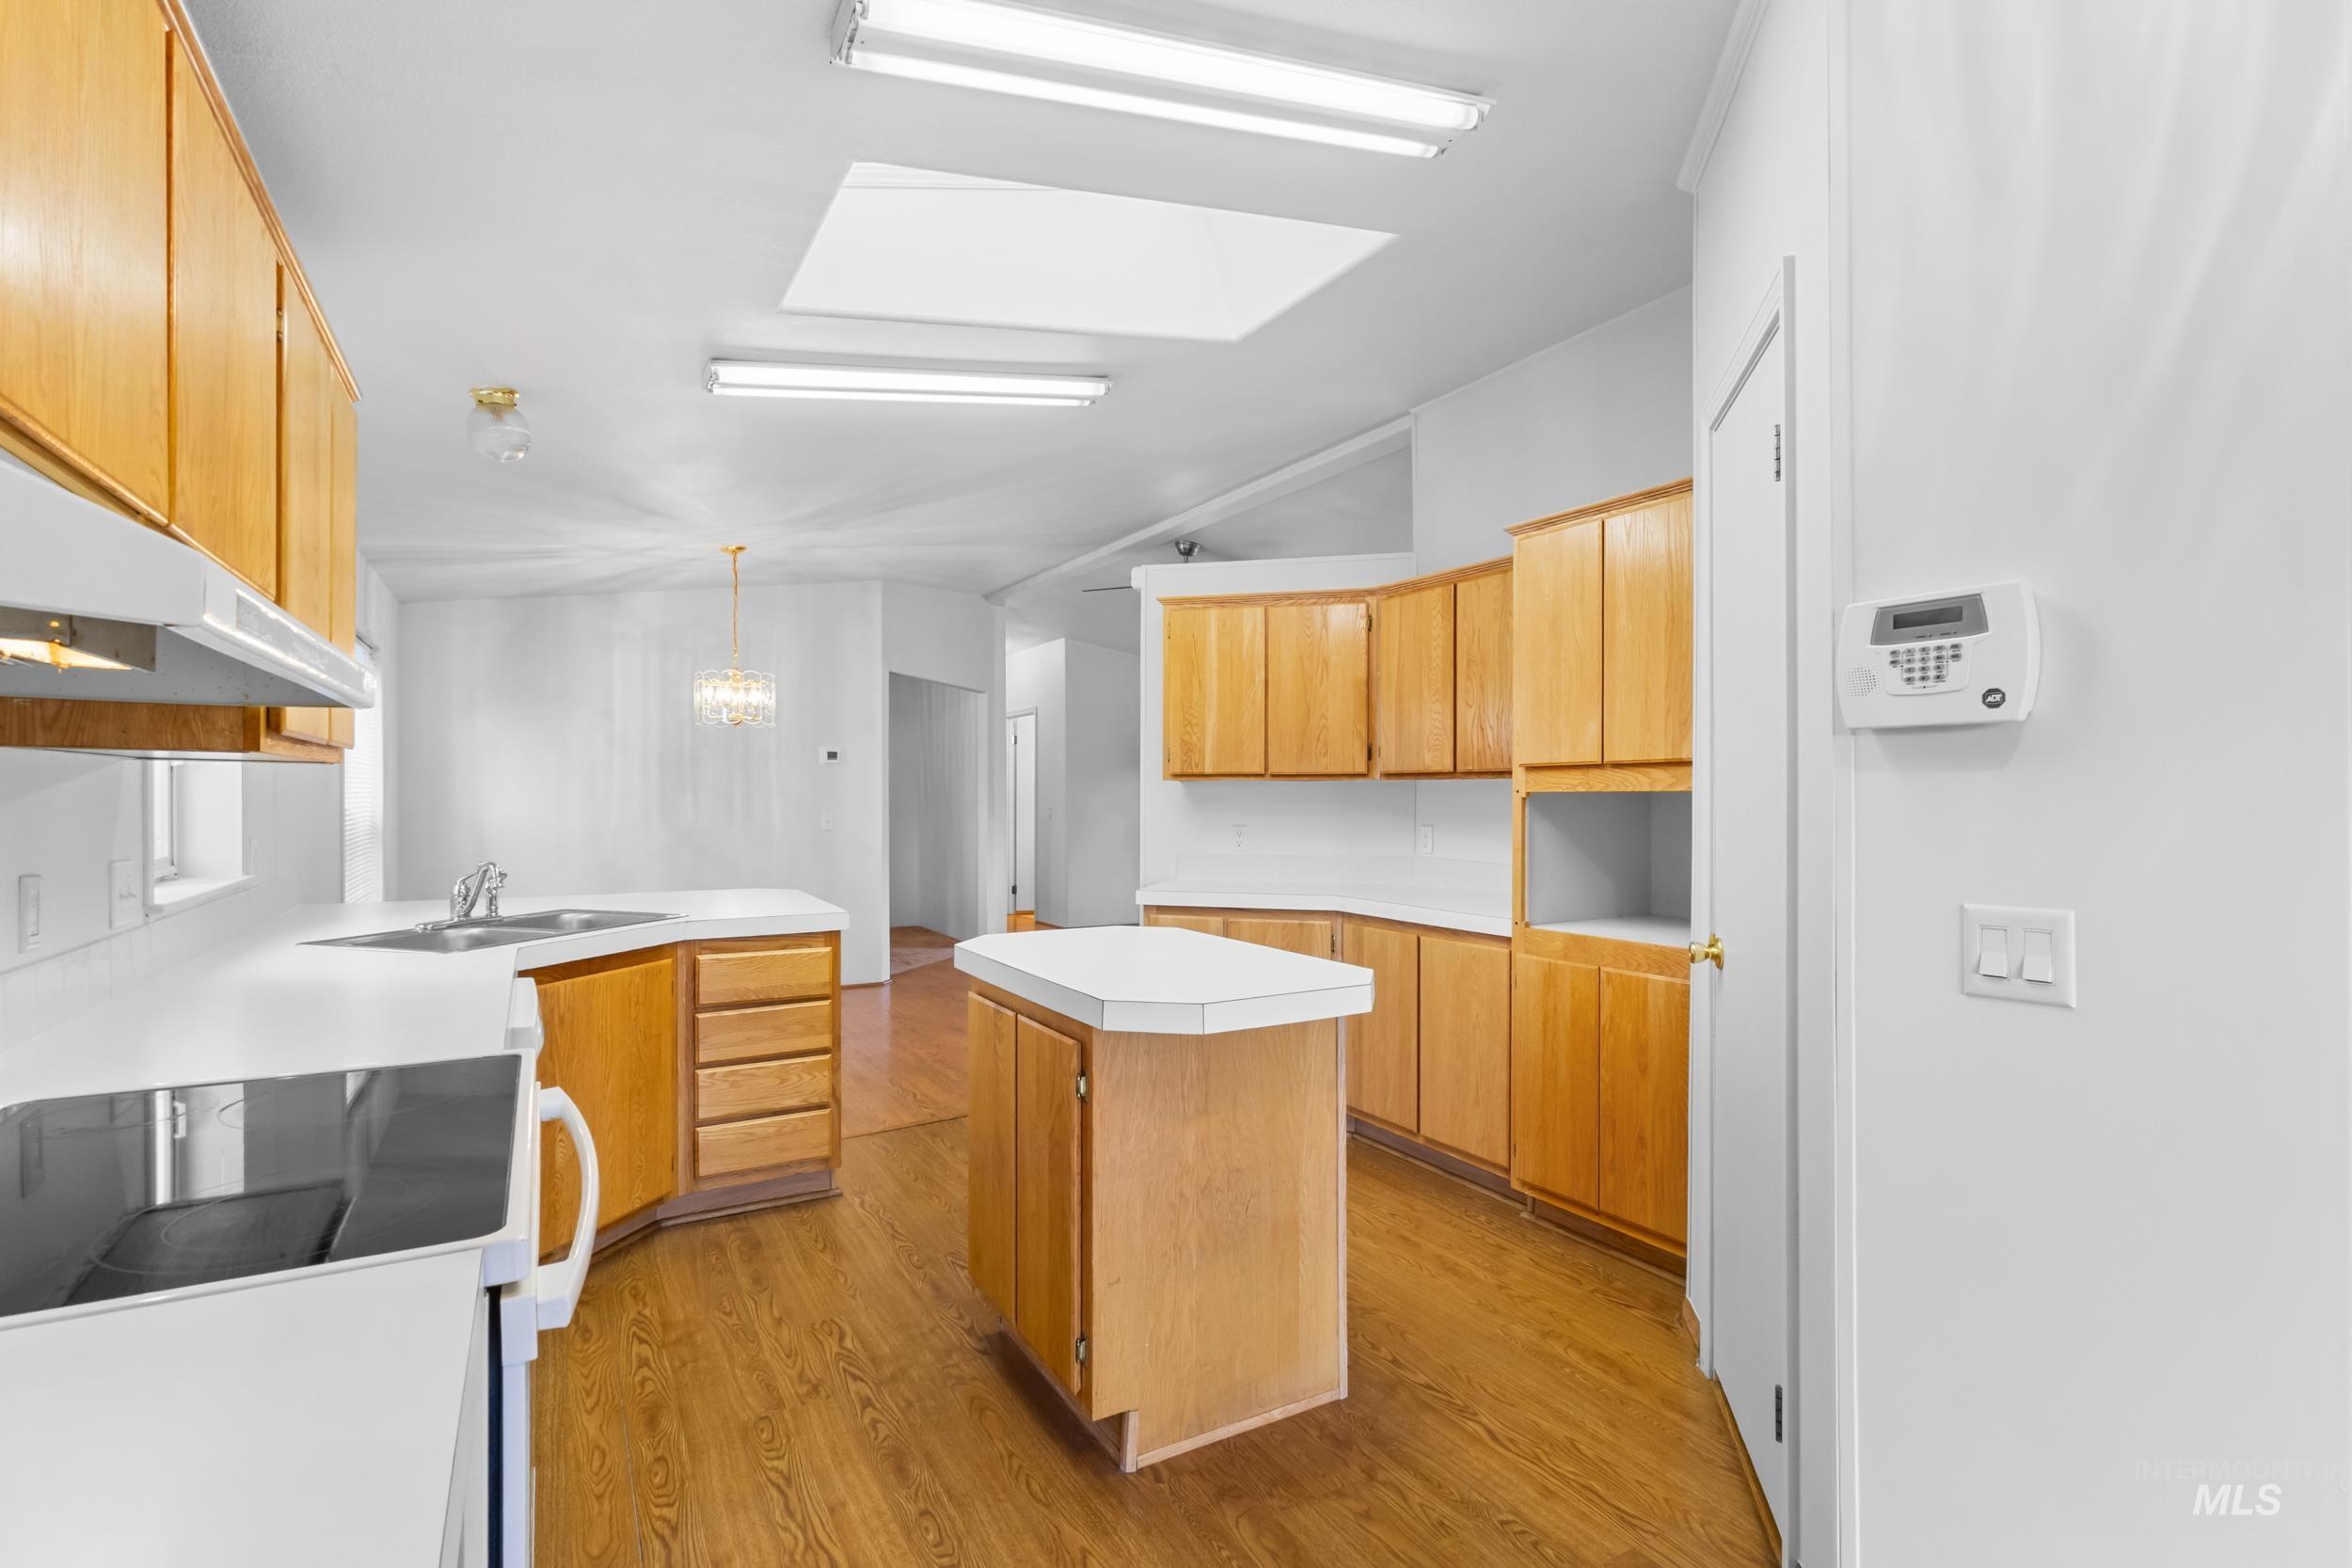
Kitchen featuring wood-finish flooring, light wood cabinetry, white countertops, and a central island
-
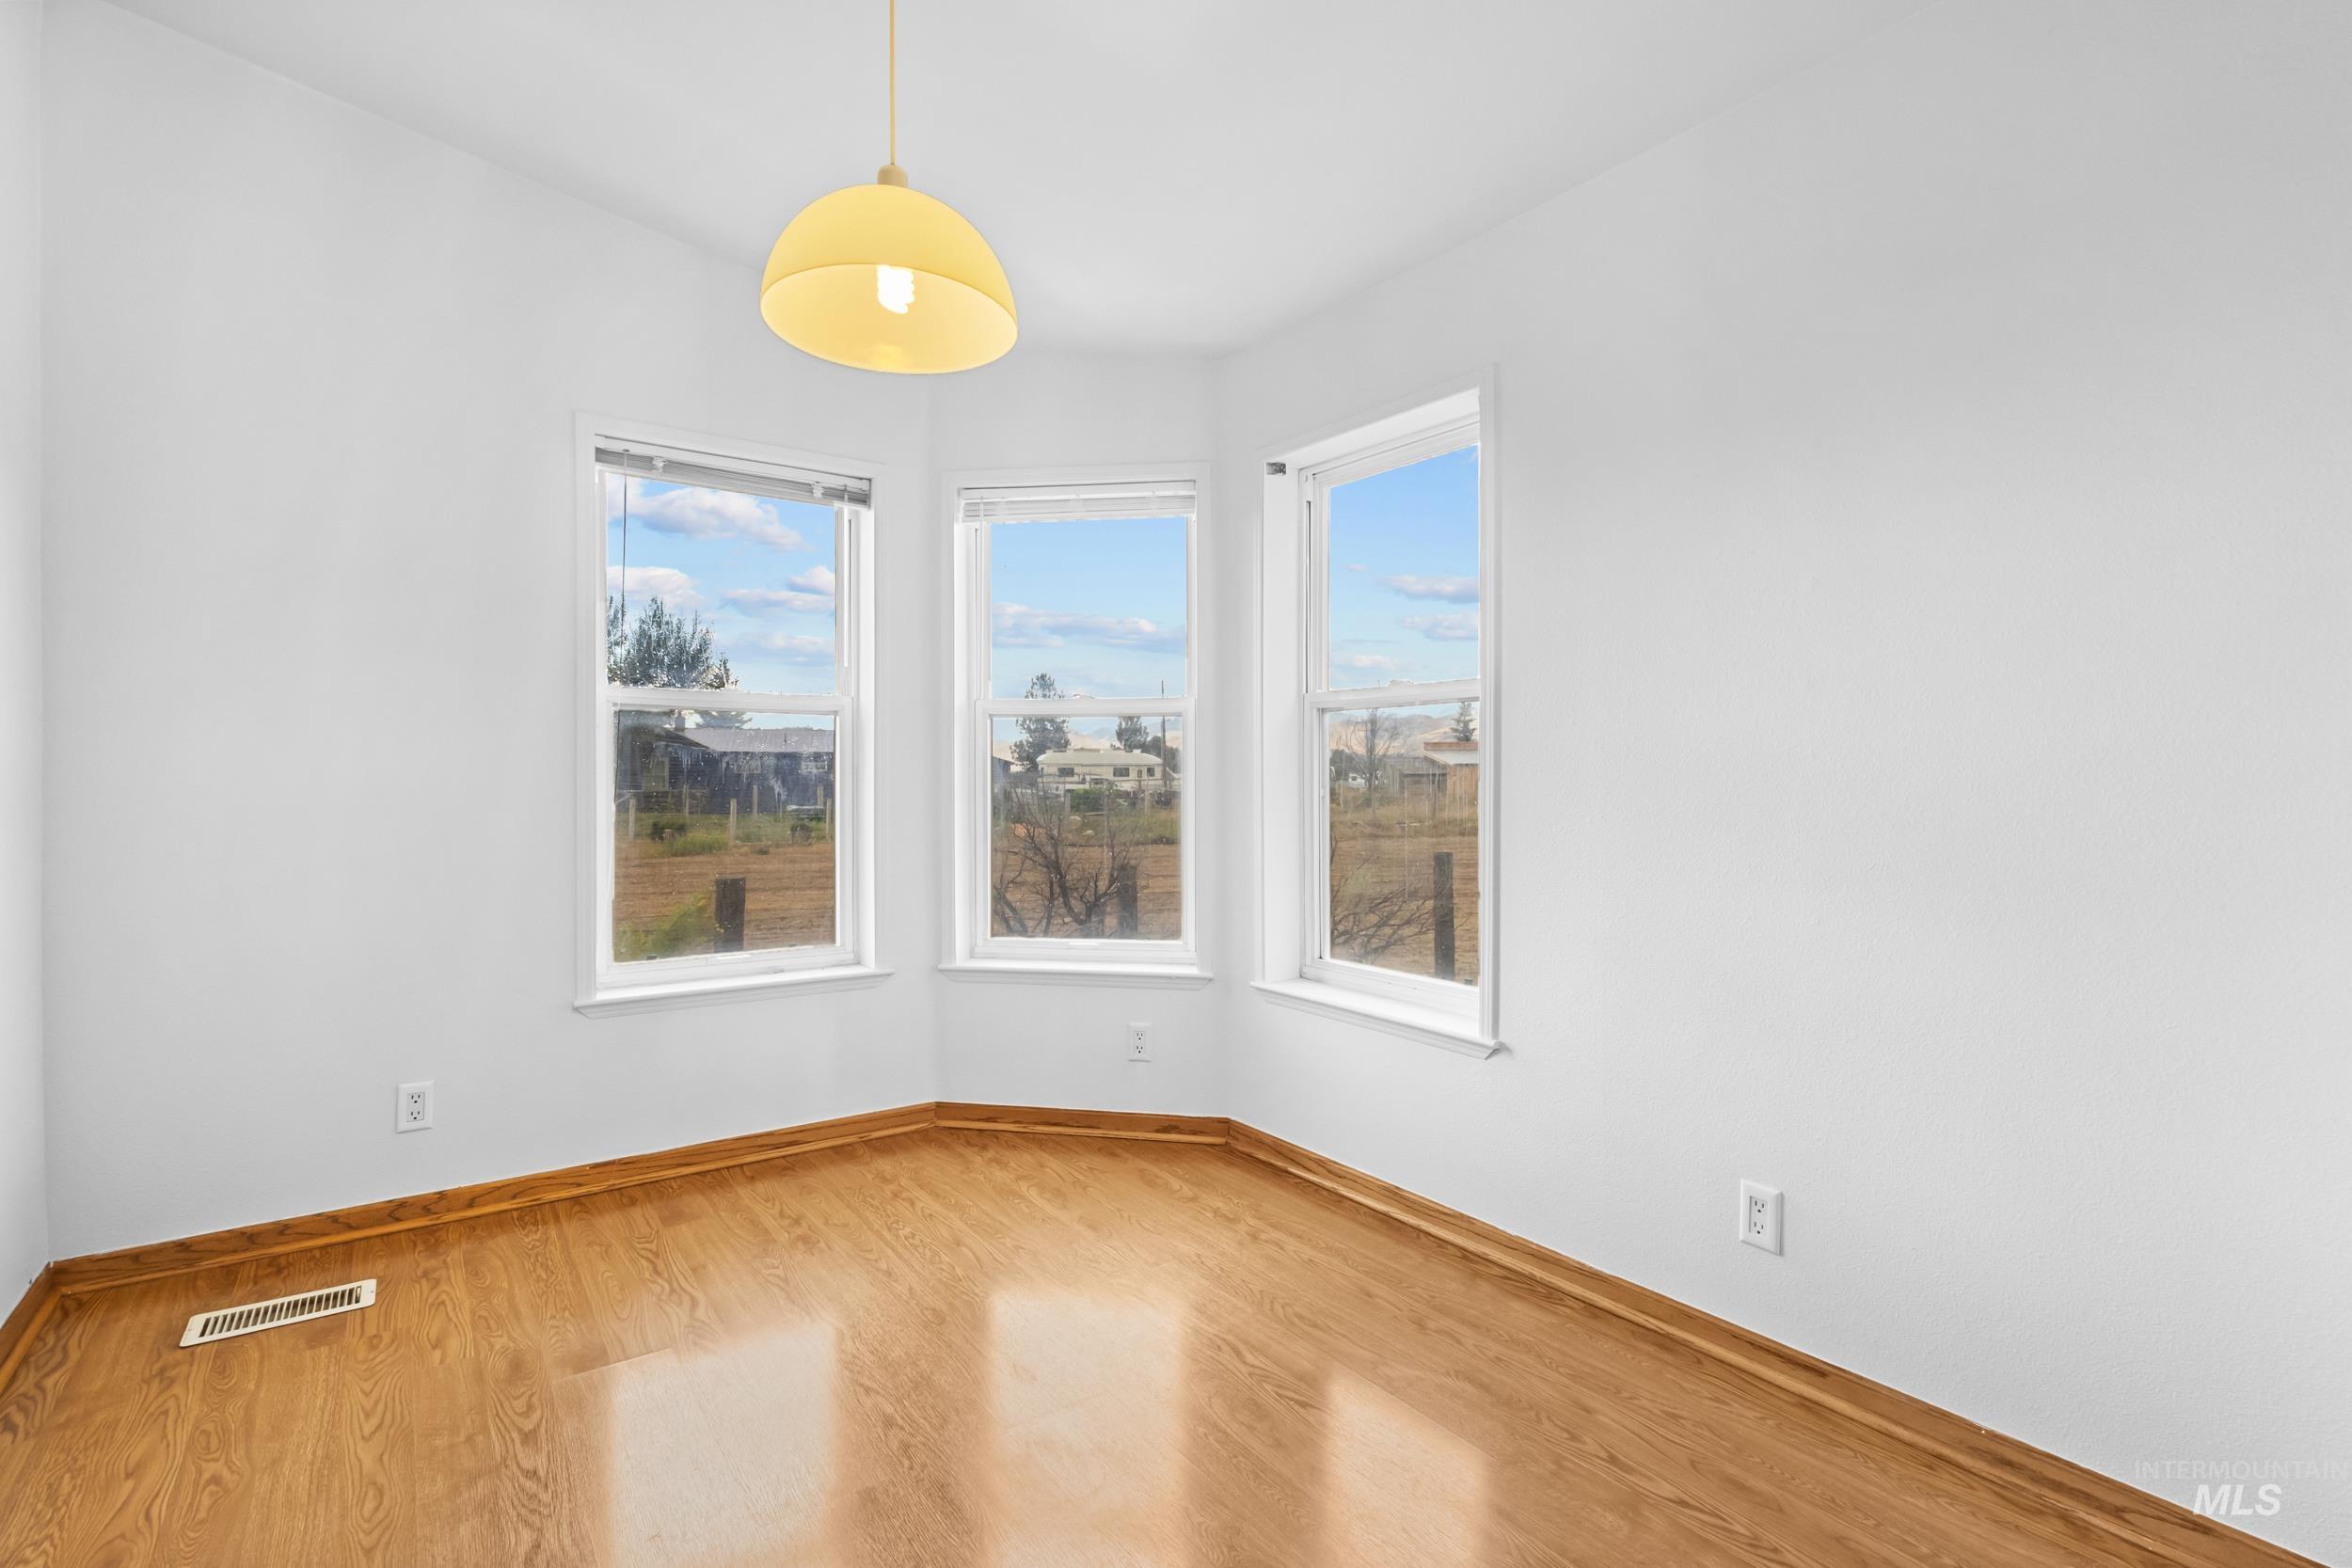
Corner room featuring three large windows, a pendant light fixture, and wood-finish flooring
-
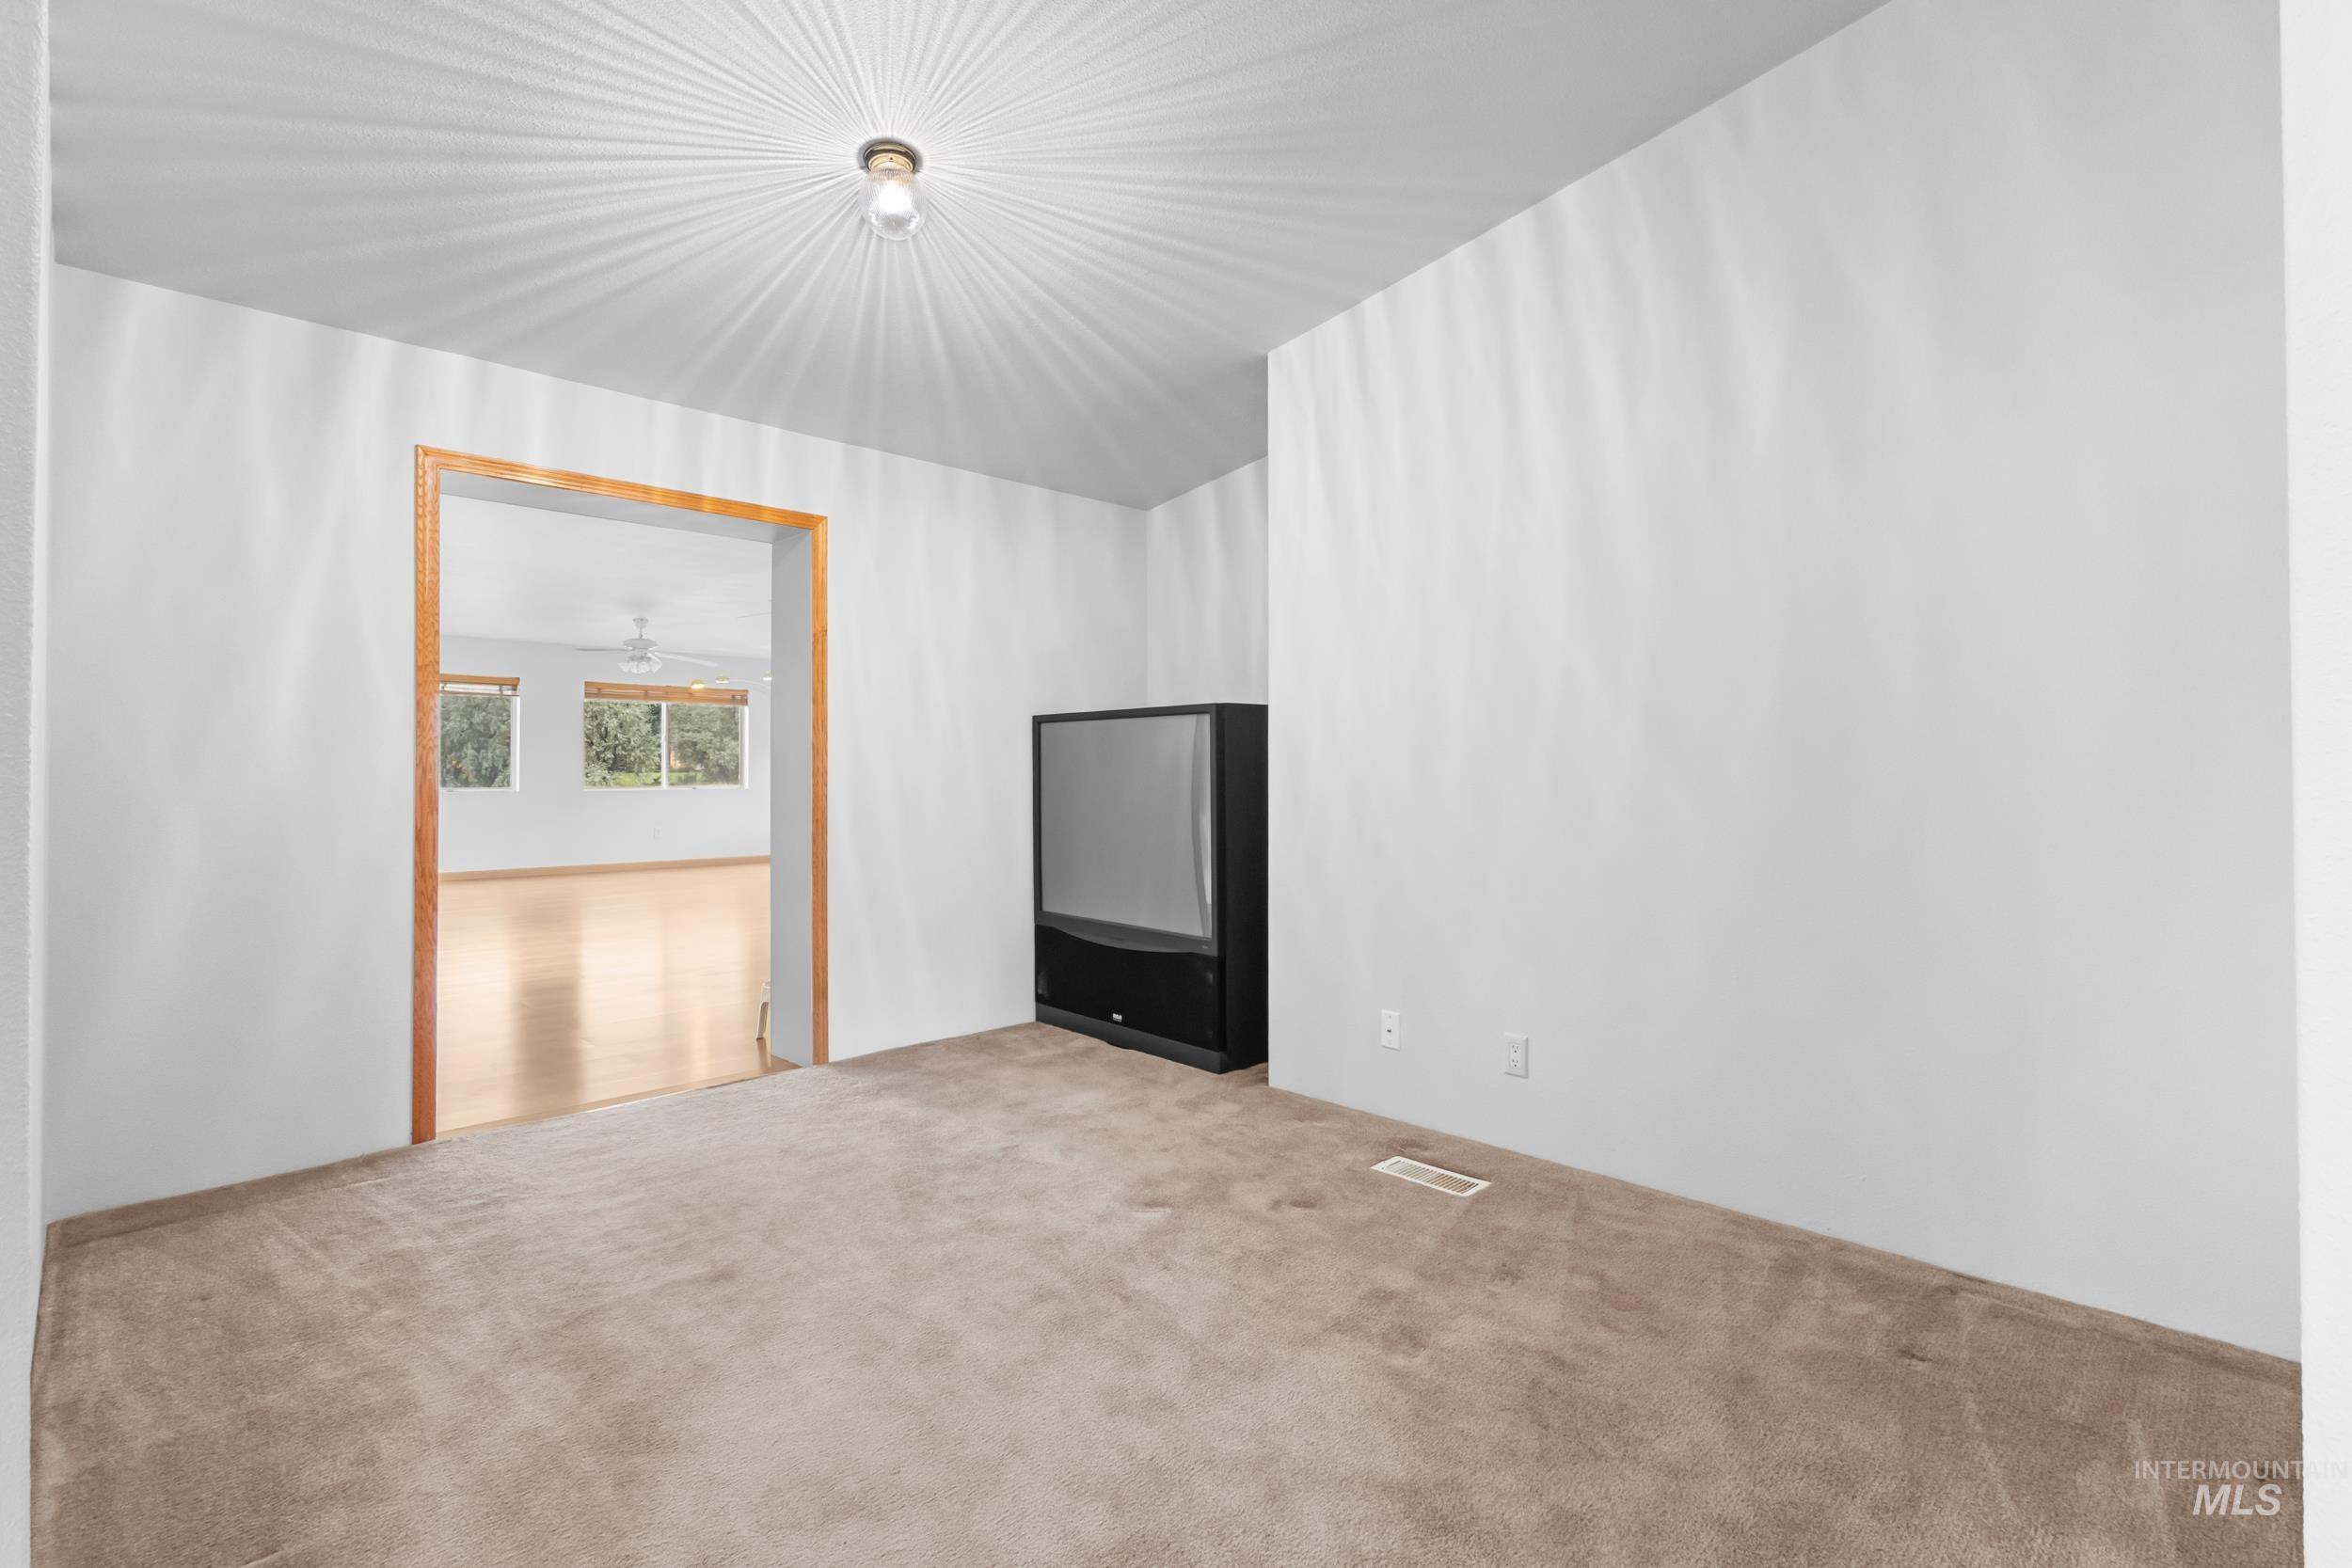
Carpeted flooring, white painted walls, and a wooden framed doorway
-
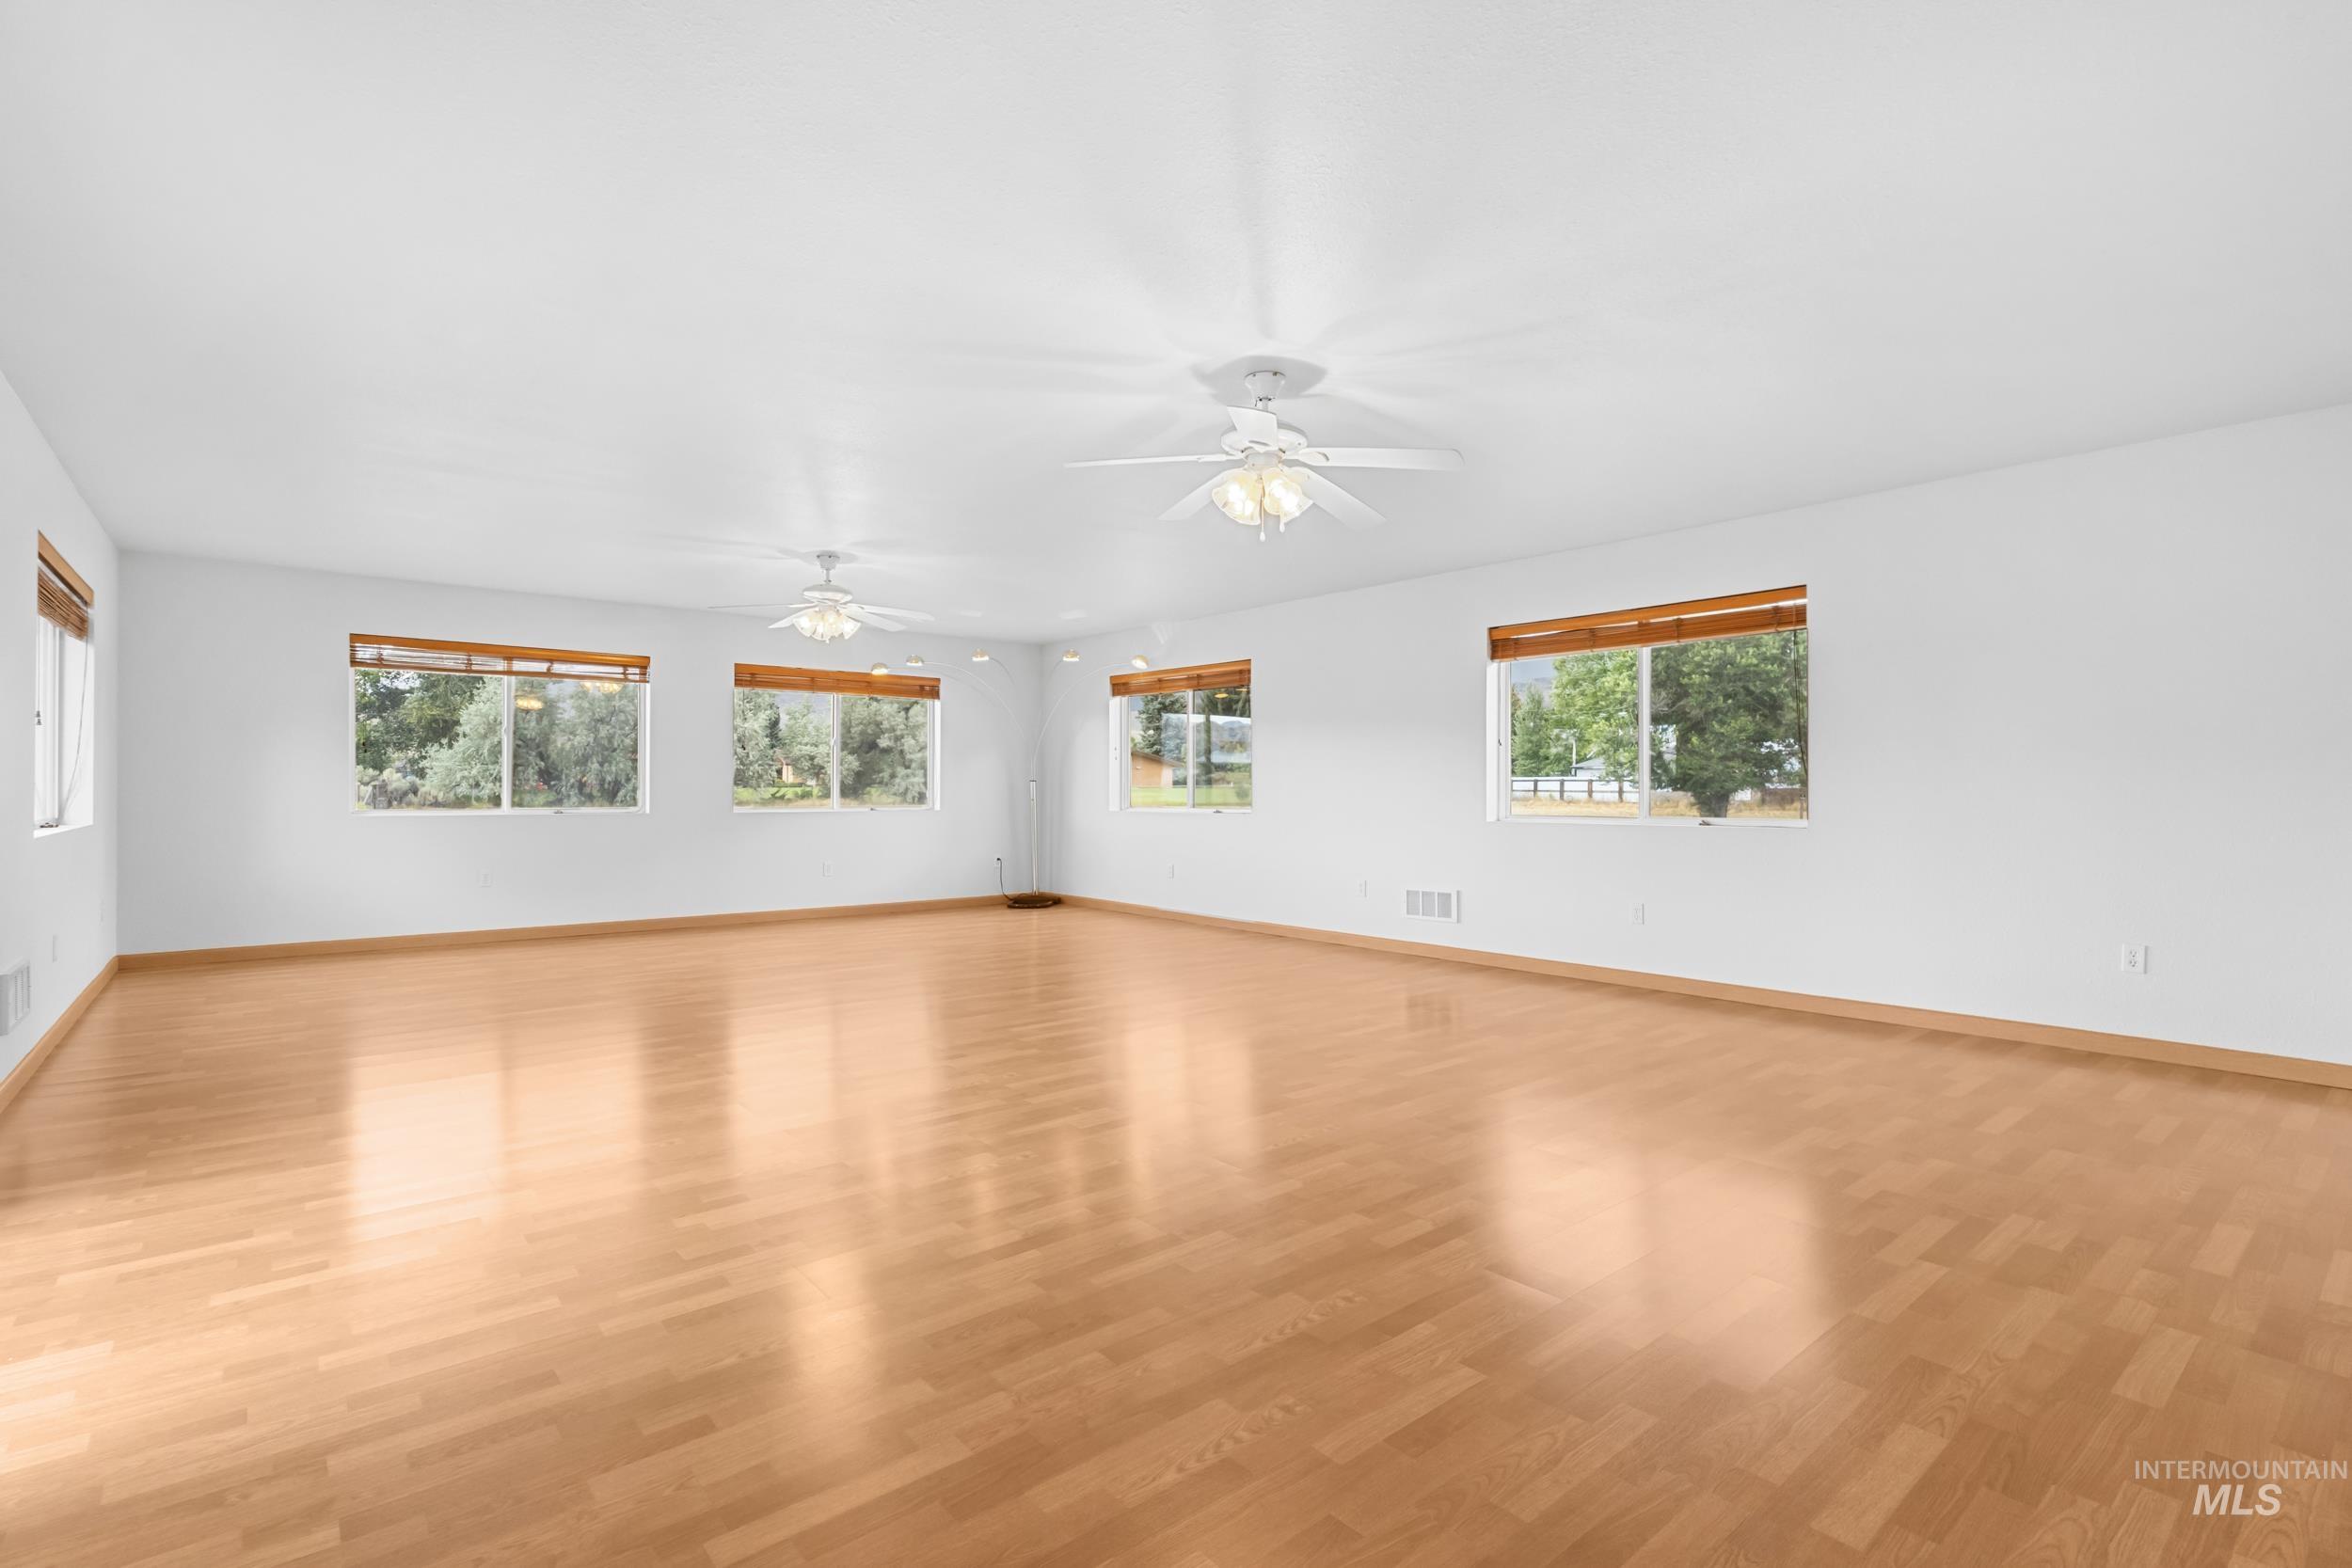
Spacious room featuring light wood-finish flooring, multiple windows with wood blinds, and ceiling fans
-
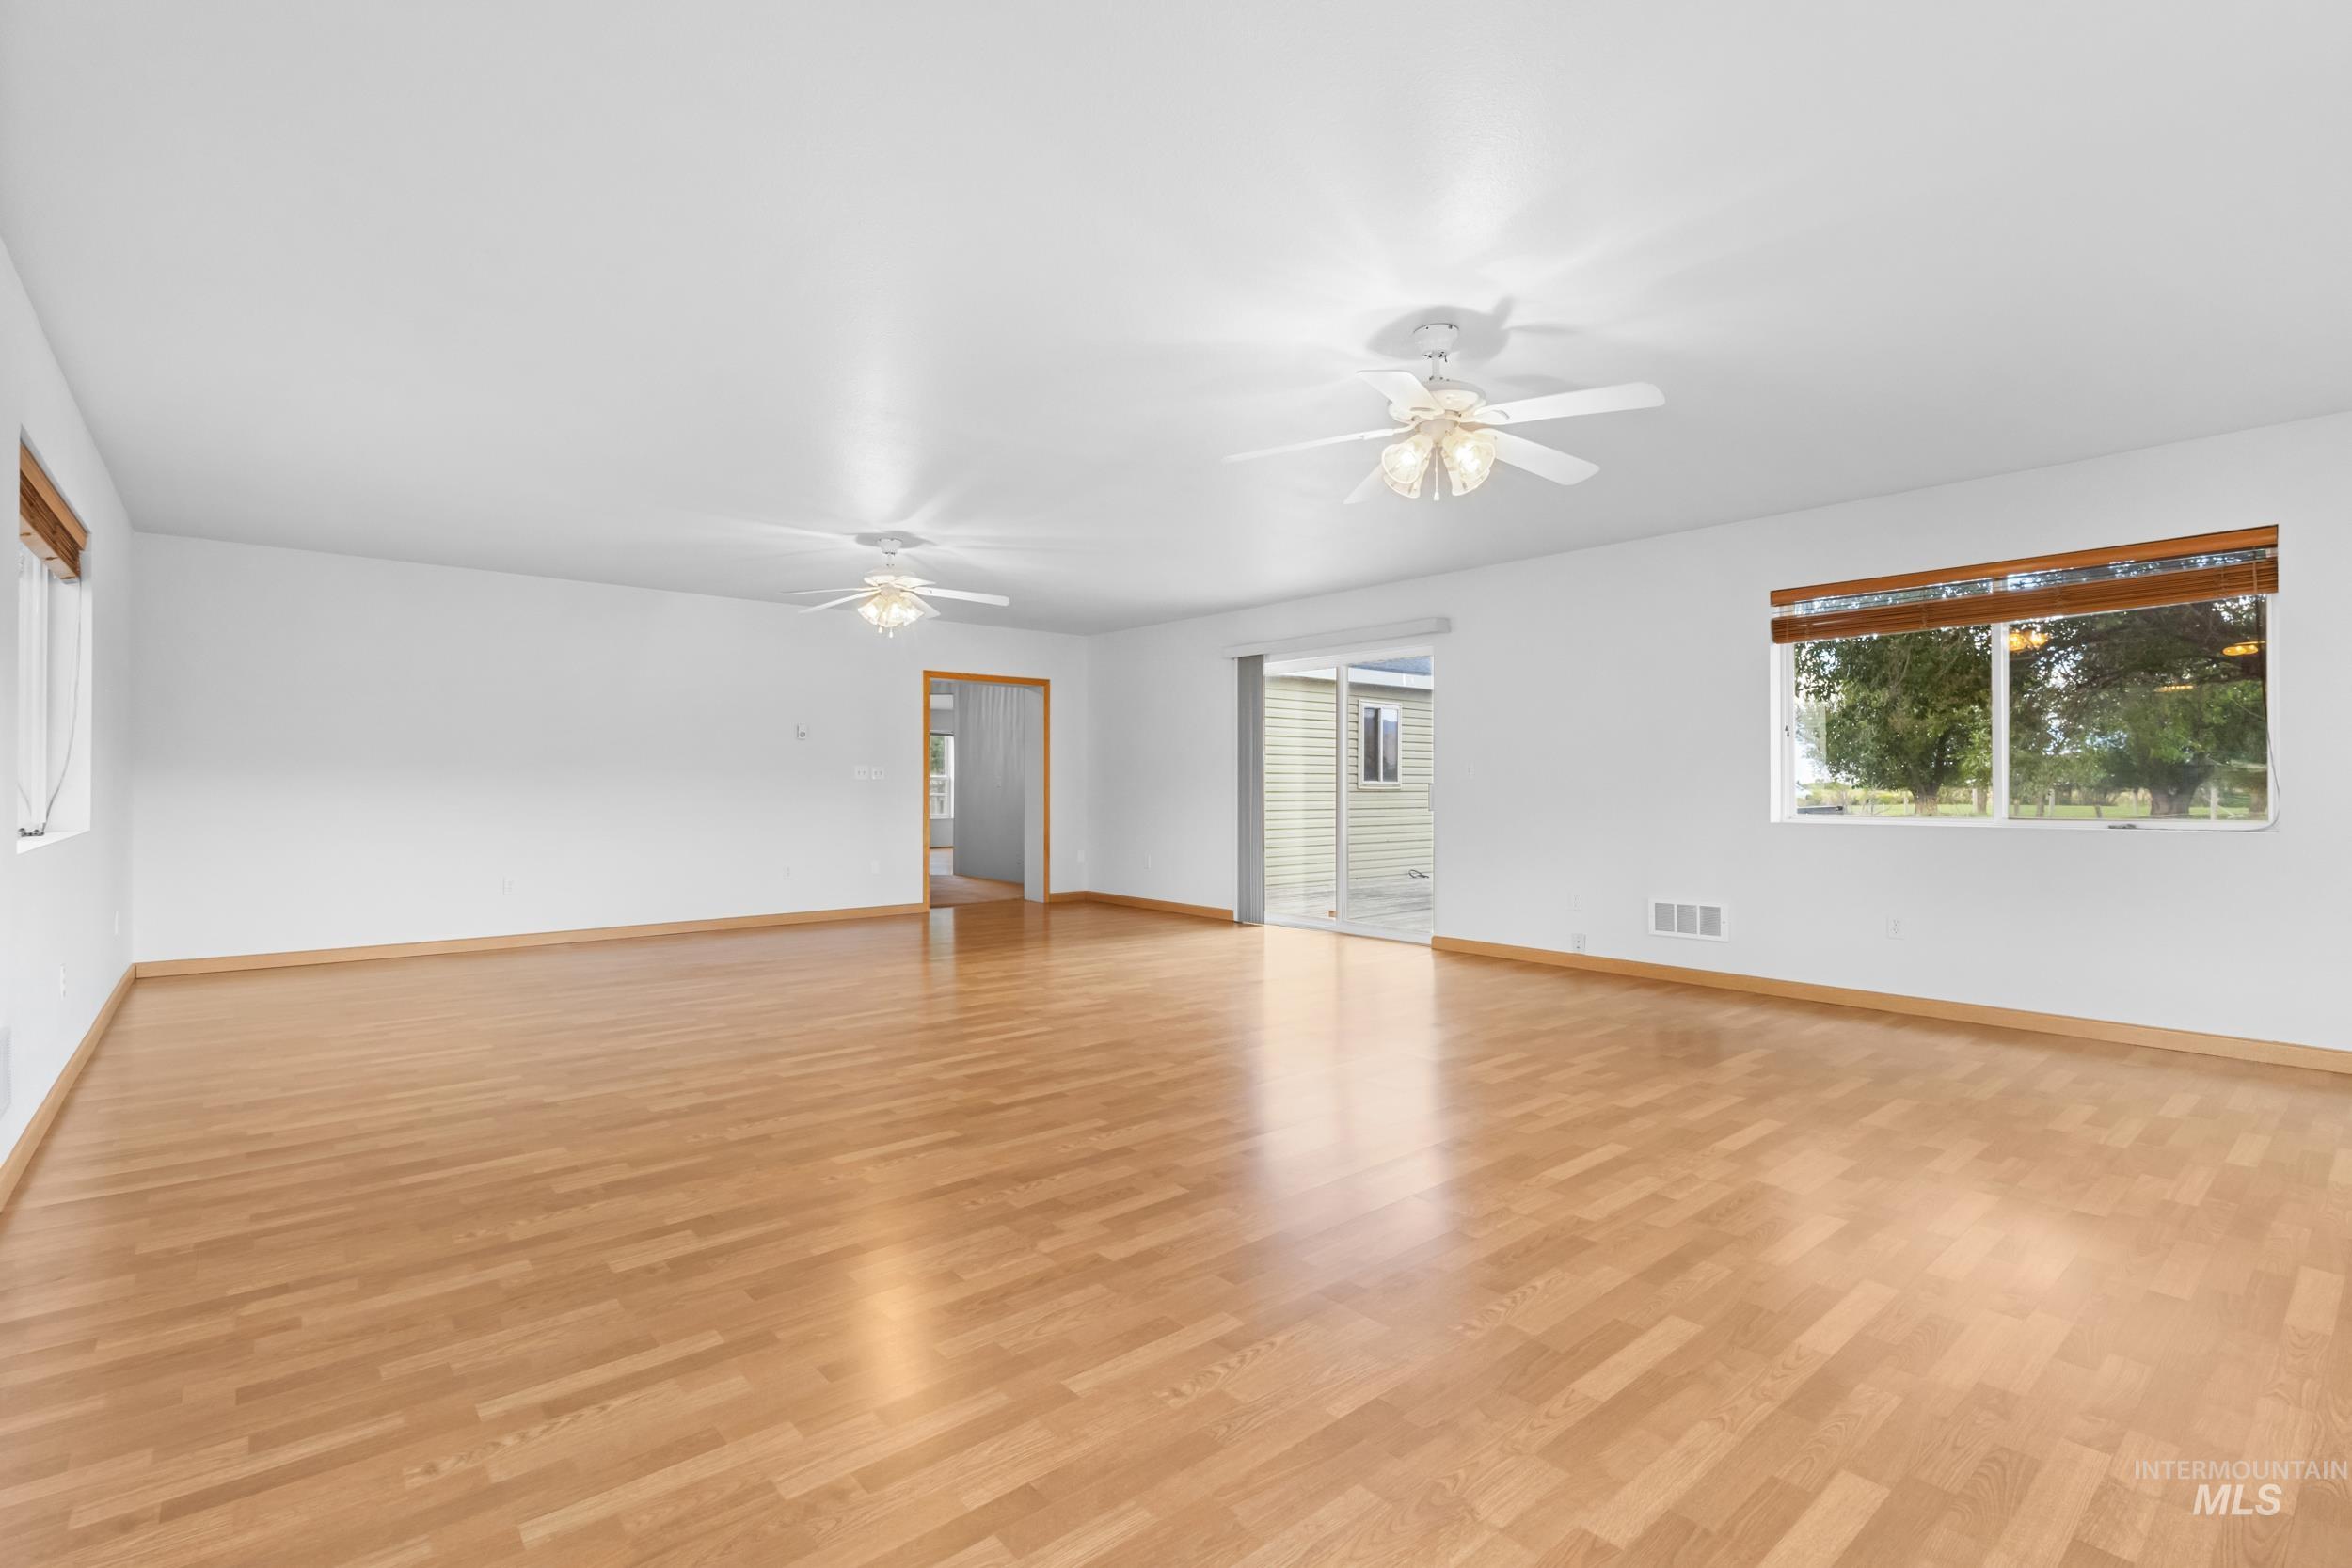
Spacious living area featuring wood-finish flooring, multiple ceiling fans, and natural light from large windows and a sliding glass door
-
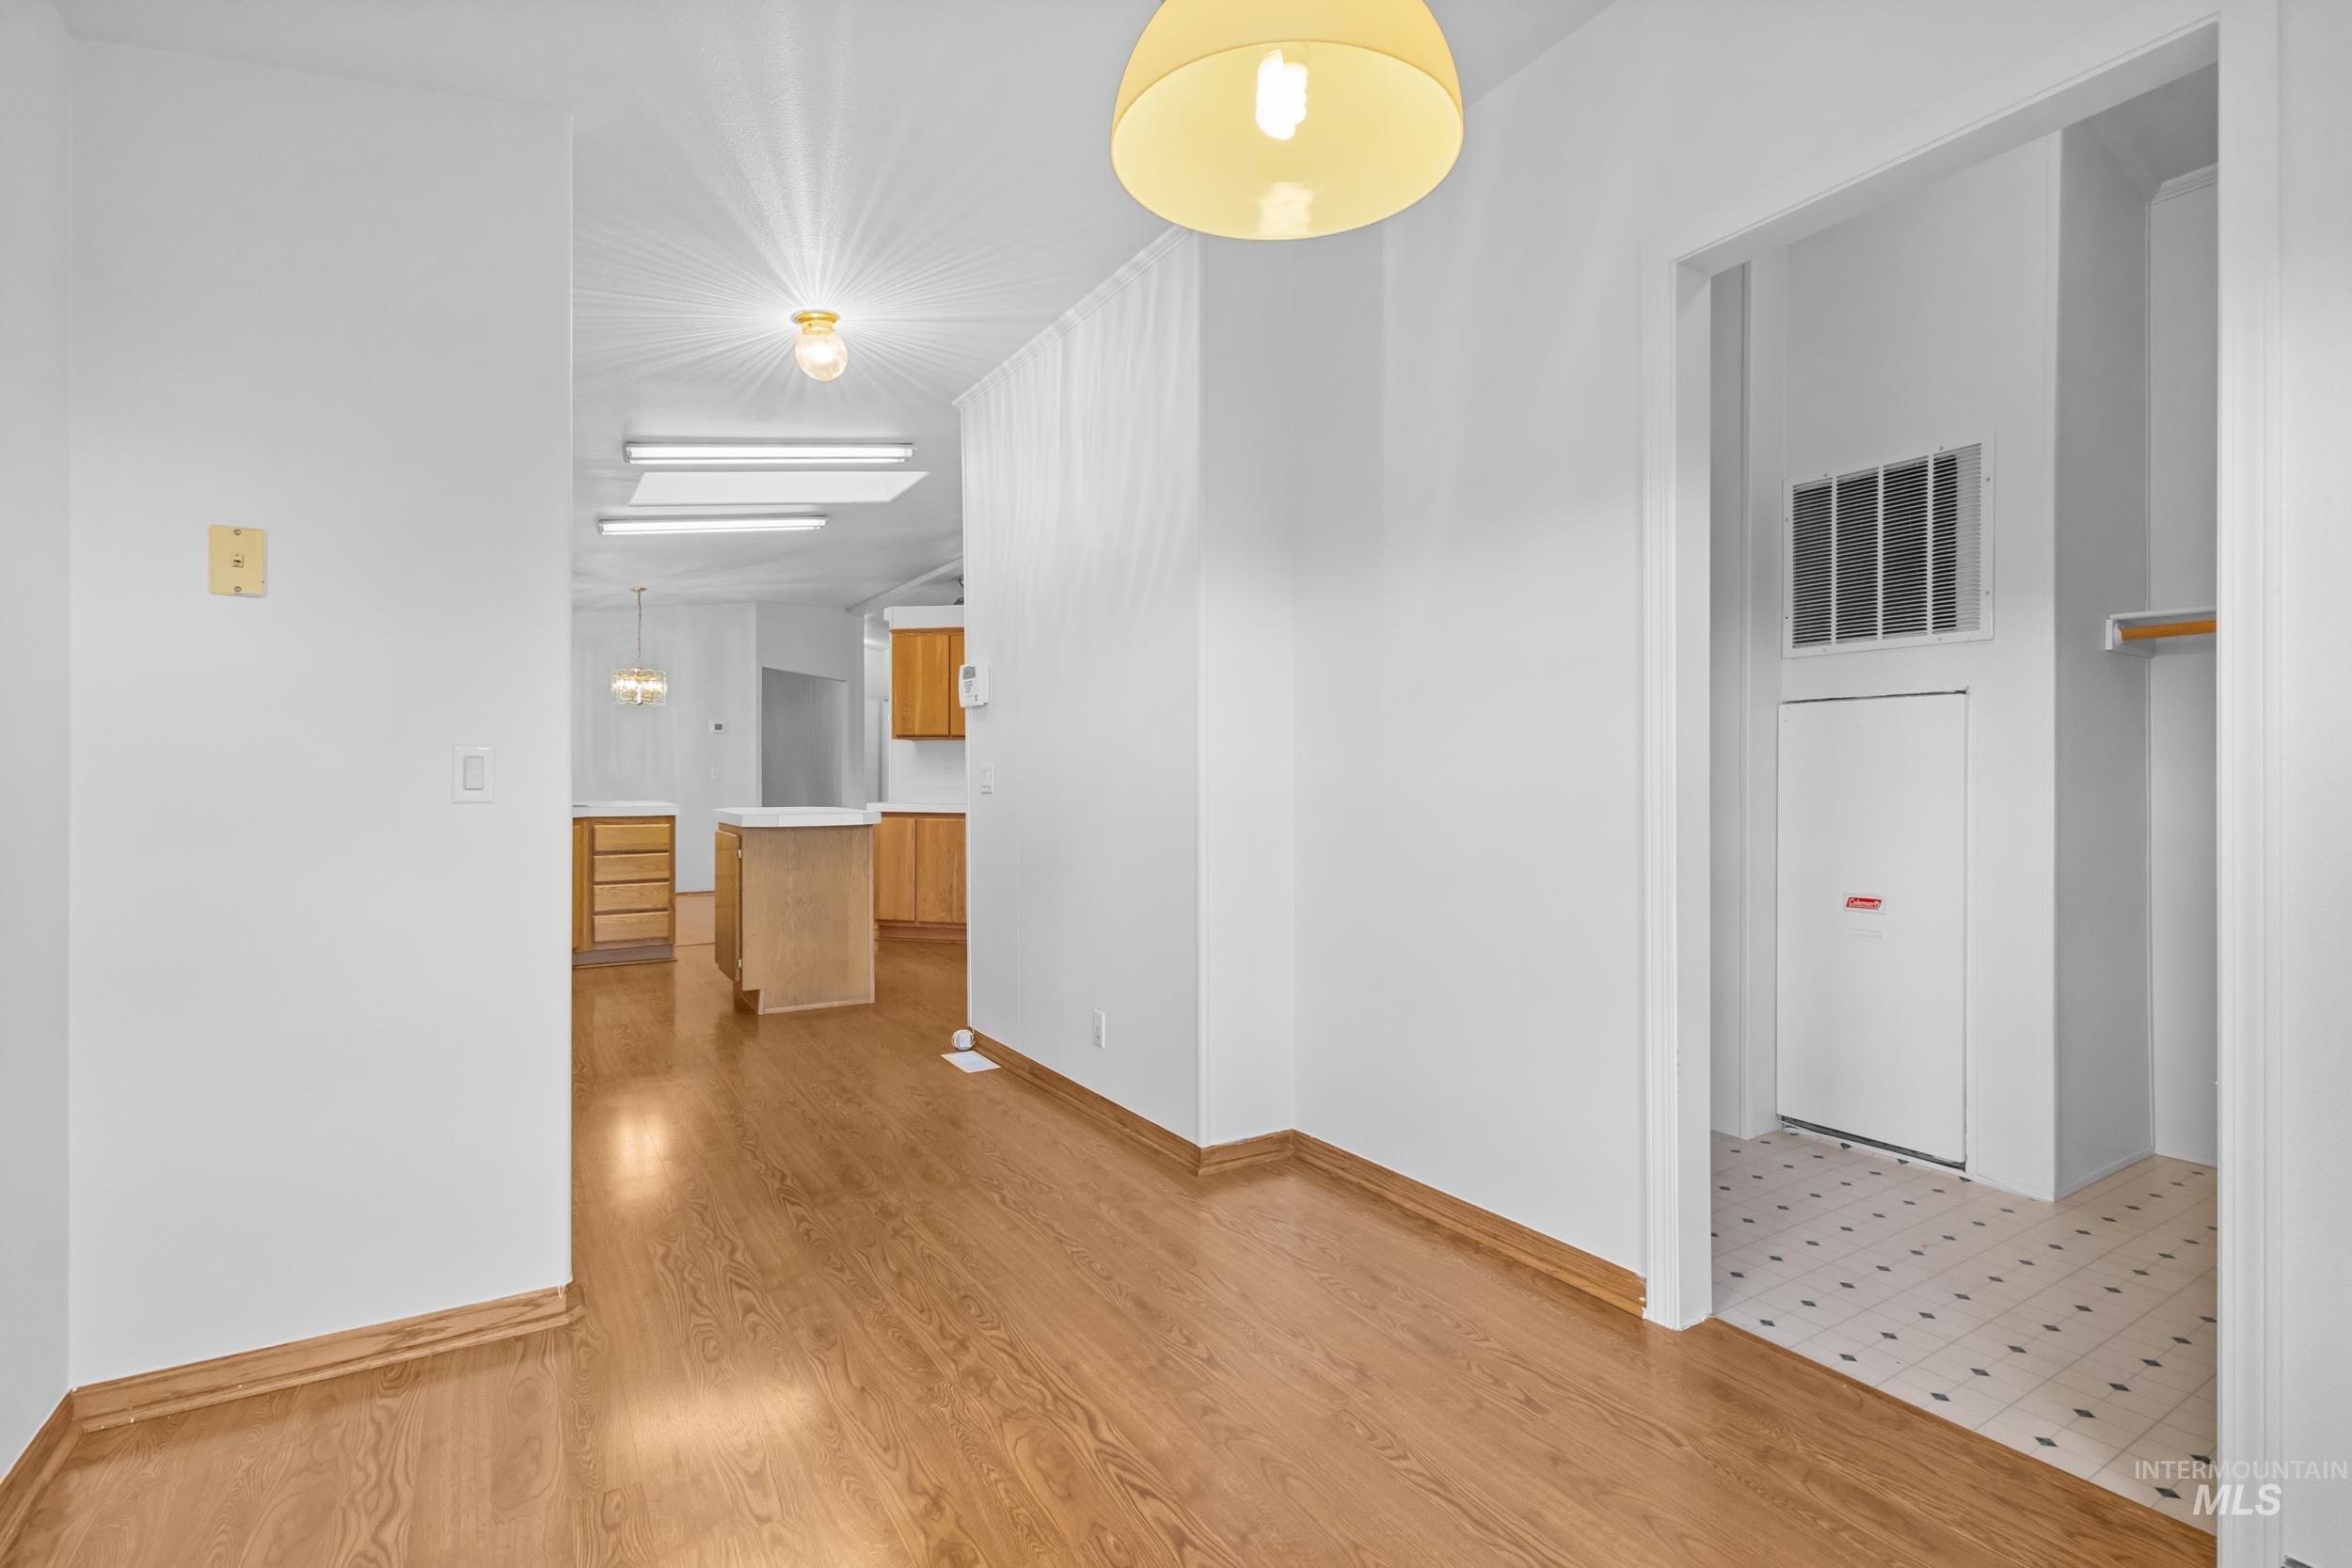
Wood-finish flooring throughout, white walls, and a built-in closet with a patterned tile floor
-
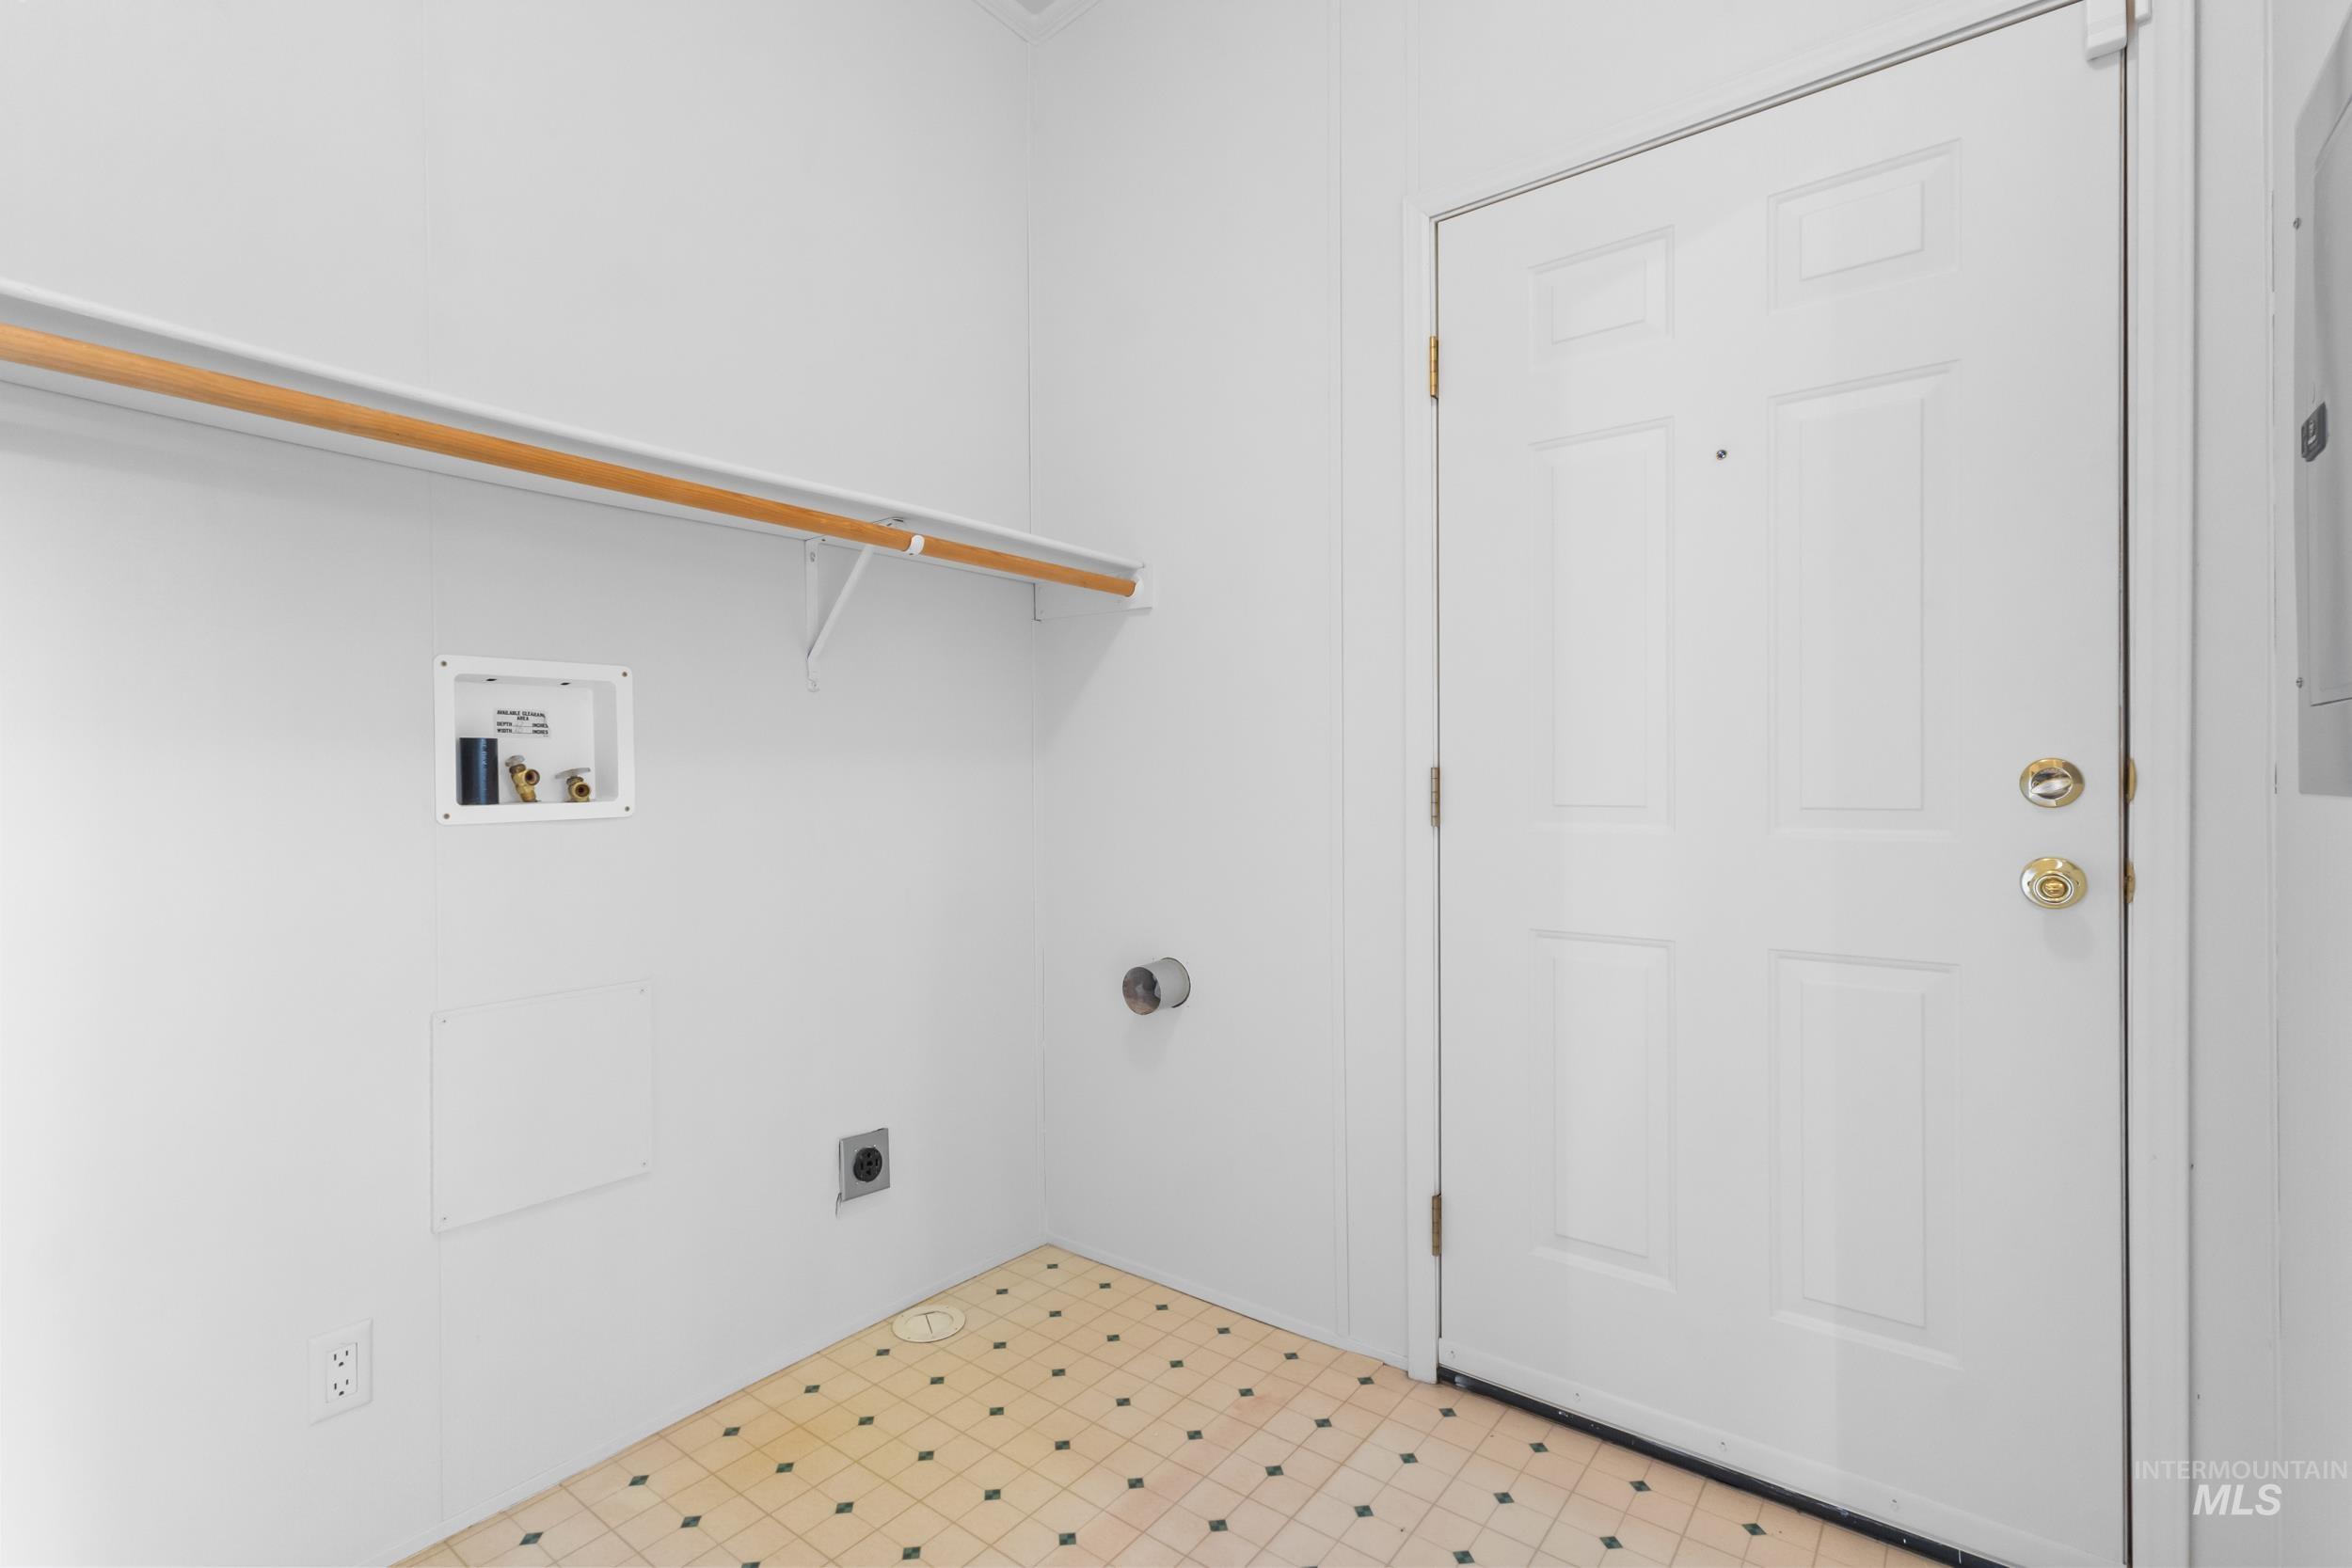
Laundry area featuring a utility sink connection, wall-mounted shelving, and a patterned floor
-
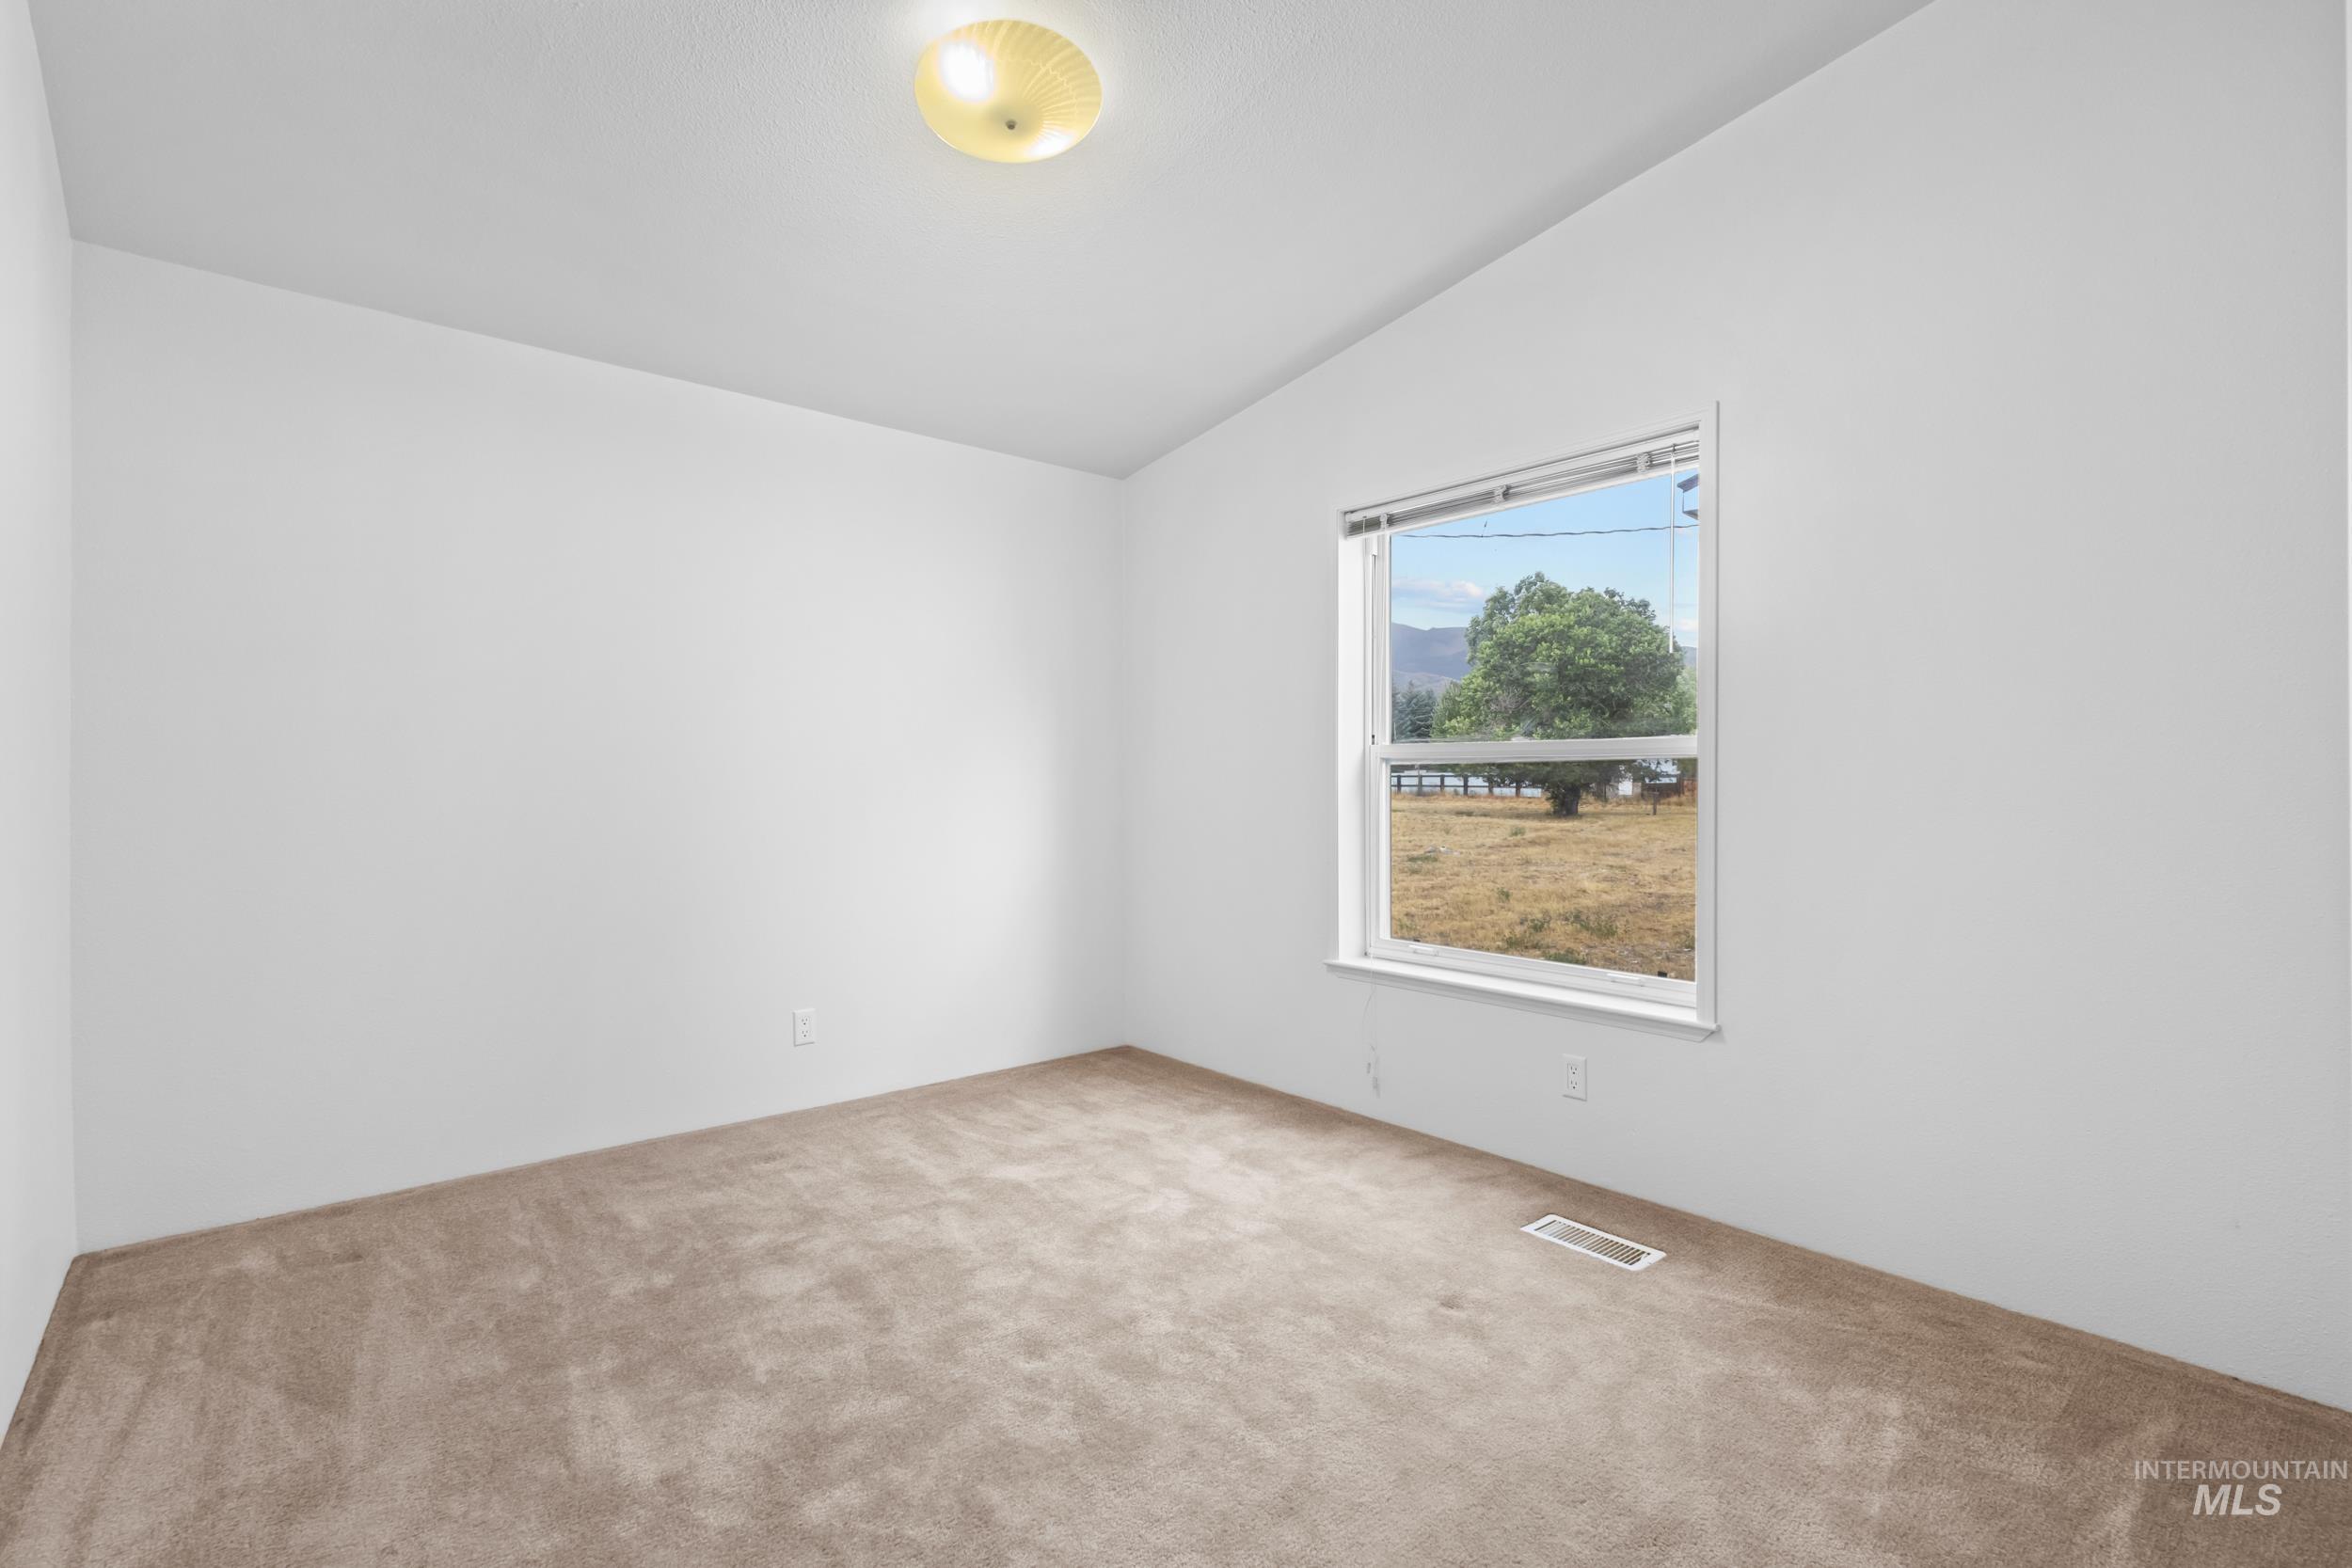
Neutral wall paint with textured carpeting
-
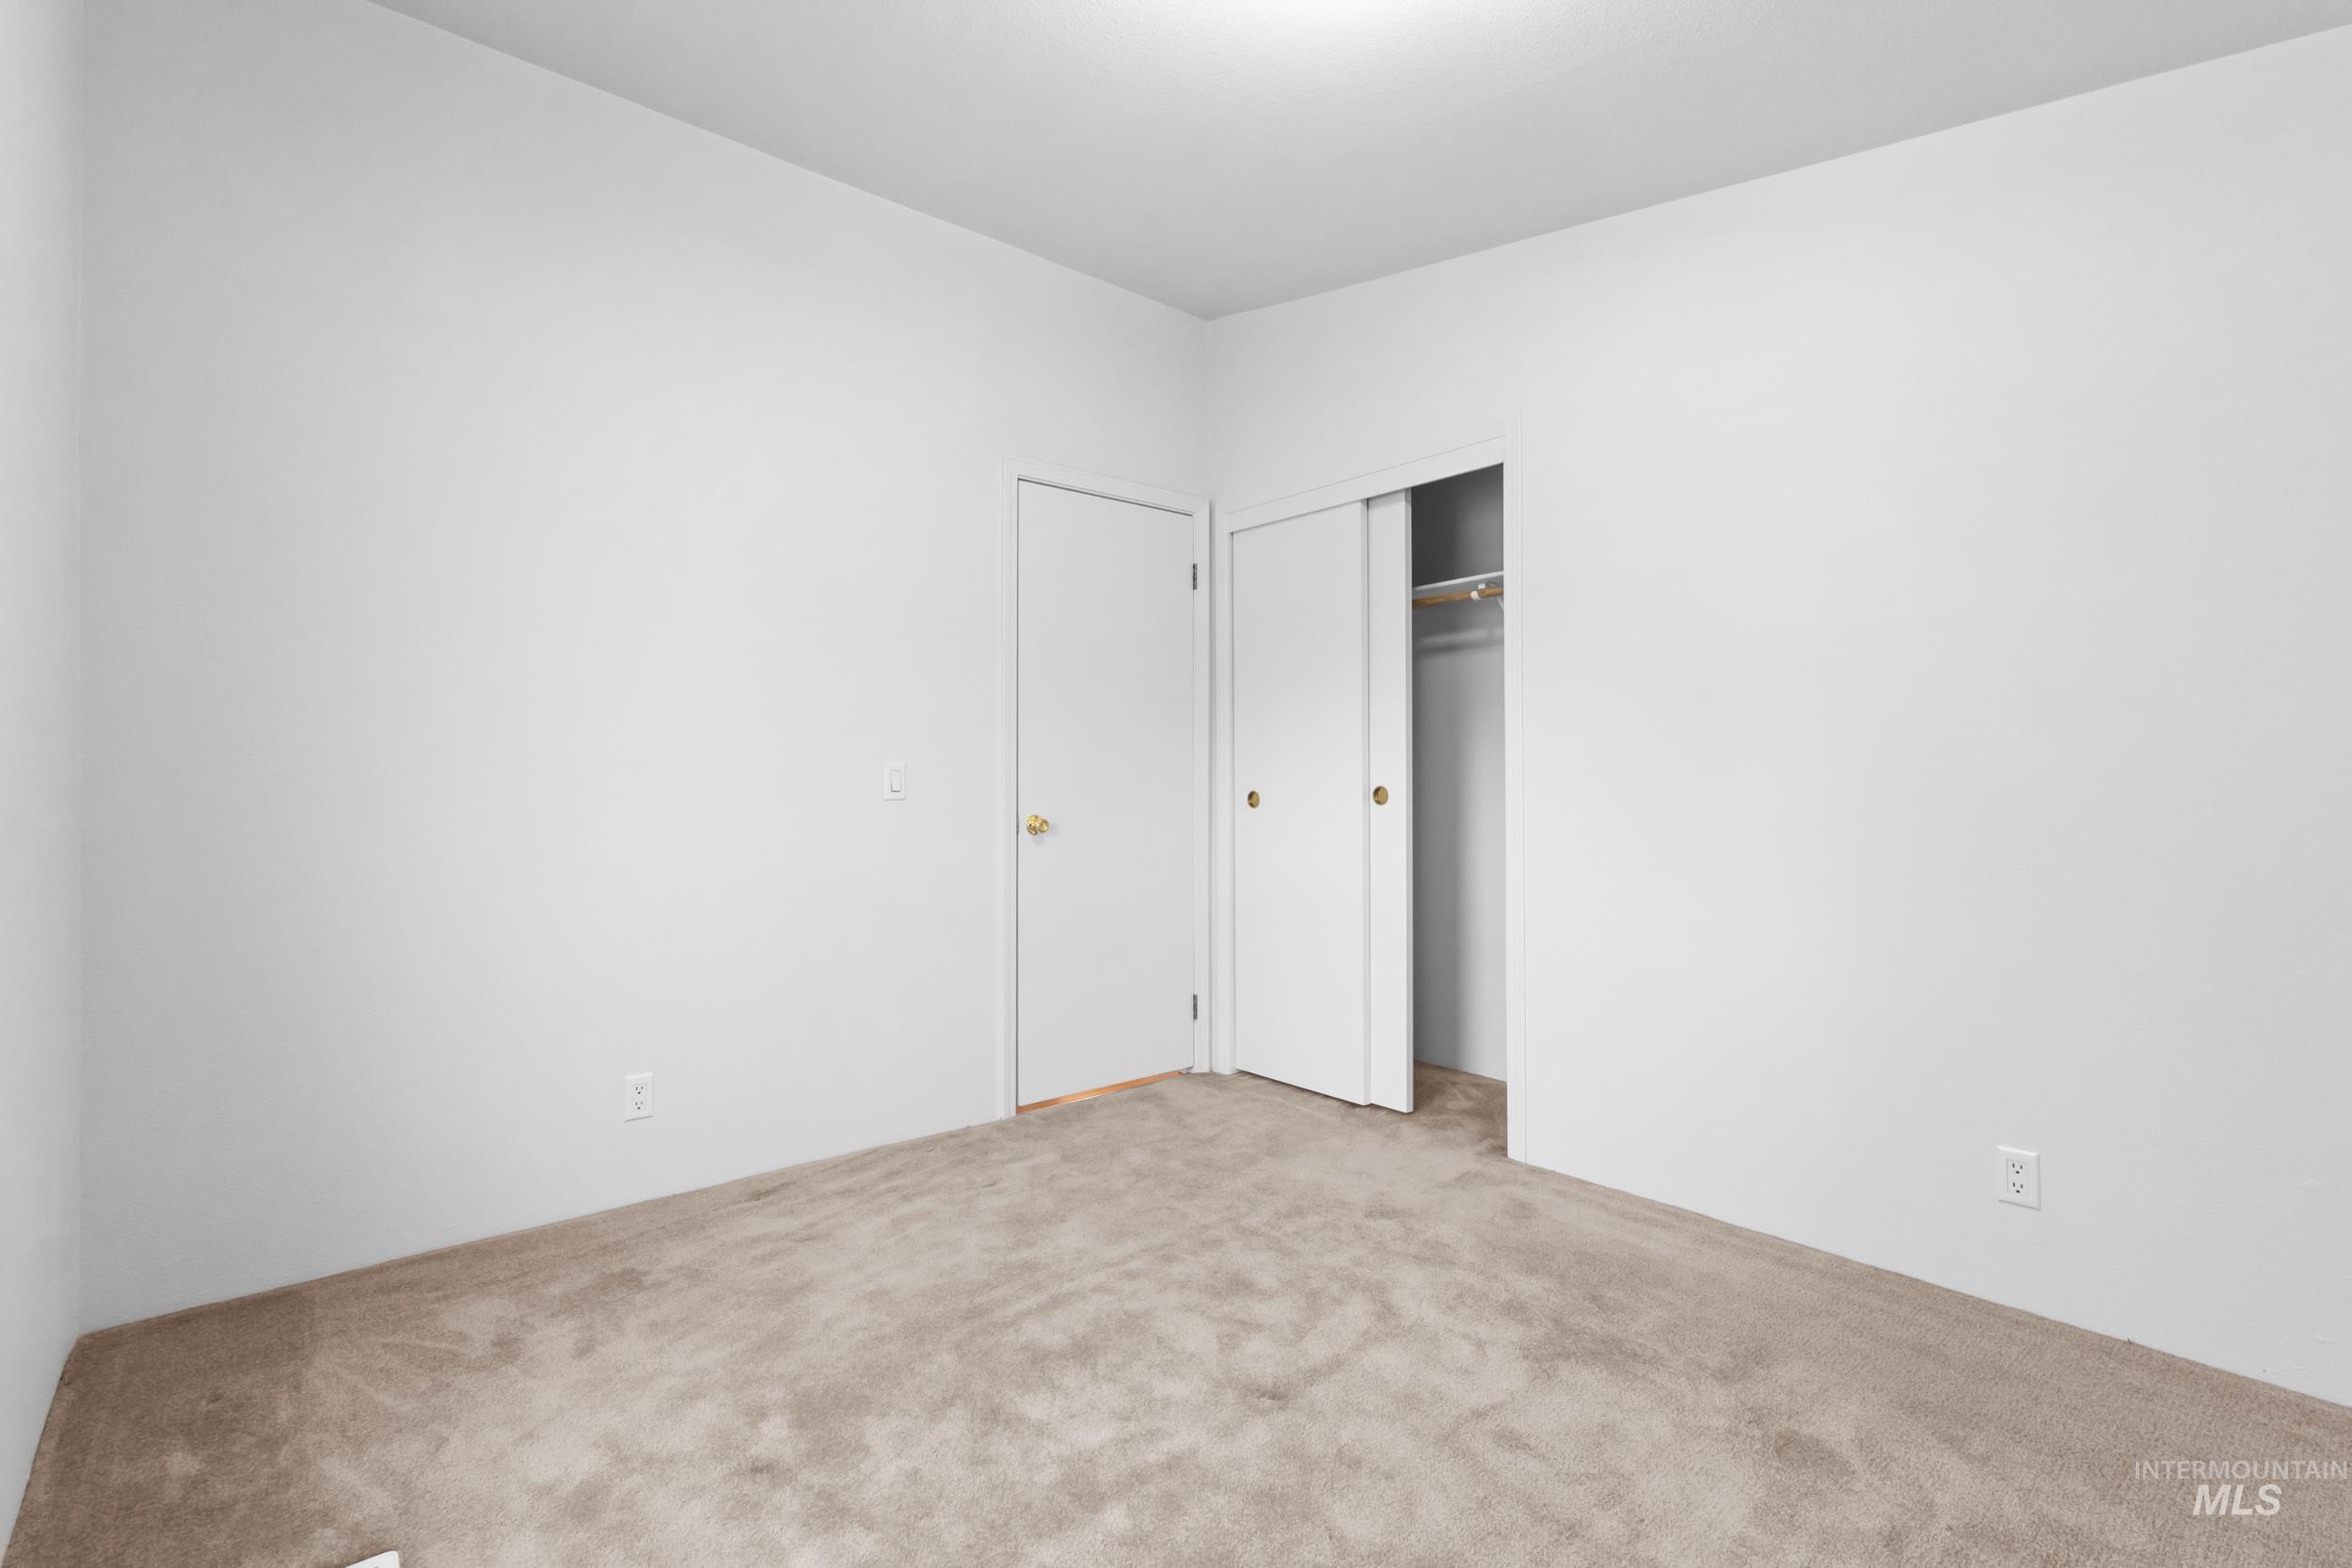
Wall-to-wall carpeting with light-toned walls
-
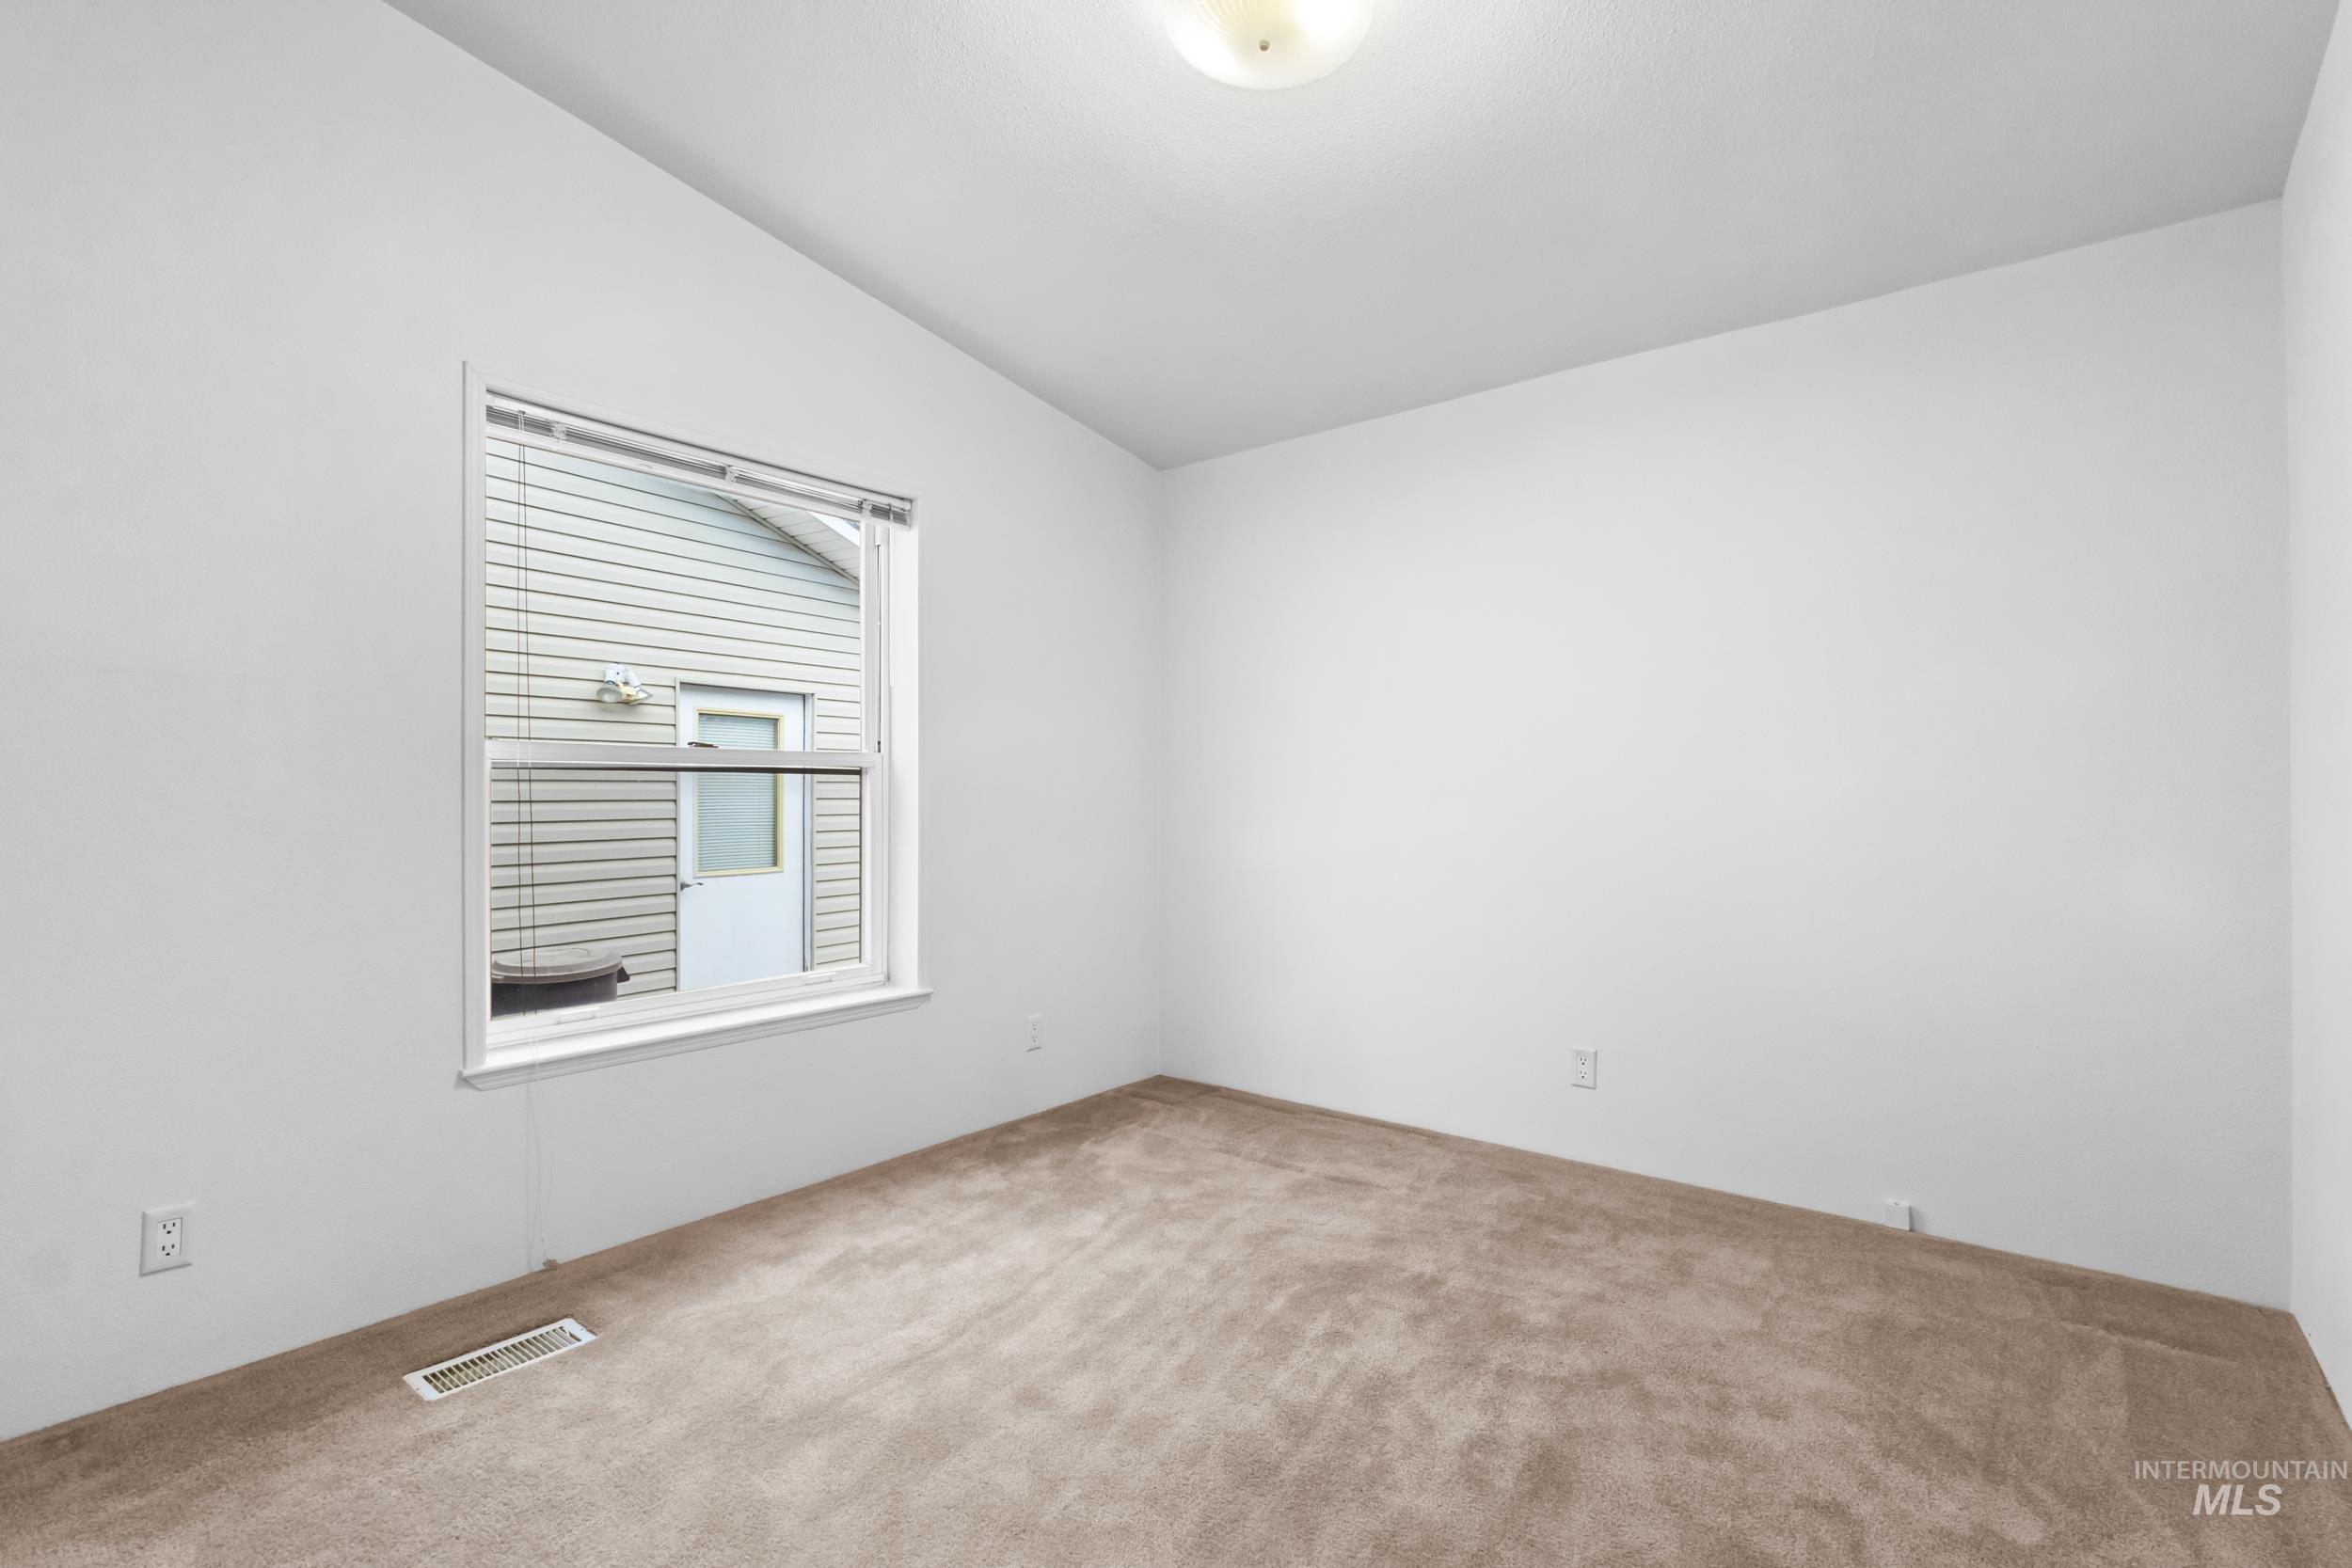
Neutral tone wall paint with a window featuring blinds, a ceiling-mounted light fixture, and carpeted flooring
-
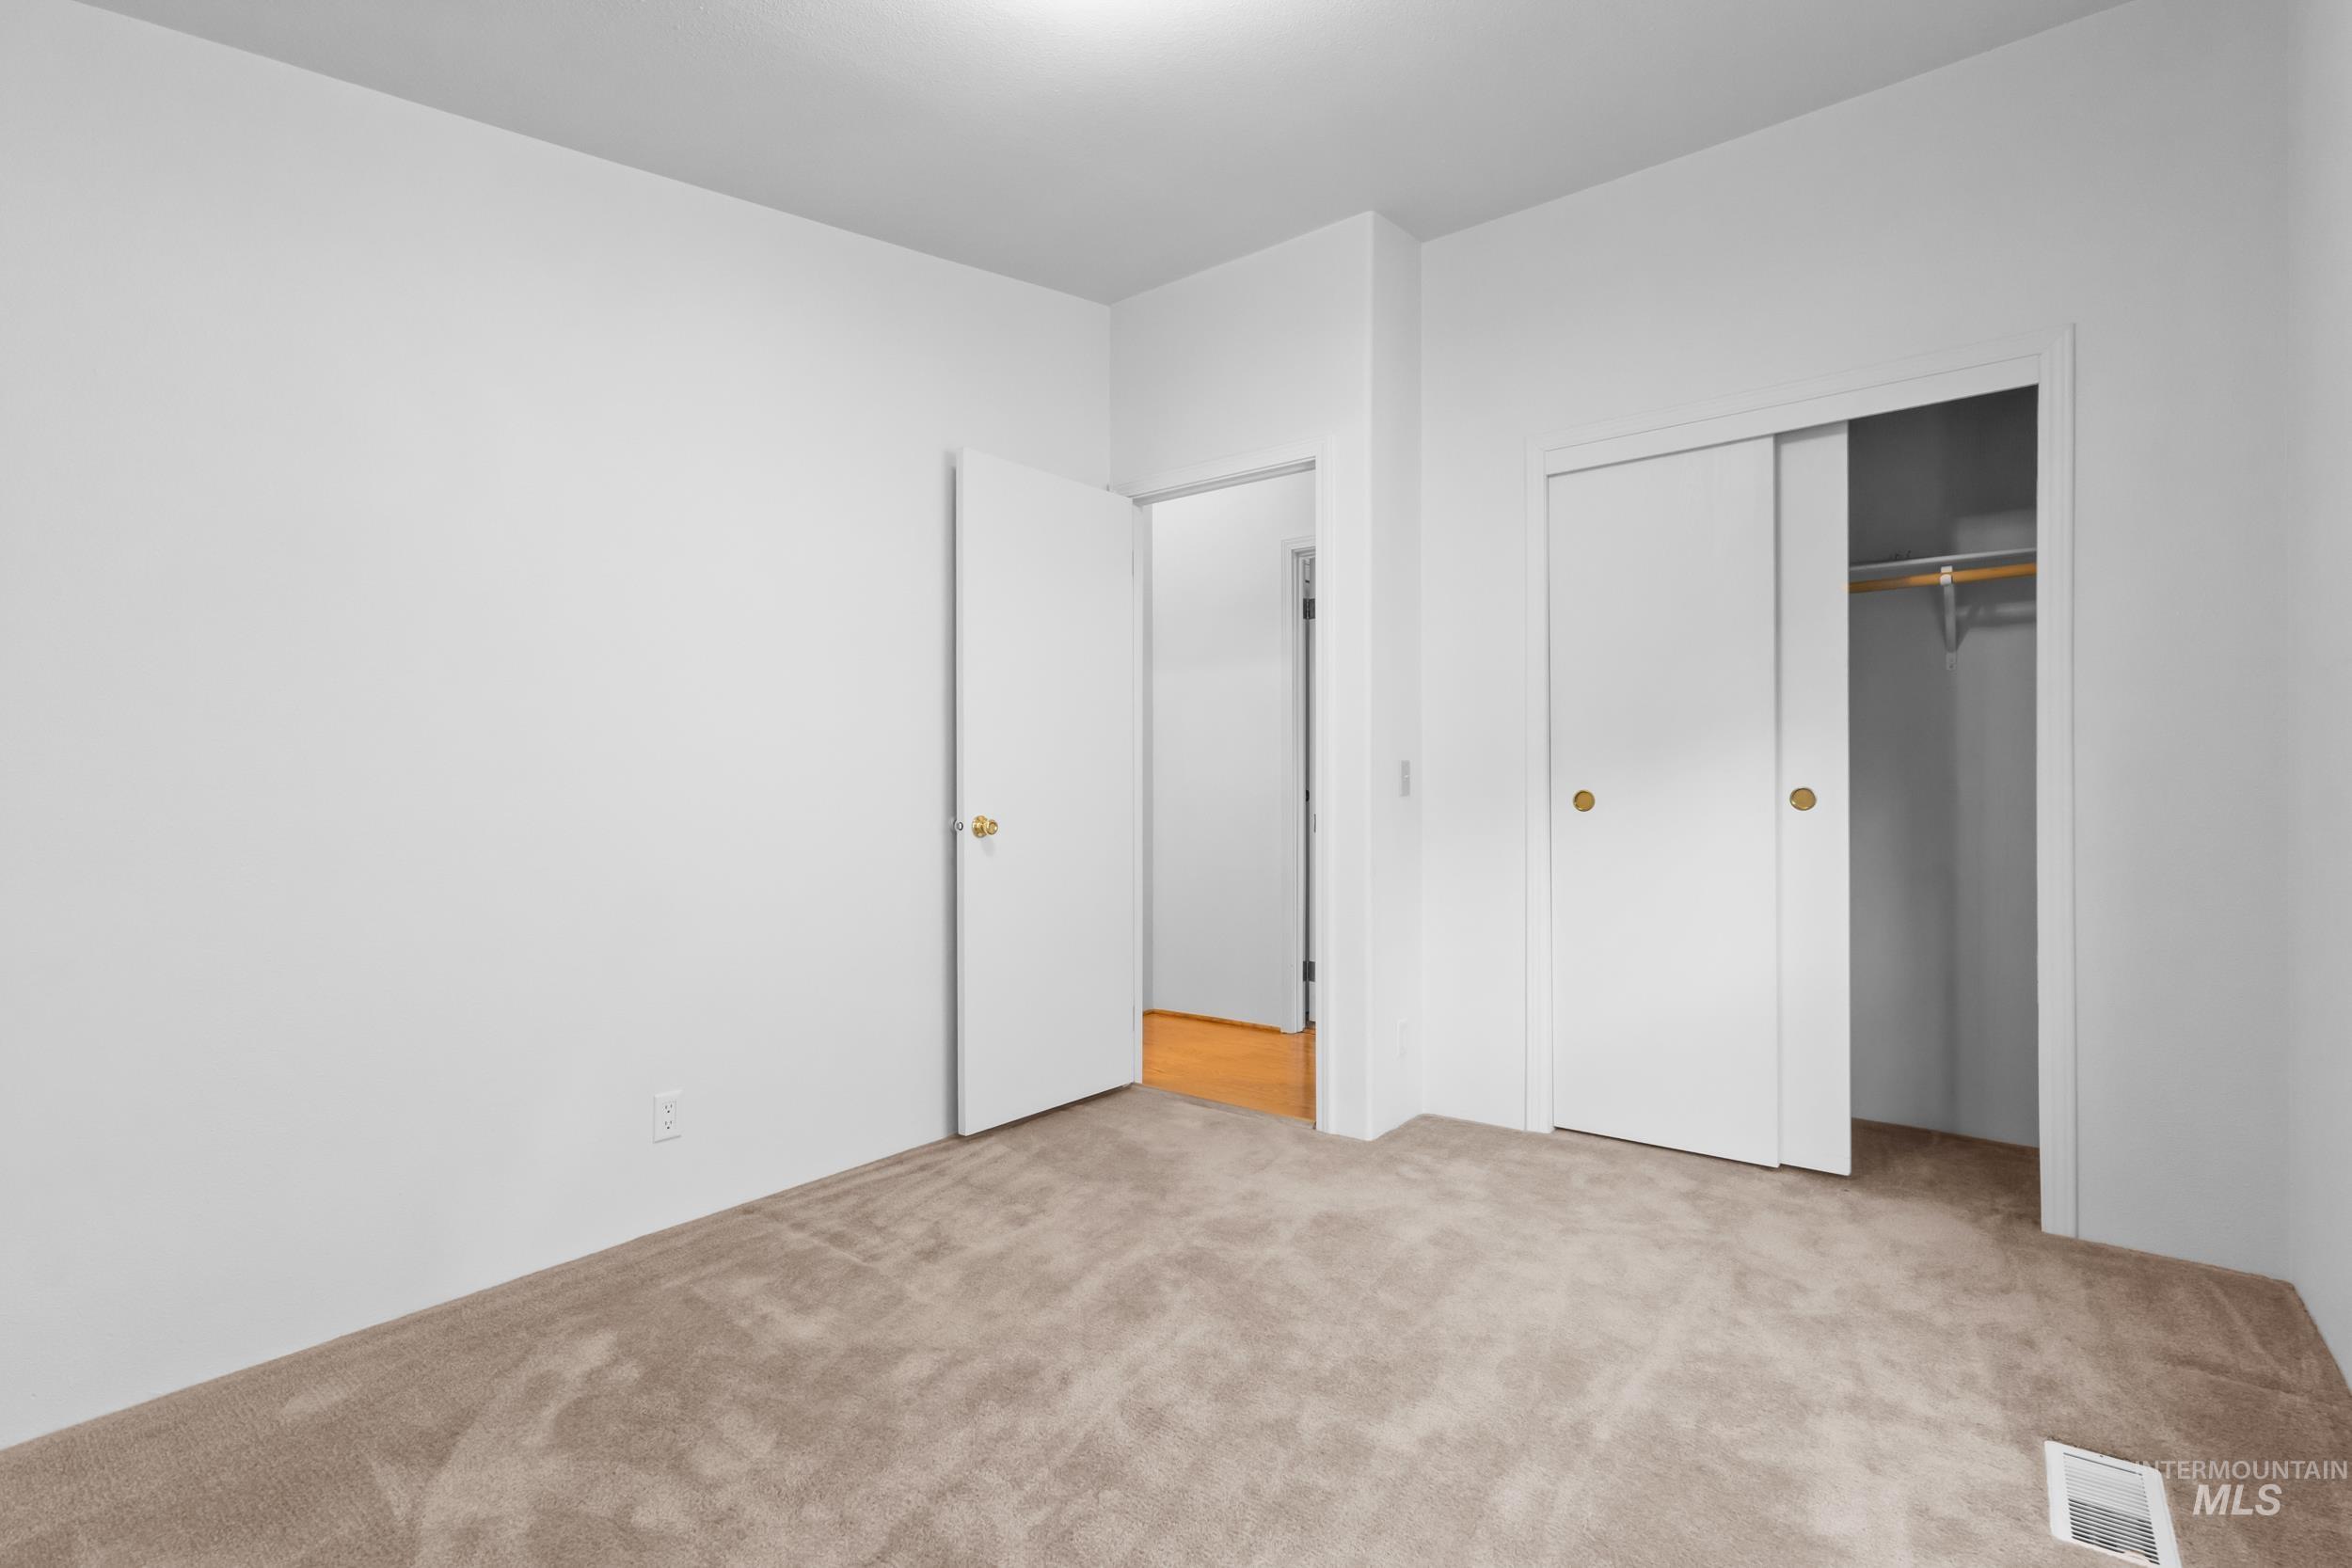
Neutral-toned wall-to-wall carpeting, white walls, white doors with brass-finish hardware, and a sliding door closet with interior hanging rod
-
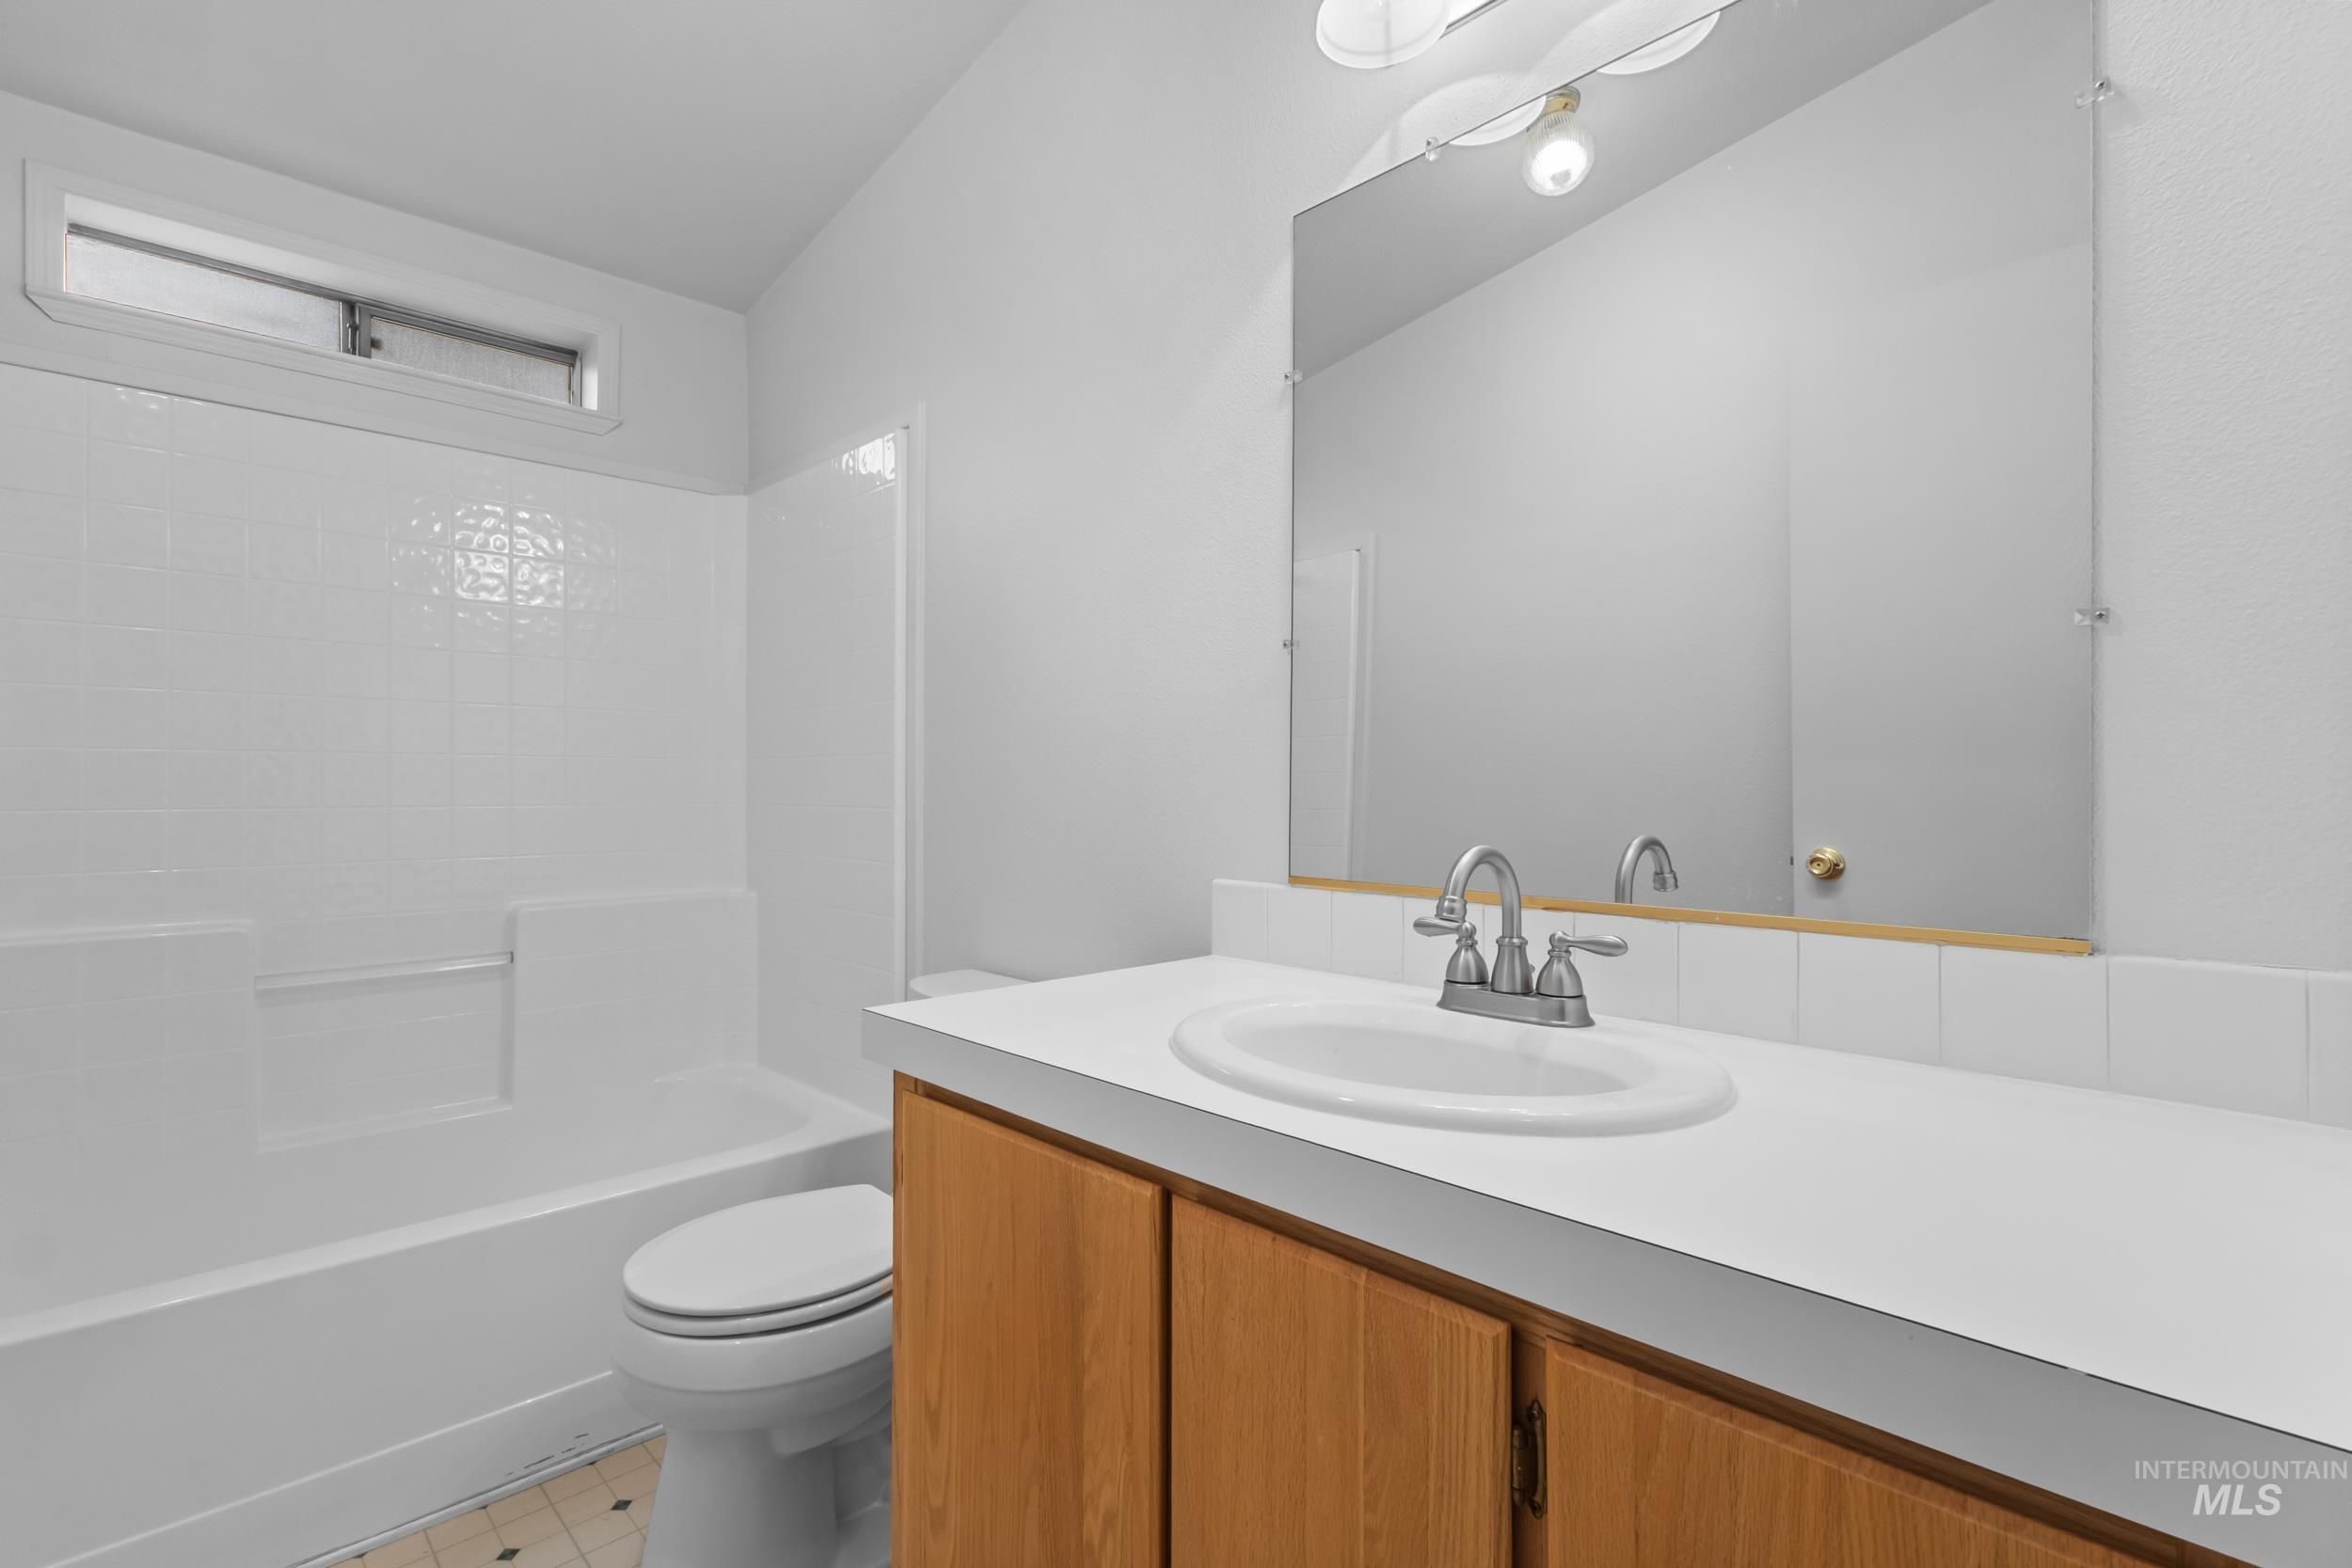
White vanity with wood-finish cabinetry, integrated sink, and chrome faucet
-
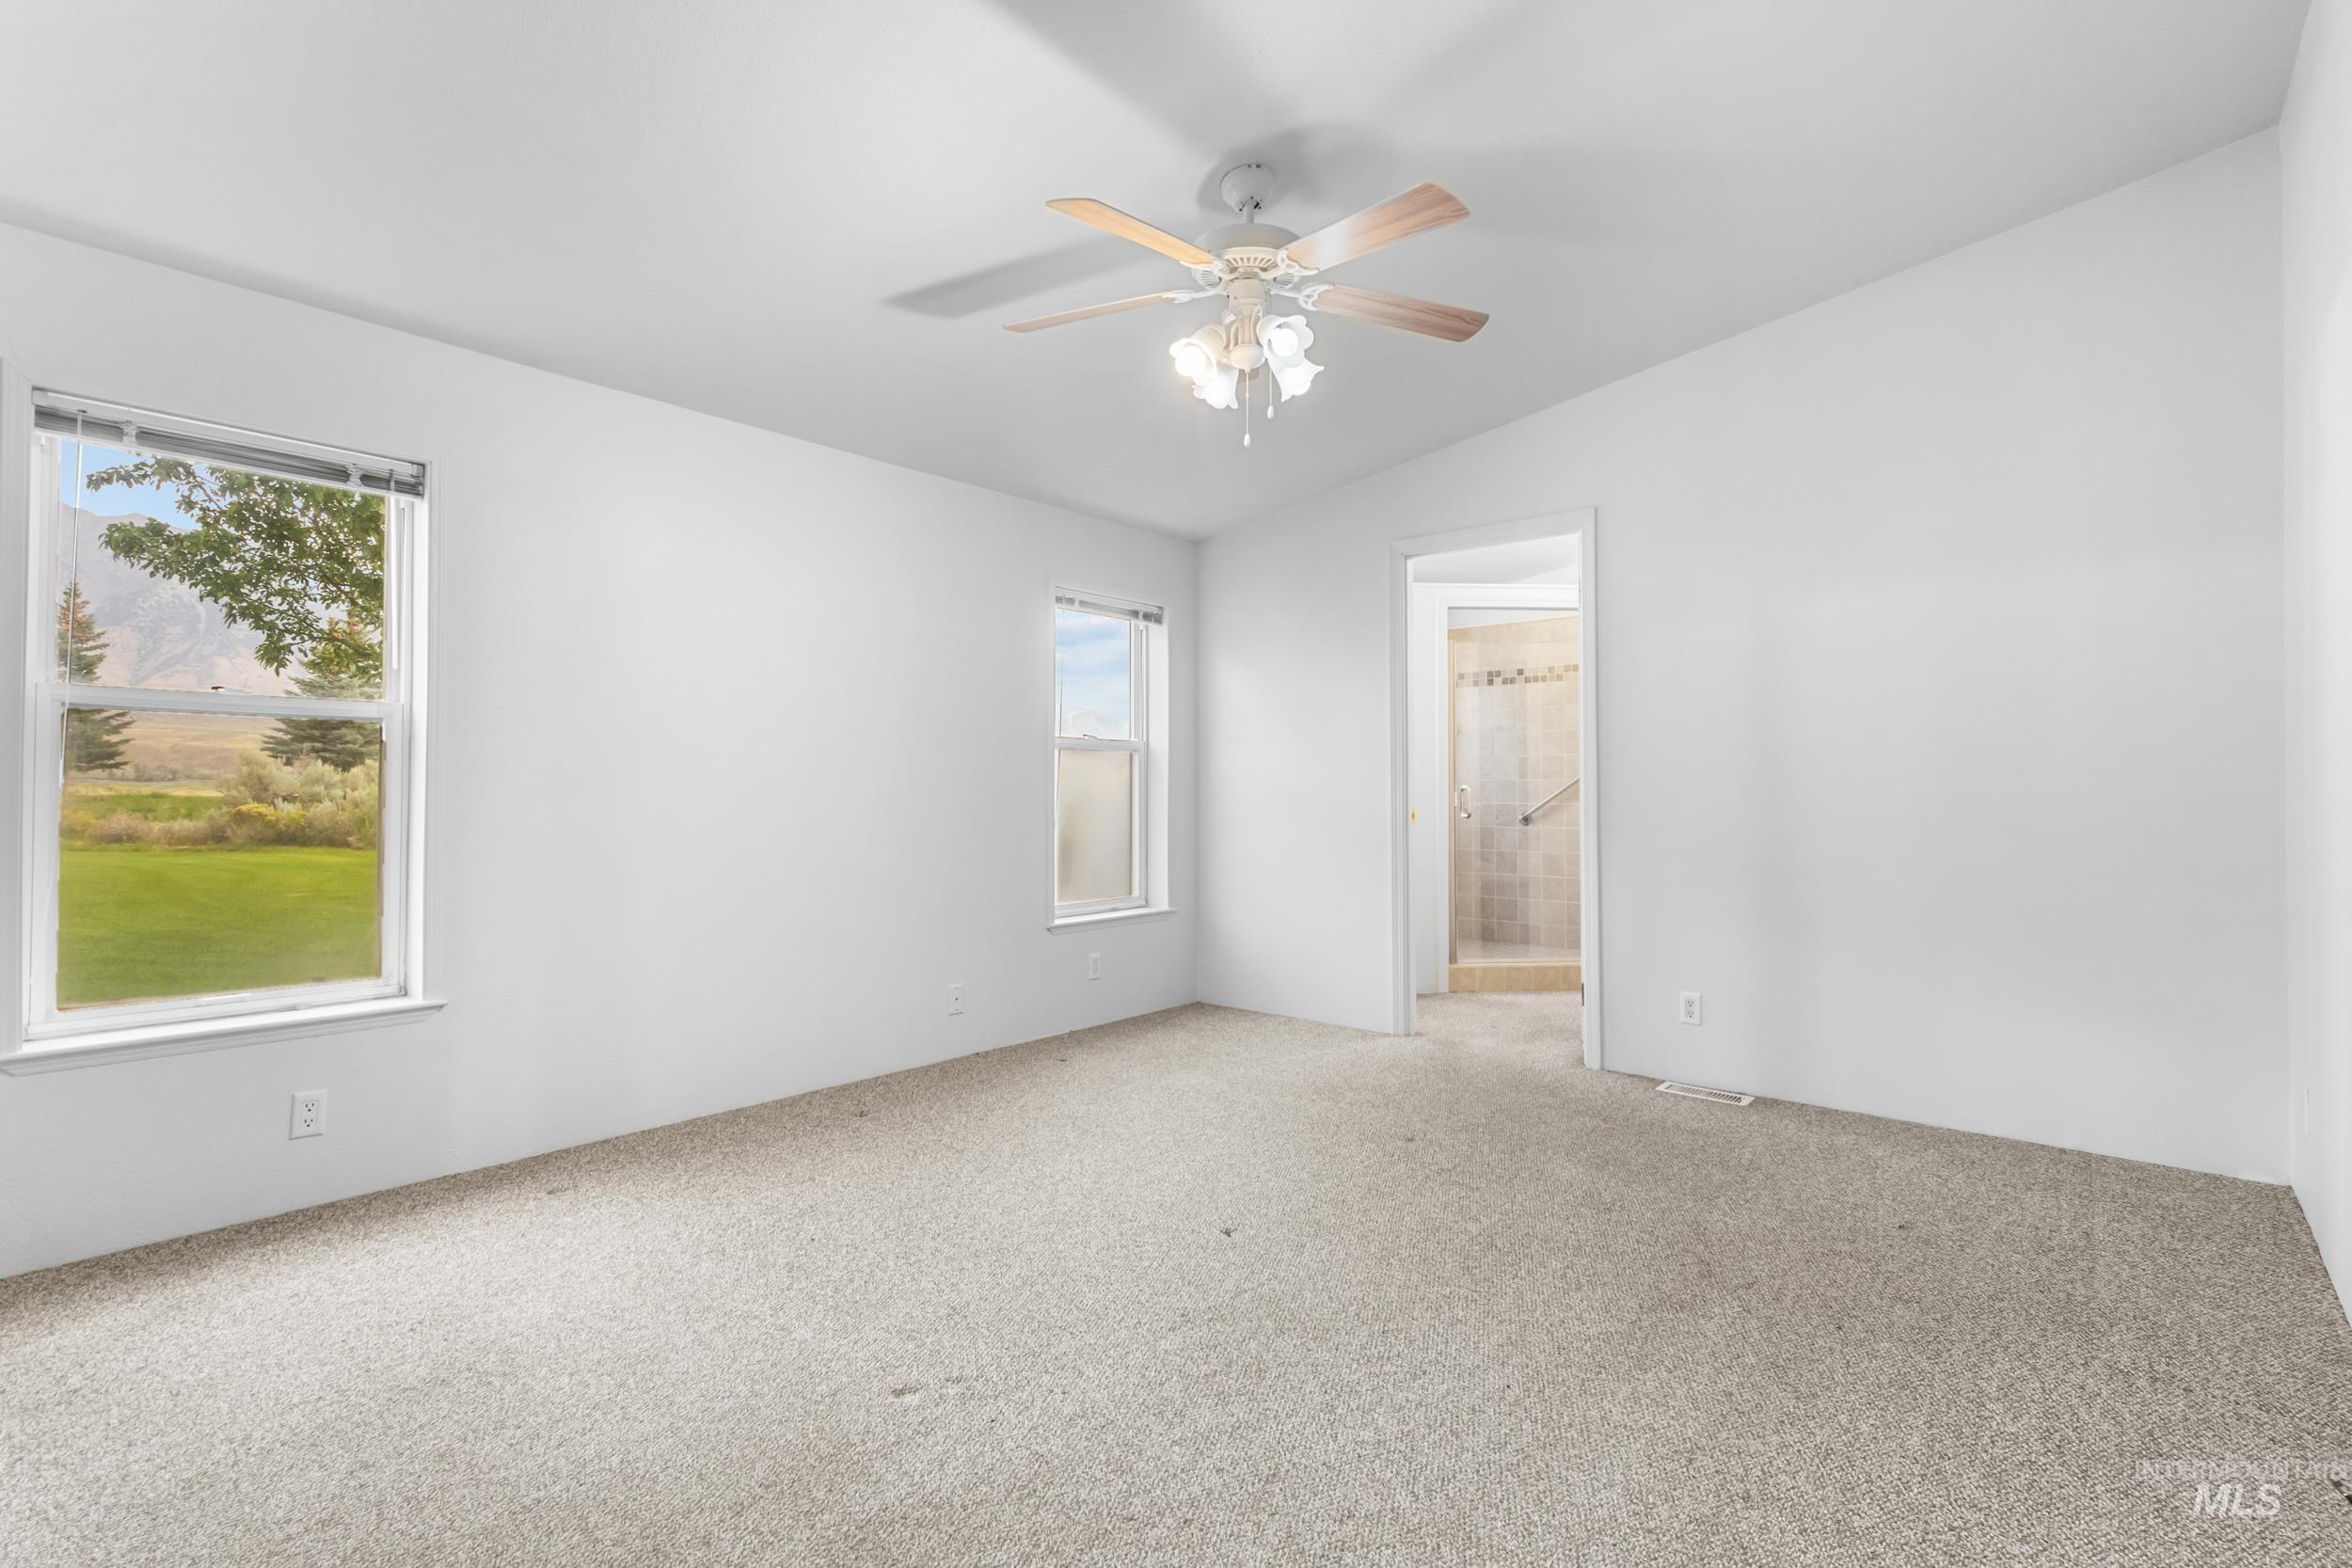
Spacious room featuring vaulted ceilings, a ceiling fan, and carpeted flooring
-
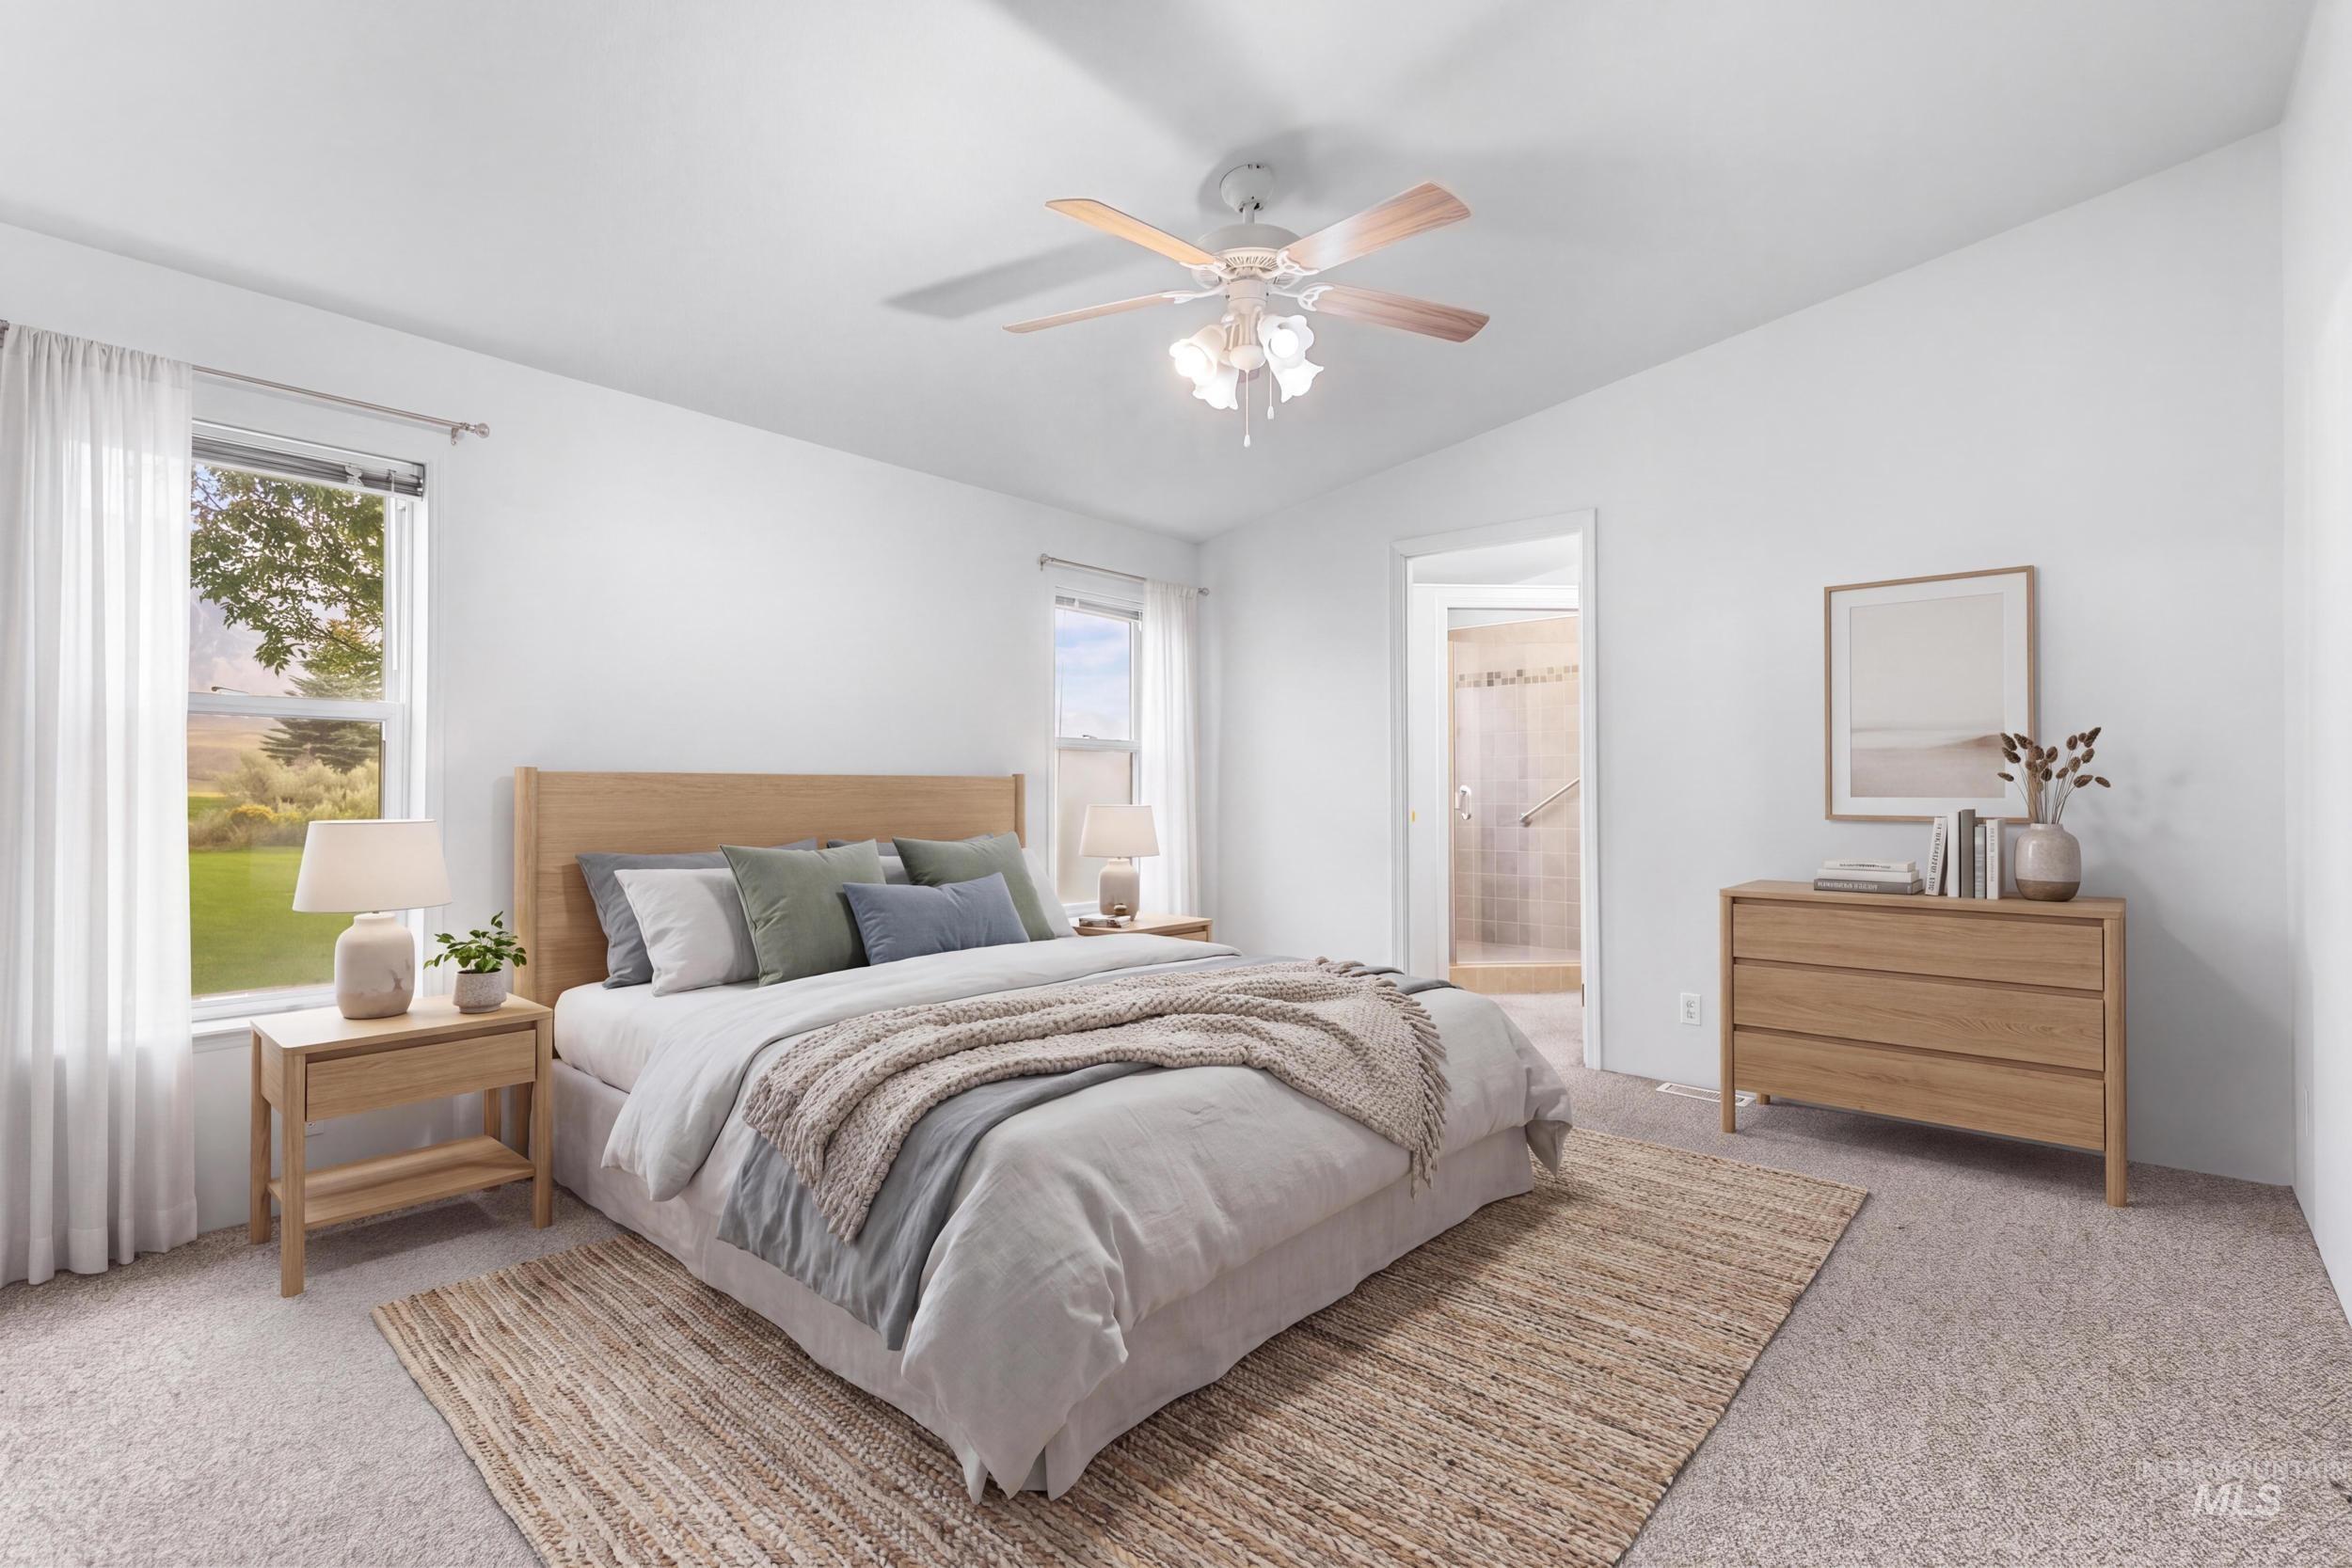
Carpeted bedroom with a ceiling fan light fixture
-
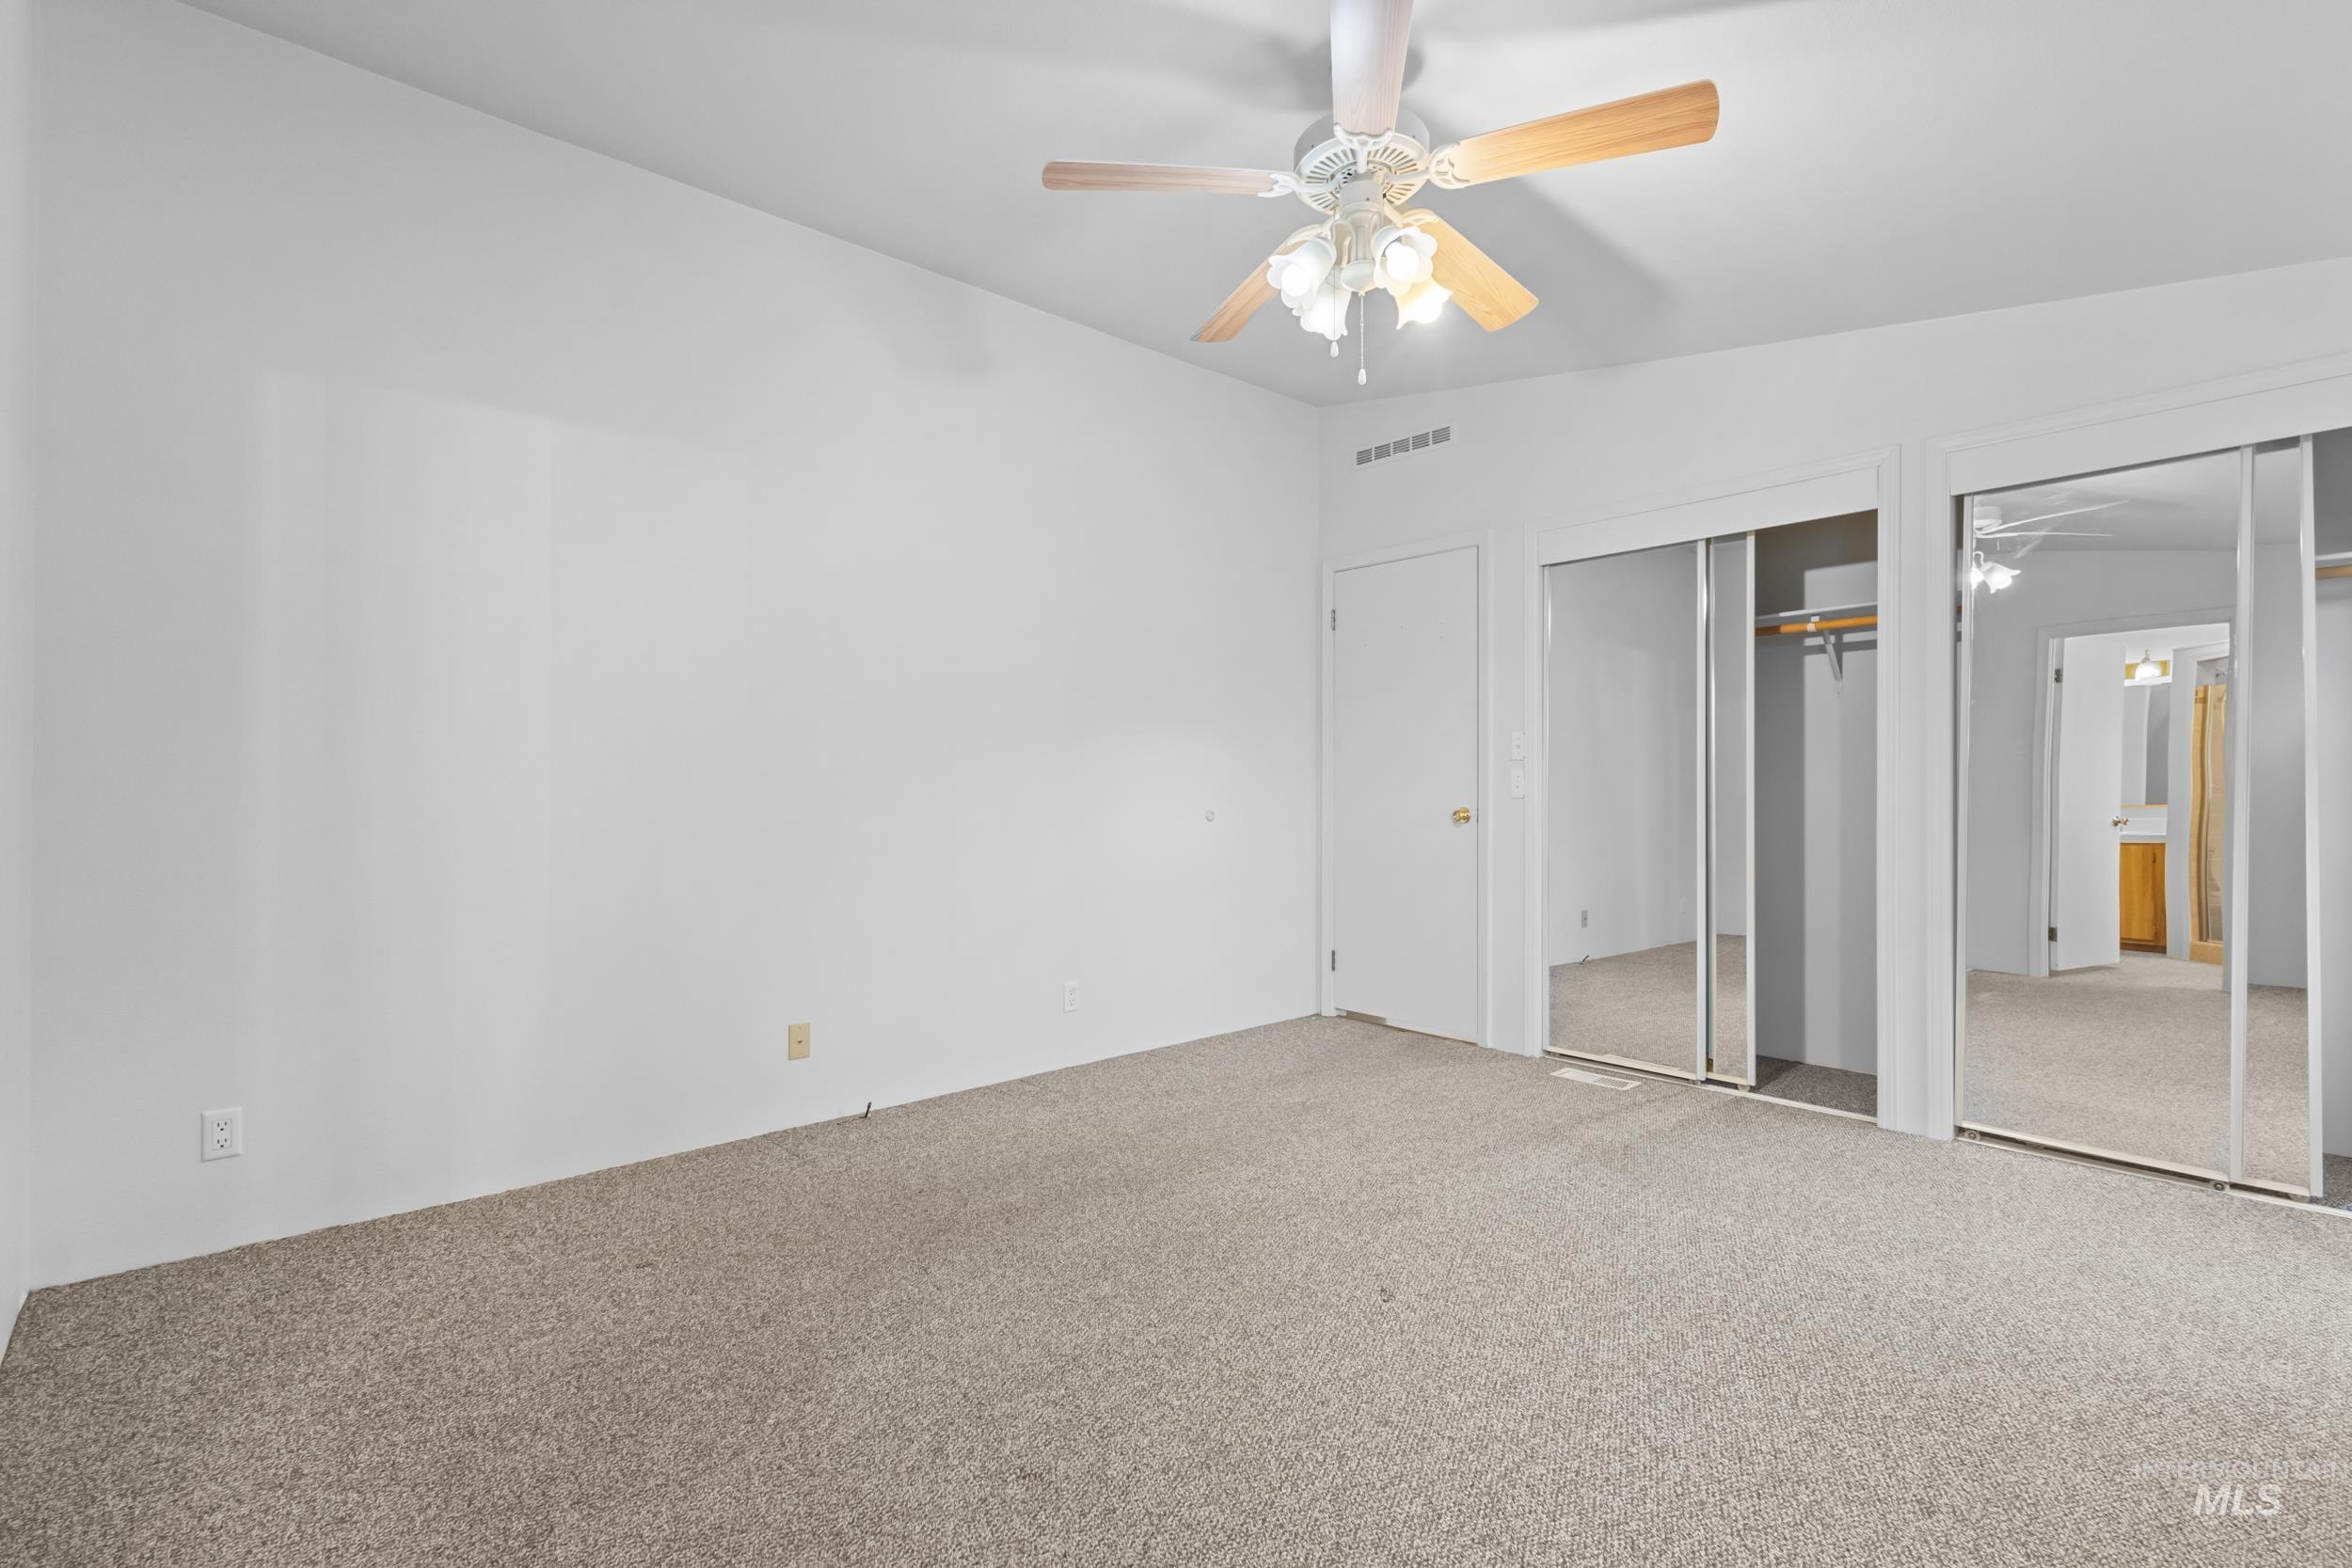
Carpeted room with a ceiling fan light fixture, white walls, and mirrored closet doors
-
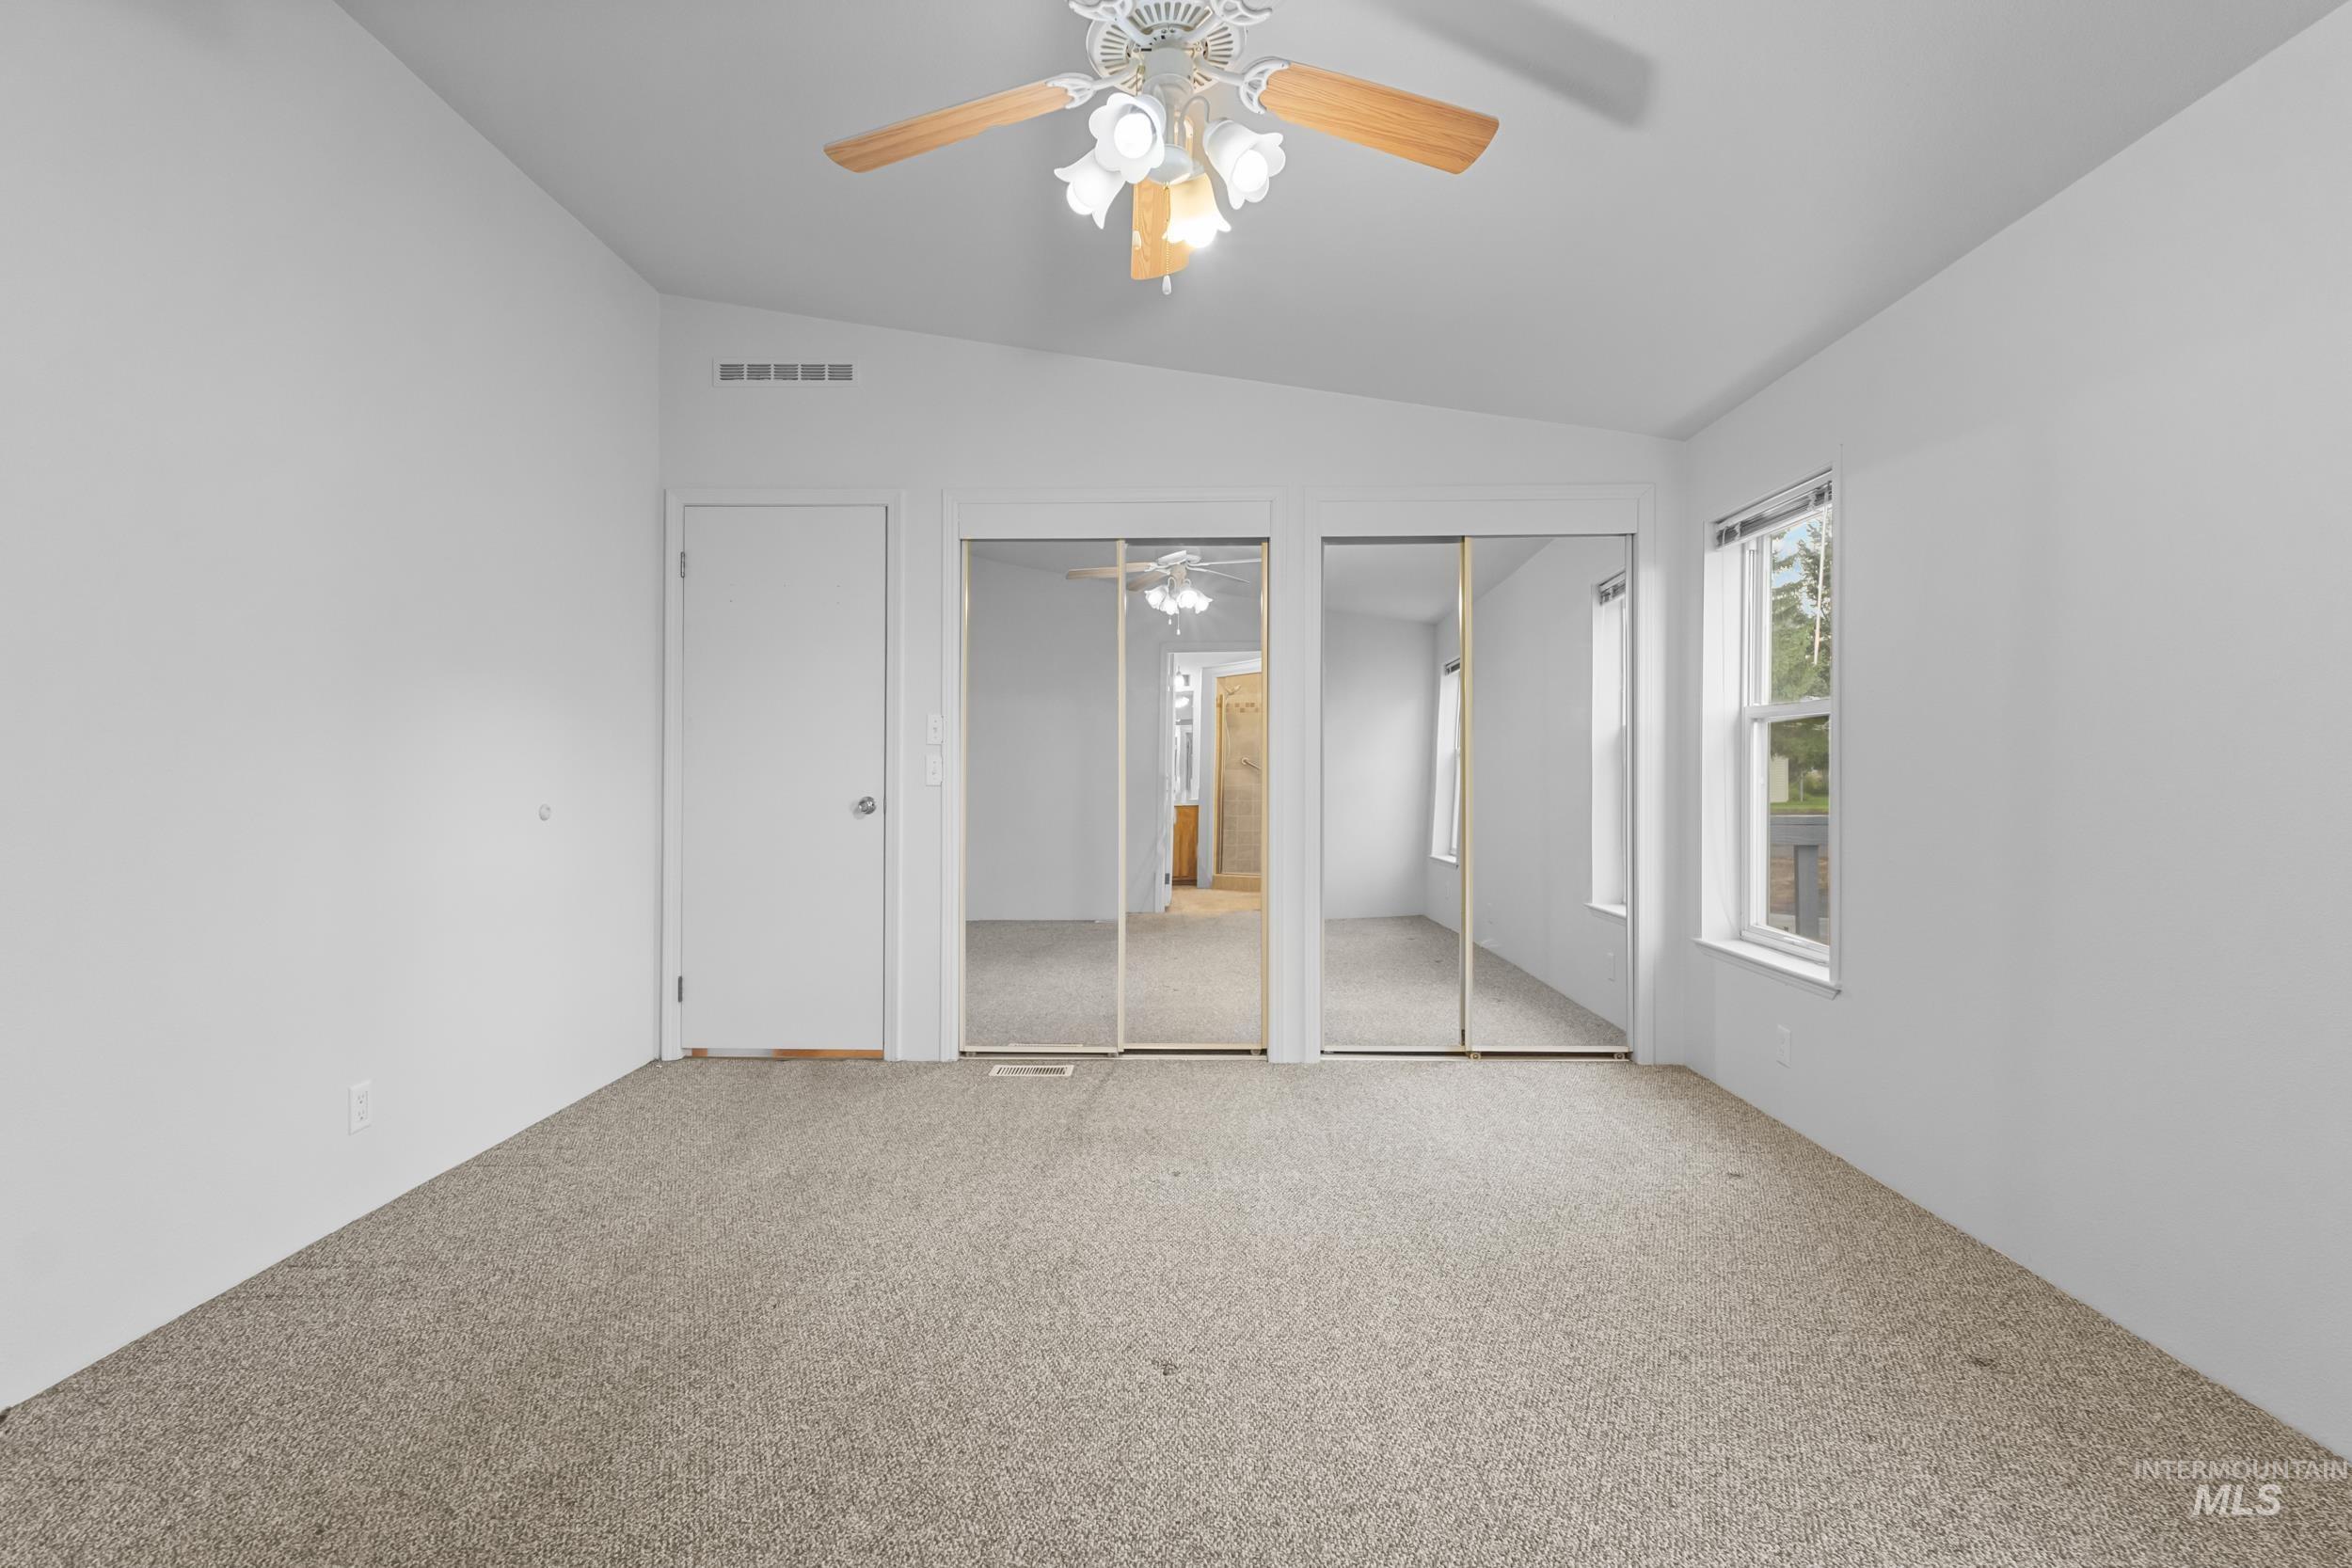
Vaulted ceiling with ceiling fan, two windows, mirrored closet doors, and carpet flooring
-
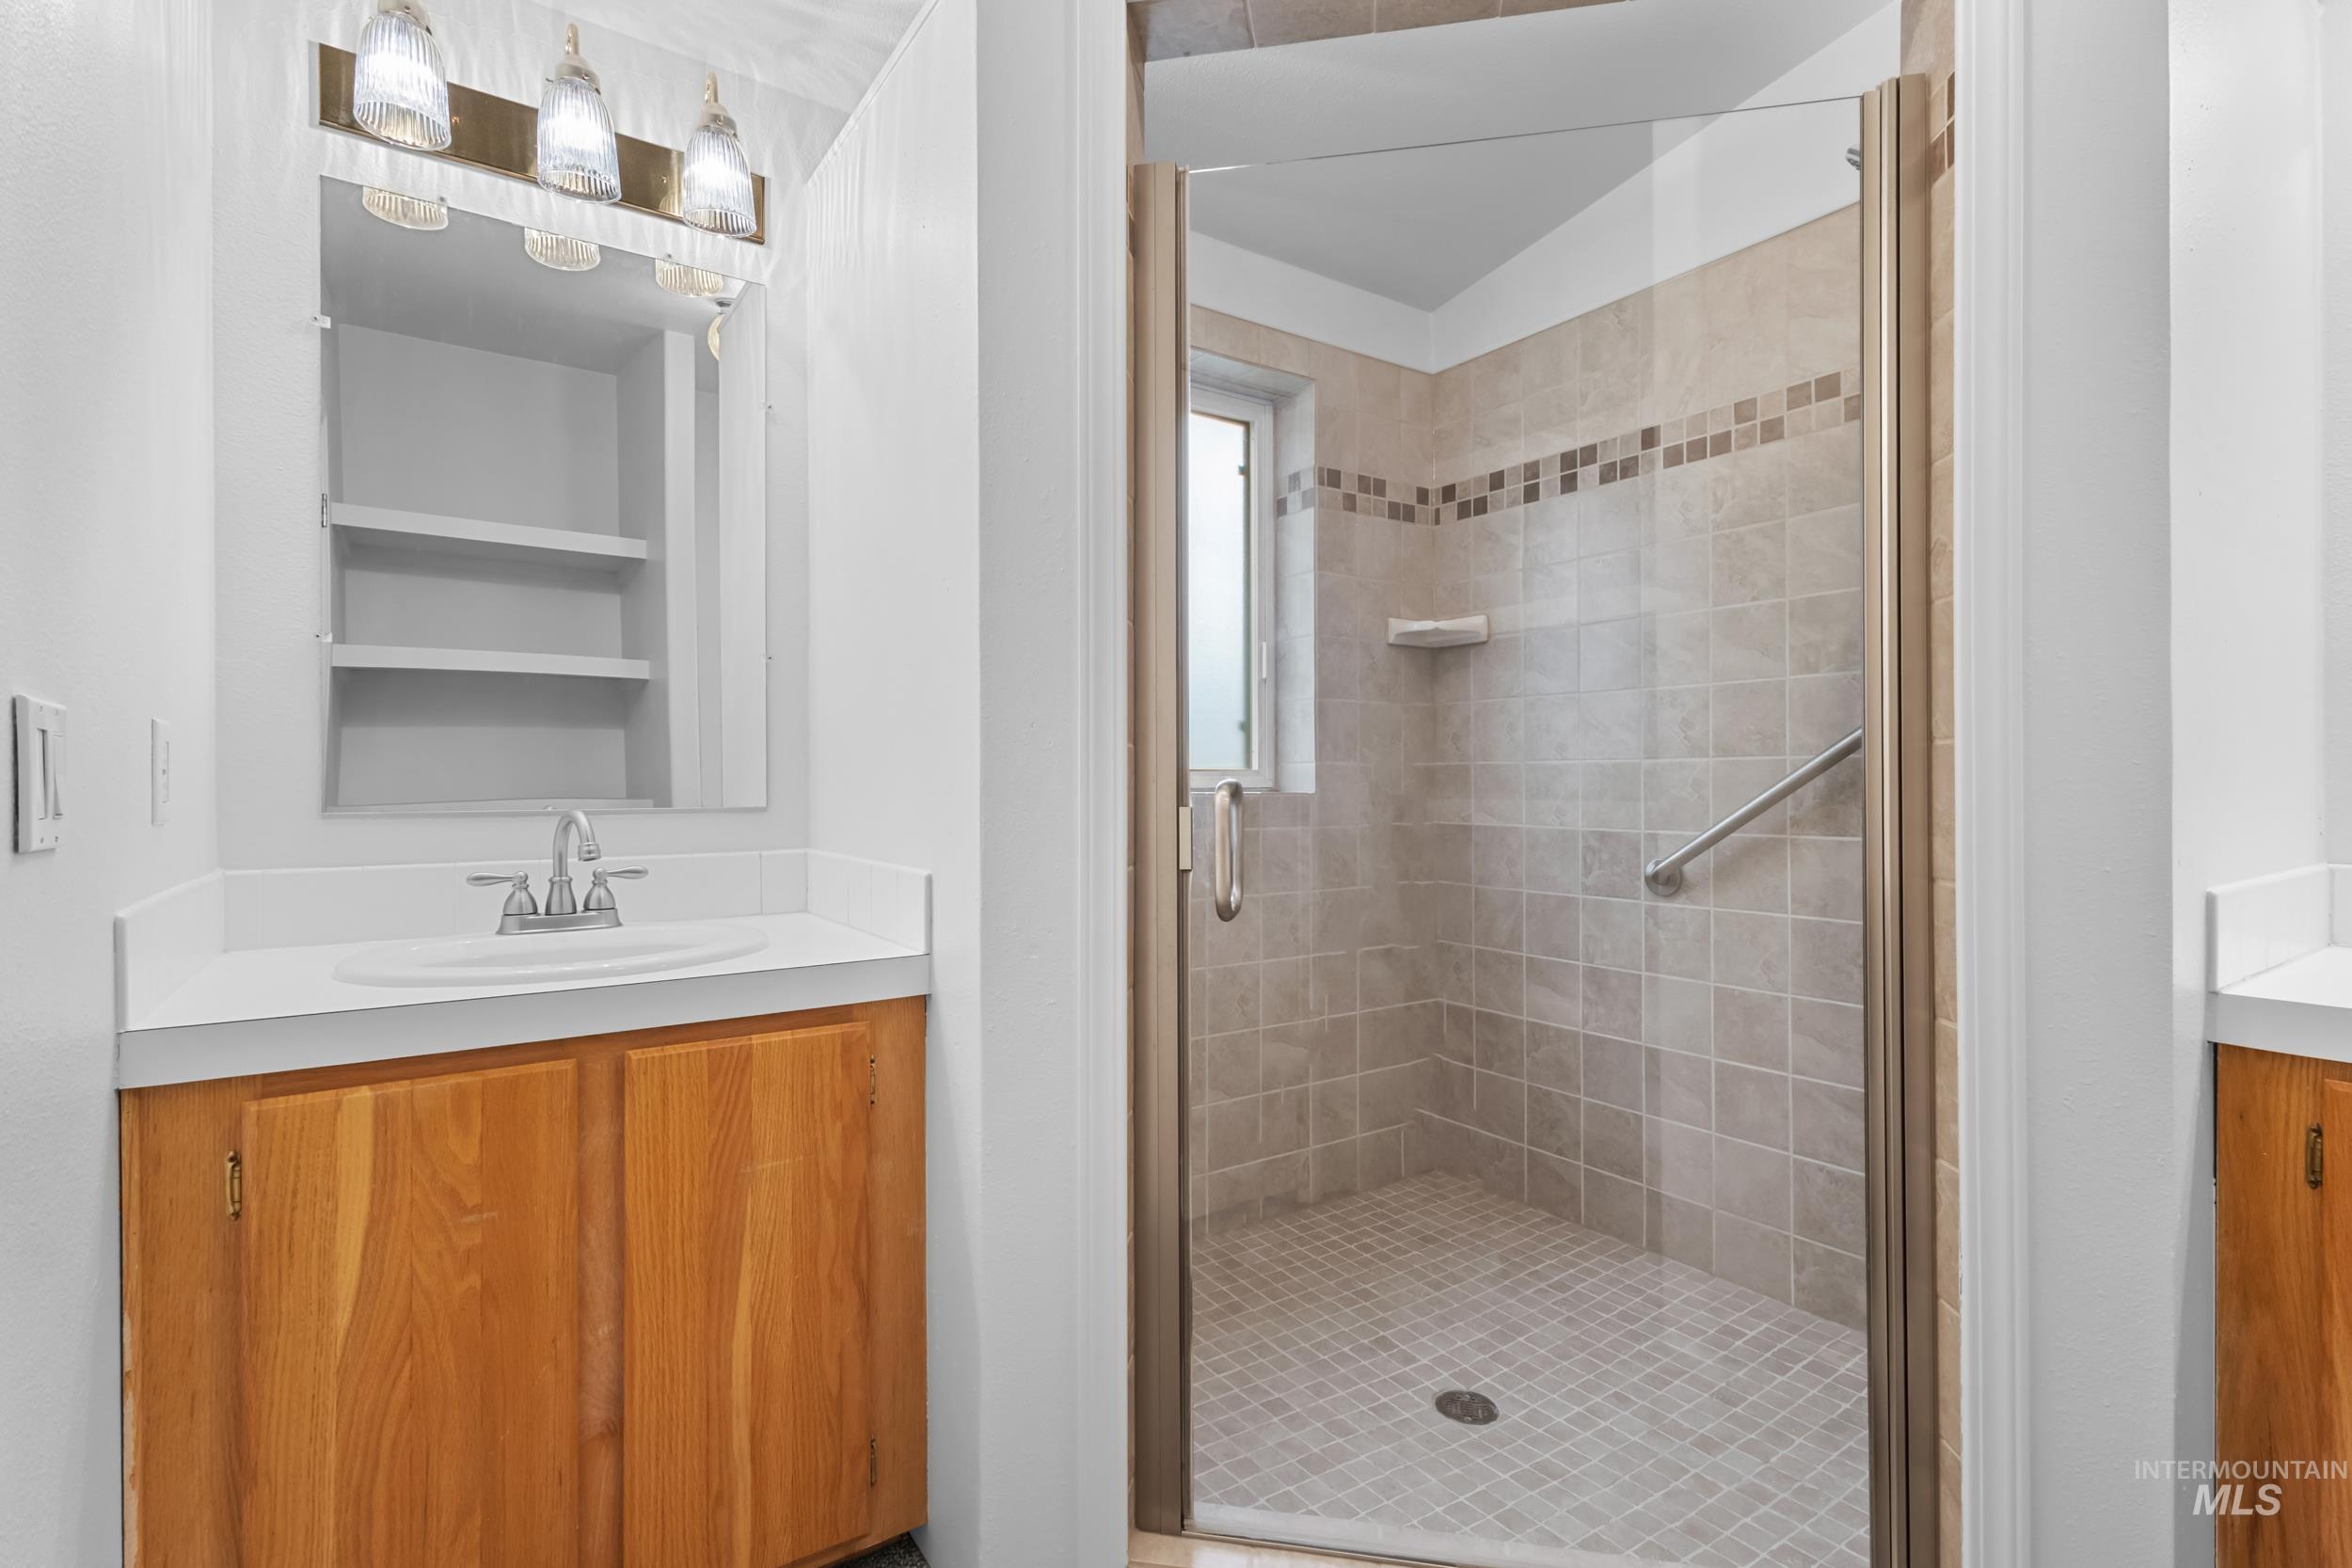
Walk-in shower with tile surround and glass enclosure, integrated window, and grab bar
-
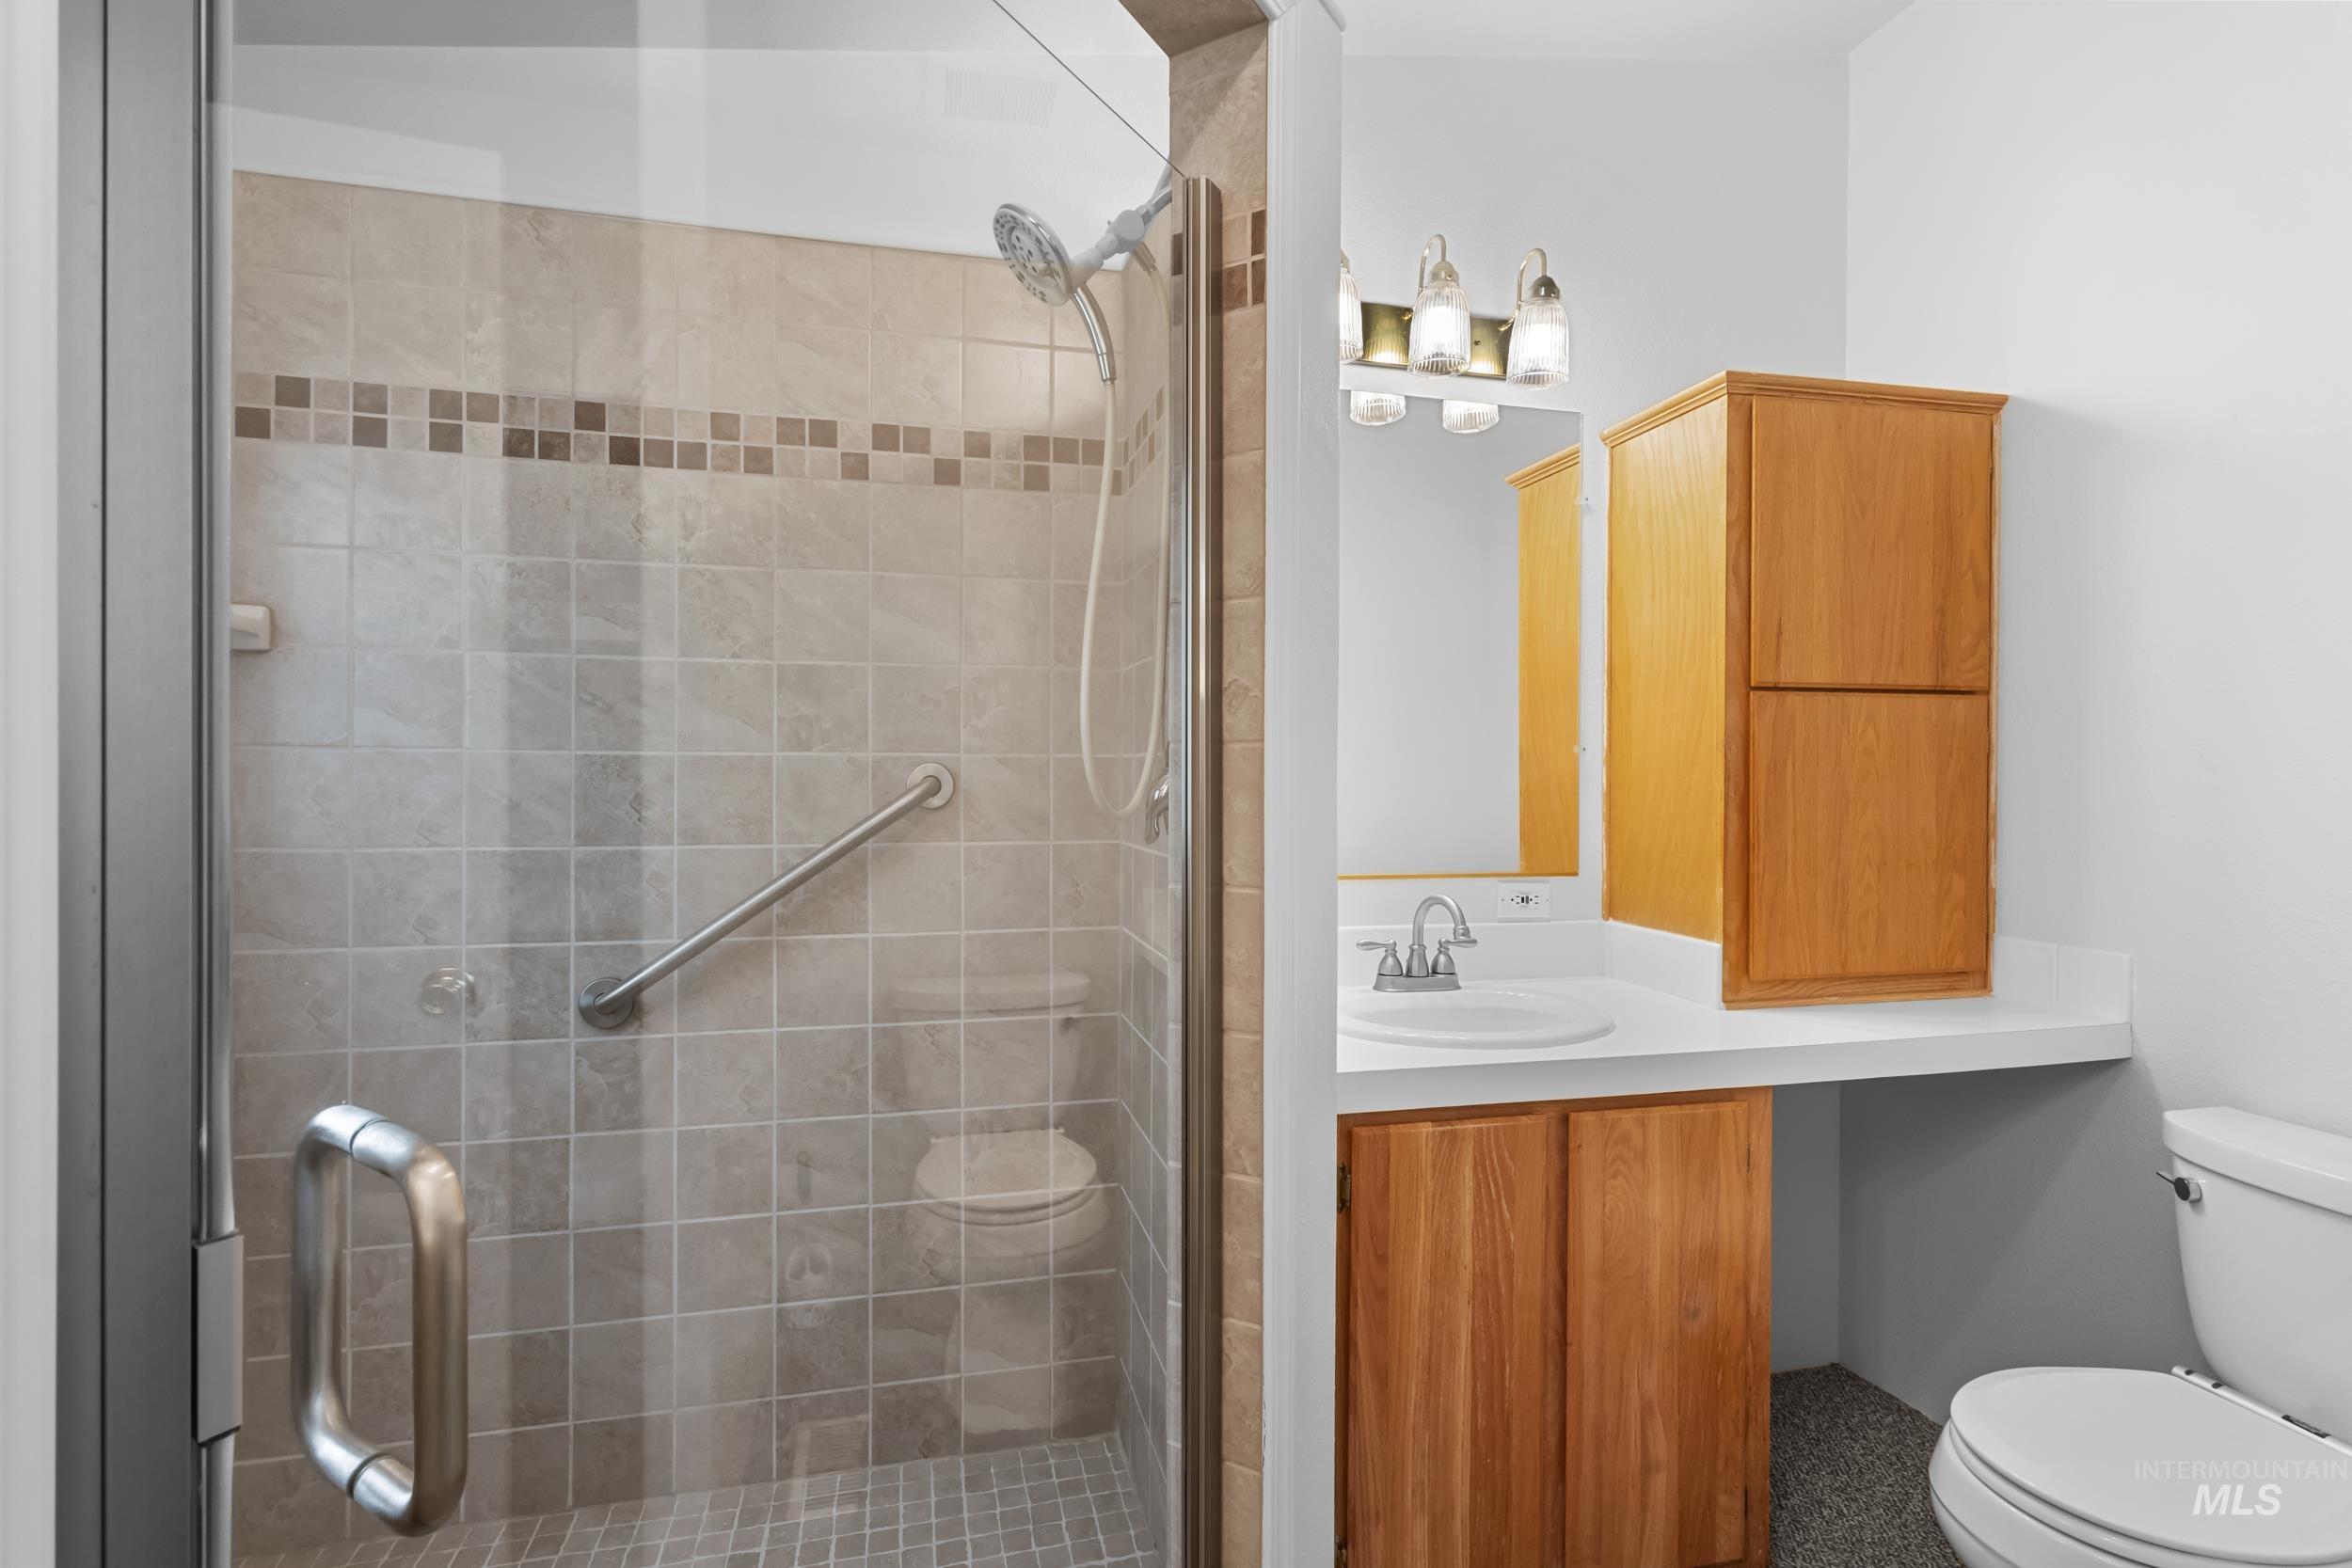
Glass-enclosed shower with tile surround and mosaic accent
-
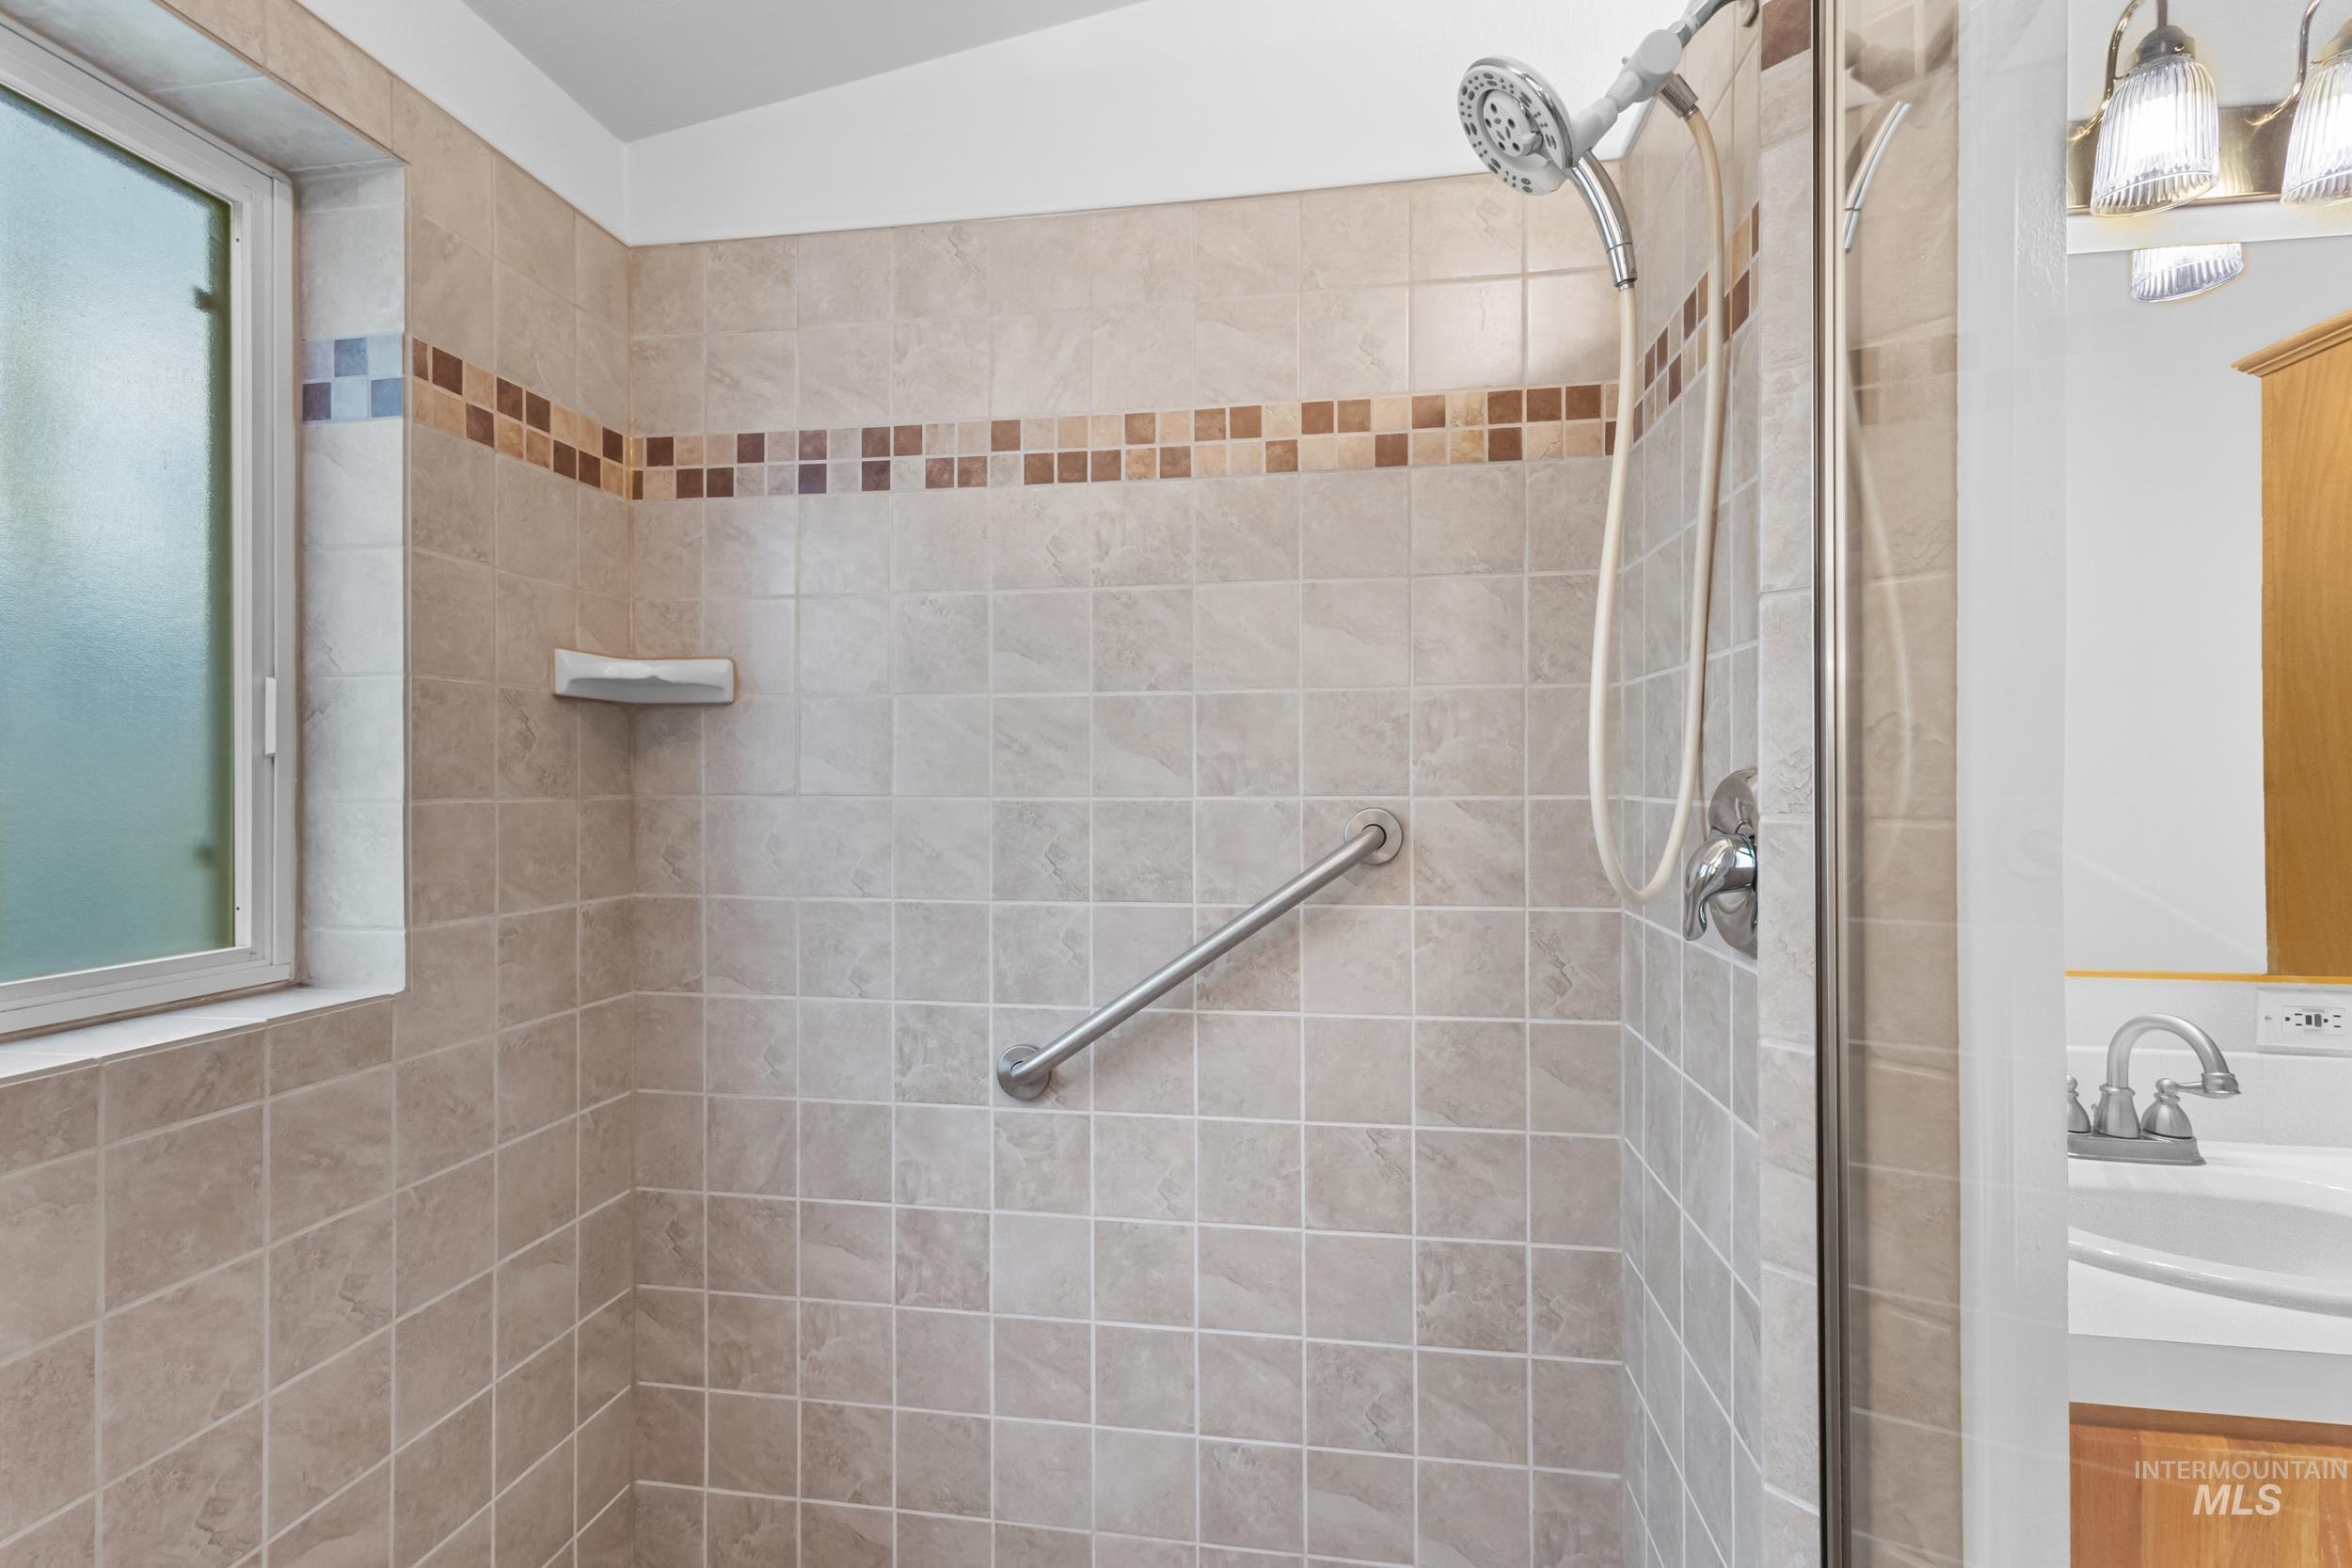
Tiled shower enclosure featuring a decorative accent band, frosted window, and a chrome shower head with a handheld sprayer
-
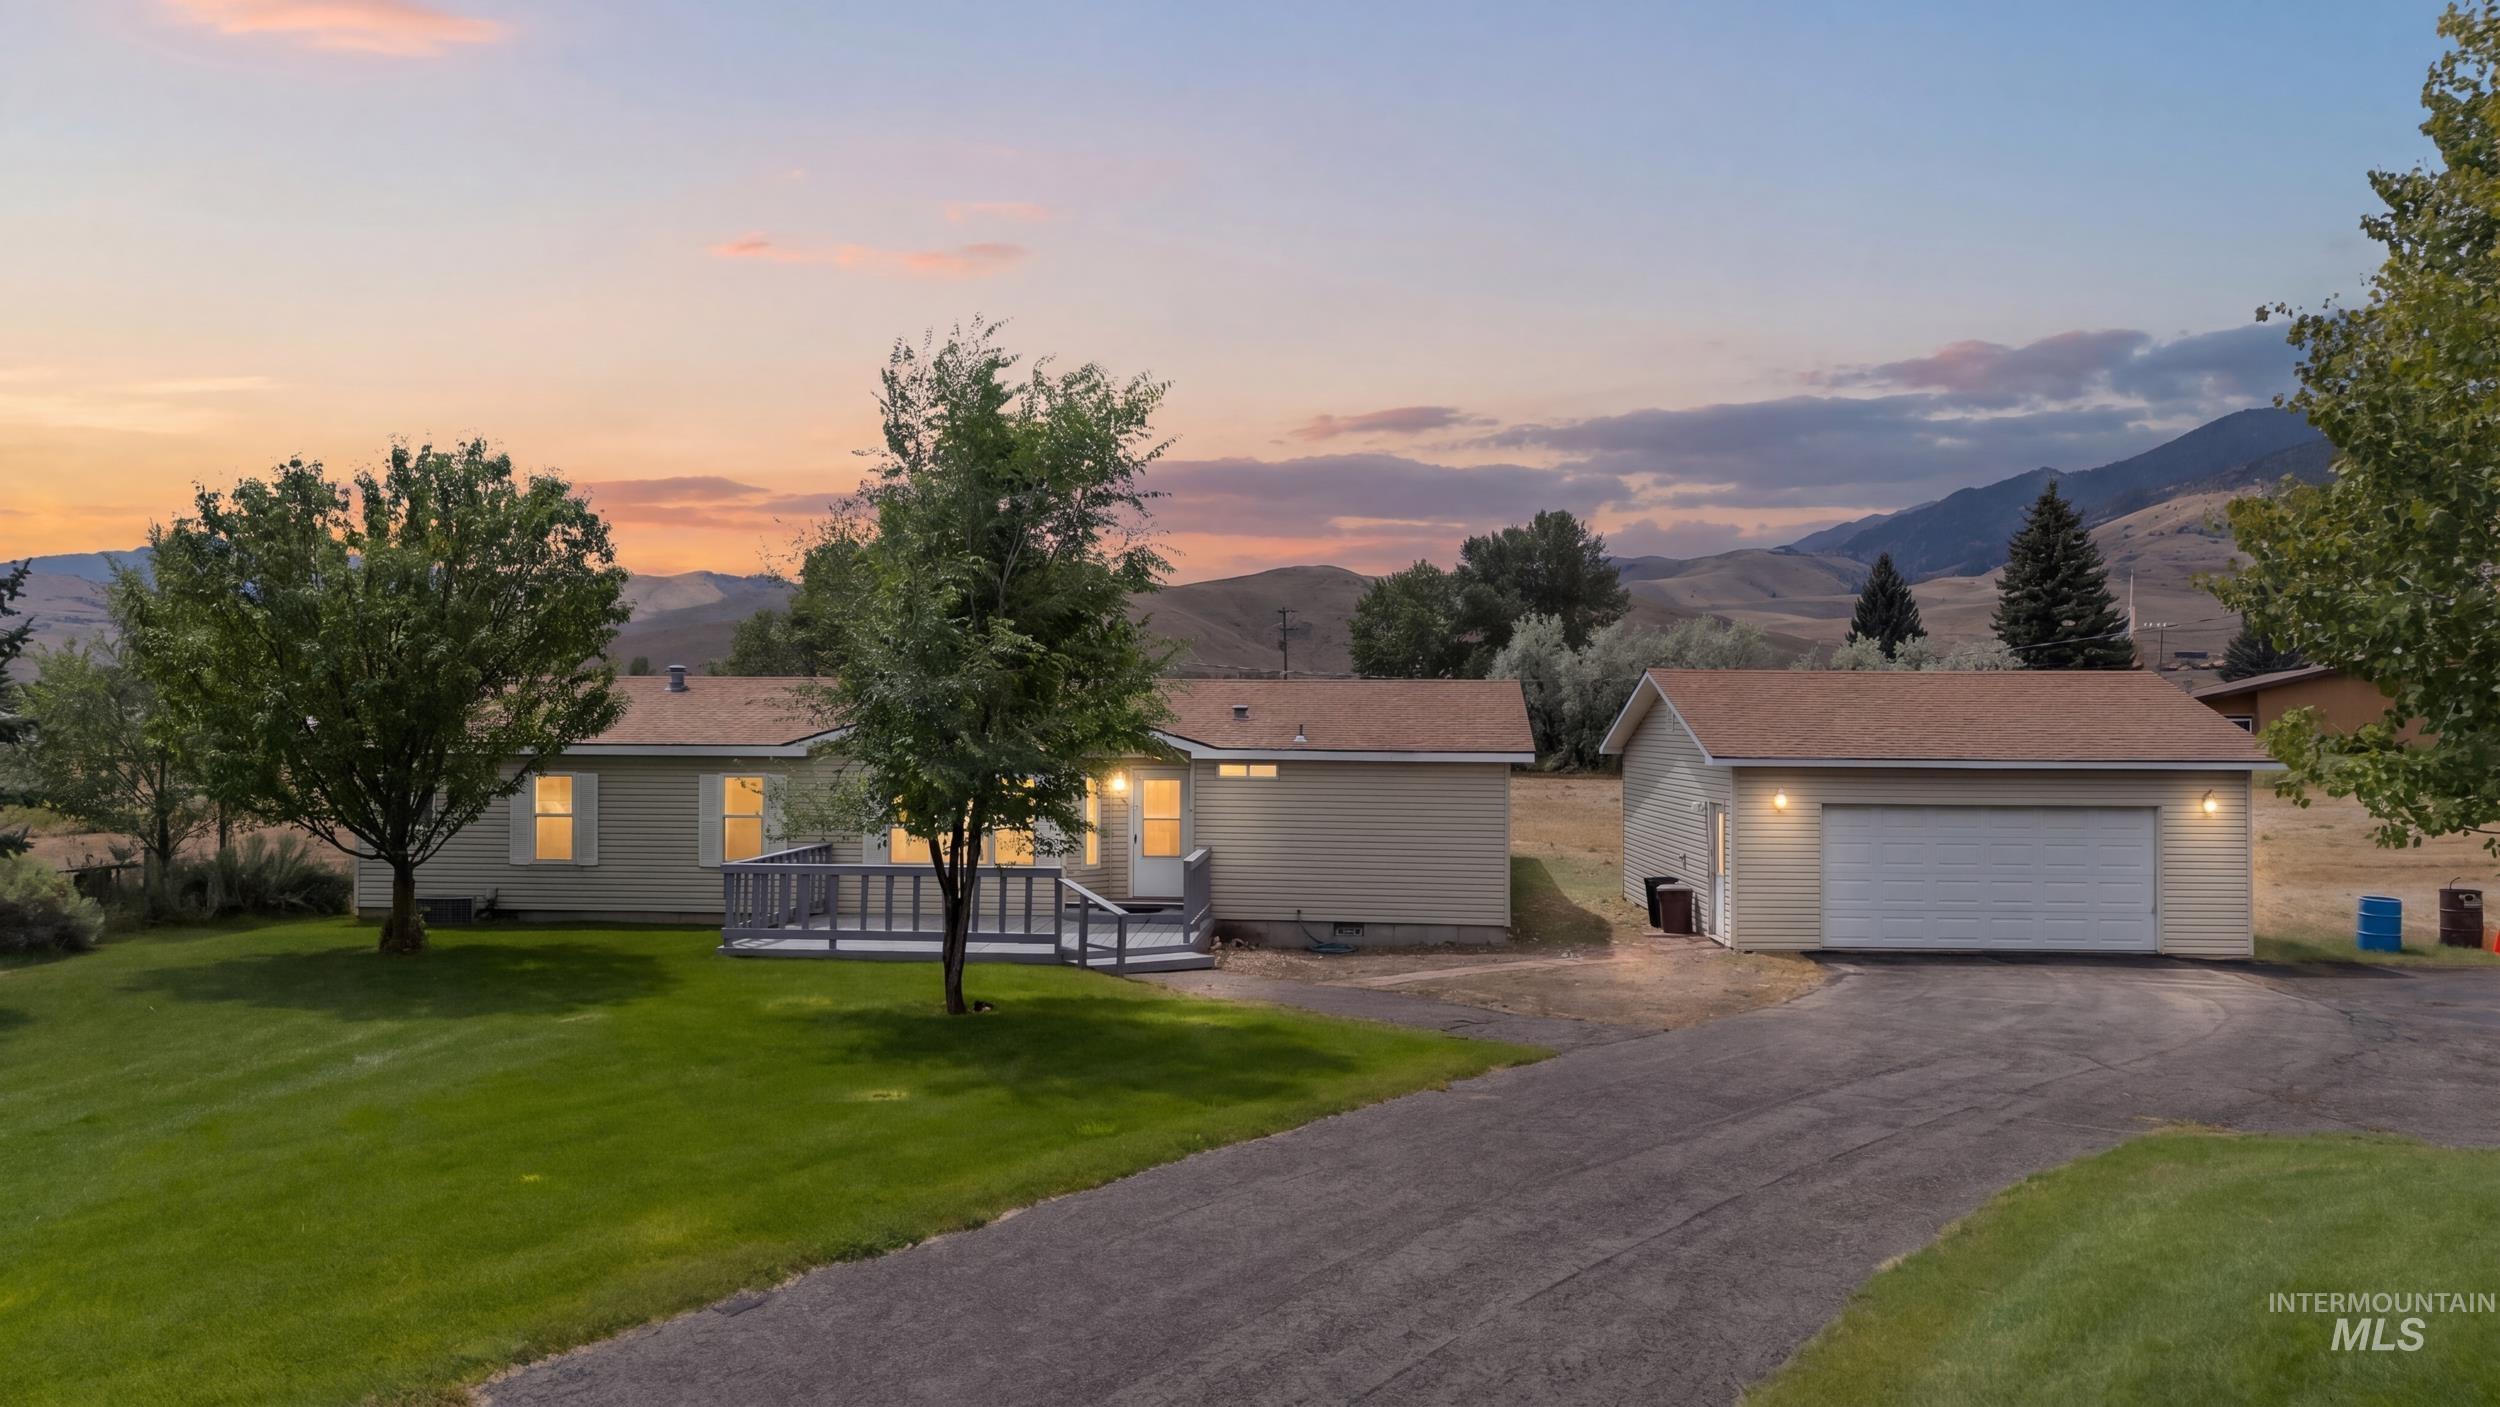
Single-story residence with a light-colored exterior, a multi-pane front window, and an attached deck
-
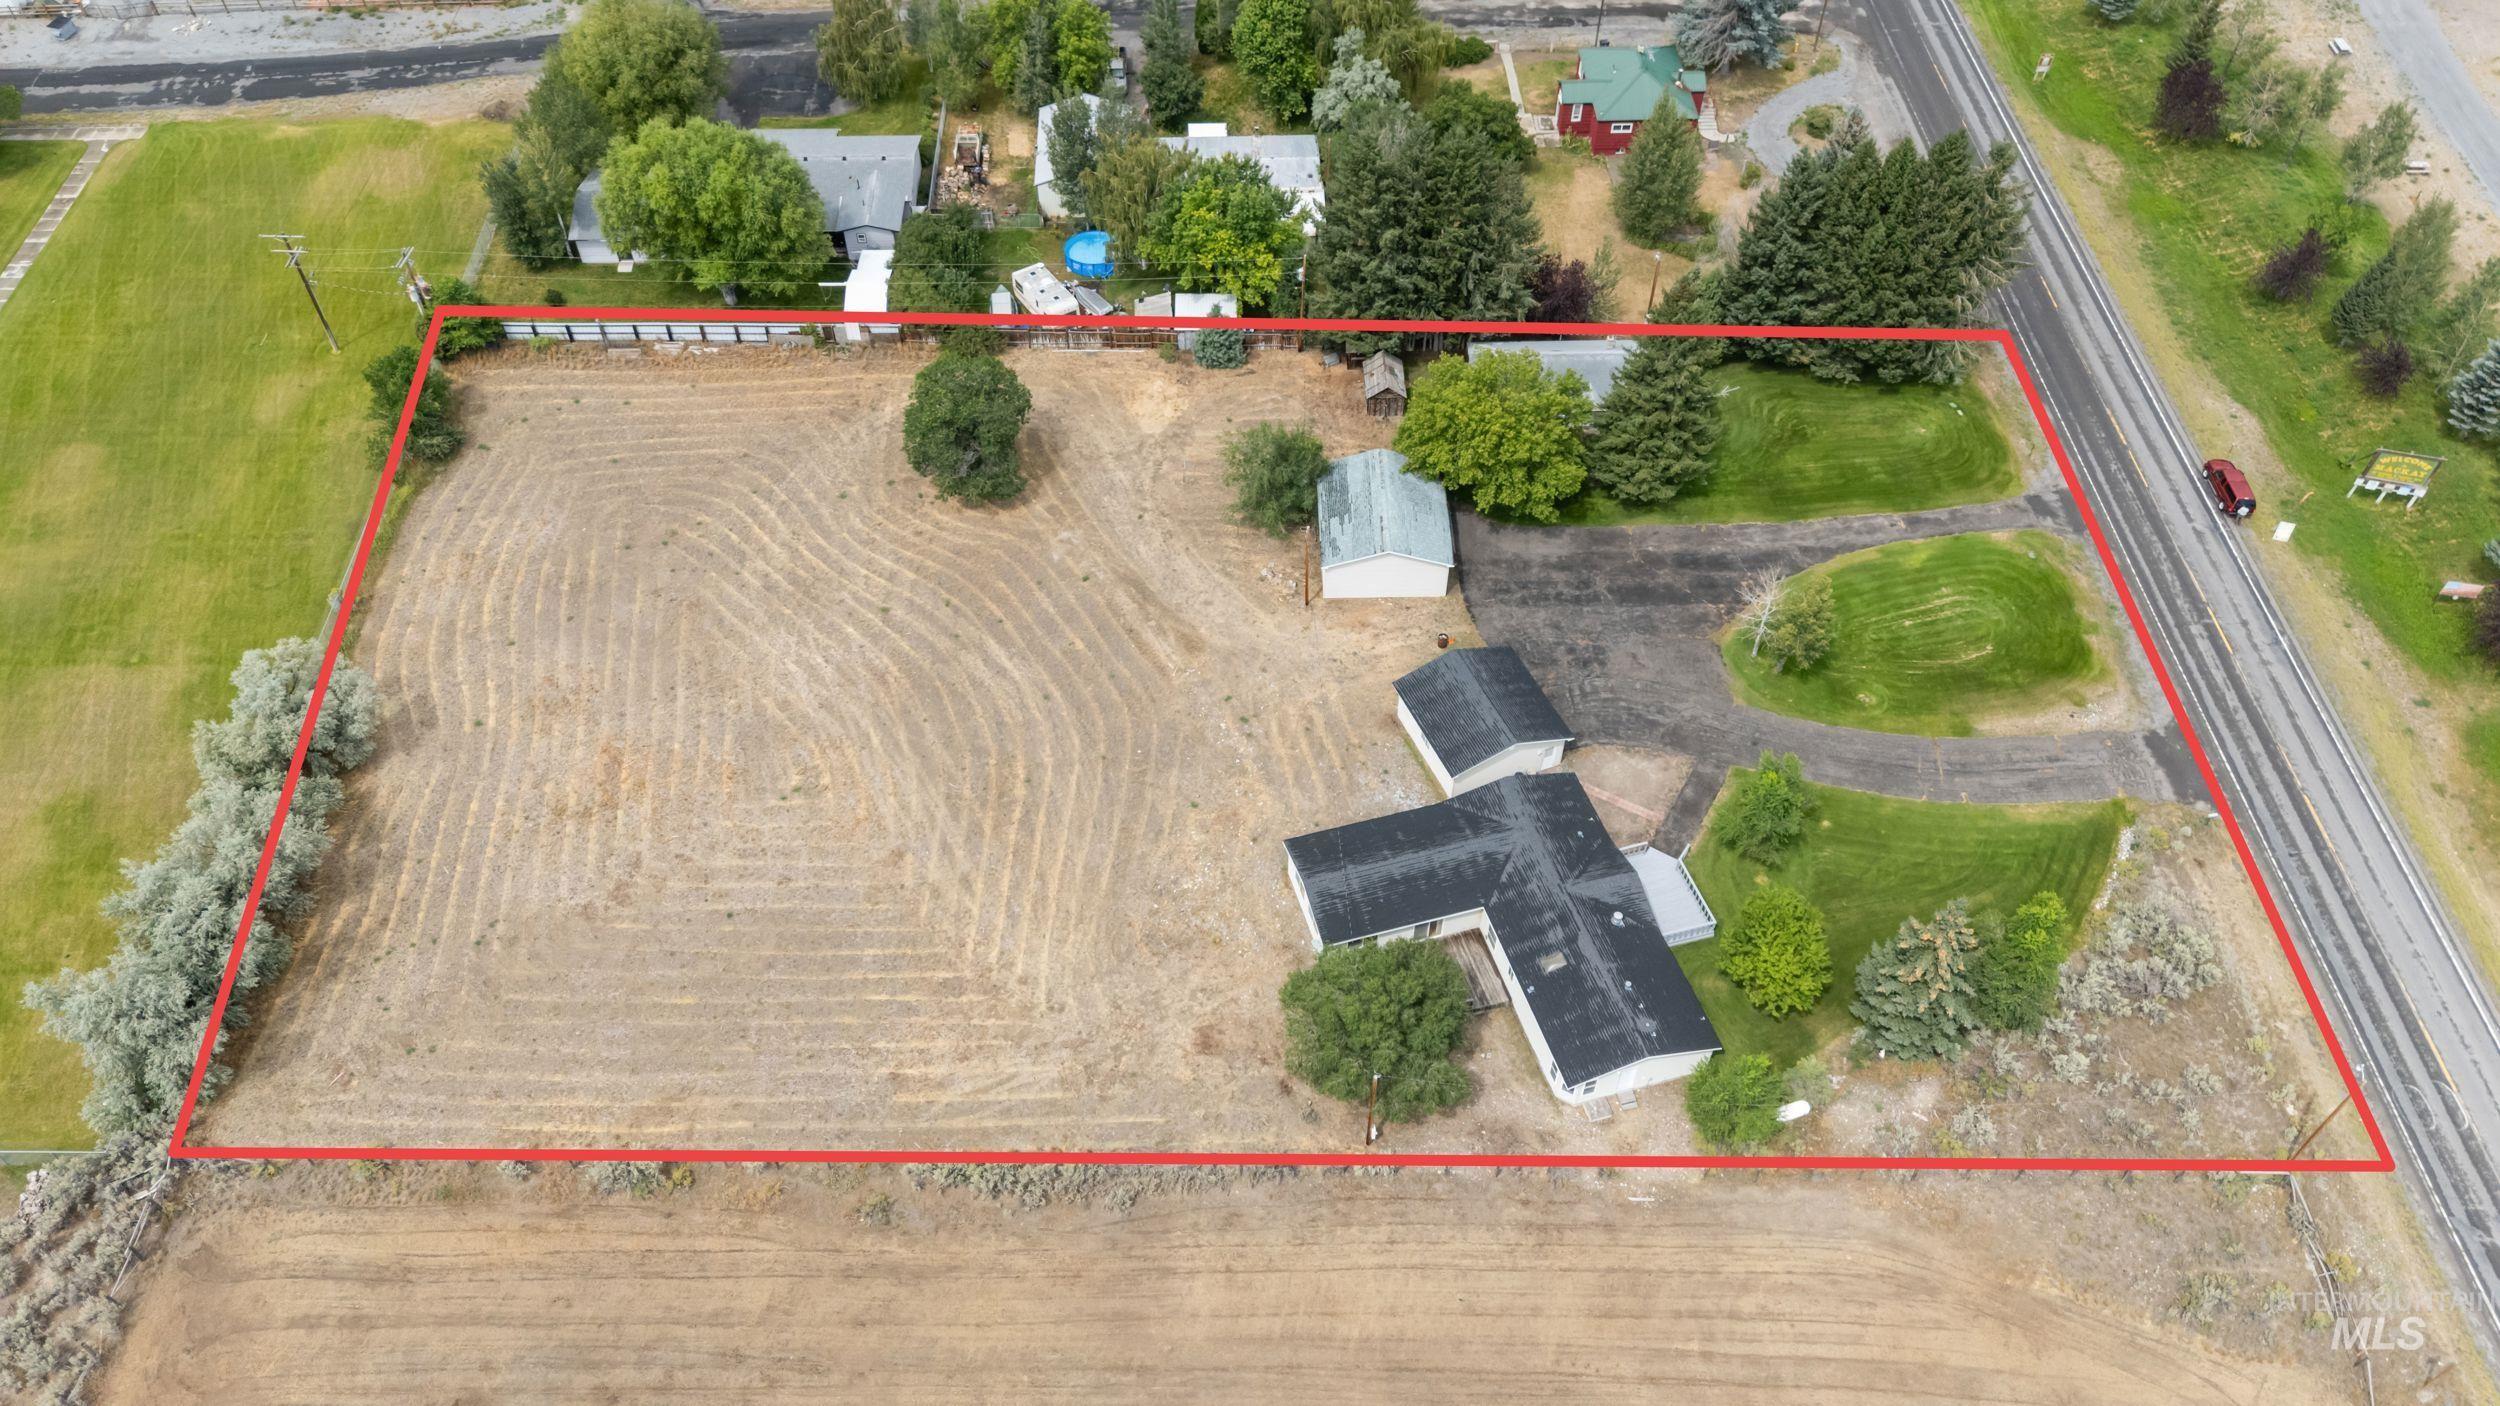
Expansive lot featuring a single-story residence with a dark roof, a detached garage, and an additional outbuilding
-
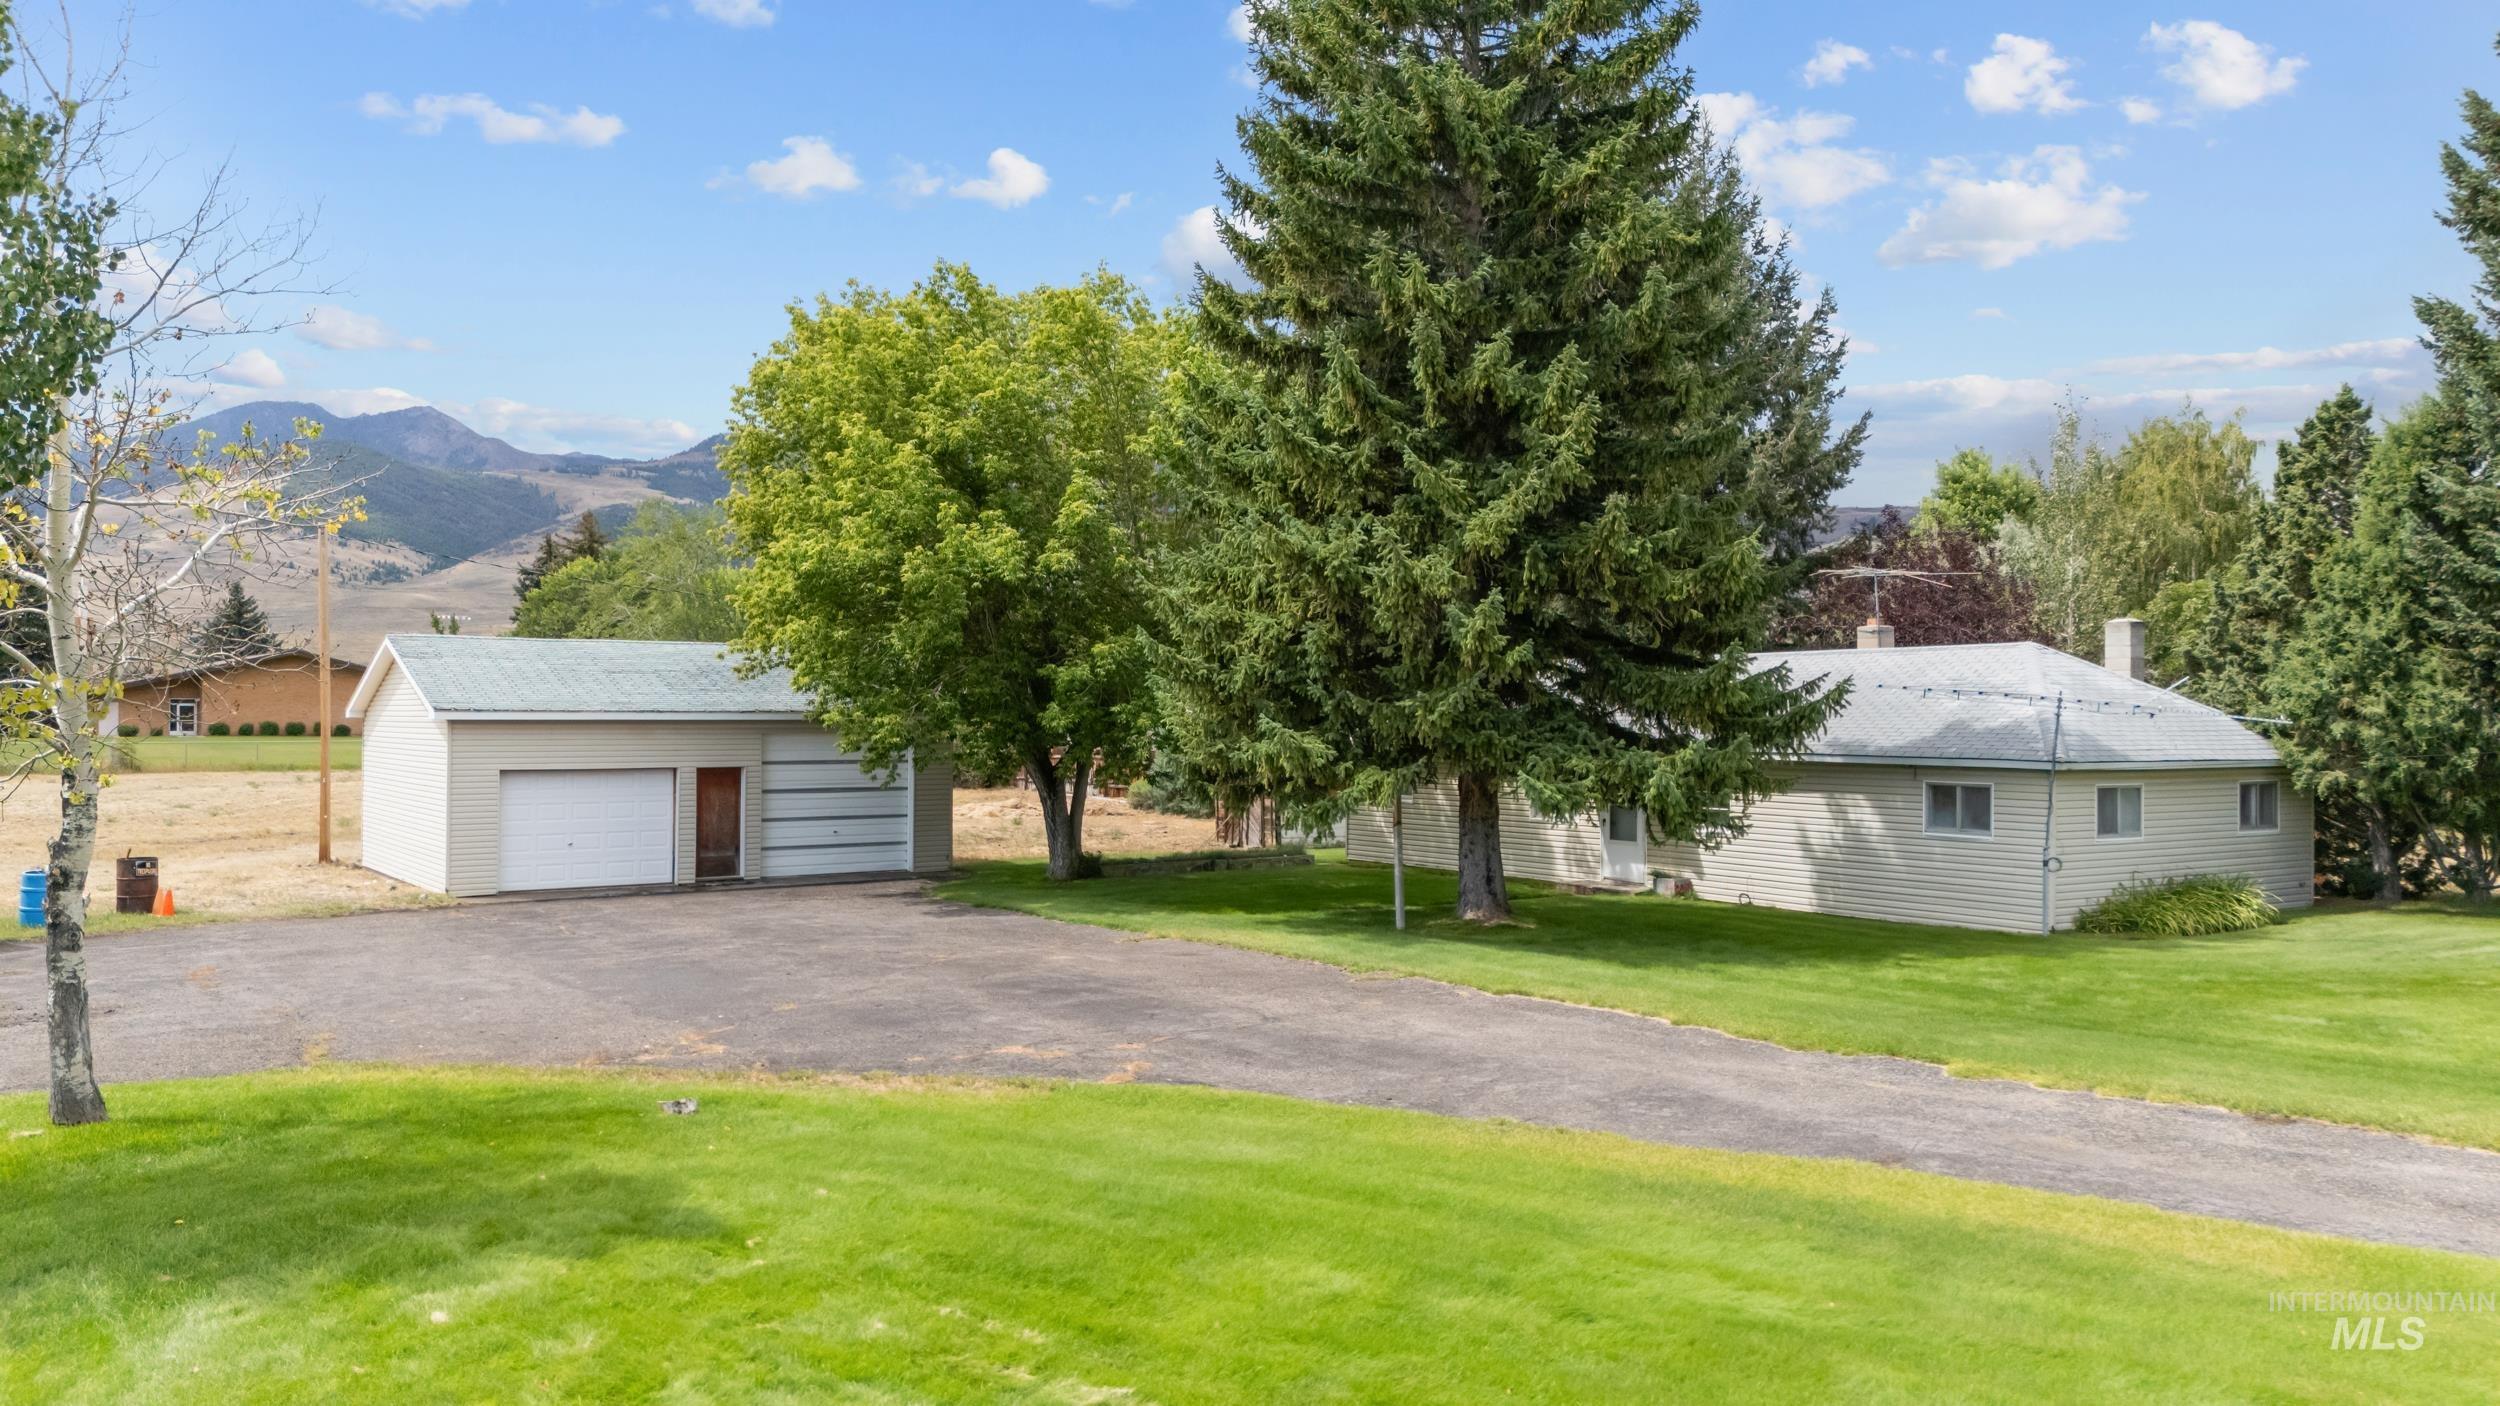
Expansive green lawn, detached two-car garage, mature trees, mountain background
-
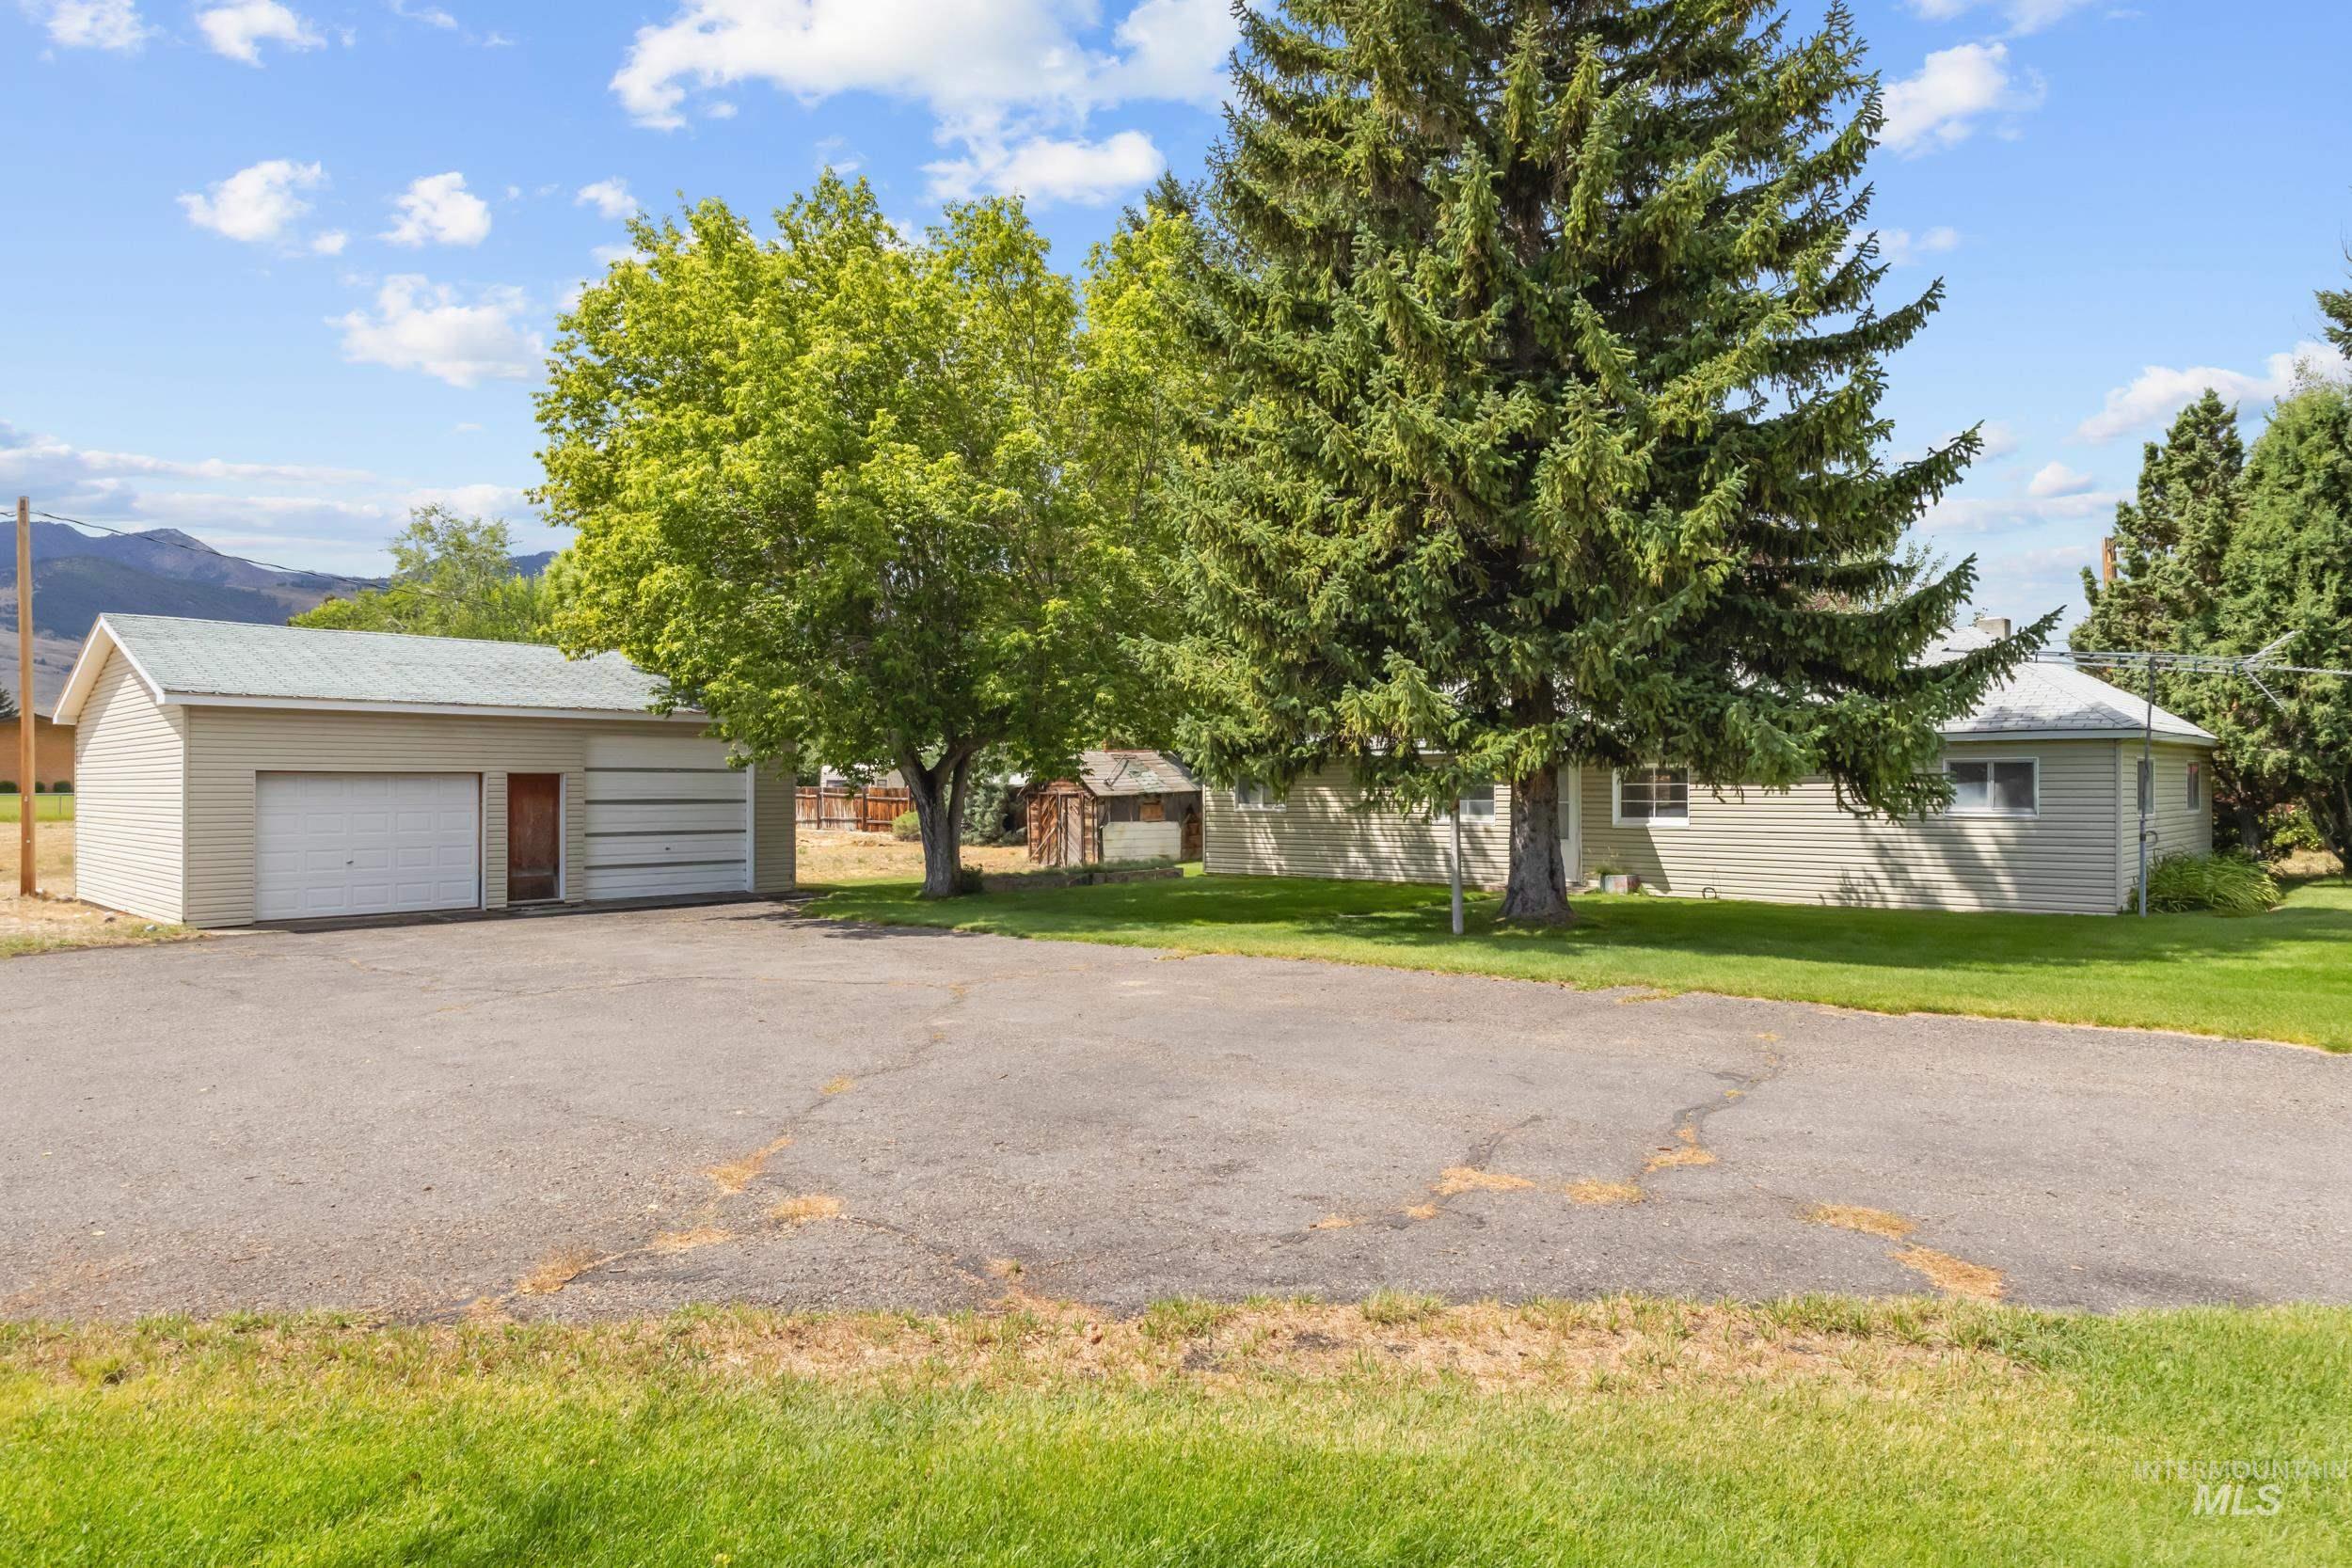
Detached garage structure with two garage doors and an additional entry door
-
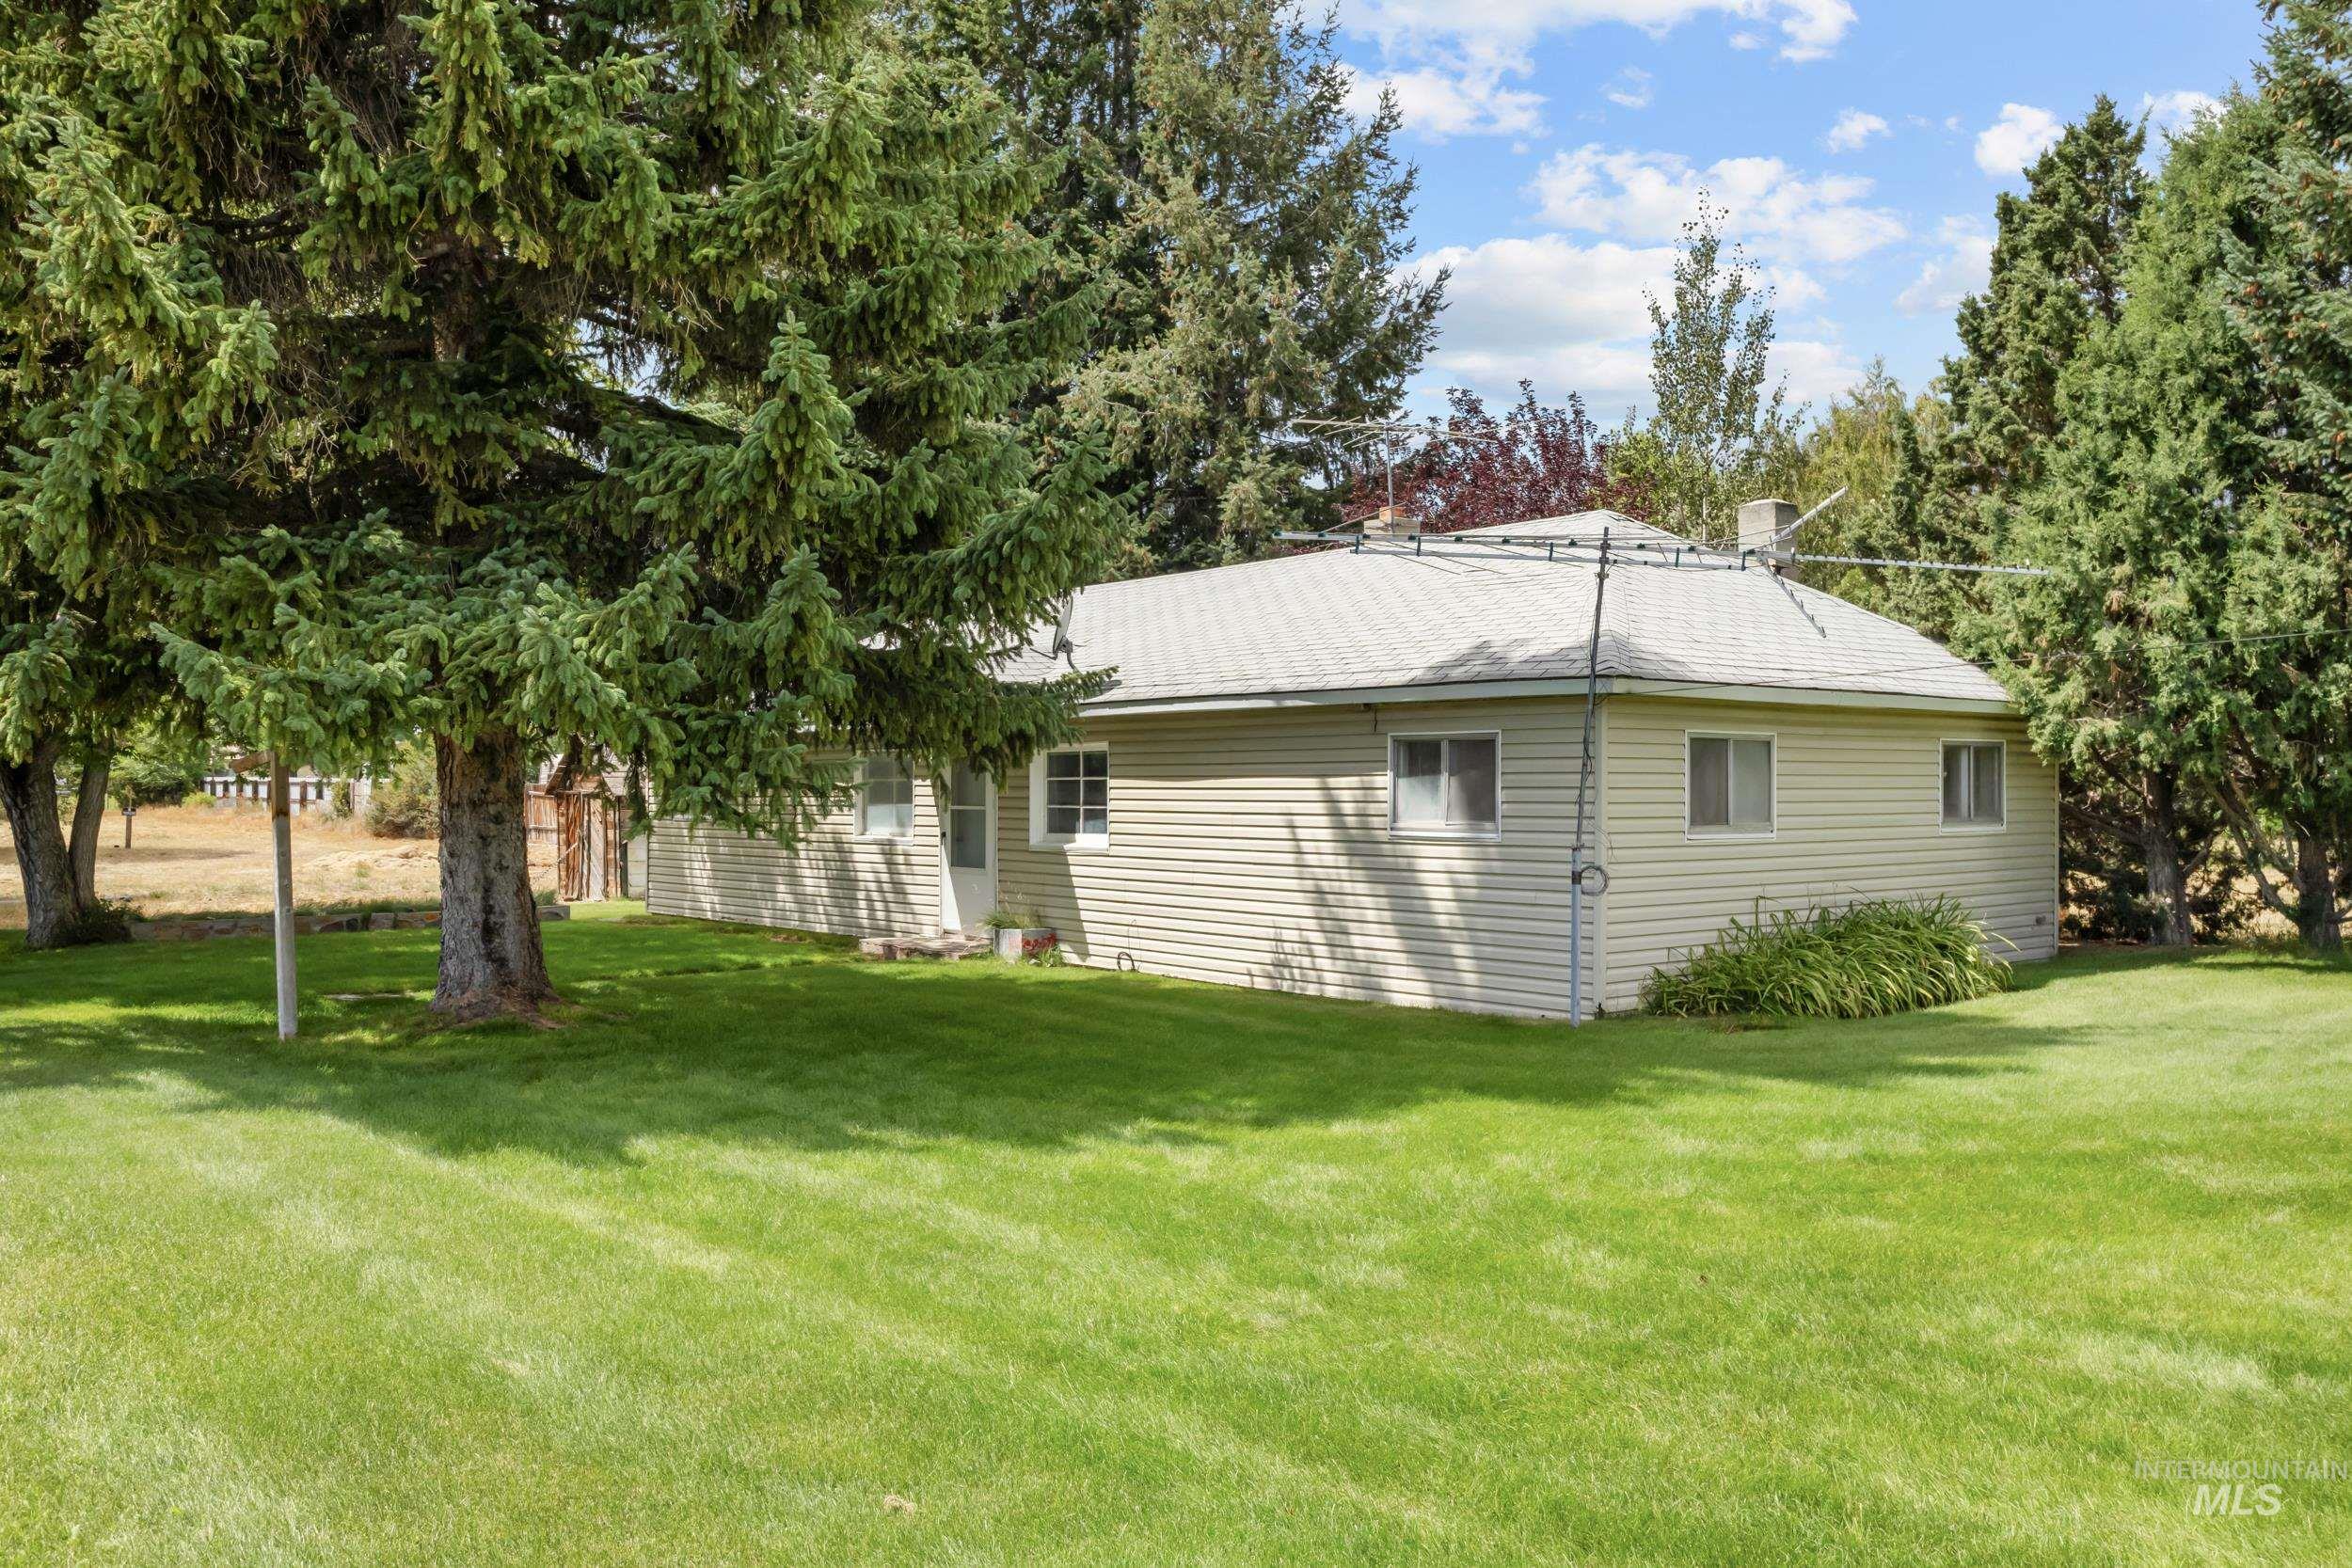
Expansive green lawn with mature evergreen trees, light-colored siding, and a light-toned roof
-
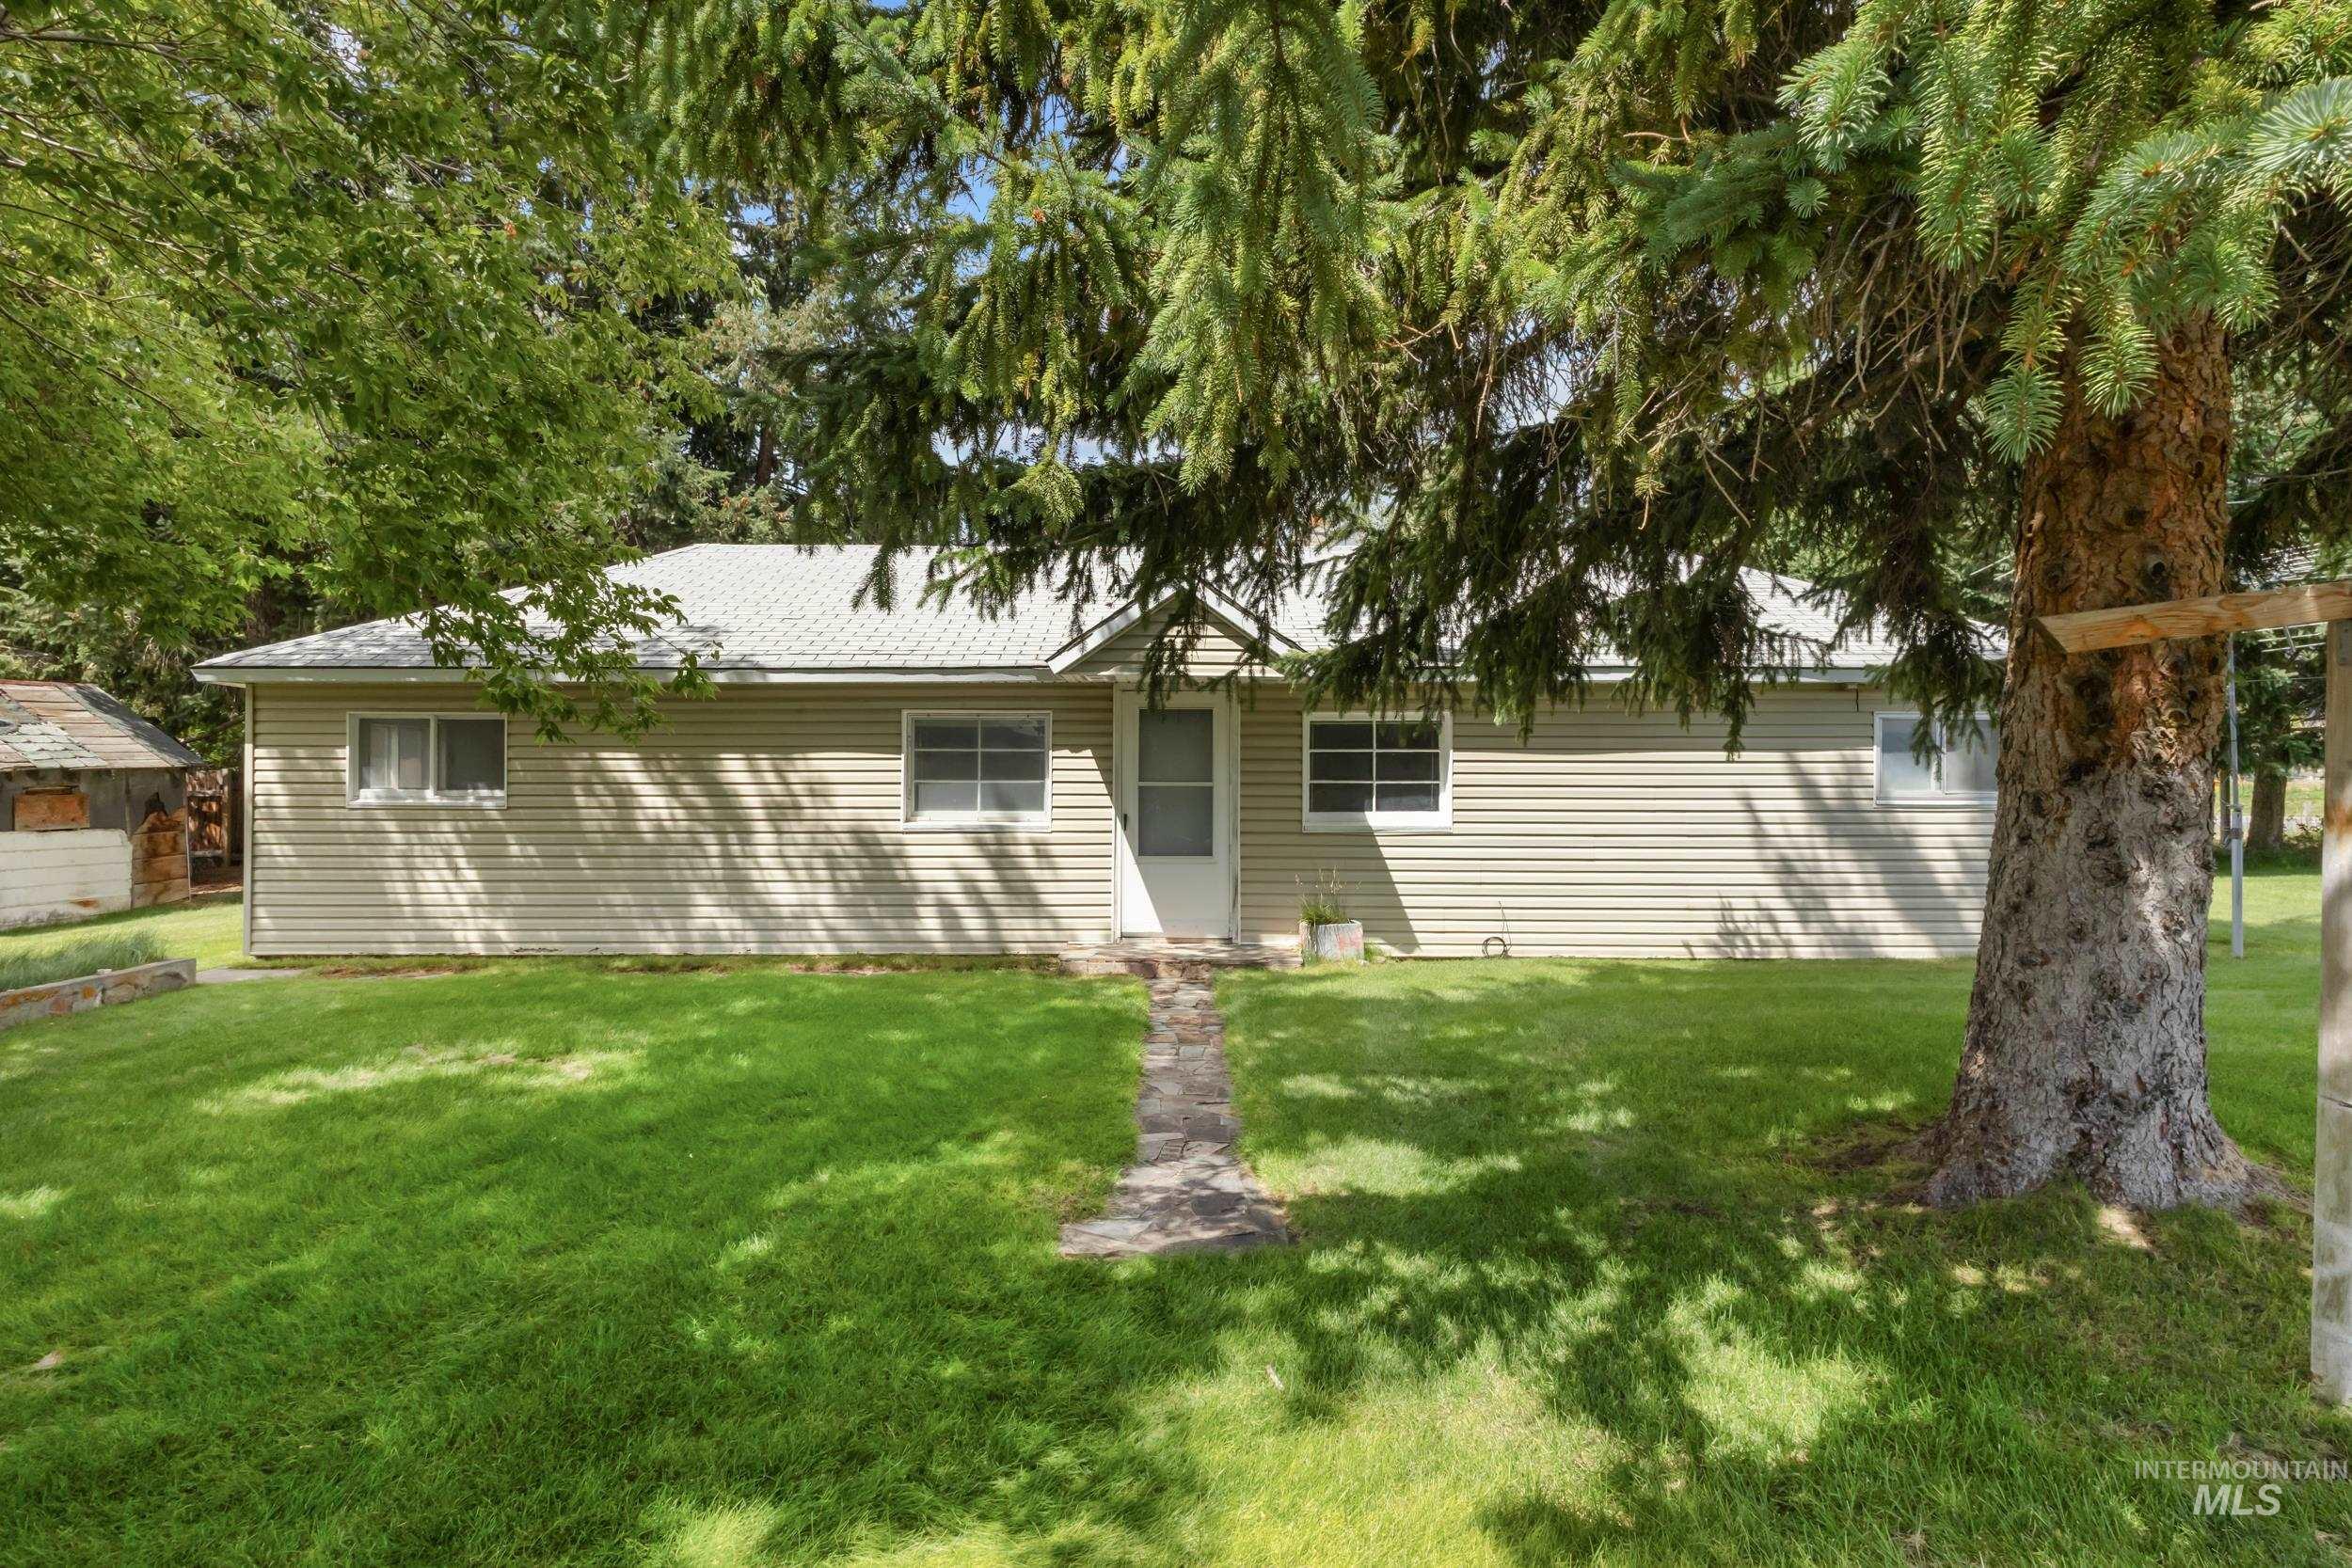
Single-story residence featuring horizontal siding, multiple windows, a metal roof, and a front pathway
-
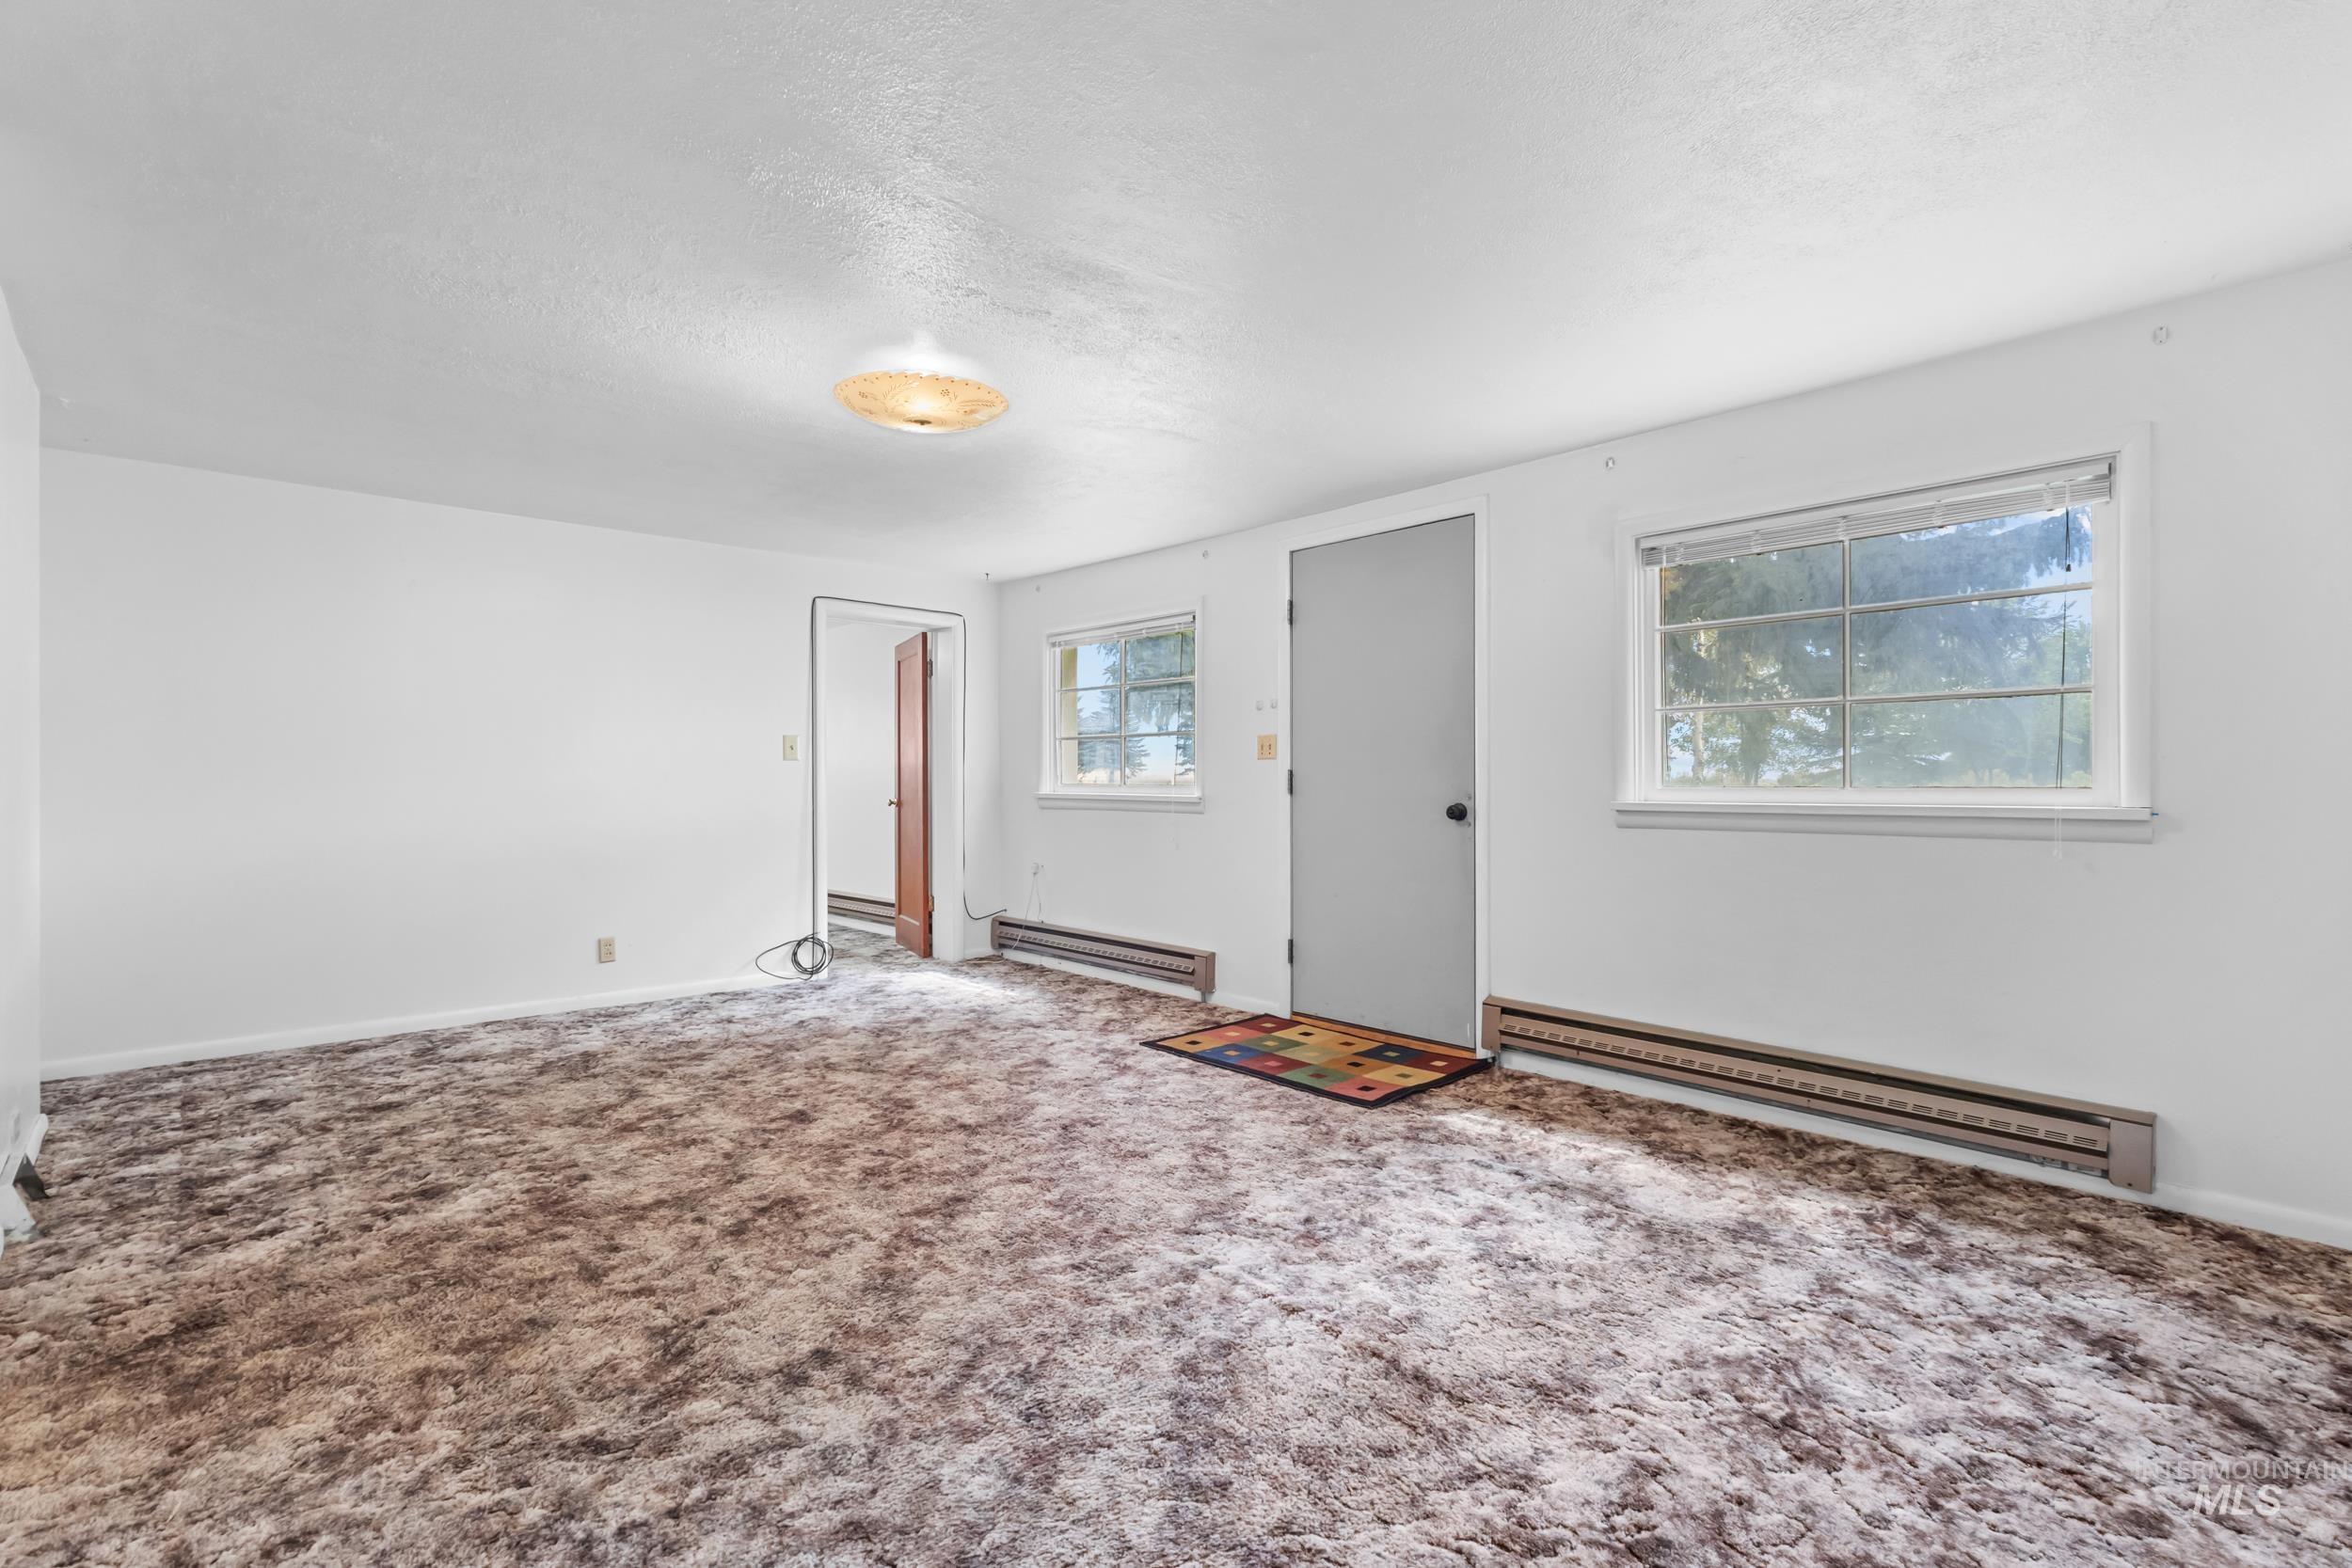
Spacious room with carpet flooring, multiple windows providing natural light, and baseboard heating
-
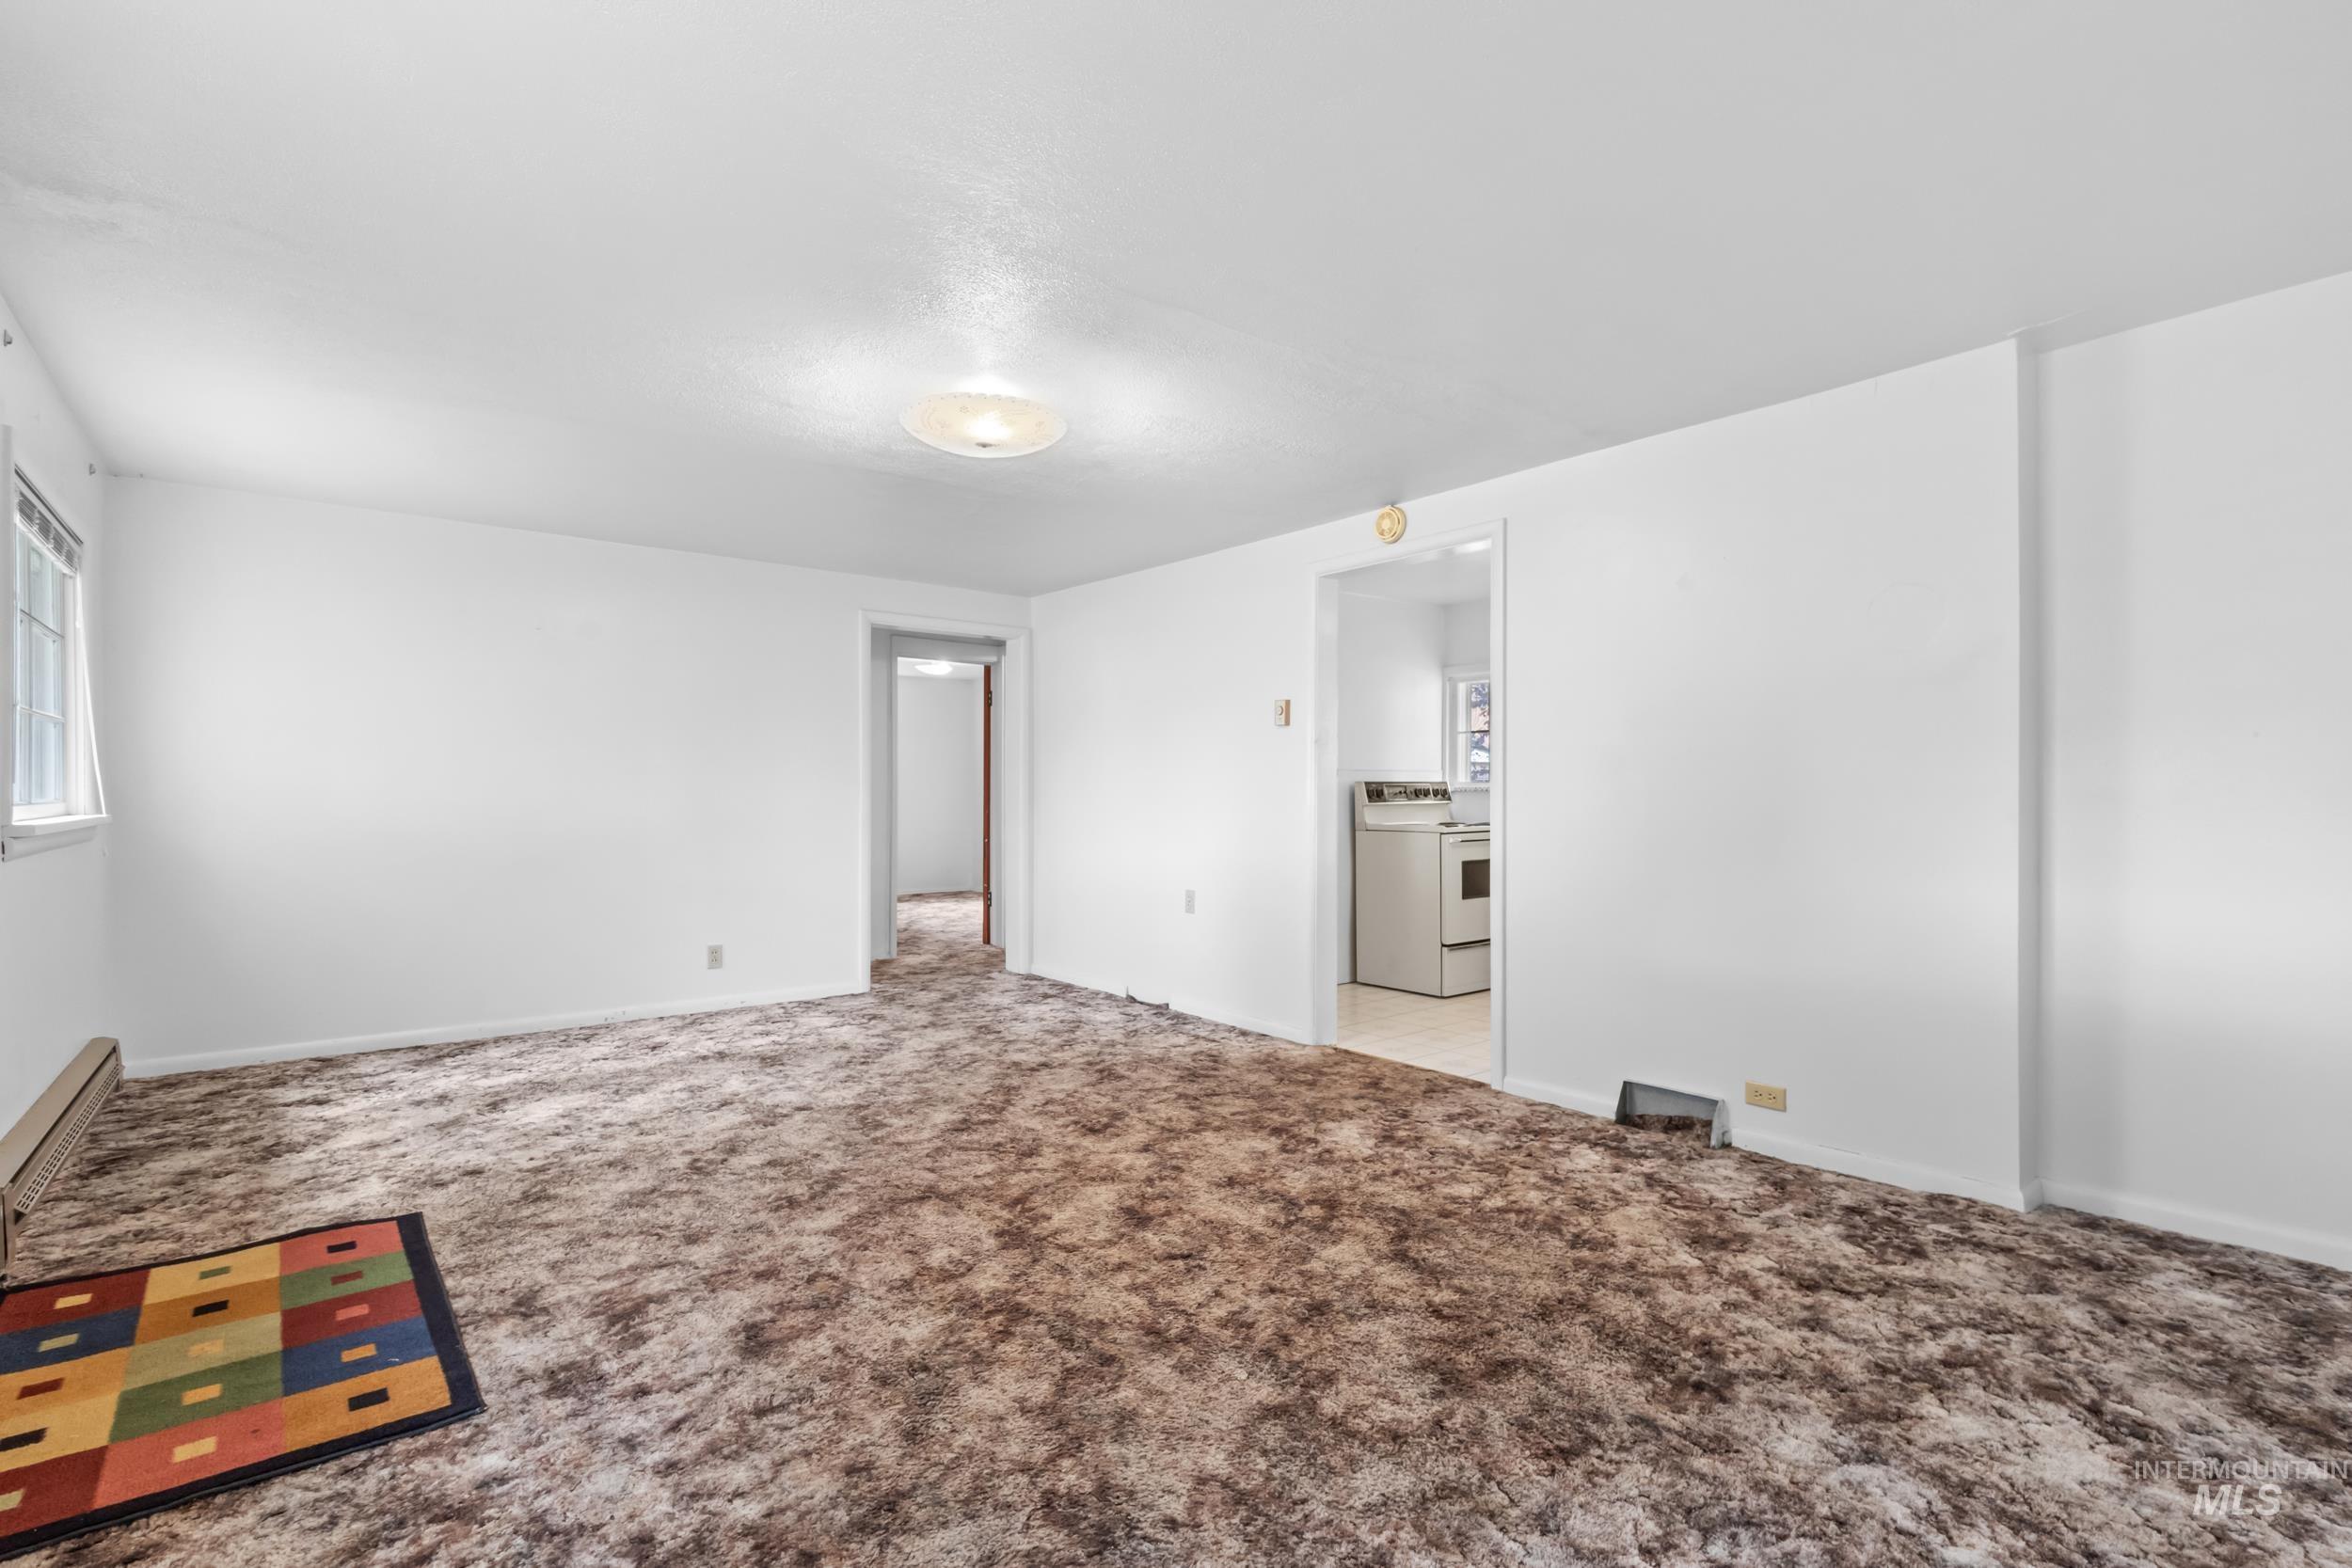
White walls with a ceiling-mounted light fixture, and broadloom carpet
-
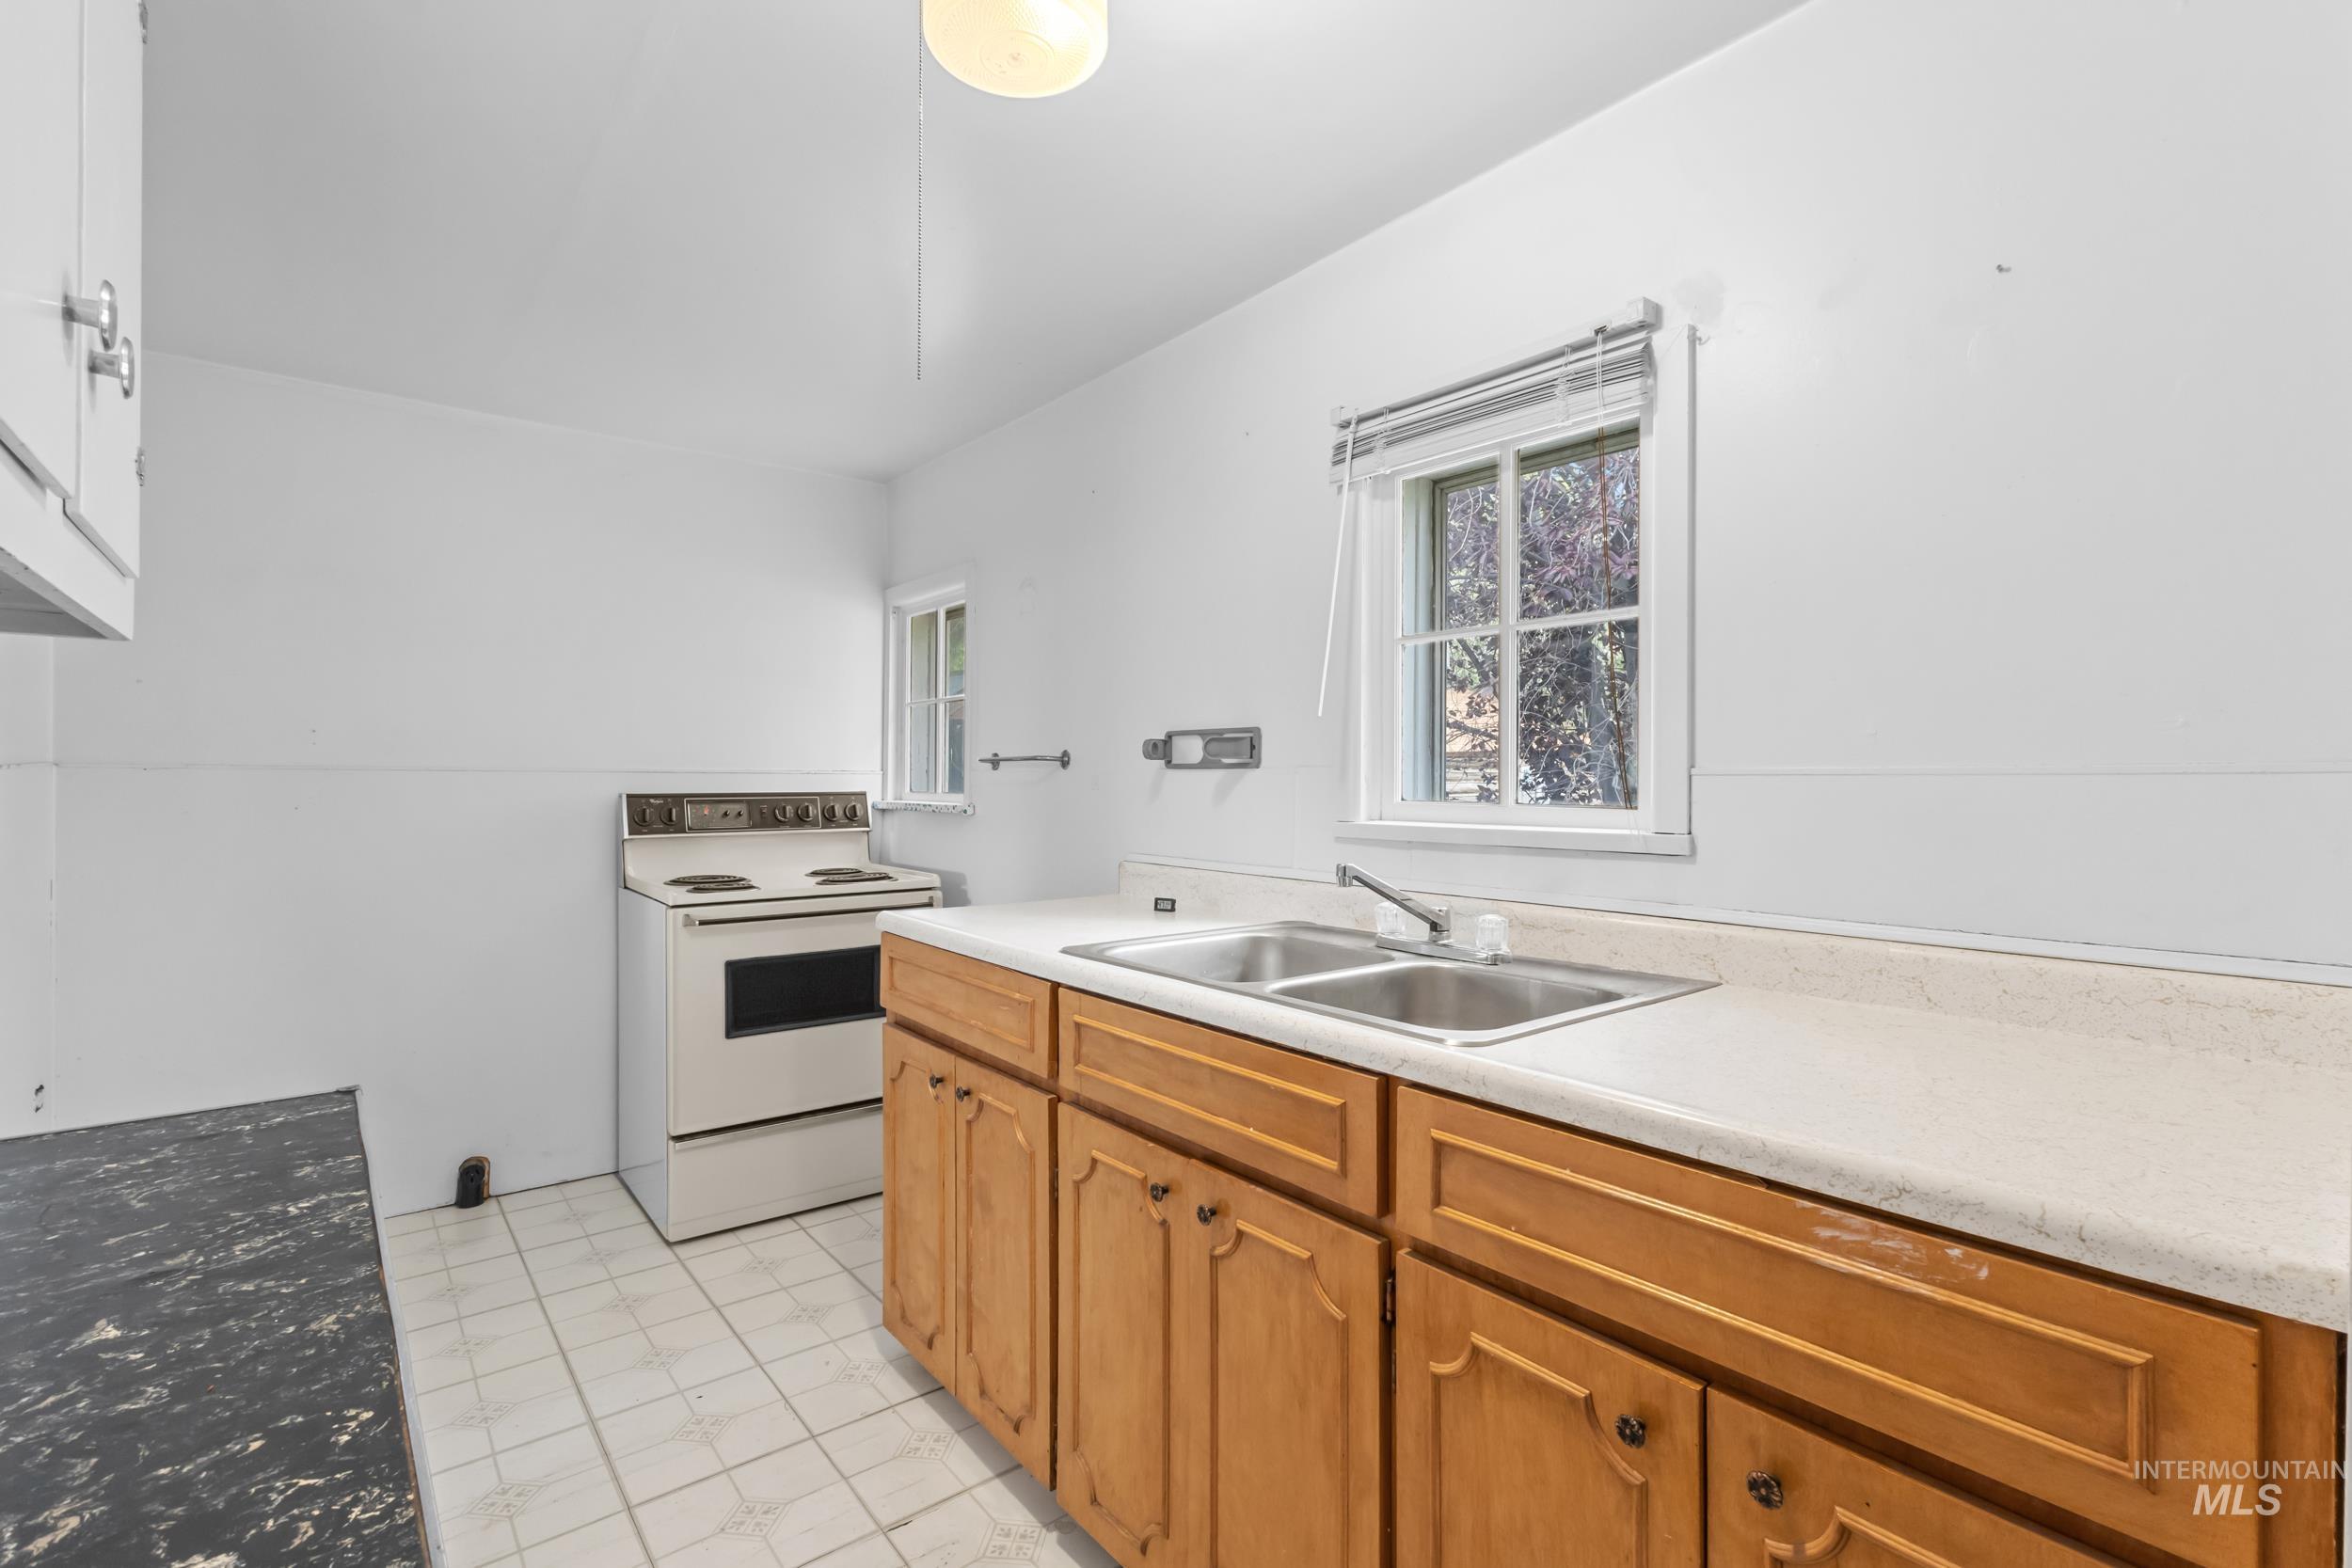
Kitchen featuring wood-finish cabinetry, a double basin stainless steel sink, white tile flooring, and a window with natural light
-
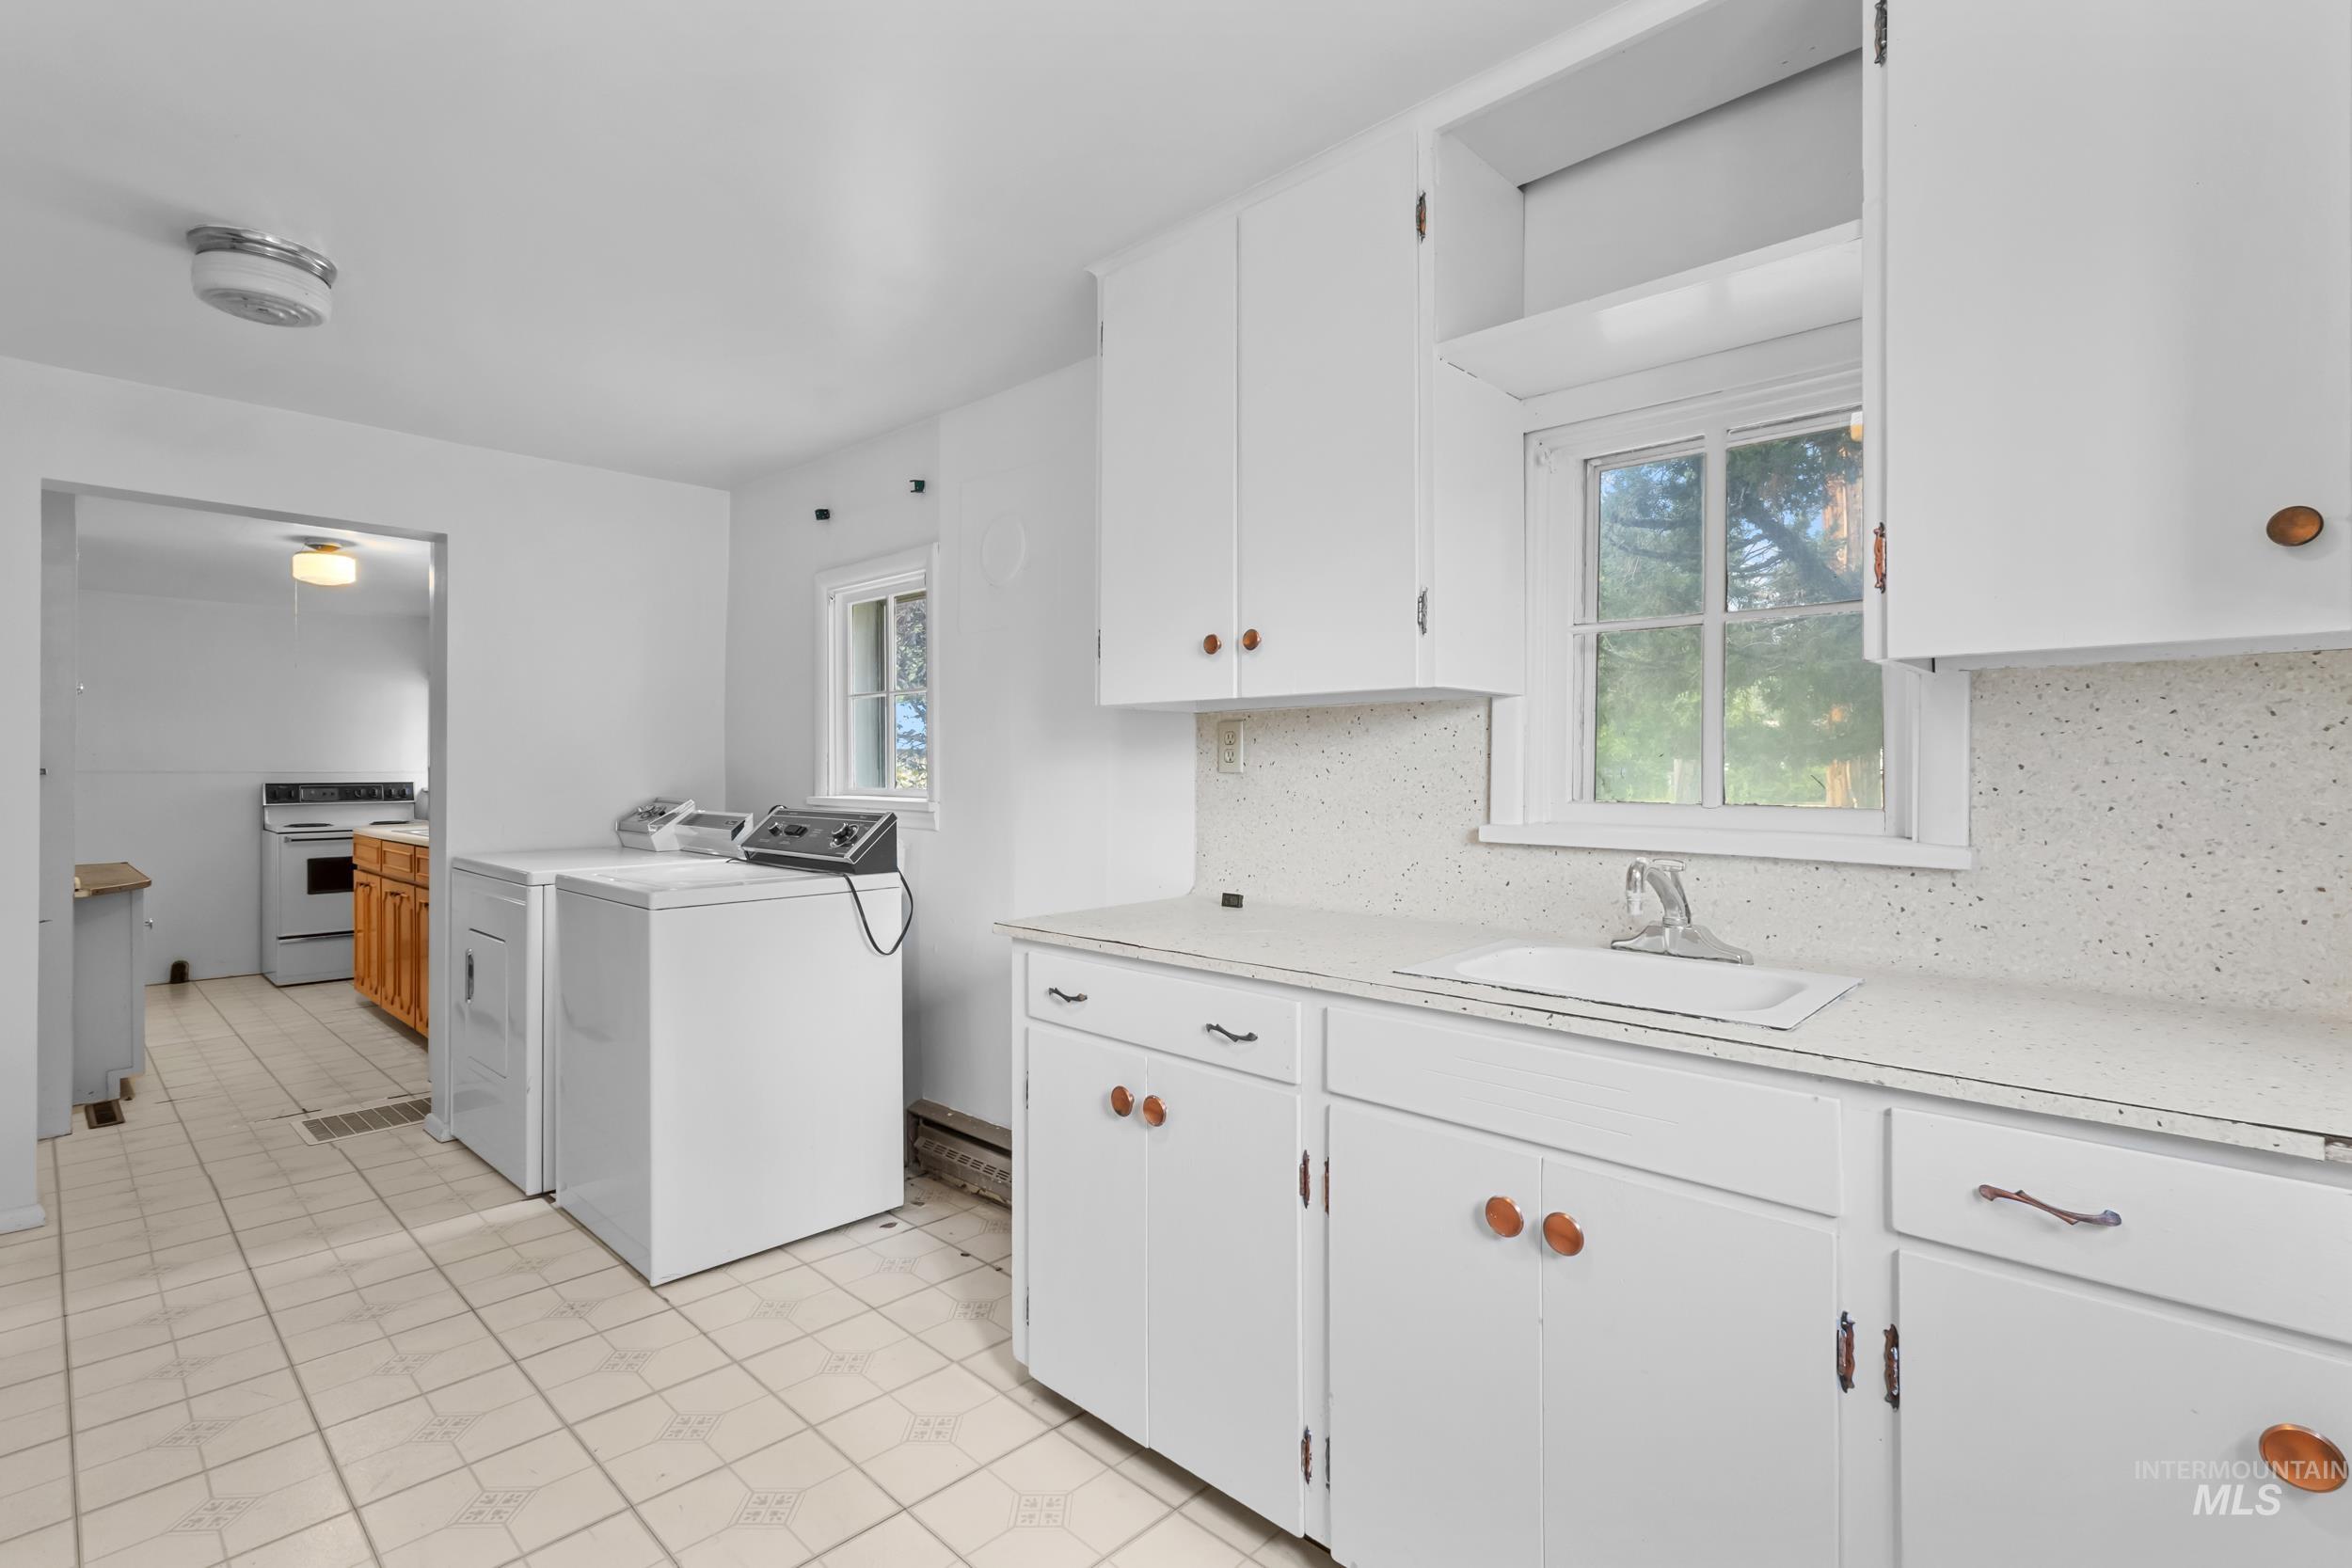
White cabinetry, solid surface countertops, tile flooring, window with exterior exposure, and a built-in sink
-
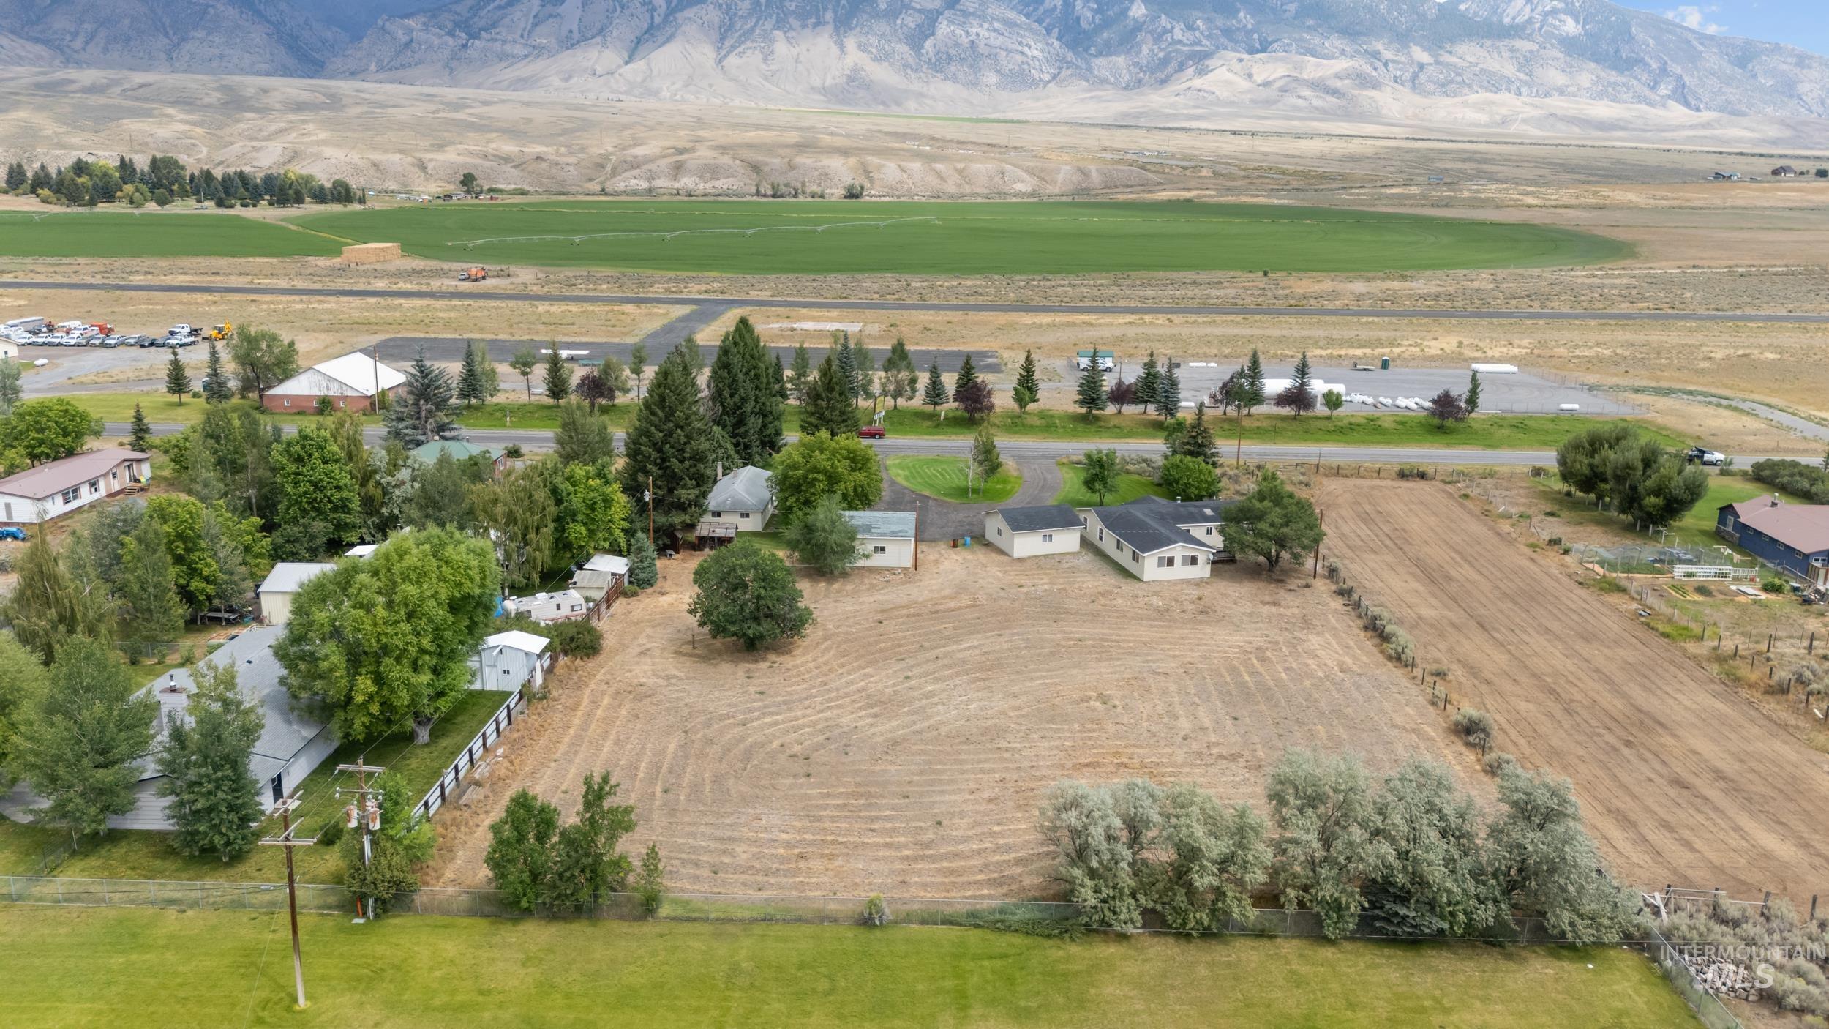
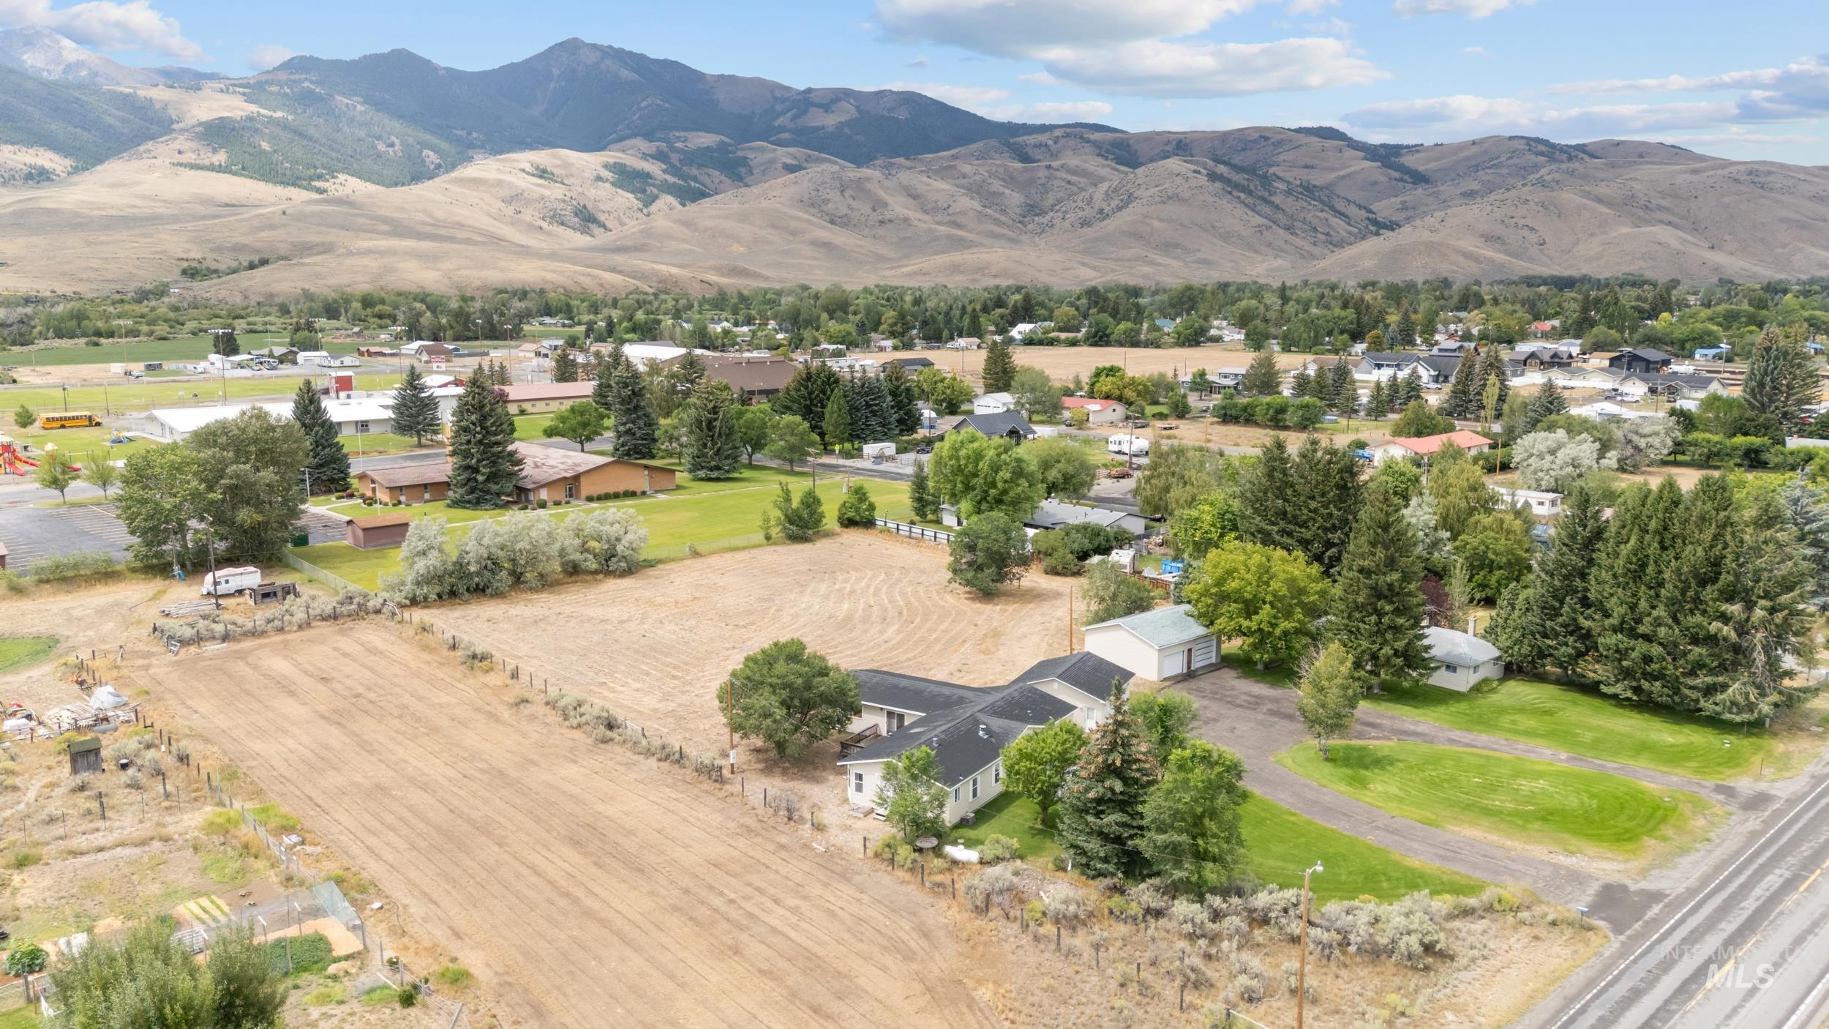
Expansive agricultural land featuring a residence, cultivated fields, and mountainous backdrop
-
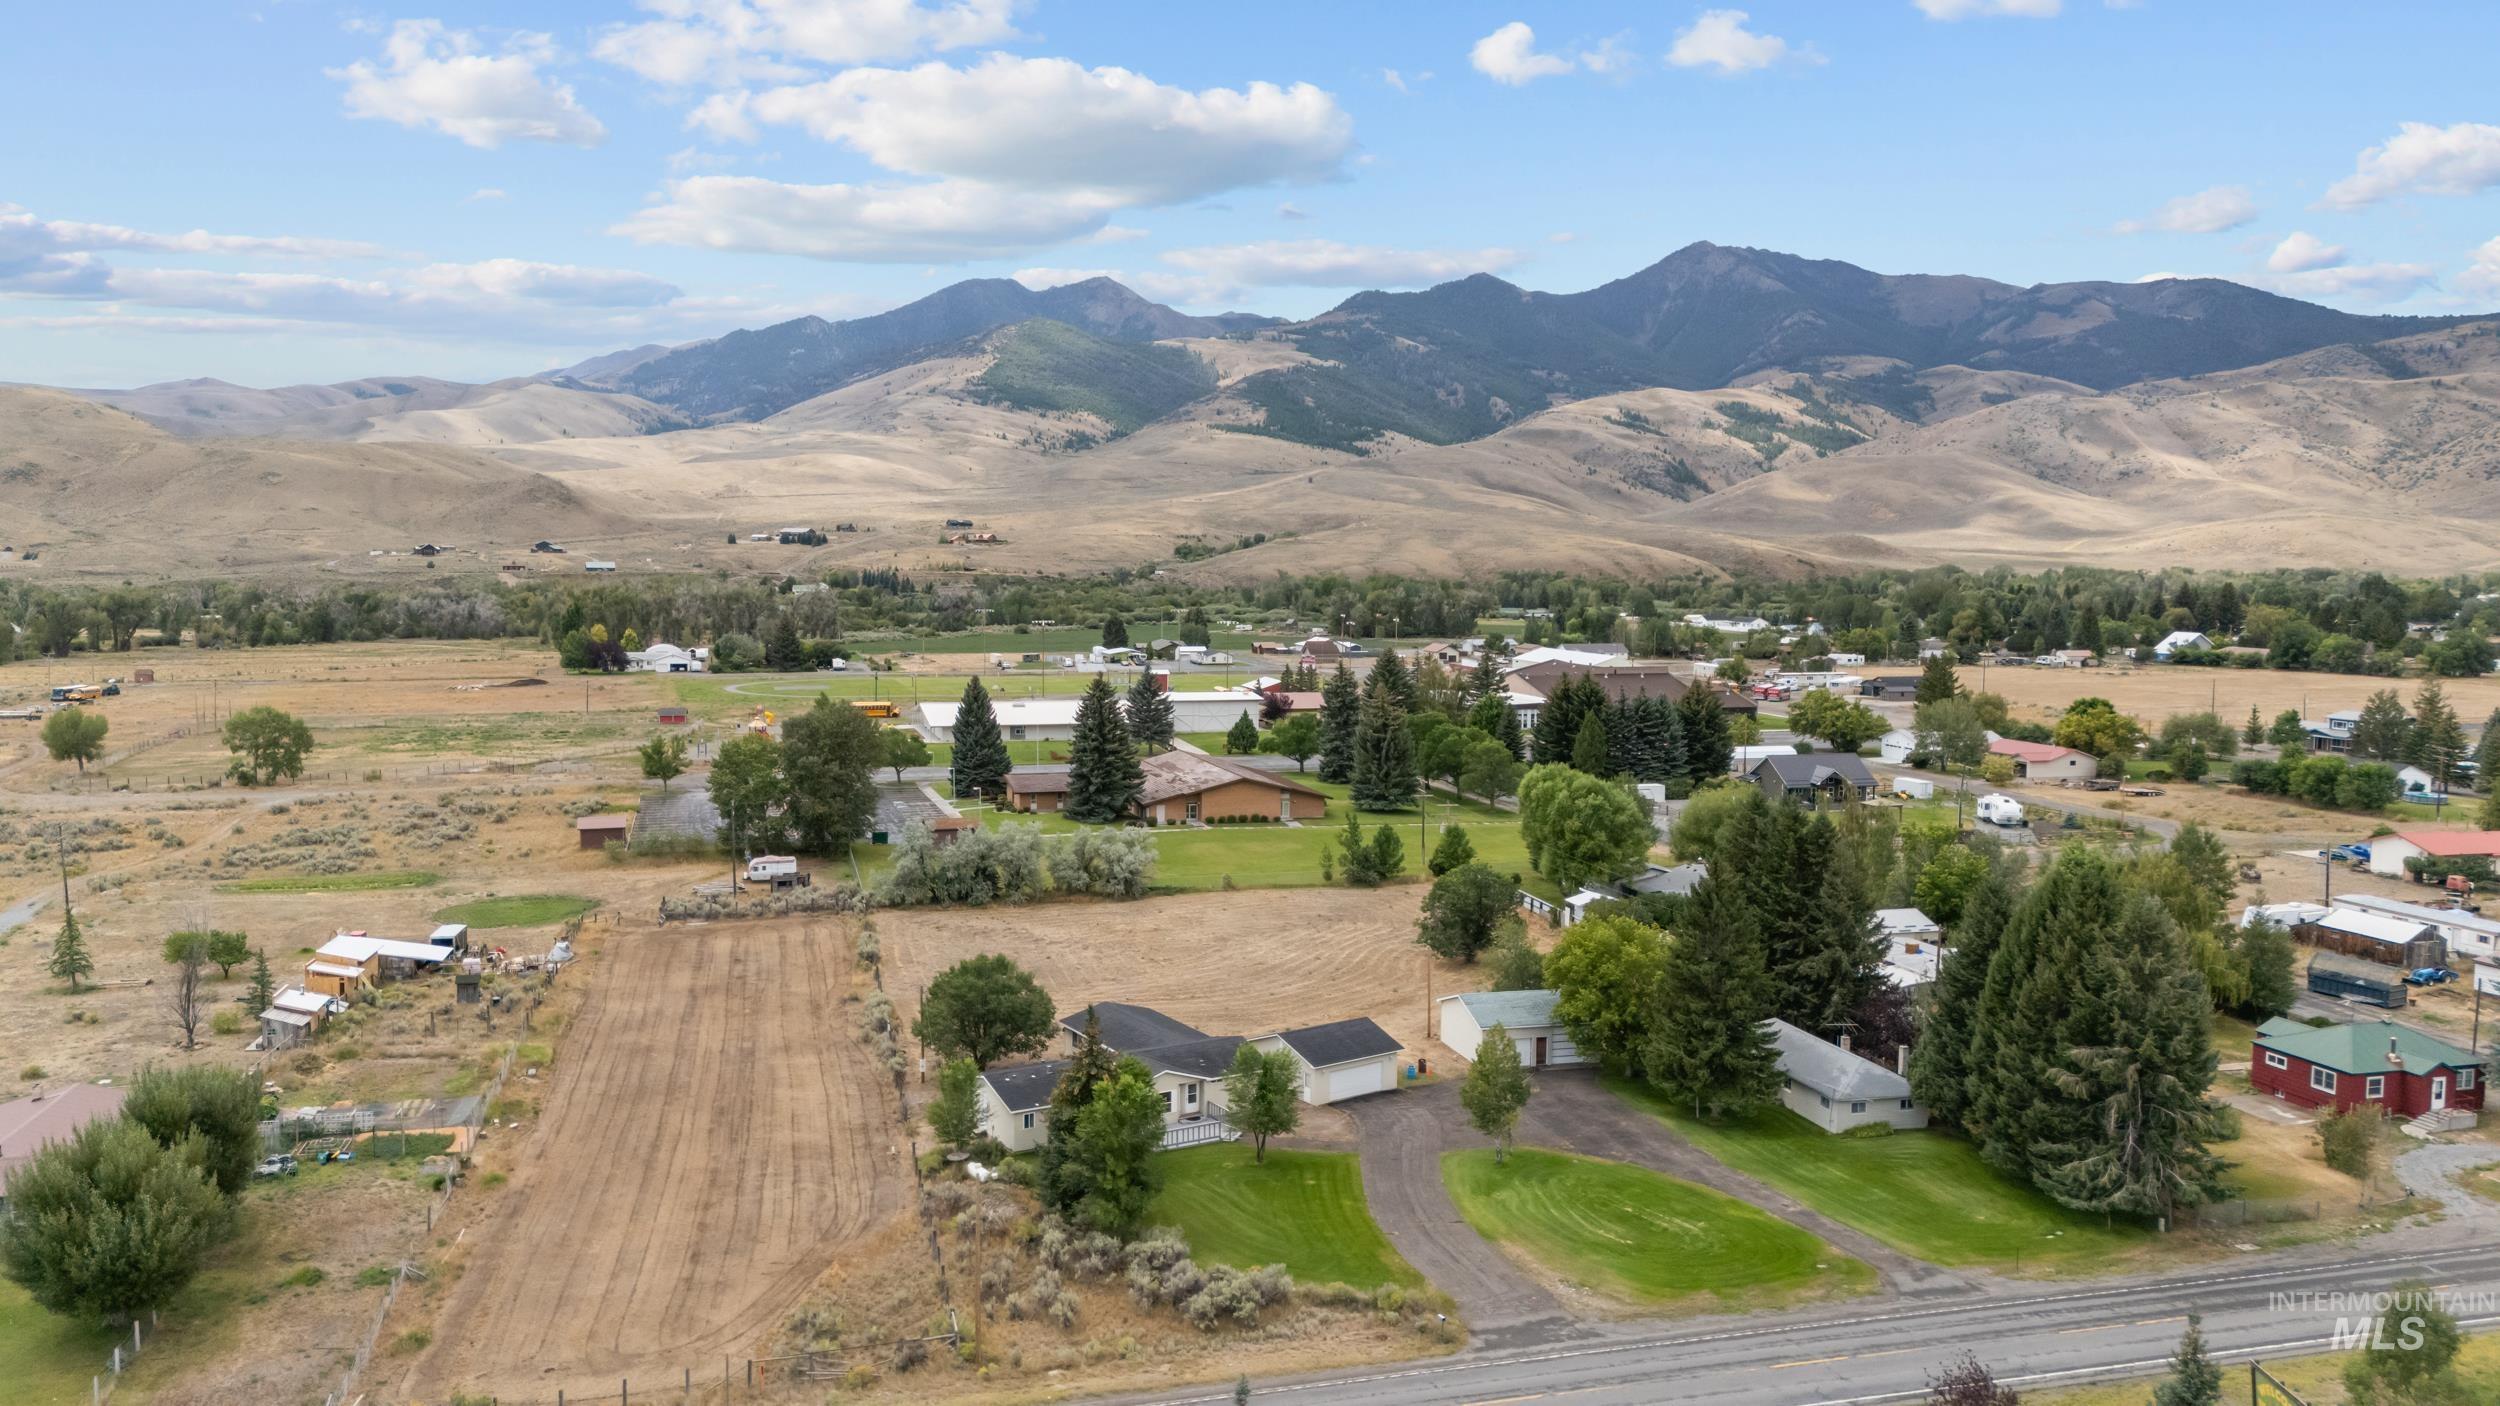
Mountain backdrop, residential structures, green landscaping, paved roadways, and cultivated land
-
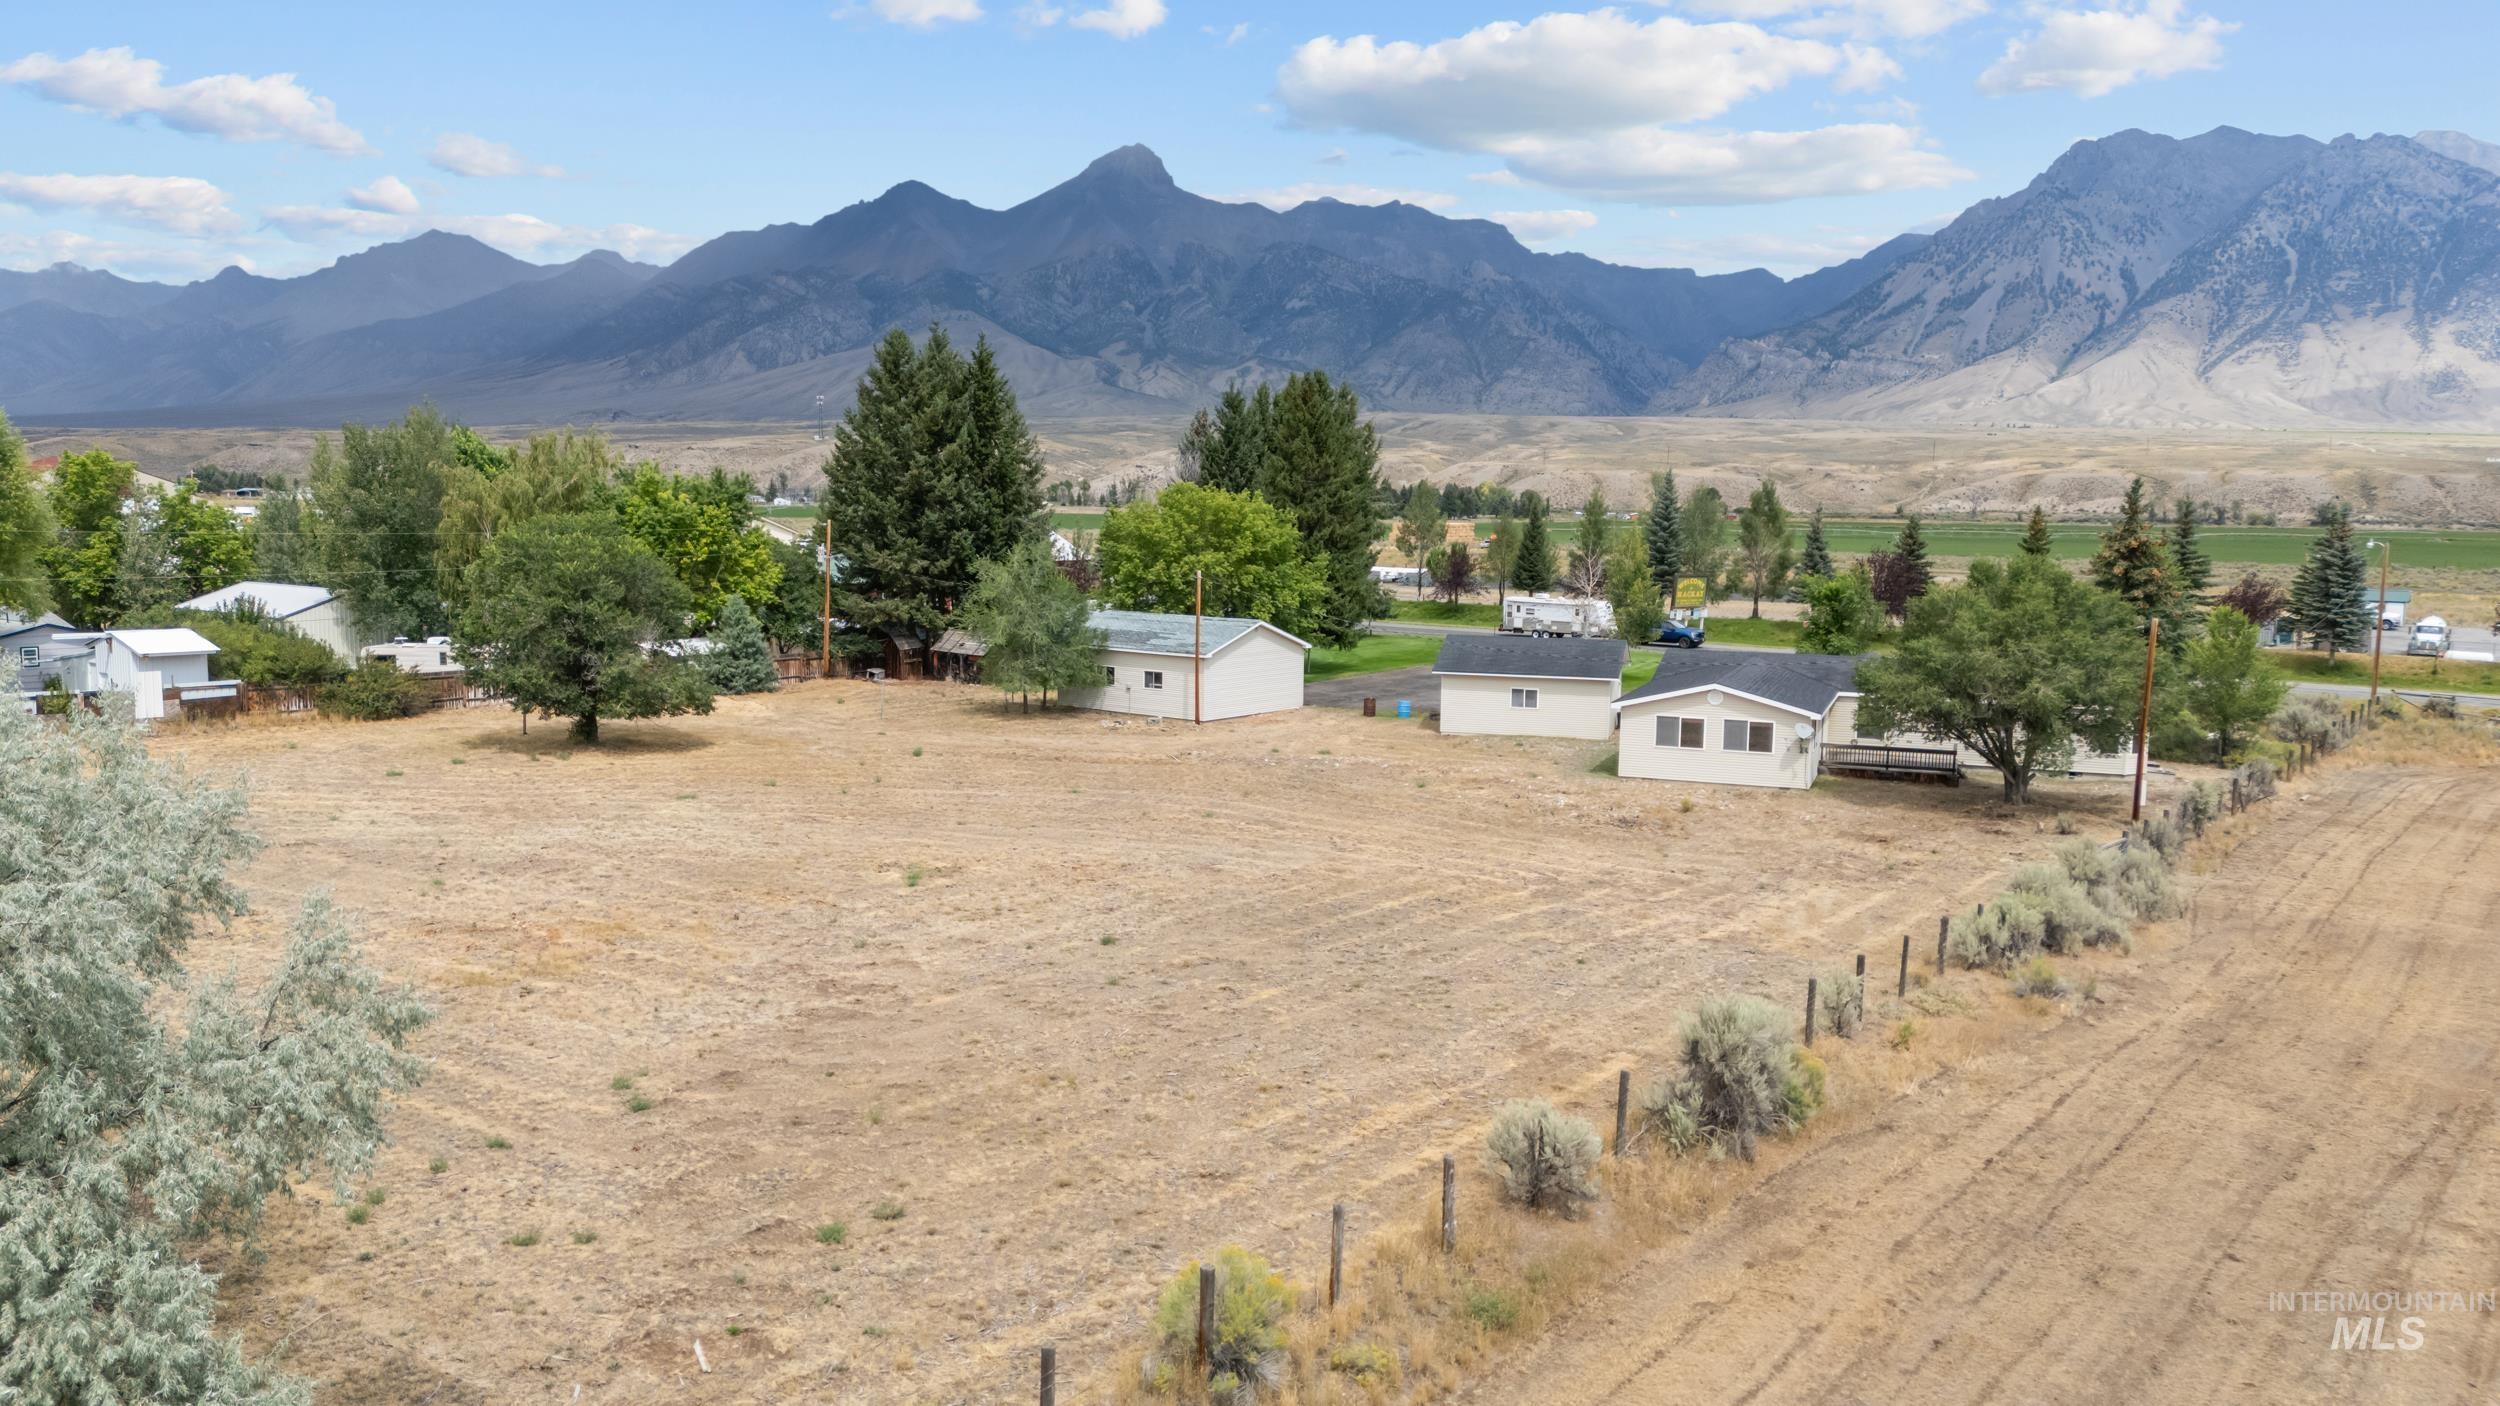
Expansive open lot with distant mountains, mature trees, and a wire fence perimeter
-
Single-story residence with an attached garage, featuring a gravel driveway and mature trees
-

Home Warranty Advertisement. Detailing coverage benefits and contact information for the sales team
Two homes, one incredible Mackay property. Set on 1.8 acres with NO HOA, this rare offering pairs a 1995 manufactured home on a permanent foundation with a separate single family residence built in 1958. Live in one and rent the other, house extended family, or create the ideal multigenerational retreat. Every direction delivers postcard views. Towering mountains surround the valley, with Mt Borah at 12,662 feet standing tall as Idaho’s highest peak, and the striking Nine Peaks rounding out the horizon. Just up the road, Mackay Reservoir invites you to fish, boat, camp, and soak in the outdoors all season long. This is high mountain living at its finest. Storage and toys are covered too, with two detached garages: a 2-car garage plus a spacious shop featuring a single car garage and a dedicated boat bay. Mackay is proudly known as the ATV Capital of Idaho, with hundreds of miles of trails right out your door. With room to roam and no HOA restrictions, this property is a blank canvas for your Idaho dream. Whether you are after rental income, a family compound, or a peaceful mountain getaway, opportunities like this in the Lost River Valley are hard to come by.
- Heating:
- Gas
- Cooling:
- Central air
- Fireplace:
- Gas
- Garage Capacity:
- 4
- Country:
- US
- State:
- ID
- City:
- Mackay
- Zipcode:
- 83251
- Street:
- 410 E Custer St
- Longitude:
- W114° 23' 39.7''
- Latitude:
- N43° 54' 33.9''
- Master Bedroom Level:
- Main
- Master Bedroom Size:
- 13x14
- Bedroom 2 Level:
- Main
- Bedroom2 Size:
- 11x10
- Bedroom 3 Level:
- Main
- Bedroom3 Size:
- 11x10
- Kitchen Level:
- Main
- Kitchen Size:
- 13x16
- Living Room Level:
- Main
- Living Room Size:
- 17x15
- School District:
- Mackay Joint School District #18
- Elementary School:
- Mackay Elementary
- Middle School:
- Mackay Jr./Sr. High
- High School:
- Mackay Jr./Sr. High
- Status:
- Active
- Type:
- Single Family w/ Acreage
- Level:
- Single
- Tax Year:
- 2025
- Taxes:
- $2,588
- Potential Short Sale:
- No
- Age:
- 31 - 50 Years
- Auction:
- No
- Flood Ins Required:
- Unknown
- HUD Owned:
- No
- In Foreclosure:
- No
- Land Size:
- 1 - 4.99 AC
- Home Owner Exempt:
- No
- HOA Frequency:
- Not Applicable
- Video Tour:
- https://www.zillow.com/view-imx/aec3780e-de80-460a-b603-d7d952fe9046?setAttribution=mls&wl=true&
- Inc Kitchen Features:
- Dishwasher, Microwave, Oven/range freestanding, Pantry, Countertop-laminate
- Lot Features:
- Garden Space, Irrigation Available, View, Chickens, Finished Driveway
- Water:
- City service
- Land Use:
- 2-4 units
- Sprinkler System:
- Irrigation
Residential For Sale
410 E Custer St, Mackay, Idaho 83251
- Property Type :
- Residential
- Listing Type :
- For Sale
- Status :
- Active
- Listing ID :
- 98998037
- Price :
- $449,000
- Bedrooms :
- 3
- Bathrooms :
- 2
- Apx SqFt :
- 3,350 SqFt
- Year Built :
- 1995
- Lot Area :
- 1.81 Acres
- Days on Market :
- 10
- Subdivision :
- 0 Not Applicable
- Update Date :
- 08/29/2026 20:10:01



