
-
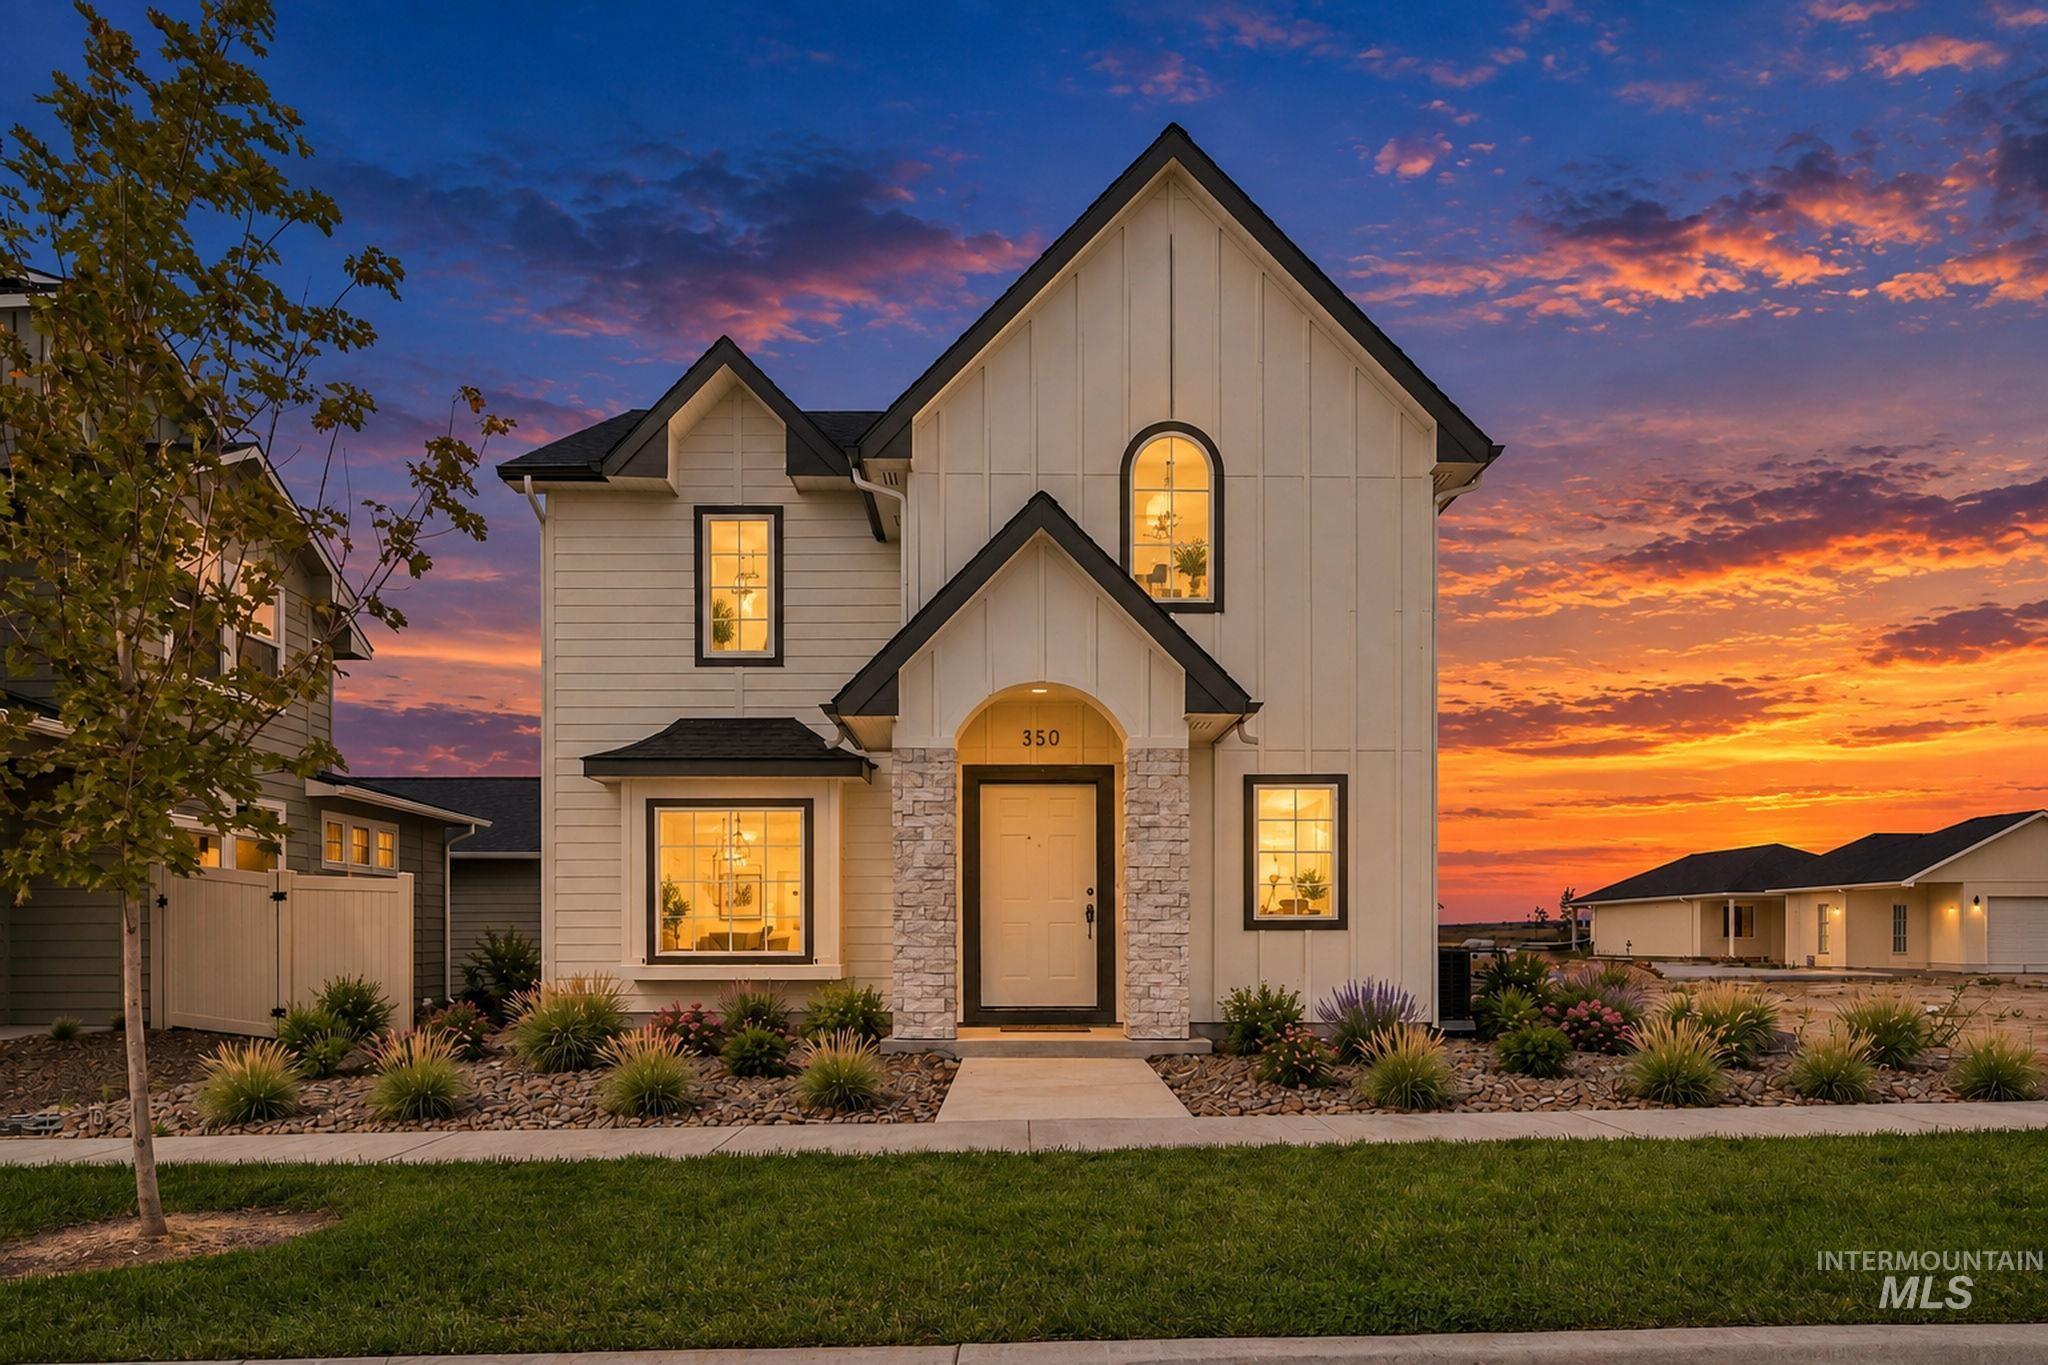
Modern farmhouse architecture with a light-toned vertical siding and dark trim
-
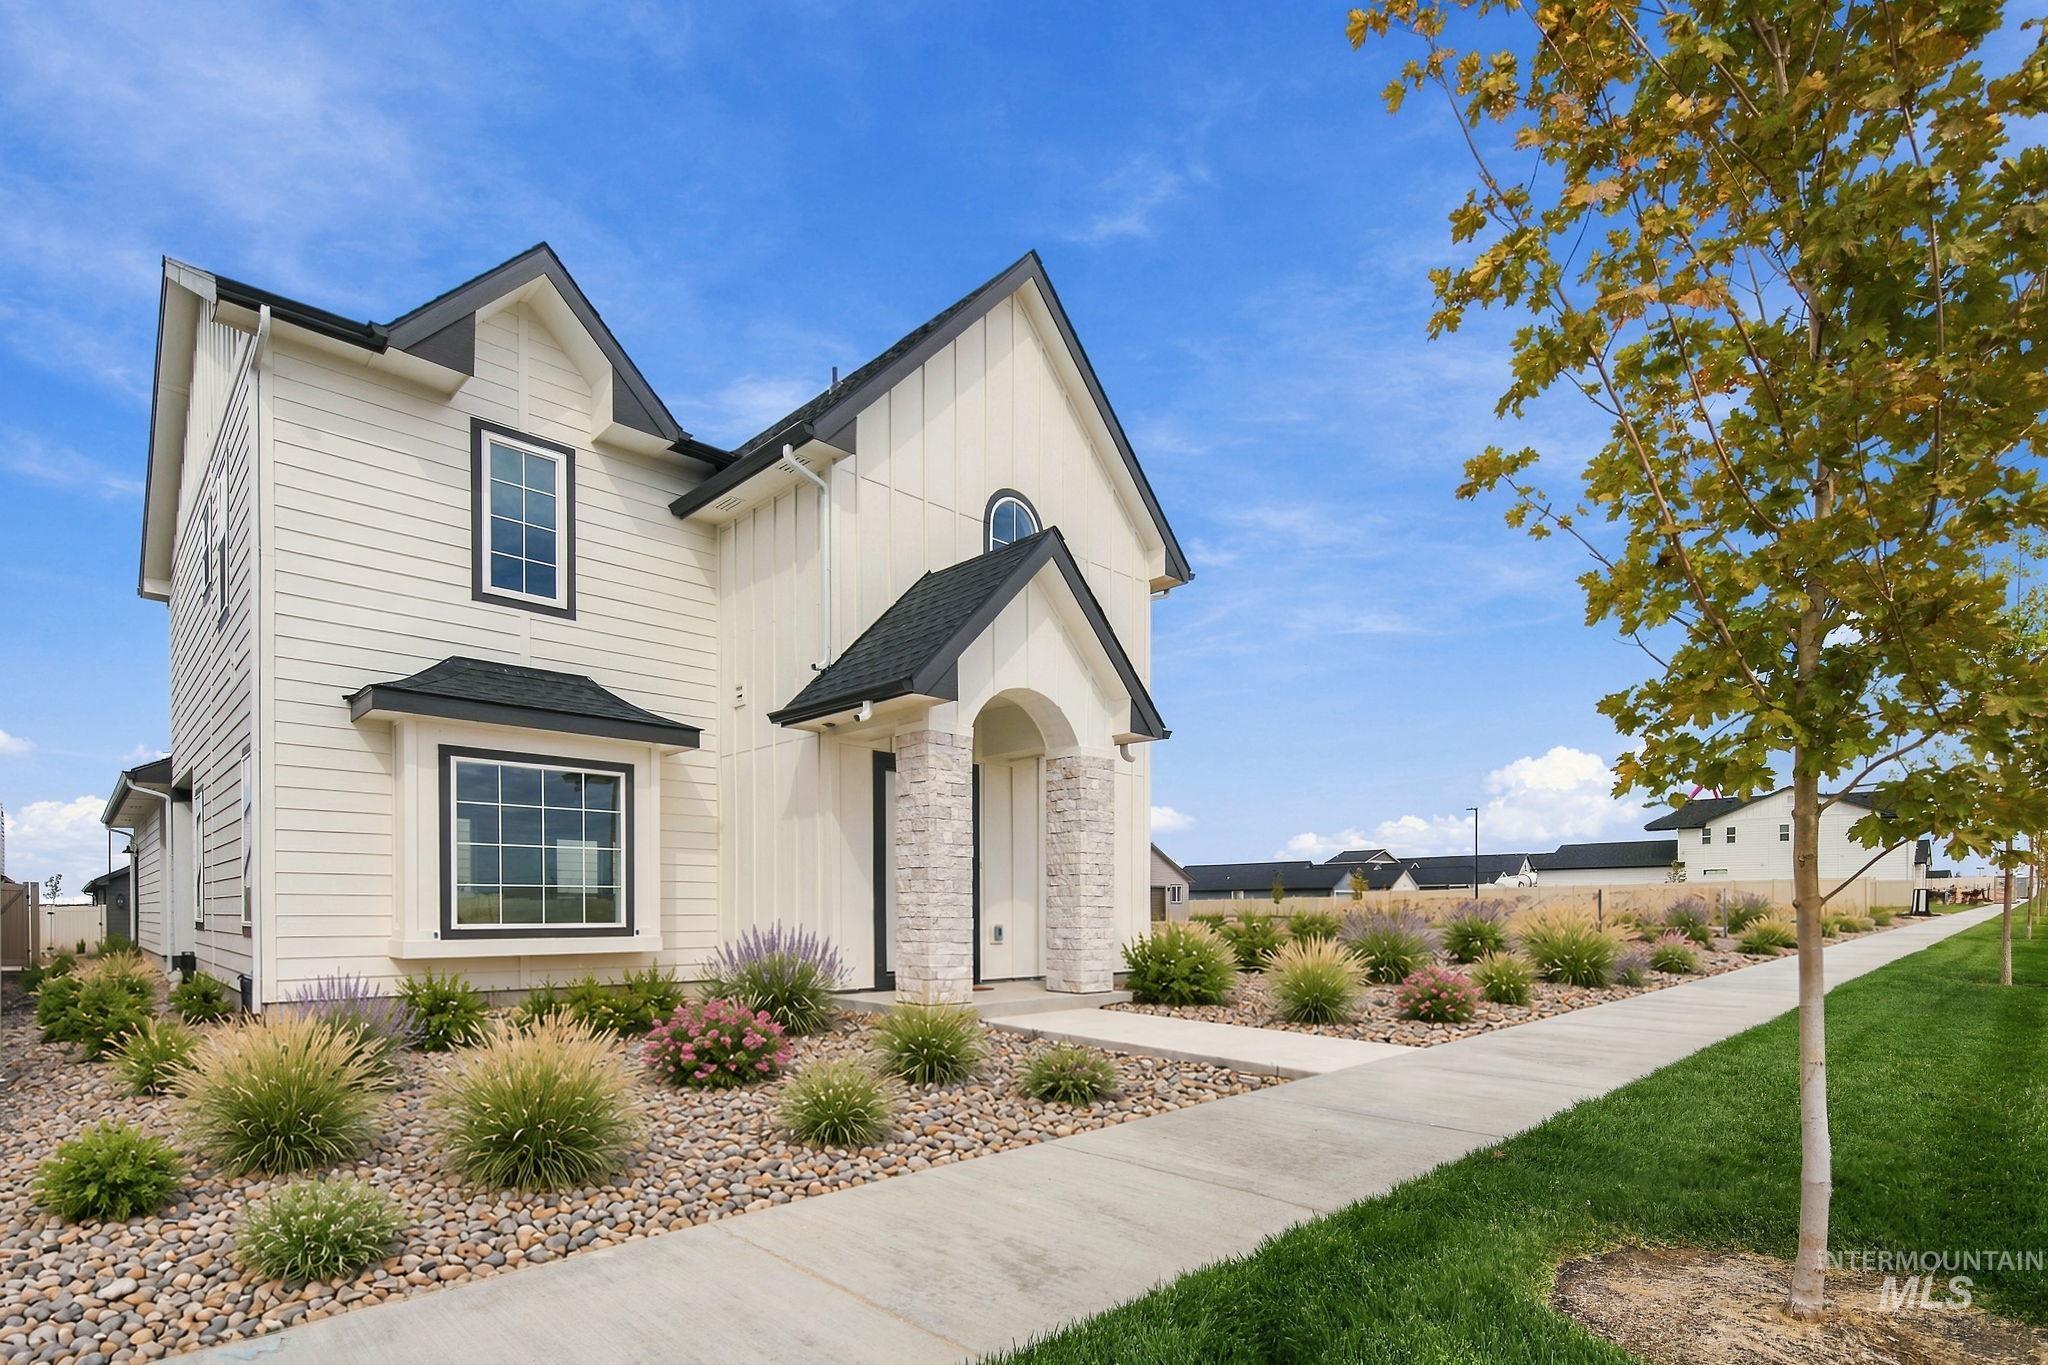
Contemporary exterior showcasing board and batten siding, horizontal siding, and a stone accent column
-
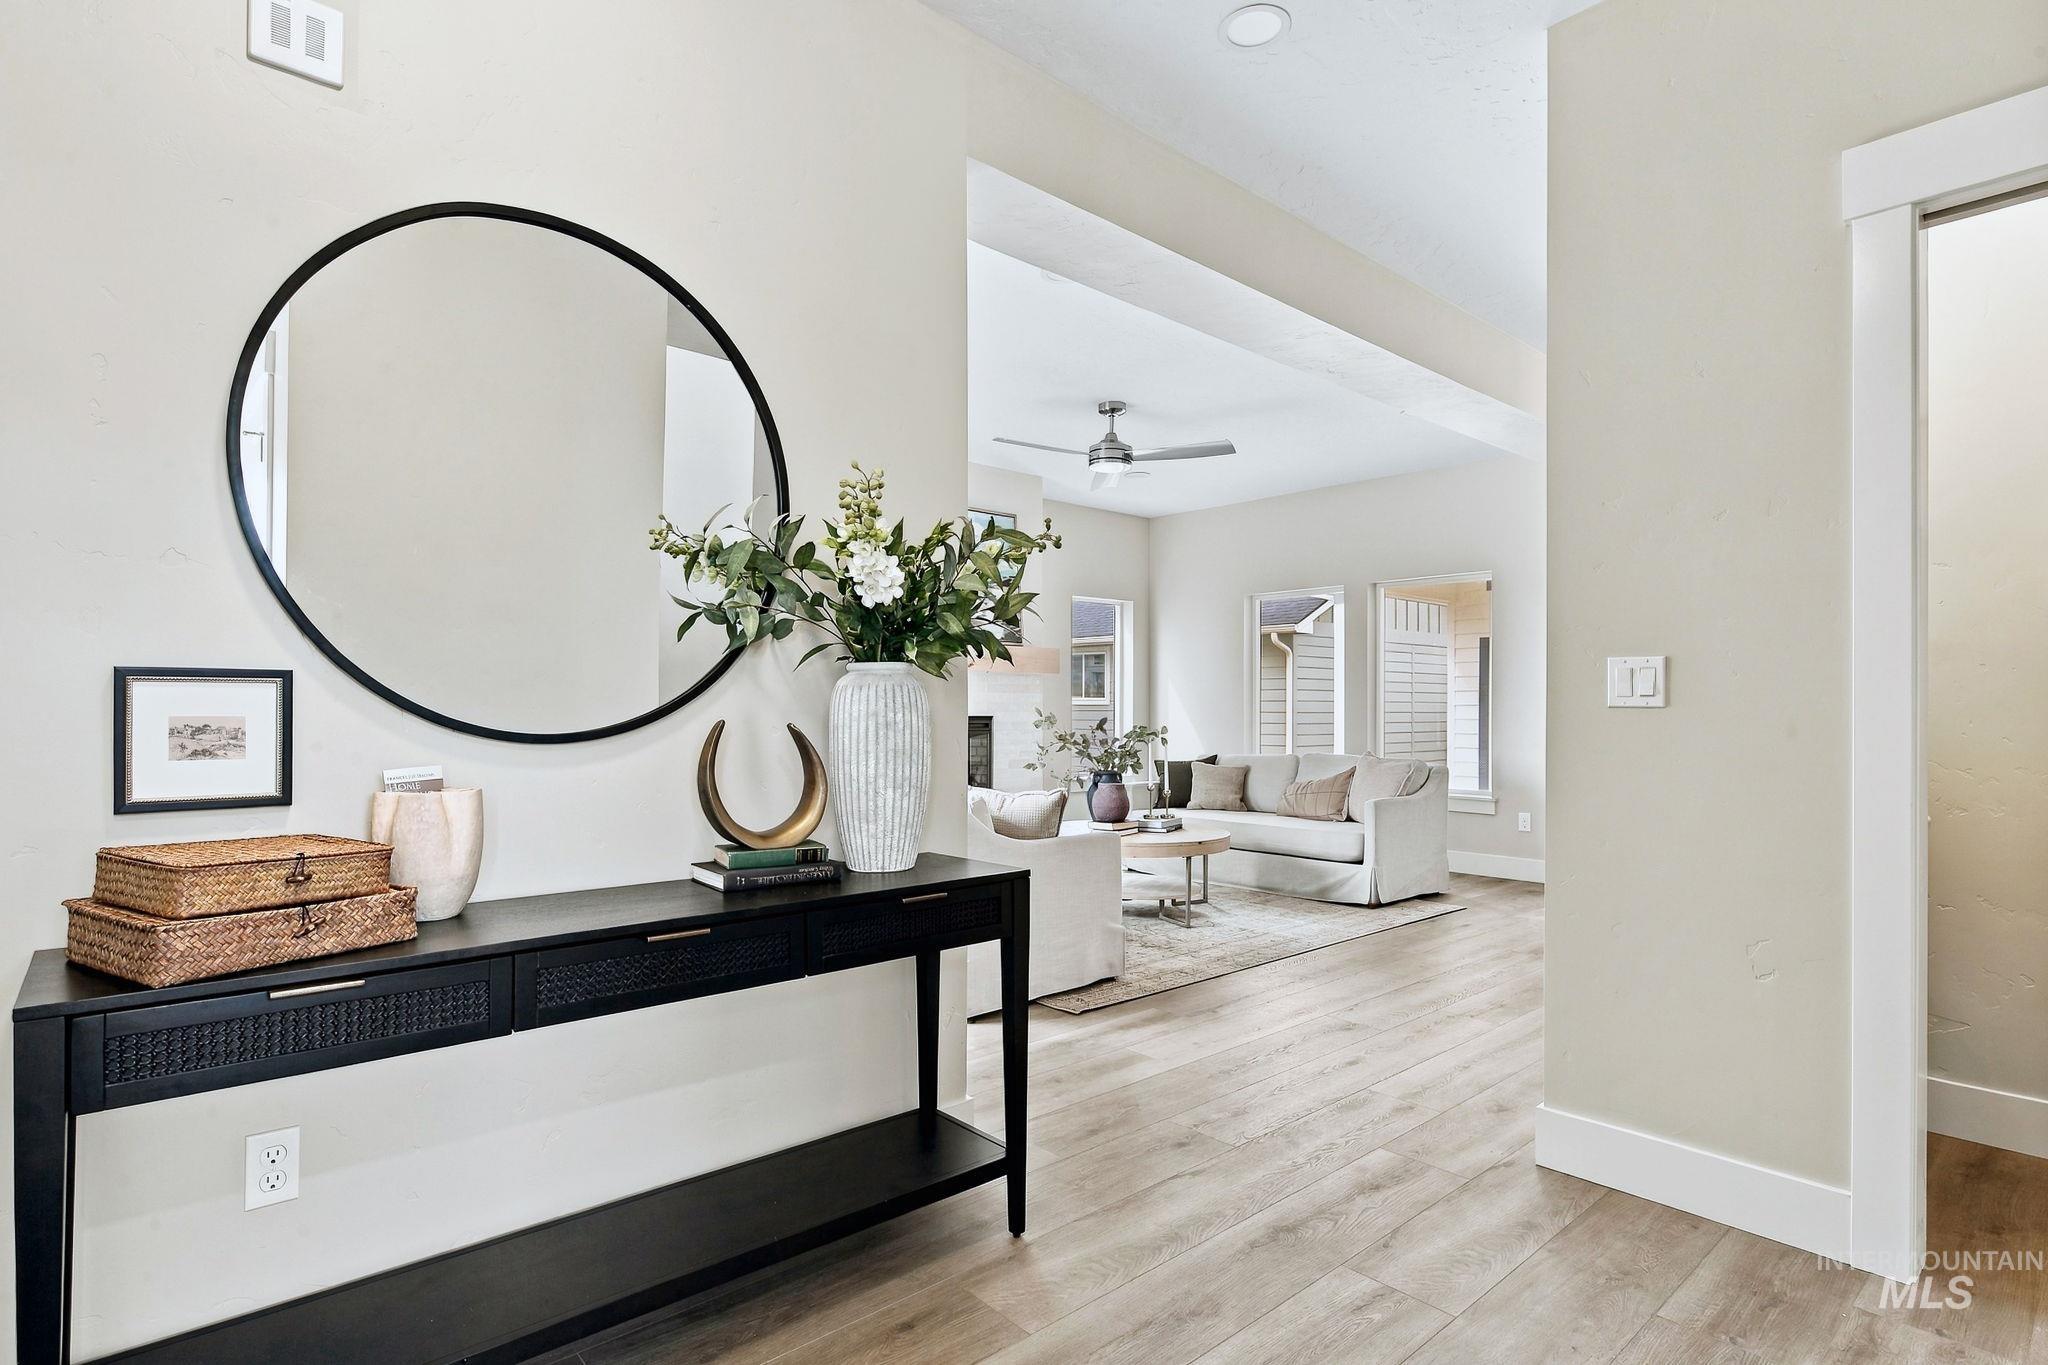
Hardwood-finish flooring, recessed lighting, and a modern ceiling fan
-
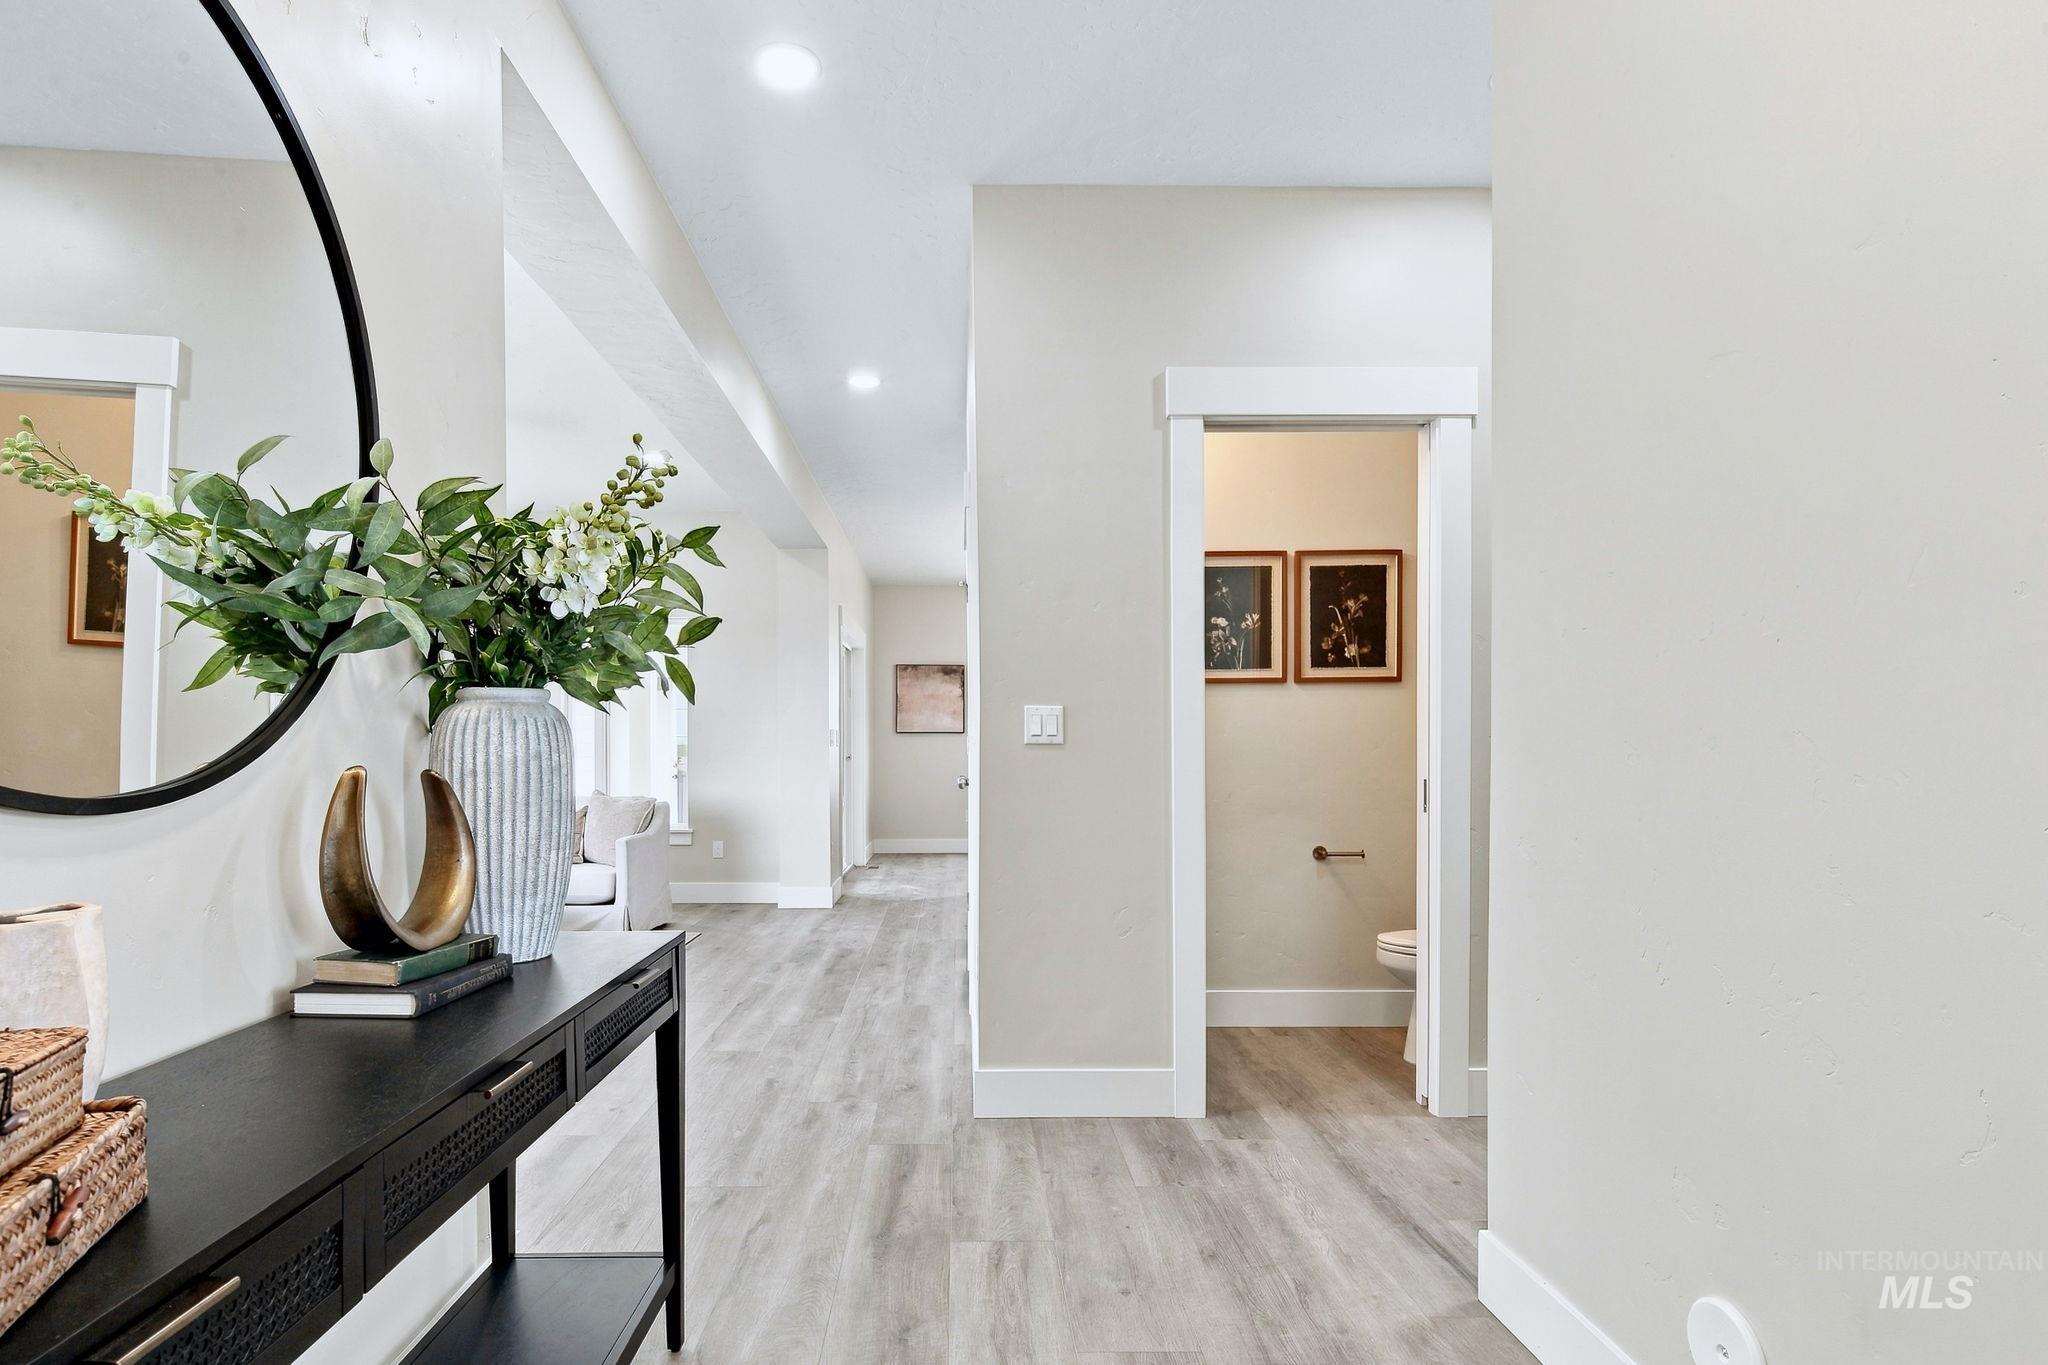
Recessed lighting illuminates the wood-finish flooring throughout the space
-
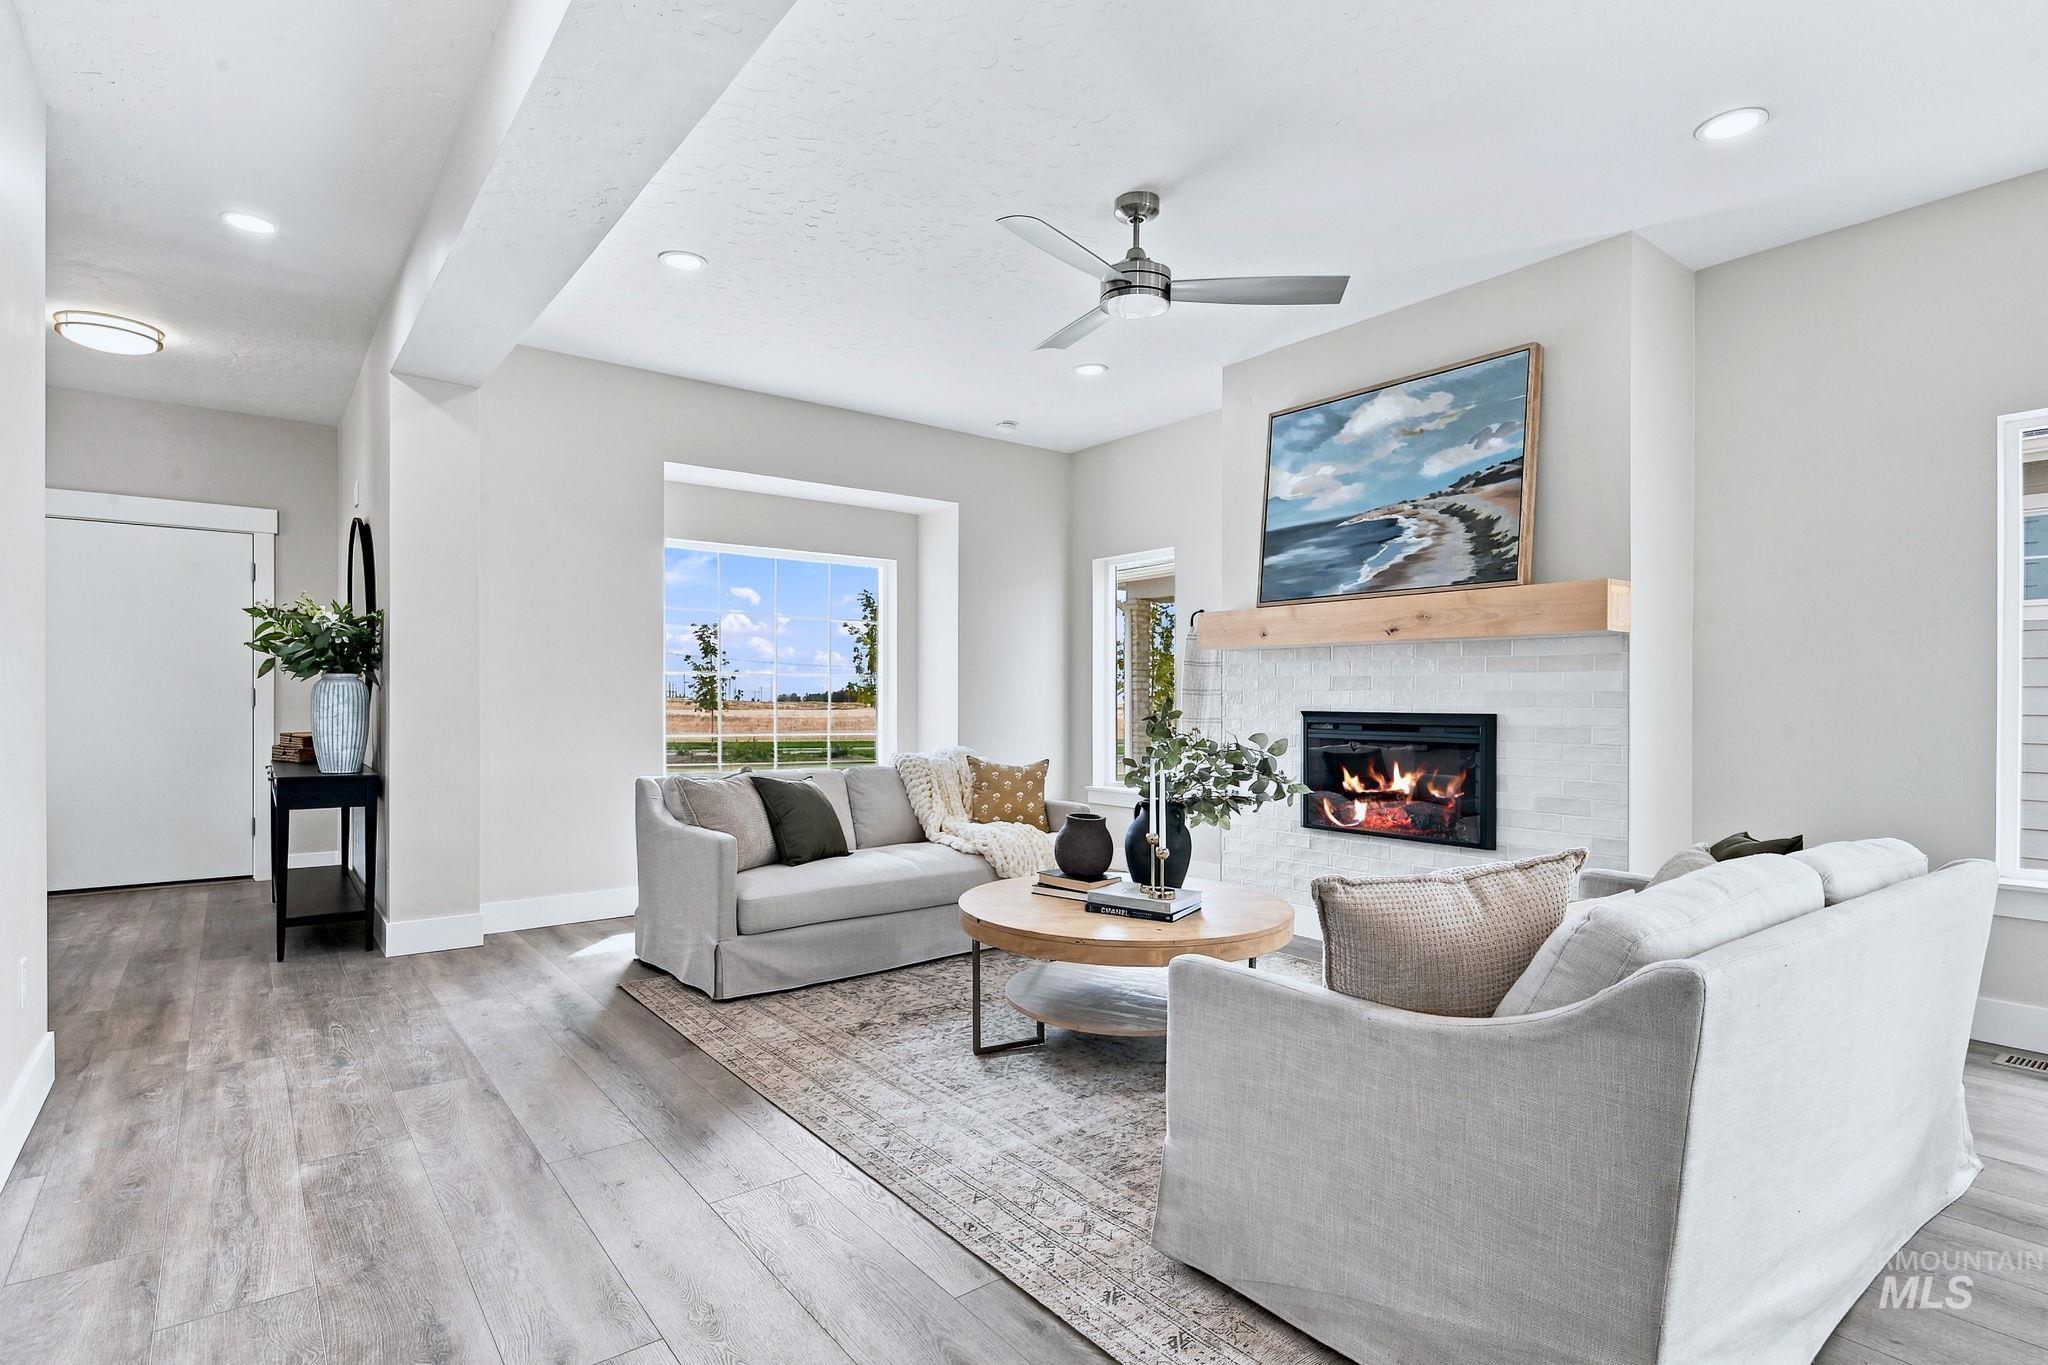
Wood-finish flooring throughout, recessed lighting, ceiling fan, and a fireplace with a wood mantel
-
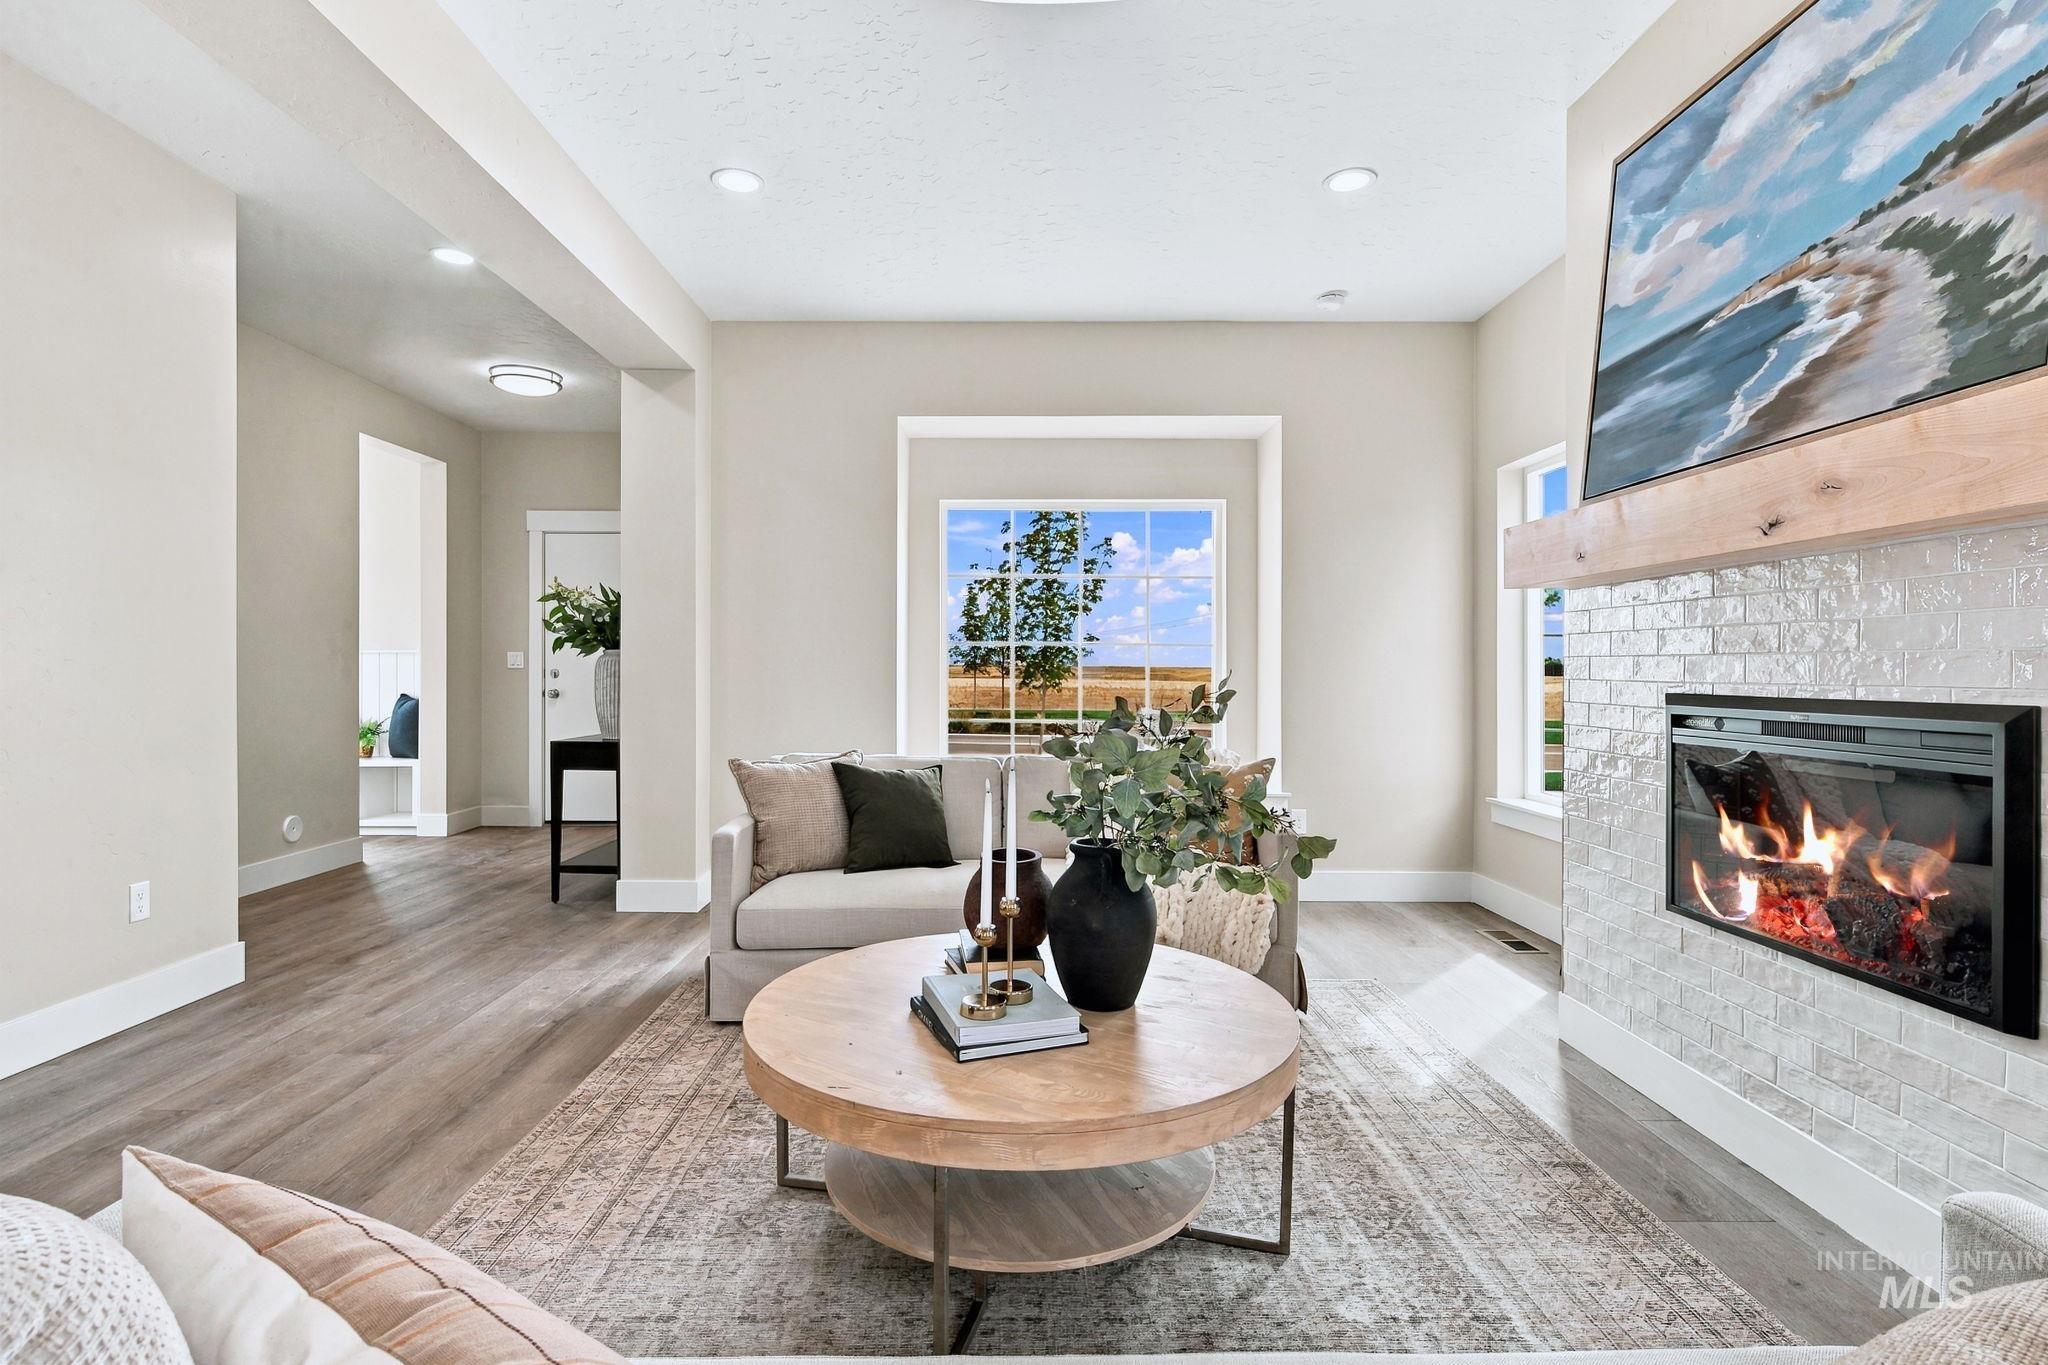
Wood-finish flooring throughout, recessed ceiling lighting, fireplace with a tiled surround, and a natural wood mantle
-
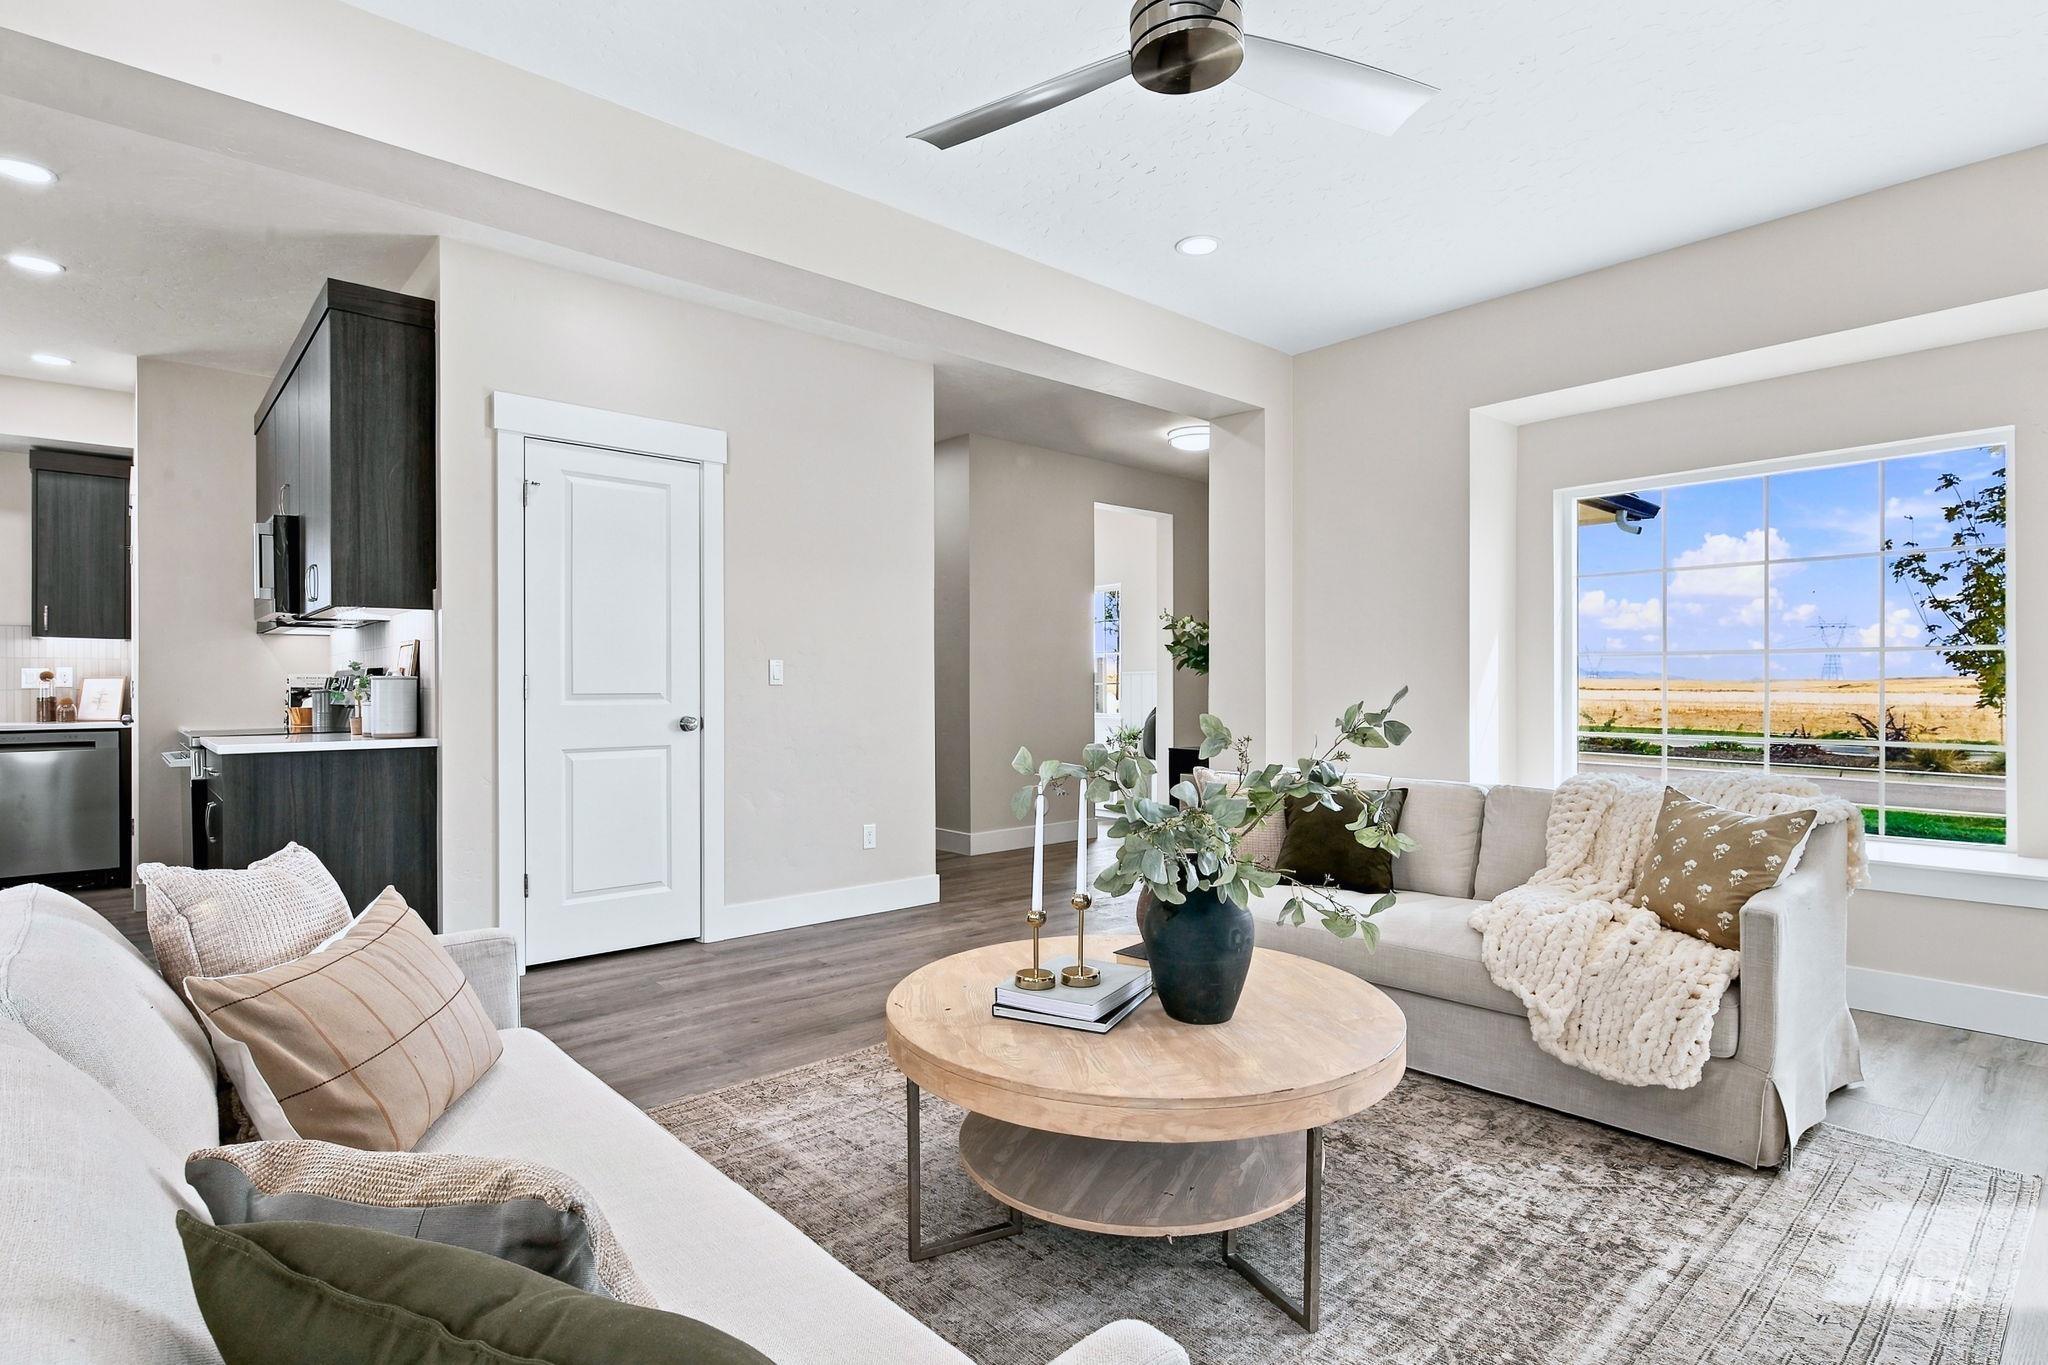
Spacious living area featuring light-toned walls, recessed lighting, and wood-finish flooring
-
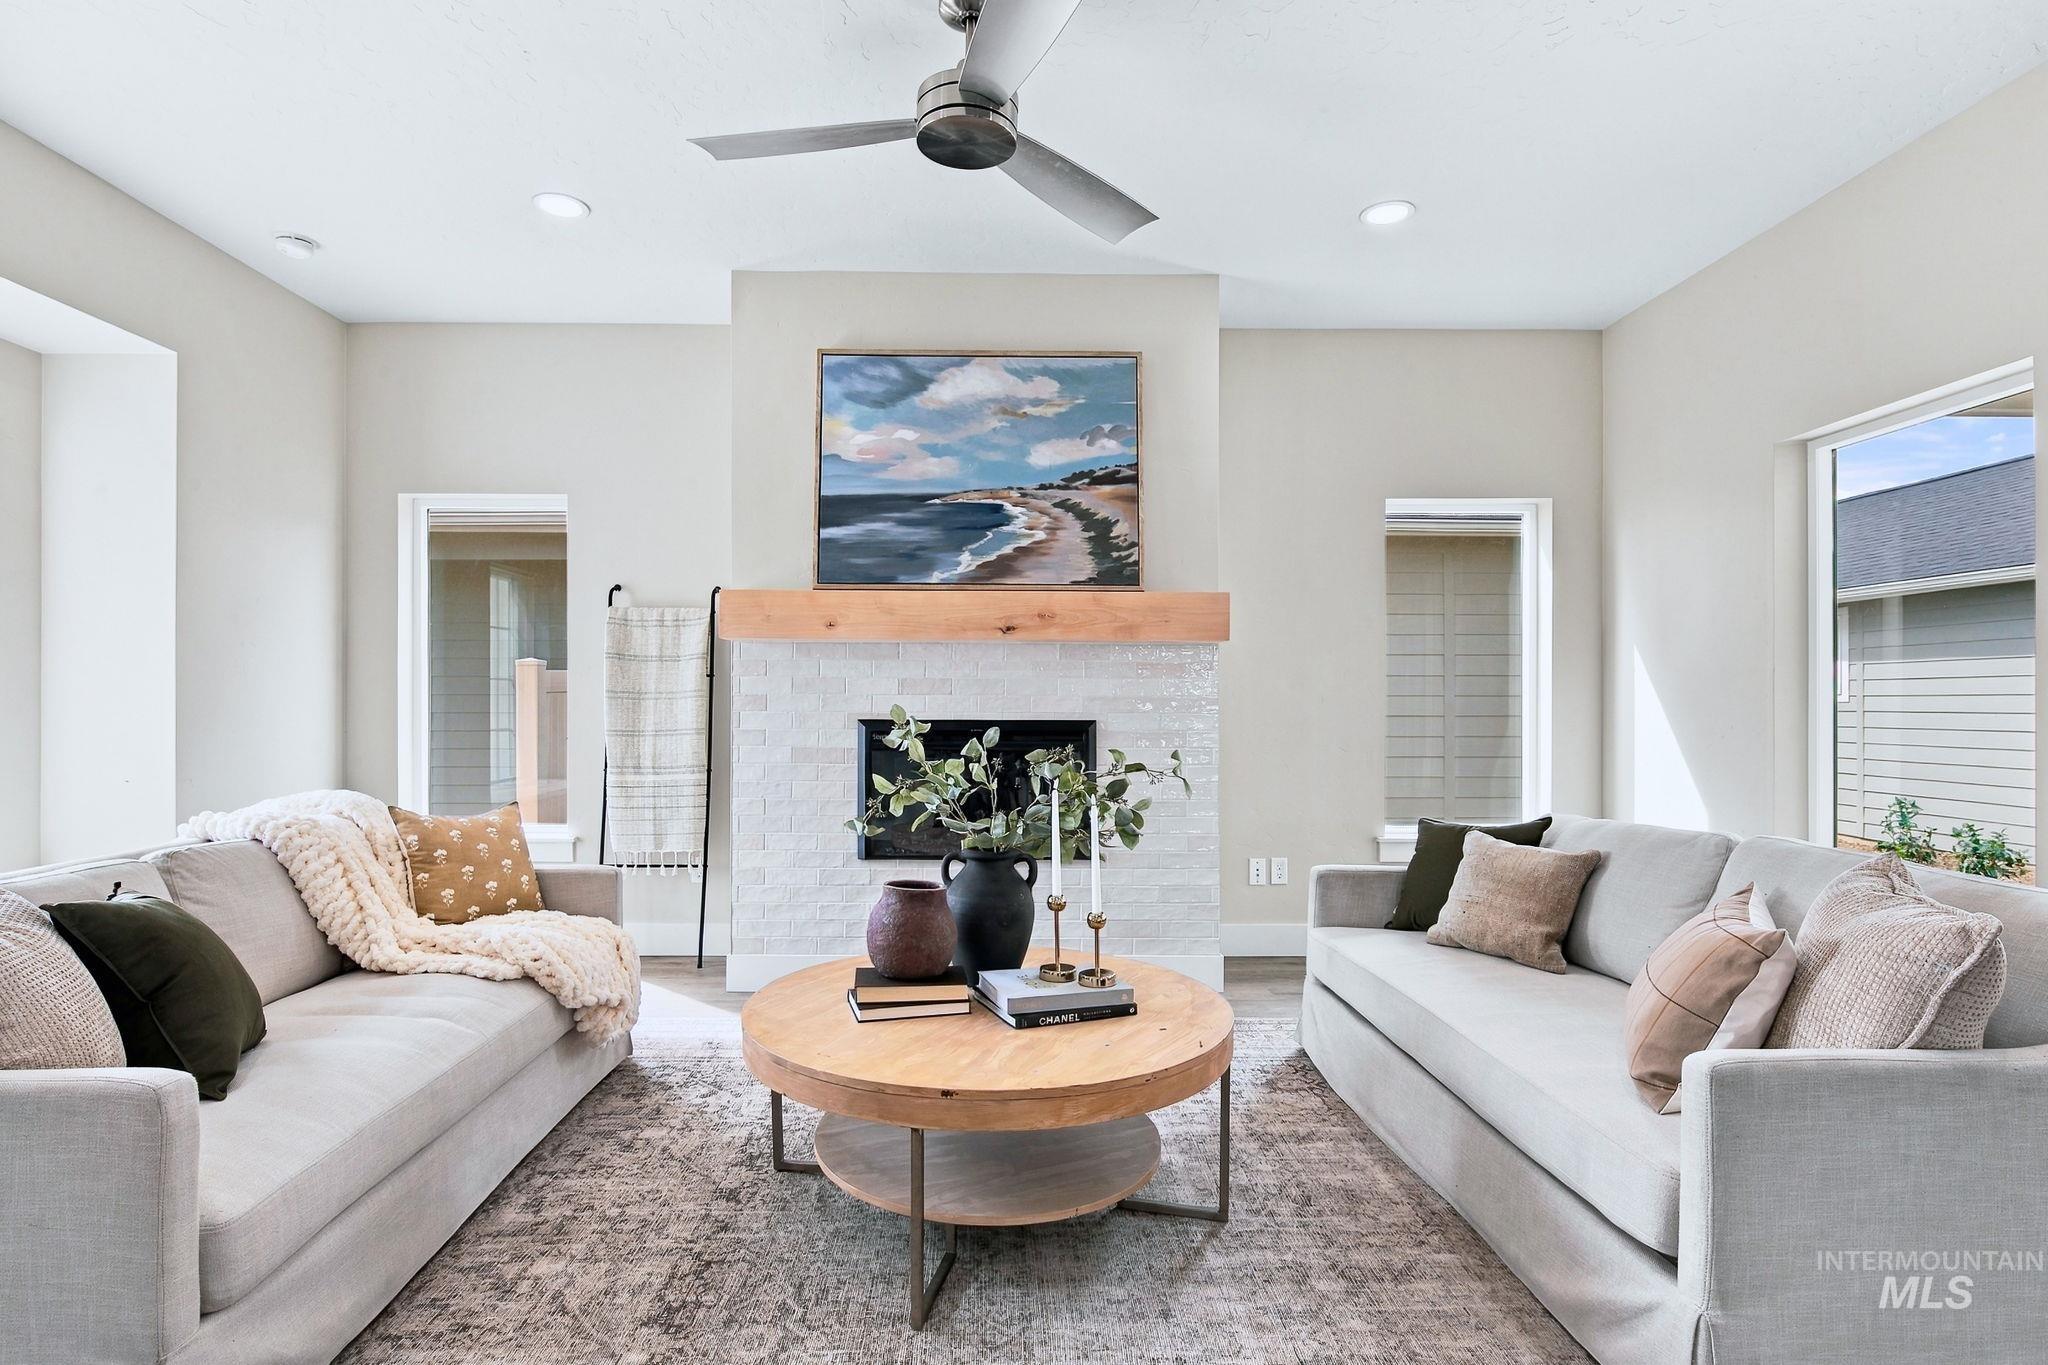
Living area featuring a textured tile fireplace with wood mantel, a ceiling fan, and recessed lighting
-
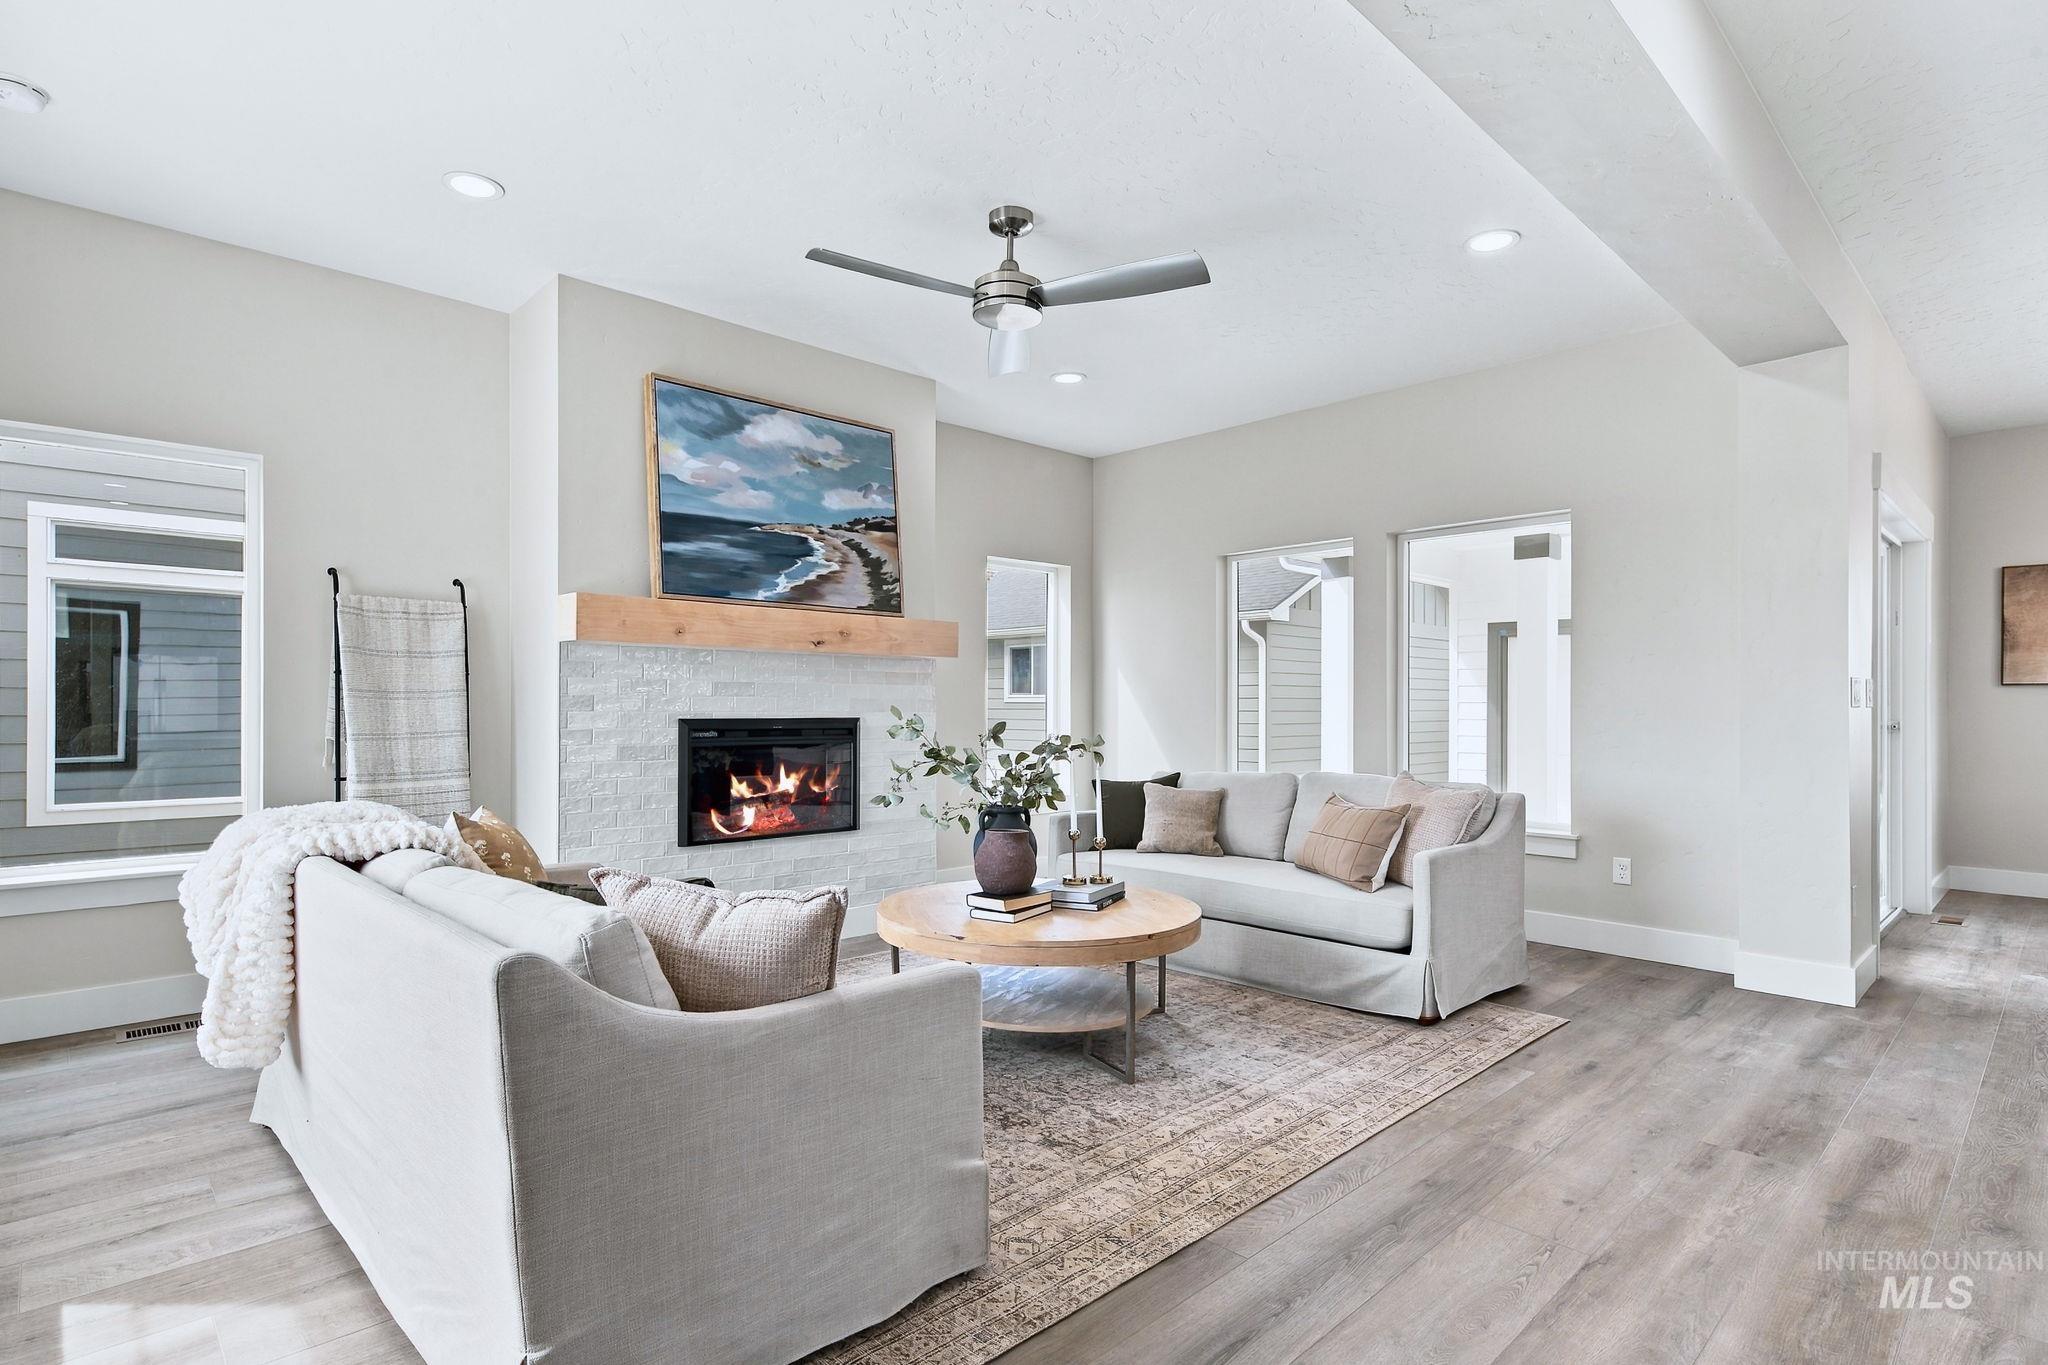
Living area featuring wood-finish flooring, a contemporary fireplace with a stone surround, a wood mantel, and recessed lighting
-
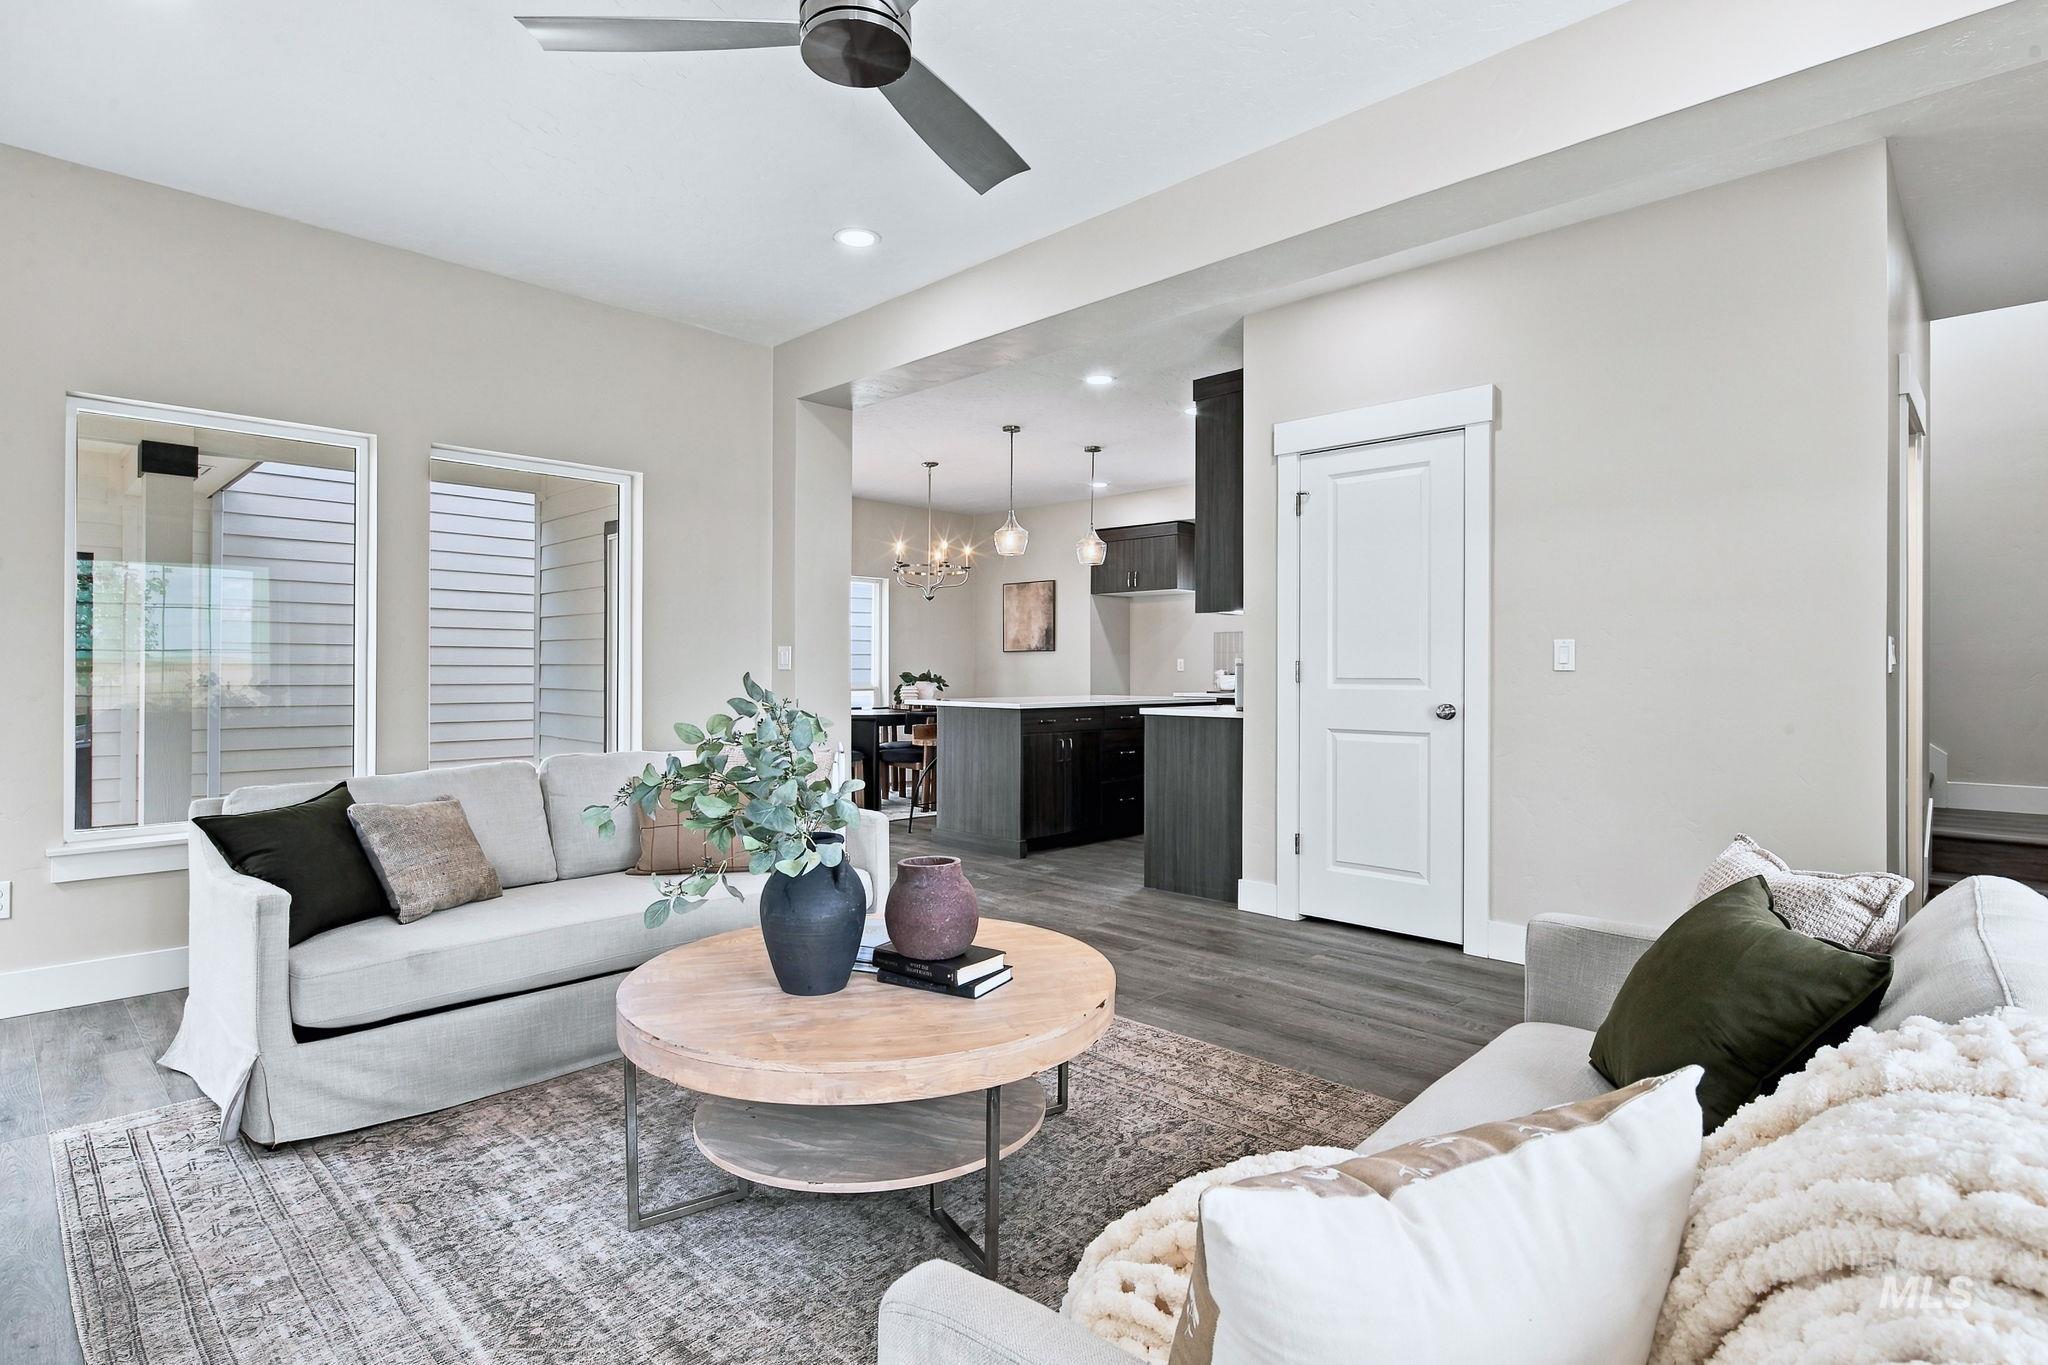
Recessed ceiling lighting, wood-finish flooring, a ceiling fan, and white-trimmed windows
-
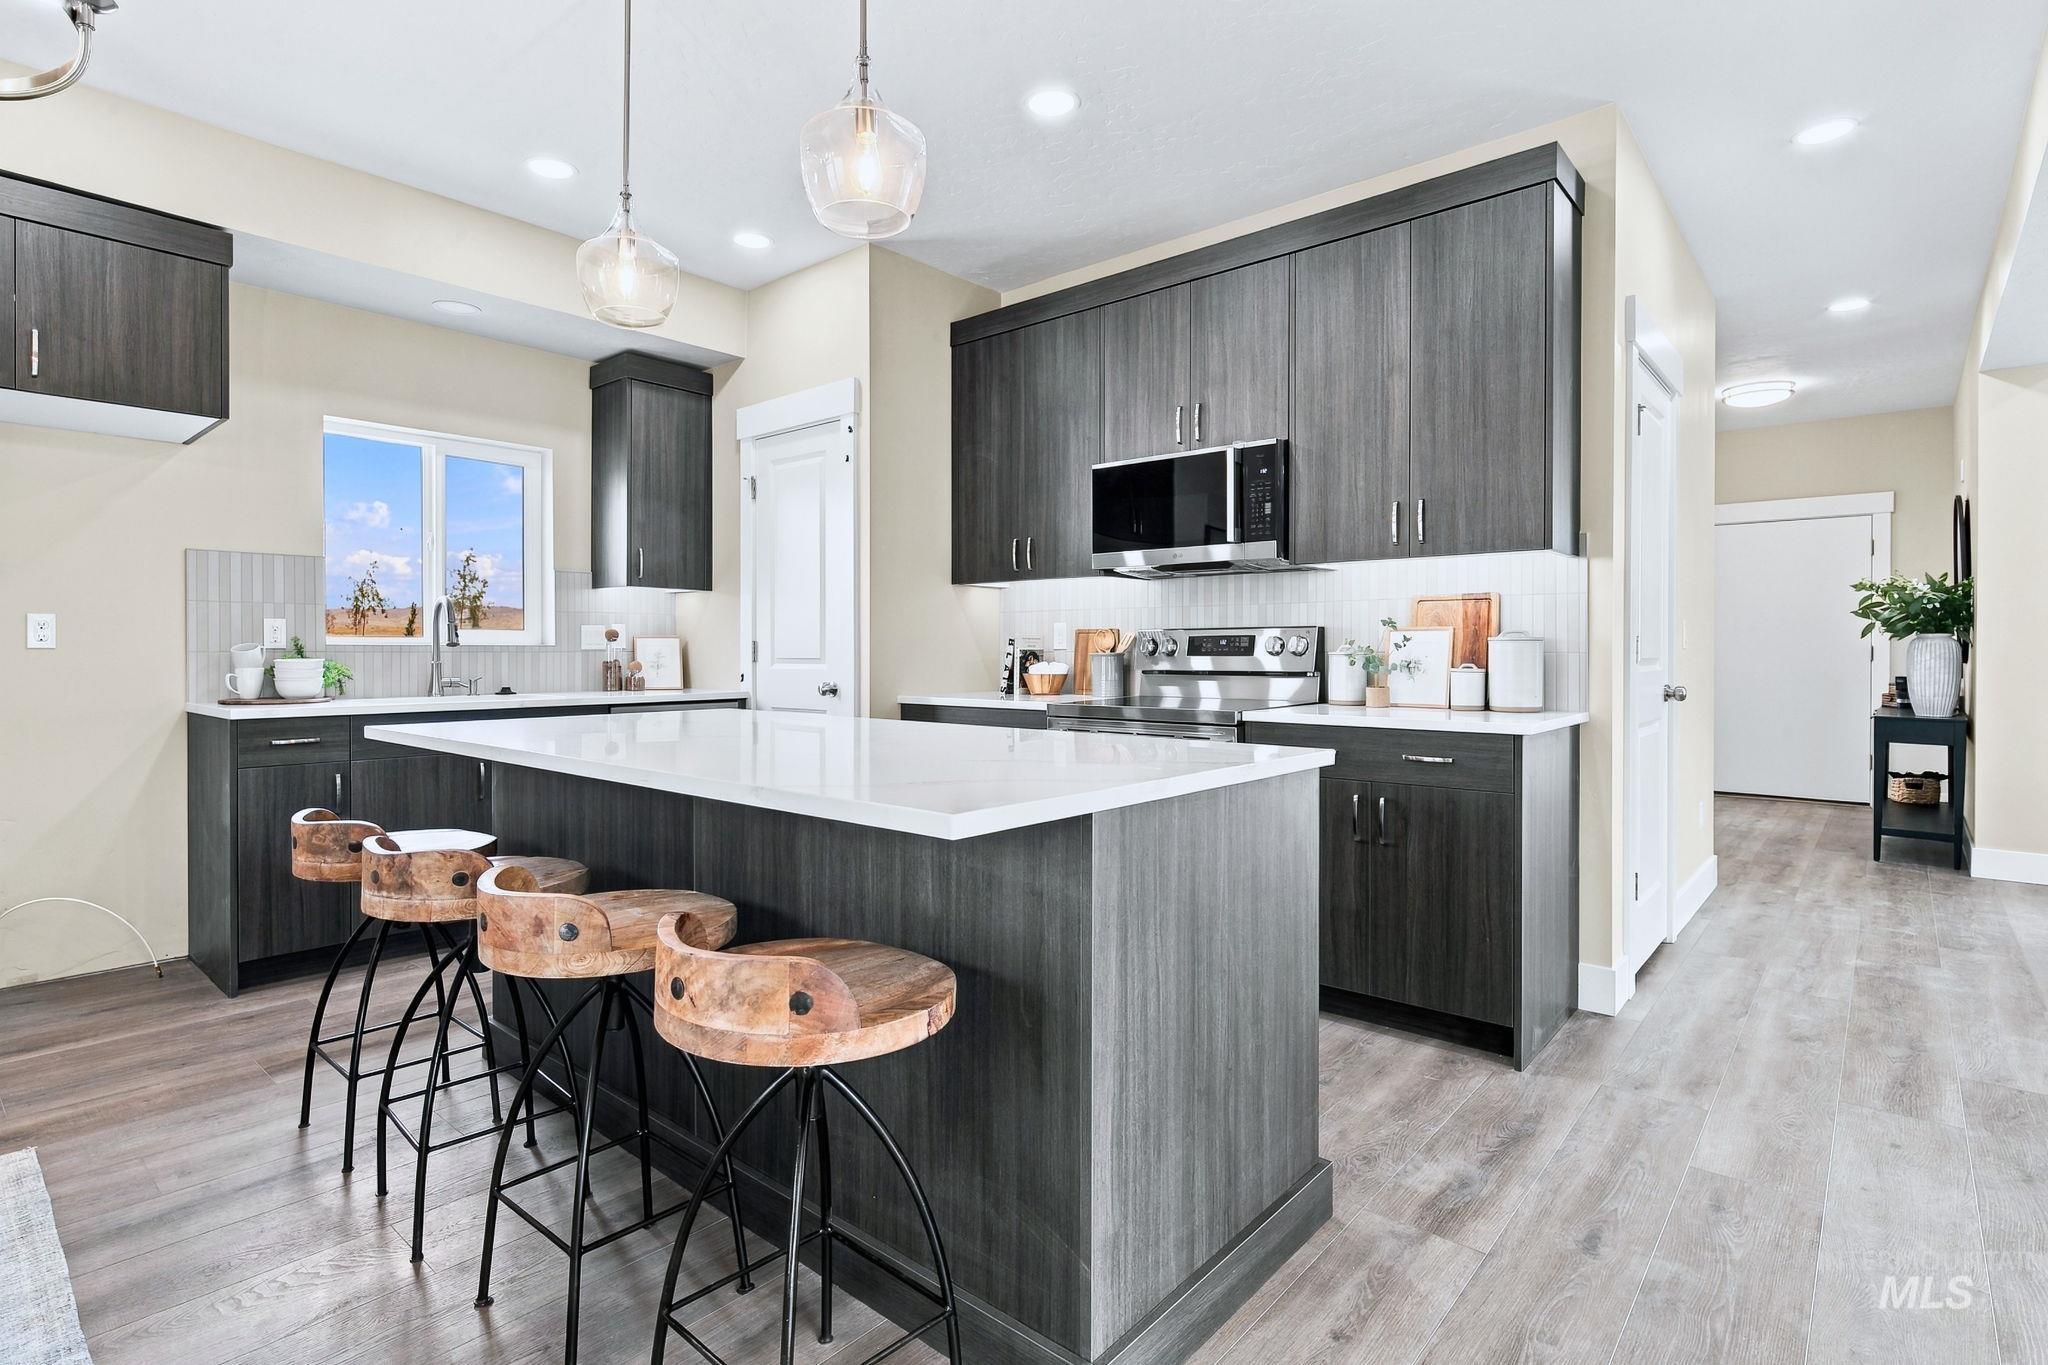
Kitchen featuring an expansive island with a white countertop, dark wood-finish cabinetry, stainless steel appliances, and wood-finish flooring
-
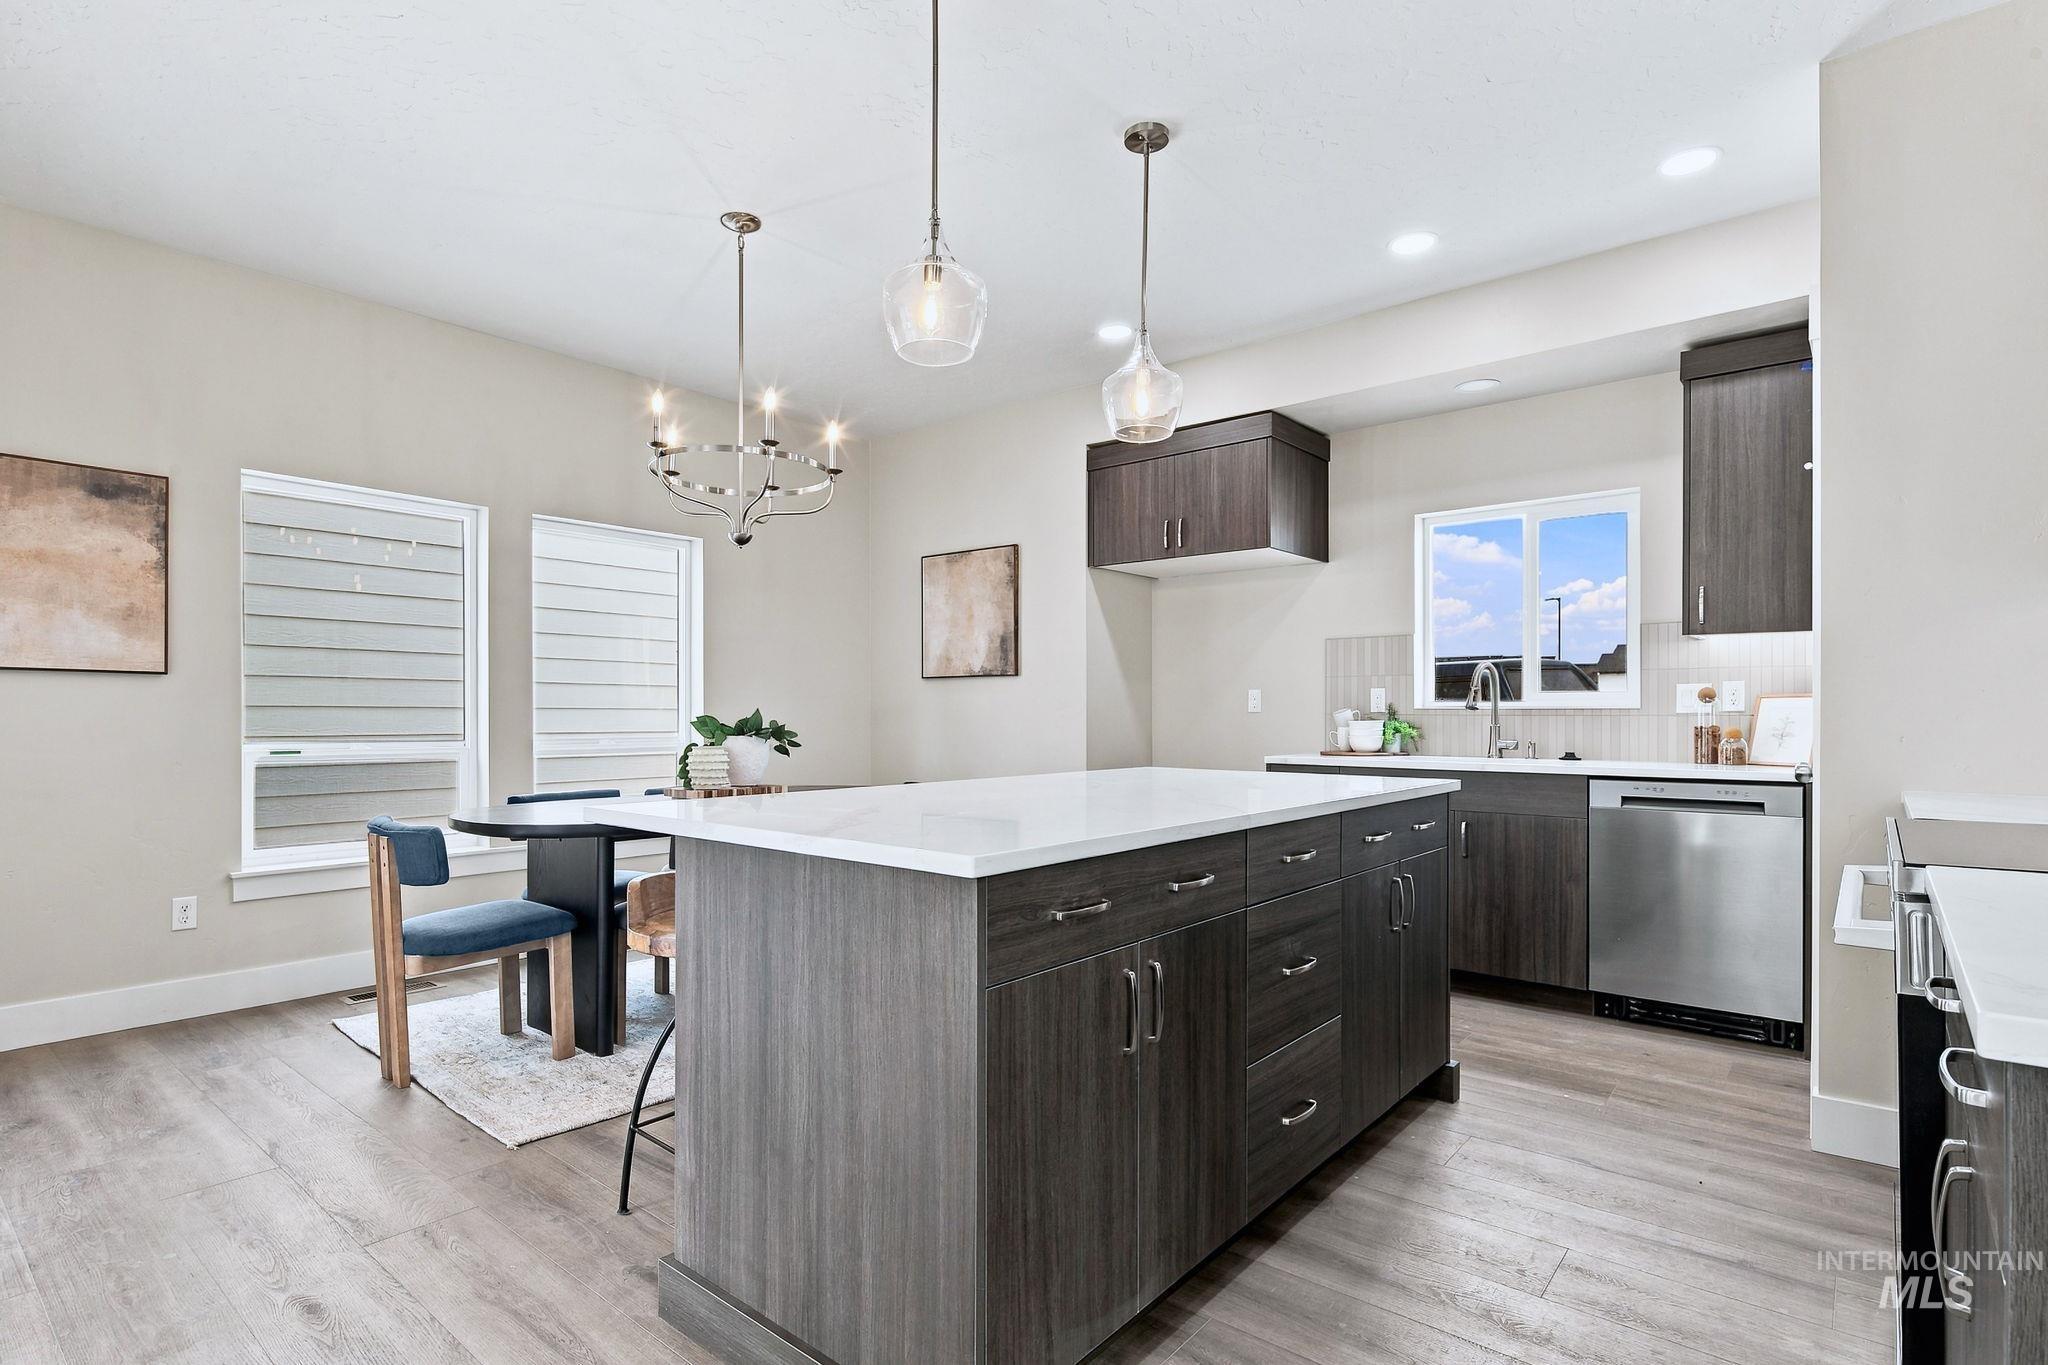
Kitchen featuring a large central island, stainless steel appliances, wood-finish flooring, recessed lighting, and pendant light fixtures
-
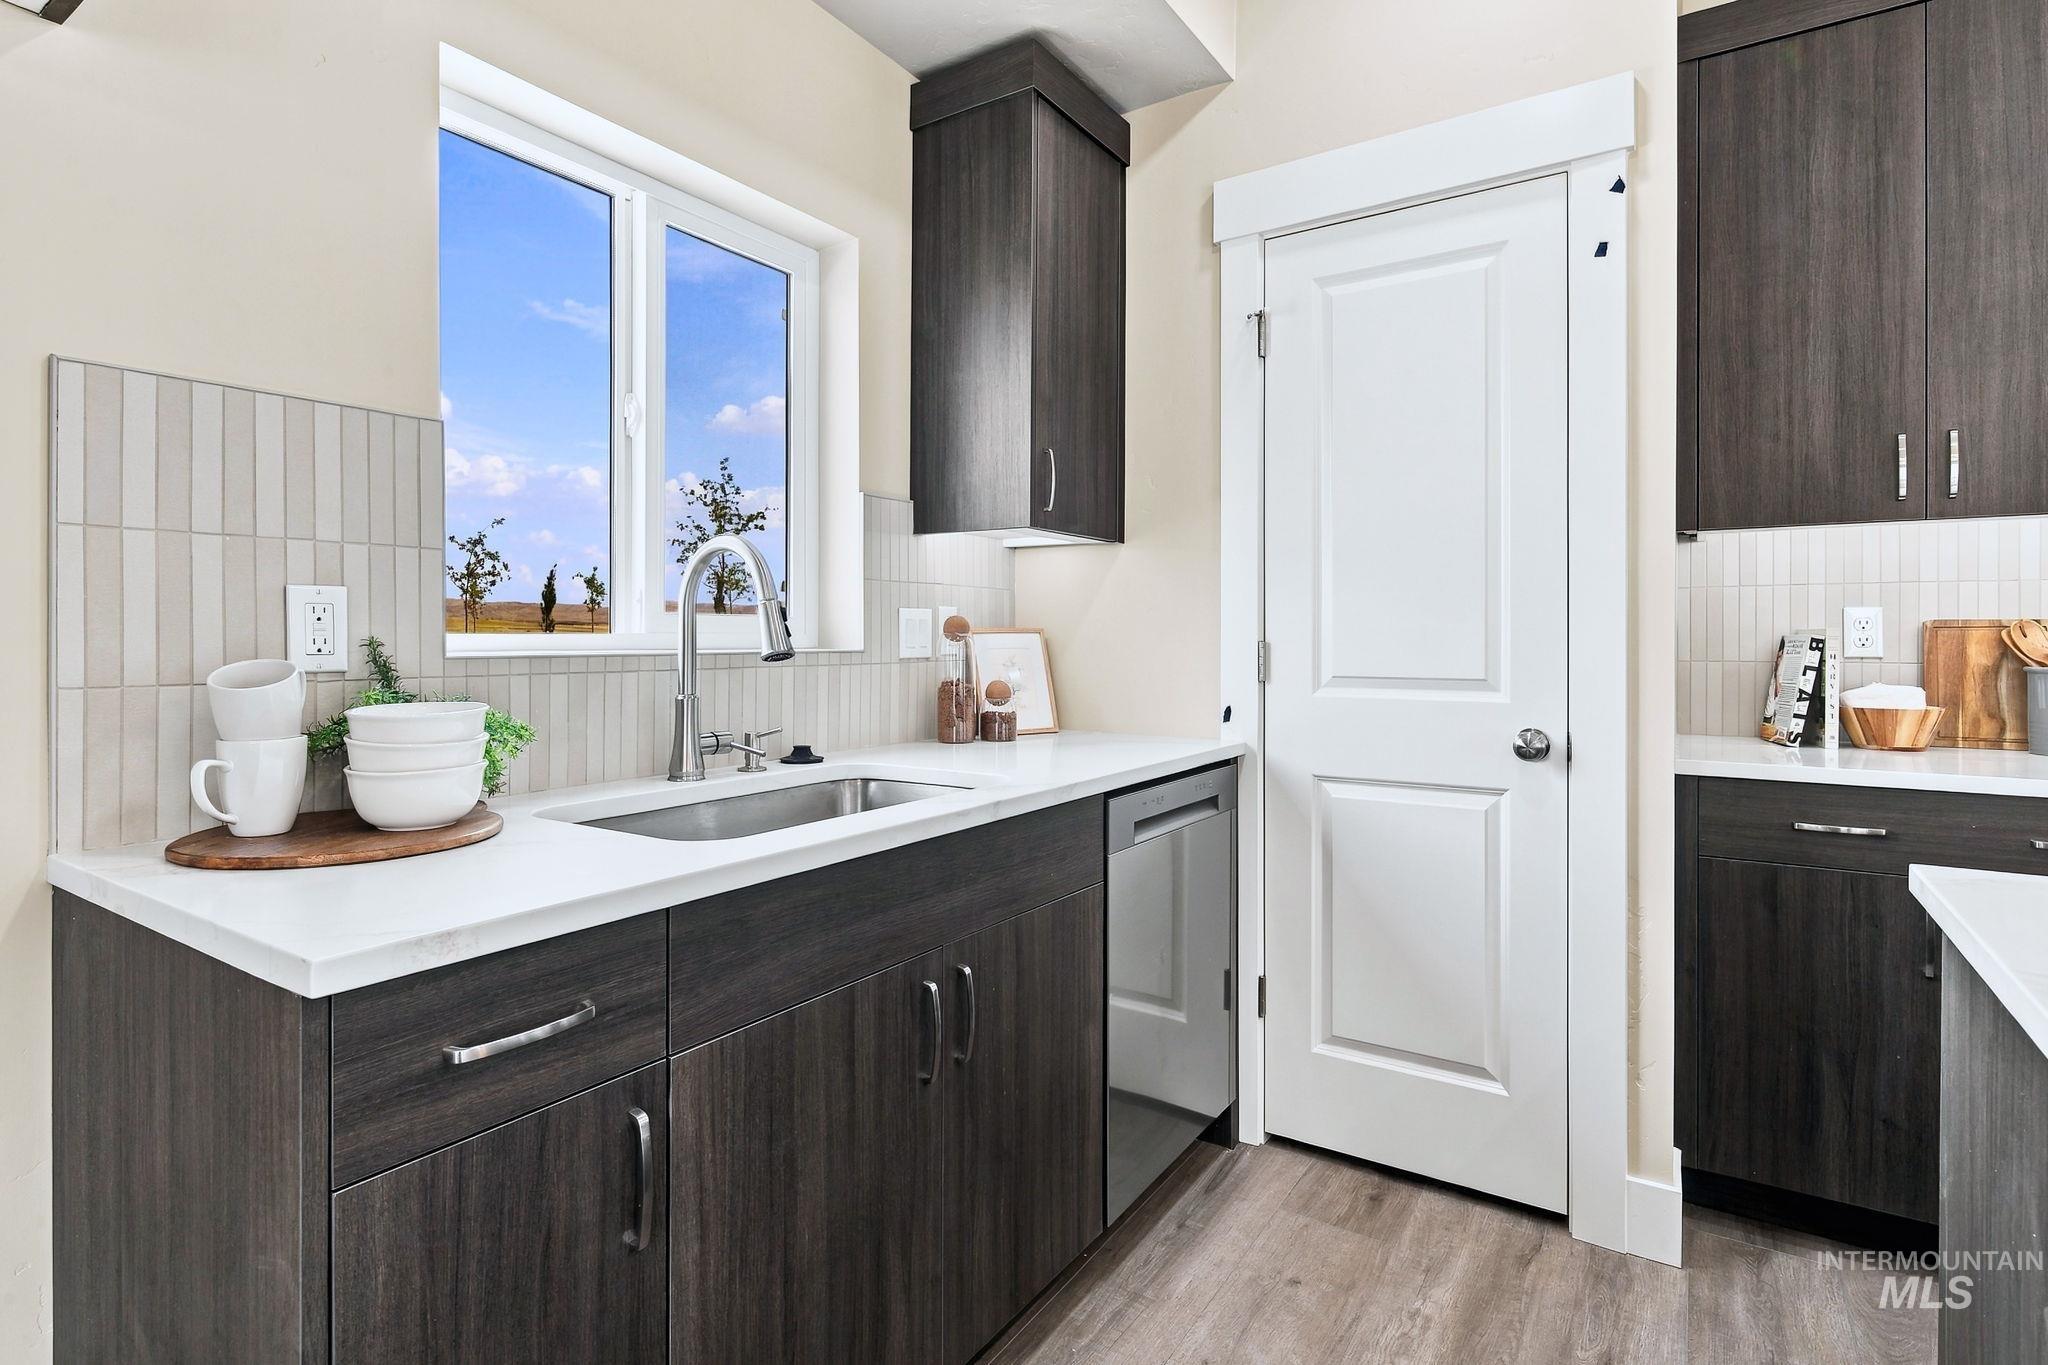
Window over a stainless steel sink, white countertops, dark wood-finish cabinetry, and vertical tile backsplash
-
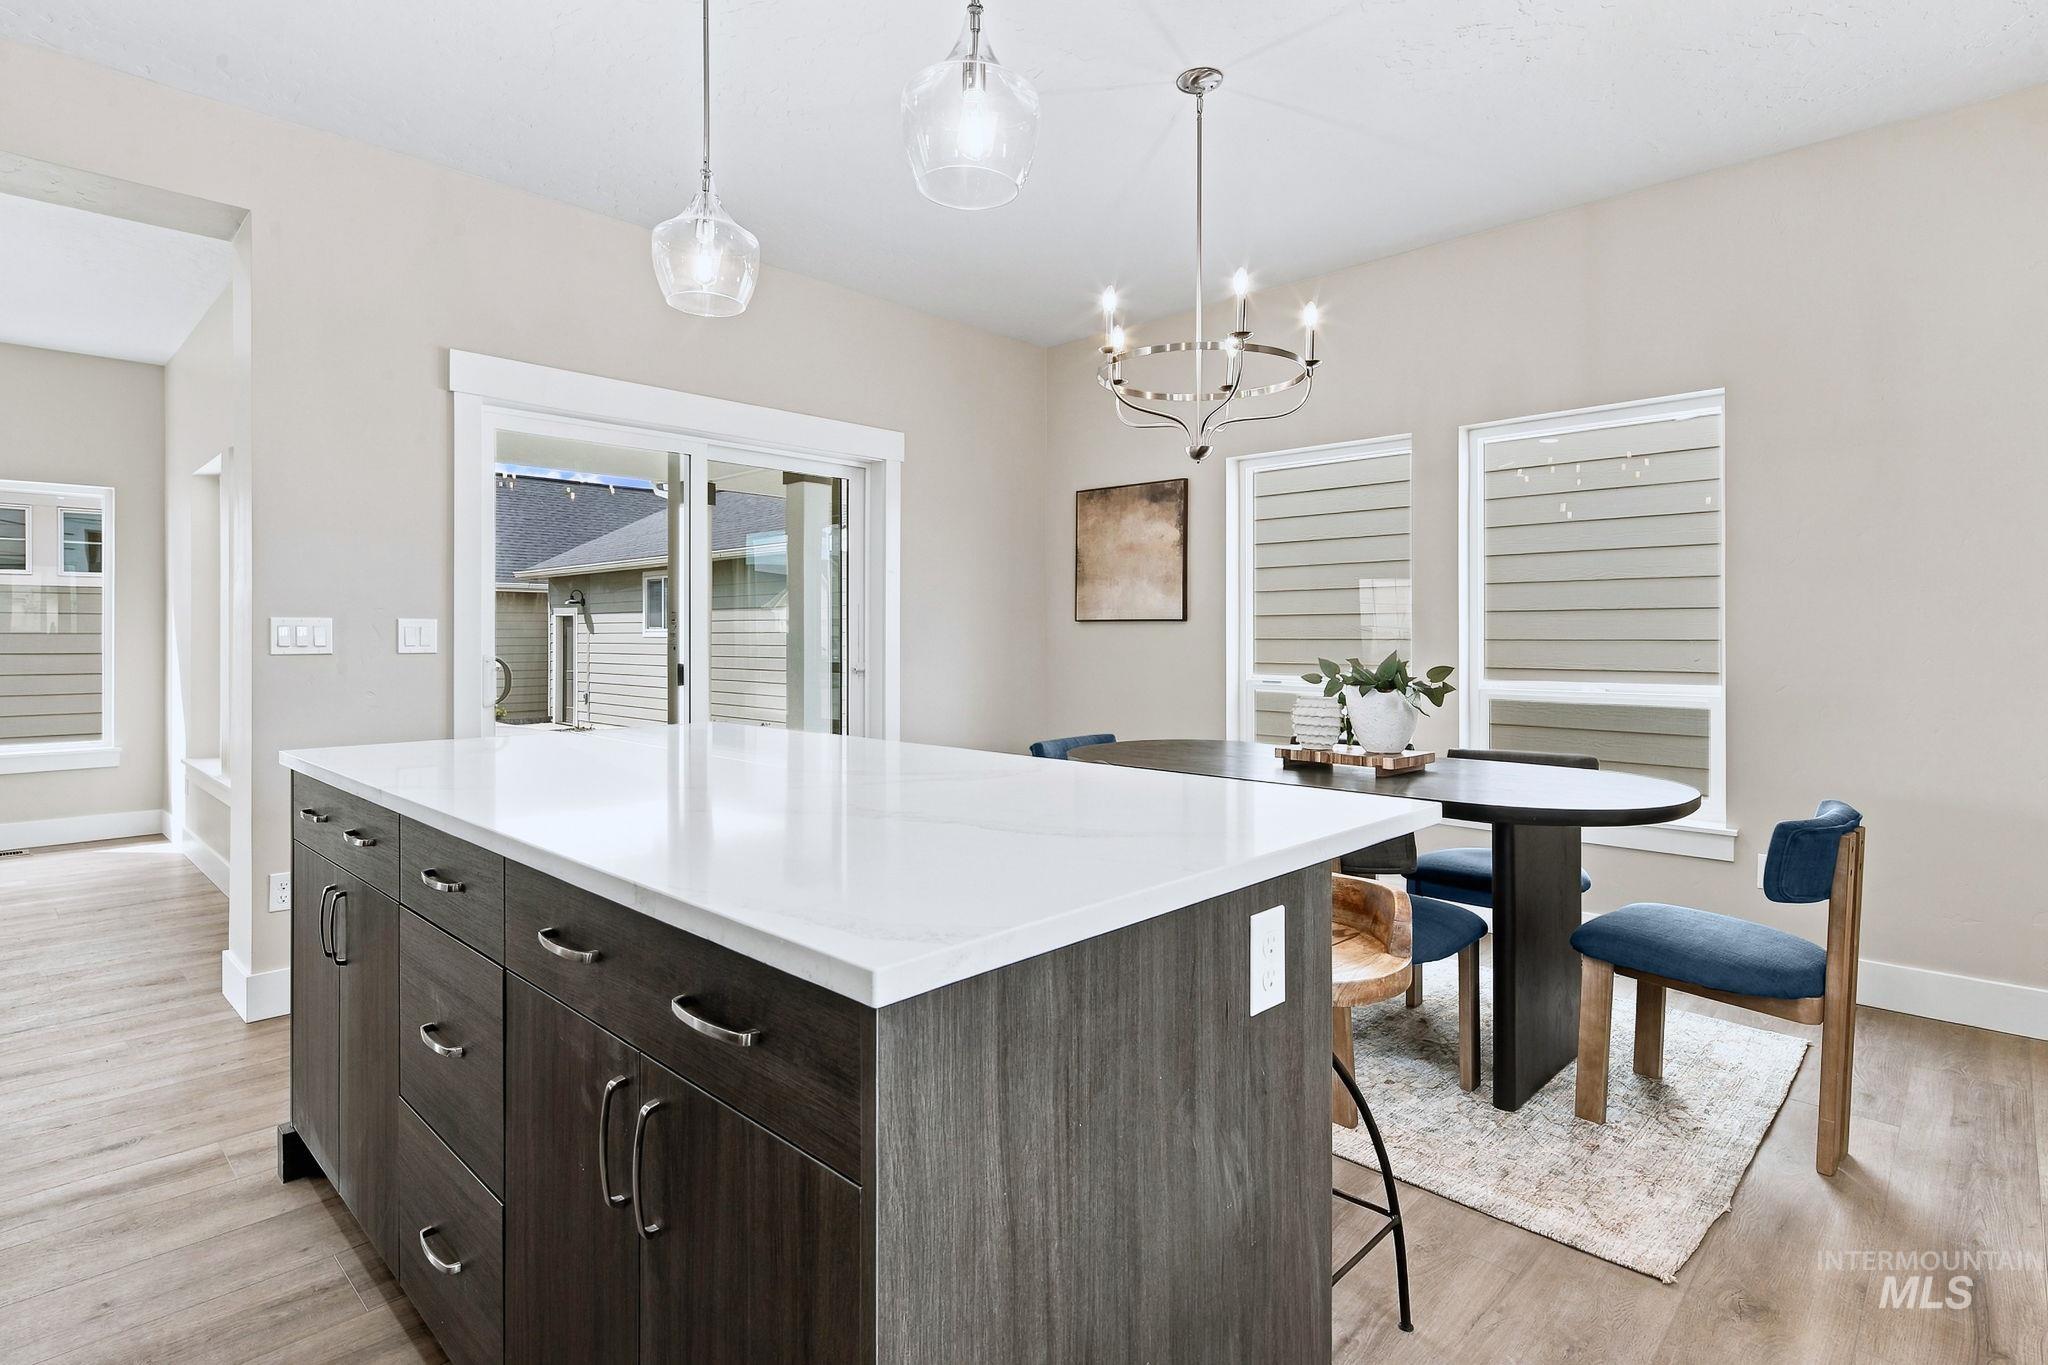
Kitchen island with a white countertop and dark wood-finish cabinetry, wood-finish flooring, two pendant light fixtures, and a chandelier
-
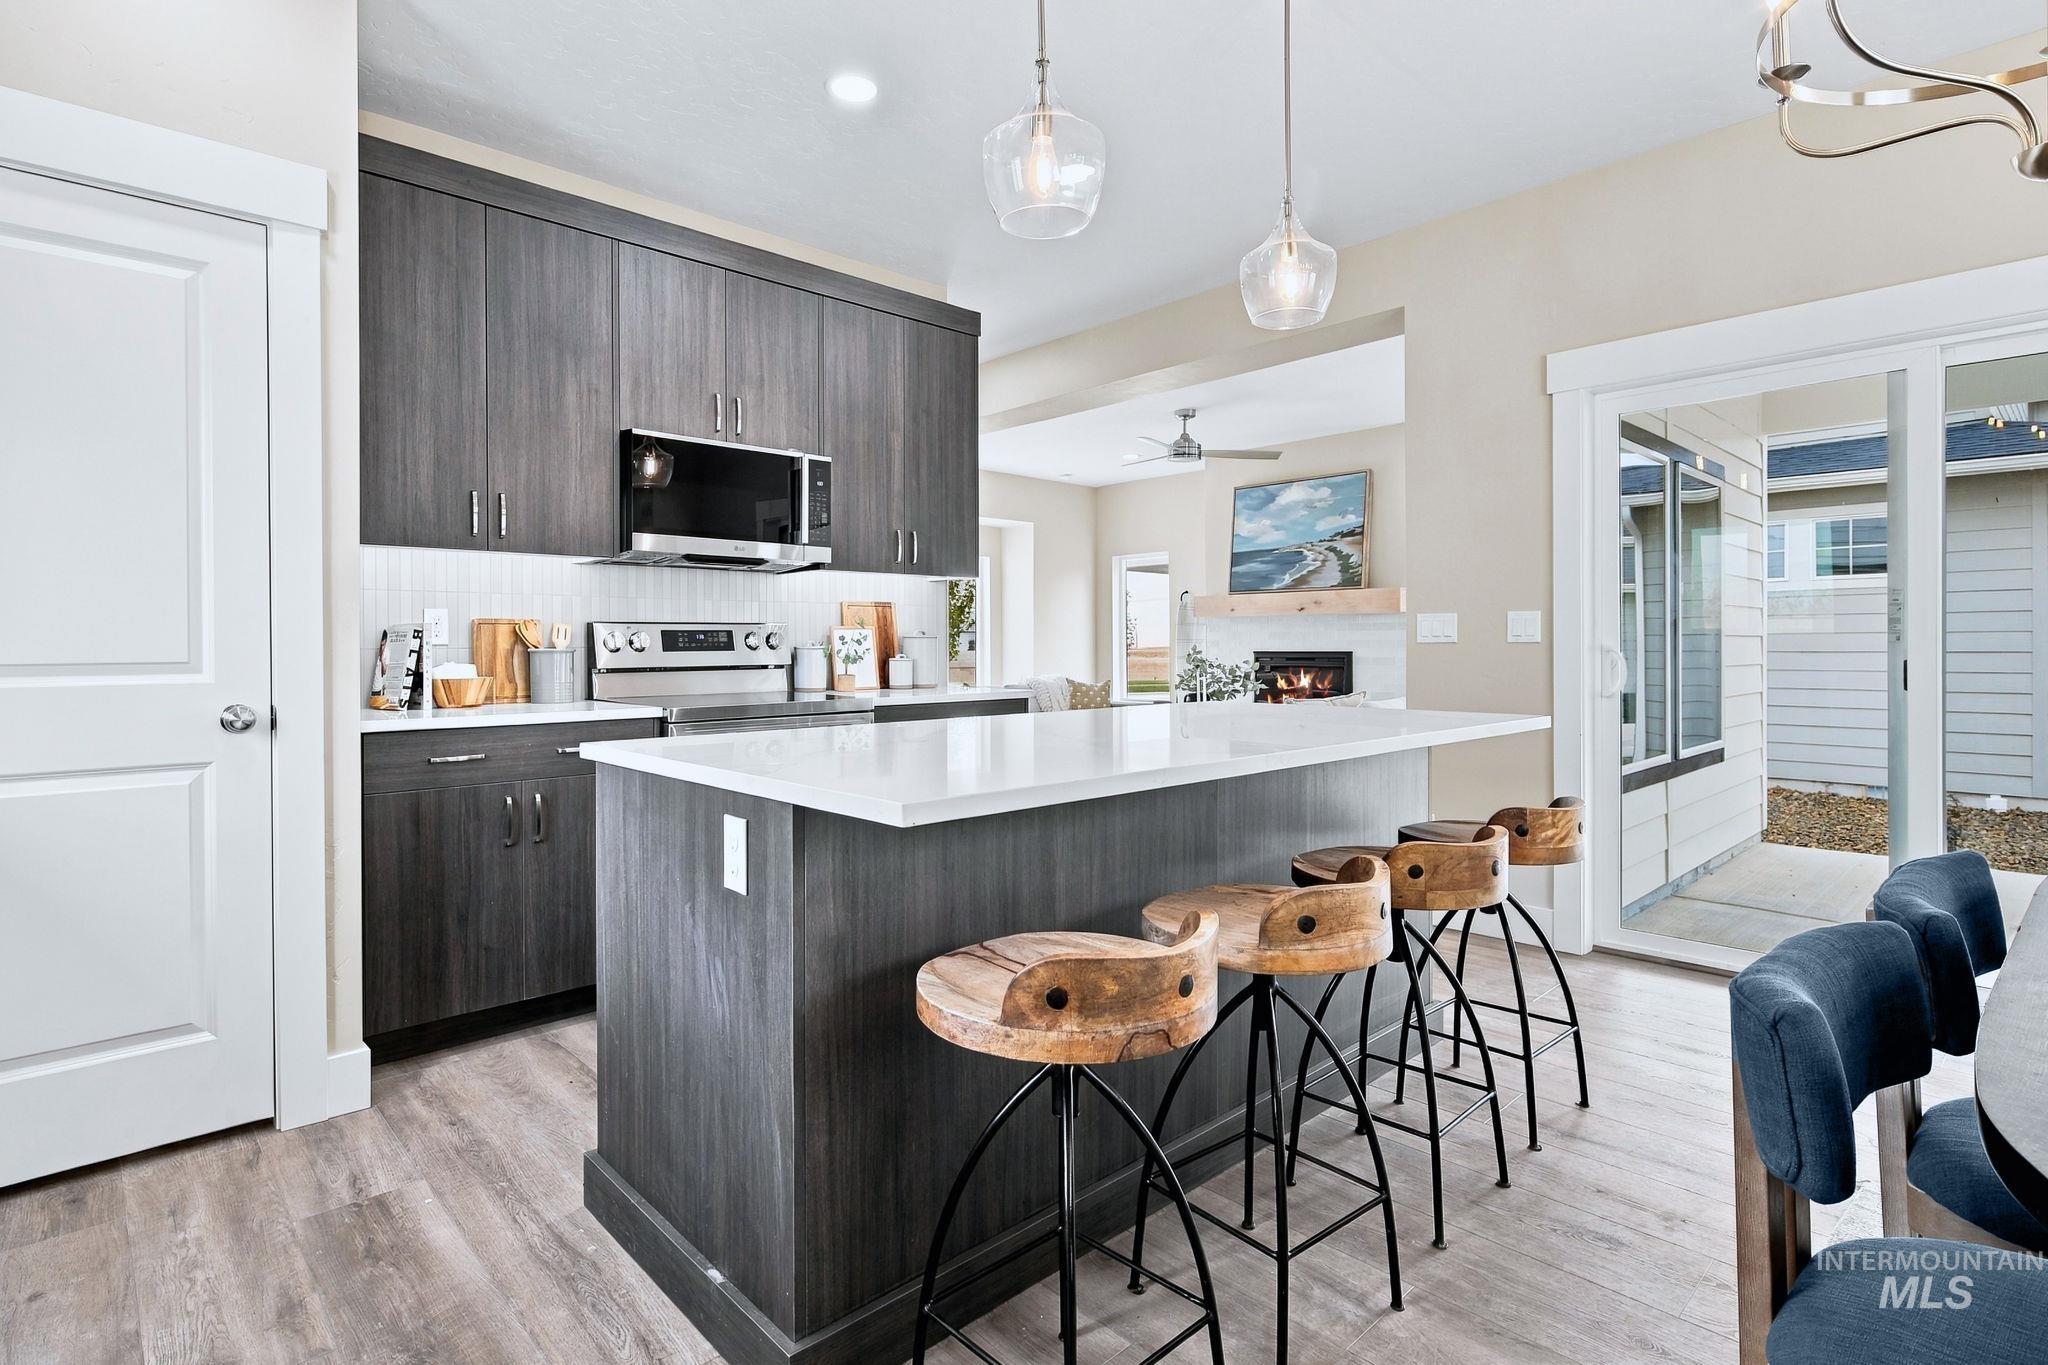
Kitchen featuring wood-finish cabinetry, stainless steel appliances, a white solid surface island, and wood-finish flooring
-
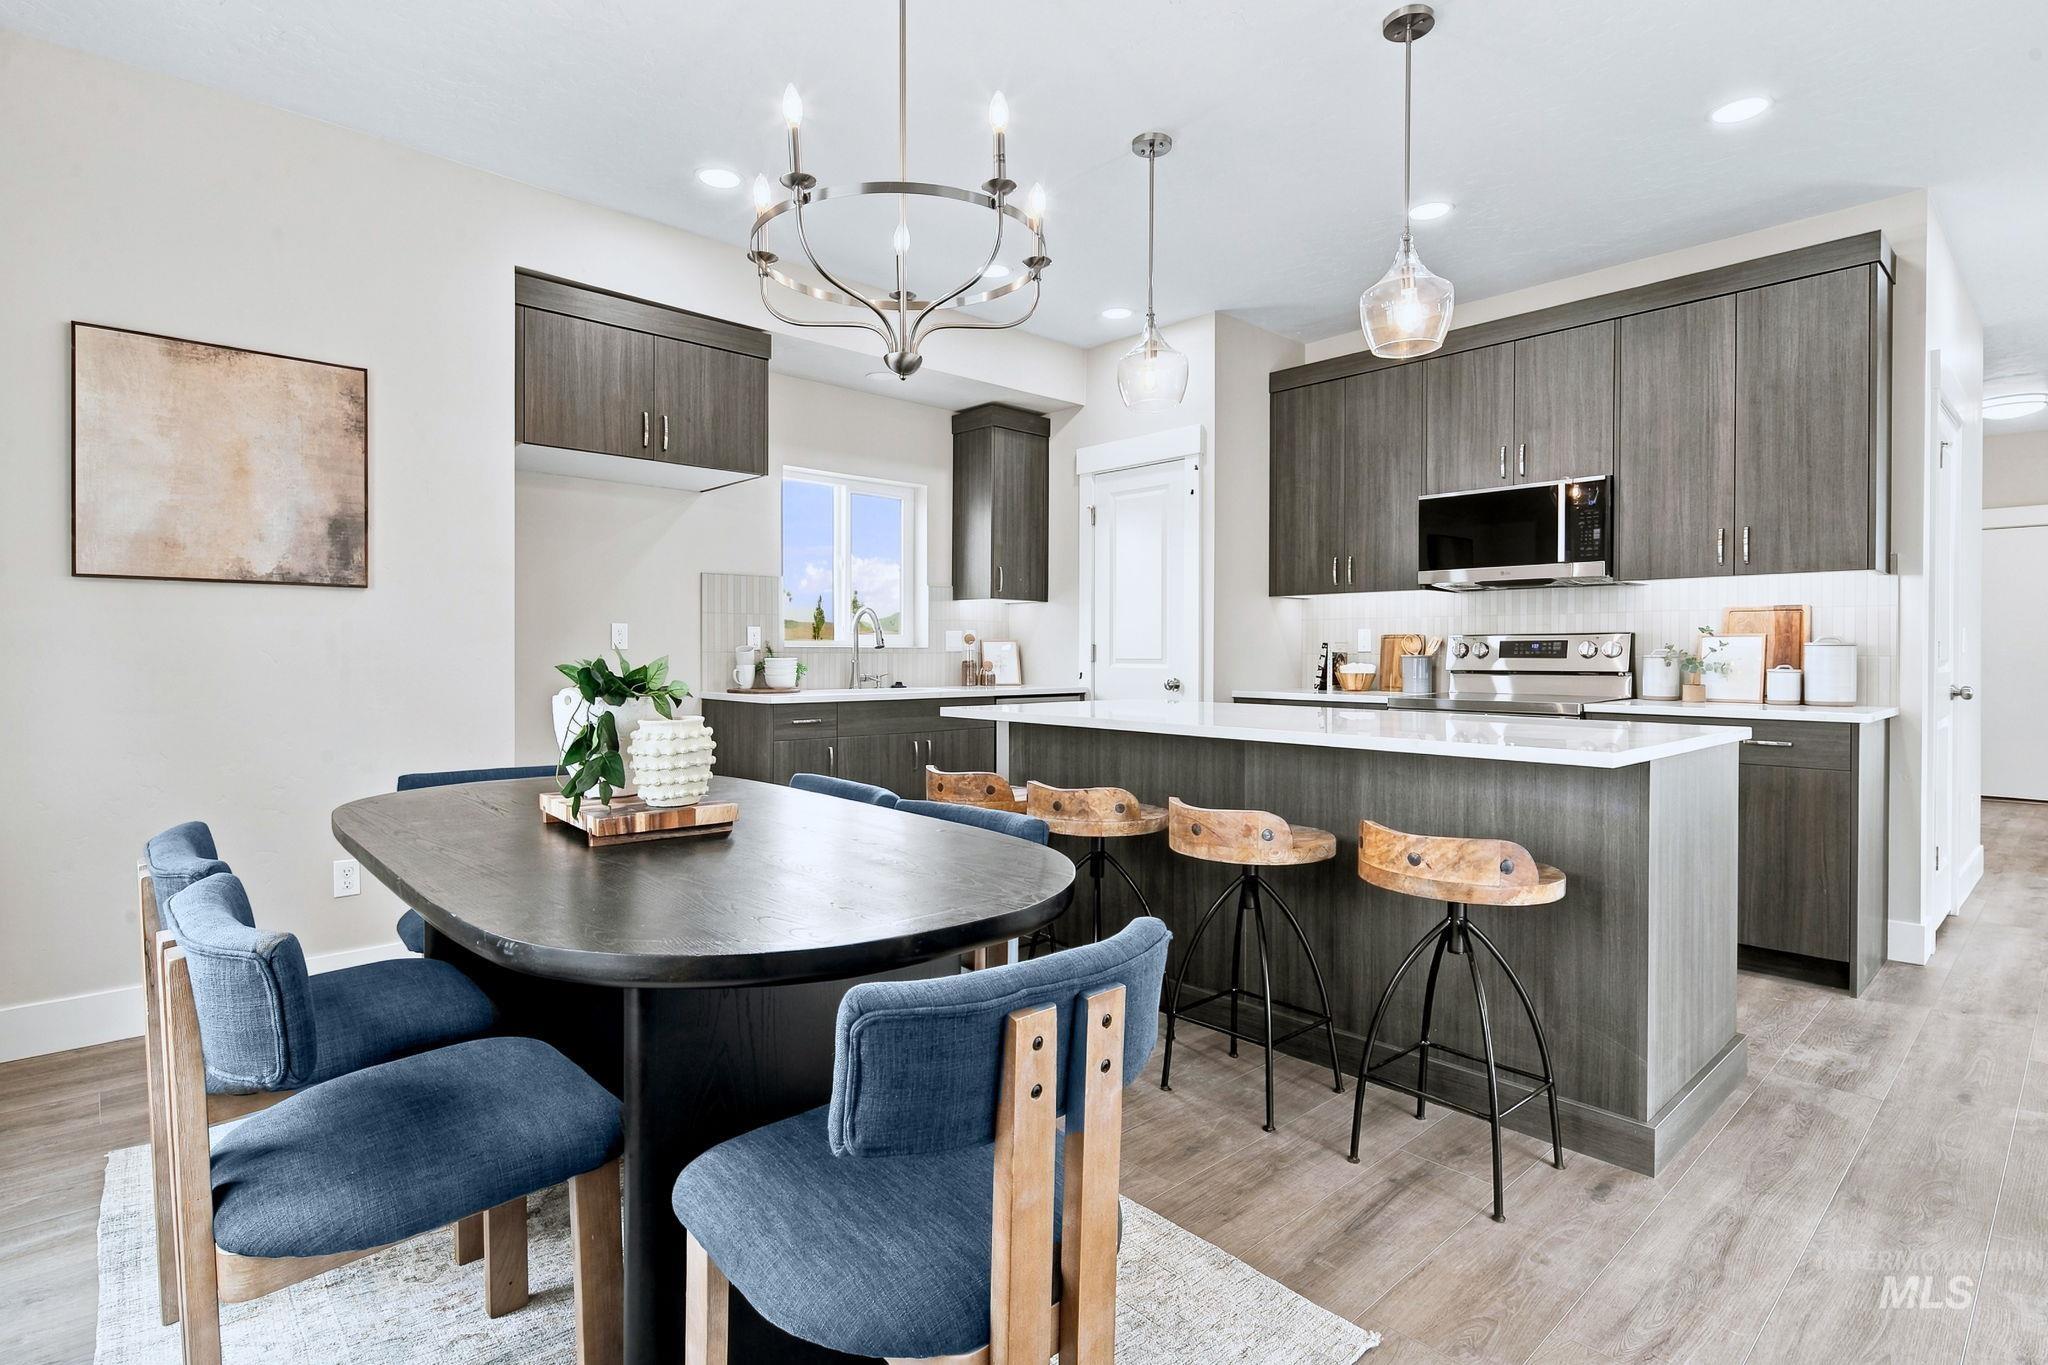
Kitchen featuring wood-finish cabinetry, stainless steel appliances, a center island with counter seating, and pendant lighting
-
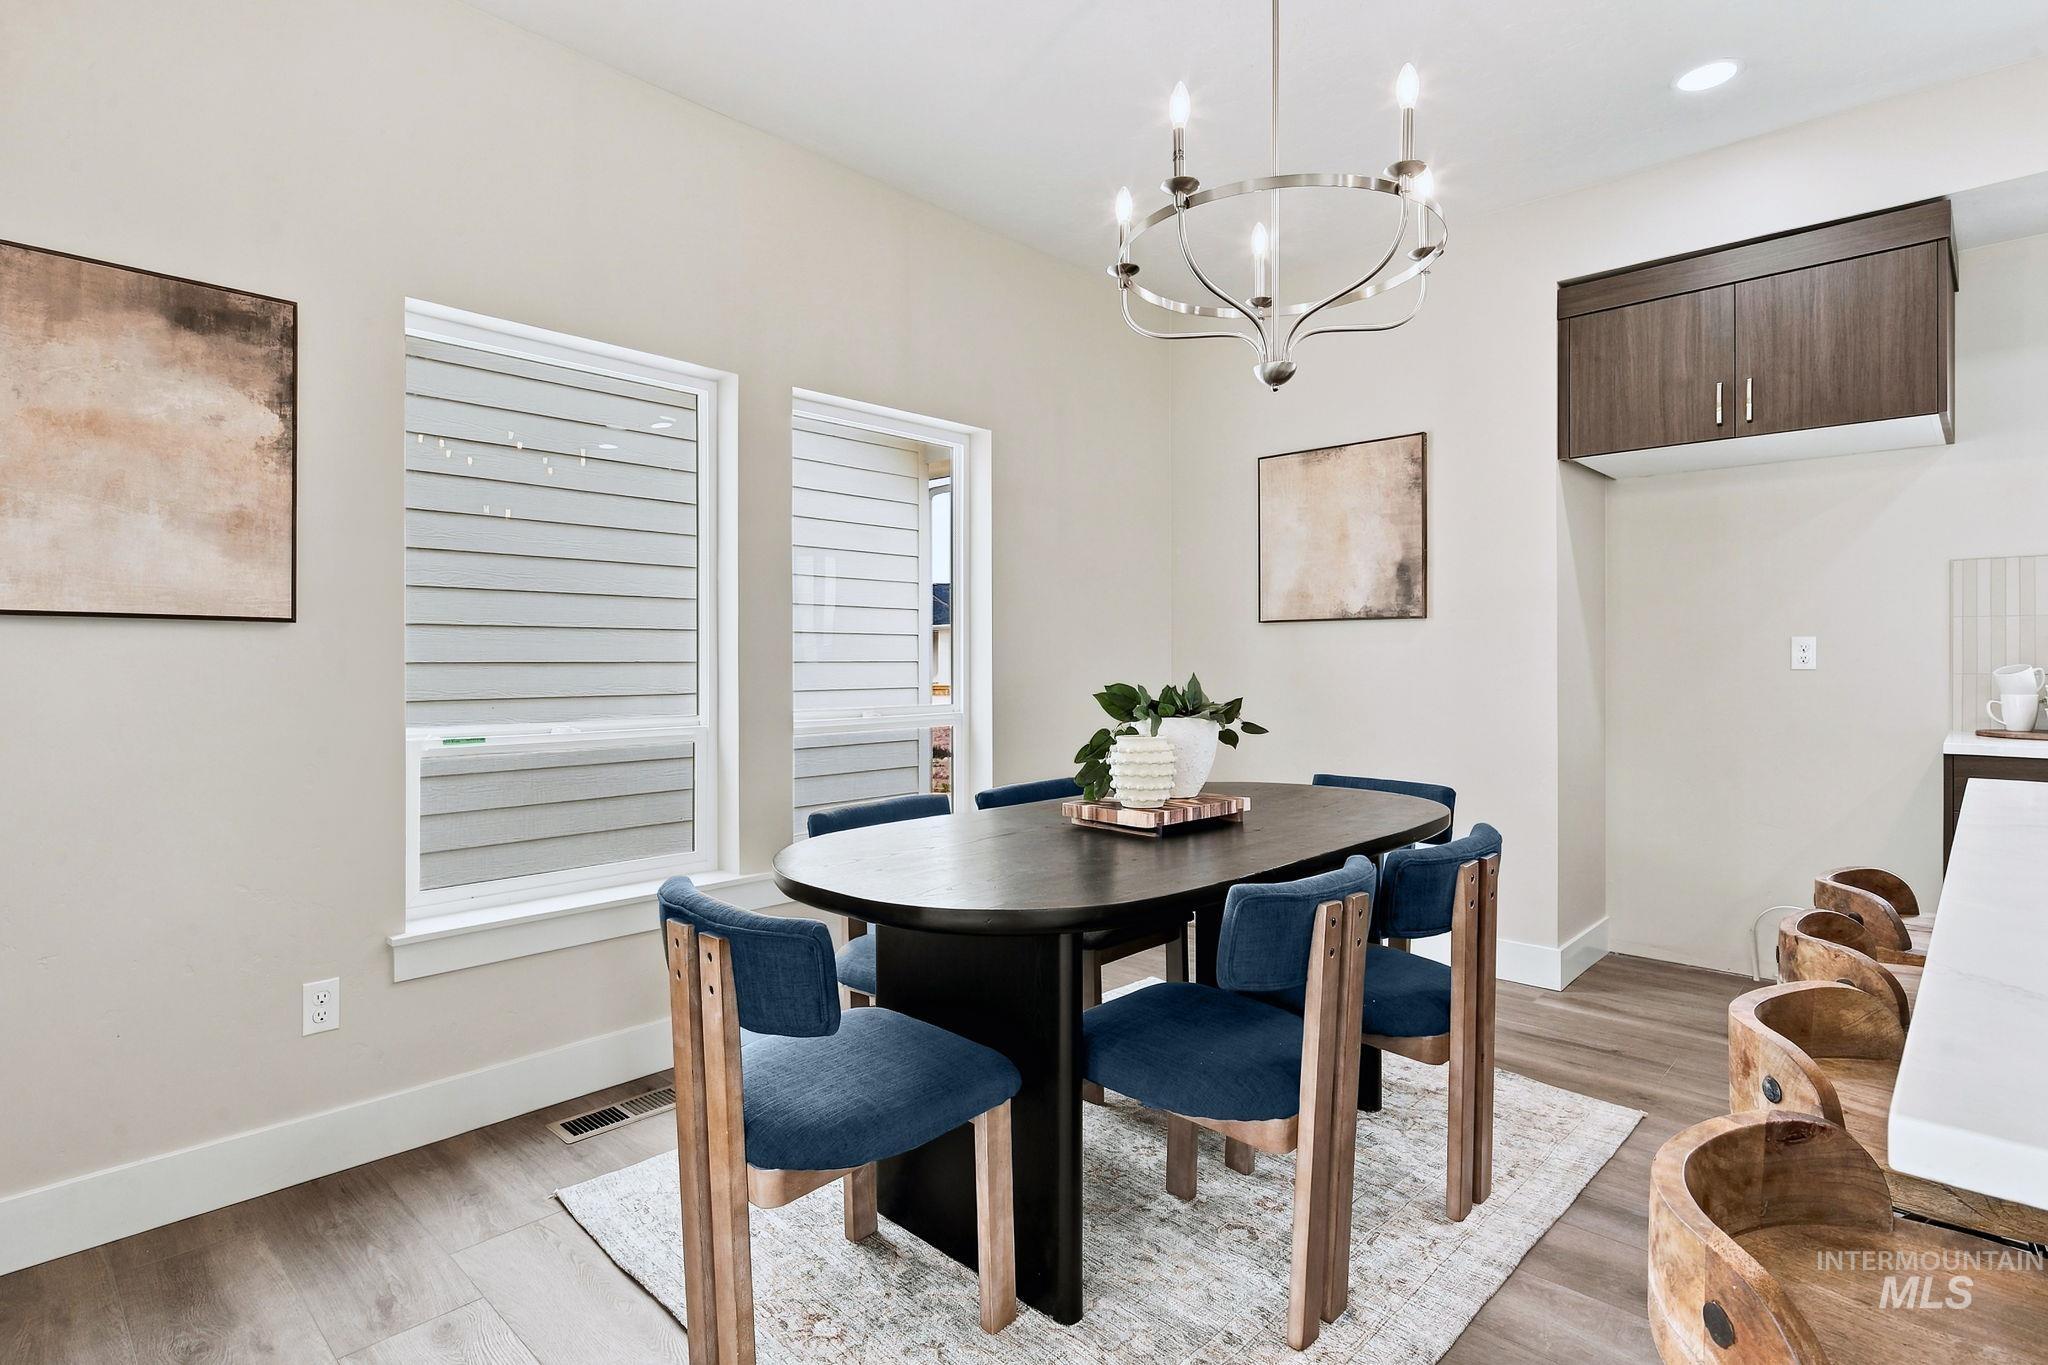
Recessed lighting, wood-finish flooring, white trim, and a contemporary chandelier
-
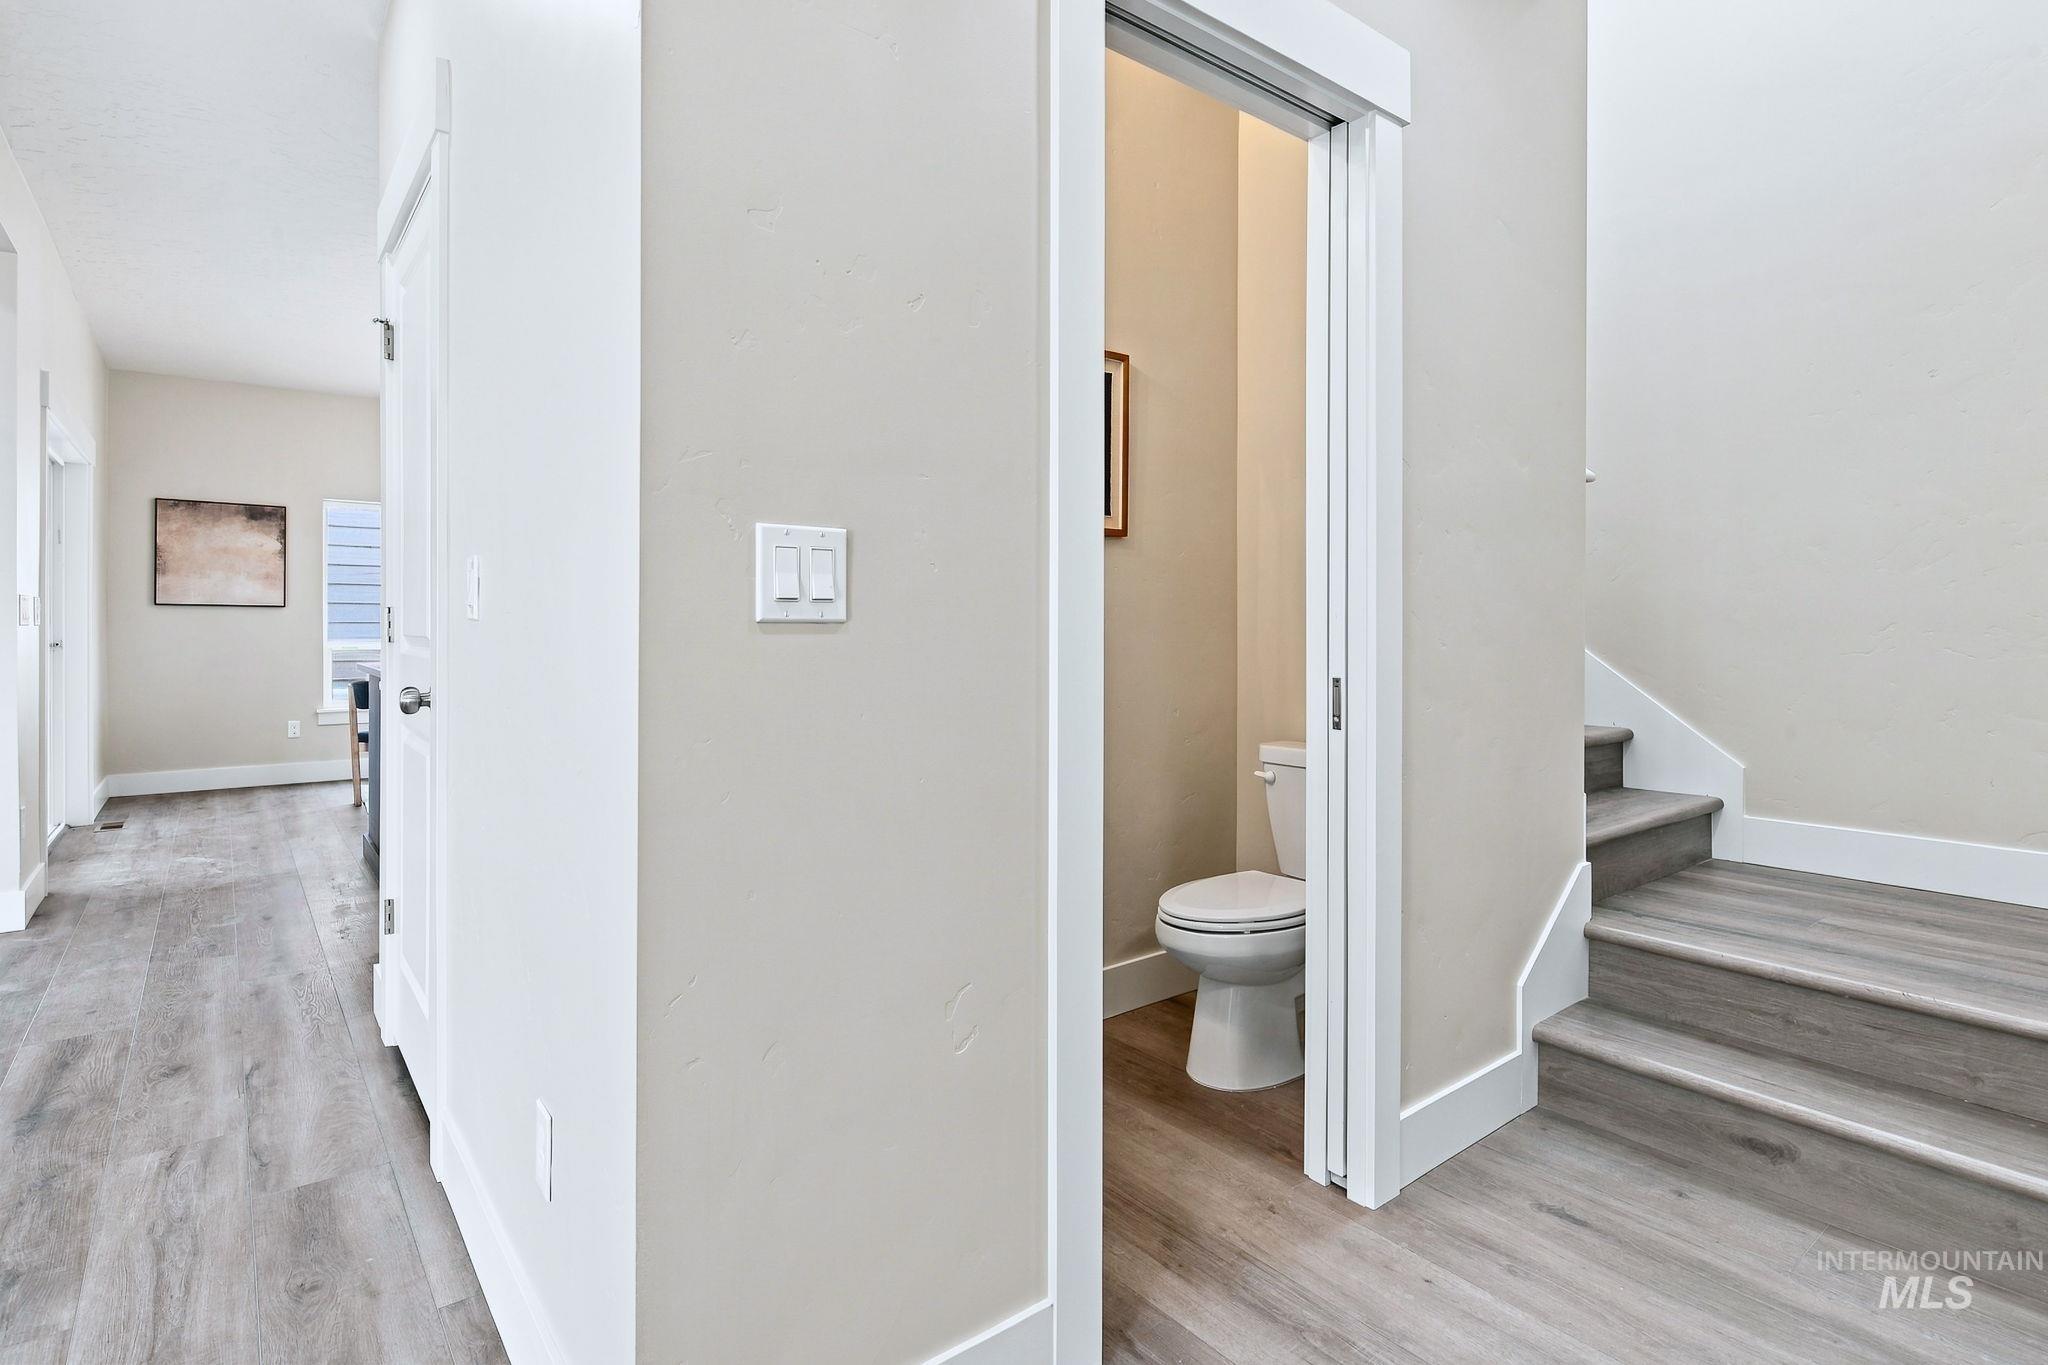
Wood-finish flooring throughout the hallway and staircase, white trim, and a powder room with a white toilet
-
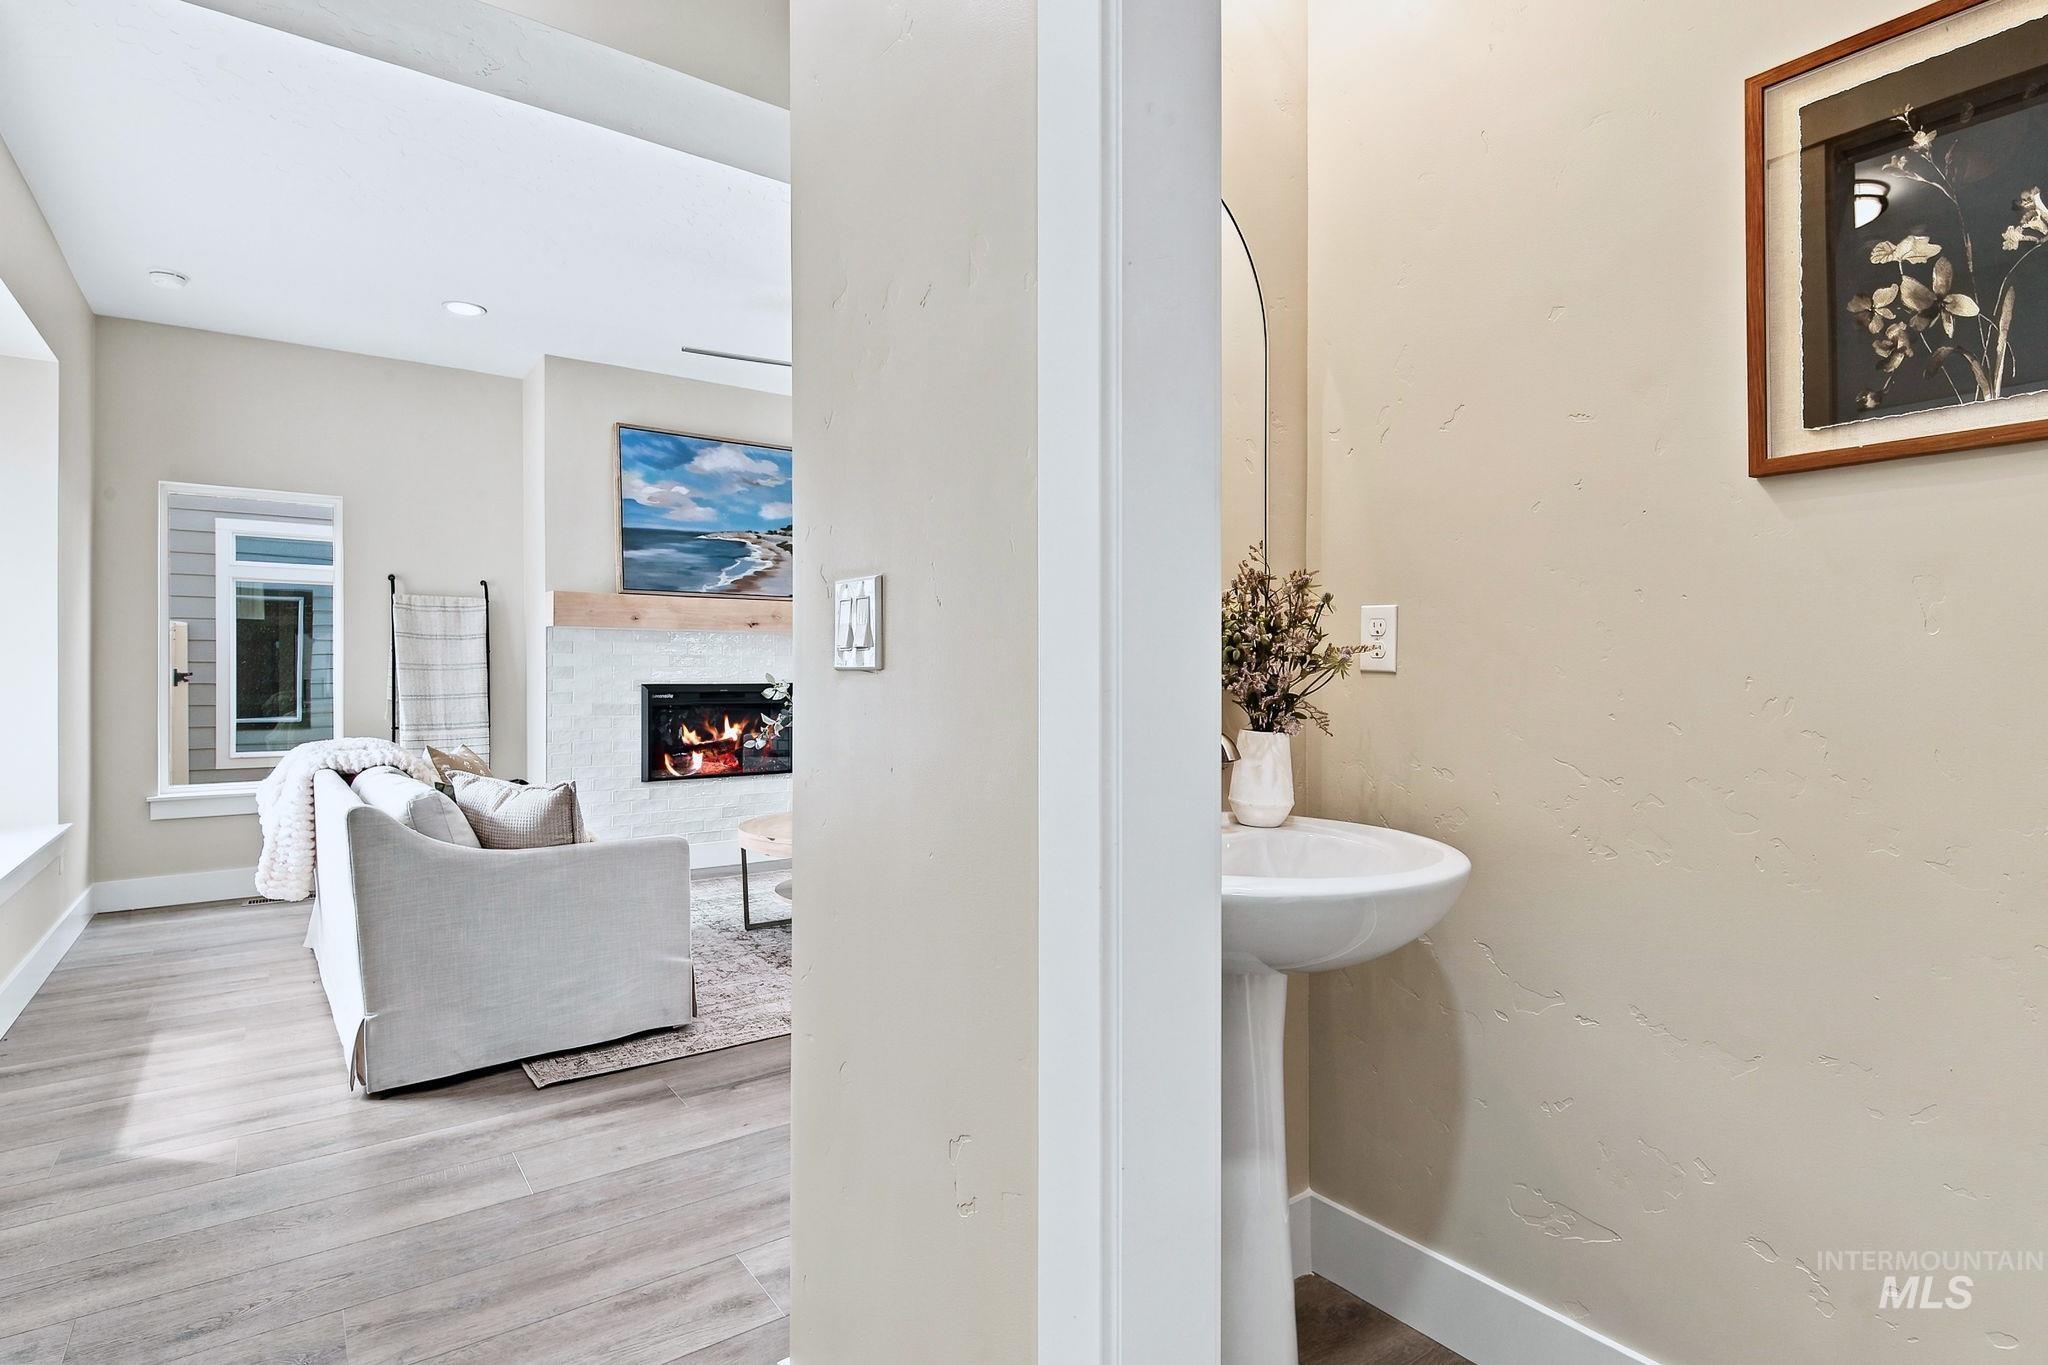
Living area with wood-finish flooring, recessed lighting, and a white brick-style fireplace with a wood mantel
-
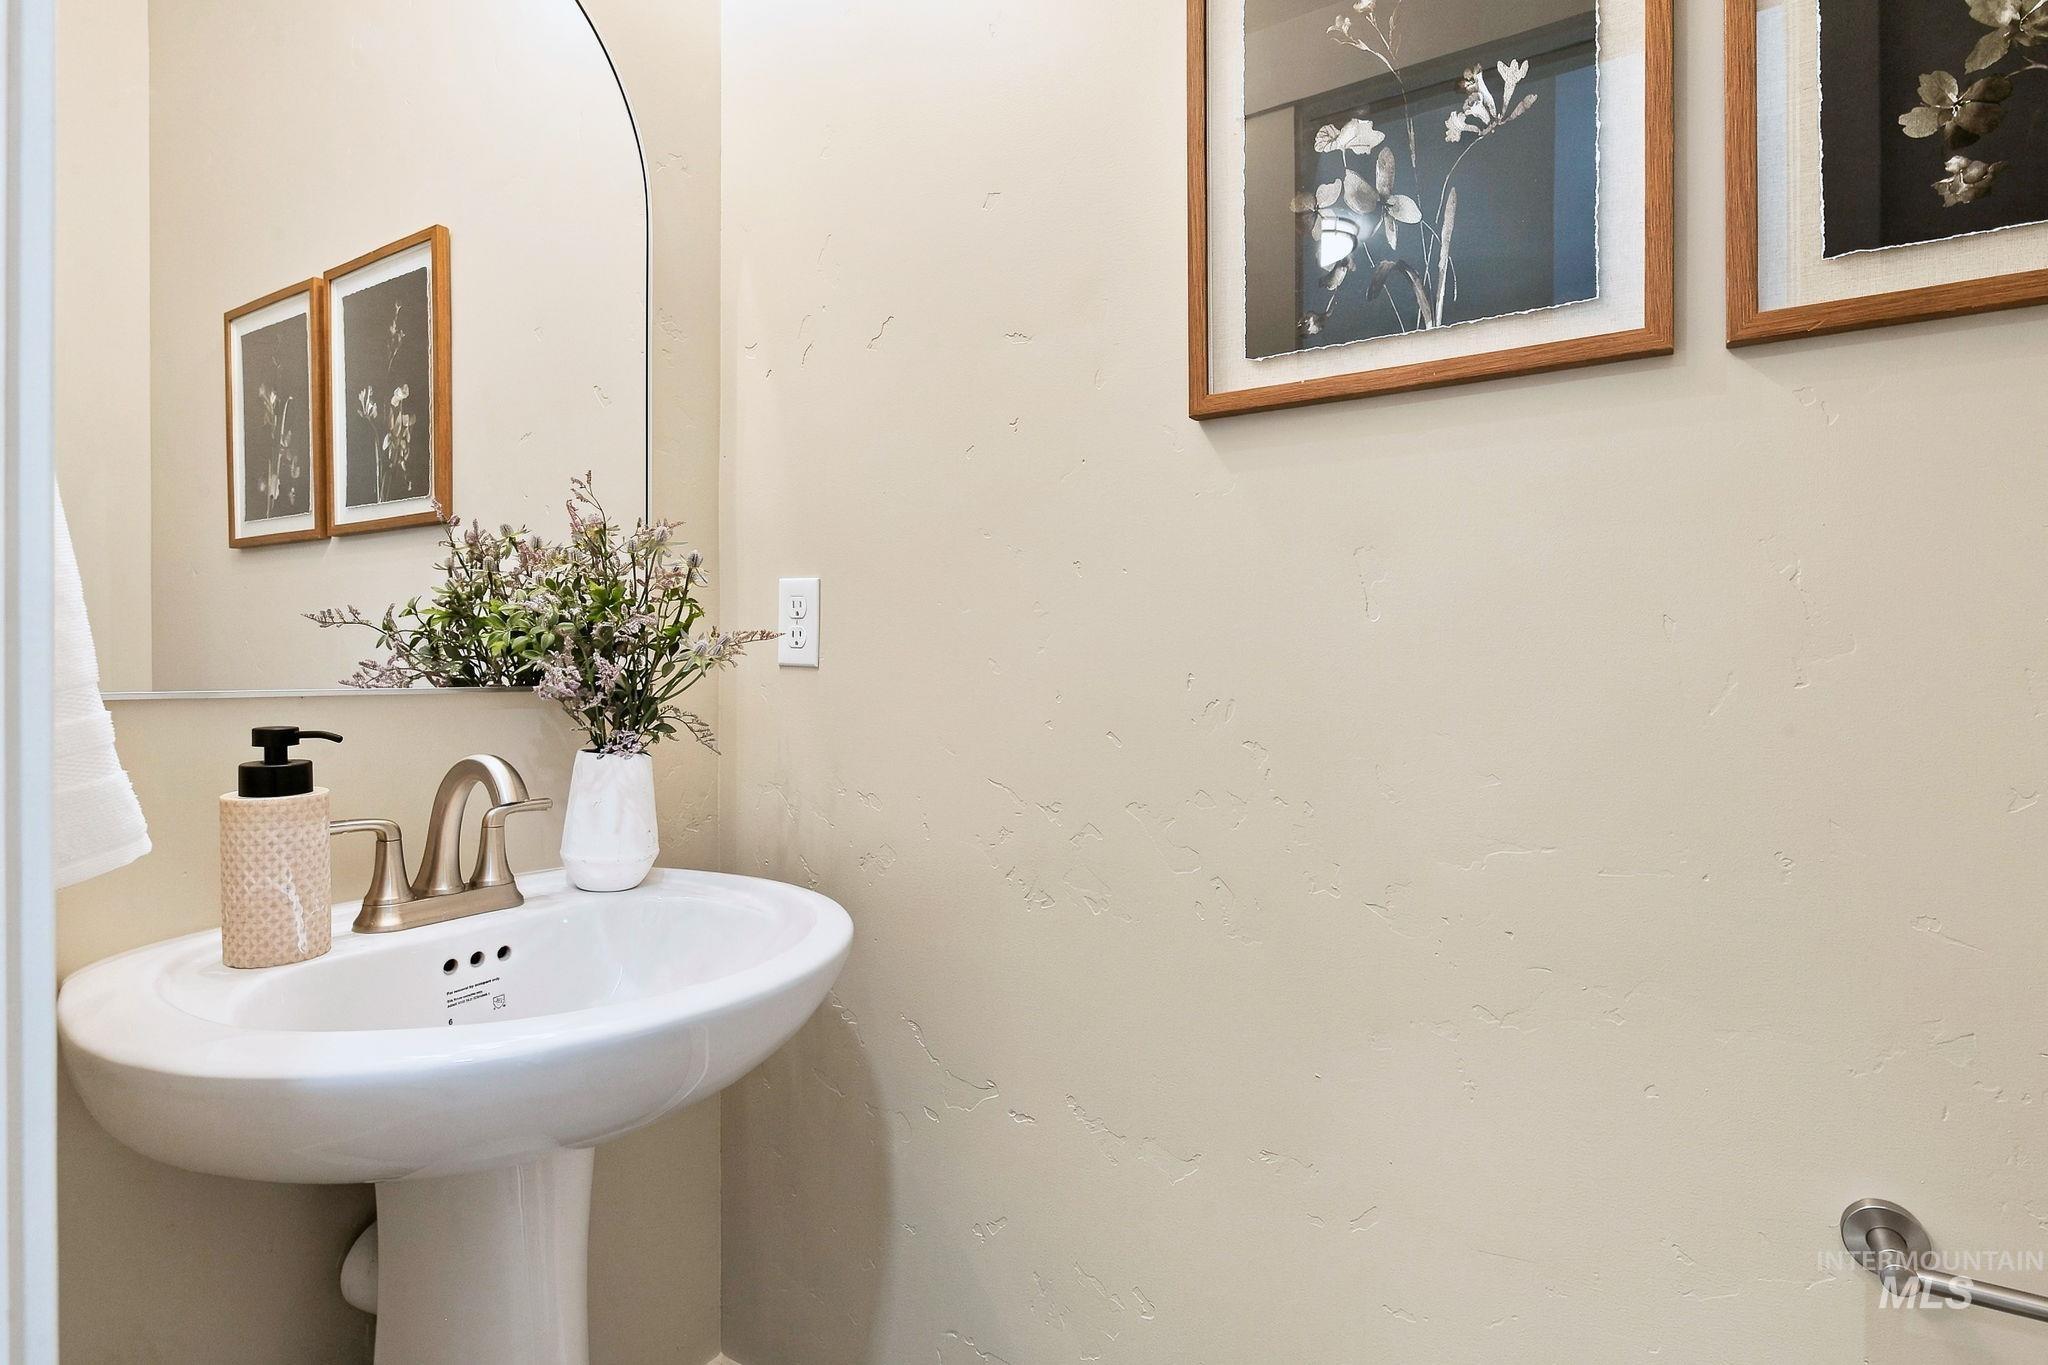
Pedestal sink with a brushed nickel faucet and an arched wall mirror
-
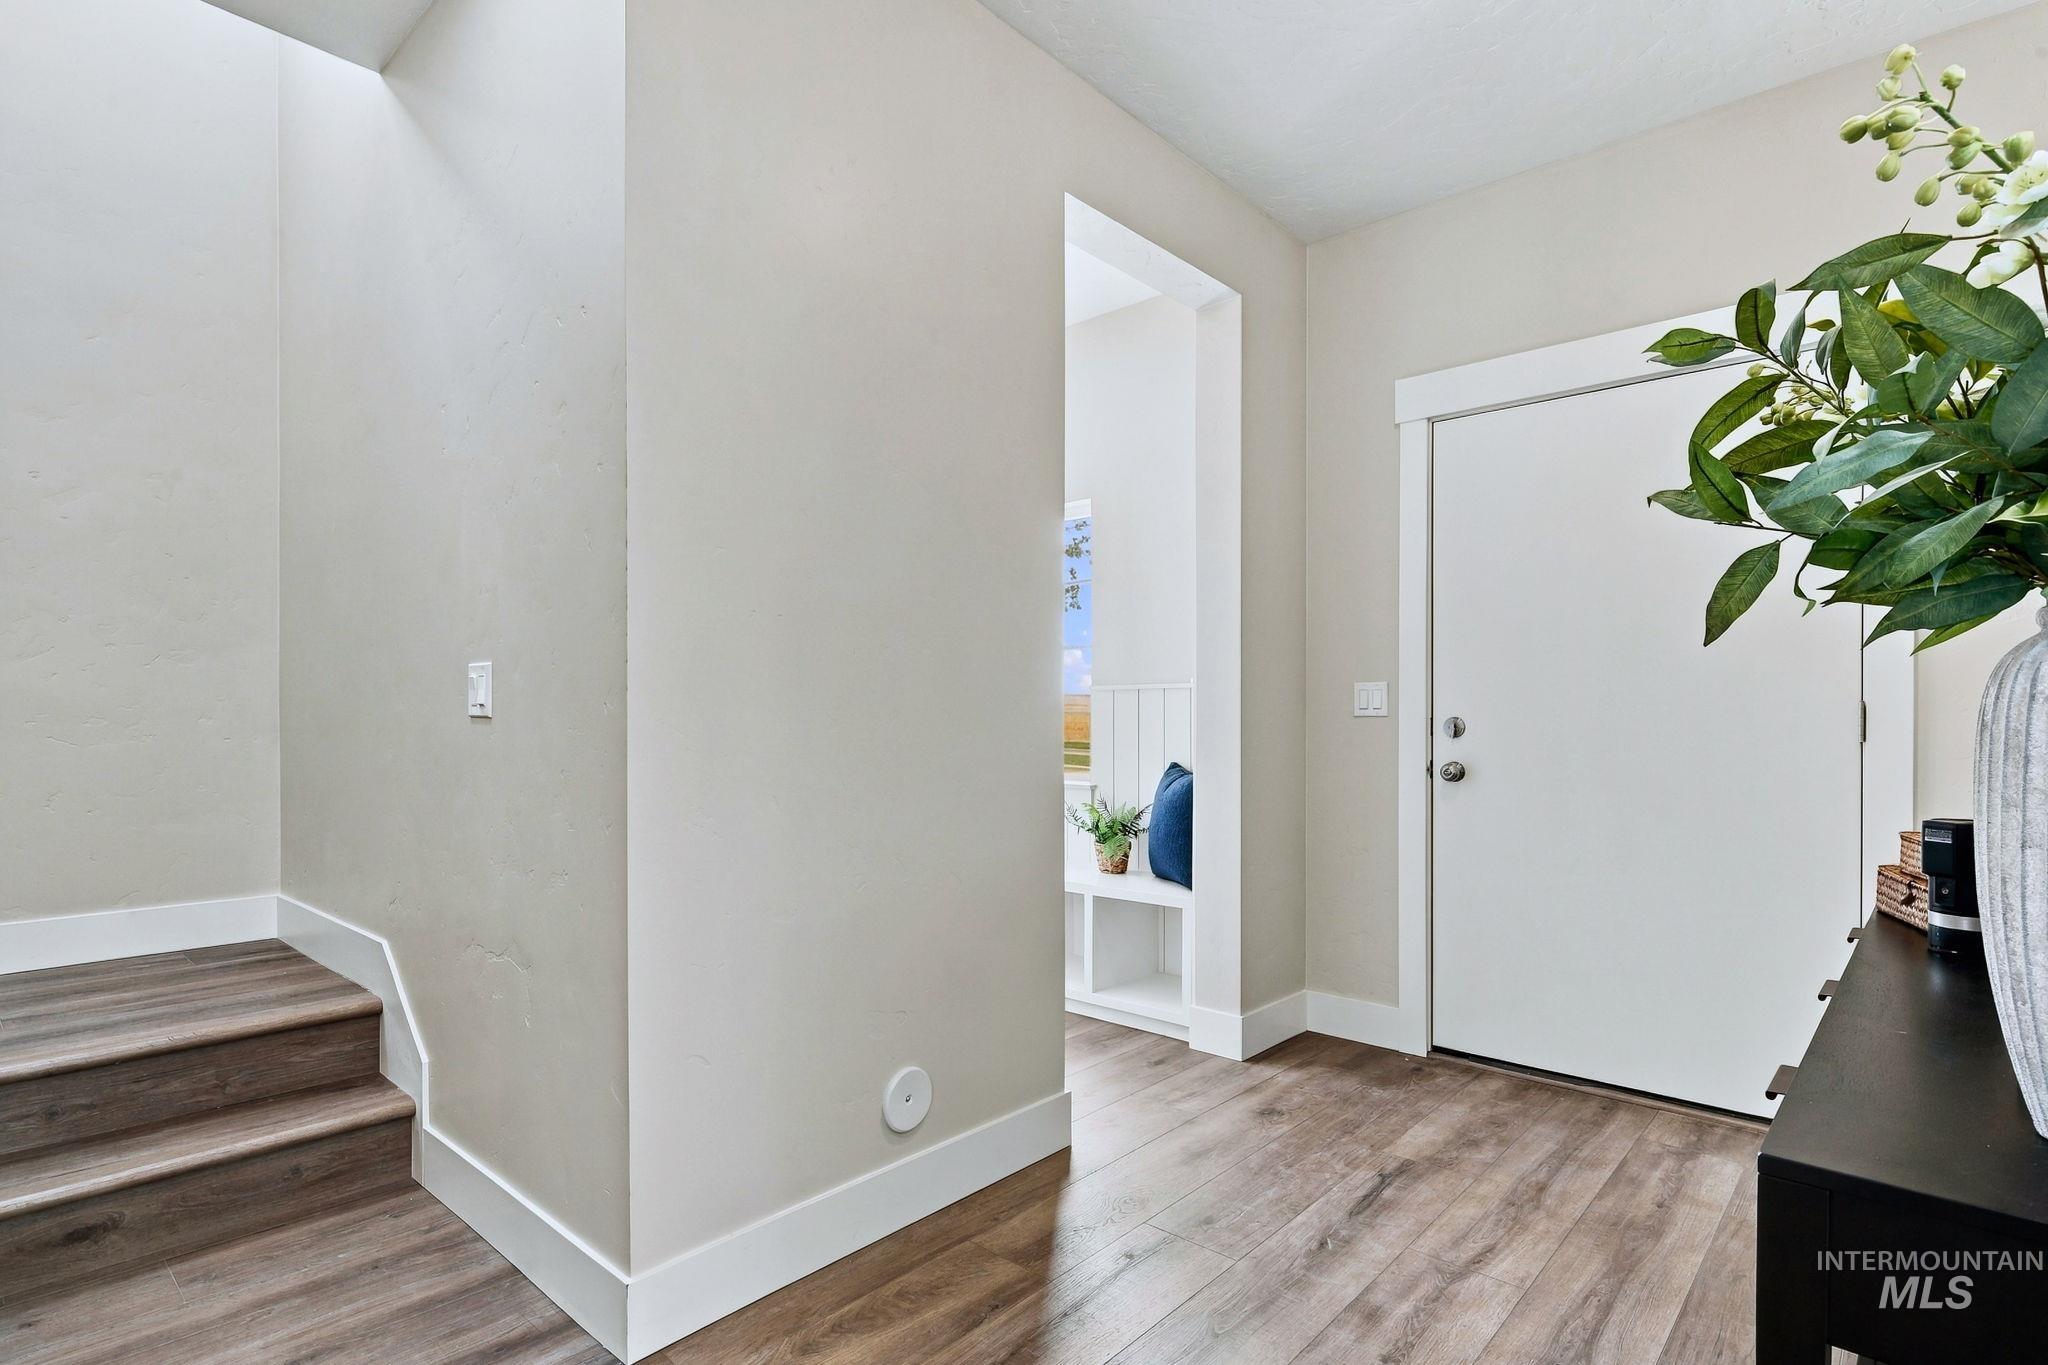
Wood-finish flooring throughout, white trim, recessed built-in bench with storage, and a white entry door
-
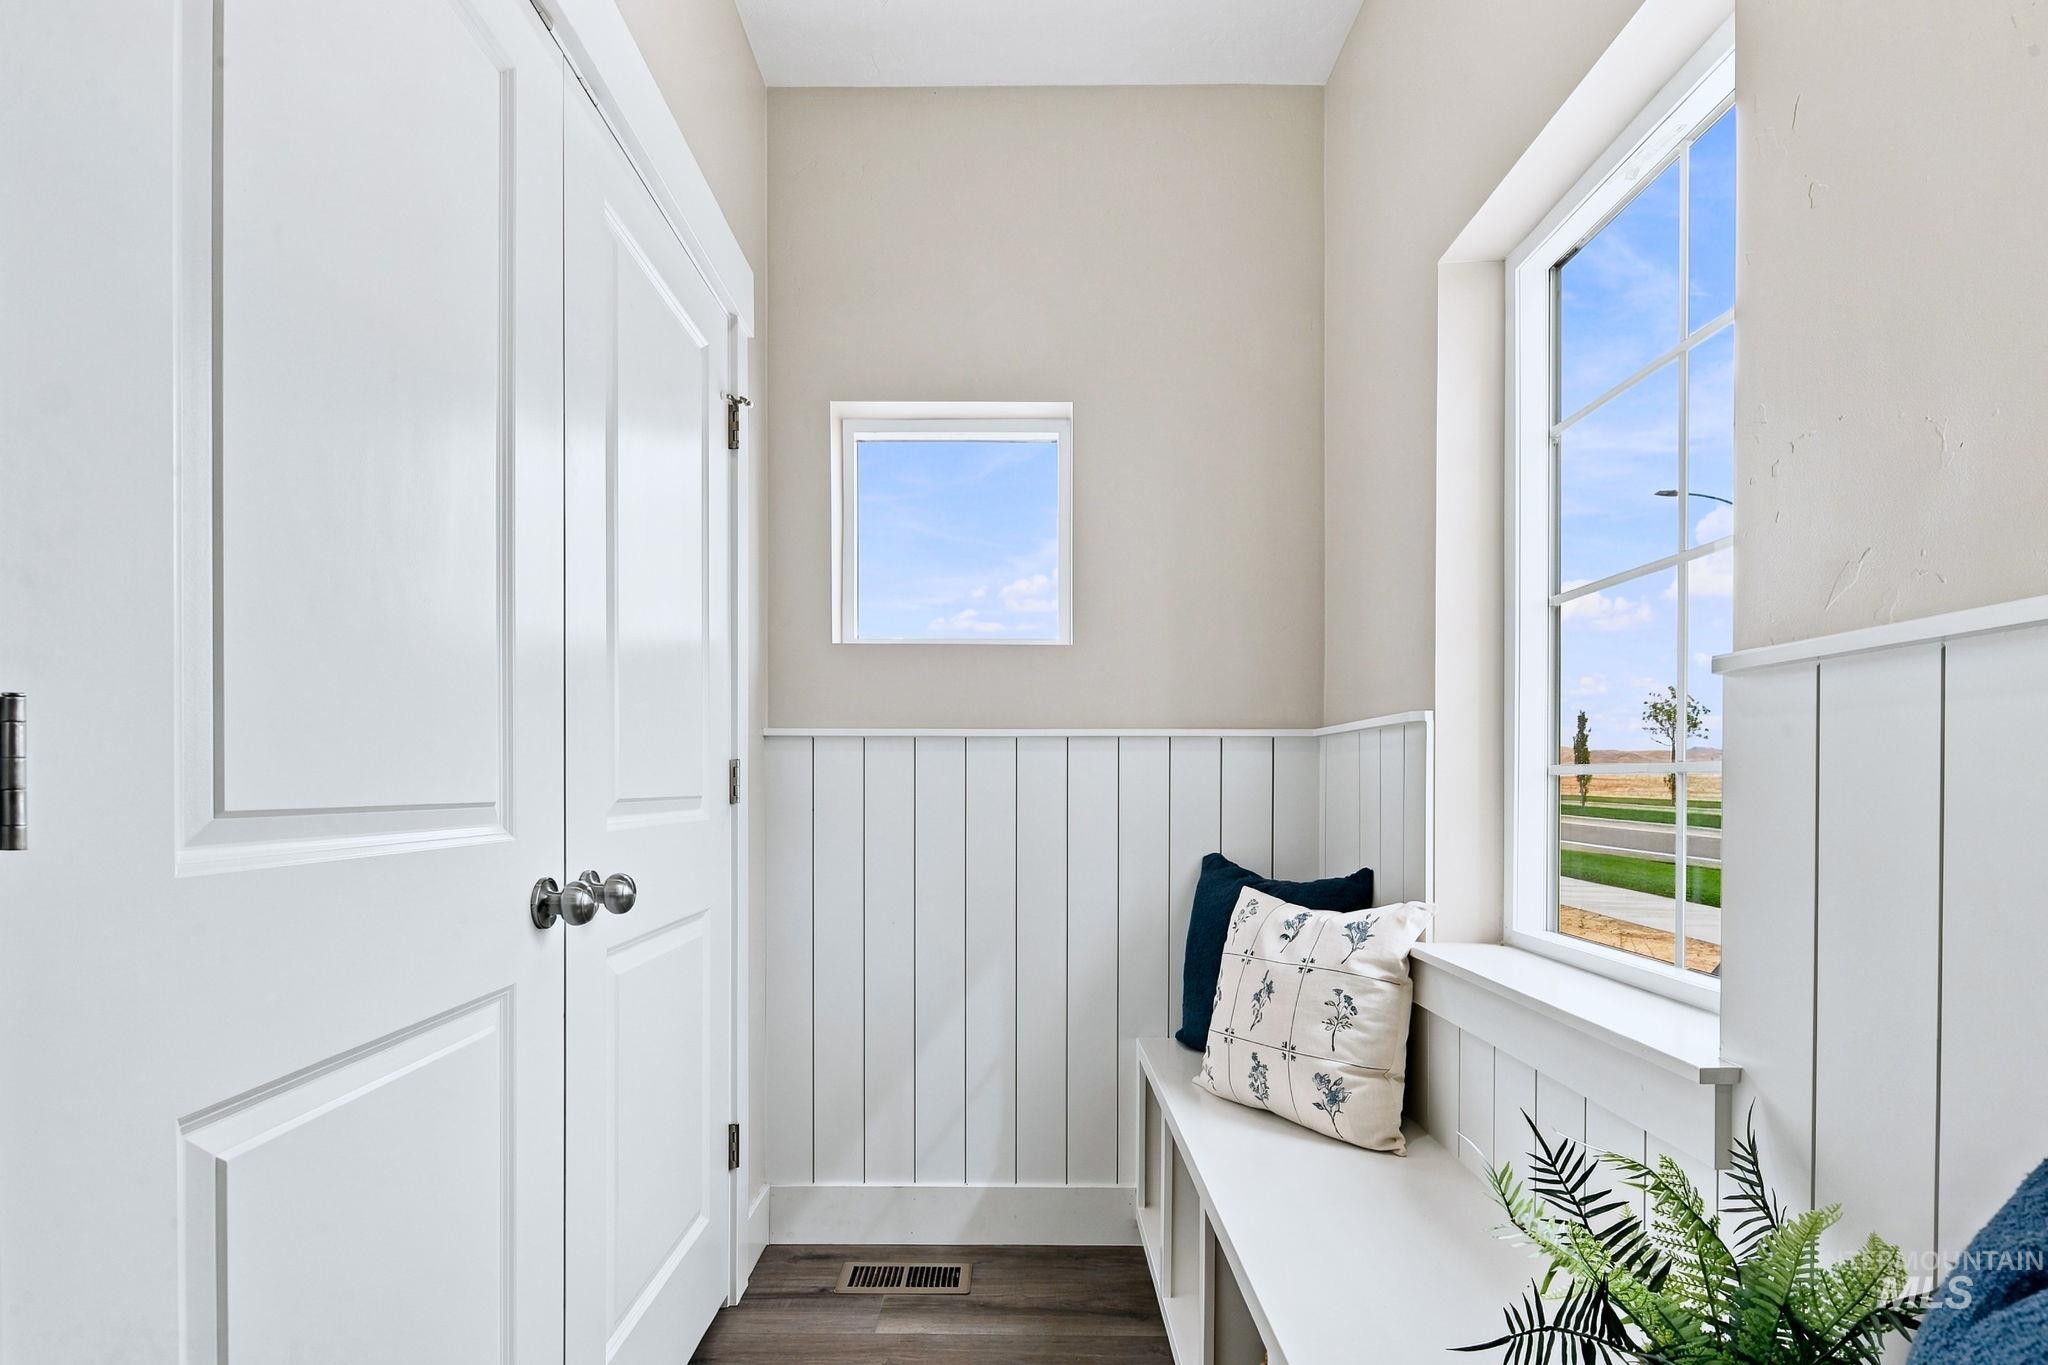
Built-in storage bench with beadboard wainscoting
-
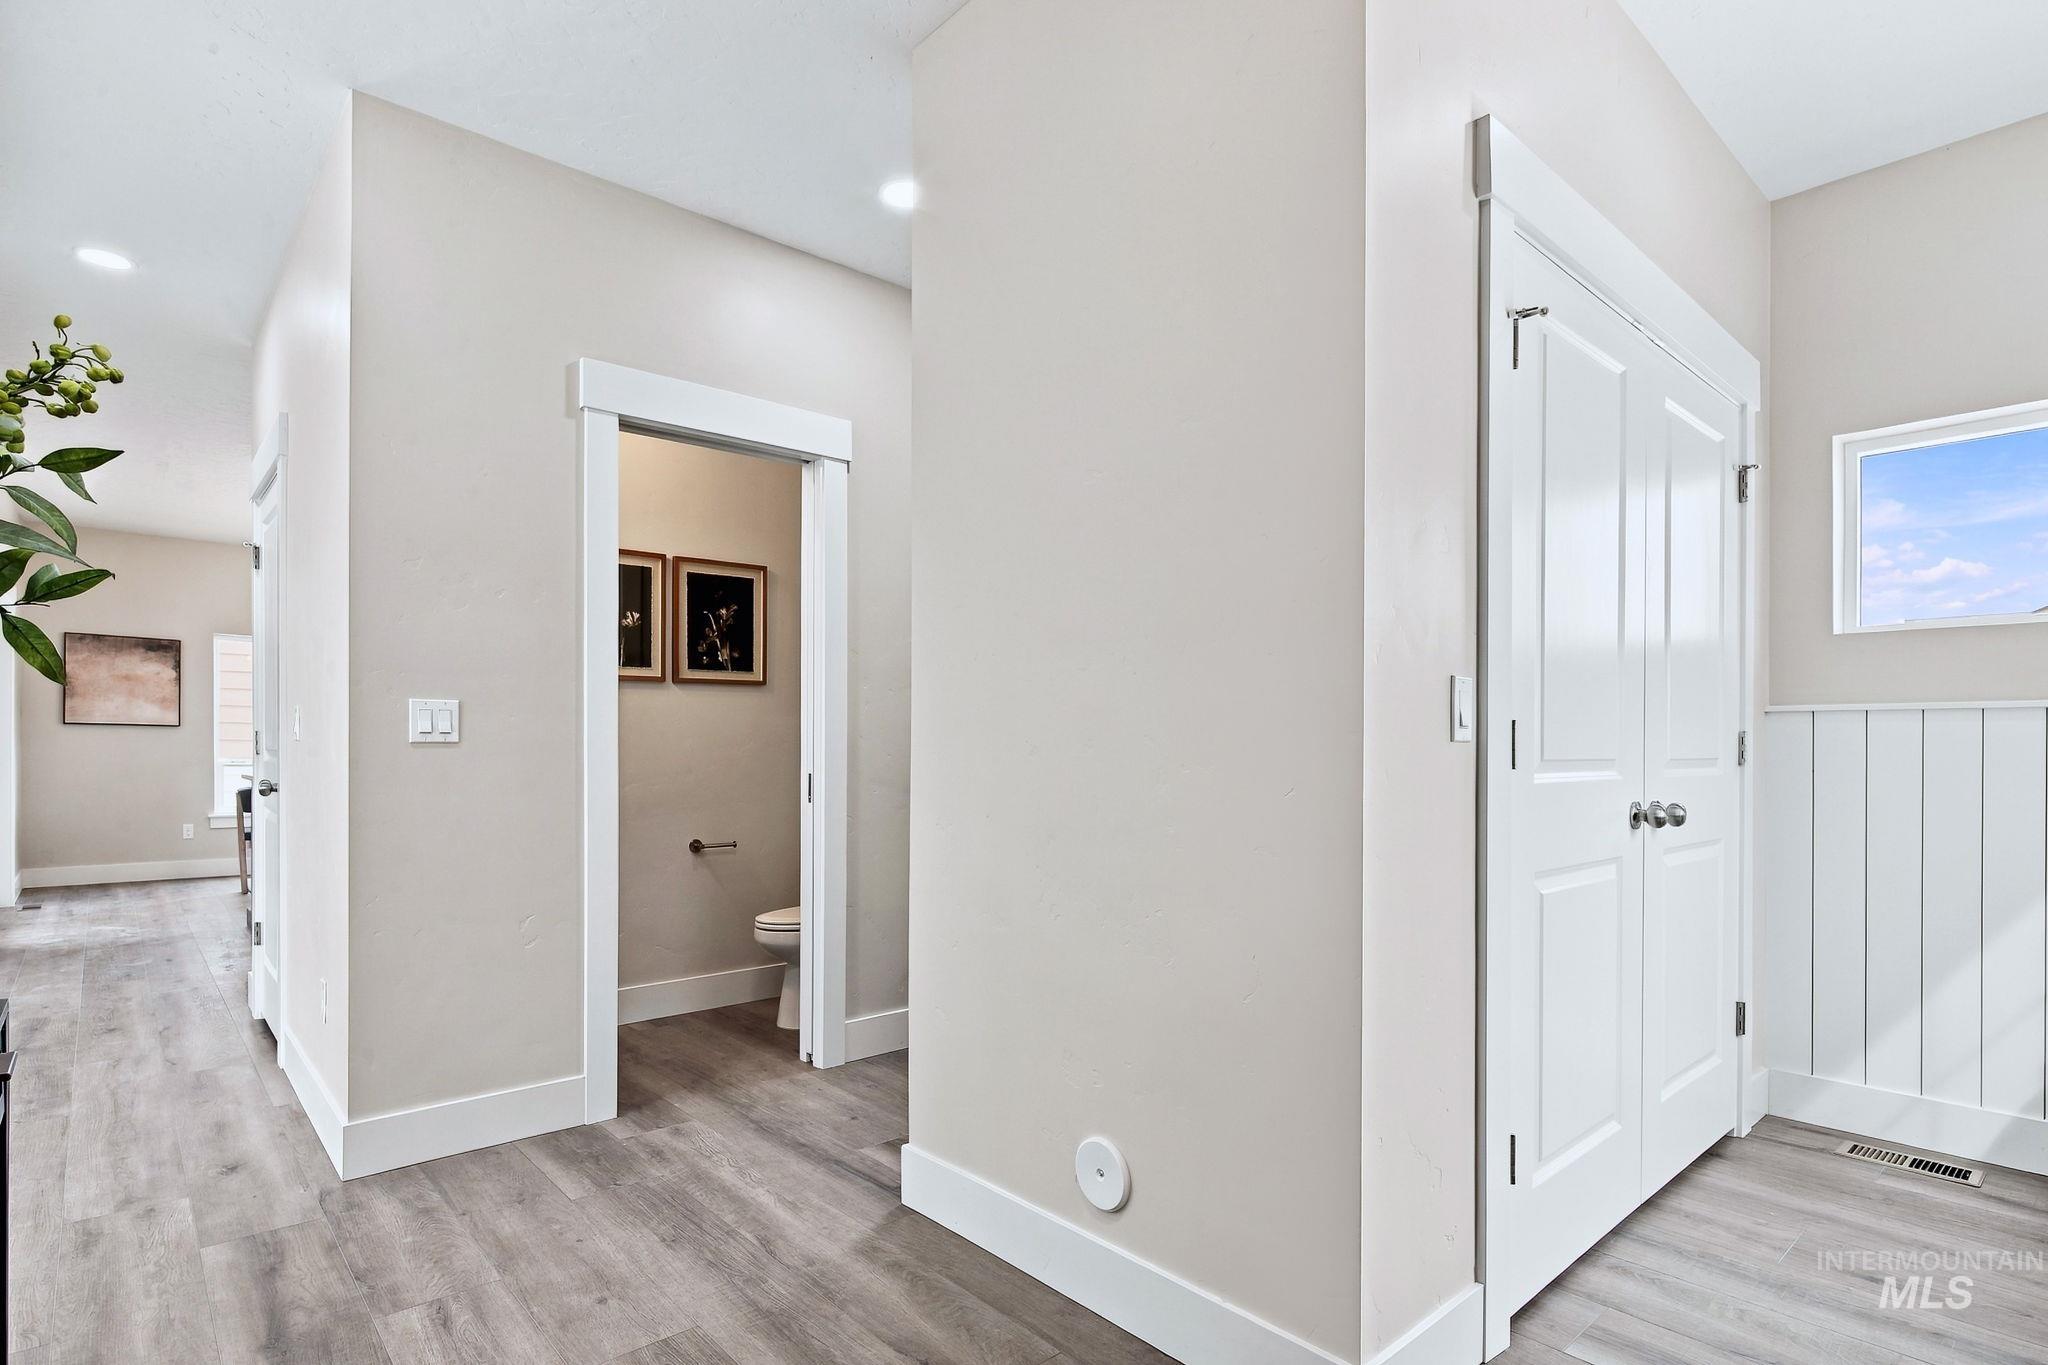
Wood-finish flooring throughout, white trim, and a built-in closet with bifold doors
-
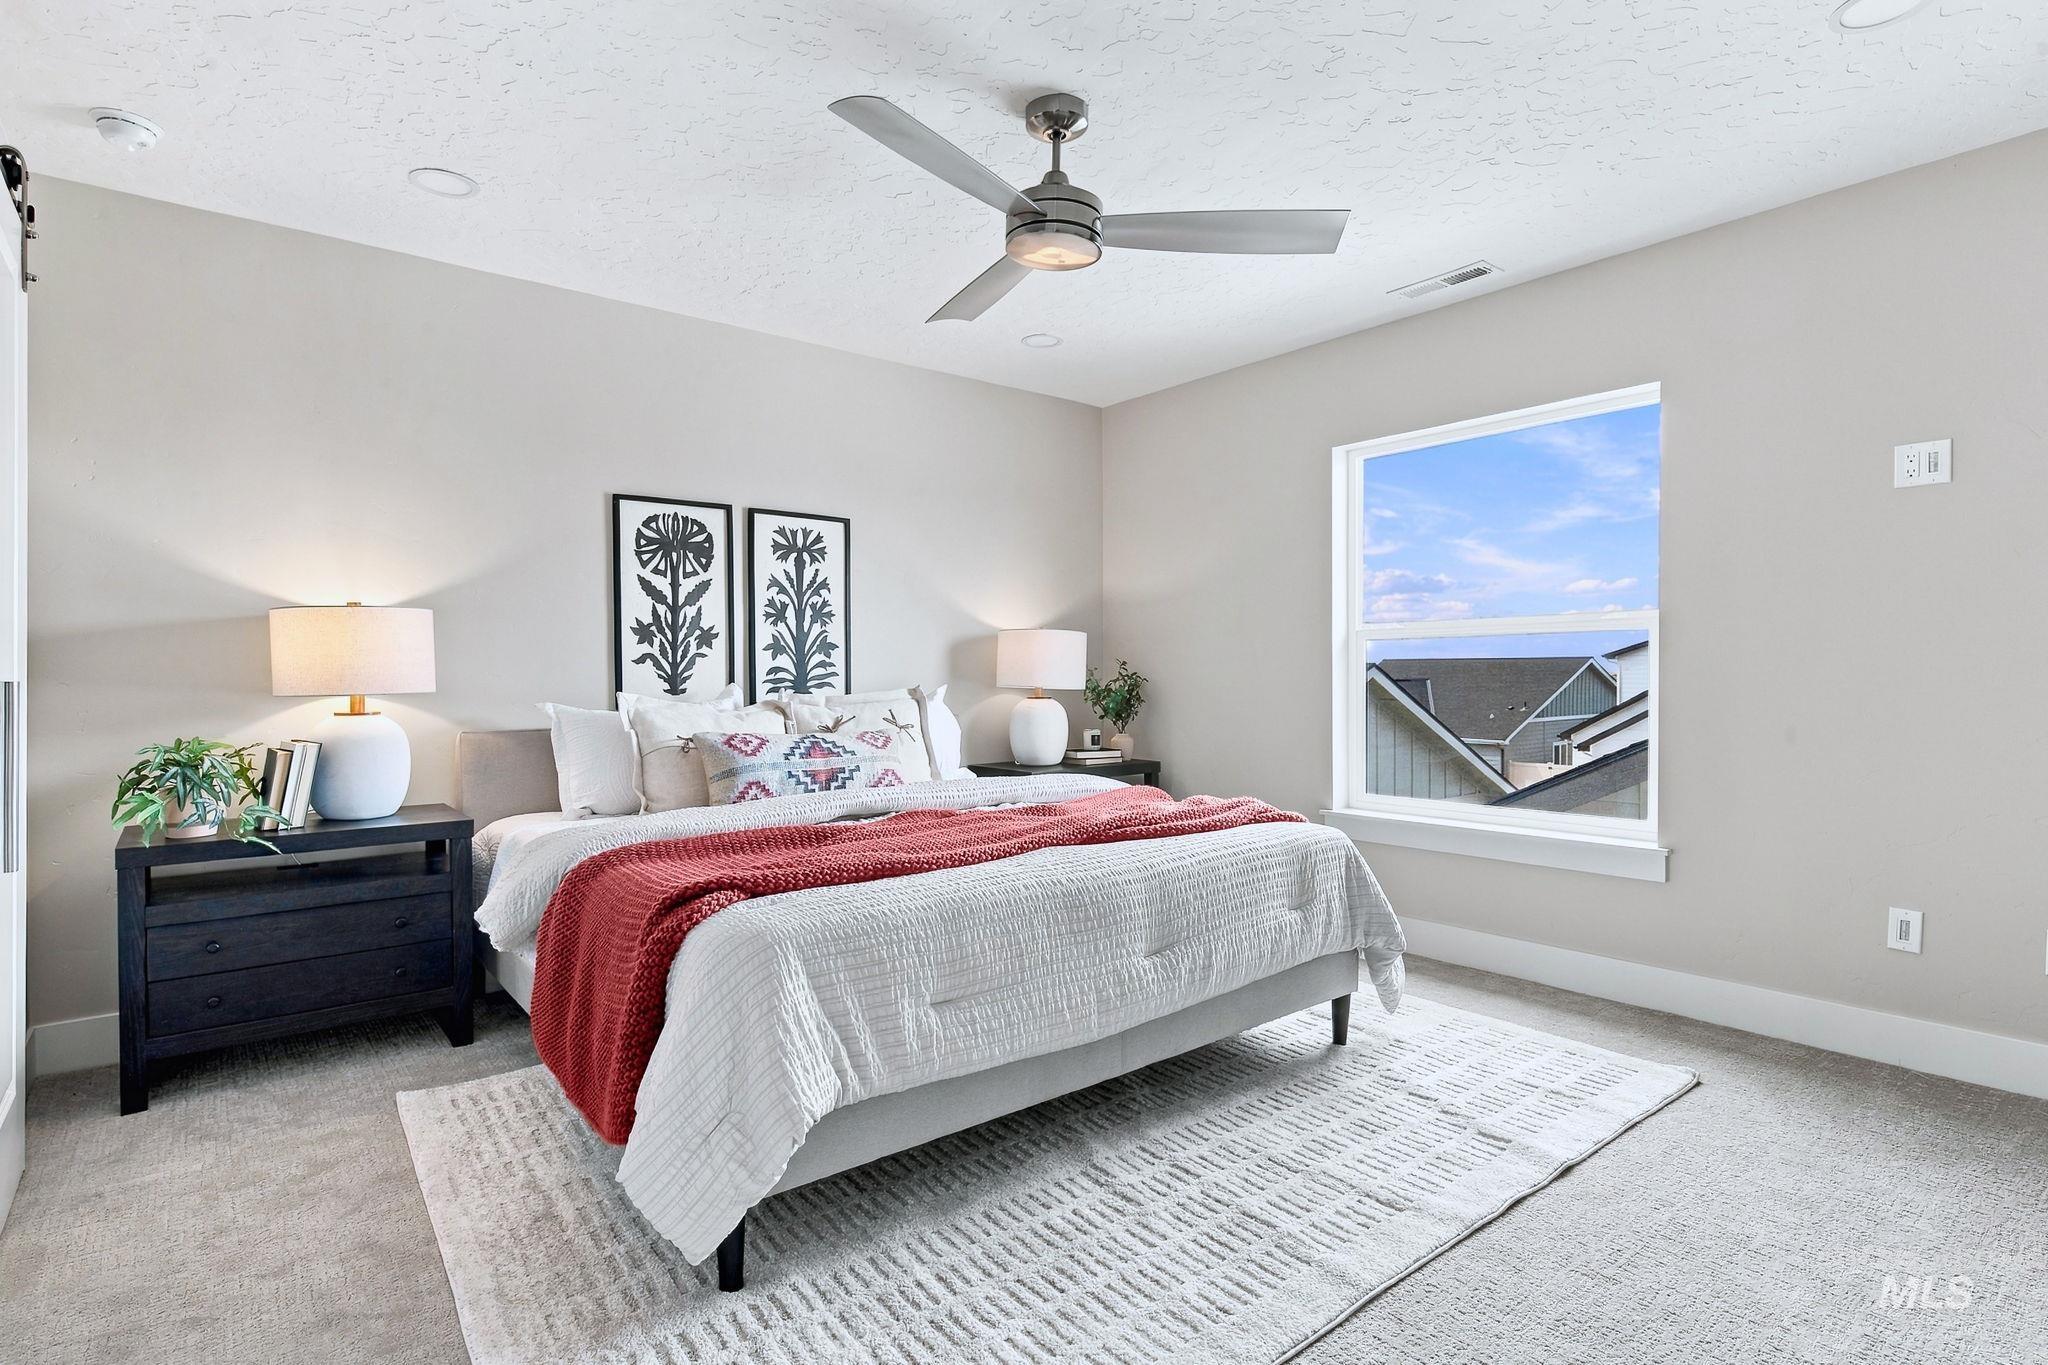
Carpeted flooring, recessed lighting, ceiling fan with integrated light, large window, and light-colored wall finishes
-
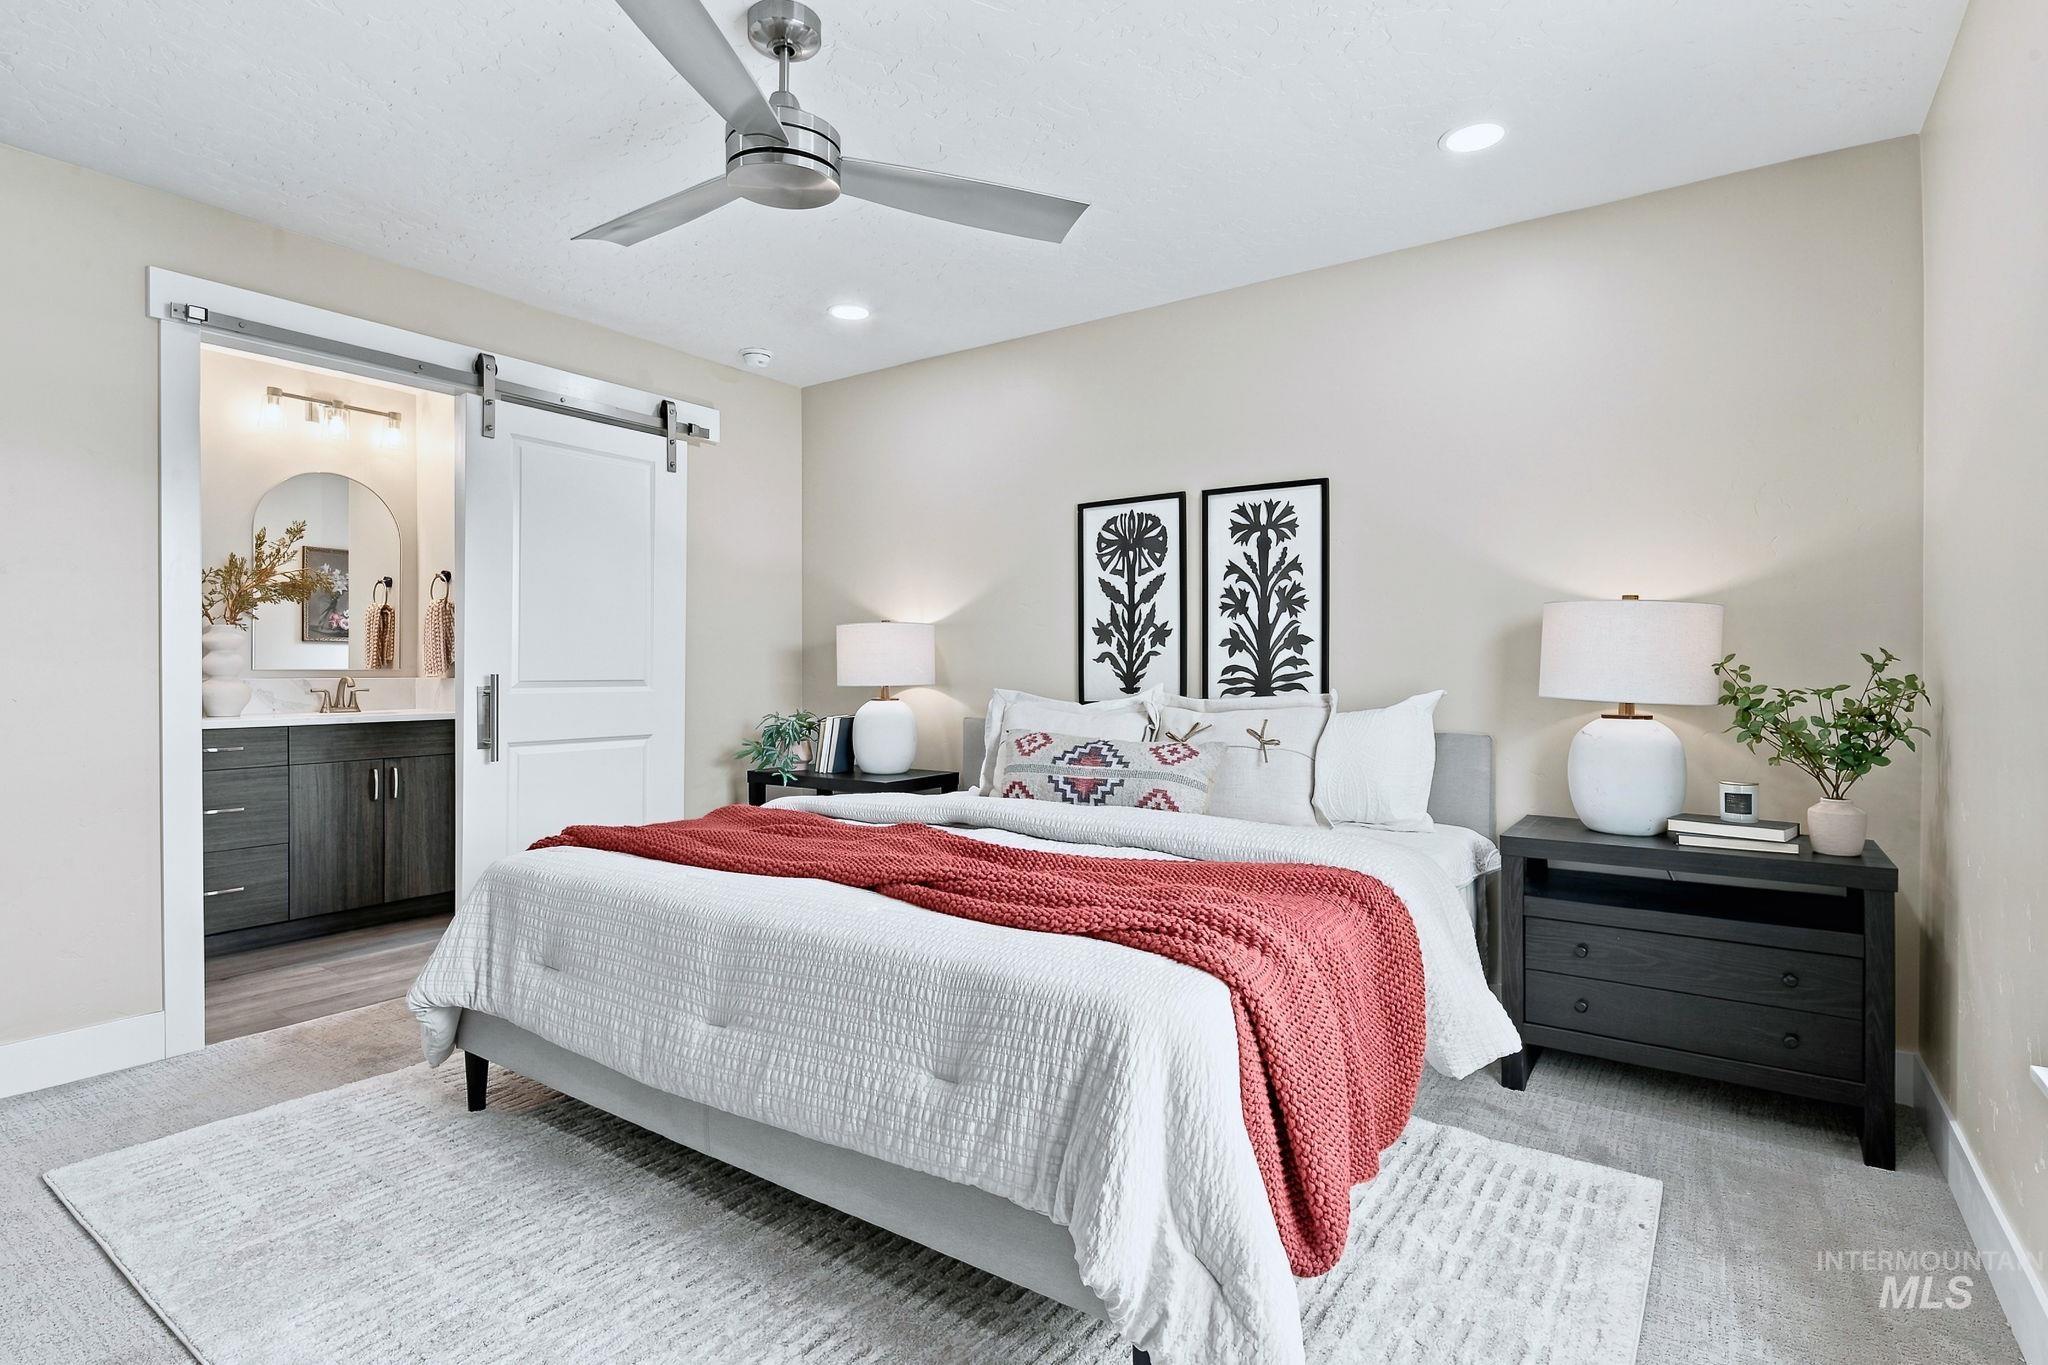
Recessed lighting, ceiling fan, and barn door entry to a bathroom featuring a vanity with an undermount sink, wall-mounted lighting, and a framed mirror
-
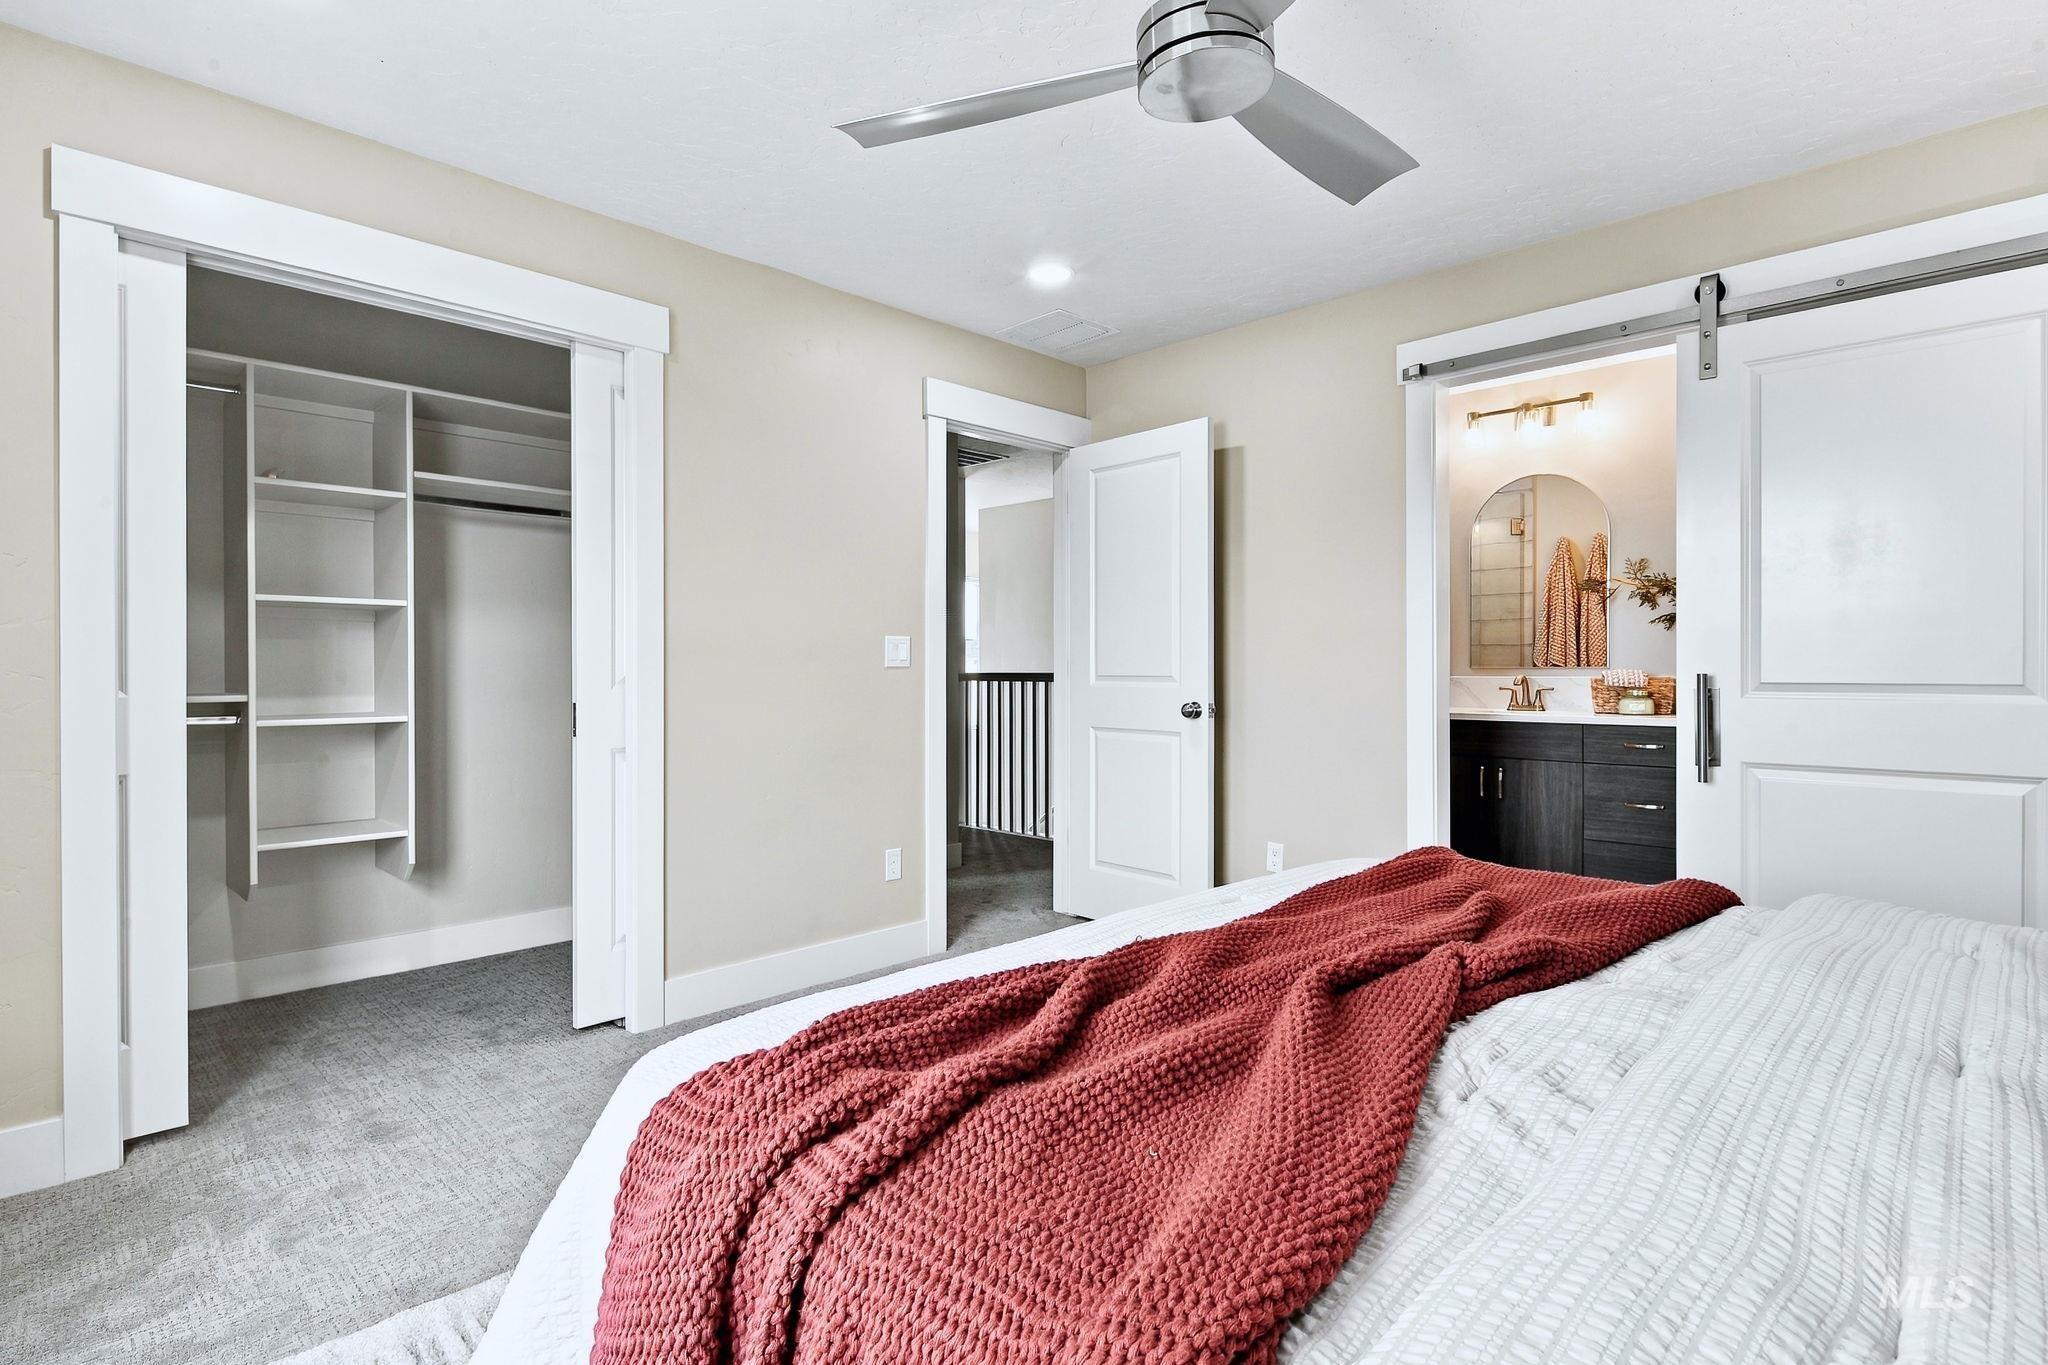
Recessed lighting, ceiling fan, built-in closet shelving, sliding barn door, and a full bathroom vanity
-
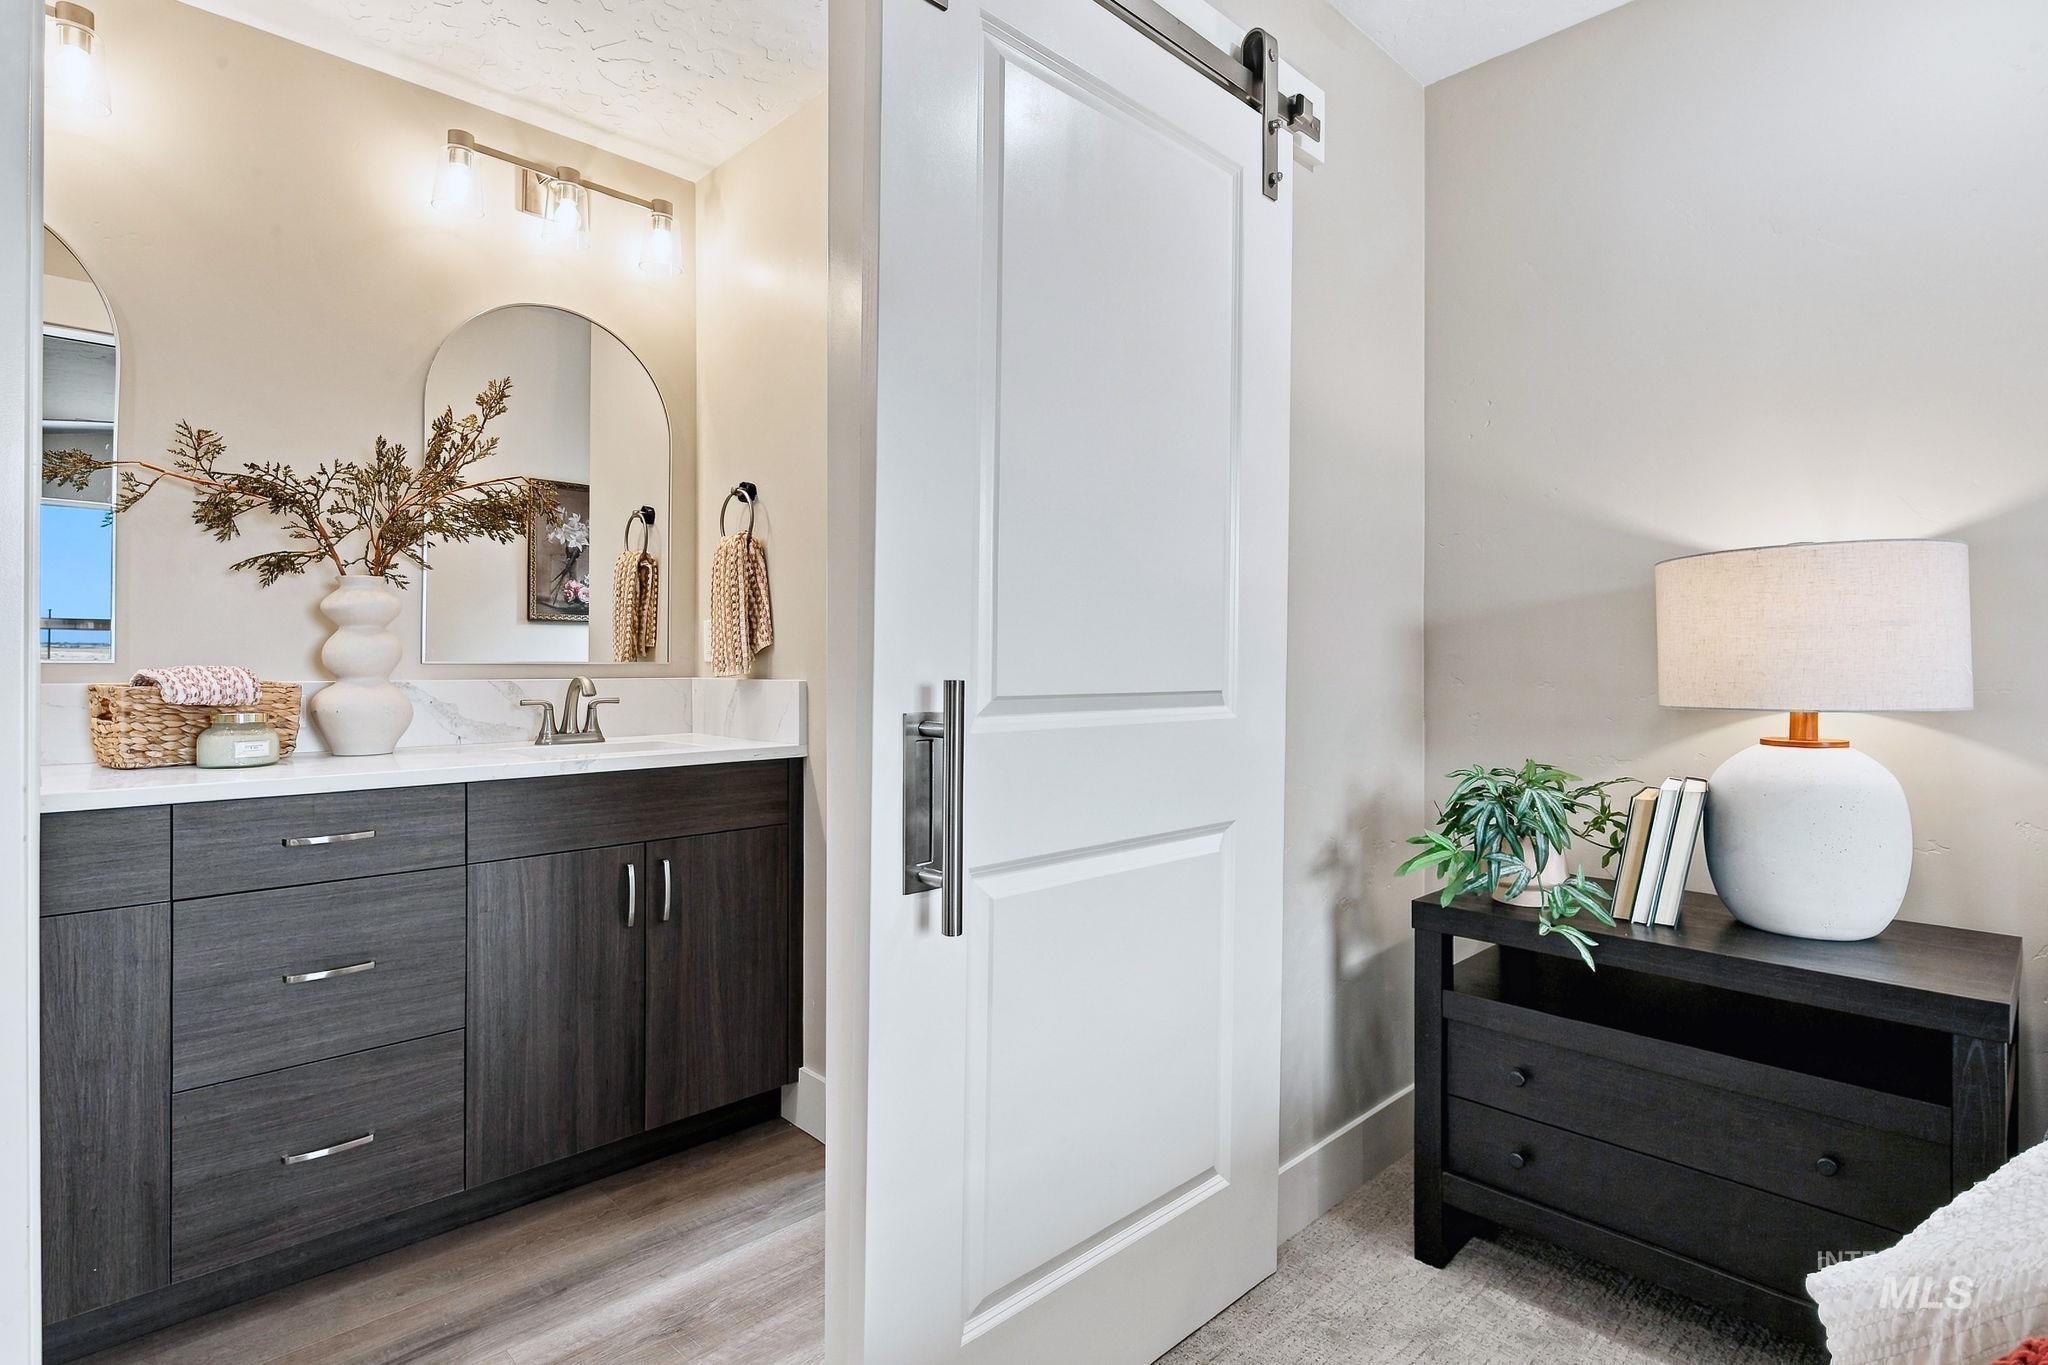
Bathroom vanity featuring wood-finish cabinetry, a white countertop, and dual arched mirrors with overhead lighting
-
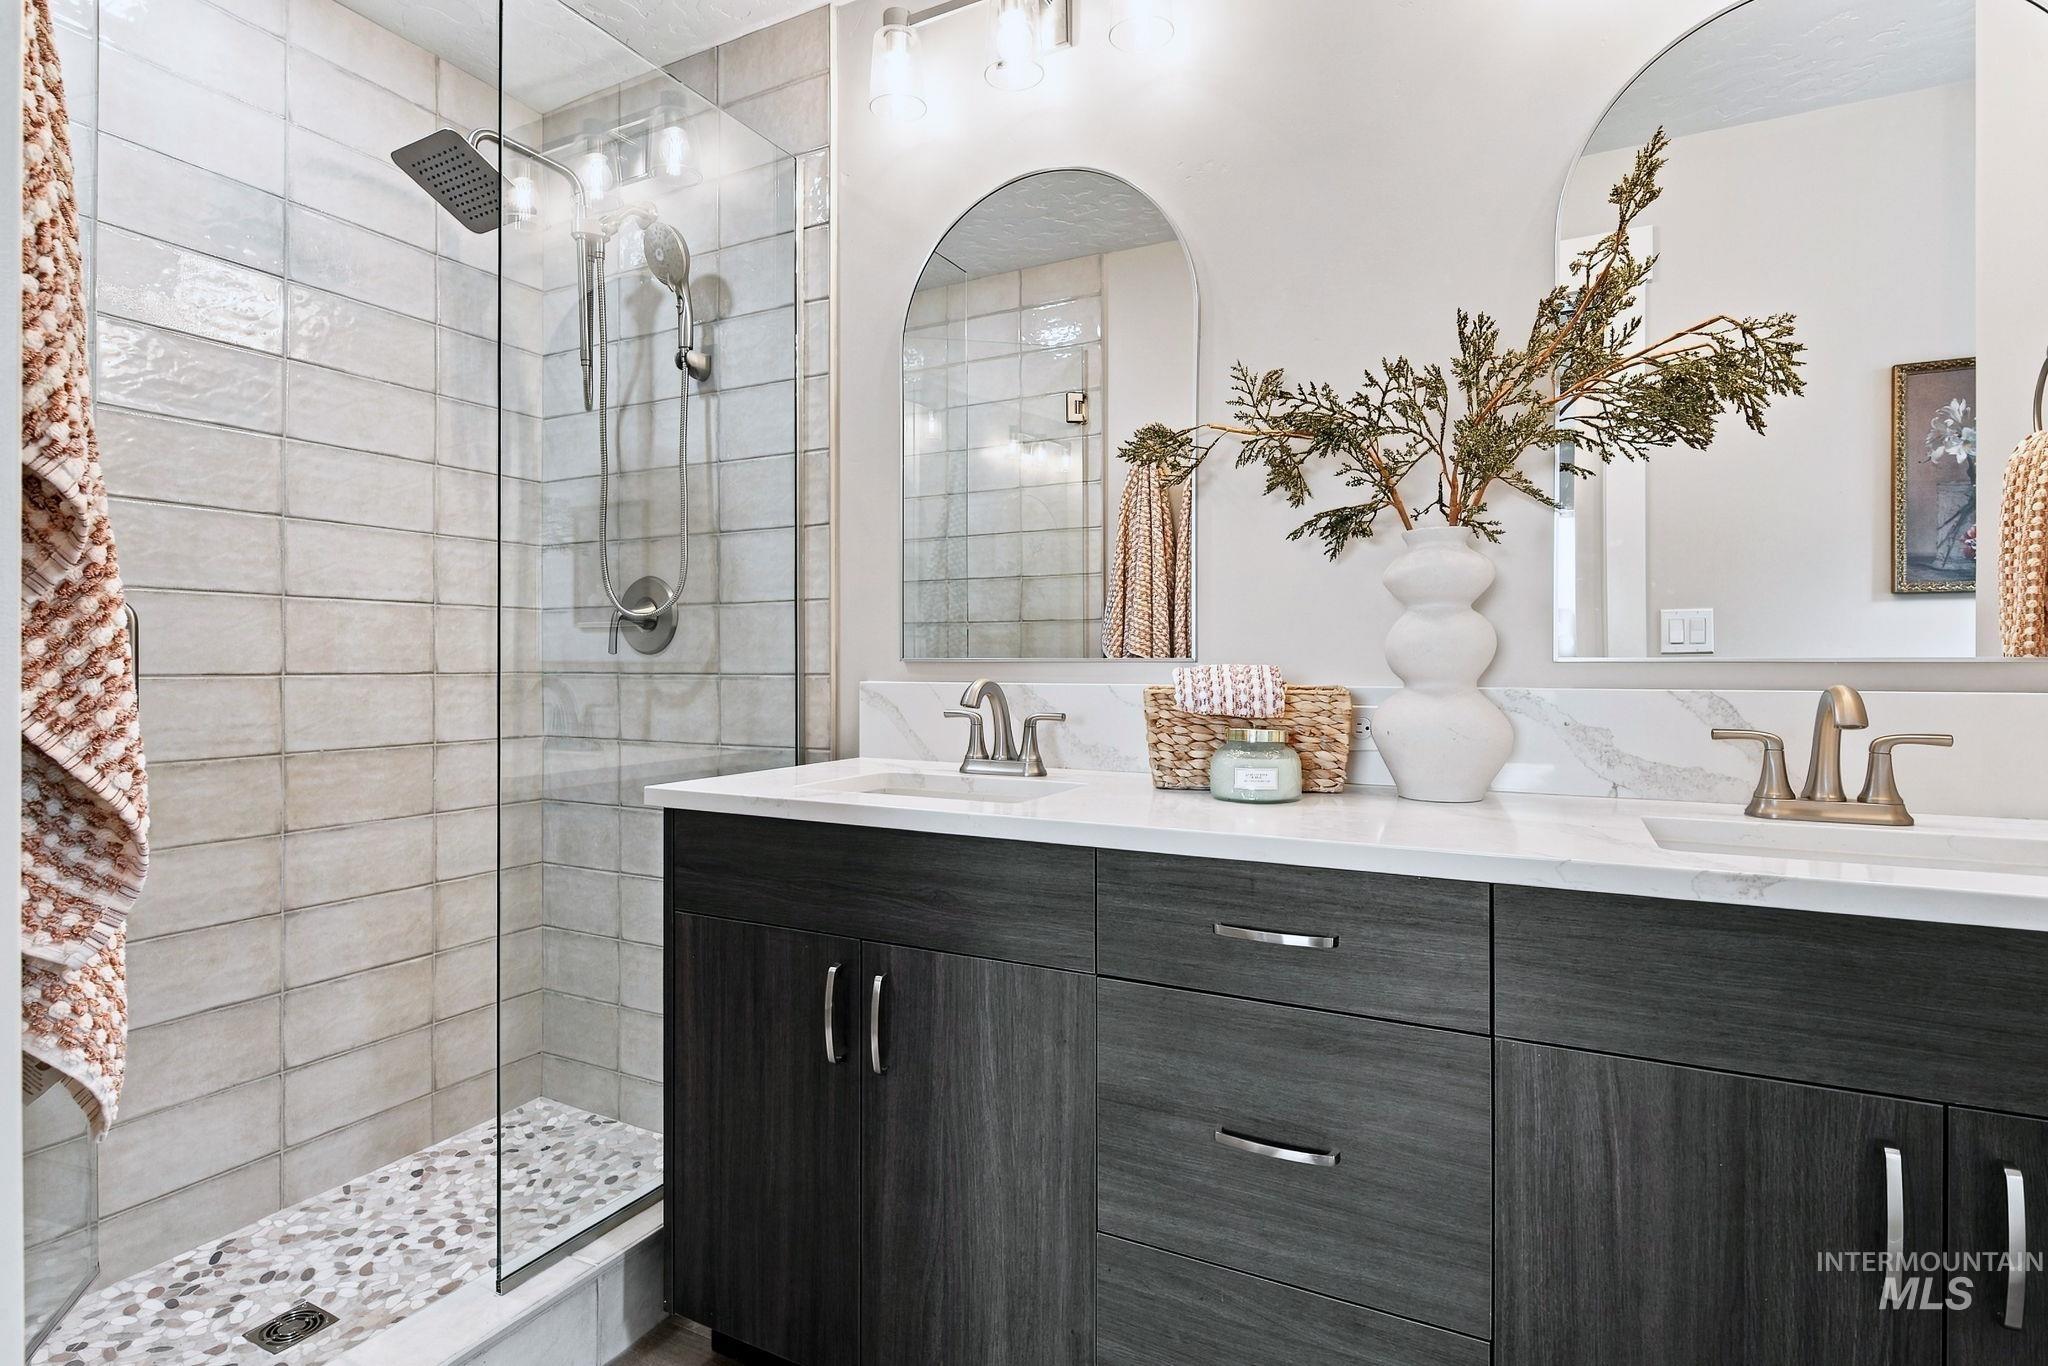
Glass-enclosed shower with textured subway tile and pebble floor
-
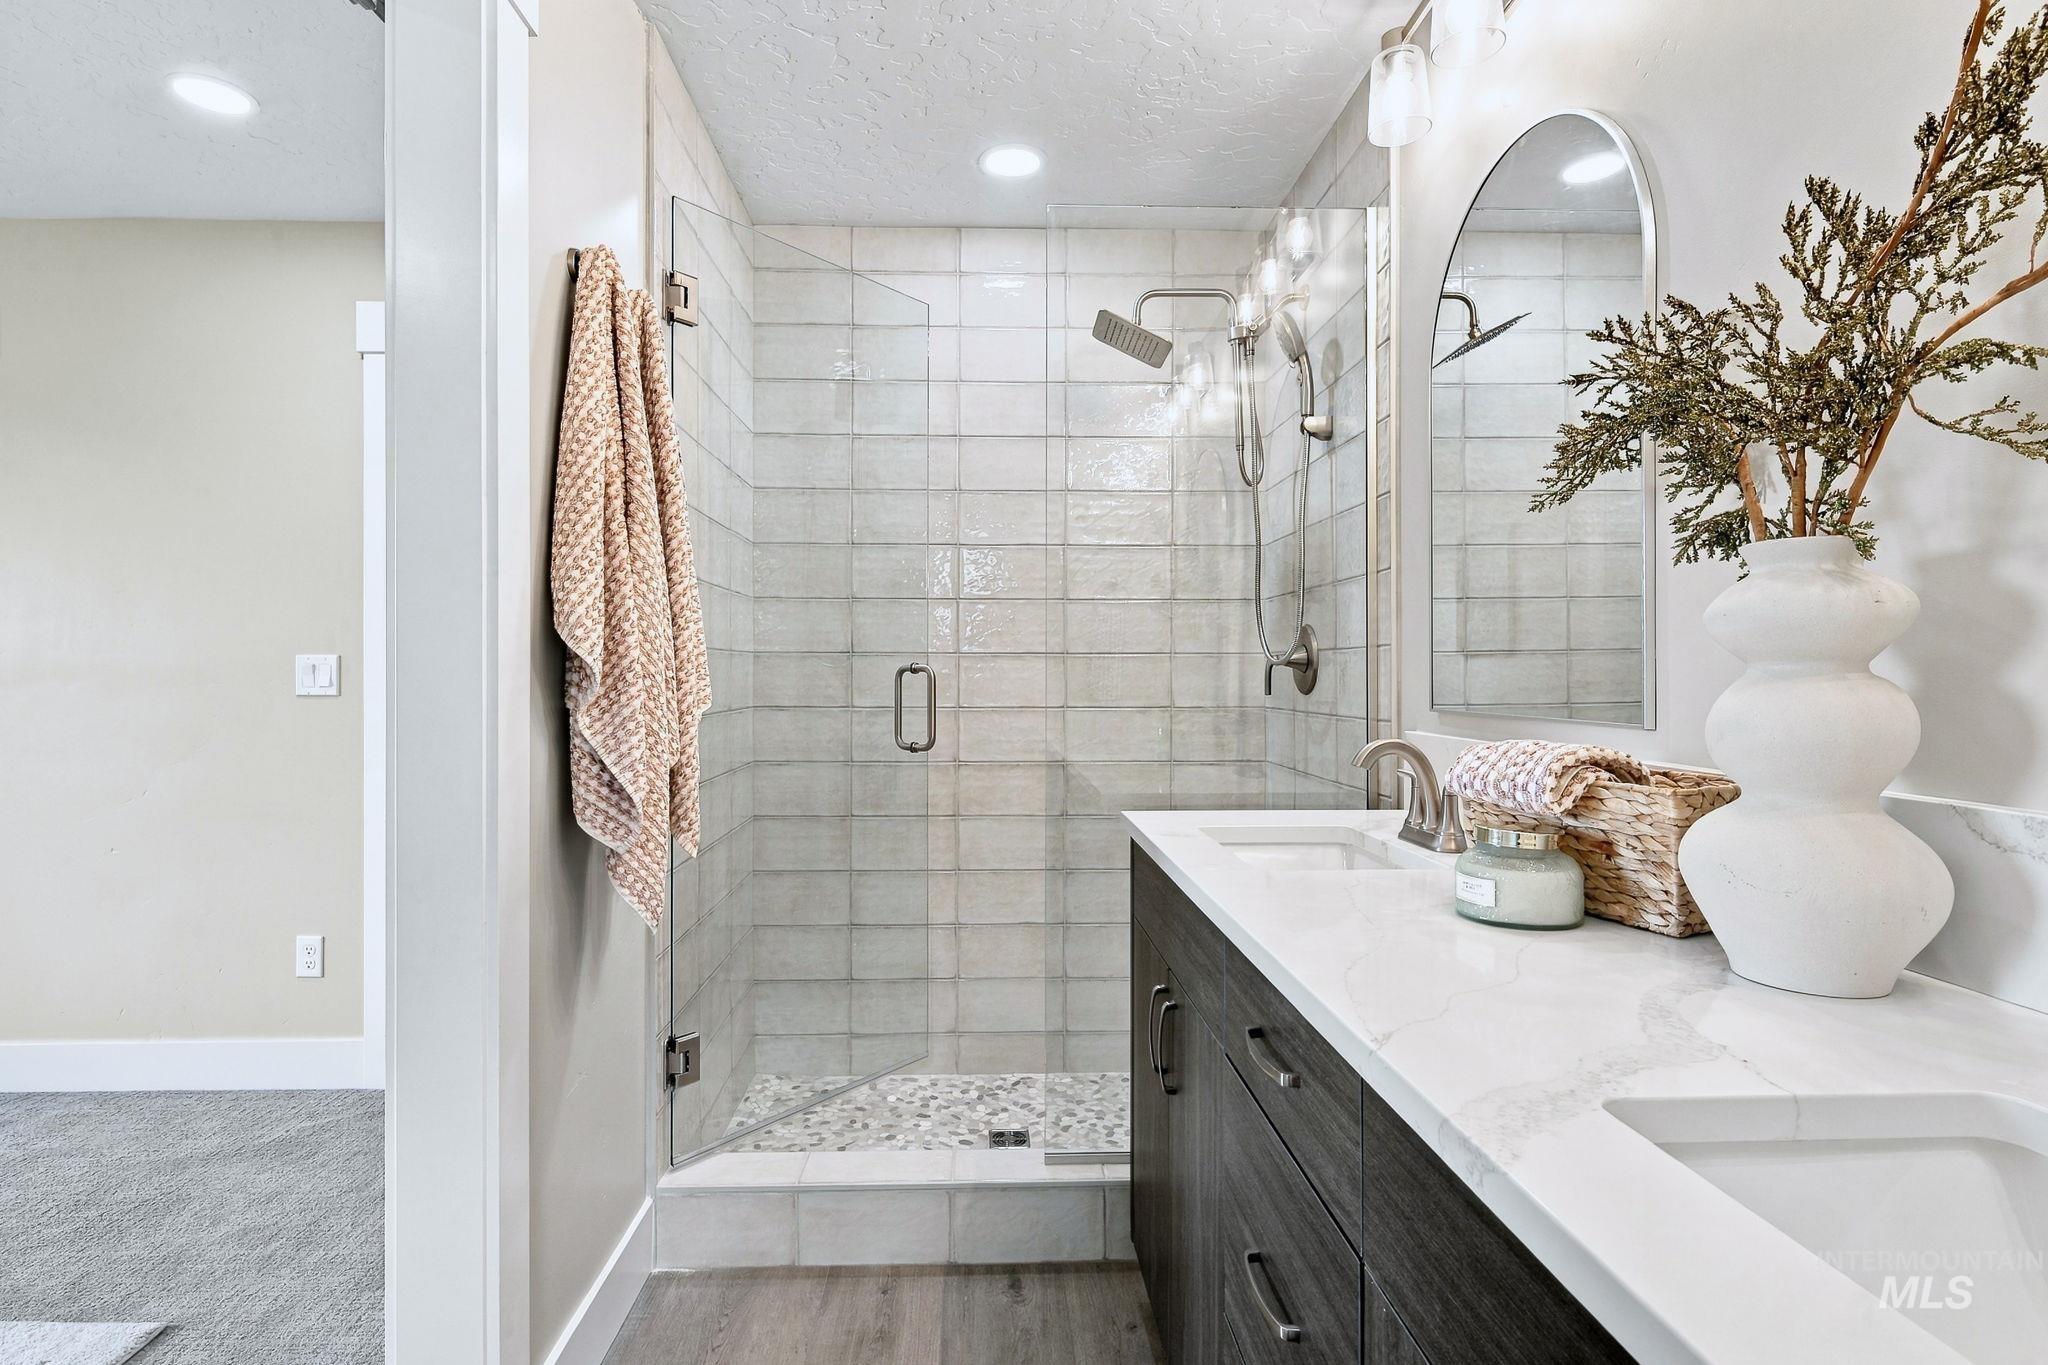
Bathroom featuring a glass-enclosed shower, dual vanity with undermount sinks, quartz countertop, and wood-finish flooring
-
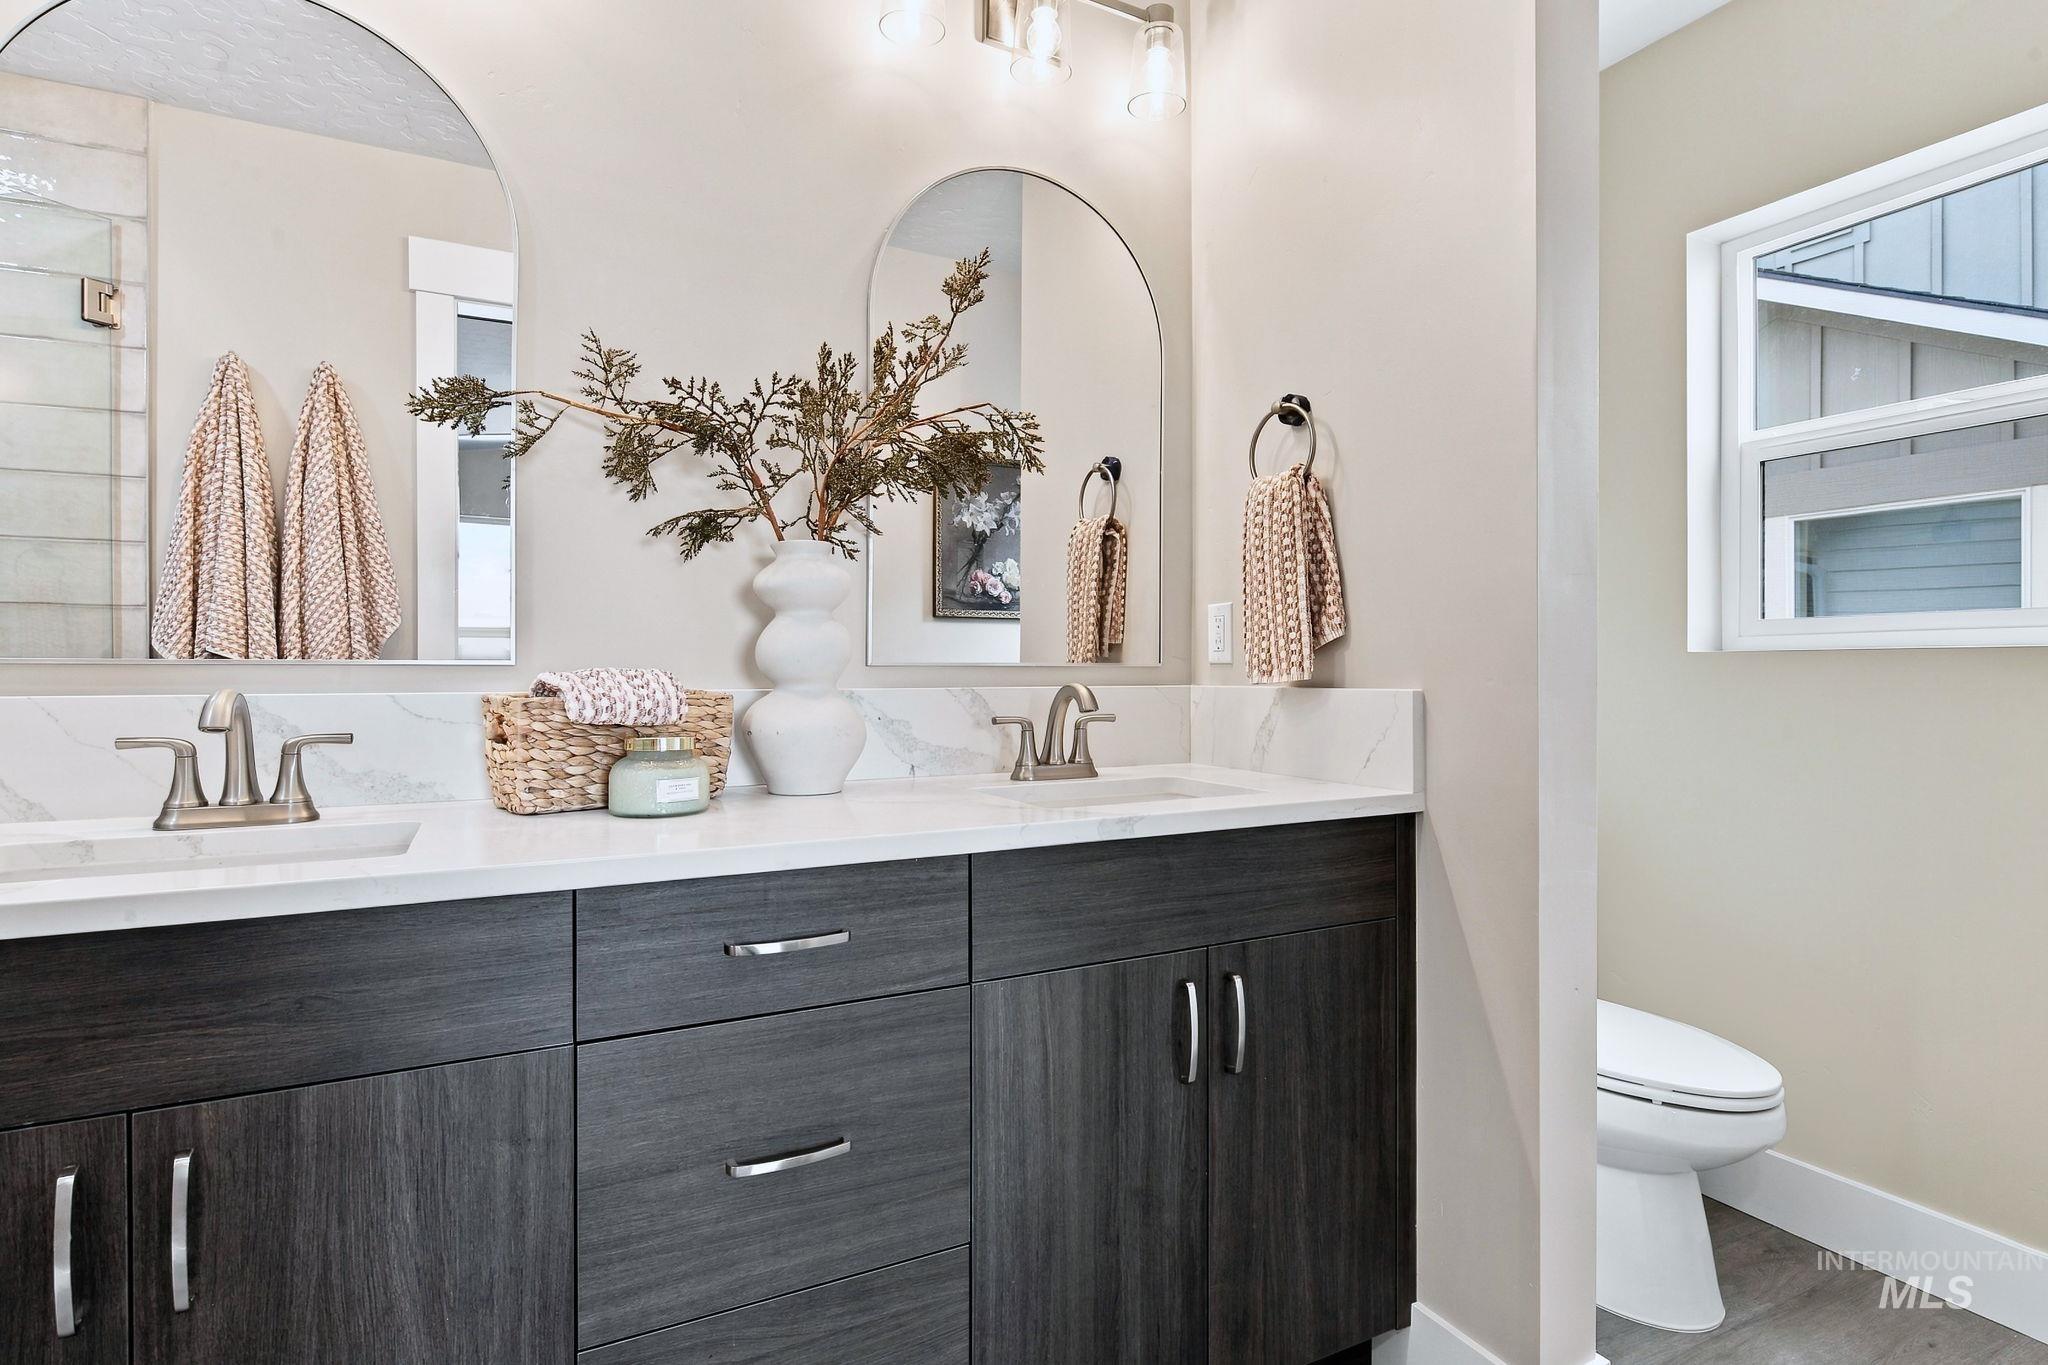
Dual arched mirrors above a vanity with two undermount sinks
-
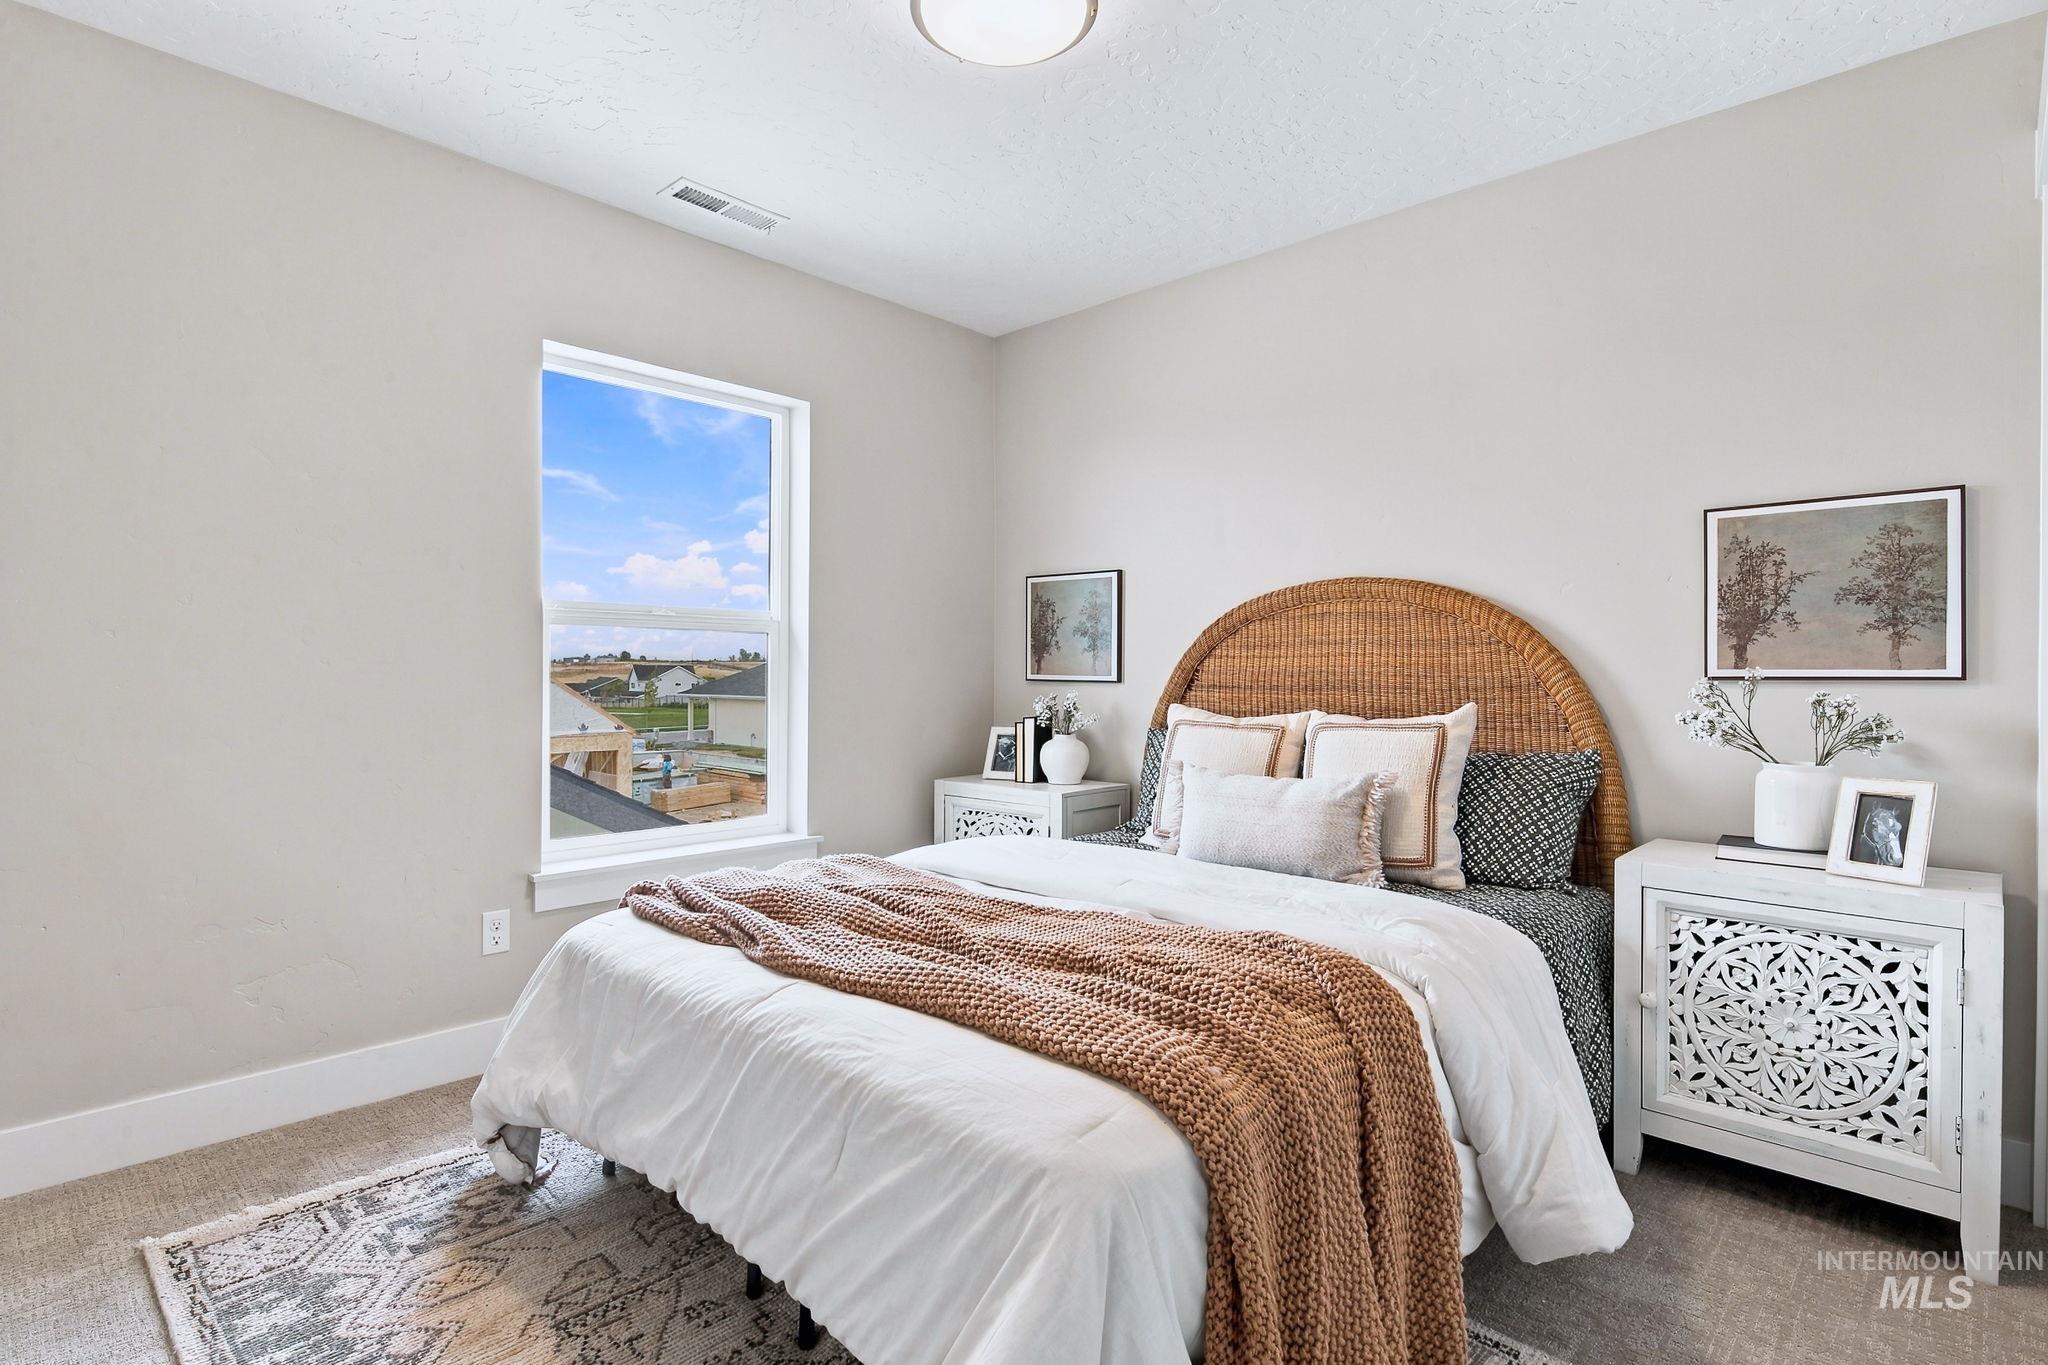
Window with exterior scenery
-
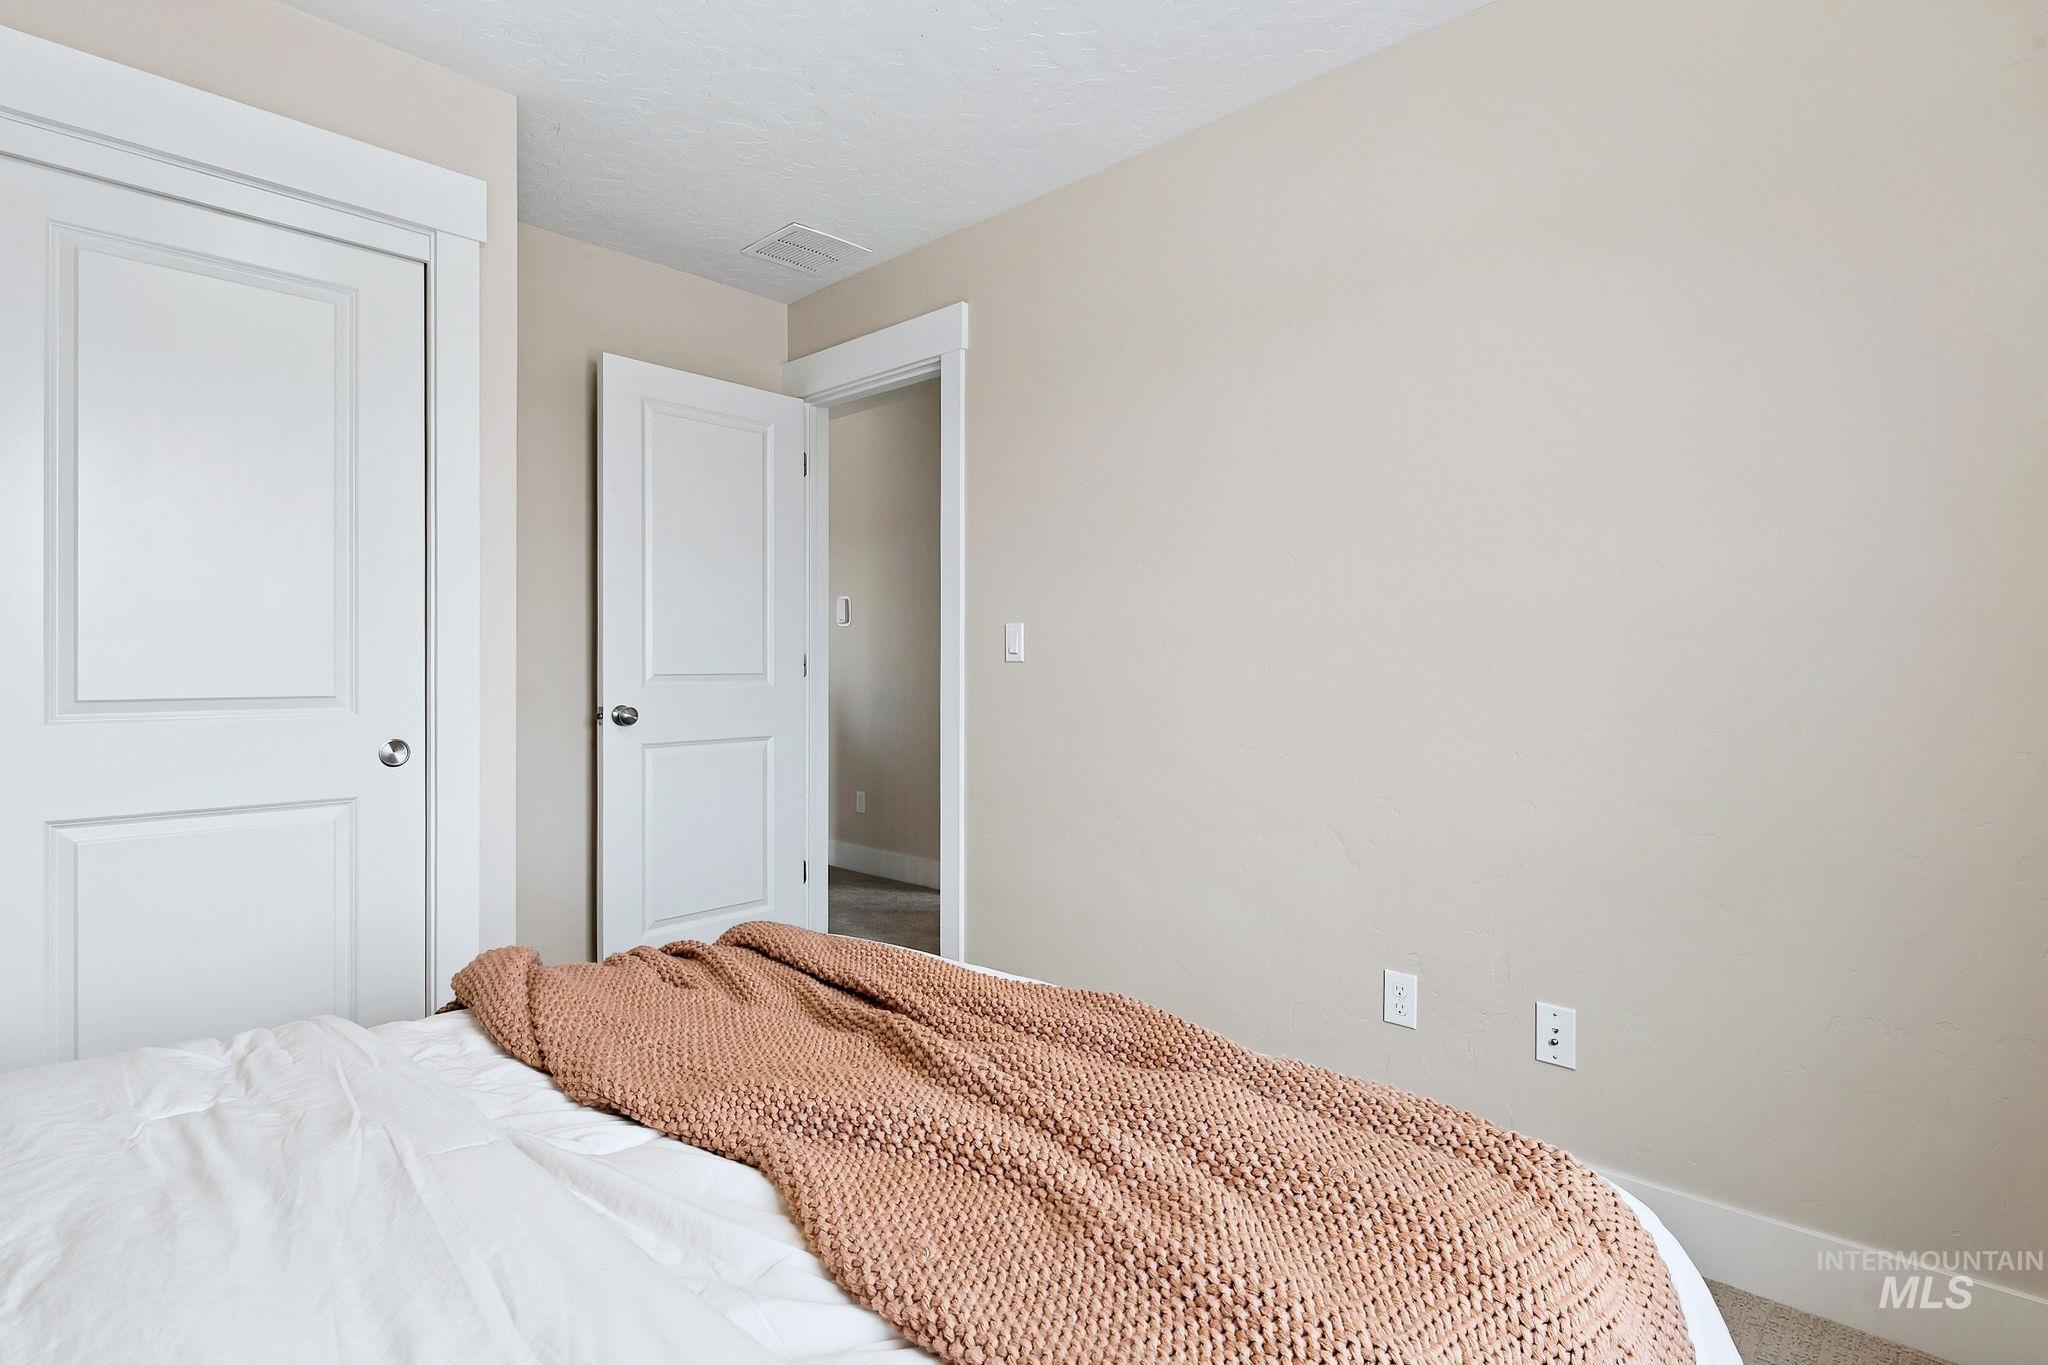
Wall-to-wall carpeting and neutral wall tones
-
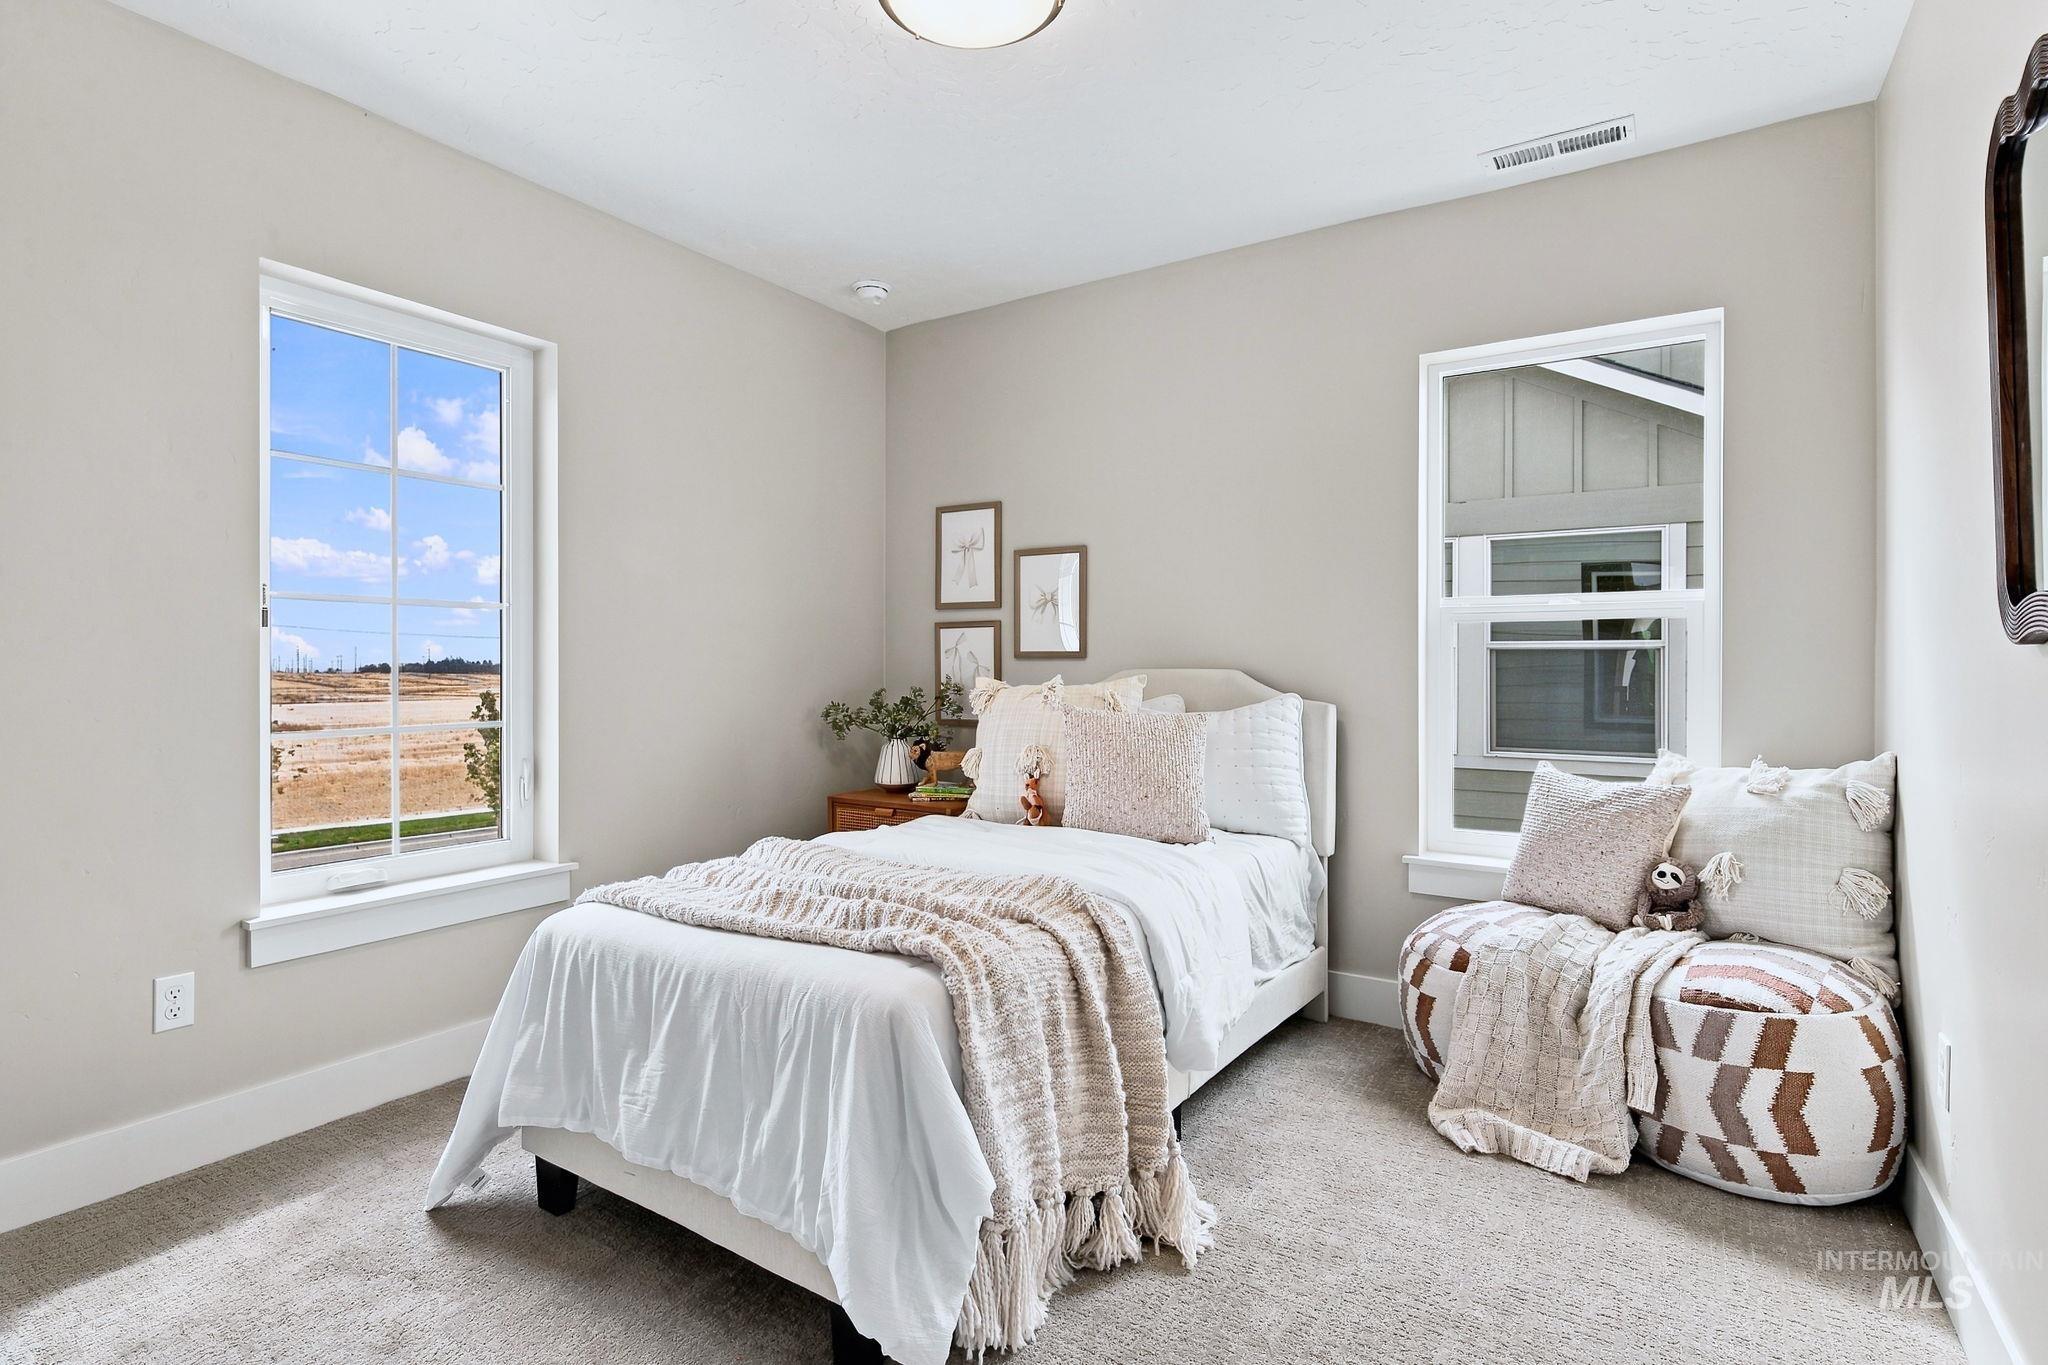
Plush carpeting, neutral wall tones, and two windows providing ample natural light
-
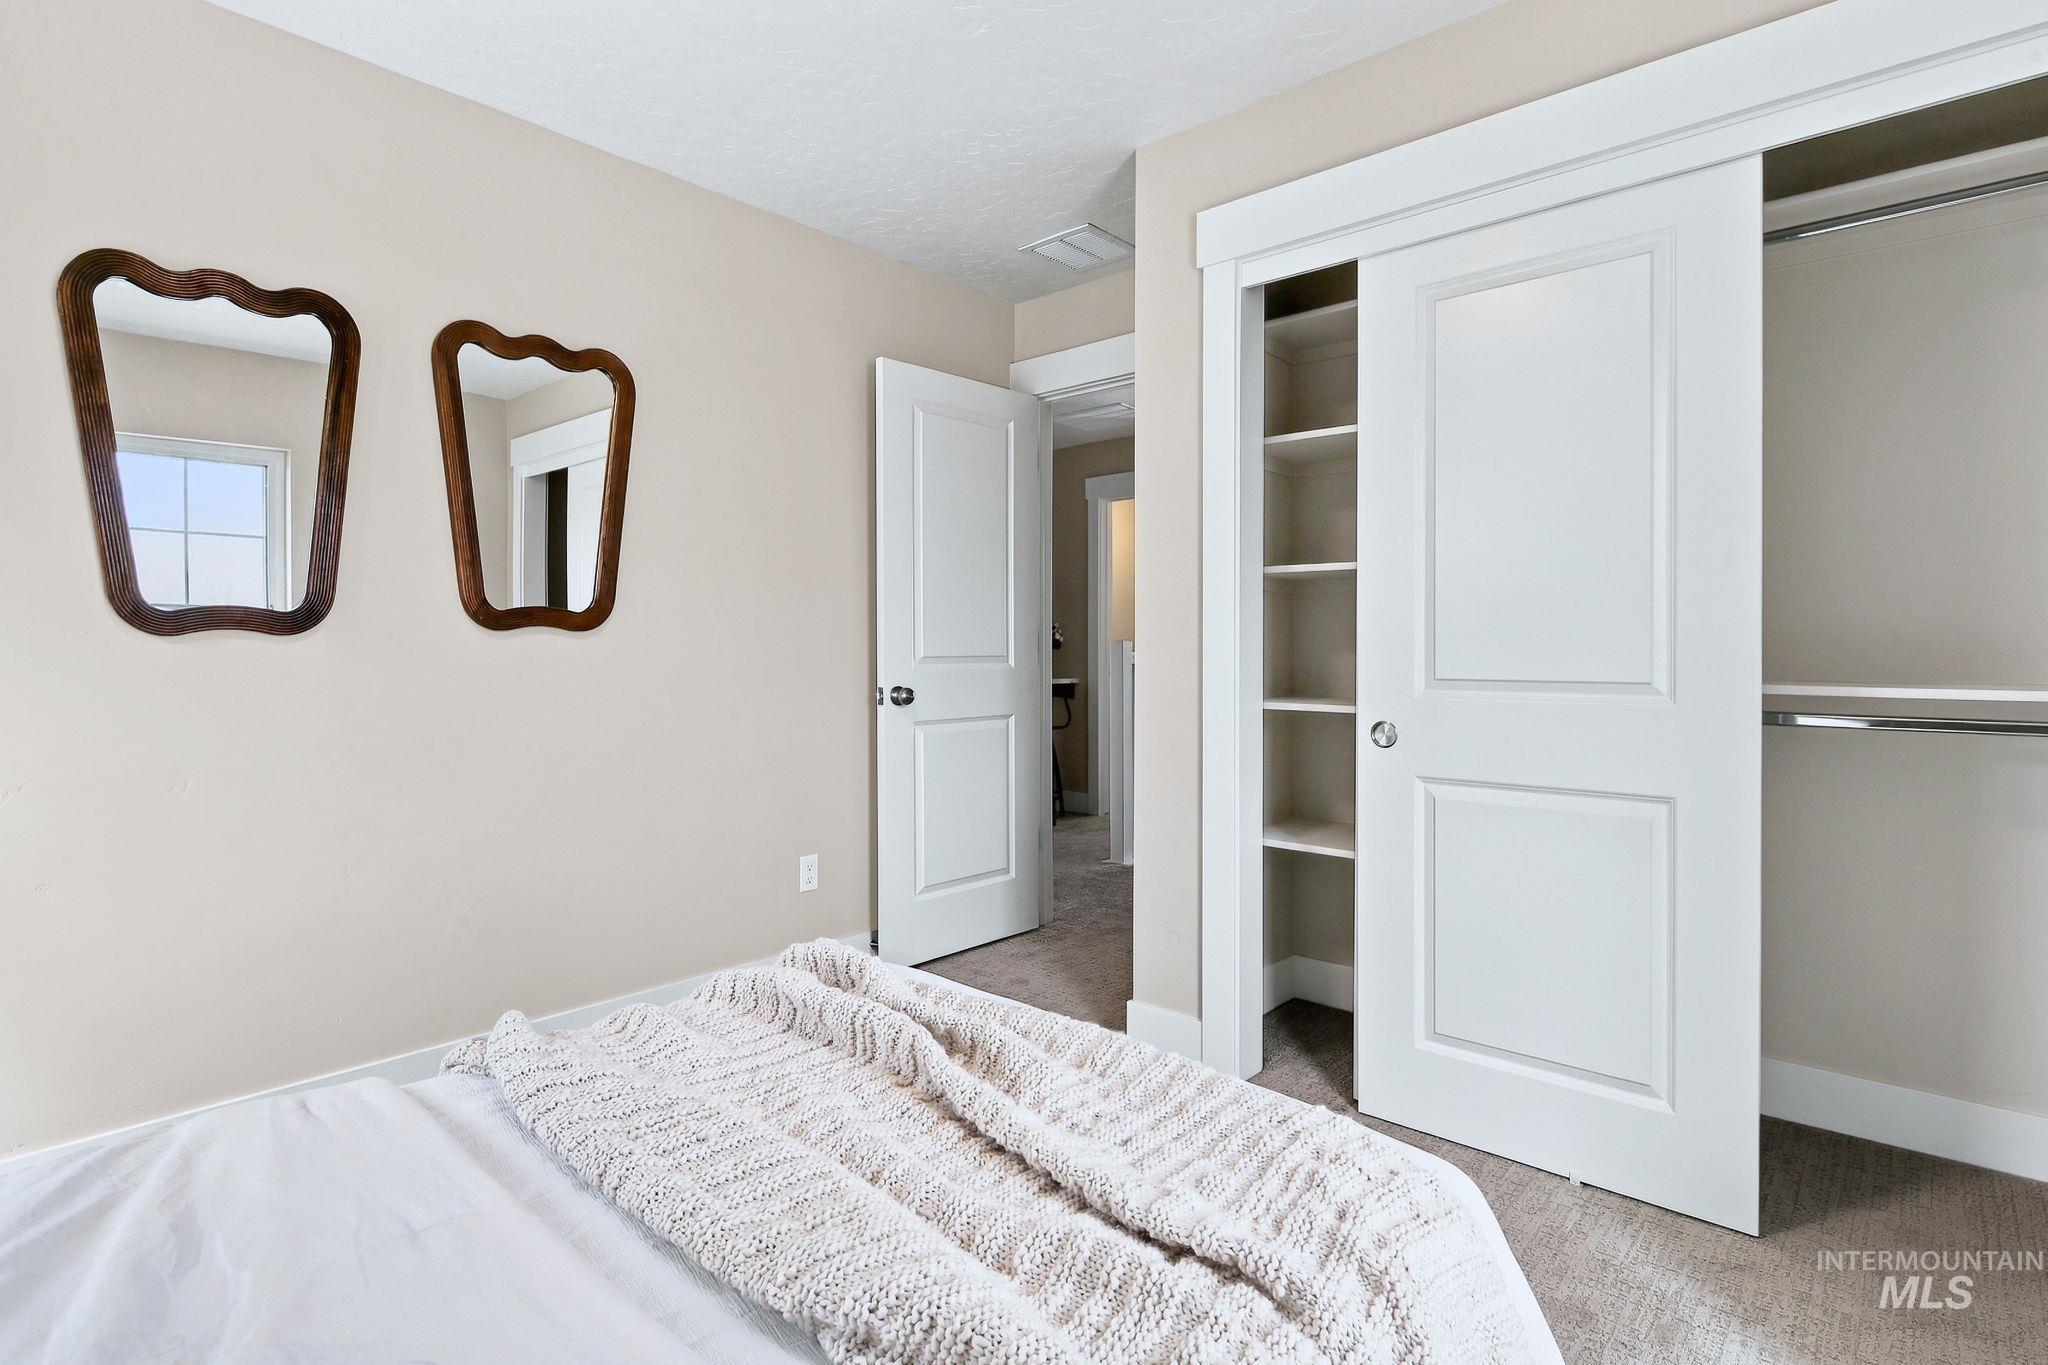
Recessed closet with integrated shelving and hanging rod, paneled interior door, and neutral wall color
-
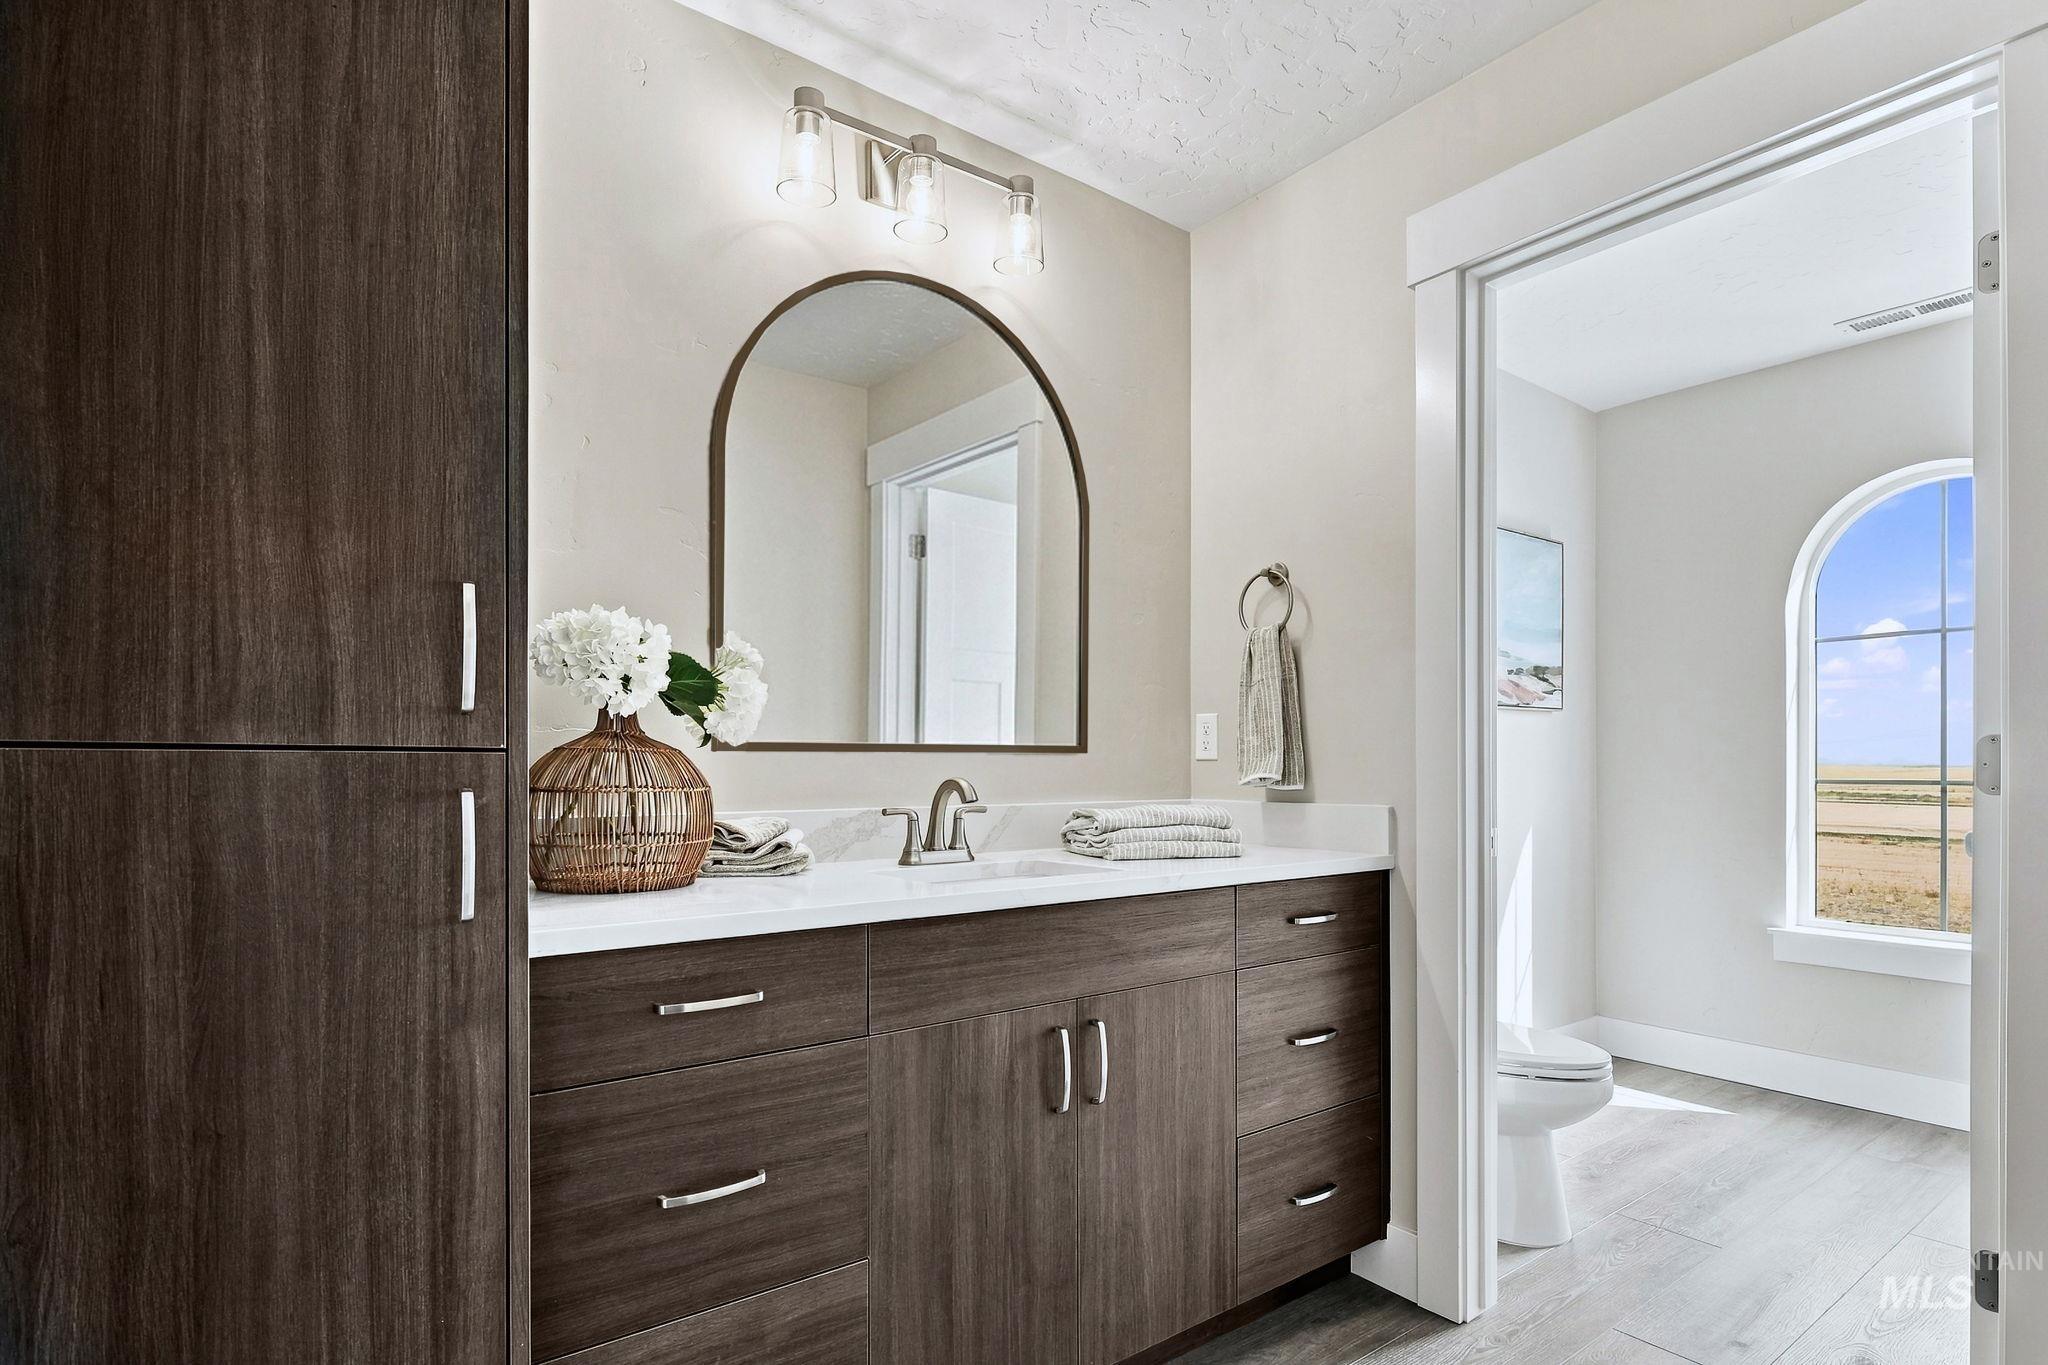
Dark wood-finish cabinetry with silver hardware, white countertop, arched mirror, and a window with an arched top
-
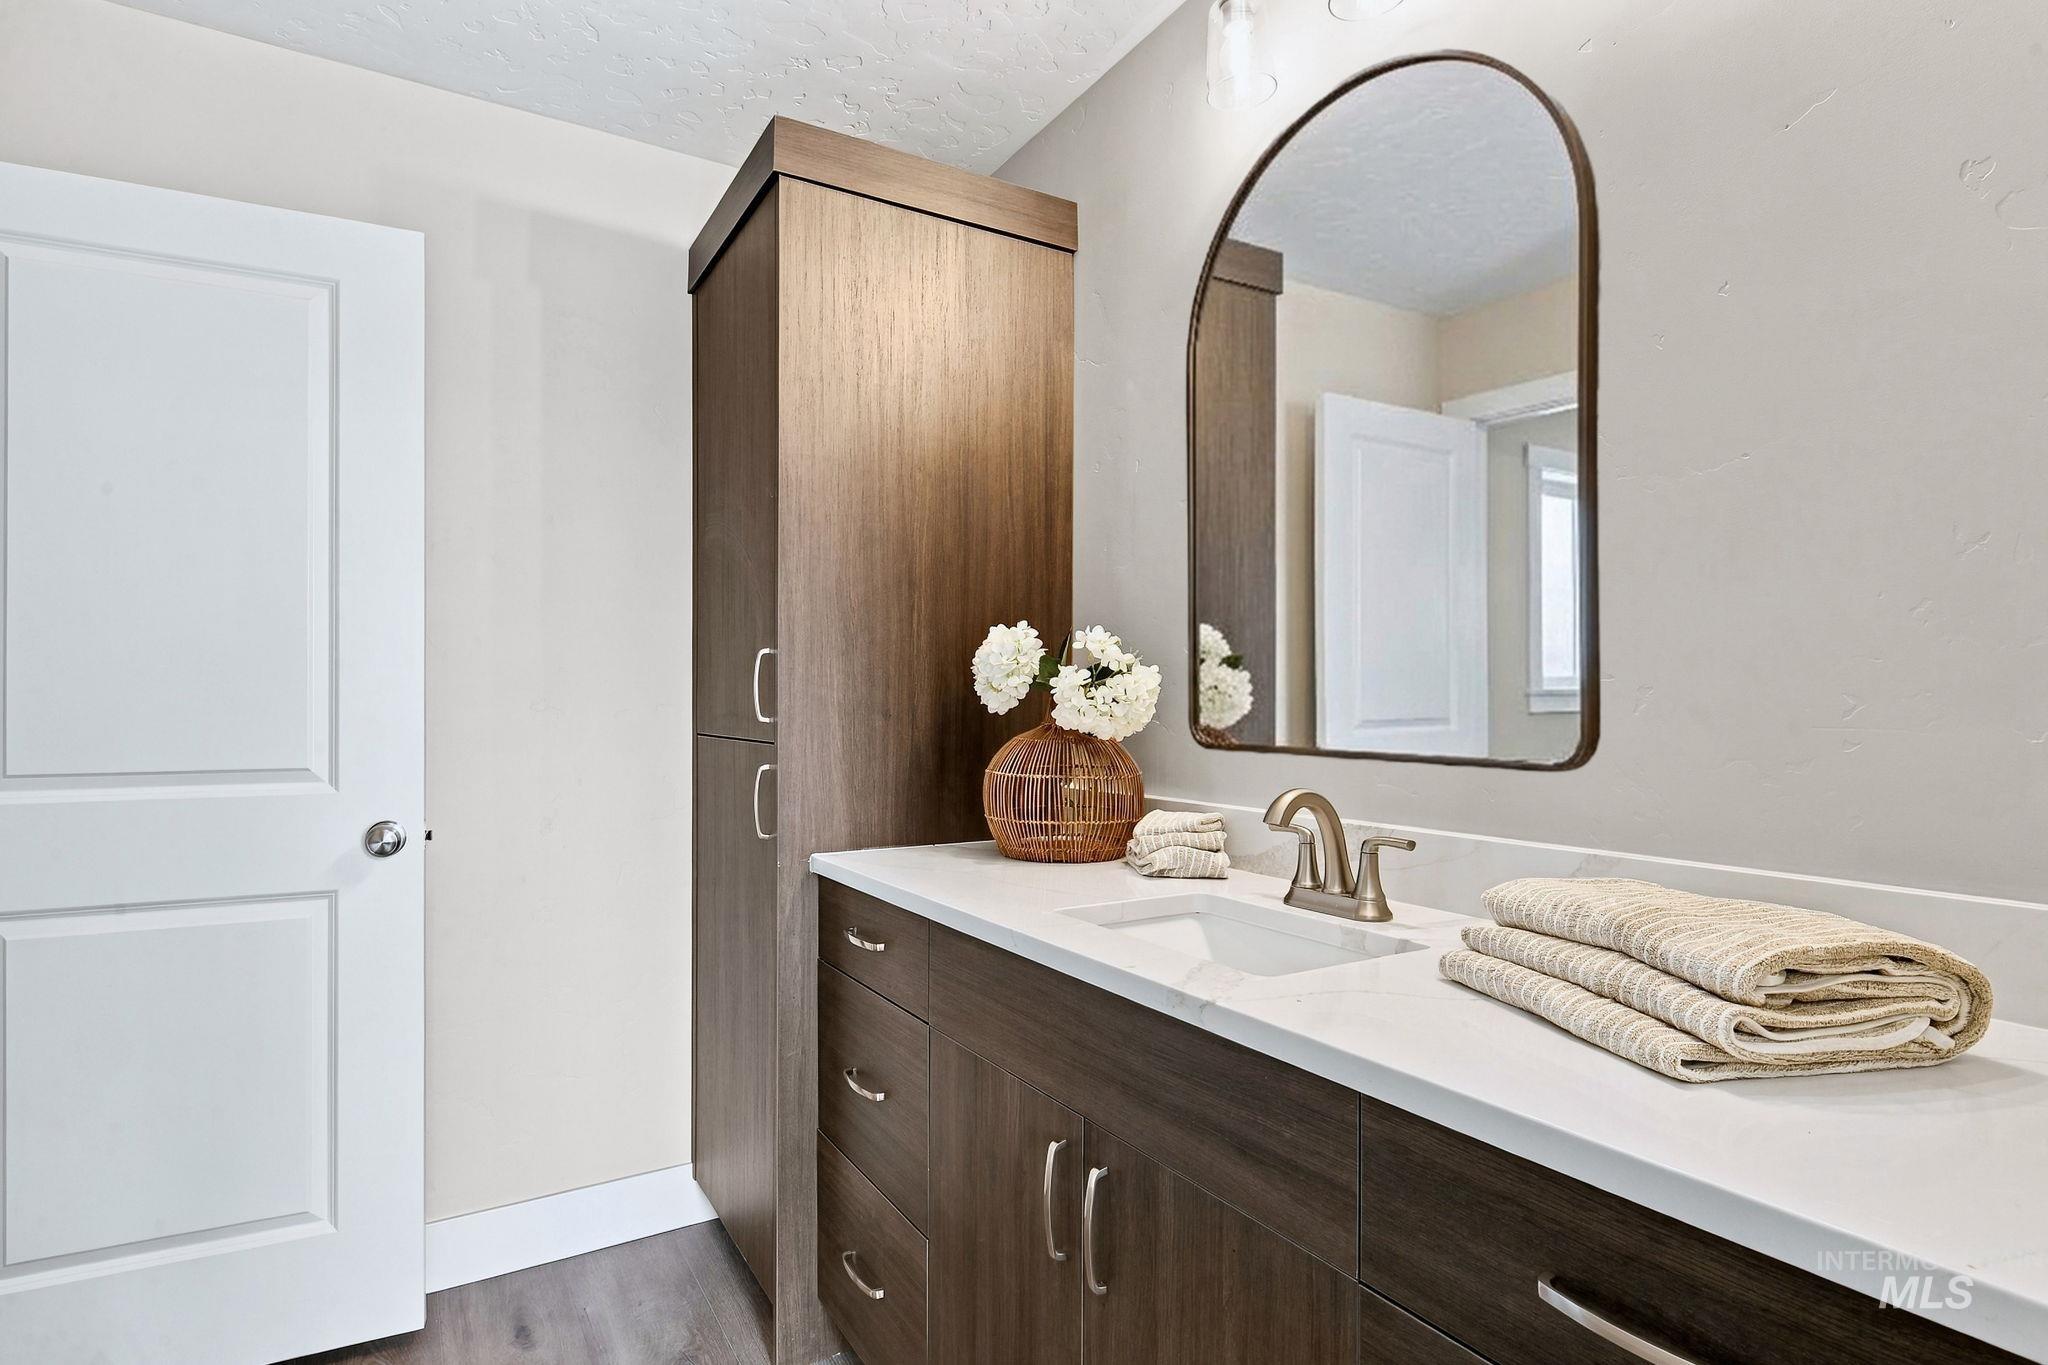
Wood-finish cabinetry with silver hardware, integrated sink, and brushed nickel faucet
-
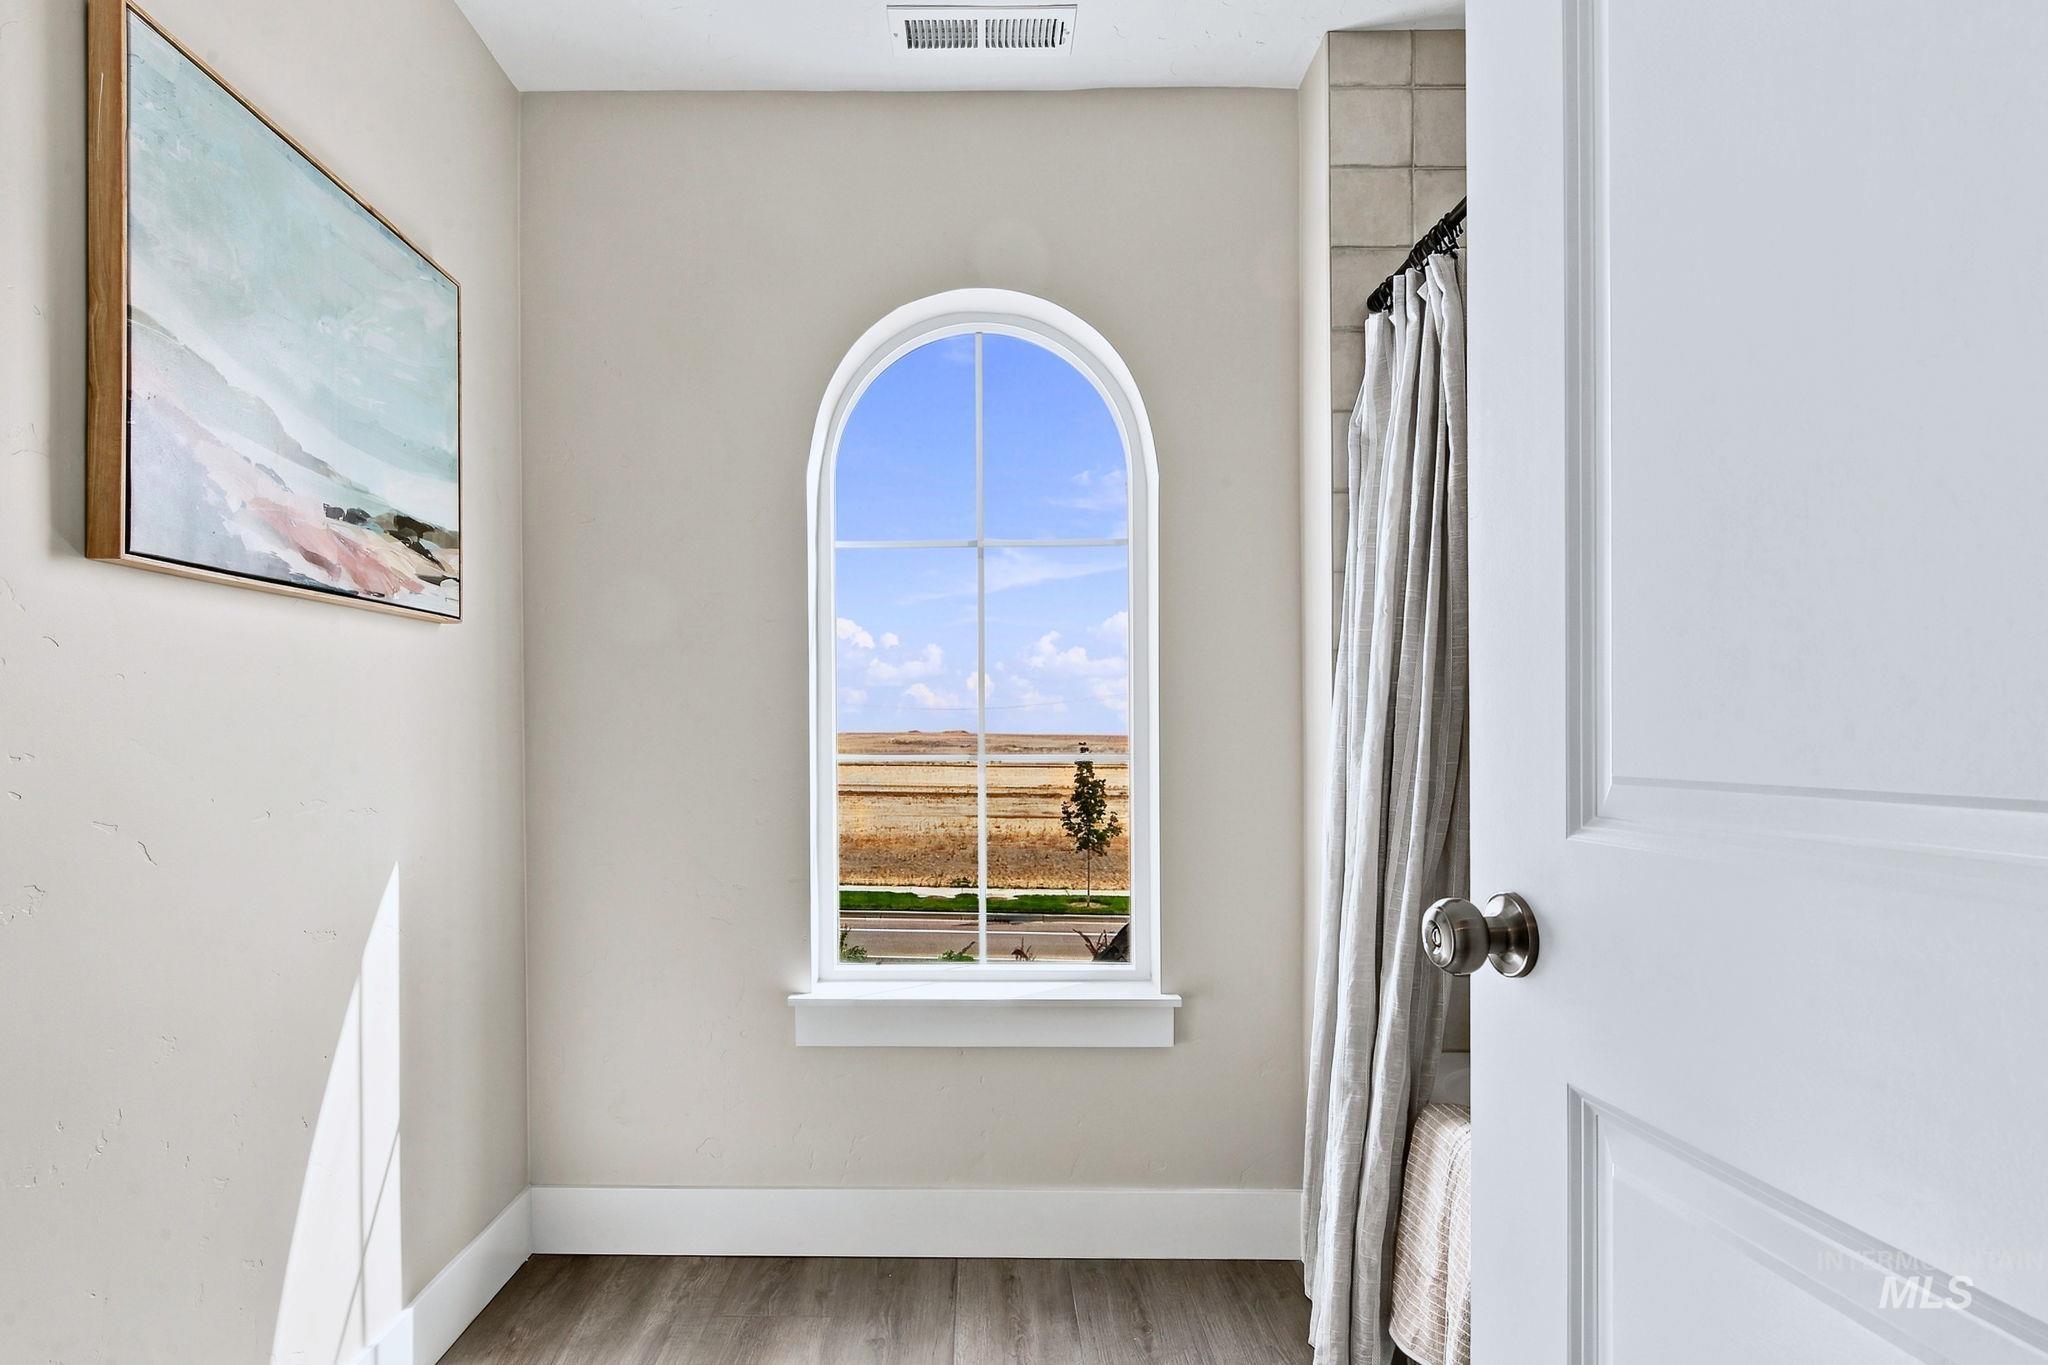
Arched window with grilles, wood-finish flooring, white door with brushed nickel hardware, and tiled shower enclosure
-
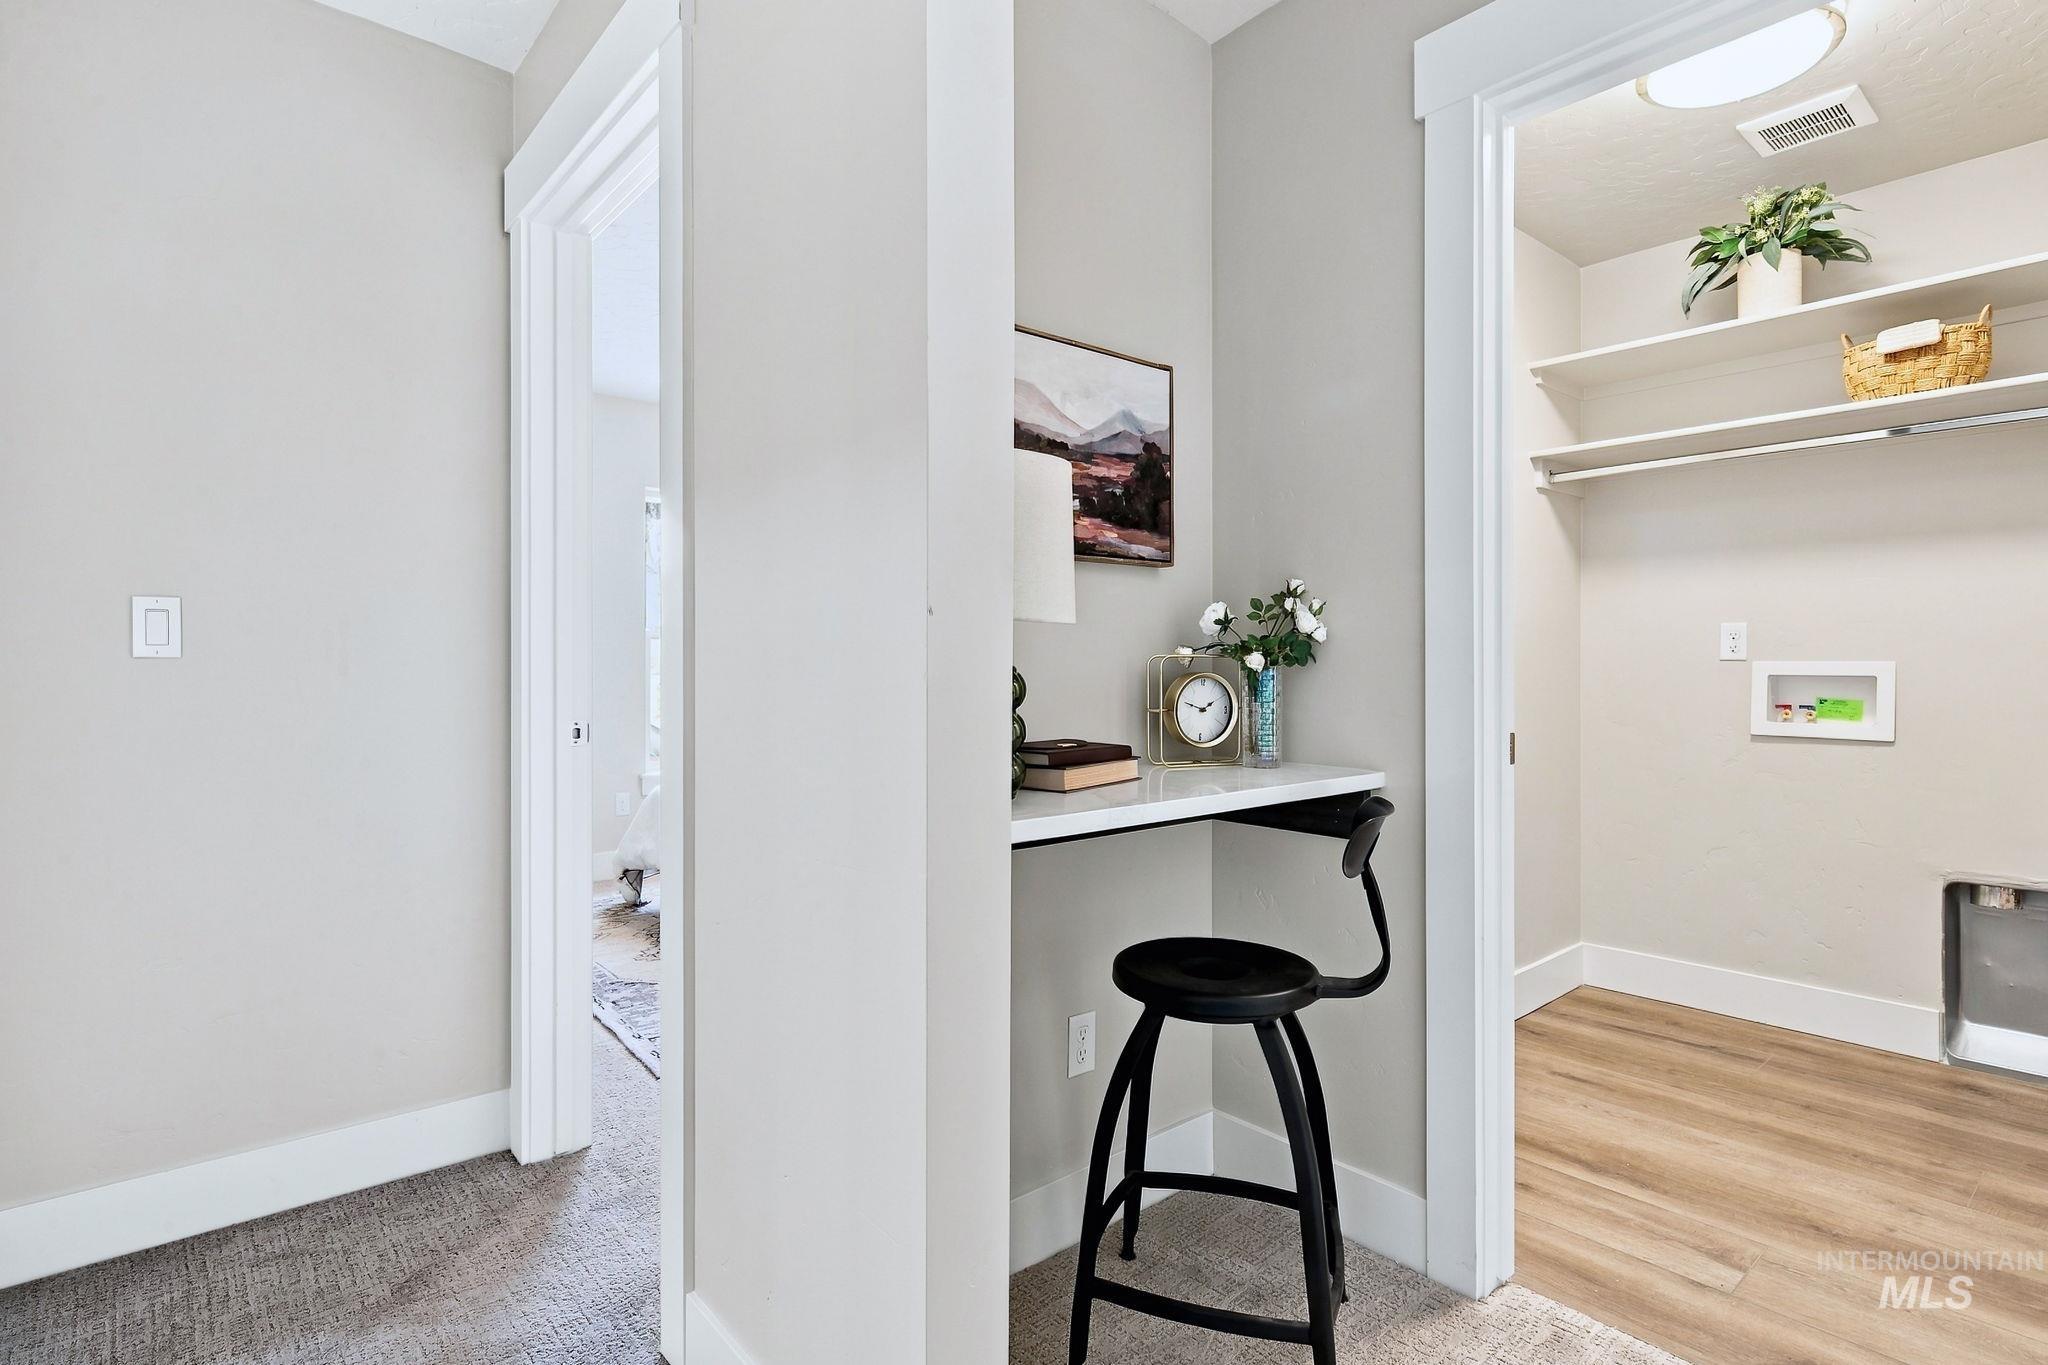
Built-in desk with white countertop
-
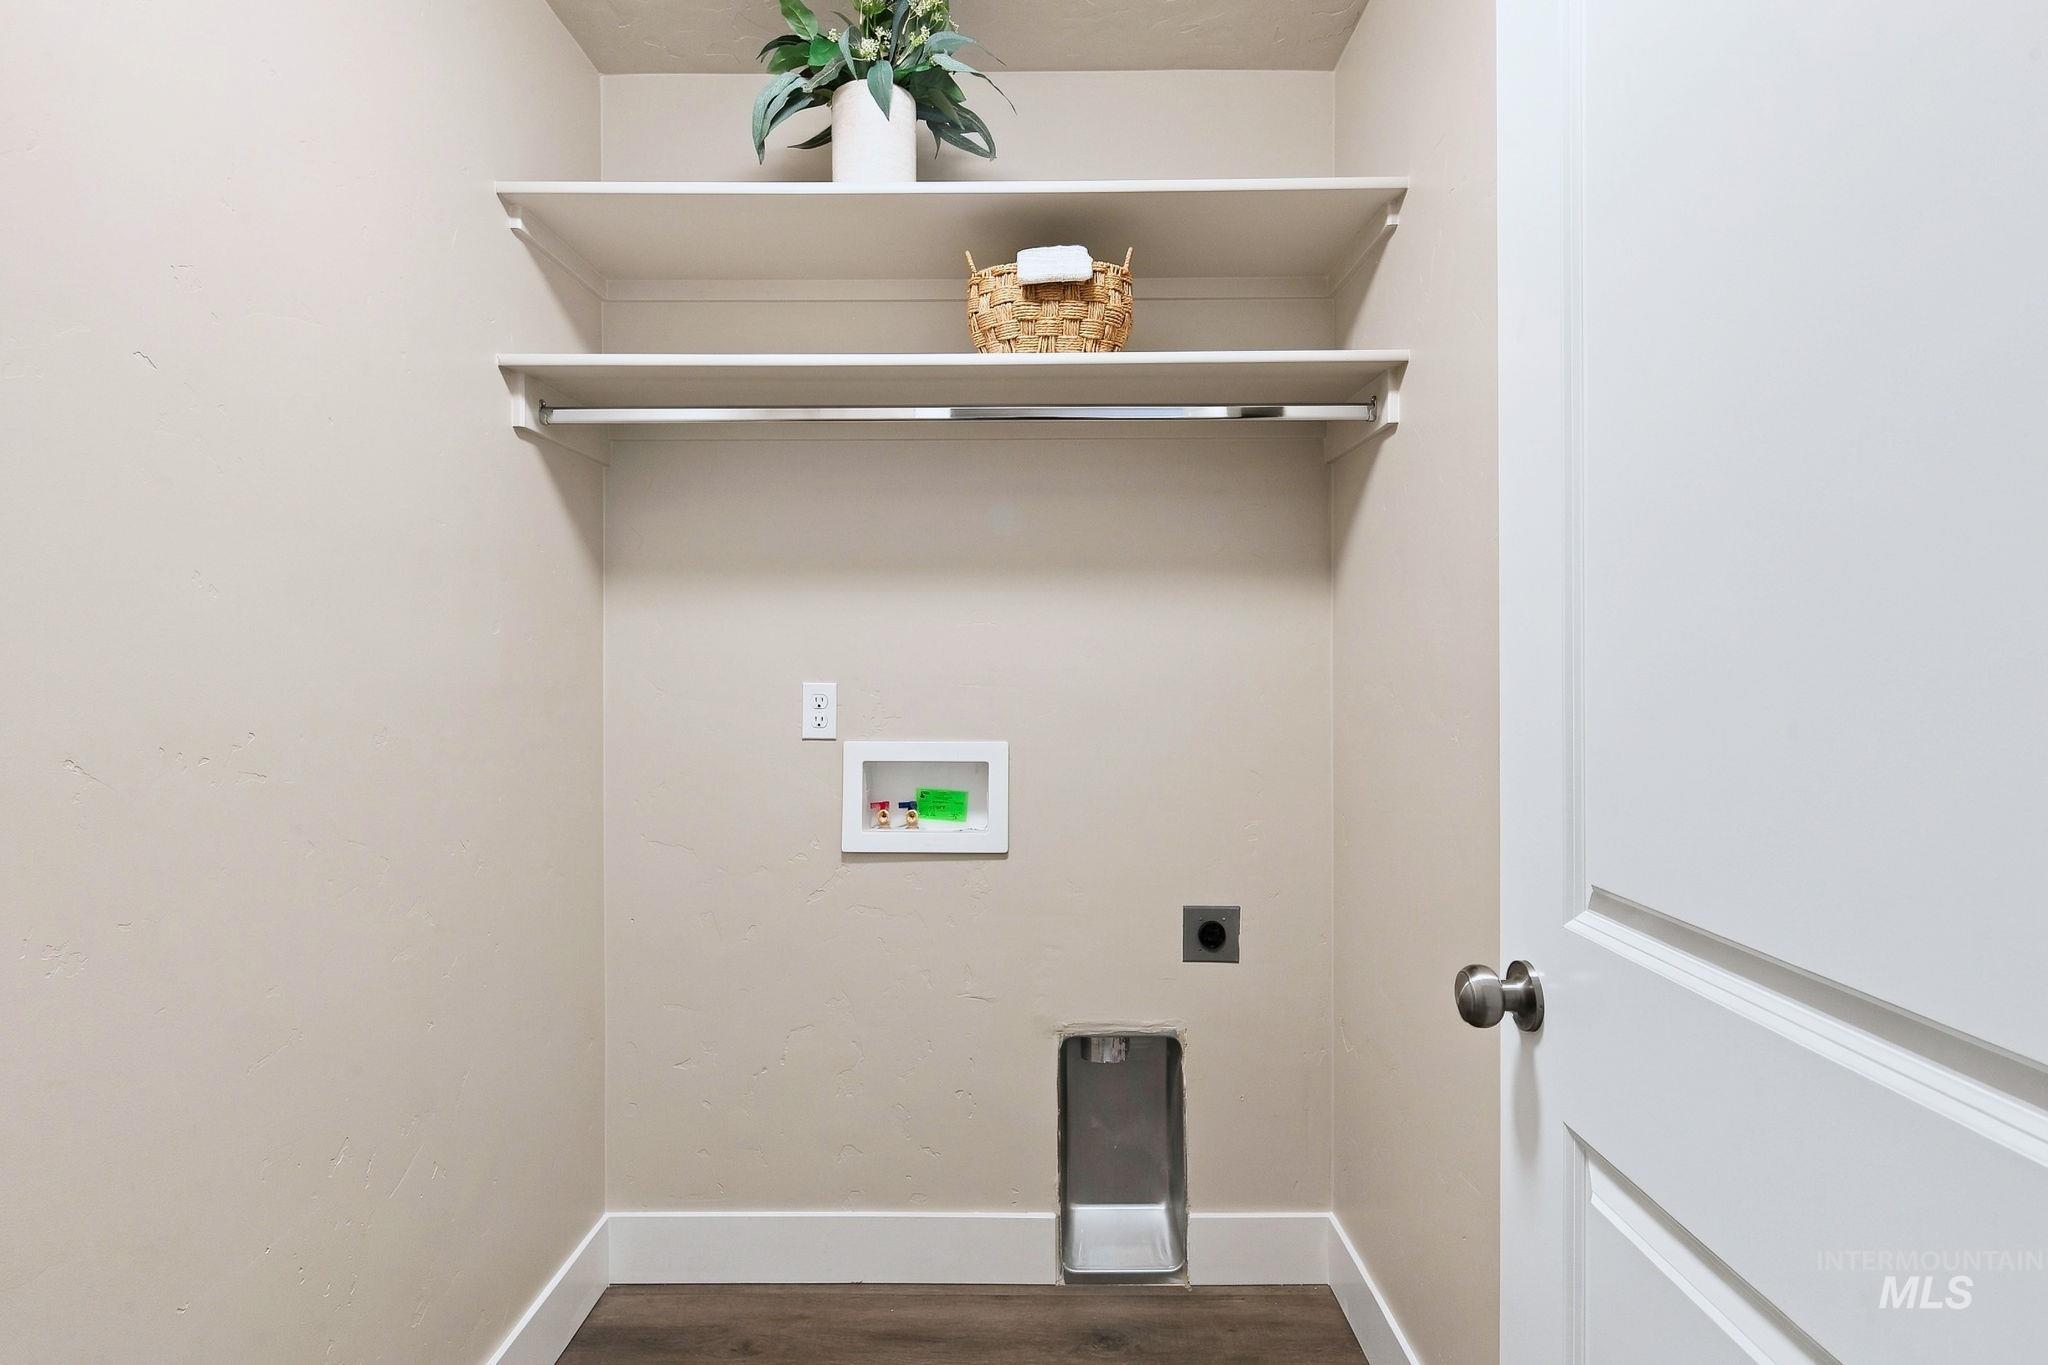
Integrated laundry connections with built-in shelving and clothes rod
-
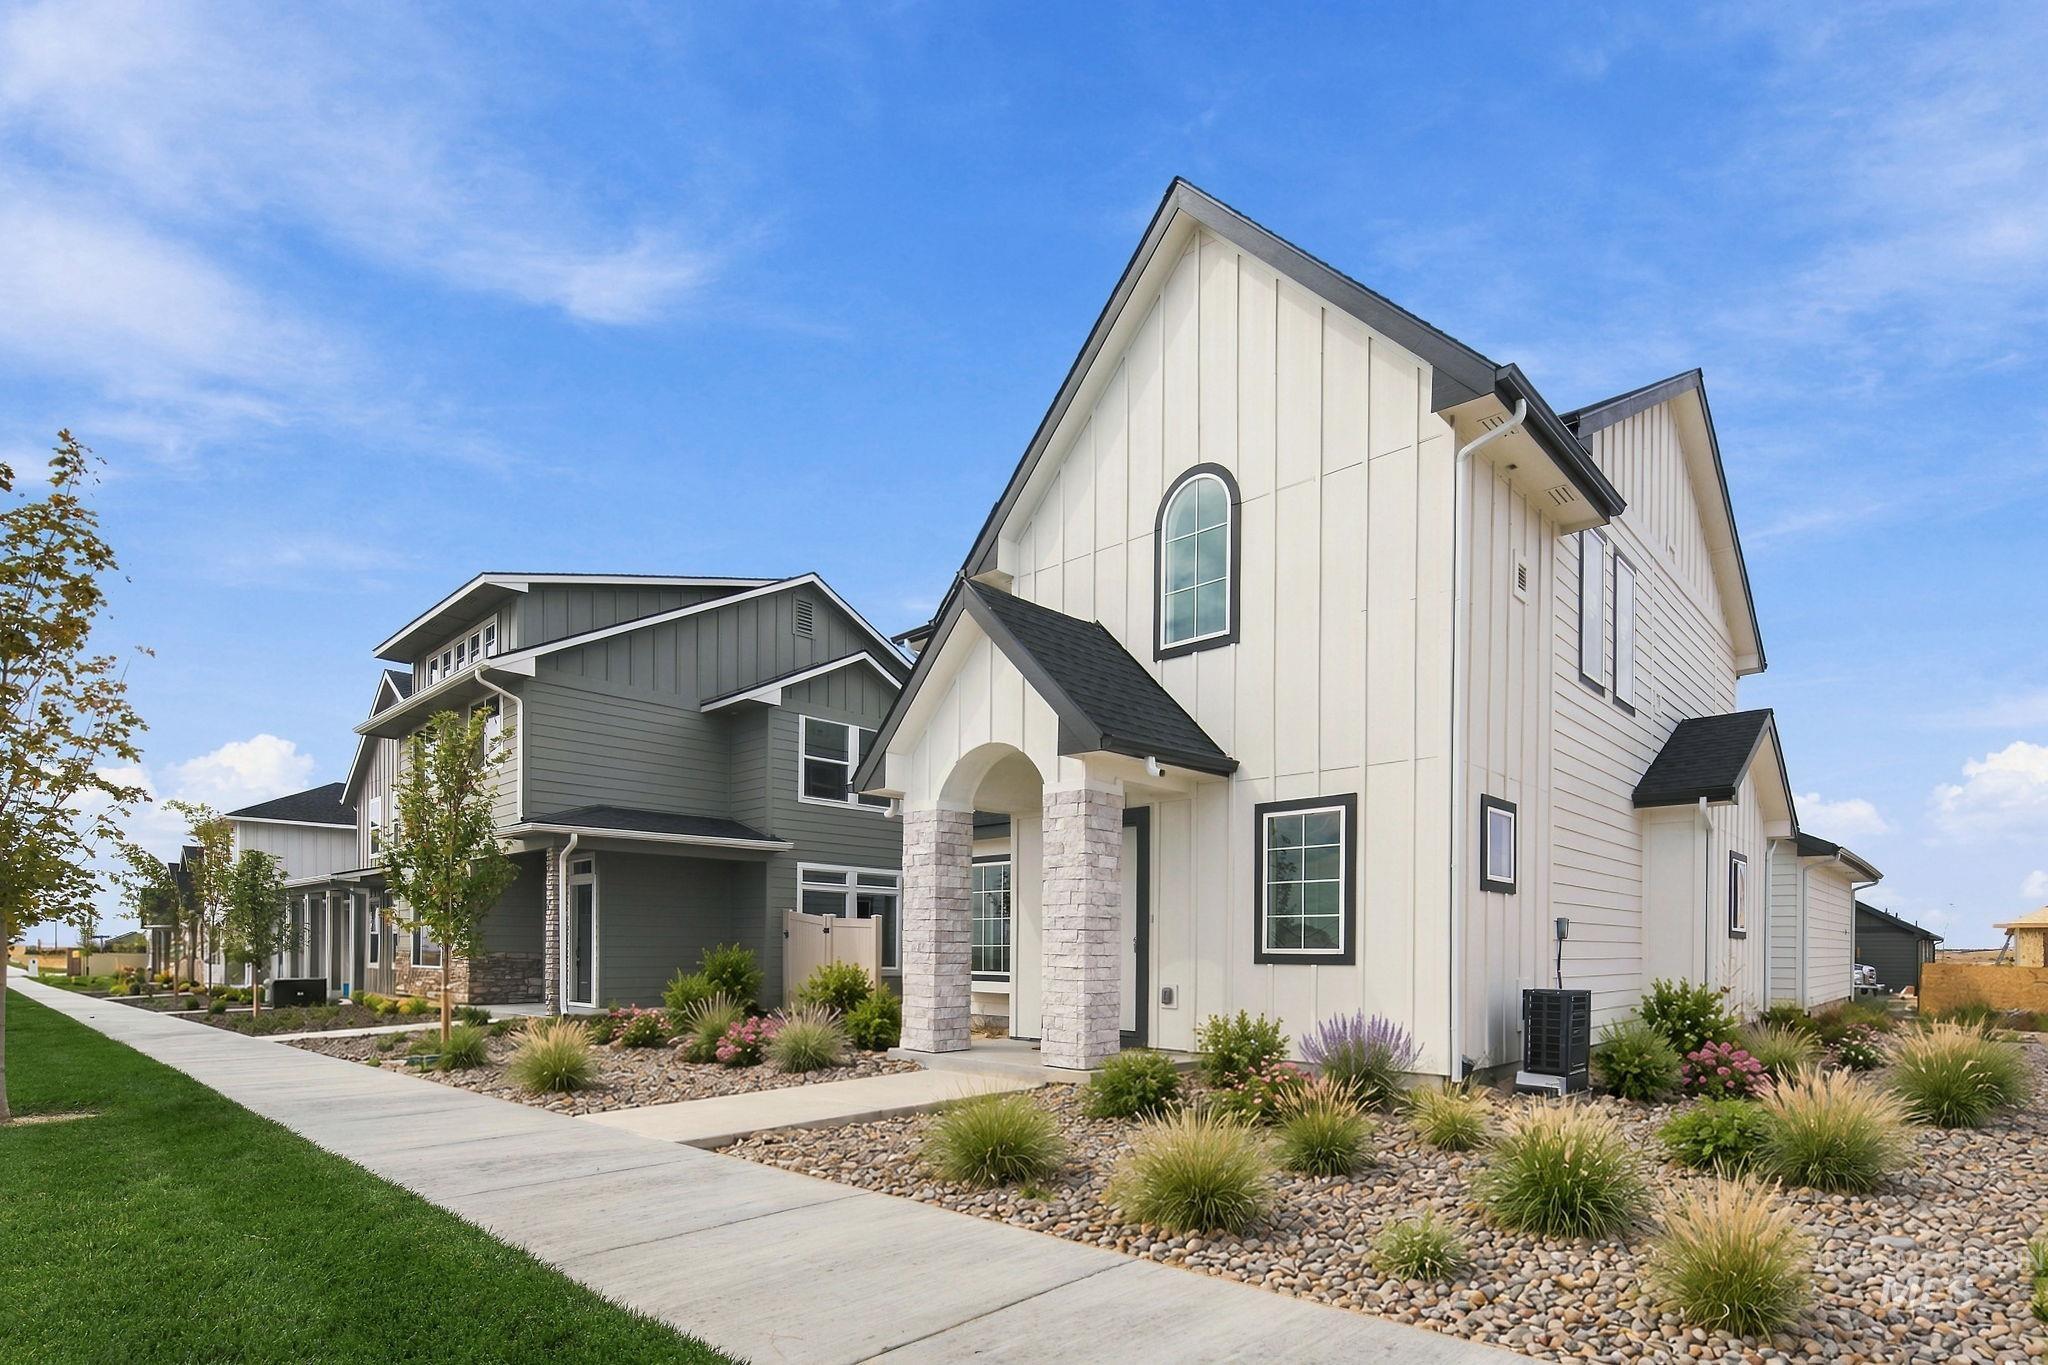
Modern farmhouse exterior with vertical white siding and black trim windows
-
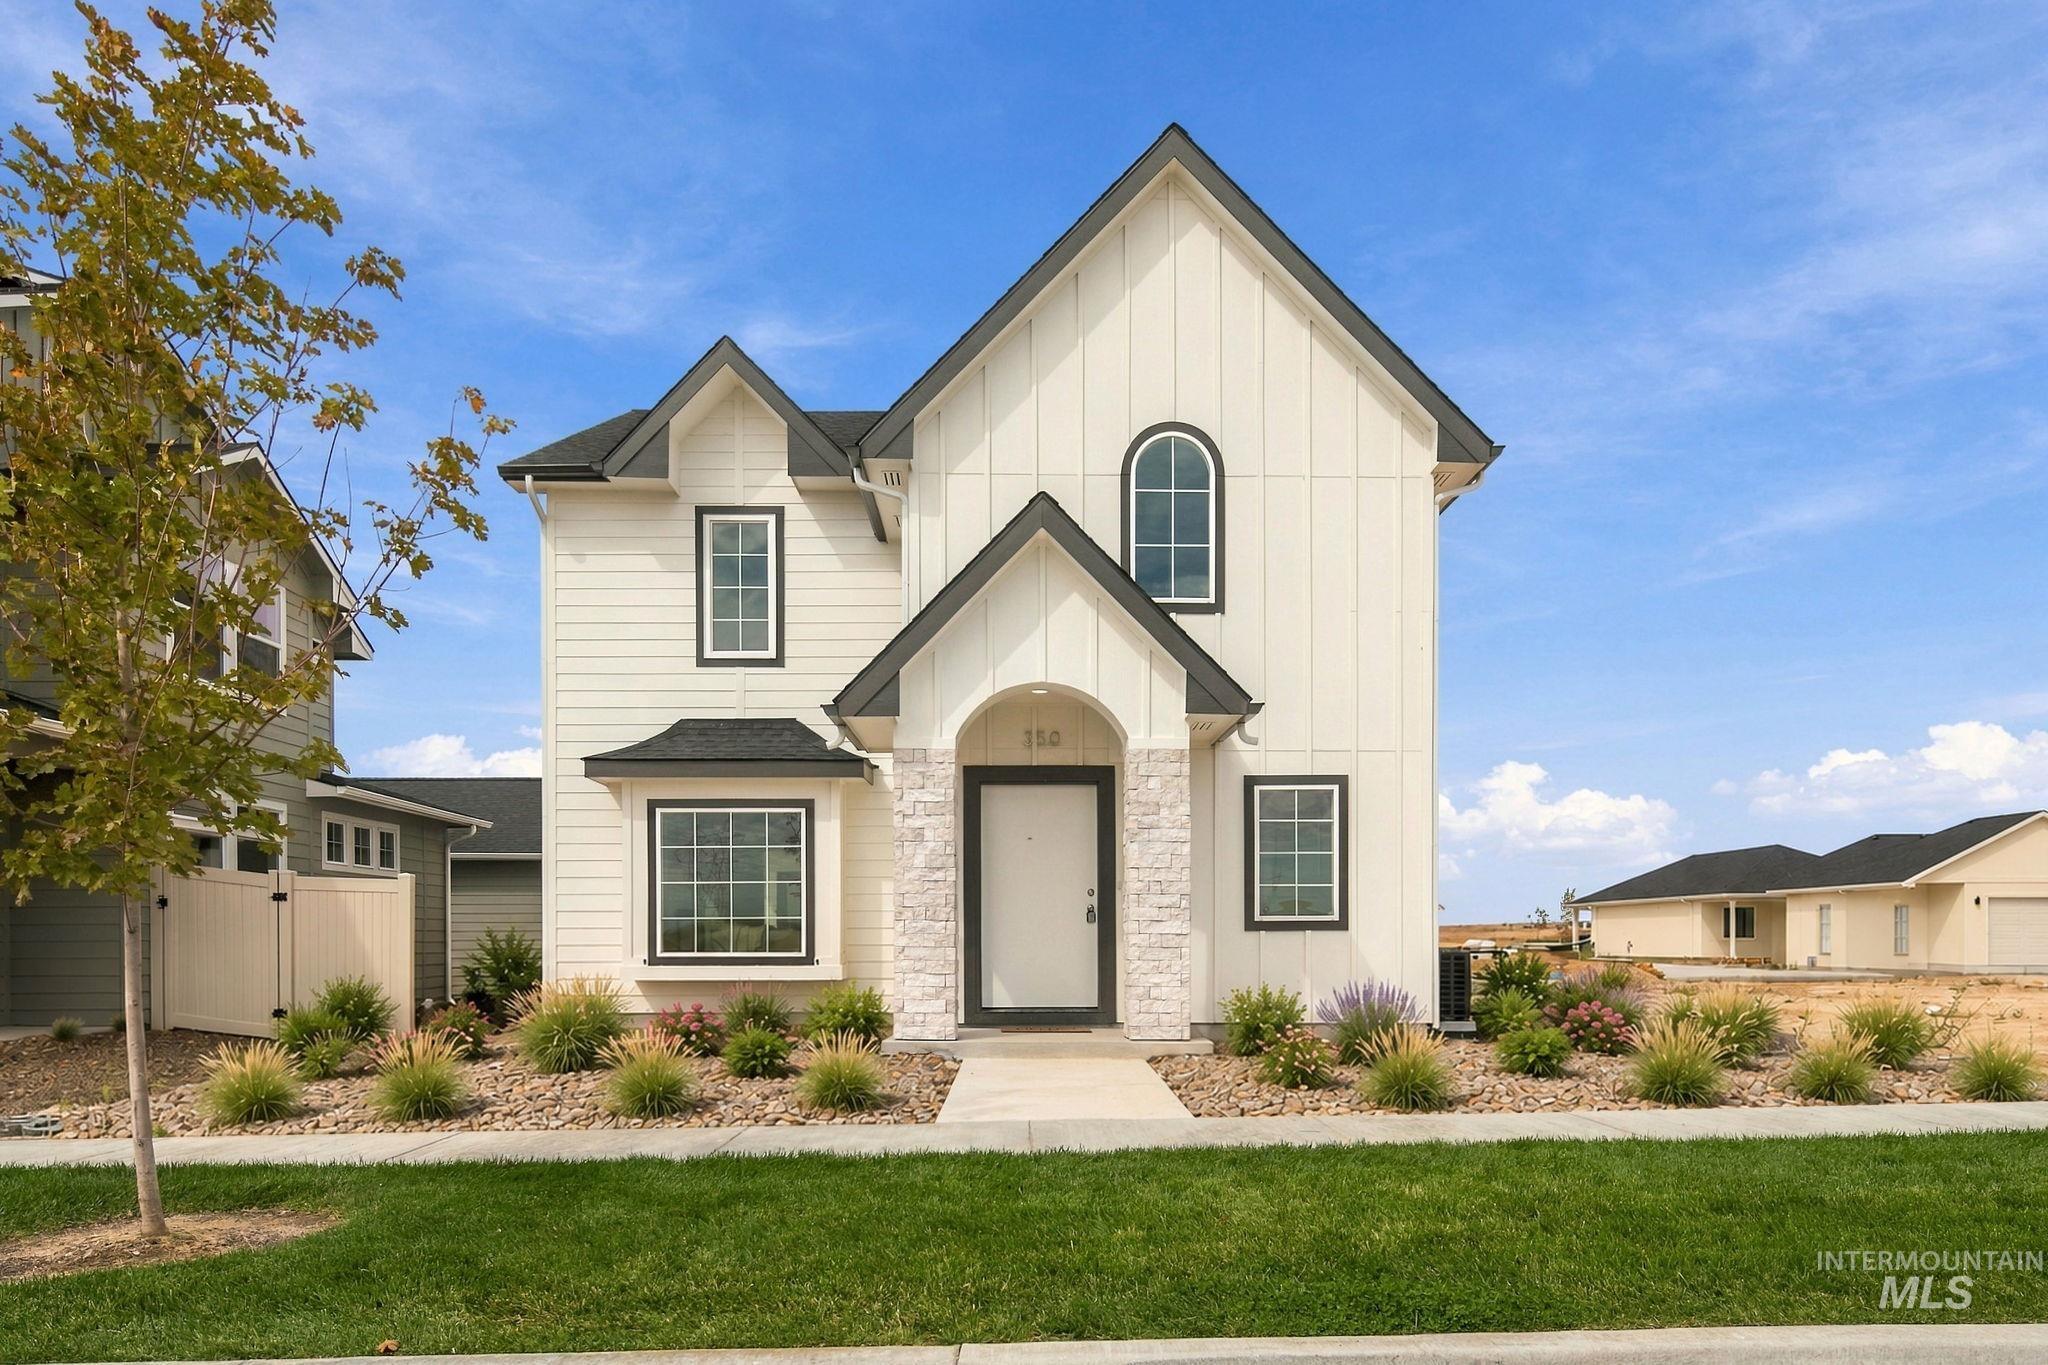
Contemporary farmhouse-style exterior with white vertical siding and dark trim
Welcome to Mayfield Springs! Conveniently located just 15 minutes from Micron and downtown Boise, while offering the advantage of being opposite the direction of heavy commuter traffic.This brand-new 3-bedroom, 2.5-bath patio-style home offers 1,682 square feet of thoughtfully designed living space. The main level has a bright, open feel, with a cozy fireplace creating a warm focal point in the living room and a kitchen that flows naturally into the dining room. Just off the entry, the mud bench gives you an easy drop zone for shoes, bags, and everyday life. Upstairs, the primary suite offers a private retreat with a walk-in closet and en-suite bathroom, with two additional bedrooms and a full bathroom providing plenty of flexibility. Thoughtful upgrades throughout the home include custom-framed mirrors, beautiful accent lighting, and an oversized detached 2-car garage. You’ll also appreciate the east-facing orientation that brings in beautiful morning light and cool summer afternoons. And then there’s everything Mayfield Springs has to offer, with a community pool, clubhouse, pickleball and basketball courts, soccer fields, miles of walking paths, a future charter school, and its own emergency services center. Landscaping and wing fencing will be completed before closing.
- Heating:
- Forced Air, Electric
- Cooling:
- Central air
- Fireplace:
- One
- Garage Capacity:
- 2
- Country:
- US
- State:
- ID
- City:
- Boise
- Zipcode:
- 83716
- Street:
- 350 E Mayfield Springs Blvd
- Longitude:
- W116° 2' 11.2''
- Latitude:
- N43° 22' 30.6''
- Master Bedroom Level:
- Upper
- Bedroom 2 Level:
- Upper
- Bedroom 3 Level:
- Upper
- Kitchen Level:
- Main
- Living Room Level:
- Main
- School District:
- Mountain Home School District #1
- Elementary School:
- East - Mtn Home
- Middle School:
- Mtn Home
- High School:
- Mountain Home
- Status:
- Active
- Type:
- Single Family
- Level:
- Two Story
- Tax Year:
- 2025
- Taxes:
- $265
- Potential Short Sale:
- No
- Age:
- New-Never Occupied
- Auction:
- No
- Flood Ins Required:
- No
- HUD Owned:
- No
- In Foreclosure:
- No
- Land Size:
- Sm Lot 5999 SF
- Home Owner Exempt:
- No
- HOA Frequency:
- Quarterly
- HOA Fees:
- $300
- Virtual Tour:
- https://www.zillow.com/view-imx/7014b33a-0d45-484d-86ab-ec2023044477?initialViewType=pano
- Video Tour:
- https://www.zillow.com/view-imx/7014b33a-0d45-484d-86ab-ec2023044477?wl=true&setAttribution=mls&
- Inc Kitchen Features:
- Dishwasher, Disposal, Microwave, Oven/range freestanding, Island, Countertop-quartz
- Lot Features:
- Sidewalks, Finished Driveway
- Water:
- Community service
- Land Use:
- Single
- Sprinkler System:
- Auto,Full
Residential For Sale
350 E Mayfield Springs Blvd, Boise, Idaho 83716
- Property Type :
- Residential
- Listing Type :
- For Sale
- Status :
- Active
- Listing ID :
- 99002221
- Price :
- $449,999
- Bedrooms :
- 3
- Bathrooms :
- 2.5
- Apx SqFt :
- 1,682 SqFt
- Year Built :
- 2026
- Lot Area :
- 0.10 Acres
- Days on Market :
- 4
- Subdivision :
- Mayfield Springs
- Builder Name :
- Westmann Premier Homes
- Update Date :
- 10/02/2026 06:01:36



