
-

Two-story townhouse exterior with a red stucco facade, white trim windows, and an arched entryway
-
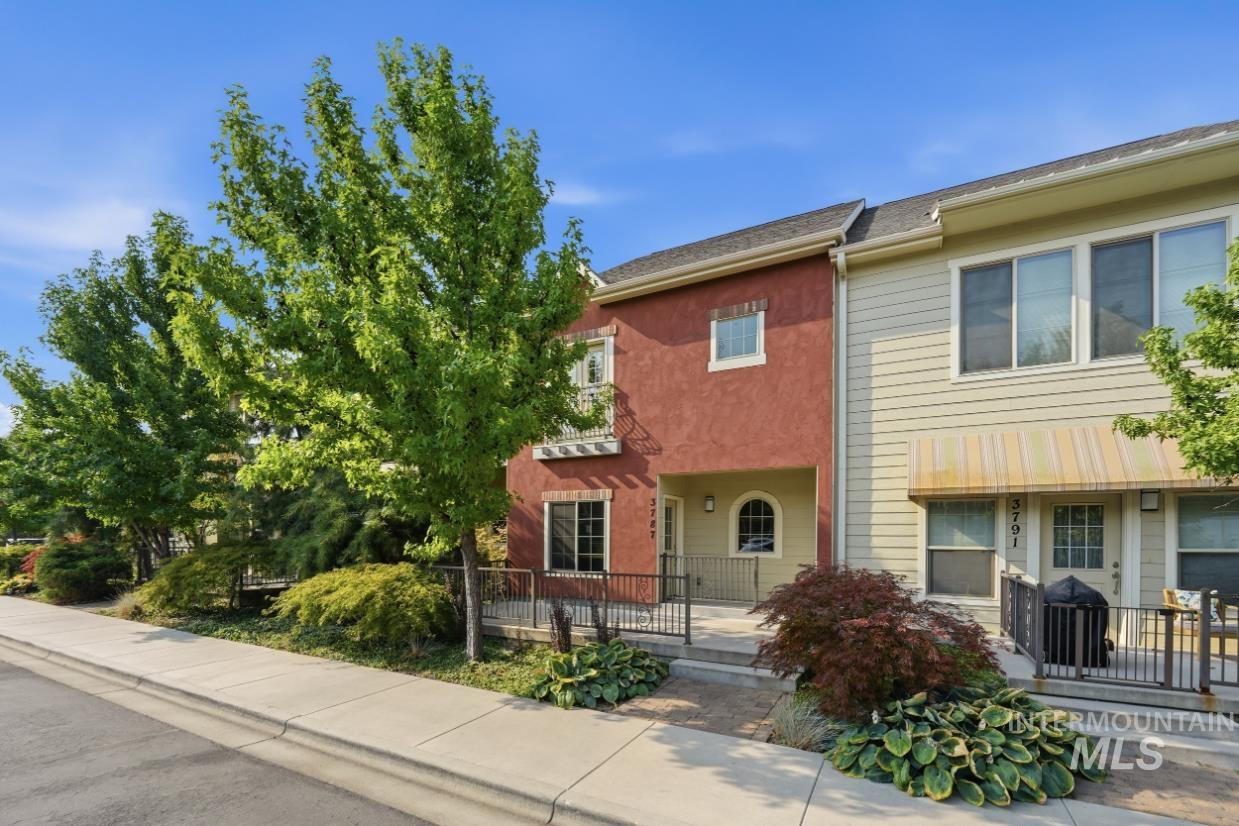
Two-story townhome with a red stucco exterior, a beige siding exterior, and a porch with black metal railings
-
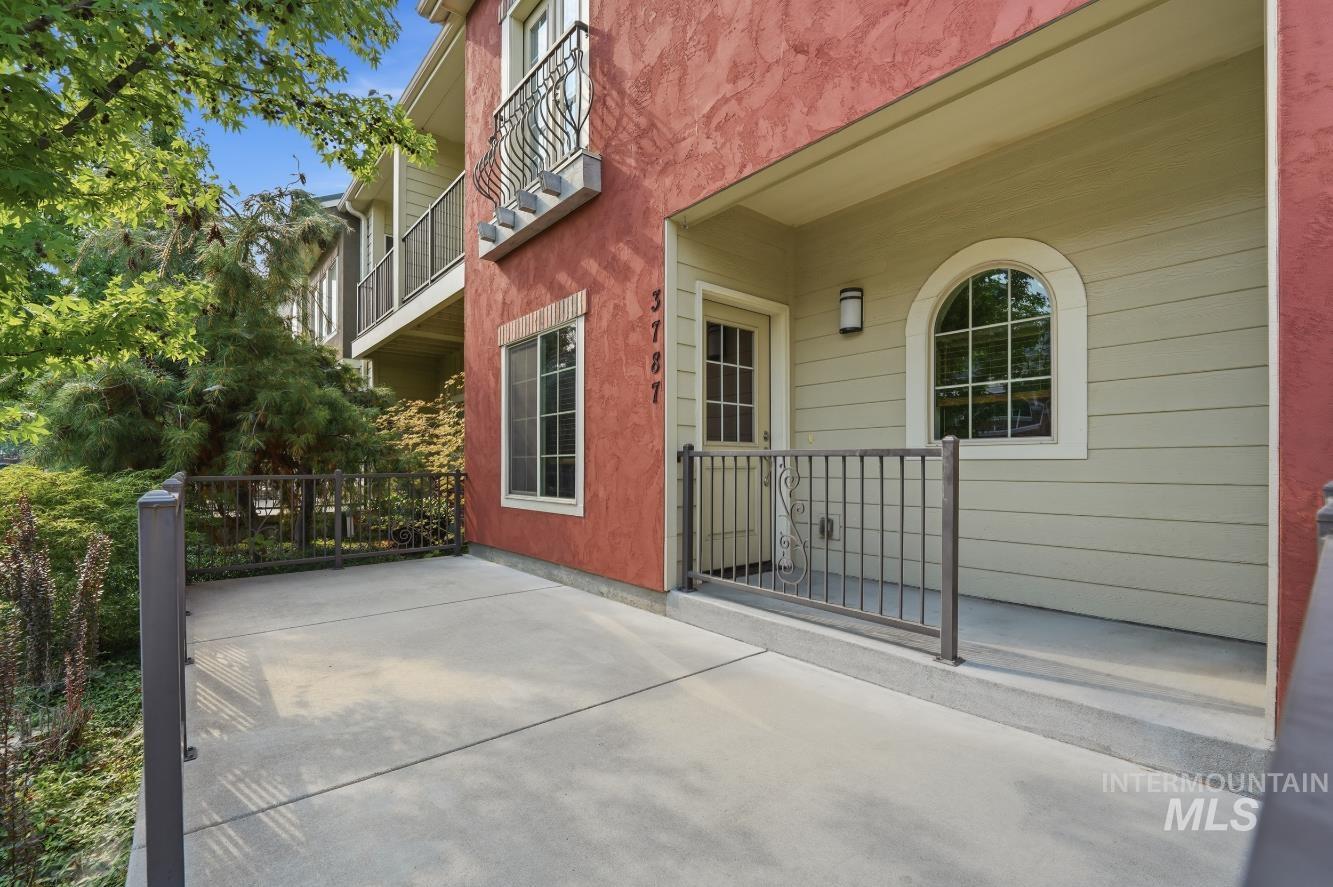
Stucco exterior with a balcony featuring an ornate railing, ground-level patio, and an arched window
-
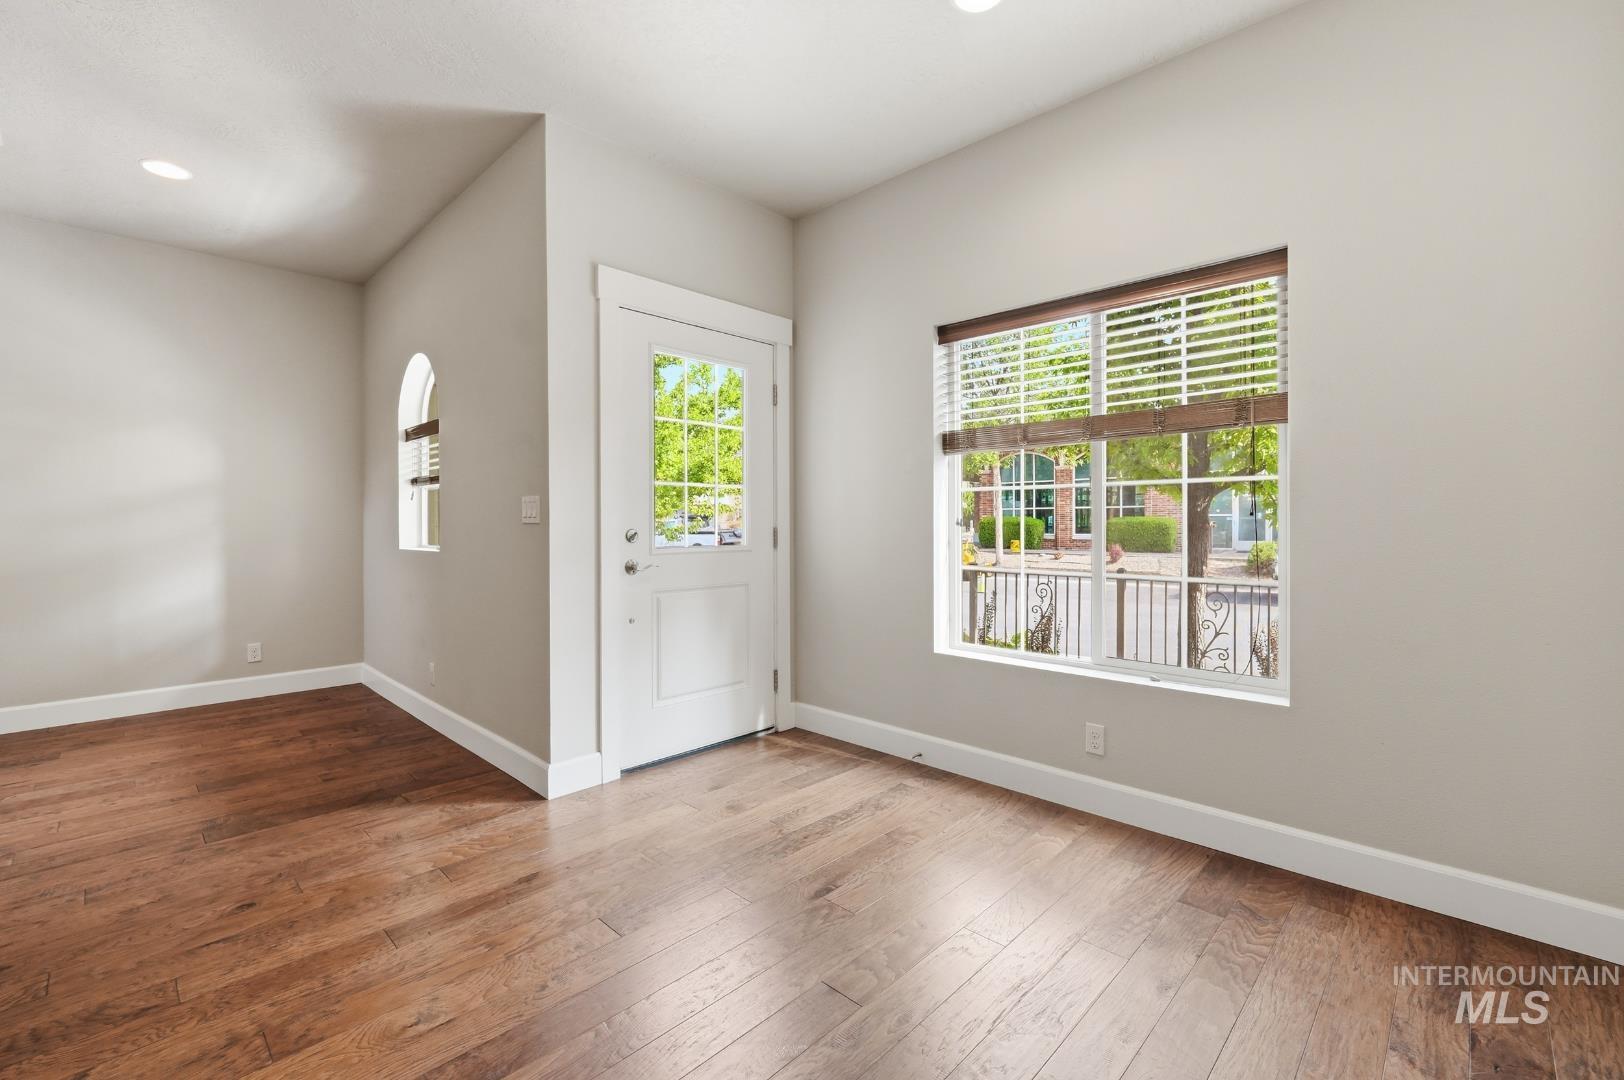
Wood-finish flooring throughout, complemented by a white trim package
-
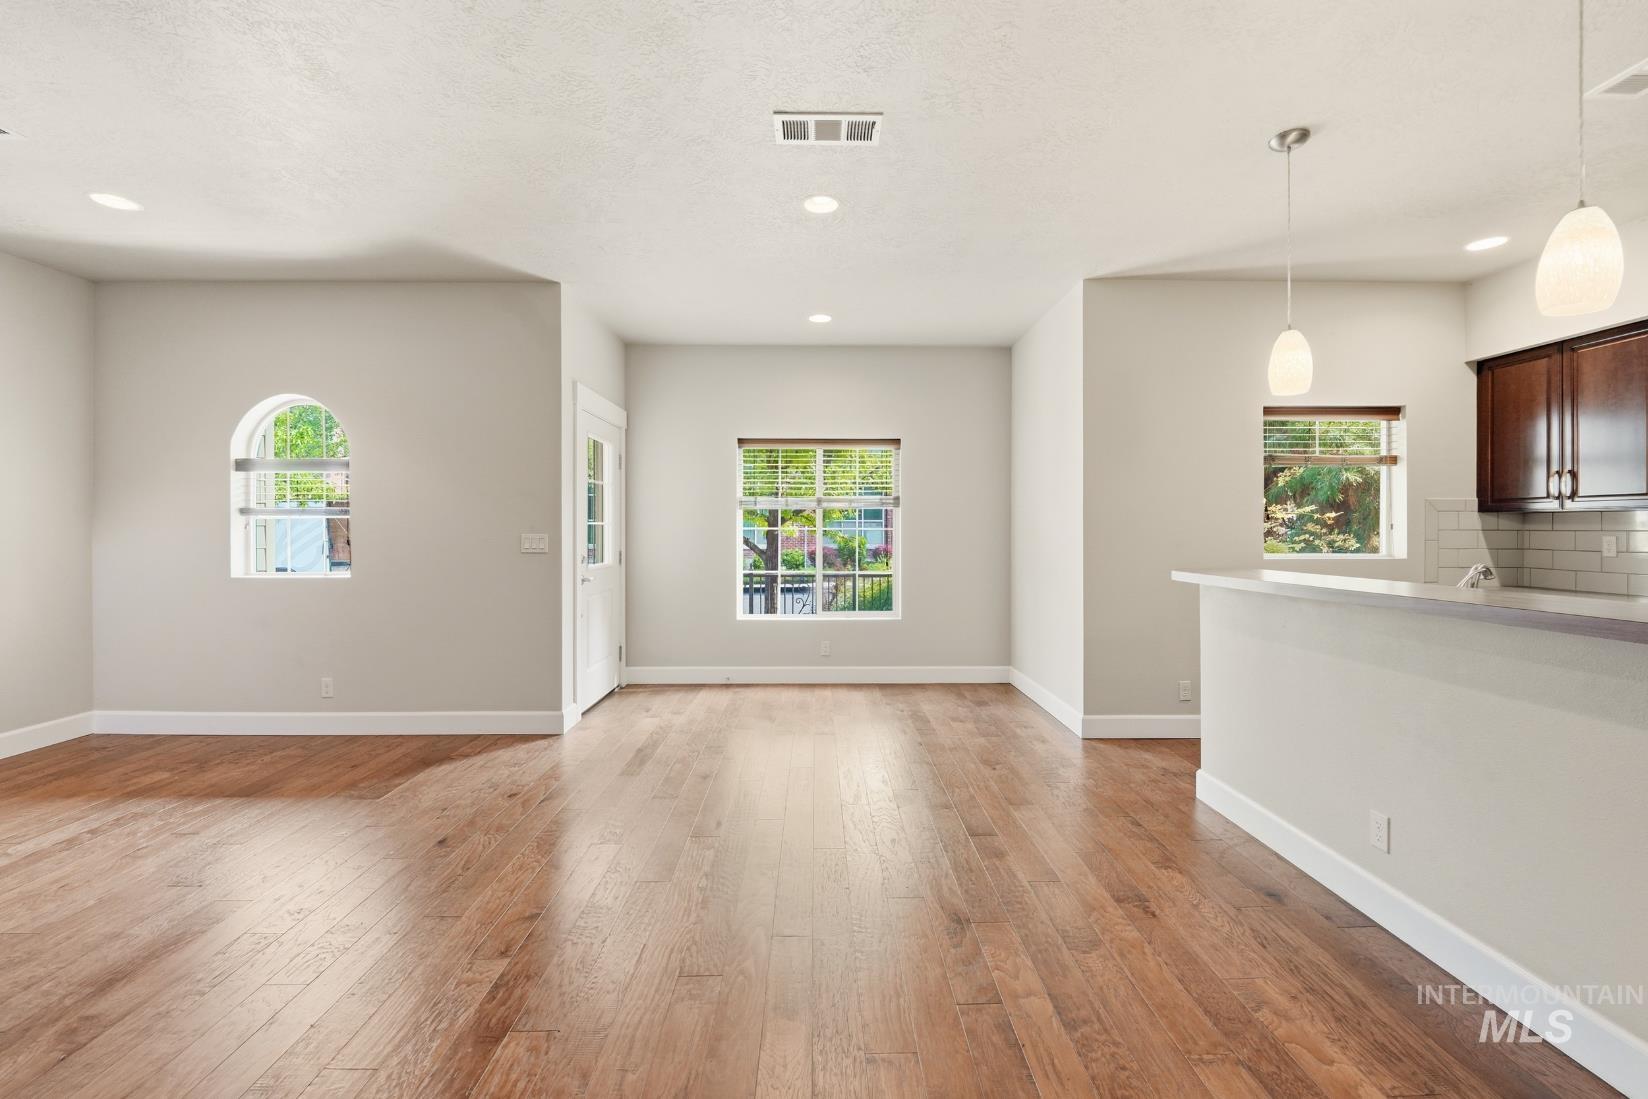
Wood-finish flooring throughout, recessed ceiling lighting, a unique arched window, a kitchen bar with pendant lighting, and dark wood cabinetry
-
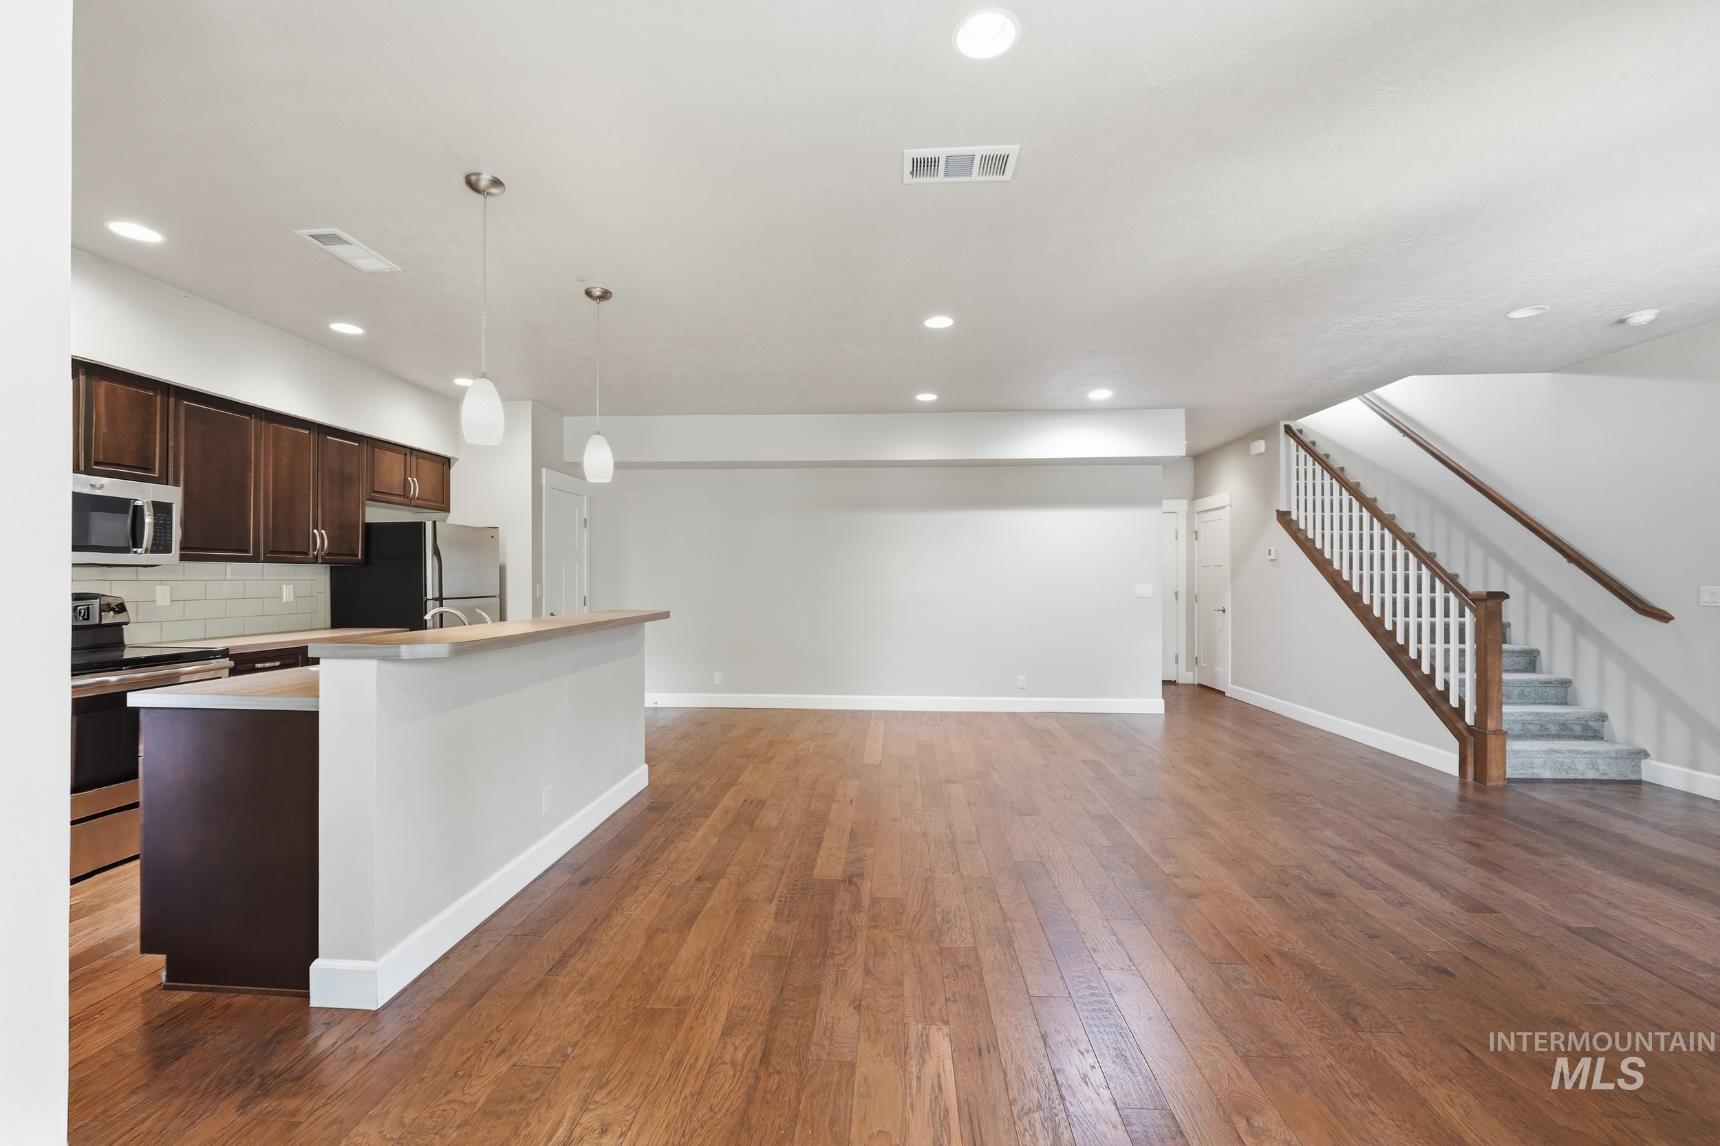
Open-concept living area featuring wood-finish flooring, a kitchen with dark wood cabinetry and a light tile backsplash, an island with pendant lighting, and a staircase with a wooden handrail and white balusters
-
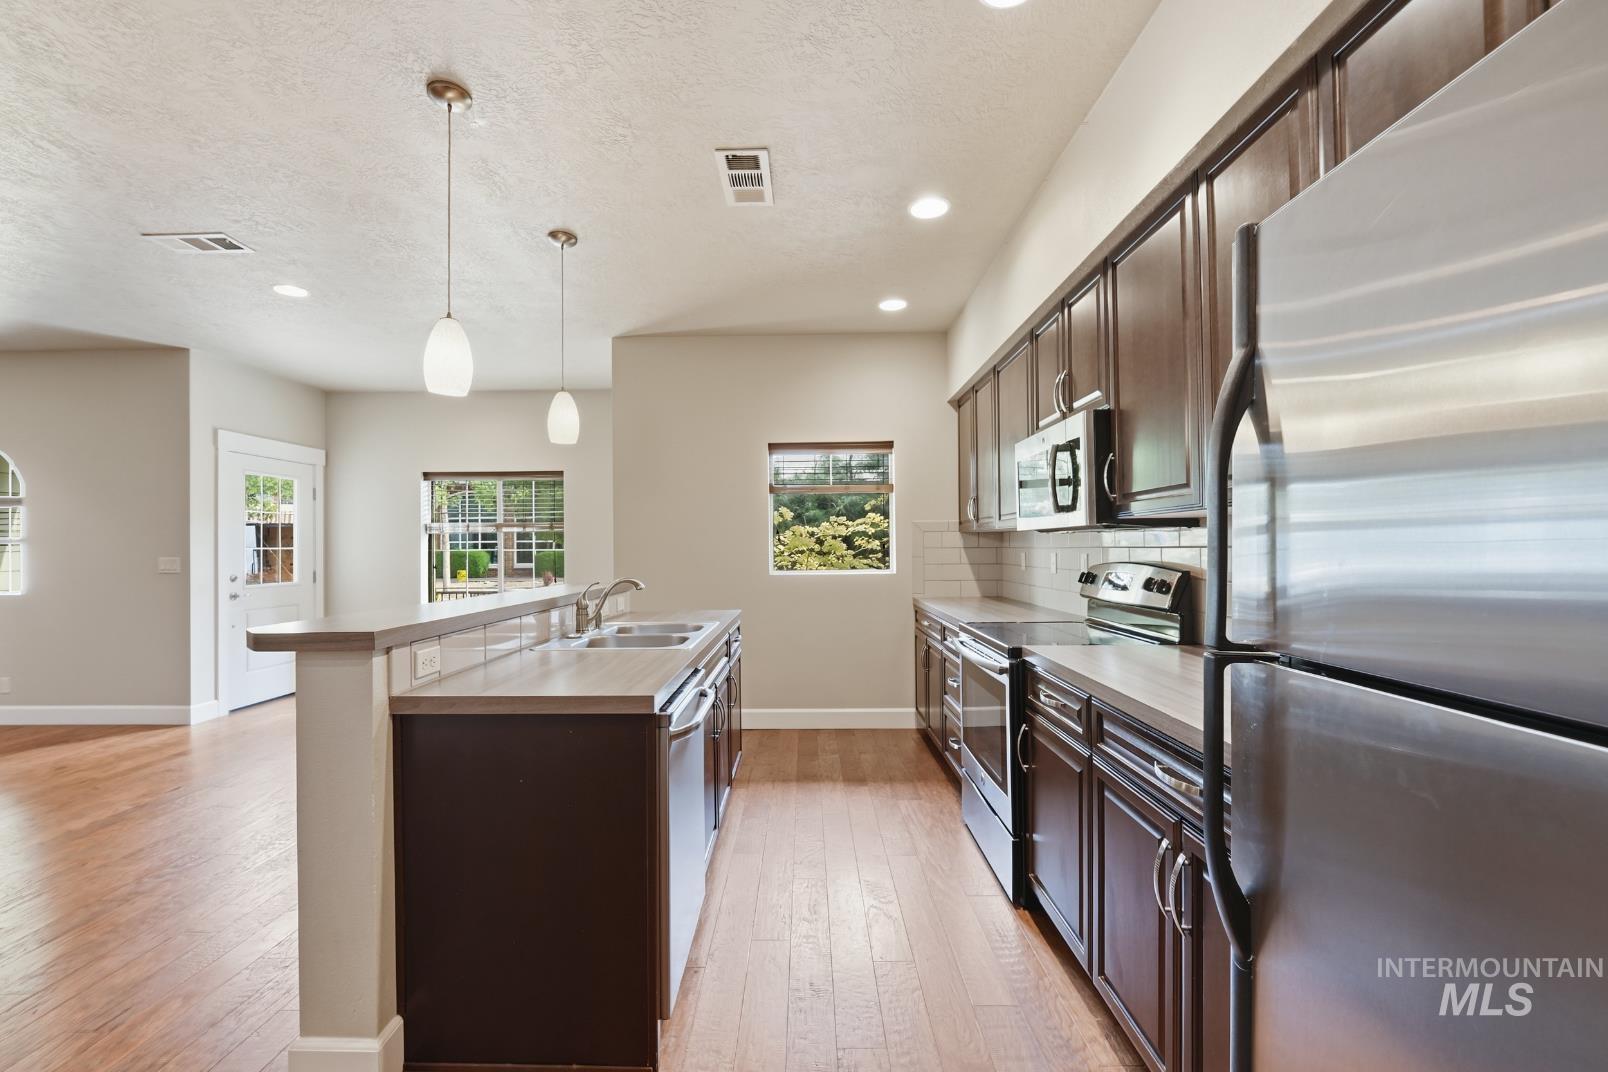
Kitchen featuring wood-finish flooring, dark cabinetry, stainless steel appliances, and an island with an integrated sink and breakfast bar
-
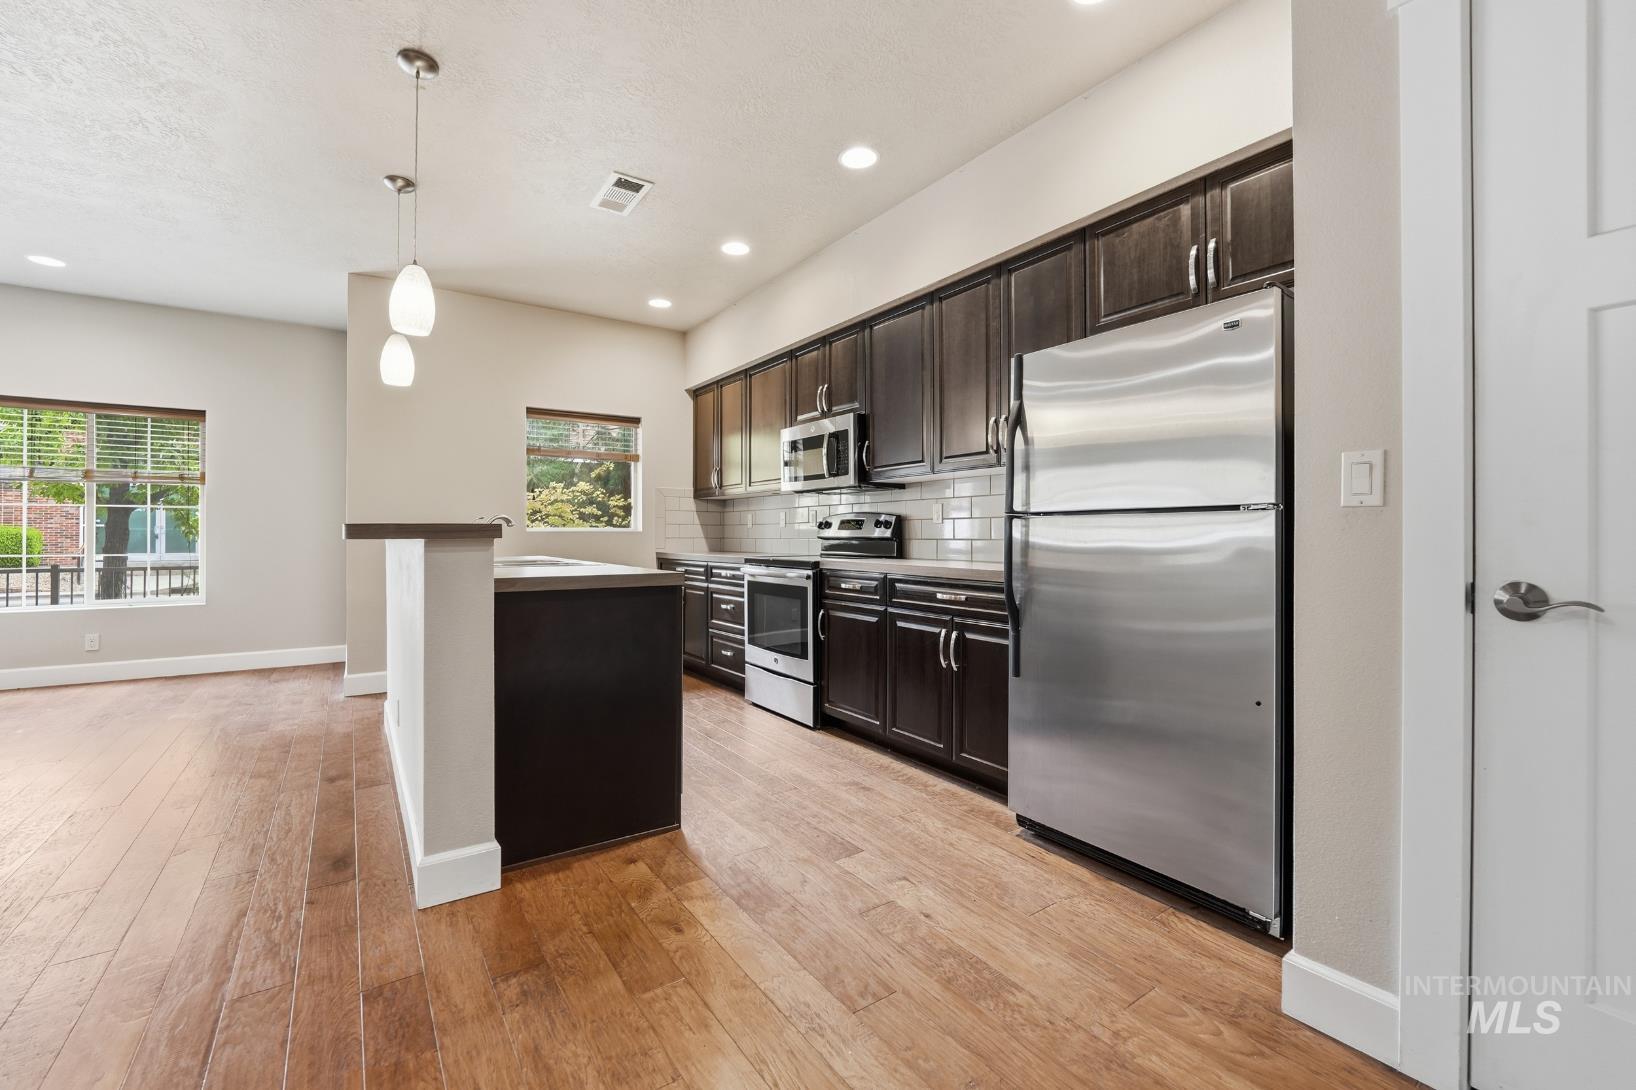
Wood-finish flooring throughout the space
-
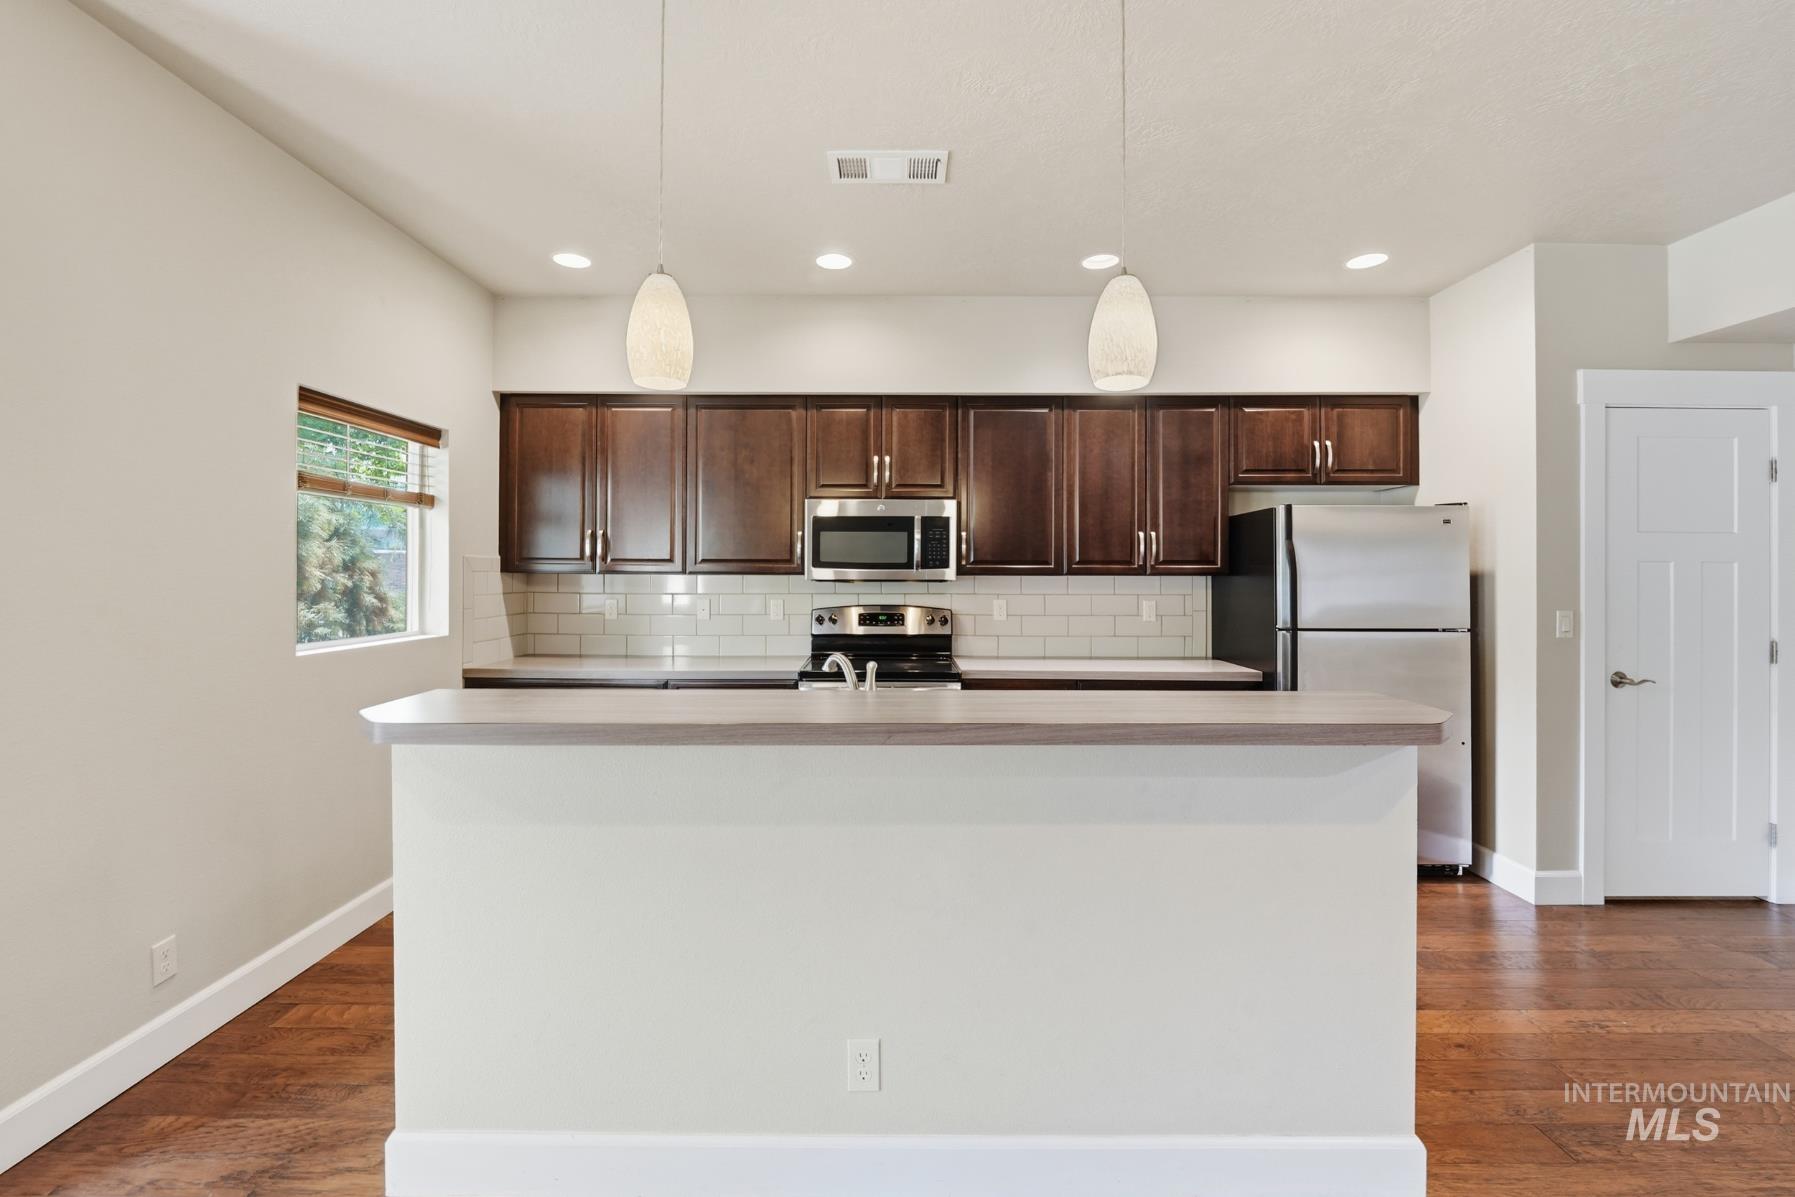
Kitchen features wood-finish flooring, dark wood cabinetry, stainless steel appliances, white subway tile backsplash, and a breakfast bar with pendant lighting
-
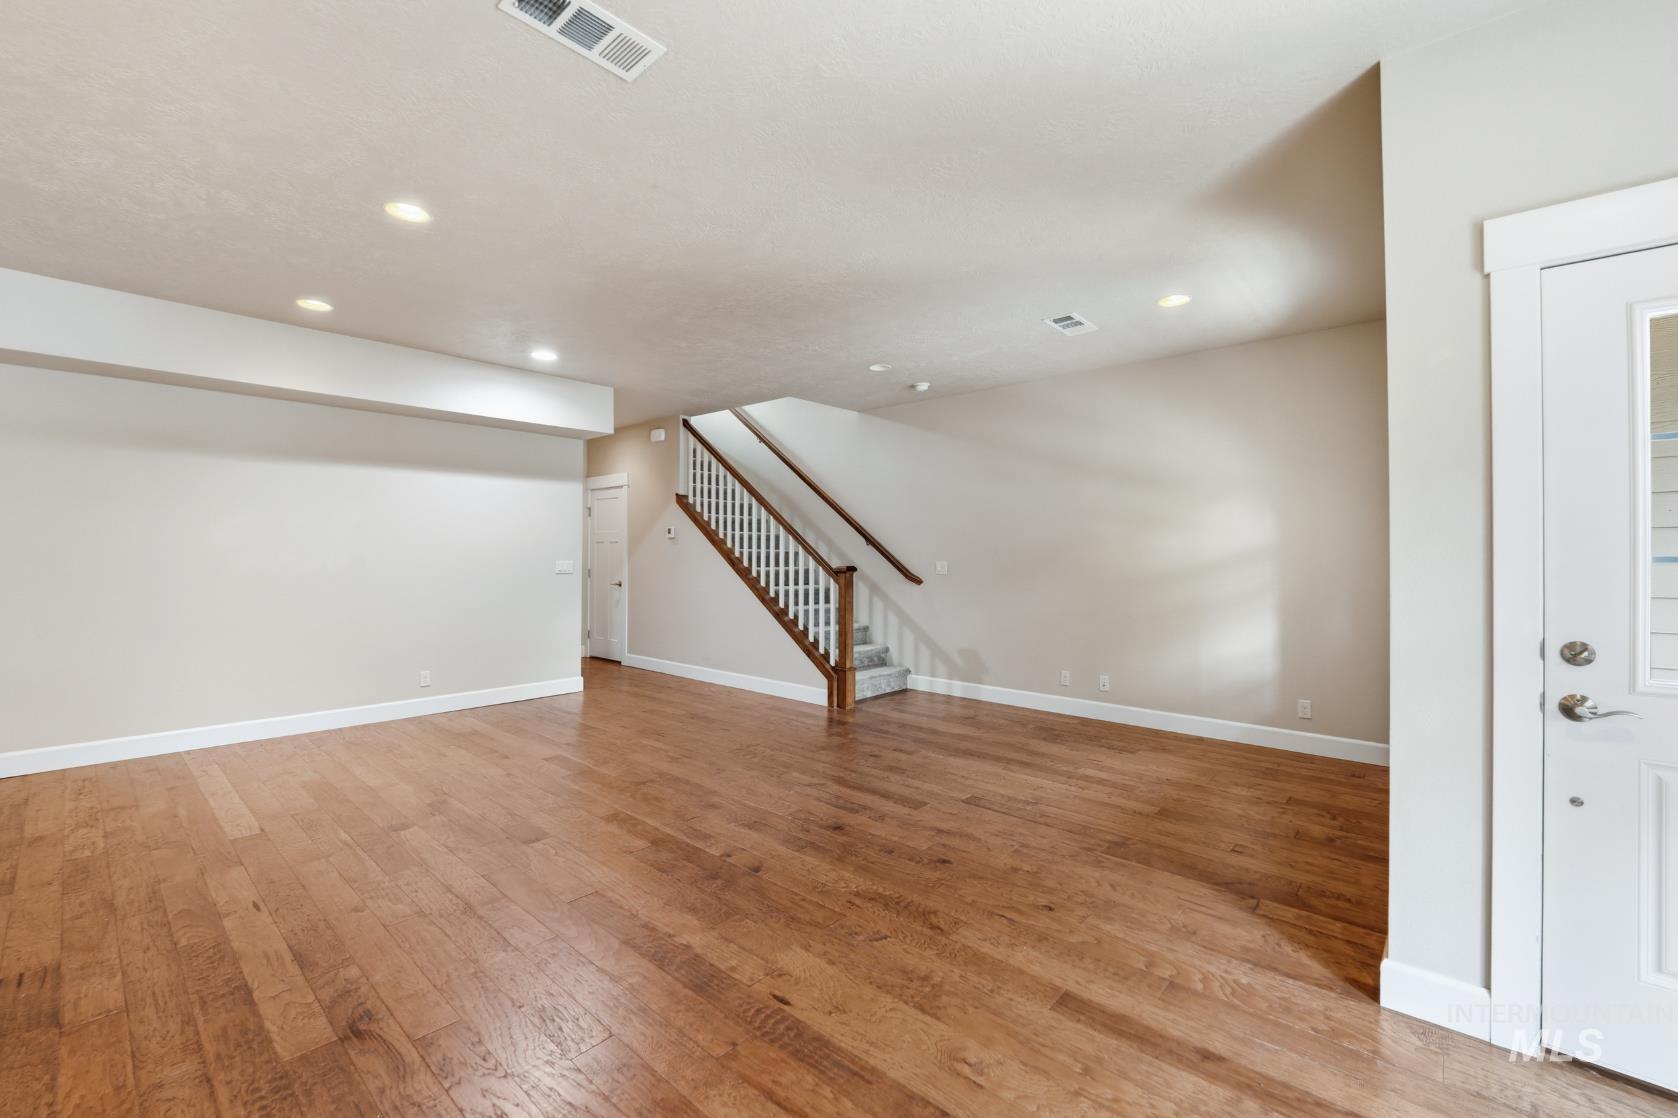
Recessed lighting illuminates wood-finish flooring
-
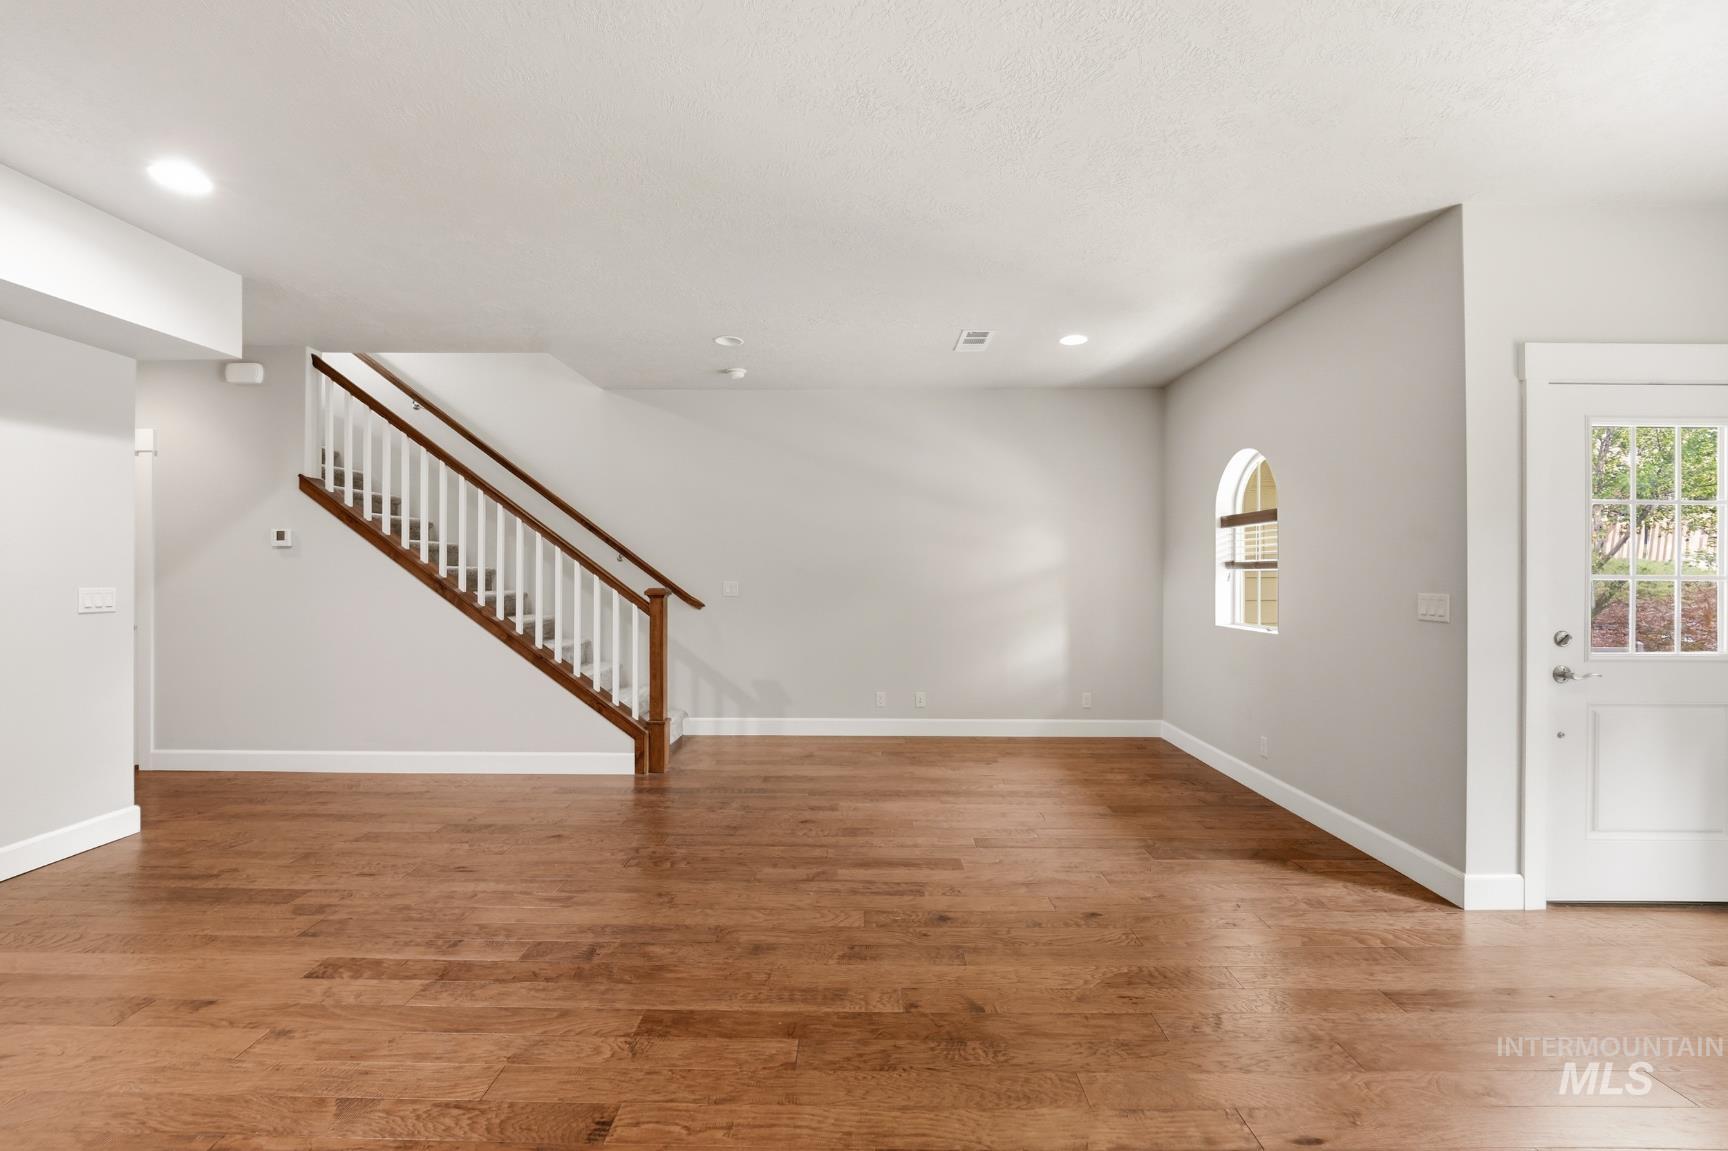
Wood-finish flooring, white trim, recessed lighting, staircase with wood handrail, and an arched window
-
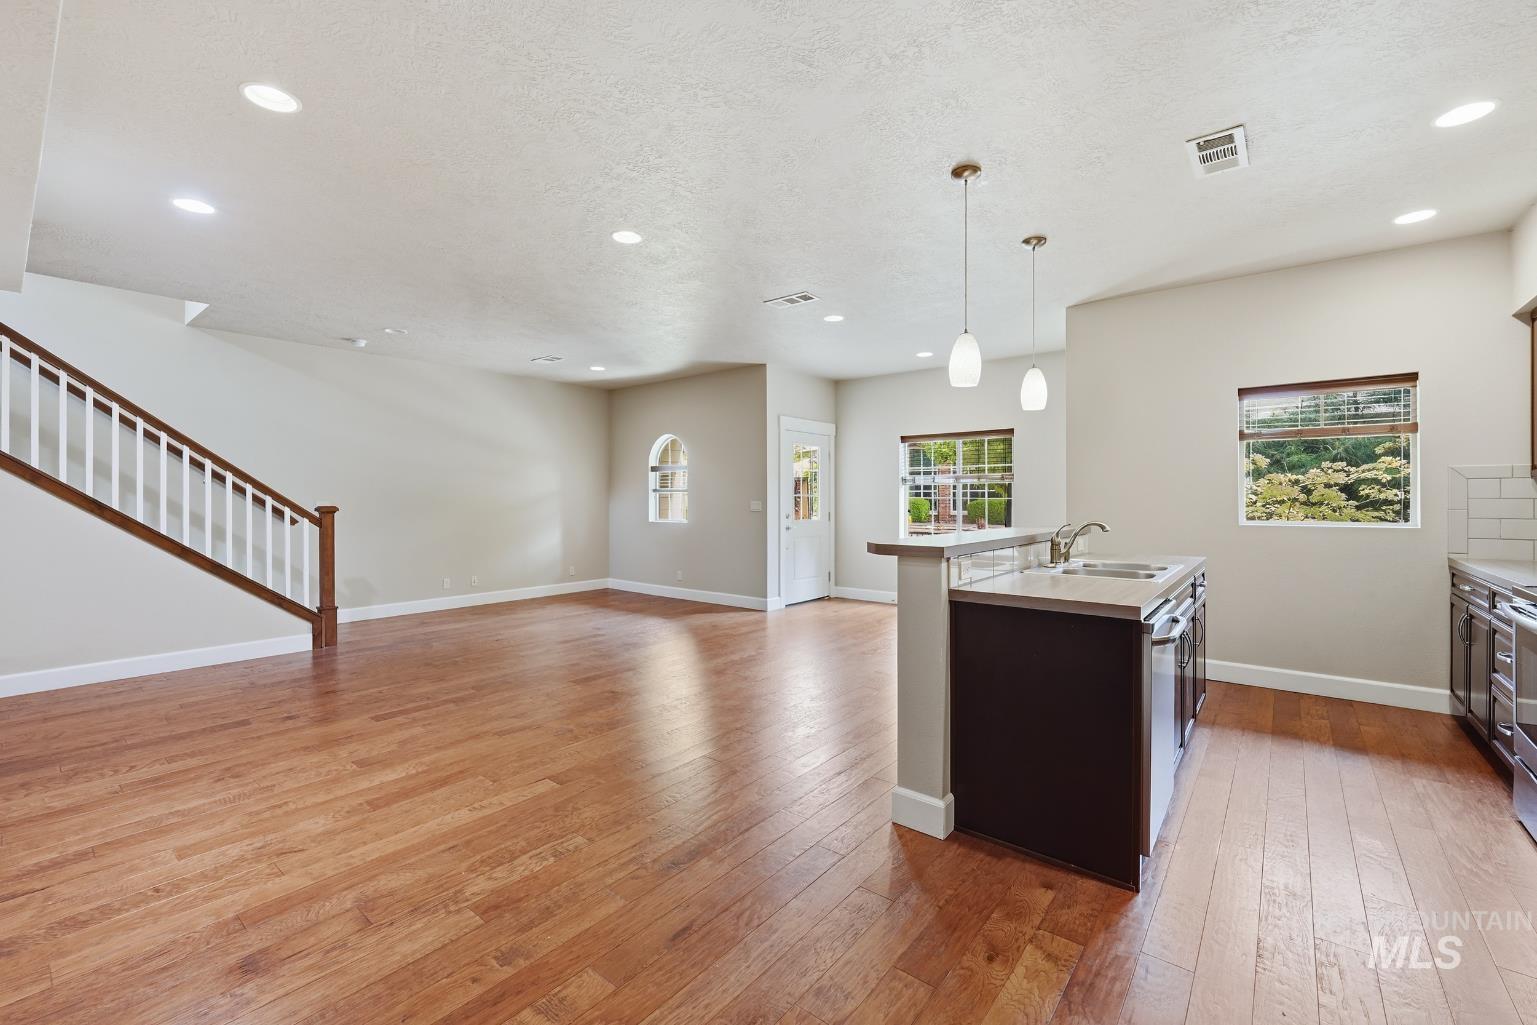
Wood-finish flooring throughout, recessed lighting, and a staircase with wood handrails
-
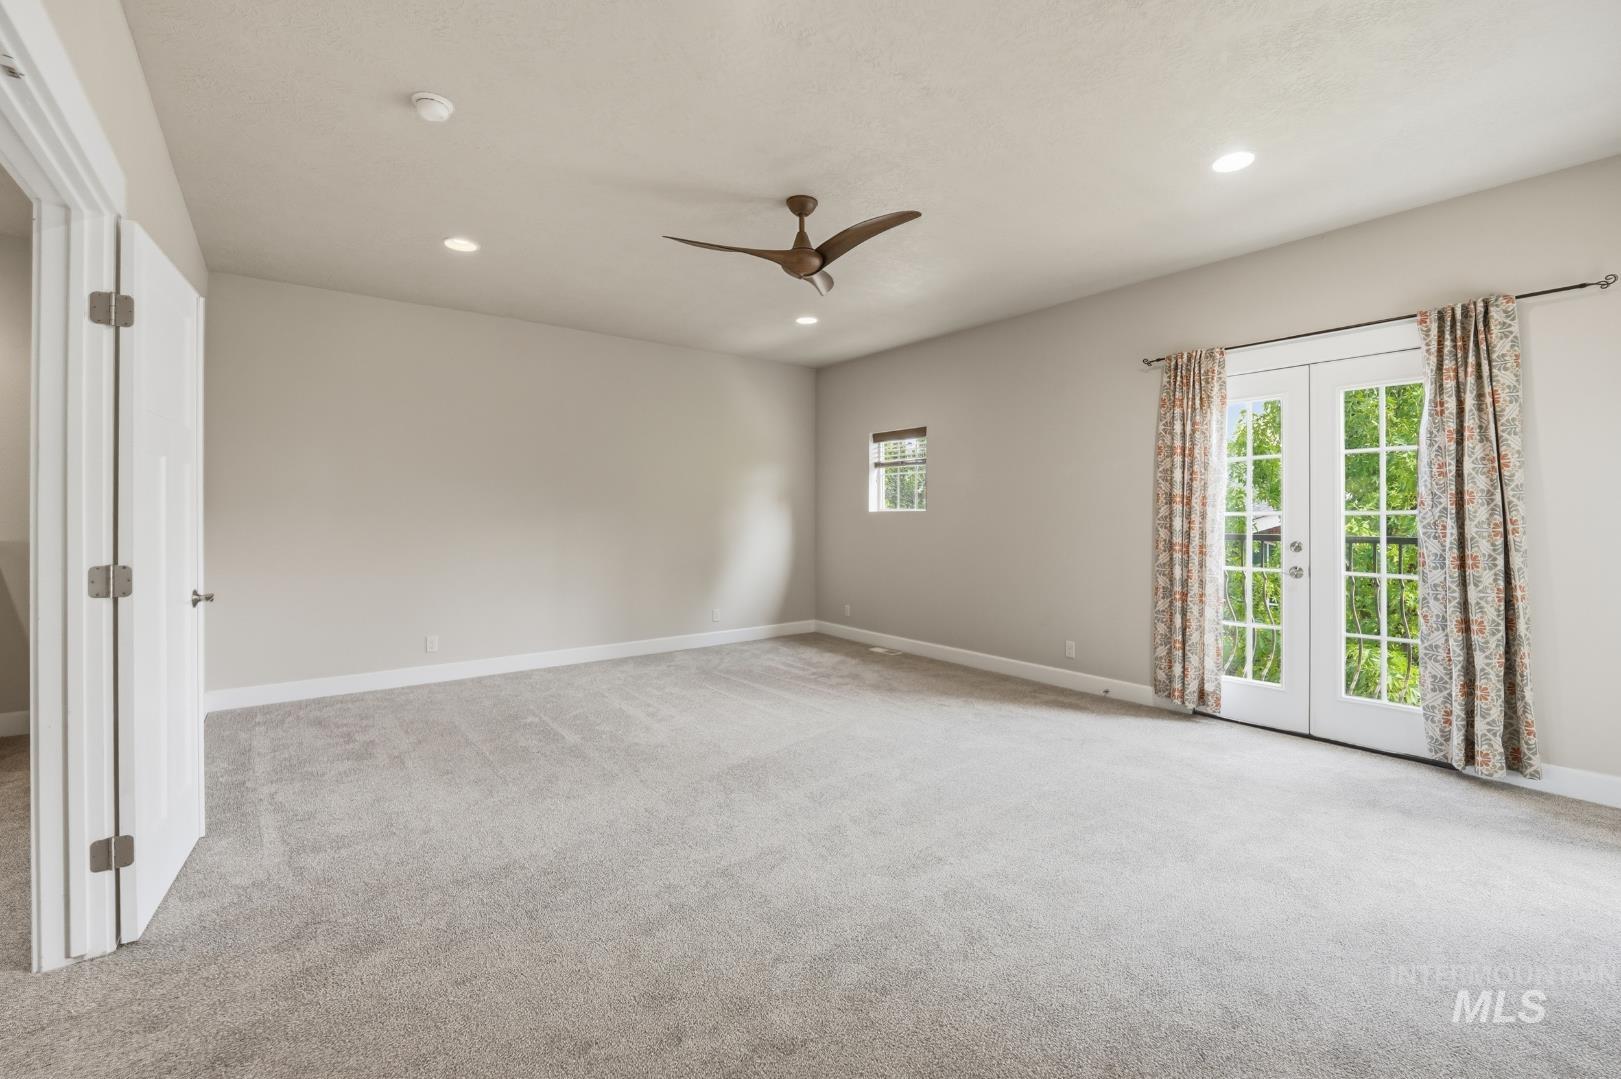
Spacious room featuring neutral carpeting, a modern ceiling fan, recessed lighting, and double French doors
-
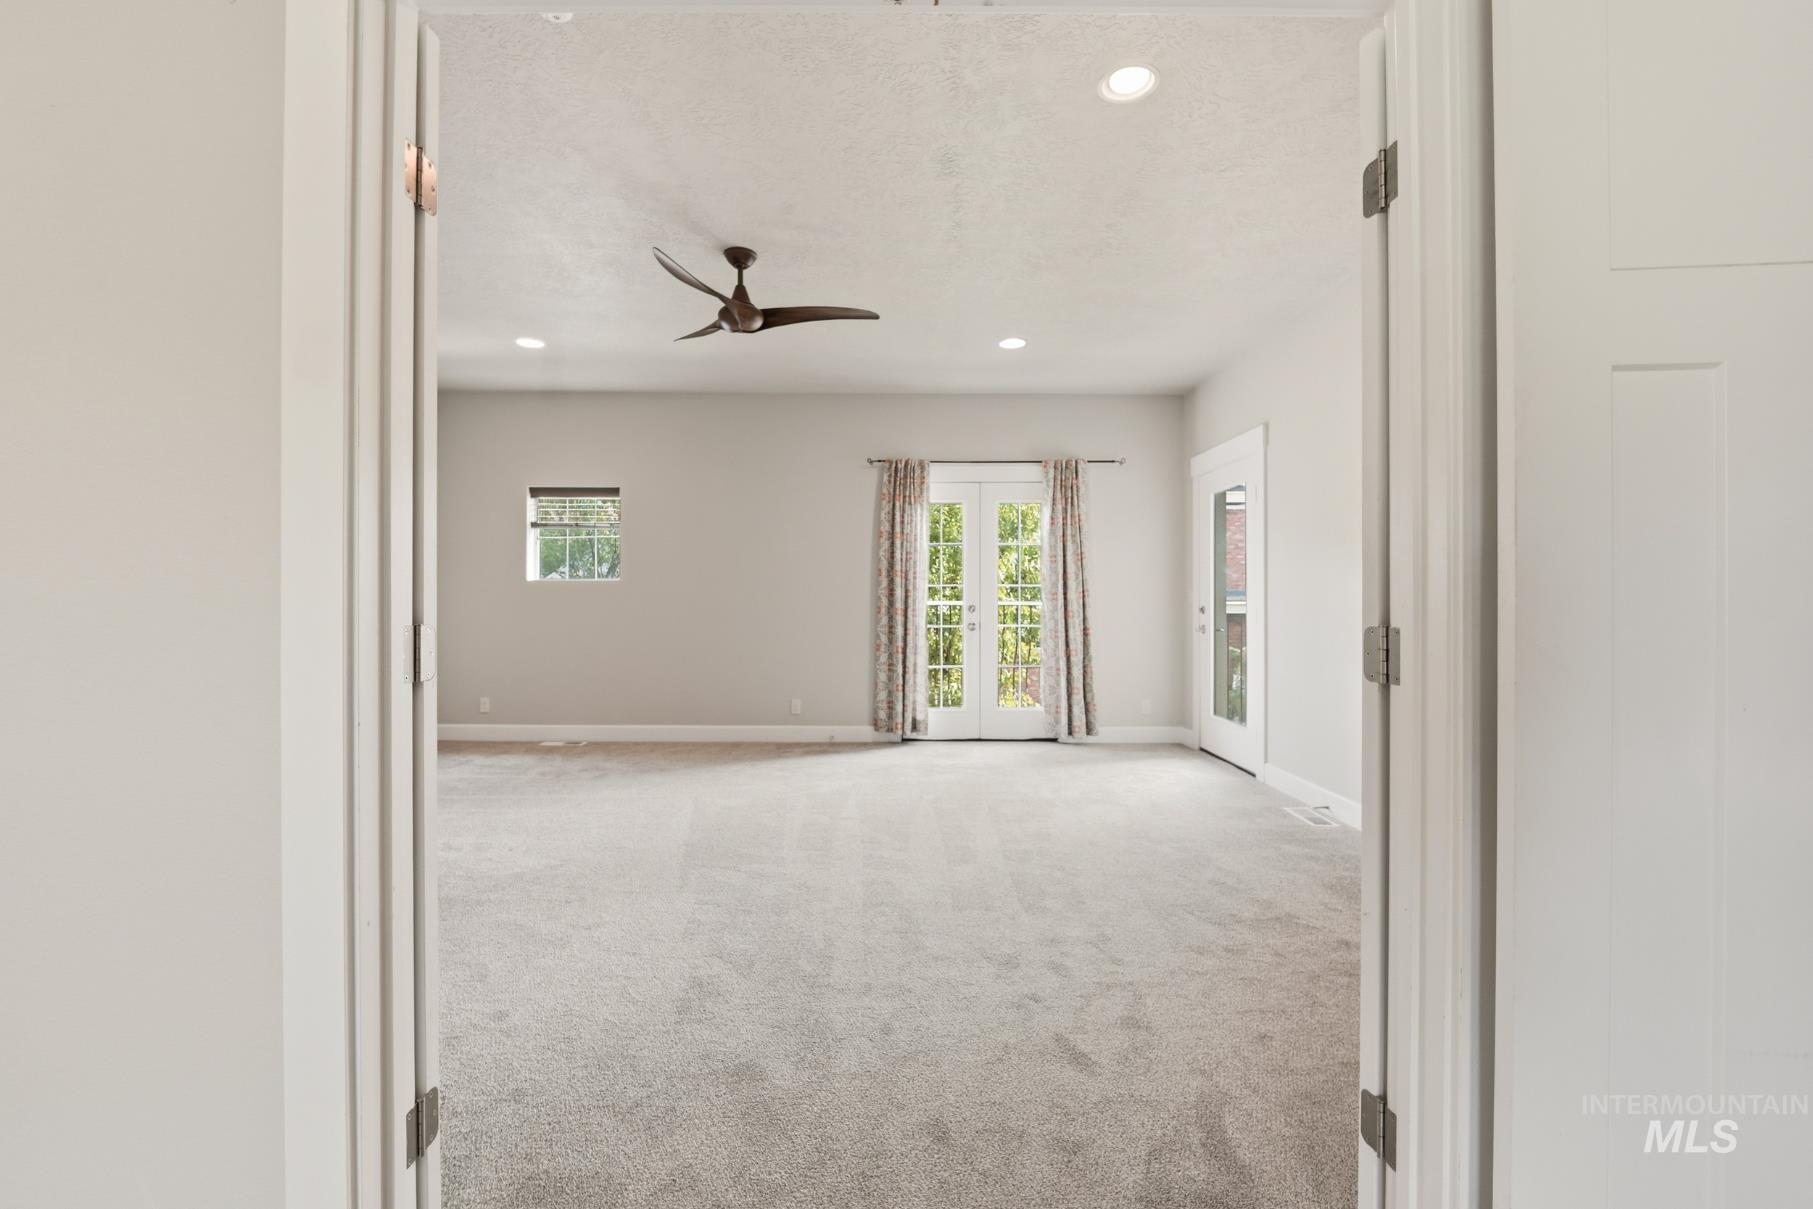
Carpeted room featuring a ceiling fan, recessed lighting, and white French doors
-
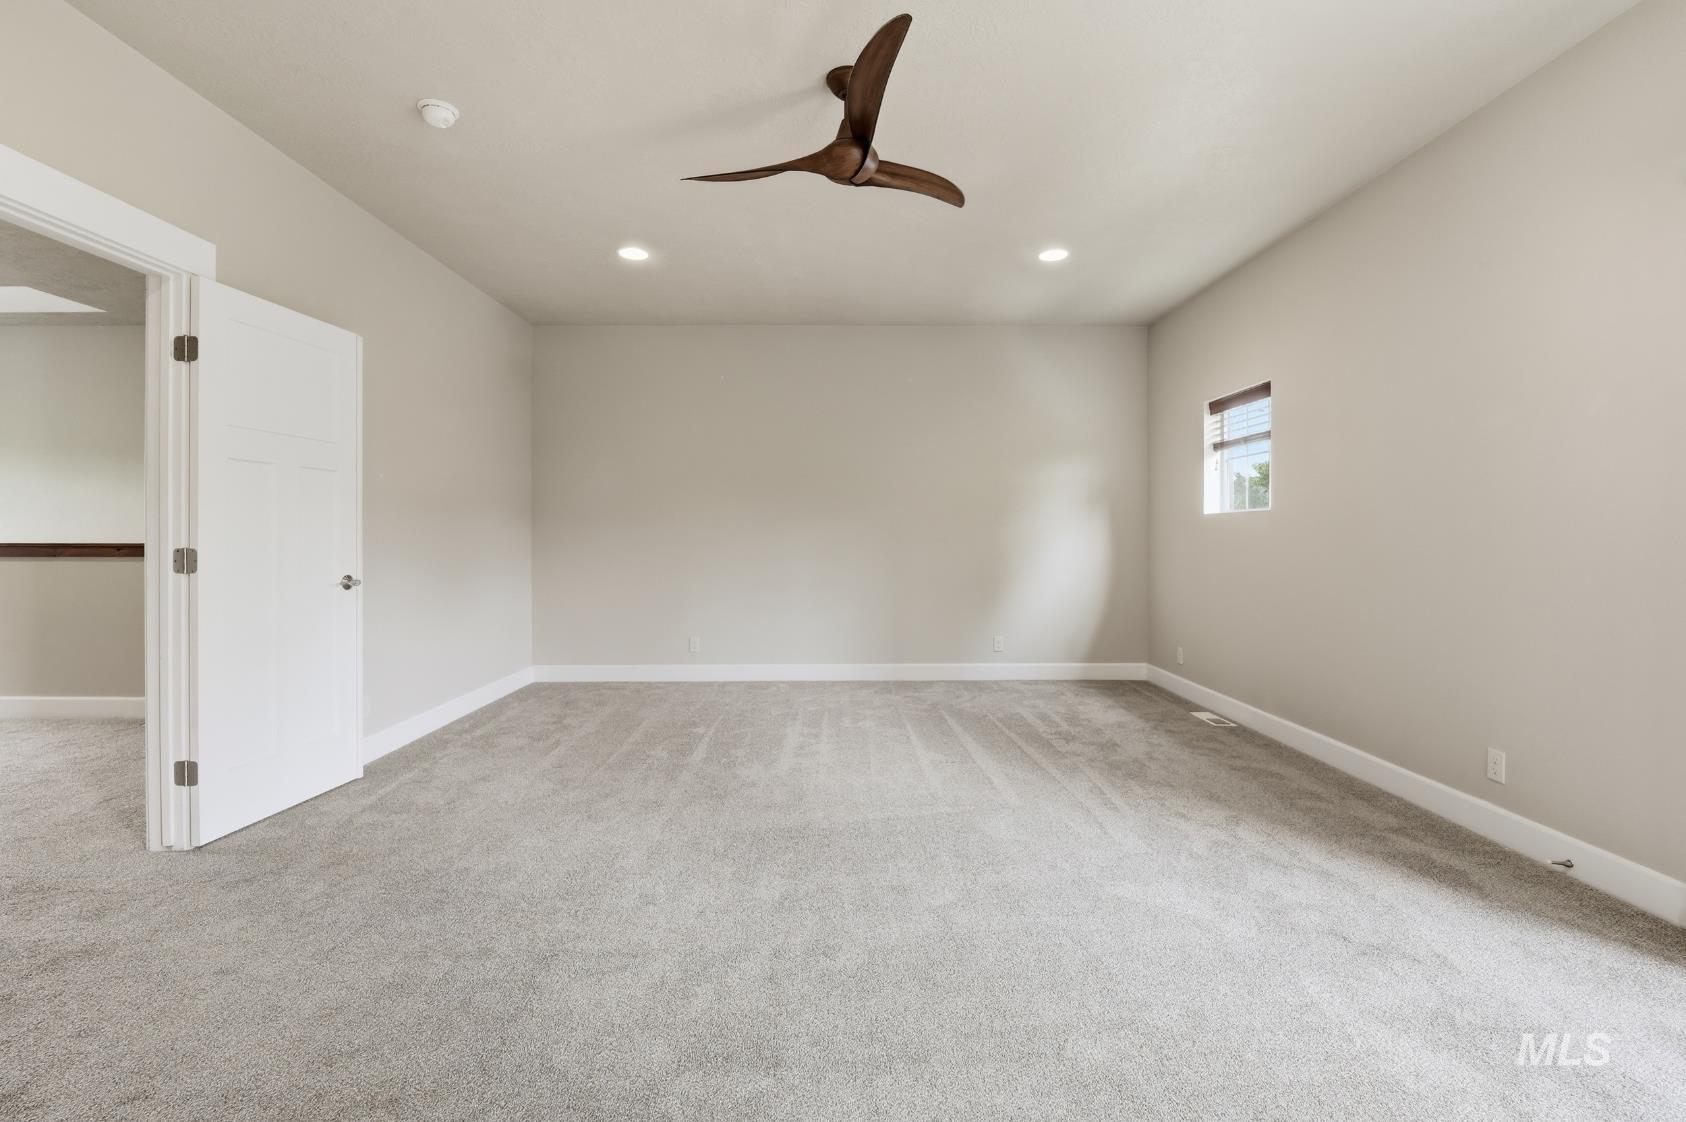
Spacious room featuring light gray carpeting, neutral wall finishes, recessed lighting, and a modern ceiling fan
-
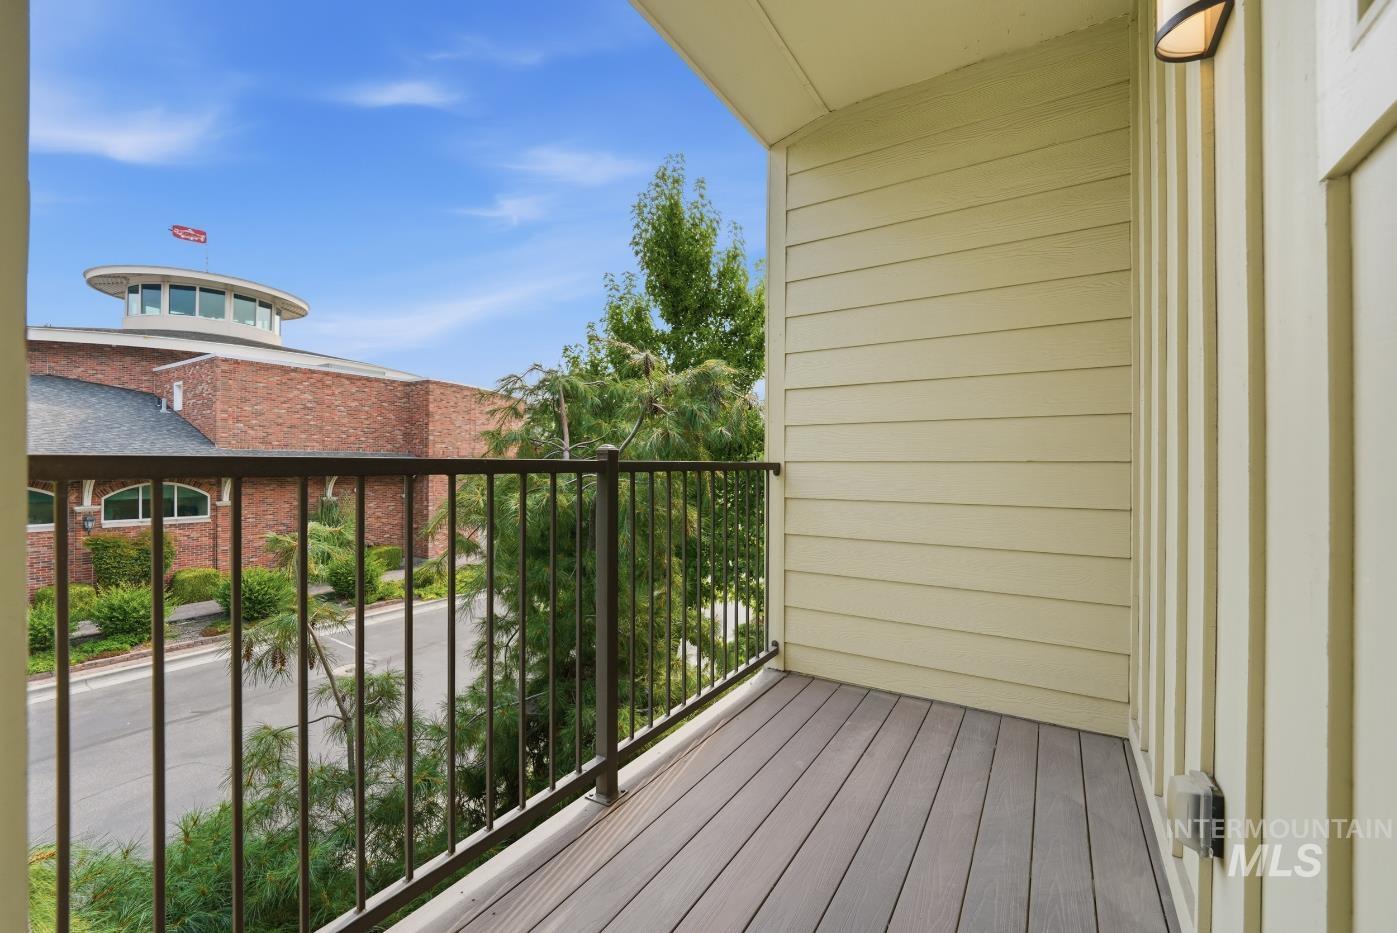
Balcony with composite decking, black metal railing, and horizontal siding
-
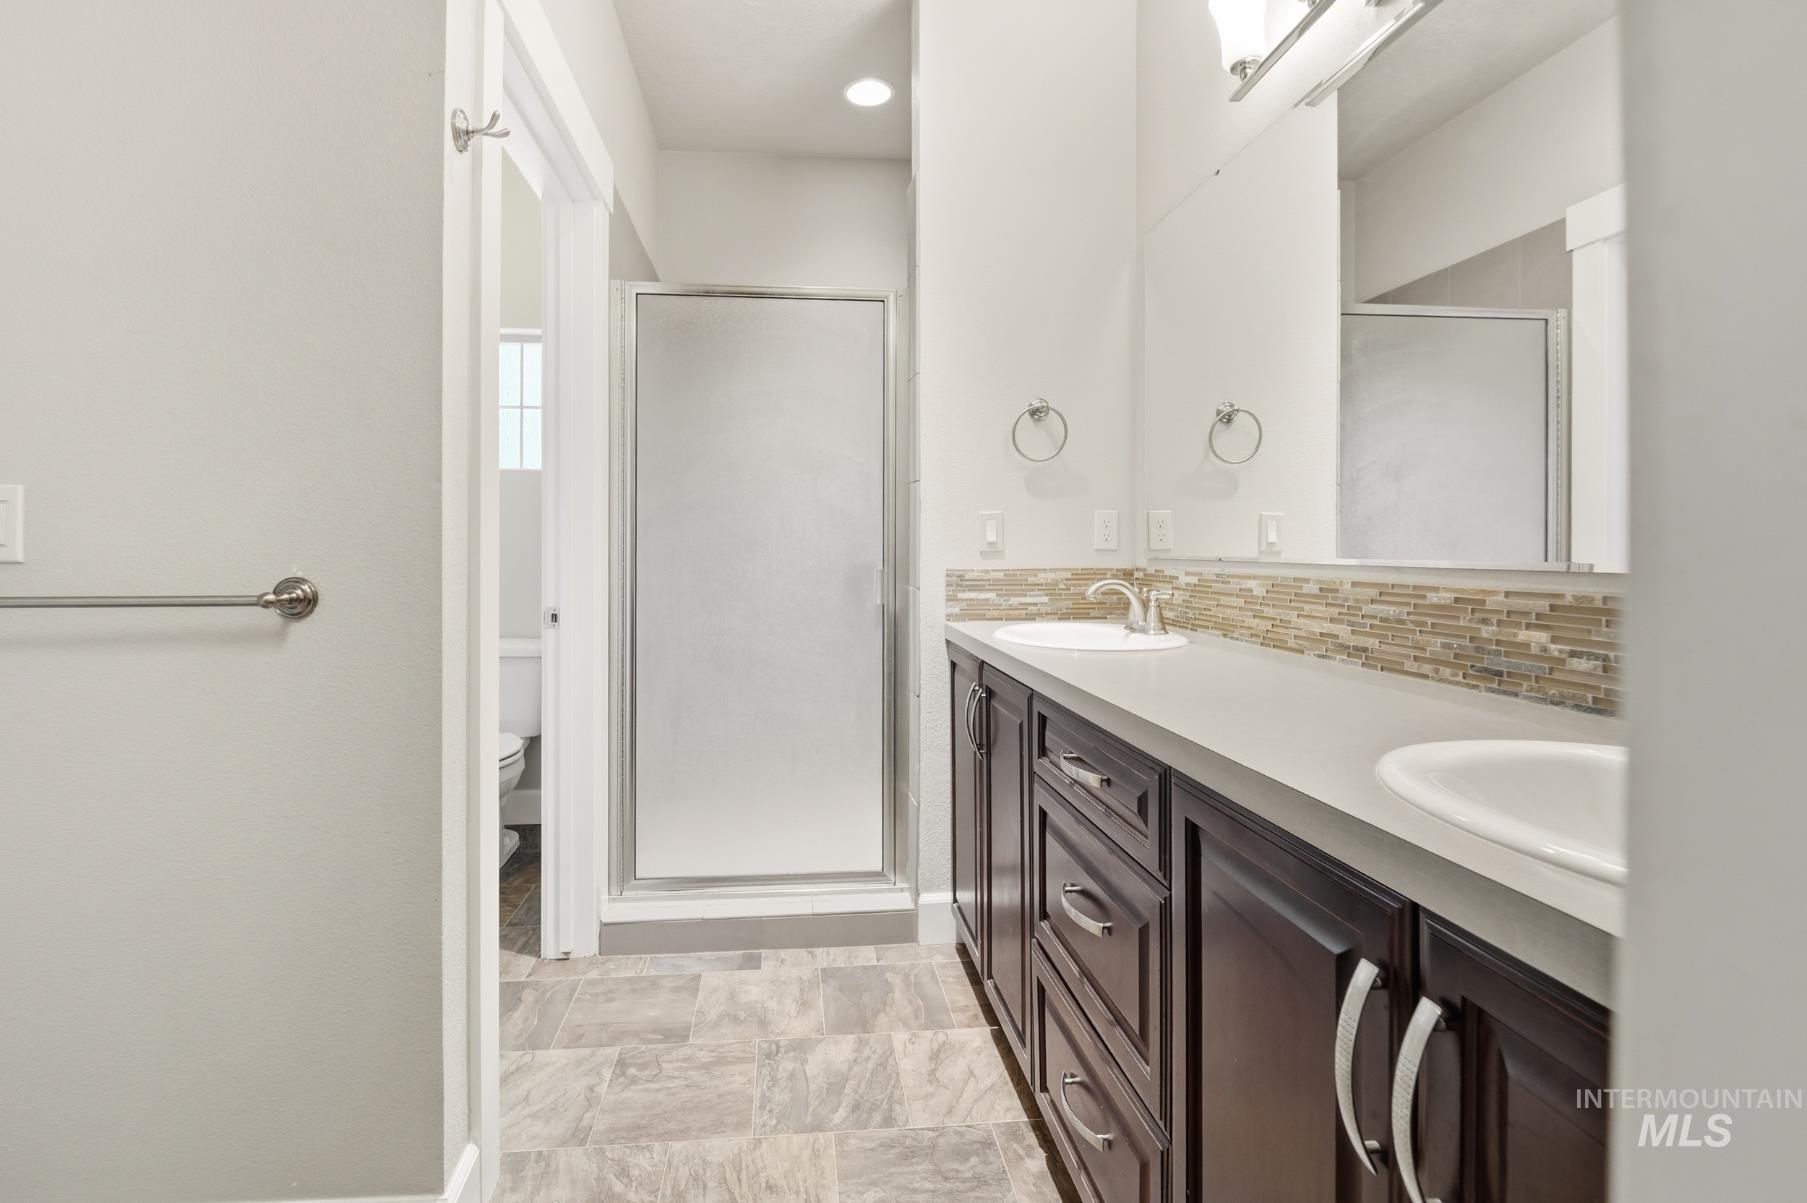
Dual vanity with dark wood-finish cabinetry, solid surface countertop, and tile backsplash
-
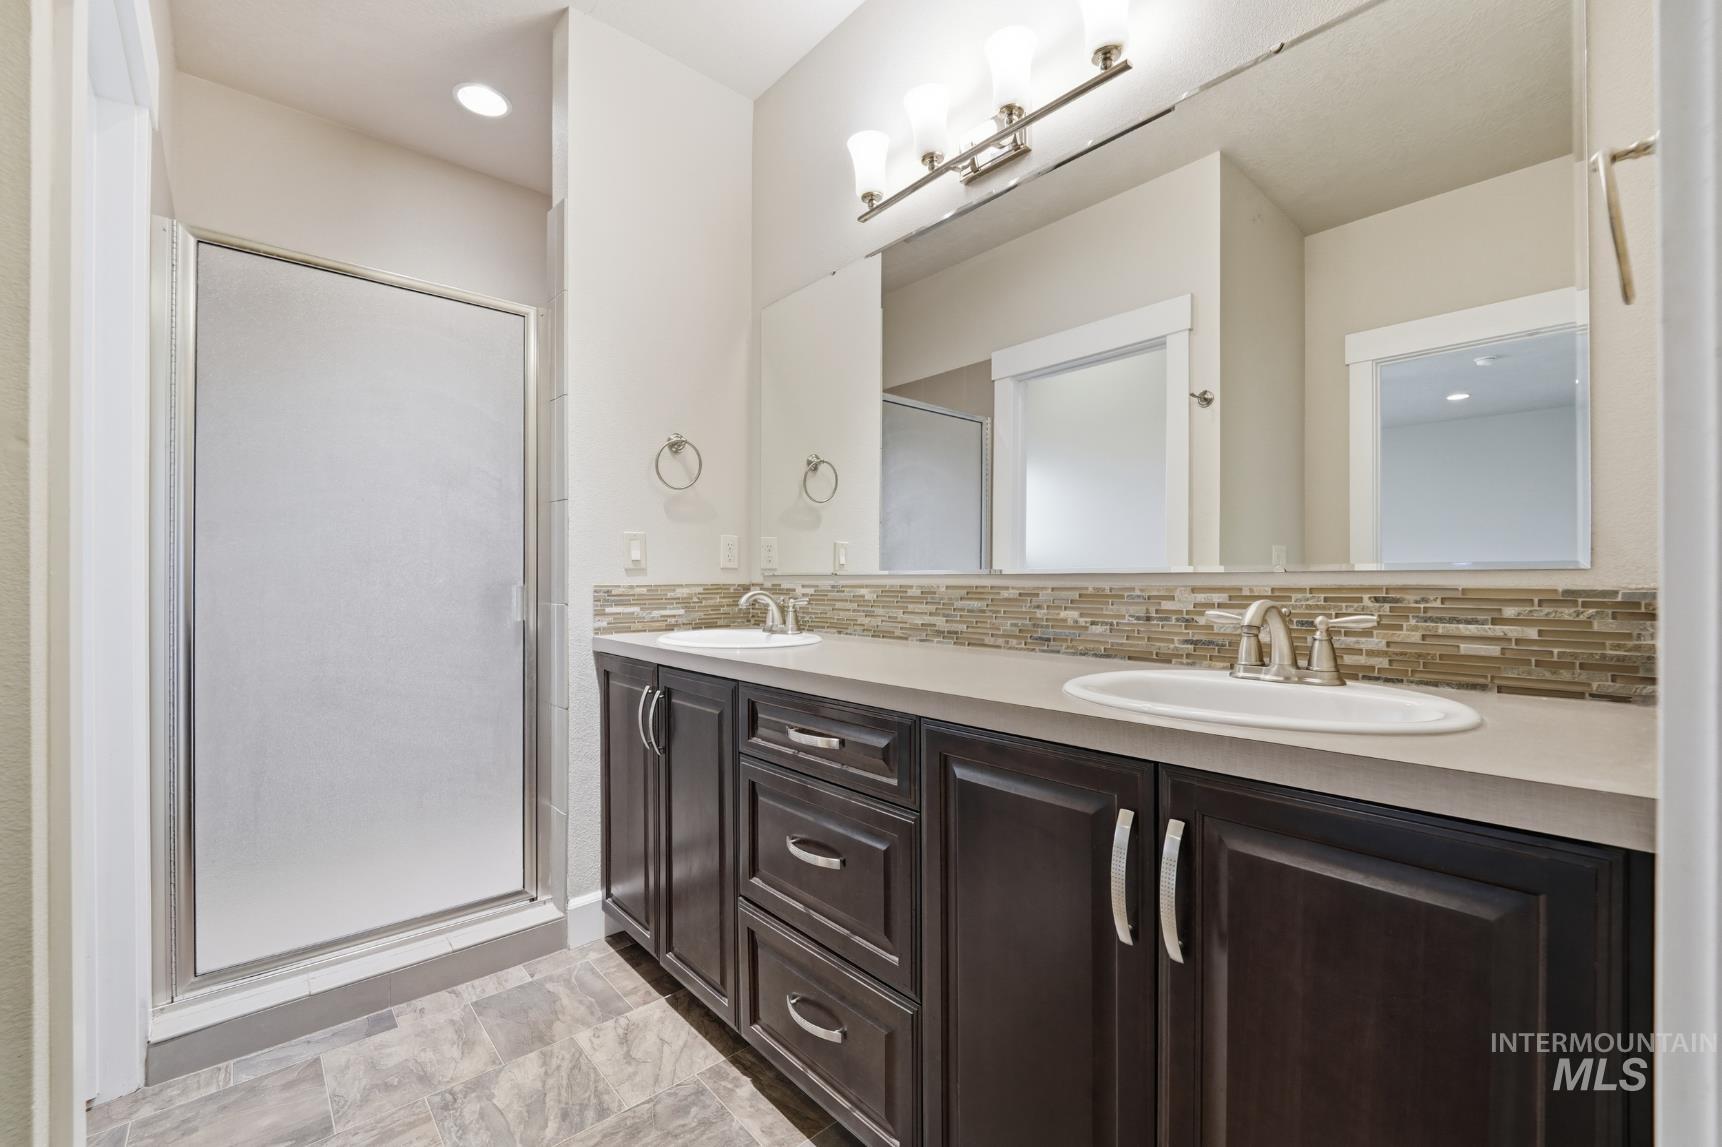
Dual vanity with undermount sinks, a mosaic tile backsplash, and dark wood-finish cabinetry
-
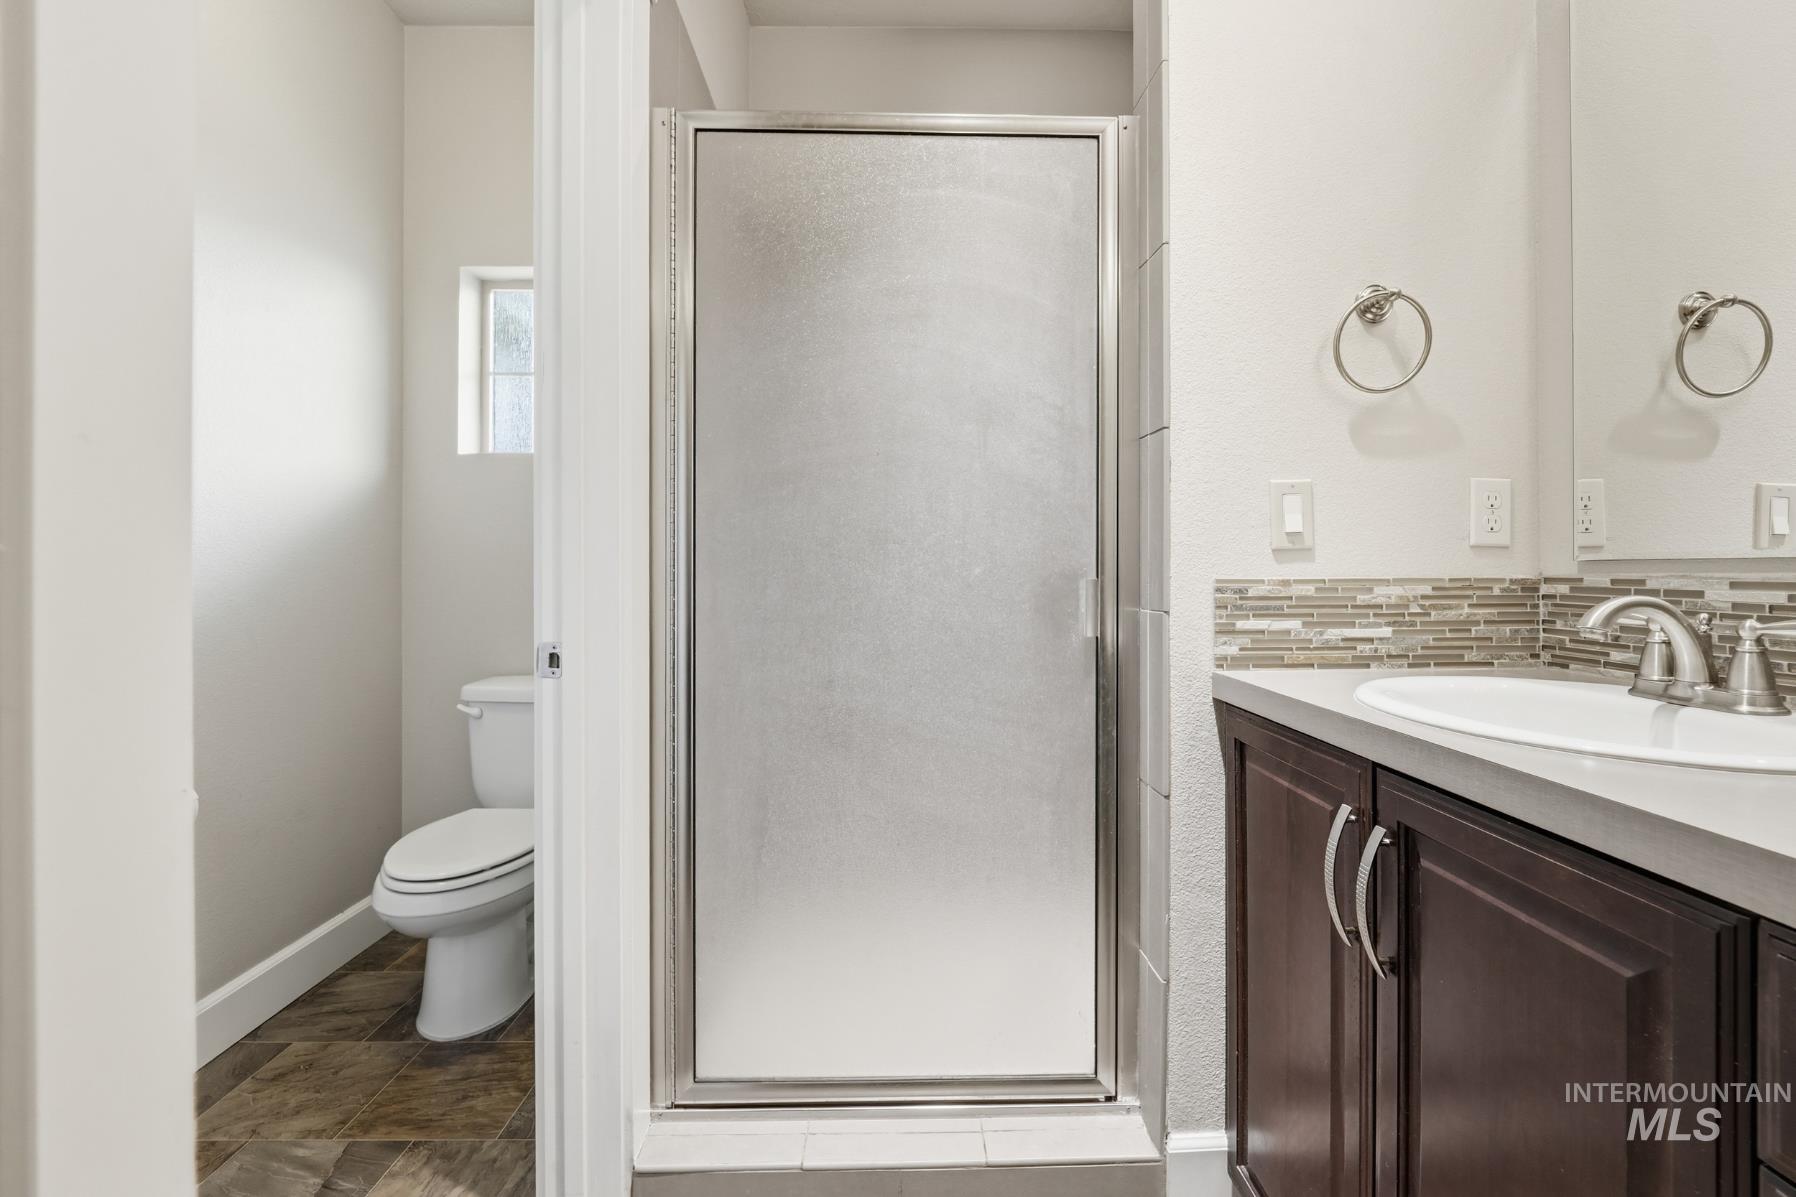
Shower with frosted glass door and tile surround
-
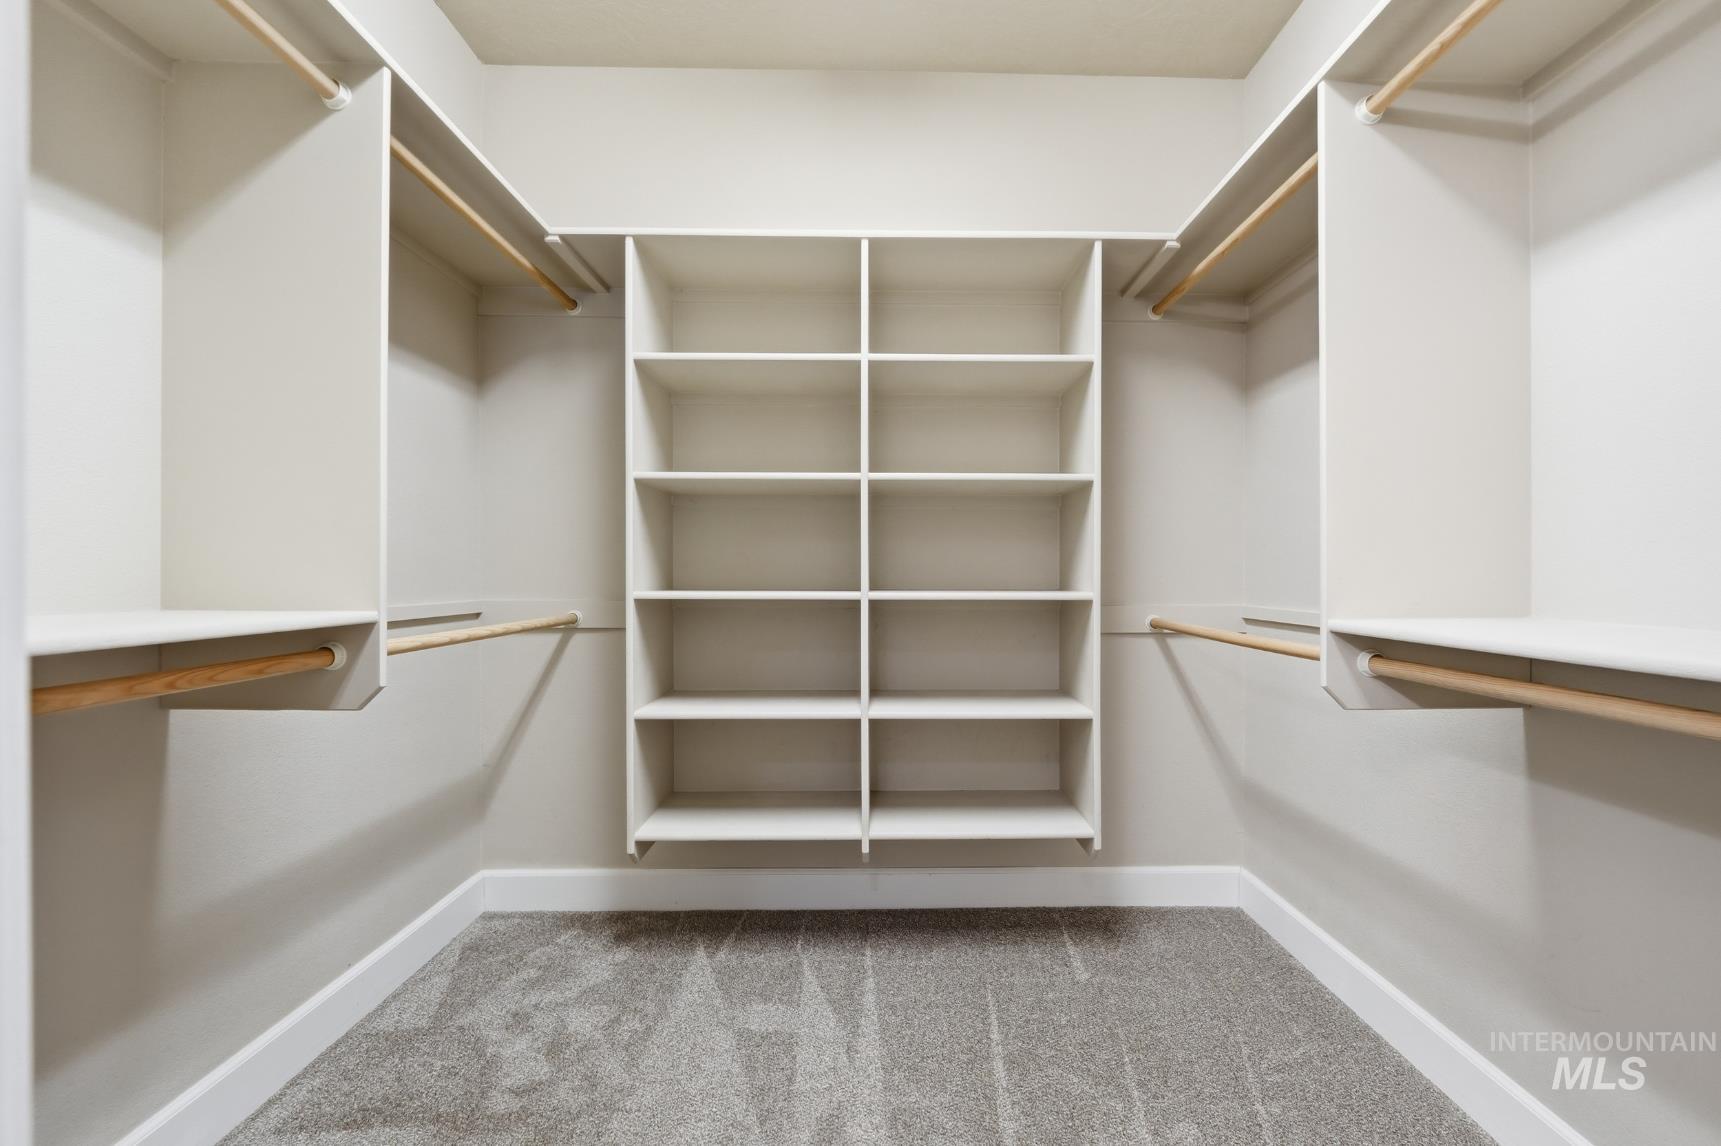
Walk-in closet featuring built-in shelving, multiple hanging rods, and carpet flooring
-
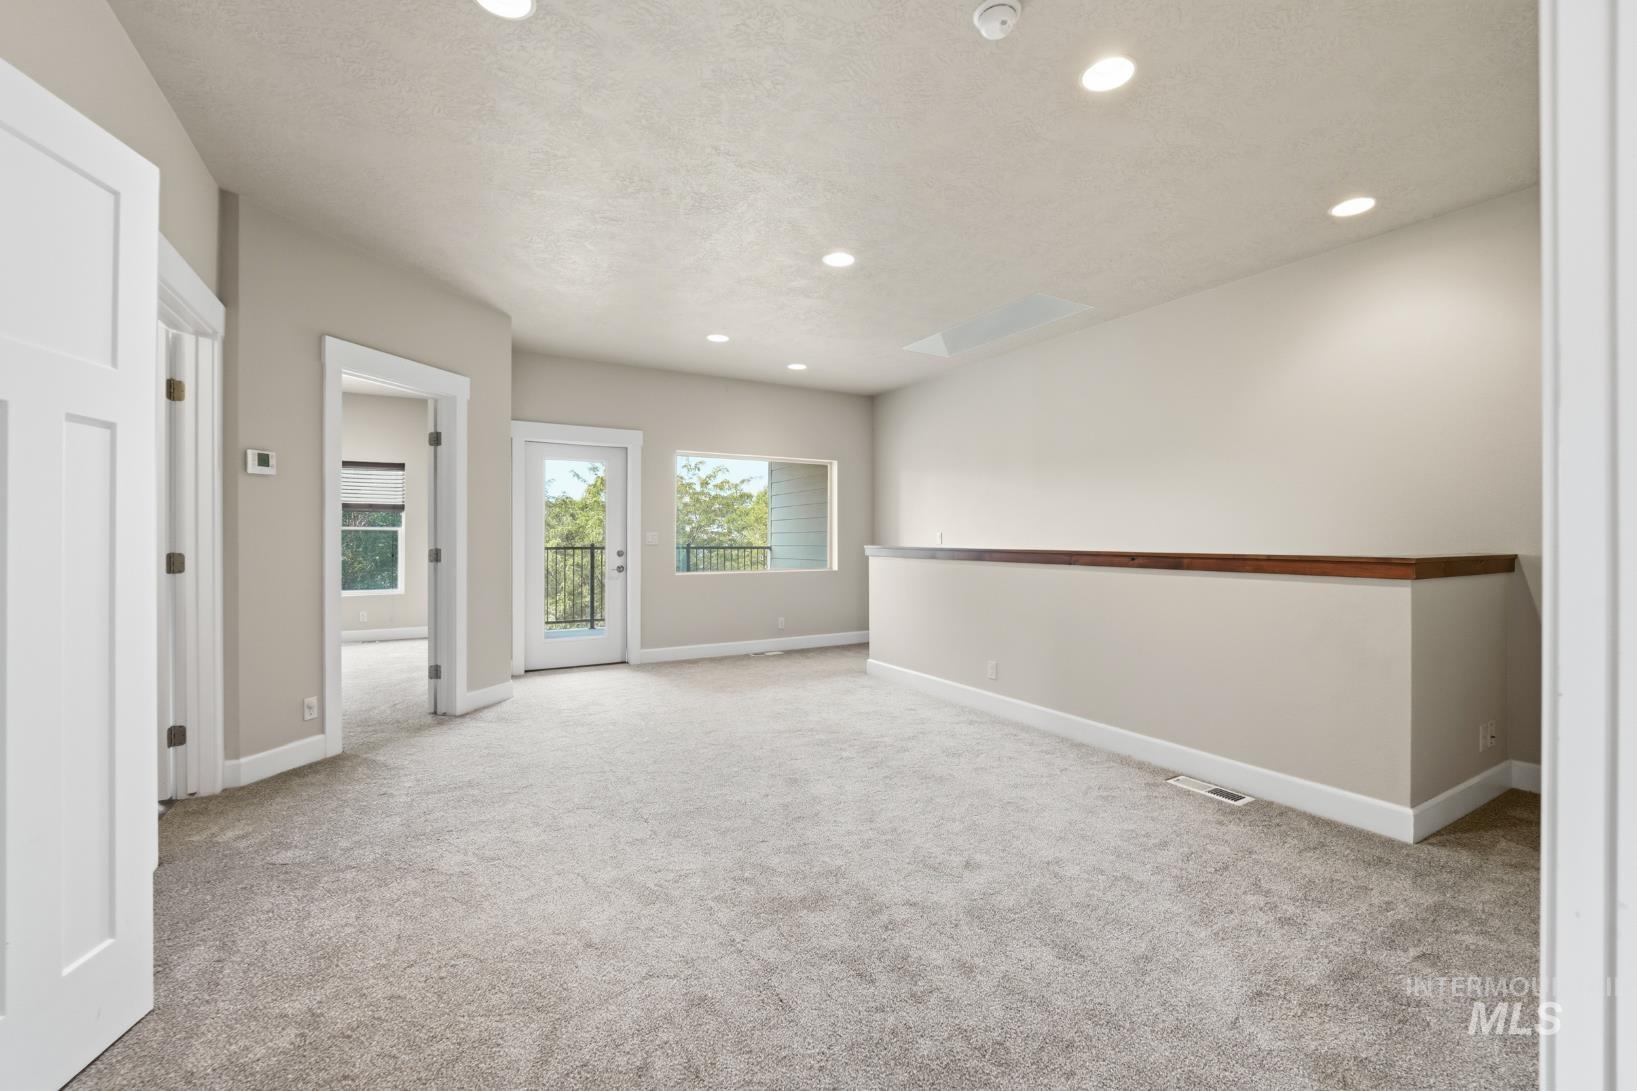
Recessed lighting, light-toned carpeting, wood-finish railing, white trim, and a glass-paneled door to an exterior balcony
-
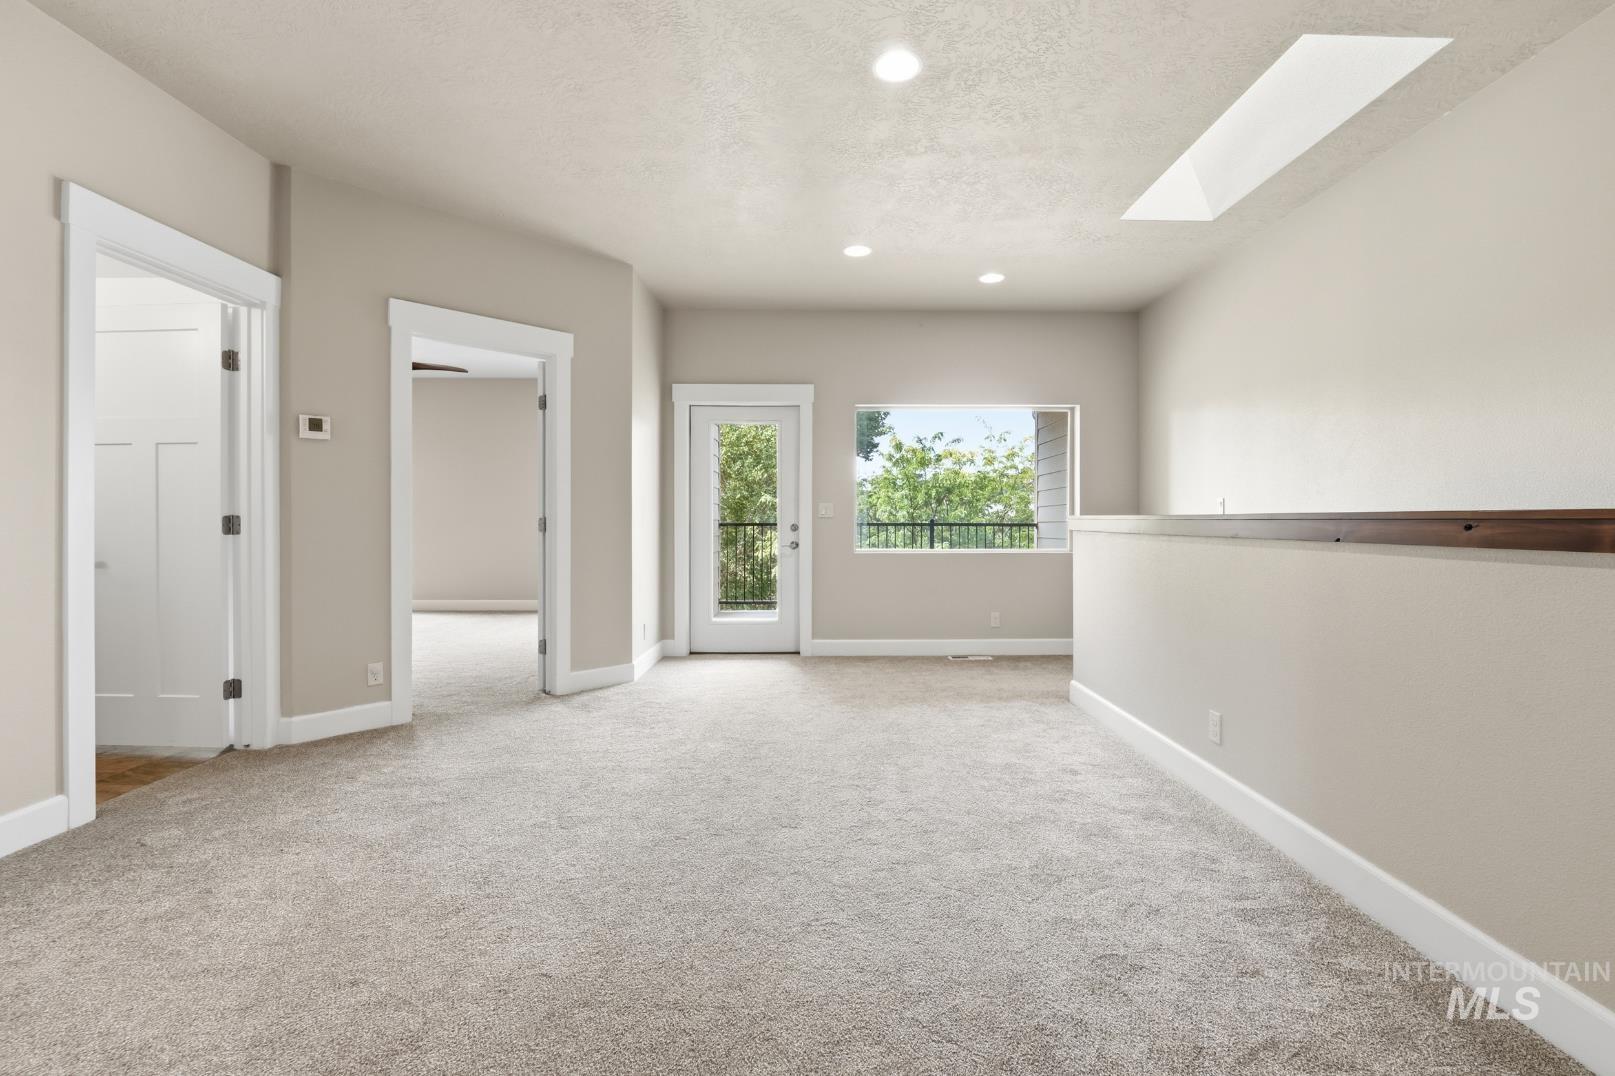
Carpeted floor, skylight, recessed lighting, white doors, and a balcony with a black railing
-
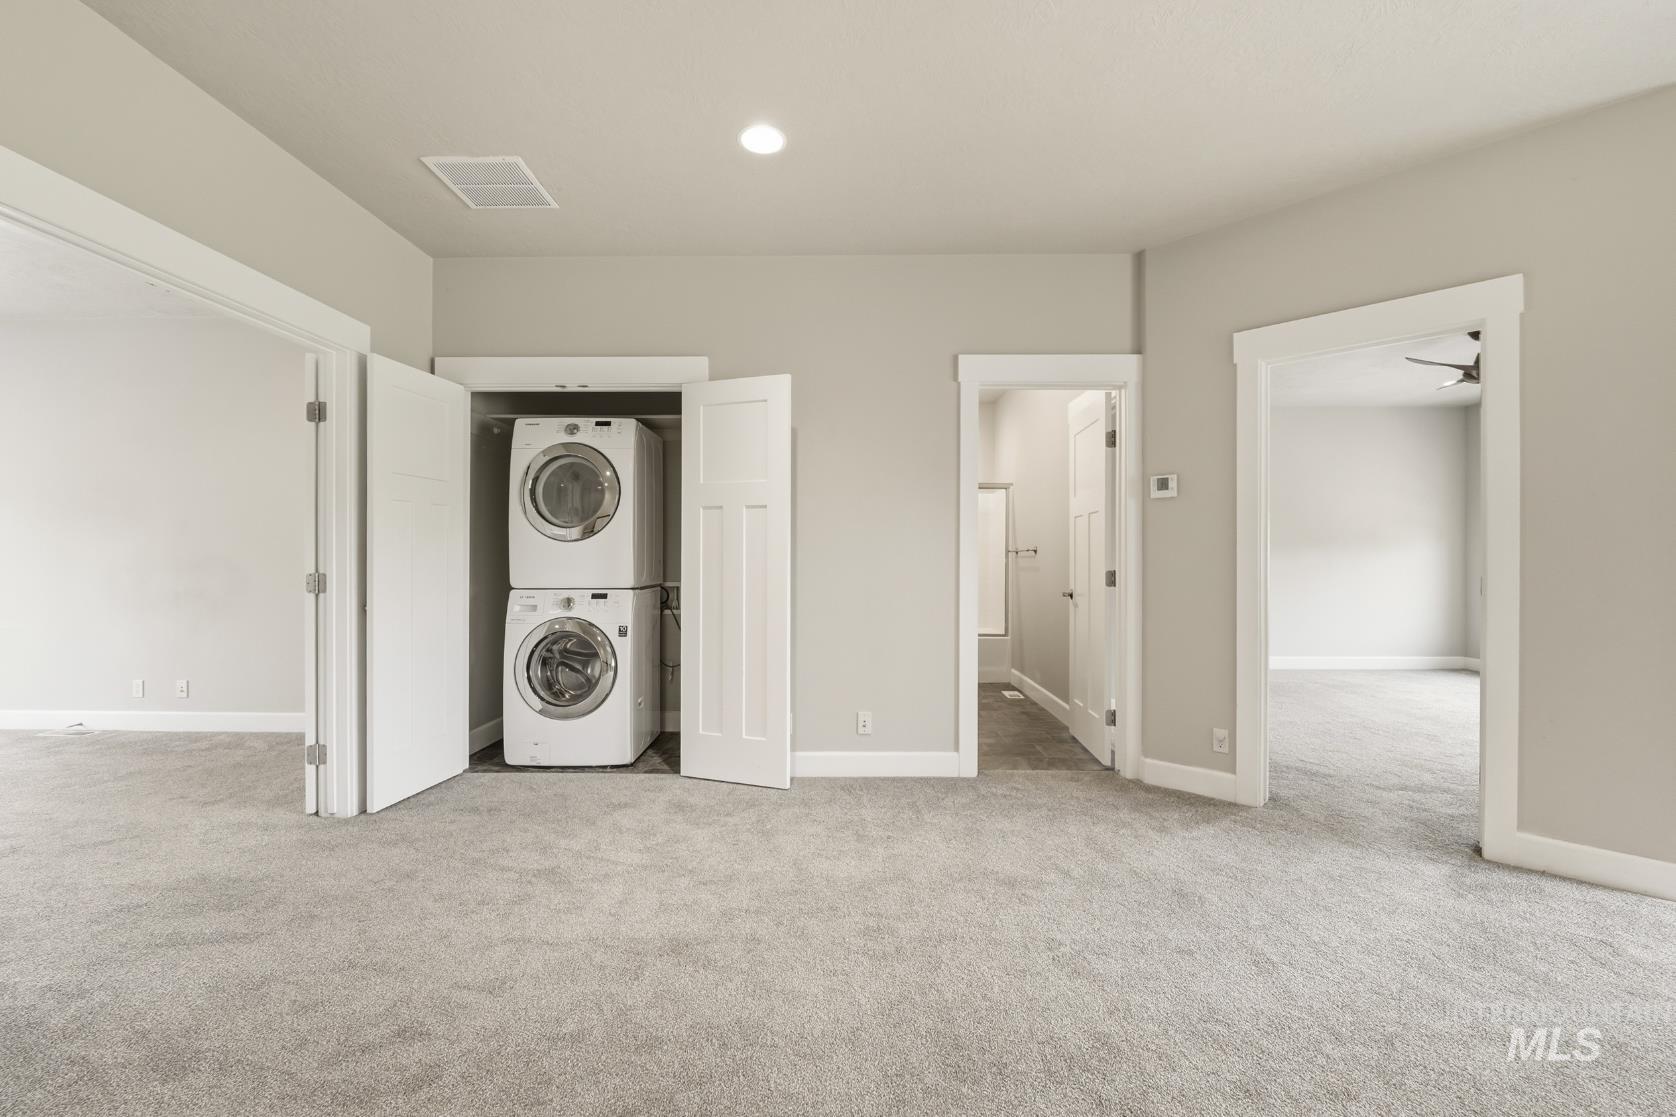
Built-in laundry closet with stacked appliances, recessed lighting, neutral wall paint, and light-colored carpeting
-
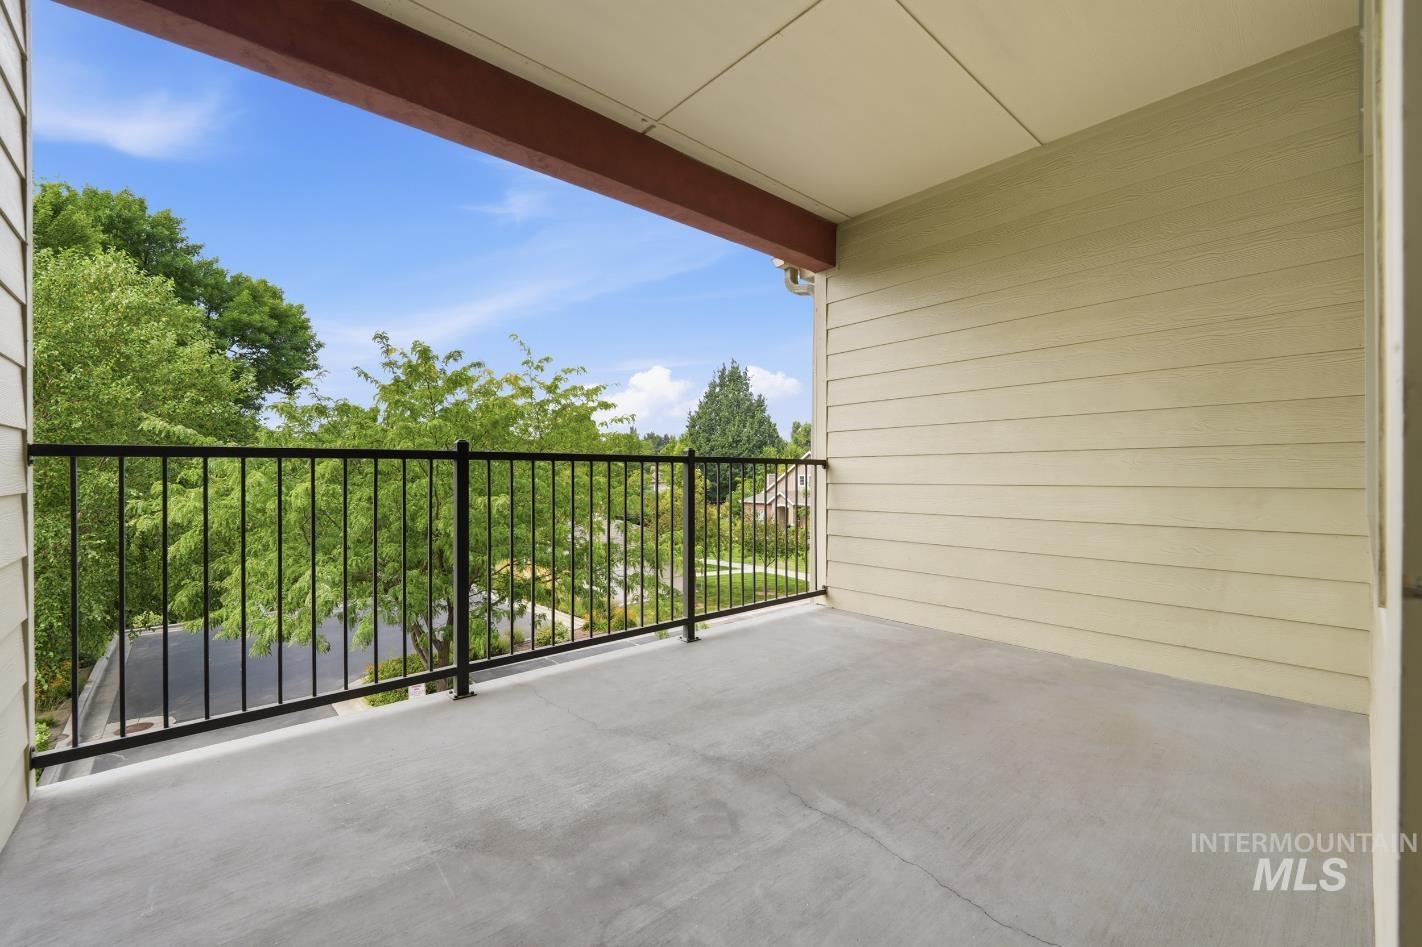
Exterior balcony with concrete flooring, black metal railing, and horizontal siding
-
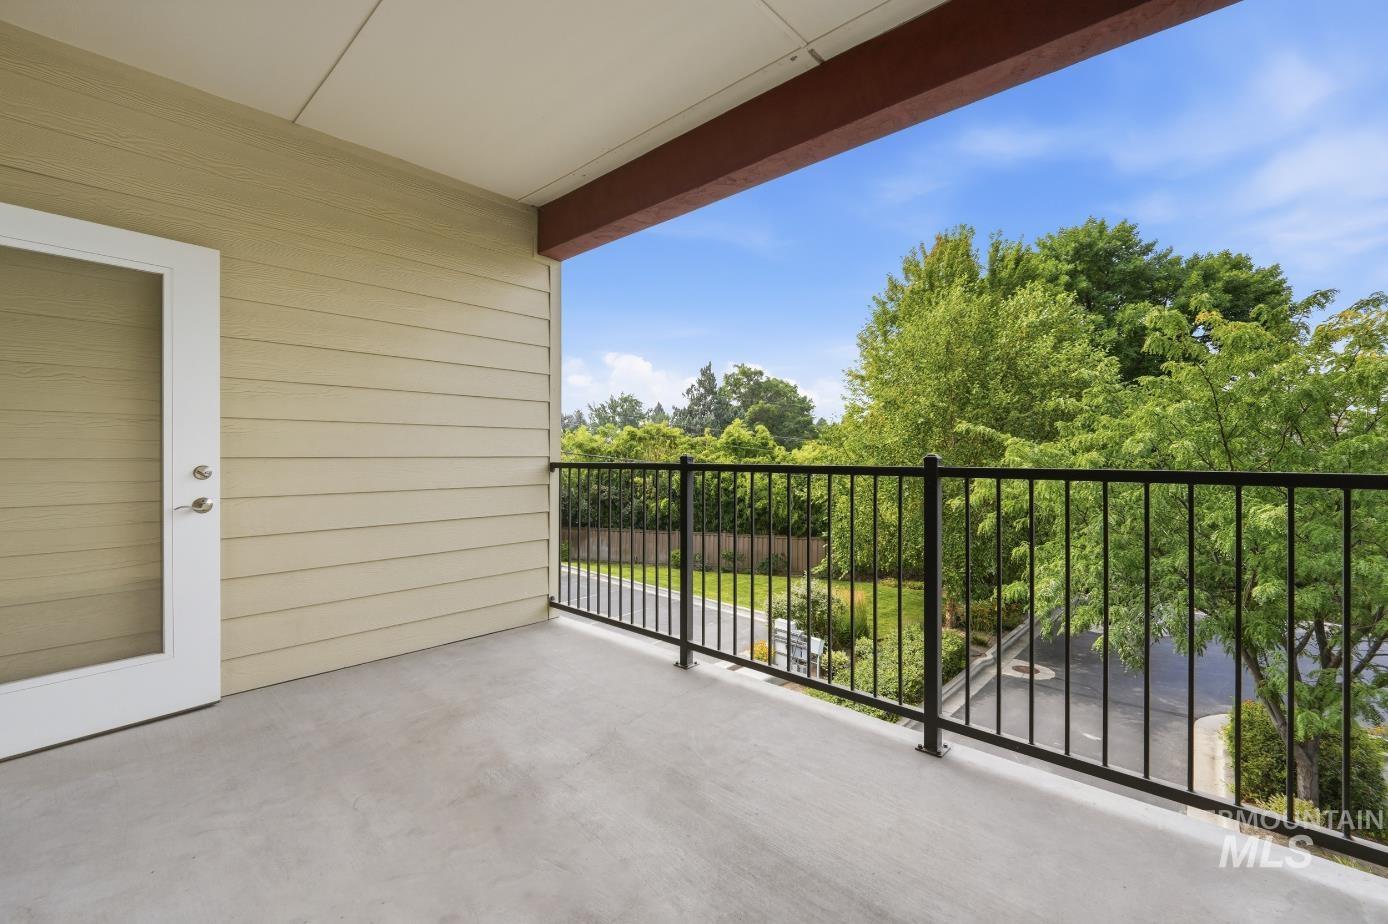
Private balcony with a concrete surface, black metal railing, and a glass-paneled door
-
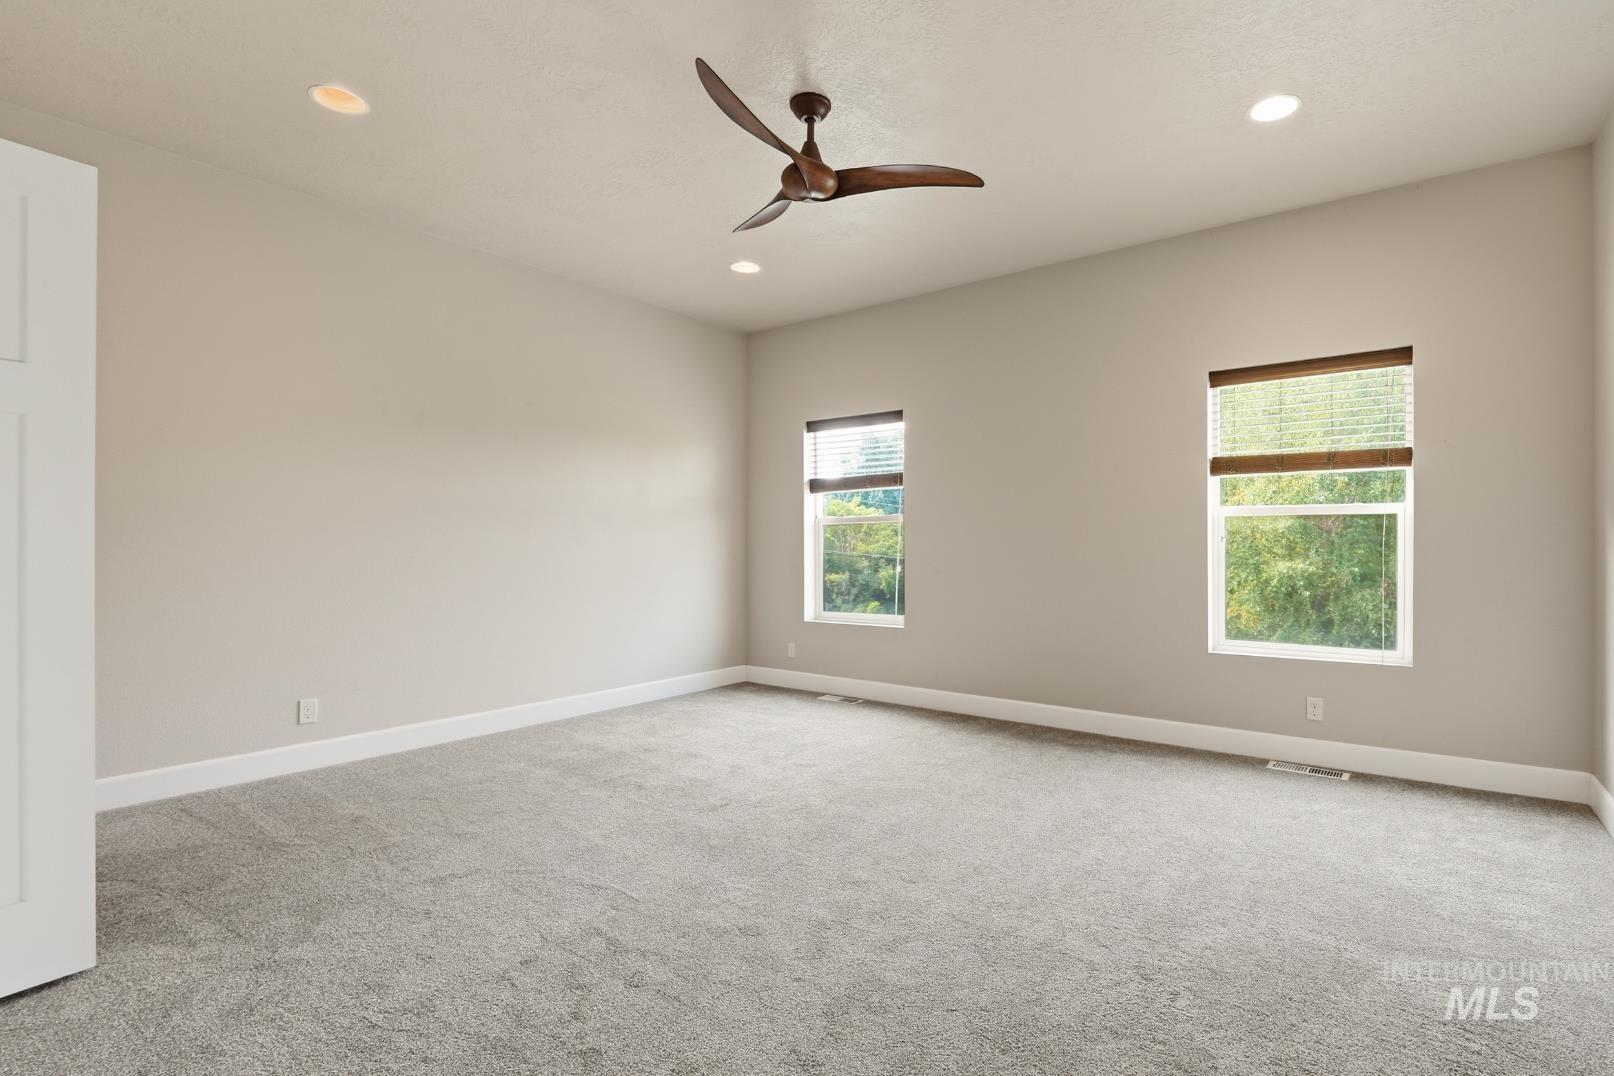
Neutral wall tones, recessed lighting, and a contemporary ceiling fan
-
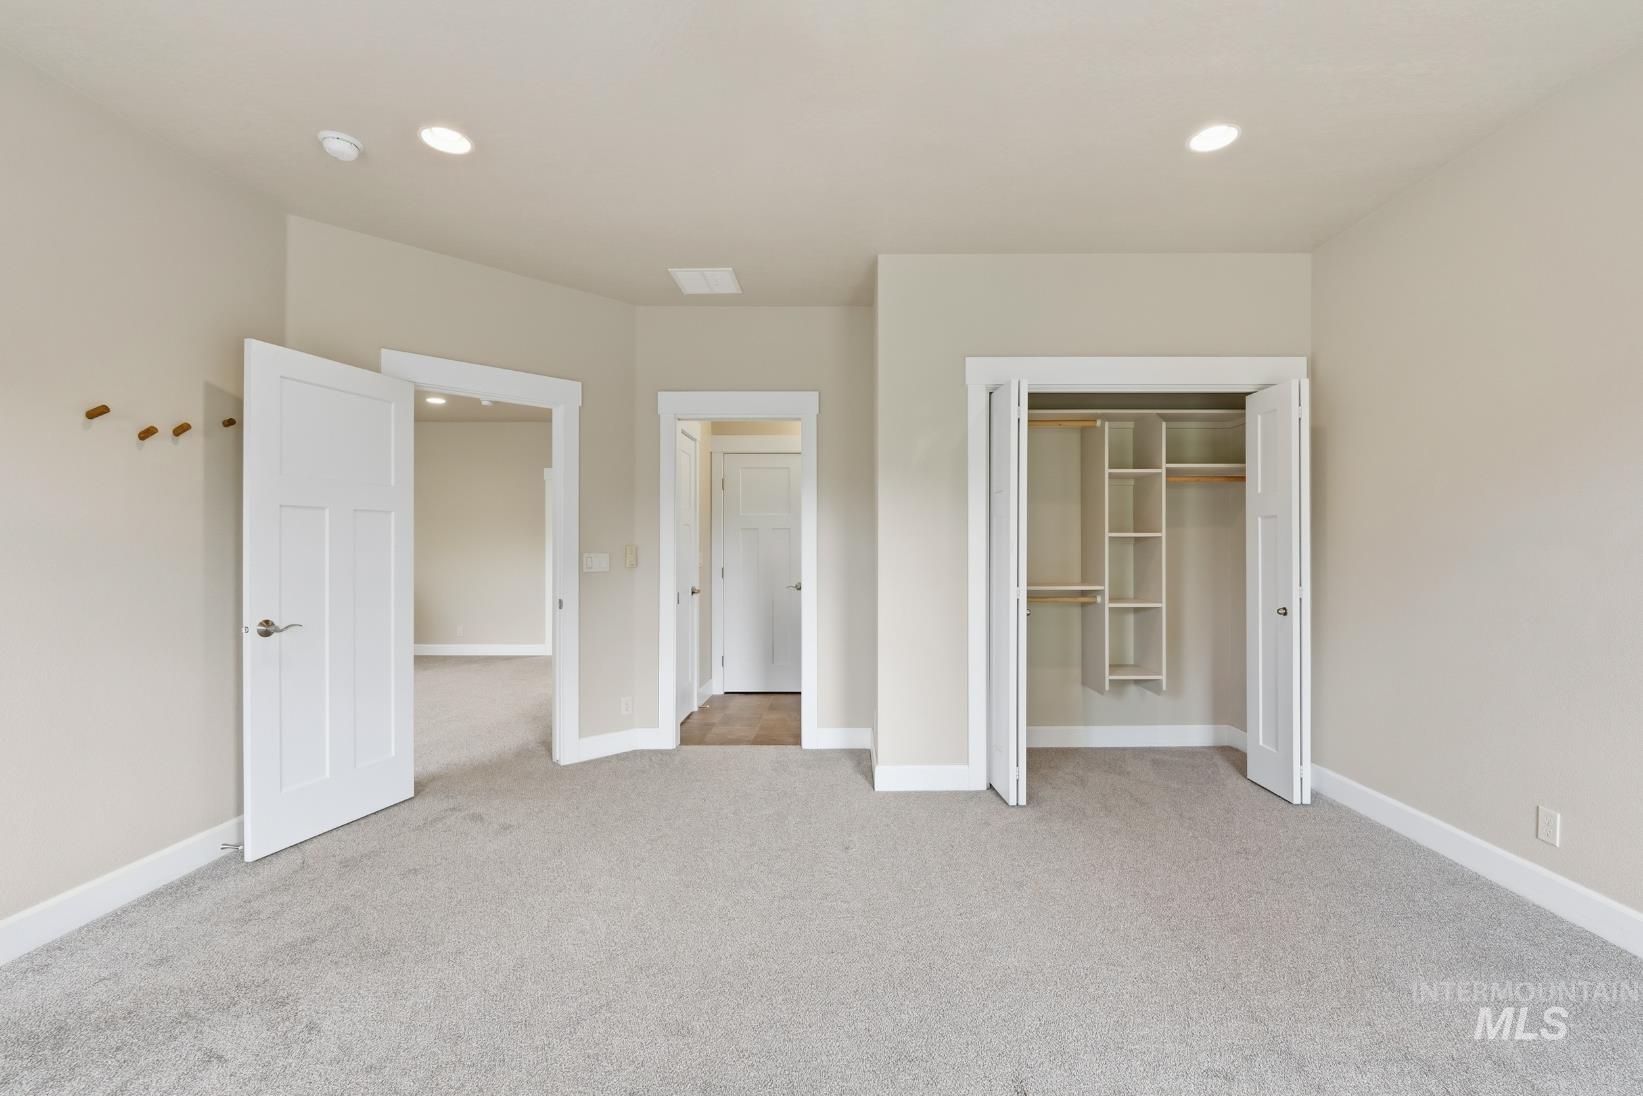
Light gray wall-to-wall carpeting, recessed ceiling lighting, crisp white trim, and a built-in closet with shelving and hanging rods
-
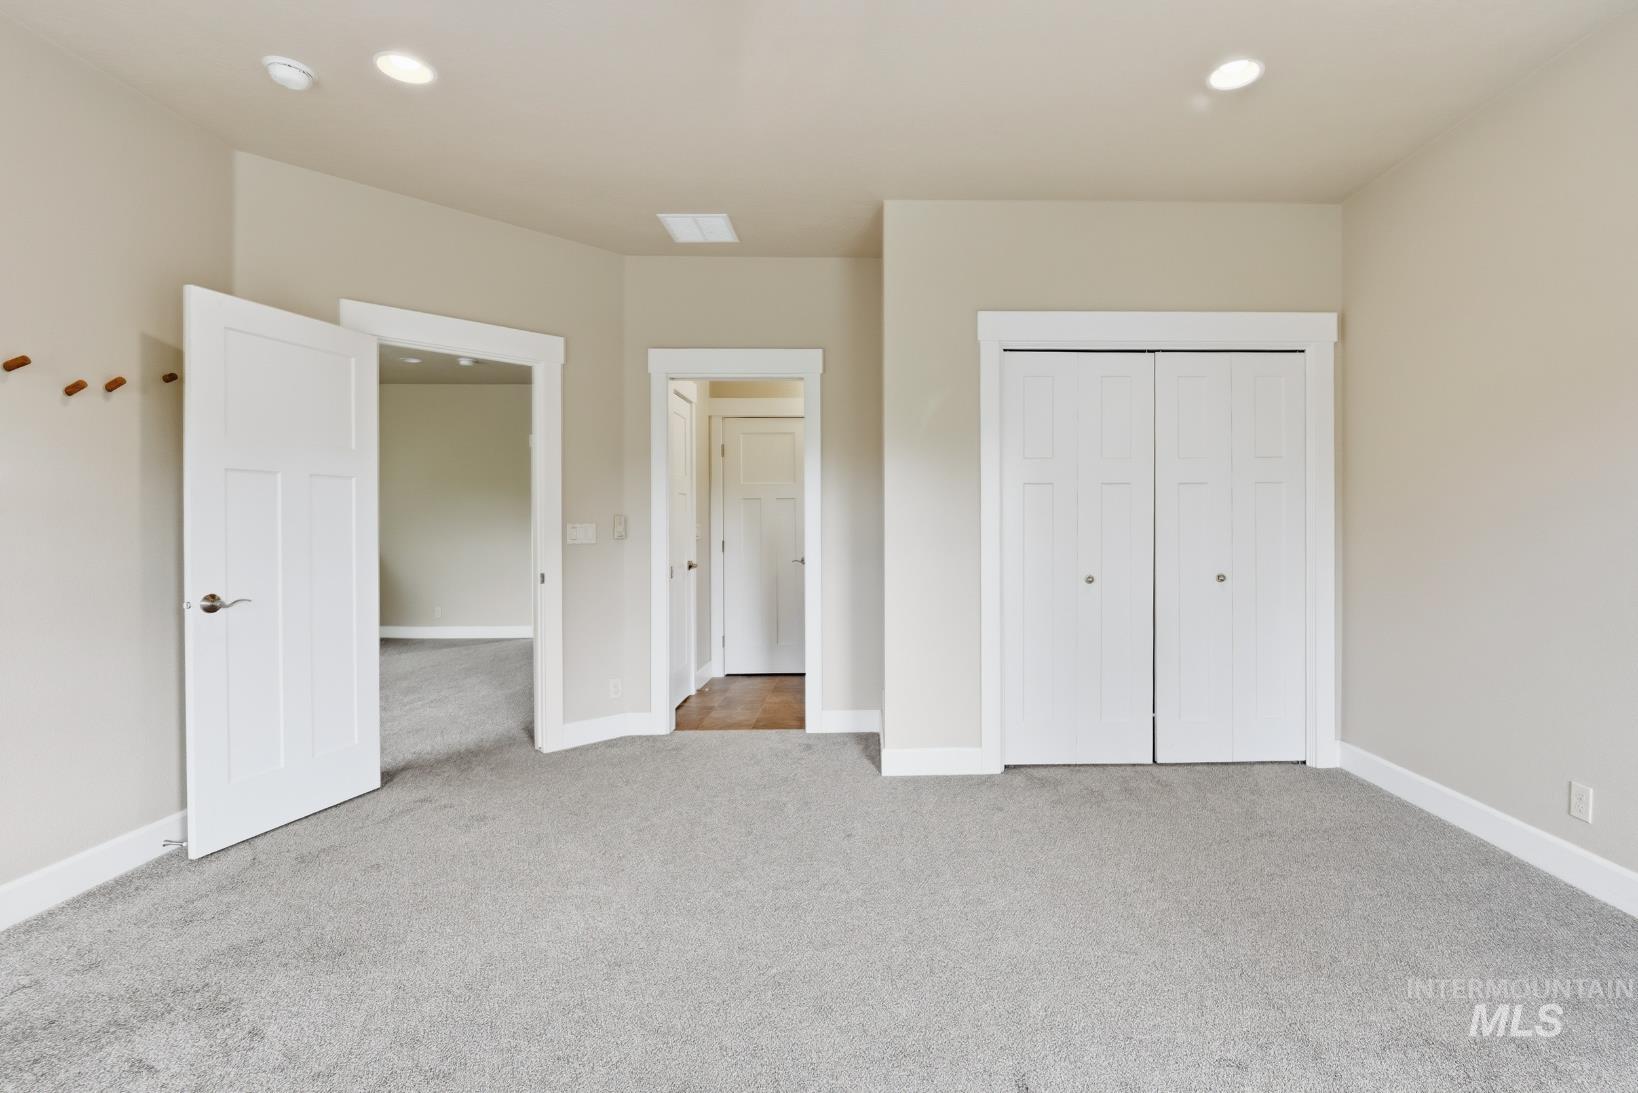
Recessed lighting, gray carpet flooring, white trim, white interior doors, and a built-in closet with bi-fold doors
-
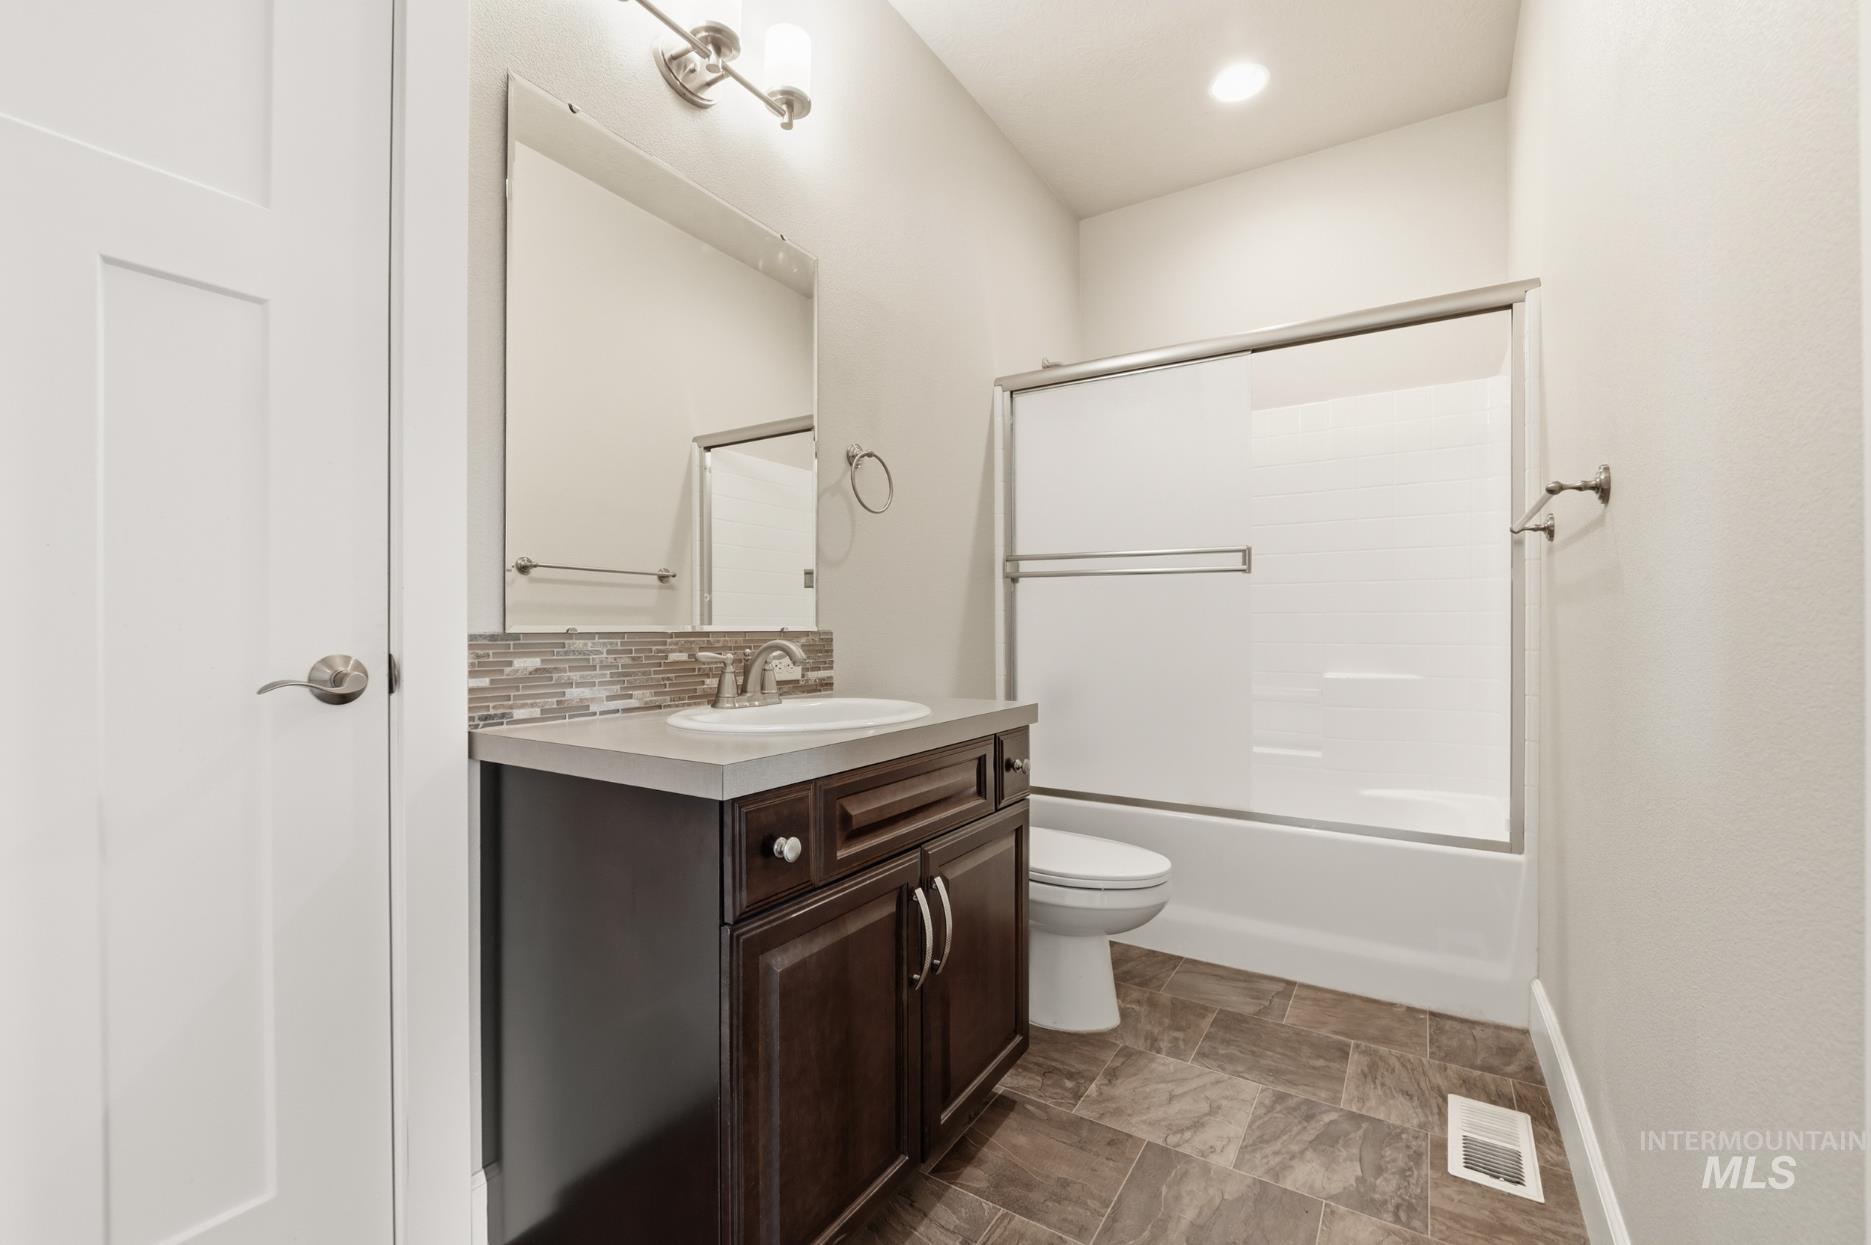
Bathroom featuring a dark wood-finish vanity, light countertop, decorative tile backsplash, and a tub with a sliding glass enclosure
-
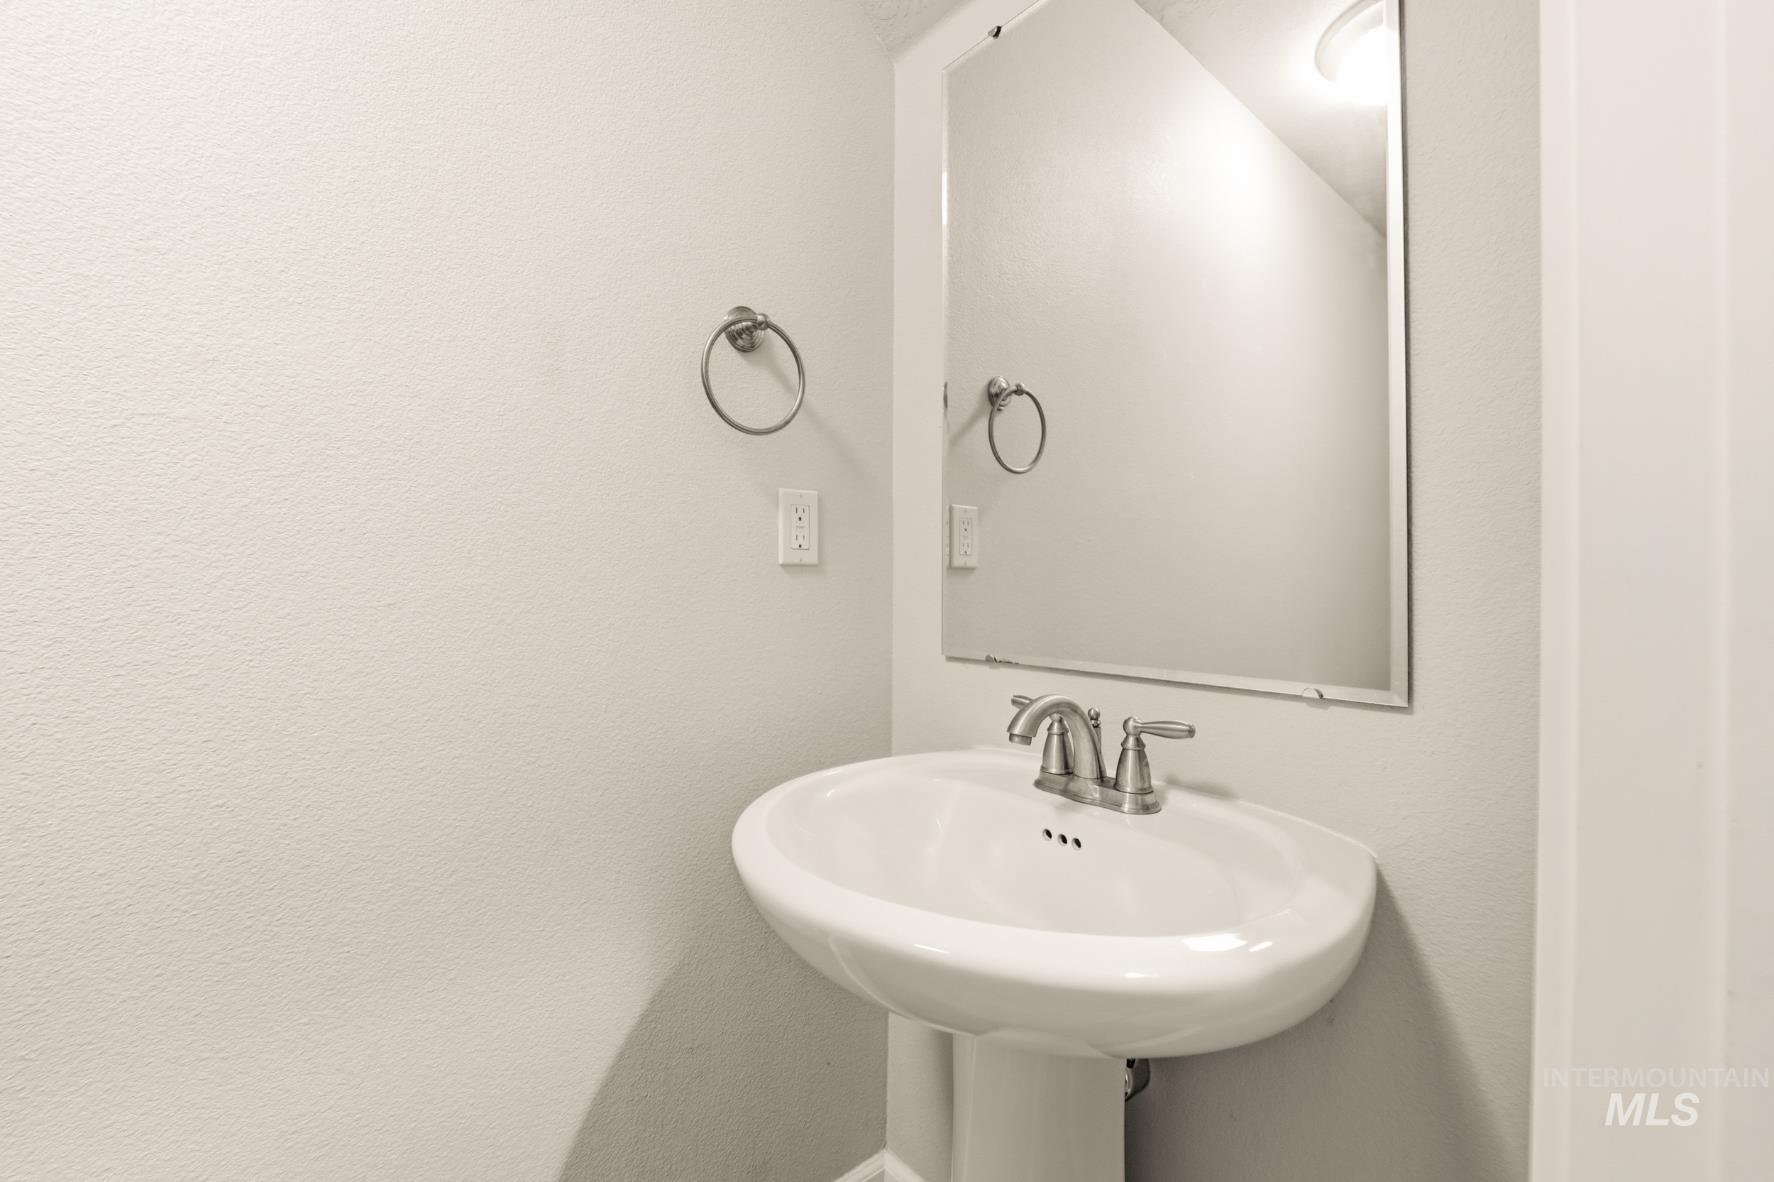
Pedestal sink with a two-handle faucet, rectangular wall mirror, and a wall-mounted towel ring
-
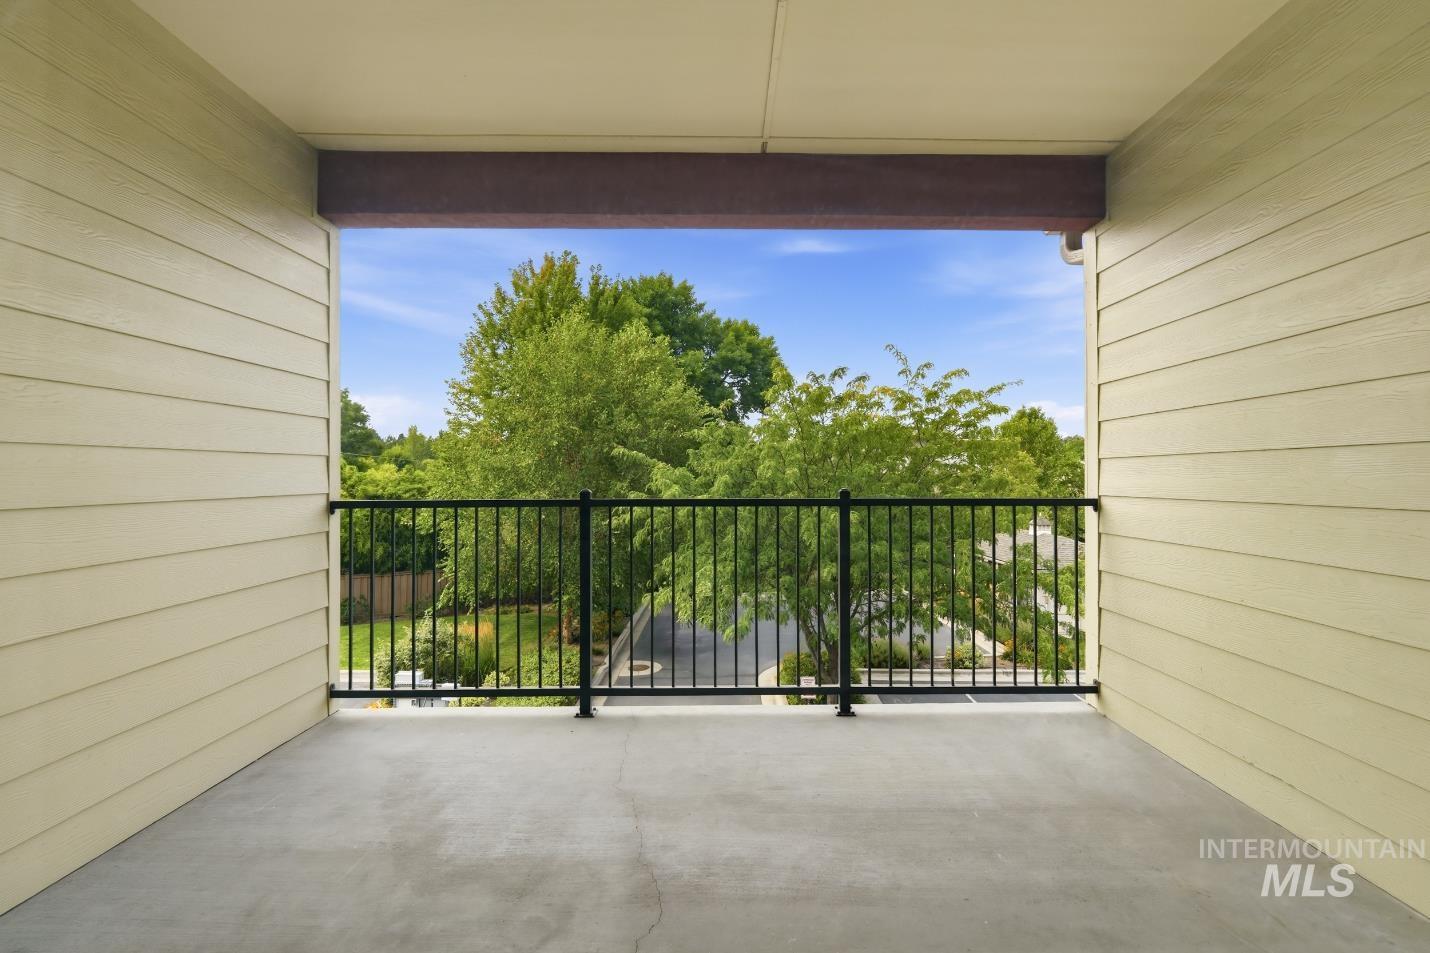
Covered balcony with concrete flooring and black metal railing
-
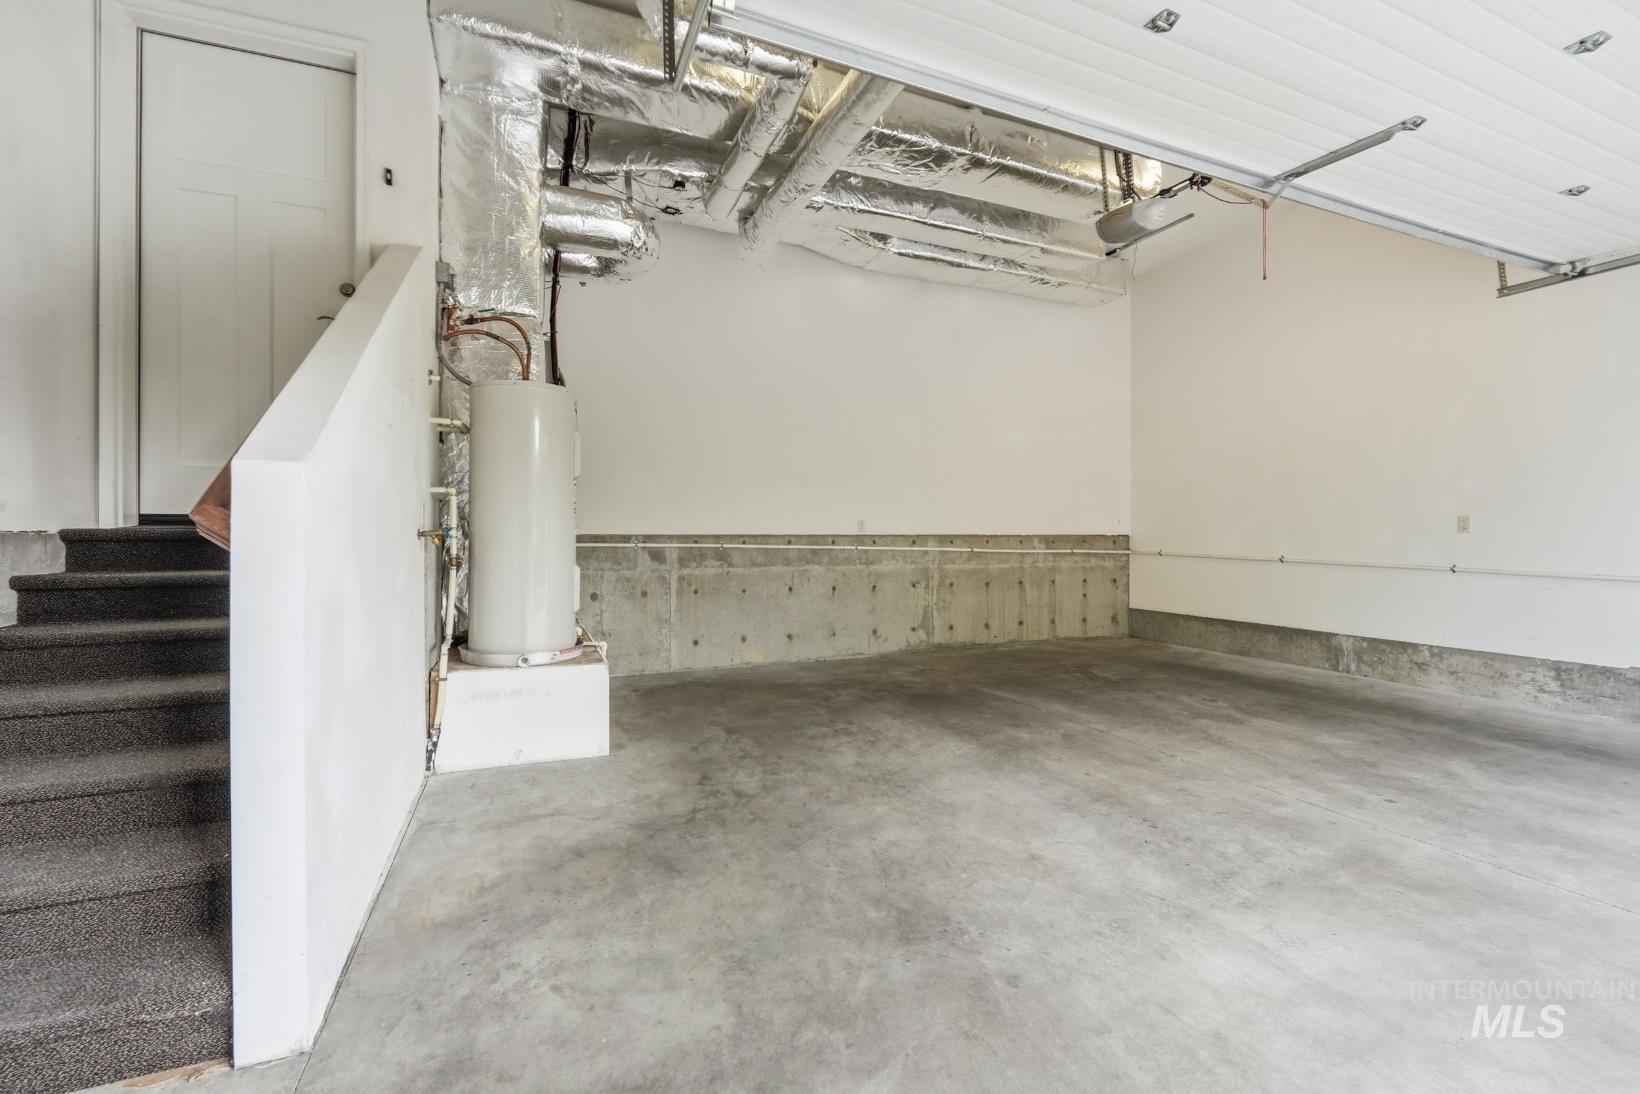
Concrete flooring with a finished wall base, exposed ductwork, and a built-in water heater
-
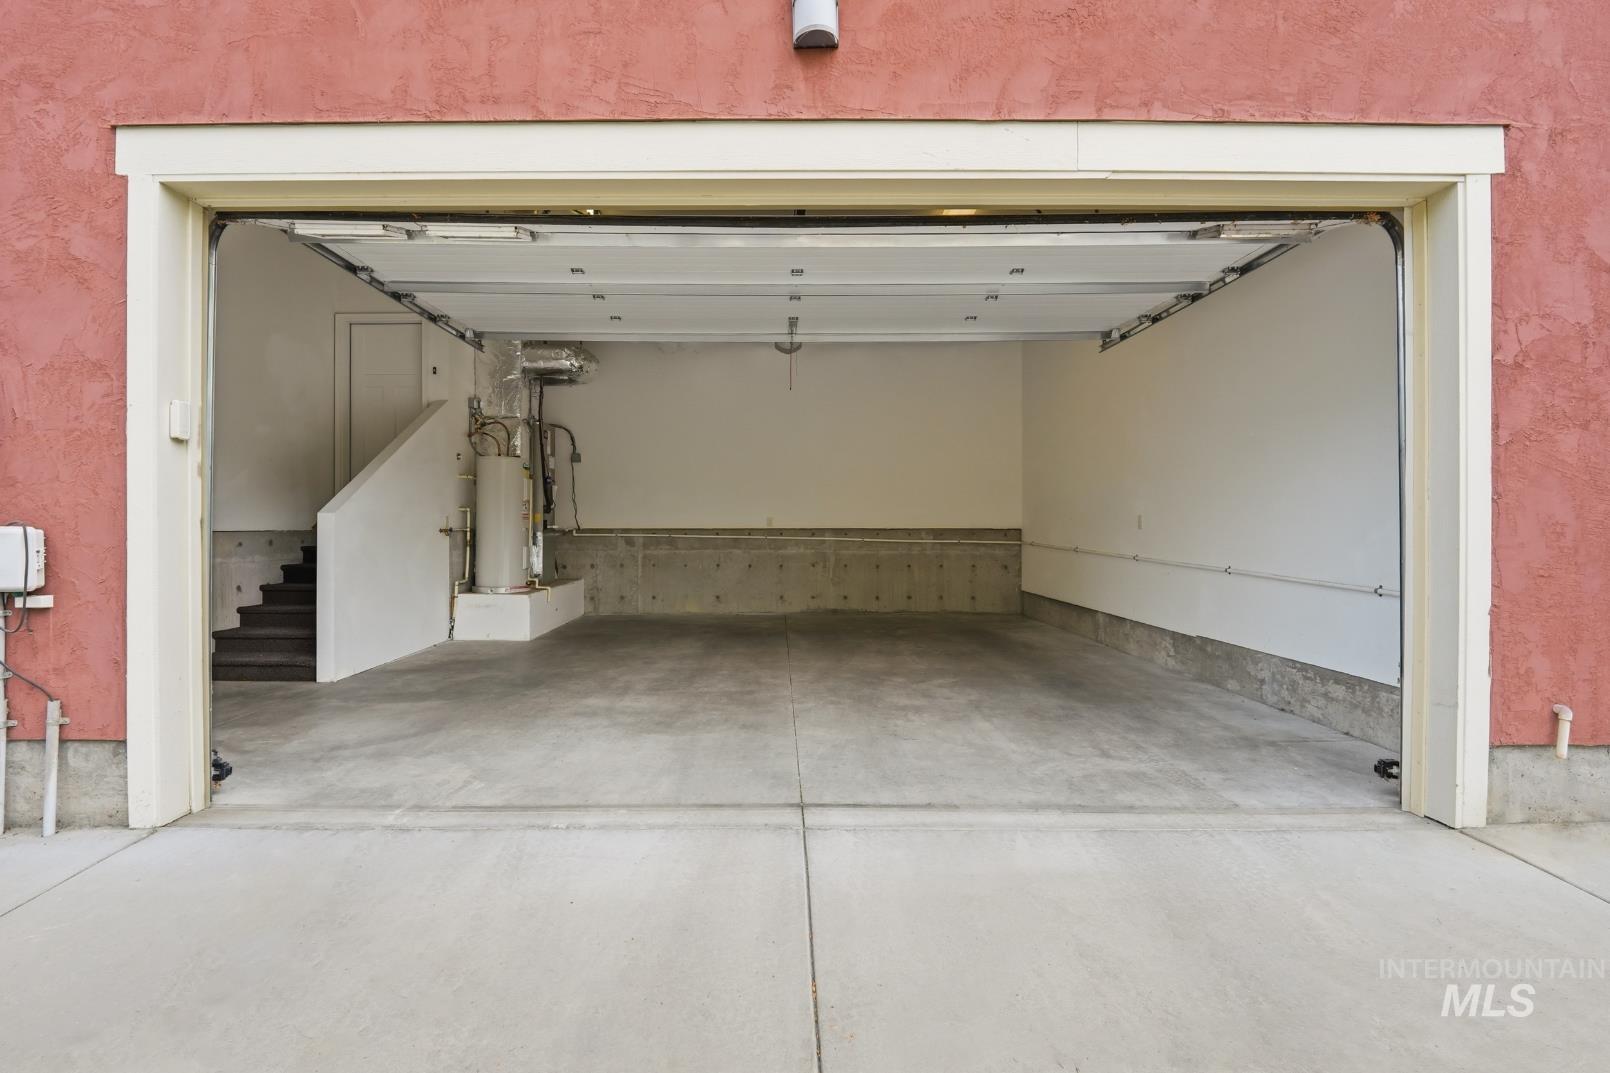
Spacious garage featuring a finished concrete floor, white interior walls, an open garage door, and a utility area with a water heater
-
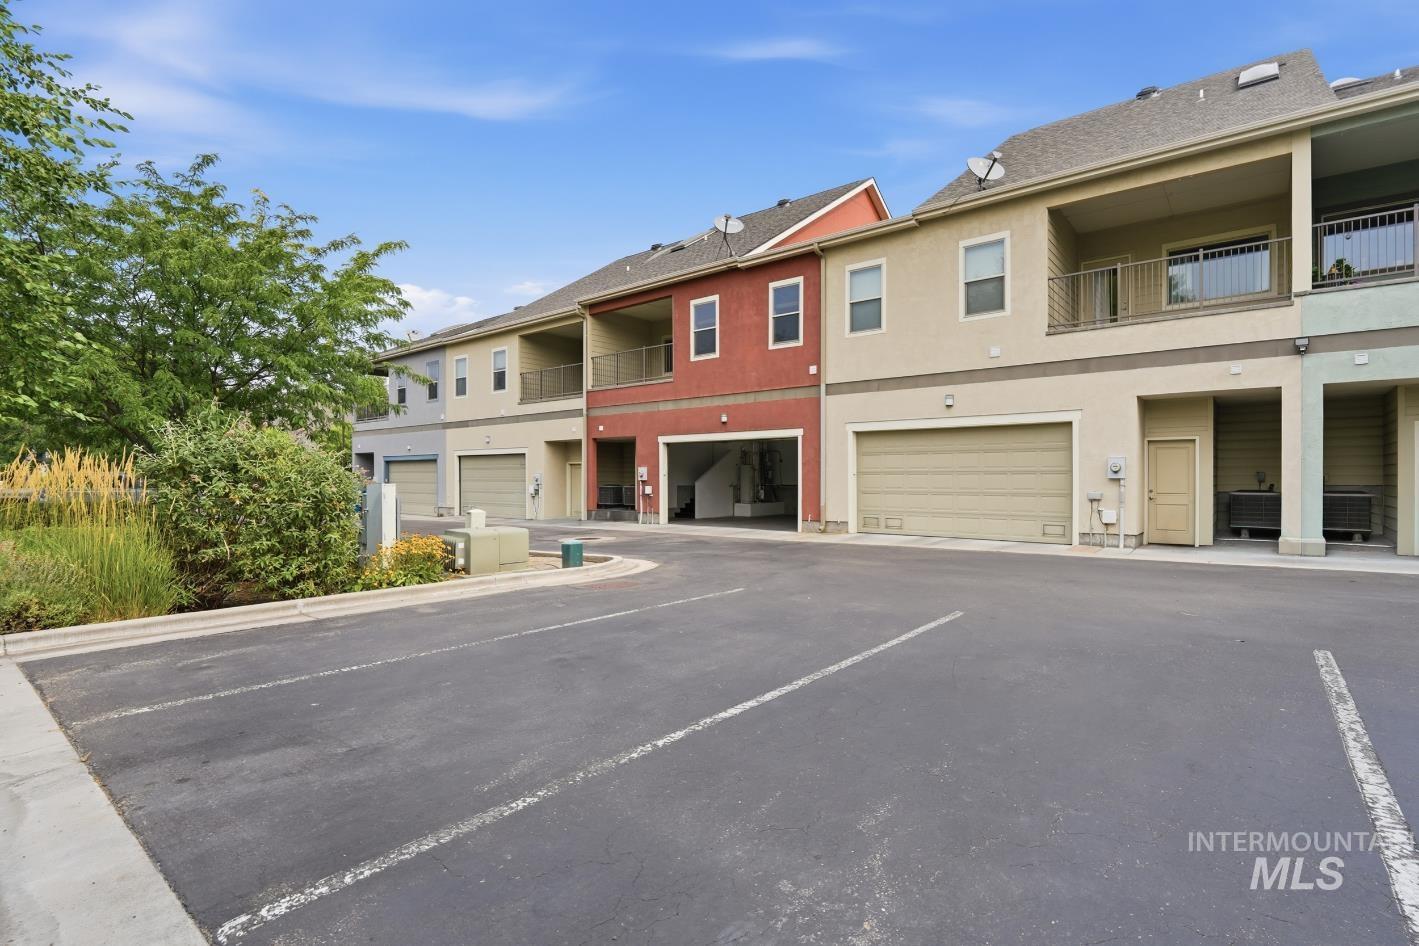
Multi-story exterior with attached garages and upper-level balconies
-
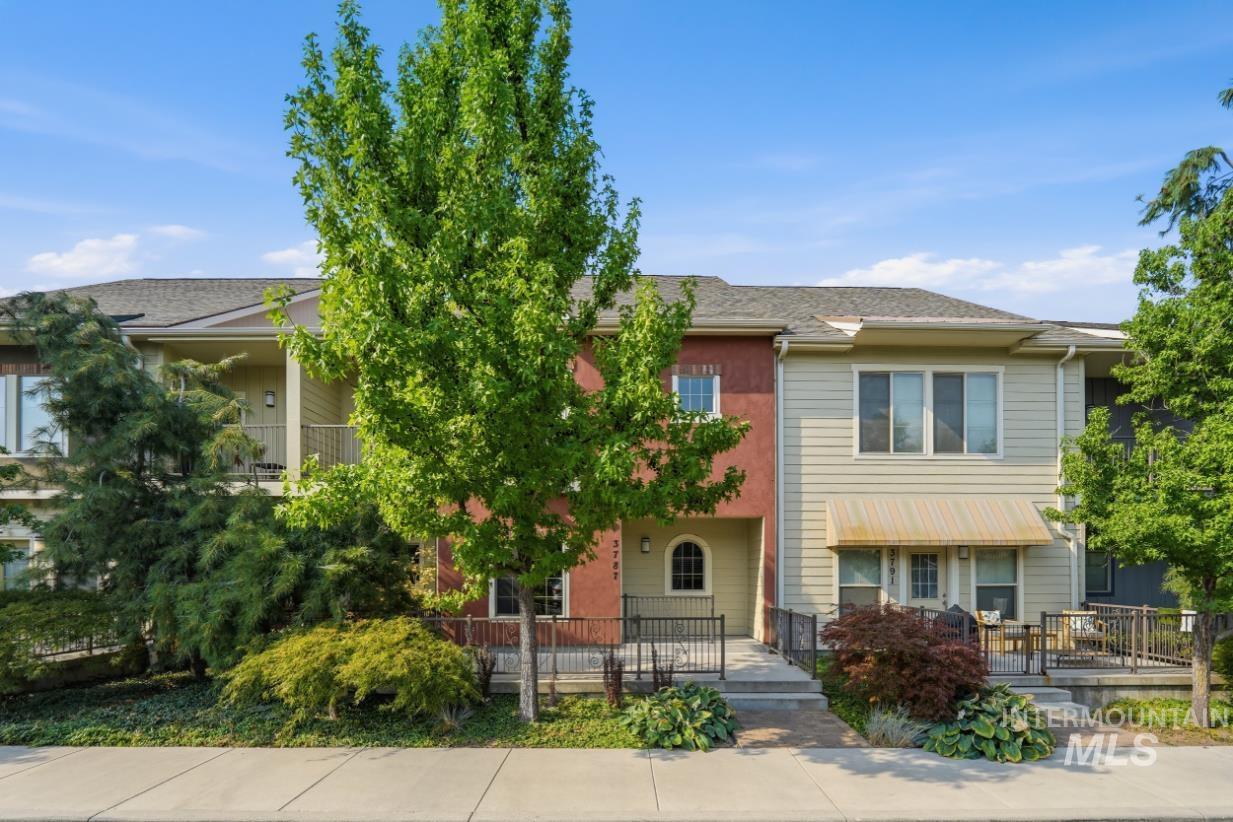
Multi-story townhouse with varied exterior finishes, featuring a front patio, second-story balcony, and mature landscaping
-

Mixed-use development featuring commercial and residential buildings with mature tree surroundings
-

Multi-story commercial building with stone and stucco exterior, prominent signage, and a paved parking area
-

Expansive green space featuring mature trees and a tennis court
-

Expansive park setting with a grassy field, playground with shade structure, and tennis courts
-

Additional content
-

Expansive mountain landscape featuring a golf course, residential structures, and various terrain
This well maintained townhome, offers the perfect blend of comfort and convenience in one of Boise’s most sought-after neighborhoods. With a primary suite and junior suite, this home is ideal for both privacy and hosting guests. The upstairs includes a large bonus/flex space for an office, workout room or additional lounging and two outdoor balconies, making this townhome a true escape from the everyday hustle. Downstairs, the open-concept living area is perfect for entertaining or relaxing and the kitchen boasts stainless appliances, and an island for eating in. Step outside and enjoy the raised deck with fenced-in front porch – a fantastic spot for enjoying the outdoors or taking in this unique community. Quick access to local shops, dining, and outdoor activities. Don’t miss your chance to make this townhome your own!
- Heating:
- Forced Air, Electric
- Cooling:
- Central air
- Garage Capacity:
- 2
- Country:
- US
- State:
- ID
- City:
- Boise
- Zipcode:
- 83703
- Street:
- 3787 N Woody Ln
- Longitude:
- W117° 45' 54.7''
- Latitude:
- N43° 39' 16.4''
- Master Bedroom Level:
- Upper
- Master Bedroom Size:
- 14x19
- Bedroom 2 Level:
- Upper
- Bedroom2 Size:
- 15x13
- Kitchen Level:
- Main
- Kitchen Size:
- 9x16
- Living Room Level:
- Main
- Living Room Size:
- 12x12
- Bonus Room Size:
- 14x14
- School District:
- Boise School District #1
- Elementary School:
- Collister
- Middle School:
- Hillside
- High School:
- Boise
- Status:
- Active
- Type:
- Townhouse
- Level:
- Two Story
- Tax Year:
- 2024
- Taxes:
- $4,048
- Potential Short Sale:
- No
- Age:
- 11 - 20 Years
- Auction:
- No
- Flood Ins Required:
- No
- HUD Owned:
- No
- In Foreclosure:
- No
- Land Size:
- Sm Lot 5999 SF
- Land Lease:
- No
- Home Owner Exempt:
- No
- HOA Frequency:
- Quarterly
- HOA Fees:
- $240
- Video Tour:
- https://canva.link/uwp16x4p5s40g0e
- Inc Kitchen Features:
- Breakfast bar, Dishwasher, Disposal, Microwave, Oven/range freestanding, Pantry, Refrigerator, Washer, Dryer, Island
- Lot Features:
- Sidewalks, Bus on city route, Finished Driveway
- Water:
- City service
- Land Use:
- Condo/townhouse
Residential For Sale
3787 N Woody Ln, Boise, Idaho 83703
- Property Type :
- Residential
- Listing Type :
- For Sale
- Status :
- Active
- Listing ID :
- 98997816
- Price :
- $599,000
- Bedrooms :
- 2
- Bathrooms :
- 2.5
- Apx SqFt :
- 1,952 SqFt
- Year Built :
- 2013
- Lot Area :
- 0.04 Acres
- Days on Market :
- 25
- Subdivision :
- Garden Sub
- Update Date :
- 09/11/2026 18:04:20



