
-
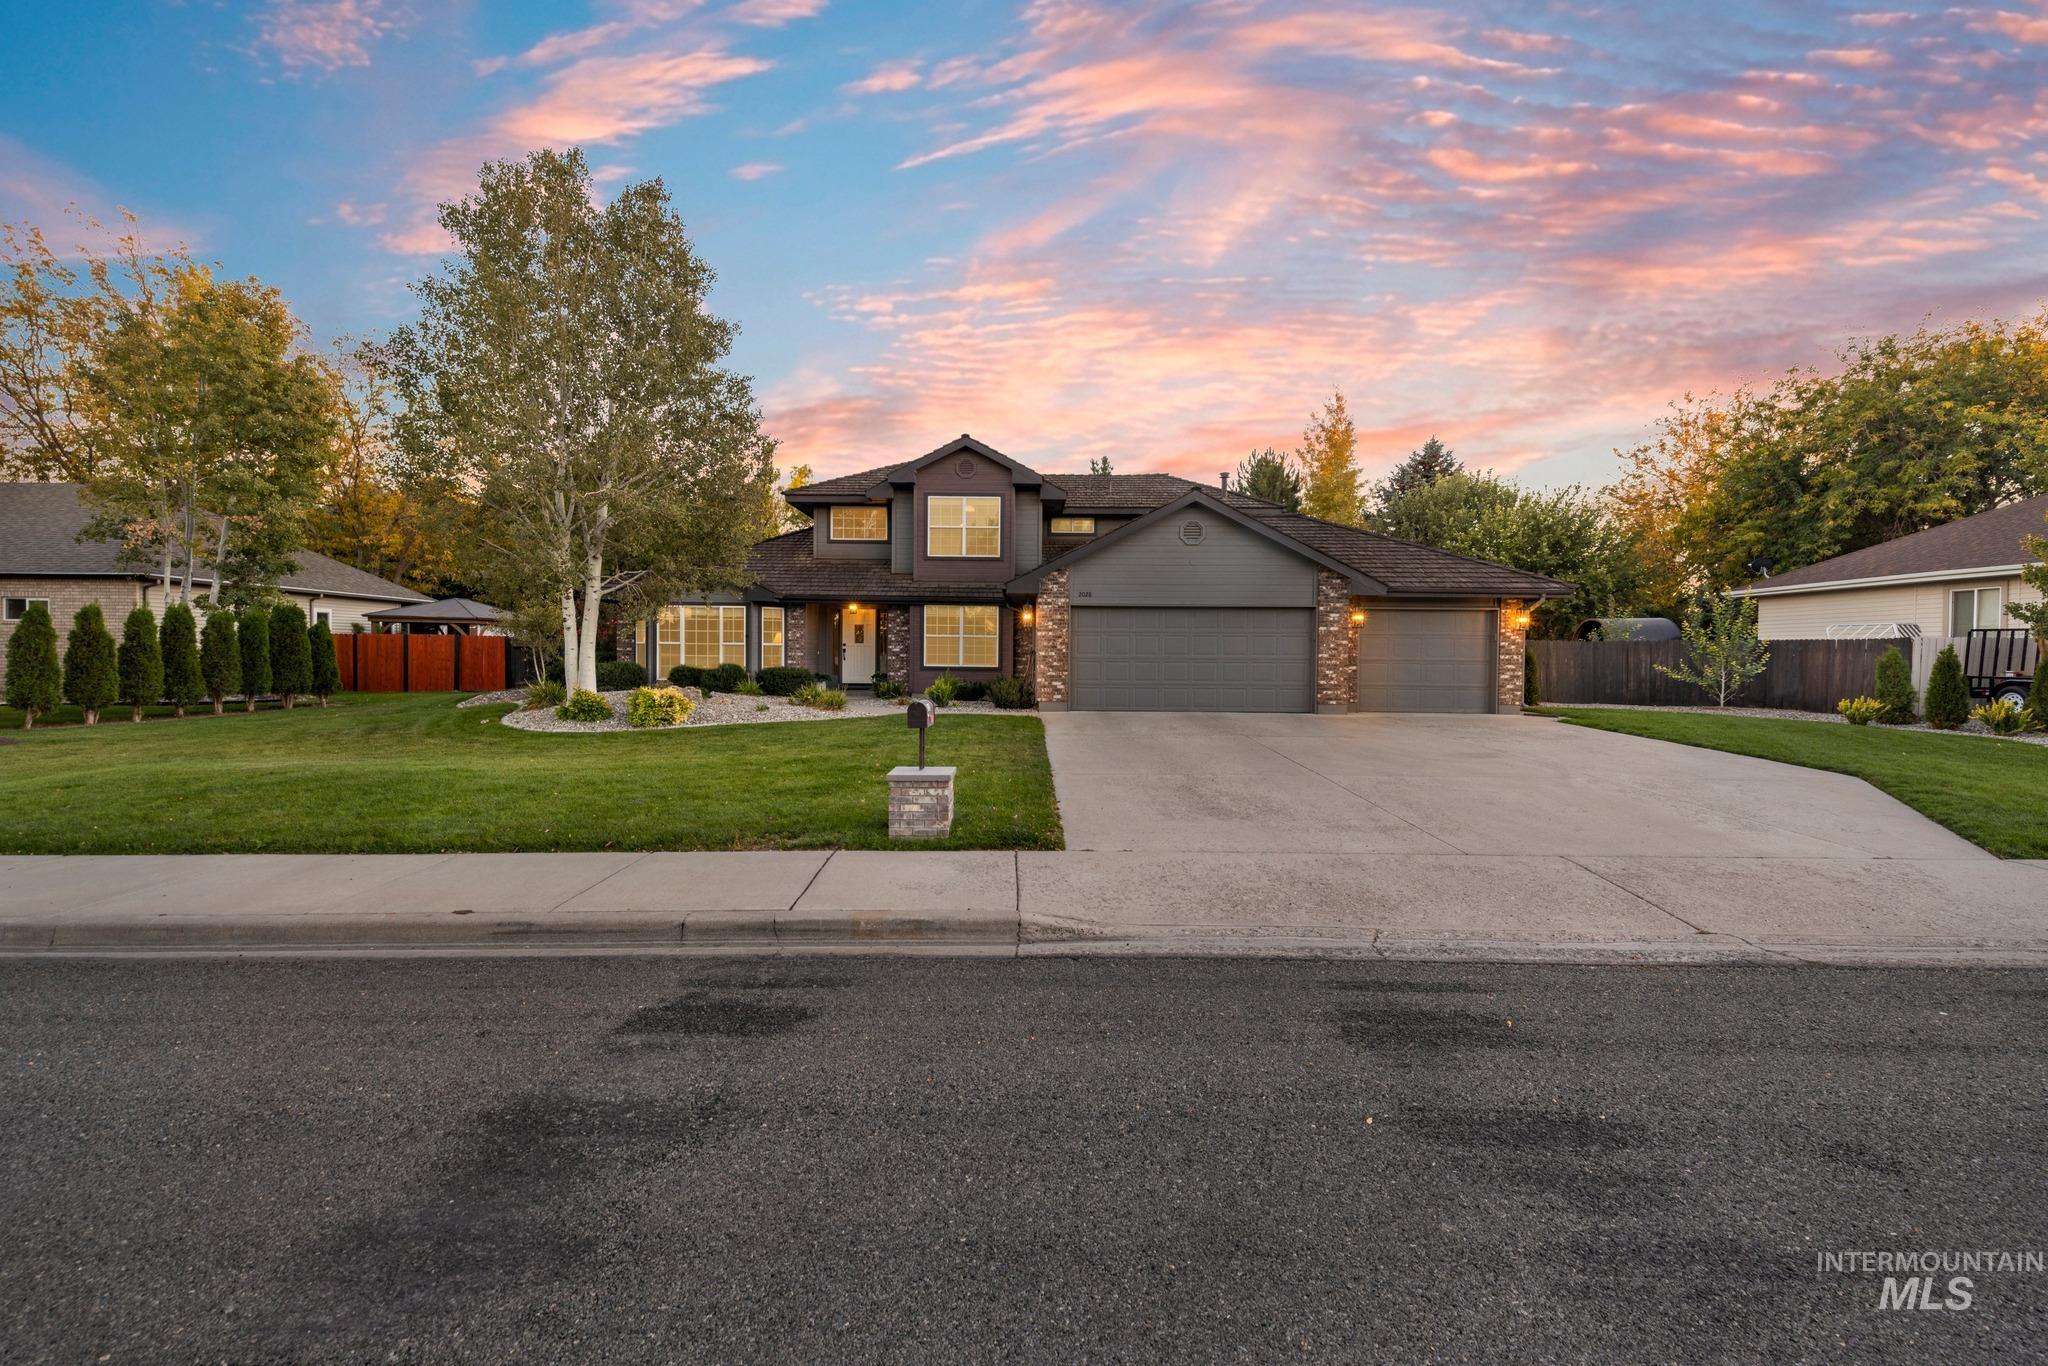
Two-story residence featuring a three-car garage, stone accents, and a wide concrete driveway
-
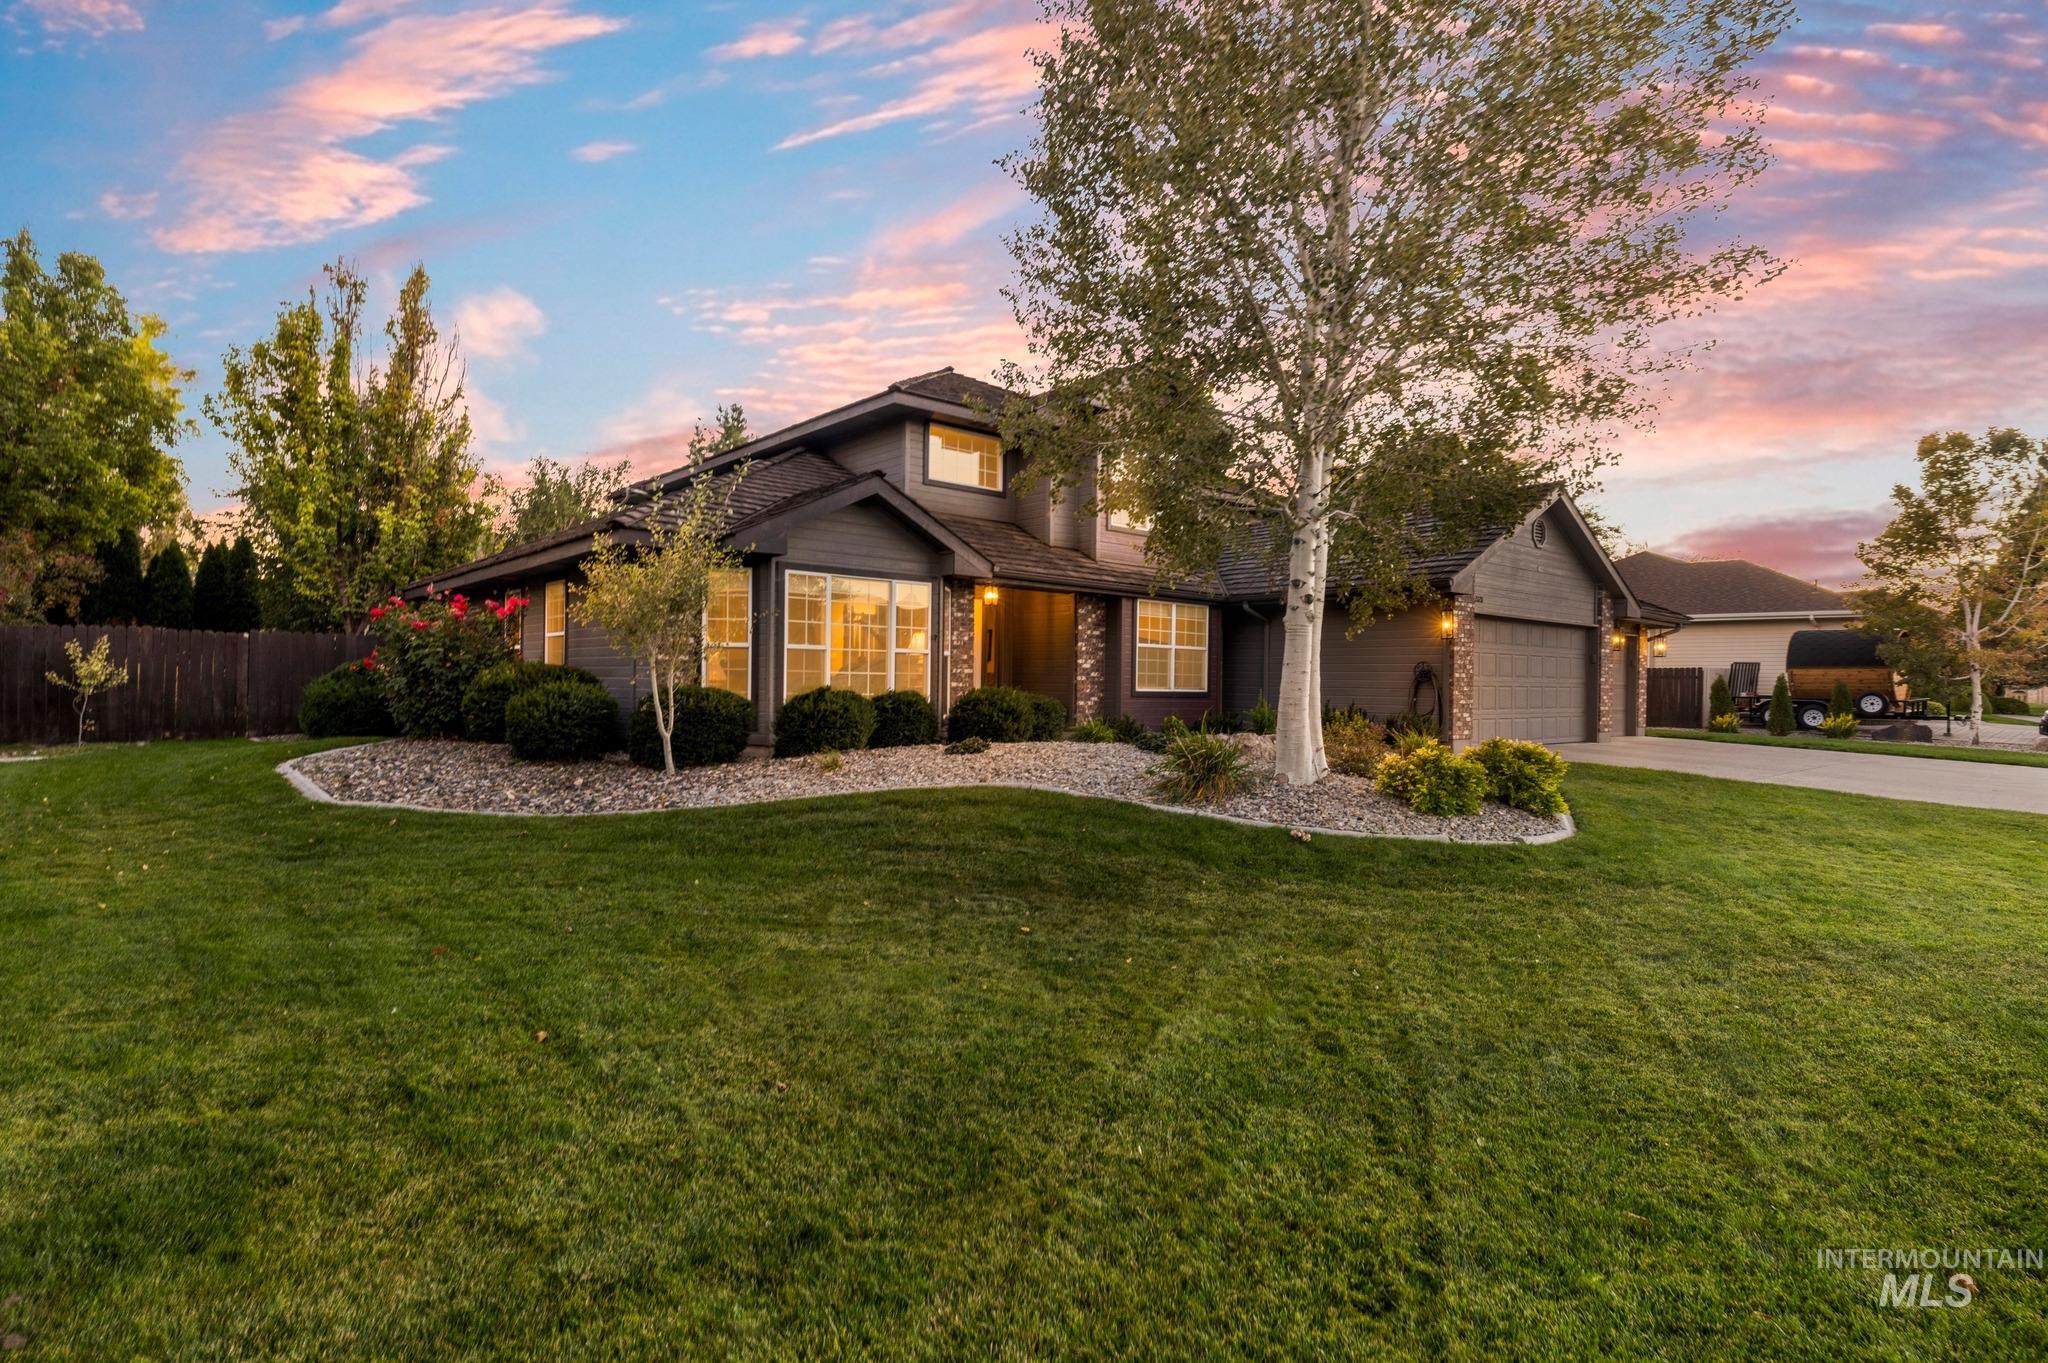
Dark-toned siding exterior with stone accents and a multi-level roofline
-
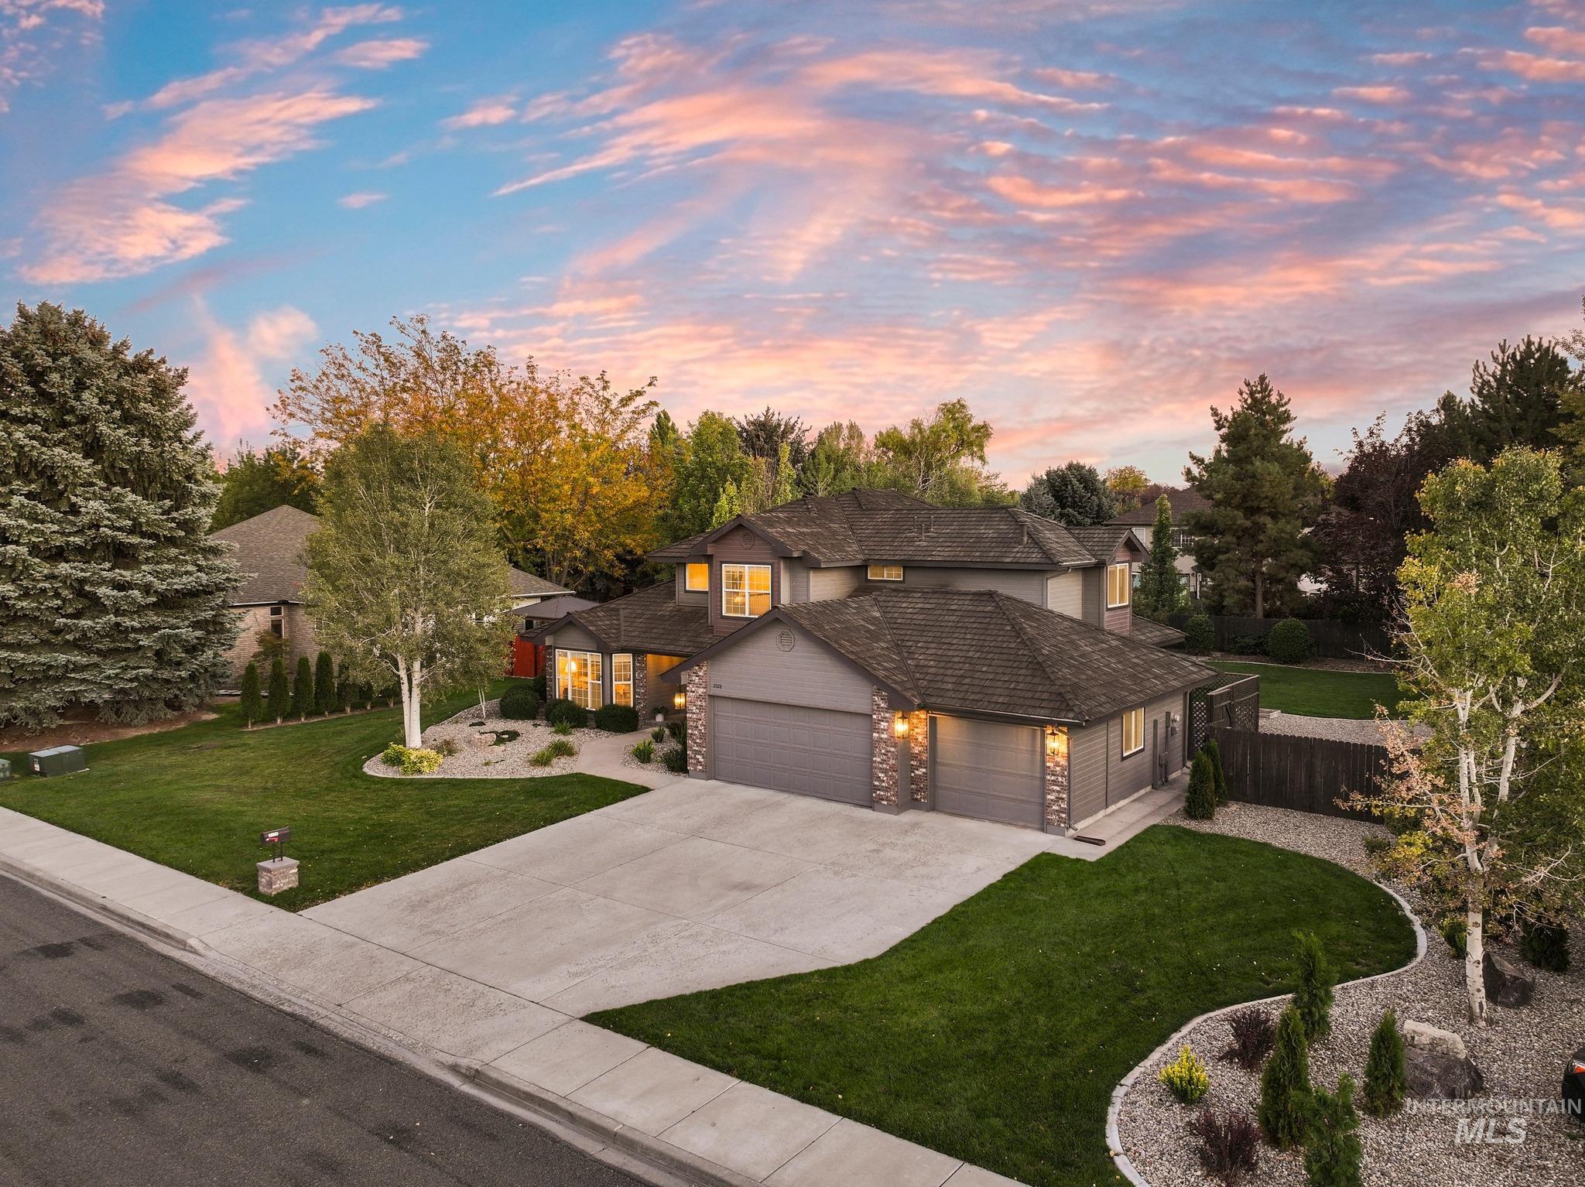
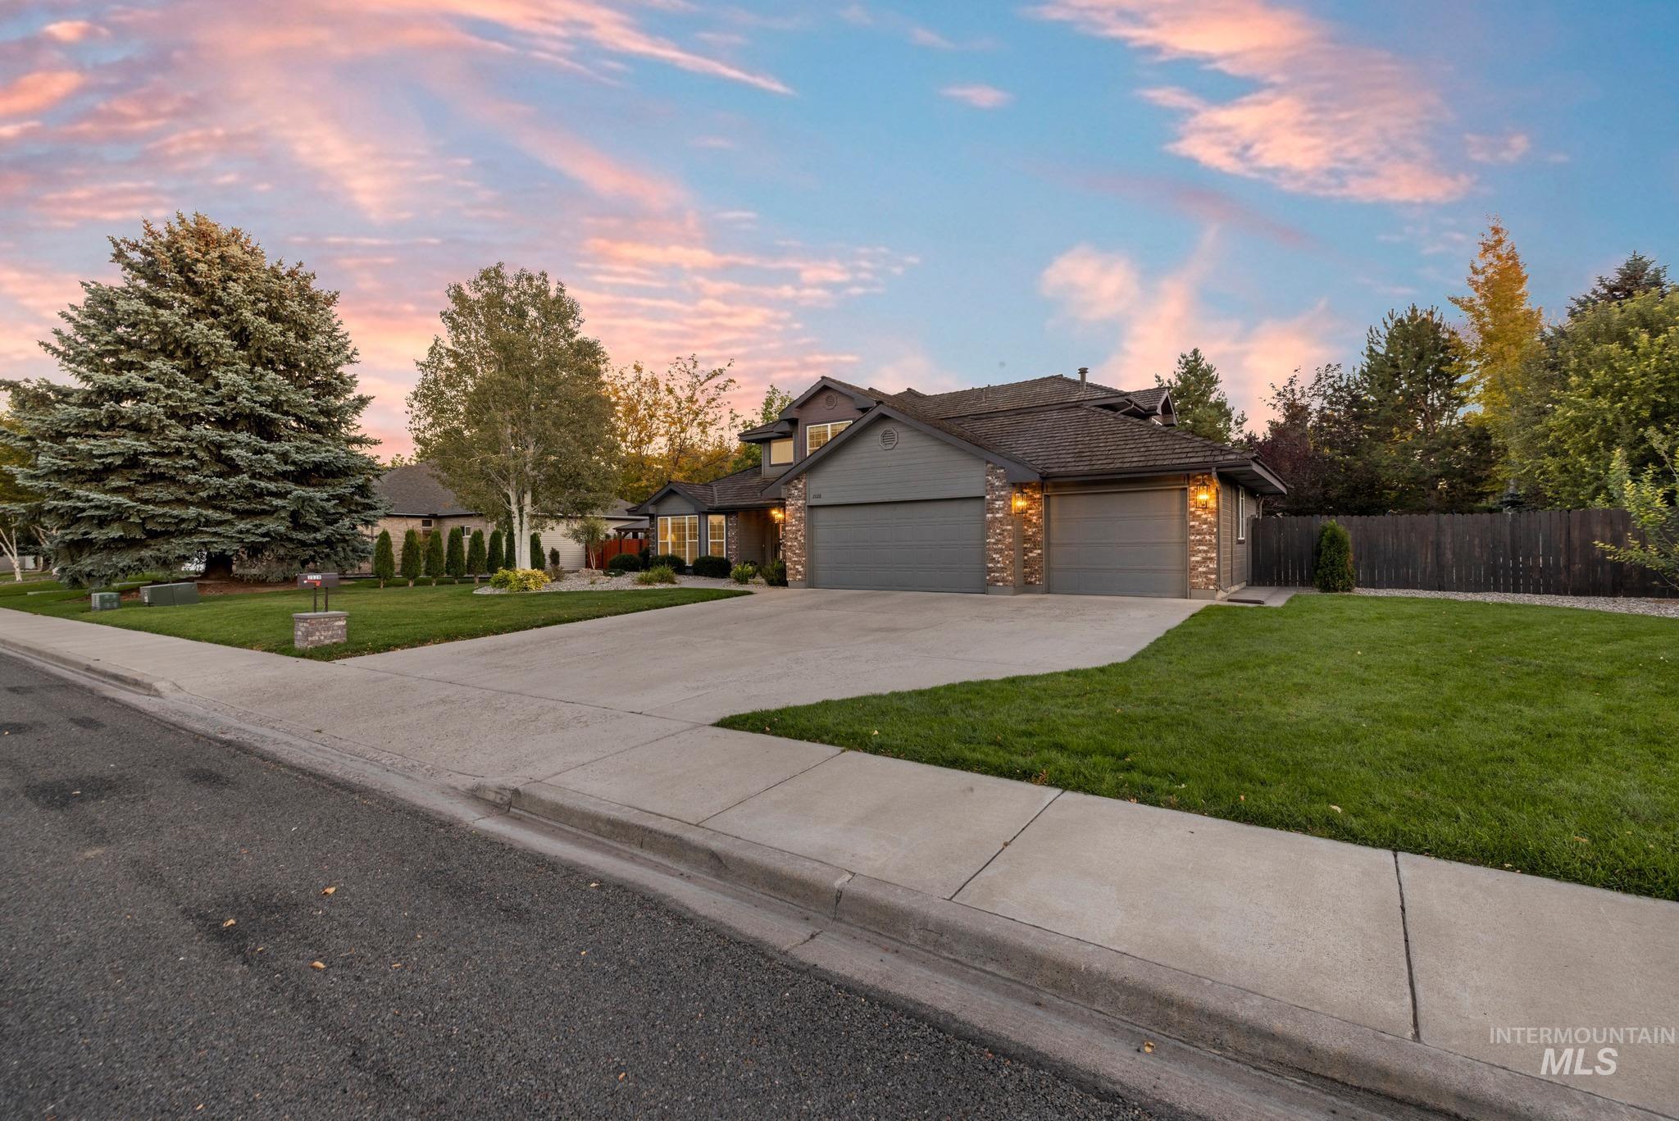
Two-story residence with an attached three-car garage, concrete driveway, and front landscaping
-
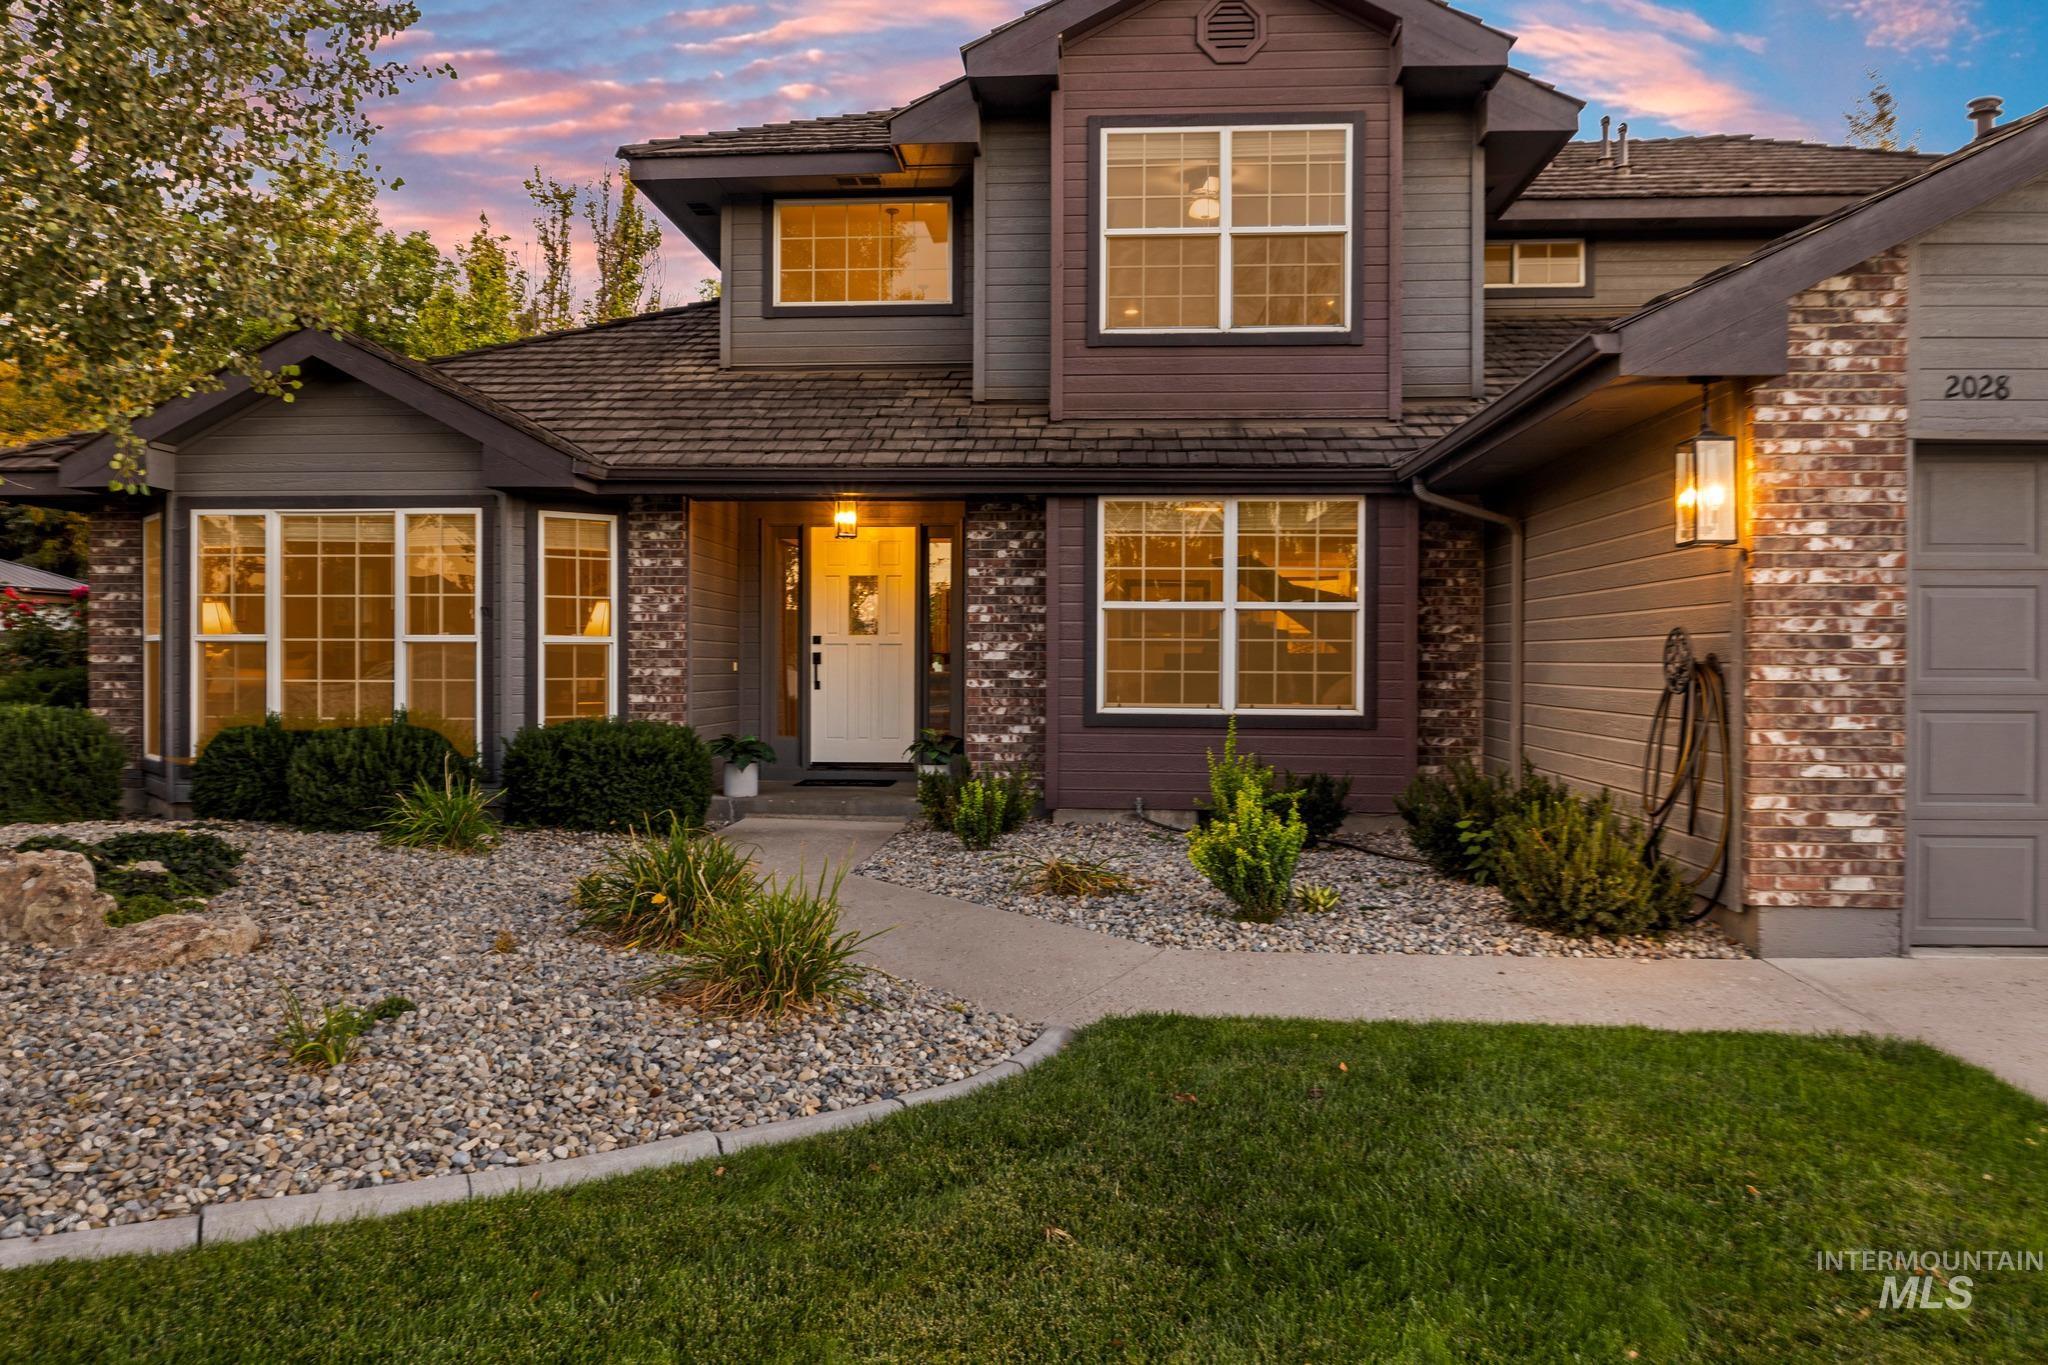
Brick and siding exterior with multiple gables, an attached garage, and a well-maintained gravel and grass front yard
-
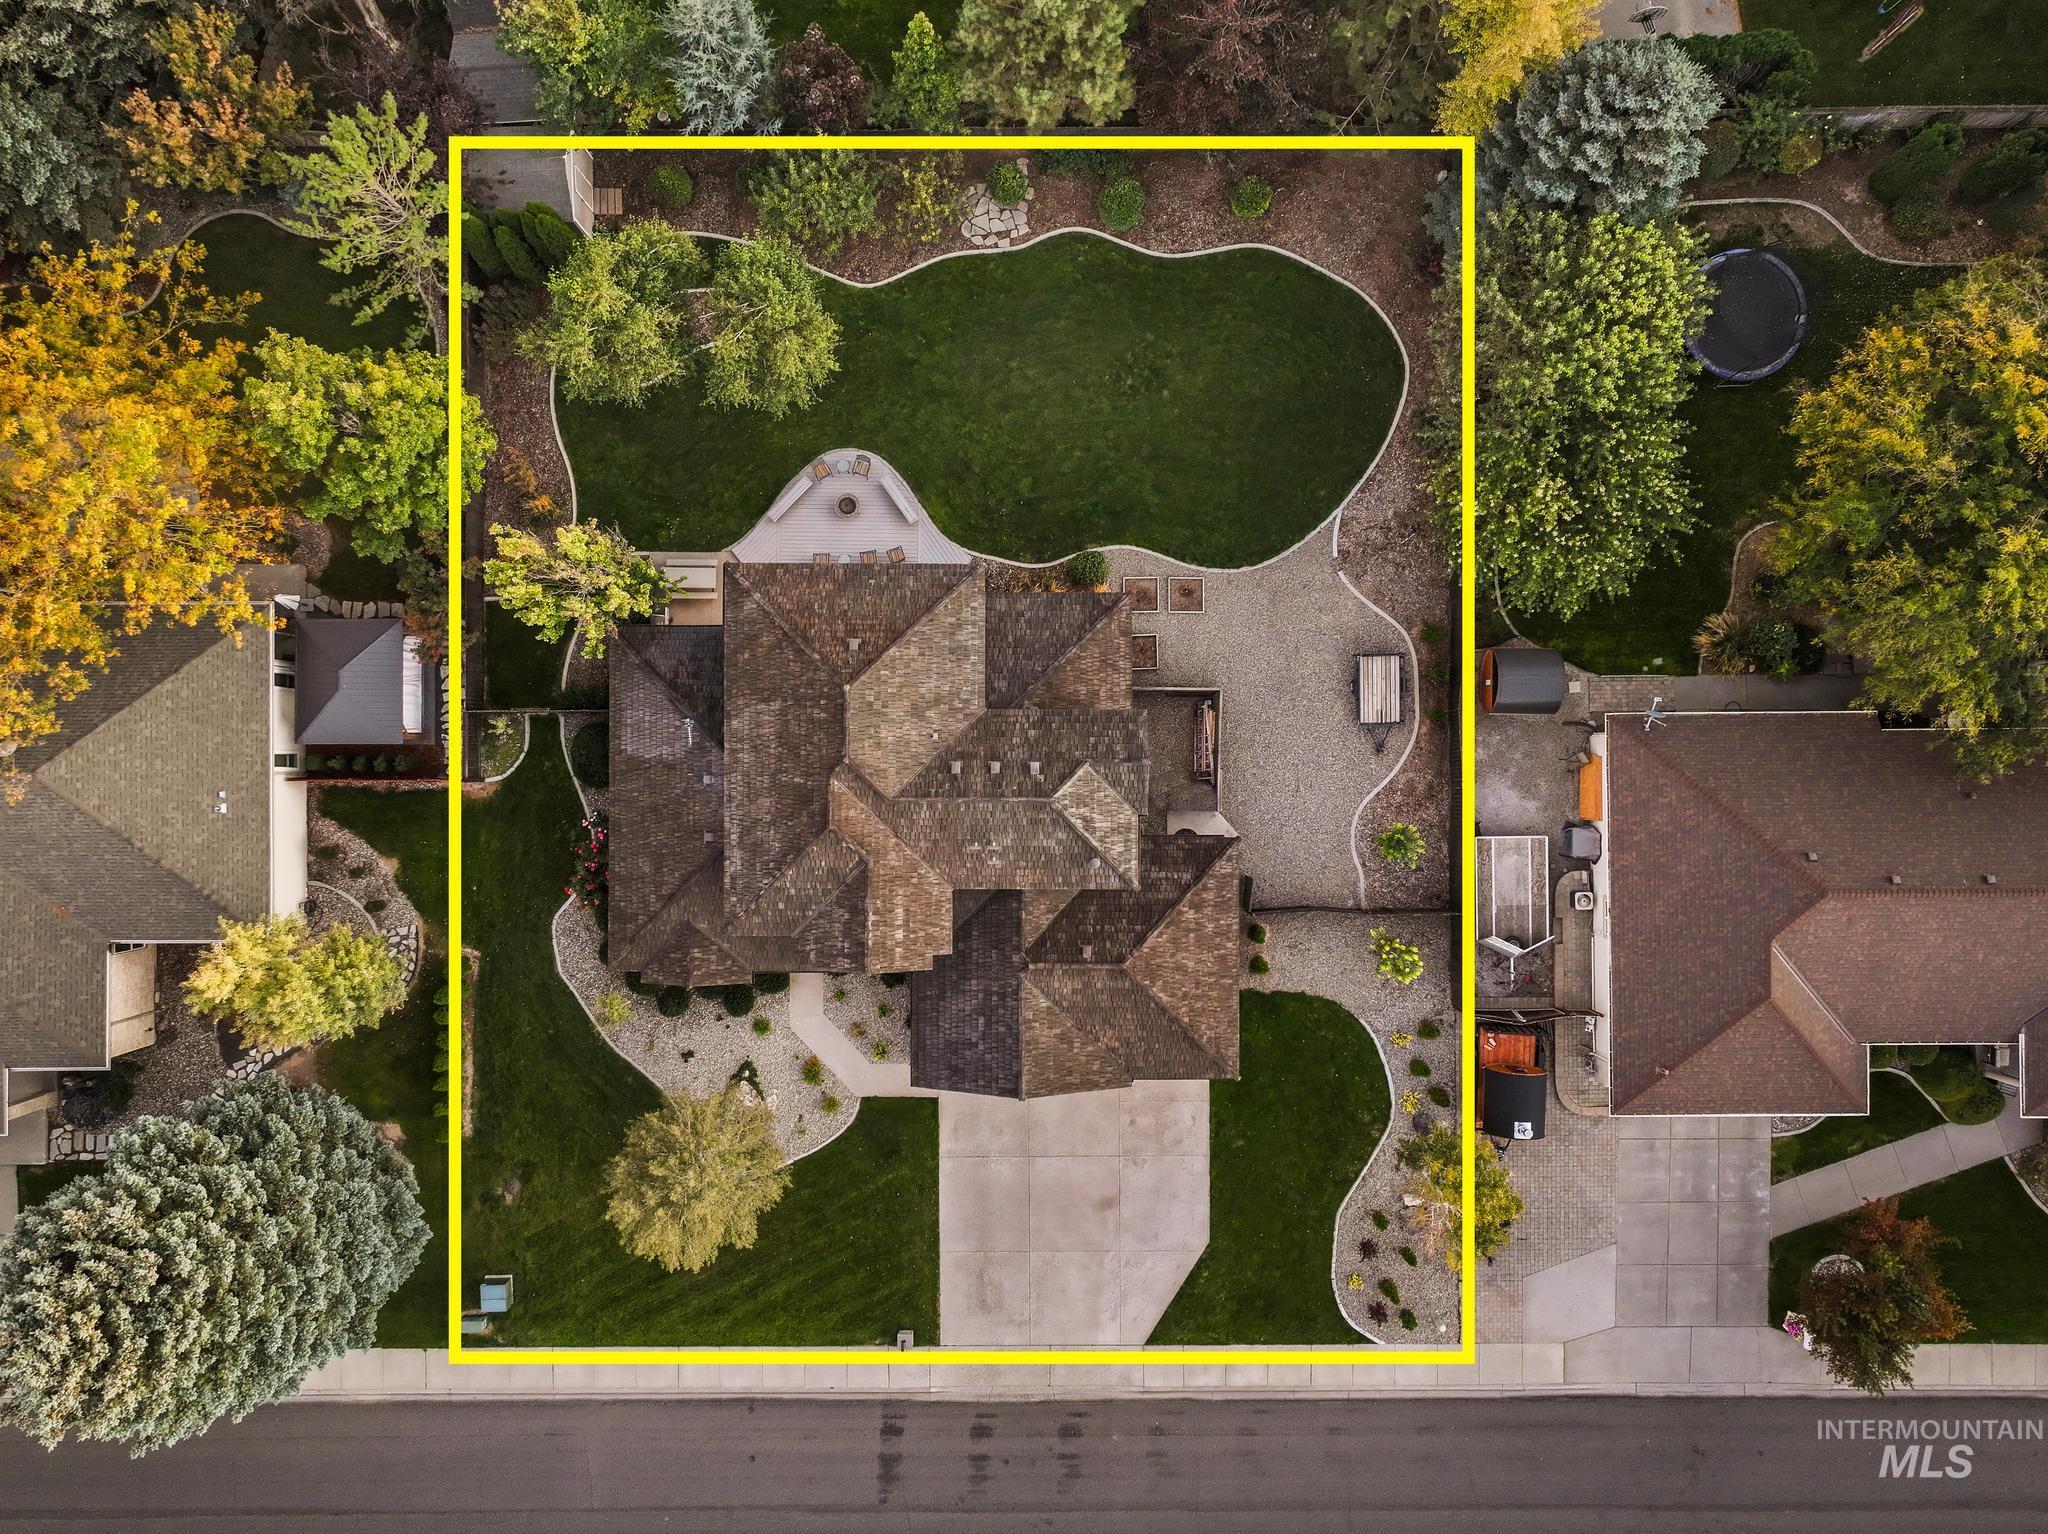
Expansive property with a multi-gabled roofline, concrete driveway, and mature landscaping
-
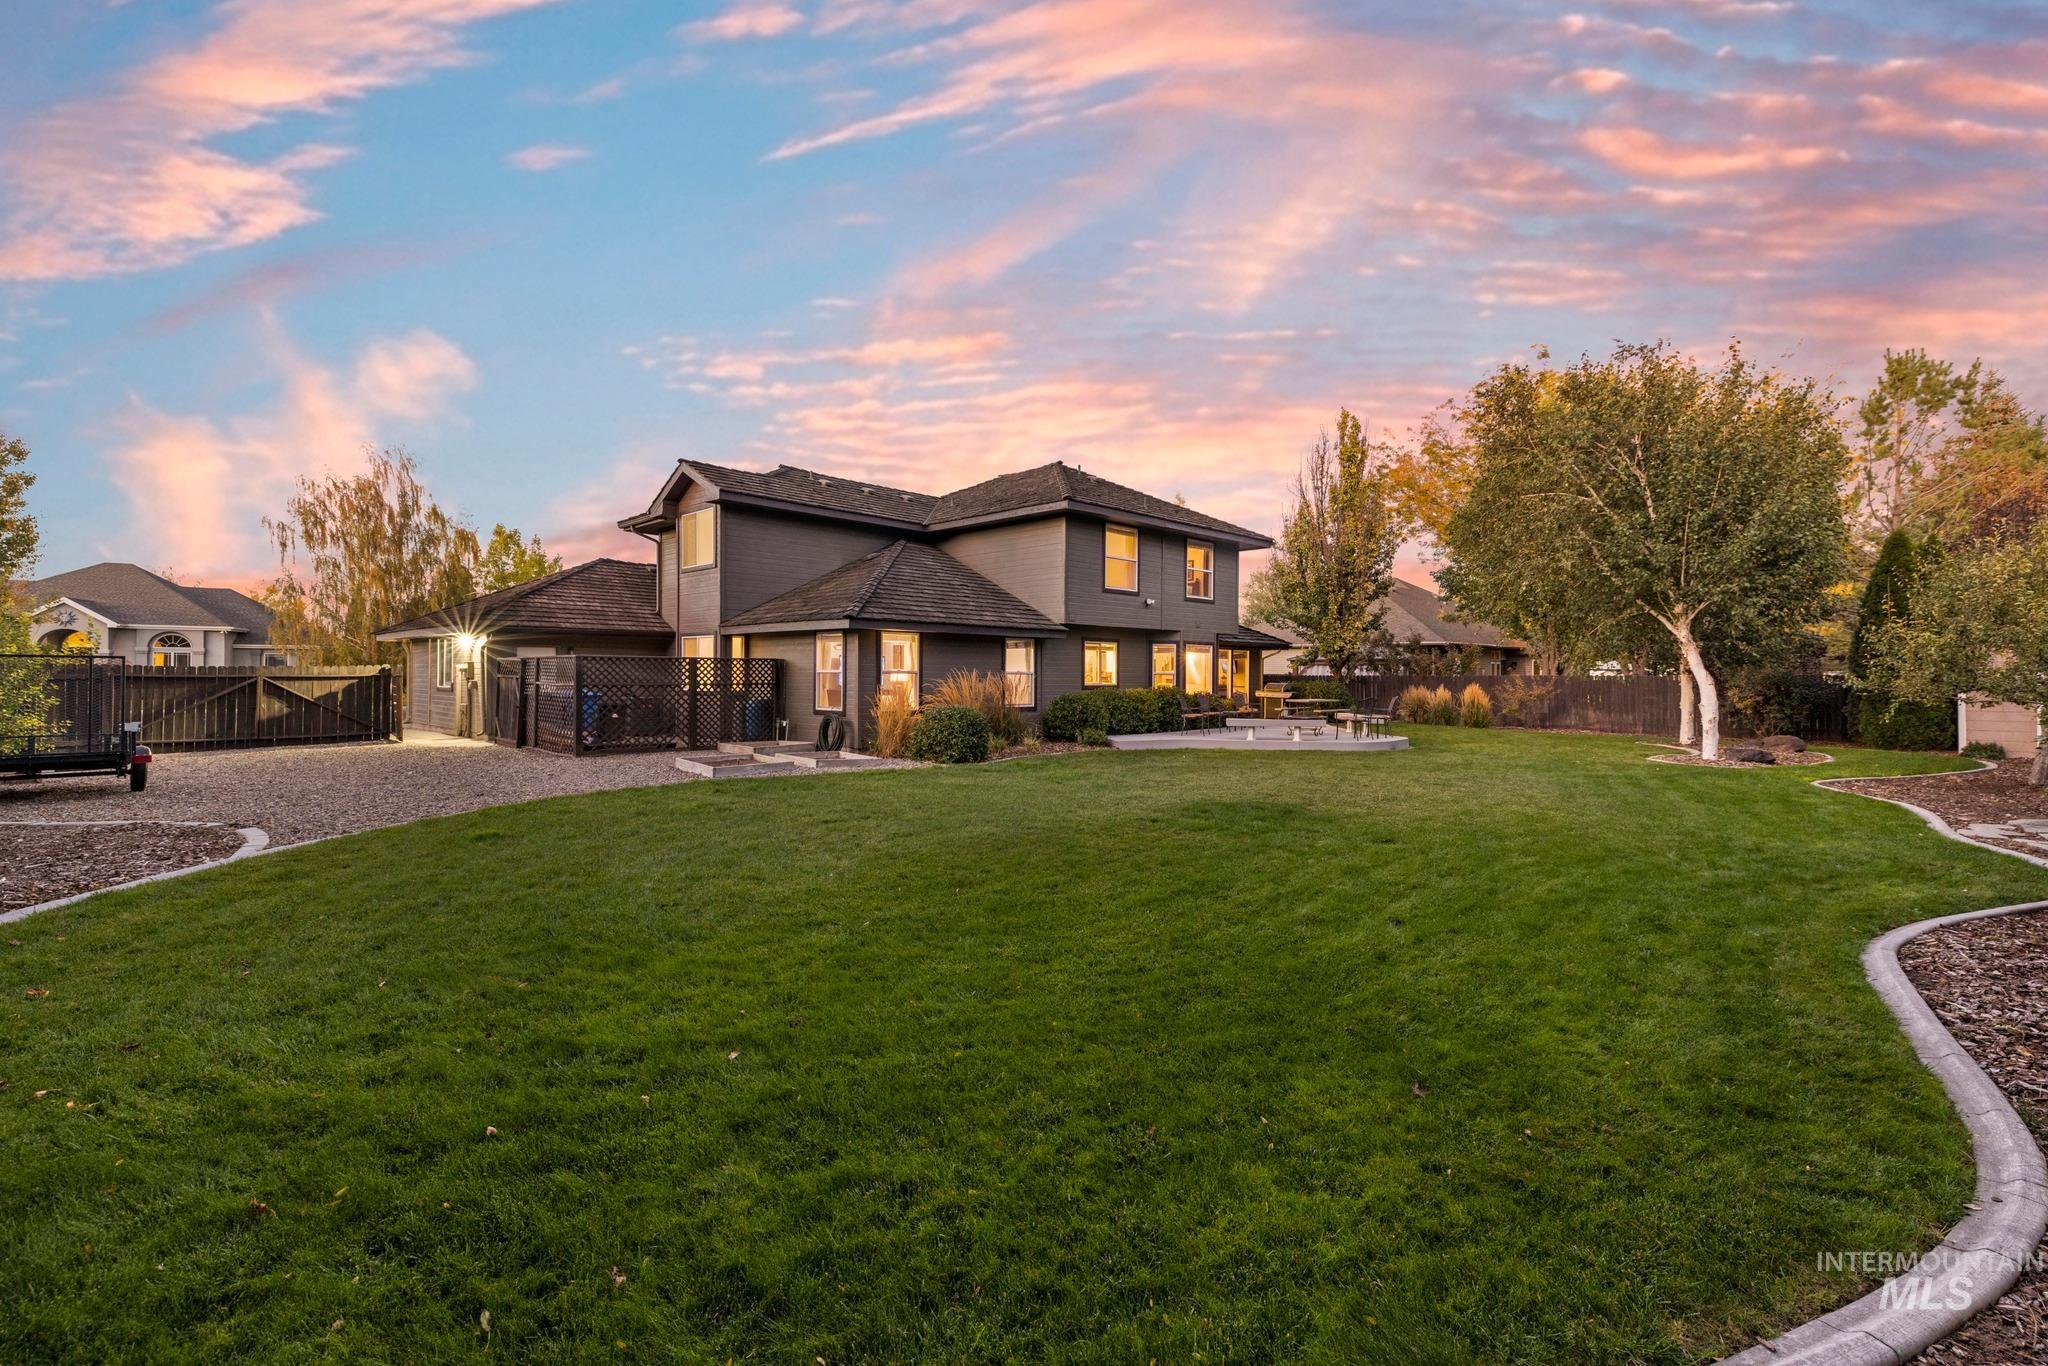
Expansive green lawn with mature trees and a gravel driveway
-
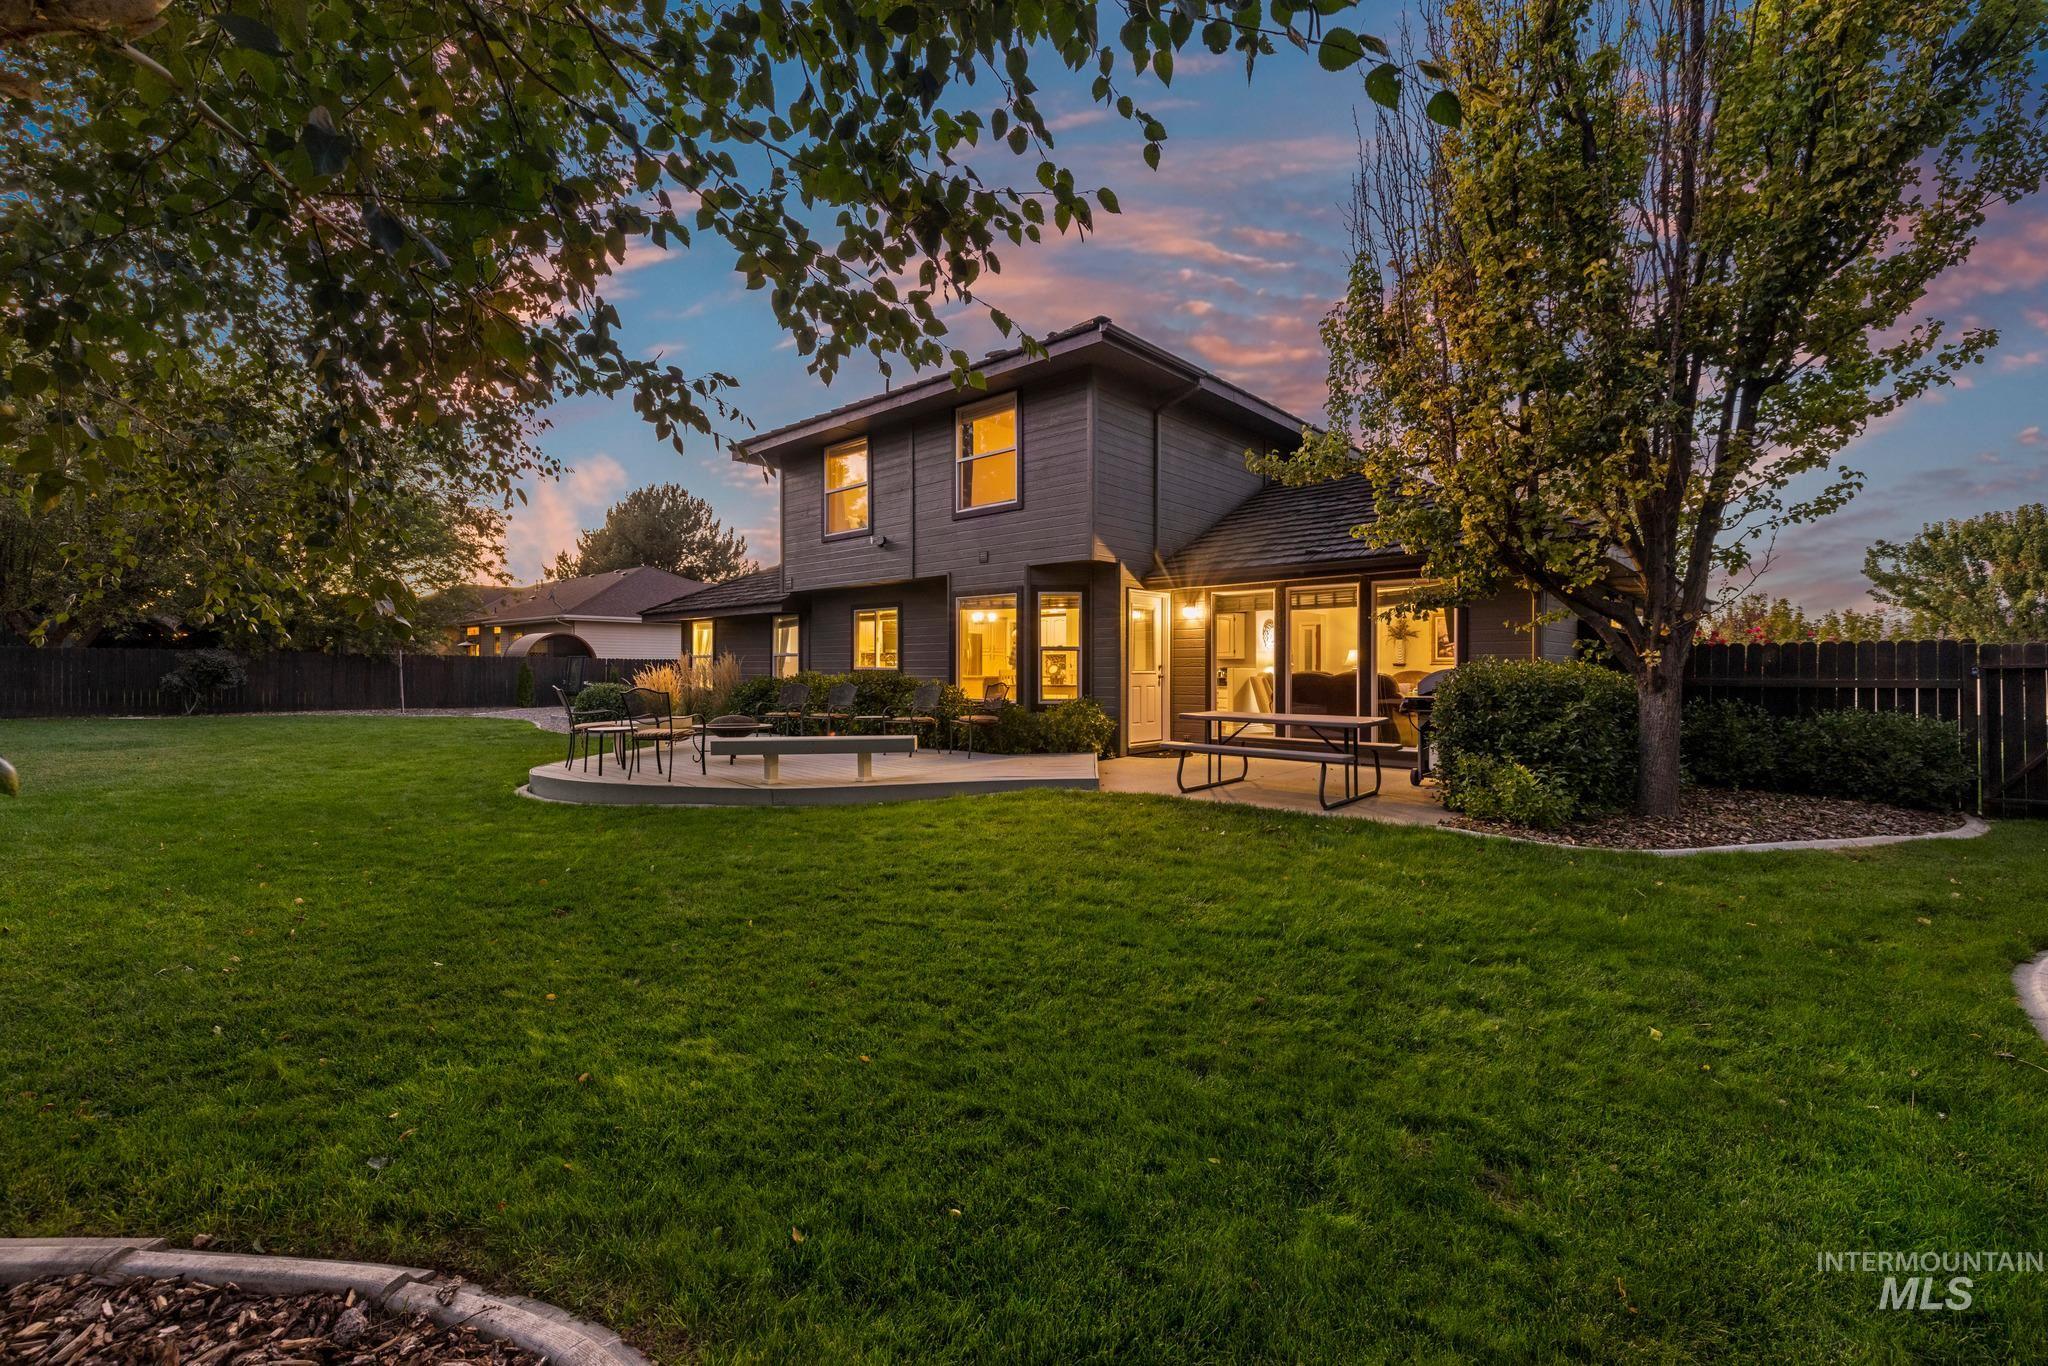
Spacious backyard featuring a manicured lawn, concrete BBQ patio with adjacent elevated deck for guest outdoor seating, mature trees, and a privacy fence
-
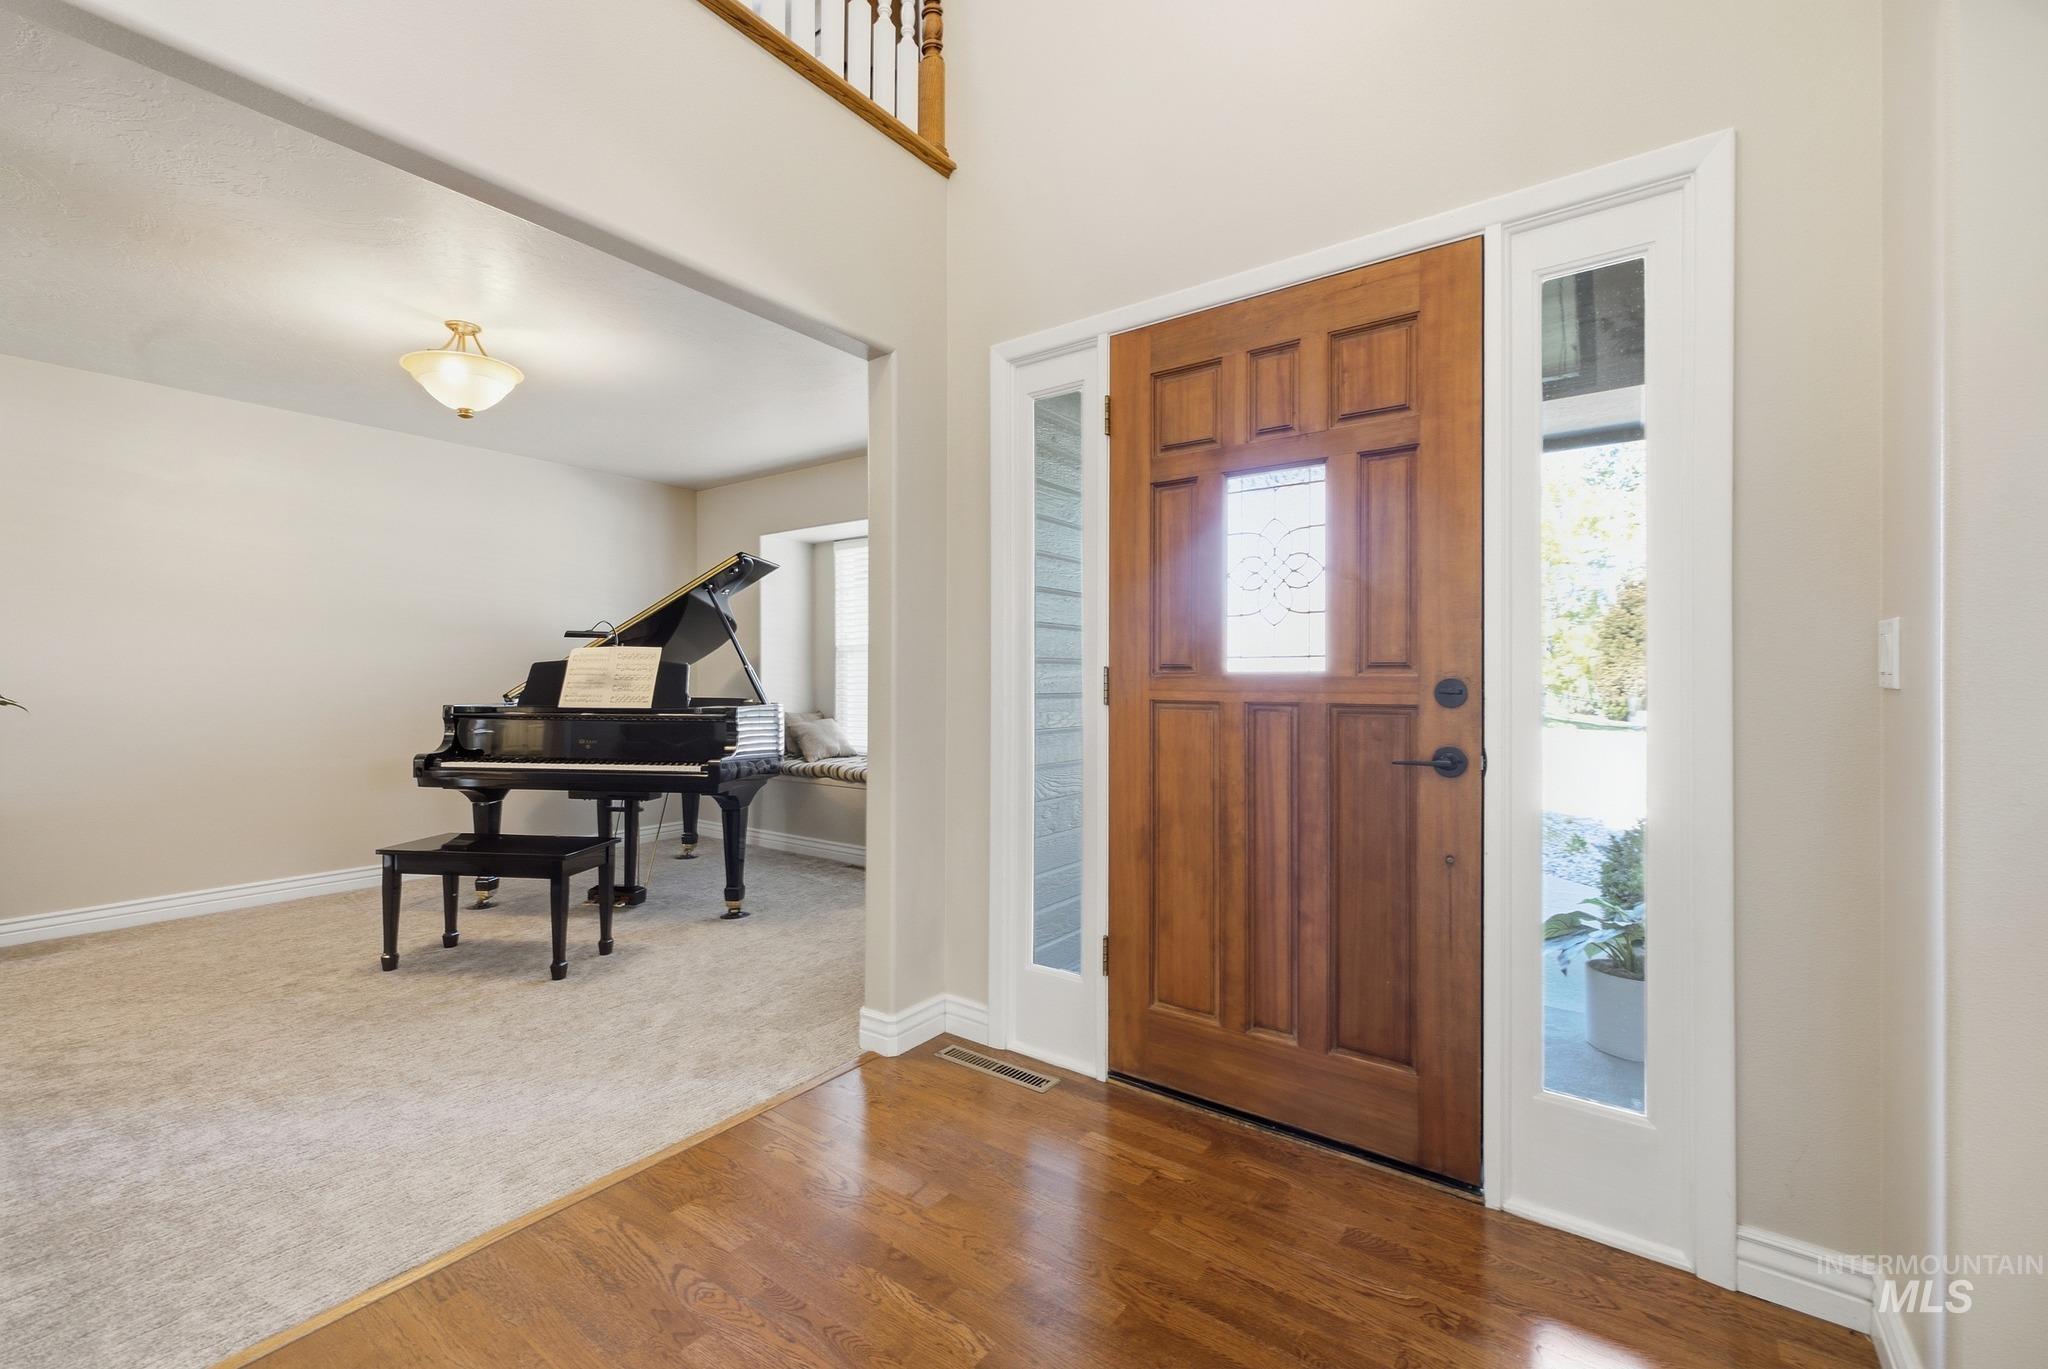
Hardwood entry flooring, solid wood entry door with decorative glass, sidelight windows, and a carpeted room with a built-in window bench
-
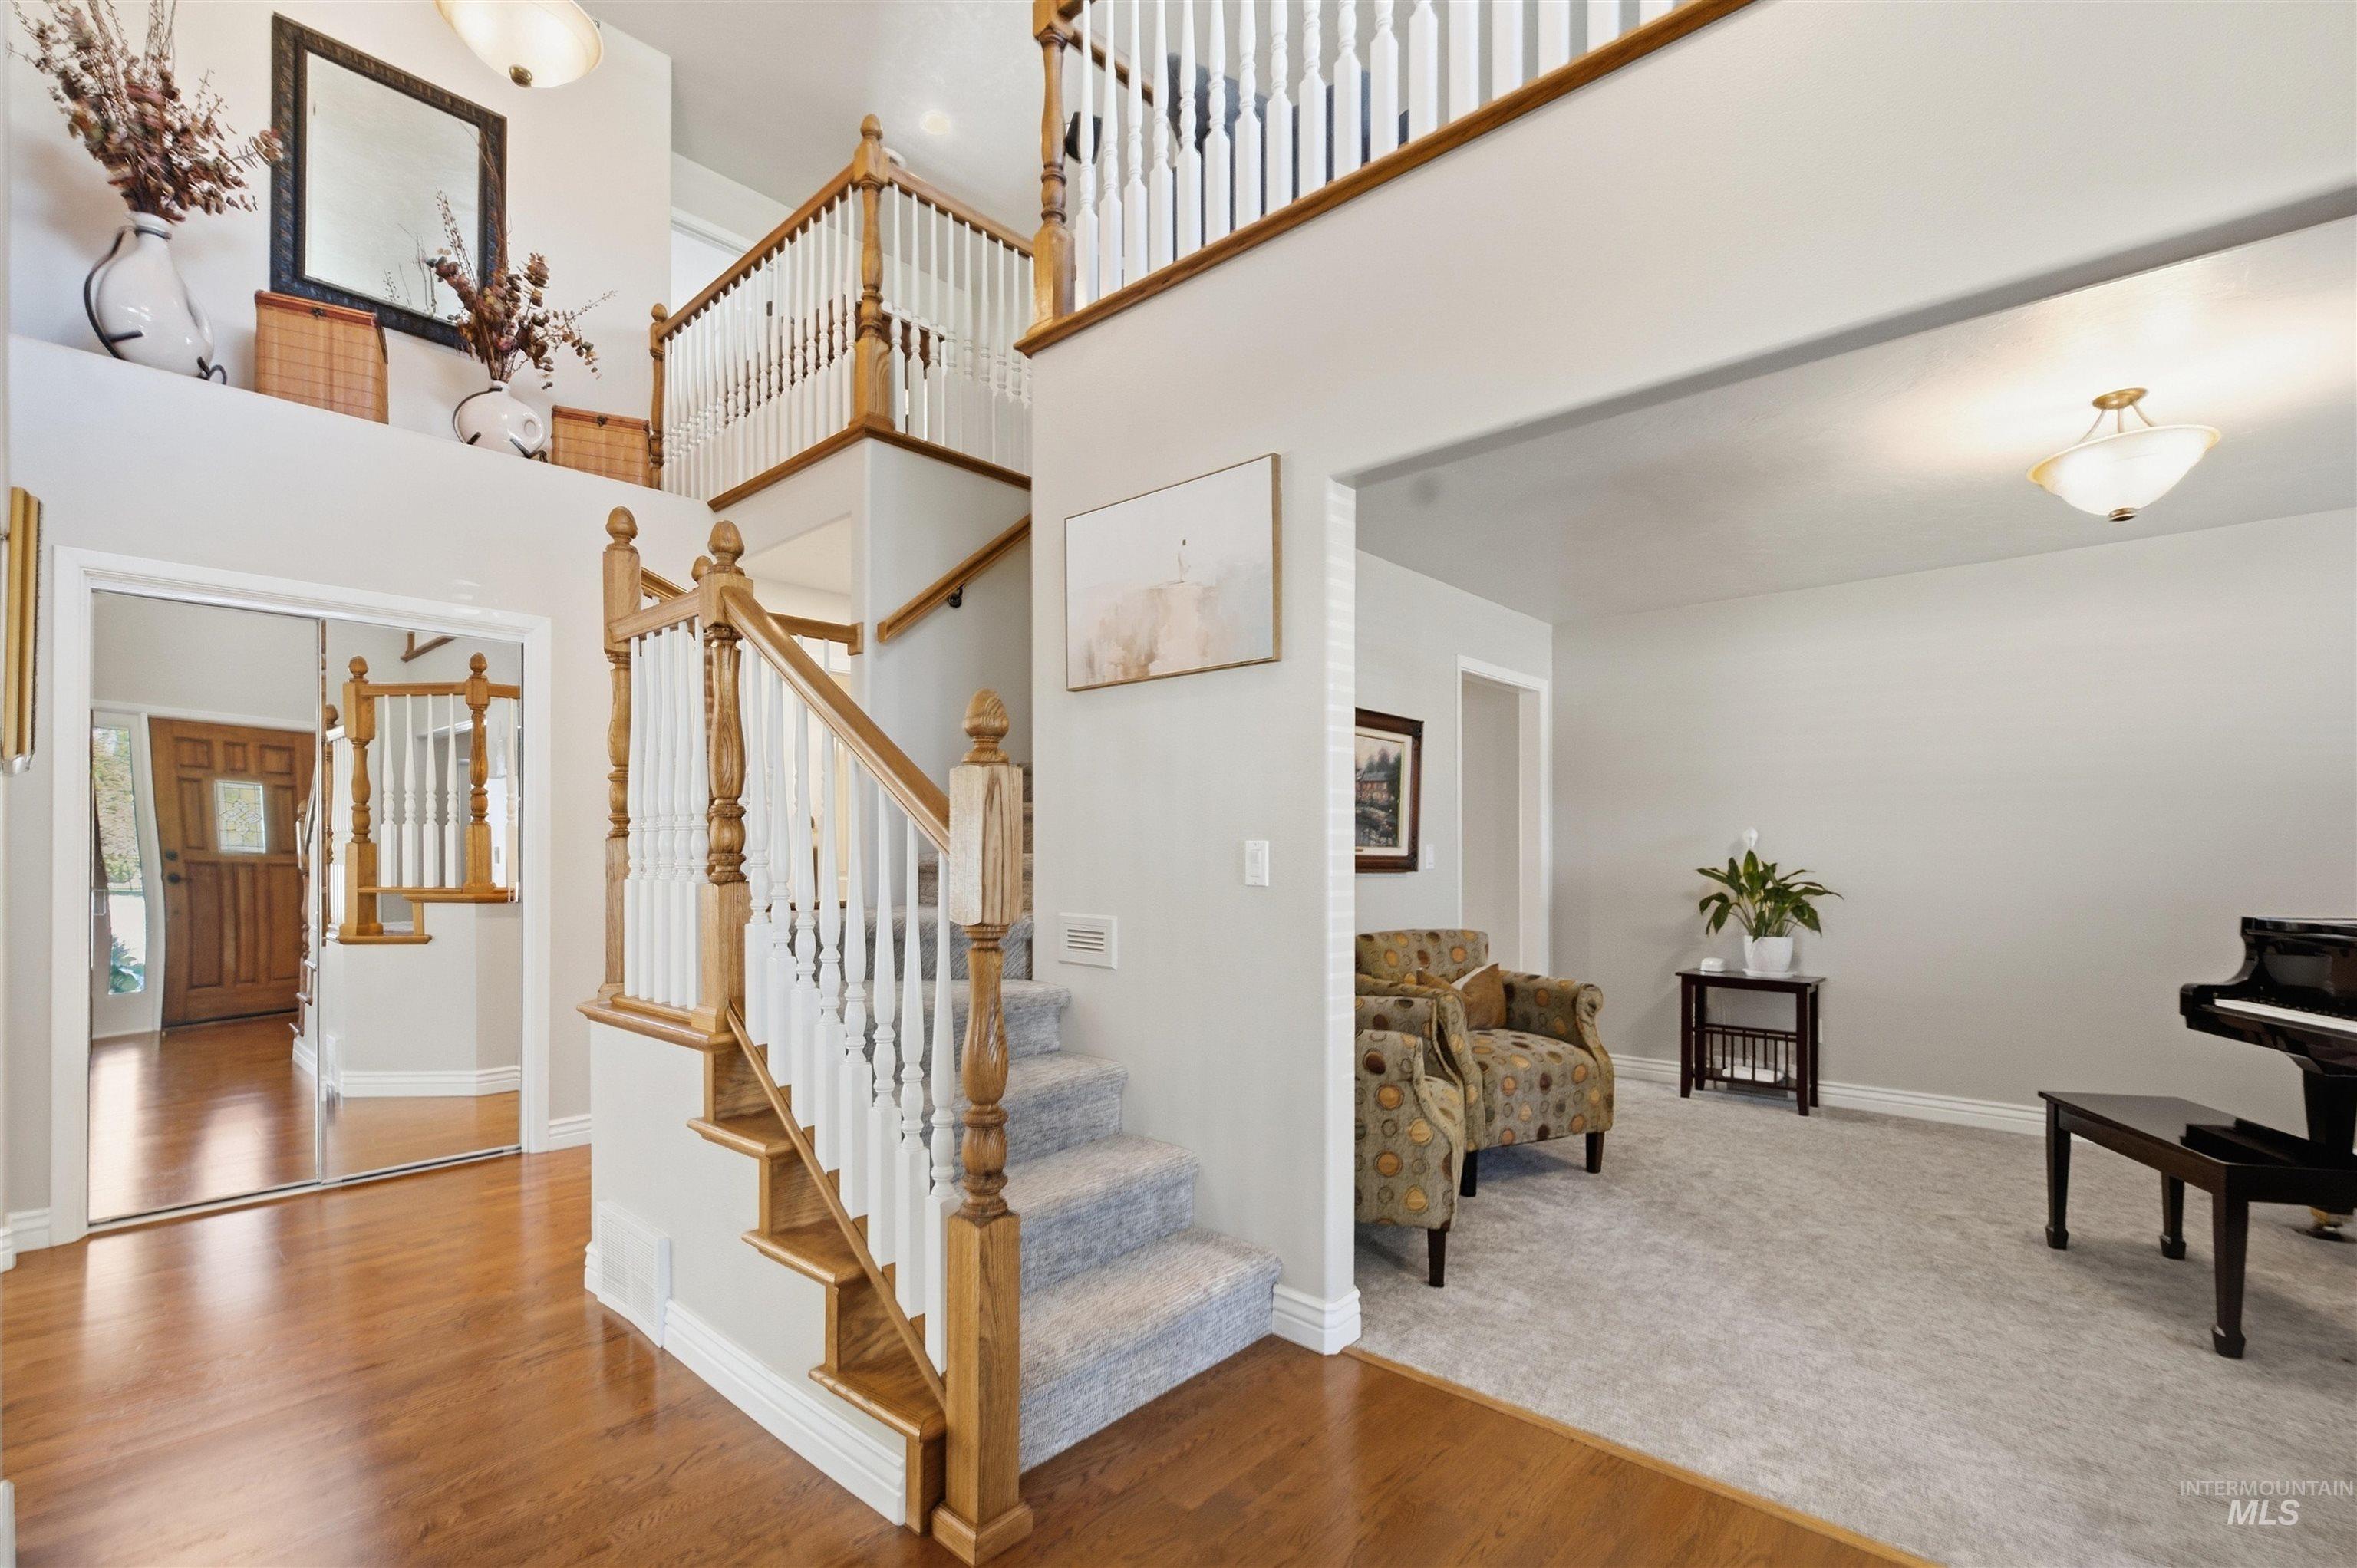
Two-story ceiling foyer with wood-finish flooring and a carpeted staircase featuring wood and white balusters
-
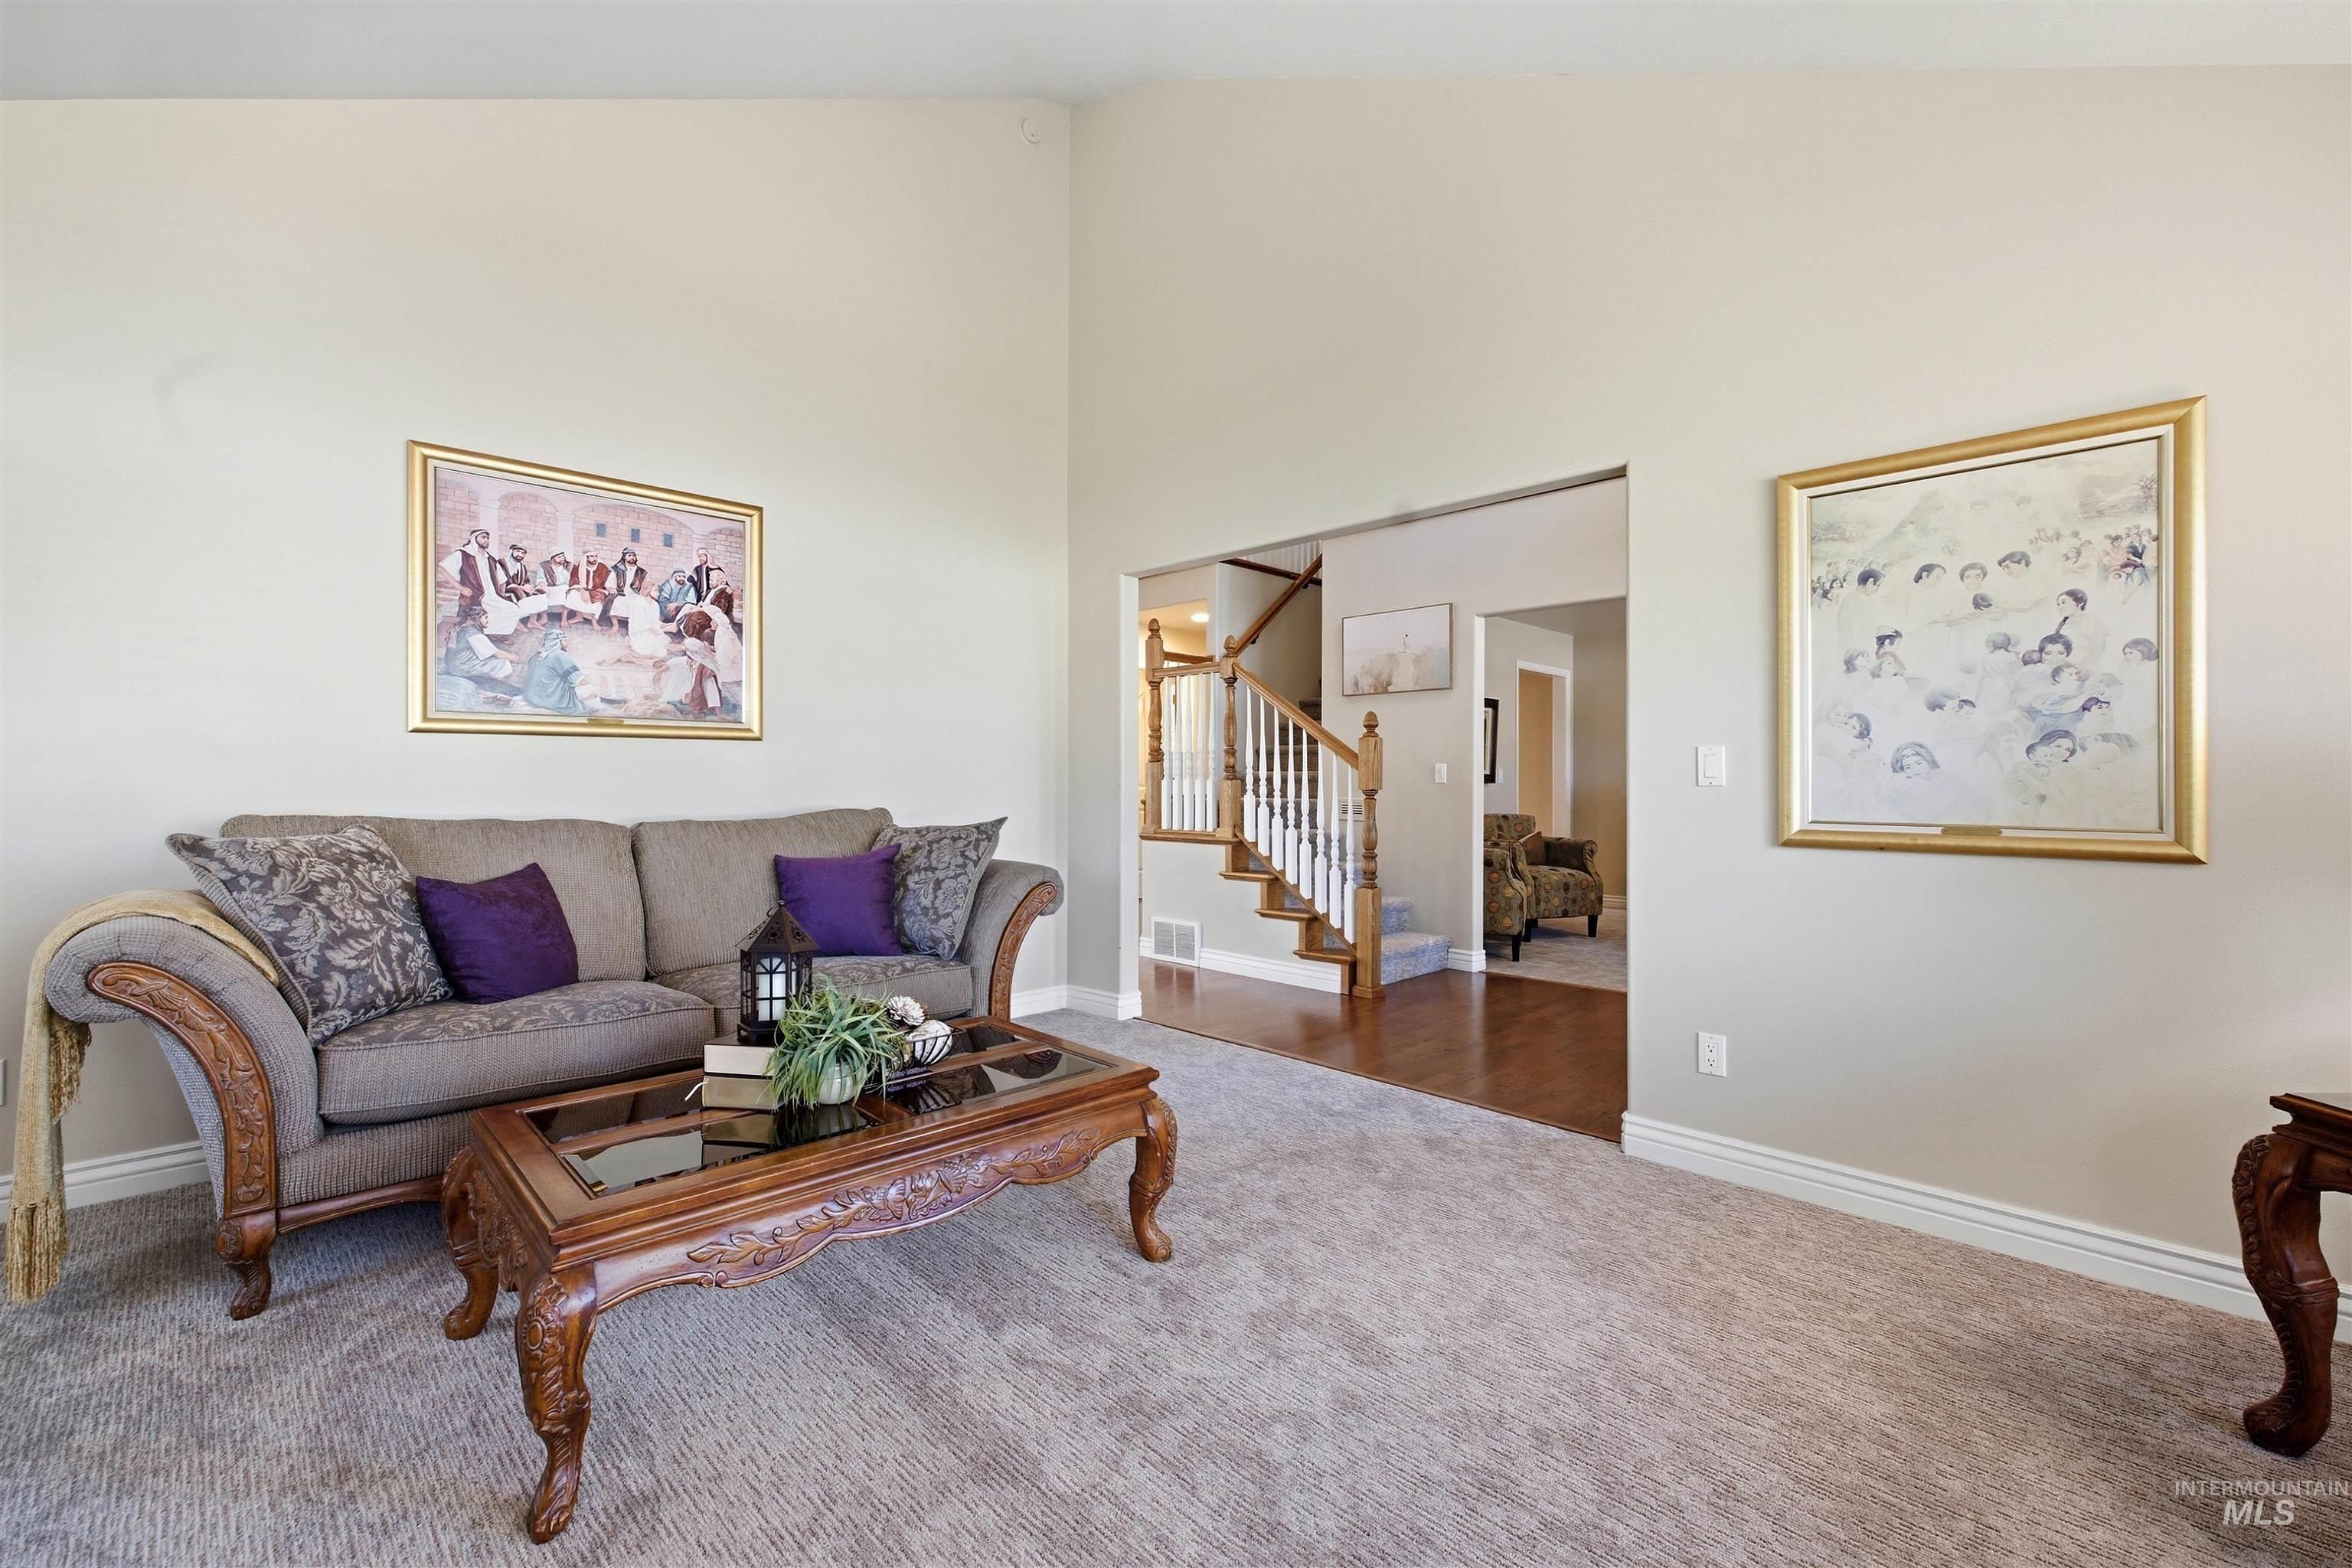
Additional content
-
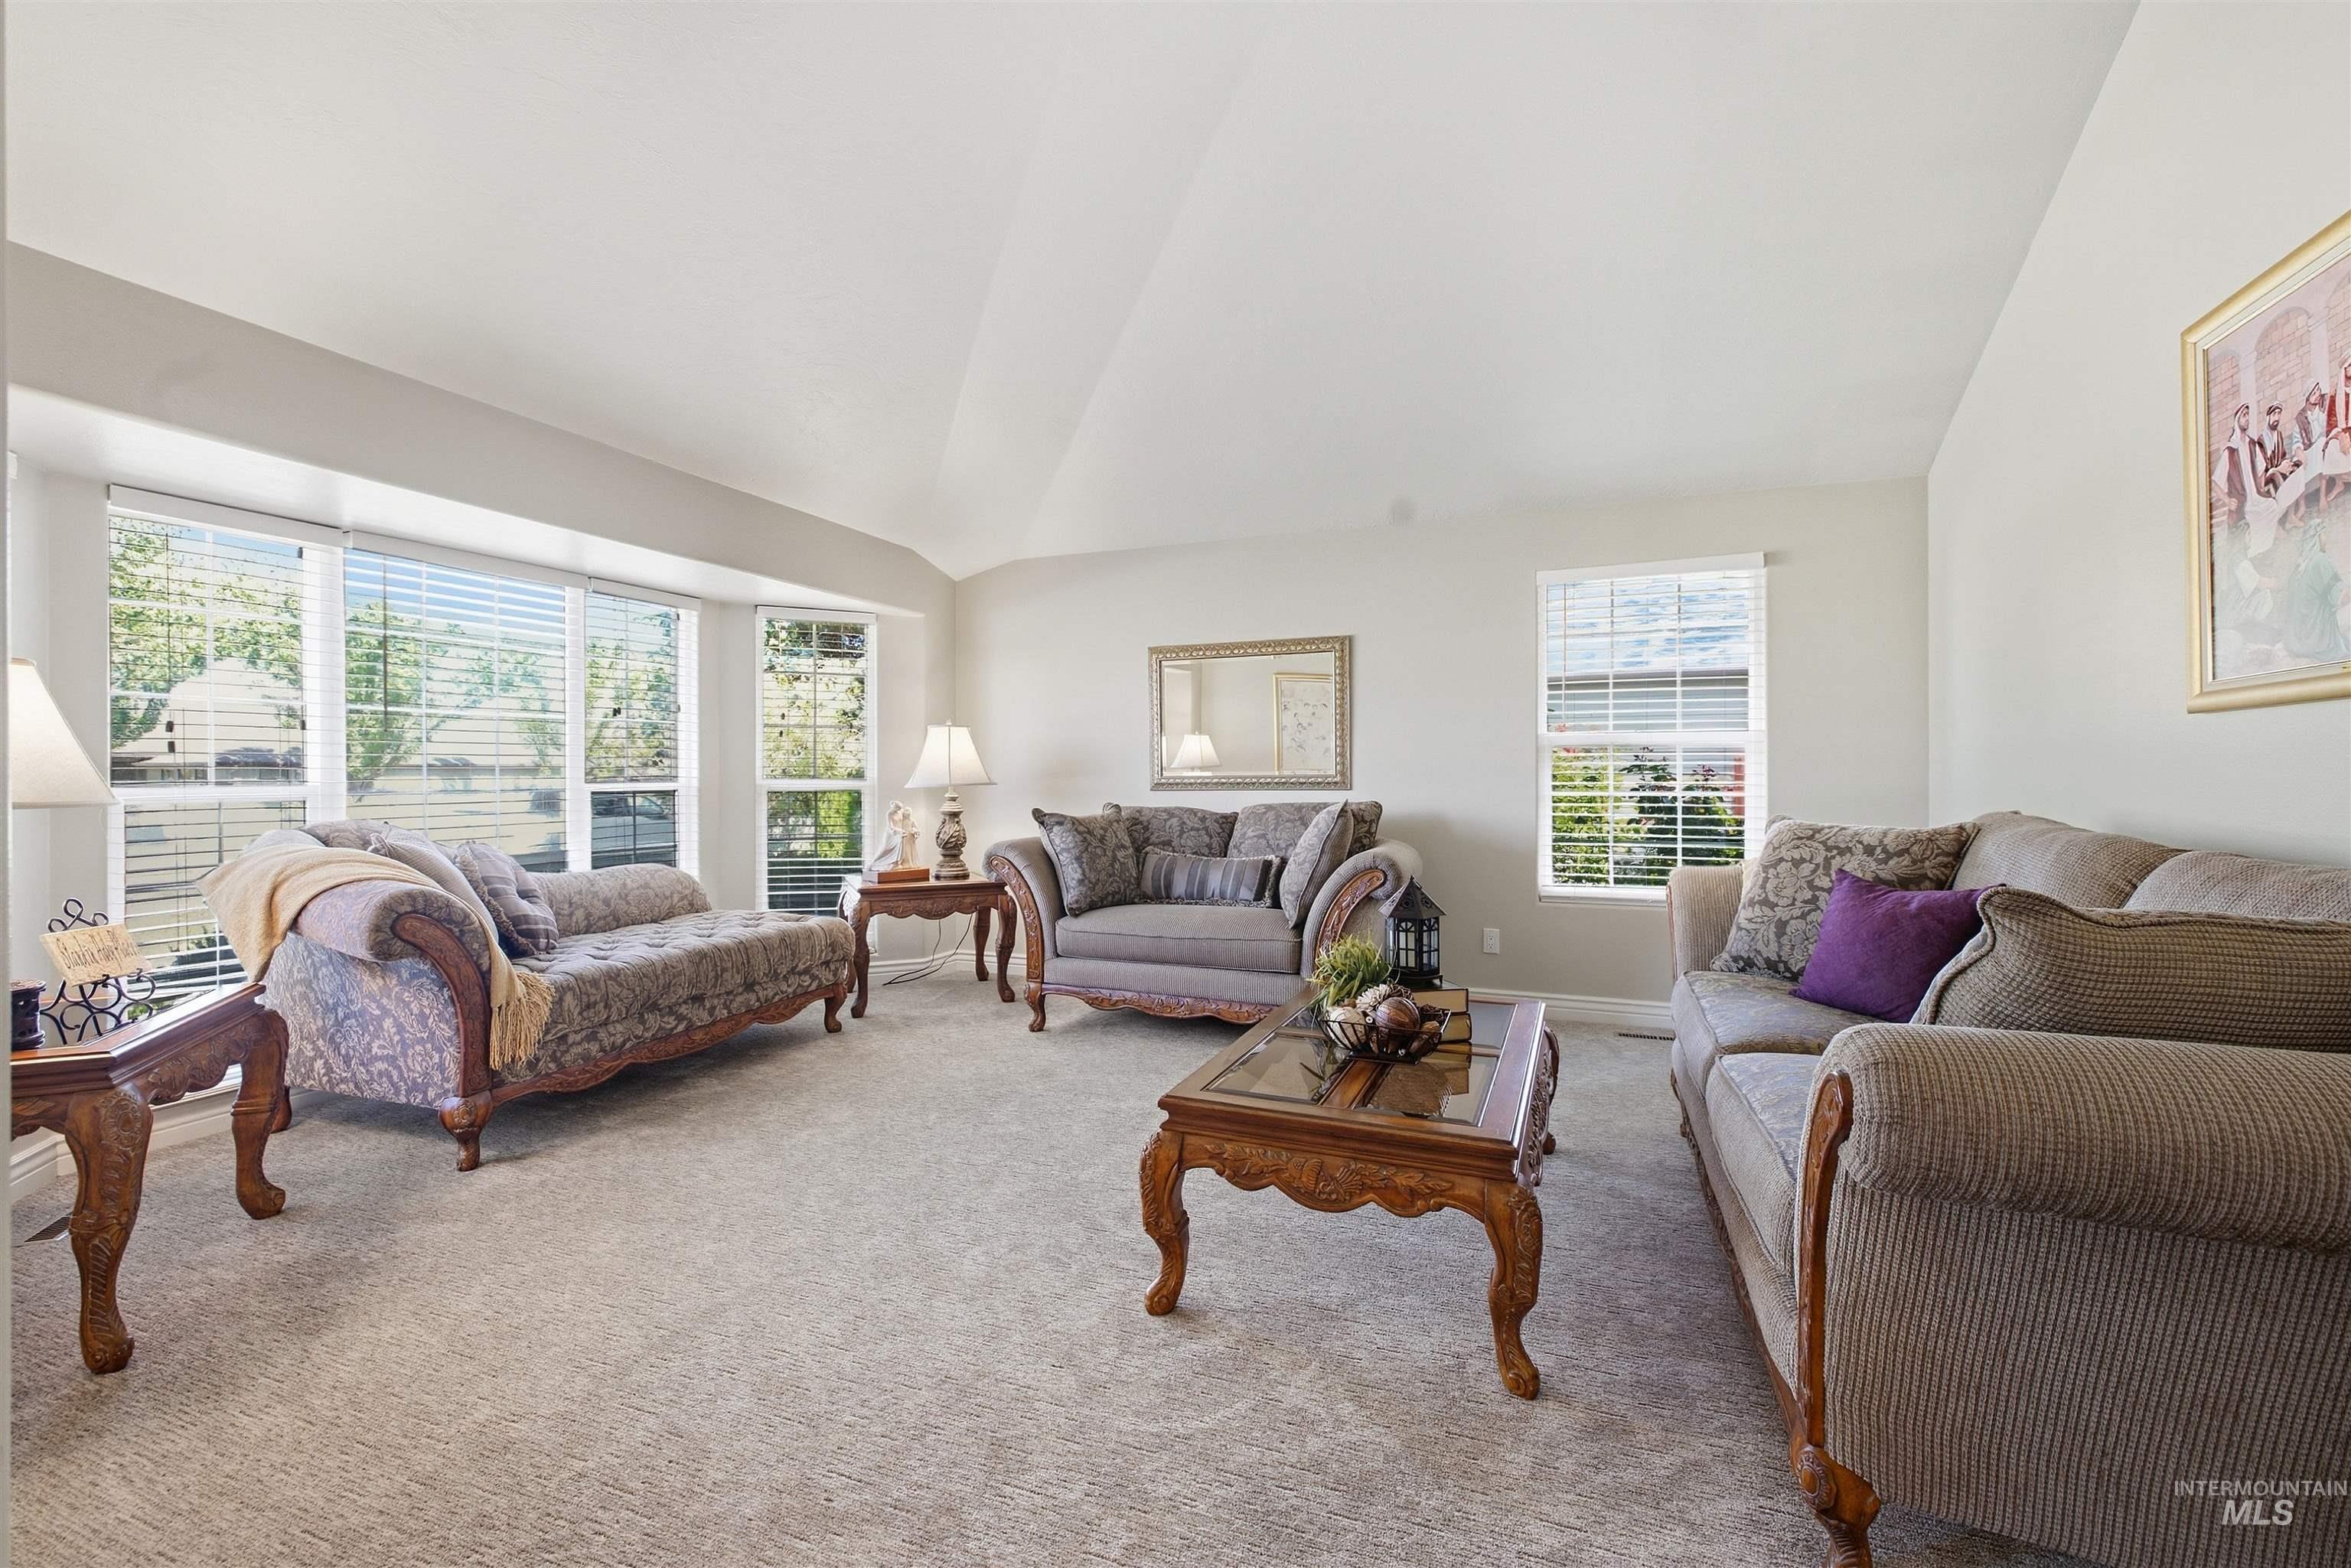
Vaulted ceilings complement the neutral wall tones
-
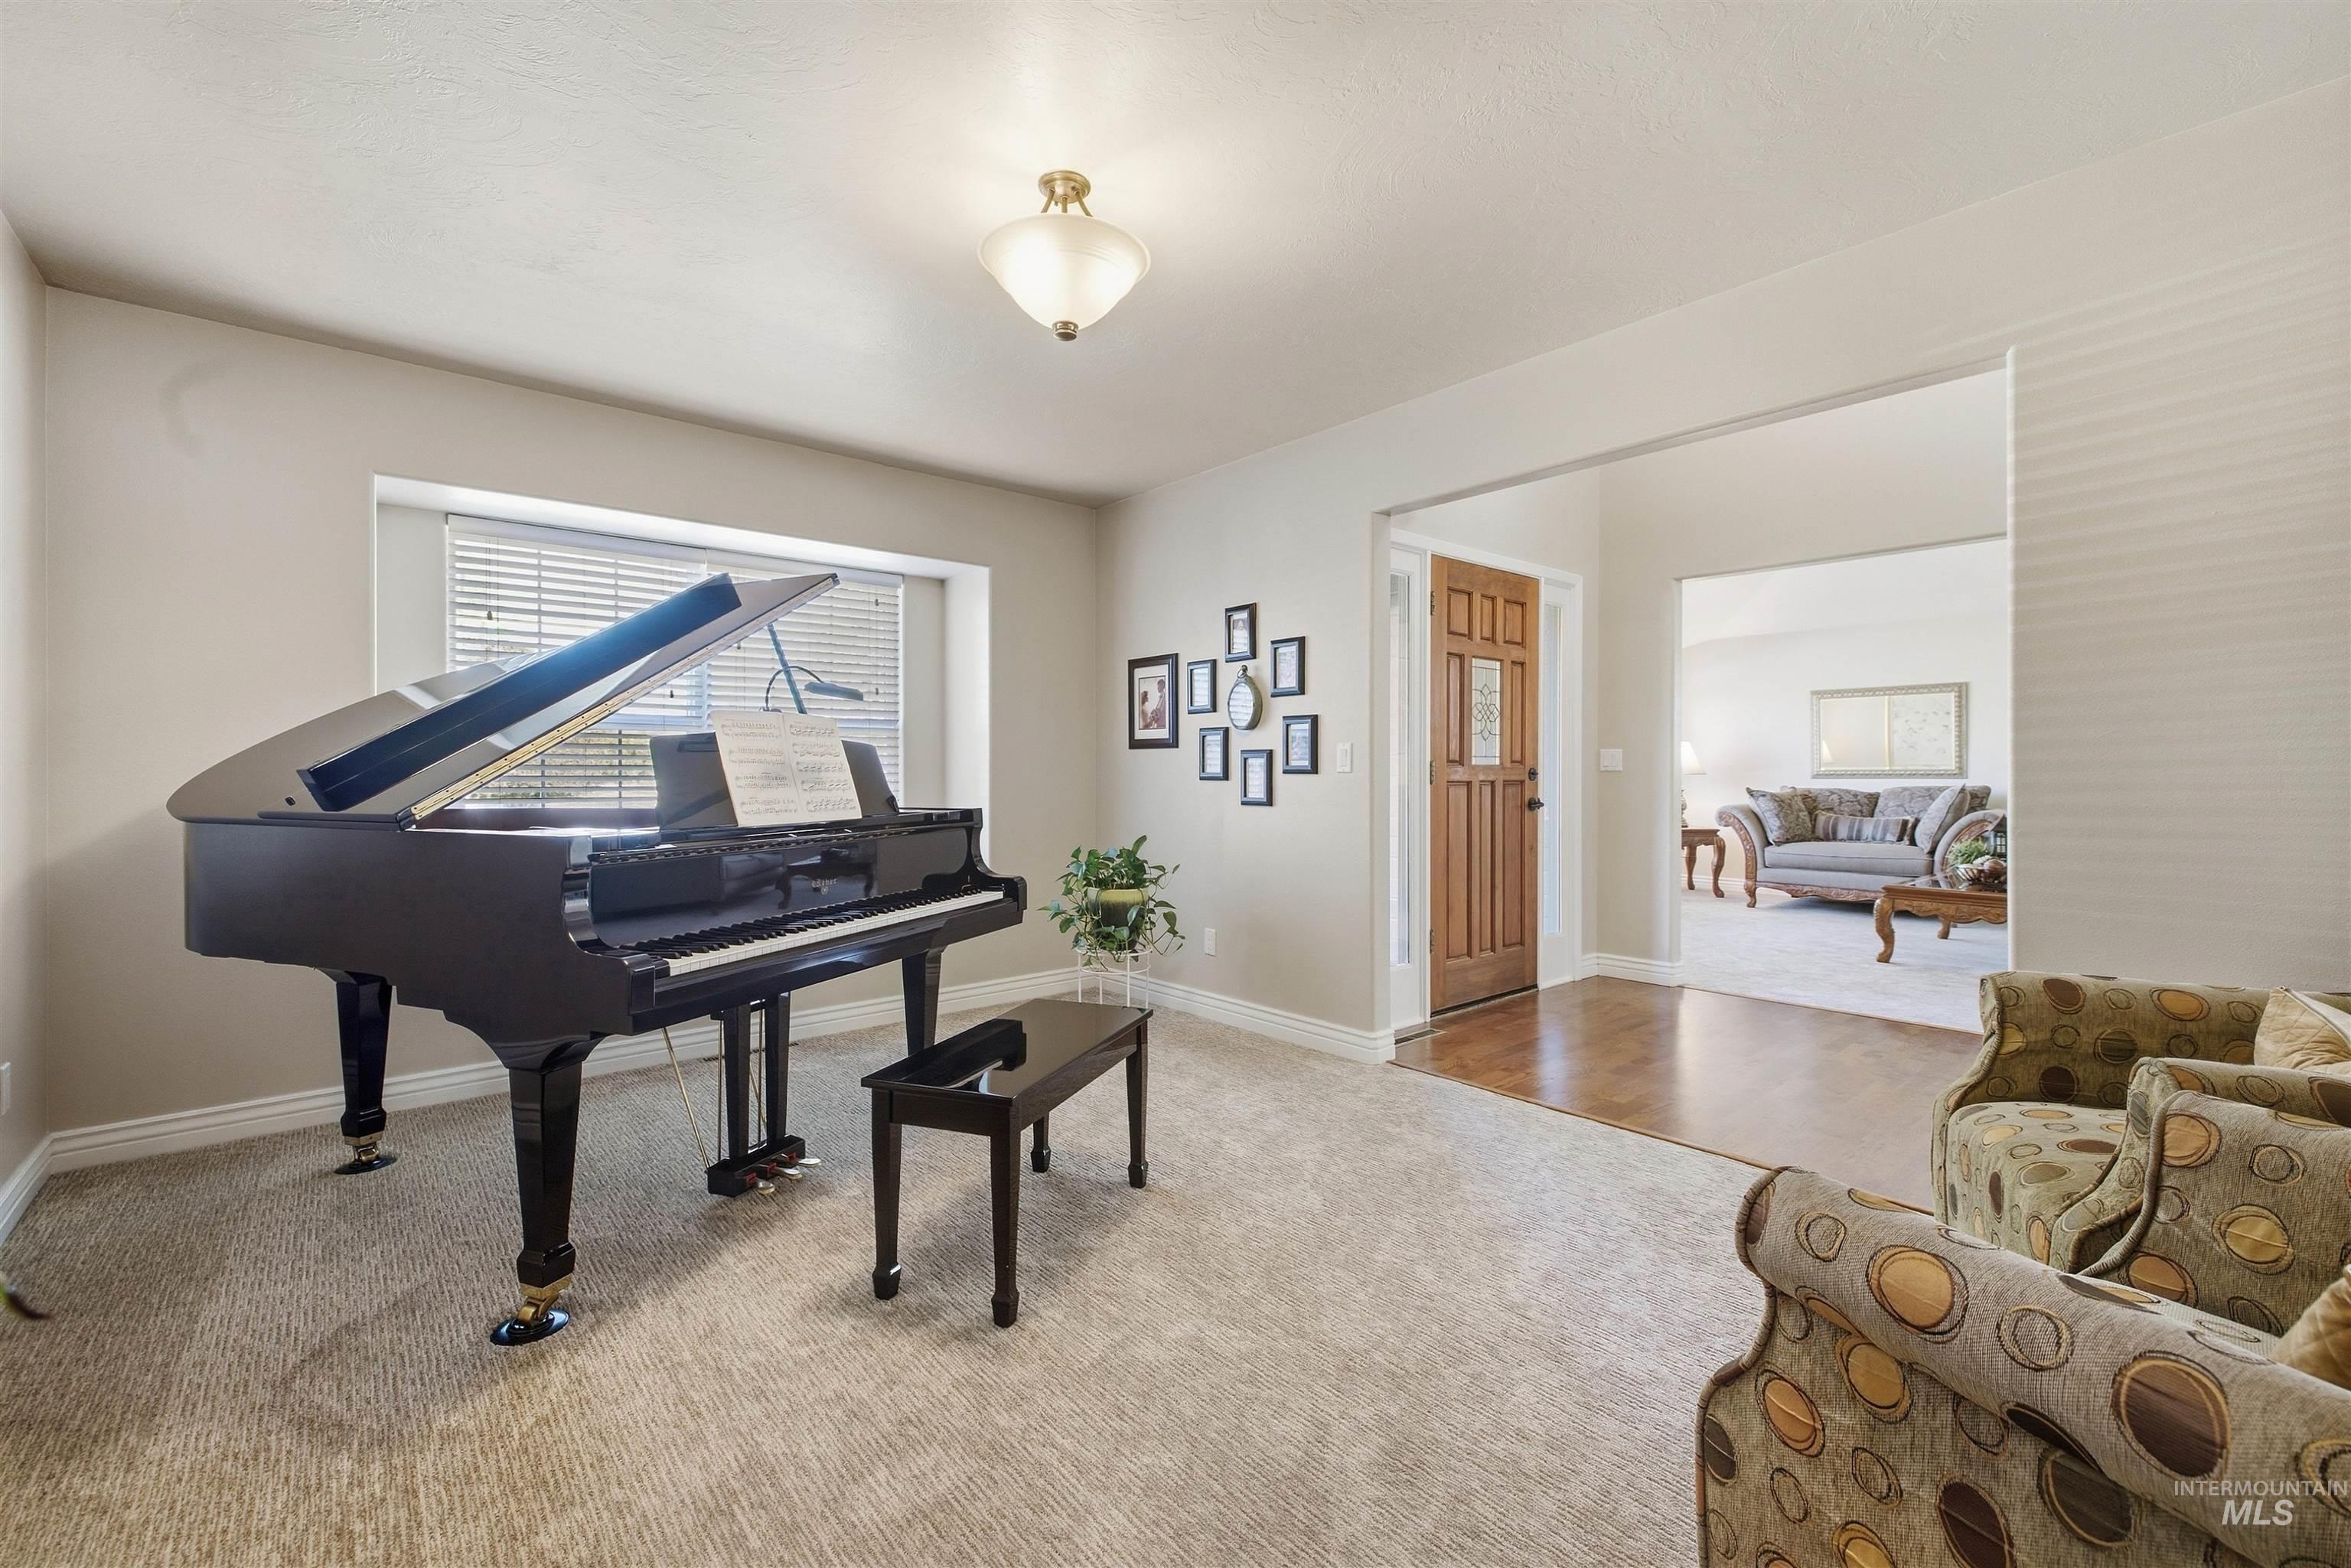
Recessed window, wood-finish flooring, and a paneled entry door with frosted glass
-
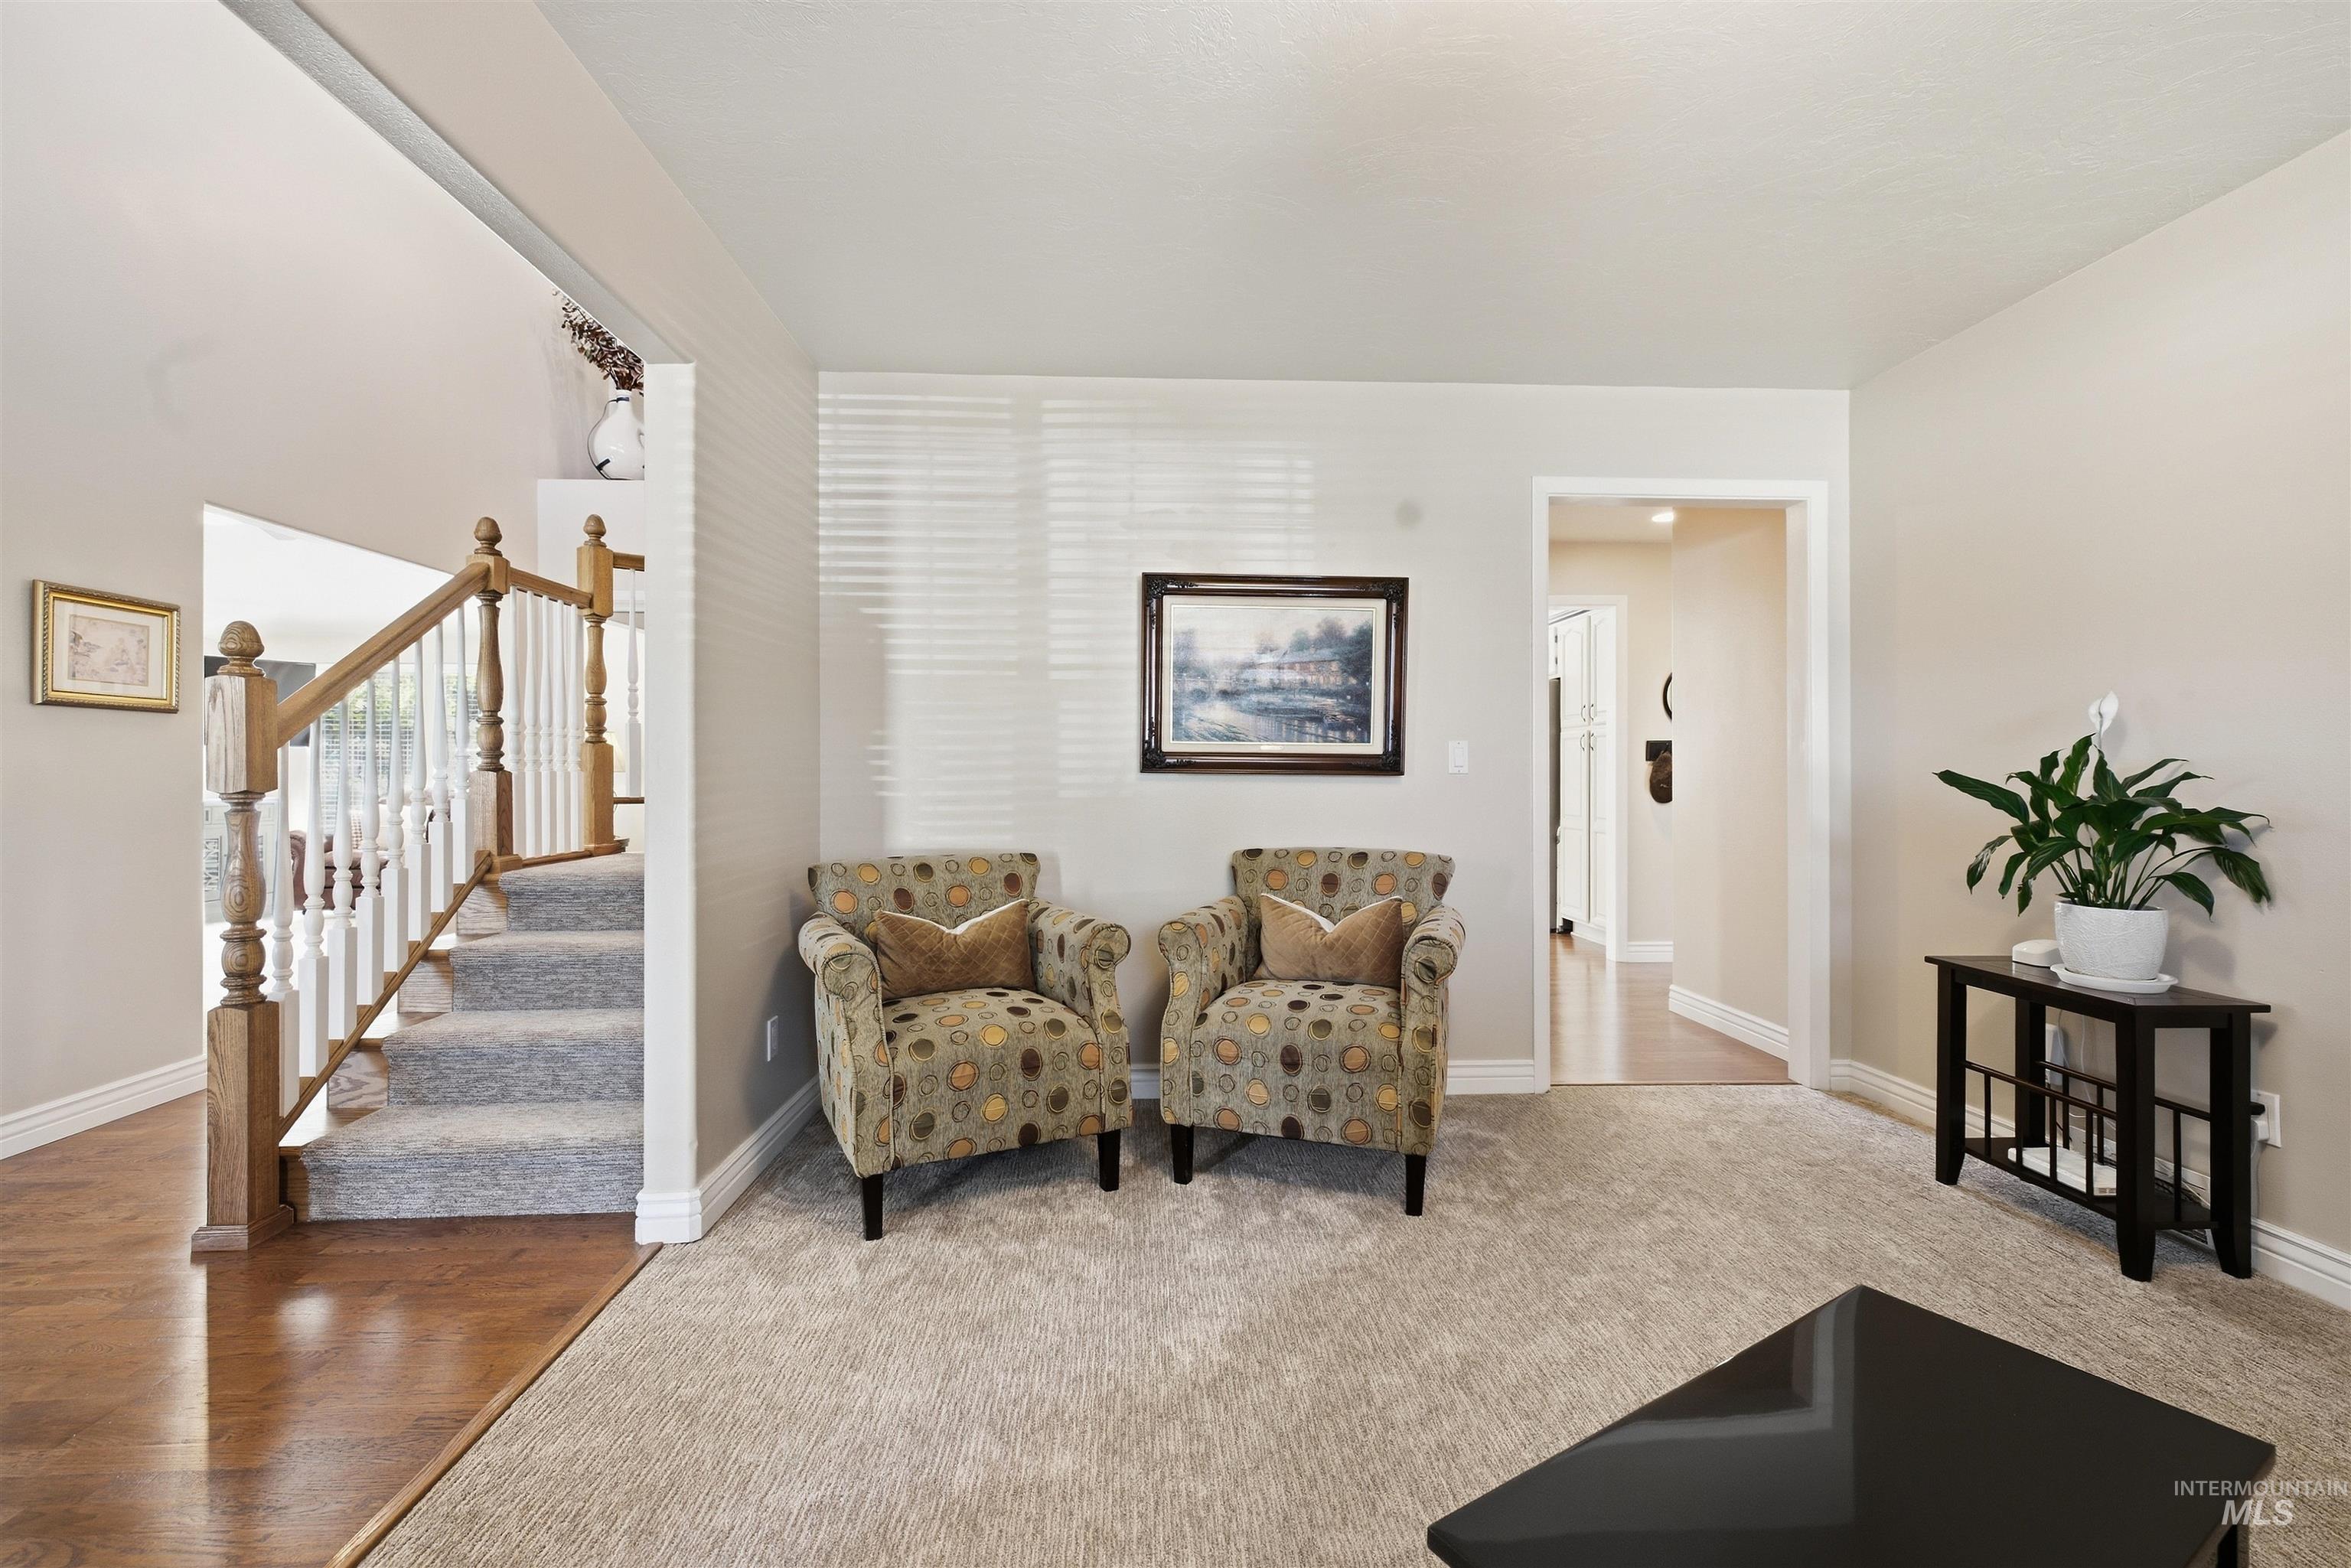
Carpeted flooring, wood-finish flooring, staircase with wood newel posts and white balusters, light-toned wall paint, white trim
-
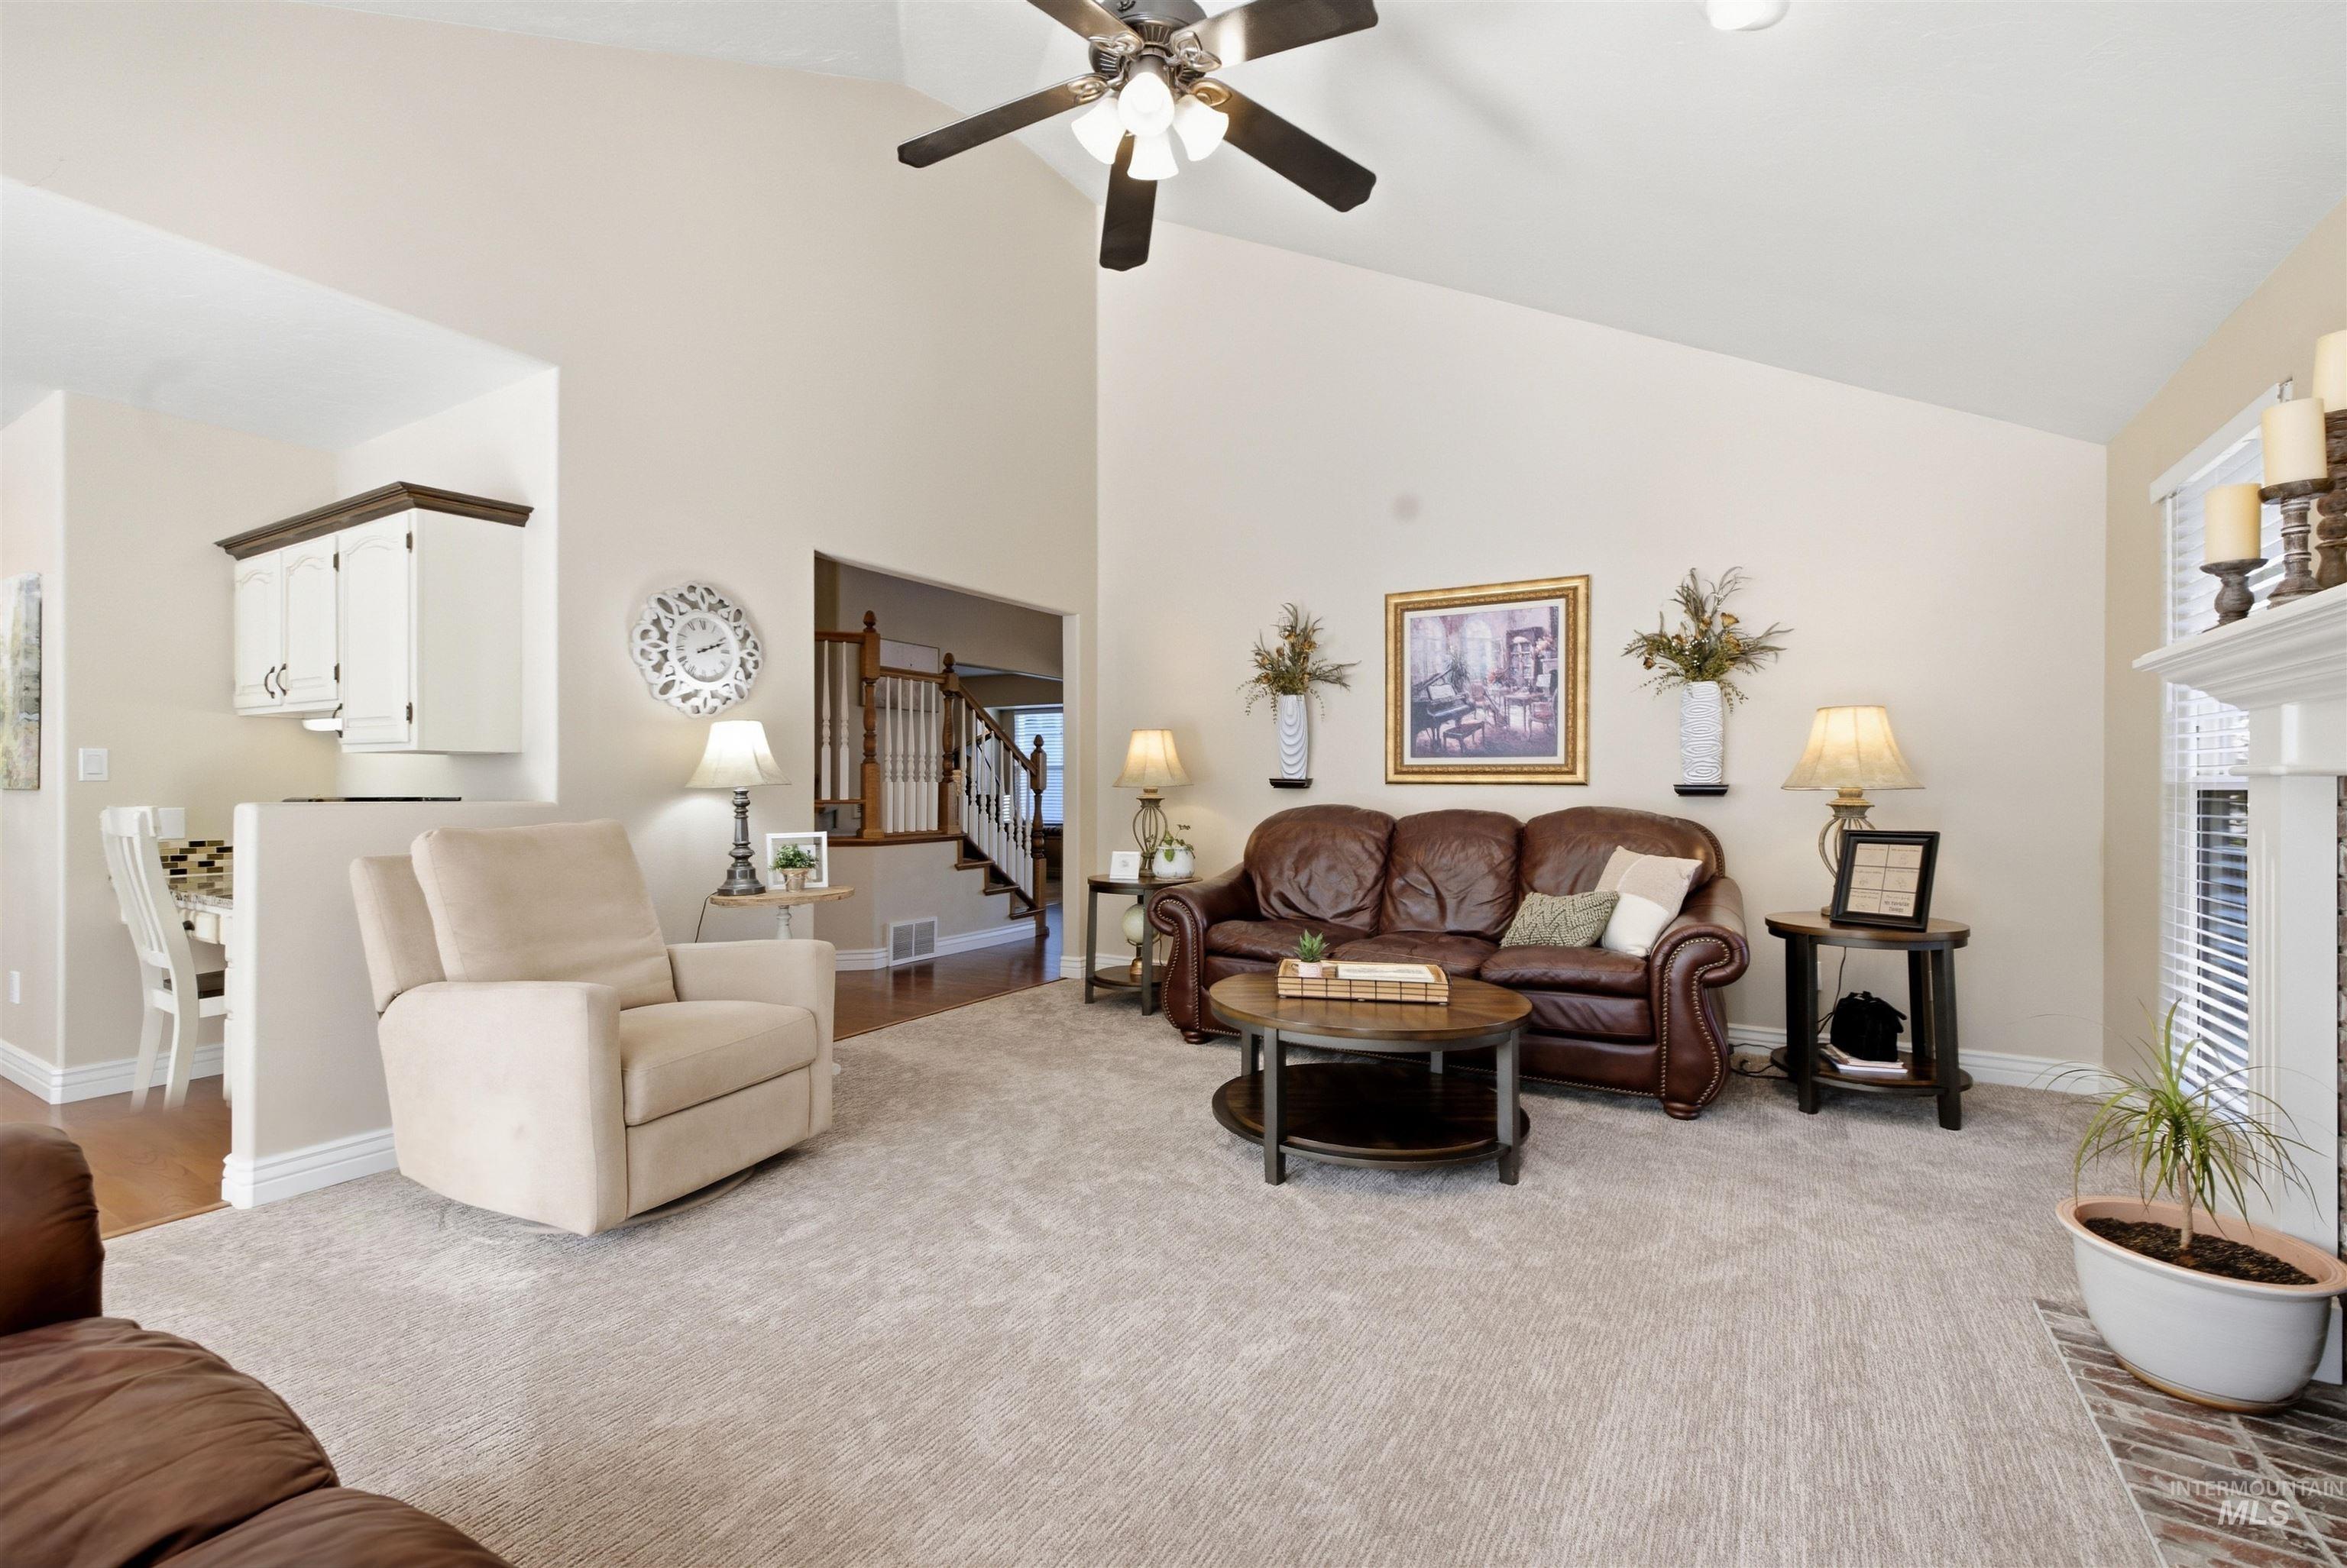
Vaulted ceilings, a ceiling fan, plush carpet flooring, and a fireplace with a white mantel and brick surround
-
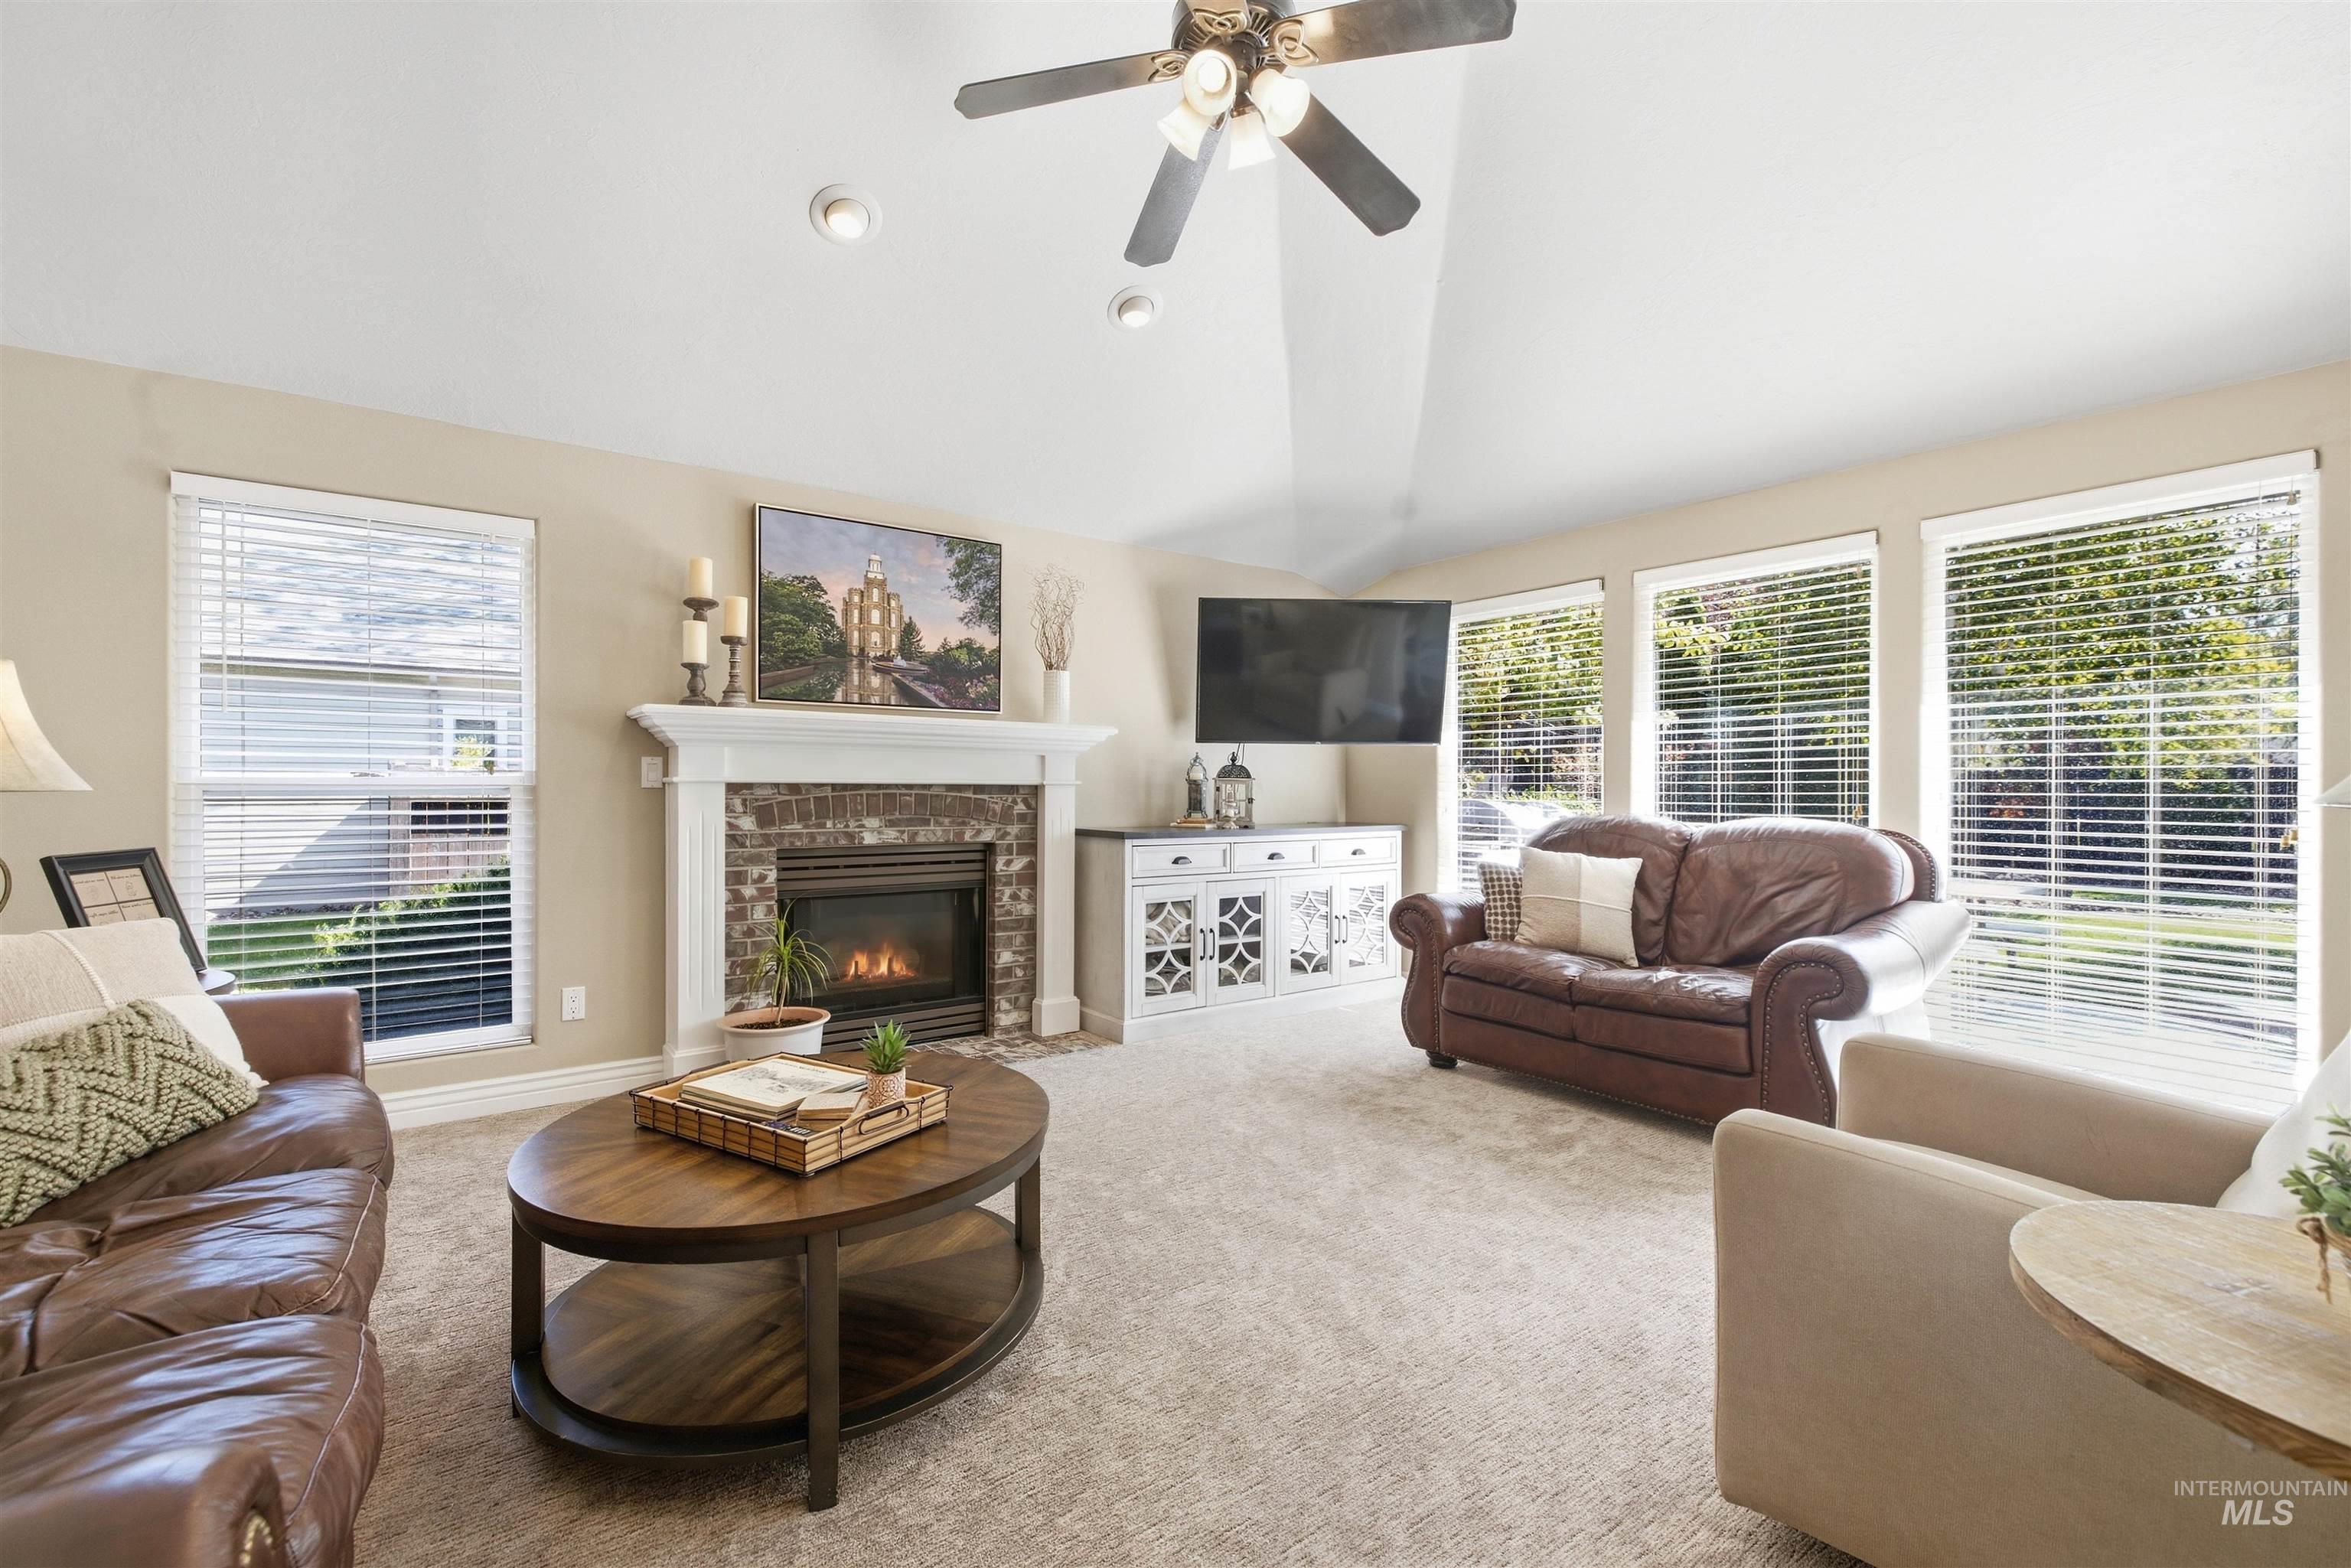
Vaulted ceiling with recessed lighting and ceiling fan
-
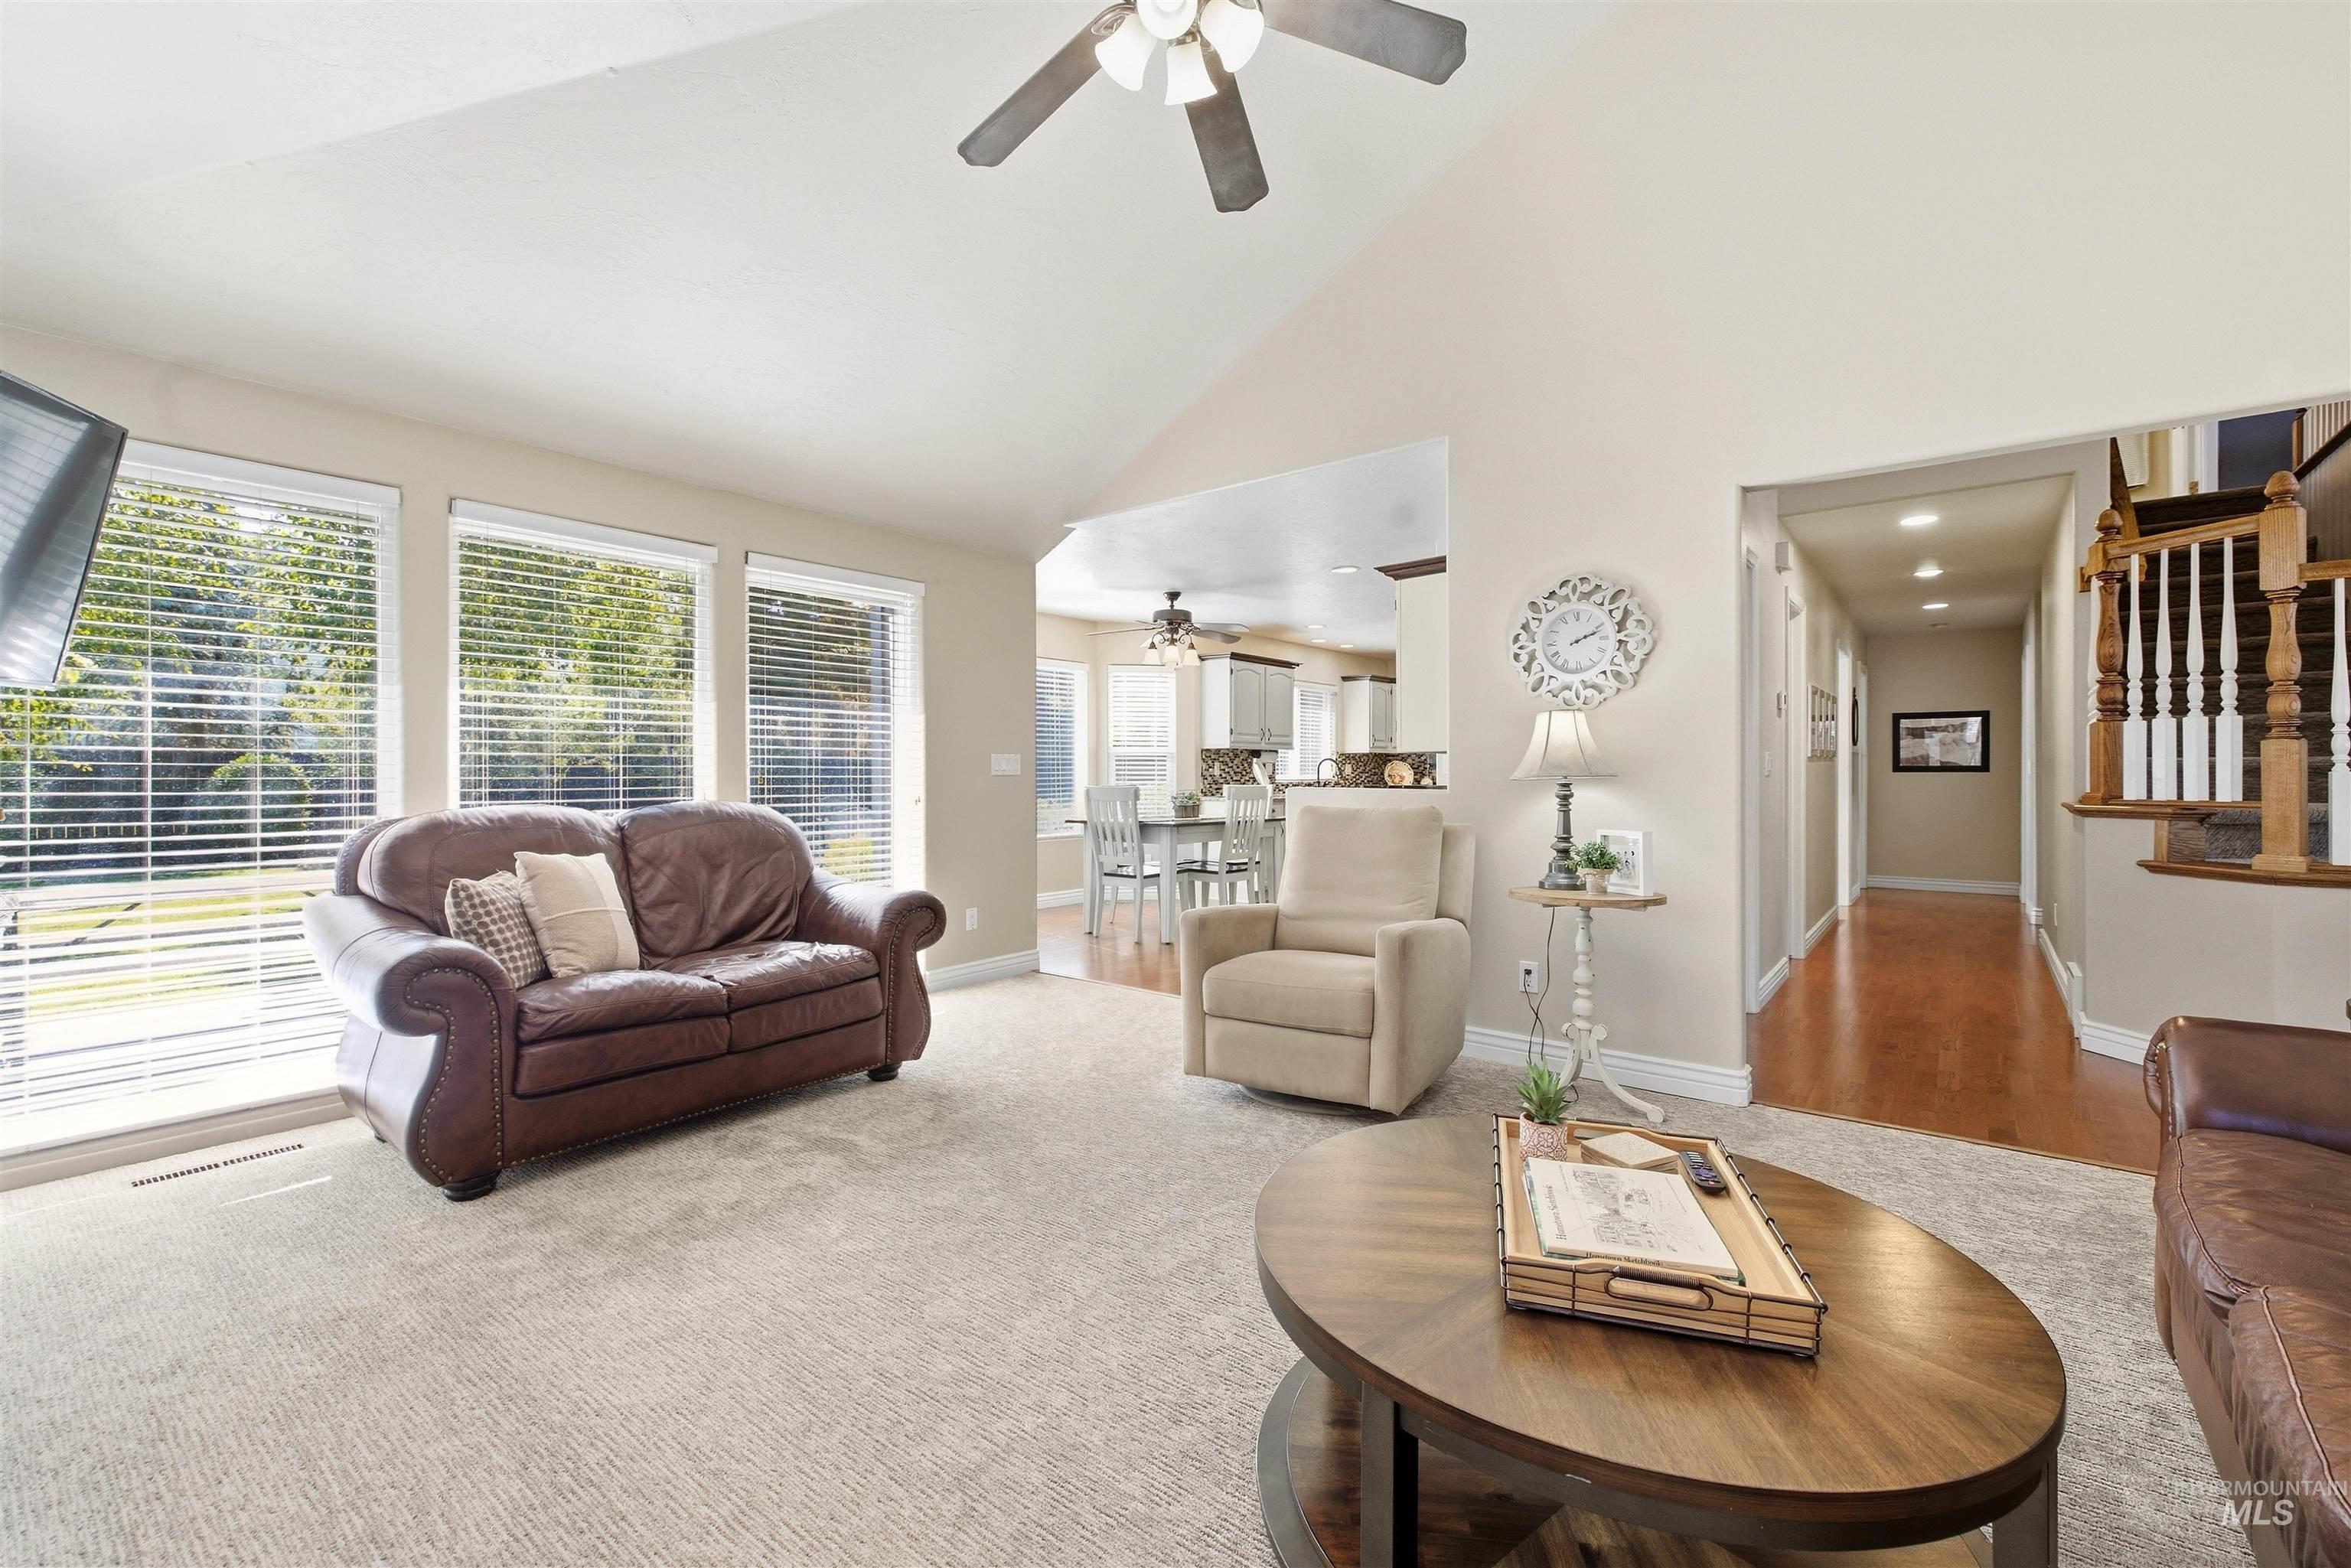
Vaulted ceiling, multiple windows, carpet flooring, hardwood flooring, and a wooden staircase with white balusters
-
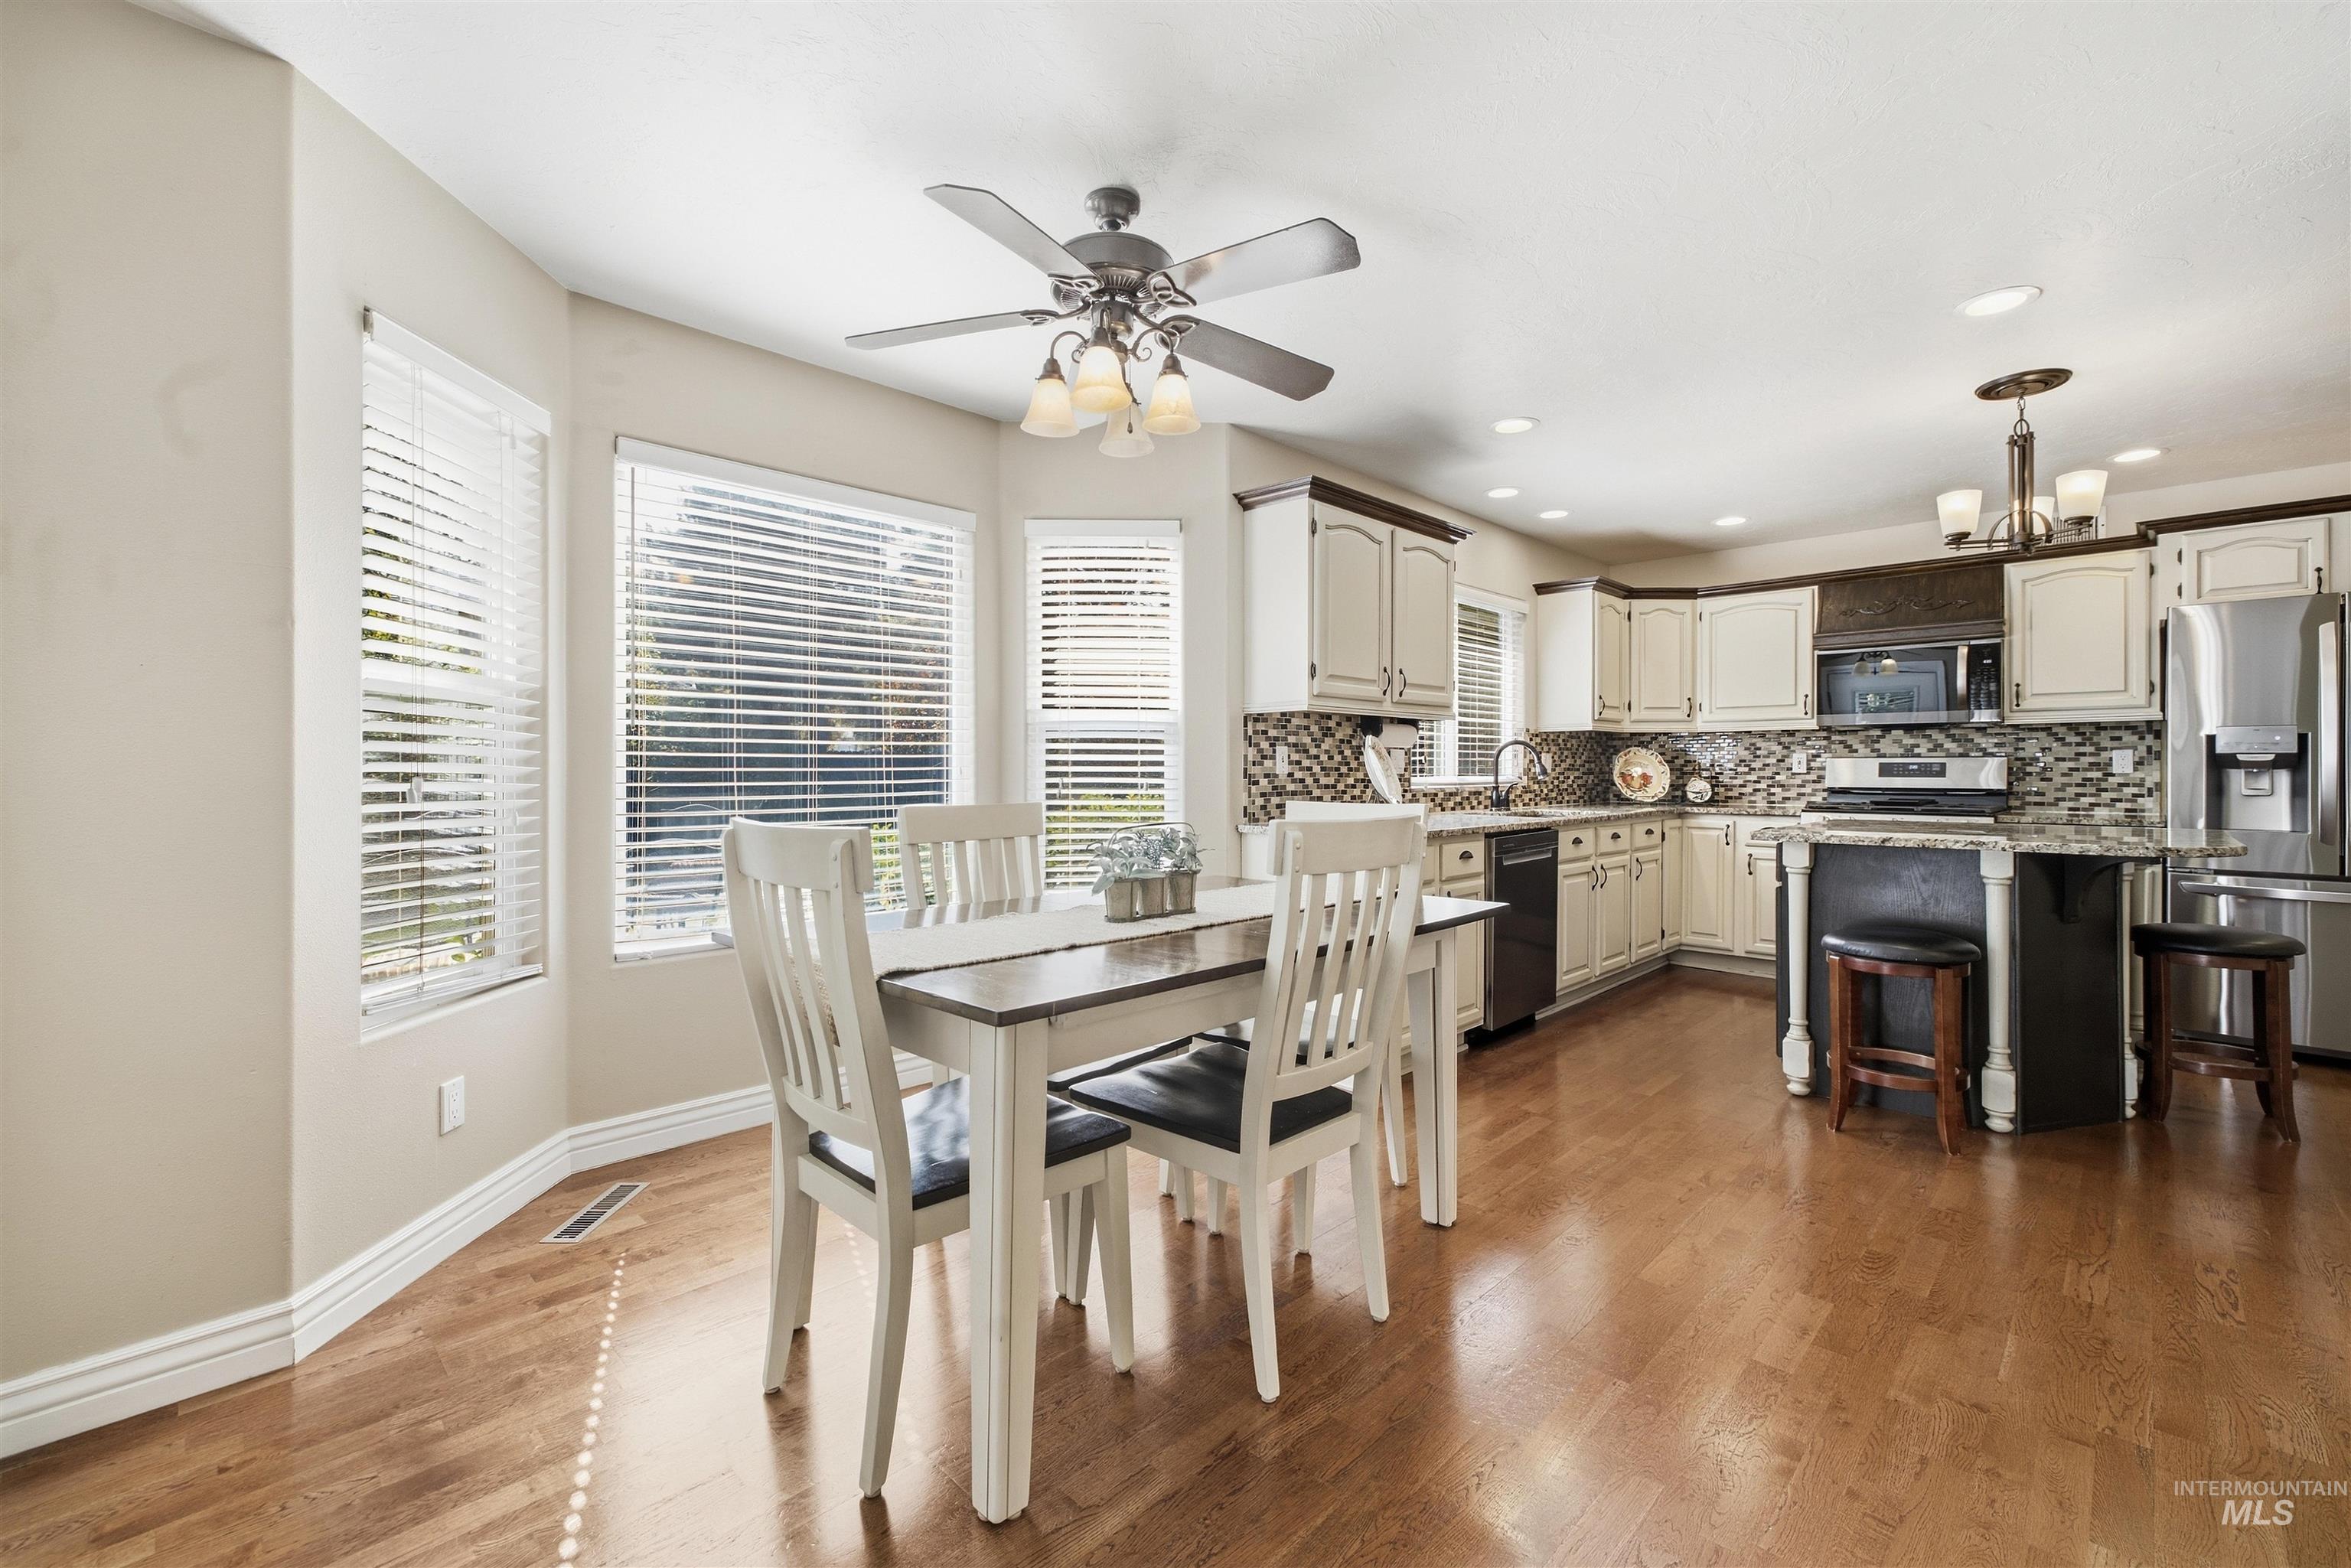
Hardwood-style flooring throughout
-
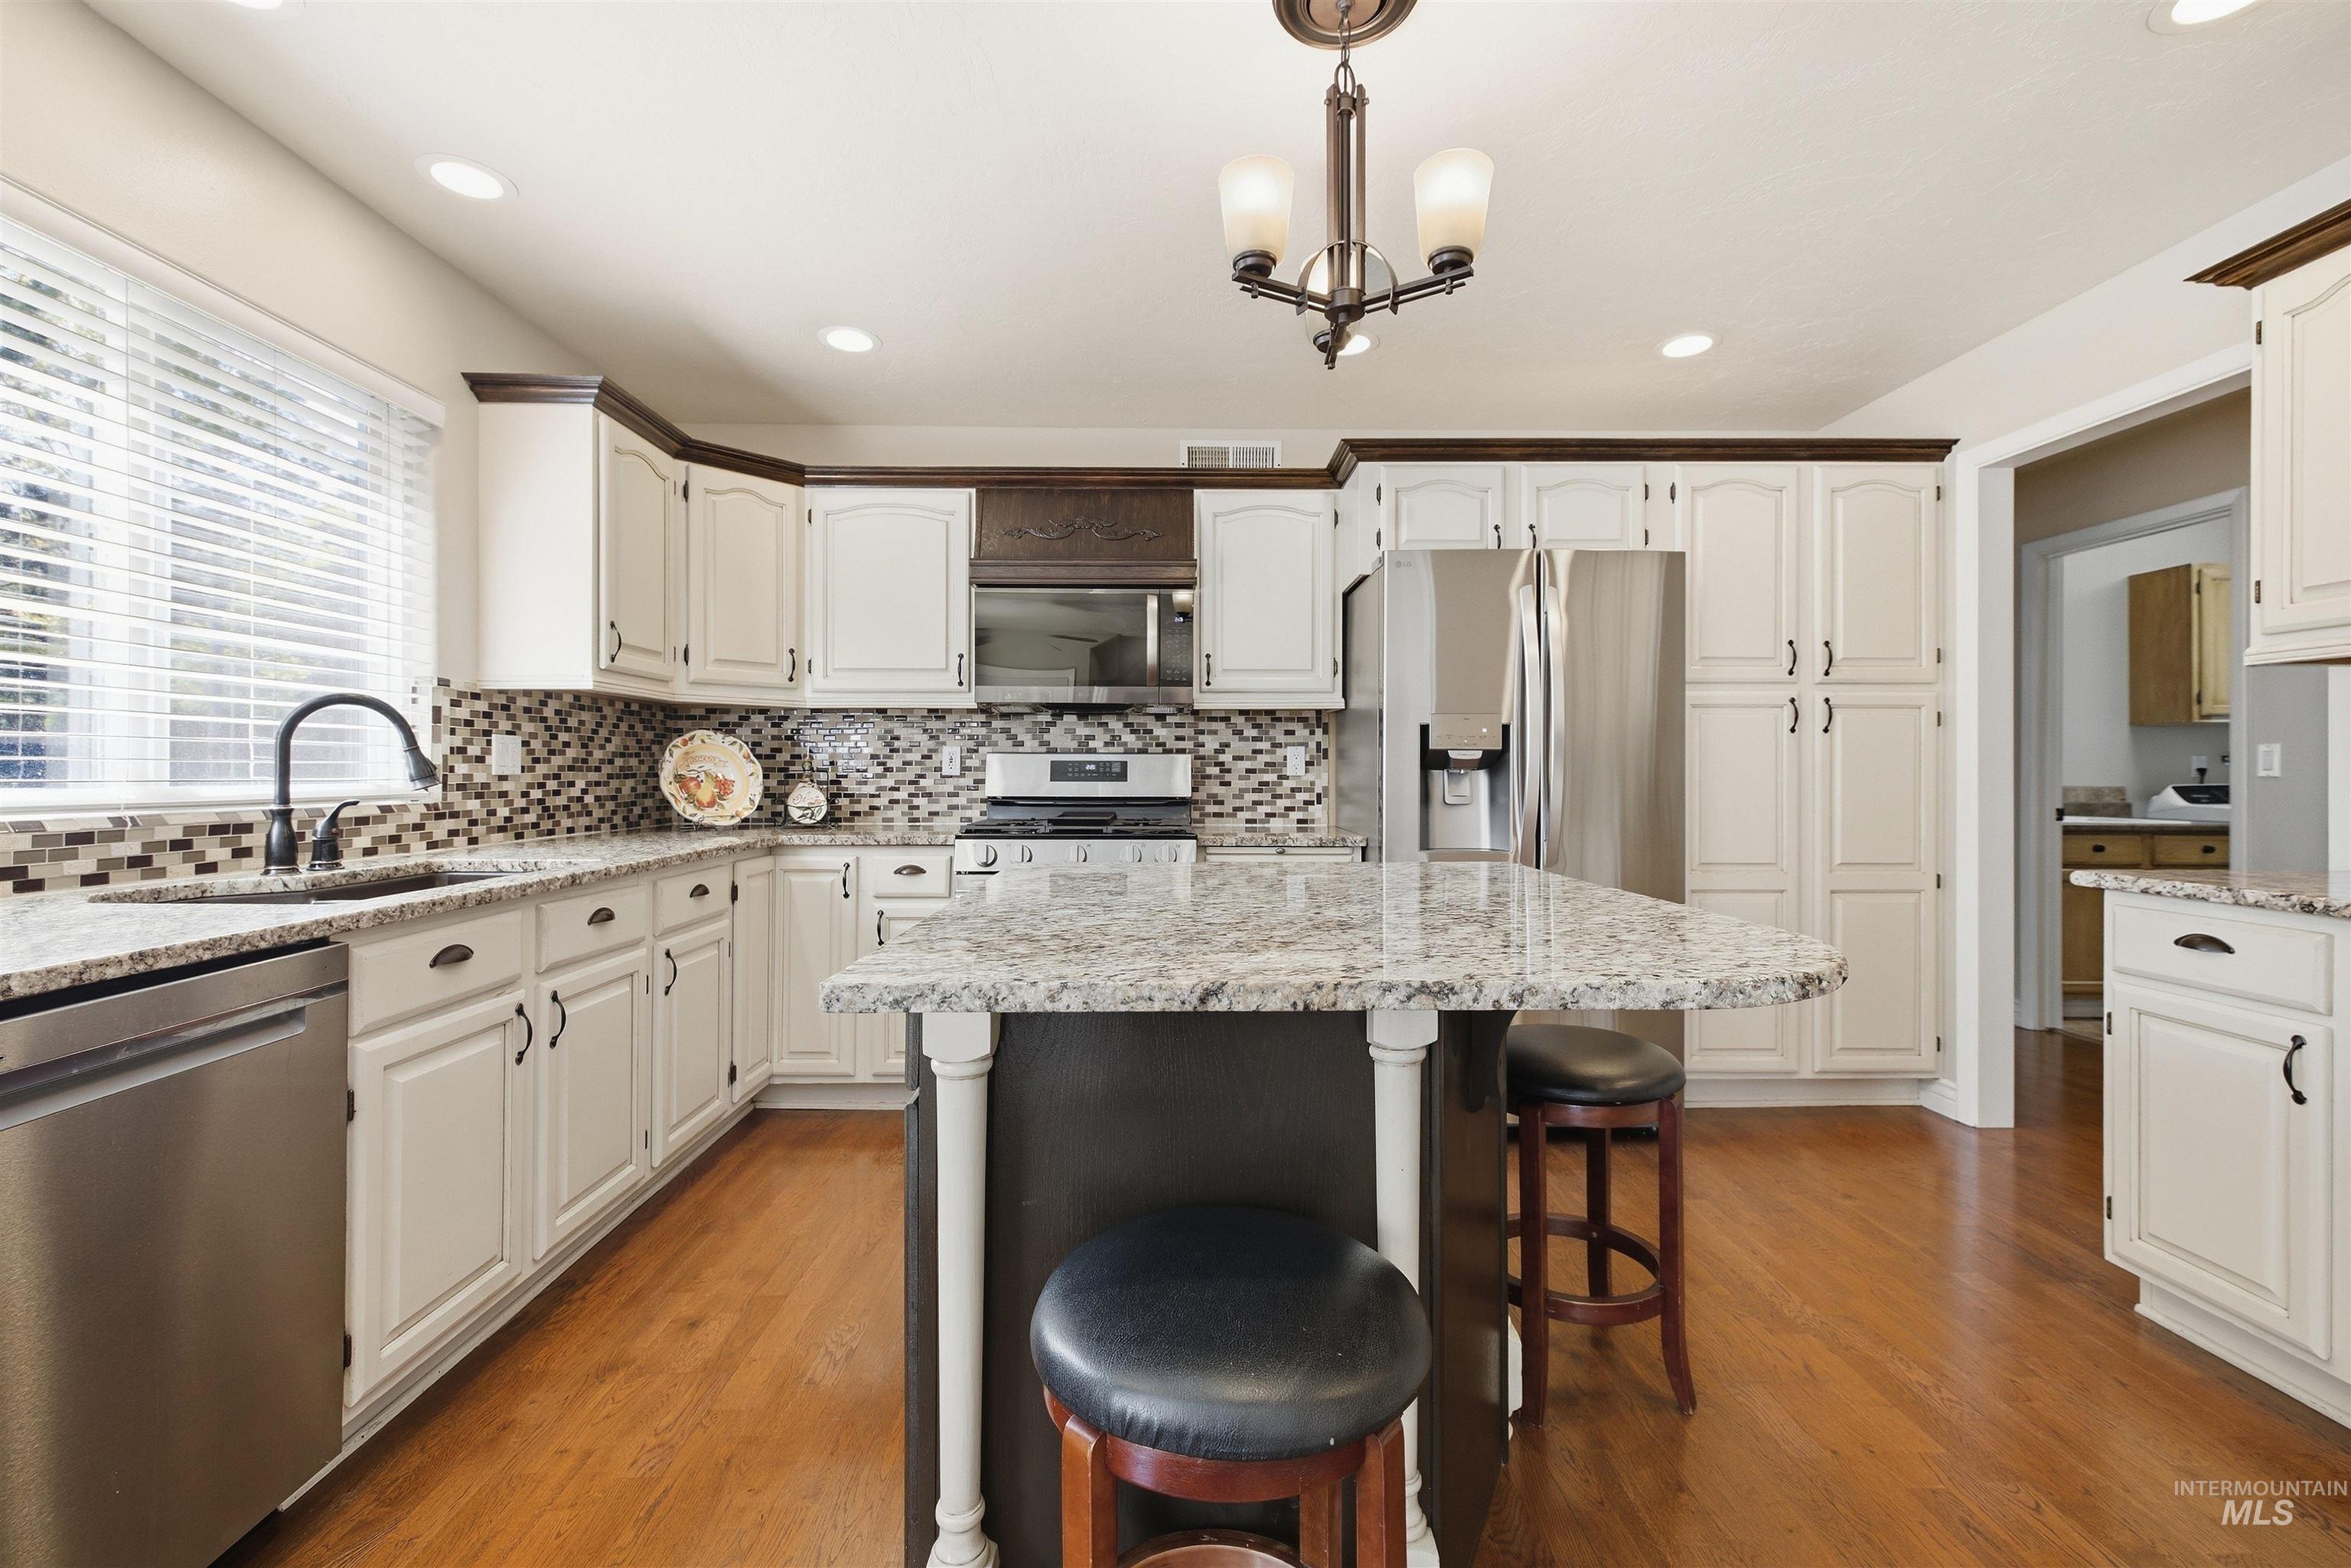
Kitchen featuring wood-finish flooring, two-tone cabinetry with dark crown molding, a multi-tone tile backsplash, granite countertops, and stainless steel appliances
-
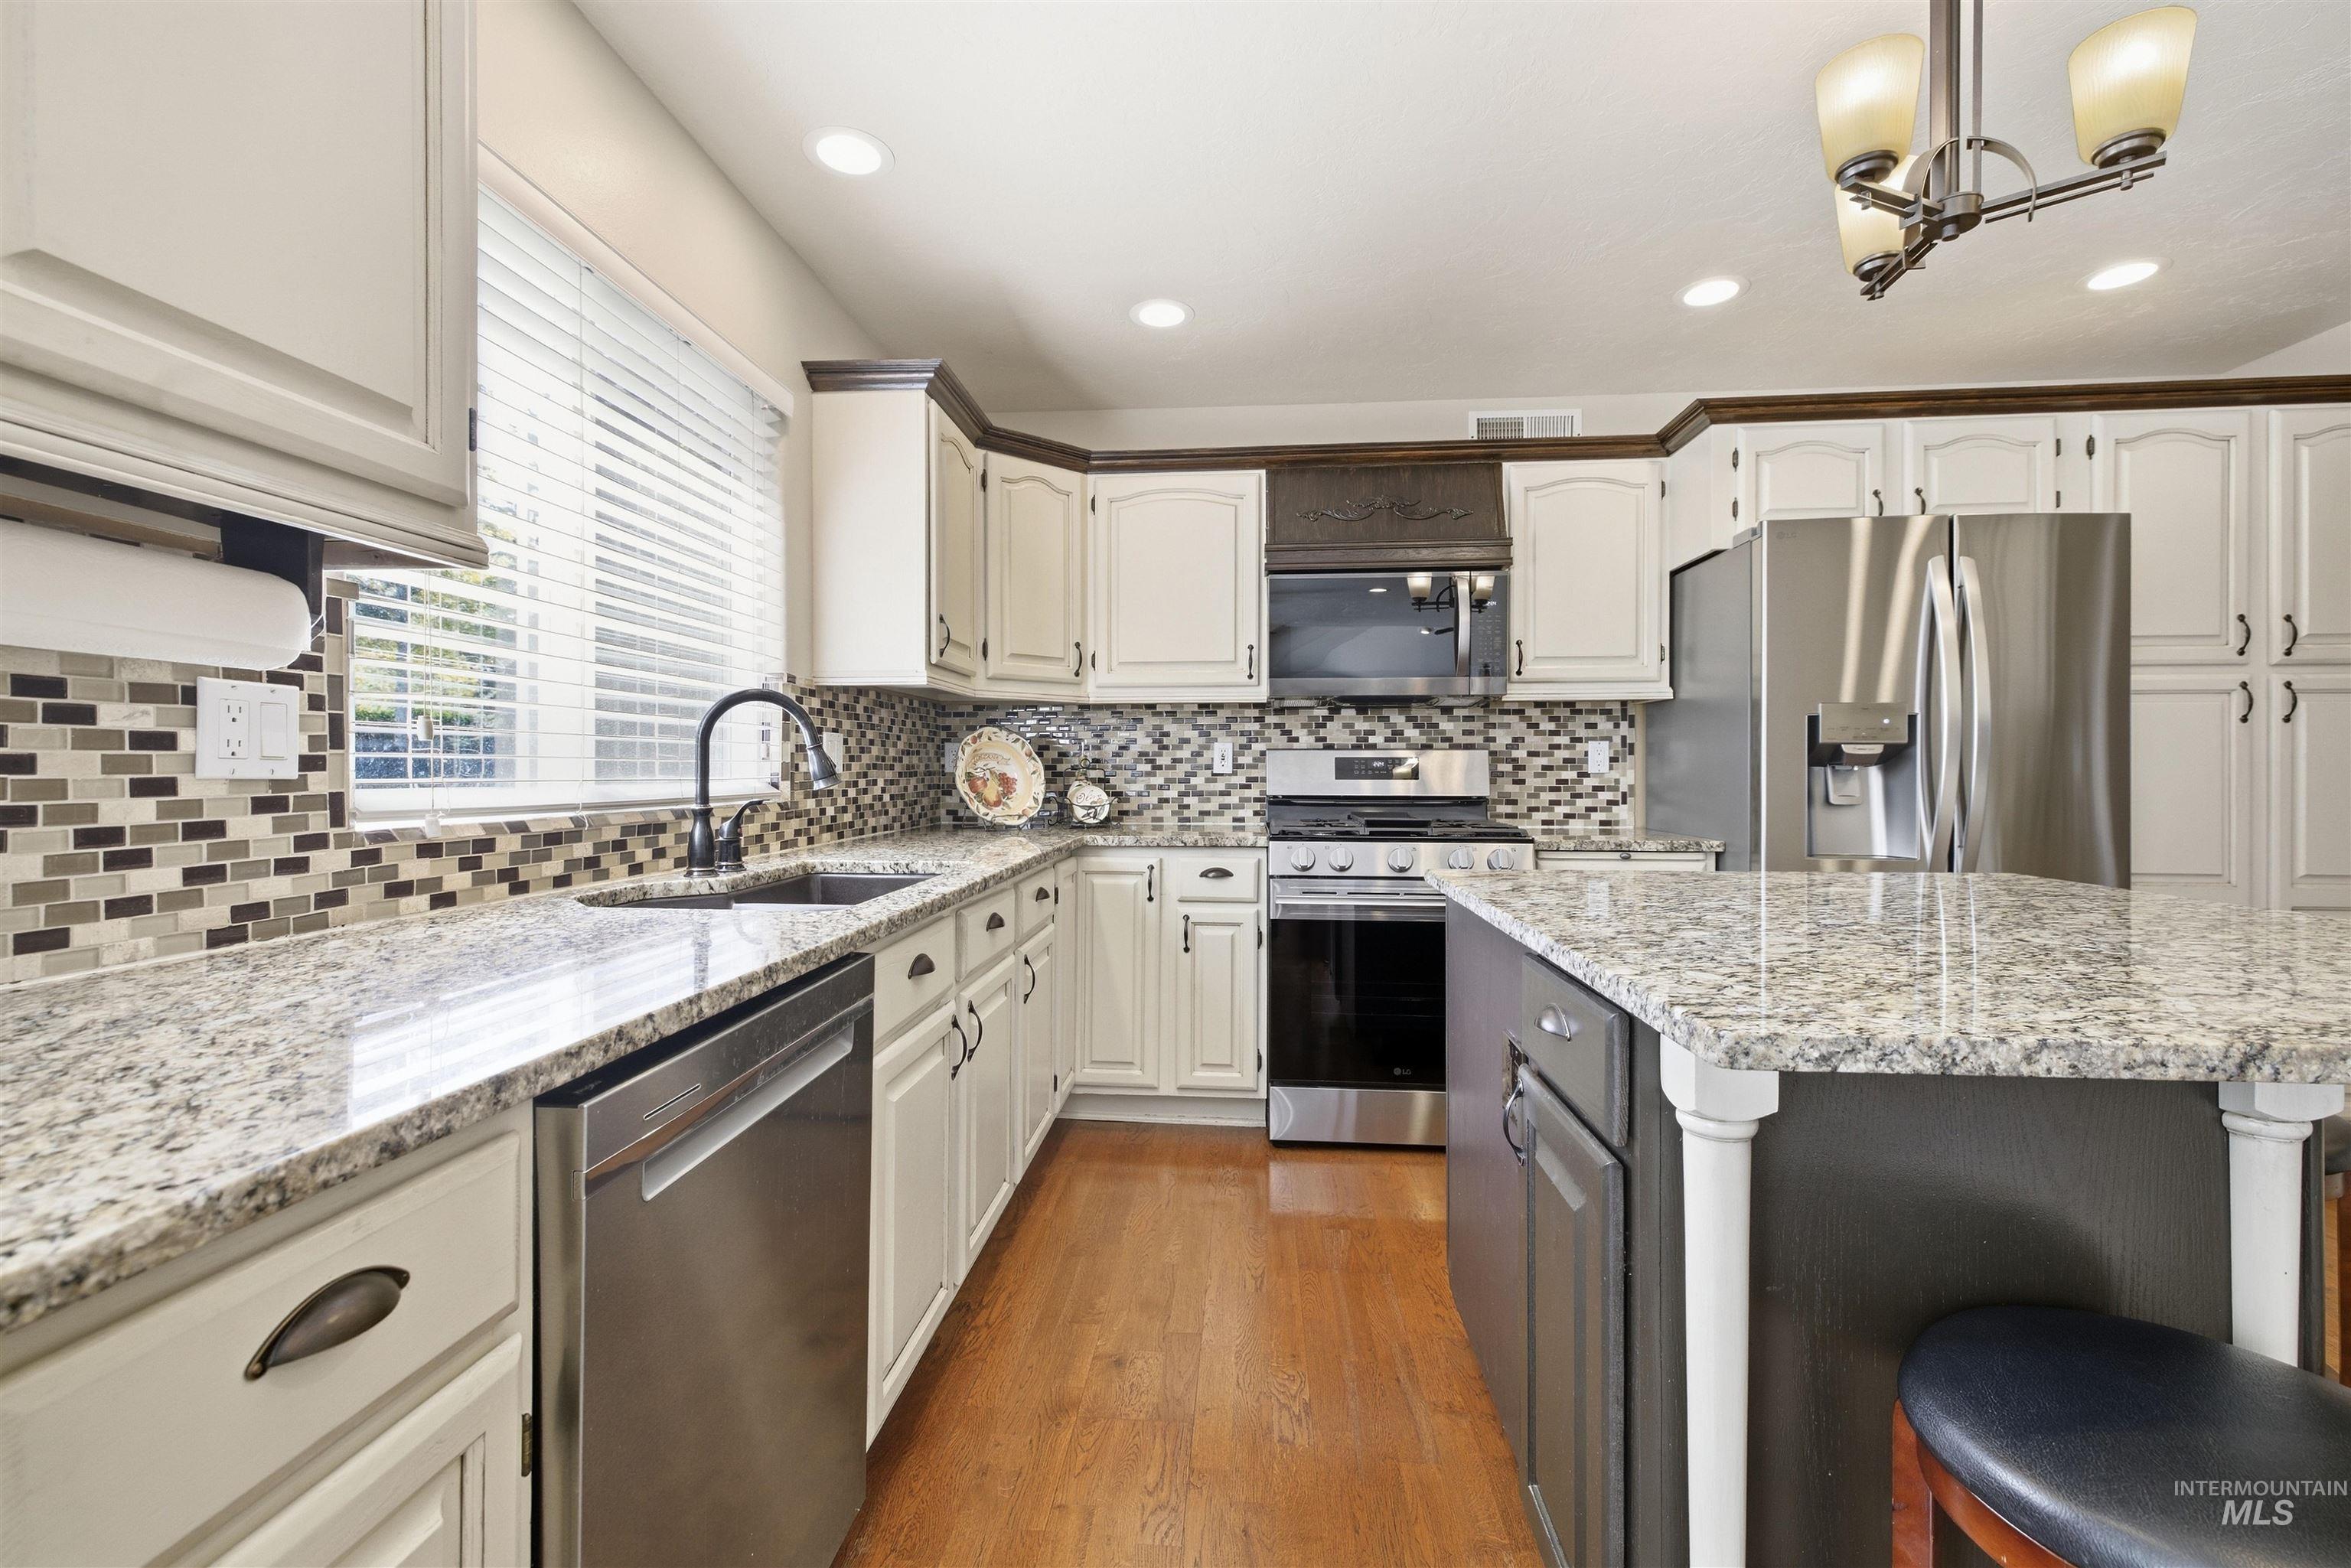
Kitchen featuring light-toned cabinetry, granite countertops, stainless steel appliances, a mosaic tile backsplash, and wood-finish flooring
-
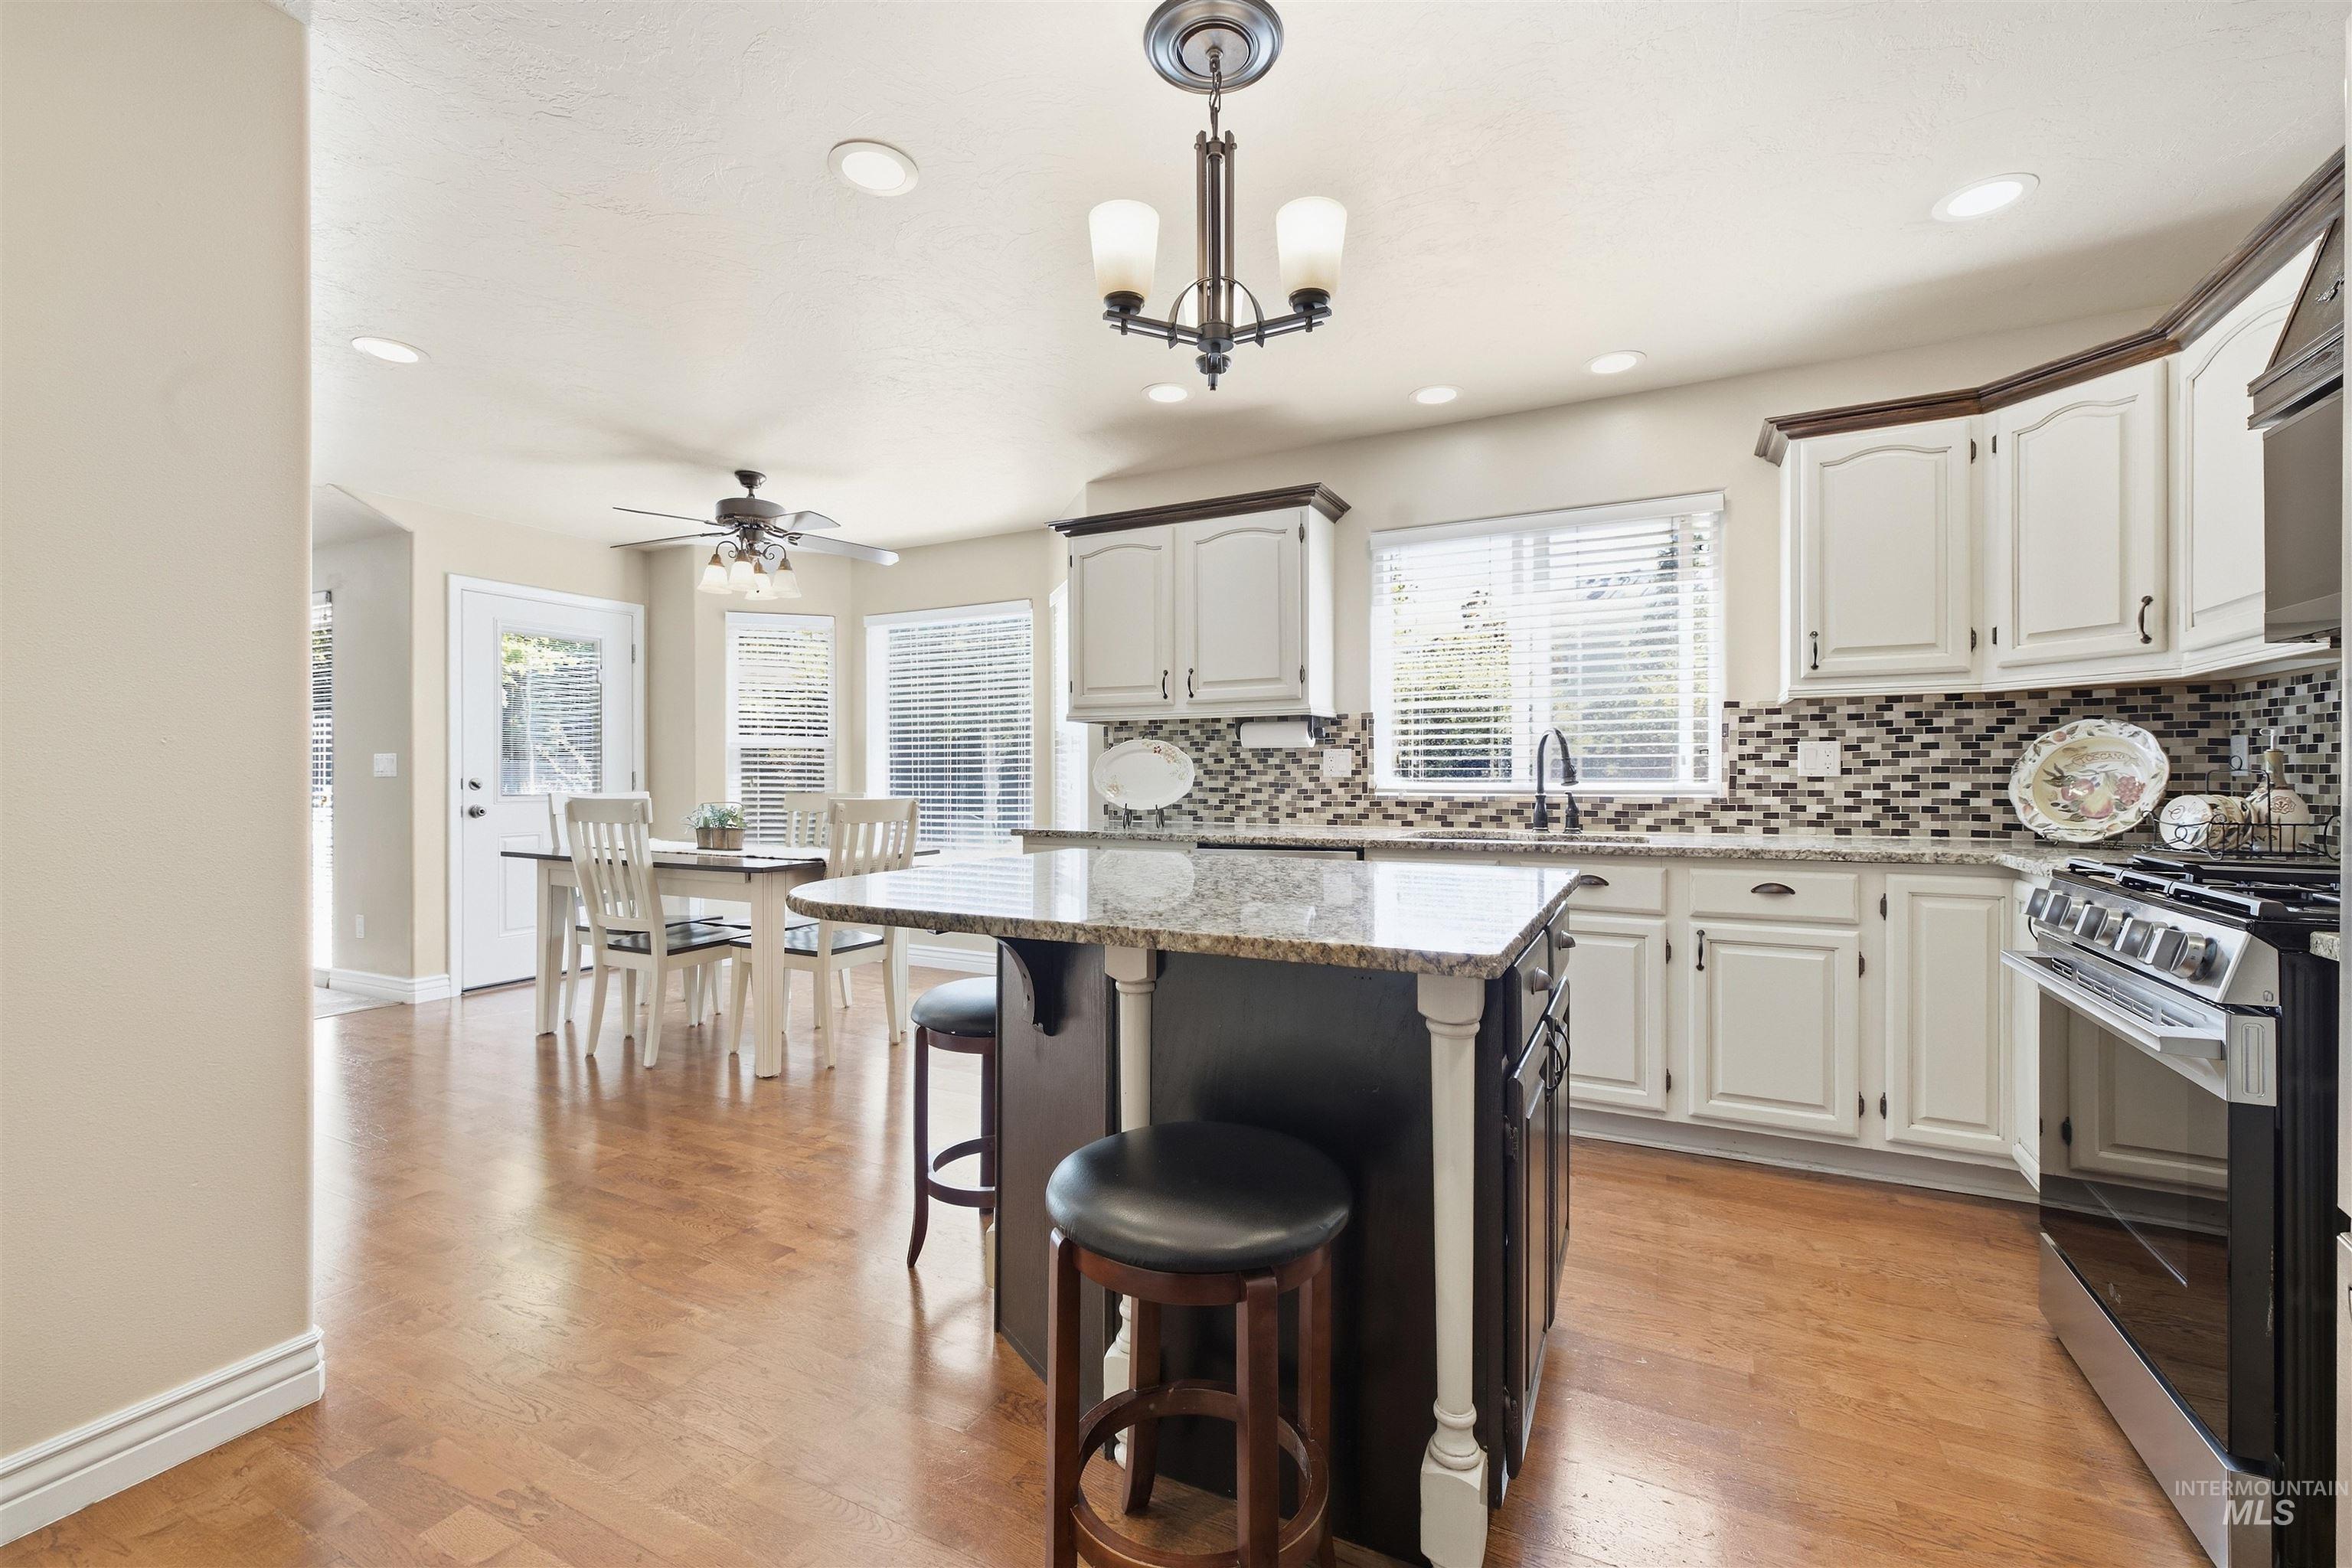
Kitchen featuring white cabinetry with dark crown molding, a central island with a granite countertop, wood-finish flooring, and a patterned tile backsplash
-
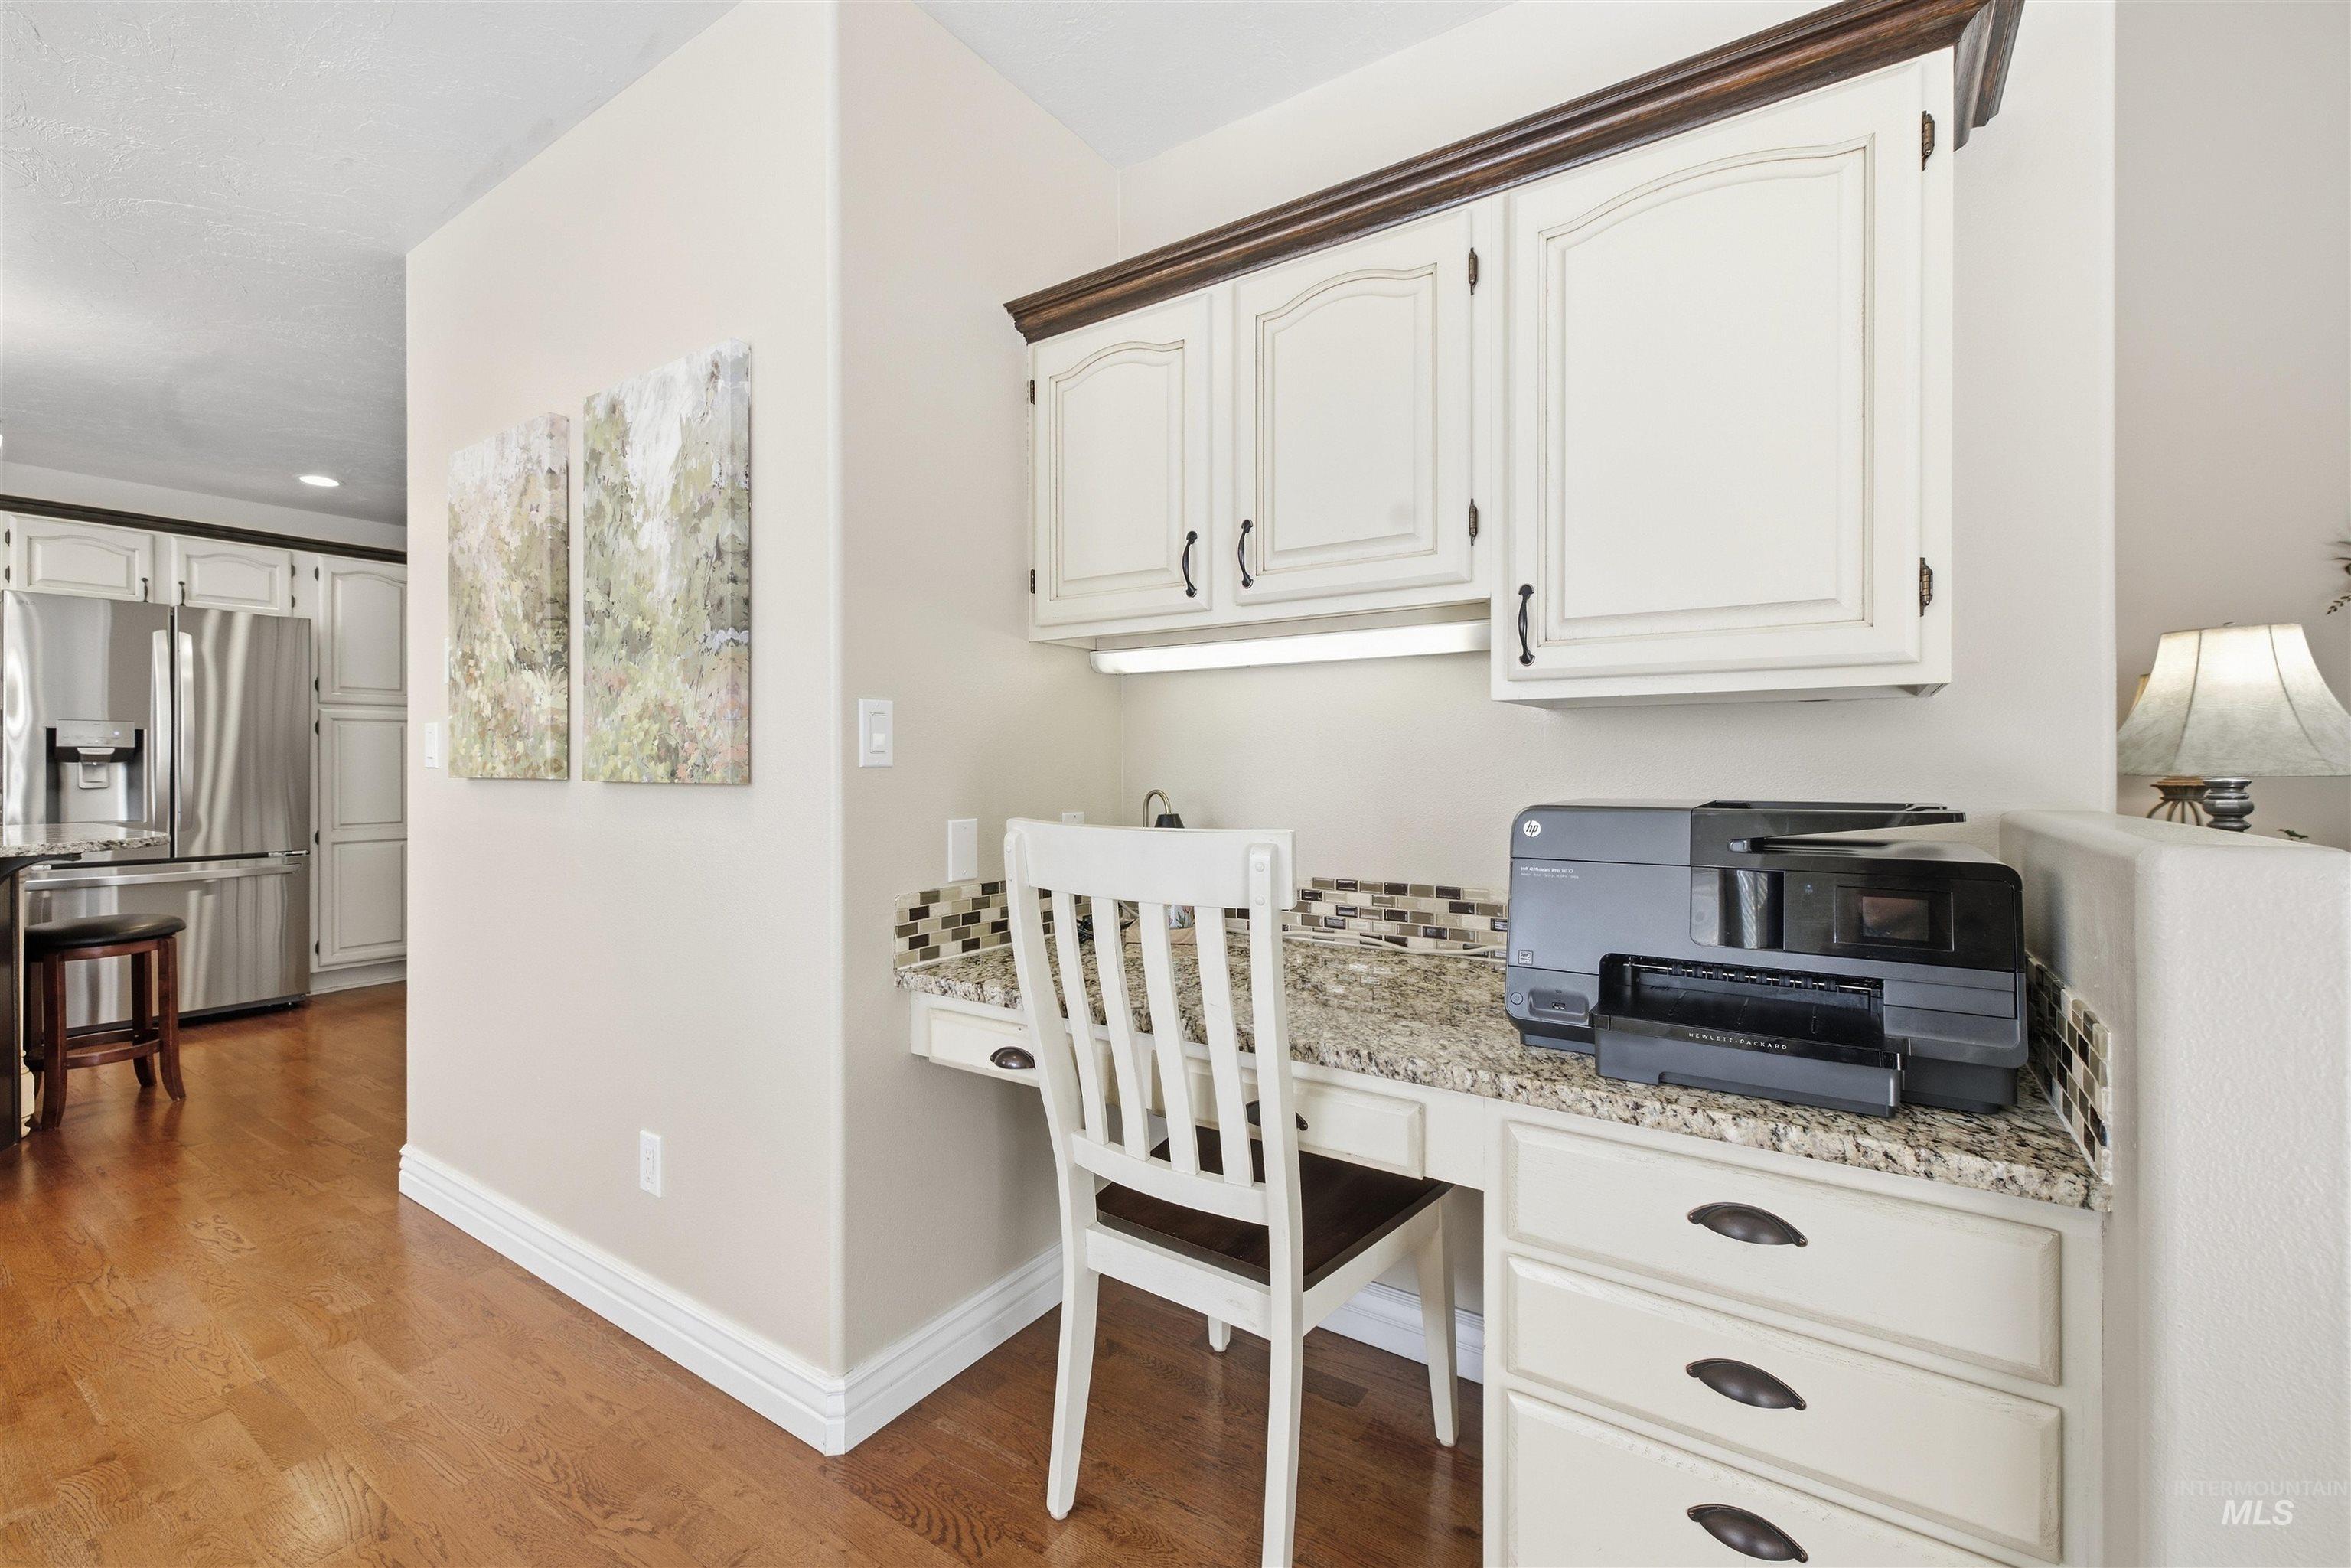
Dedicated home office nook featuring white cabinetry with hardware accents, granite countertop workspace, and a white spindle-back chair
-
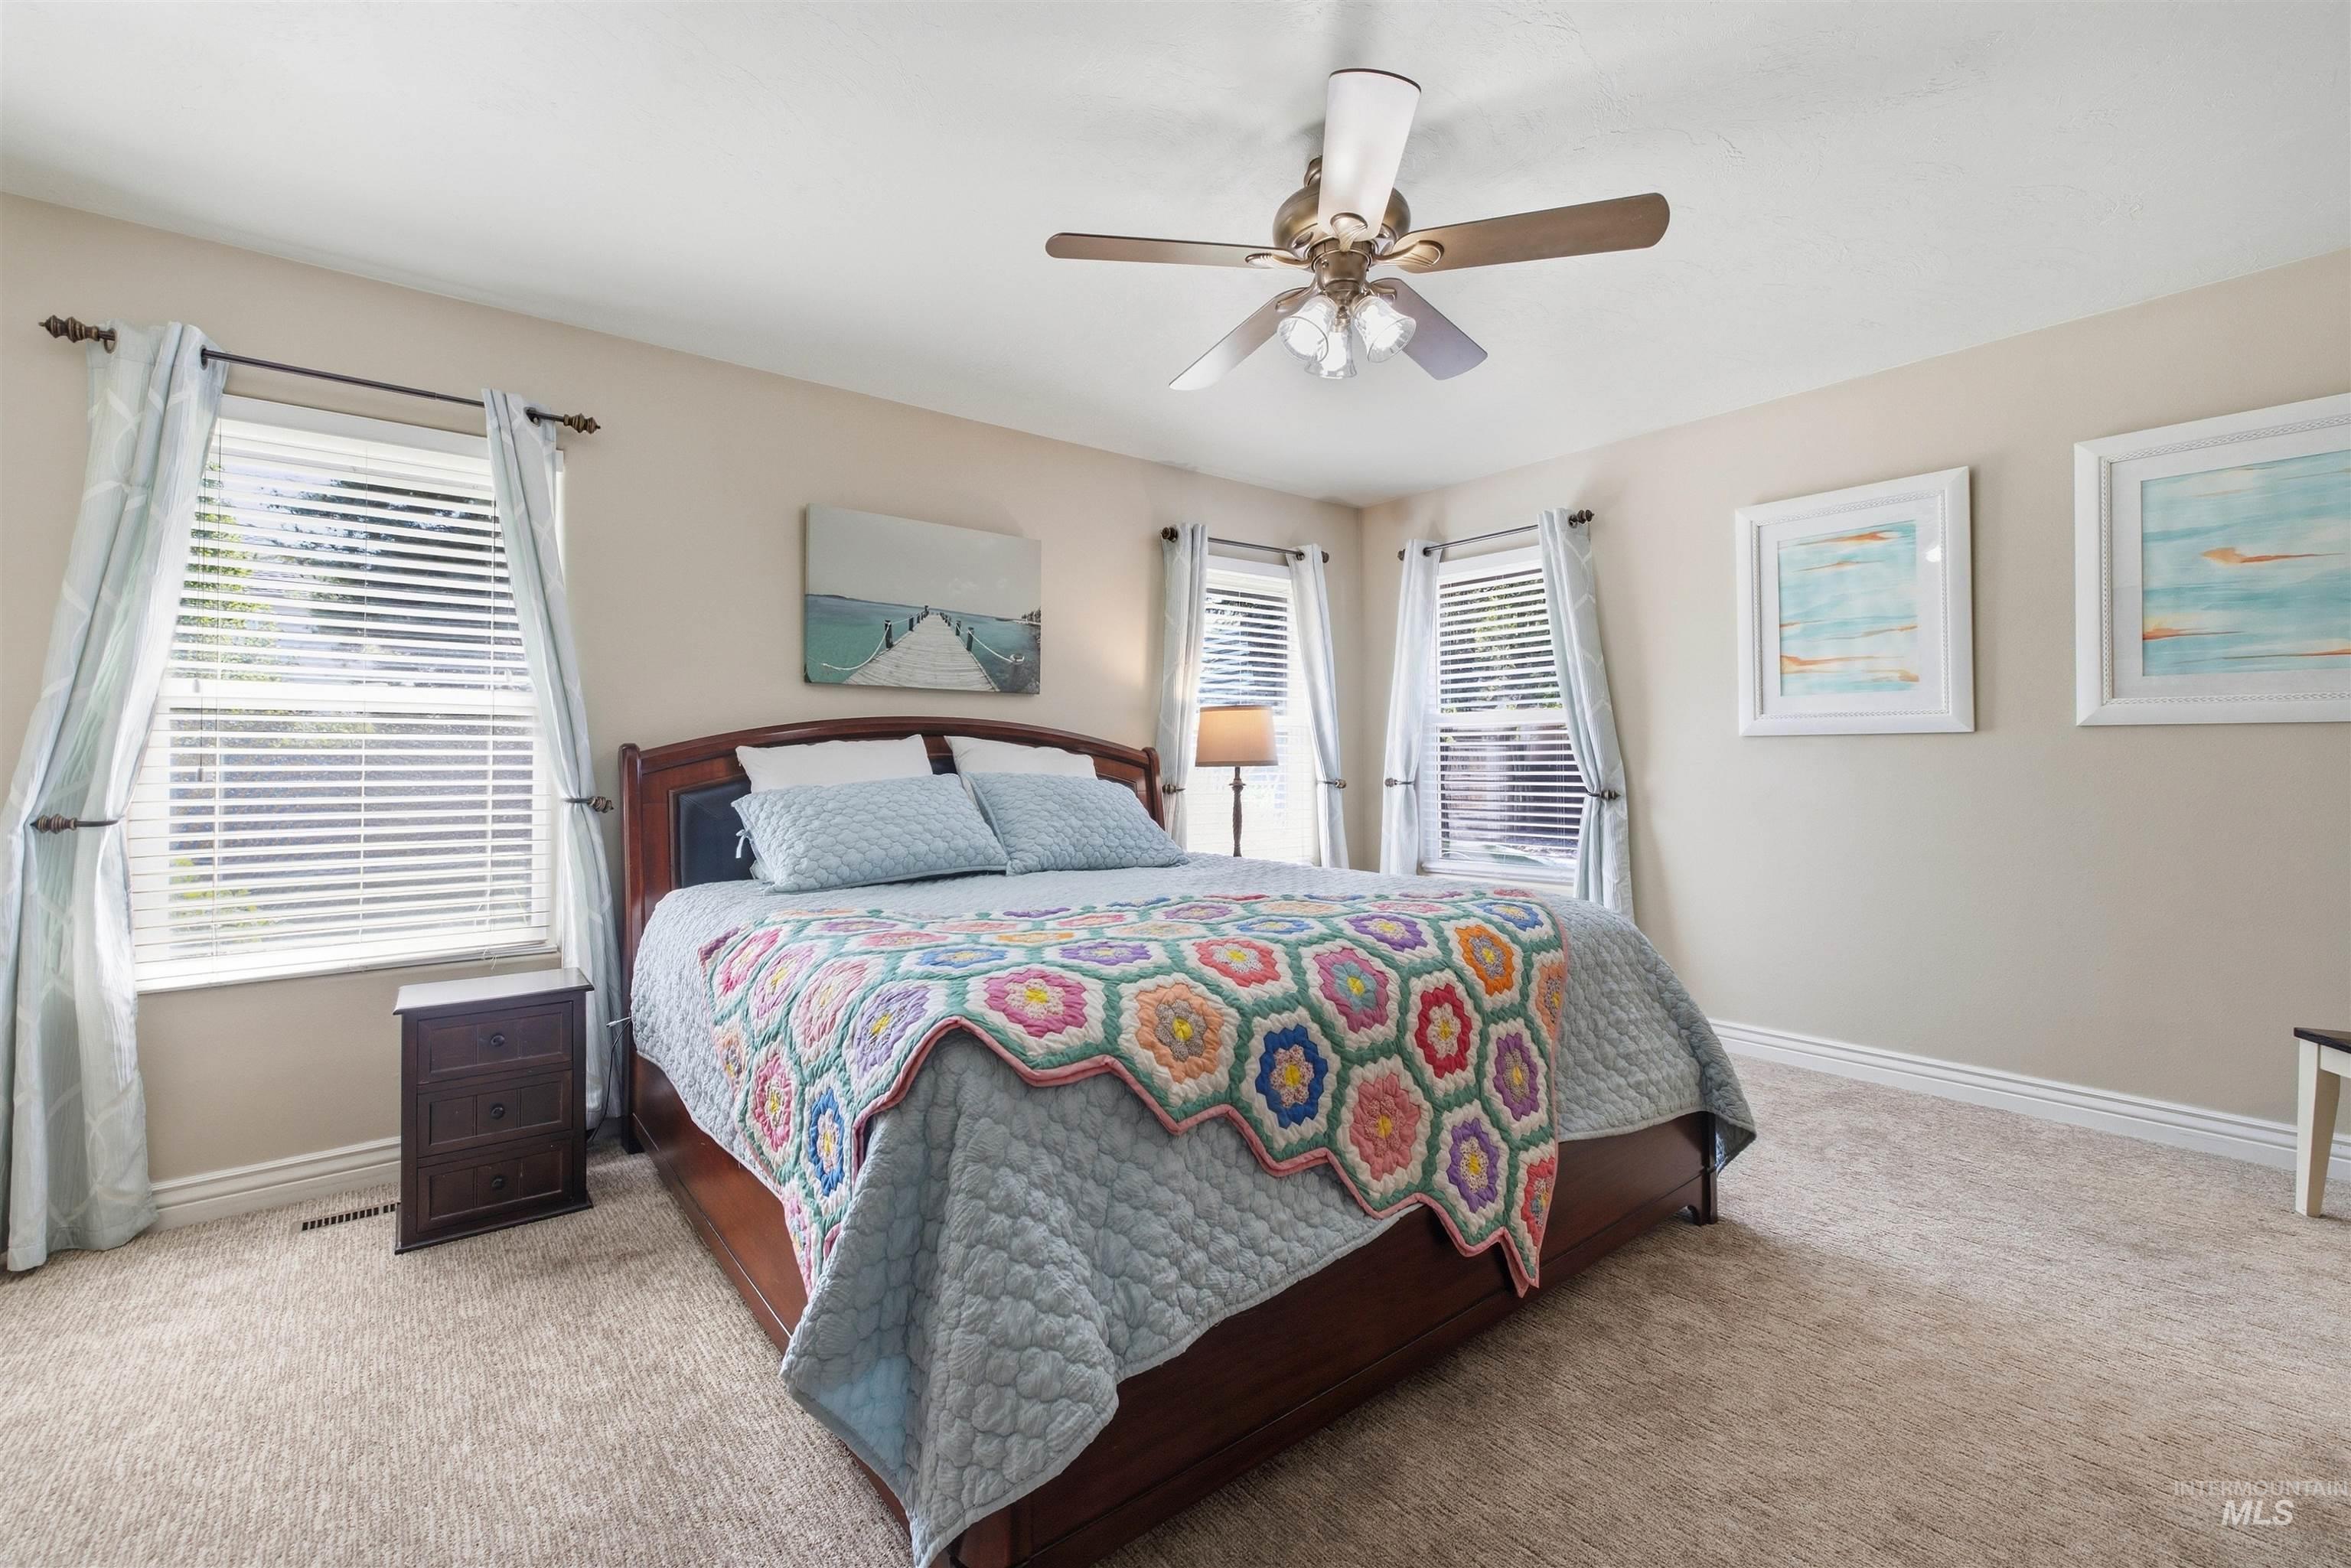
Recessed lighting, ceiling fan with integrated light fixture, carpeted flooring, and multiple windows with blinds
-
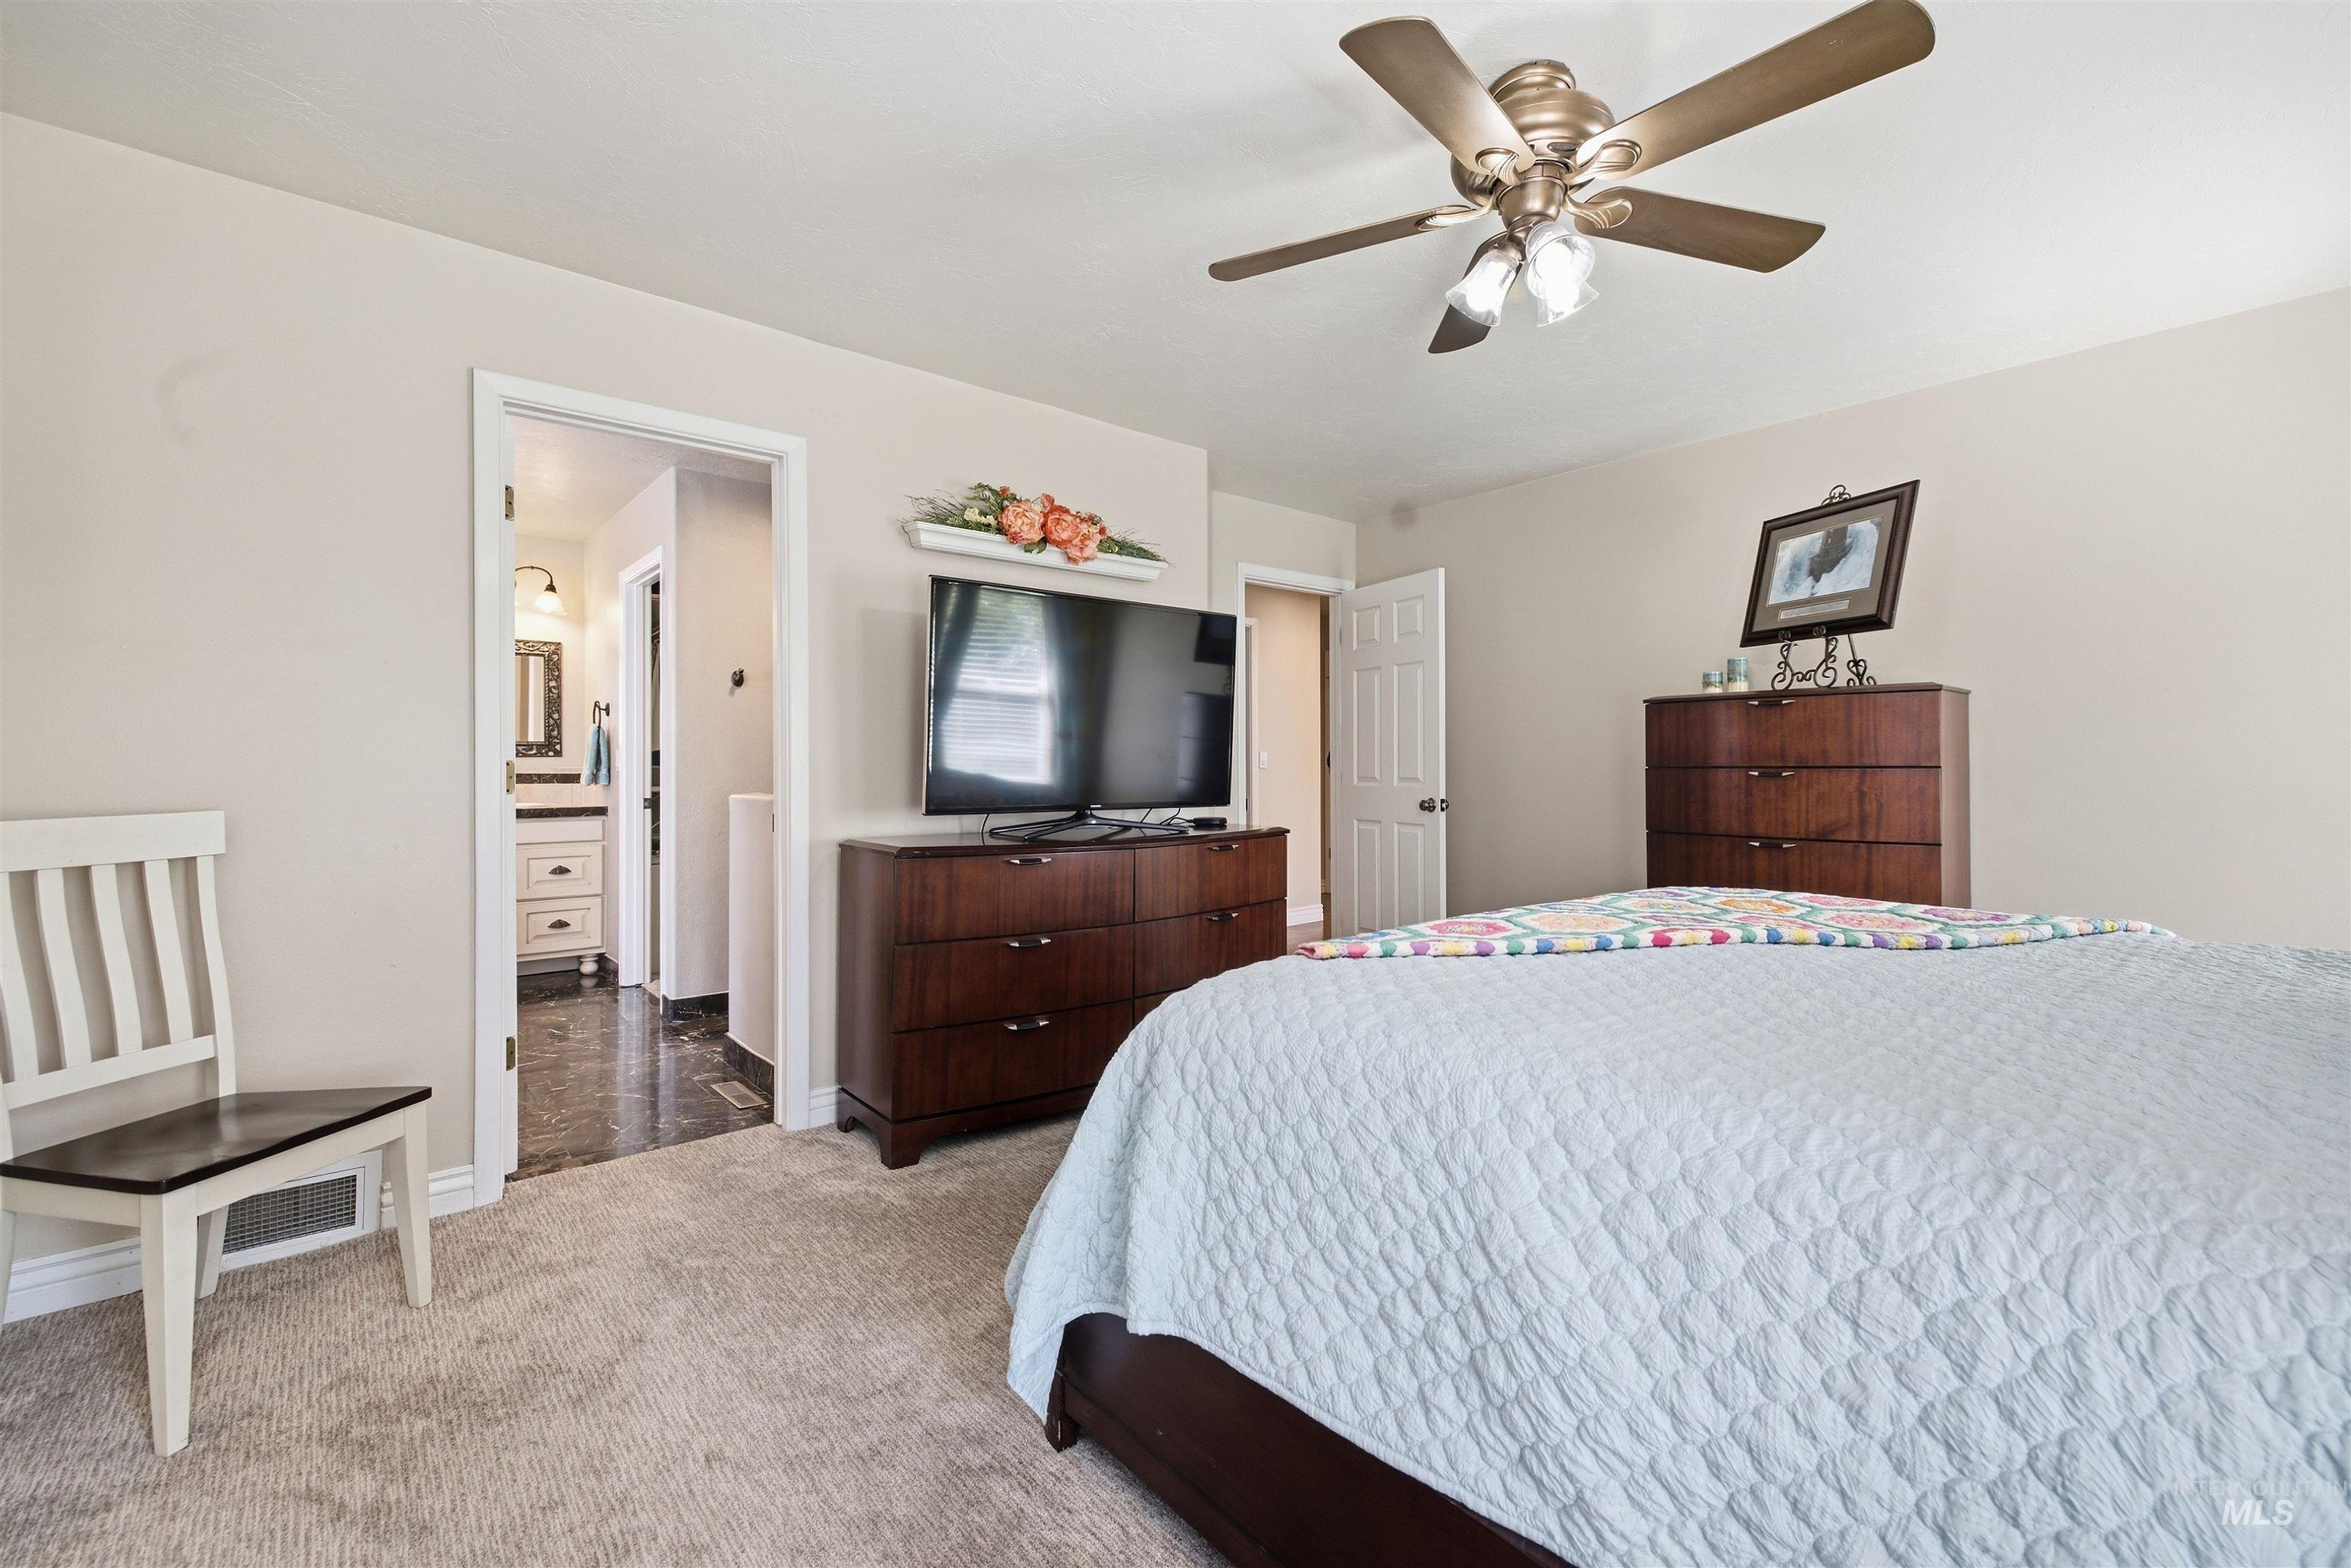
Recessed lighting, ceiling fan with light fixture, light-toned wall paint, carpeted flooring, and a doorway to a bathroom with tiled flooring and a vanity
-
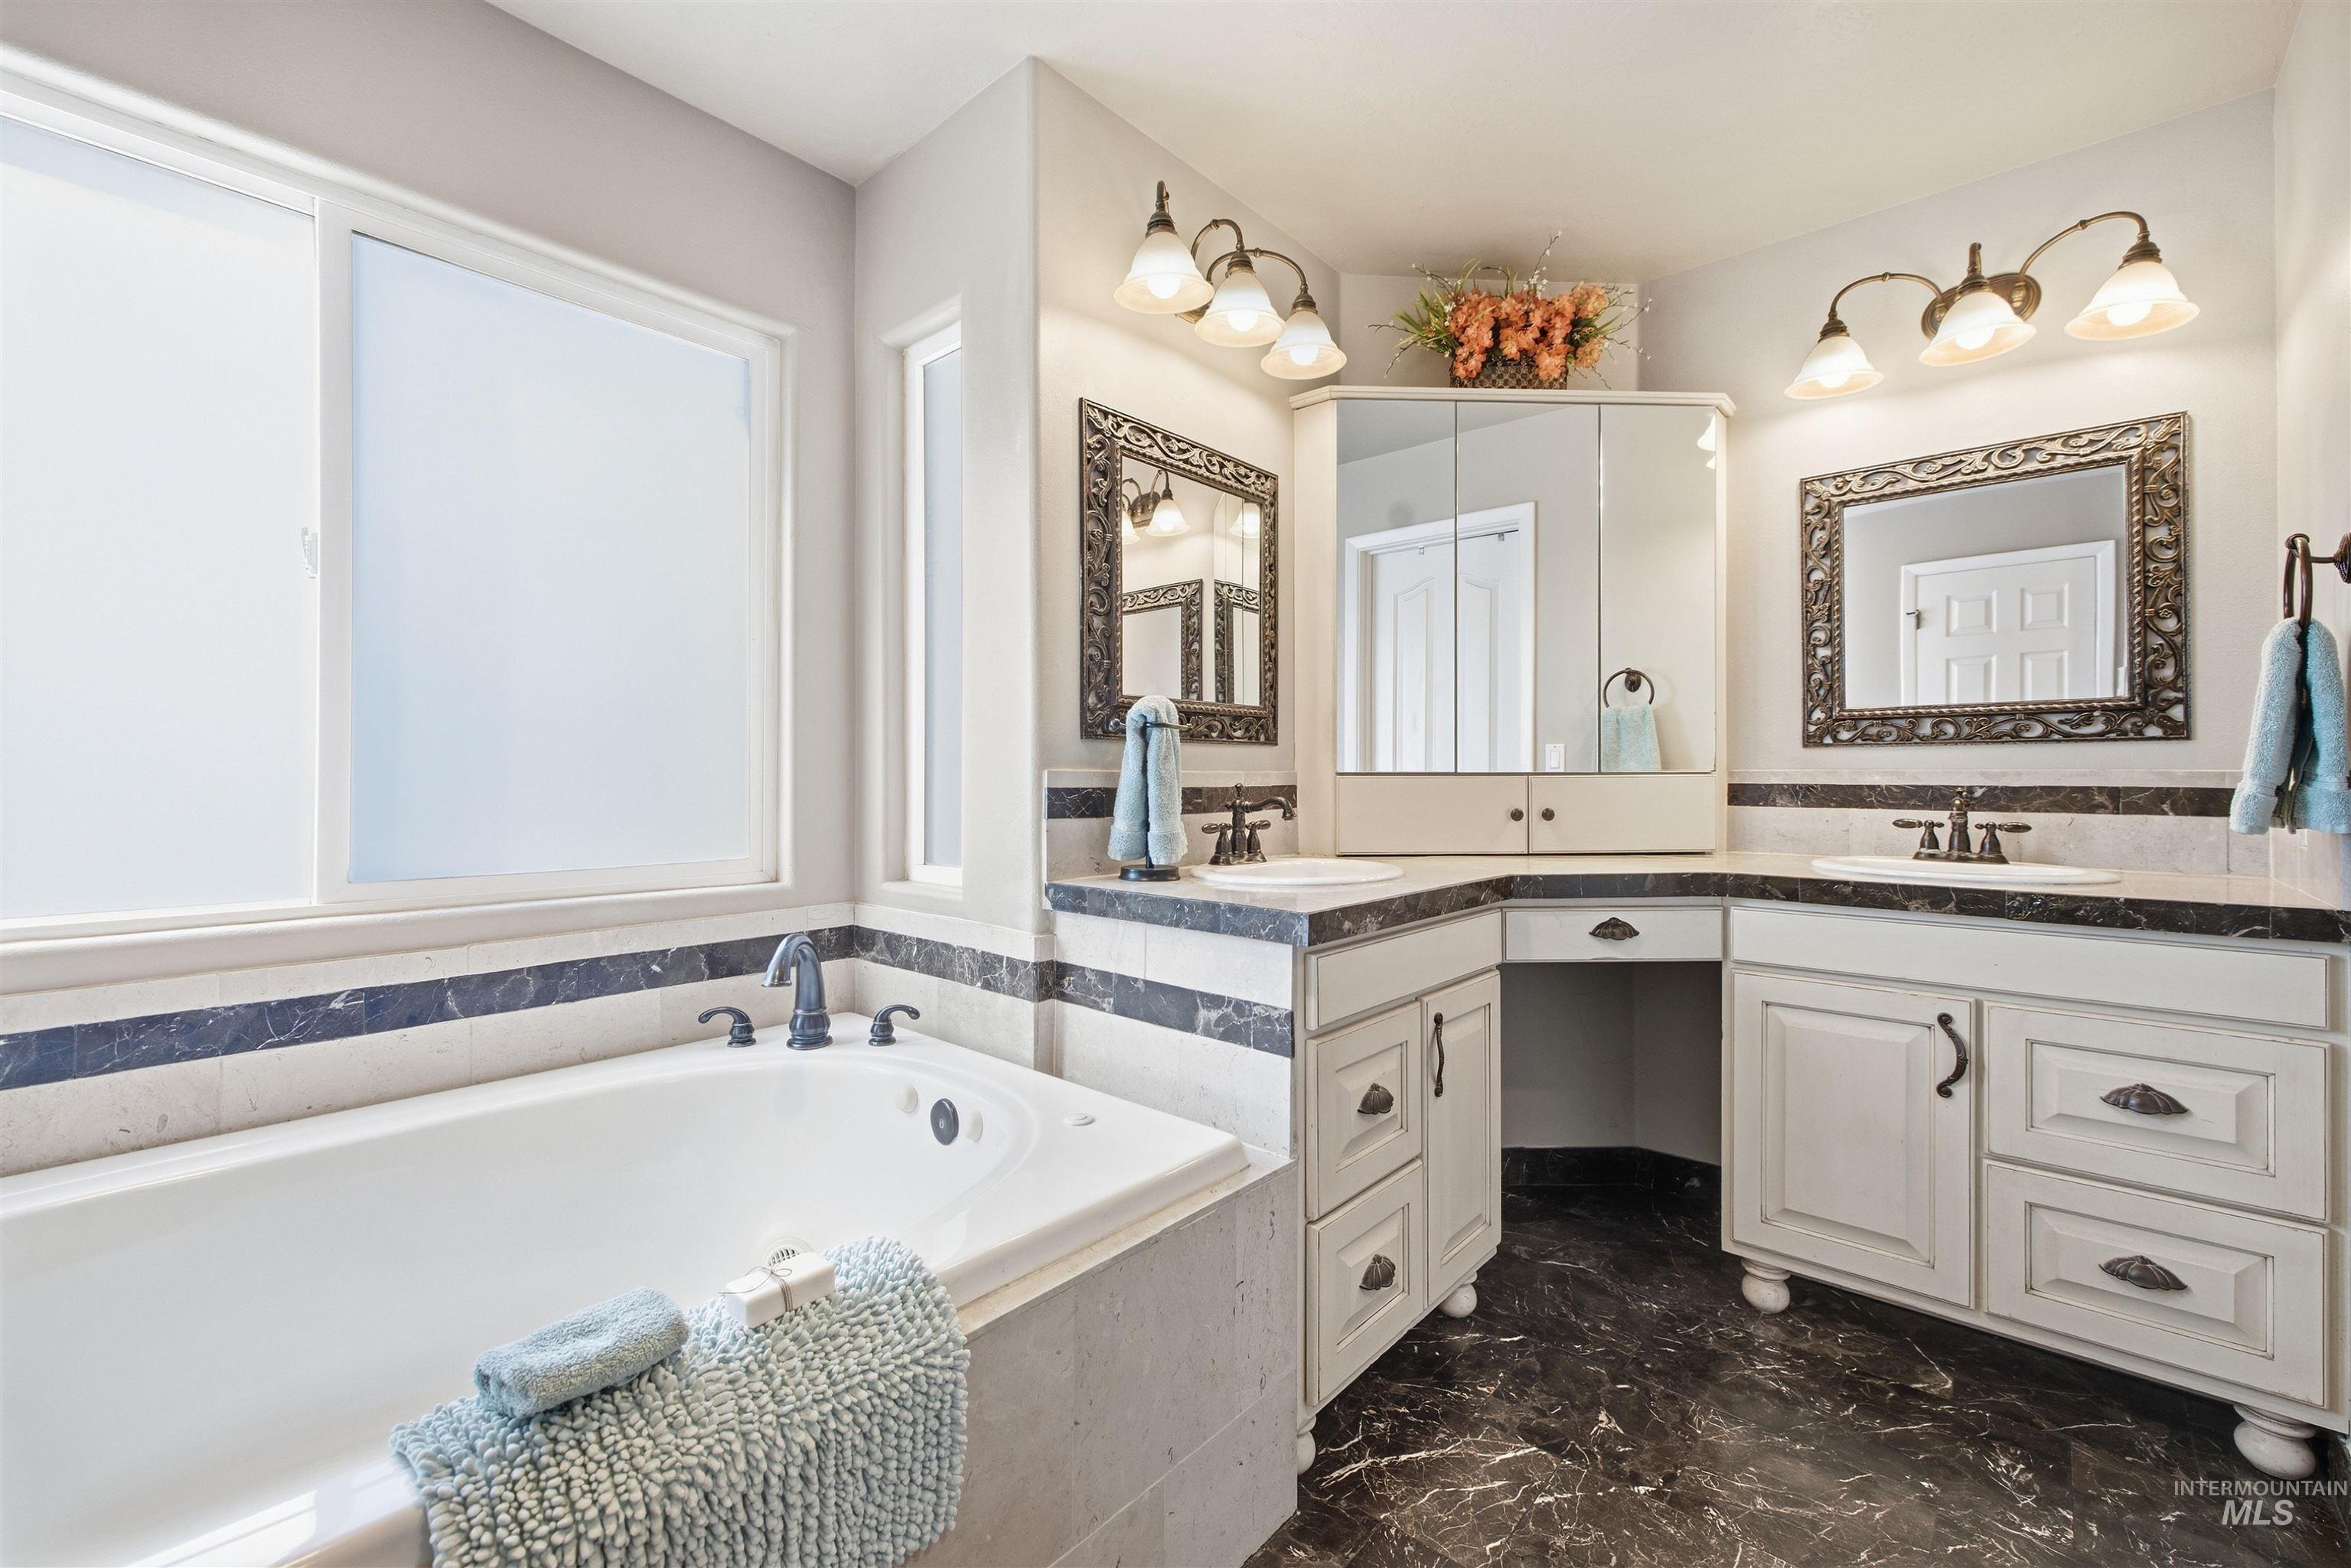
Deep soaking tub with dark-finish fixtures and heating flooring
-
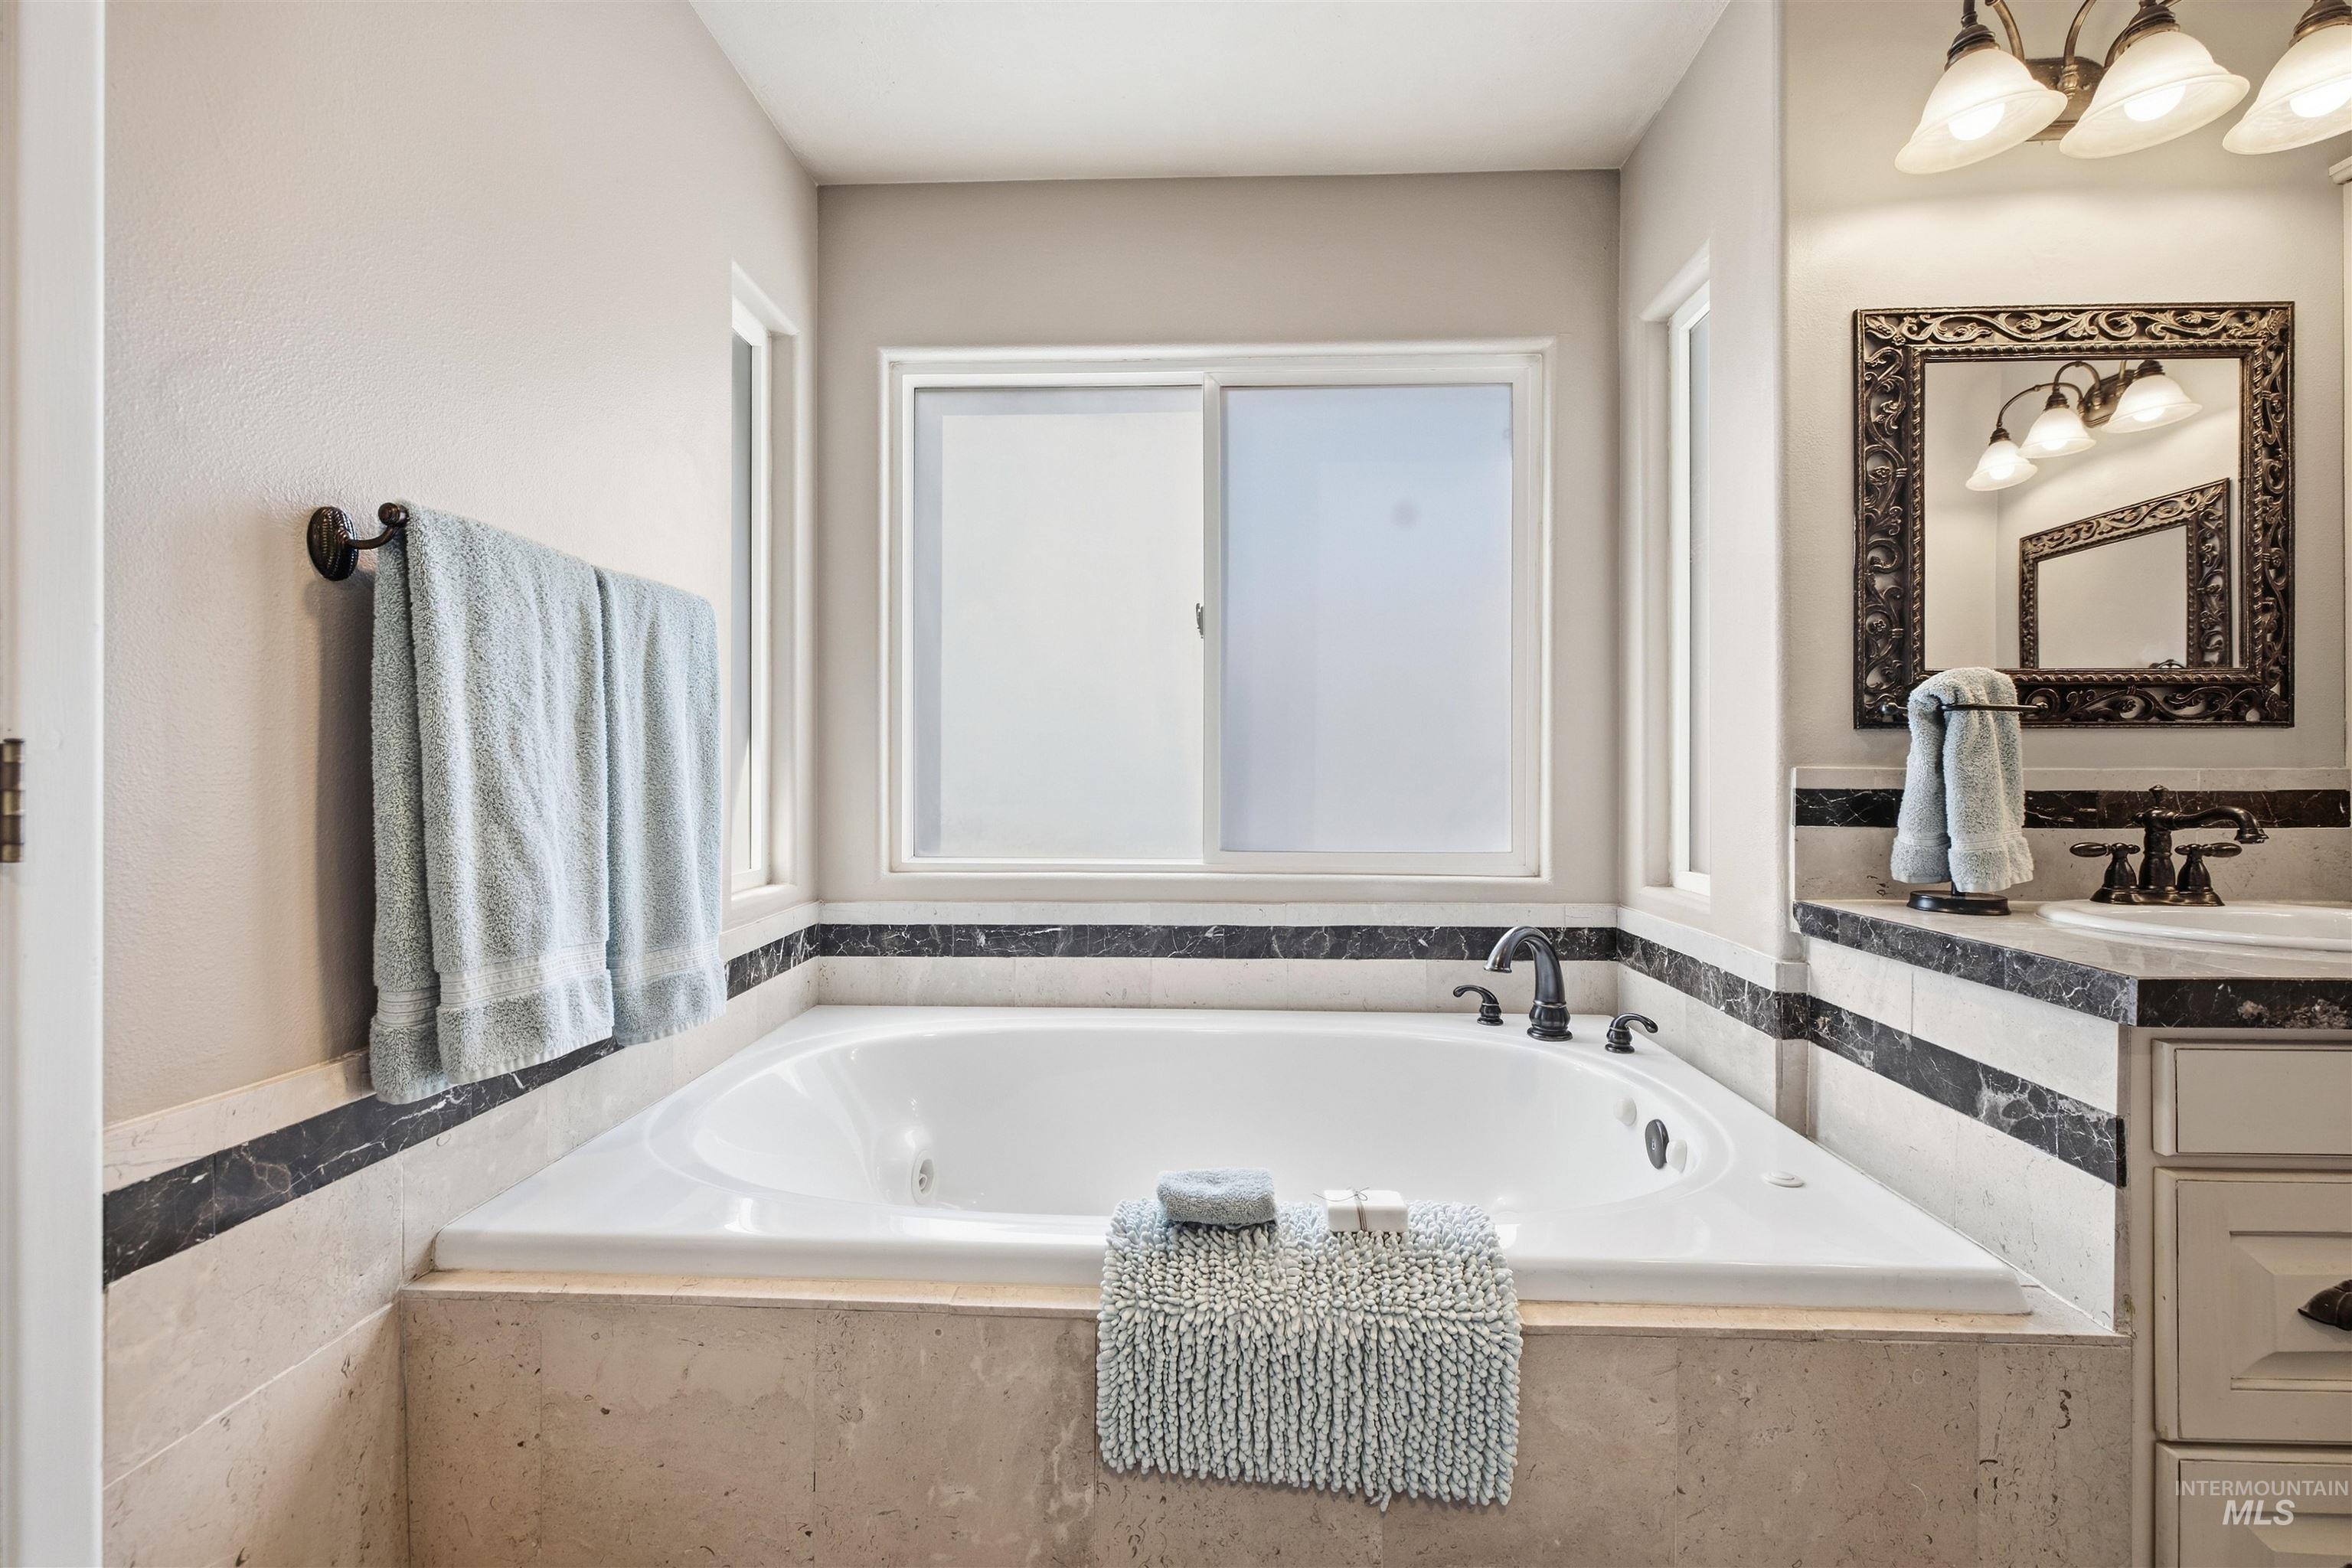
Built-in soaking tub with dark bronze fixtures, framed by a frosted glass window
-
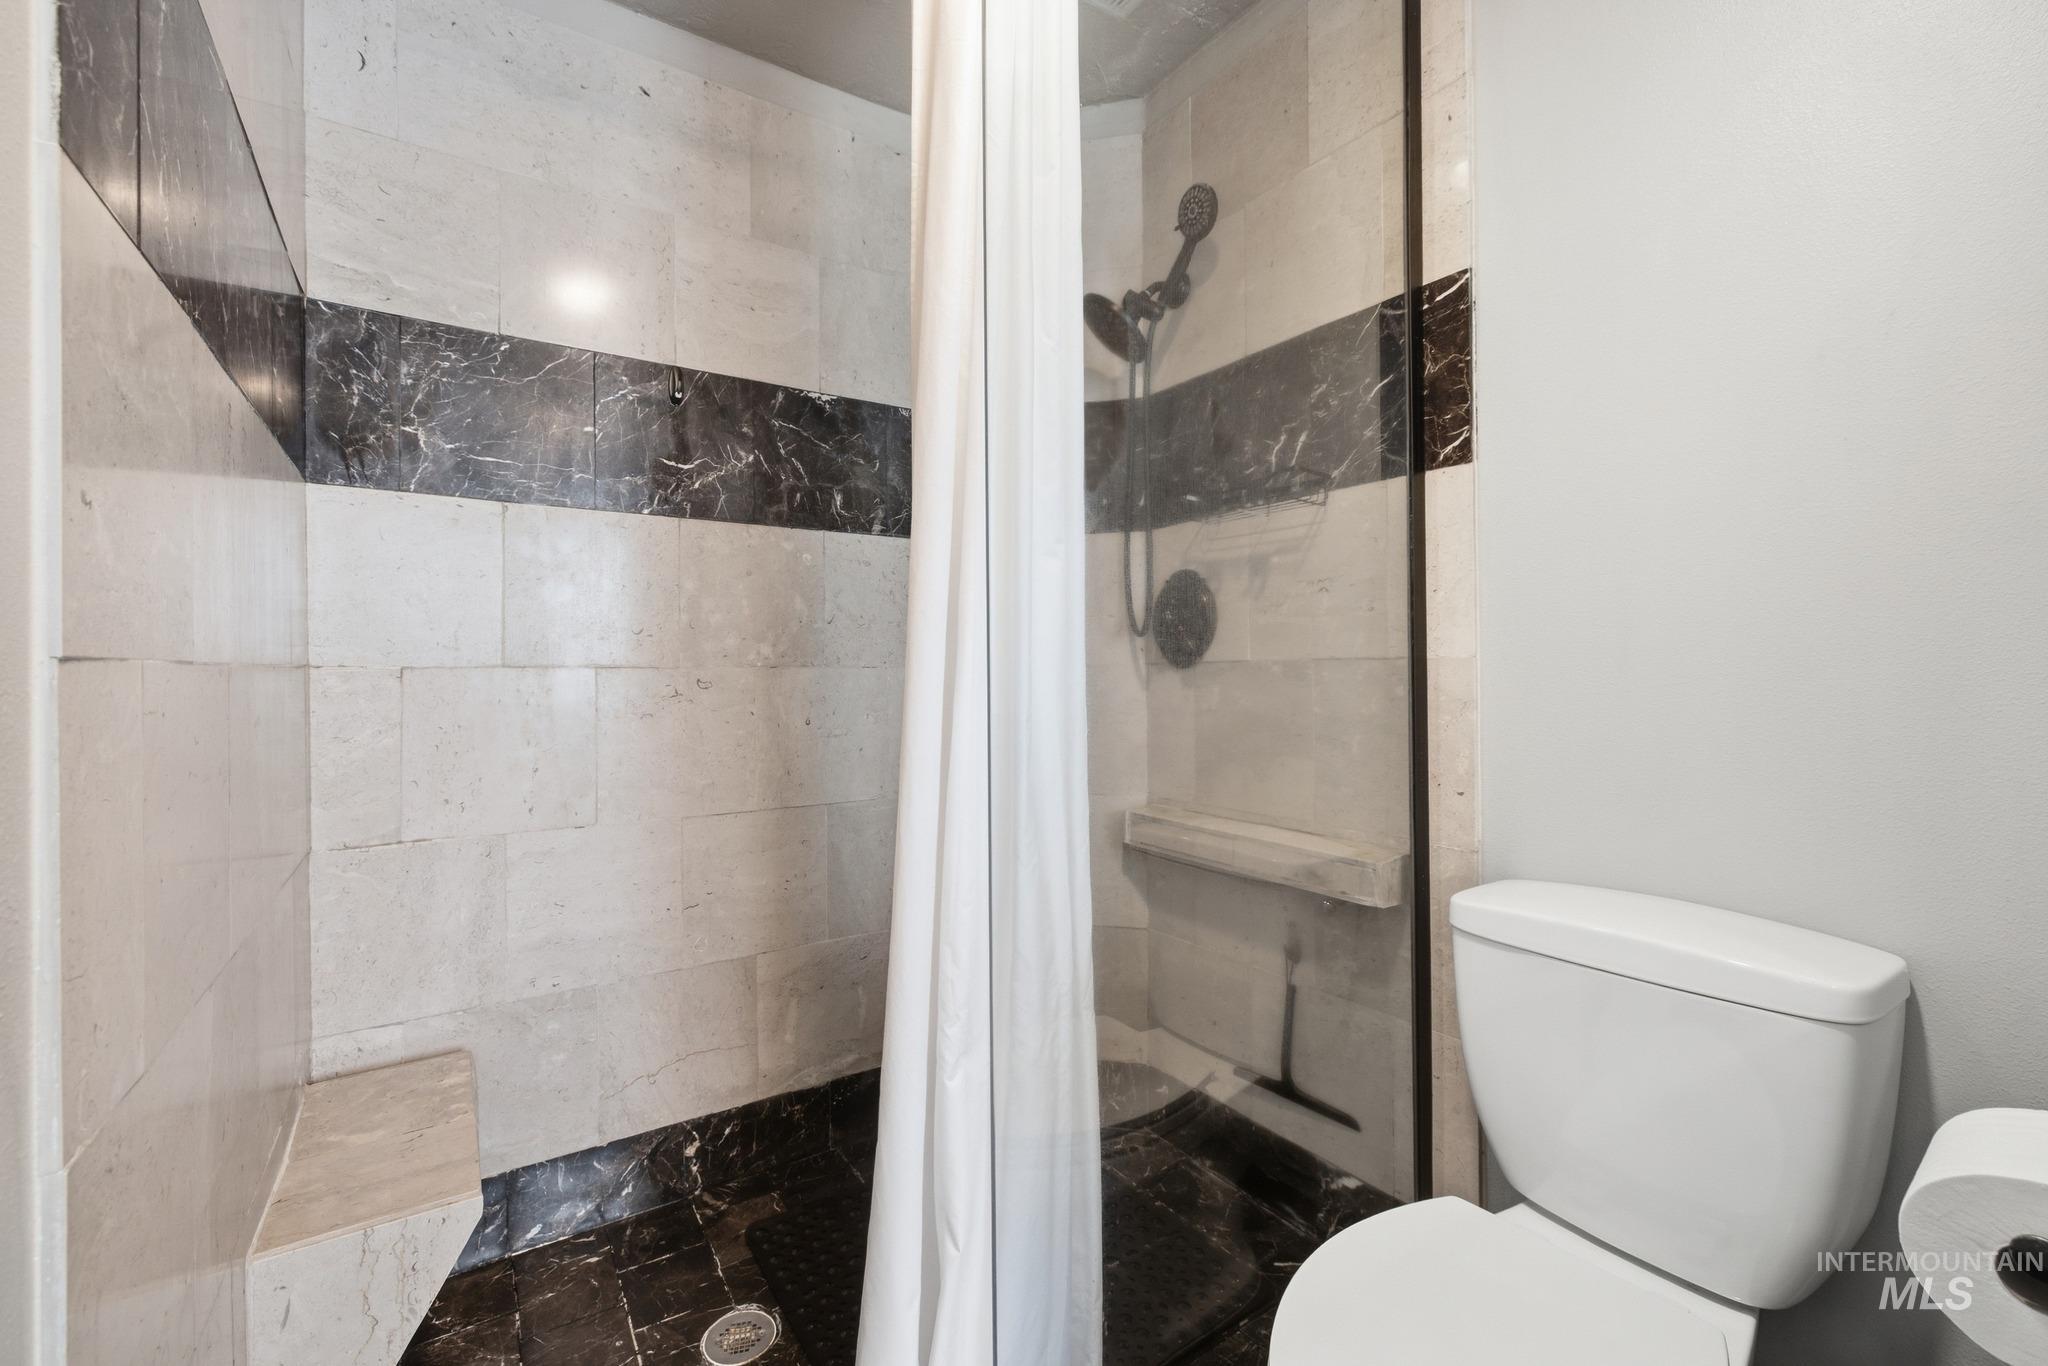
Shower with light-toned wall tile, dark-toned accent tile, dark-toned floor tile, shower bench, and clear glass enclosure
-
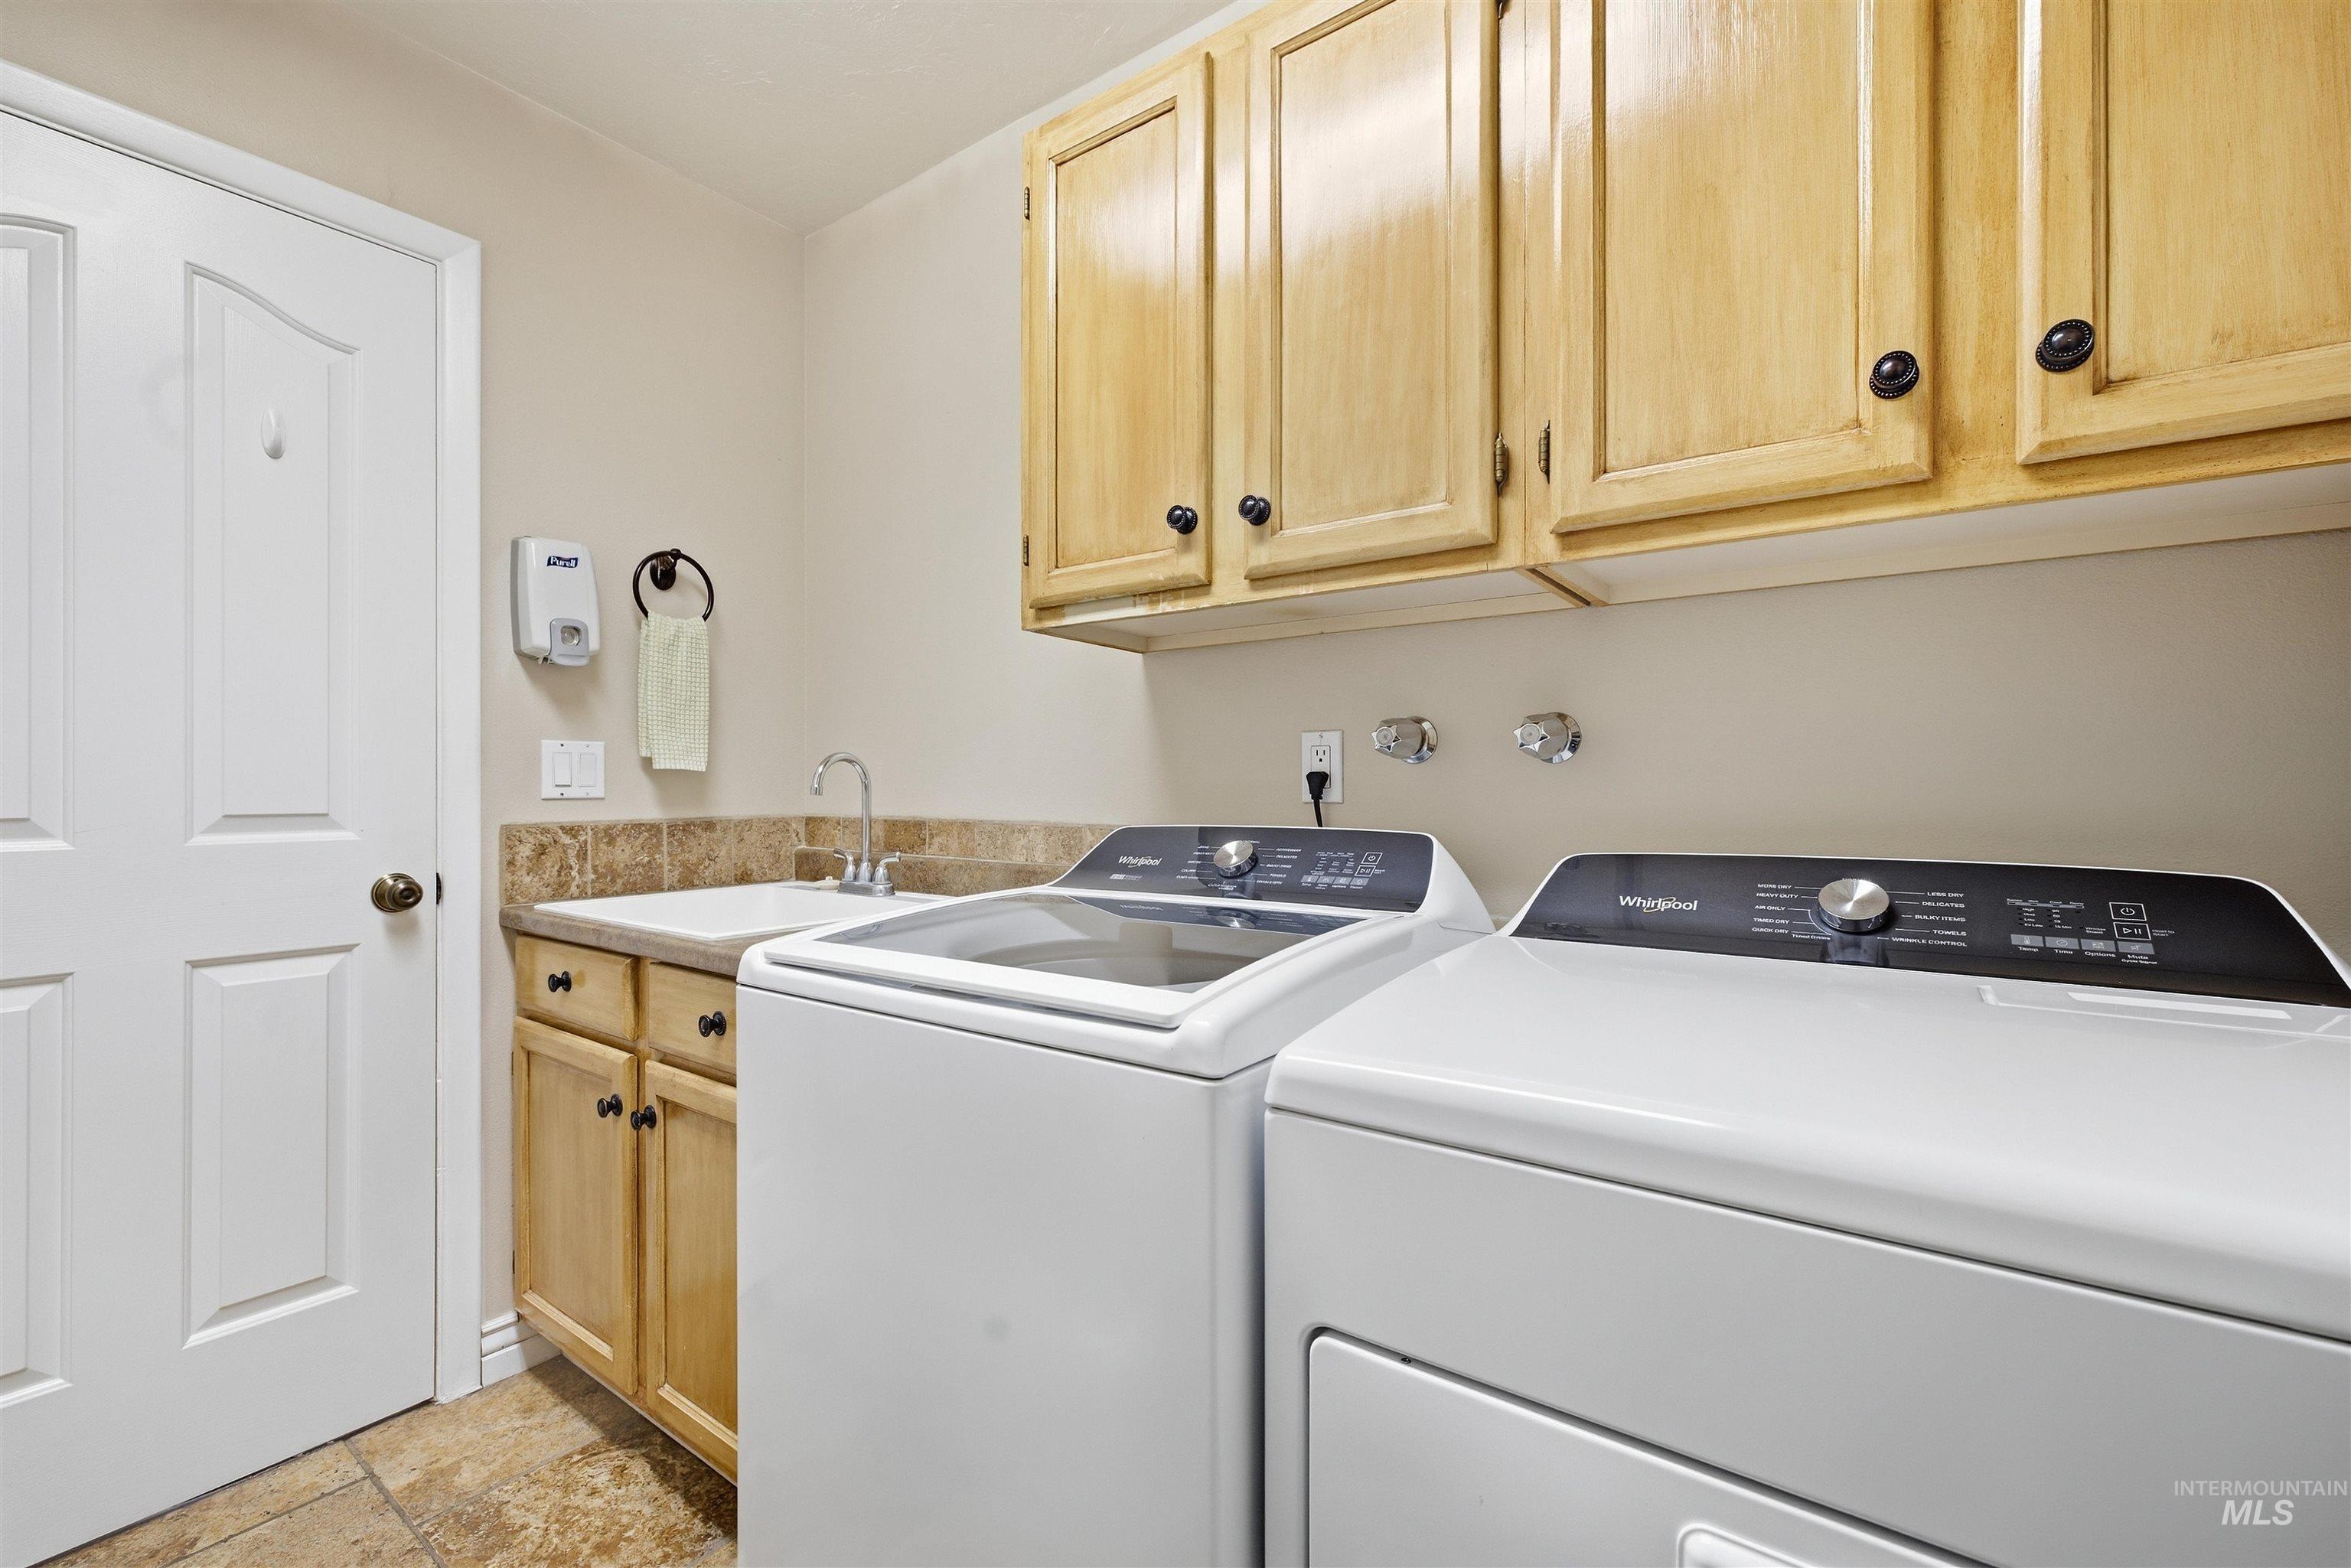
Light wood-finish cabinetry, tile flooring, and a utility sink with a high-arch faucet
-
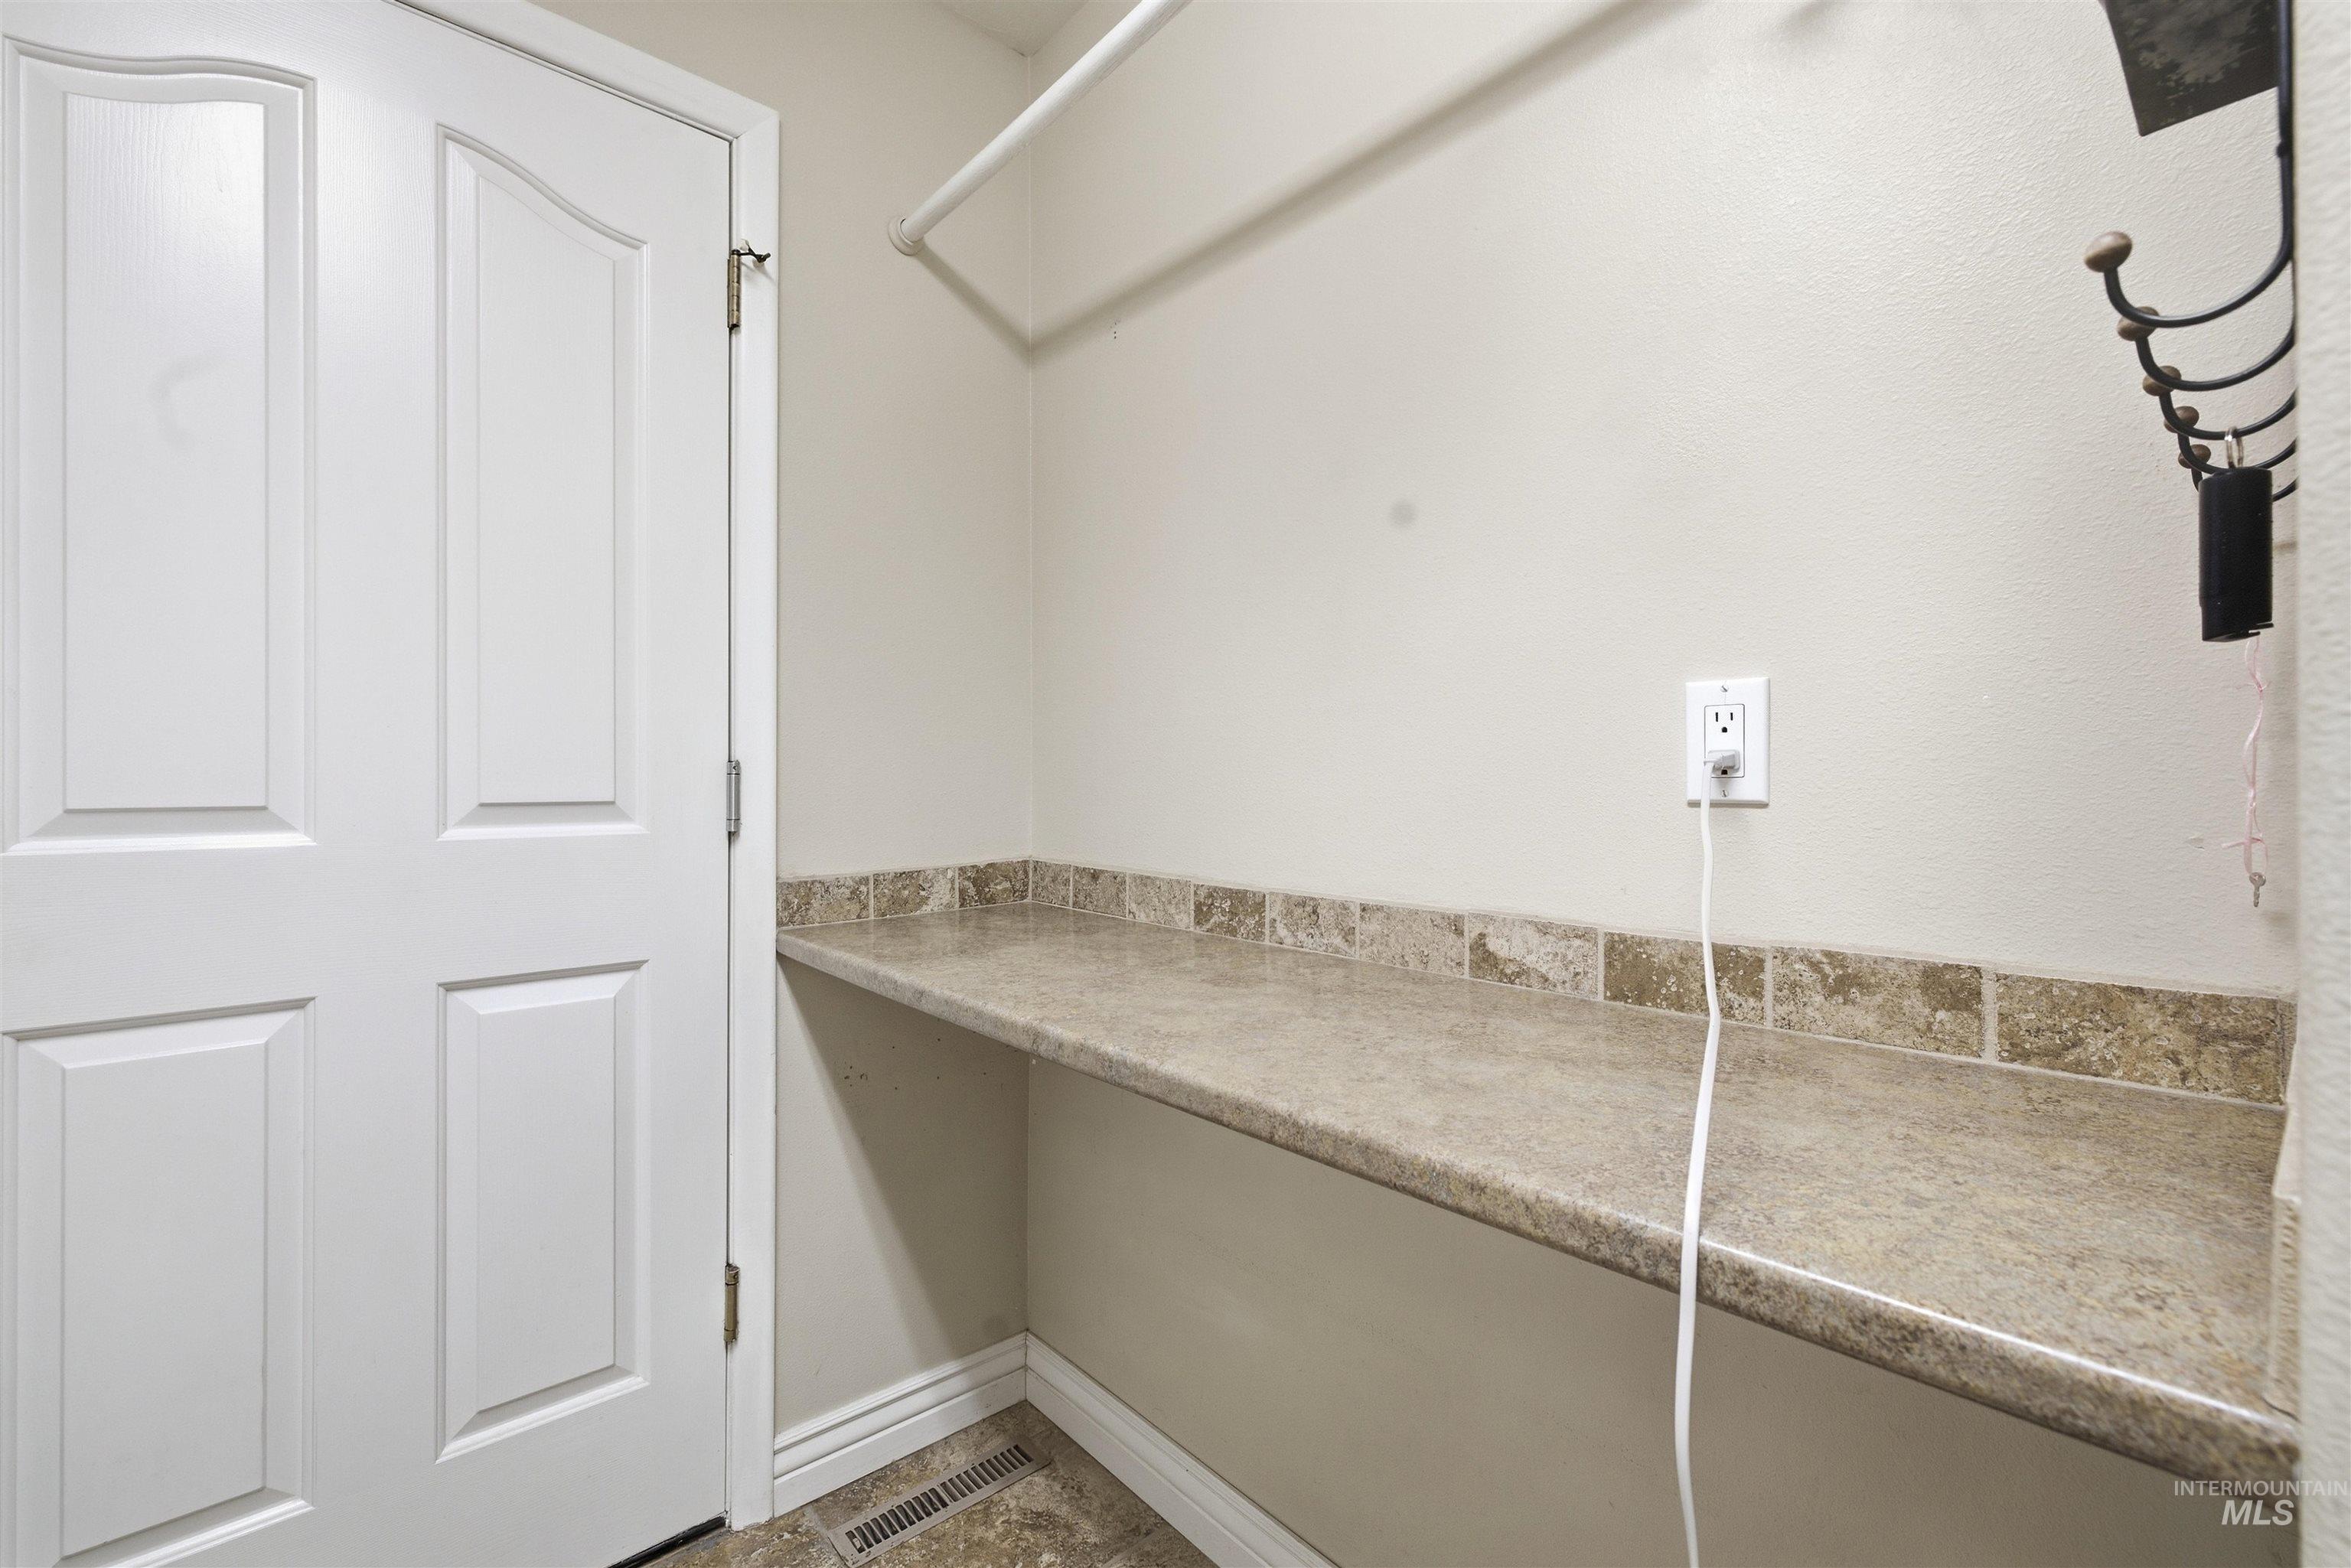
Built-in shelf with stone-look countertop, coordinating tile backsplash, and a clothes hanging rod
-
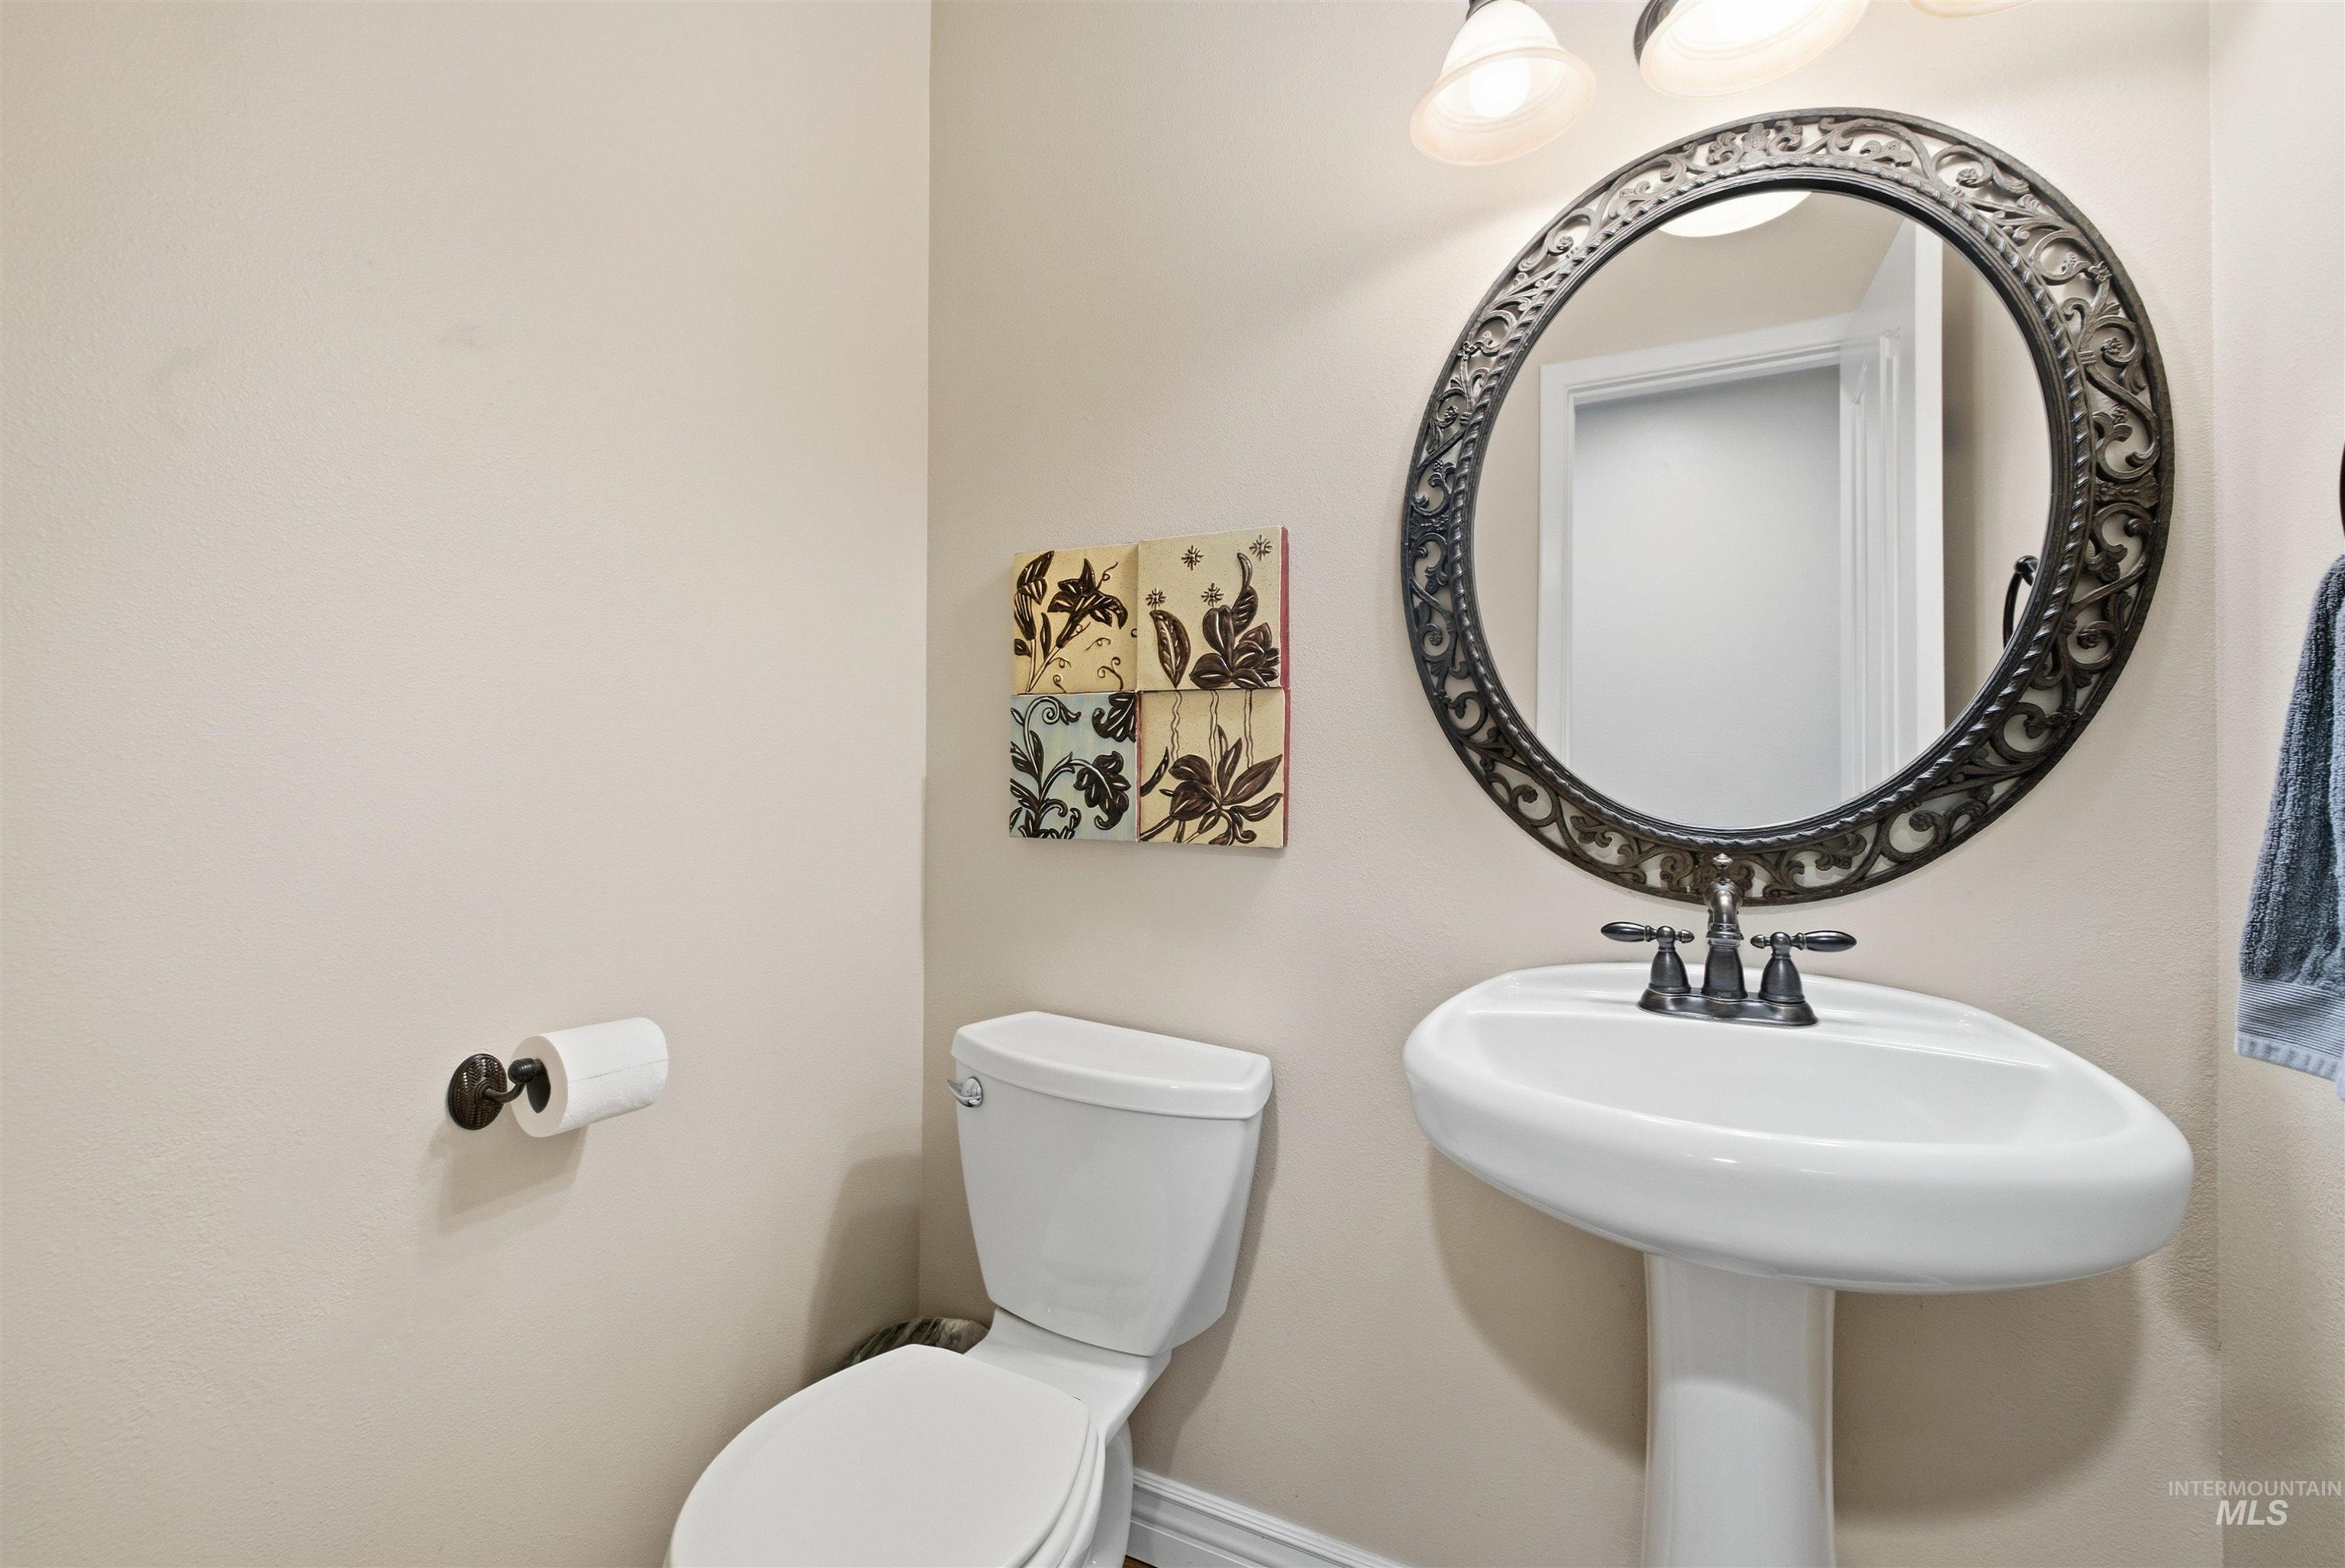
Pedestal sink with a two-handle faucet, circular mirror with an ornate frame, and an integrated toilet
-
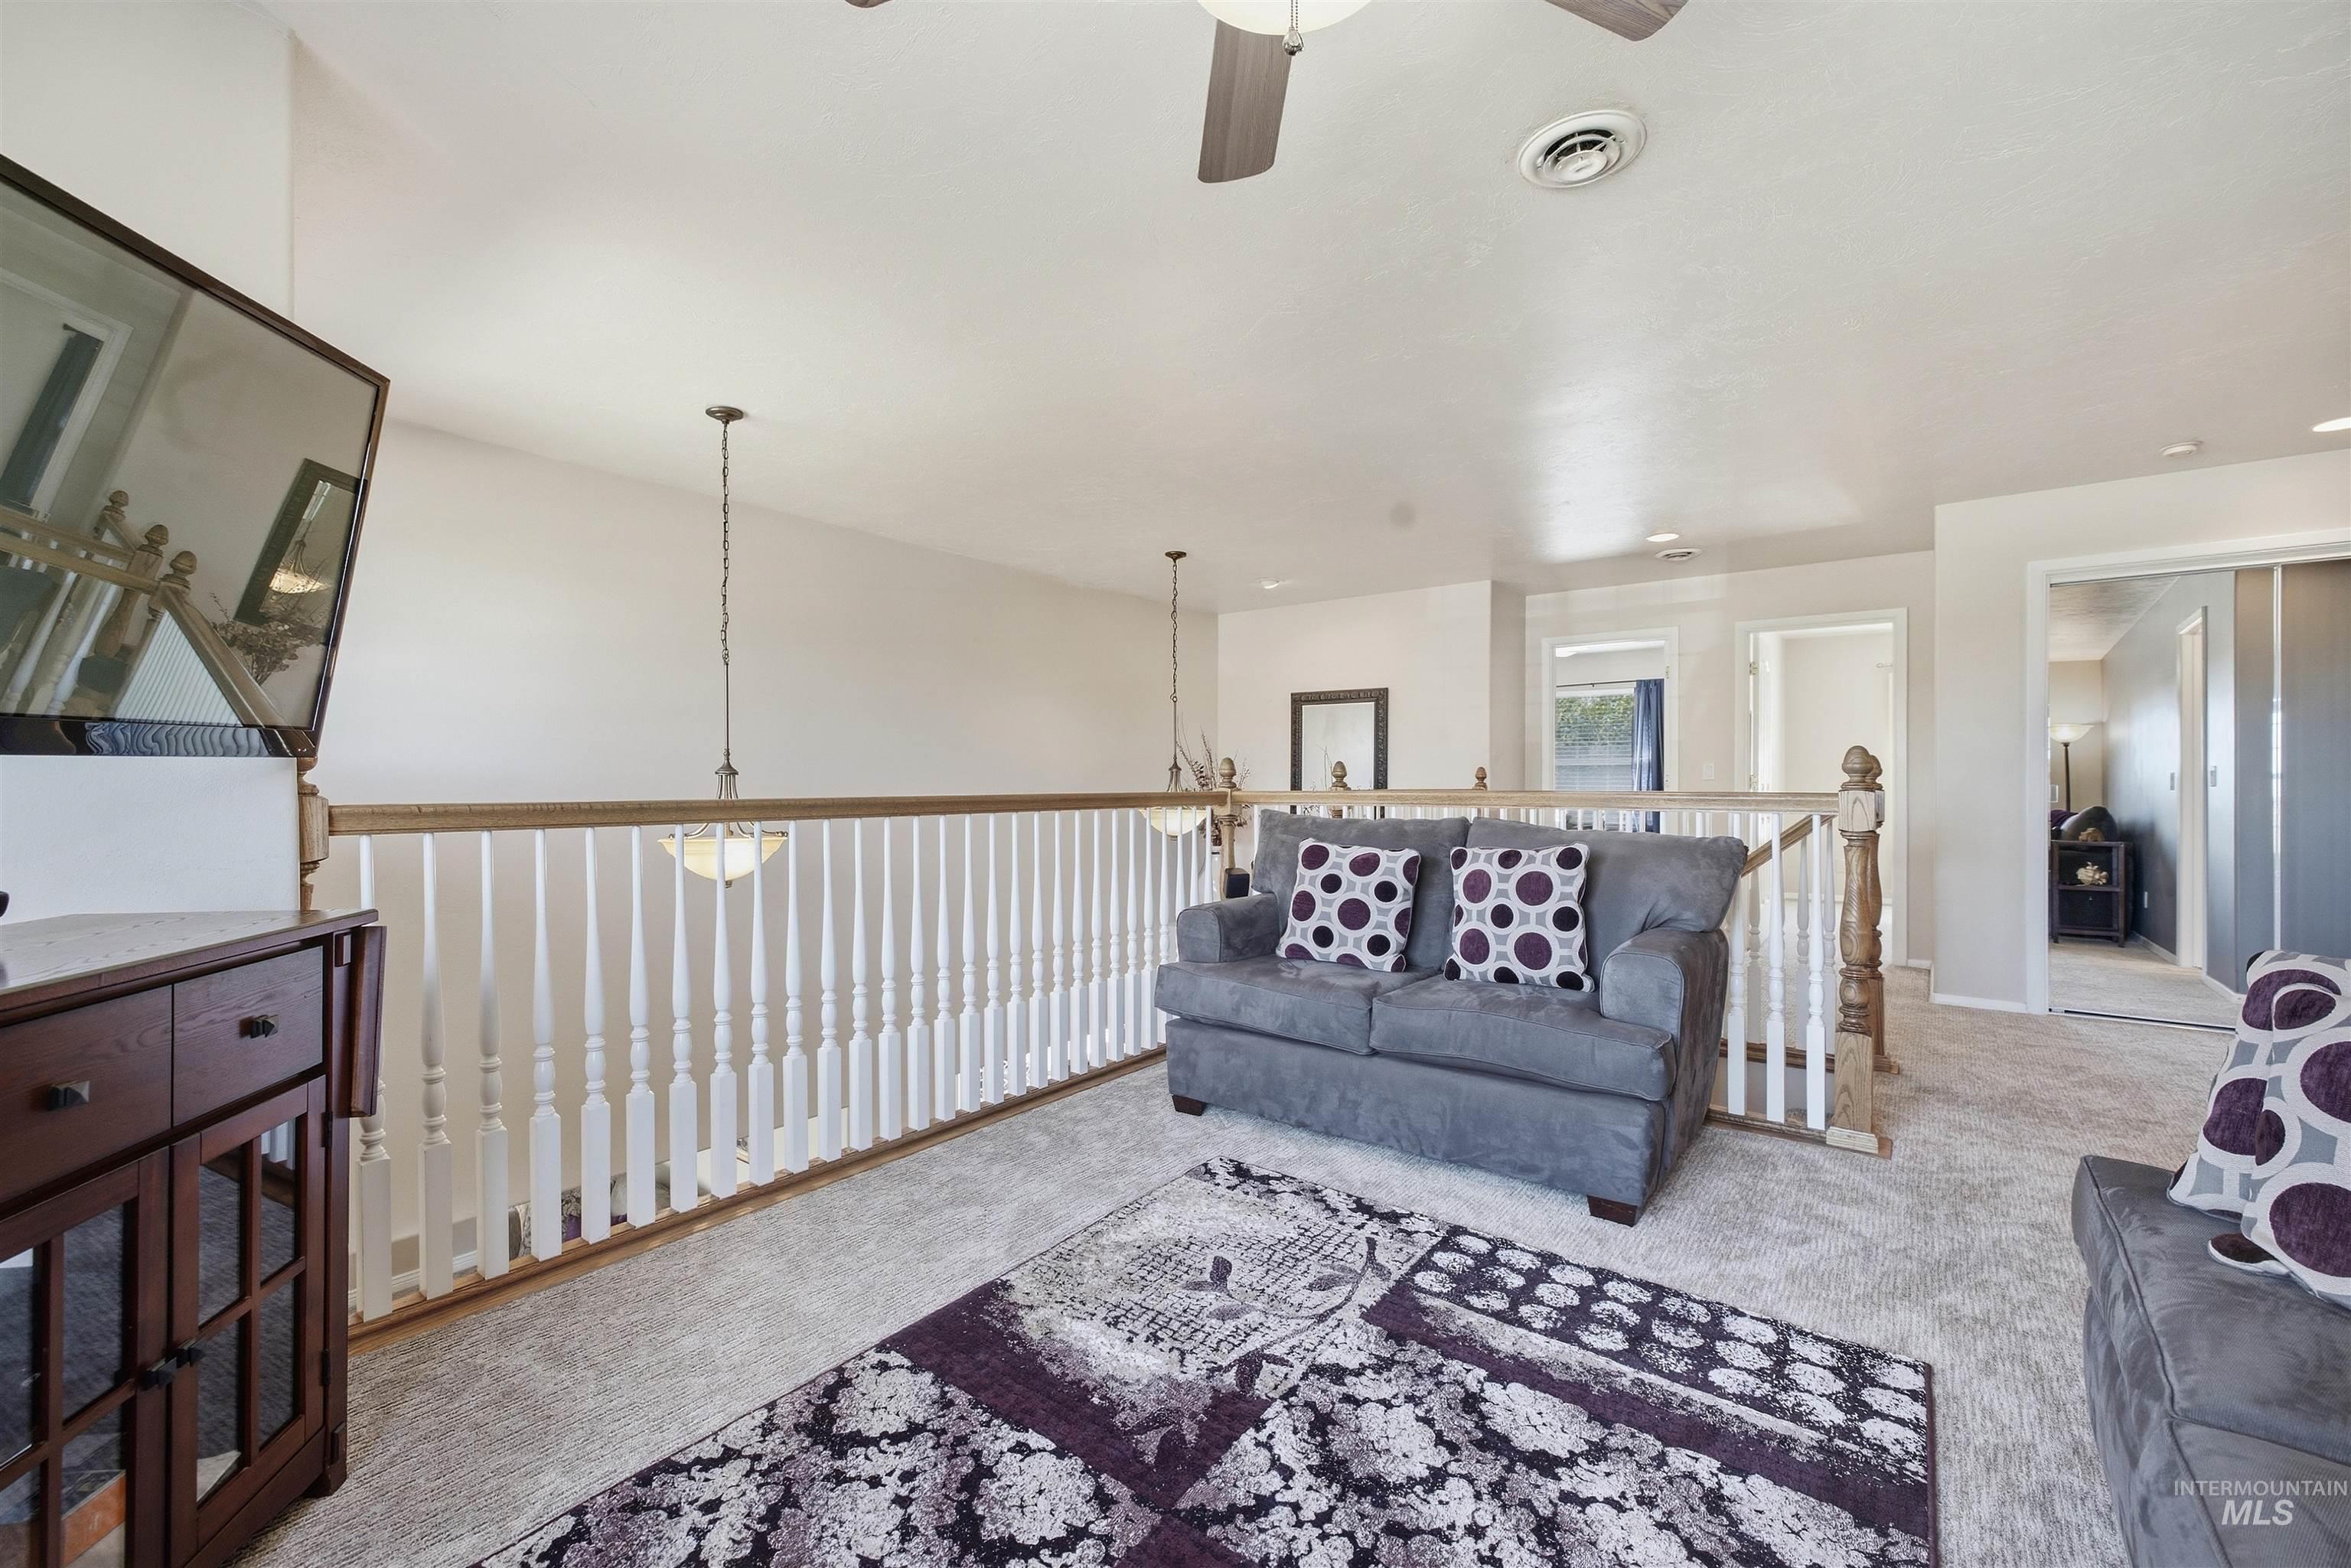
Carpeted loft area with wood-finish railing and white balusters
-
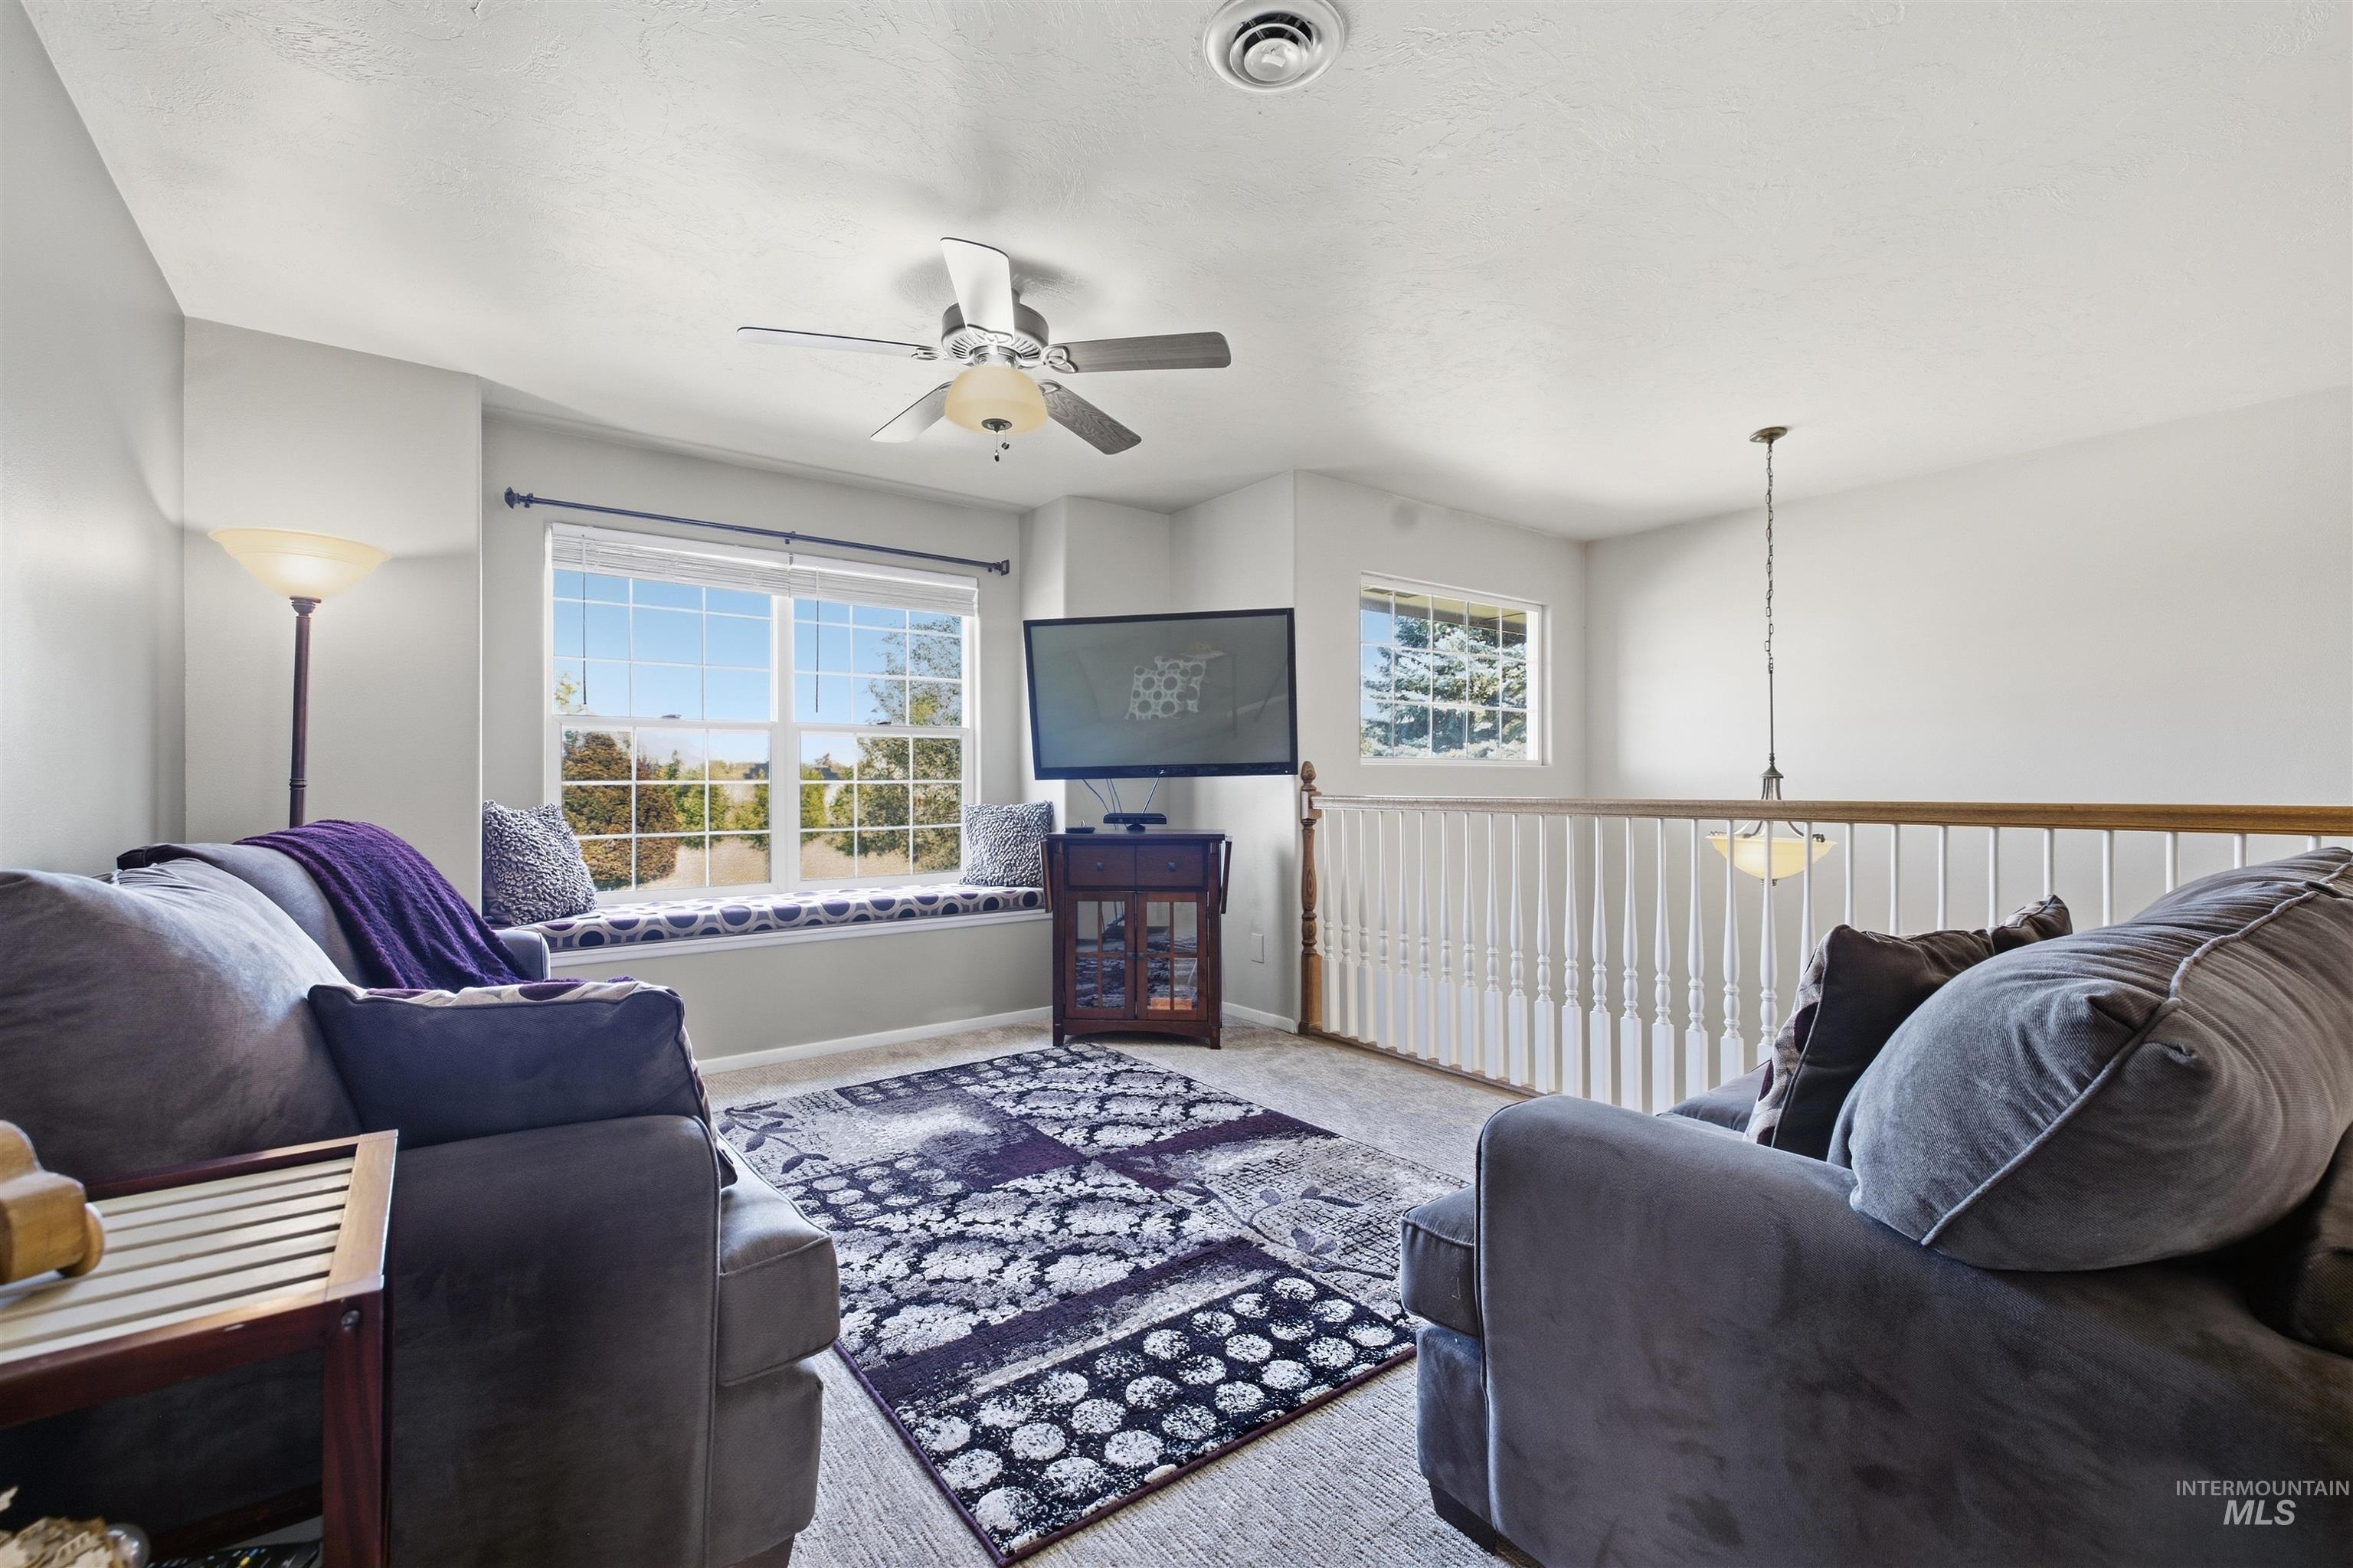
Spacious room featuring multiple windows, a built-in window bench, a ceiling fan with integrated lighting, and carpeted flooring
-
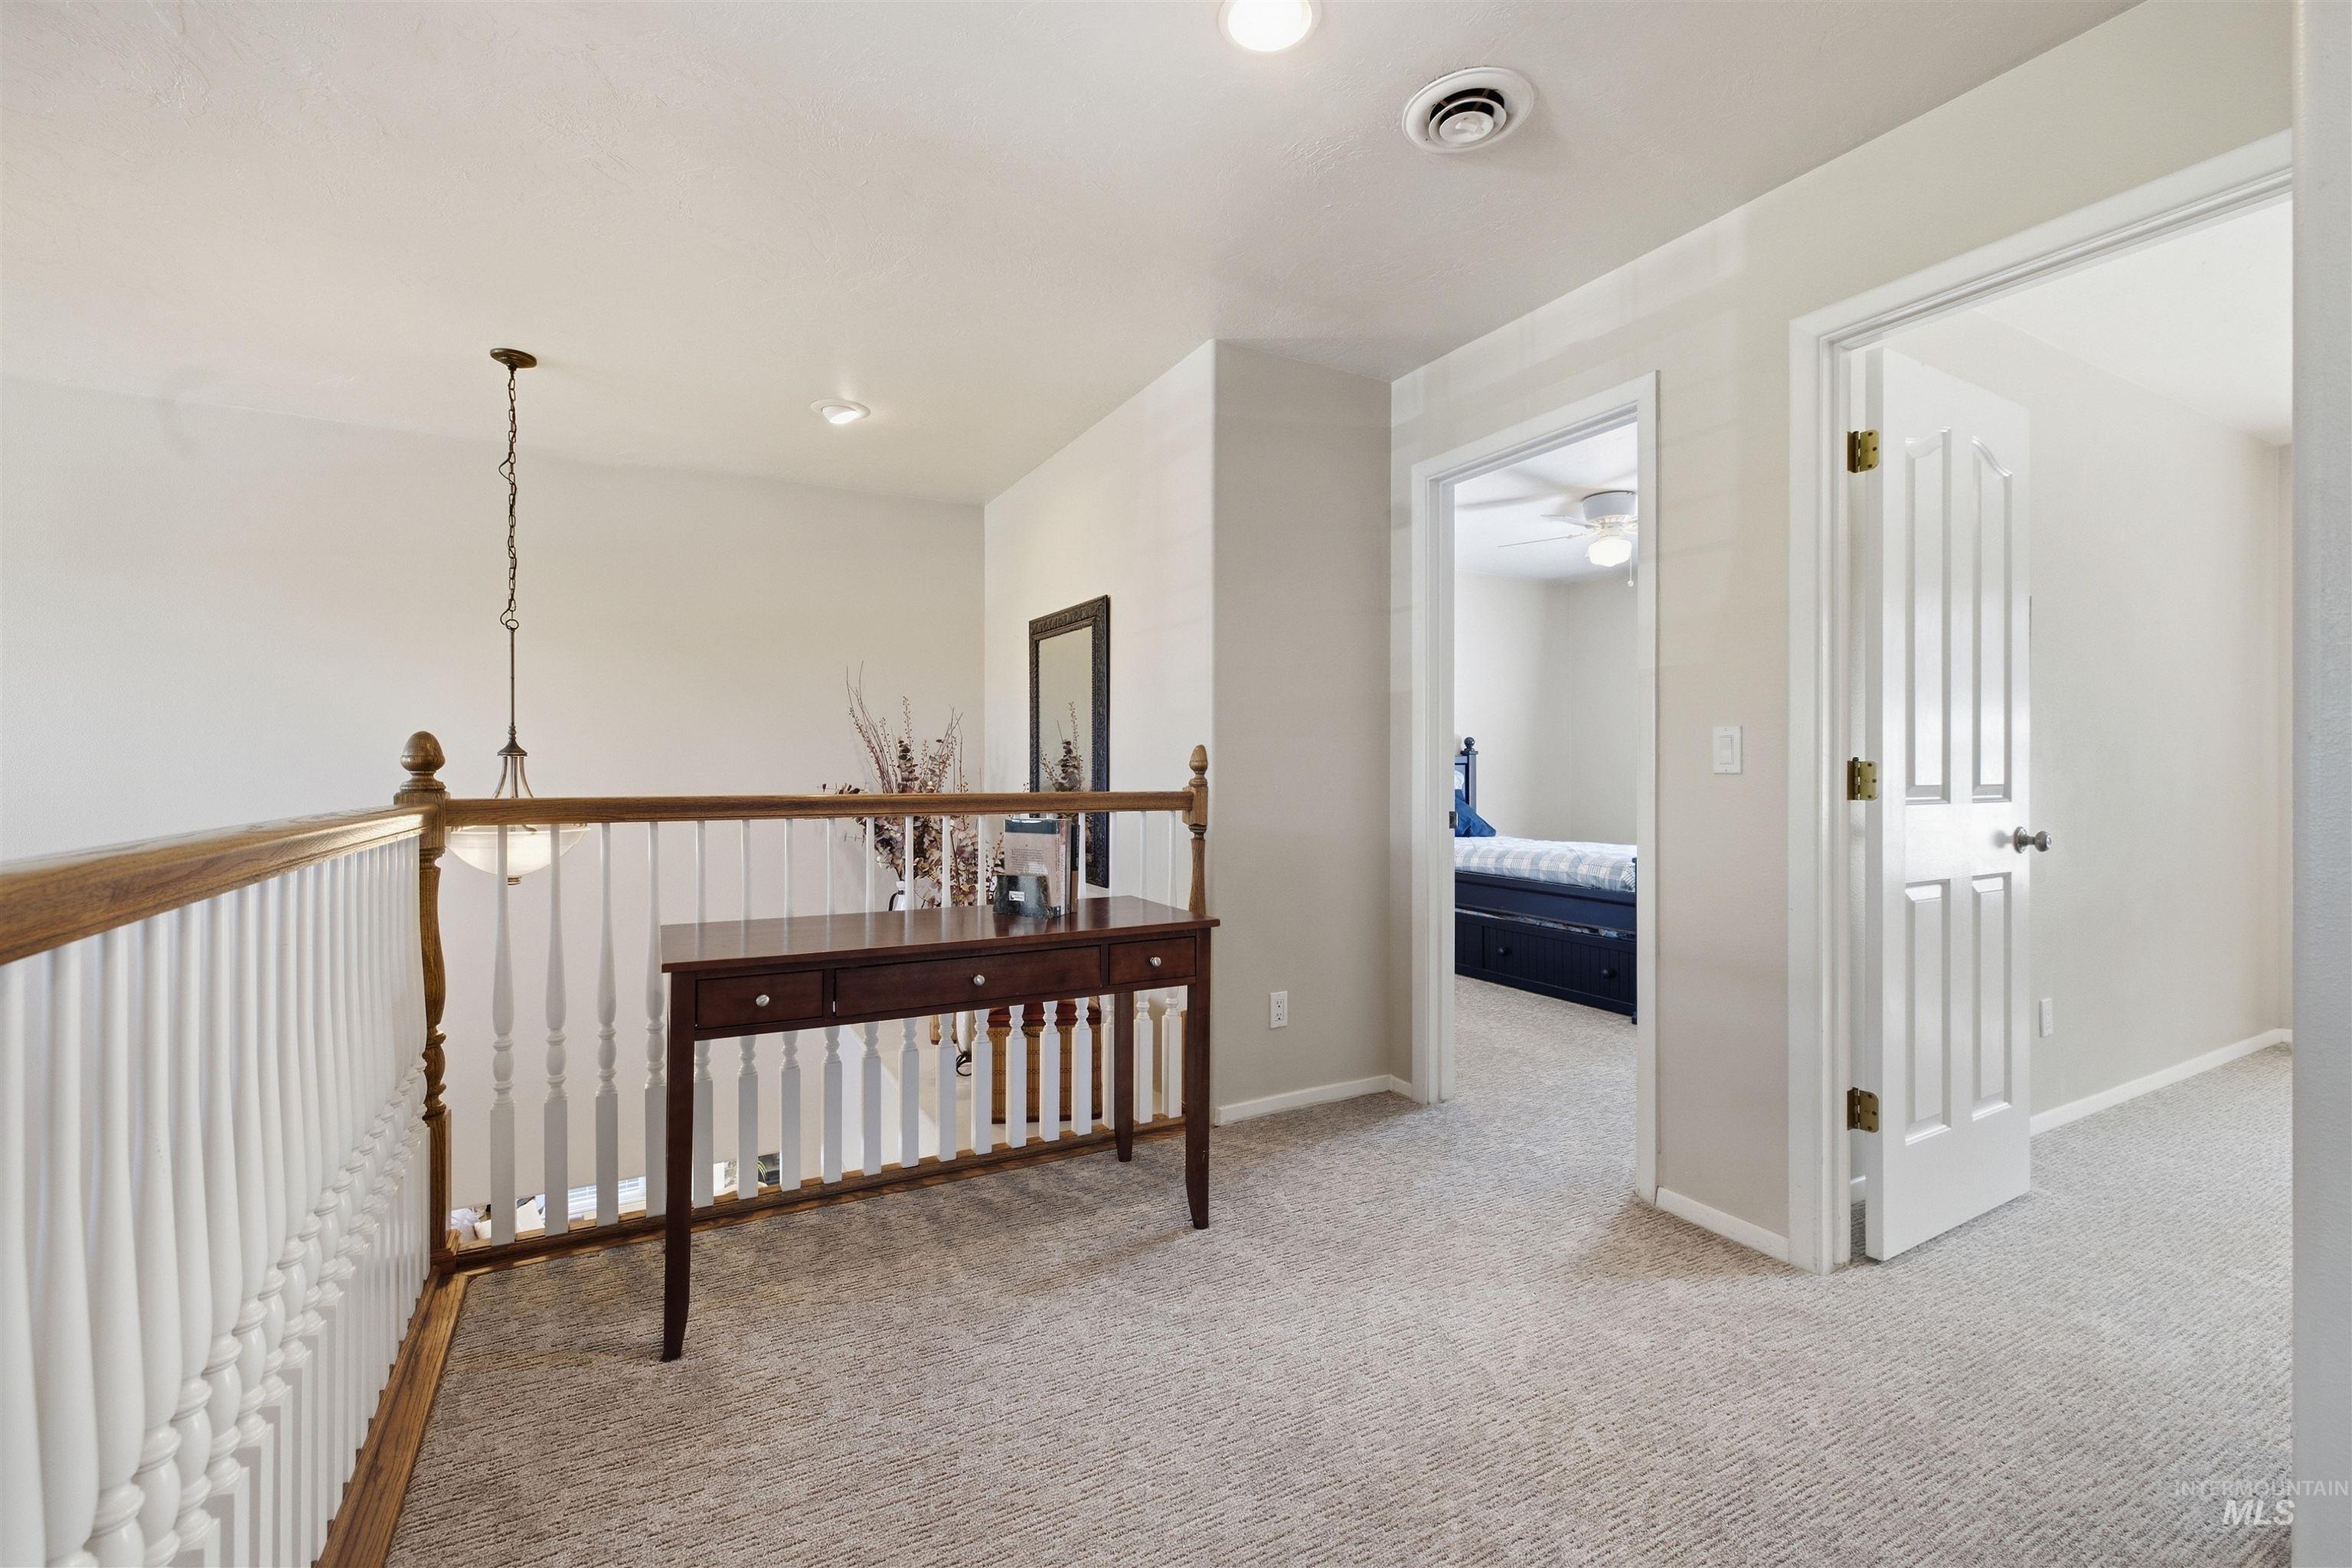
Carpeted landing featuring wood and white painted baluster railing, recessed lighting, and panel doors
-
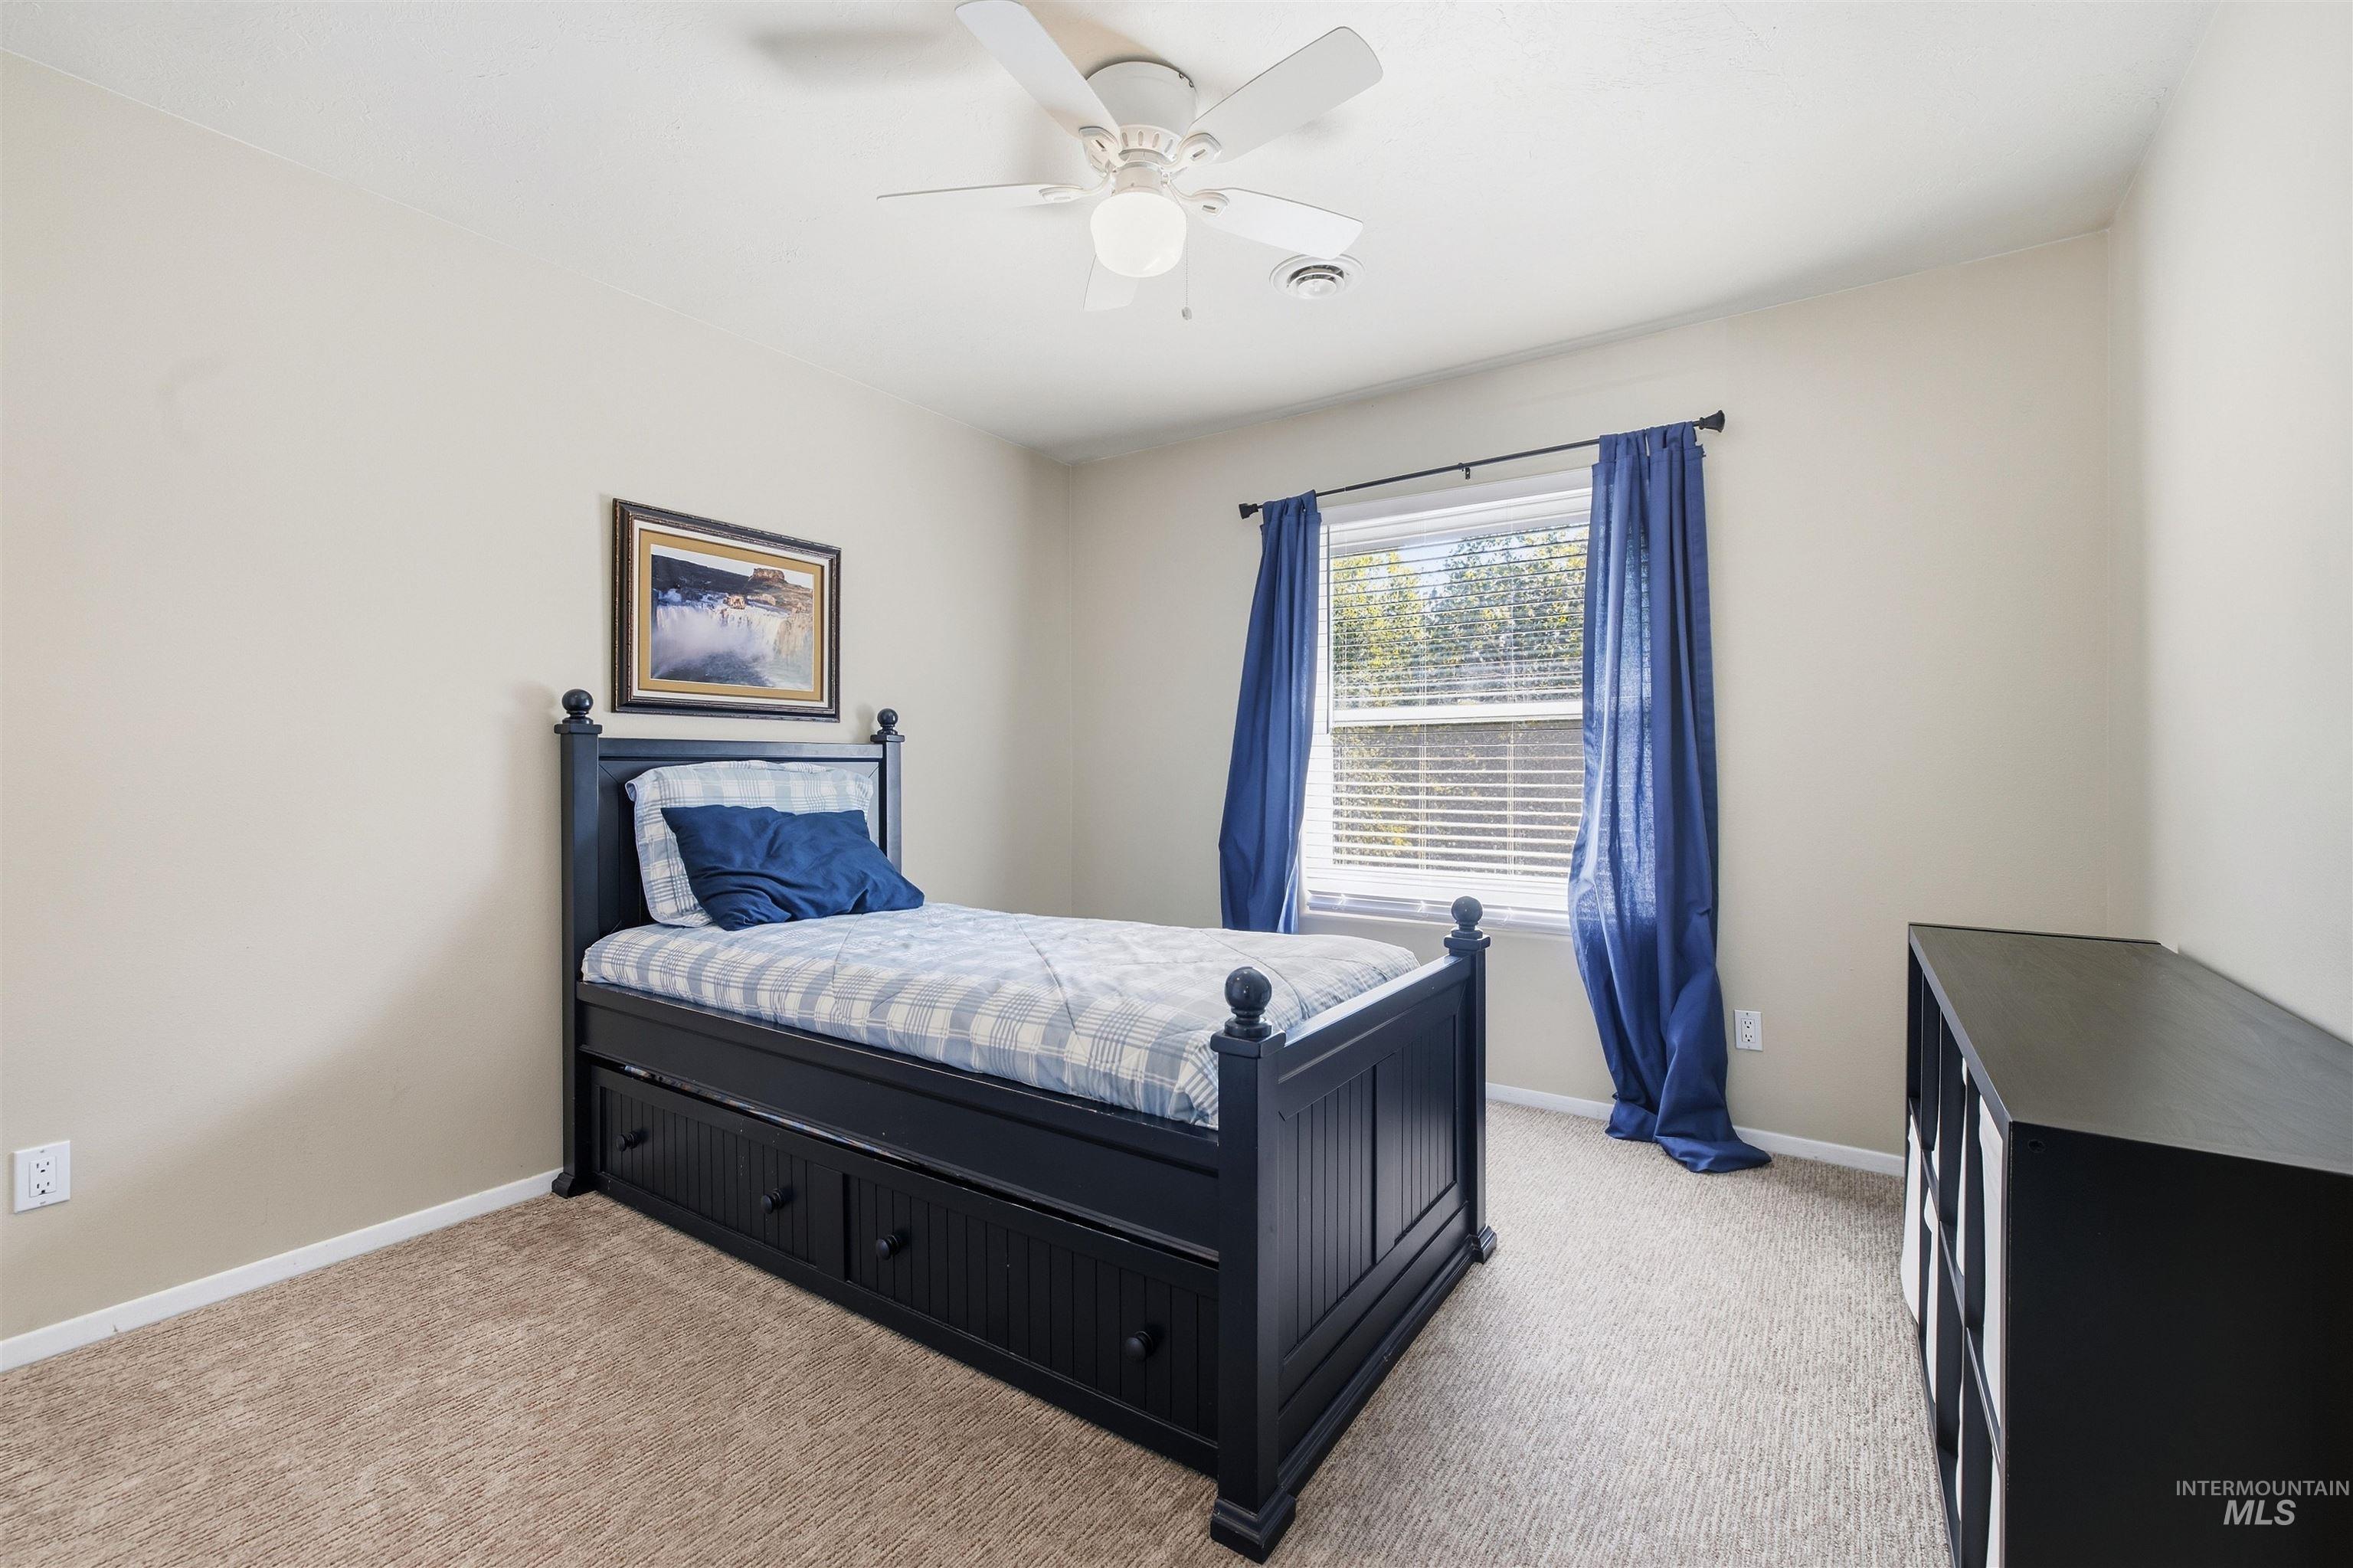
Carpeted flooring, ceiling fan, and window with blinds
-
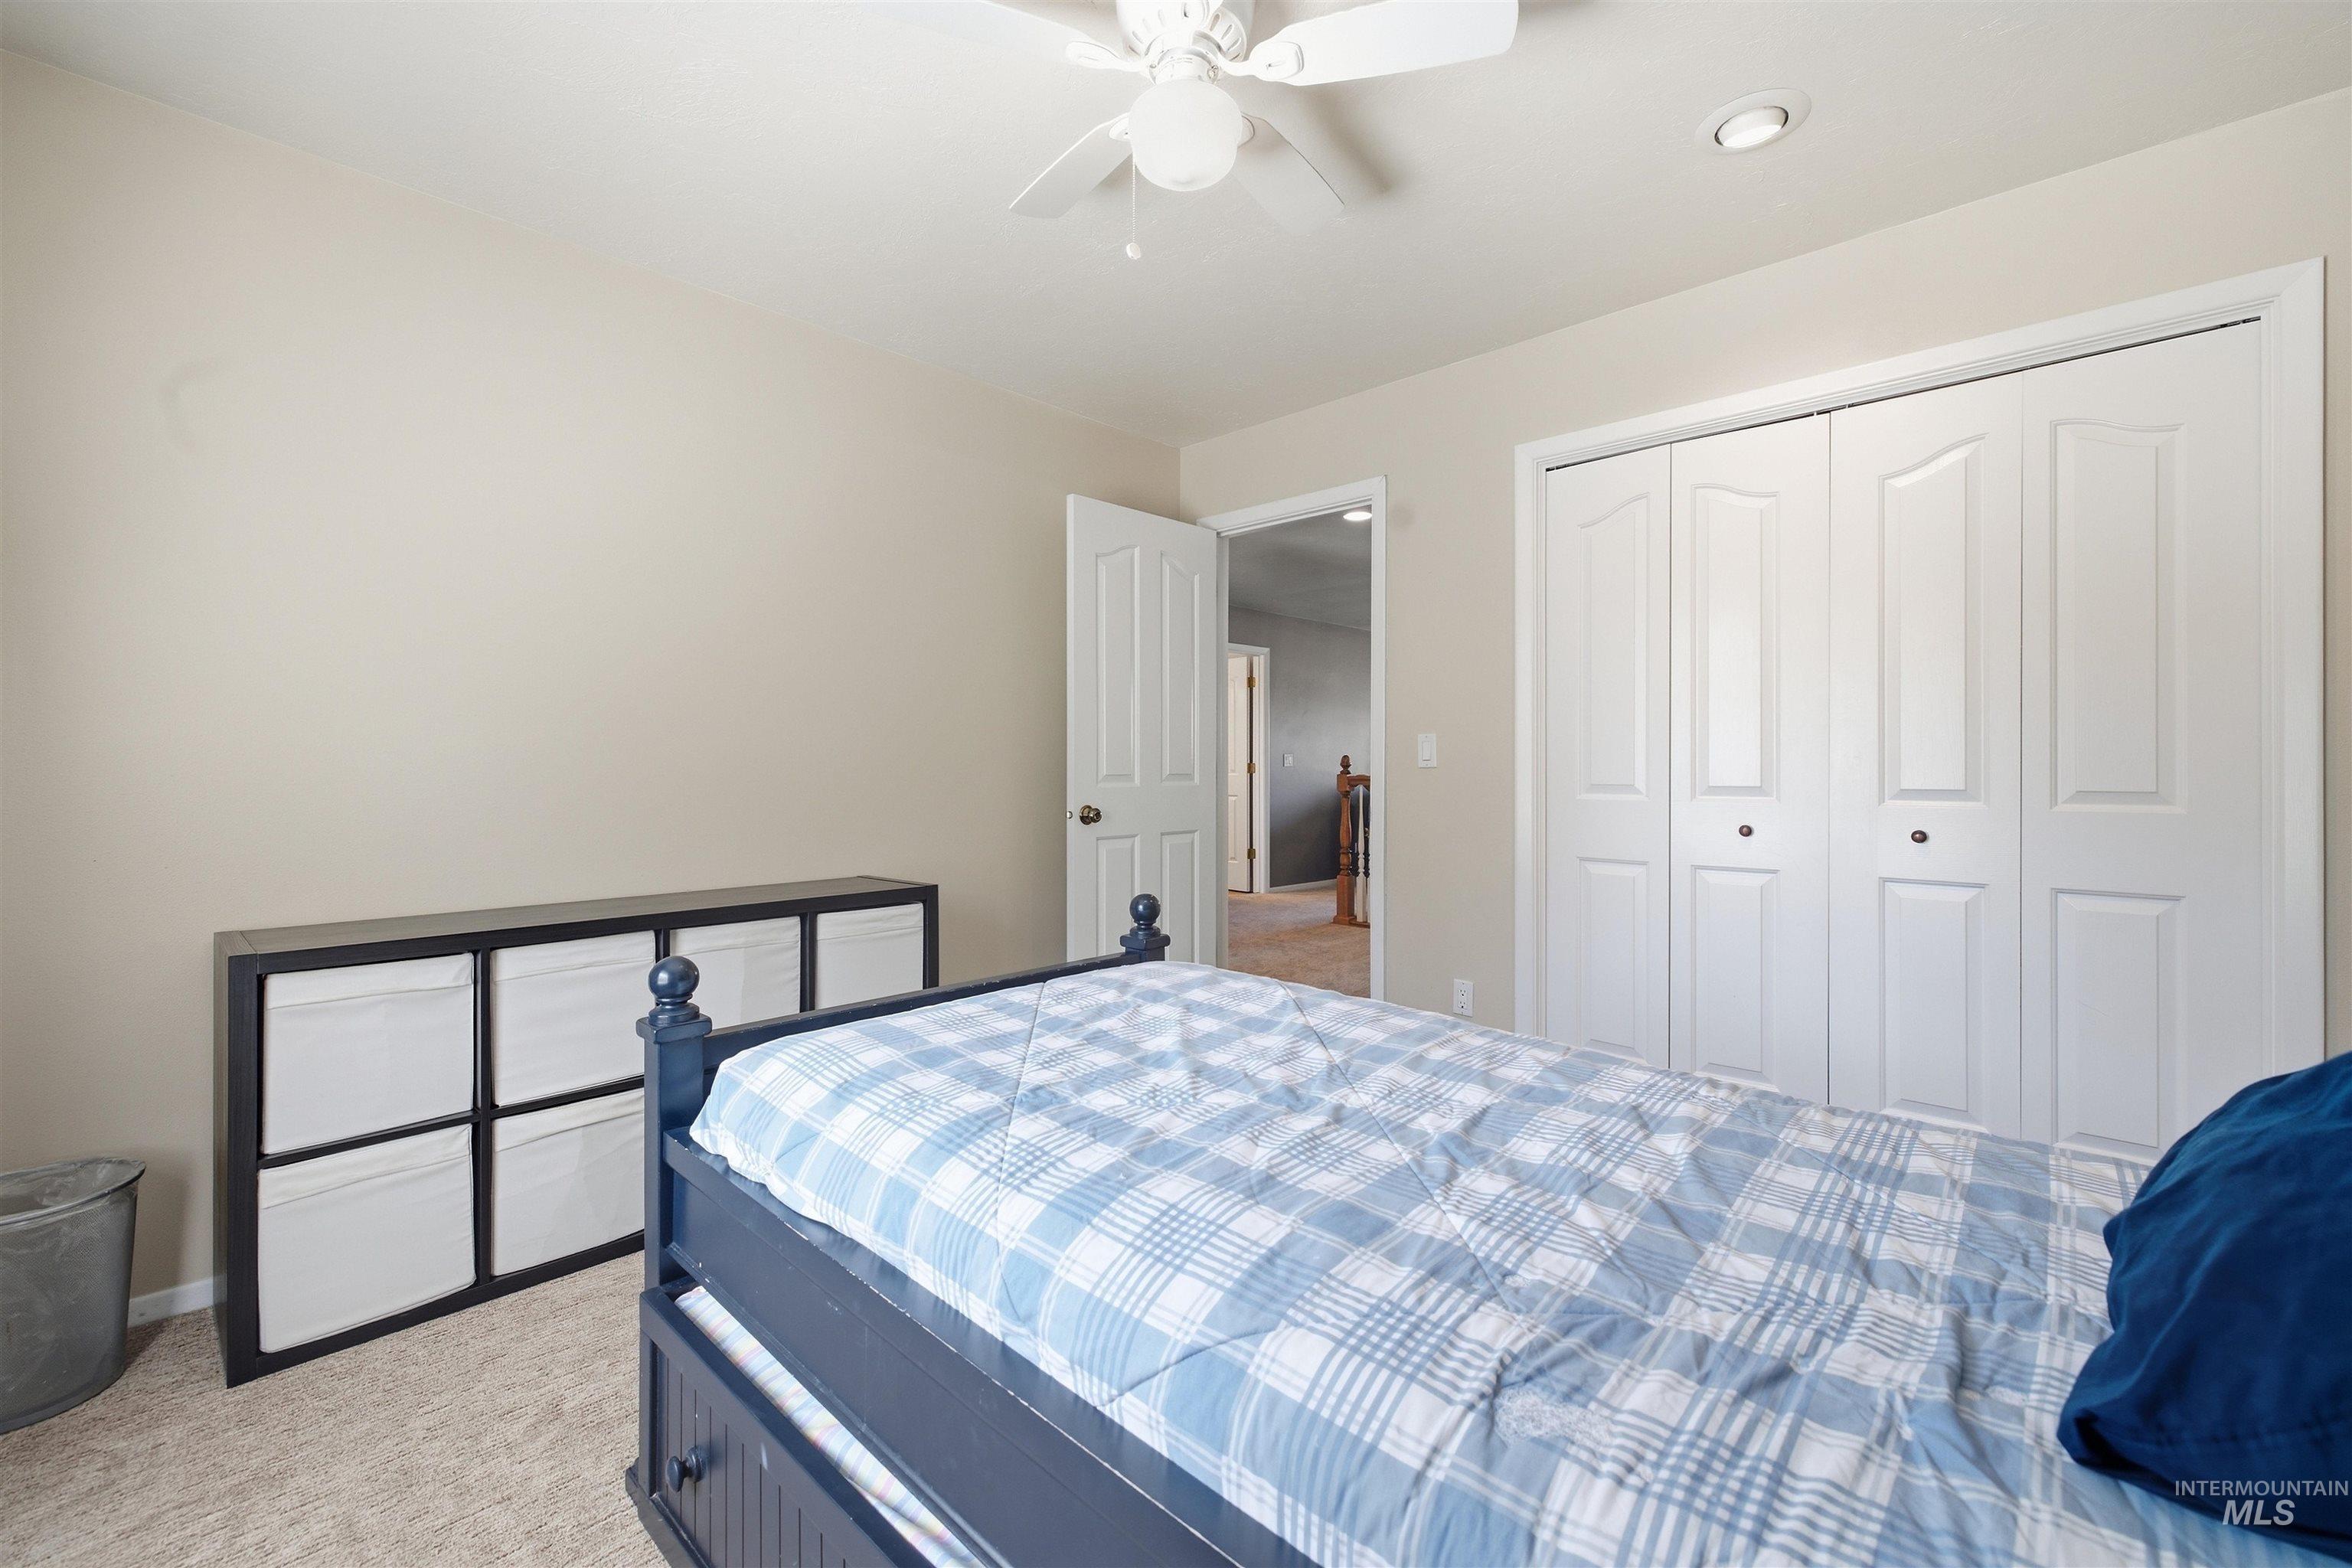
Recessed lighting, ceiling fan, and carpeted flooring
-
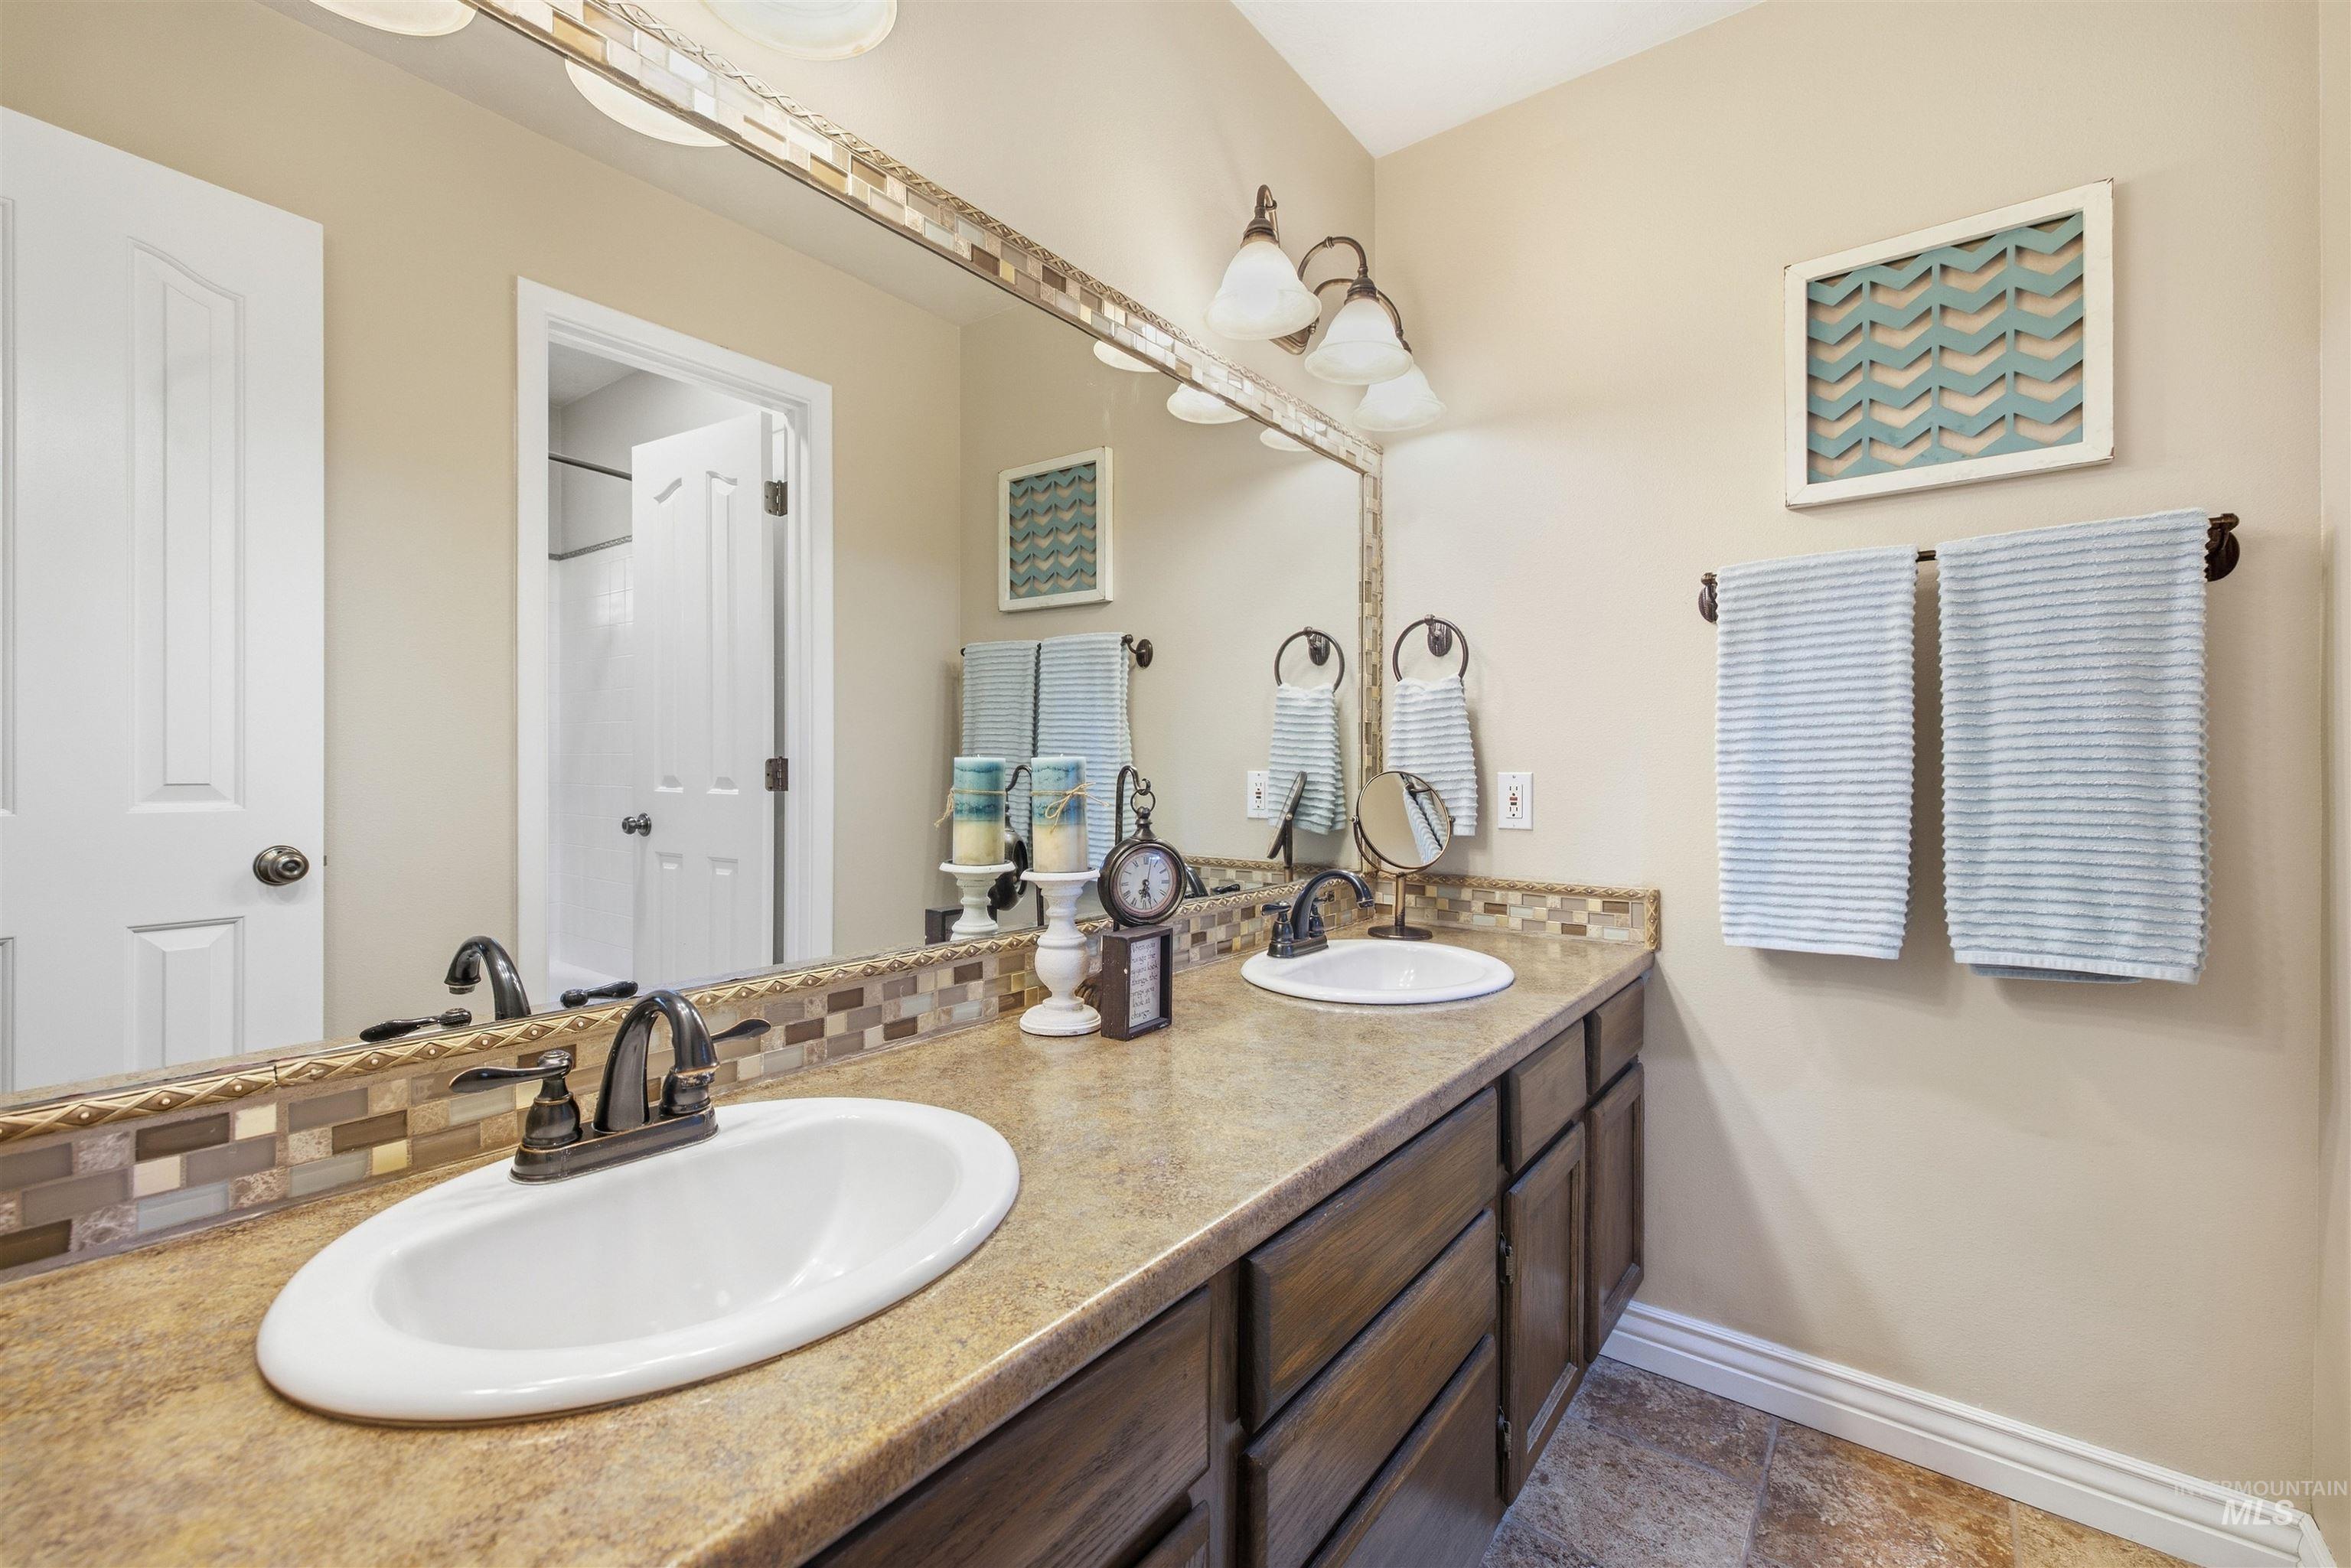
Dual vanity with integrated sinks, mosaic tile backsplash, and dark wood-finish cabinetry
-
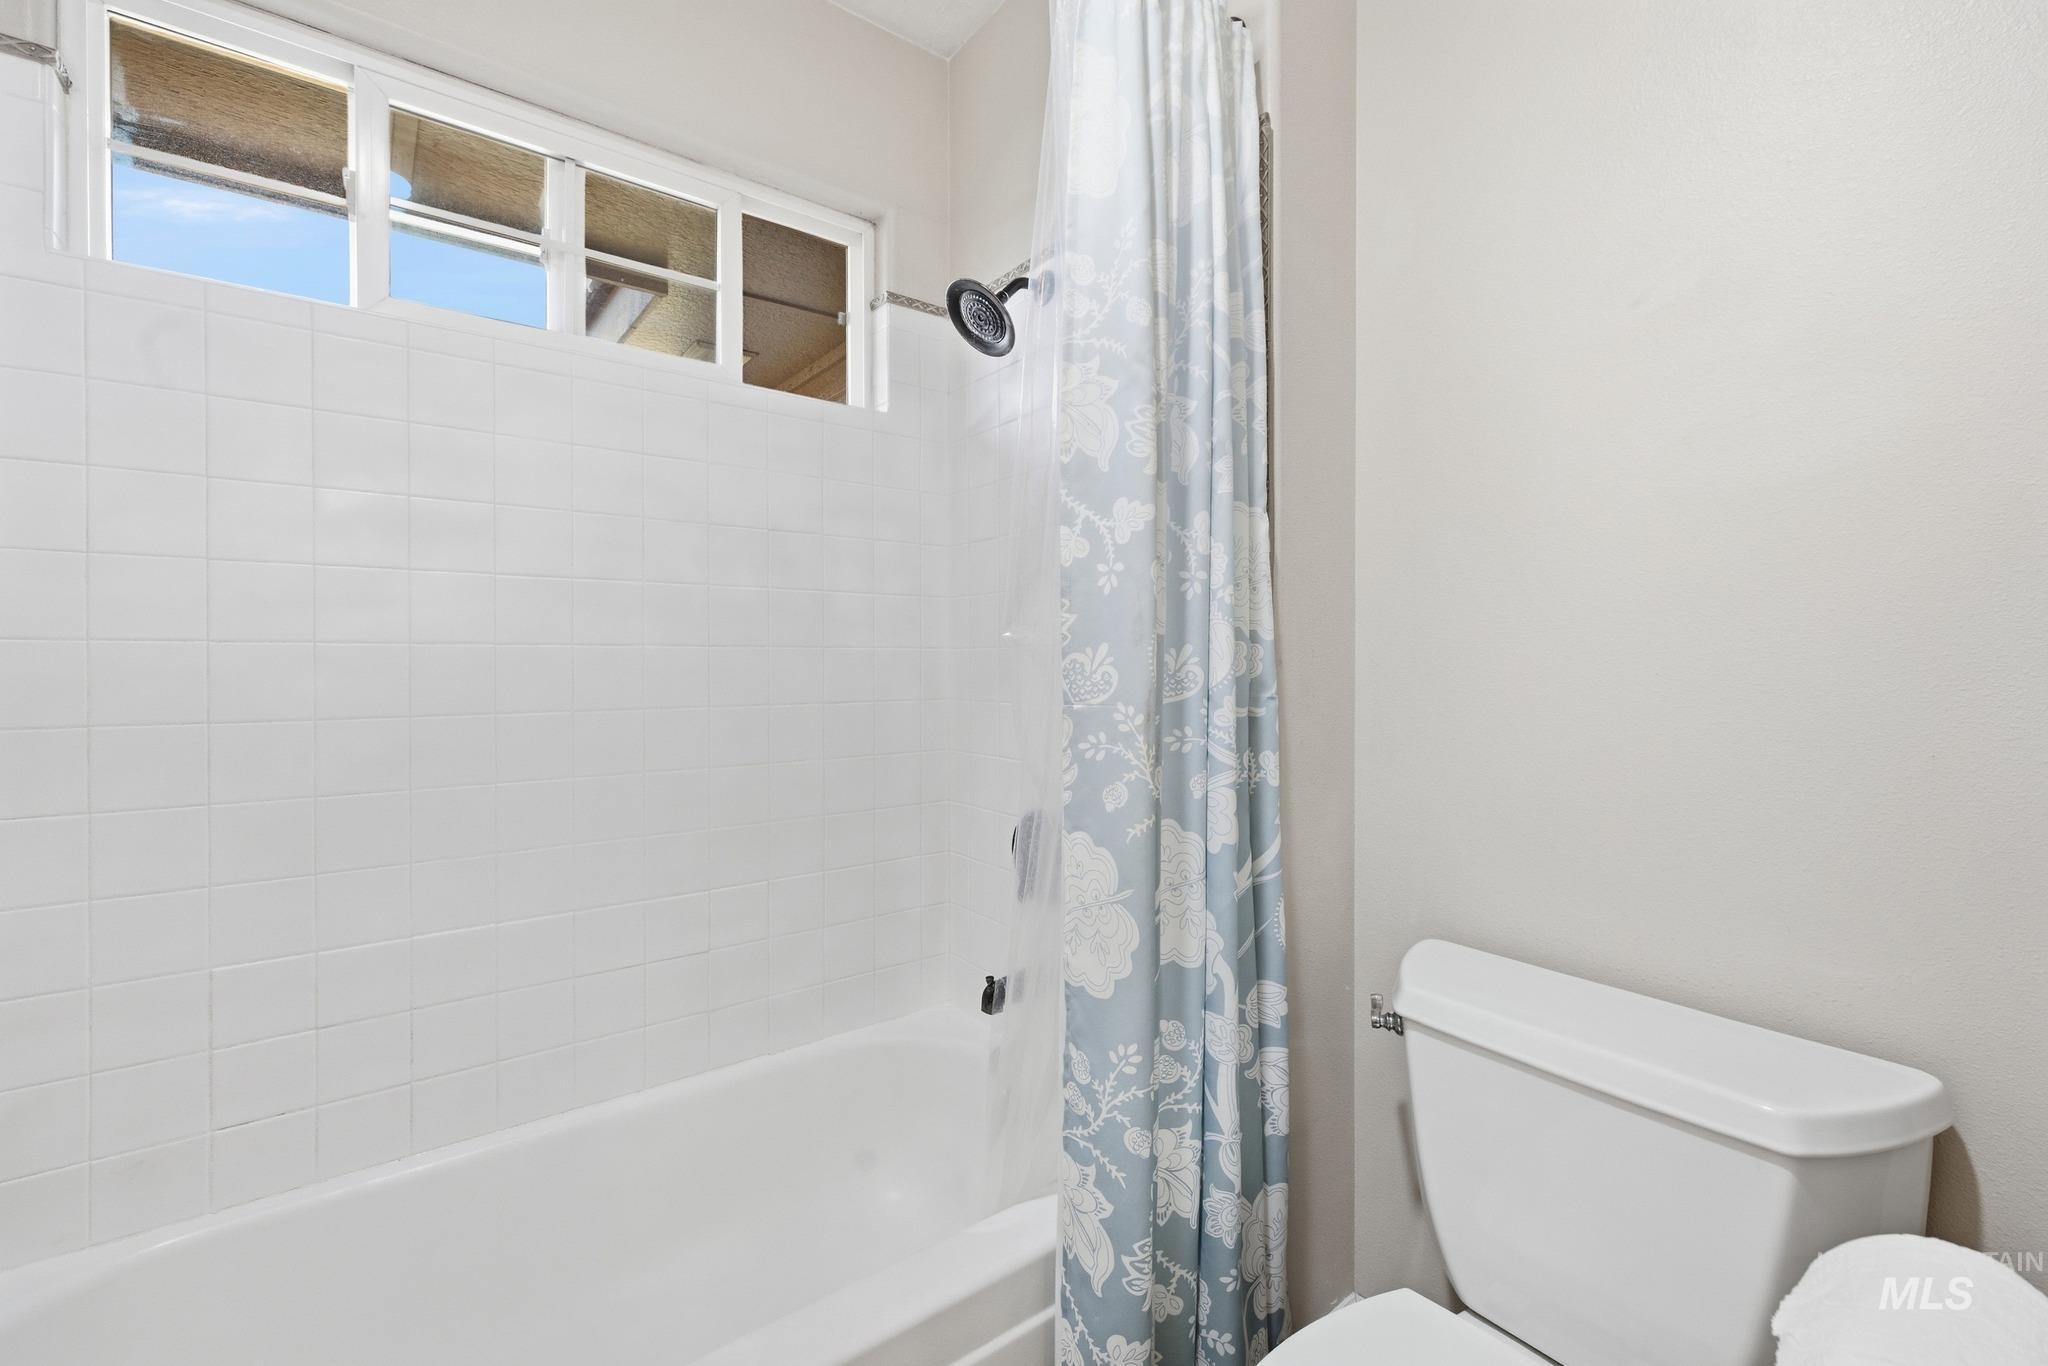
White tiled shower surround with an integrated bathtub
-
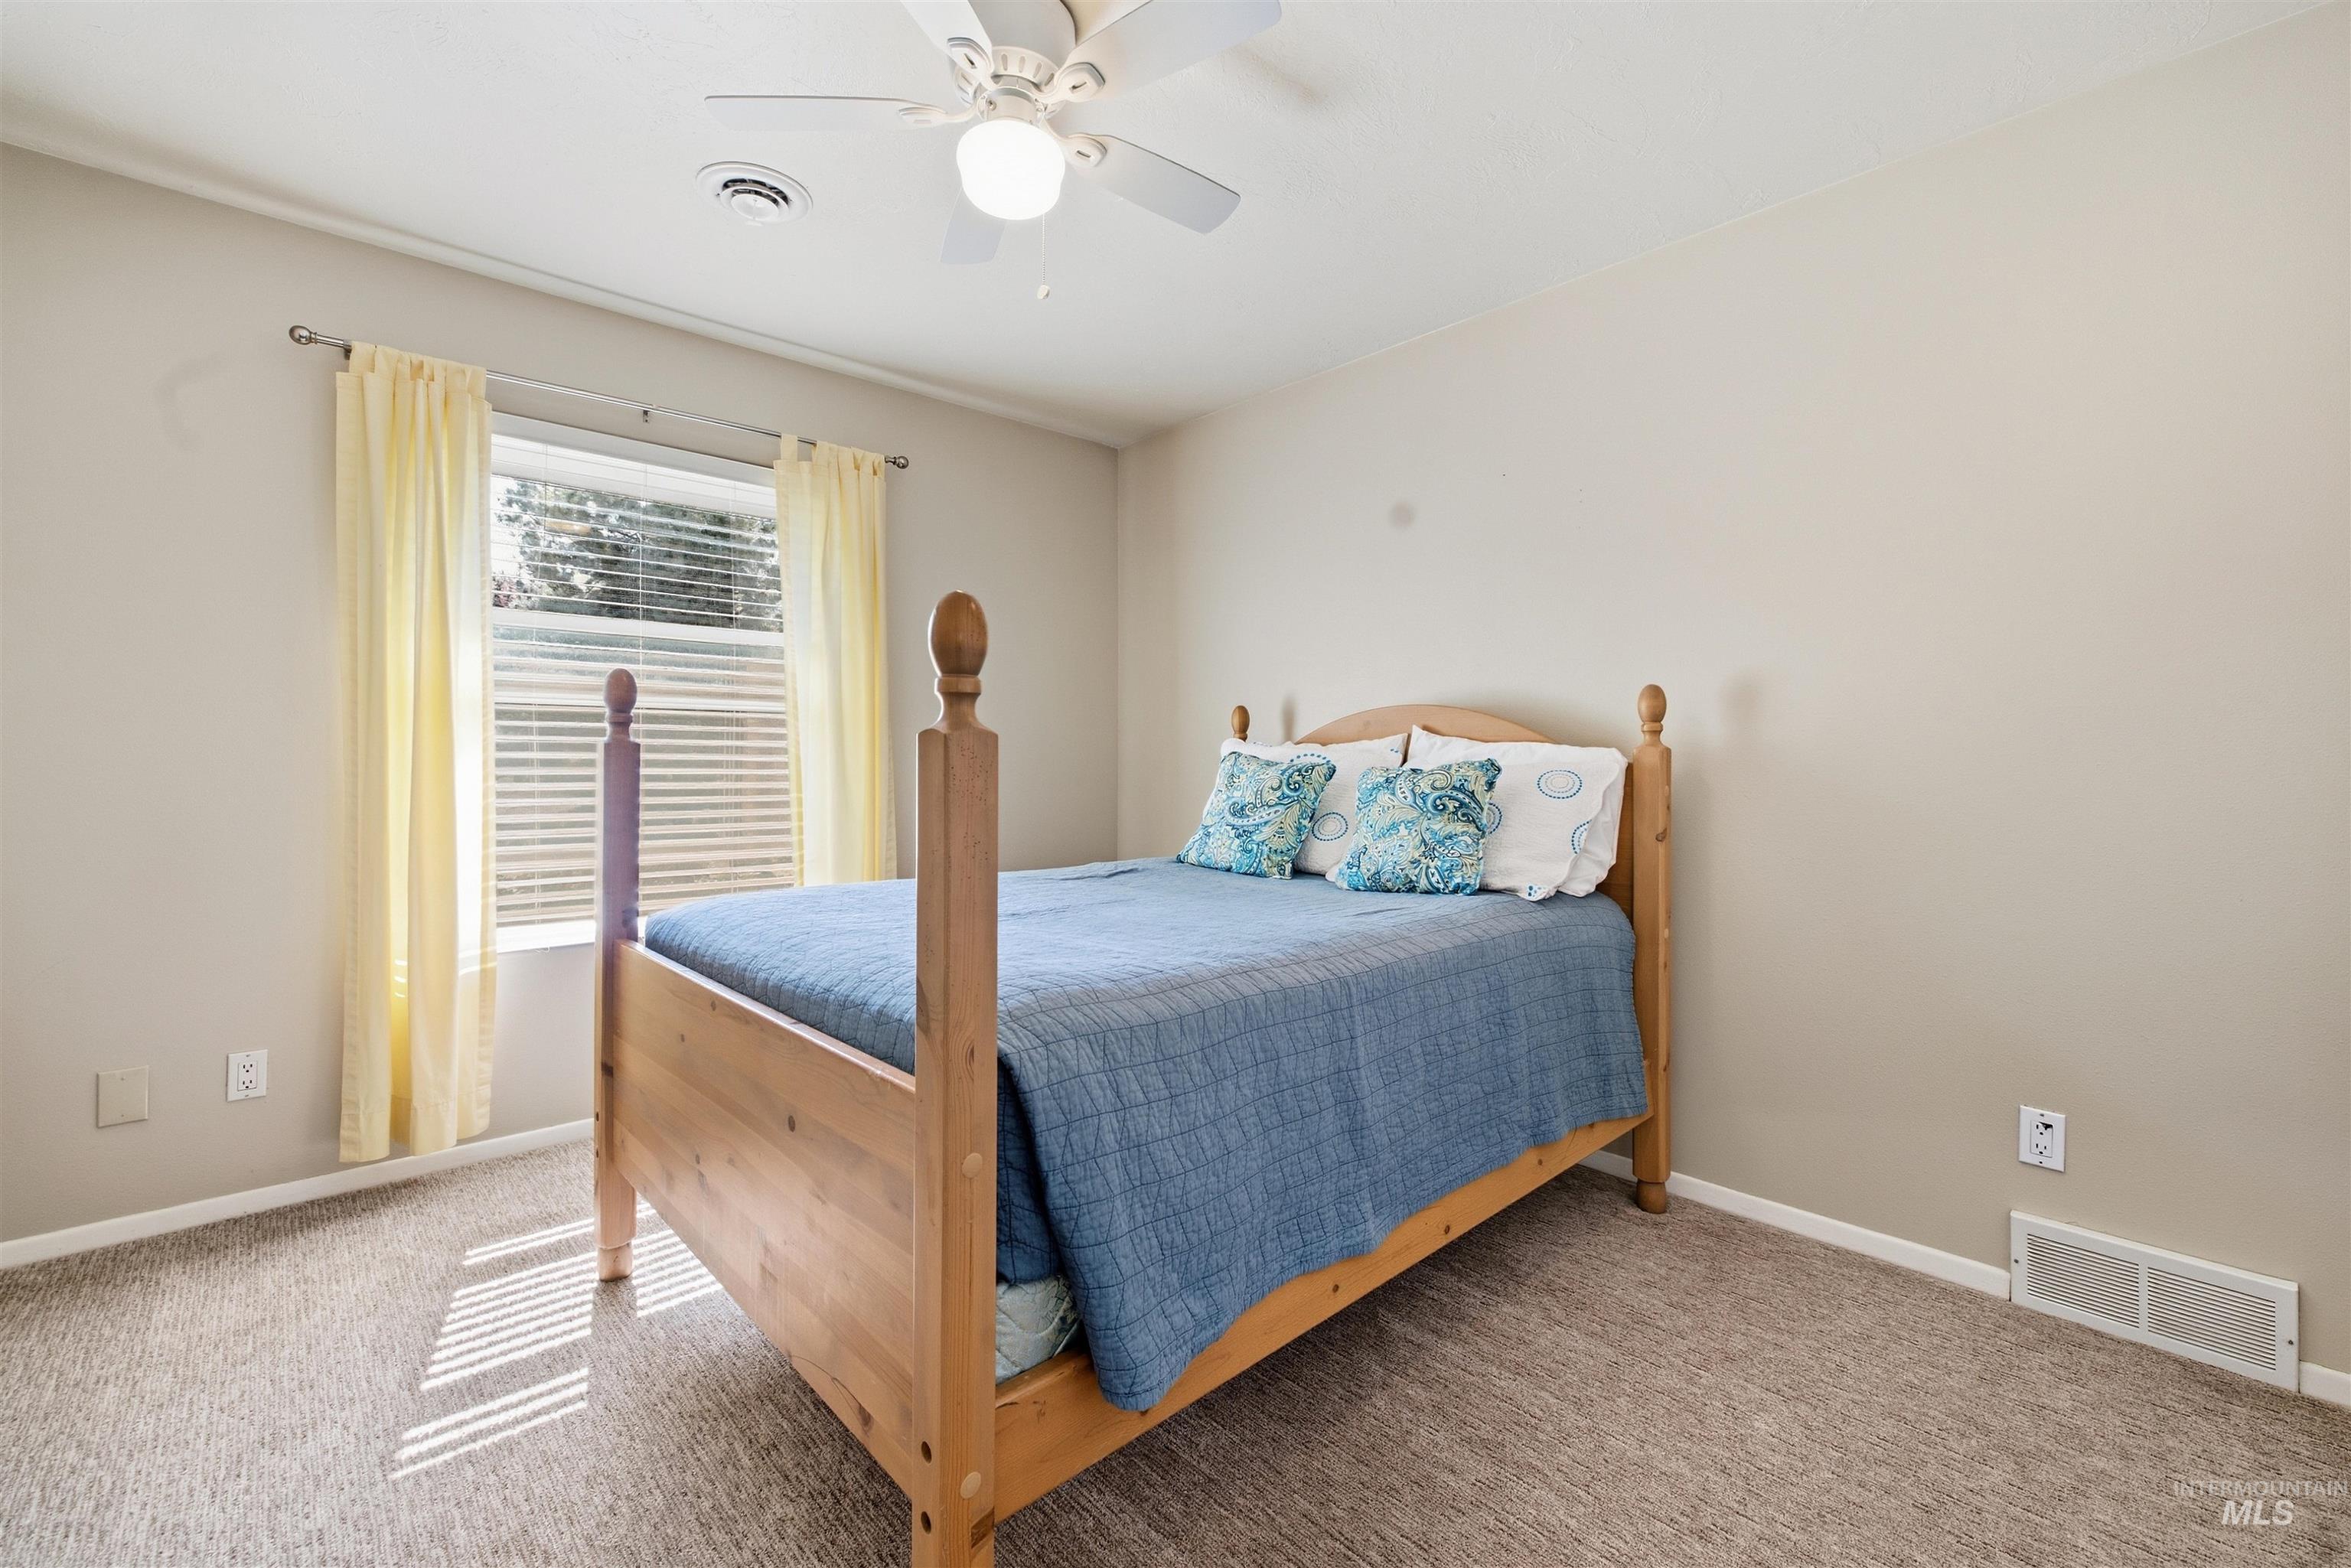
Textured carpeting, window with blinds, ceiling fan with integrated lighting, and neutral wall tones
-
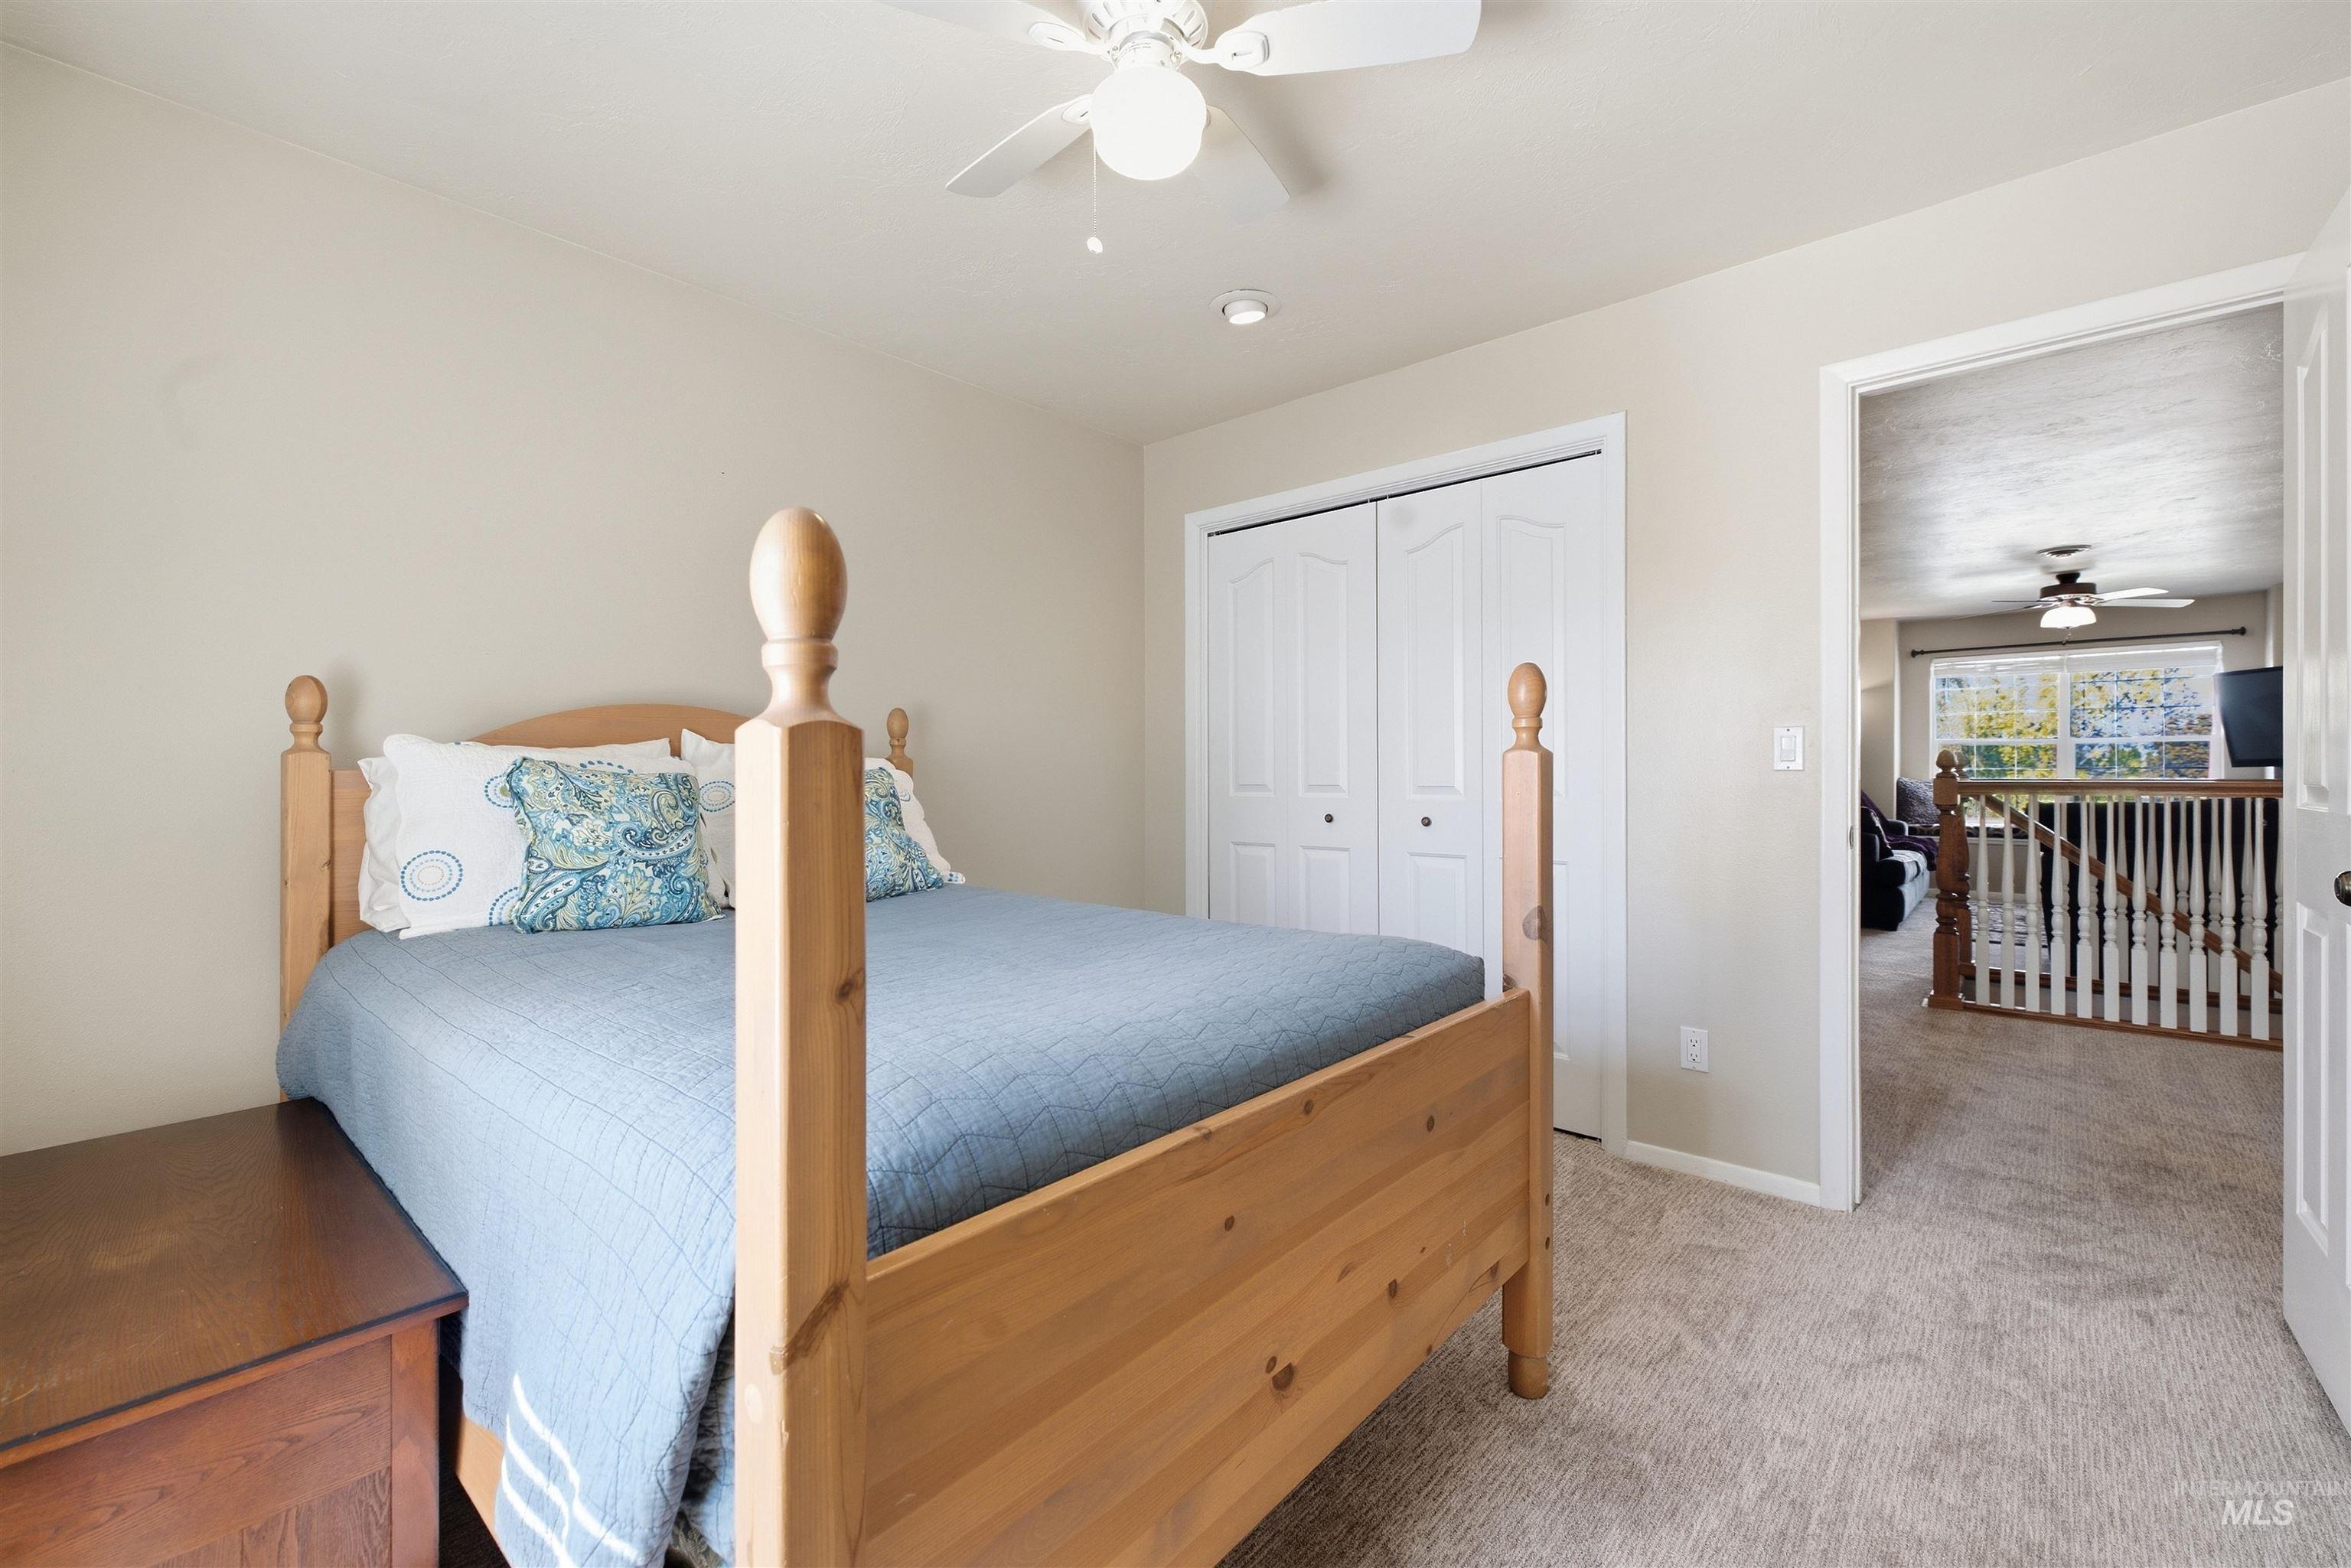
Neutral-toned walls, recessed lighting, ceiling fan, and carpeted flooring
-
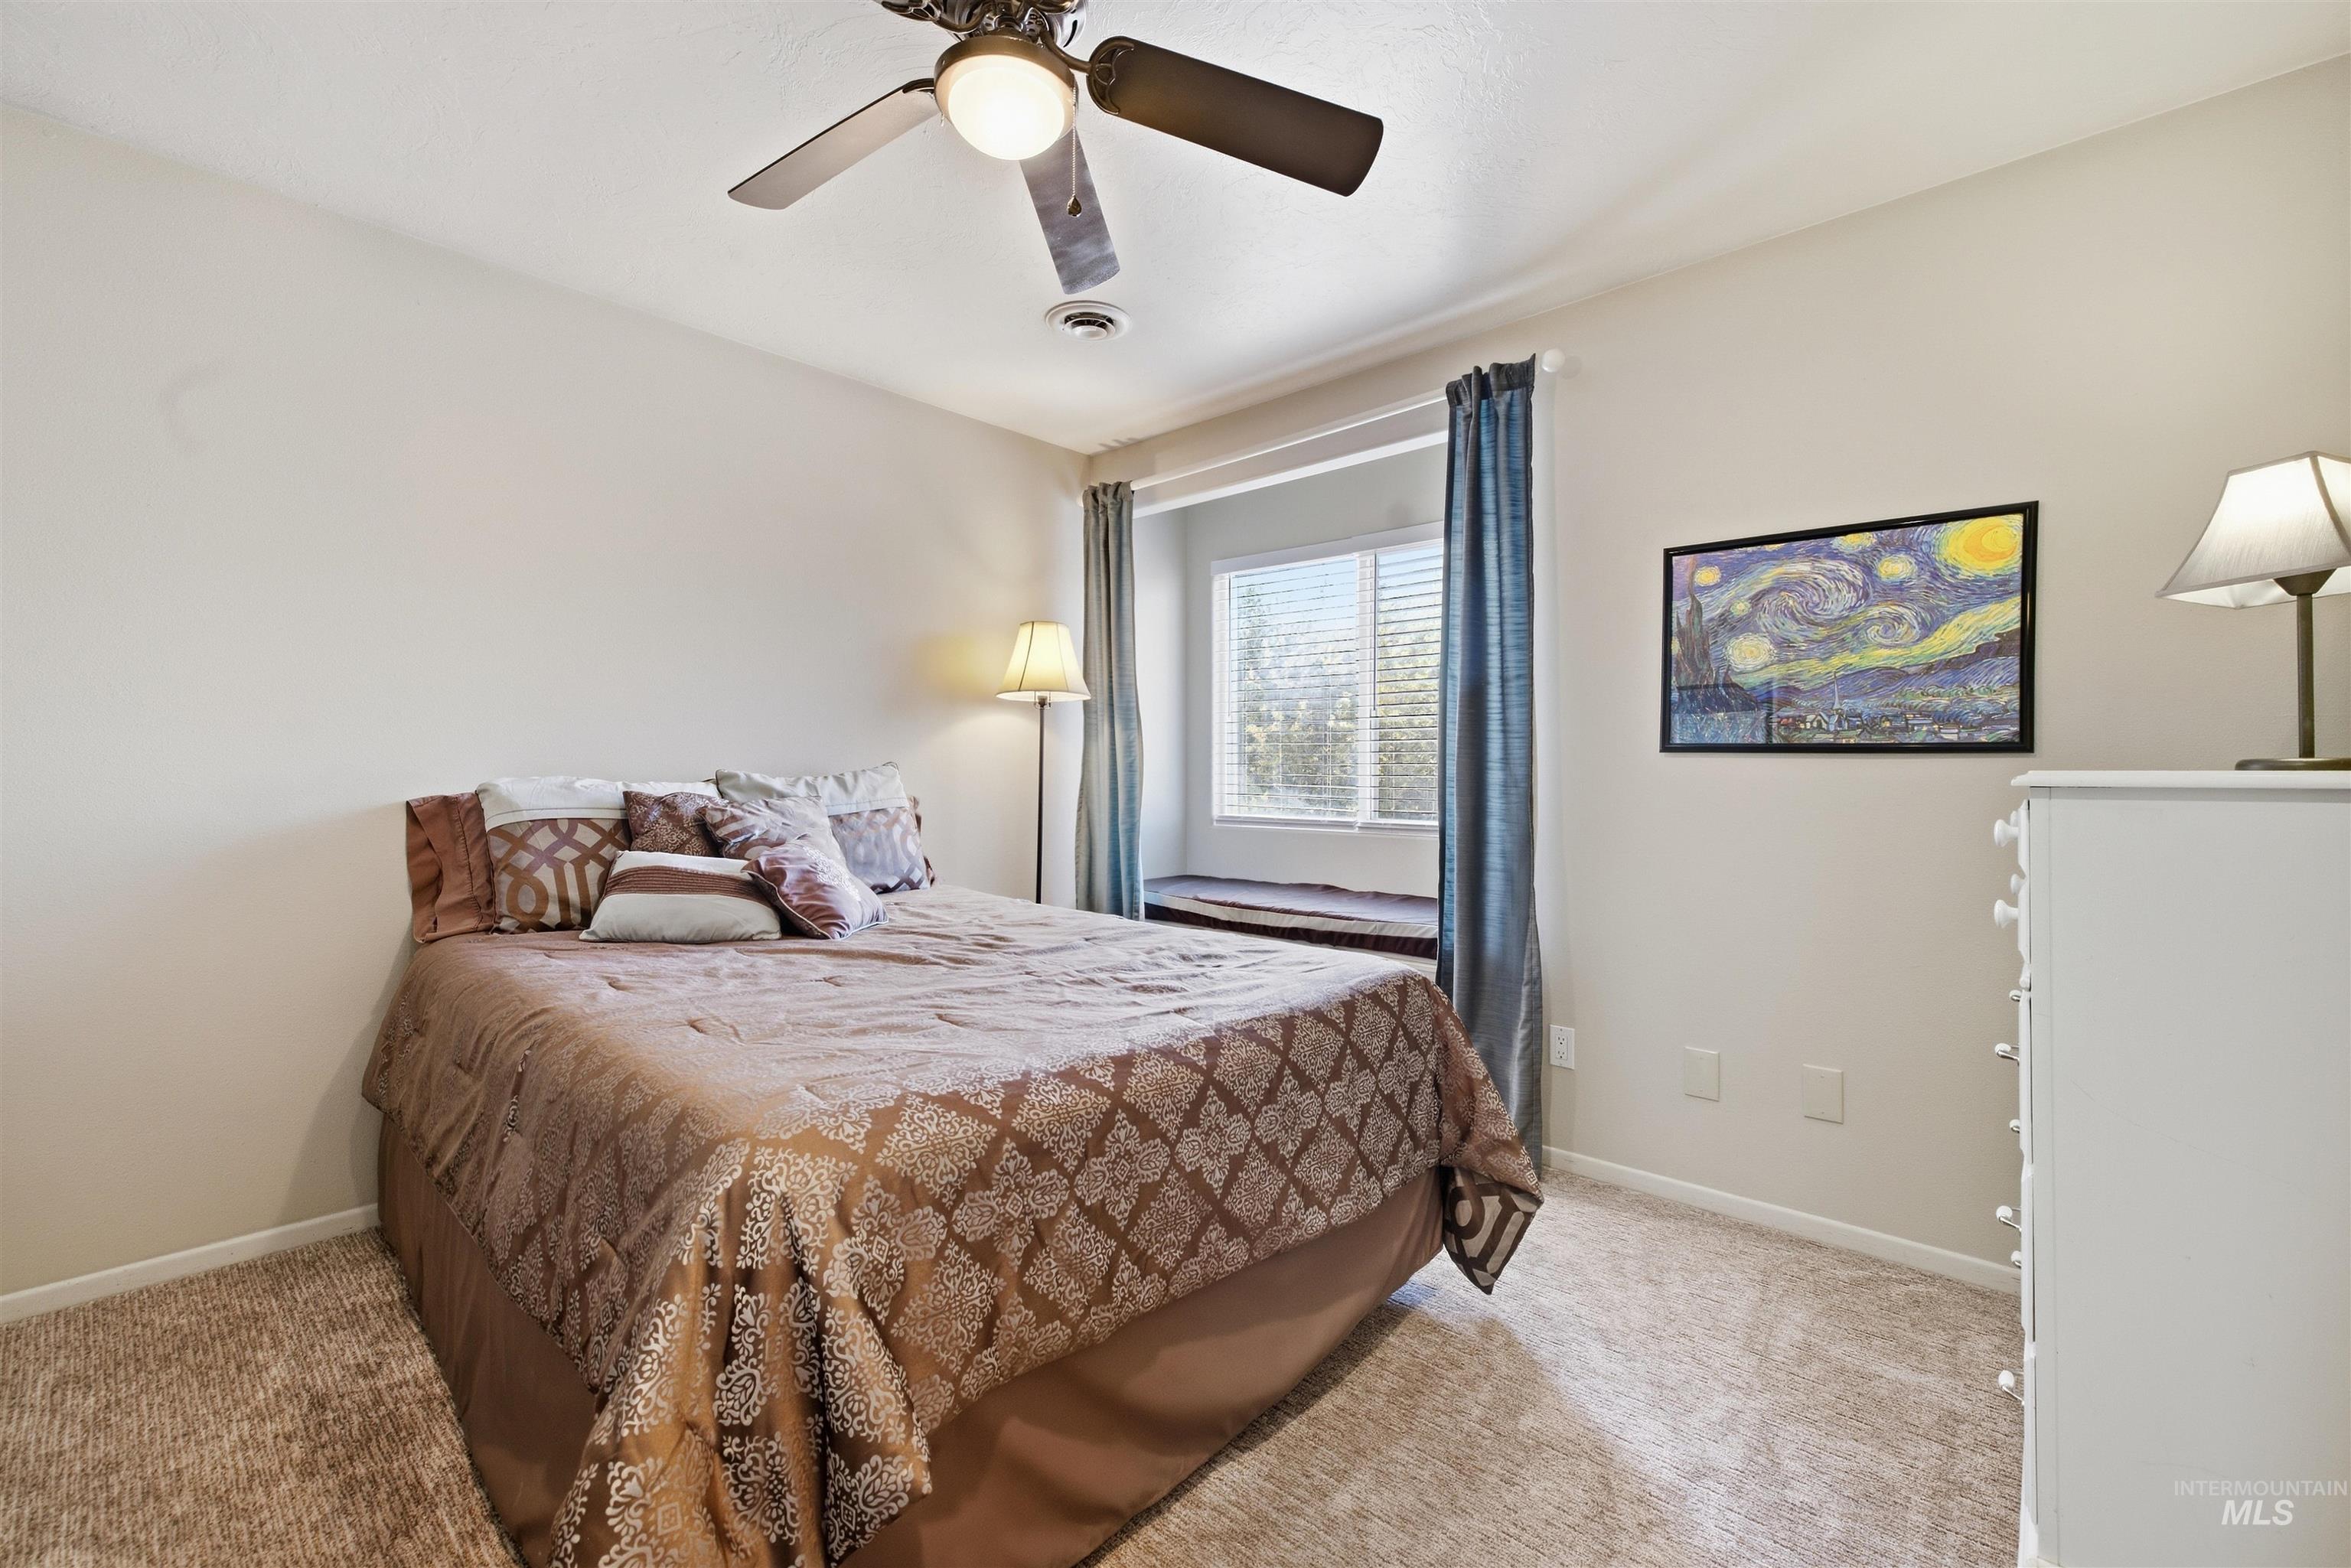
Carpeted flooring with a ceiling fan, a window with horizontal blinds, and a built-in window seat
-
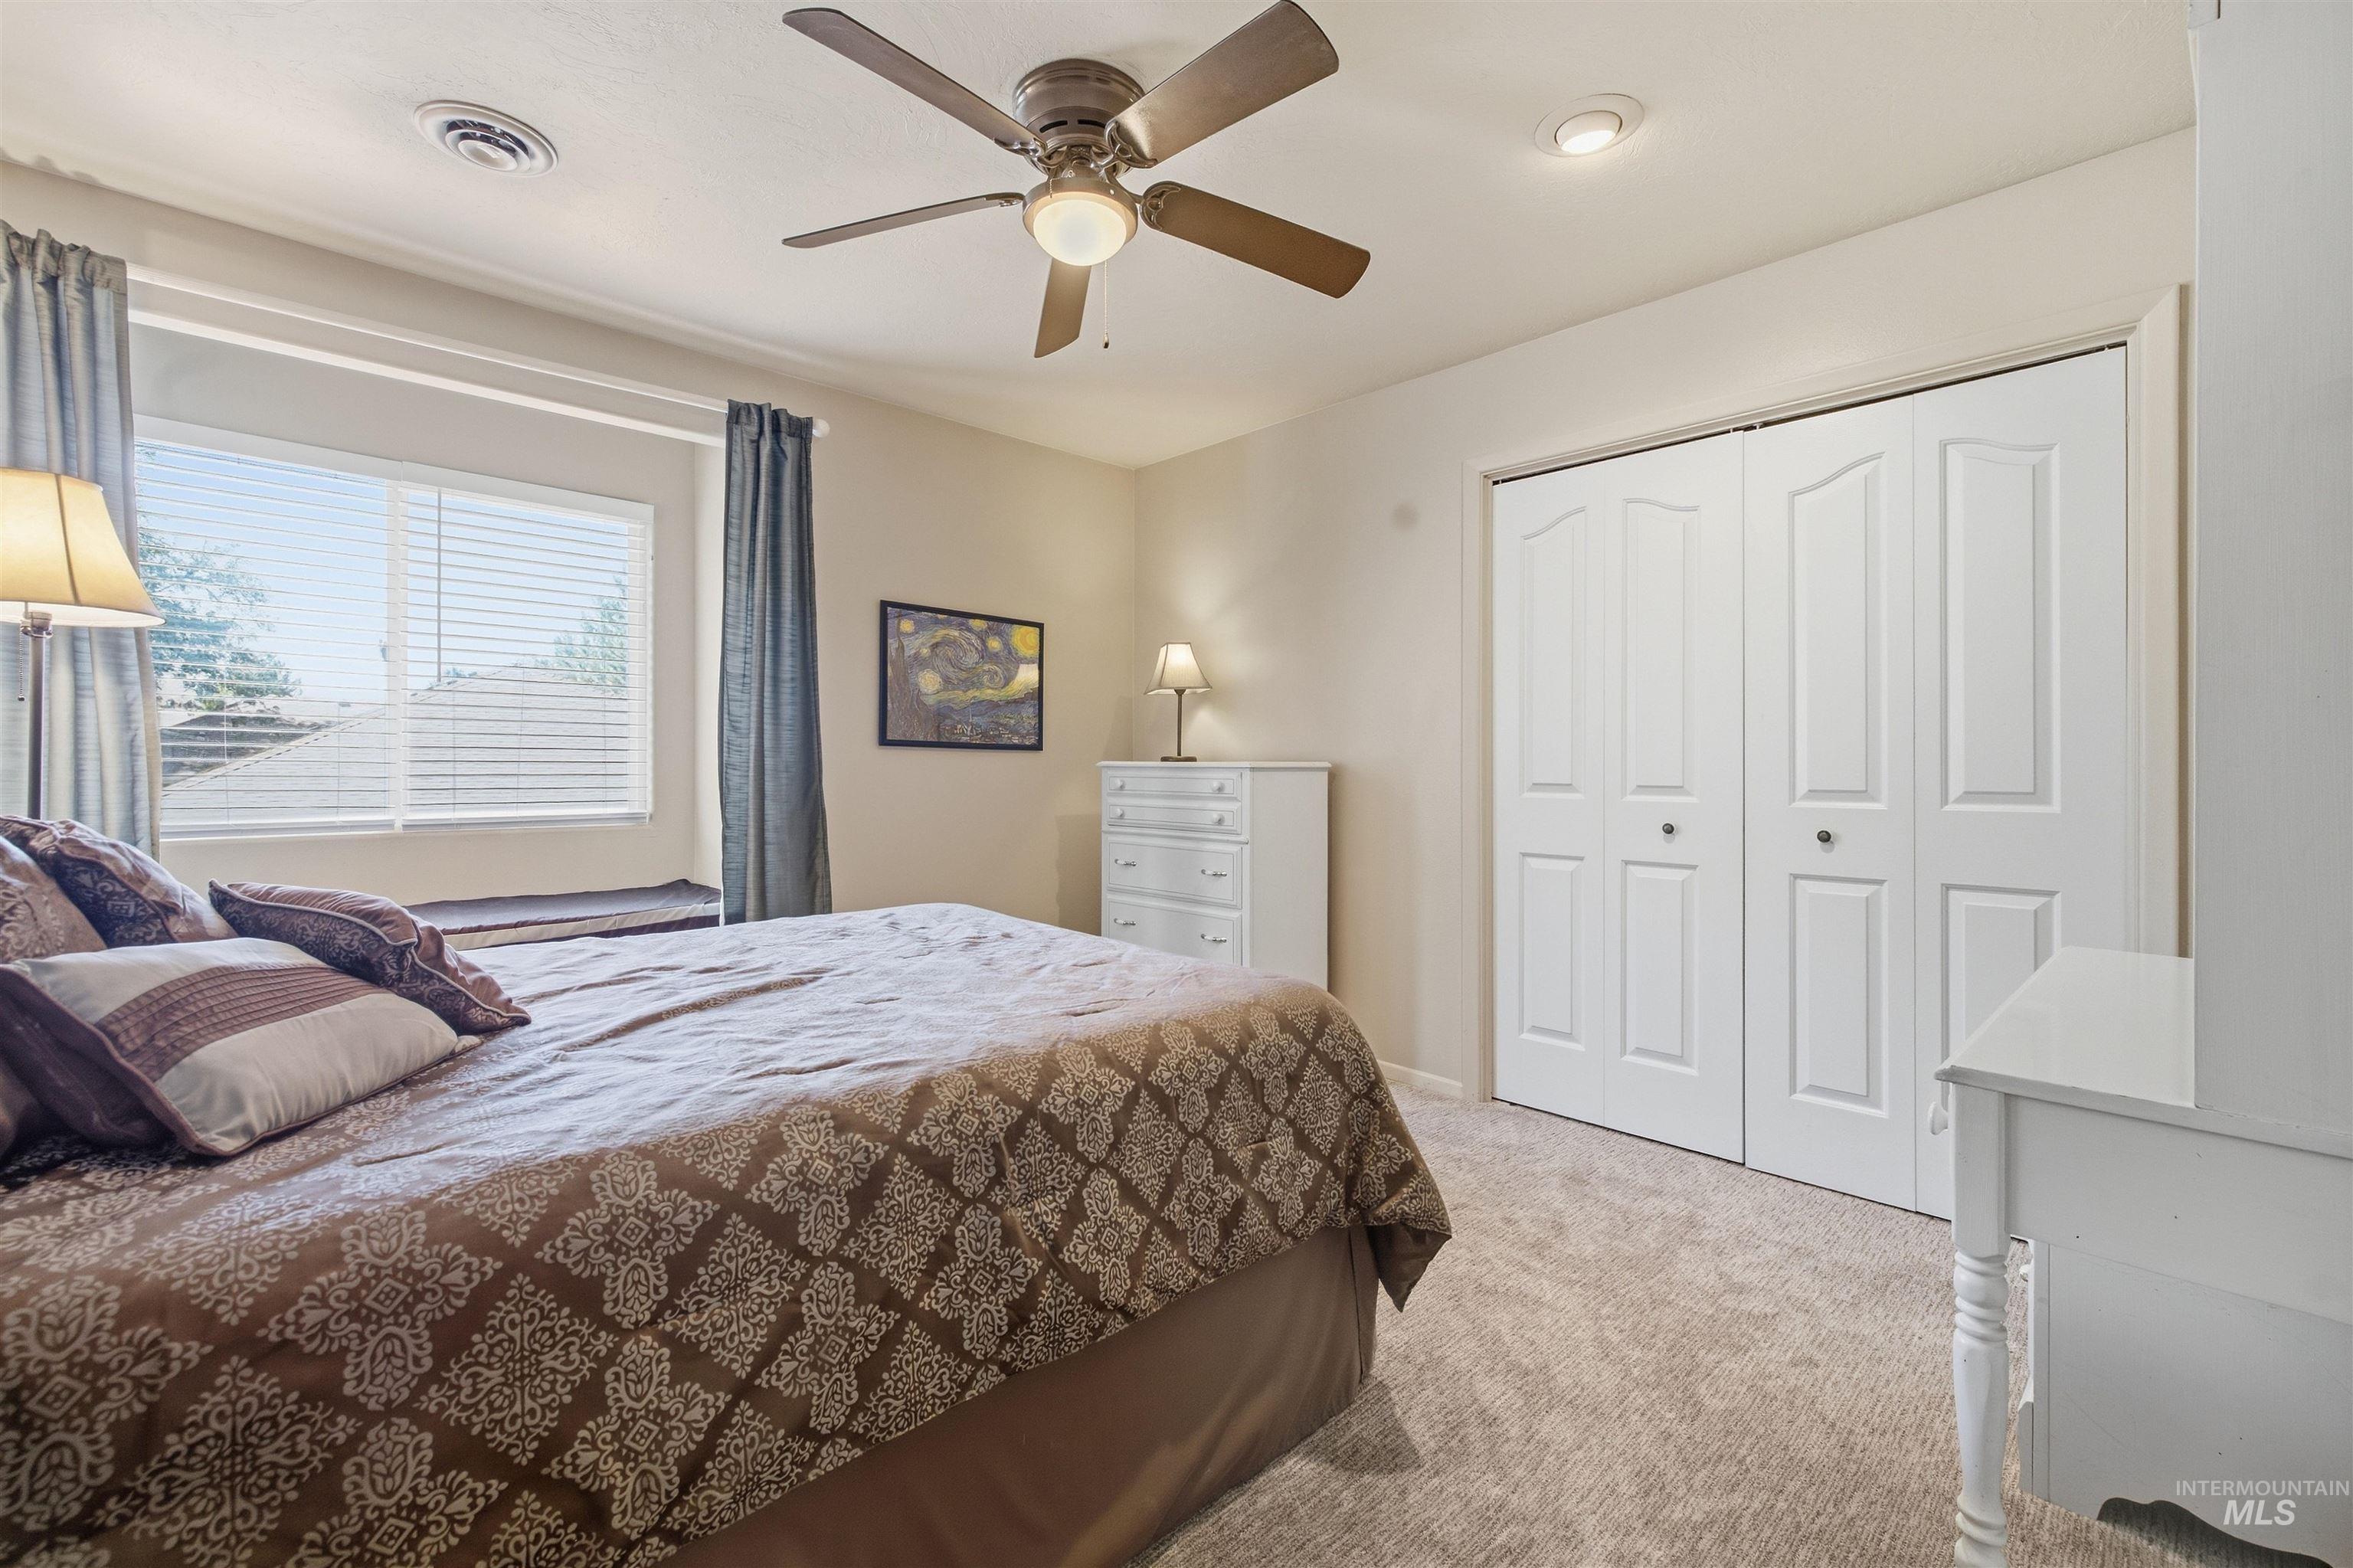
Carpeted flooring, a ceiling fan with integrated lighting, recessed lighting, and bi-fold closet doors
-
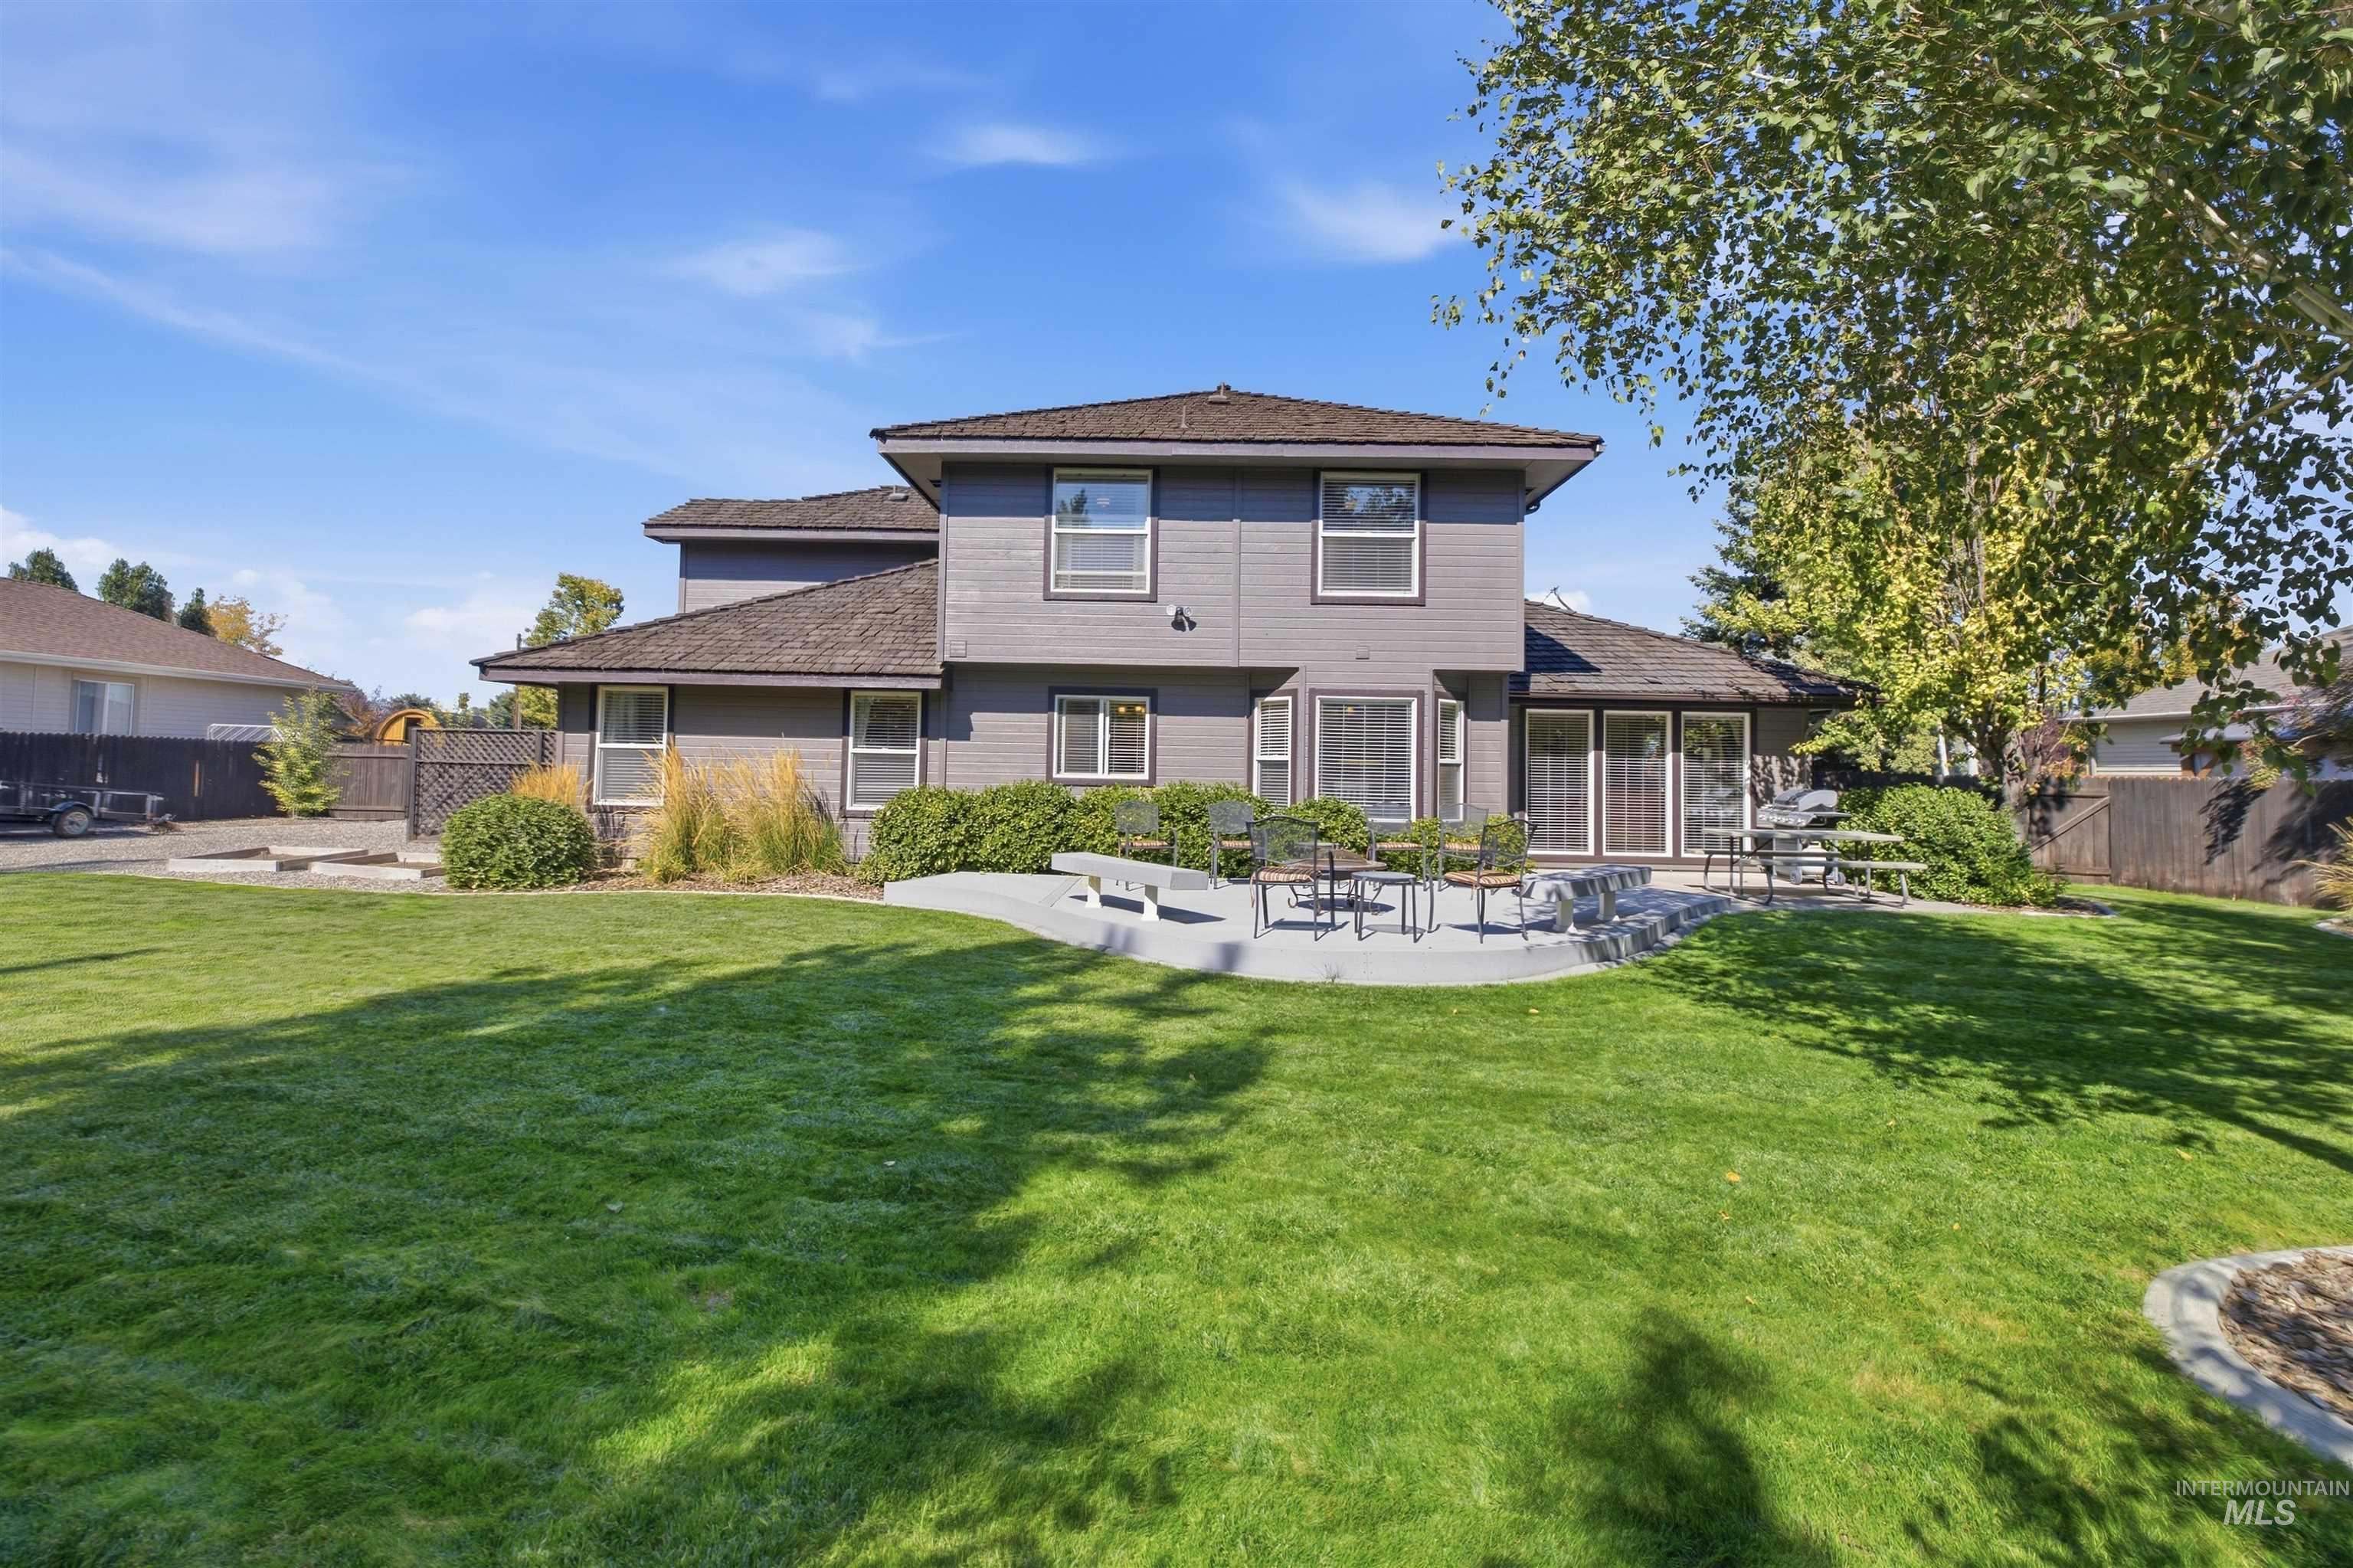
Spacious rear yard with a large patio area, extensive green lawn, mature trees, and well-maintained shrubbery surrounding the home
-
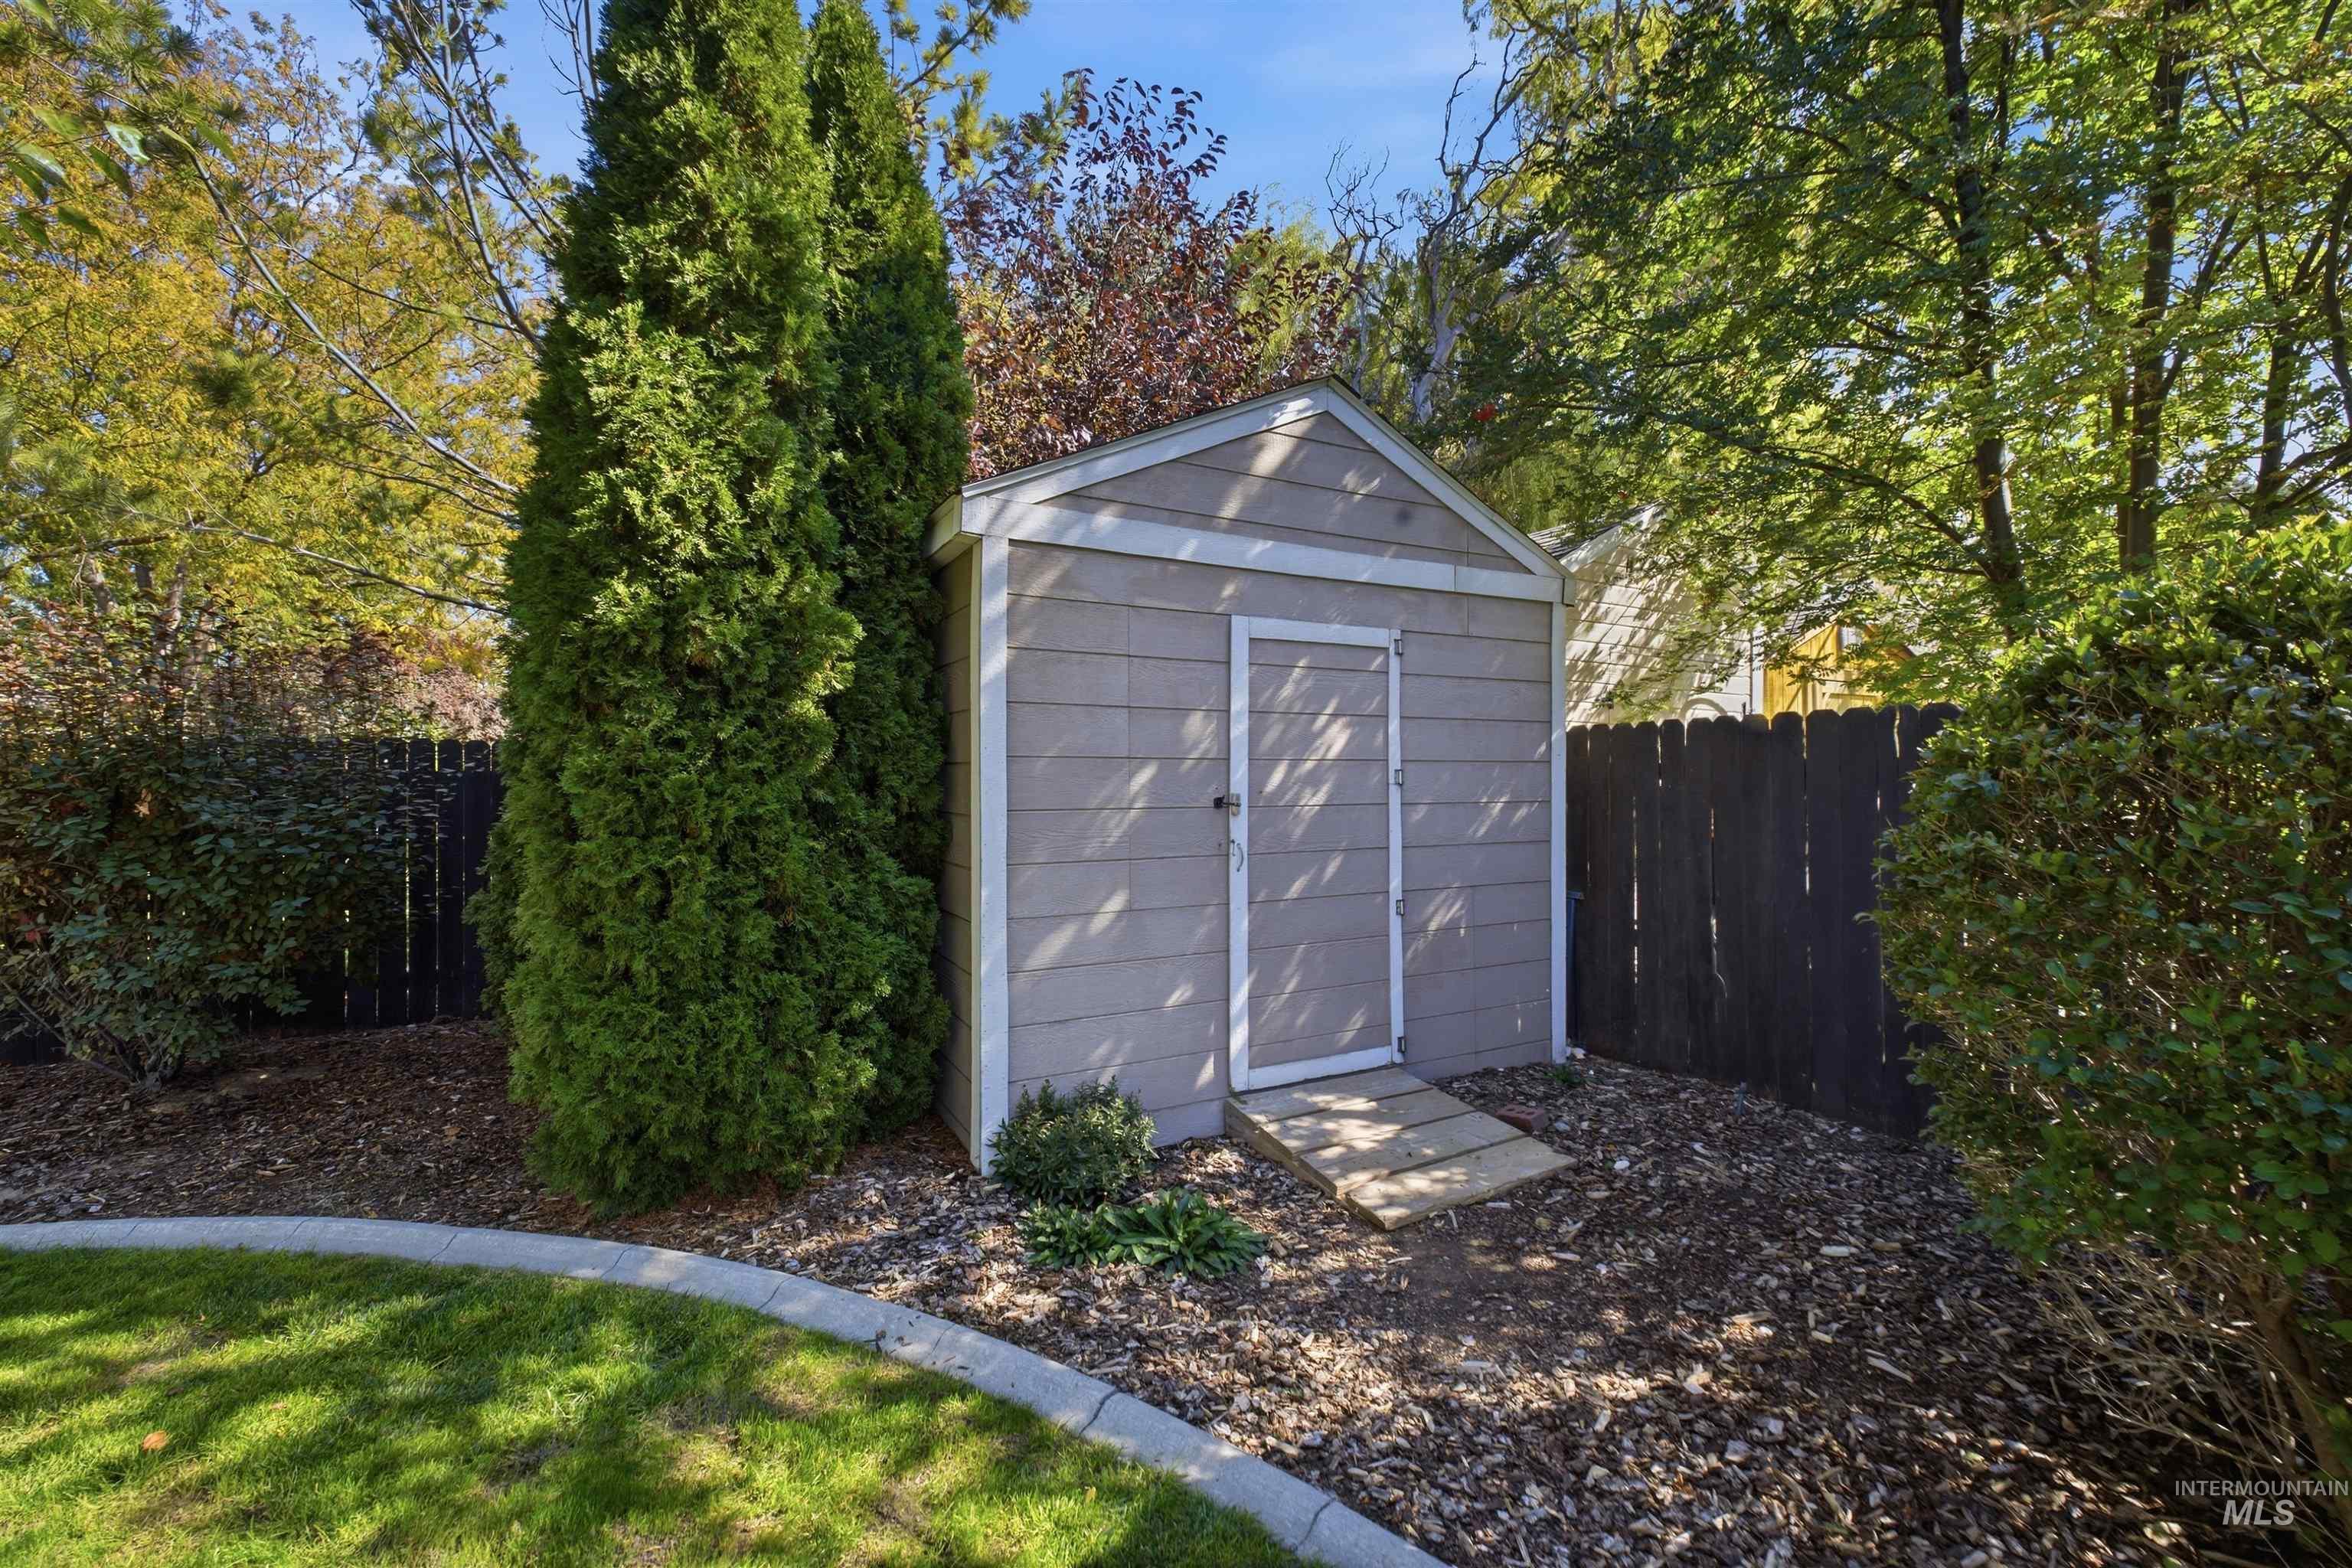
Storage shed with siding exterior, fenced perimeter, and mature landscaping
-
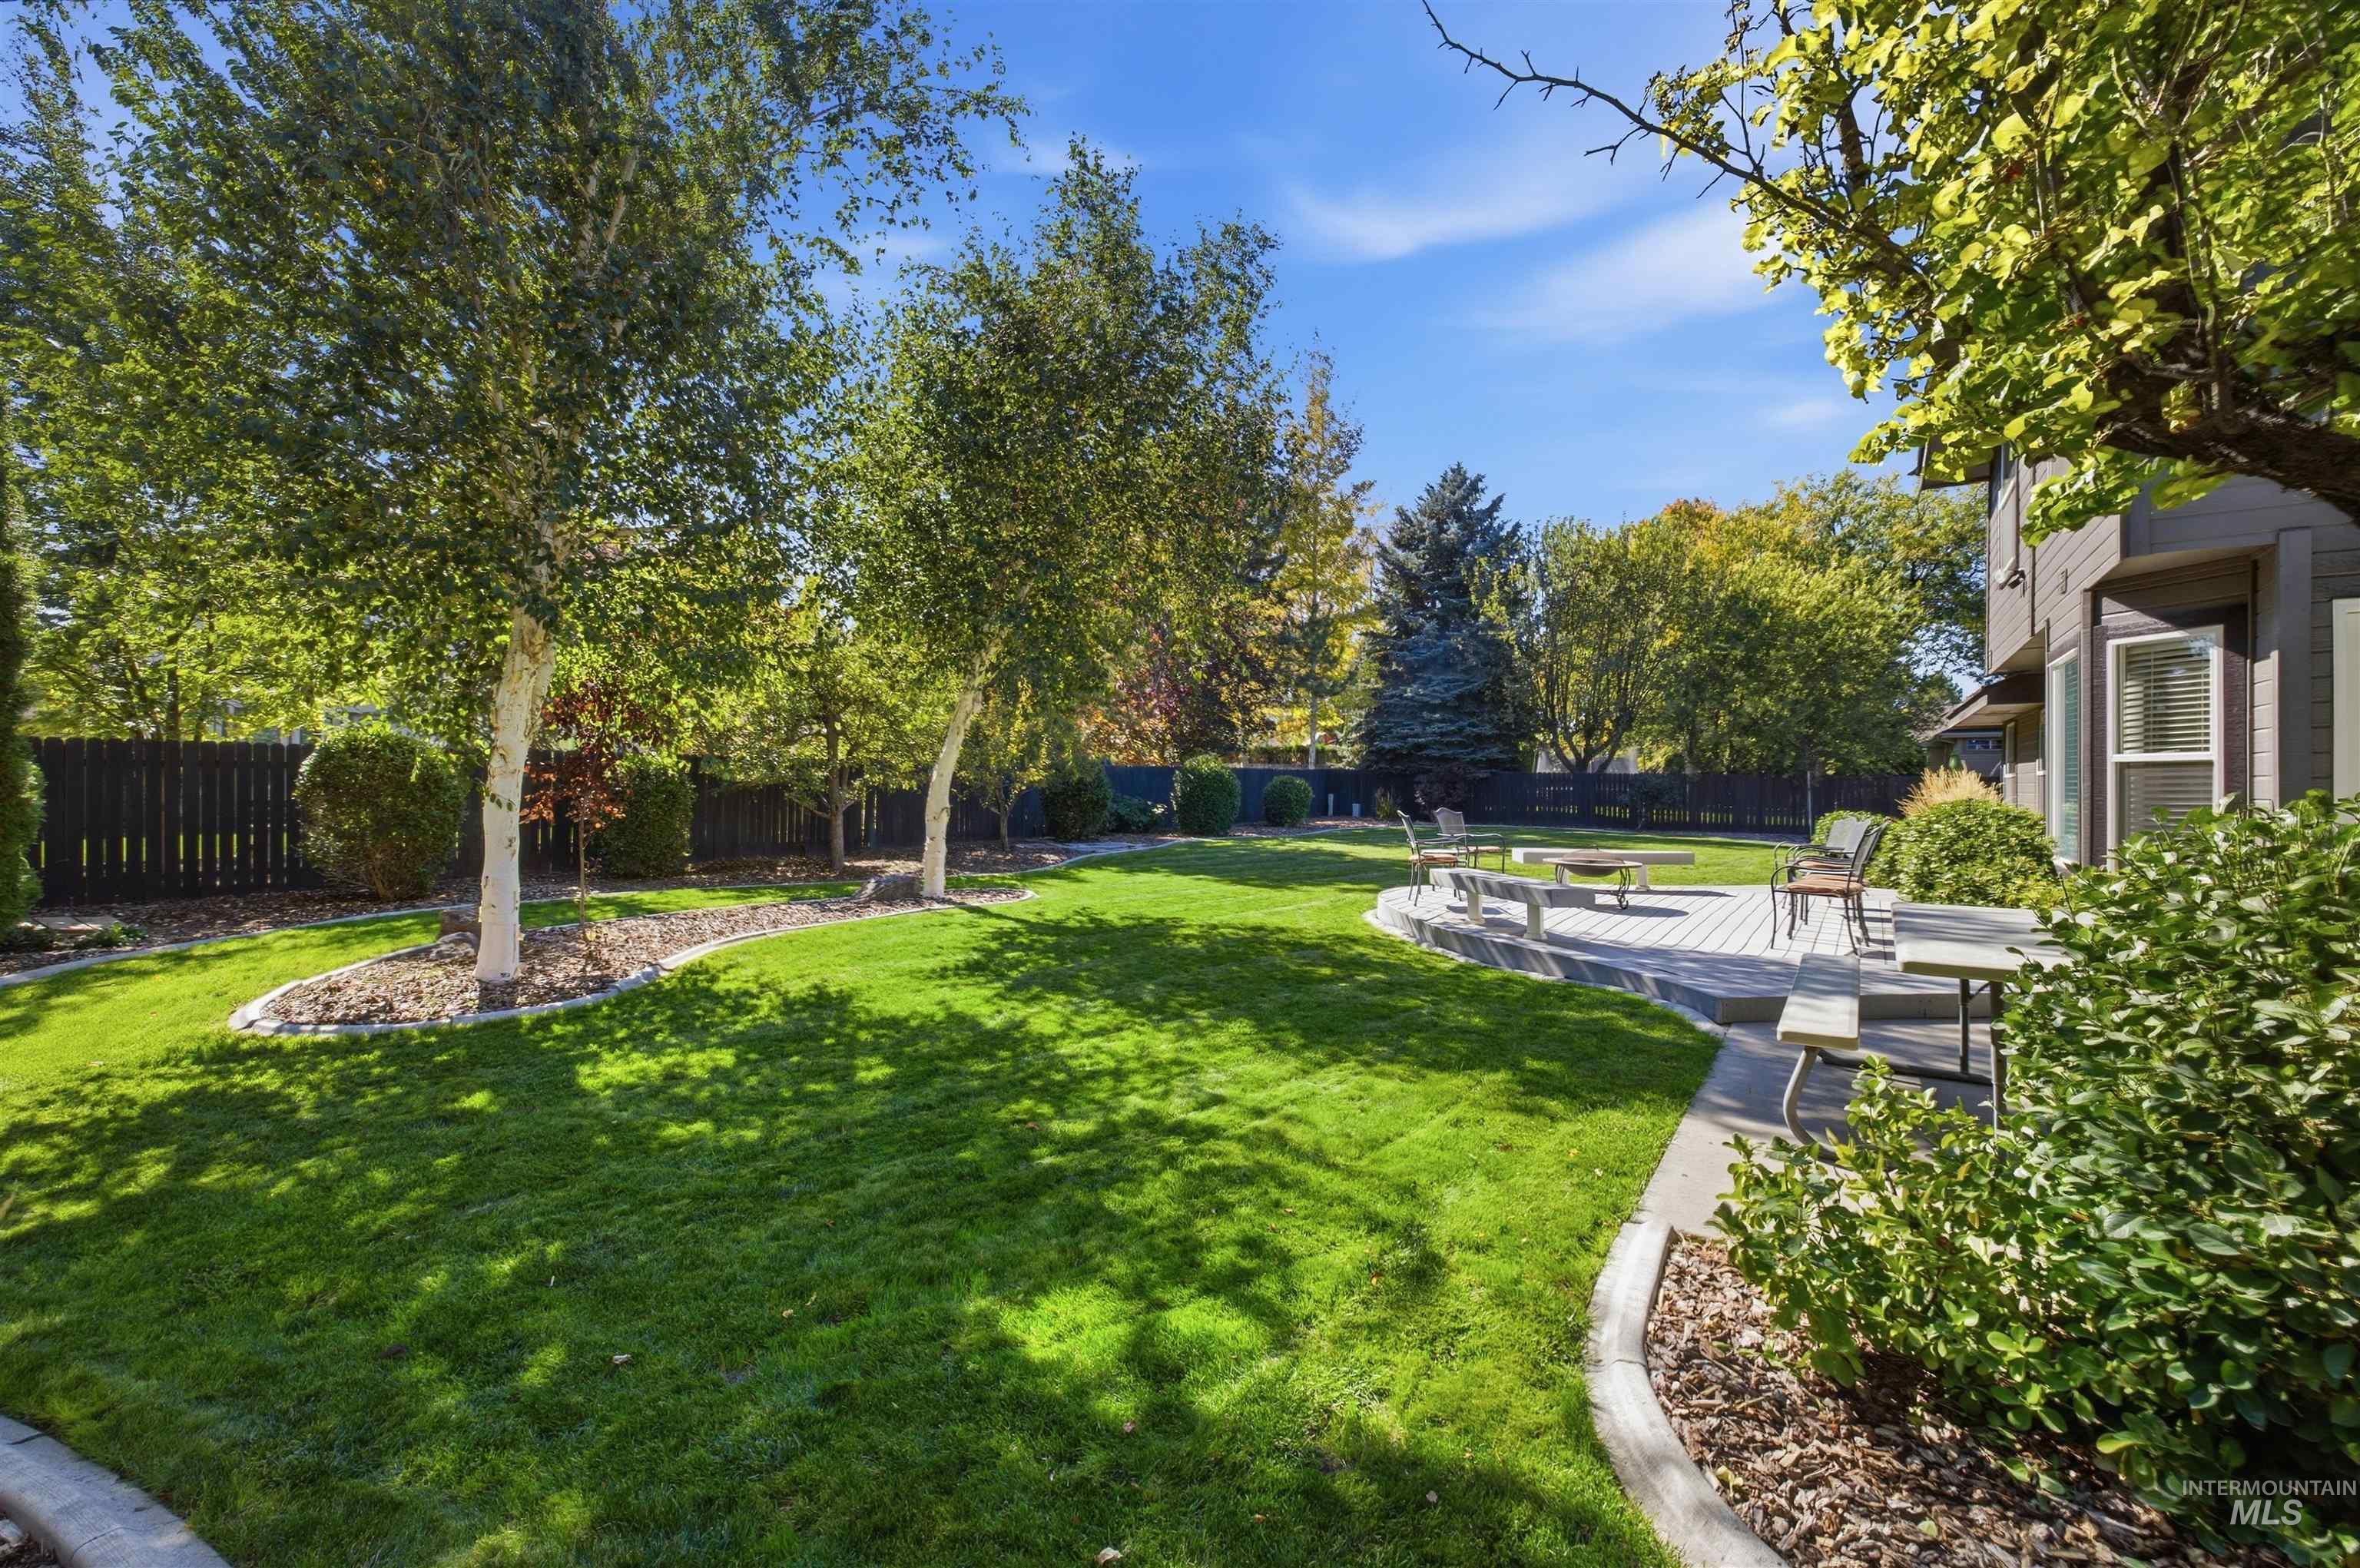
Expansive lawn area with mature trees and a multi-level composite deck
-
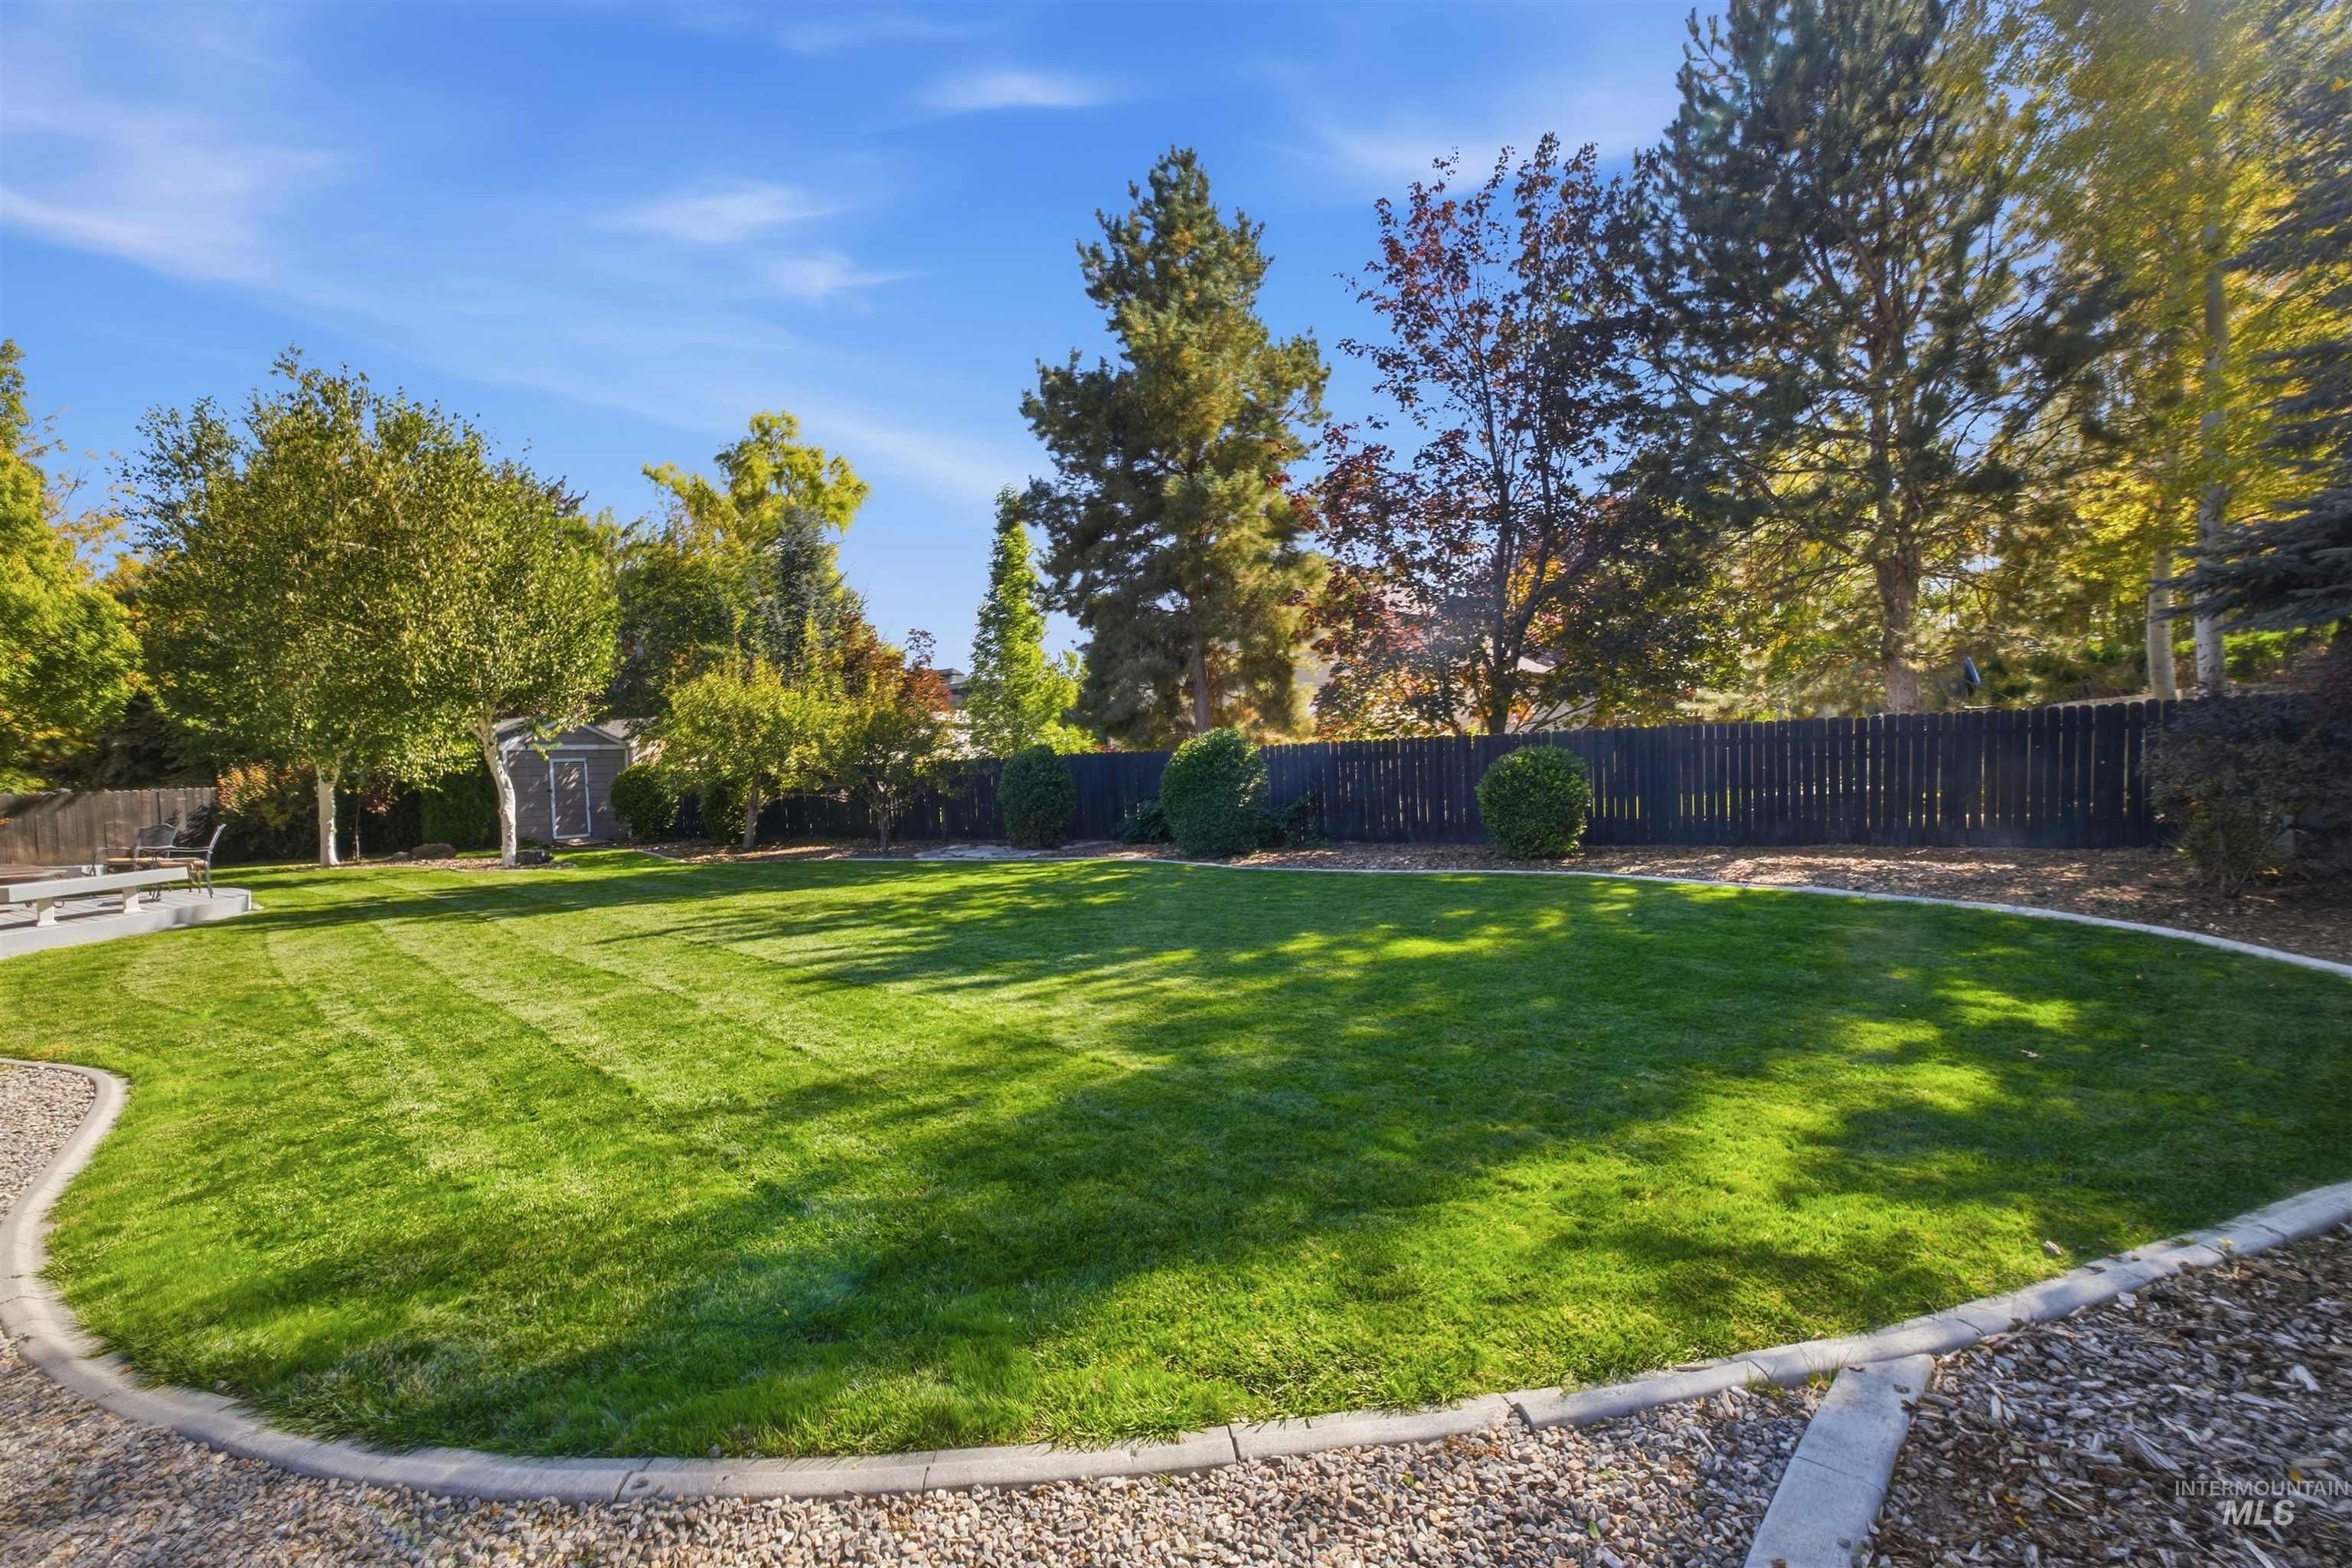
Expansive lawn area with mature perimeter trees, dark-stained privacy fencing, and a gravel-bordered concrete patio area
-
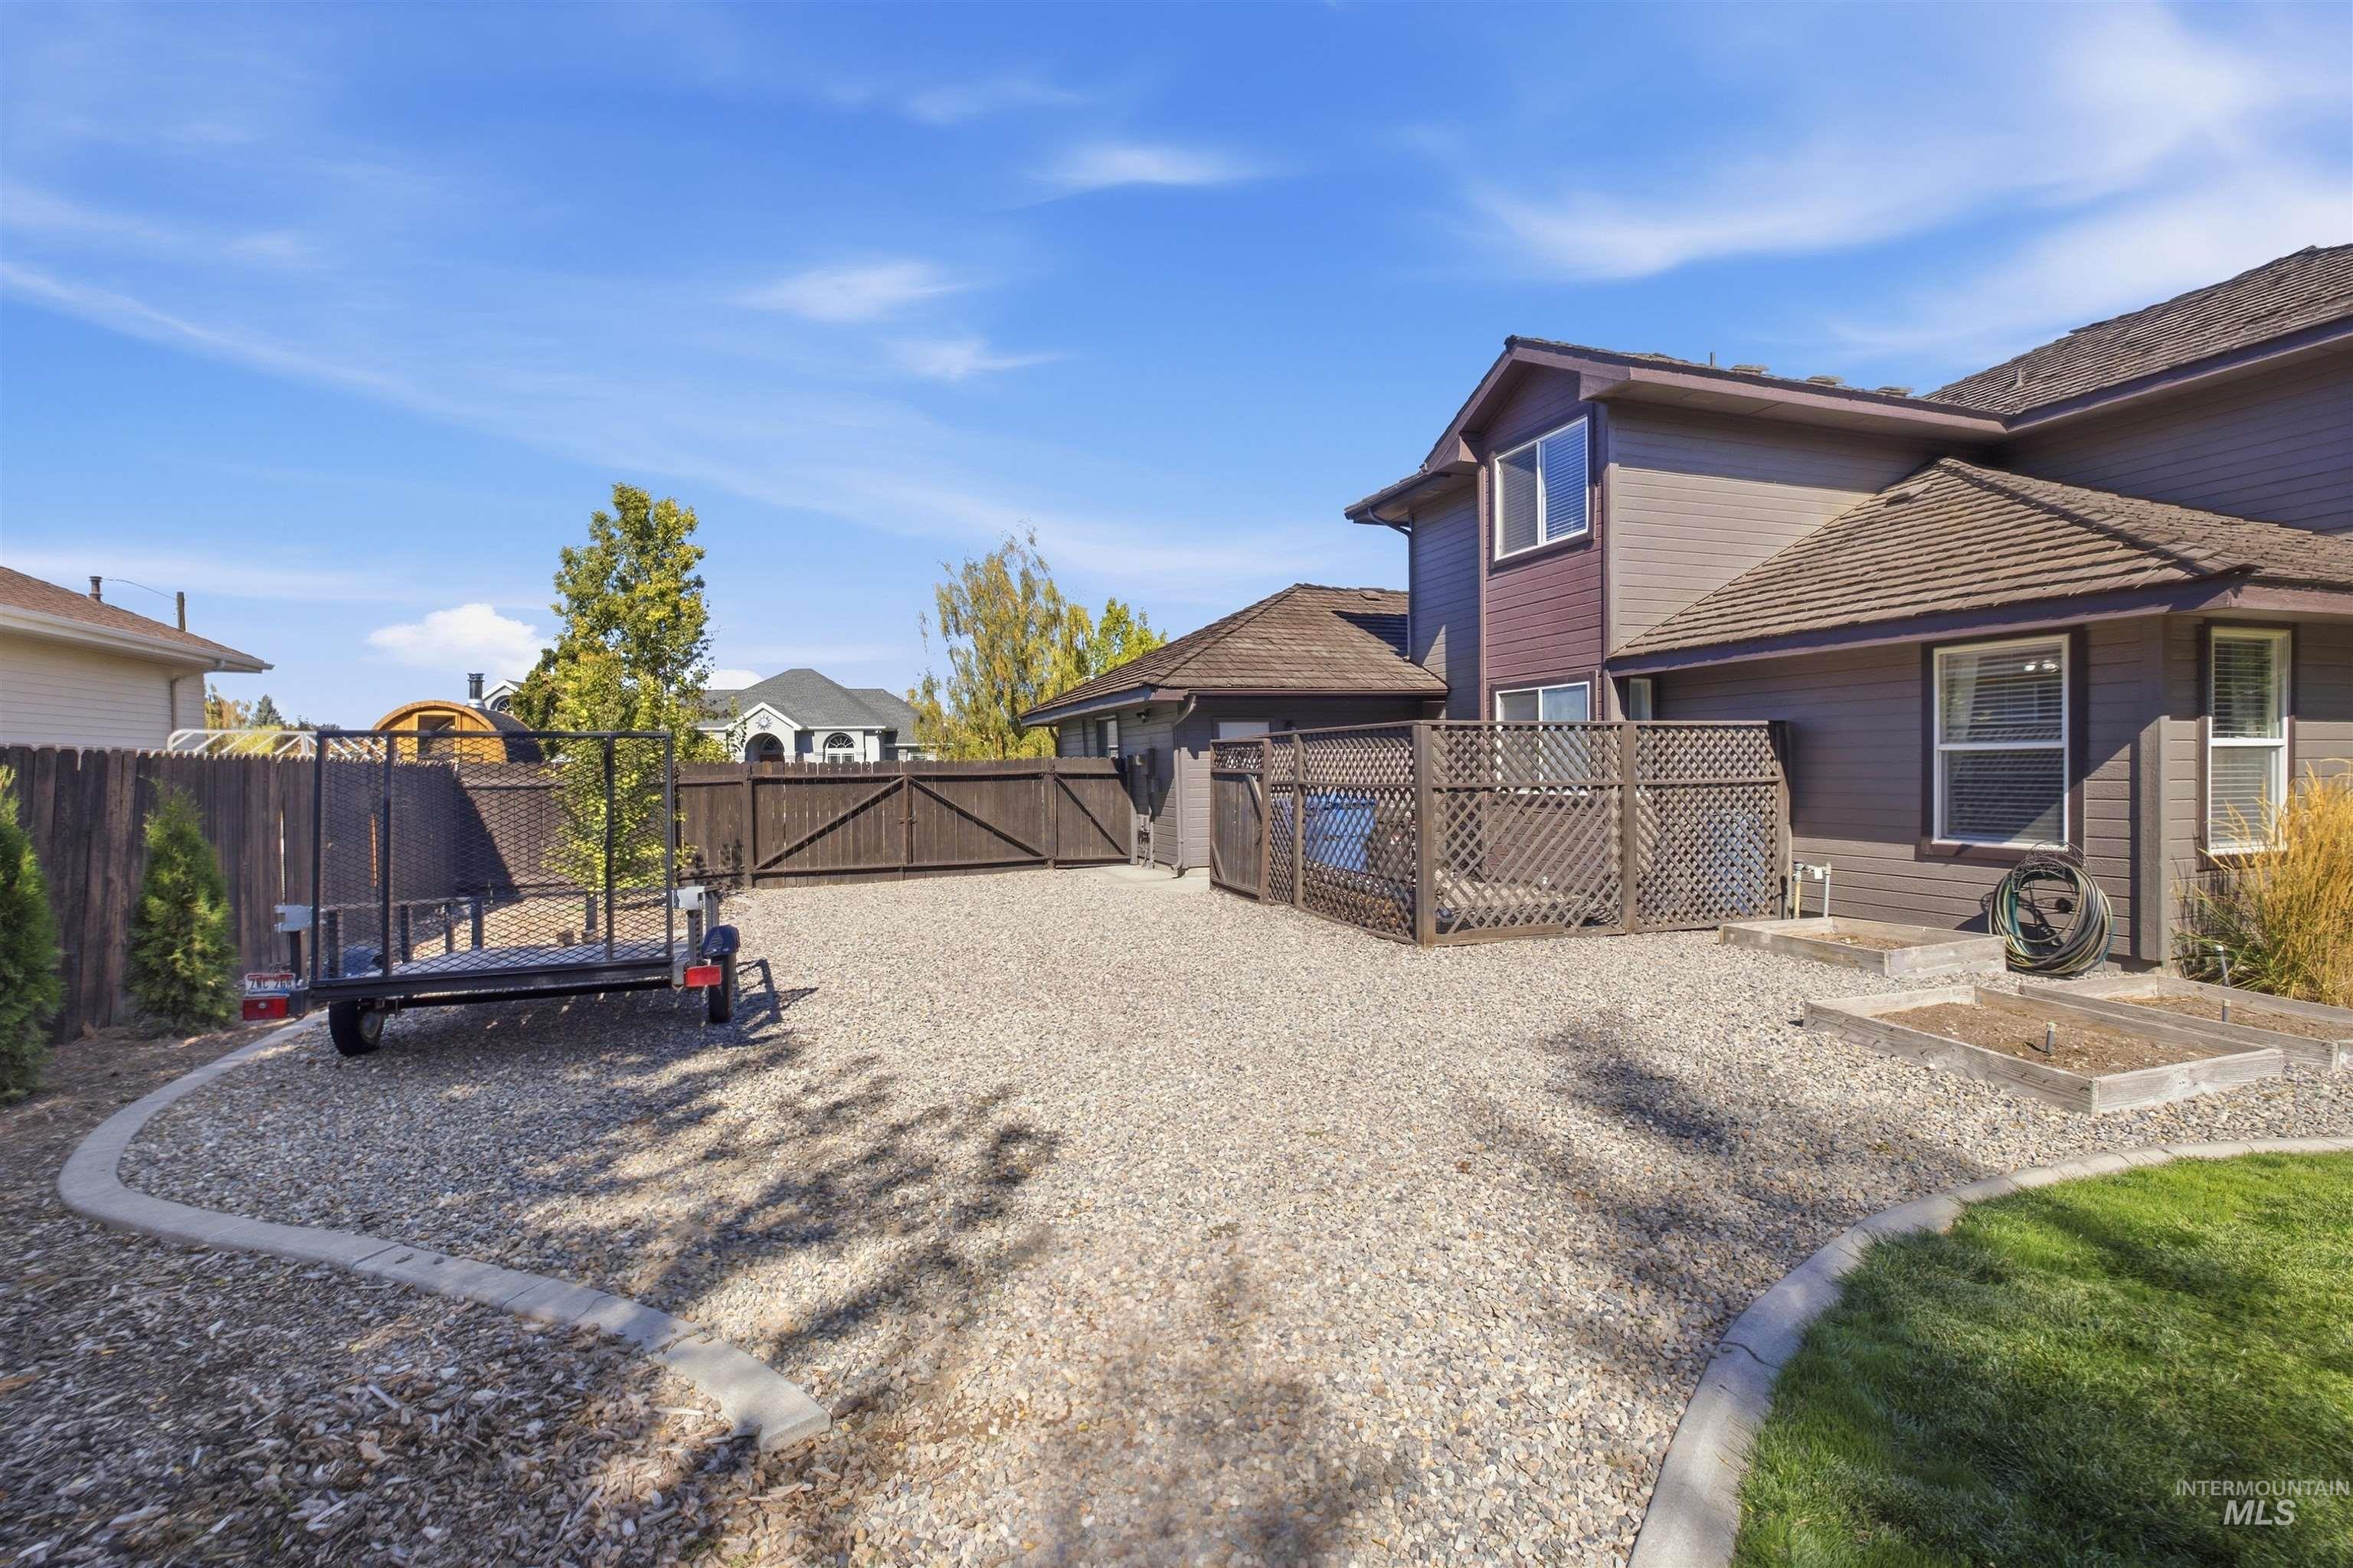
Gravel driveway RV area 30' x 15' with curbing, RV hookup, water and sewer connection plus raised planter boxes.
-
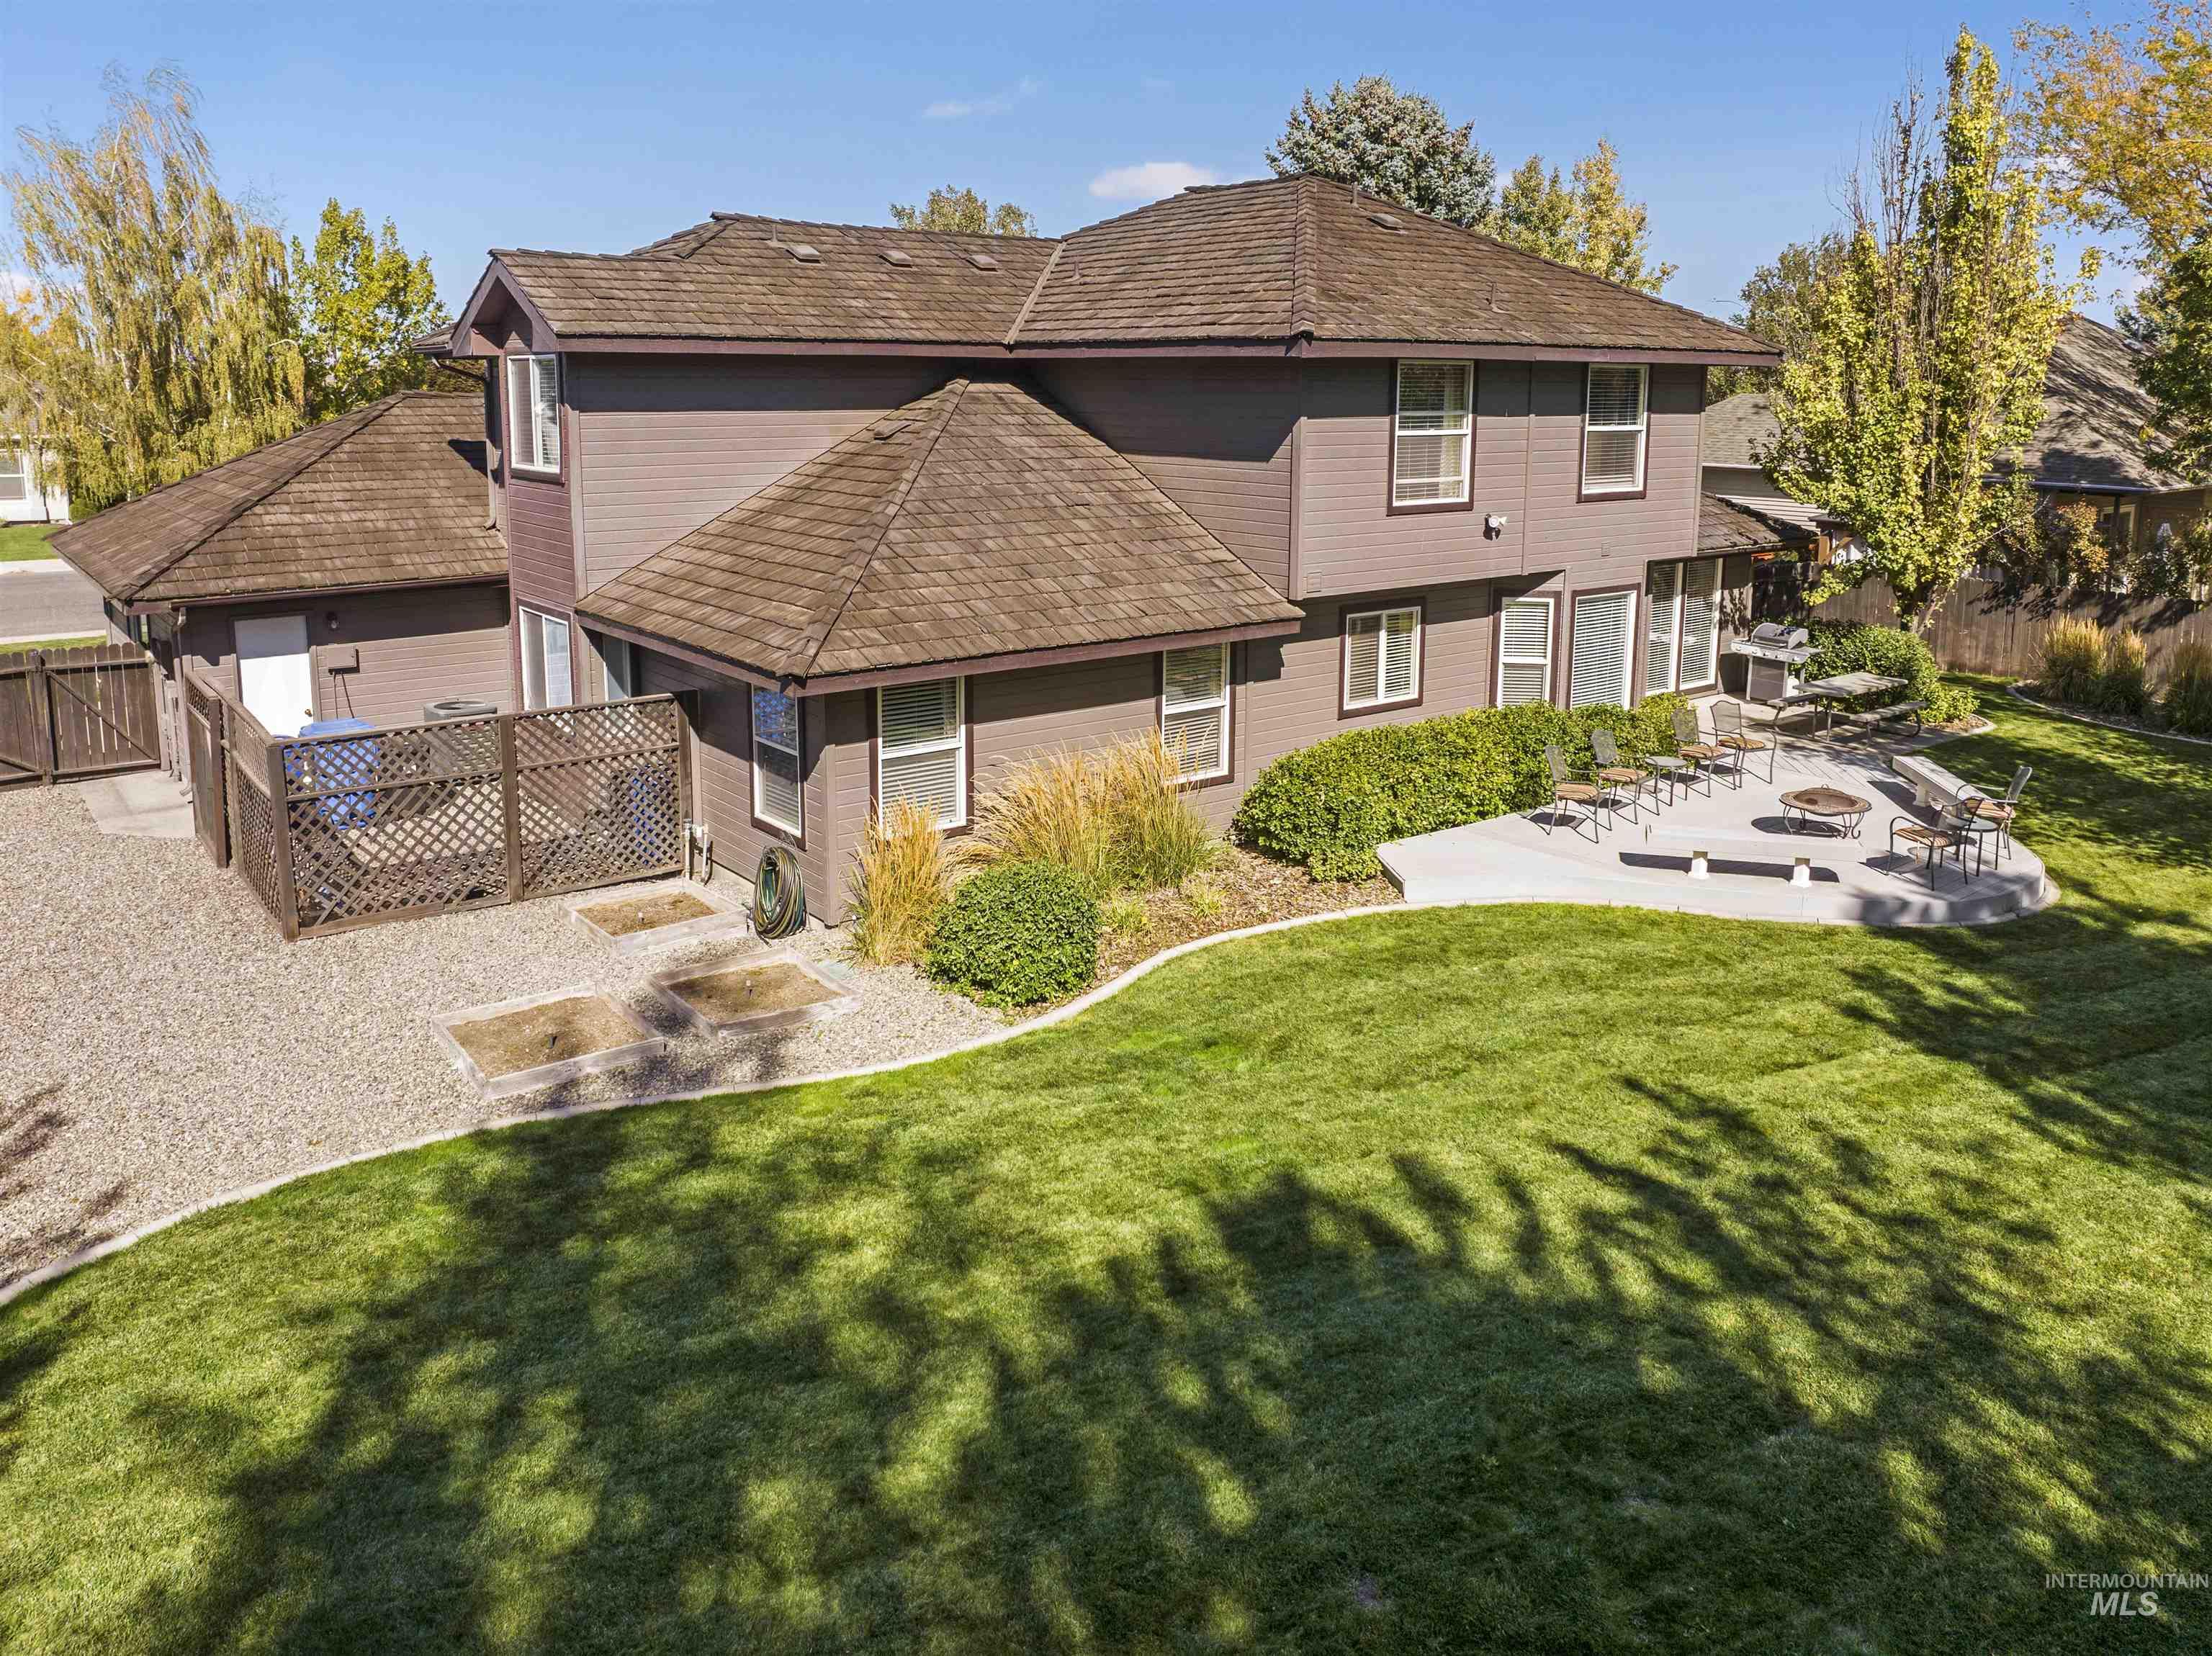
Expansive backyard featuring a manicured lawn, concrete patio, and mature landscaping
-
-
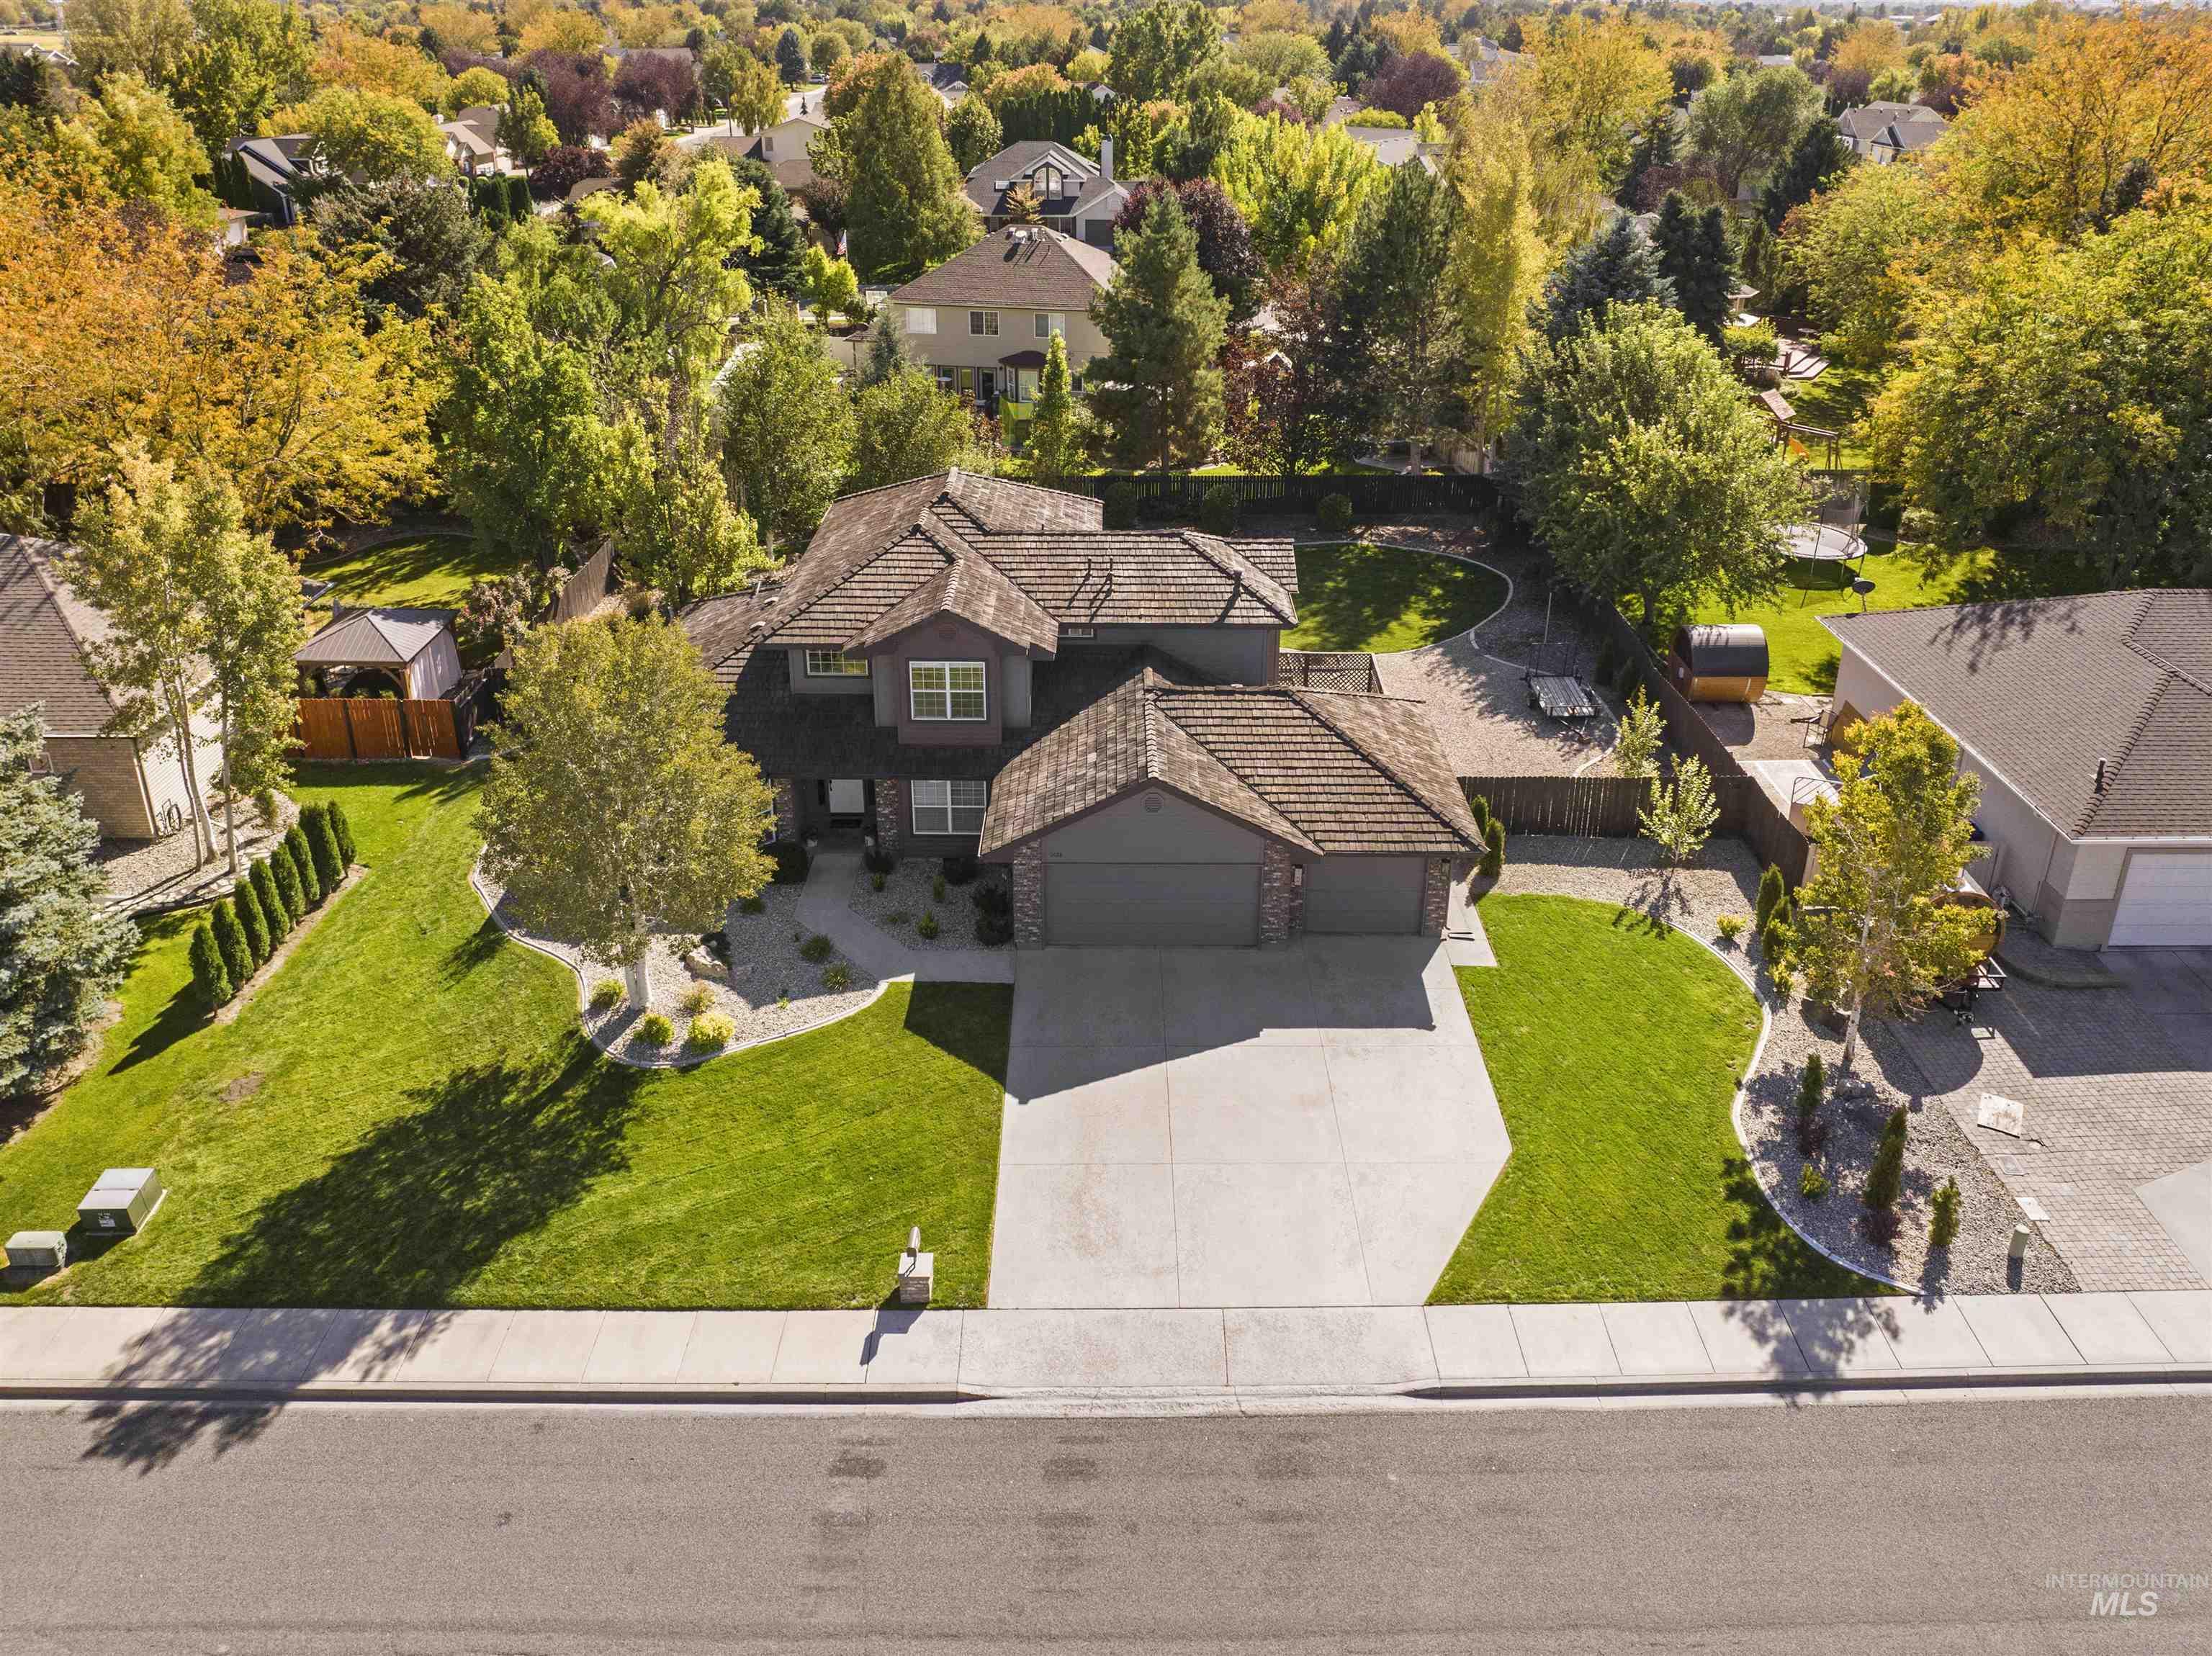
Paved driveway with an attached garage
-
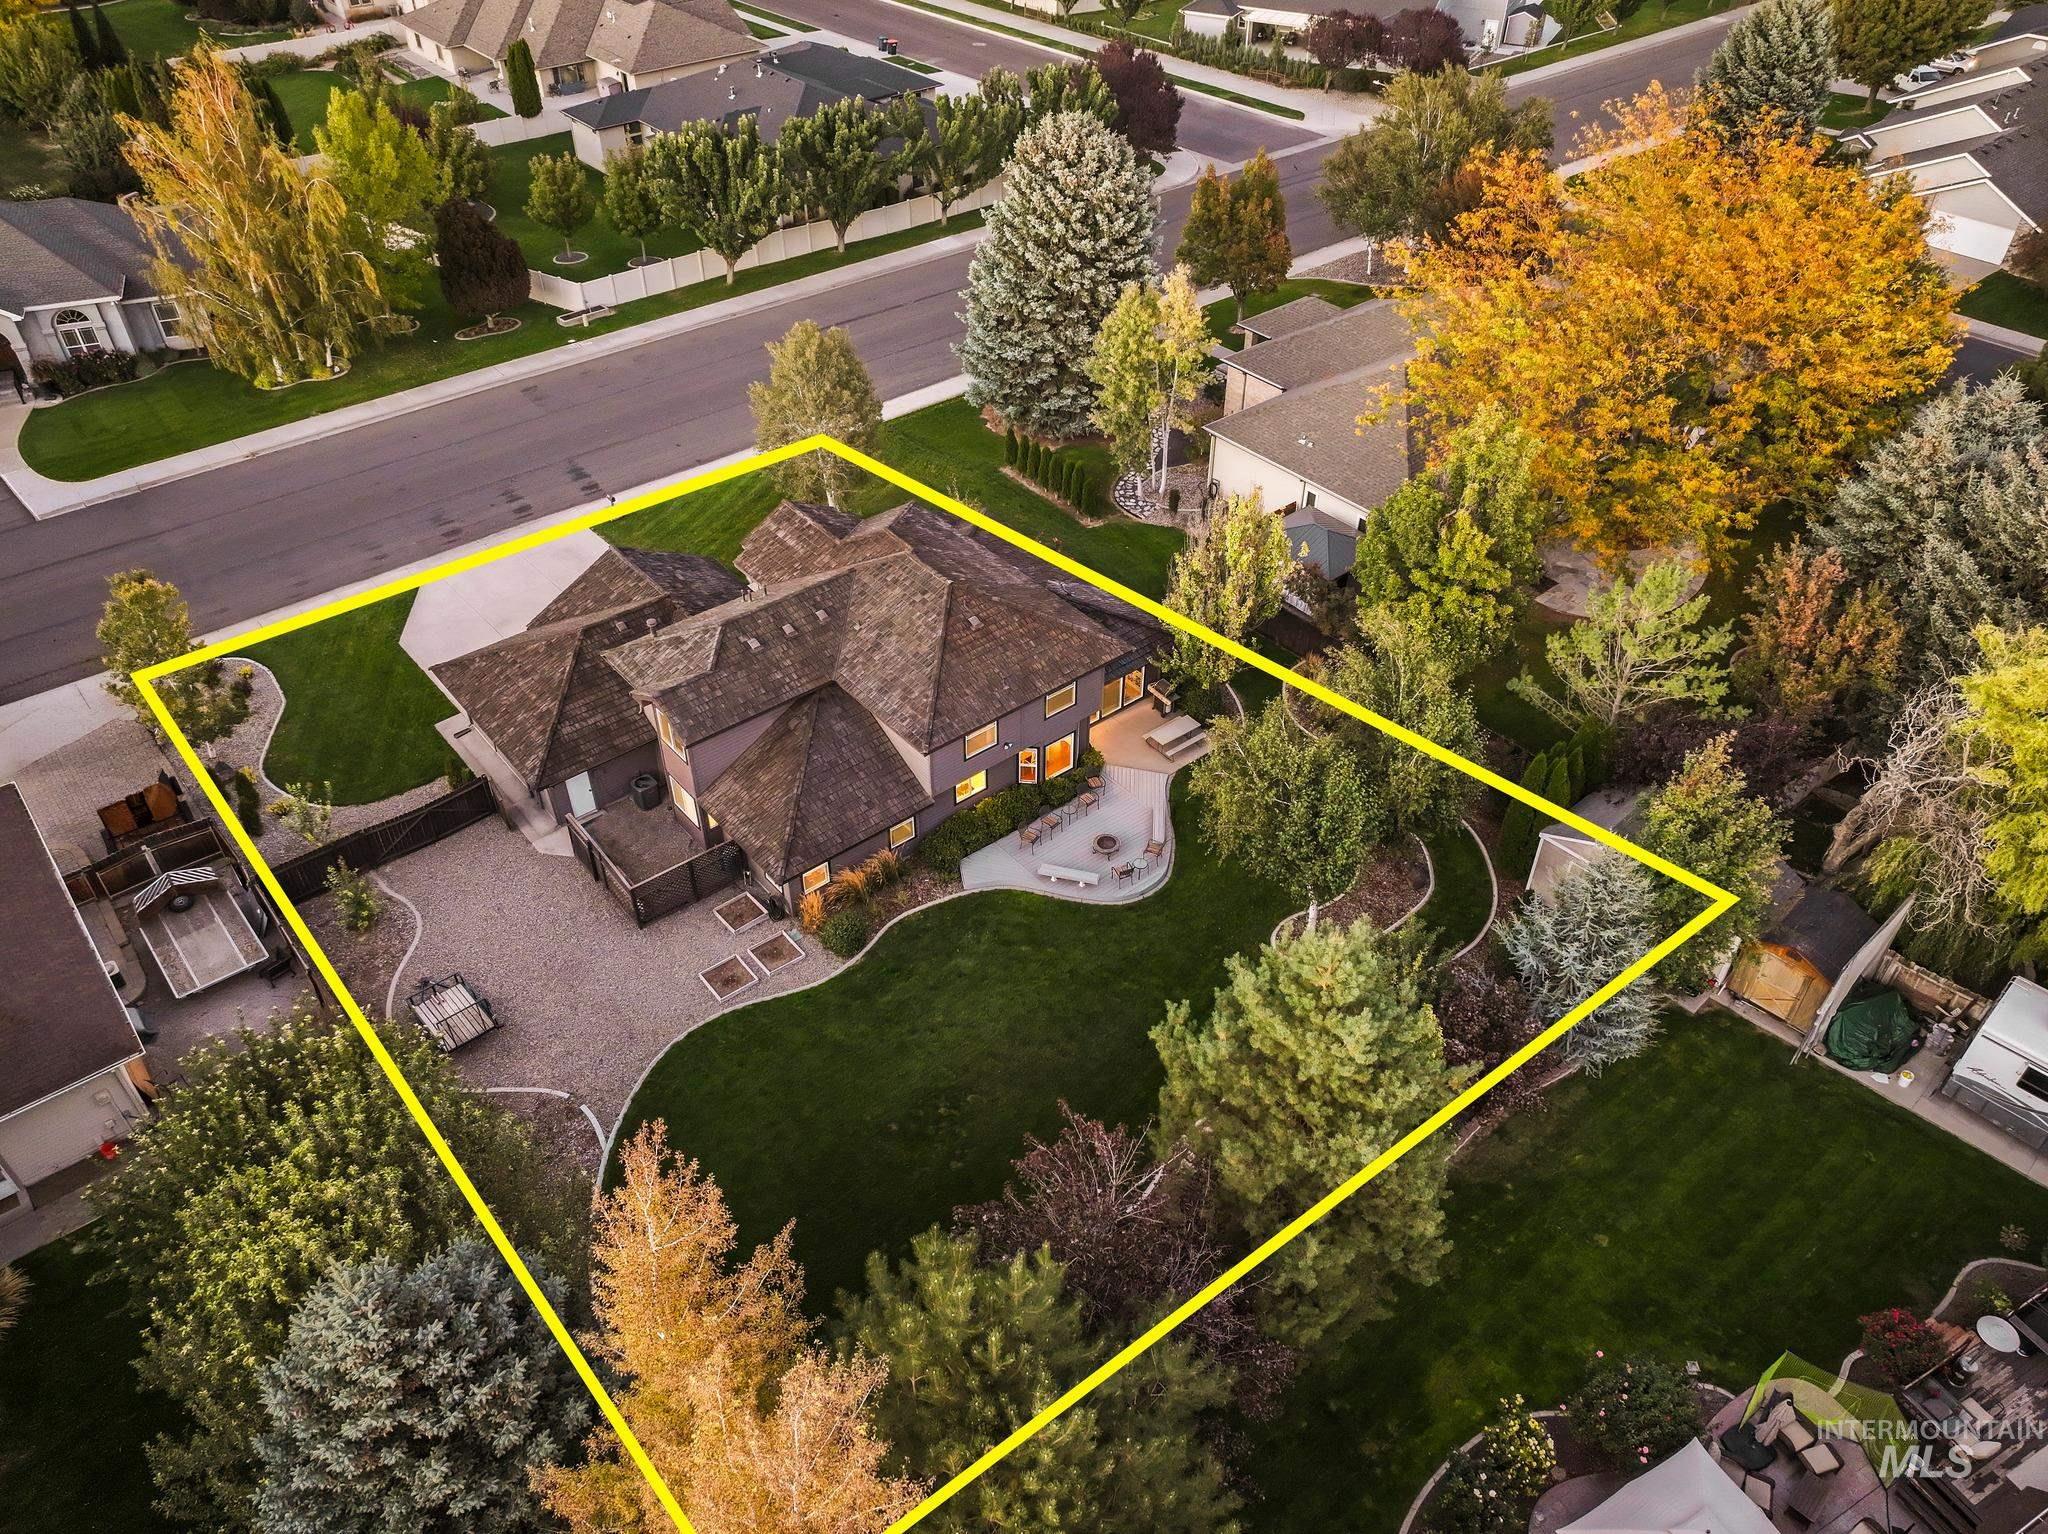
Expansive property featuring a multi-gabled roofline, mature landscaping, paved driveway, and established neighborhood setting
-
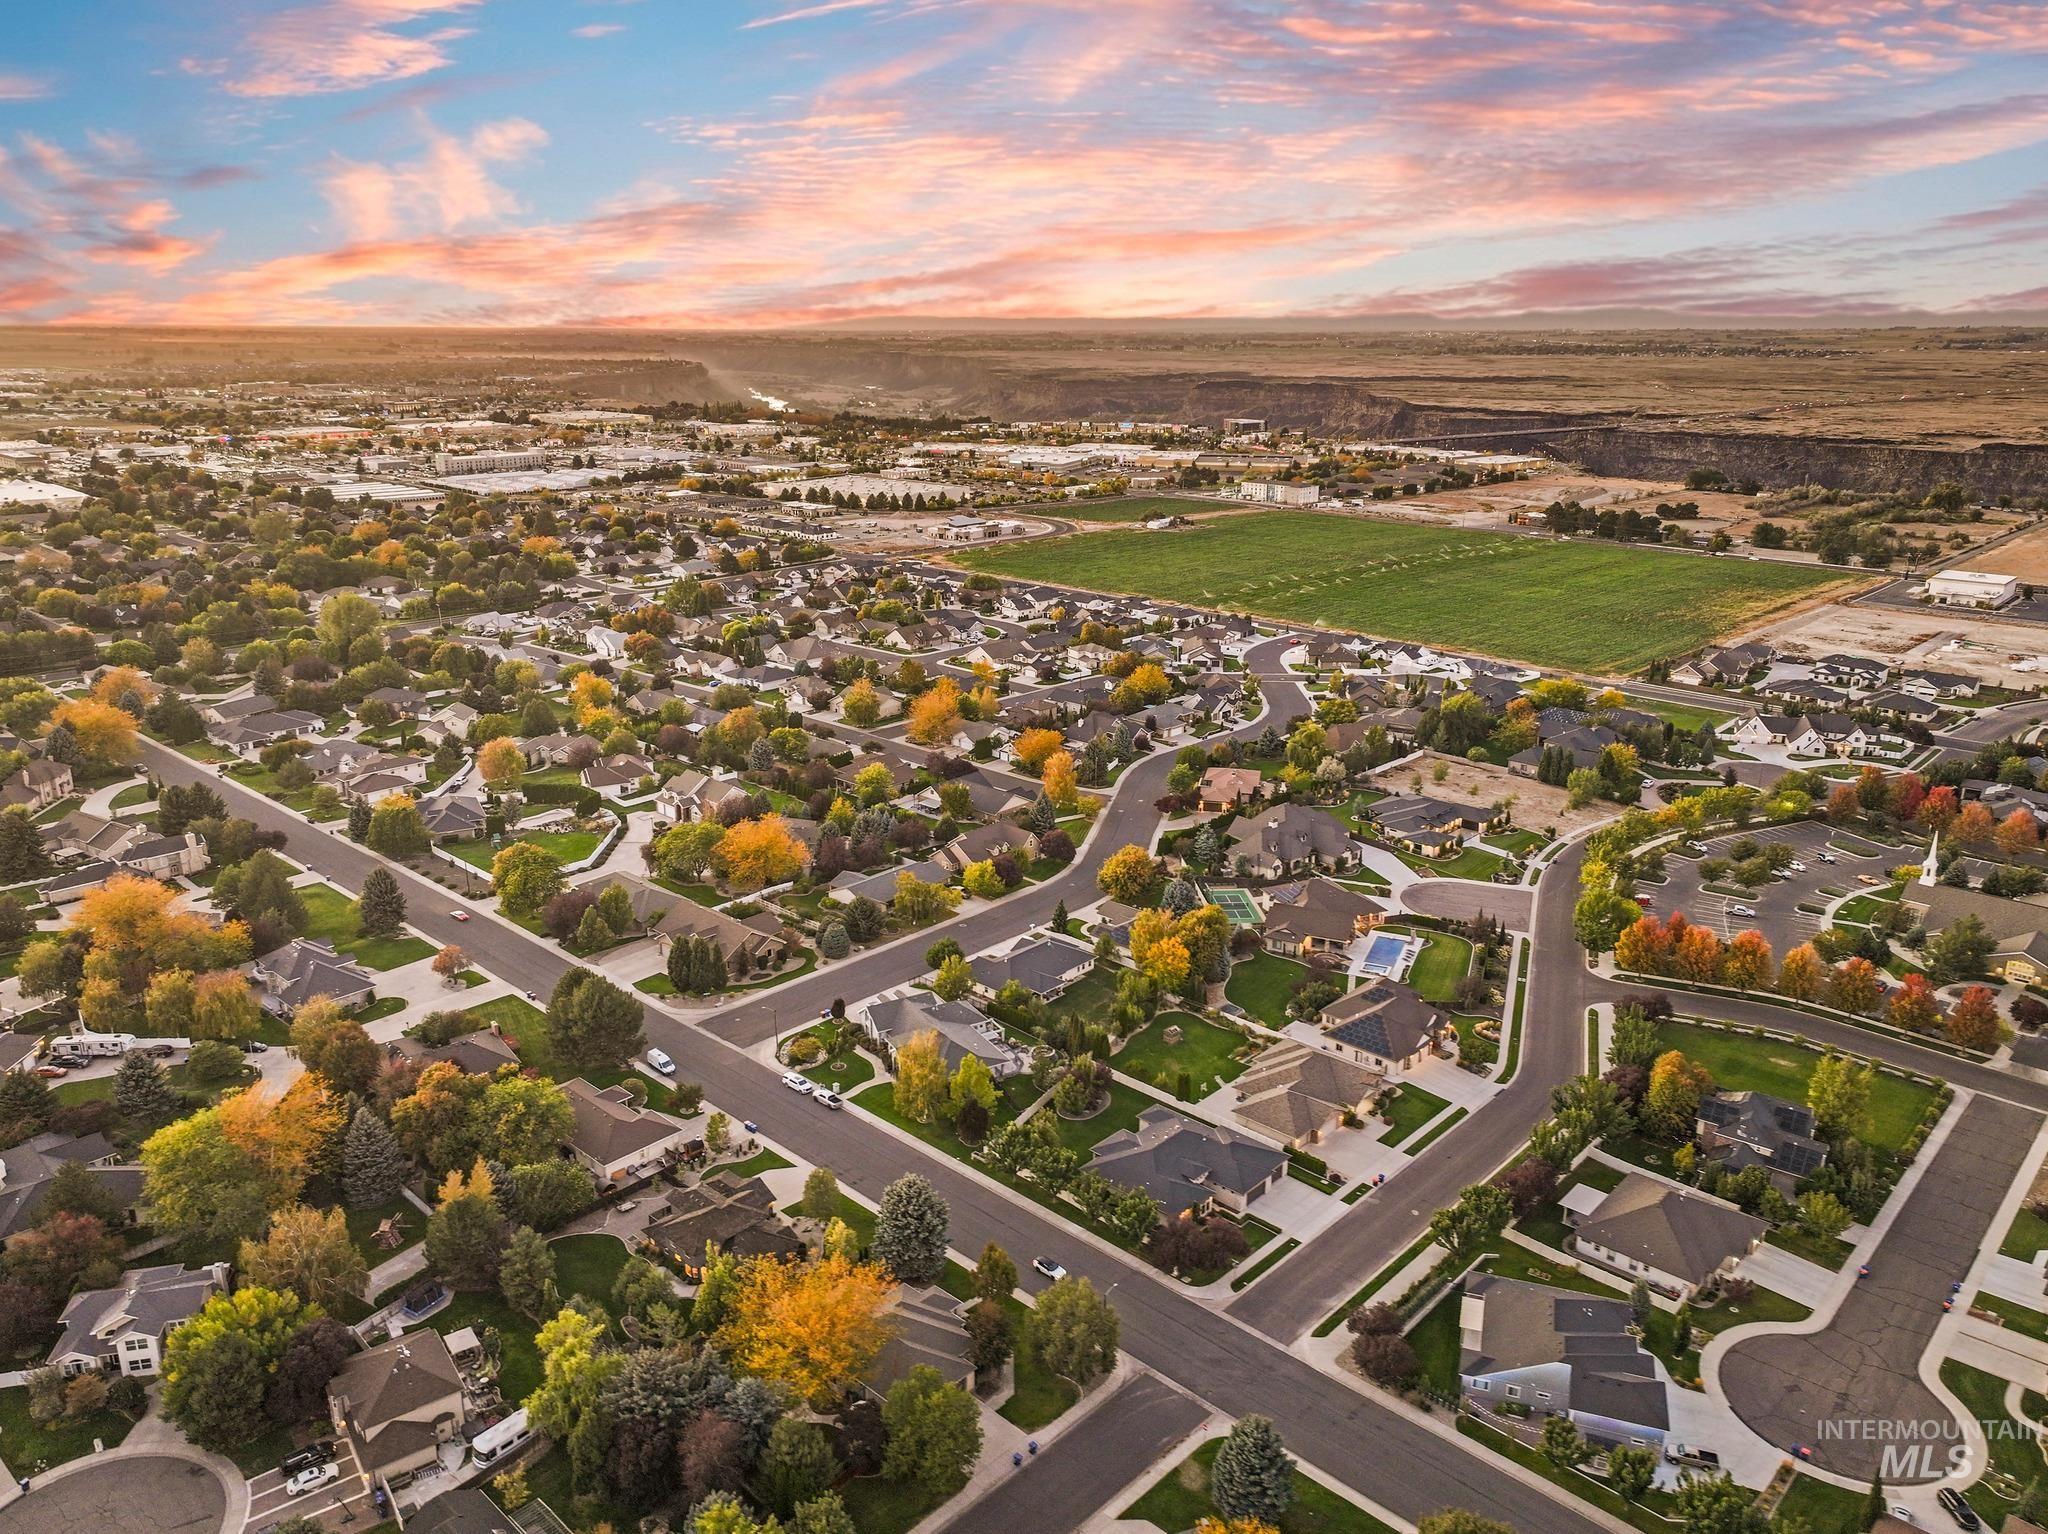
Expansive residential neighborhood featuring numerous properties with mature trees, paved streets, and varied landscaping
Some homes just feel good the minute you walk through the door, and this is one of them. Warm, welcoming, and thoughtfully cared for, this solidly built home has the kind of comfort that makes you want to kick off your shoes and stay awhile. Pride of ownership is evident throughout, with hardwood floors, new carpet, a heating and air system replaced just five years ago, a new water heater, and new kitchen appliances. The main level offers a spacious primary suite, formal living room, a family room and a flexible bonus space perfect for an office, piano room, or formal dining. Upstairs, a large loft creates another comfortable gathering space alongside three additional bedrooms and a guest bath with double sinks. Outside, the mature landscaping gives the oversized lot an established feel, with garden space, a backyard storage shed, and plenty of room to park multiple trailers. RV owners will appreciate the dedicated RV hookup with sewer connection. Located on the north side of town, you’re conveniently close to the canyon walking trails, shopping, dining, schools, medical services, and everyday essentials, making it easy to get just about anywhere you need to go. Lovingly maintained by owners who would happily stay if they weren’t moving closer to their grandchildren, this is a home that has been truly cared for and is ready for its next chapter.
- Heating:
- Forced Air, Gas
- Cooling:
- Central air
- Fireplace:
- One, Gas
- Garage Capacity:
- 3
- Country:
- US
- State:
- ID
- City:
- Twin Falls
- Zipcode:
- 83301
- Street:
- 2028 Candleridge Dr
- Longitude:
- W115° 33' 18.6''
- Latitude:
- N42° 35' 4.5''
- Master Bedroom Level:
- Main
- Bedroom 2 Level:
- Upper
- Bedroom 3 Level:
- Upper
- Bedroom 4 Level:
- Upper
- Kitchen Level:
- Main
- Living Room Level:
- Main
- School District:
- Twin Falls School District #411
- Elementary School:
- Sawtooth
- Middle School:
- O'Leary
- High School:
- Twin Falls
- Status:
- New
- Type:
- Single Family
- Level:
- Two Story
- Tax Year:
- 2025
- Taxes:
- $4,766
- Potential Short Sale:
- No
- Age:
- 31 - 50 Years
- Auction:
- No
- Flood Ins Required:
- No
- HUD Owned:
- No
- In Foreclosure:
- No
- Land Size:
- 10000 SF - .49 AC
- Home Owner Exempt:
- Yes
- HOA Frequency:
- Not Applicable
- Virtual Tour:
- https://my.matterport.com/show/?m=TChLA8Geyjo
- Inc Kitchen Features:
- Dishwasher, Disposal, Microwave, Pantry, Water softener own, Countertop-granite, Gas Range
- Lot Features:
- Sidewalks, Garden Space, Public Road, Storage Shed, Finished Driveway, RV Parking
- Water:
- City service
- Land Use:
- Single
- Sprinkler System:
- Auto,Drip,Full
Residential For Sale
2028 Candleridge Dr, Twin Falls, Idaho 83301
- Property Type :
- Residential
- Listing Type :
- For Sale
- Status :
- Active
- Listing ID :
- 99002613
- Price :
- $599,500
- Bedrooms :
- 4
- Bathrooms :
- 2.5
- Apx SqFt :
- 2,798 SqFt
- Year Built :
- 1991
- Lot Area :
- 0.37 Acres
- Subdivision :
- Candleridge Twin Falls
- Update Date :
- 10/02/2026 16:45:12



