
-
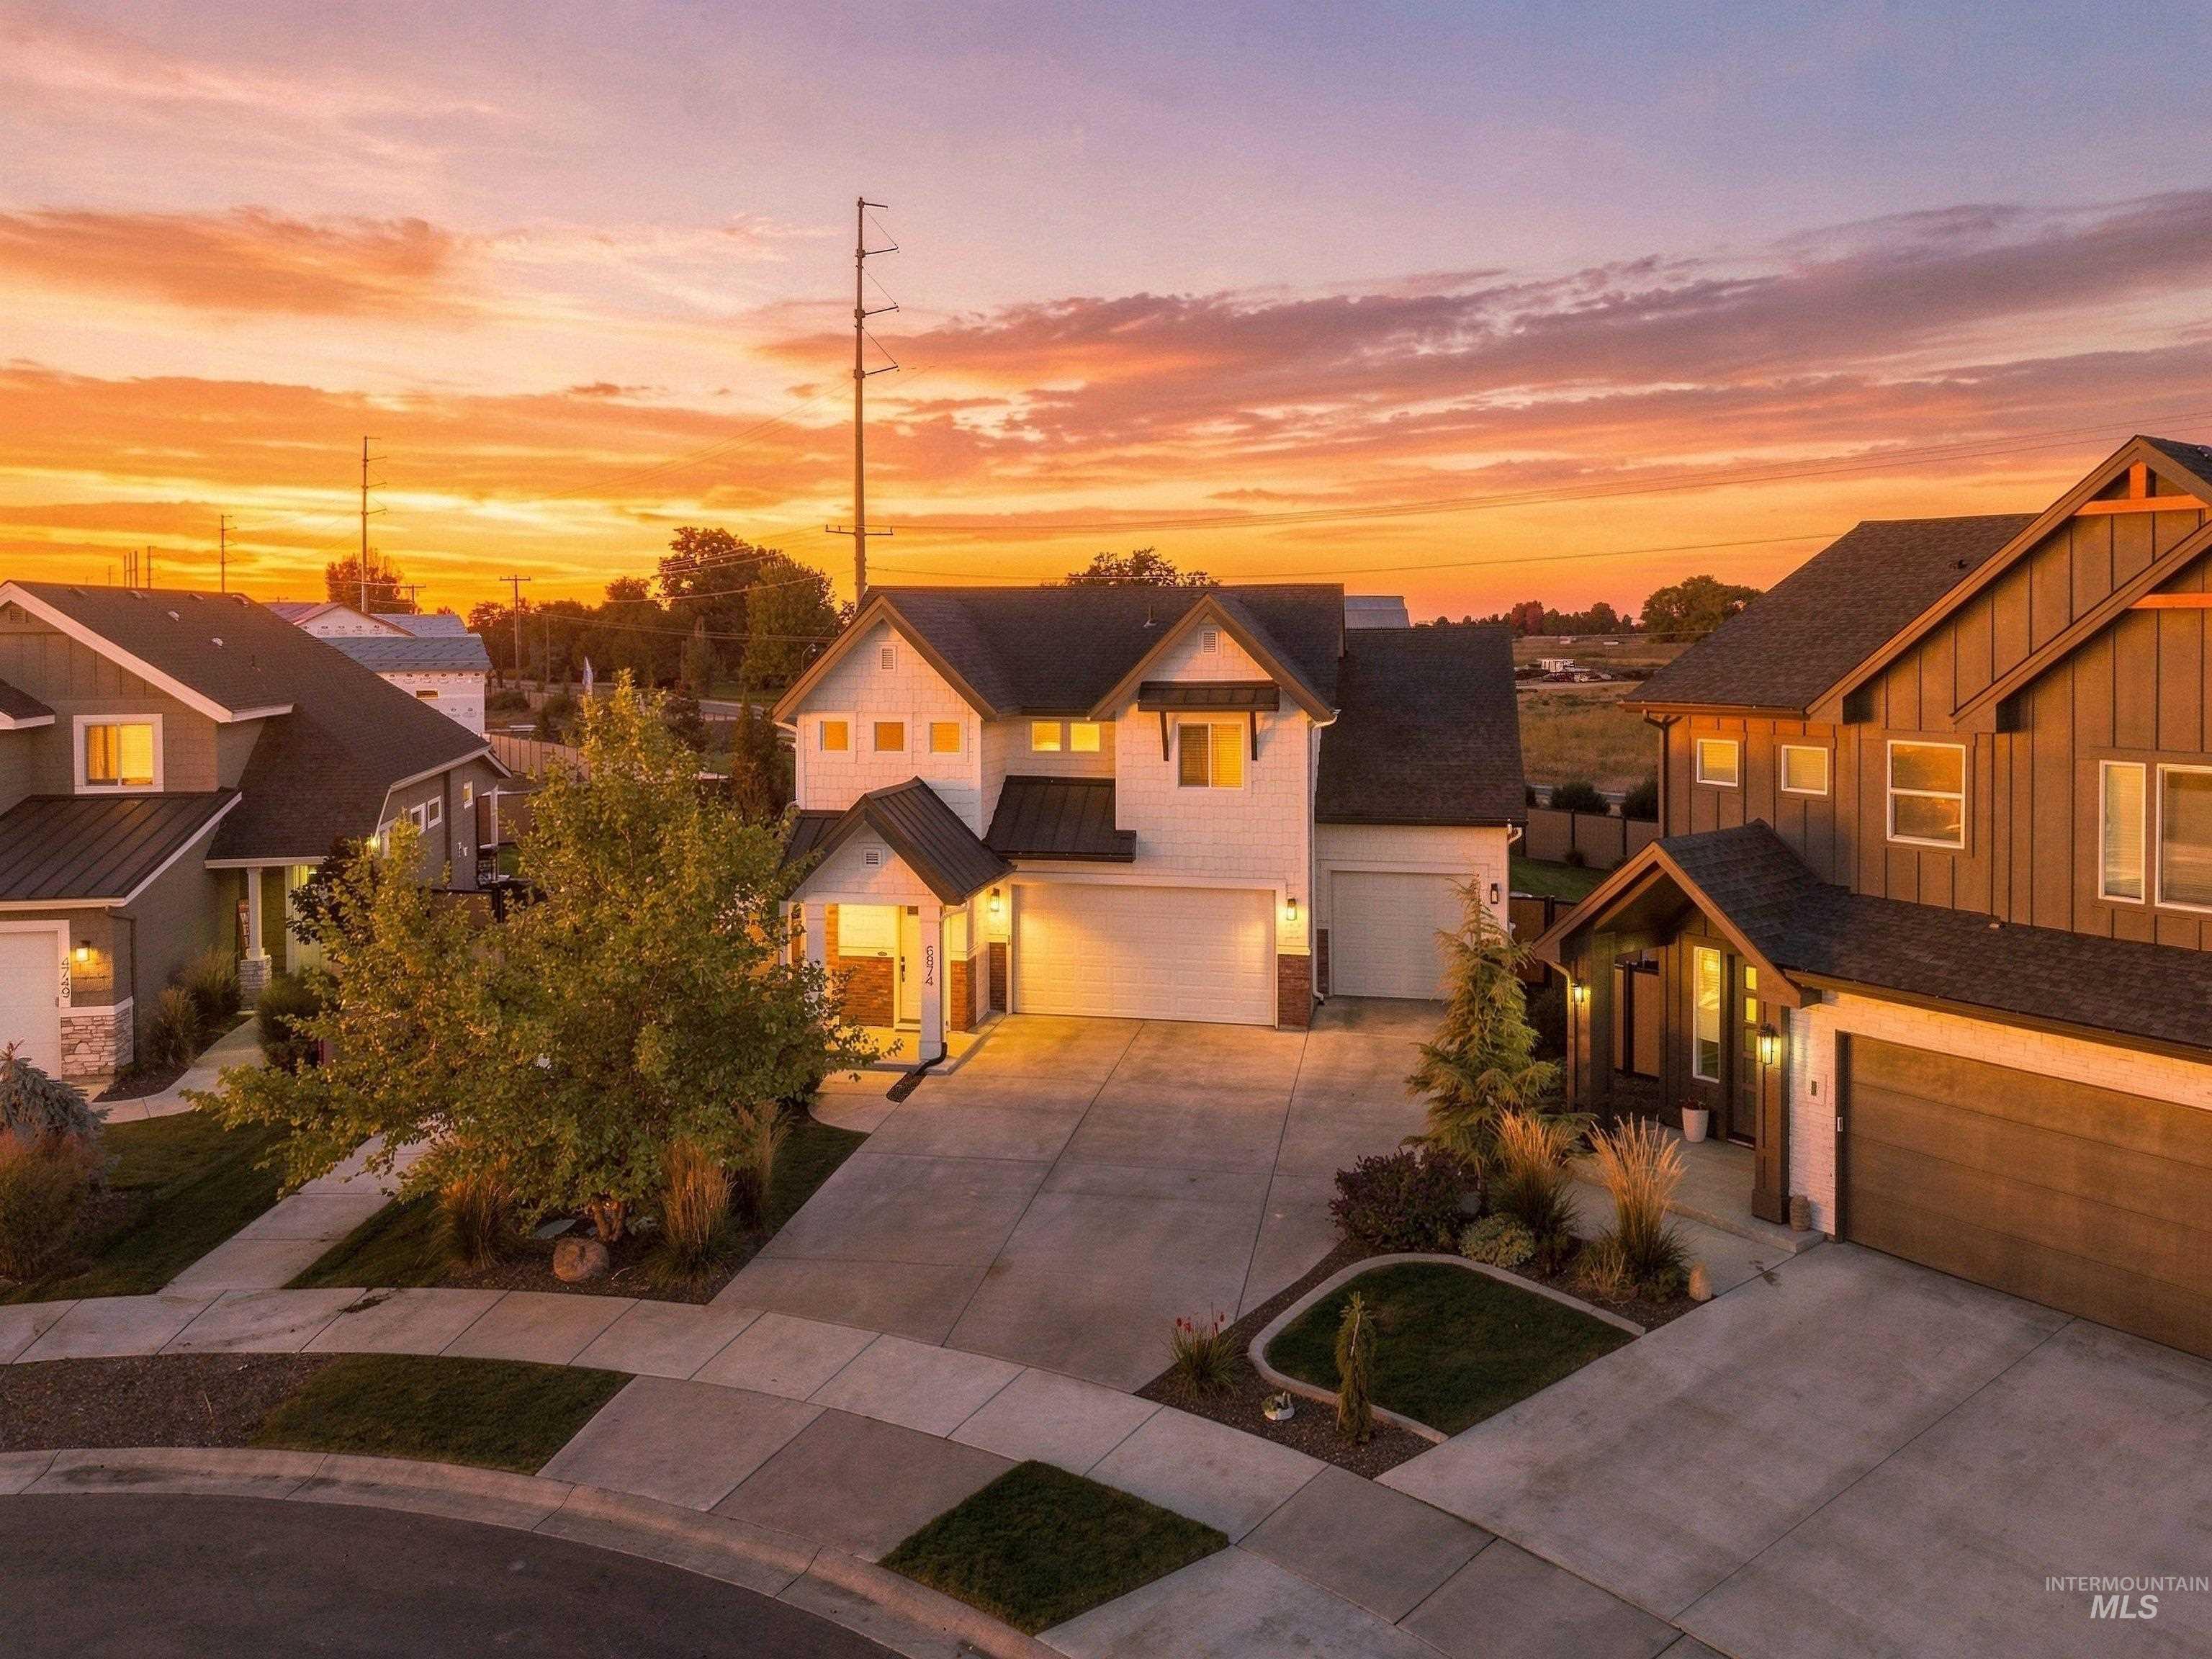
Contemporary home with a gabled roofline, two-car garage, concrete driveway, and established landscaping
-
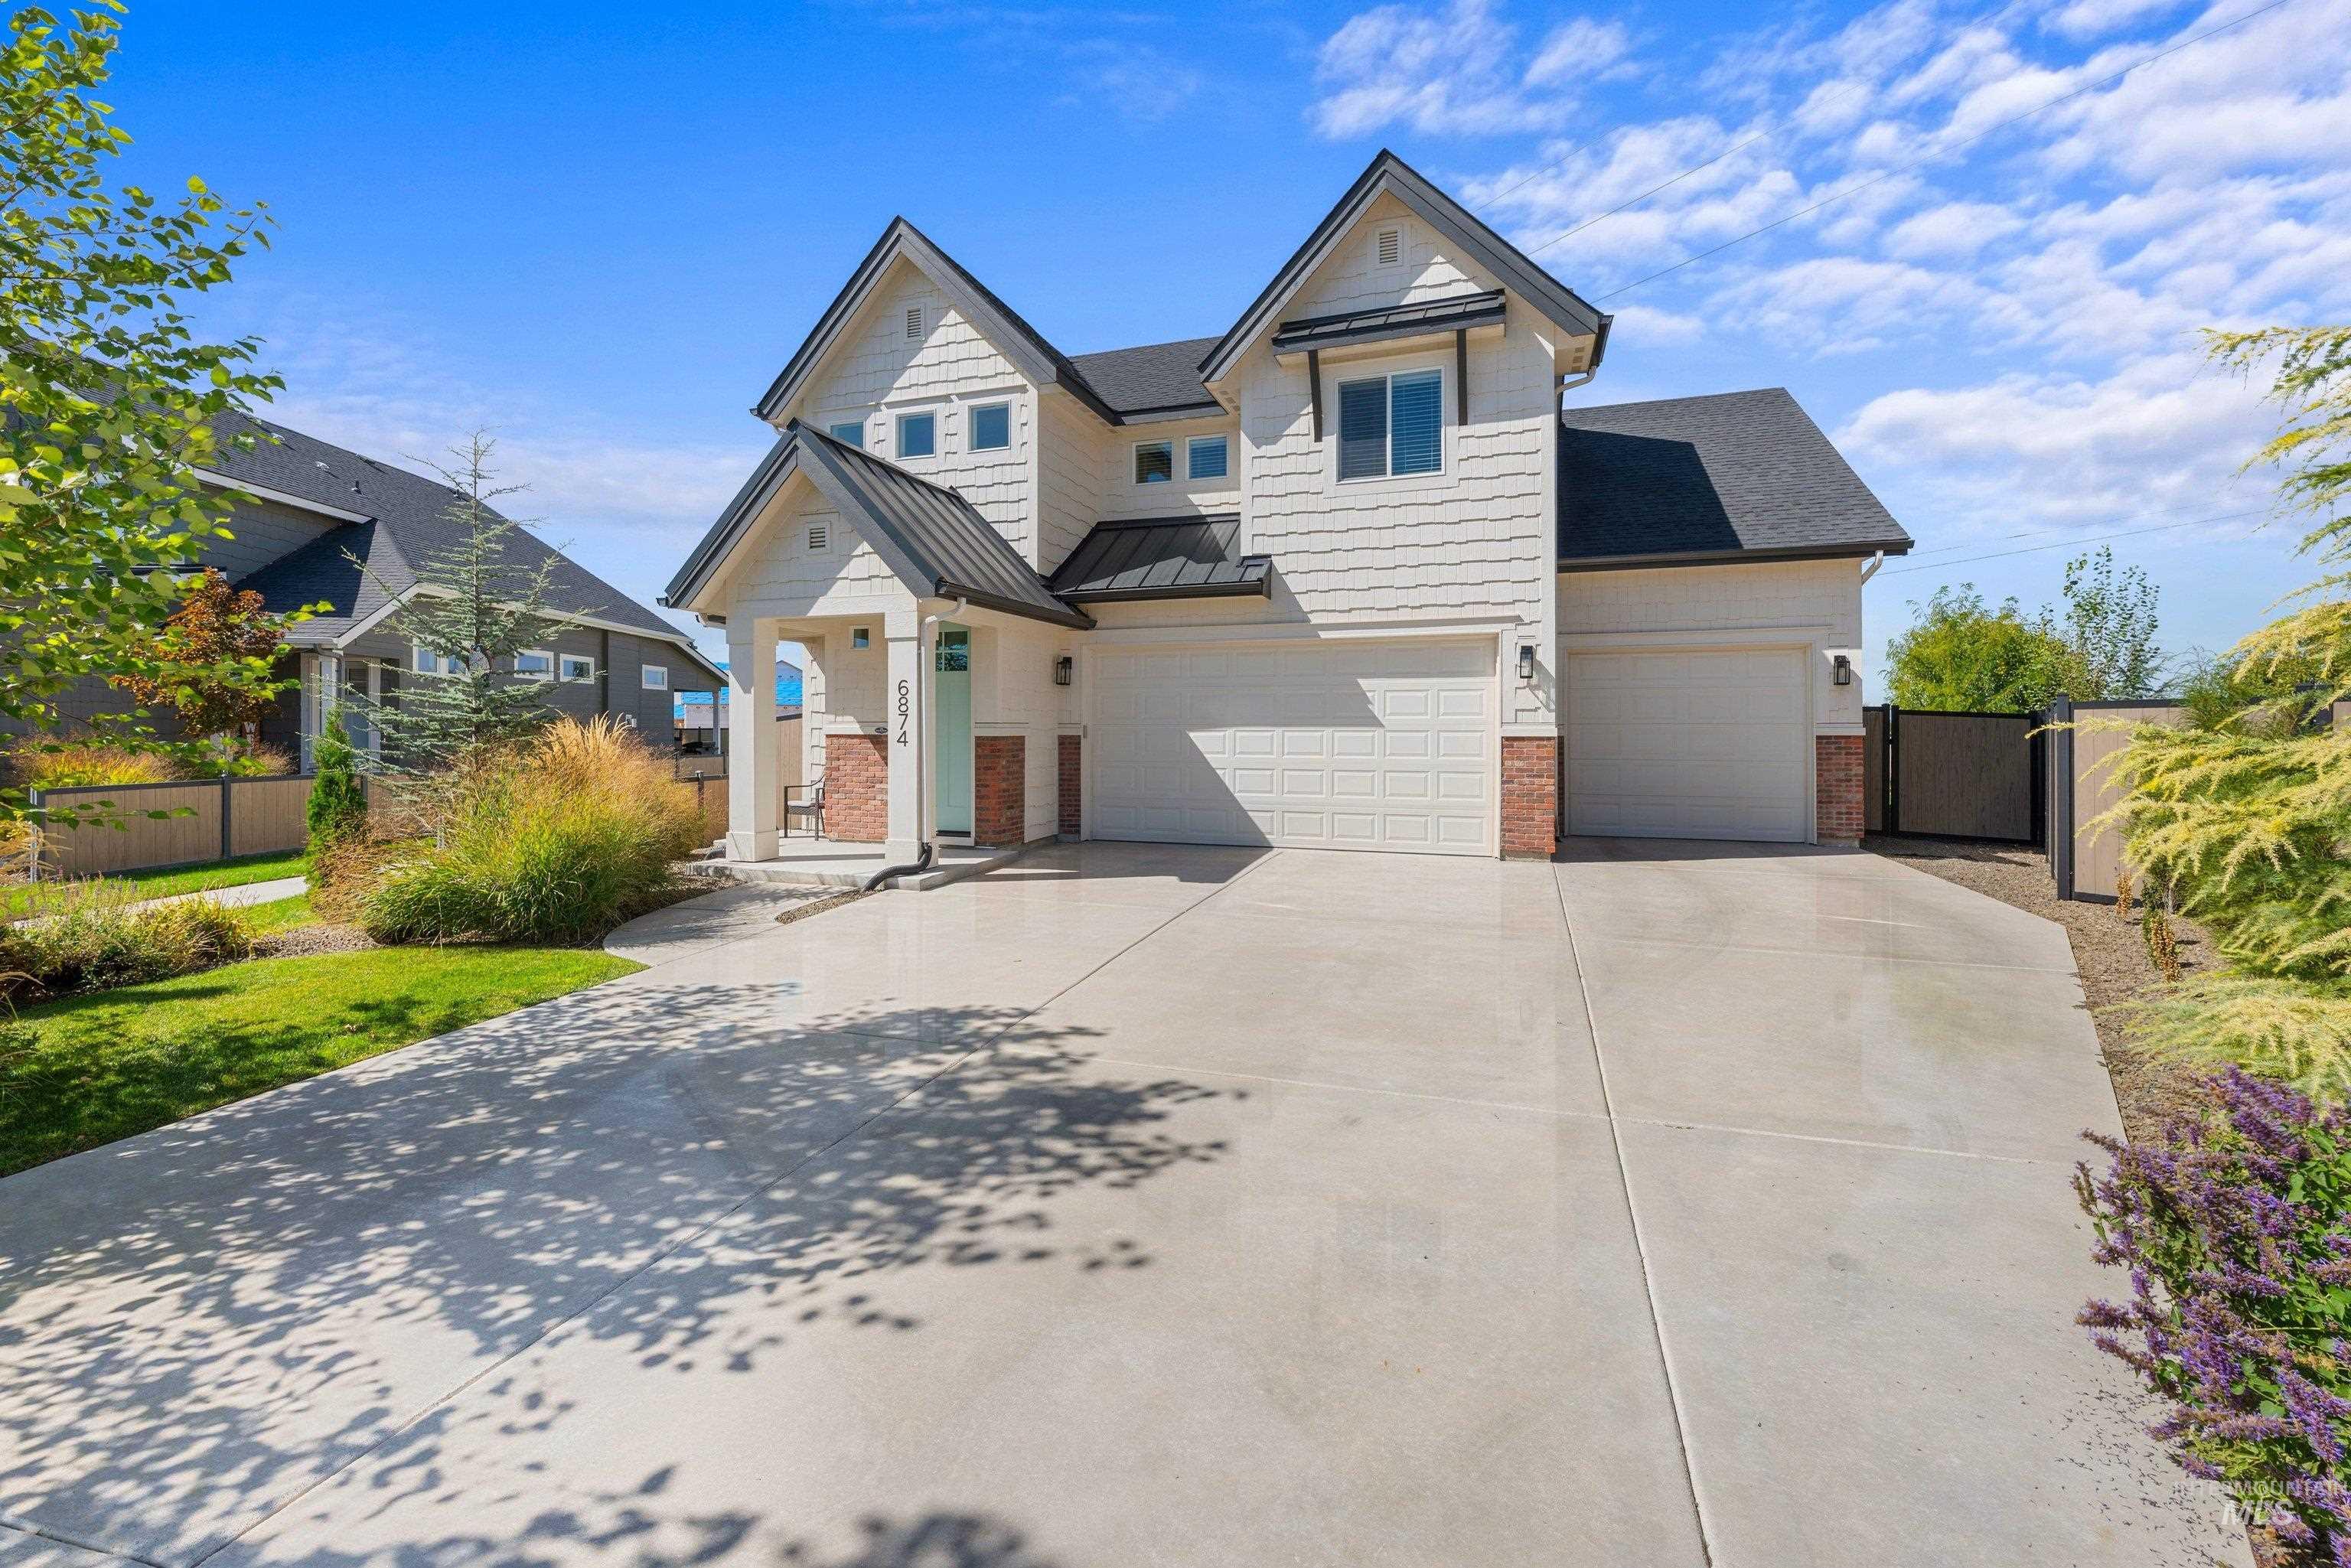
Contemporary two-story residence featuring a combination of horizontal siding and brick accents
-
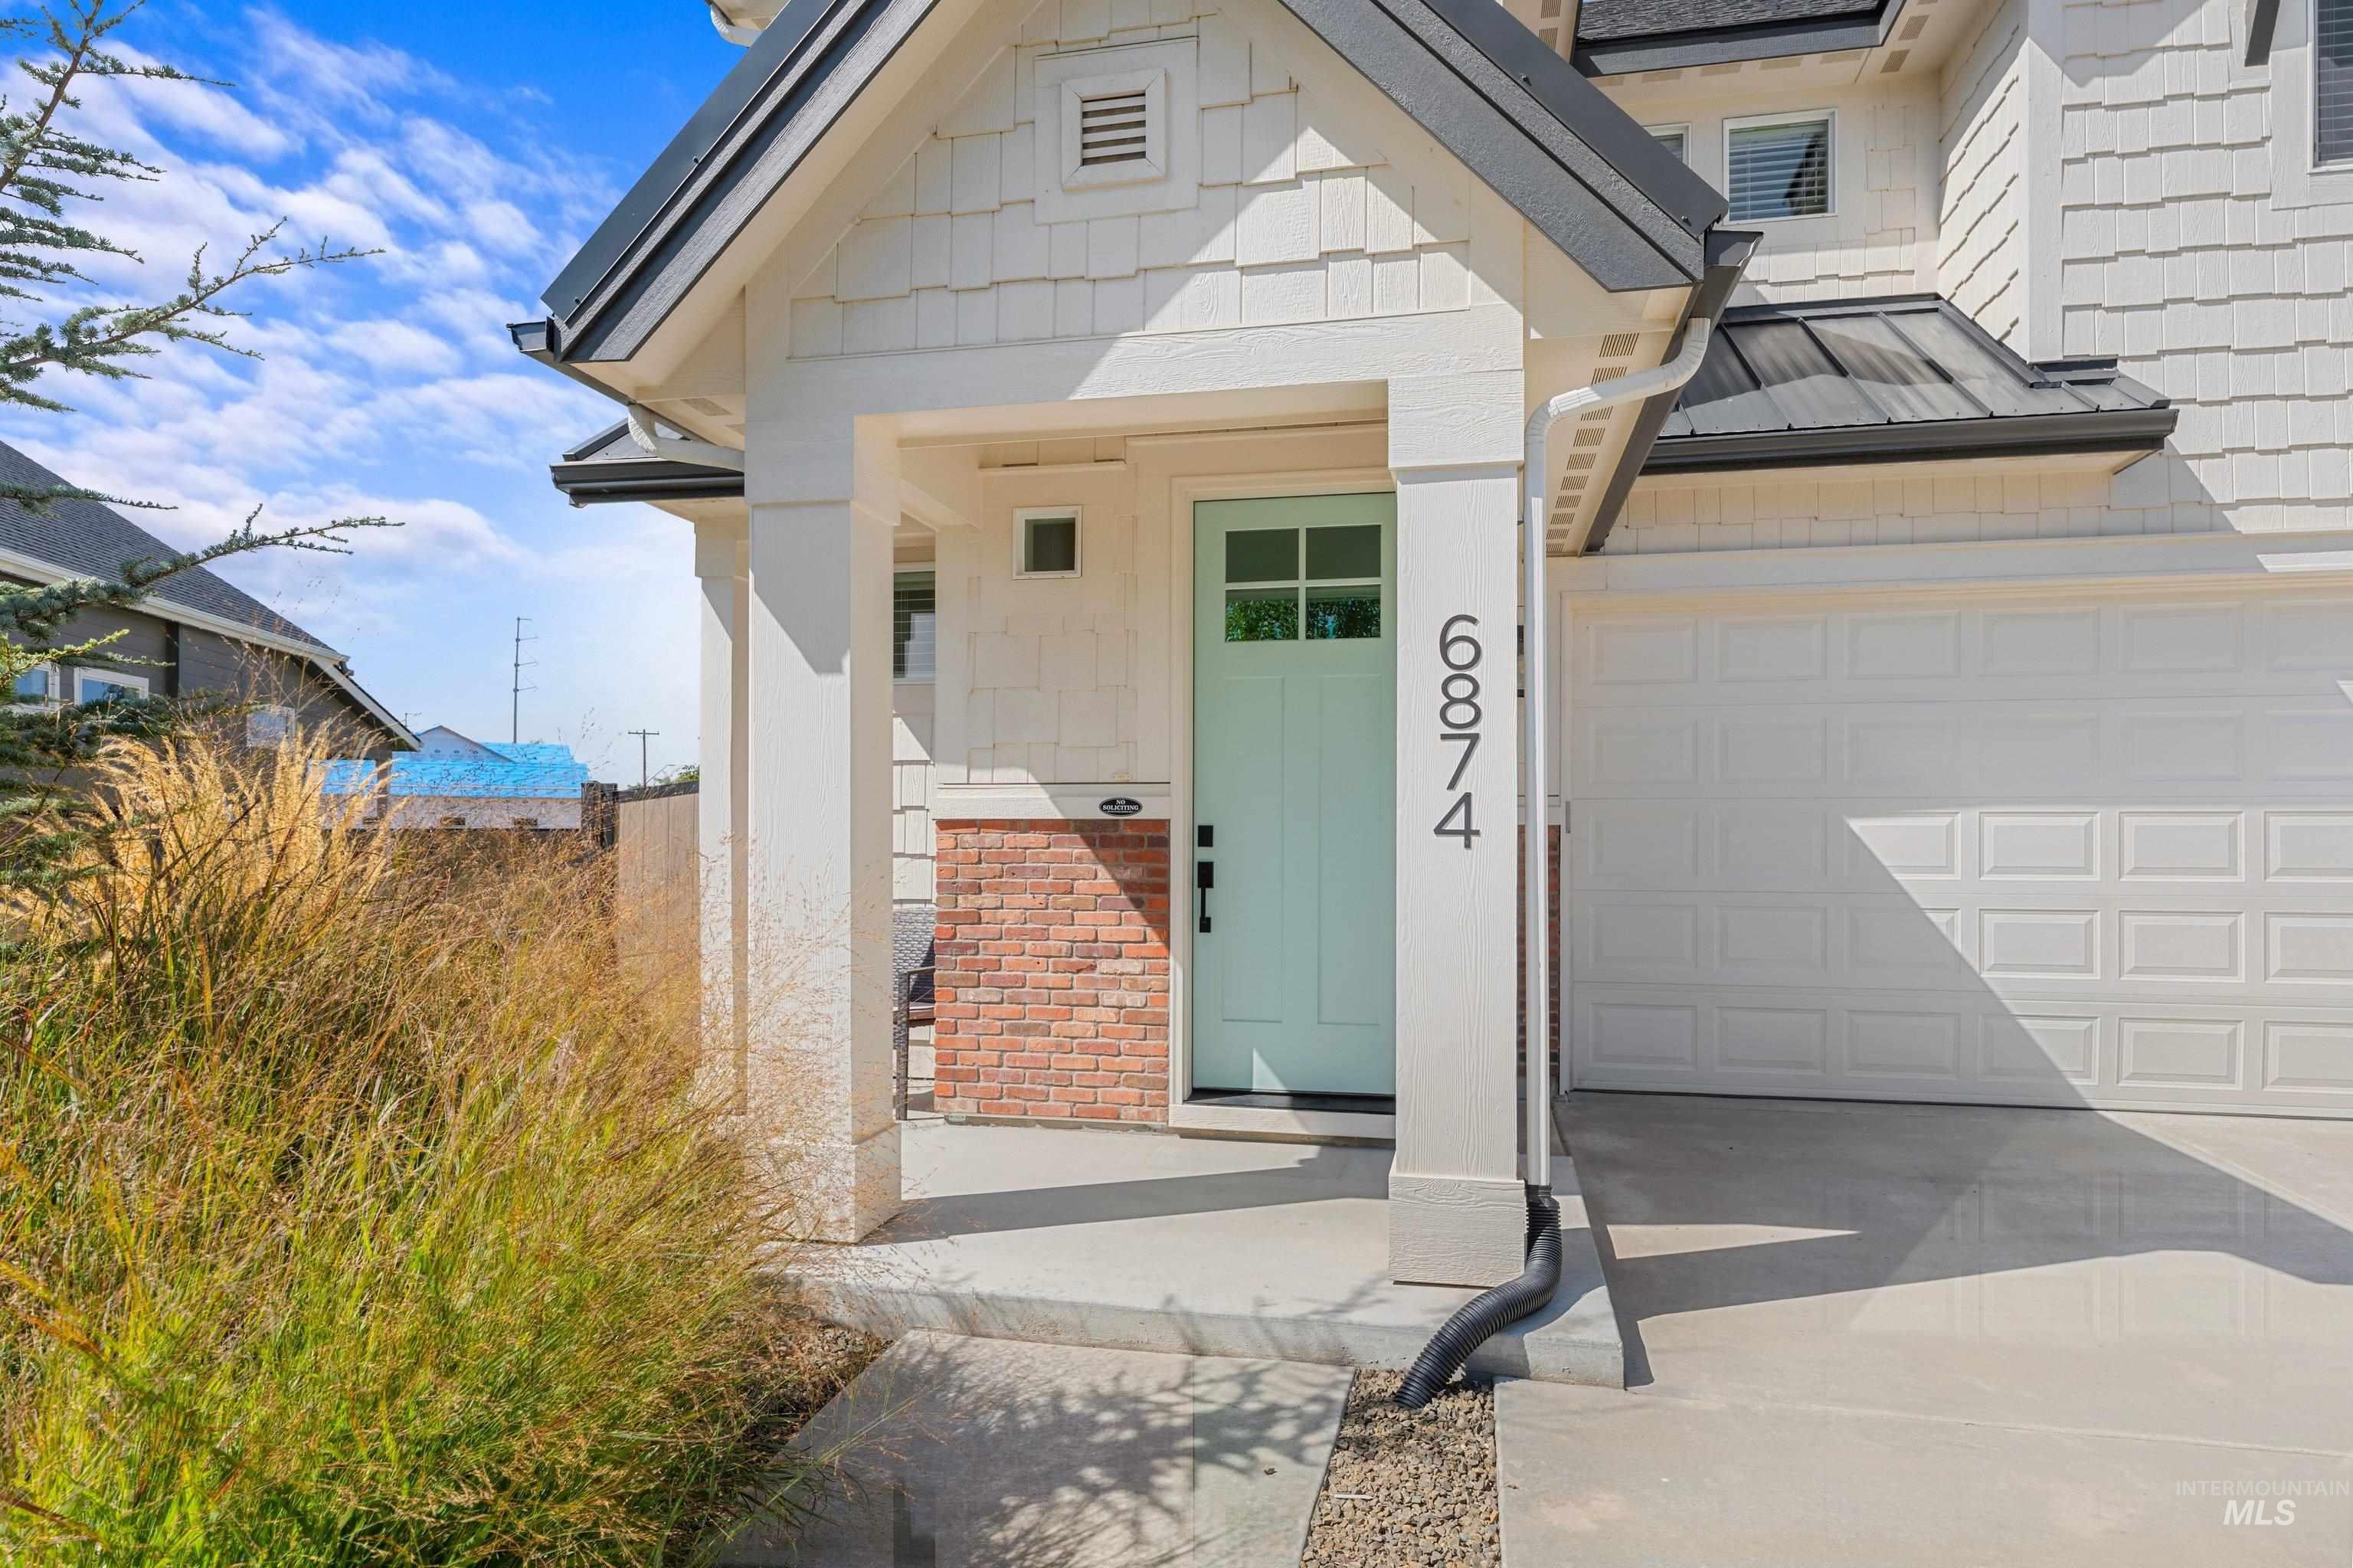
Front entry with a light blue door, covered porch, and white shake siding
-
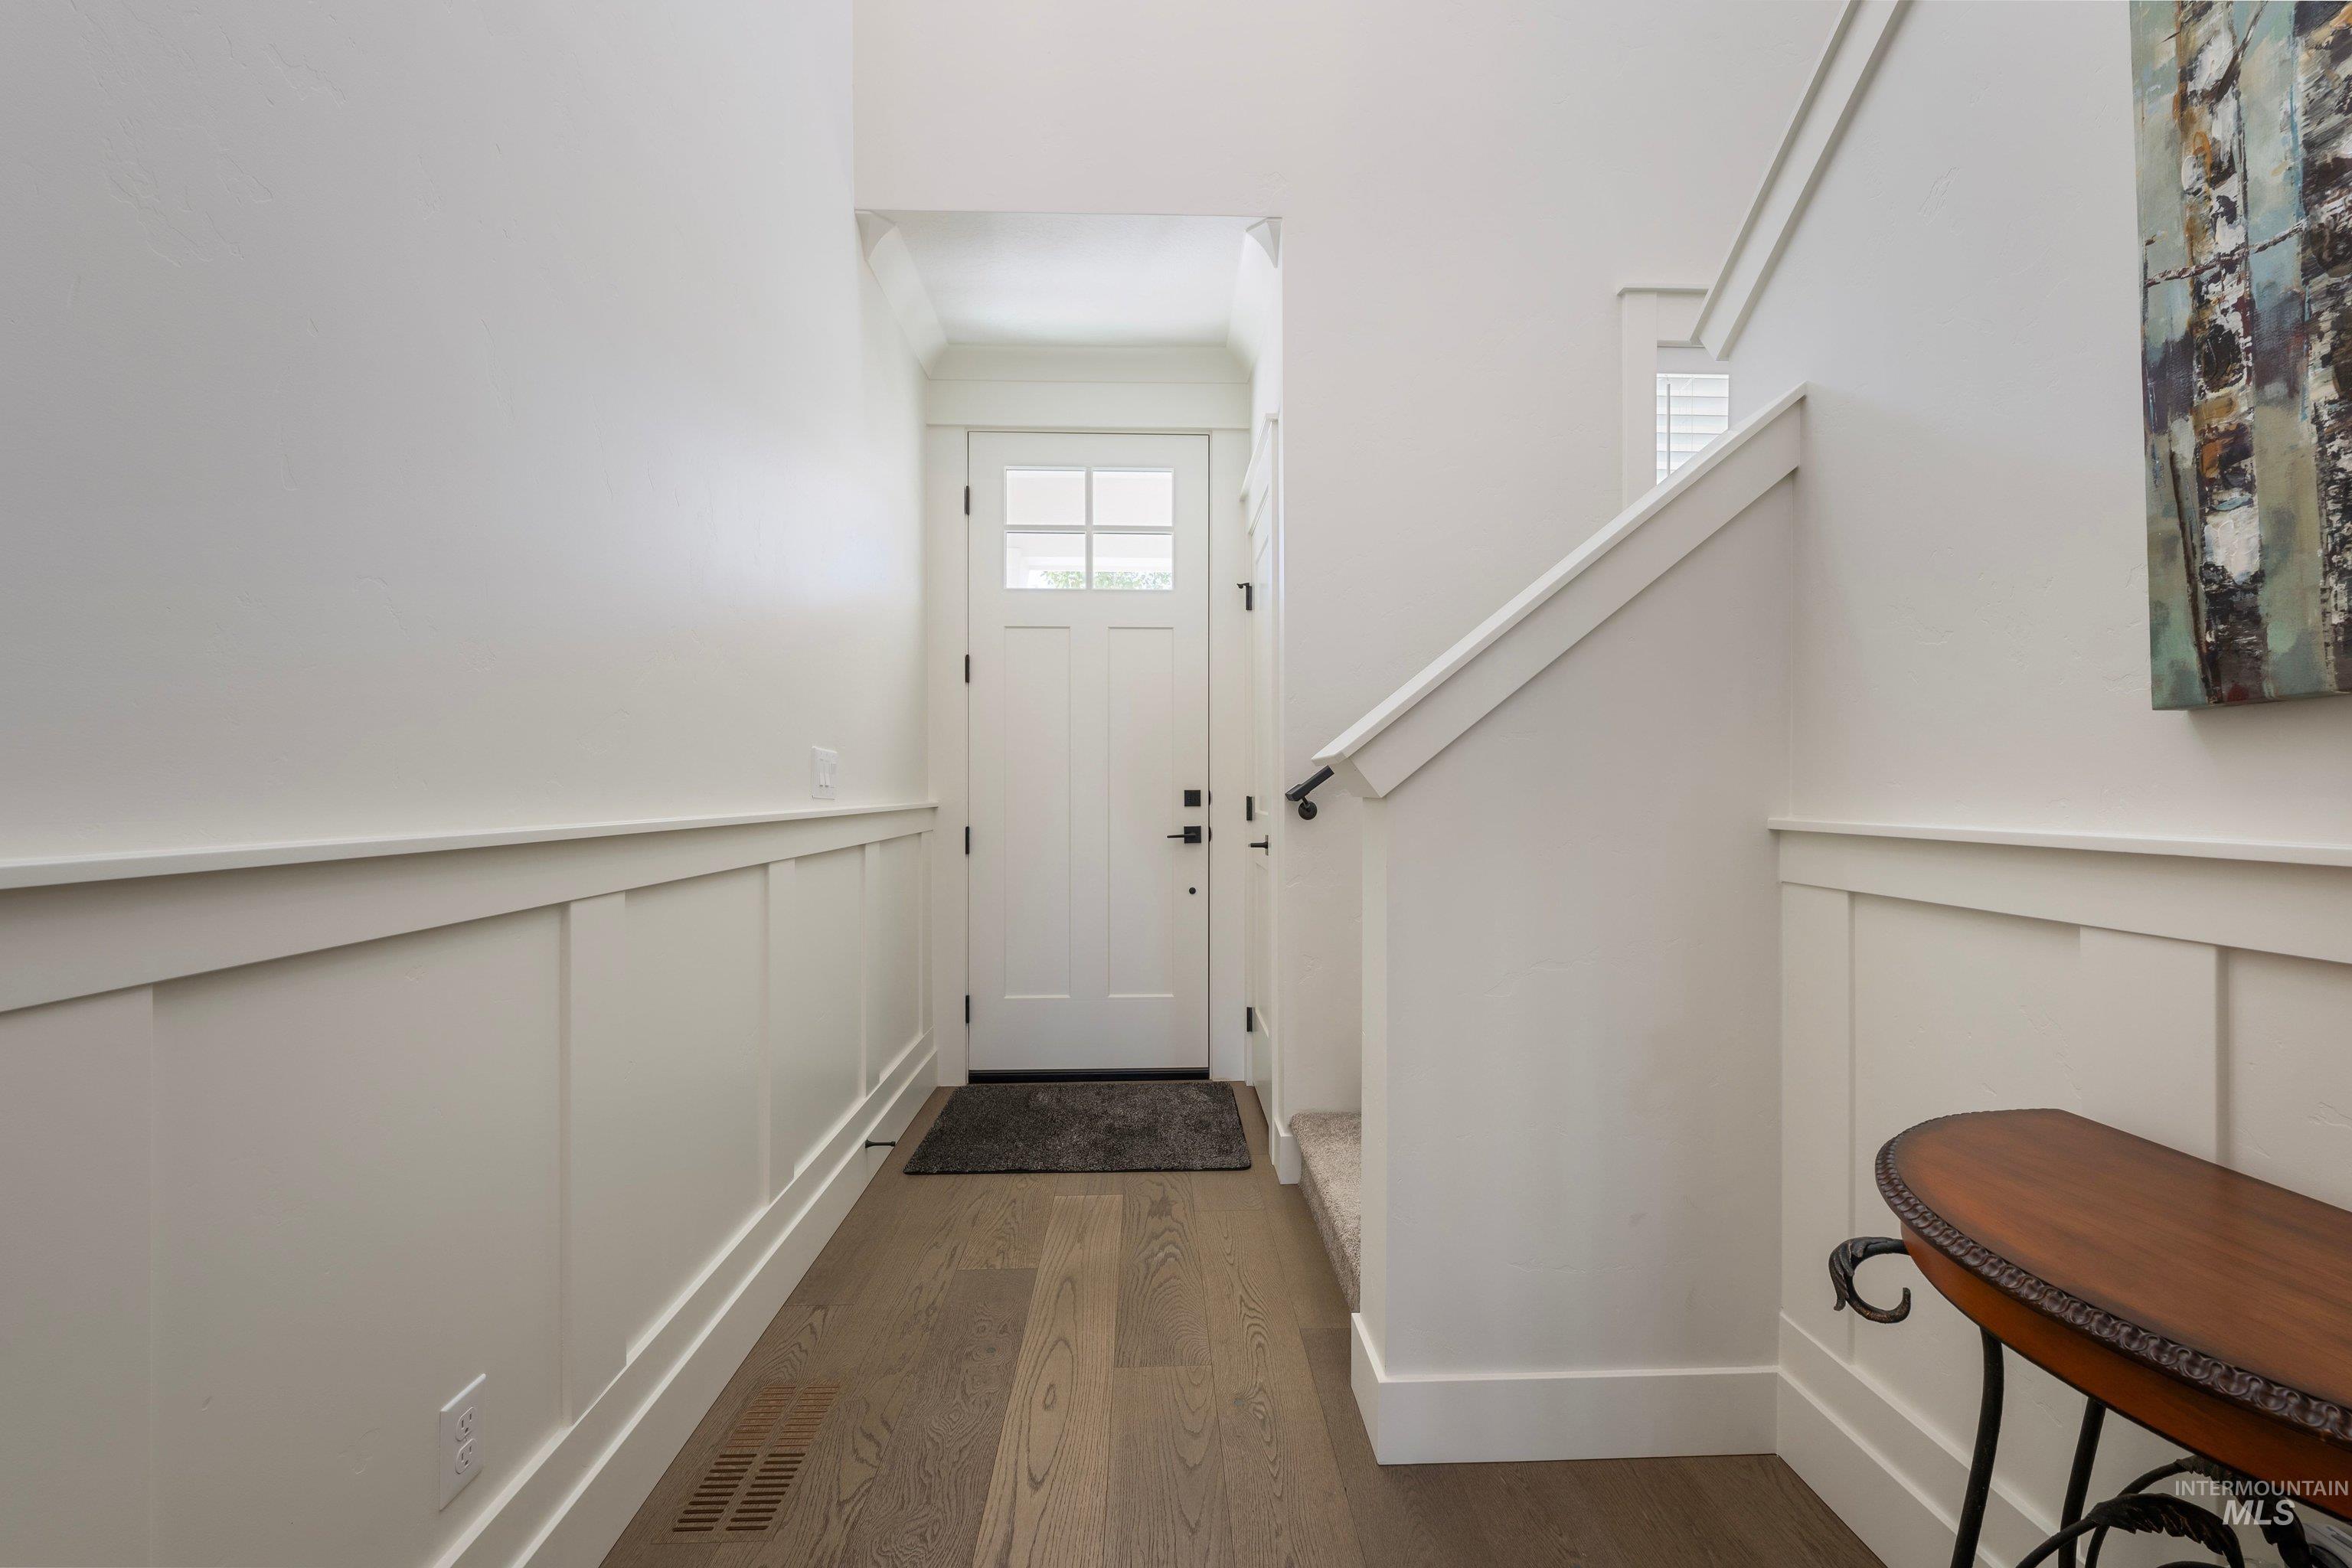
Wood-finish flooring, wainscoting, white entry door with glass panels, interior staircase with handrail
-
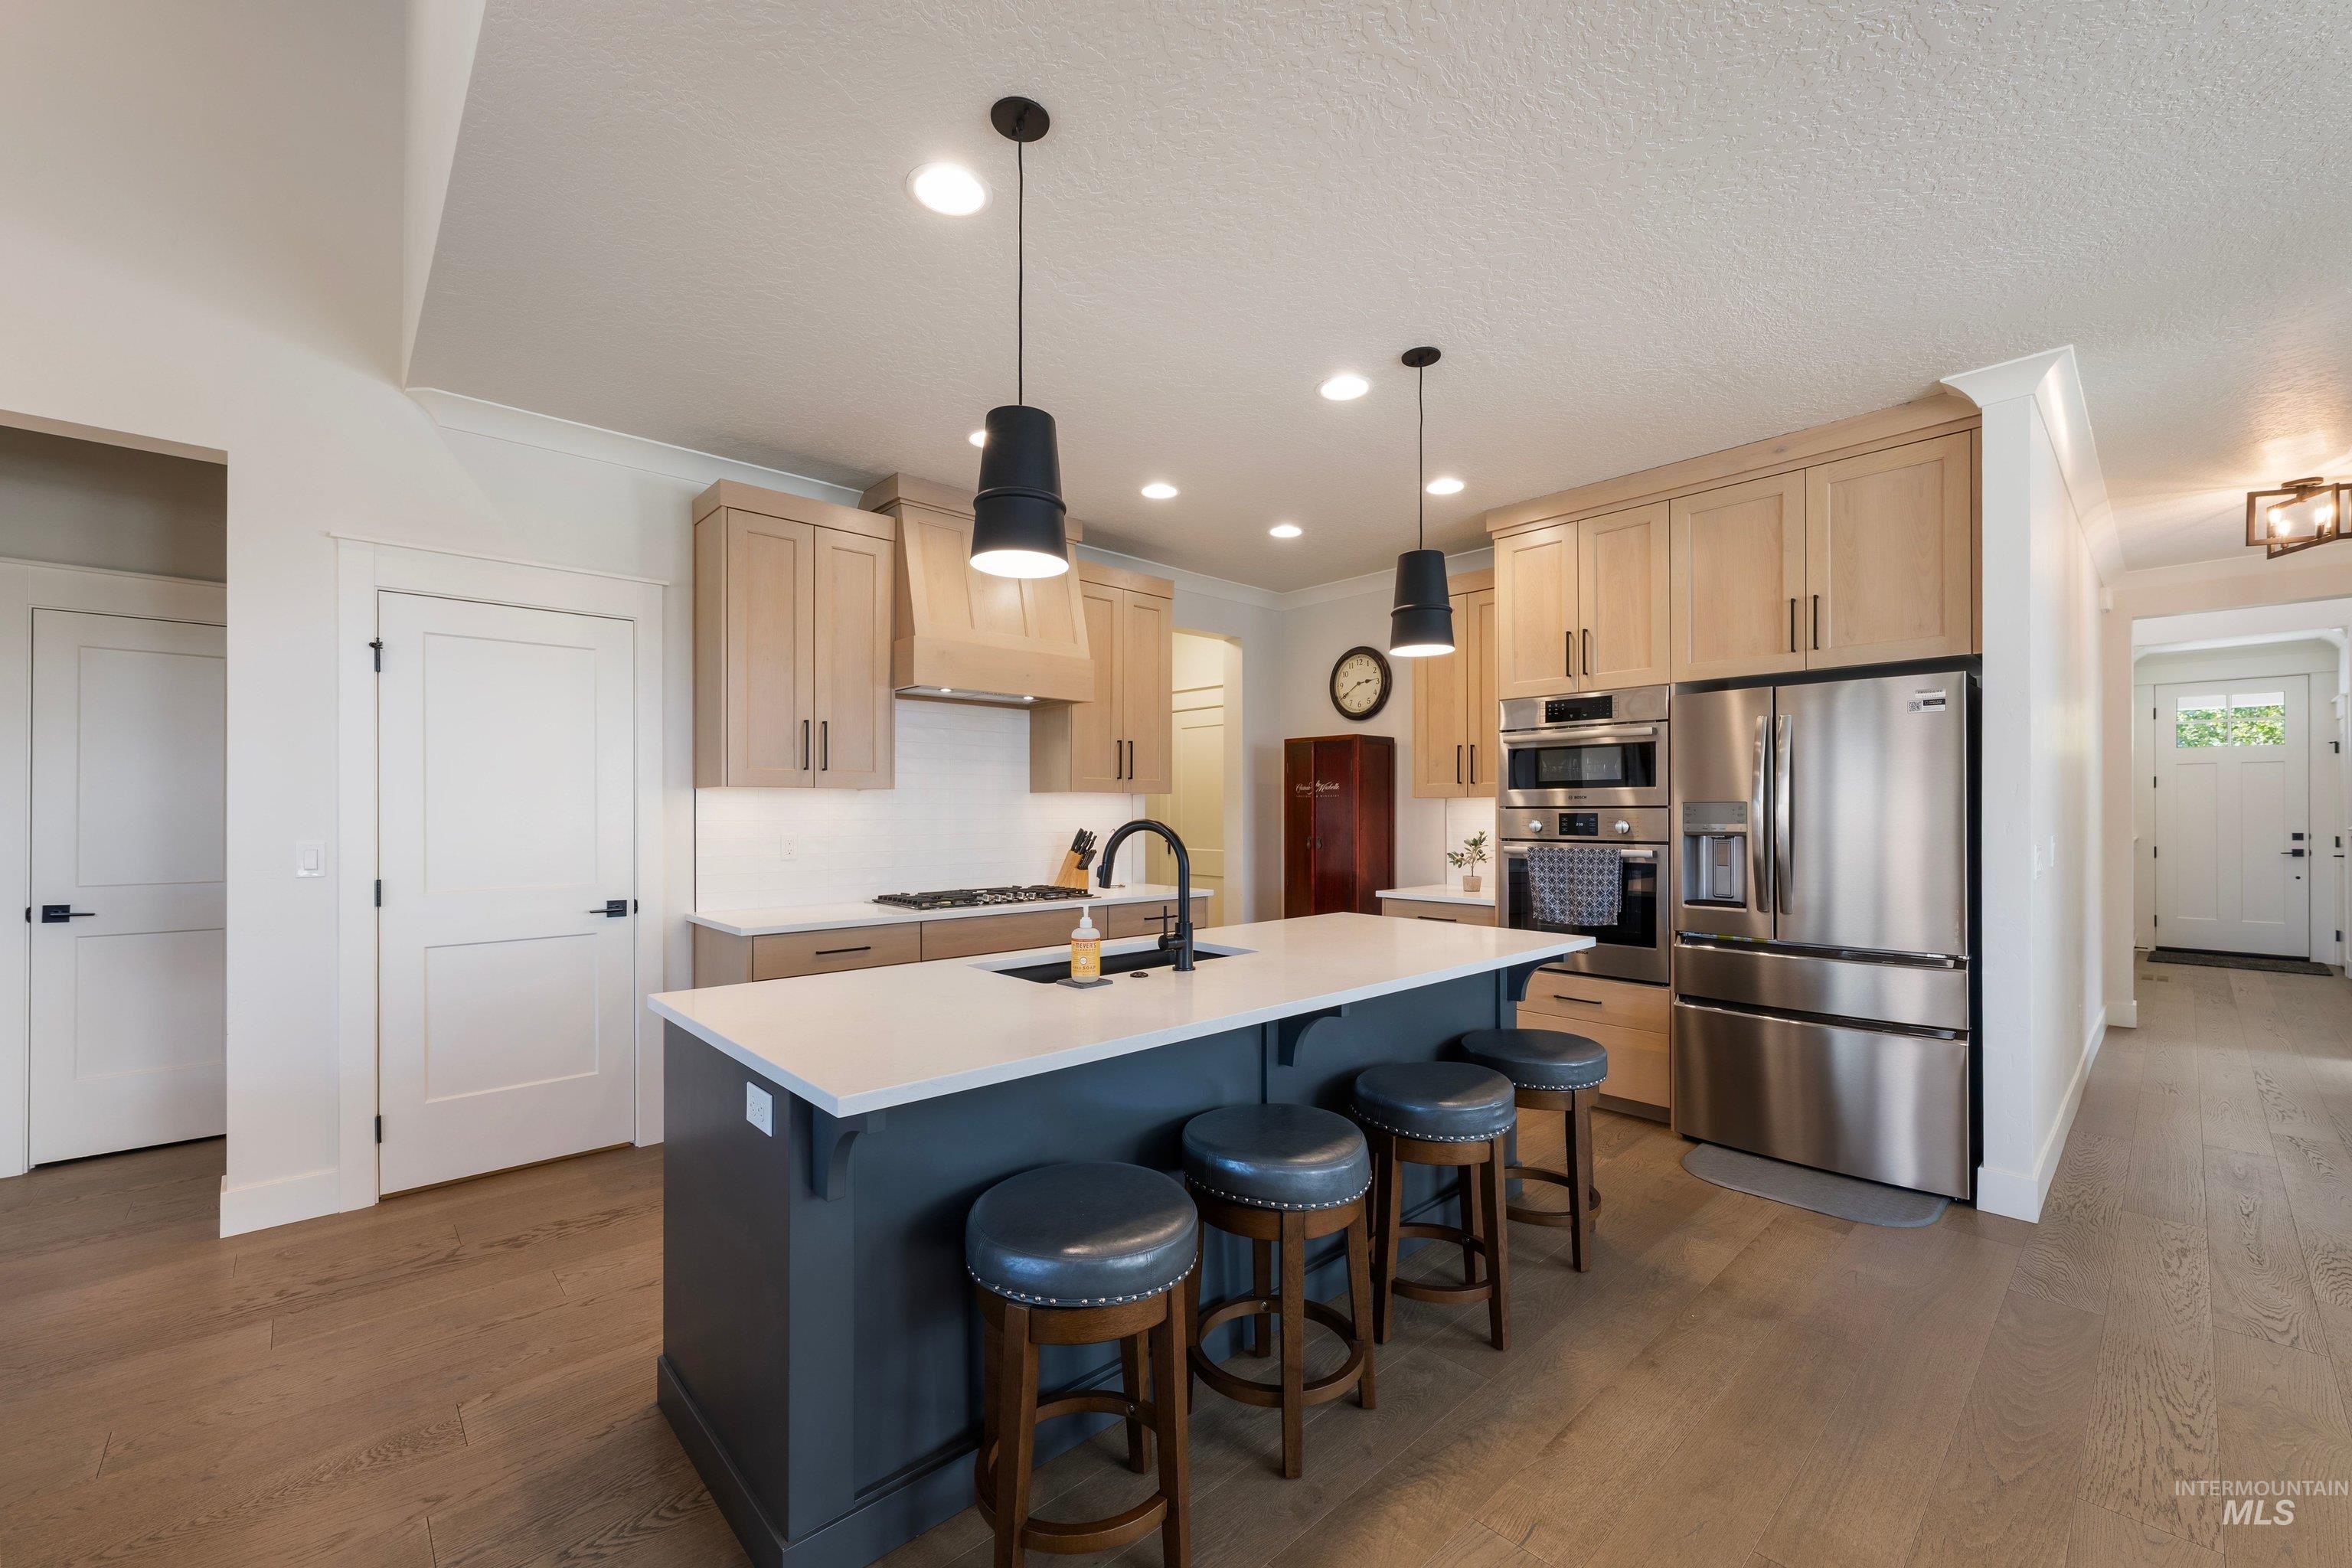
Kitchen featuring a central island with countertop seating, light wood-finish cabinetry, stainless steel appliances, and wood-finish flooring
-
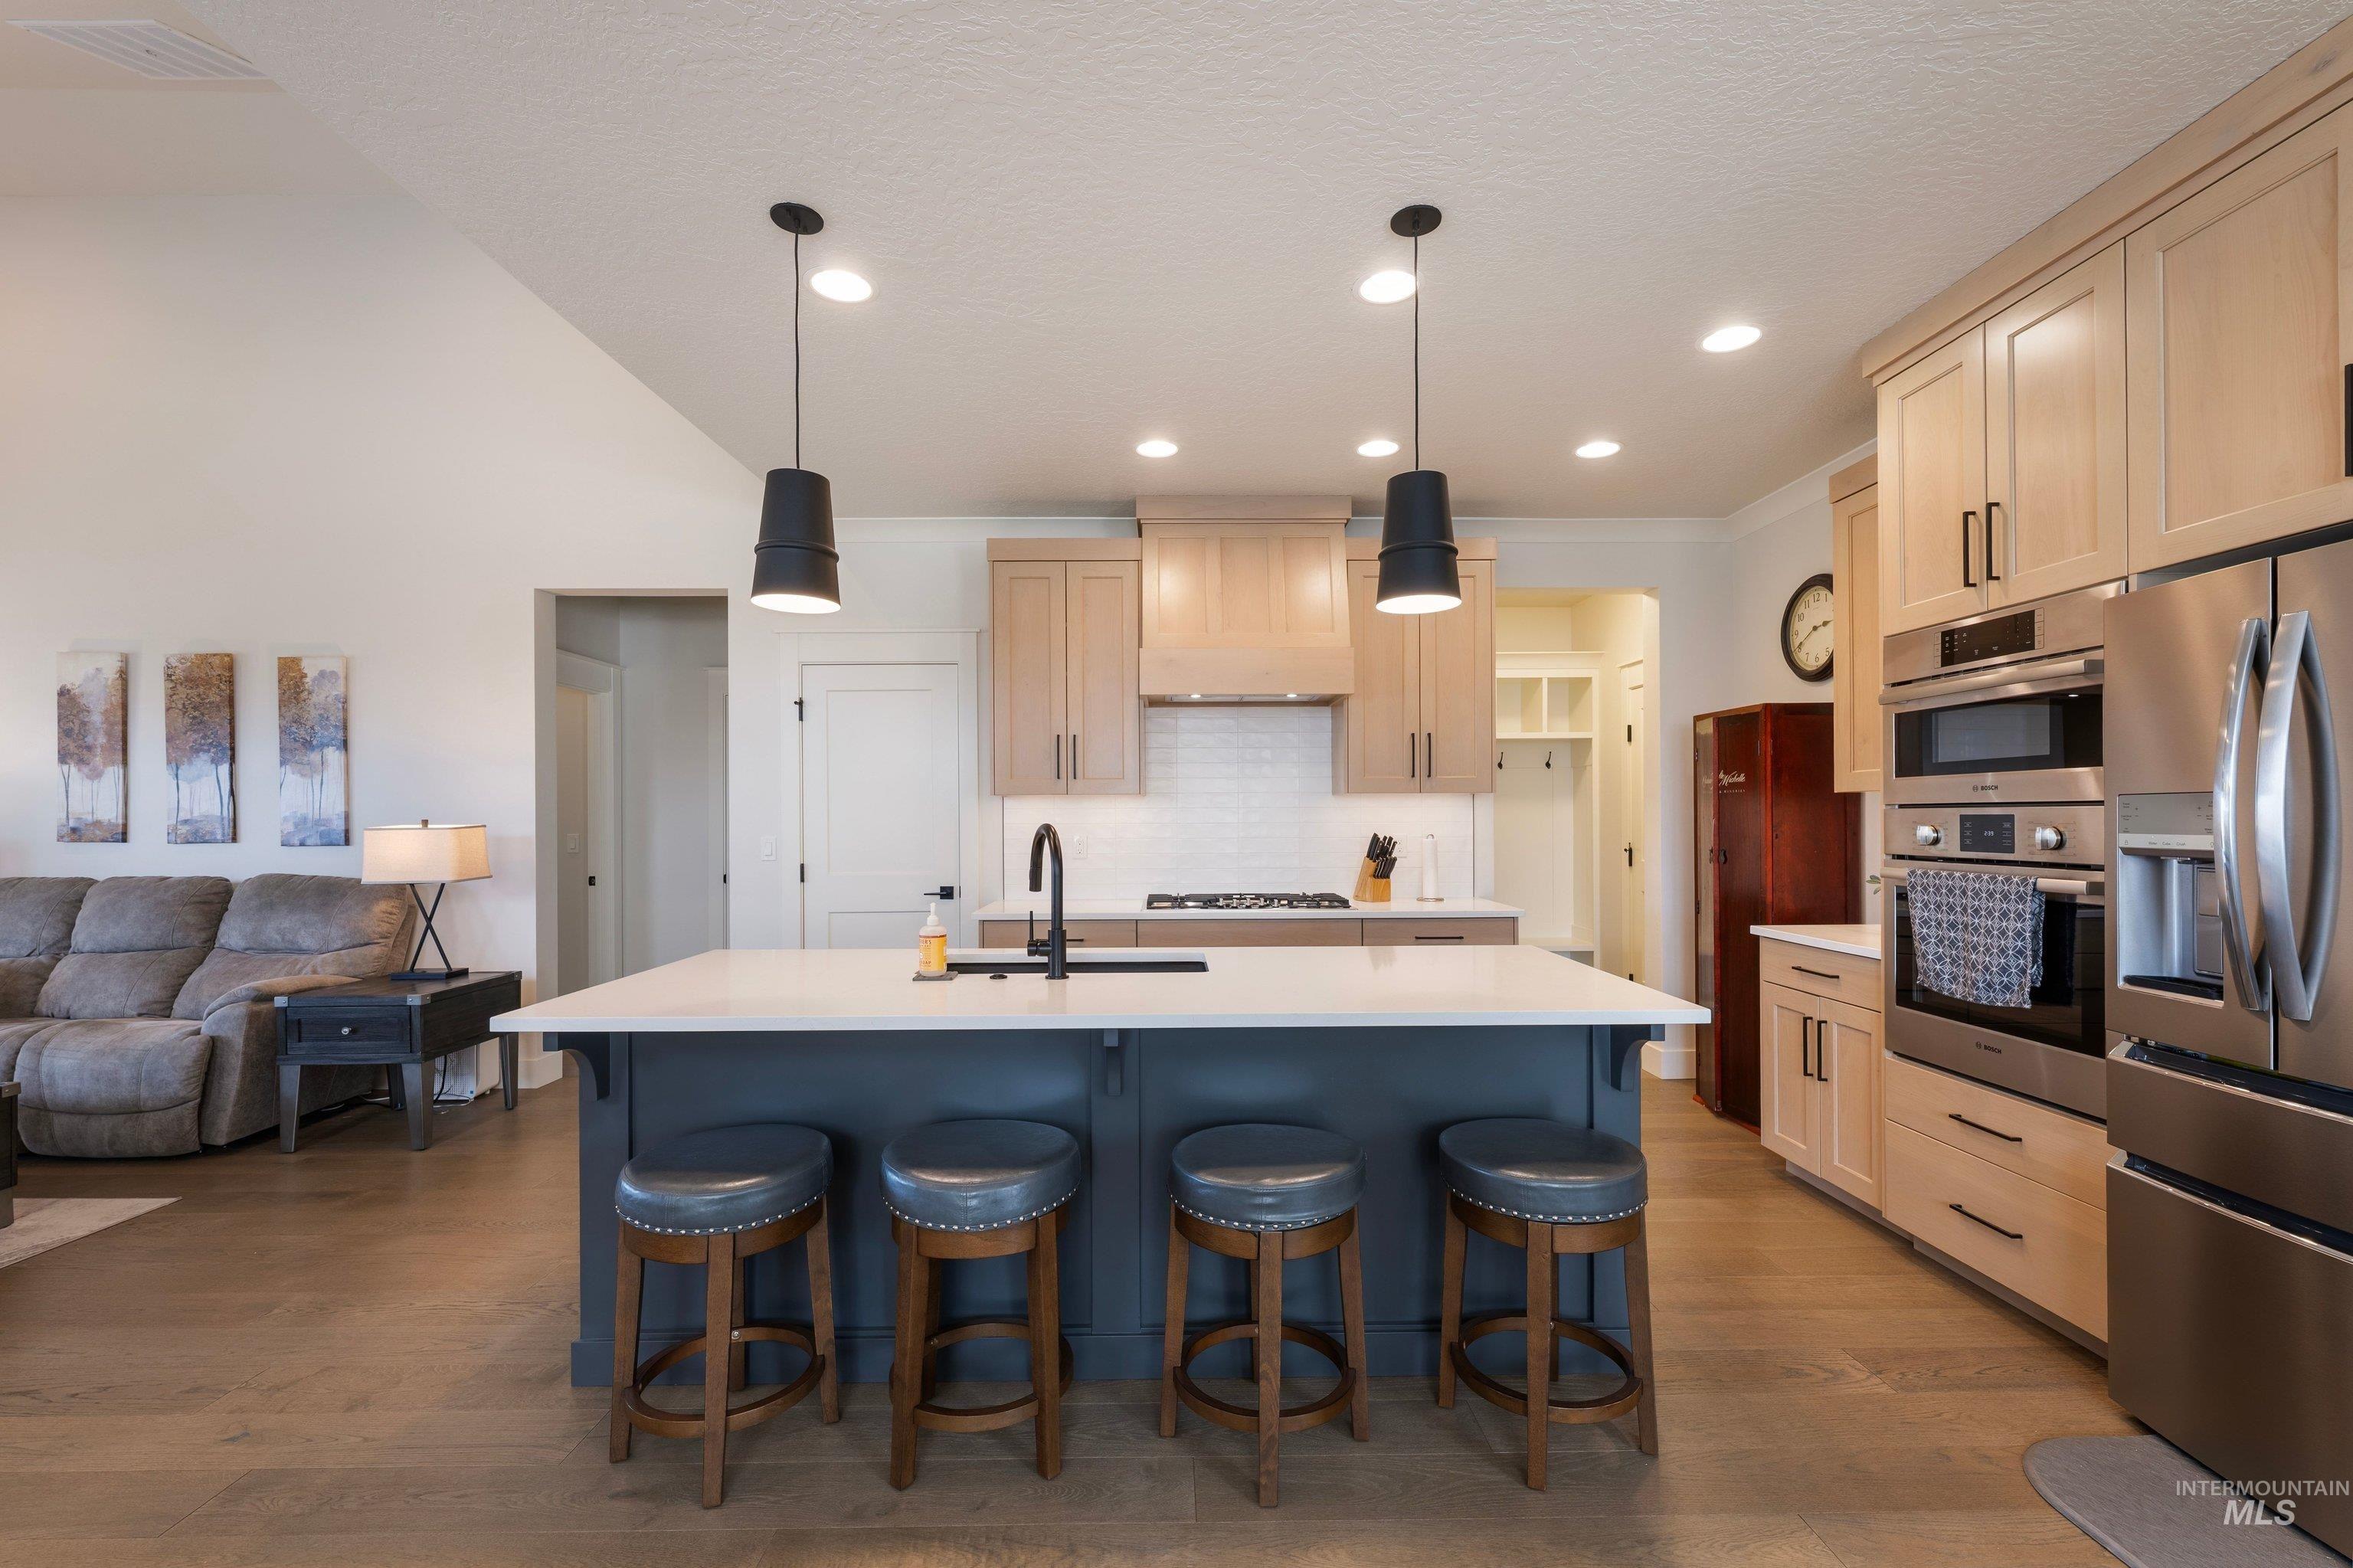
Kitchen featuring a center island with pendant lighting, integrated stainless steel appliances, light wood-finish cabinetry, and wood-finish flooring
-
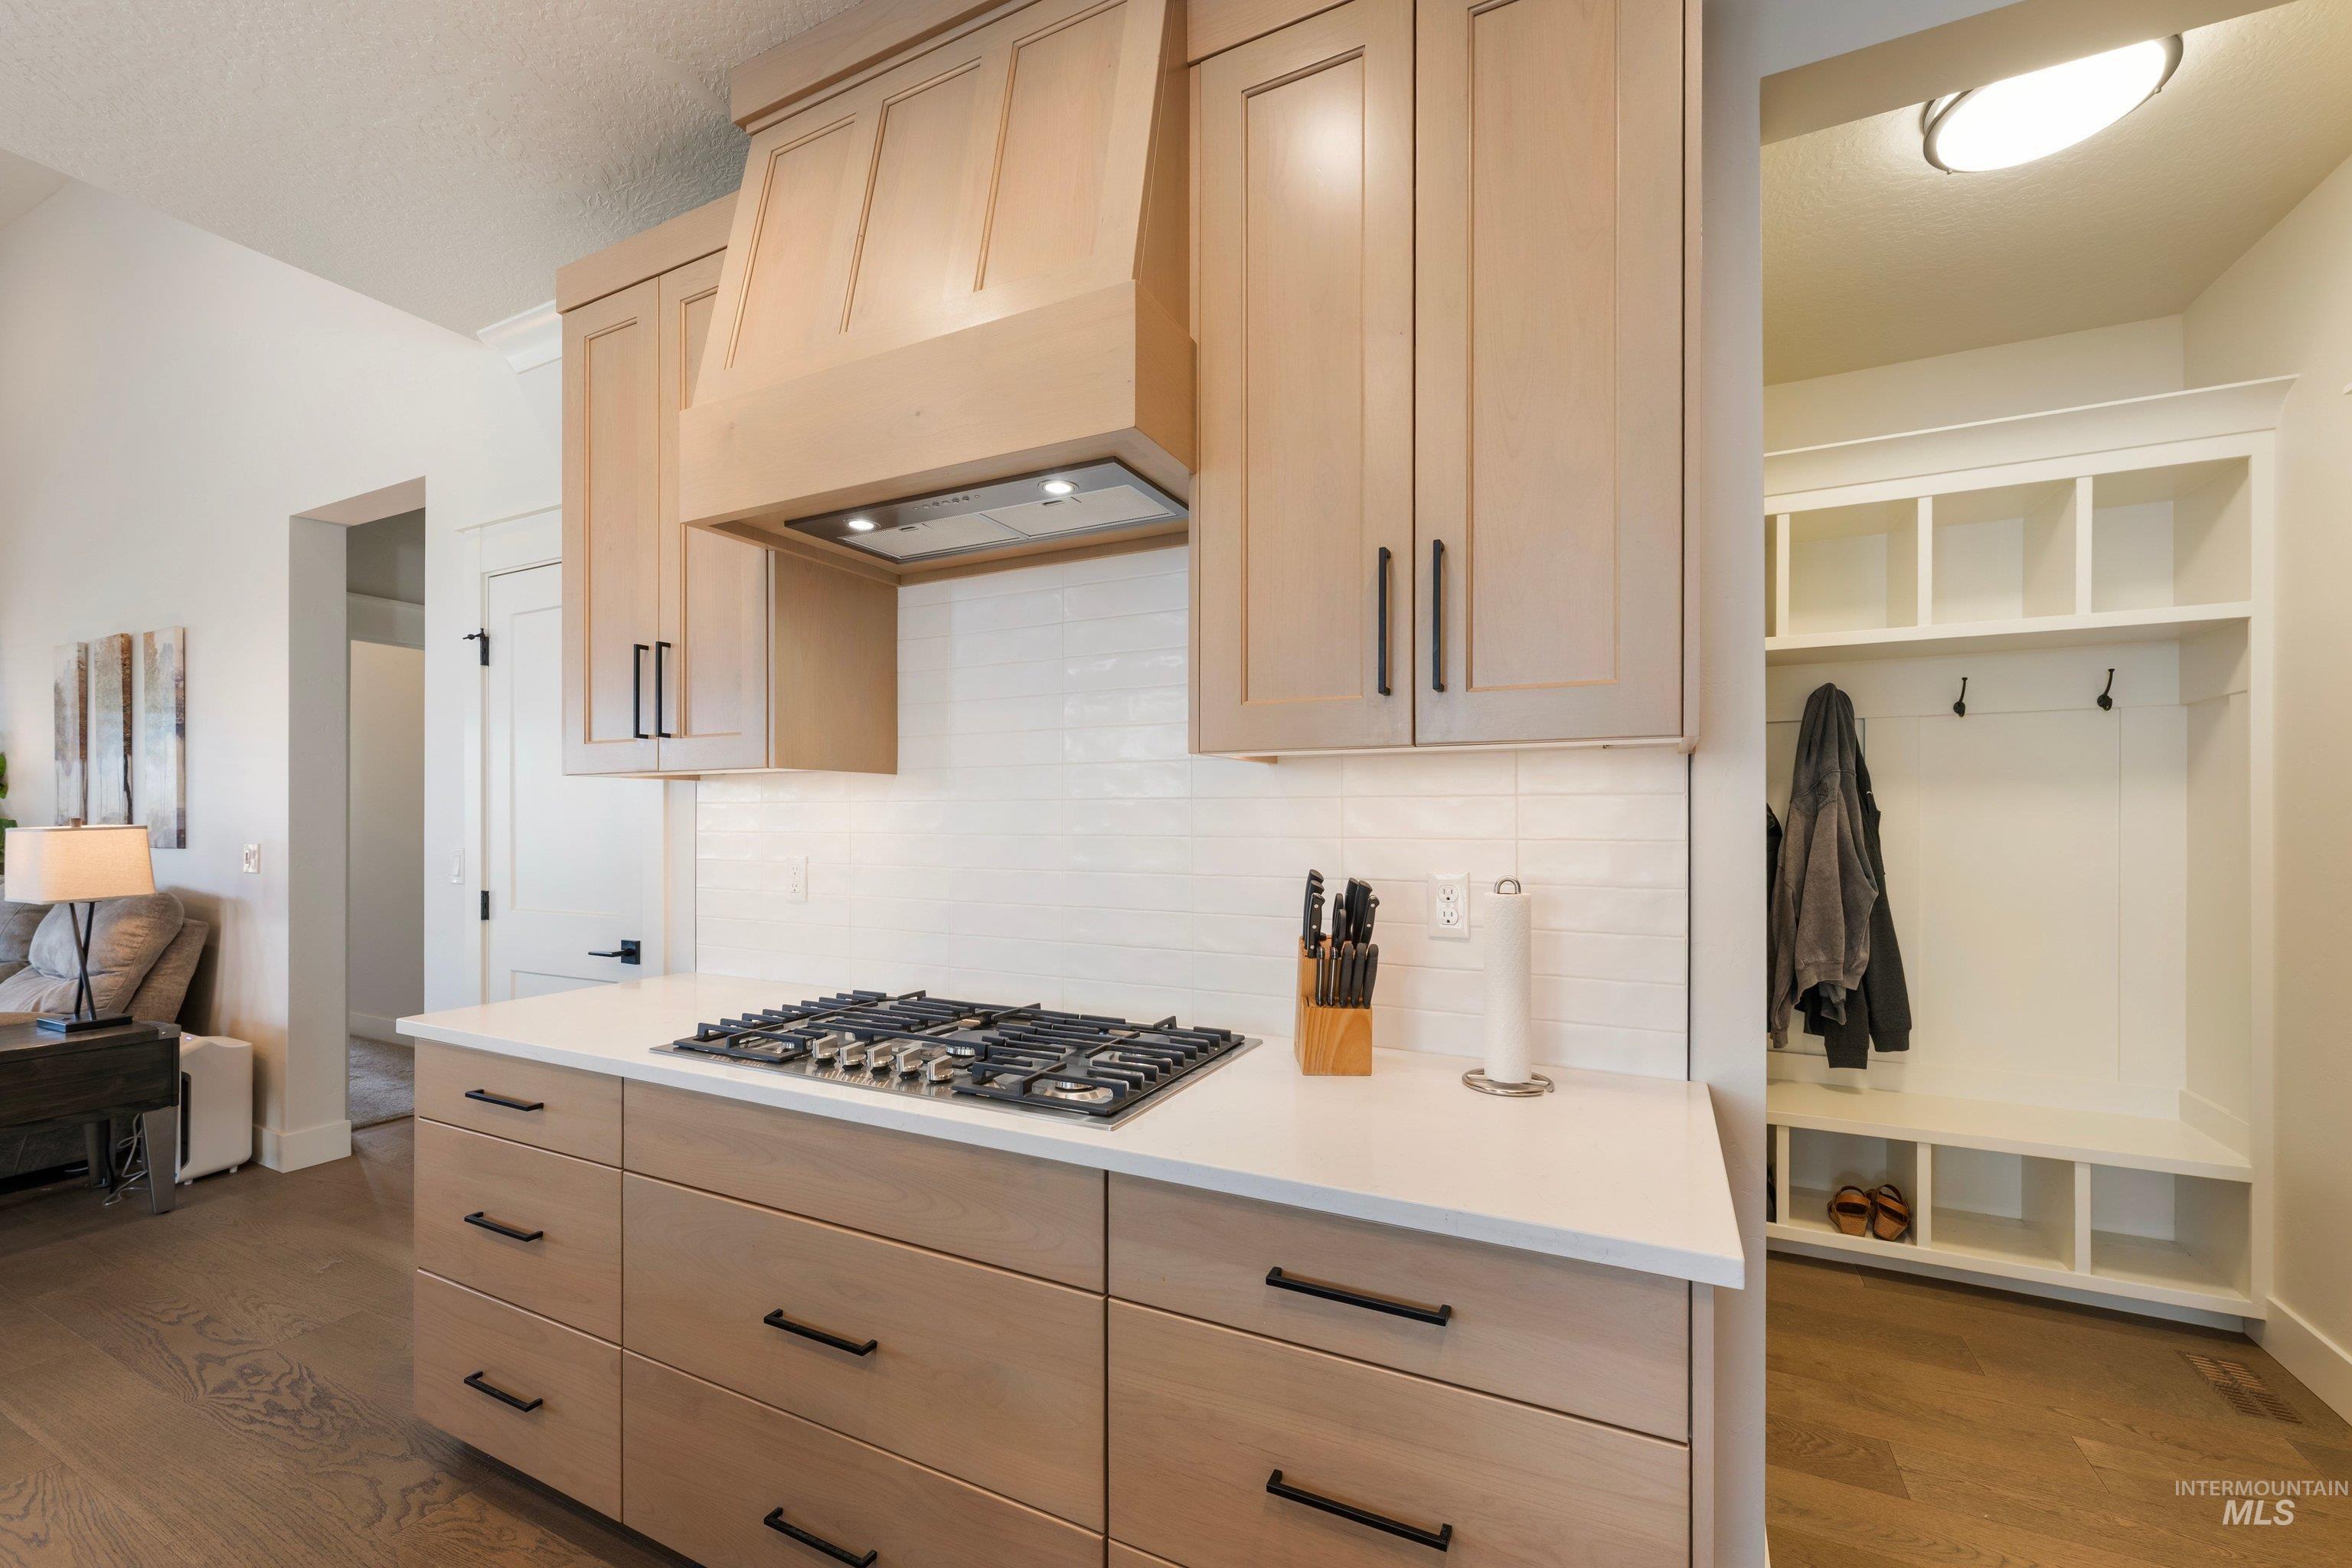
Built-in gas cooktop, light wood-finish cabinetry, white countertop, white tile backsplash, and built-in entry organization system
-
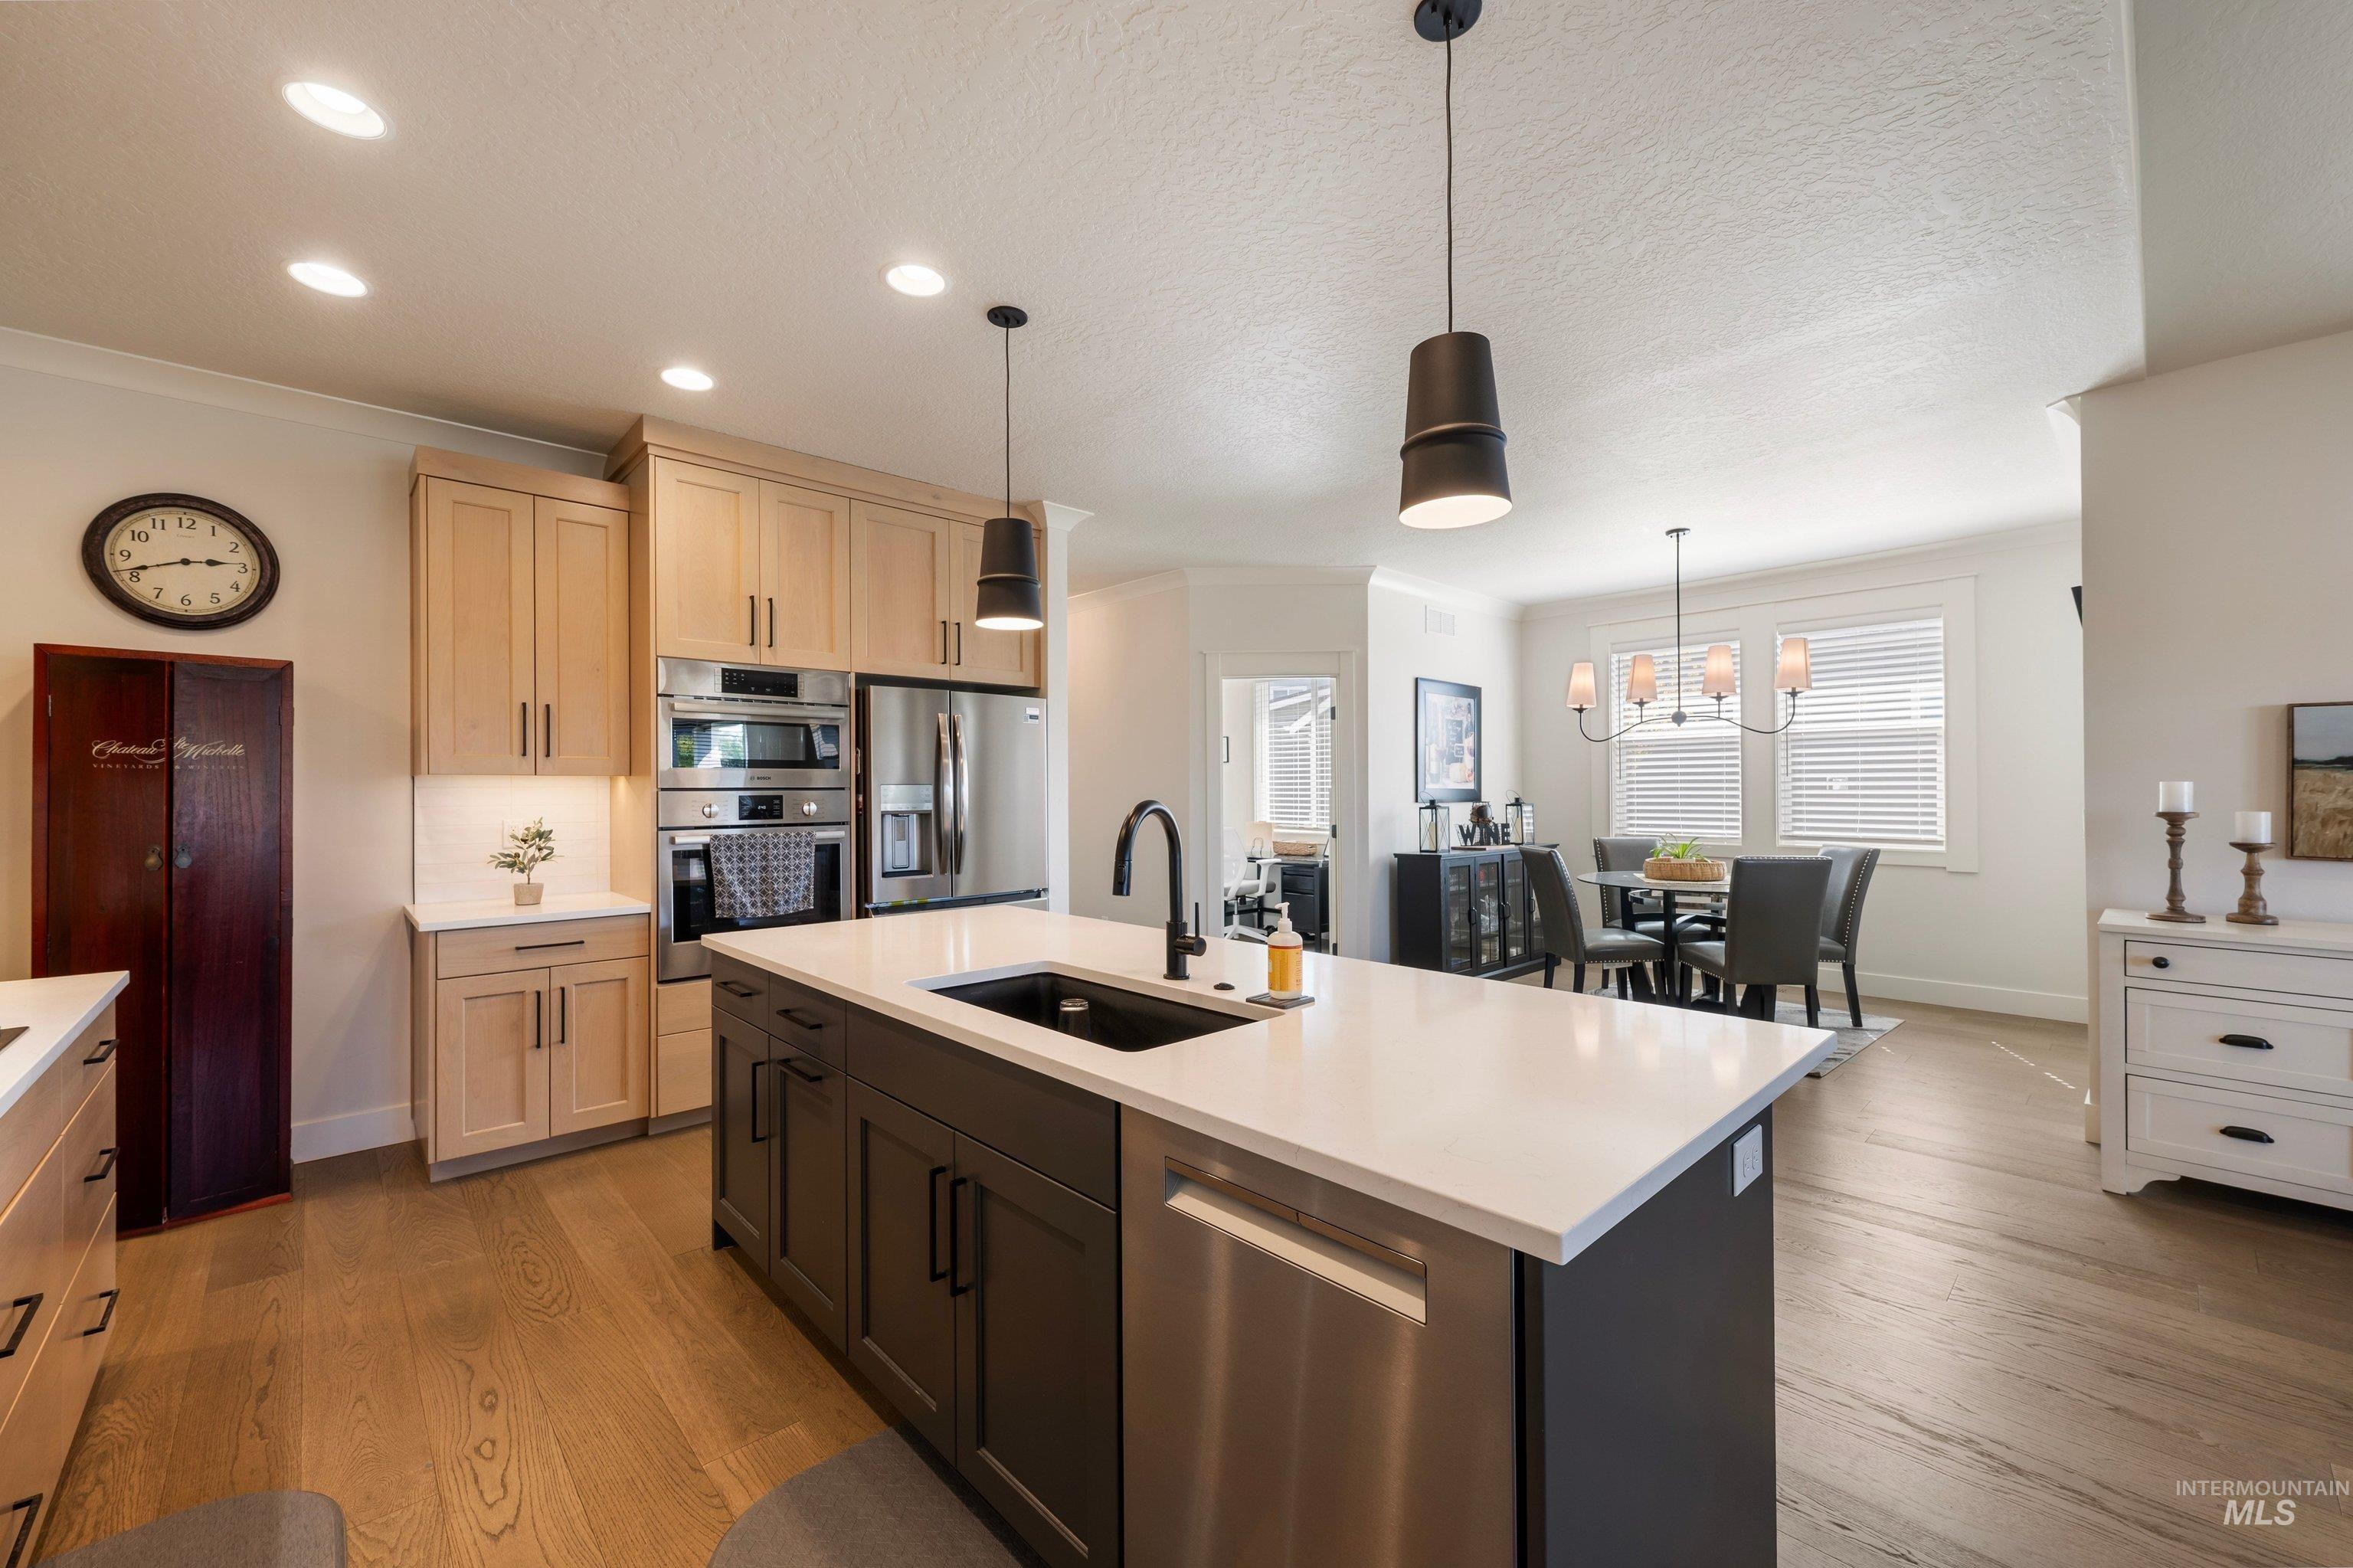
Kitchen featuring wood-finish flooring, recessed lighting, and a center island with a built-in sink
-
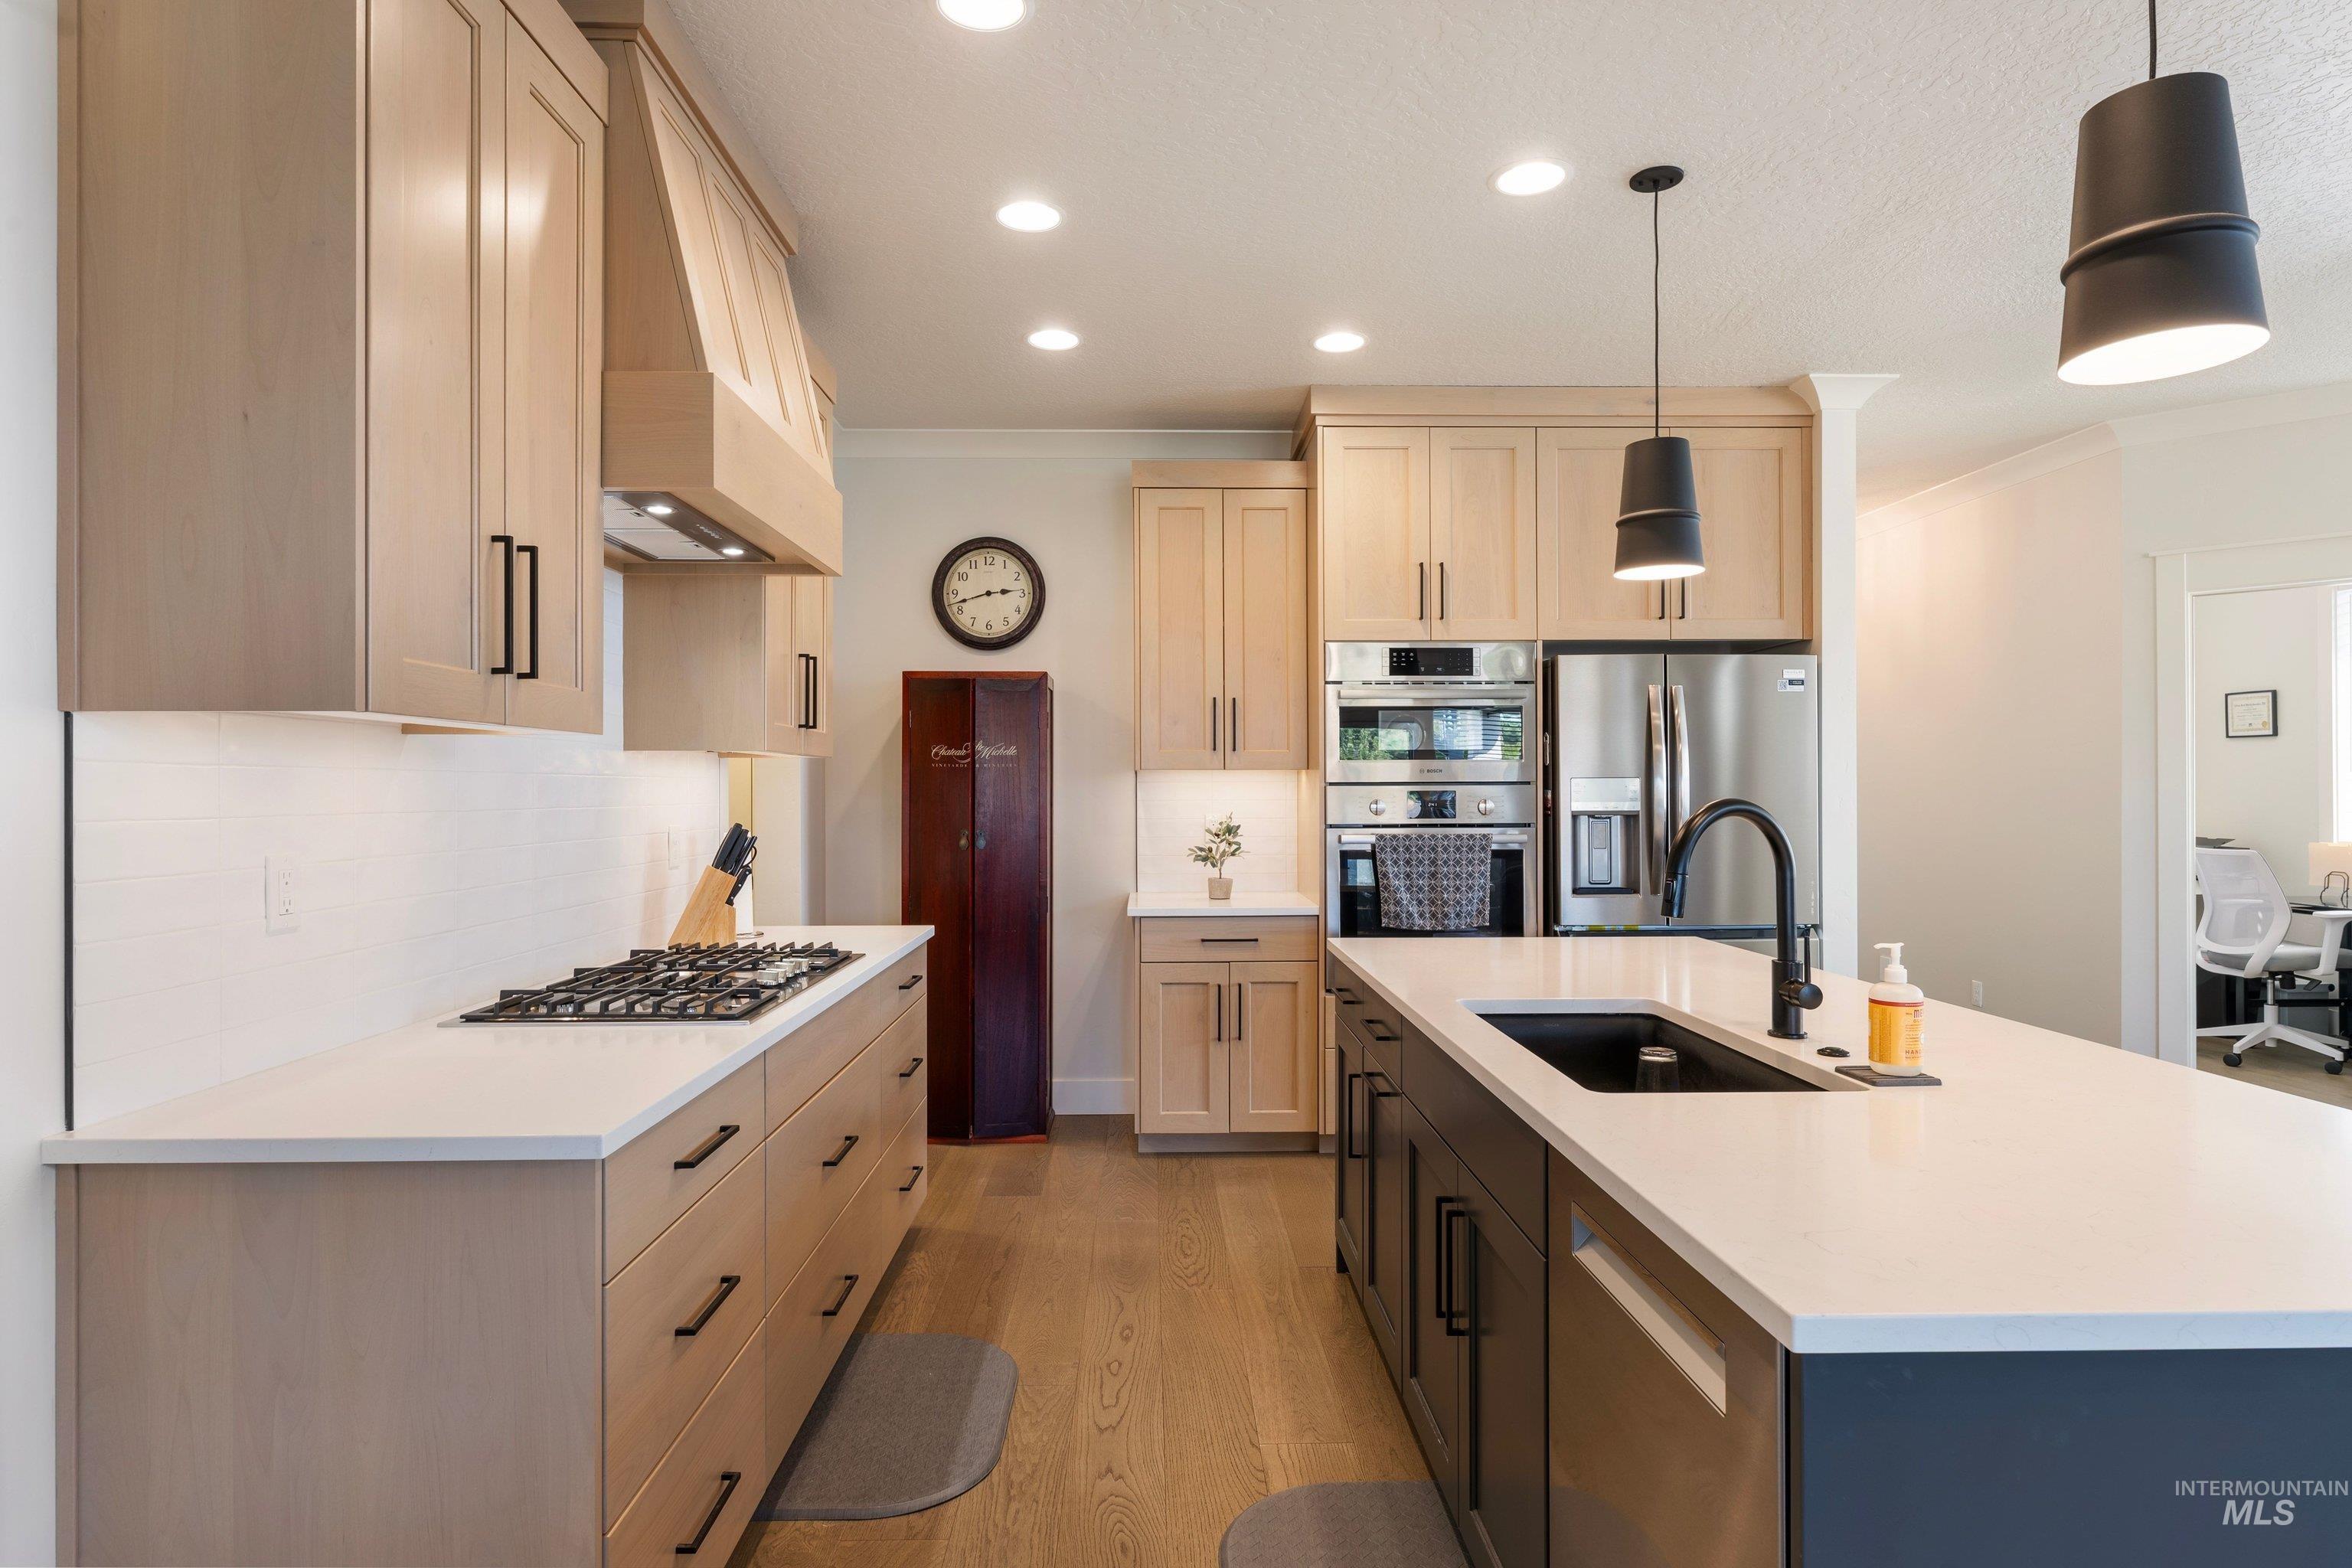
Gourmet kitchen featuring light wood-finish cabinetry, stainless steel appliances, a center island with a black sink and faucet, and recessed lighting
-
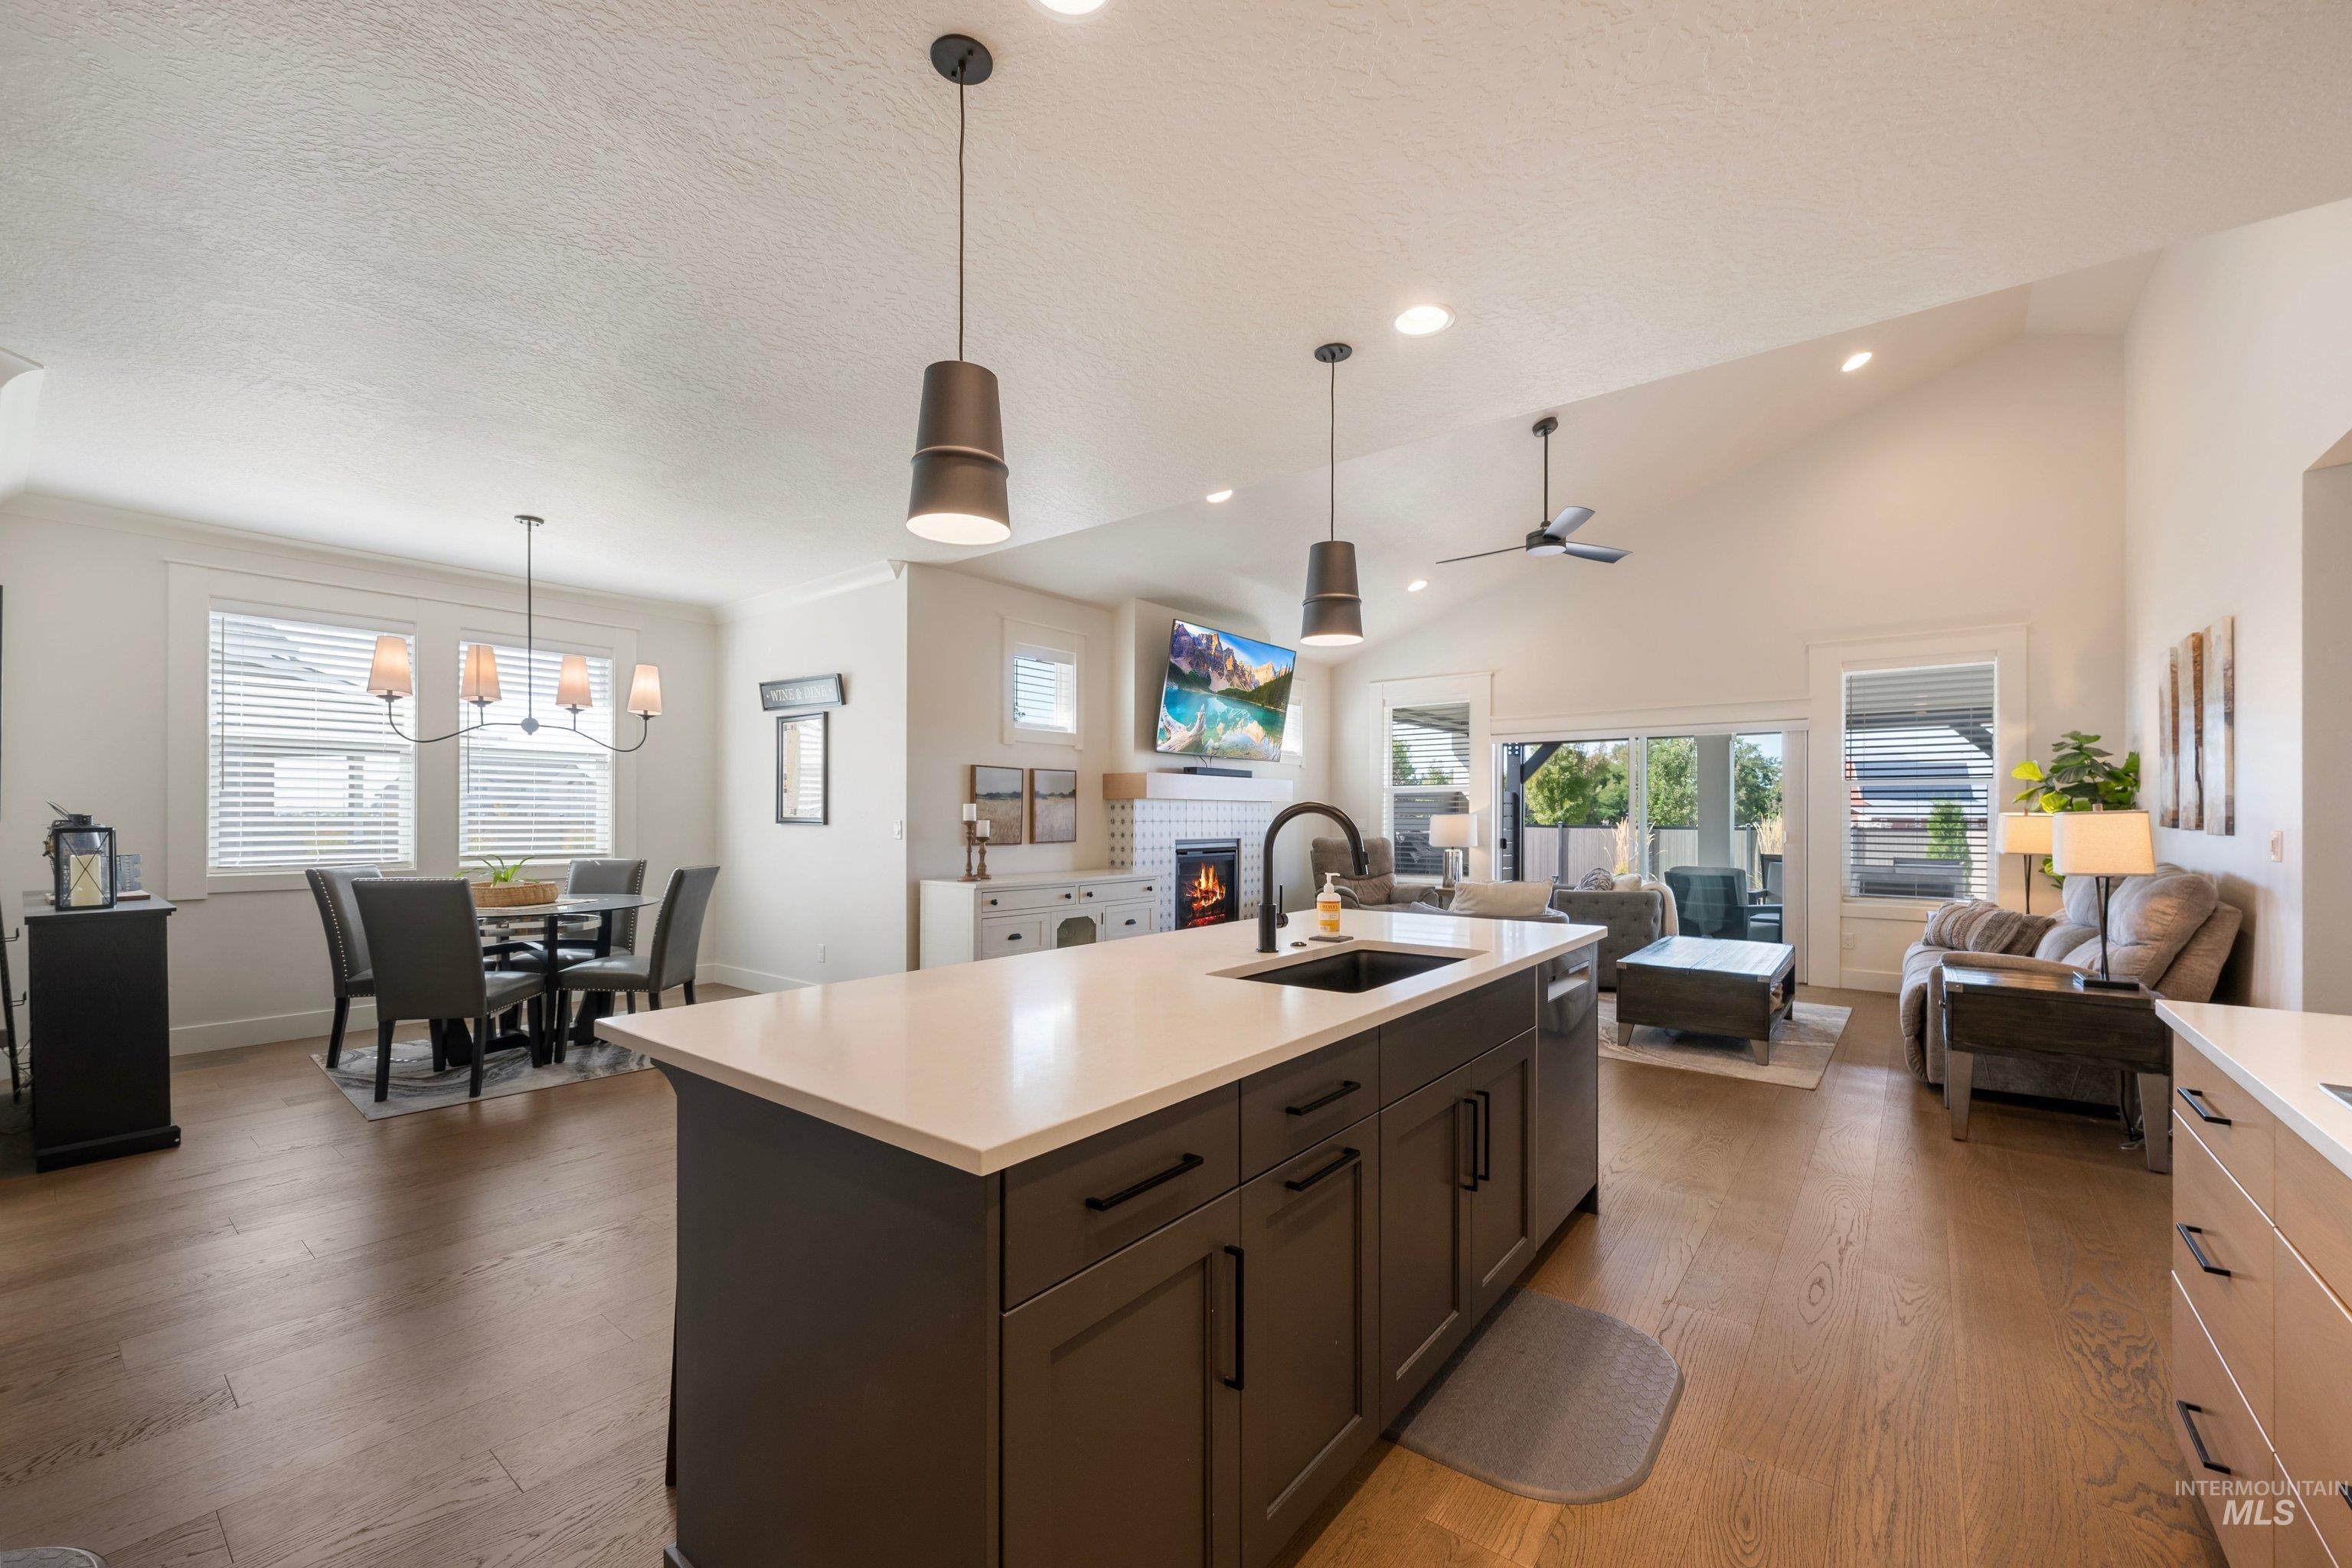
Open-concept living area featuring wood-finish flooring, a kitchen island with a sink and white countertop, vaulted ceilings, and a dining area with a chandelier
-
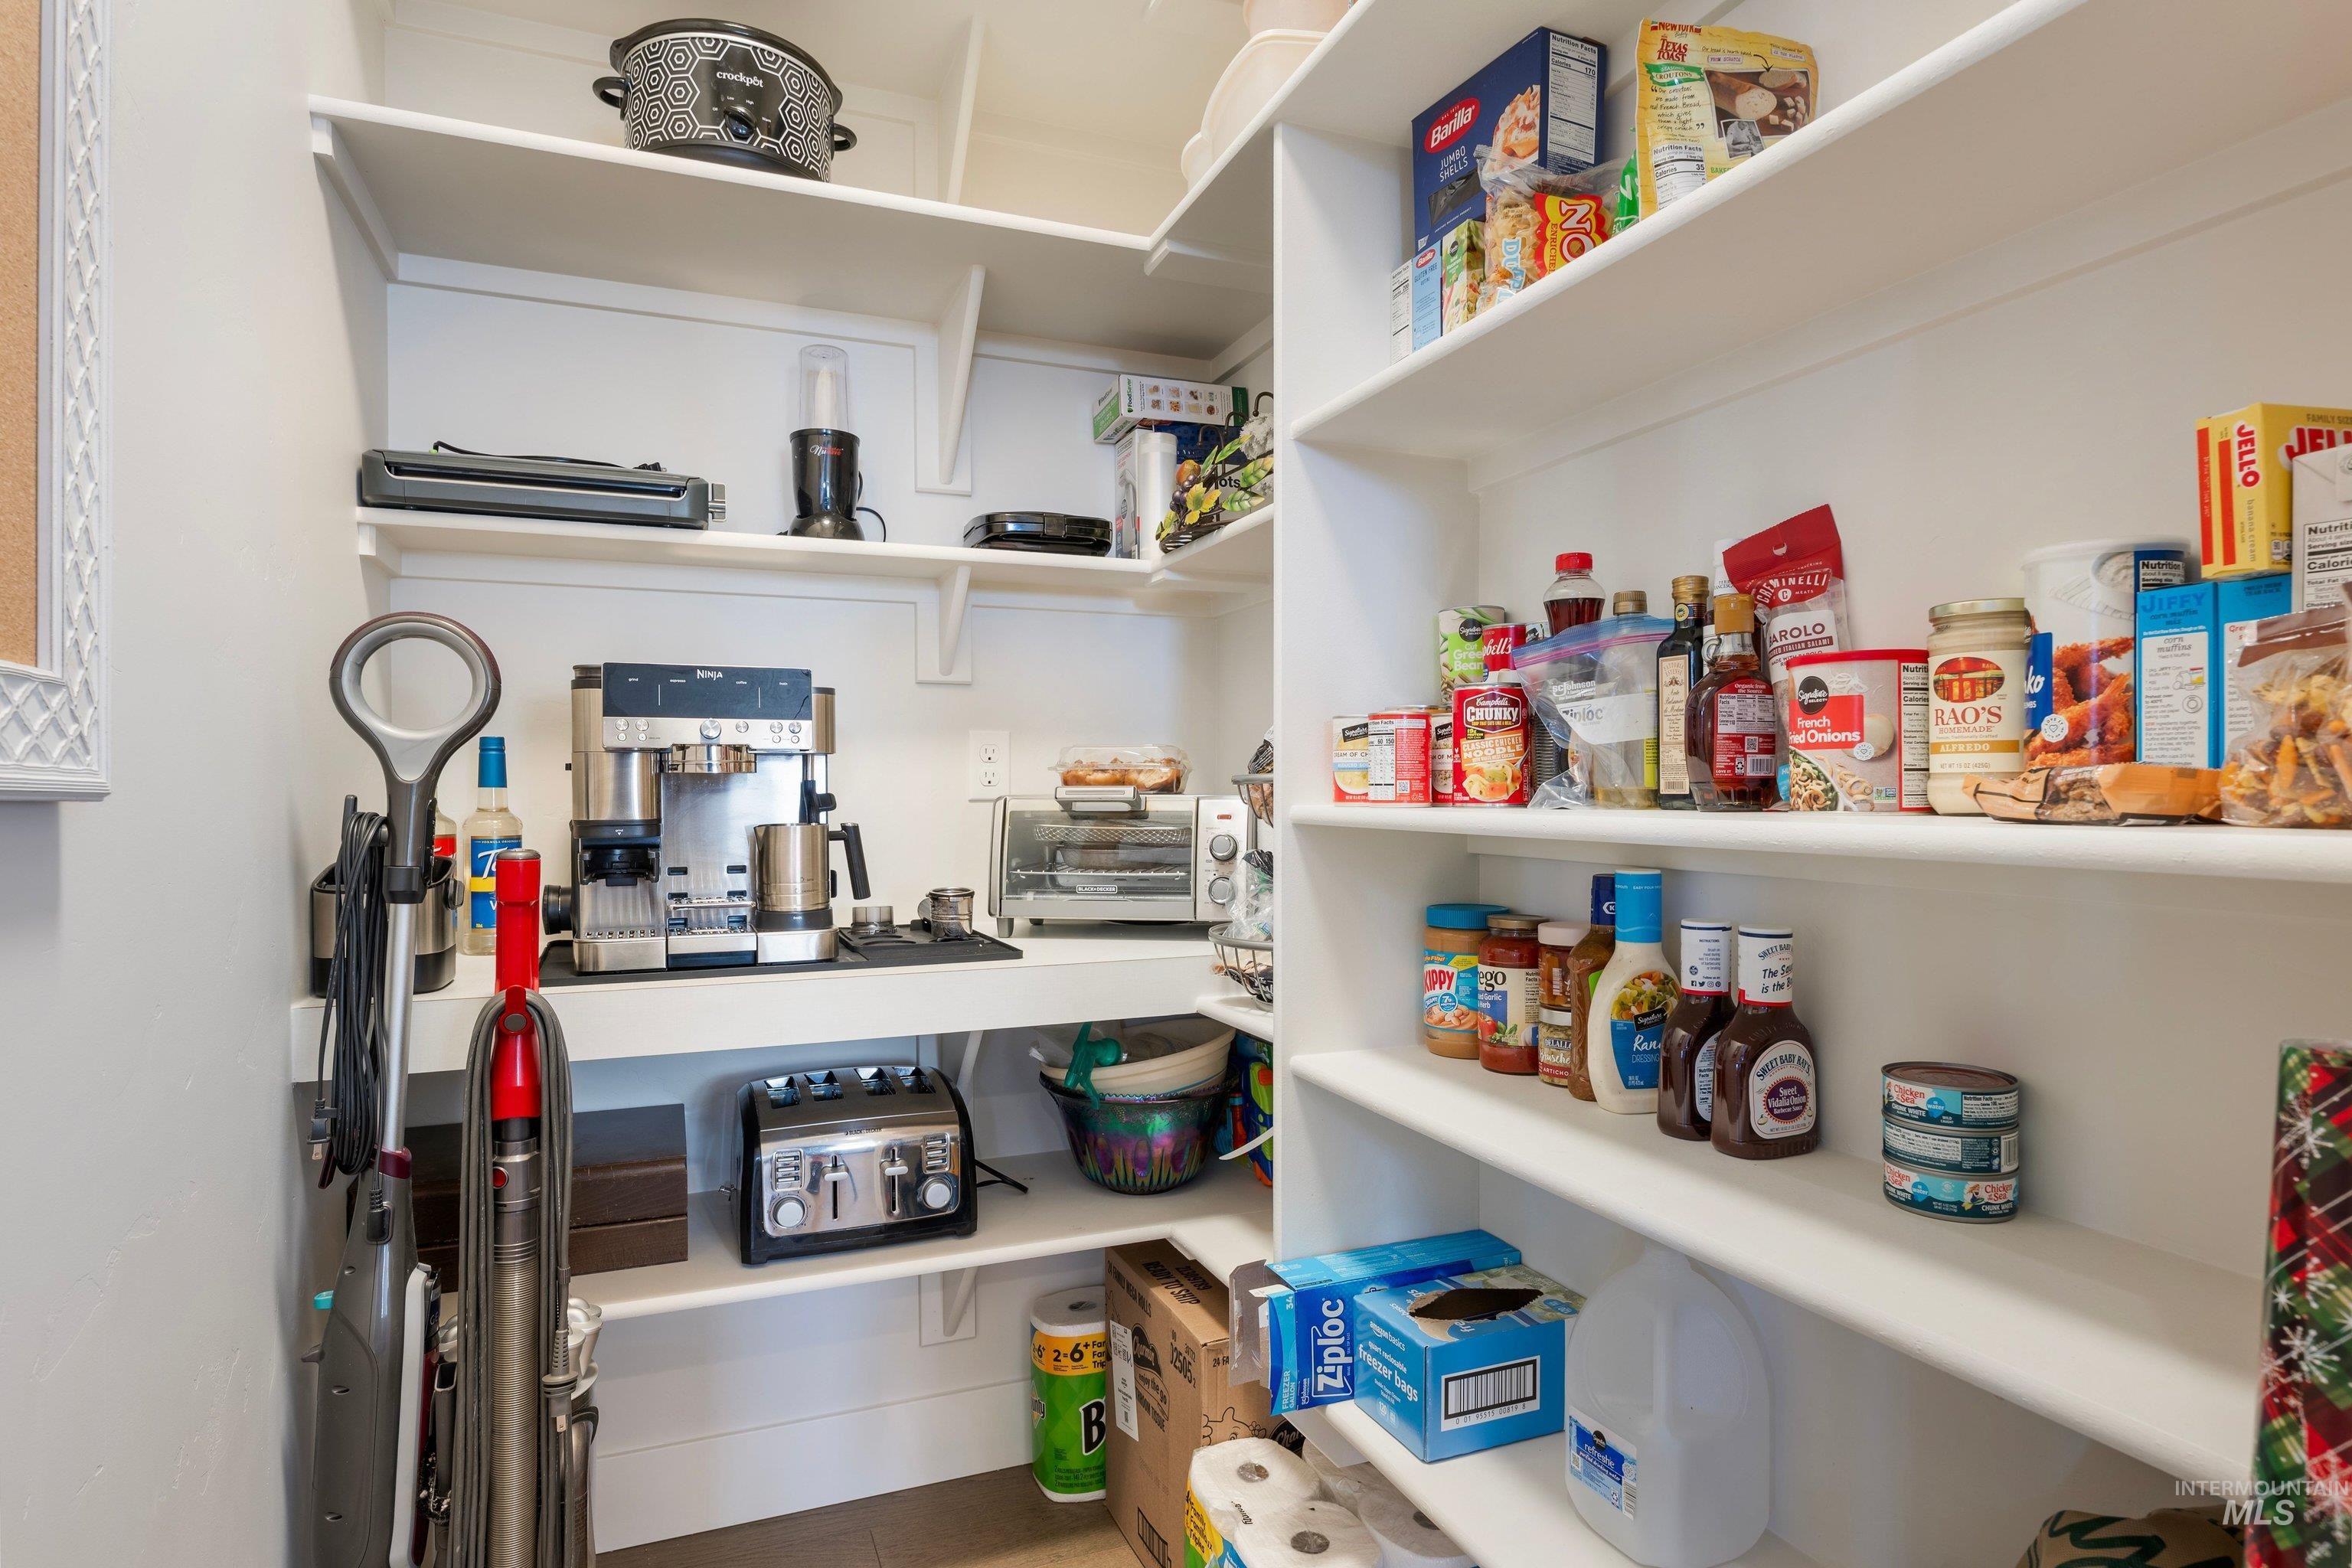
Expansive pantry featuring multiple levels of shelving, integrated counter space, and white painted finishes
-
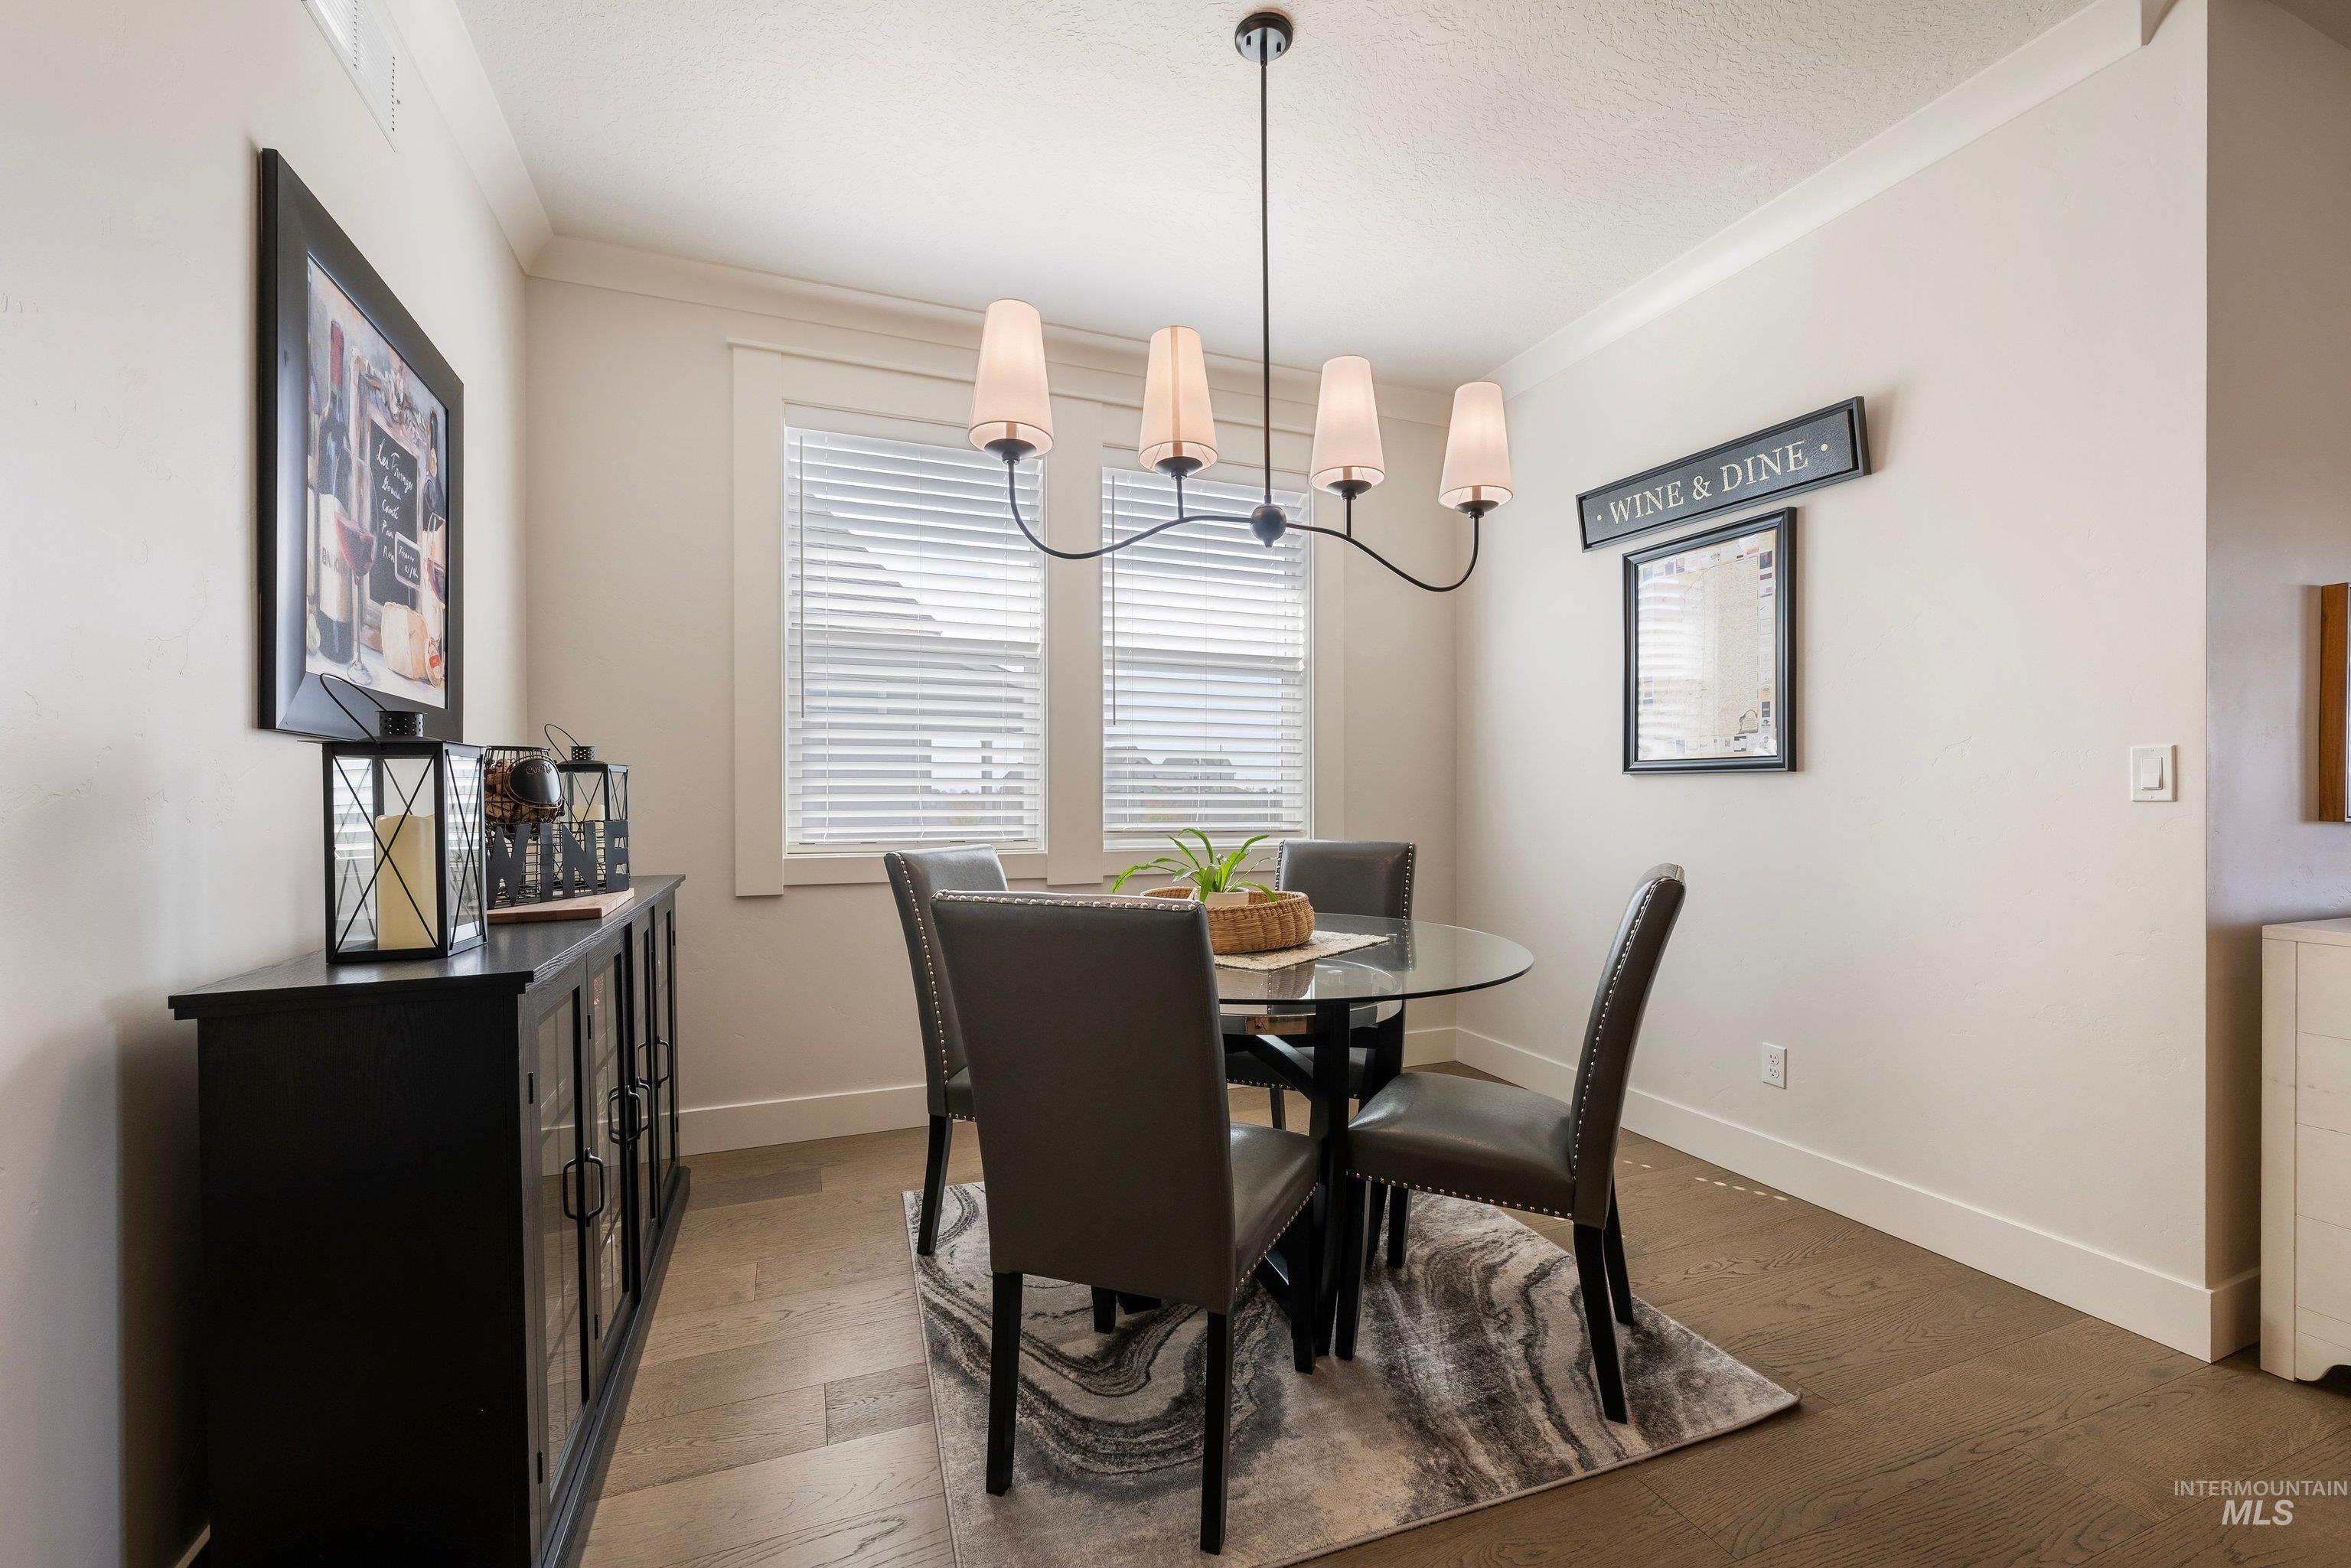
Wood-finish flooring, crown molding, and a modern chandelier with four lights
-
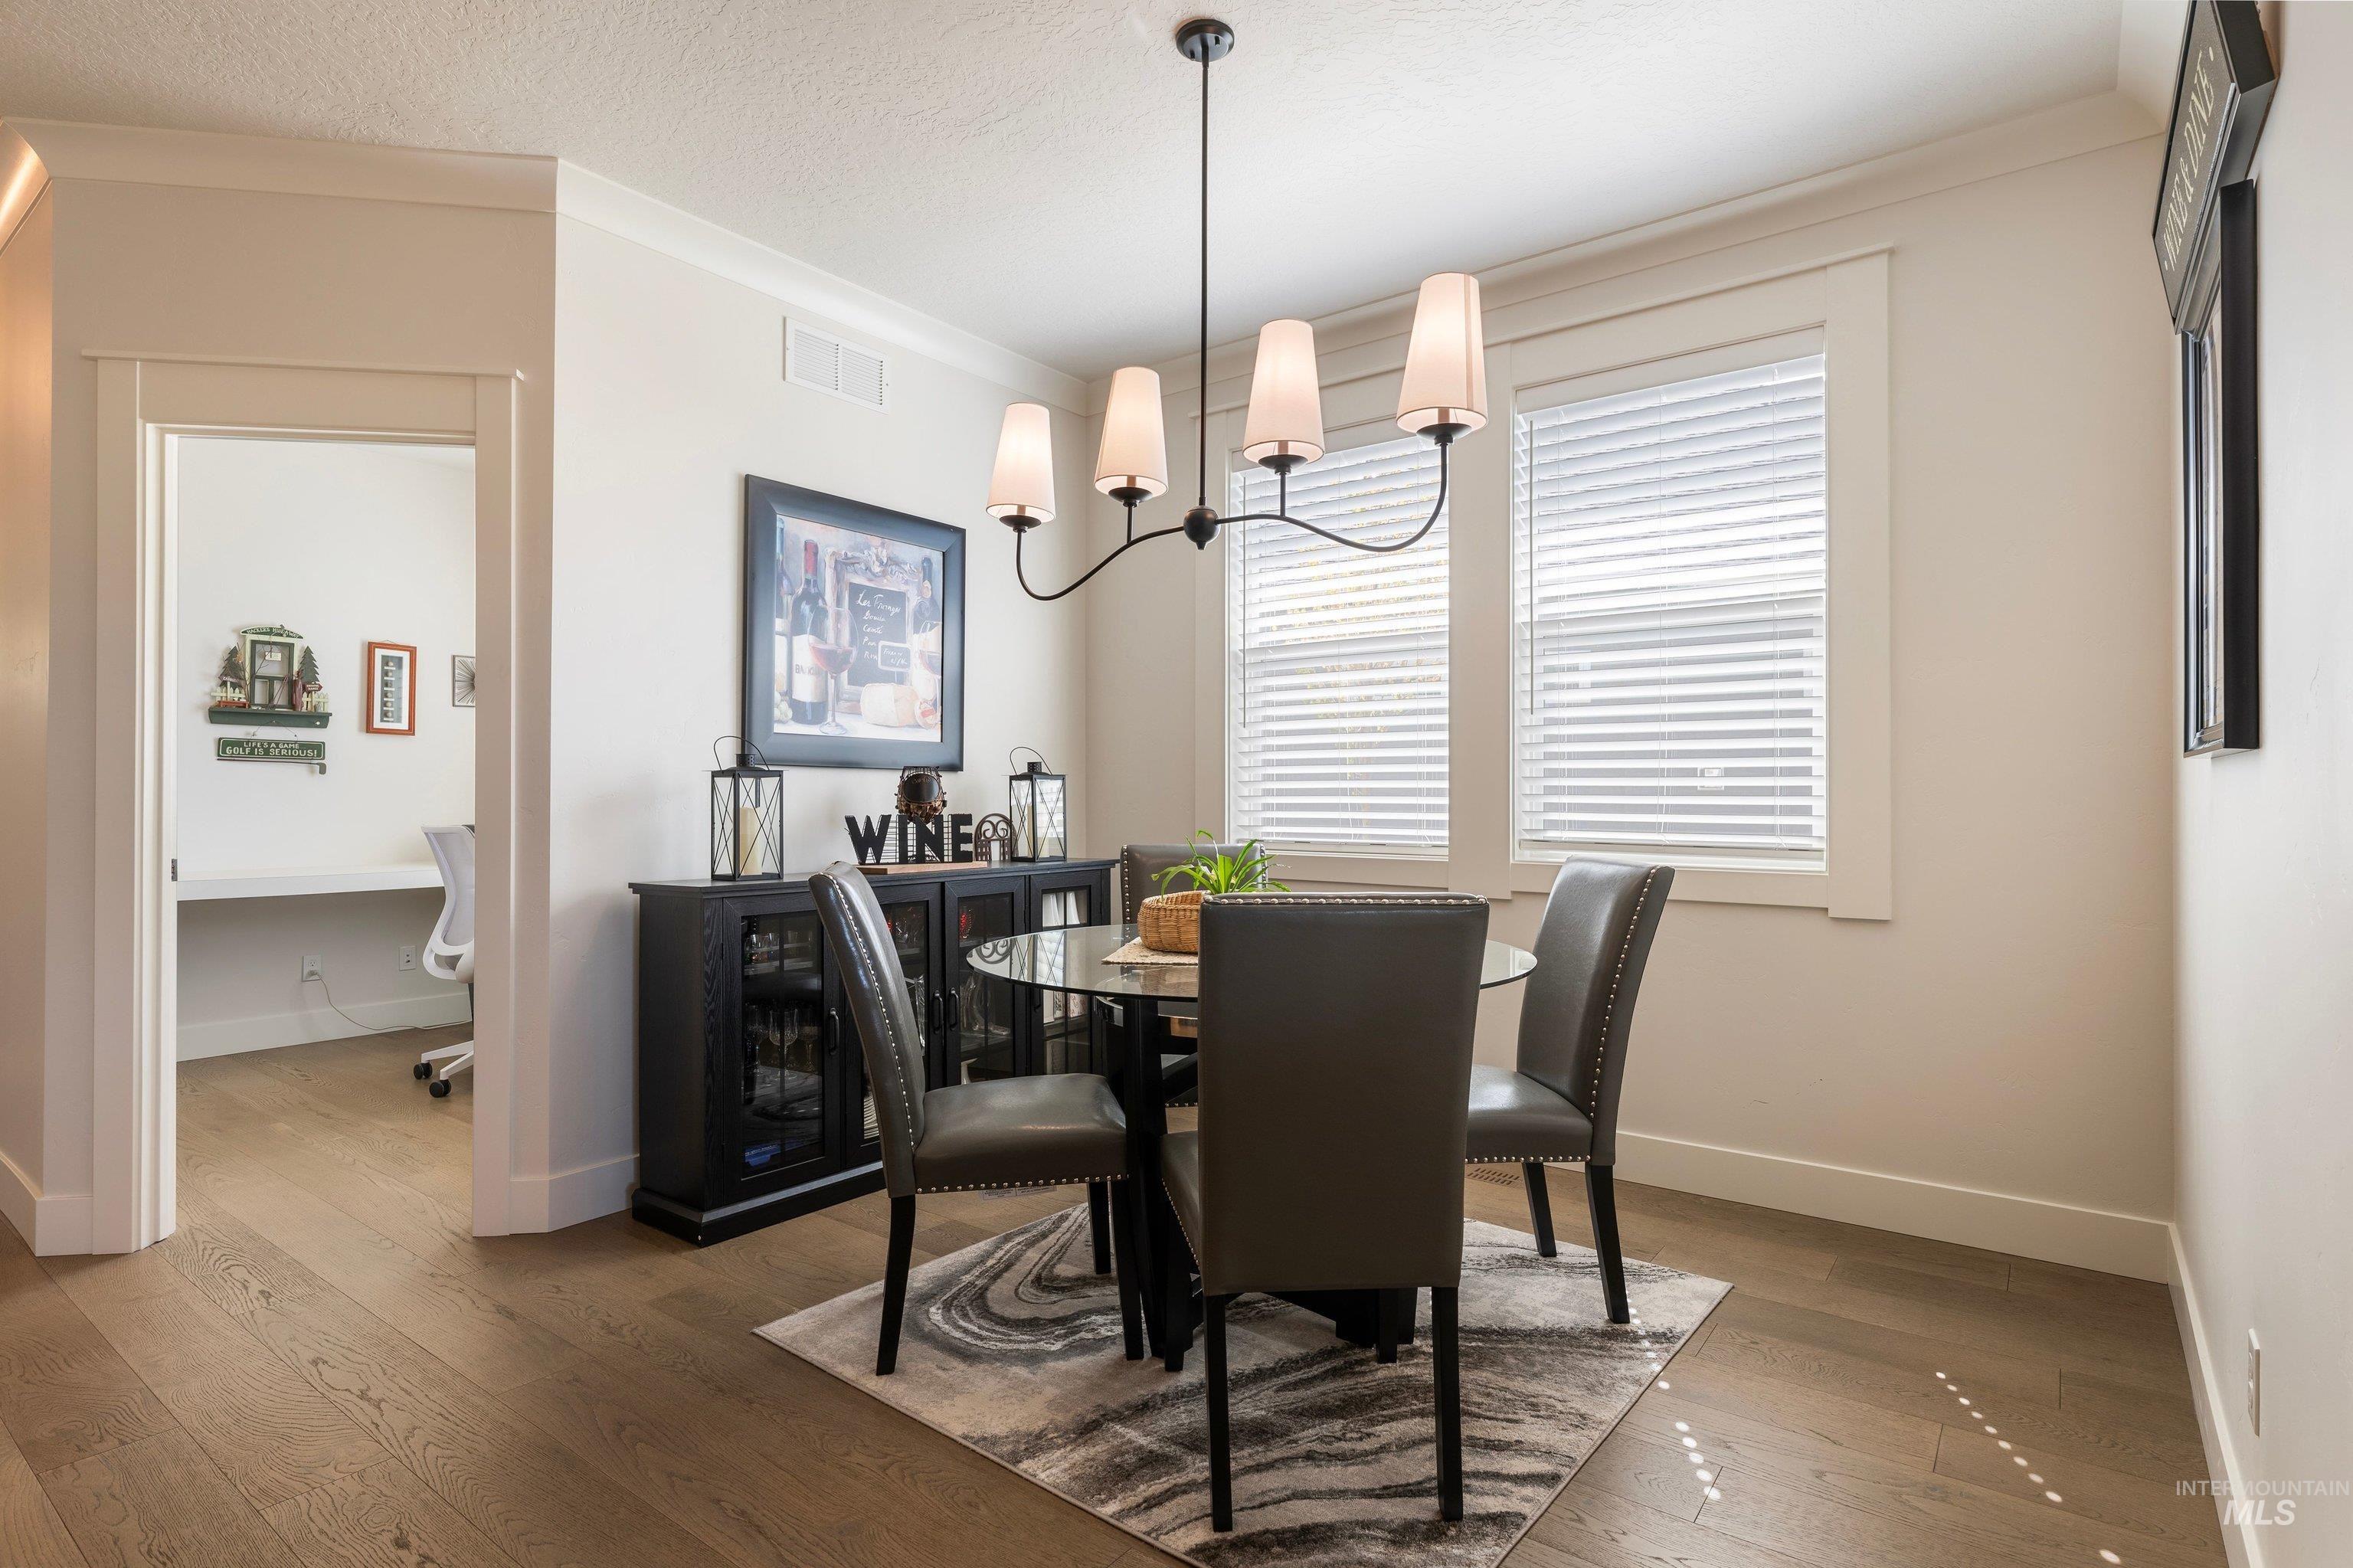
Wood-finish flooring throughout, multiple windows with blinds, a modern chandelier, and an open doorway leading to a built-in desk area
-
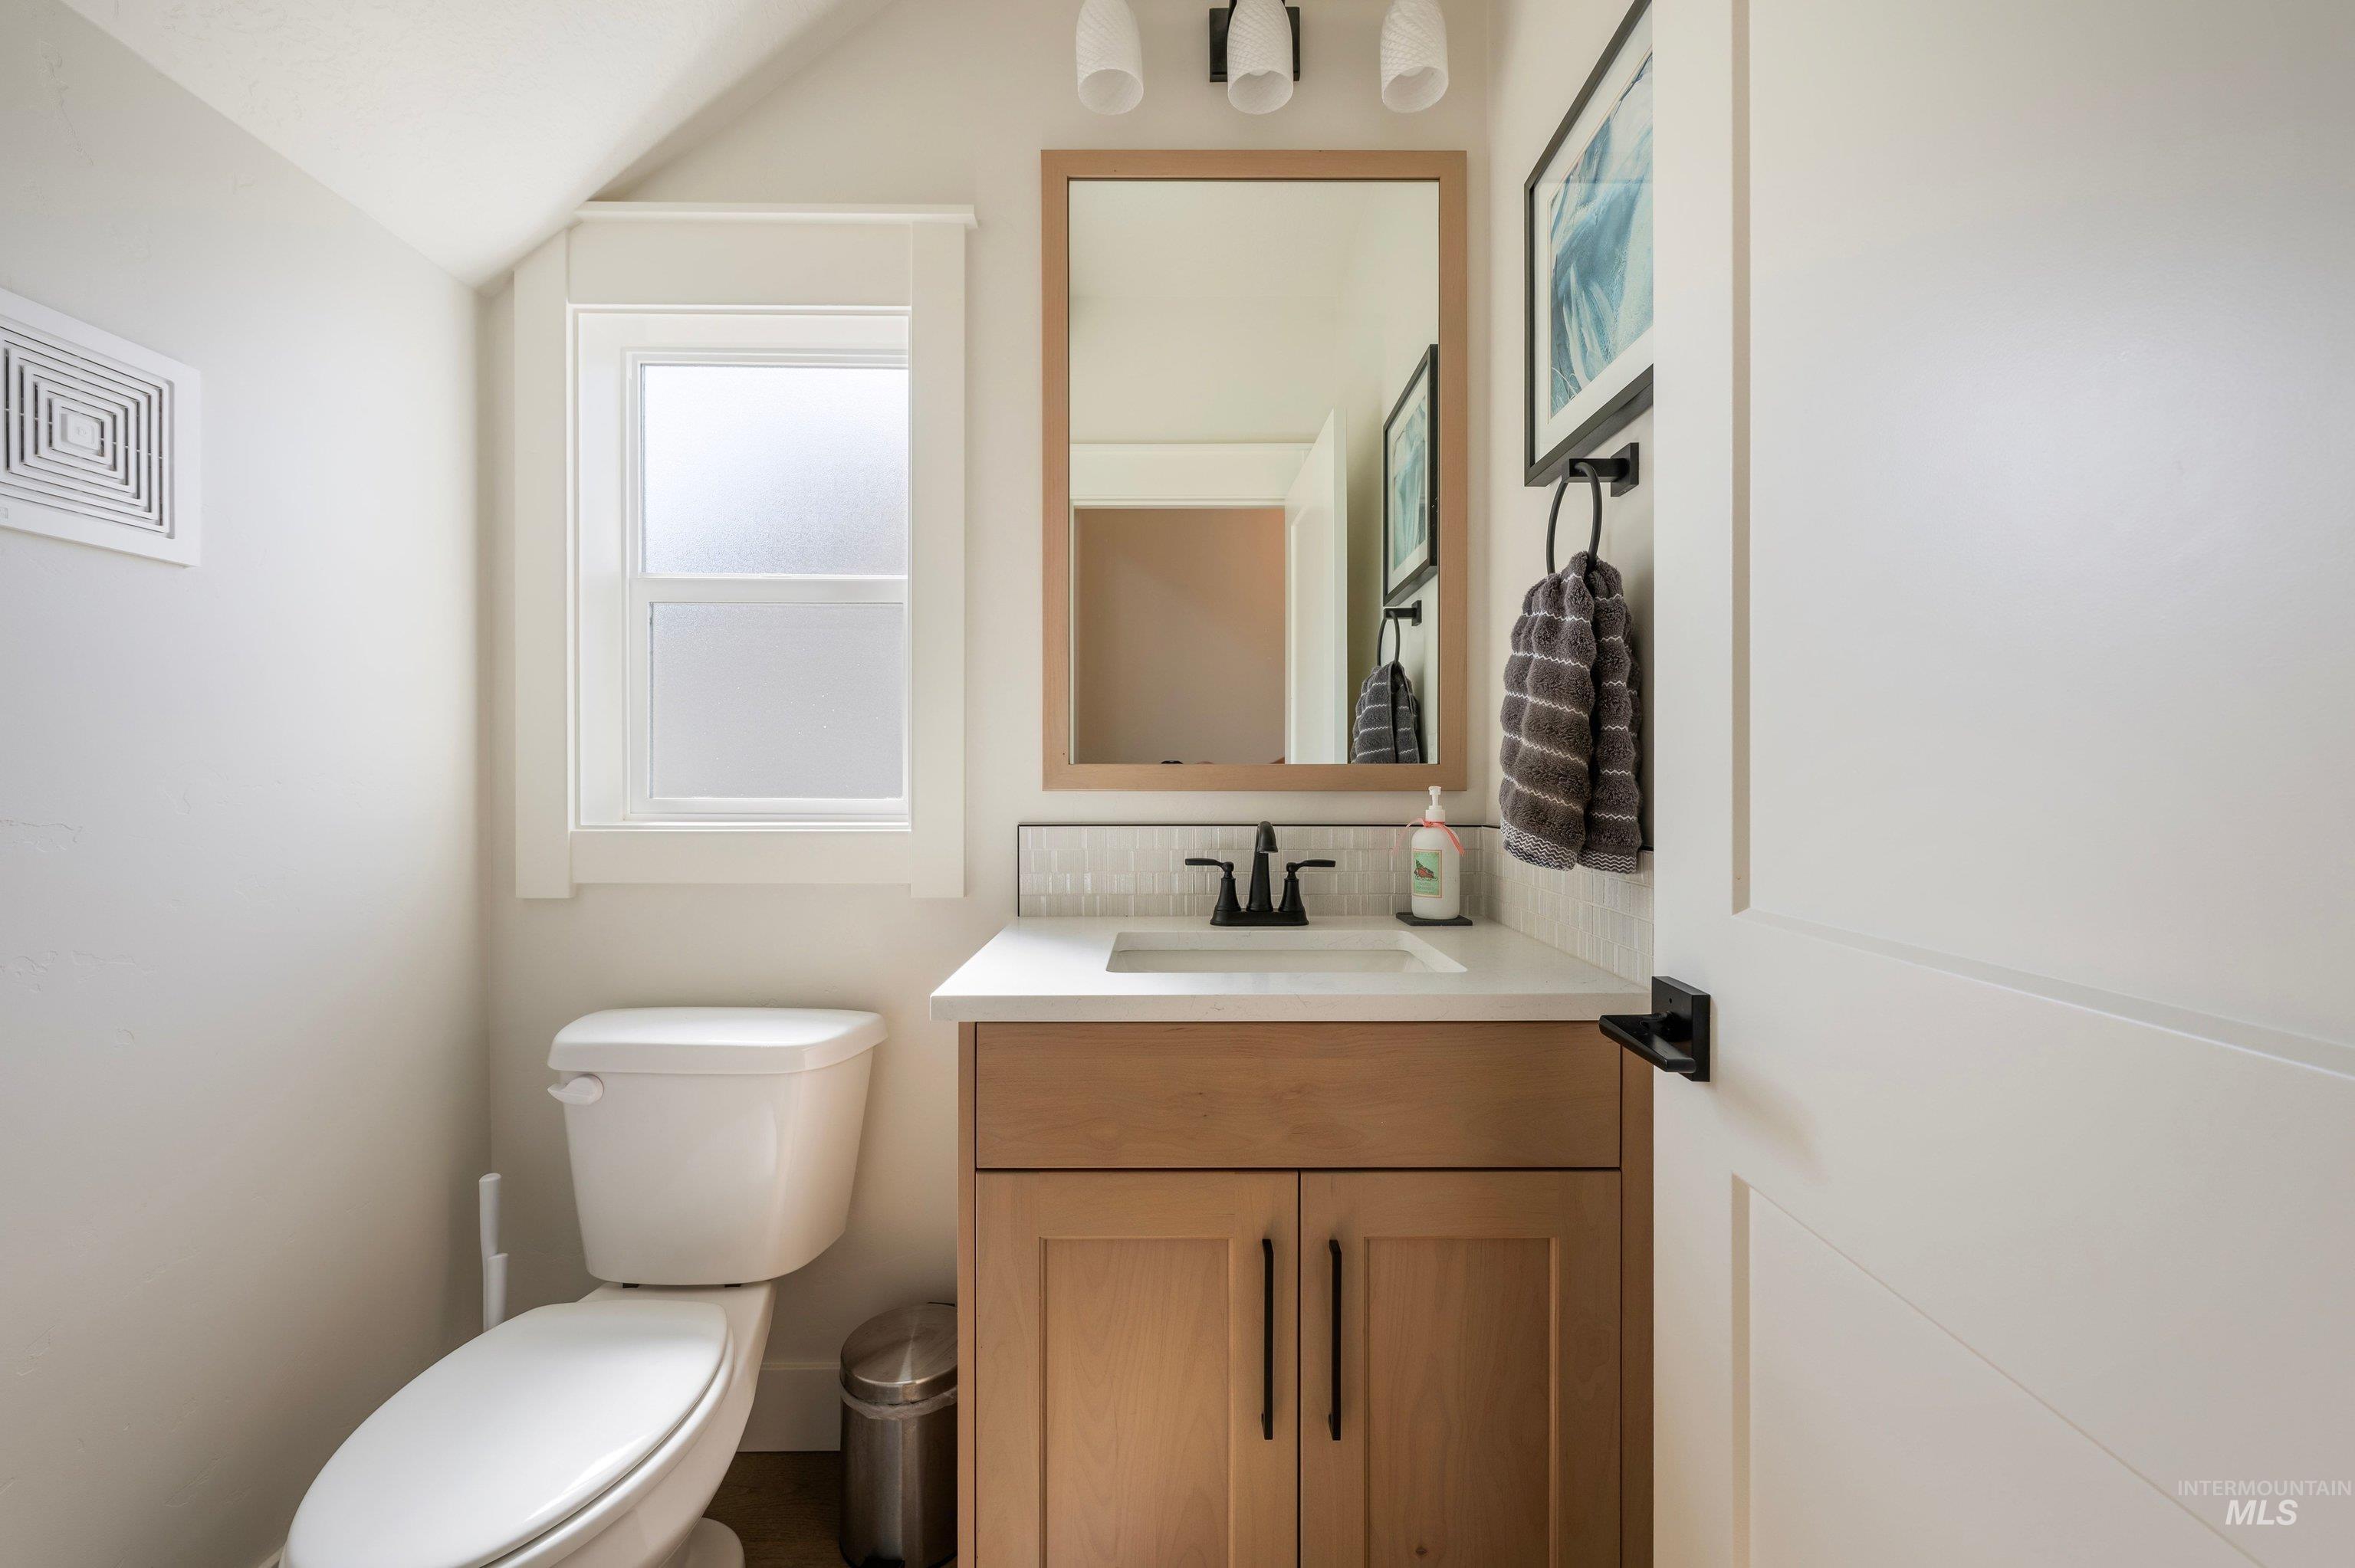
Built-in vanity with wood-finish cabinetry, white countertop, and matte black faucet
-
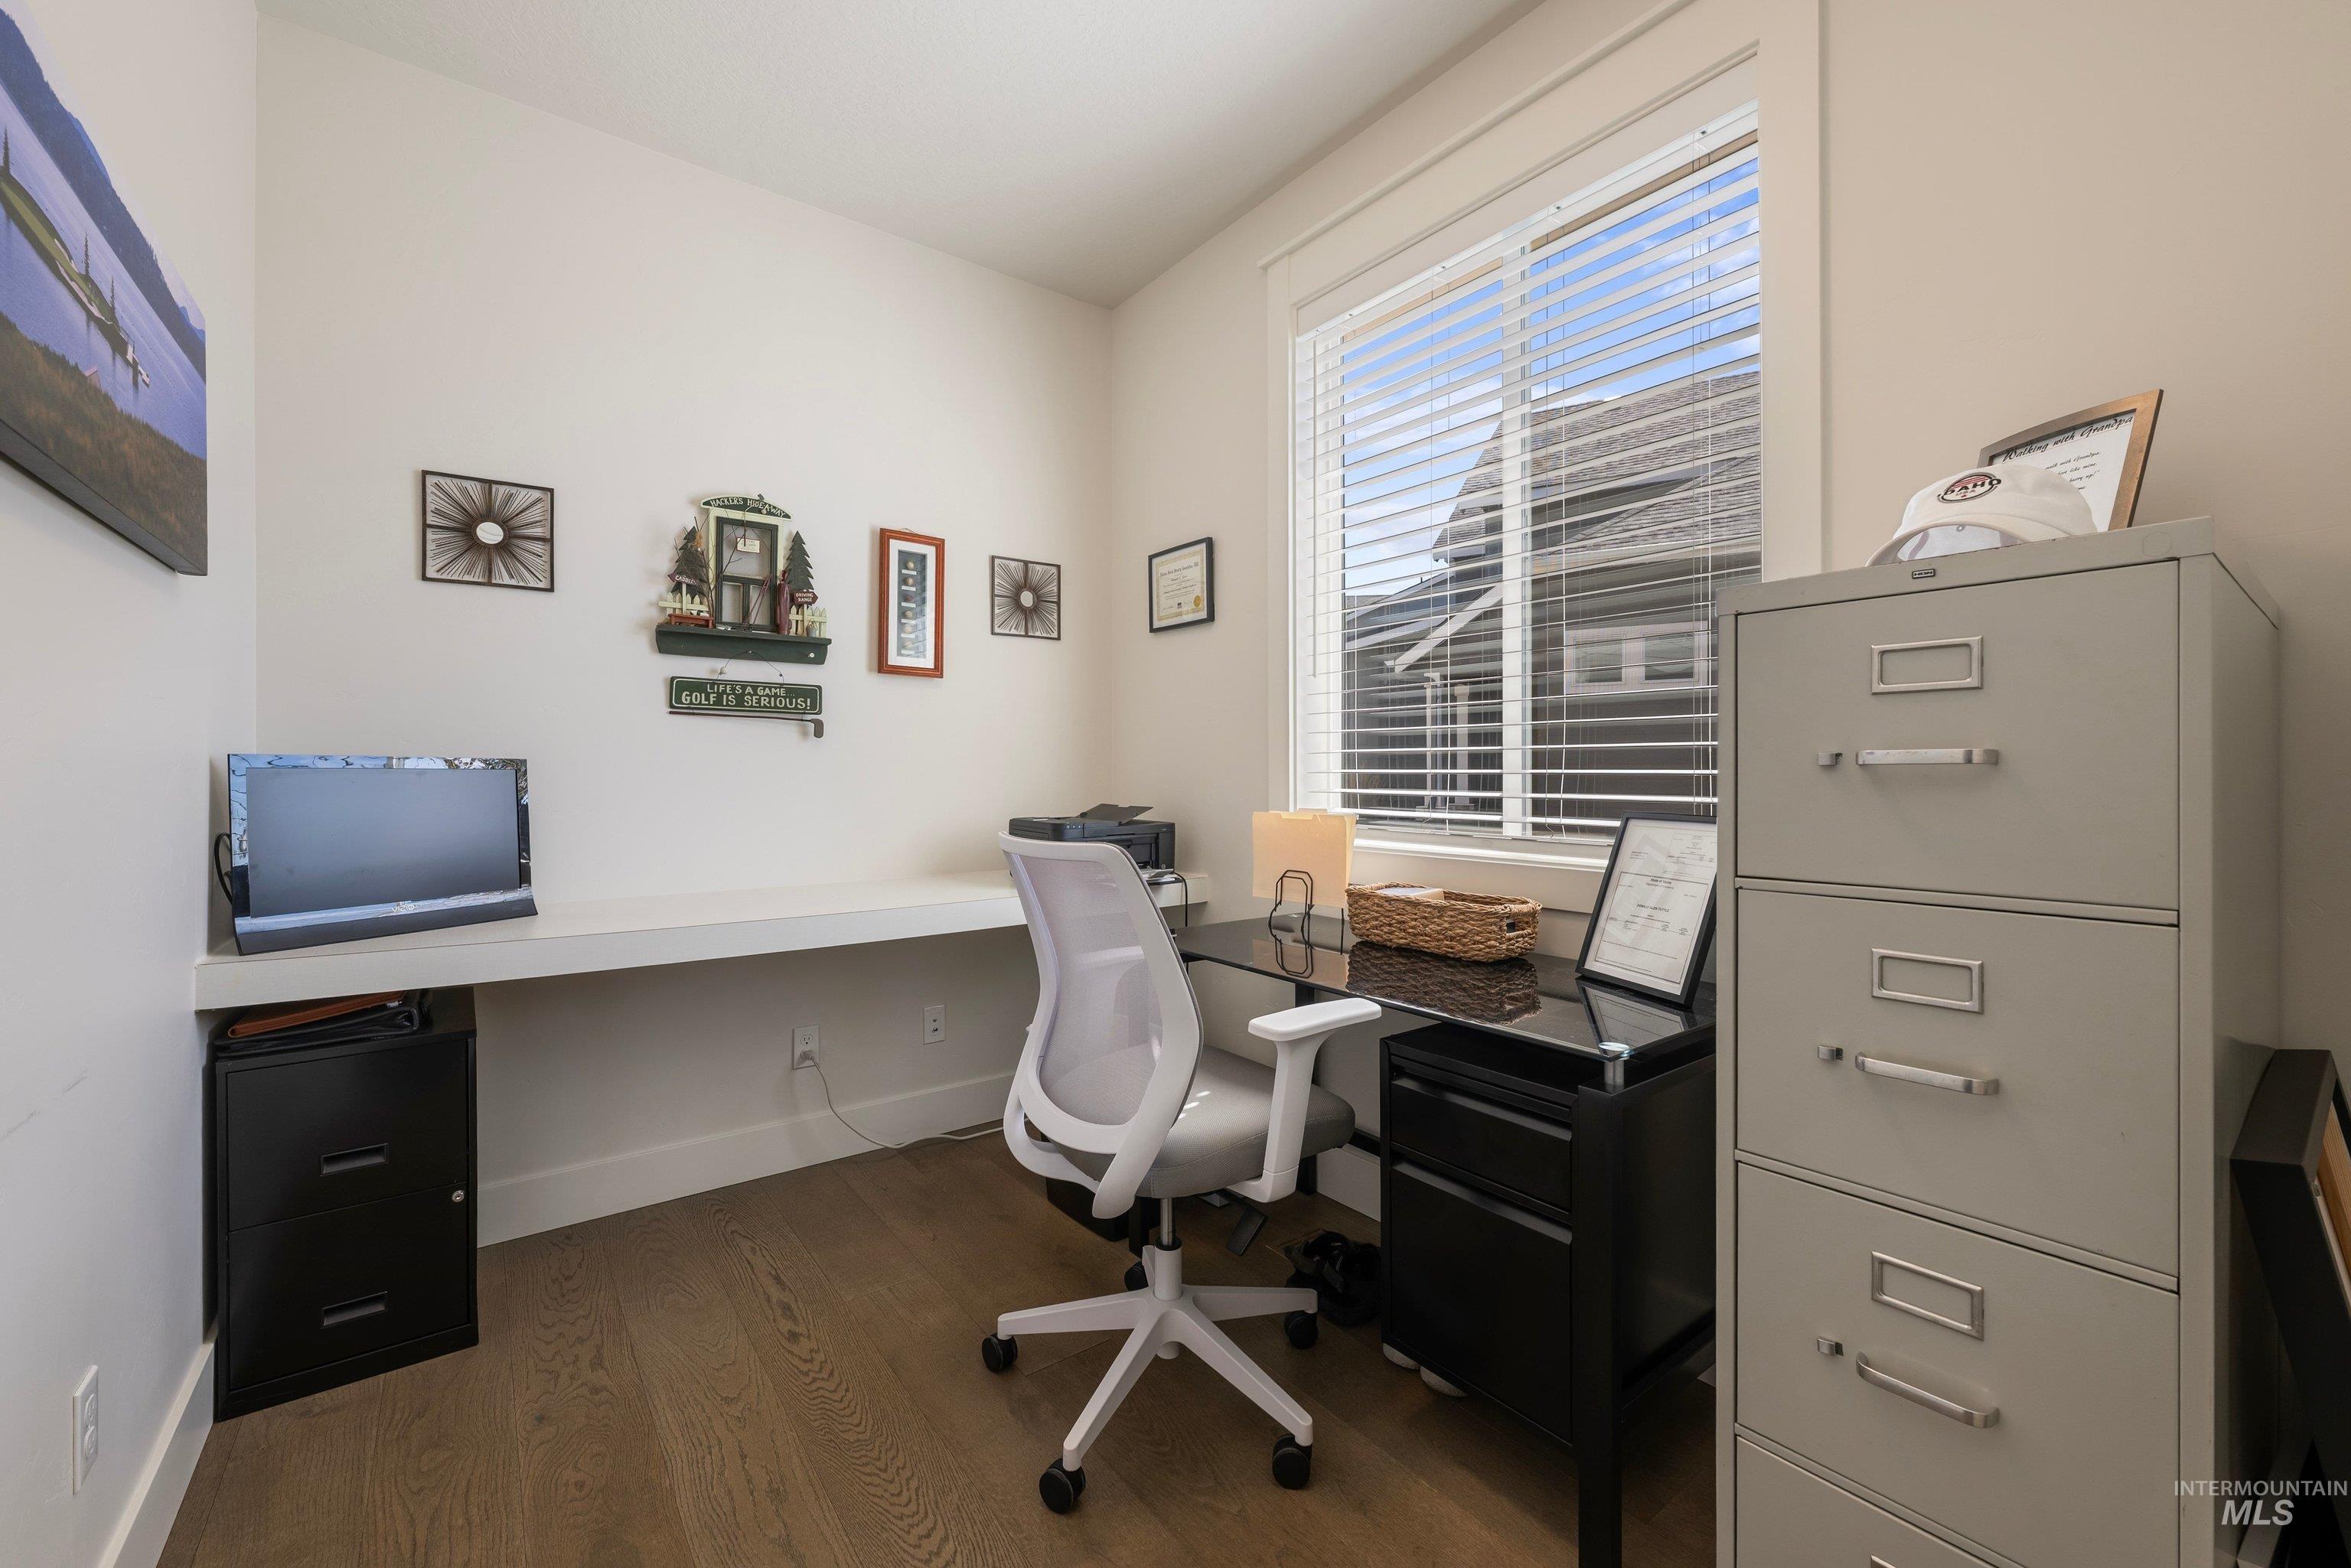
Wood-finish flooring with white baseboards, a built-in white desk surface, and a window with blinds
-
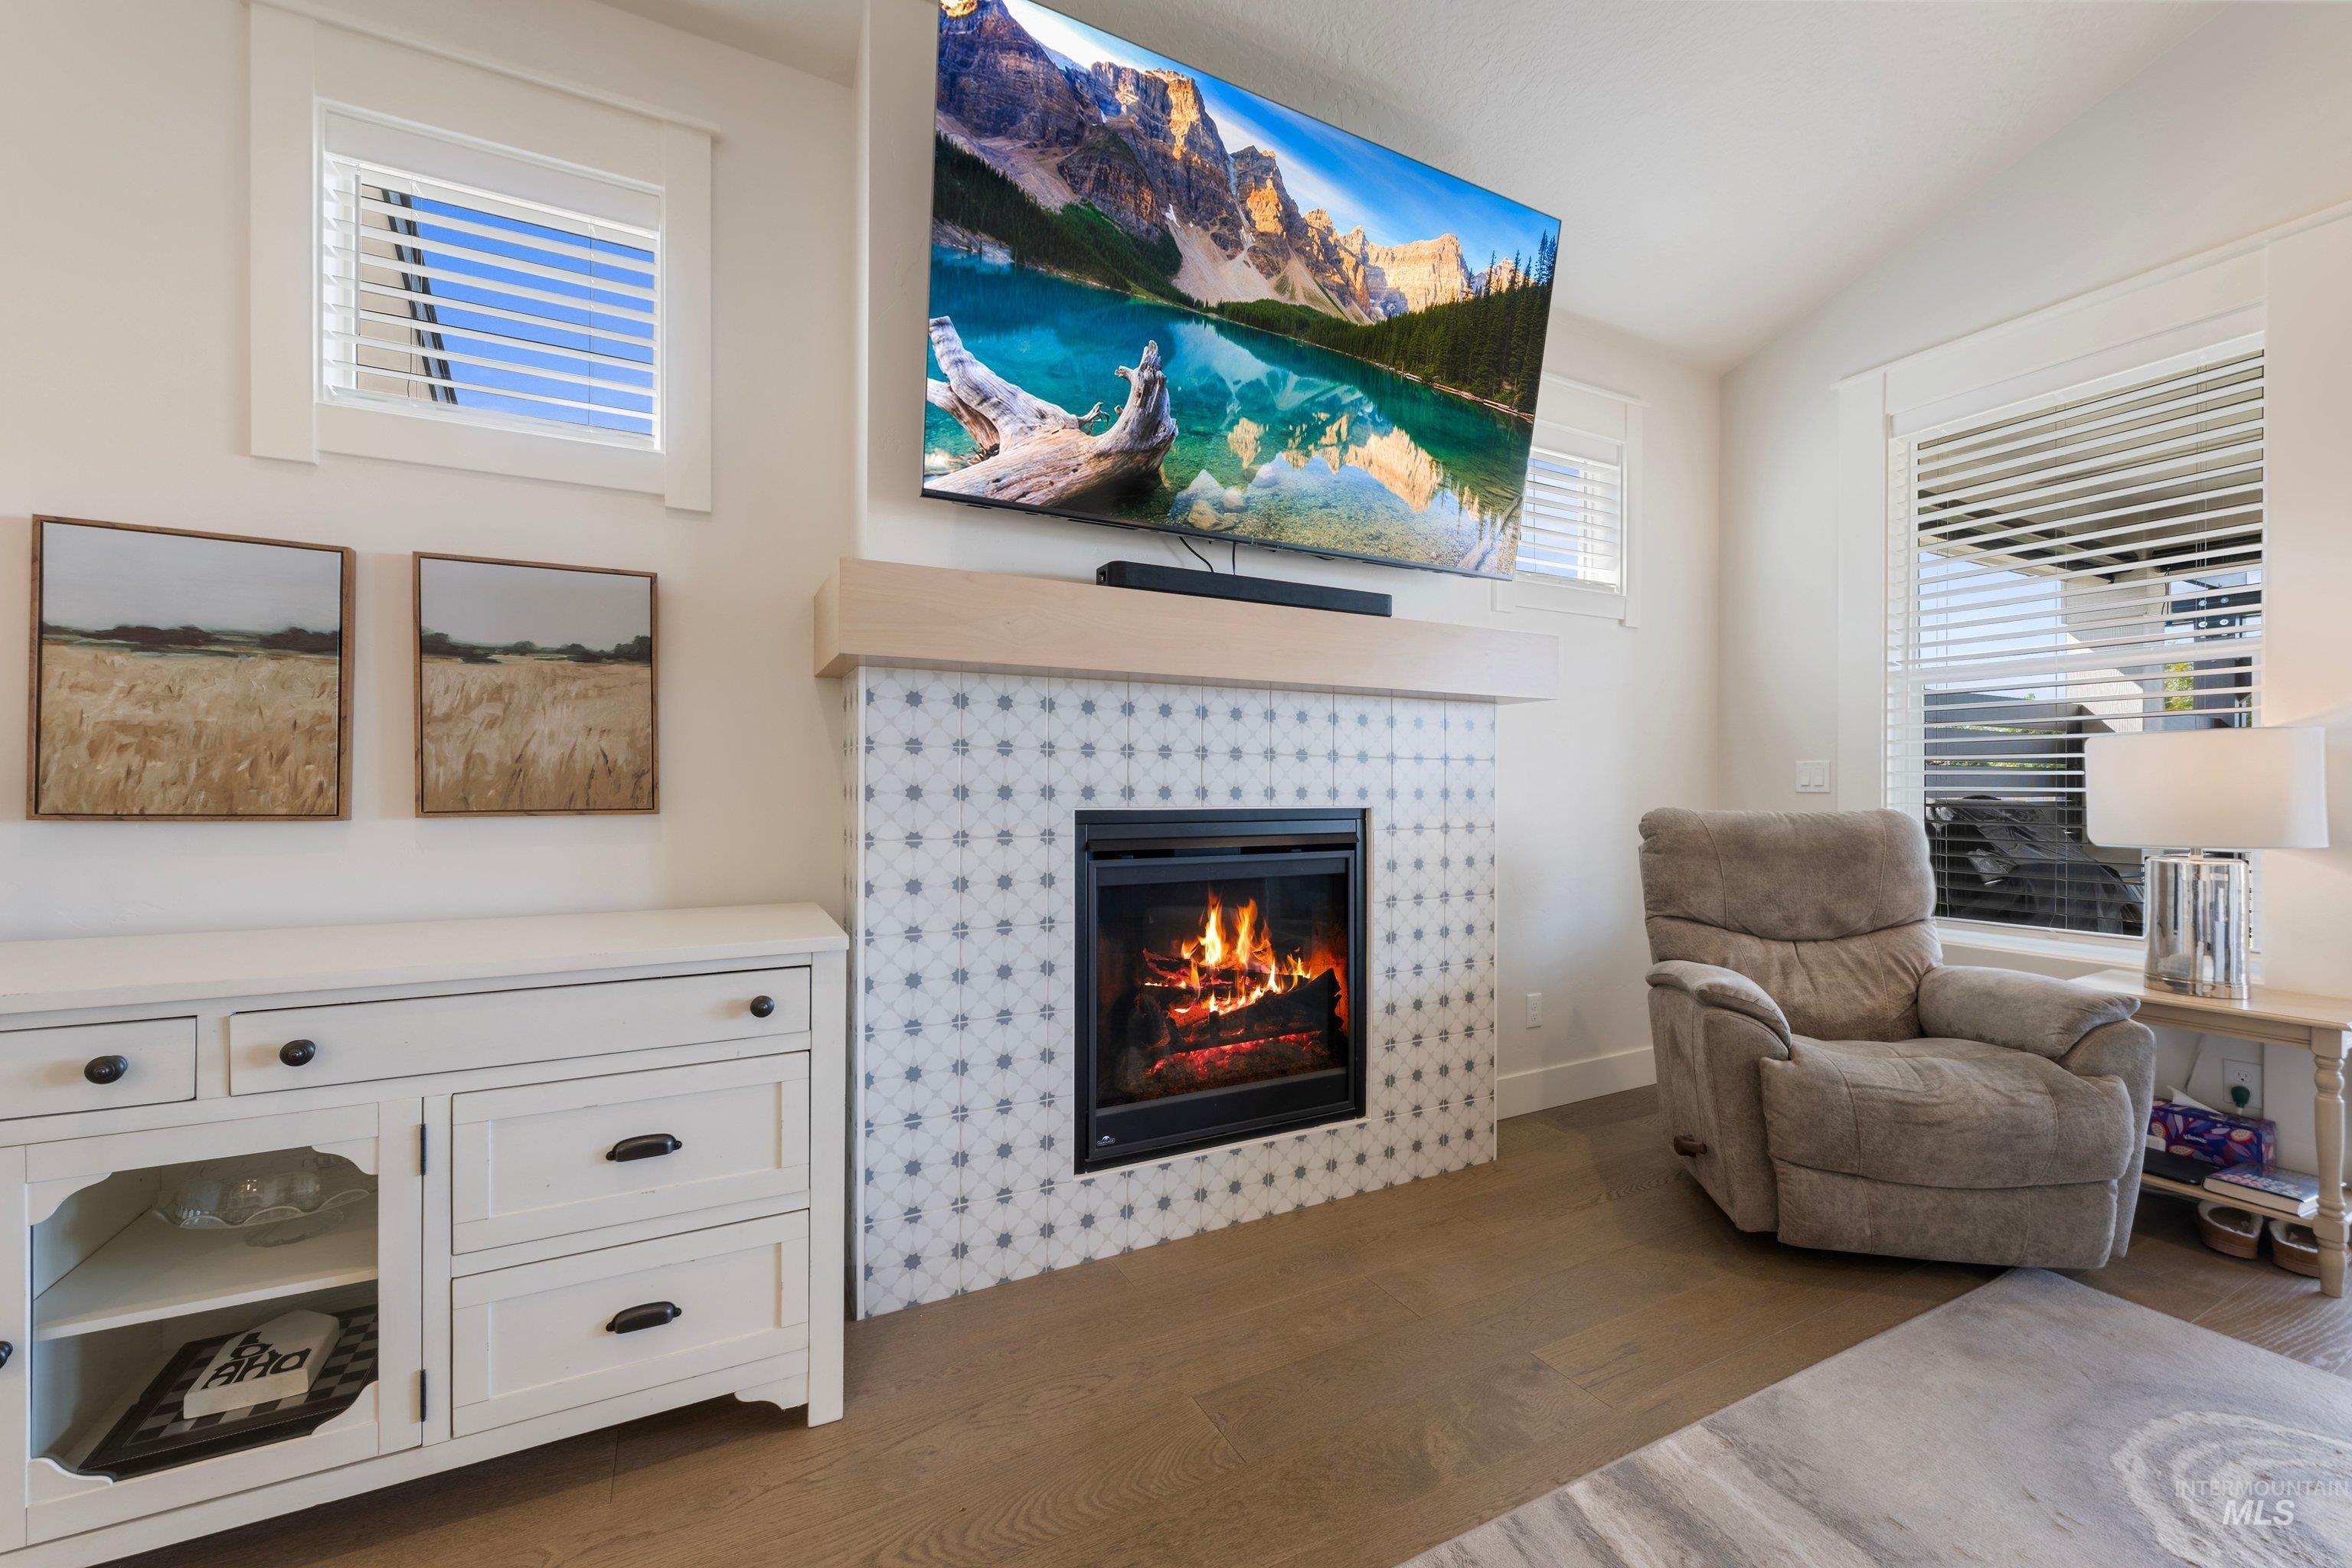
Fireplace with decorative tile surround and wood mantel
-
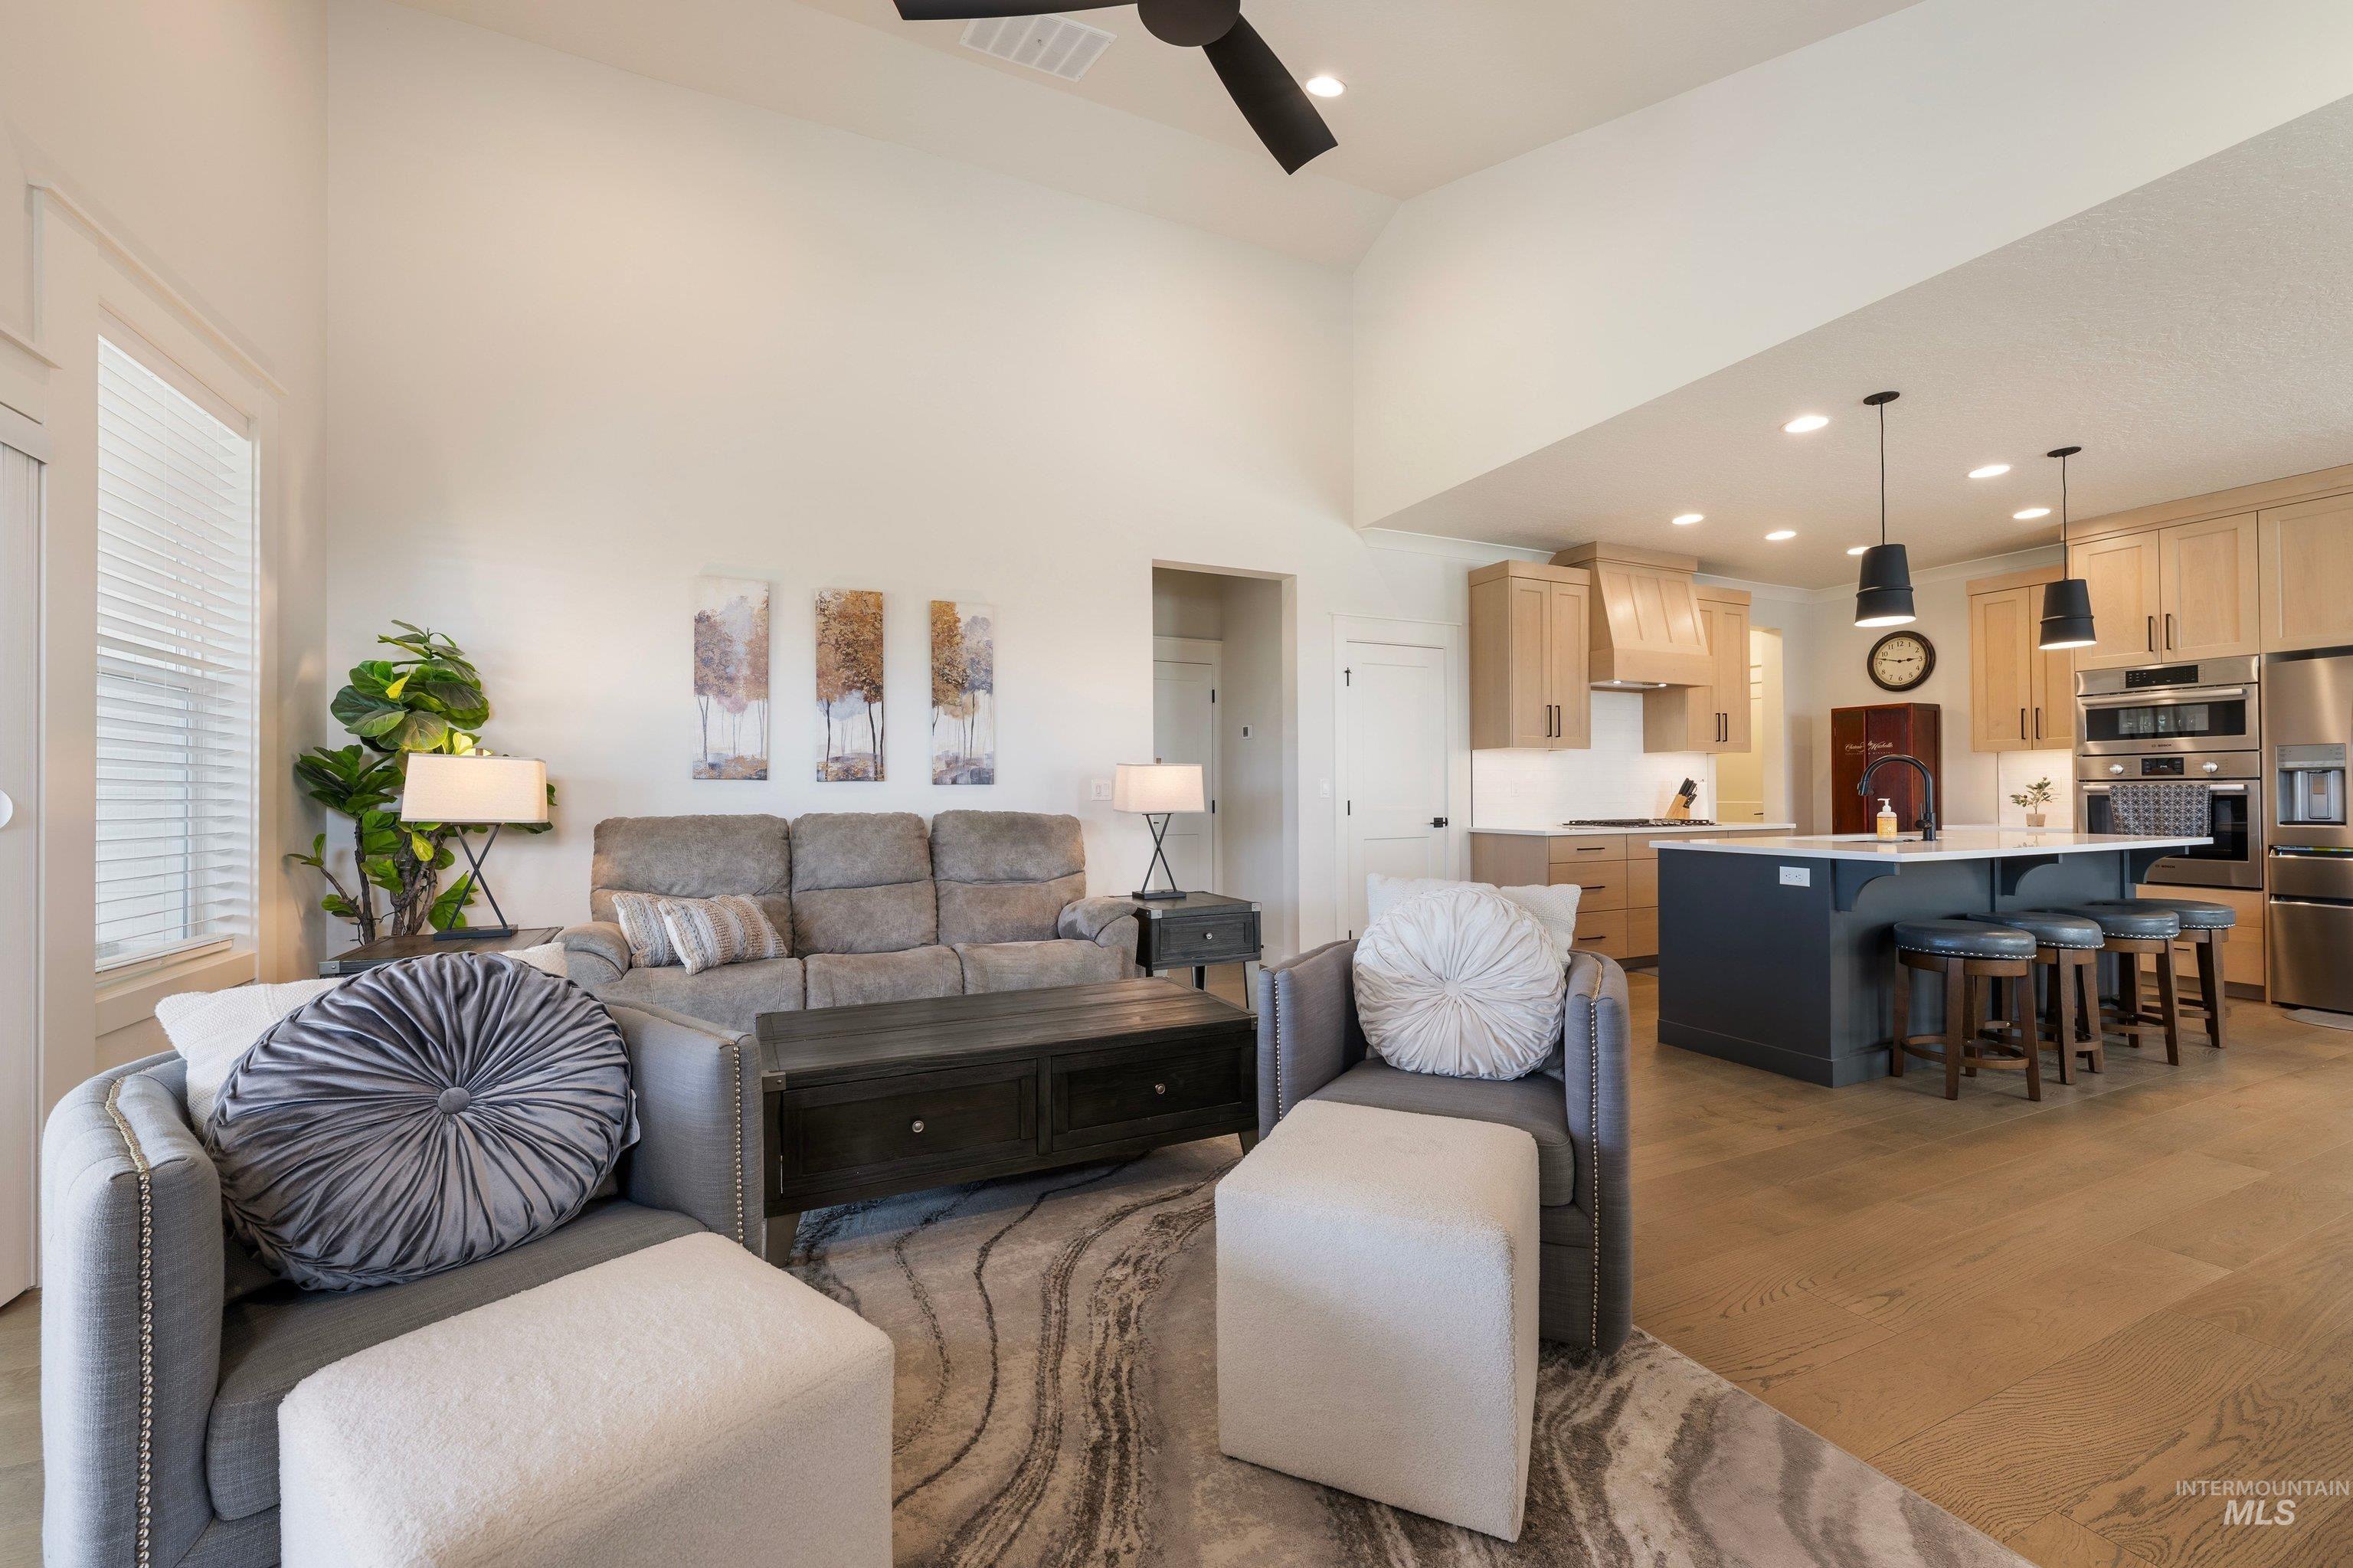
Vaulted ceiling, wood-finish flooring, modern kitchen island with pendant lighting, stainless steel appliances, and light-toned cabinetry
-
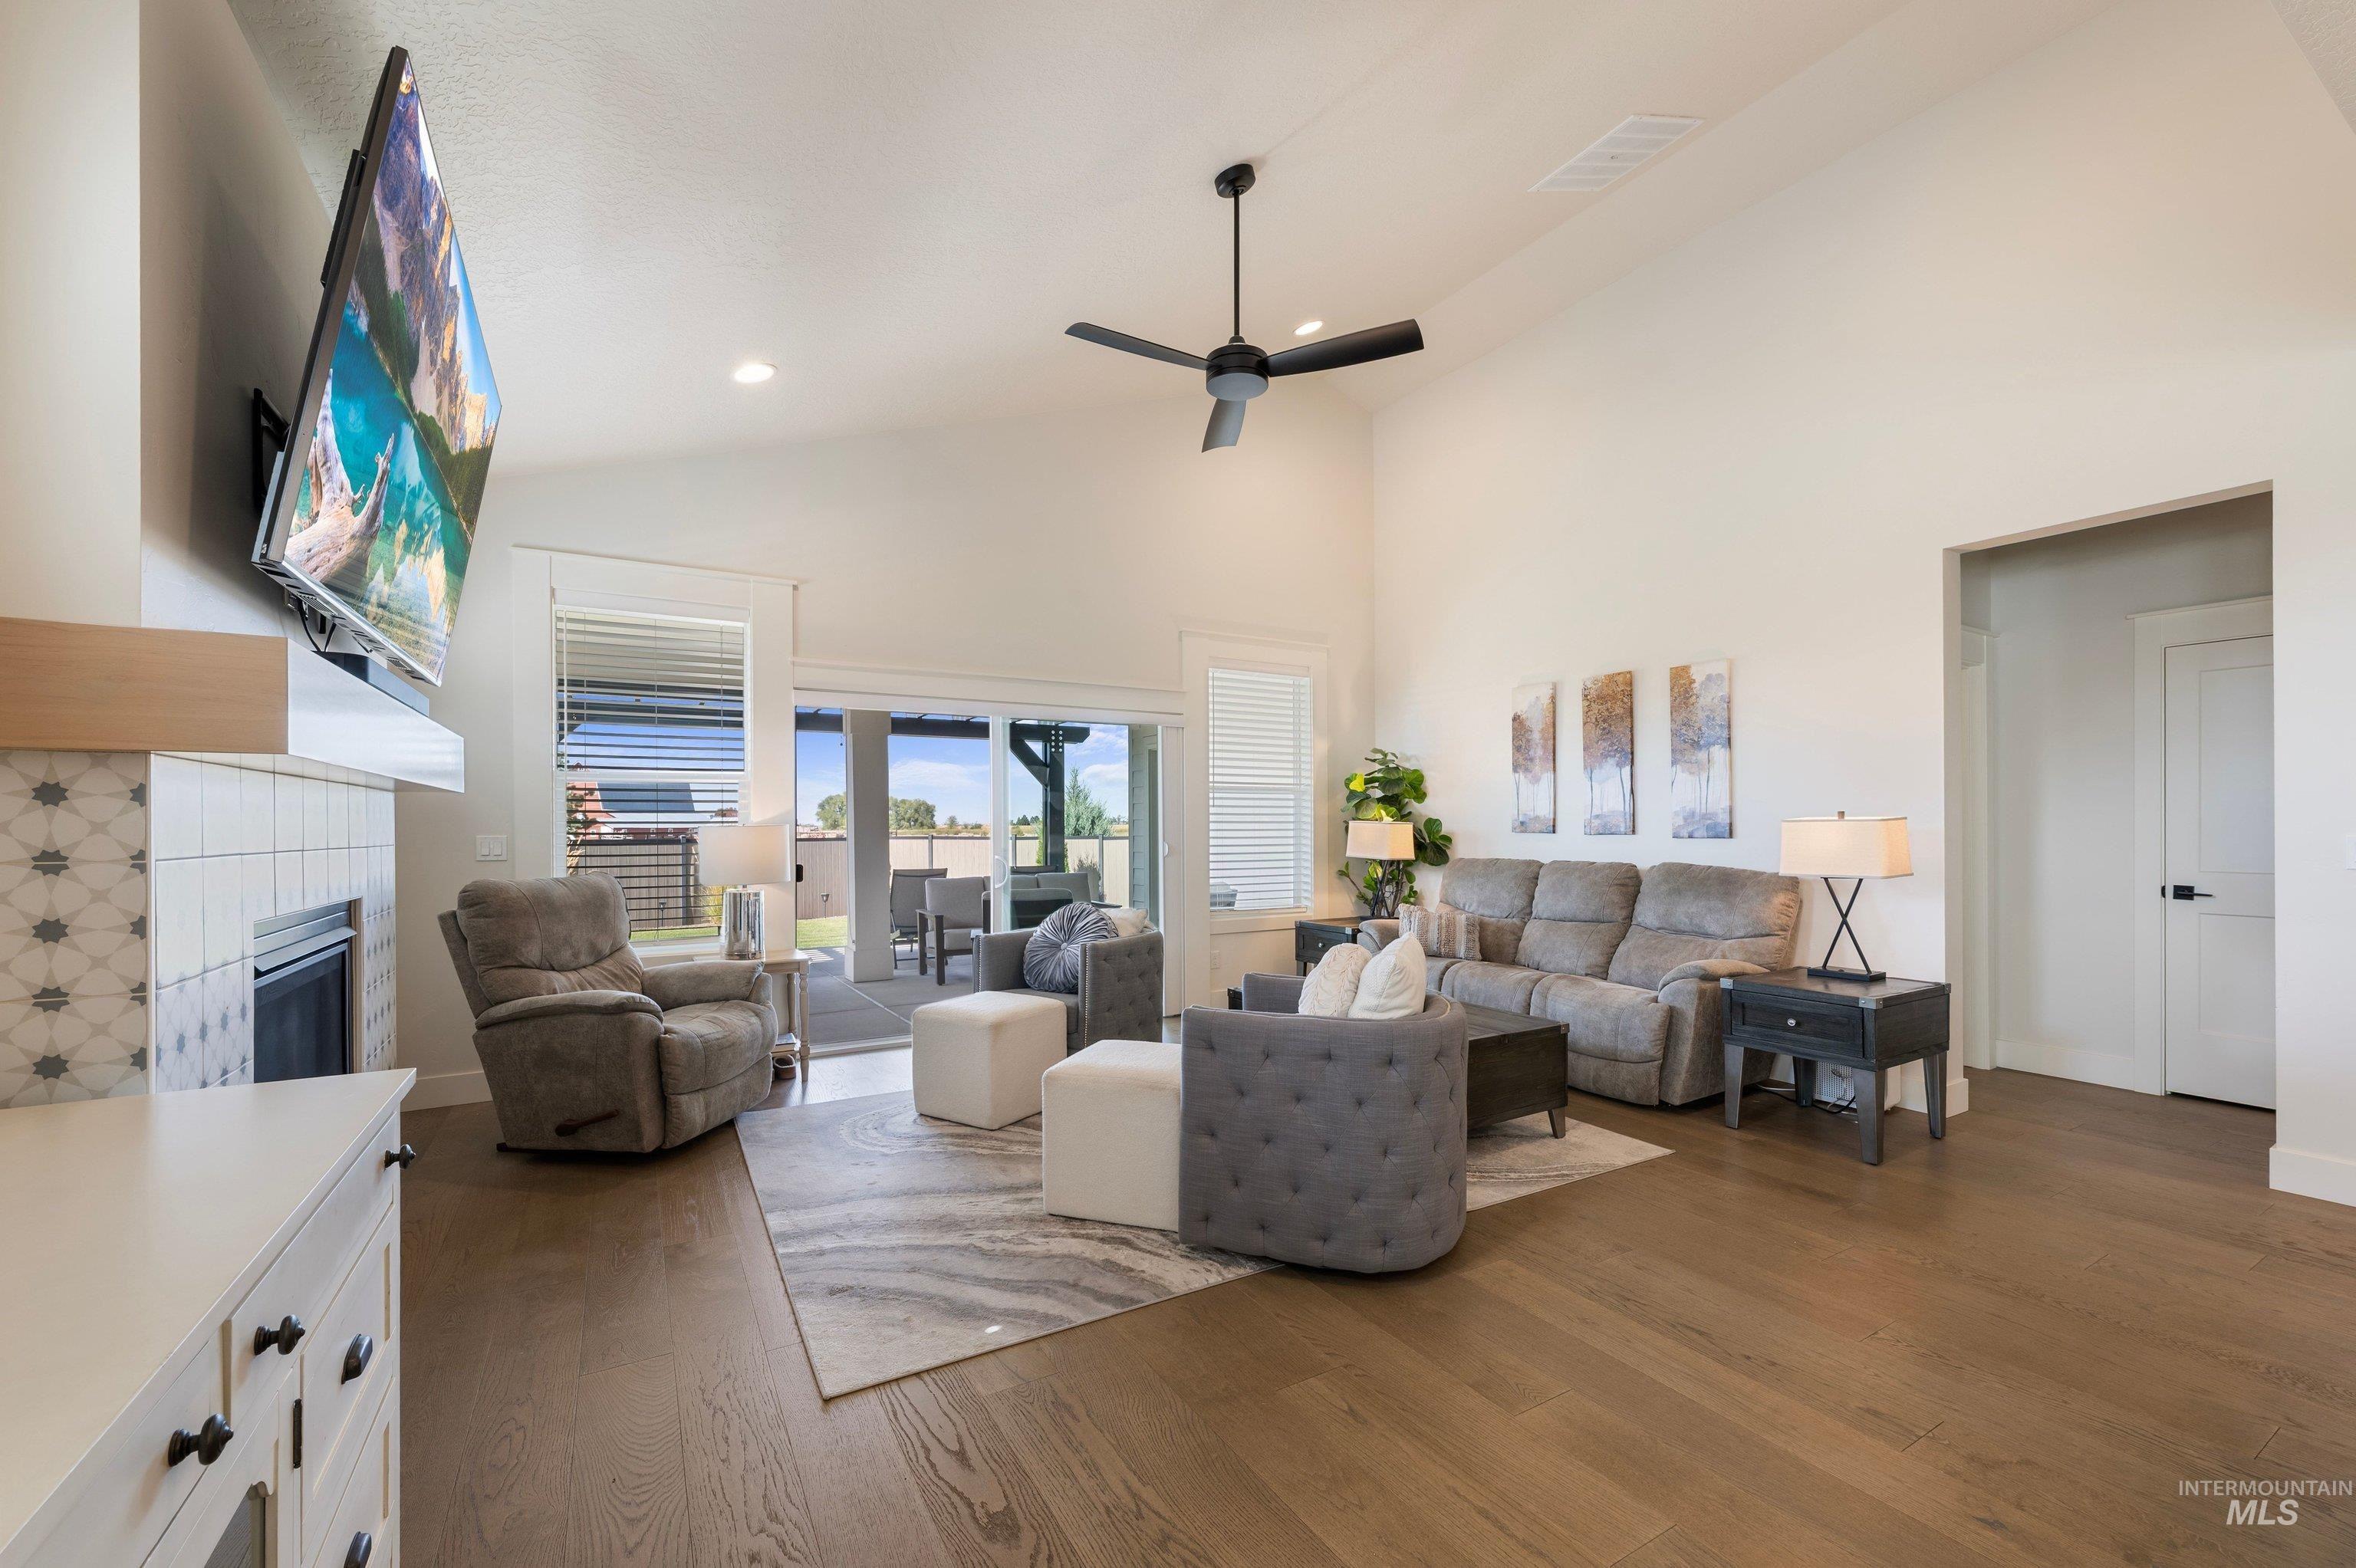
Vaulted ceiling with a ceiling fan, recessed lighting, wood-finish flooring, fireplace with tile surround, and sliding glass doors to the exterior
-
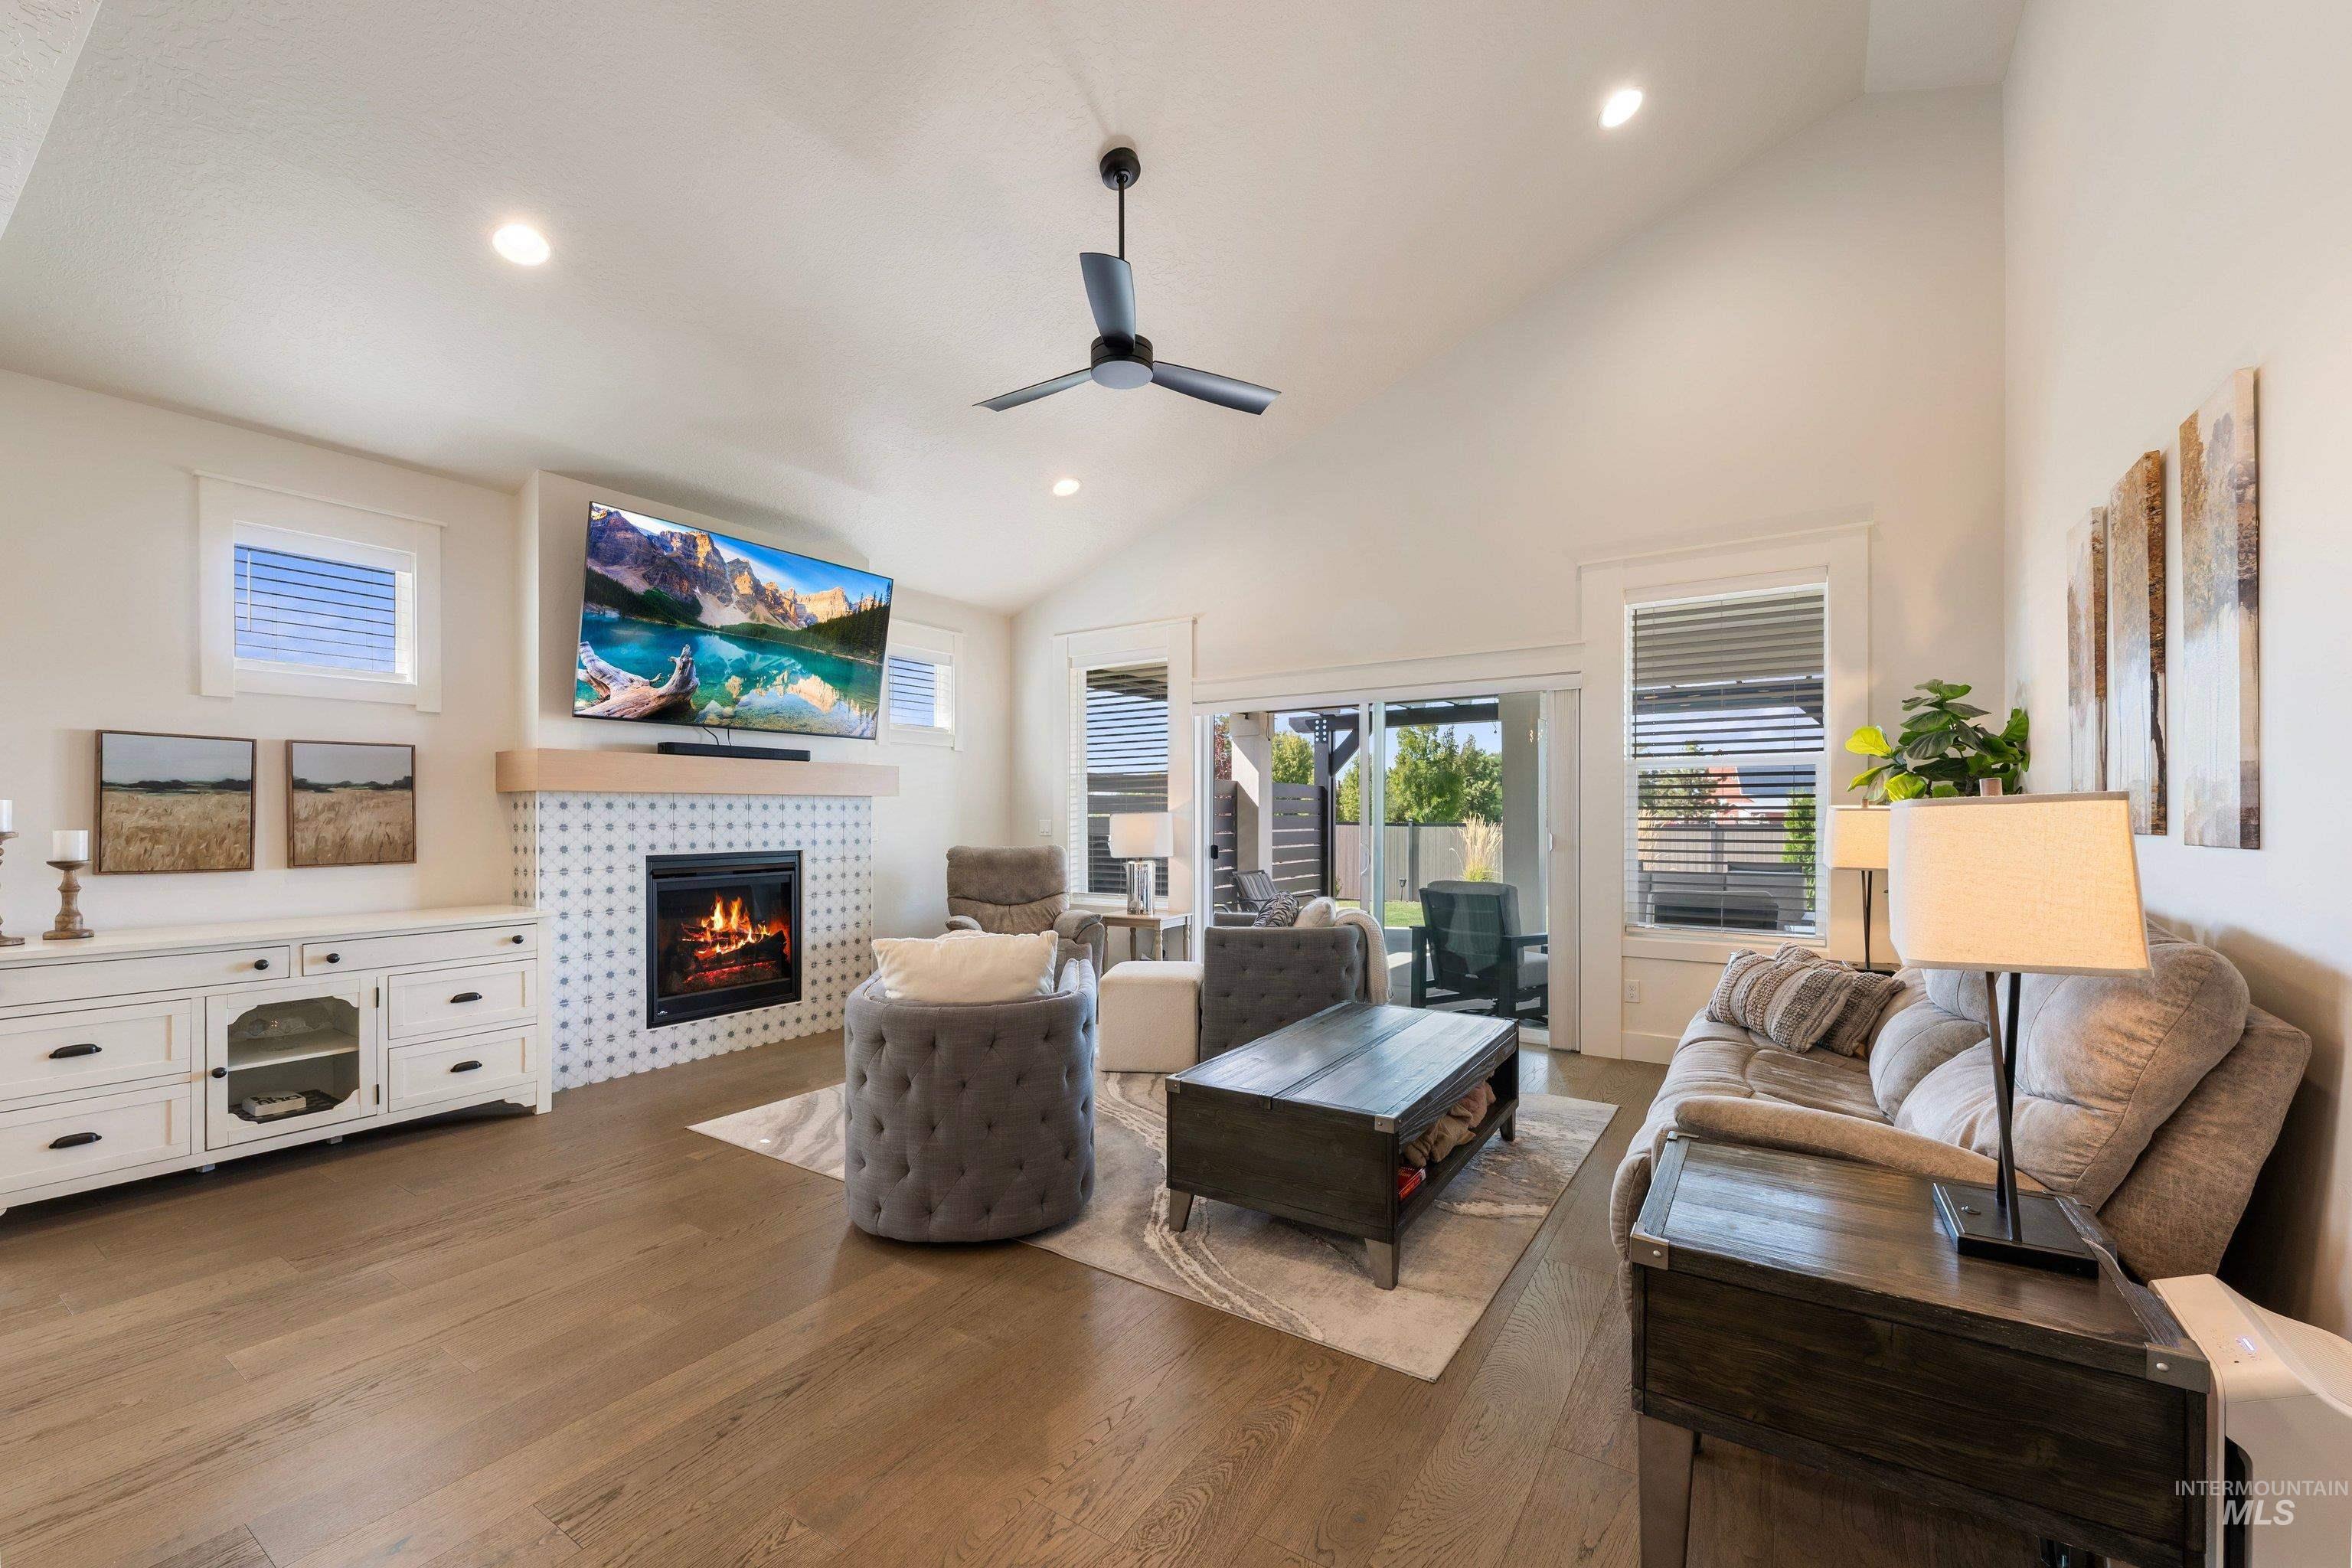
Vaulted ceiling, recessed lighting, wood-finish flooring, tiled fireplace with mantel, and sliding glass door
-
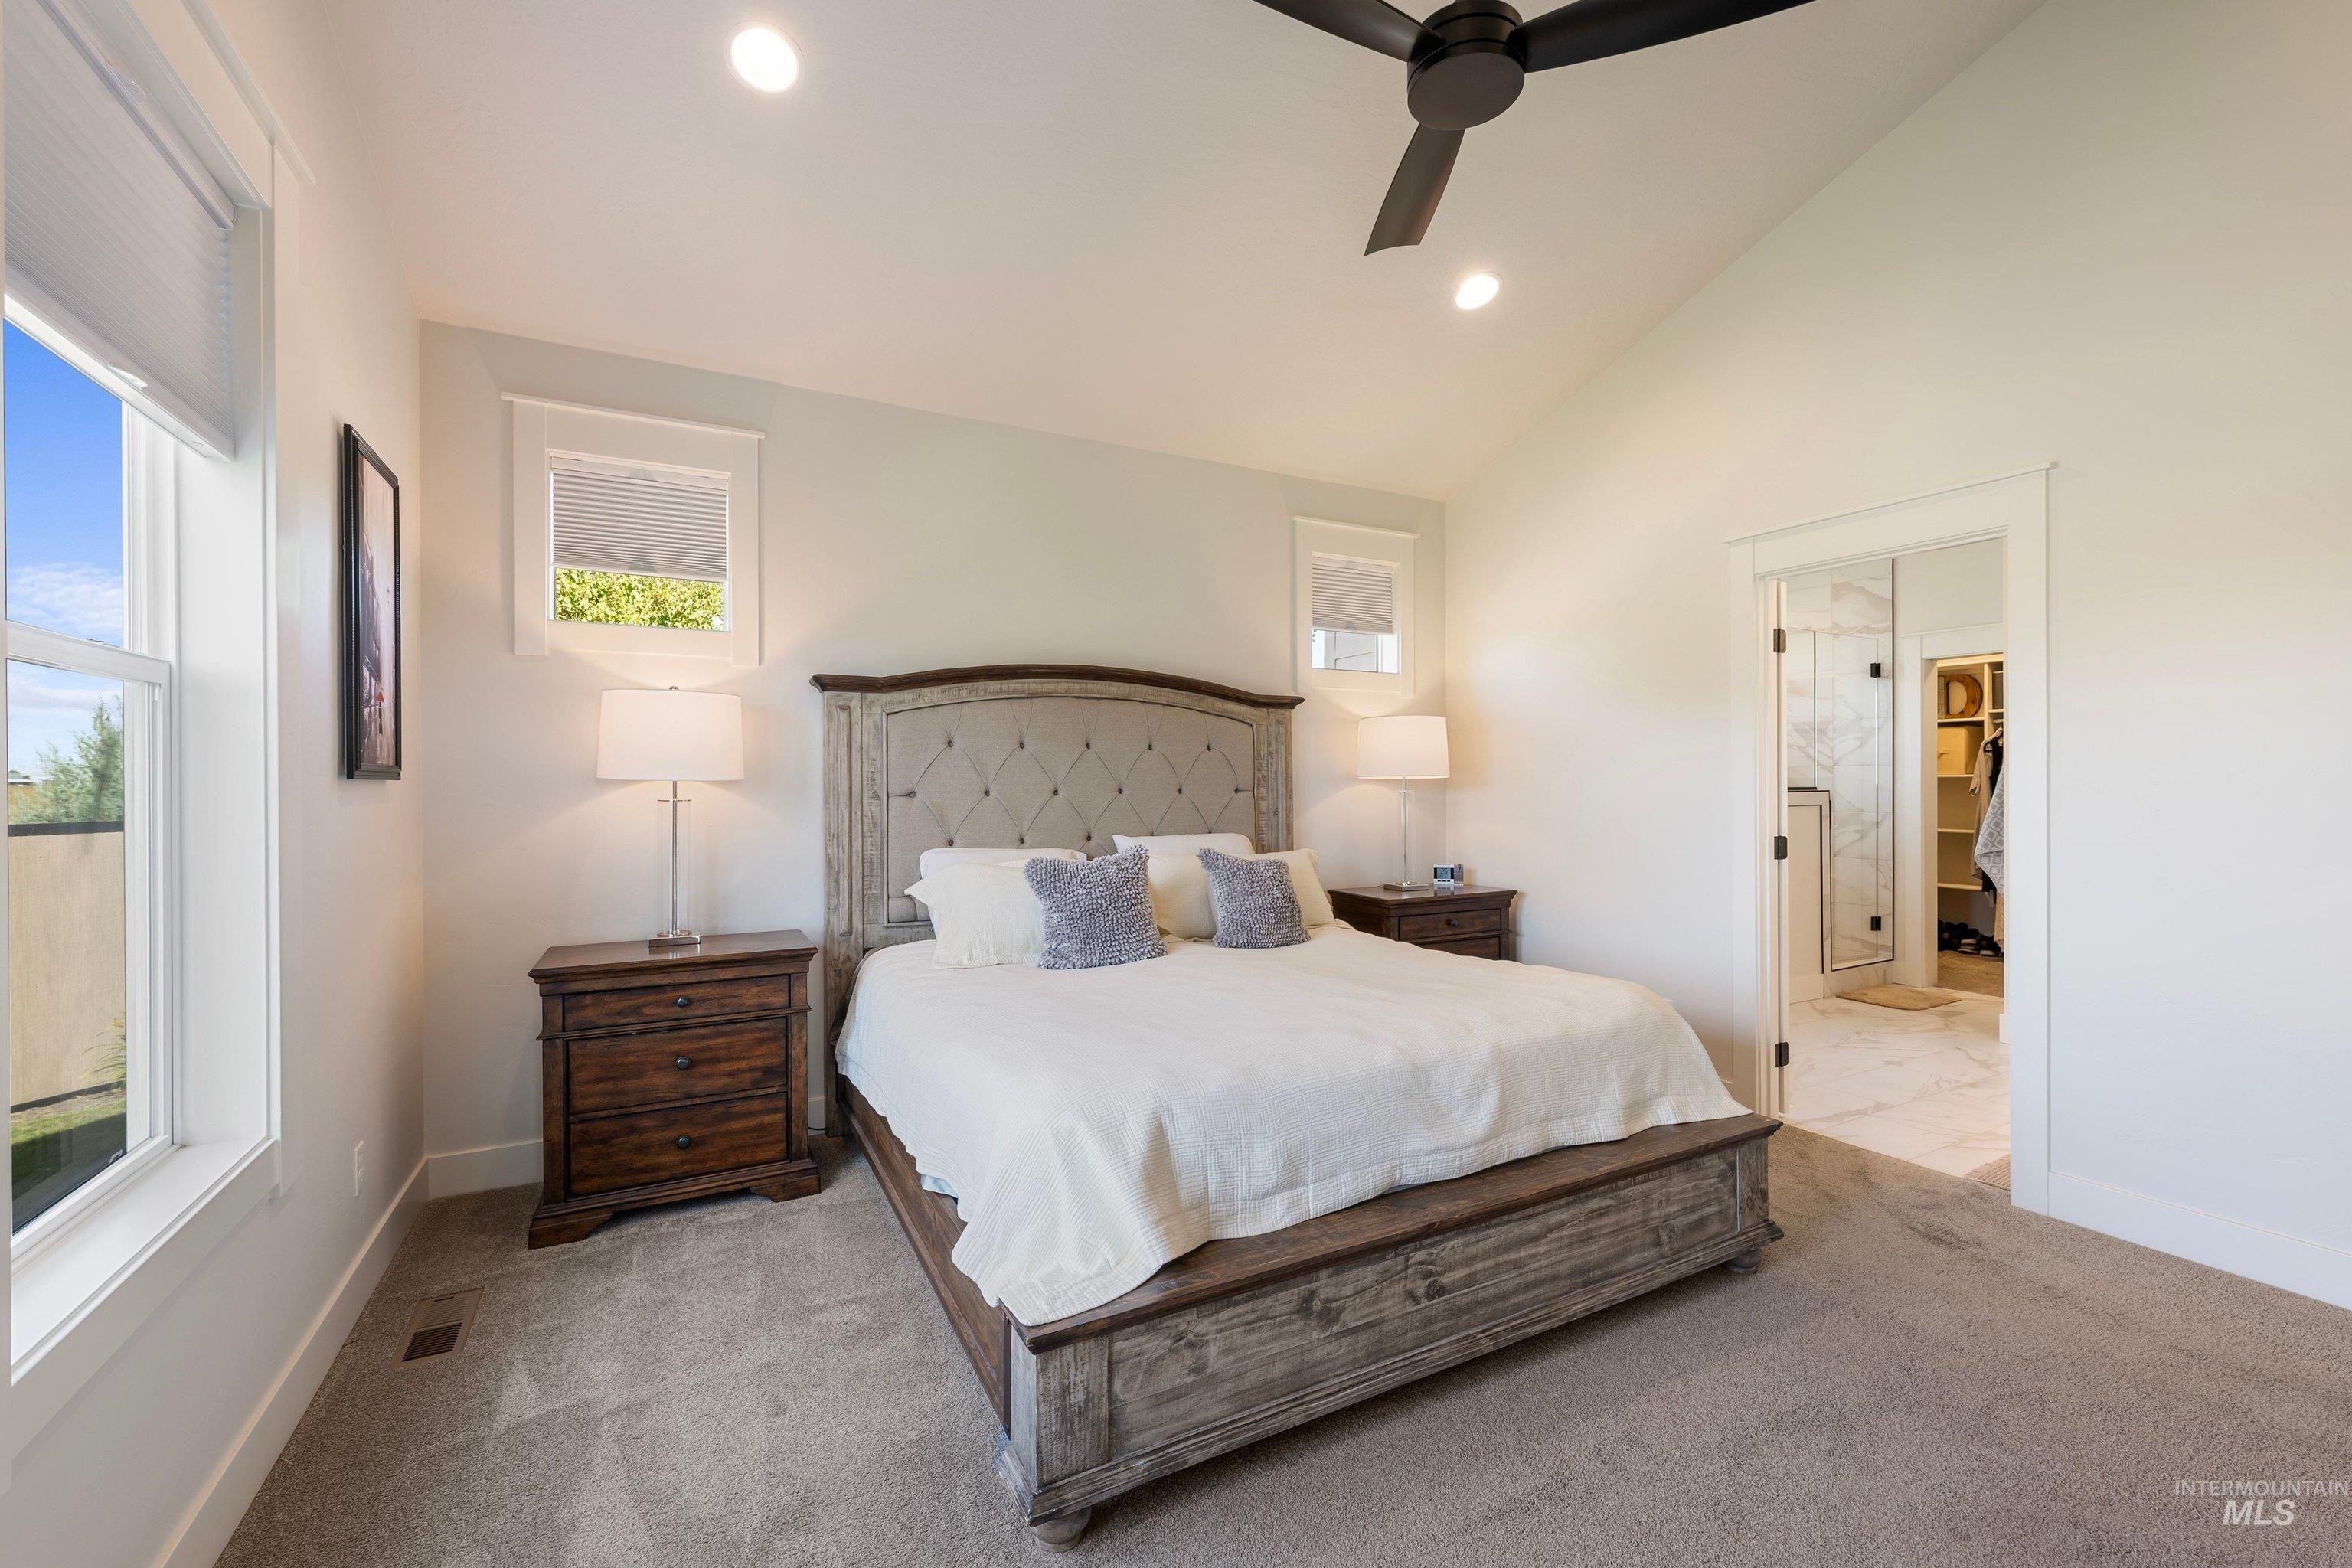
Vaulted ceiling, recessed lighting, ceiling fan, carpet flooring, and an open doorway to an en suite bathroom with a glass shower enclosure
-
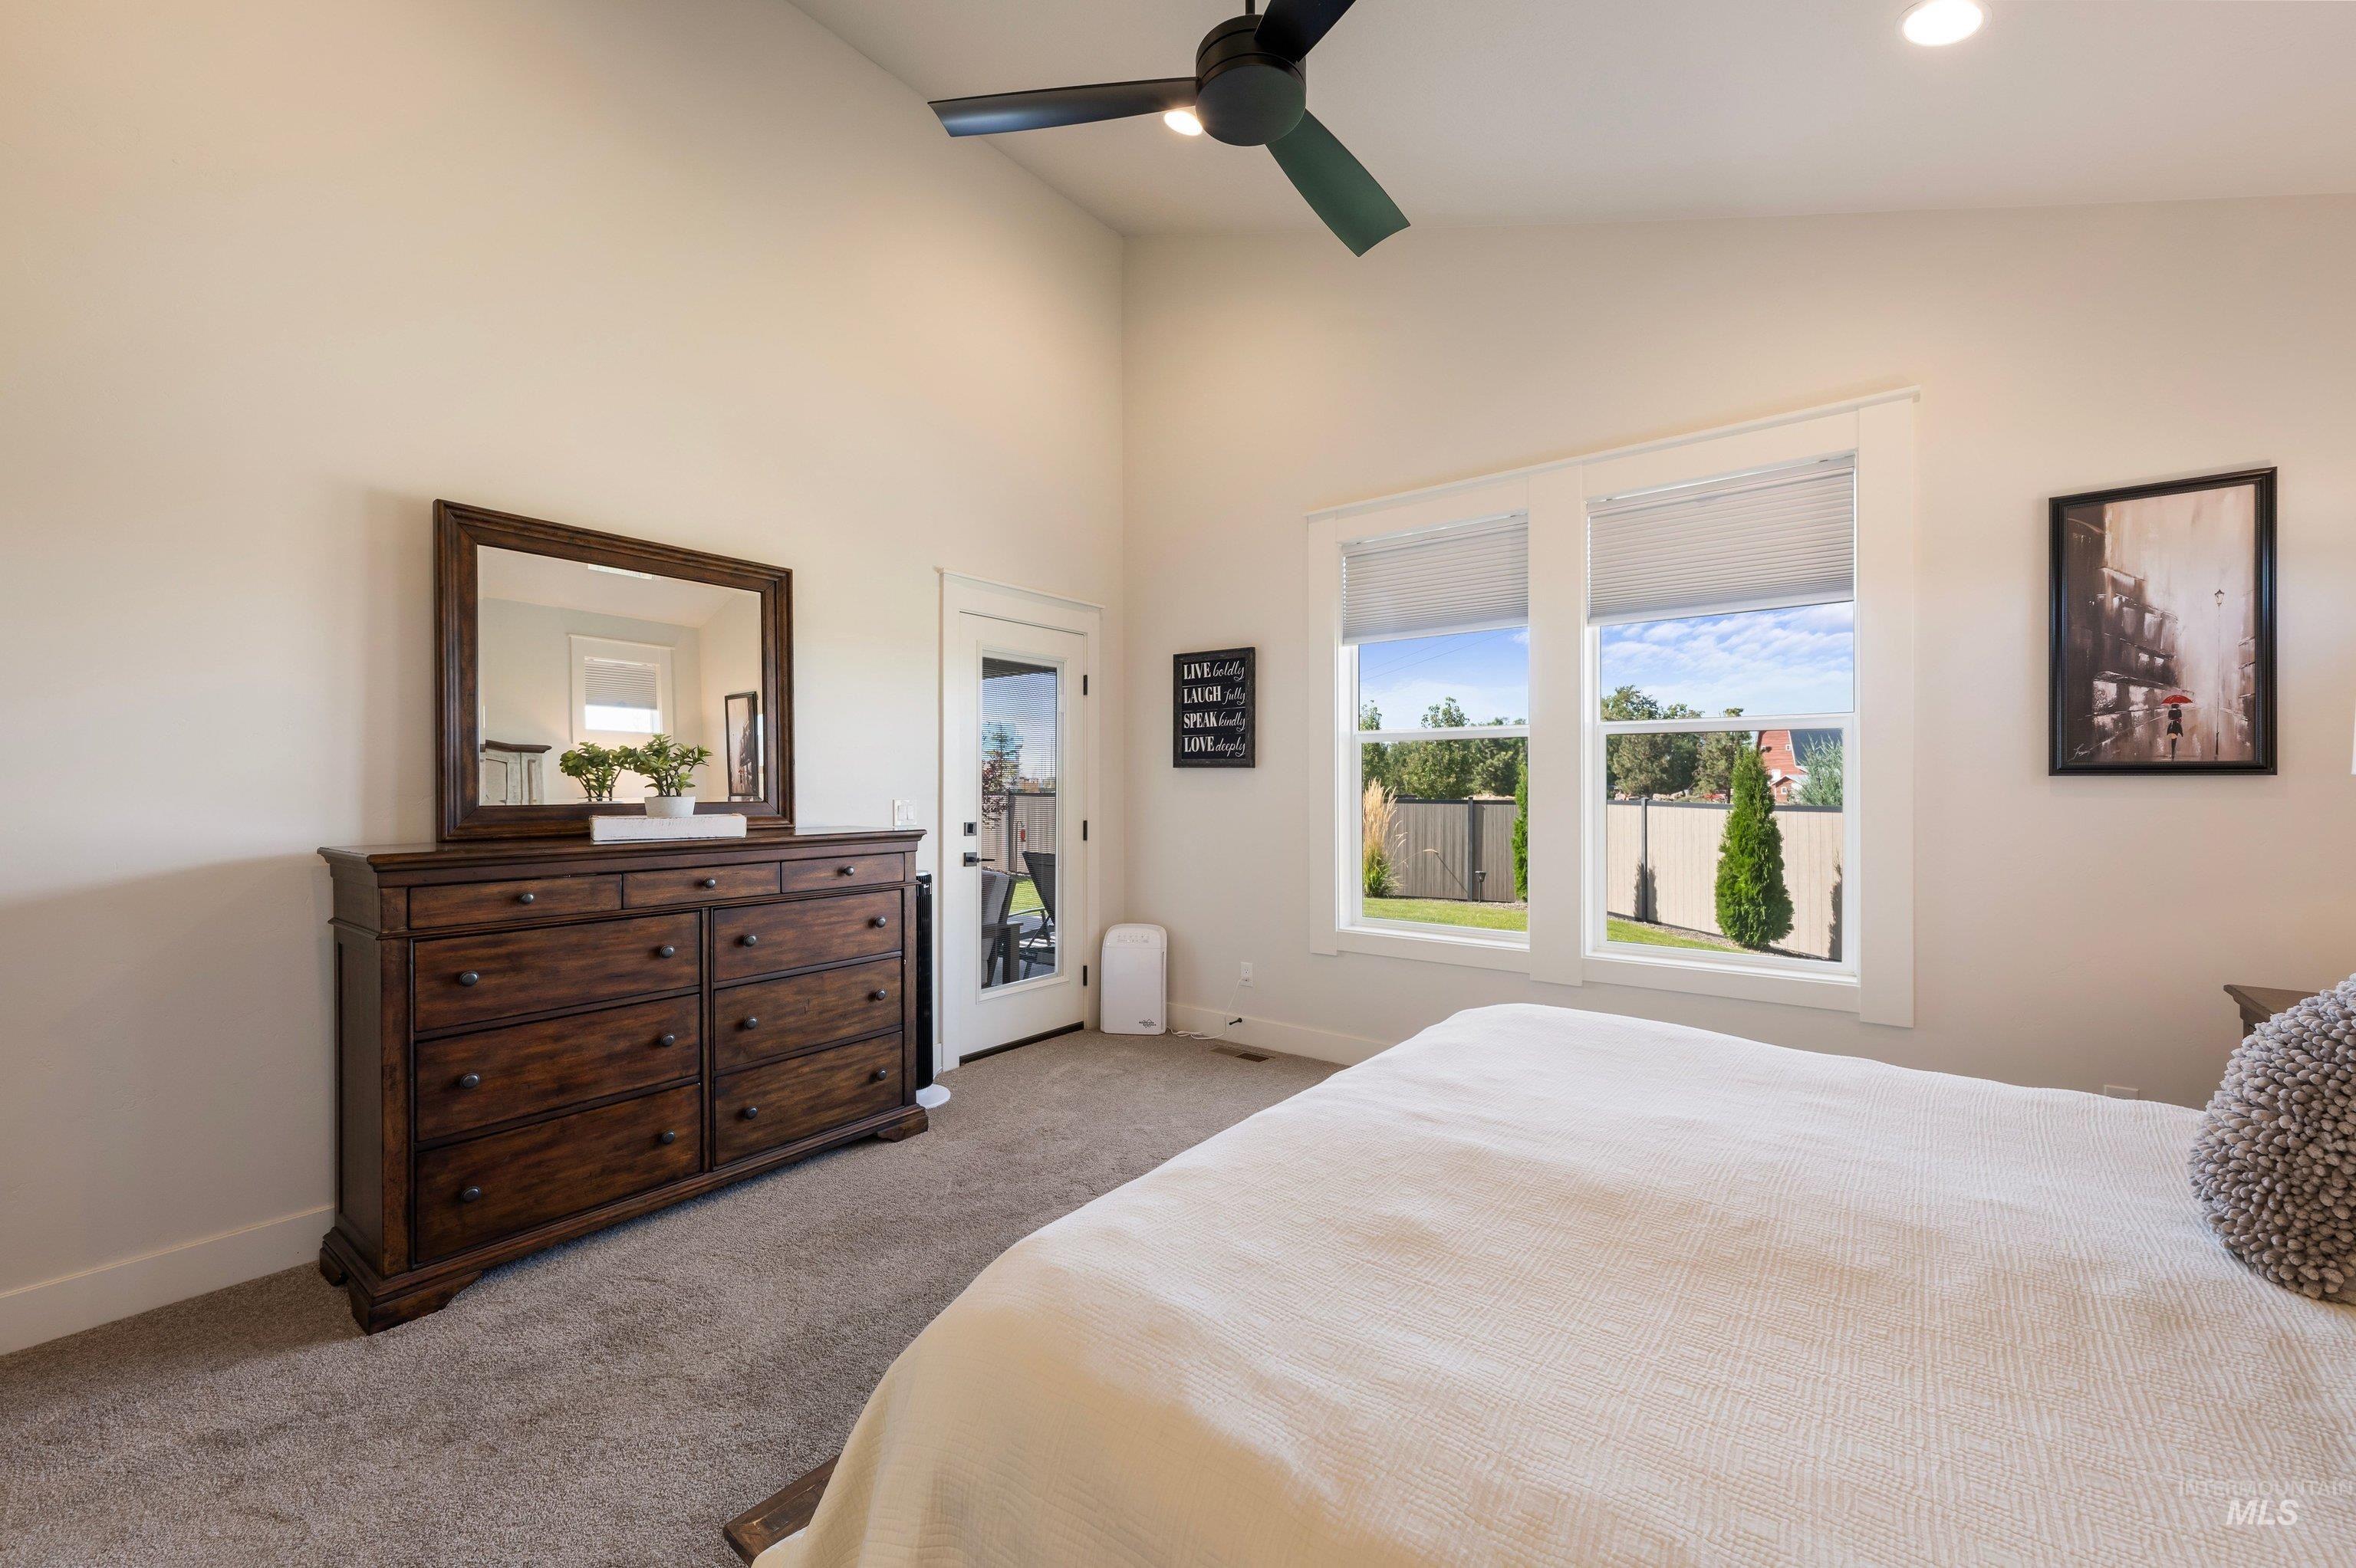
Vaulted ceiling, recessed lighting, ceiling fan, carpet flooring, and exterior access
-
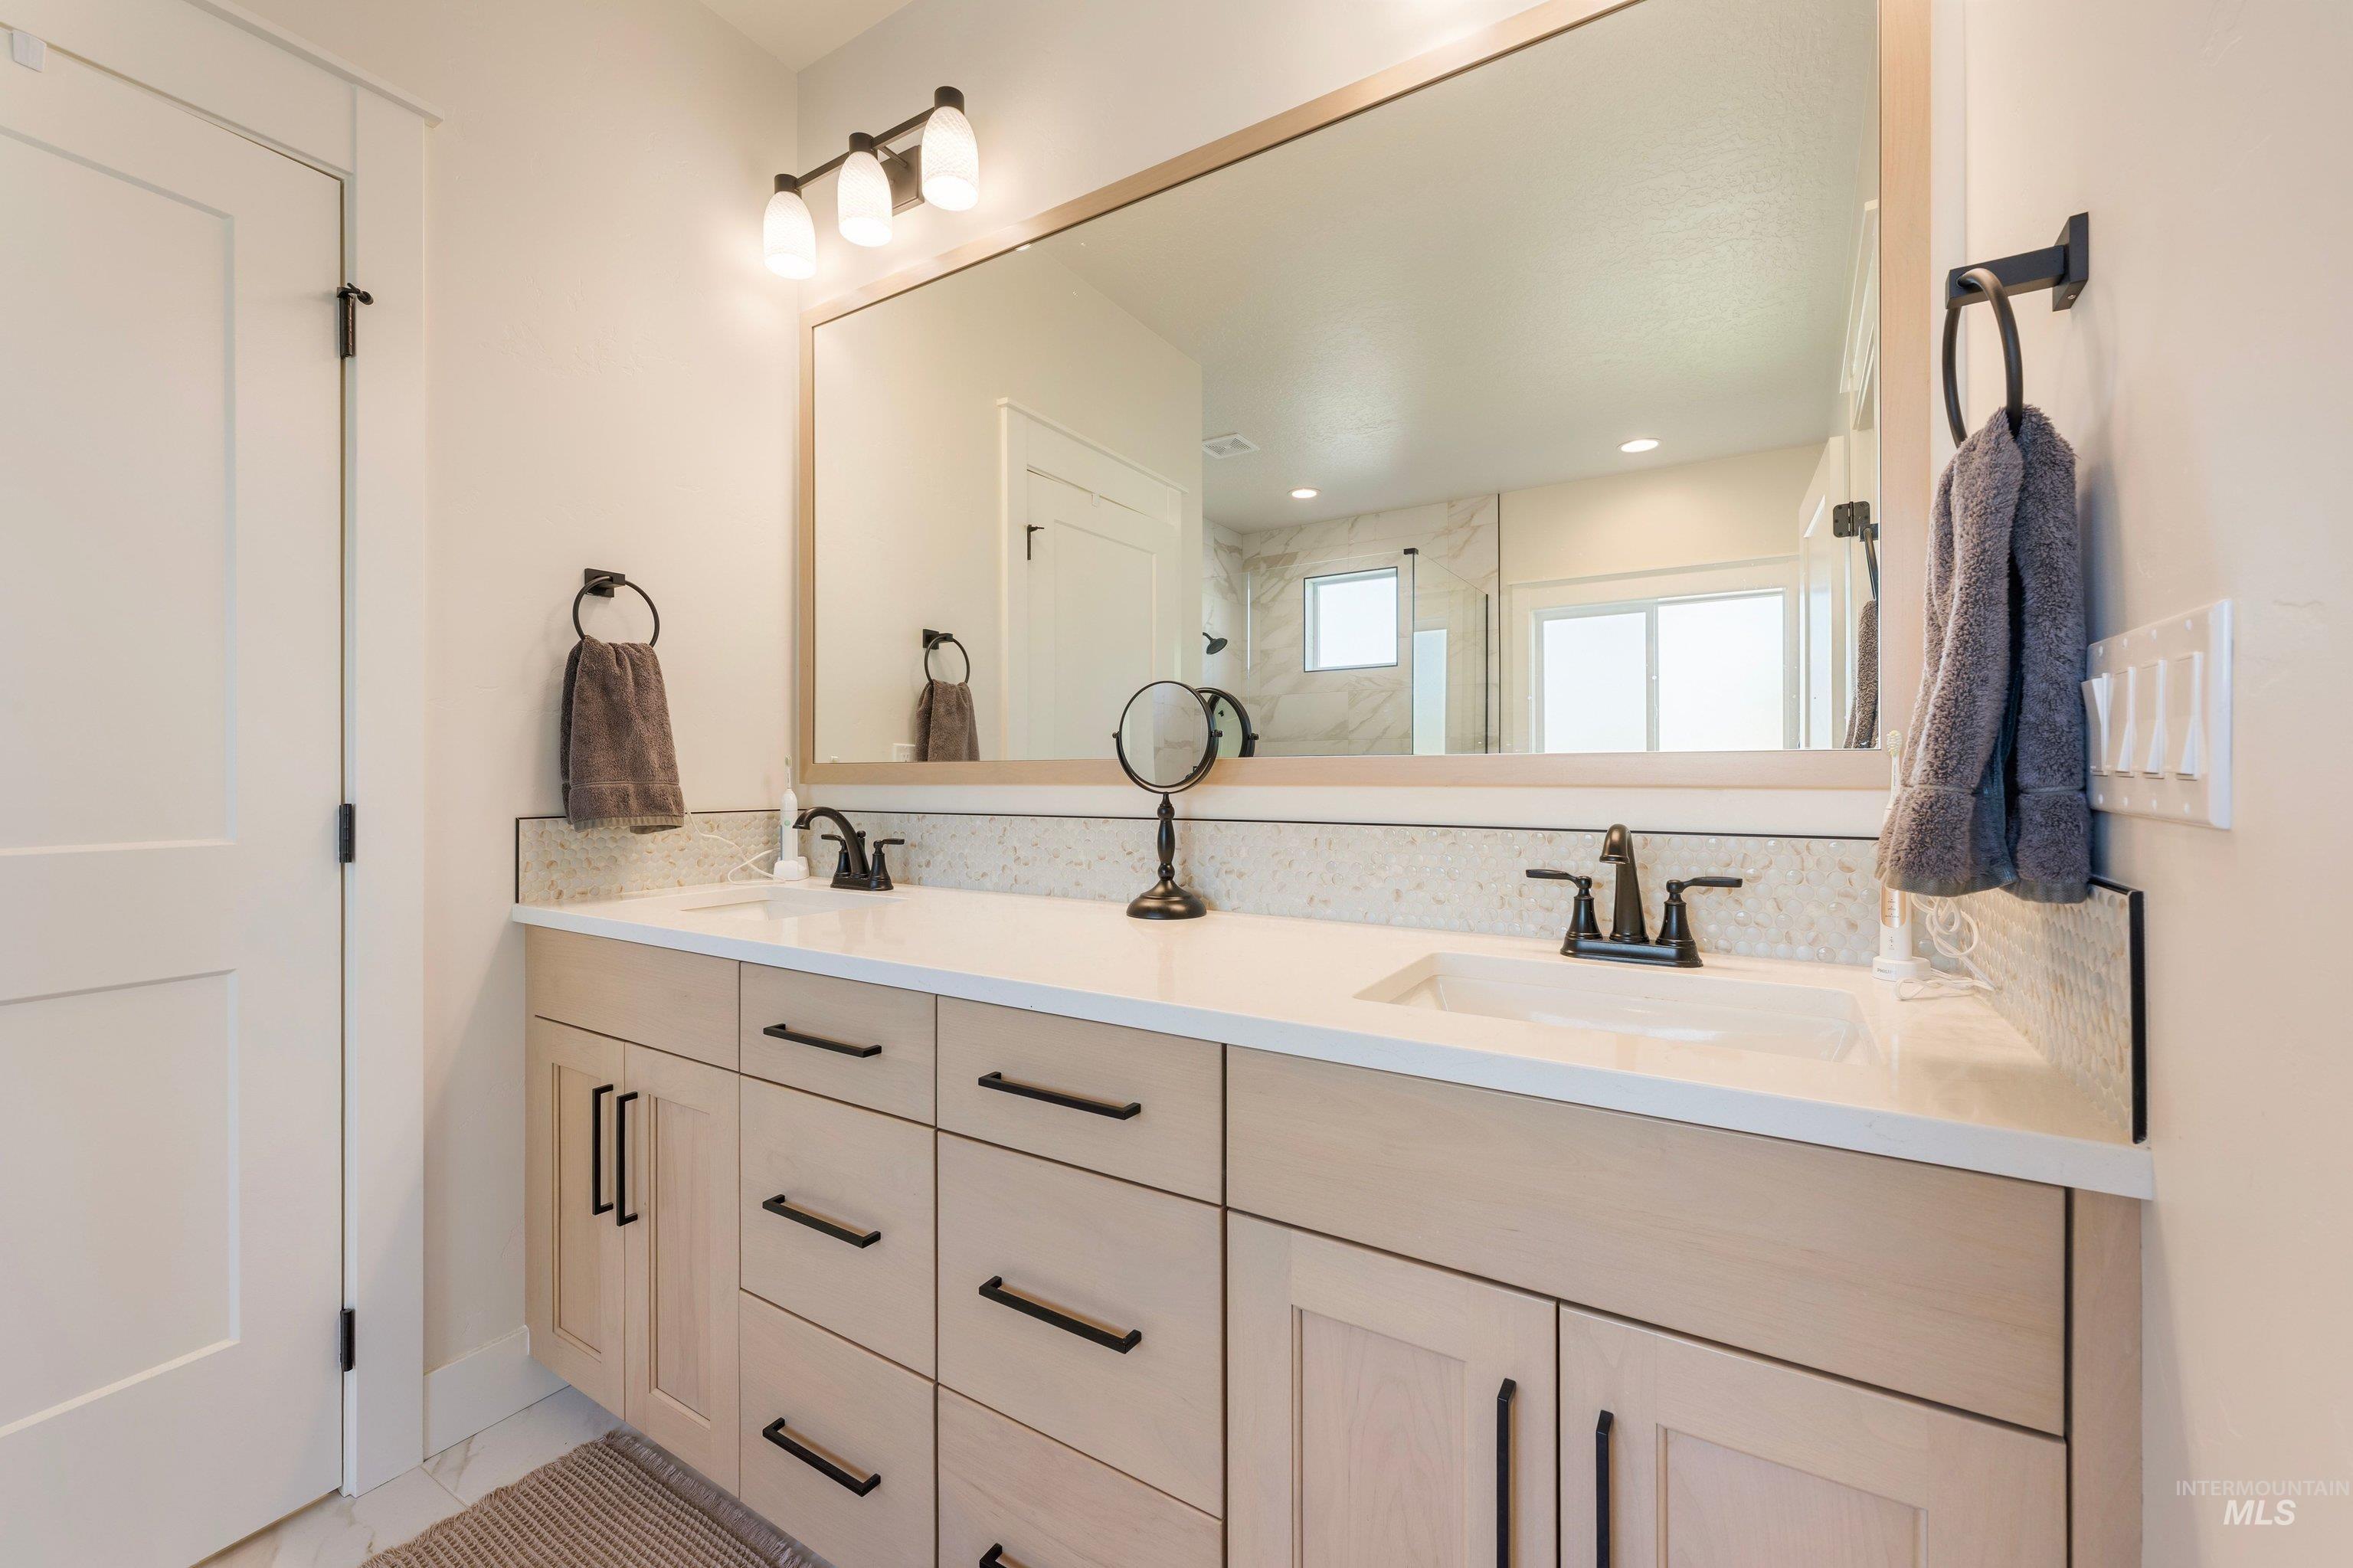
Dual vanity with light wood-finish cabinetry, solid surface countertop, and black hardware
-
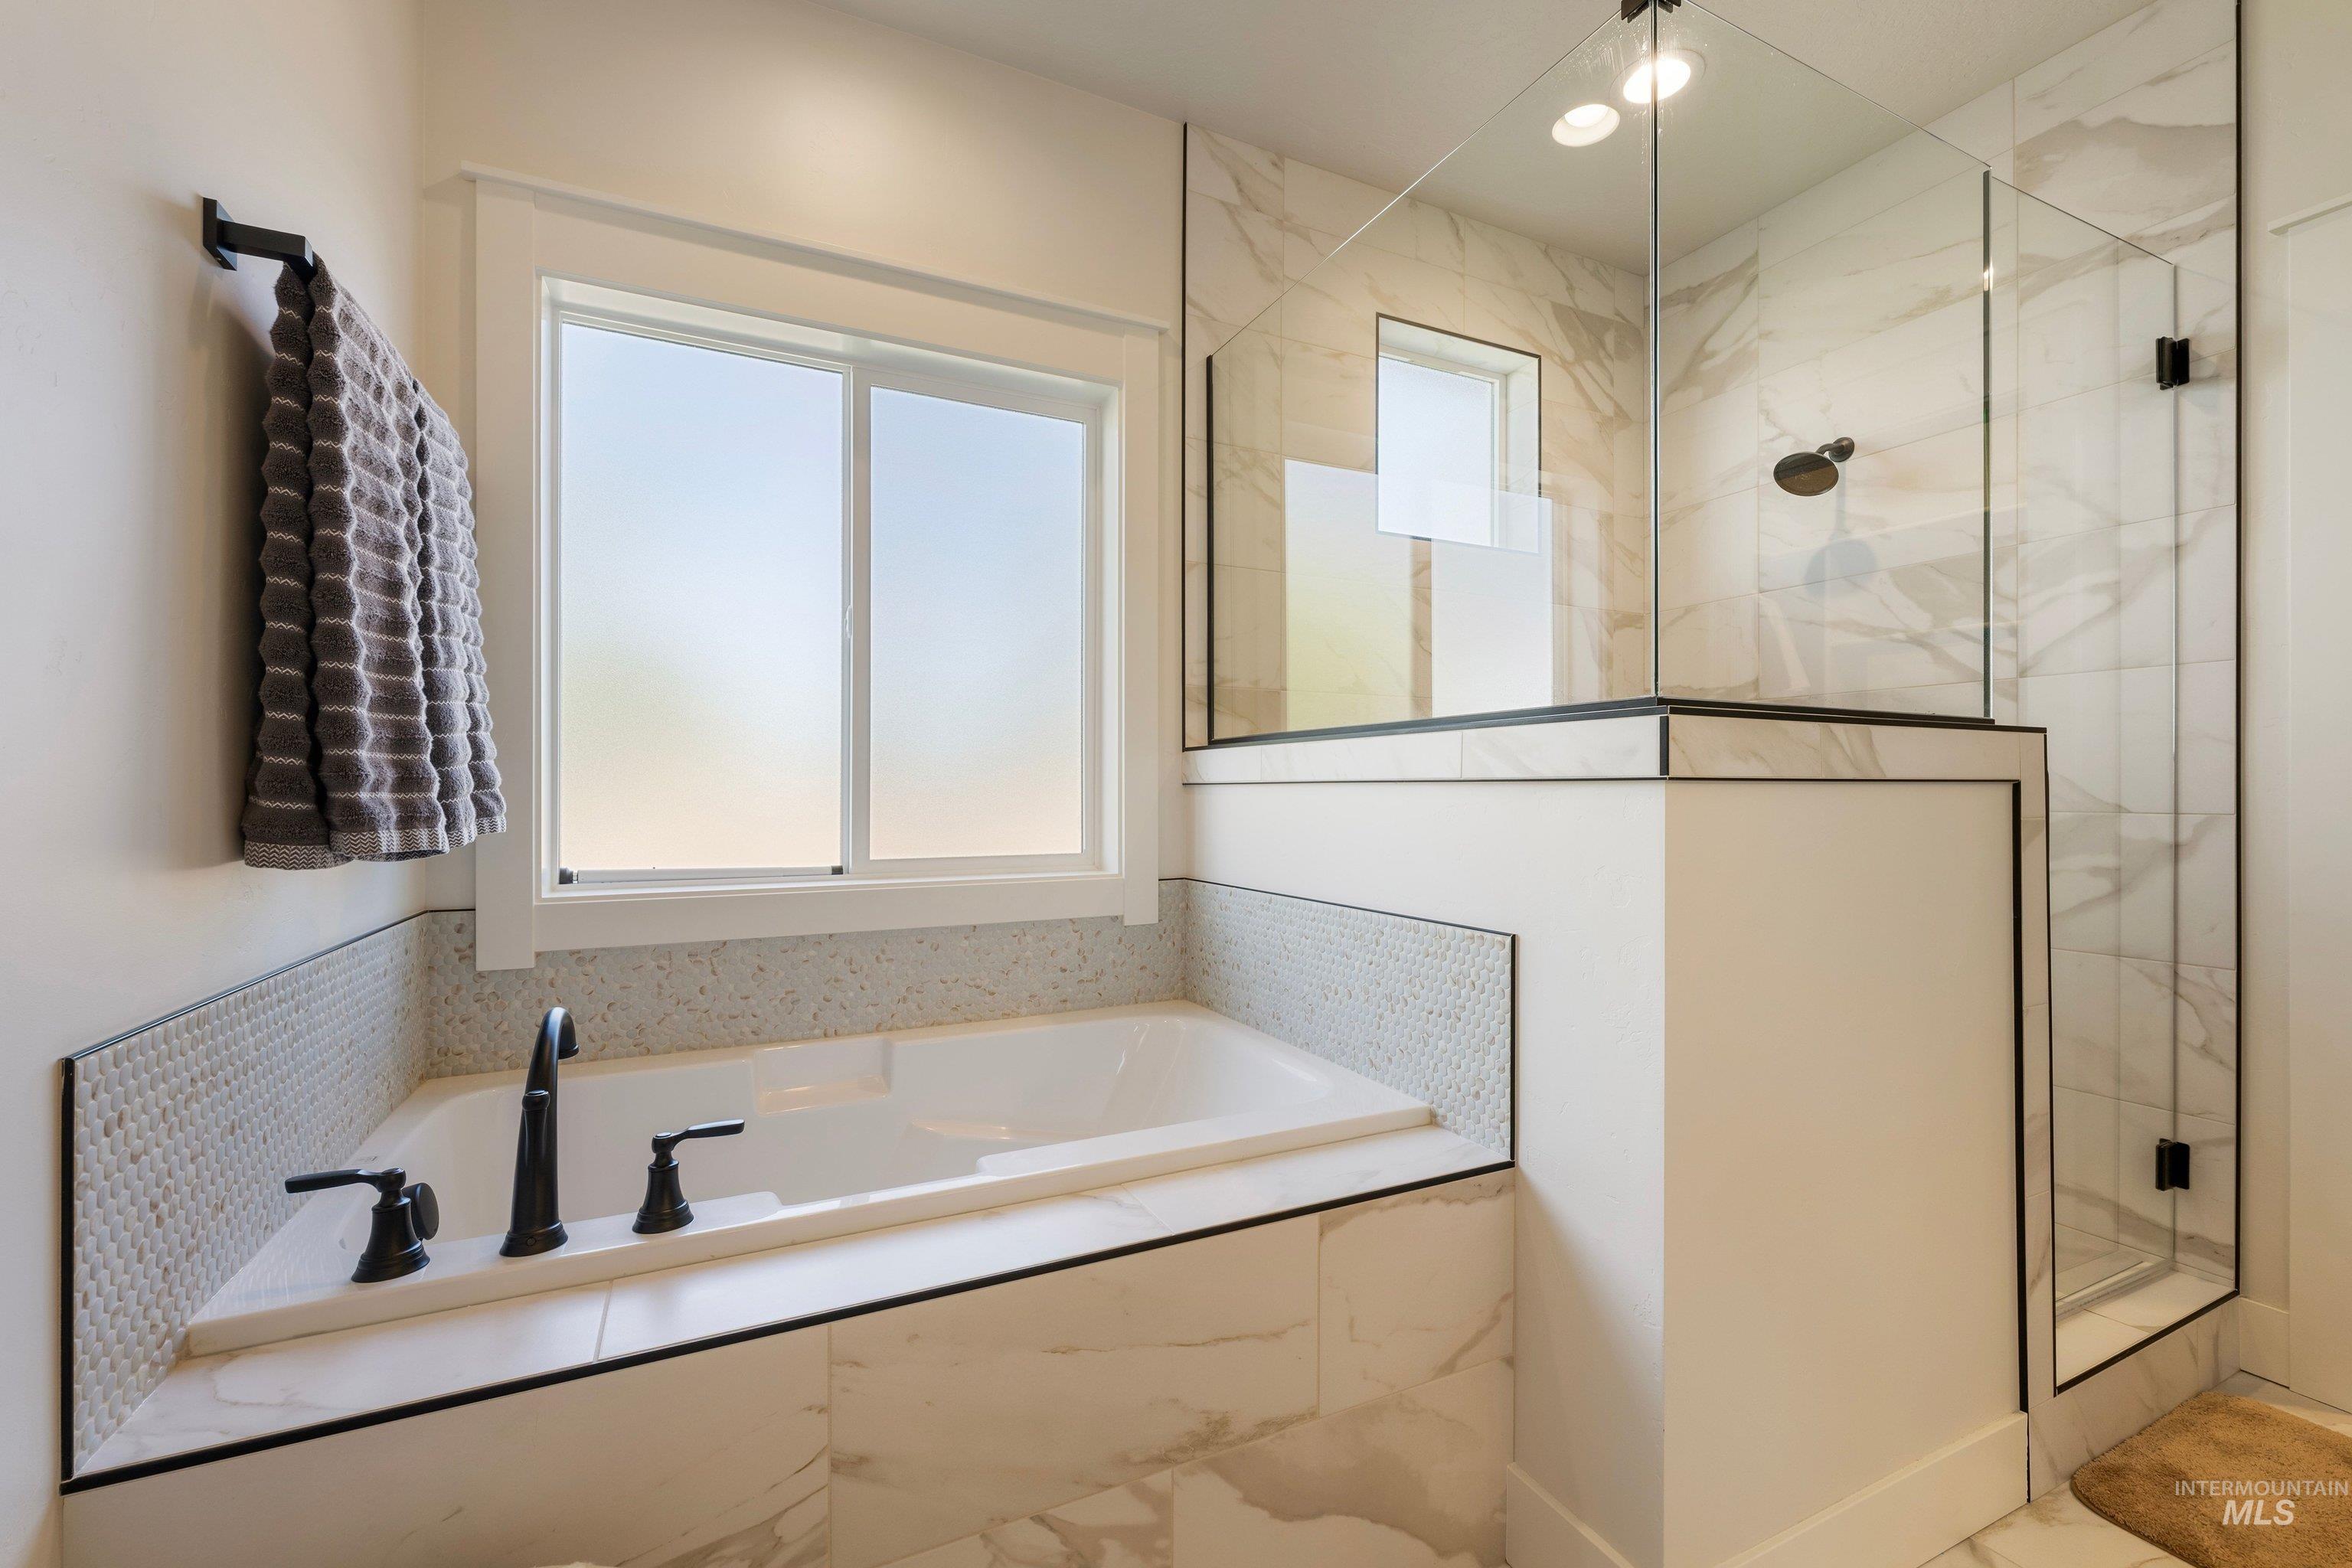
Built-in soaking tub with matte black fixtures, white window, glass-enclosed shower, and marble-look tile surround
-
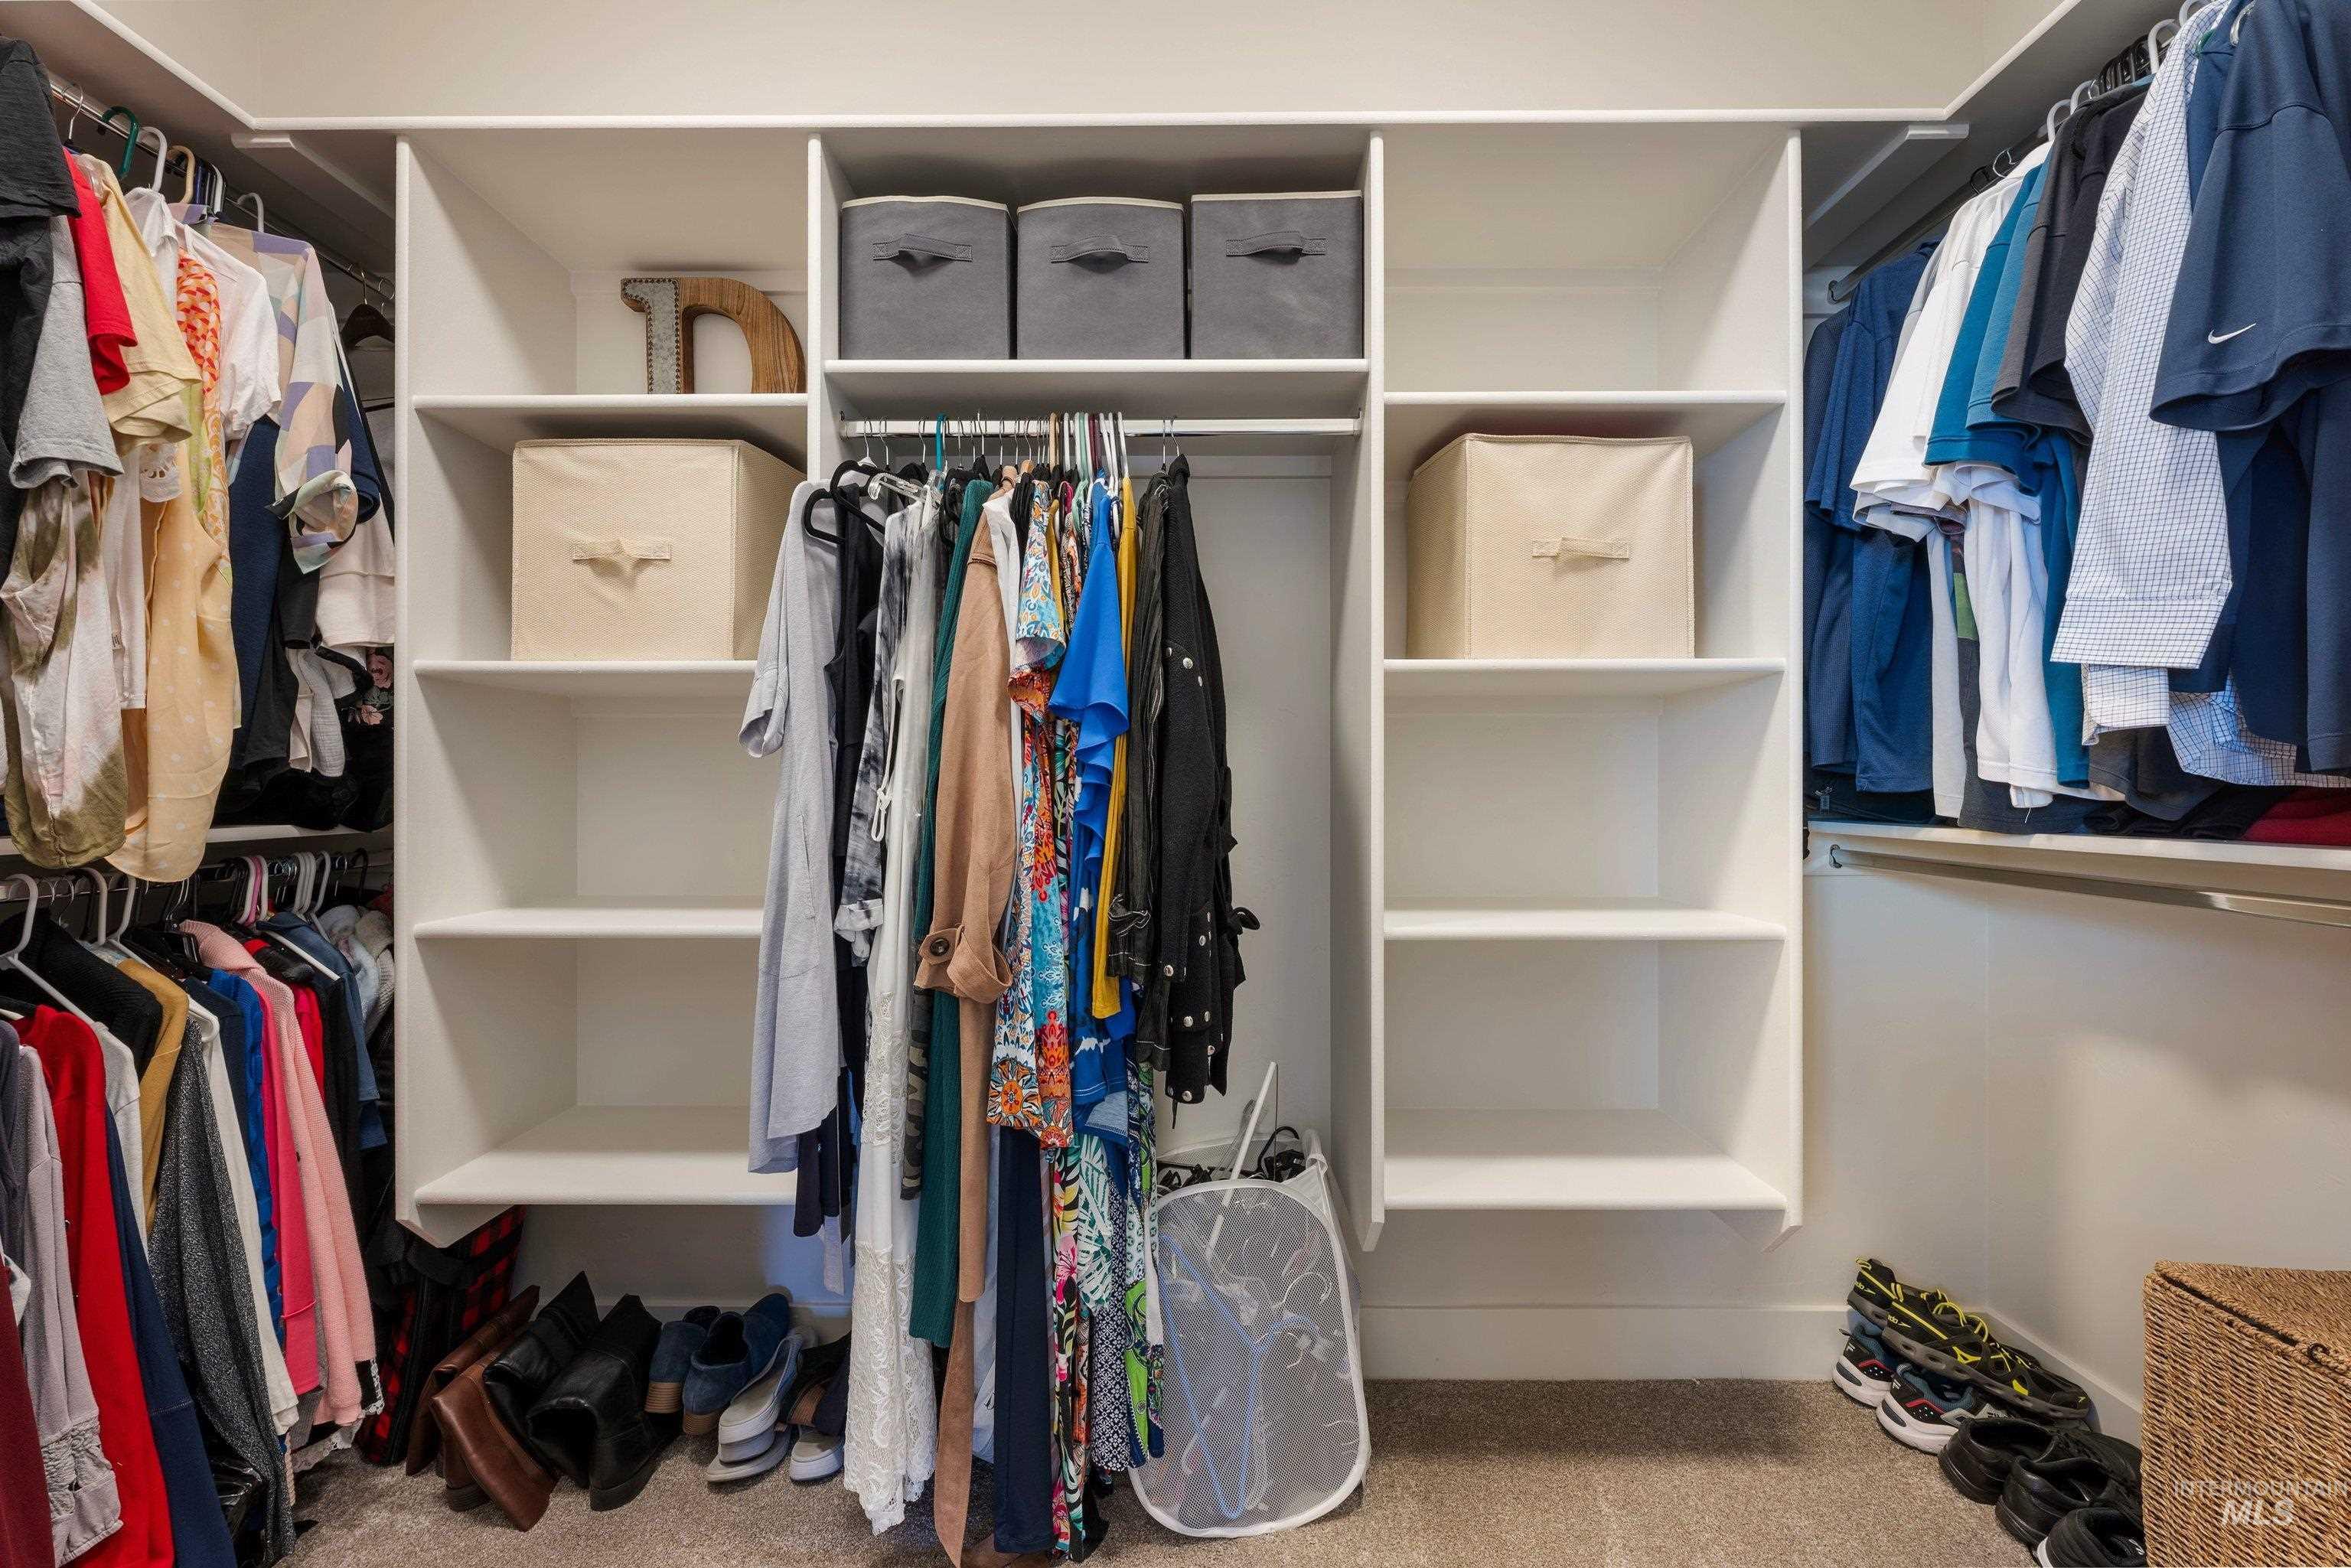
Custom built-in closet system with multiple shelving units and hanging rods
-
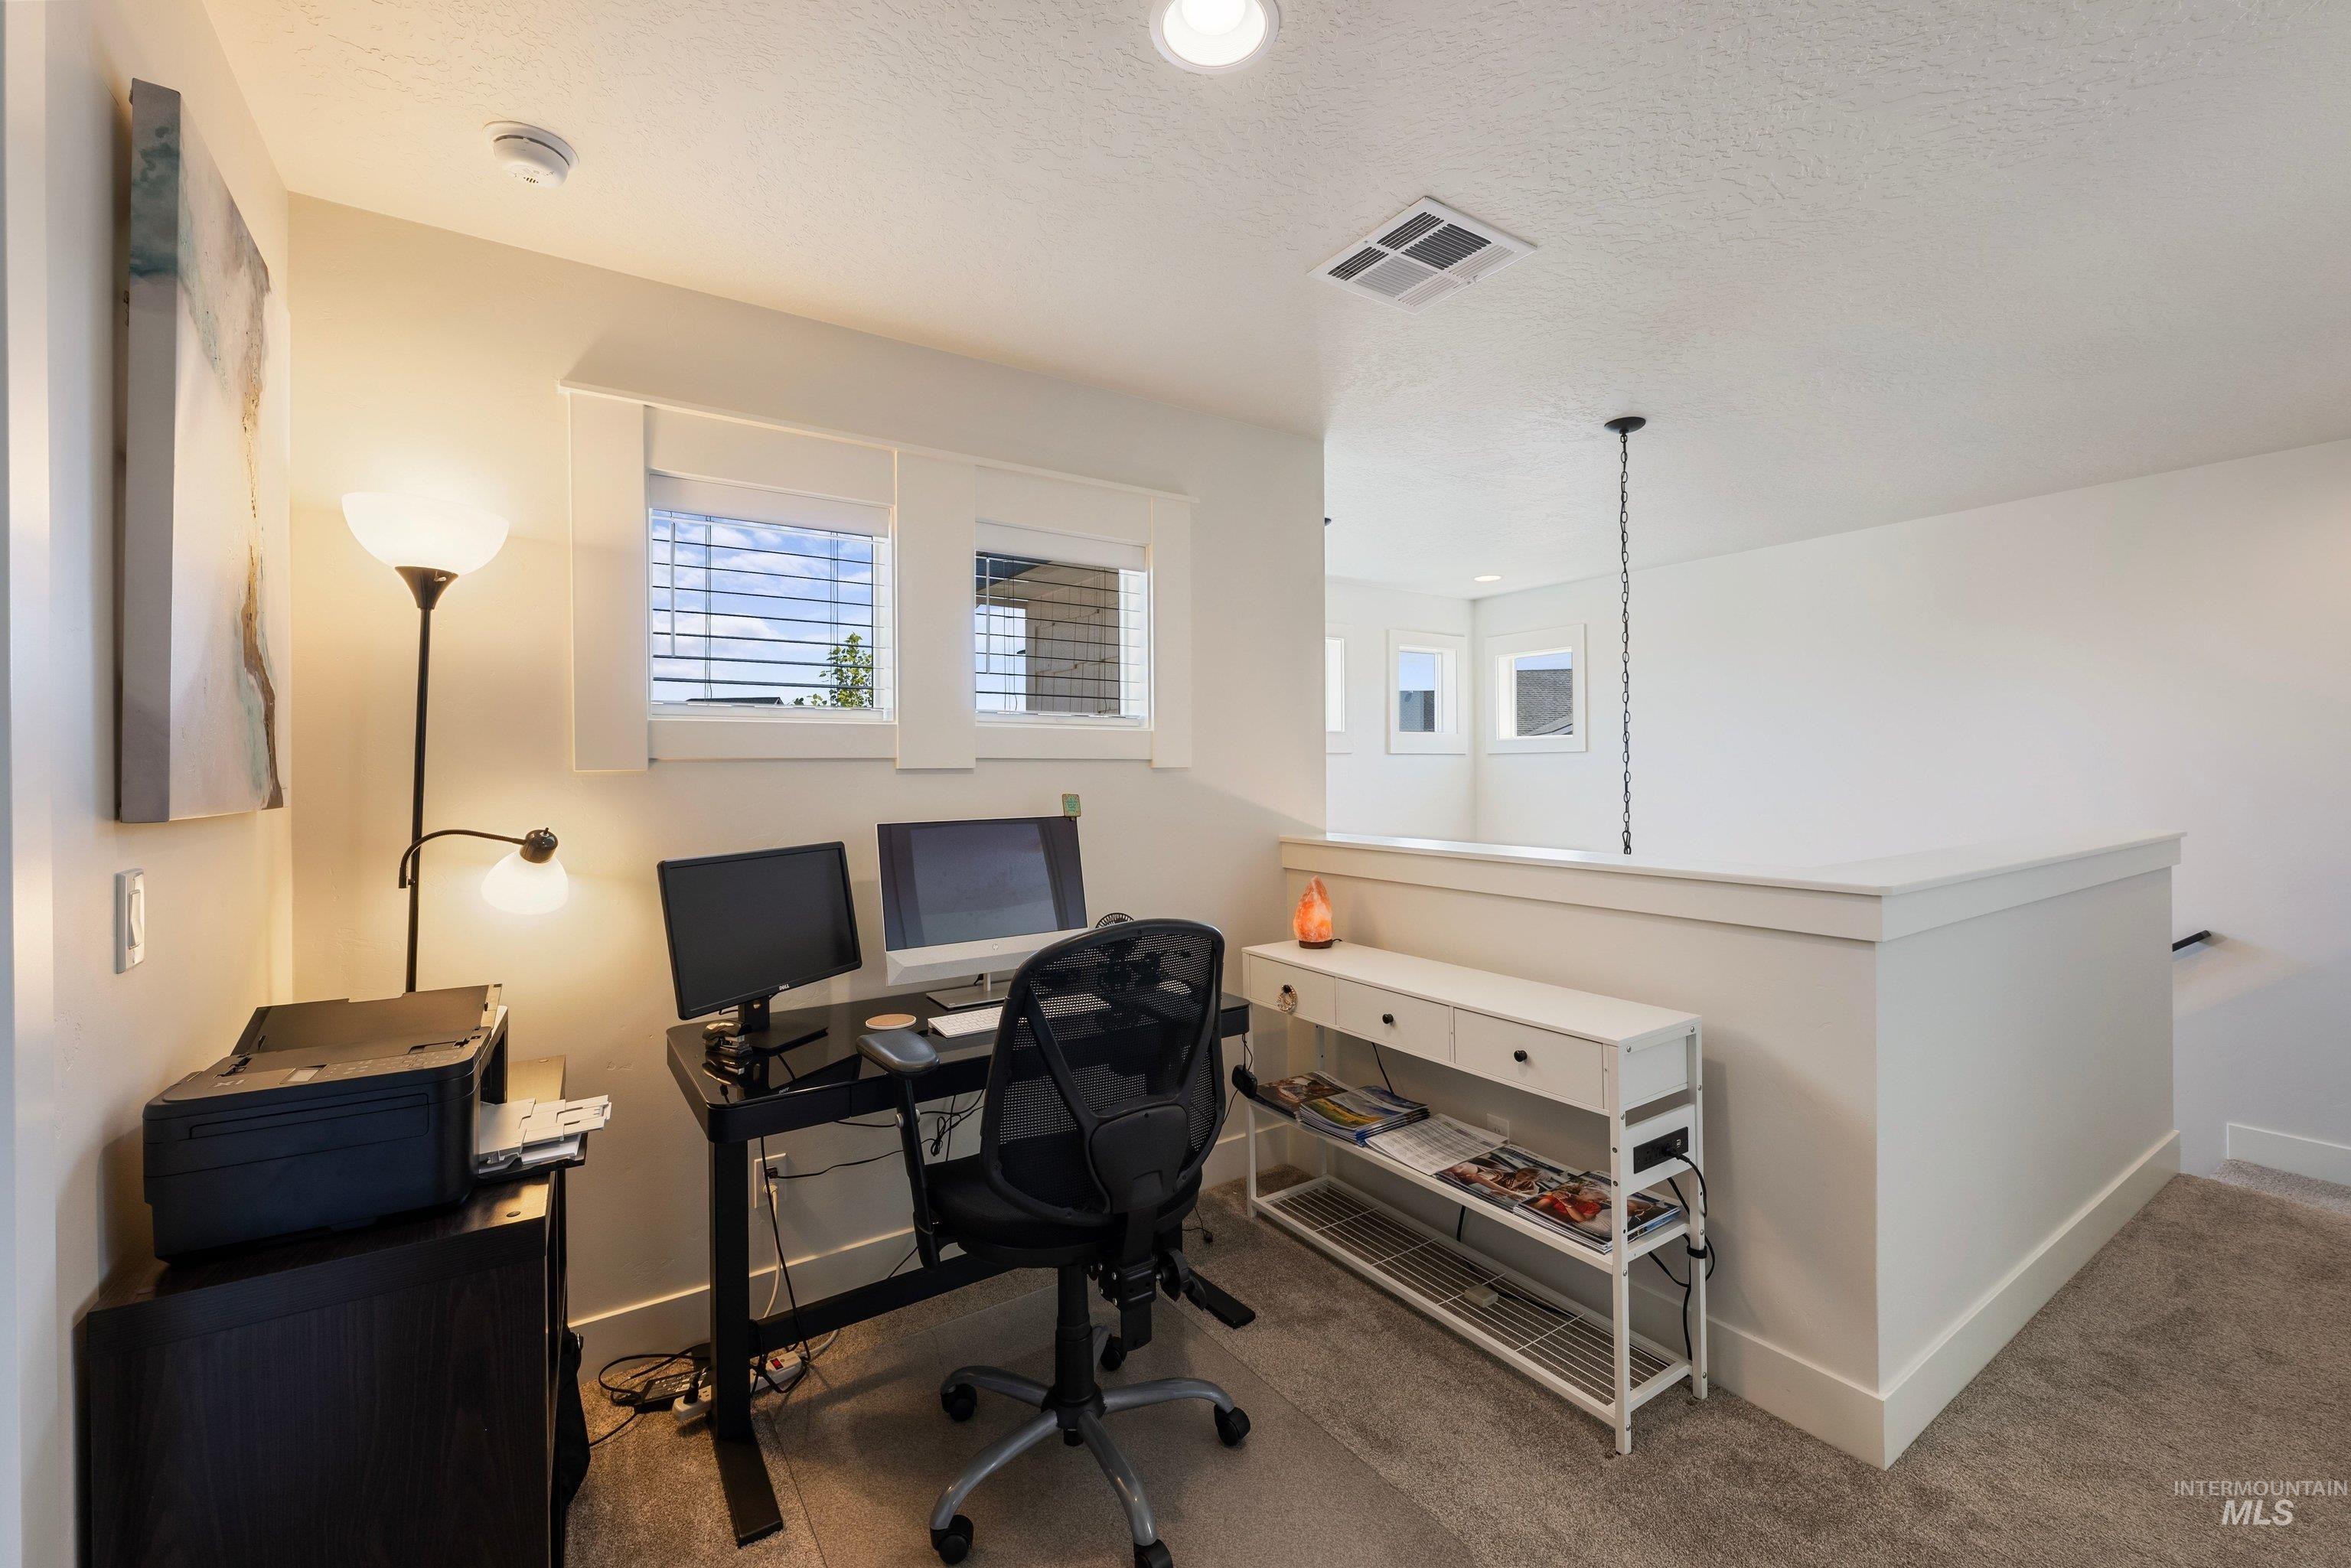
Loft space with overhead lighting, multiple windows, and a built-in wall
-
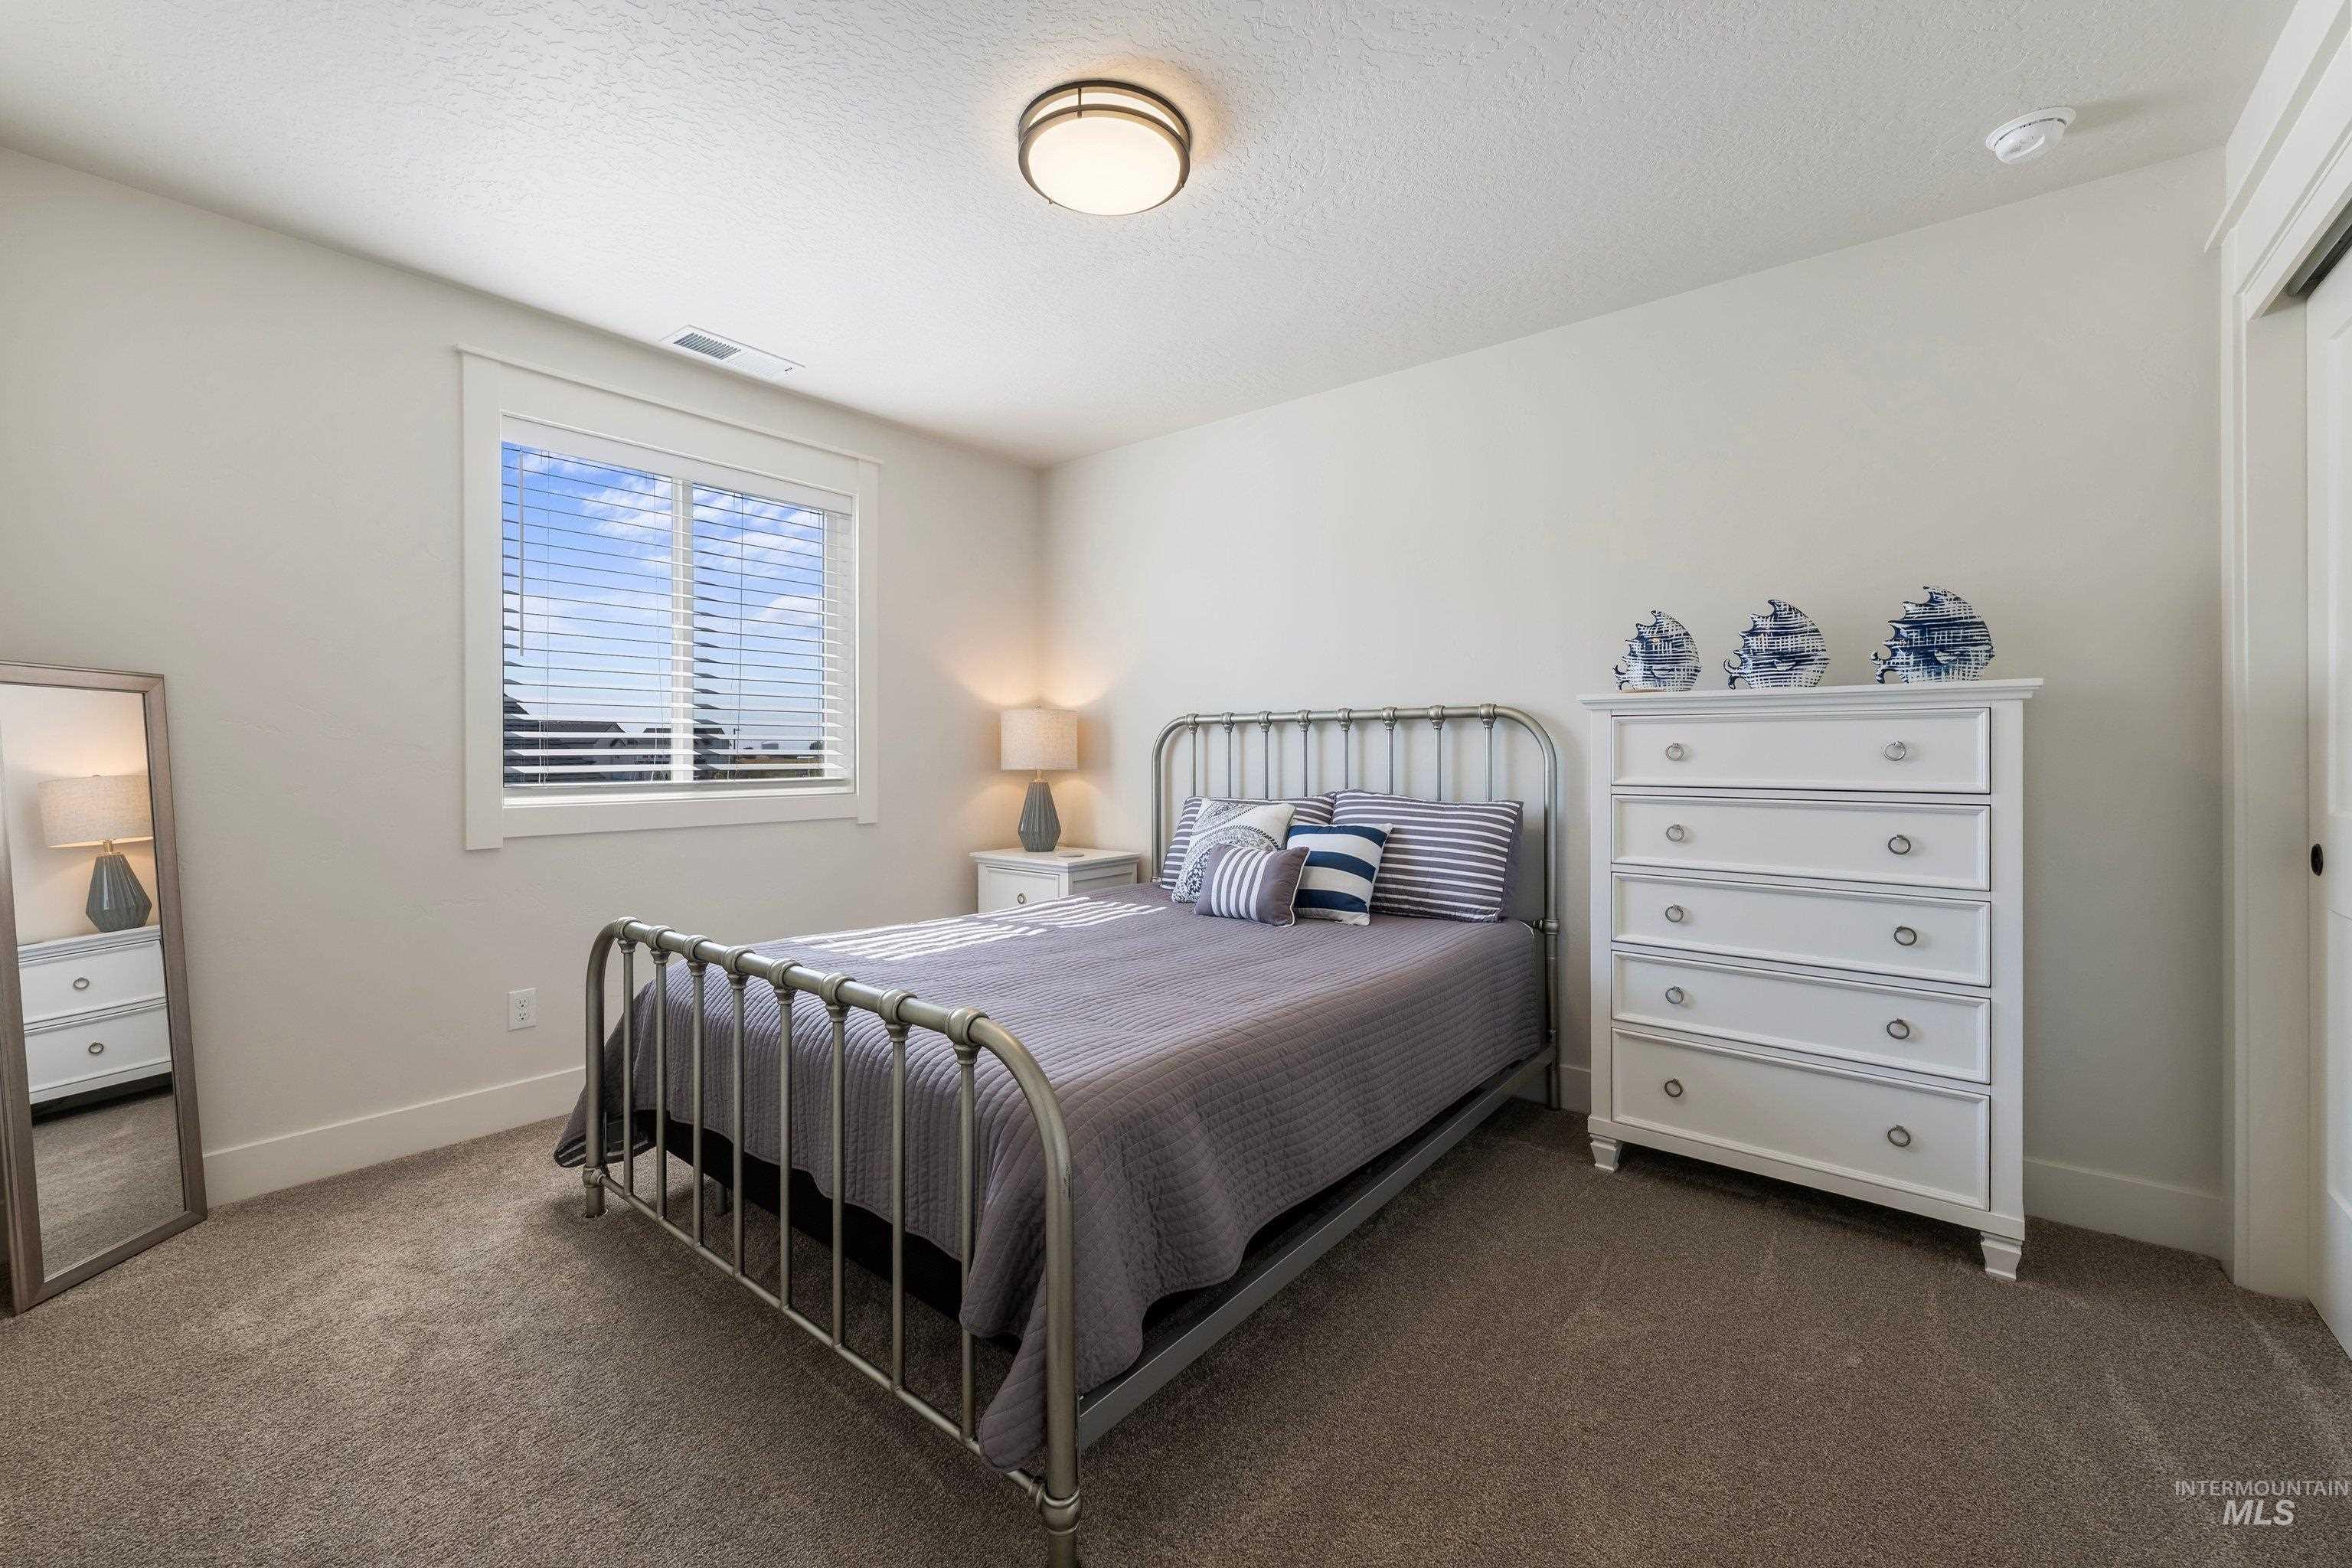
Carpeted flooring, white interior walls, and a multi-pane window with white blinds
-
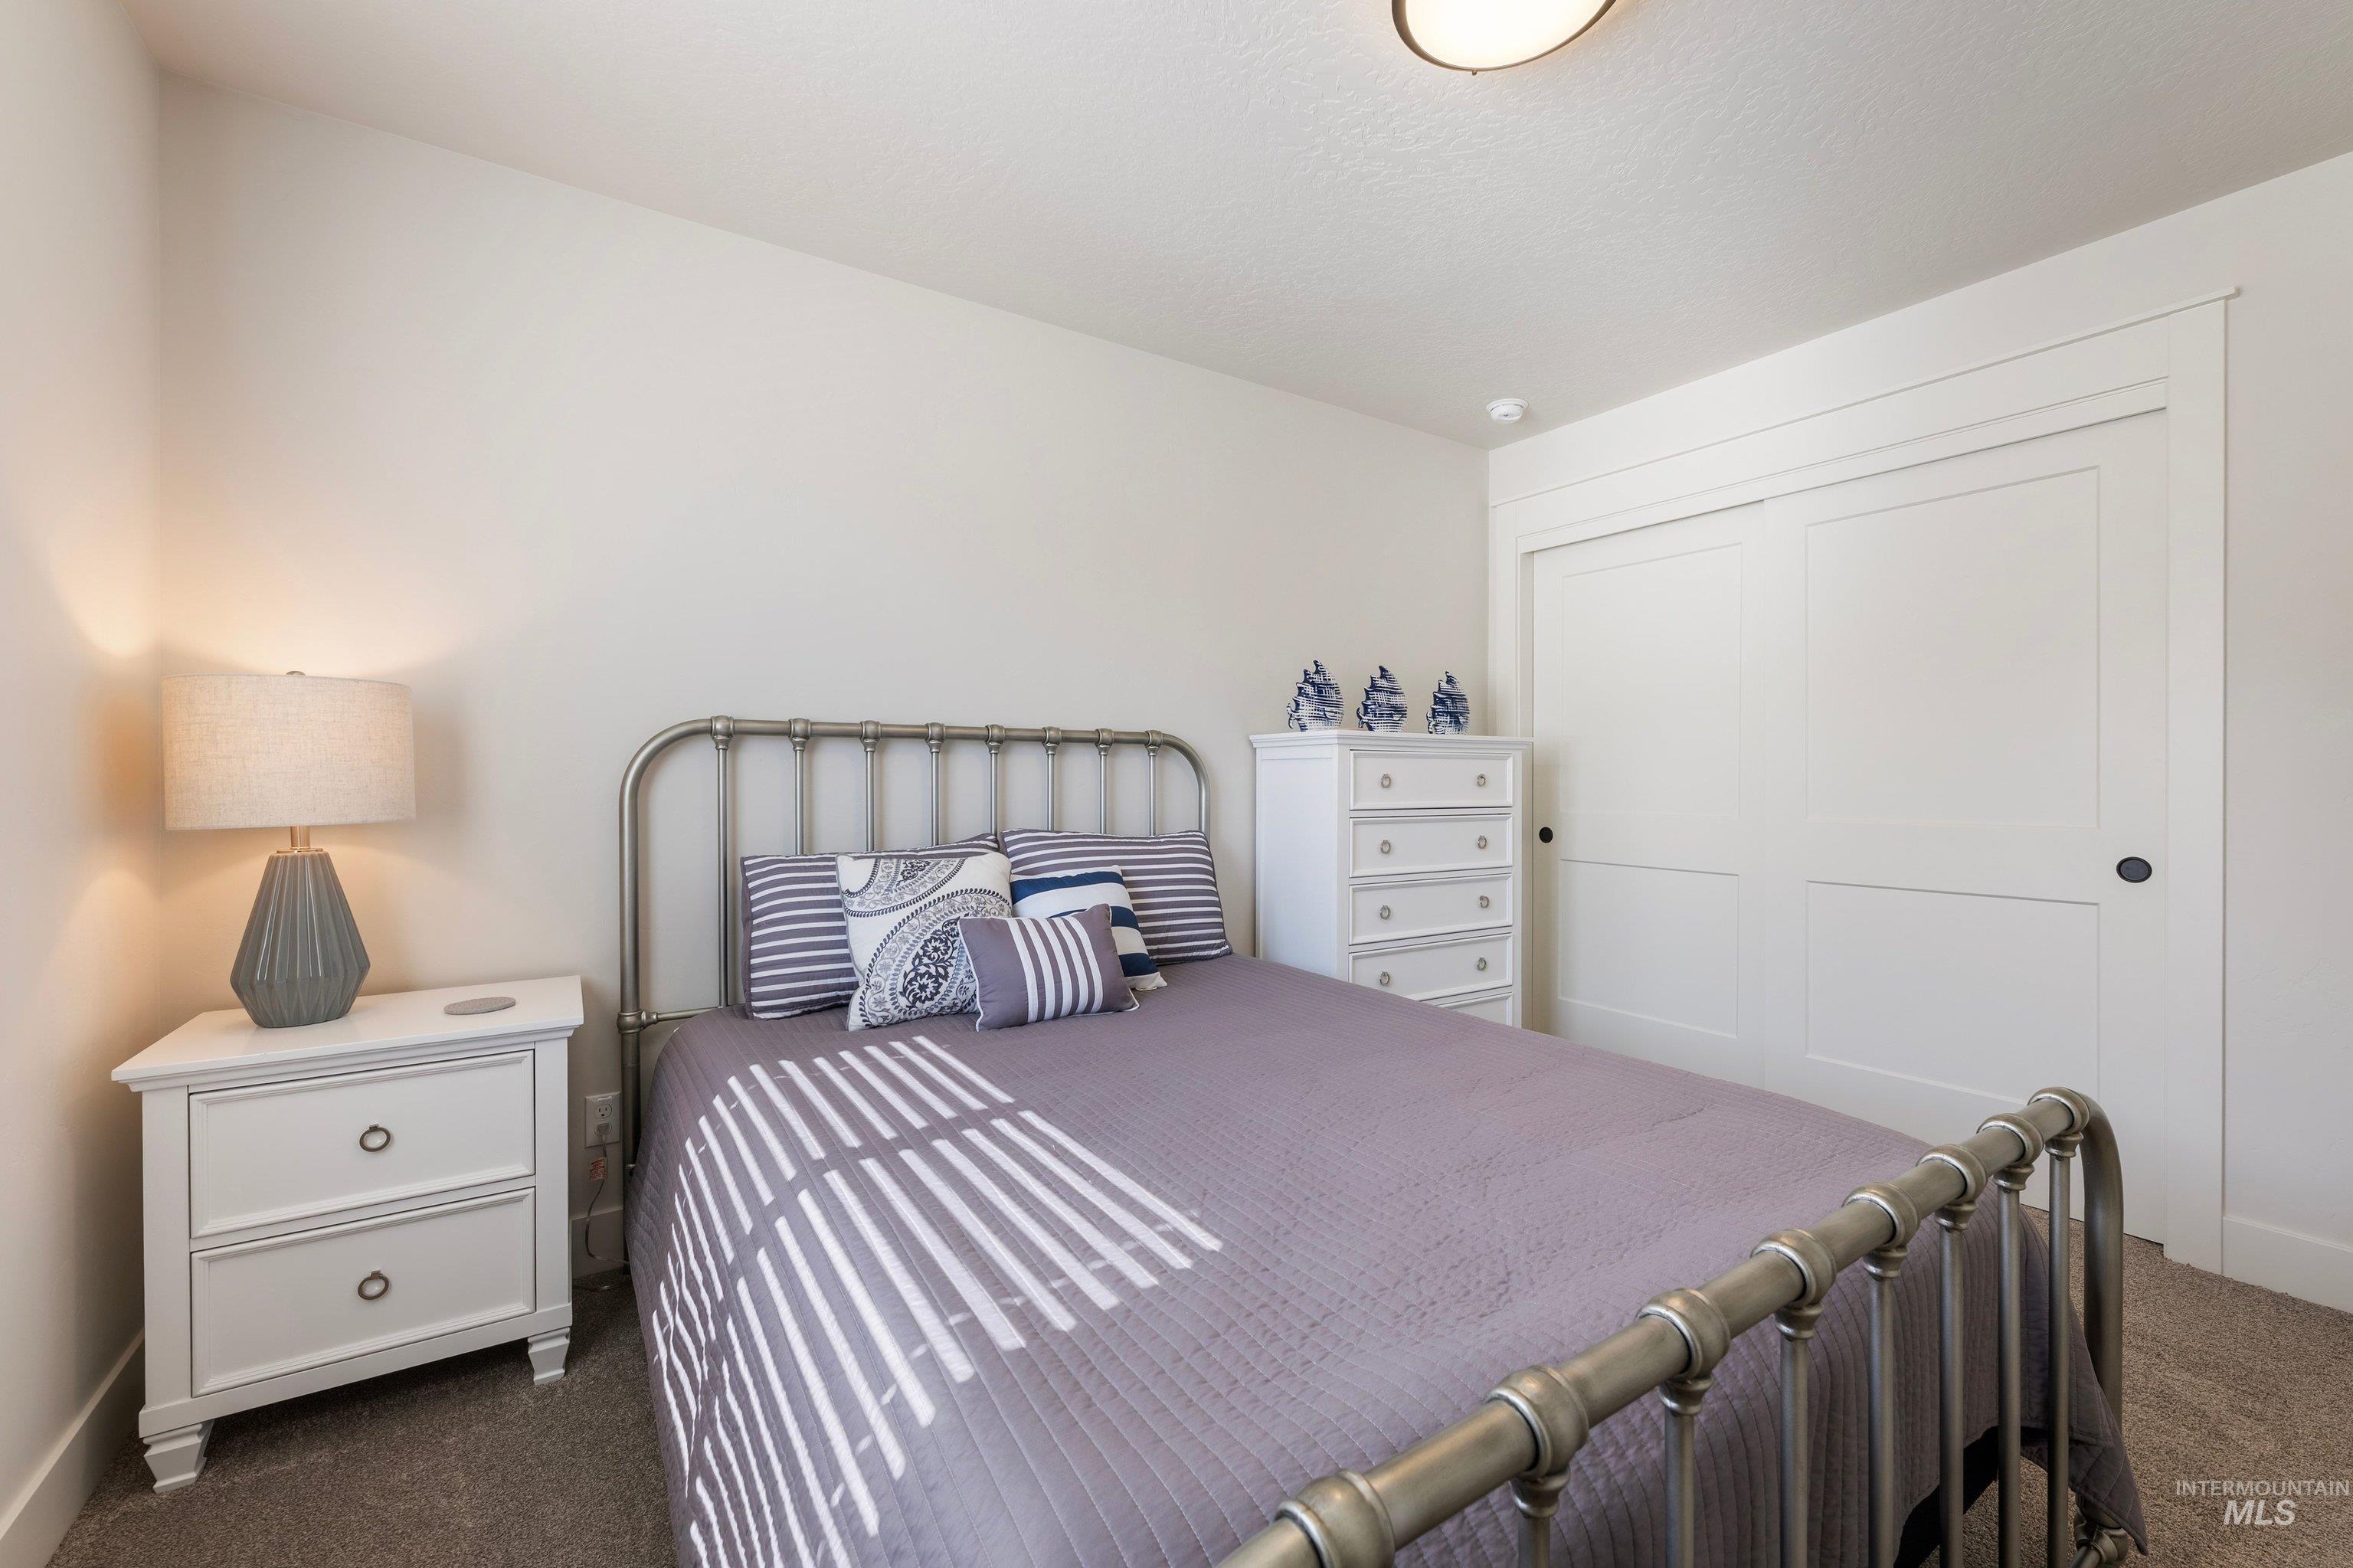
Built-in closet with sliding panel doors, neutral wall paint, and overhead flush mount lighting
-
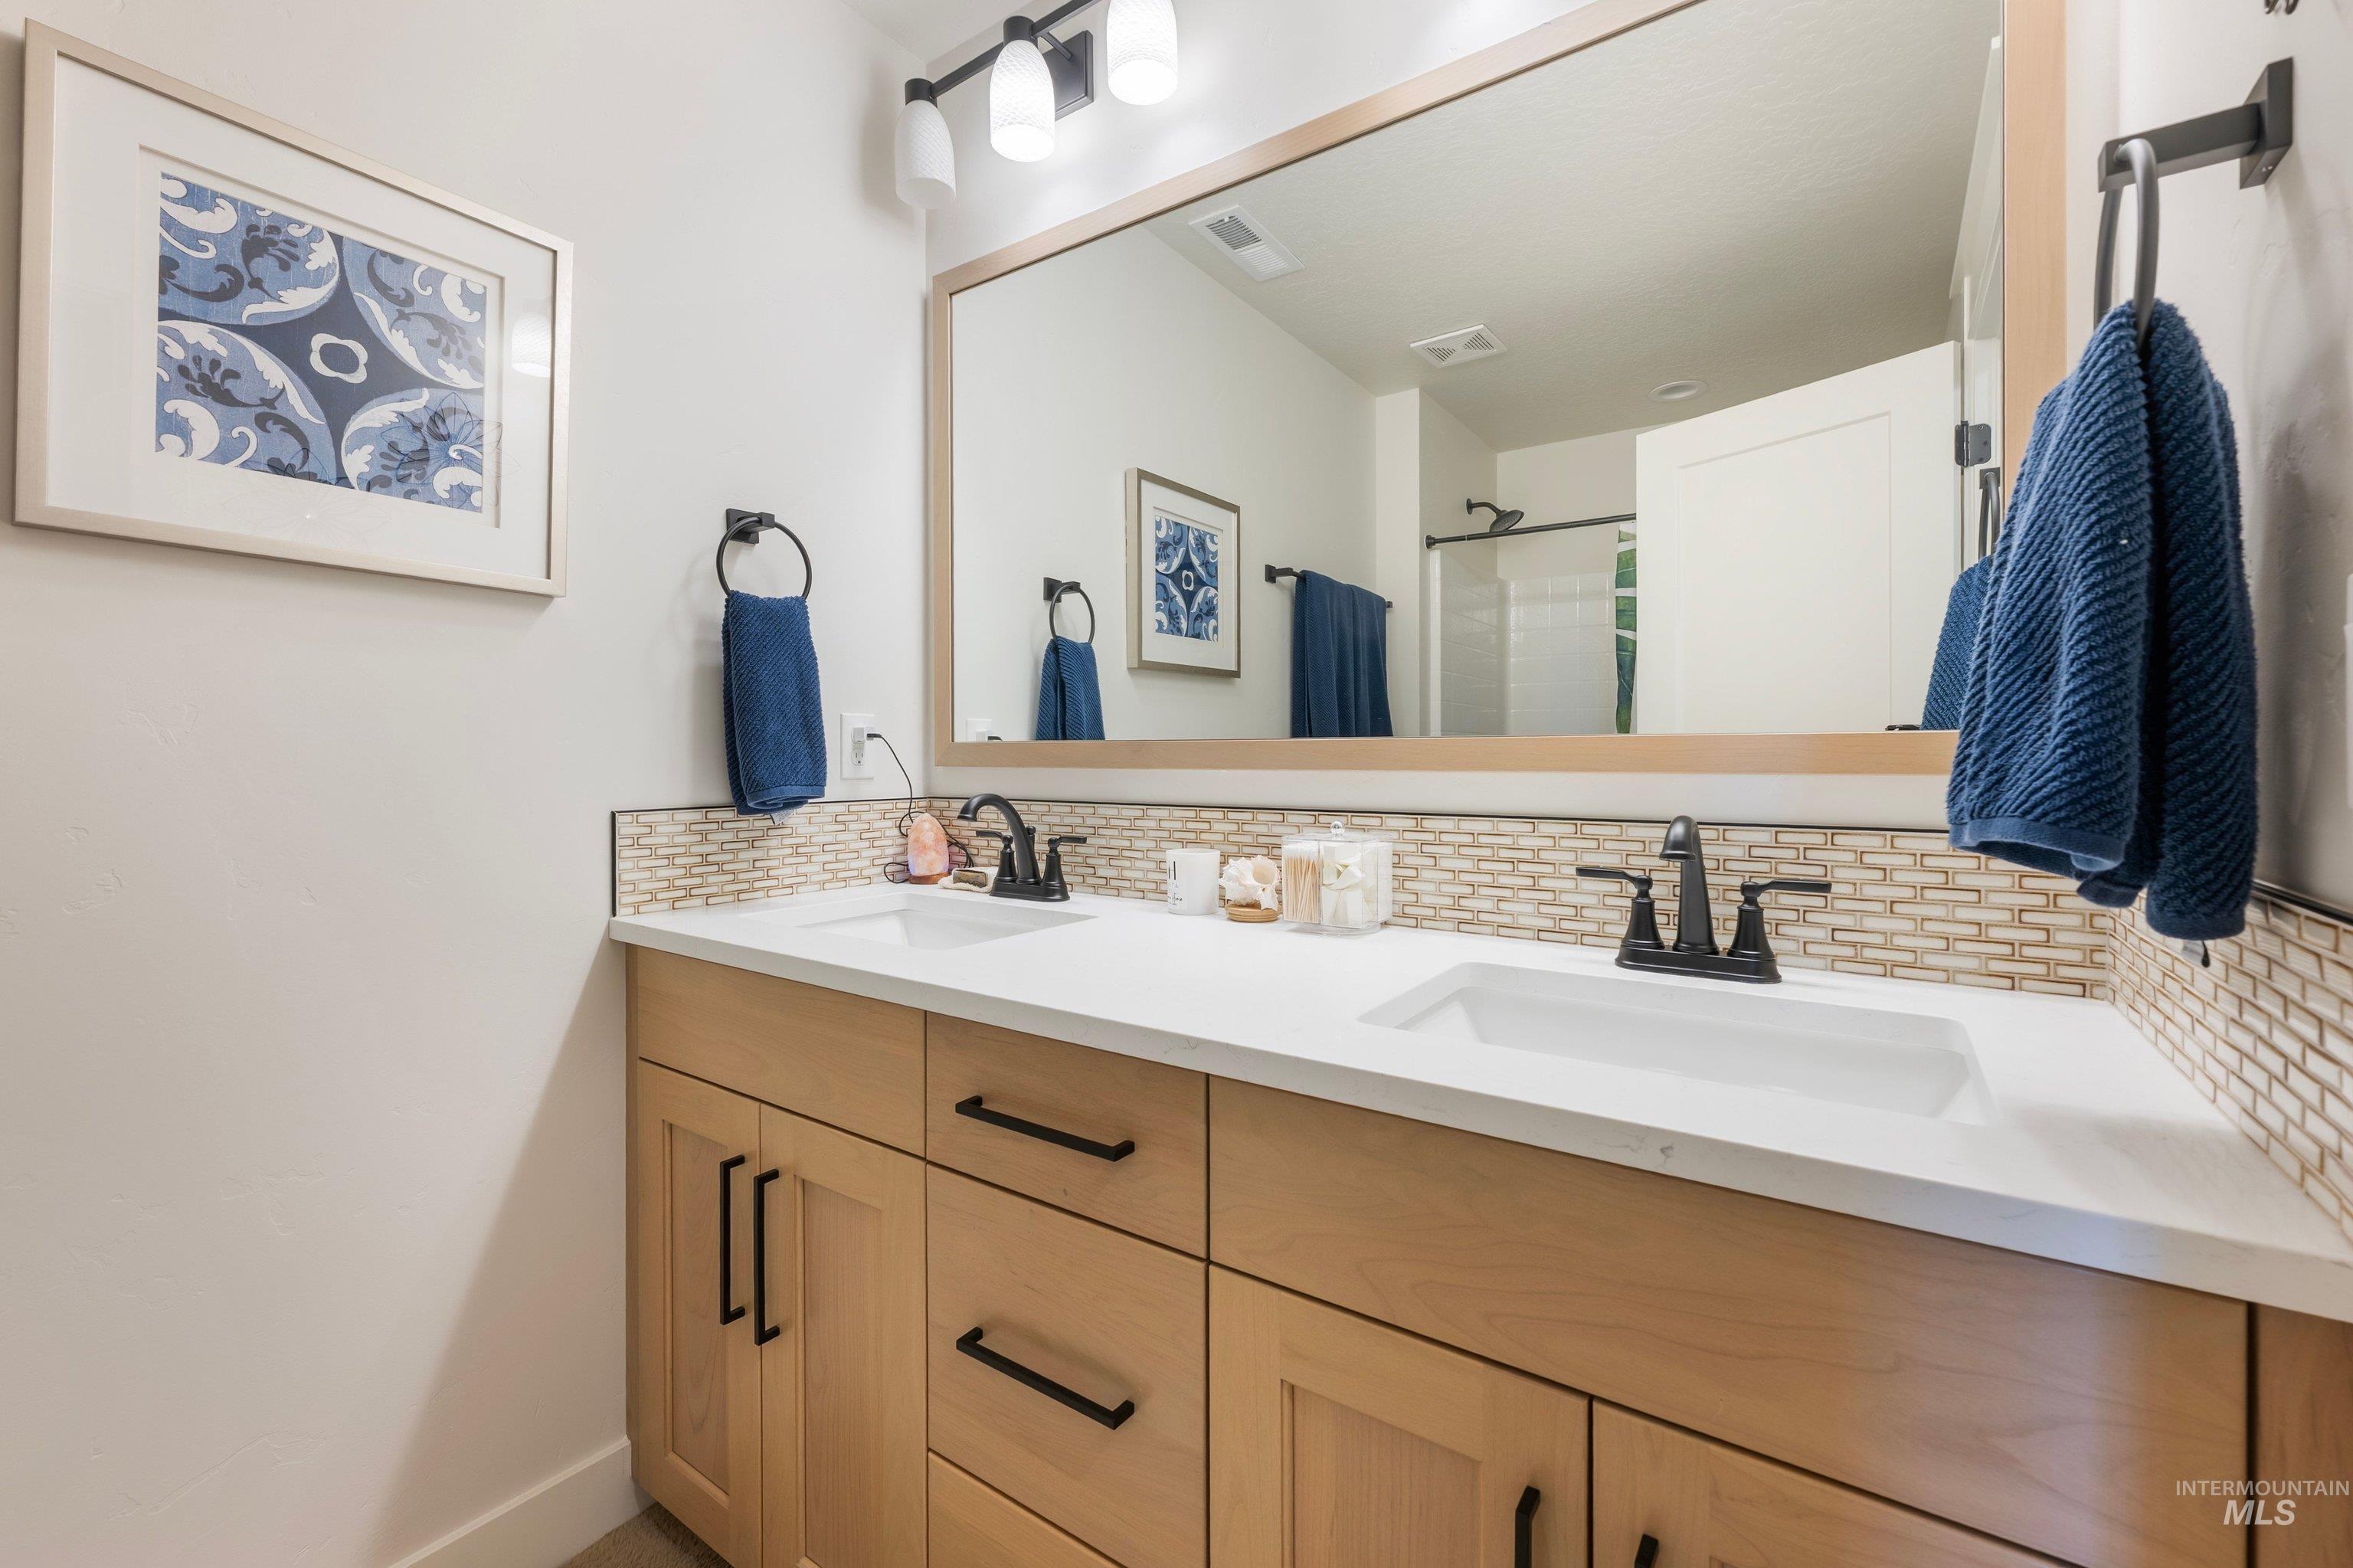
Dual vanity with wood-finish cabinetry, white countertop, and mosaic tile backsplash
-
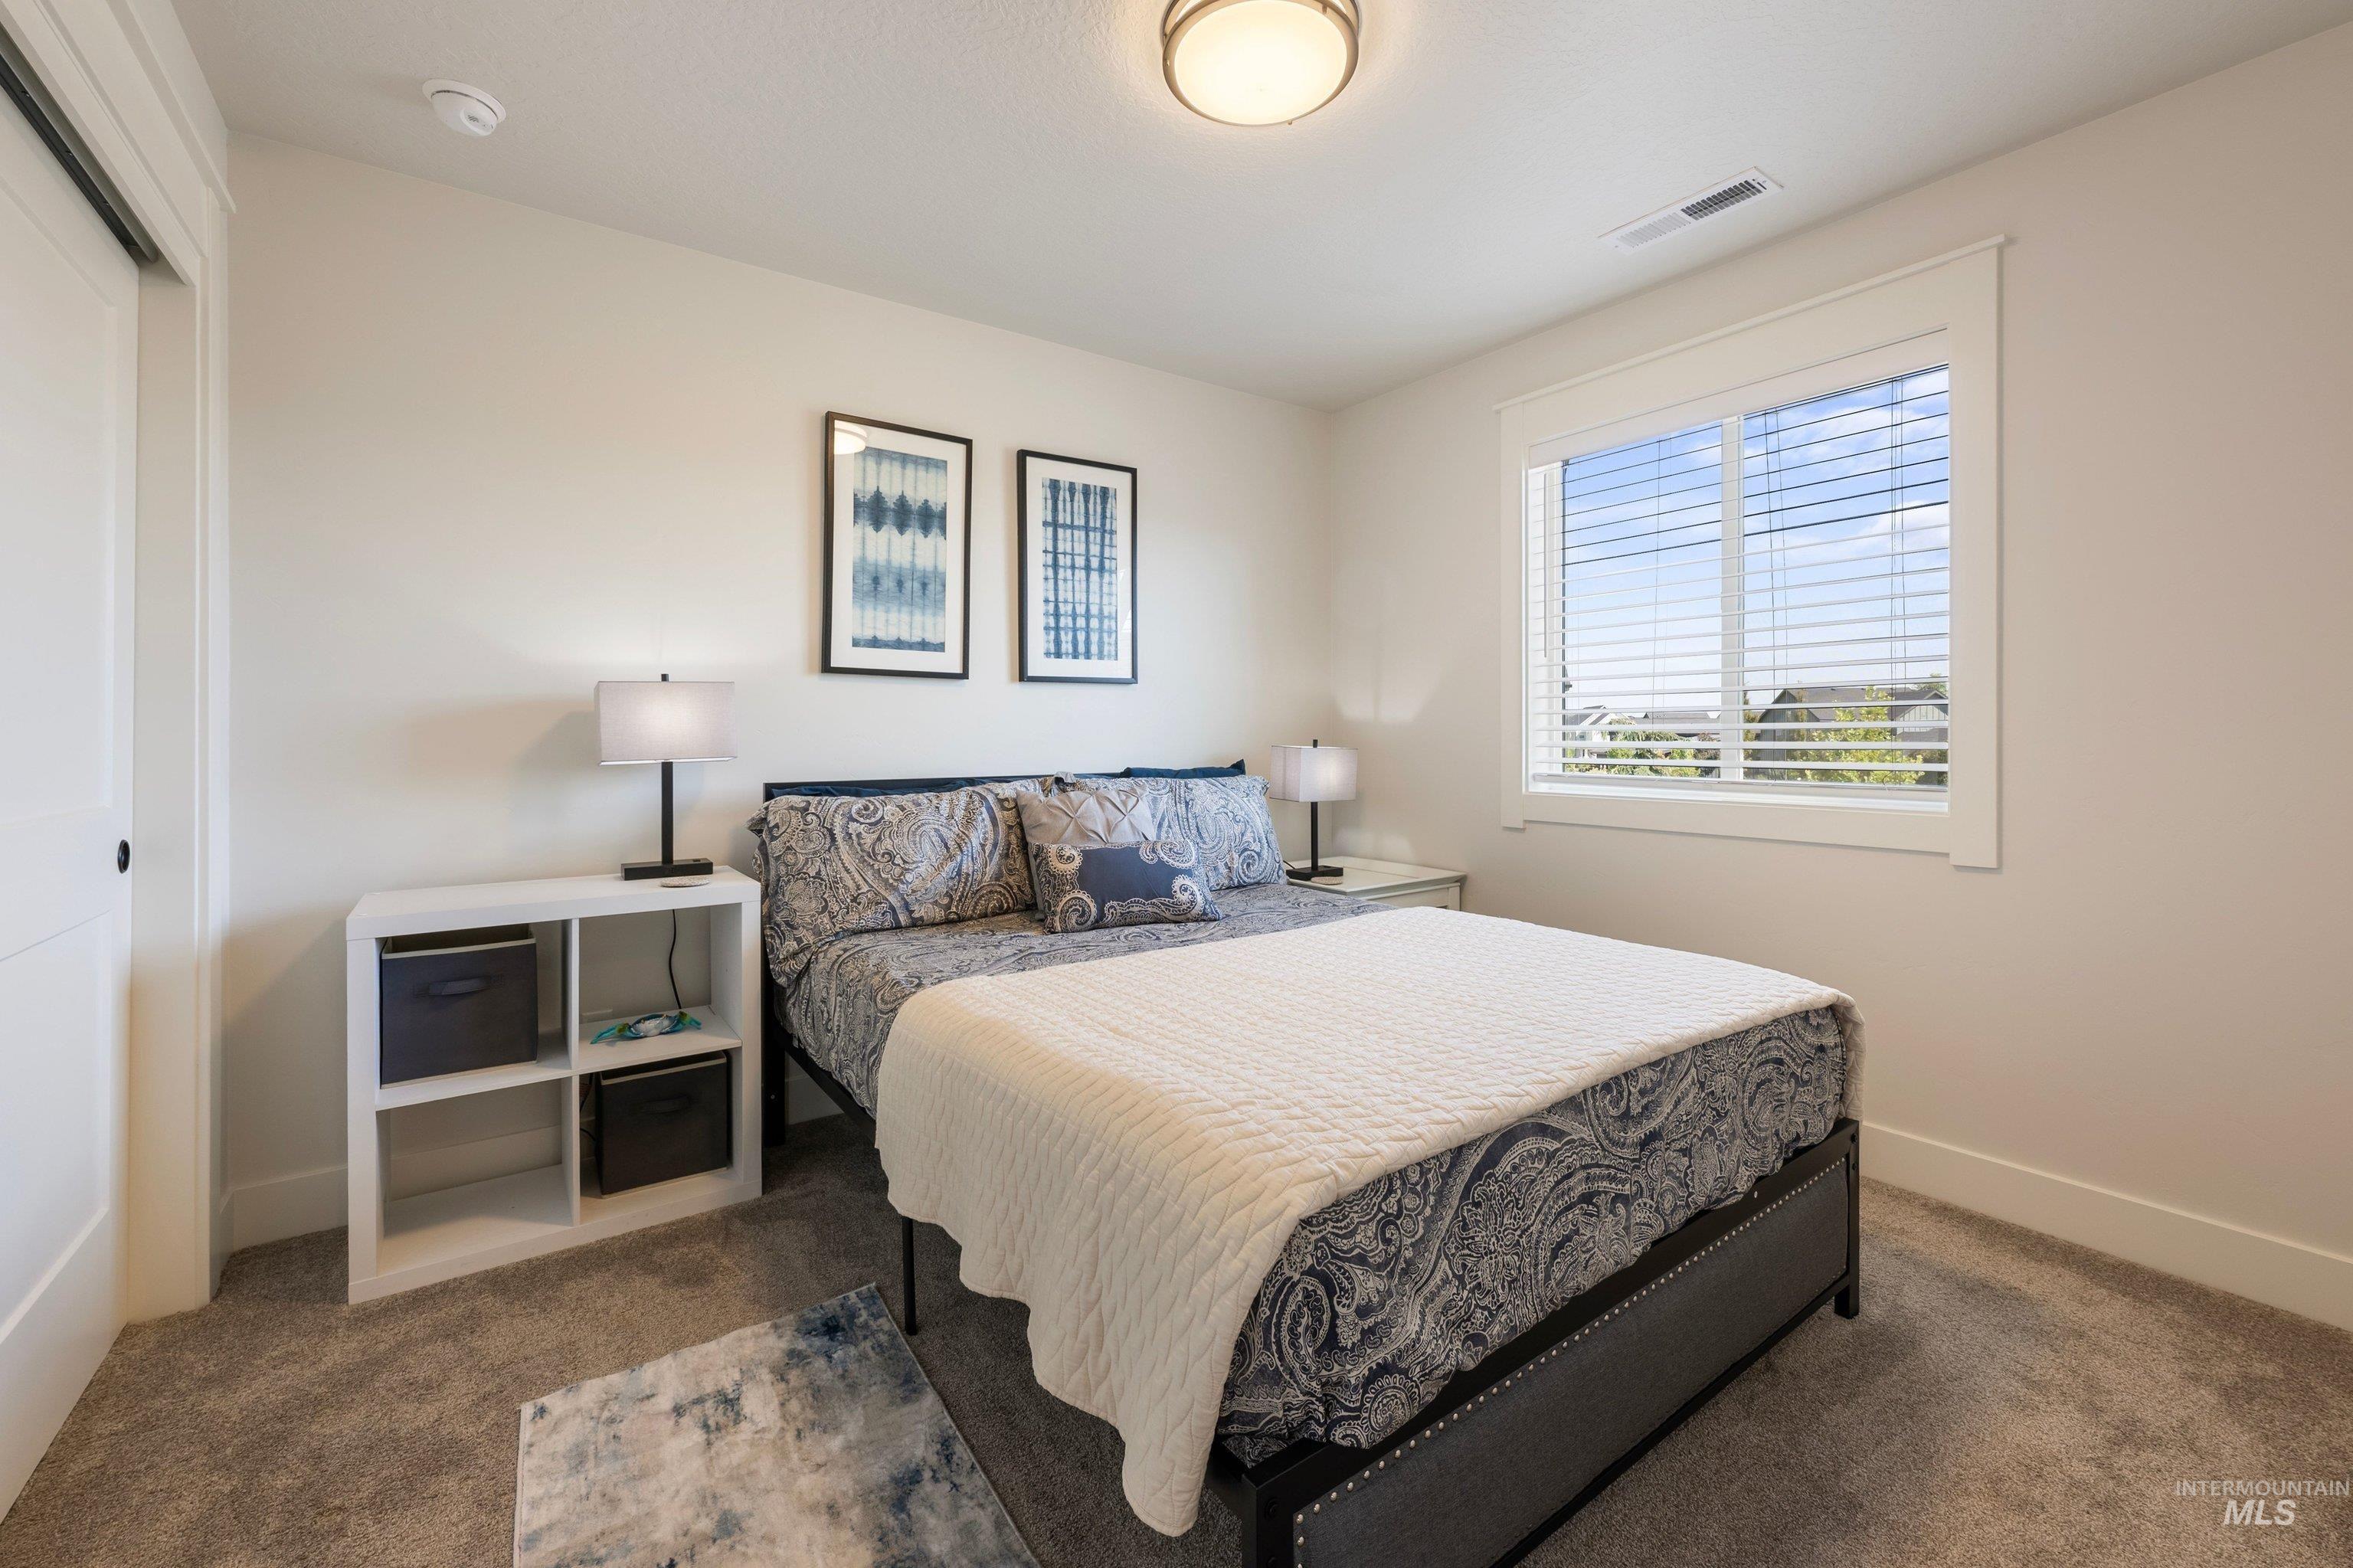
Plush carpet flooring, white trim, and a window with blinds
-
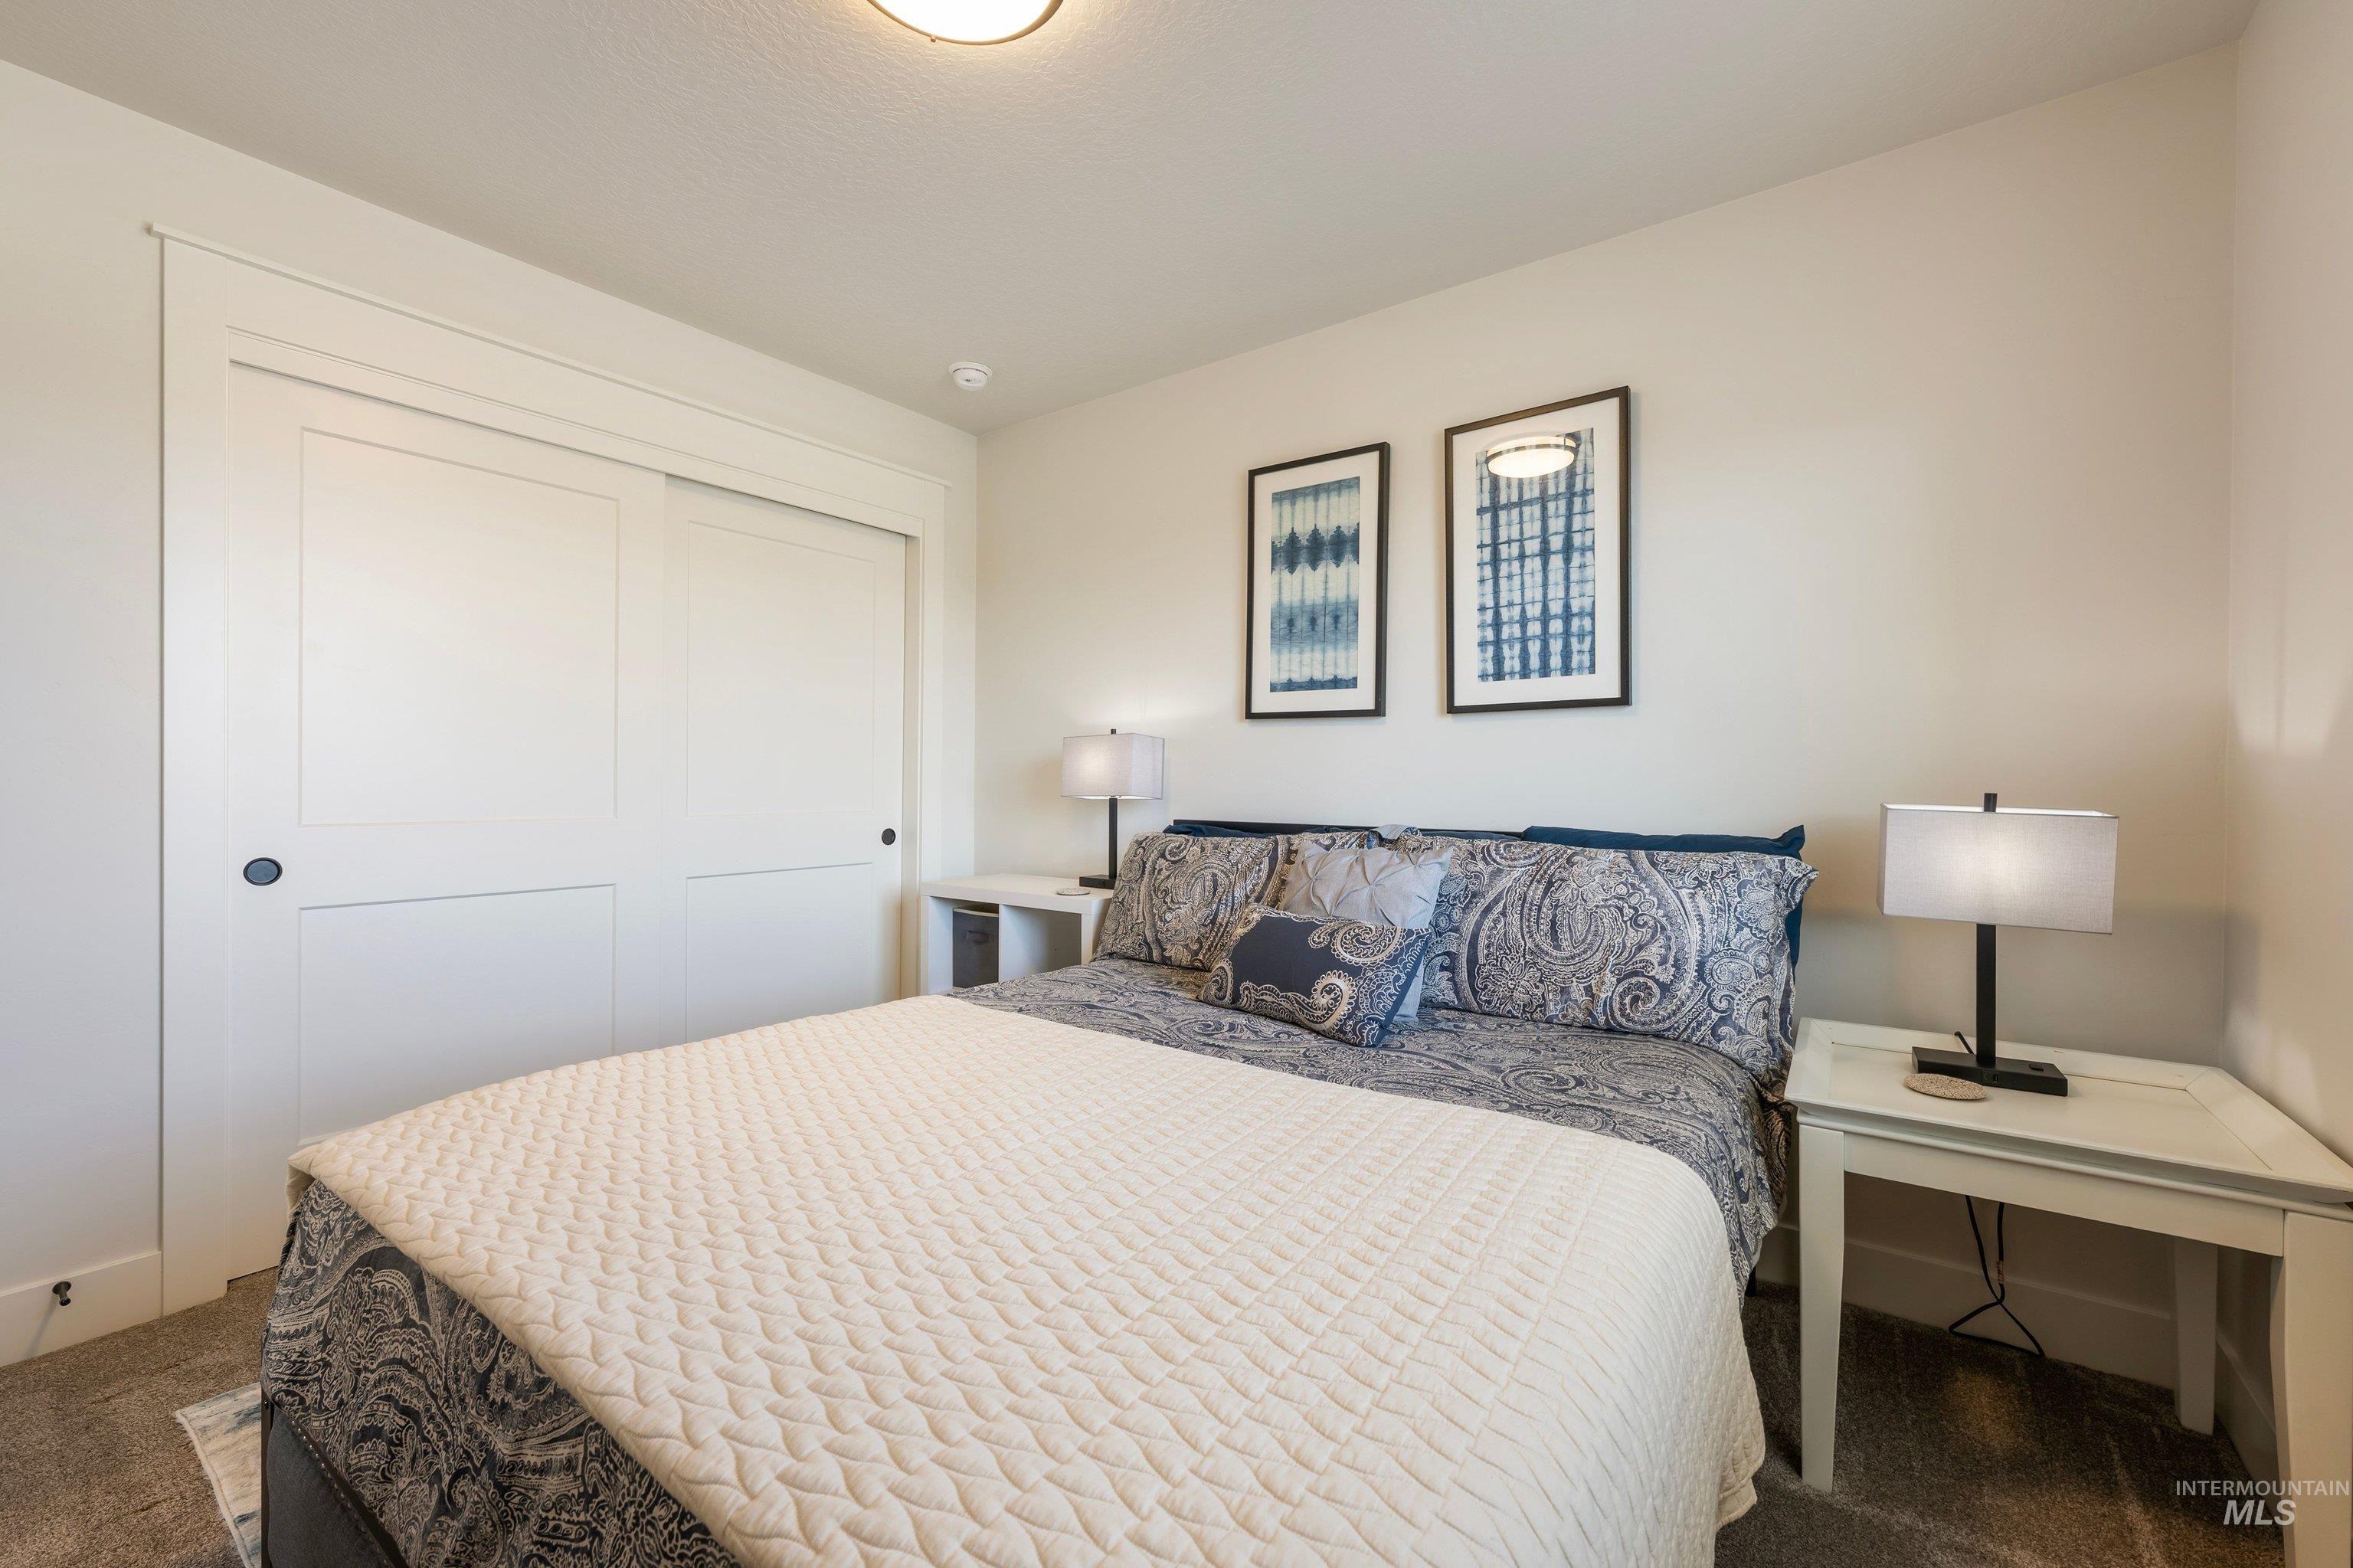
Recessed ceiling light, white sliding closet doors, built-in shelving, textured carpet flooring, and neutral wall paint
-
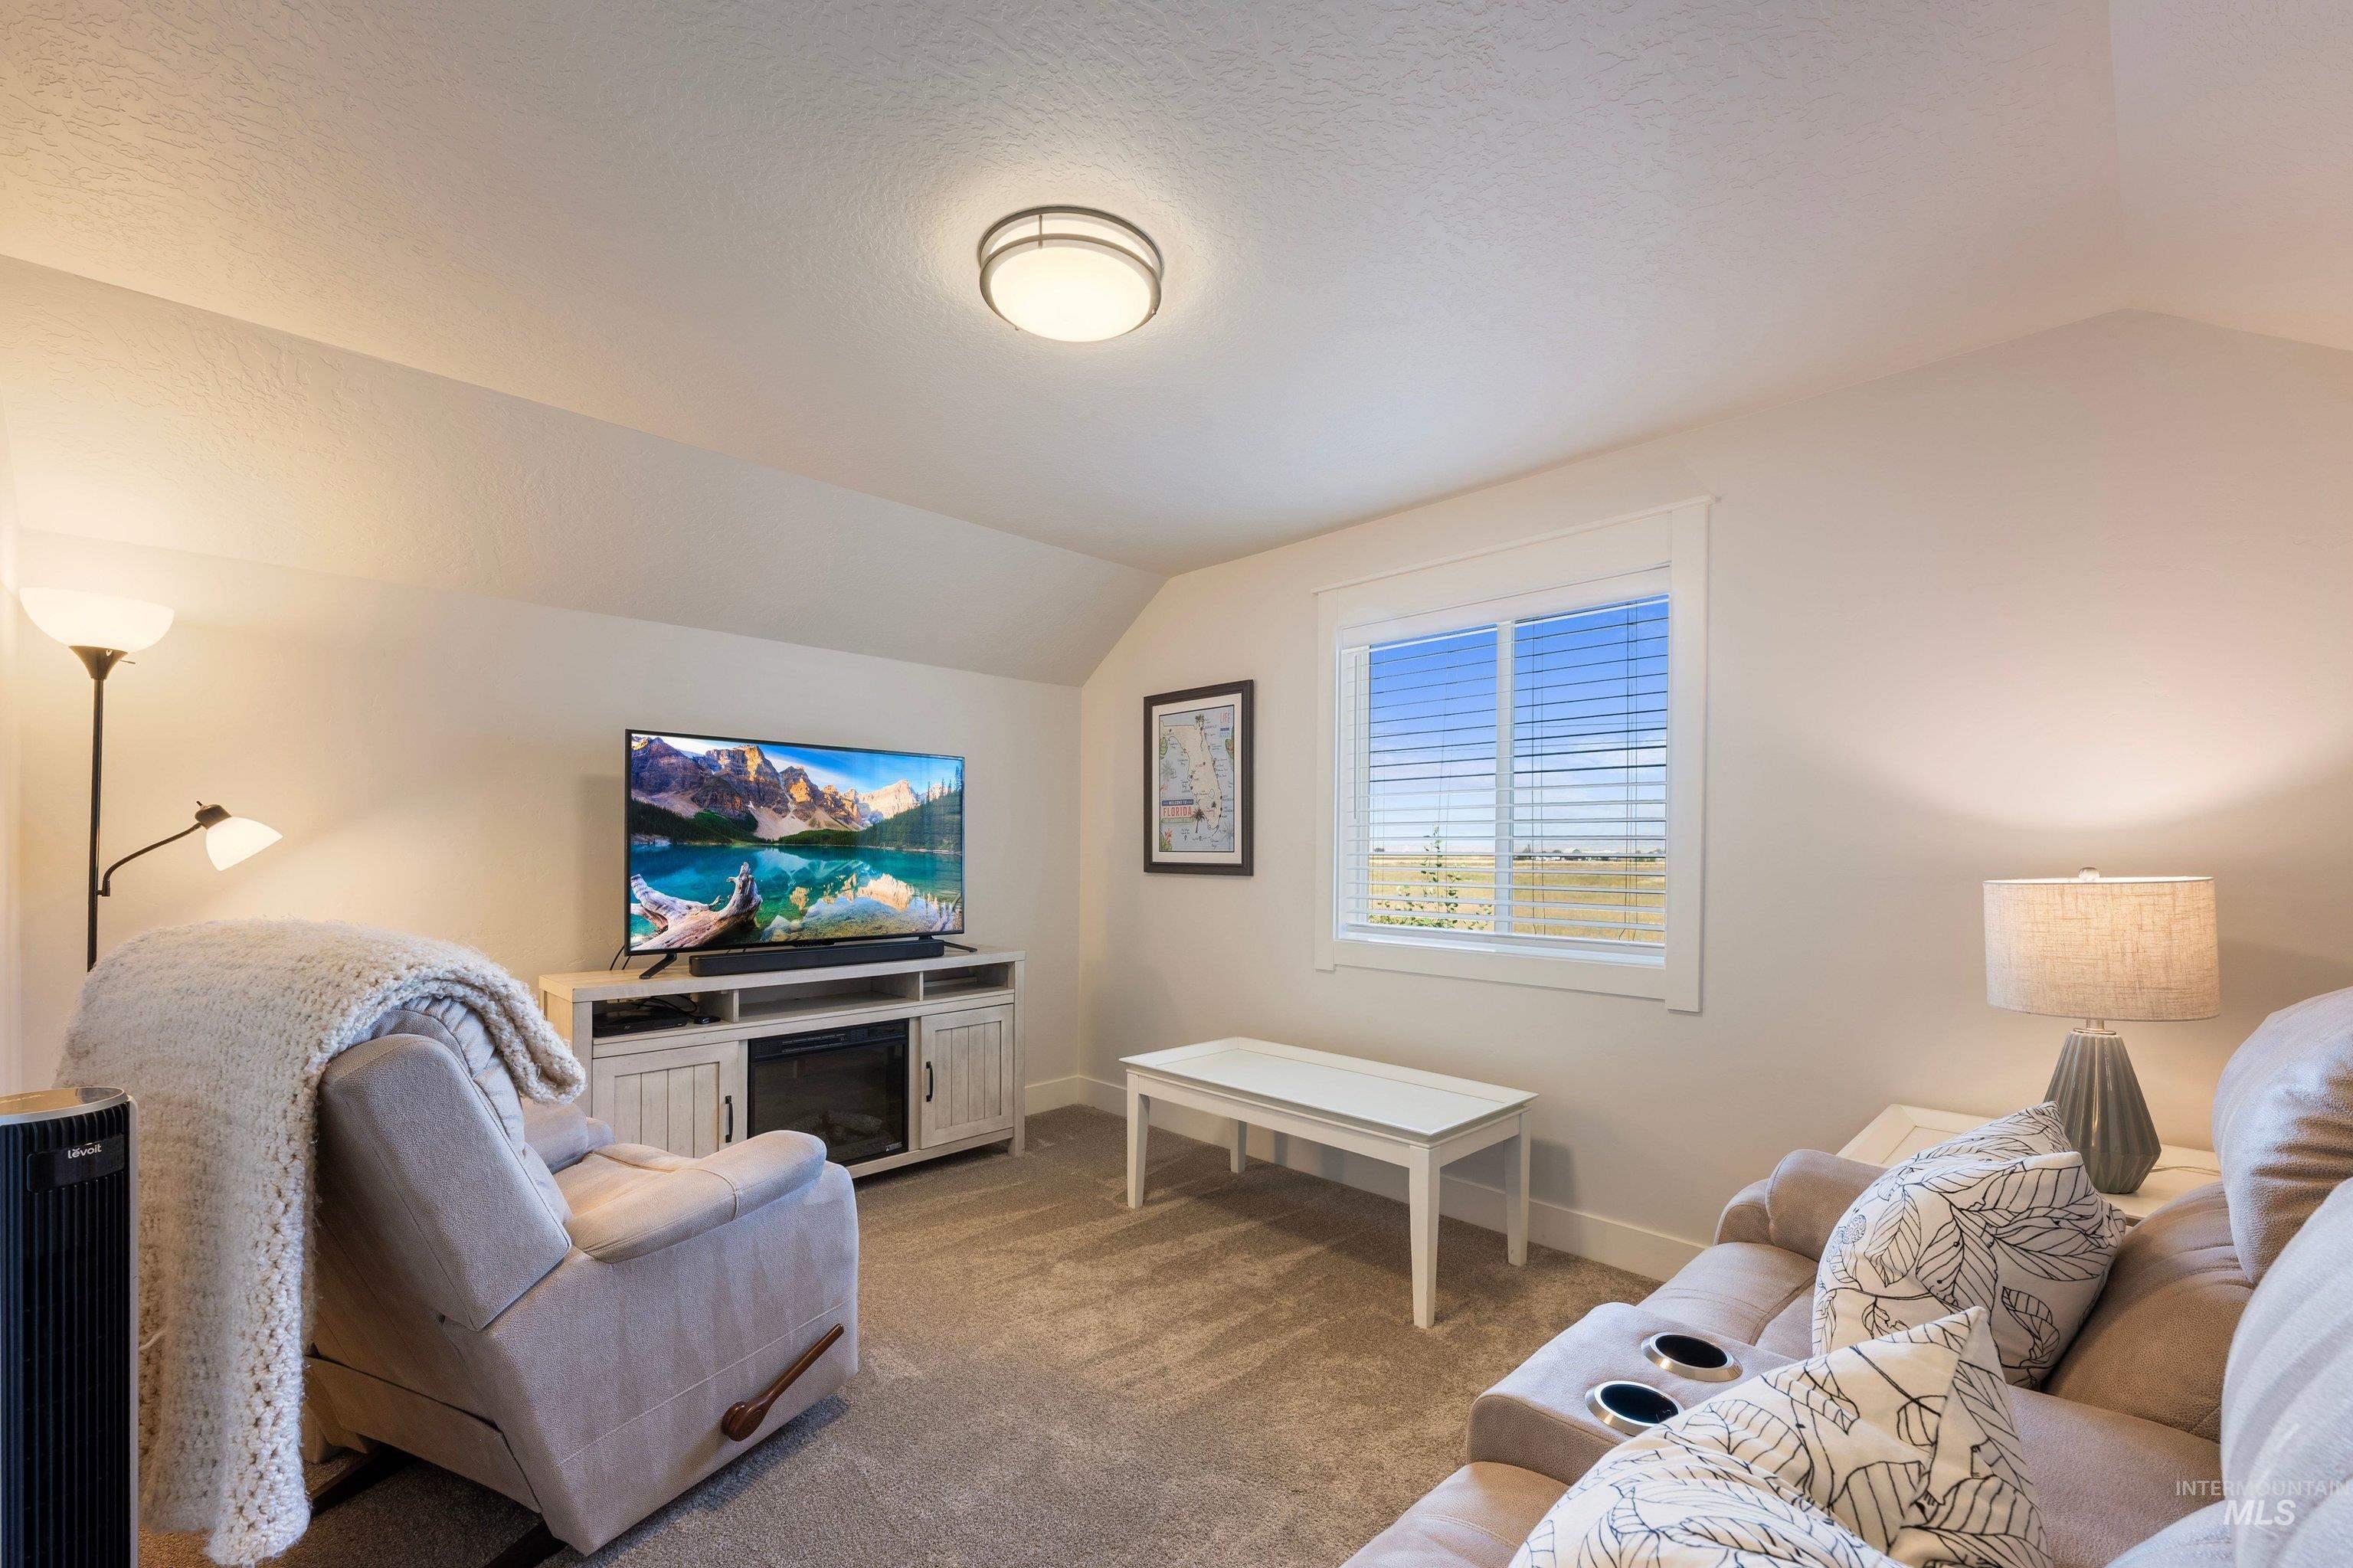
Carpeted room with a pitched ceiling, a single window, and a built-in media console
-
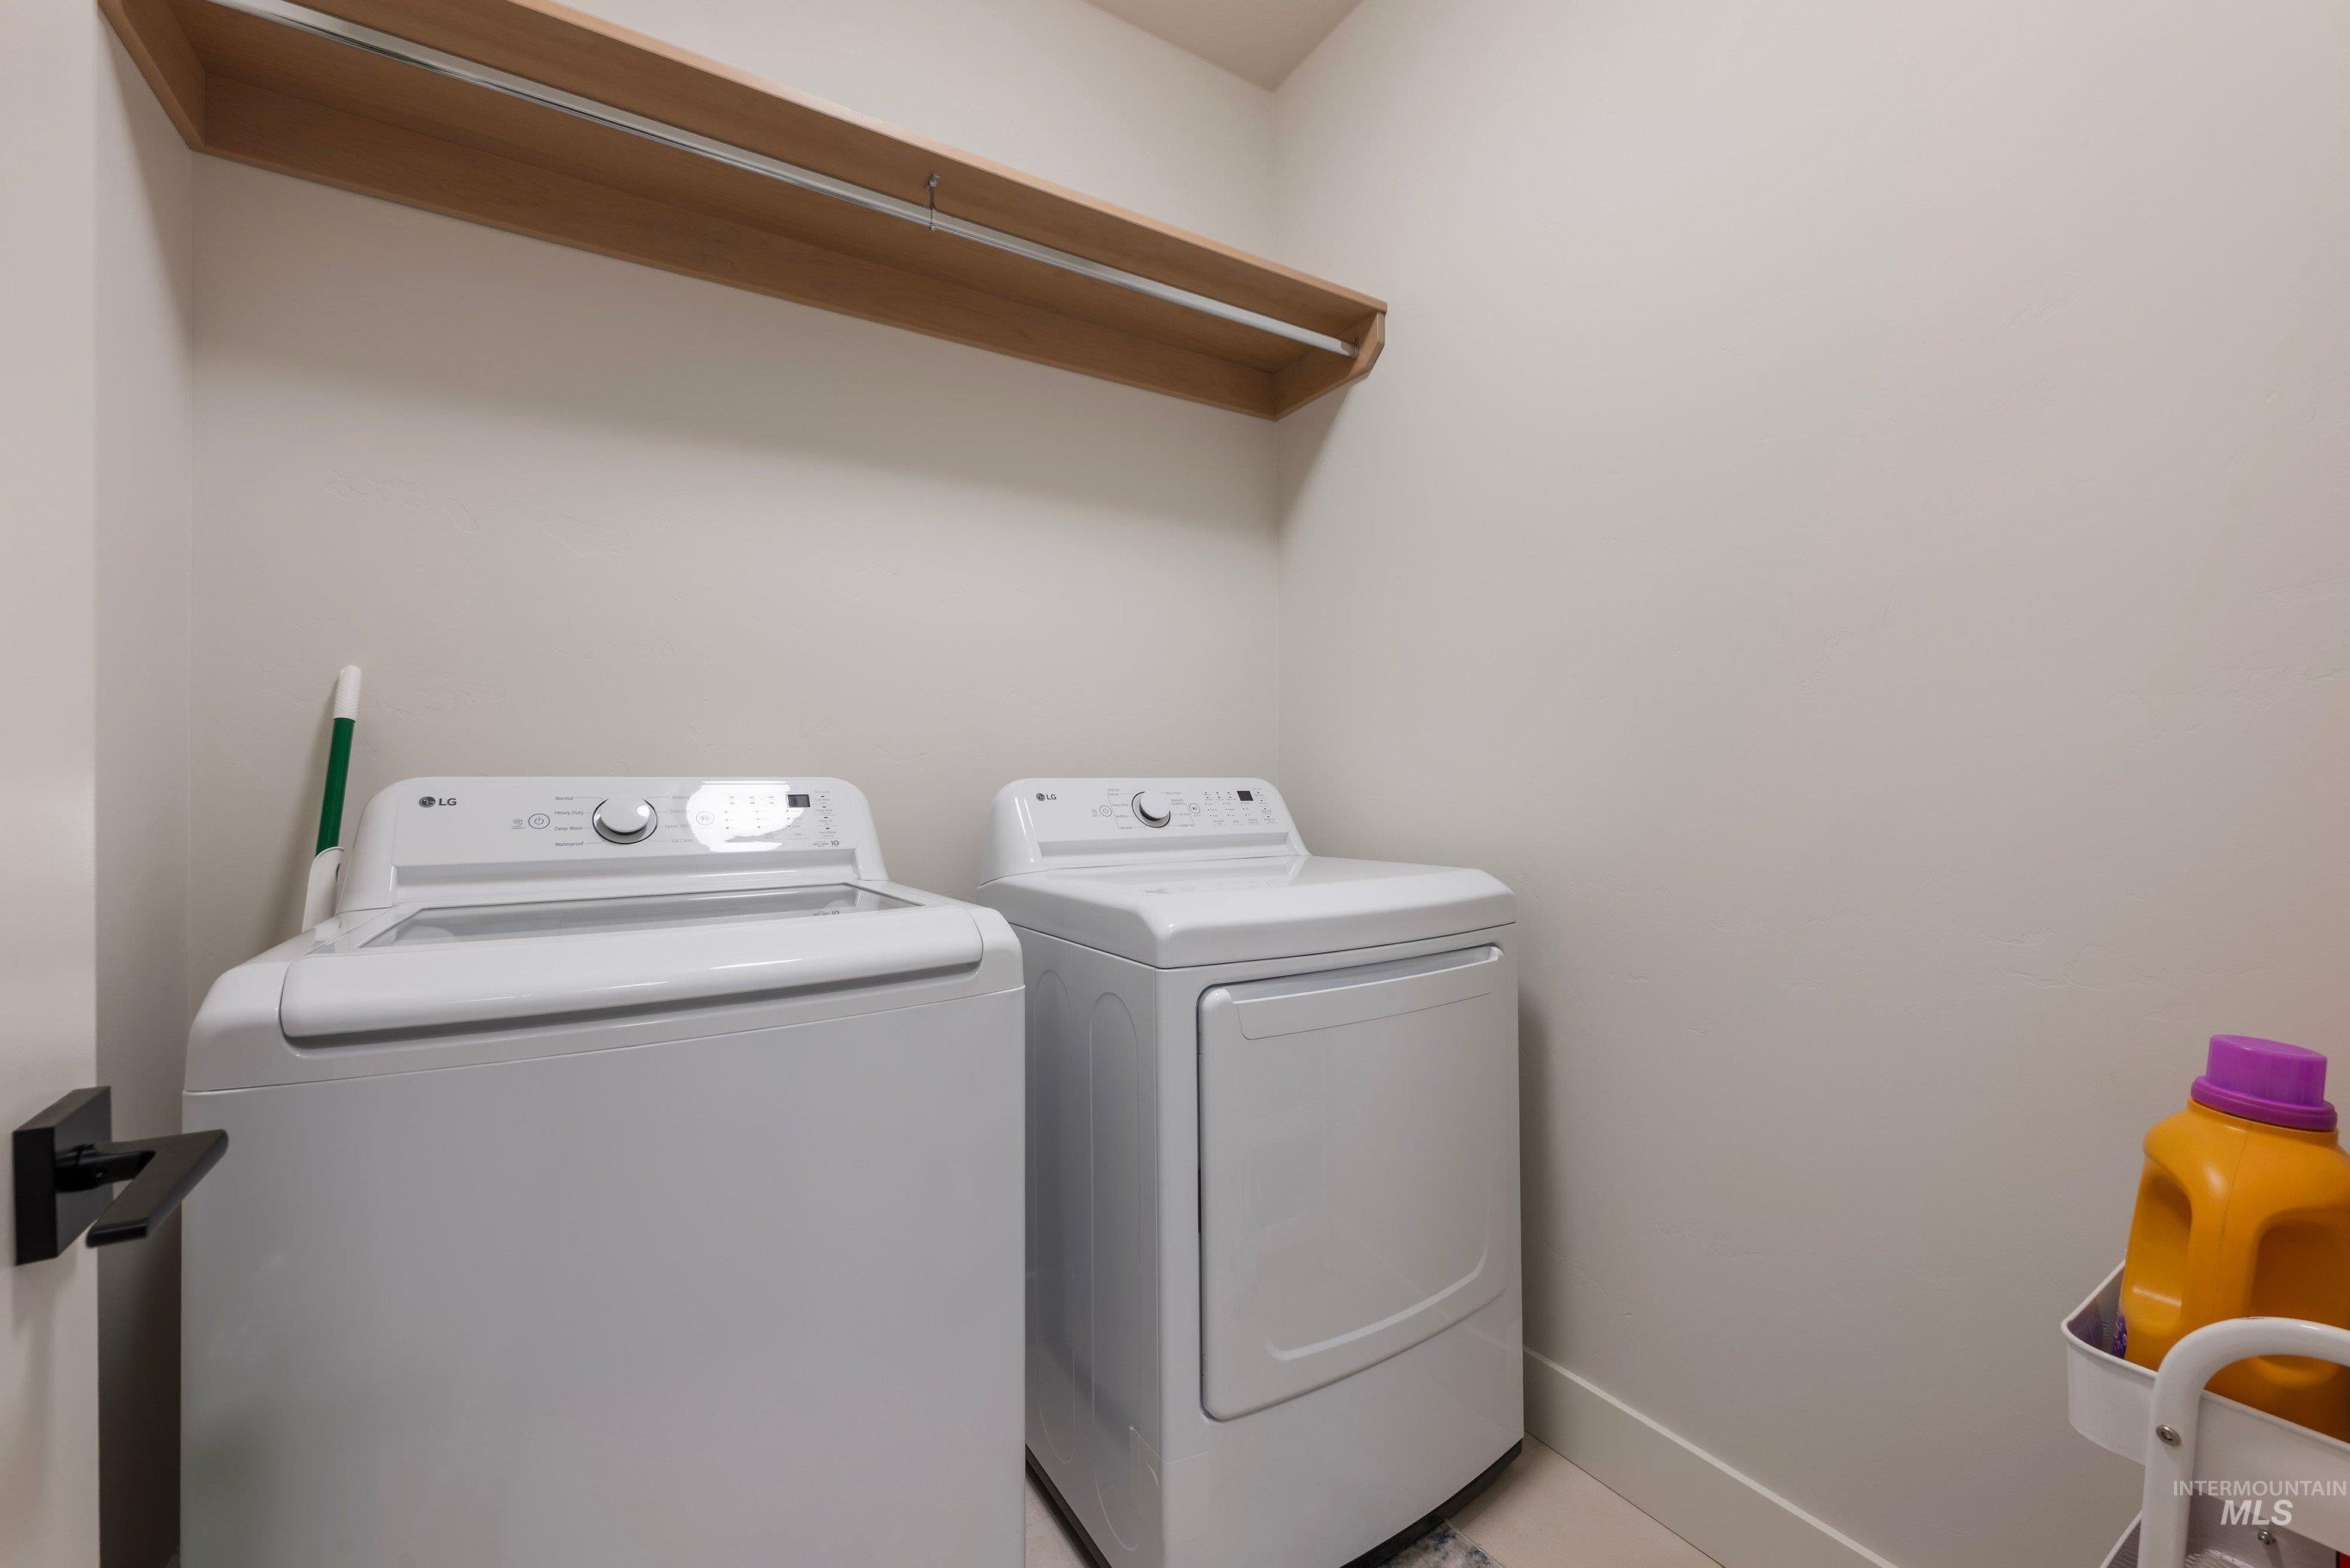
Laundry area featuring a wood-finish shelf and a hanging rod
-
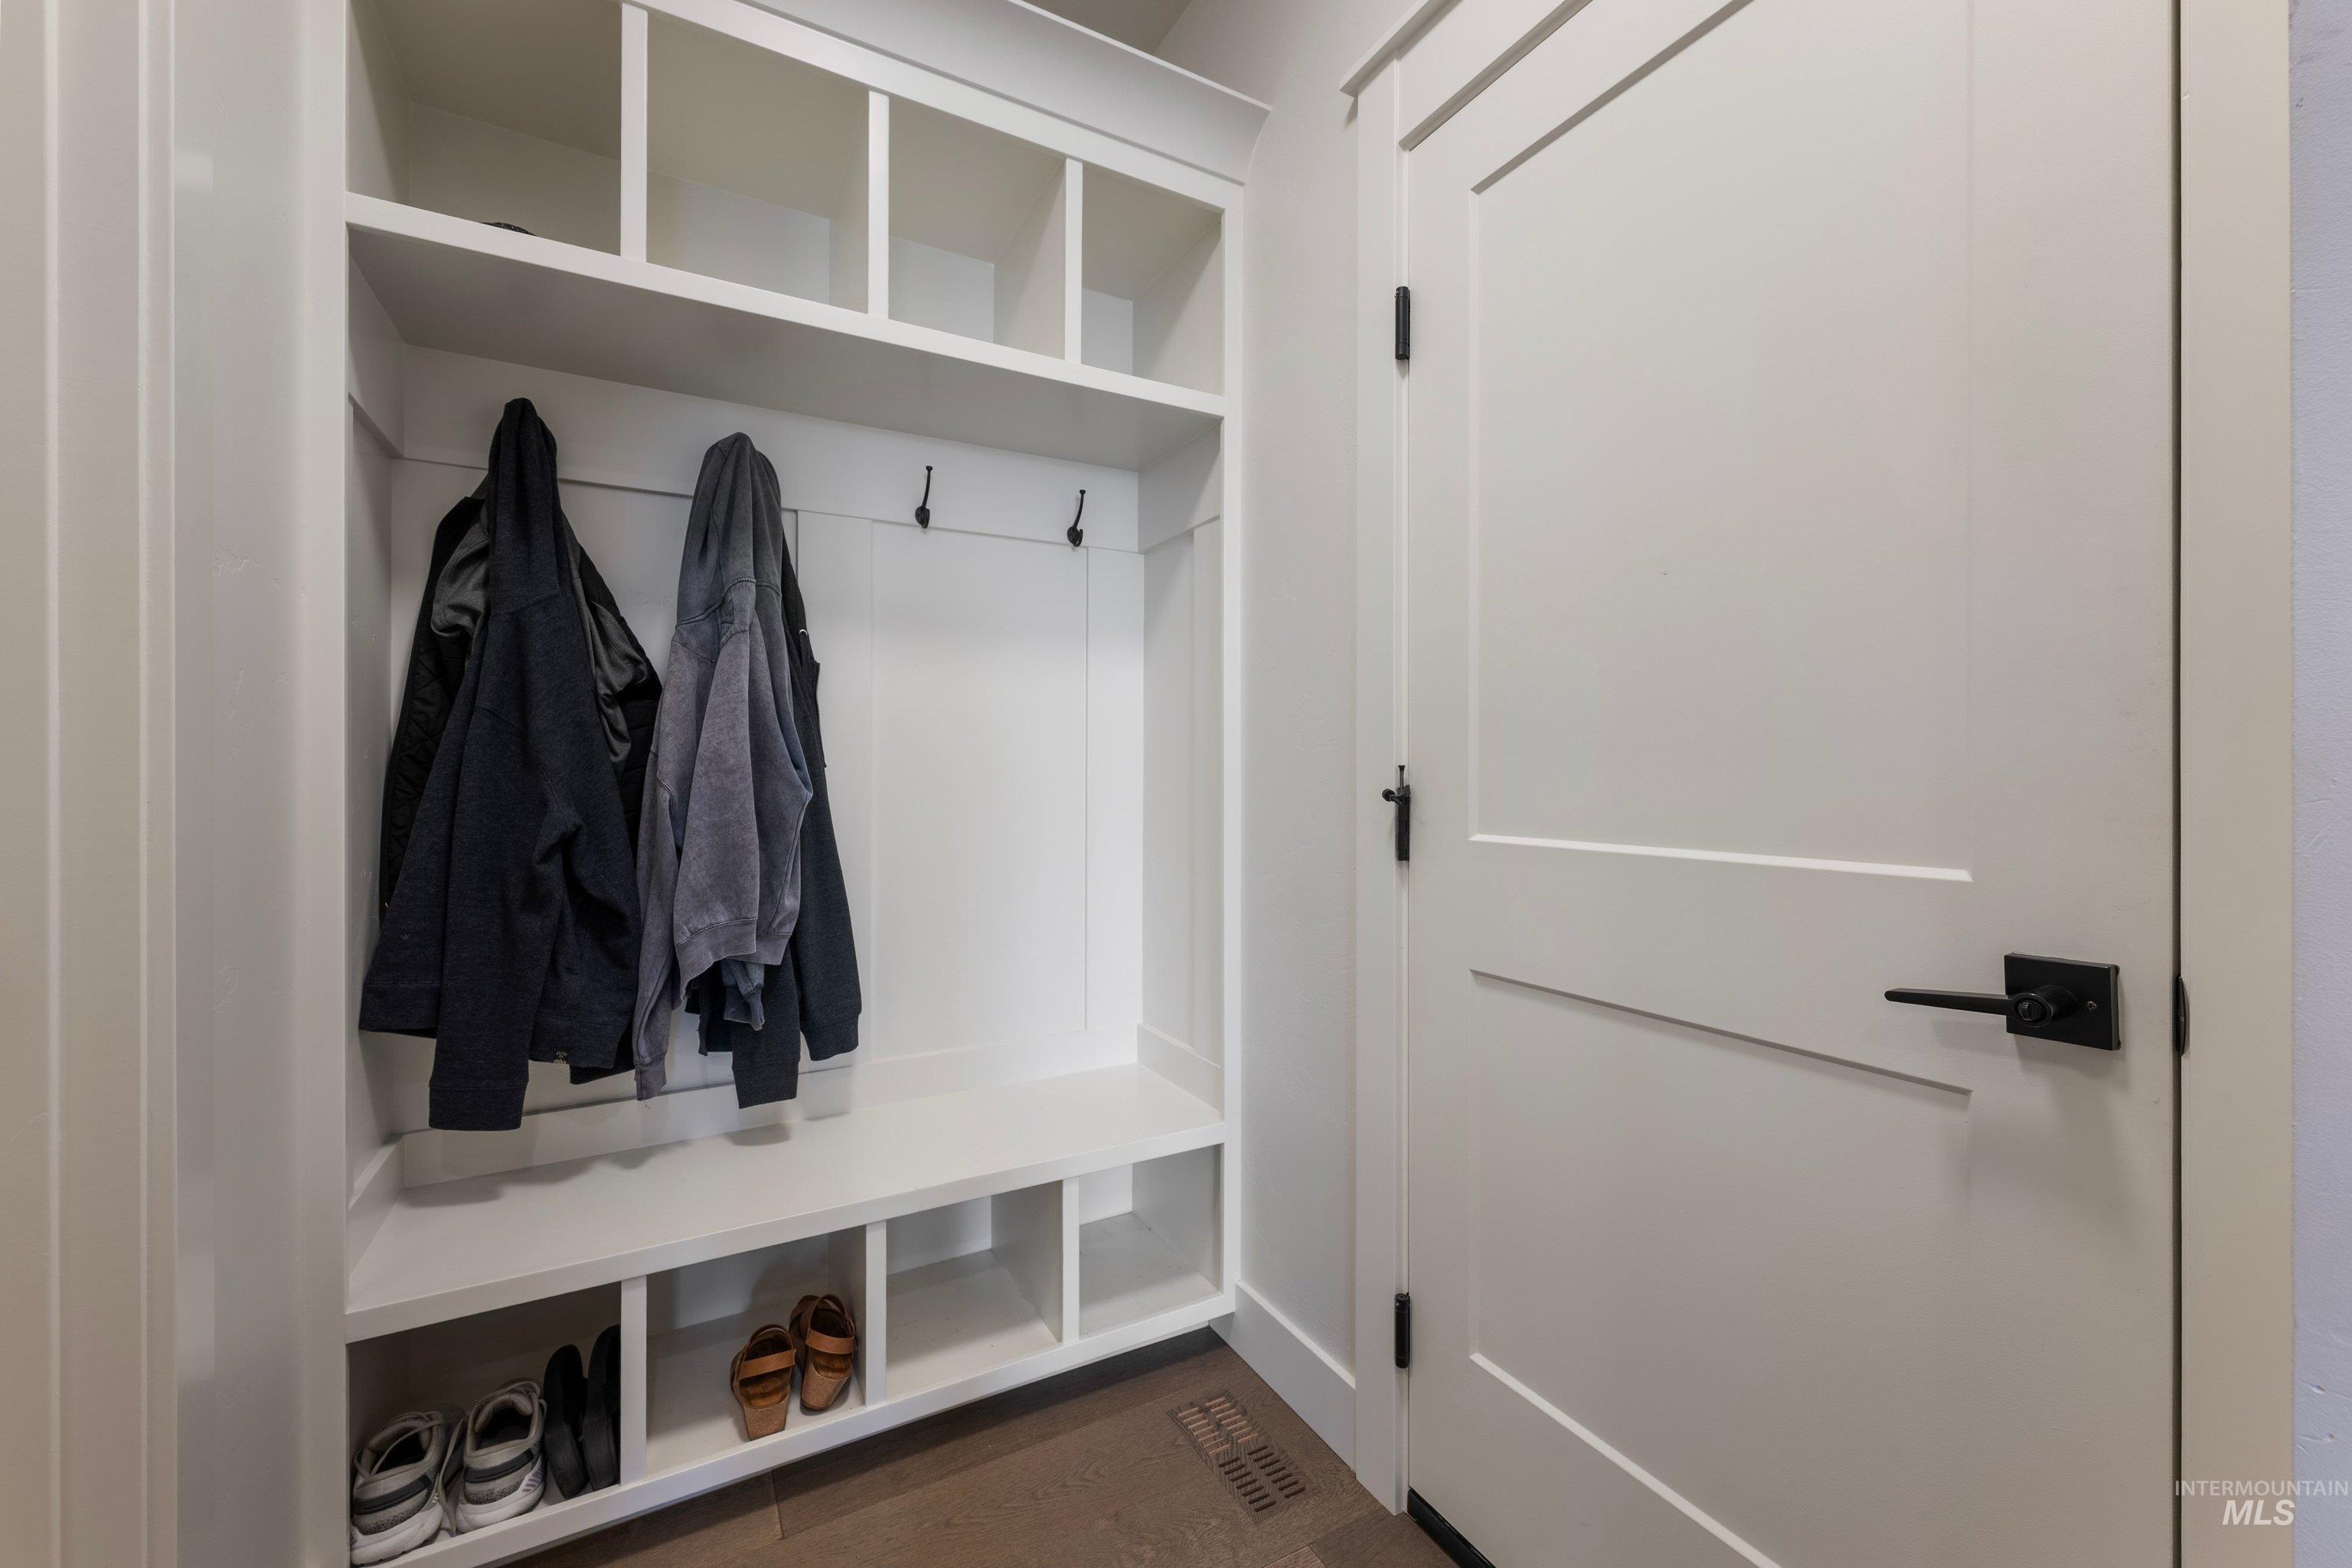
Built-in storage system featuring upper cubbies, coat hooks, and lower shoe compartments
-
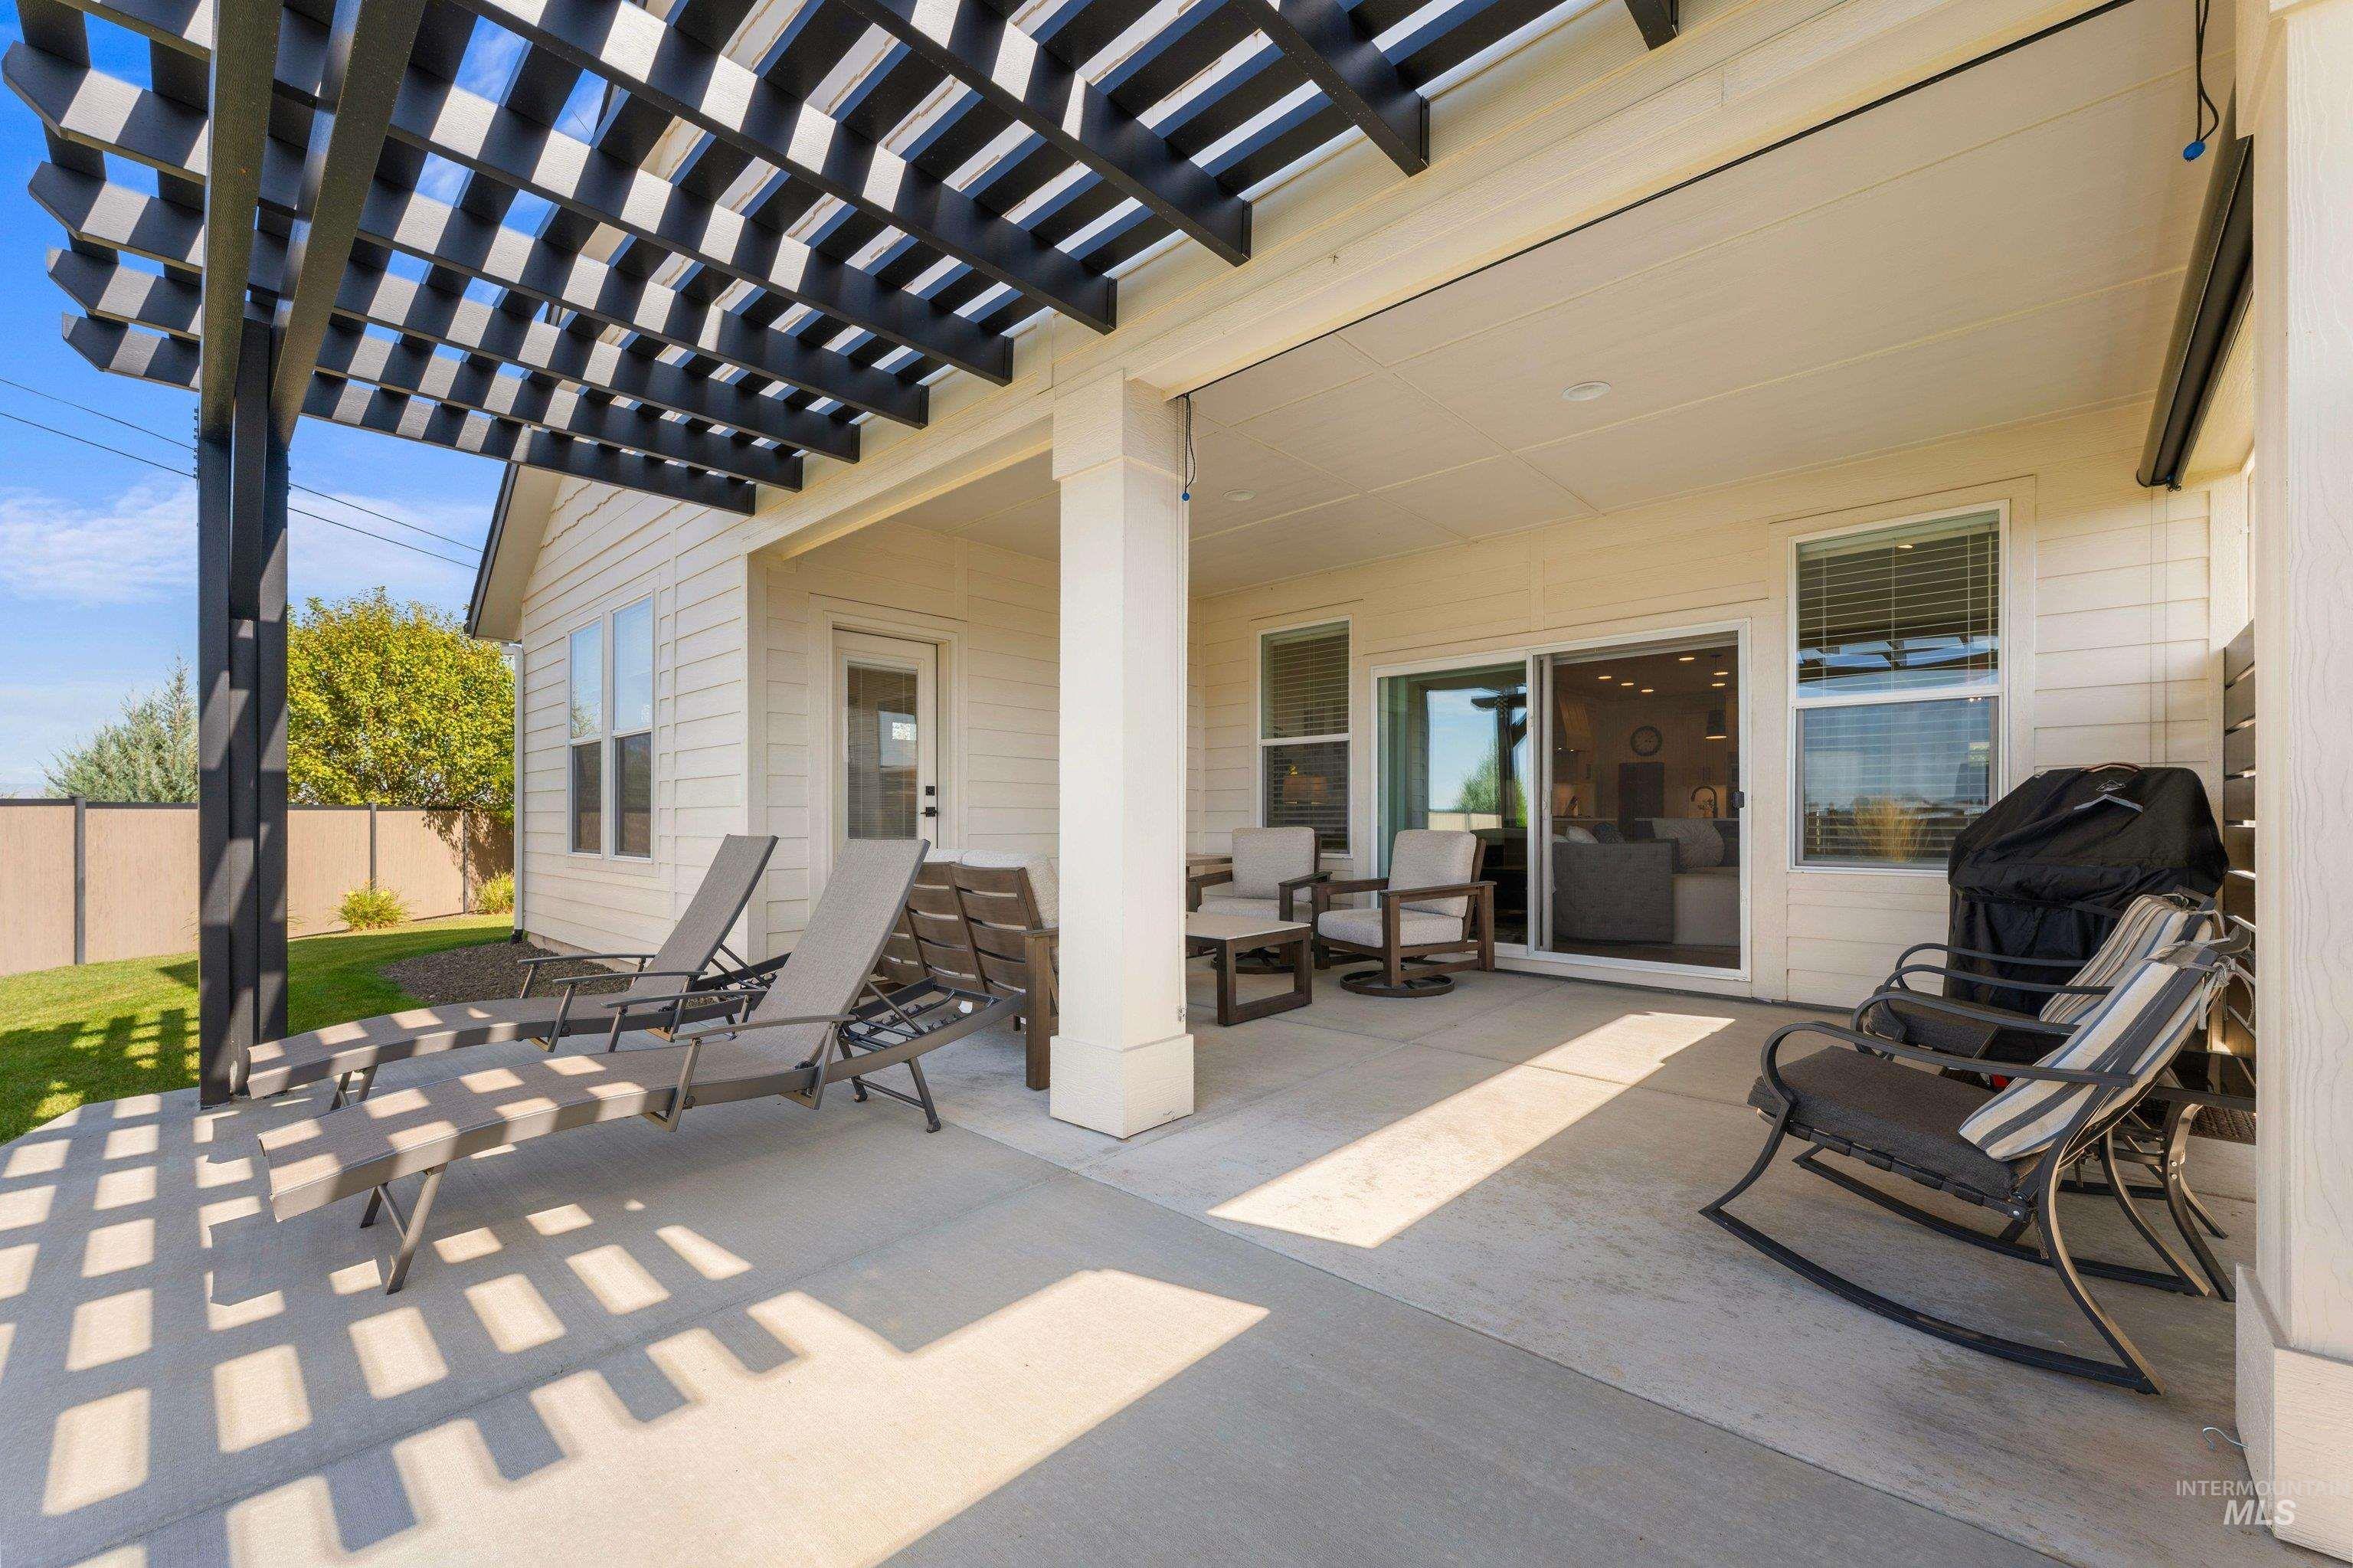
Expansive concrete patio featuring a black pergola, a covered porch area, and sliding glass doors
-
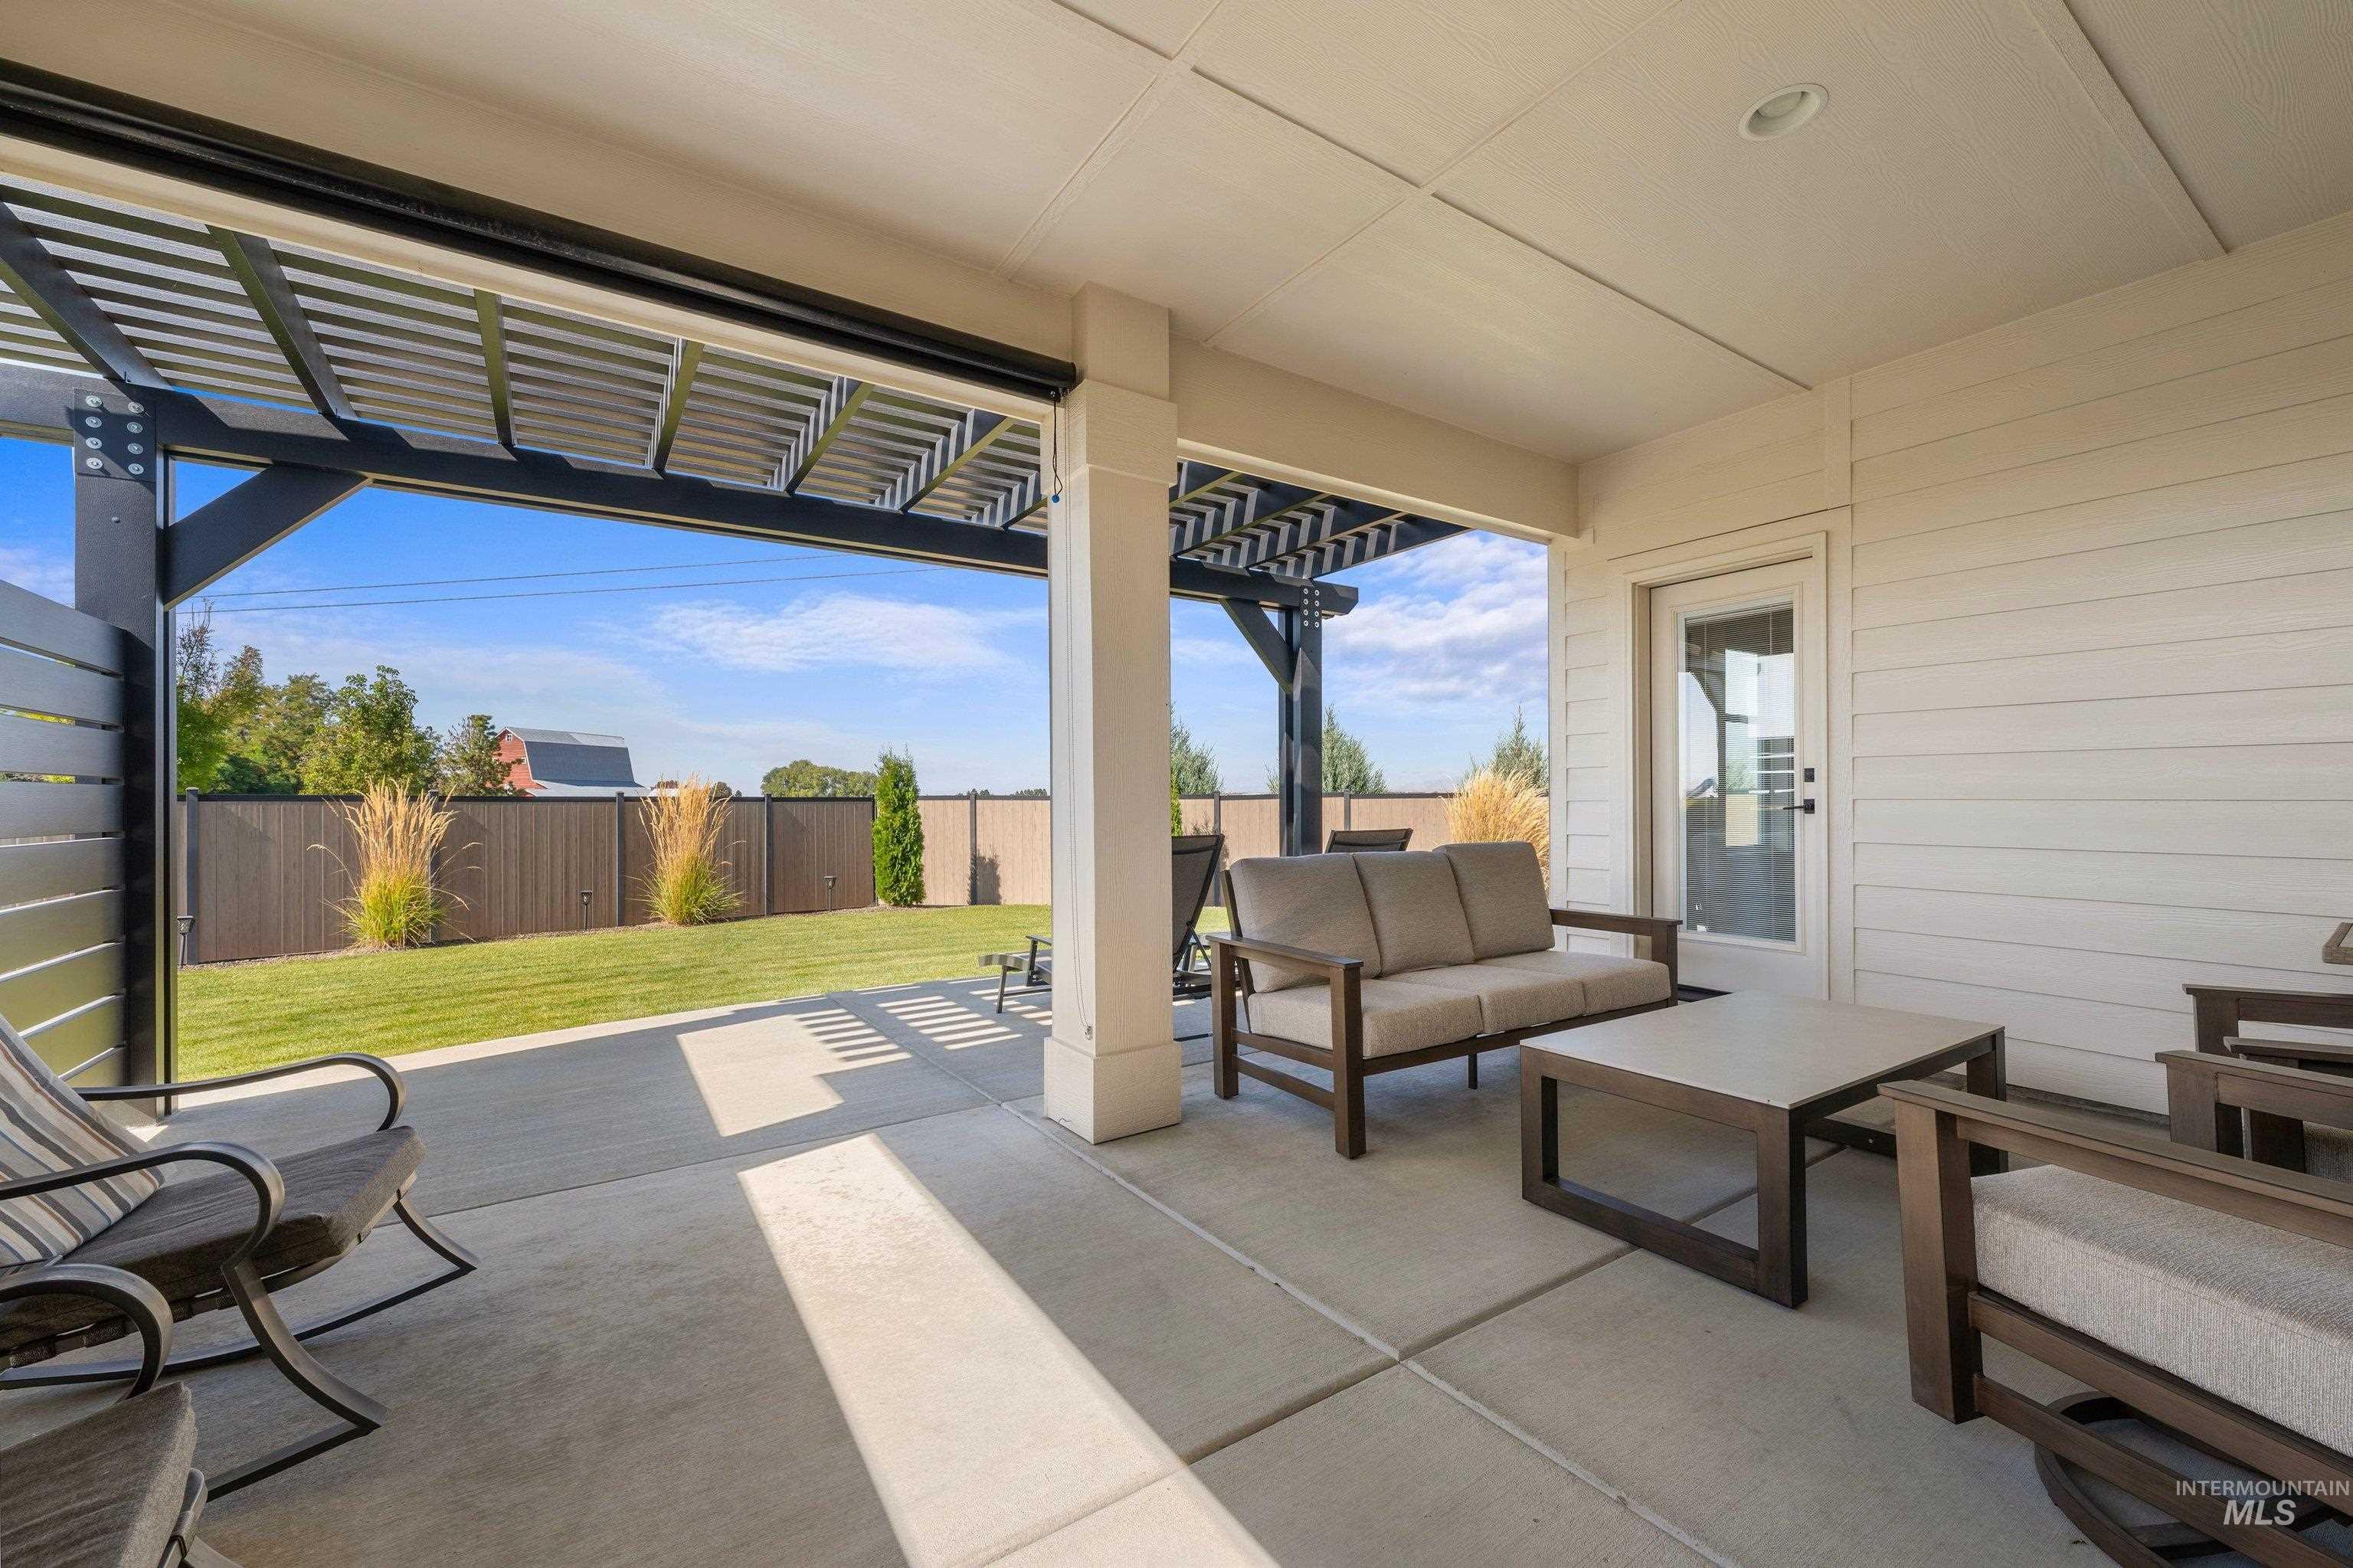
Covered outdoor patio with a concrete surface, white siding, and an open-air pergola structure
-
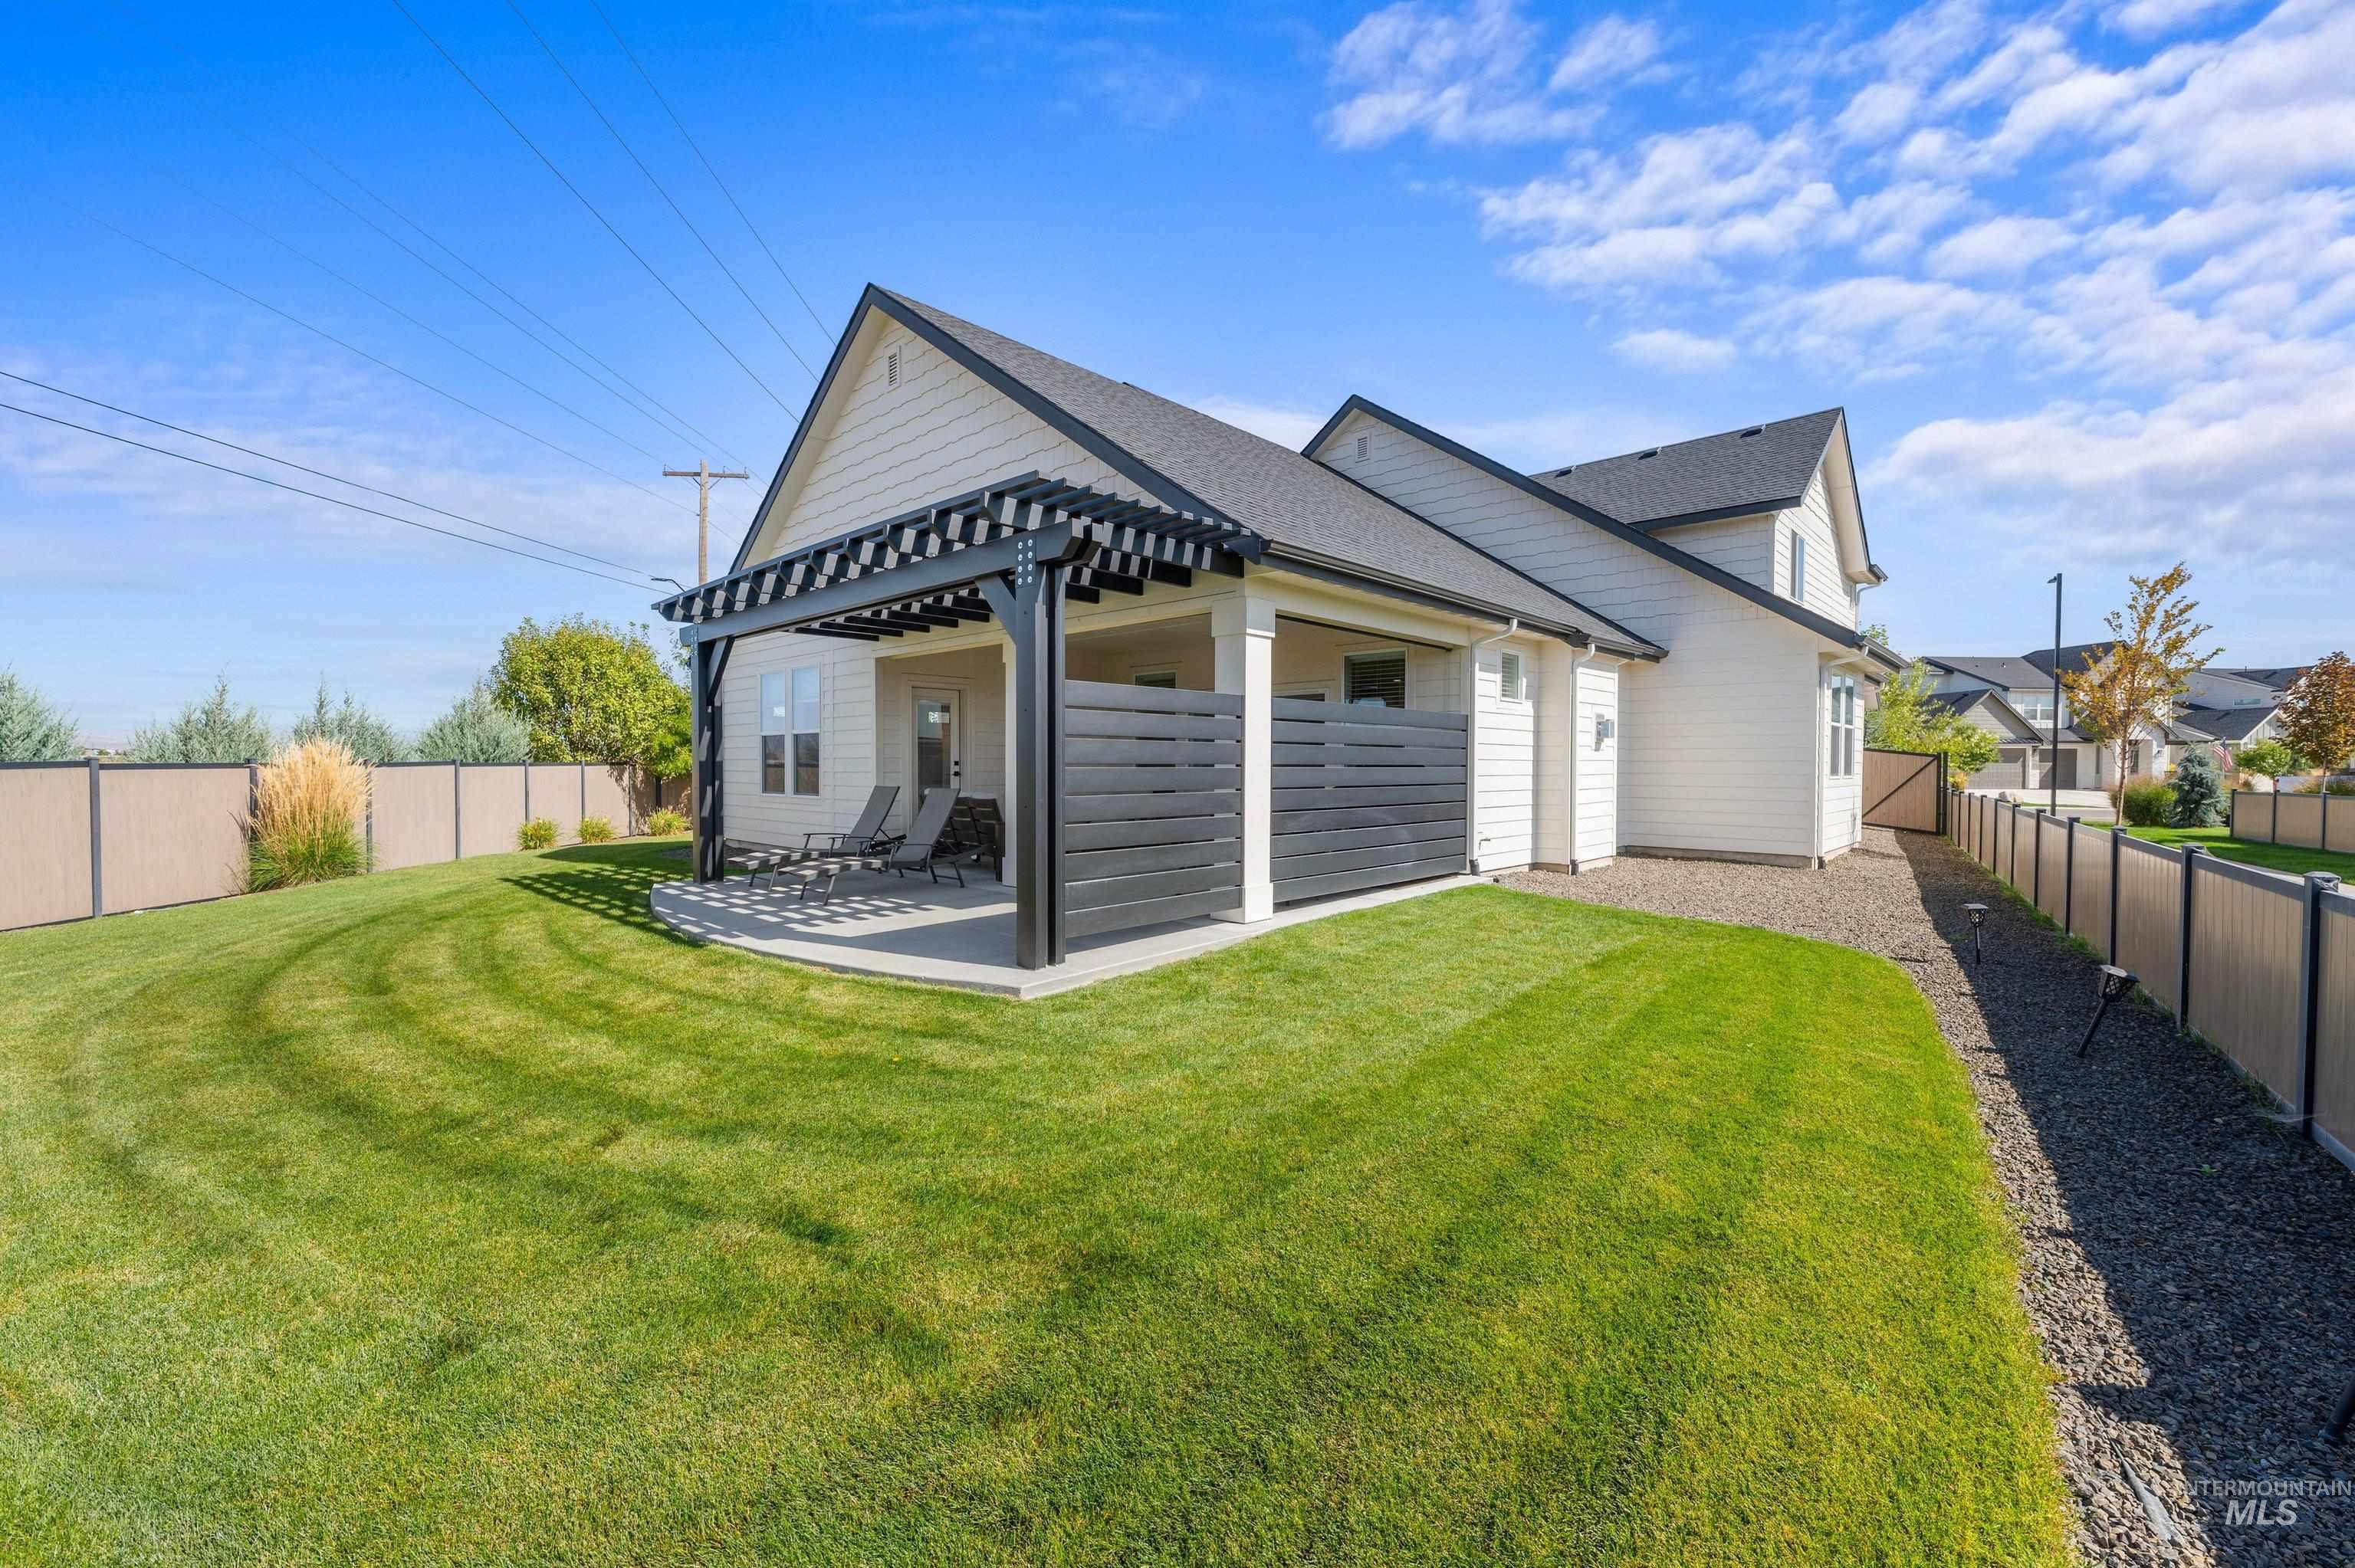
Expansive green lawn with a covered patio, featuring a dark pergola and privacy screen
-
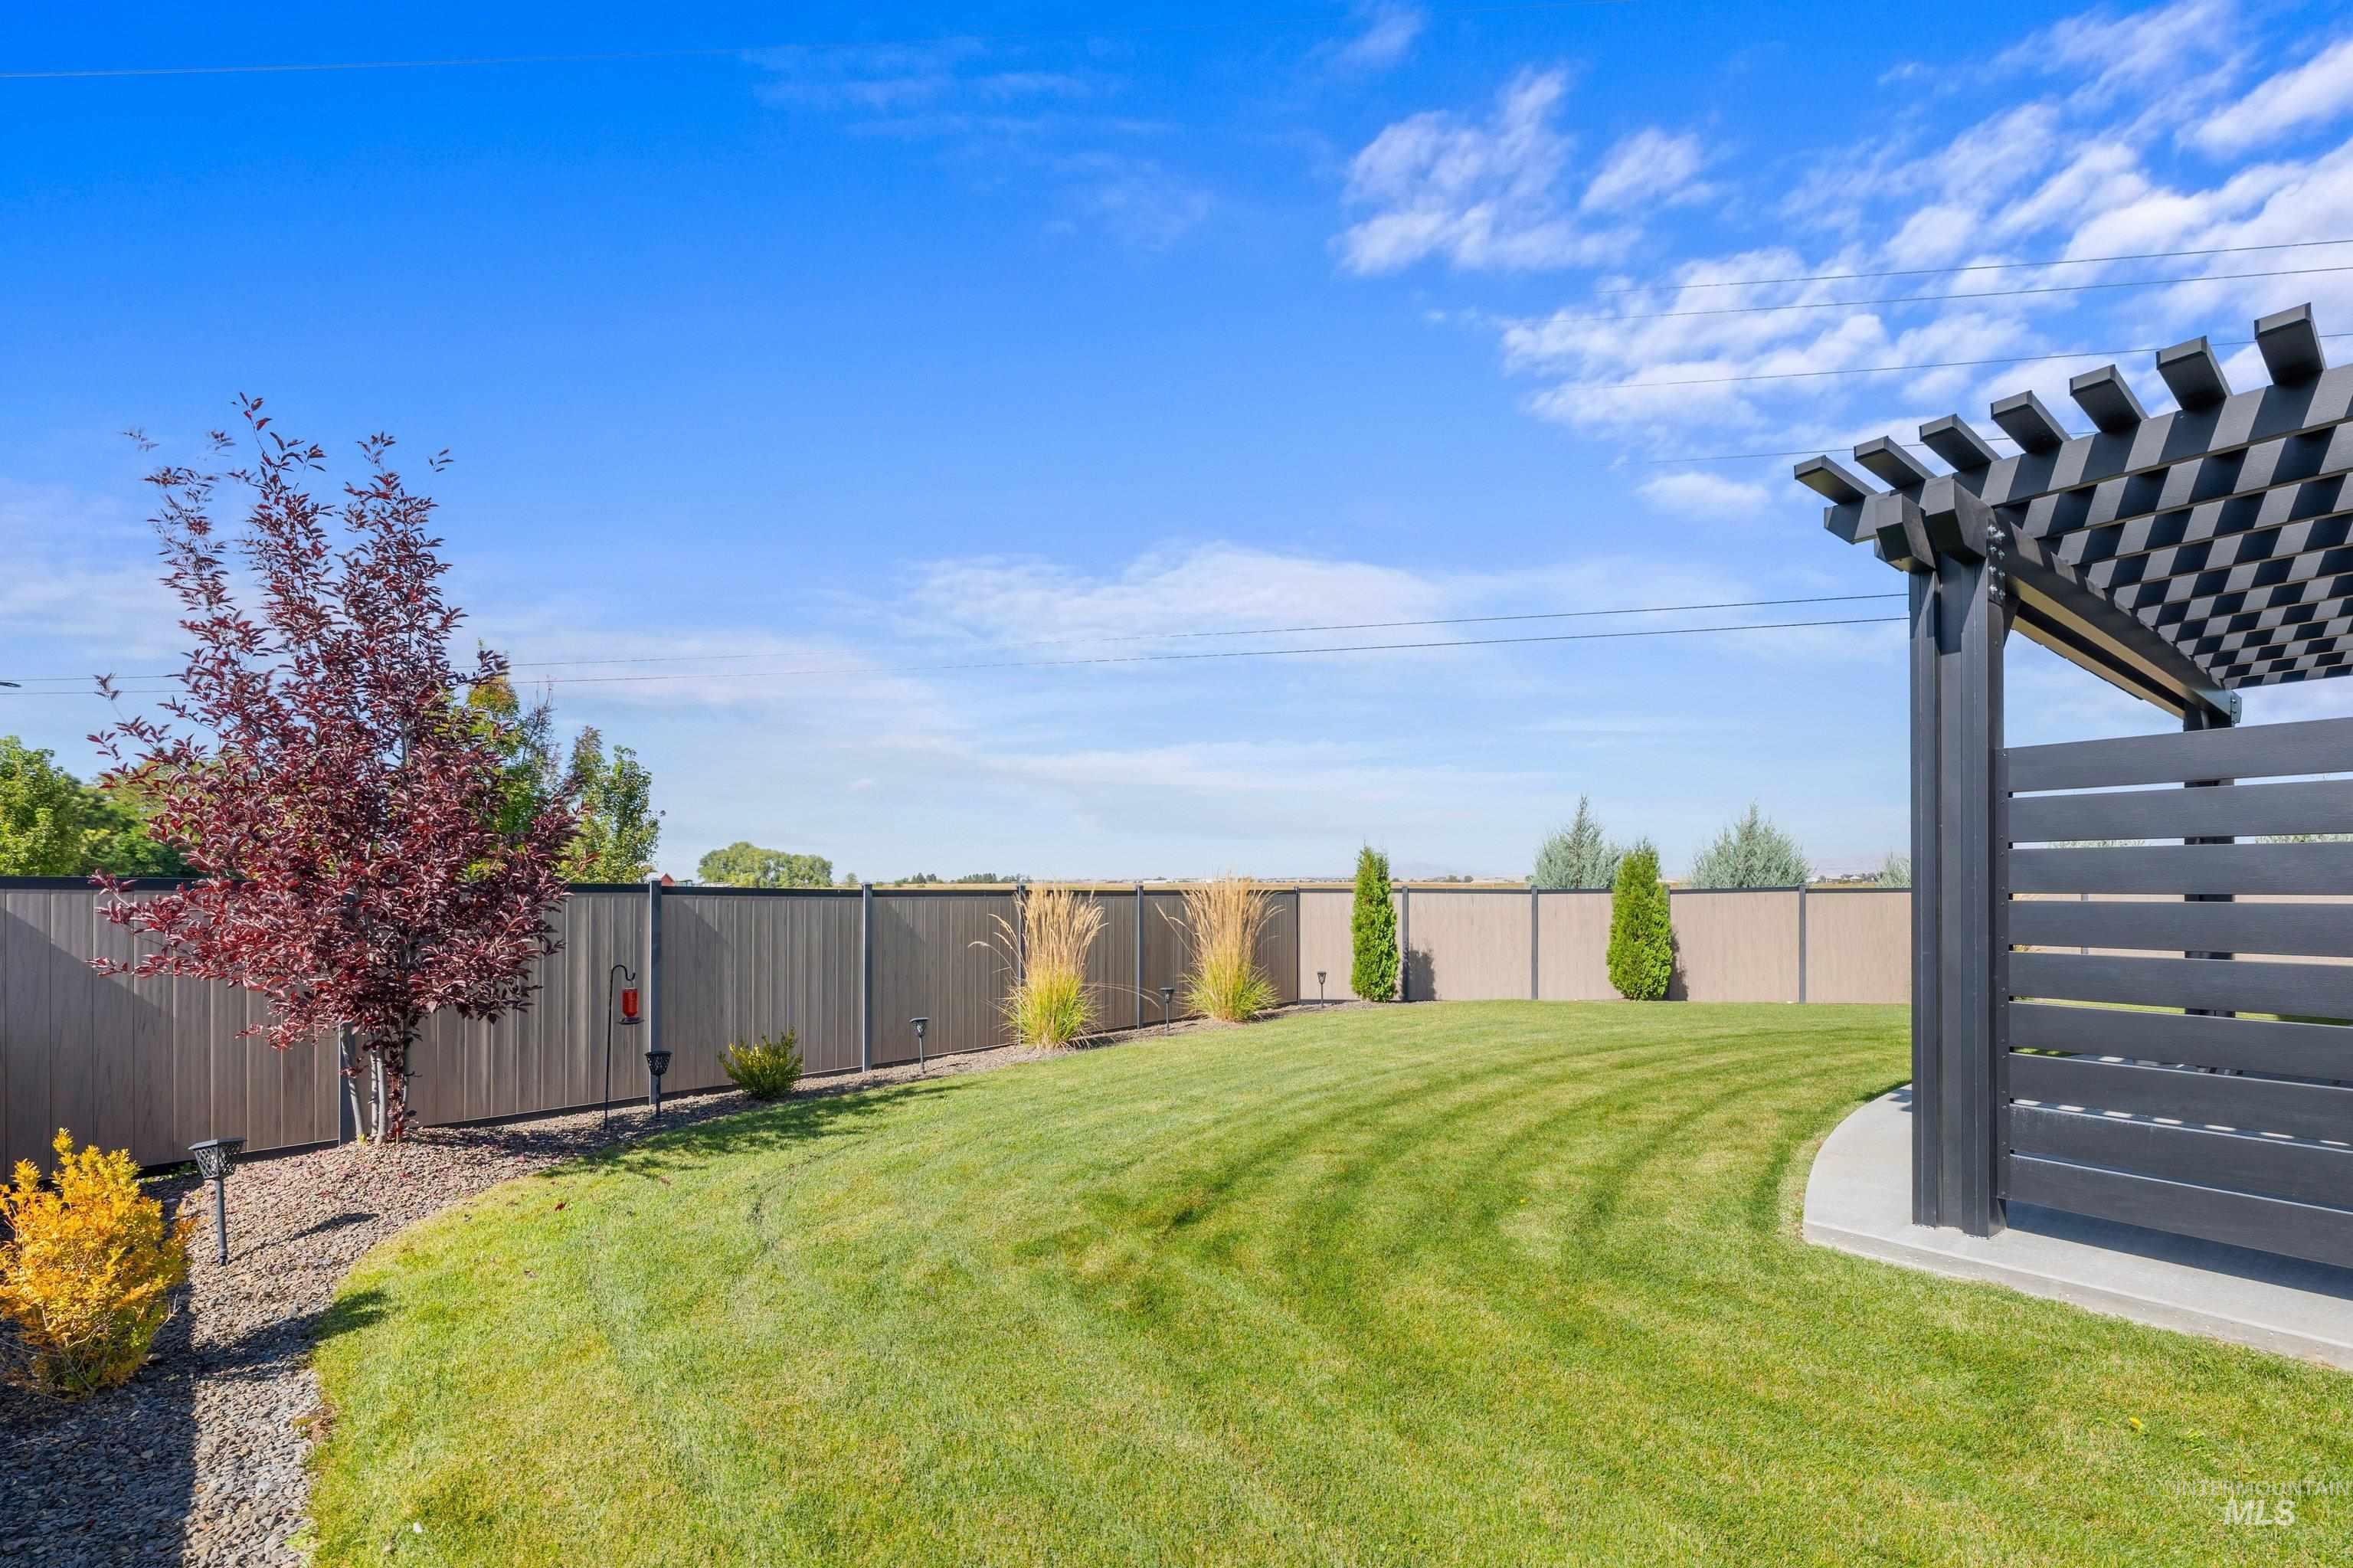
Expansive lawn with a modern pergola and privacy fencing, complemented by mature landscaping and a gravel border
-
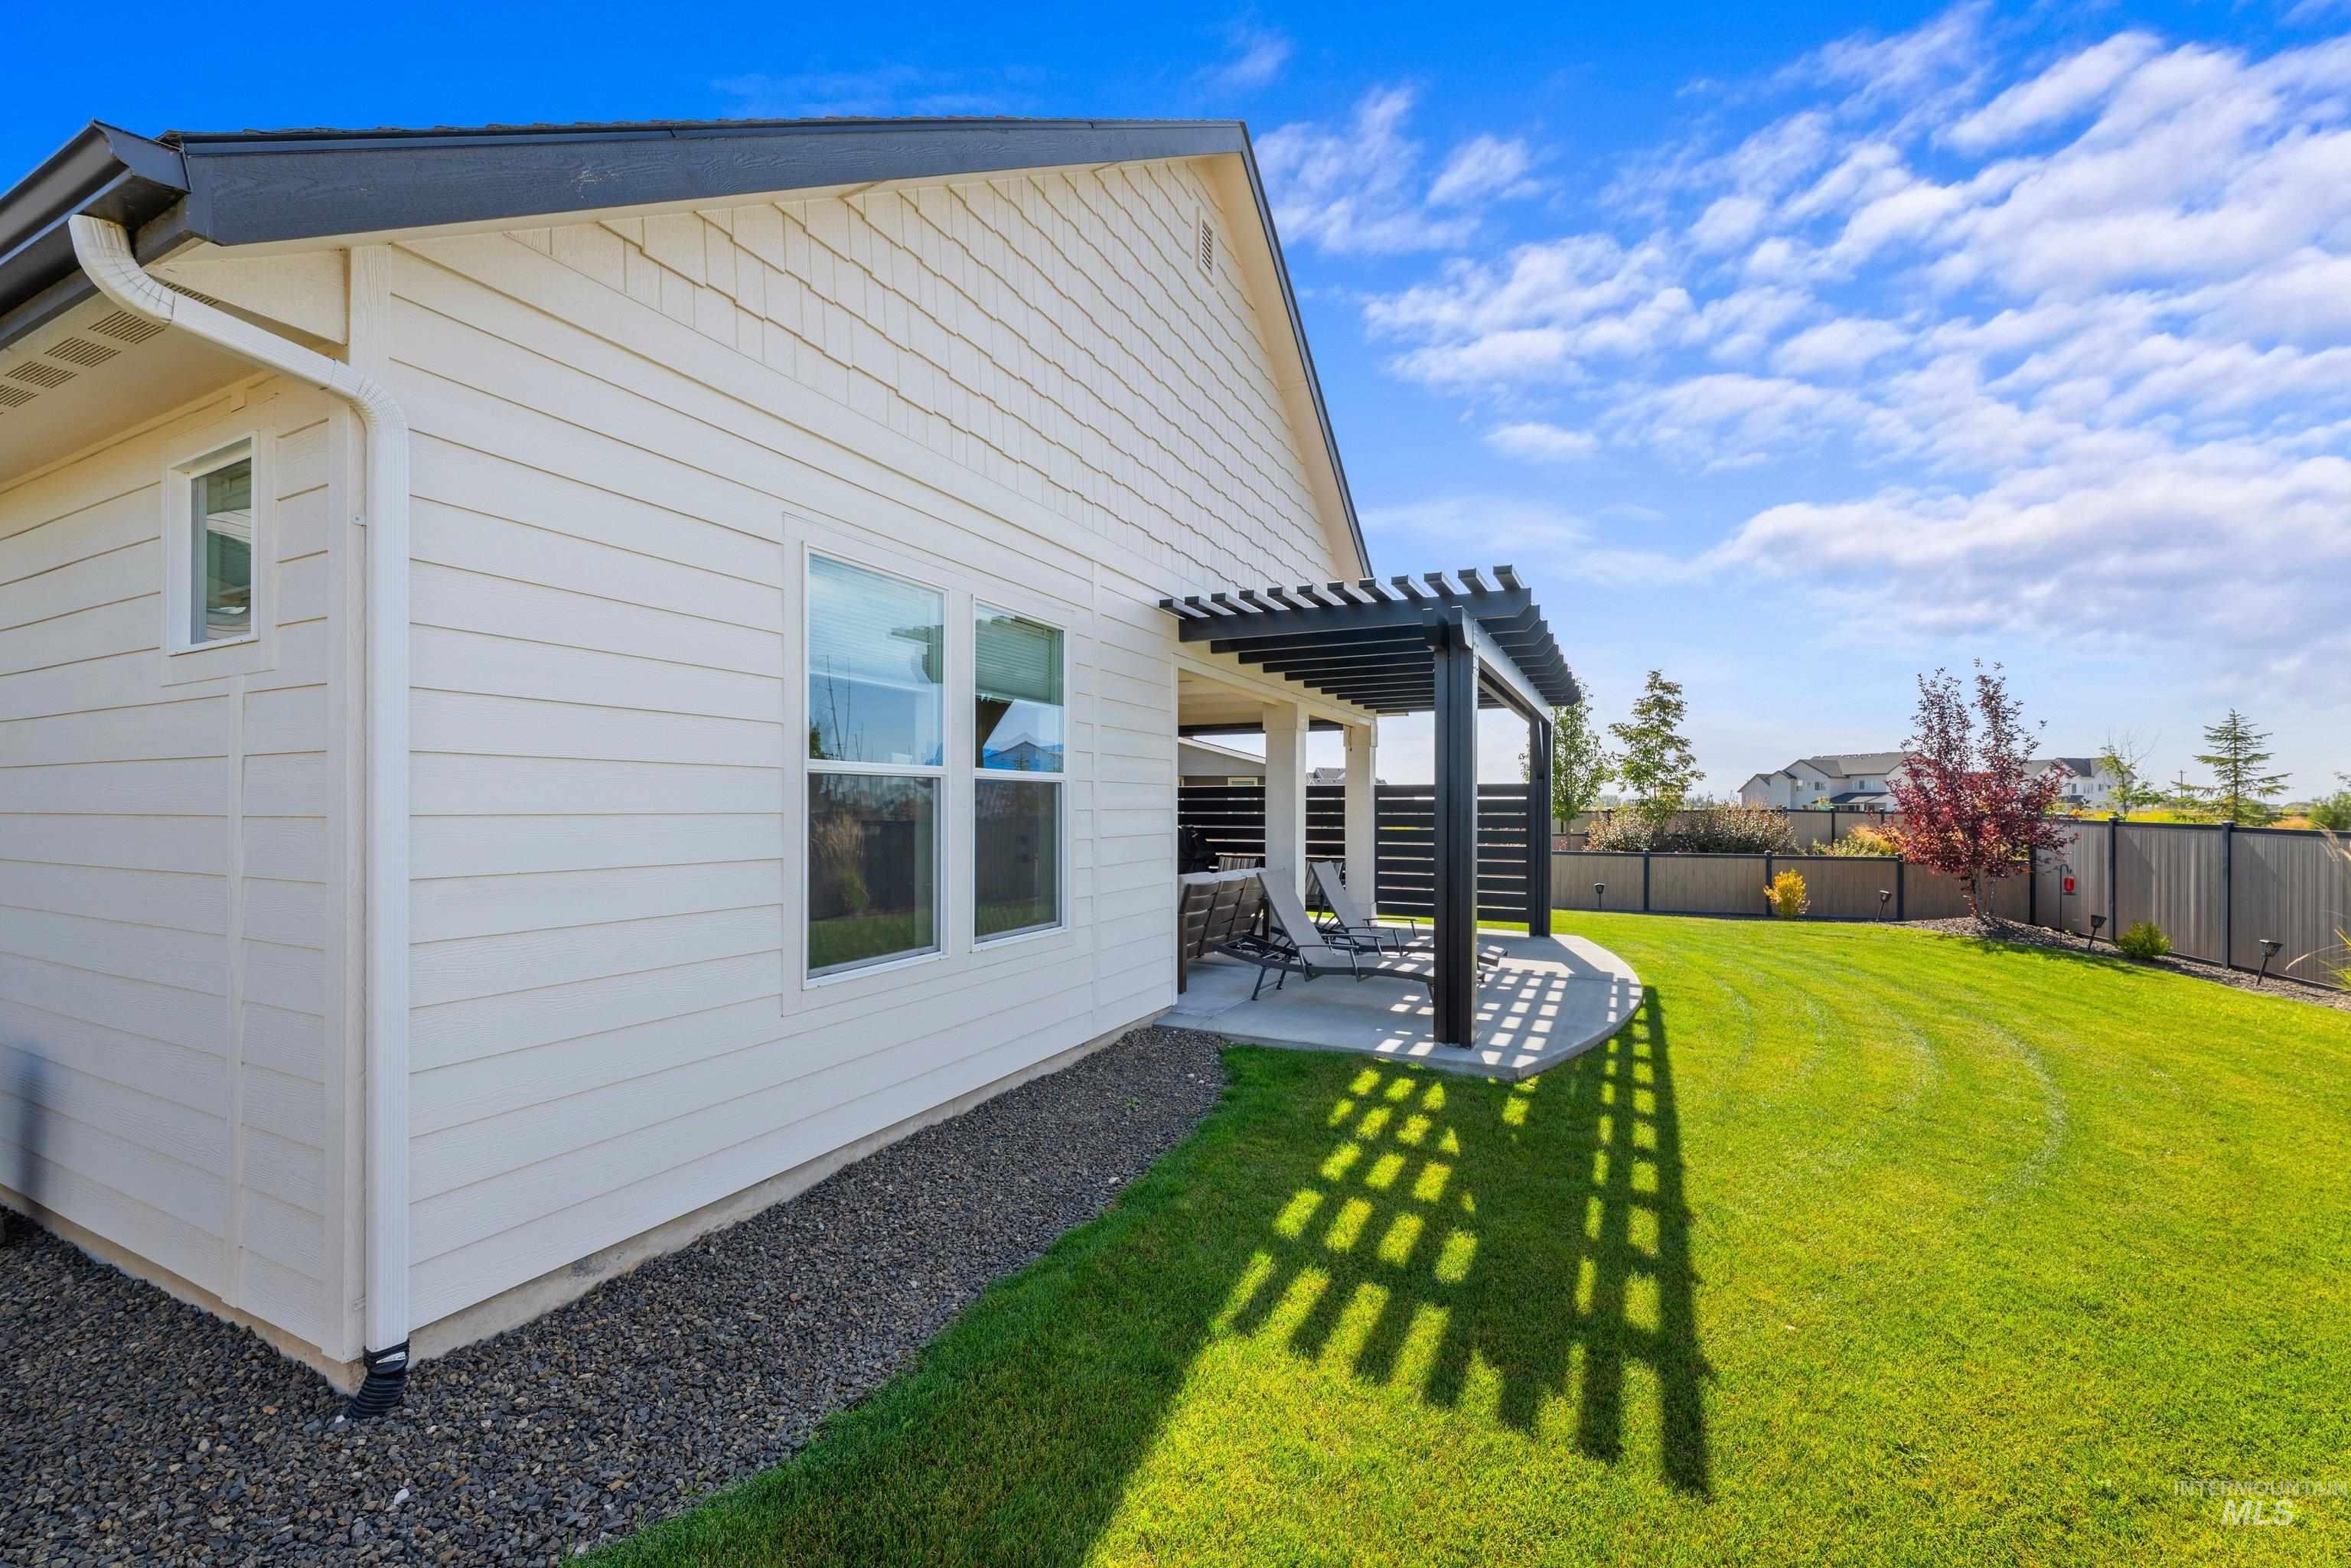
Rear exterior with an expansive lawn, covered patio, and privacy fencing
-
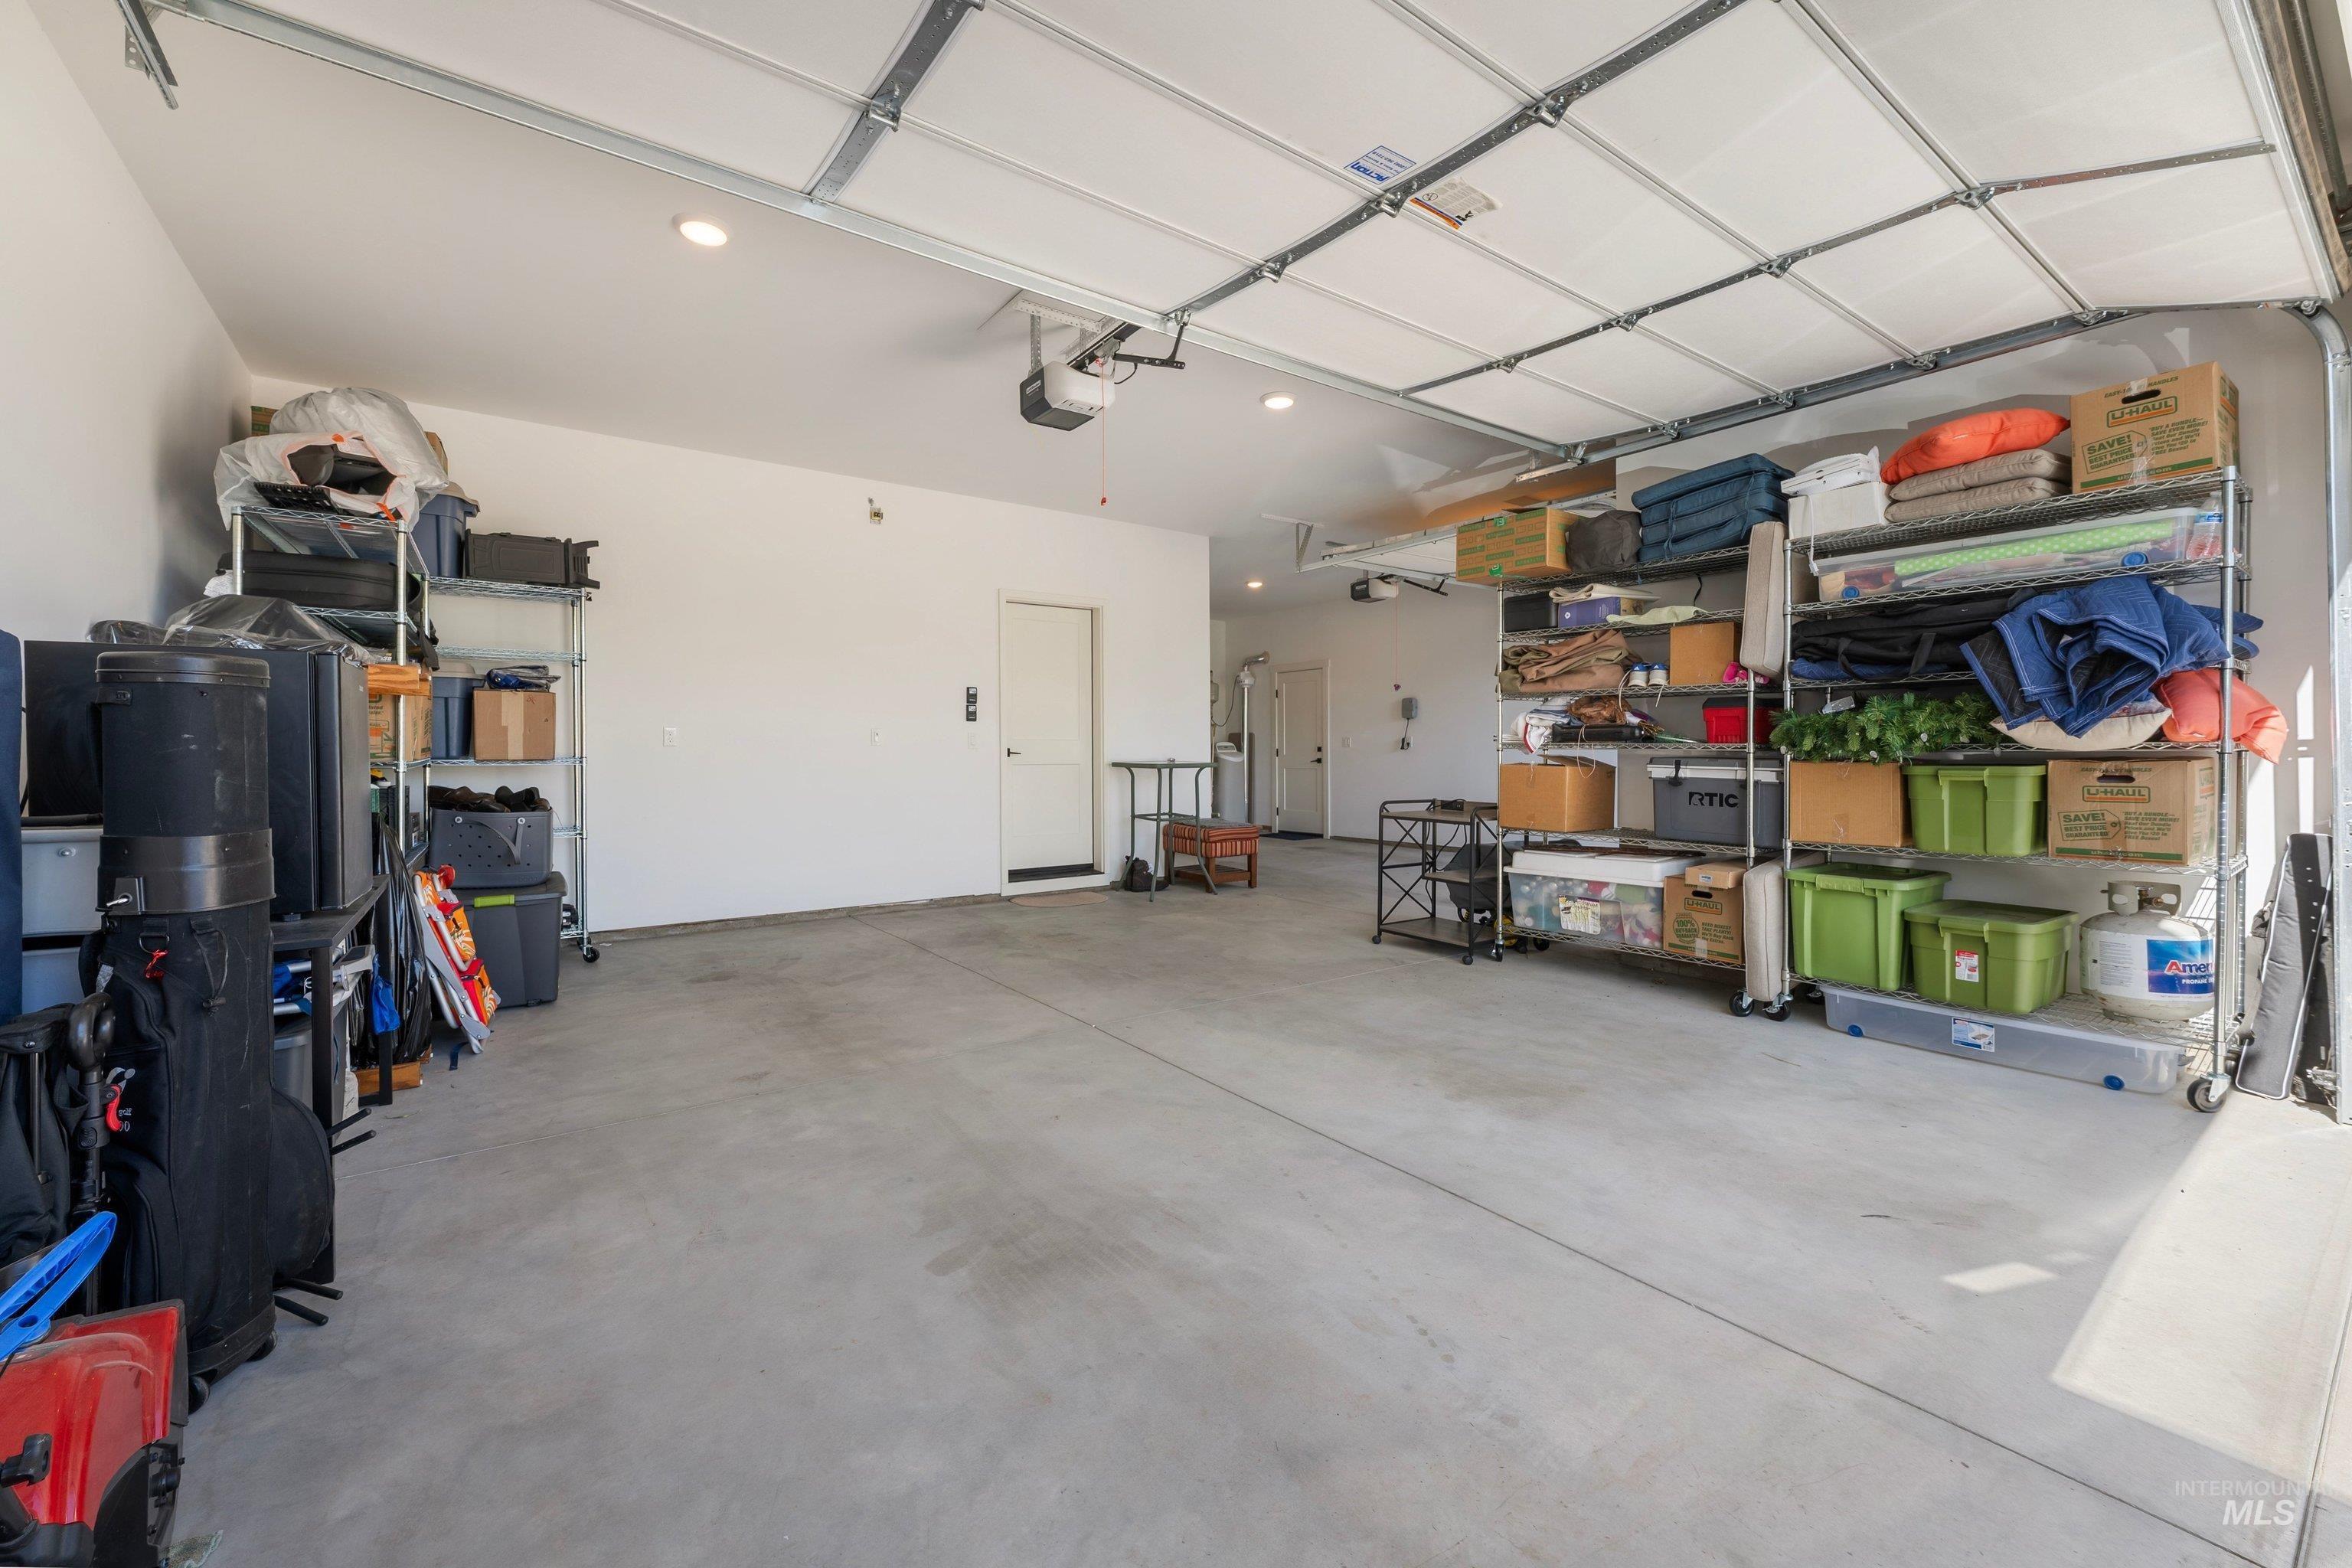
Spacious garage with concrete flooring, recessed lighting, and a roll-up door
-
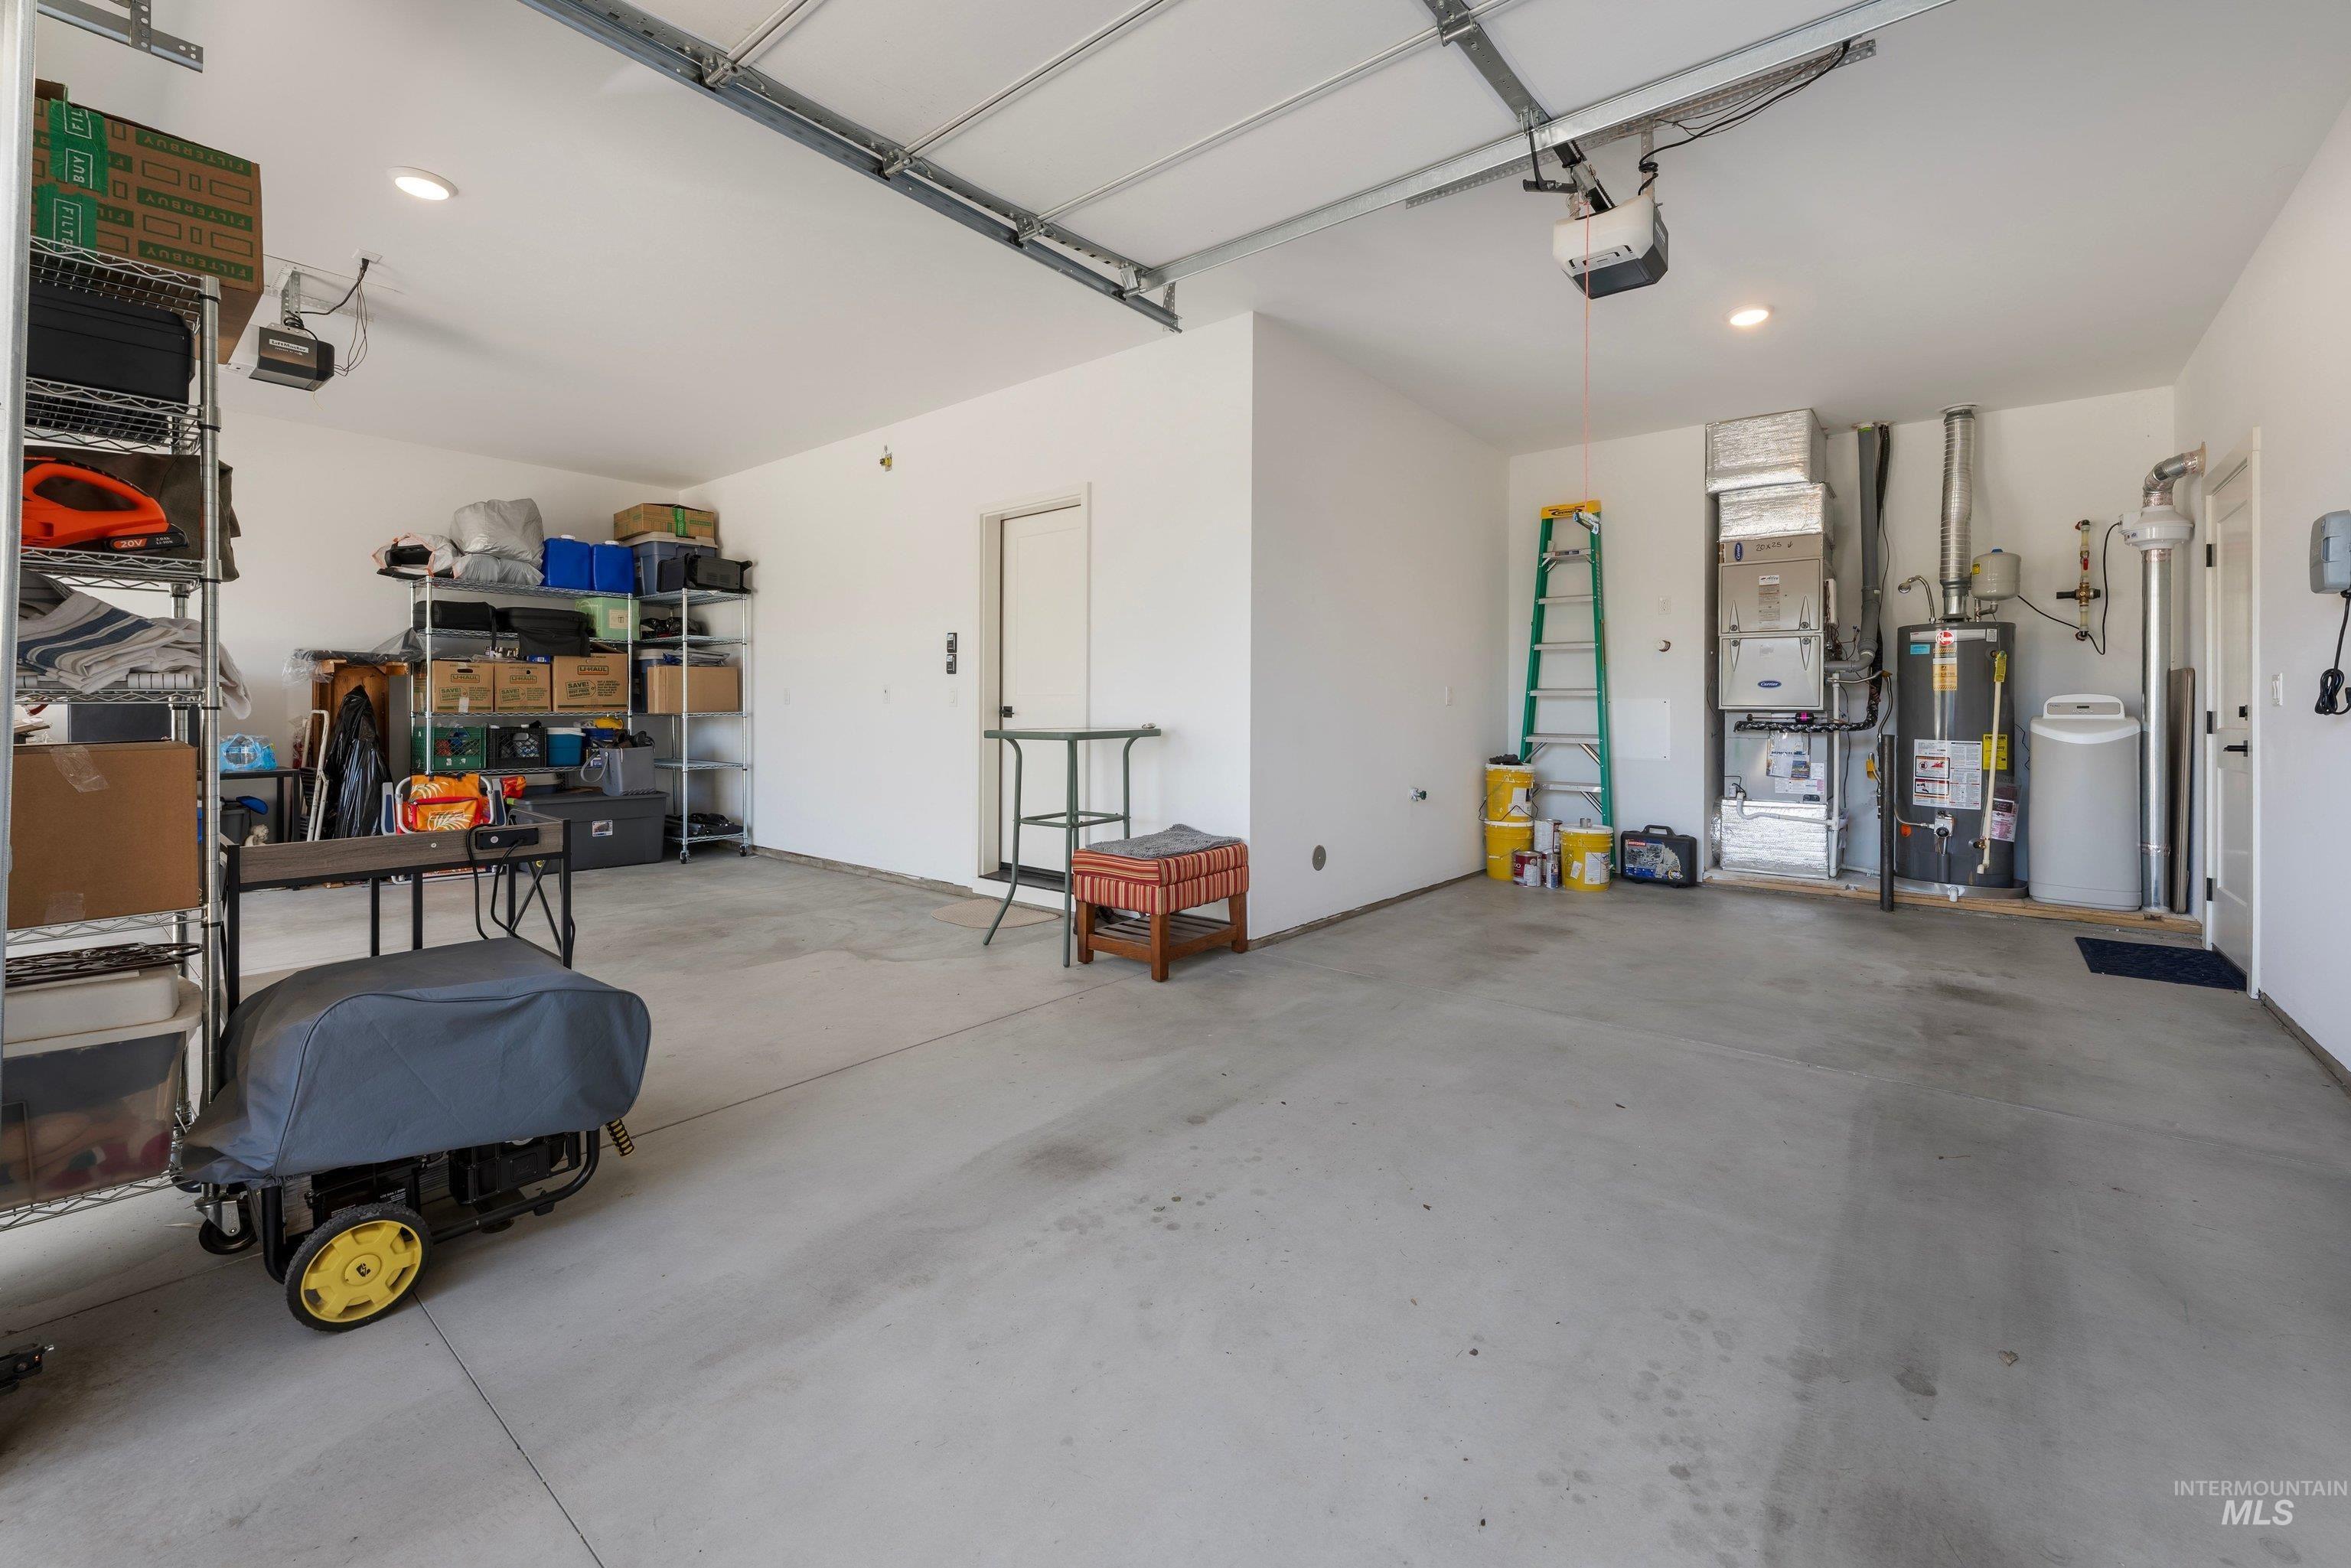
Spacious garage with concrete flooring, overhead garage door system, recessed lighting, and white walls
-
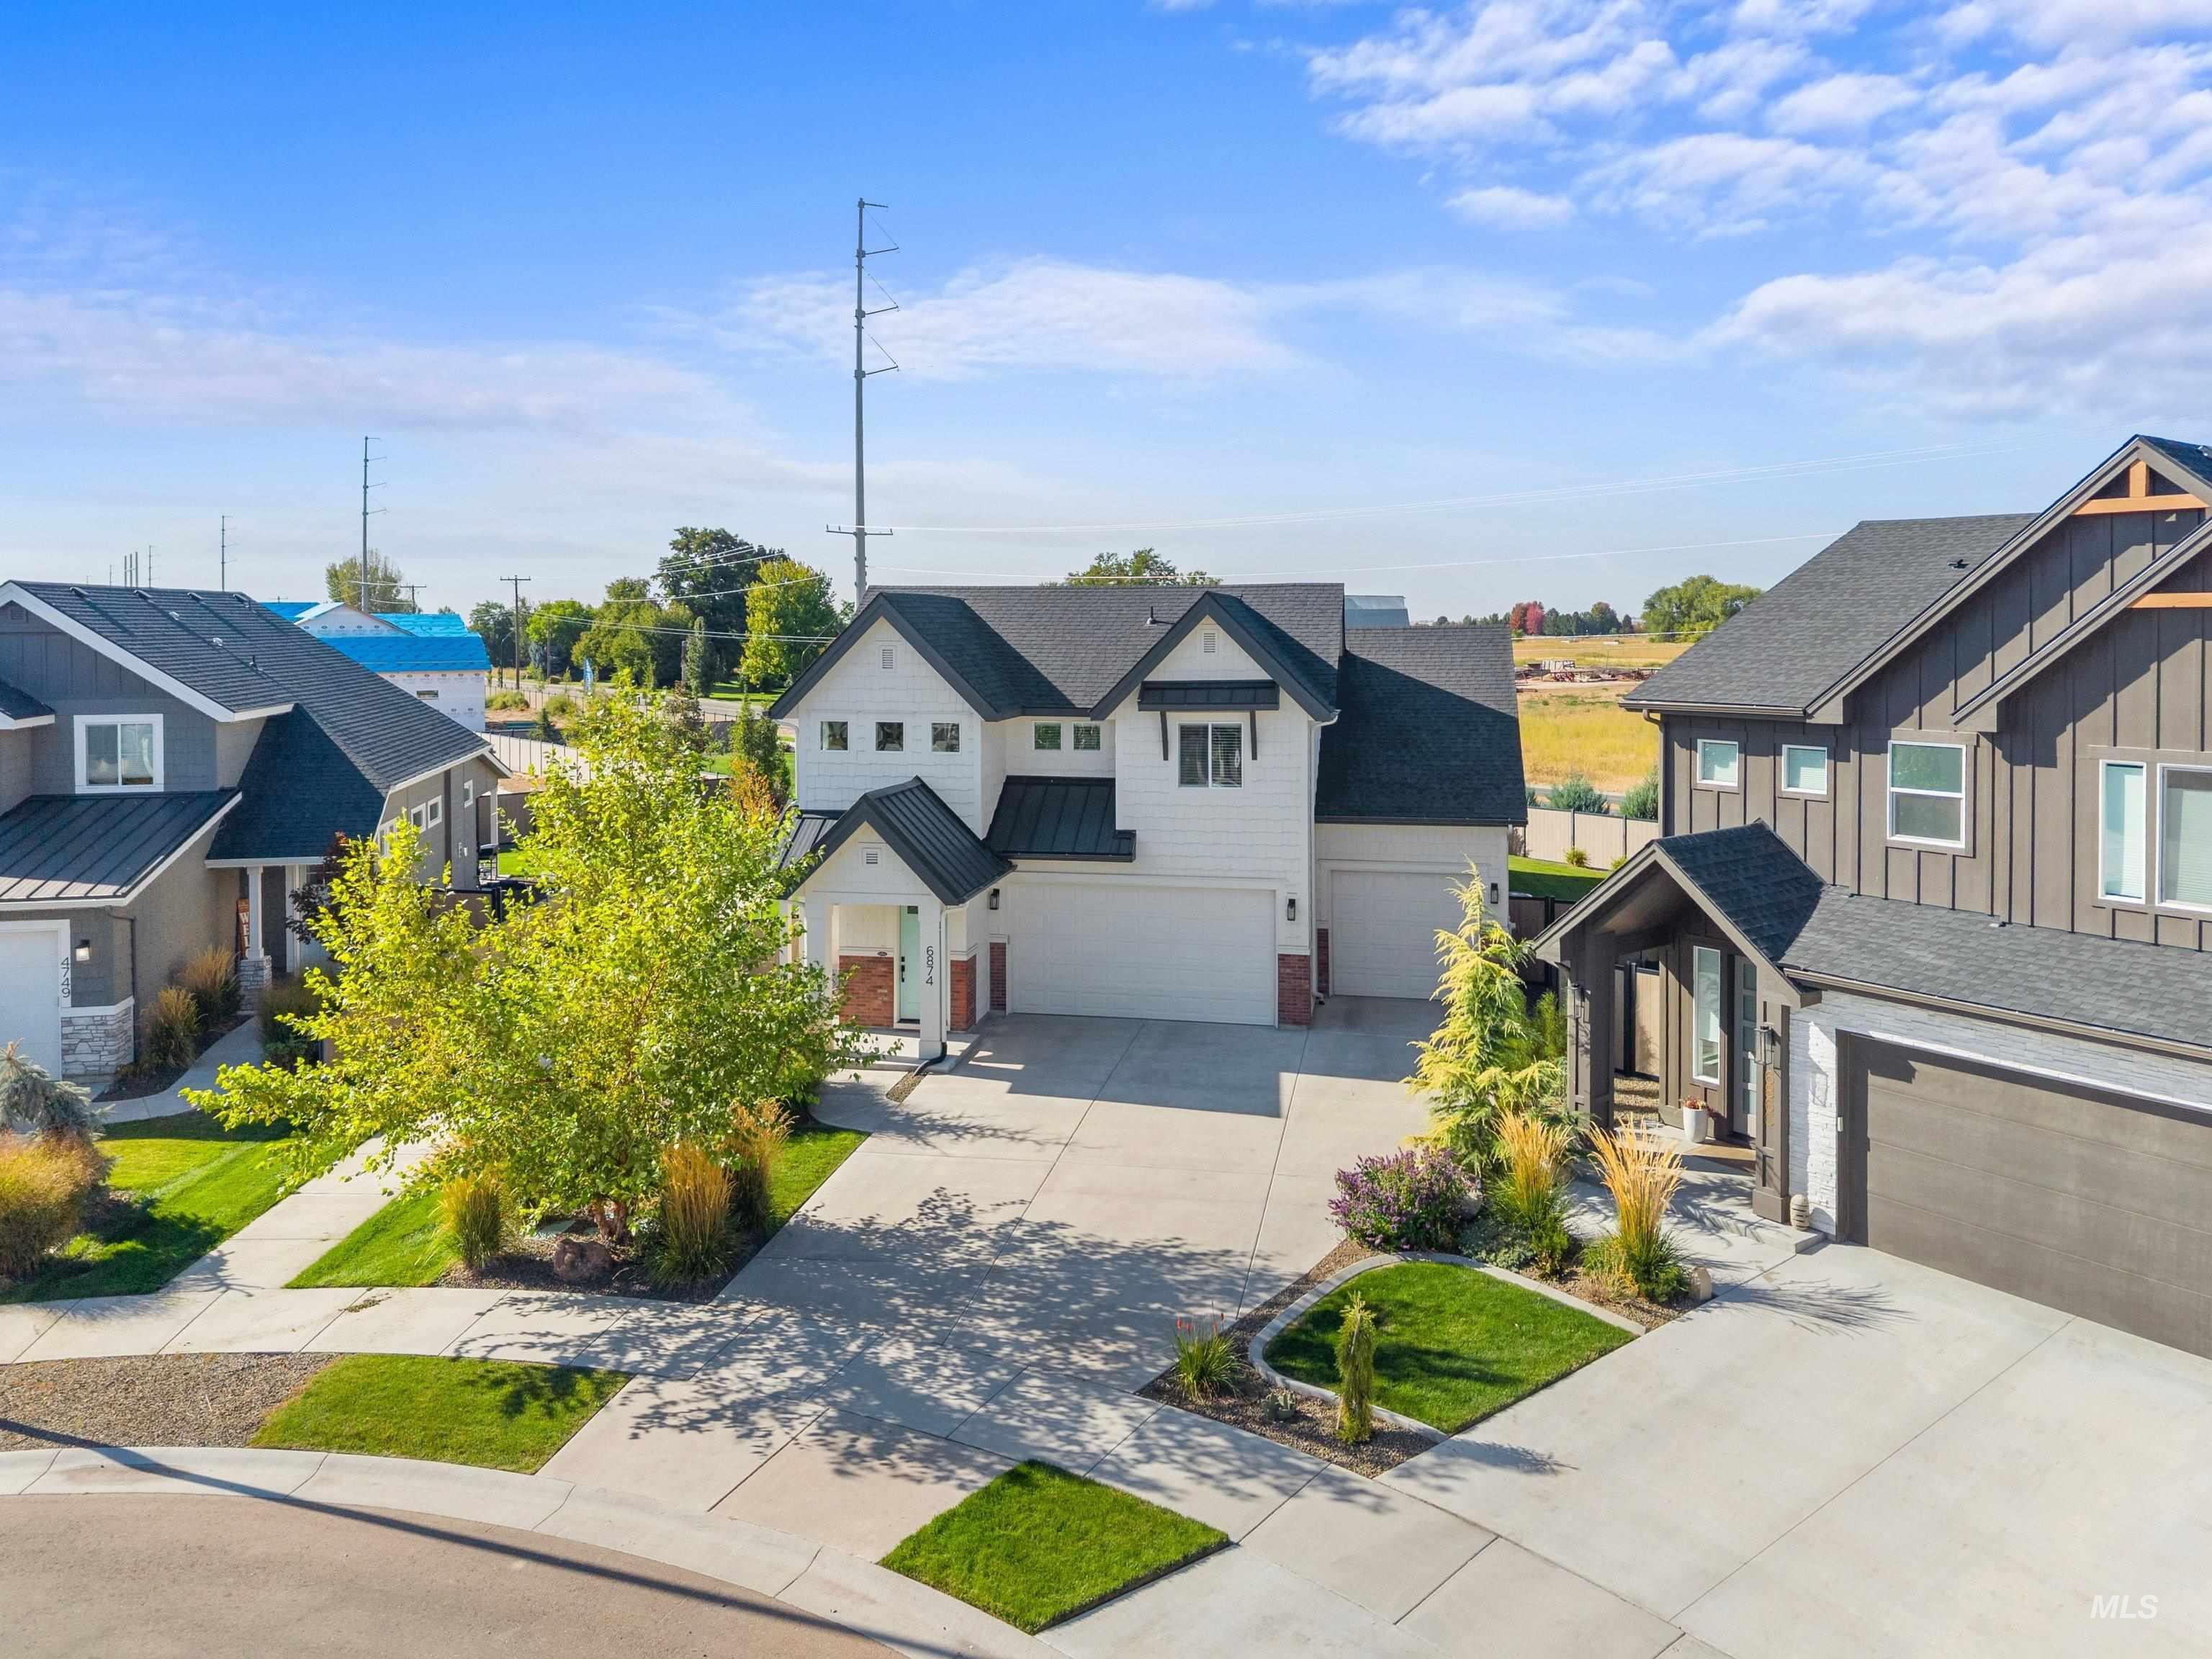
Modern farmhouse exterior with white vertical siding, black-framed windows, and an attached two-car garage
-
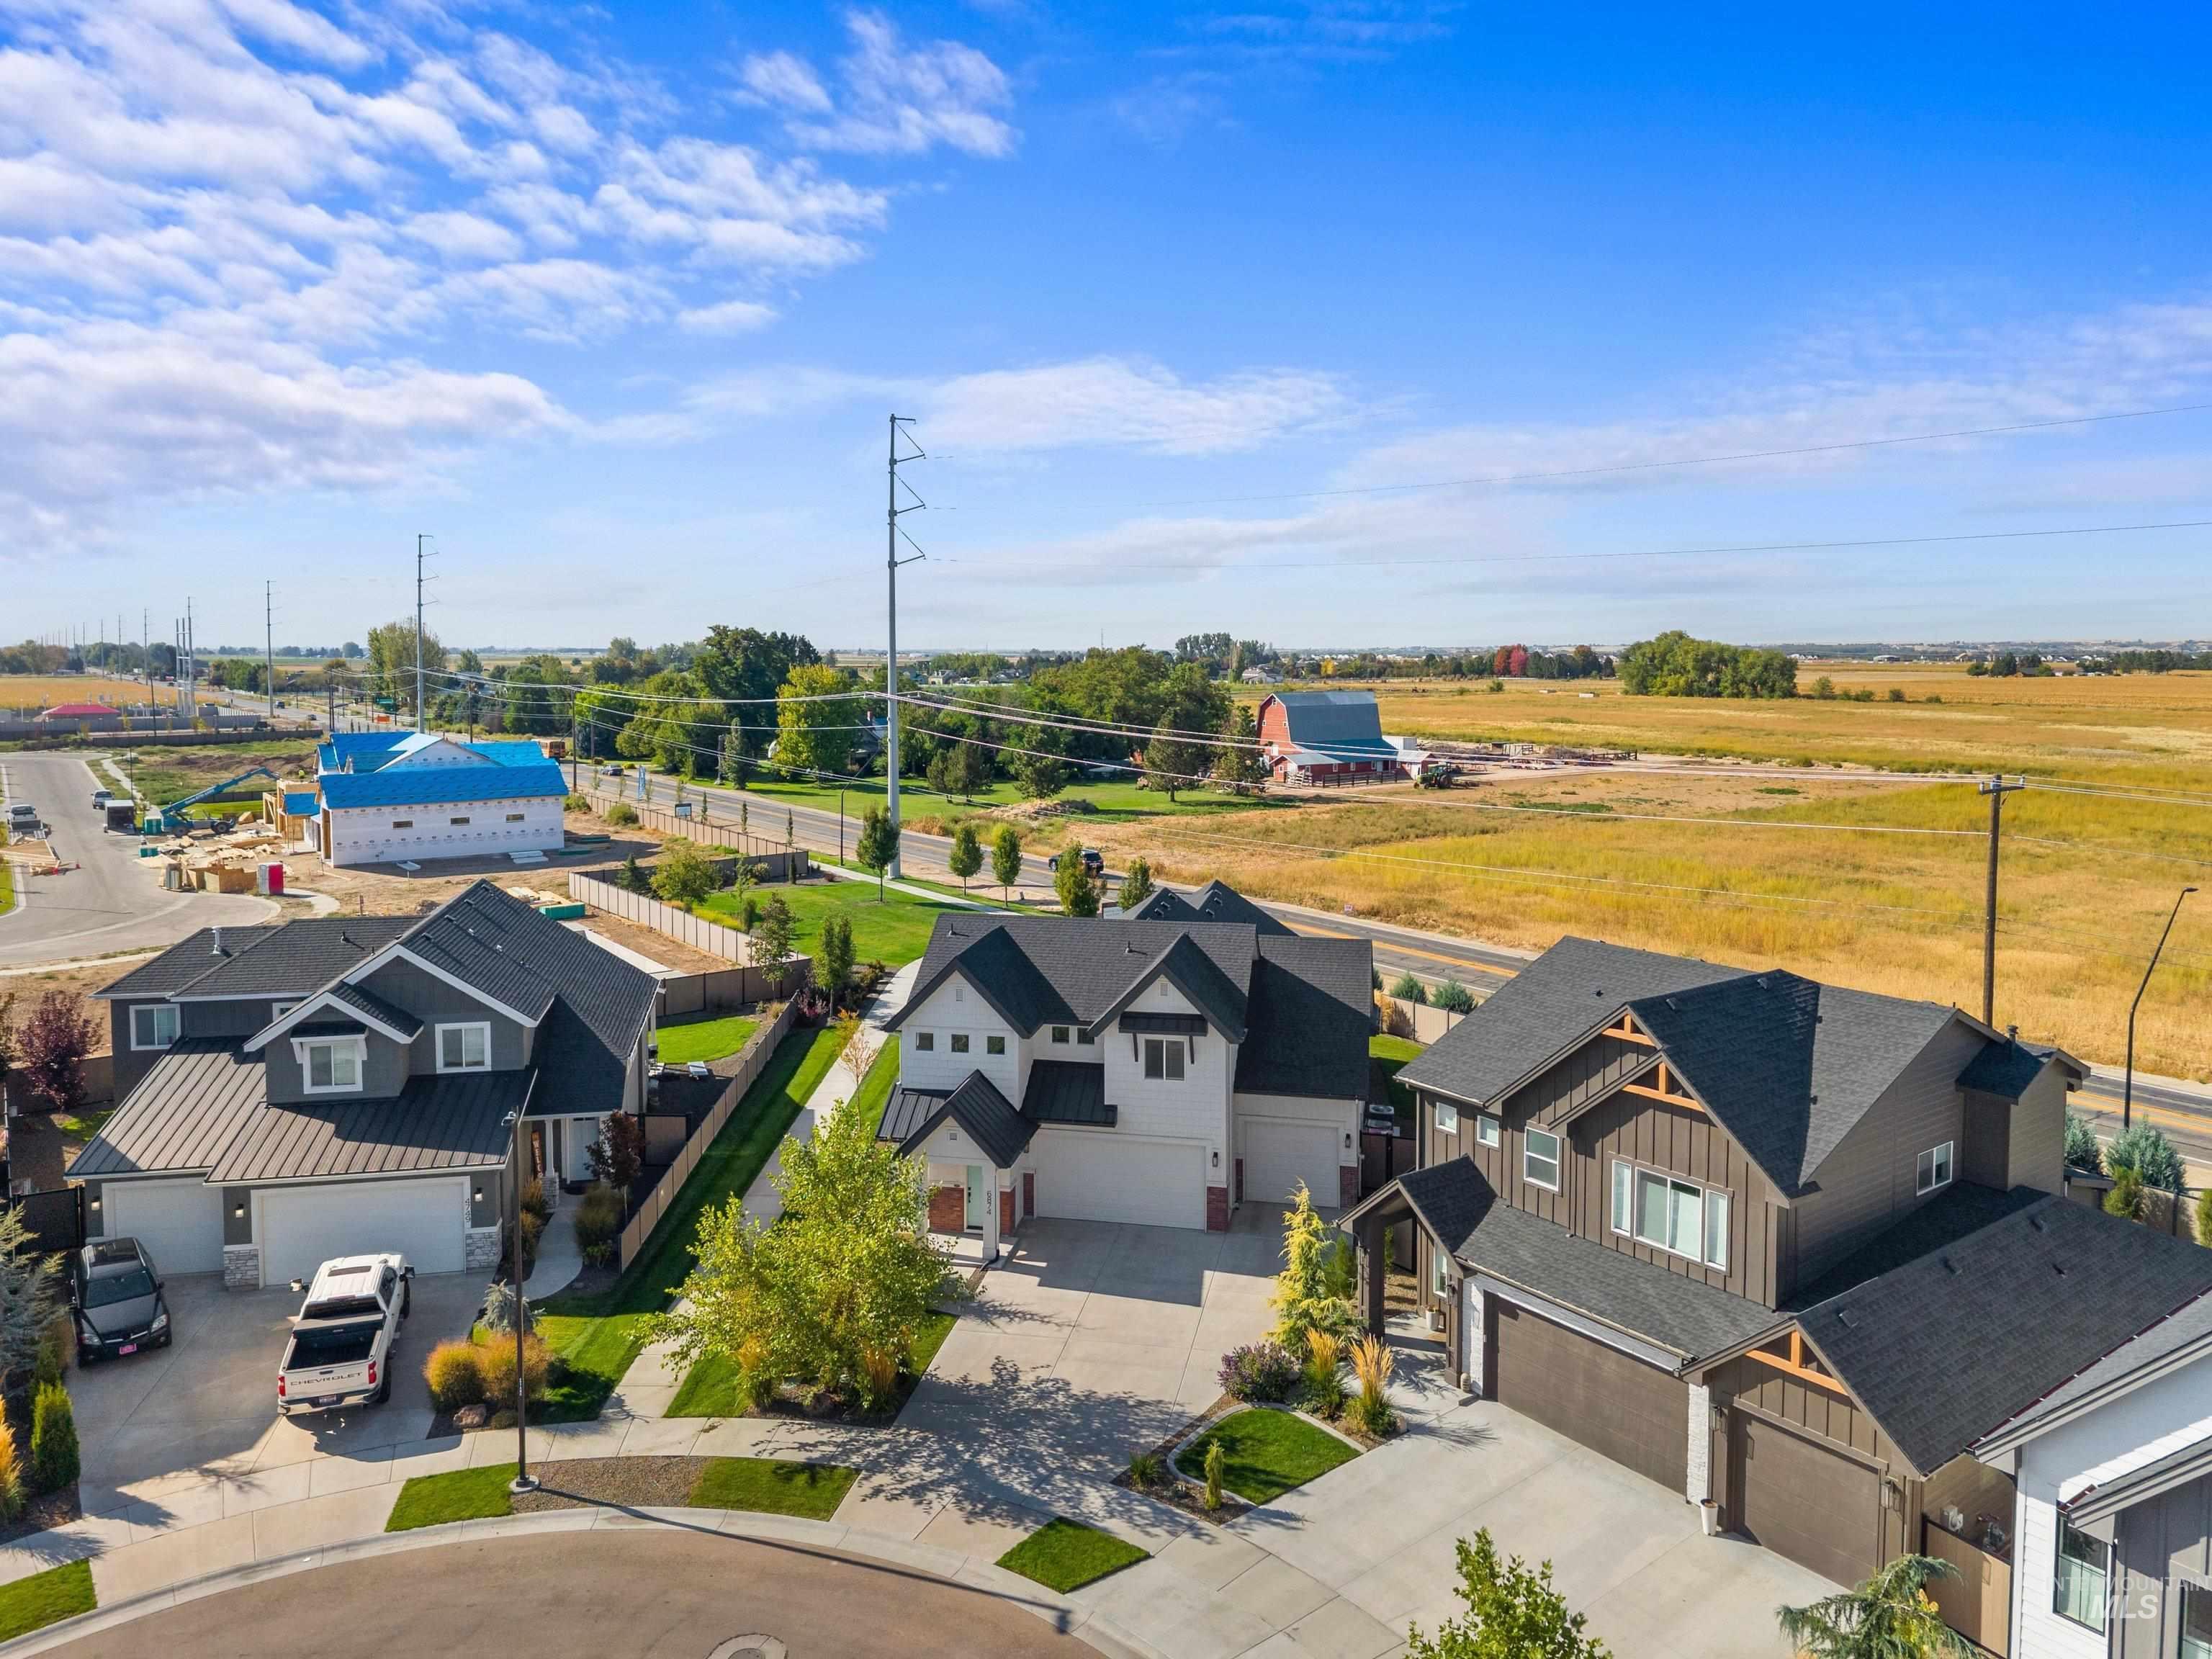
Additional content
-
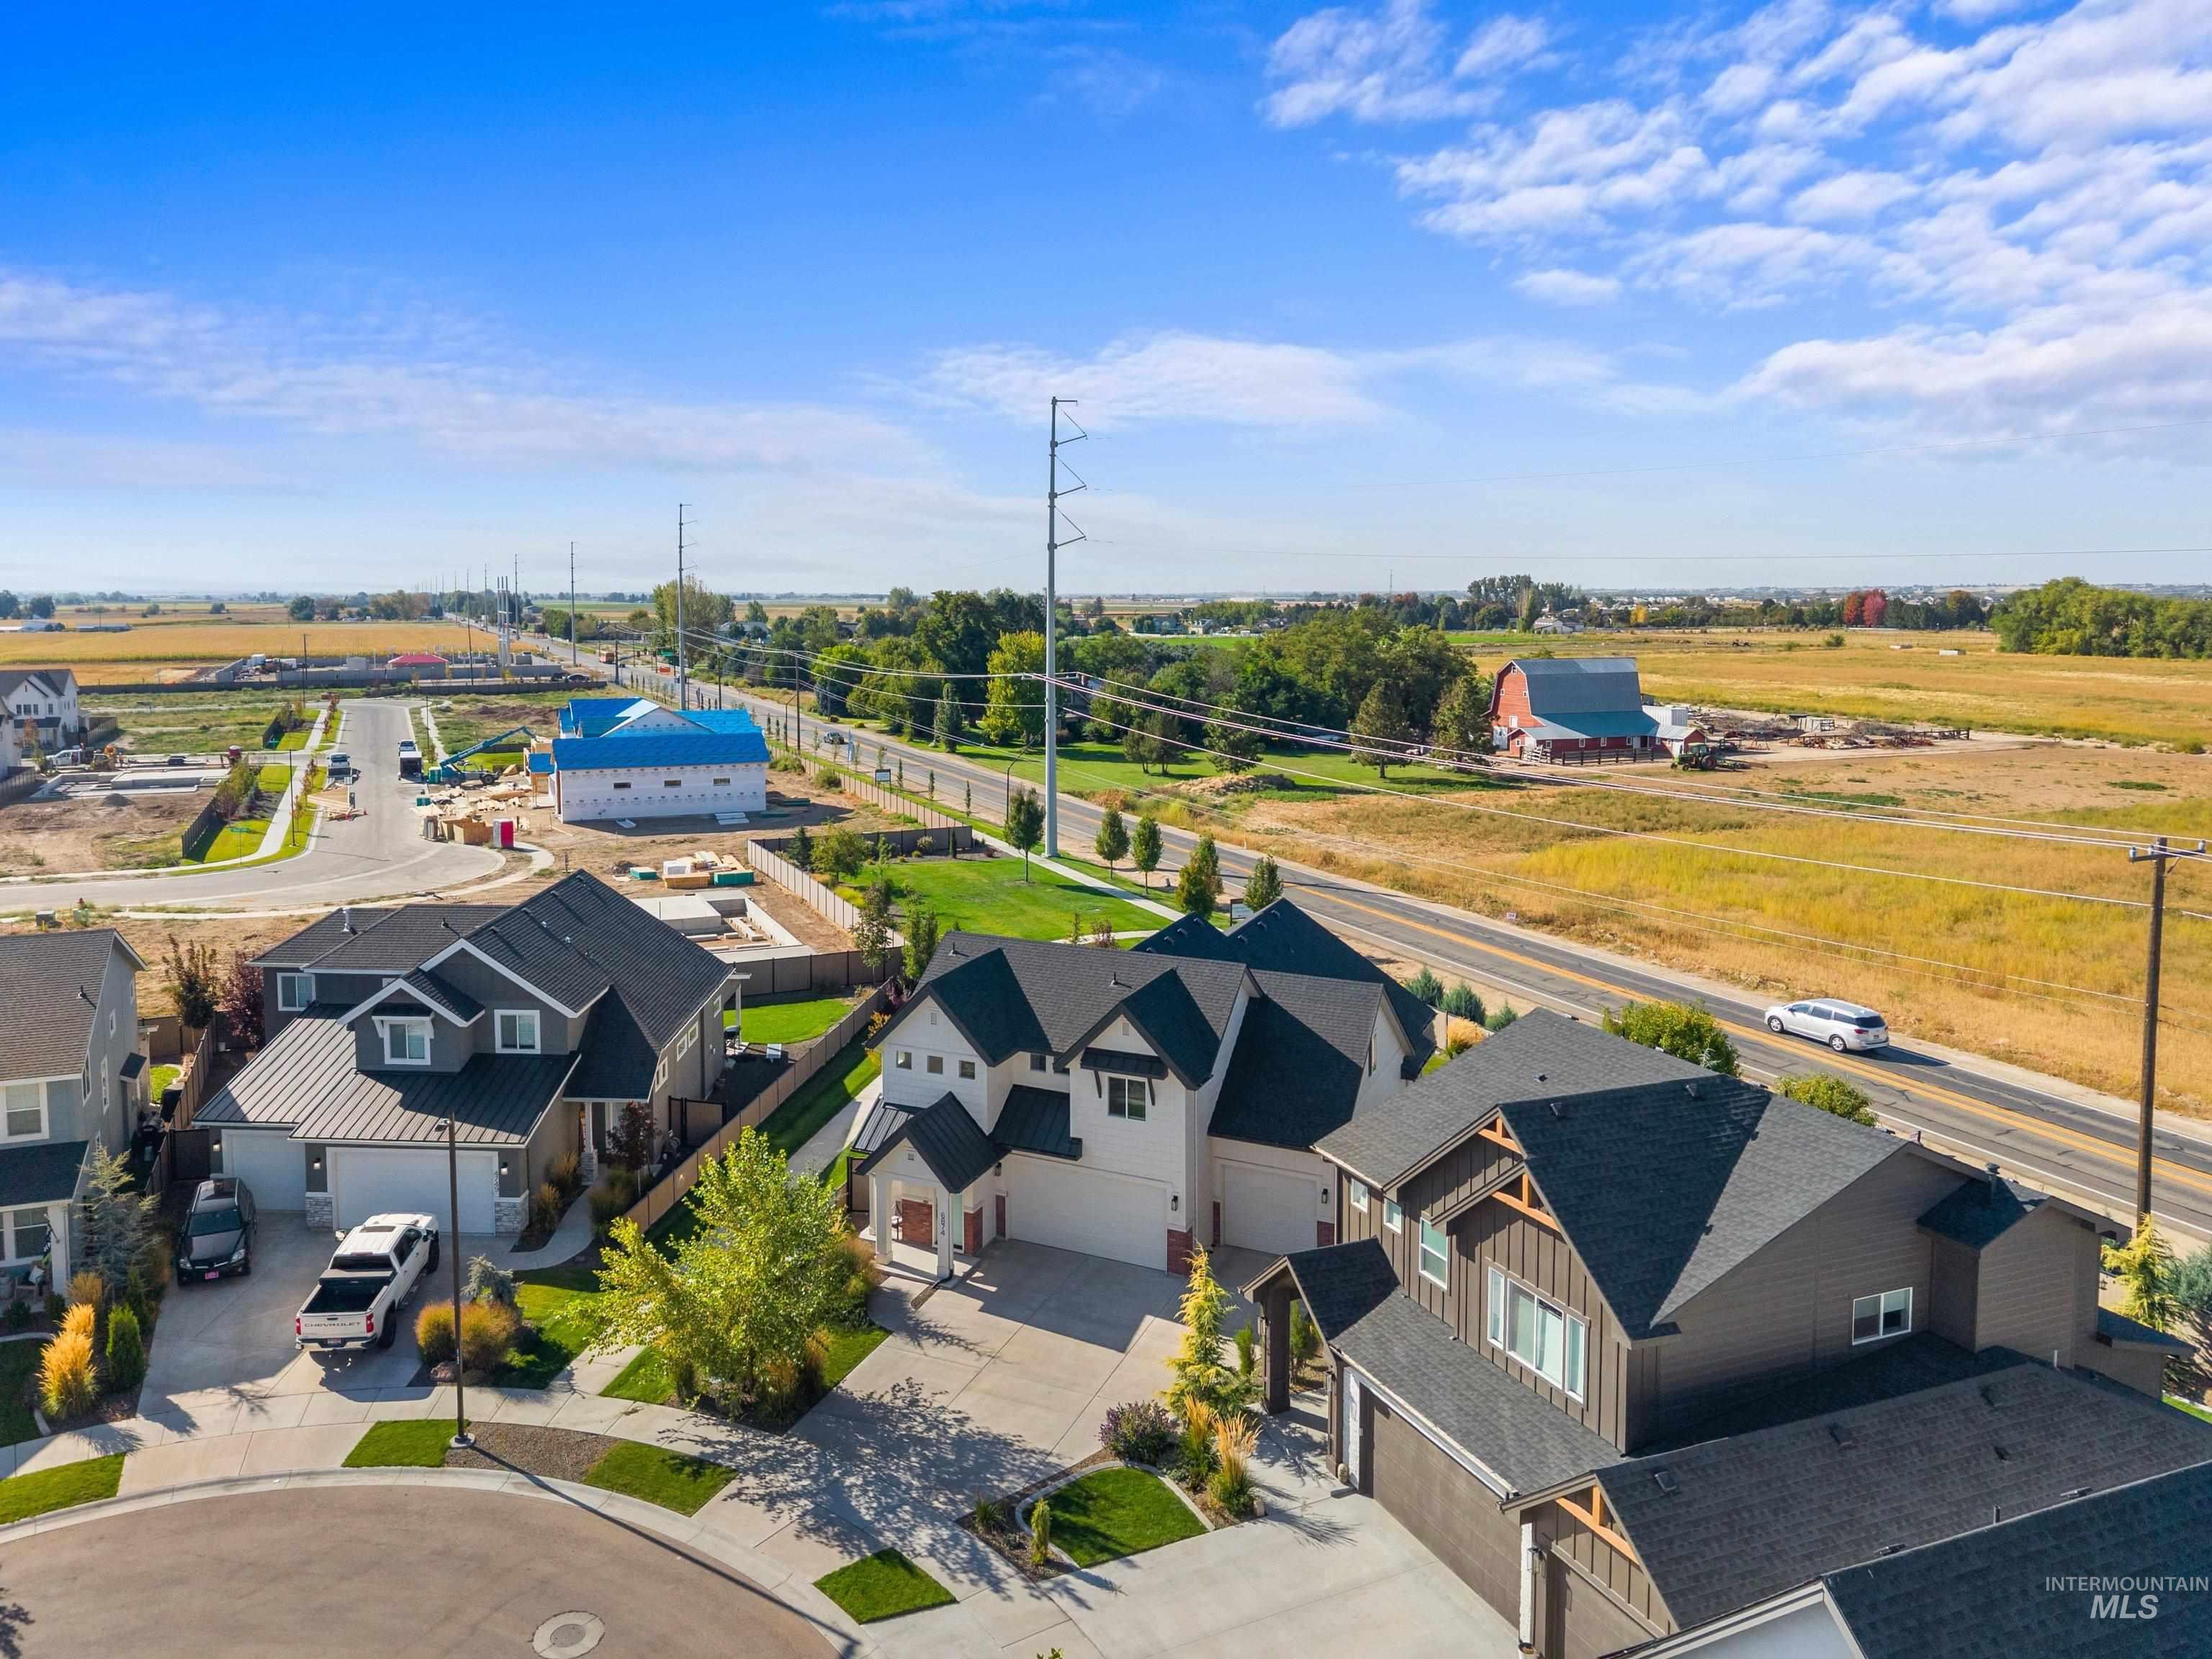
Aerial perspective showcasing multiple properties with dark shingle roofs, paved driveways, and landscaped front yards
-
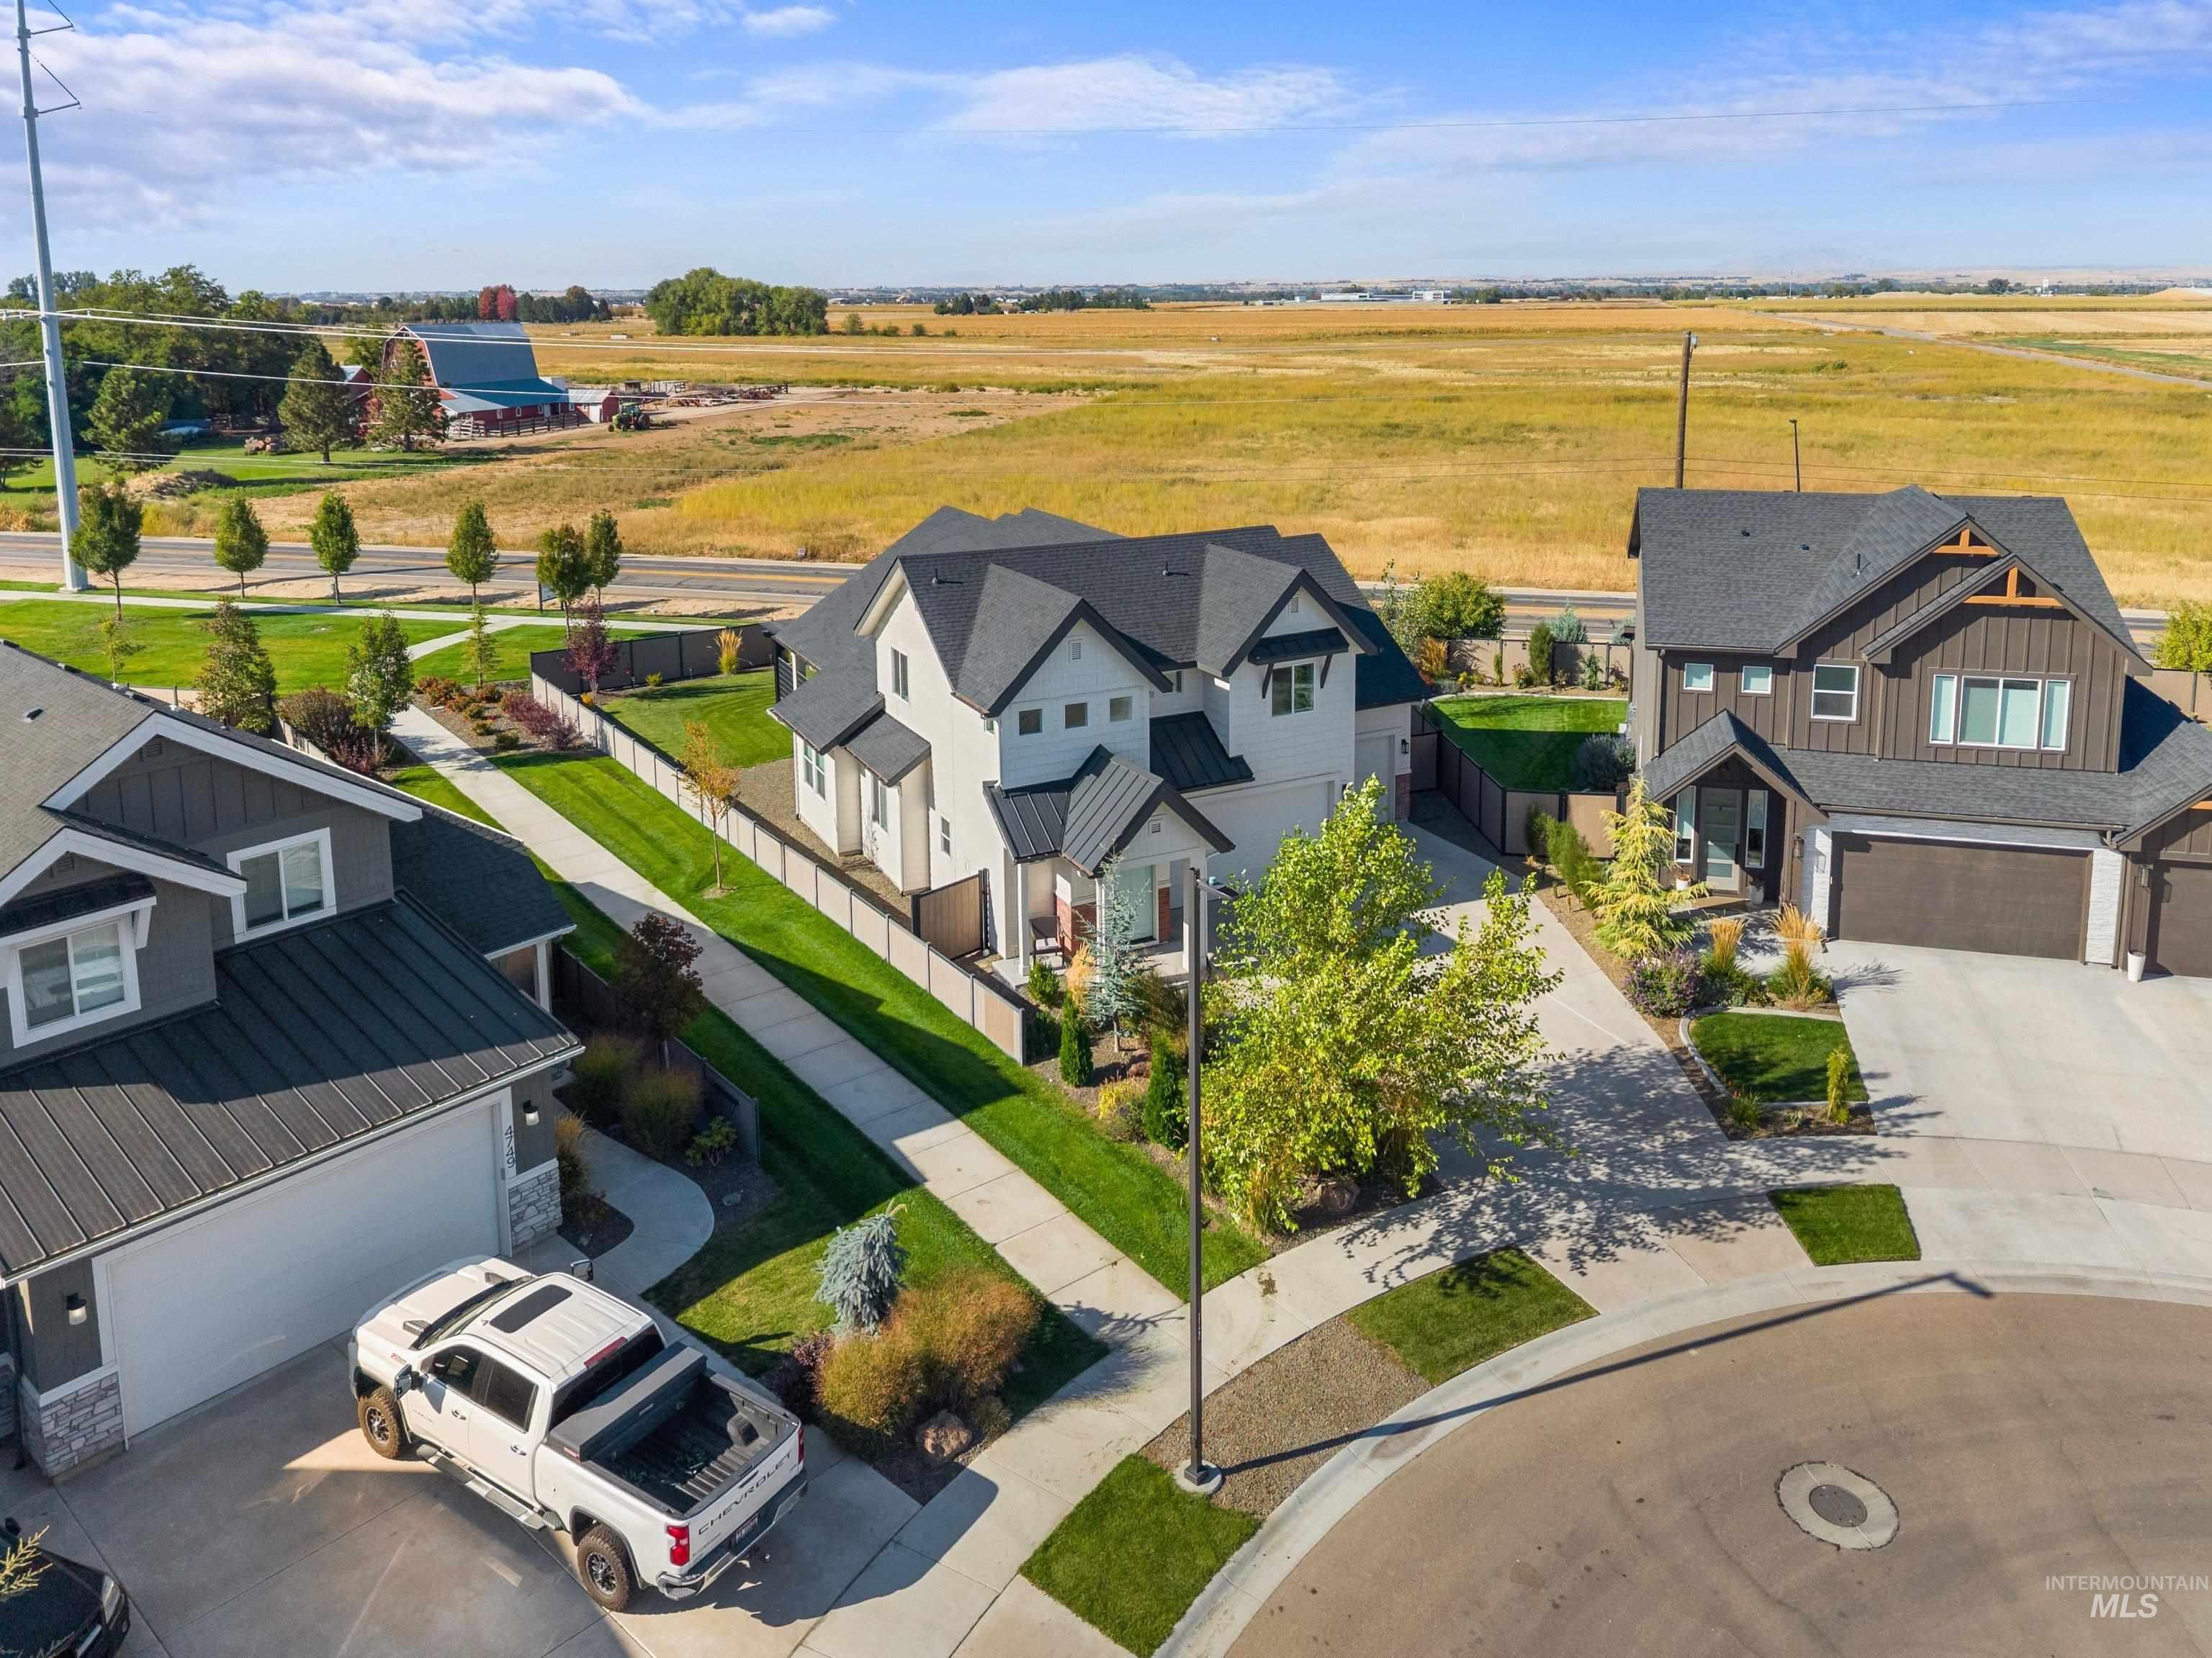
Modern architecture with a two-car garage, mature landscaping, and an asphalt shingle roof
-
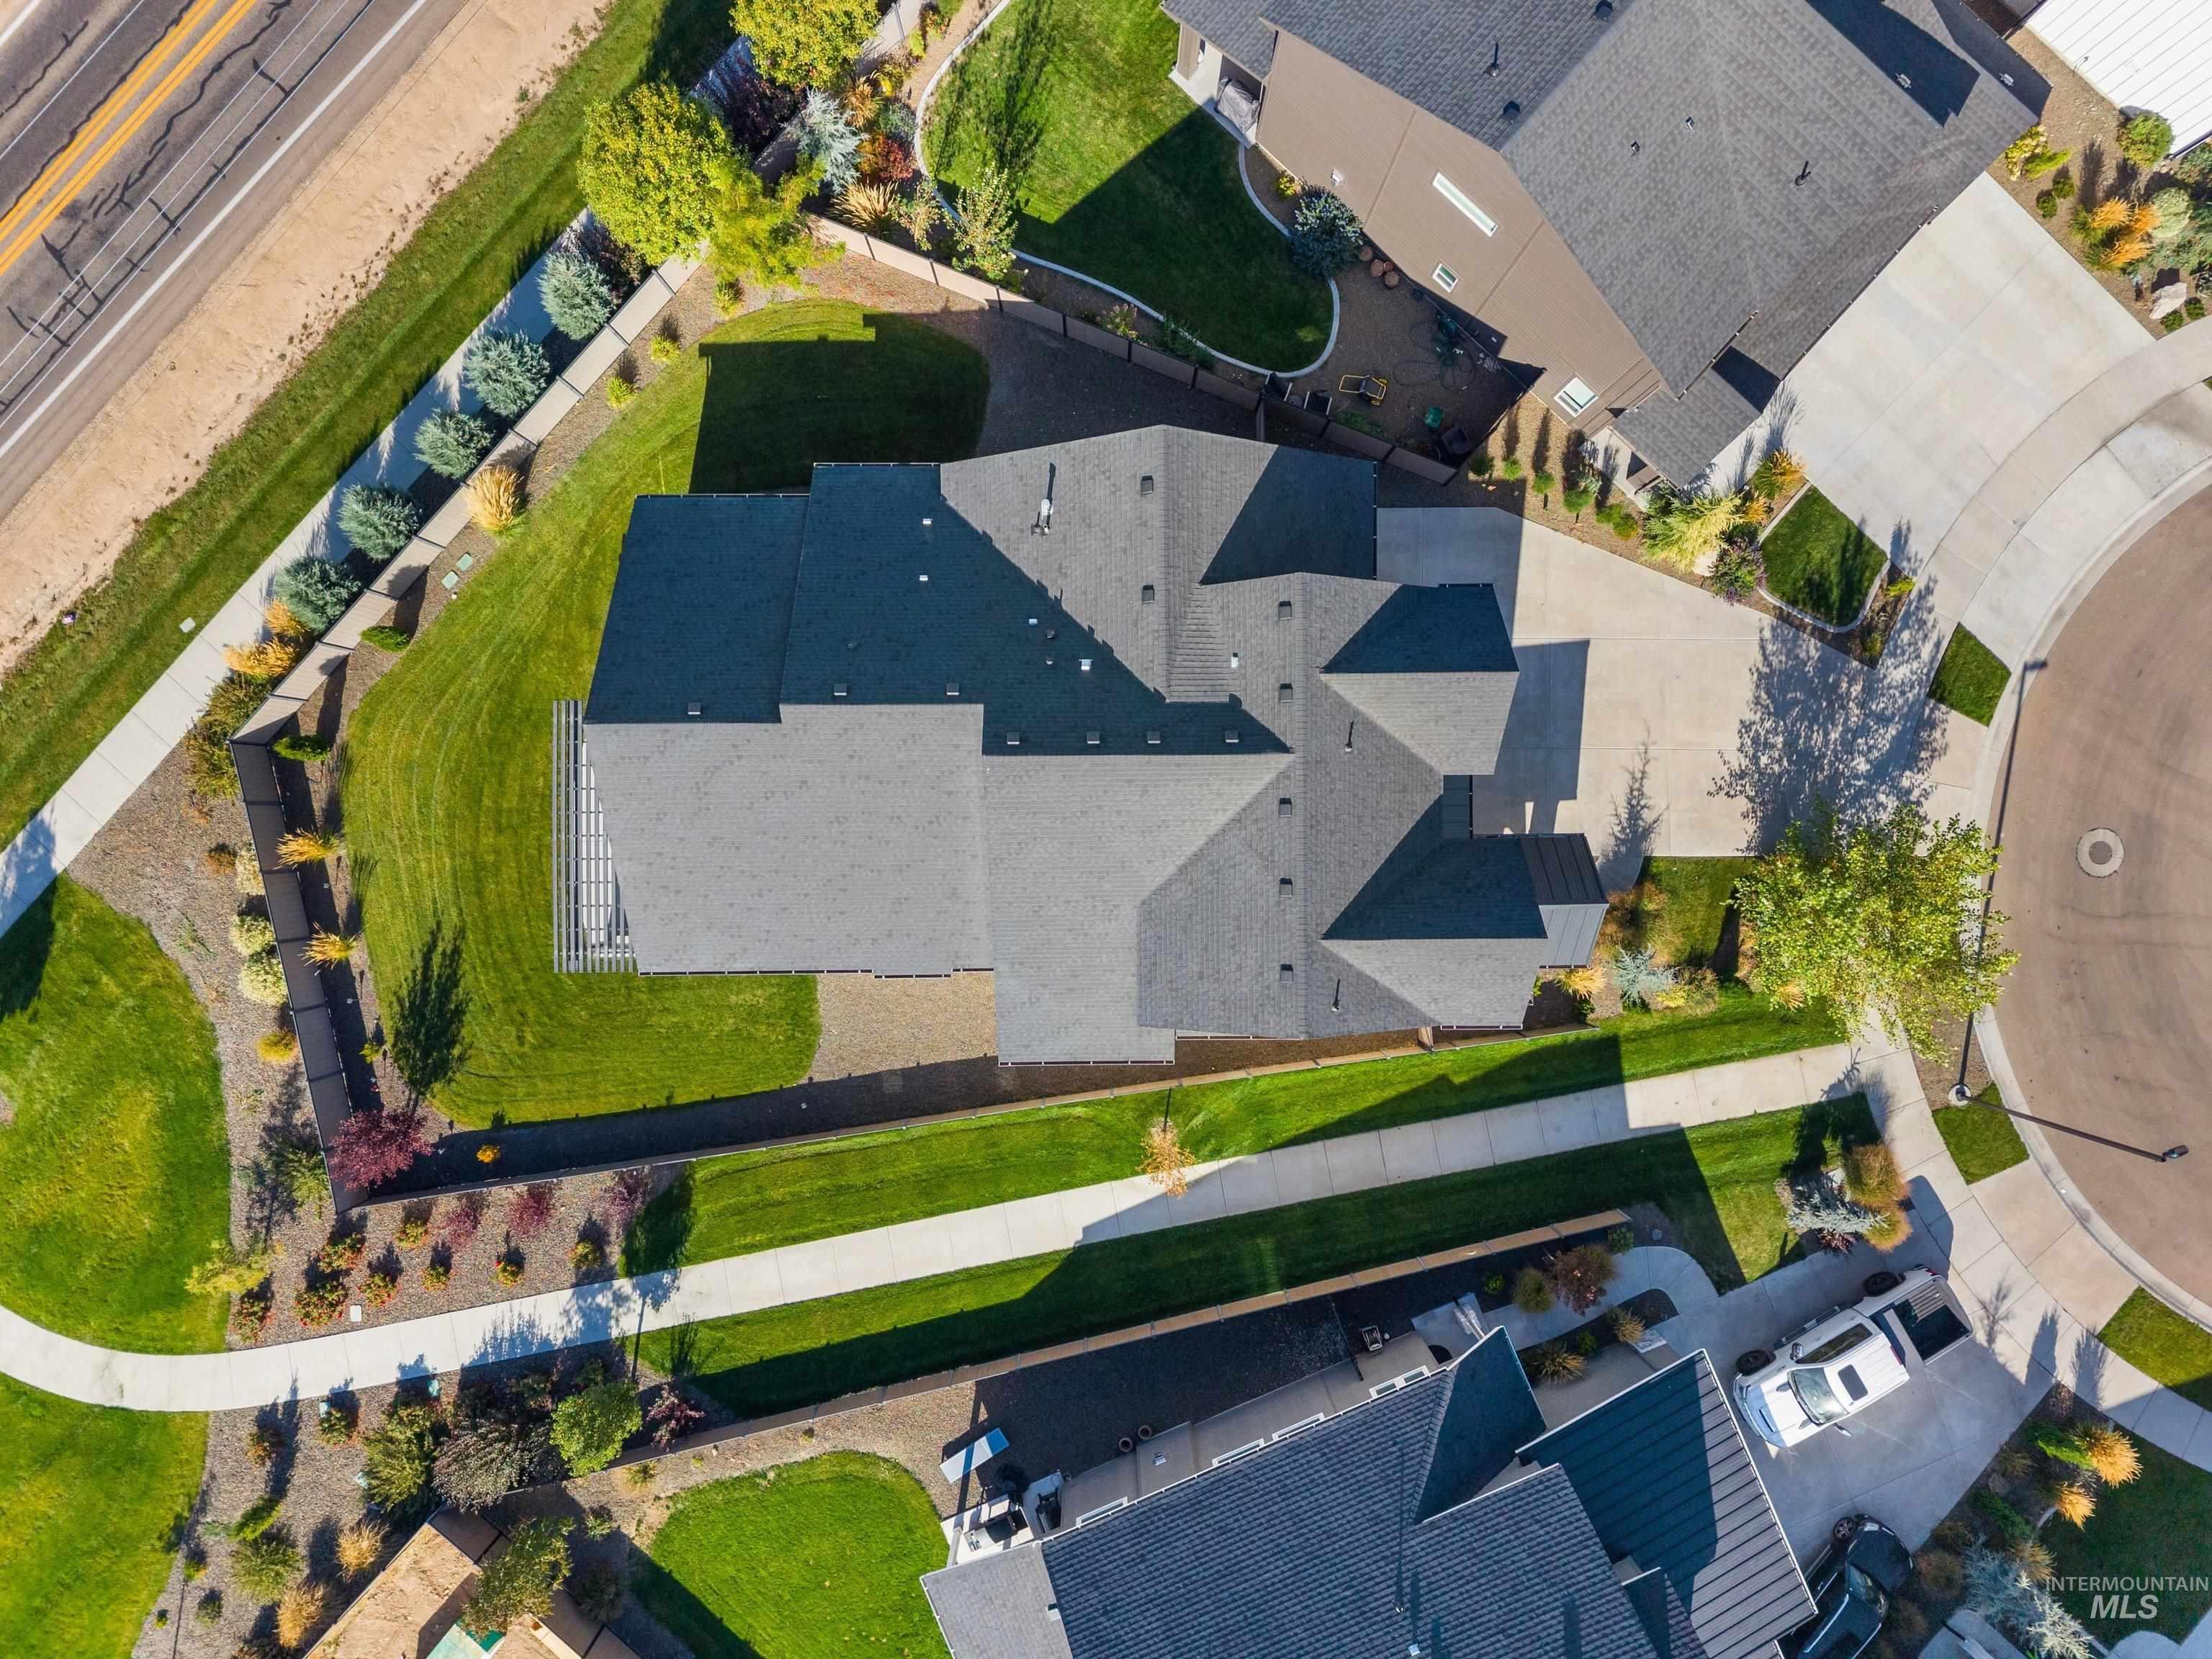
Manicured landscaping, paved walkways, and a multi-gabled roofline
-
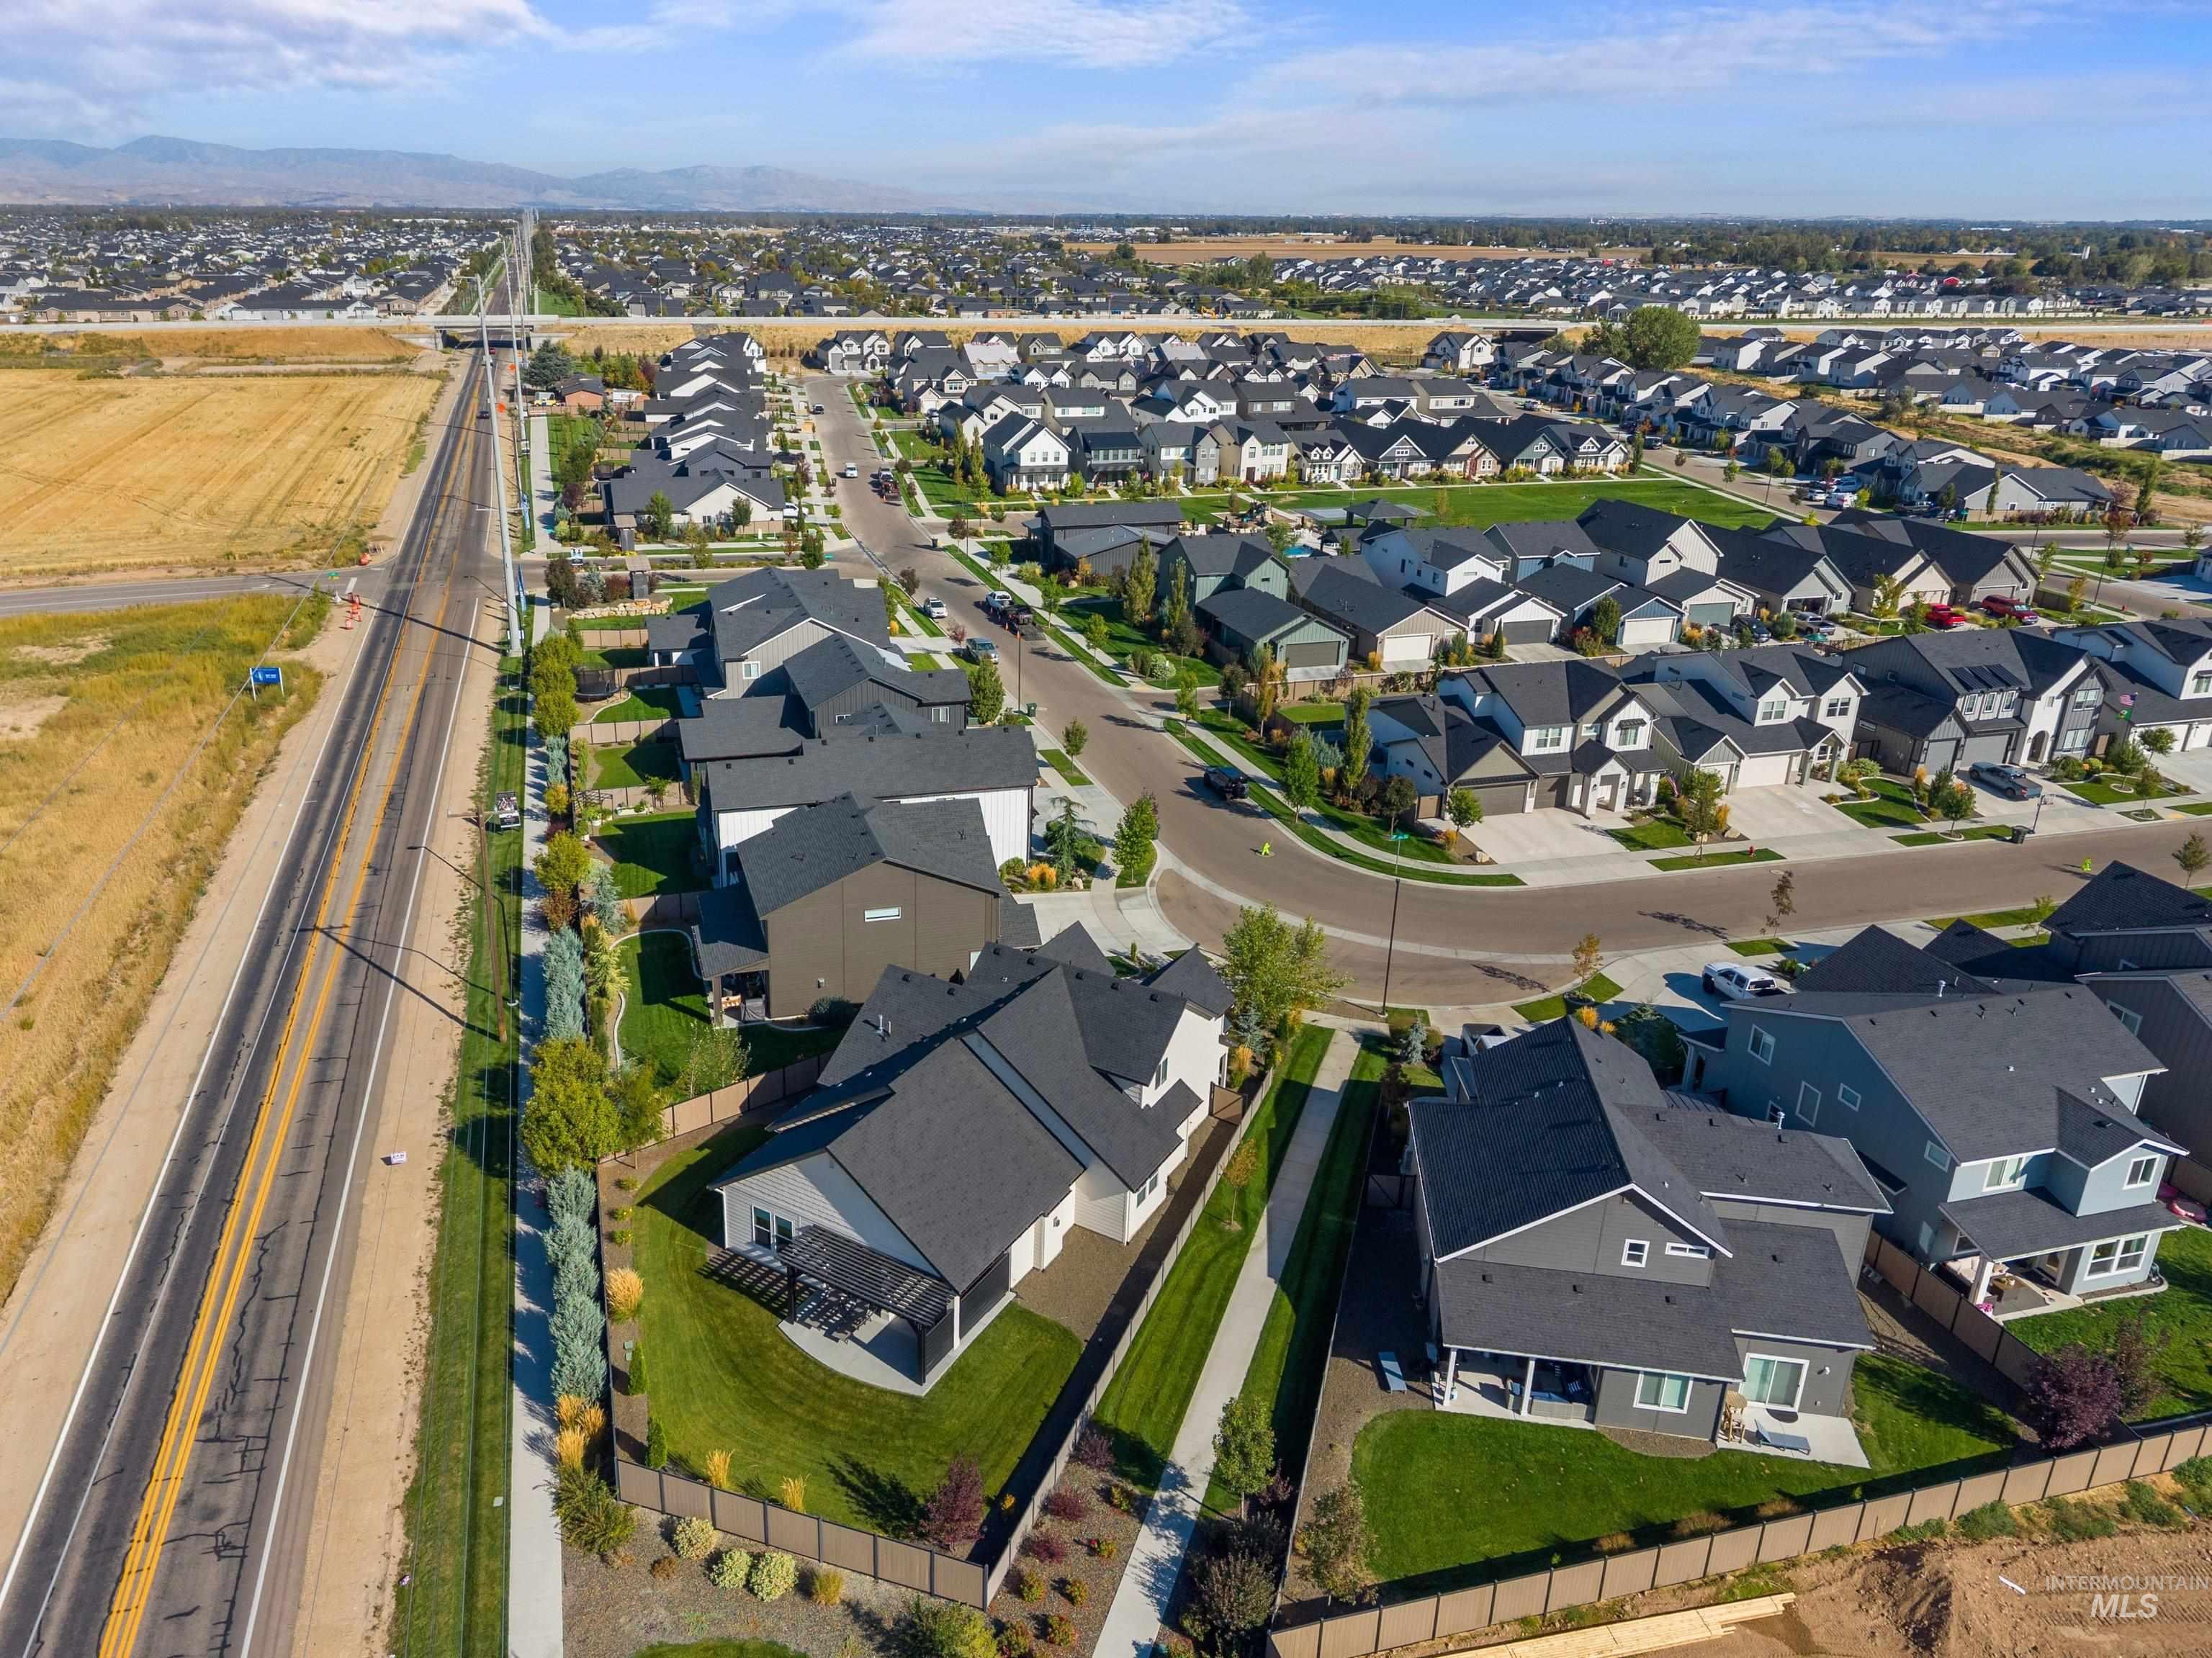
Residential neighborhood with multiple single-family homes, paved streets, and a distinct cul-de-sac
-
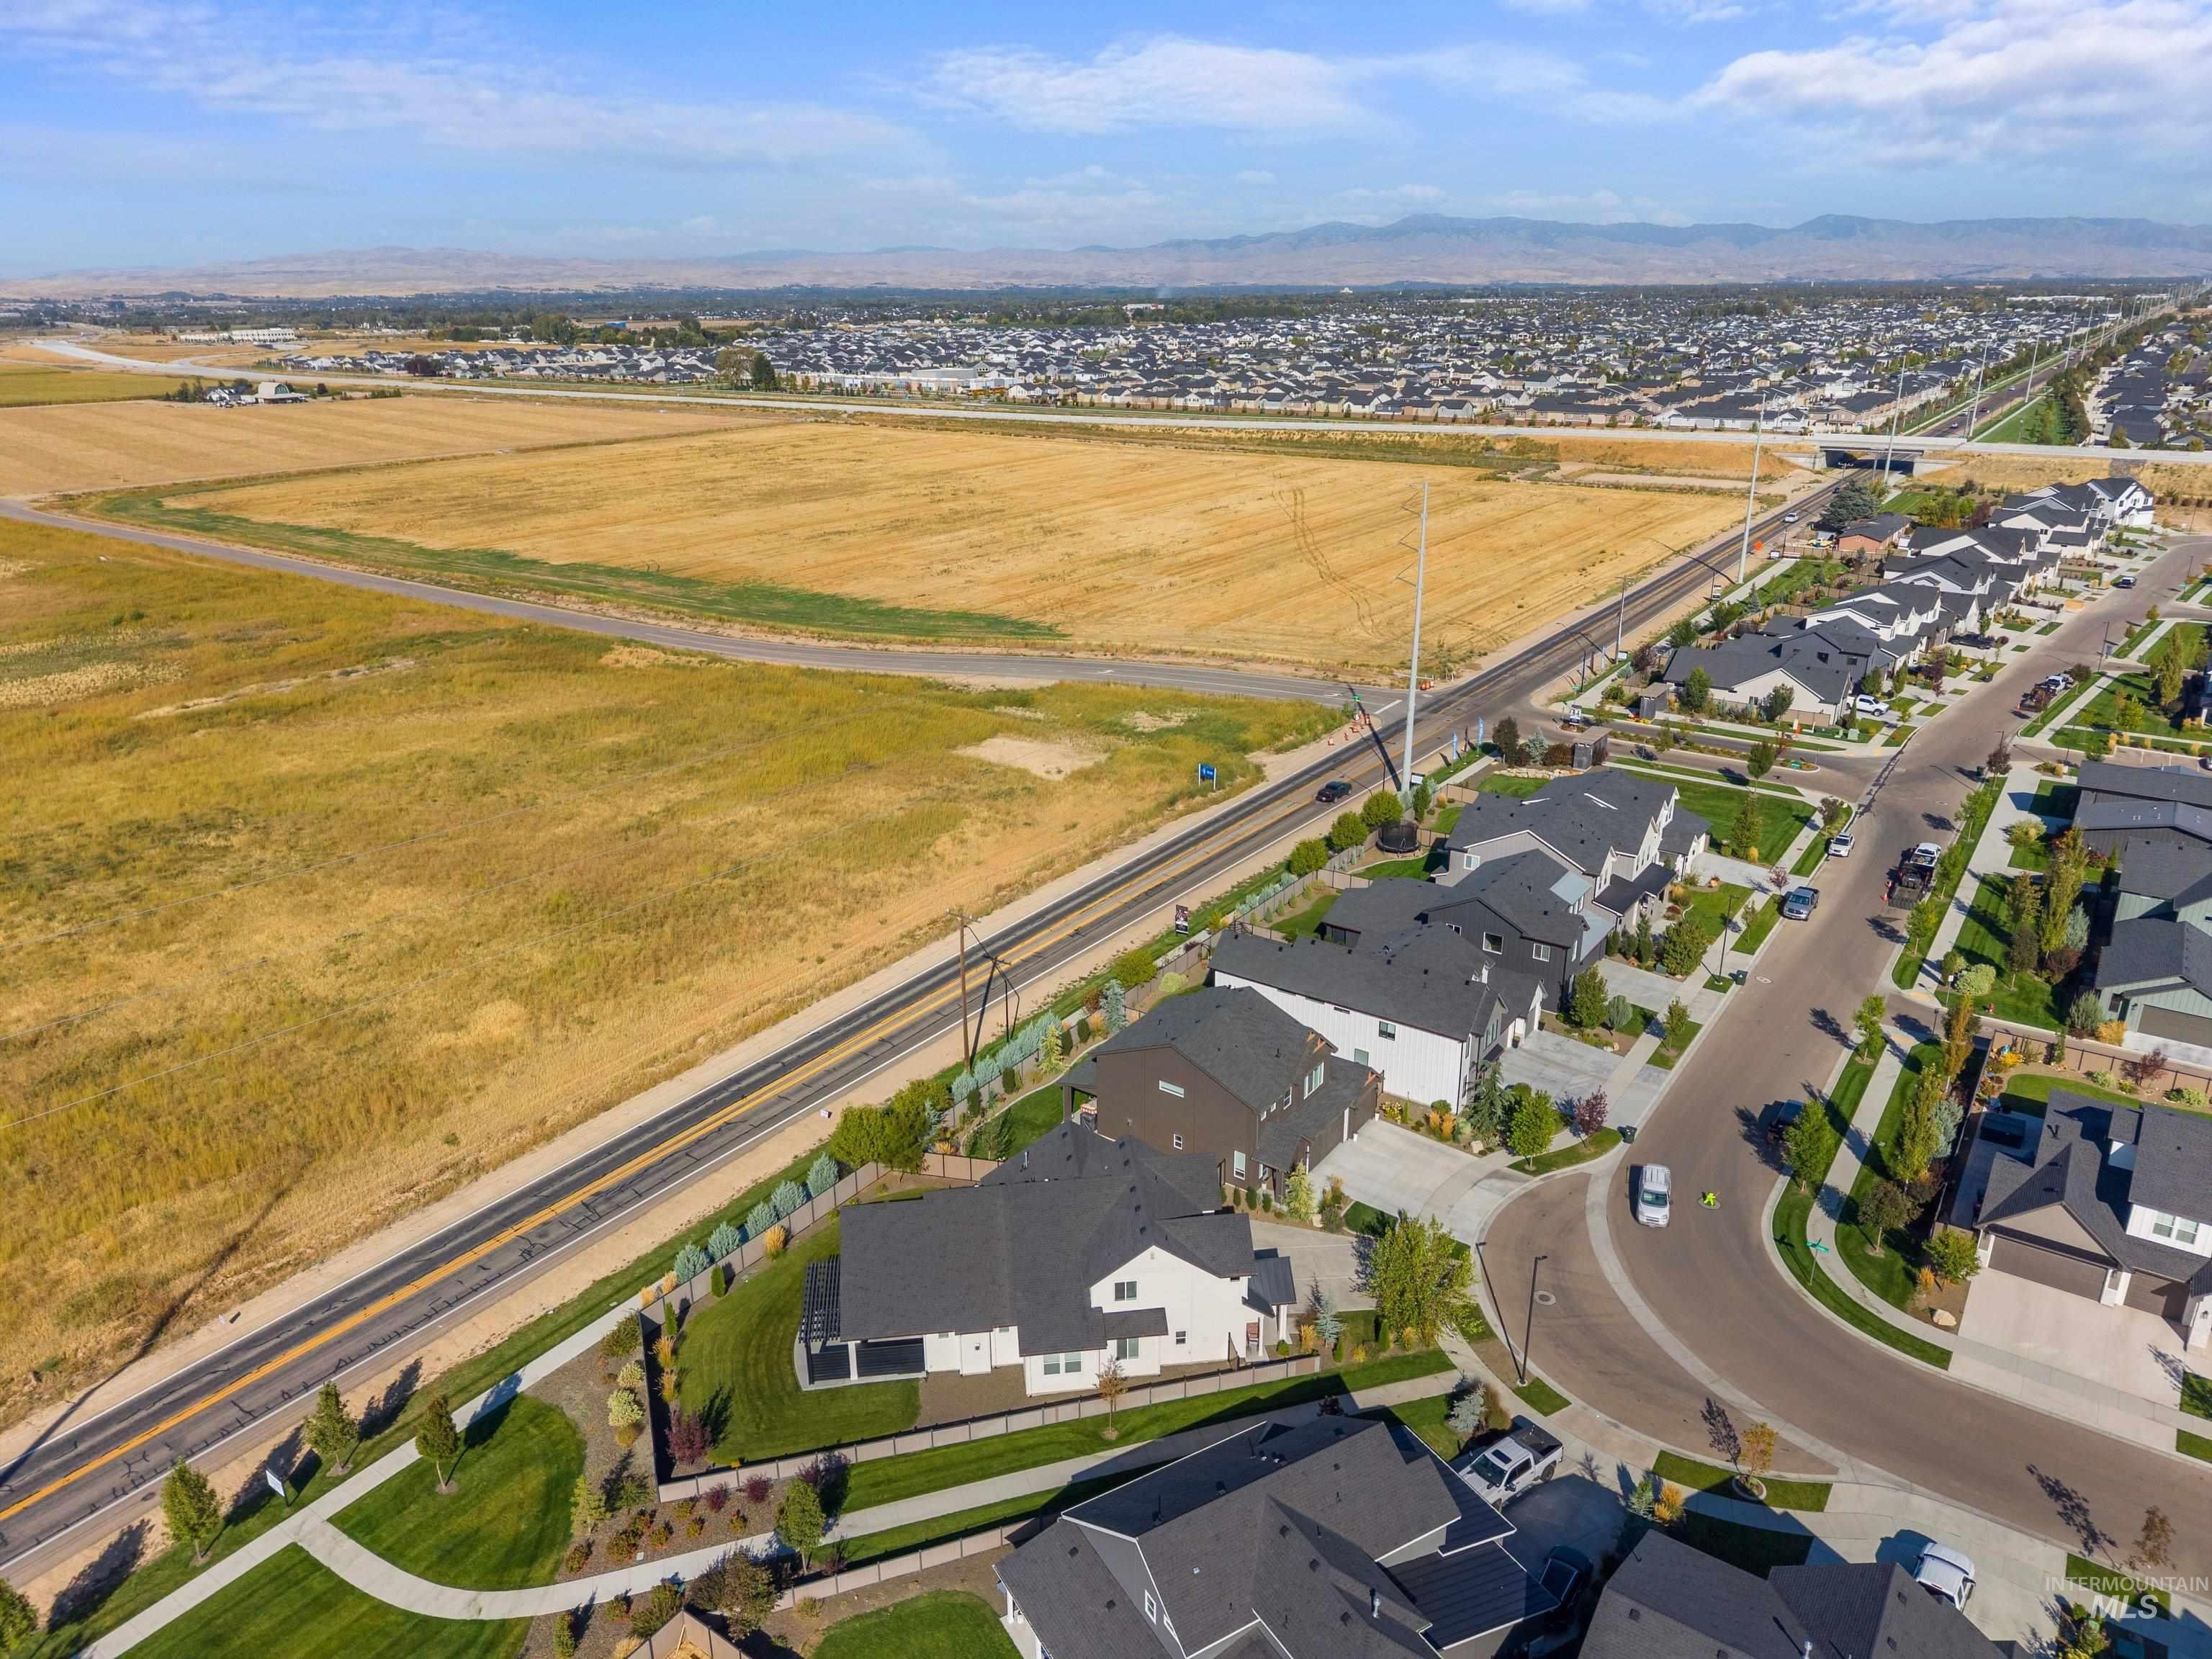
Residential neighborhood with paved streets and sidewalks, featuring contemporary-style homes with dark-toned roofs
-
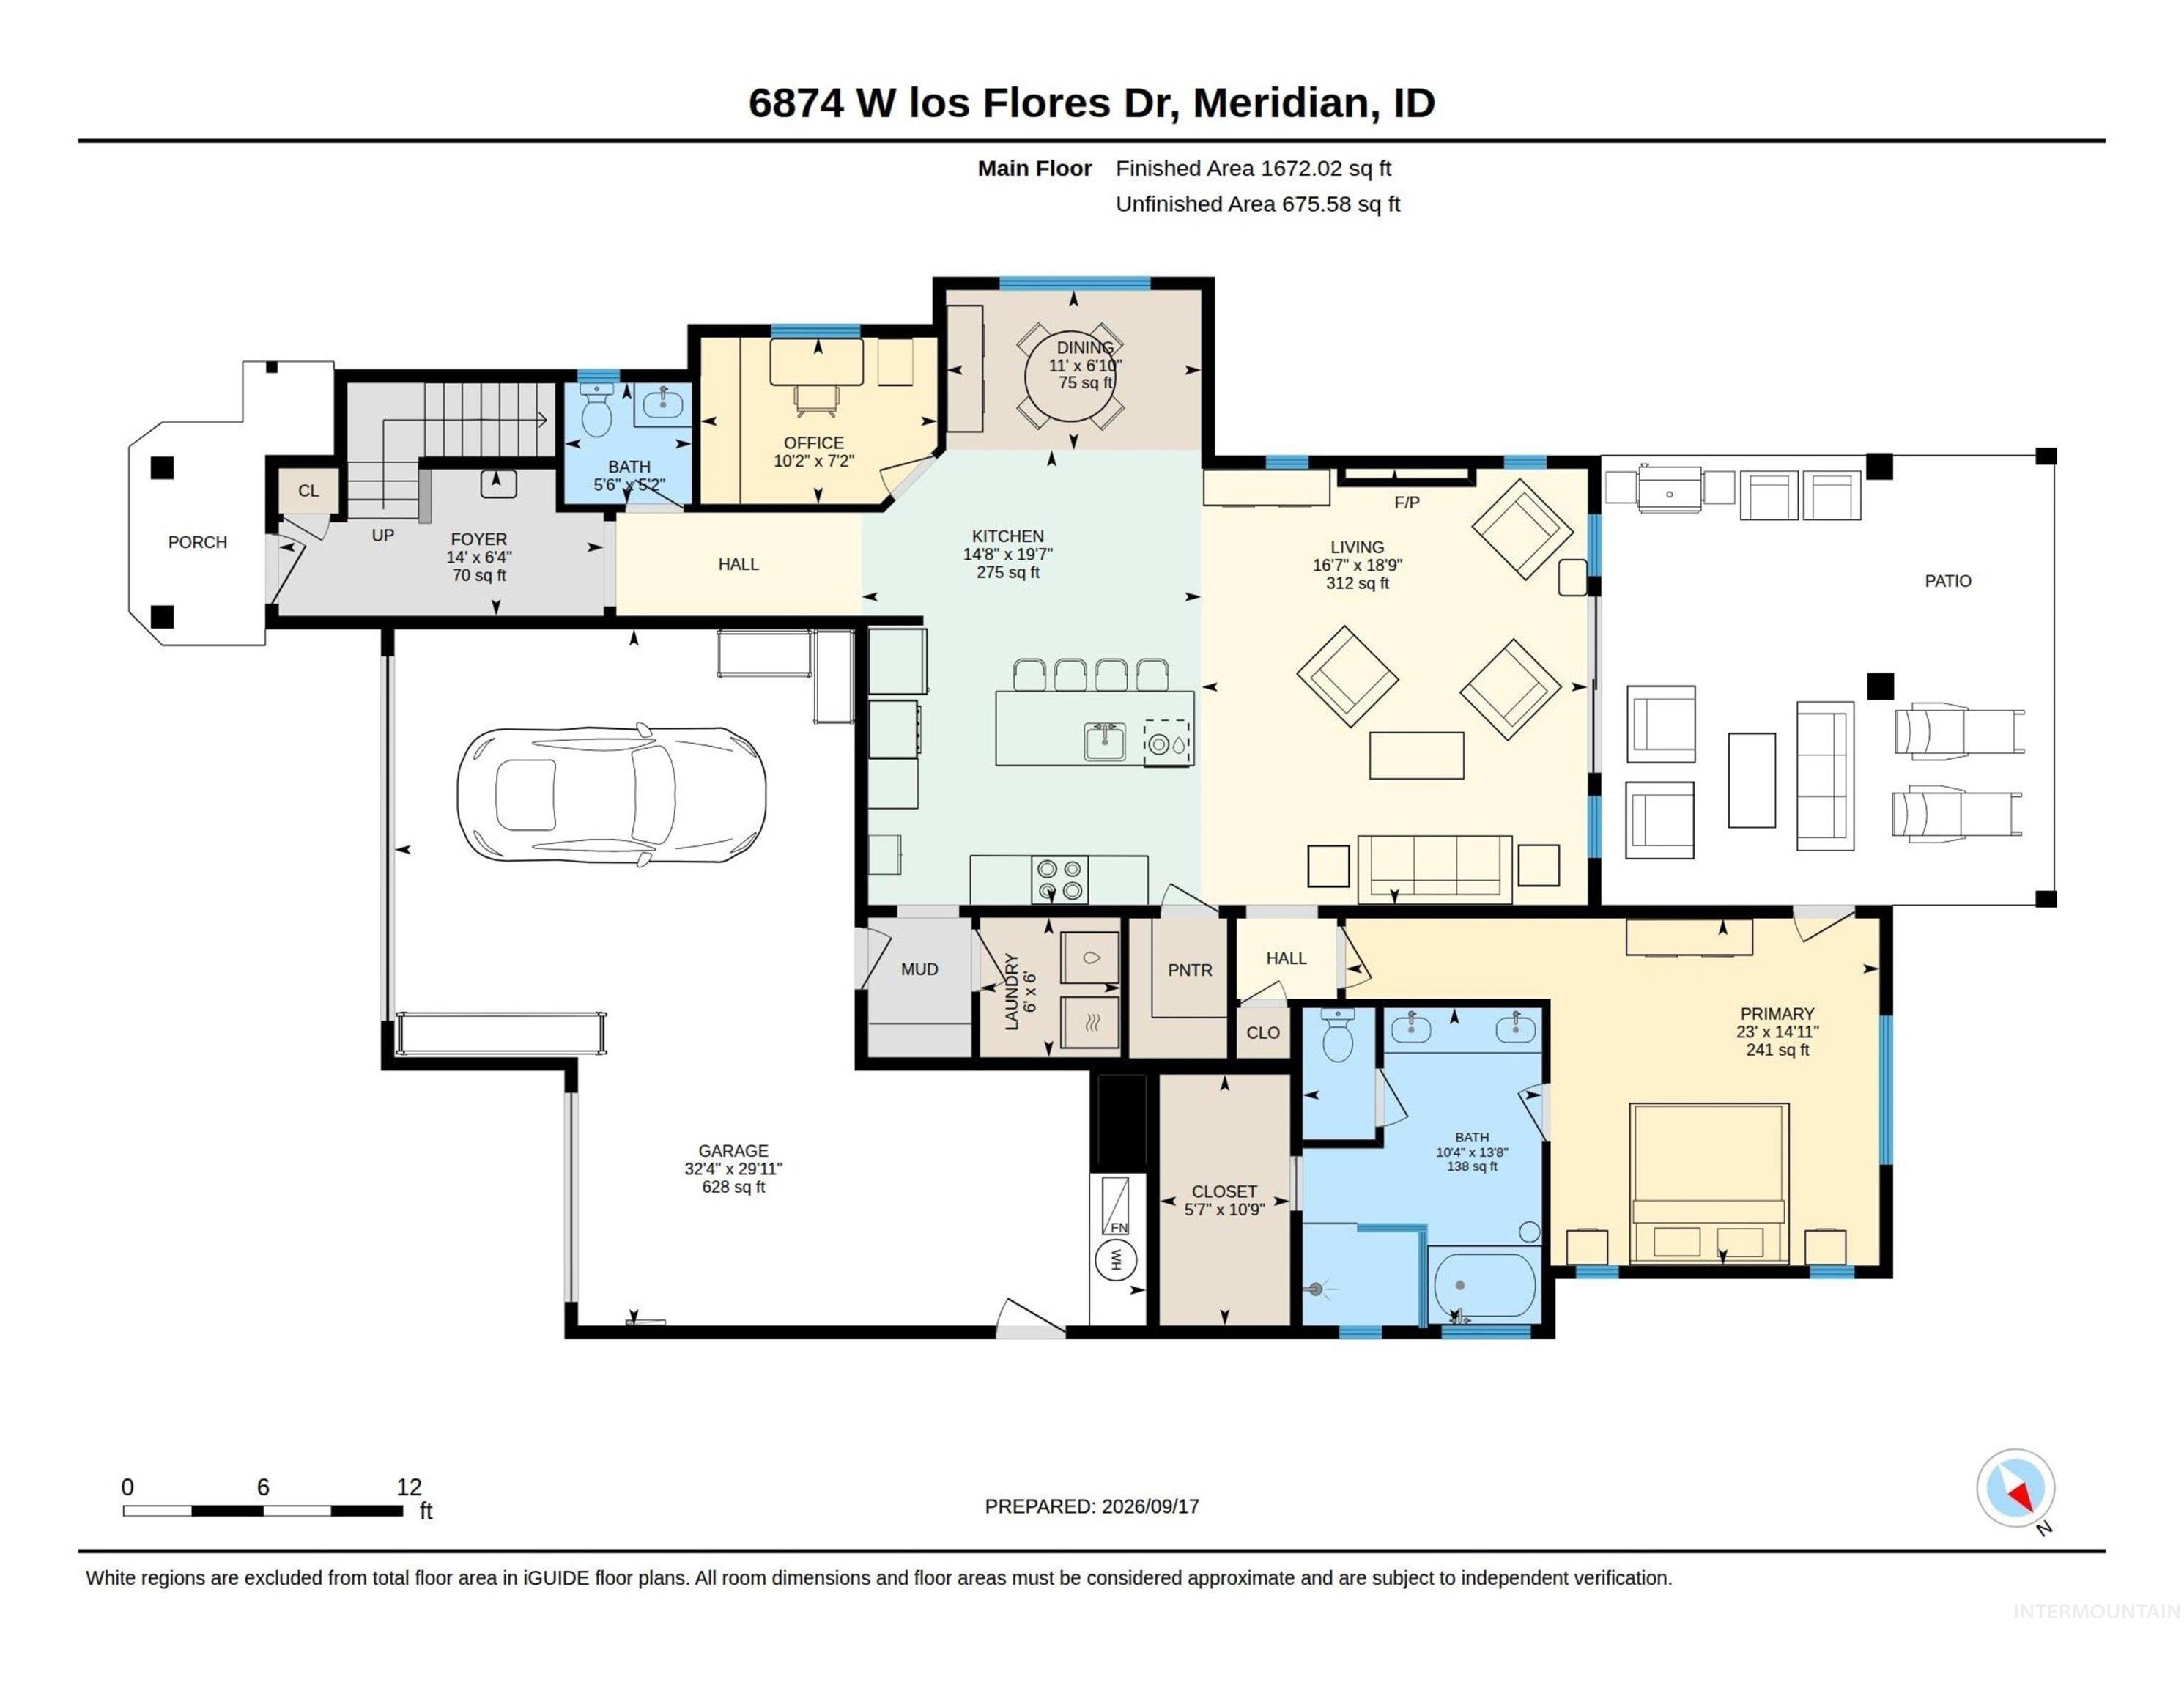
Floor plan
-
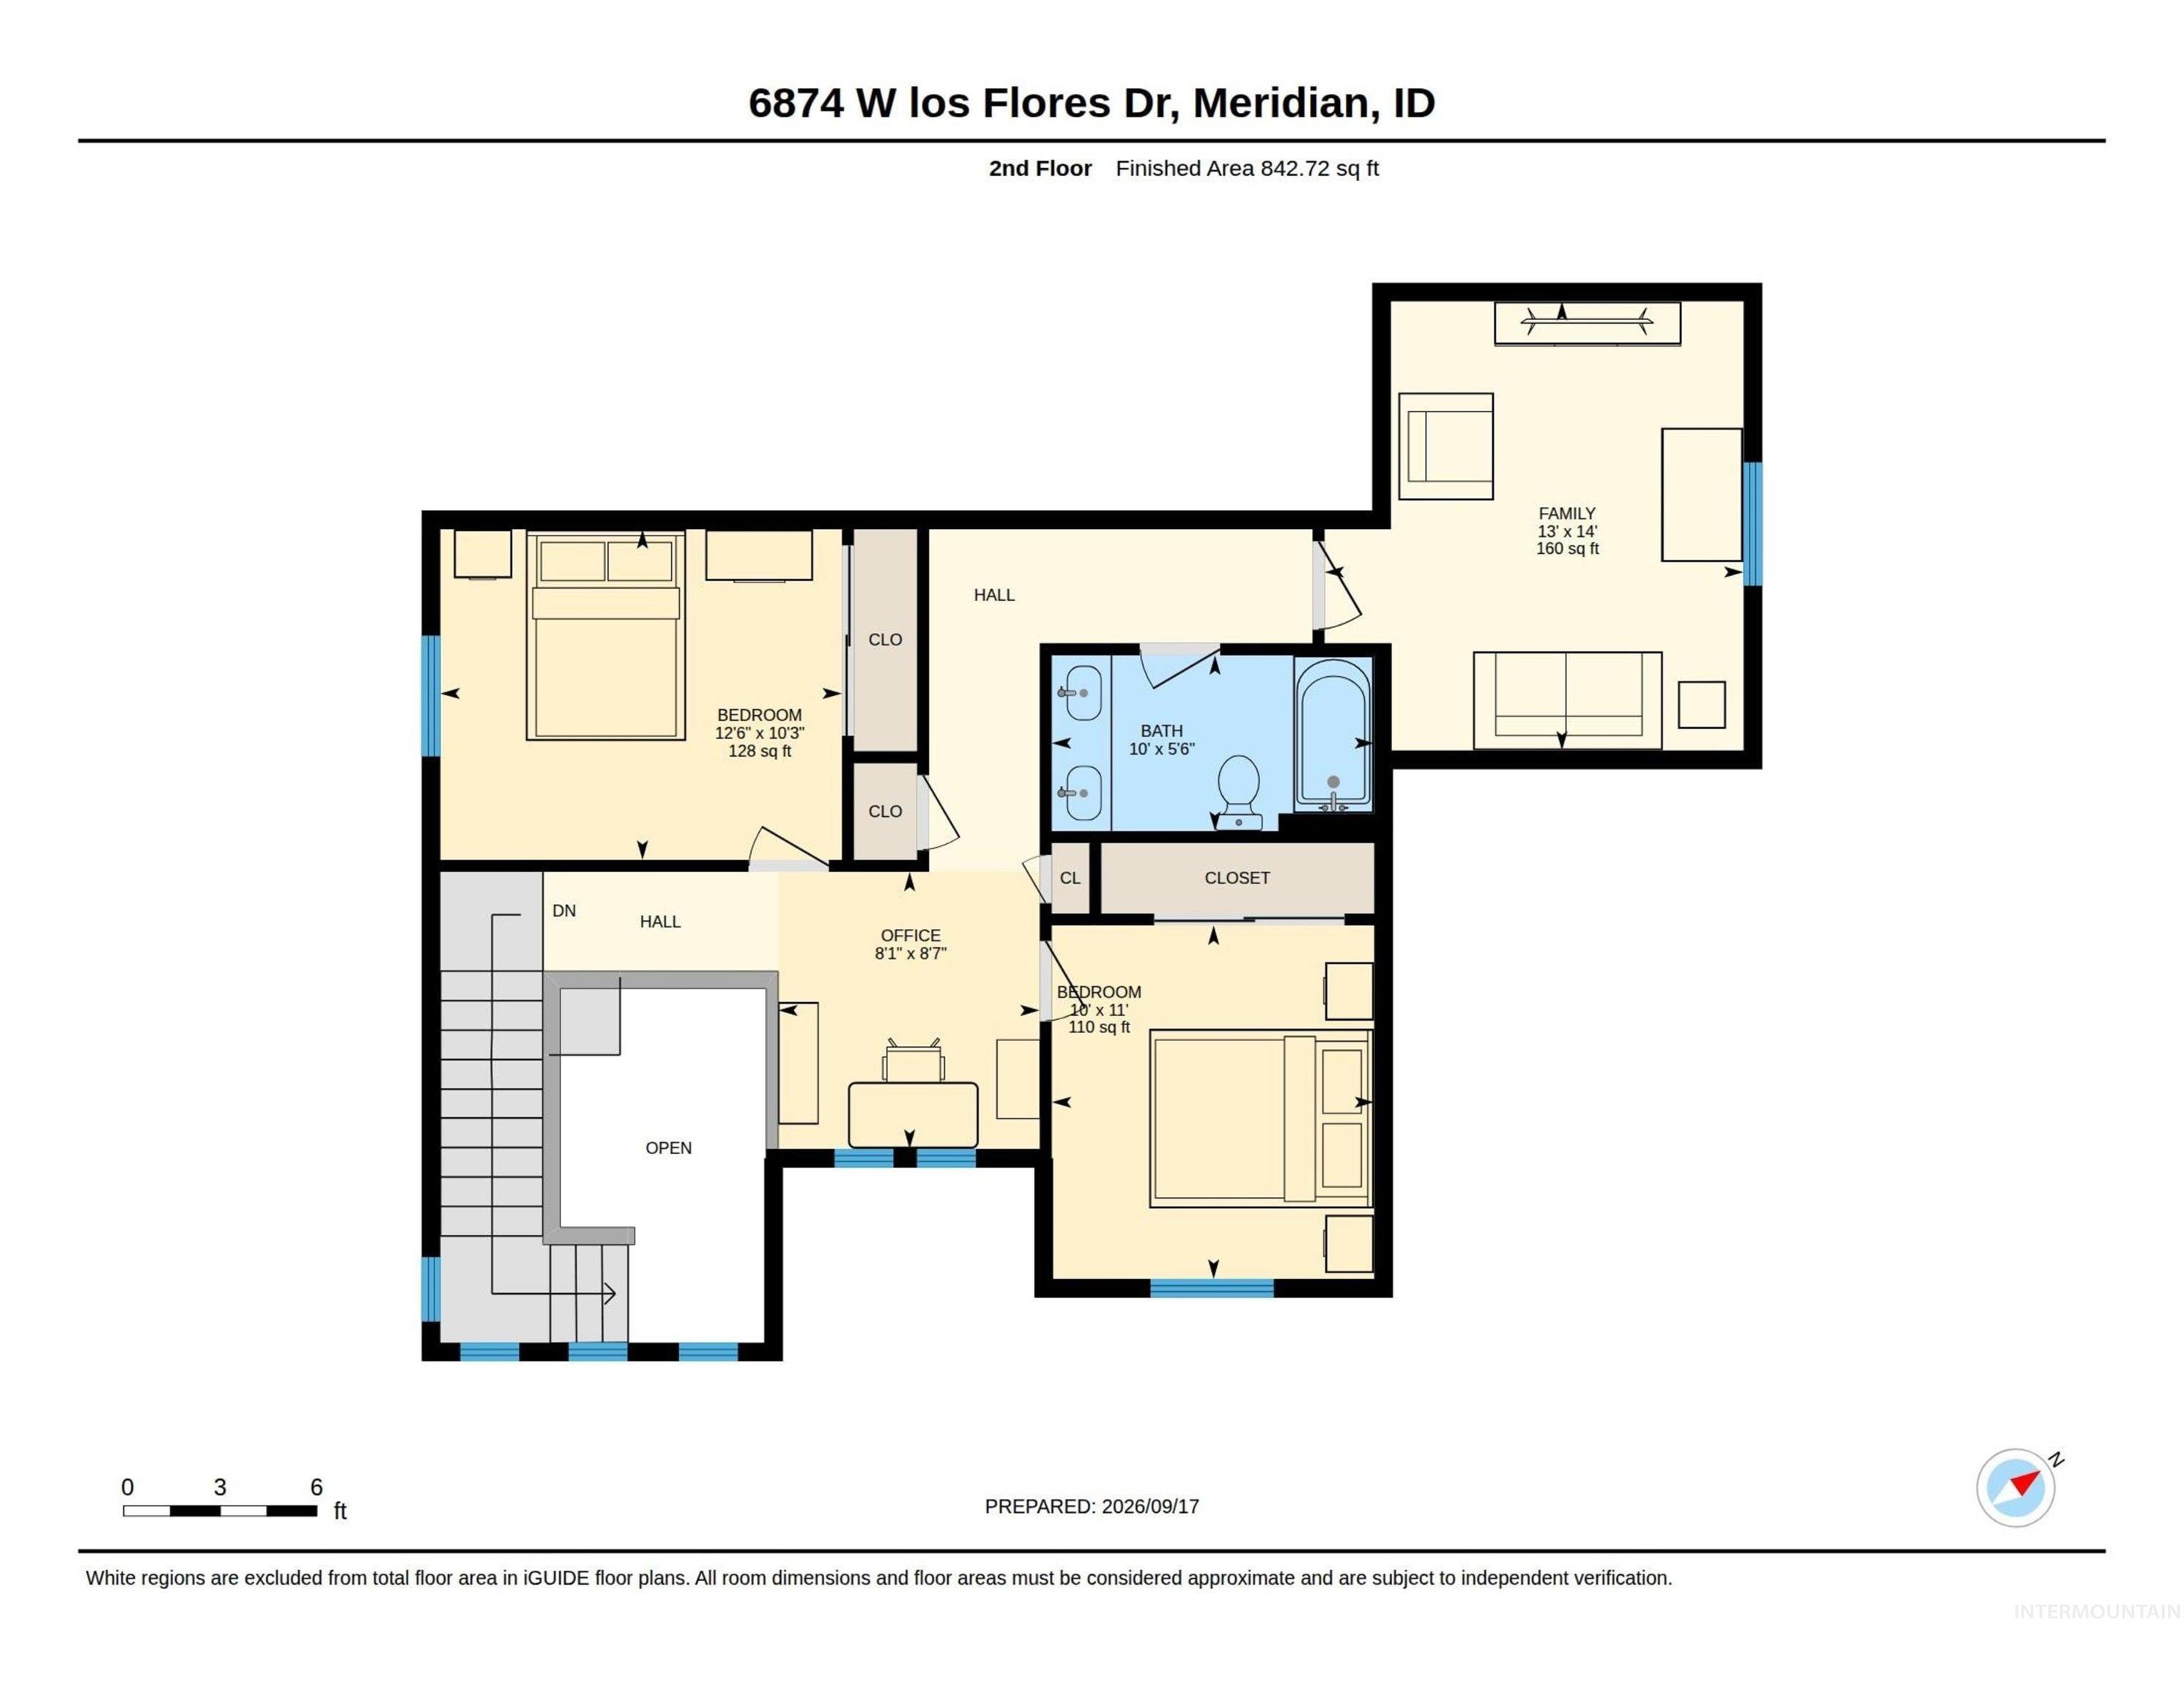
Floor plan
OPEN HOUSE SAT AND SUN 2-4 PM. Why build from scratch when your turnkey dream home is ready today? Only 2 years old, this 3 bed, 2.5 bath, 2,492 SF two-story VENTA Home (built by Todd Campbell) pairs designer quality with everyday comfort. Vaulted ceilings open up the living space, centered by a tile-surrounded fireplace. The open-concept kitchen features Bosch stainless appliances, ceiling-height cabinets with crown molding, 3cm slab countertops, a full-height designer backsplash, a Delta Trinsic faucet, a black Kohler undermount sink, and a walk-in pantry. Hardwood floors run through the entry, great room, kitchen, and dining areas, including a convenient main-level office. The primary suite boasts vaulted ceilings, private patio access, a walk-in closet, and an en-suite bath with a tiled shower, slab counters, and tile floors. Upstairs, you’ll find two bedrooms, a separate family room, and loft, giving everyone space to spread out. The north-facing backyard is made for summer nights, with a $20,000 upgraded covered patio featuring an additional concrete slab, pergola, and privacy panels. Enjoy views of the big red barn with your morning coffee and beautiful sunsets in the evening. A fully insulated, finished garage, Energy Star furnace and water heater, Low-E windows, Silent Floor system, two-tone paint, custom lighting package, and custom millwork complete the home.
- Heating:
- Forced Air, Gas
- Cooling:
- Central air
- Fireplace:
- One, Gas
- Garage Capacity:
- 3
- Country:
- US
- State:
- ID
- City:
- Meridian
- Zipcode:
- 83646
- Street:
- 6874 W Los Flores Drive
- Longitude:
- W117° 31' 13.3''
- Latitude:
- N43° 38' 53.9''
- Master Bedroom Level:
- Main
- Master Bedroom Size:
- 16x14
- Bedroom 2 Level:
- Upper
- Bedroom2 Size:
- 13x11
- Bedroom 3 Level:
- Upper
- Bedroom3 Size:
- 11x11
- Kitchen Level:
- Main
- Kitchen Size:
- 16x12
- Bonus Room Size:
- 14x11
- School District:
- West Ada School District
- Elementary School:
- Pleasant View
- Middle School:
- Star
- High School:
- Owyhee
- Status:
- New
- Type:
- Single Family
- Level:
- Two Story
- Tax Year:
- 2025
- Taxes:
- $2,101
- Potential Short Sale:
- No
- Age:
- 1 -5 Years
- Auction:
- No
- Flood Ins Required:
- No
- HUD Owned:
- No
- In Foreclosure:
- No
- Land Size:
- Standard Lot 6000-9999 SF
- Home Owner Exempt:
- Yes
- HOA Frequency:
- Annual
- HOA Fees:
- $800
- Video Tour:
- https://sites.hometoursofidaho.com/mls/265953756
- Inc Kitchen Features:
- Breakfast bar, Dishwasher, Disposal, Microwave, Pantry, Oven/range built-in, Countertop-quartz, Gas Oven, Gas Range
- Lot Features:
- Sidewalks
- Water:
- City service
- Land Use:
- Single
- Sprinkler System:
- Auto,Drip,Full,Pressurized Irrigation
Residential For Sale
6874 W Los Flores Drive, Meridian, Idaho 83646
- Property Type :
- Residential
- Listing Type :
- For Sale
- Status :
- Active
- Listing ID :
- 99002564
- Price :
- $710,000
- Bedrooms :
- 3
- Bathrooms :
- 2.5
- Apx SqFt :
- 2,492 SqFt
- Year Built :
- 2024
- Lot Area :
- 0.19 Acres
- Subdivision :
- Lincoln Creek
- Builder Name :
- Venta Homes LLC
- Update Date :
- 10/02/2026 13:10:15



