
-

-
-
-
-
-
-
-
-
-
-
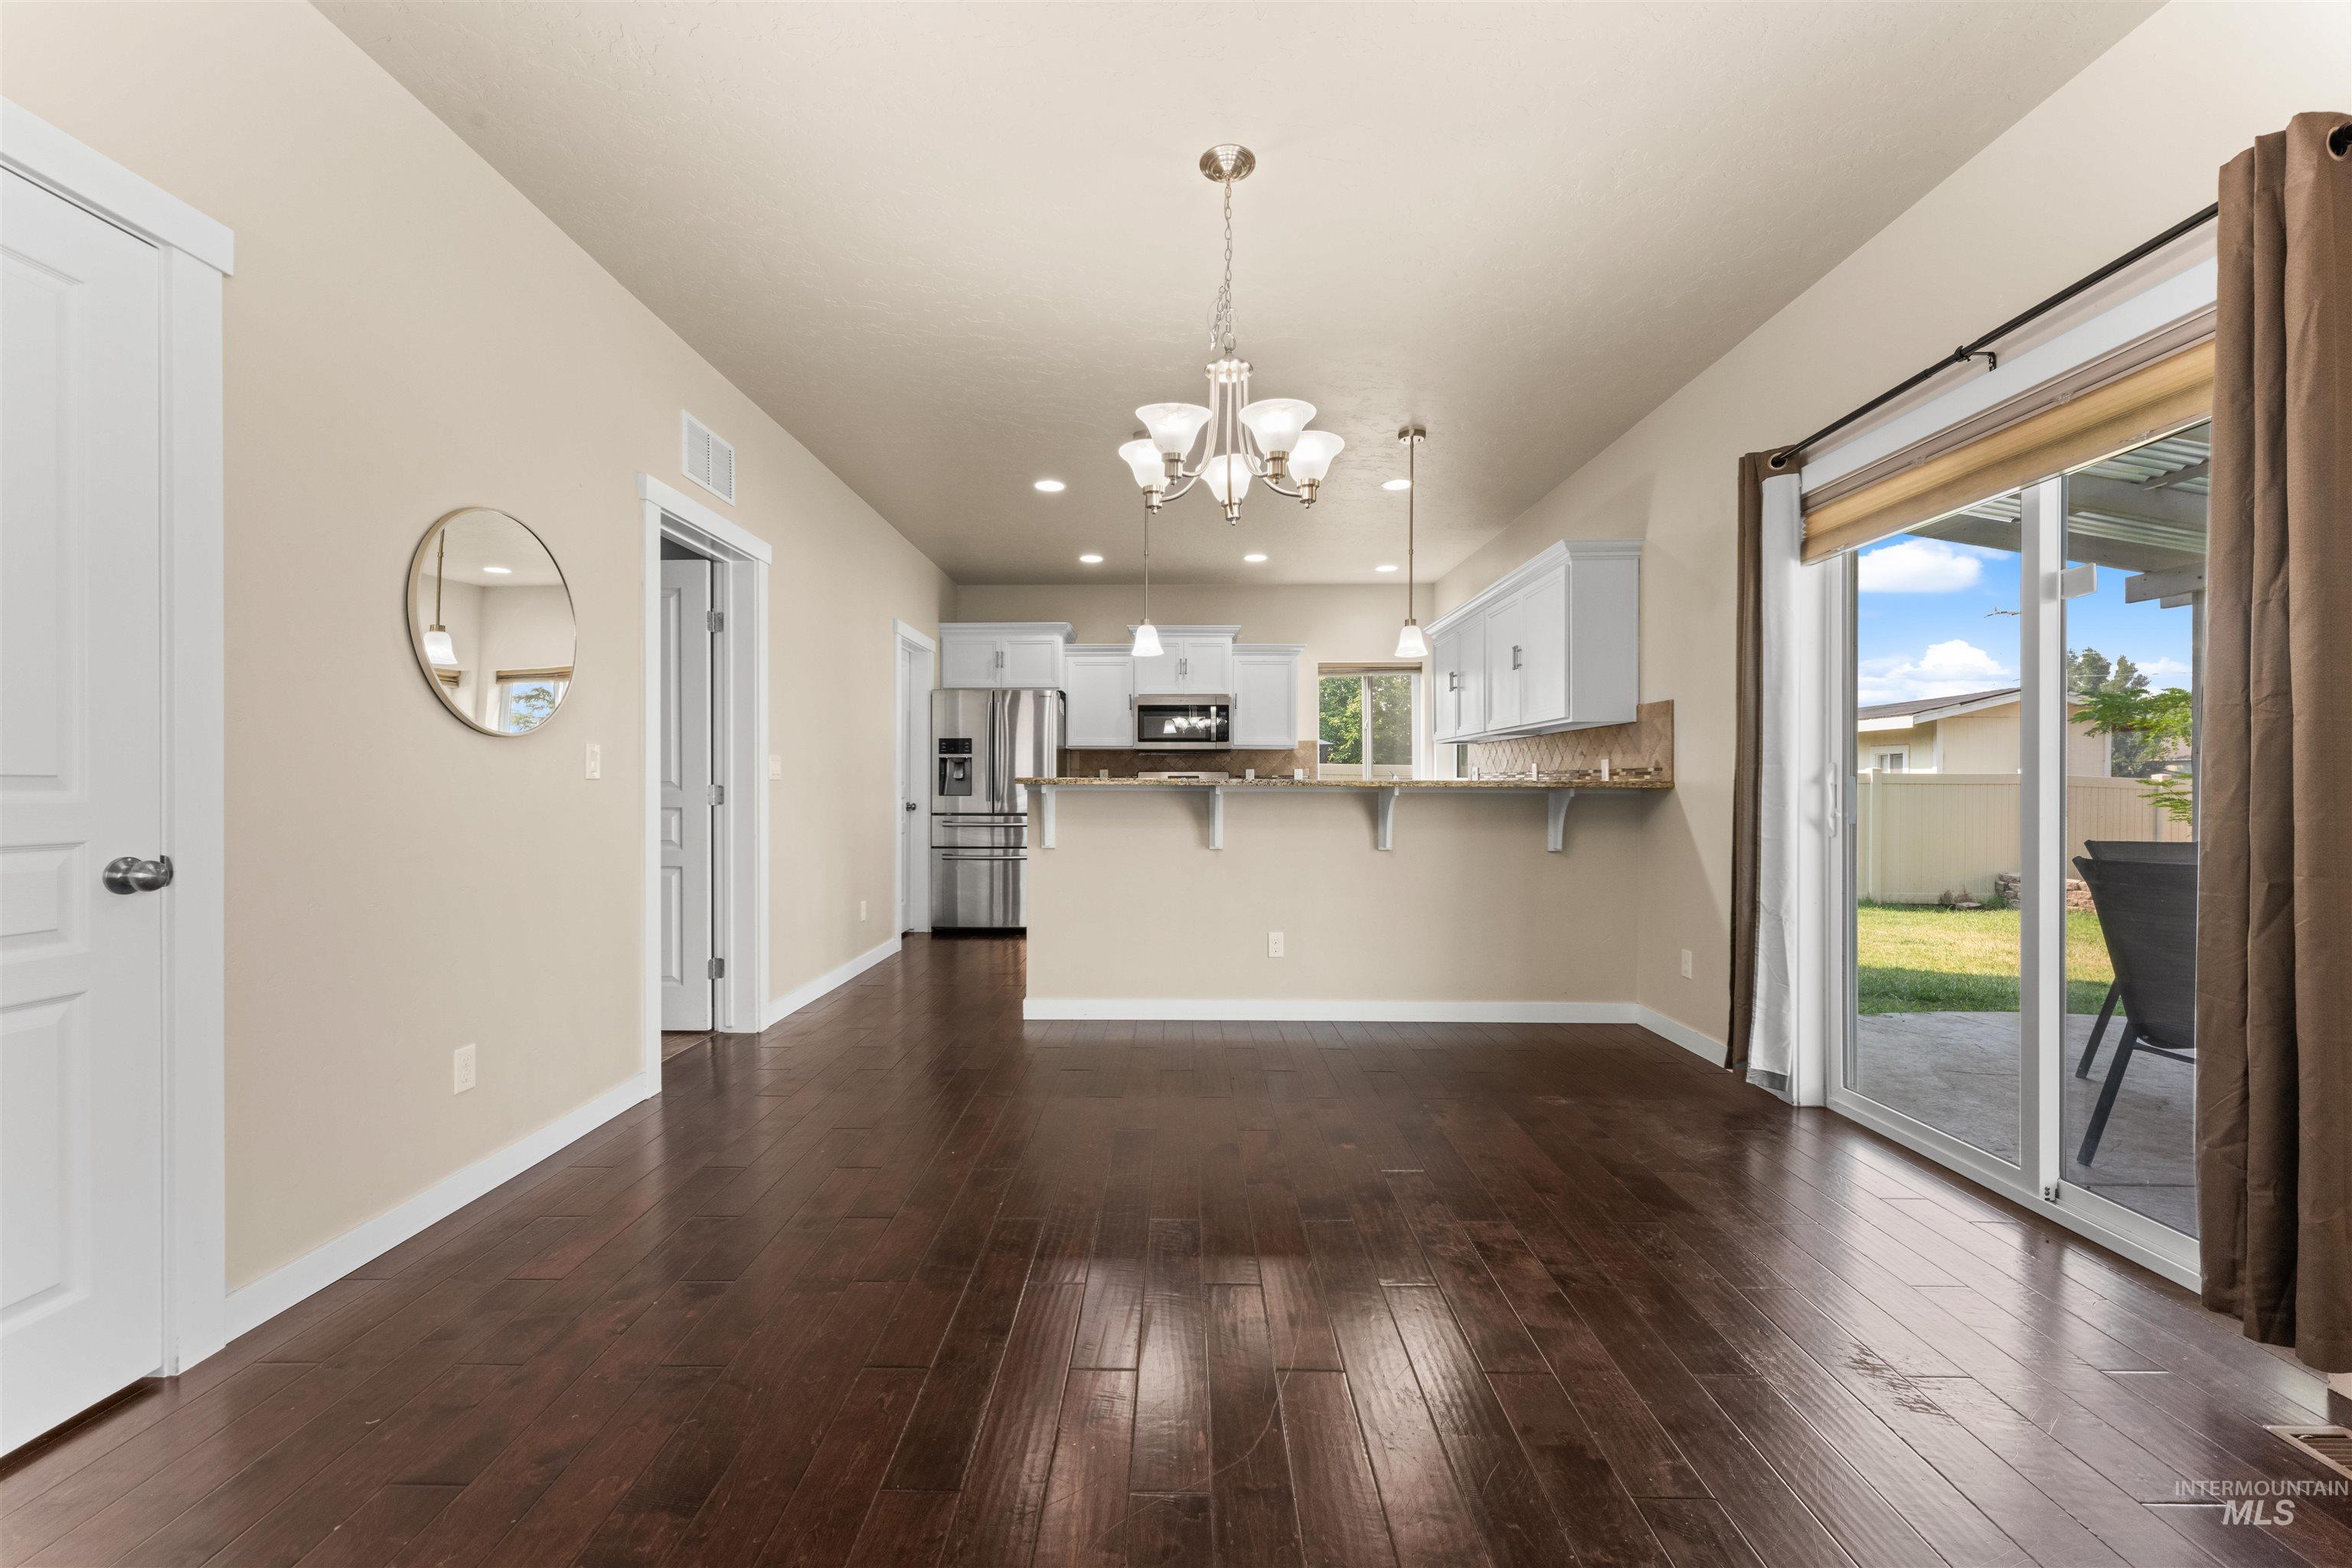
Floors have been re-stained a lighter color
-
-
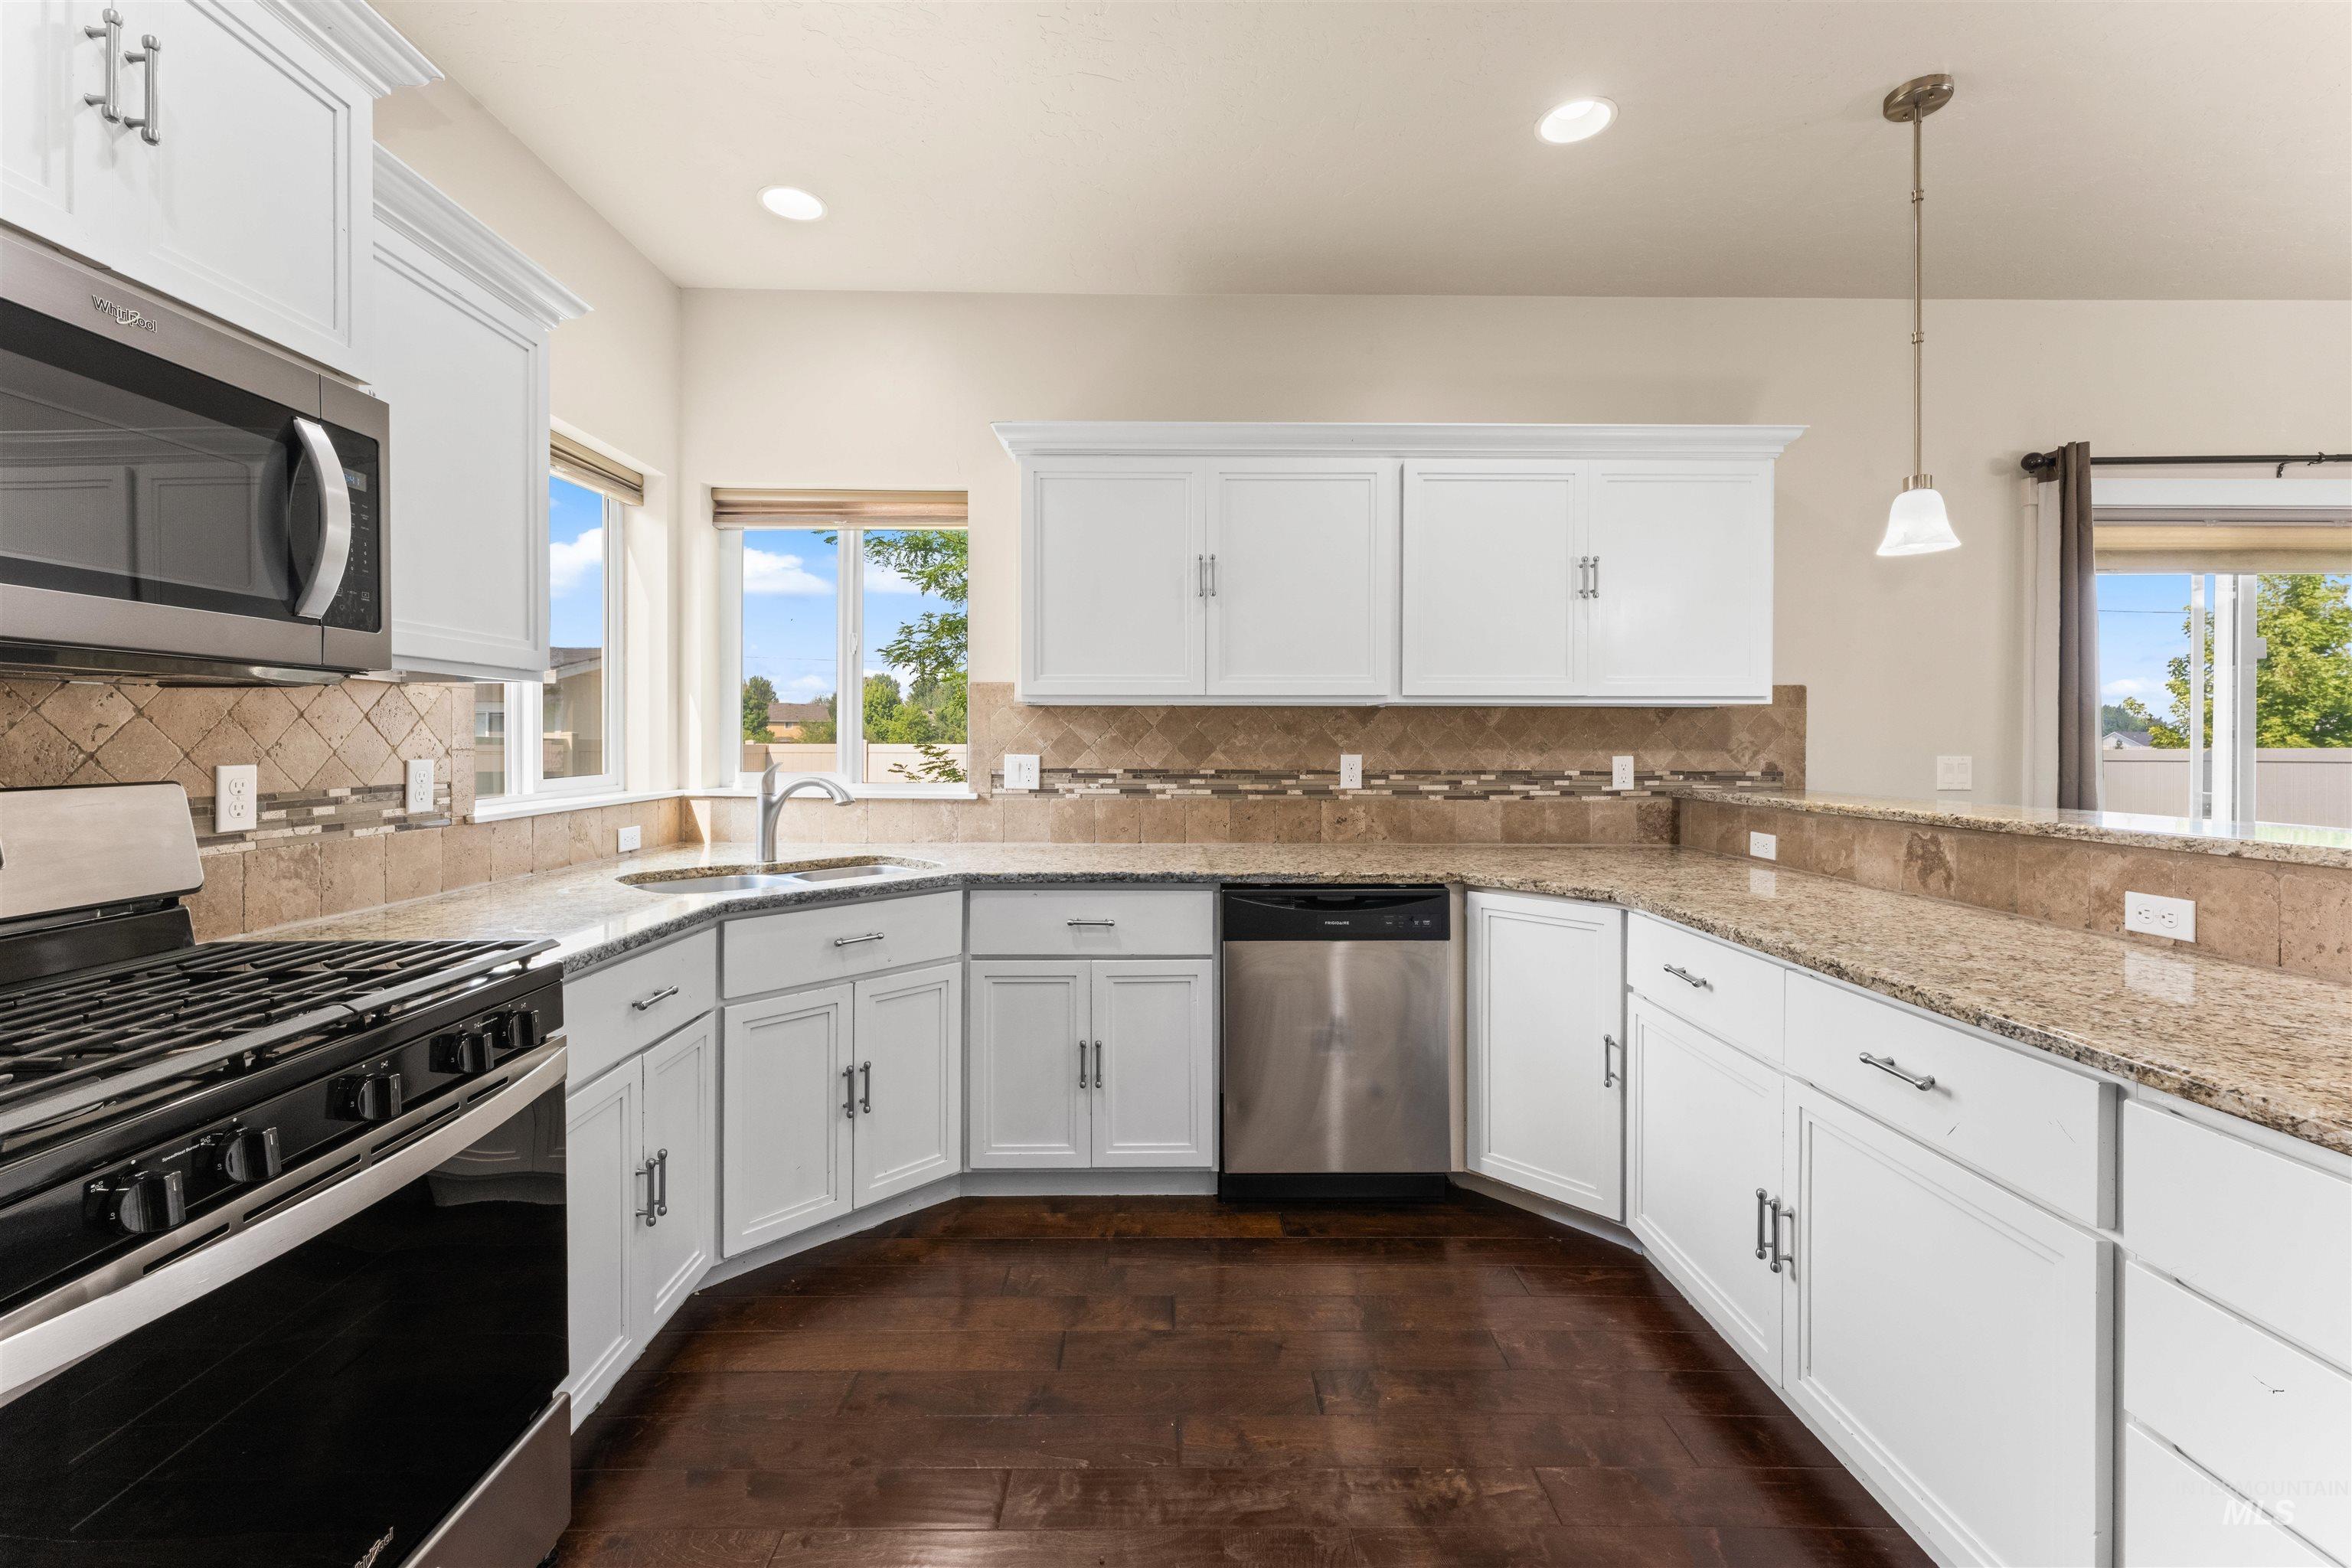
Floors have been re-stained a lighter color
-
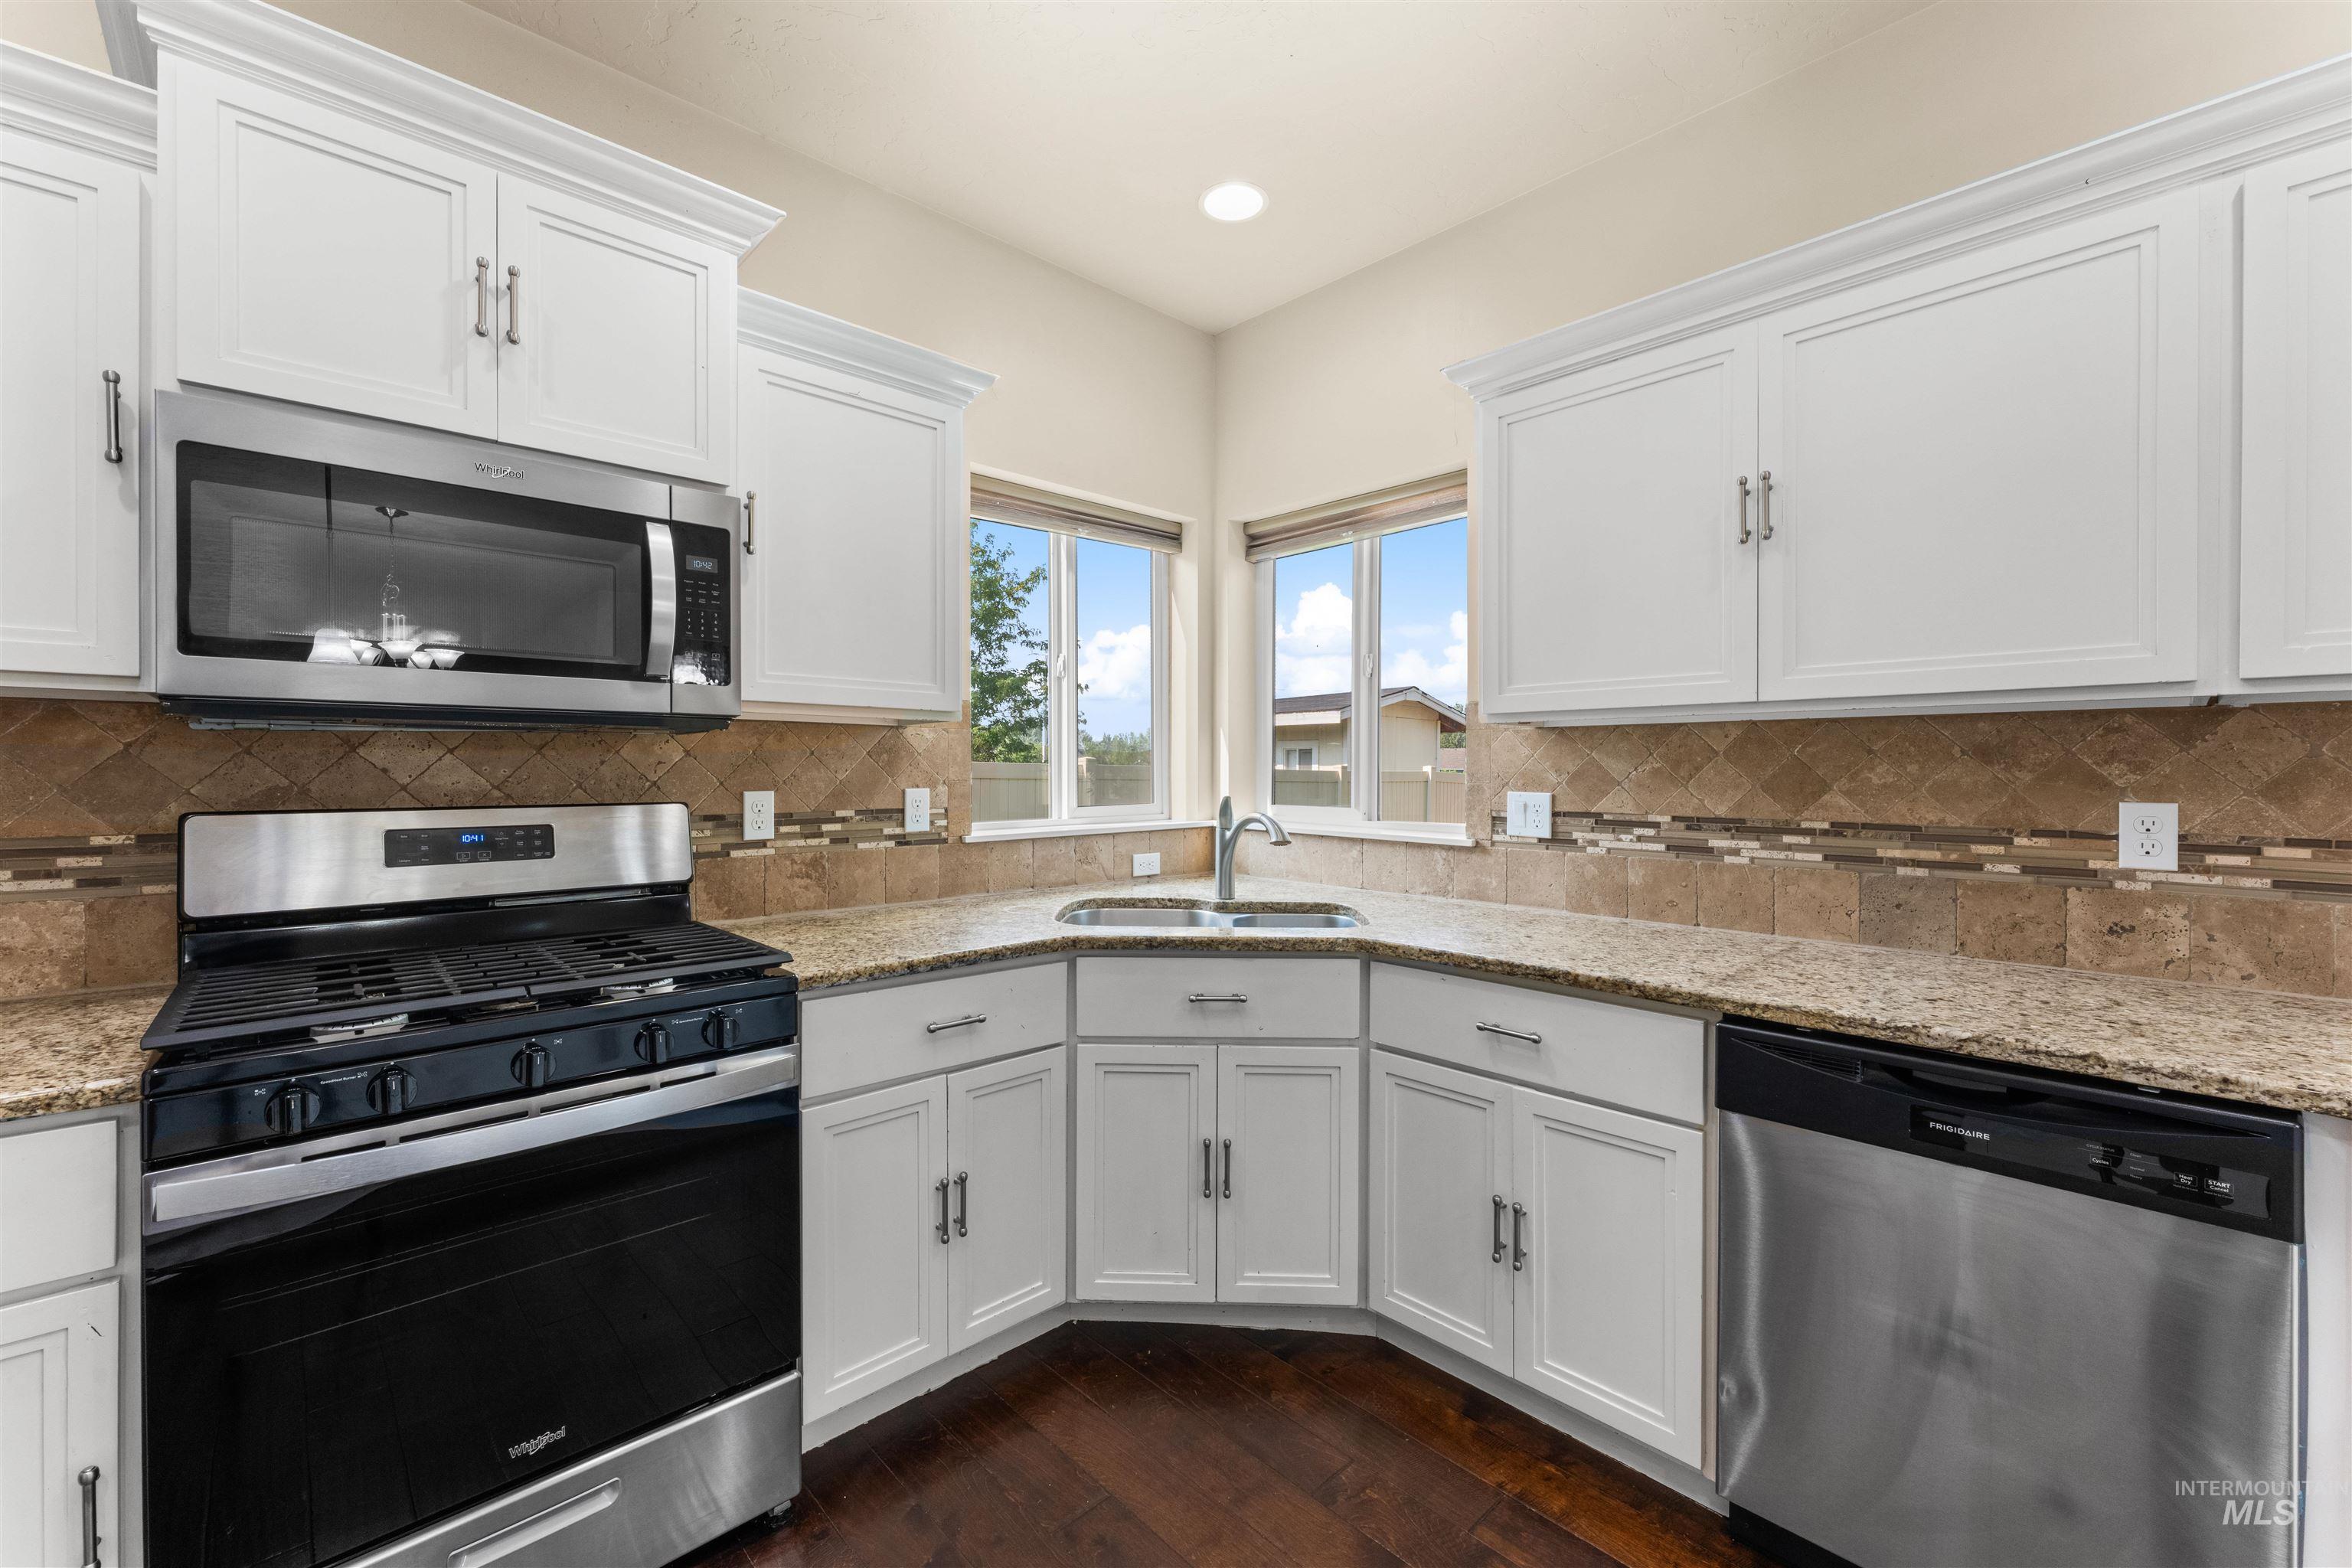
Floors have been re-stained a lighter color
-
-
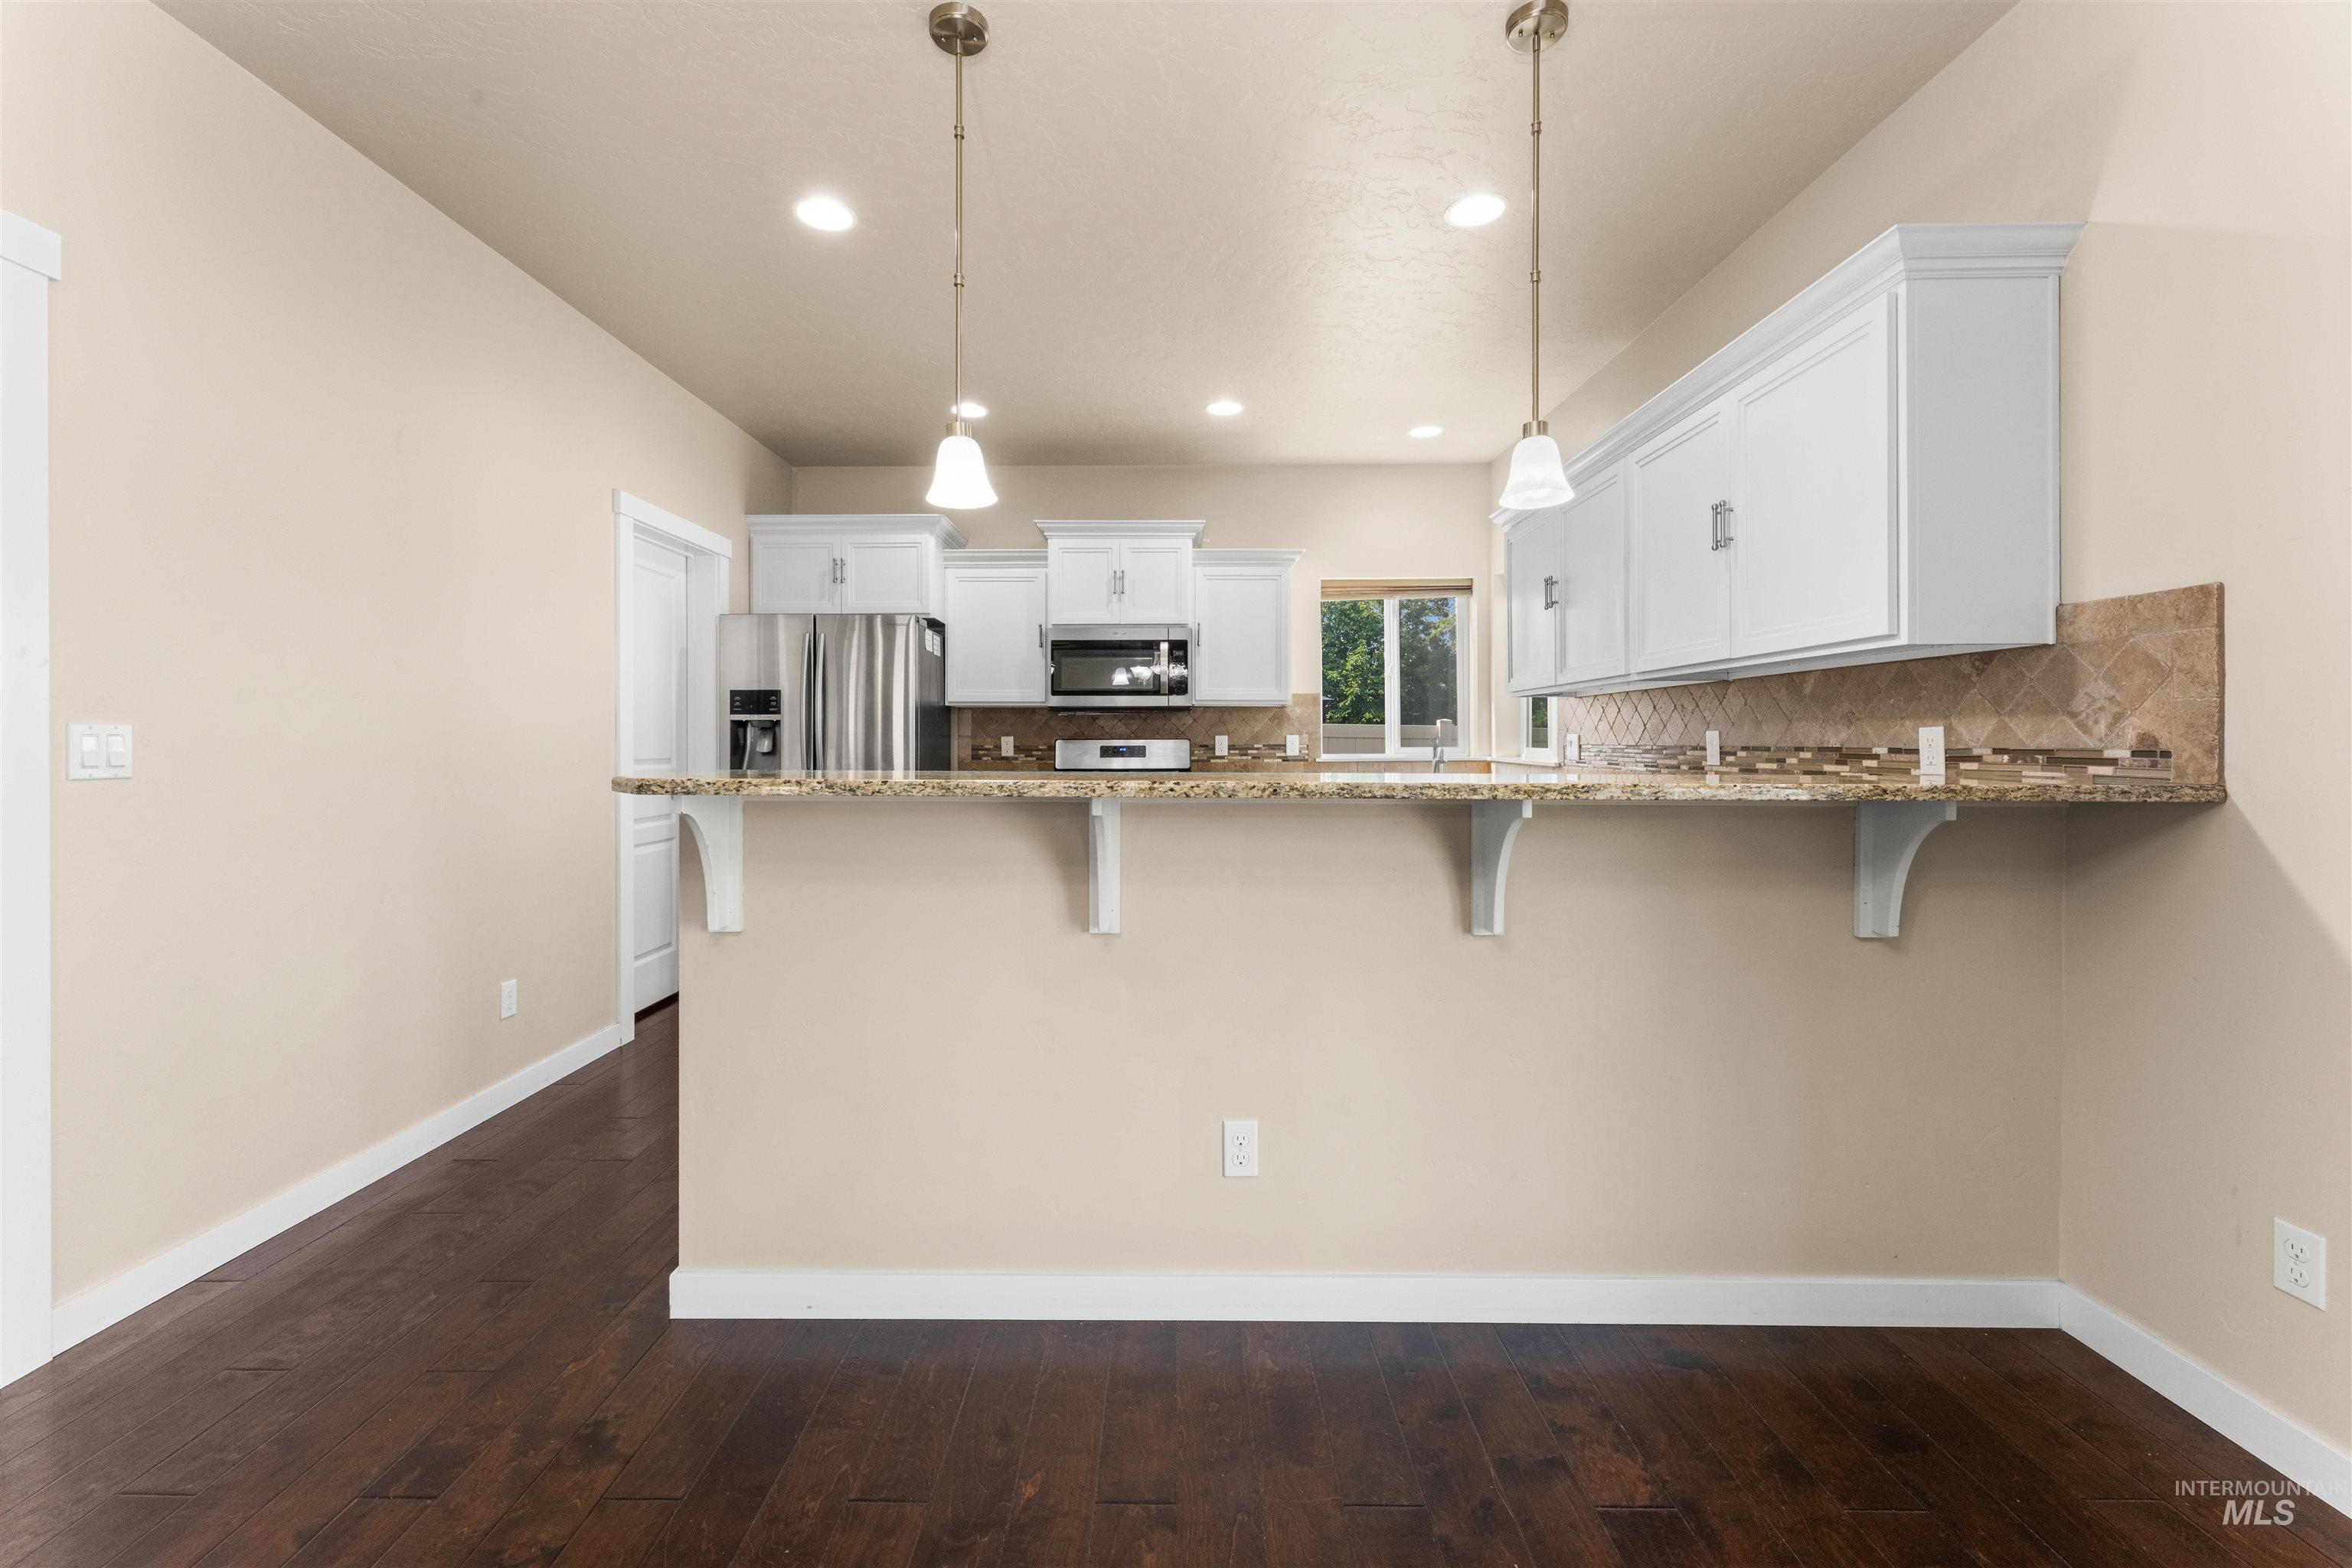
Floors have been re-stained a lighter color
-
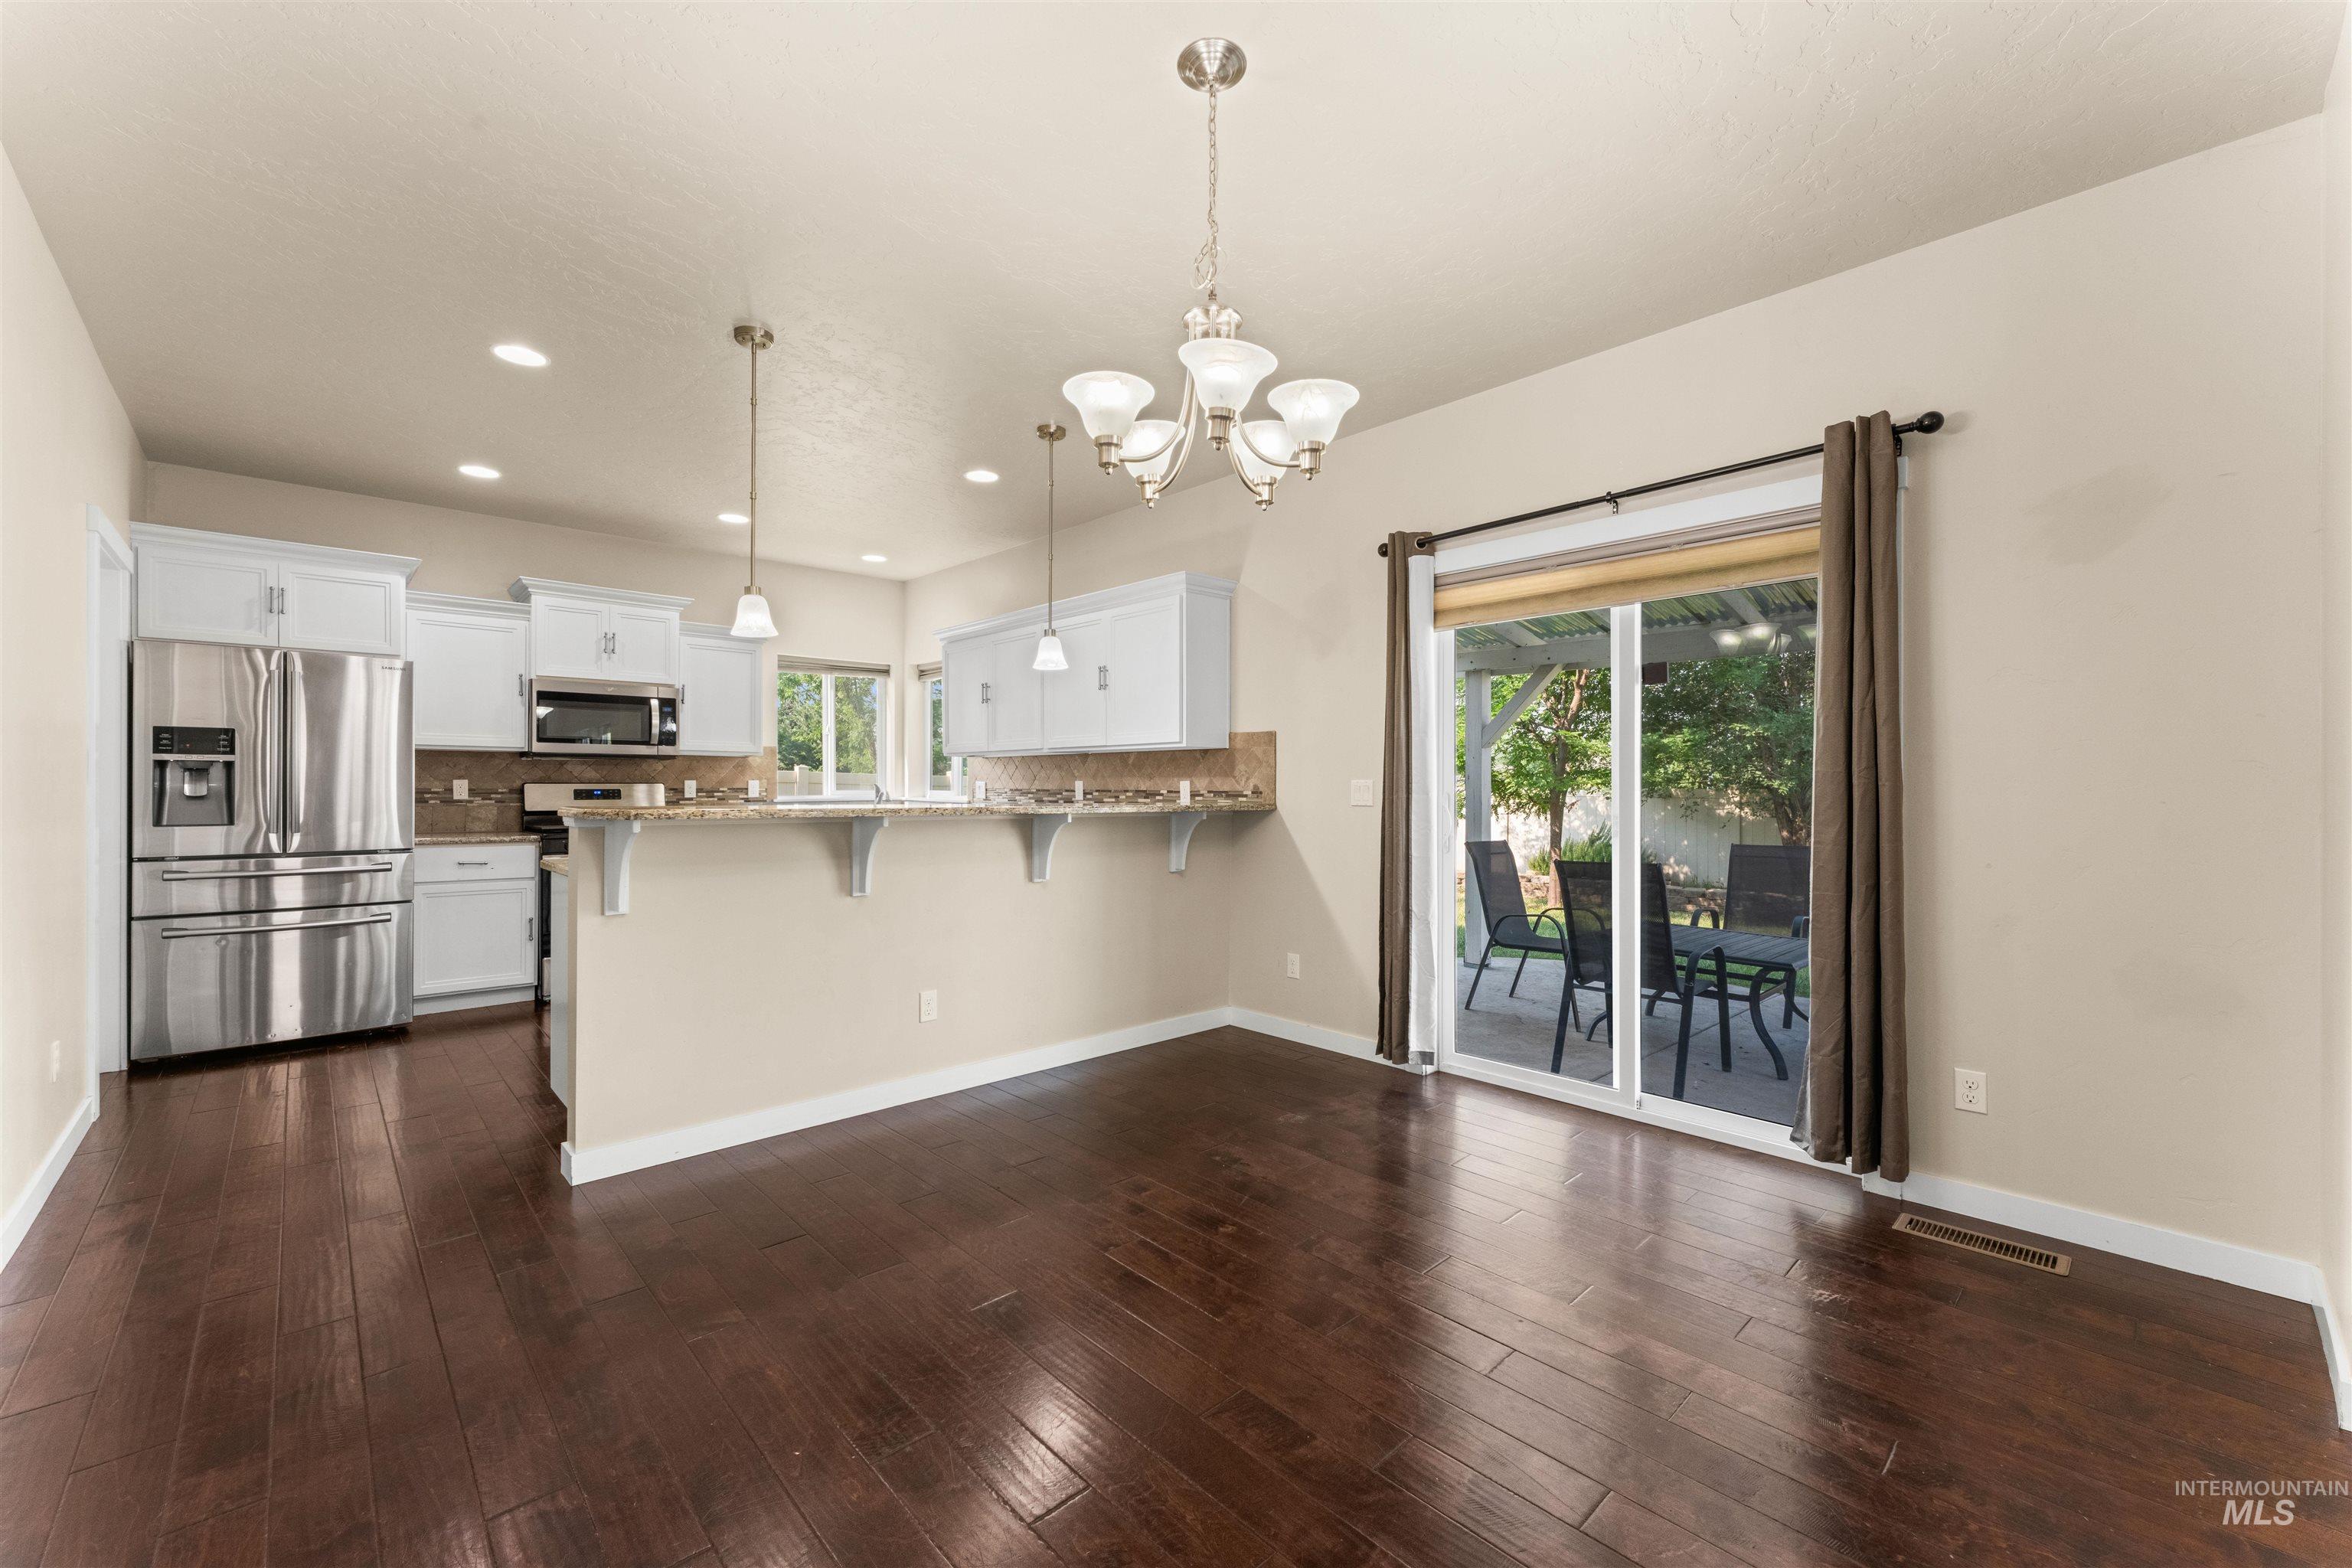
Floors have been re-stained a lighter color
-

Floors have been re-stained a lighter color
-

Floors have been re-stained a lighter color
-
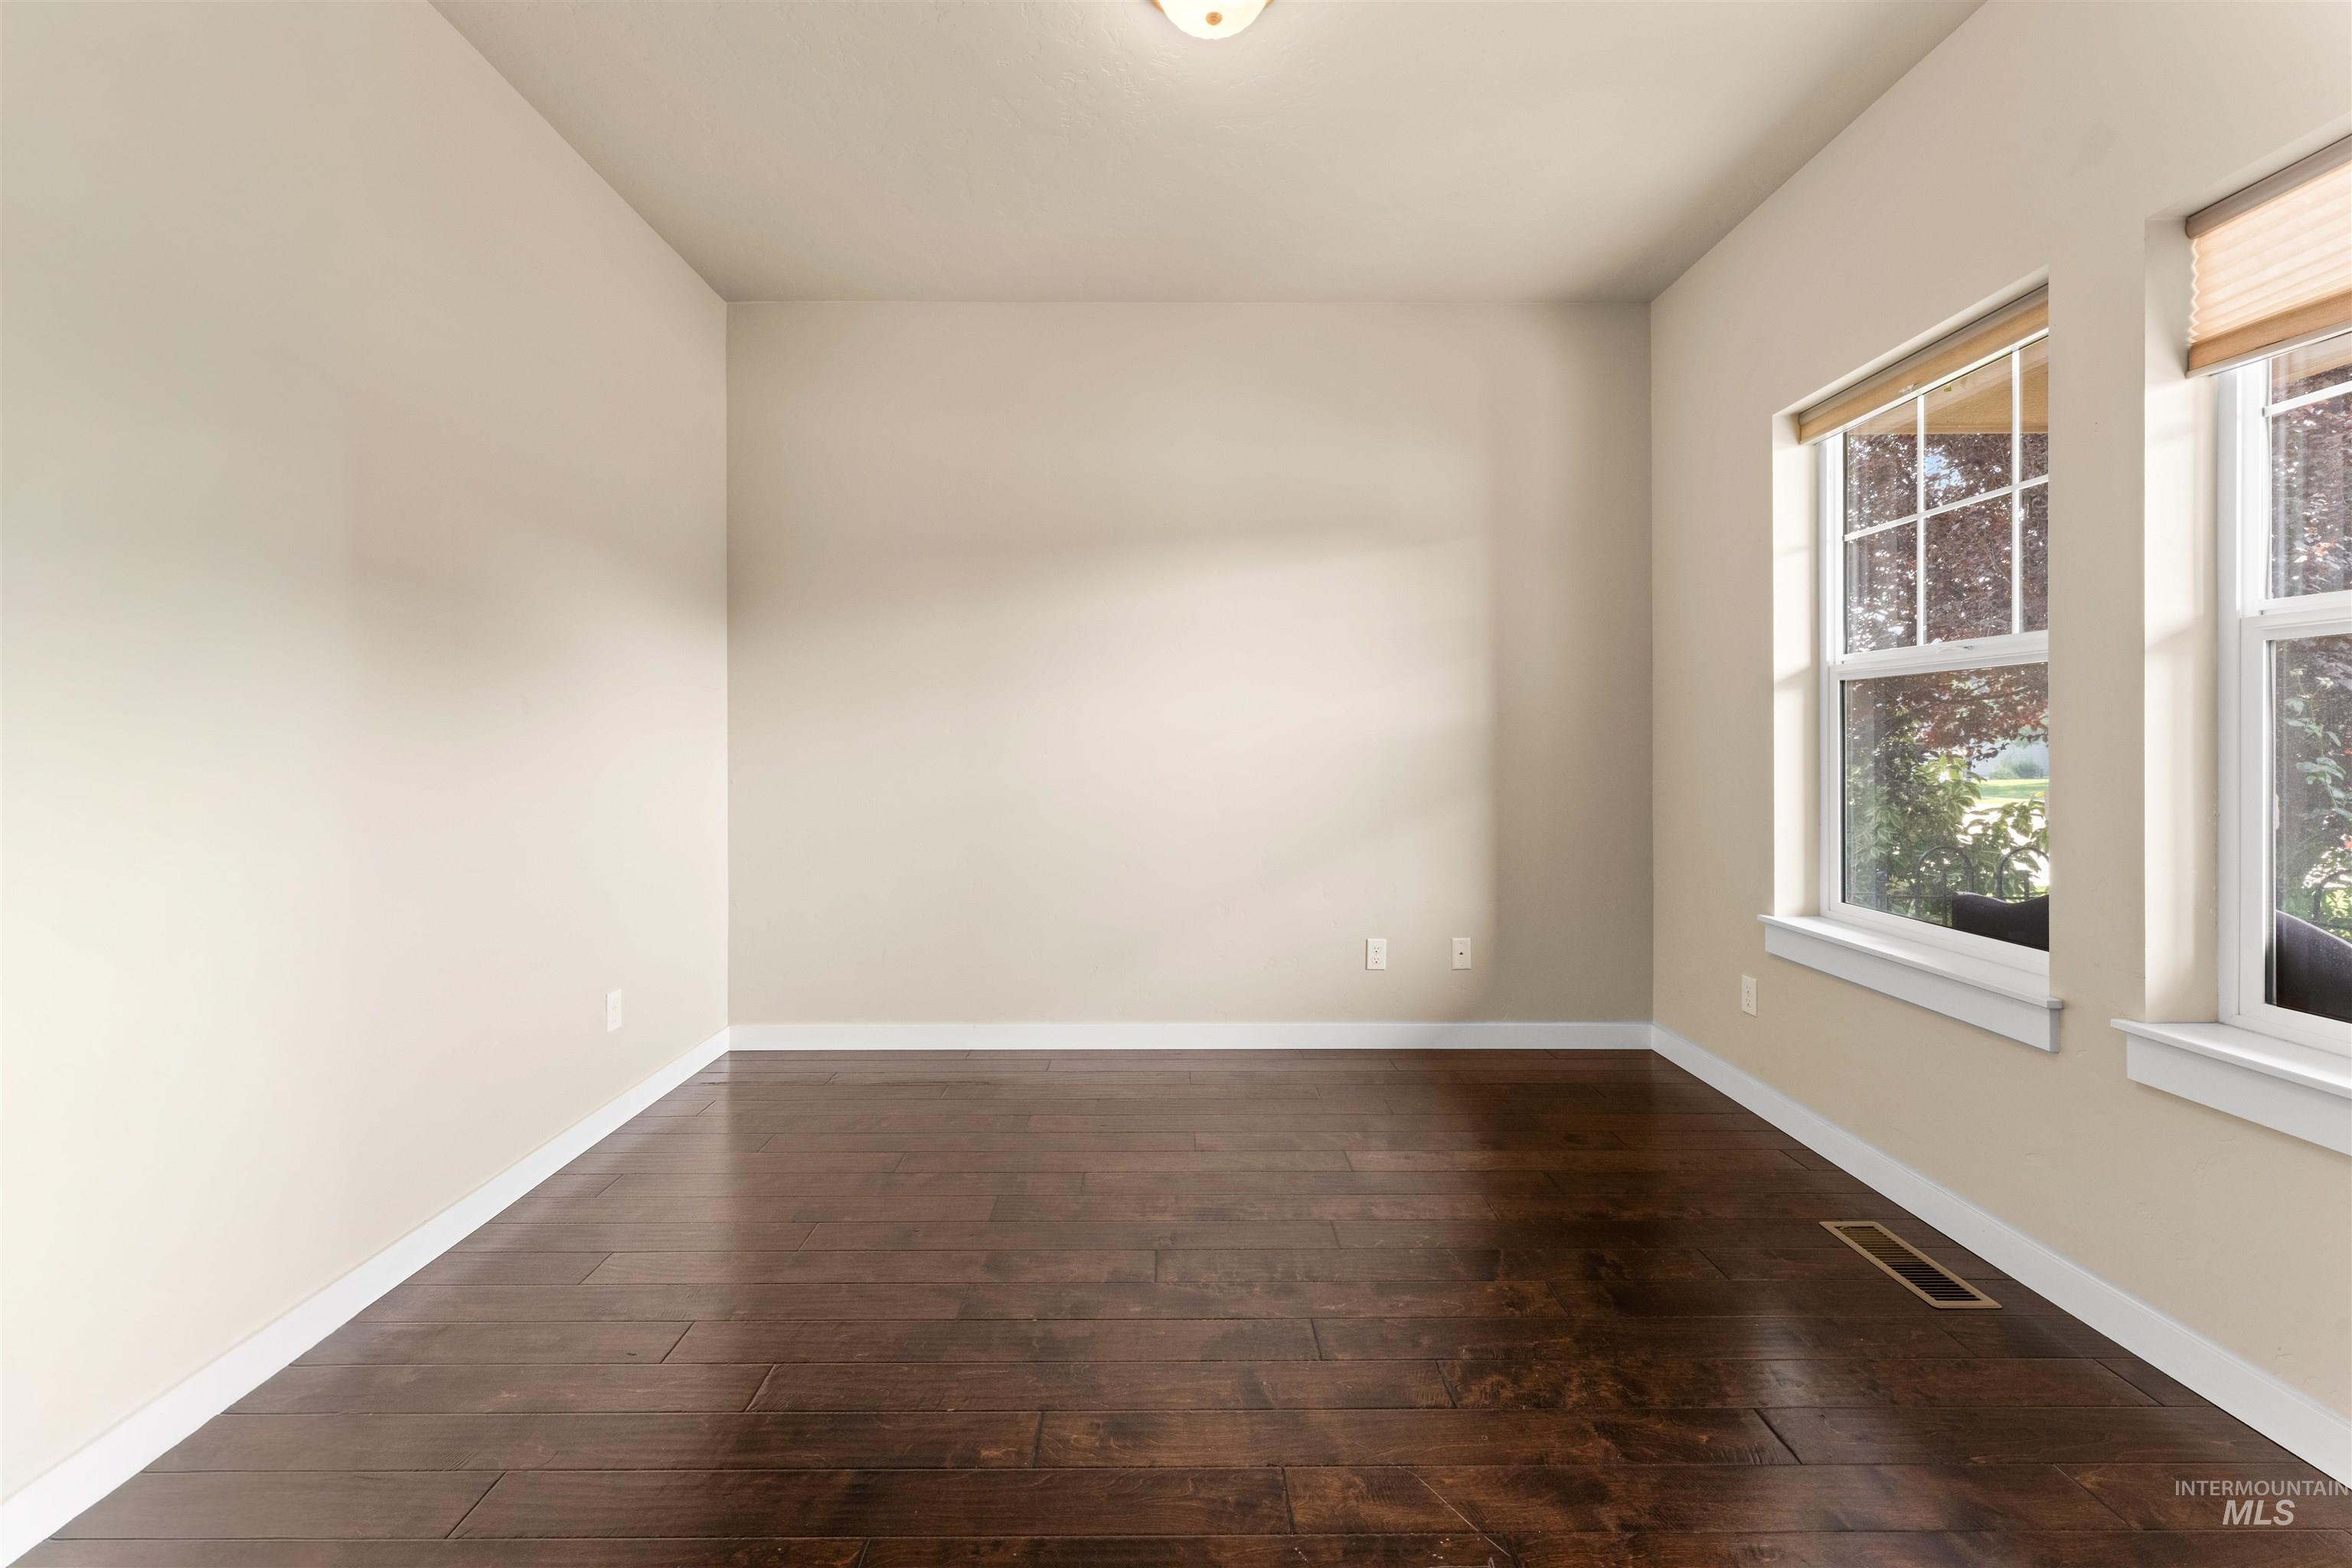
Floors have been re-stained a lighter color
-
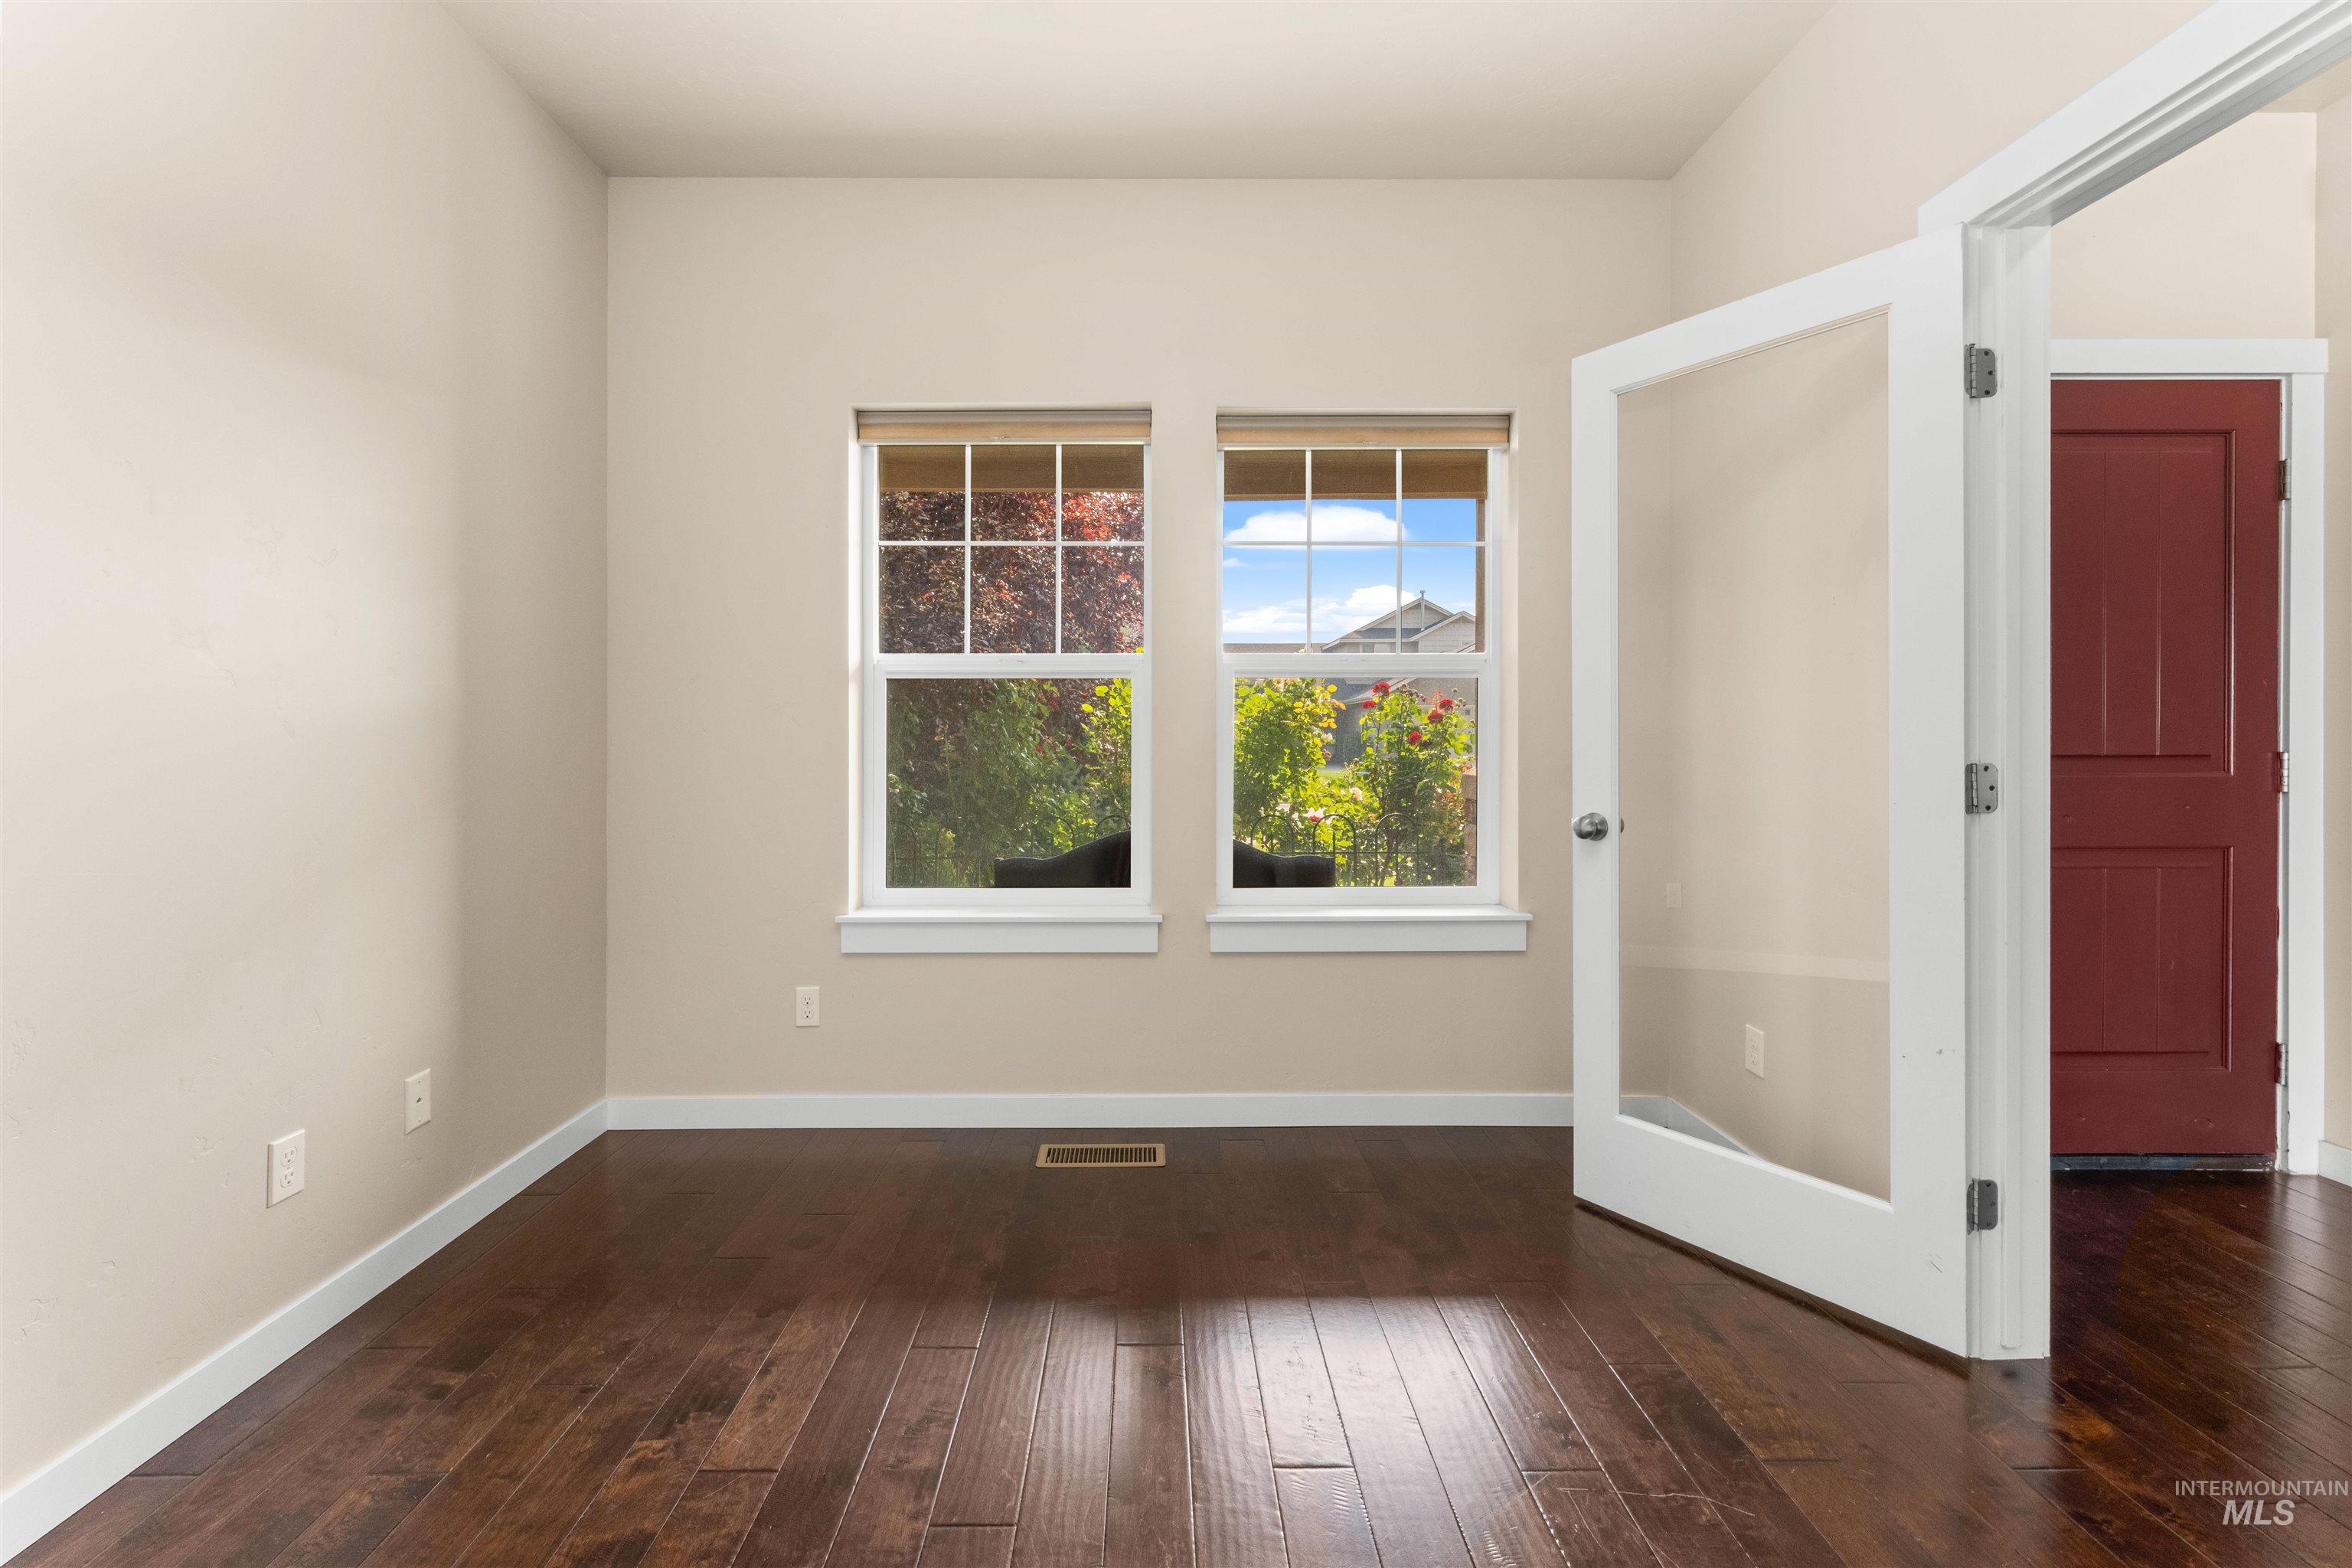
Floors have been re-stained a lighter color
-
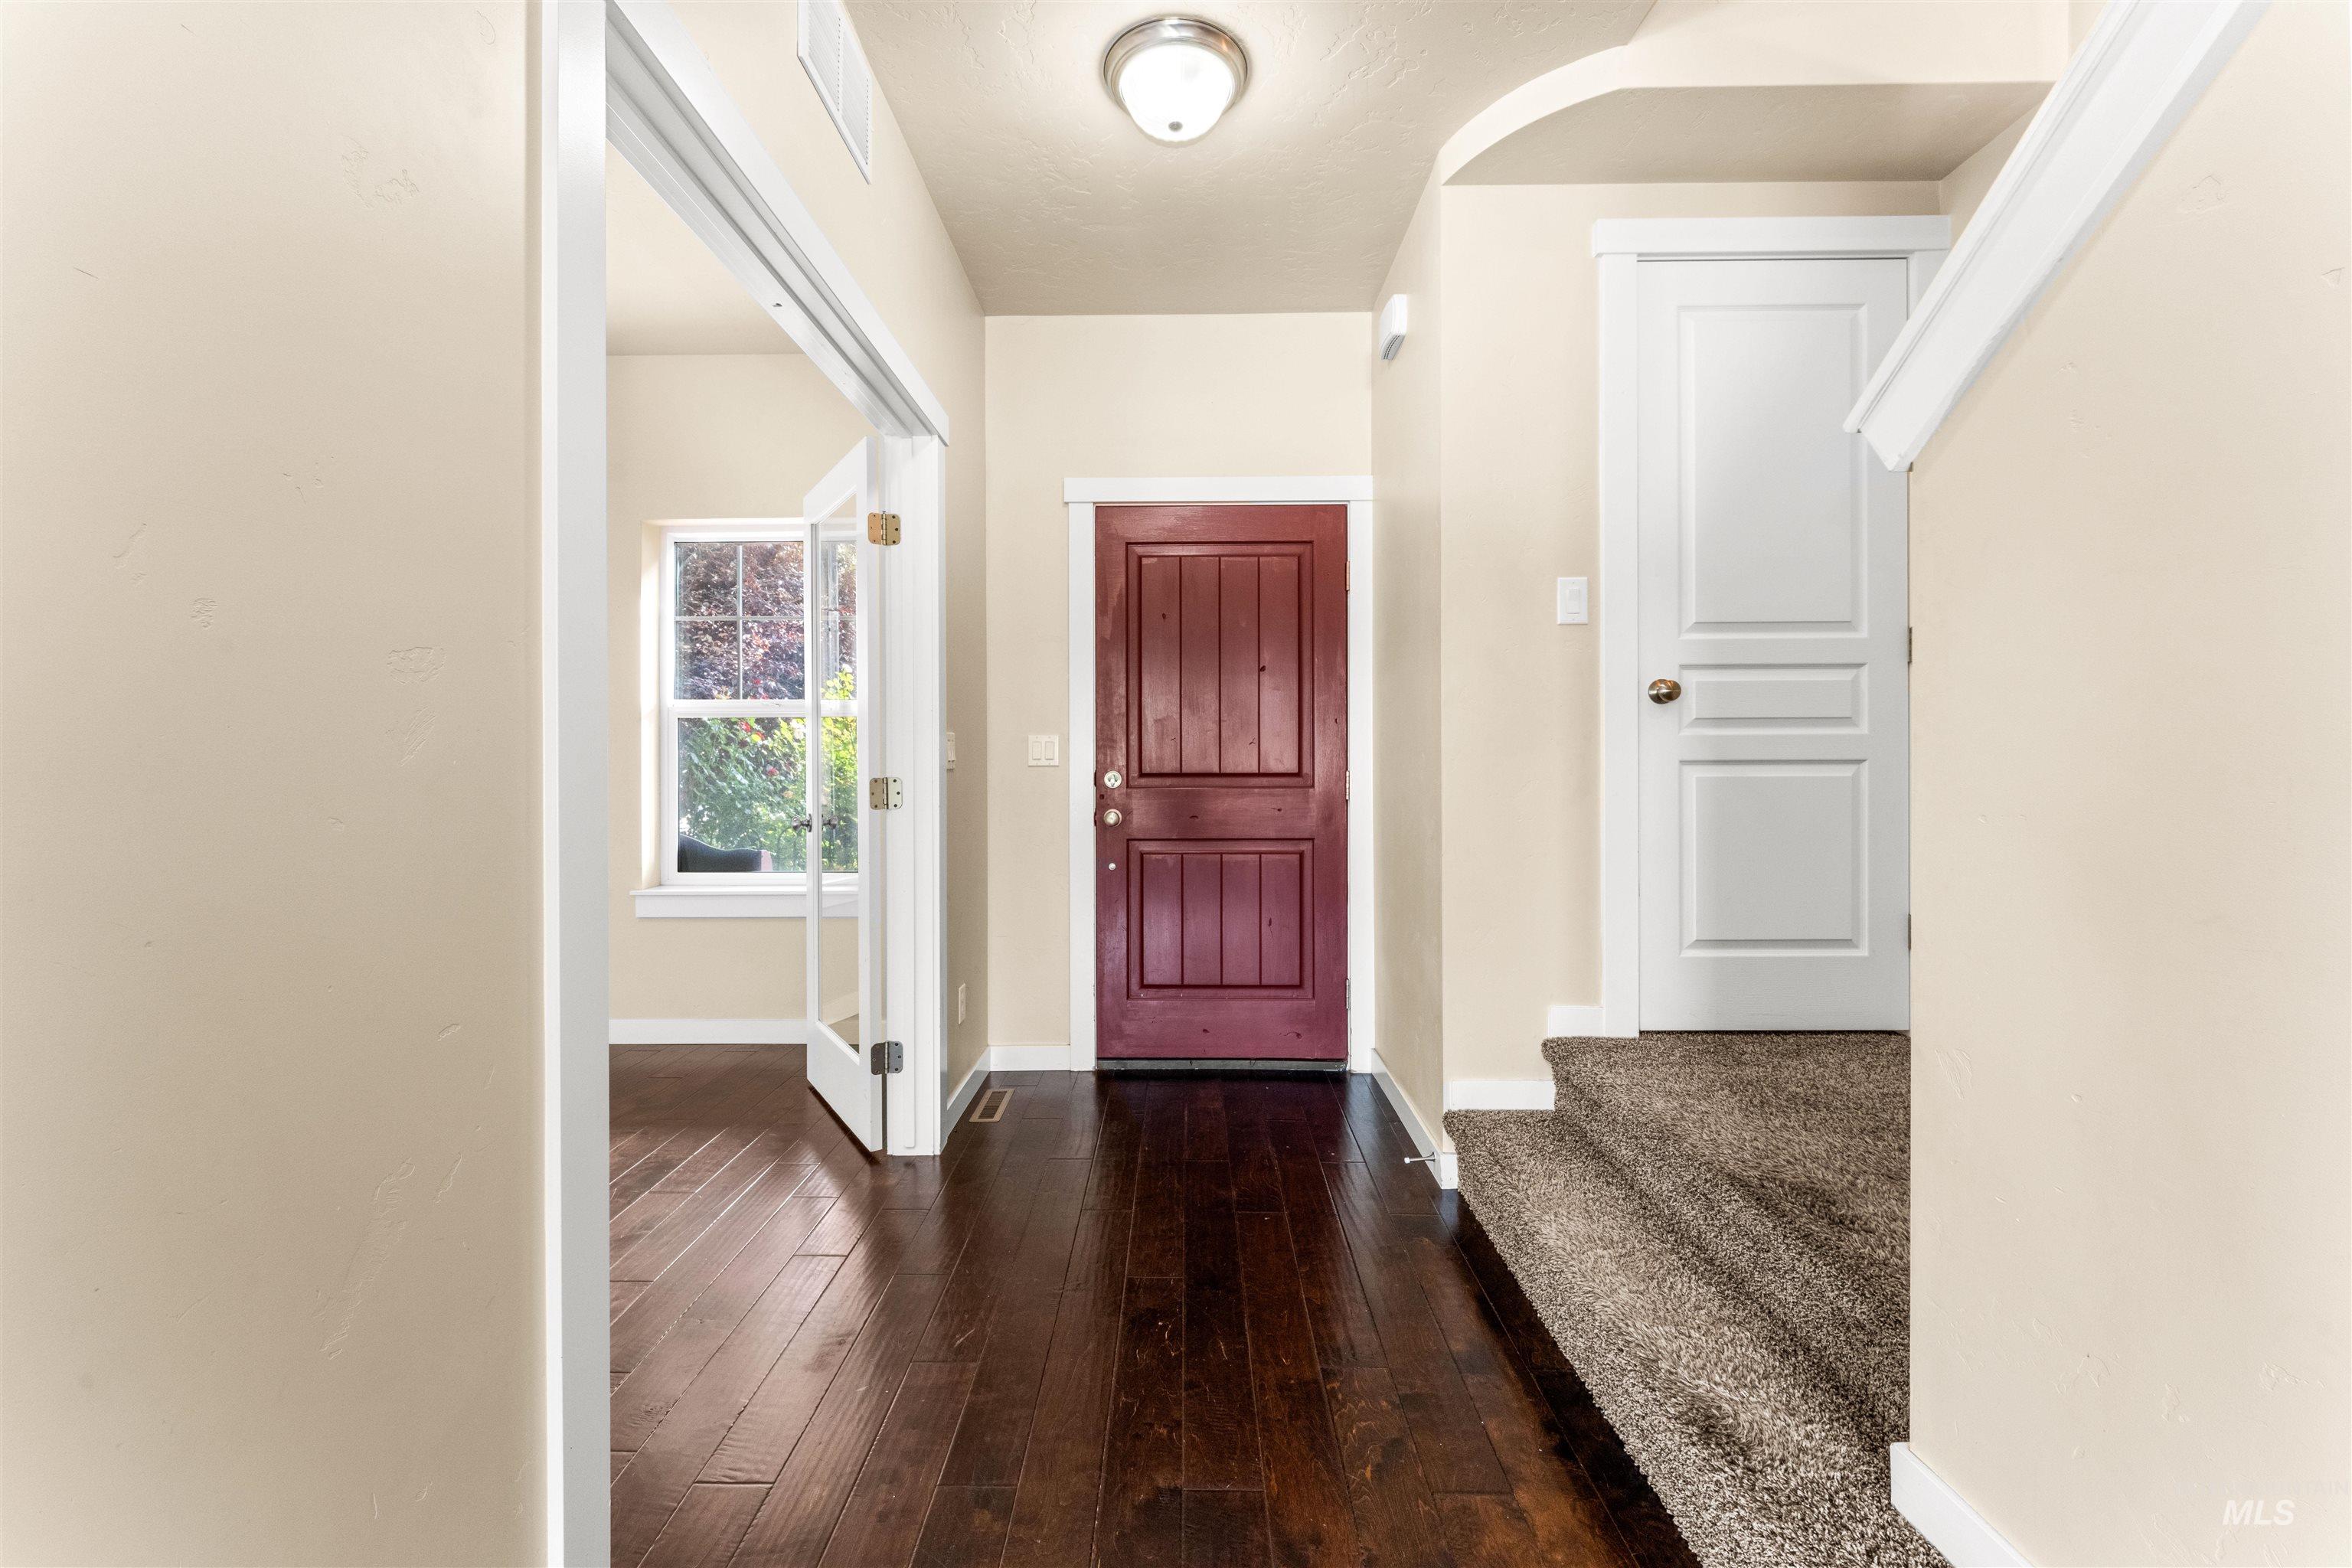
Floors have been re-stained a lighter color
-
-
-

-
-
-
-
-
-

-
-
-
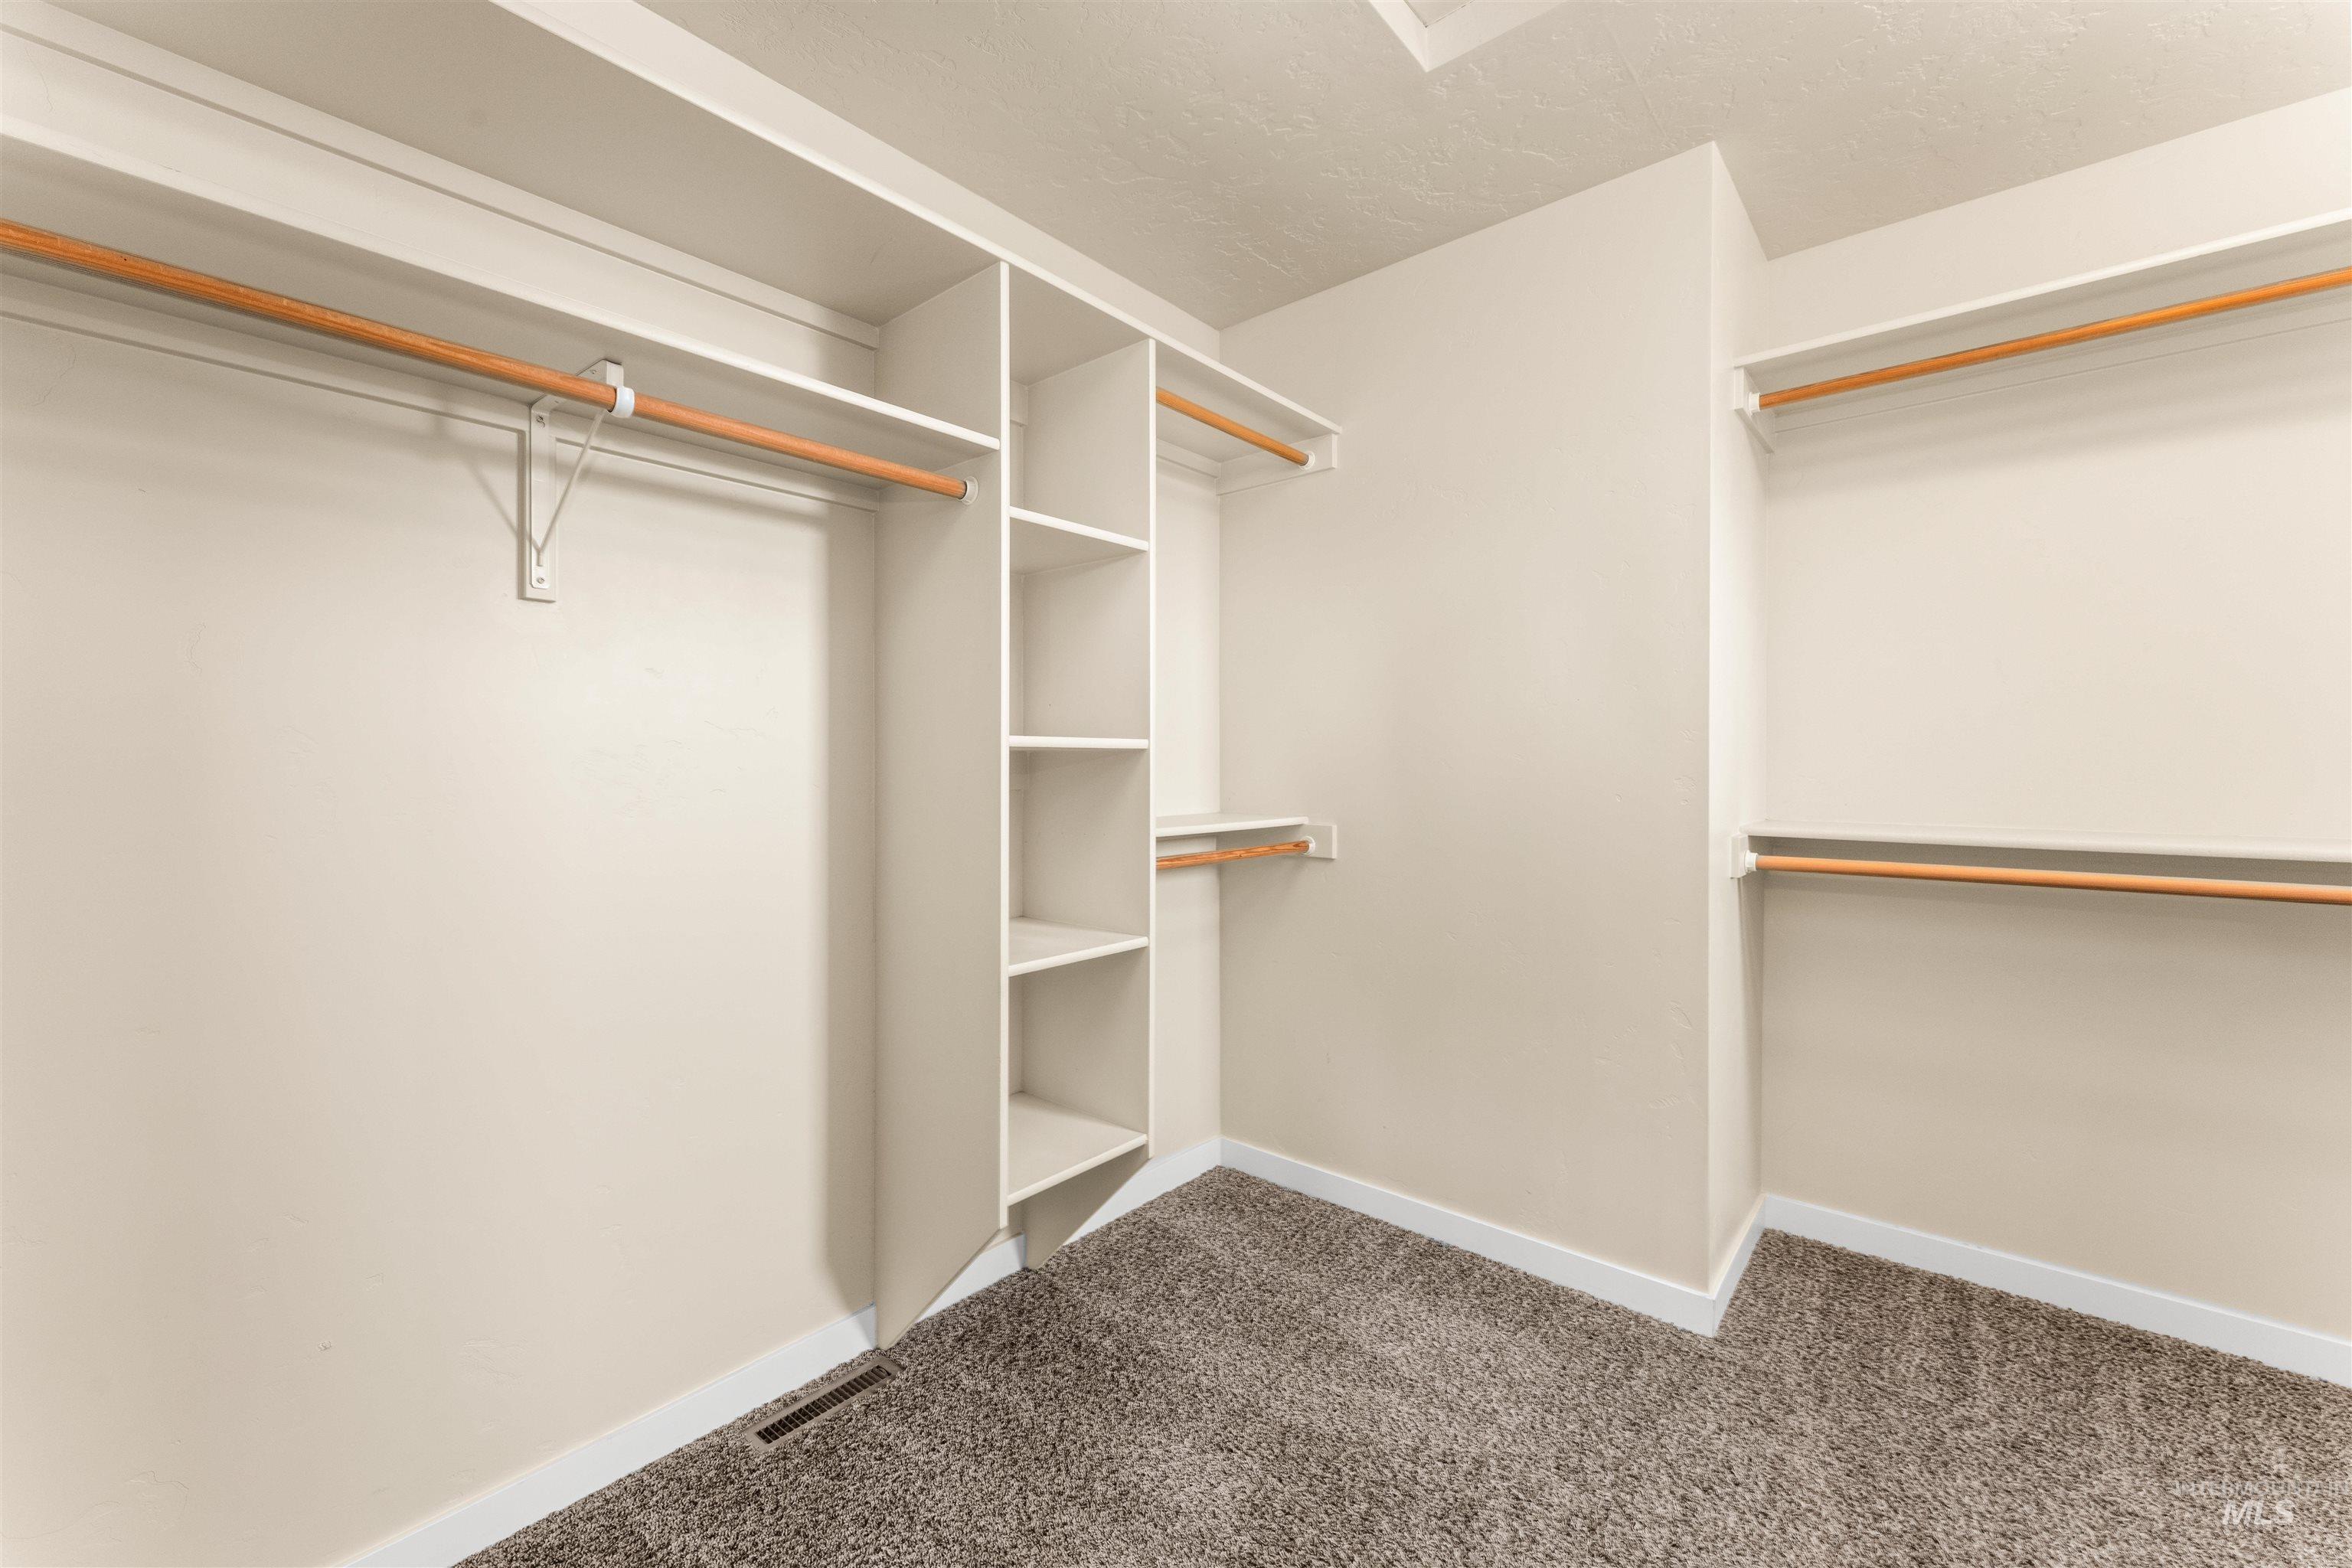
-
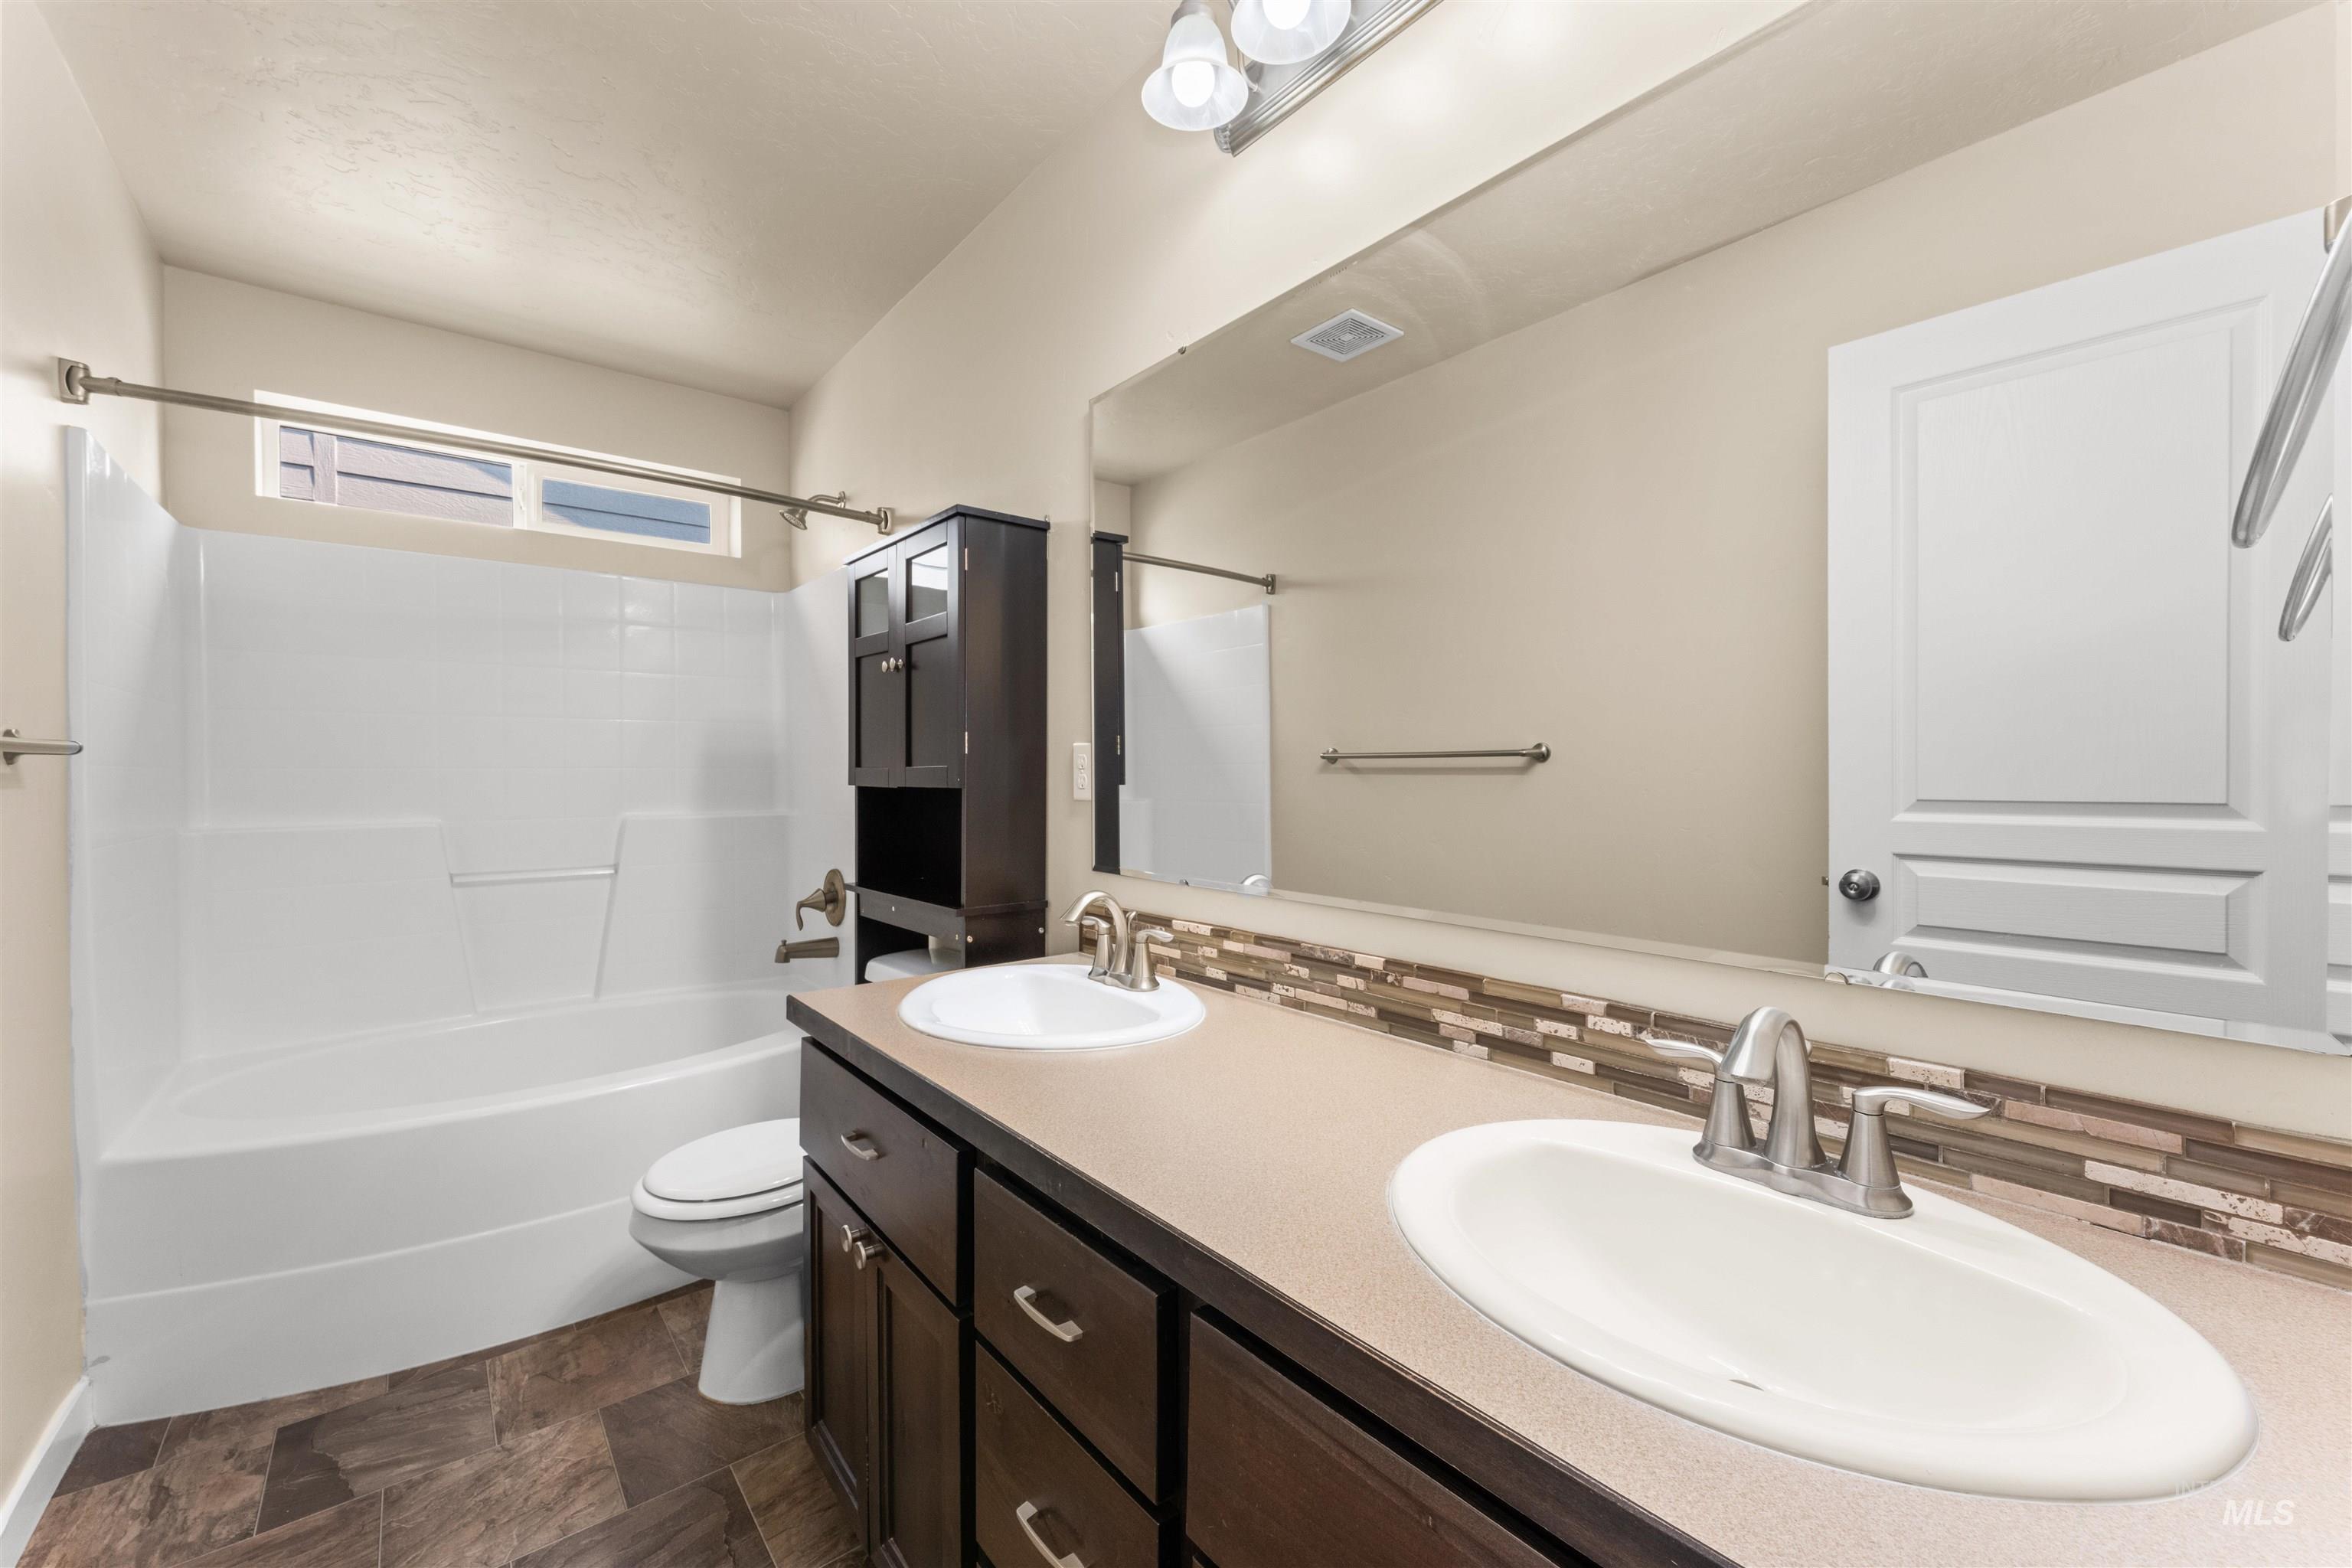
-
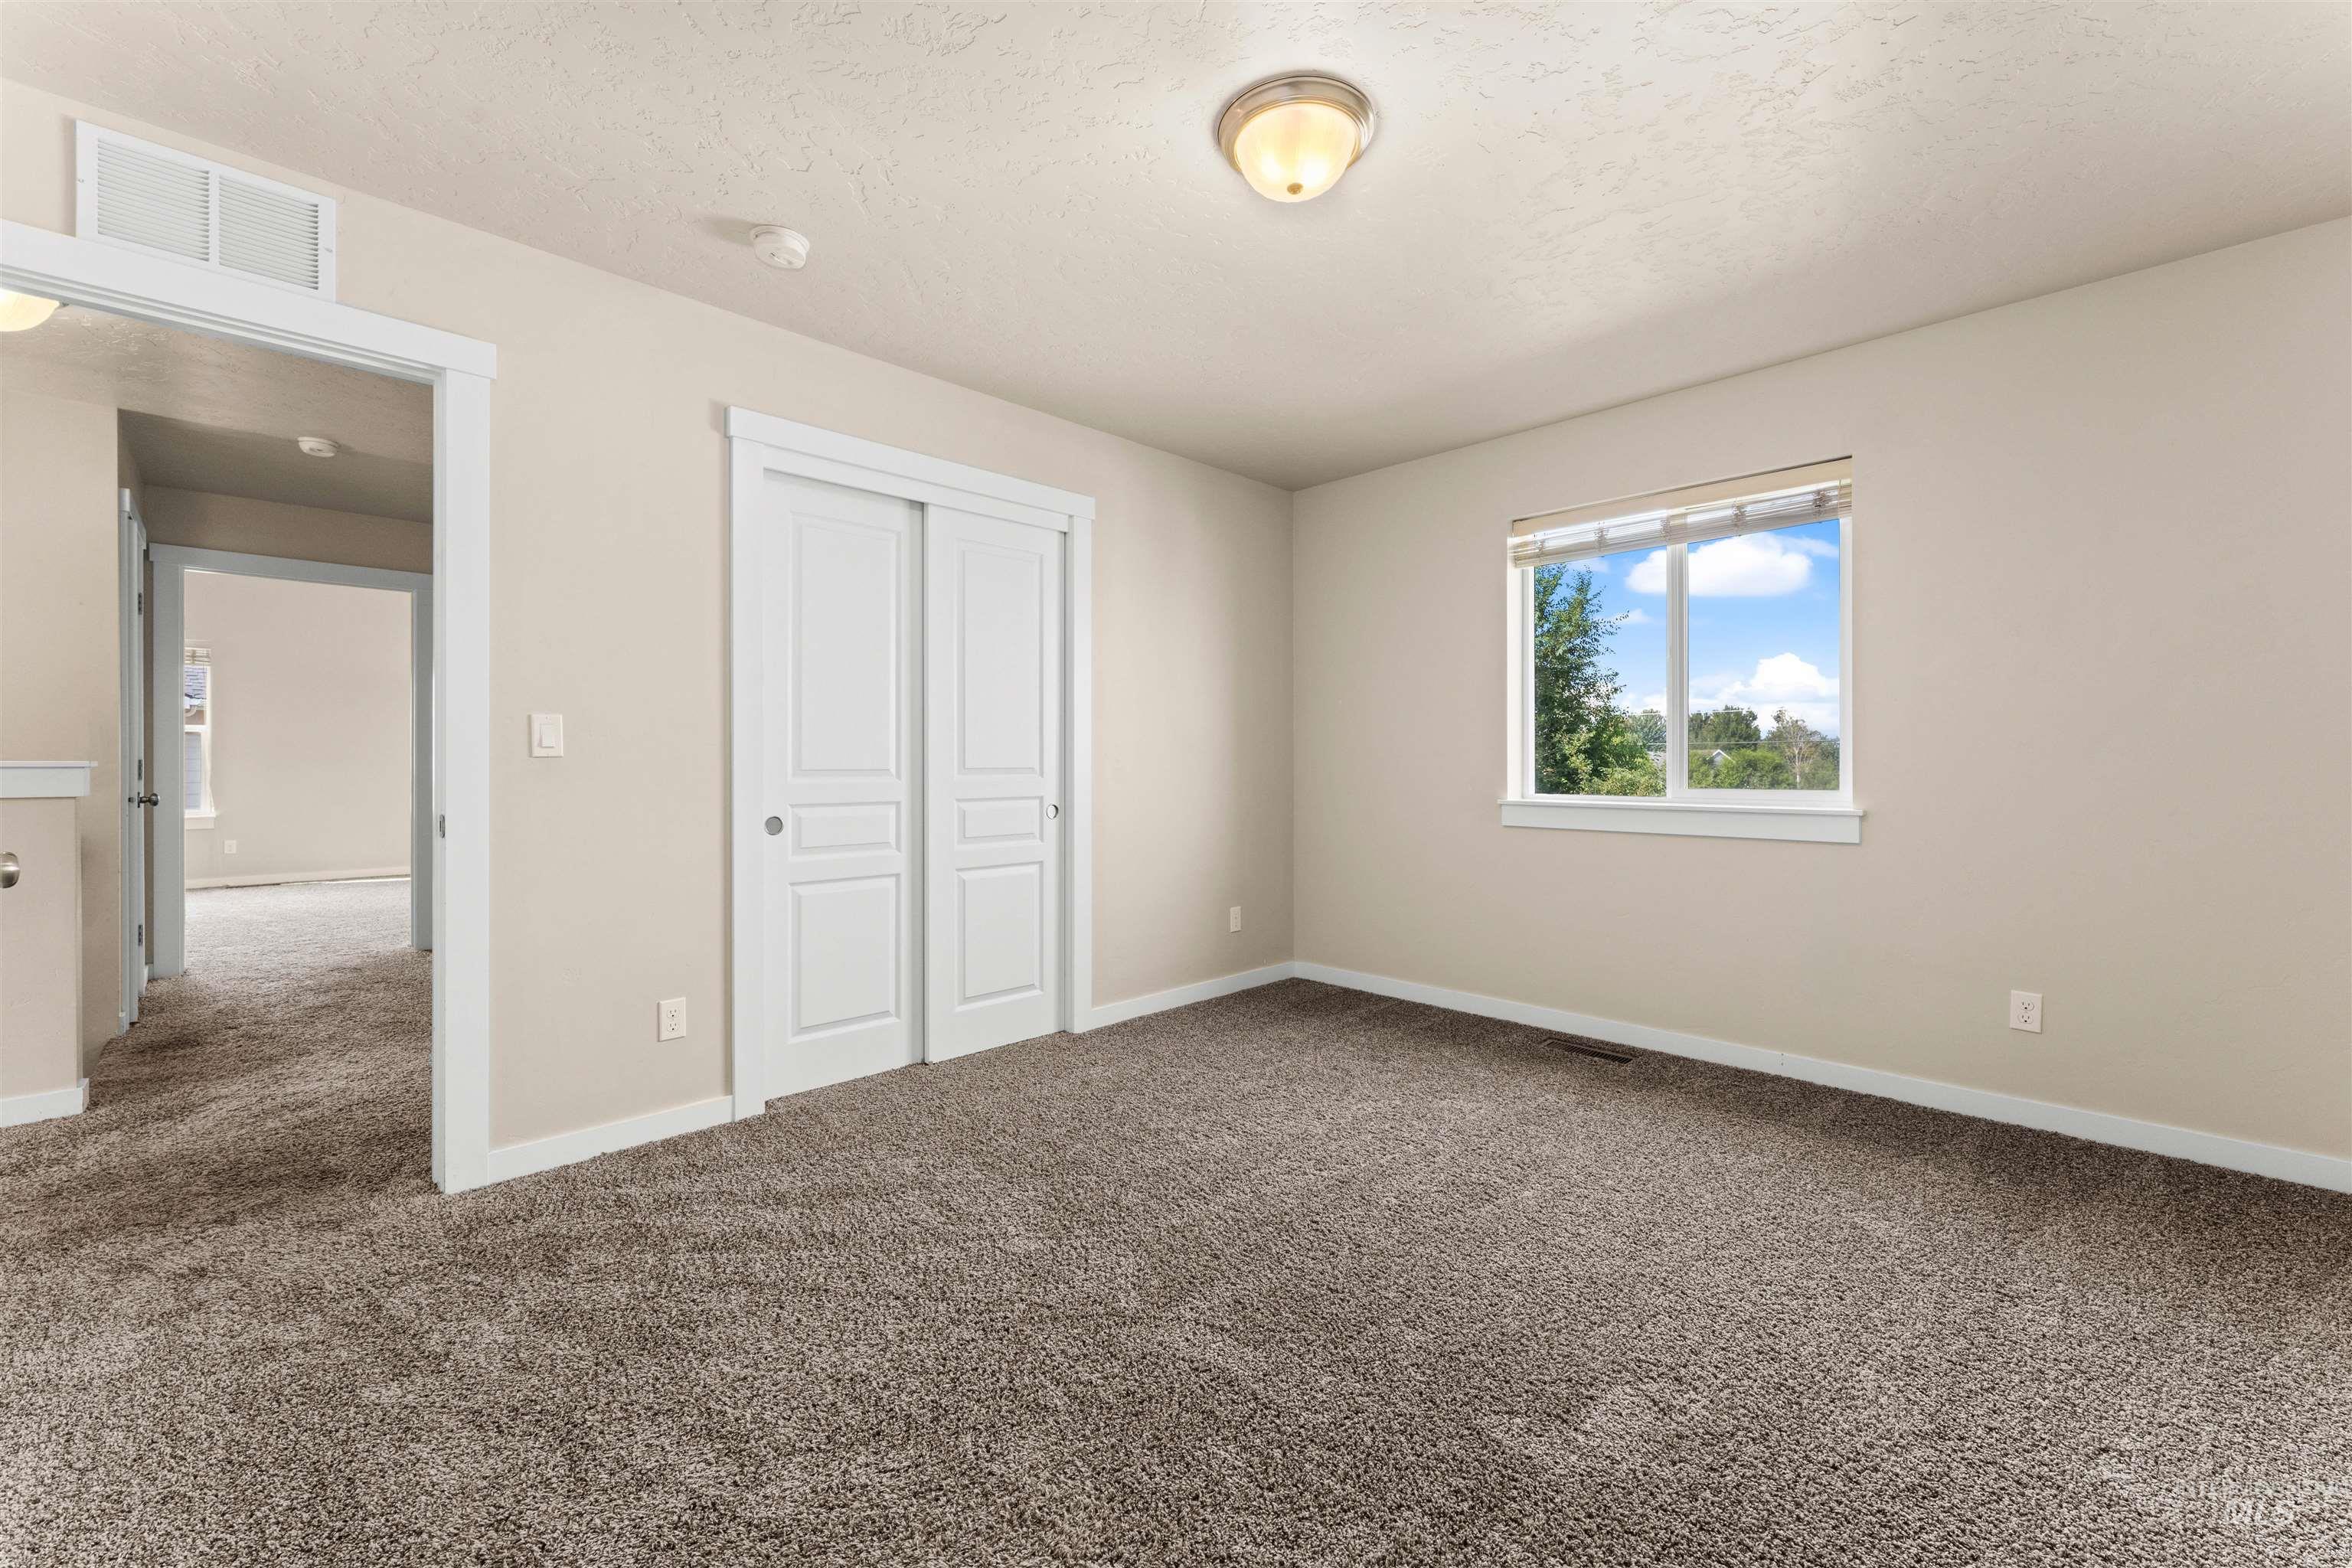
-
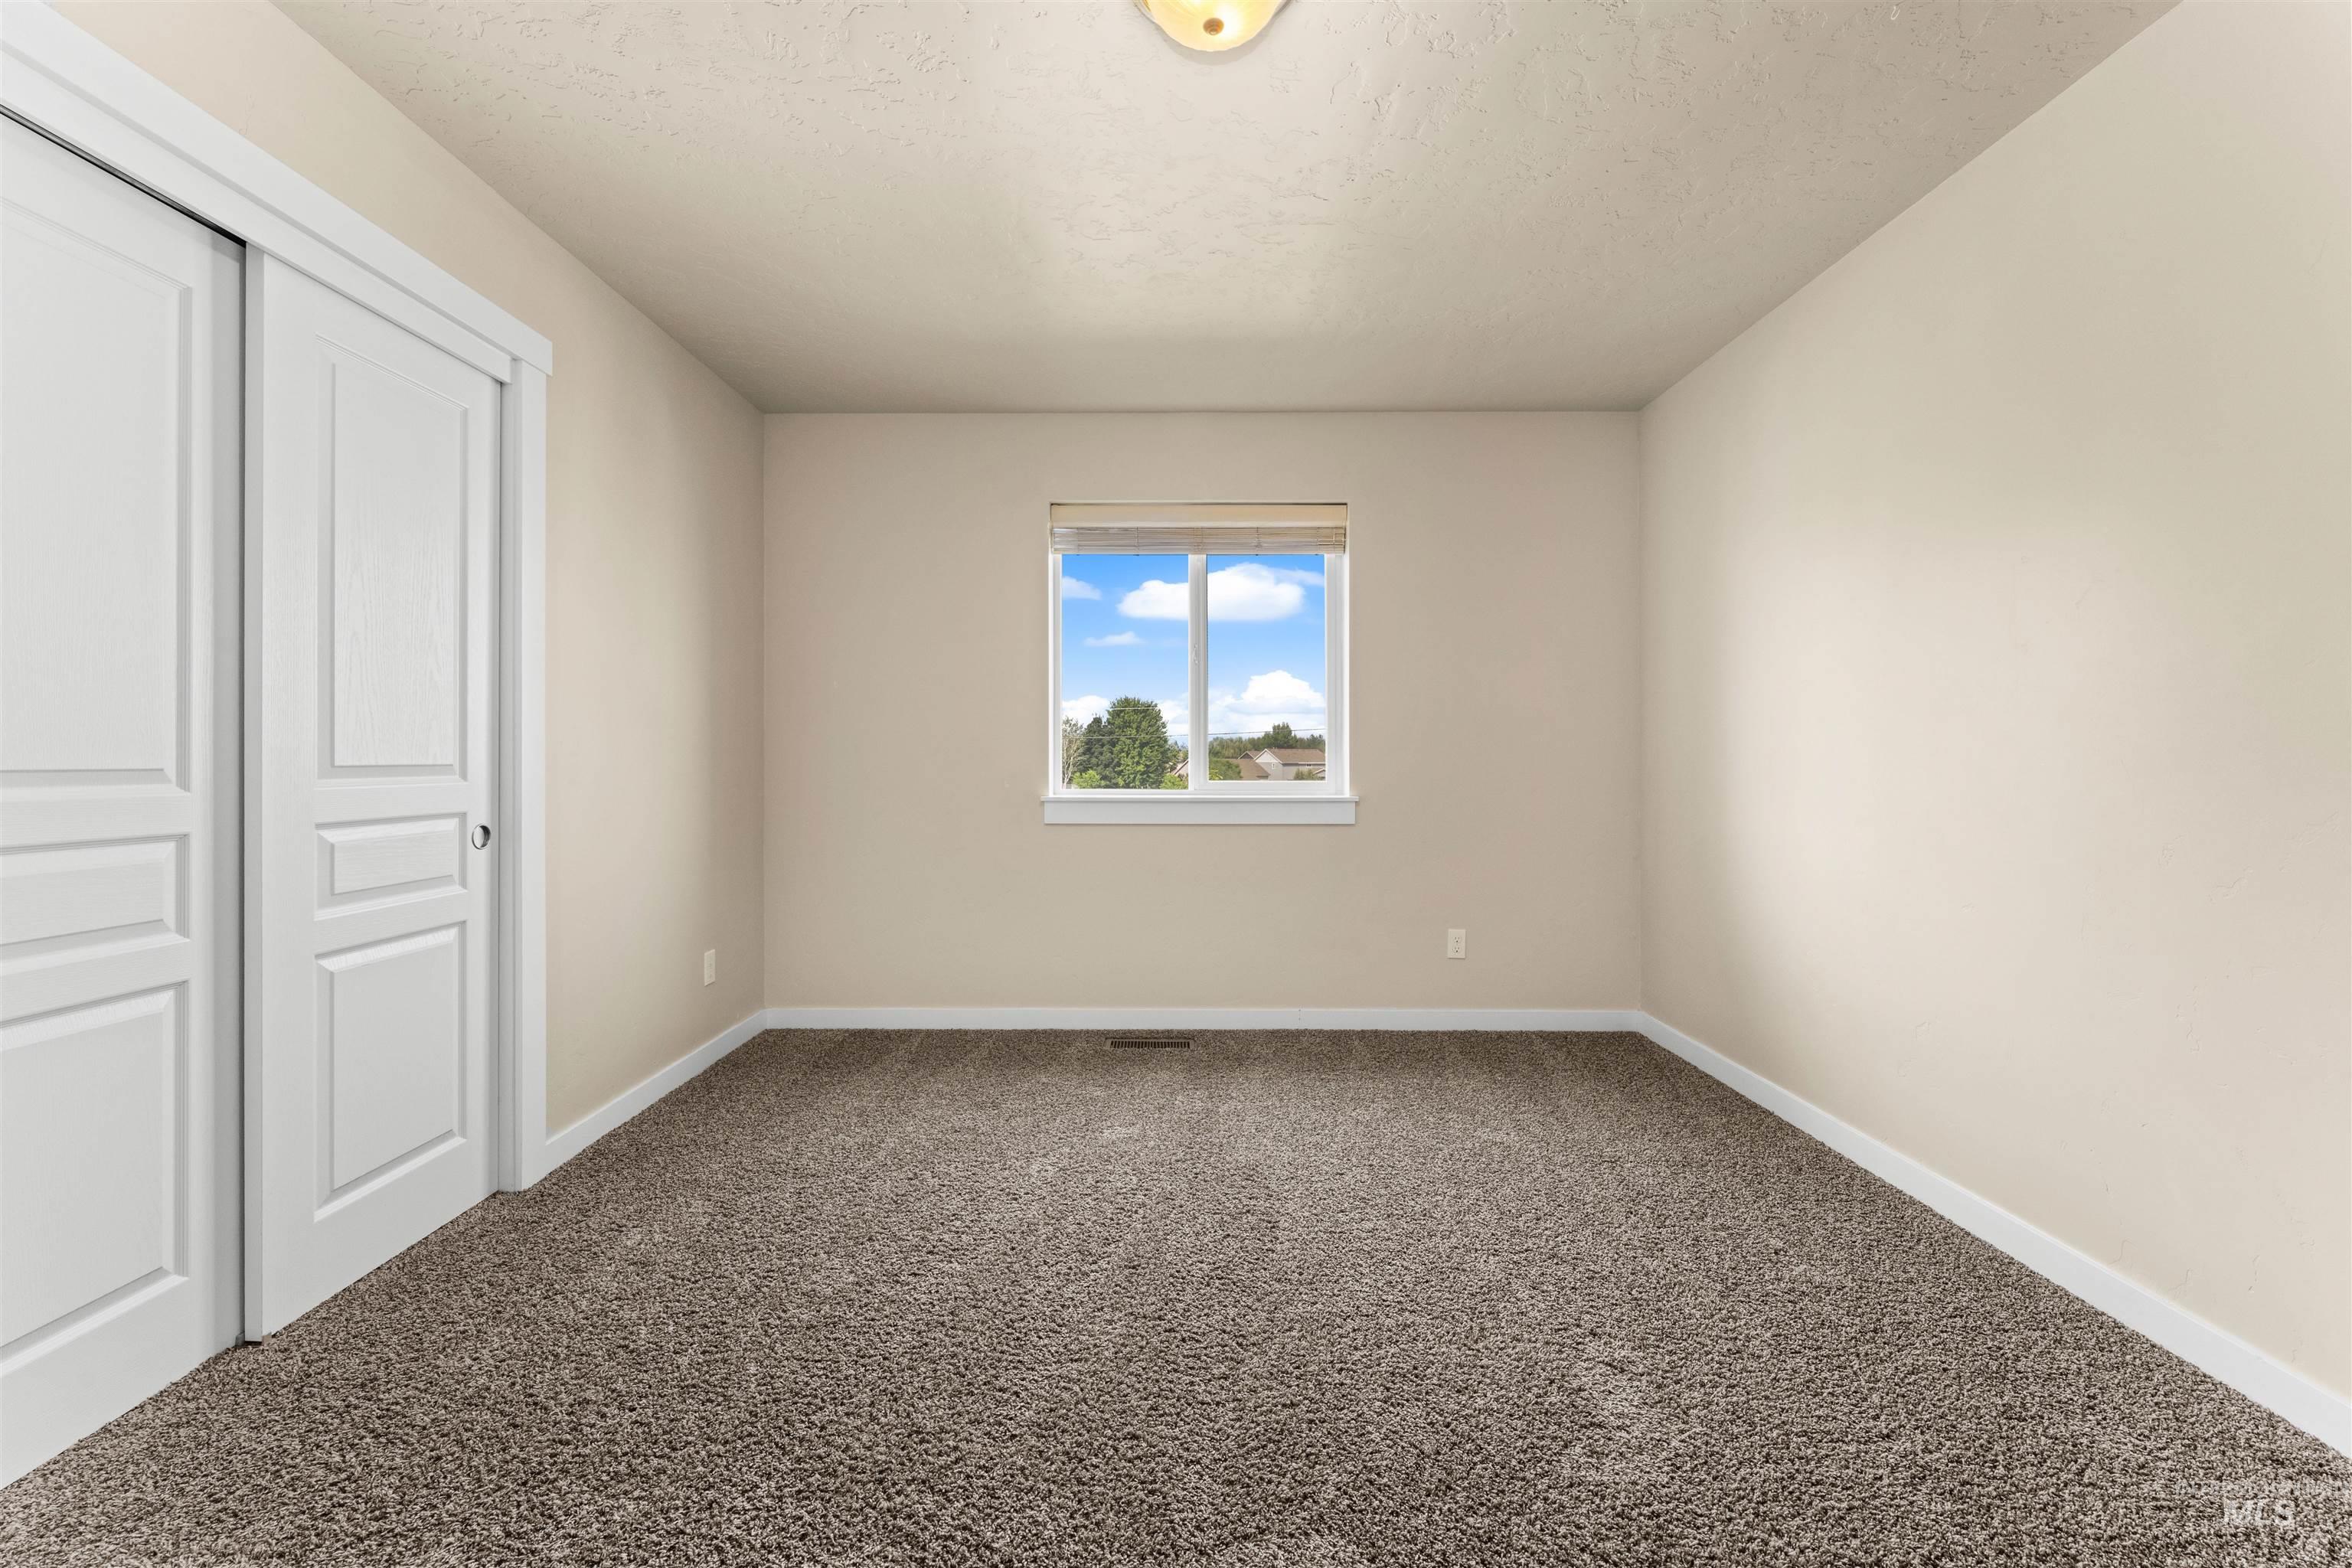
-
-
-
-
-
-
-
-
-
-

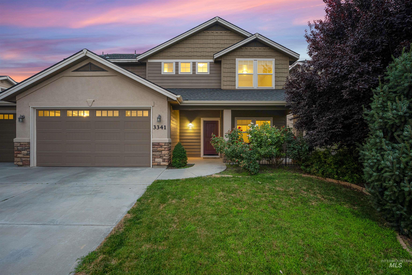
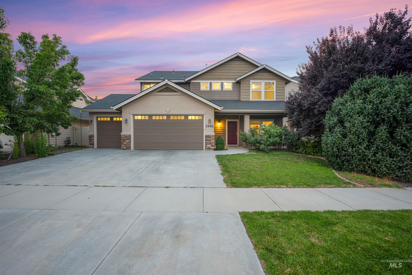
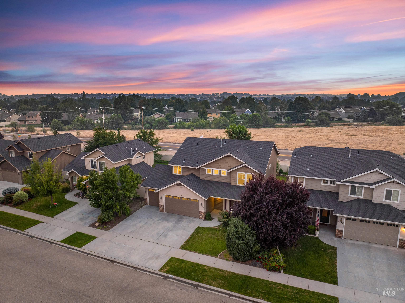
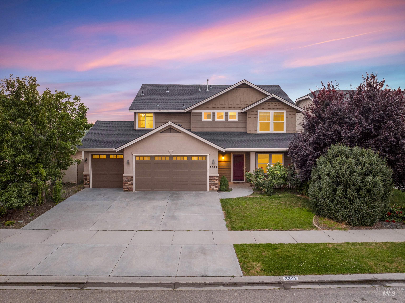
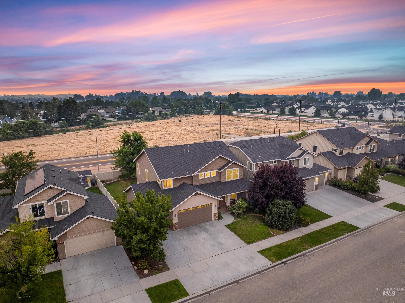
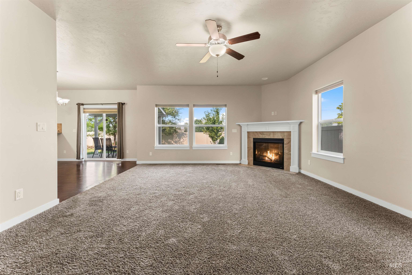
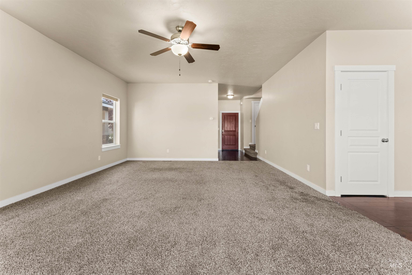
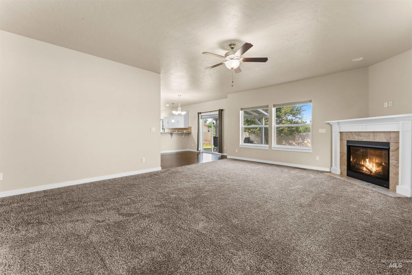
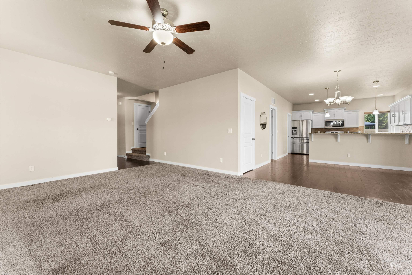
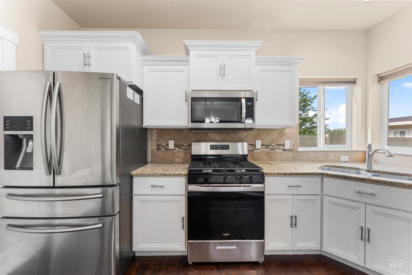
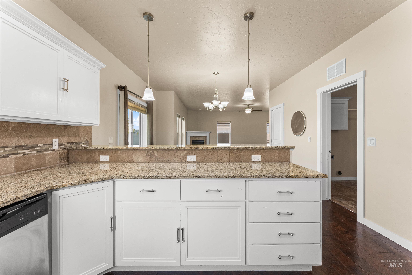
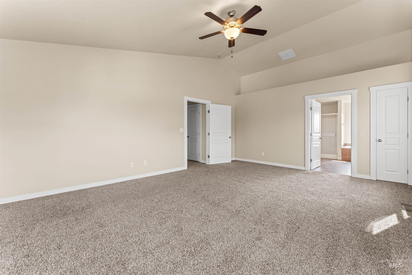

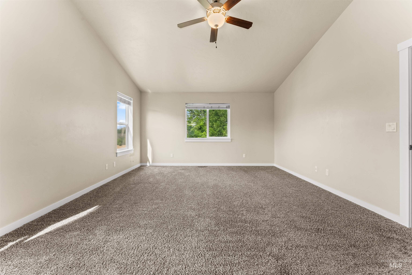
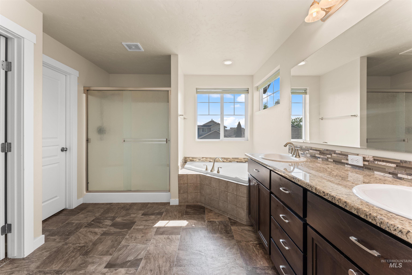
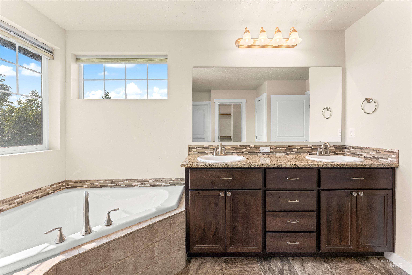
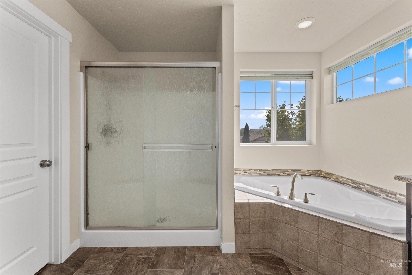
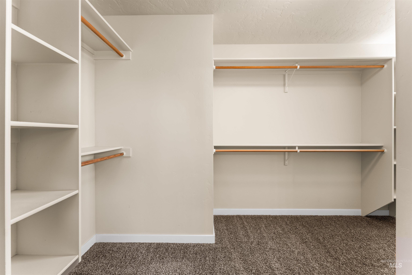
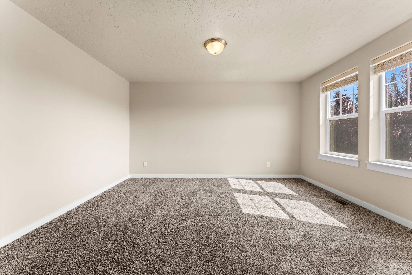
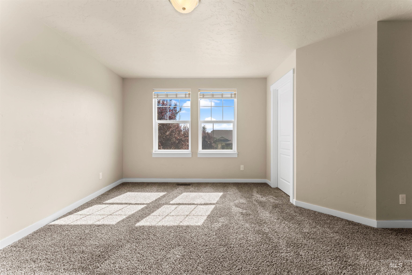
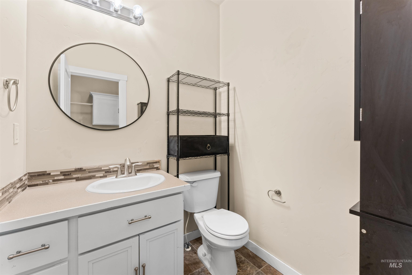
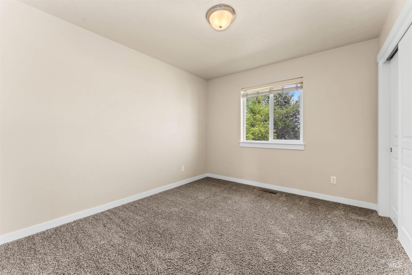
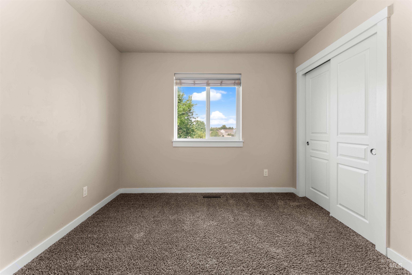
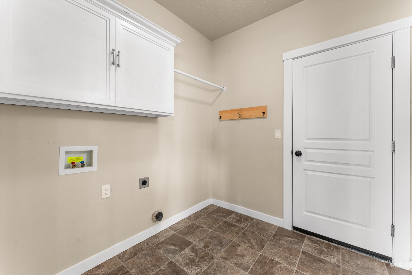
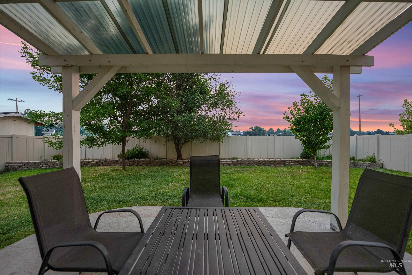
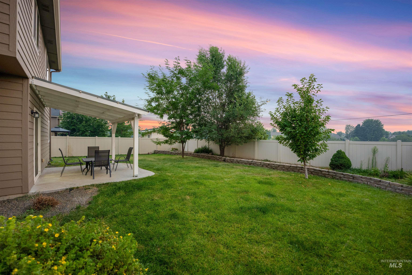
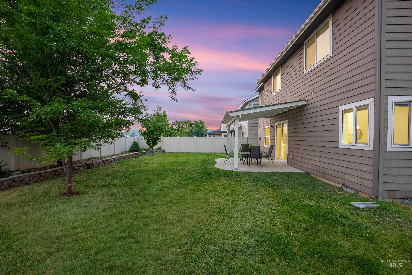
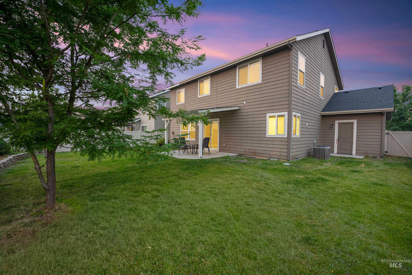
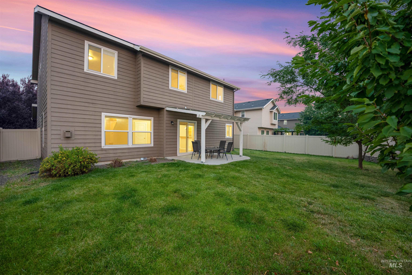
Set within a beautiful and conveniently located neighborhood, this spacious home offers the perfect balance of peaceful everyday living and easy access to everything the Treasure Valley has to offer. With 2,517 square feet, newly refinished and re-stained floors, dedicated main-level office, and a generous 3-car garage, this home provides plenty of room to spread out along with thoughtful storage throughout! The warm and welcoming kitchen features granite countertops, a walk-in pantry, and a comfortable dining area that flows seamlessly into the open-concept living room, where a corner gas fireplace creates an inviting focal point. Just beyond, the covered patio extends the living space outdoors and offers the perfect setting for relaxing, dining, or entertaining. The main-level office provides a versatile space for working from home, studying, or creating a quiet library or flex room. Upstairs, vaulted ceilings add to the spacious feel of the oversized primary suite, complete with dual vanities, a soaker tub, separate shower, and generous walk-in closet. Ideally located just minutes from I-84 and central to destinations throughout the valley, everyday conveniences including grocery stores, gyms, parks, schools, shopping, and dining are all close at hand. A thoughtful combination of space, functionality, comfort, and convenience makes this home easy to enjoy.
- Heating:
- Forced Air, Gas
- Cooling:
- Central air
- Fireplace:
- One, Gas
- Garage Capacity:
- 3
- Country:
- US
- State:
- ID
- City:
- Meridian
- Zipcode:
- 83642
- Street:
- 3341 S Arno Ave
- Longitude:
- W117° 37' 33.2''
- Latitude:
- N43° 34' 28''
- Master Bedroom Level:
- Upper
- Master Bedroom Size:
- 15x20
- Bedroom 2 Level:
- Upper
- Bedroom2 Size:
- 15x13
- Bedroom 3 Level:
- Upper
- Bedroom3 Size:
- 11x14
- Bedroom 4 Level:
- Upper
- Bedroom4 Size:
- 10x11
- Kitchen Level:
- Main
- Kitchen Size:
- 11x13
- Living Room Level:
- Main
- Living Room Size:
- 15x21
- School District:
- West Ada School District
- Elementary School:
- Siena
- Middle School:
- Victory
- High School:
- Mountain View
- Status:
- New
- Type:
- Single Family
- Level:
- Two Story
- Tax Year:
- 202
- Taxes:
- $2,237
- Potential Short Sale:
- No
- Age:
- 6 - 10 Years
- Auction:
- No
- Flood Ins Required:
- No
- HUD Owned:
- No
- In Foreclosure:
- No
- Land Size:
- Standard Lot 6000-9999 SF
- Home Owner Exempt:
- No
- HOA Frequency:
- Quarterly
- HOA Fees:
- $155
- Irrigation District:
- NAMPA MERIDIAN IRR
- Inc Kitchen Features:
- Breakfast bar, Dishwasher, Disposal, Microwave, Oven/range freestanding, Pantry, Countertop-granite
- Lot Features:
- Sidewalks, Garden Space, Public Road, Irrigation Available, Finished Driveway
- Water:
- City service
- Land Use:
- Single
- Sprinkler System:
- Auto,Full,Irrigation
Residential For Sale
3341 S Arno Ave, Meridian, Idaho 83642
- Property Type :
- Residential
- Listing Type :
- For Sale
- Status :
- Active
- Listing ID :
- 98997729
- Price :
- $567,700
- Bedrooms :
- 4
- Bathrooms :
- 2.5
- Apx SqFt :
- 2,517 SqFt
- Year Built :
- 2016
- Lot Area :
- 0.15 Acres
- Days on Market :
- 1
- Subdivision :
- Tradewinds
- Update Date :
- 08/17/2026 23:03:46



