
-

Stucco exterior with multiple dormer windows, covered front porch, dark-toned entry door, and a concrete pathway
-
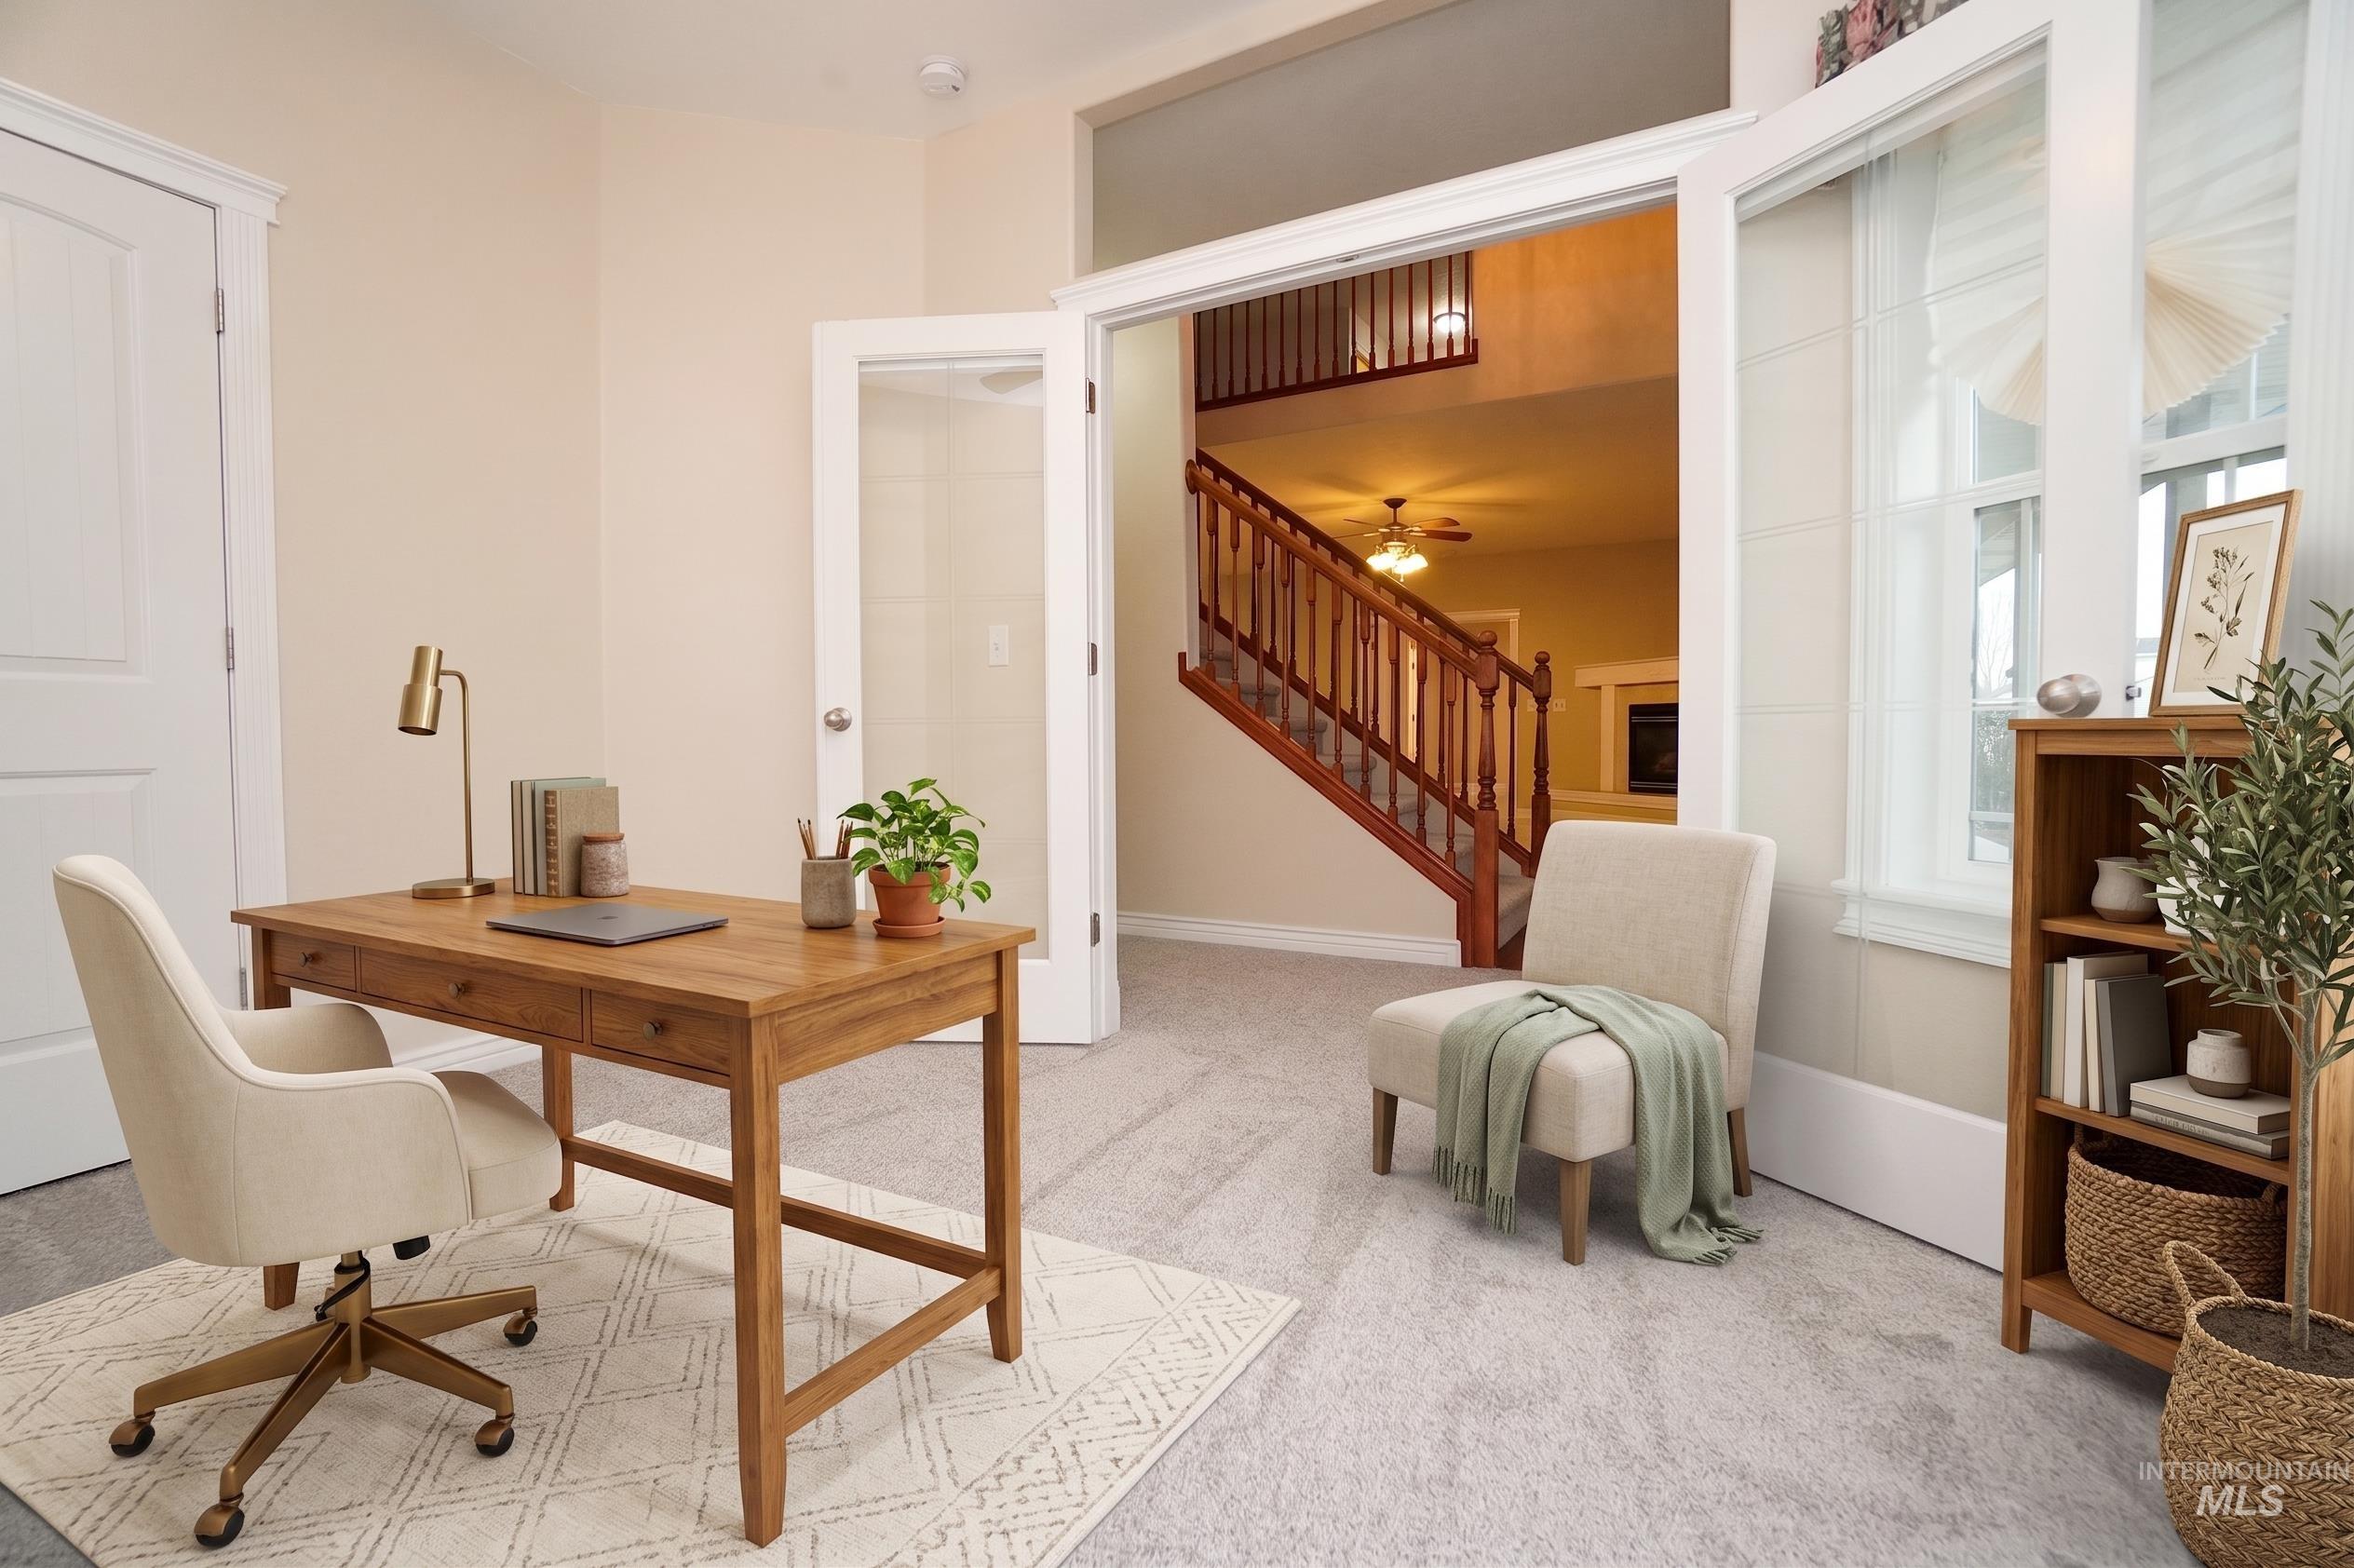
Bright foyer with light wood-finish desk, cream upholstered office chair, and geometric area rug
-
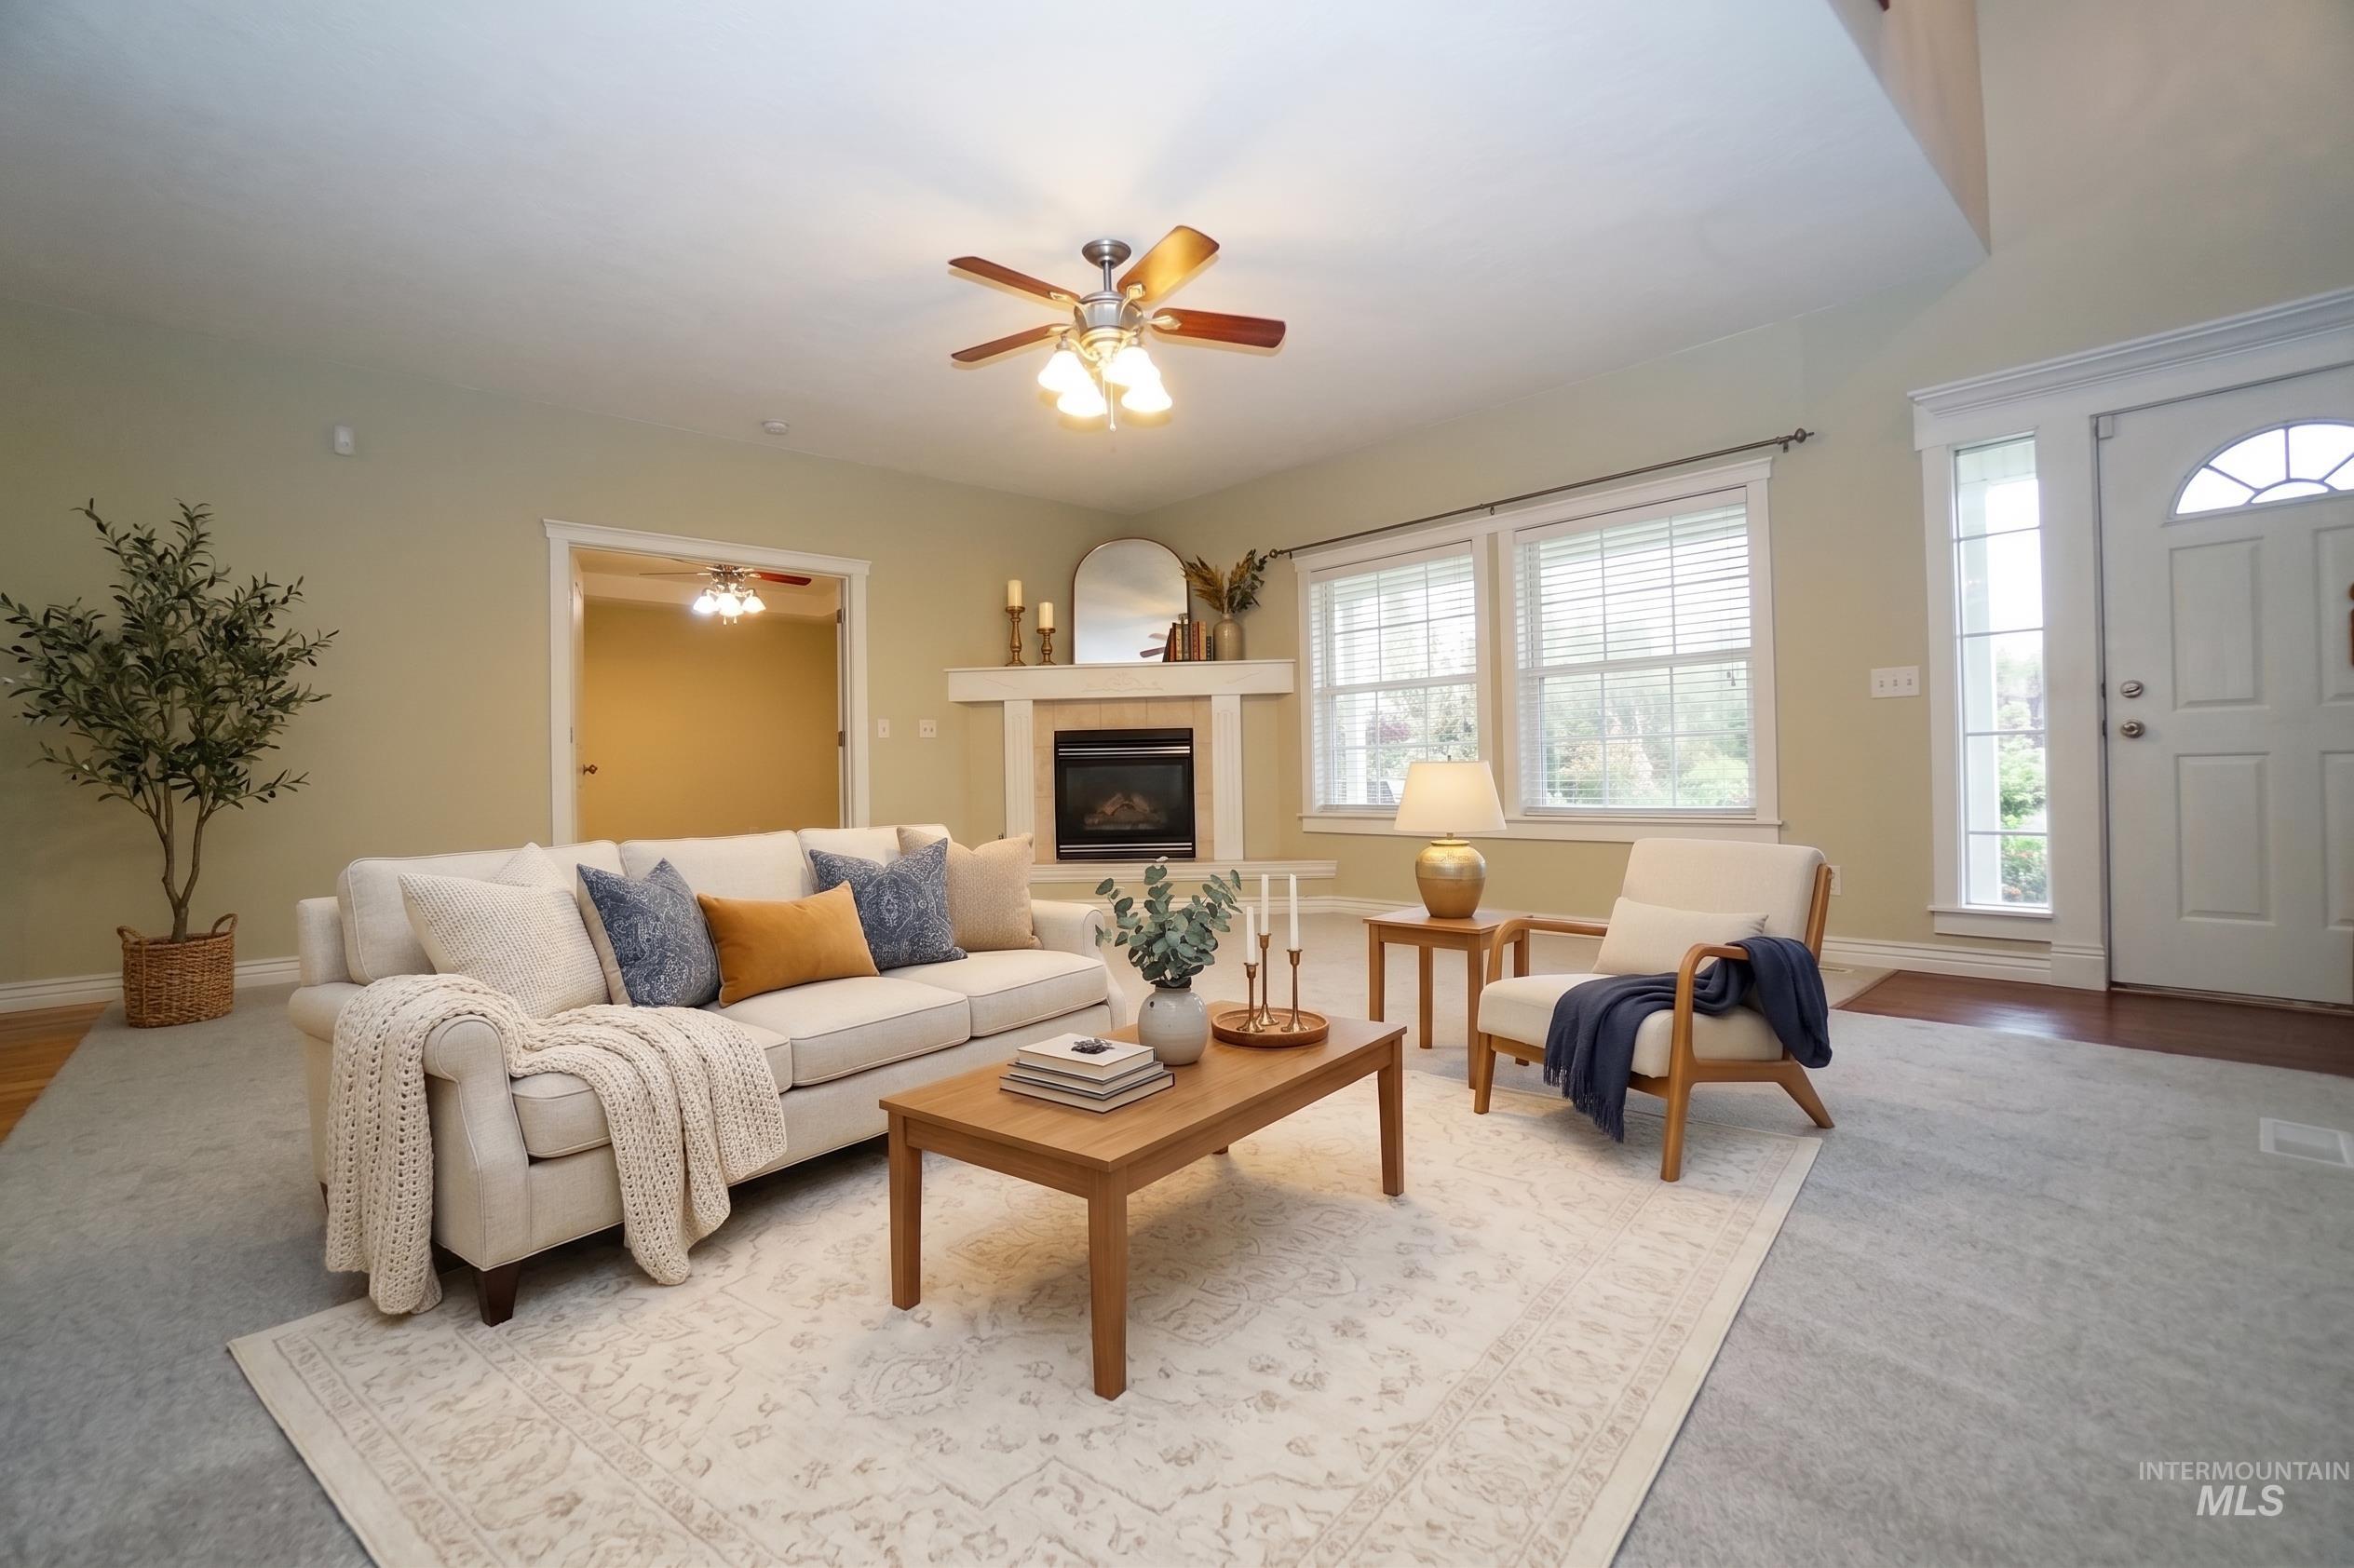
Bright, open living space anchored by a wood-finish coffee table and neutral upholstered seating
-
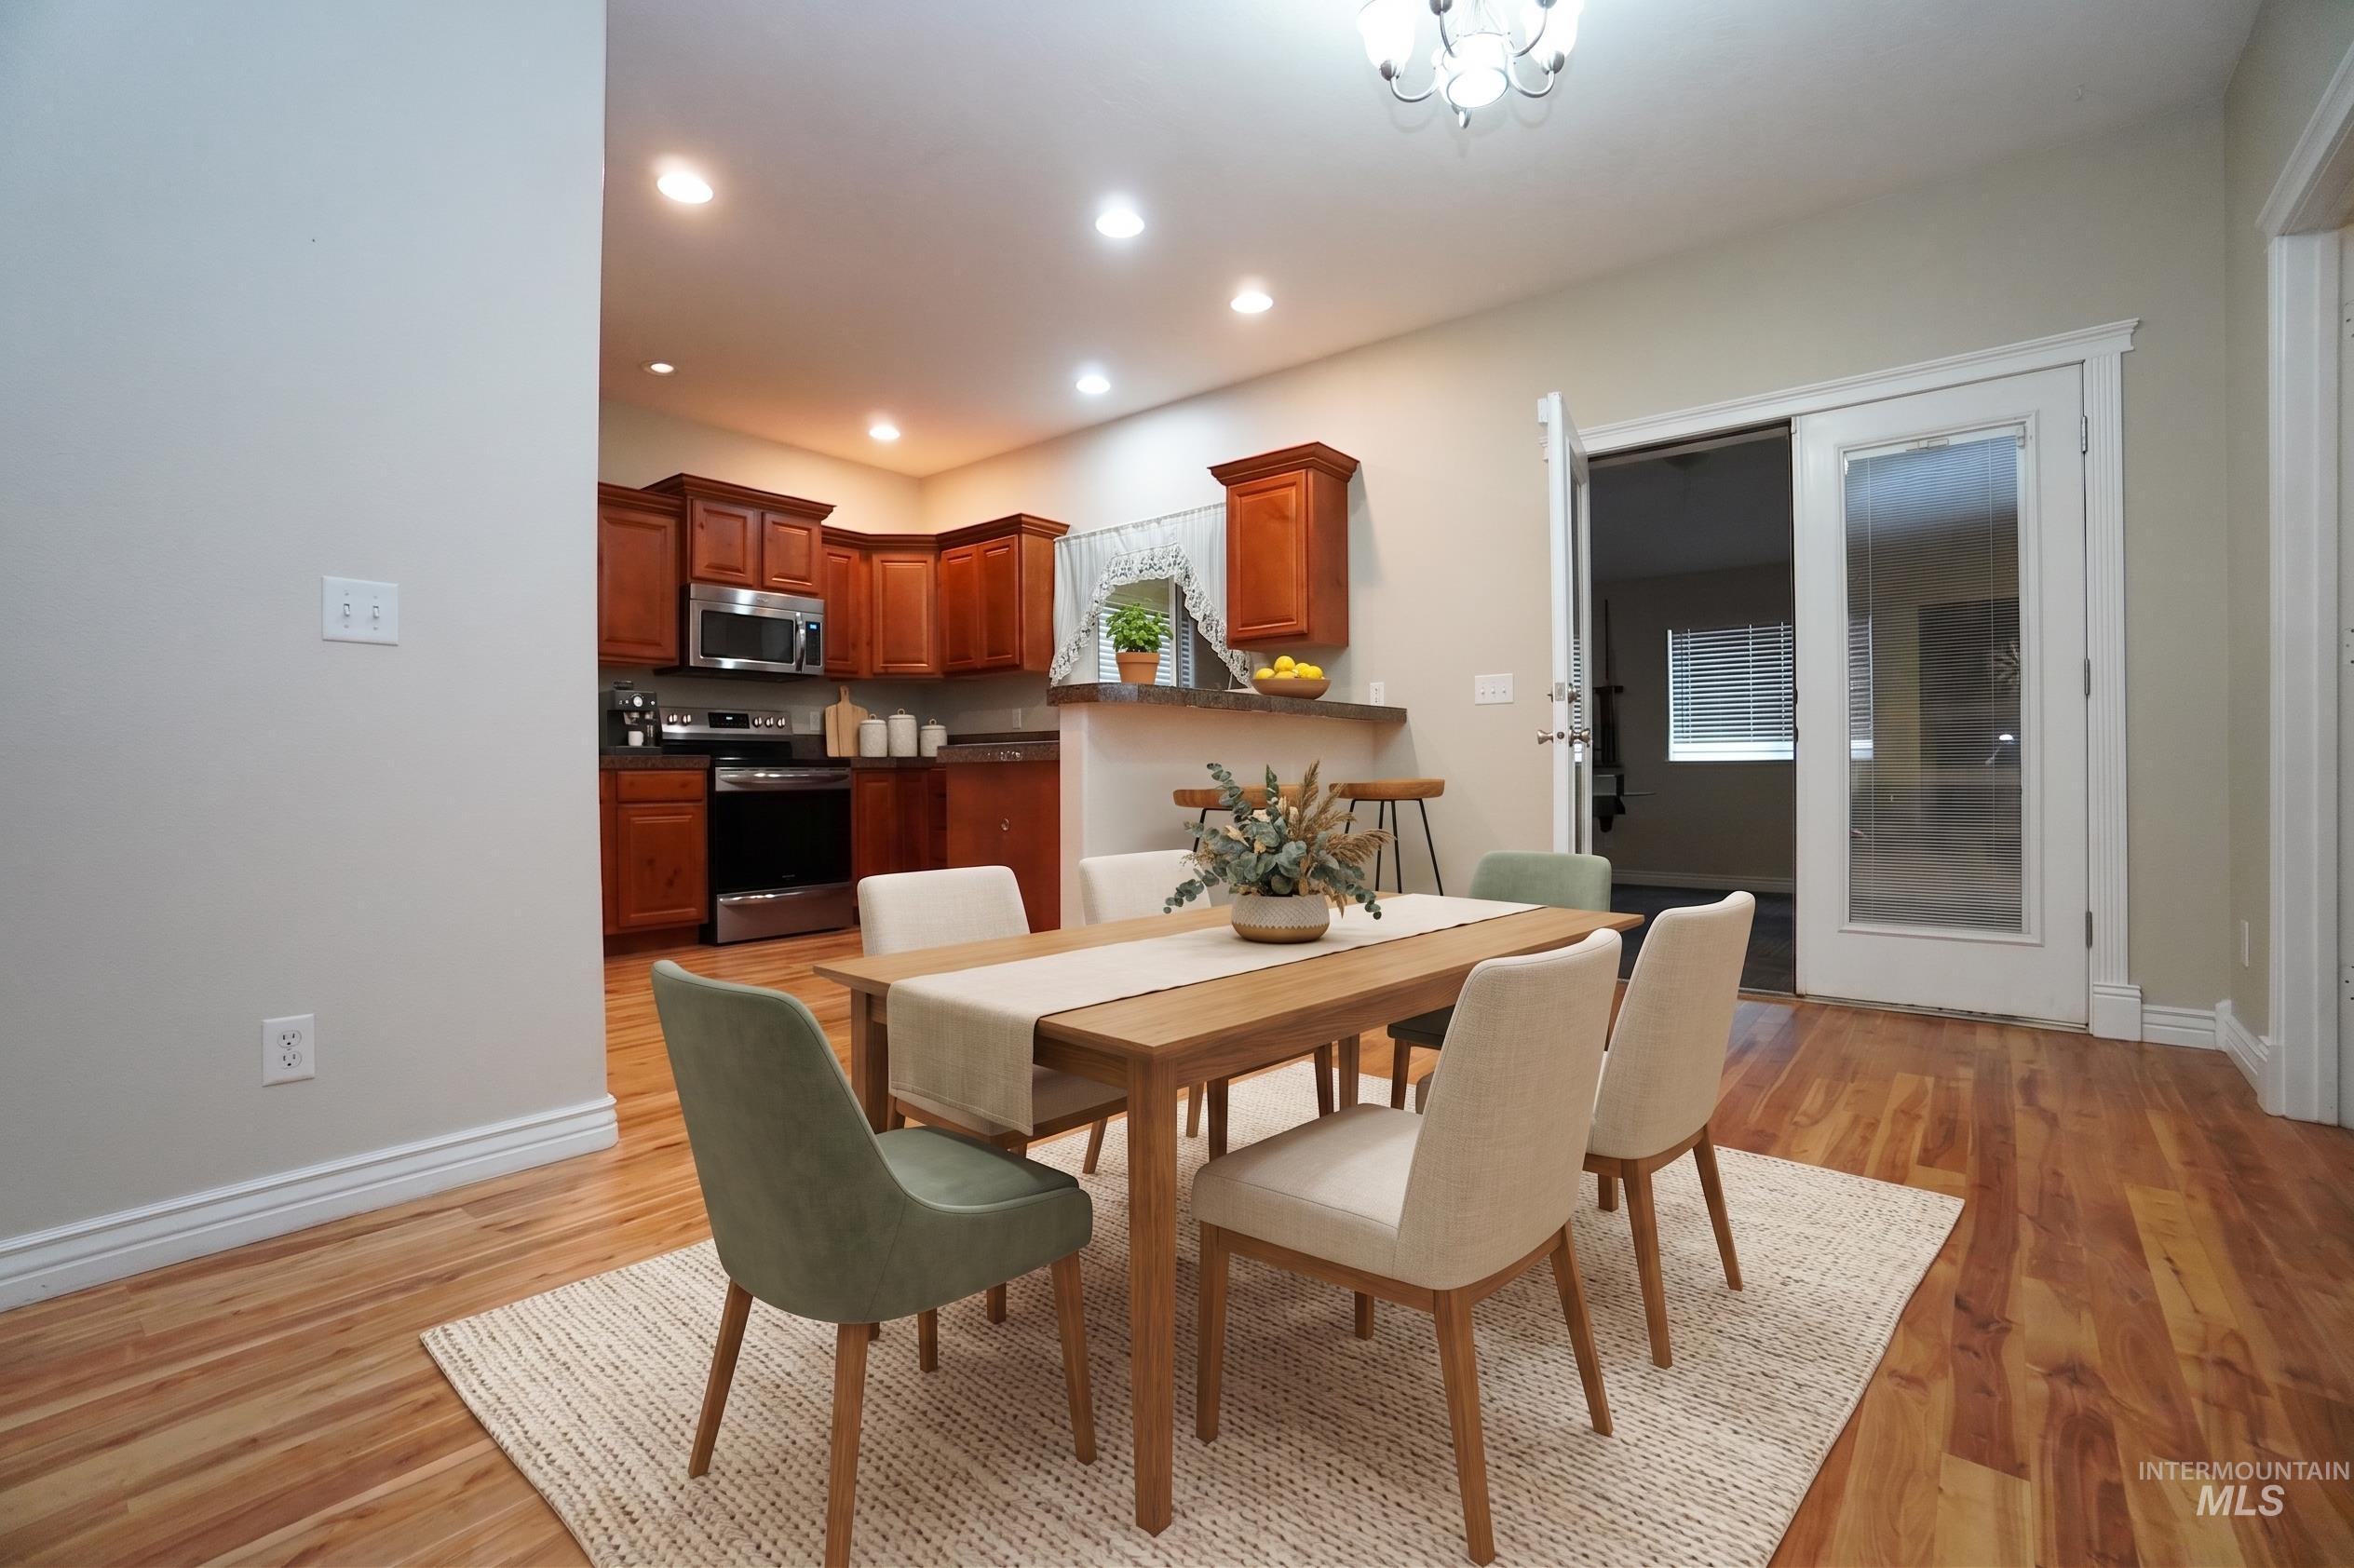
Open-concept dining and kitchen area featuring warm wood-finish flooring, recessed ceiling lighting, cherry cabinetry with stainless steel appliances, and French doors leading to additional living space
-

Wood-finish flooring, stainless steel appliances, corner sink with gooseneck faucet, light wood cabinetry, and solid surface countertops
-

Hardwood flooring, stainless steel refrigerator, stainless steel dishwasher, brown cabinetry, and a peninsula with a dark countertop
-
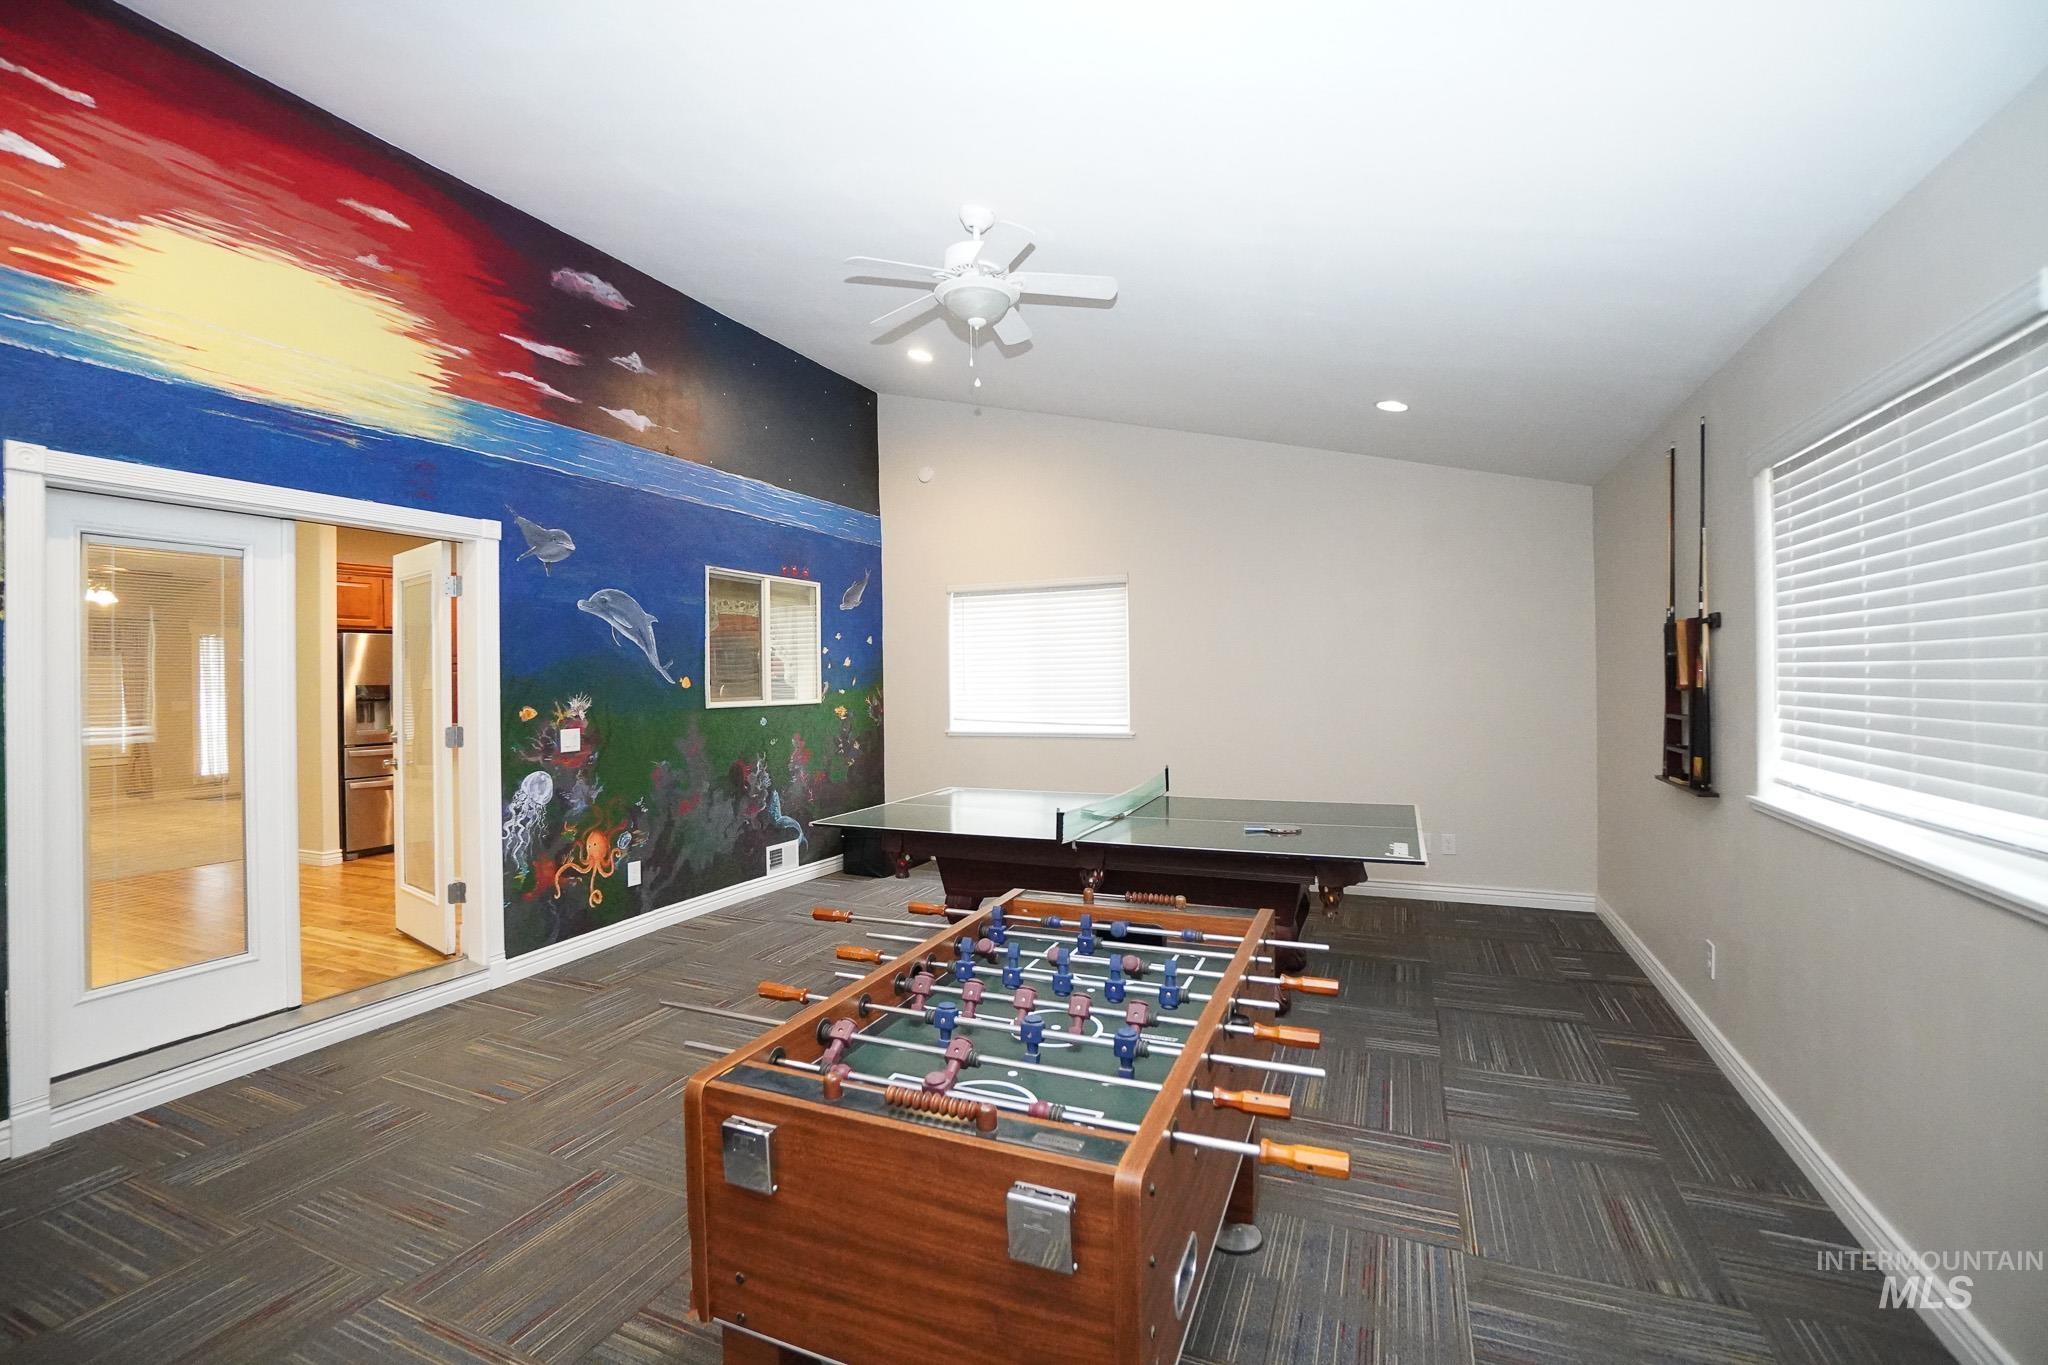
Spacious room featuring a vibrant mural wall, textured carpet flooring, and a ceiling fan
-
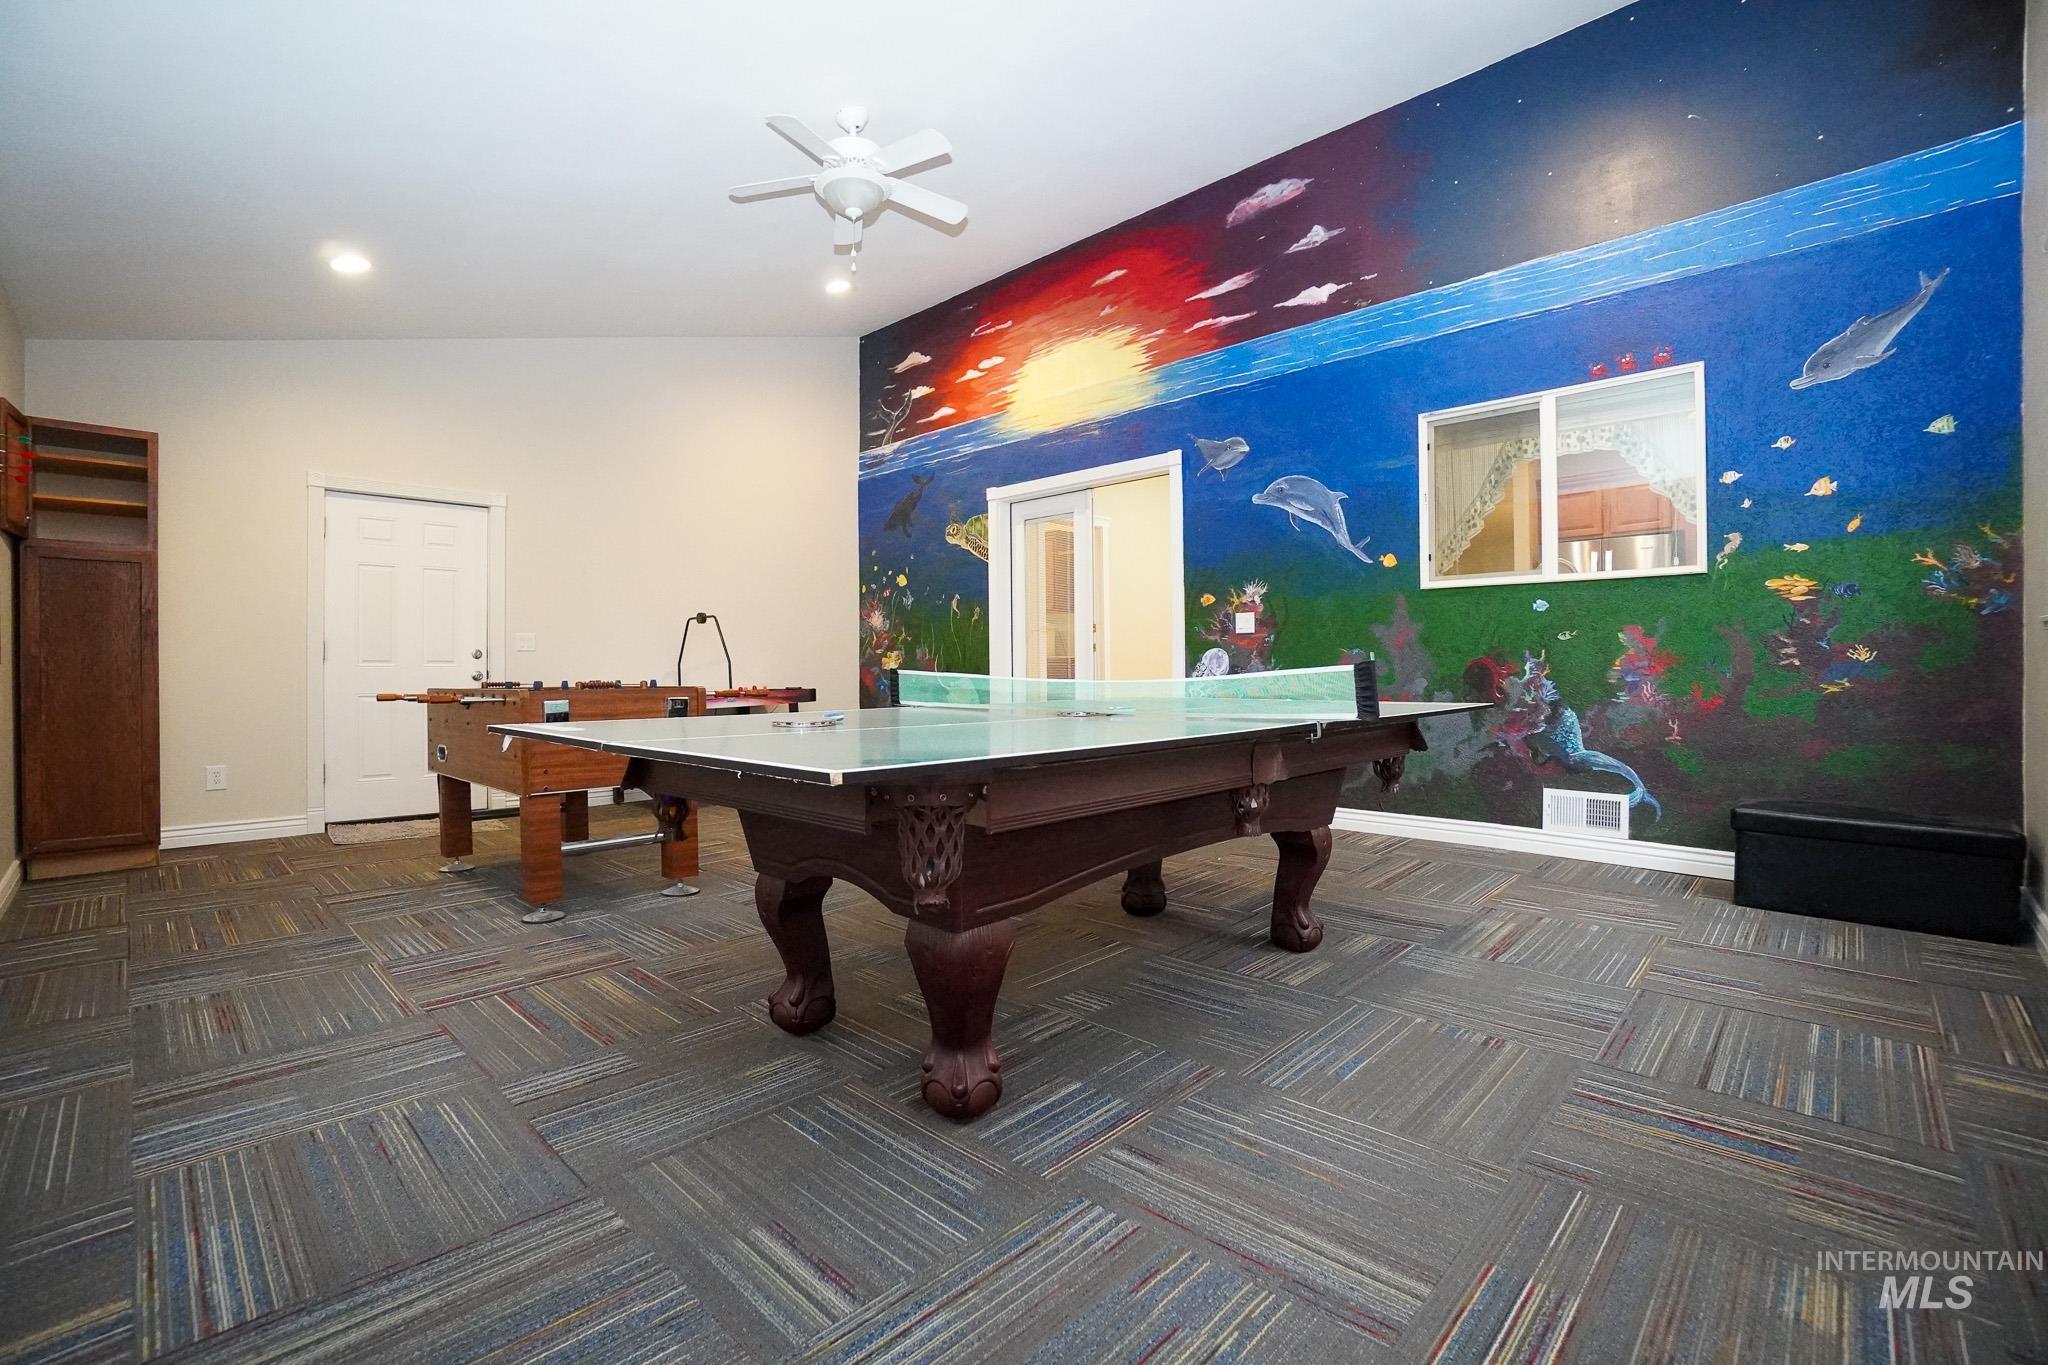
Recessed lighting, ceiling fan, built-in shelving, painted accent wall, and patterned carpet flooring
-
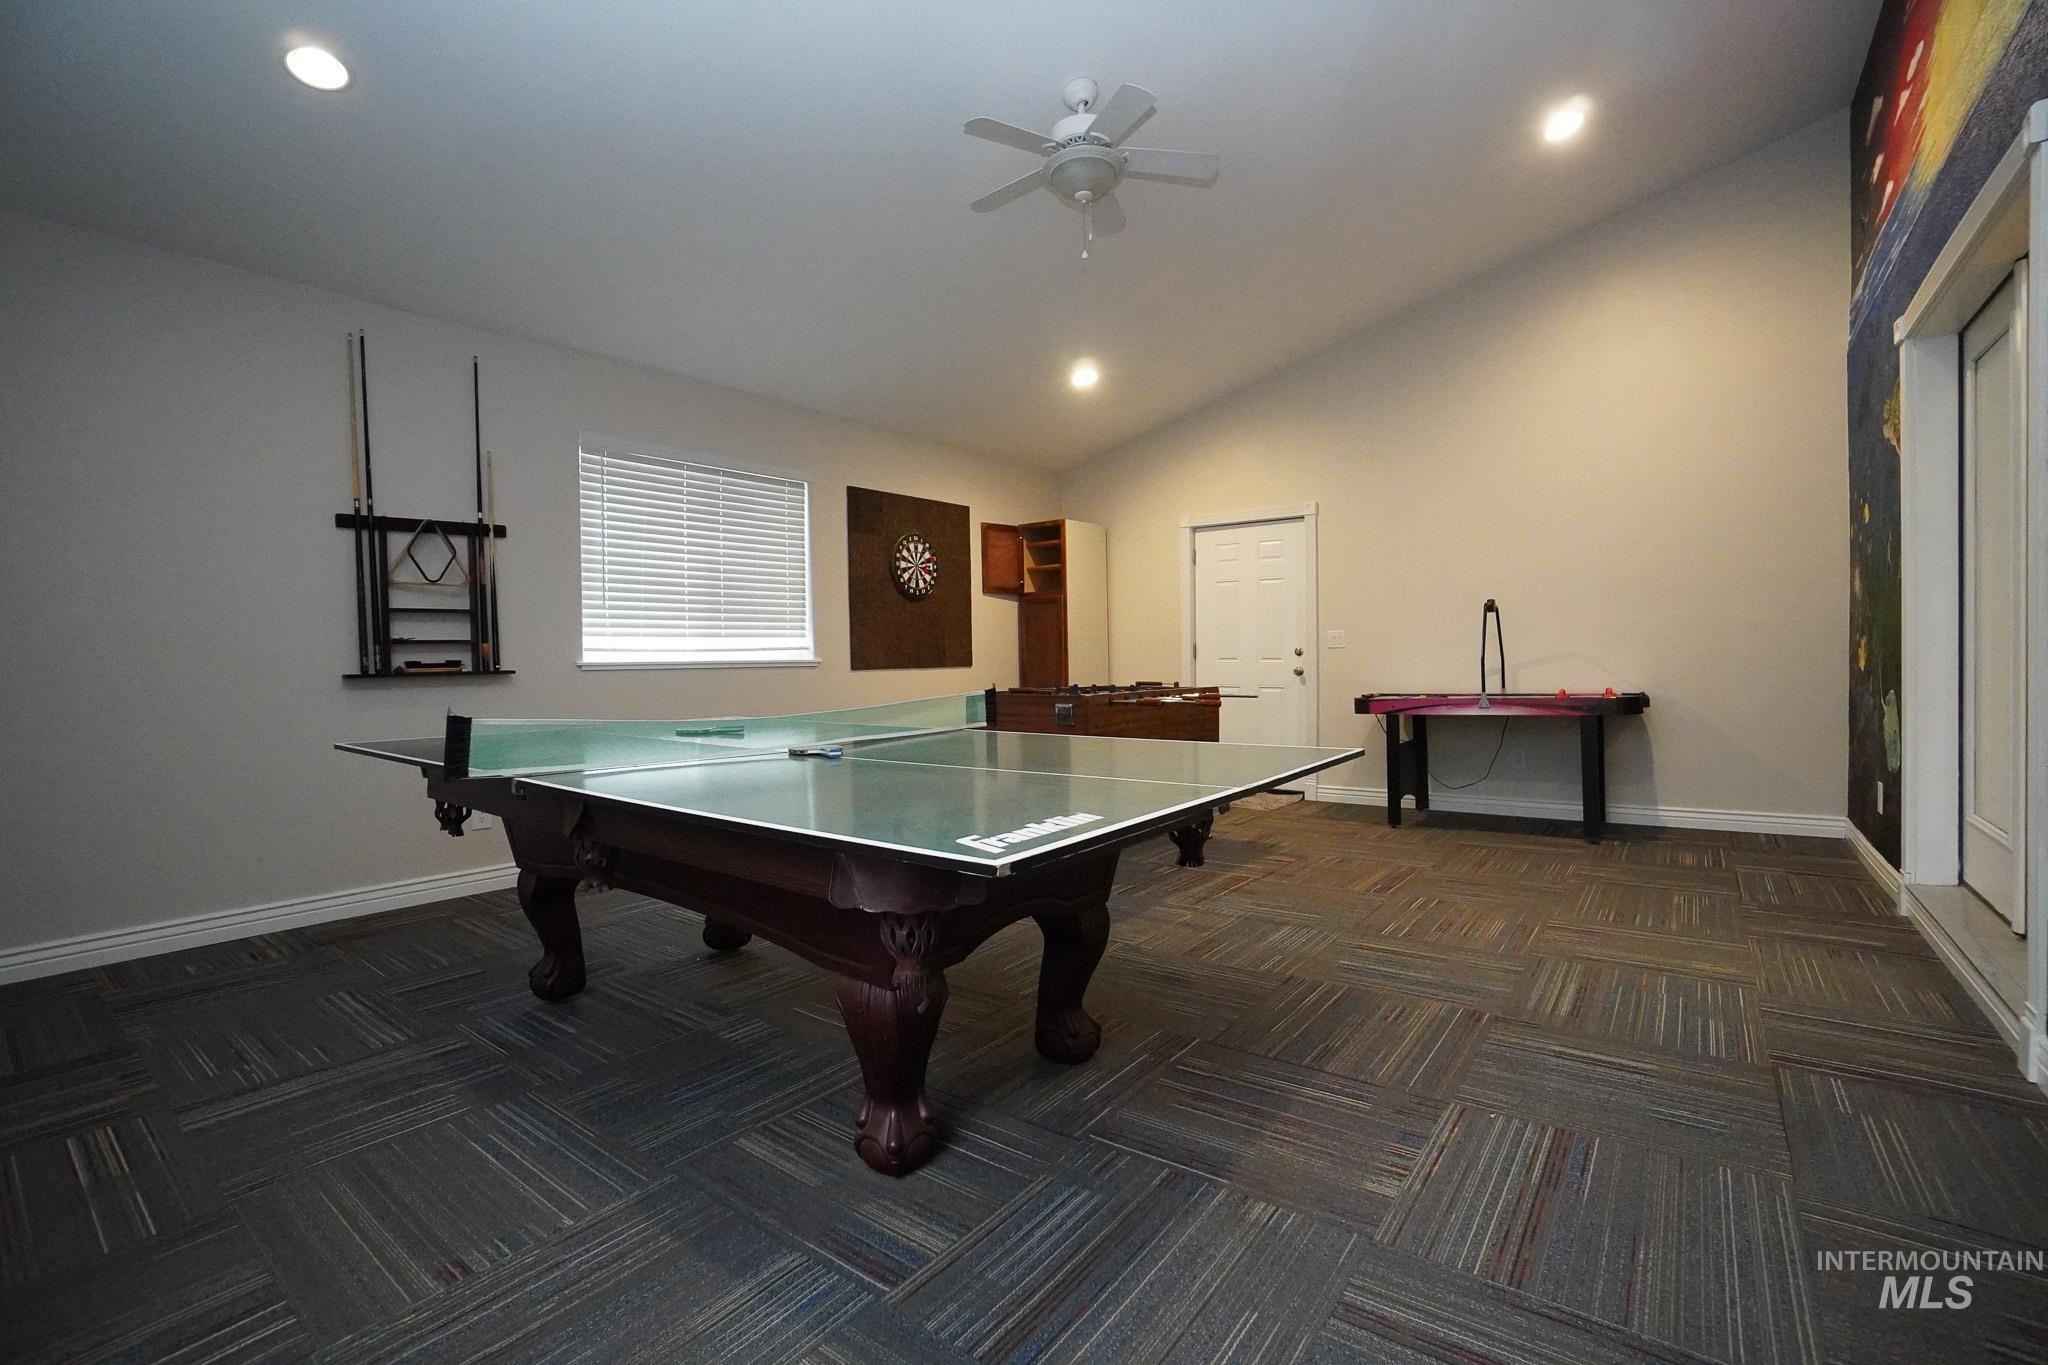
Vaulted ceiling with recessed lighting, patterned carpet flooring, ceiling fan, and window with blinds
-
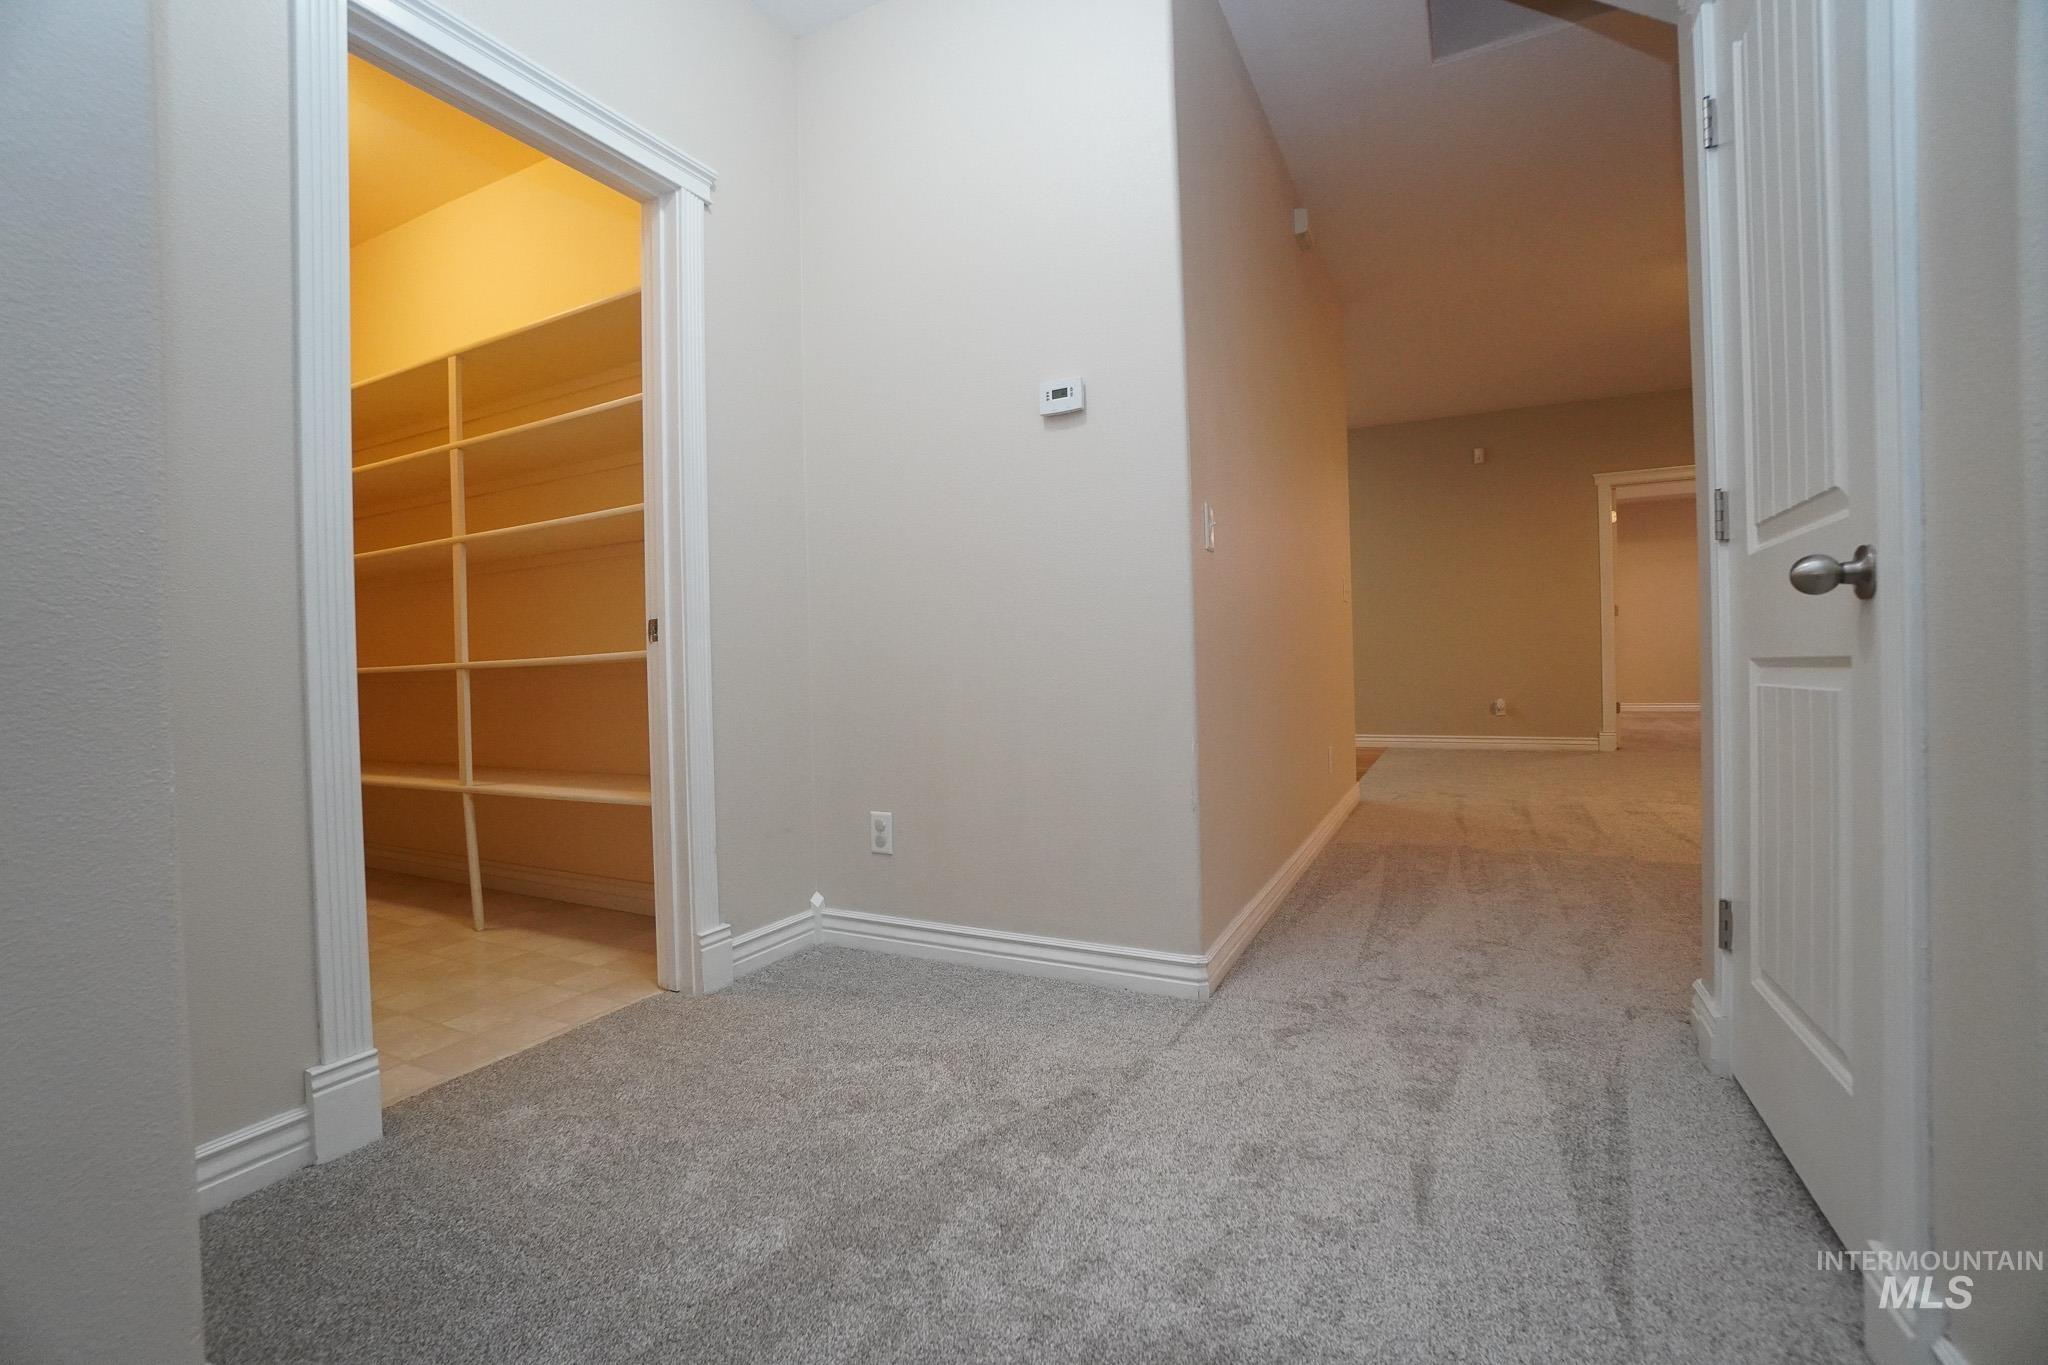
Walk-in pantry with extensive wood-finish shelving
-
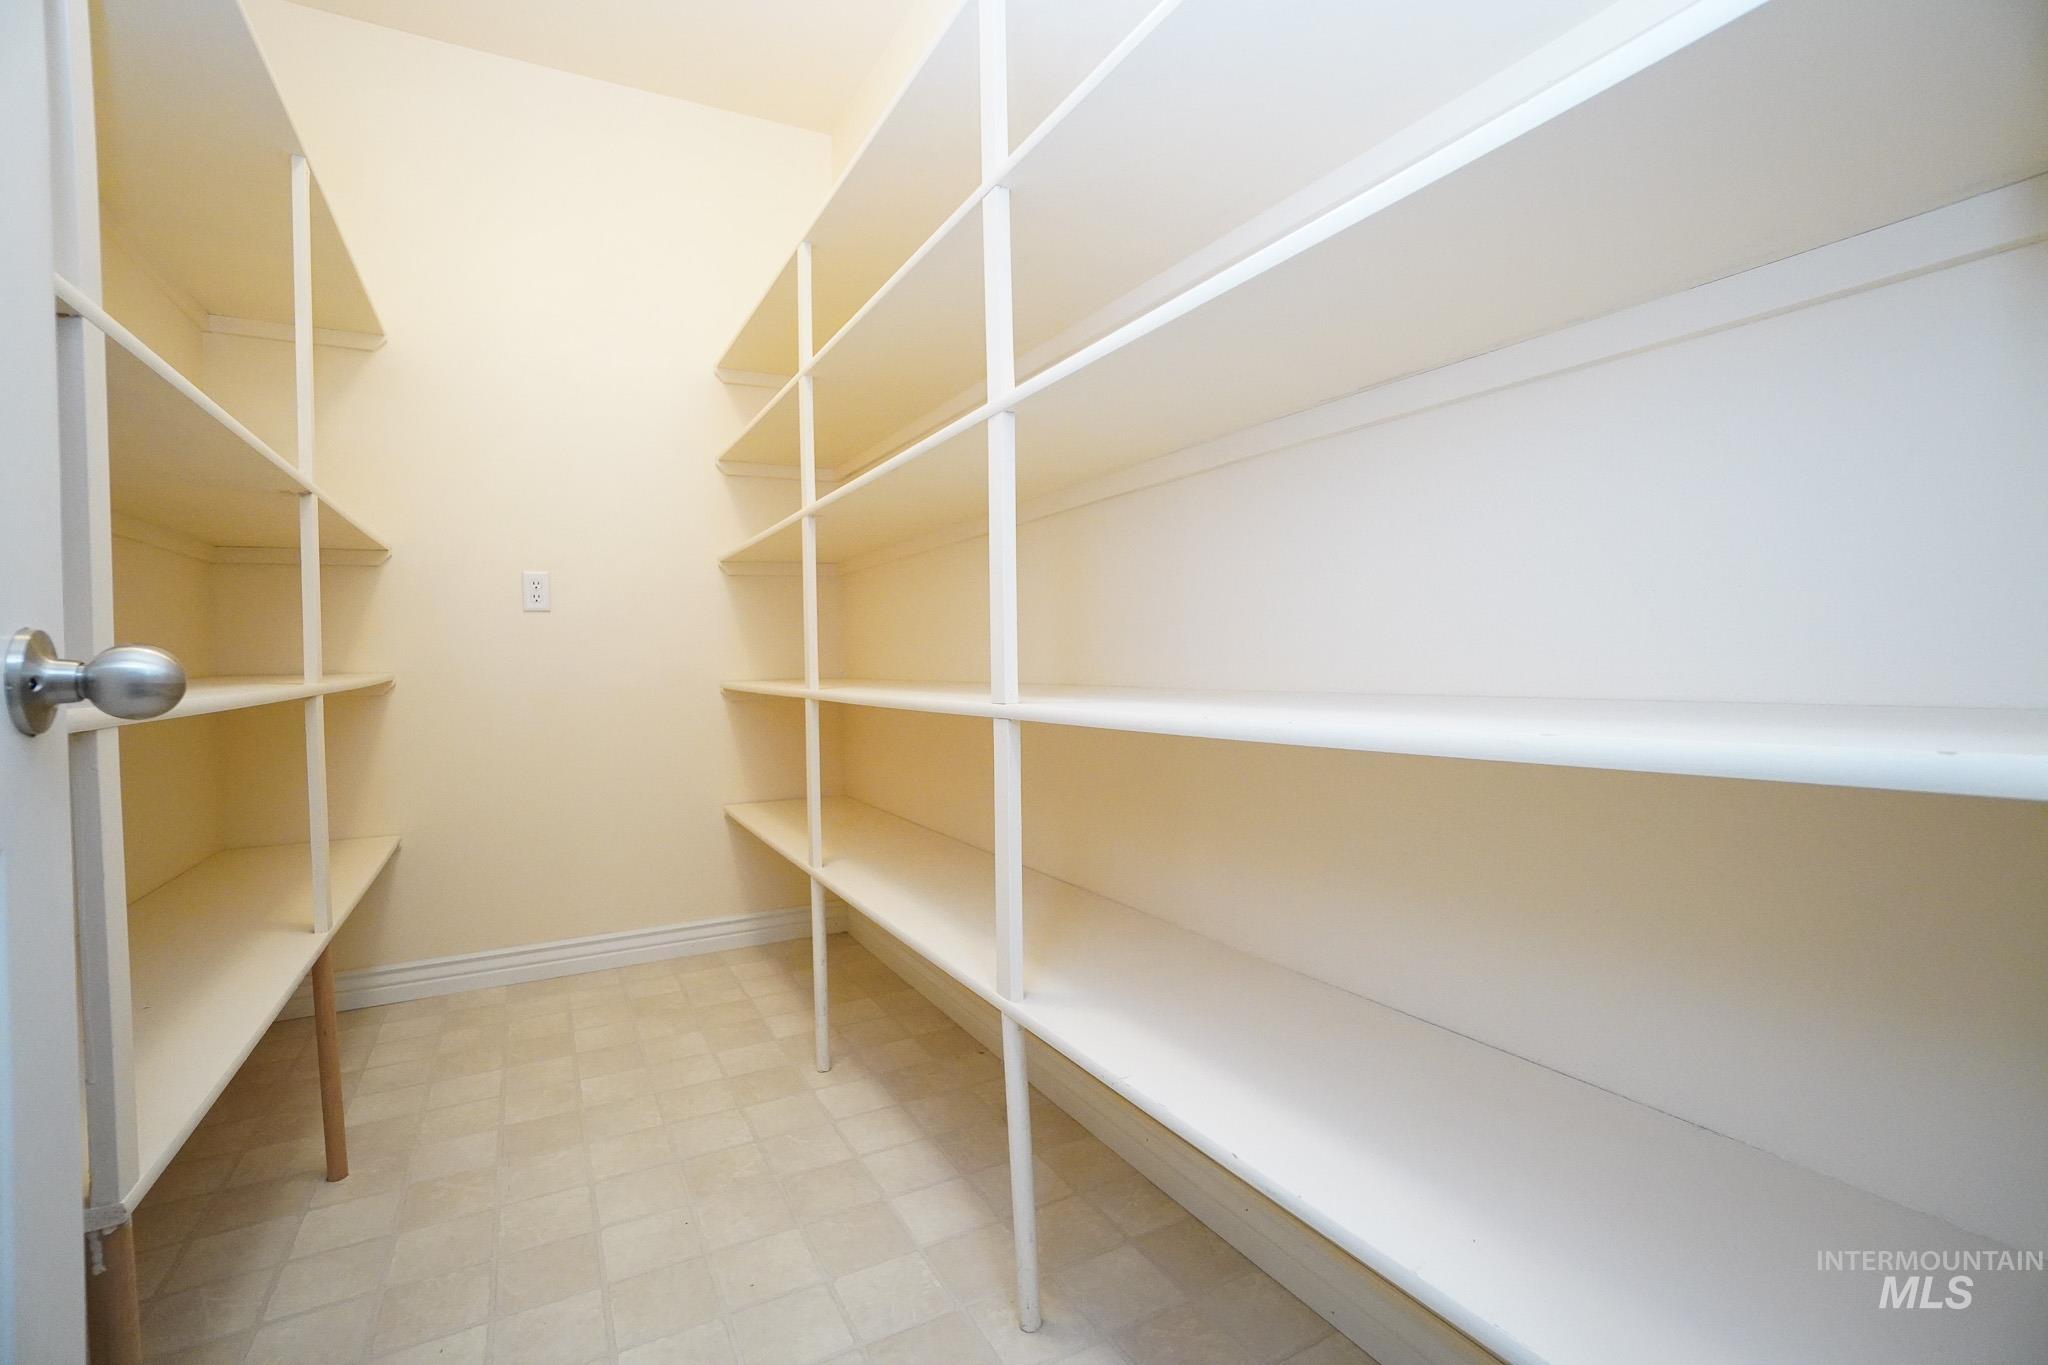
Spacious pantry or storage room featuring extensive built-in shelving throughout, neutral finishes, and tile flooring
-

Tray ceiling with a built-in ceiling fan, light-toned wall paint, and gray carpeting
-
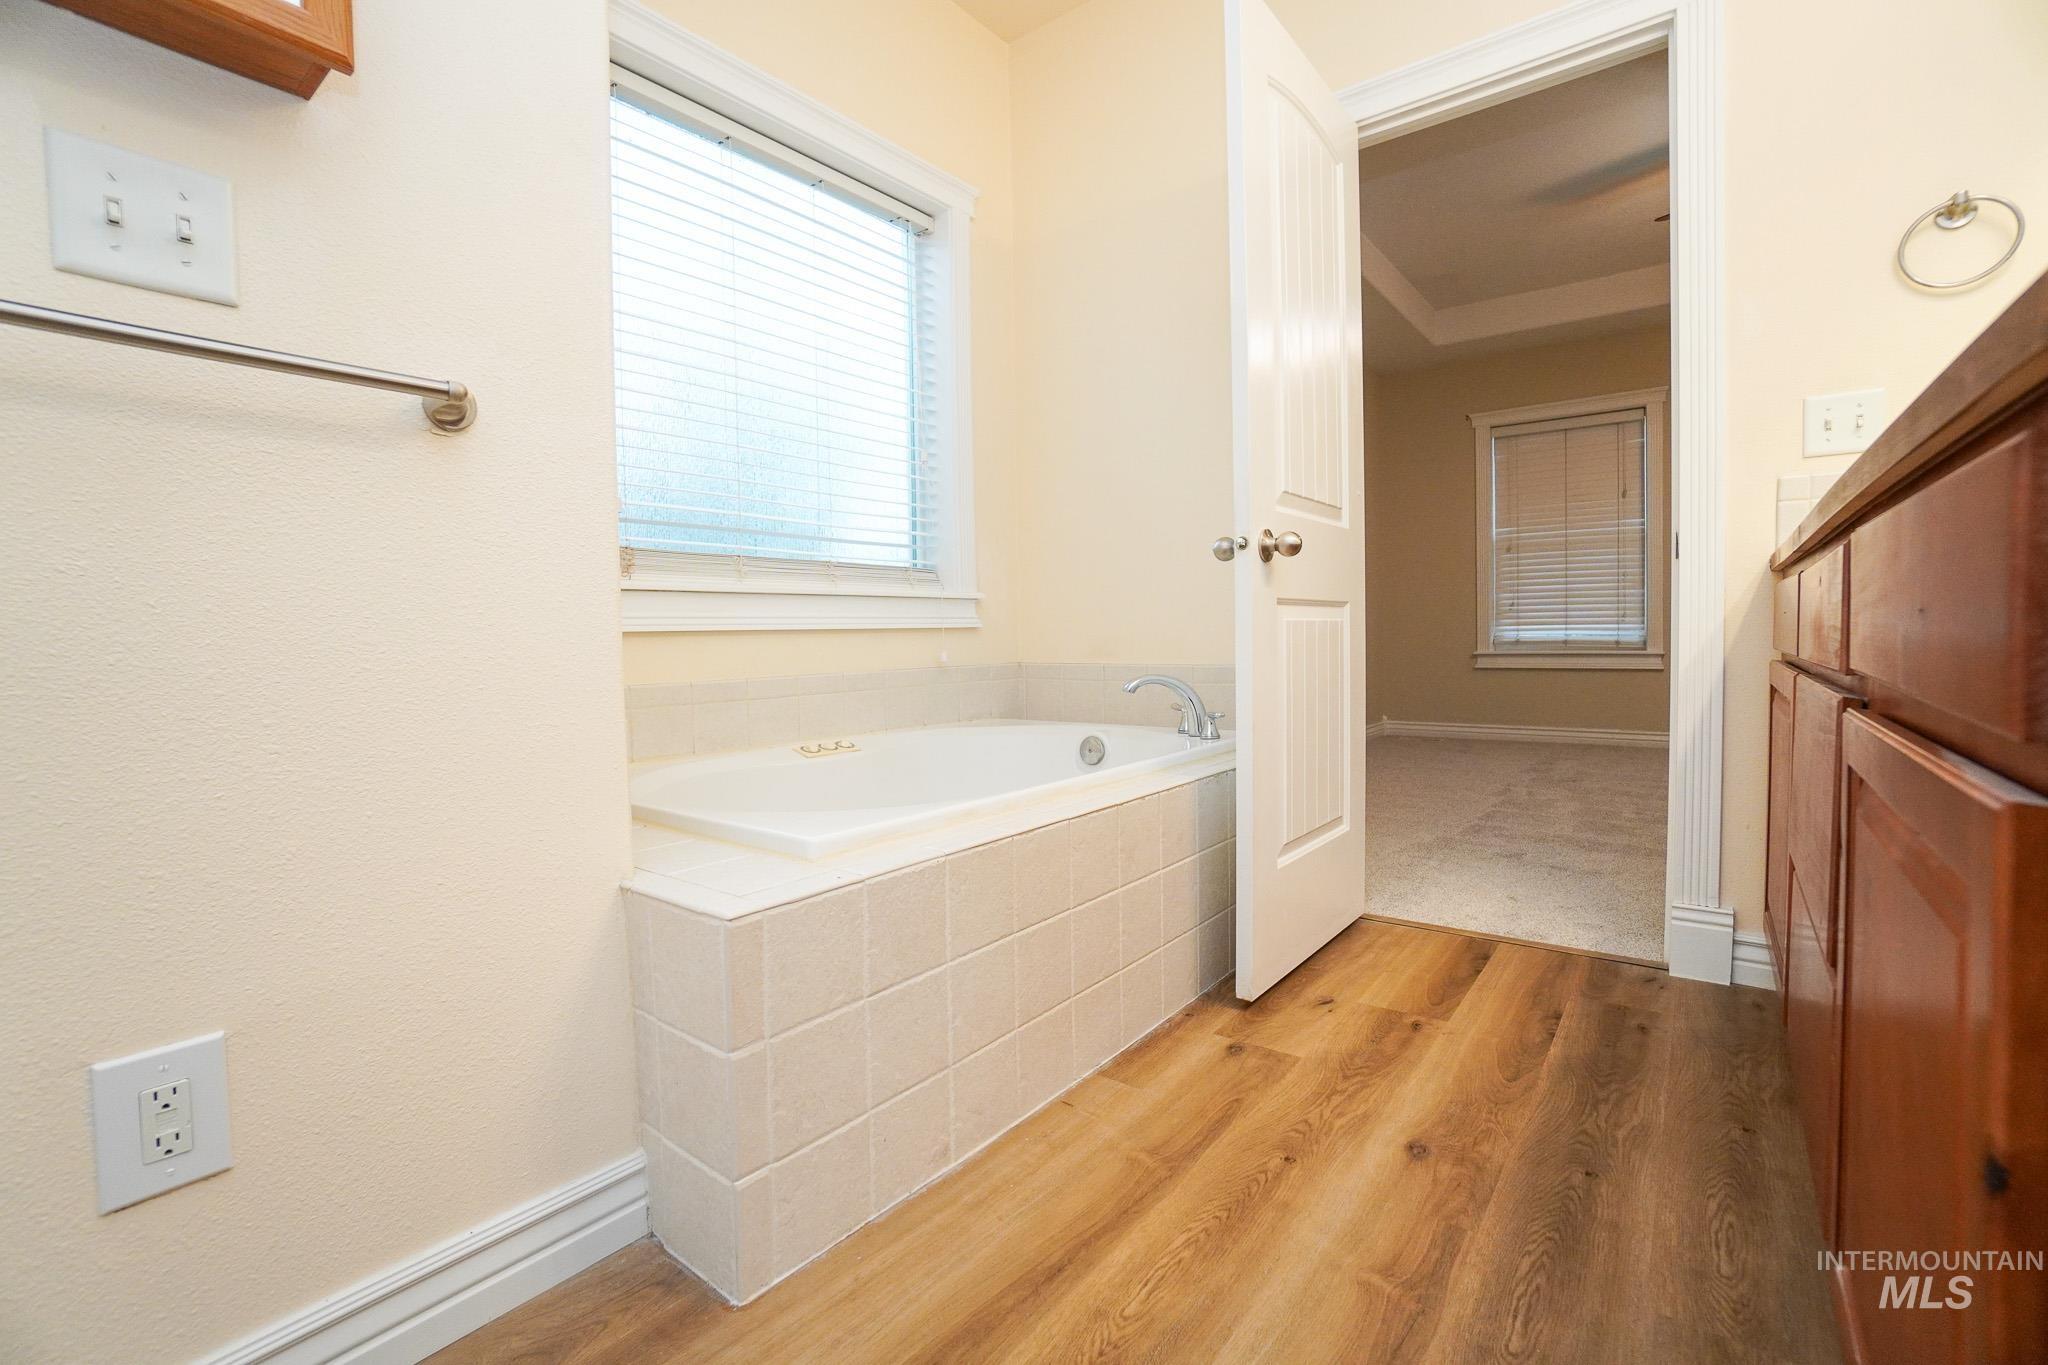
Soaking tub with tiled surround, wood-finish flooring, and a built-in wood vanity
-
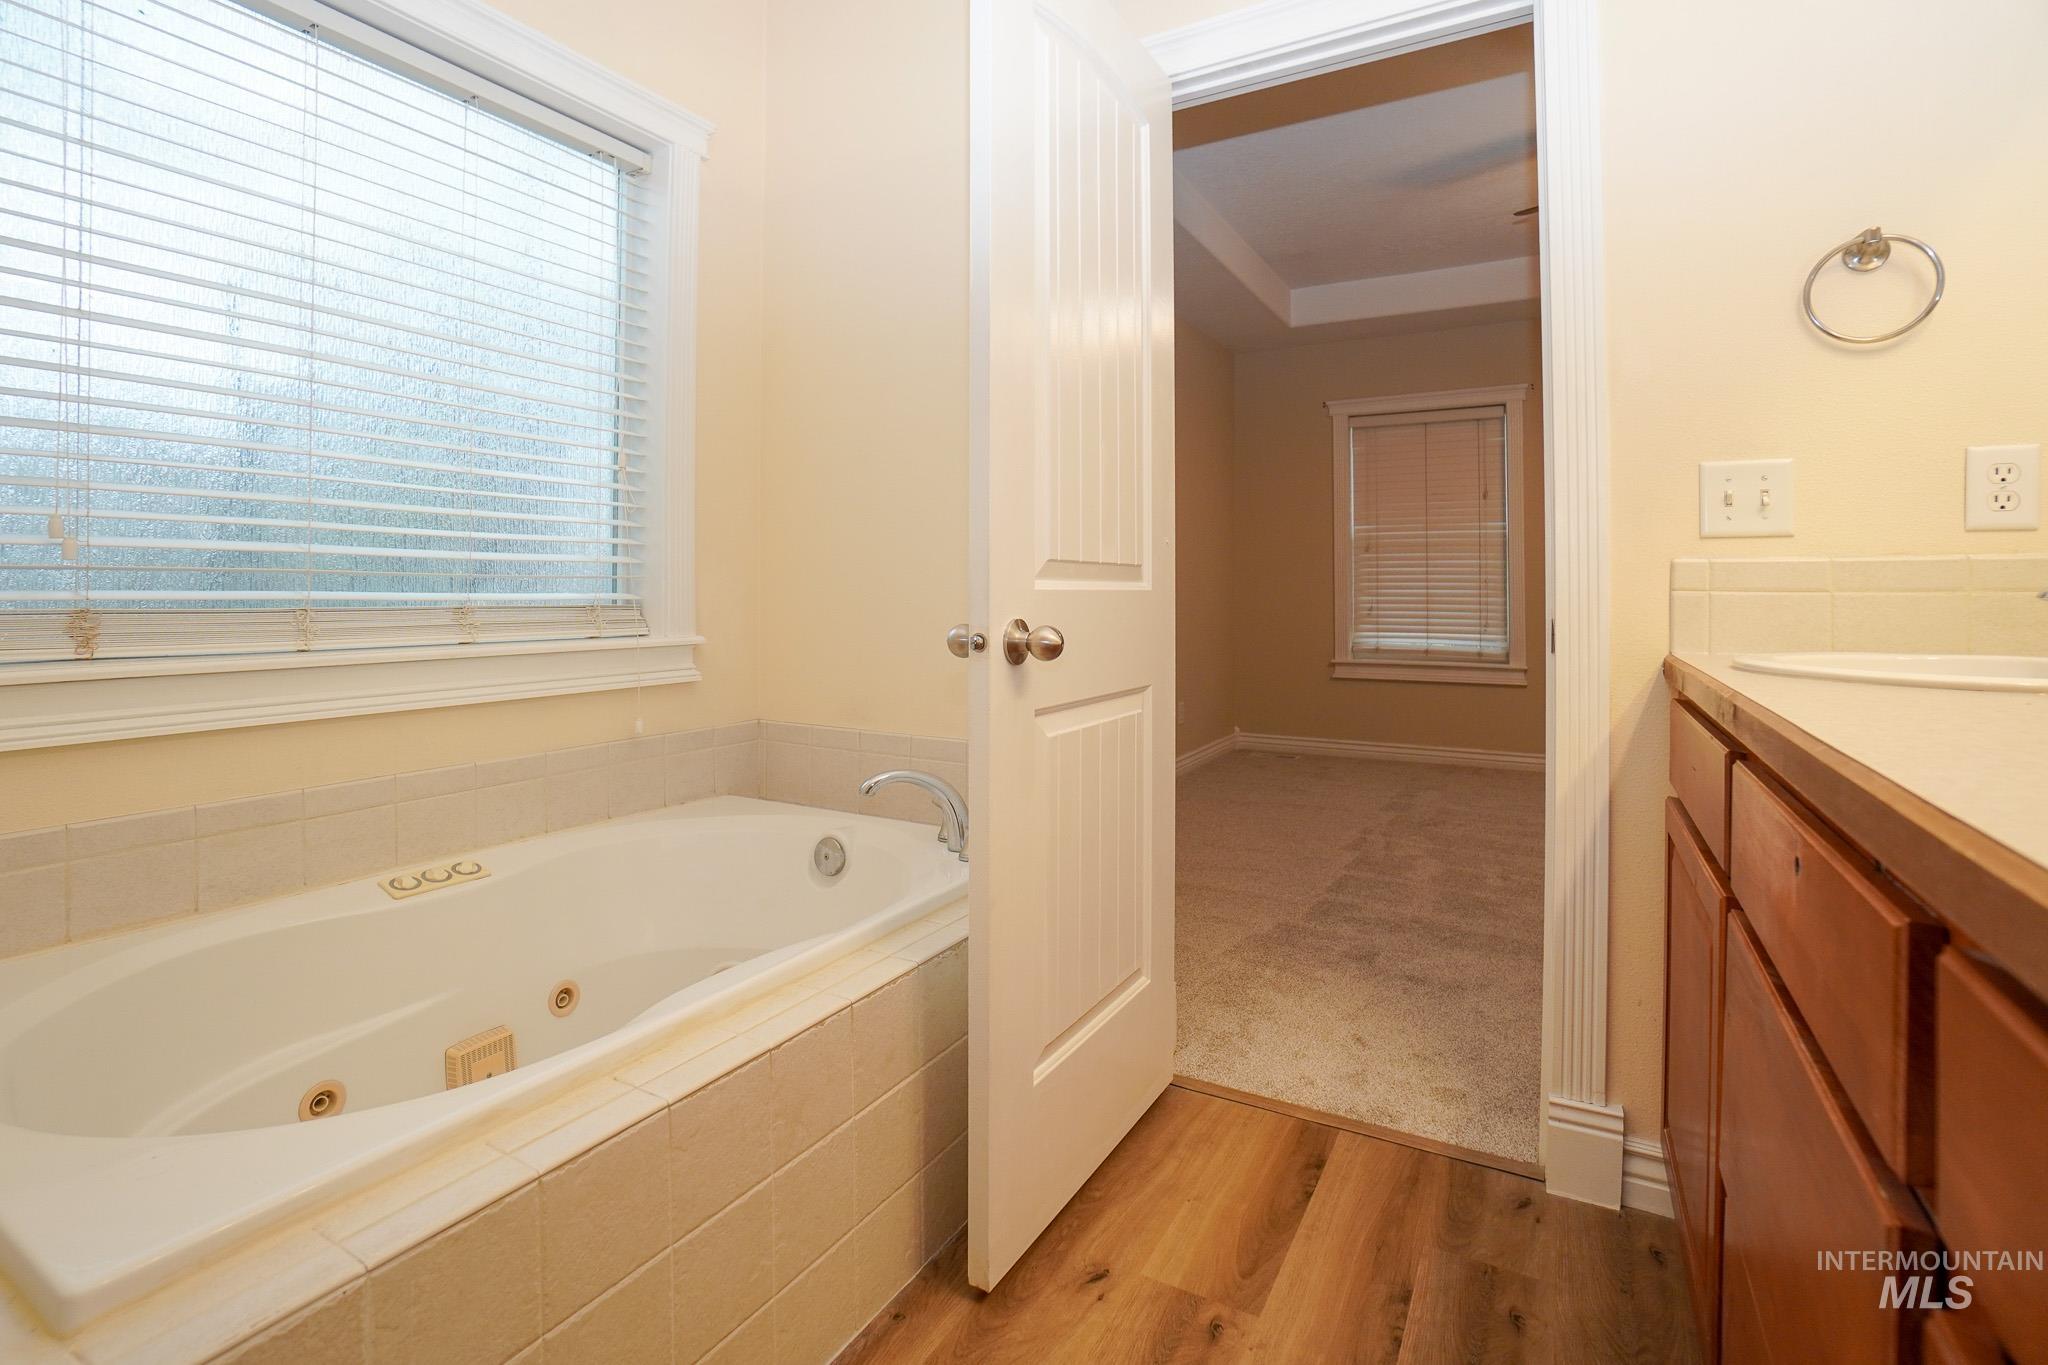
Jetted soaking tub with tiled surround, wood-finish flooring, and vanity with built-in cabinetry
-
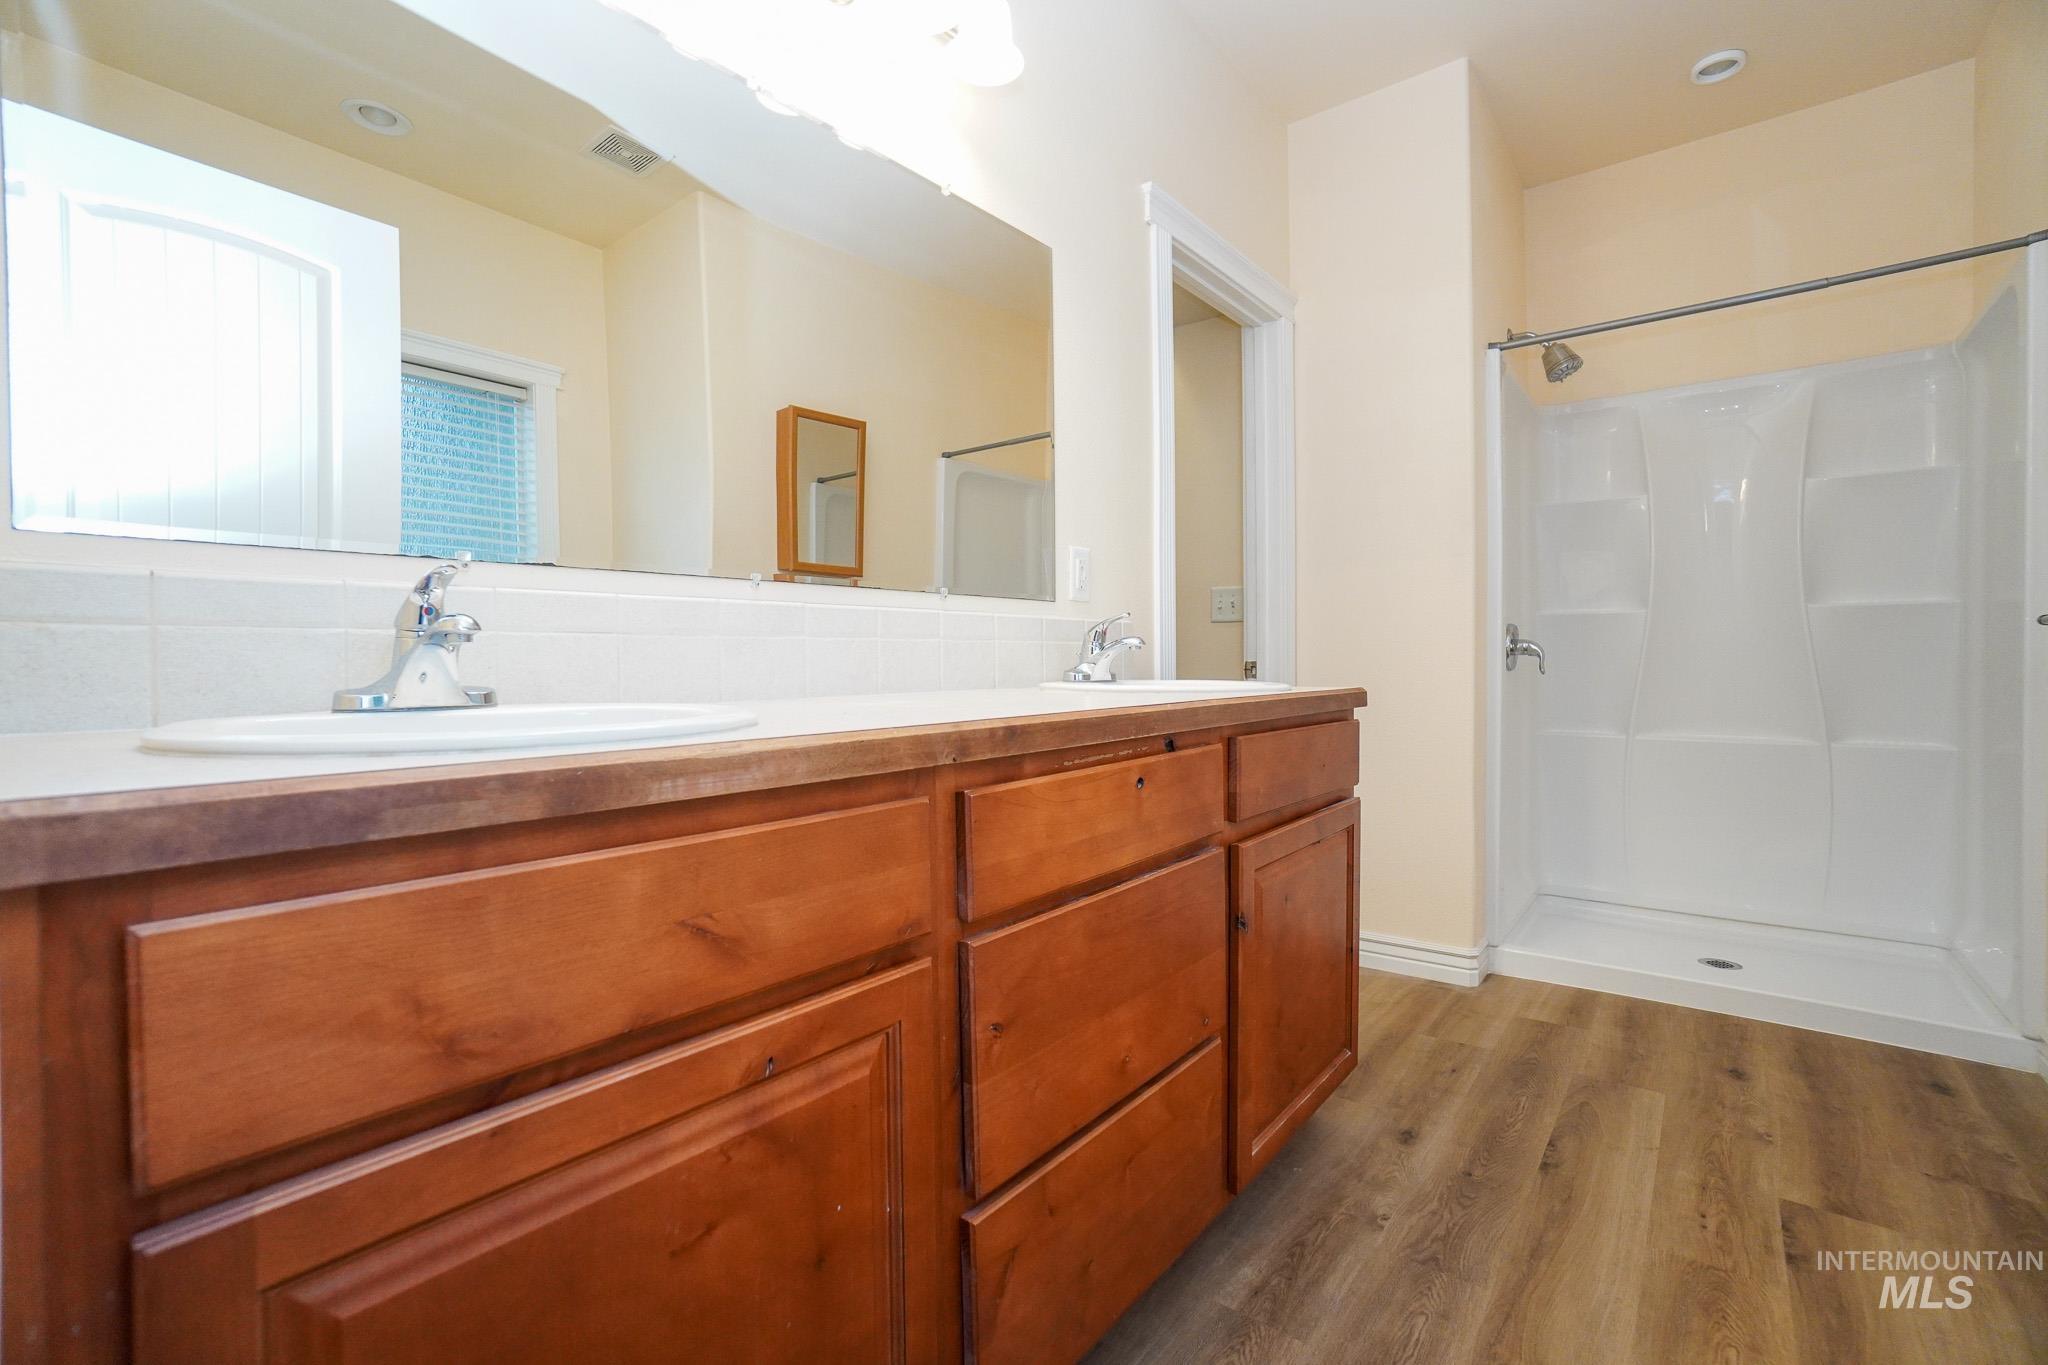
Double vanity with wood-finish cabinetry and chrome fixtures
-

Laundry area featuring wood-finish flooring, white walls, and built-in cabinetry with a countertop
-
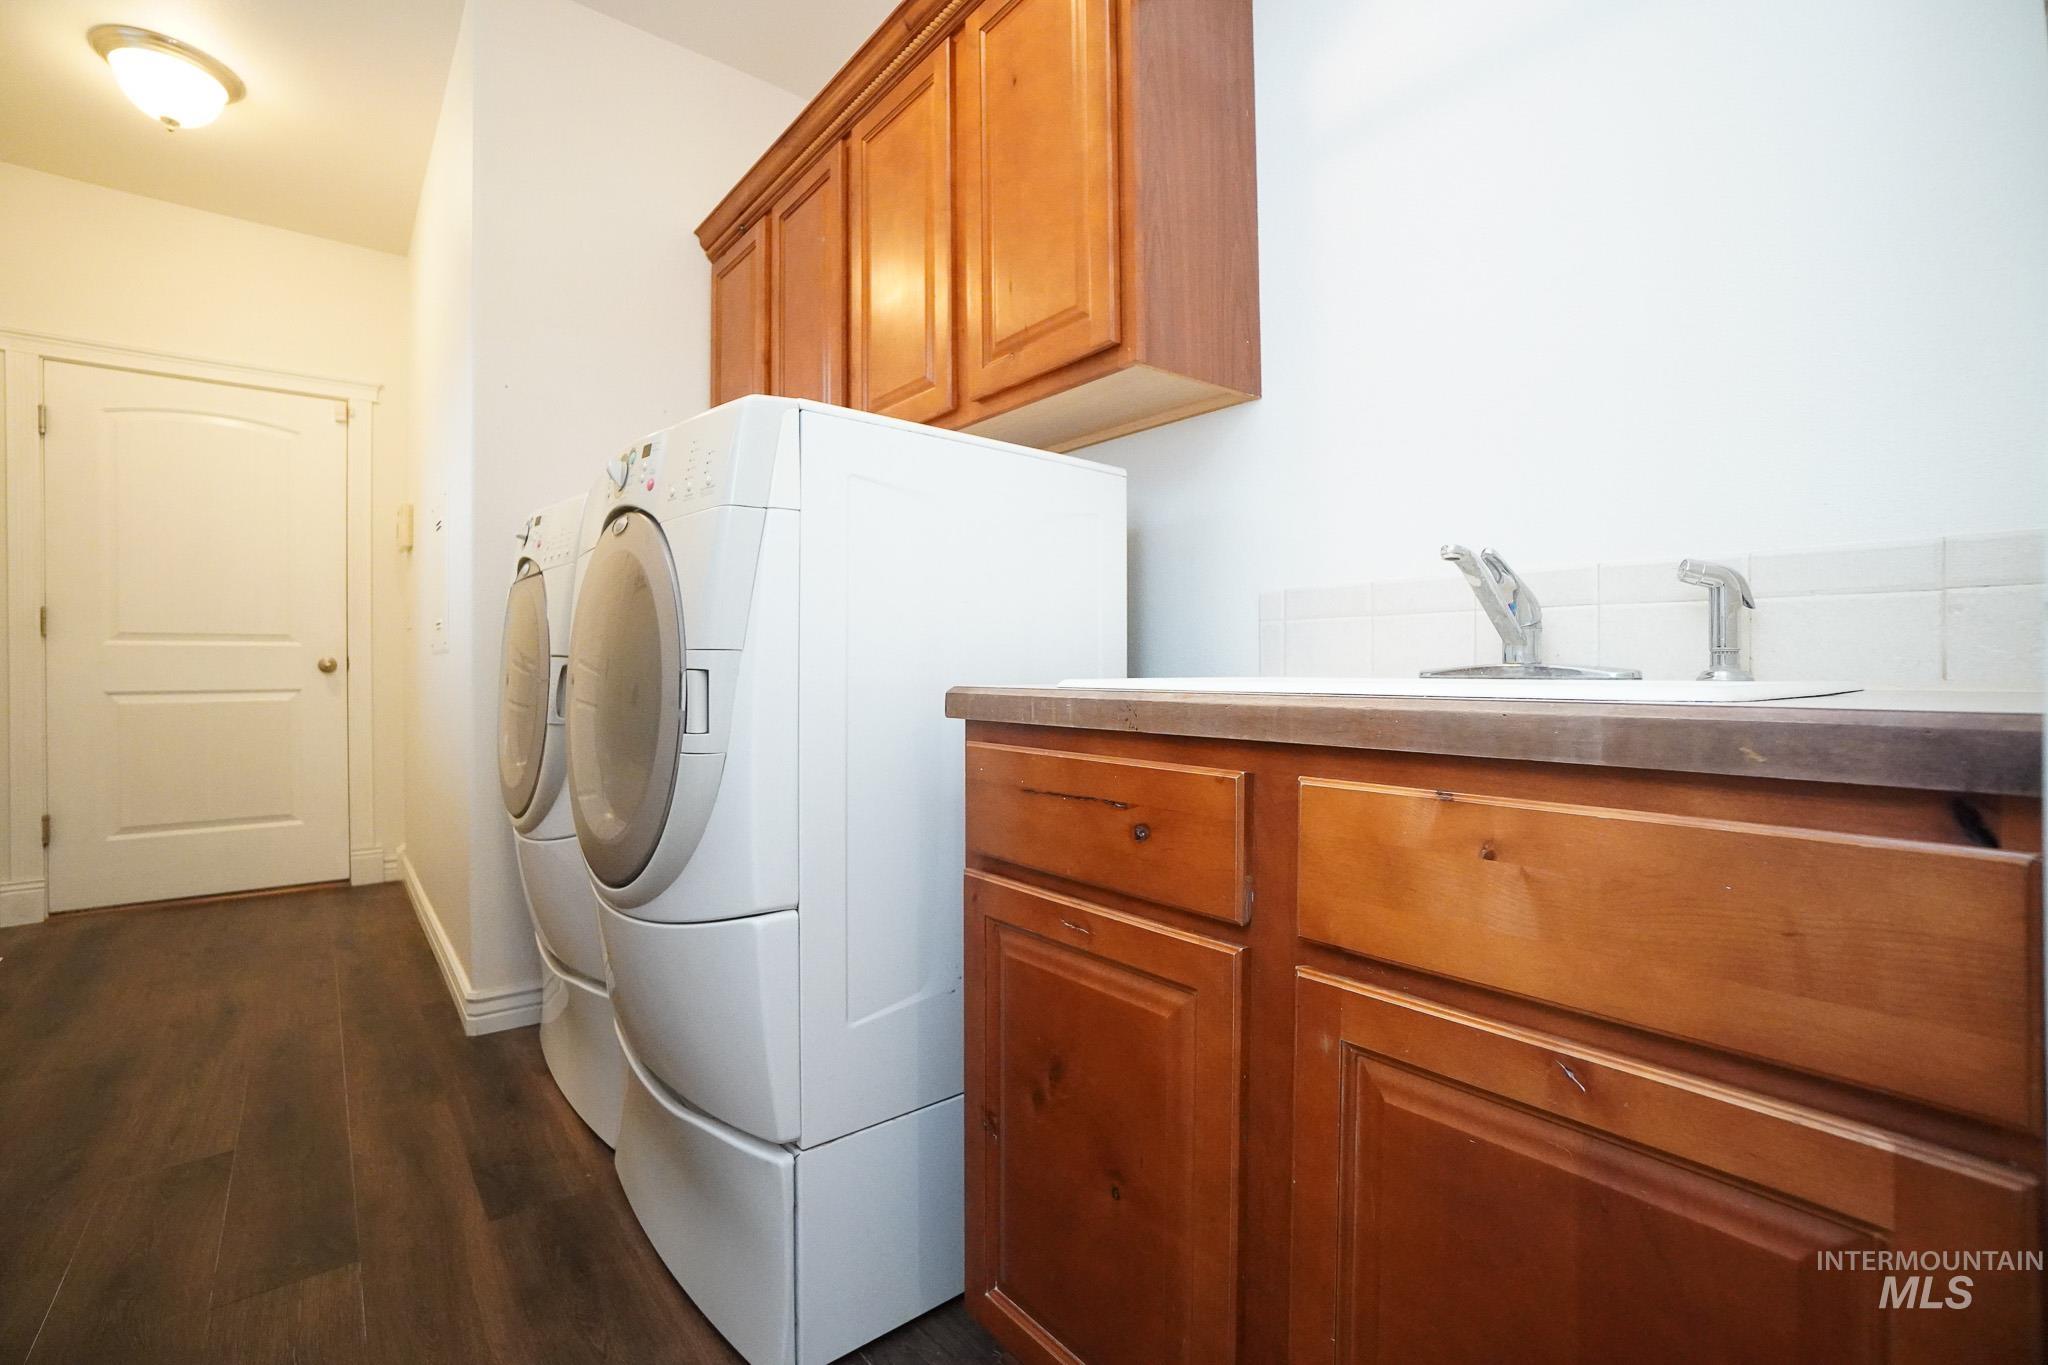
Wood-finish flooring, built-in cabinetry, utility sink with chrome faucet, and white tile backsplash
-
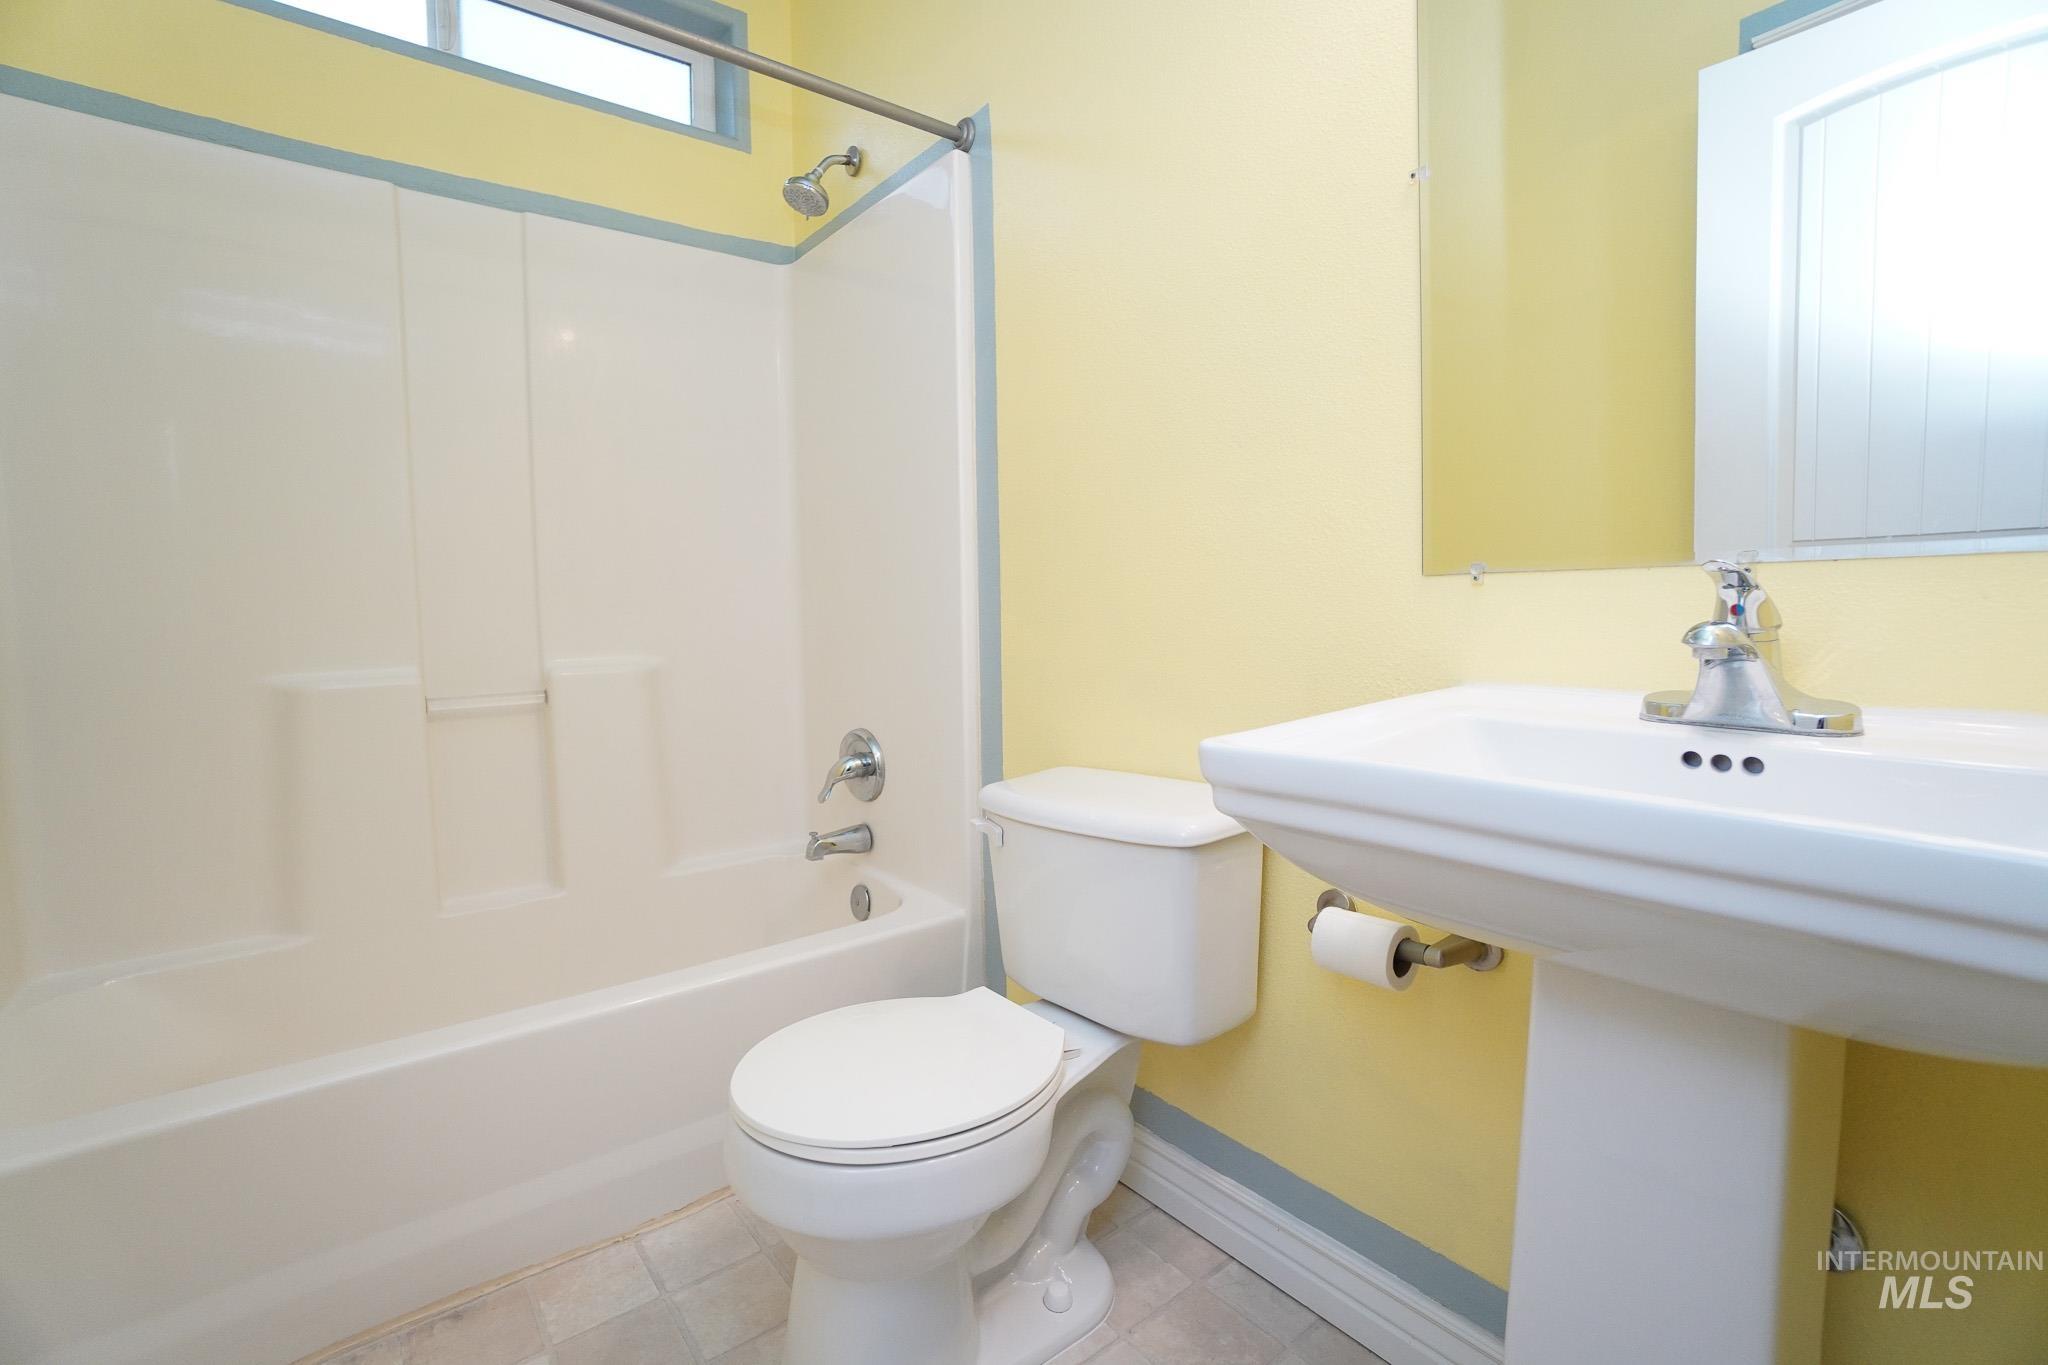
Pedestal sink, full bathtub with shower, chrome fixtures, and a medicine cabinet with mirrored door
-
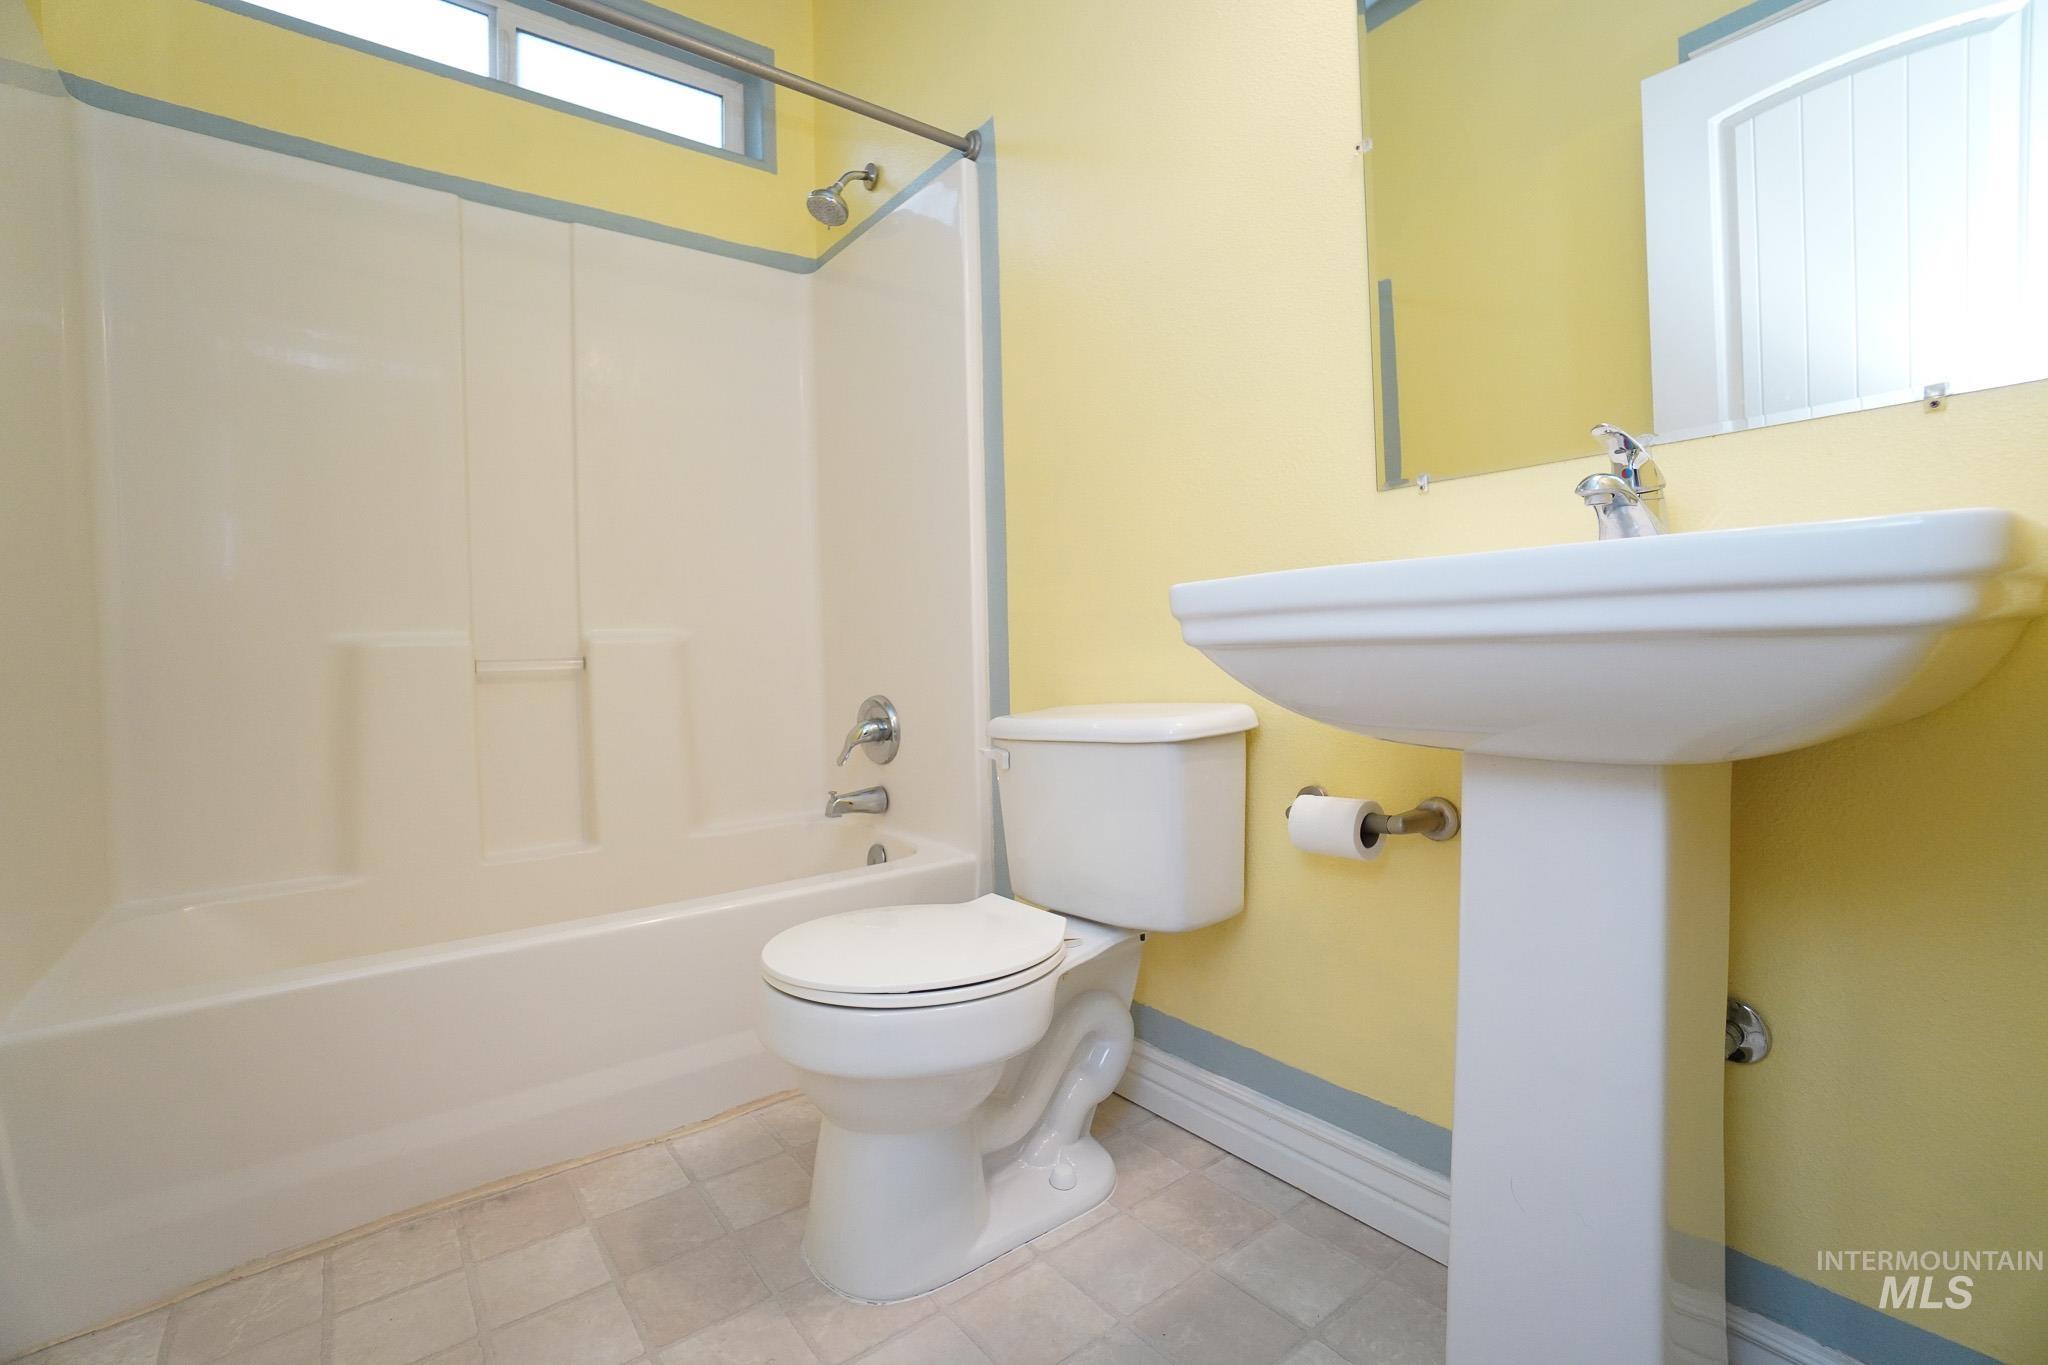
White pedestal sink with chrome faucet, toilet with white lid, and white tub/shower combination with chrome fixtures
-
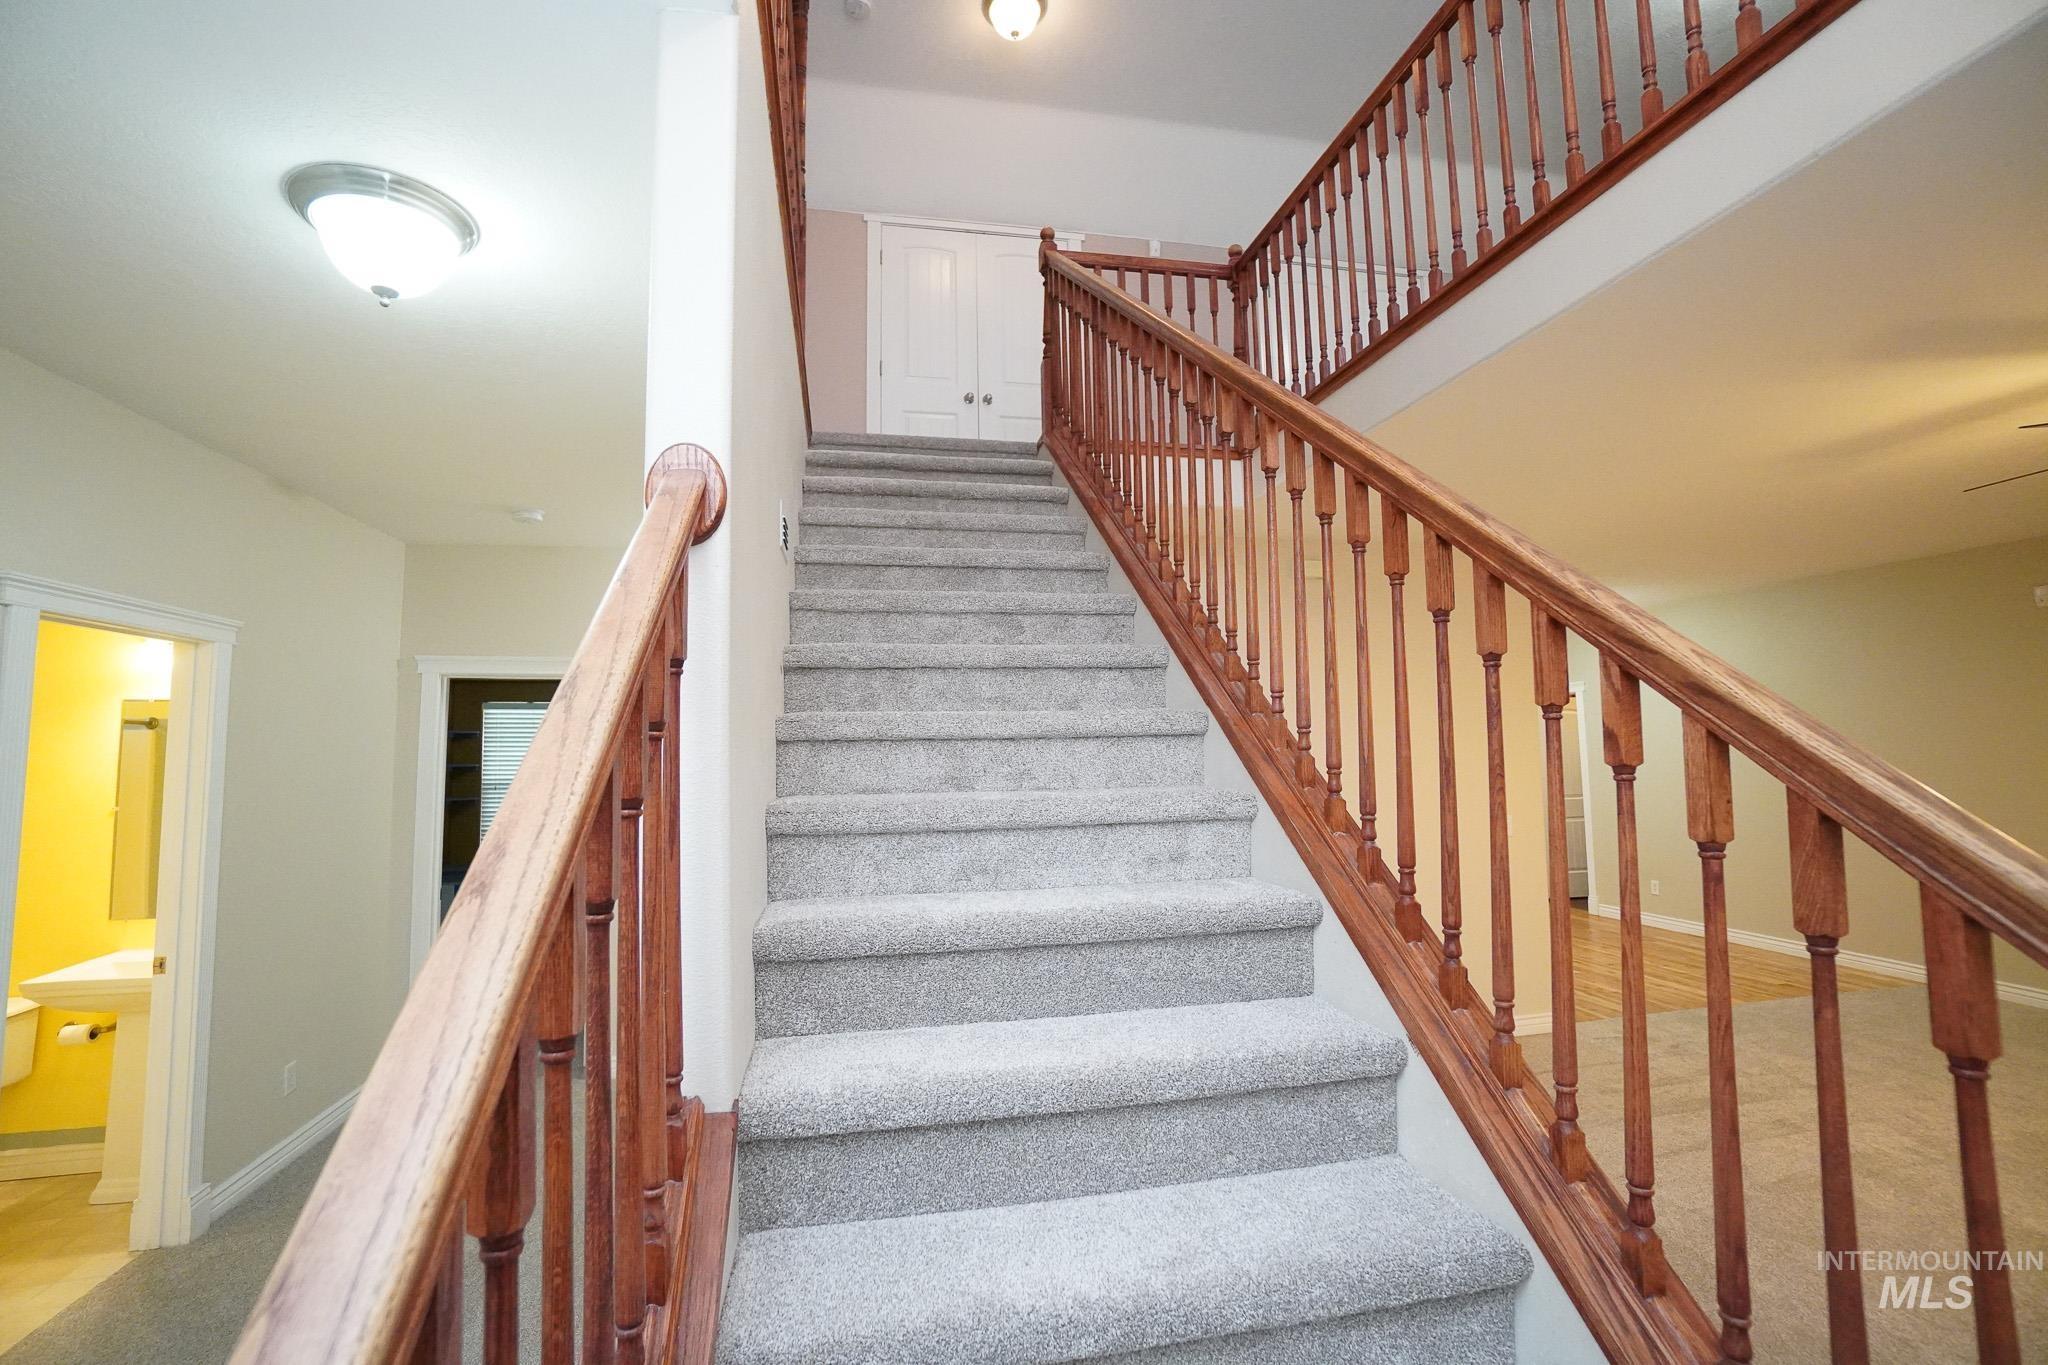
Carpeted staircase with wood-finish railings, leading to a second-story landing with double-door entry
-
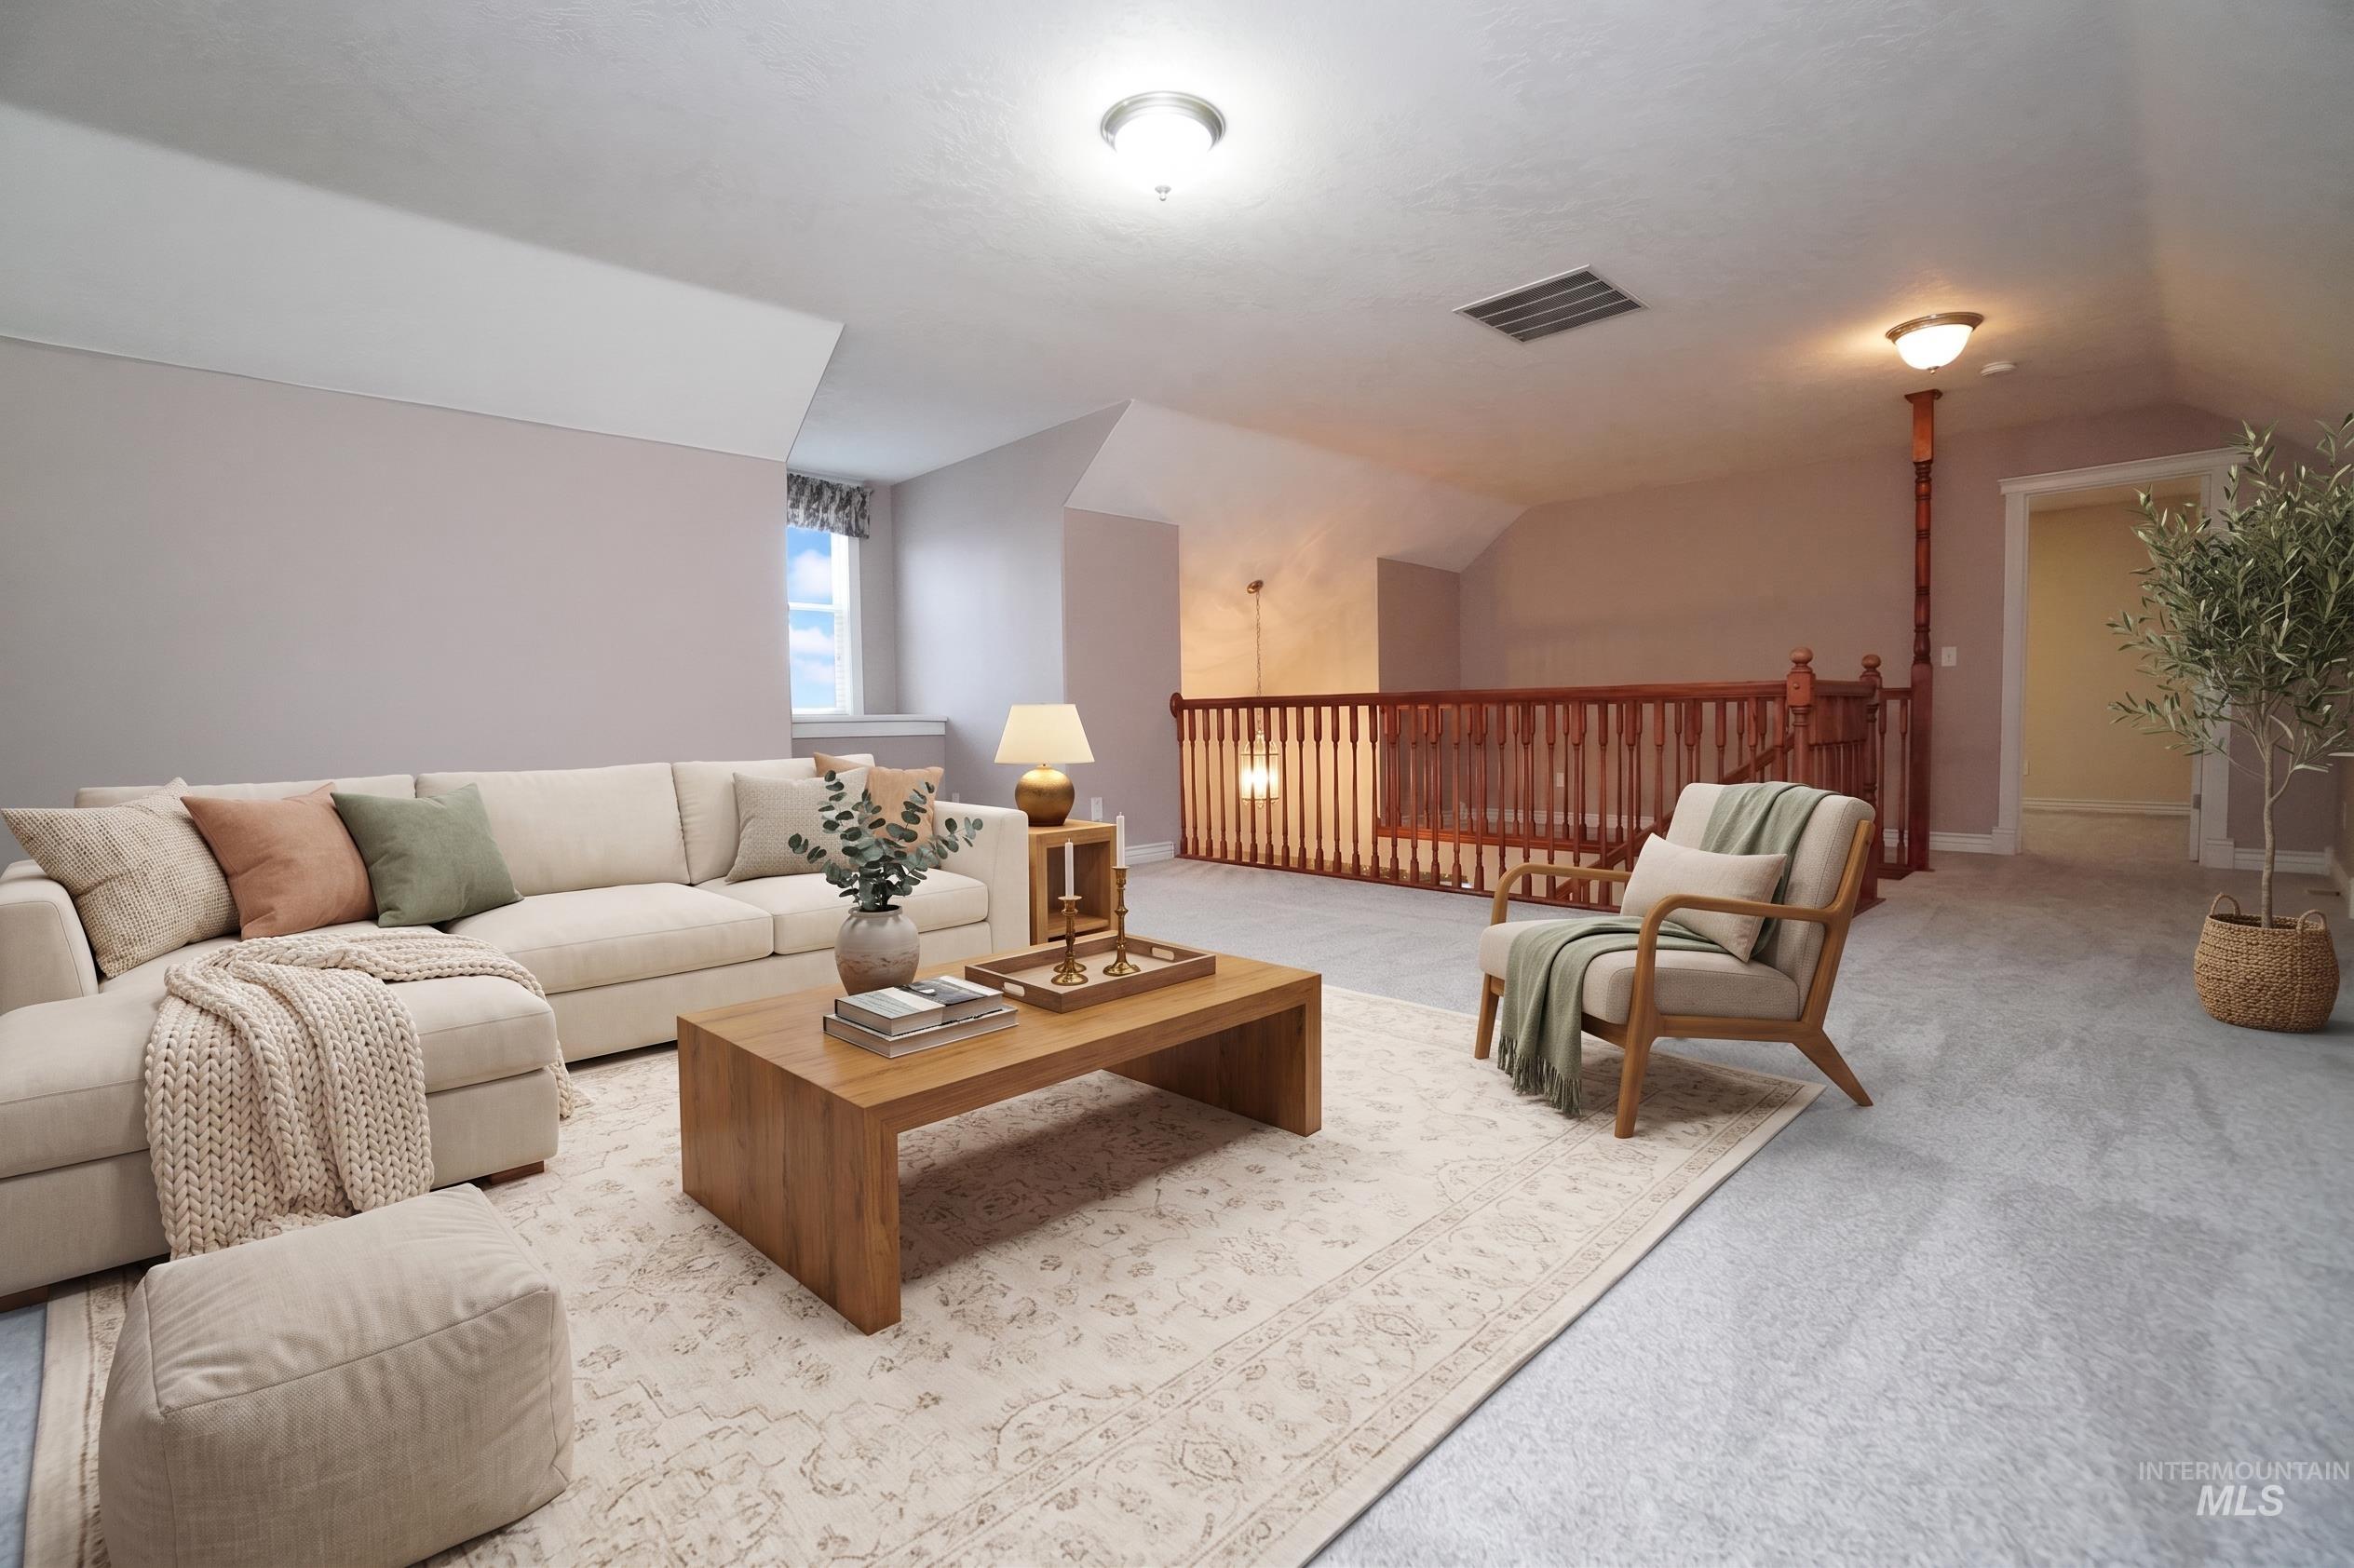
Carpeted flooring with sloped ceilings, recessed lighting, and a wooden railing
-
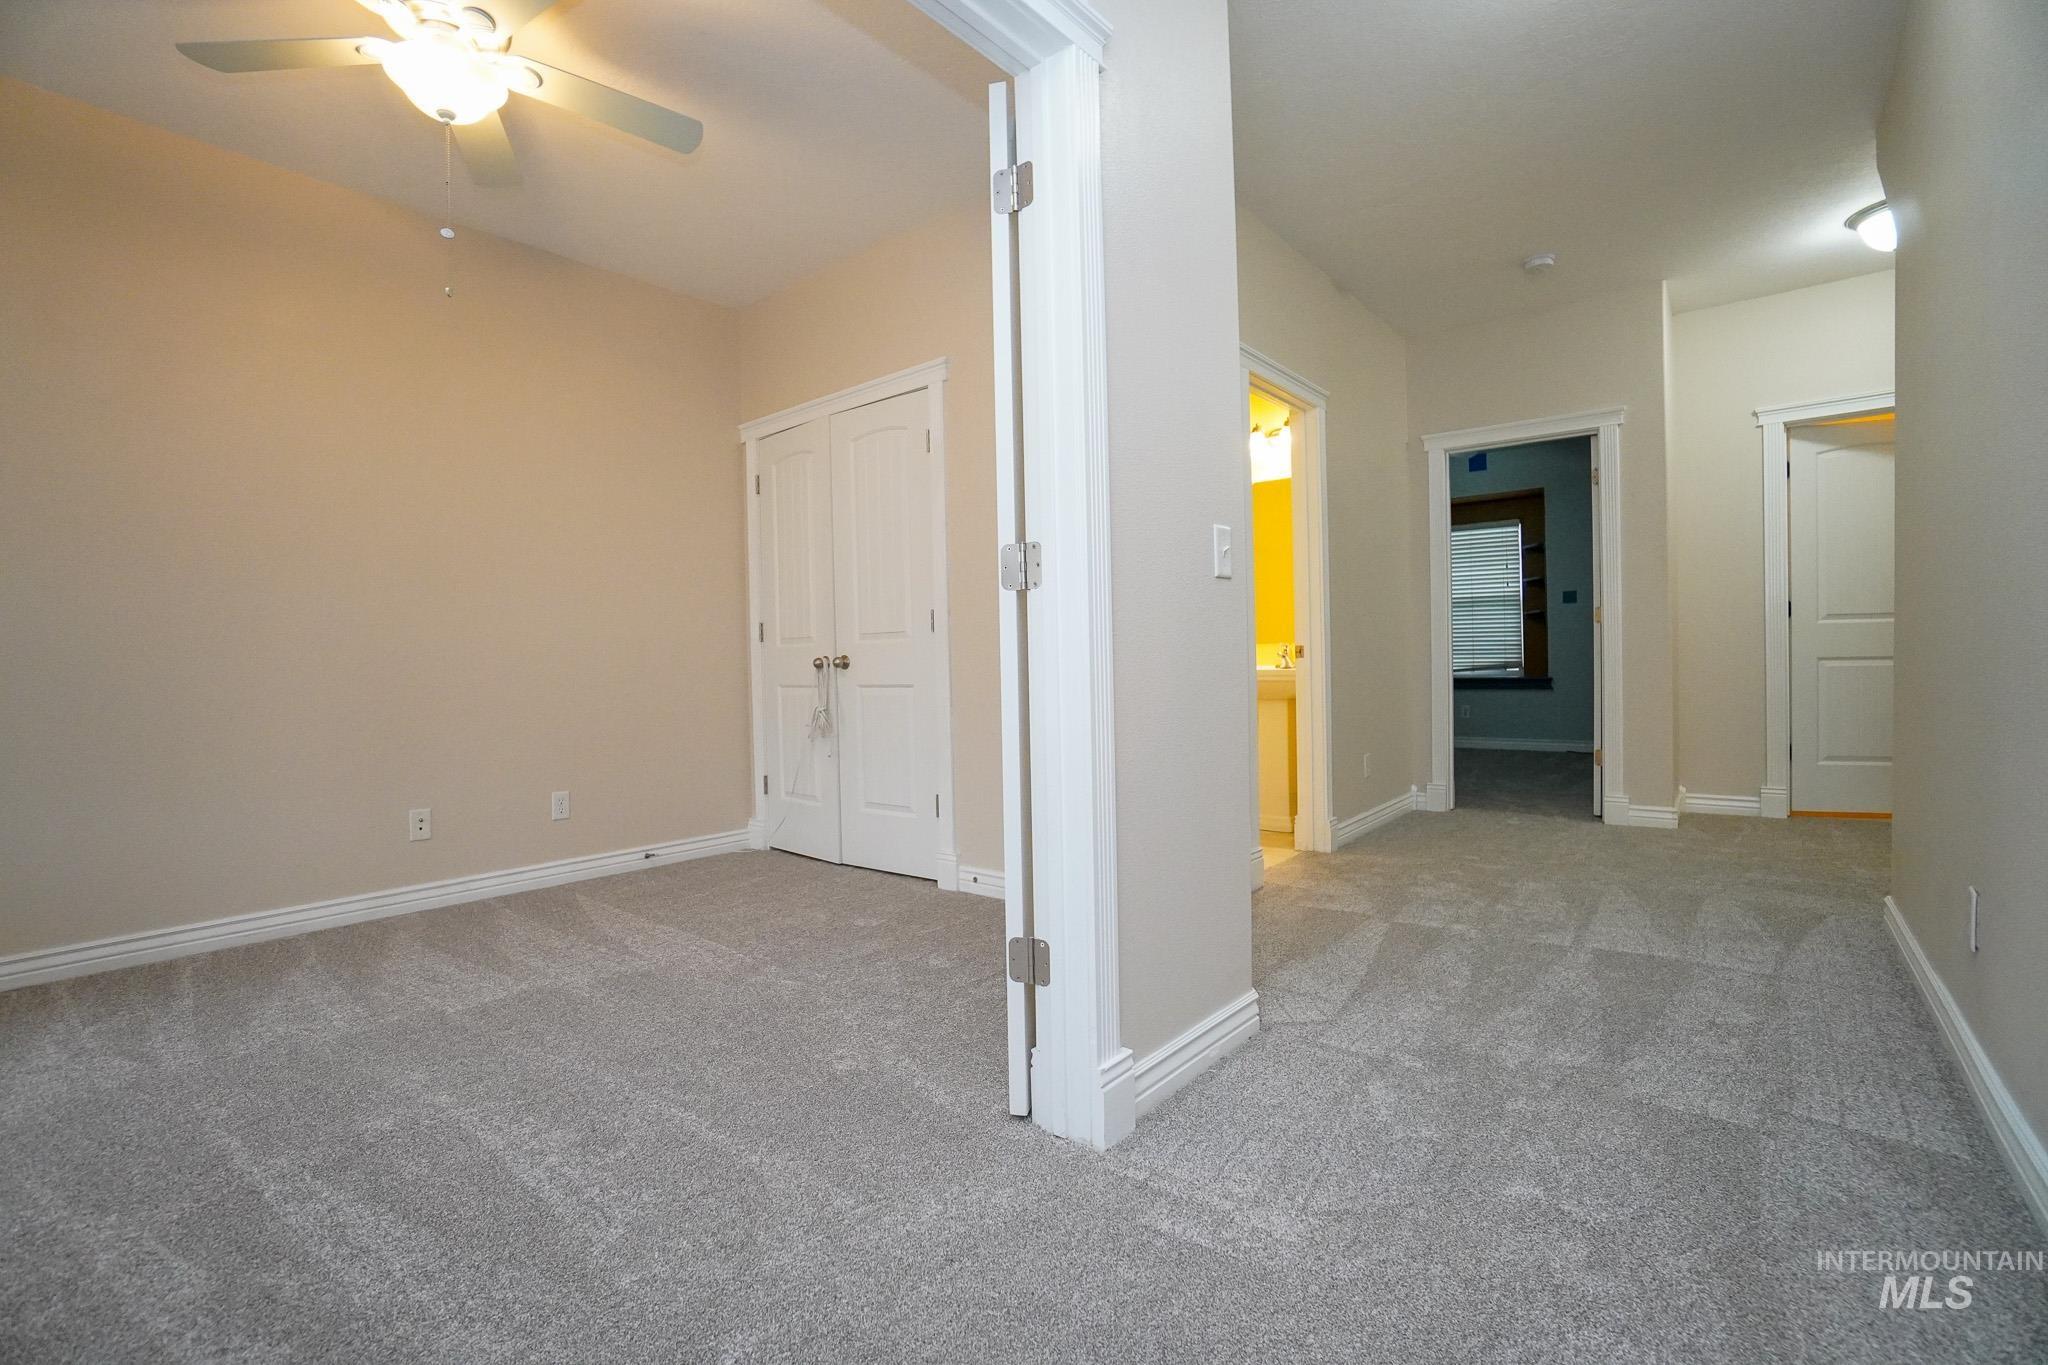
Neutral paint, ceiling fan with integrated lighting, double closet doors, light-toned carpeting, and a recessed light fixture
-
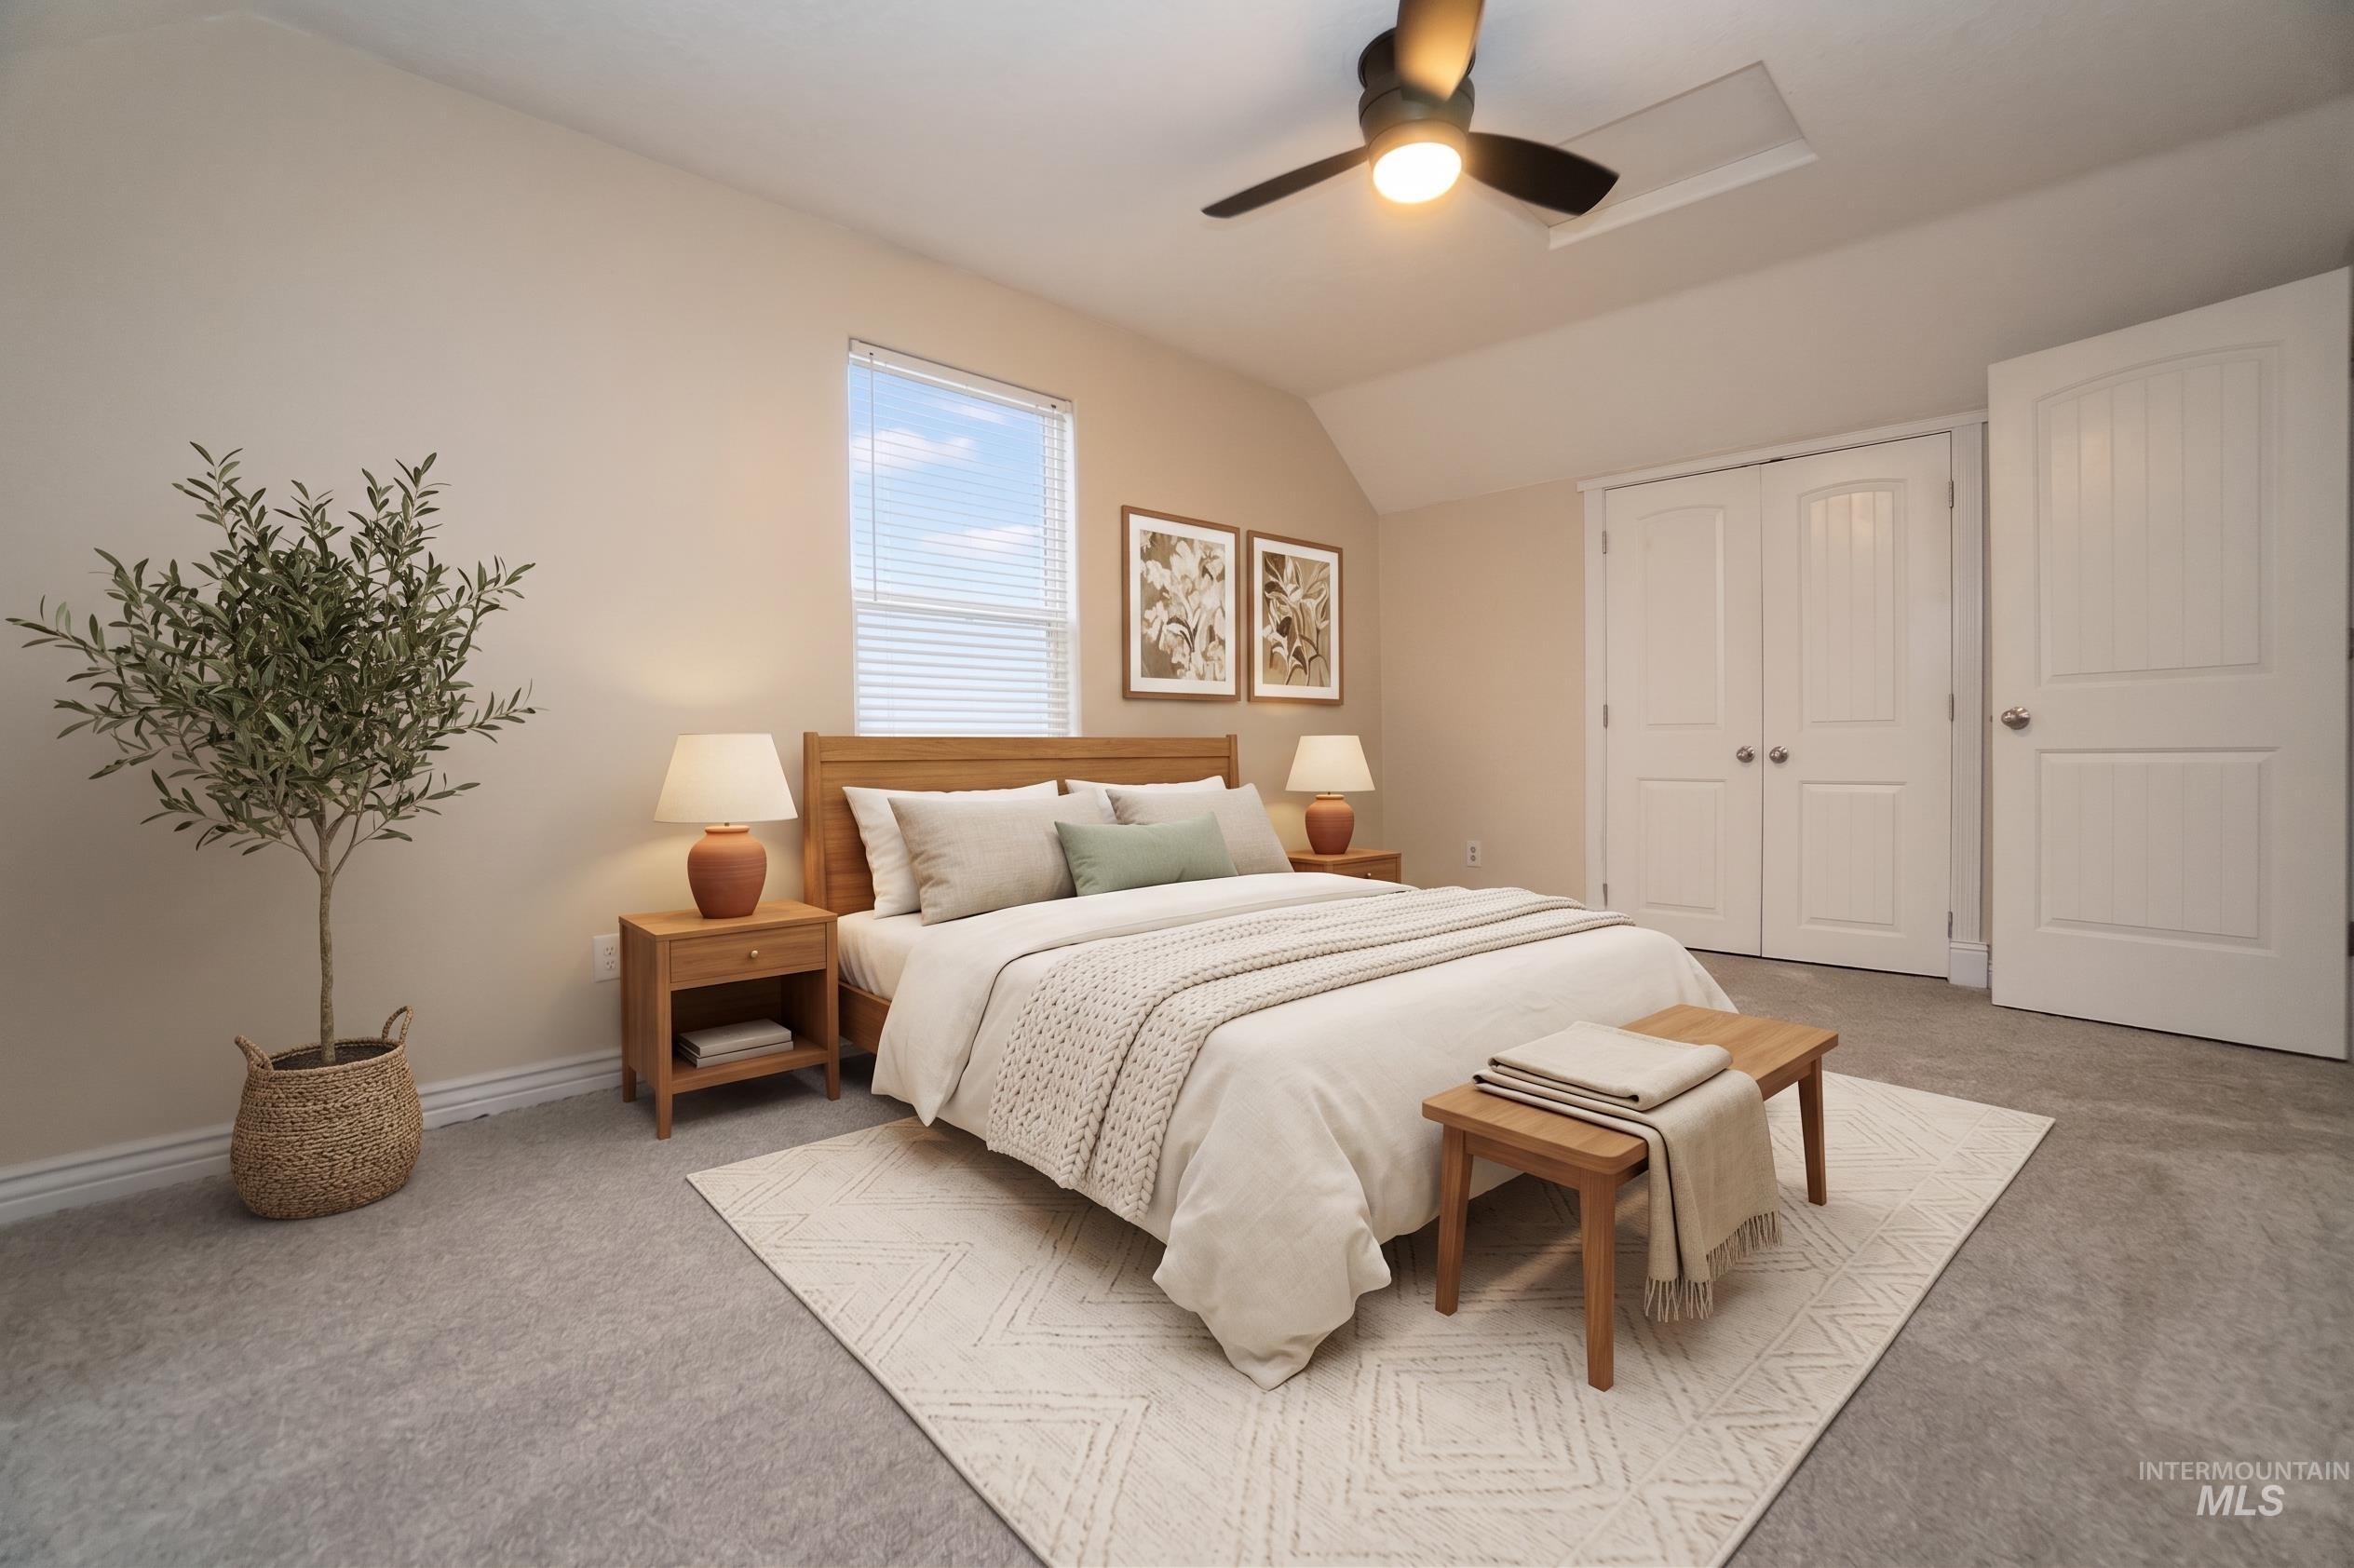
Primary Bedroom featuring neutral carpeting, wooden nightstands with integrated lighting, a ceiling fan with remote control, and dual closet doors
-
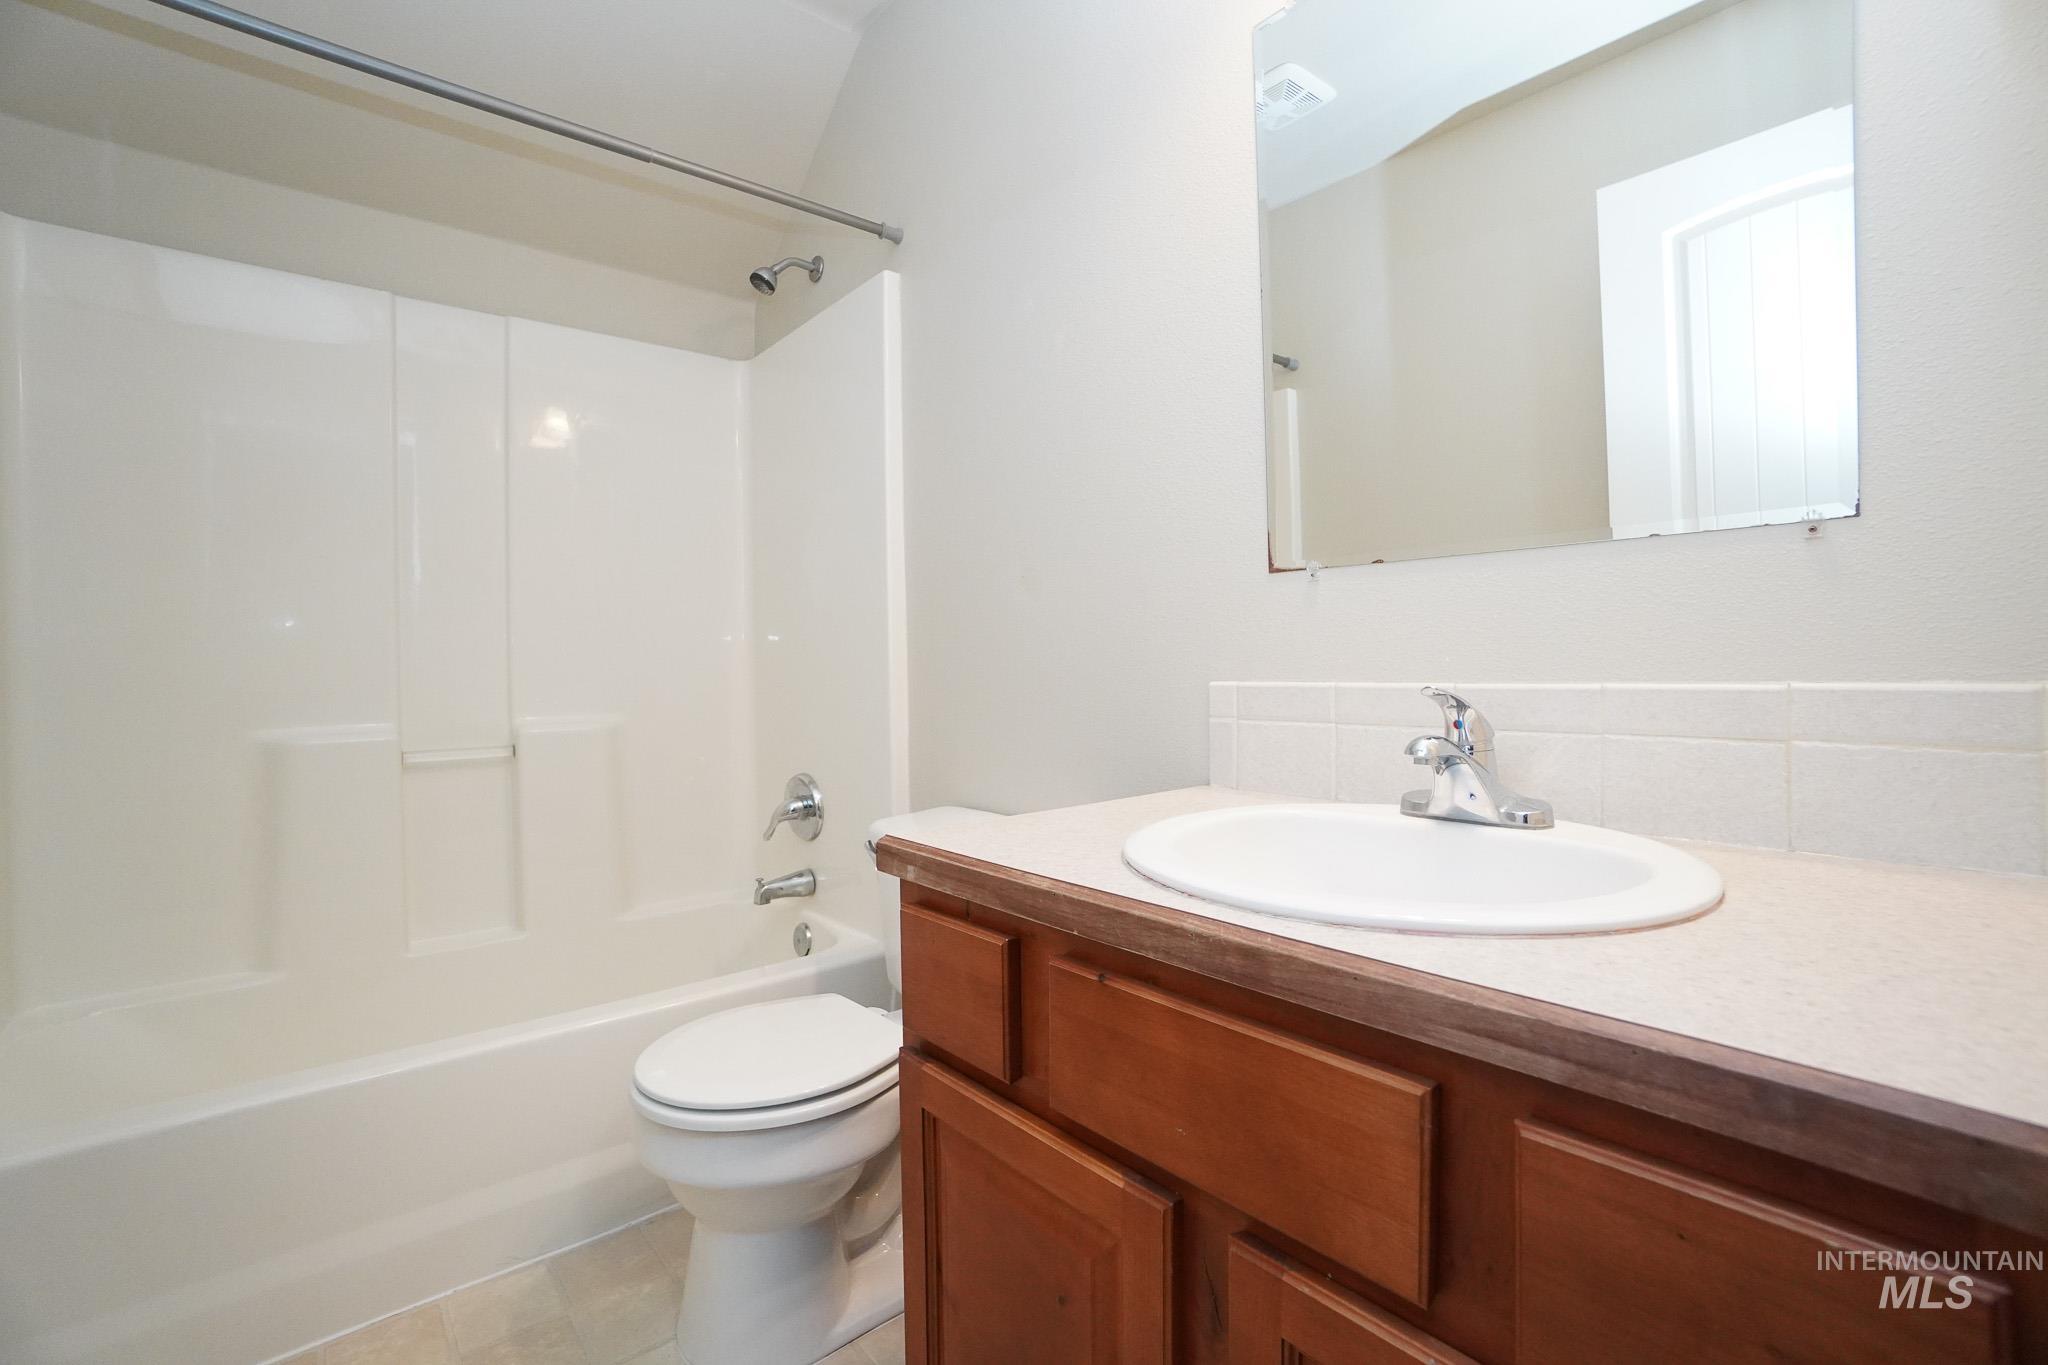
Bathroom featuring a wood-finish vanity with an integrated sink, a white tub-shower combination, and neutral wall paint
-
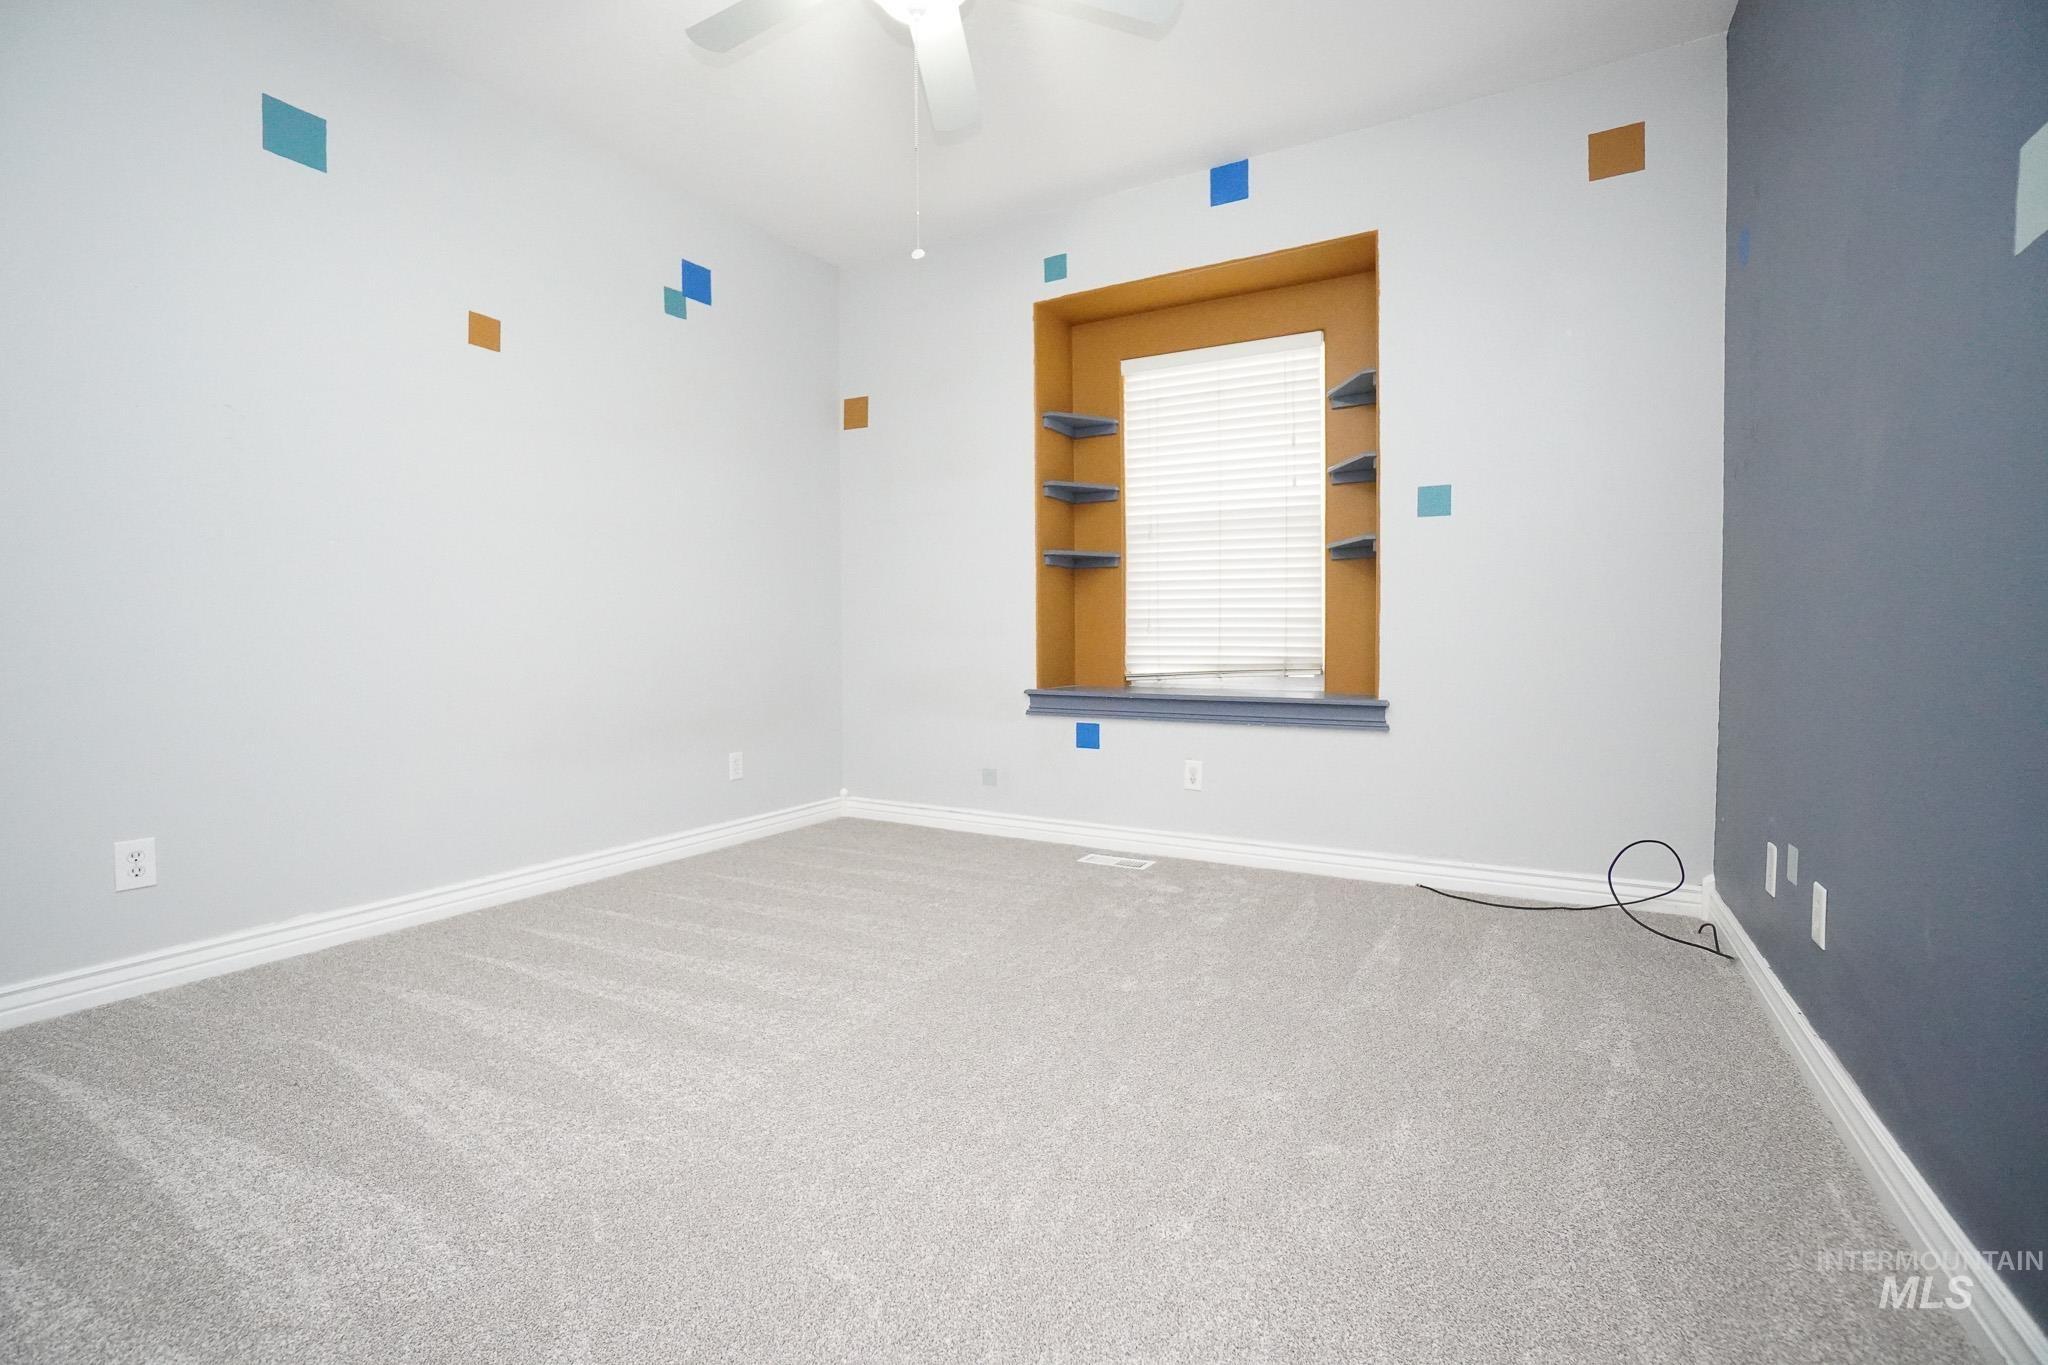
Recessed window with built-in shelving, ceiling fan, neutral carpeting, and white baseboards
-
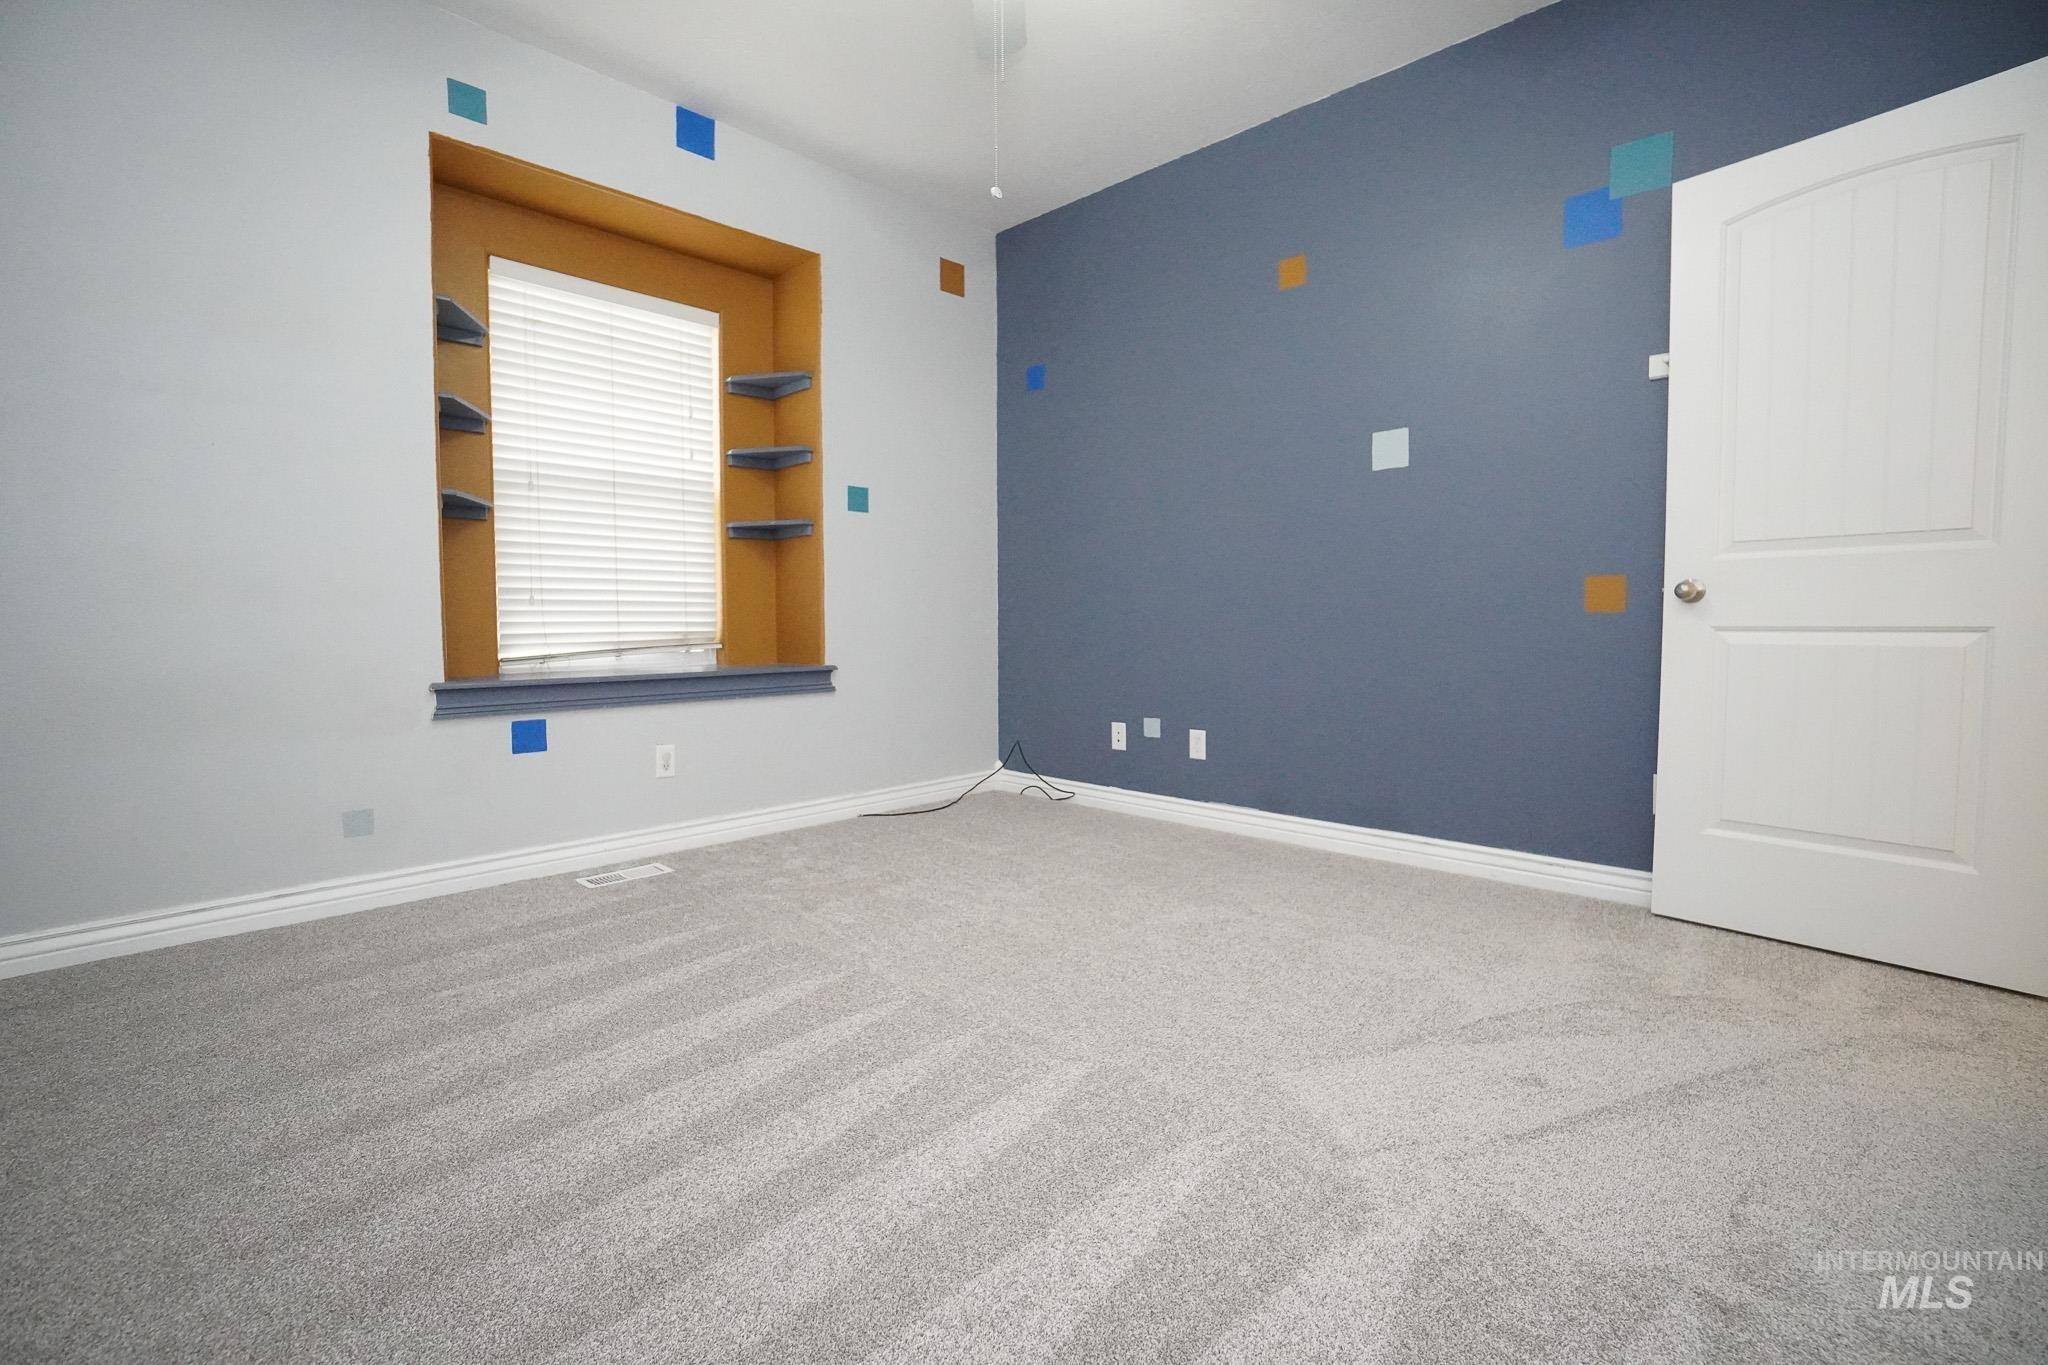
Wall-to-wall carpeting and neutral wall tones
-
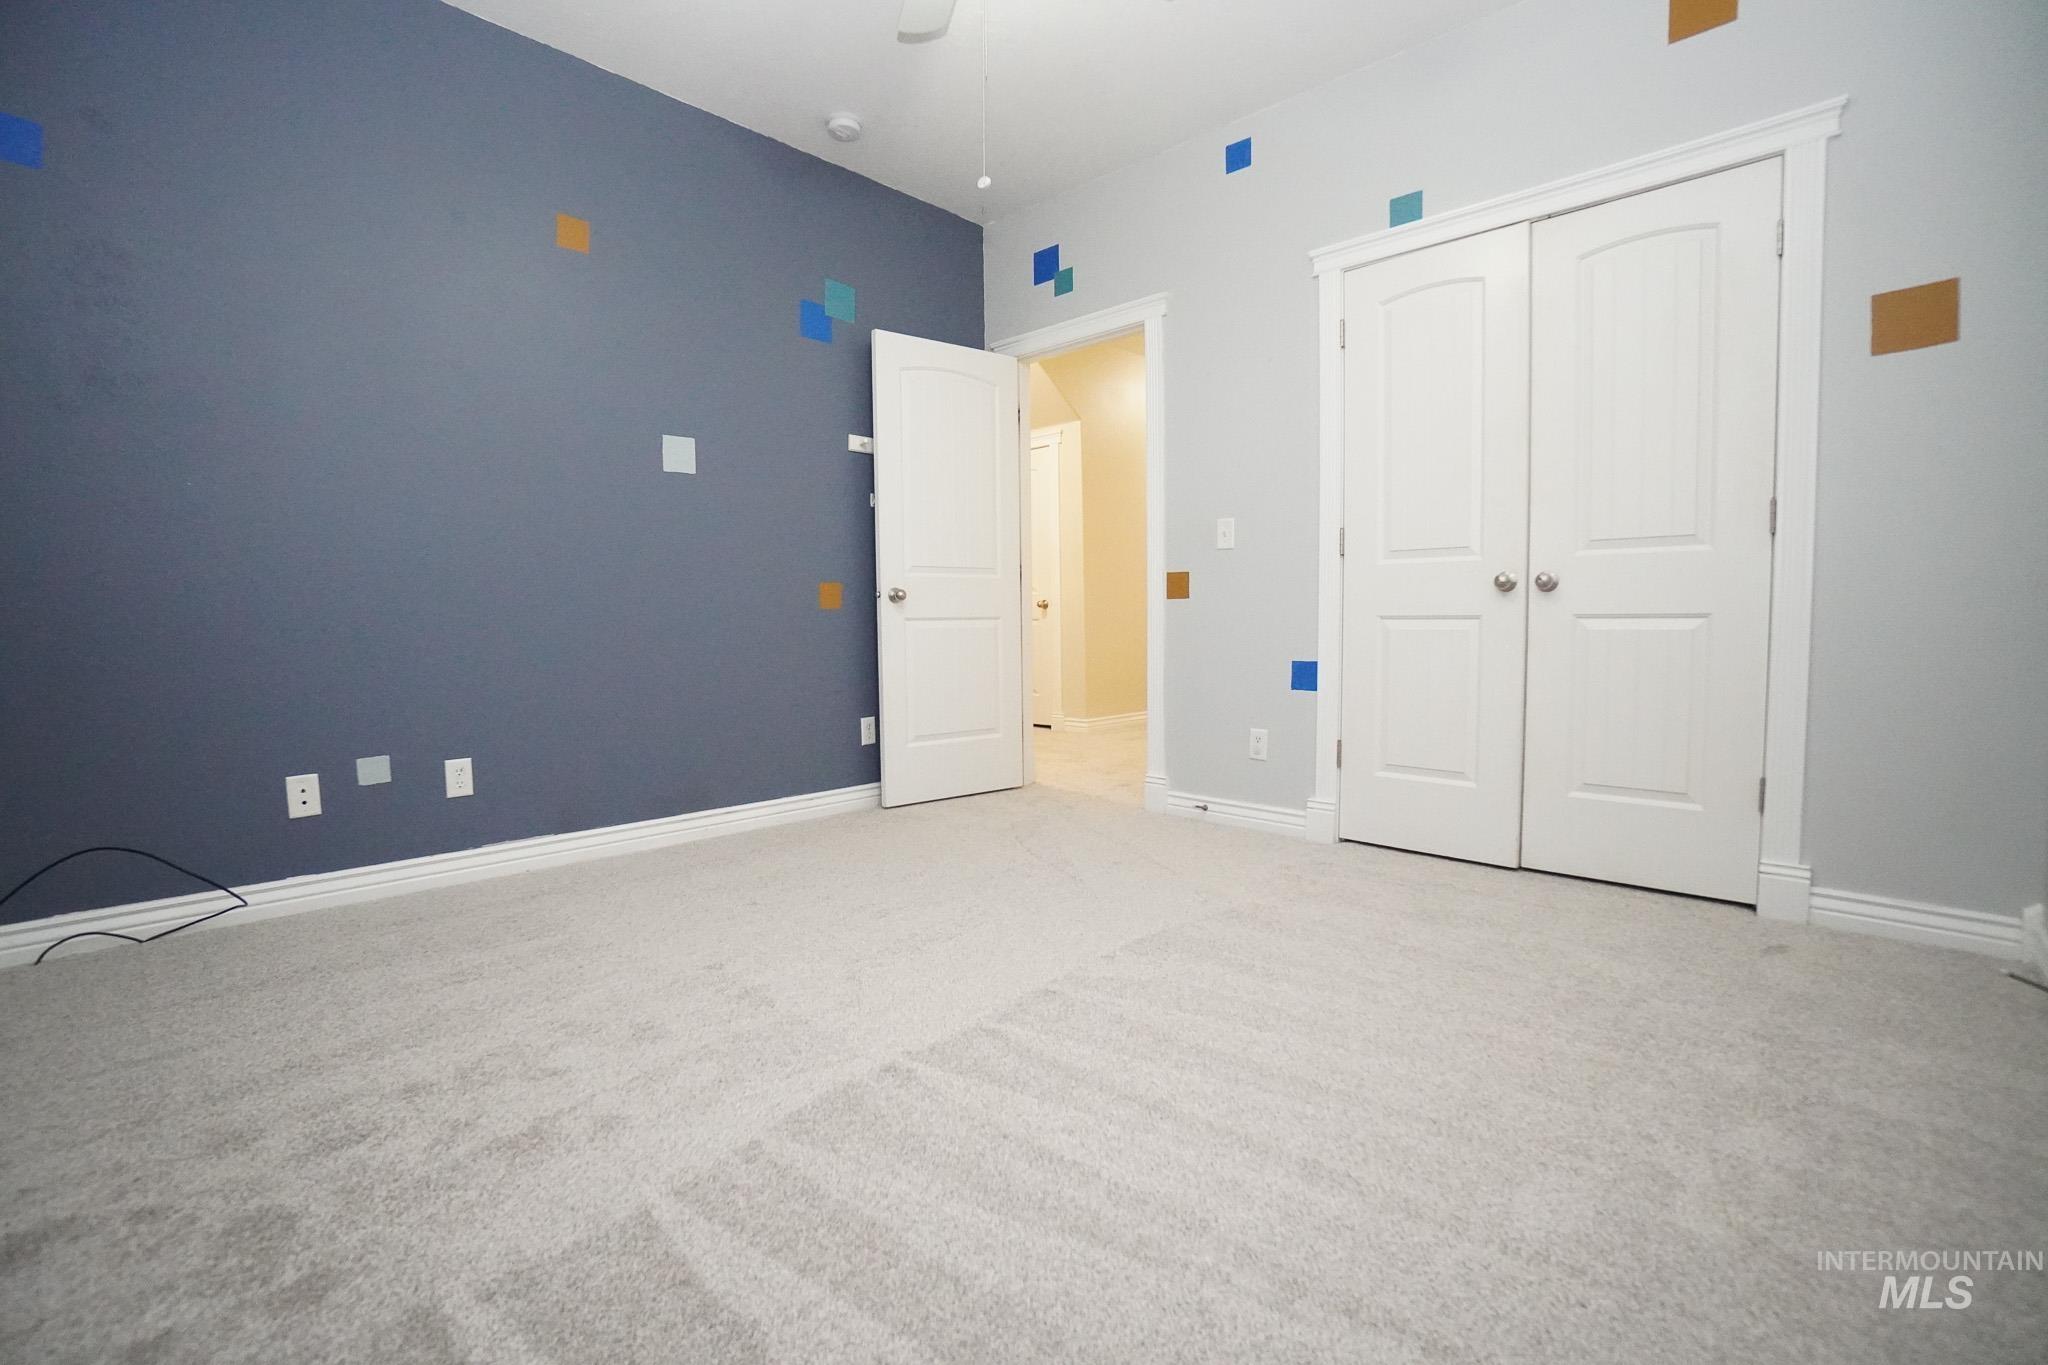
Plush carpet flooring, white trim, solid core interior doors, and a double-door closet
-
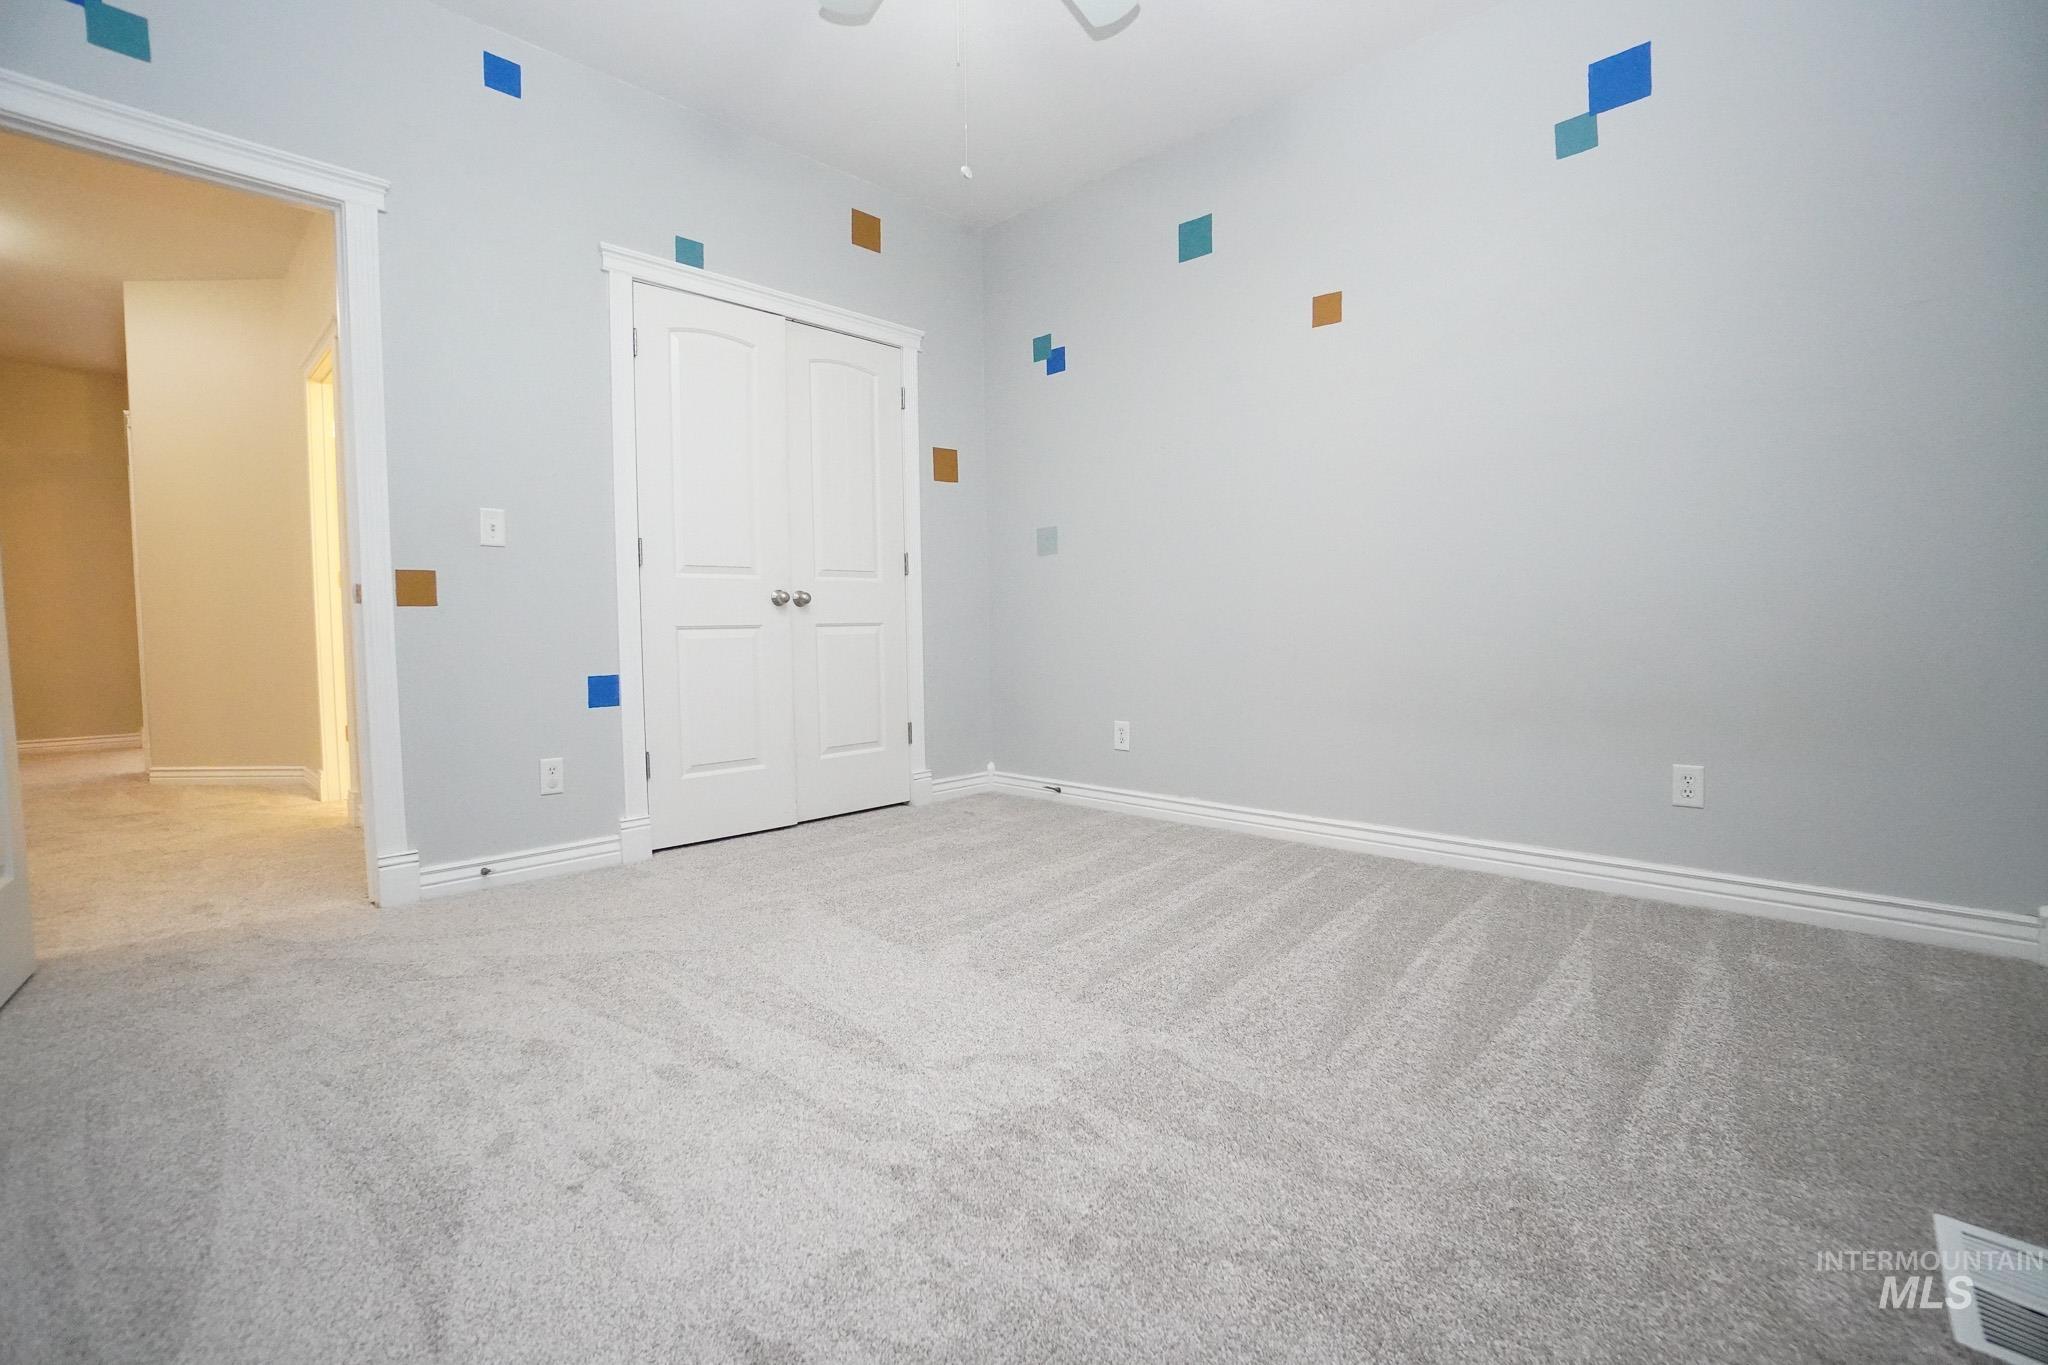
Light-colored carpeting, white trim, and a ceiling fan
-
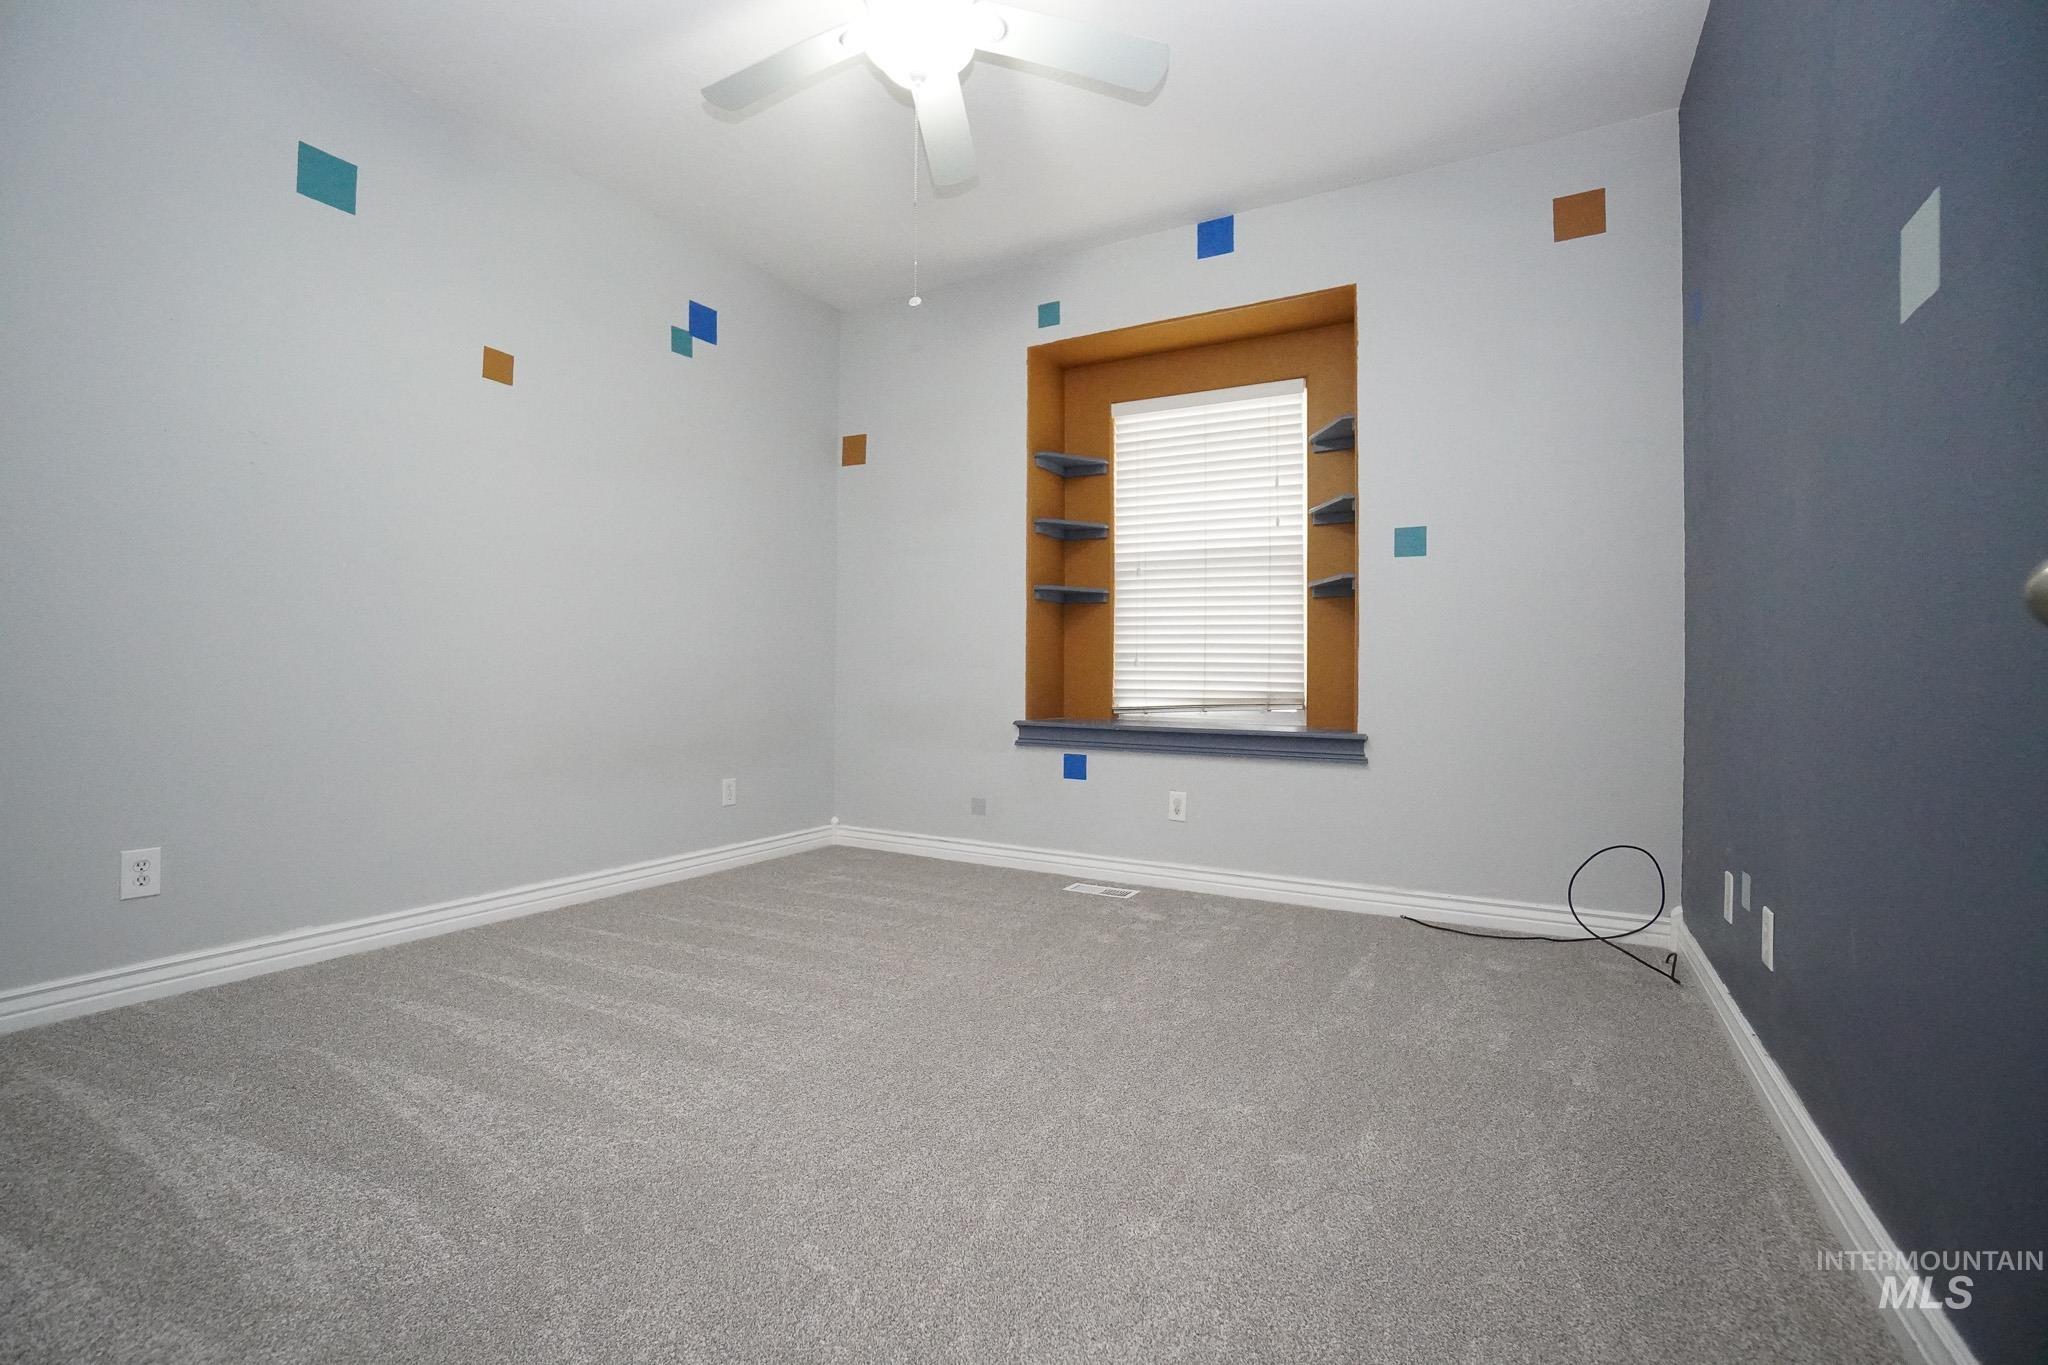
Recessed window with built-in shelving, overhead ceiling fan, carpeted flooring, and white trim
-
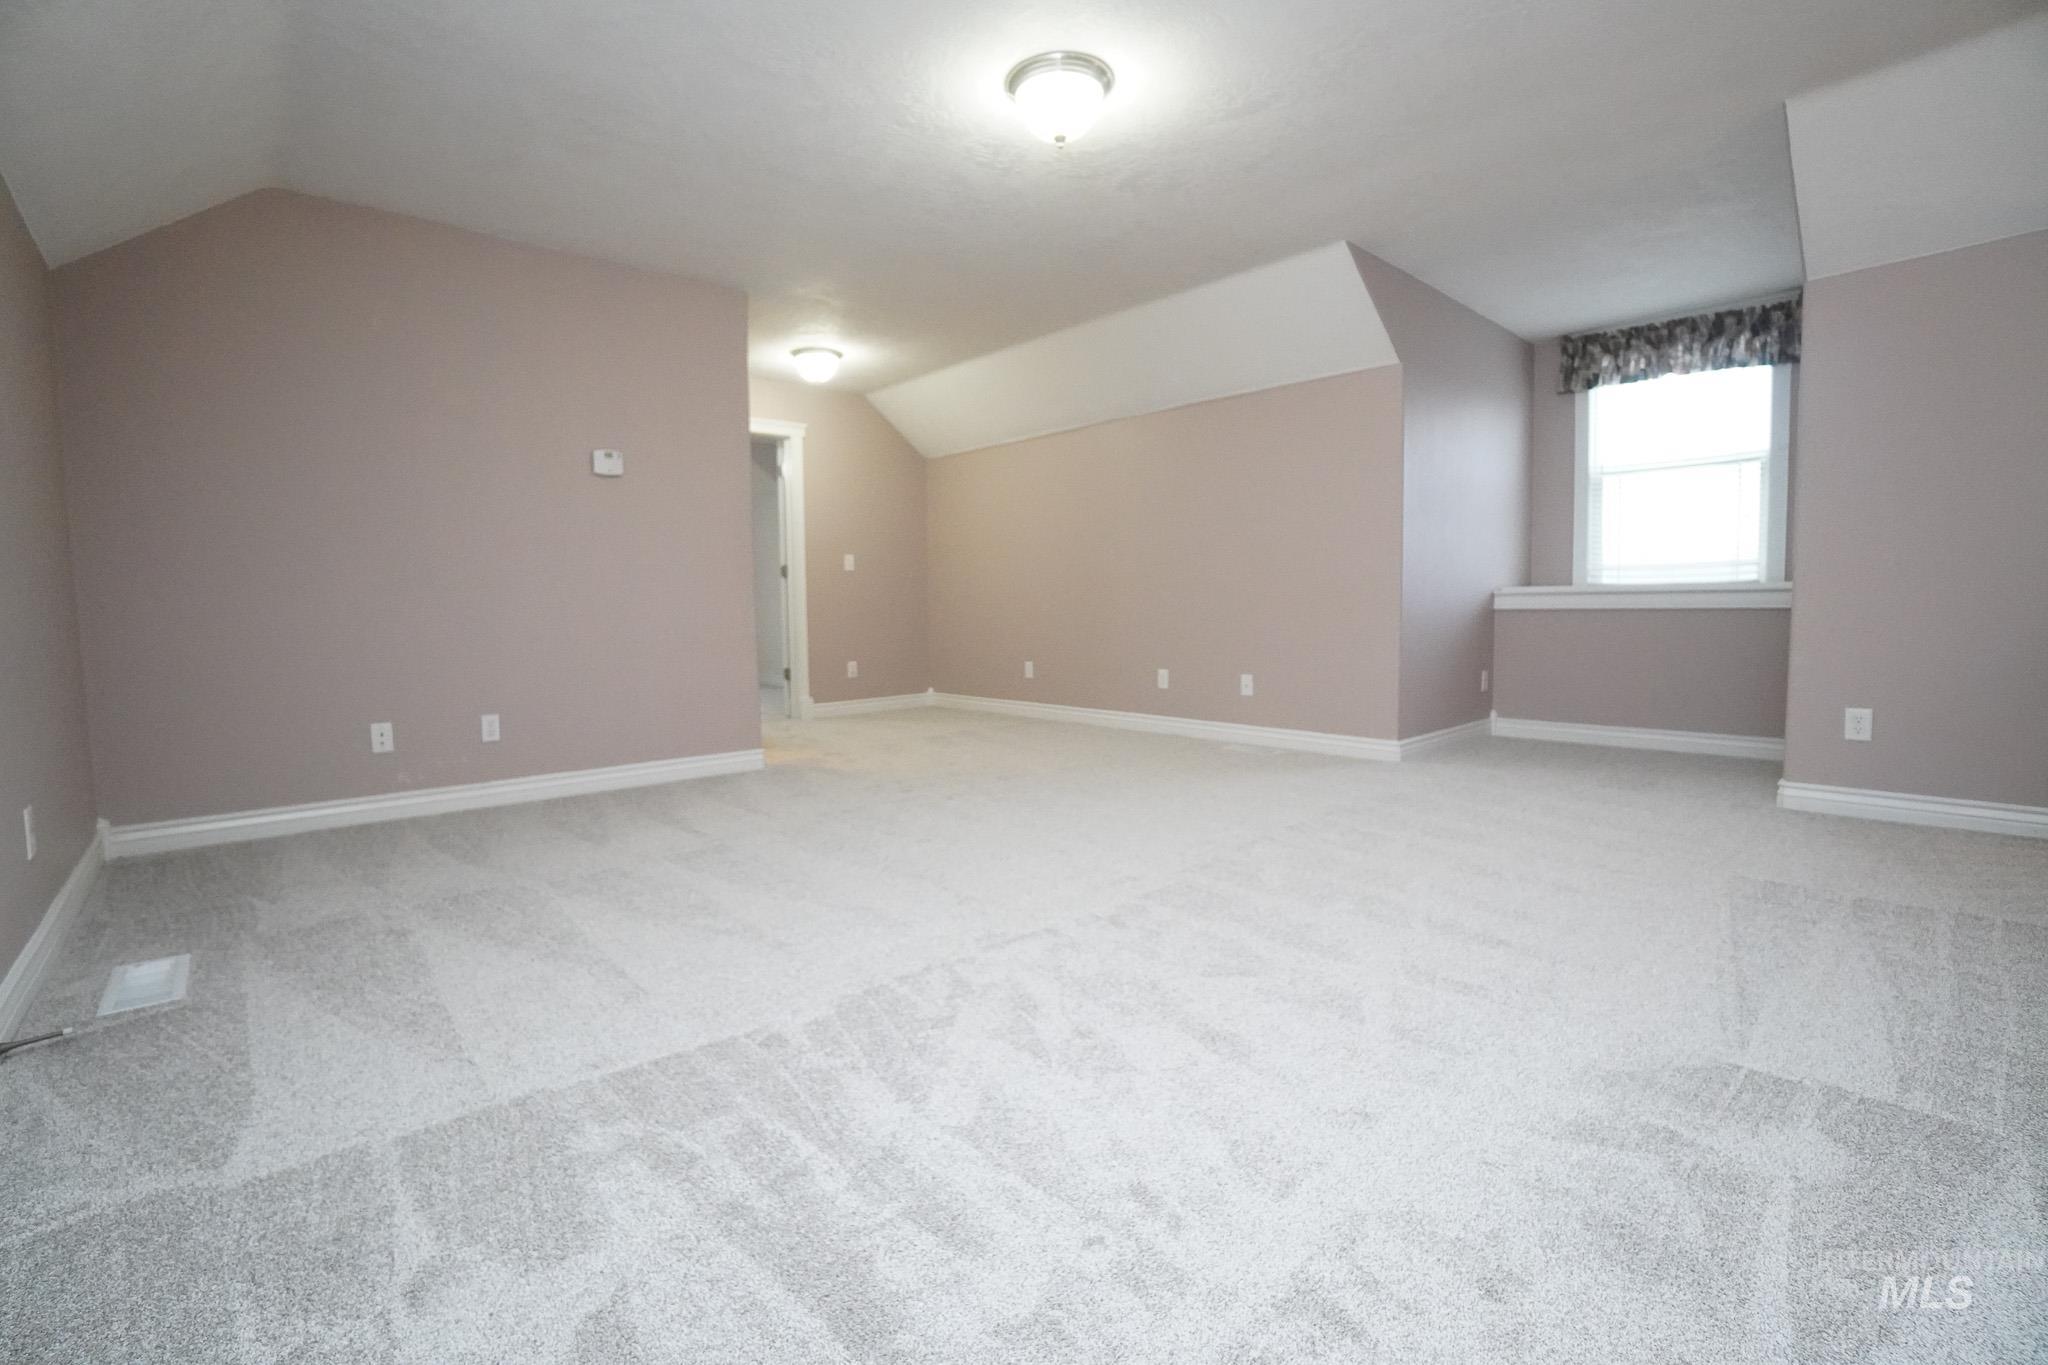
Spacious room featuring sloped ceilings, plush gray carpeting, neutral wall paint, and a window with white trim
-
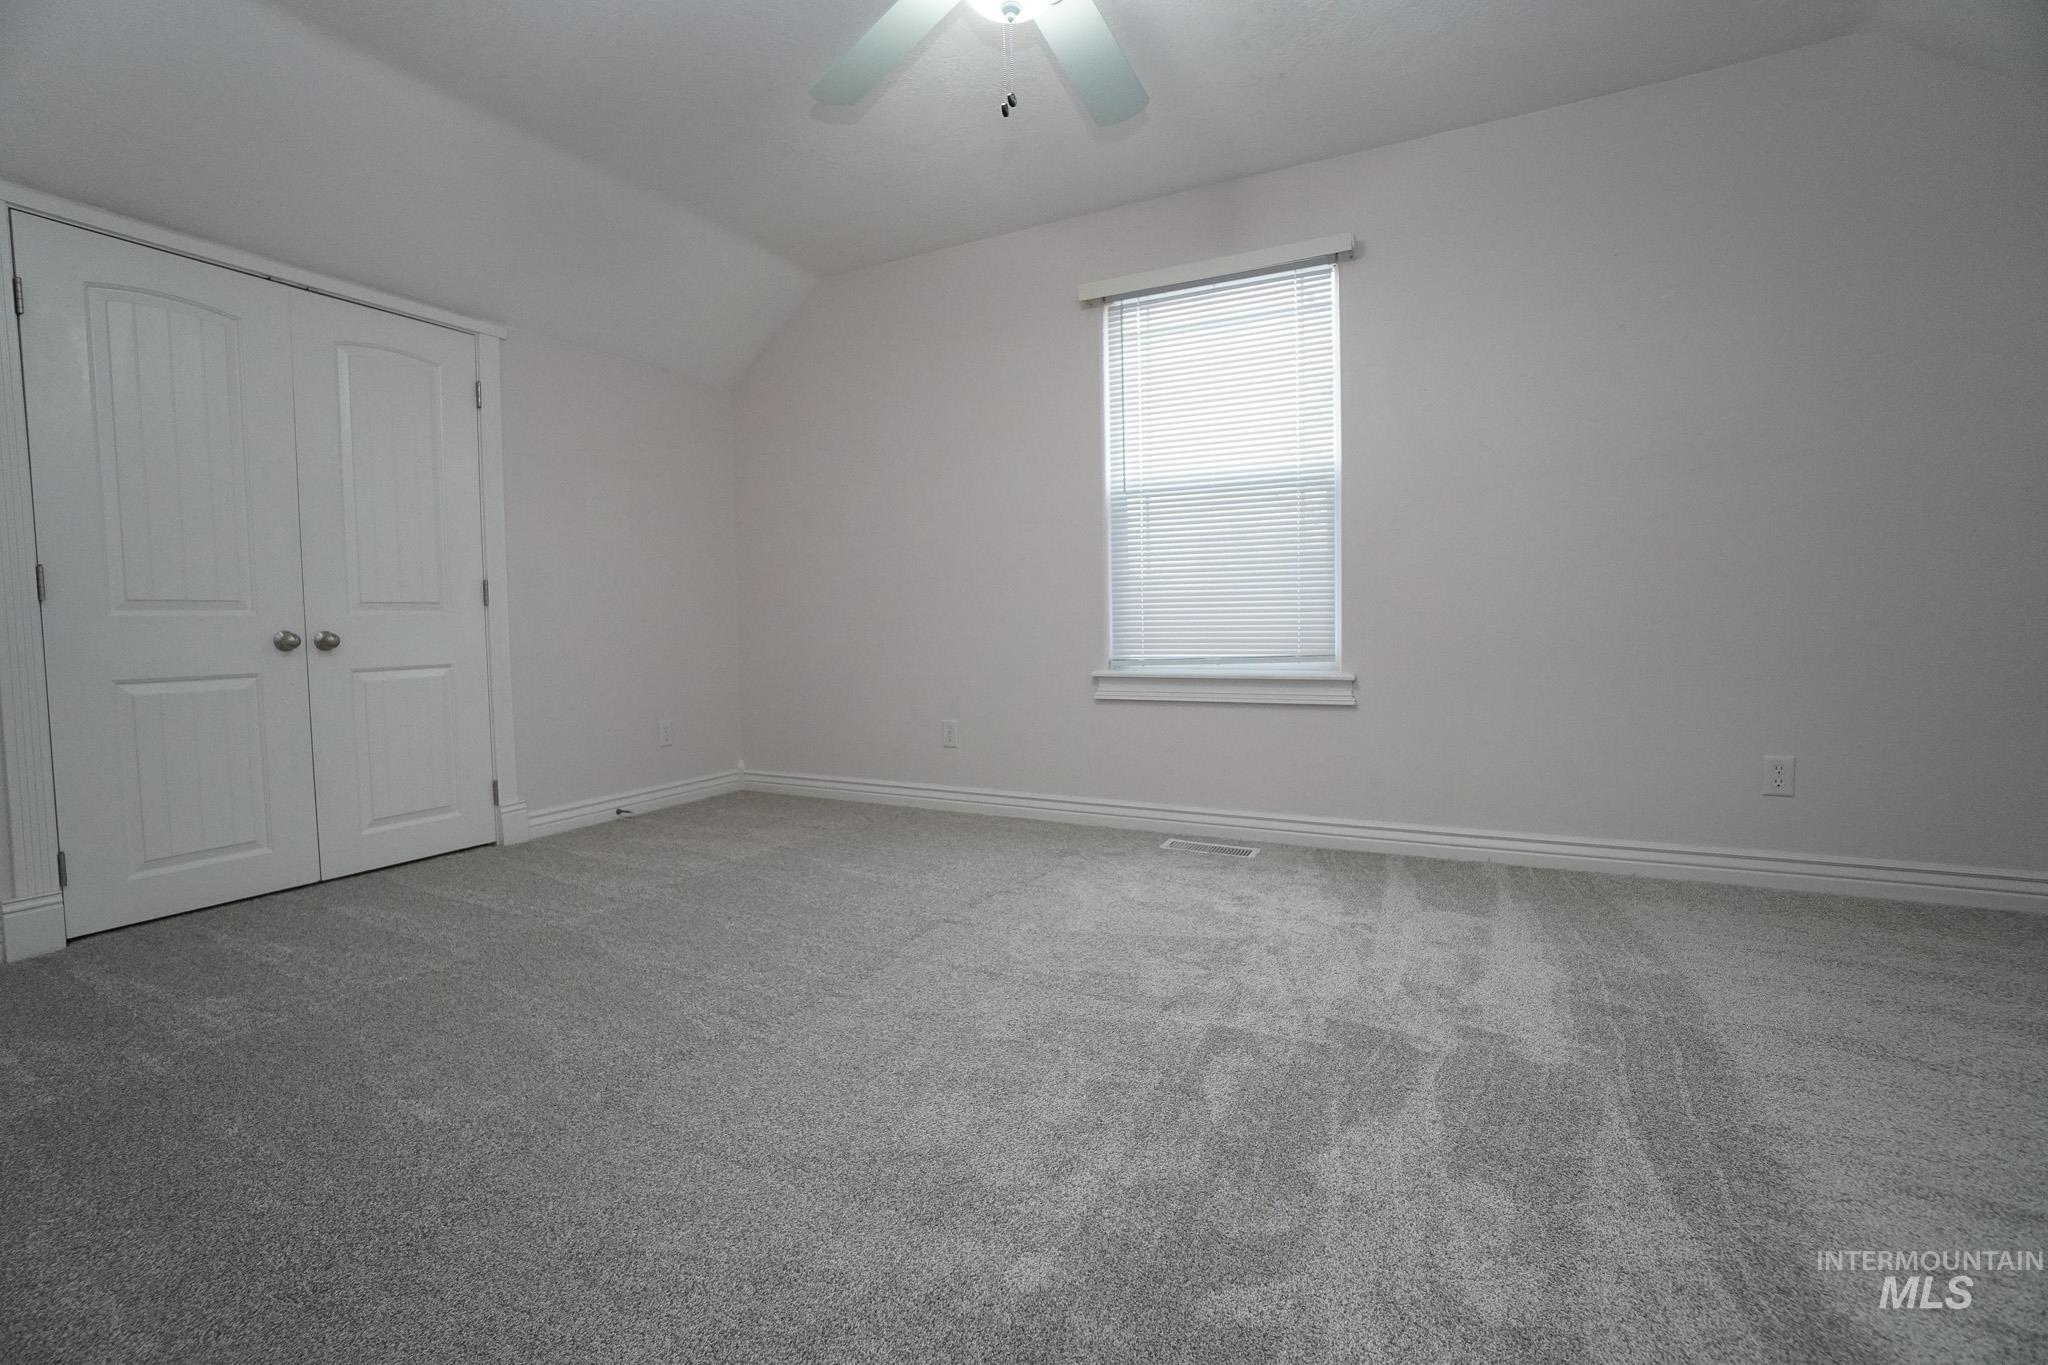
Gray wall-to-wall carpeting with white baseboards, a white window with horizontal blinds, and a white ceiling fan with integrated lighting
-
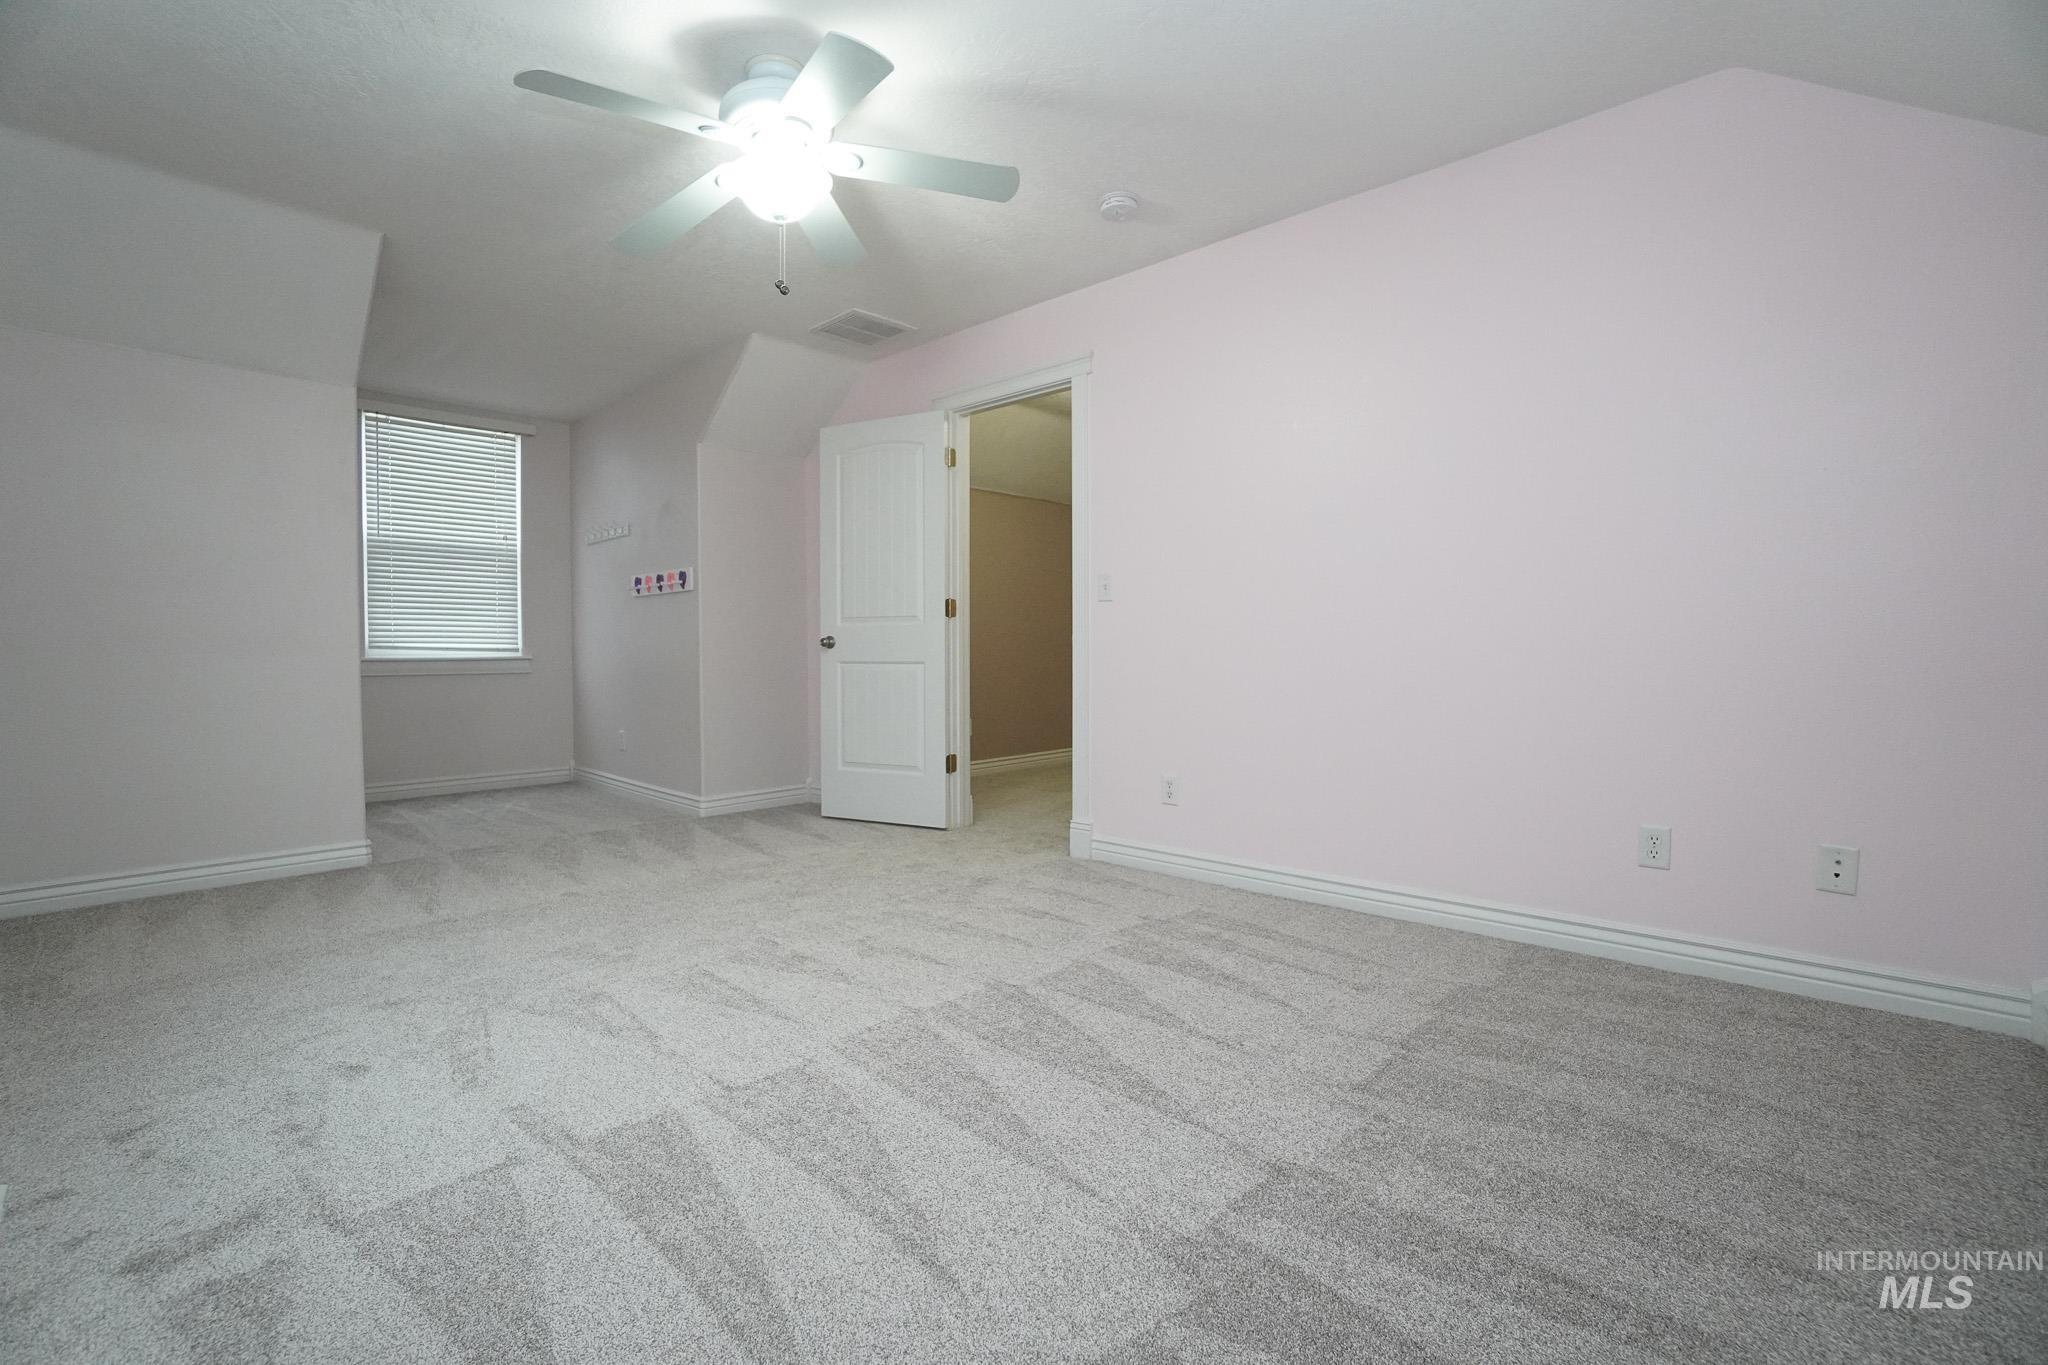
Expansive carpeted room featuring a ceiling fan, a window with blinds, and painted walls
-
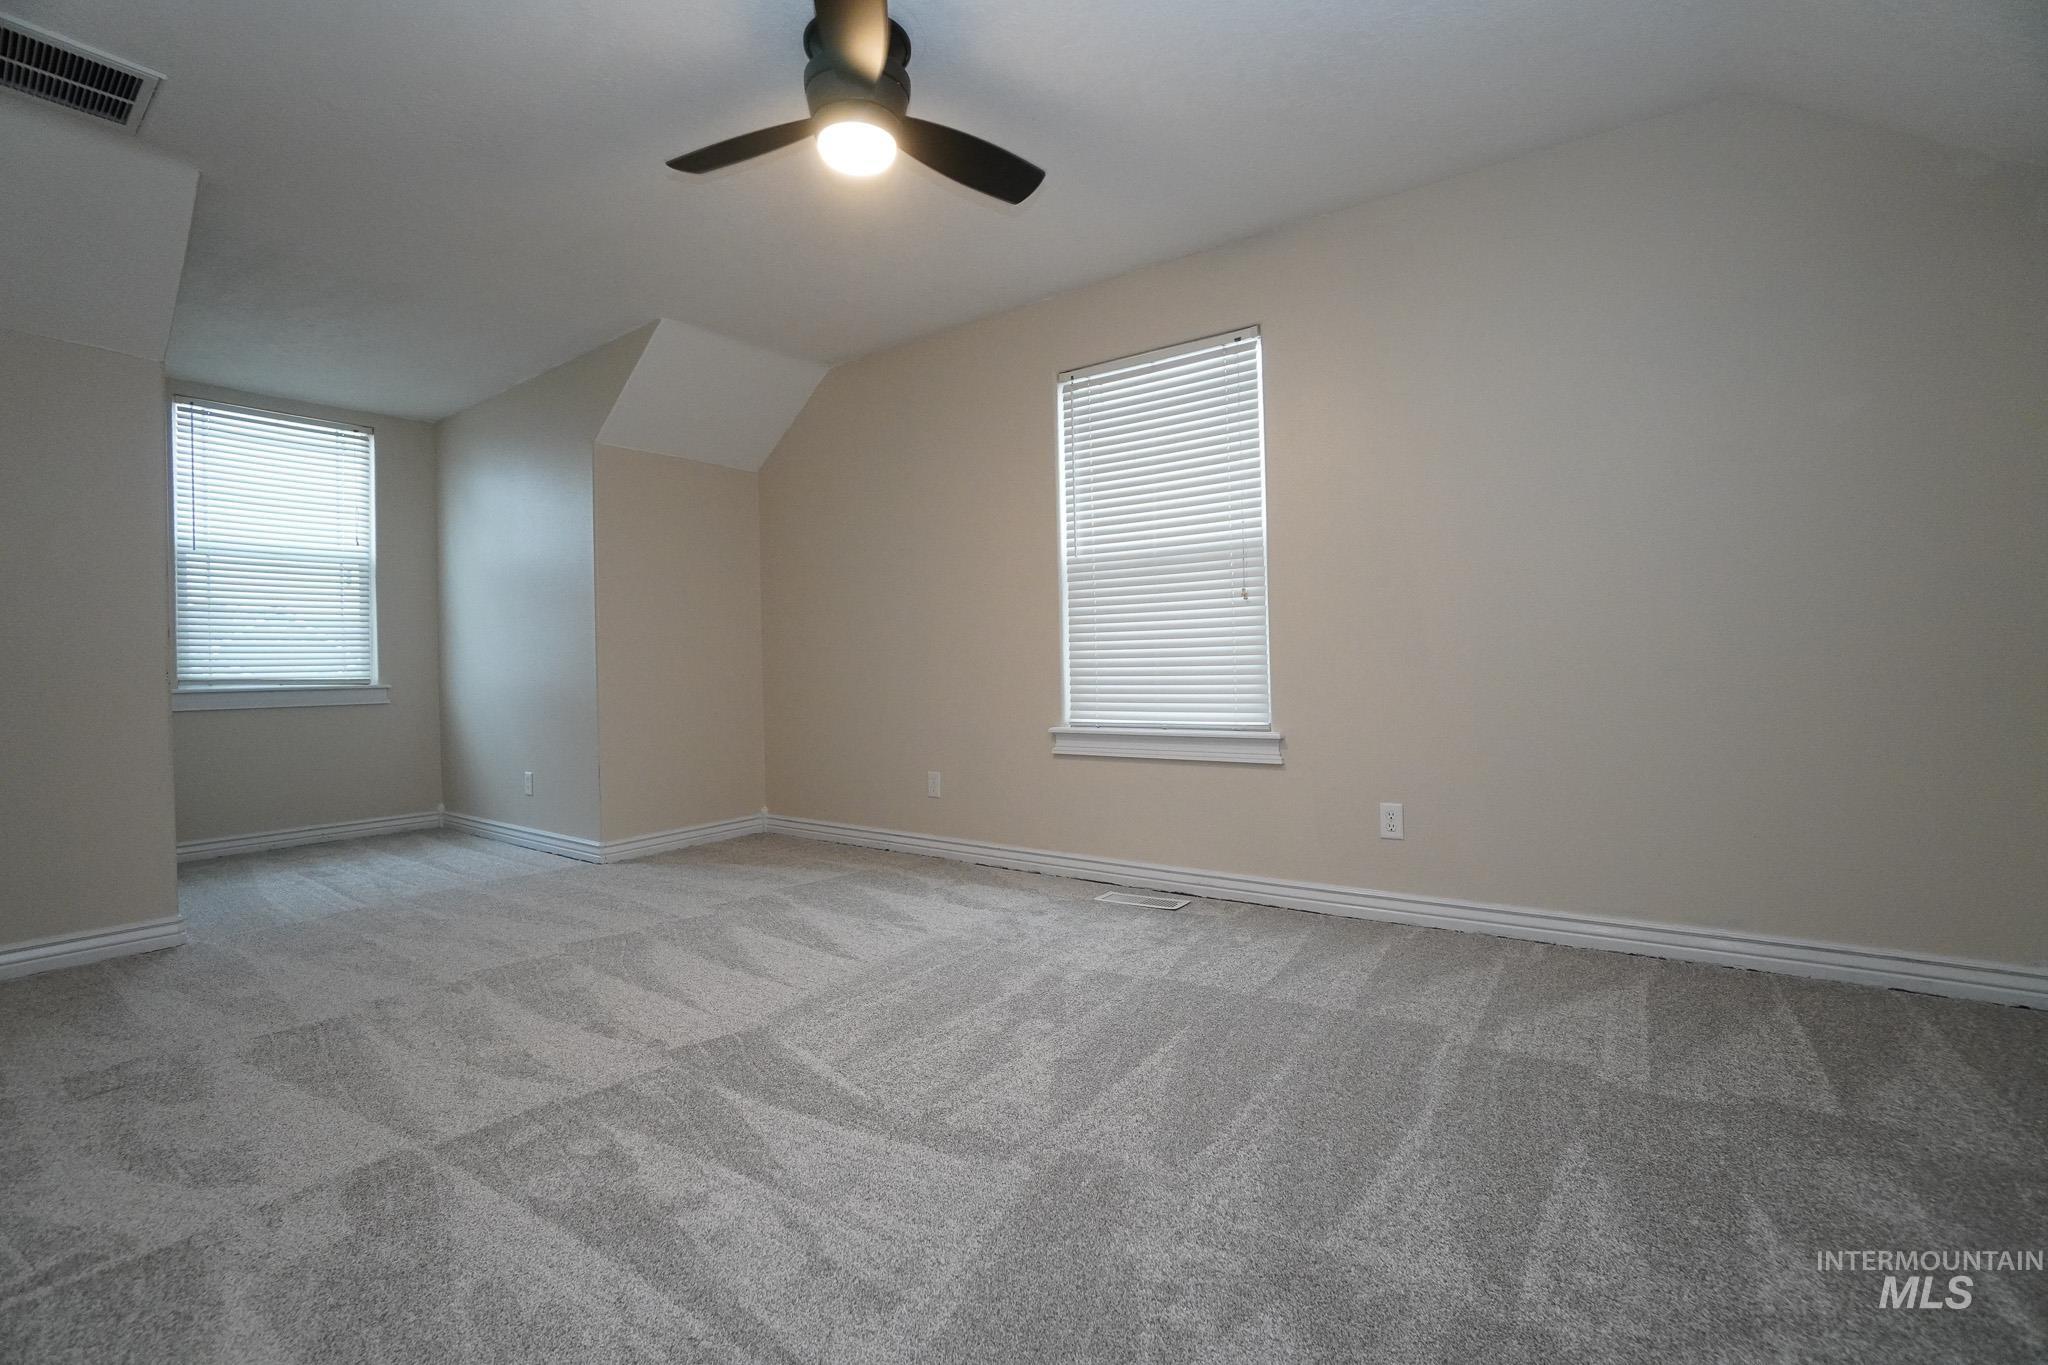
Spacious room featuring patterned carpet flooring, recessed windows, a ceiling fan, and neutral wall tones
-

Spacious room featuring neutral carpeting, a built-in ceiling fan with lighting, a window with blinds, and white paneled closet doors
-
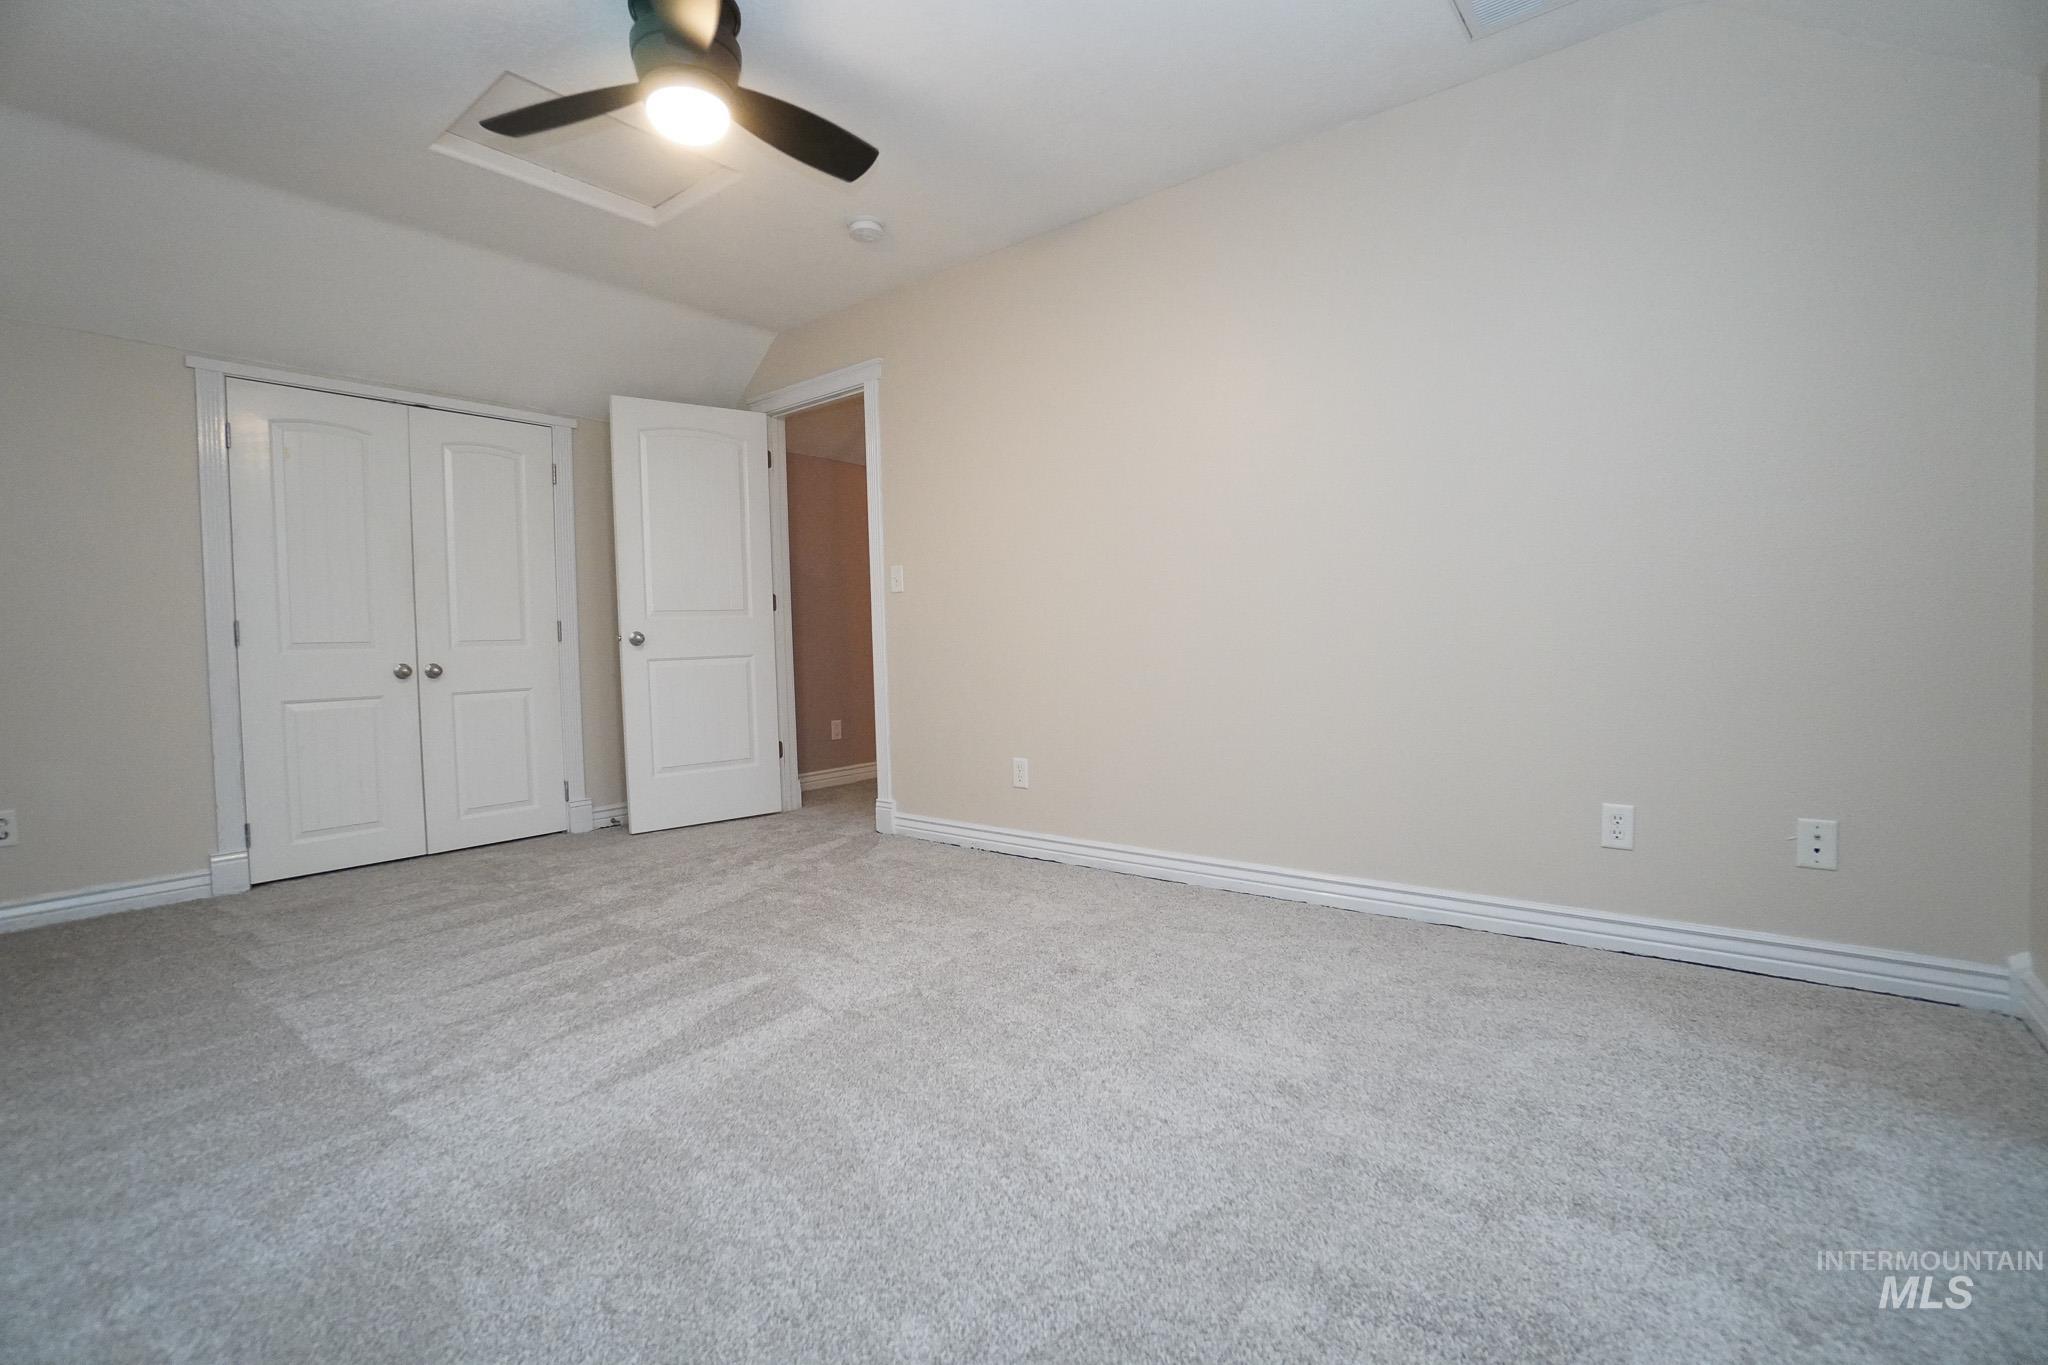
Neutral wall tones, ceiling fan, plush carpeting, white trim, and double closet doors
-
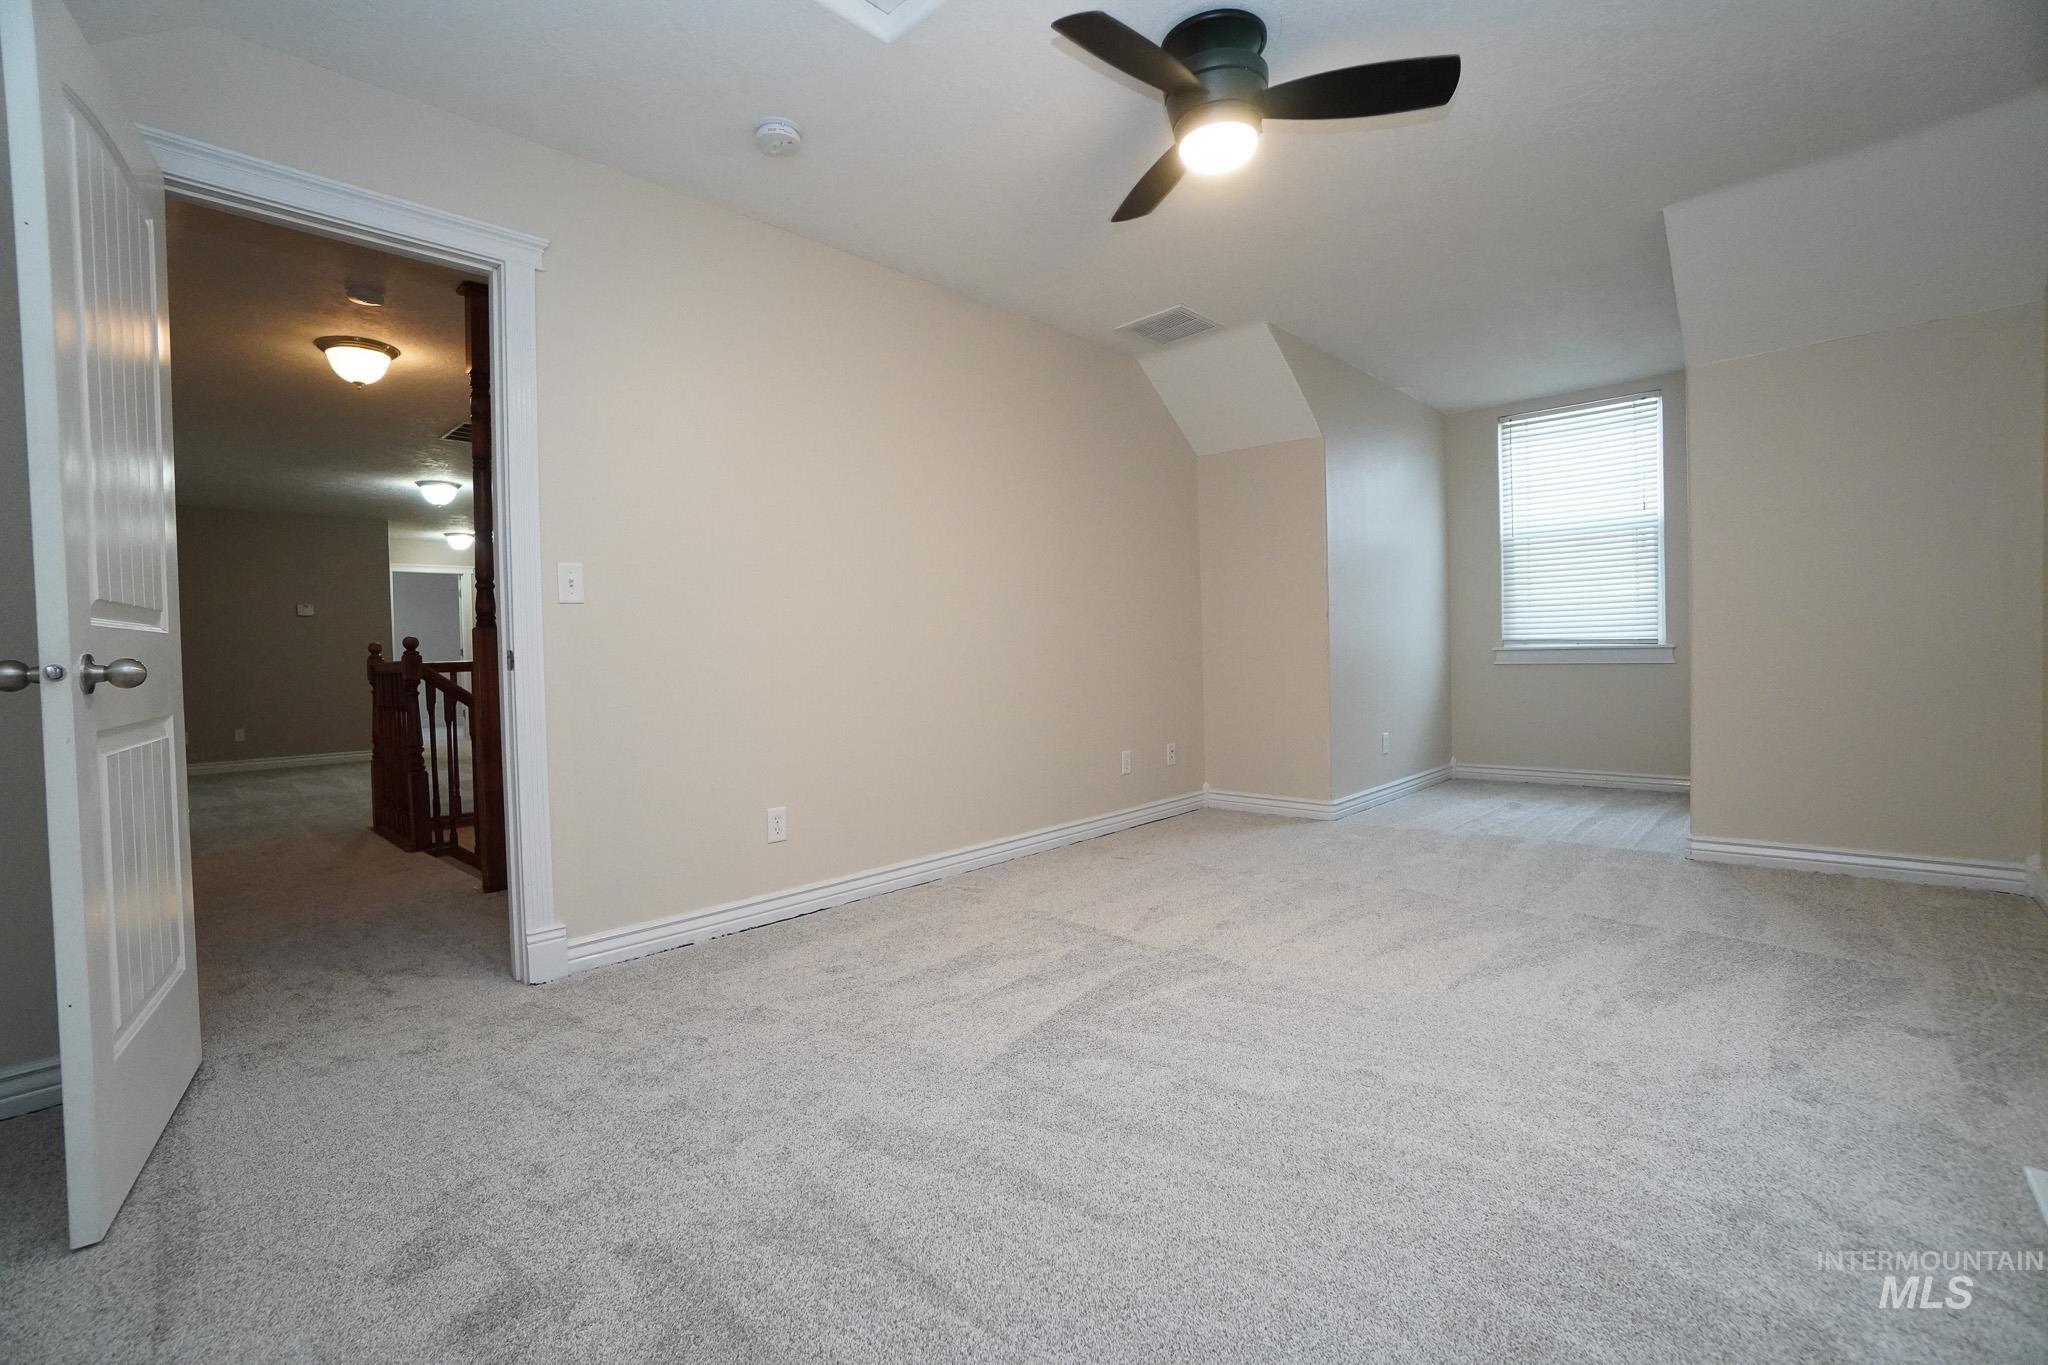
Neutral wall paint, light-colored carpeting, window with blinds, ceiling fan with integrated lighting, and white trim
-
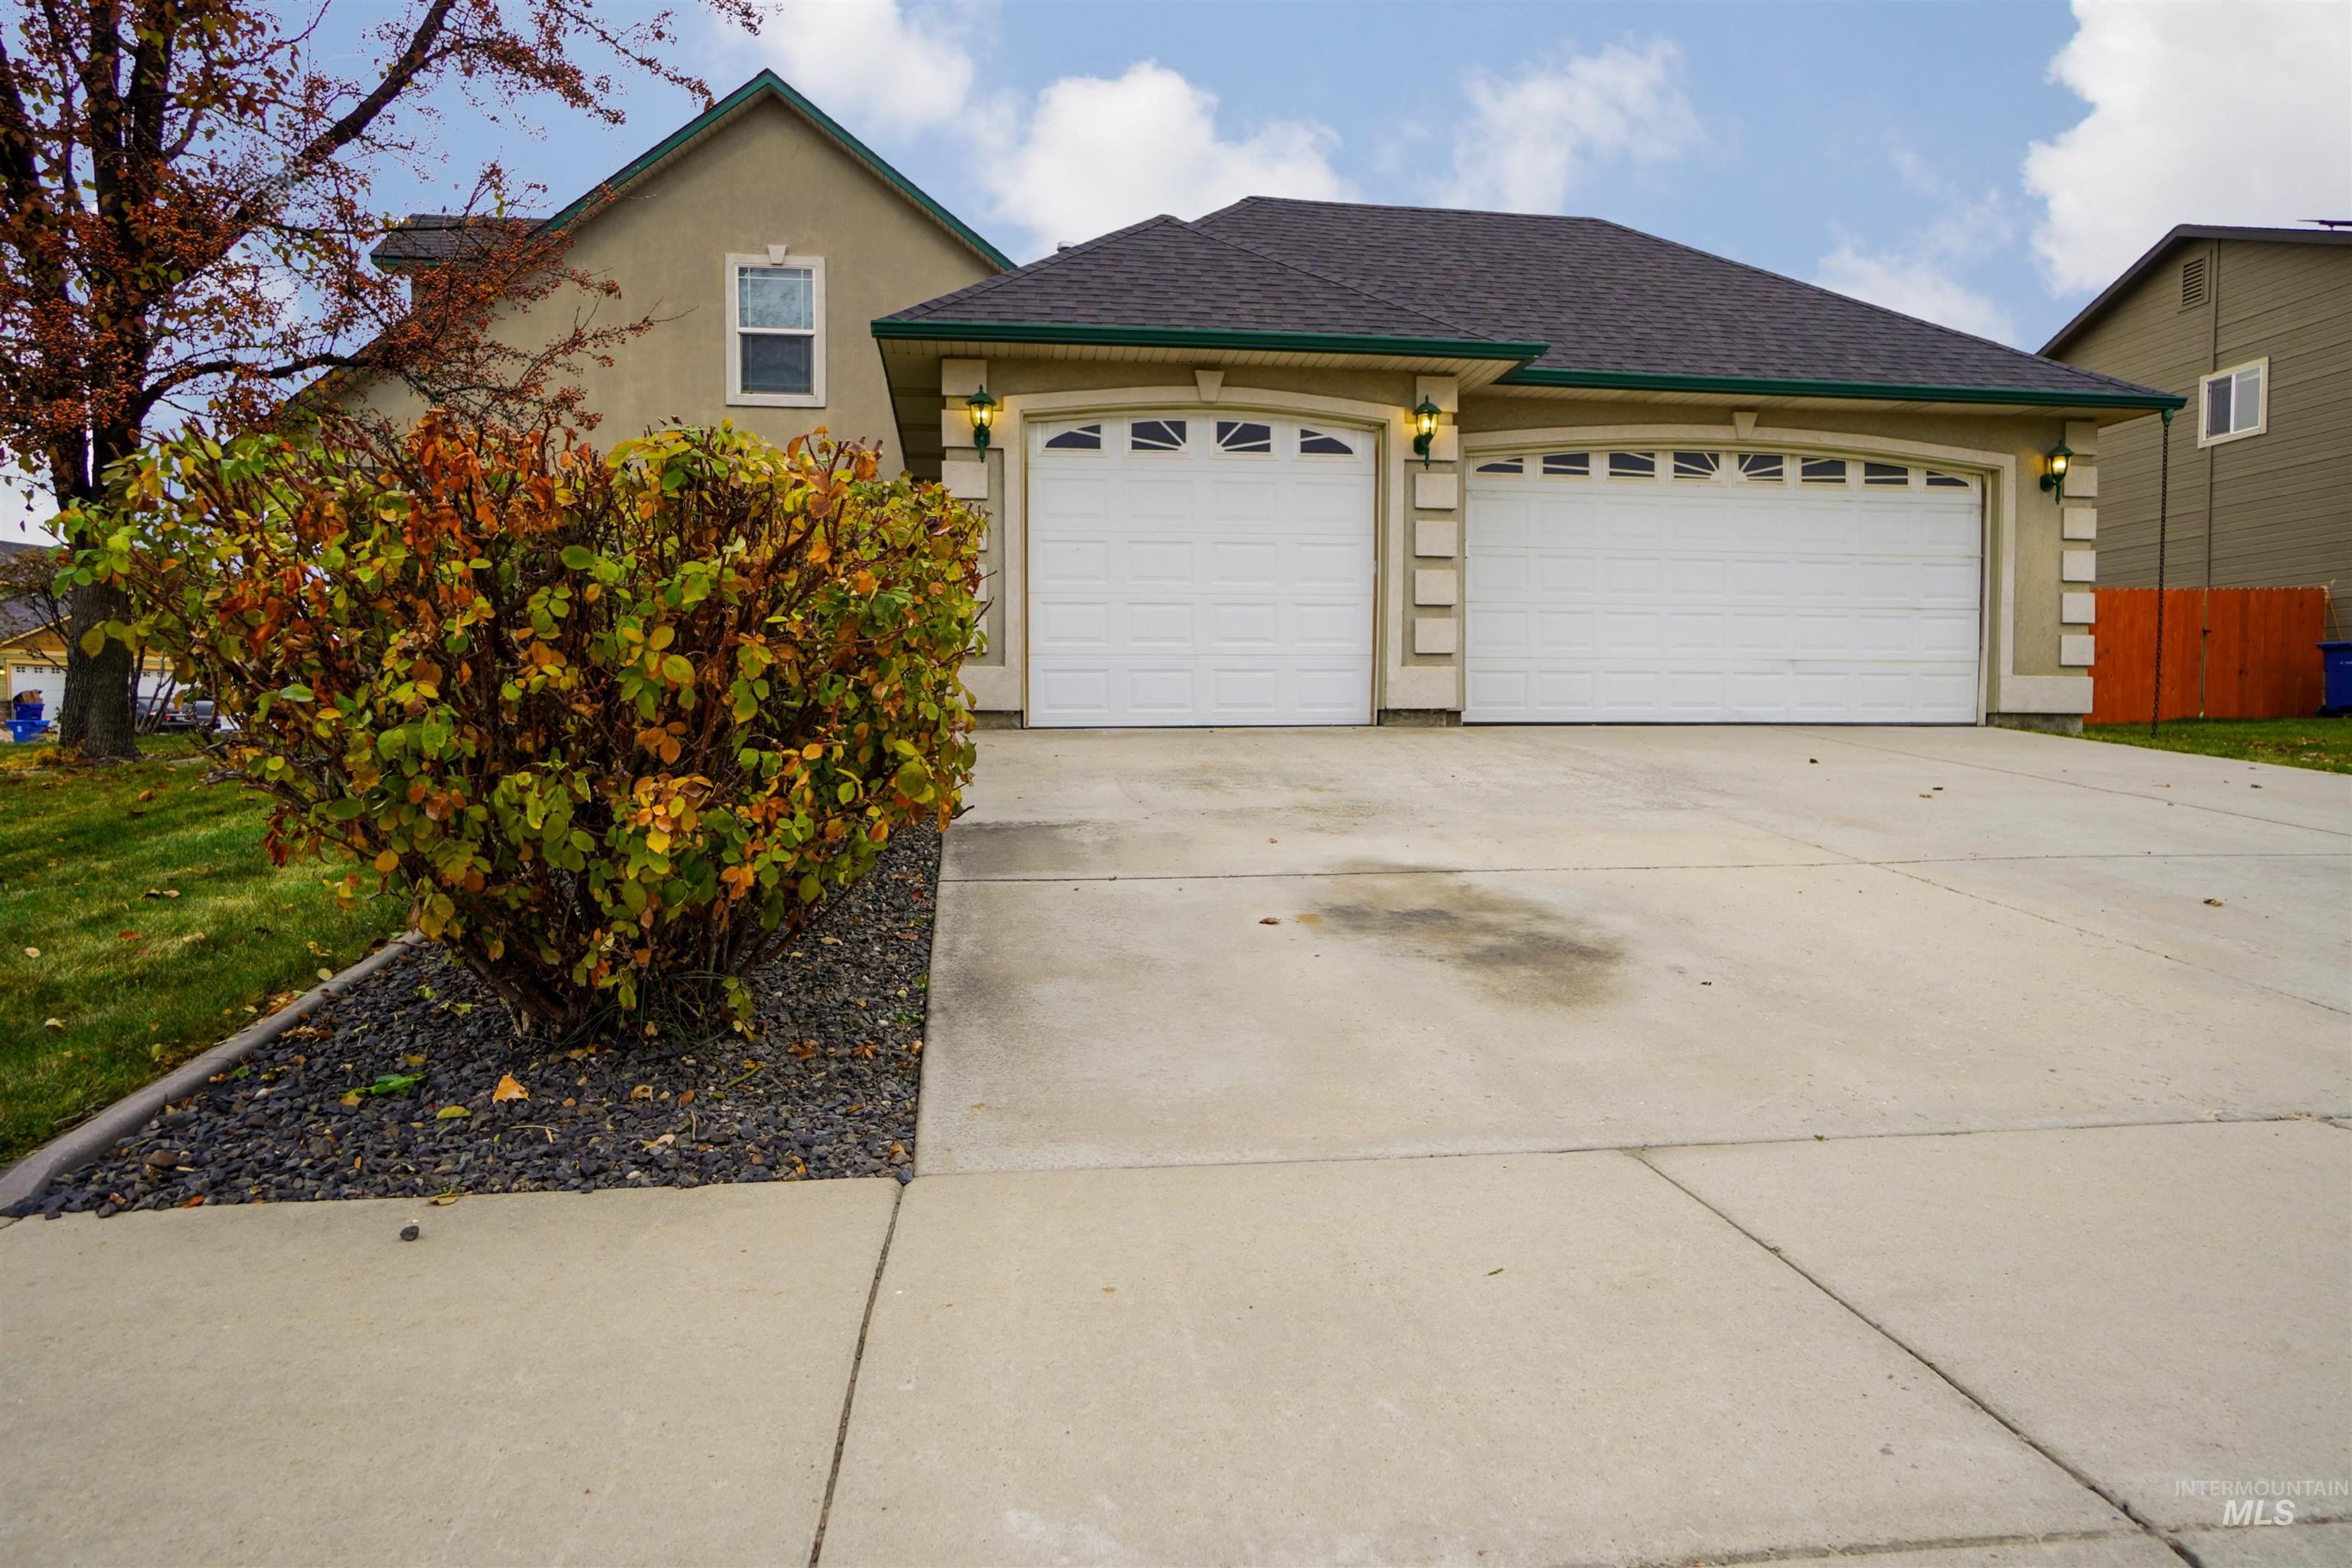
Two-car garage with arched panel doors, concrete driveway, stucco exterior, and decorative exterior lighting
-
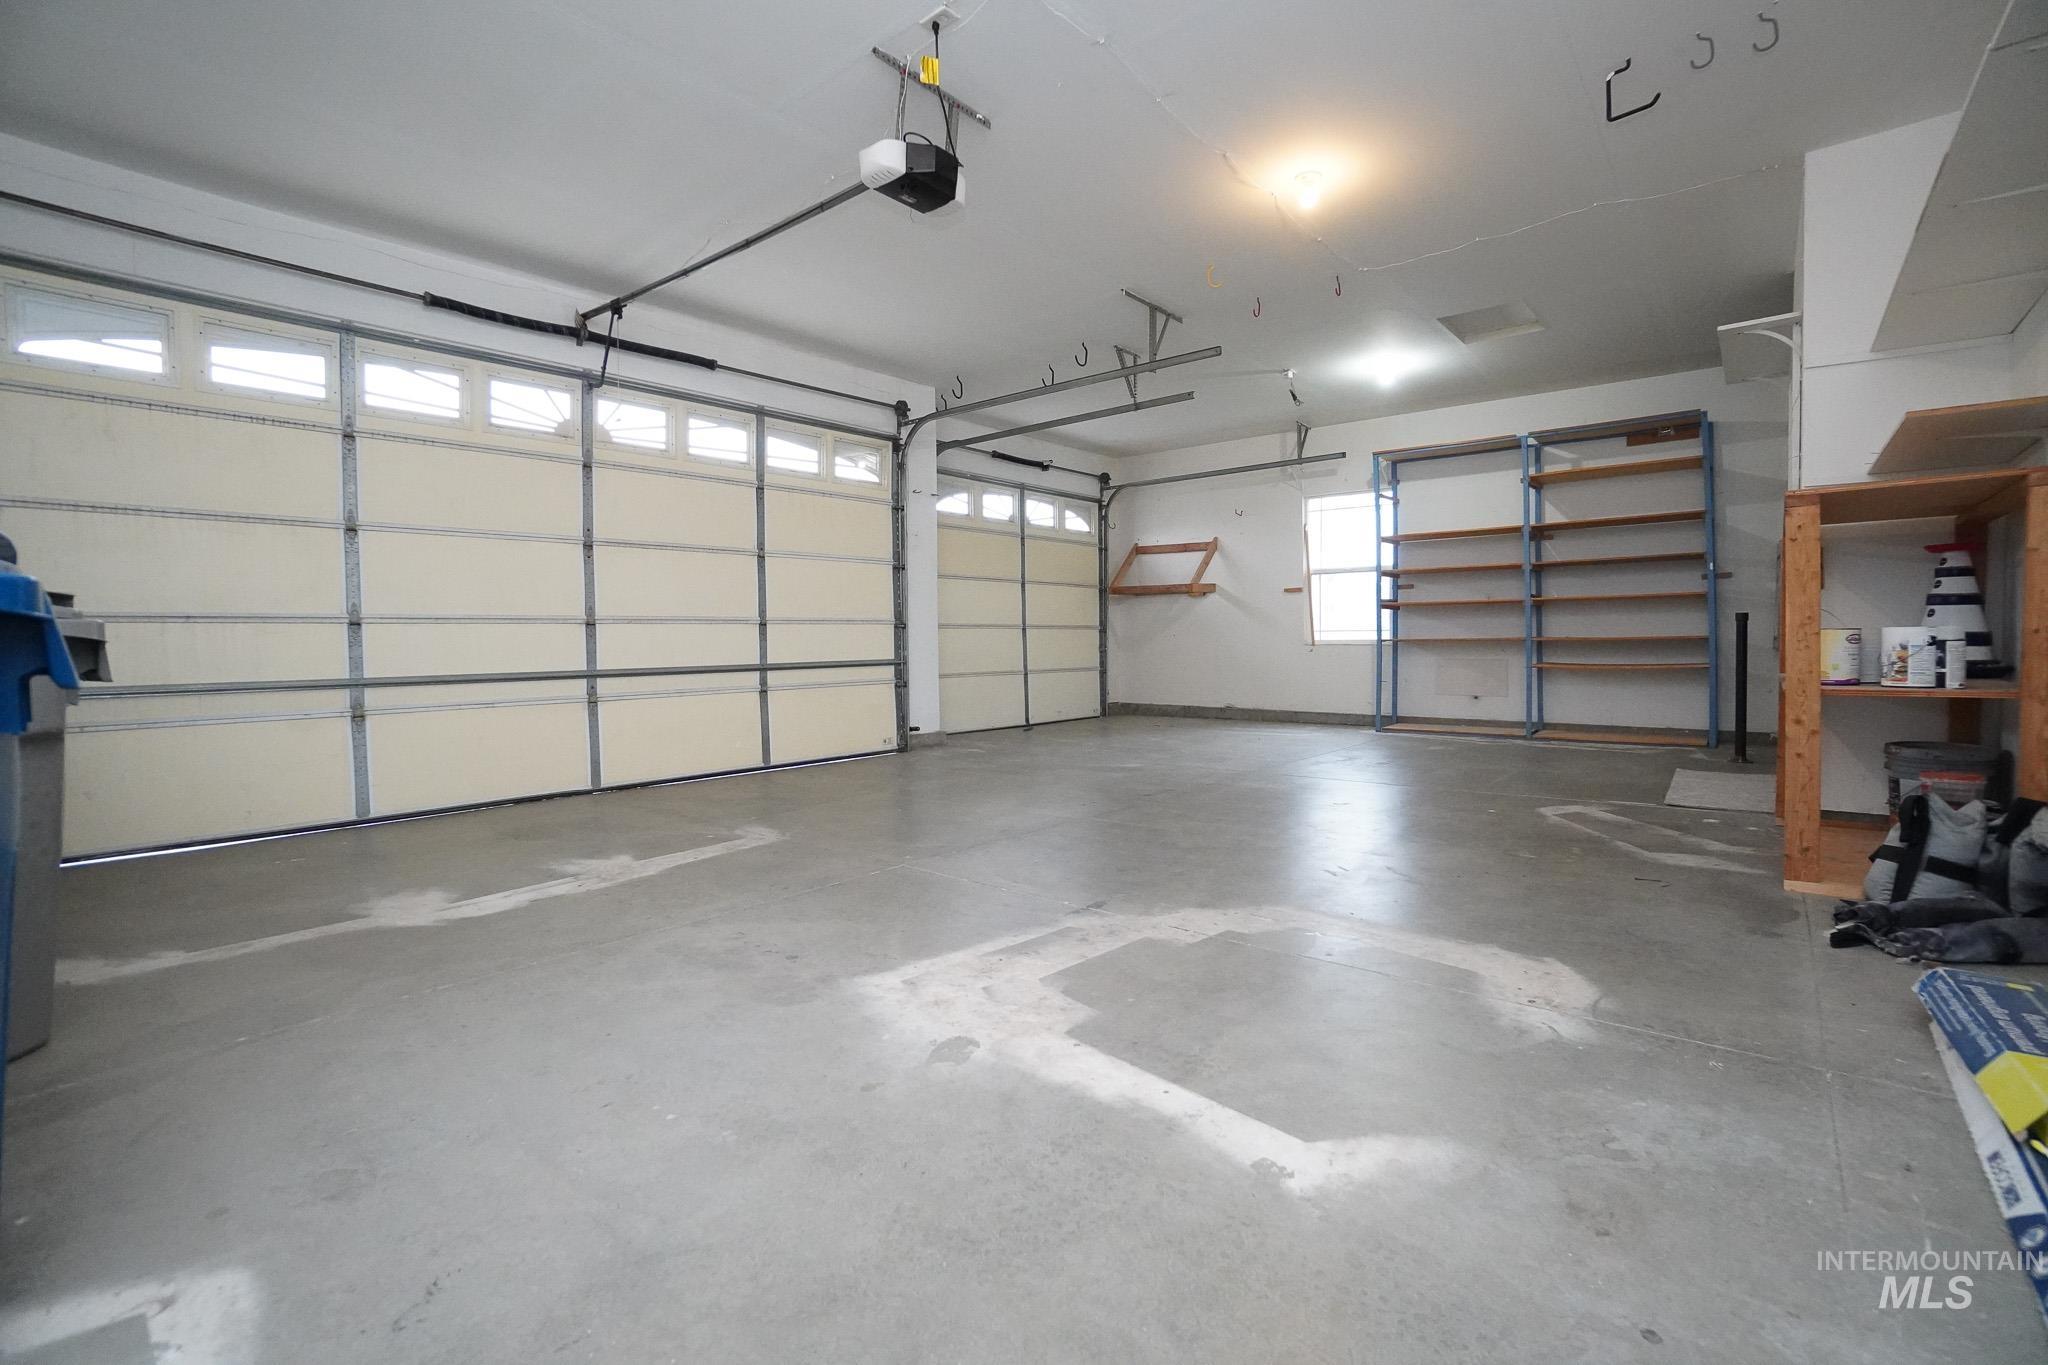
Two-car garage with automatic openers, concrete flooring, and built-in shelving
-
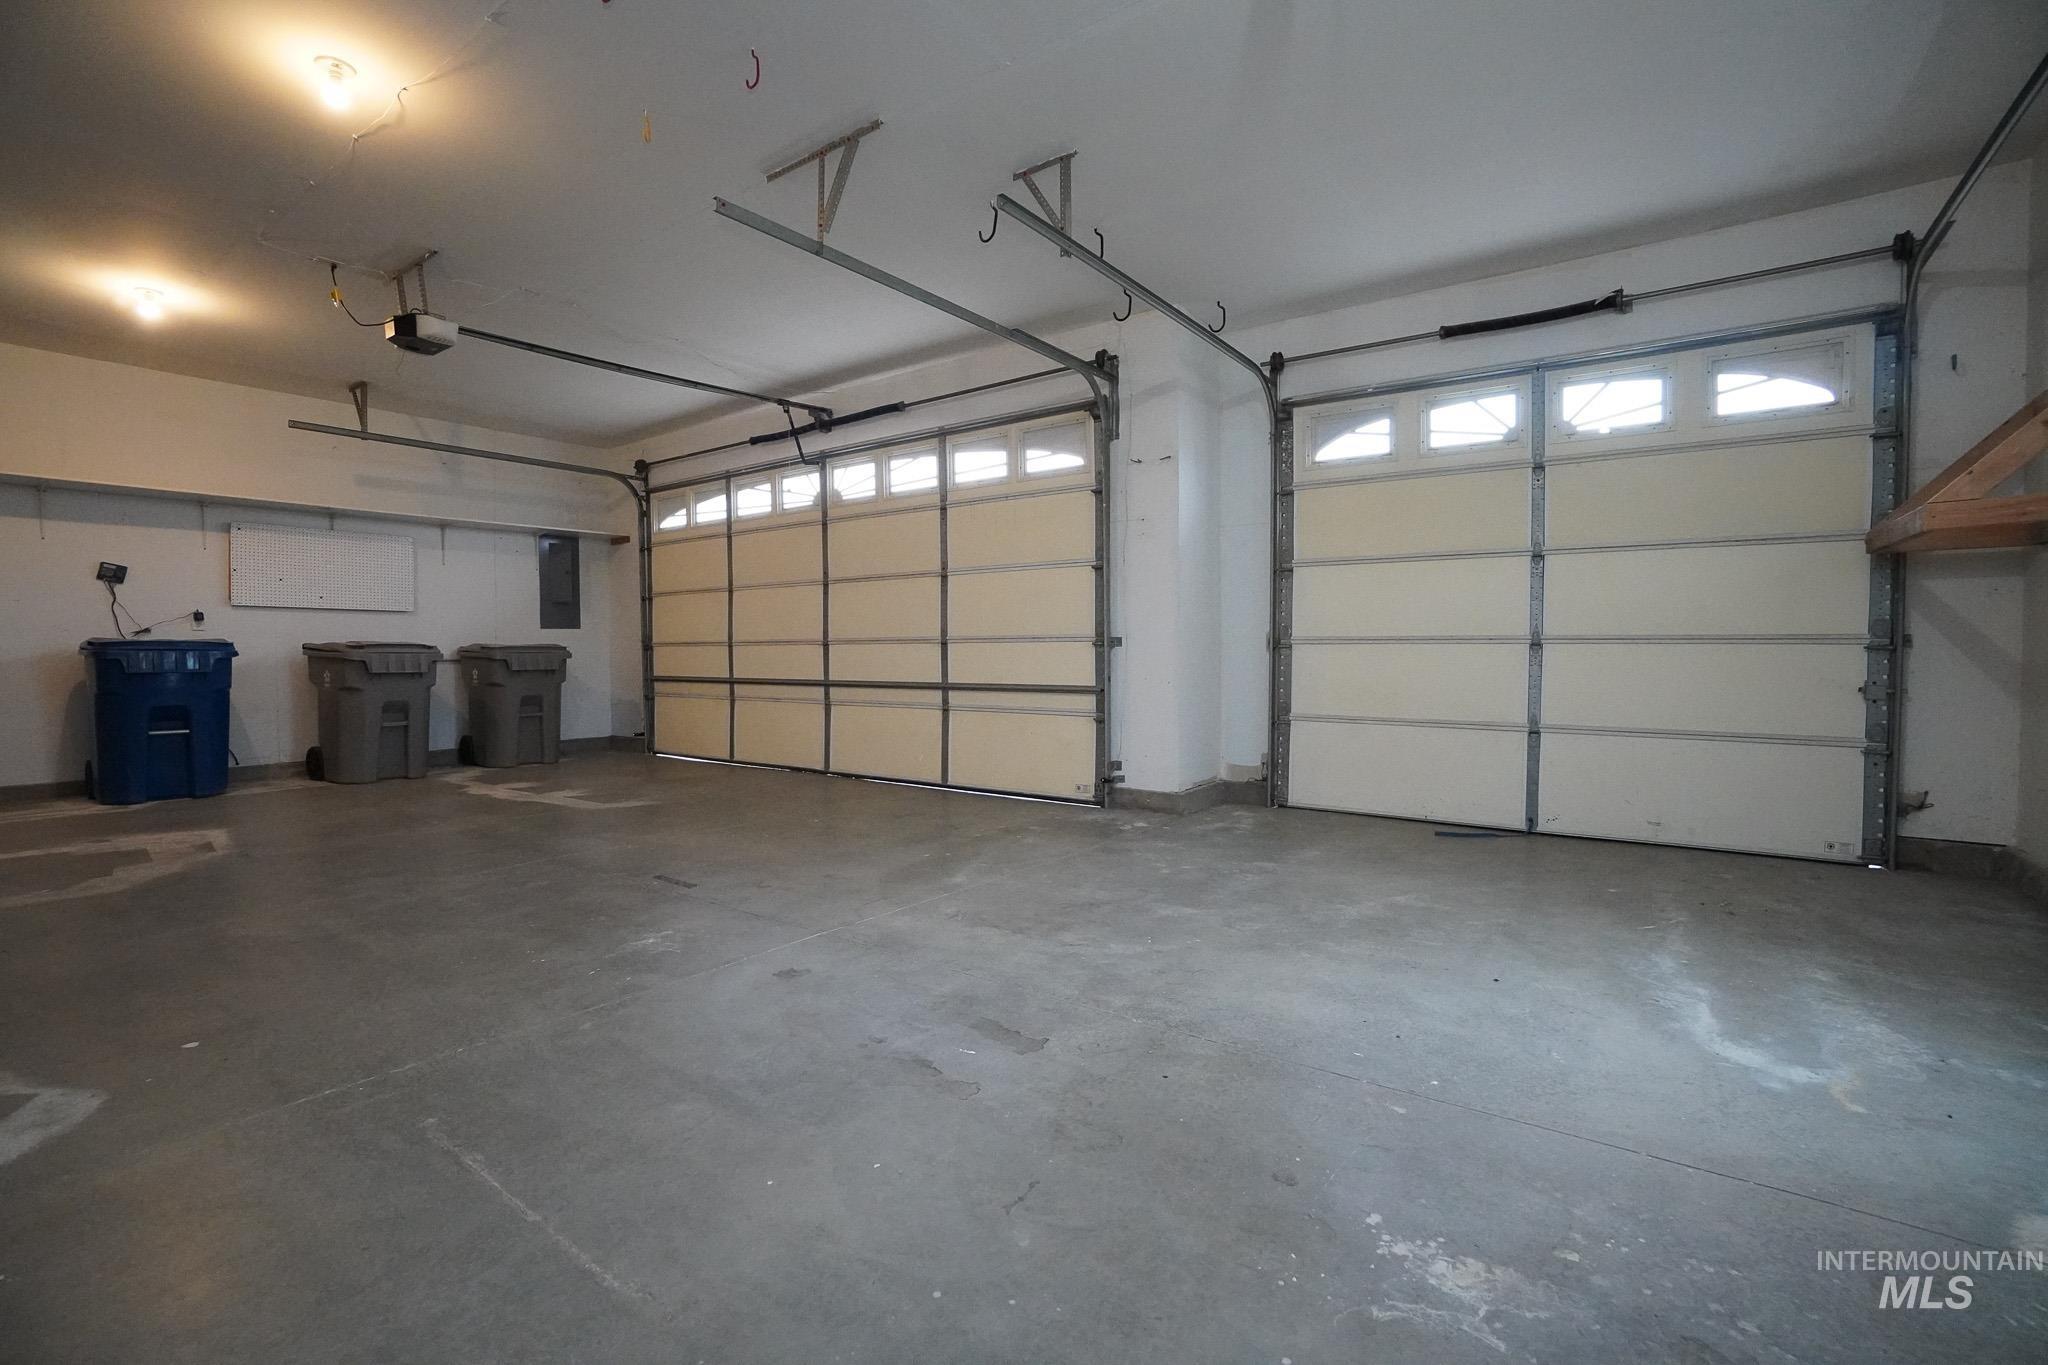
Two-car garage featuring automatic openers, exposed ceiling joists, and concrete flooring
-
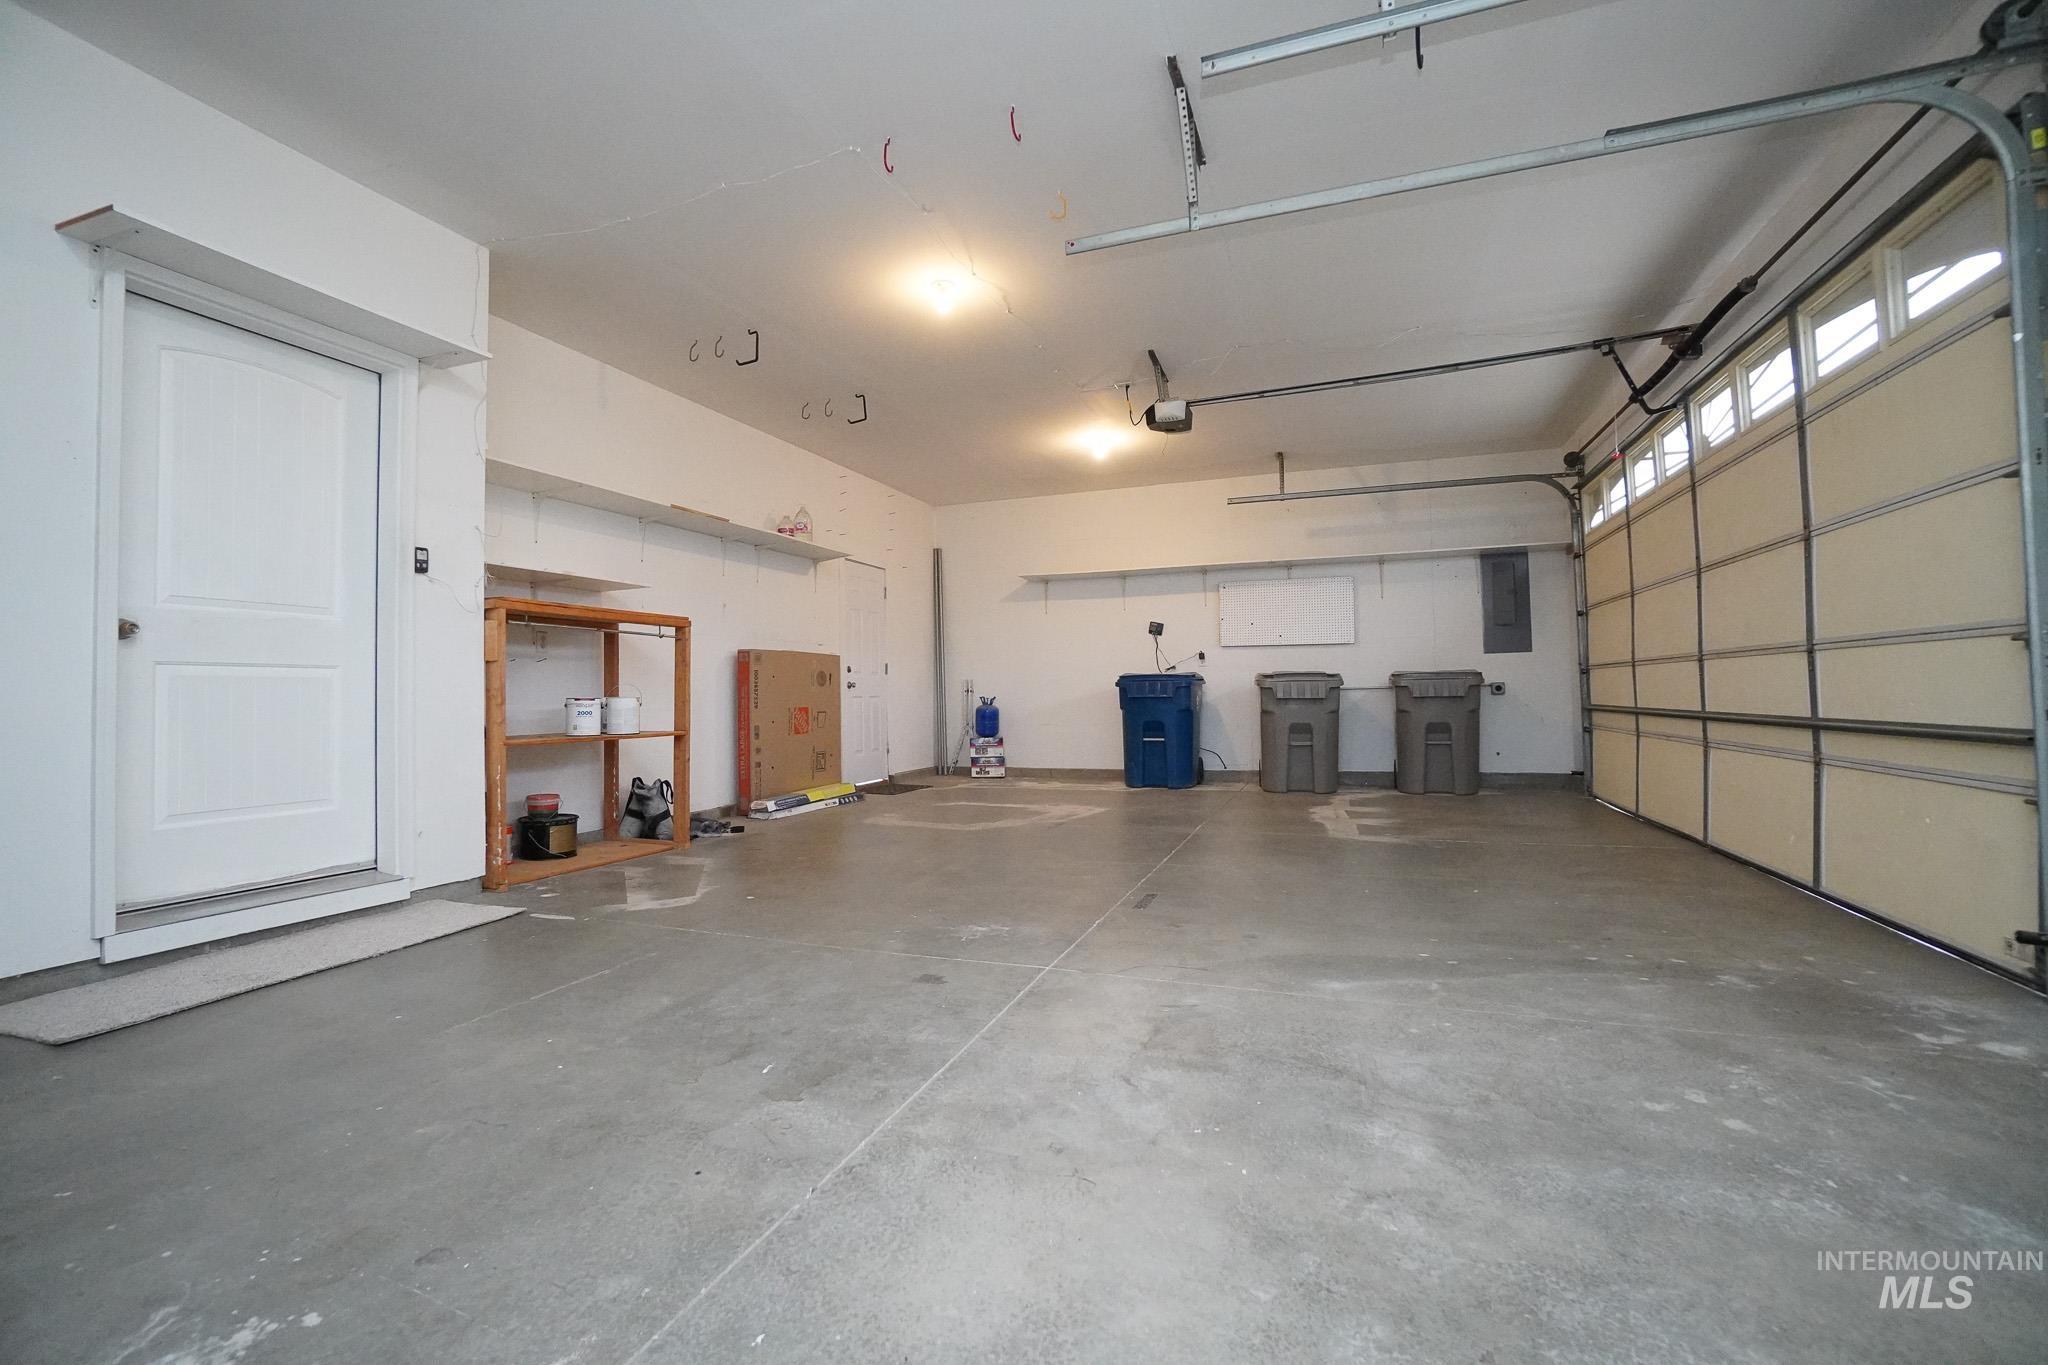
Attached garage featuring a concrete floor, two automatic garage door openers, and an interior access door
-
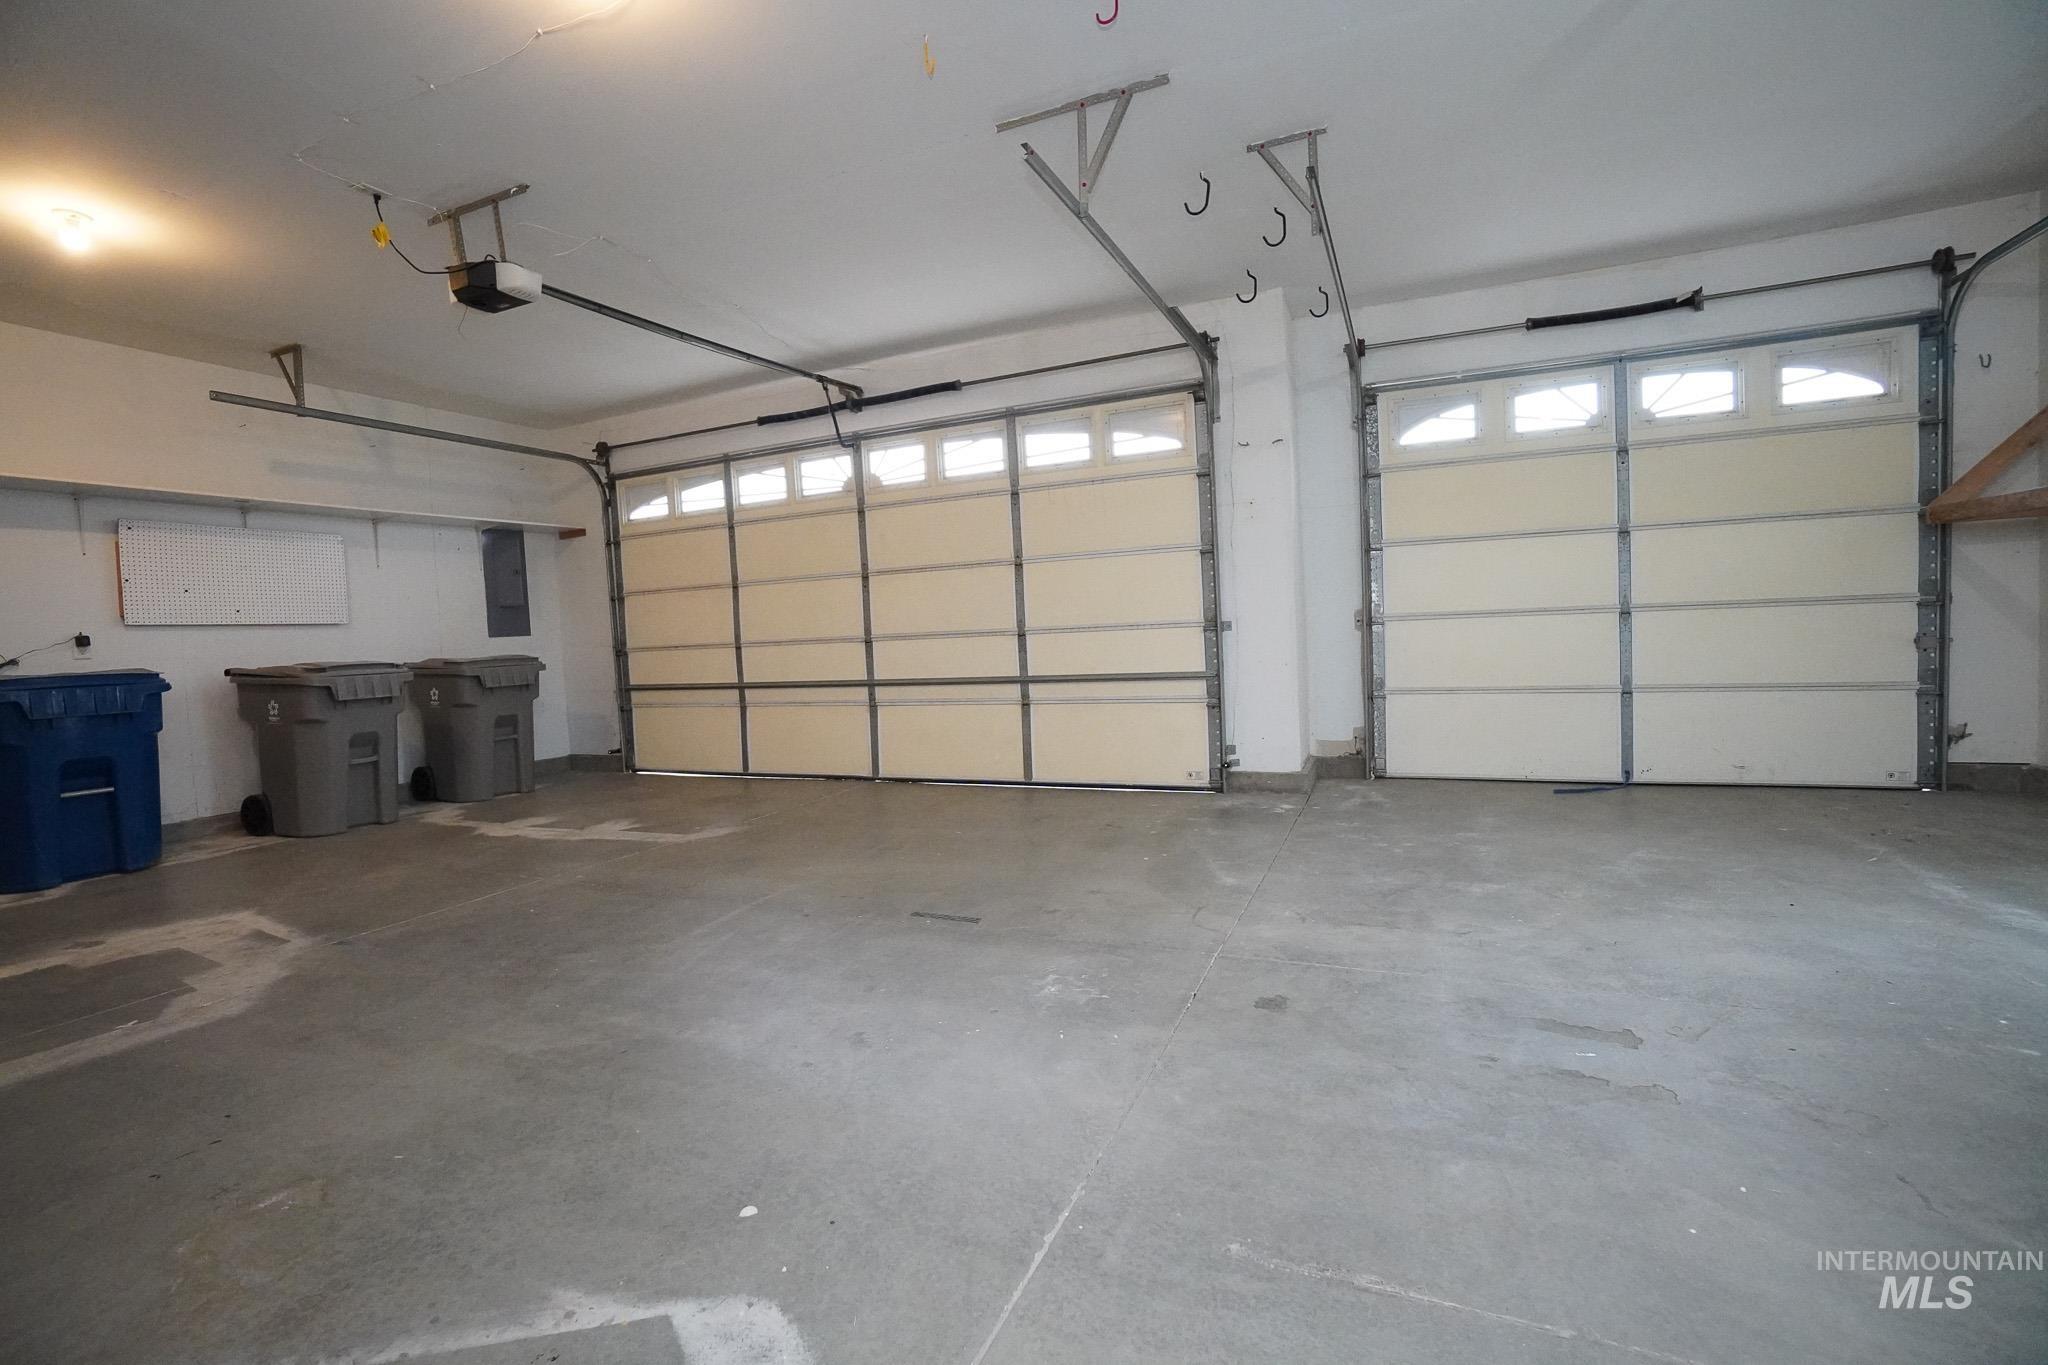
Two-car garage with concrete flooring, automatic openers, and translucent window panels on each door
Three thousand square feet, five bedrooms, and an opportunity that works two ways: move in yourself or collect rent from day one. Set on a 0.28 acre corner lot in Moss Pointe, this 5 bed, 3 bath two story offers three bedrooms on the main level, including a primary retreat with jetted tub, dual vanities, and walk in closet. The fifth bedroom also works well as an office or guest room. Upstairs adds two bedrooms, a second living area, and a 20×20 bonus room, great for a kids’ play and toy area. The kitchen features granite tile counters, a reverse osmosis system, and a full appliance package, washer and dryer included. Big ticket items are handled: new 30 year roof in 2024, fresh carpet and pad, refurbished hardwood floors, and dual zone HVAC. Outside is a gardener’s dream with raised beds, mature fruit trees, a fully fenced yard, a 10×14 shed, and two behind the fence RV spots with 30 amp service, plus a true 3 car garage. All in the sought after Vallivue School District (Lakevue, Summitvue, Ridgevue) minutes from parks and shopping, with a low $150 per year HOA. Tenant occupied at $2,950 per month through 1/31/27: investors step into immediate income, while owner occupants benefit from lease terms allowing a 30 day tenant move out upon sale, so you can call it home shortly after closing. Five bedrooms, income today or your address tomorrow: this one delivers either way.
- Heating:
- Forced Air, Gas
- Cooling:
- Central air
- Fireplace:
- One, Gas
- Garage Capacity:
- 3
- Country:
- US
- State:
- ID
- City:
- Nampa
- Zipcode:
- 83651
- Street:
- 11565 W Zachary
- Longitude:
- W117° 22' 32.9''
- Latitude:
- N43° 36' 35''
- Master Bedroom Level:
- Main
- Master Bedroom Size:
- 16x14
- Bedroom 2 Level:
- Main
- Bedroom2 Size:
- 12x12
- Bedroom 3 Level:
- Upper
- Bedroom3 Size:
- 16x13
- Bedroom 4 Level:
- Upper
- Bedroom4 Size:
- 16x13
- Bedroom 5 Level:
- Main
- Bedroom5 Size:
- 11x12
- Kitchen Level:
- Main
- Kitchen Size:
- 12x14
- Living Room Level:
- Main
- Living Room Size:
- 22x24
- Bonus Room Size:
- 16x24
- School District:
- Vallivue School District #139
- Elementary School:
- East Canyon
- Middle School:
- Vallivue Middle
- High School:
- Vallivue
- Status:
- Active
- Type:
- Single Family
- Level:
- Two Story
- Tax Year:
- 2025
- Taxes:
- $2,949
- Potential Short Sale:
- No
- Age:
- 21 - 30 Years
- Auction:
- No
- Flood Ins Required:
- No
- HUD Owned:
- No
- In Foreclosure:
- No
- Land Size:
- 10000 SF - .49 AC
- Home Owner Exempt:
- No
- HOA Frequency:
- Annual
- HOA Fees:
- $150
- Irrigation District:
- Pioneer
- Inc Kitchen Features:
- Breakfast bar, Dishwasher, Disposal, Microwave, Oven/range freestanding, Pantry
- Lot Features:
- Sidewalks, Garden Space
- Water:
- City service
- Land Use:
- Single
- Sprinkler System:
- Auto,Full,Pressurized Irrigation
Residential For Sale
11565 W Zachary, Nampa, Idaho 83651
- Property Type :
- Residential
- Listing Type :
- For Sale
- Status :
- Active
- Listing ID :
- 98997702
- Price :
- $549,900
- Bedrooms :
- 5
- Bathrooms :
- 3
- Apx SqFt :
- 3,042 SqFt
- Year Built :
- 2004
- Lot Area :
- 0.28 Acres
- Days on Market :
- 19
- Subdivision :
- Moss Pointe
- Update Date :
- 09/04/2026 18:07:41



