
-

White entry door with sidelights, horizontal gray siding, stone veneer accents, white window trim, and a concrete walkway
-
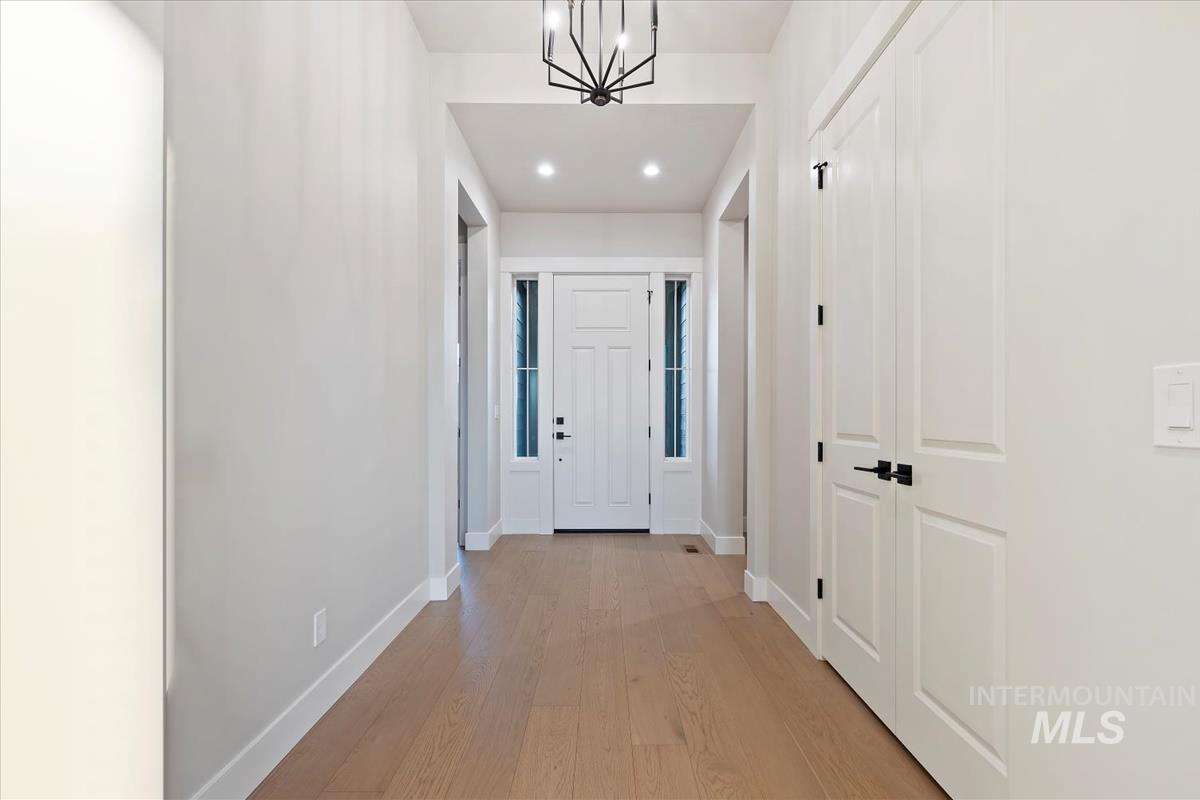
Entryway featuring wood-finish flooring, white paneled doors with black hardware, and a modern geometric pendant light fixture
-
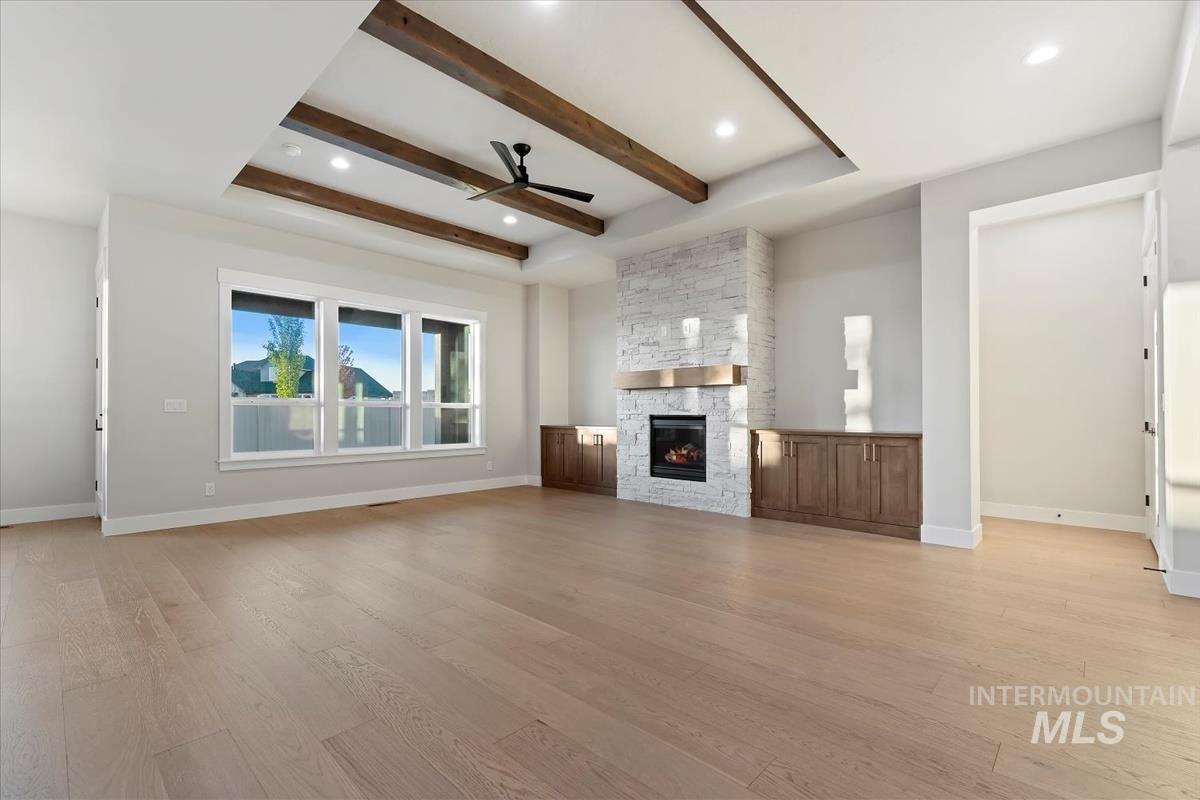
Tray ceiling with wood beams and recessed lighting, light wood-finish flooring, stone-clad fireplace with wood mantel, built-in cabinetry, and large windows
-
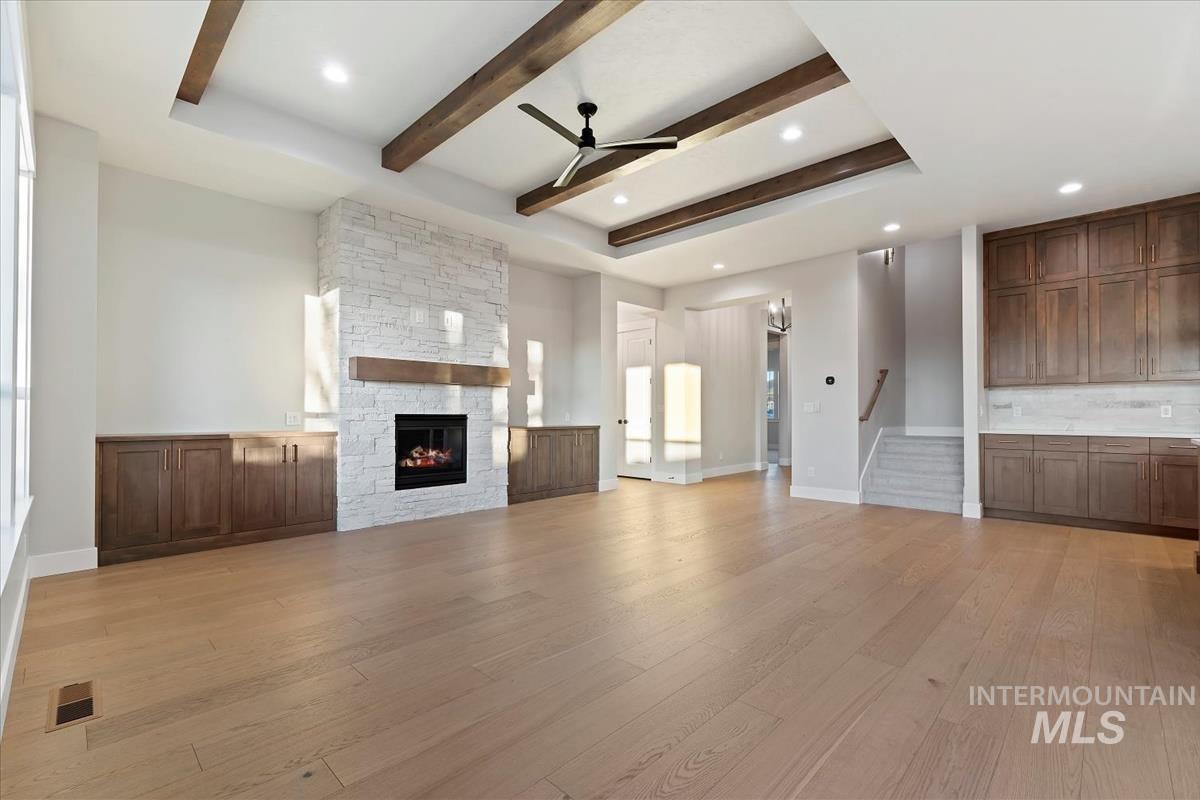
Tray ceiling with exposed wood beams, stone fireplace, wood-finish flooring, built-in cabinetry, and recessed lighting
-
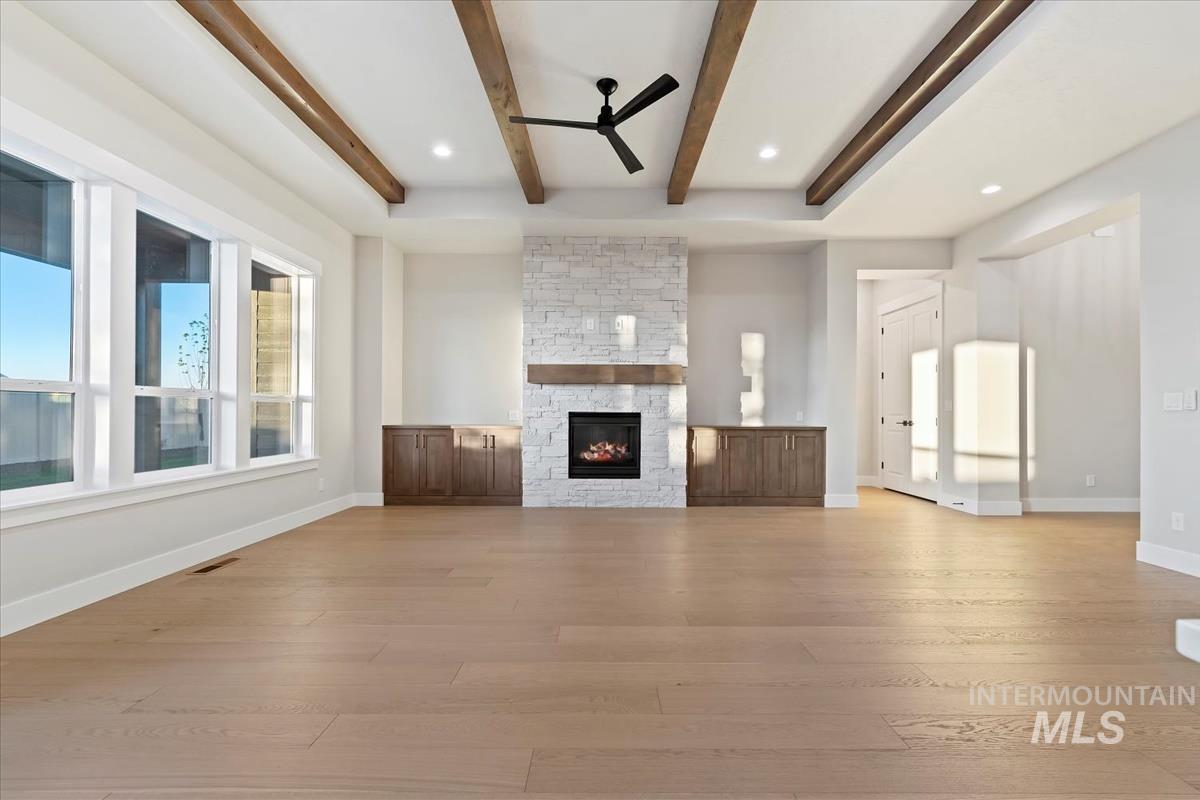
Living space featuring a coffered ceiling with exposed wood beams, a stone-clad fireplace with a wood mantel, built-in cabinetry, and wood-finish flooring
-
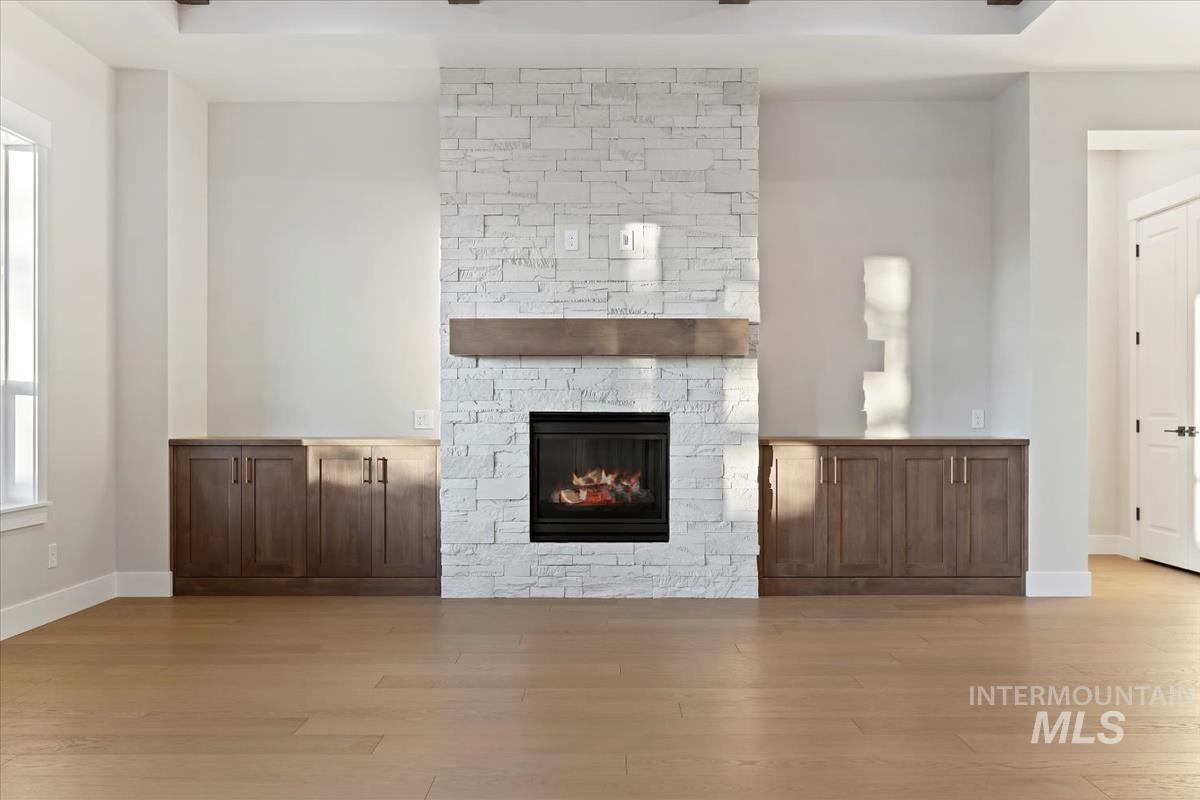
Stacked stone fireplace with a wood mantel, built-in cabinetry, wood-finish flooring, and exposed ceiling beams
-
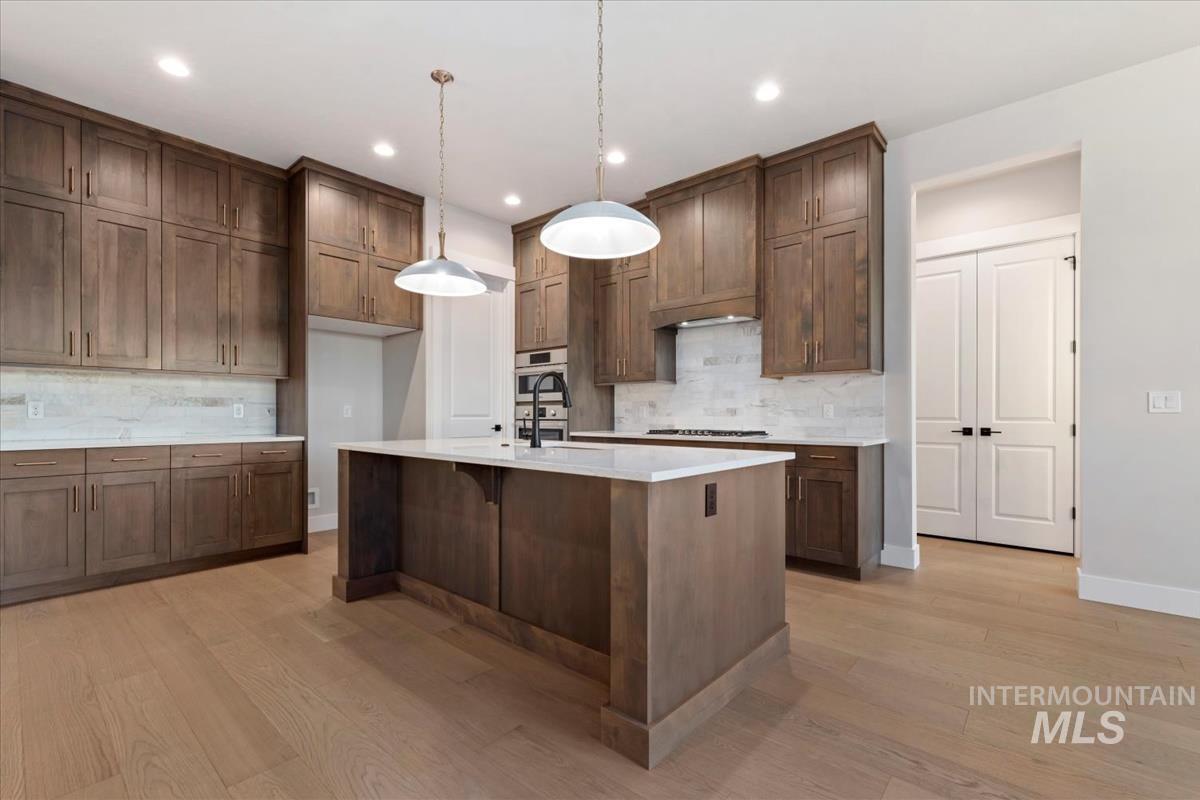
Spacious kitchen featuring an expansive center island, warm wood cabinetry, light-toned wood-finish flooring, a contemporary range hood, and crisp white countertops
-
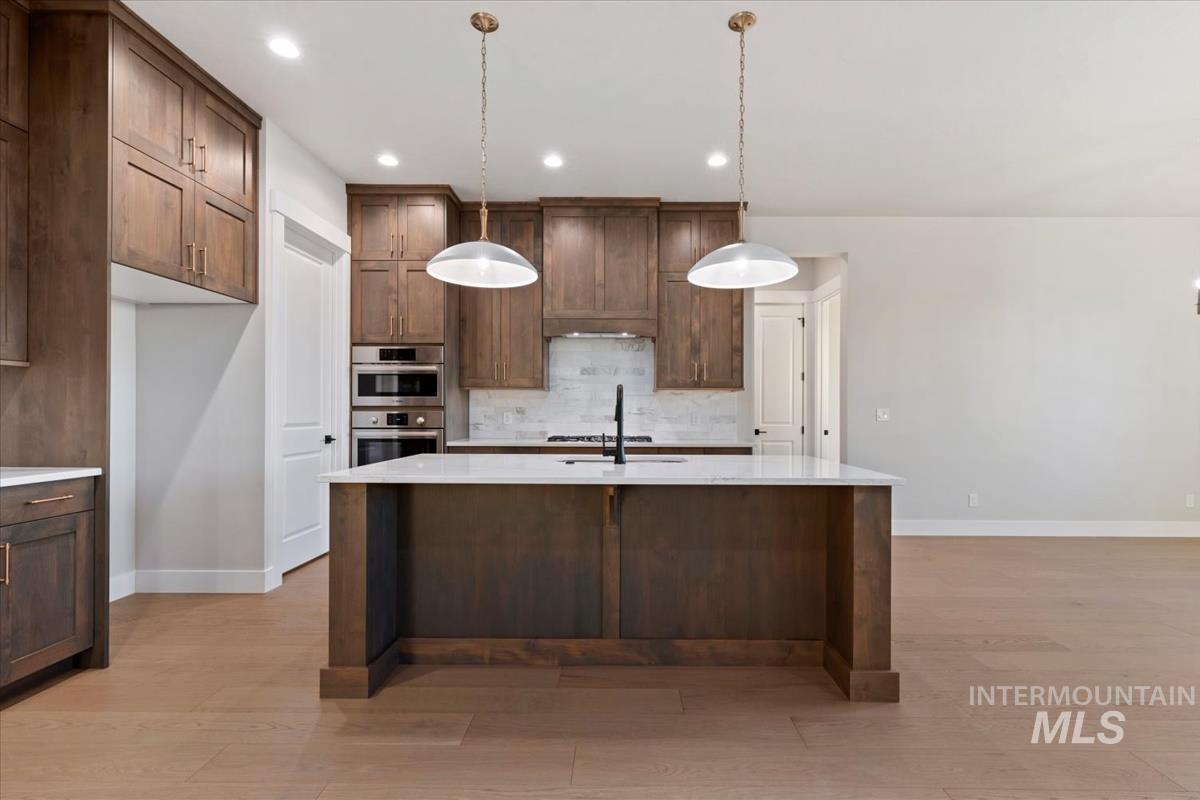
Kitchen island with white countertop, brass pendant lighting, wood-finish flooring, and built-in stainless steel appliances
-
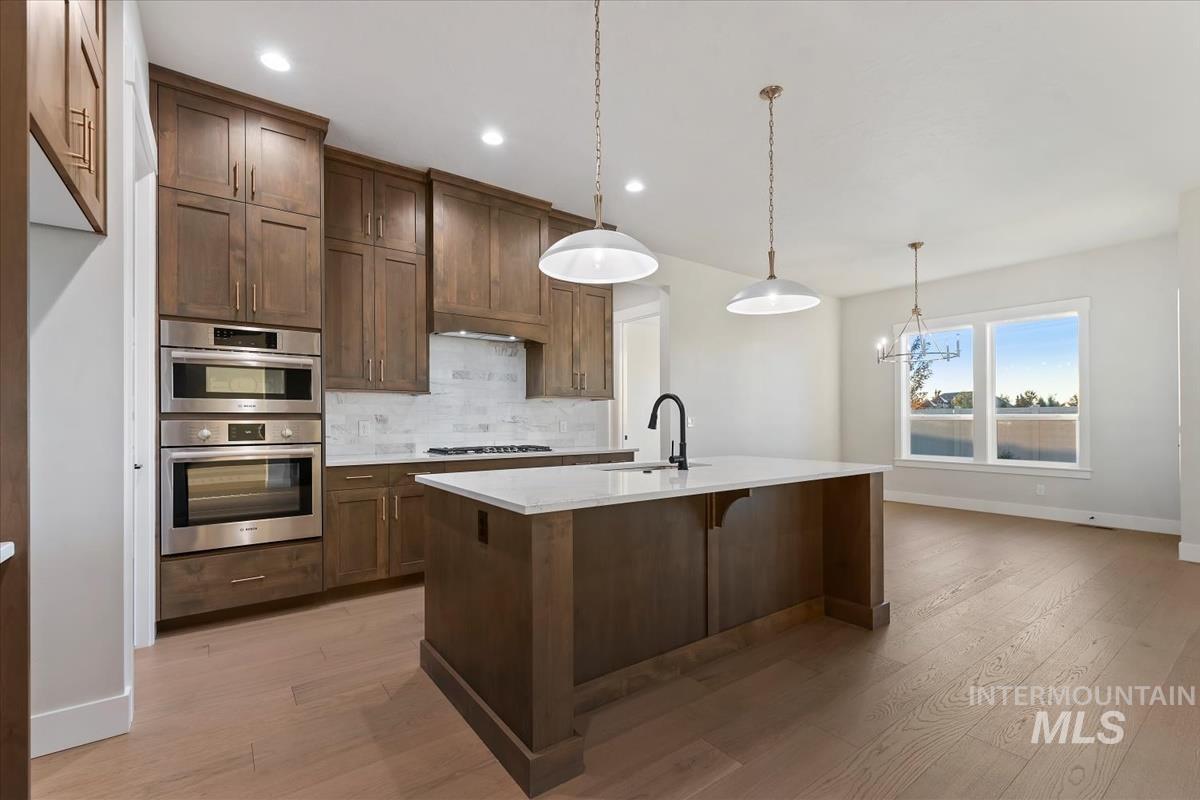
Kitchen featuring a large central island, stainless steel double ovens, wood-finish flooring, recessed lighting, and a window with outdoor scenery
-
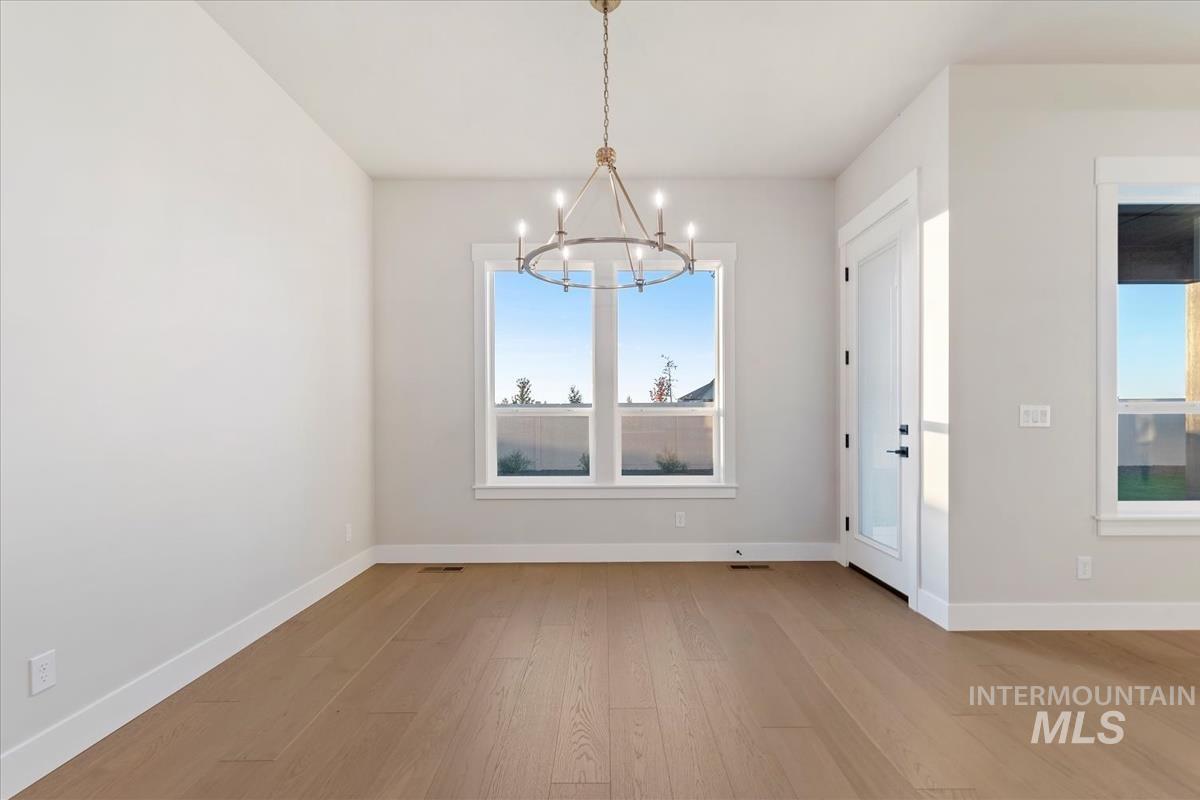
Wood-finish flooring, white walls, and a contemporary chandelier
-
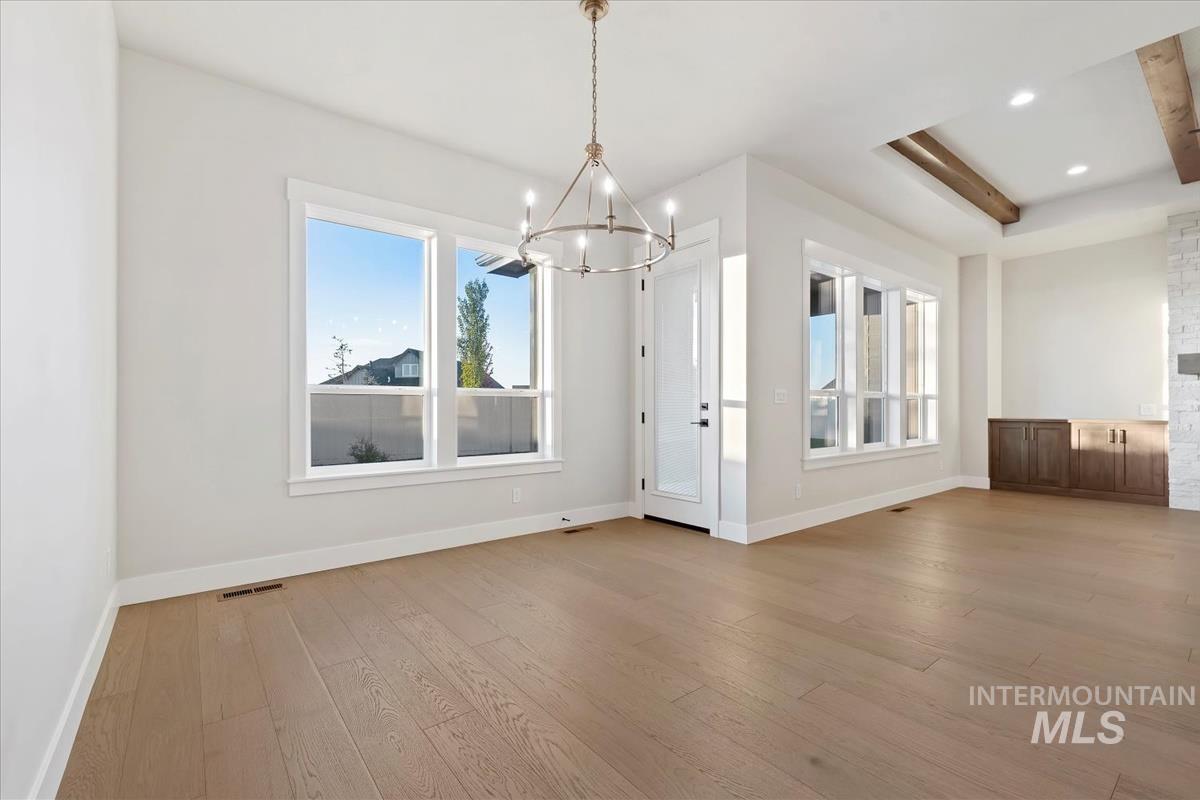
Wood-finish flooring throughout, multiple large windows, modern chandelier, built-in cabinetry, and exposed ceiling beams
-
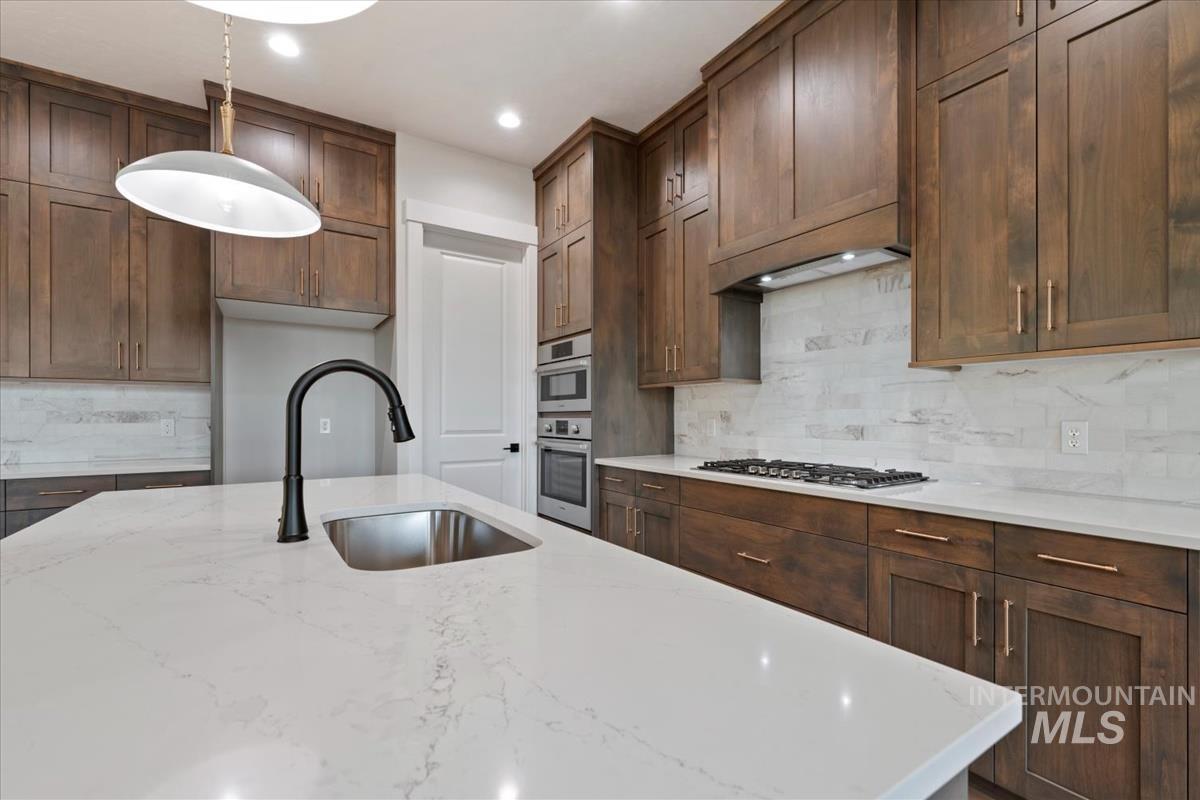
Quartz island countertop with an undermount sink and matte black faucet
-
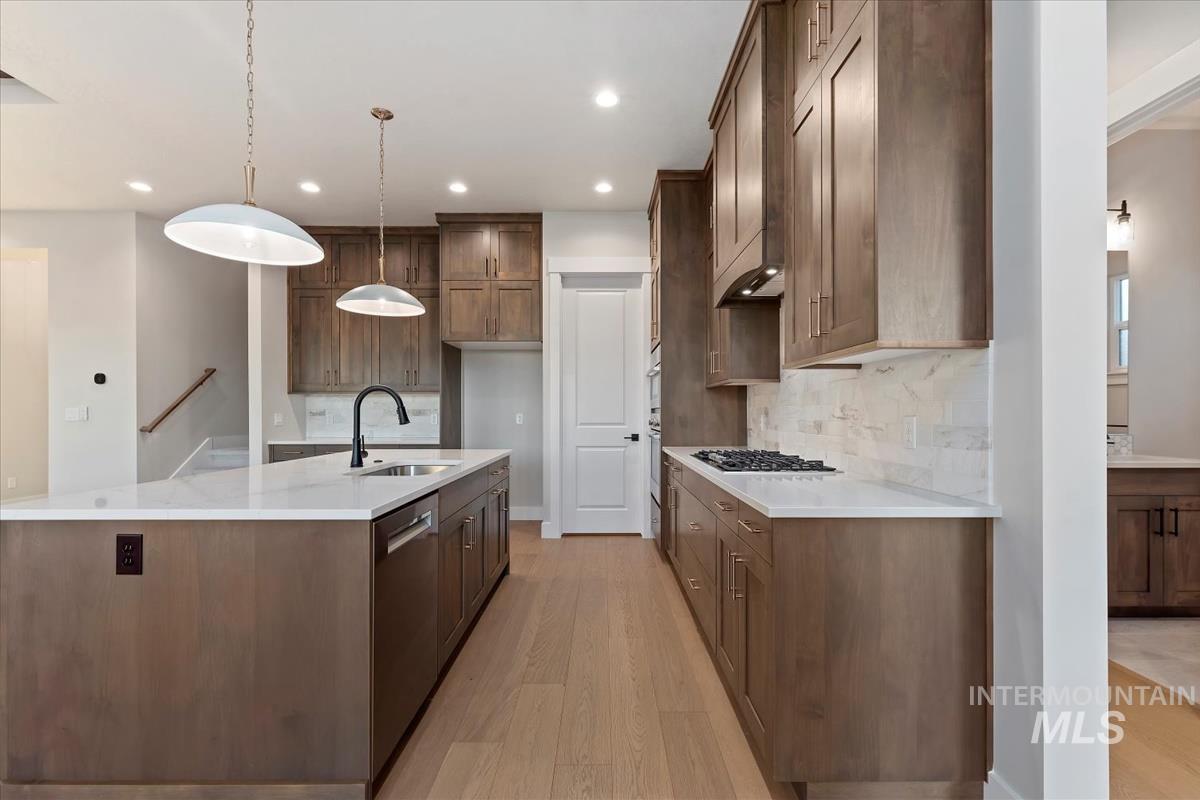
Kitchen featuring wood cabinetry, white countertops, stainless steel appliances, and wood-finish flooring
-
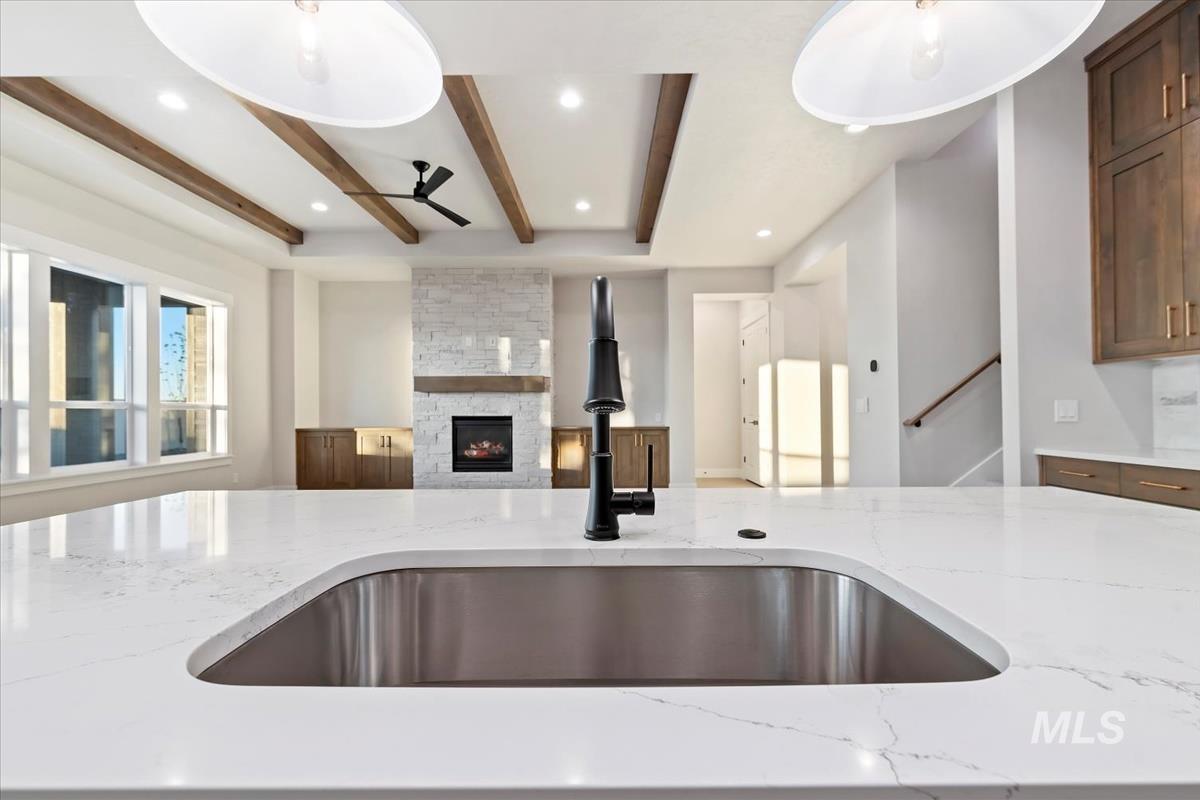
White countertop with integrated stainless steel sink and matte black faucet
-
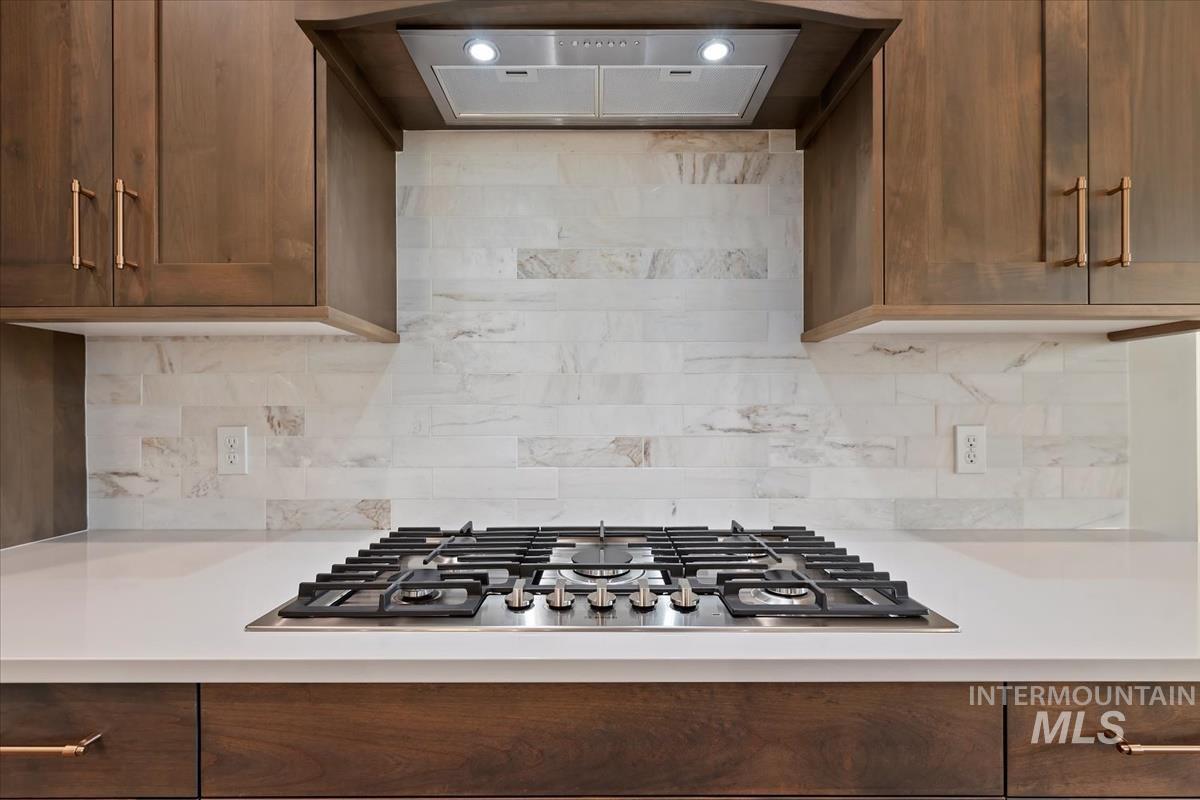
Wood-finish cabinetry with linear hardware, stainless steel gas cooktop, light-toned countertop, and a tiled backsplash
-
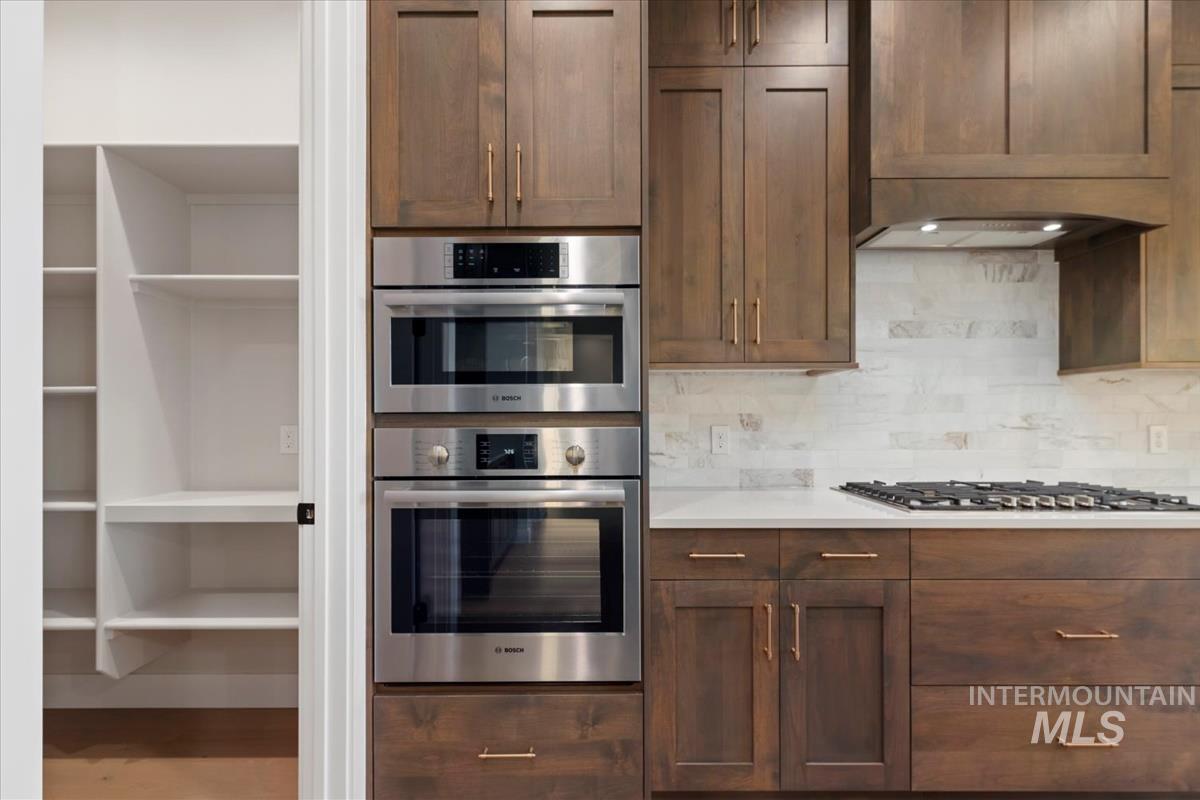
Built-in double ovens with stainless steel finishes, gas cooktop, wood-finish cabinetry with brass hardware, light-toned backsplash, and white countertop
-

Walk-in pantry featuring extensive built-in shelving, light wood-finish flooring, and white painted walls
-
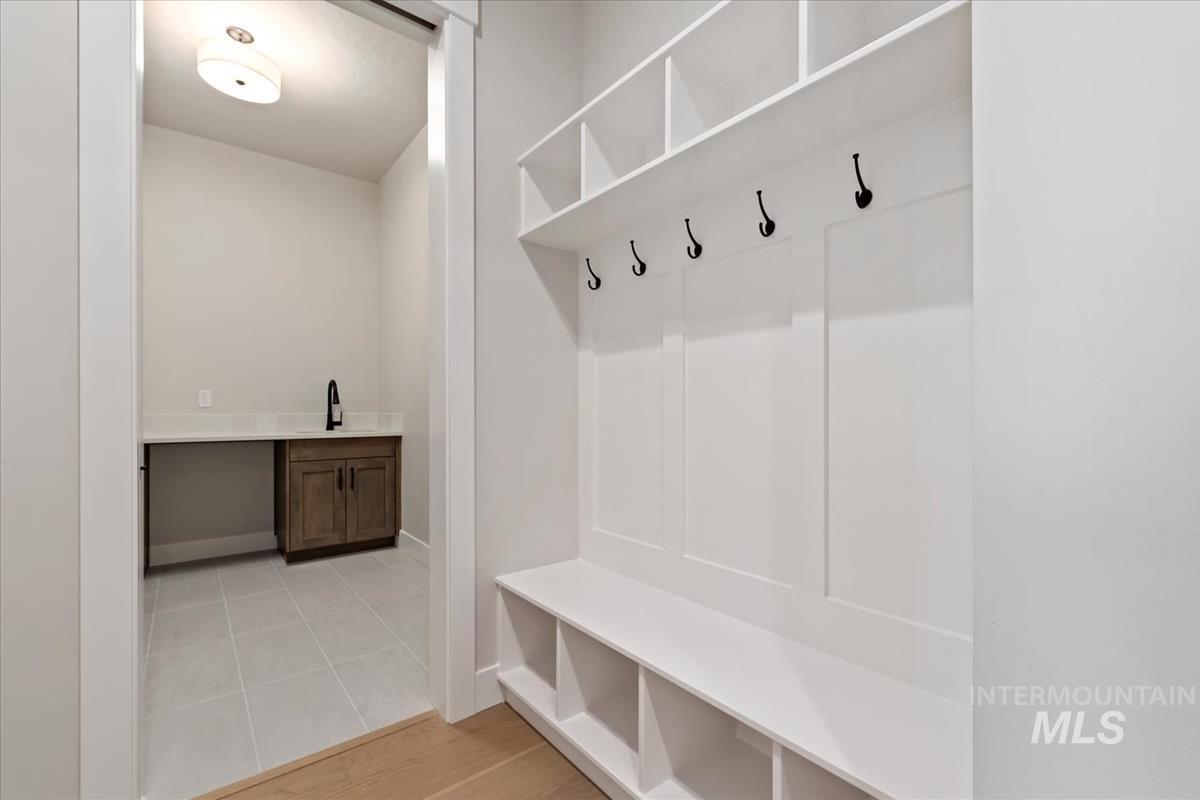
Custom built-in storage bench with shelving and hooks
-
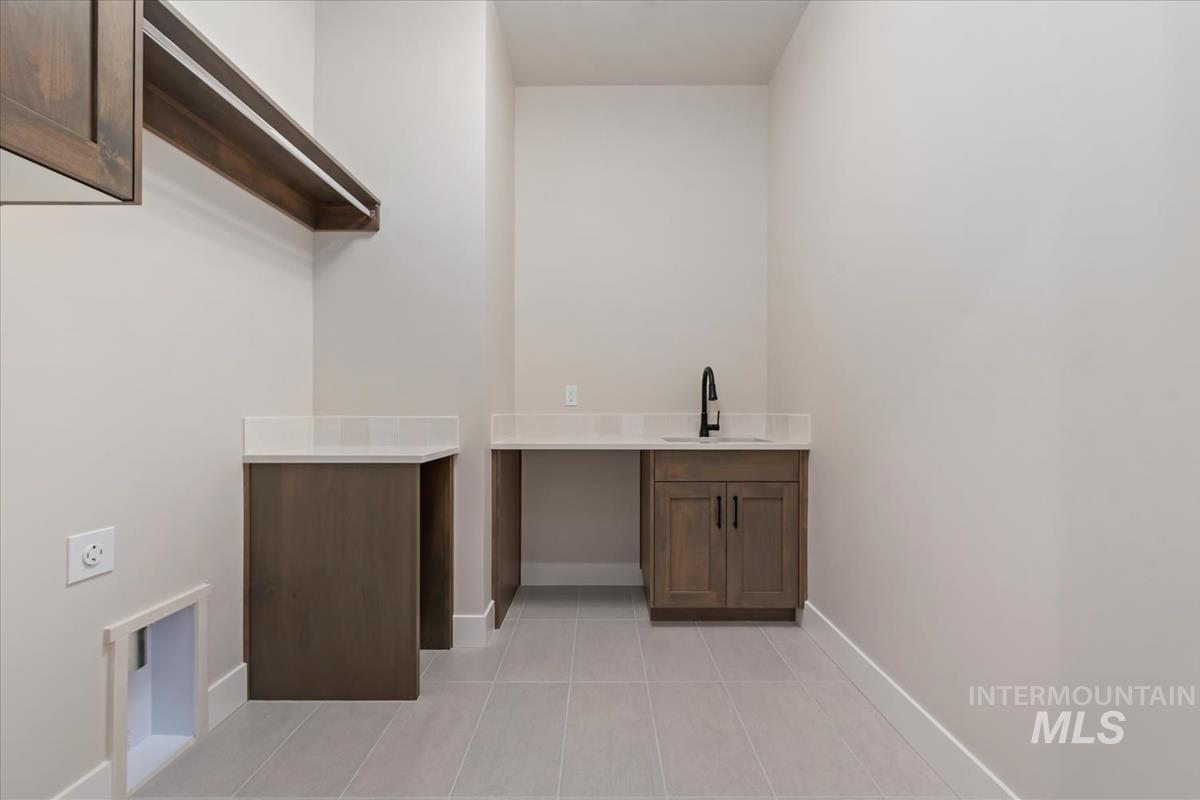
Tile flooring, built-in cabinetry, countertop space, utility sink, and wall-mounted shelving
-
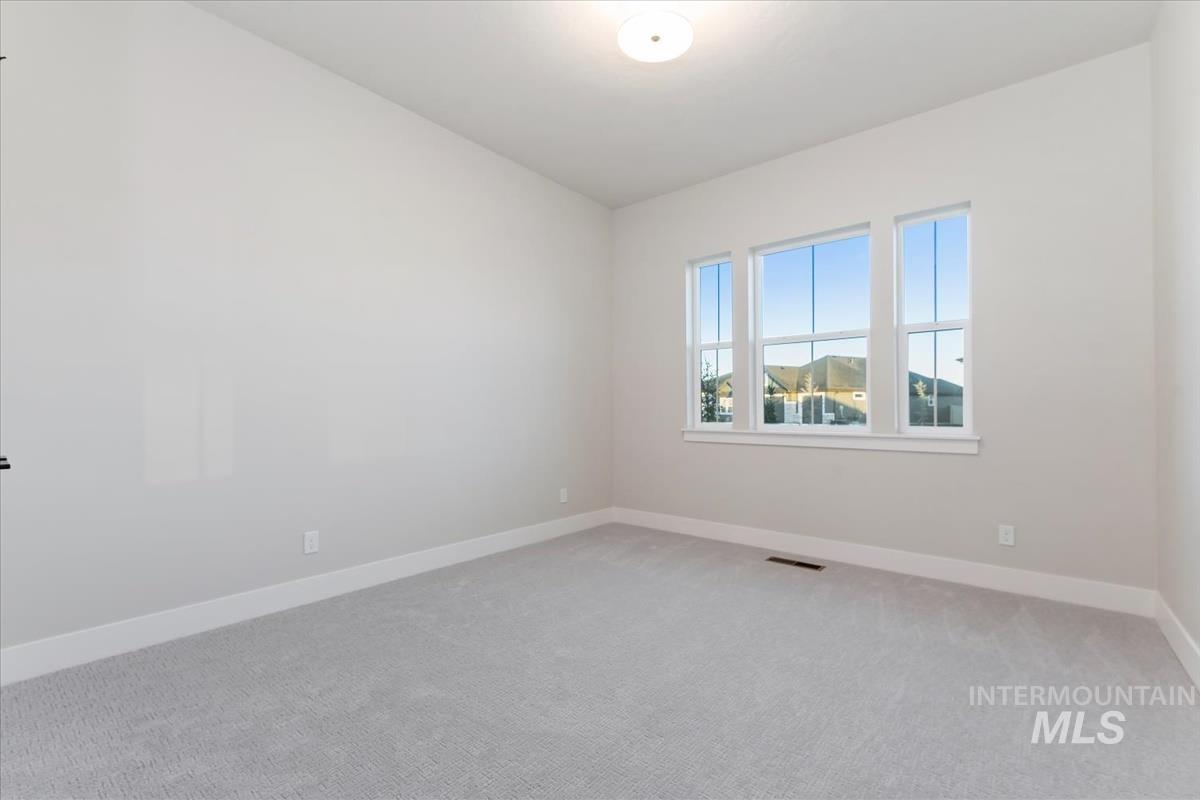
Light gray wall paint, three large windows, white window trim, light gray carpeting, and a flush-mount ceiling light fixture
-
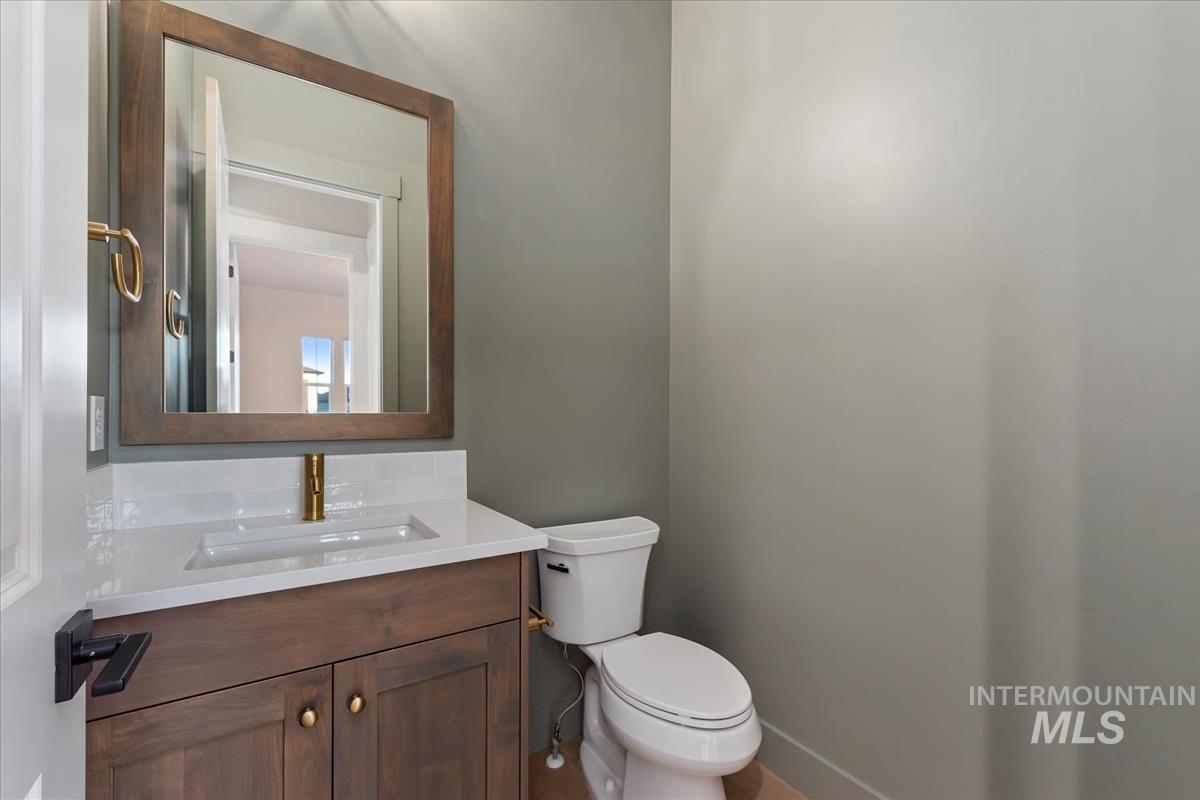
Wood-finish vanity with a white countertop and integrated rectangular sink
-
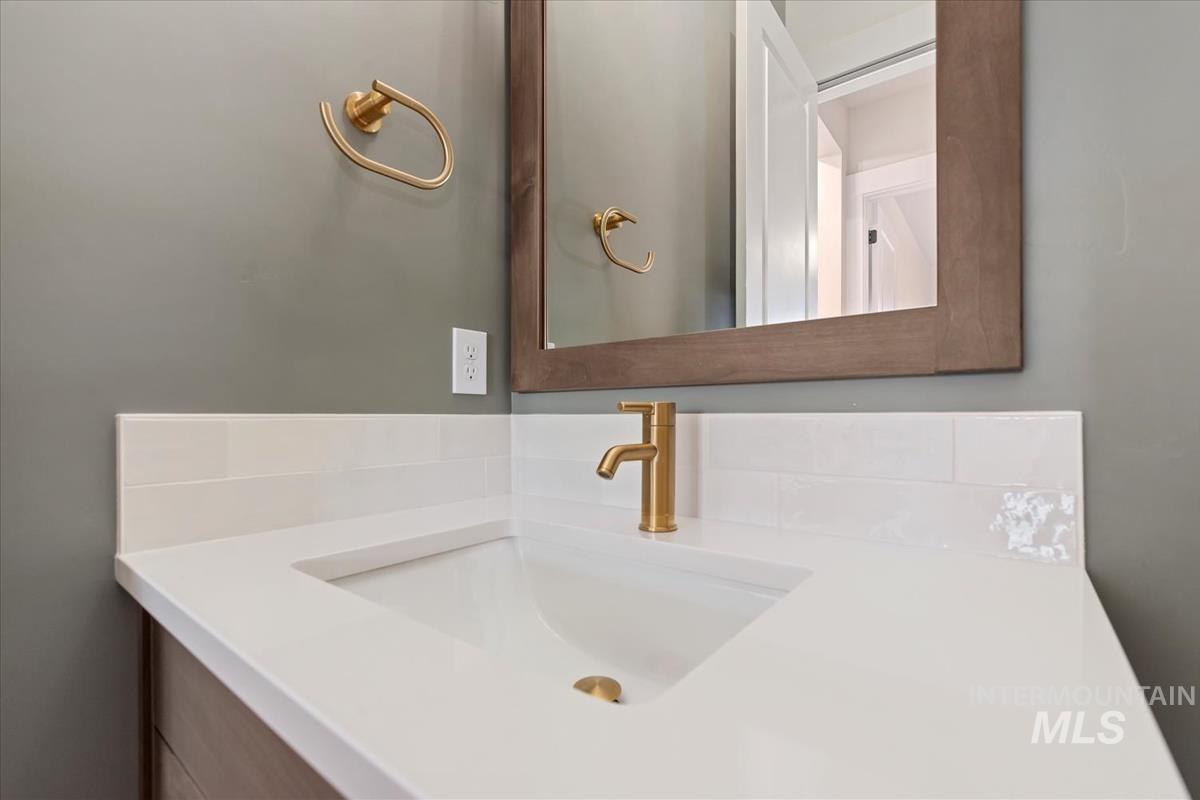
Integrated vanity with an undermount sink, brass-finish faucet, white subway tile backsplash, and framed mirror
-
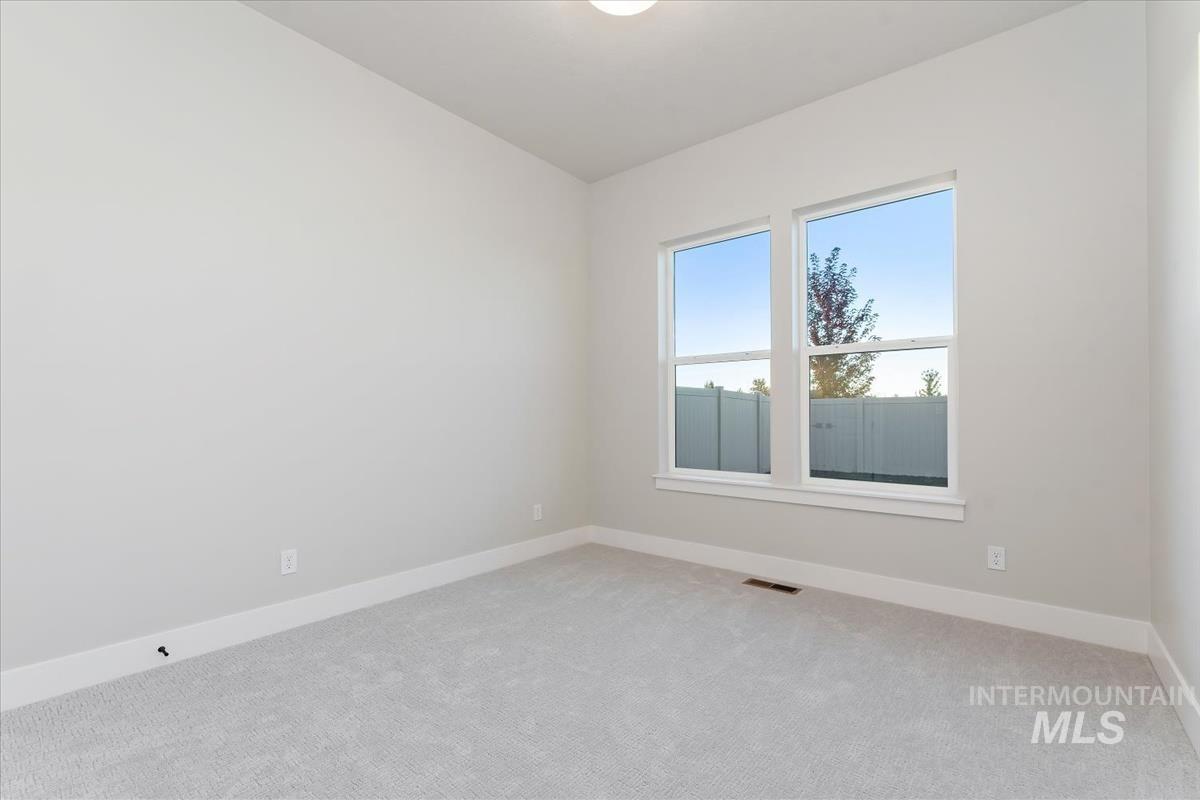
Spacious room featuring light gray carpet, white trim, and two large windows
-
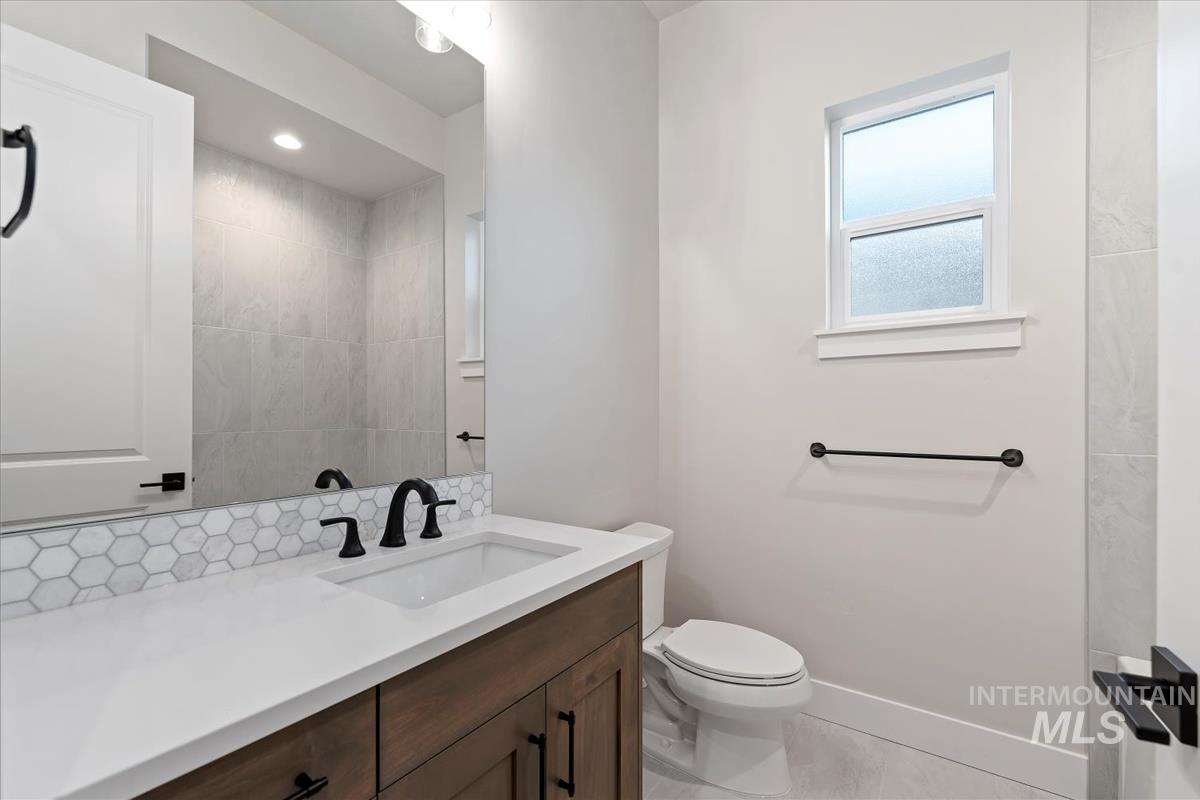
Wood-finish vanity with a white countertop and integrated sink, matte black faucet, hexagonal tile backsplash, and a large wall-mounted mirror
-
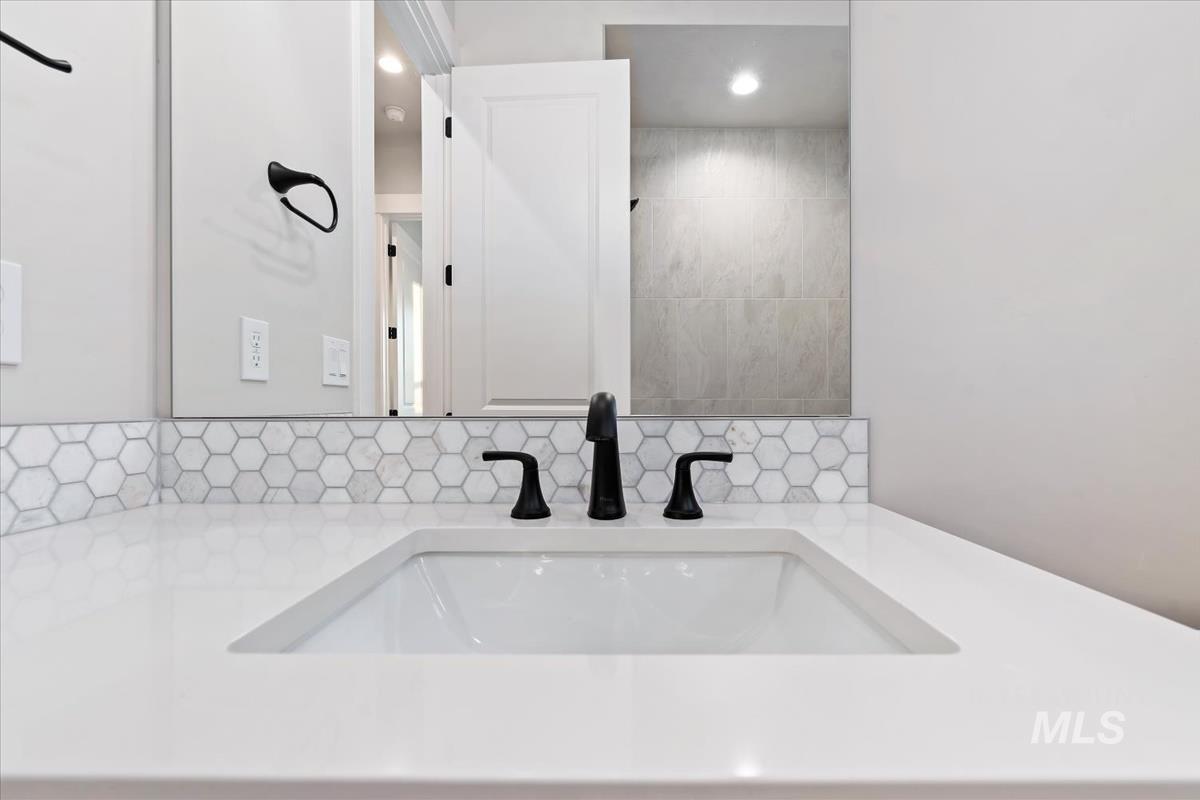
Integrated vanity with a rectangular sink and matte black faucet
-
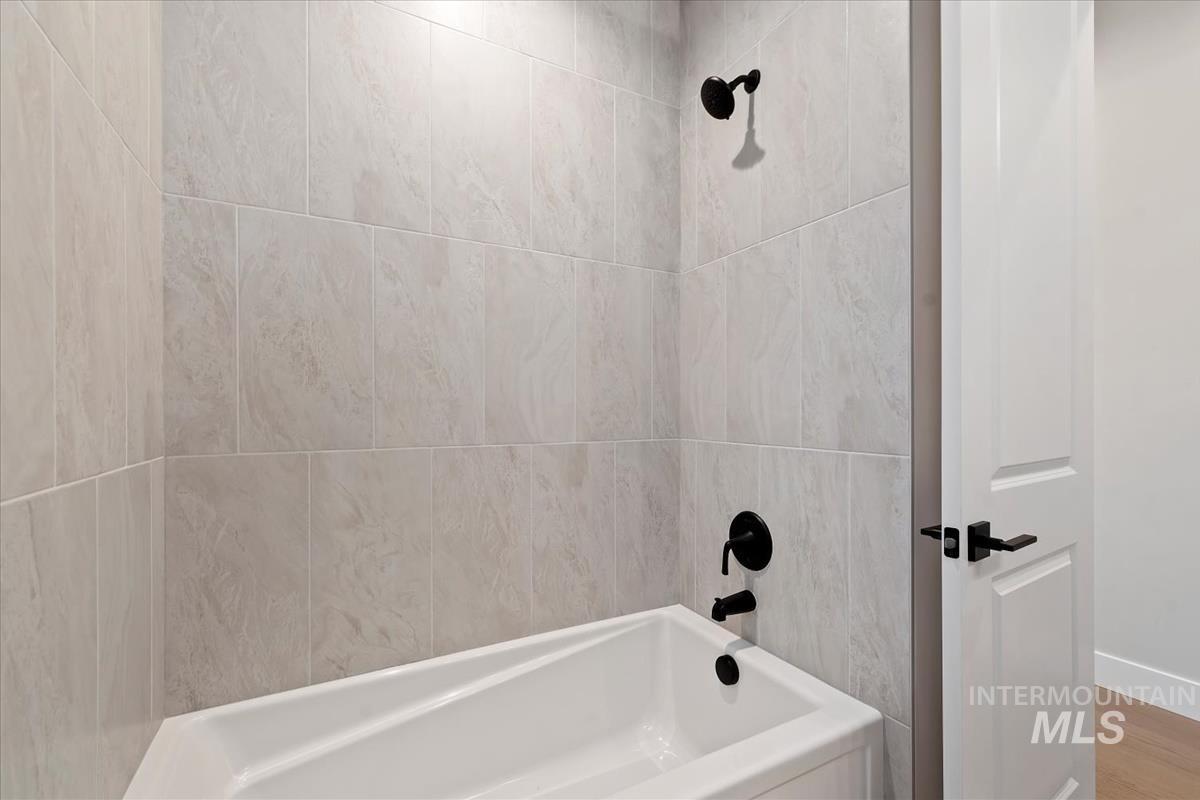
Bathtub with matte black fixtures, light-toned wall tiling, and white door with black hardware
-
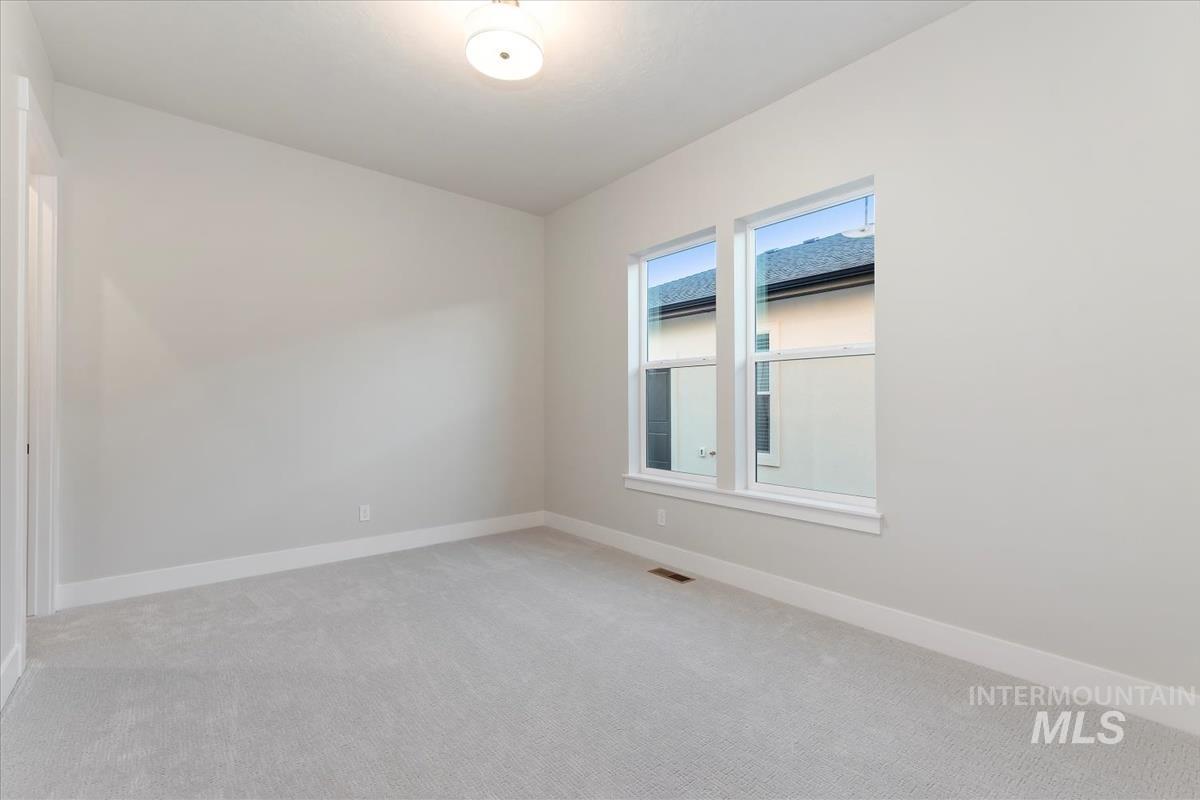
Recessed ceiling light fixture, twin windows with white trim, light gray carpet, white painted walls, and white door casings
-
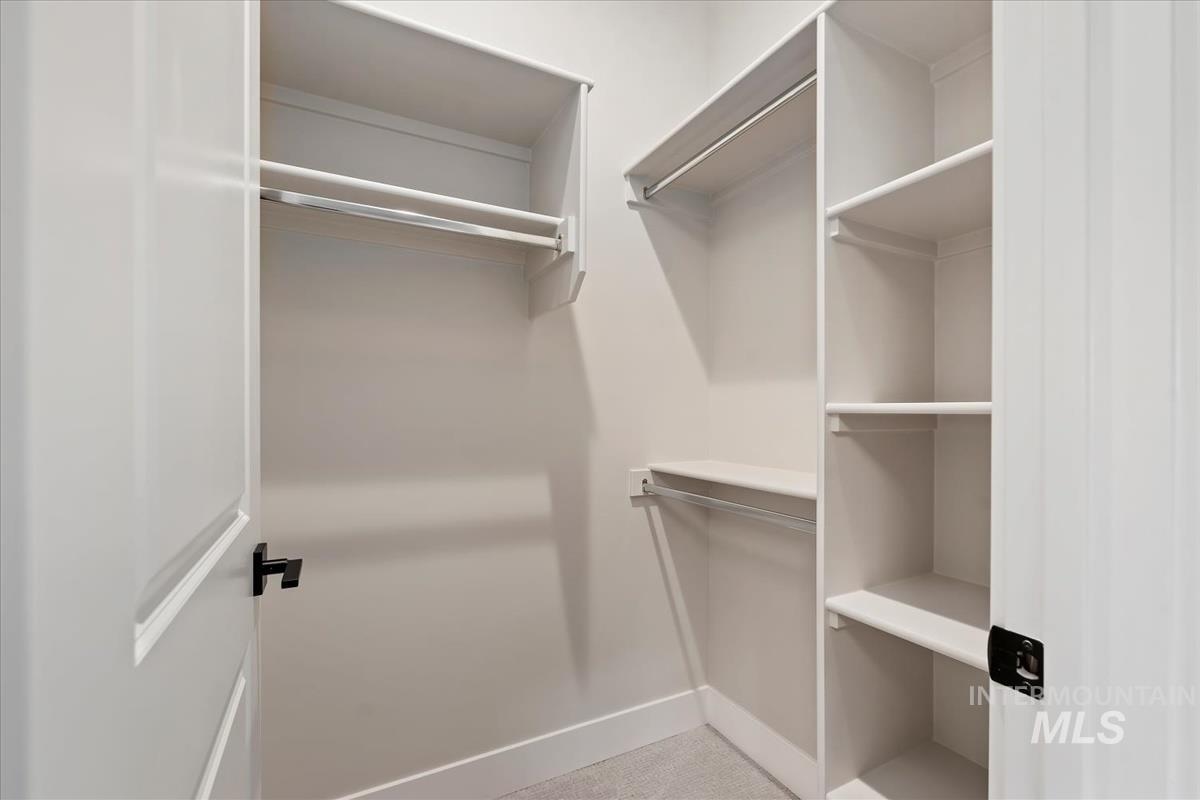
Built-in closet shelving, hanging rods, and light-colored carpeting
-
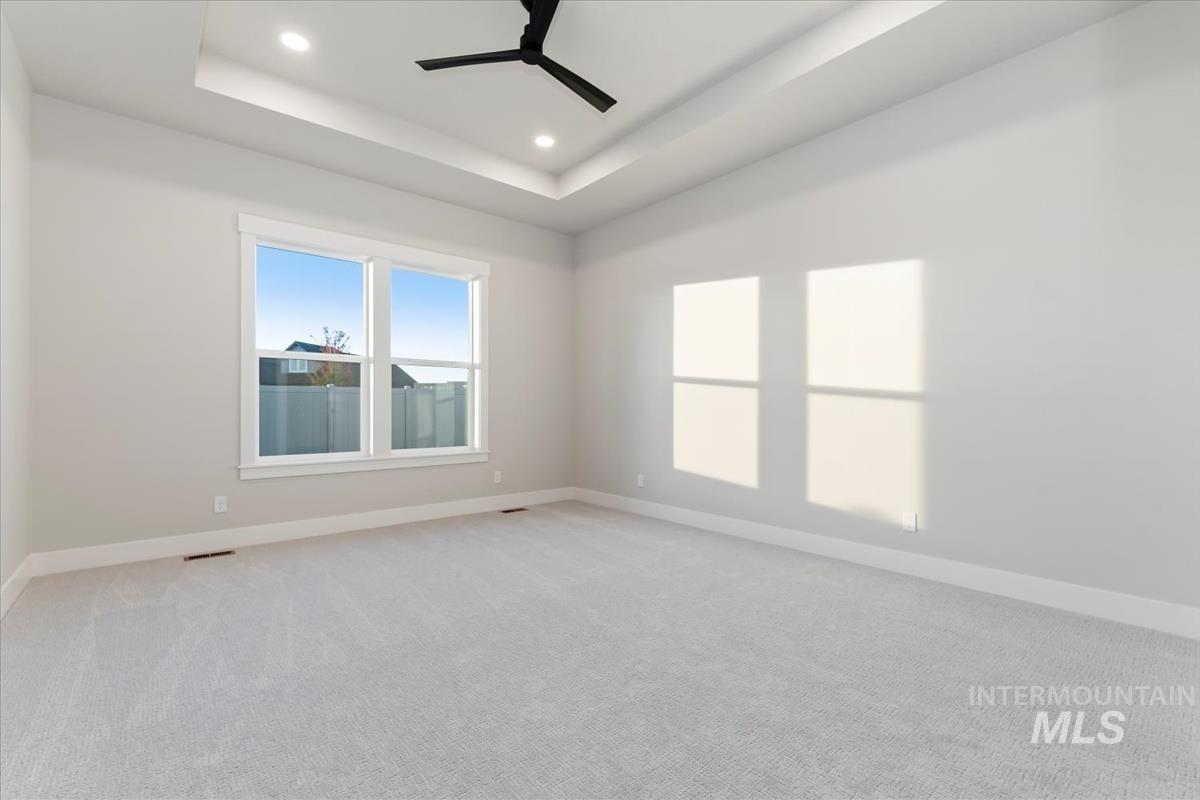
Recessed lighting, tray ceiling, ceiling fan, carpeting, and large windows
-
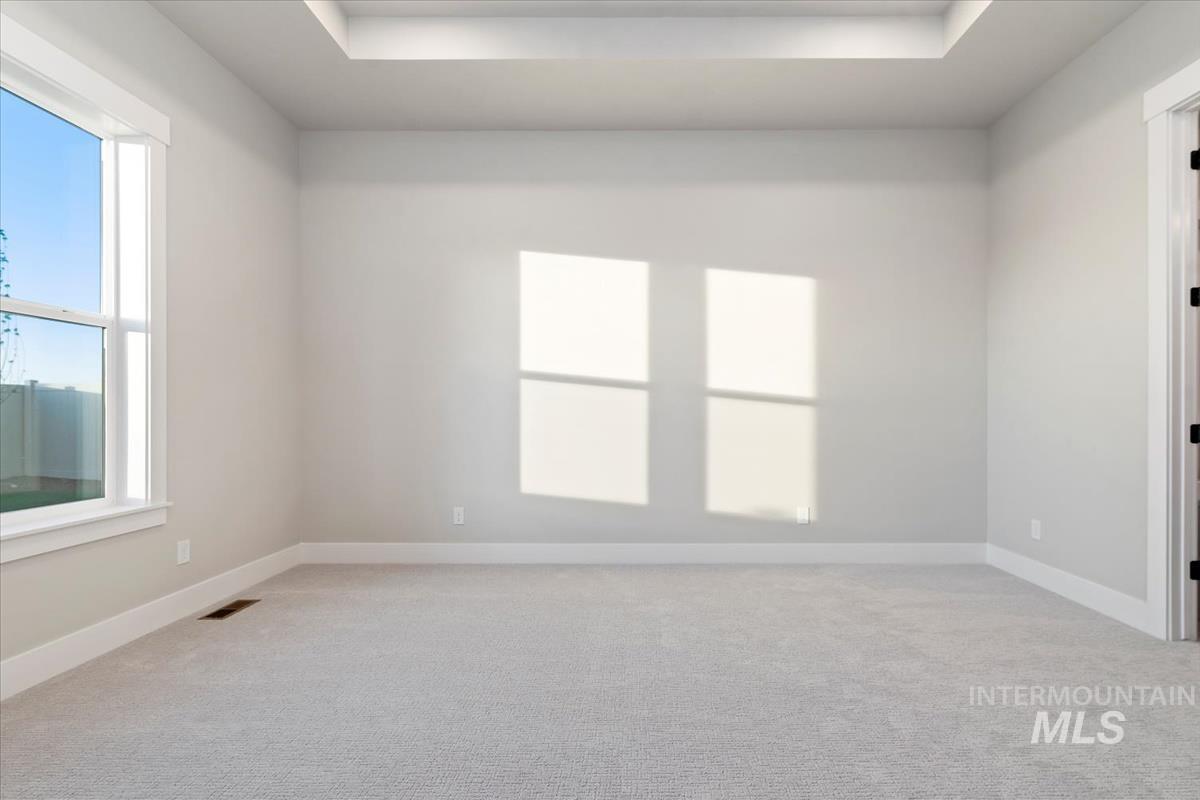
Tray ceiling, window with white trim, light gray walls, light gray carpeting, and white baseboards
-
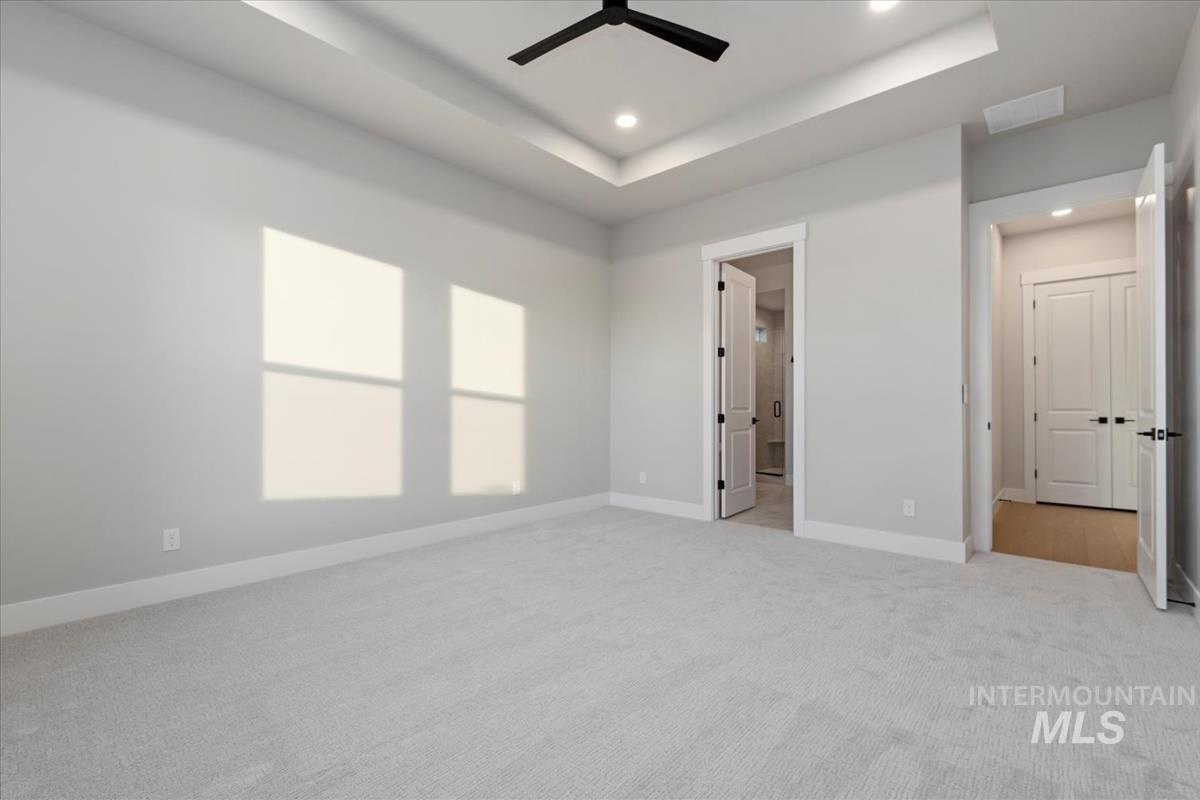
Recessed lighting, tray ceiling, ceiling fan, neutral carpet, and white trim
-
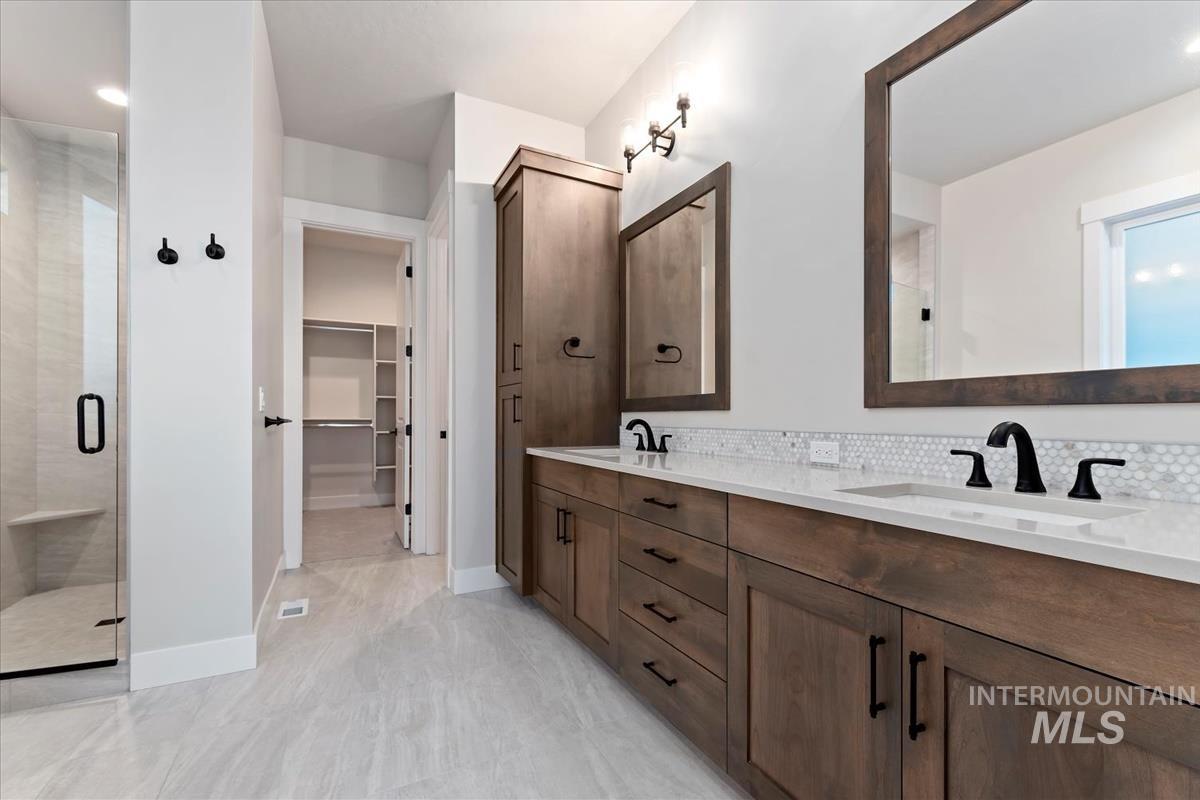
Dual wood-finish vanities with white countertops and undermount sinks, separate shower with bench seating, and wood-finish cabinetry
-
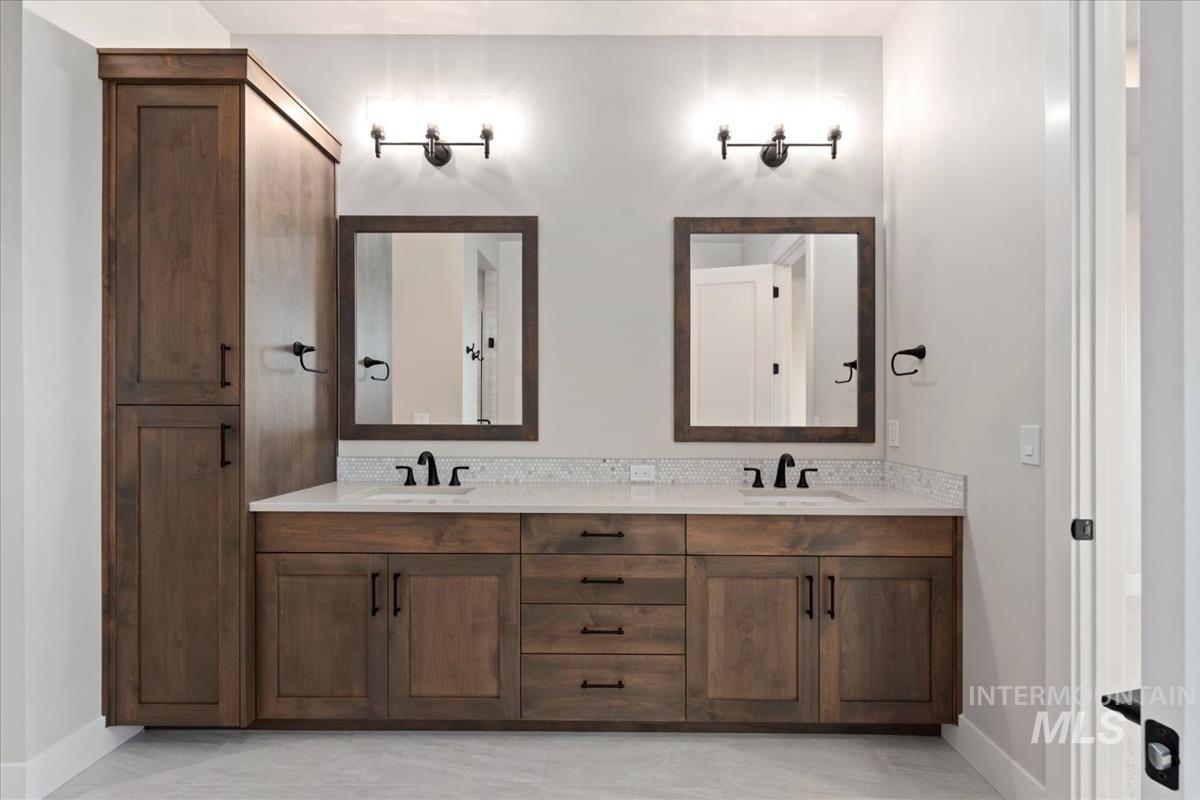
Dual wood-finish vanities with white countertops, integrated sinks, and matte black fixtures
-
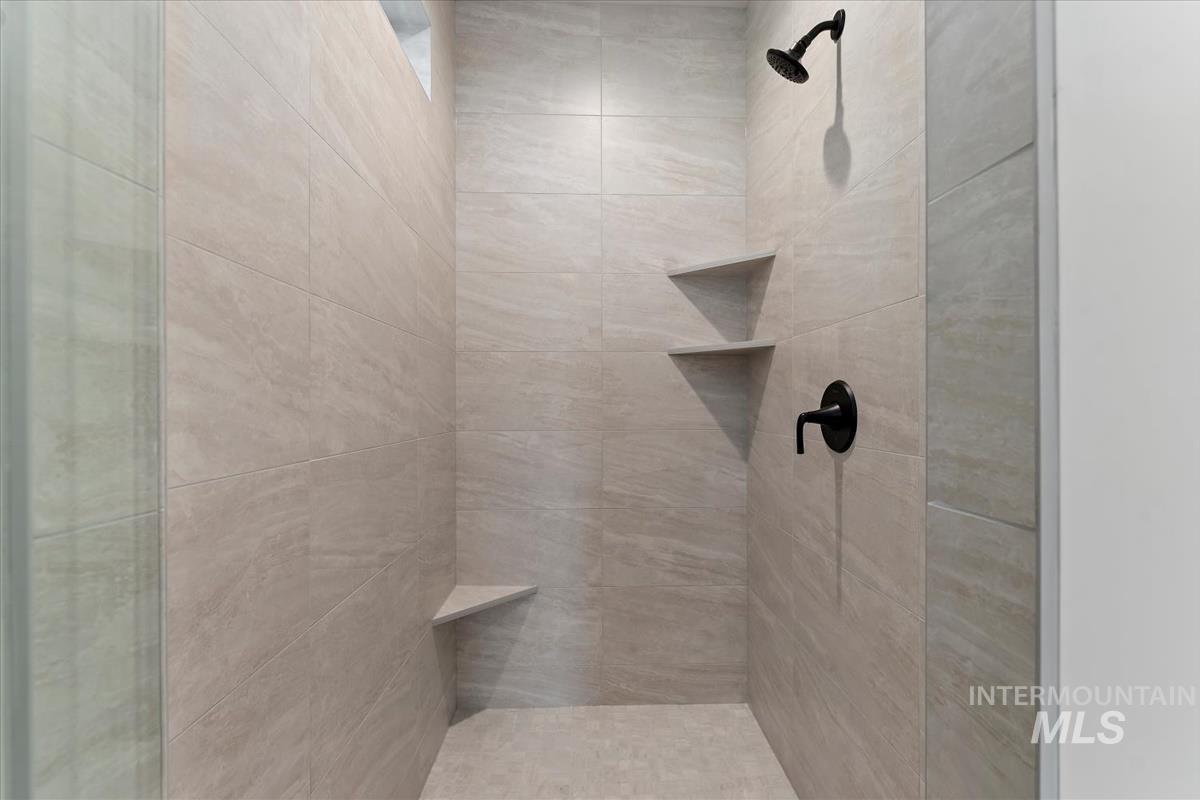
Shower enclosure with light-toned wall tiling, matte black shower fixtures, and built-in corner shelving
-
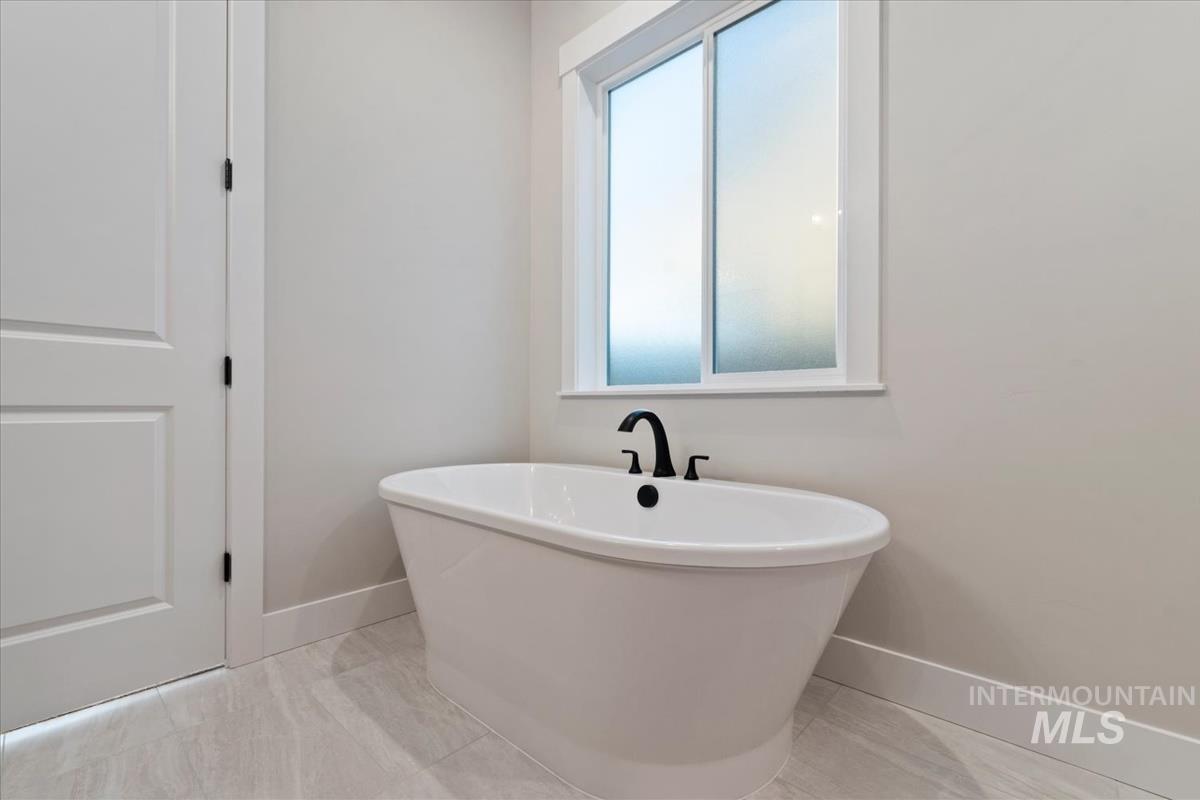
Freestanding soaking tub with matte black fixtures, set against light neutral walls, light-toned floor tile, and a frosted window
-
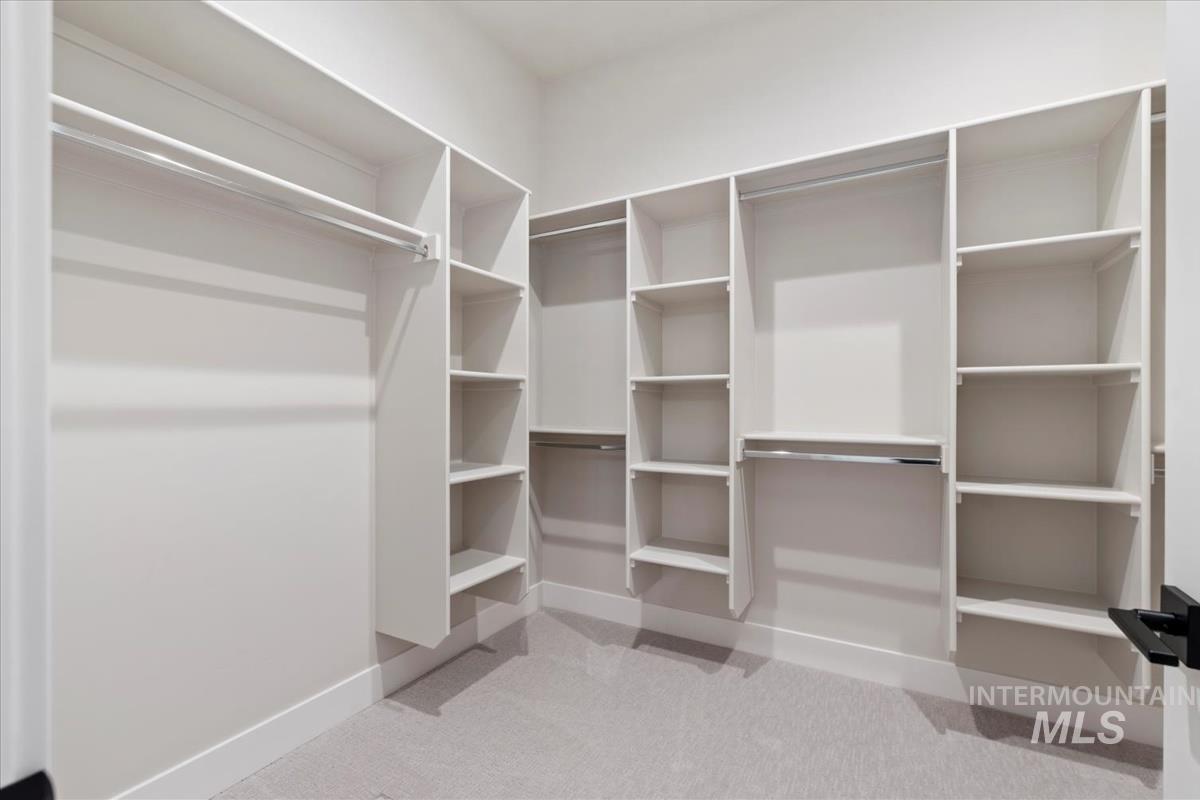
Walk-in closet with white shelving, multiple hanging rods, and light gray carpeting
-

Wood-finish flooring, staircase with carpeted treads, built-in cabinetry with rose gold-tone hardware, light-toned countertop, and tile backsplash
-
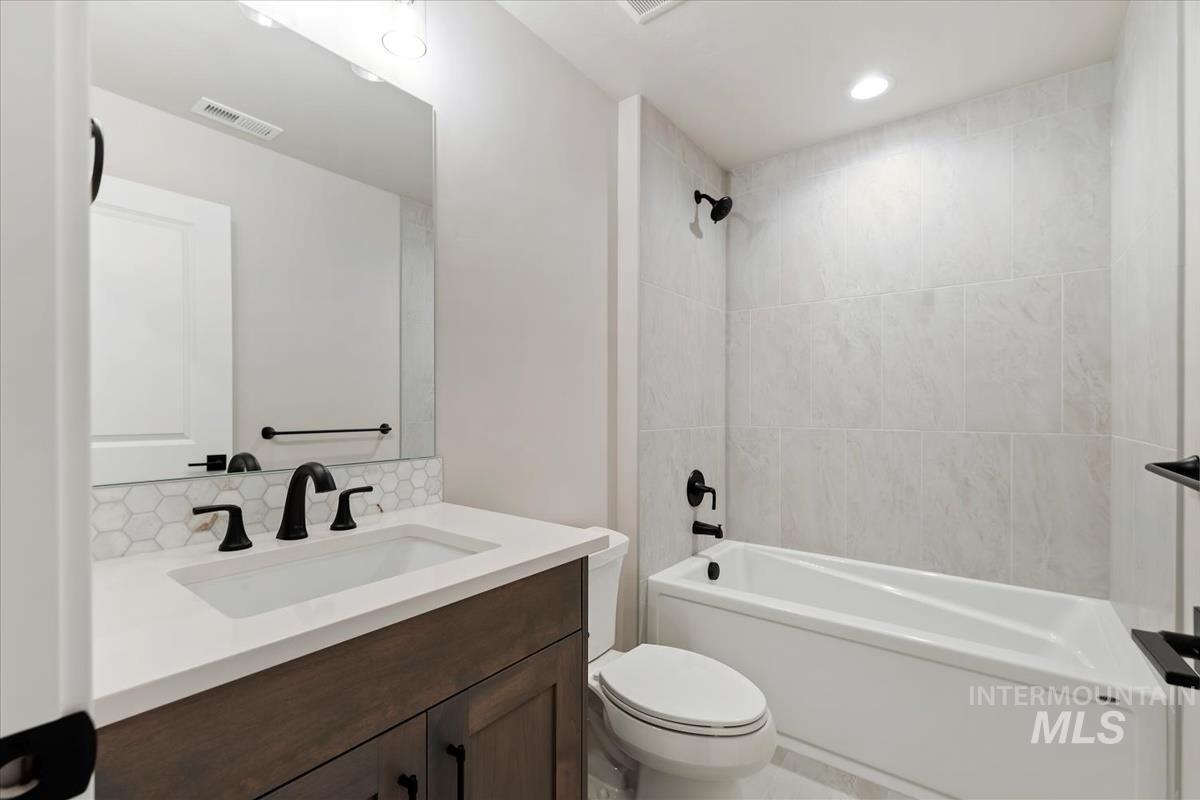
Bathroom featuring a wood-finish vanity with a white countertop, hexagonal tile backsplash, matte black fixtures, and a tiled tub surround
-
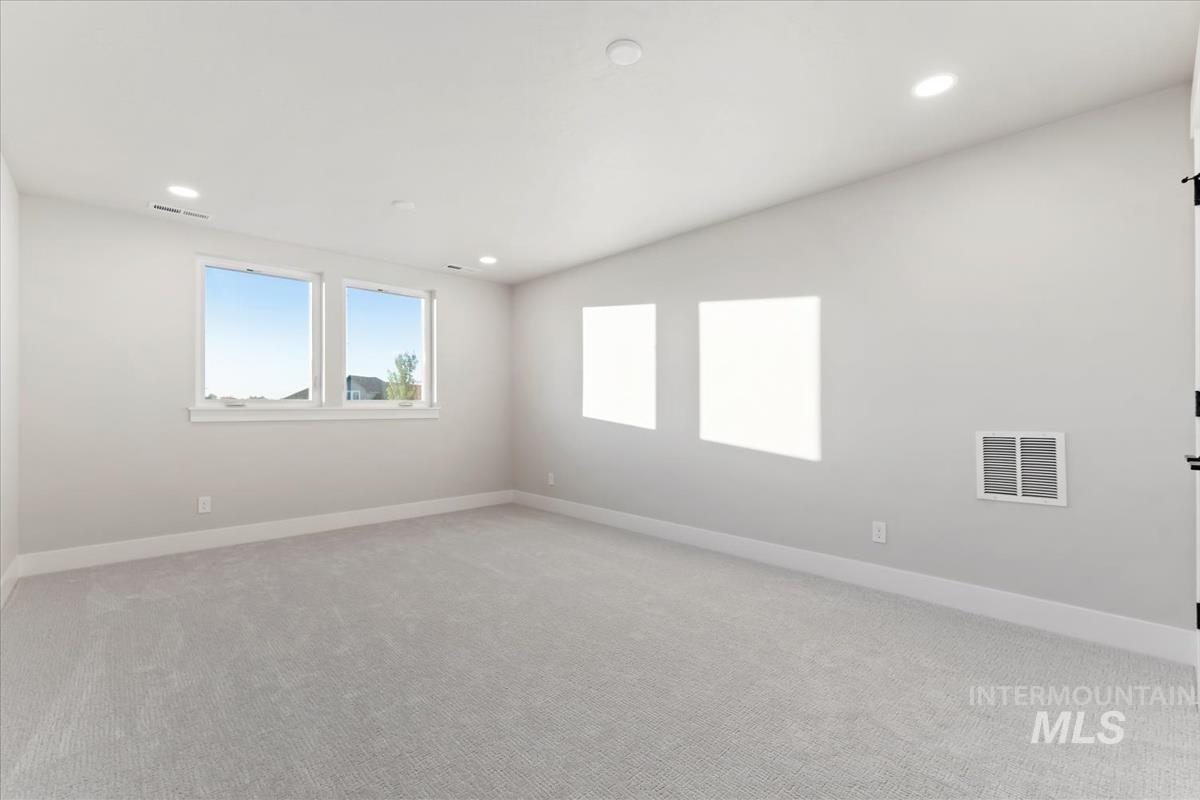
Recessed lighting, light gray carpeting, and multiple windows
-
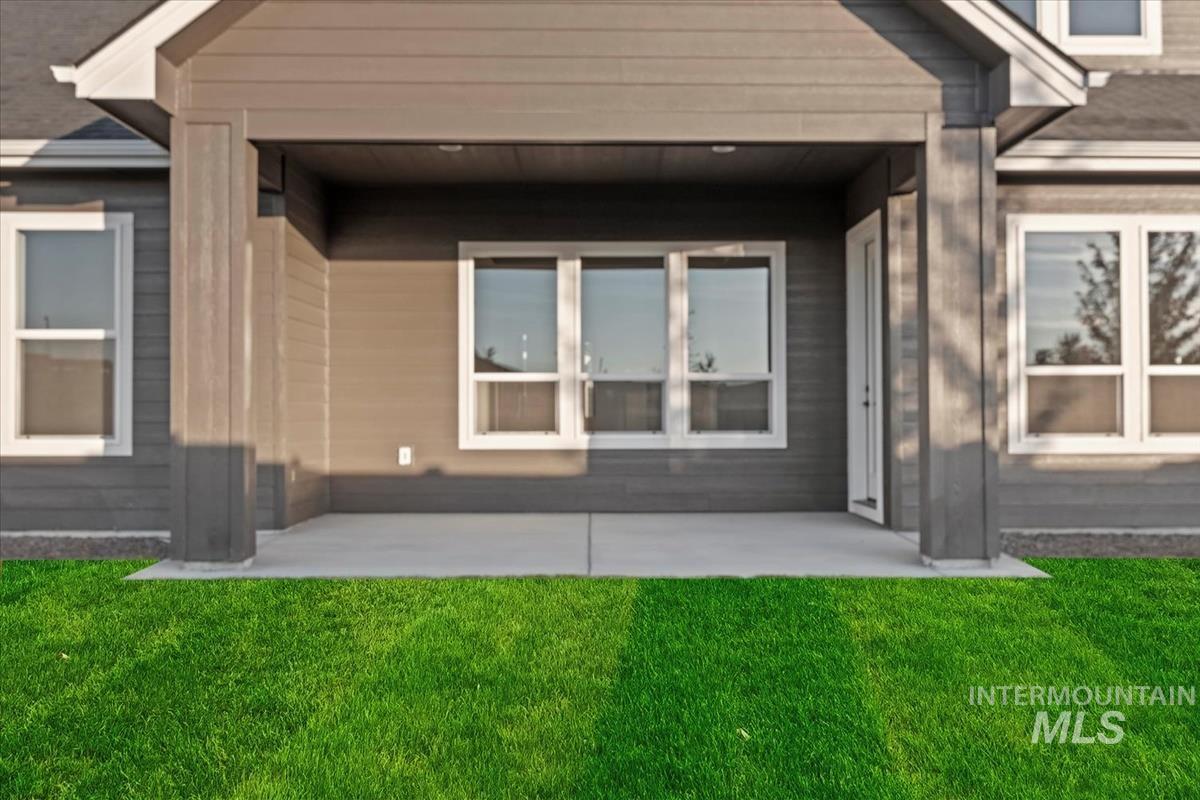
Covered concrete patio with siding exterior, multiple windows, and a glass-paneled door
-
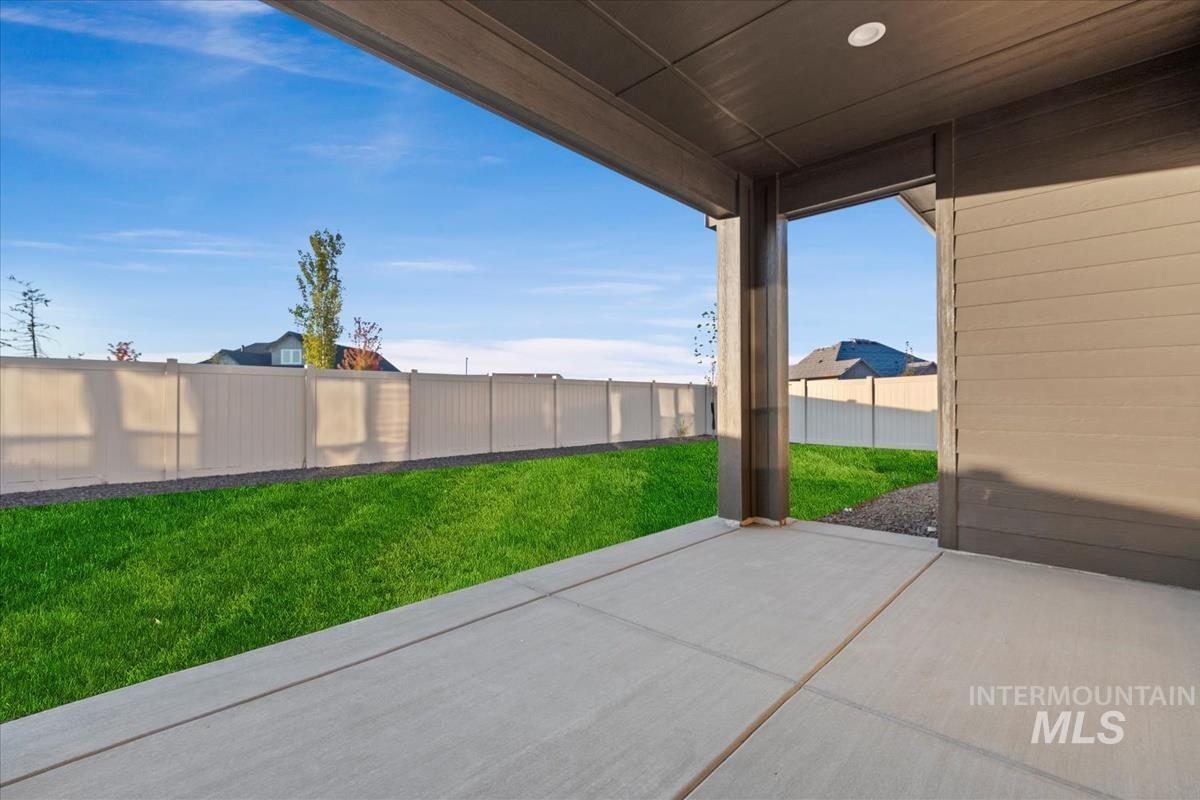
Covered patio with recessed lighting, concrete flooring, and a horizontal plank wall
-
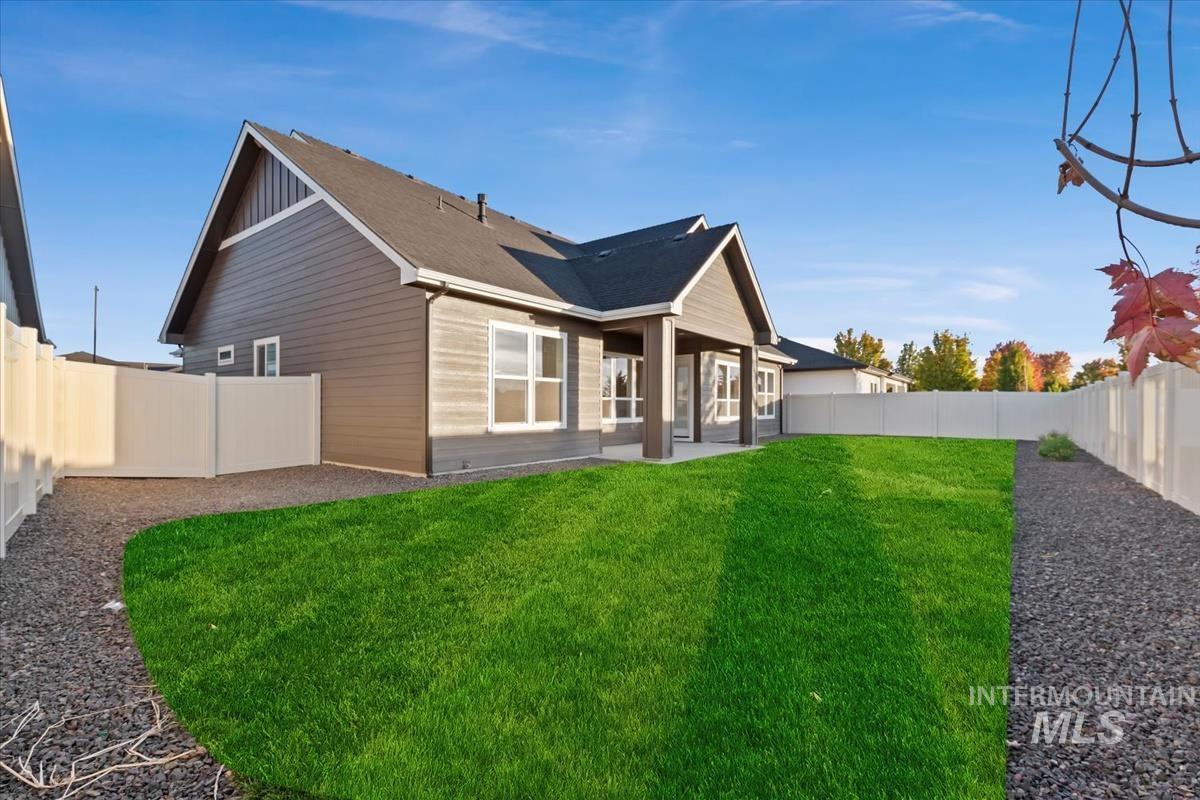
Expansive grassy yard with privacy fencing, covered patio, and gravel landscaping
-
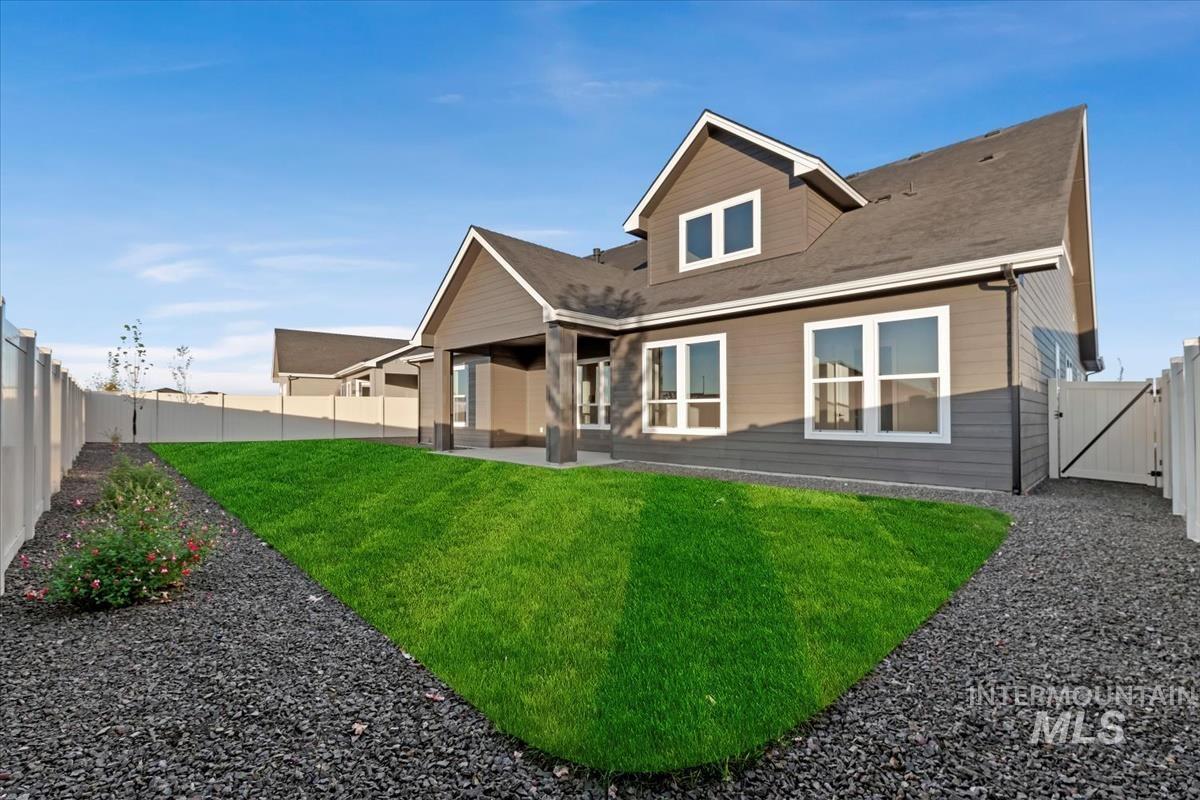
Privacy-fenced backyard featuring a manicured lawn, gravel landscaping, a covered patio, and modern siding with white trim
-
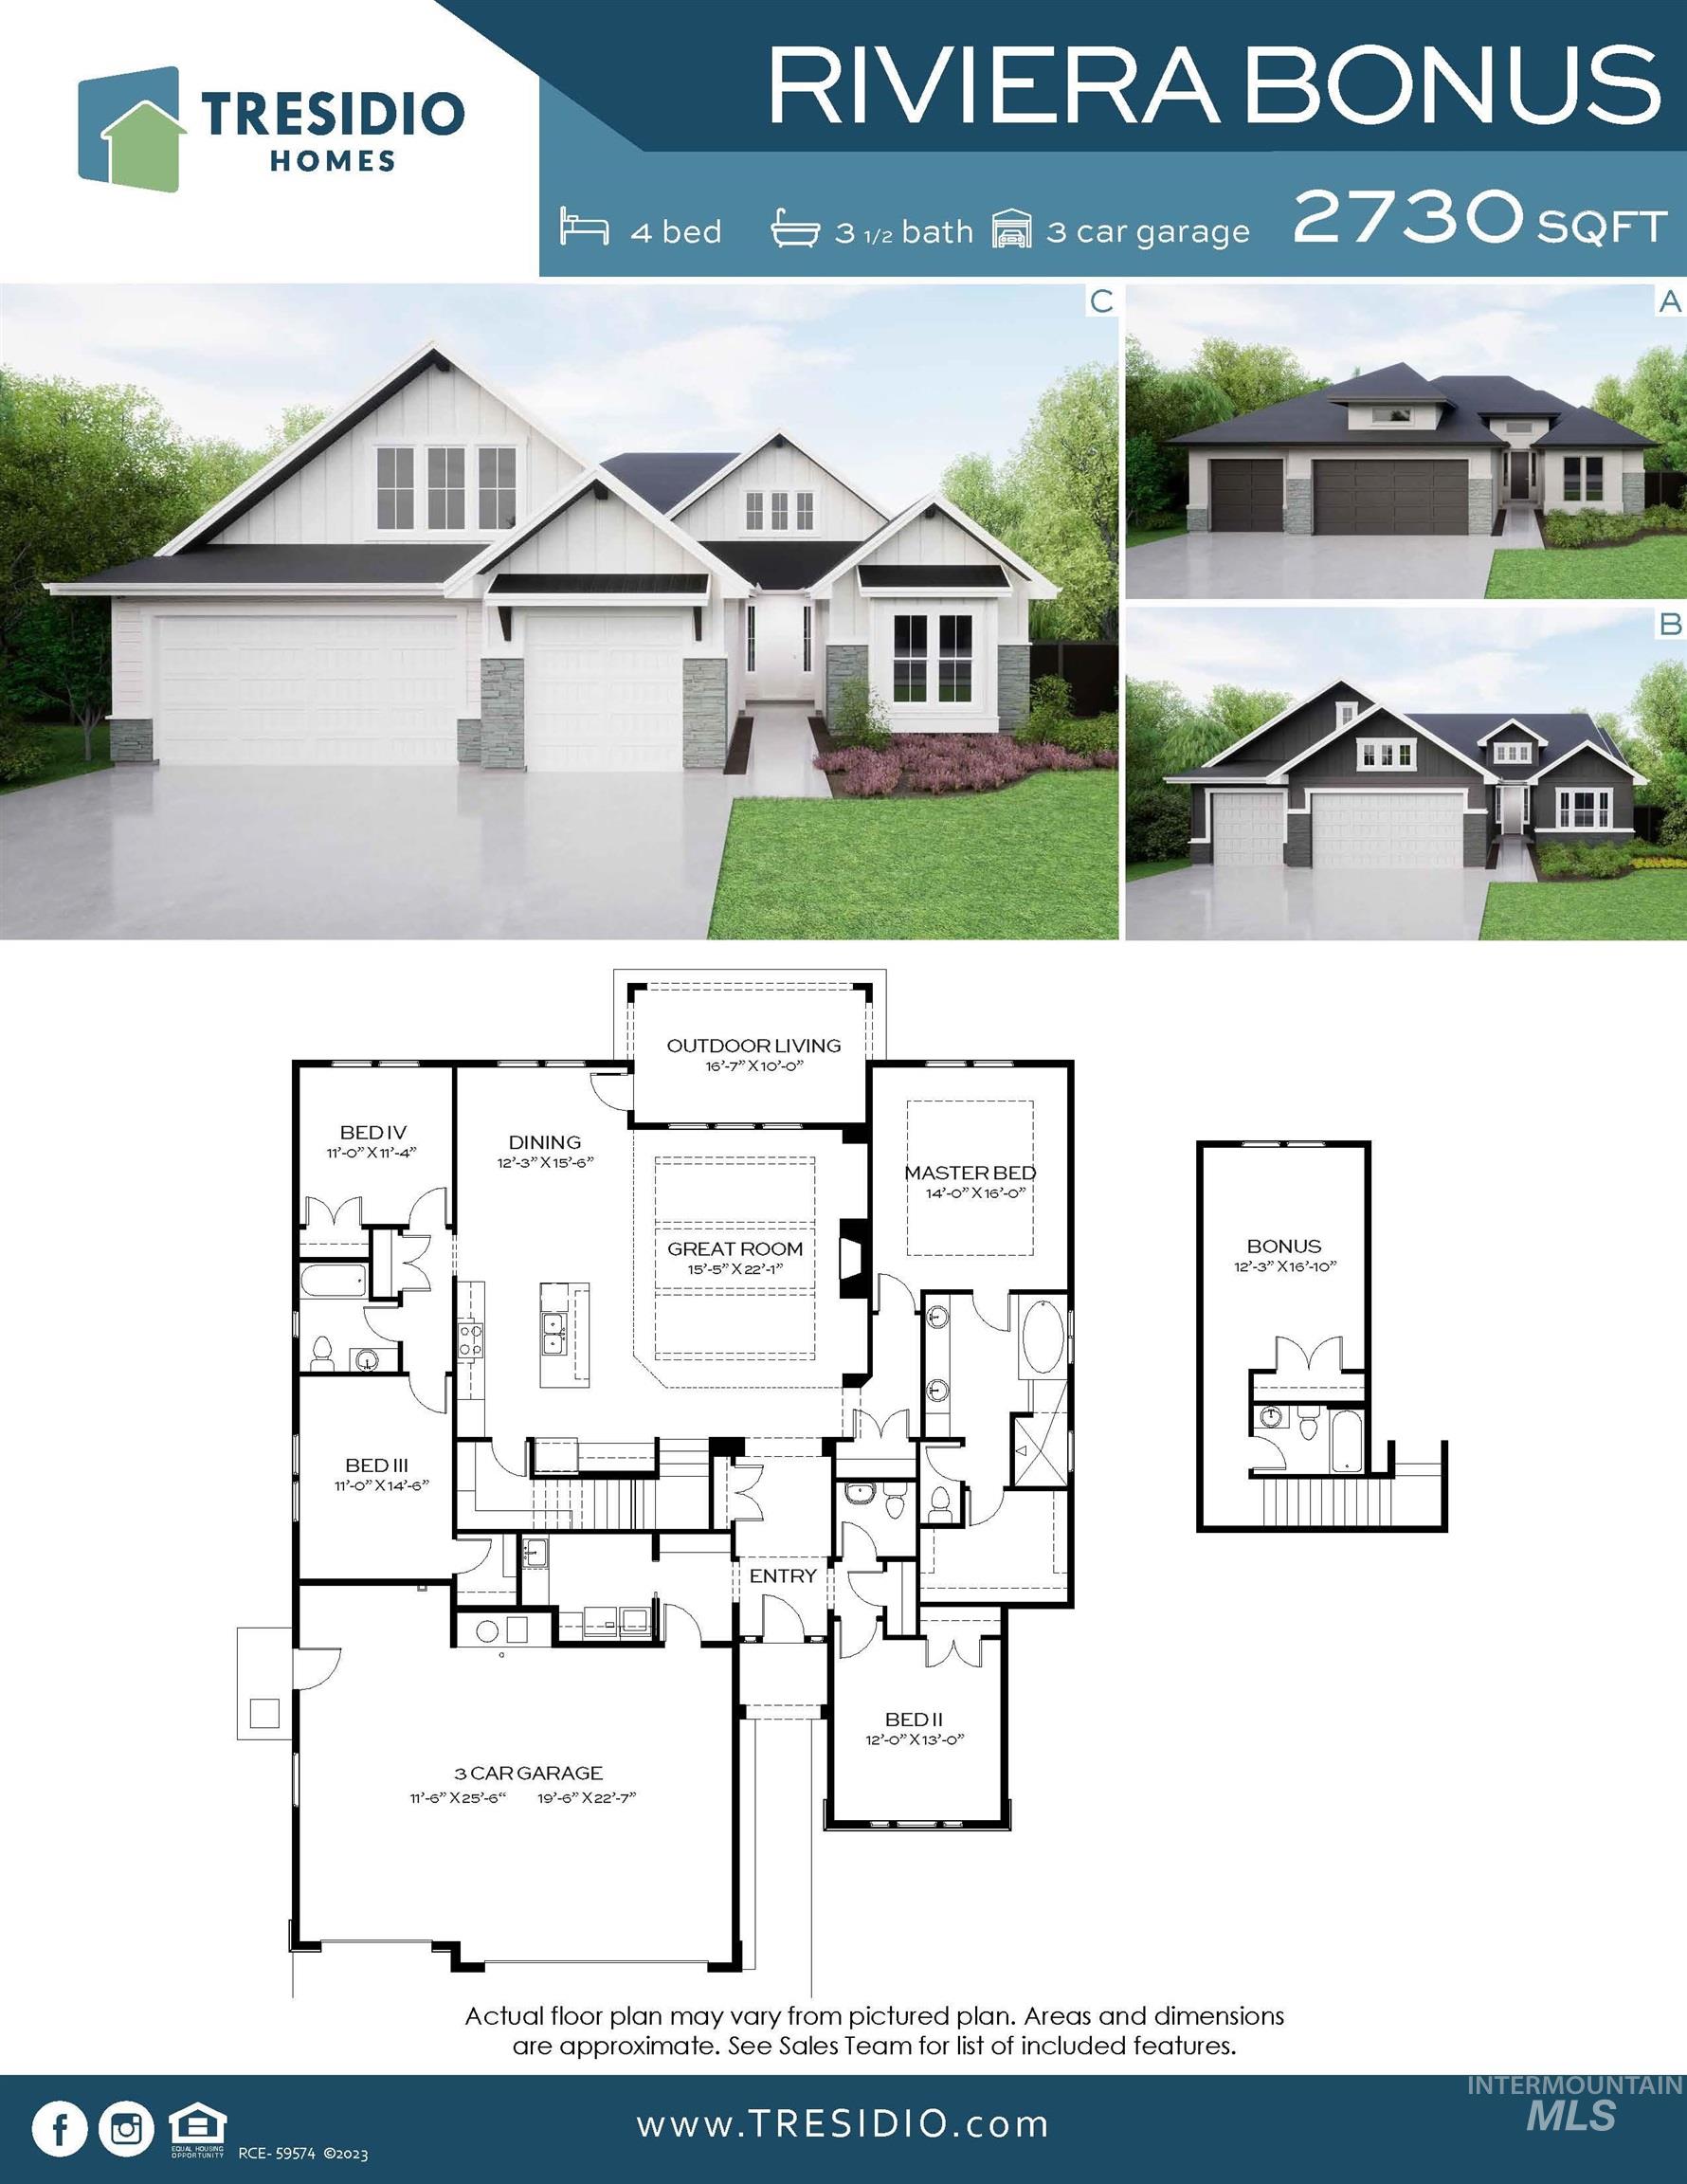
Floor plan
Introducing the Riviera Bonus by Tresidio Homes, an impressive 2,730 sq. ft. home offering 4 bedrooms, 3.5 baths, and a spacious 3-car garage. Designed with both comfort and versatility in mind, this floorplan features an open-concept great room, kitchen, and dining area that creates the perfect setting for entertaining and everyday living. The private primary suite provides a relaxing retreat, while additional bedrooms offer plenty of space for family, guests, or a home office. The bonus room adds even more flexibility, ideal for a media room, game room, playroom, or second living space. Quality craftsmanship and thoughtful details throughout showcase the signature style Tresidio Homes is known for. Located in the prestigious Valor community, residents enjoy 36 holes of championship golf, resort-style pools, clubhouses, fitness facilities, pickleball and tennis courts, bocce ball, walking paths, parks, indoor golf simulators, dining, and more. The Riviera Bonus delivers exceptional space, style, and an incredible resort-style lifestyle!
- Heating:
- Forced Air, Gas
- Cooling:
- Central air
- Fireplace:
- One, Insert, Gas
- Garage Capacity:
- 3
- Country:
- US
- State:
- ID
- City:
- Kuna
- Zipcode:
- 83634
- Street:
- 10887 W Lahinch Ln
- Longitude:
- W117° 40' 51.9''
- Latitude:
- N43° 29' 48.2''
- Master Bedroom Level:
- Main
- Master Bedroom Size:
- 14x16
- Bedroom 2 Level:
- Main
- Bedroom2 Size:
- 12x13
- Bedroom 3 Level:
- Main
- Bedroom3 Size:
- 11x14
- Bedroom 4 Level:
- Main
- Bedroom4 Size:
- 11x11
- Kitchen Level:
- Main
- Bonus Room Size:
- 12x17
- School District:
- Kuna School District #3
- Elementary School:
- Hubbard
- Middle School:
- Fremont
- High School:
- Kuna
- Status:
- New
- Type:
- Single Family
- Level:
- Single w/ upstairs bonus room
- Tax Year:
- 2026
- Potential Short Sale:
- No
- Age:
- To Be Built
- Auction:
- No
- Flood Ins Required:
- No
- HUD Owned:
- No
- In Foreclosure:
- No
- Land Size:
- Standard Lot 6000-9999 SF
- Home Owner Exempt:
- No
- HOA Frequency:
- Quarterly
- HOA Fees:
- $665
- Inc Kitchen Features:
- Dishwasher, Disposal, Microwave, Pantry, Island, Oven/range built-in, Countertop-quartz, Gas Range
- Lot Features:
- Sidewalks, Private Road, Cul-De-Sac, Irrigation Available, Corner Lot, Finished Driveway
- Water:
- City service
- Land Use:
- Single
- Sprinkler System:
- Auto,Drip,Full,Pressurized Irrigation
Residential For Sale
10887 W Lahinch Ln, Kuna, Idaho 83634
- Property Type :
- Residential
- Listing Type :
- For Sale
- Status :
- Active
- Listing ID :
- 98997700
- Price :
- $639,880
- Bedrooms :
- 4
- Bathrooms :
- 3.5
- Apx SqFt :
- 2,730 SqFt
- Year Built :
- 2026
- Lot Area :
- 0.16 Acres
- Days on Market :
- 1
- Subdivision :
- Medallion at Valor
- Builder Name :
- Tresidio Homes
- Update Date :
- 08/17/2026 21:06:48



