
-
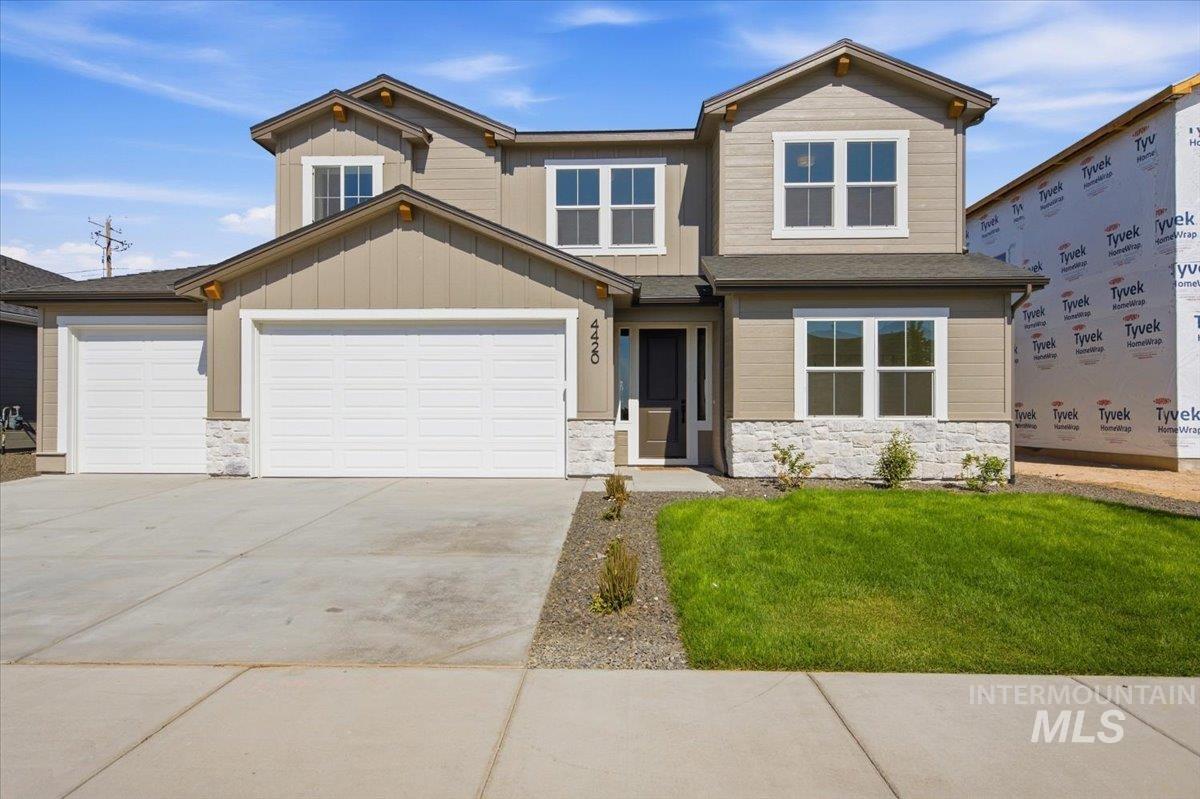
Two-story exterior with horizontal siding, stone veneer accents, and a two-car garage
-
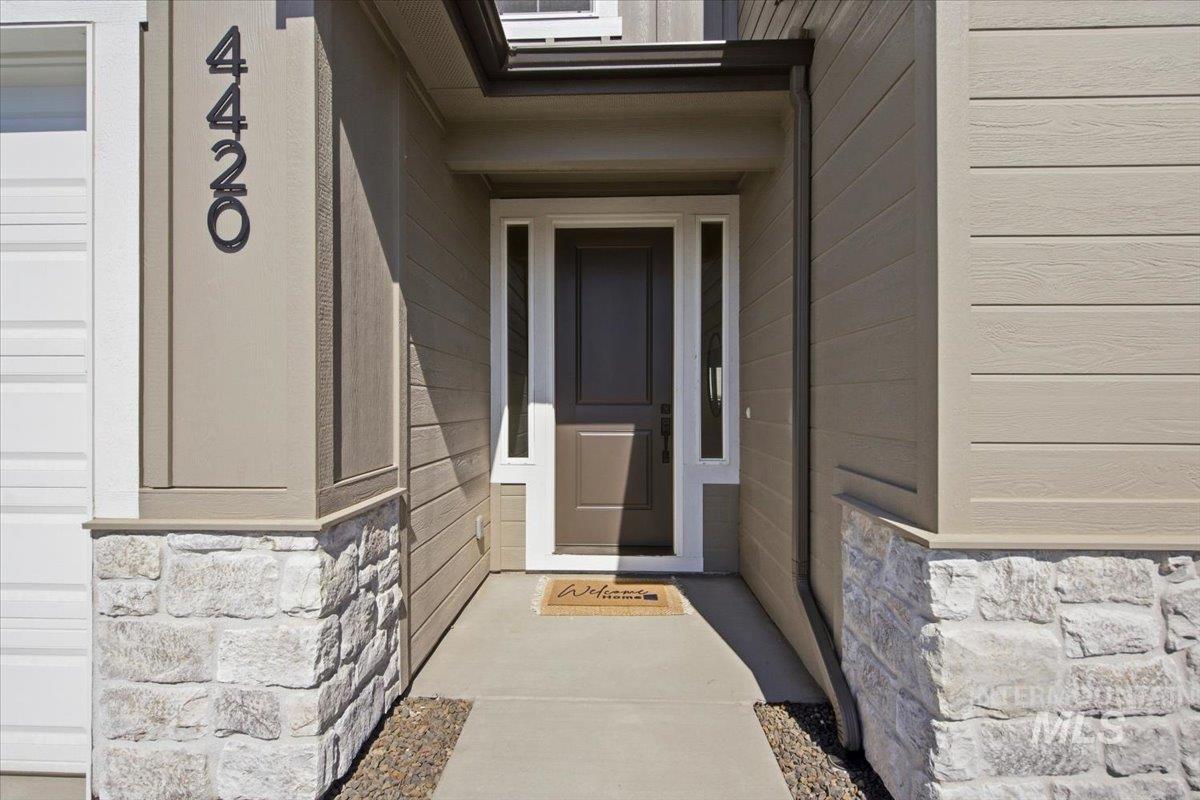
Covered entry with a dark panel door, transom window, and sidelights
-
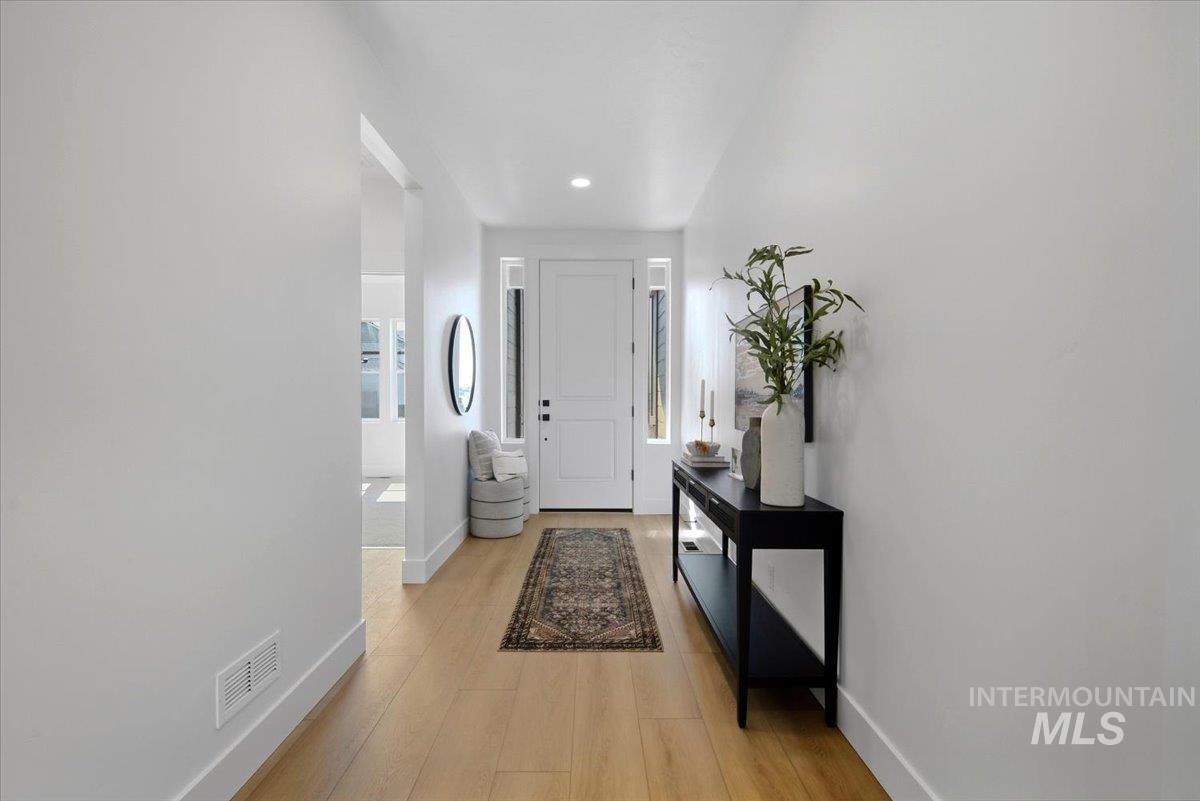
Recessed lighting illuminates the wood-finish flooring
-
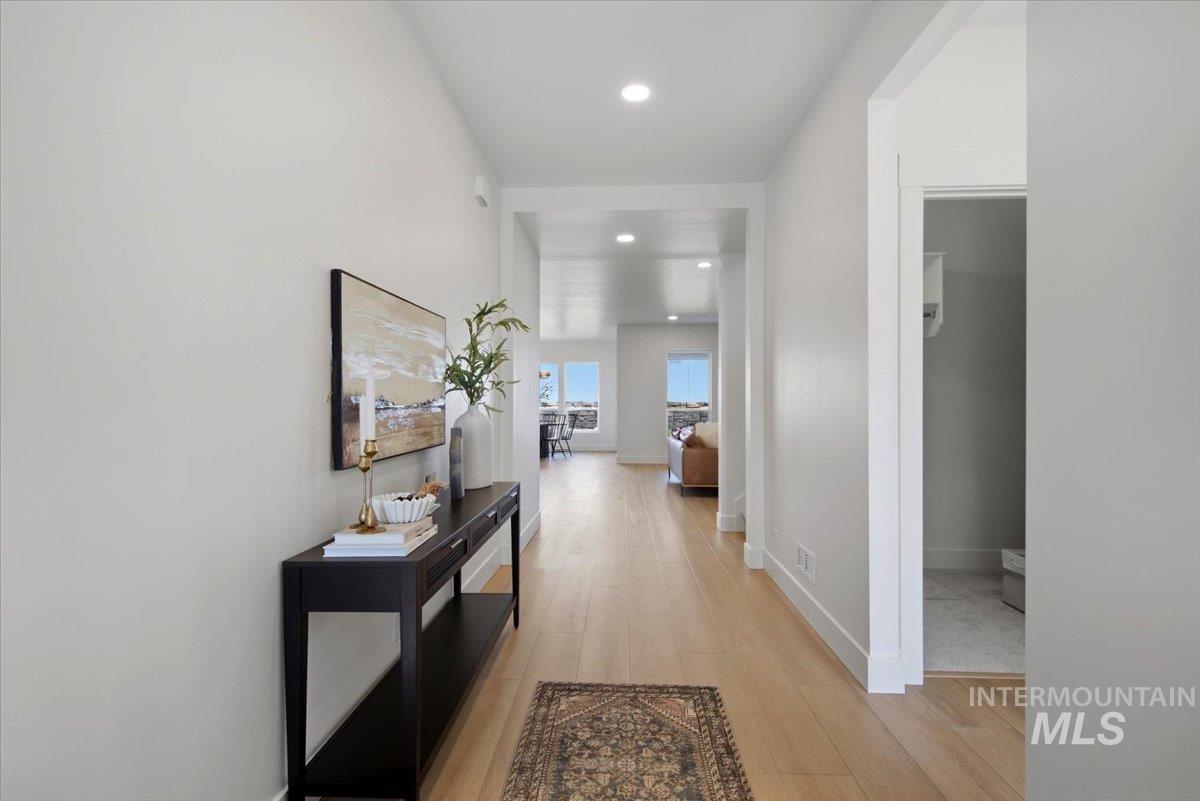
Hallway featuring light wood-finish flooring, recessed lighting, and a console table
-
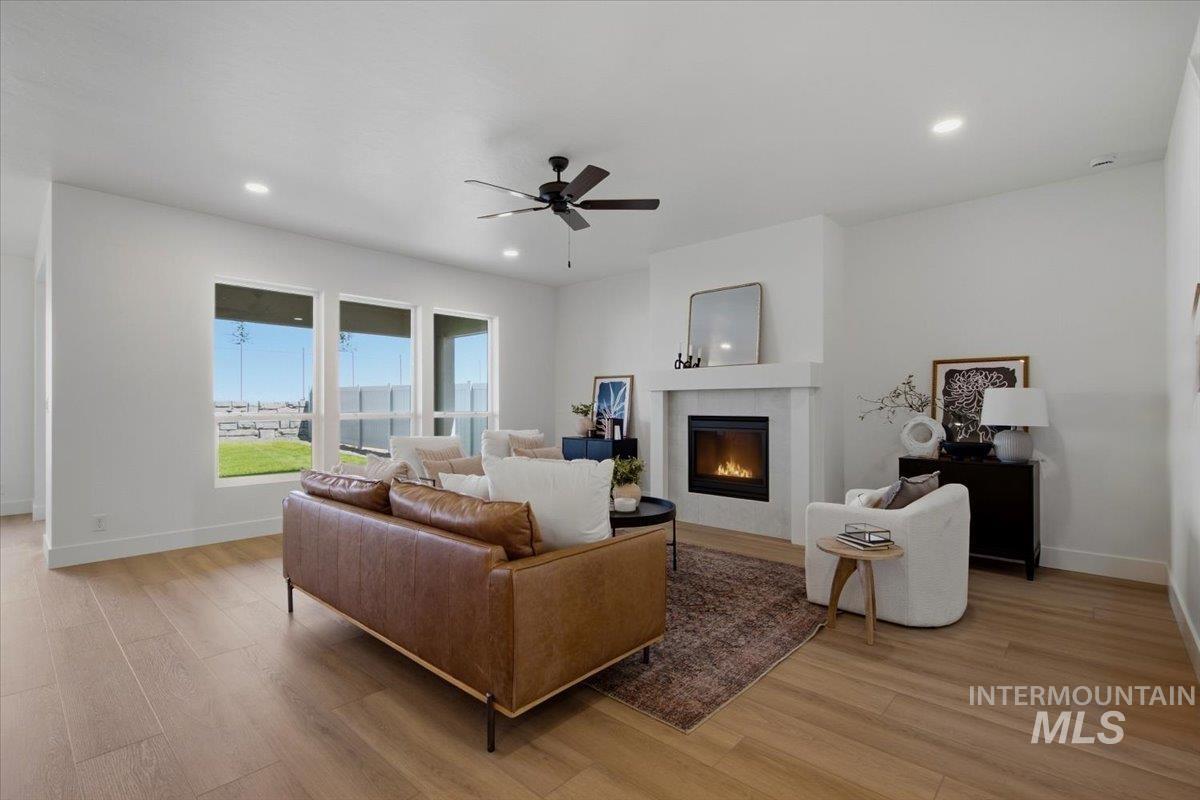
Living area featuring wood-finish flooring, a contemporary fireplace with a white mantel, recessed lighting, and a ceiling fan
-
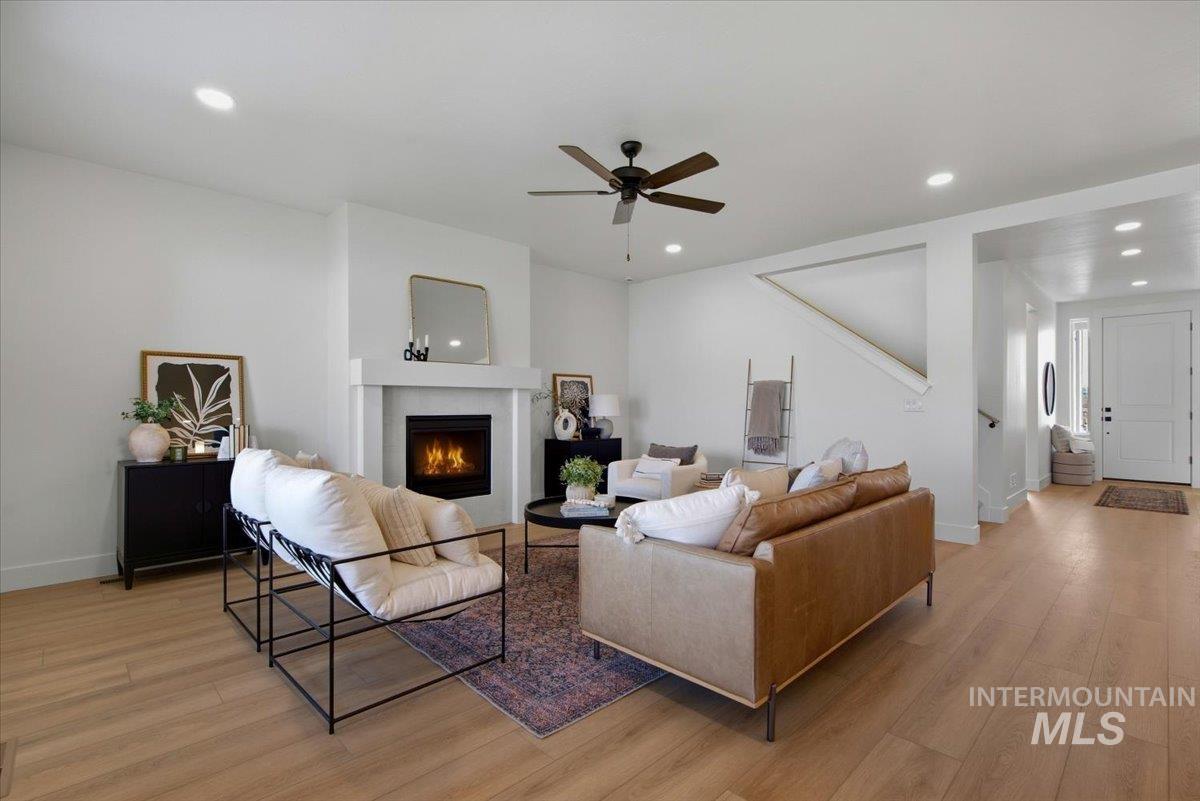
Recessed lighting illuminates wood-finish flooring, a contemporary fireplace, and a ceiling fan
-
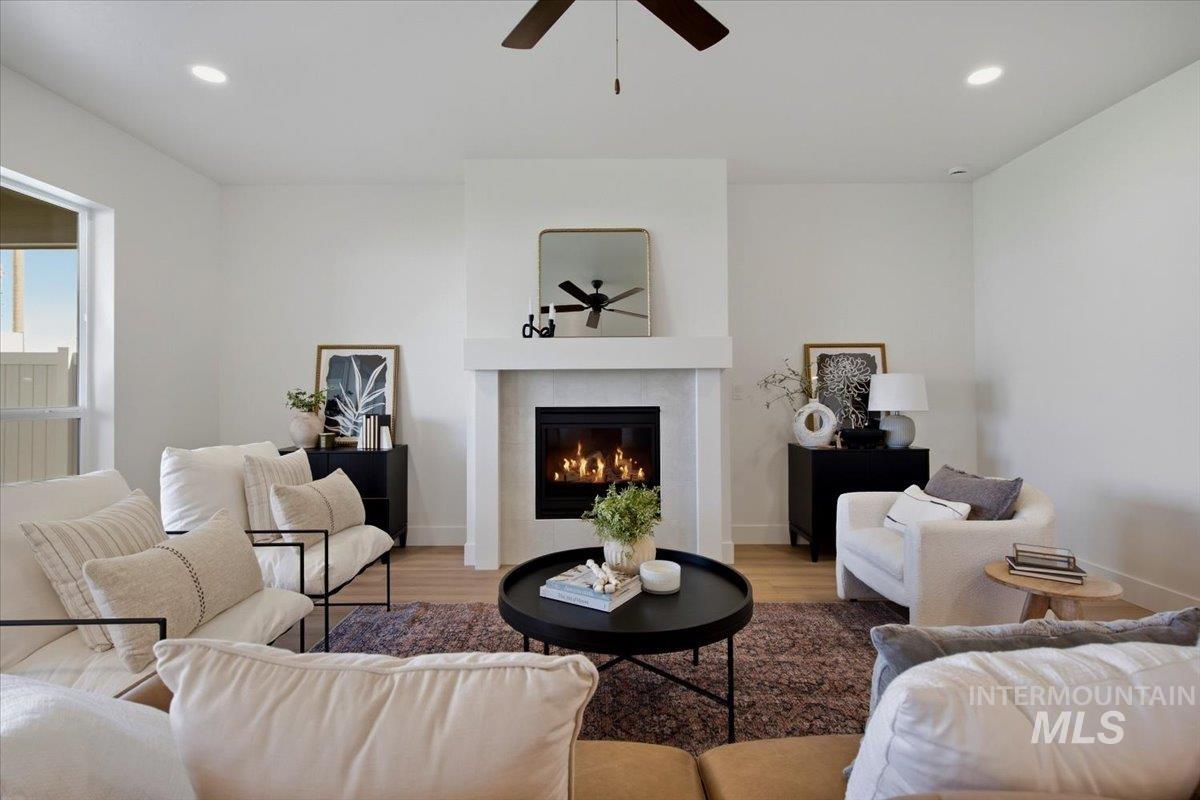
Living area featuring a gas fireplace with a tiled surround and mantel, wood-finish flooring, a ceiling fan, and recessed lighting
-
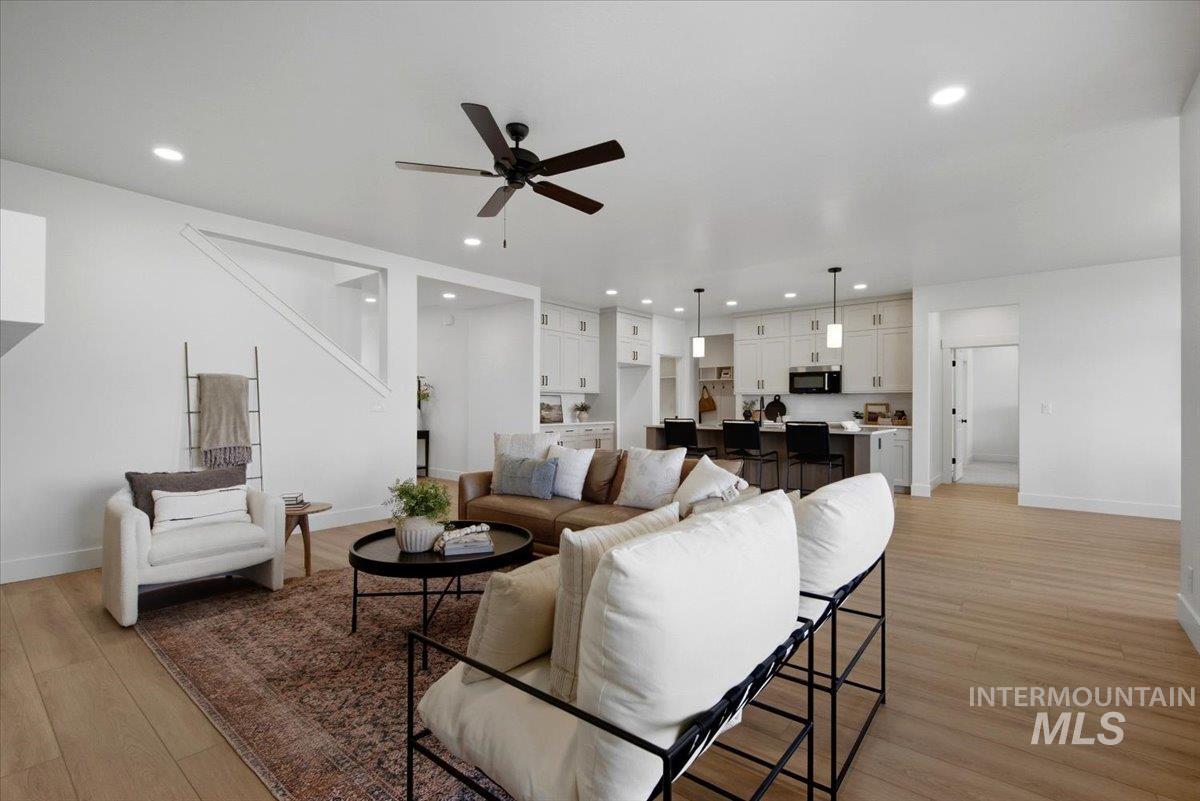
Open-concept living area featuring wood-finish flooring, recessed lighting, and a ceiling fan
-
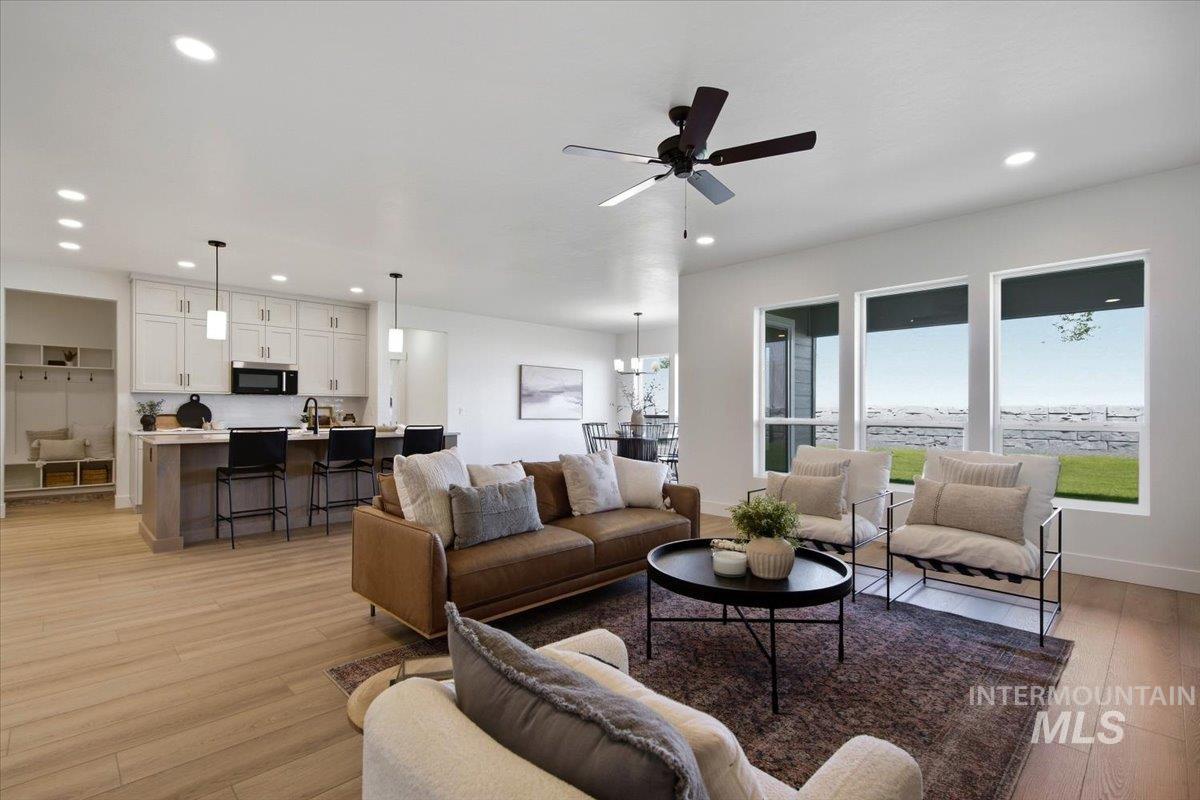
Open-concept living space featuring wood-finish flooring, recessed lighting, and a modern ceiling fan
-
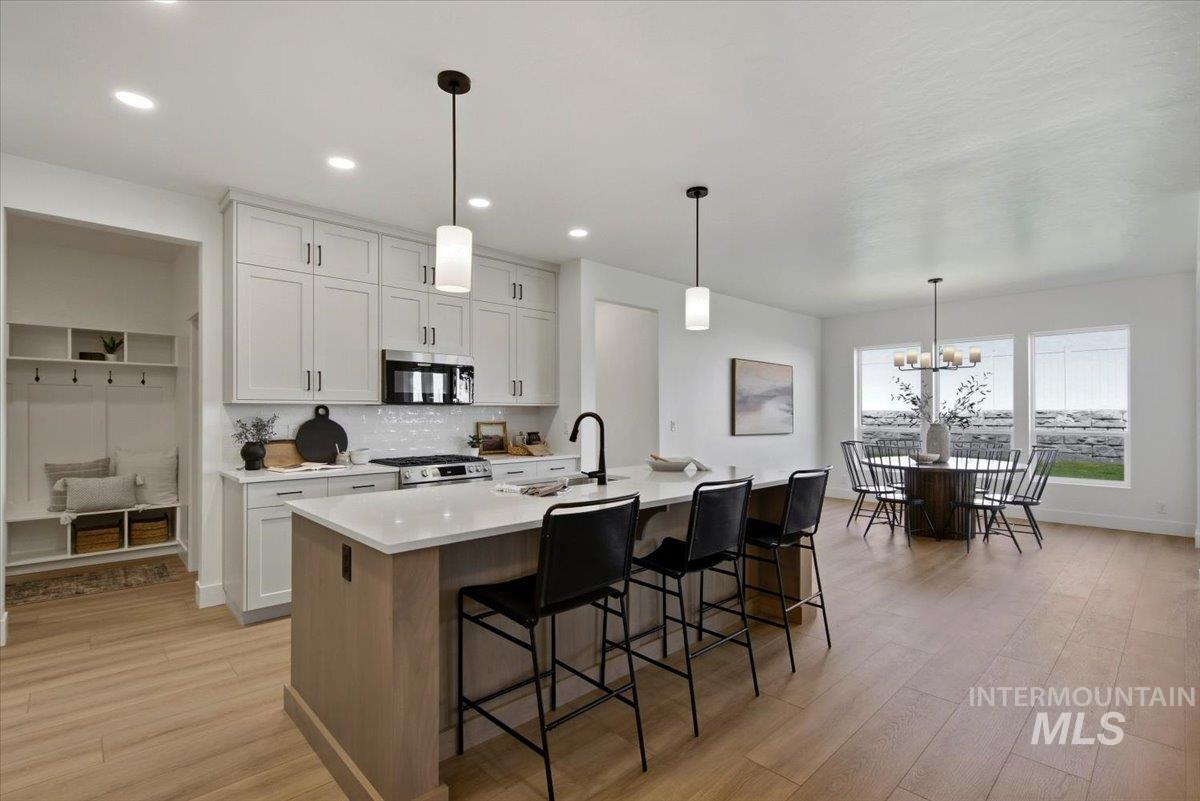
Kitchen featuring white shaker cabinetry, stainless steel appliances, a center island with seating, and wood-finish flooring
-
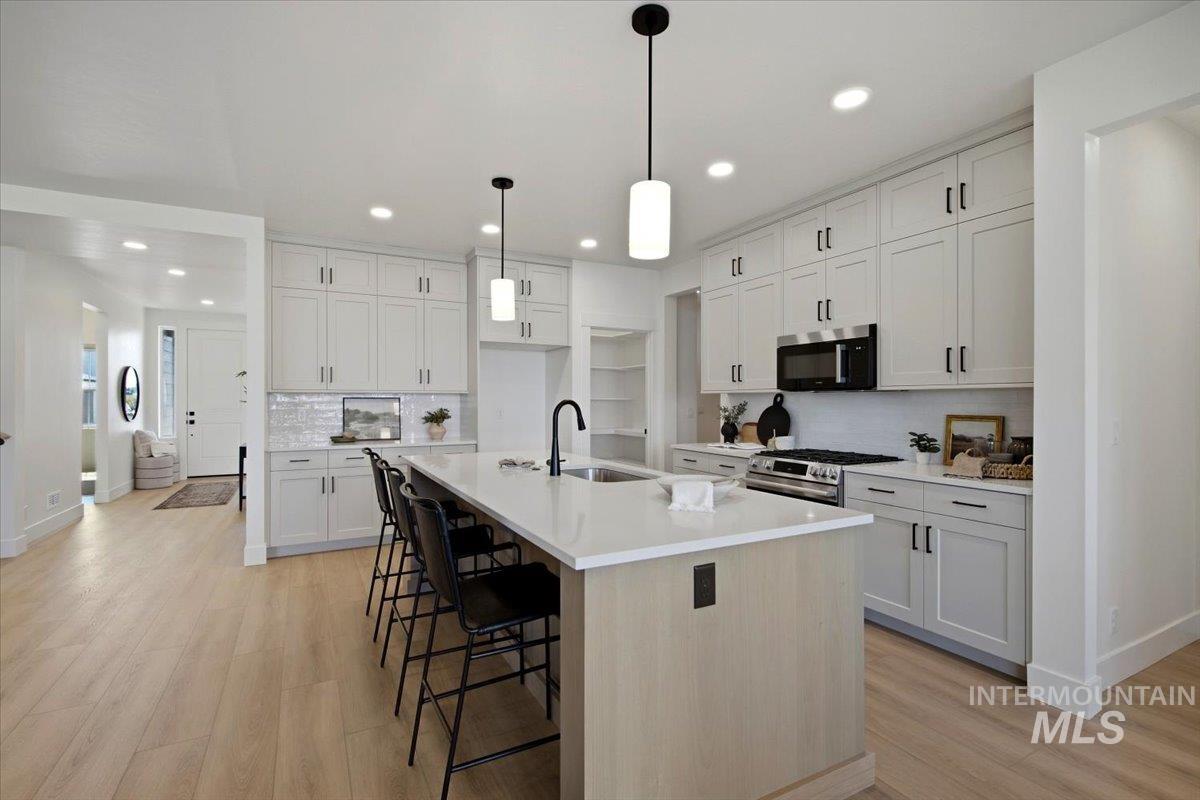
Spacious kitchen featuring an expansive island with seating, light wood-finish flooring, white cabinetry with black hardware, recessed lighting, and pendant lighting
-
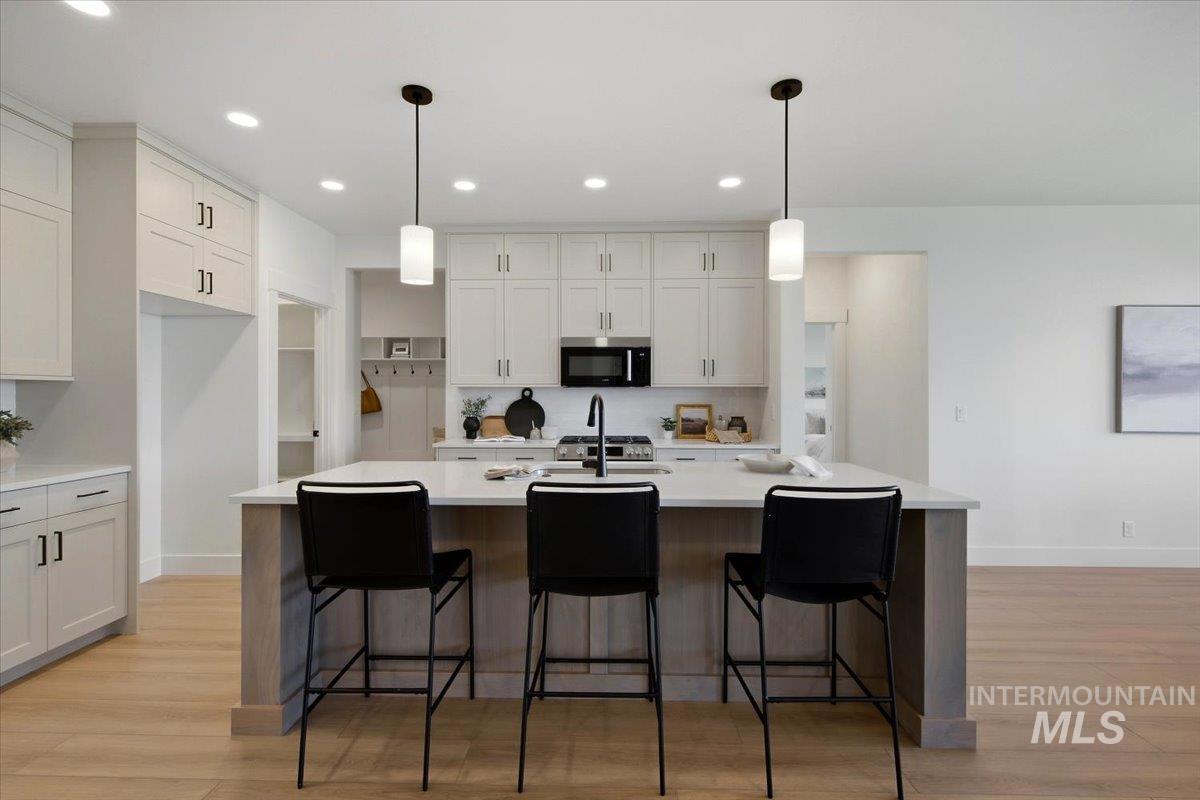
Kitchen featuring an island with a light-toned base, light countertops, white cabinetry with dark hardware, a built-in microwave, and wood-finish flooring
-
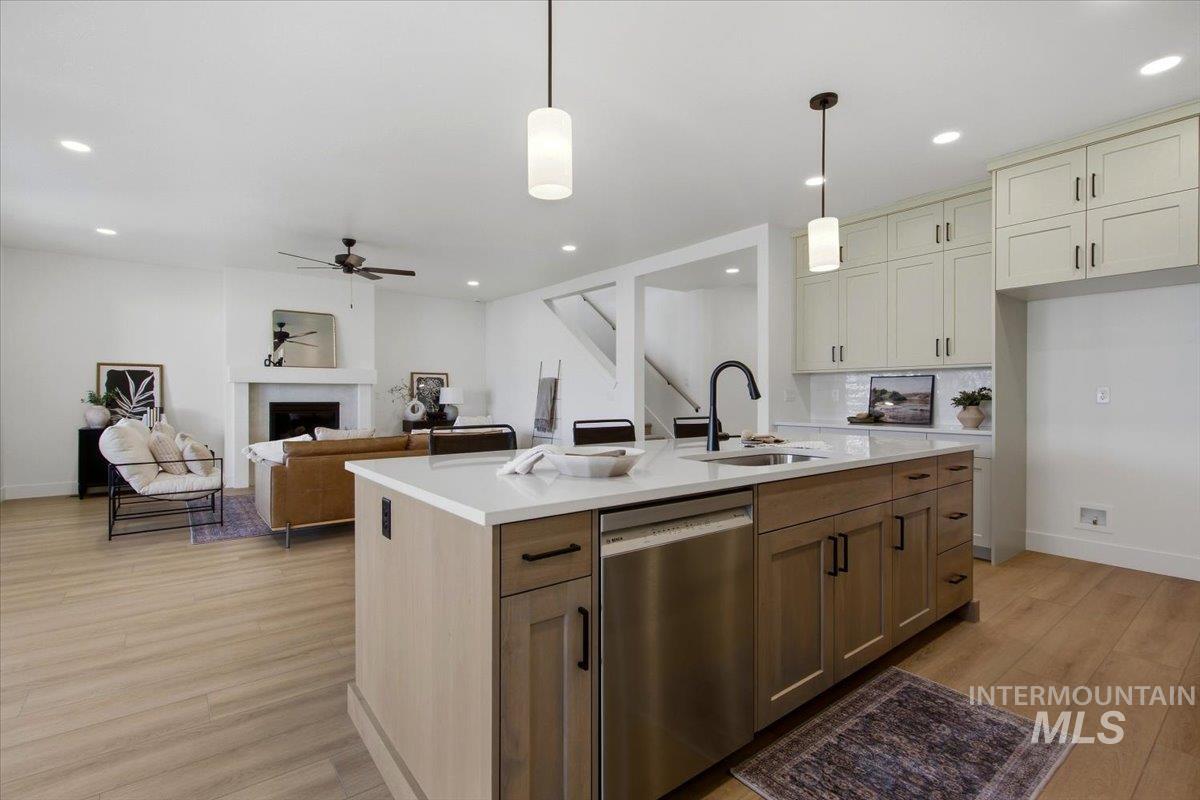
Kitchen island with integrated sink and dishwasher, light wood-finish flooring, two-tone cabinetry, and a living area featuring a fireplace
-
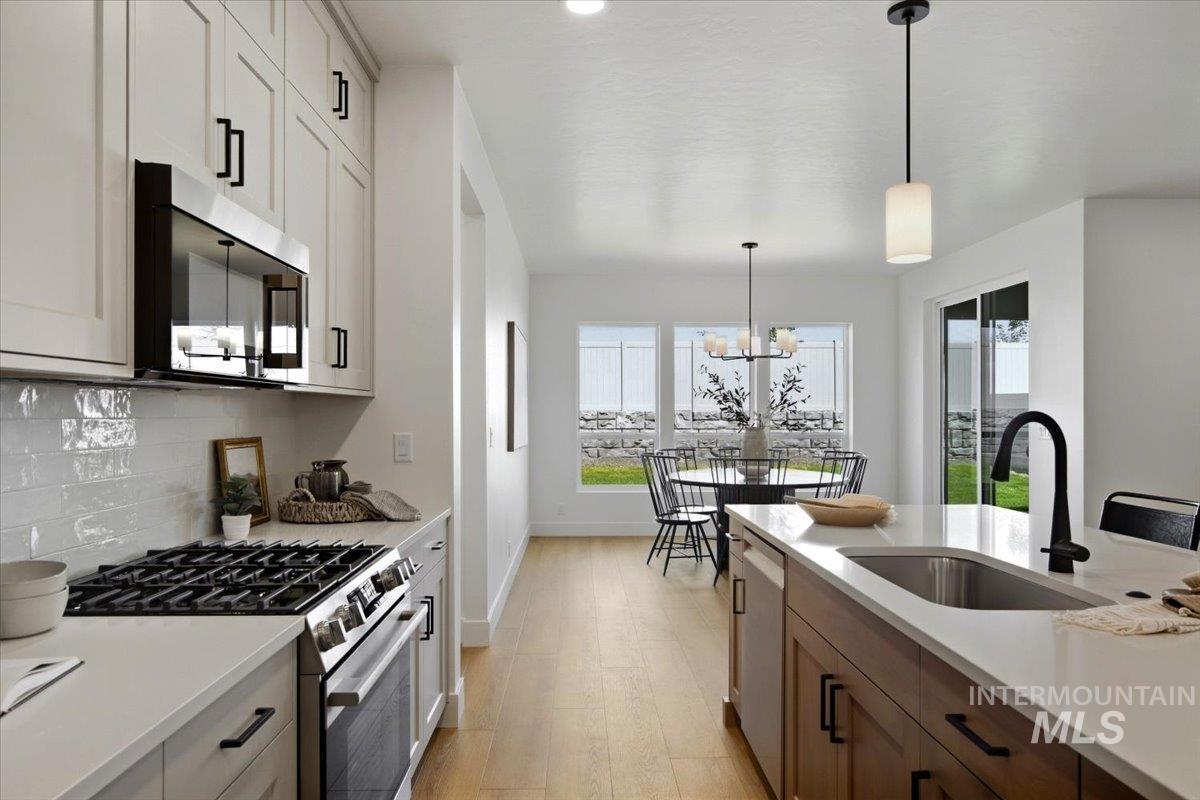
Kitchen with light-toned cabinetry, stainless steel appliances, and a gas range
-
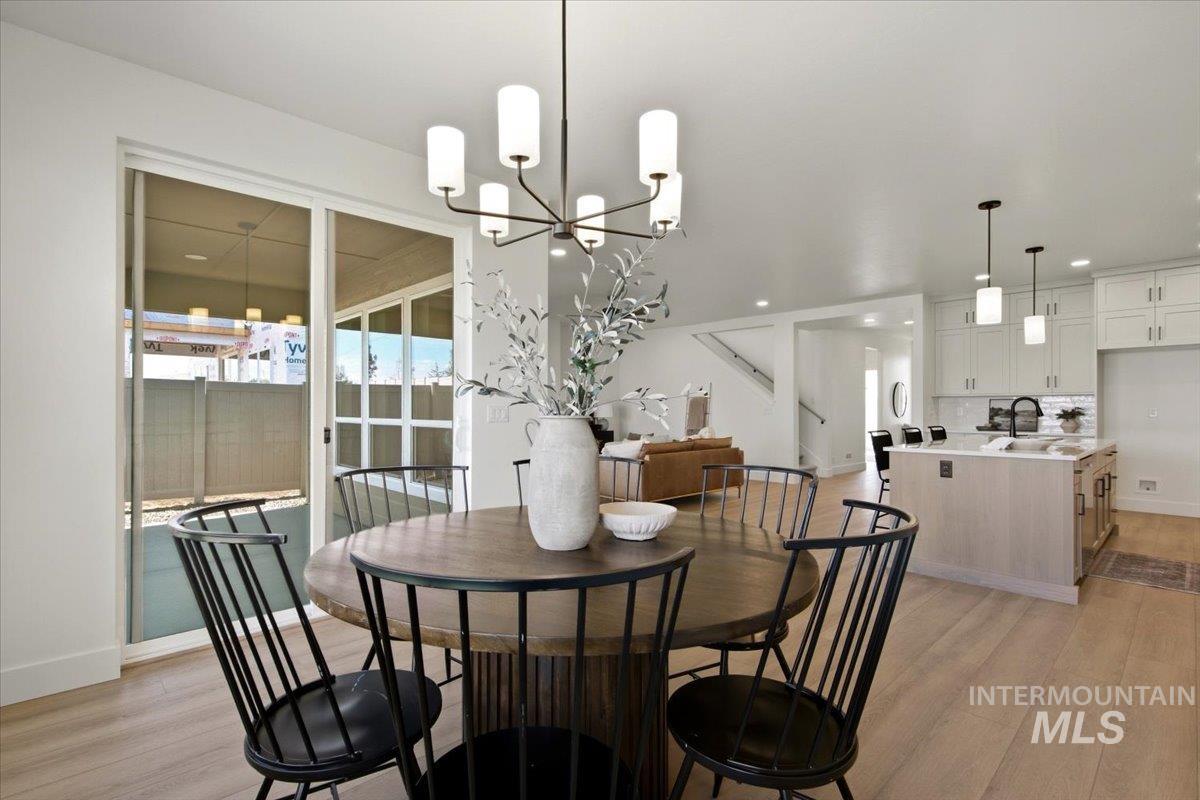
Light wood-finish flooring throughout, modern chandelier, sliding glass door, white shaker cabinets, and kitchen island with light wood-finish paneling
-
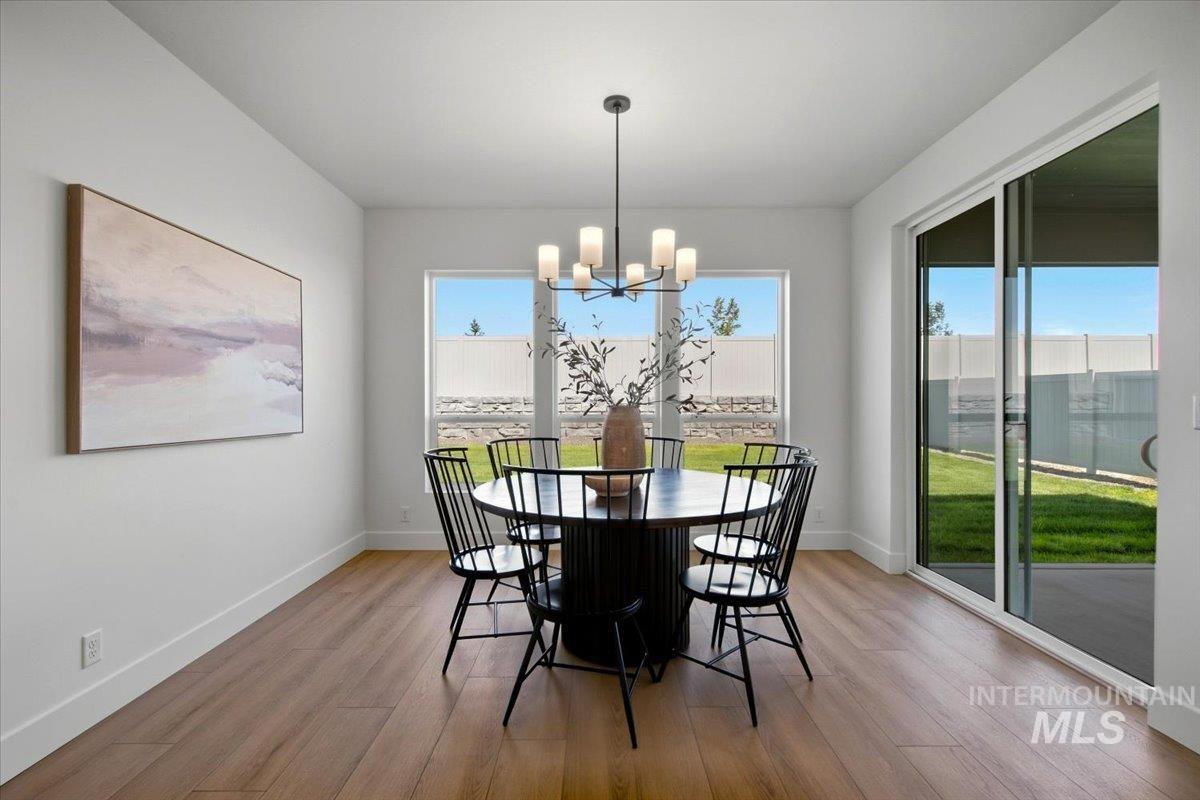
Wood-finish flooring, contemporary chandelier, multiple windows, sliding glass door, and a concrete patio
-
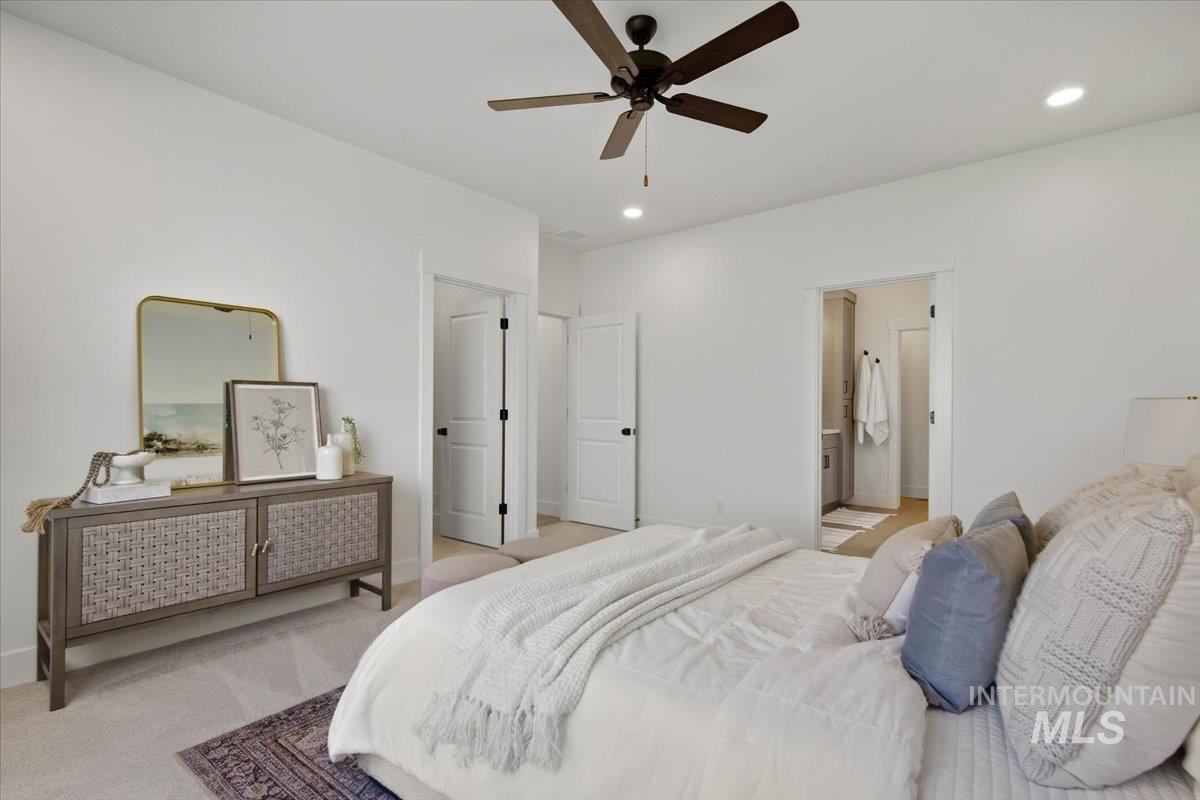
Recessed lighting, ceiling fan, white paneled doors with black hardware, and carpet flooring
-
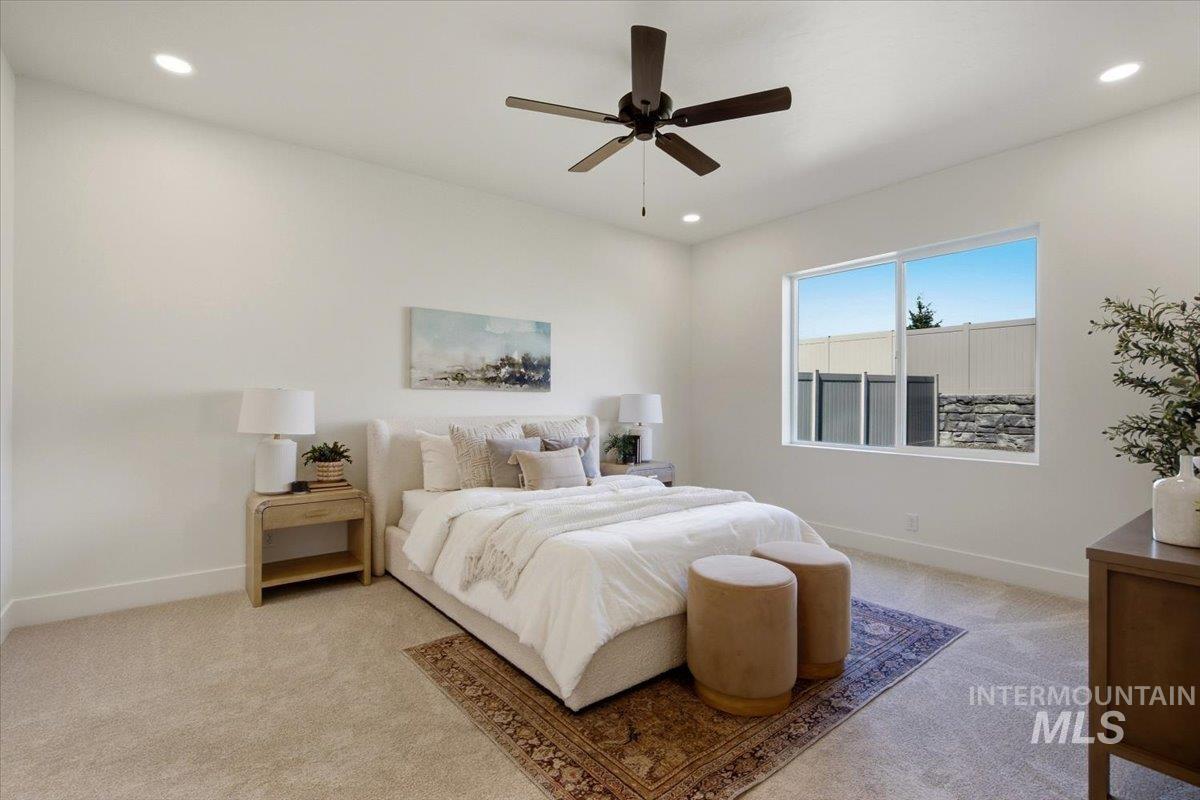
Recessed ceiling lighting, ceiling fan, large window, and light-toned carpeting
-
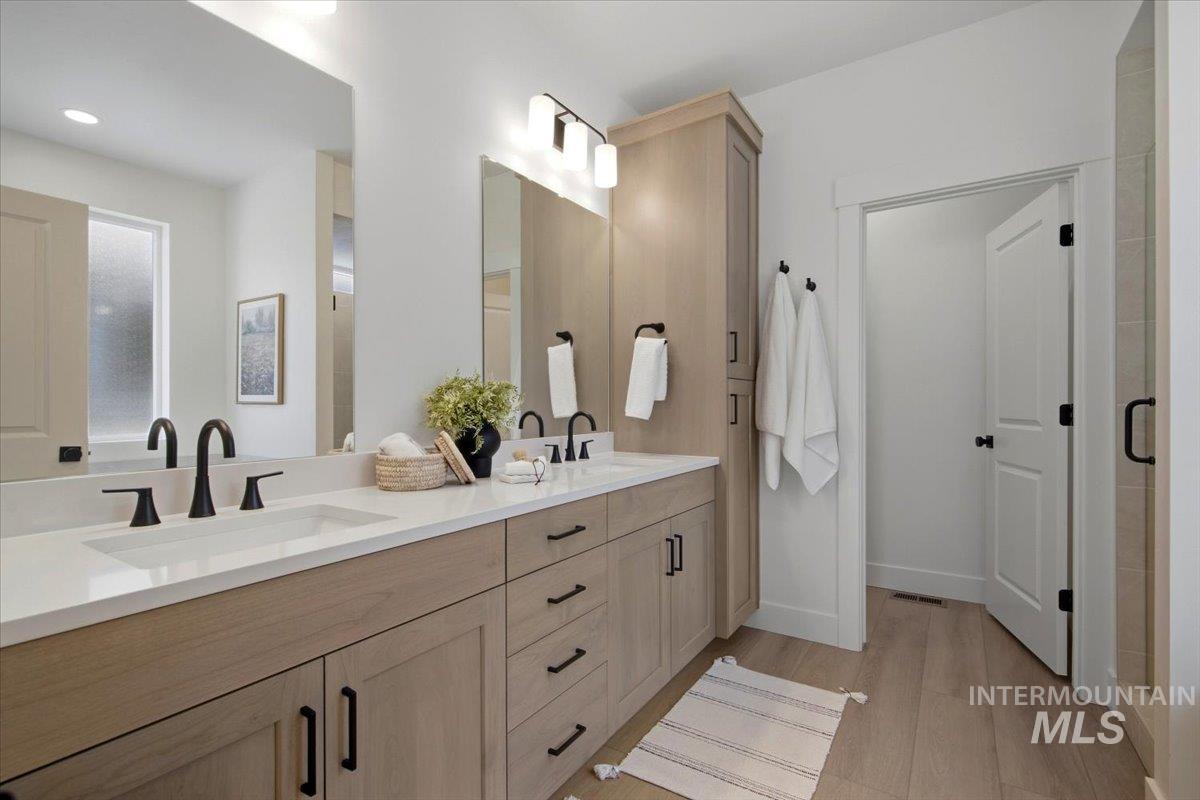
Dual vanity with integrated sinks and matte black fixtures
-
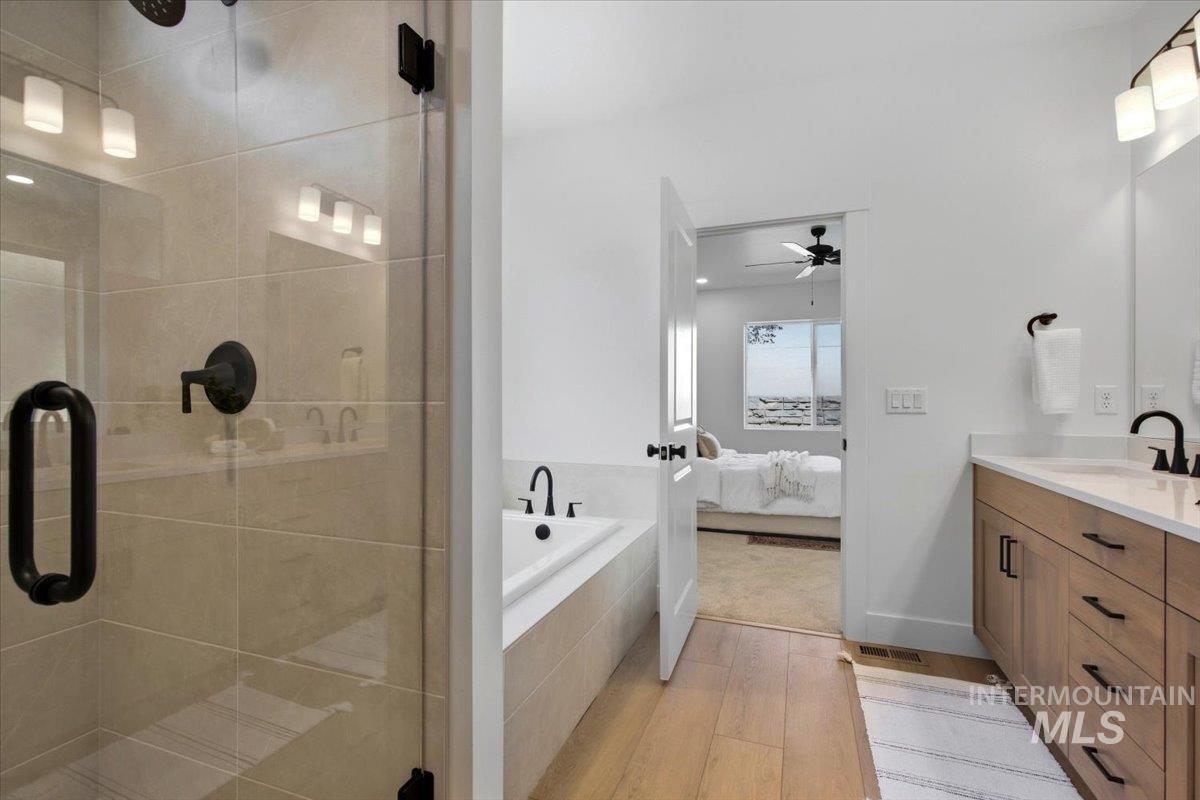
Walk-in shower with tiled surround and matte black fixtures, built-in soaking tub, wood-finish flooring, vanity with light wood-finish cabinetry, and white countertop
-
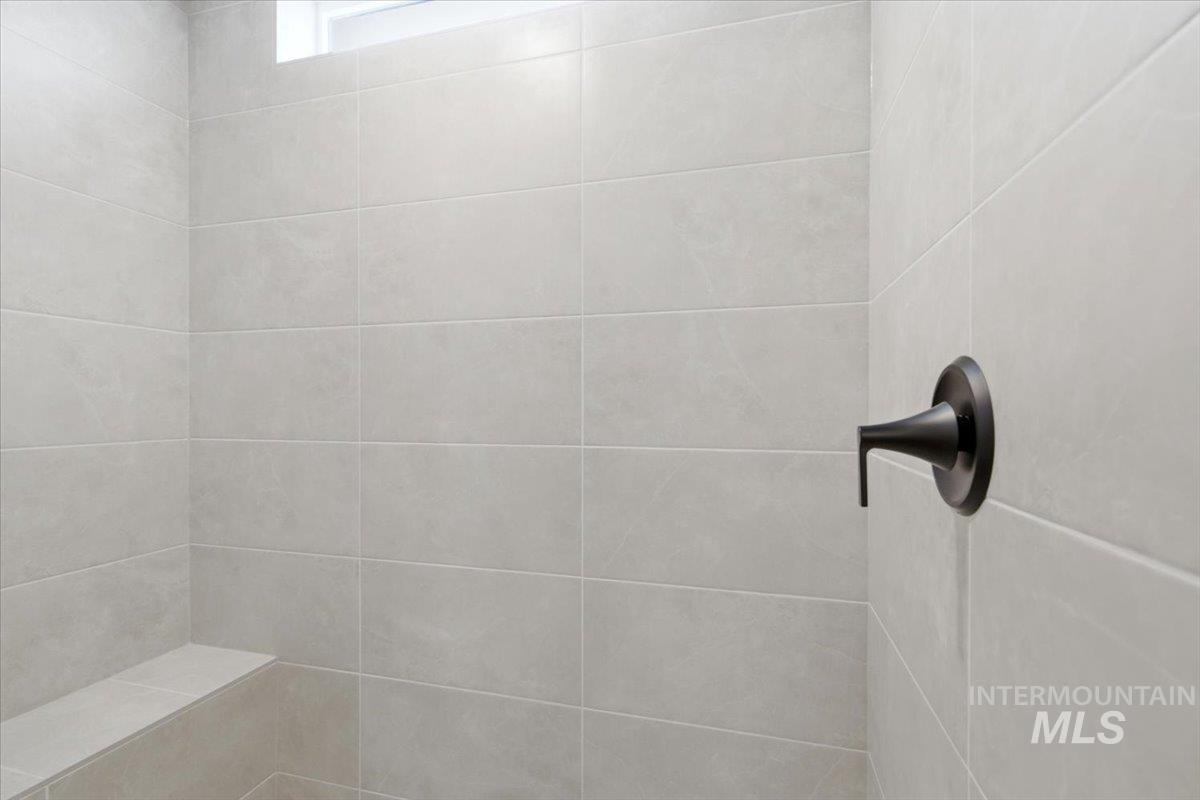
Shower enclosure featuring light-toned rectangular wall tiling, a built-in bench, and a dark-toned shower control
-
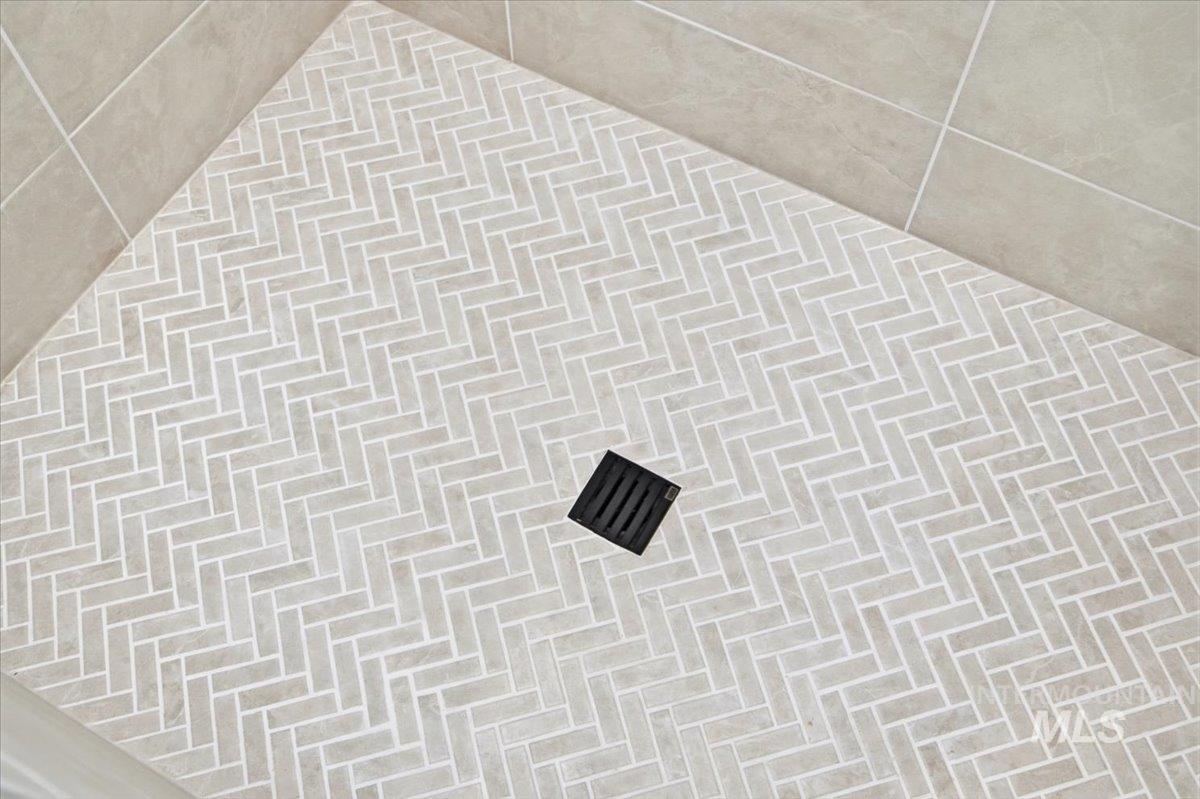
Shower pan featuring herringbone-patterned rectangular tile and a square black drain
-
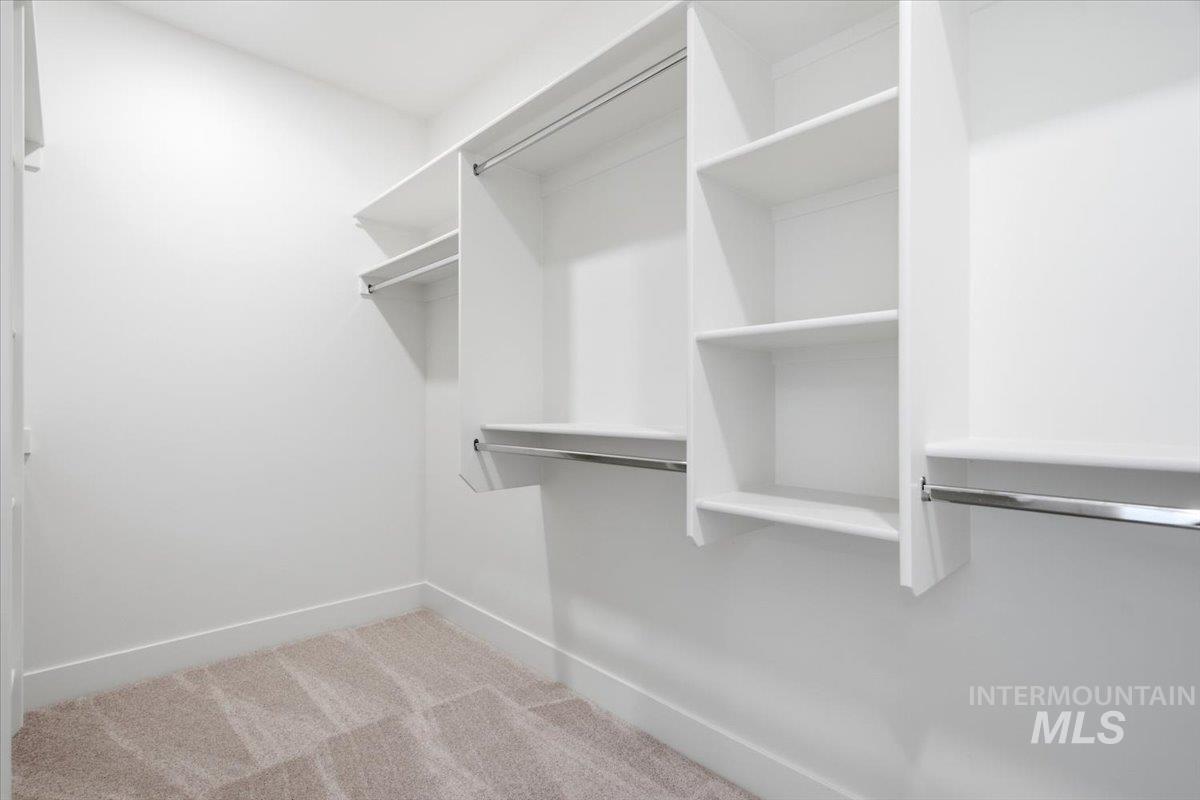
Built-in closet system featuring multiple shelving units, chrome hanging rods, and light-colored carpeting
-
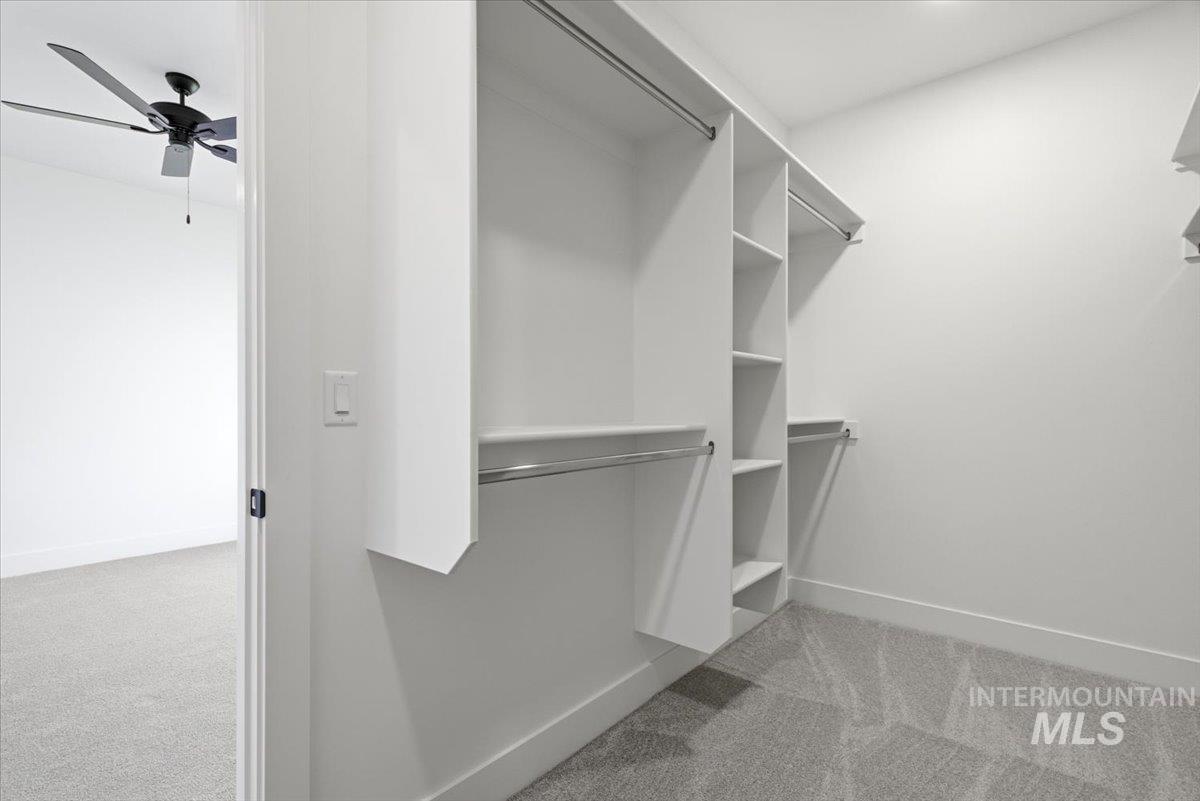
Walk-in closet featuring extensive built-in shelving and hanging rods
-
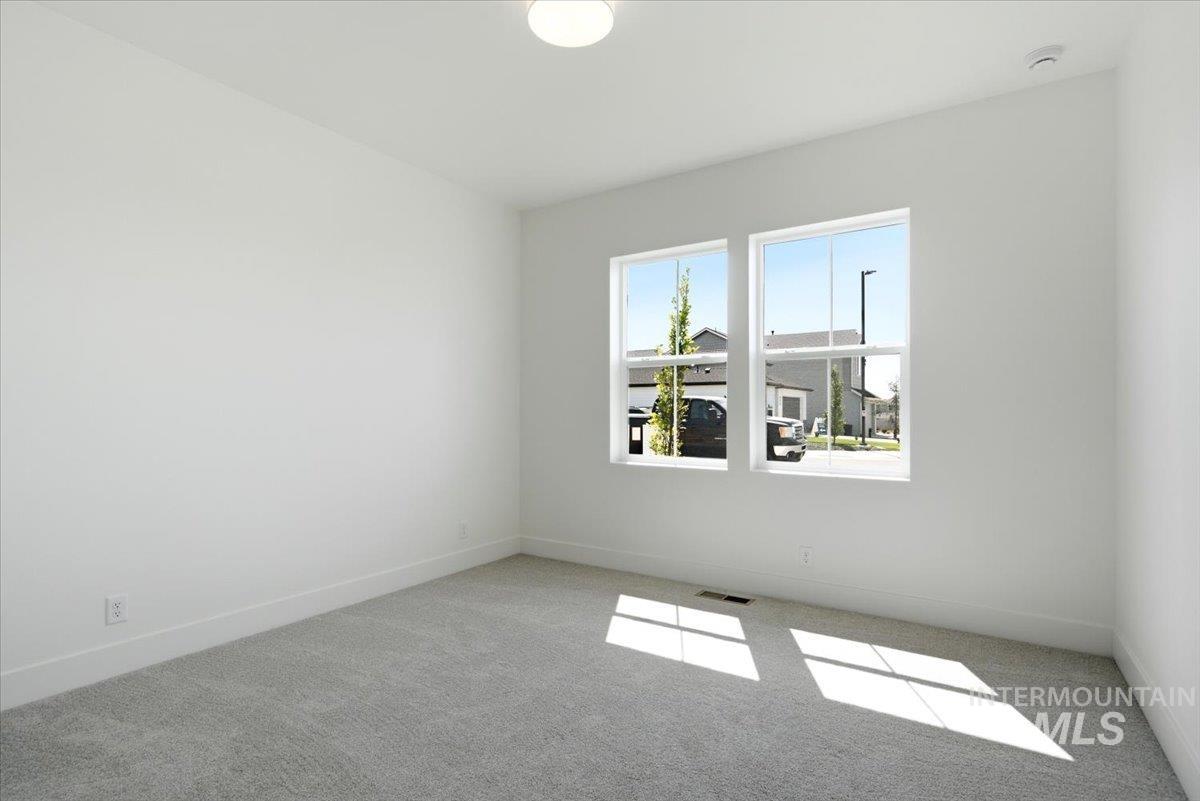
Two large windows, flush-mount ceiling light fixture, neutral wall finishes, and gray carpeting
-
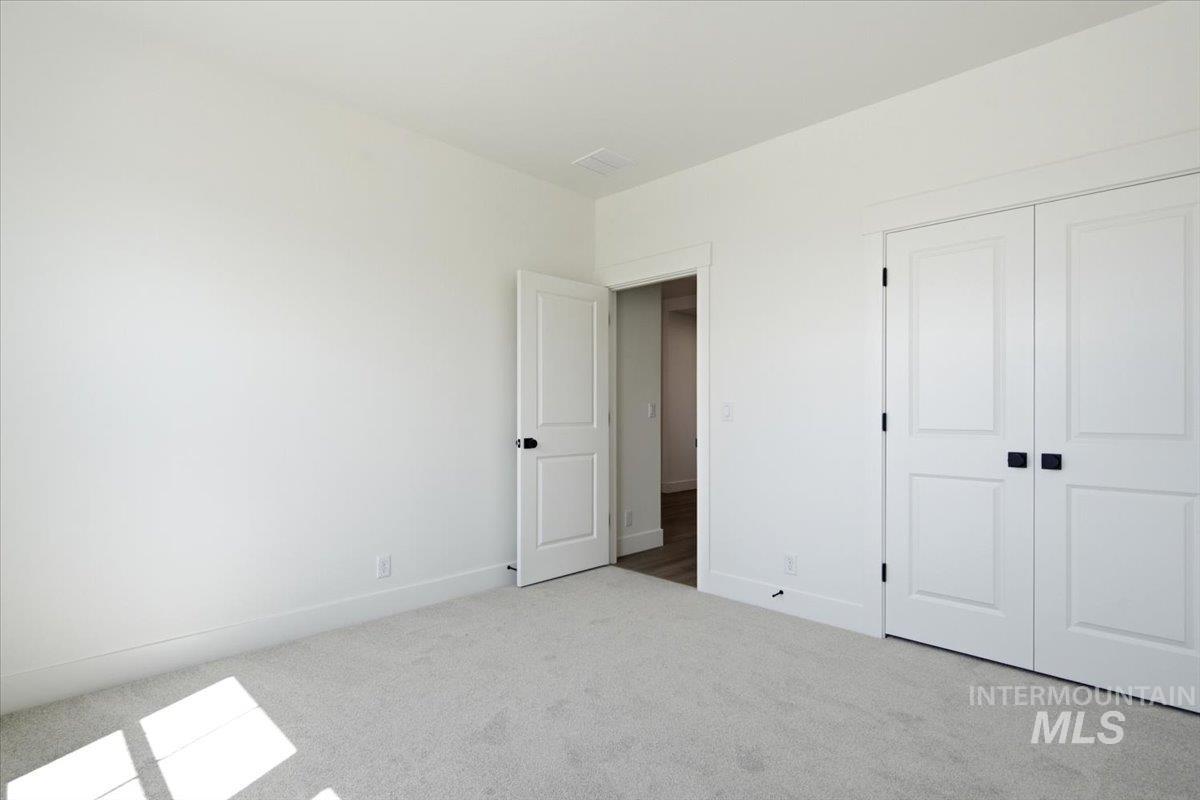
Neutral wall paint, light-toned carpeting, white trim, and white paneled doors with black hardware
-
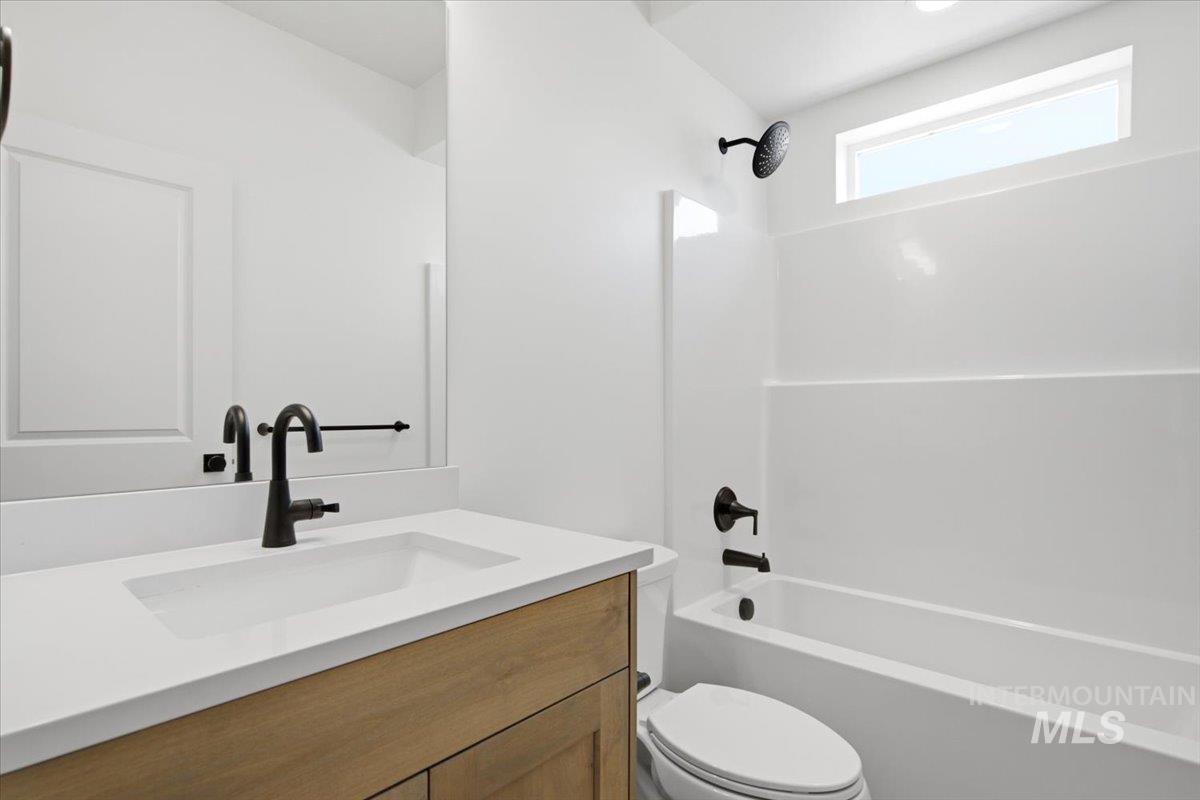
Bathroom featuring a light wood-finish vanity with an integrated sink, white countertop, and matte black fixtures
-
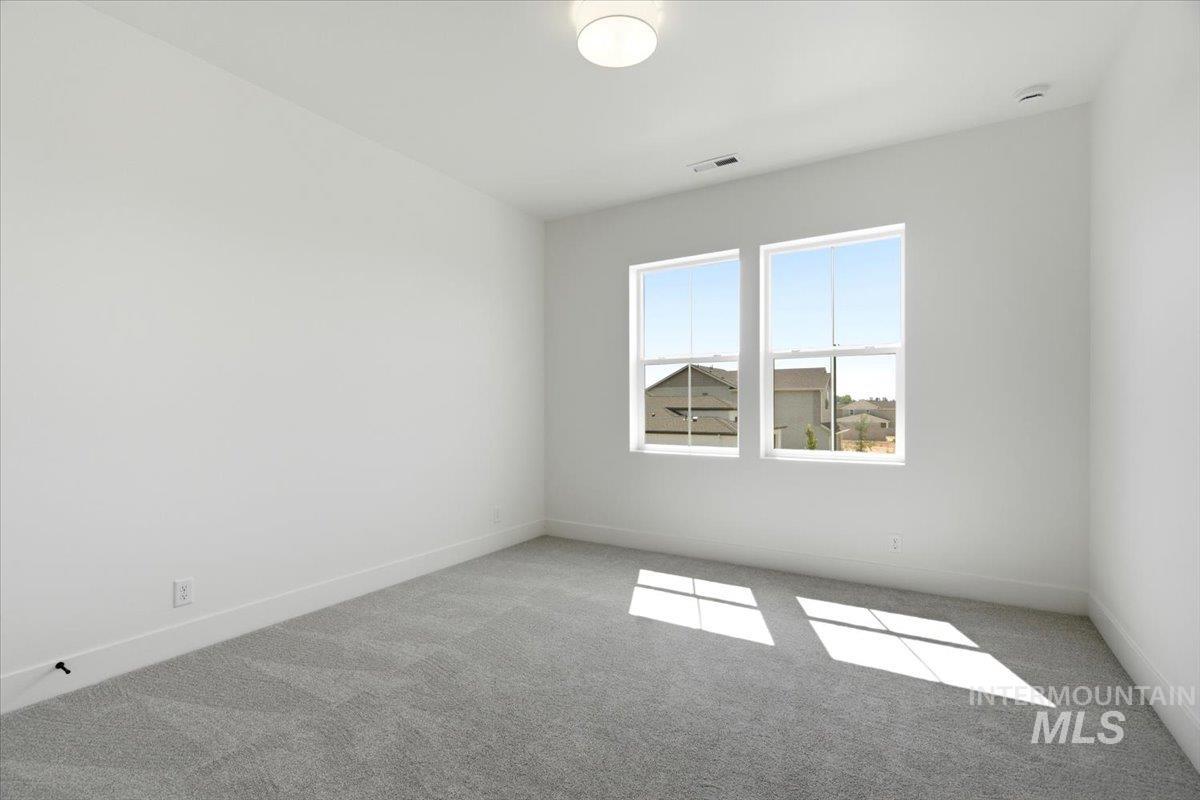
Two large windows provide ample natural light, complemented by a ceiling-mounted light fixture
-
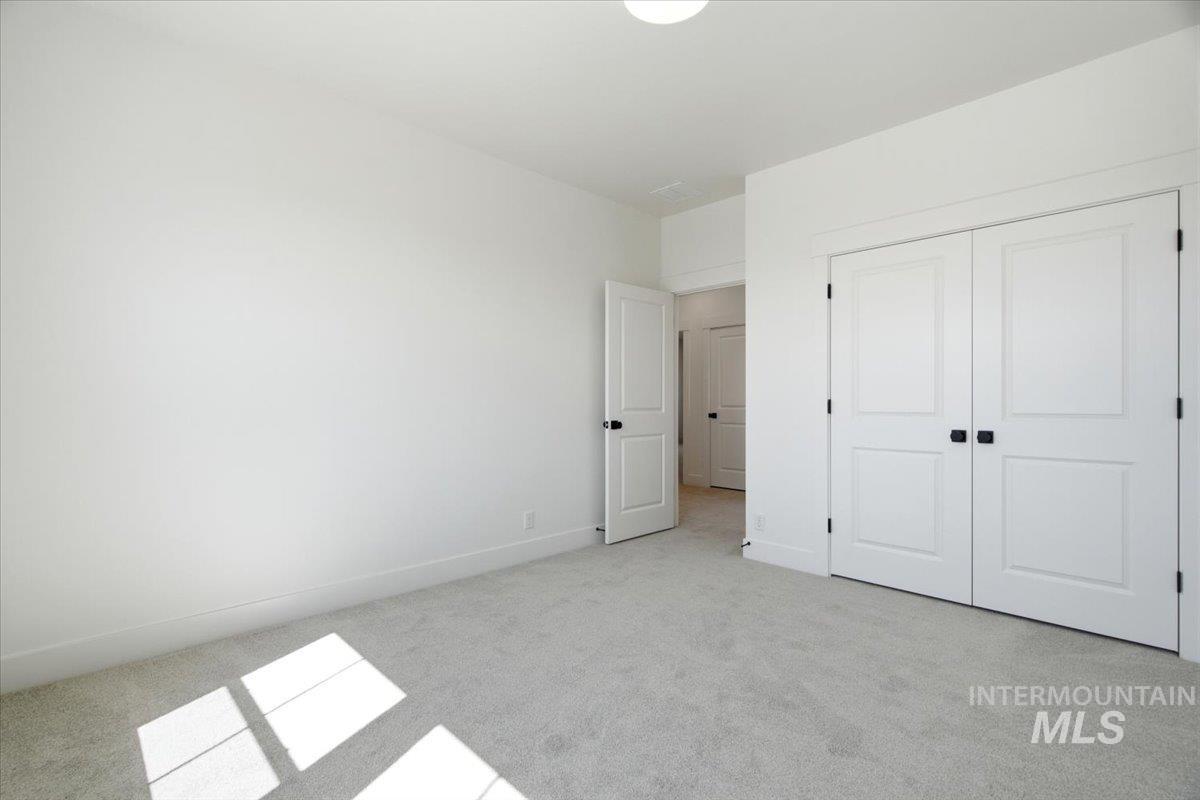
Soft gray carpeting and a neutral color palette
-
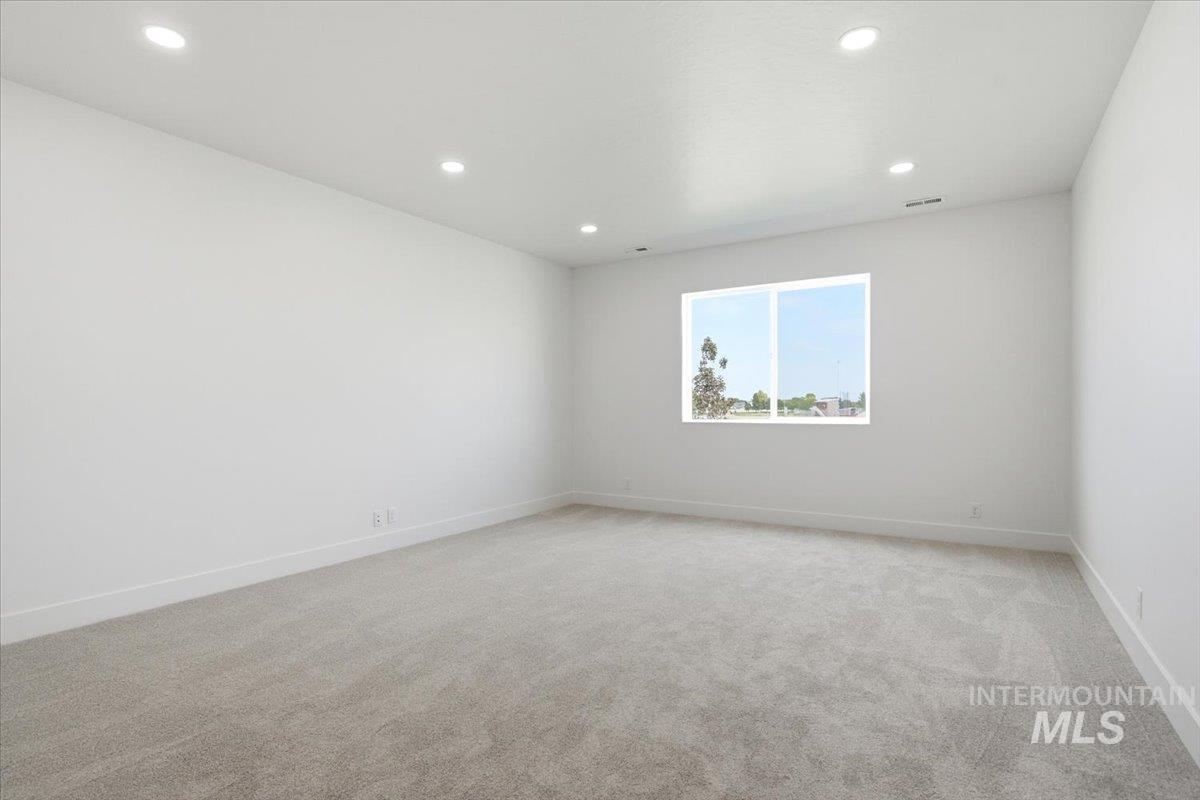
Recessed ceiling lighting, white painted walls, and light-toned carpeting
-
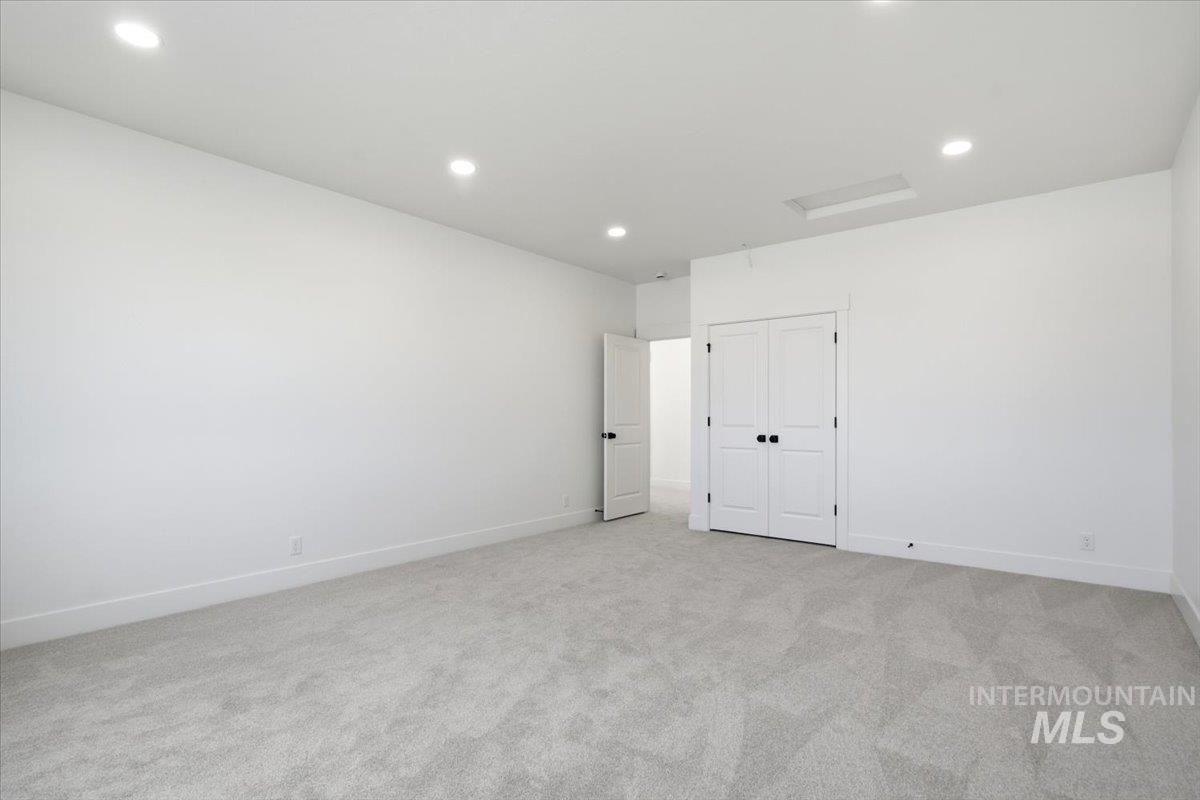
Recessed lighting, light gray carpeting, white walls, and white bi-fold closet doors with matte black hardware
-
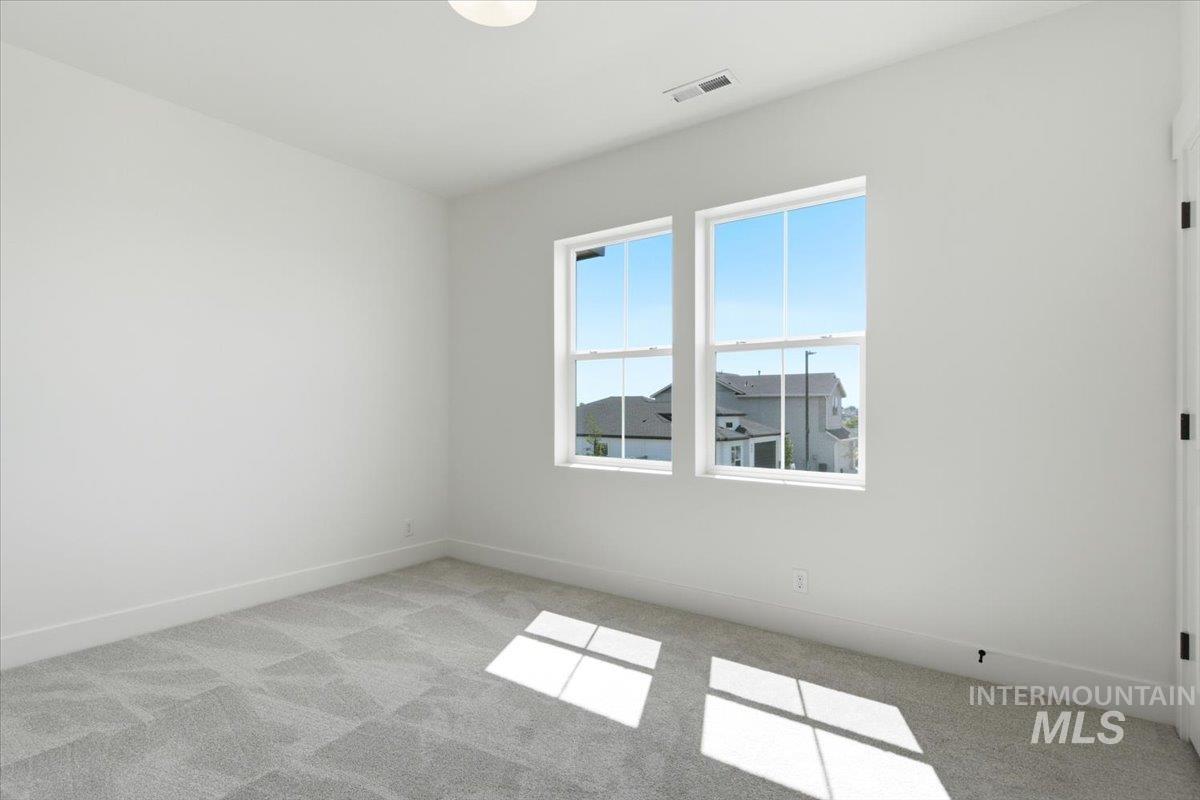
Dual windows with white trim, recessed lighting, white walls, and patterned carpet
-
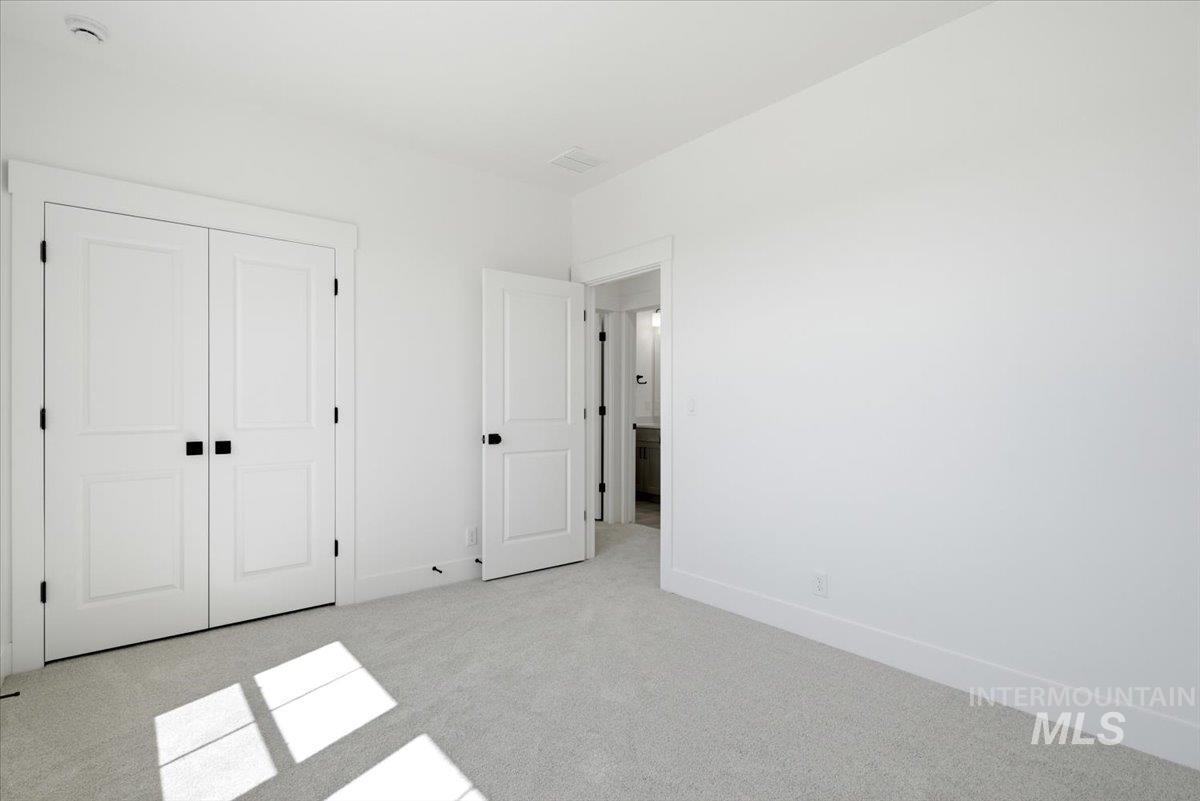
White interior walls, light-colored carpeting, white double bi-fold closet doors with black hardware, white single panel interior door with black hardware, and a partial bathroom vanity
-
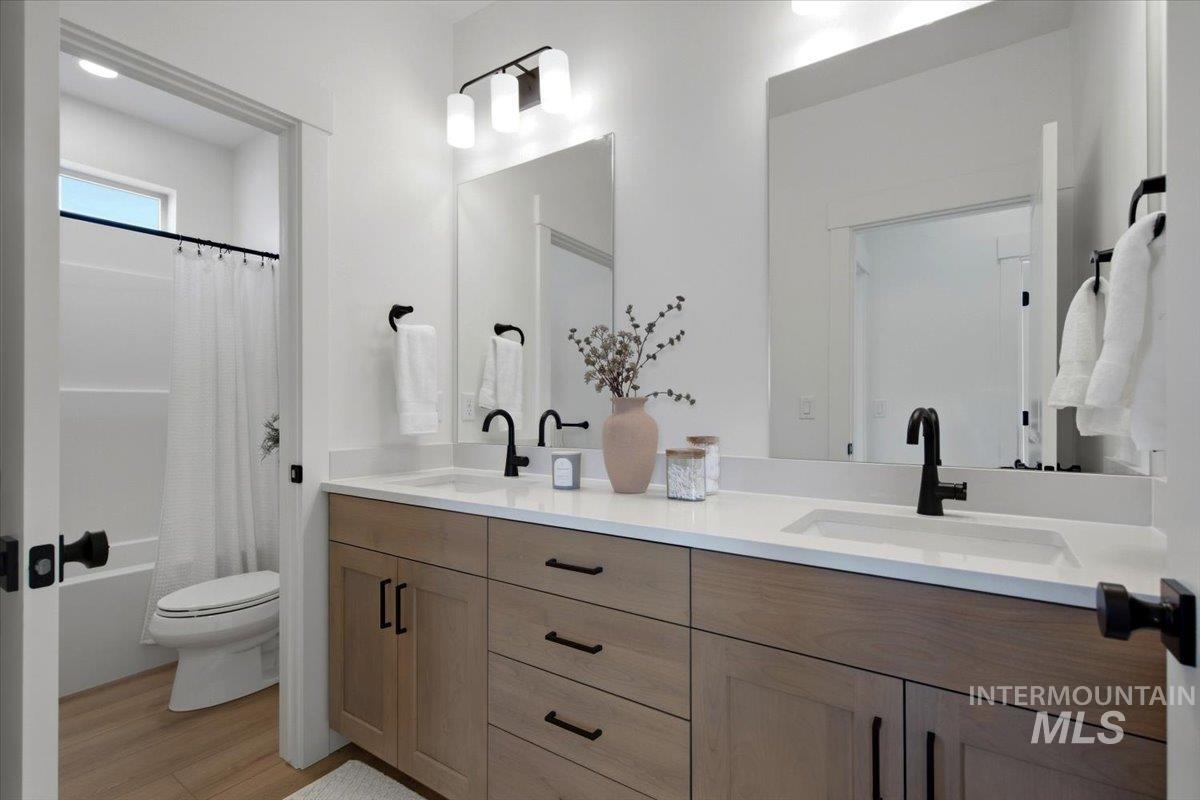
Double vanity with light wood-finish cabinetry, white countertops, and matte black fixtures
-
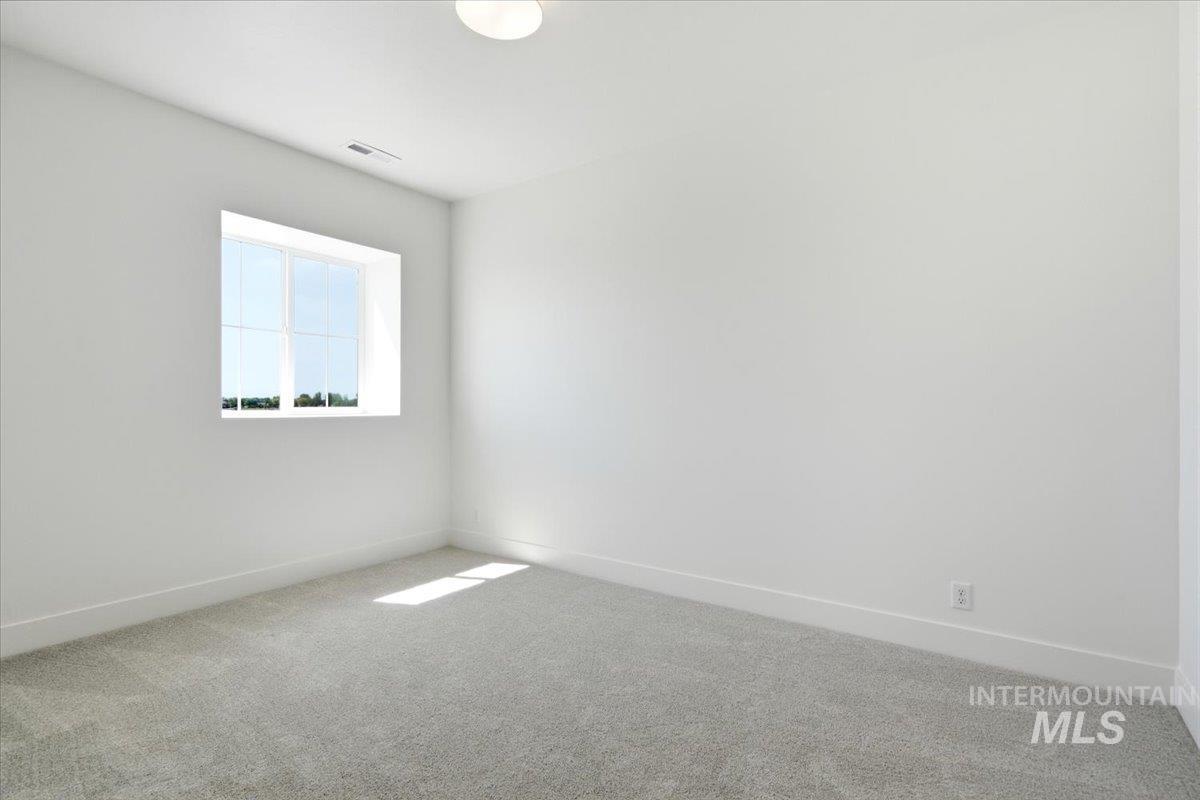
Window with natural illumination, light gray carpet flooring, white walls, and a ceiling-mounted light fixture
-
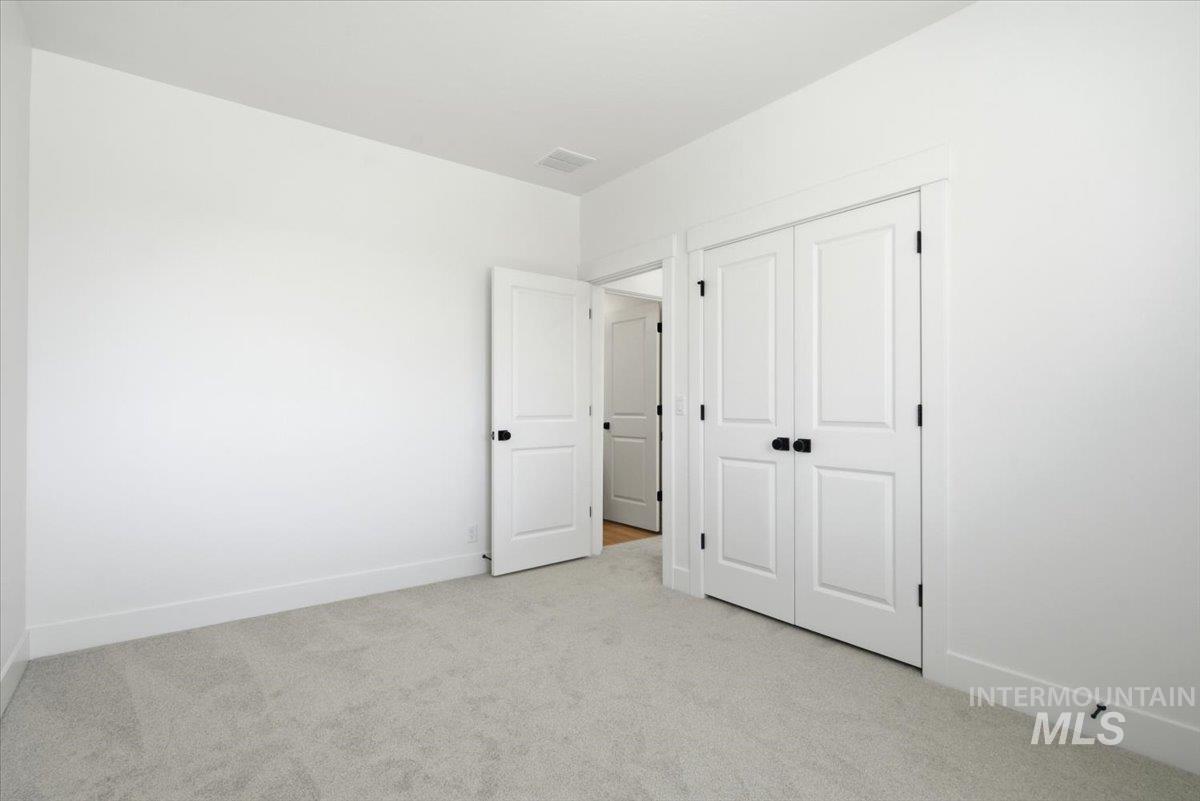
Neutral color palette, carpeted flooring, white trim, dual panel doors, and black hardware
-
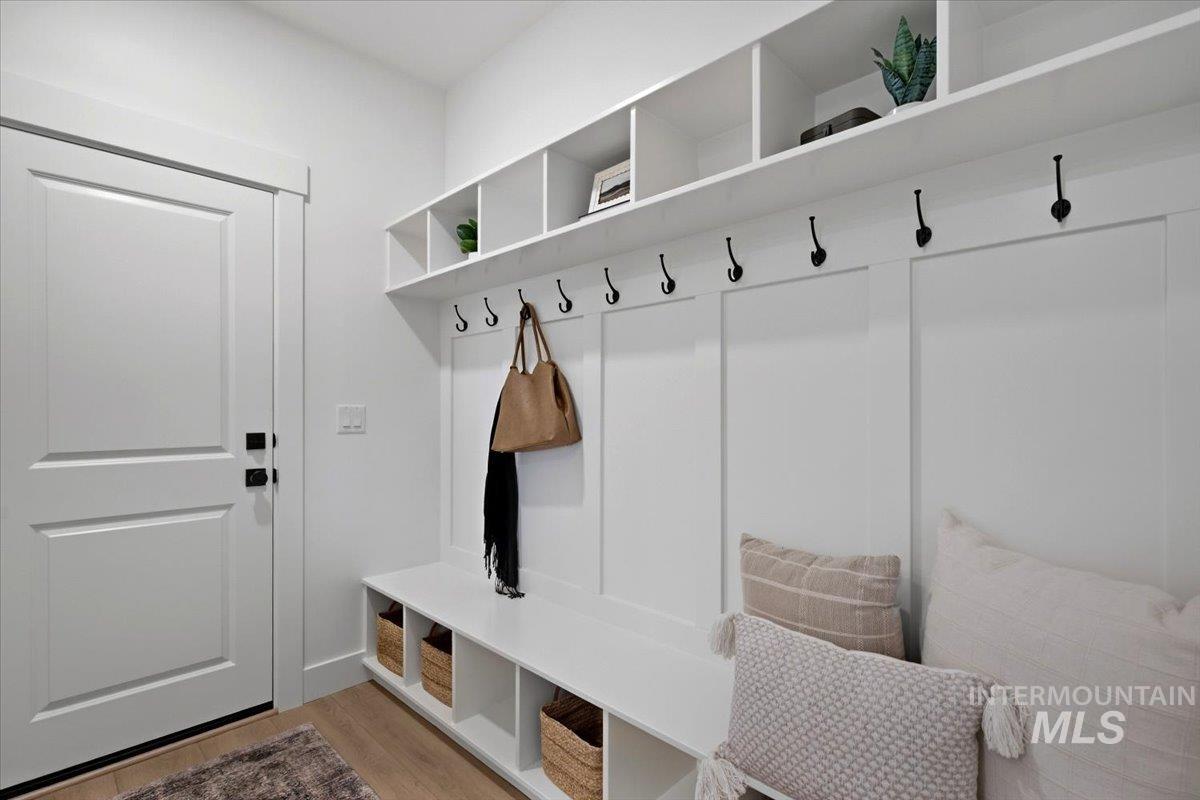
Built-in storage bench with cubbies, upper shelving, and integrated coat hooks
-
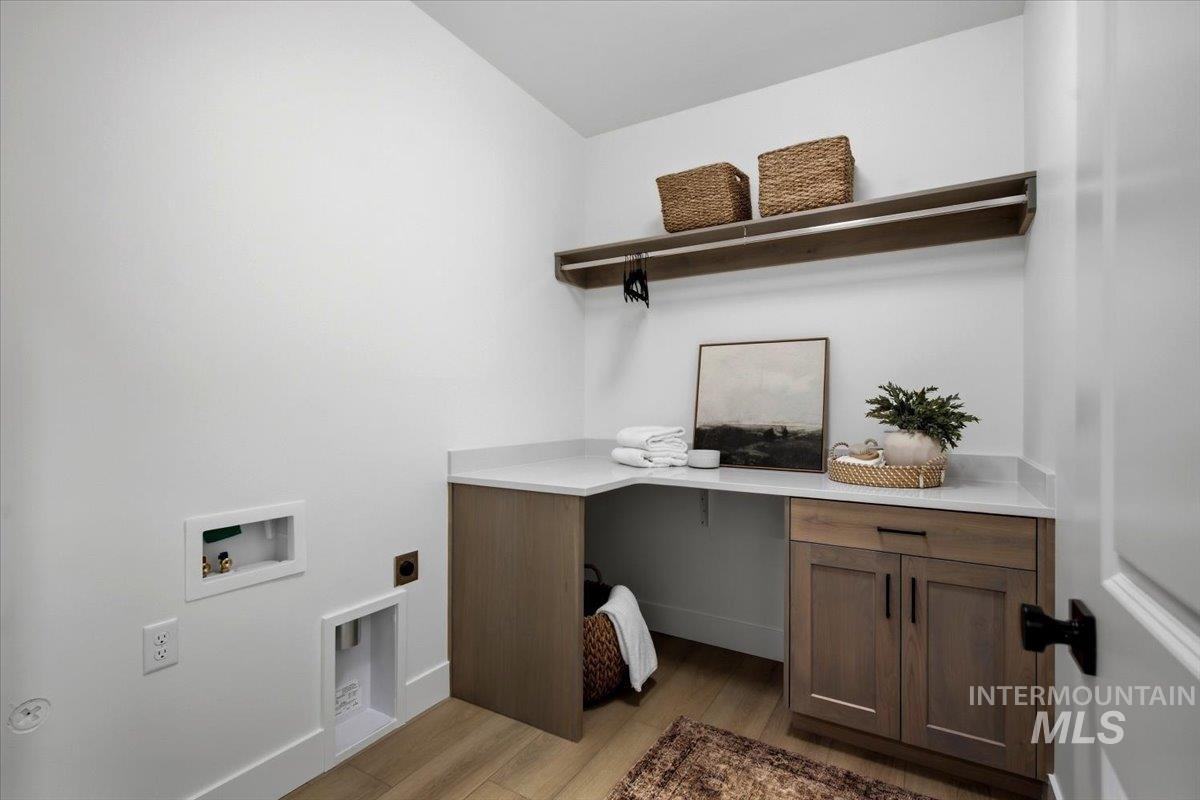
Built-in cabinetry with dark hardware, a white countertop, and a wood-finish shelf with a hanging rod
-
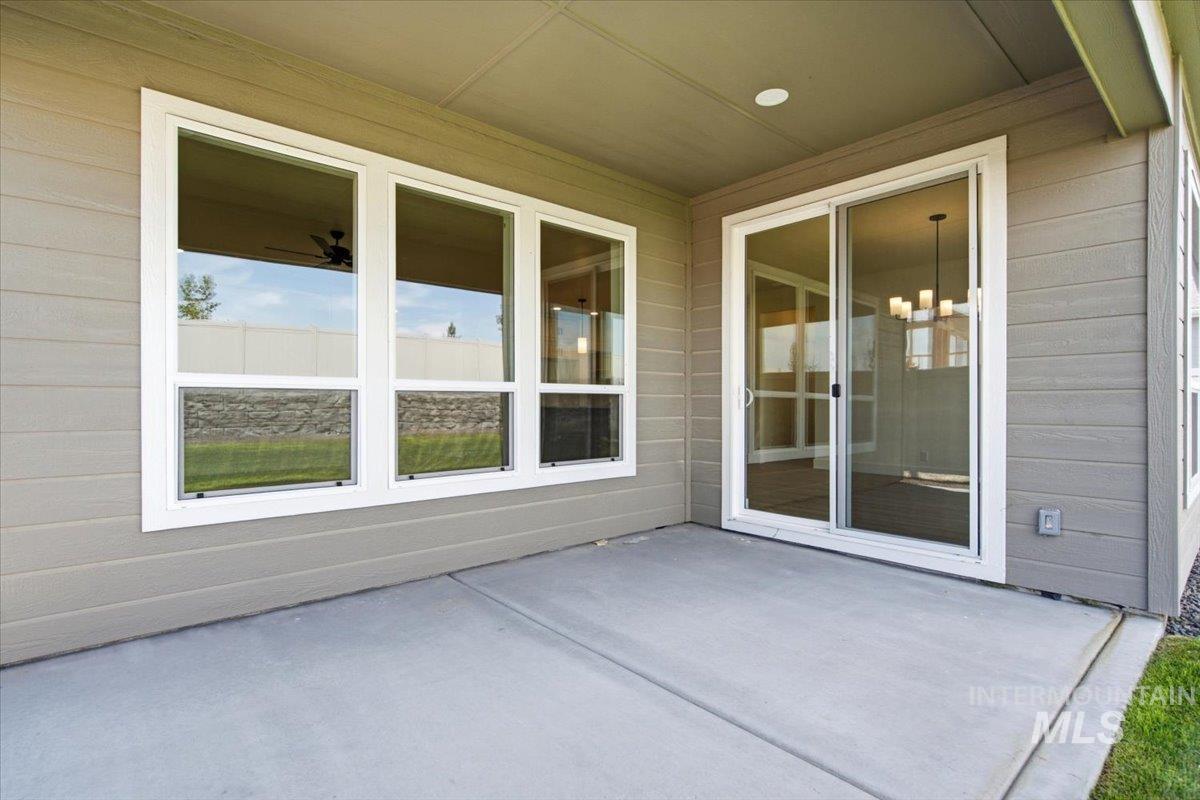
Patio featuring a concrete surface, horizontal siding, large windows with white trim, and a glass sliding door
-
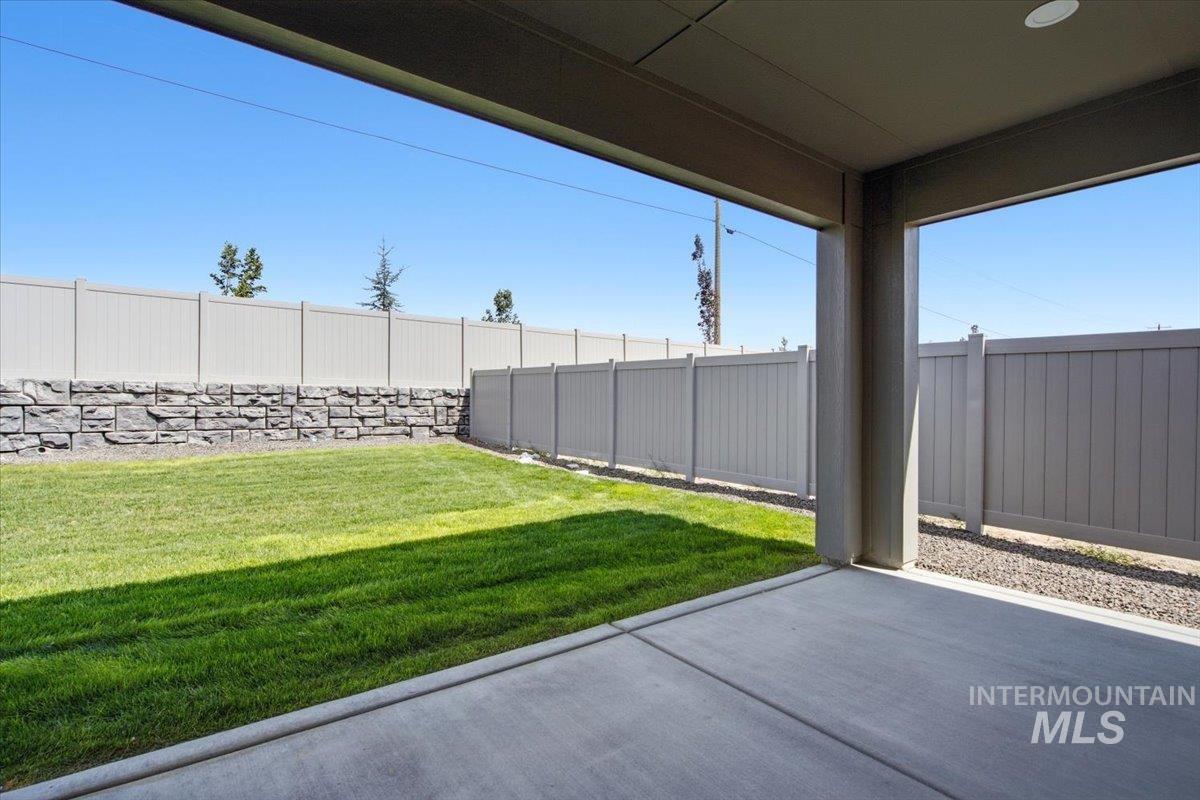
Covered concrete patio with recessed lighting, leading to a manicured lawn, a retaining wall with stone-finish blocks, and a perimeter fence
-
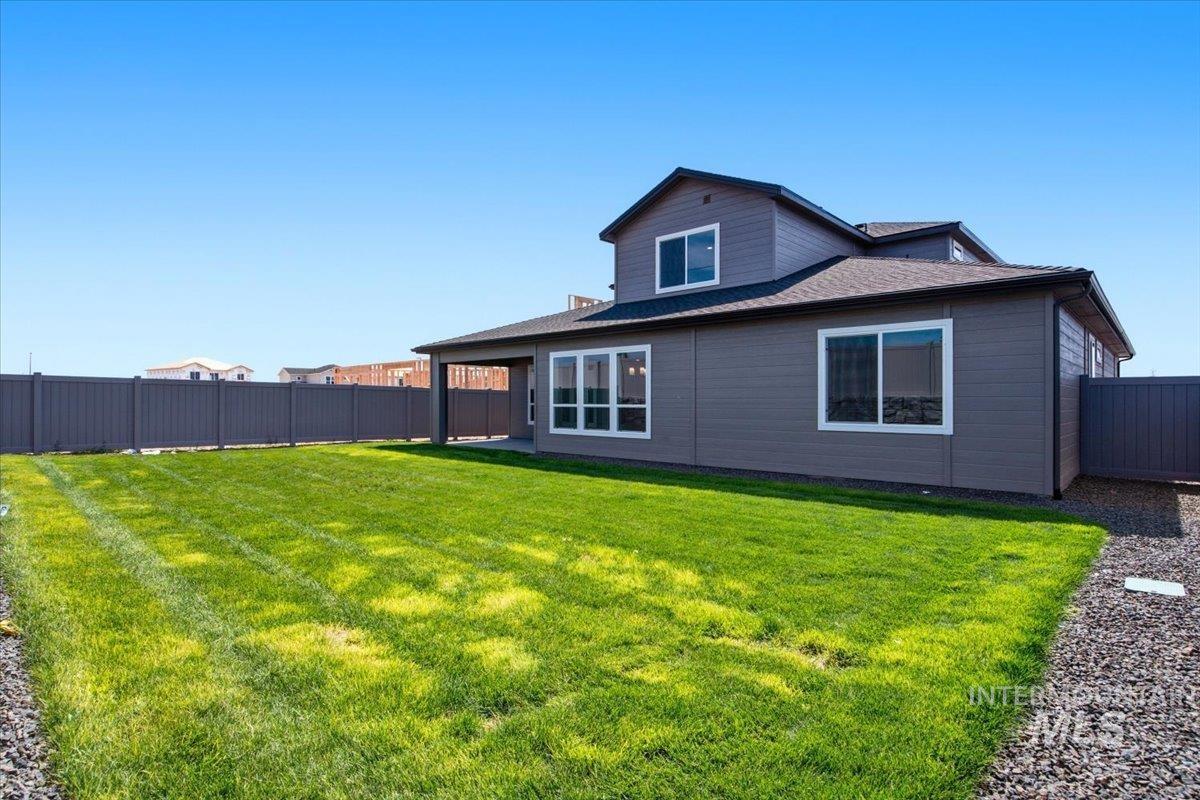
Expansive backyard featuring a manicured lawn, full fencing, and a covered patio area
-
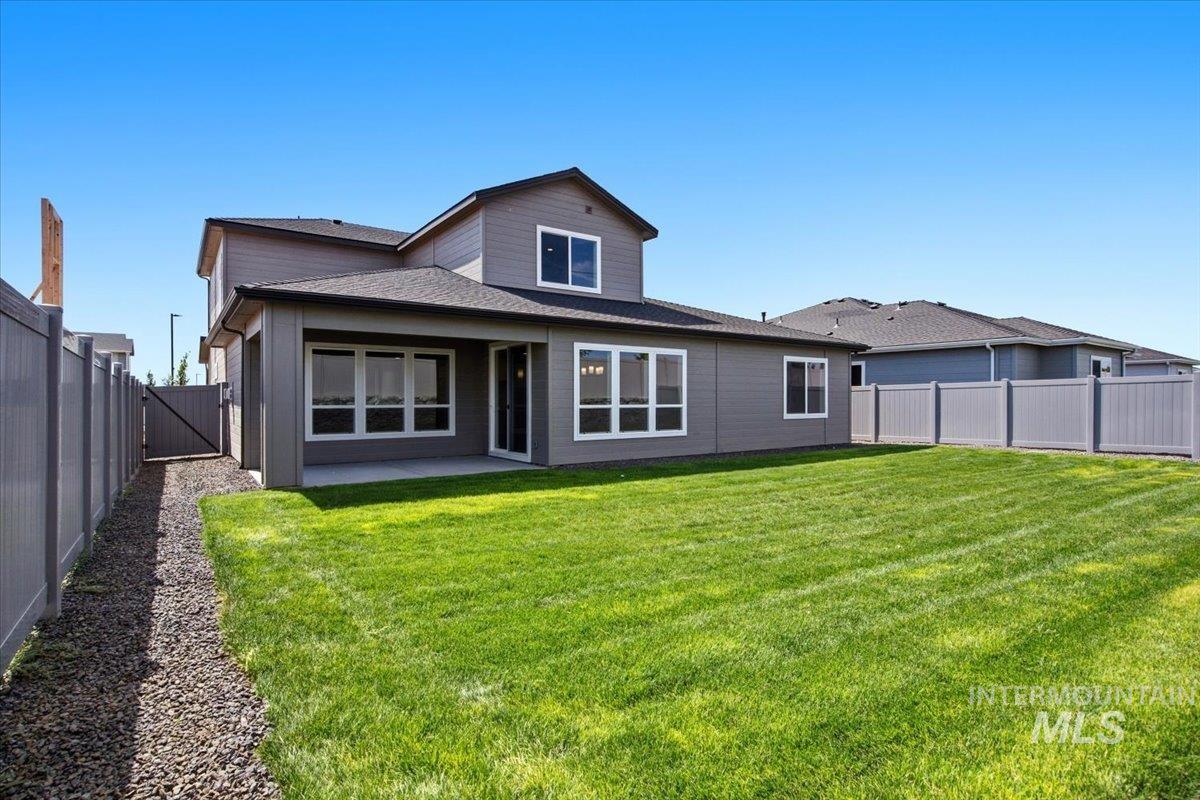
Expansive grassy lawn with a covered concrete patio
-
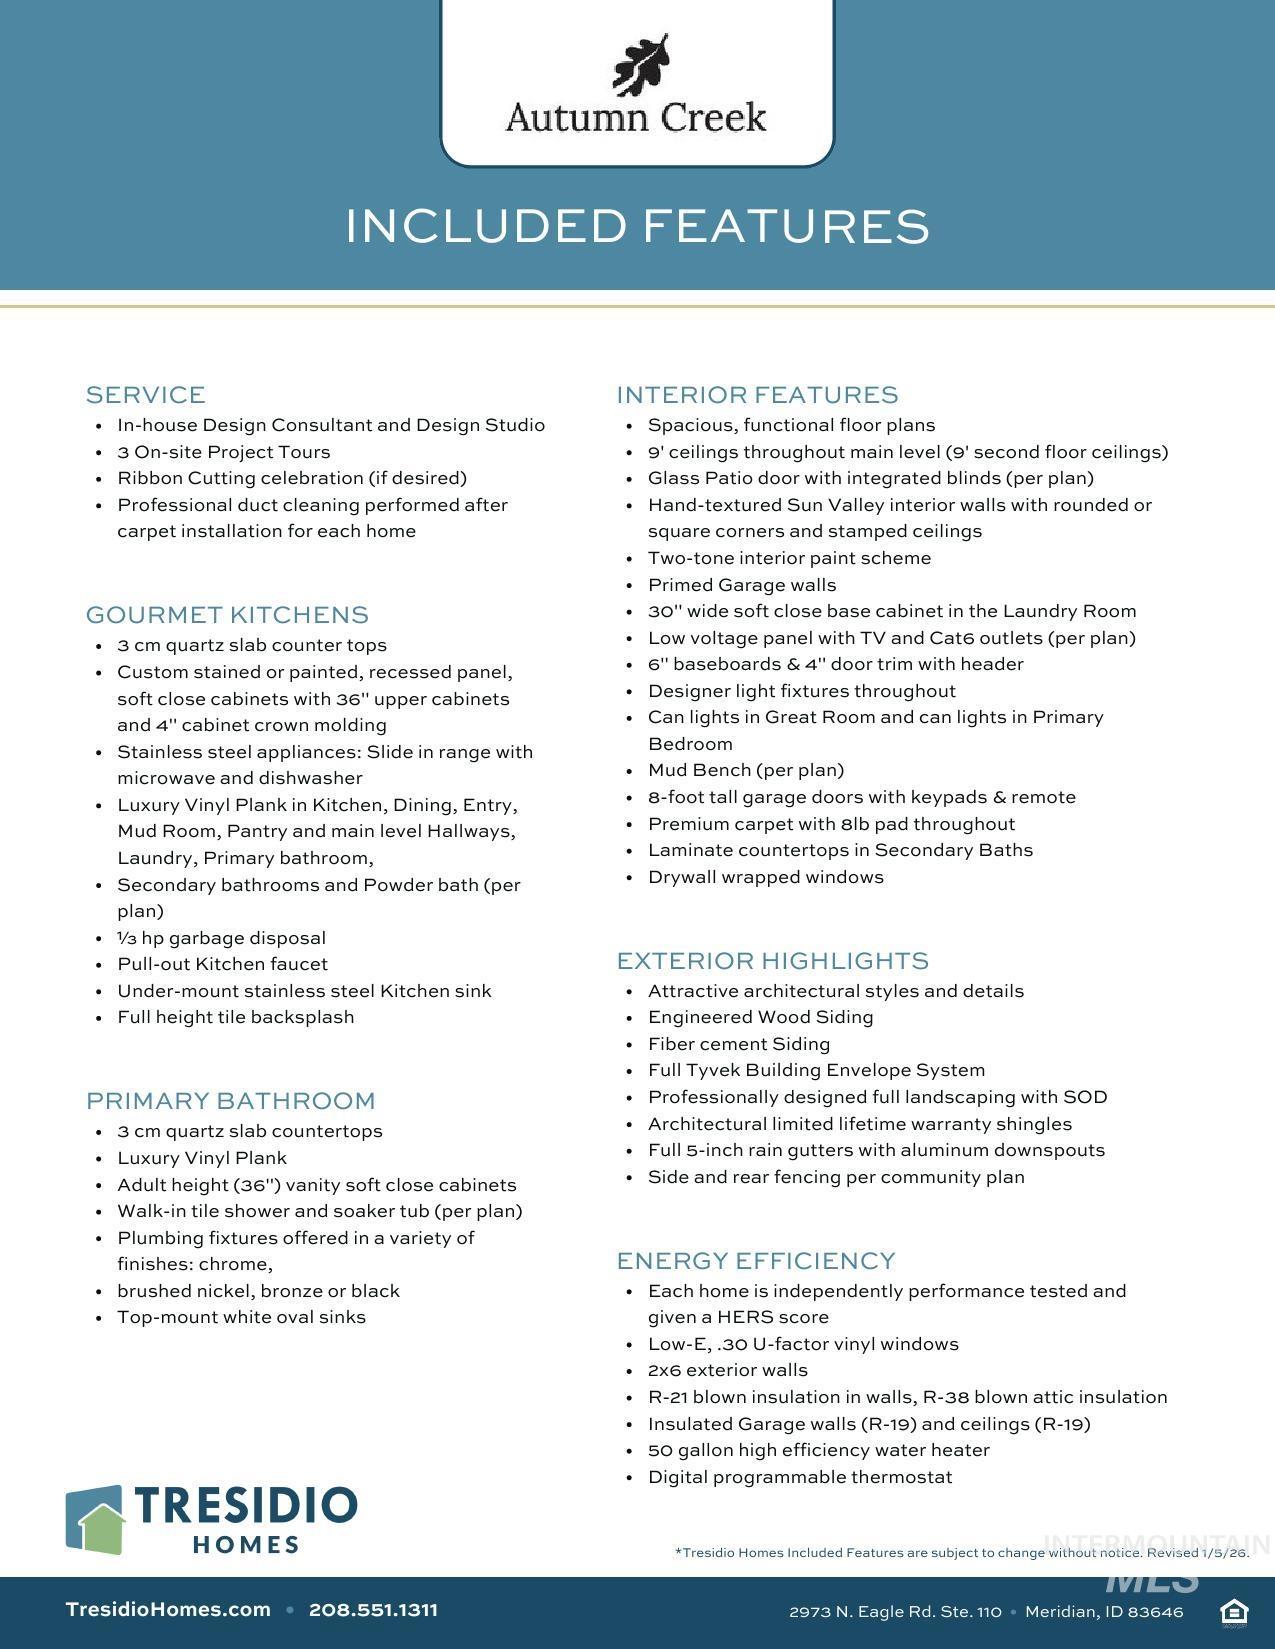
View of a document
-
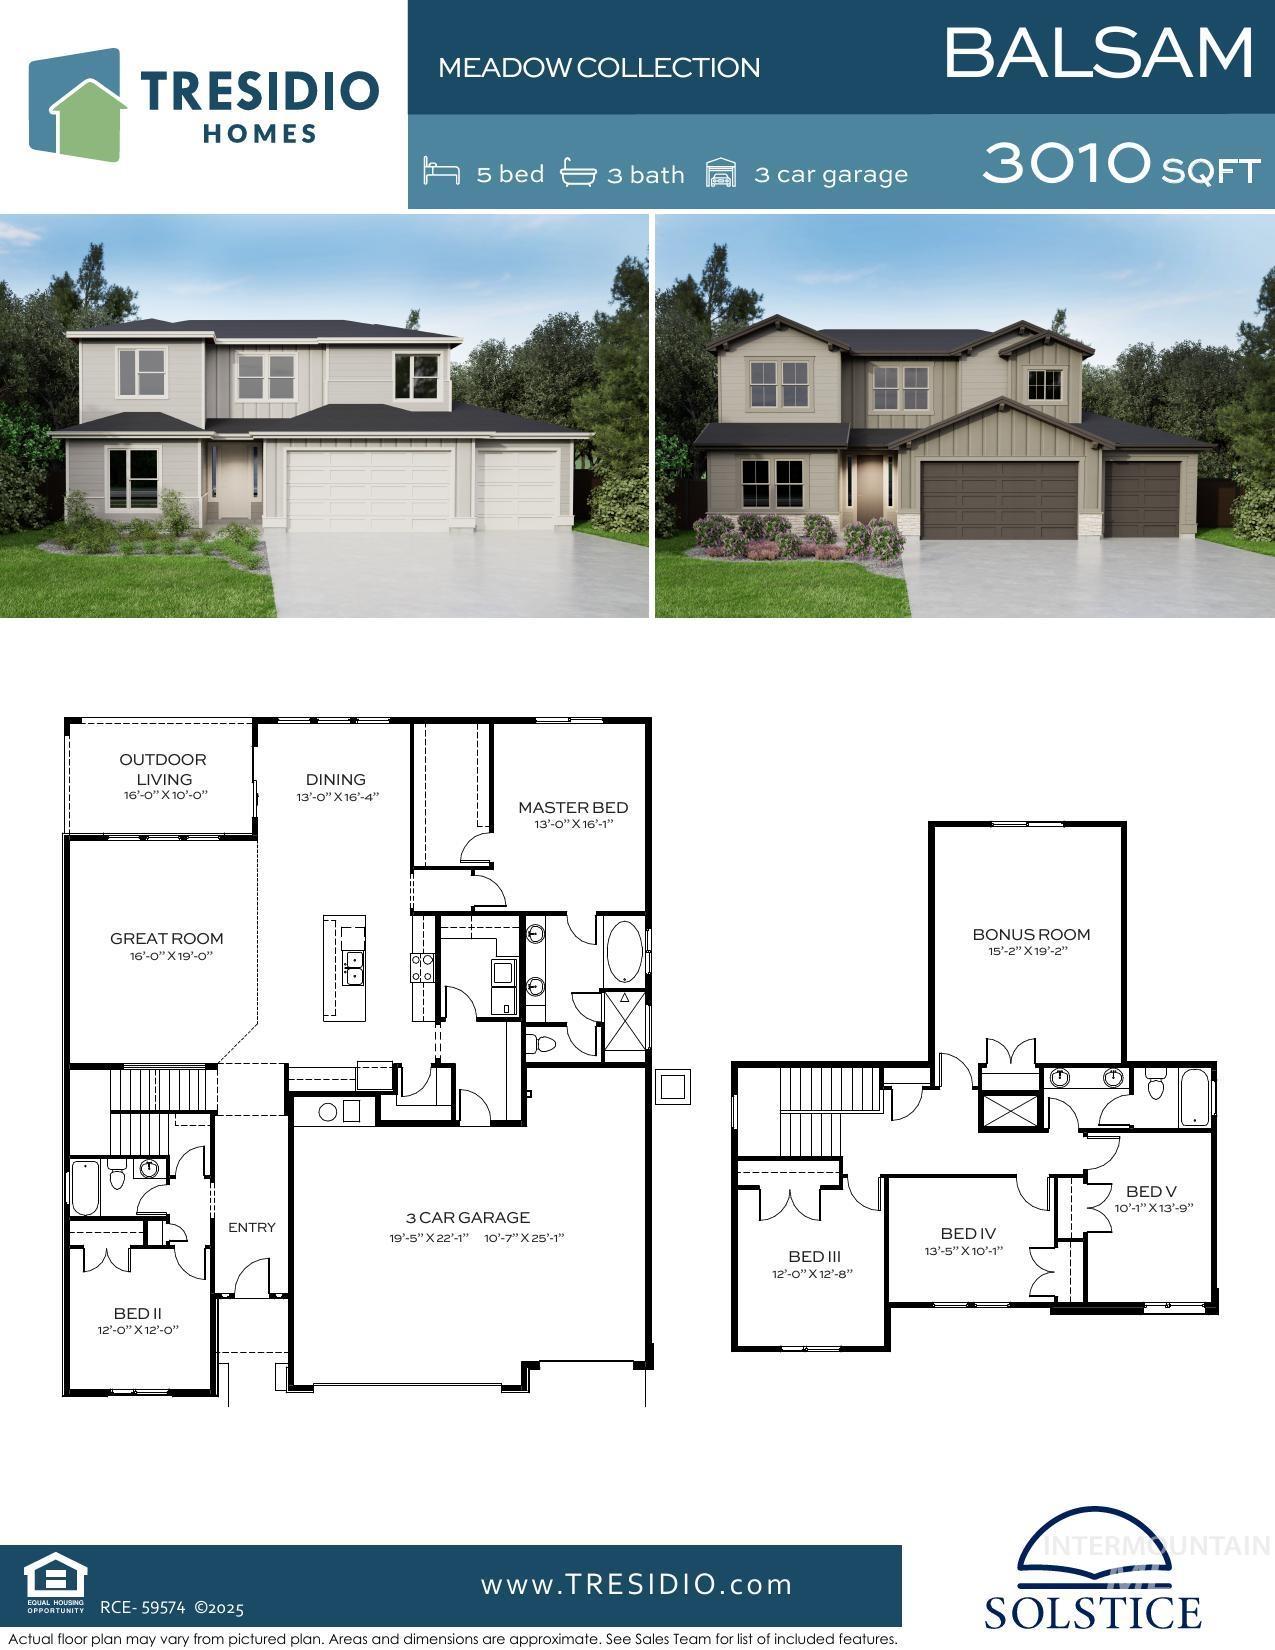
View of property floor plan
Welcome to the Balsam by Tresidio Homes, a thoughtfully designed two-story home offering 5 bedrooms, 3 baths, 3,010 sq ft, and a 3-car garage in Nampa’s Autumn Creek community. The open-concept main level features a spacious great room, dining area, and kitchen—perfect for entertaining and everyday living. The primary suite is conveniently located on the main floor, along with a secondary bedroom and full bath, ideal for guests, an office, or multi-generational living. Upstairs, you’ll find three additional bedrooms, a full bath, and a generous bonus room ready for a media room, playroom, or home office. Interior selections are still being finalized, with quality Tresidio standard features including quartz countertops, soft-close cabinetry, LVP flooring in main living areas, stainless steel appliances, 9′ main-level ceilings, and energy-efficient construction. Enjoy the future Autumn Creek community pool and a convenient Nampa location just south of the freeway. The Balsam delivers the space, flexibility, and quality you’ve been looking for in a brand-new home. Fencing and completed front and rear landscaping included!
- Heating:
- Forced Air, Gas
- Cooling:
- Central air
- Garage Capacity:
- 3
- Country:
- US
- State:
- ID
- City:
- Nampa
- Zipcode:
- 83687
- Street:
- 4420 E Dillinger St
- Longitude:
- W117° 29' 1.1''
- Latitude:
- N43° 33' 39.7''
- Master Bedroom Level:
- Main
- Master Bedroom Size:
- 13x16
- Bedroom 2 Level:
- Main
- Bedroom2 Size:
- 12x12
- Bedroom 3 Level:
- Upper
- Bedroom3 Size:
- 12x13
- Bedroom 4 Level:
- Upper
- Bedroom4 Size:
- 13x13
- Bedroom 5 Level:
- Upper
- Bedroom5 Size:
- 10x14
- Bonus Room Size:
- 15x19
- School District:
- Nampa School District #131
- Elementary School:
- Parkridge
- Middle School:
- East Valley Mid
- High School:
- Columbia
- Status:
- Active
- Type:
- Single Family
- Level:
- Two Story
- Tax Year:
- 2025
- Potential Short Sale:
- No
- Age:
- New-Never Occupied
- Auction:
- No
- Flood Ins Required:
- No
- HUD Owned:
- No
- In Foreclosure:
- No
- Land Size:
- Standard Lot 6000-9999 SF
- Home Owner Exempt:
- No
- HOA Frequency:
- Annual
- HOA Fees:
- $850
- Irrigation District:
- Nampa/Meridian Irrigation
- Inc Kitchen Features:
- Dishwasher, Disposal, Oven/range freestanding, Pantry, Island, Countertop-quartz
- Lot Features:
- Sidewalks
- Water:
- City service
- Land Use:
- Single
- Sprinkler System:
- Auto,Drip,Full,Pressurized Irrigation
Residential For Sale
4420 E Dillinger St, Nampa, Idaho 83687
- Property Type :
- Residential
- Listing Type :
- For Sale
- Status :
- Active
- Listing ID :
- 98997730
- Price :
- $649,880
- Bedrooms :
- 5
- Bathrooms :
- 3
- Apx SqFt :
- 3,010 SqFt
- Year Built :
- 2026
- Lot Area :
- 0.16 Acres
- Days on Market :
- 45
- Subdivision :
- Autumn Creek
- Builder Name :
- Tresidio Homes
- Update Date :
- 09/30/2026 21:35:30



