
-
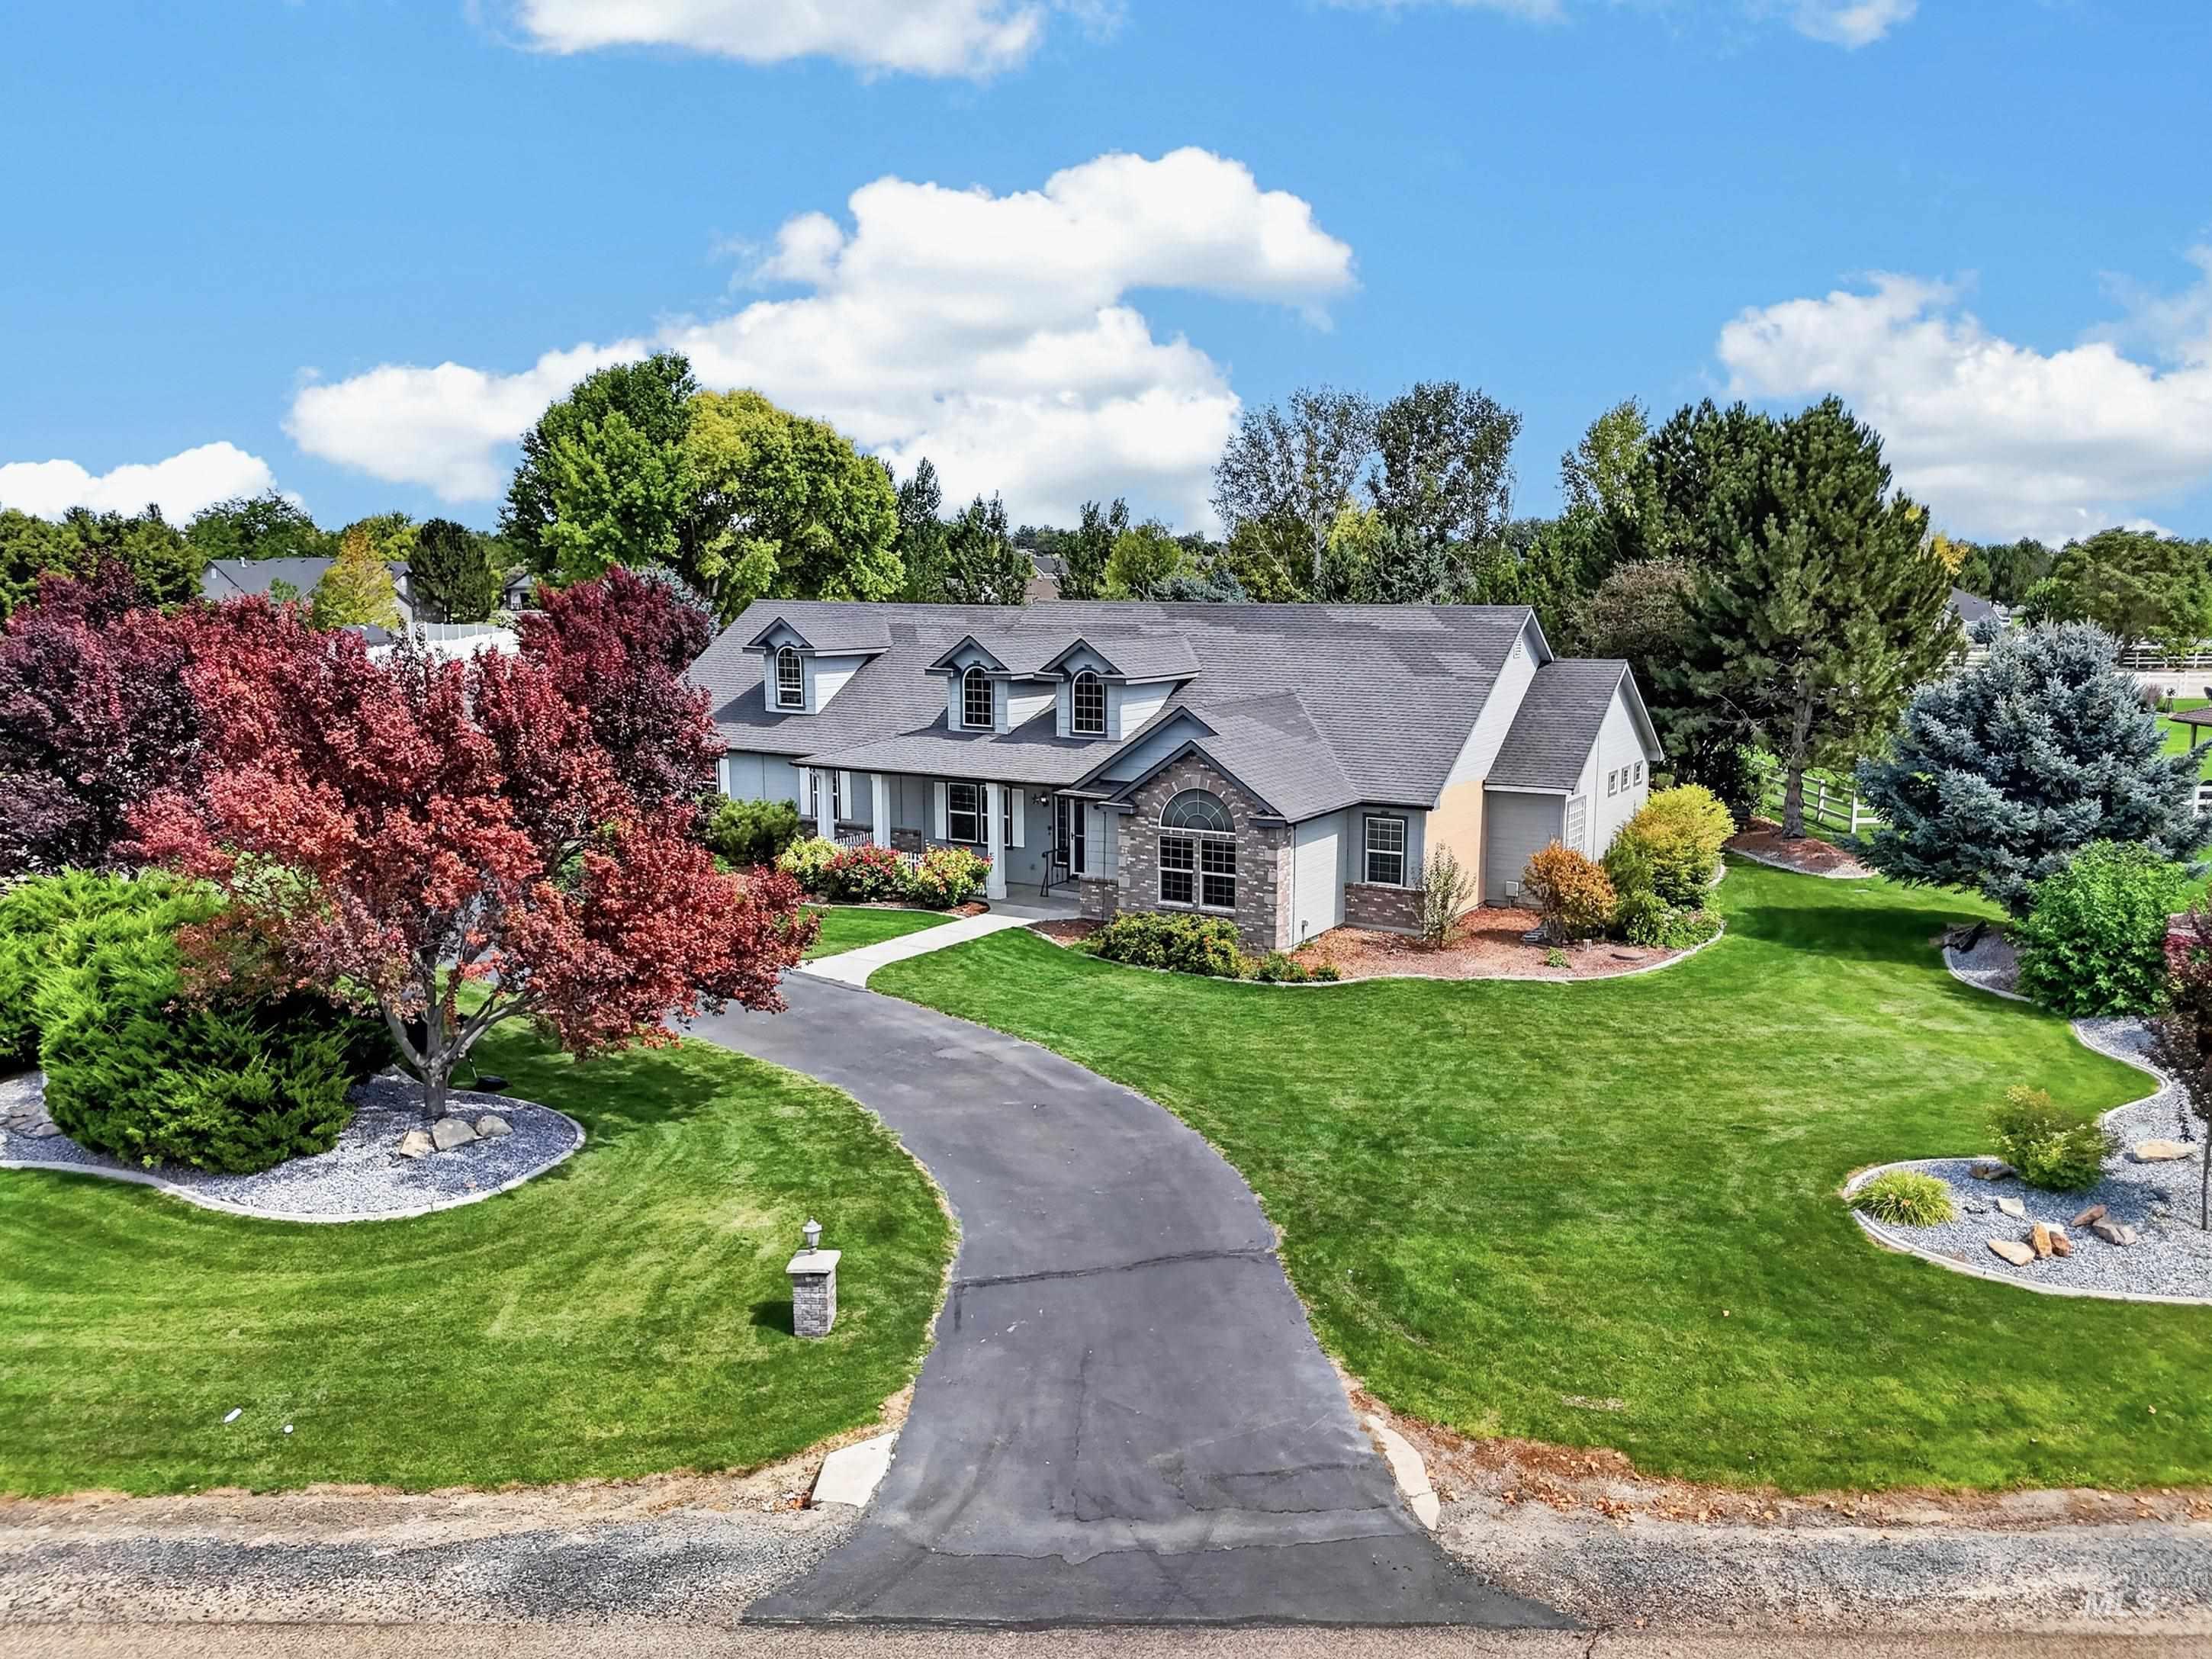
Expansive green lawn with mature trees and landscaping
-
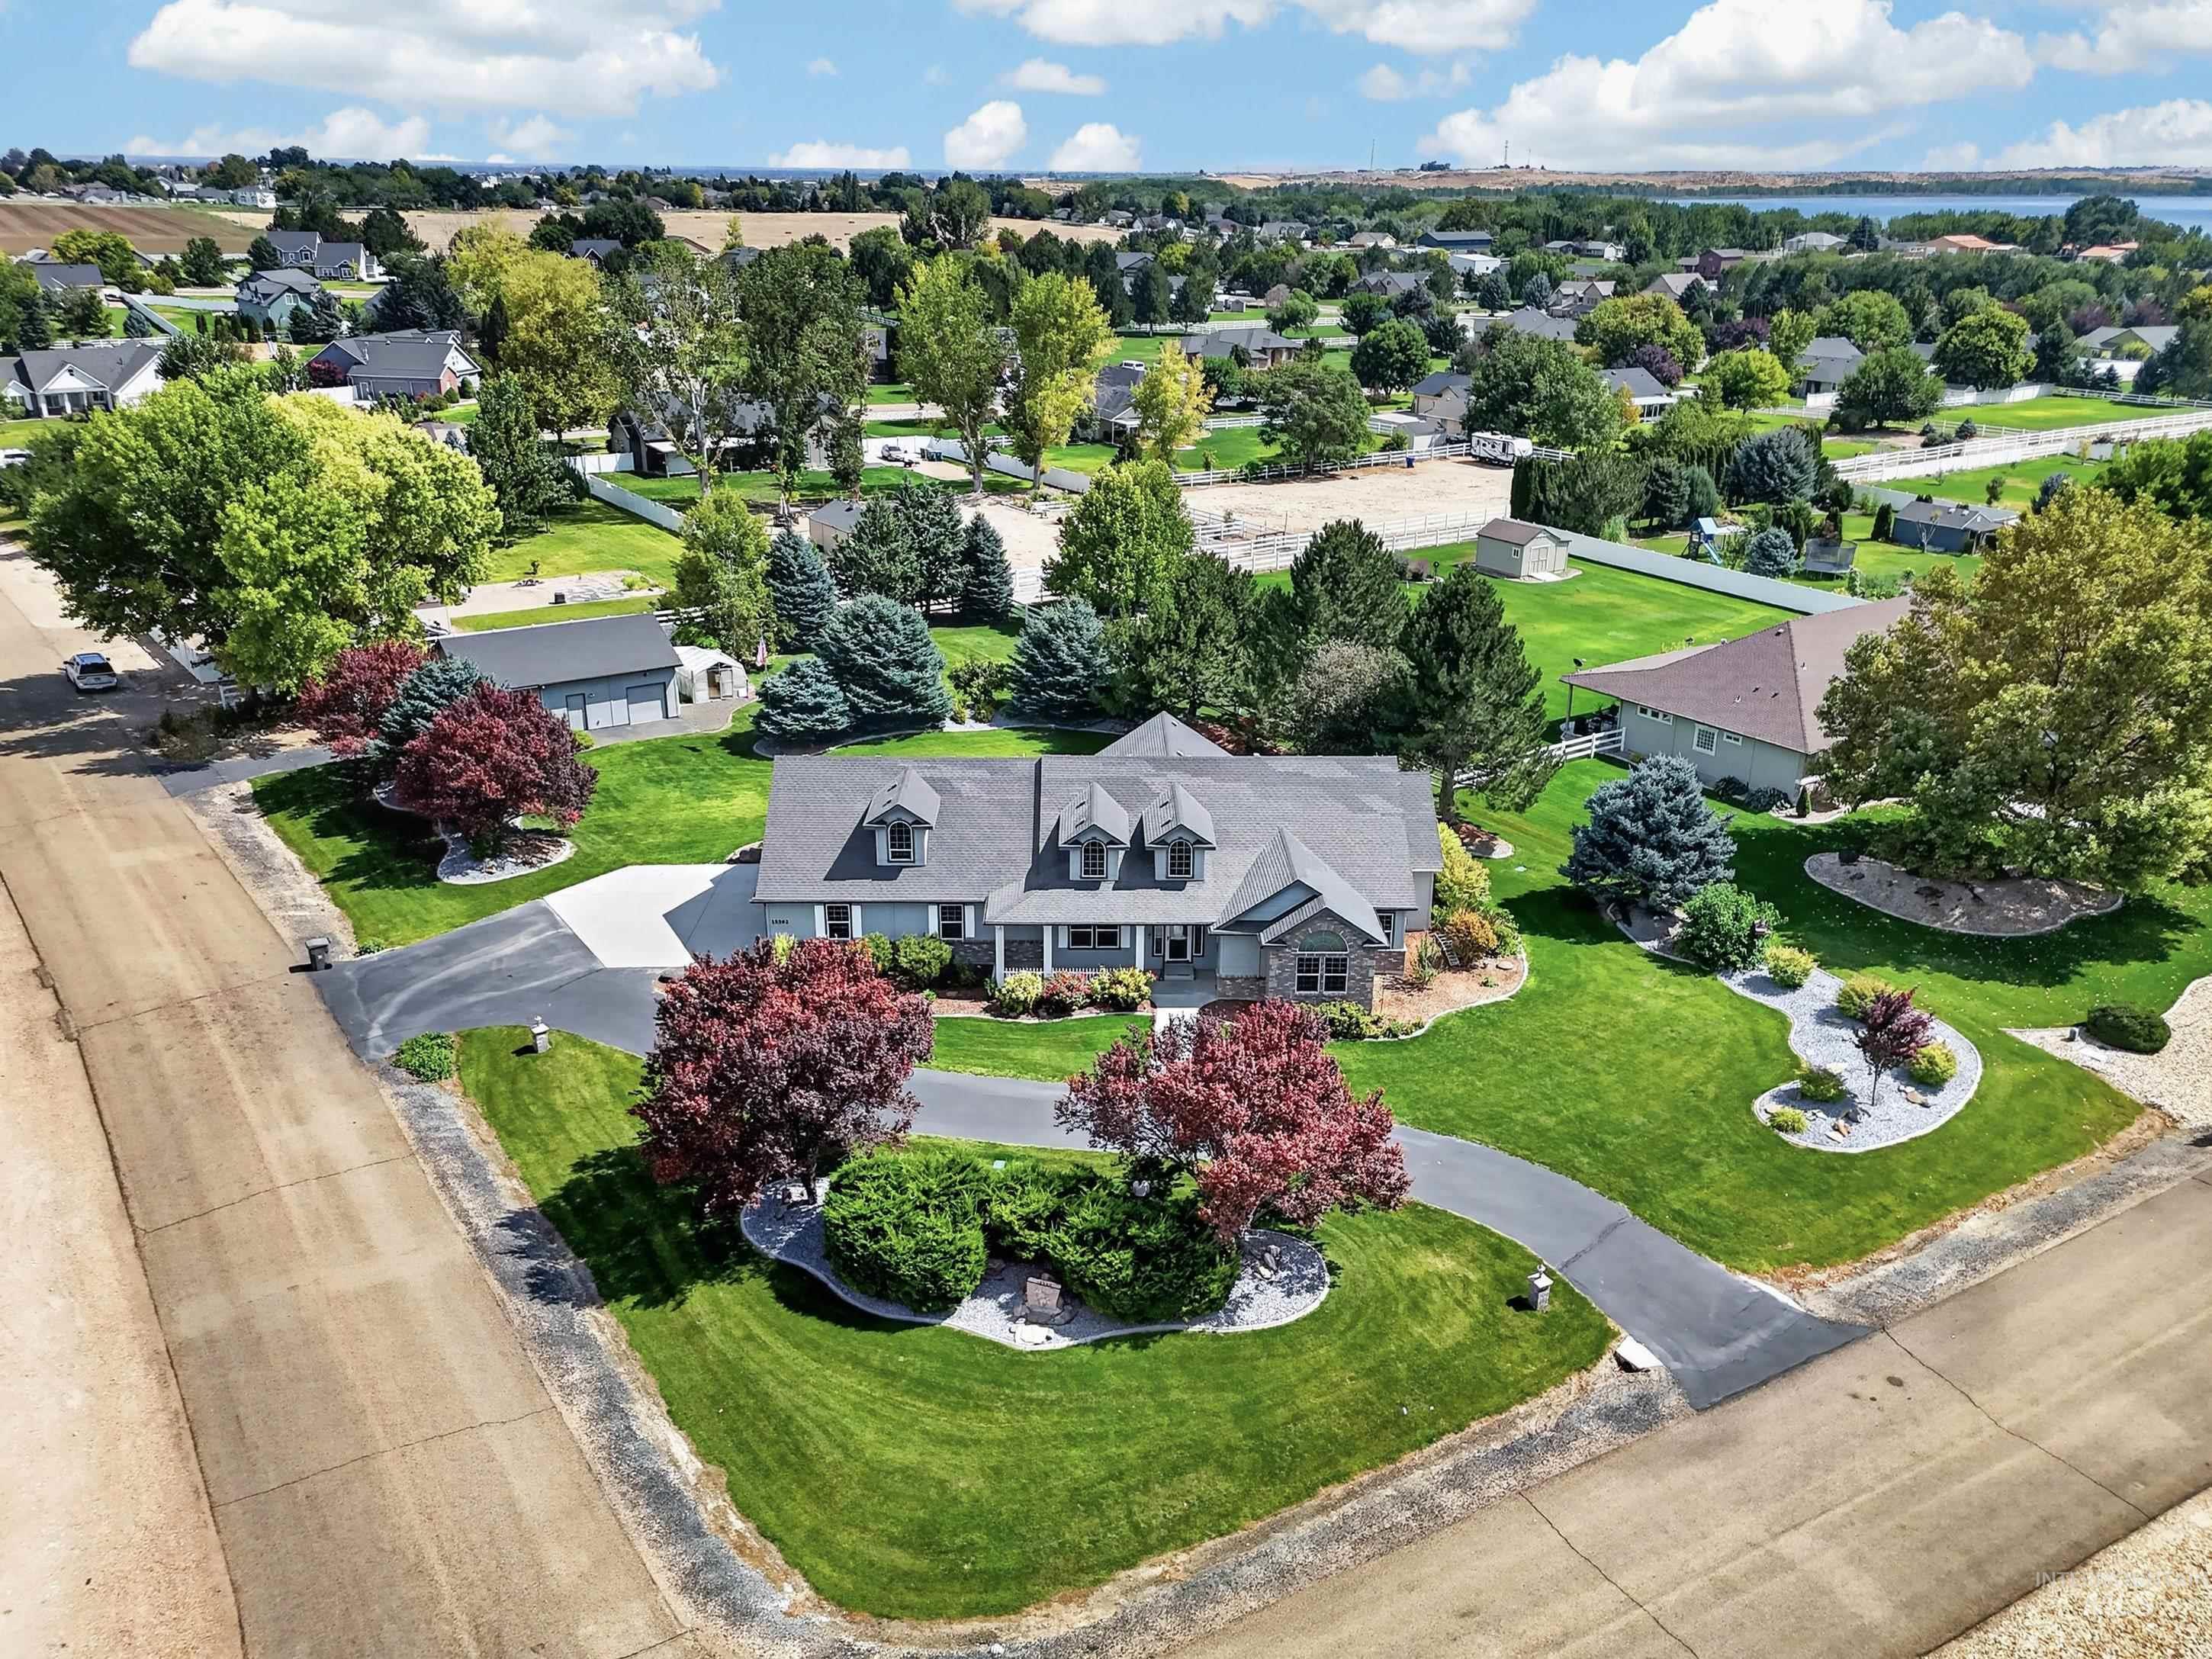
Expansive property featuring a grey exterior, multiple dormer windows, an attached garage, a detached garage, and mature landscaping
-
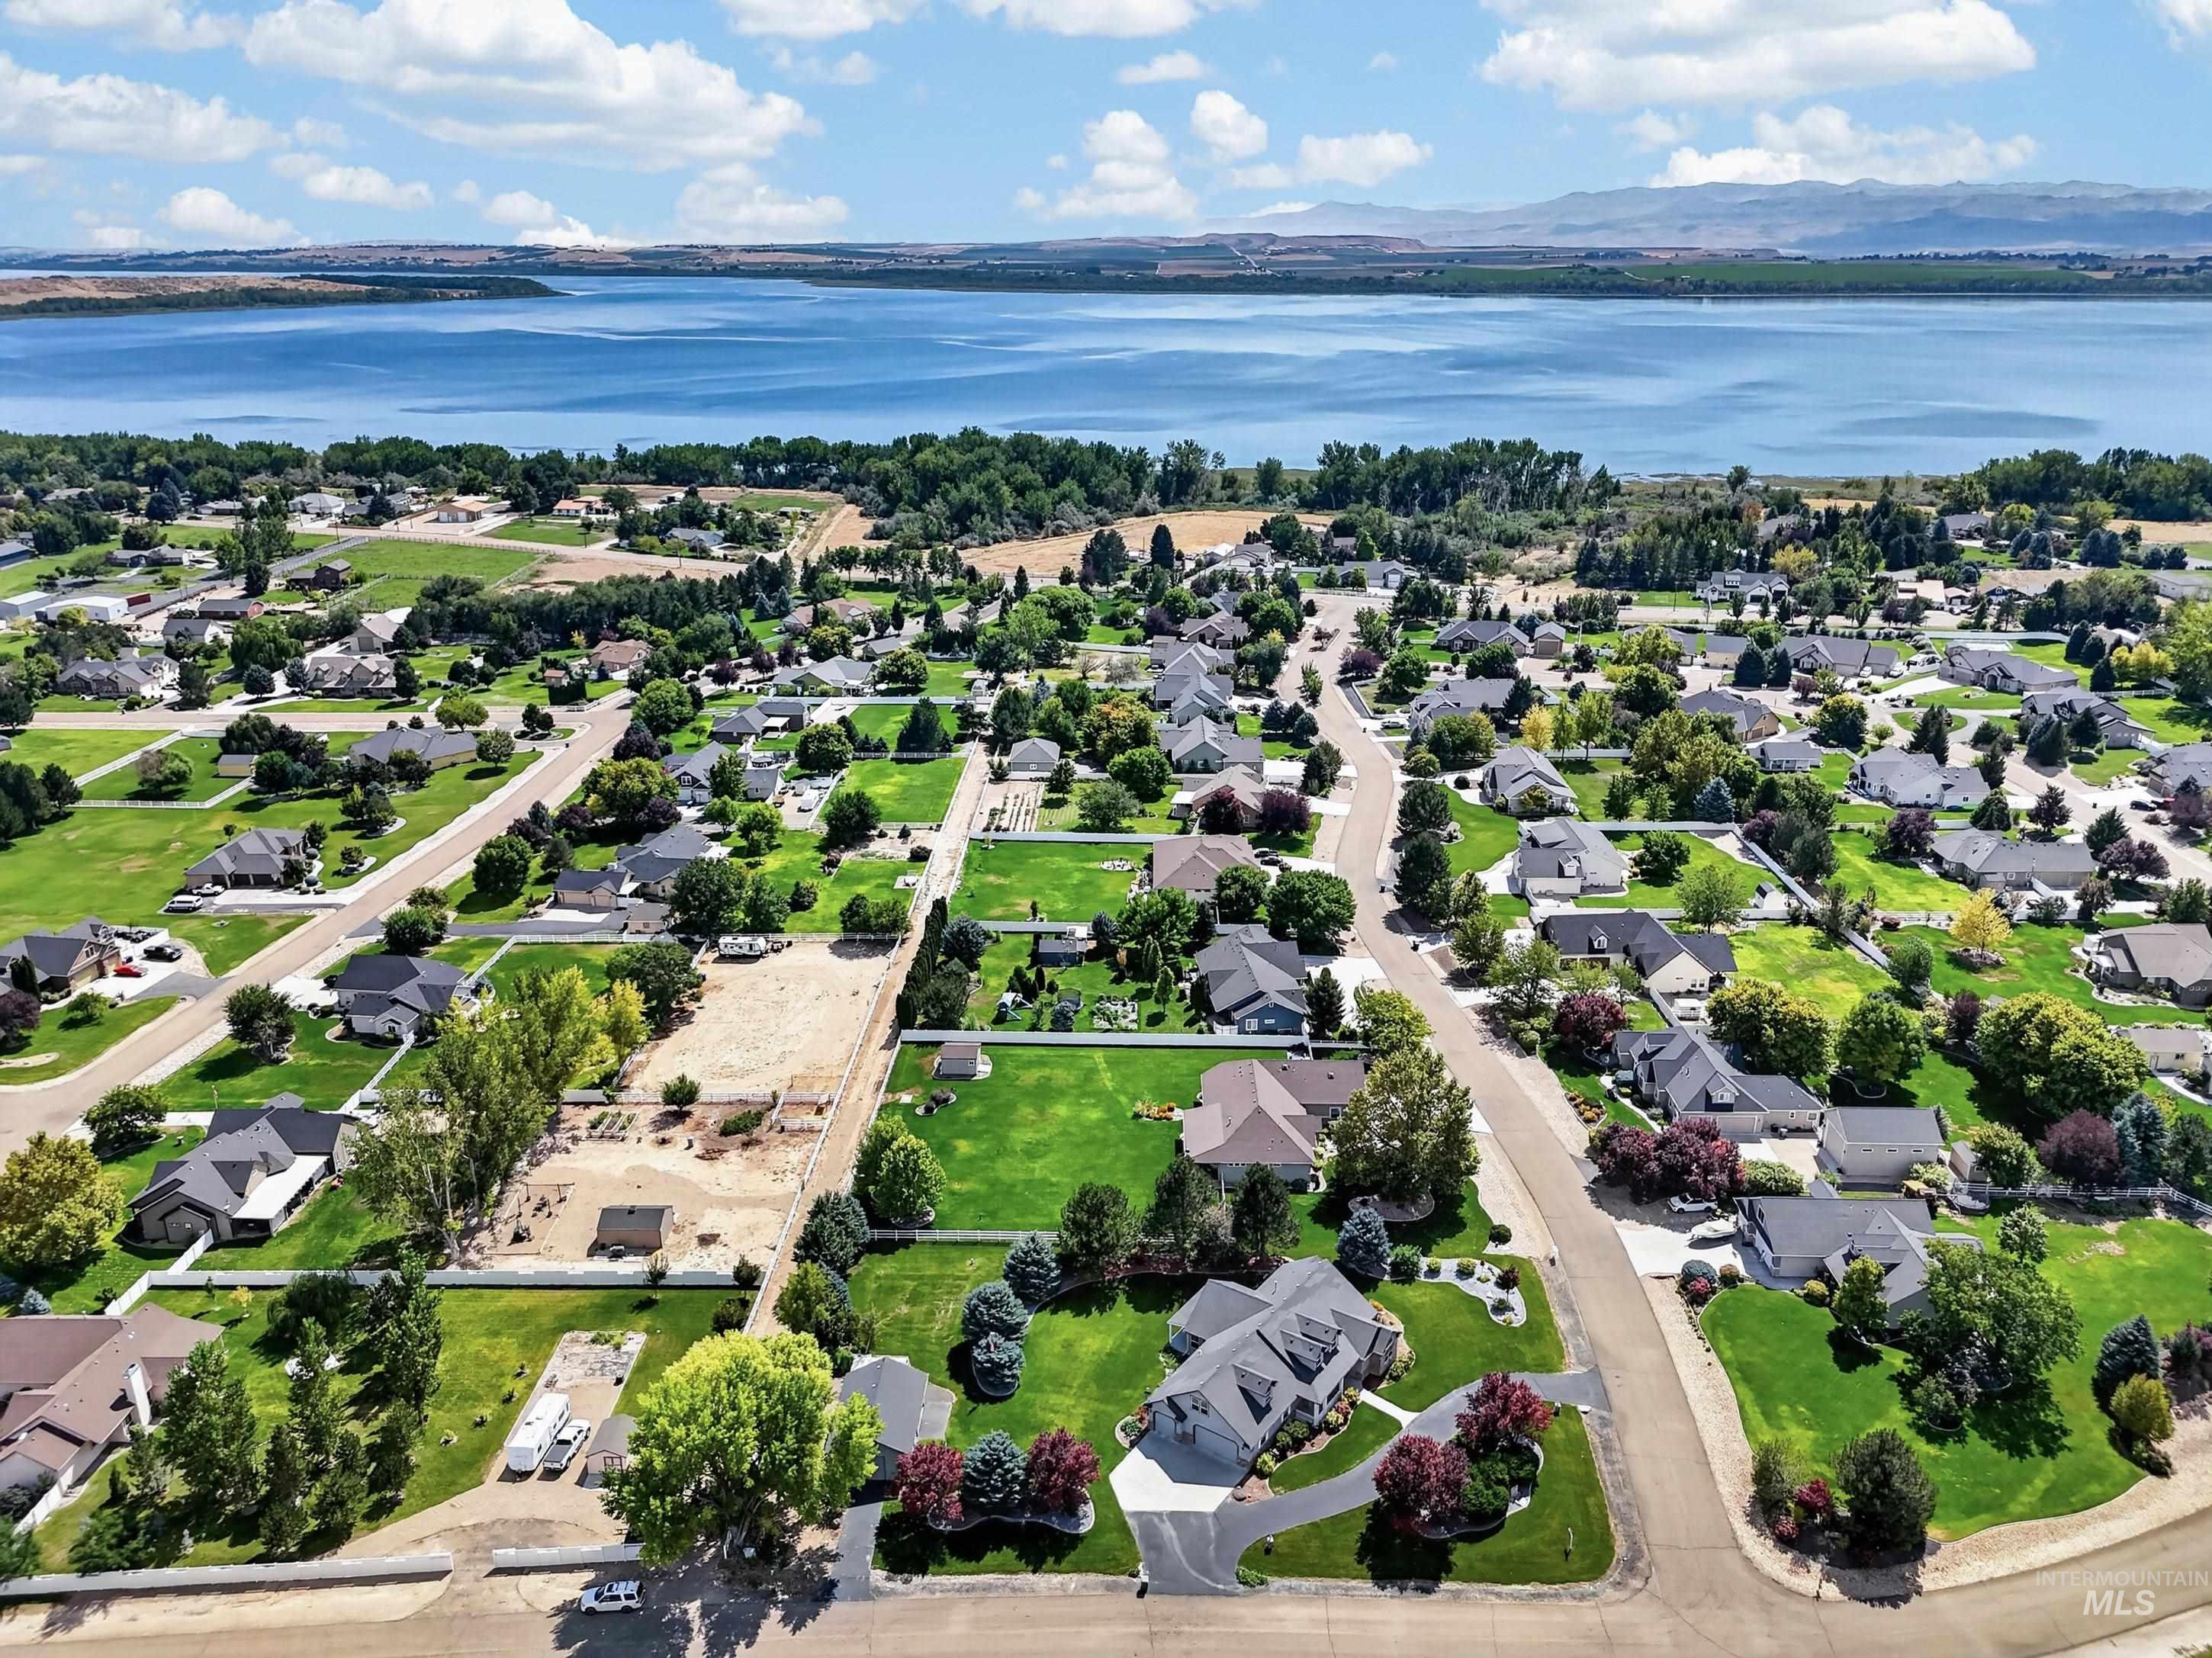
Lakeside community featuring established residences and new construction opportunities, surrounded by lush landscaping and distant mountains
-
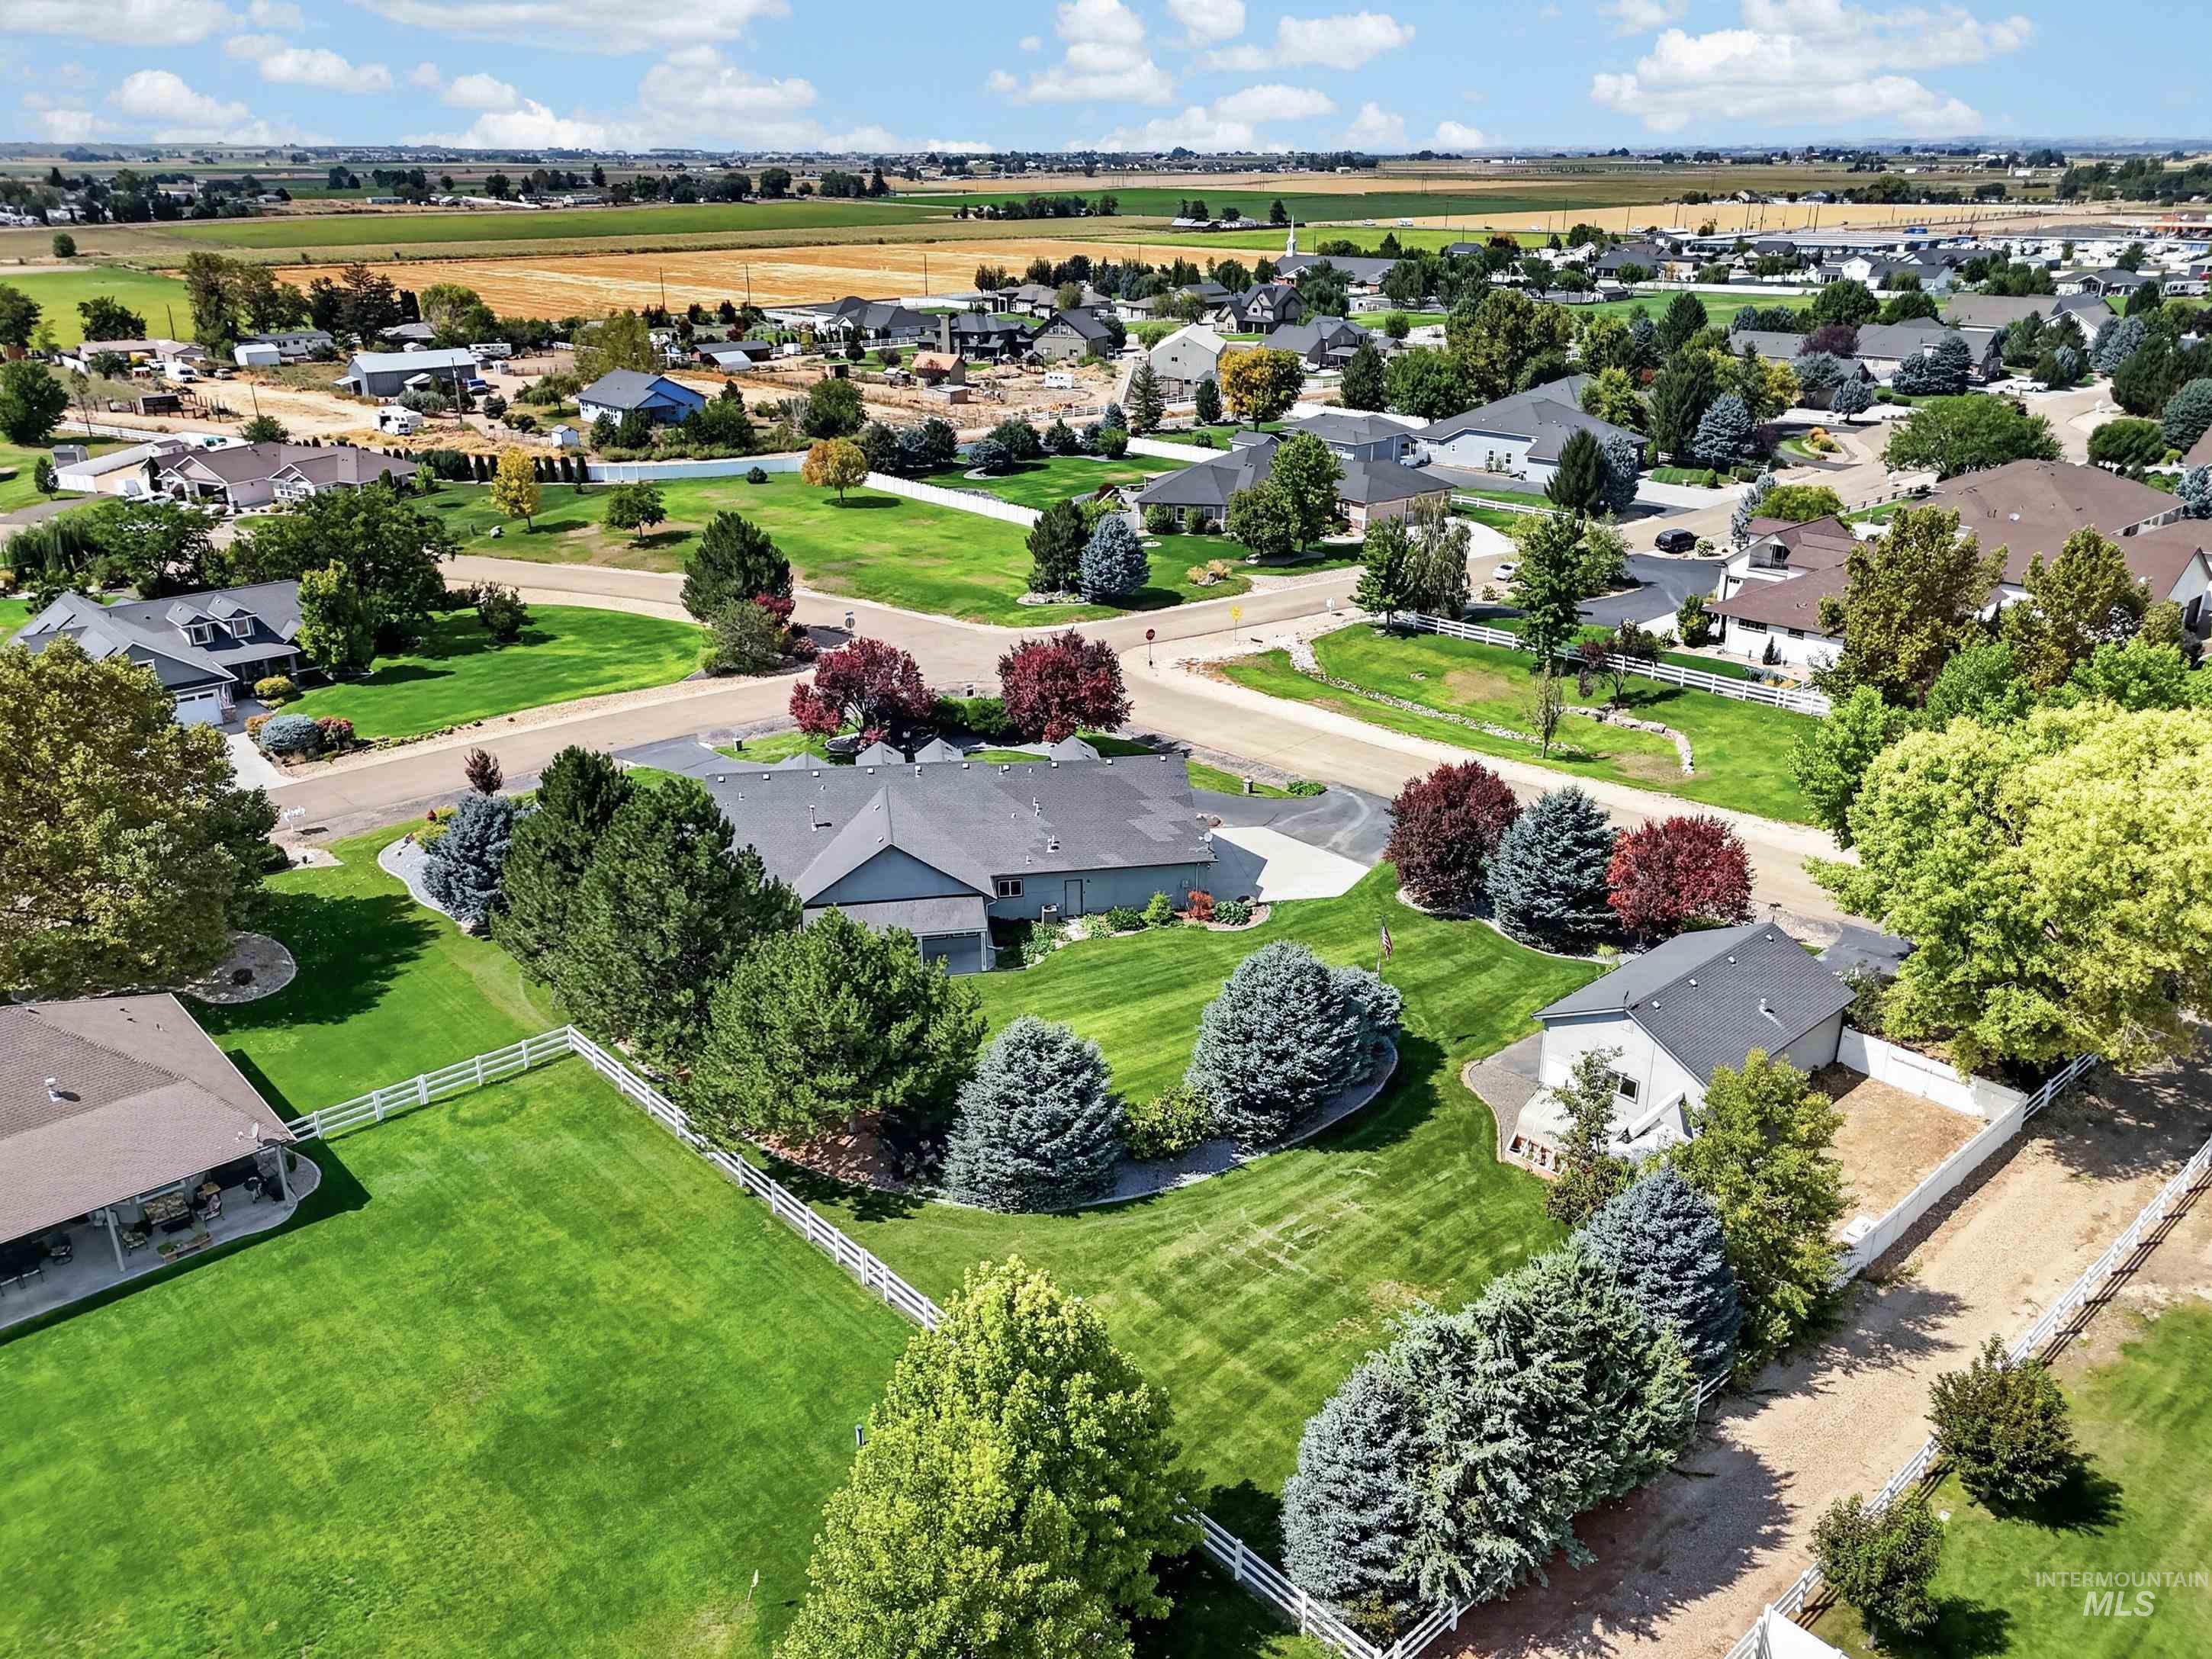
Expansive property with a large, landscaped yard featuring mature trees and a white fence
-
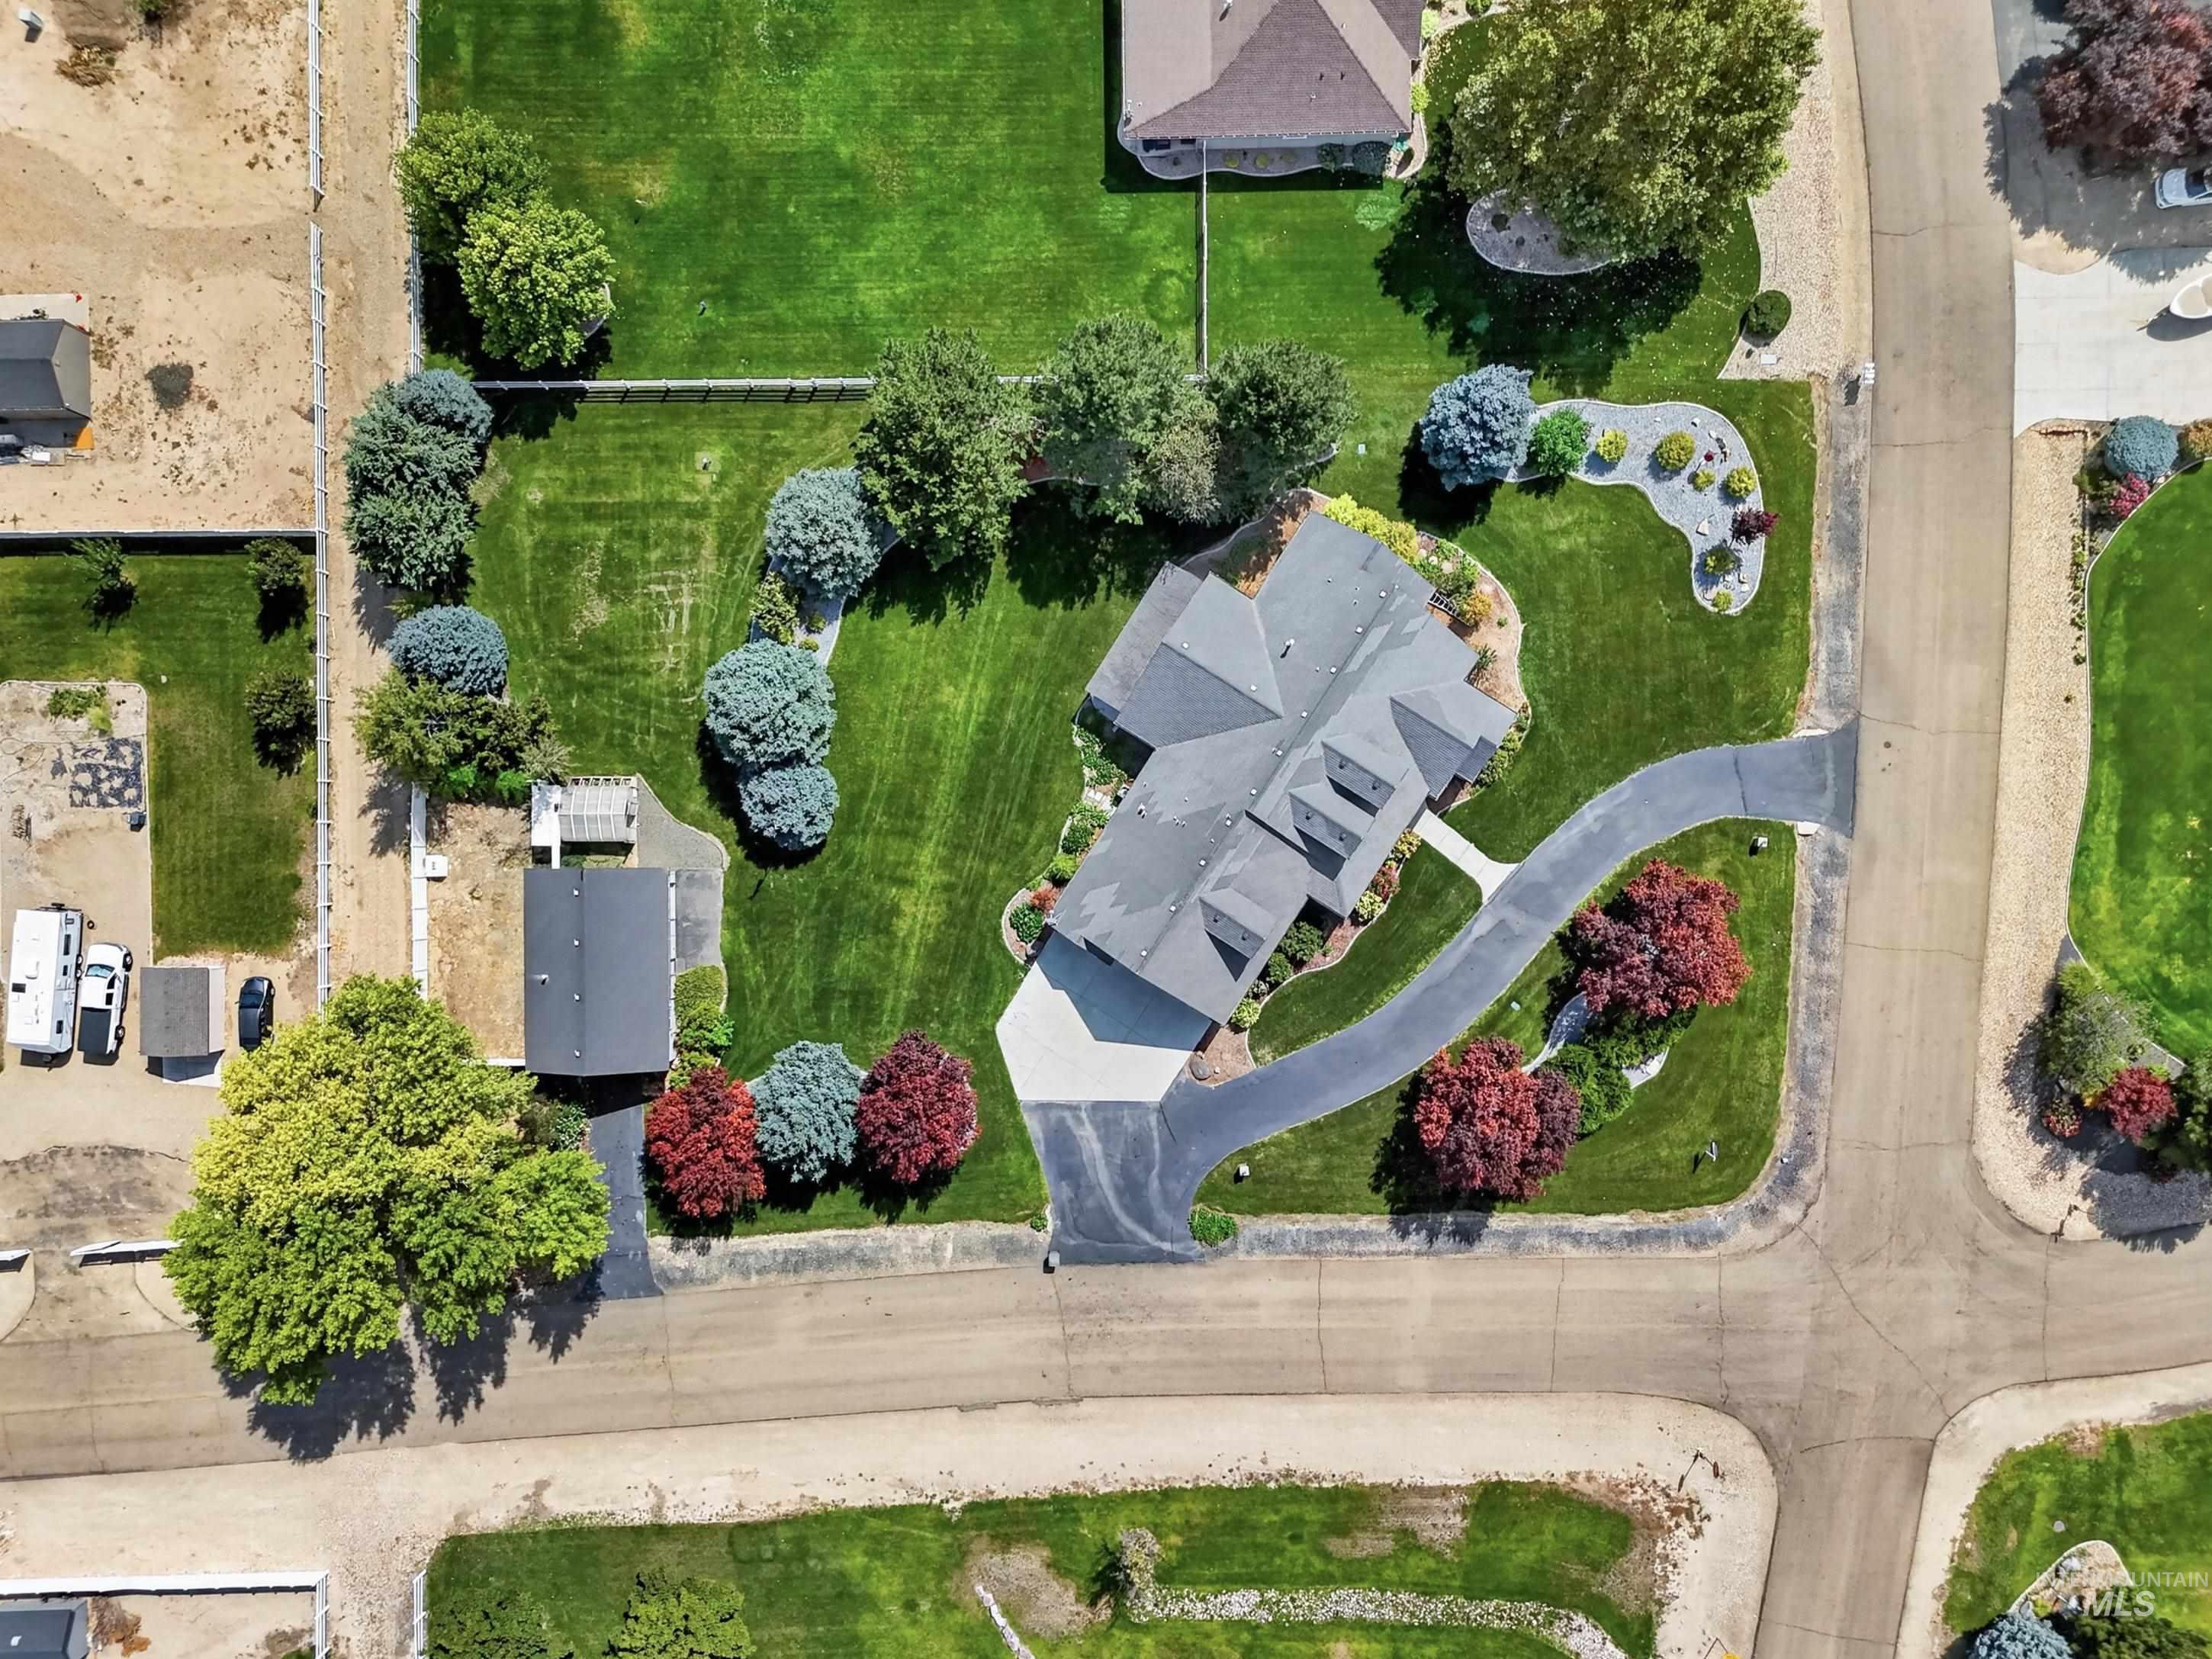
Expansive lot featuring a large residence, detached garage, asphalt driveway, and mature landscaping with diverse trees
-
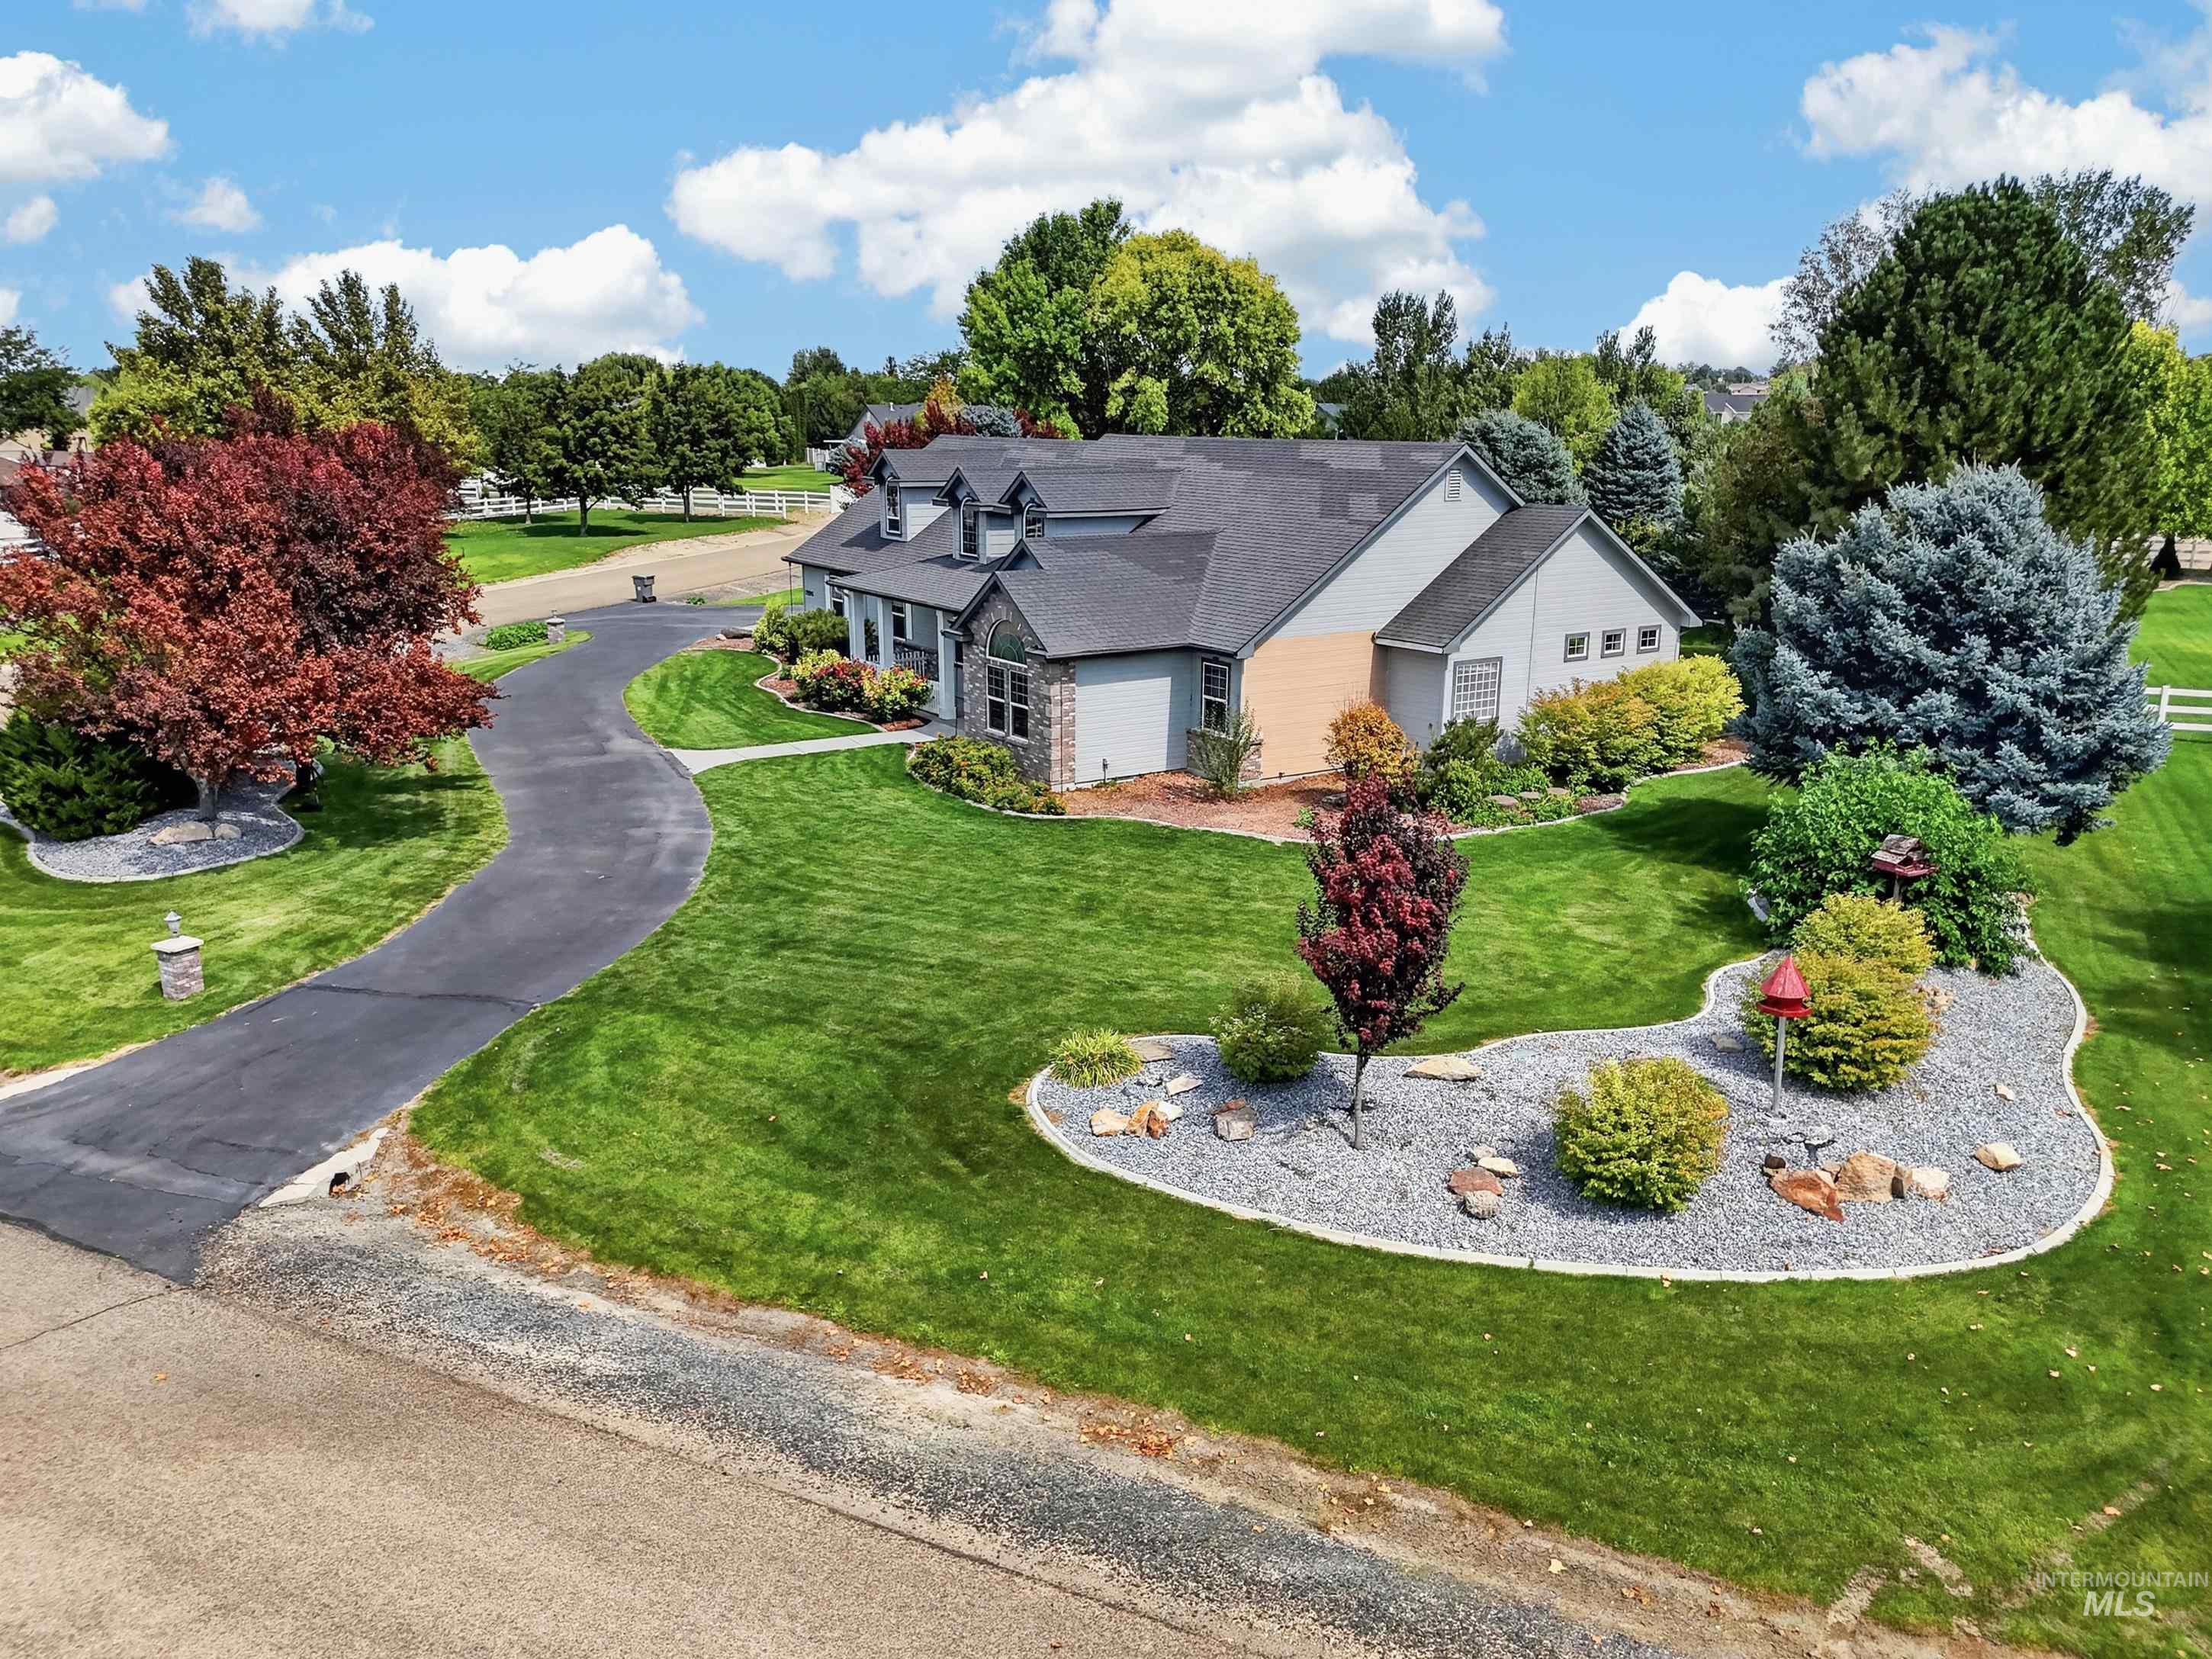
Expansive front yard featuring a winding paved driveway, lush green lawn, mature trees, and landscaped rock beds
-
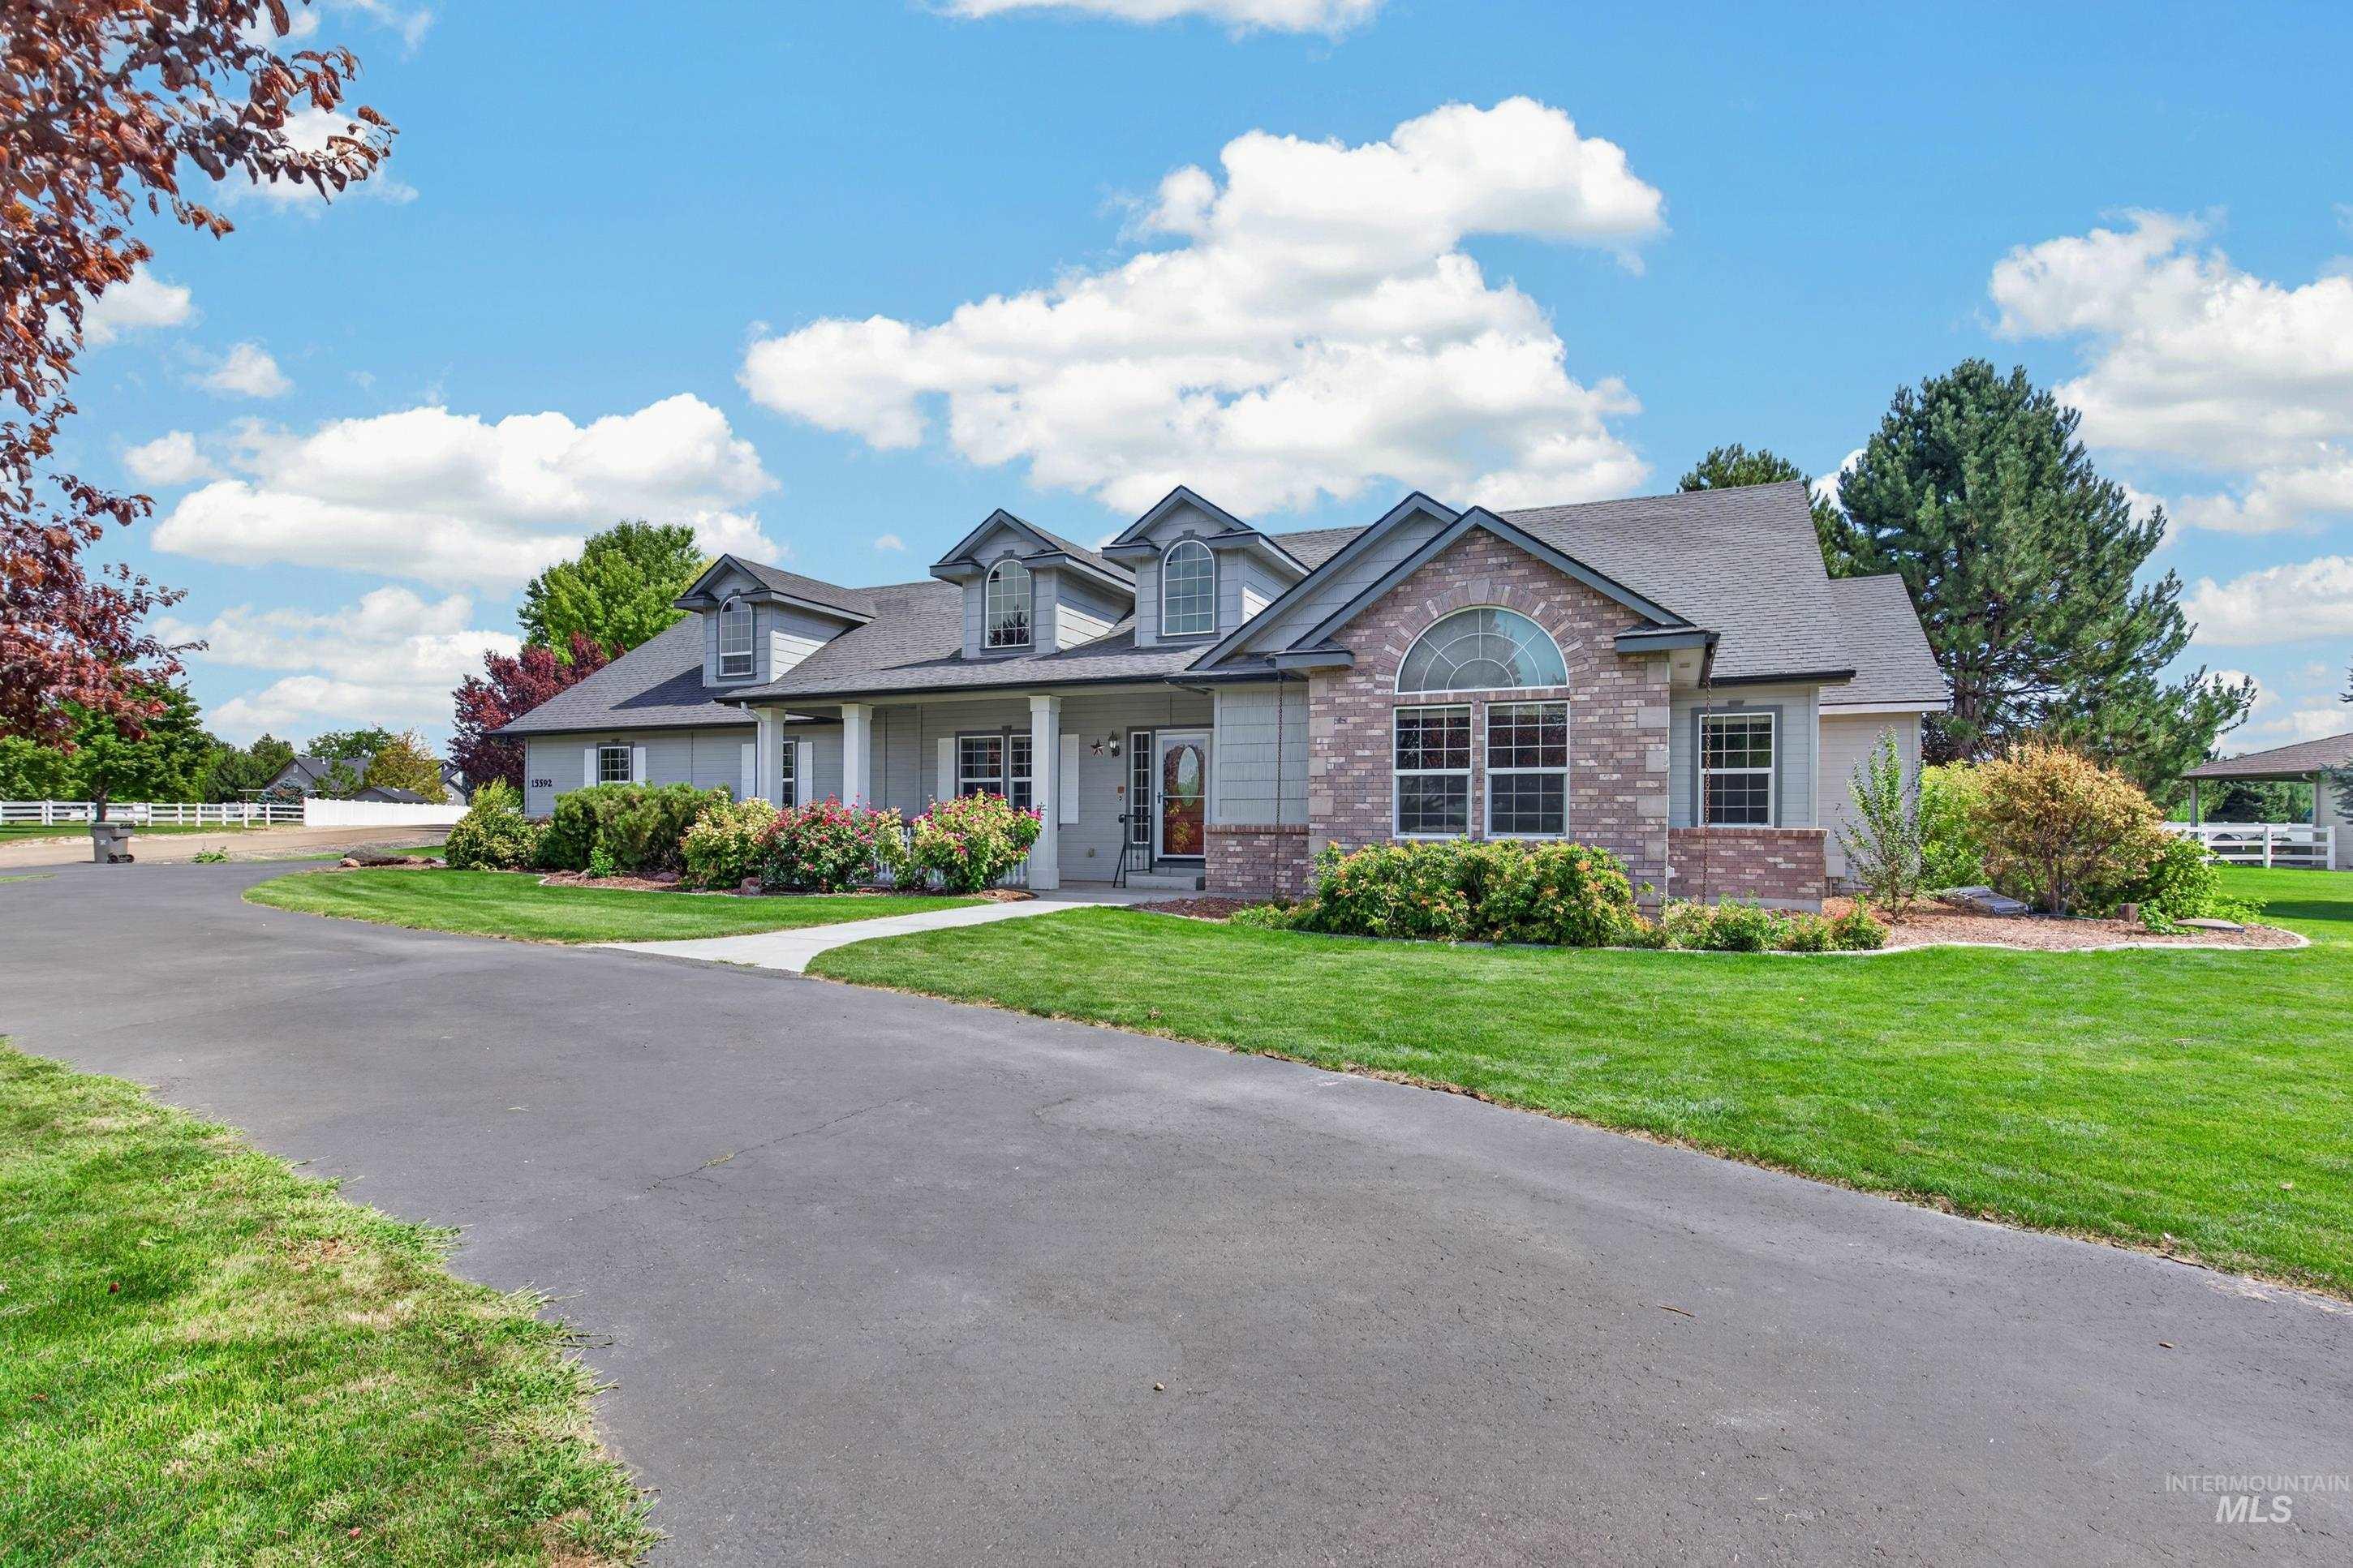
Expansive paved driveway leading to a residence featuring a brick and siding exterior, multiple dormer windows, and a covered front porch with white columns
-
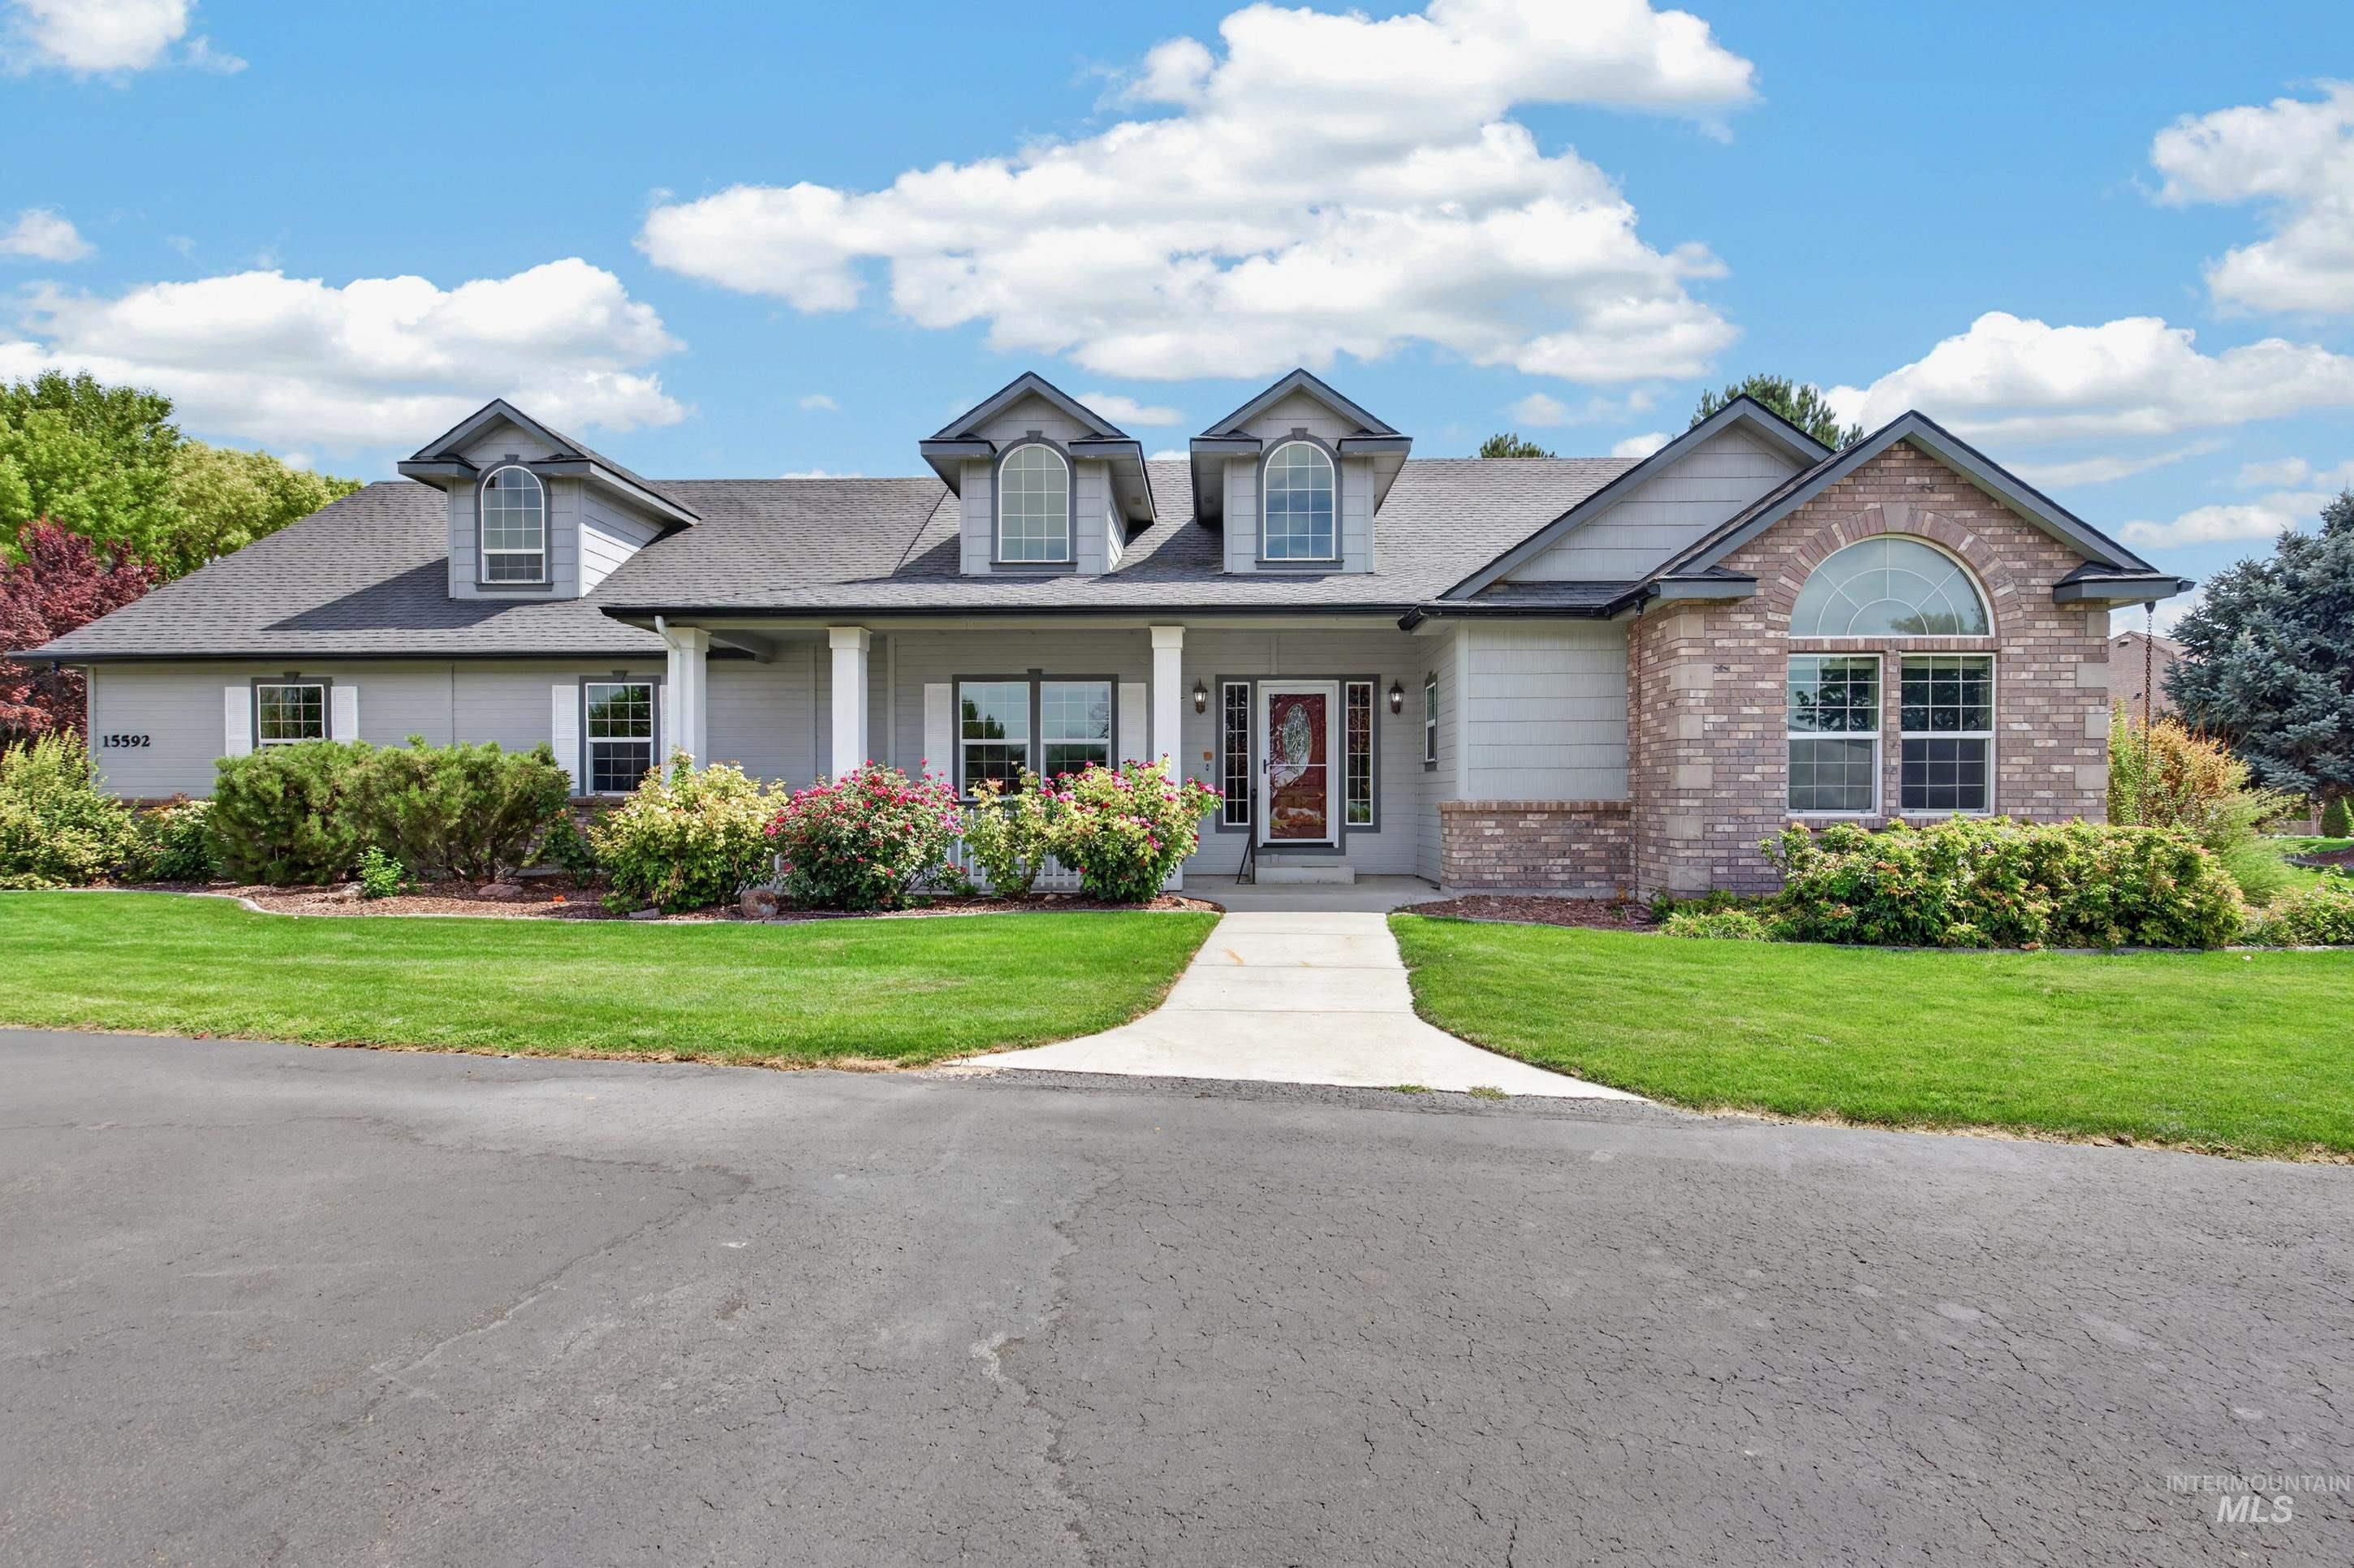
Exterior featuring a partial brick facade, dormer windows, covered entry, front porch columns, and a concrete walkway
-
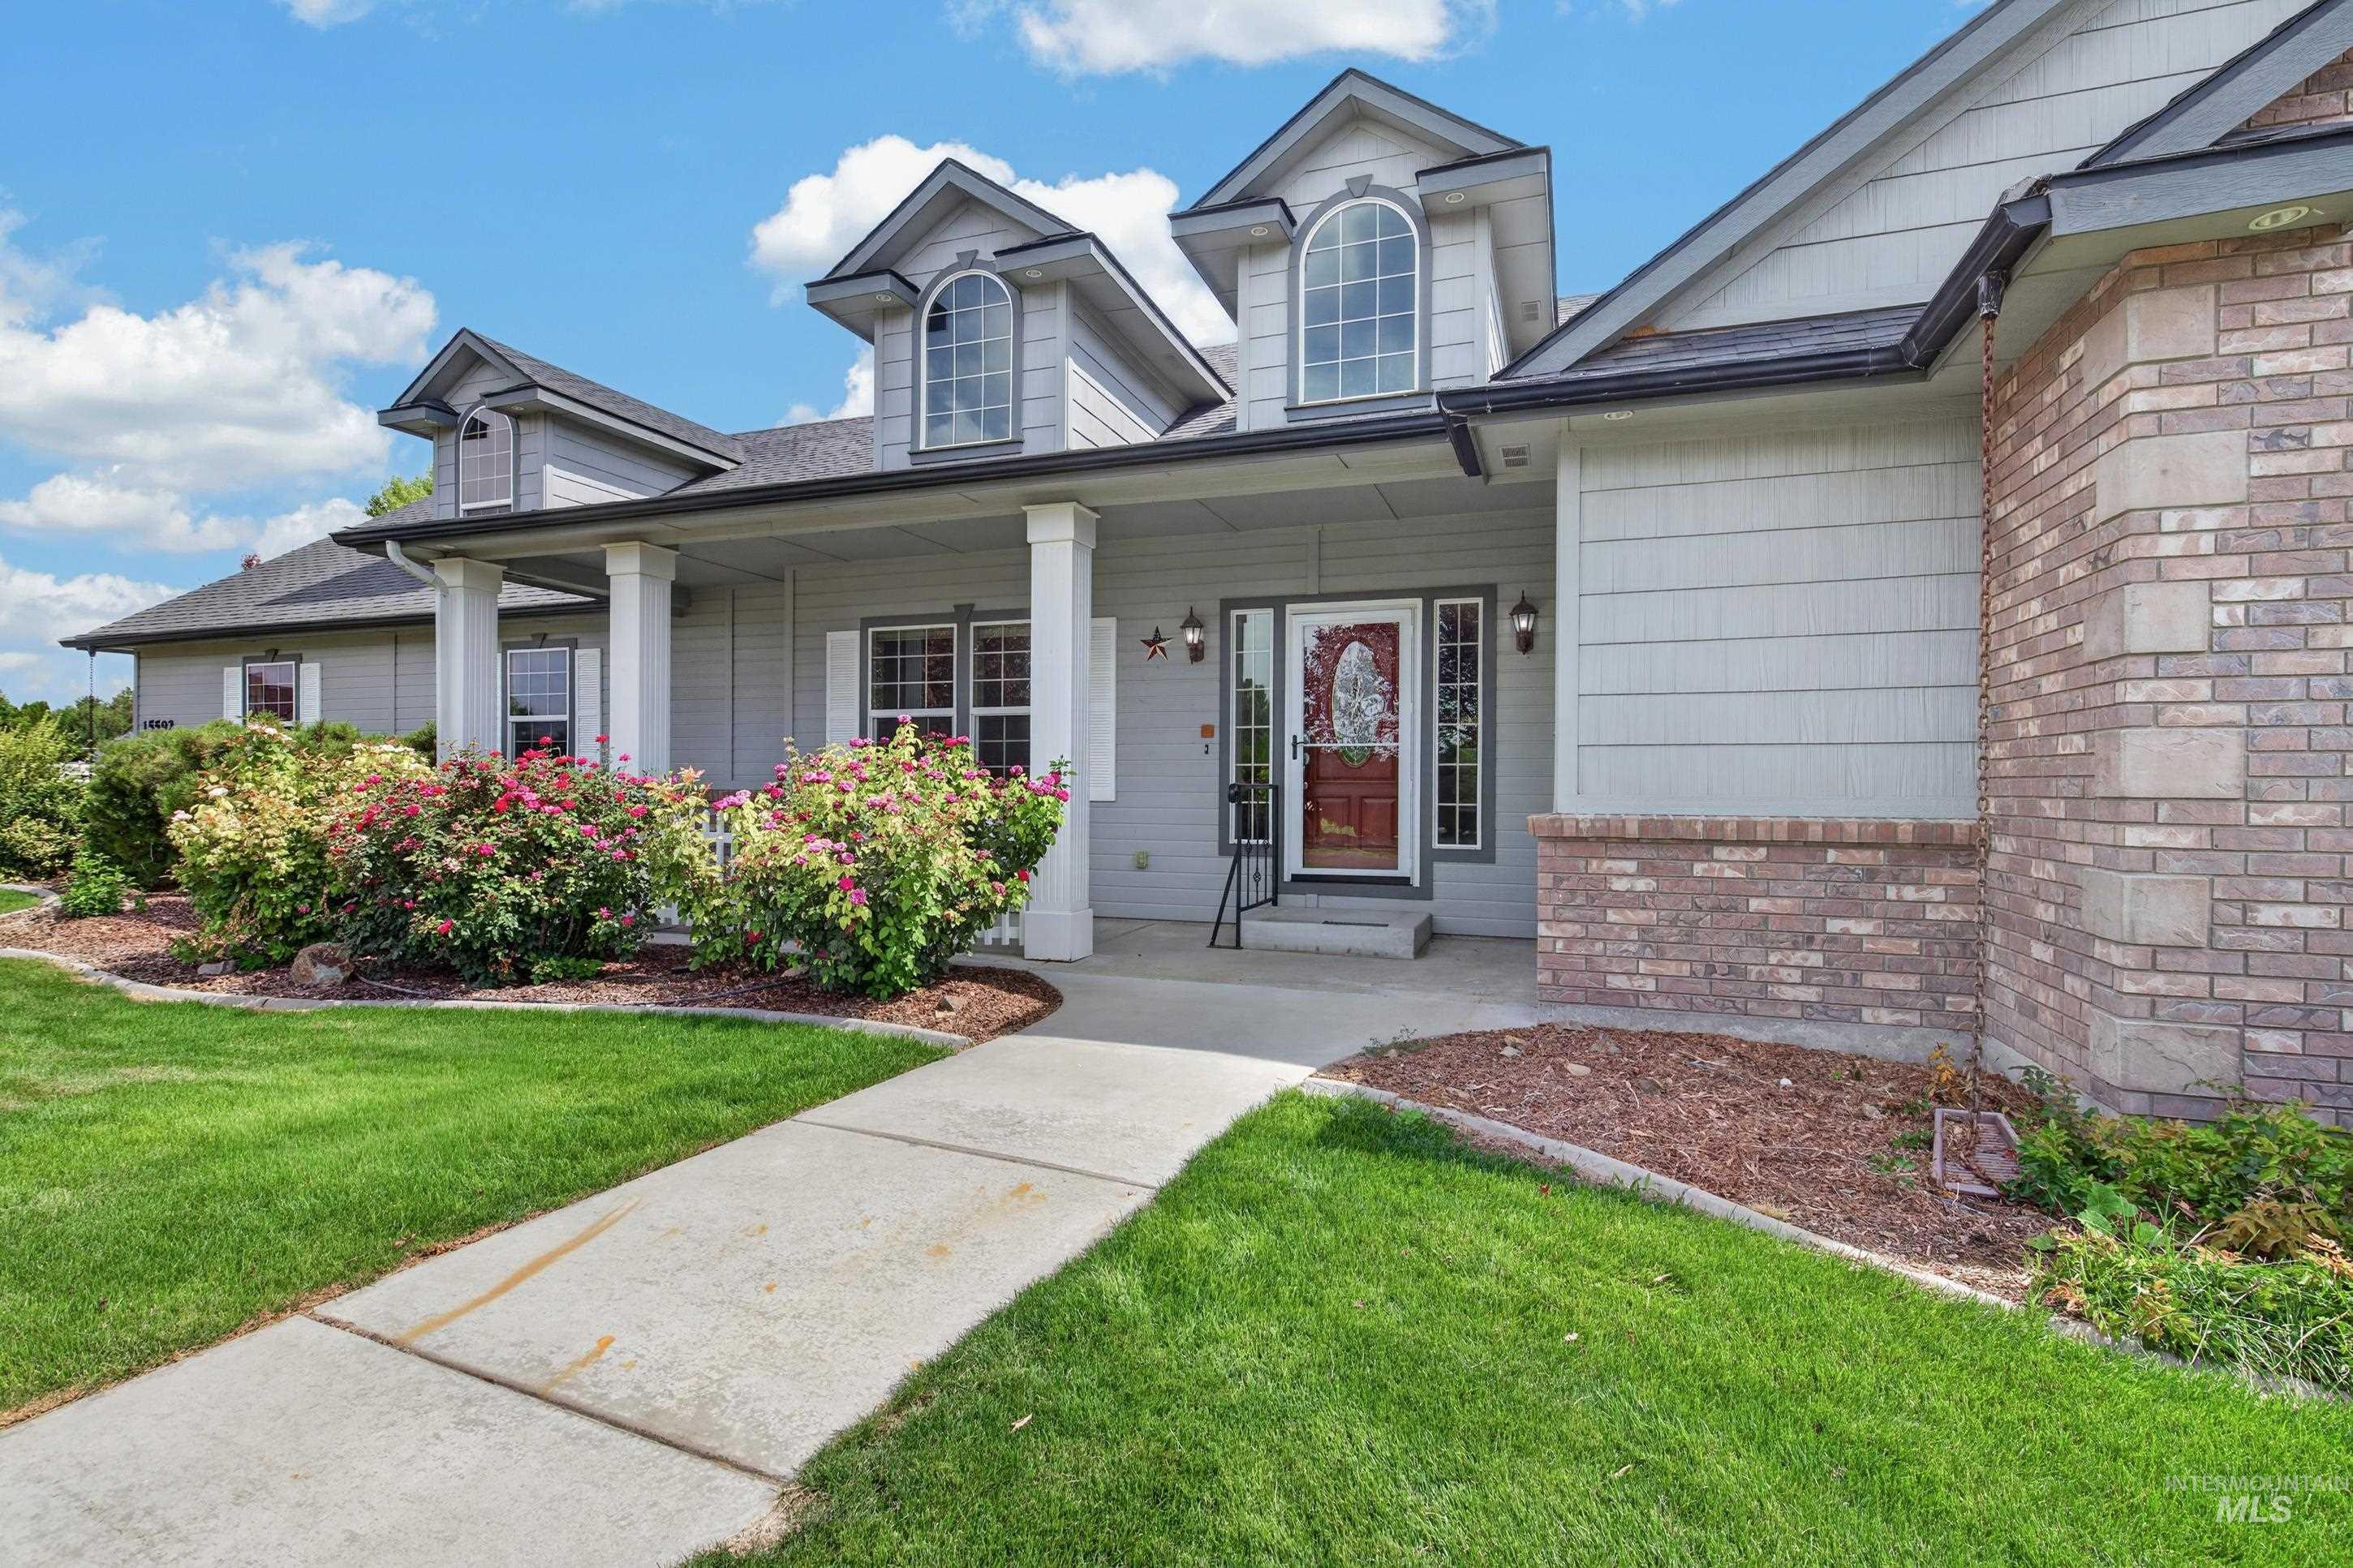
Exterior featuring a covered porch, brick and siding facade, dormer windows, and established landscaping
-
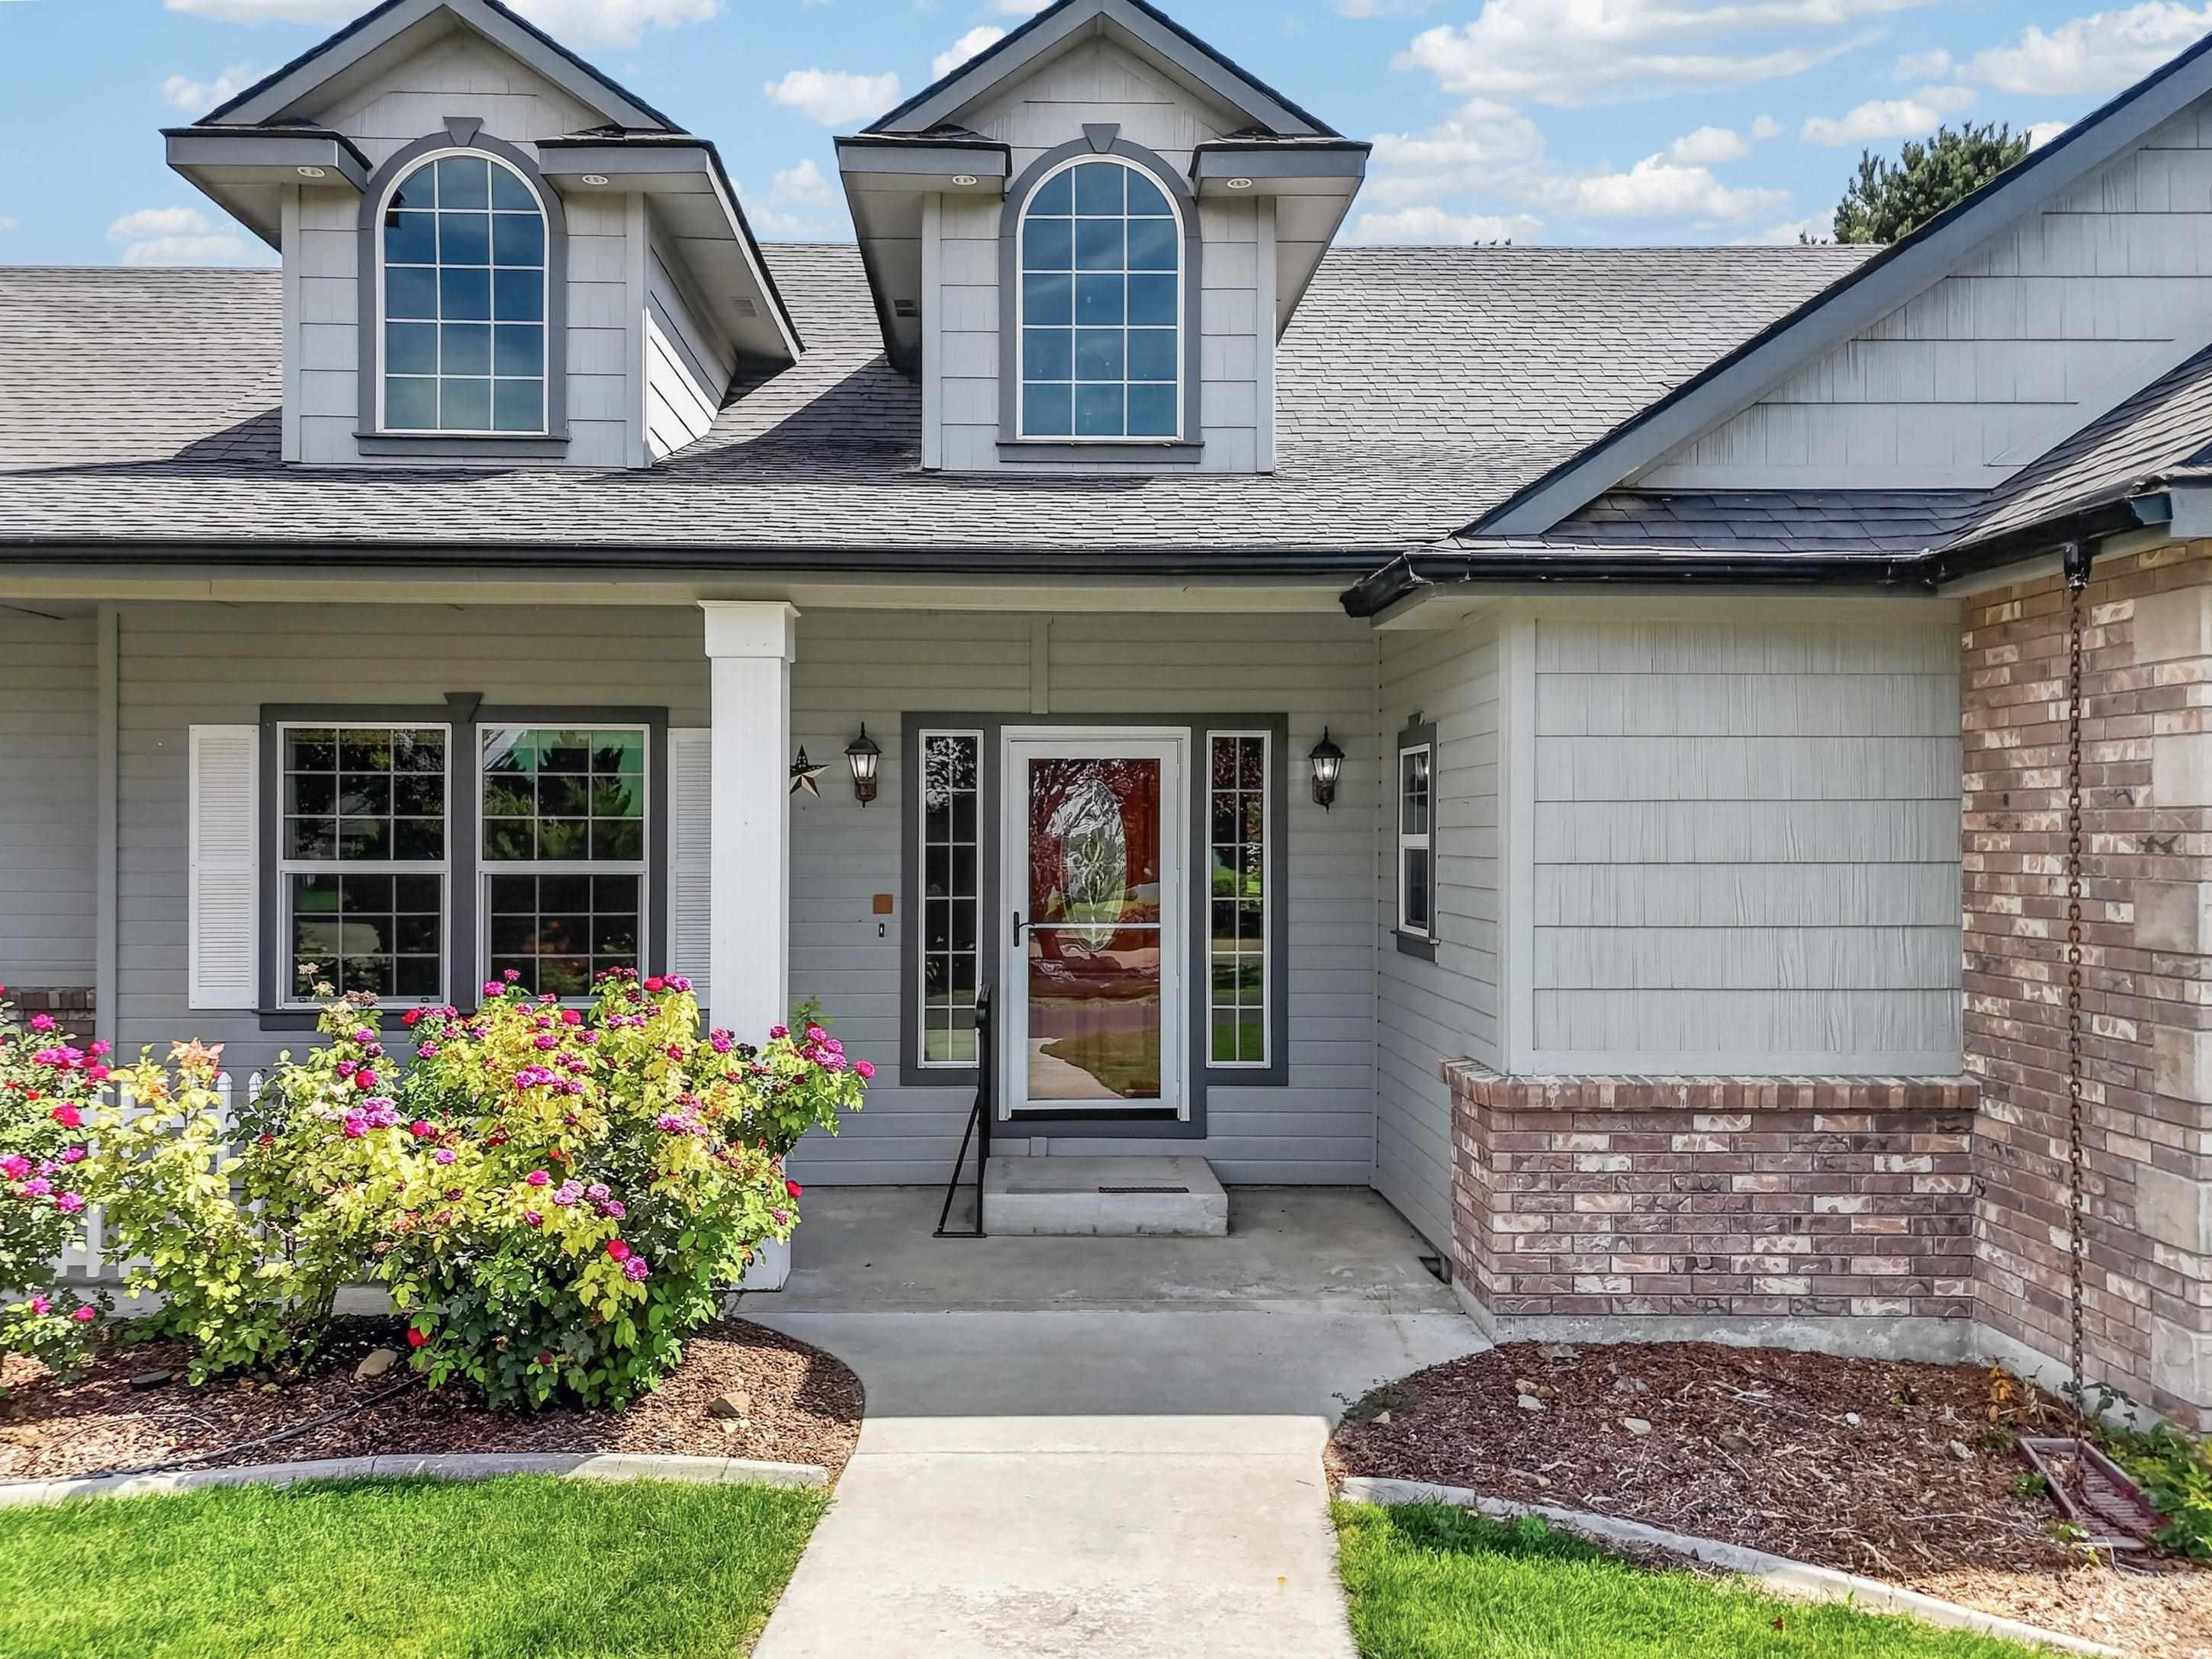
Gabled dormers with arched windows, covered porch with white columns, red paneled entry door with sidelights, brick and stone facade accents, and horizontal siding
-
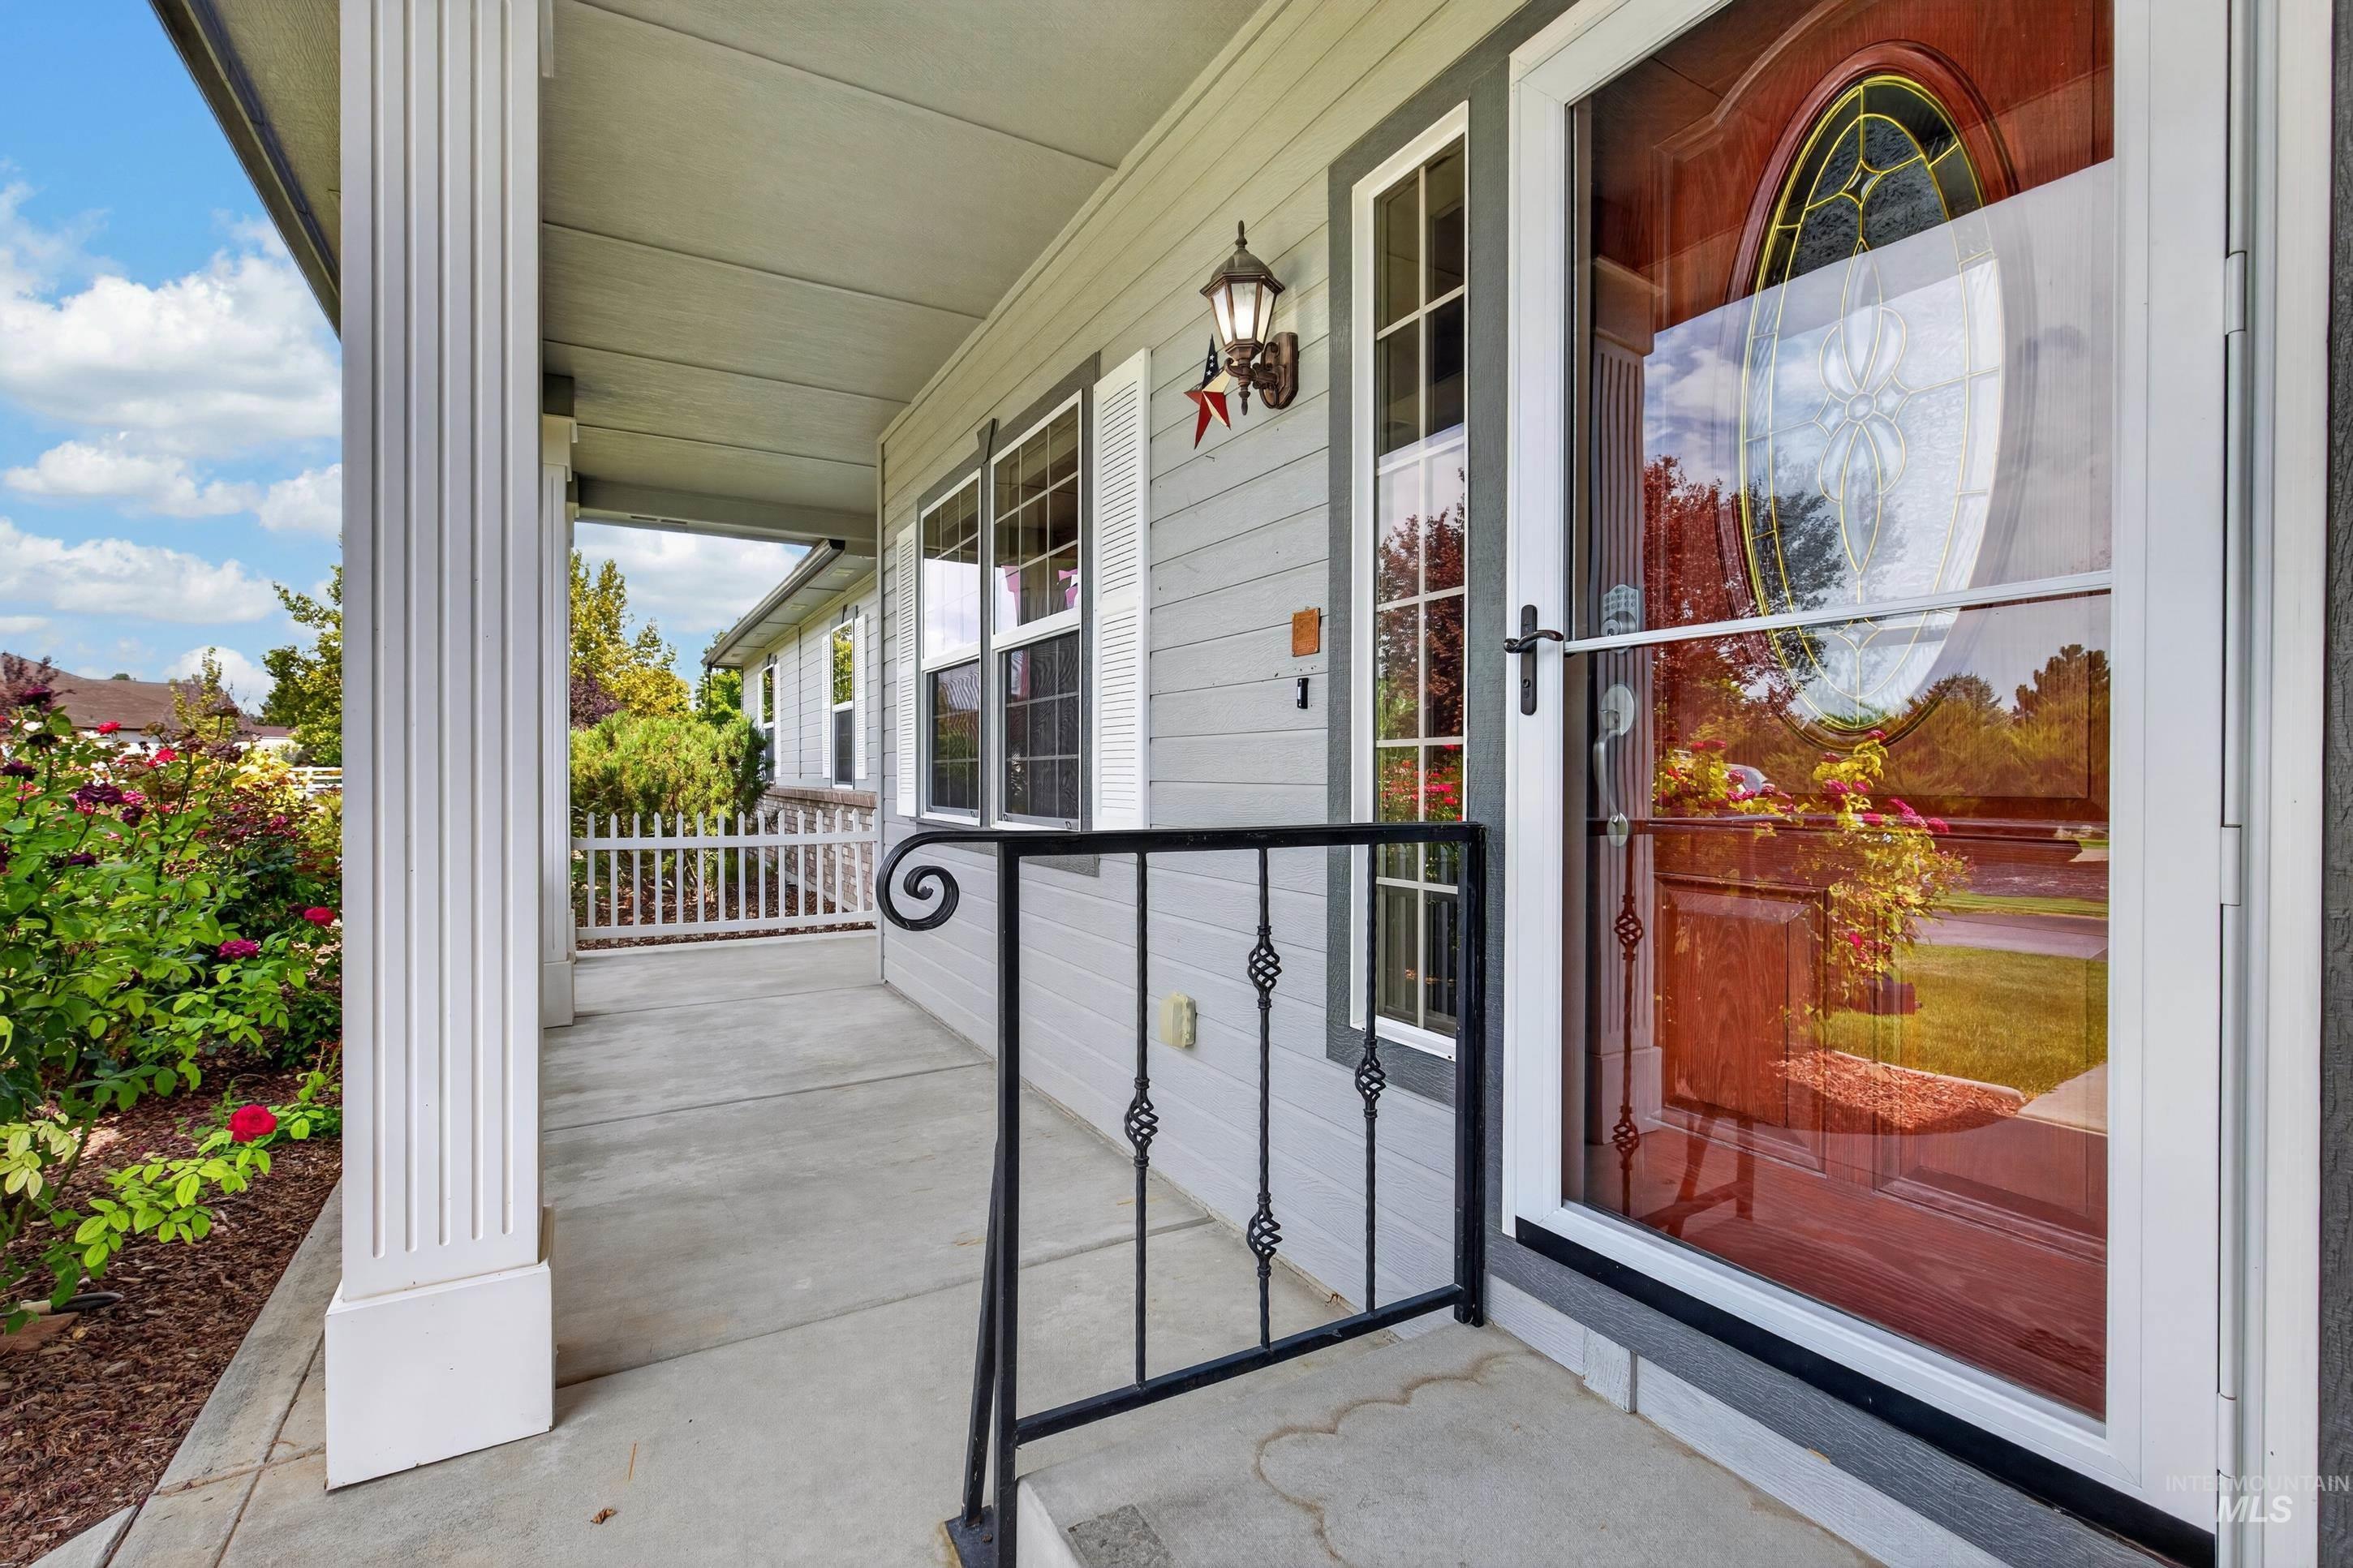
Covered front porch with concrete flooring, fluted columns, horizontal siding, and a decorative screen door
-
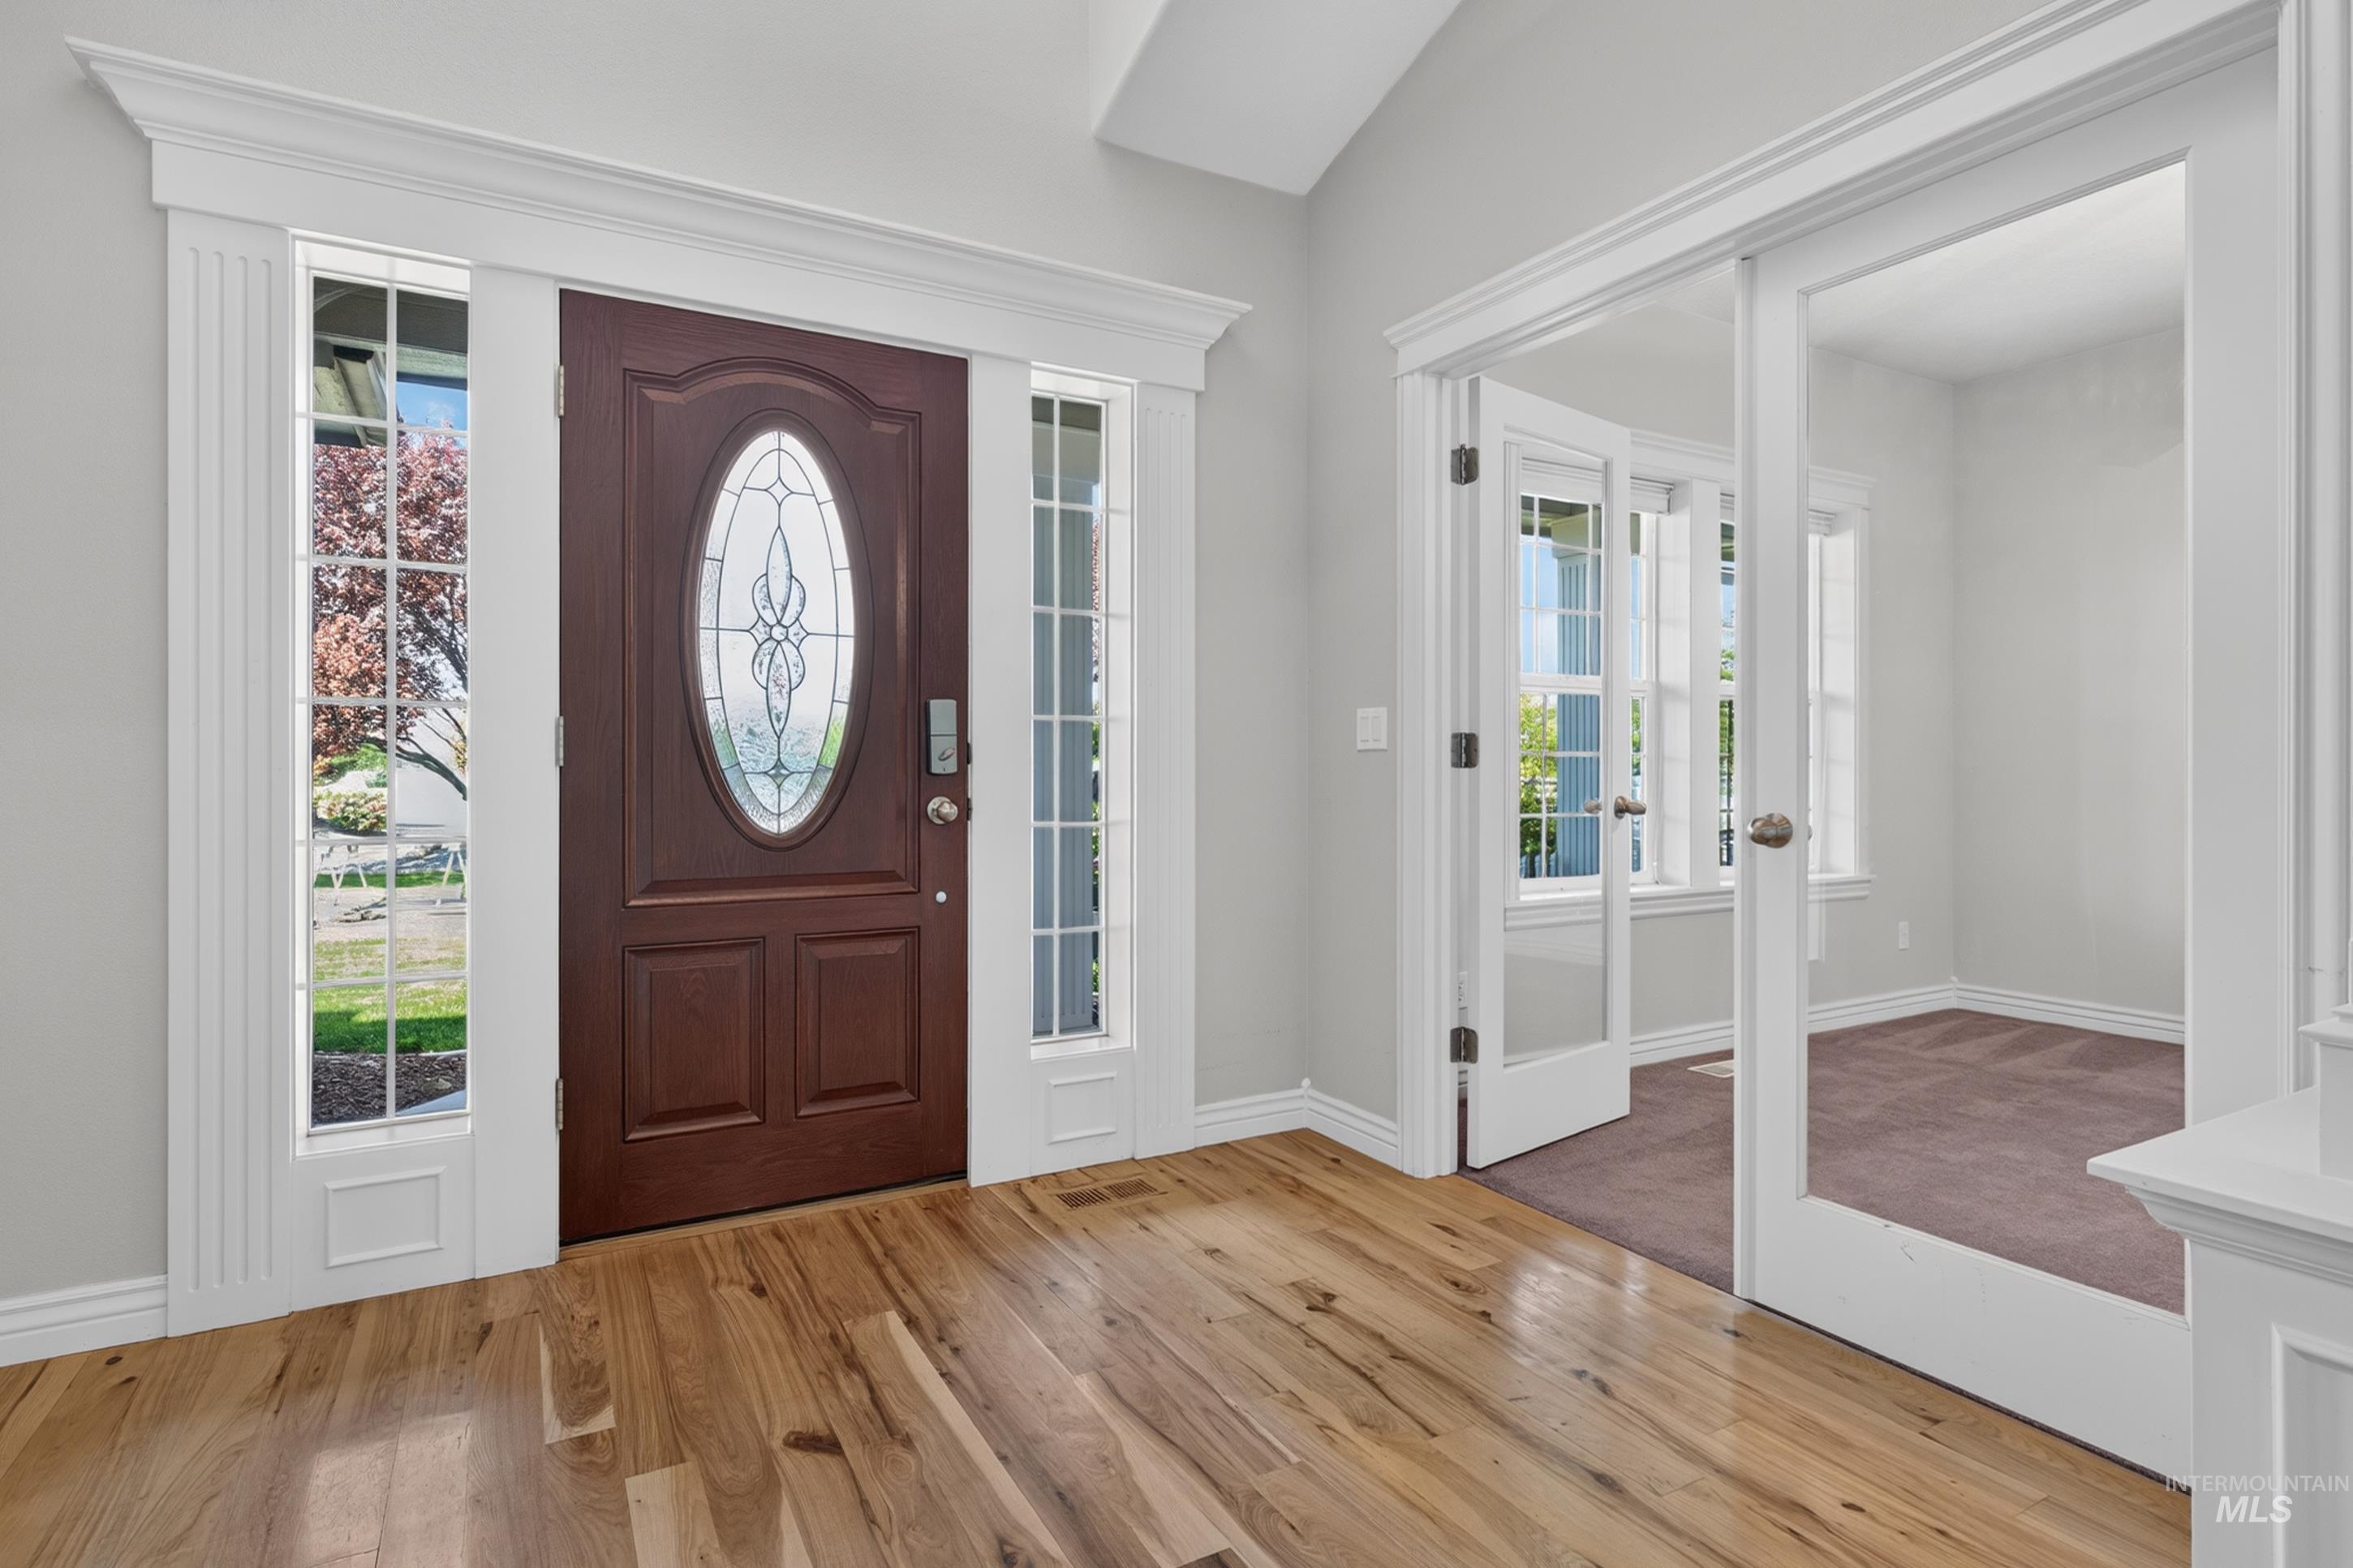
Wood-finish flooring in entry, with a solid wood front door featuring an oval leaded glass inset and sidelights
-
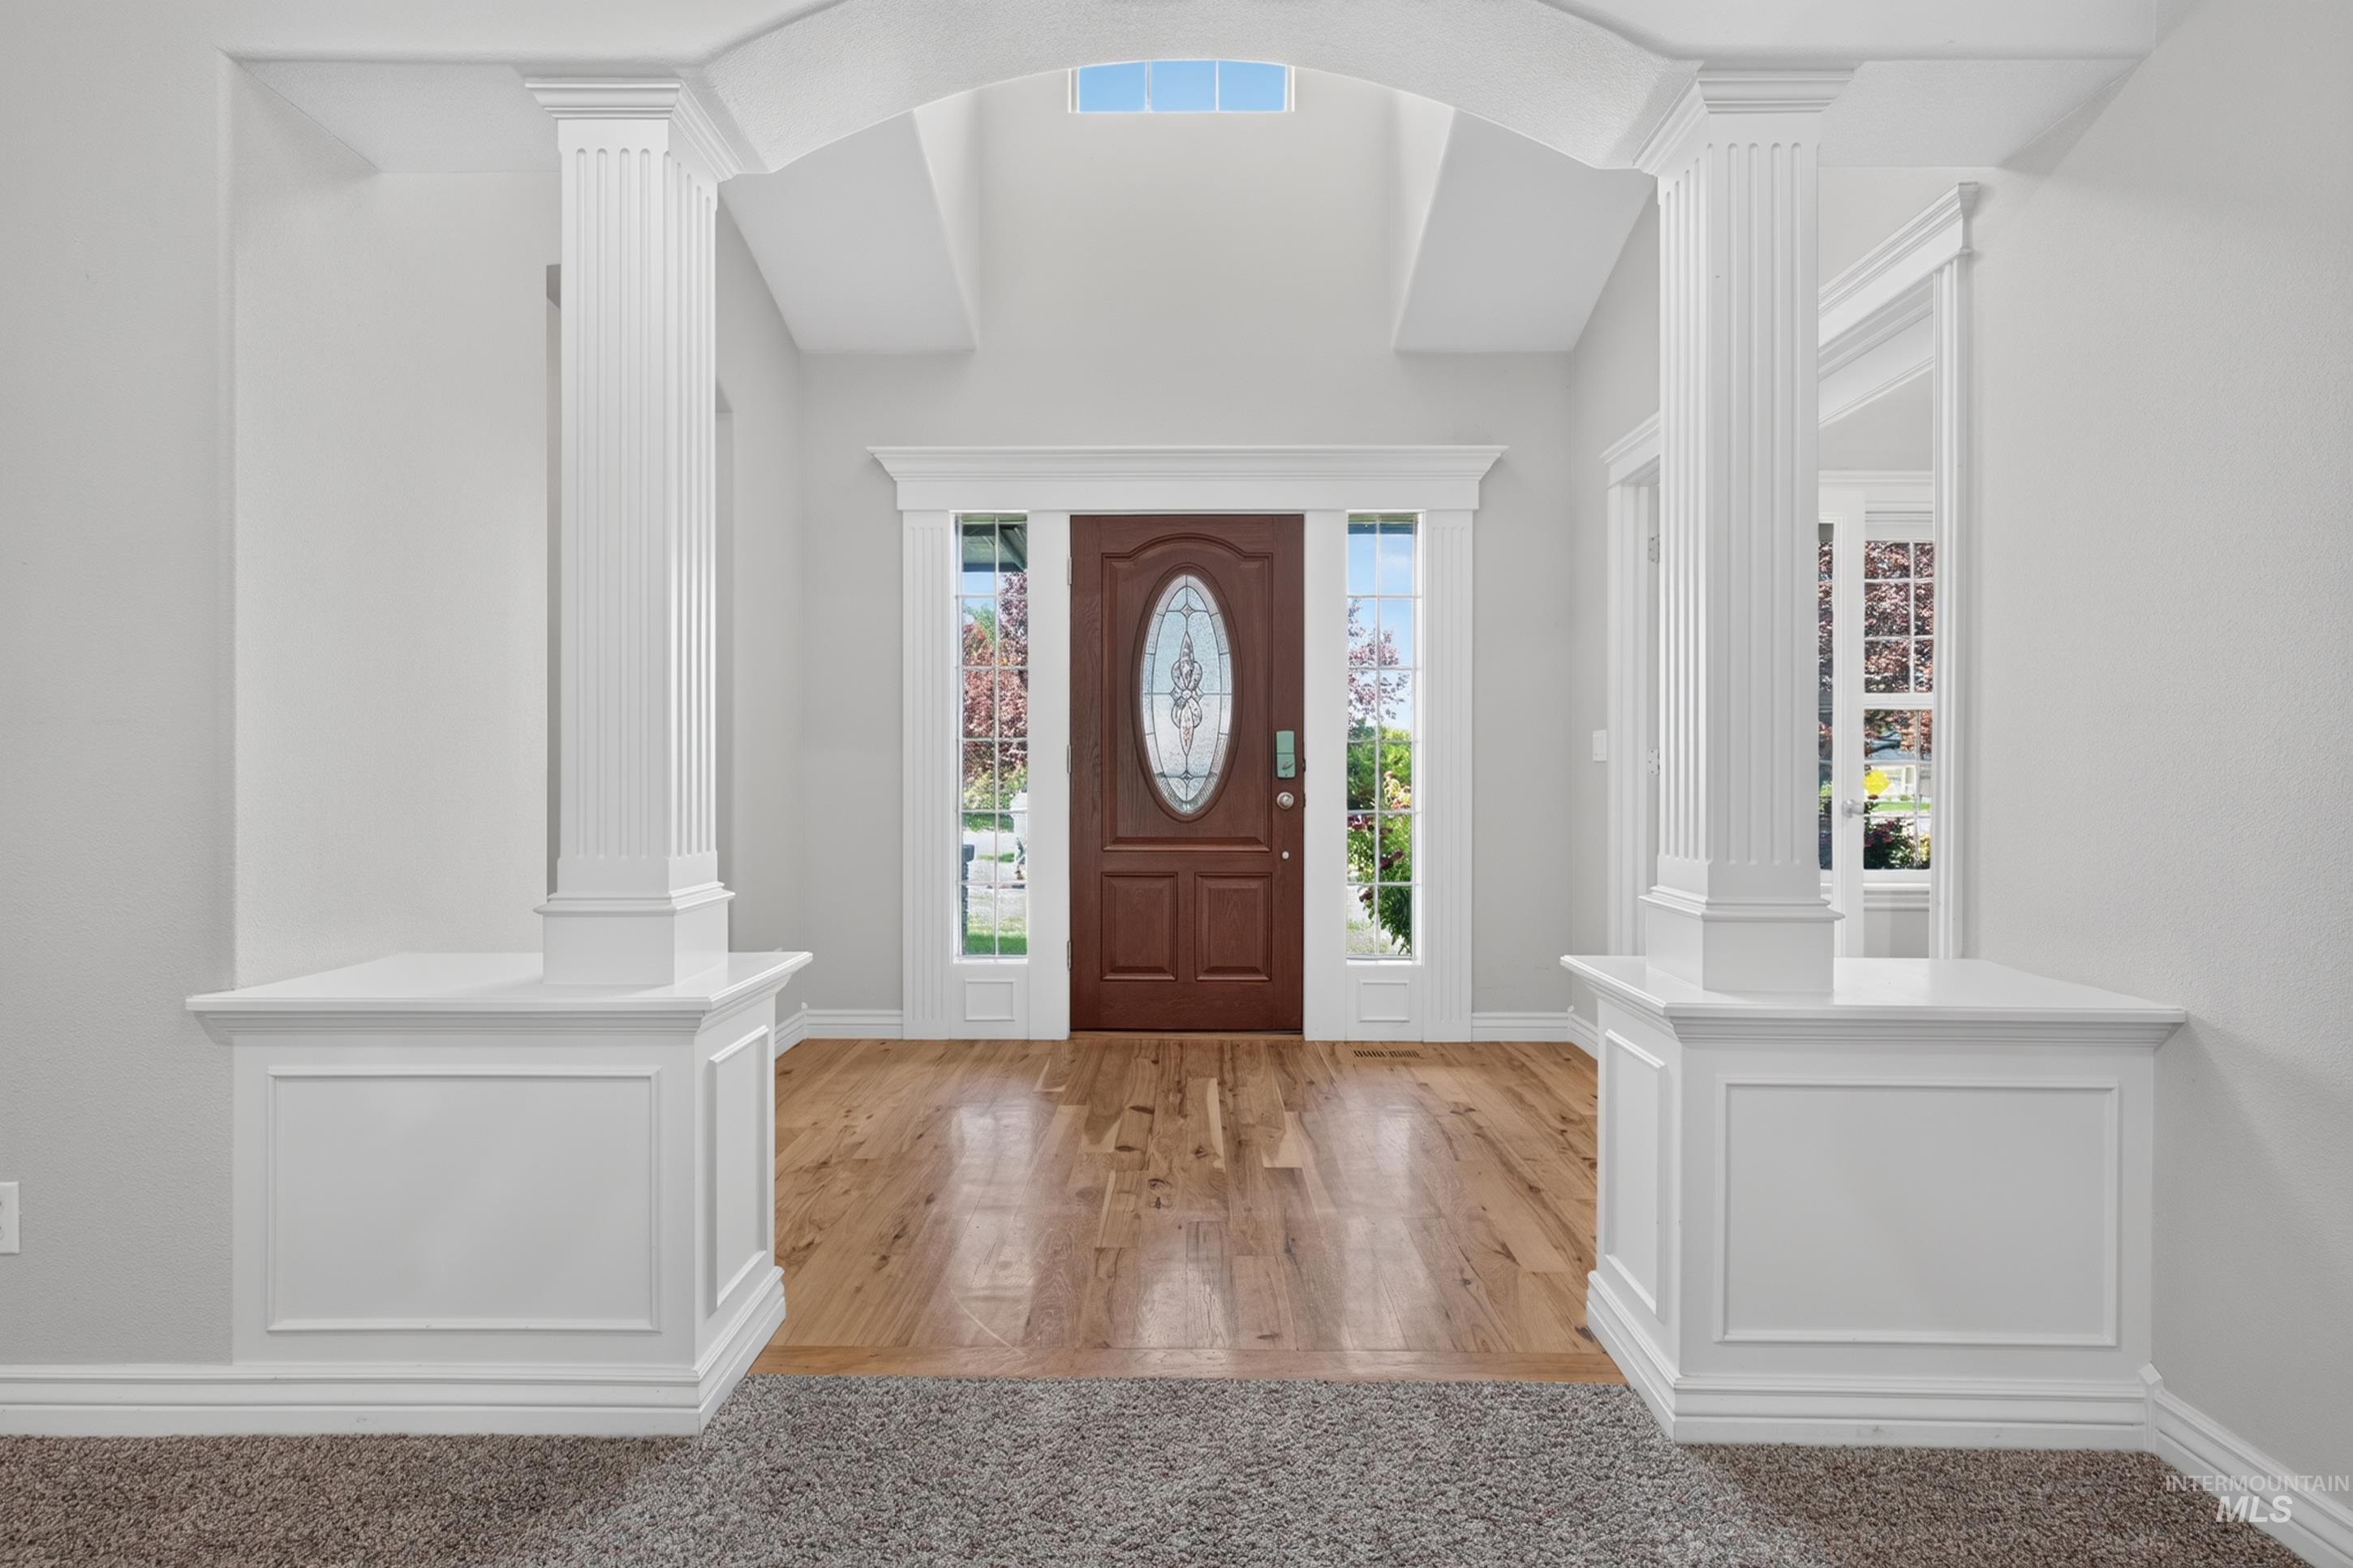
Arched entryway with decorative columns, wood-finish flooring, and transom windows surrounding a paneled entry door
-
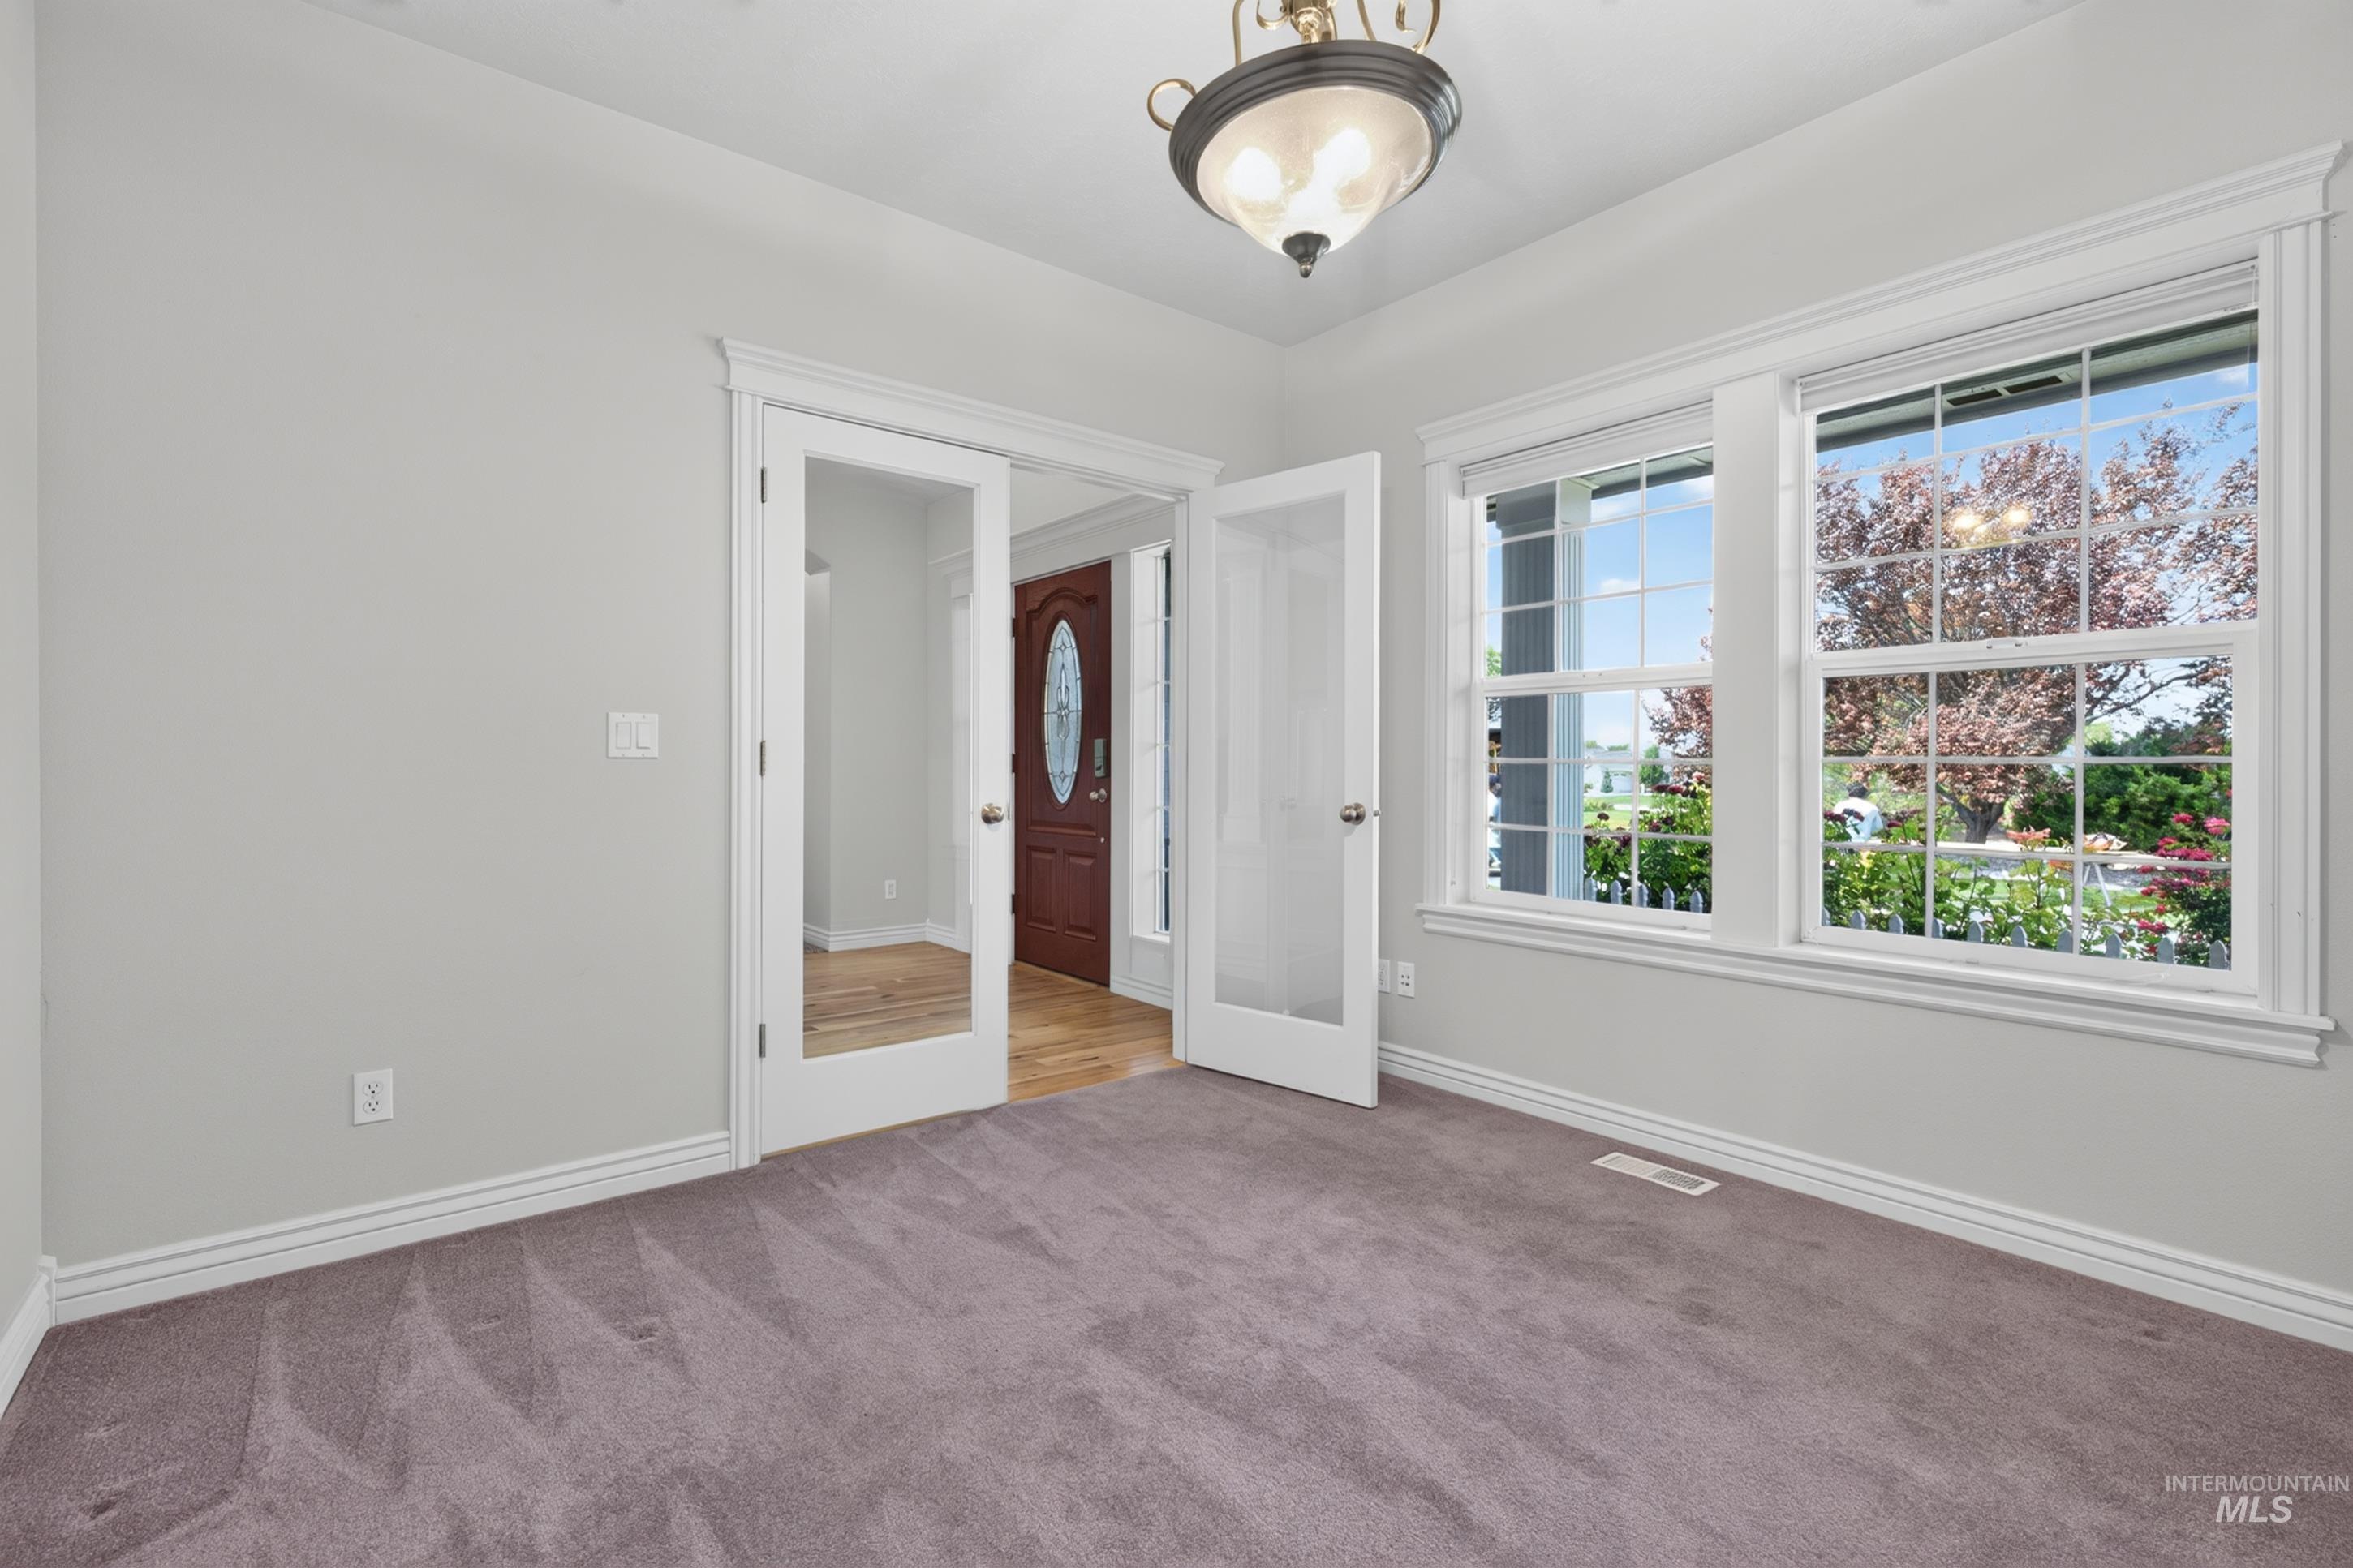
Light gray walls with white trim, two large windows, a semi-flush mount ceiling light fixture, and double French doors with glass panels
-
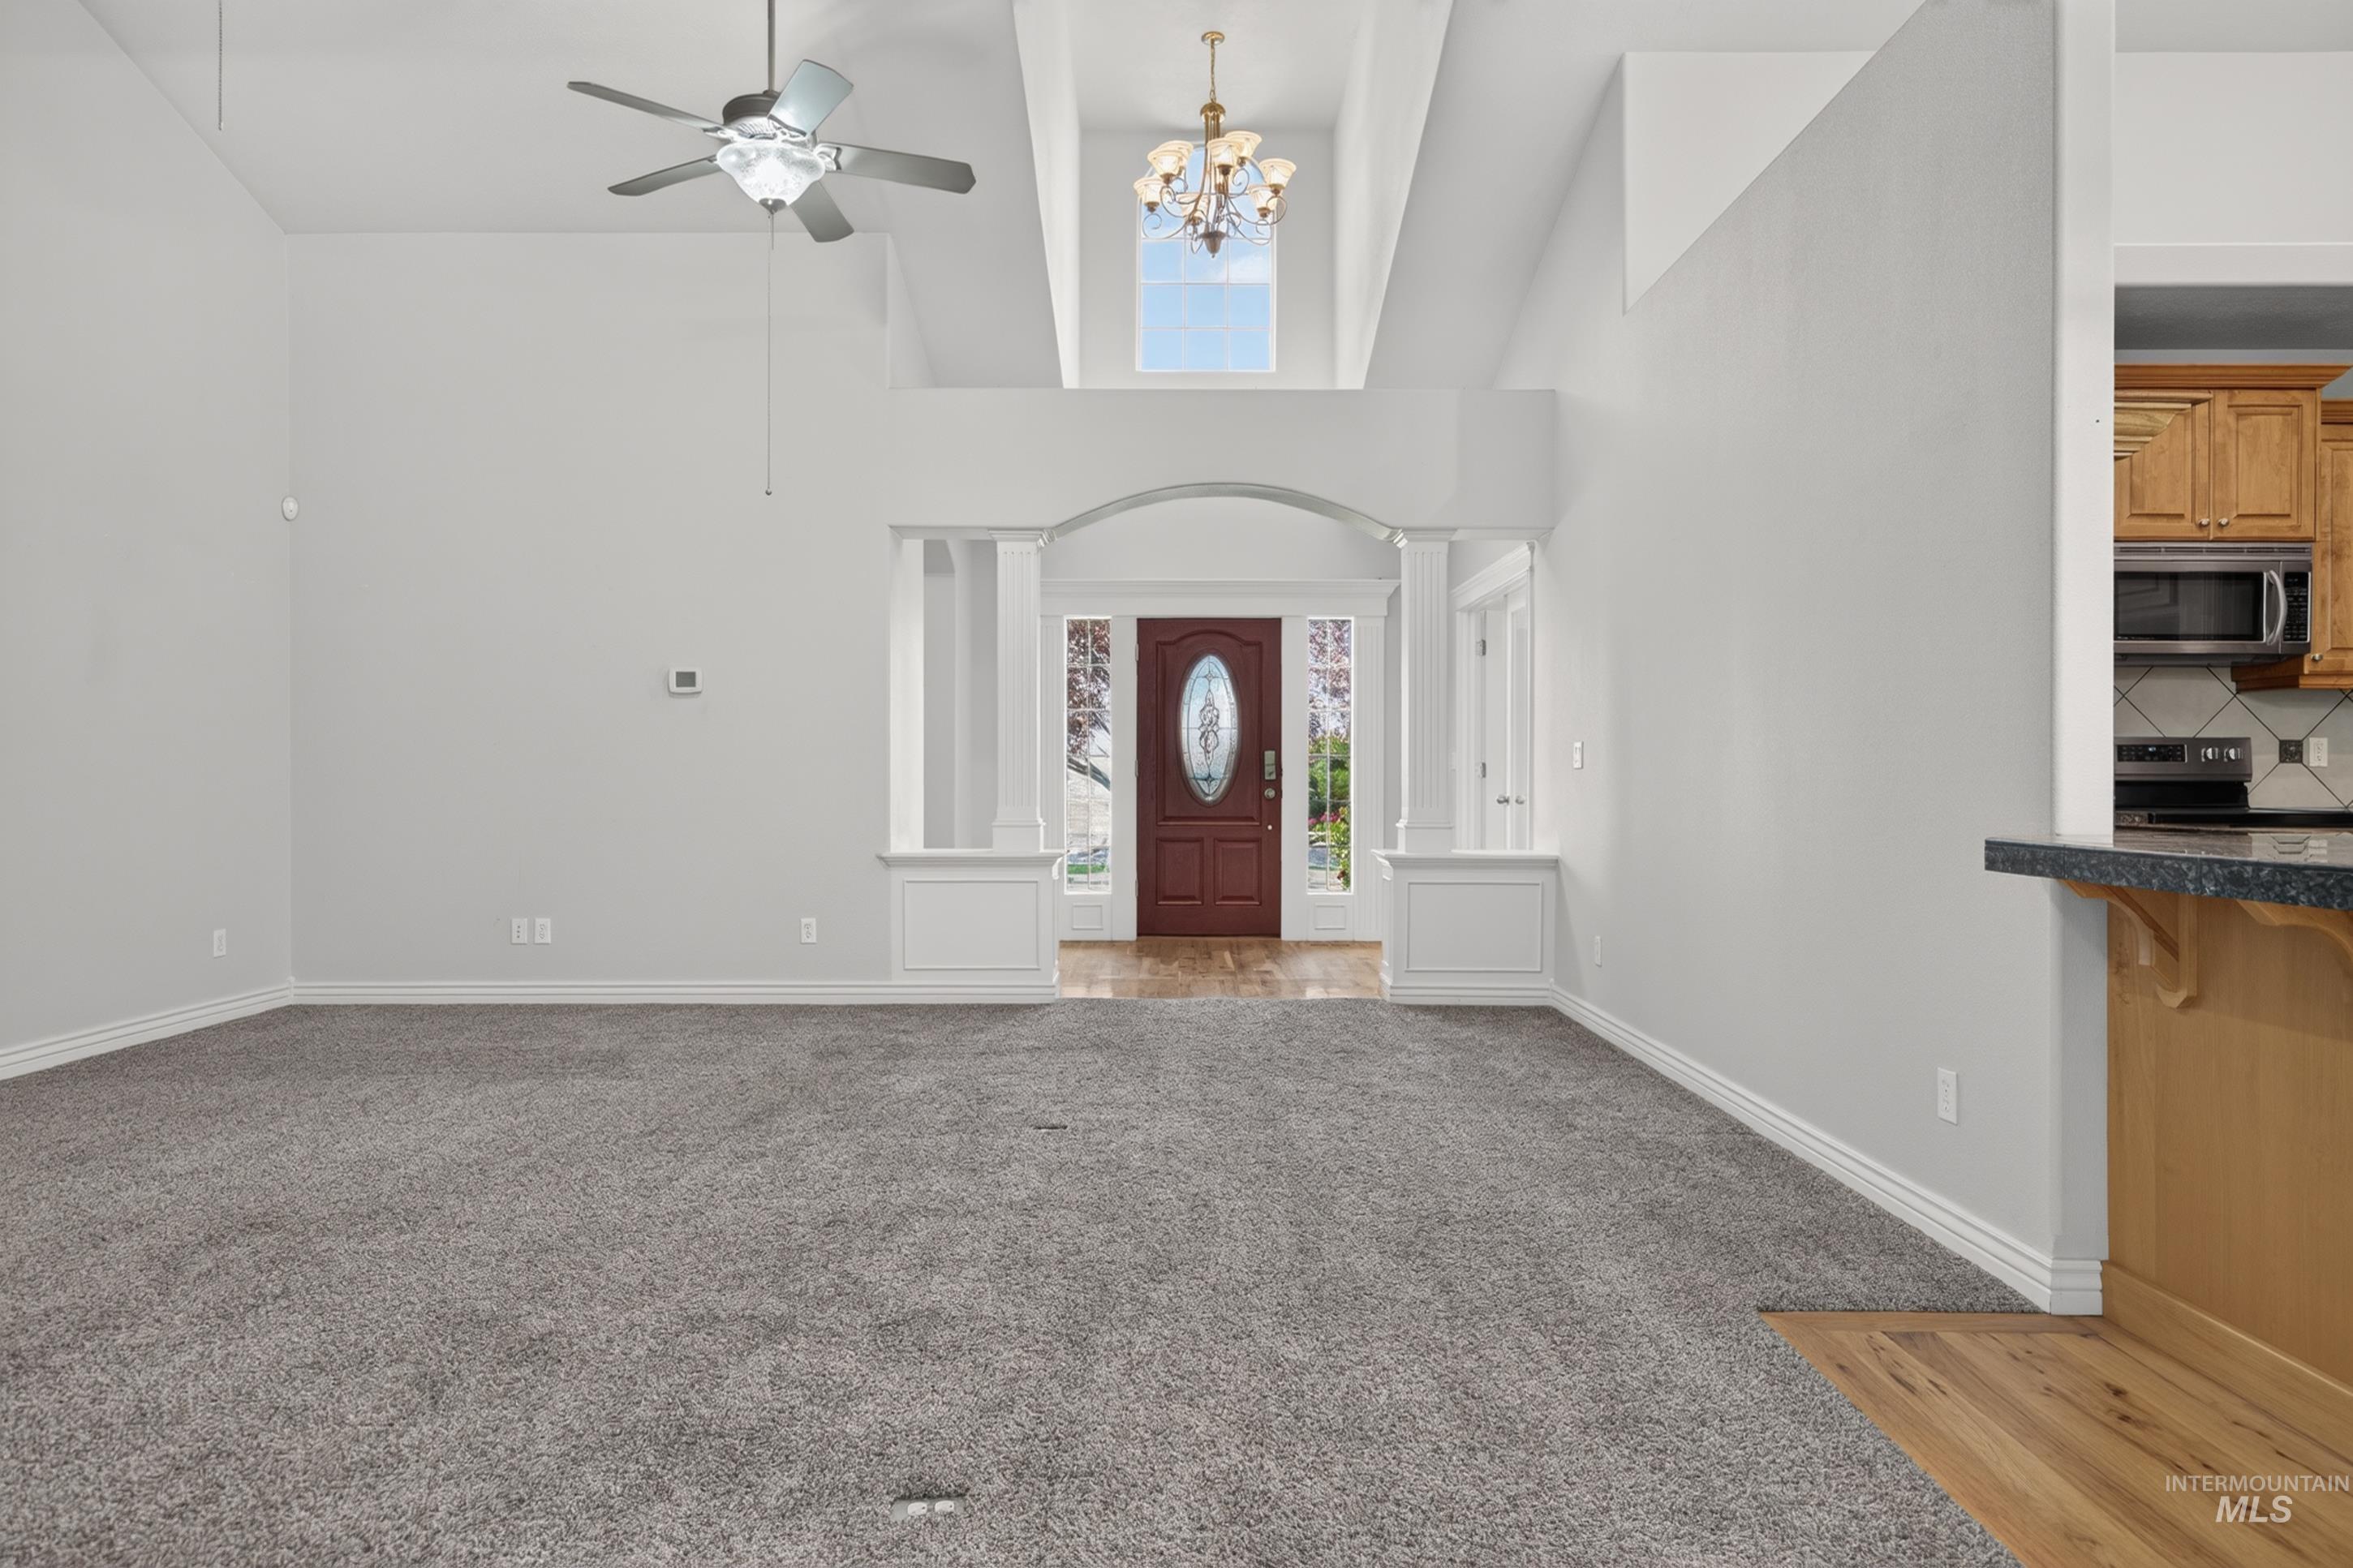
Vaulted ceiling, ceiling fan, arched entry, transom window, and wood-finish flooring
-
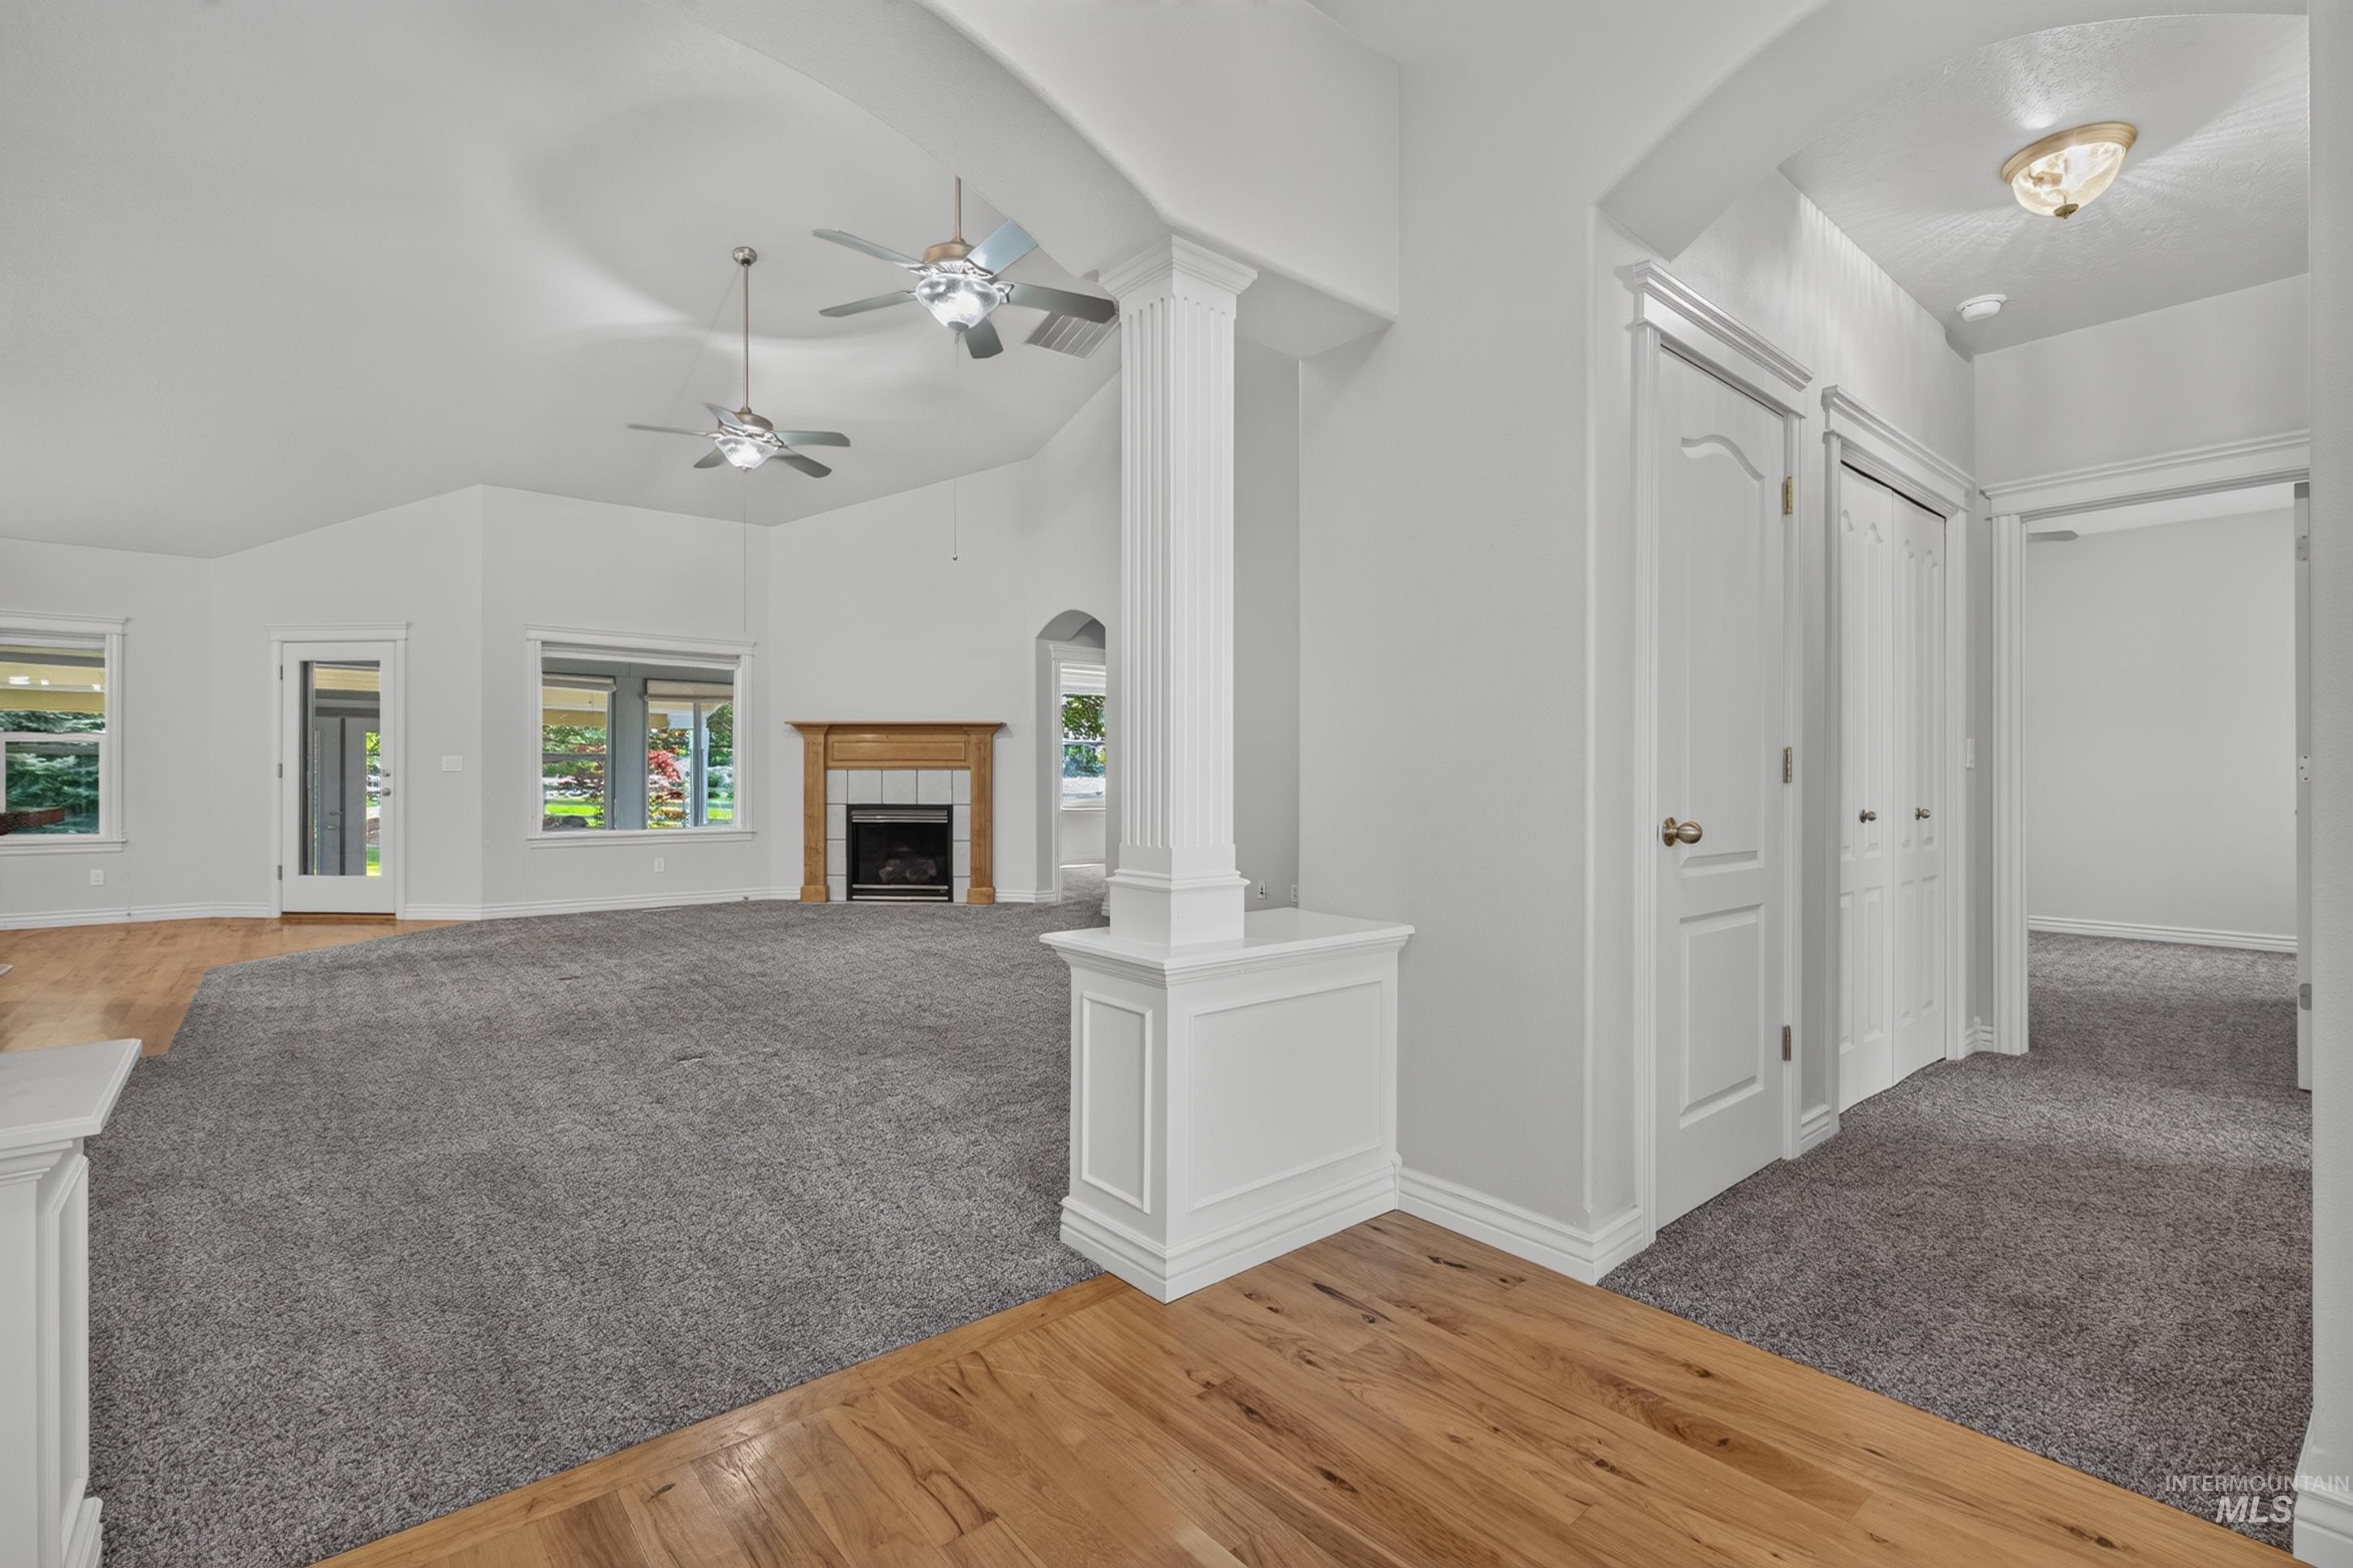
Vaulted ceilings with ceiling fans, a wood-surround fireplace with a tiled hearth, and wood-finish flooring
-
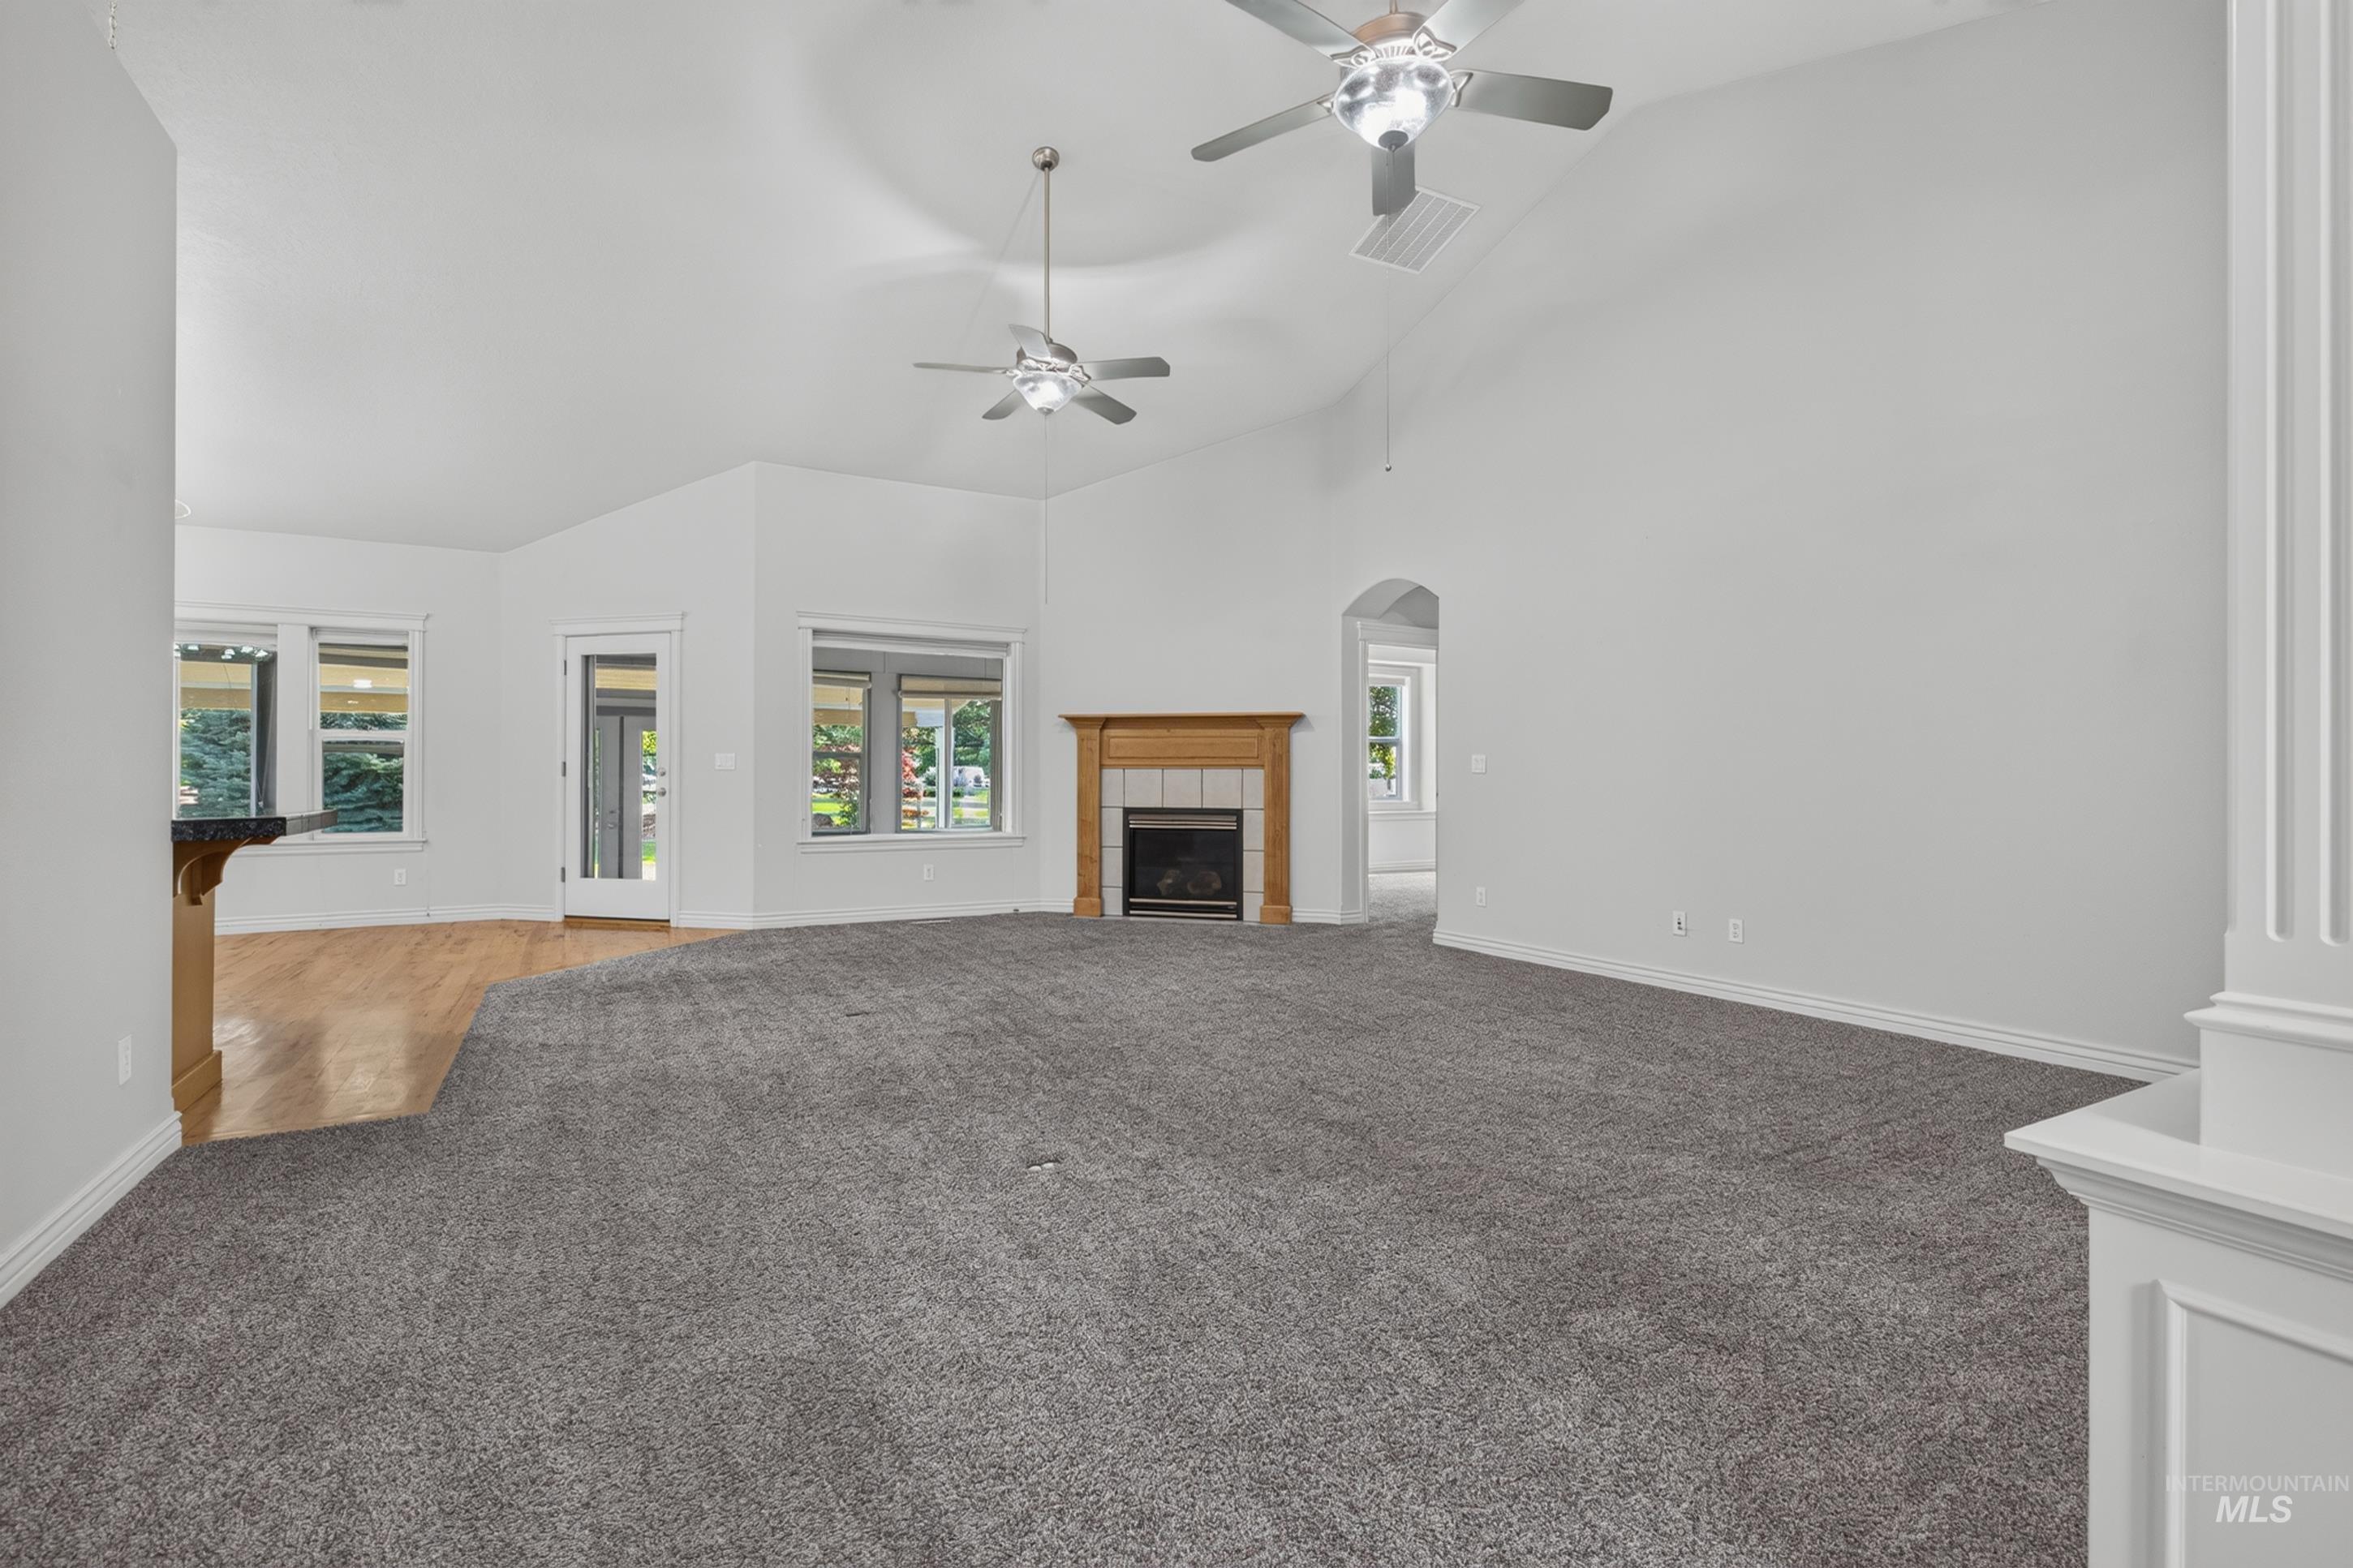
Vaulted ceilings, a built-in fireplace with wood mantel, multiple windows, two ceiling fans, and a partial wood-finish flooring area
-
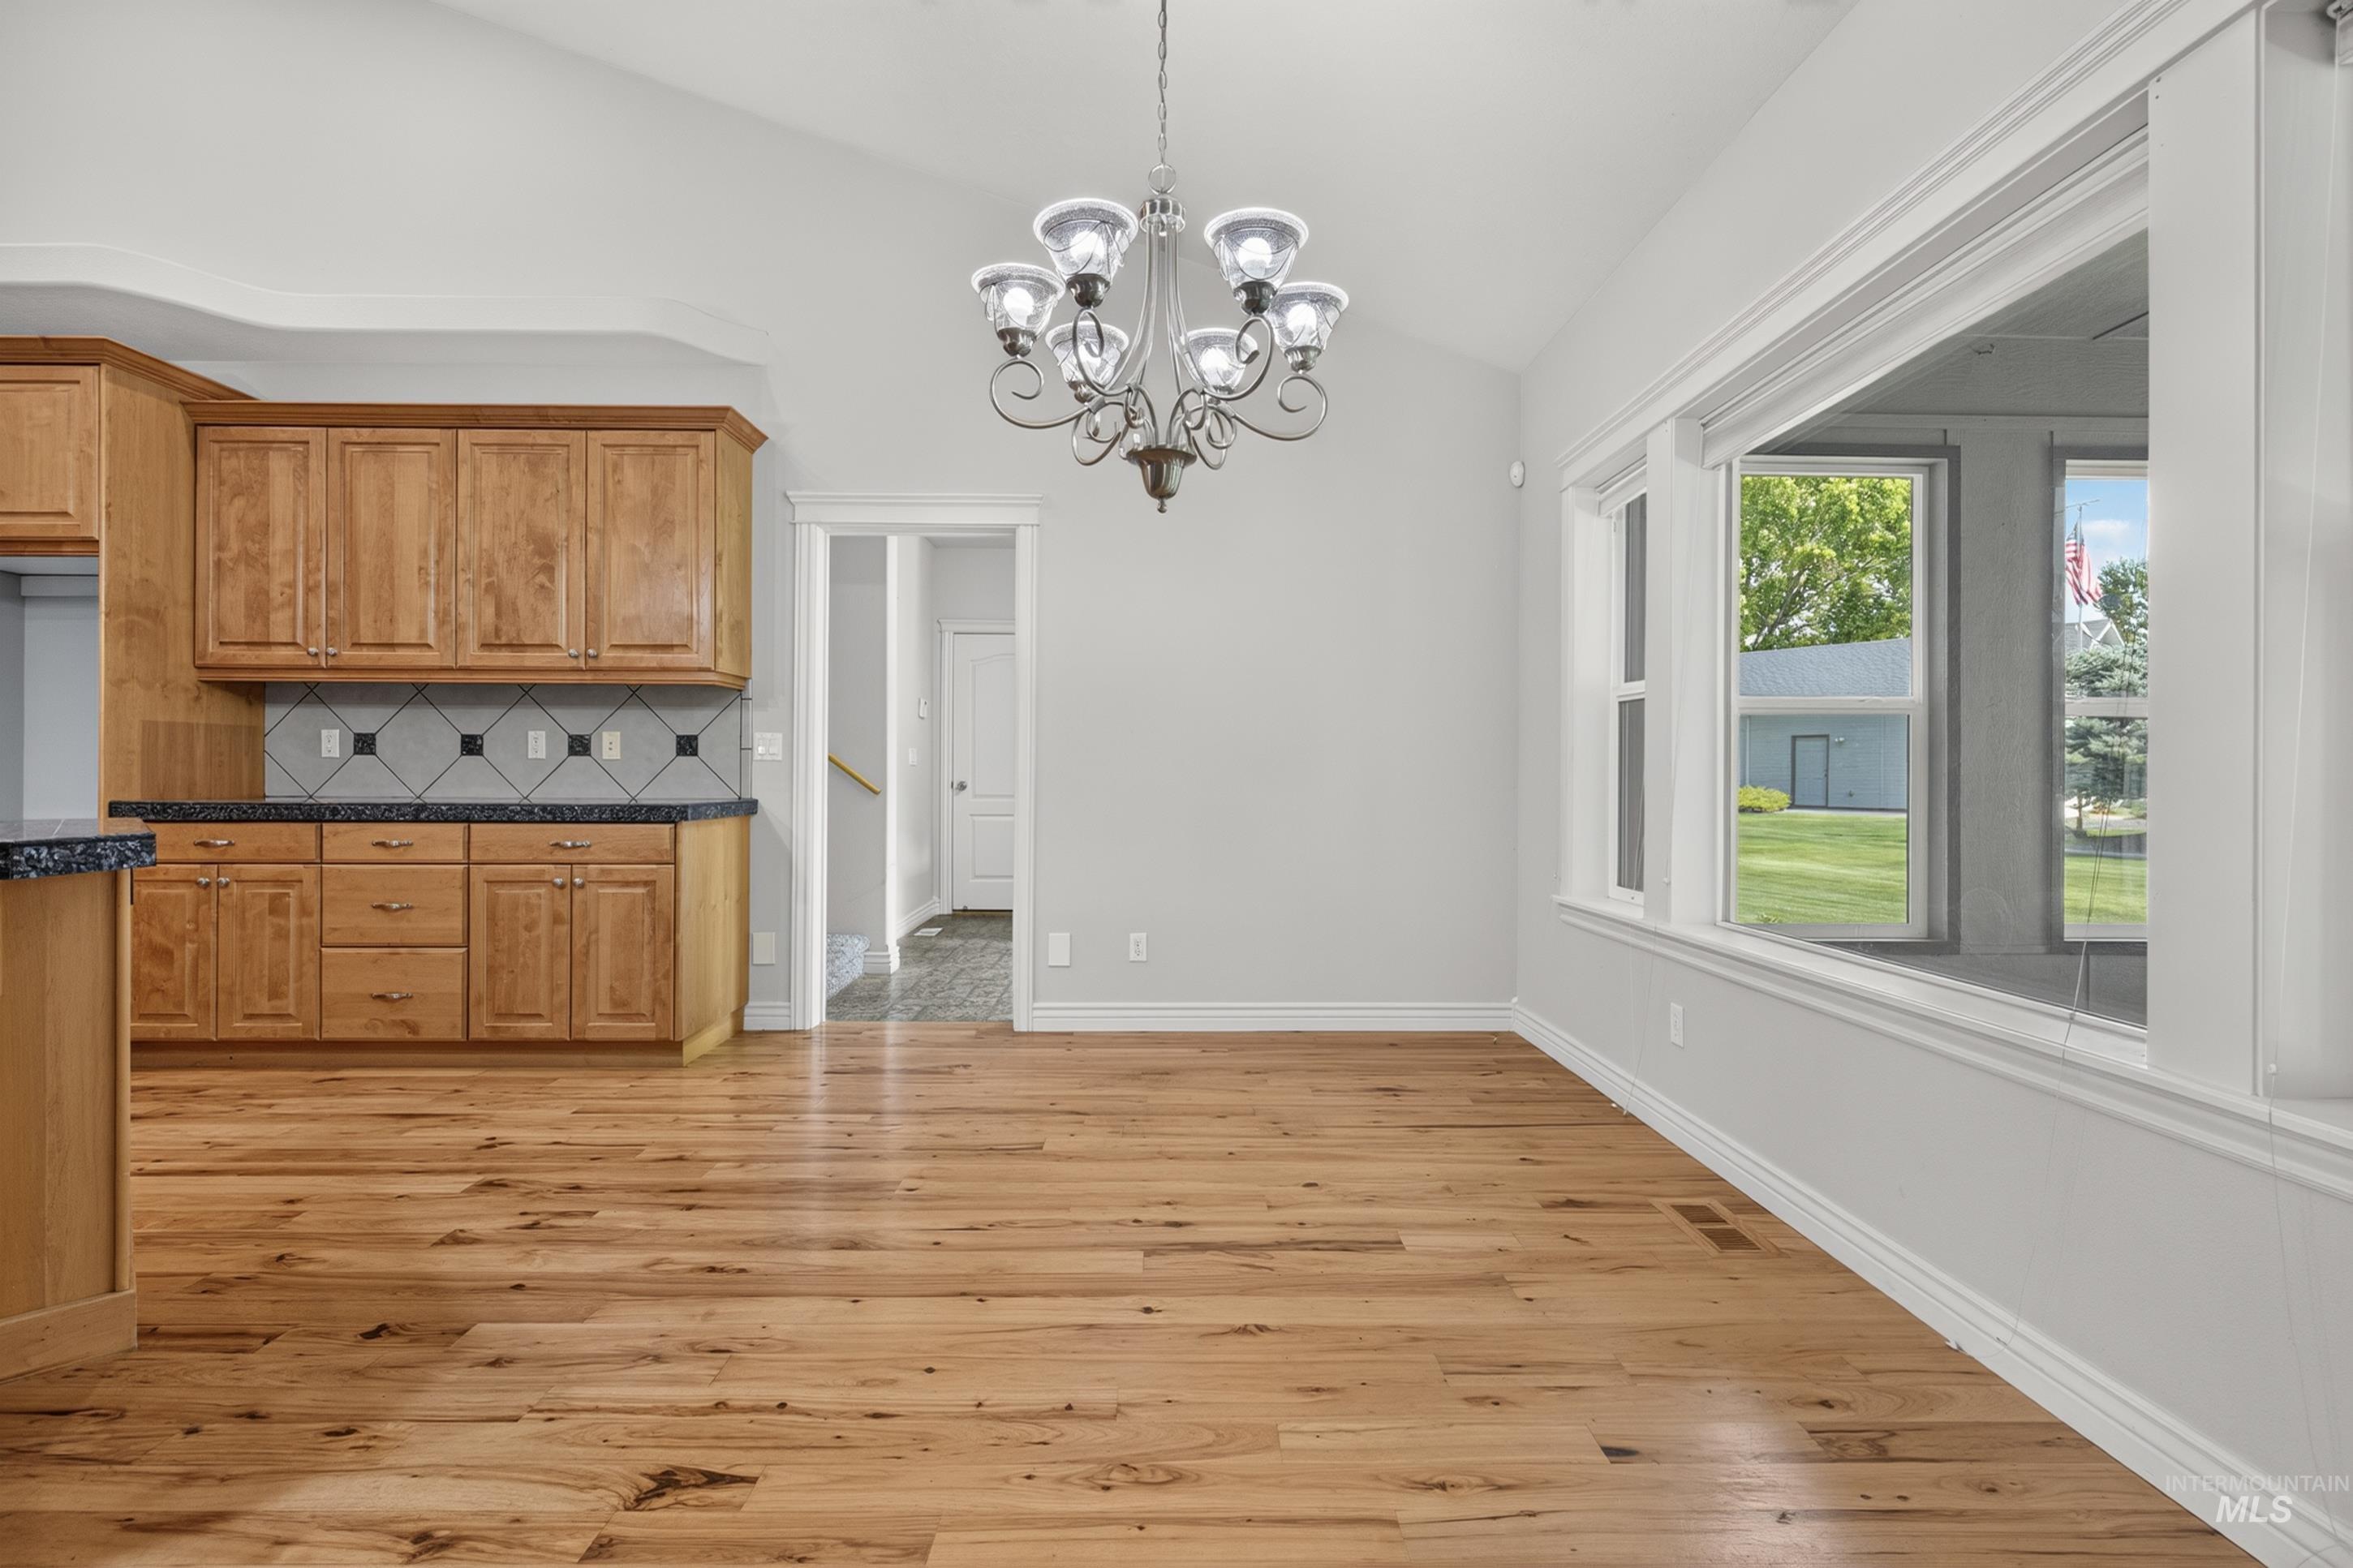
Vaulted ceiling, hardwood flooring, natural wood cabinetry, tiled backsplash, and expansive windows
-
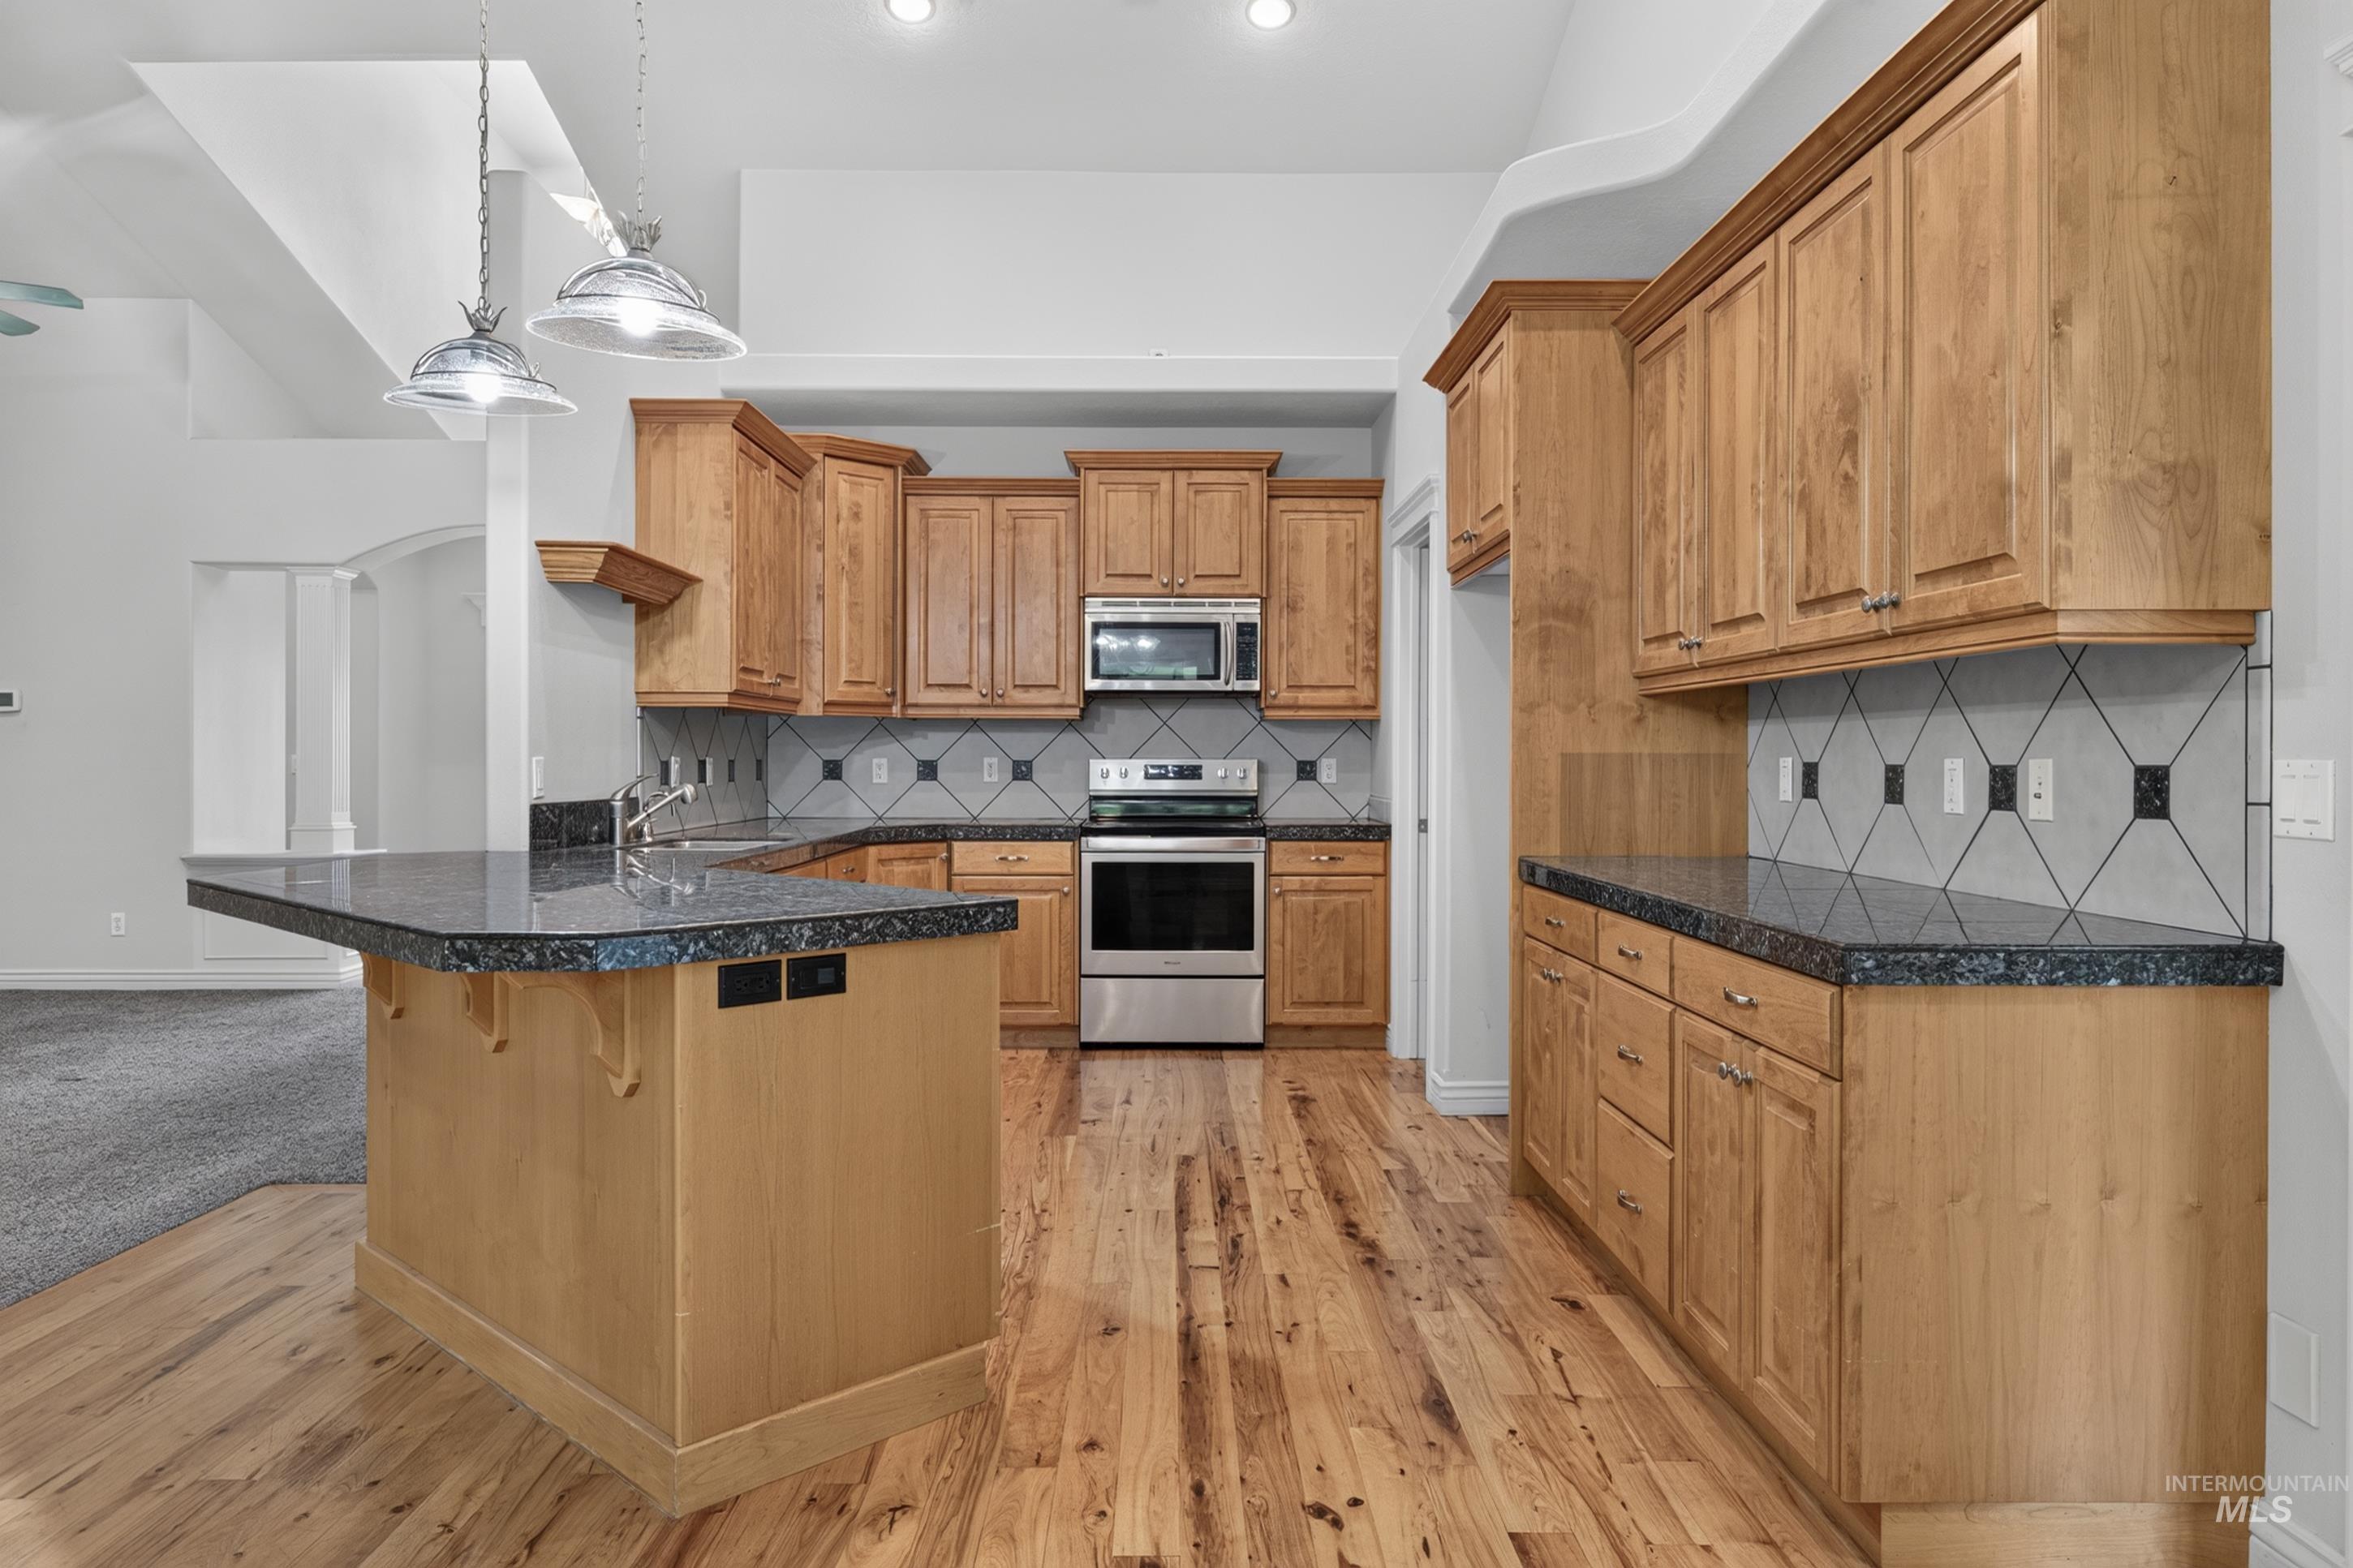
Kitchen featuring extensive wood cabinetry, dark countertops, stainless steel appliances, and wood-finish flooring
-
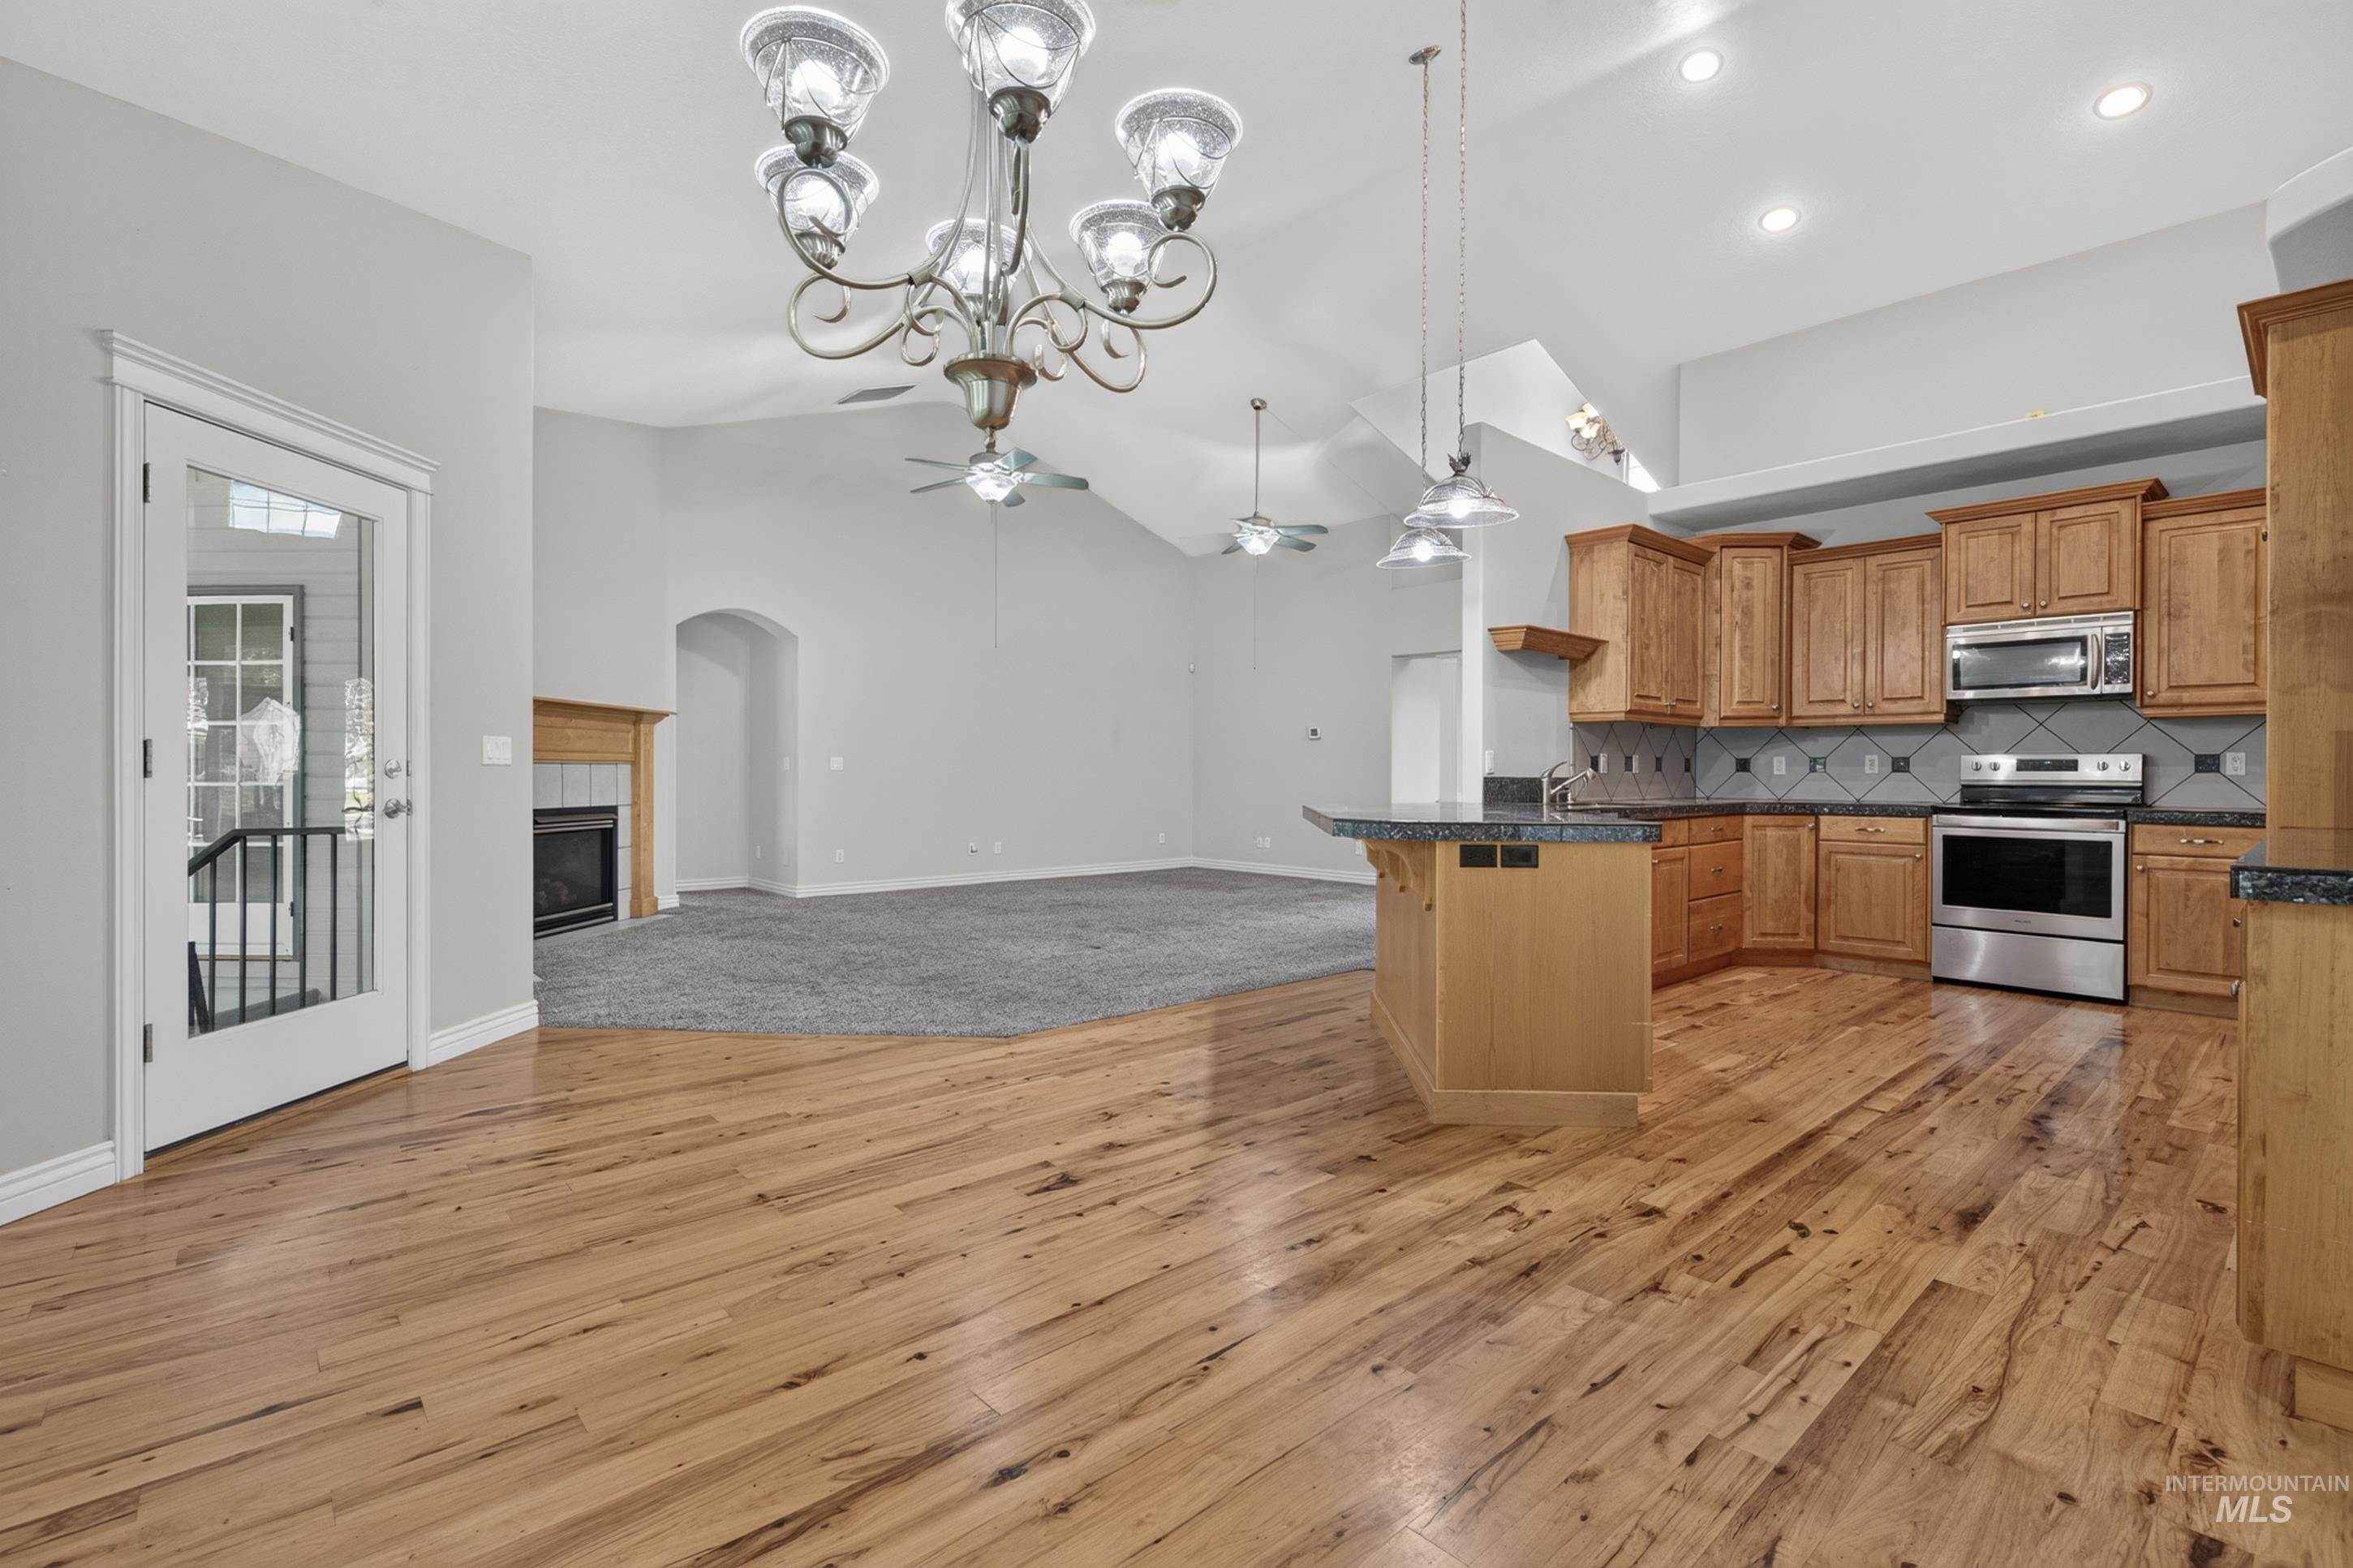
Vaulted ceilings, wood-finish flooring, kitchen island with countertop, stainless steel appliances, and a fireplace with a mantel
-
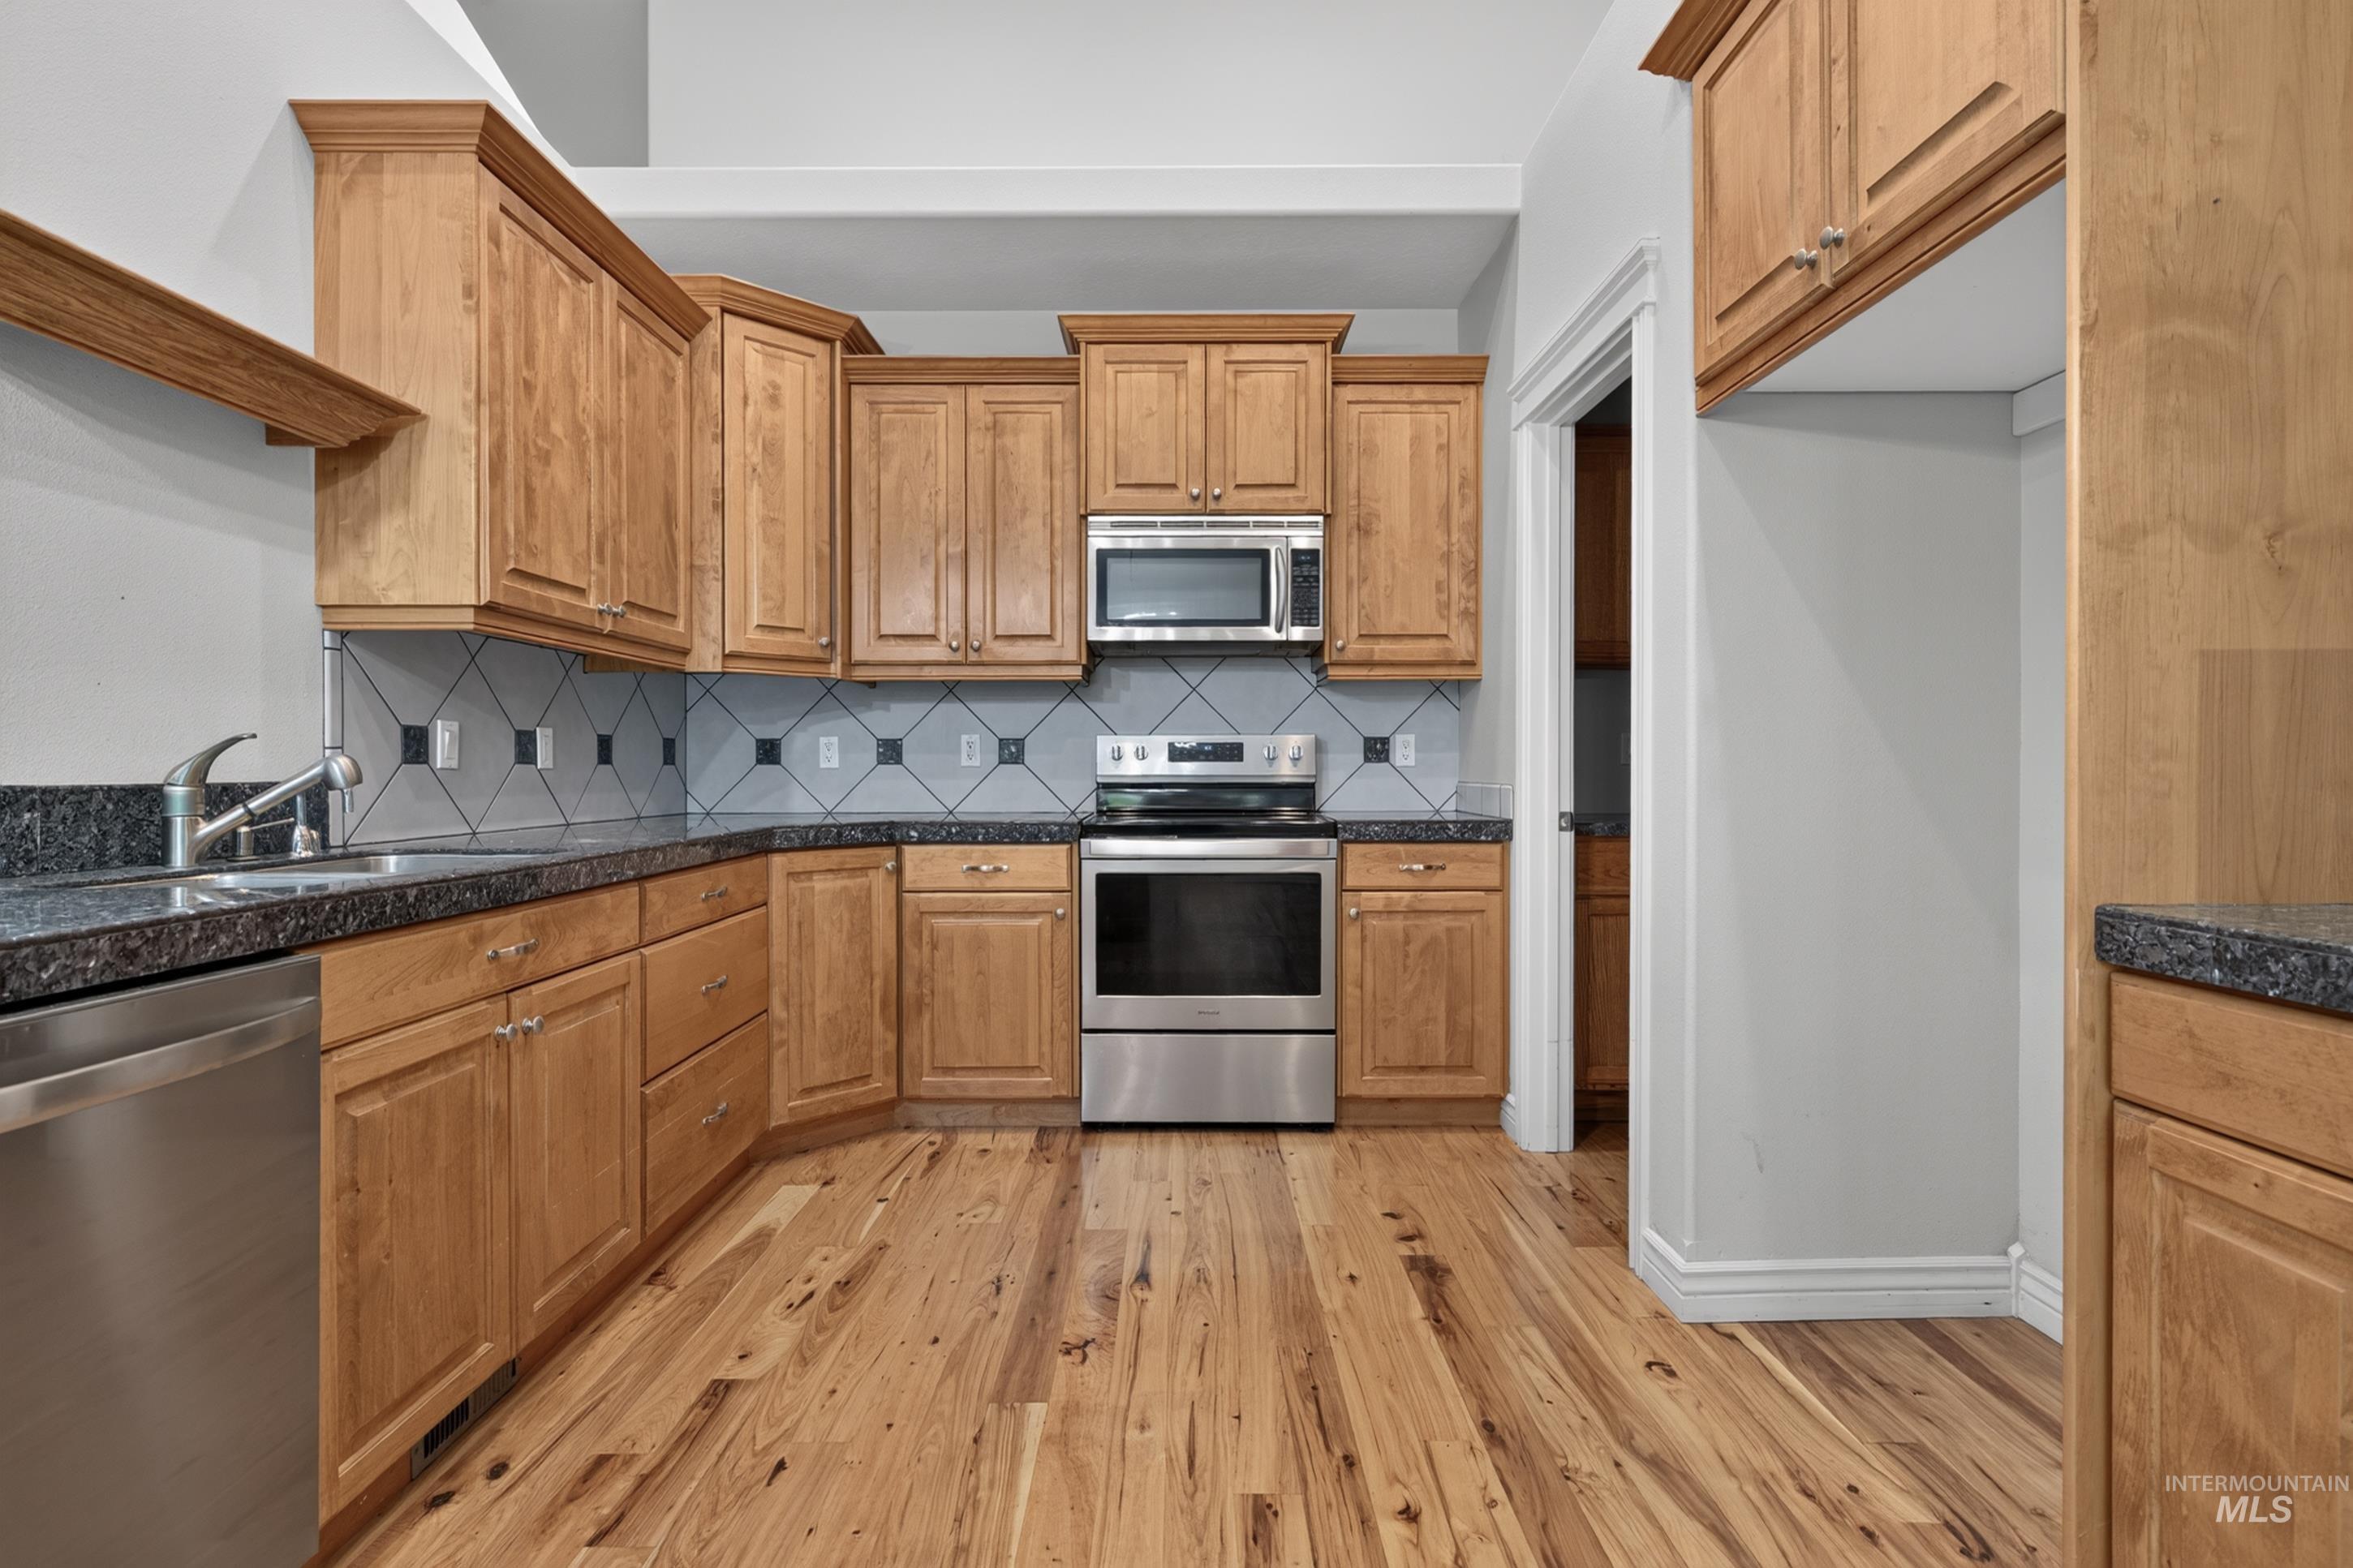
Light wood-finish cabinetry, stainless steel appliances, dark stone-finish countertops, tile backsplash, and light wood-finish flooring
-
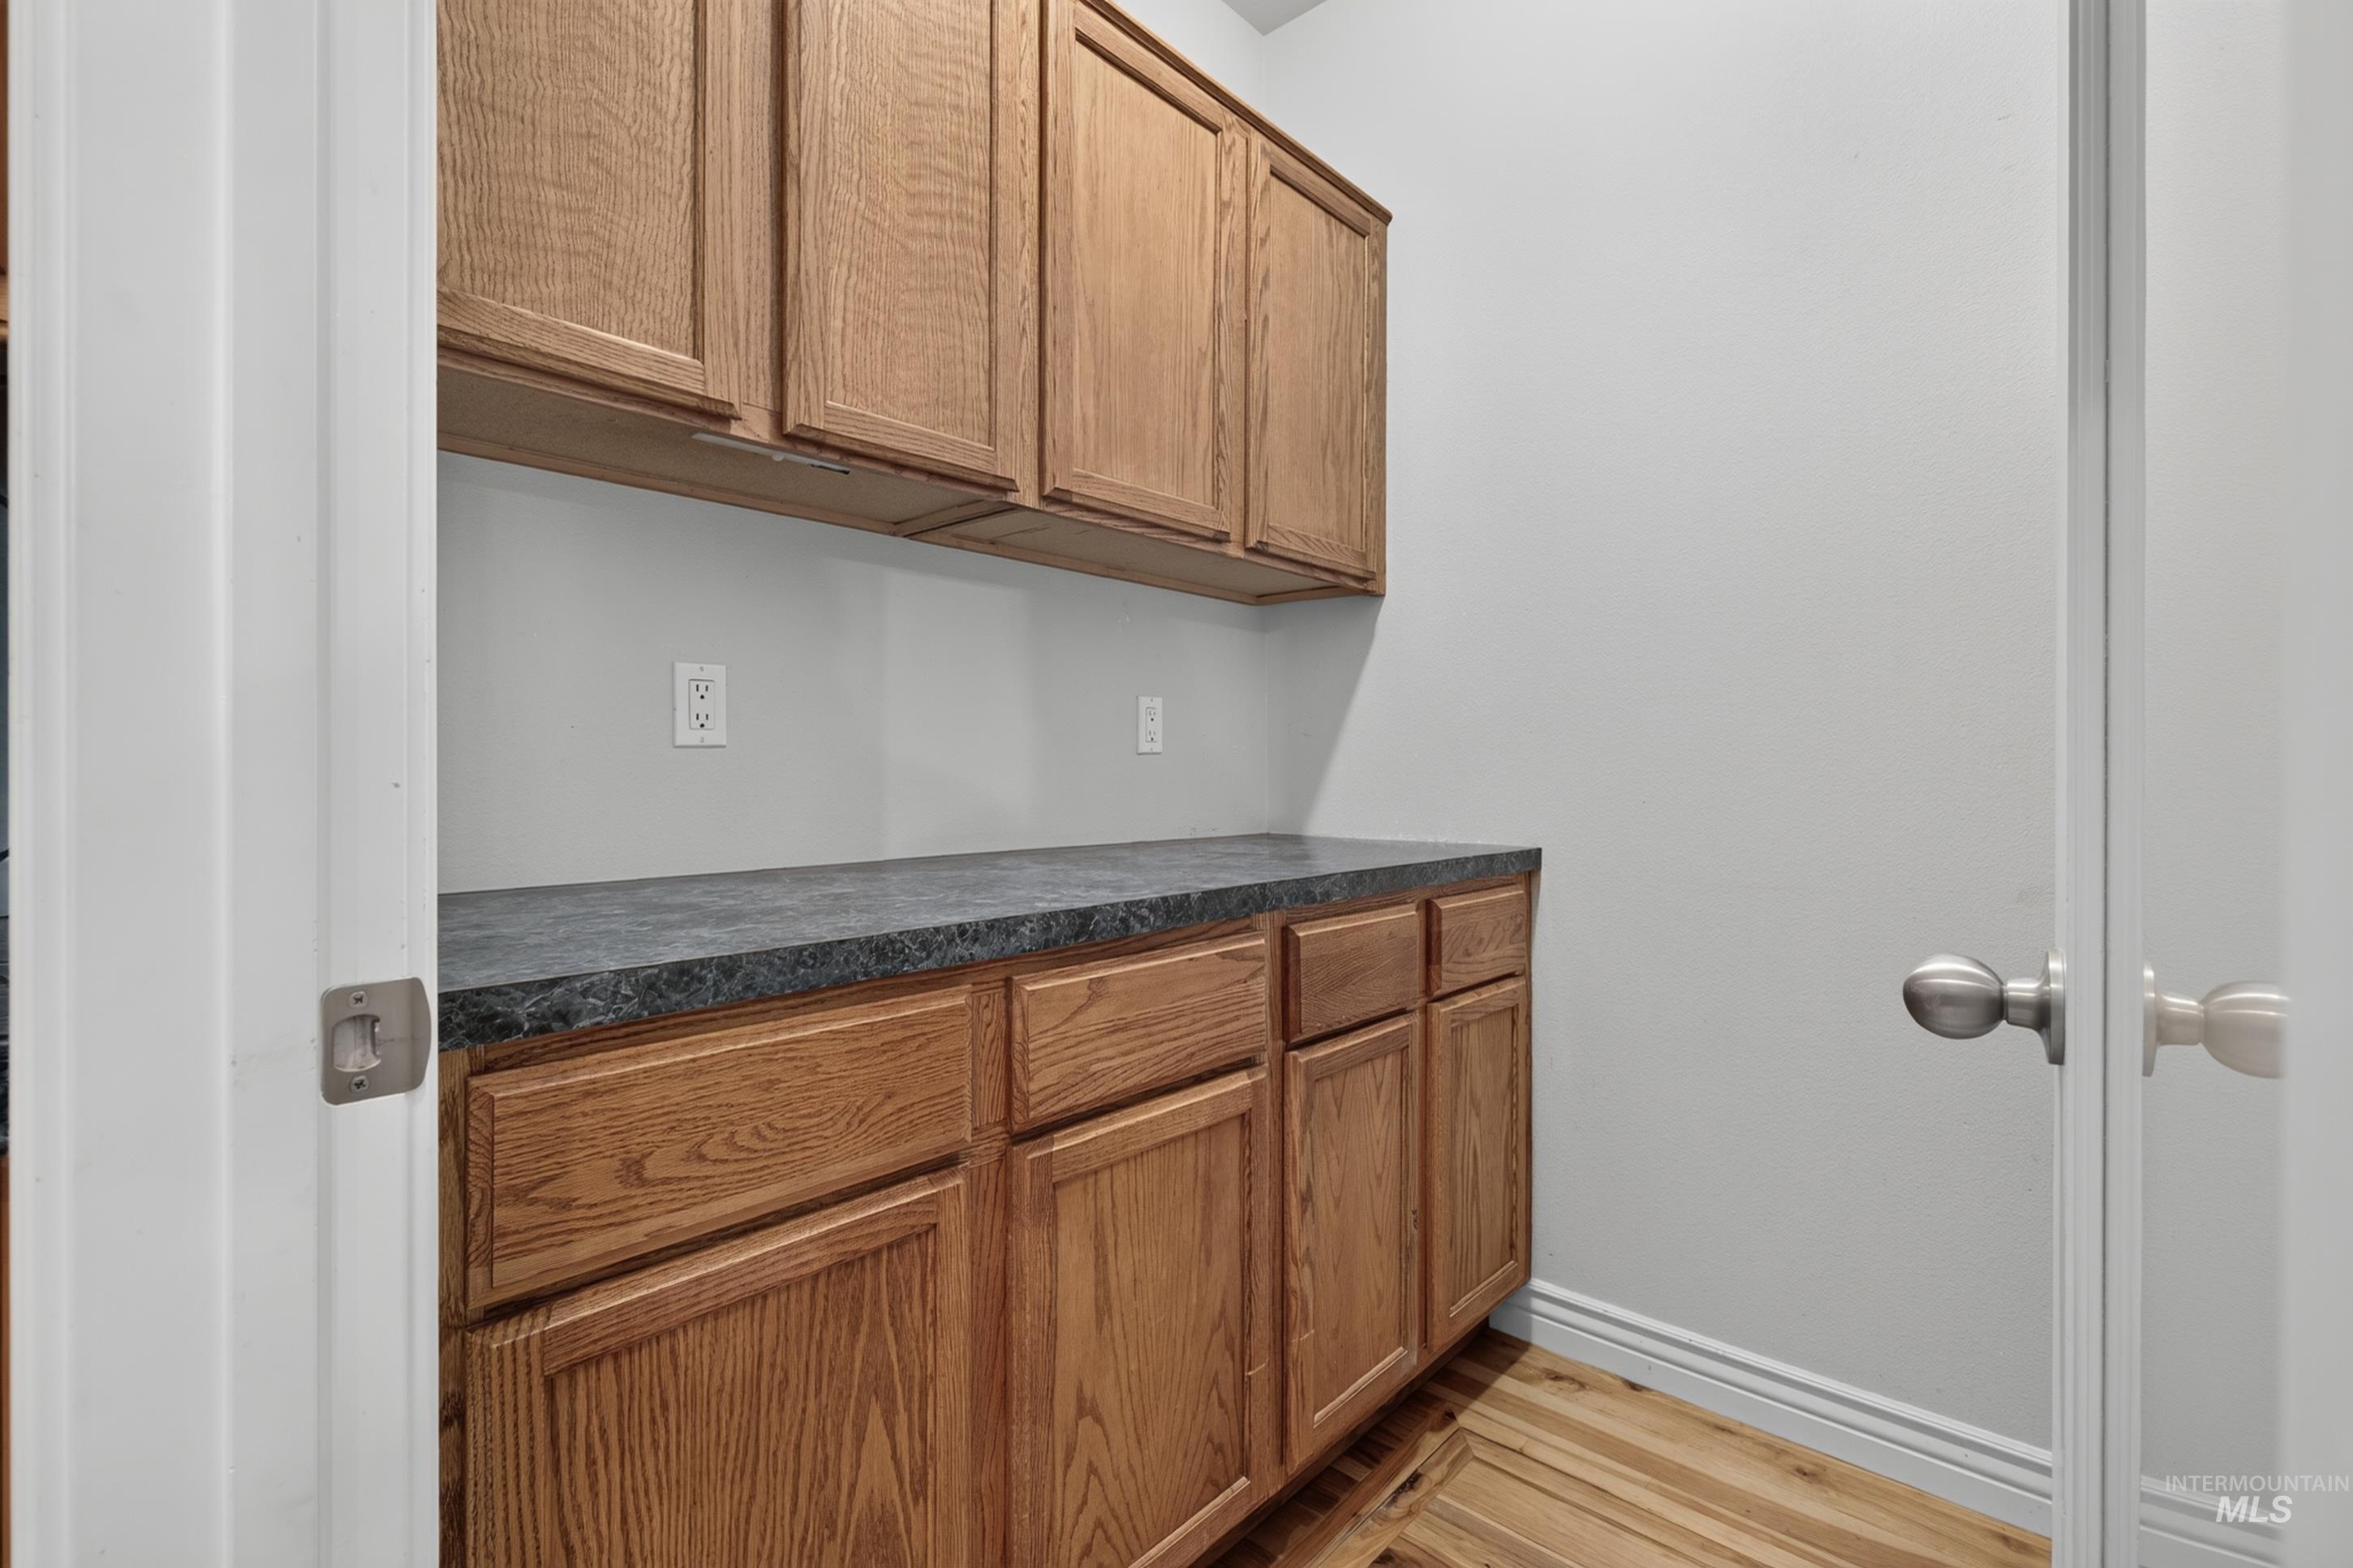
Wood-finish flooring, light gray walls, dark countertop, and wood cabinetry
-
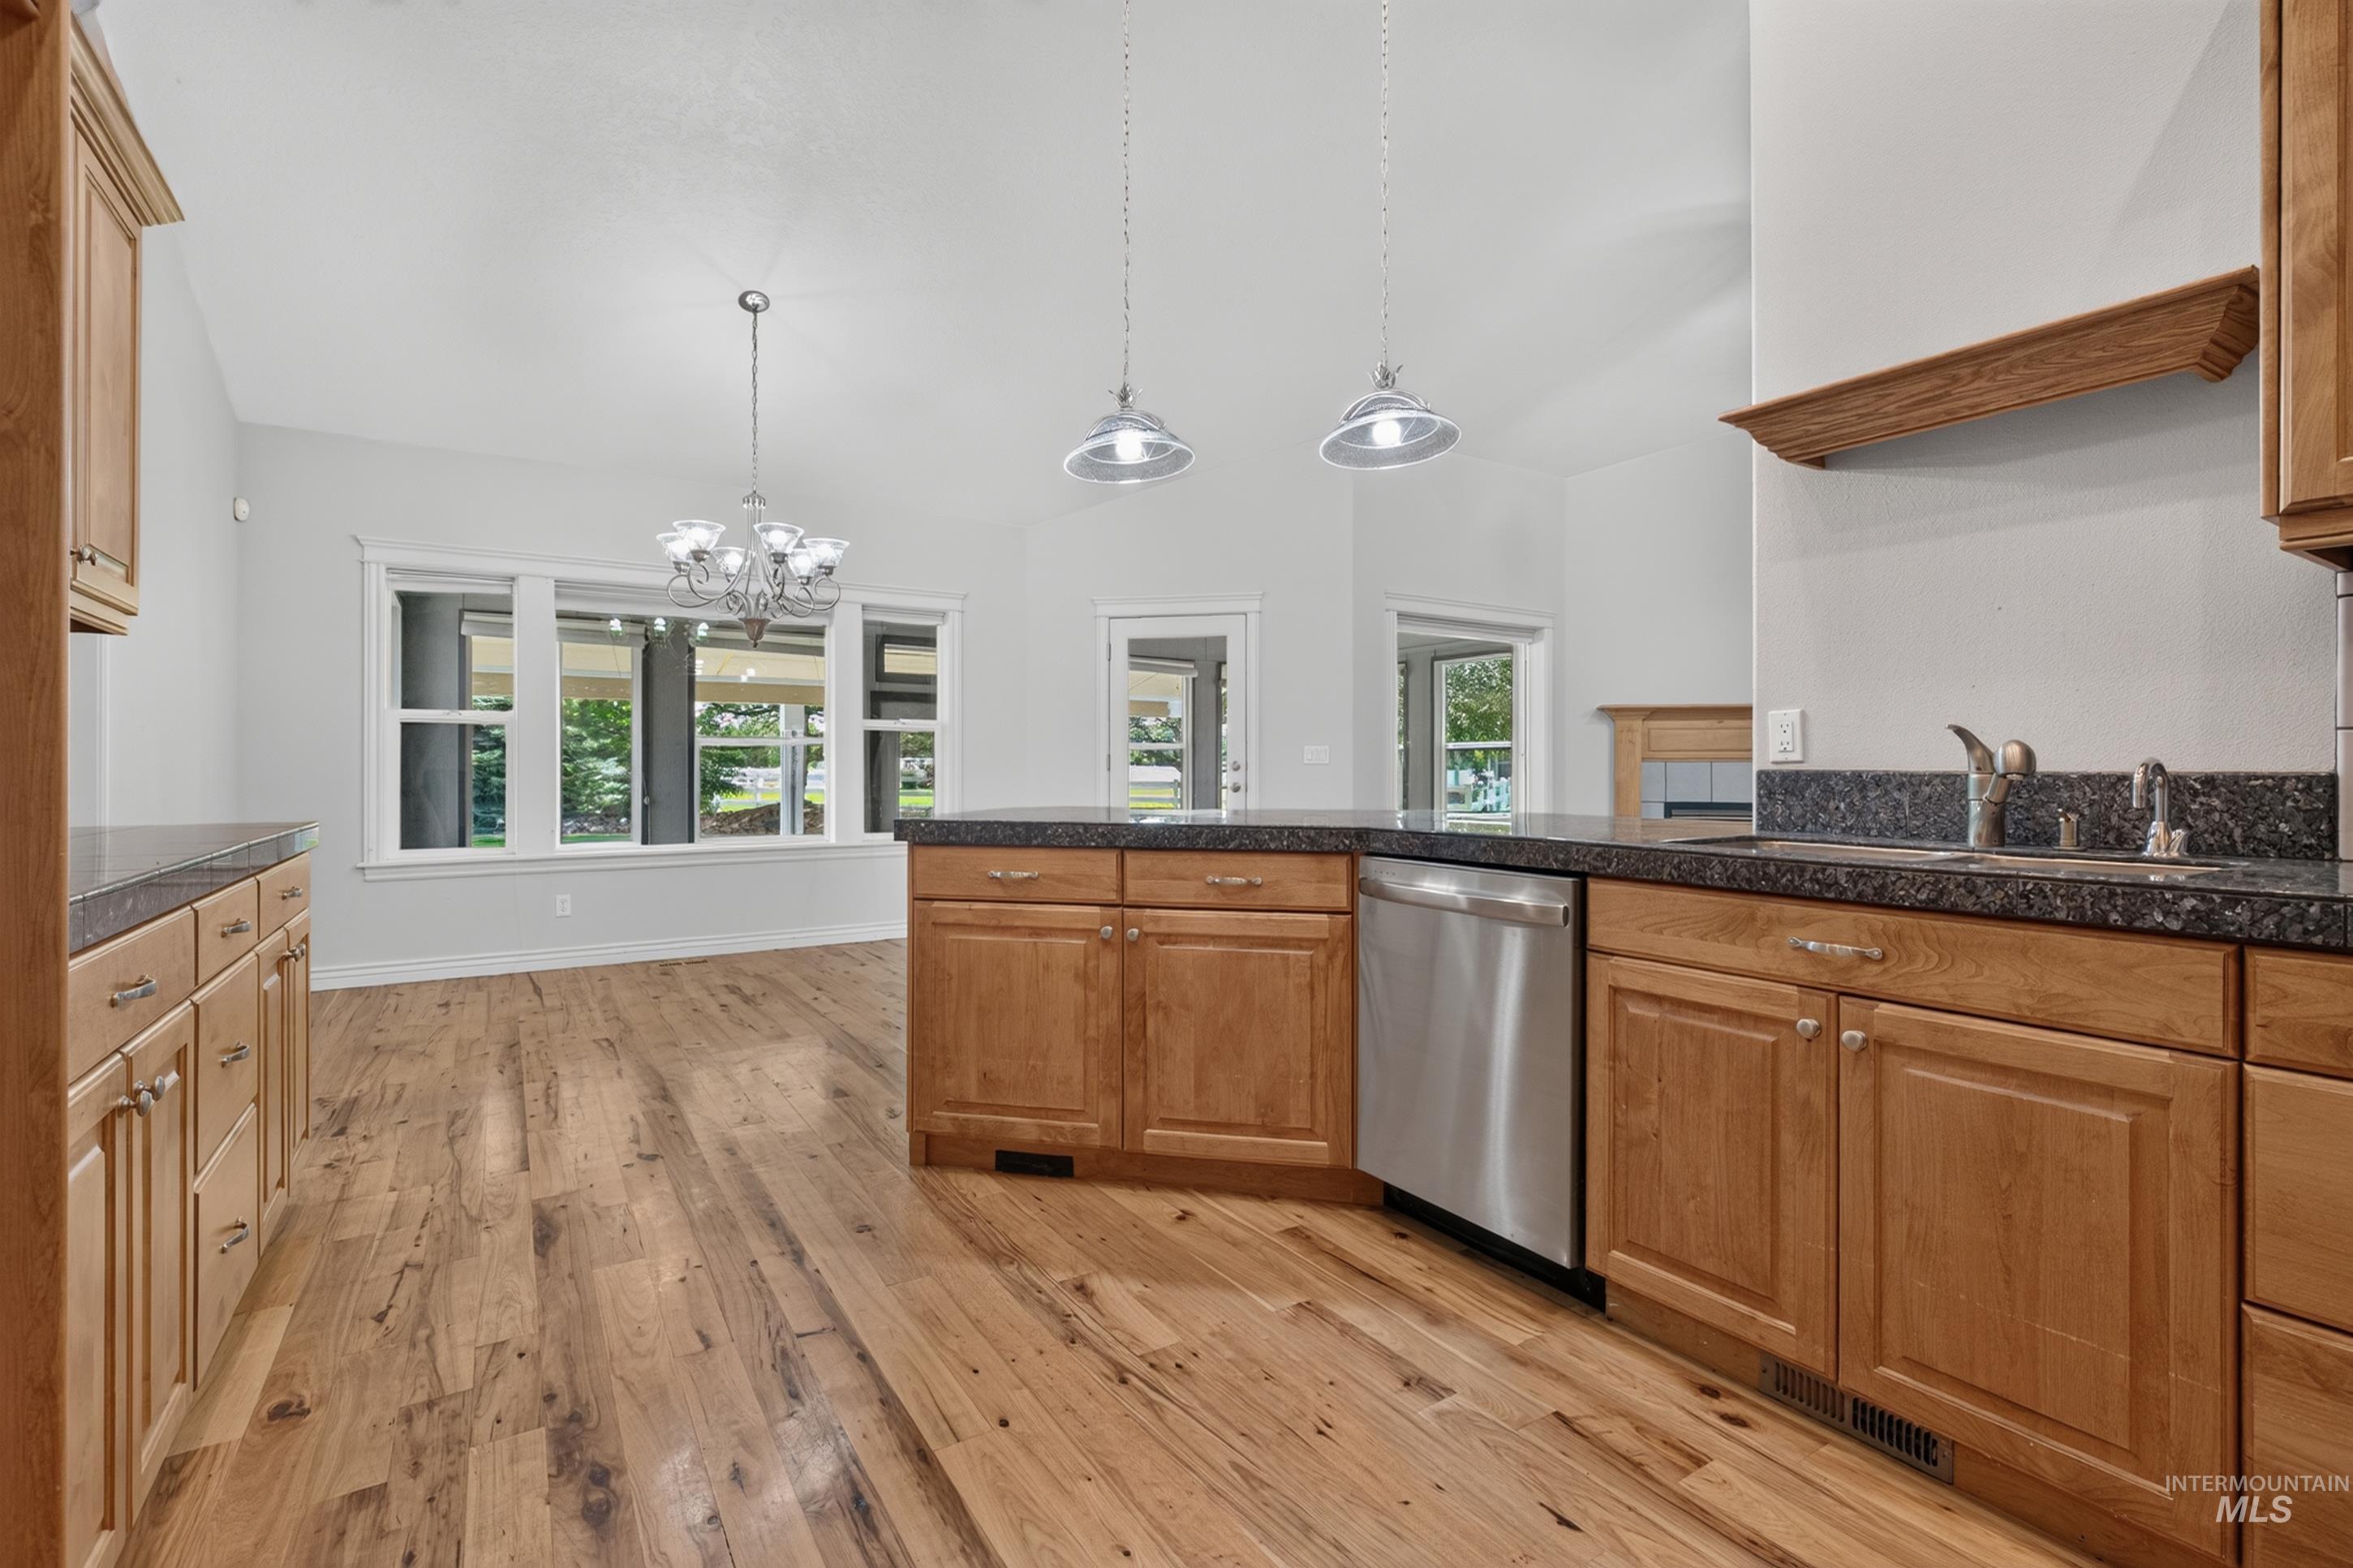
Open-concept kitchen with wood-finish flooring, recessed lighting, and a kitchen island with pendant lighting
-
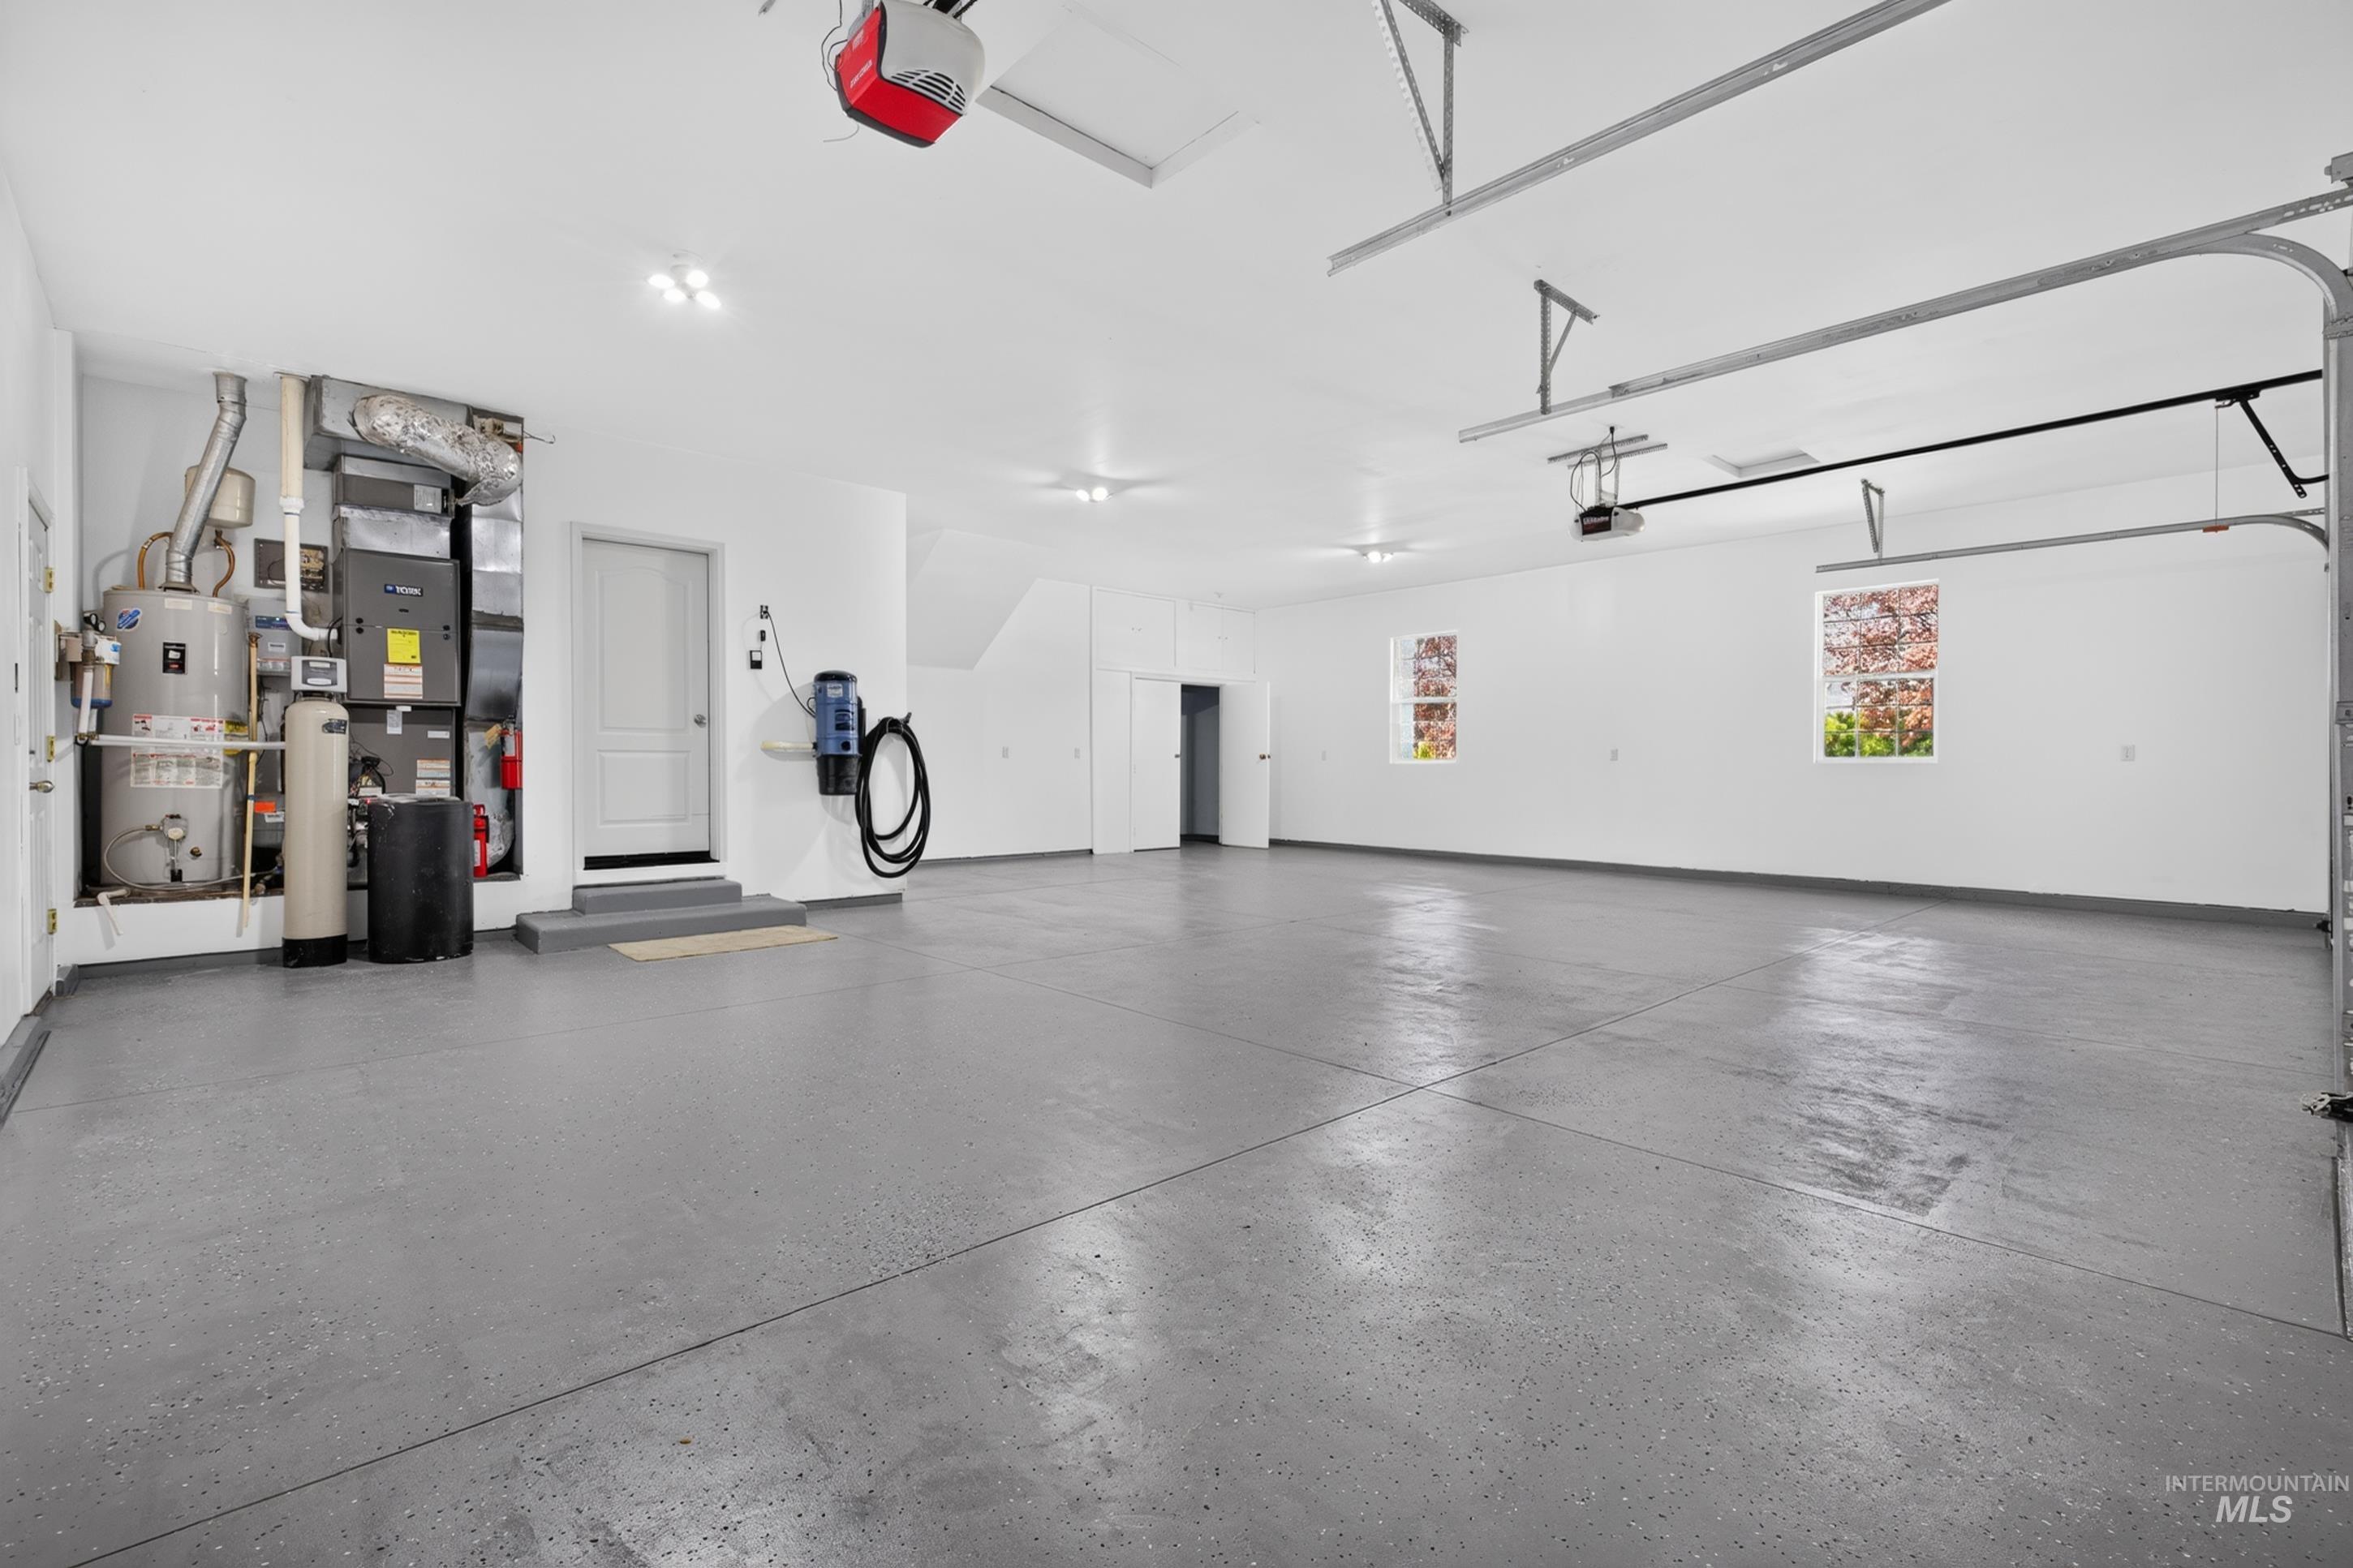
Expansive garage with durable gray epoxy flooring, two windows, and overhead garage door tracks
-
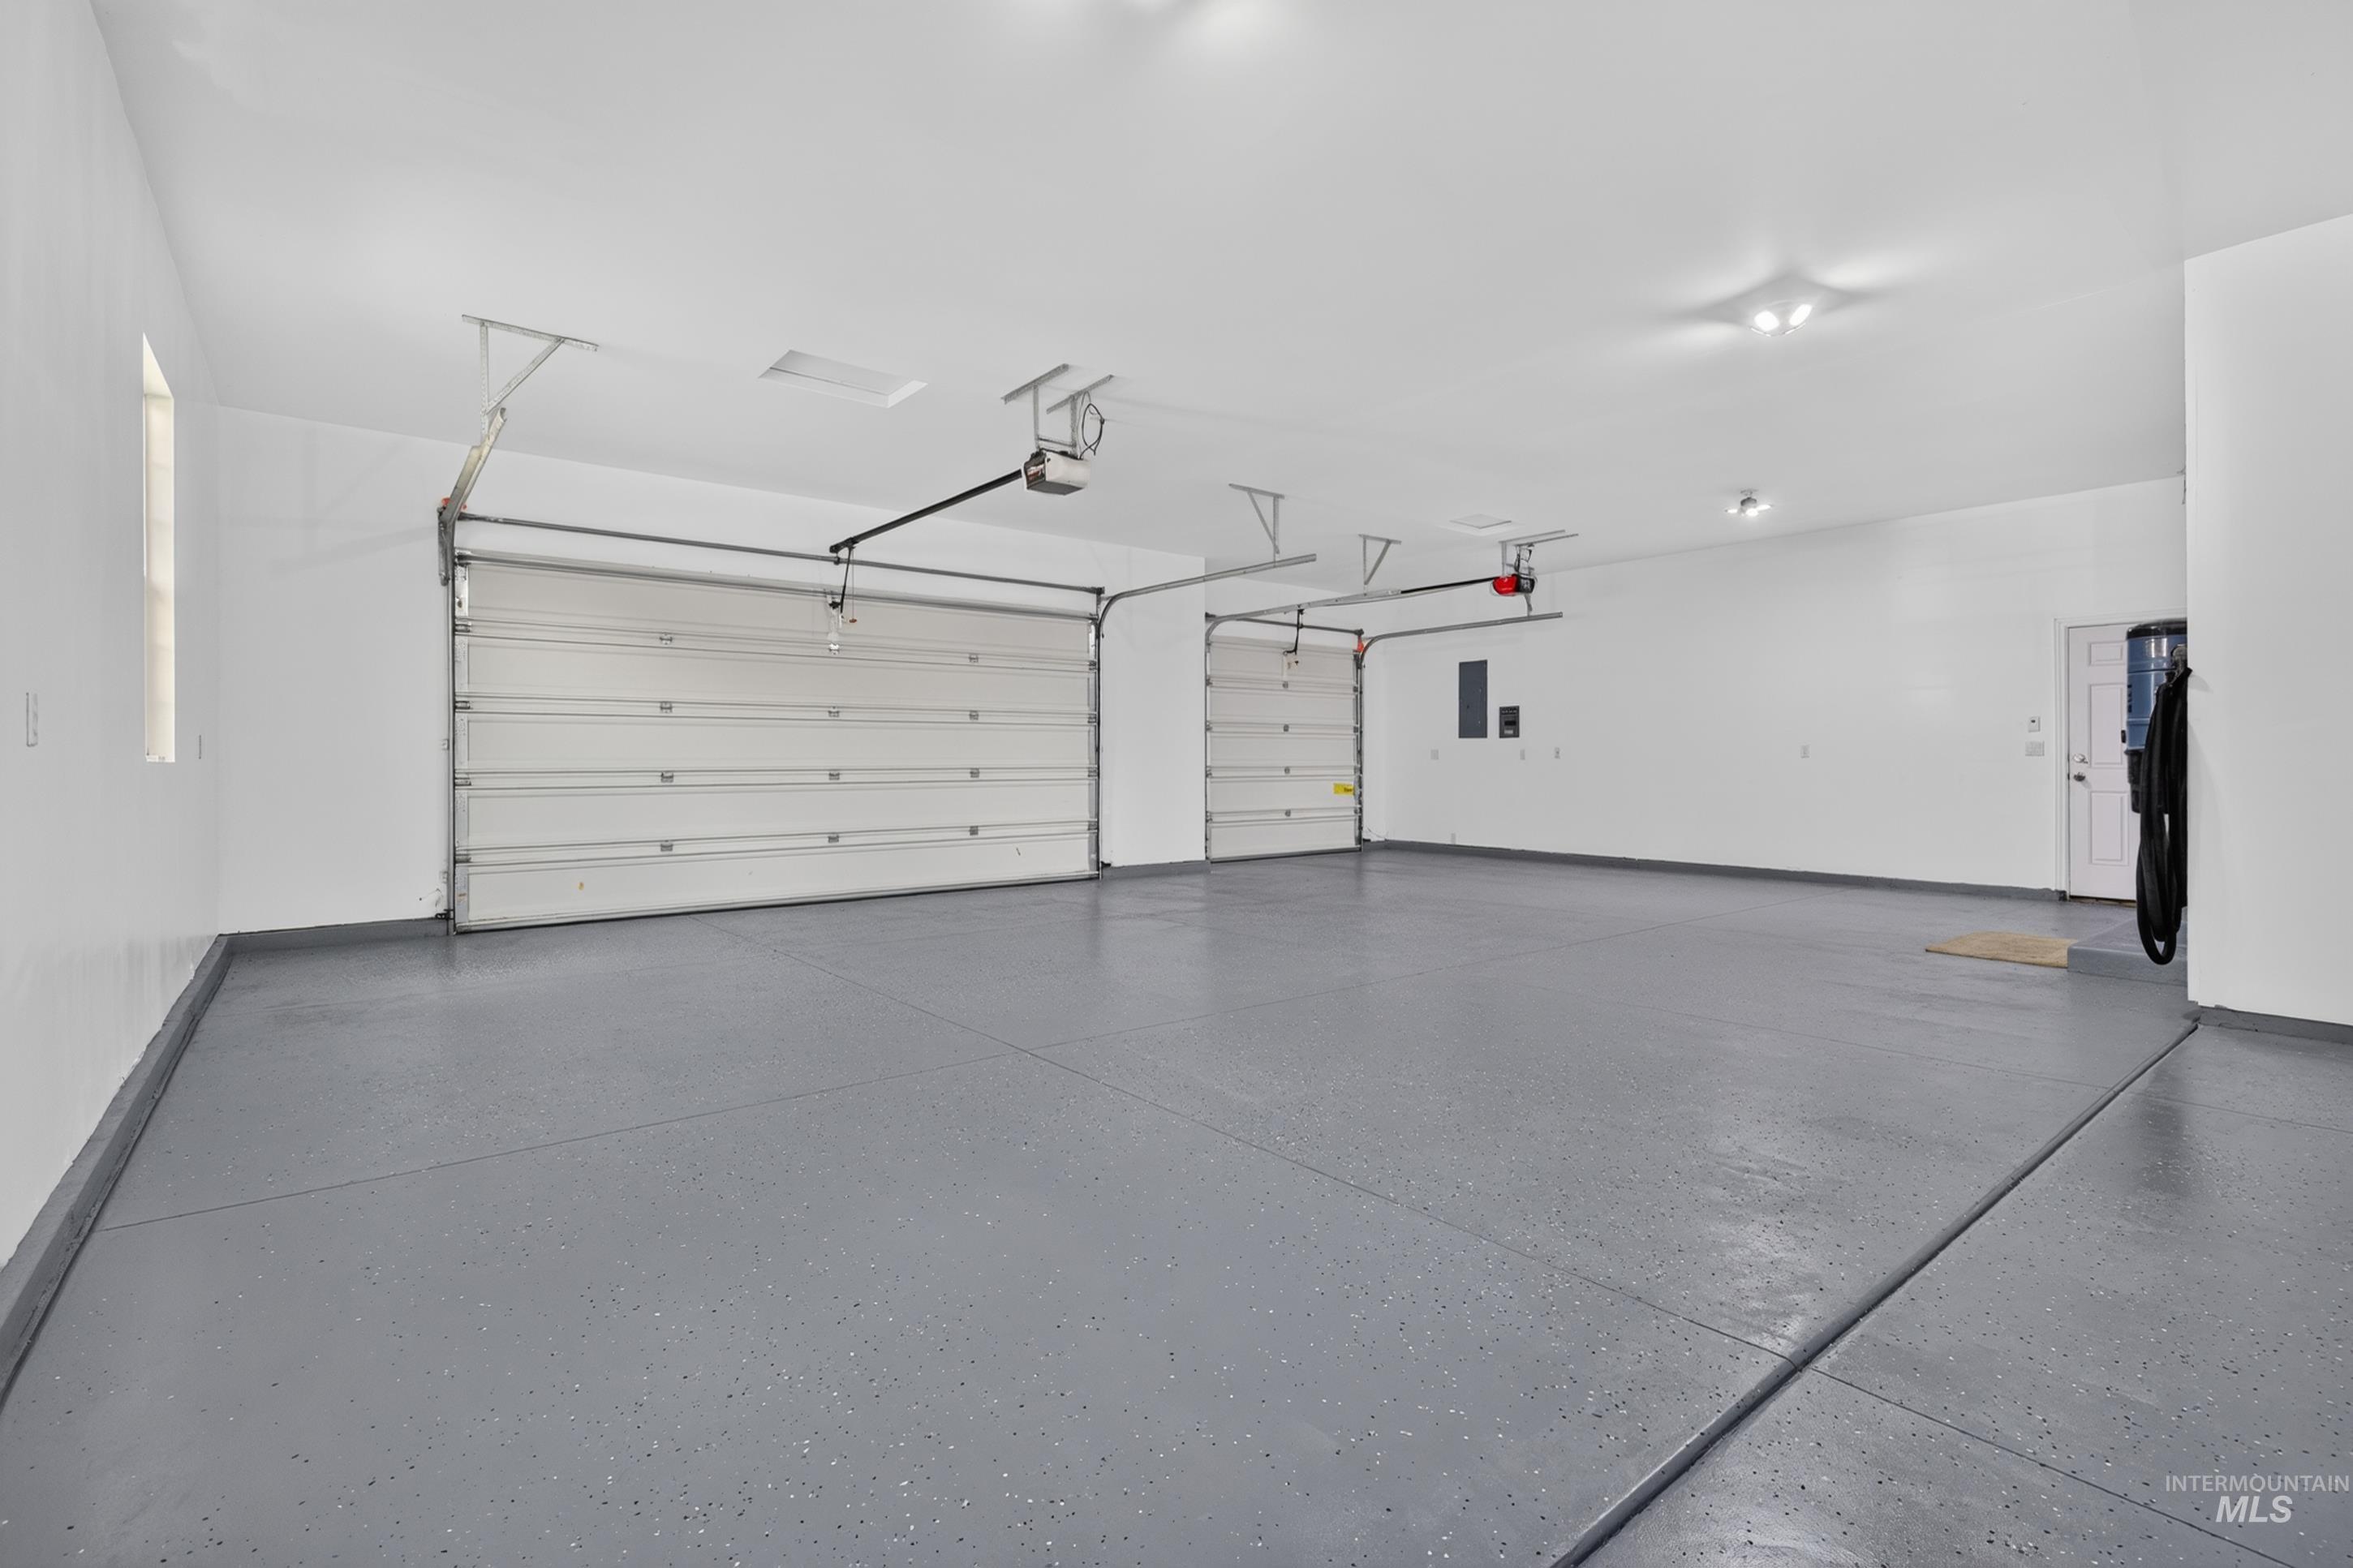
Spacious garage featuring a finished floor and two overhead garage doors with automatic openers
-
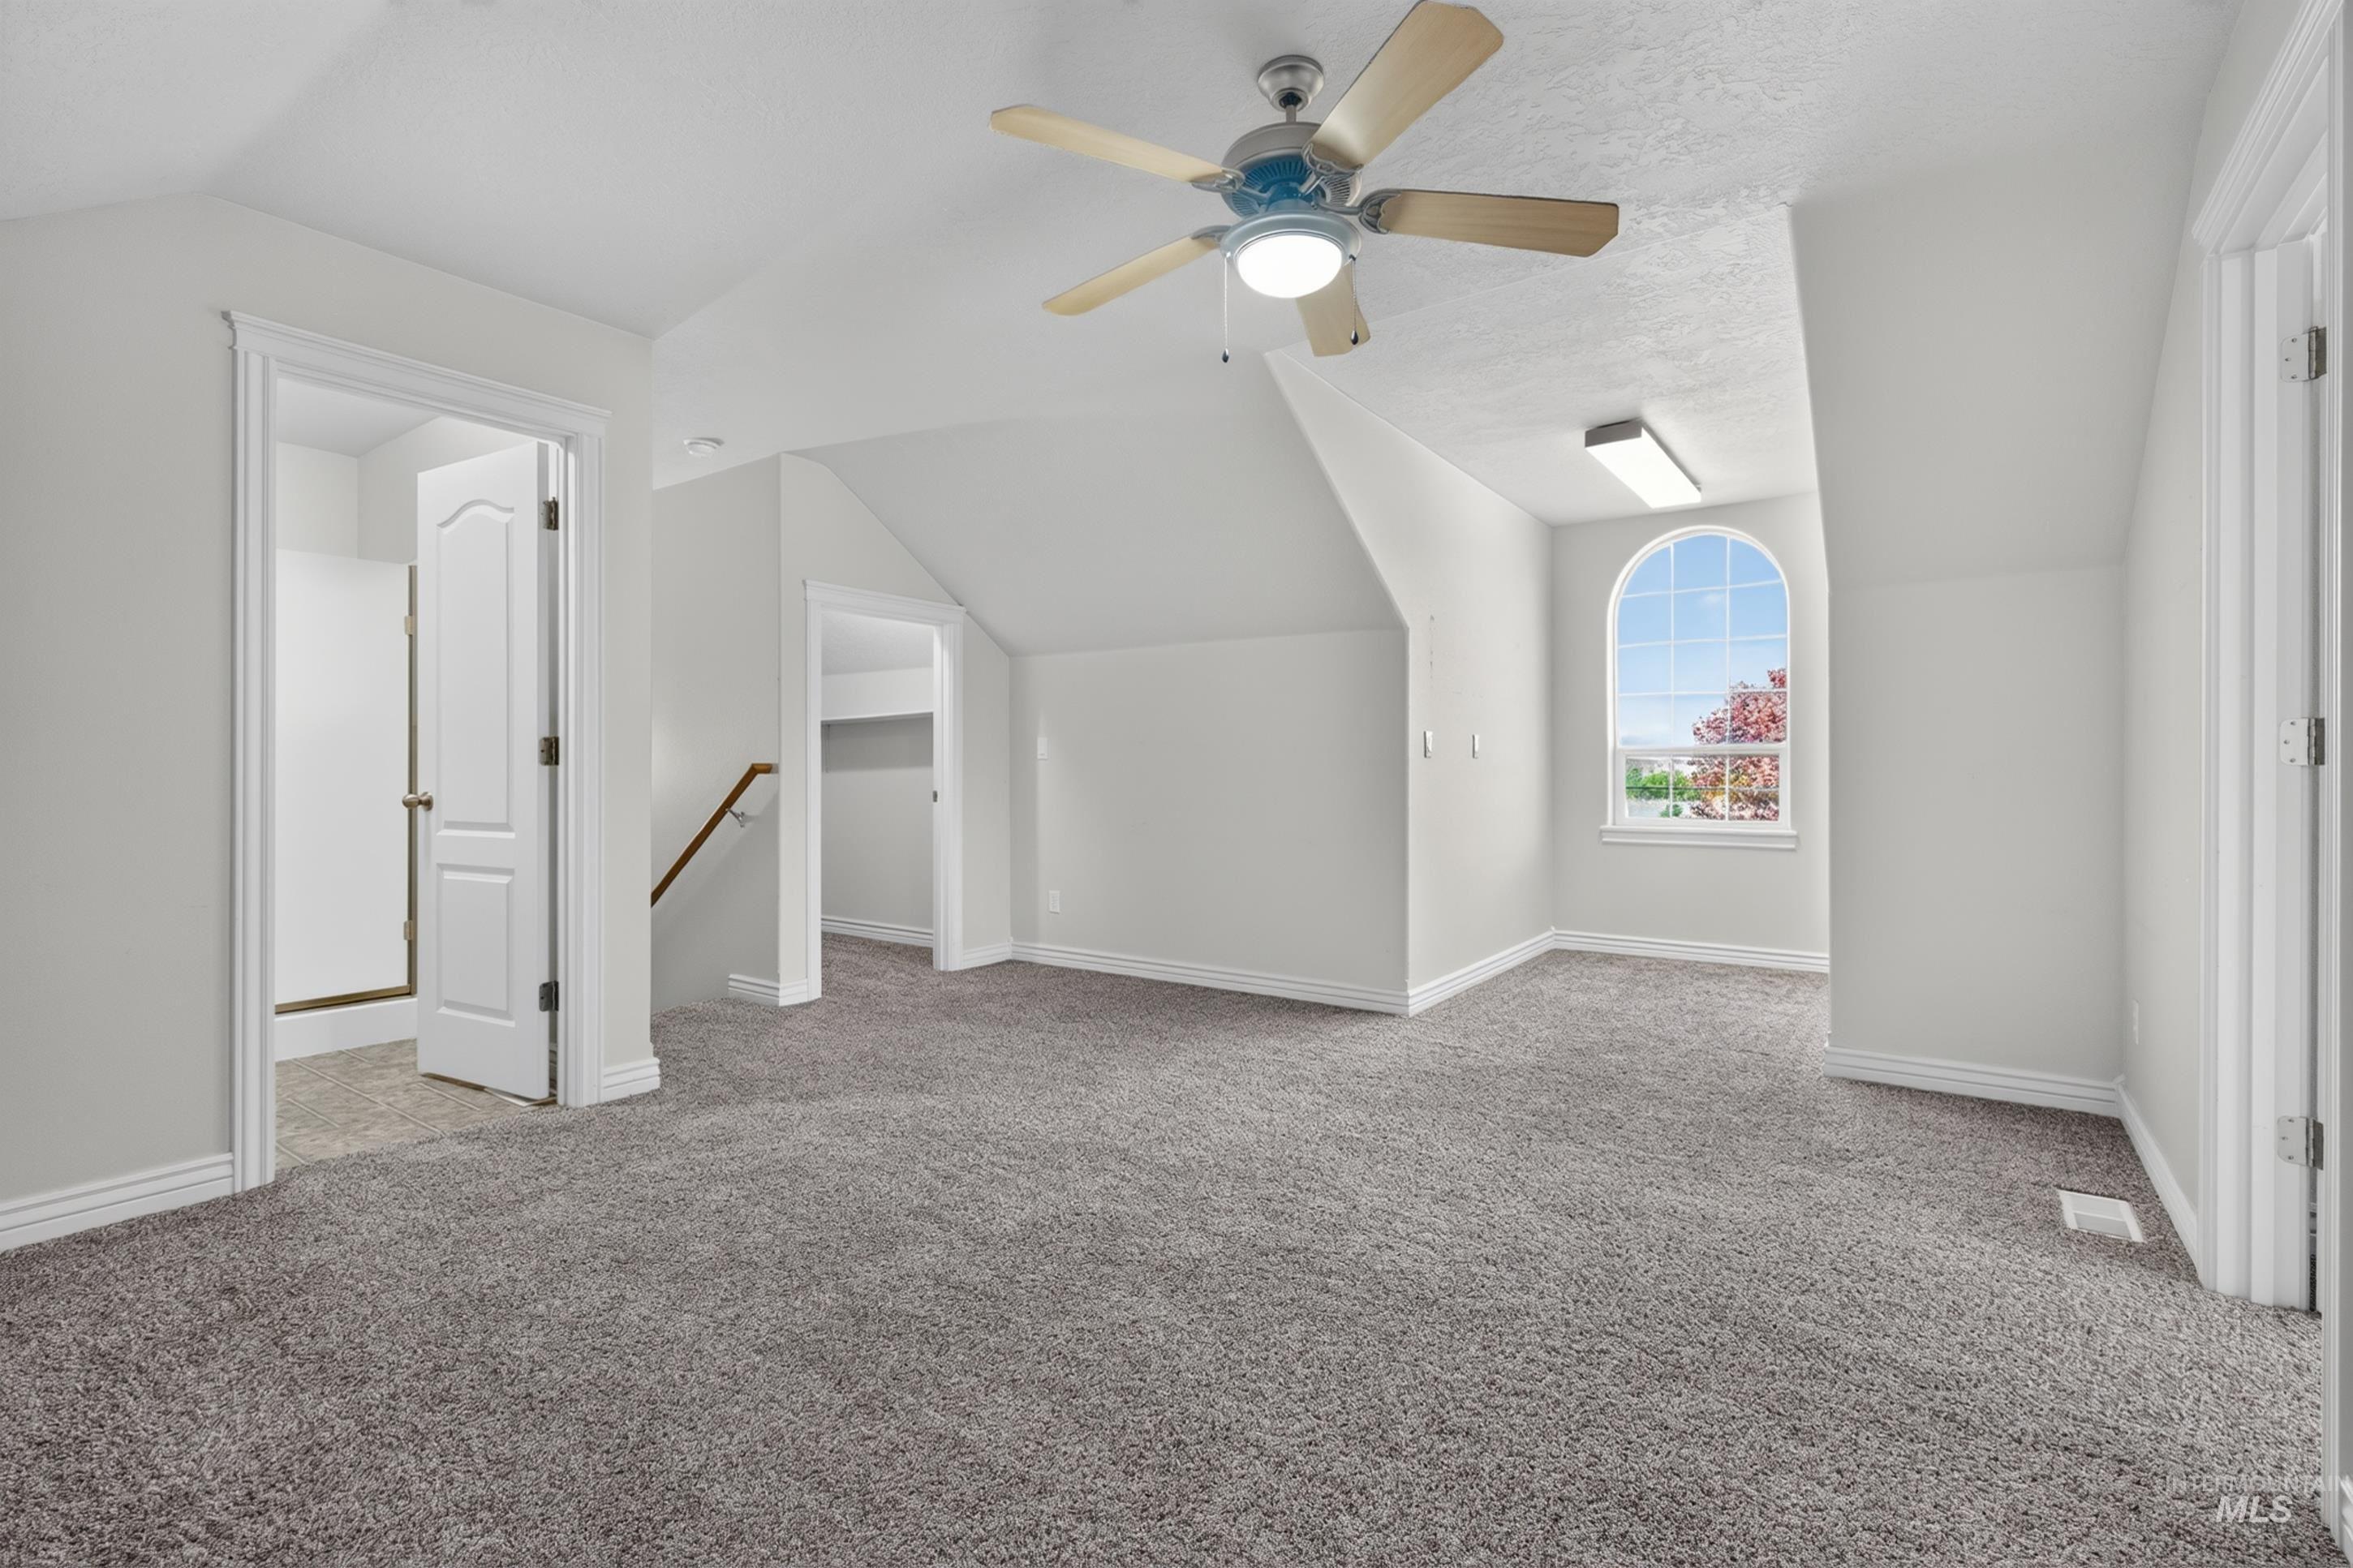
Arched window, ceiling fan, neutral wall paint, gray carpet, and wood-toned handrail
-
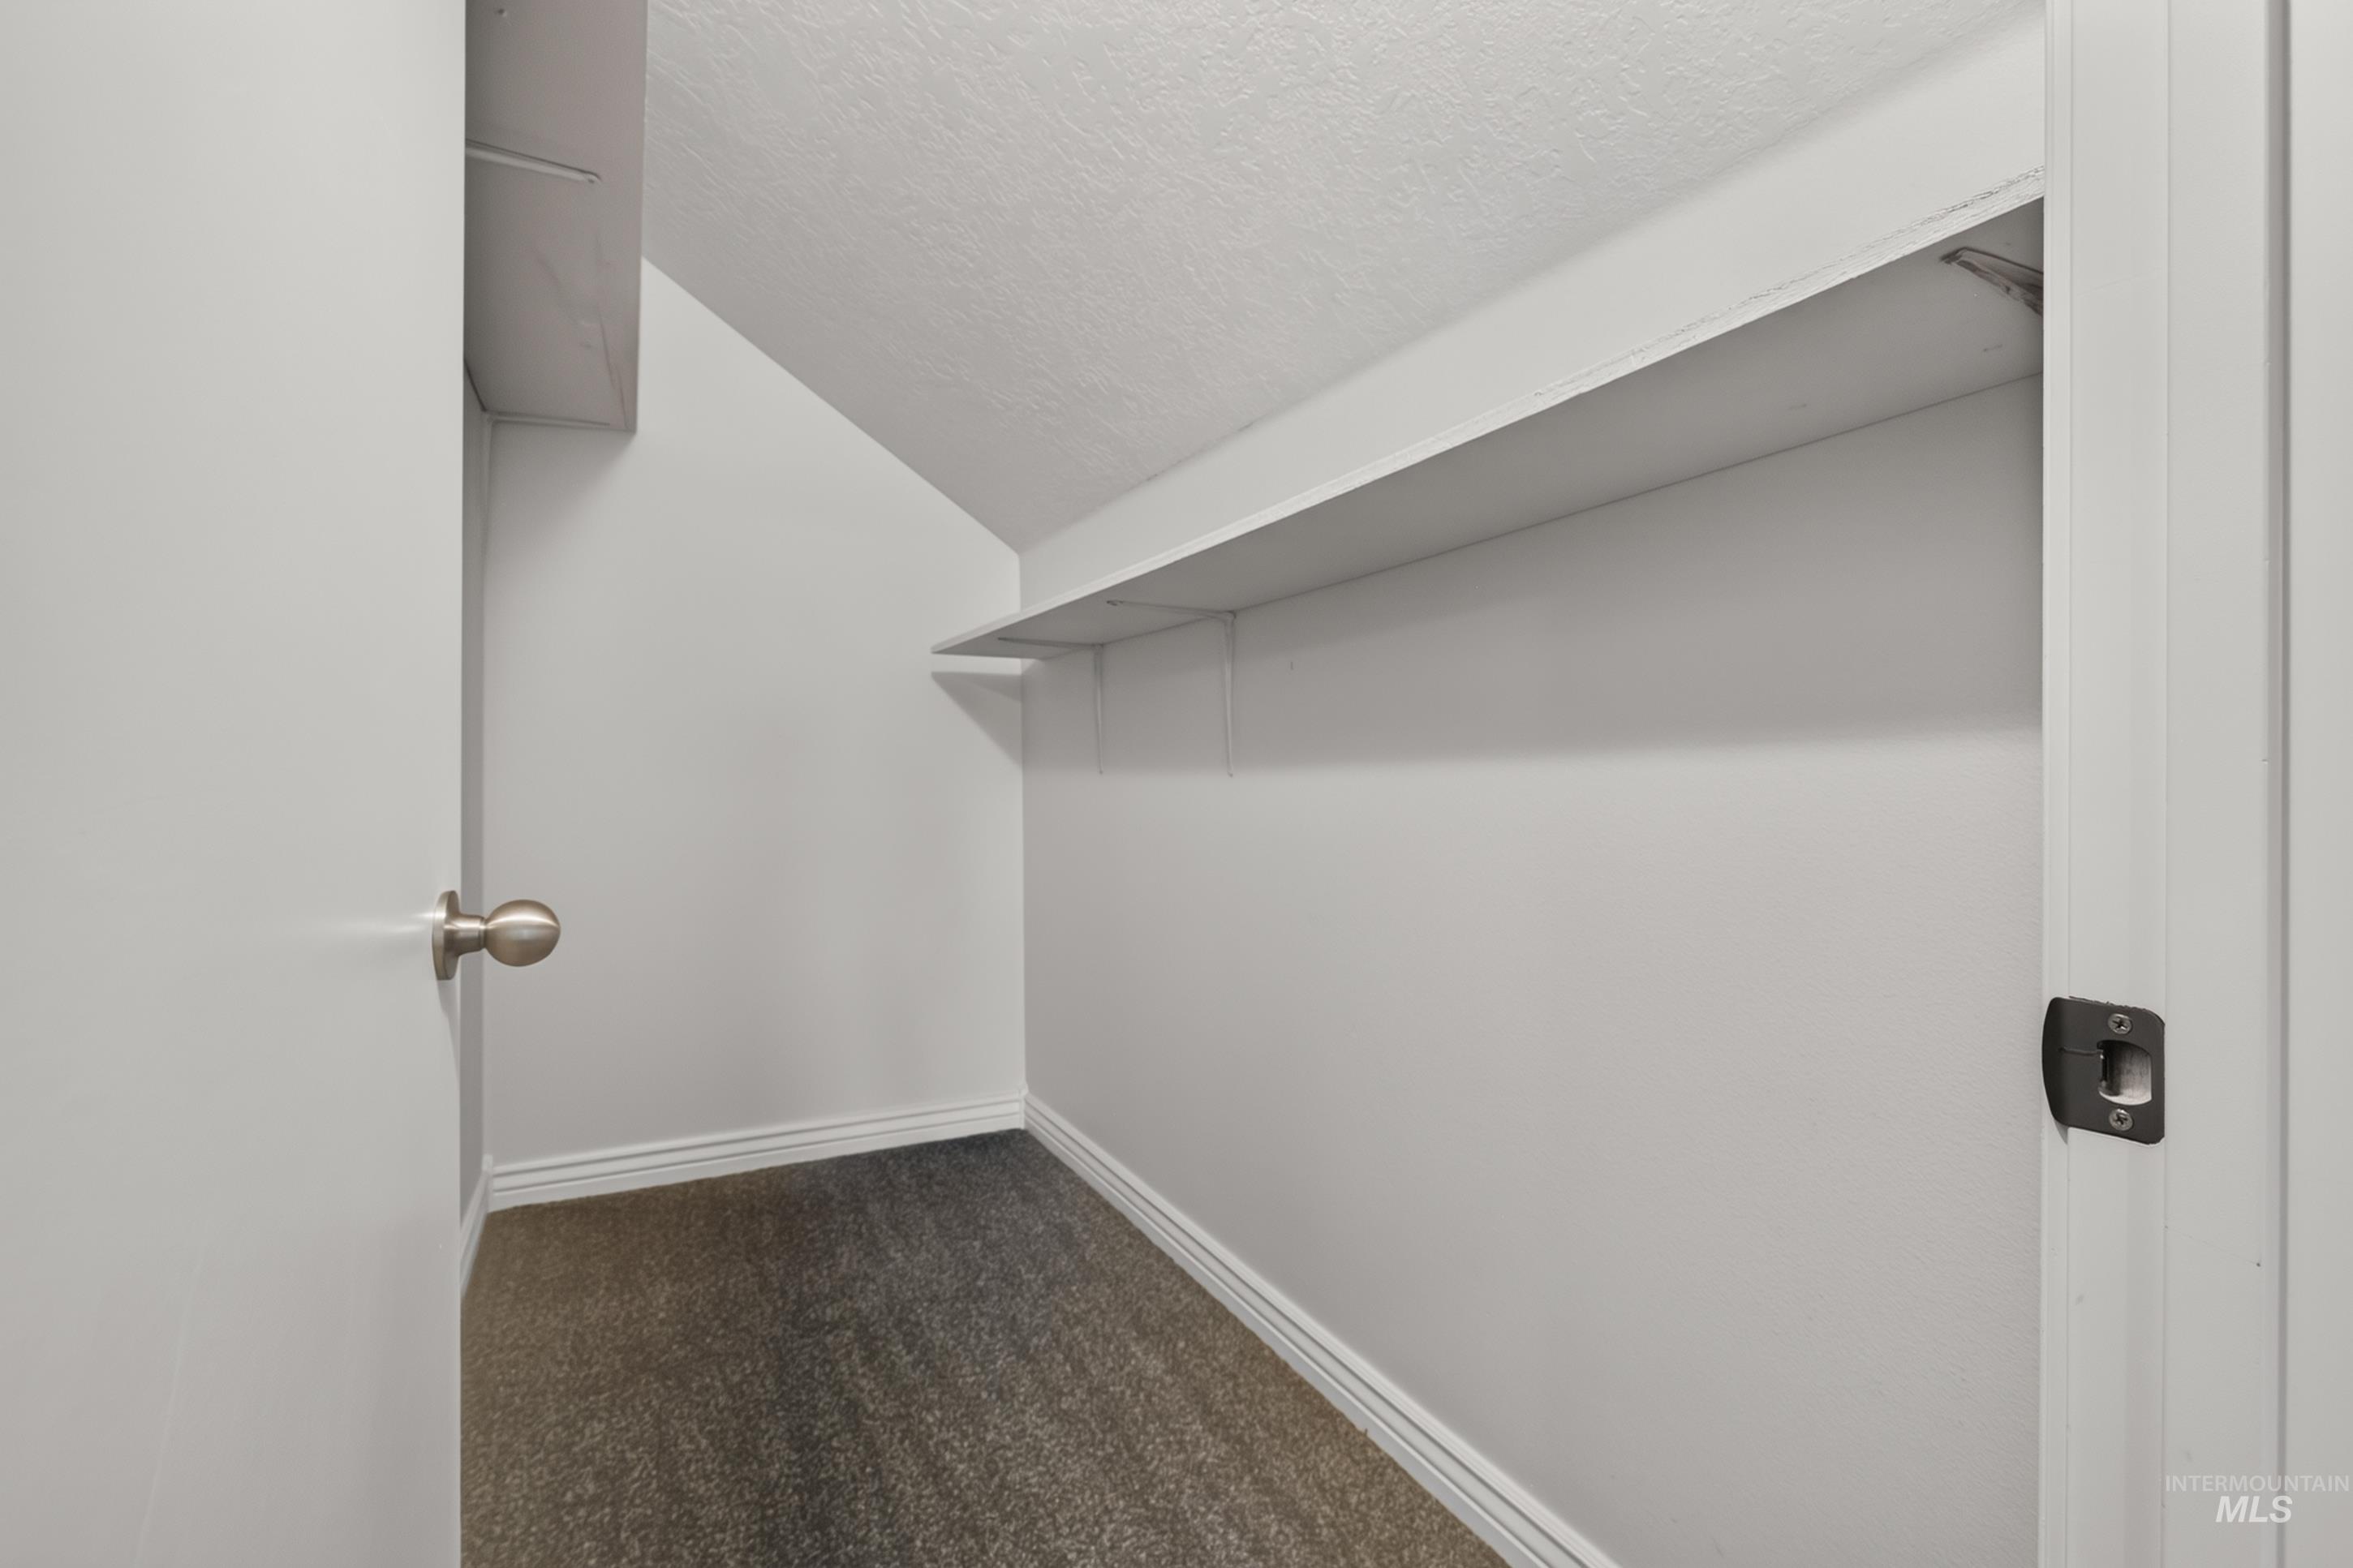
Sloped ceiling closet featuring built-in shelving, white walls, and a dark carpeted floor
-
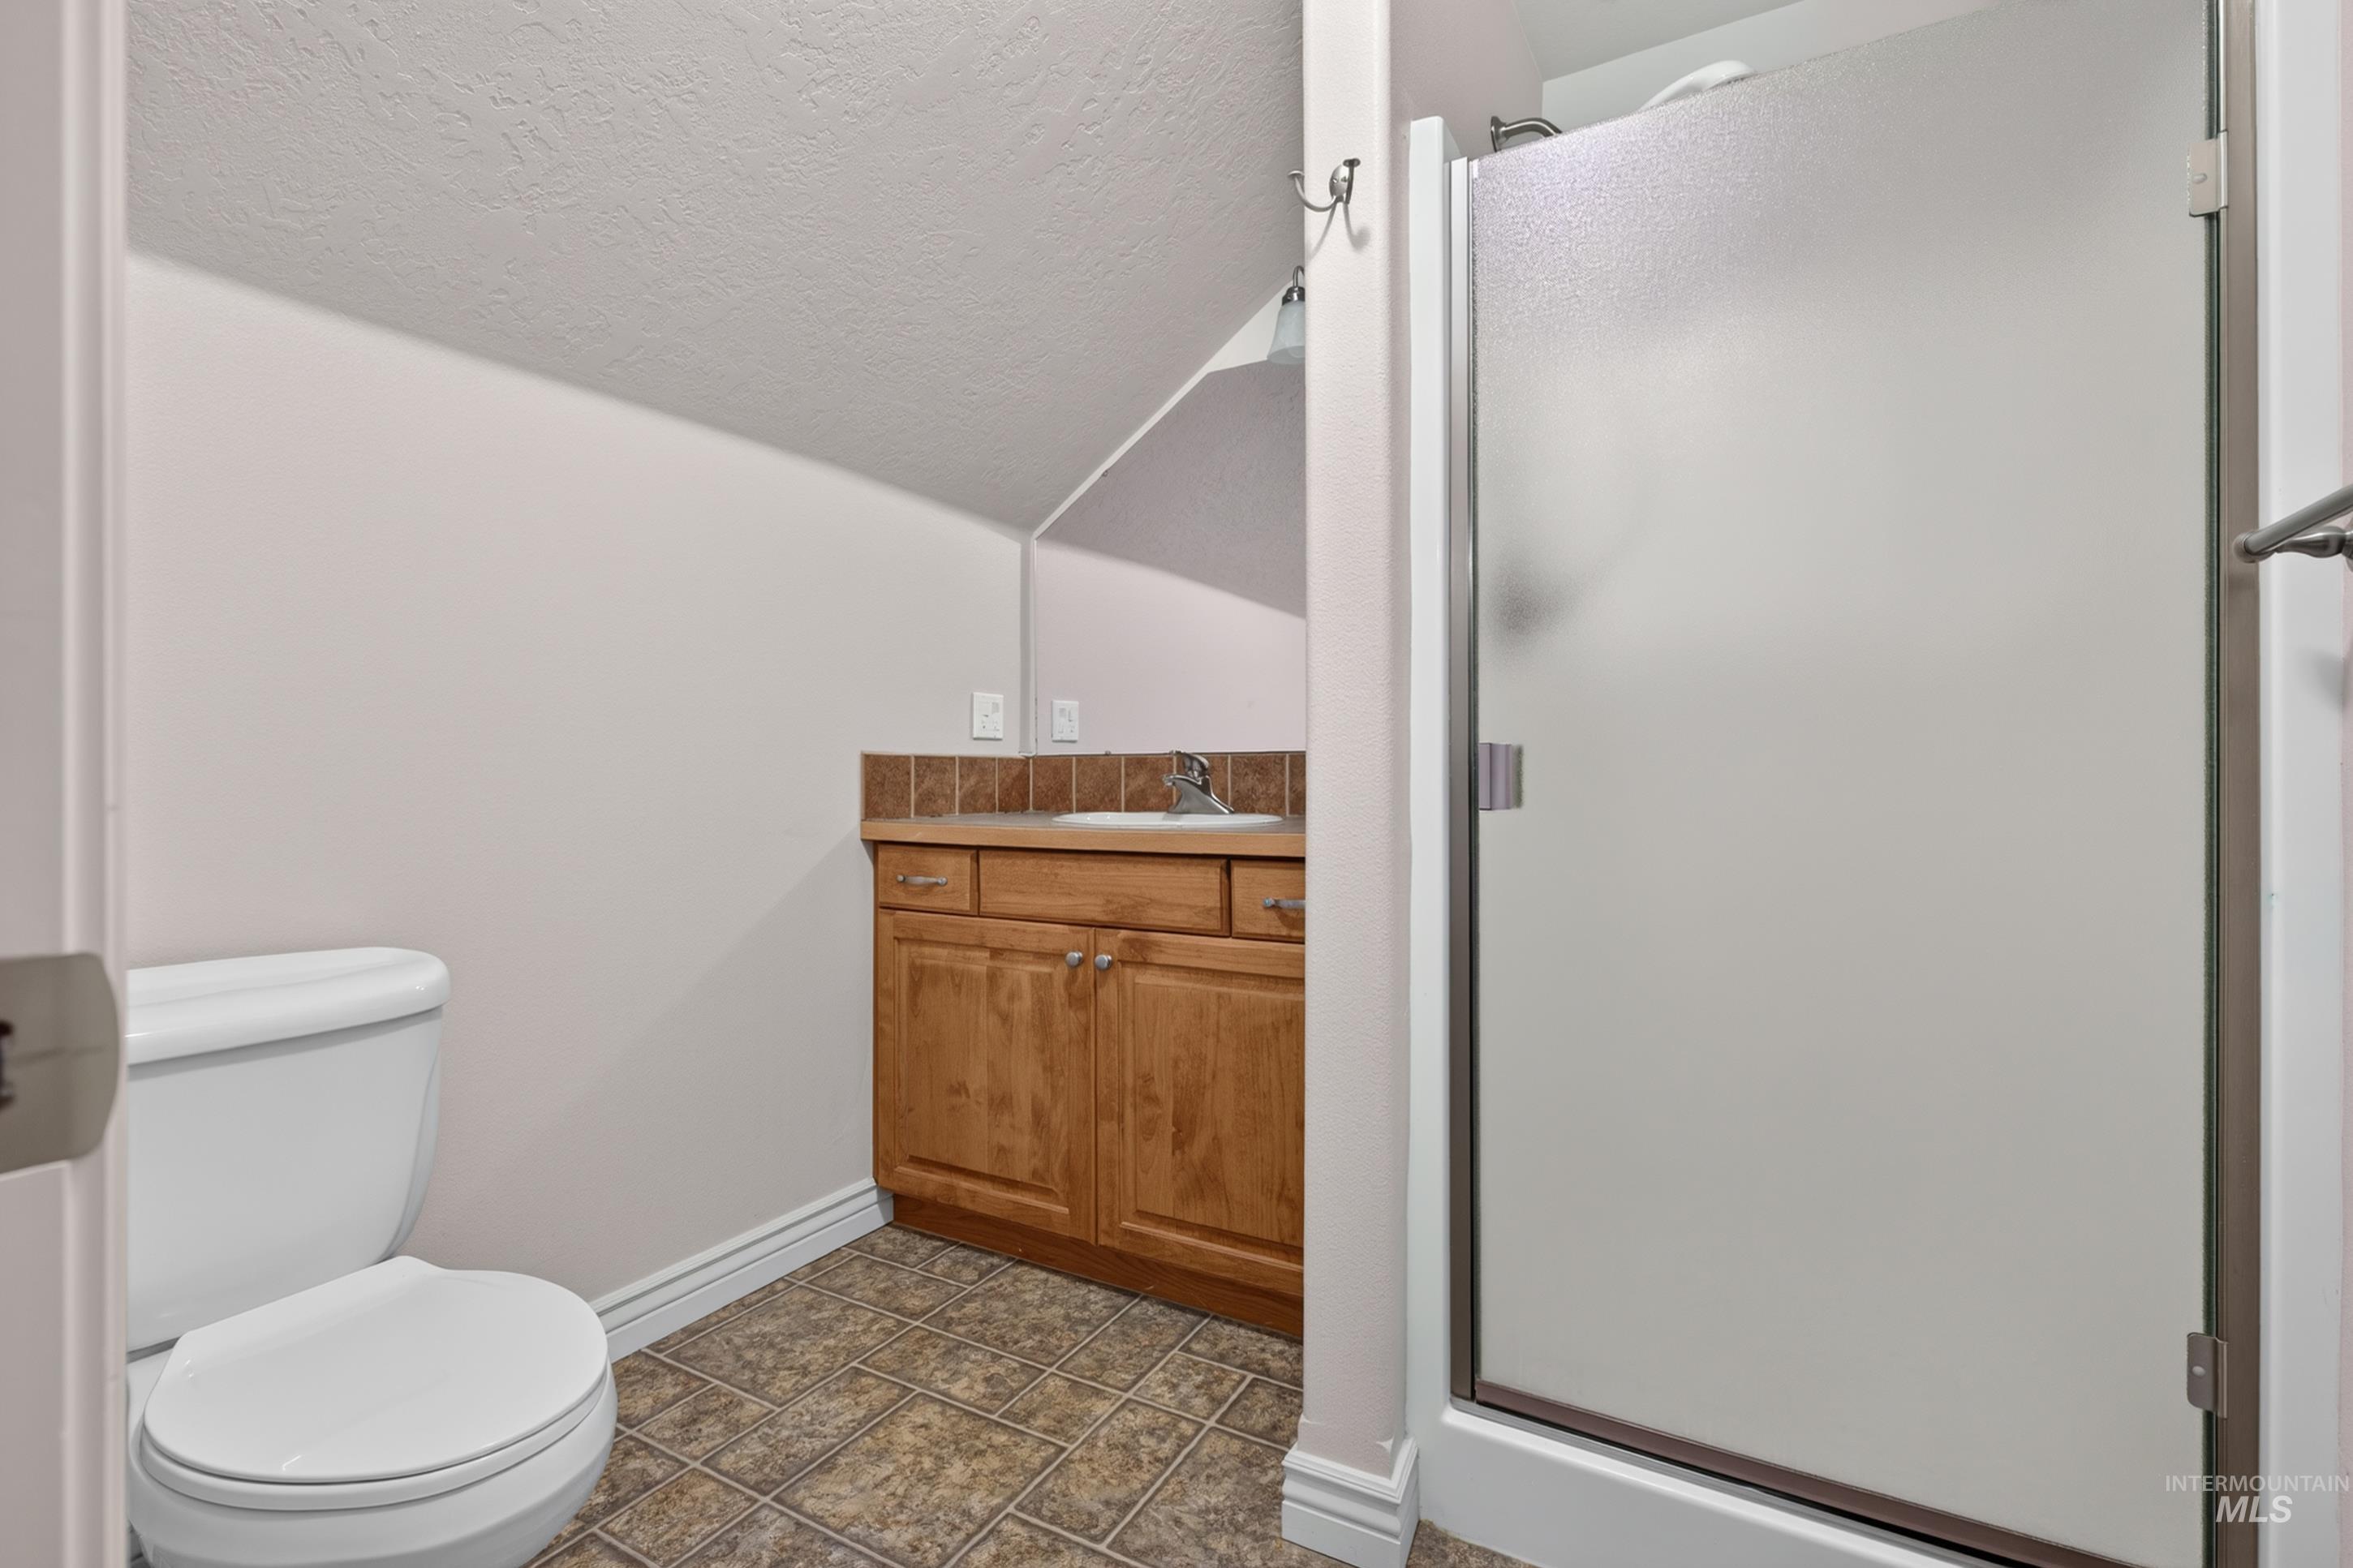
Recessed shower with frosted glass enclosure, wood-finish vanity with countertop, and toilet
-
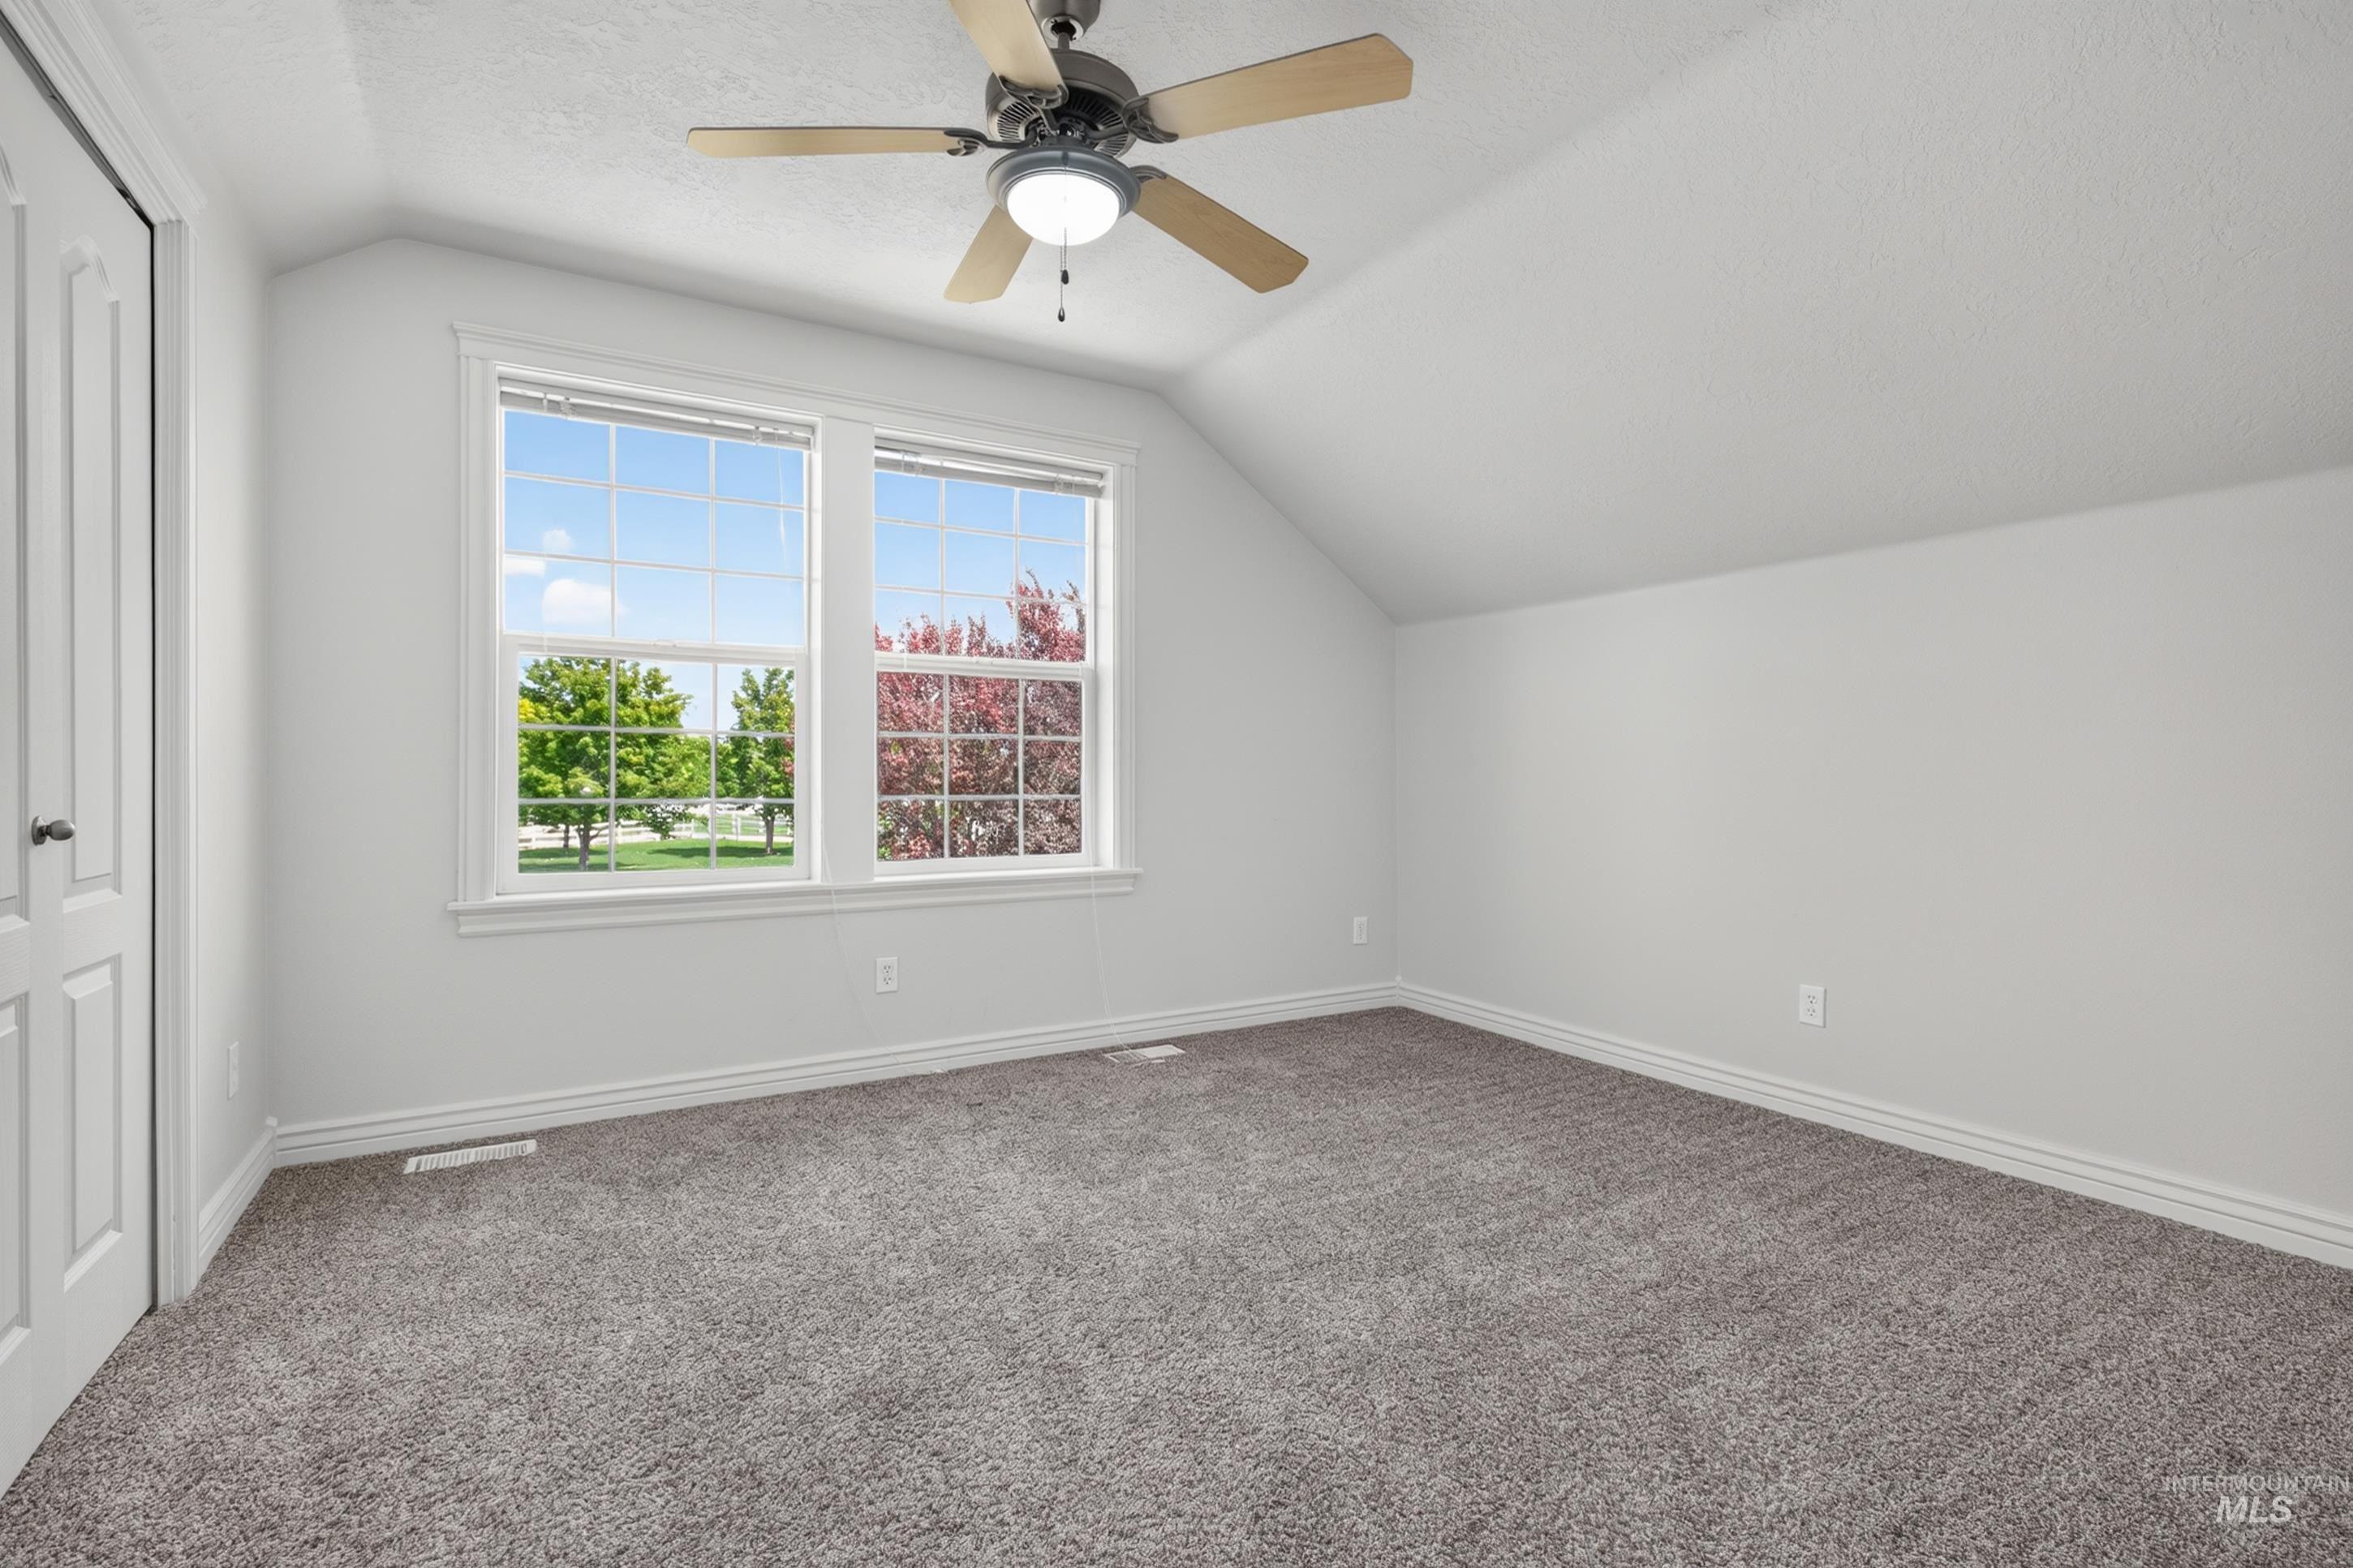
Carpeted room featuring a ceiling fan, dual pane windows, white trim, and a paneled closet door
-
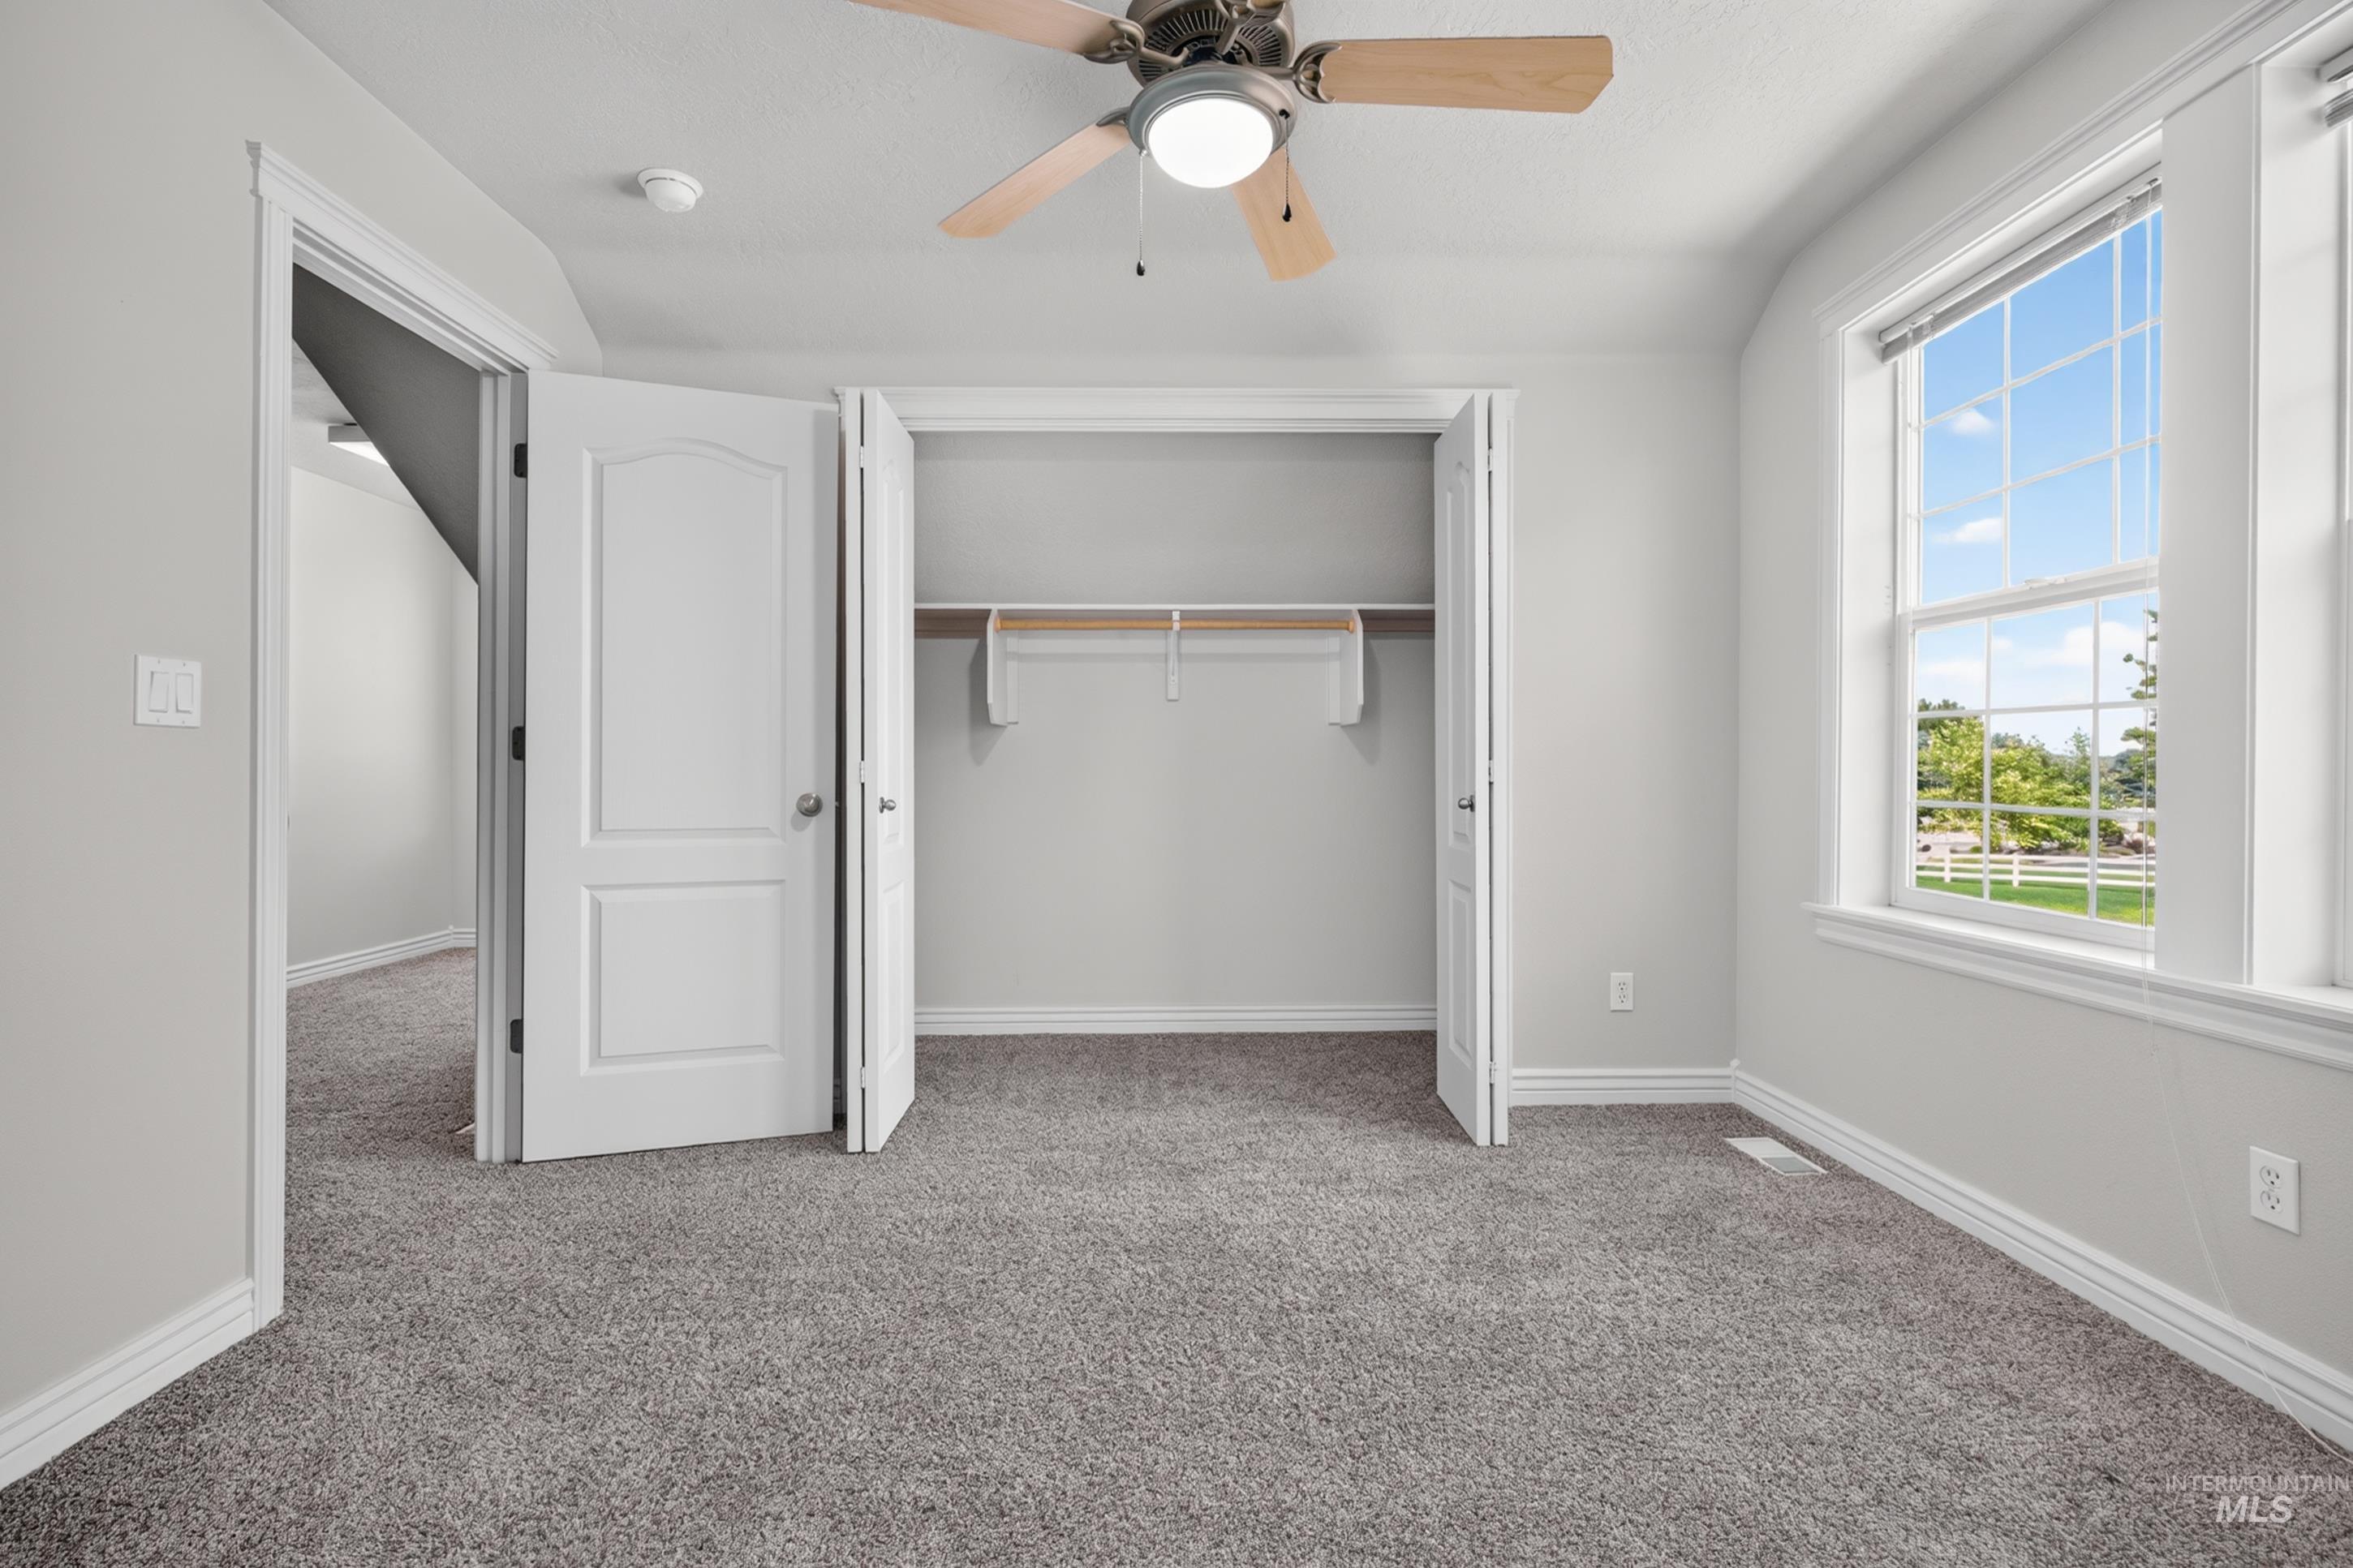
Recessed ceiling light, ceiling fan with light fixture, gray carpet flooring, double-door closet with shelving and hanging rod, and a large window
-
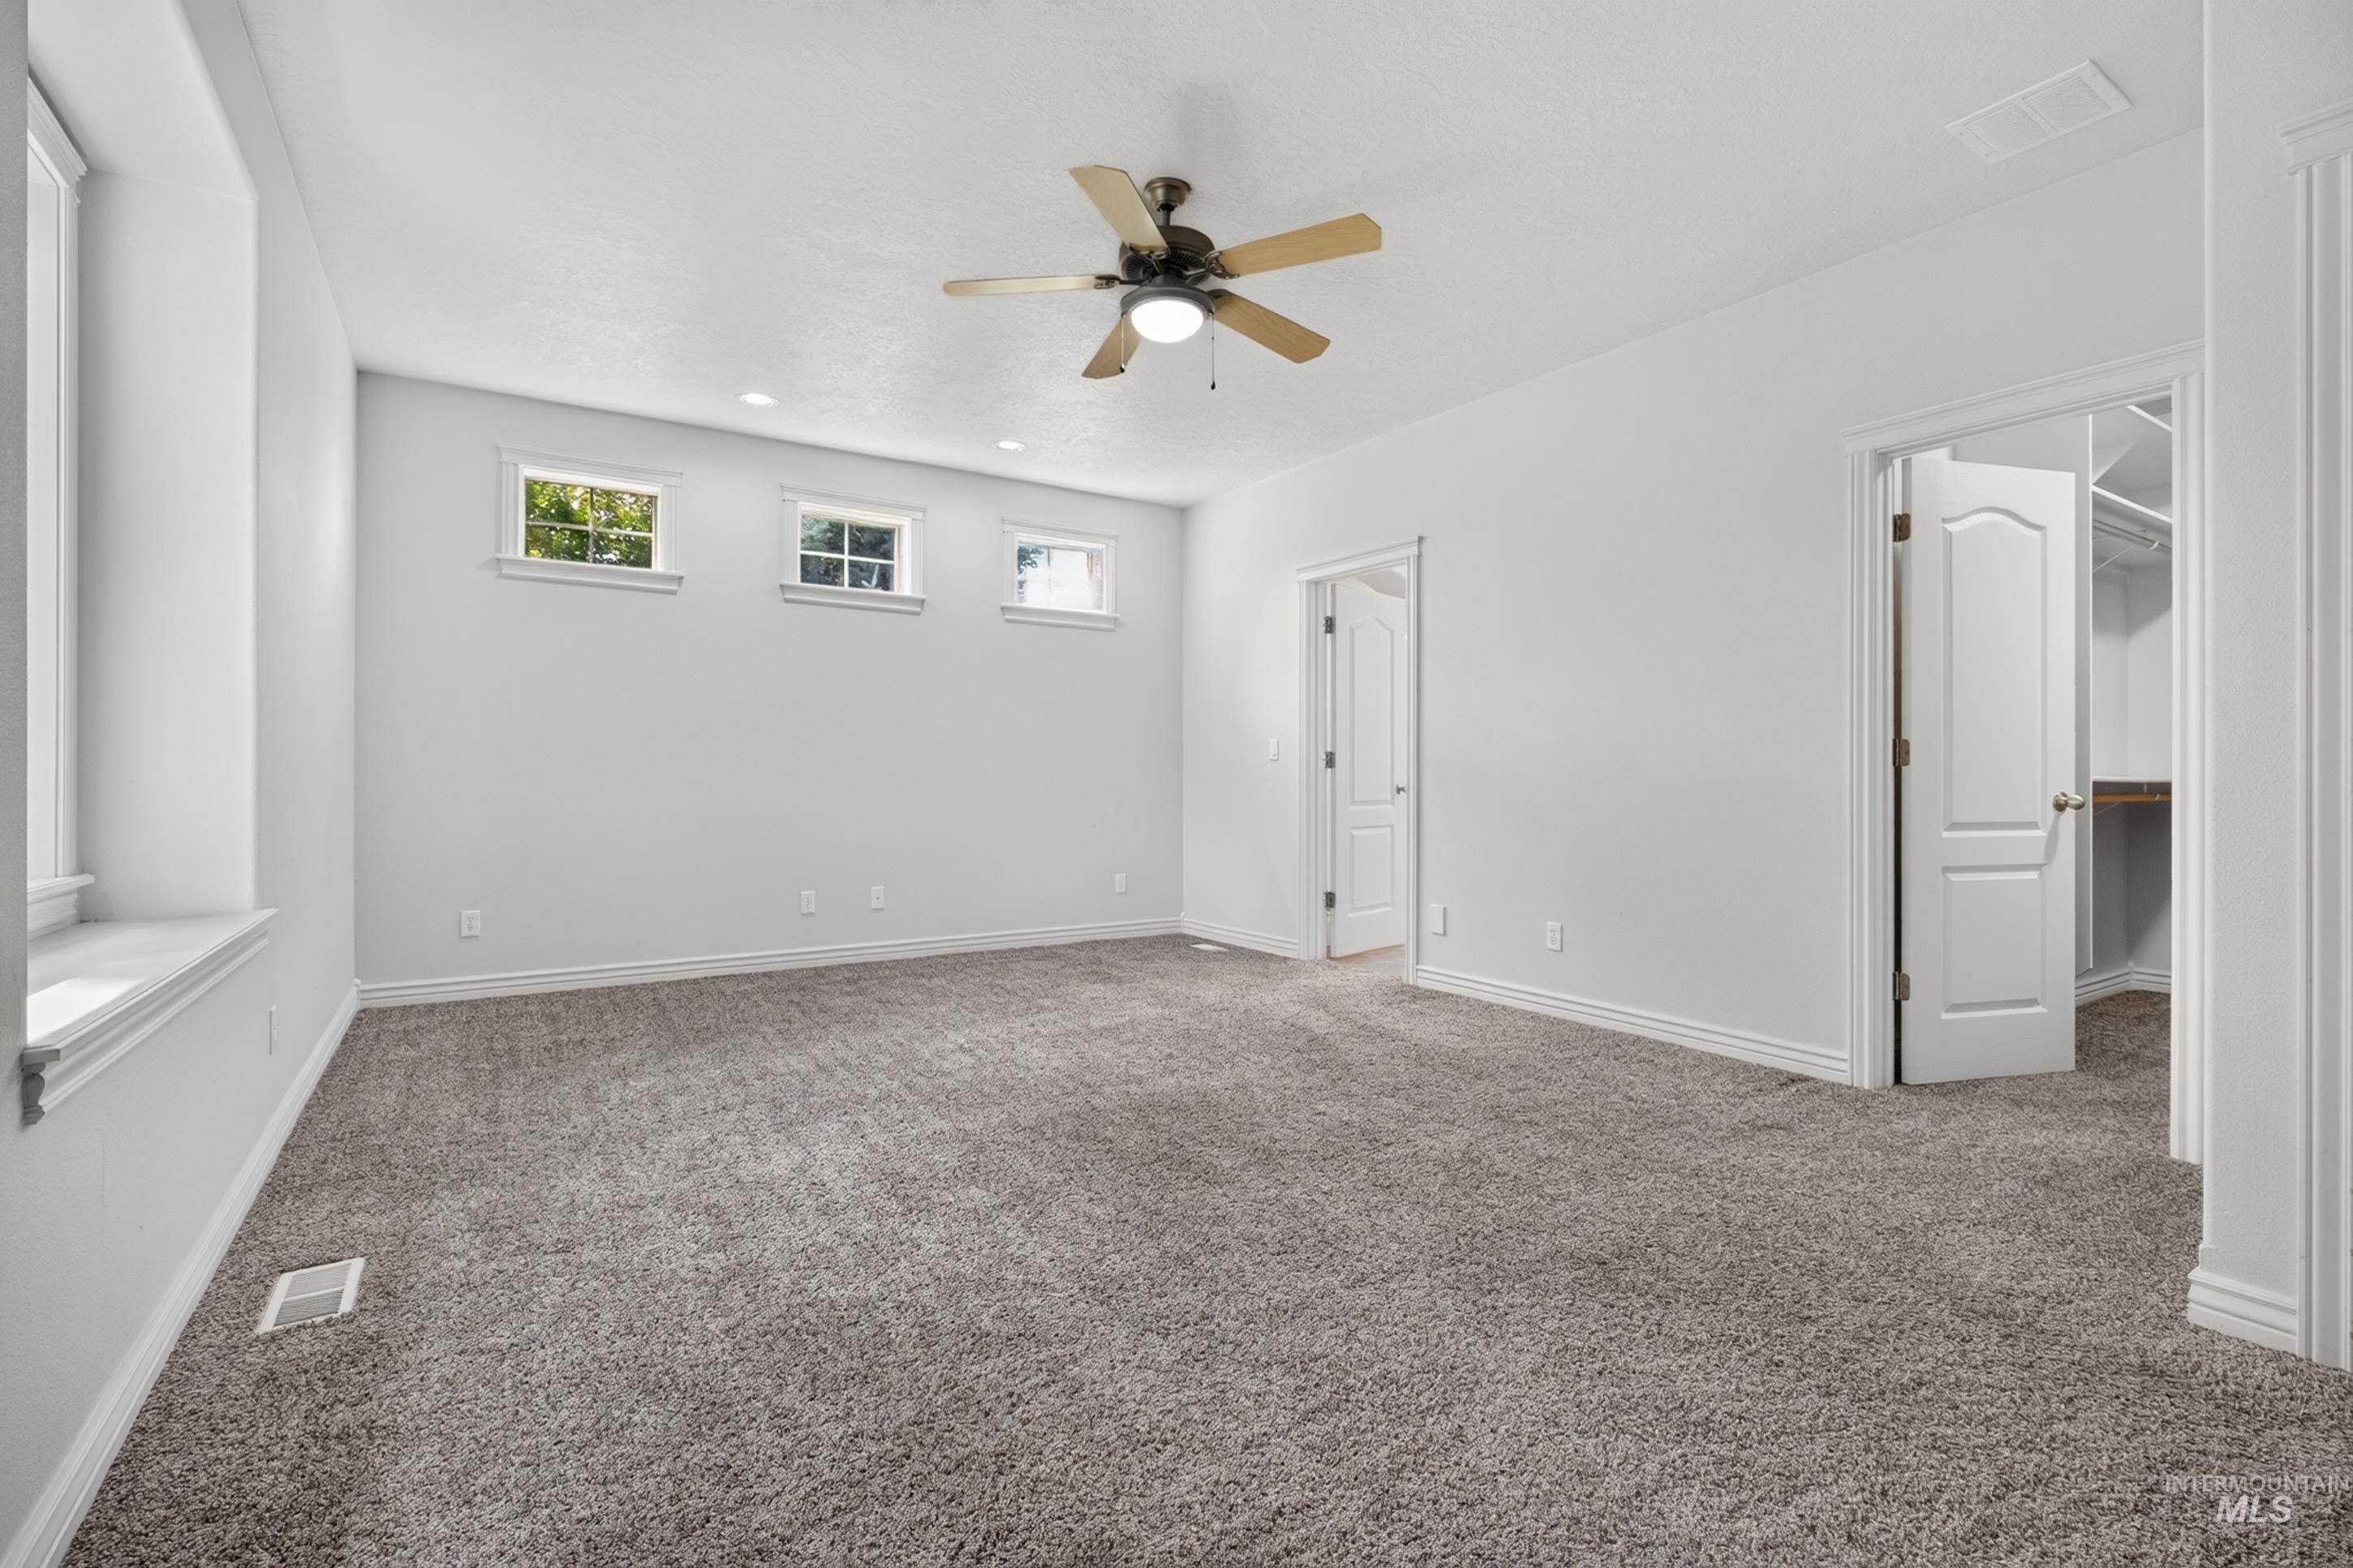
Spacious room featuring carpeting, multiple windows, a ceiling fan with integrated lighting, and two panel doors
-
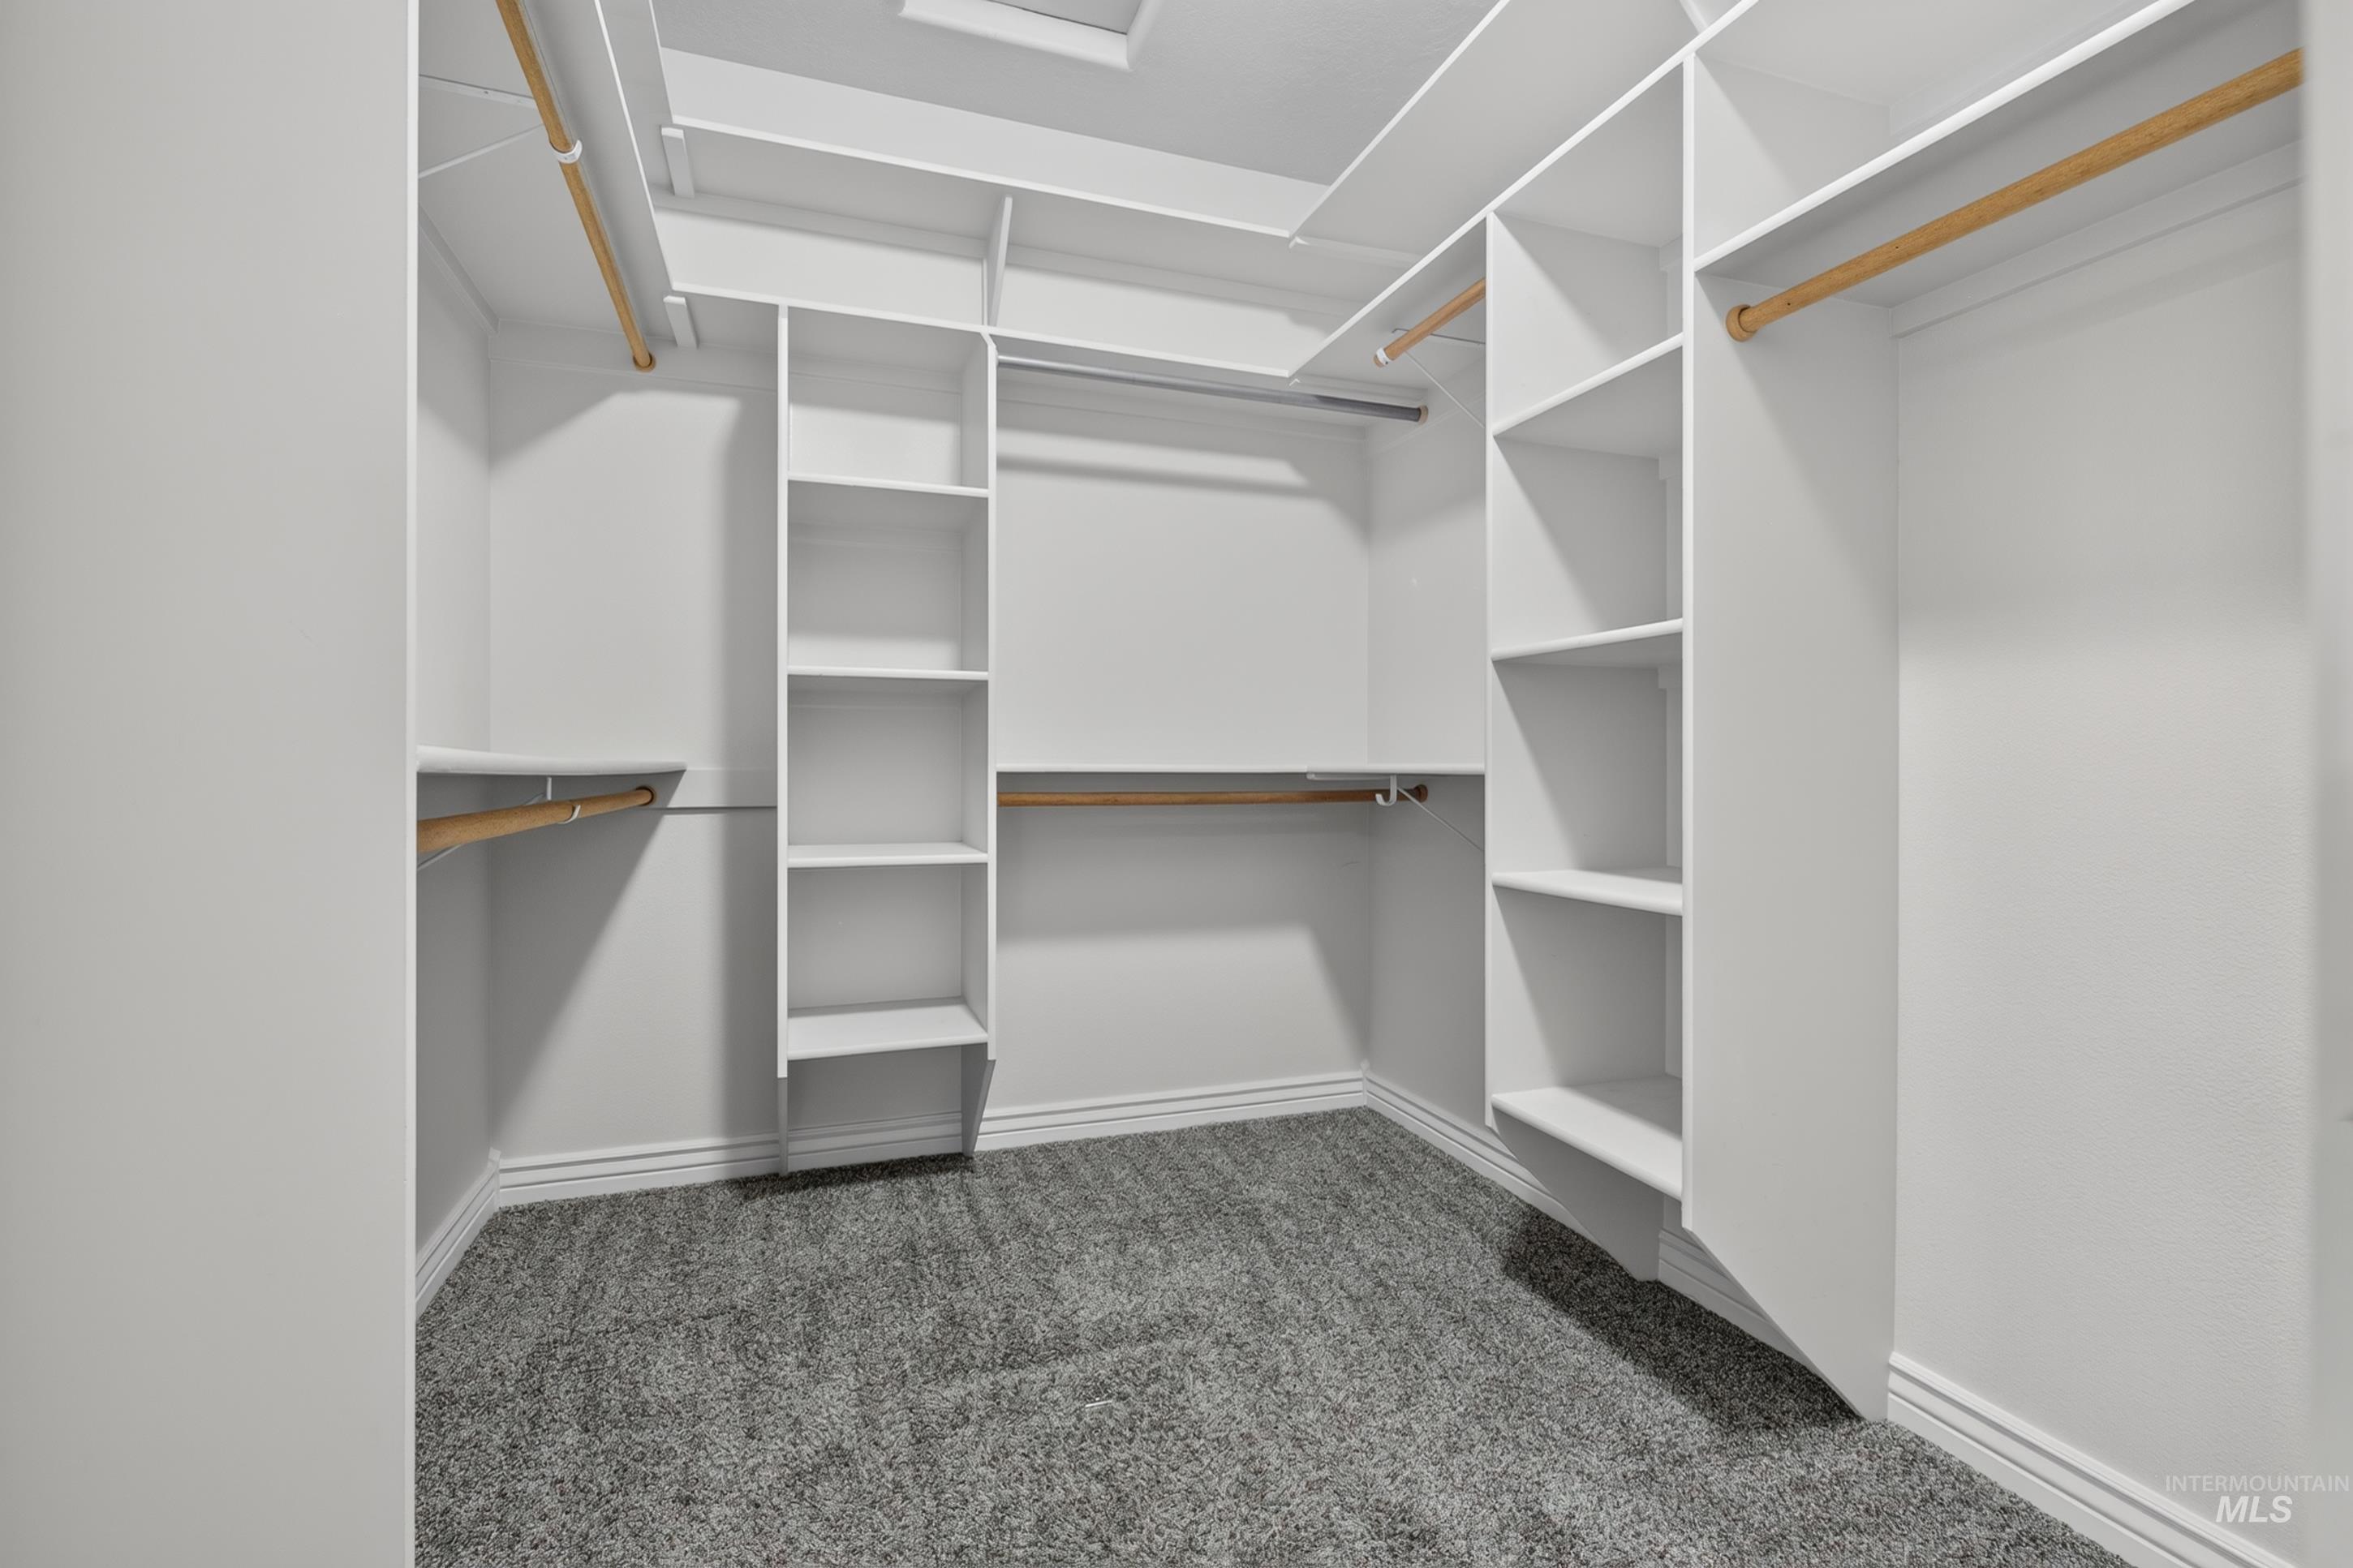
Built-in custom shelving, multiple hanging rods, durable carpeting, and white trim
-
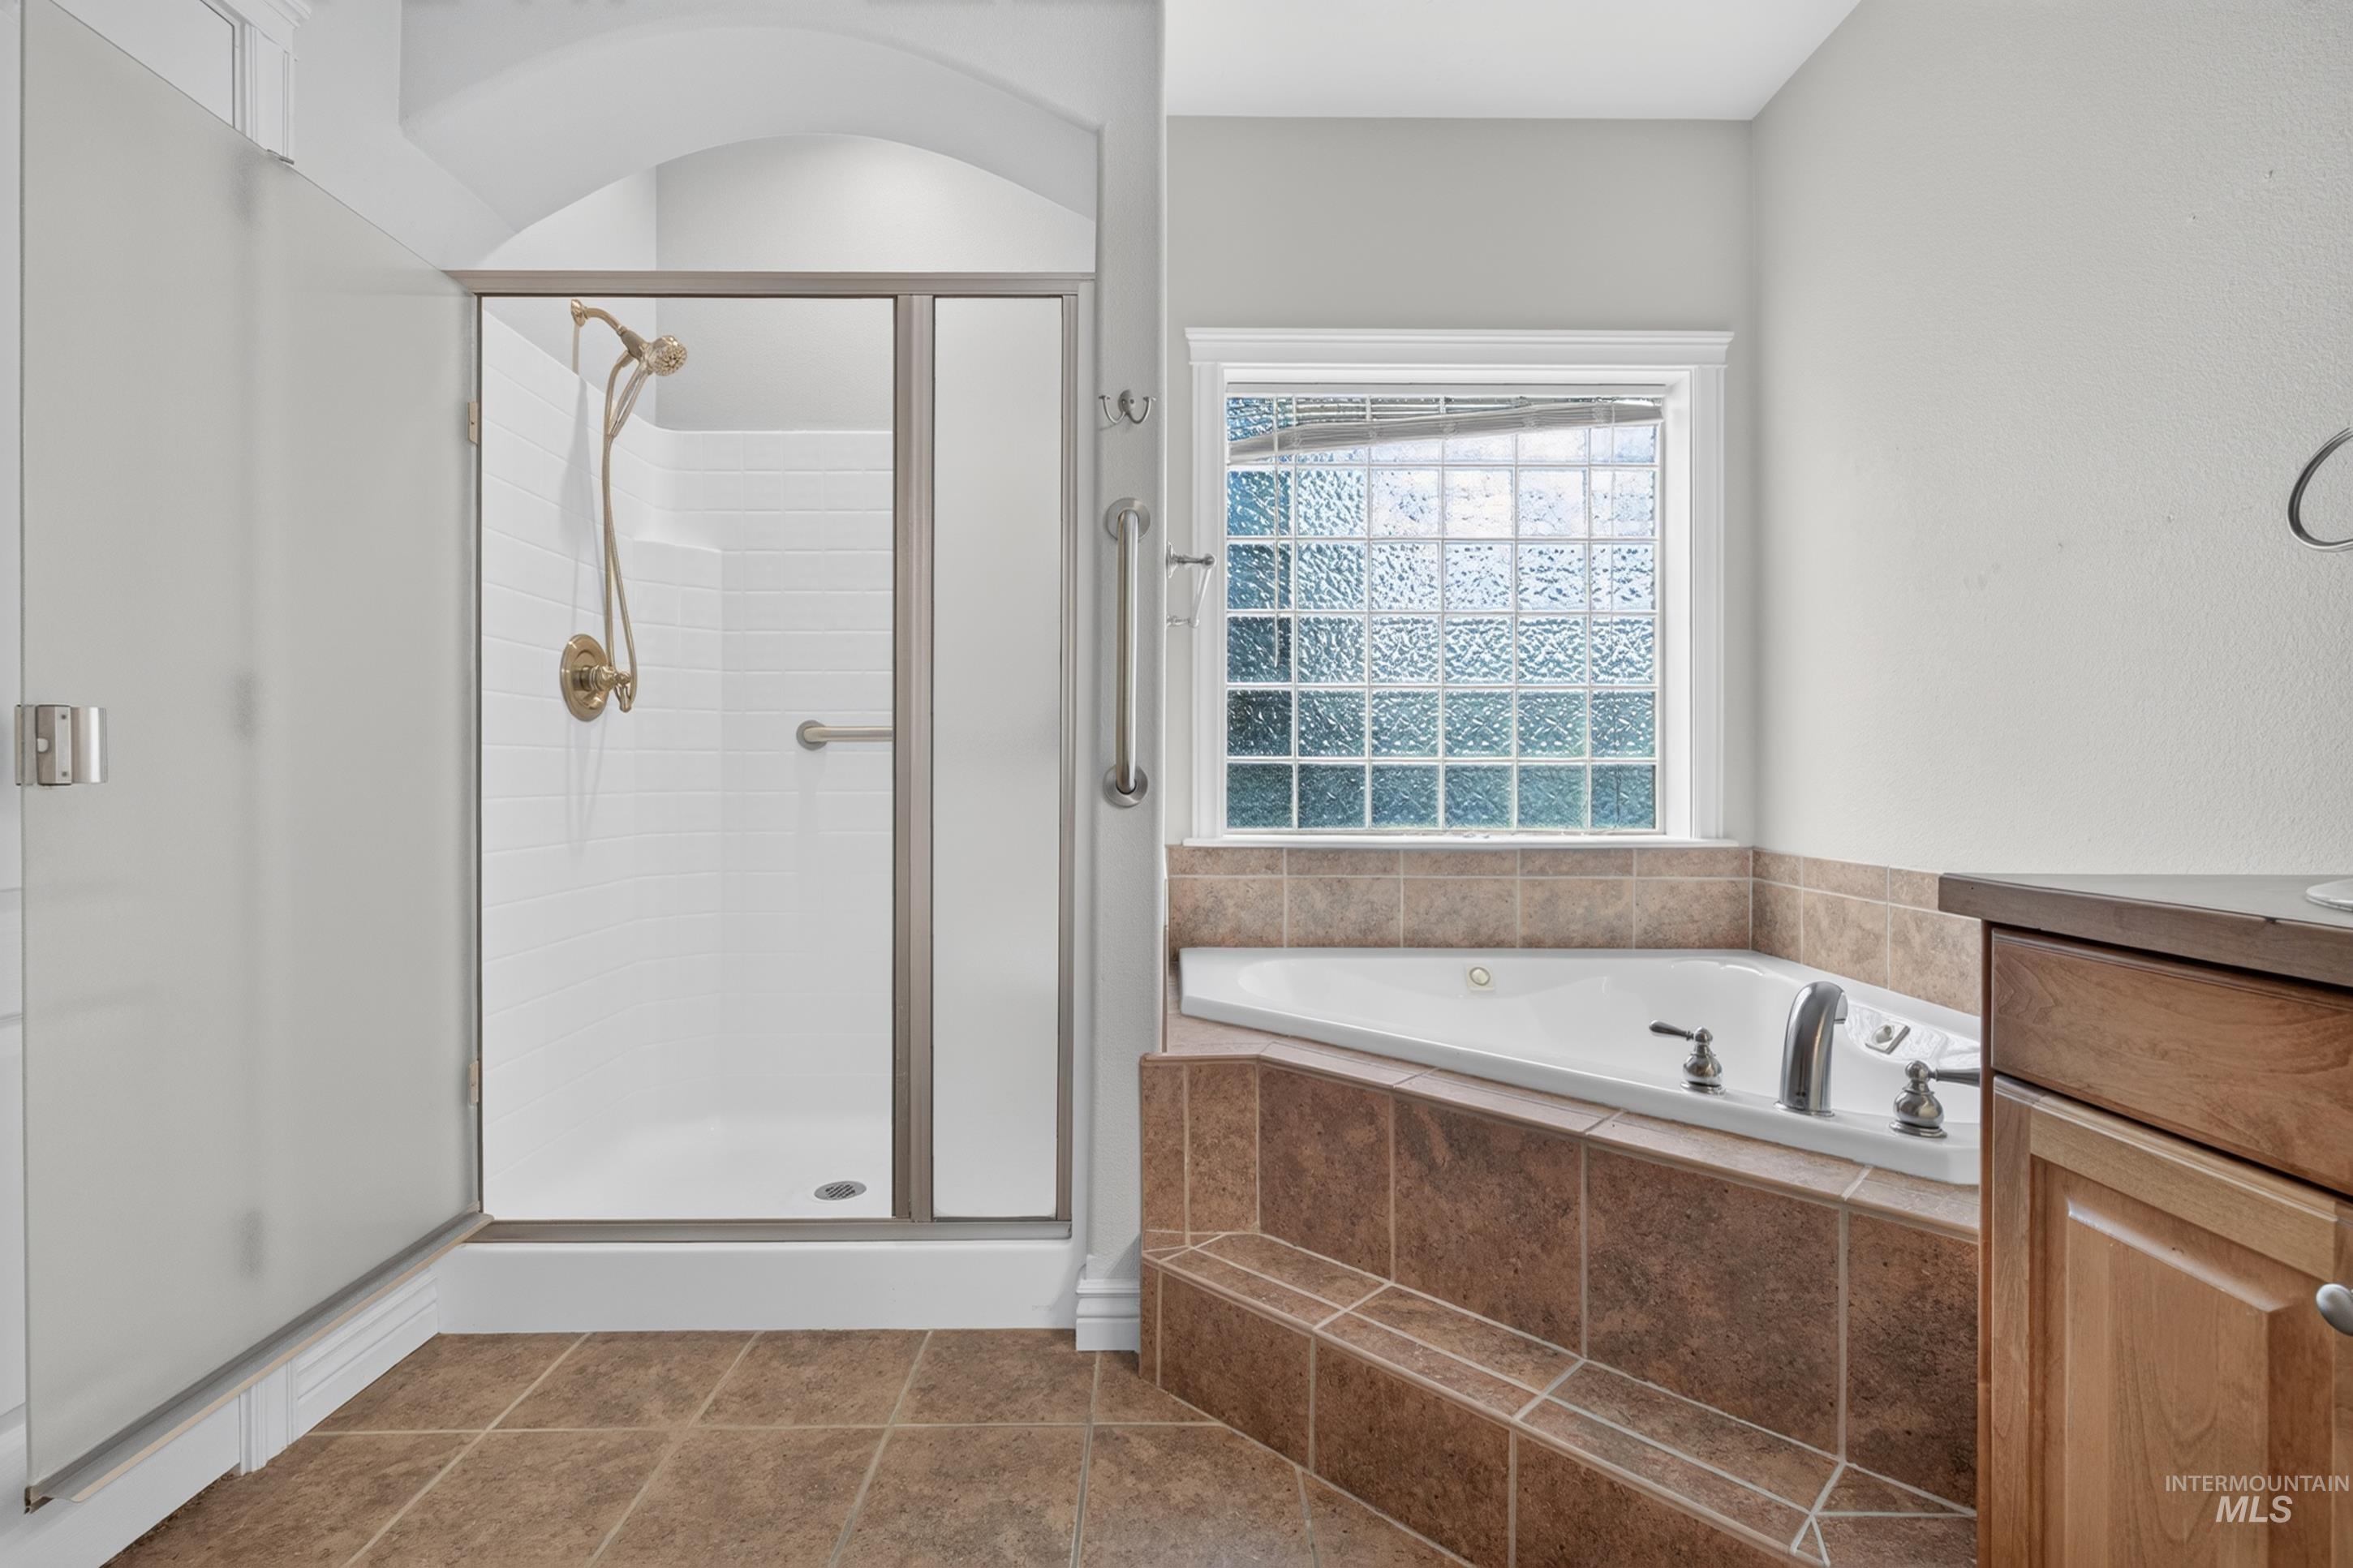
Walk-in shower with gold-tone fixtures and white subway tile surround, alongside a built-in jetted tub
-
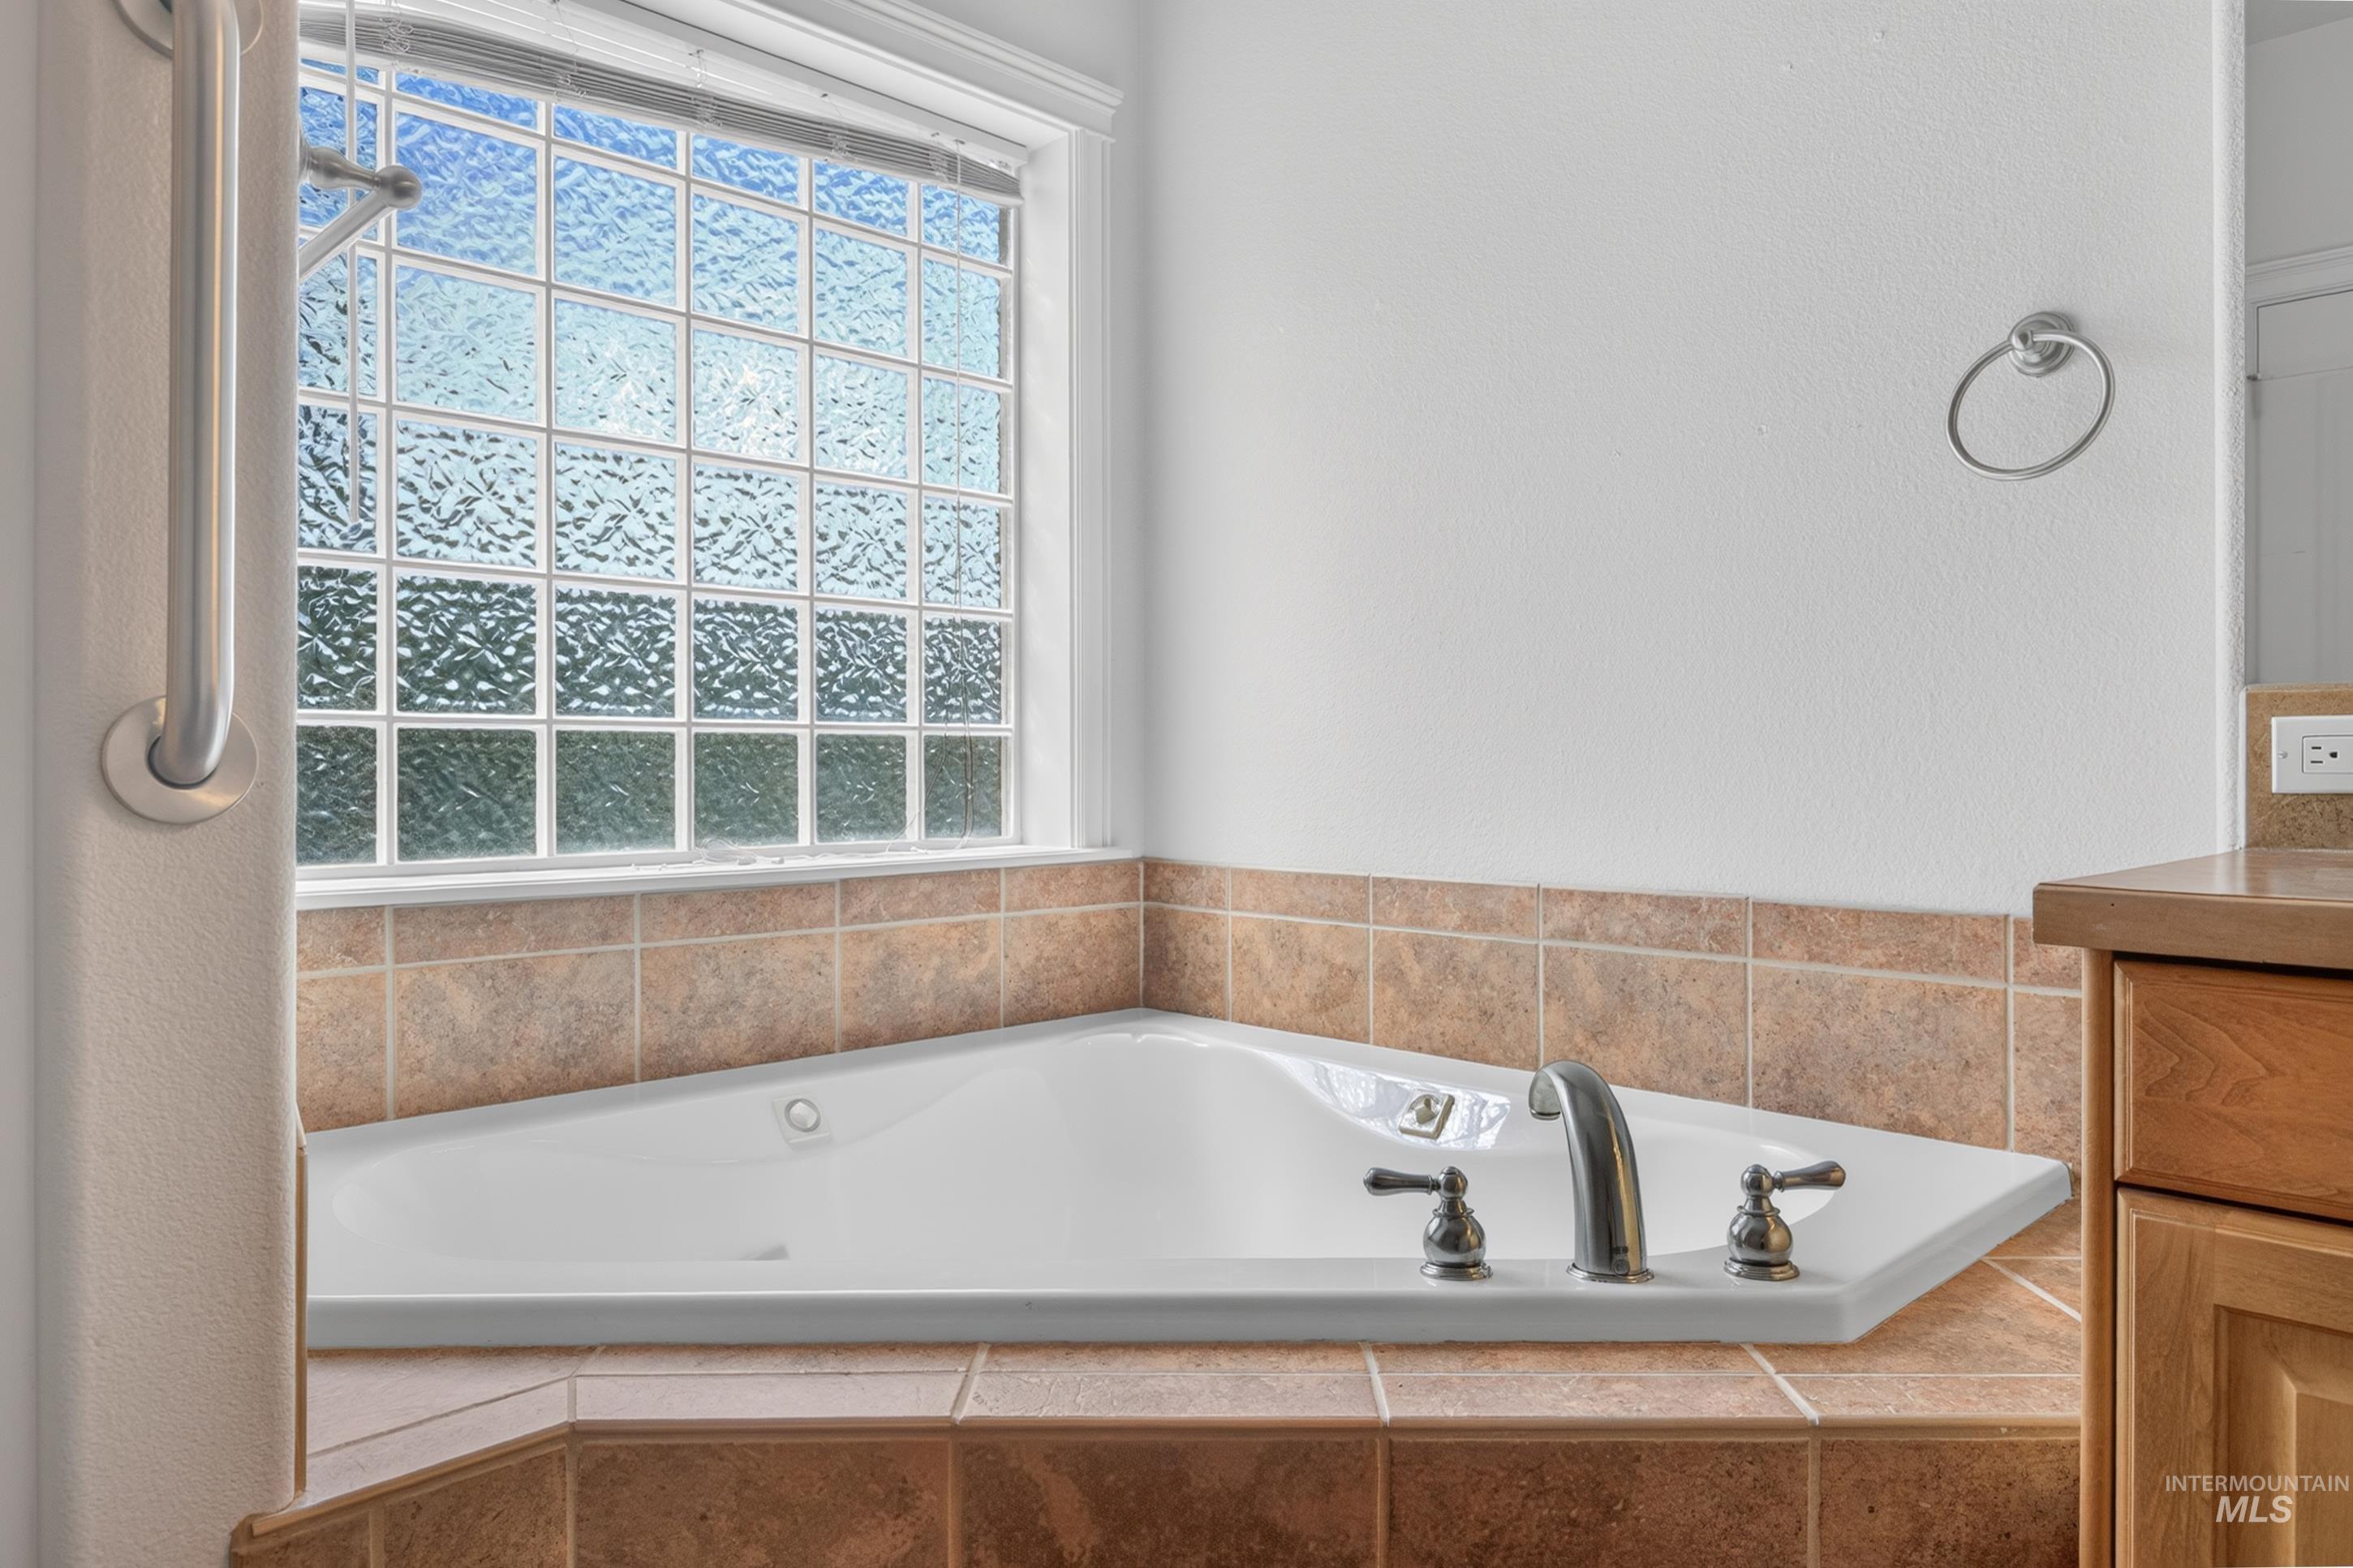
Integrated corner soaking tub with deck-mounted fixtures, surrounded by earth-toned tile
-
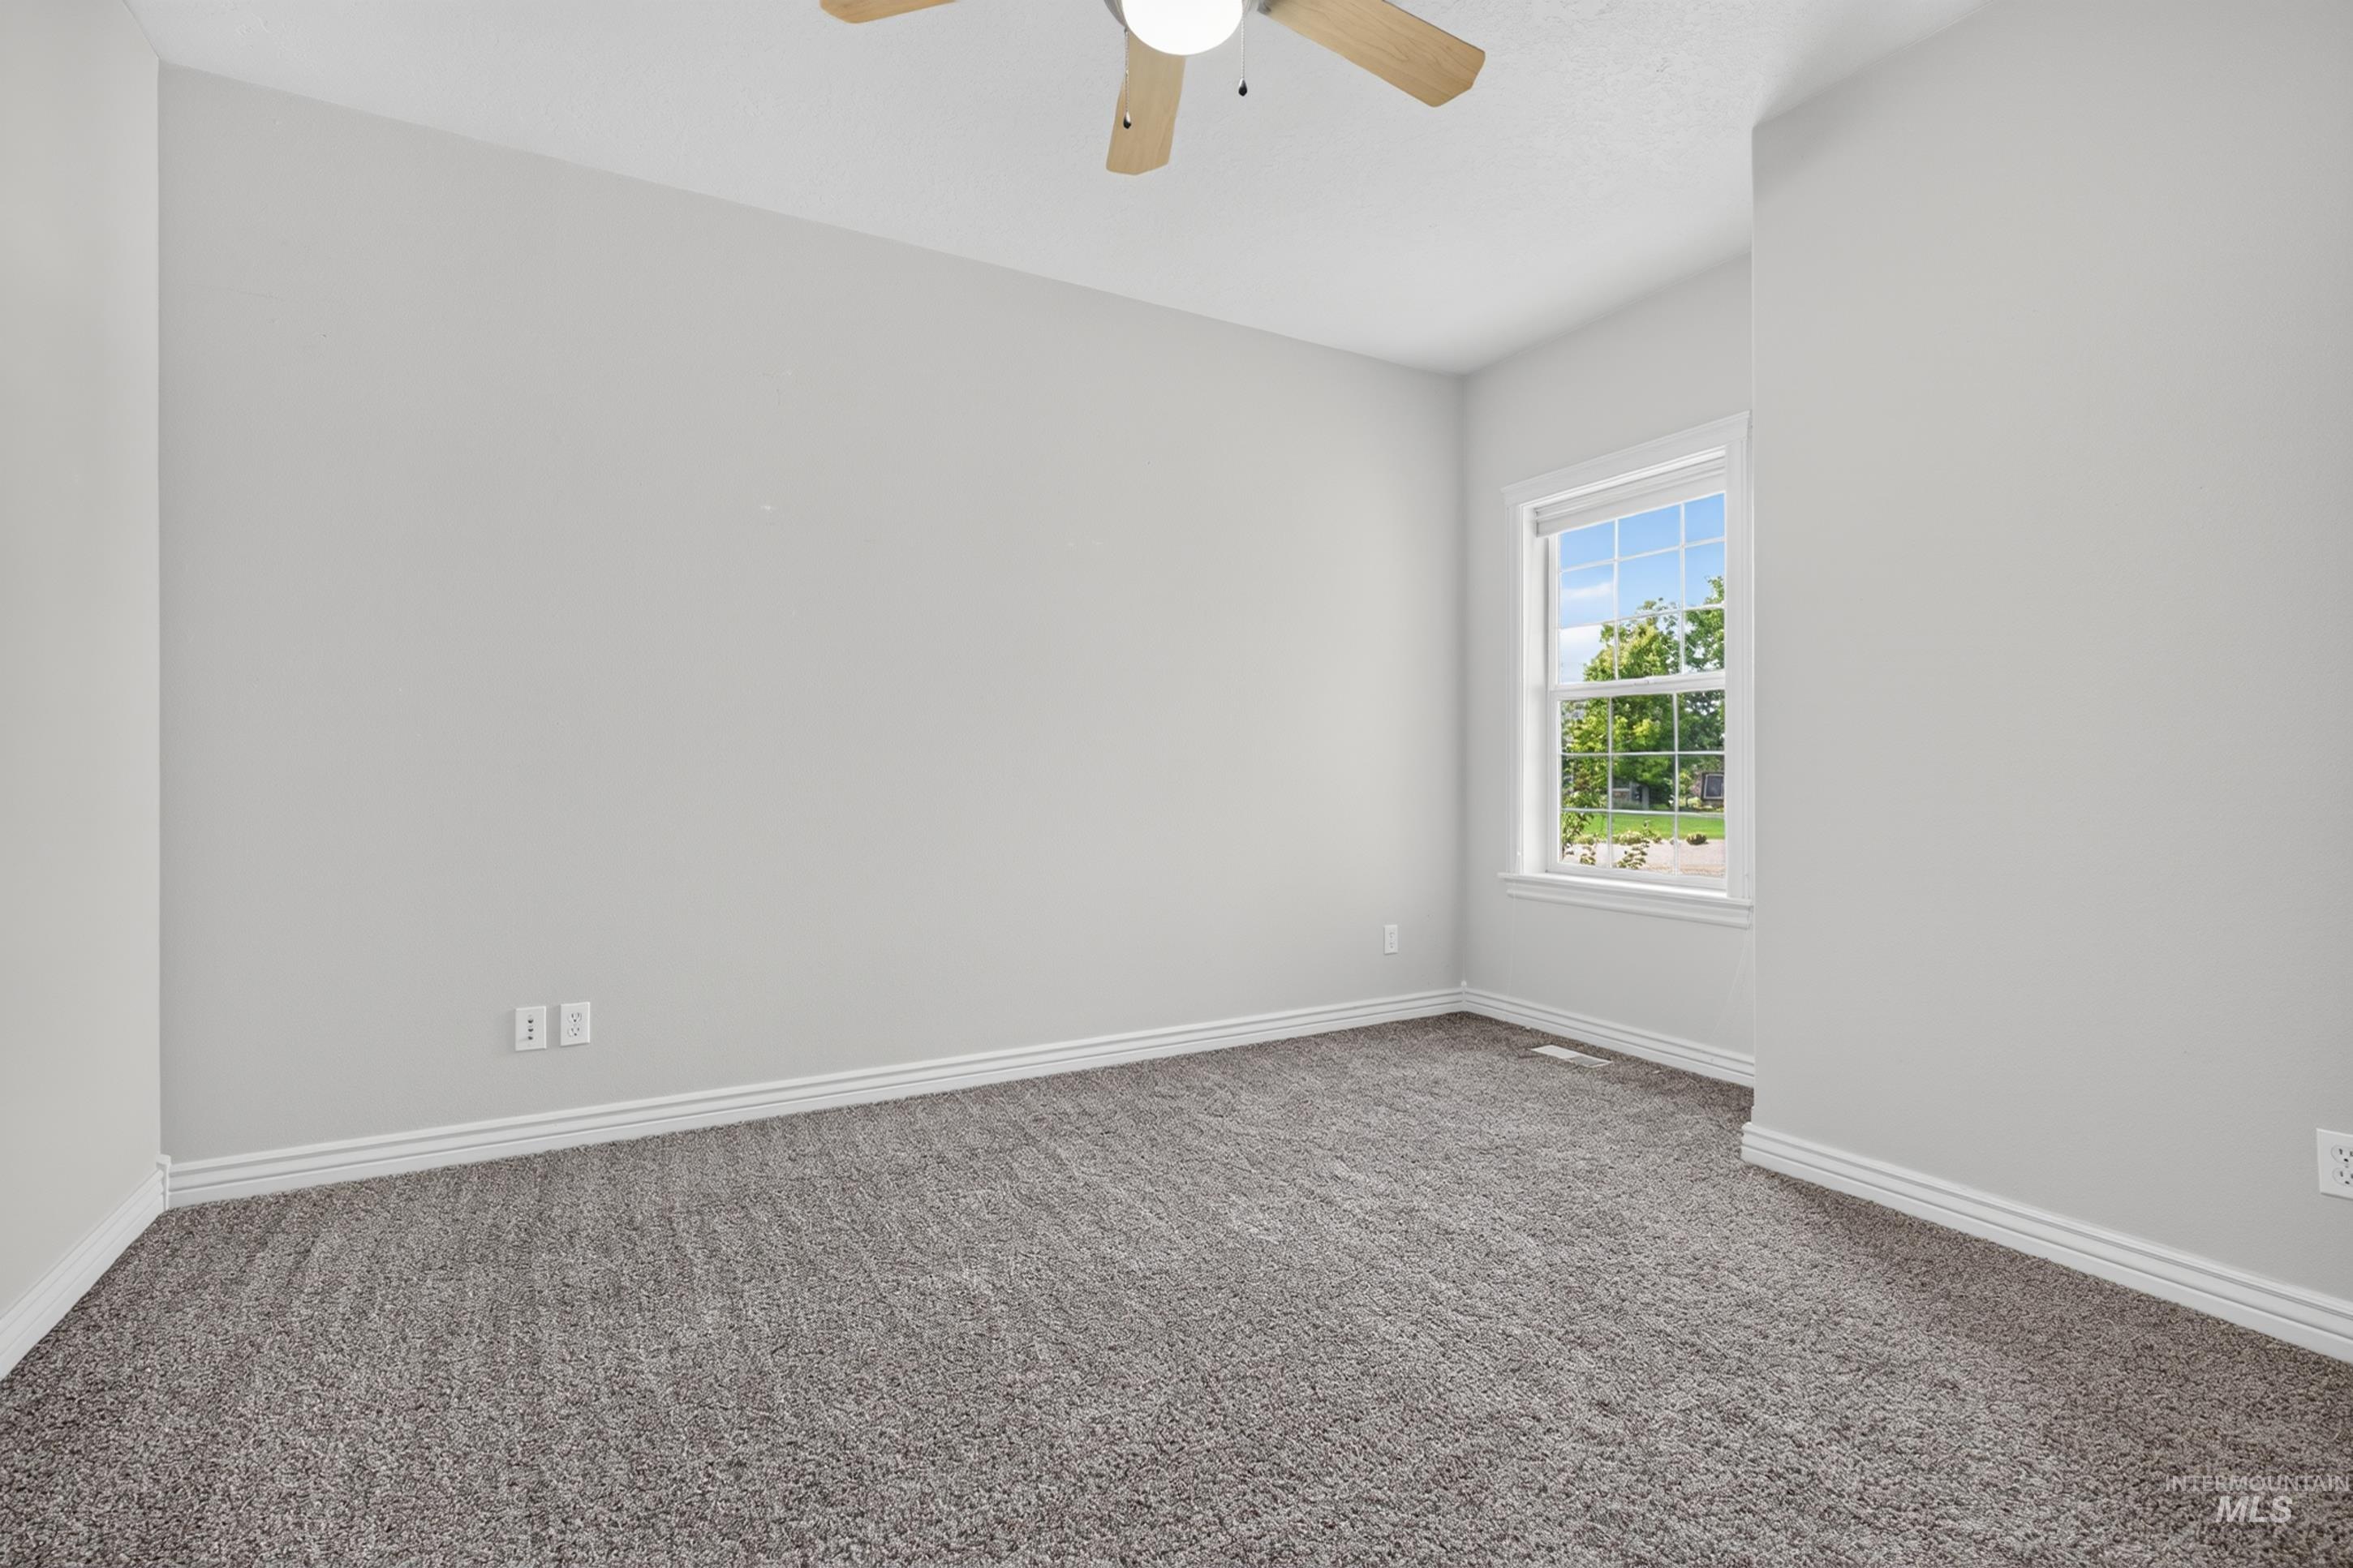
Neutral paint palette with ceiling fan, carpet flooring, and window with exterior scenery
-
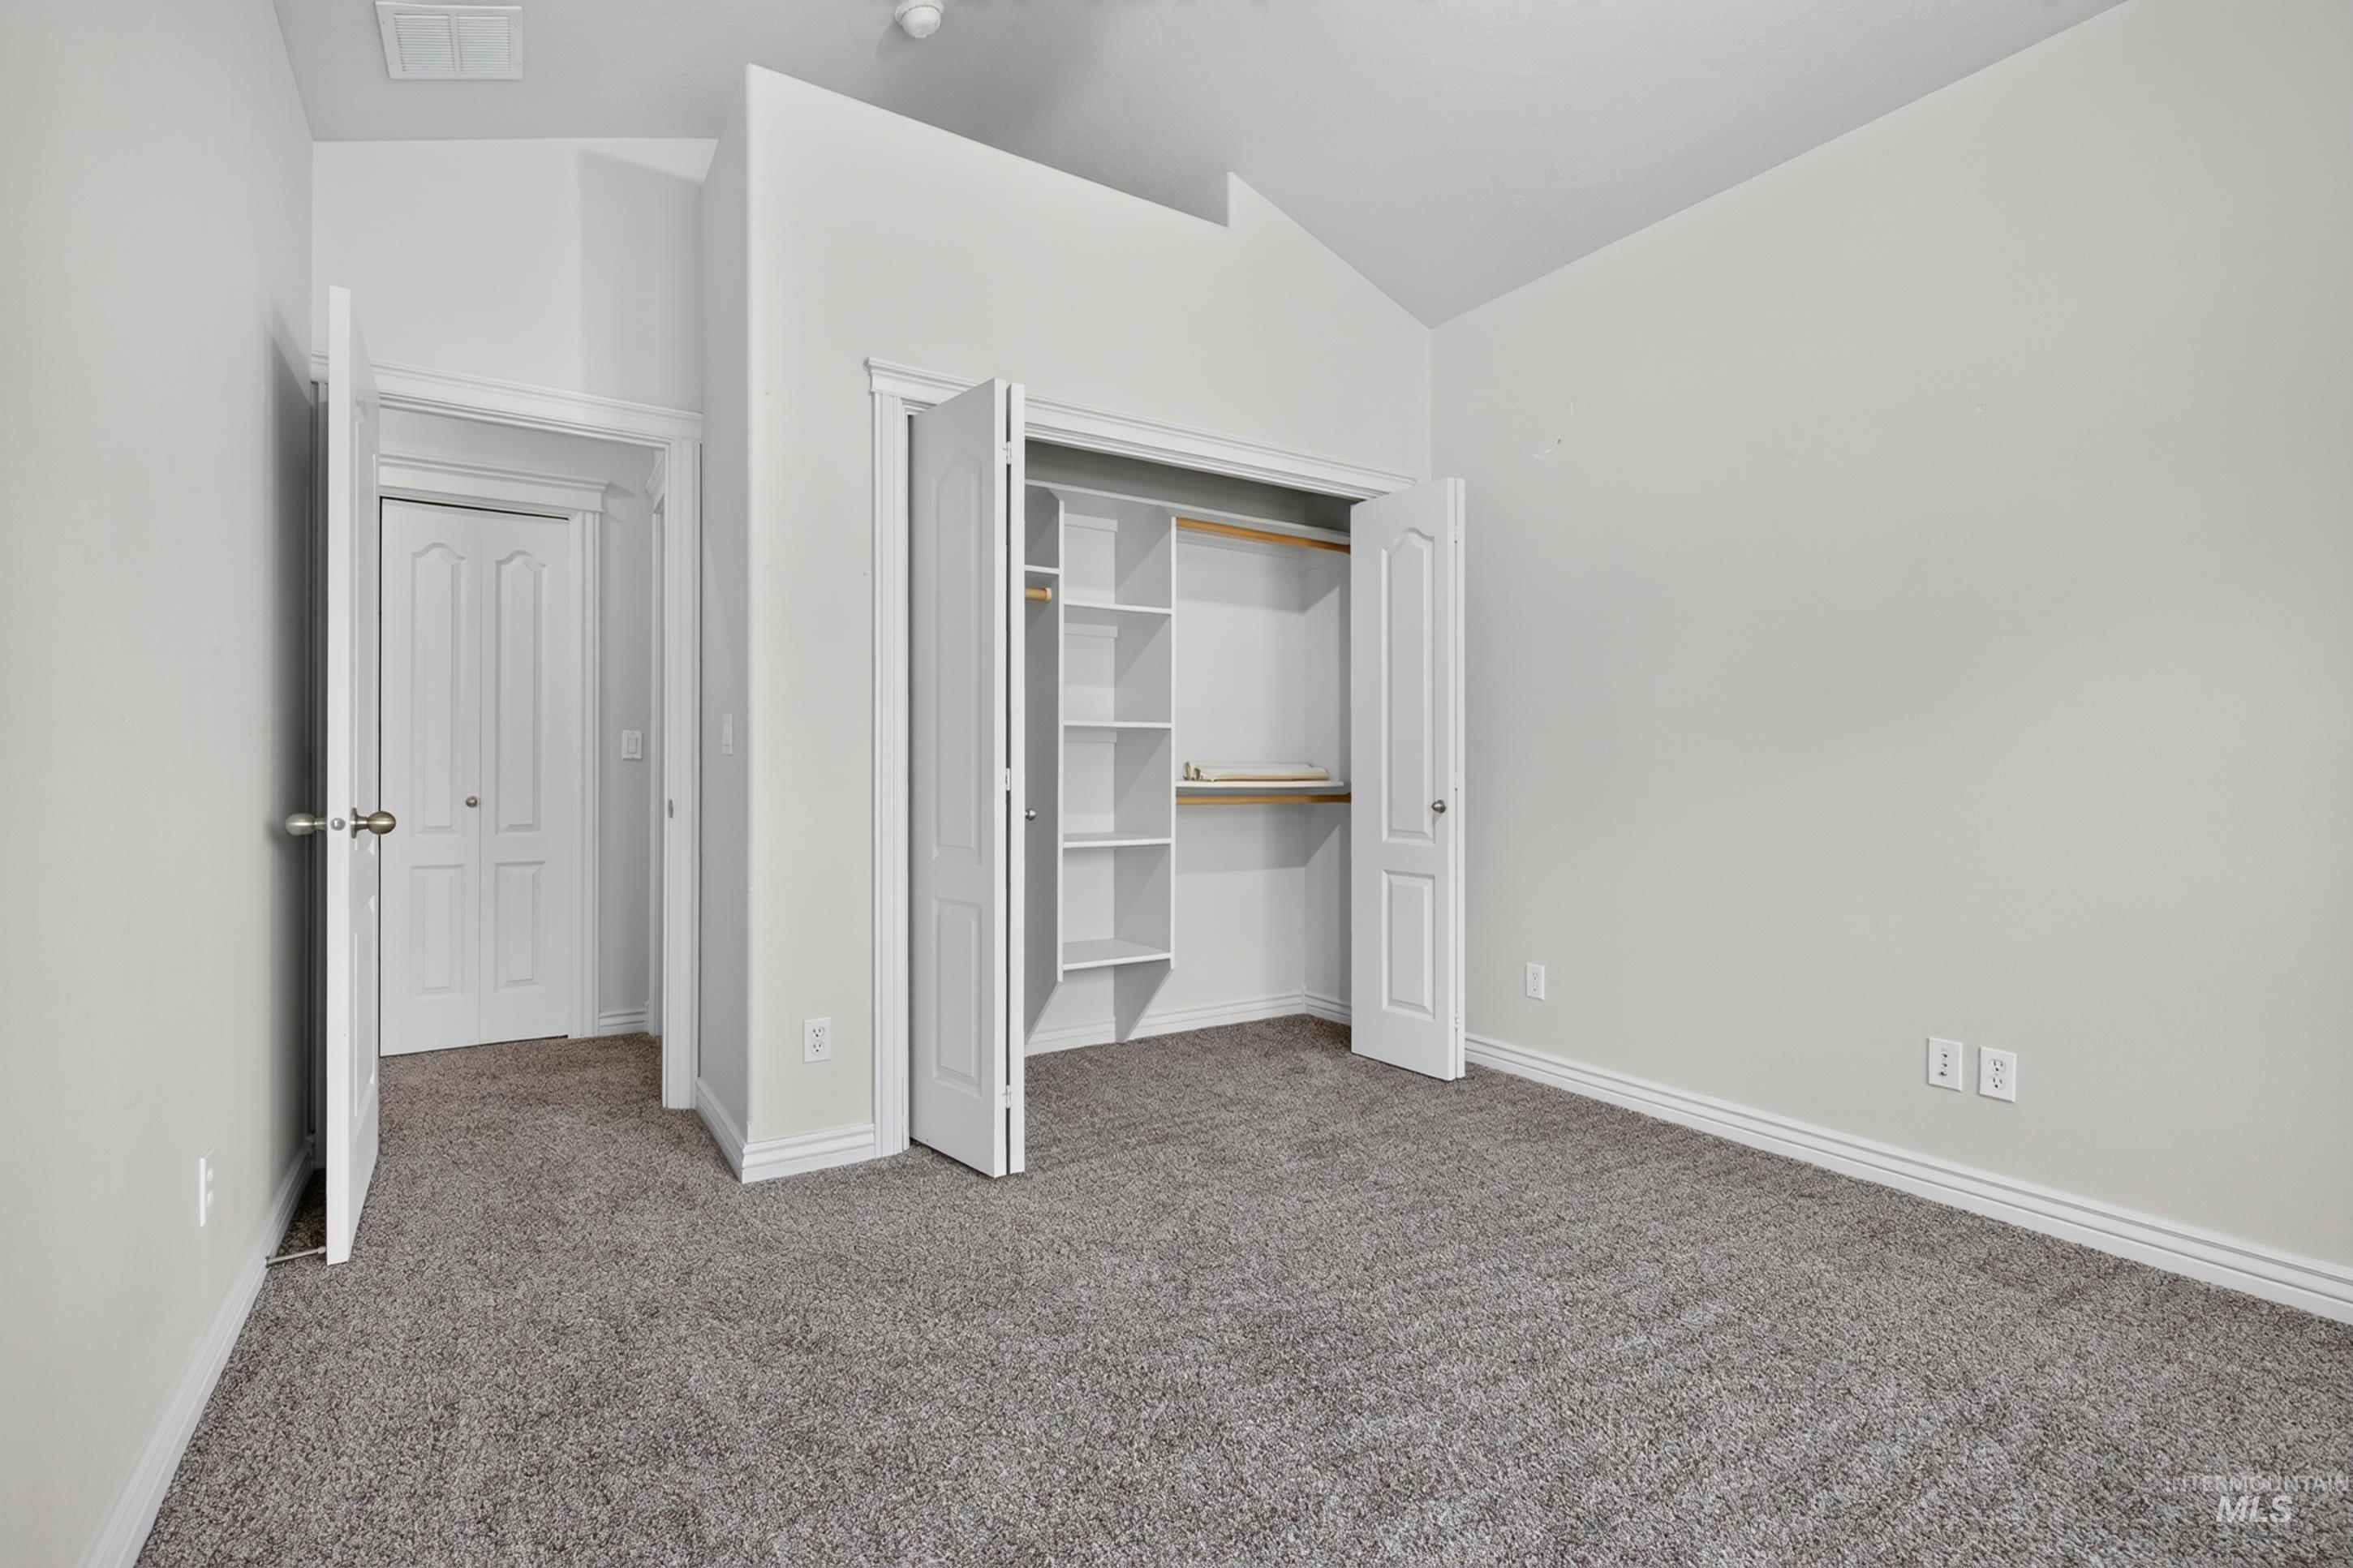
Neutral gray carpeting
-
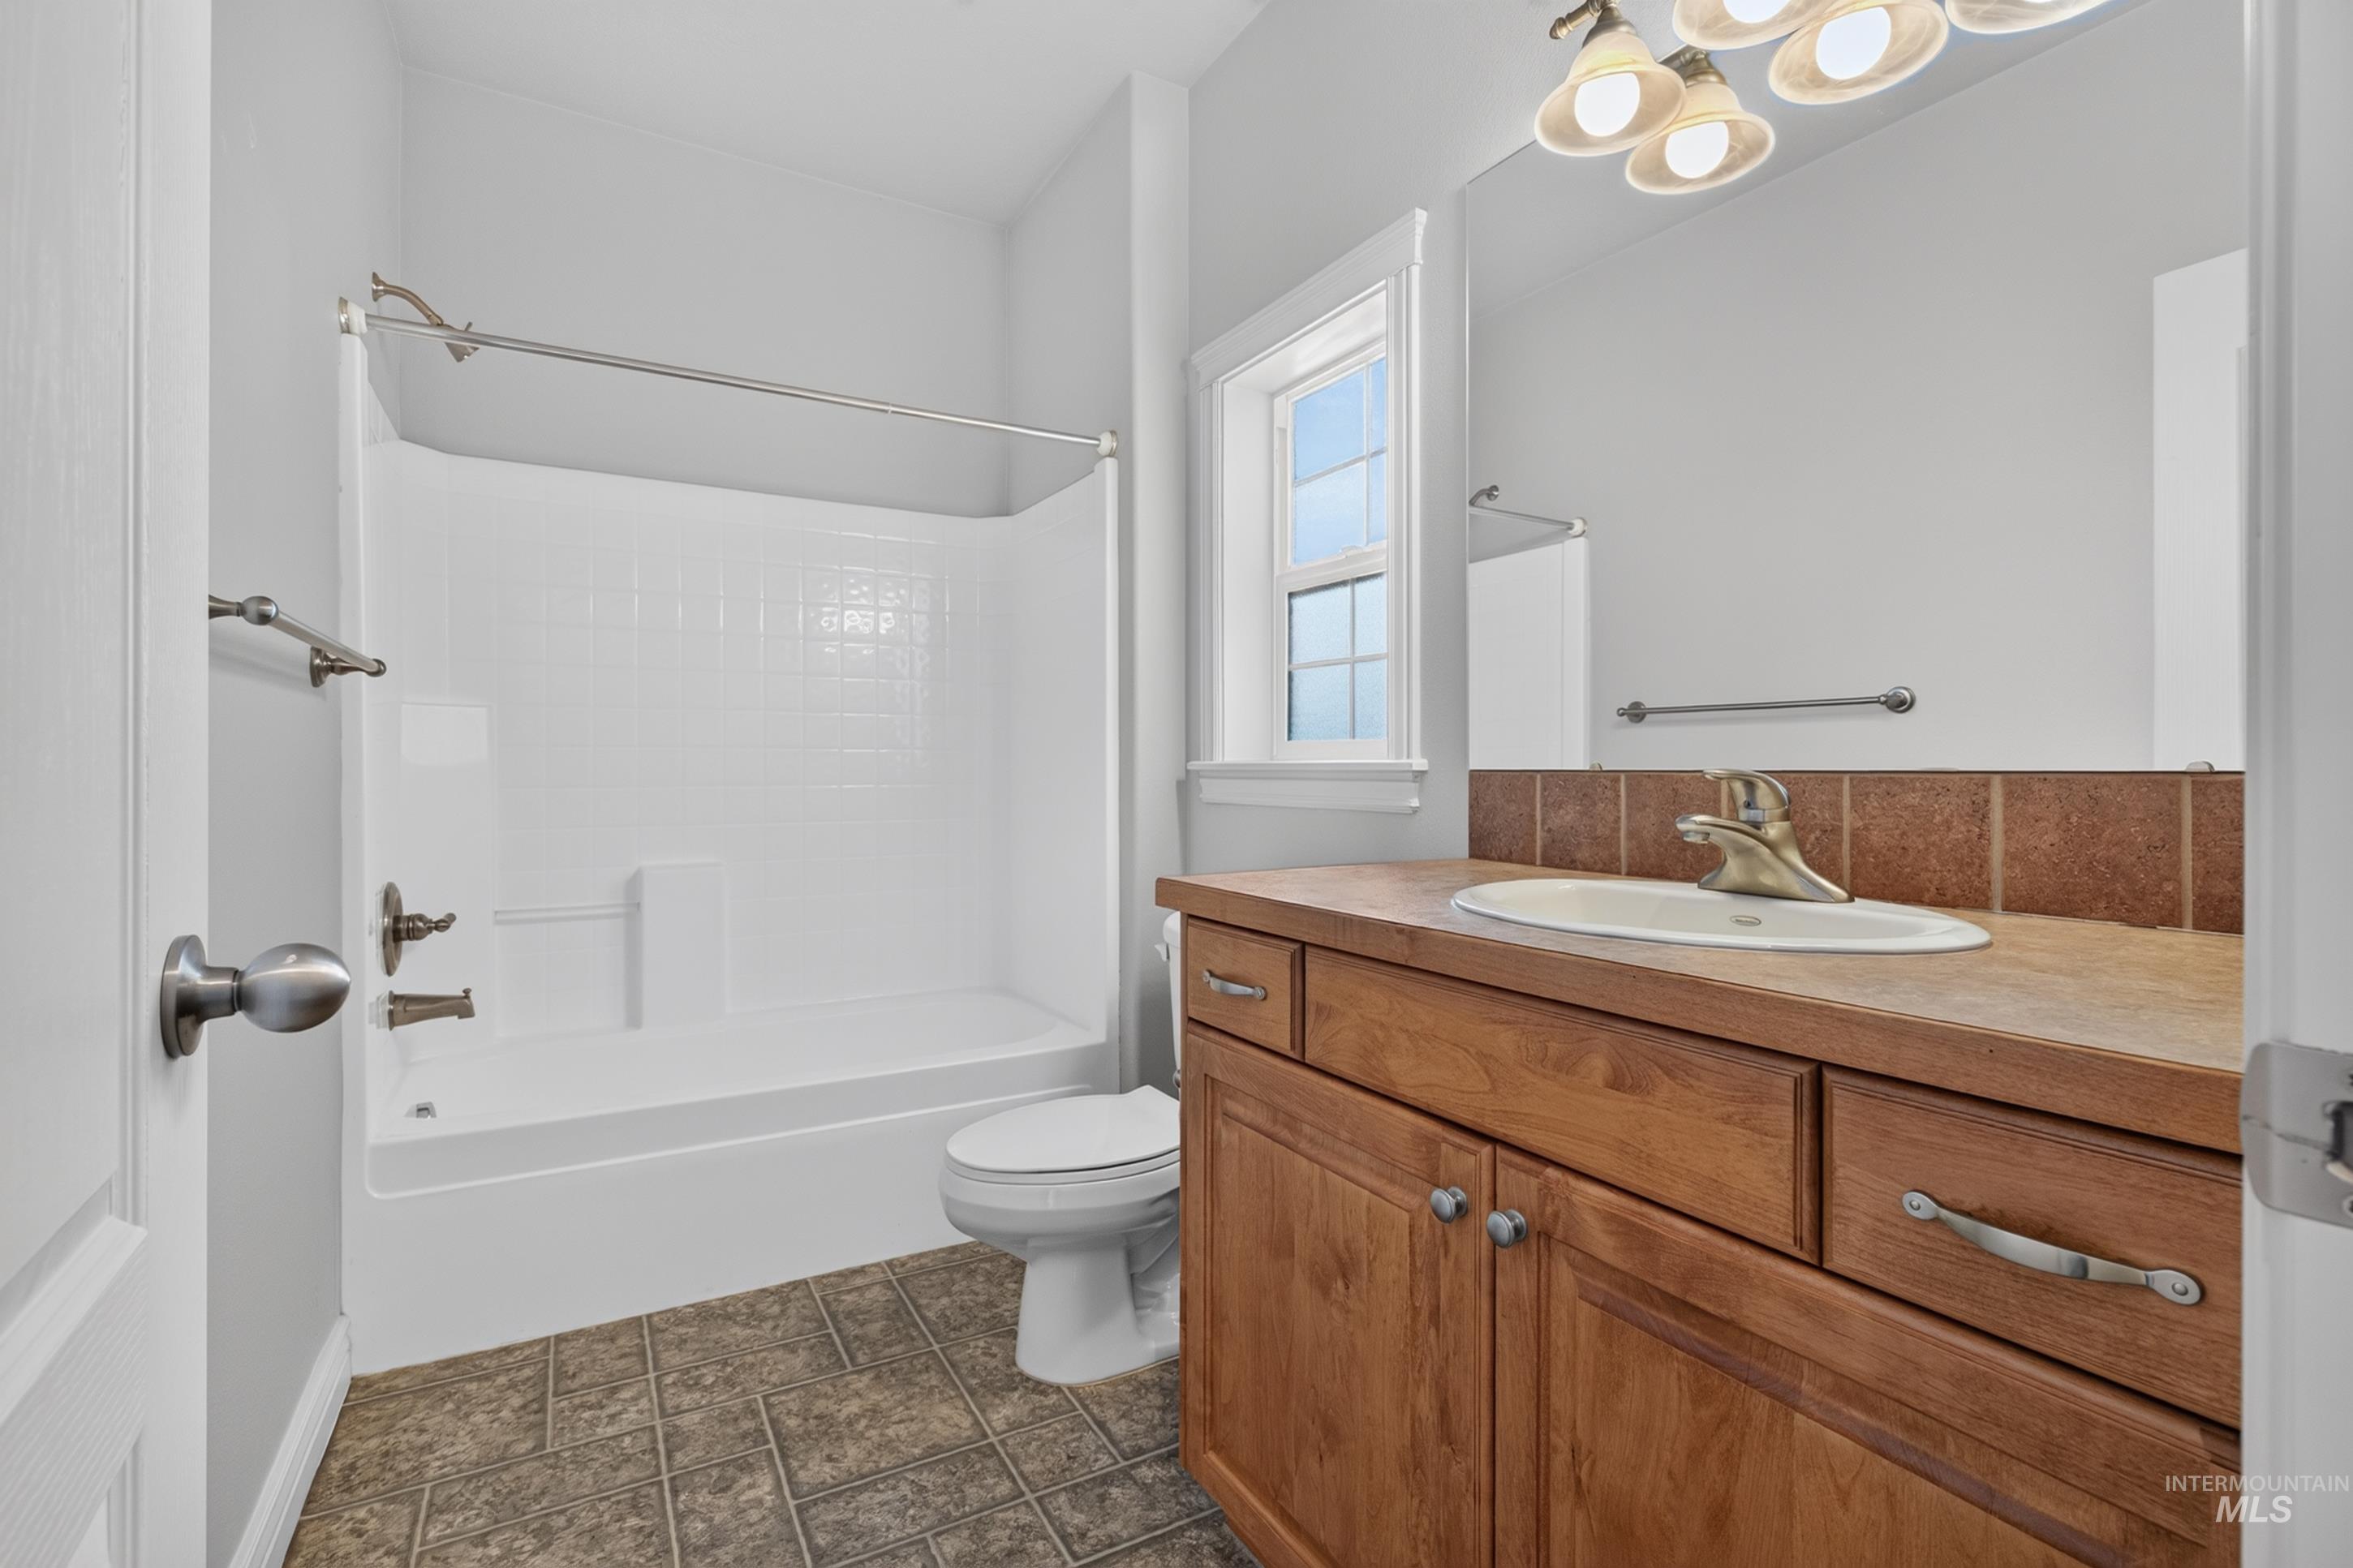
White tub and shower combination, wood-finish vanity with an integrated sink, tiled backsplash, and multi-bulb vanity lighting
-
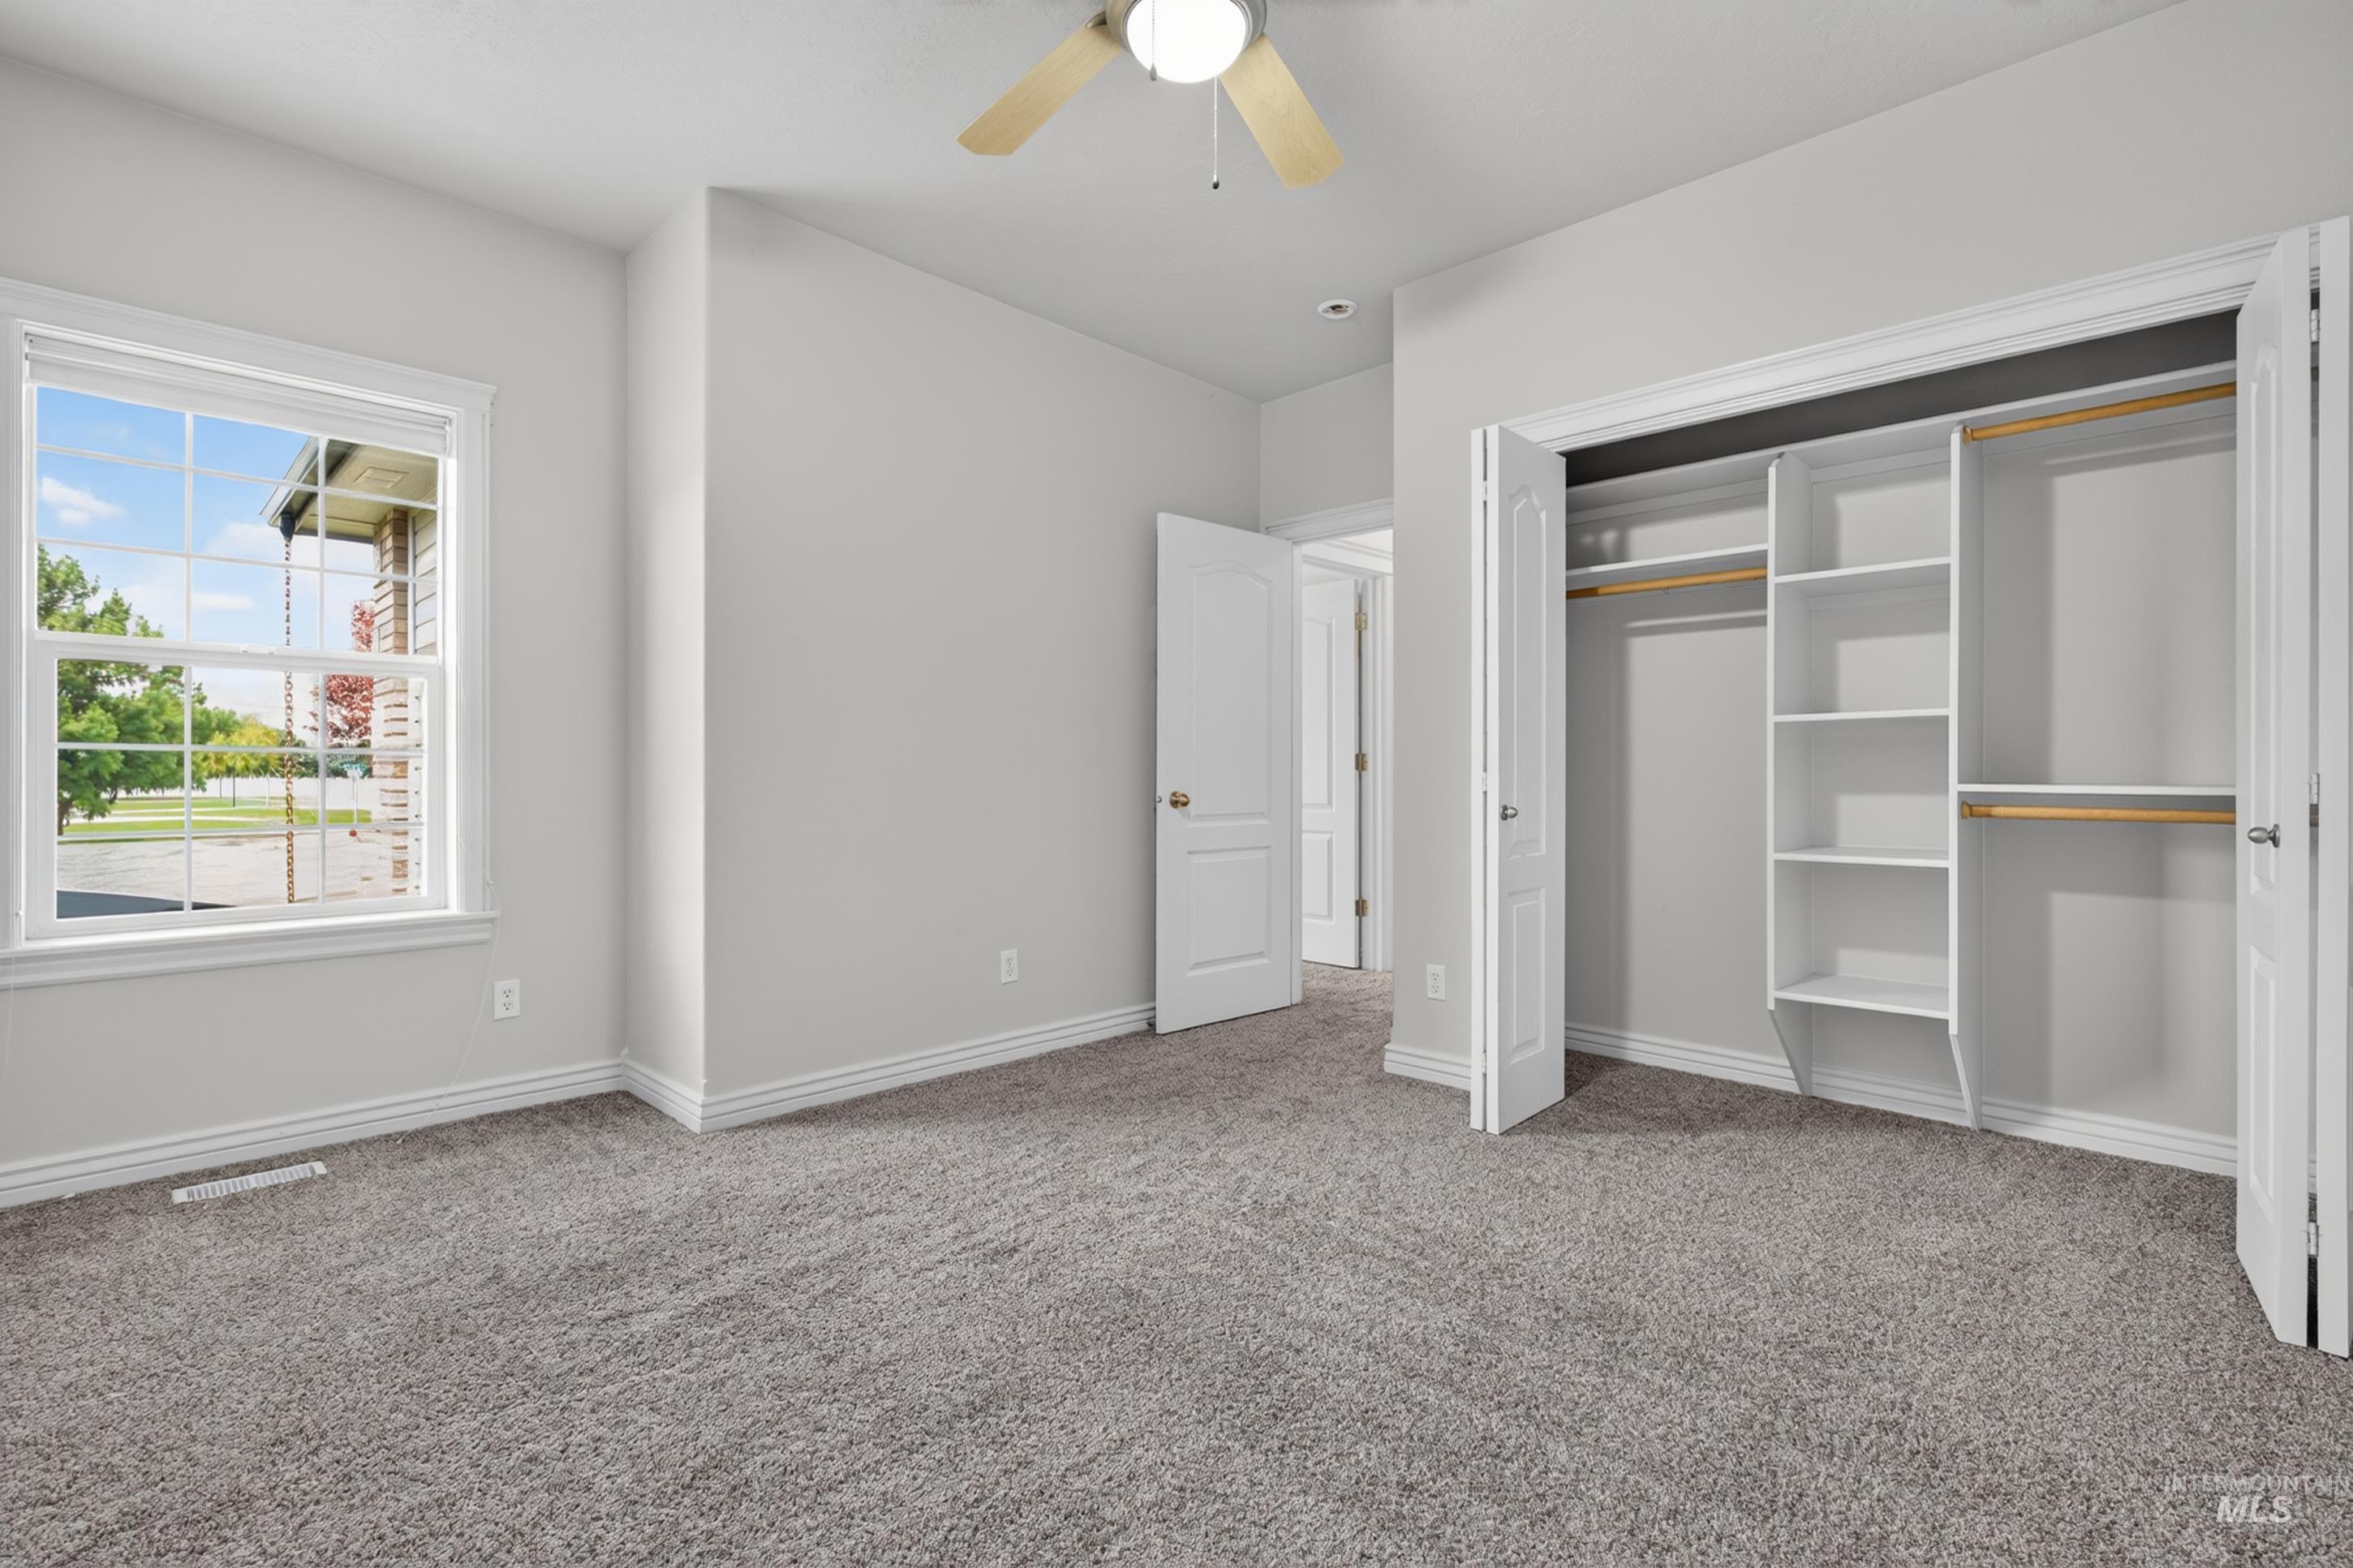
Neutral tone wall paint, textured carpet flooring, ceiling fan with integrated lighting, built-in closet shelving, and a large window with white trim
-
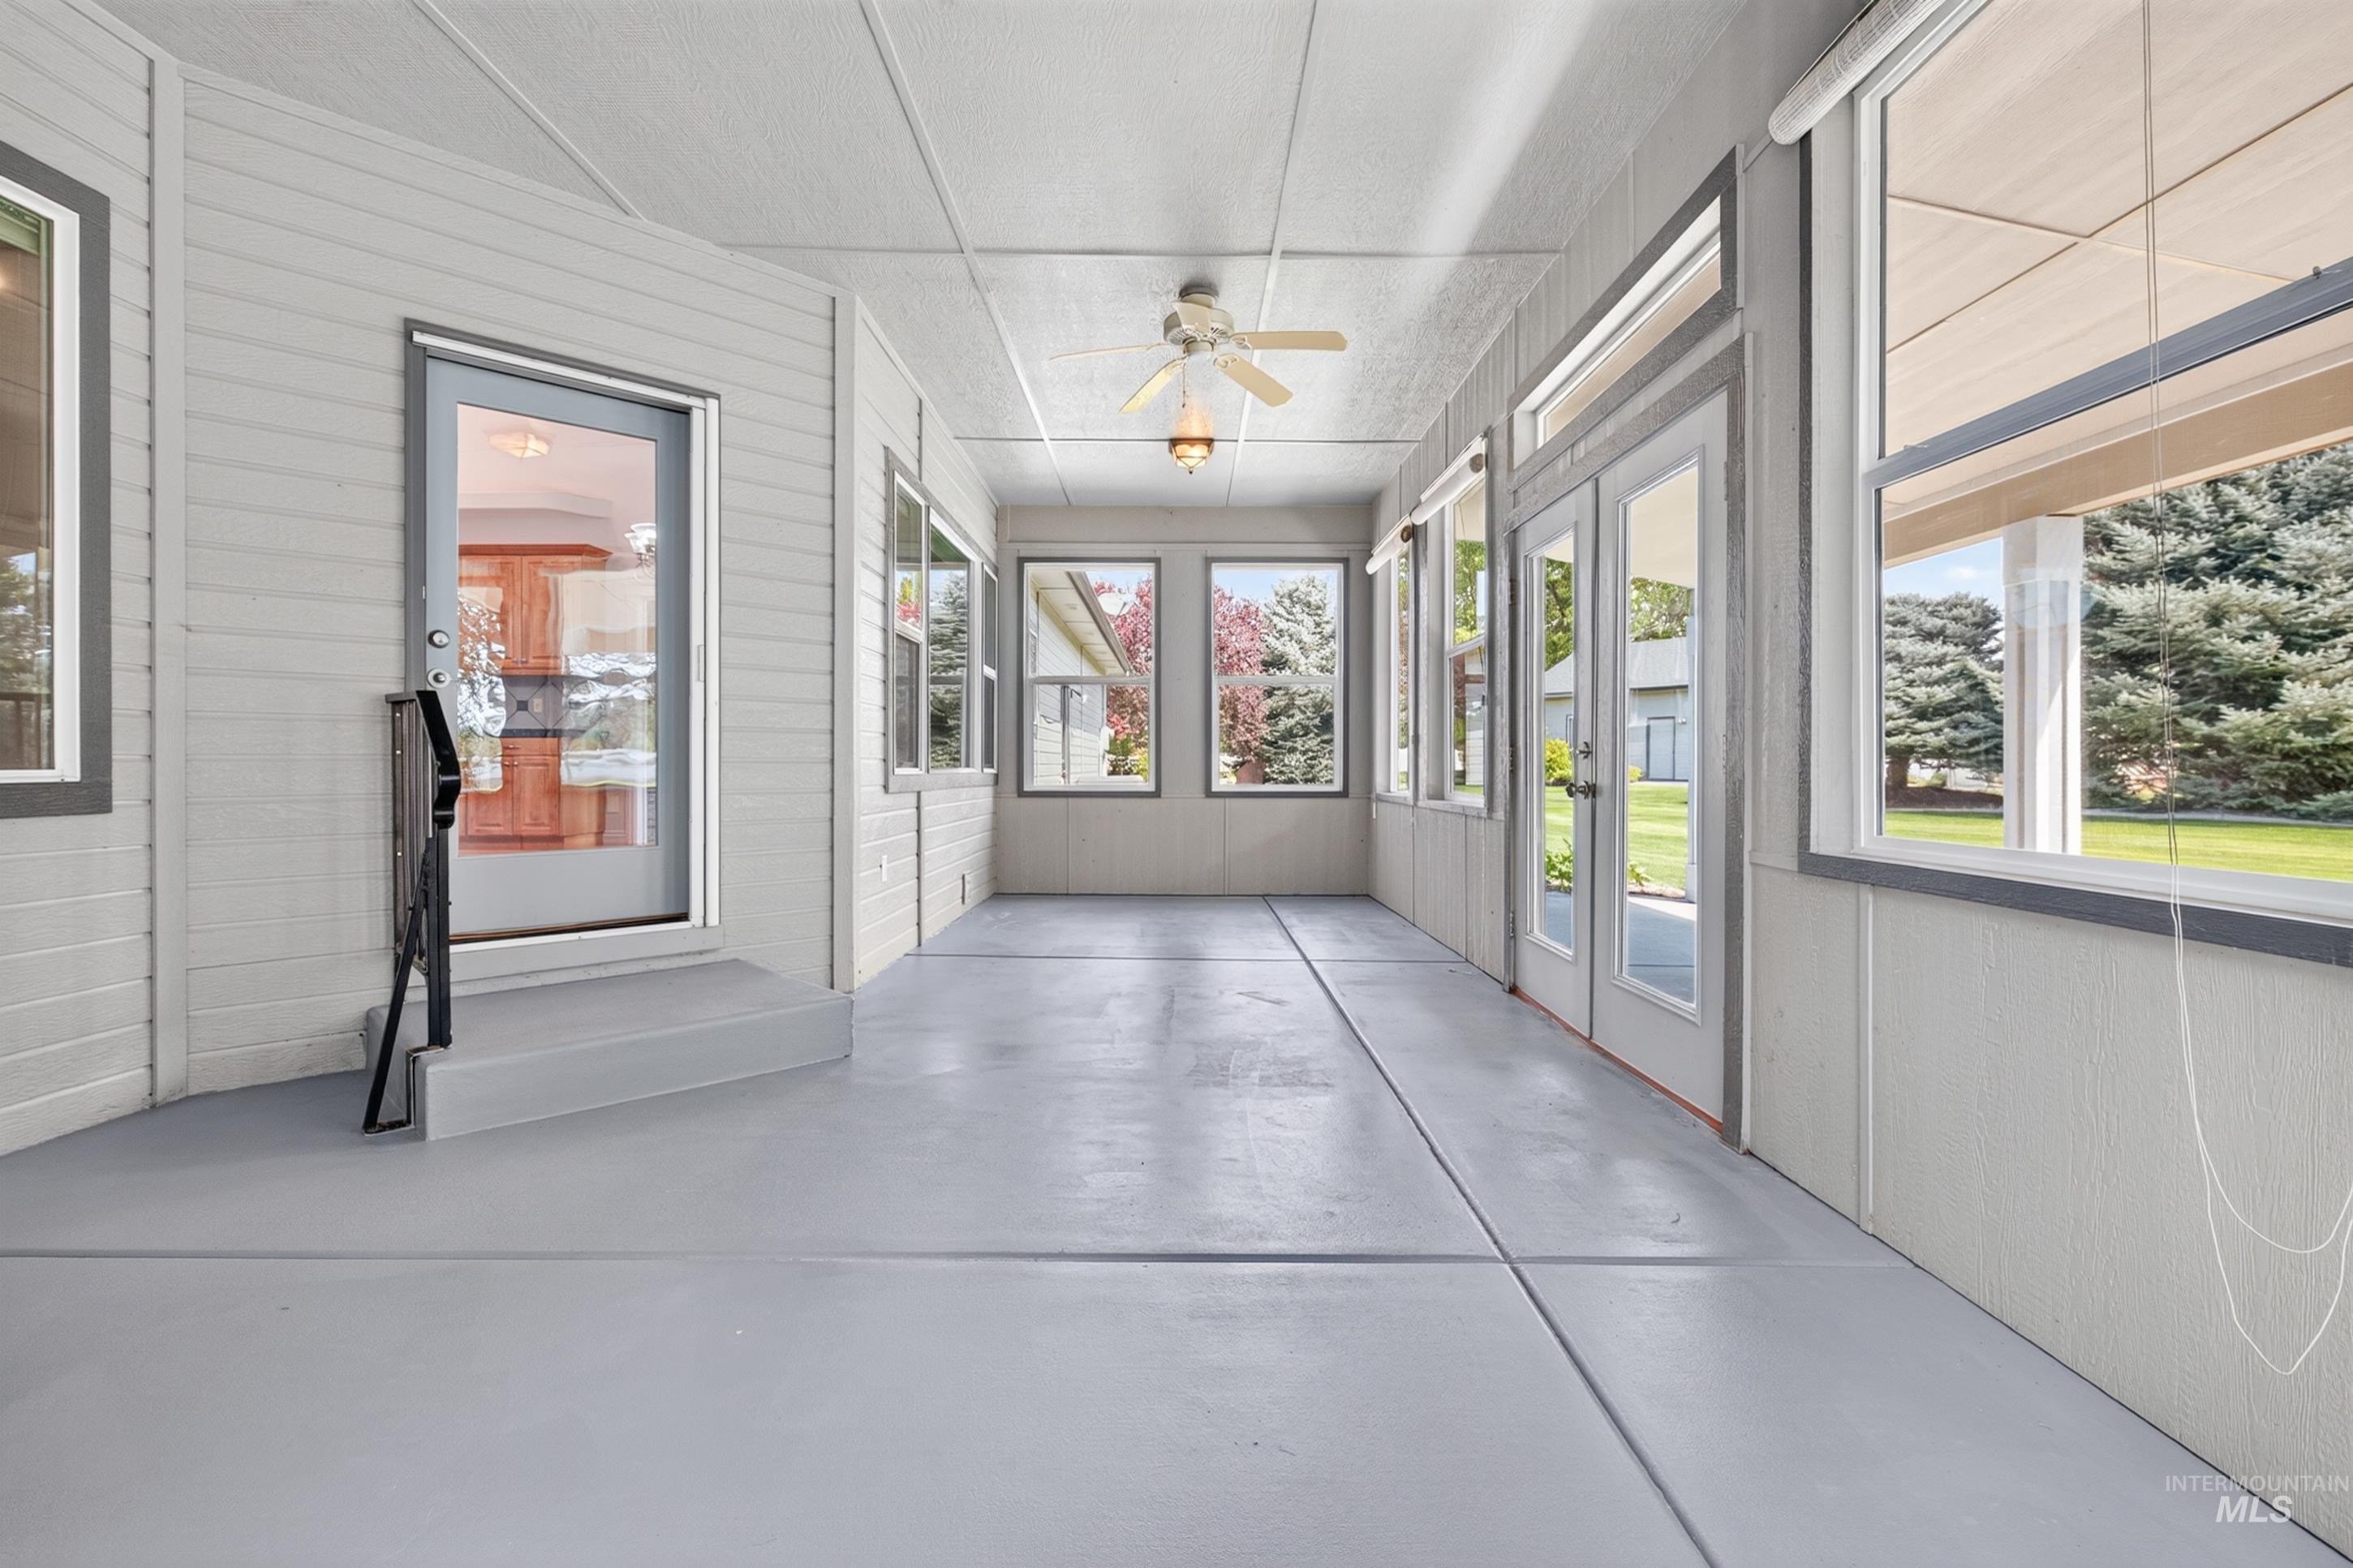
Enclosed sunroom featuring a painted concrete floor, multiple windows, double French doors, and ceiling fans
-
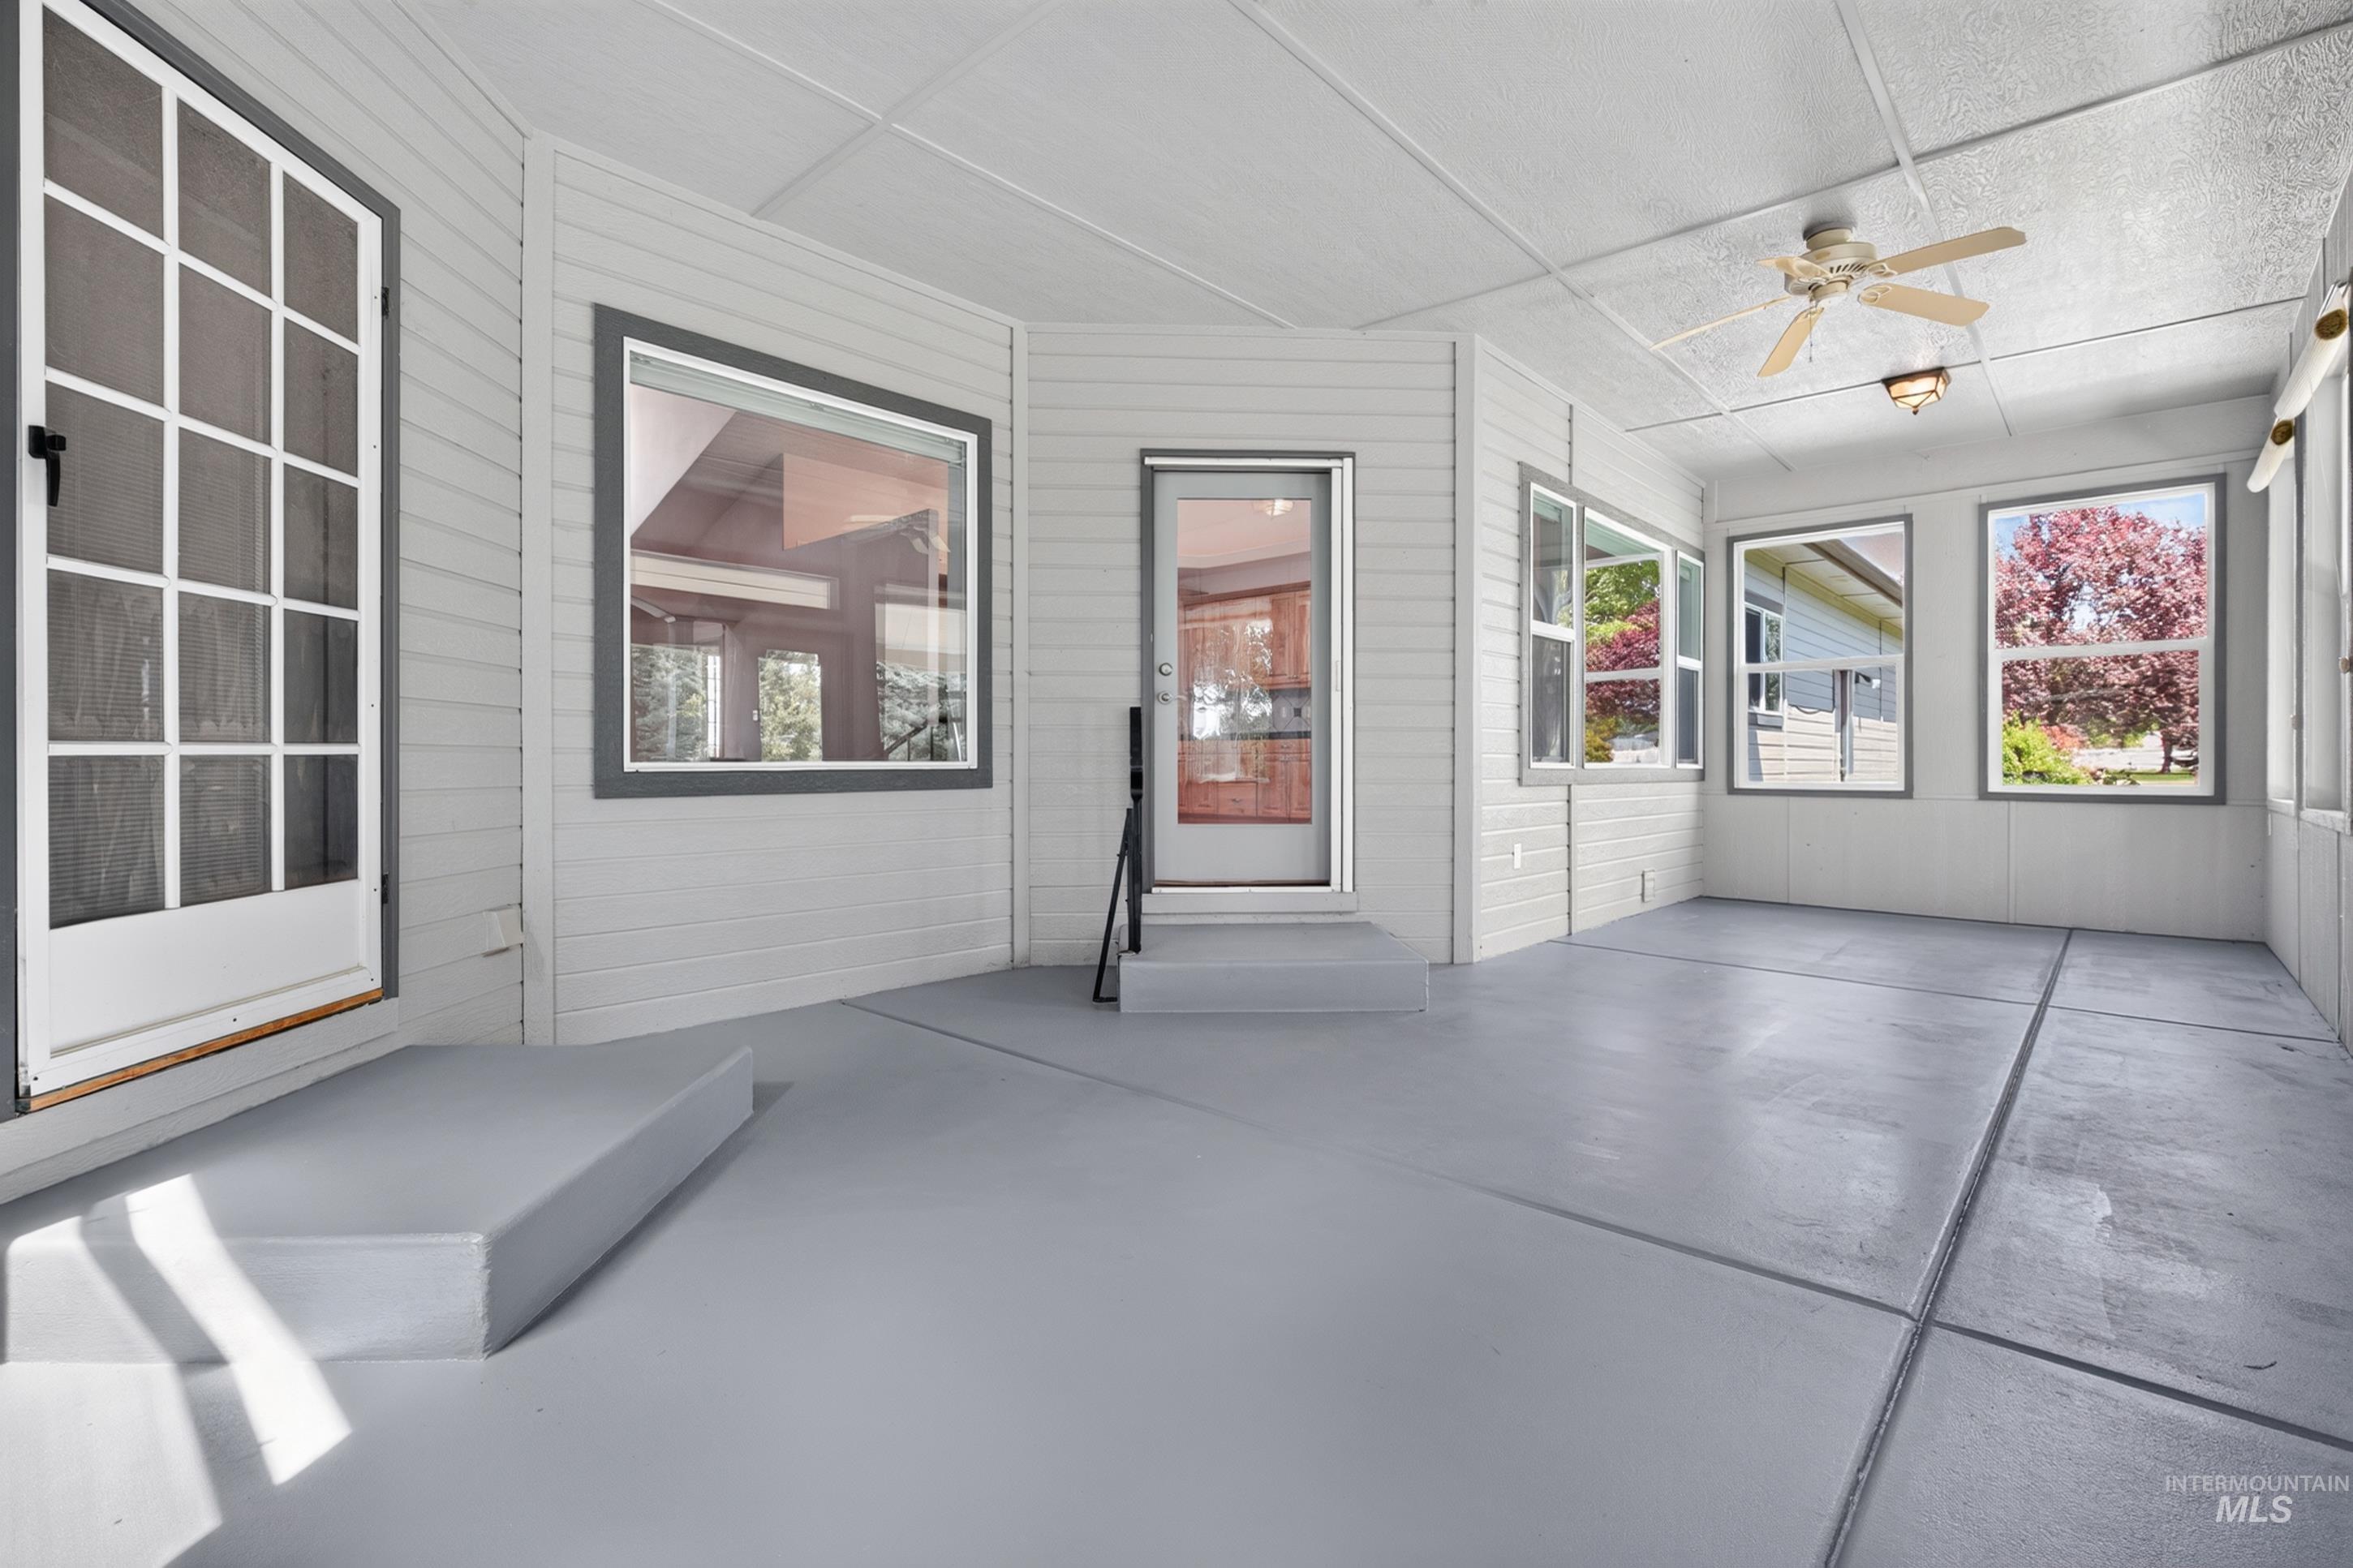
Enclosed porch featuring multiple windows, a ceiling fan, and a light fixture
-
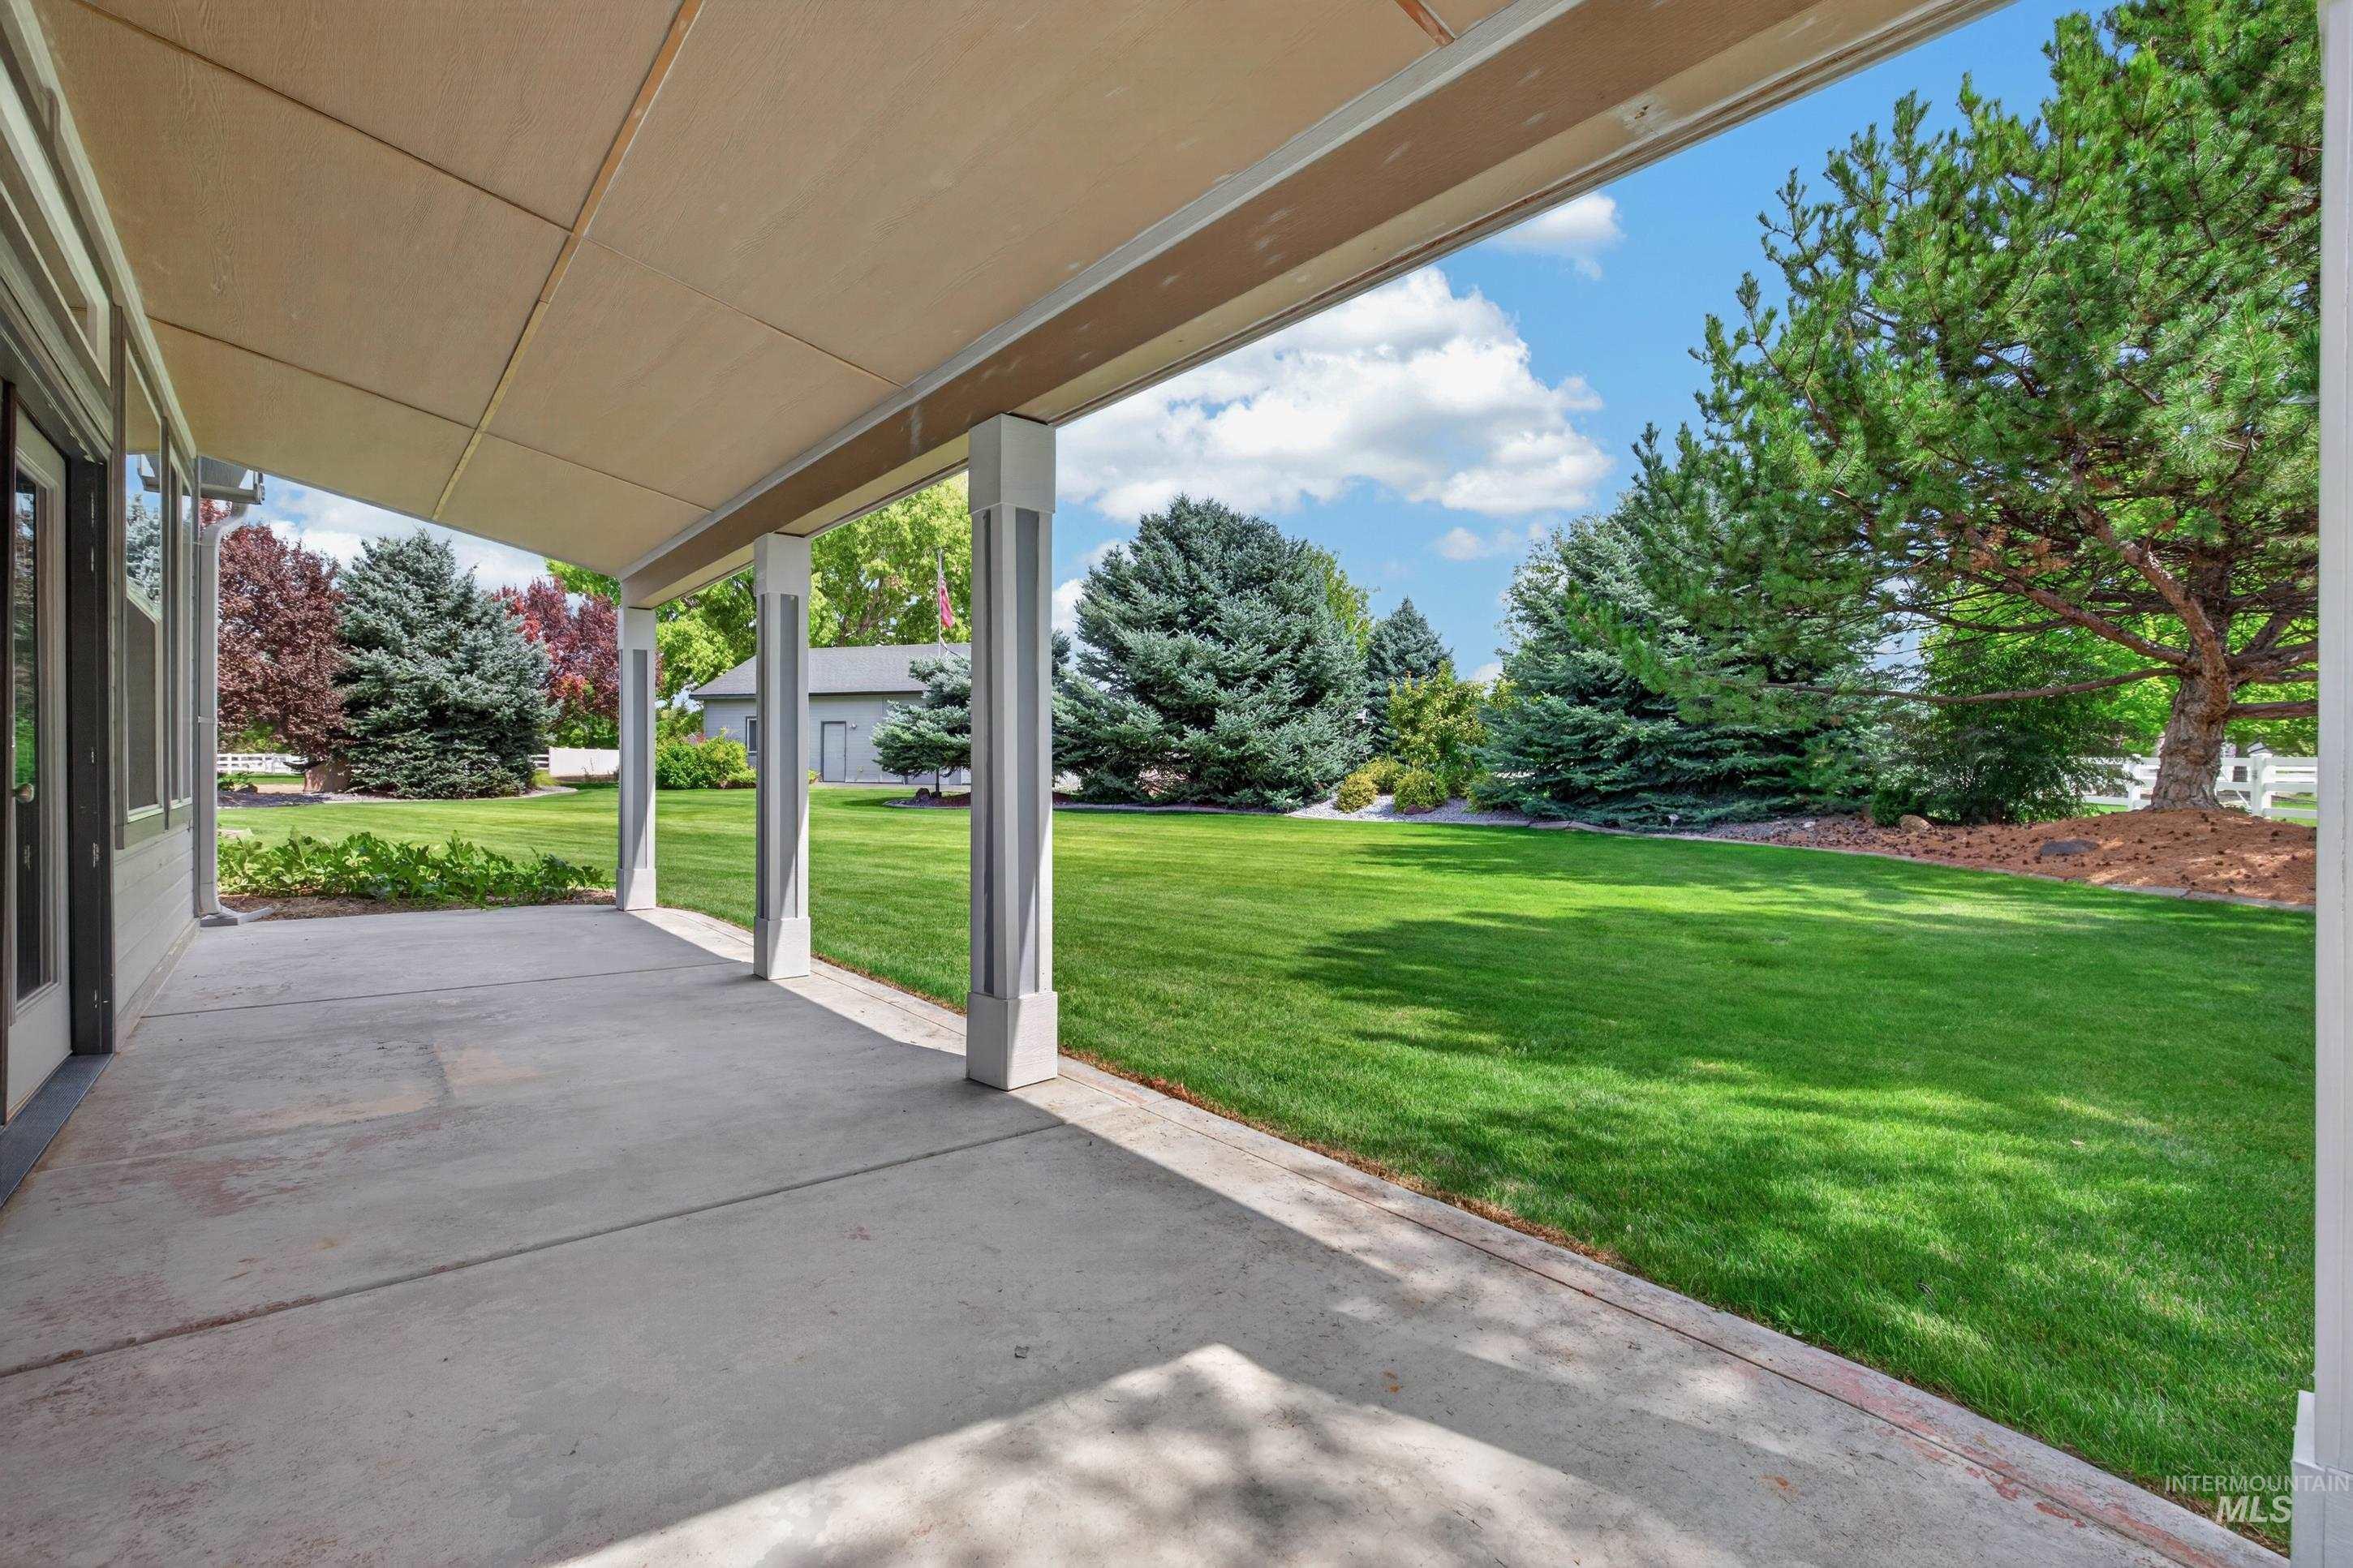
Covered patio with a concrete surface, supported by columns, offering a broad lawn and mature trees
-
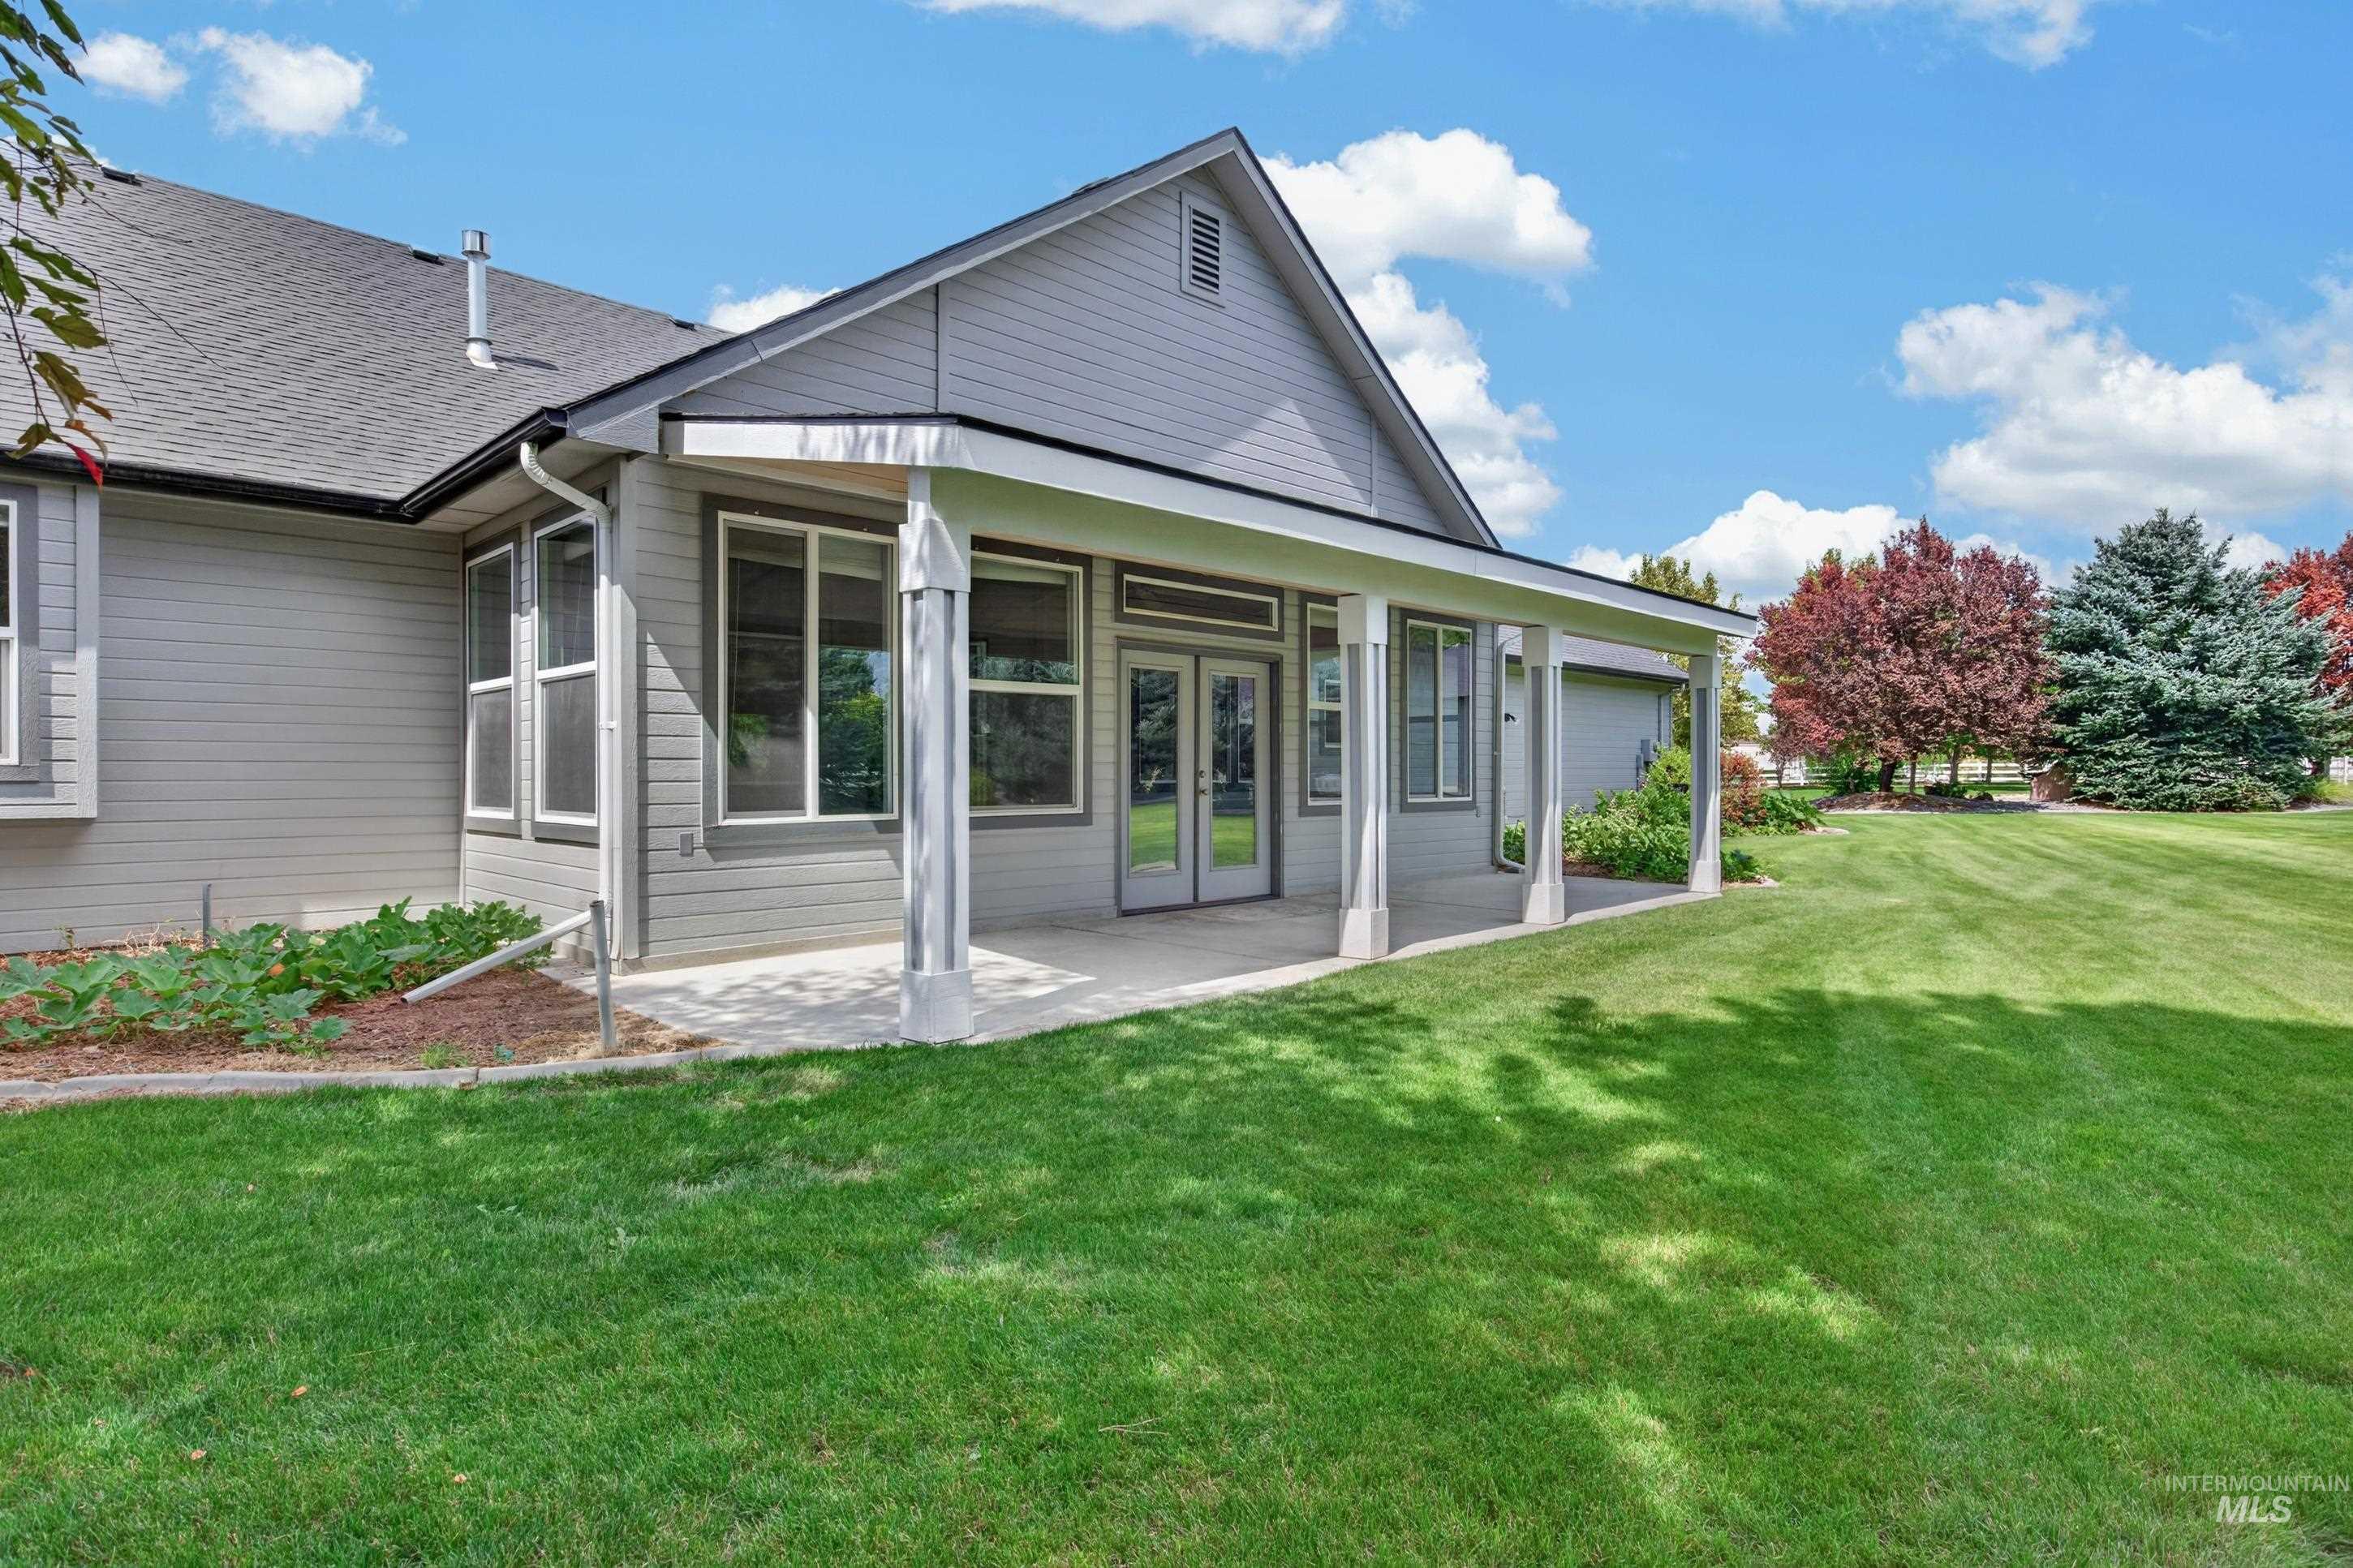
Expansive covered patio with multiple columns, offering direct access to the exterior through glass-paneled double doors and large windows
-
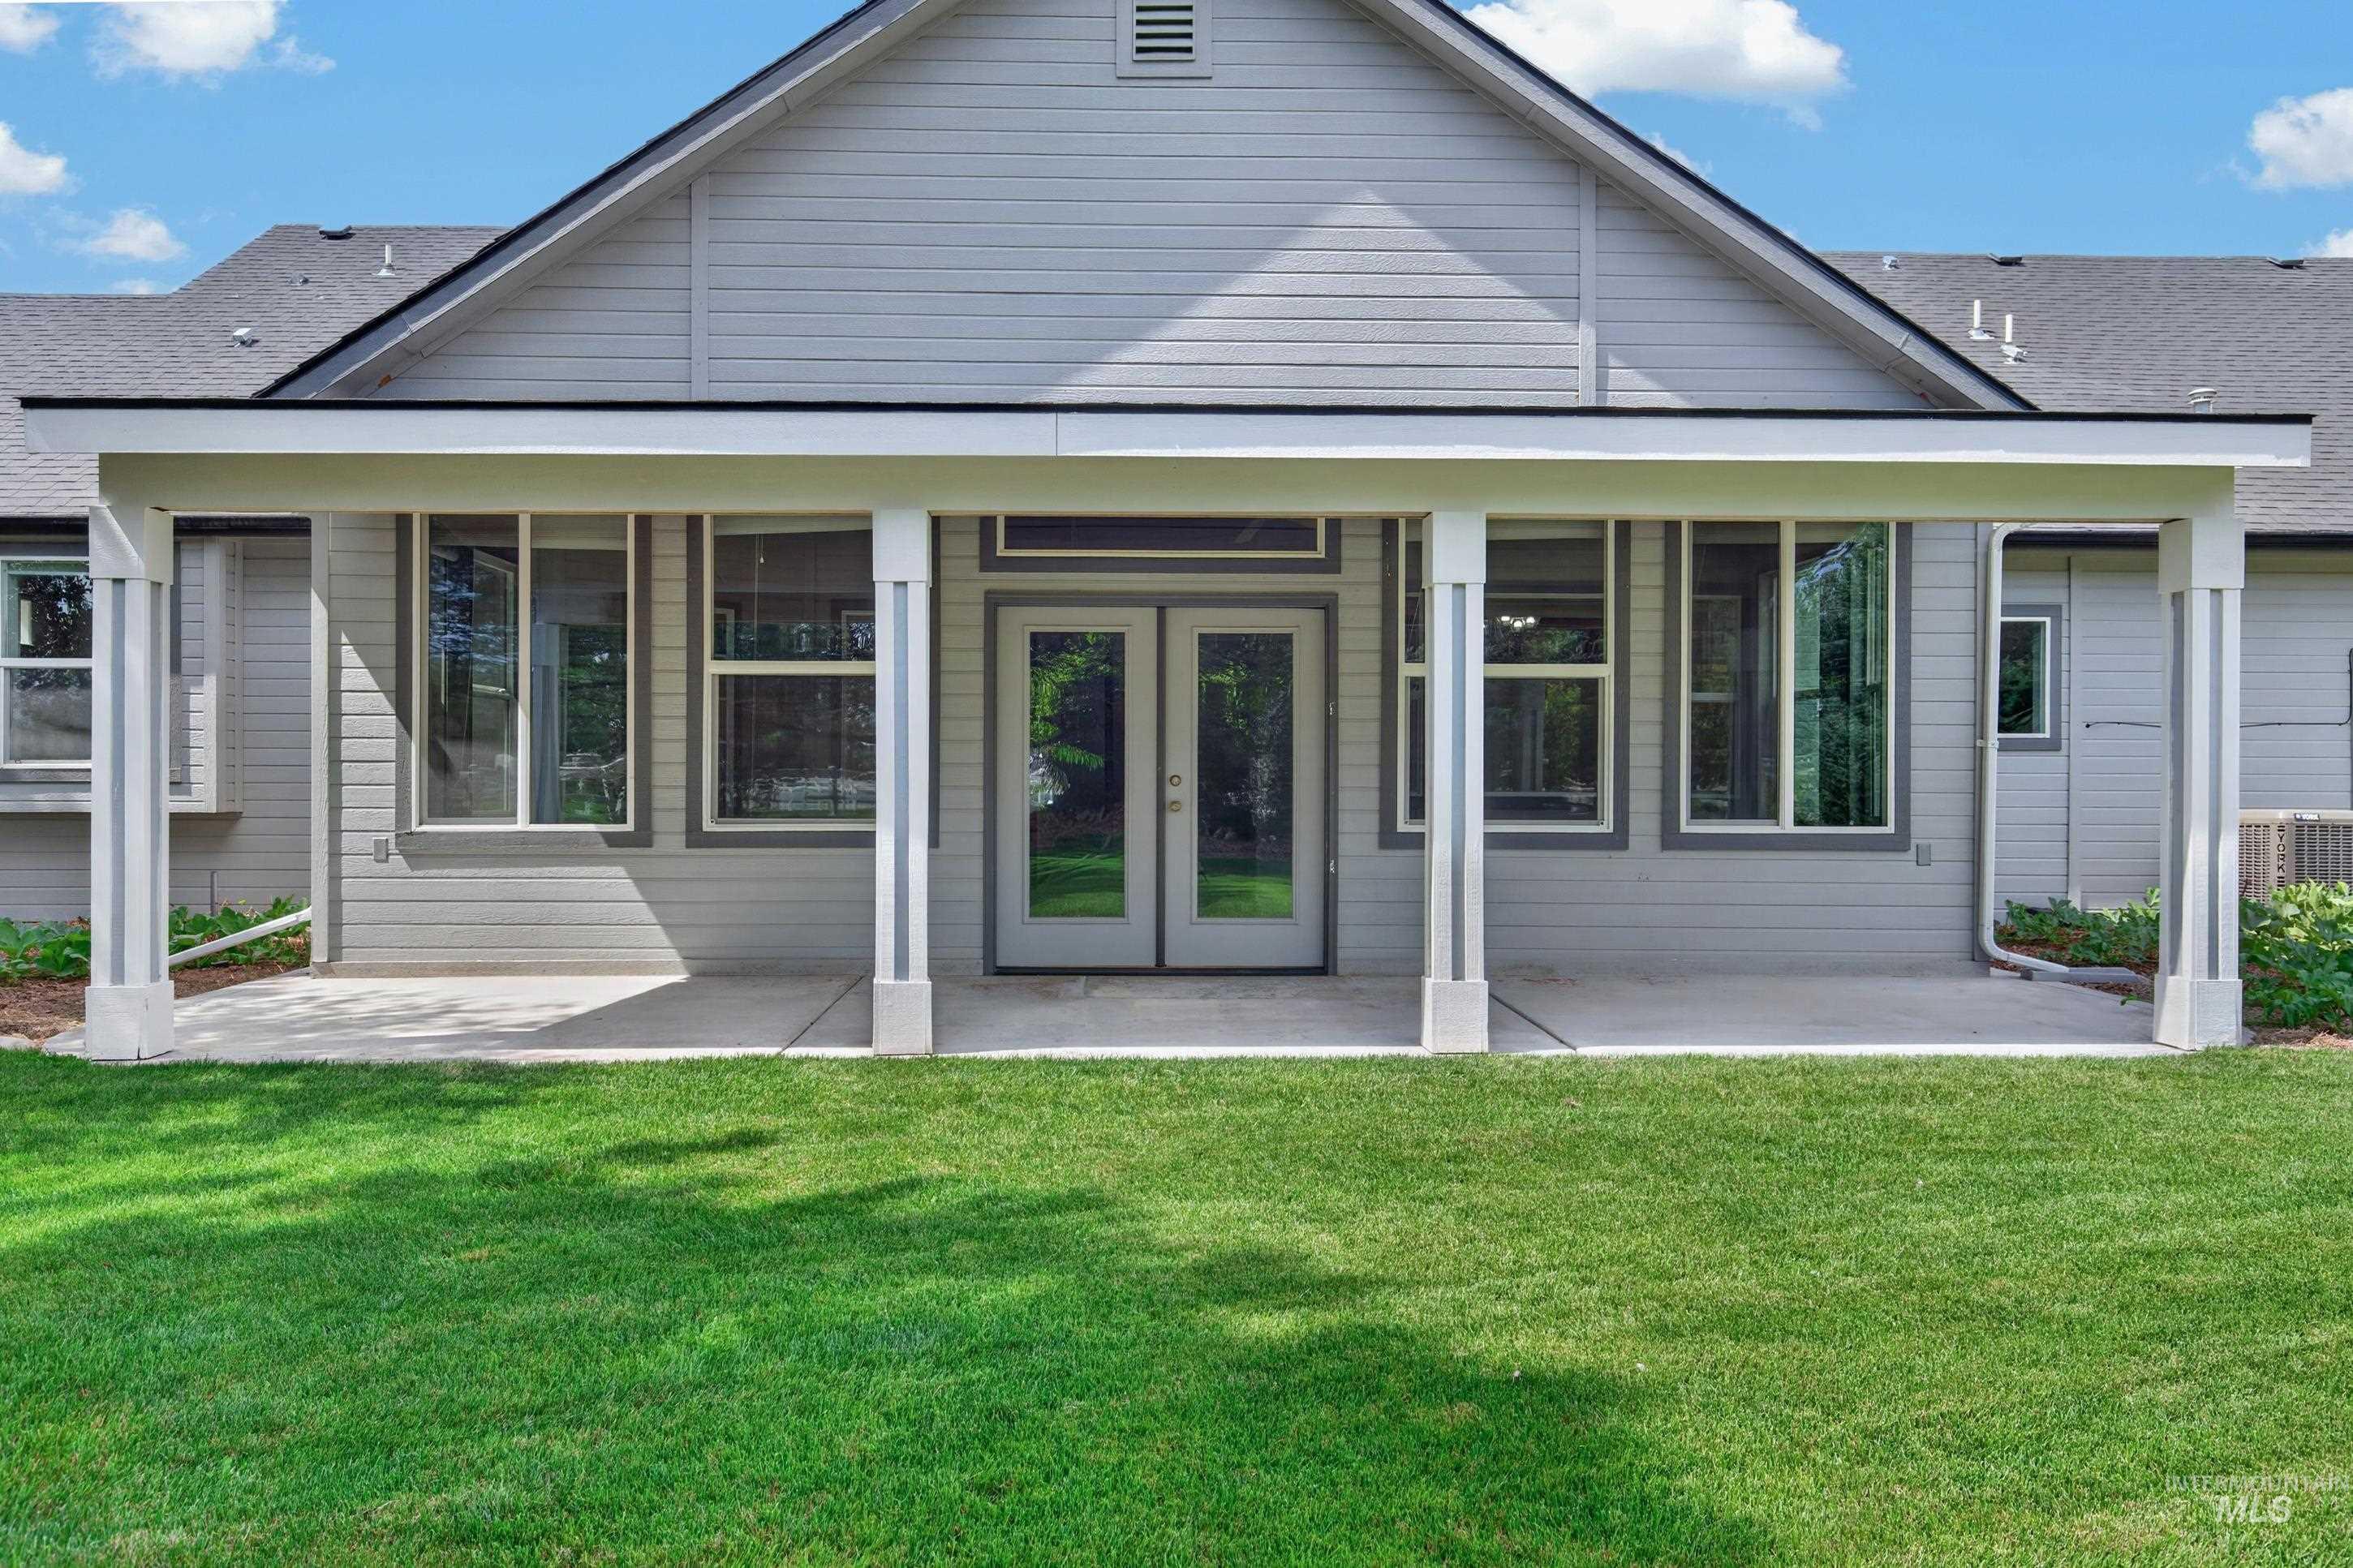
Covered patio with concrete flooring, multiple windows, and exterior double doors
-
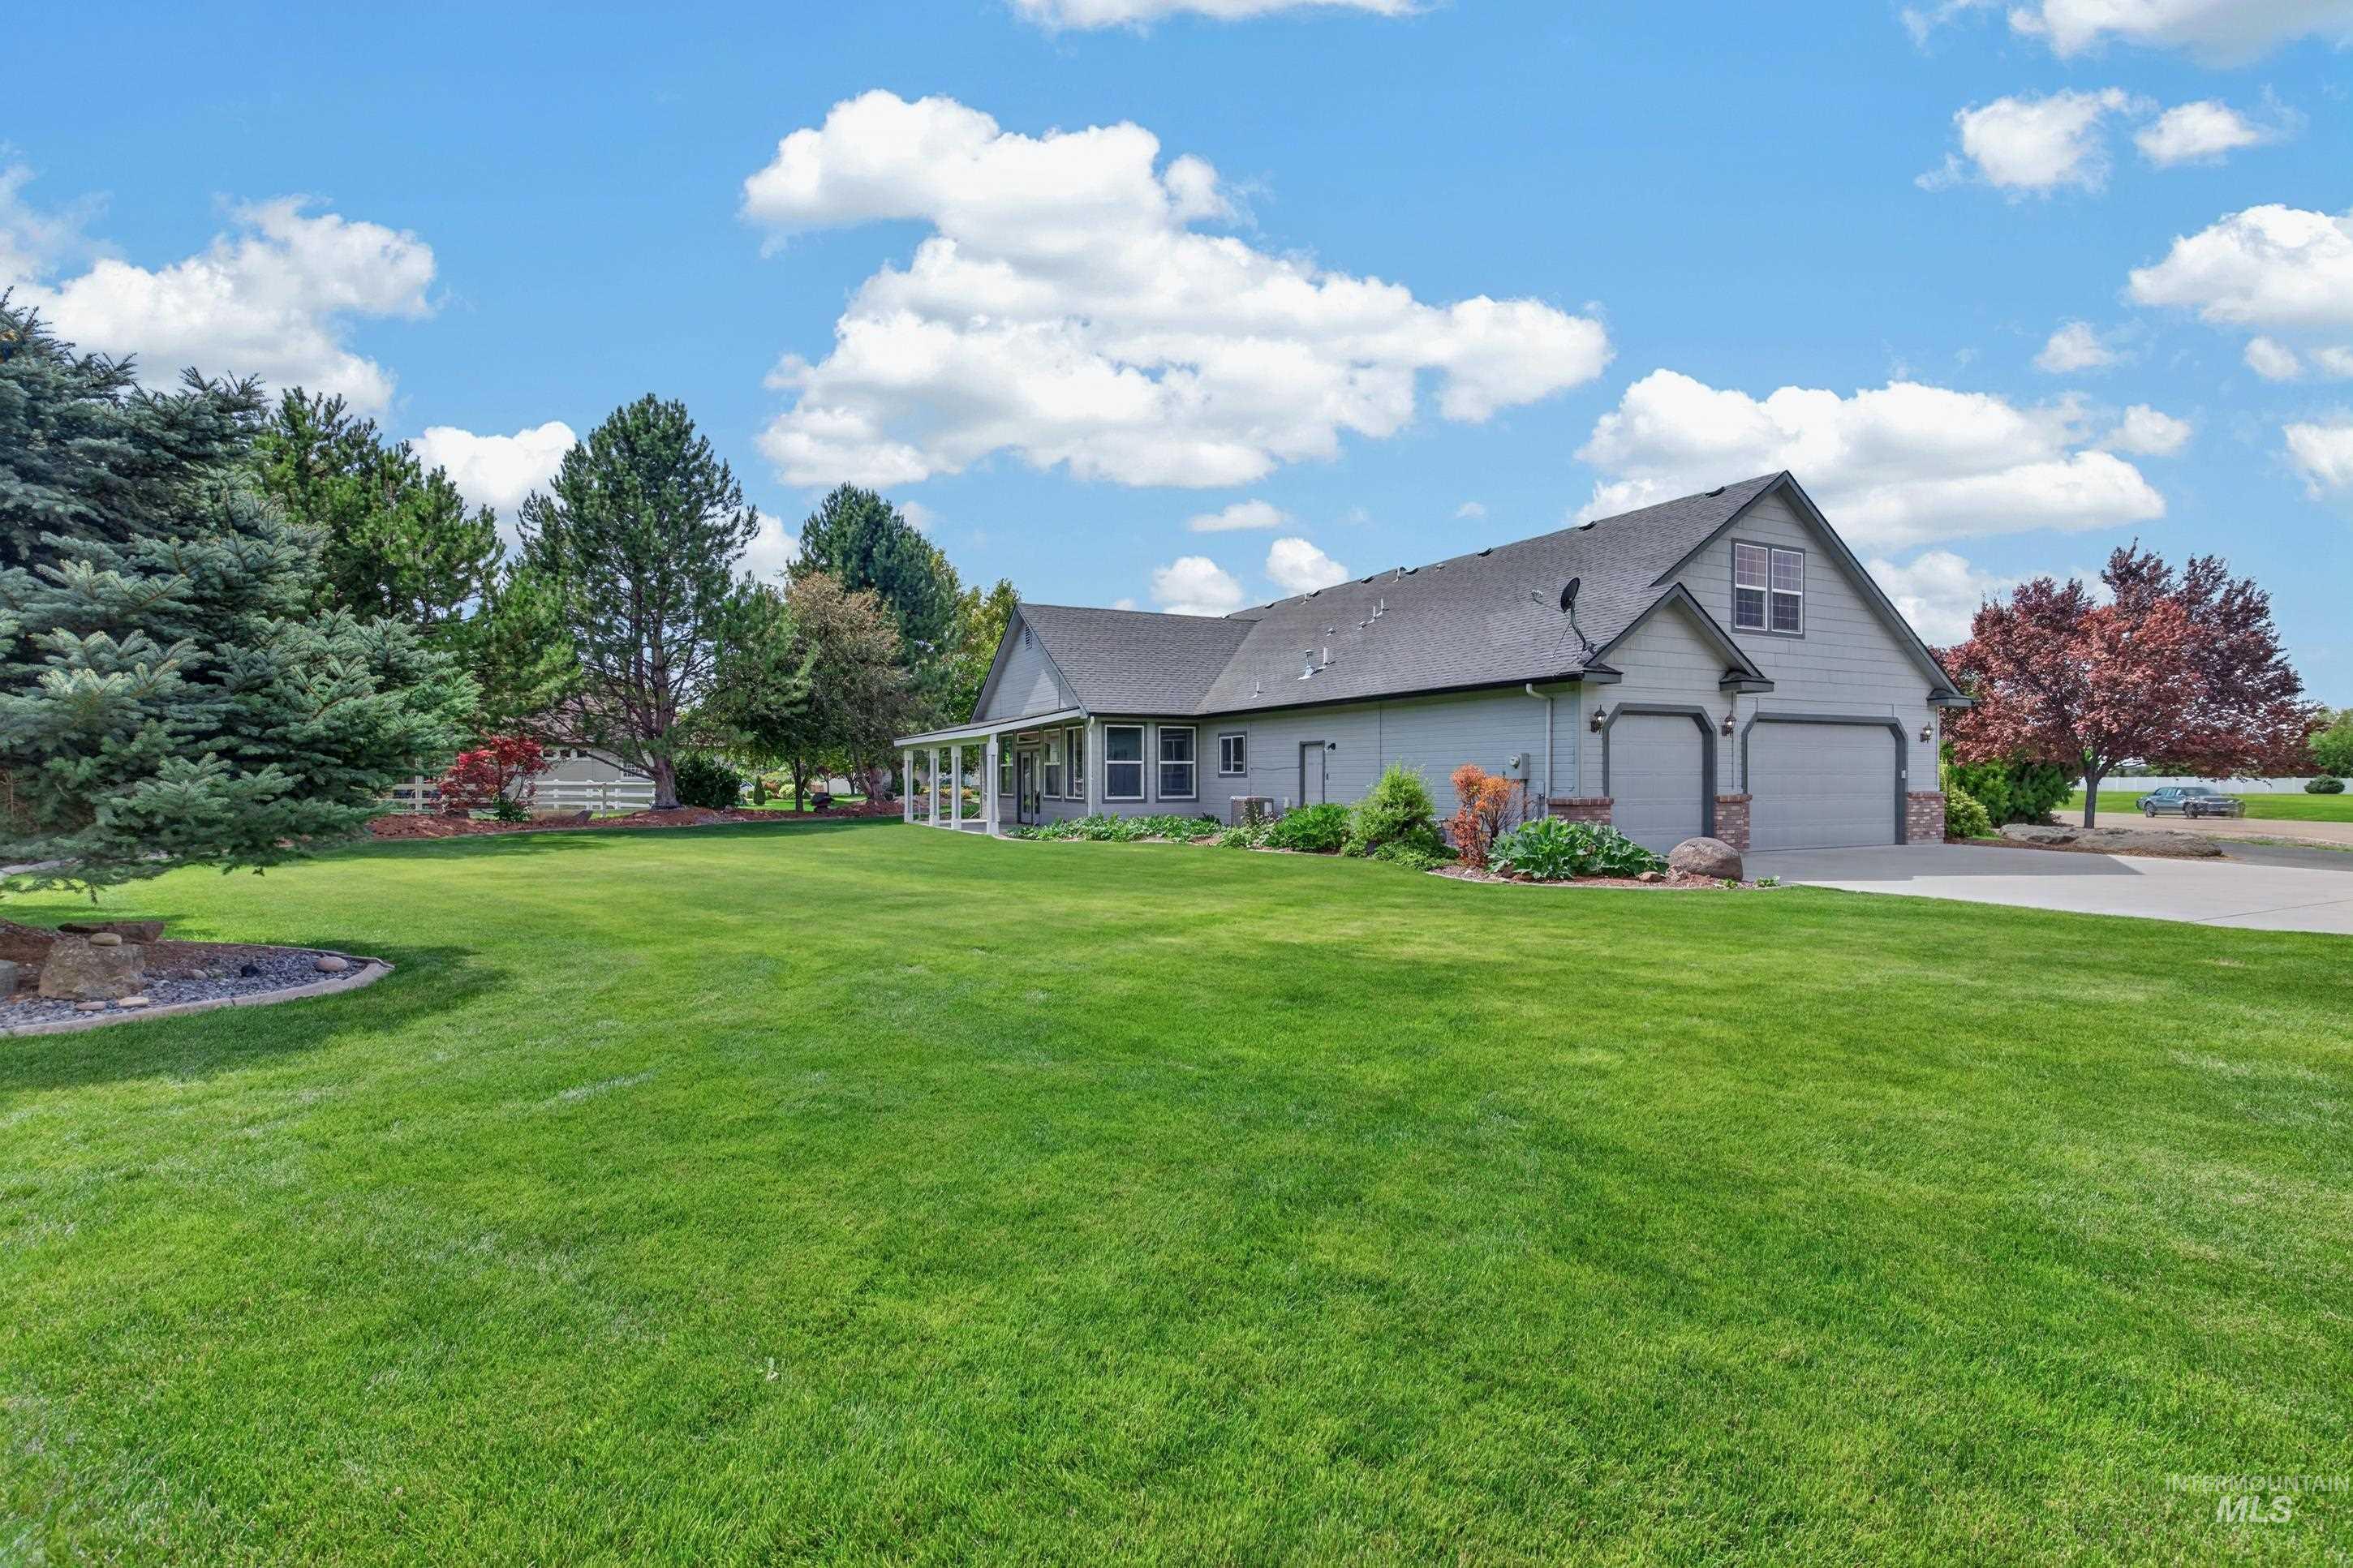
Expansive green lawn with mature trees and a fenced property line
-
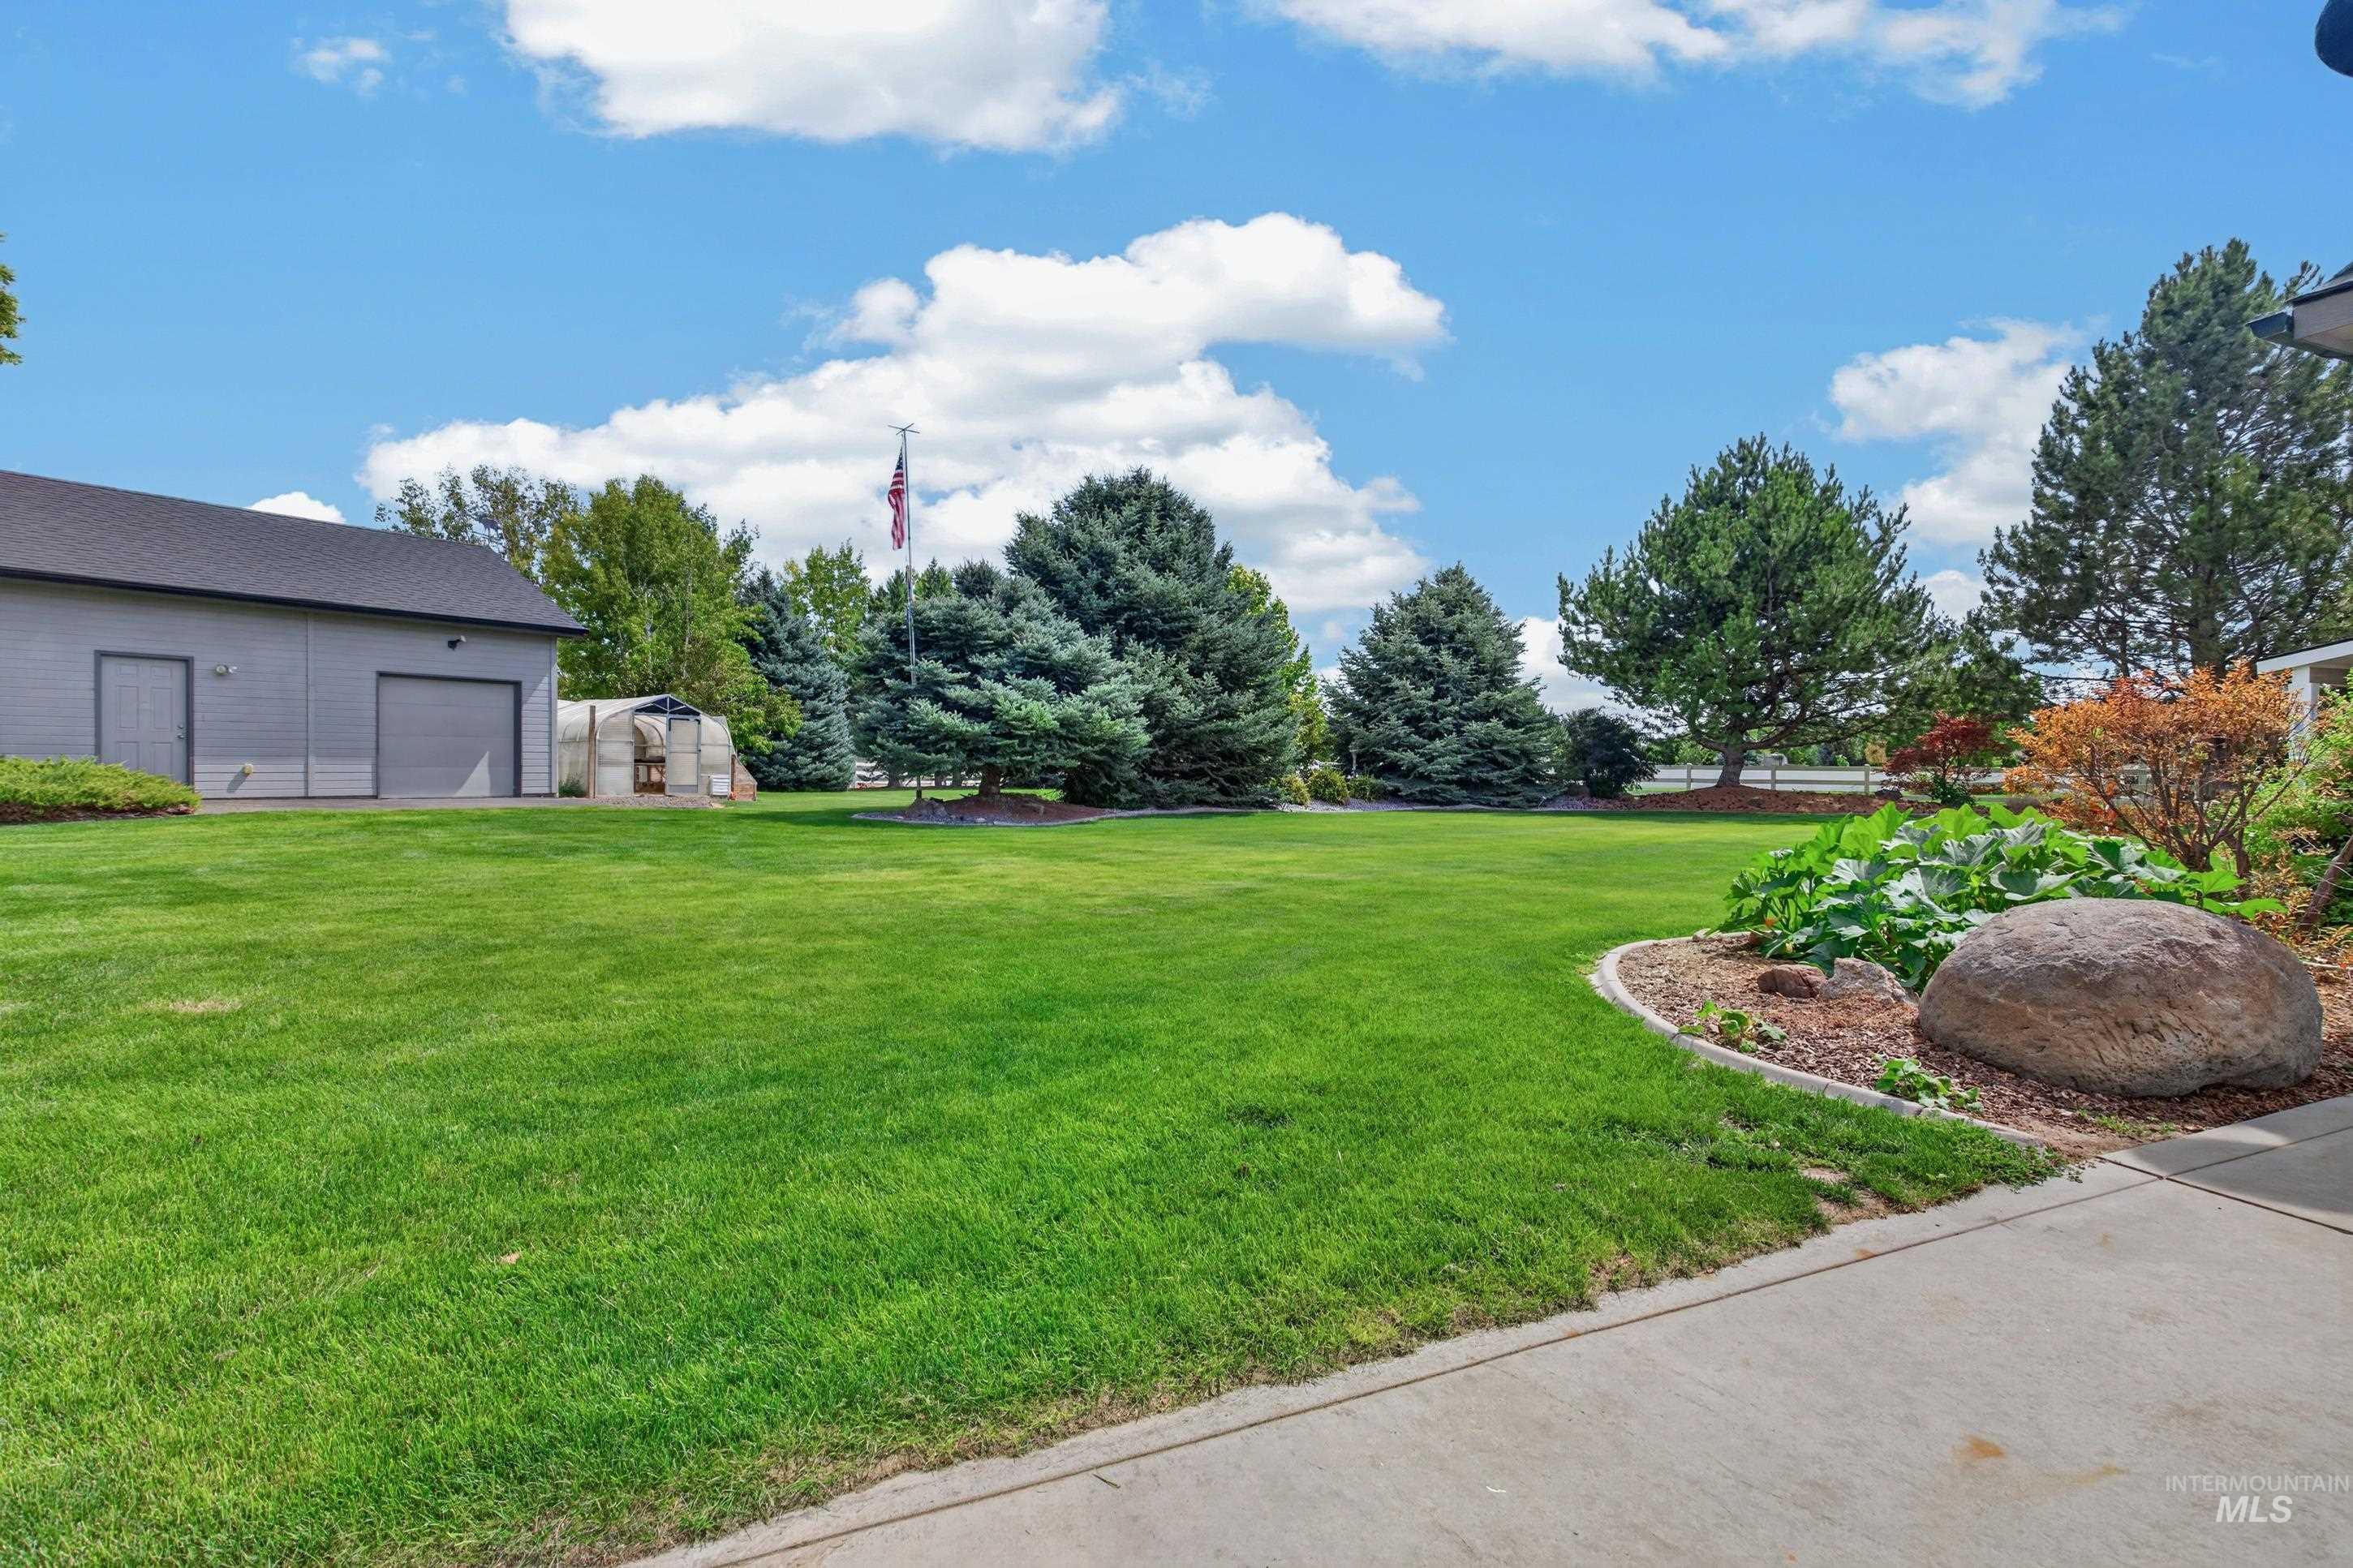
Expansive green lawn, mature trees, landscaped garden bed, detached accessory building with garage door, and concrete patio
-
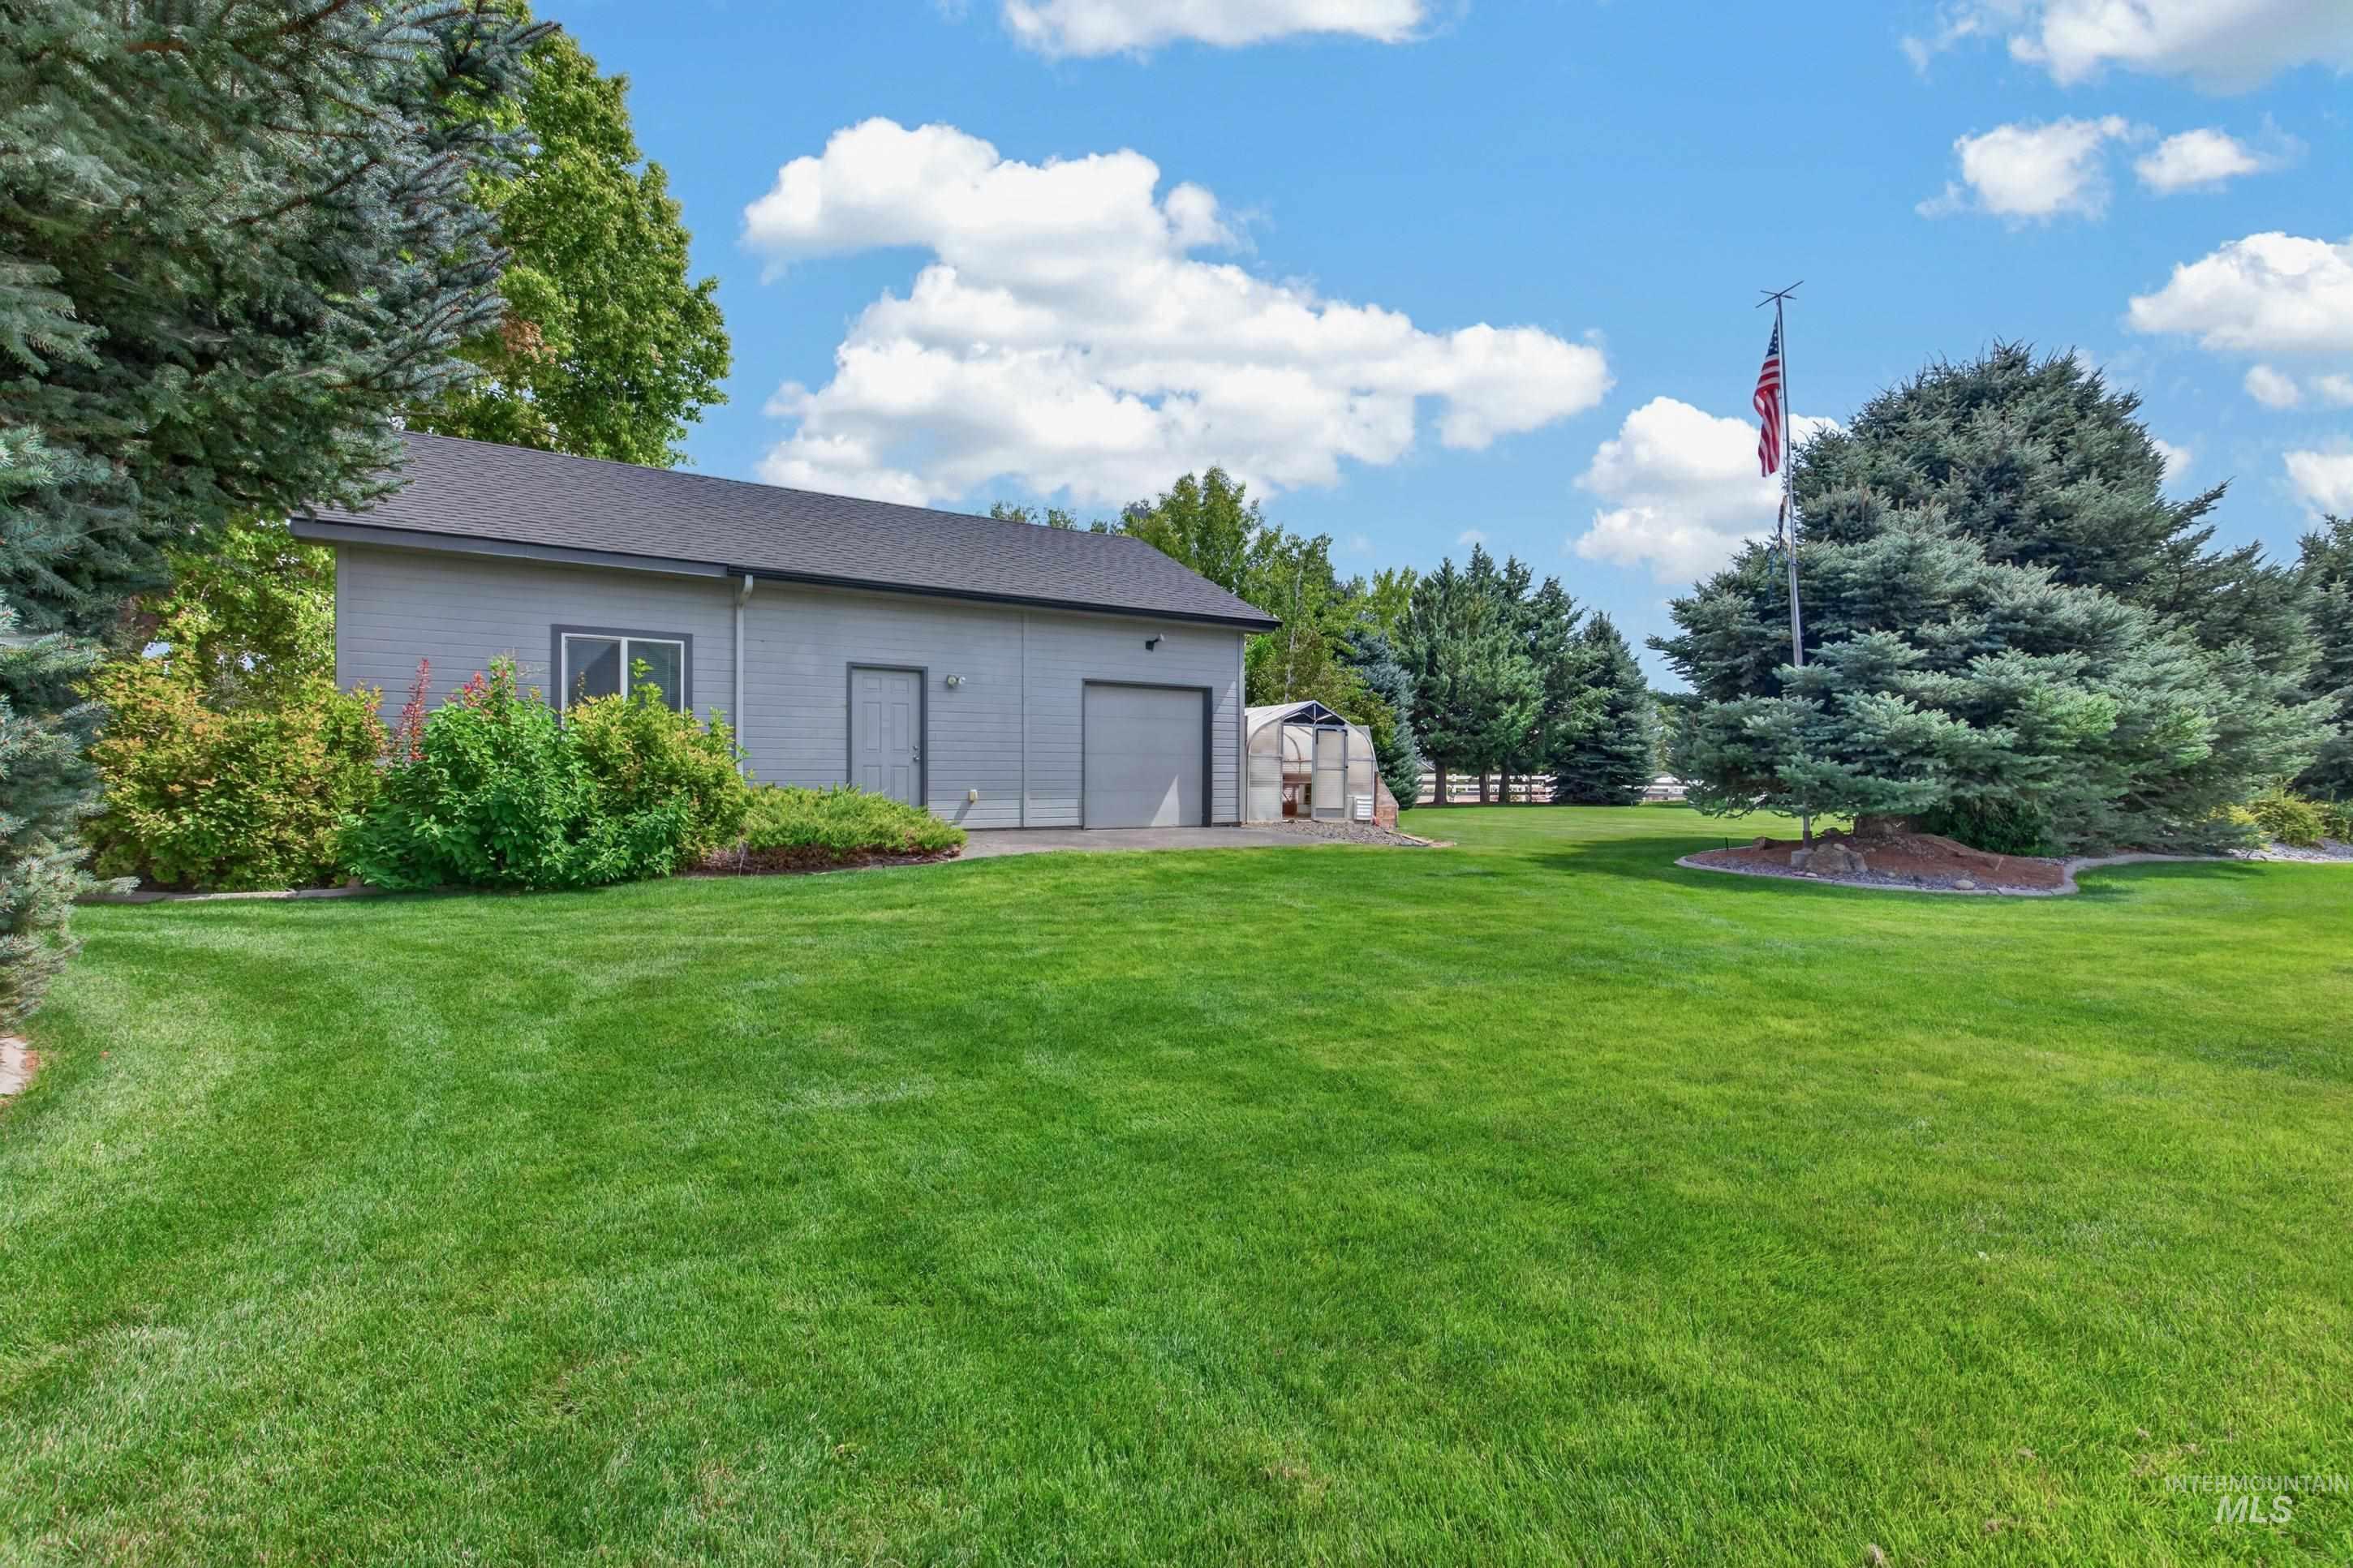
Expansive green lawn with mature trees, detached structure featuring a garage door, and a separate small greenhouse
-
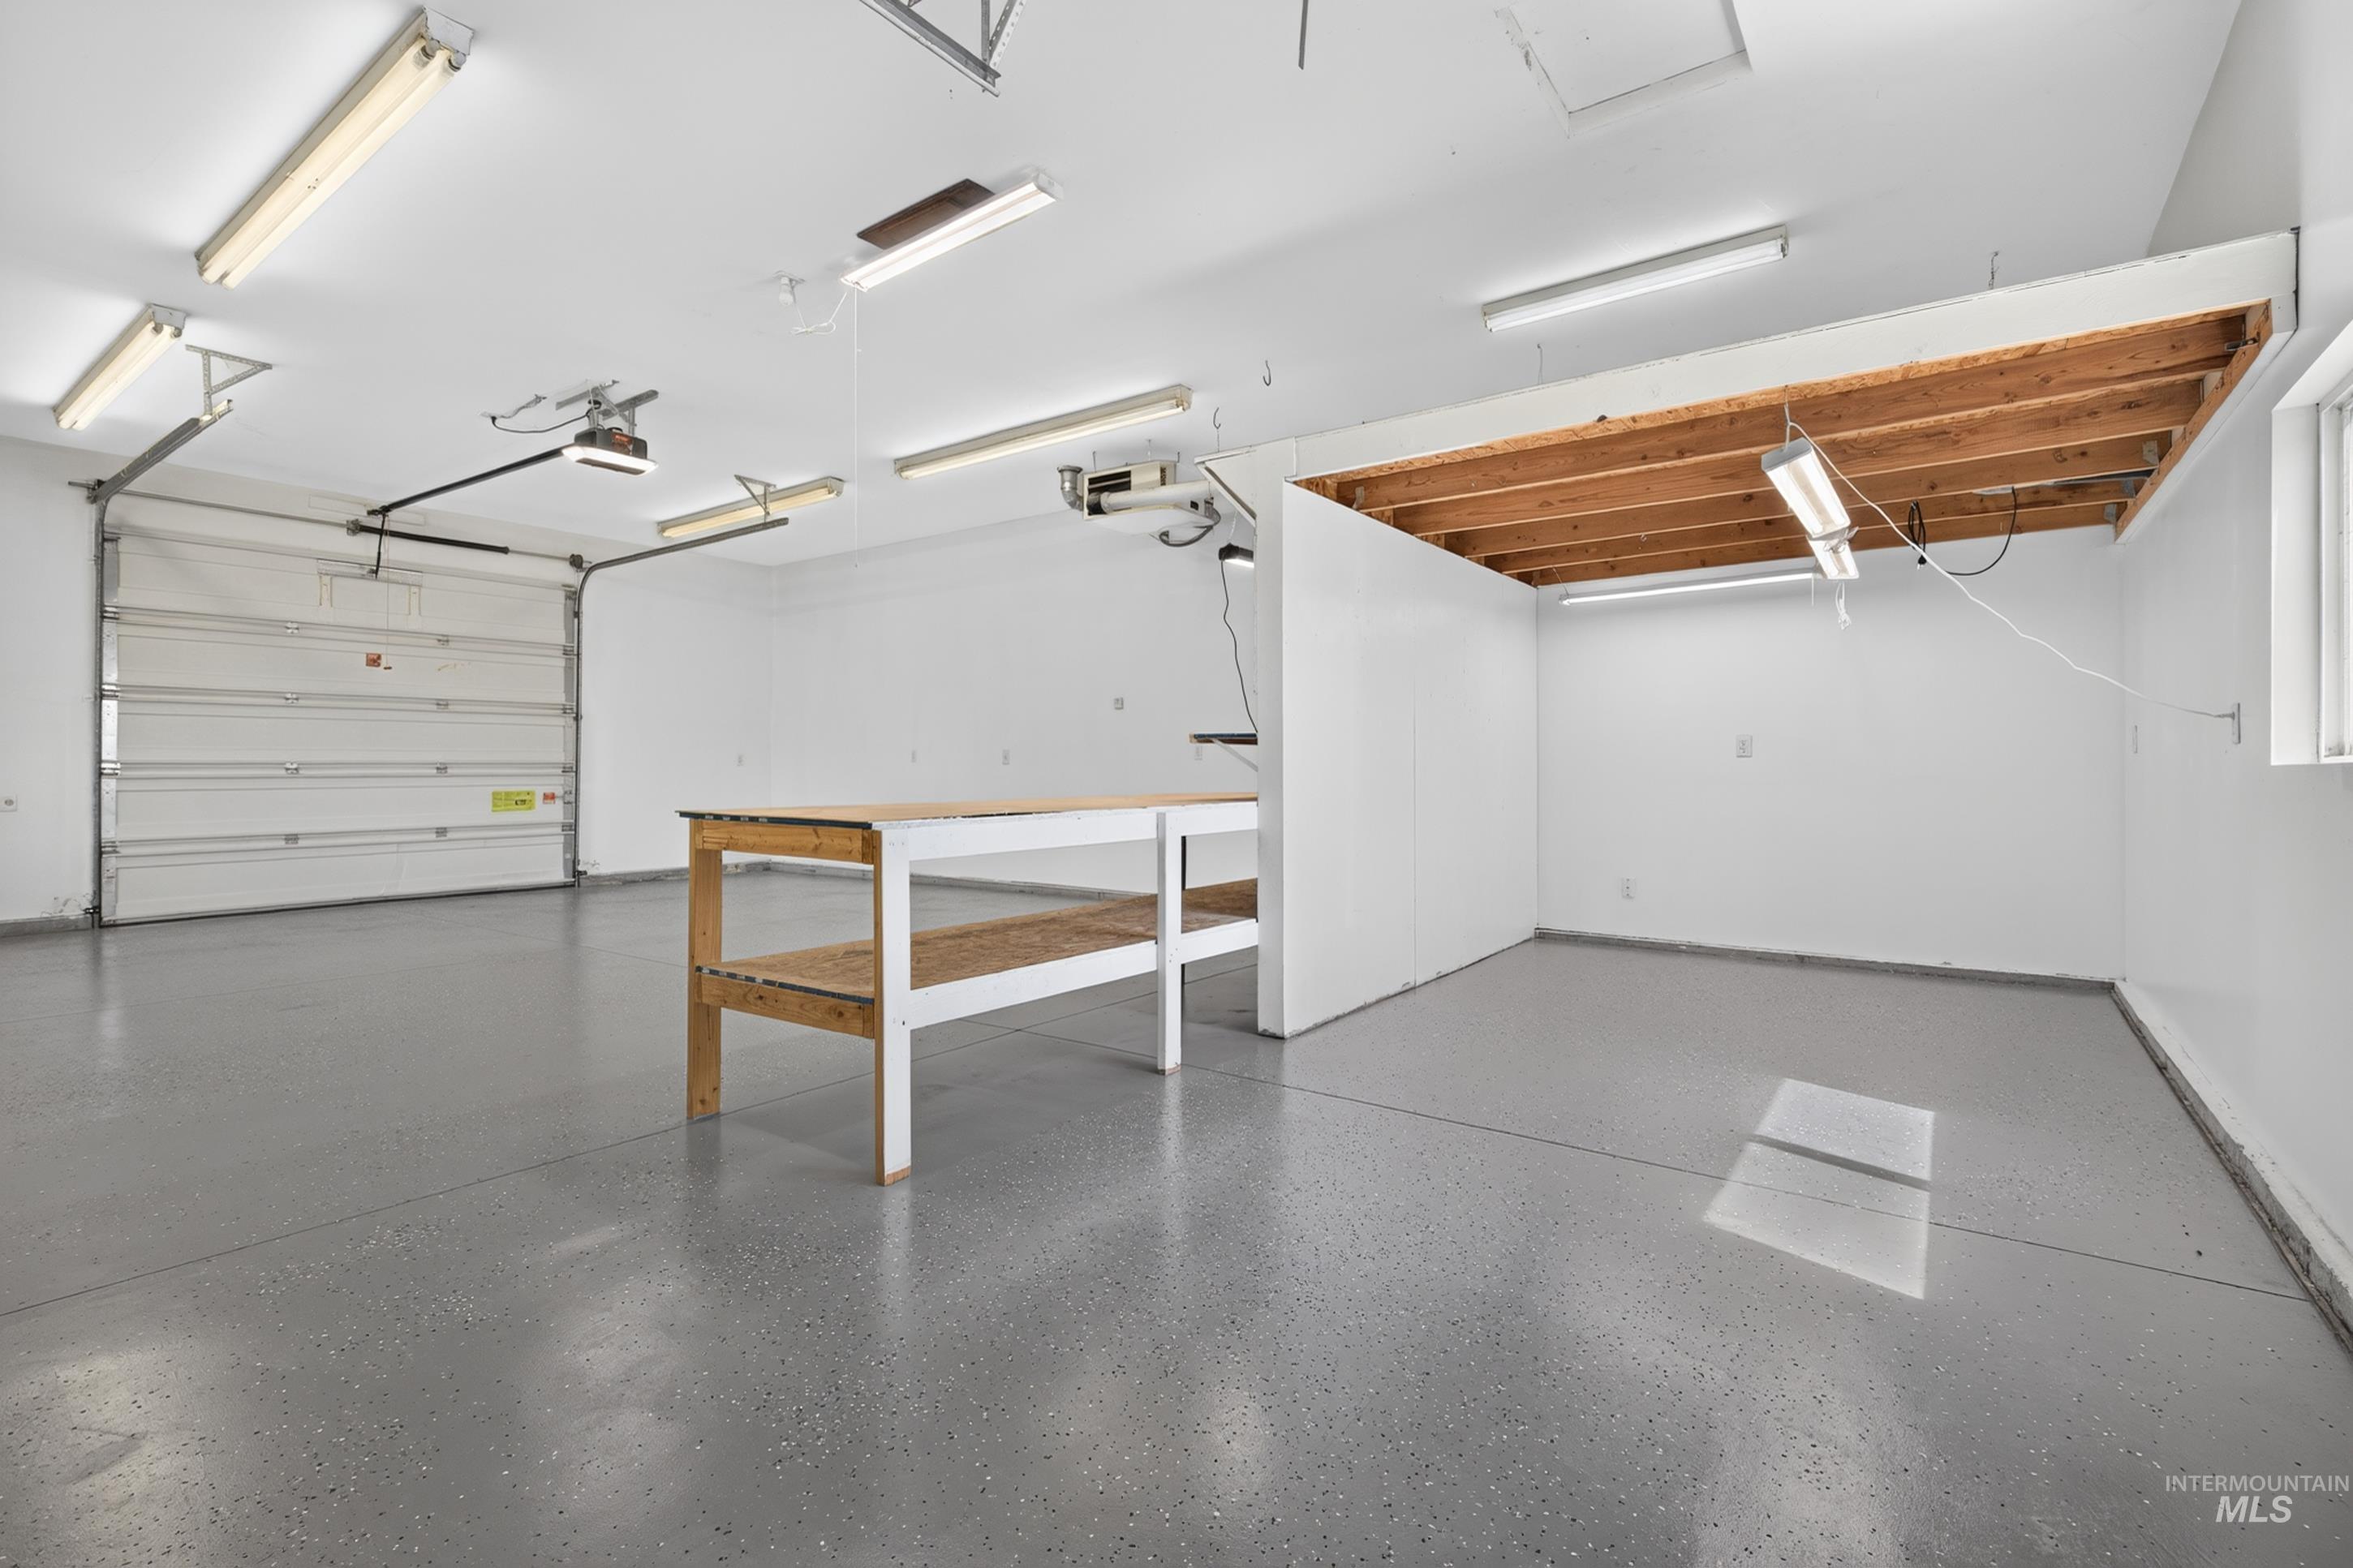
Spacious garage with an overhead door, smooth gray epoxy flooring, built-in overhead storage area, and multiple fluorescent light fixtures
-
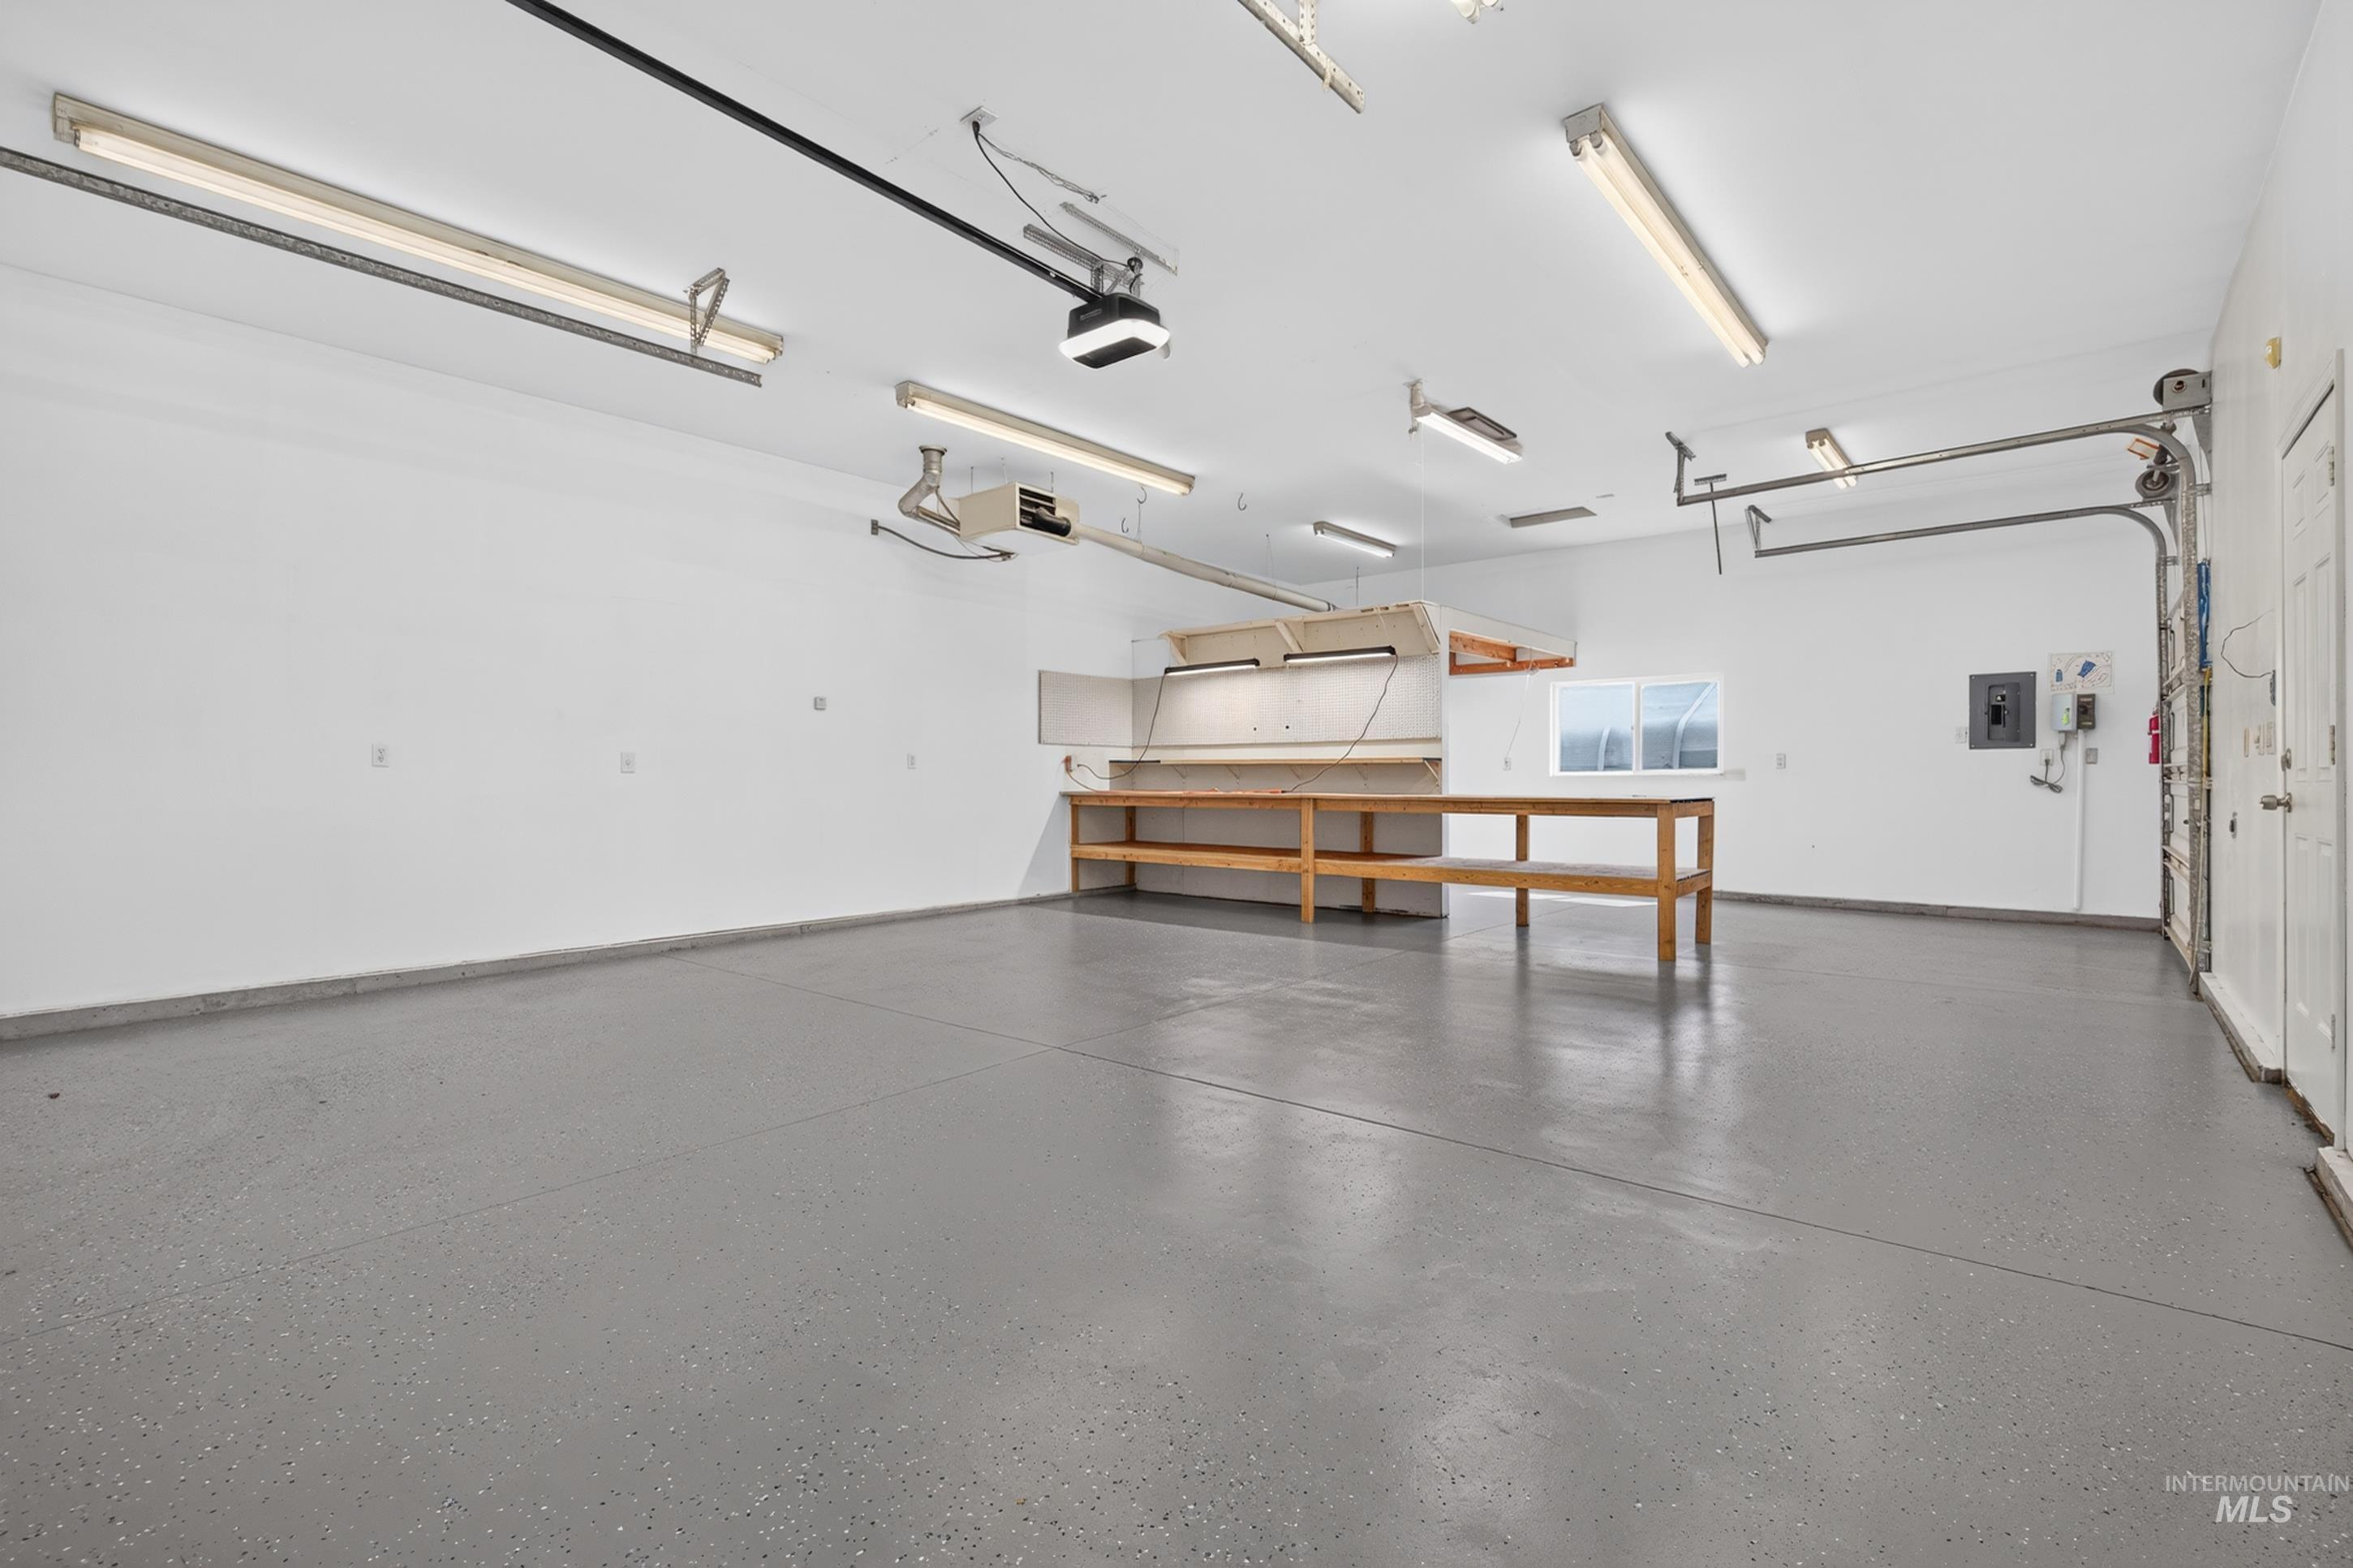
Spacious garage featuring a durable epoxy floor, built-in workbench, and ample overhead lighting
-
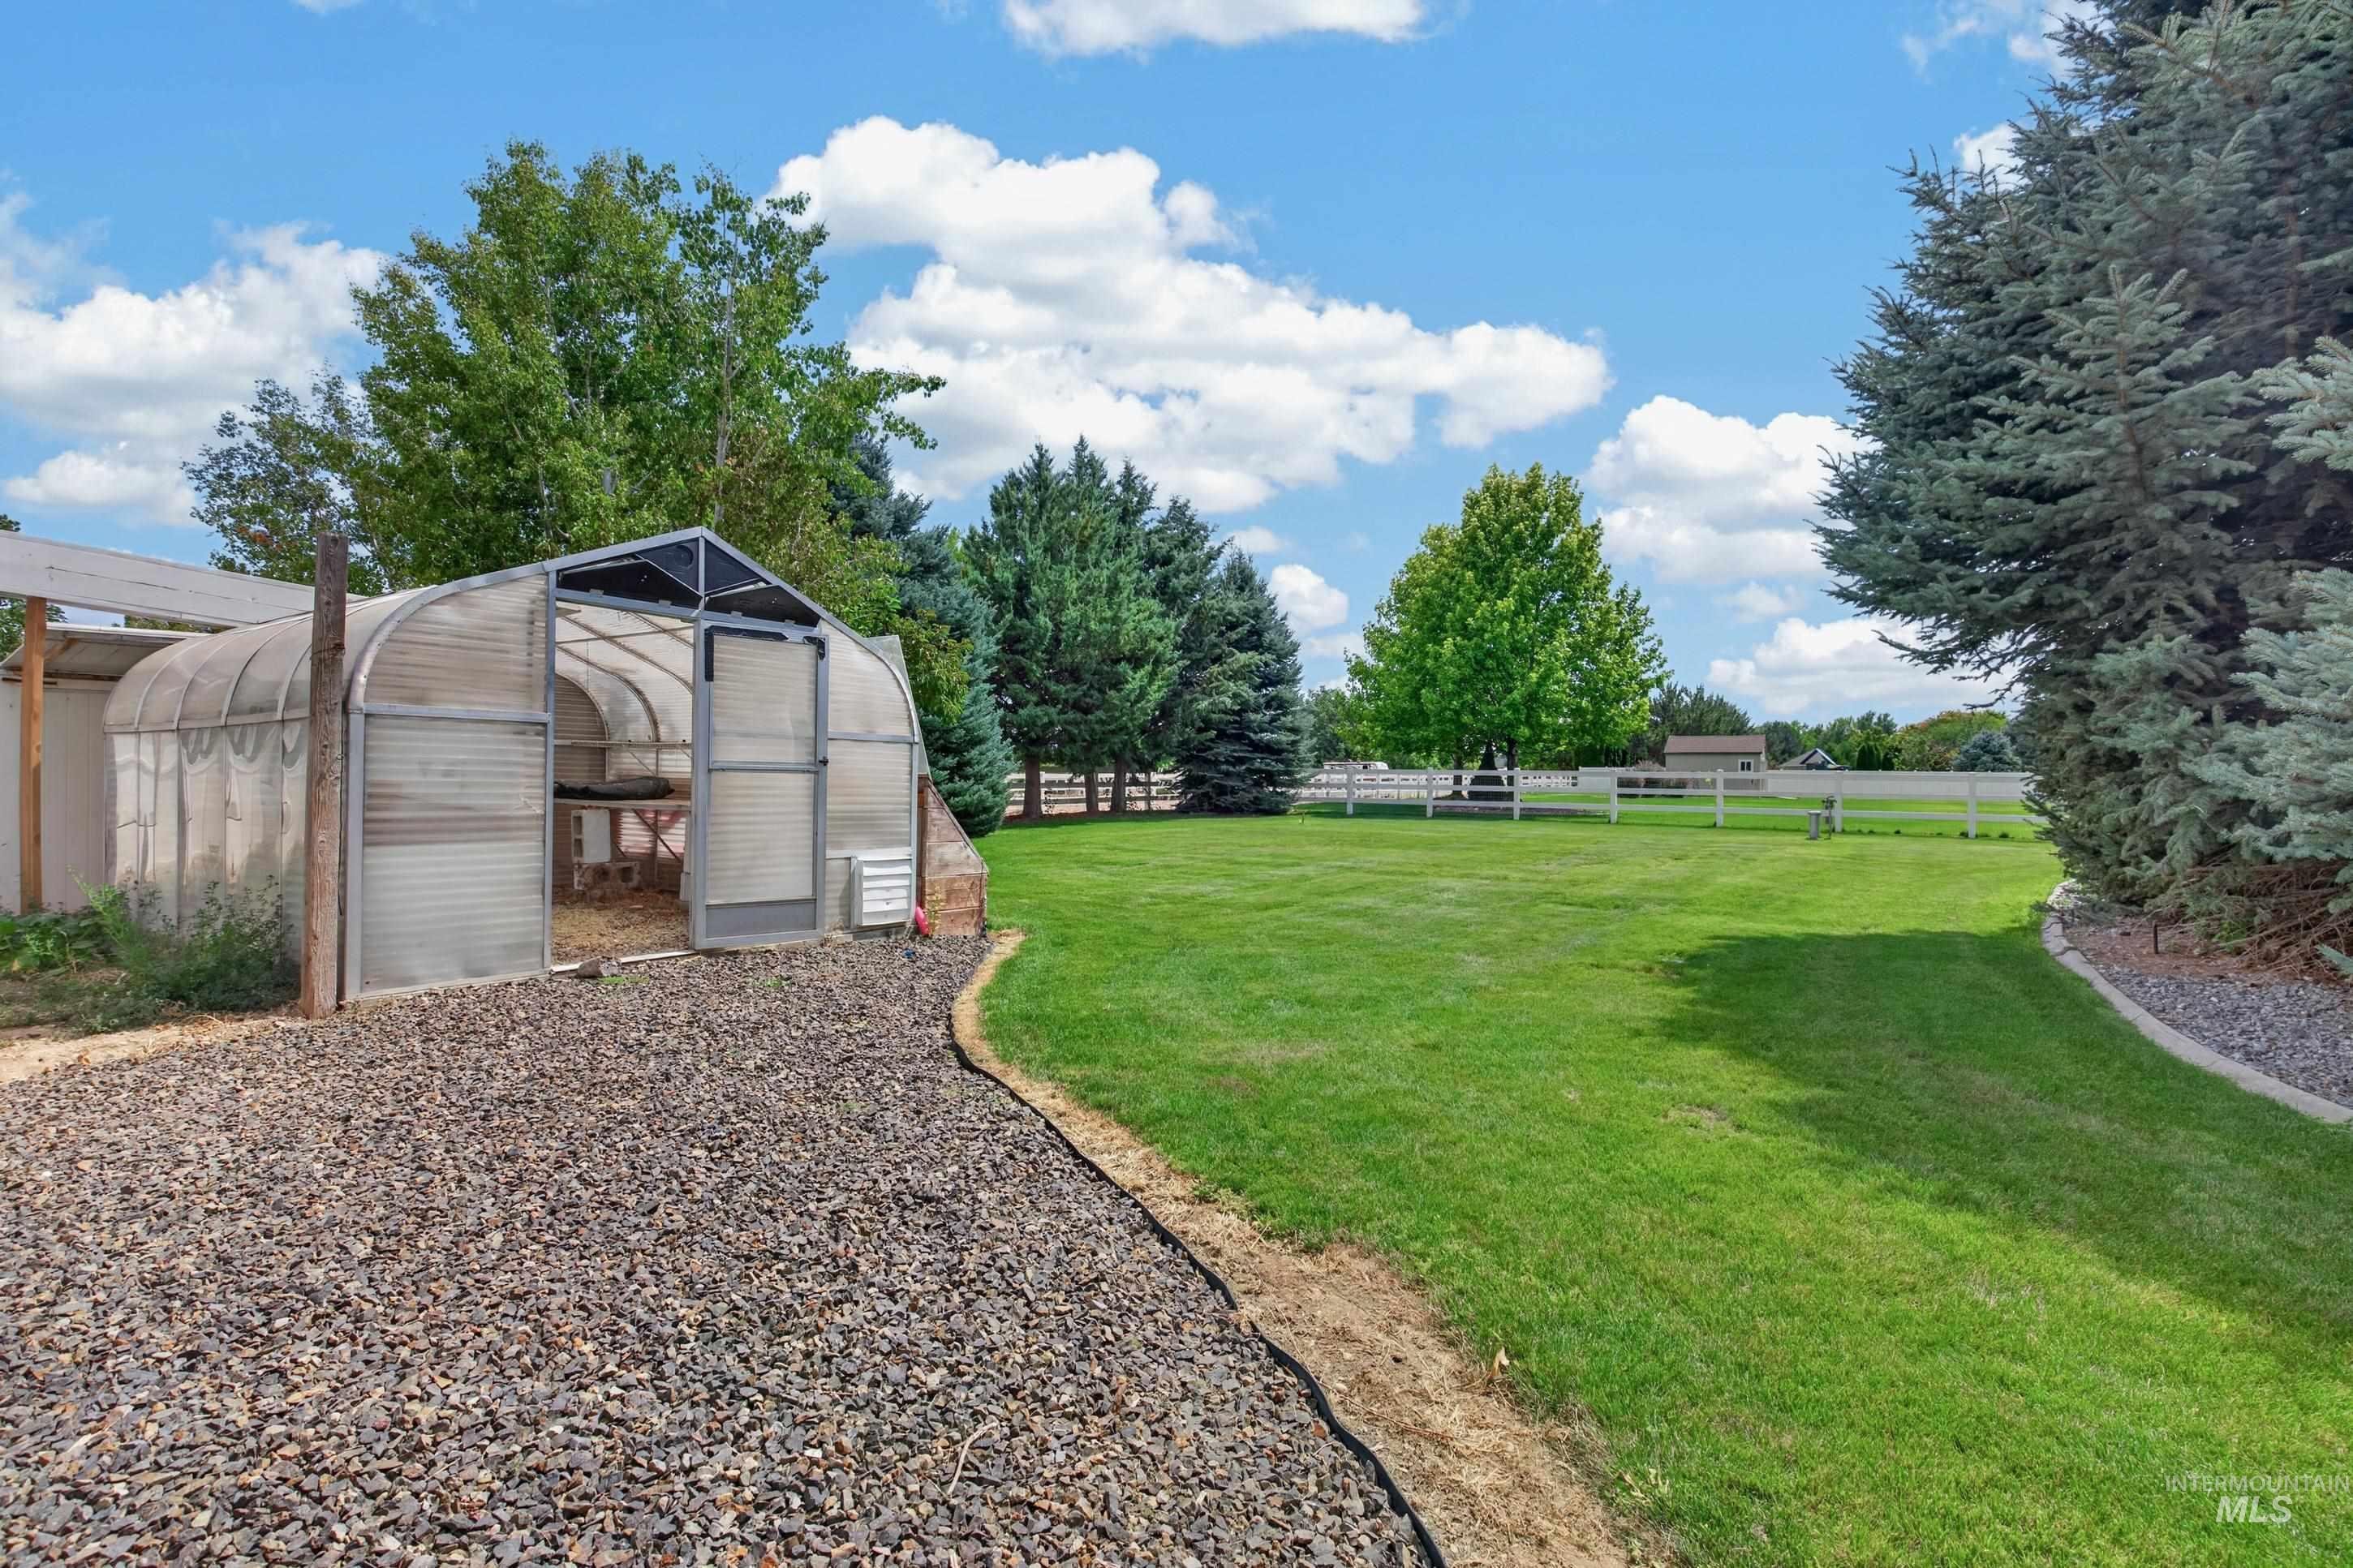
Expansive green lawn, greenhouse structure, gravel pathway, mature trees, and white fencing
Welcome to desirable Moonstruck! With nearly an acre of mature landscaping, a fantastic shop, and Lake Lowell just across the street from the subdivision, this property is anything but ordinary! Situated on .93 beautifully landscaped acres, this spacious 4-bedroom, 3.5-bath home offers plenty of room to spread out, both inside and out. The enclosed back patio provides additional space to relax, entertain, or simply enjoy the gorgeous, established landscaping through every season. Need room for projects, toys, hobbies—or all of the above? The impressive 24×36 shop is ready to deliver. A greenhouse adds even more charm for anyone with a green thumb—or aspirations of finally becoming one! AND the sellers haven’t stopped at curb appeal. Recent improvements and maintenance include a NEW WELL PUMP, TWO NEW HEATING & COOLING SYSTEMS, septic pumping and inspection, professional dryer duct cleaning, and fireplace servicing—giving the next owner some meaningful boxes already checked. With generous indoor and outdoor space, mature landscaping, a fantastic shop, and Lake Lowell just across the street from the subdivision, this is the kind of property that’s getting harder to find.
- Heating:
- Forced Air, Gas
- Cooling:
- Central air
- Fireplace:
- Insert
- Garage Capacity:
- 3
- Country:
- US
- State:
- ID
- City:
- Caldwell
- Zipcode:
- 83607
- Street:
- 15592 Eclipse Dr
- Longitude:
- W117° 17' 29.2''
- Latitude:
- N43° 35' 50.9''
- Master Bedroom Level:
- Main
- Bedroom 2 Level:
- Main
- Bedroom 3 Level:
- Main
- Bedroom 4 Level:
- Main
- School District:
- Vallivue School District #139
- Elementary School:
- Lakevue
- Middle School:
- Vallivue Middle
- High School:
- Vallivue
- Status:
- New
- Type:
- Single Family
- Level:
- Single w/ upstairs bonus room
- Tax Year:
- 2025
- Taxes:
- $3,074
- Potential Short Sale:
- No
- Age:
- 21 - 30 Years
- Auction:
- No
- Flood Ins Required:
- No
- HUD Owned:
- No
- In Foreclosure:
- No
- Land Size:
- 1/2 - .99 AC
- Land Lease:
- No
- Home Owner Exempt:
- Yes
- HOA Frequency:
- Annual
- HOA Fees:
- $650
- Irrigation District:
- Wilder Irrigati
- Inc Kitchen Features:
- Breakfast bar, Dishwasher, Disposal, Microwave, Oven/range freestanding, Pantry, Refrigerator
- Lot Features:
- Garden Space, Public Road, Irrigation Available, View, Corner Lot, Chickens, RV Parking
- Water:
- Individual well
- Land Use:
- Single
- Sprinkler System:
- Auto,Full
Residential For Sale
15592 Eclipse Dr, Caldwell, Idaho 83607
- Property Type :
- Residential
- Listing Type :
- For Sale
- Status :
- Active
- Listing ID :
- 98997562
- Price :
- $995,000
- Bedrooms :
- 4
- Bathrooms :
- 3.5
- Apx SqFt :
- 2,843 SqFt
- Year Built :
- 2005
- Lot Area :
- 0.93 Acres
- Days on Market :
- 1
- Subdivision :
- Moonstruck West
- Builder Name :
- Cotner
- Update Date :
- 08/29/2026 00:57:32



