
-
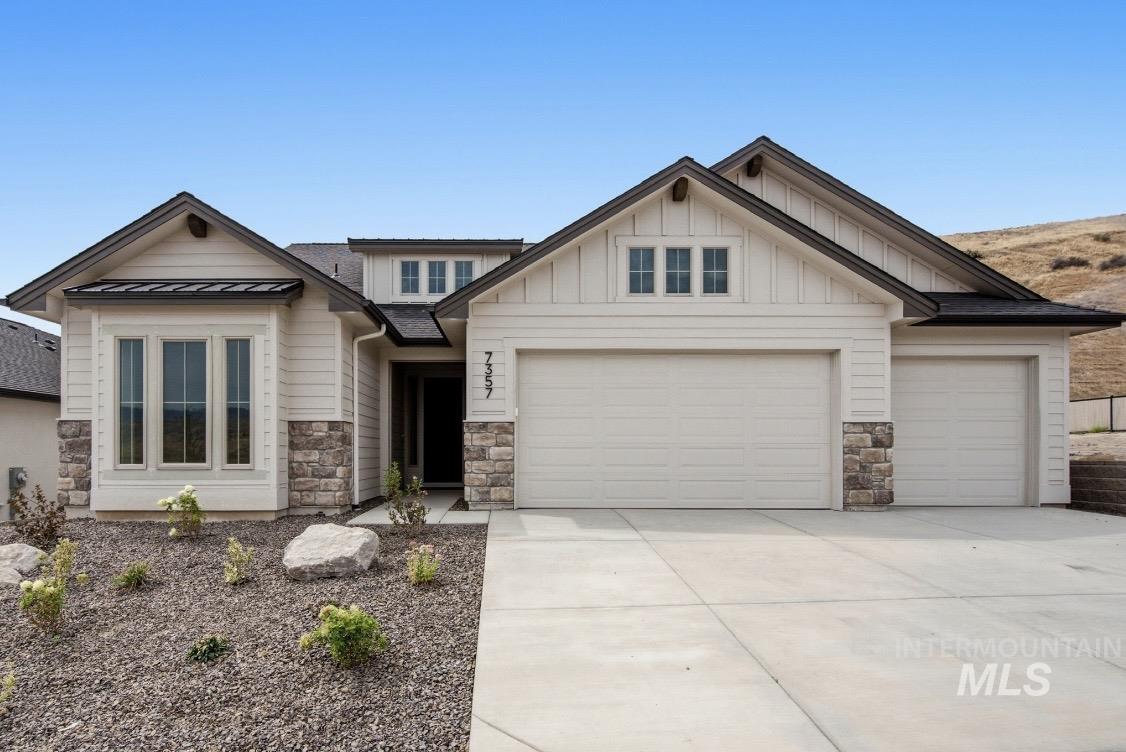
Contemporary exterior with light-colored siding, a dark roof, stone accents, multiple garage doors, and front landscaping
-
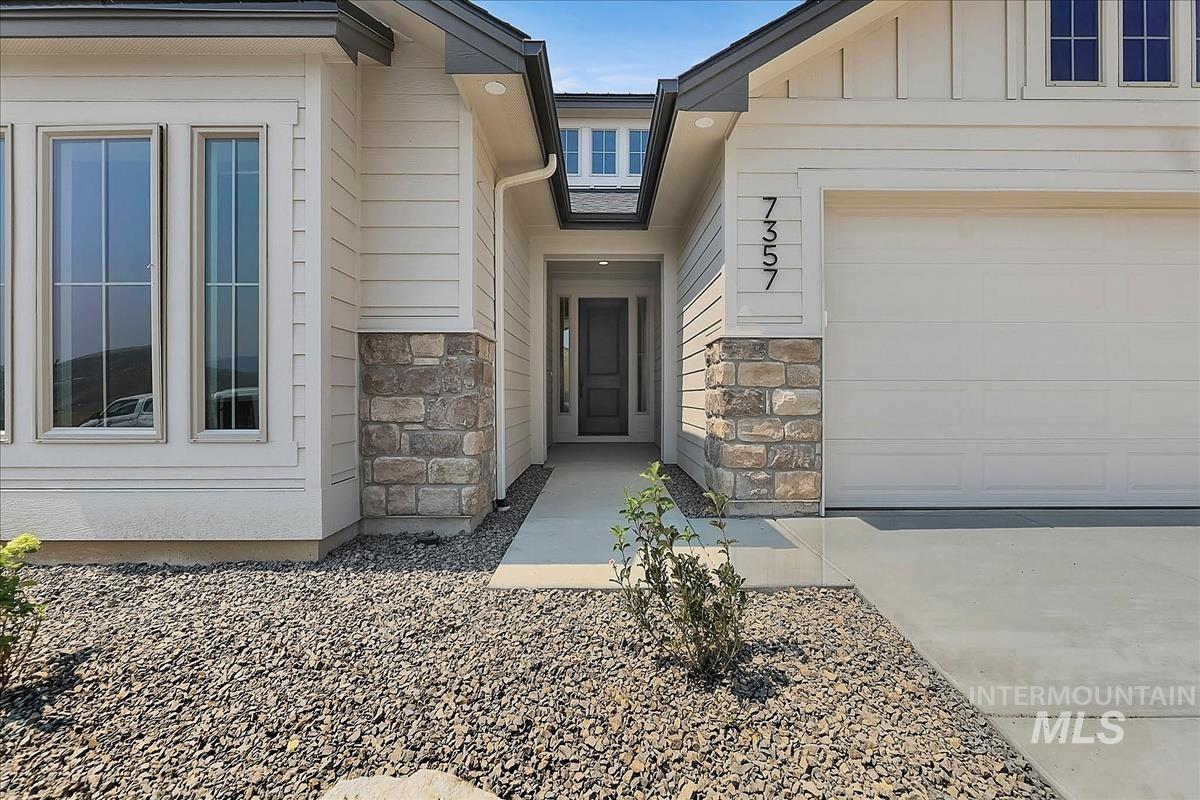
Exterior featuring horizontal siding, stone accents, multiple large windows, an attached garage, and a covered entryway
-
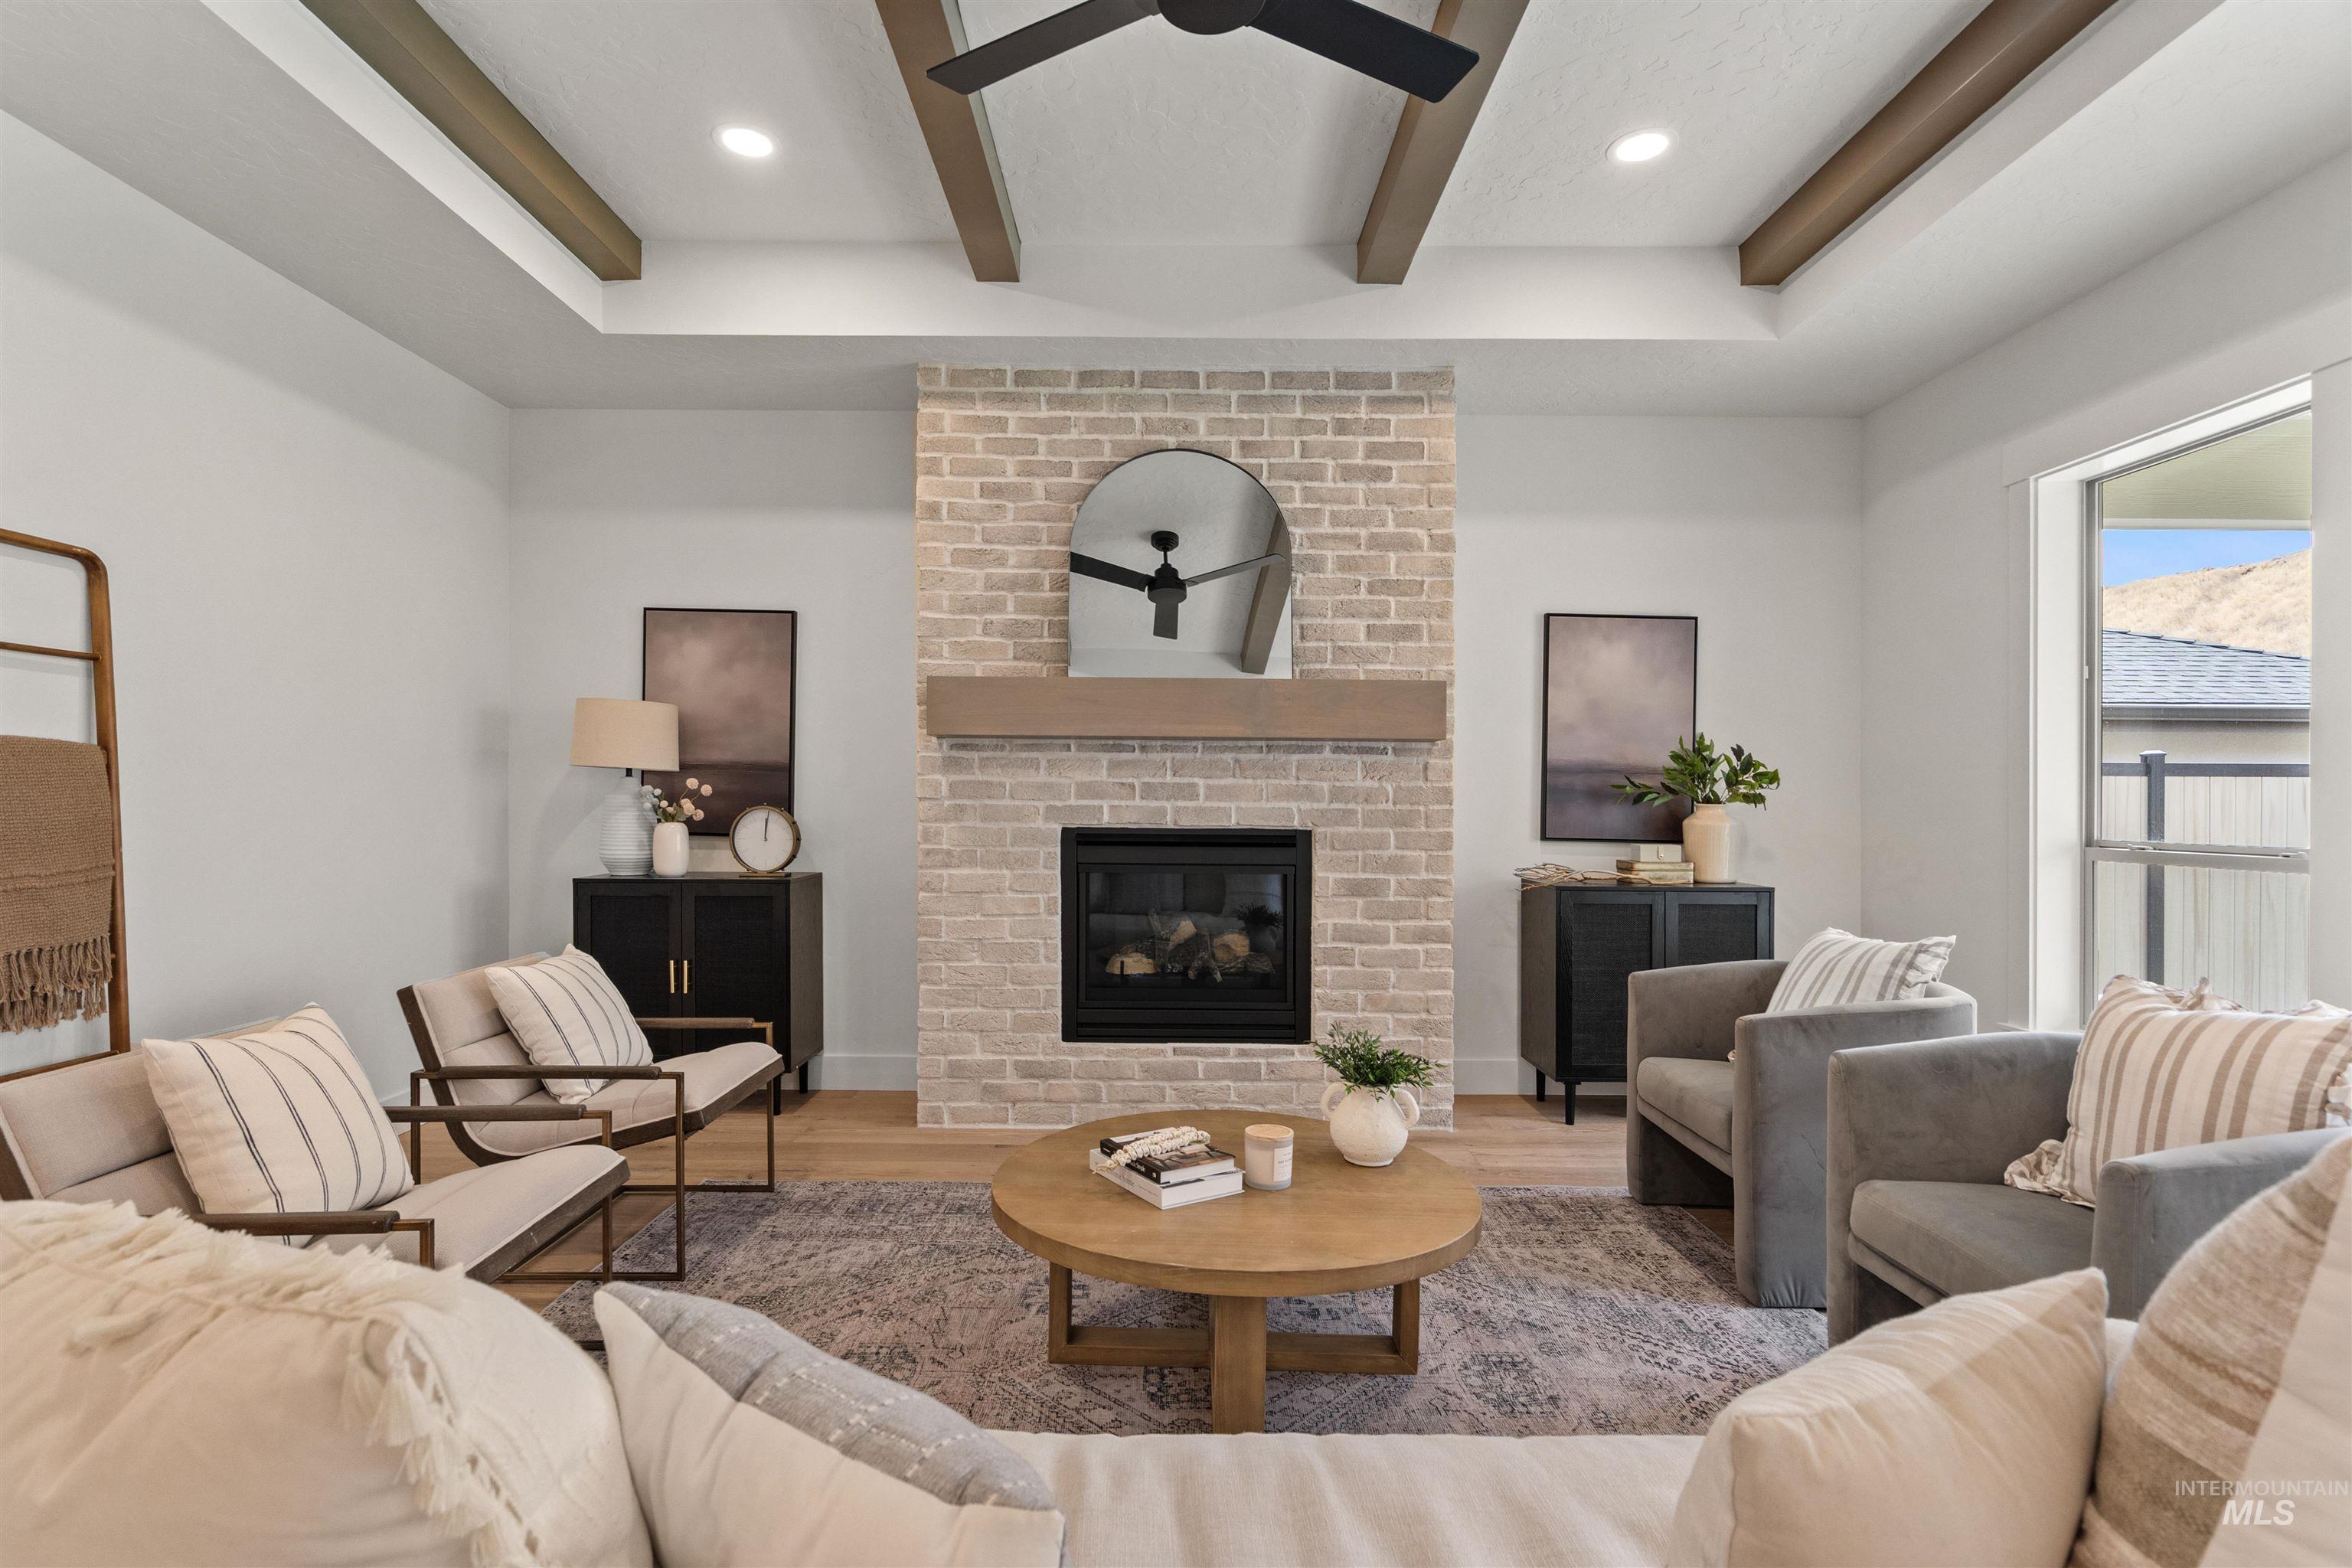
Tray ceiling with wood-finish beams and recessed lighting
-
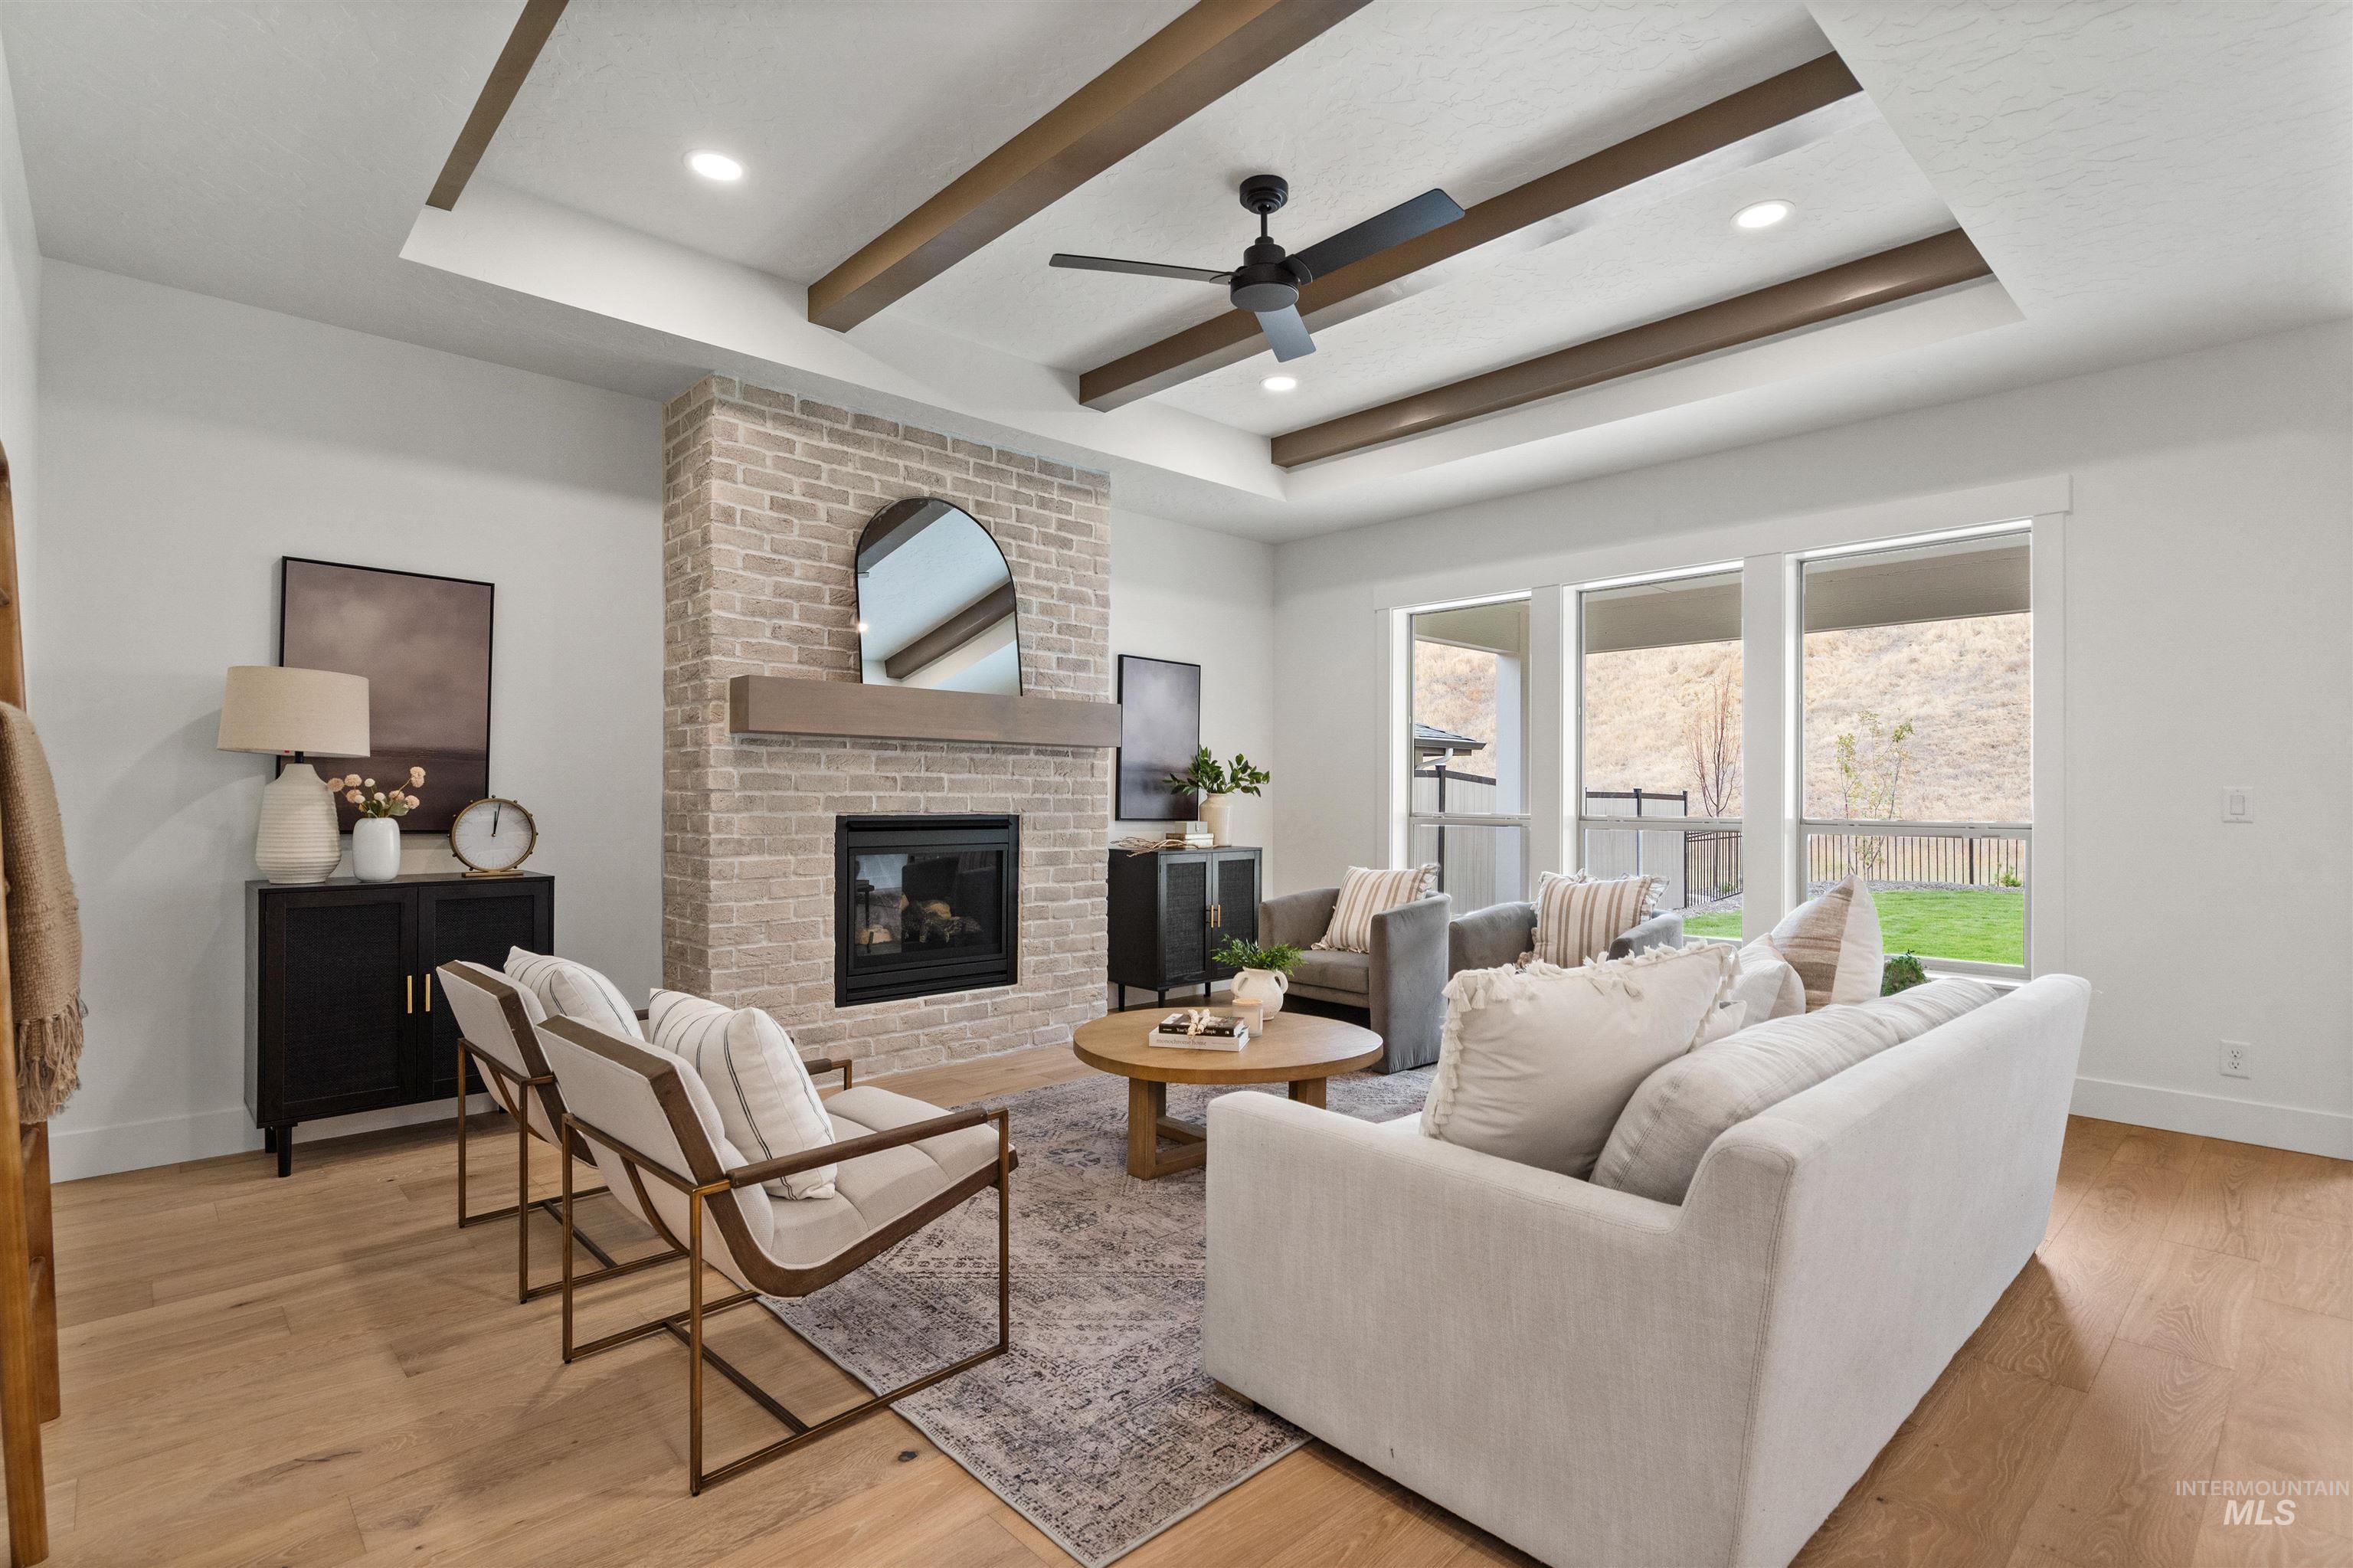
Living area featuring wood-finish flooring, a tray ceiling with exposed wood beams, a light brick-finish fireplace with a wood mantle, and expansive windows
-
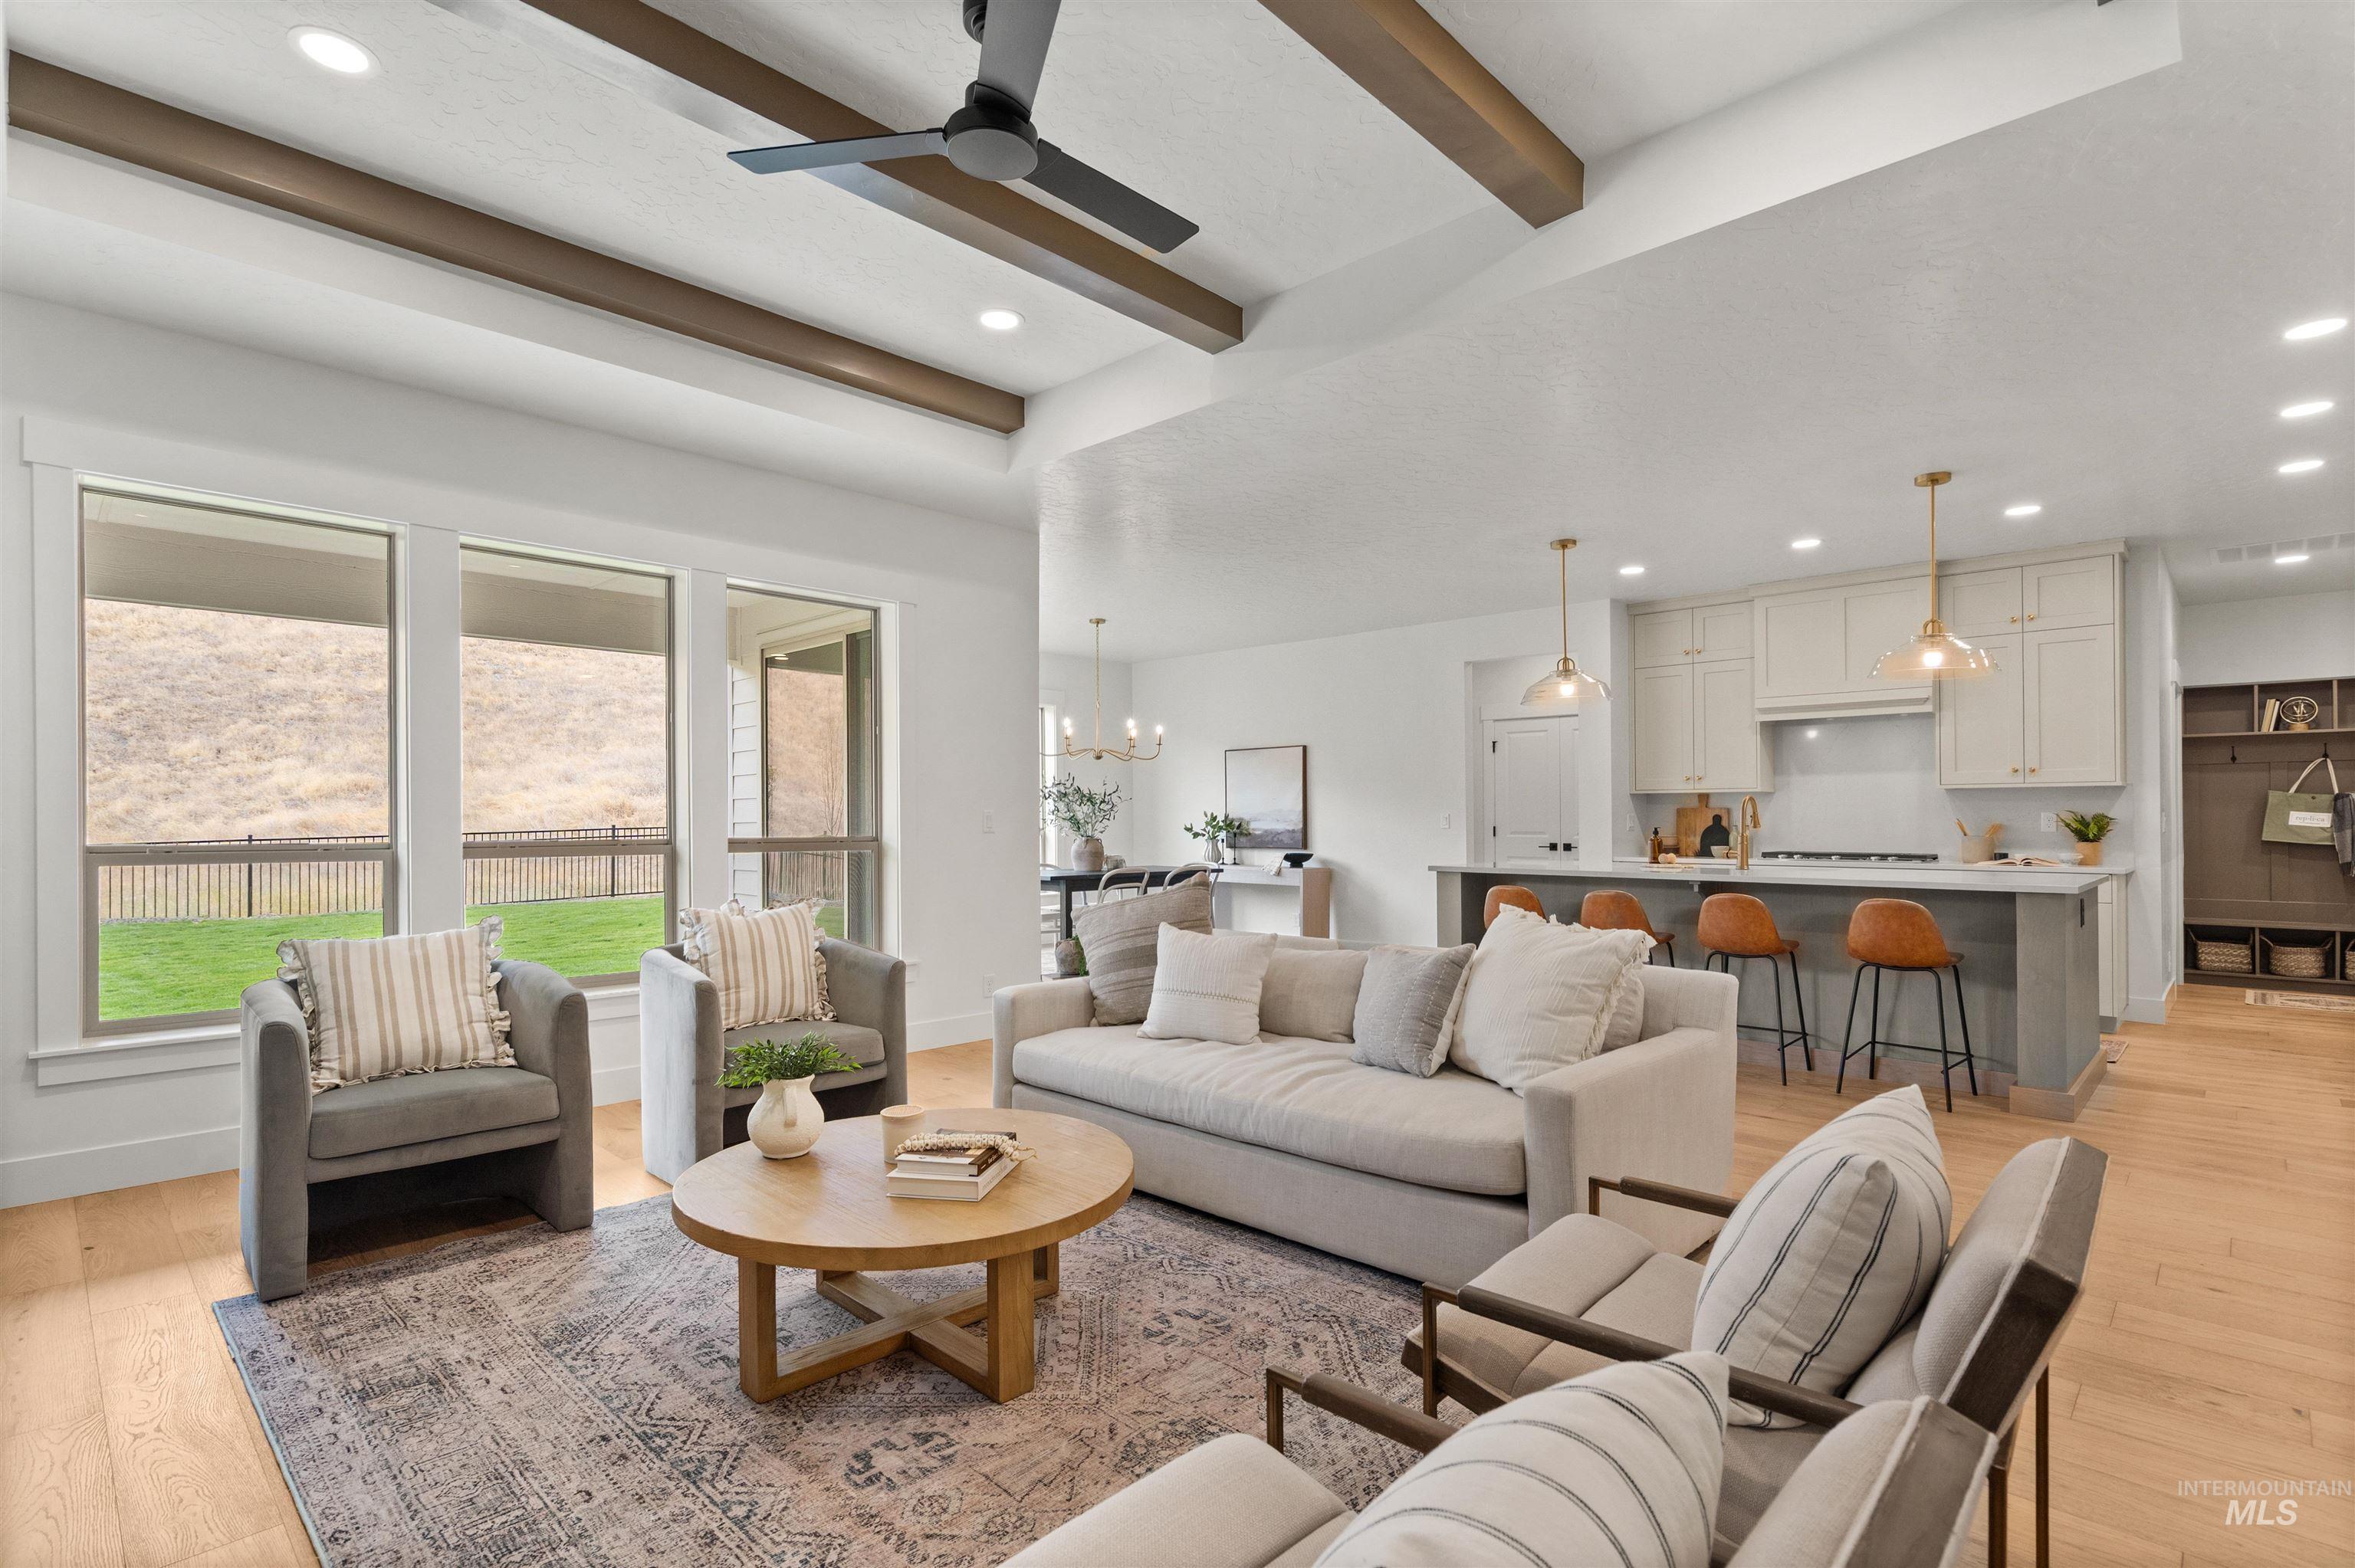
Vaulted ceiling with exposed wood beams, wood-finish flooring, recessed lighting, white cabinetry, and a kitchen island with pendant lighting
-
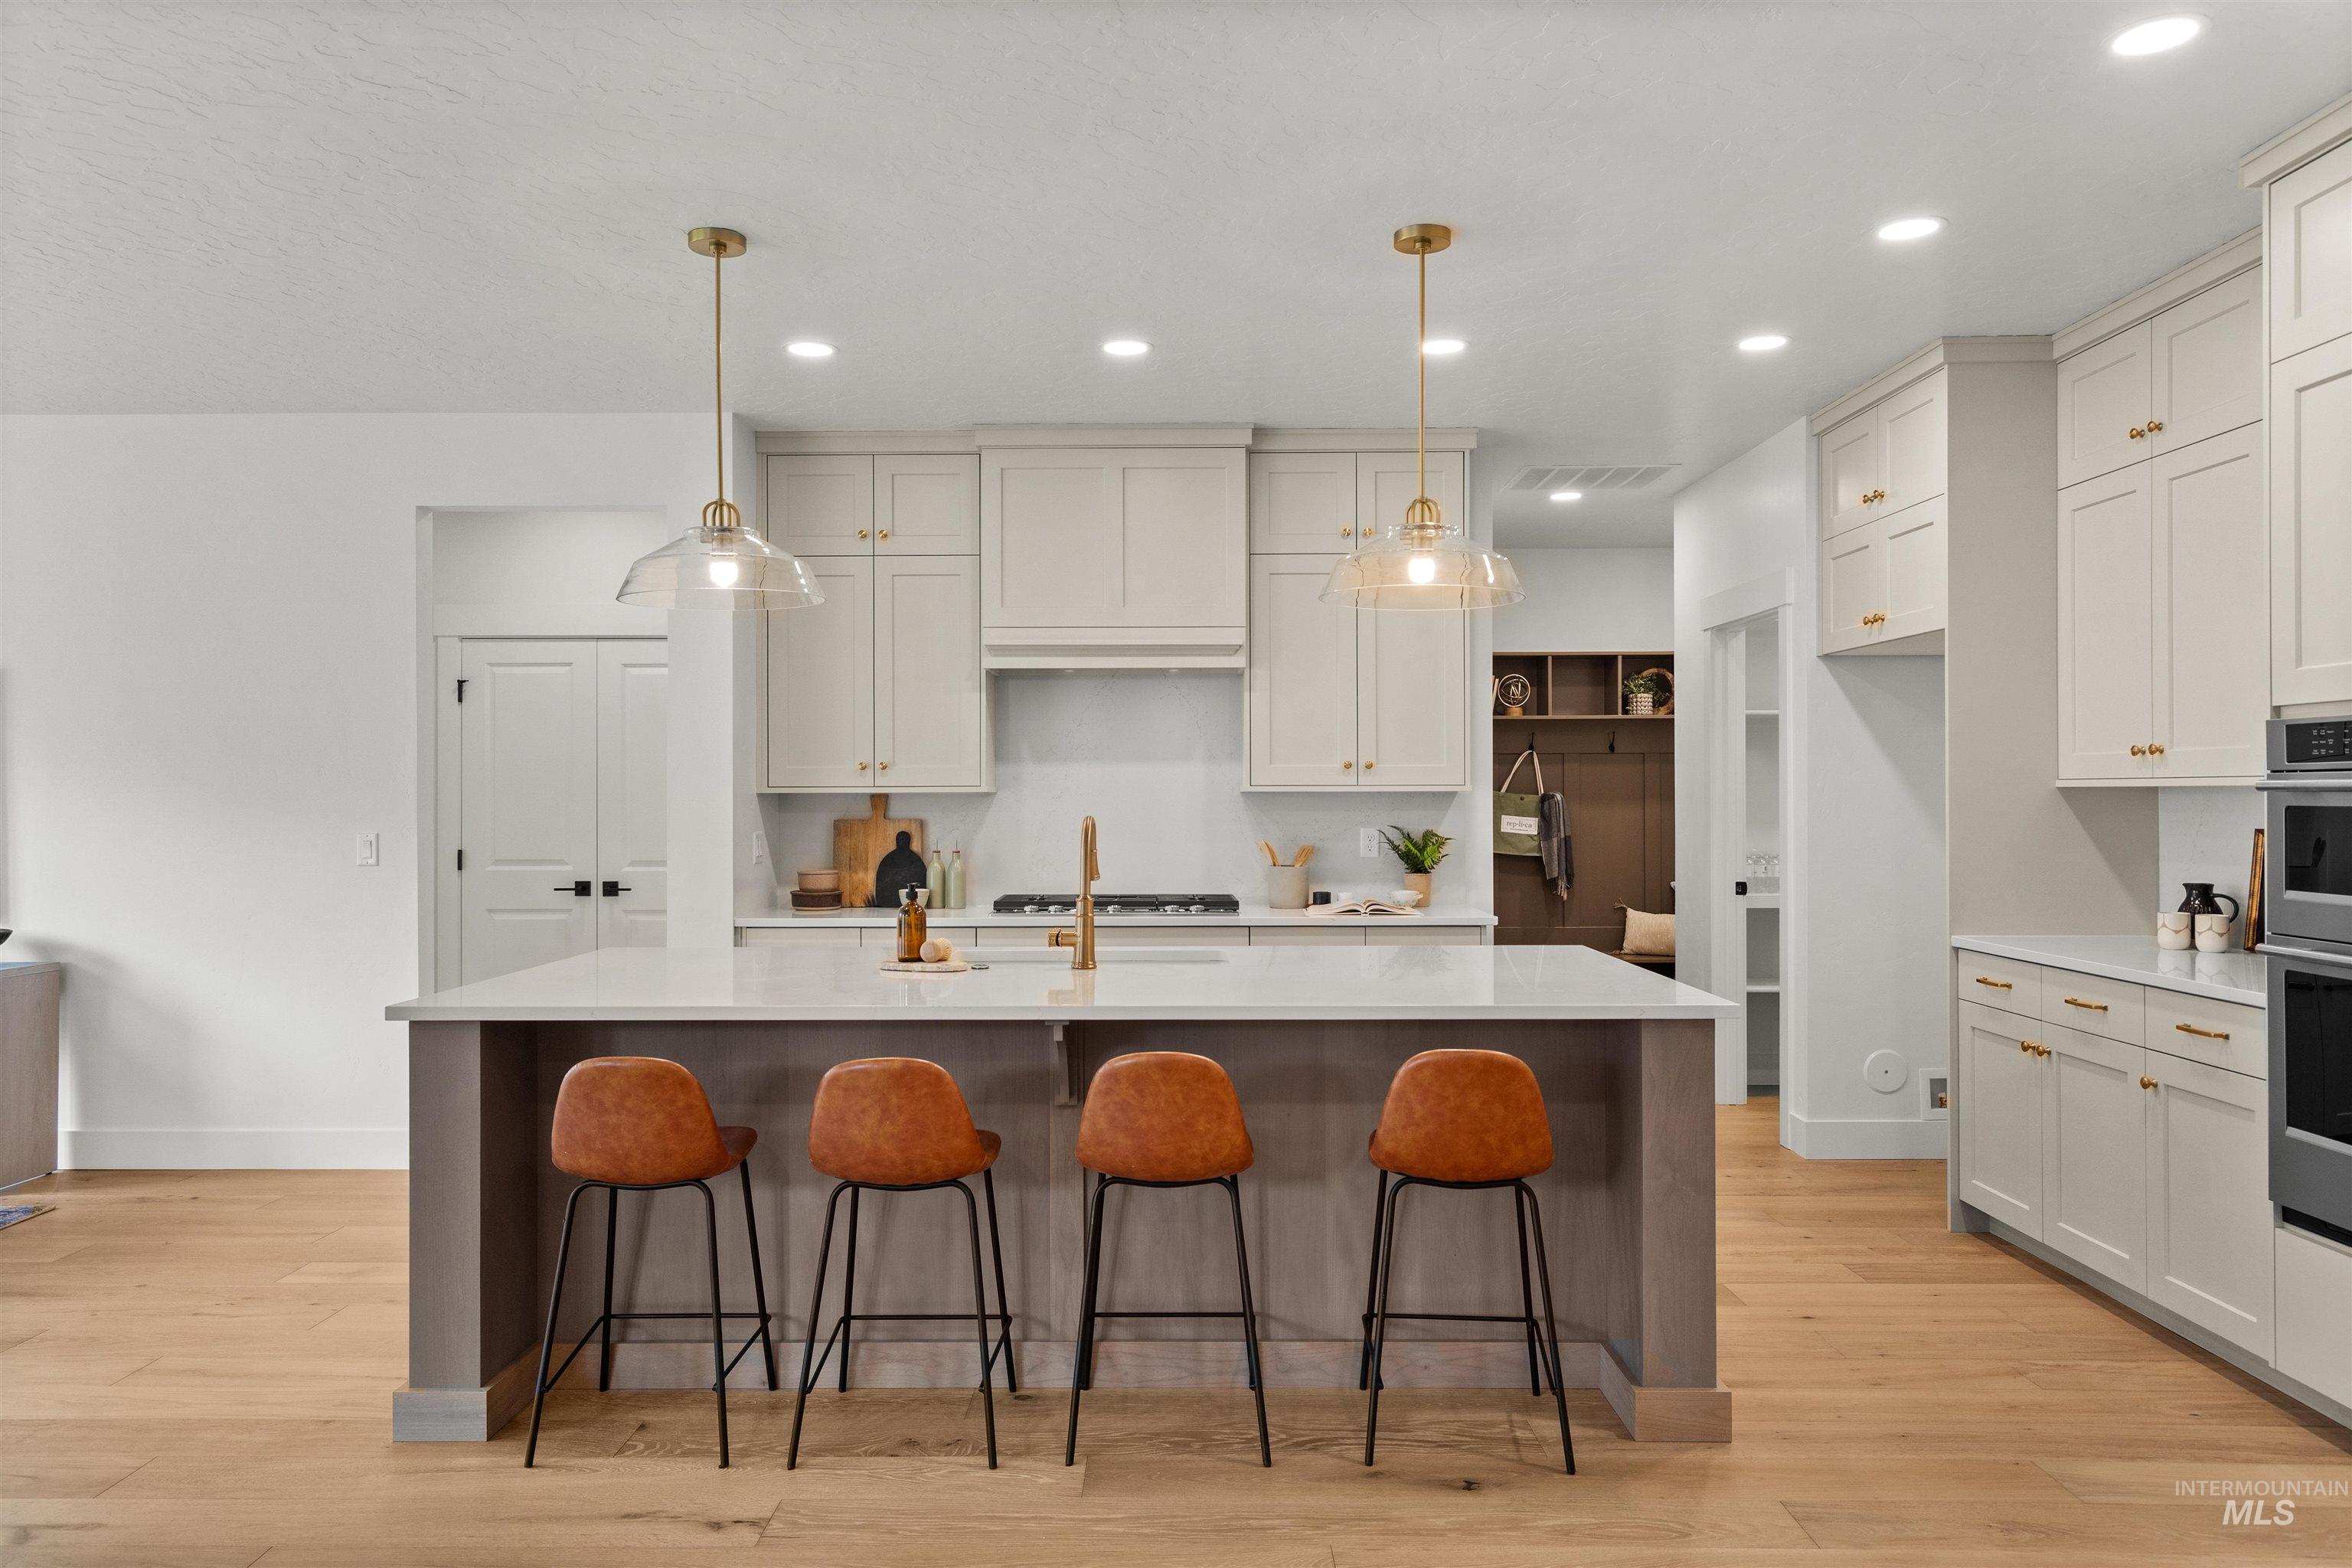
Central kitchen island with a light-toned countertop, pendant lighting, built-in cabinetry, and wood-finish flooring
-
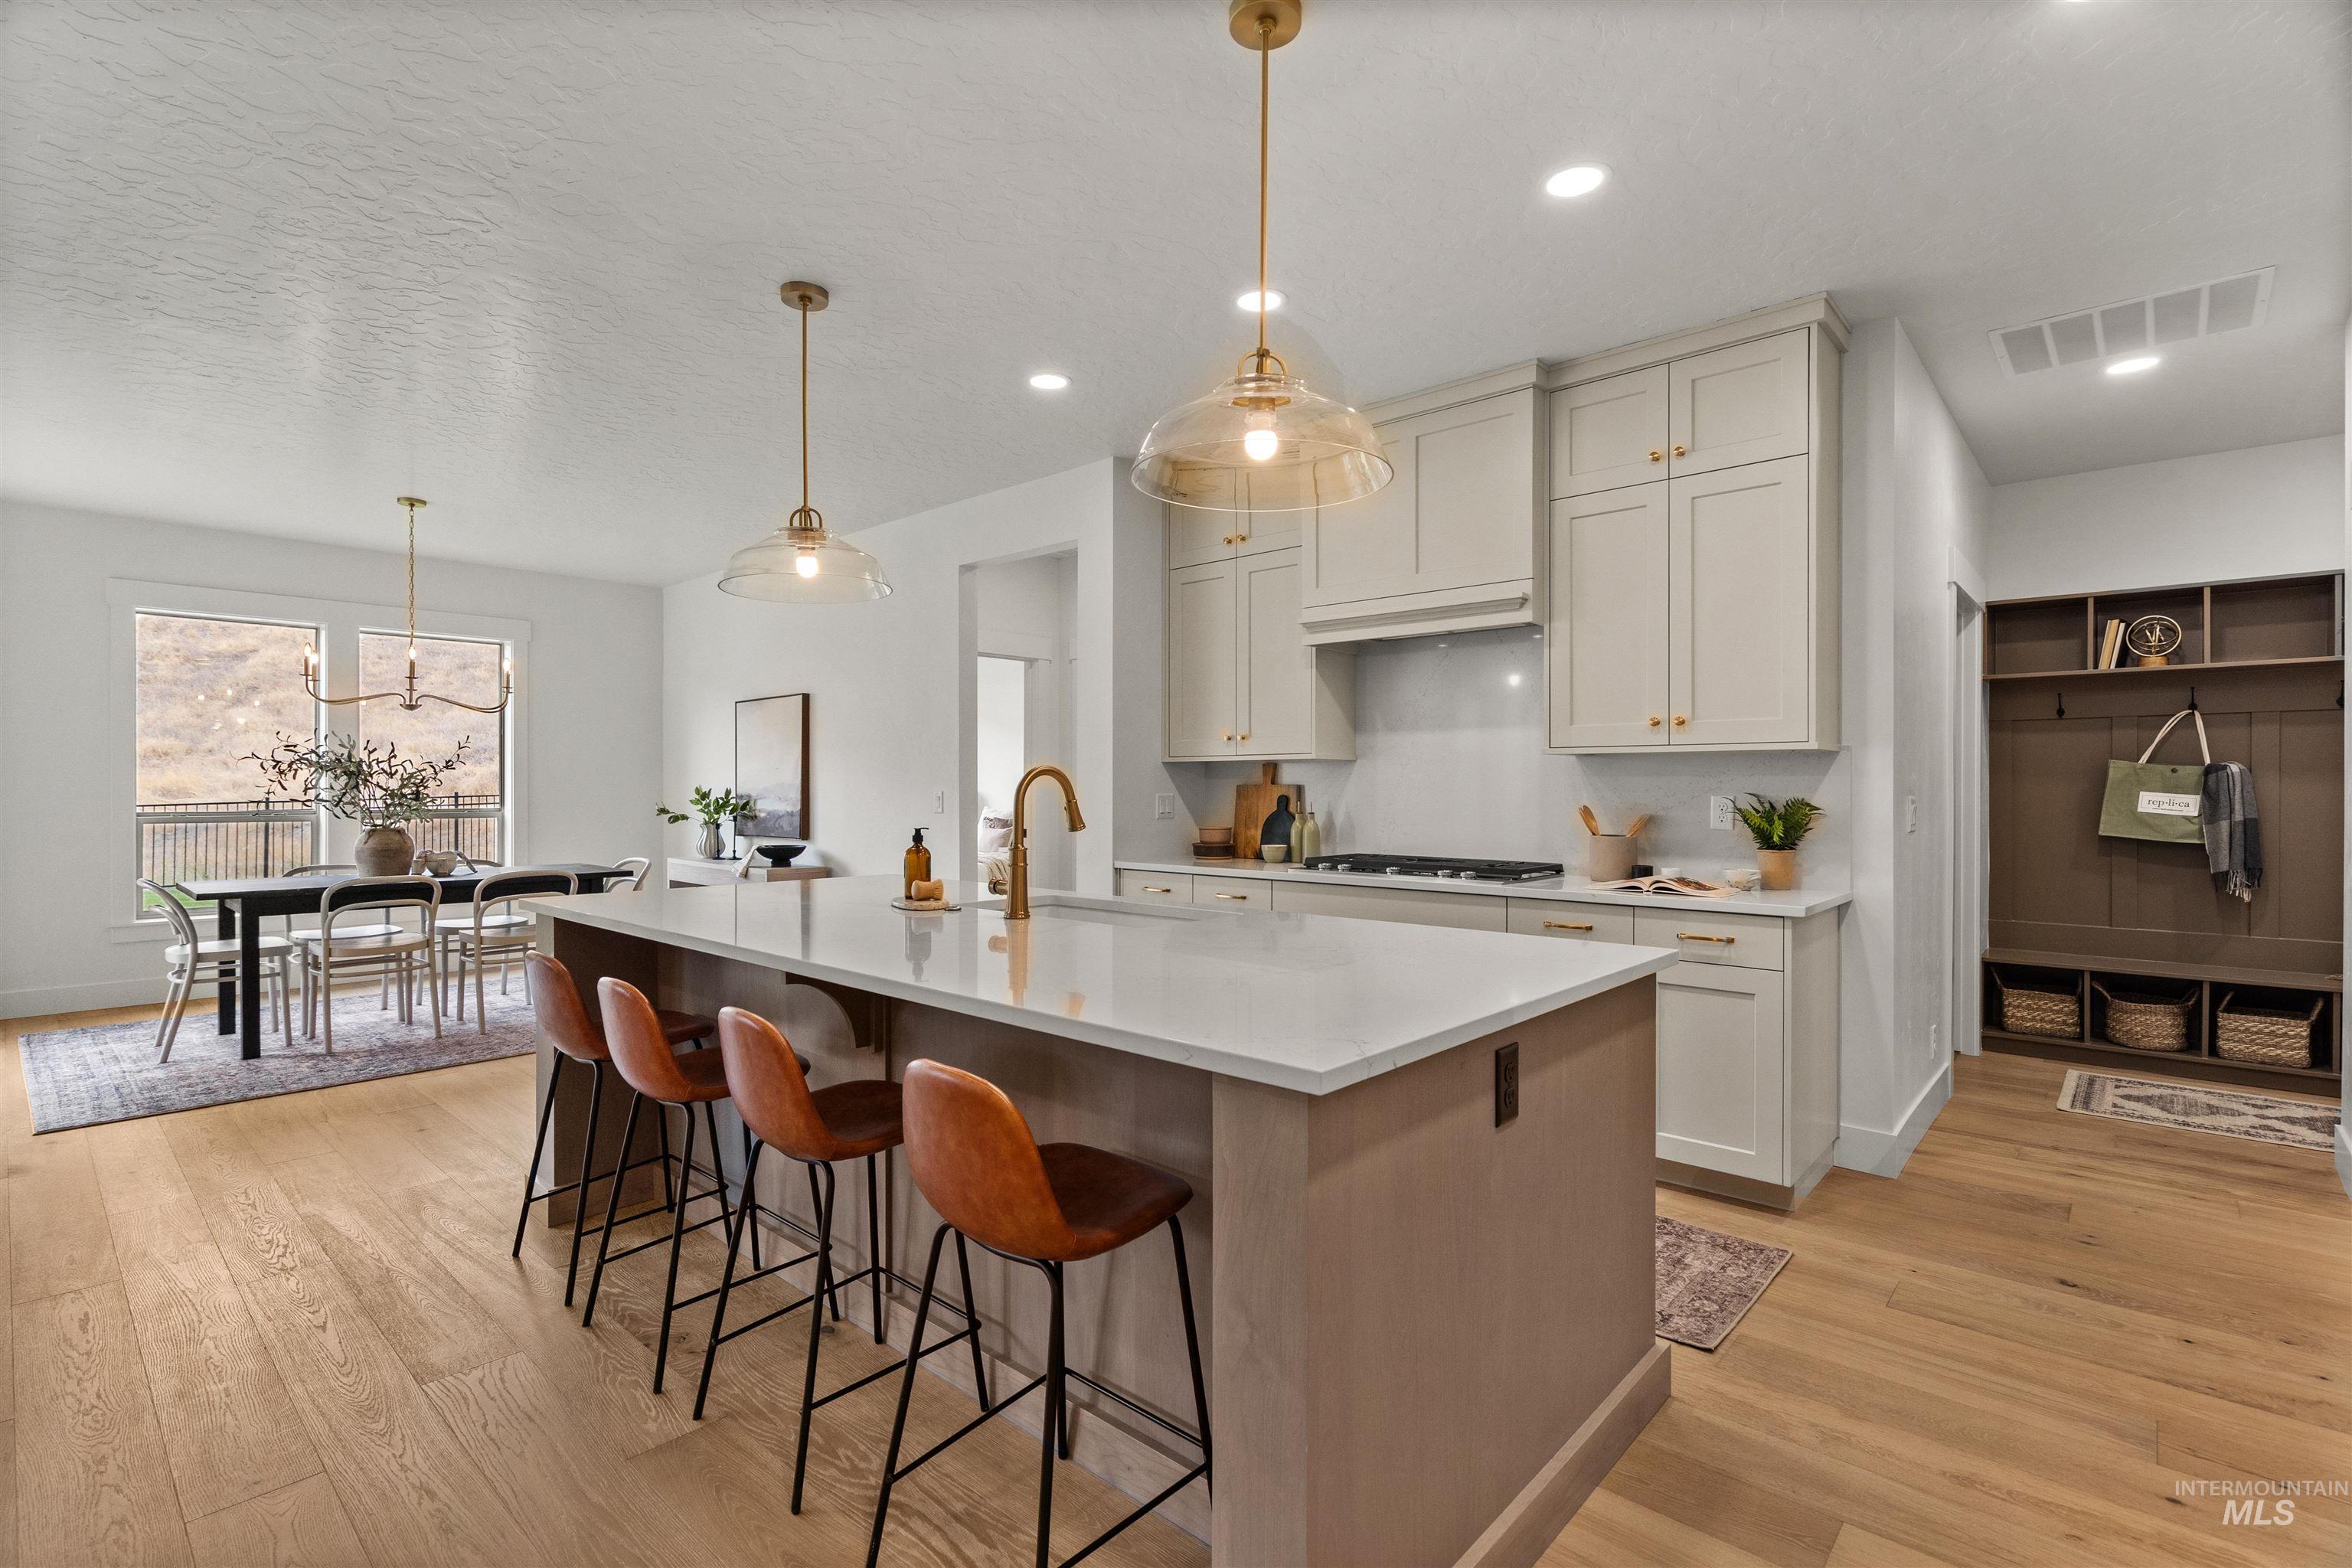
Kitchen island with a light-toned countertop and pendant lighting
-
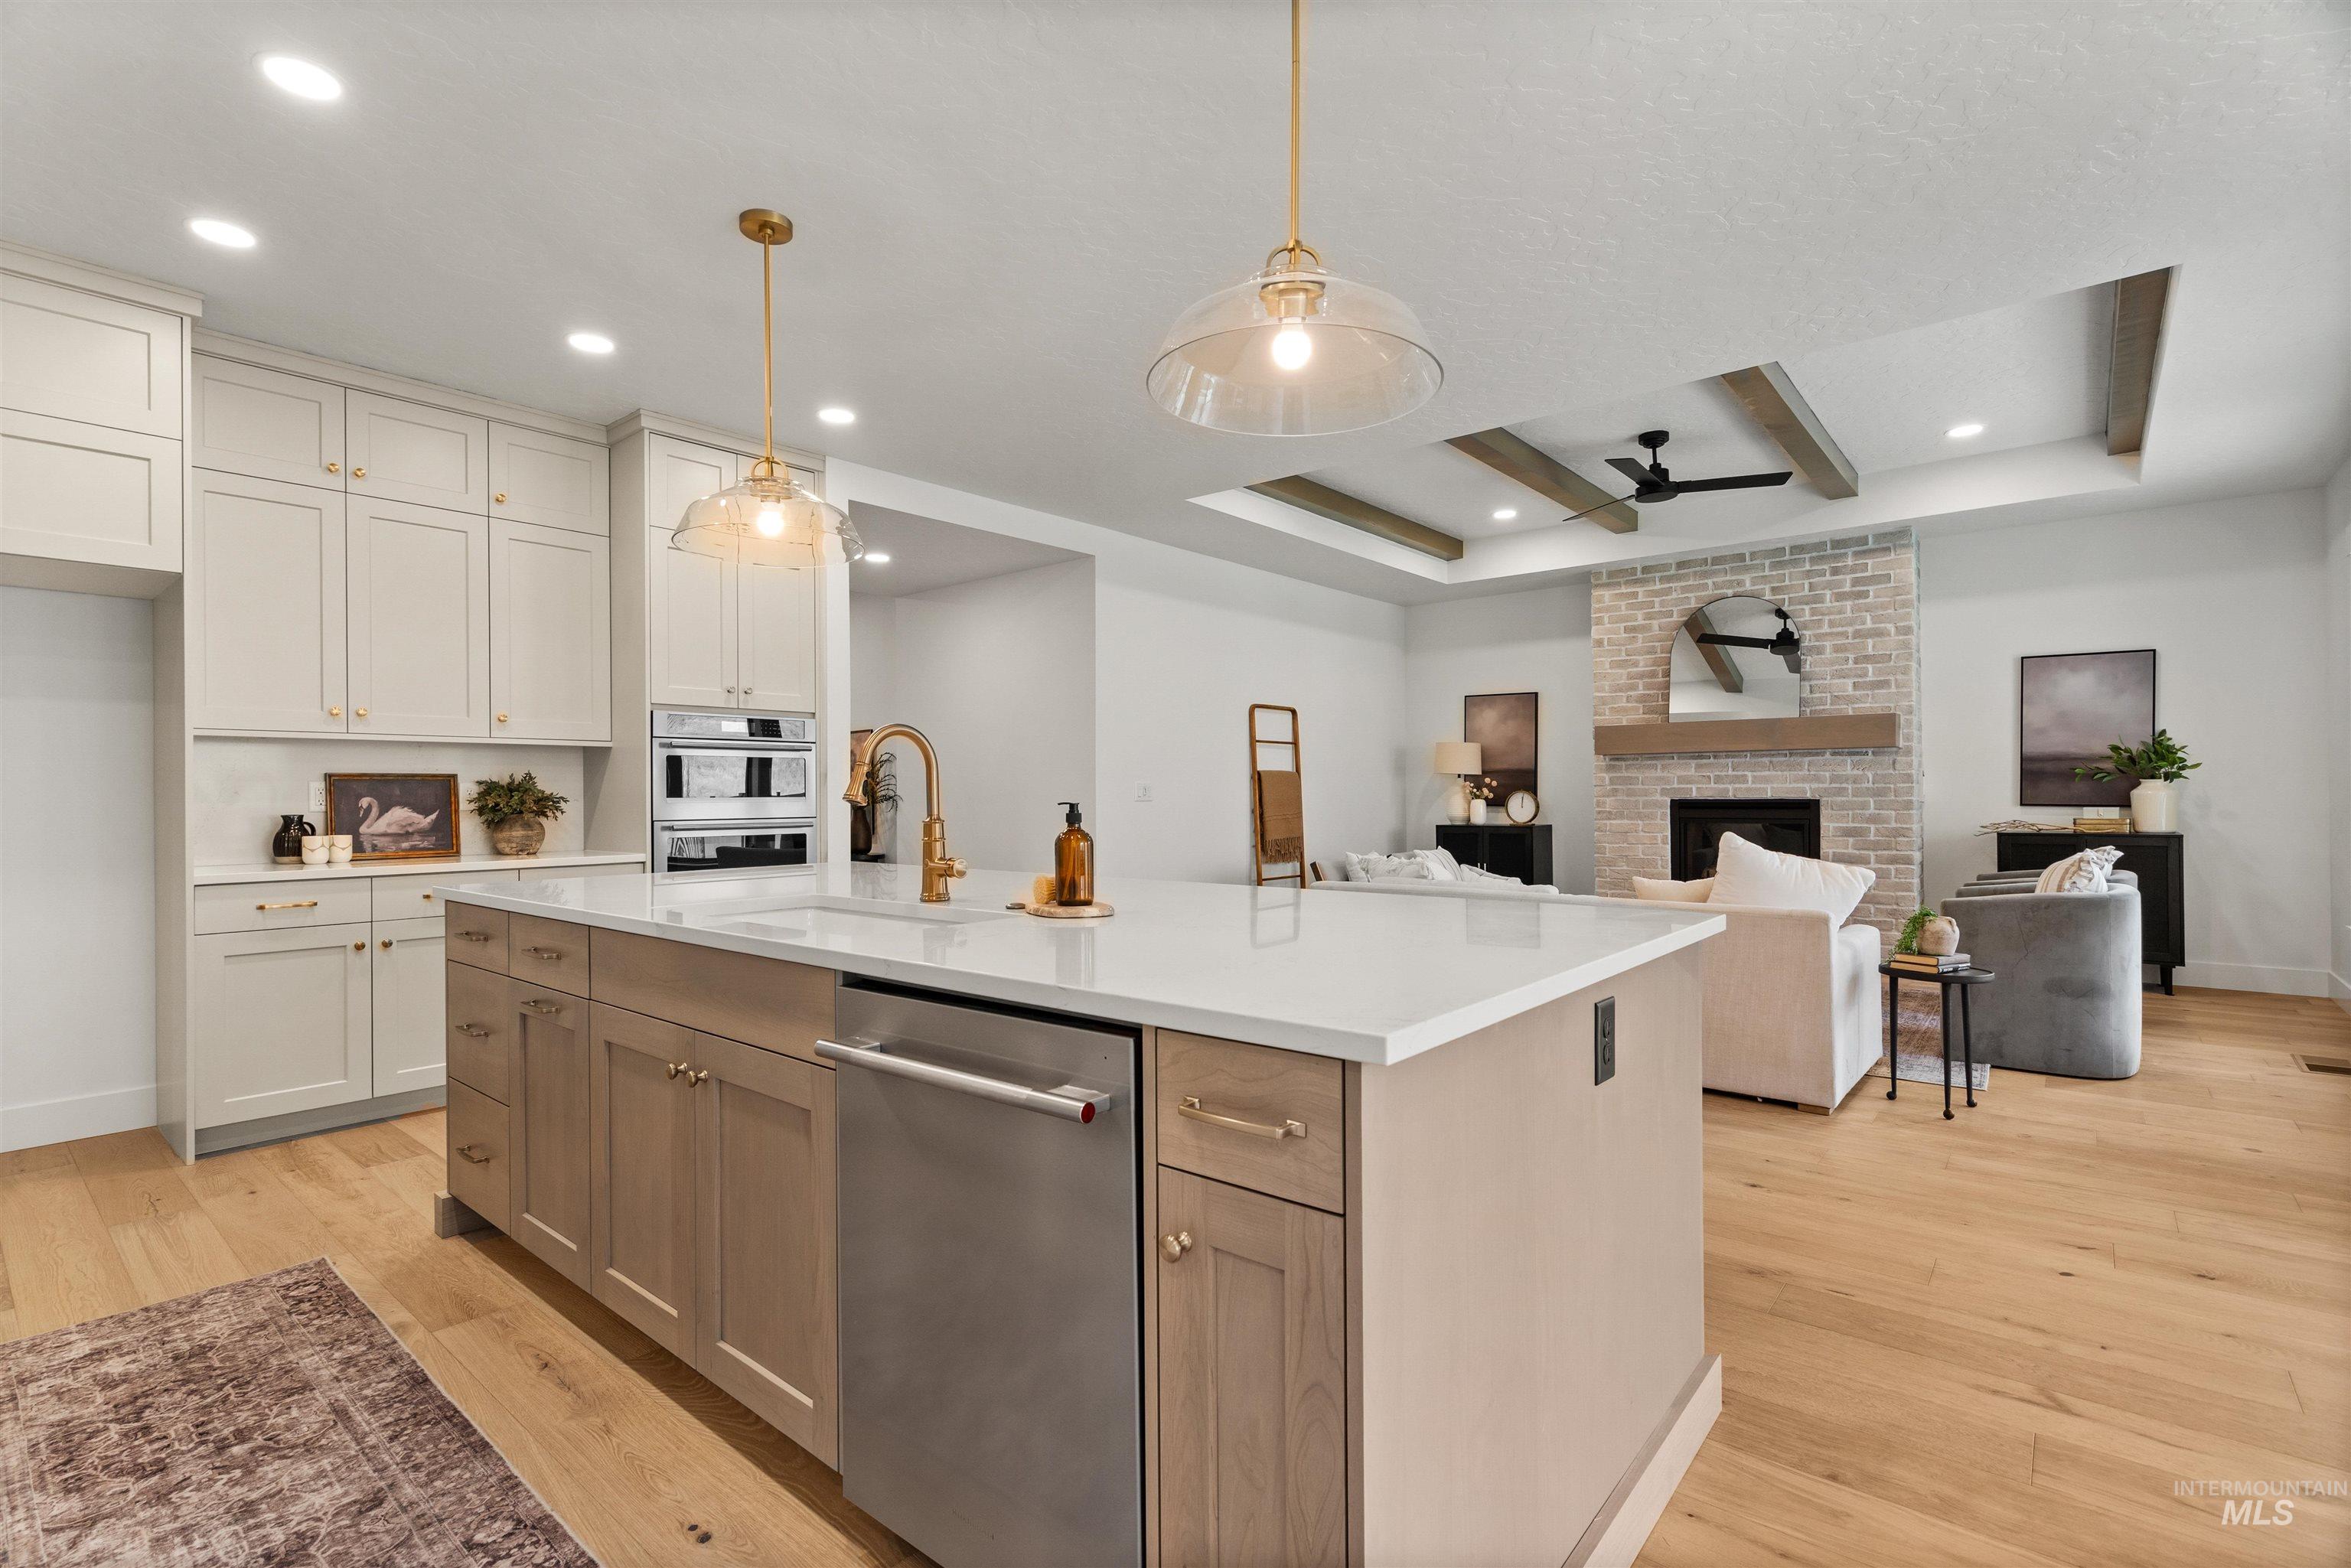
Expansive open-concept design featuring wood-finish flooring
-
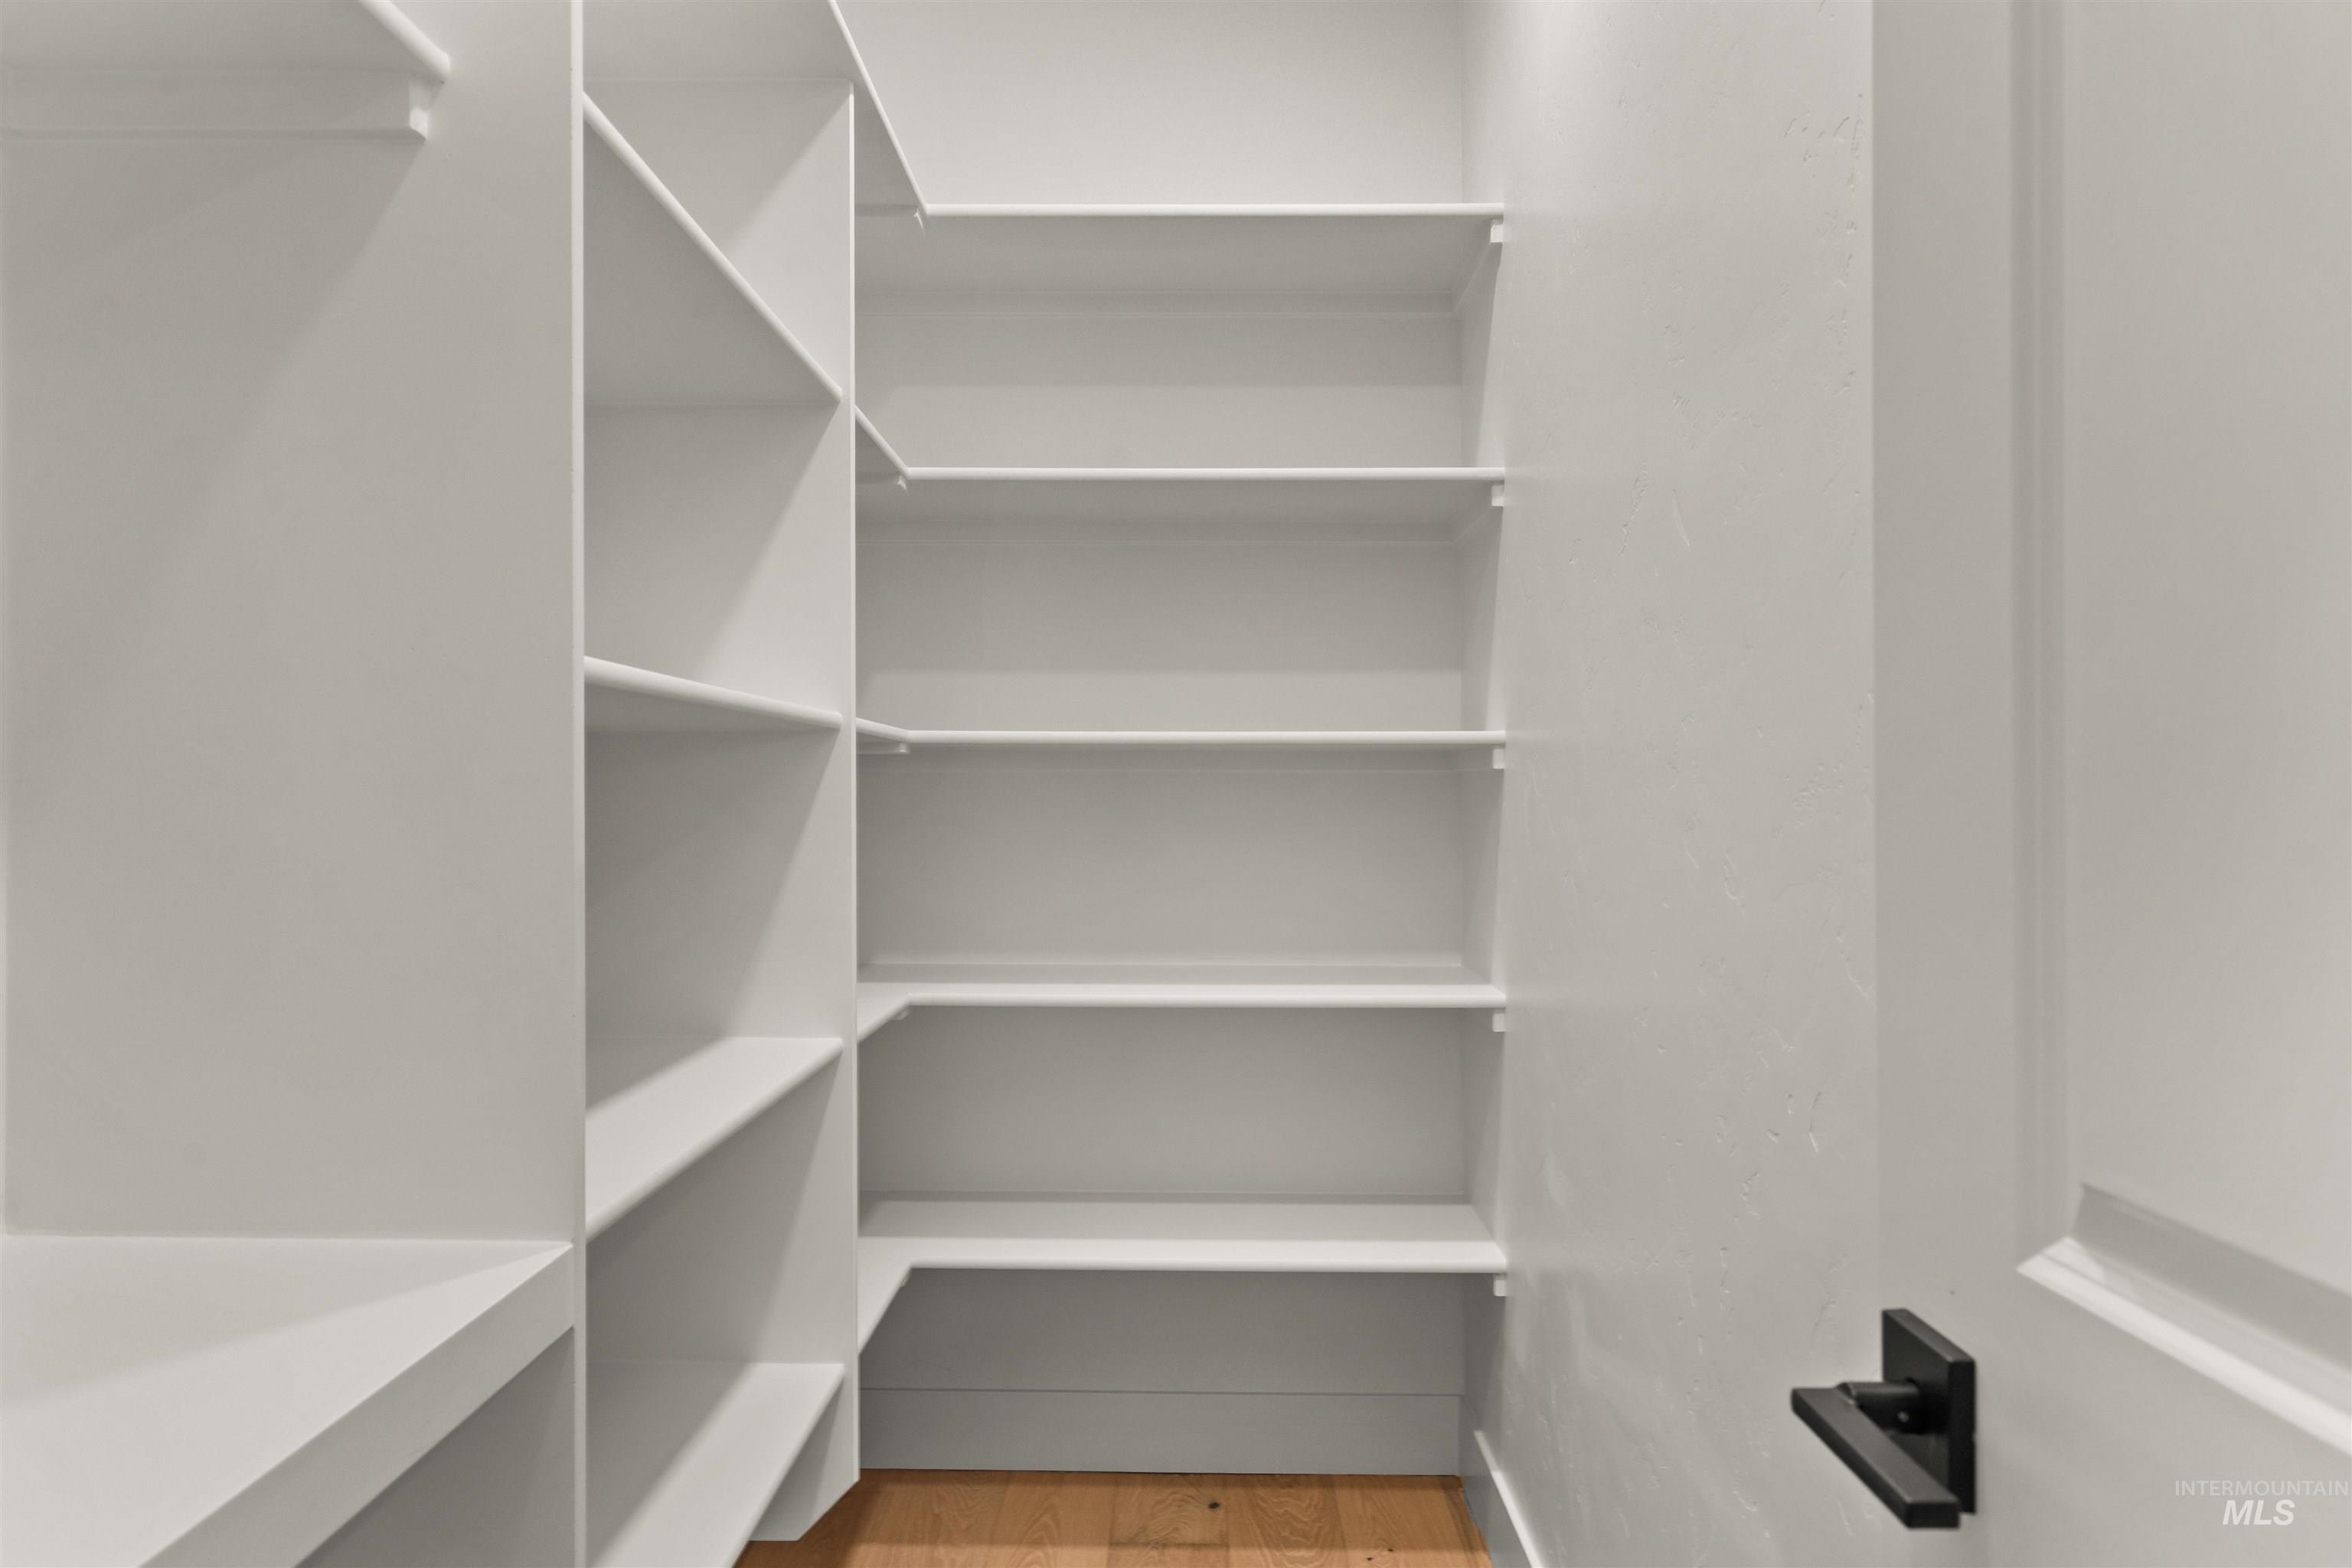
Built-in shelving system with white finishes, offering extensive storage
-
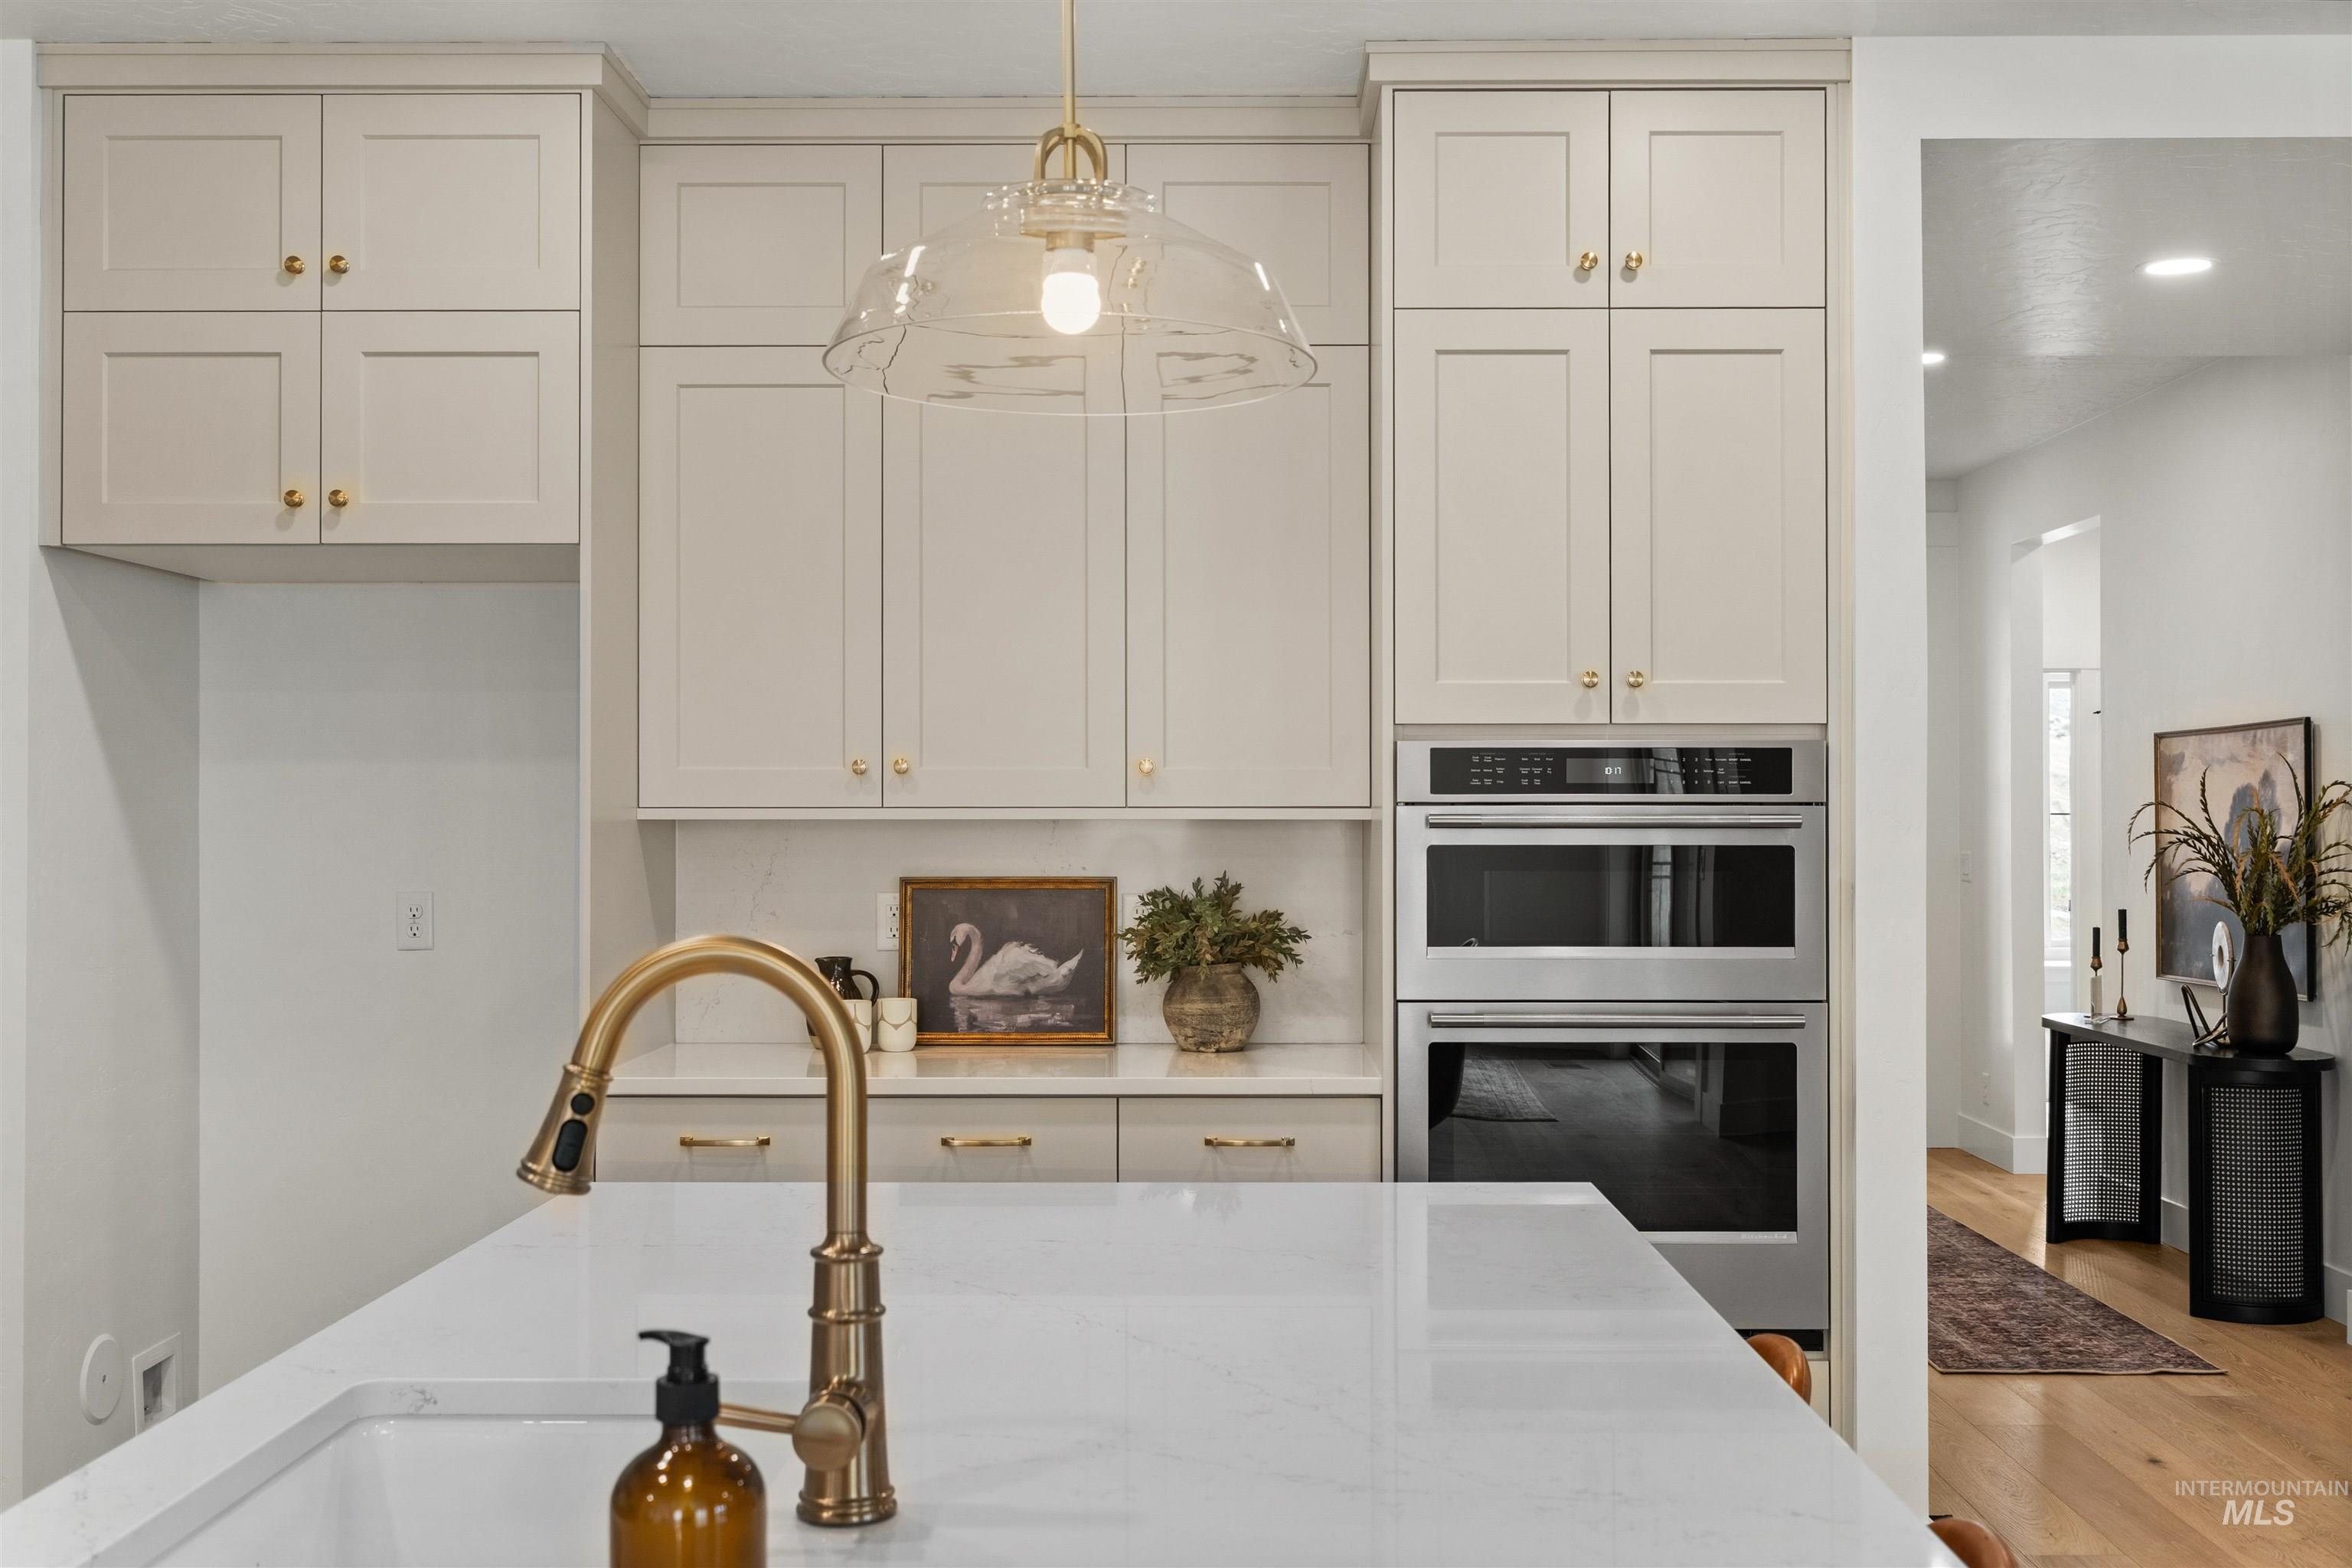
Extensive light-toned cabinetry with brass hardware, built-in double ovens, large kitchen island with integrated sink, and brass faucet
-
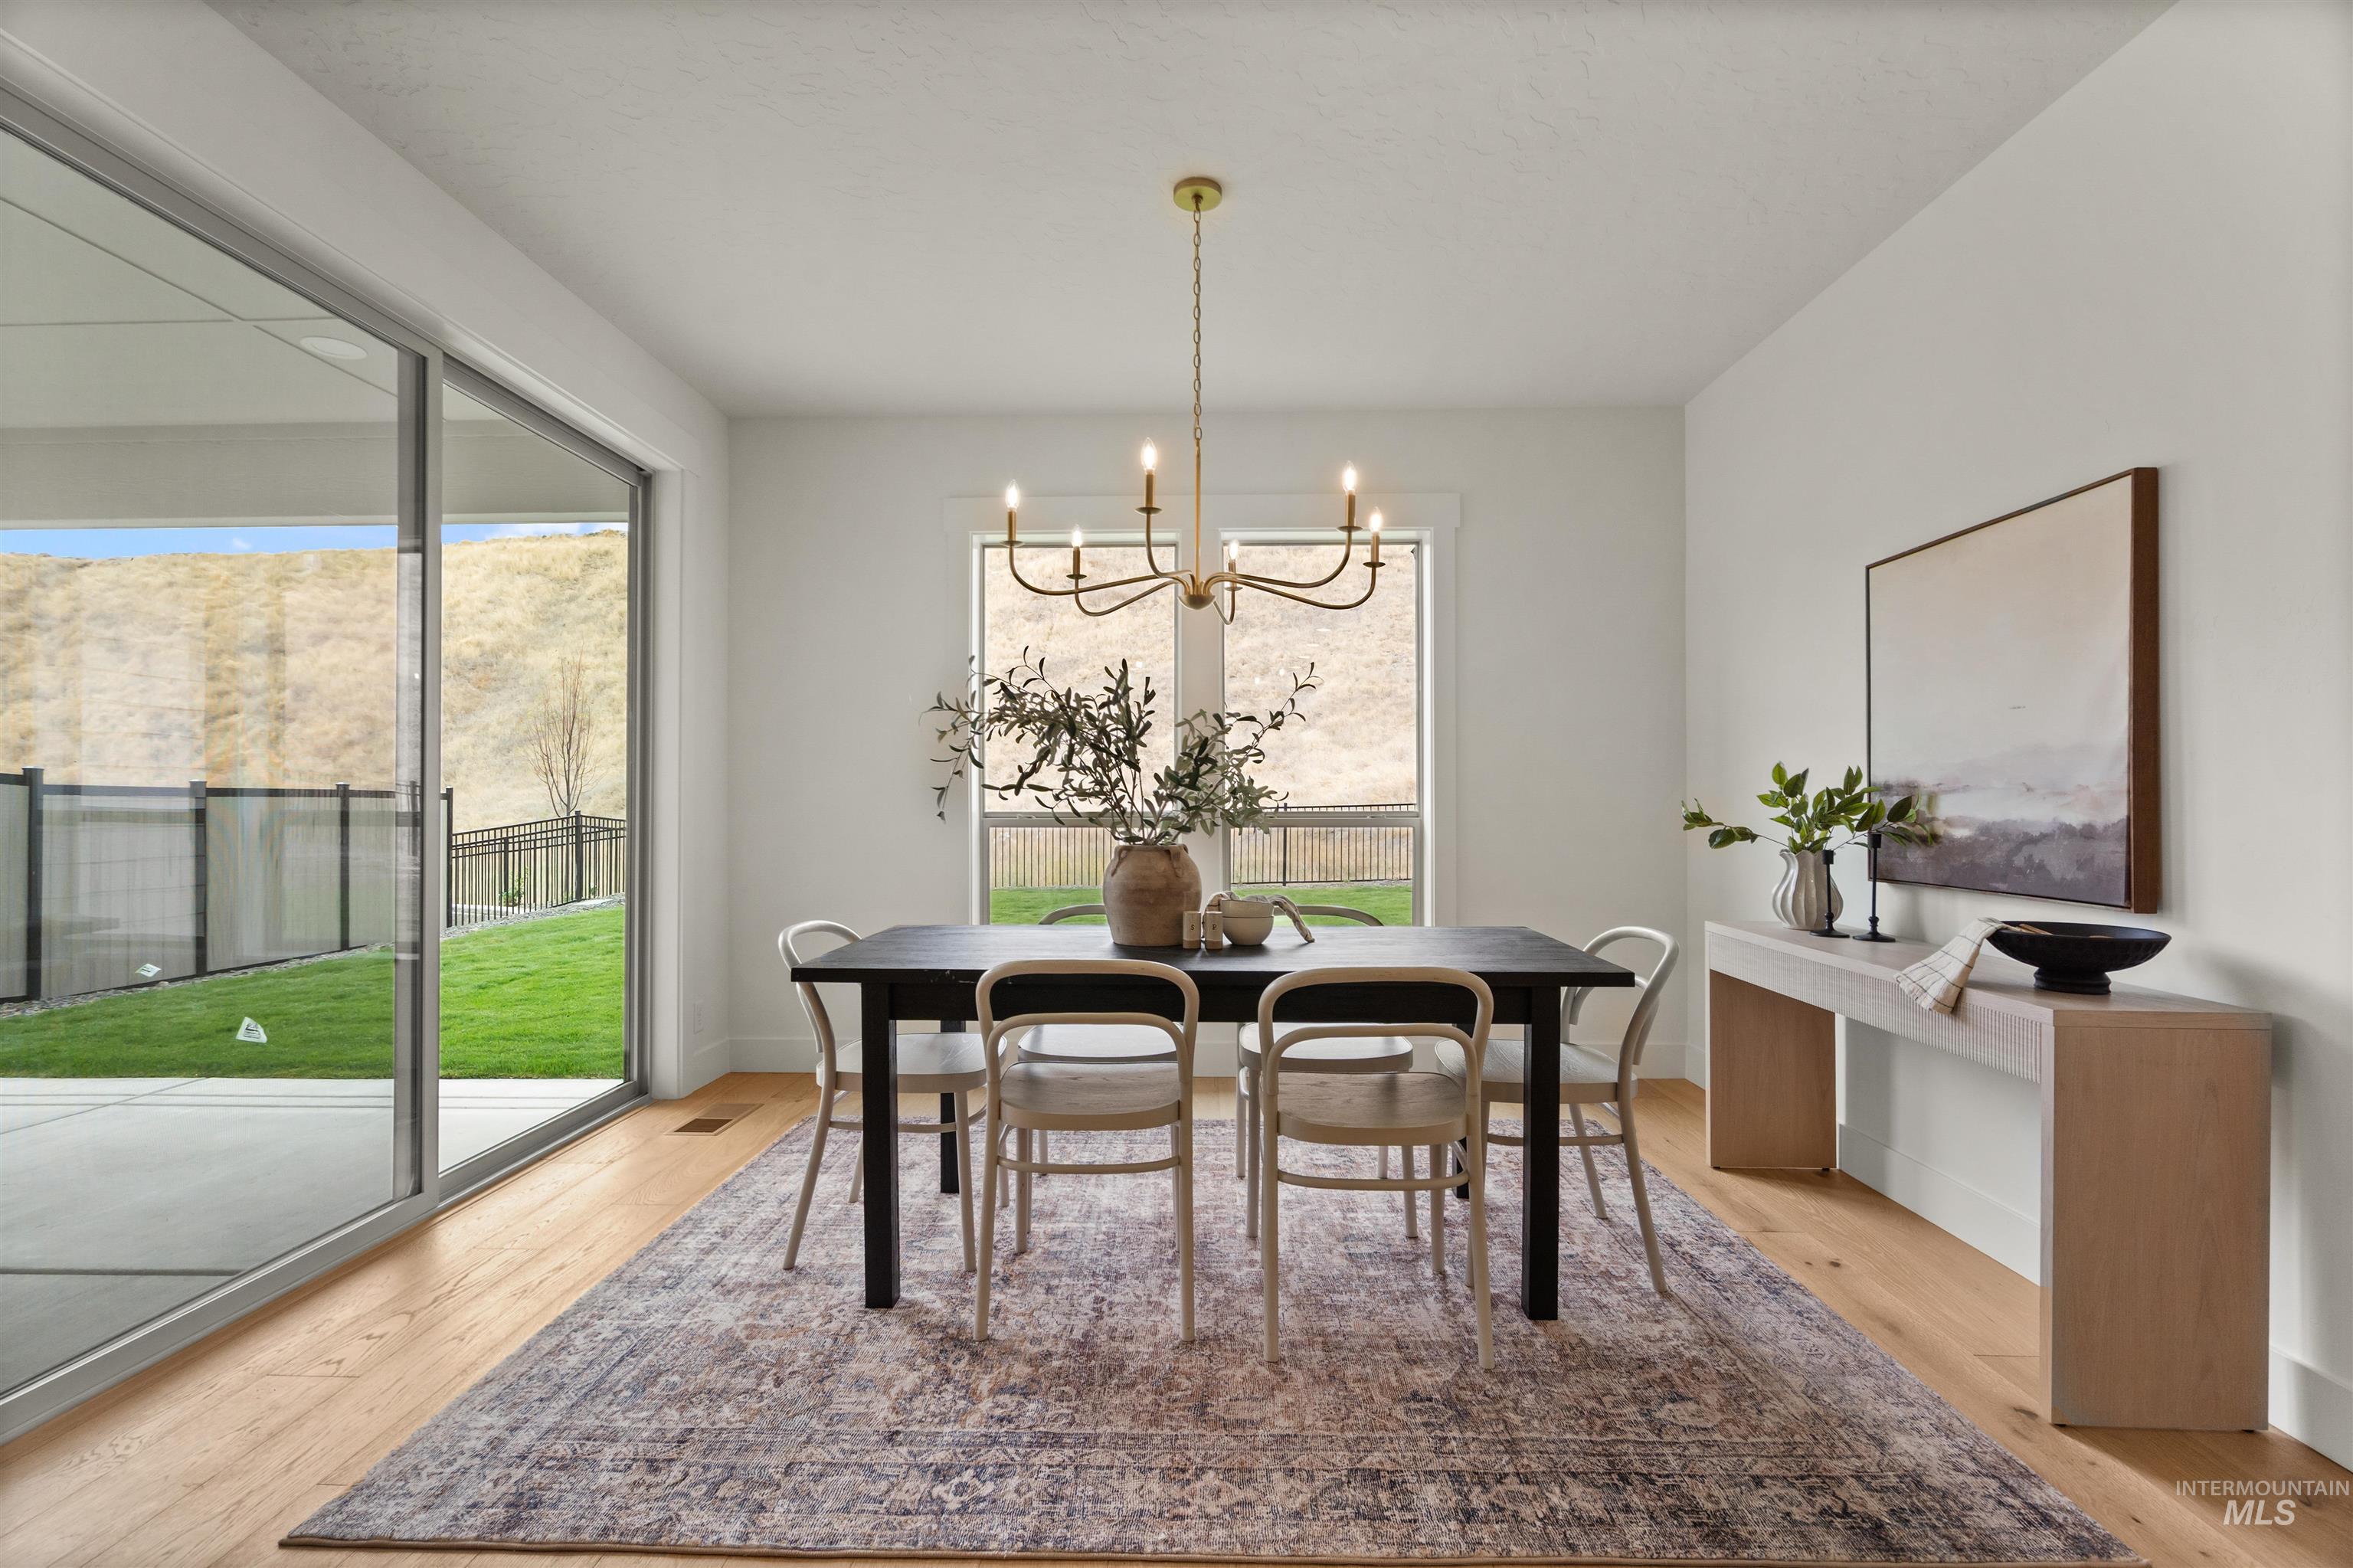
Wood-finish flooring, white walls, and a contemporary gold chandelier
-
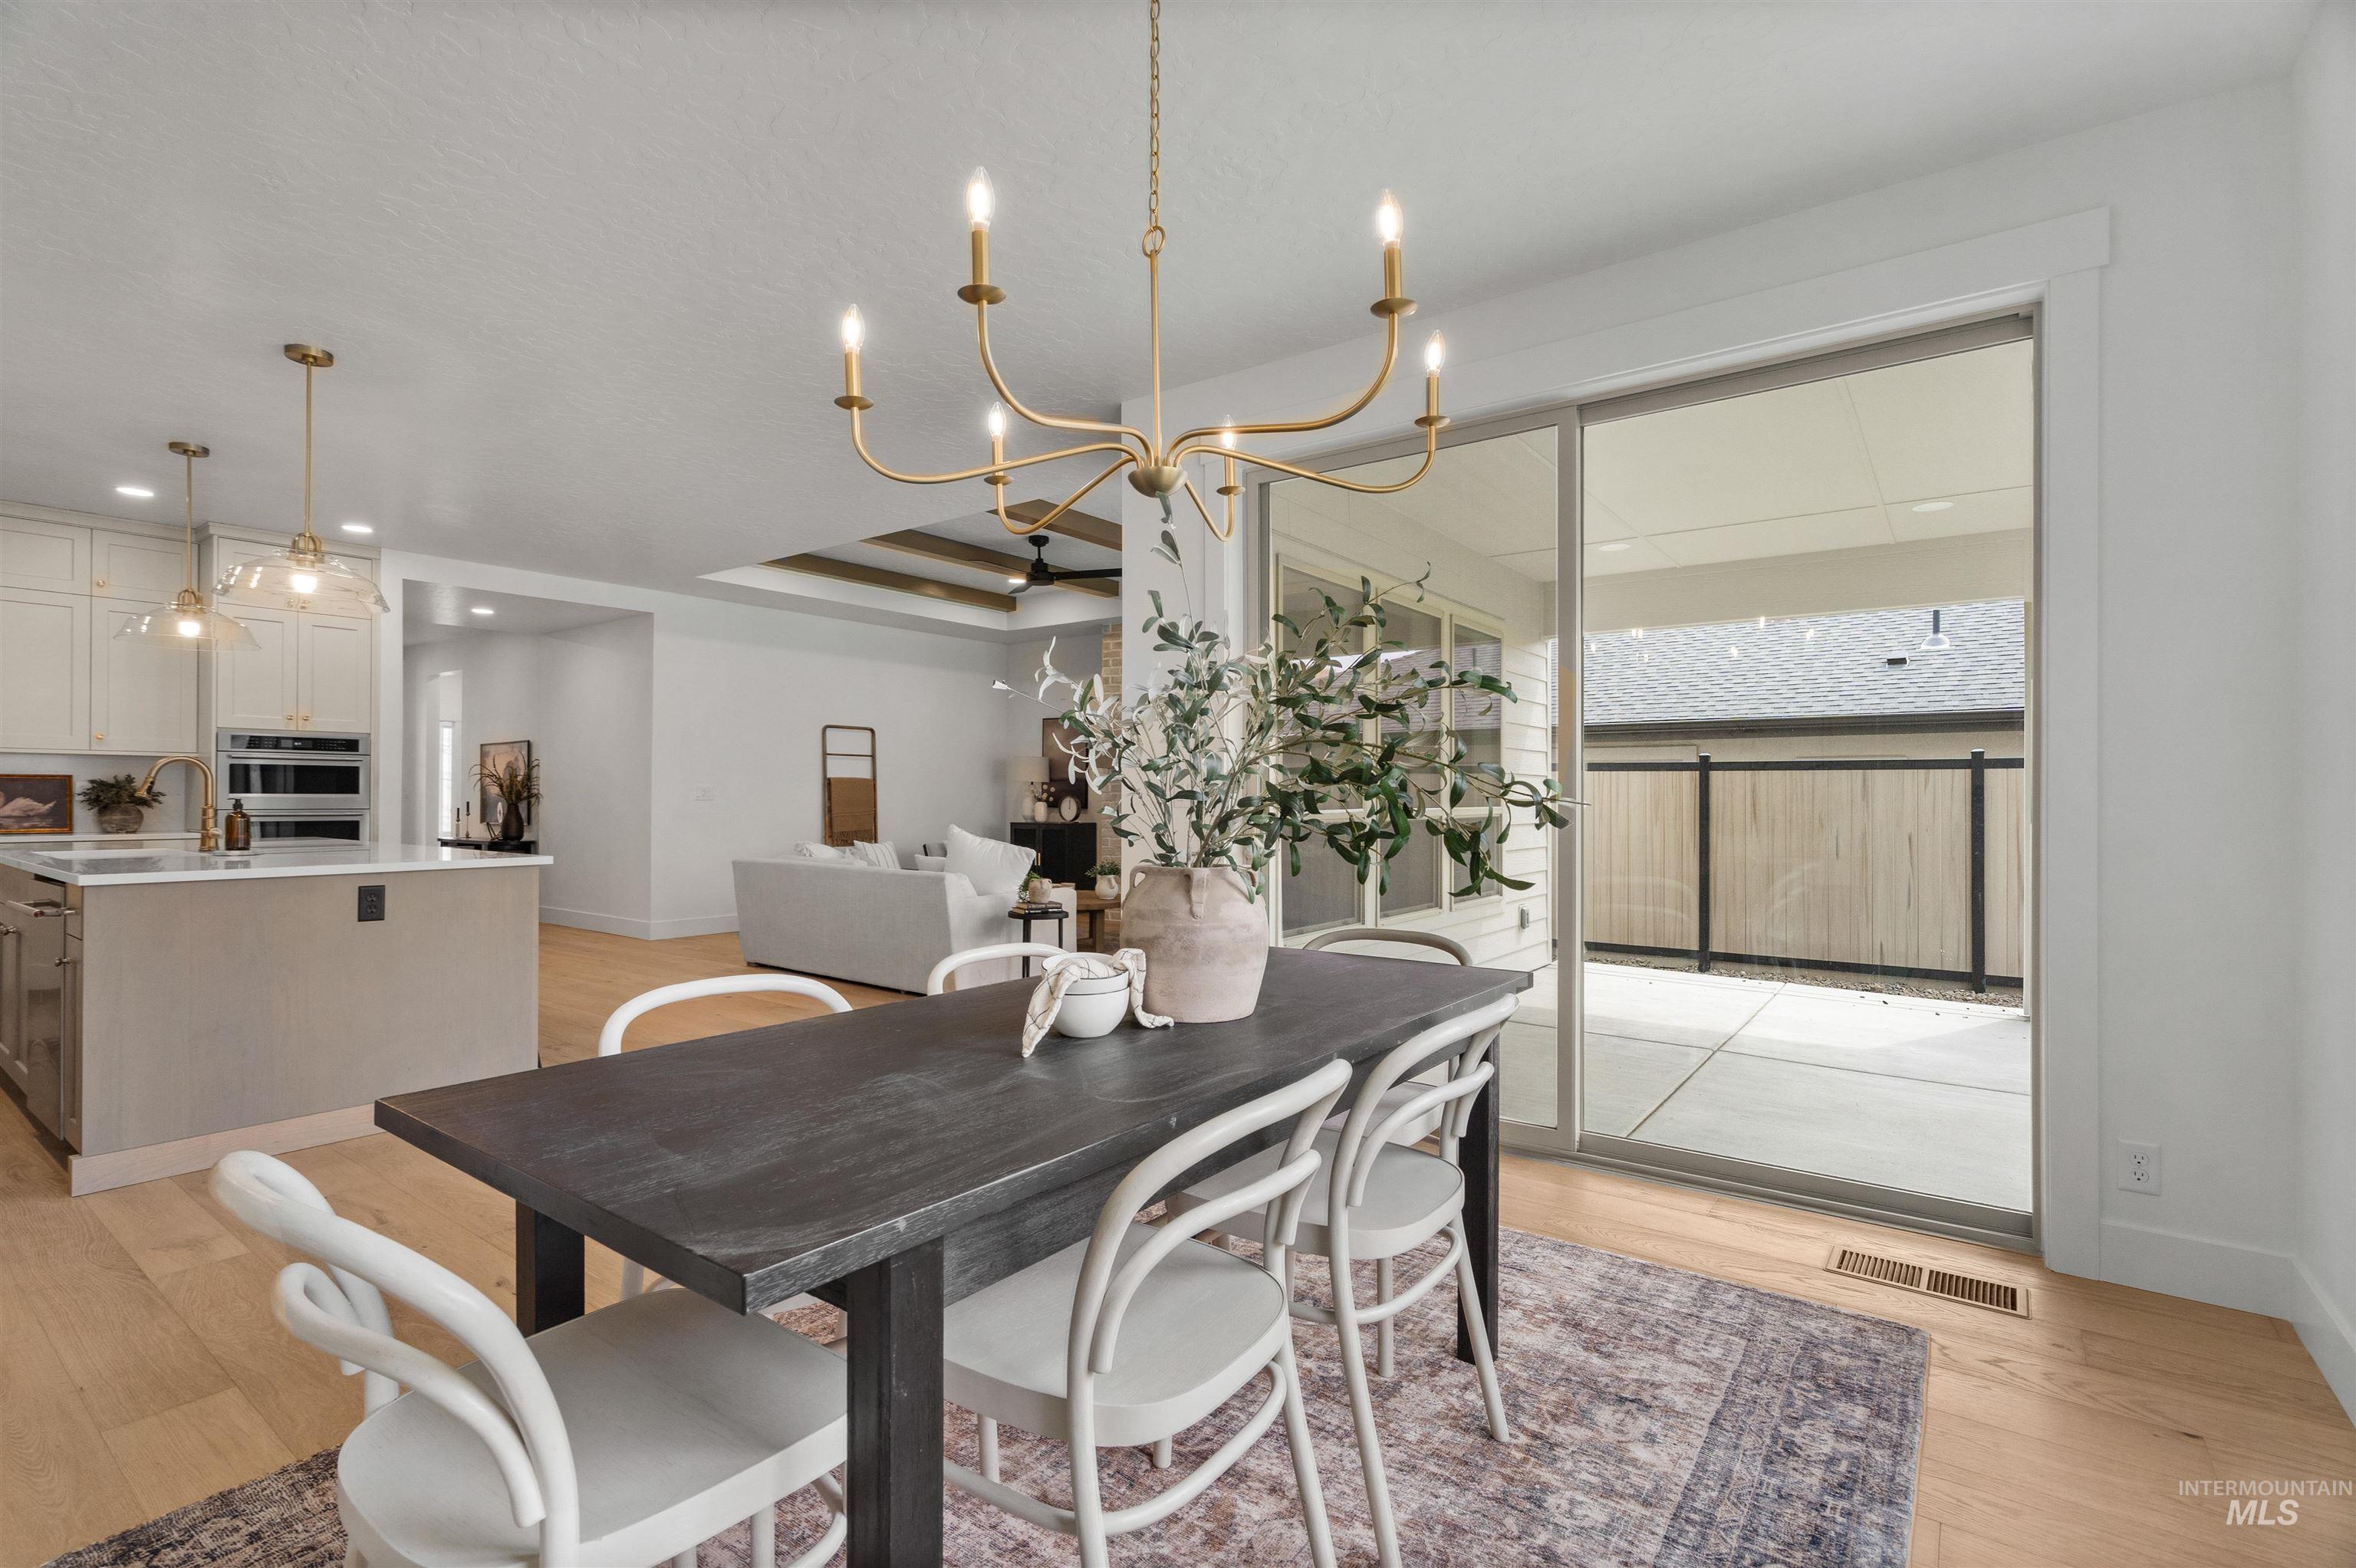
Wood-finish flooring, sliding glass patio door, brass chandelier, kitchen island, and built-in oven
-
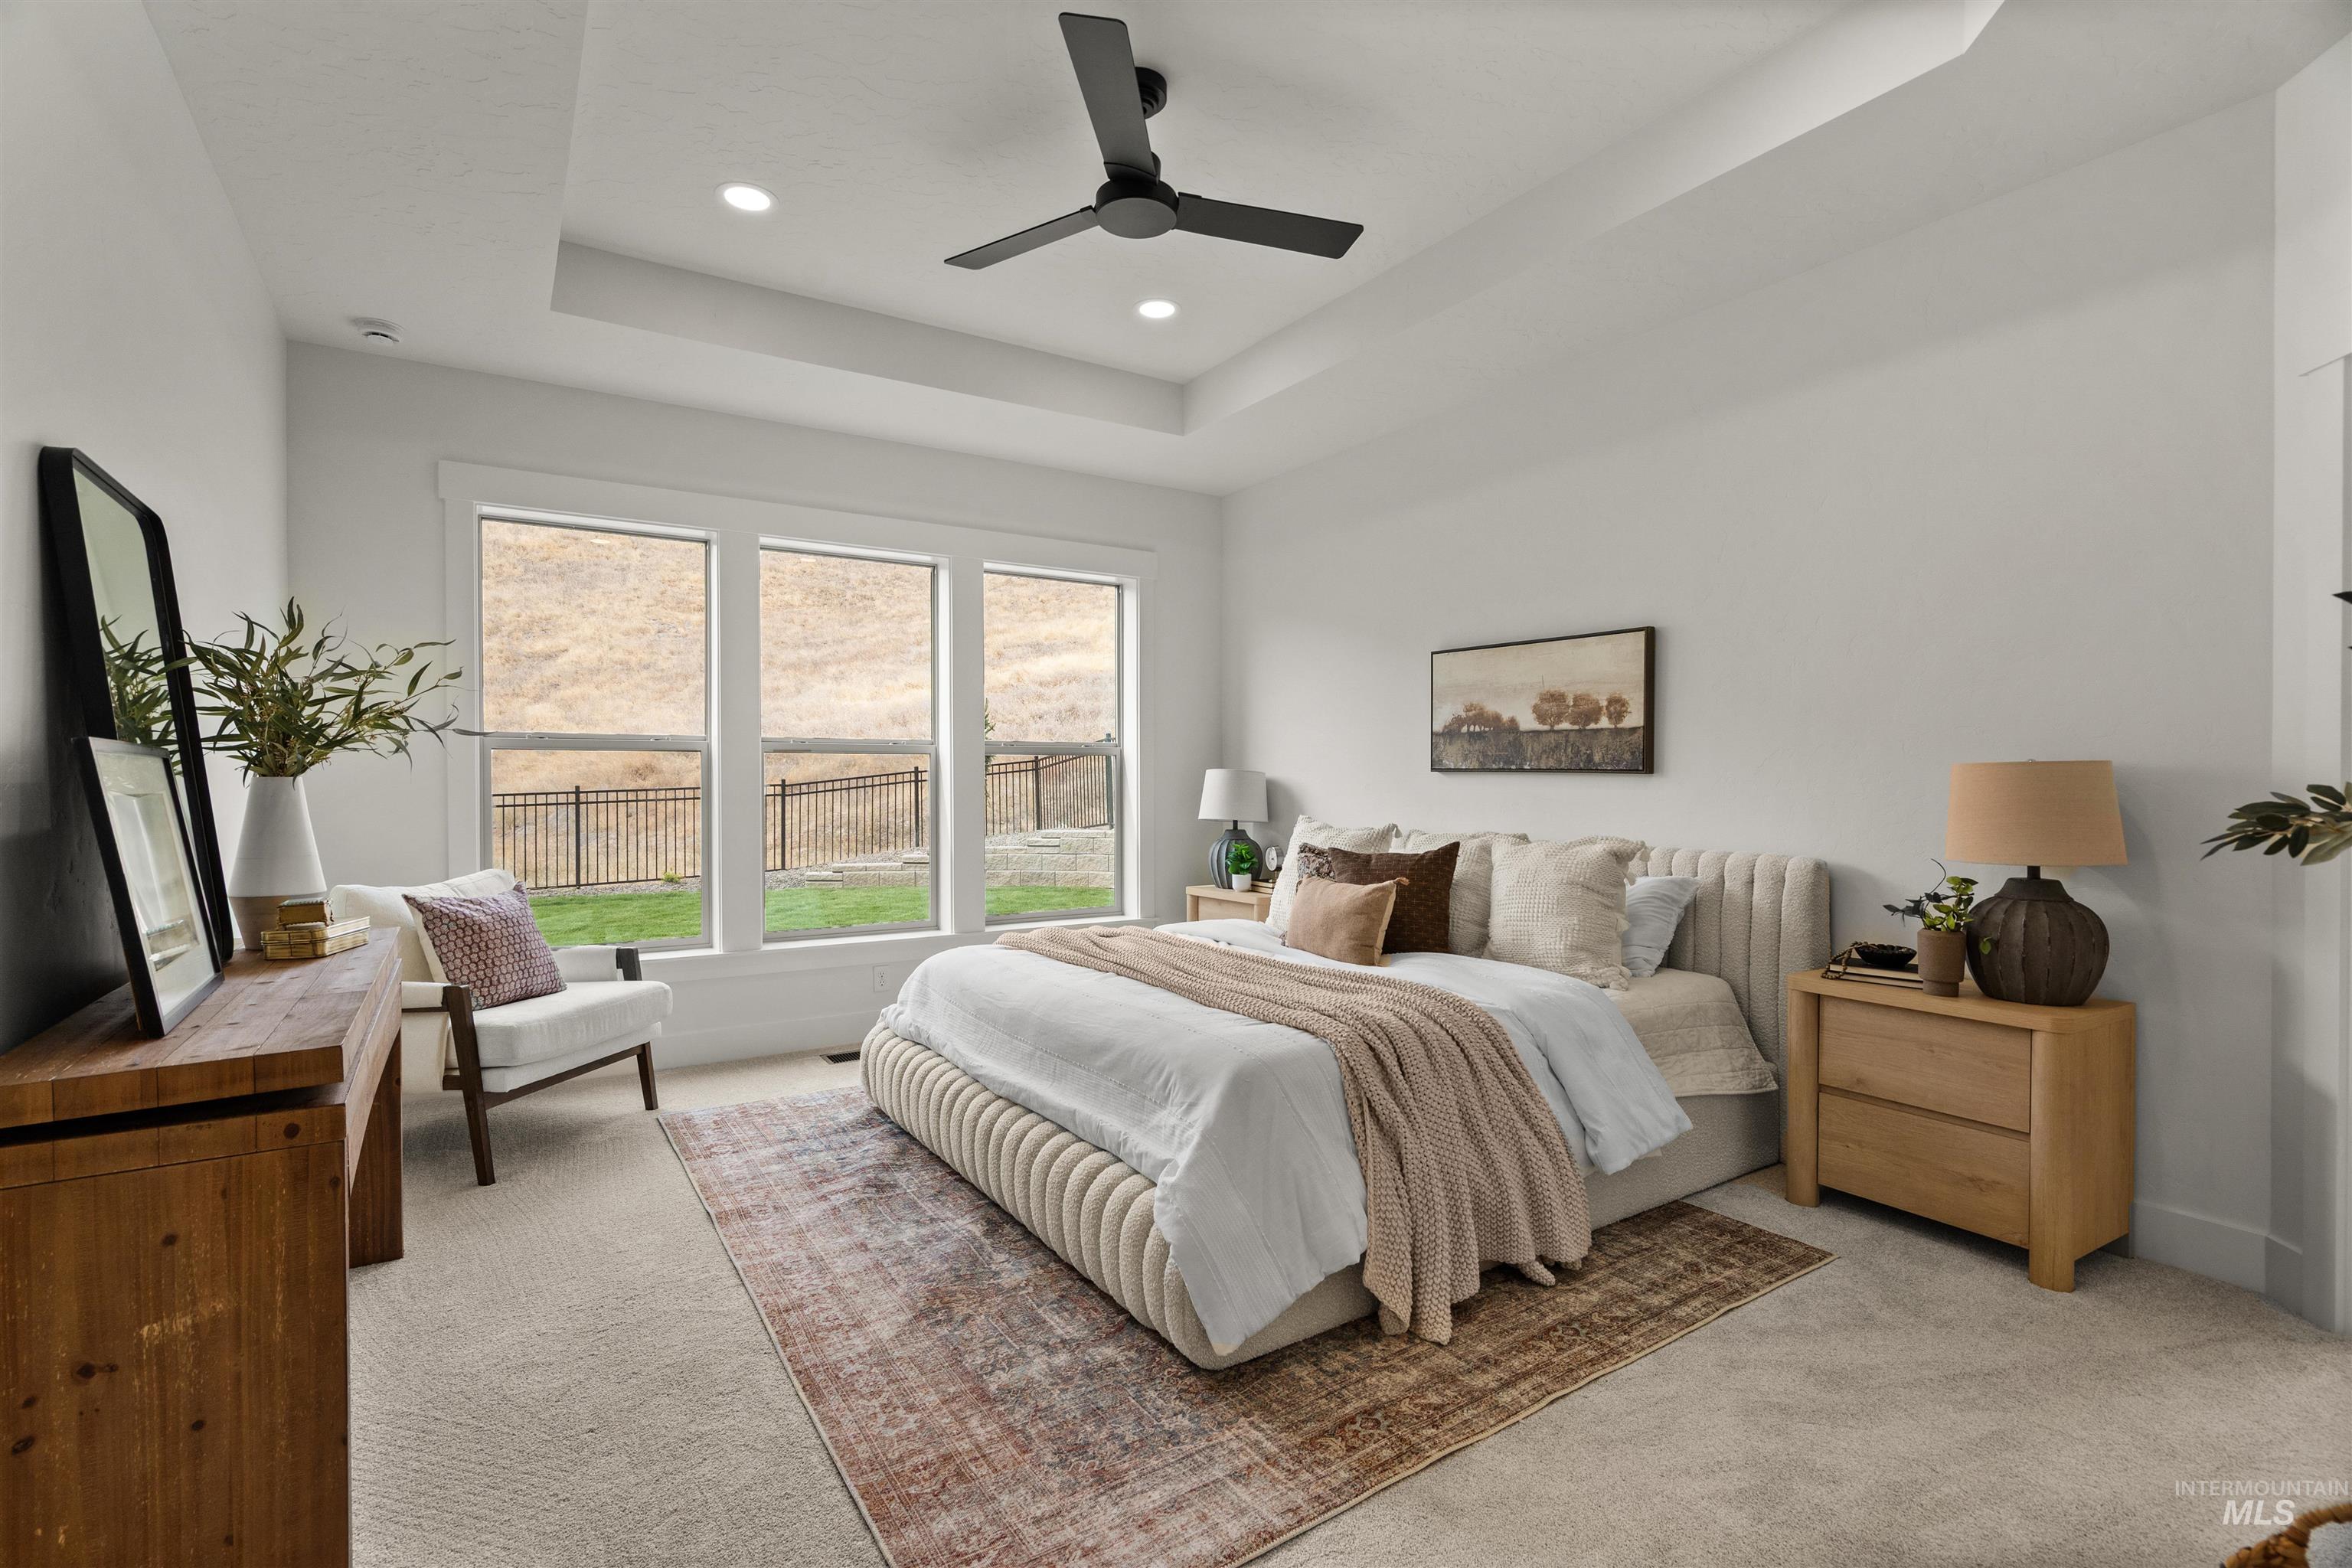
Tray ceiling with recessed lighting and a ceiling fan, three large windows, and carpeted flooring
-
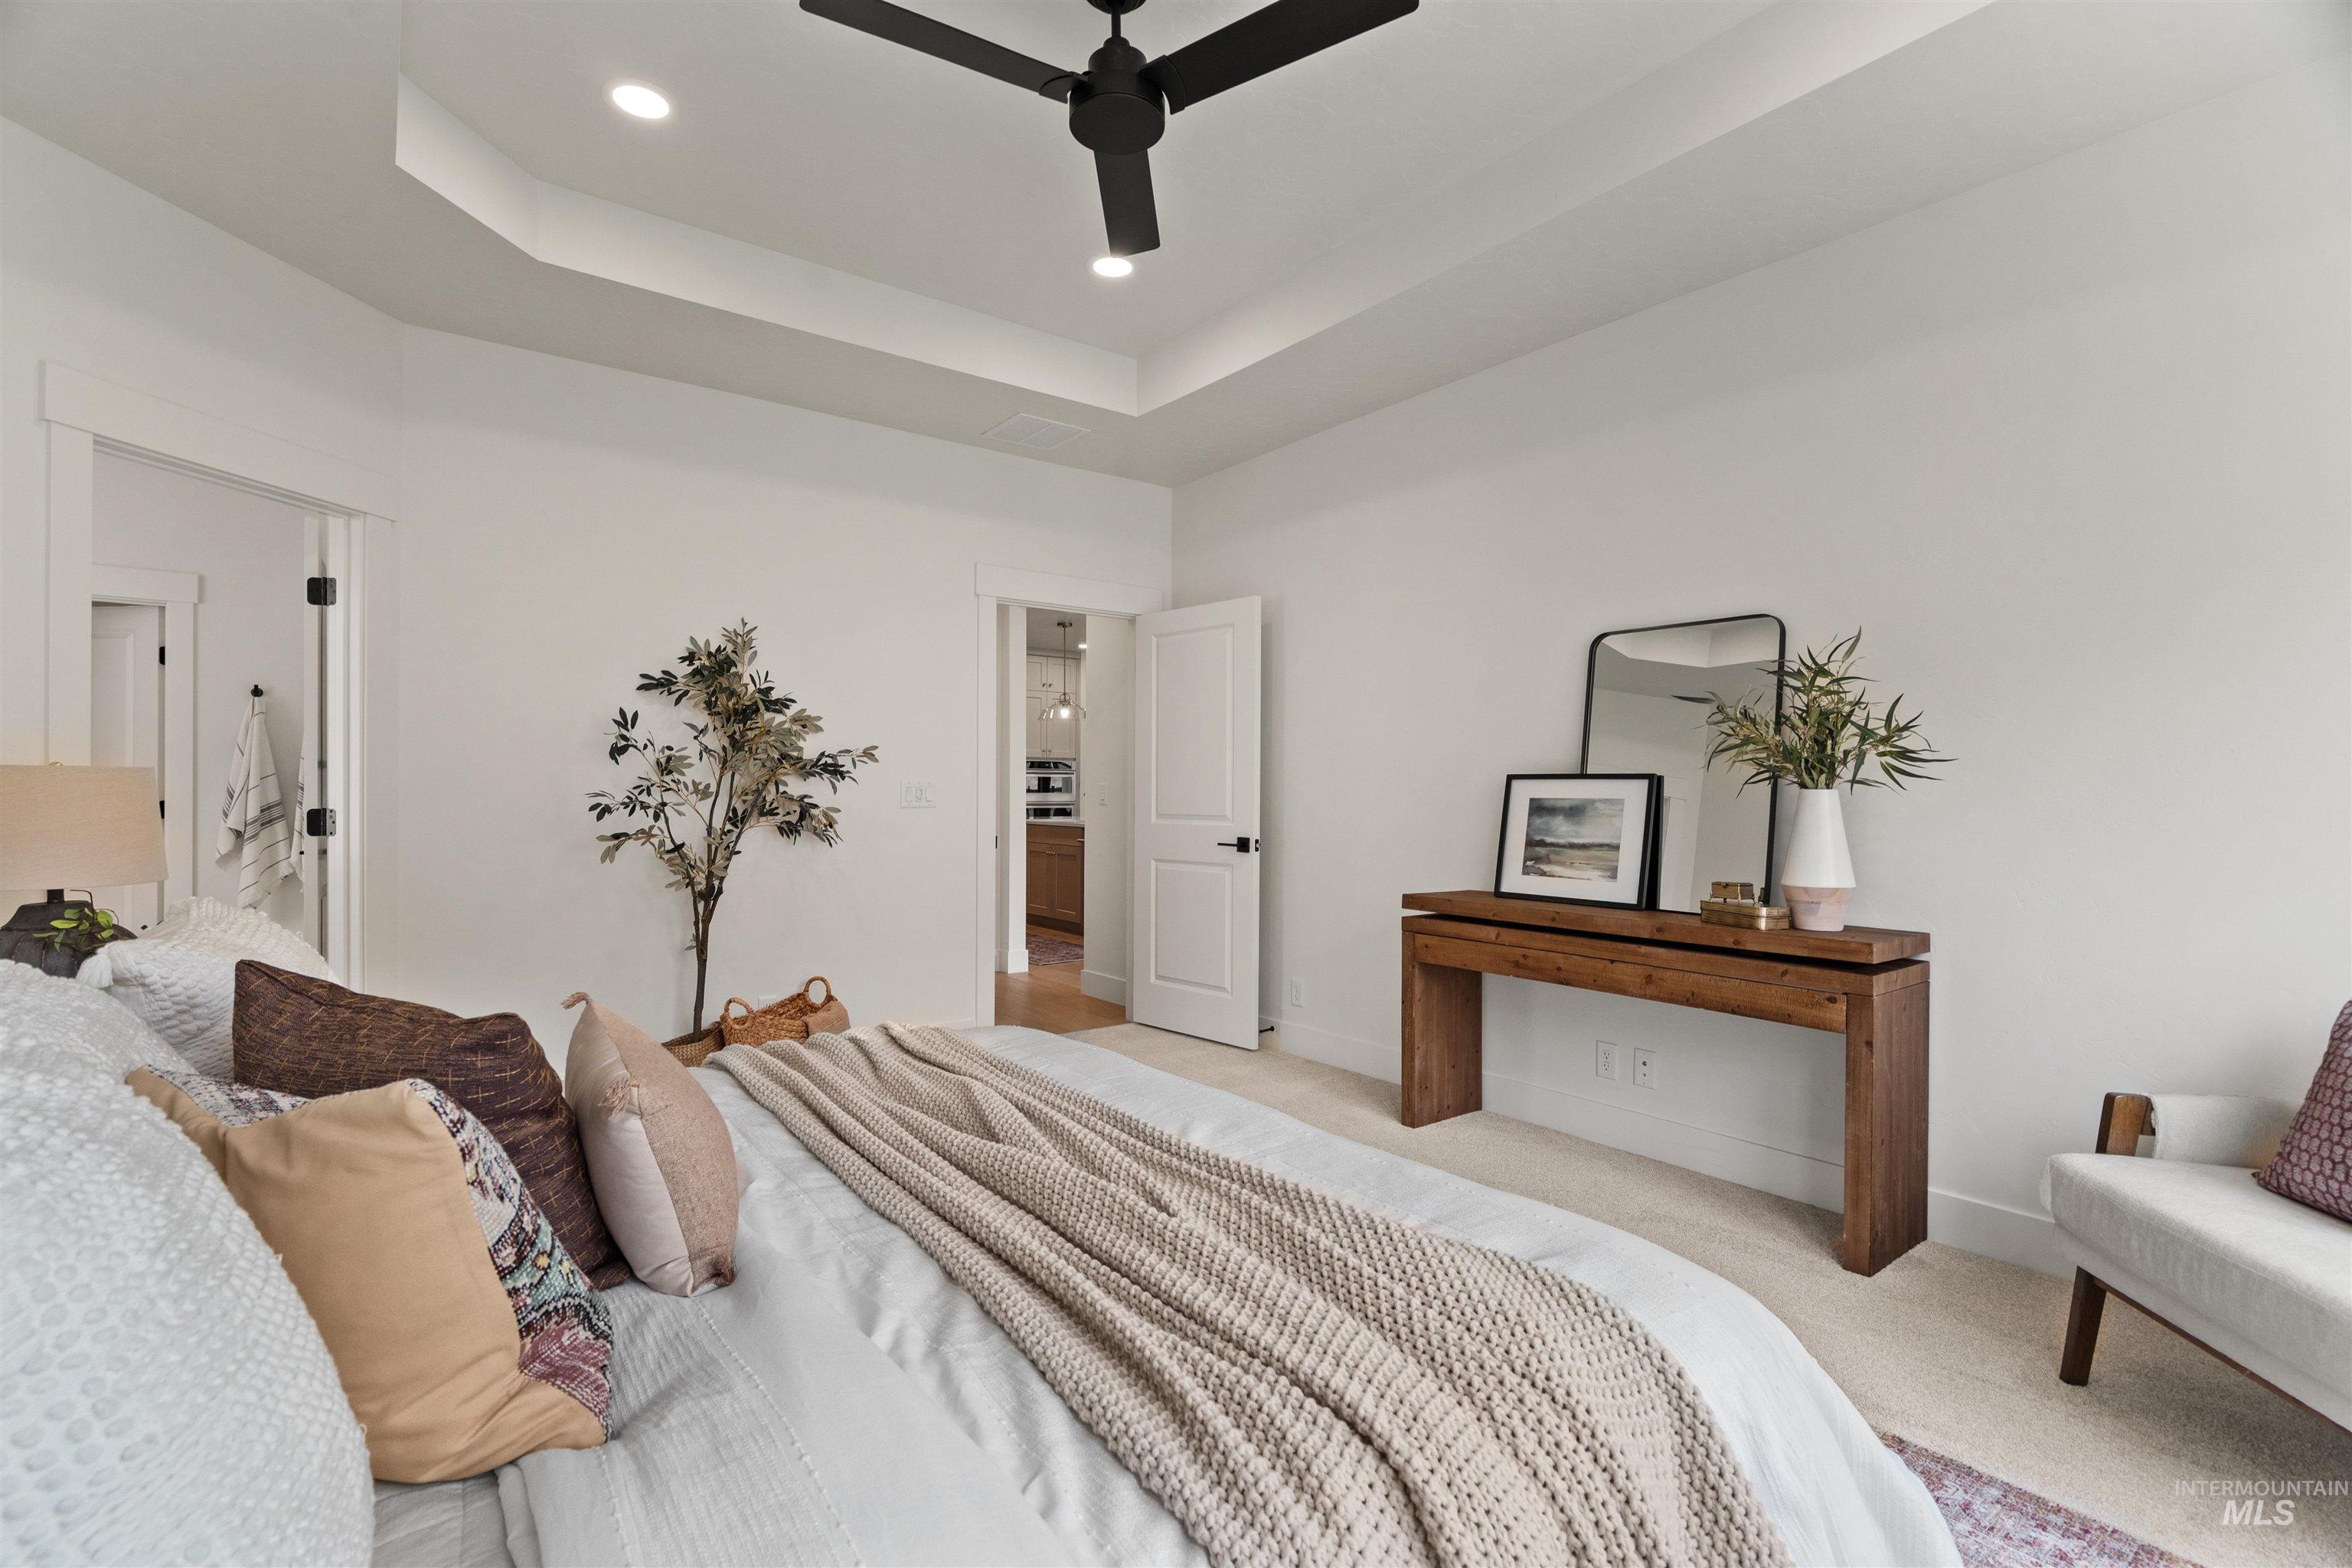
Tray ceiling with recessed lighting, carpet flooring, and a black ceiling fan
-
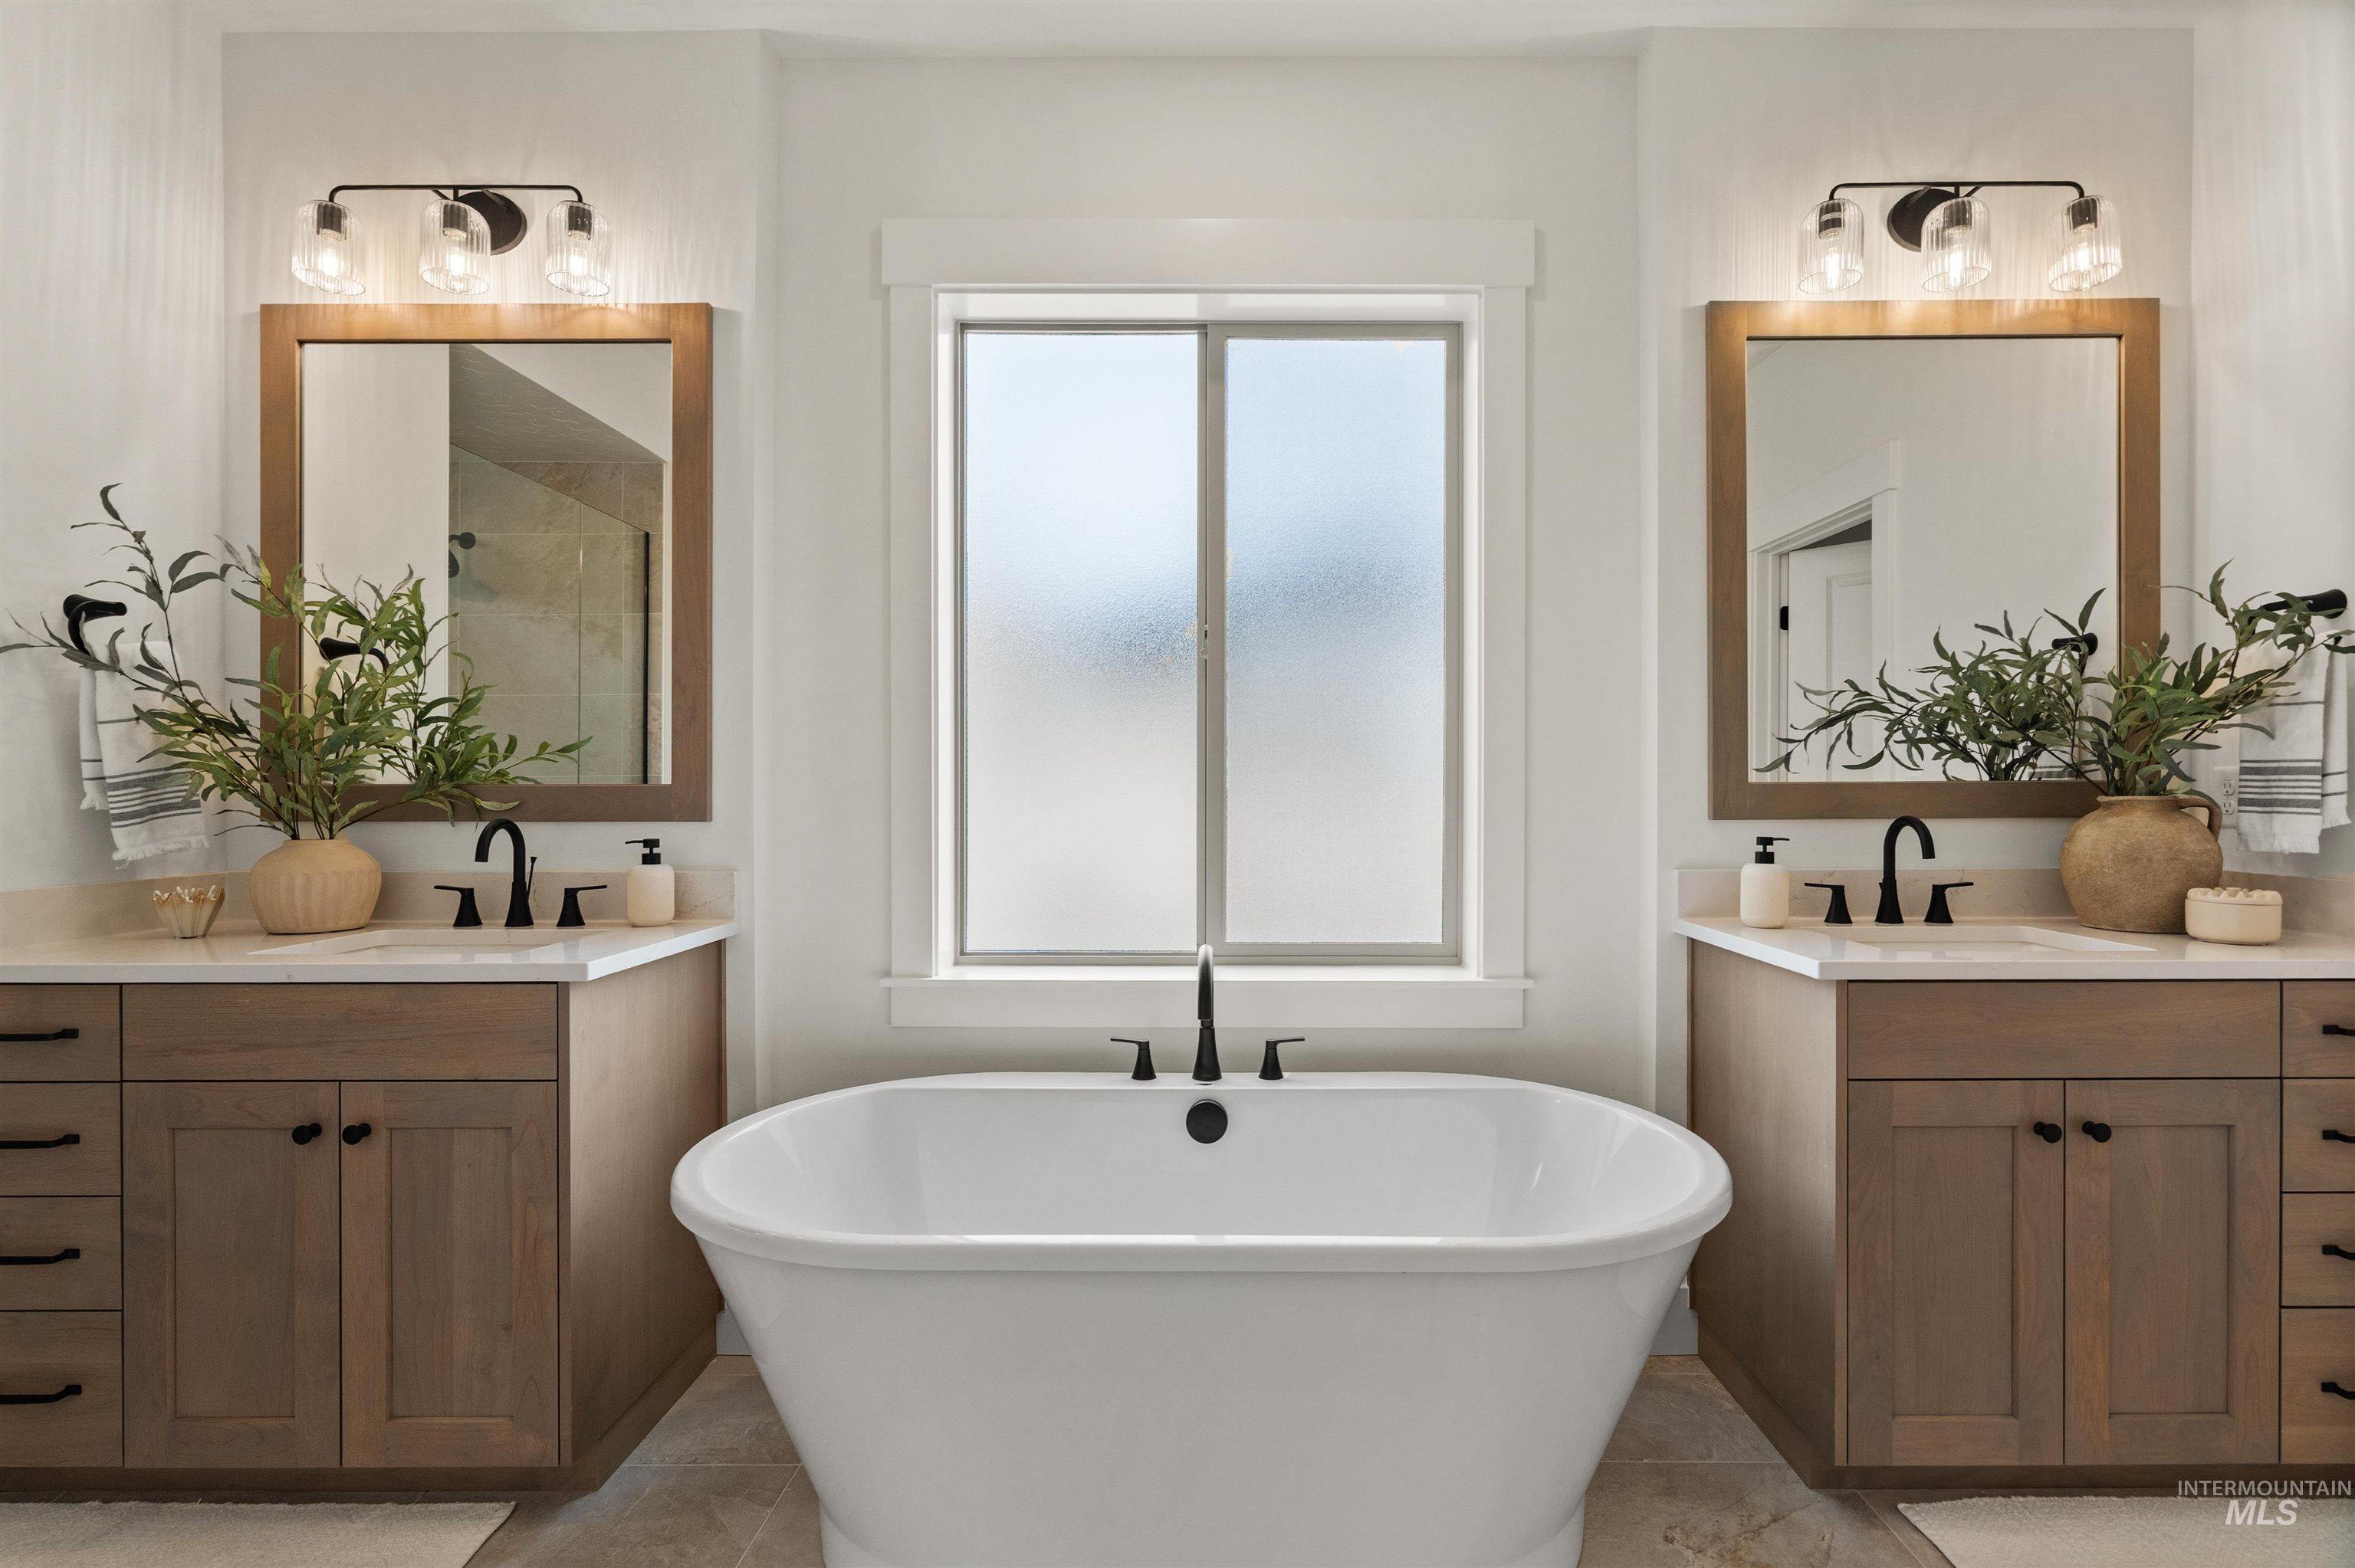
Dual vanity with integrated sinks, wood-finish cabinetry, and matte black fixtures
-
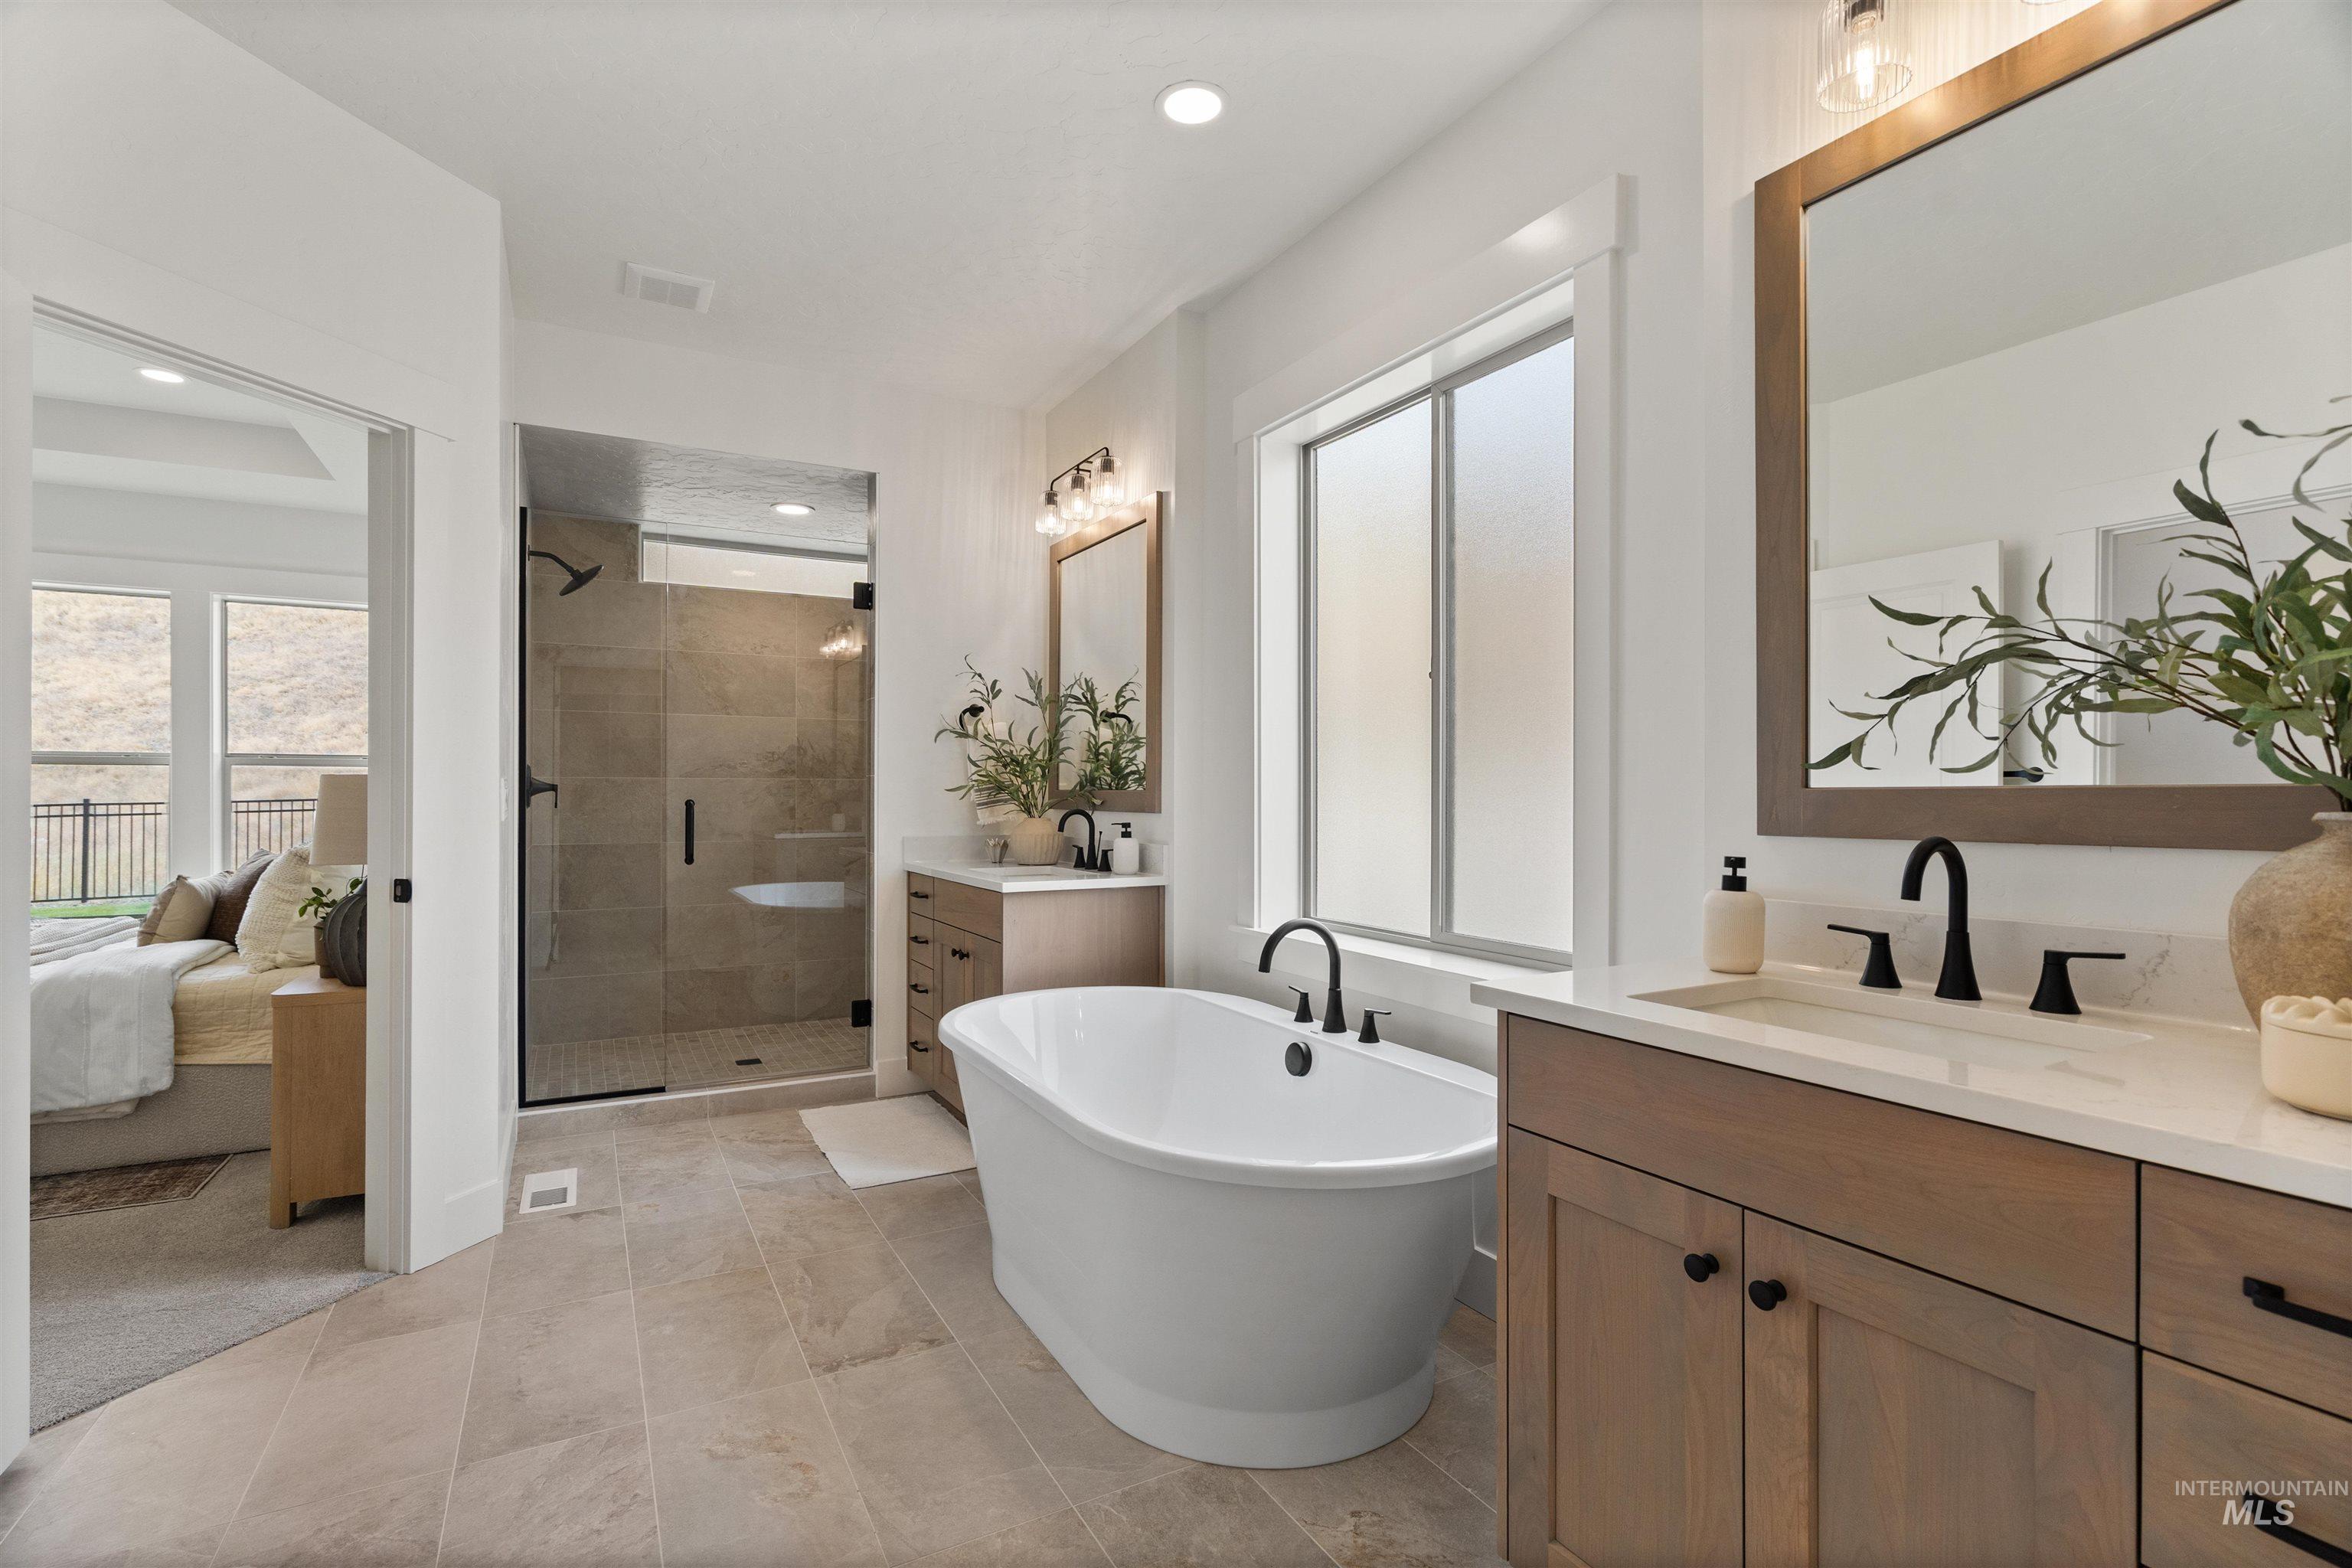
Spa-inspired primary bathroom featuring a freestanding soaking tub, dual-sink vanity with wood-finish cabinetry and quartz countertops, large framed mirror with integrated lighting, and a walk-in shower with glass enclosure and tile surround
-
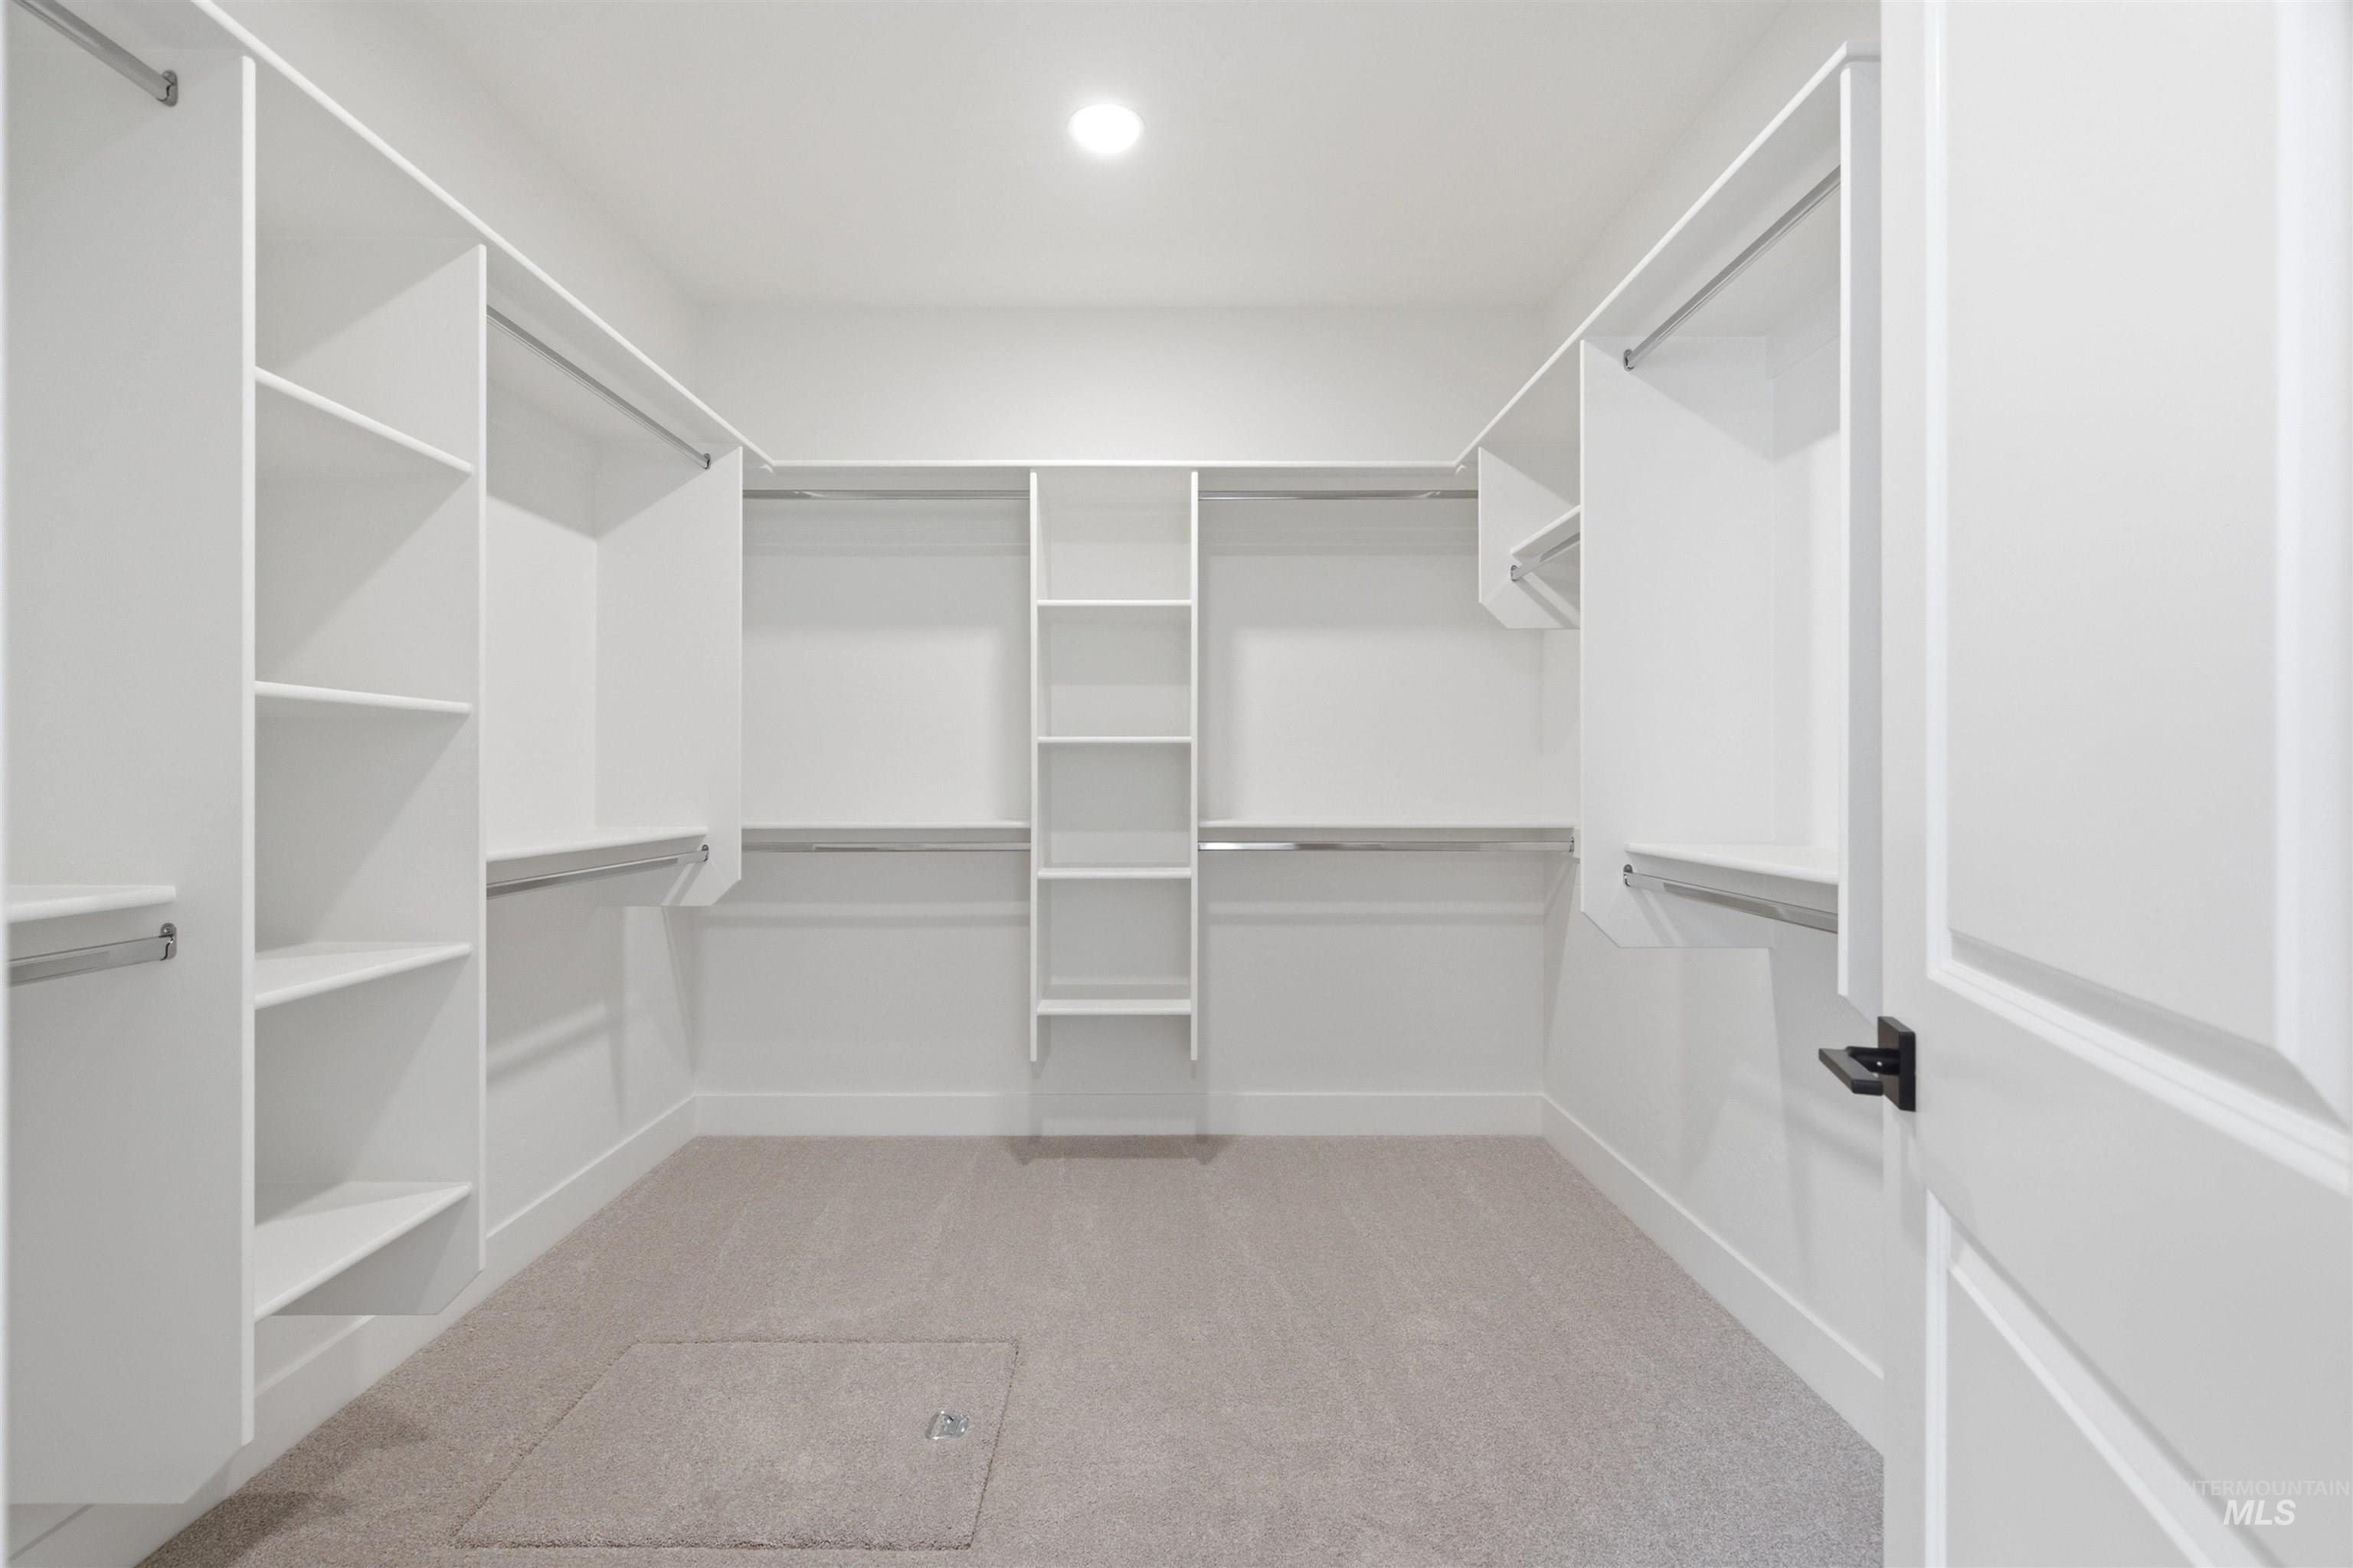
Spacious closet featuring extensive white built-in shelving, multiple hanging rods, and light-colored carpeting
-
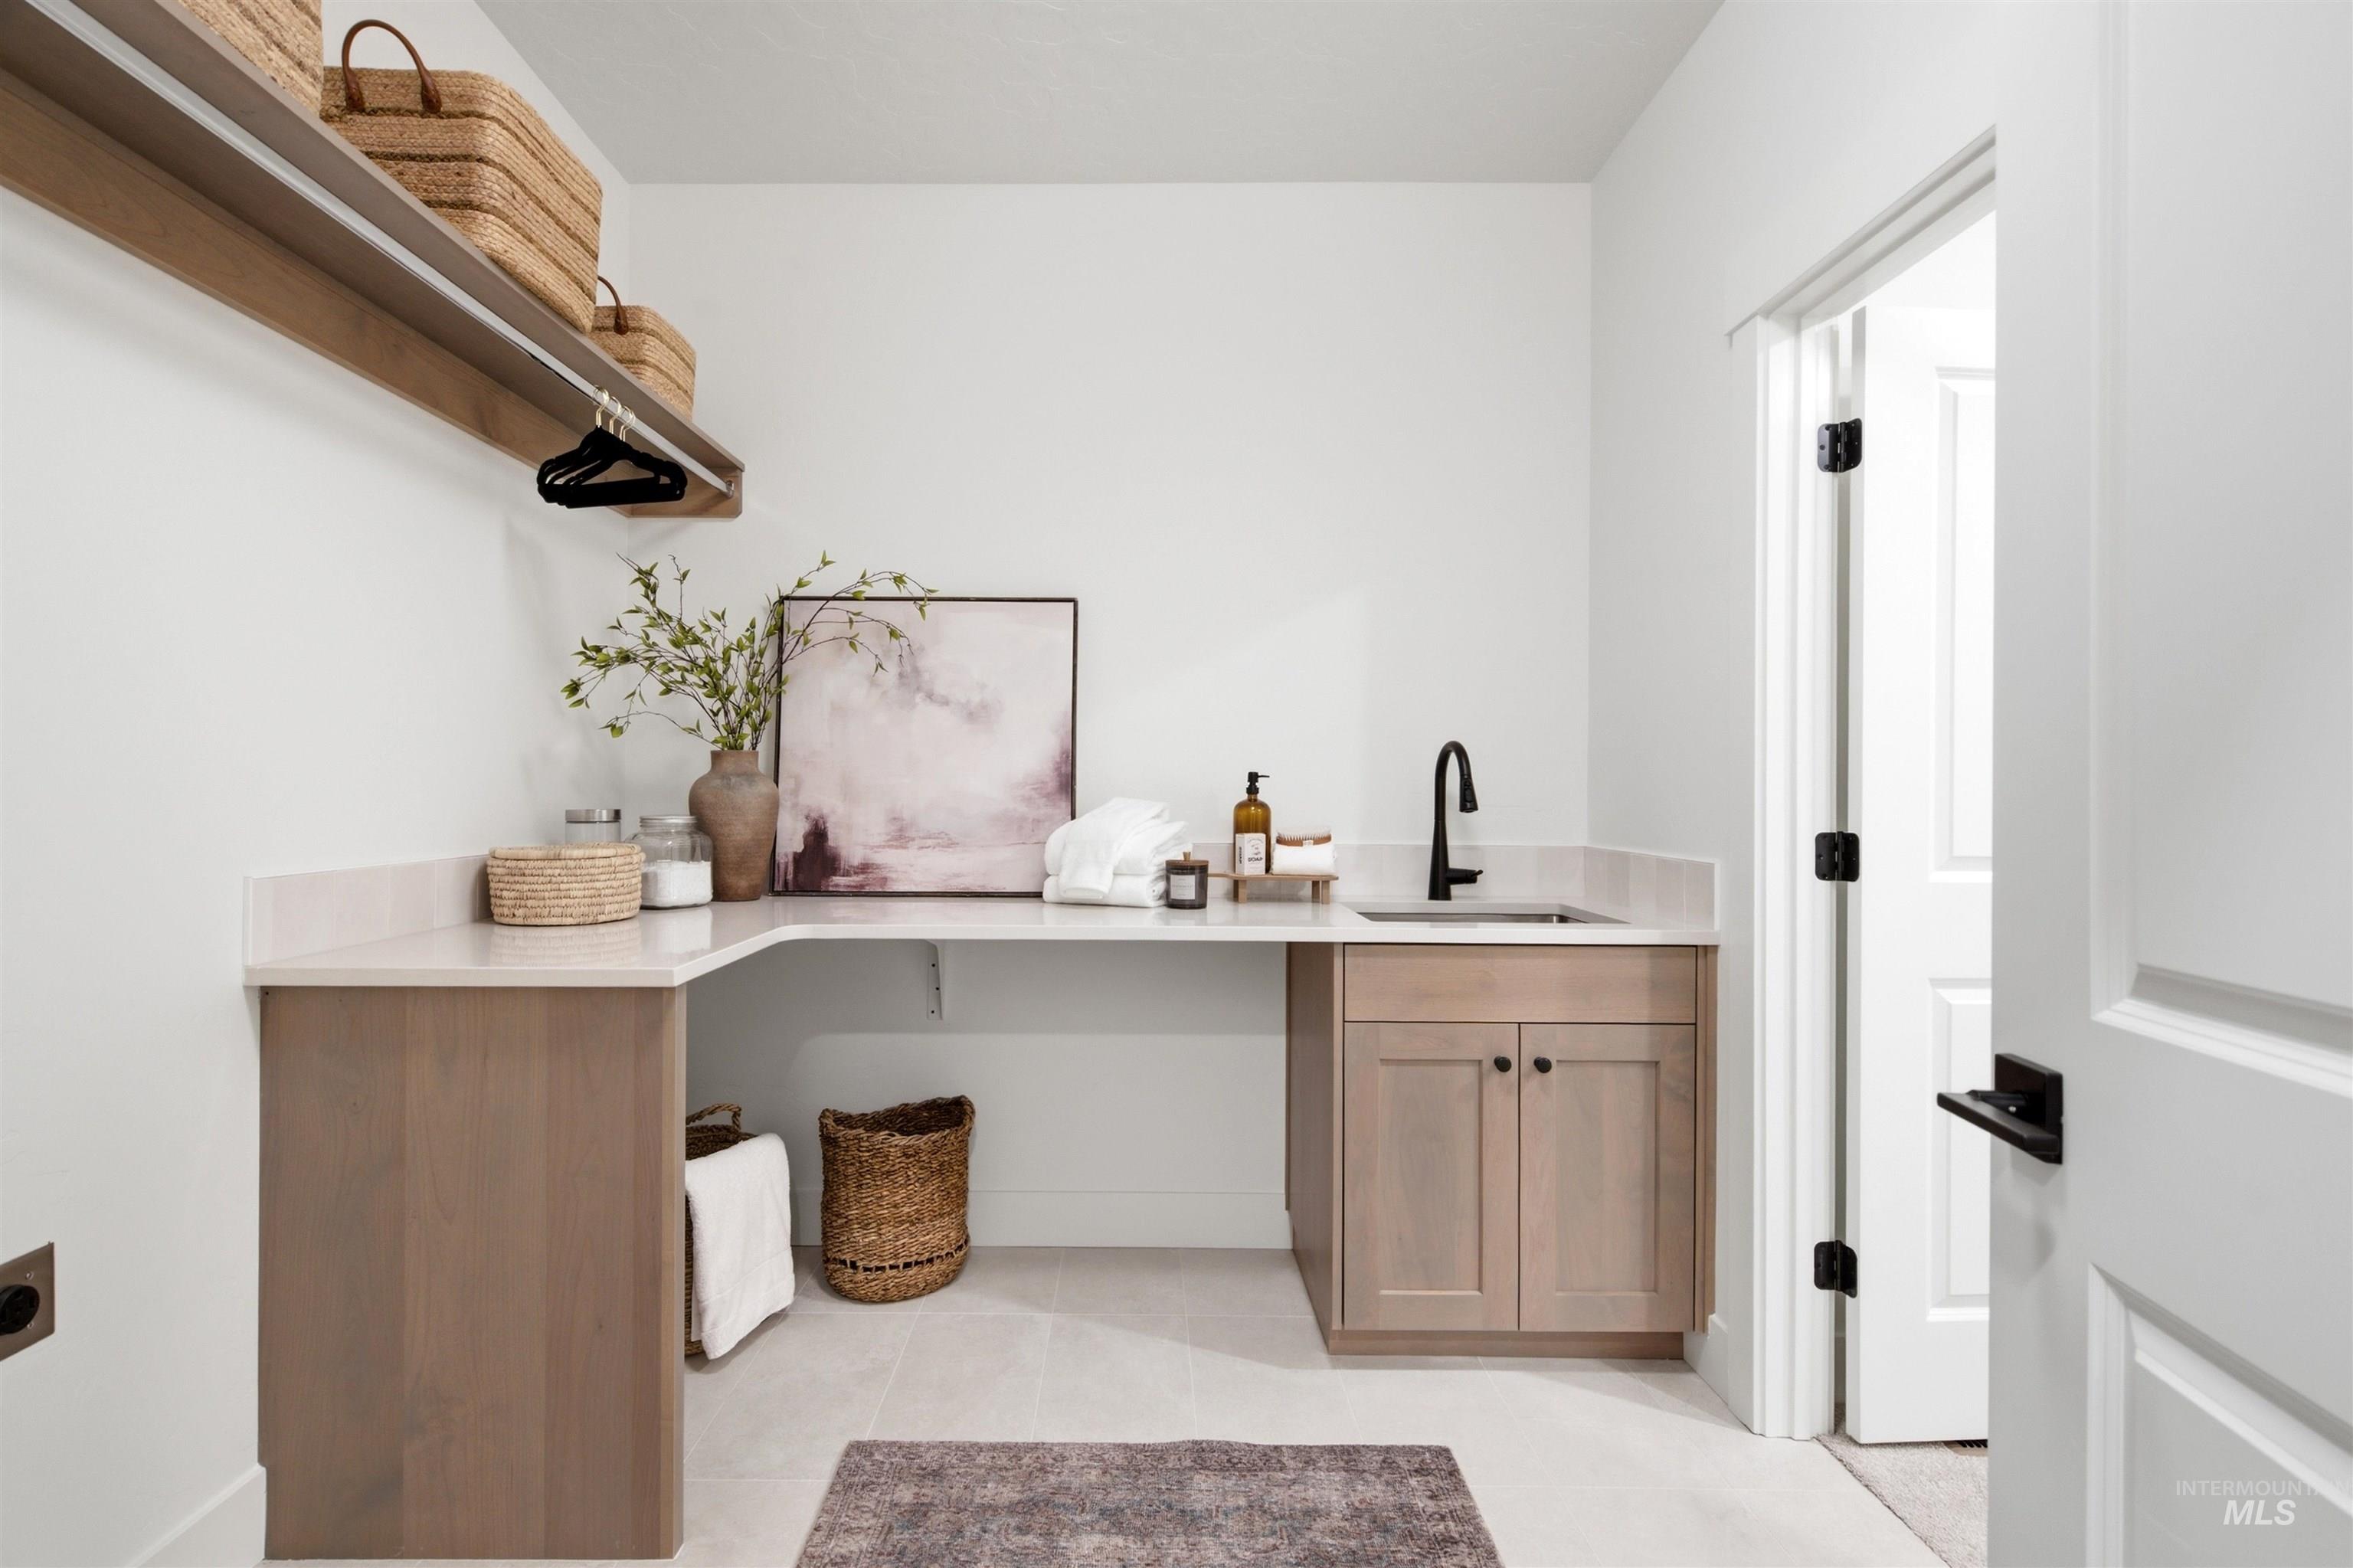
White walls with light-toned flooring
-
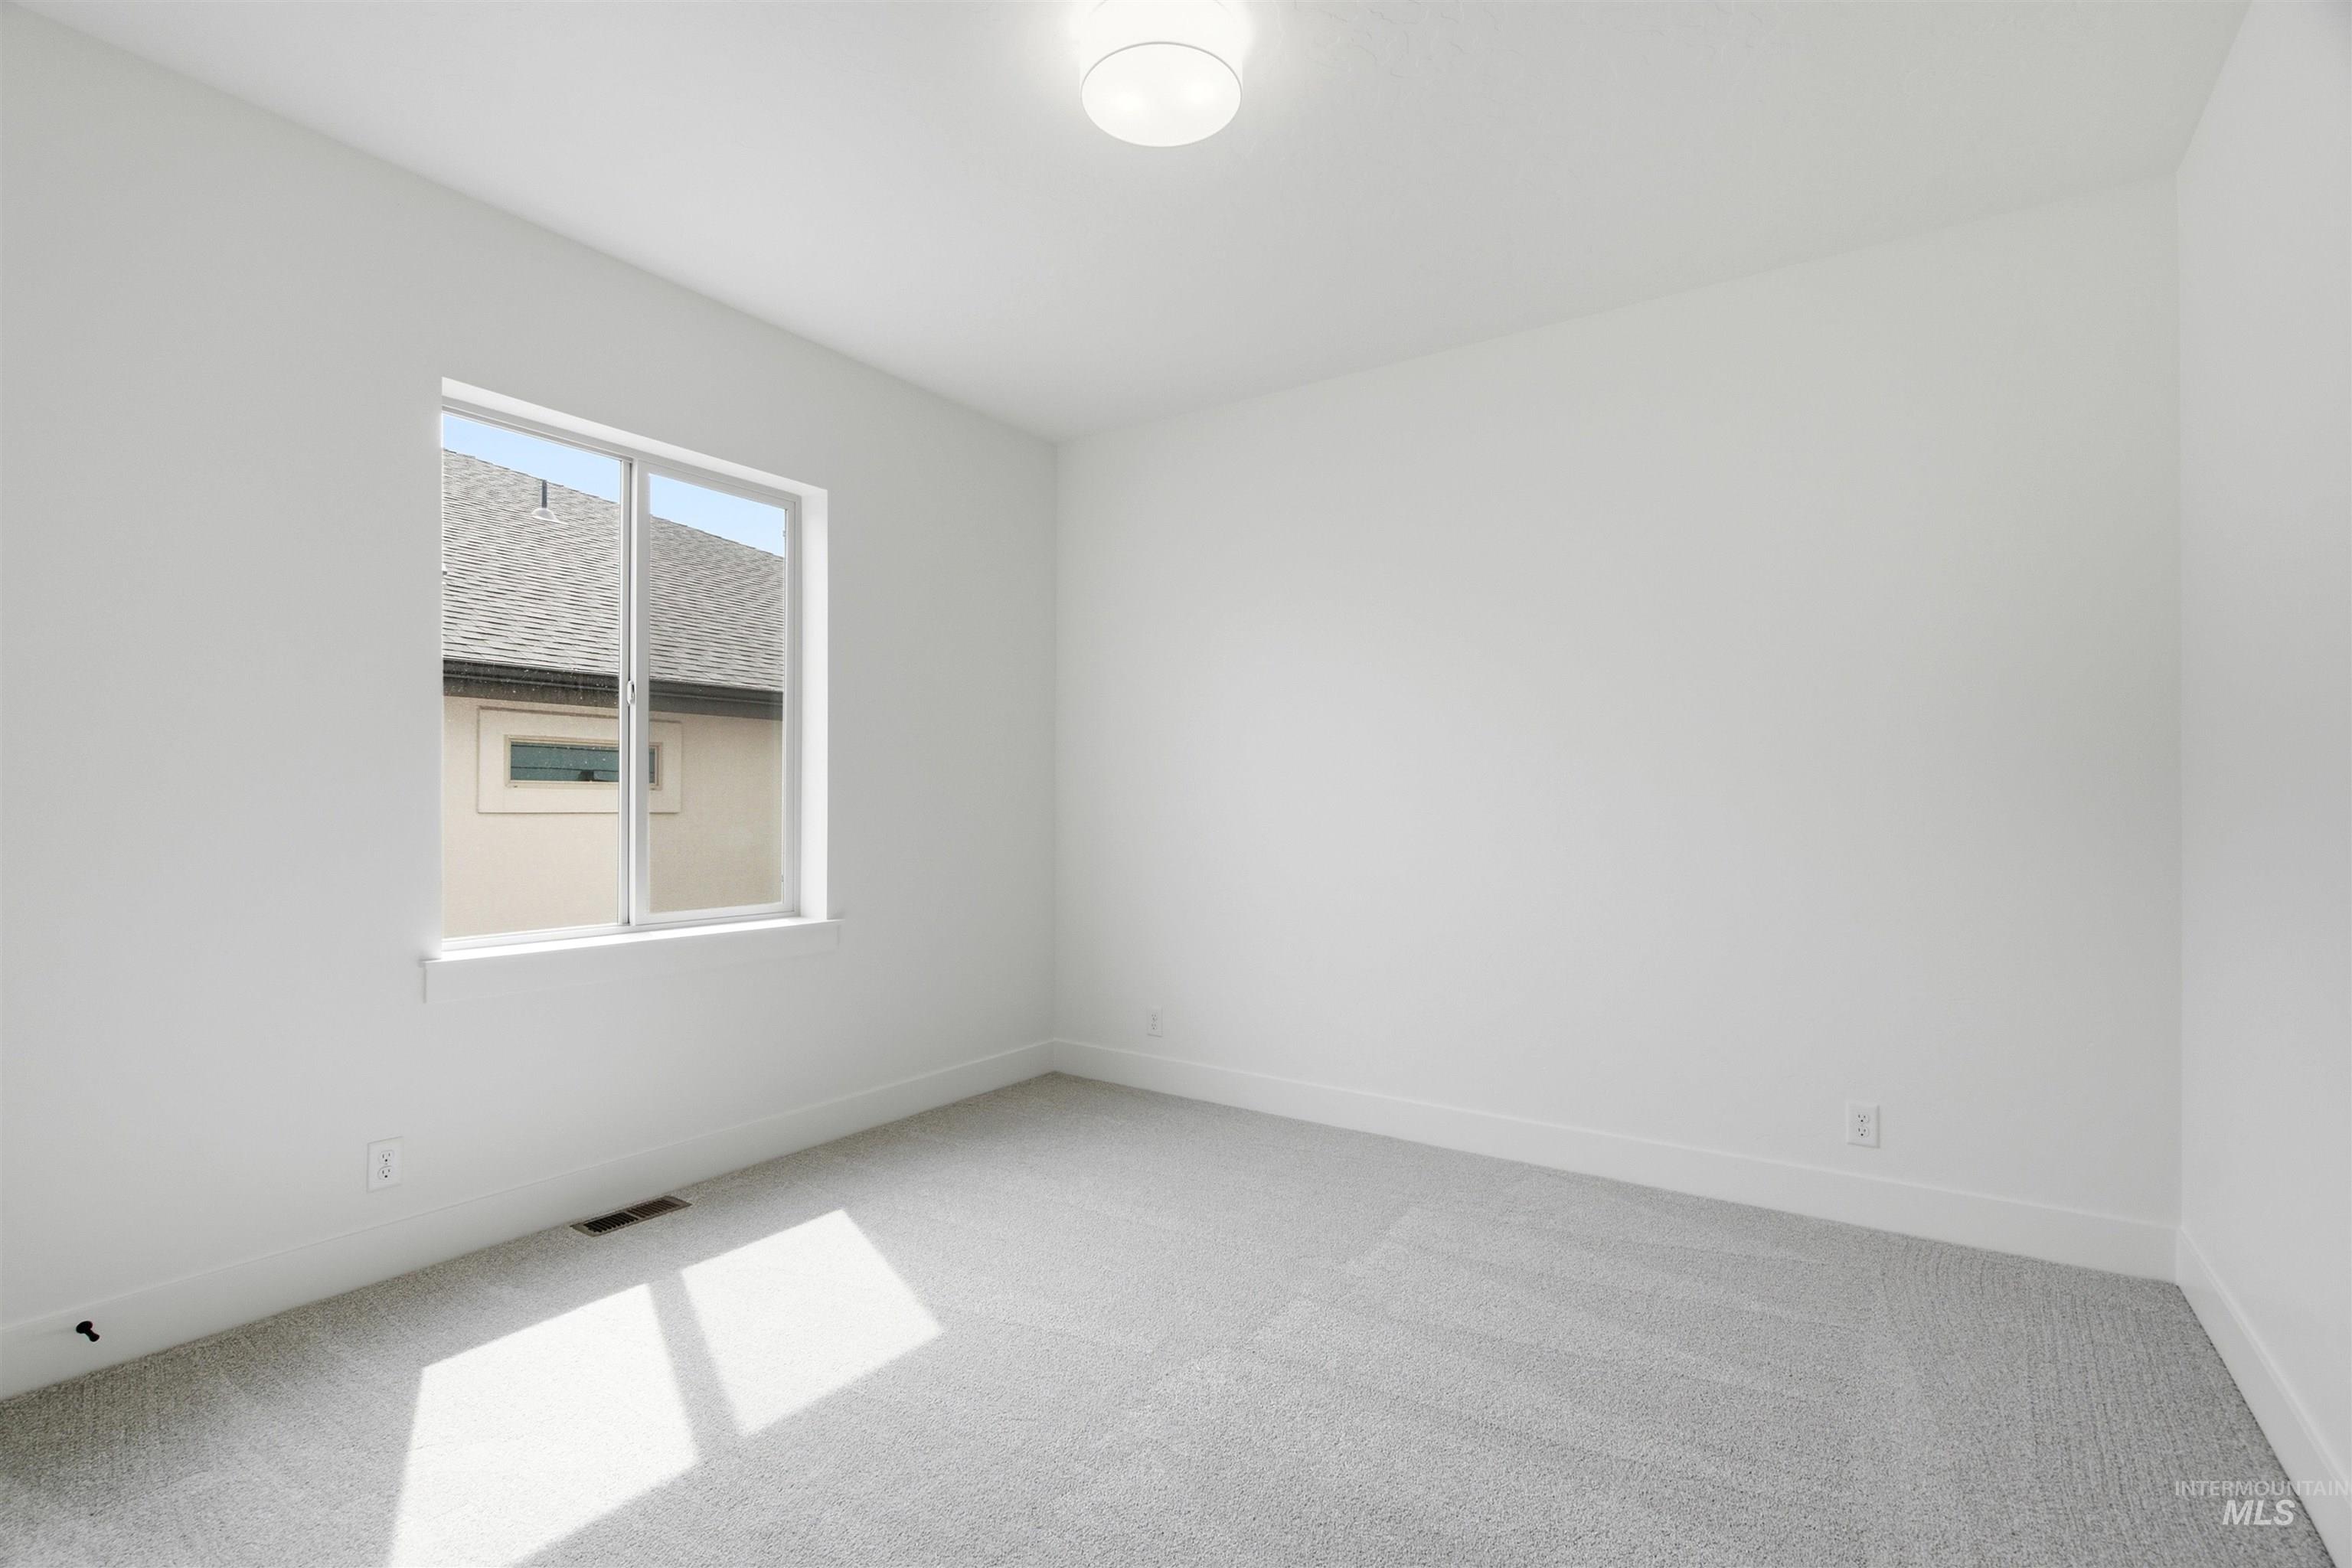
White walls, gray carpet, single window, and a flush mount ceiling light
-
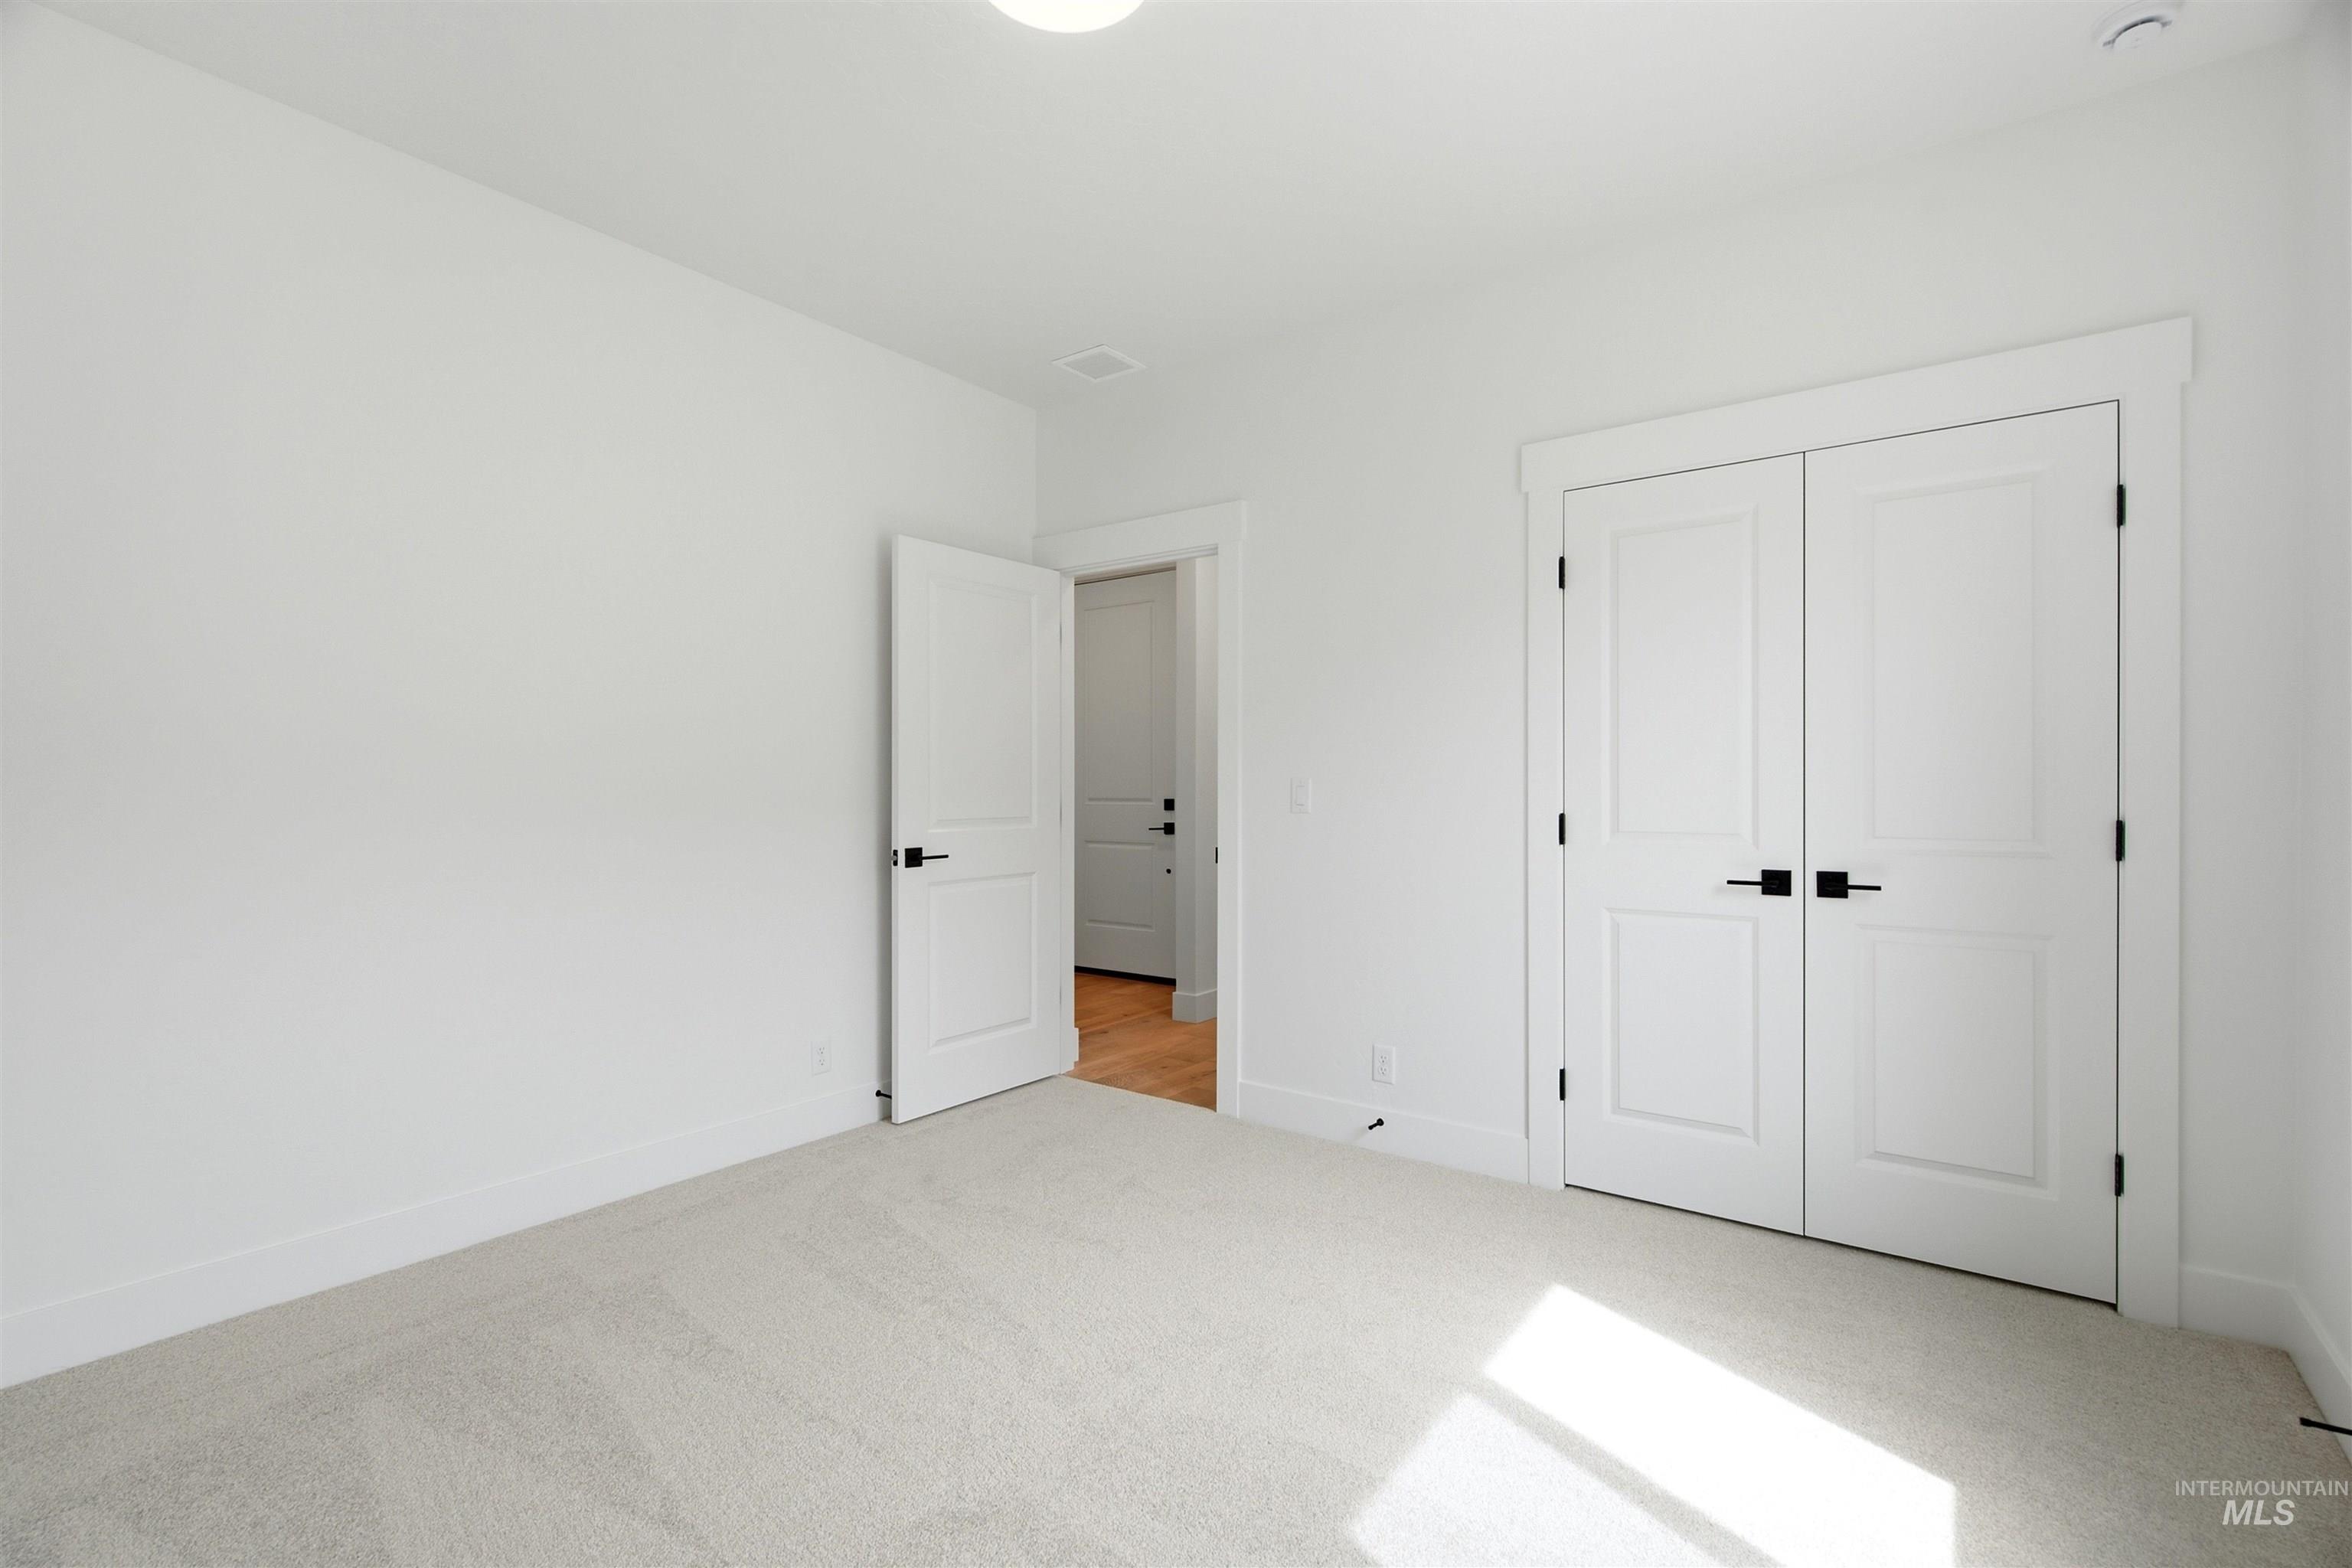
Plush carpeting, white paneled doors, and contemporary black hardware
-
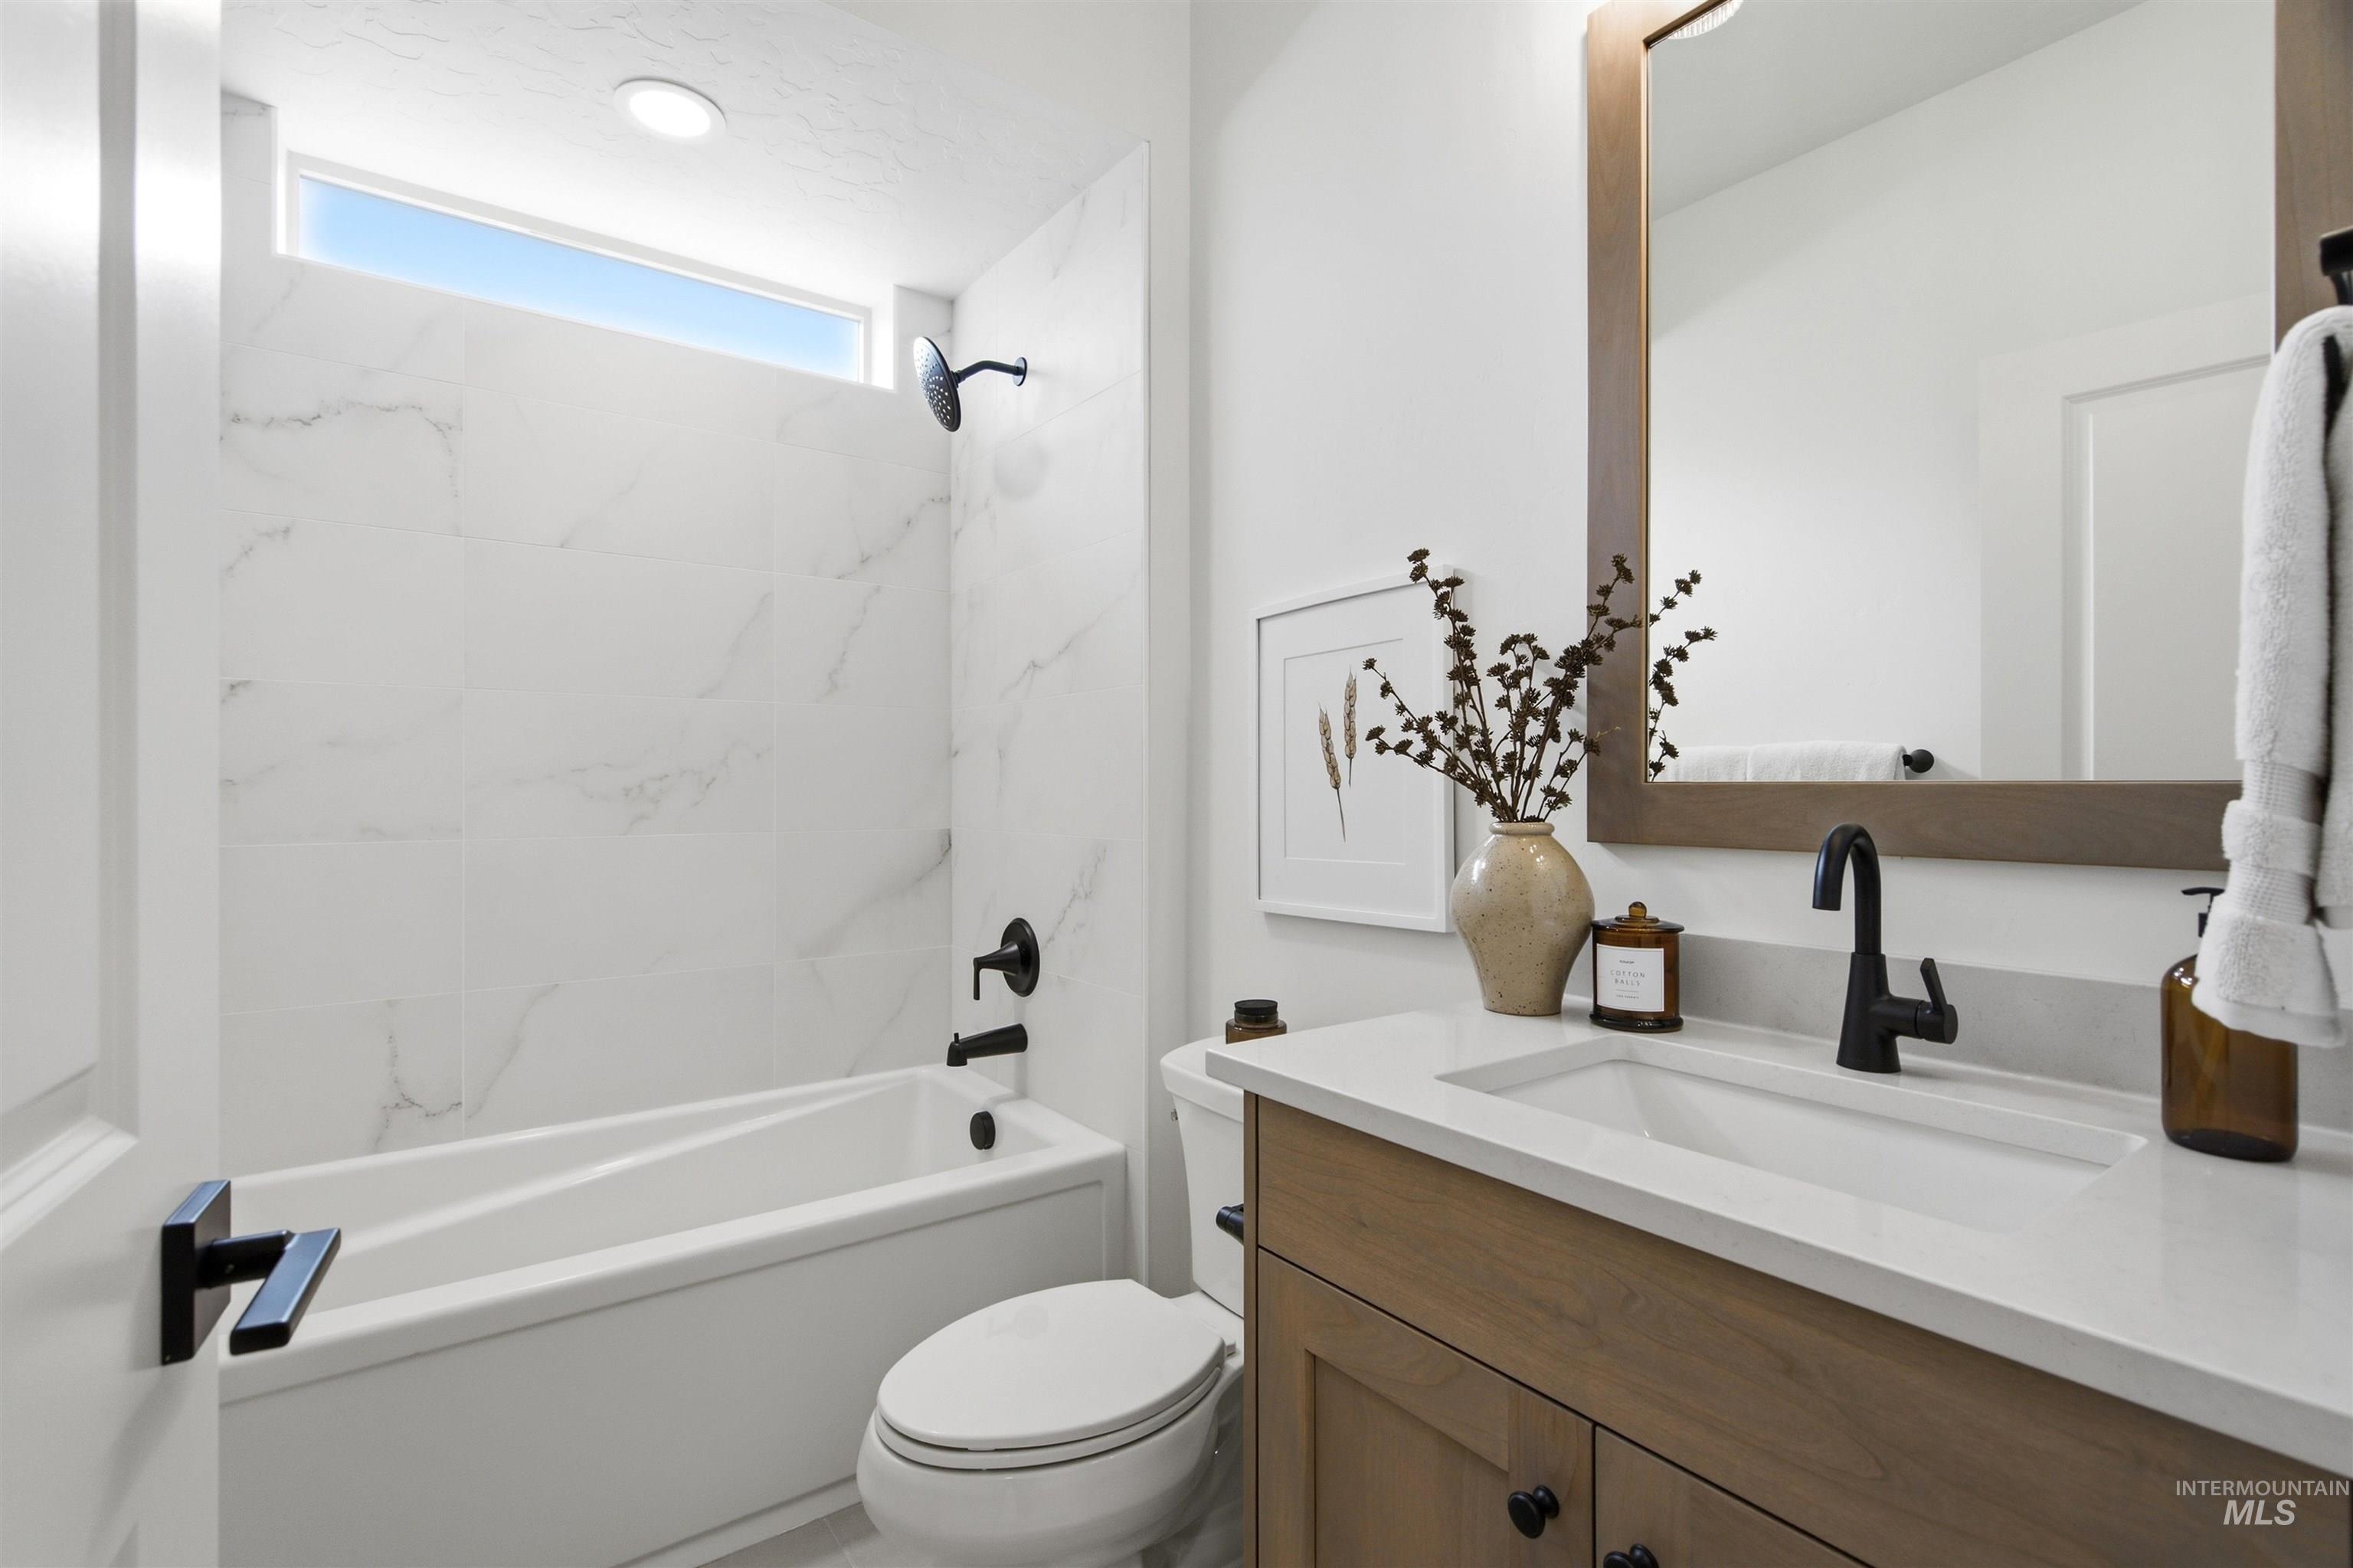
White subway tile shower surround with black fixtures
-
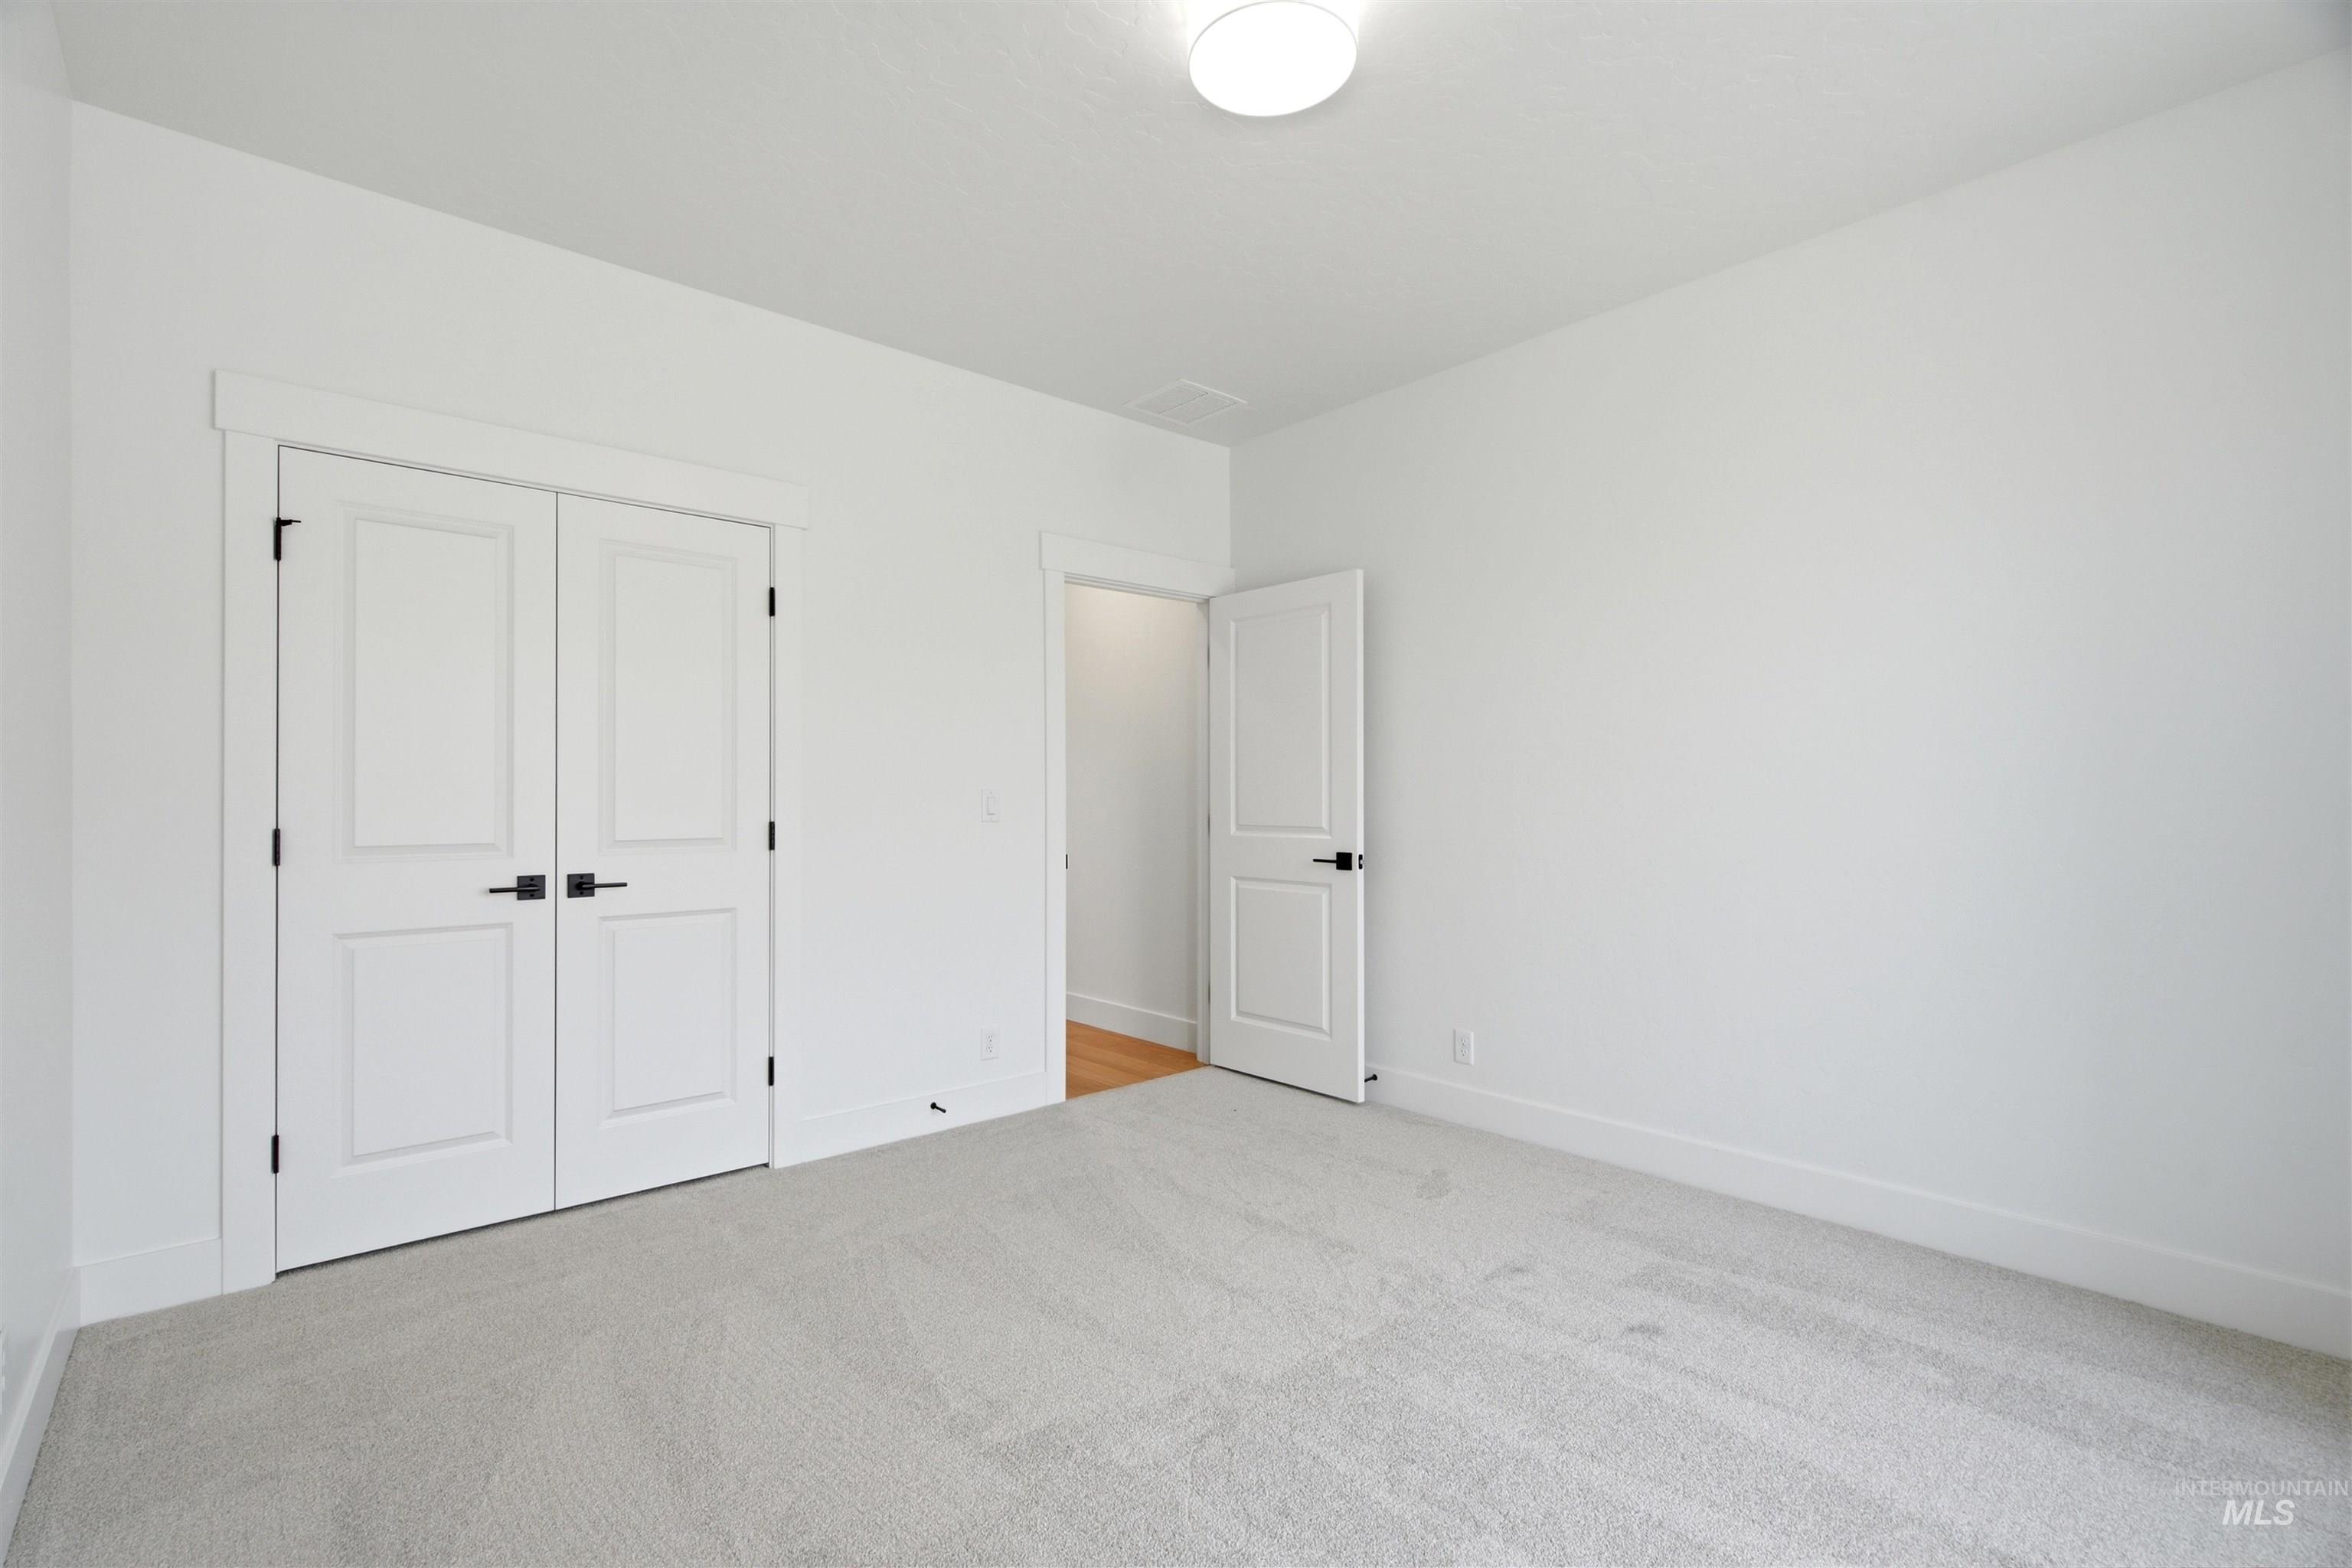
Carpeted flooring, white walls, white doors with black hardware, and a ceiling-mounted light fixture
-
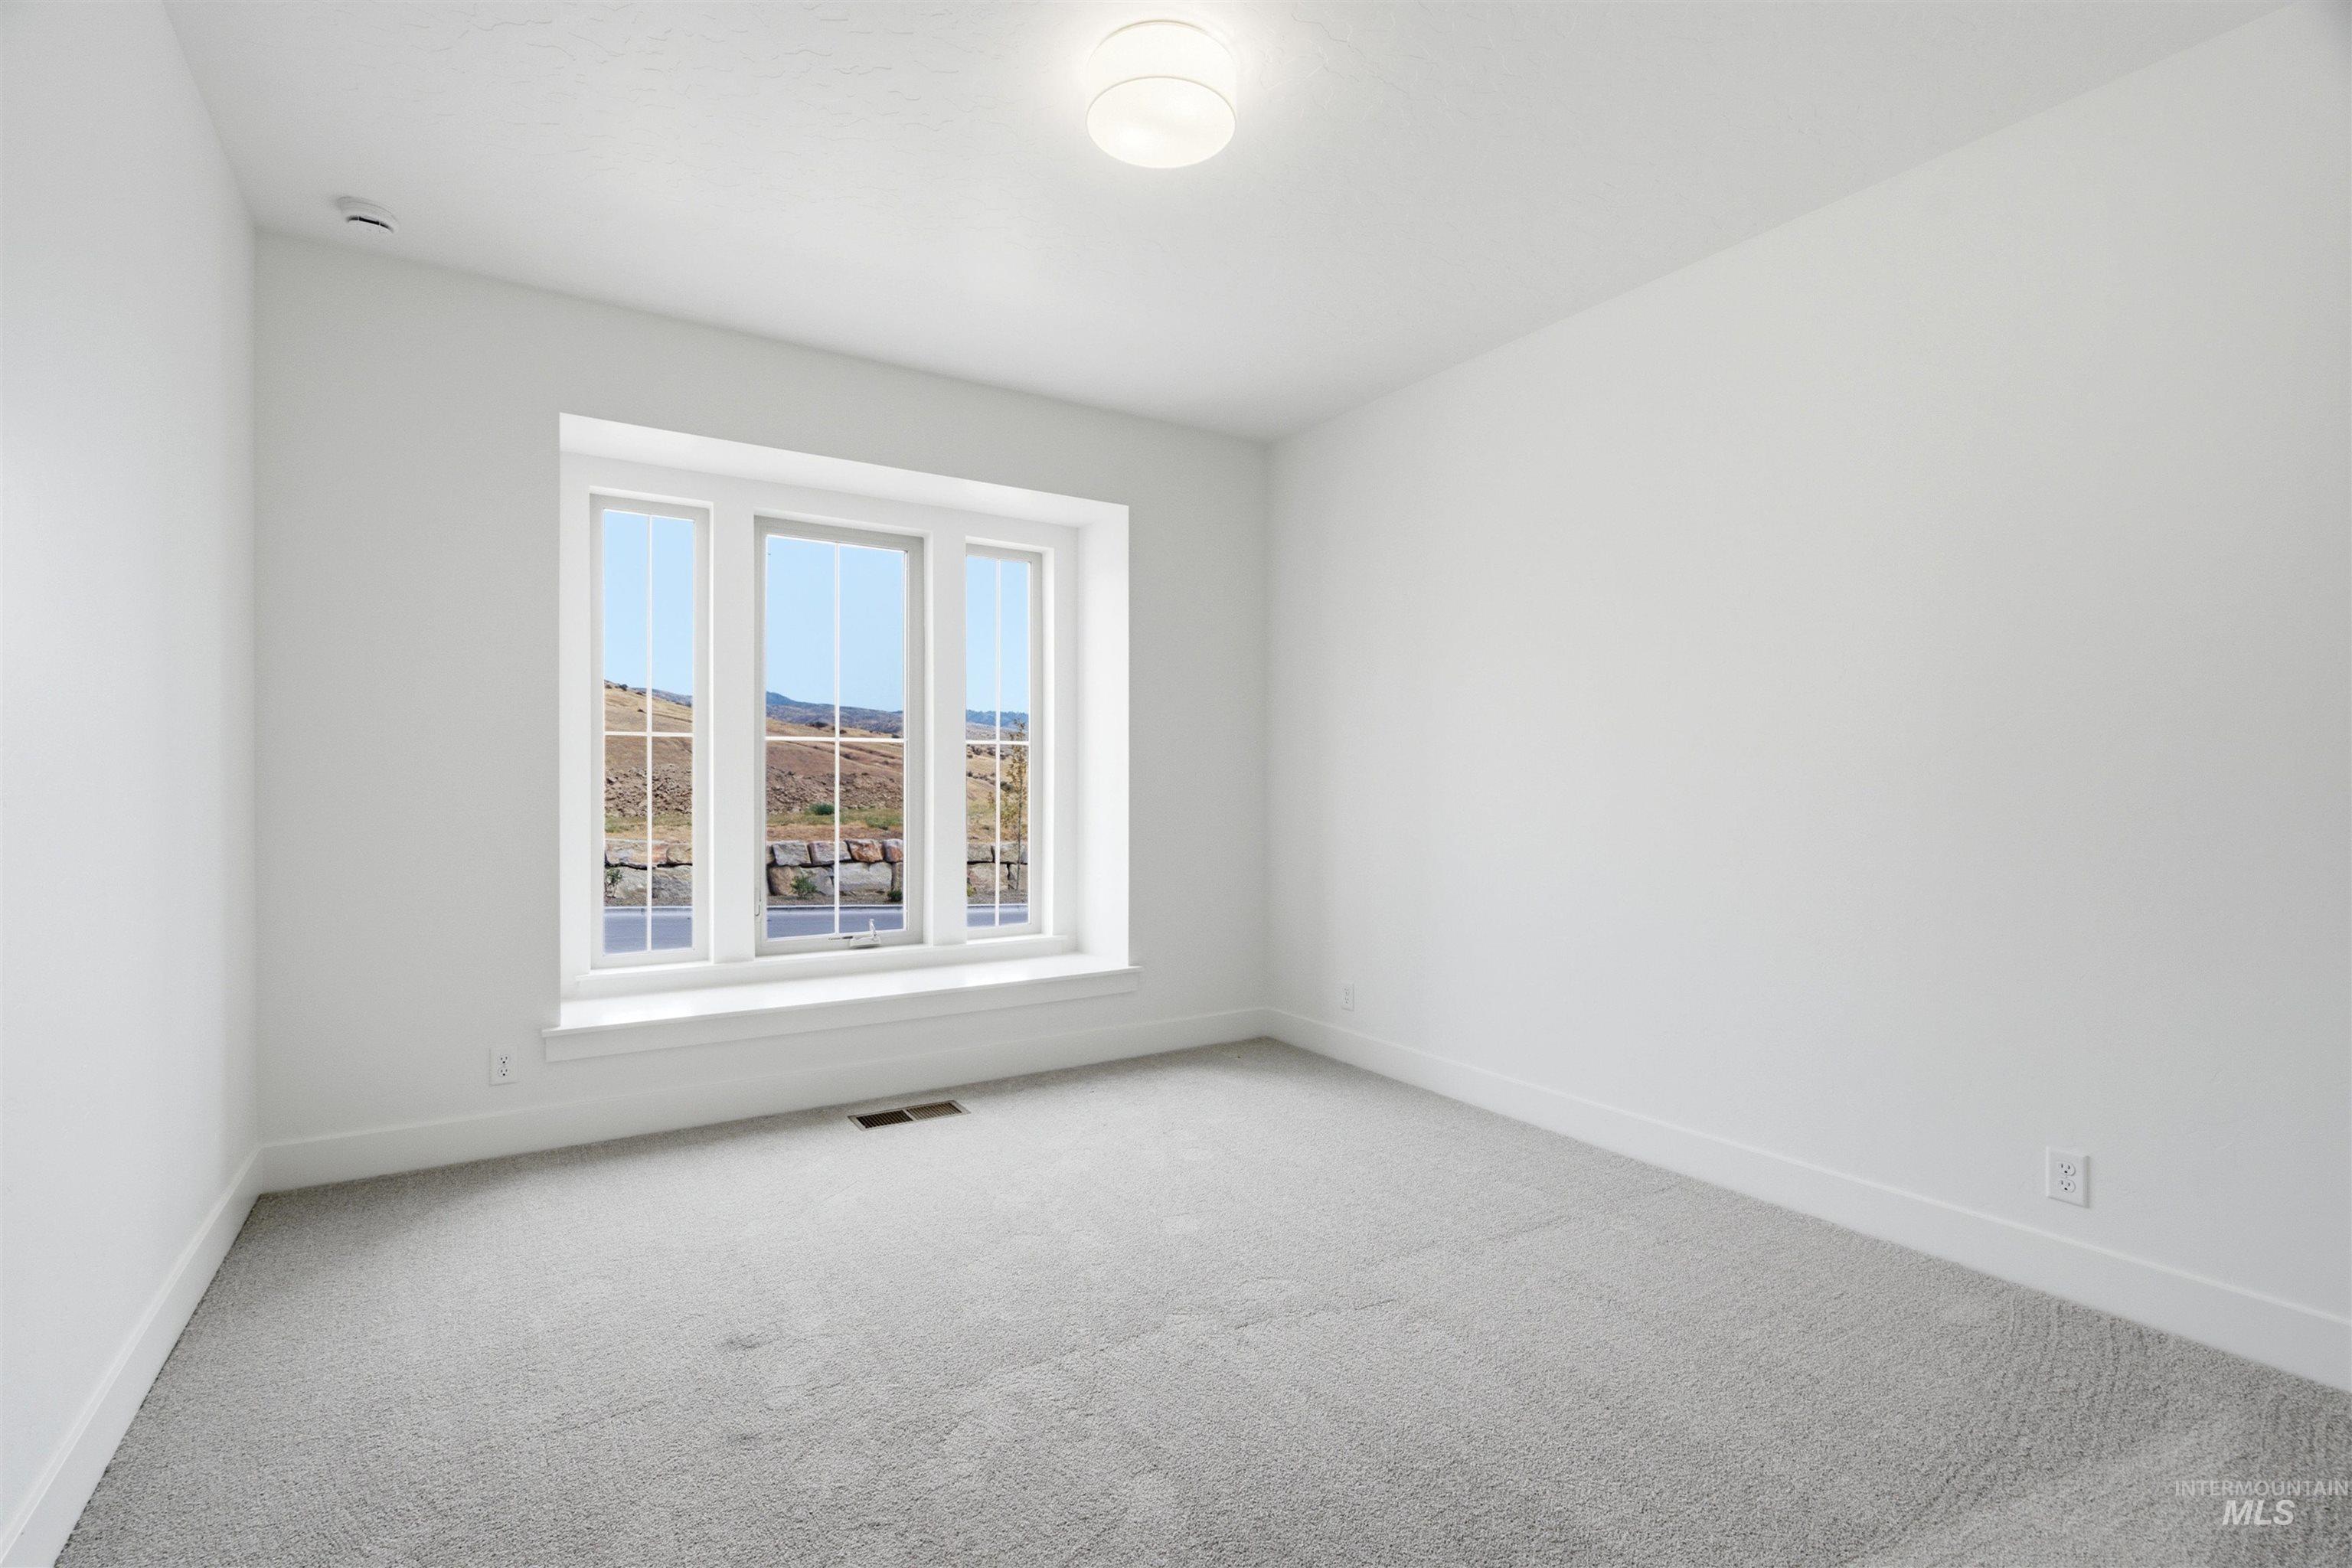
Recessed window with triple-pane glass, contemporary flush-mount ceiling light, light-toned carpeting, and pristine white walls
-
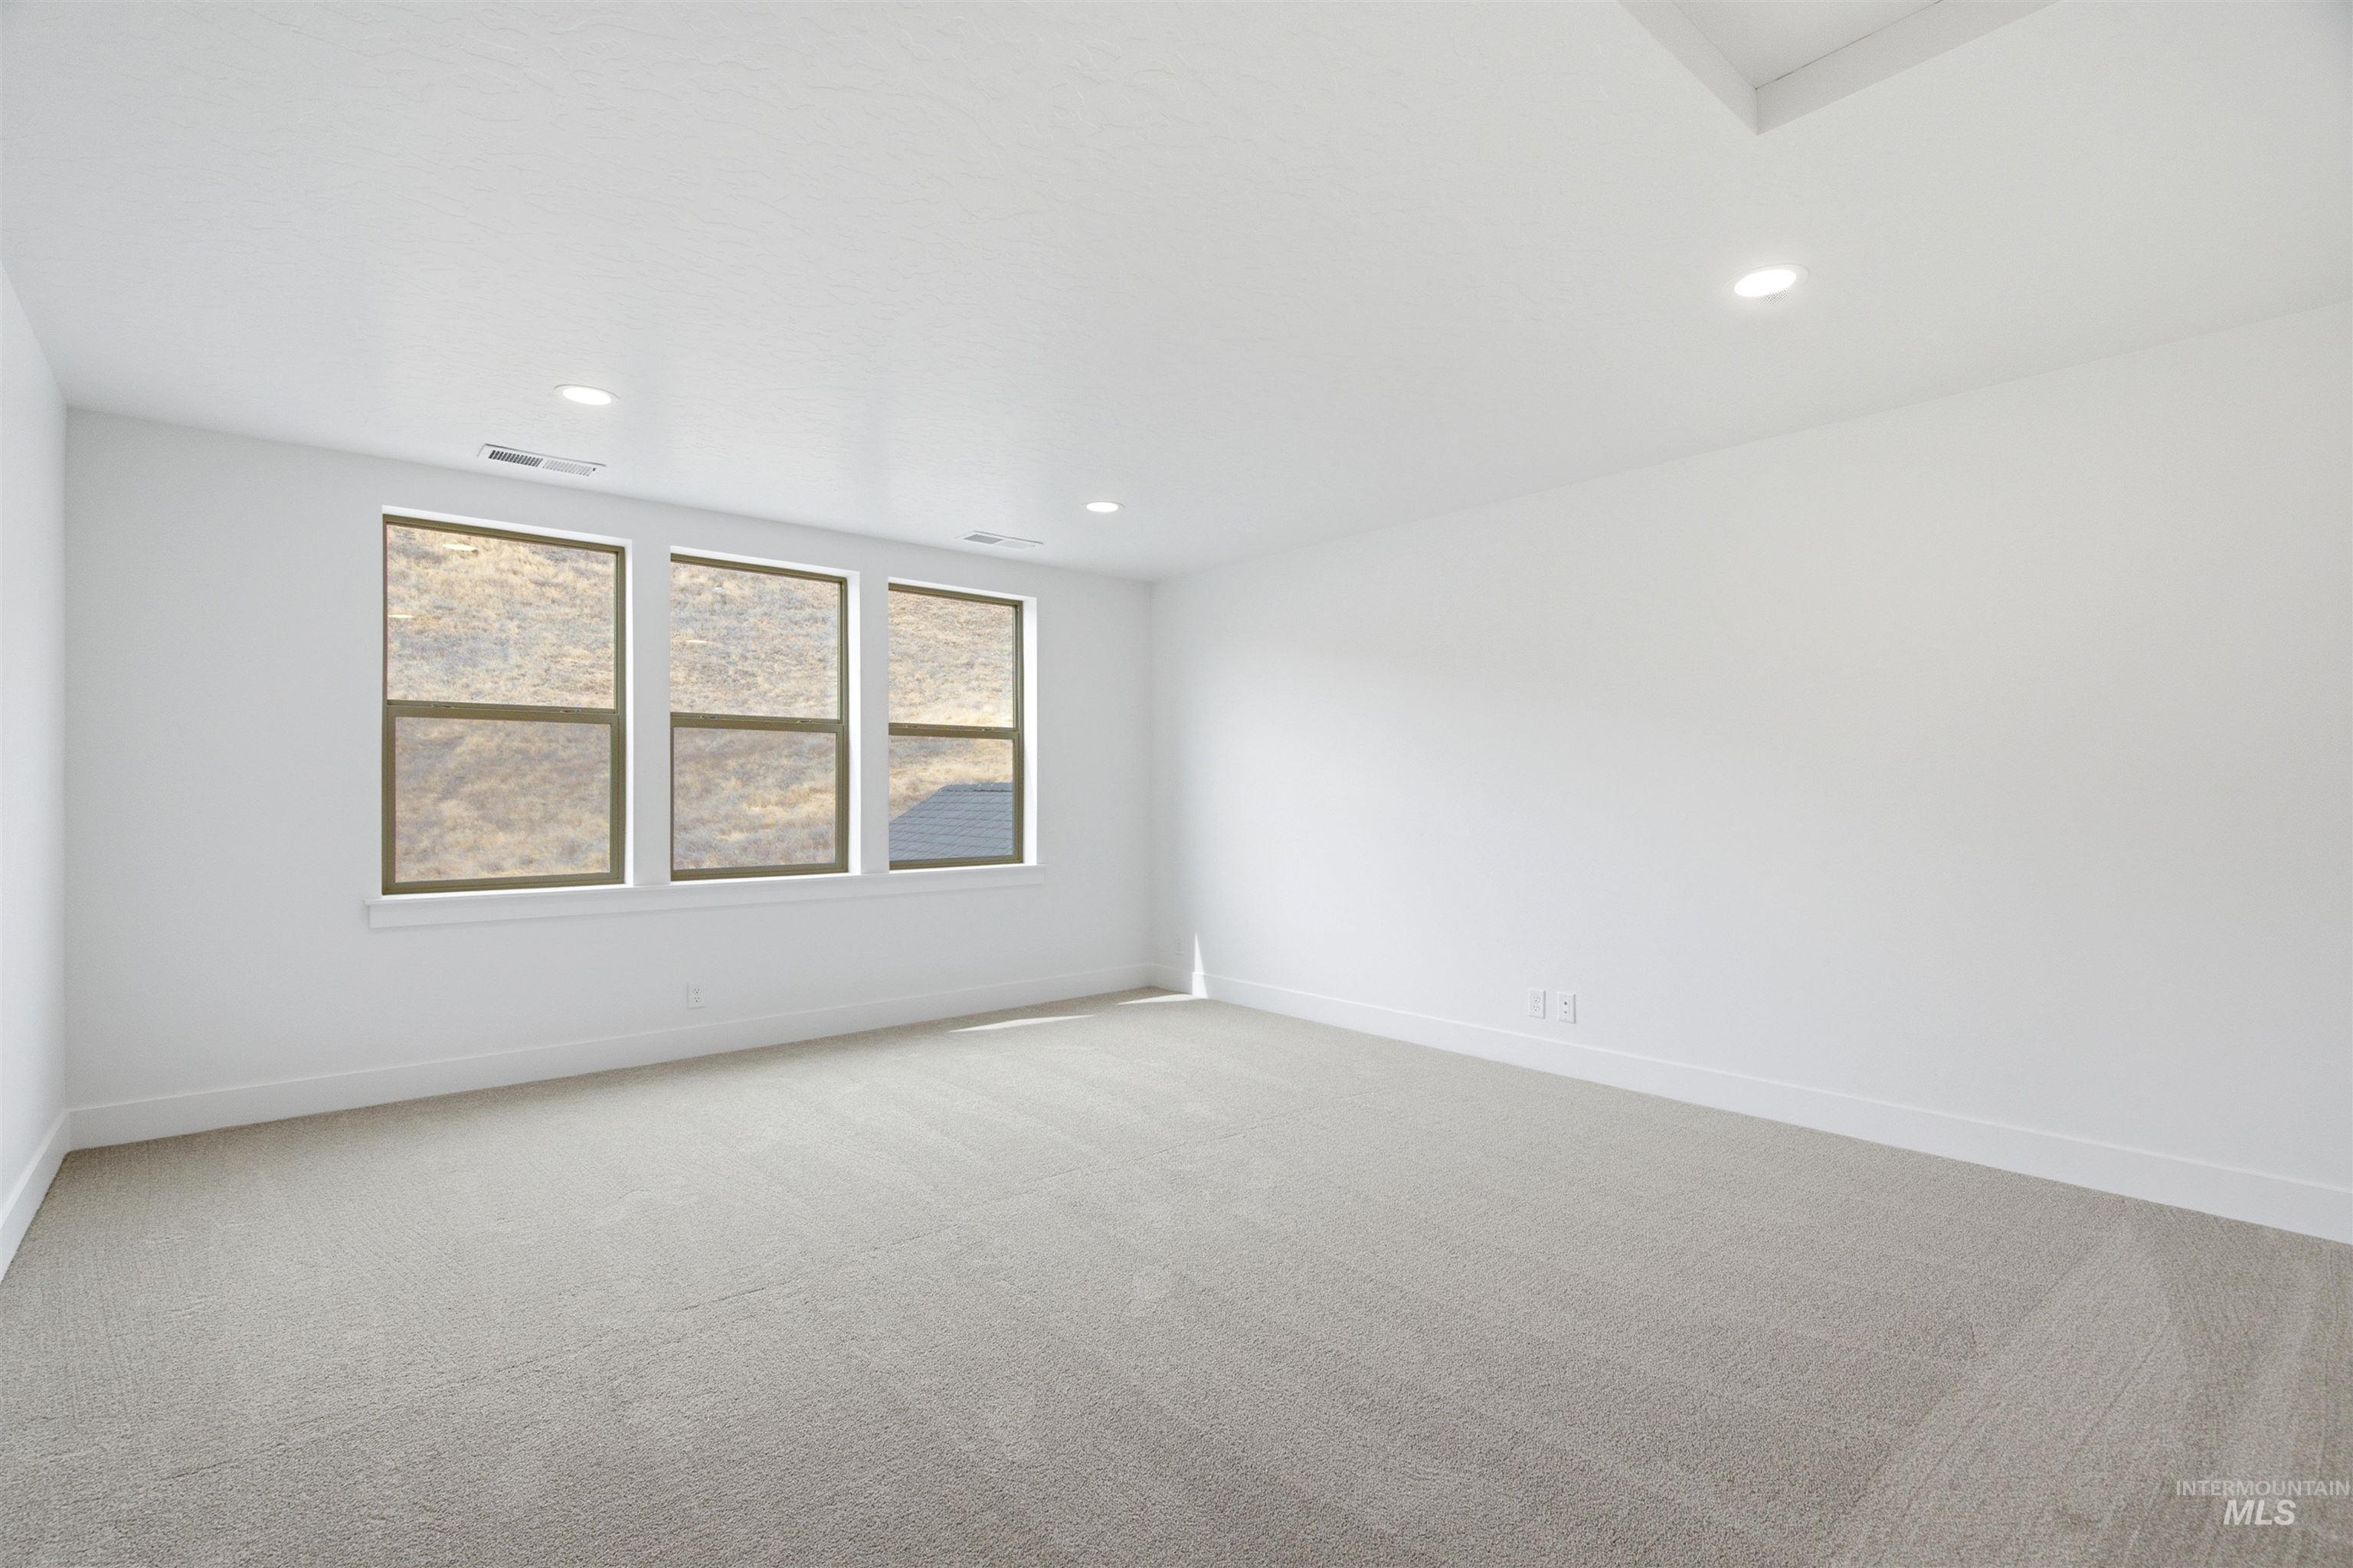
Expansive room featuring light-toned carpeting, white walls, and a series of three windows
-
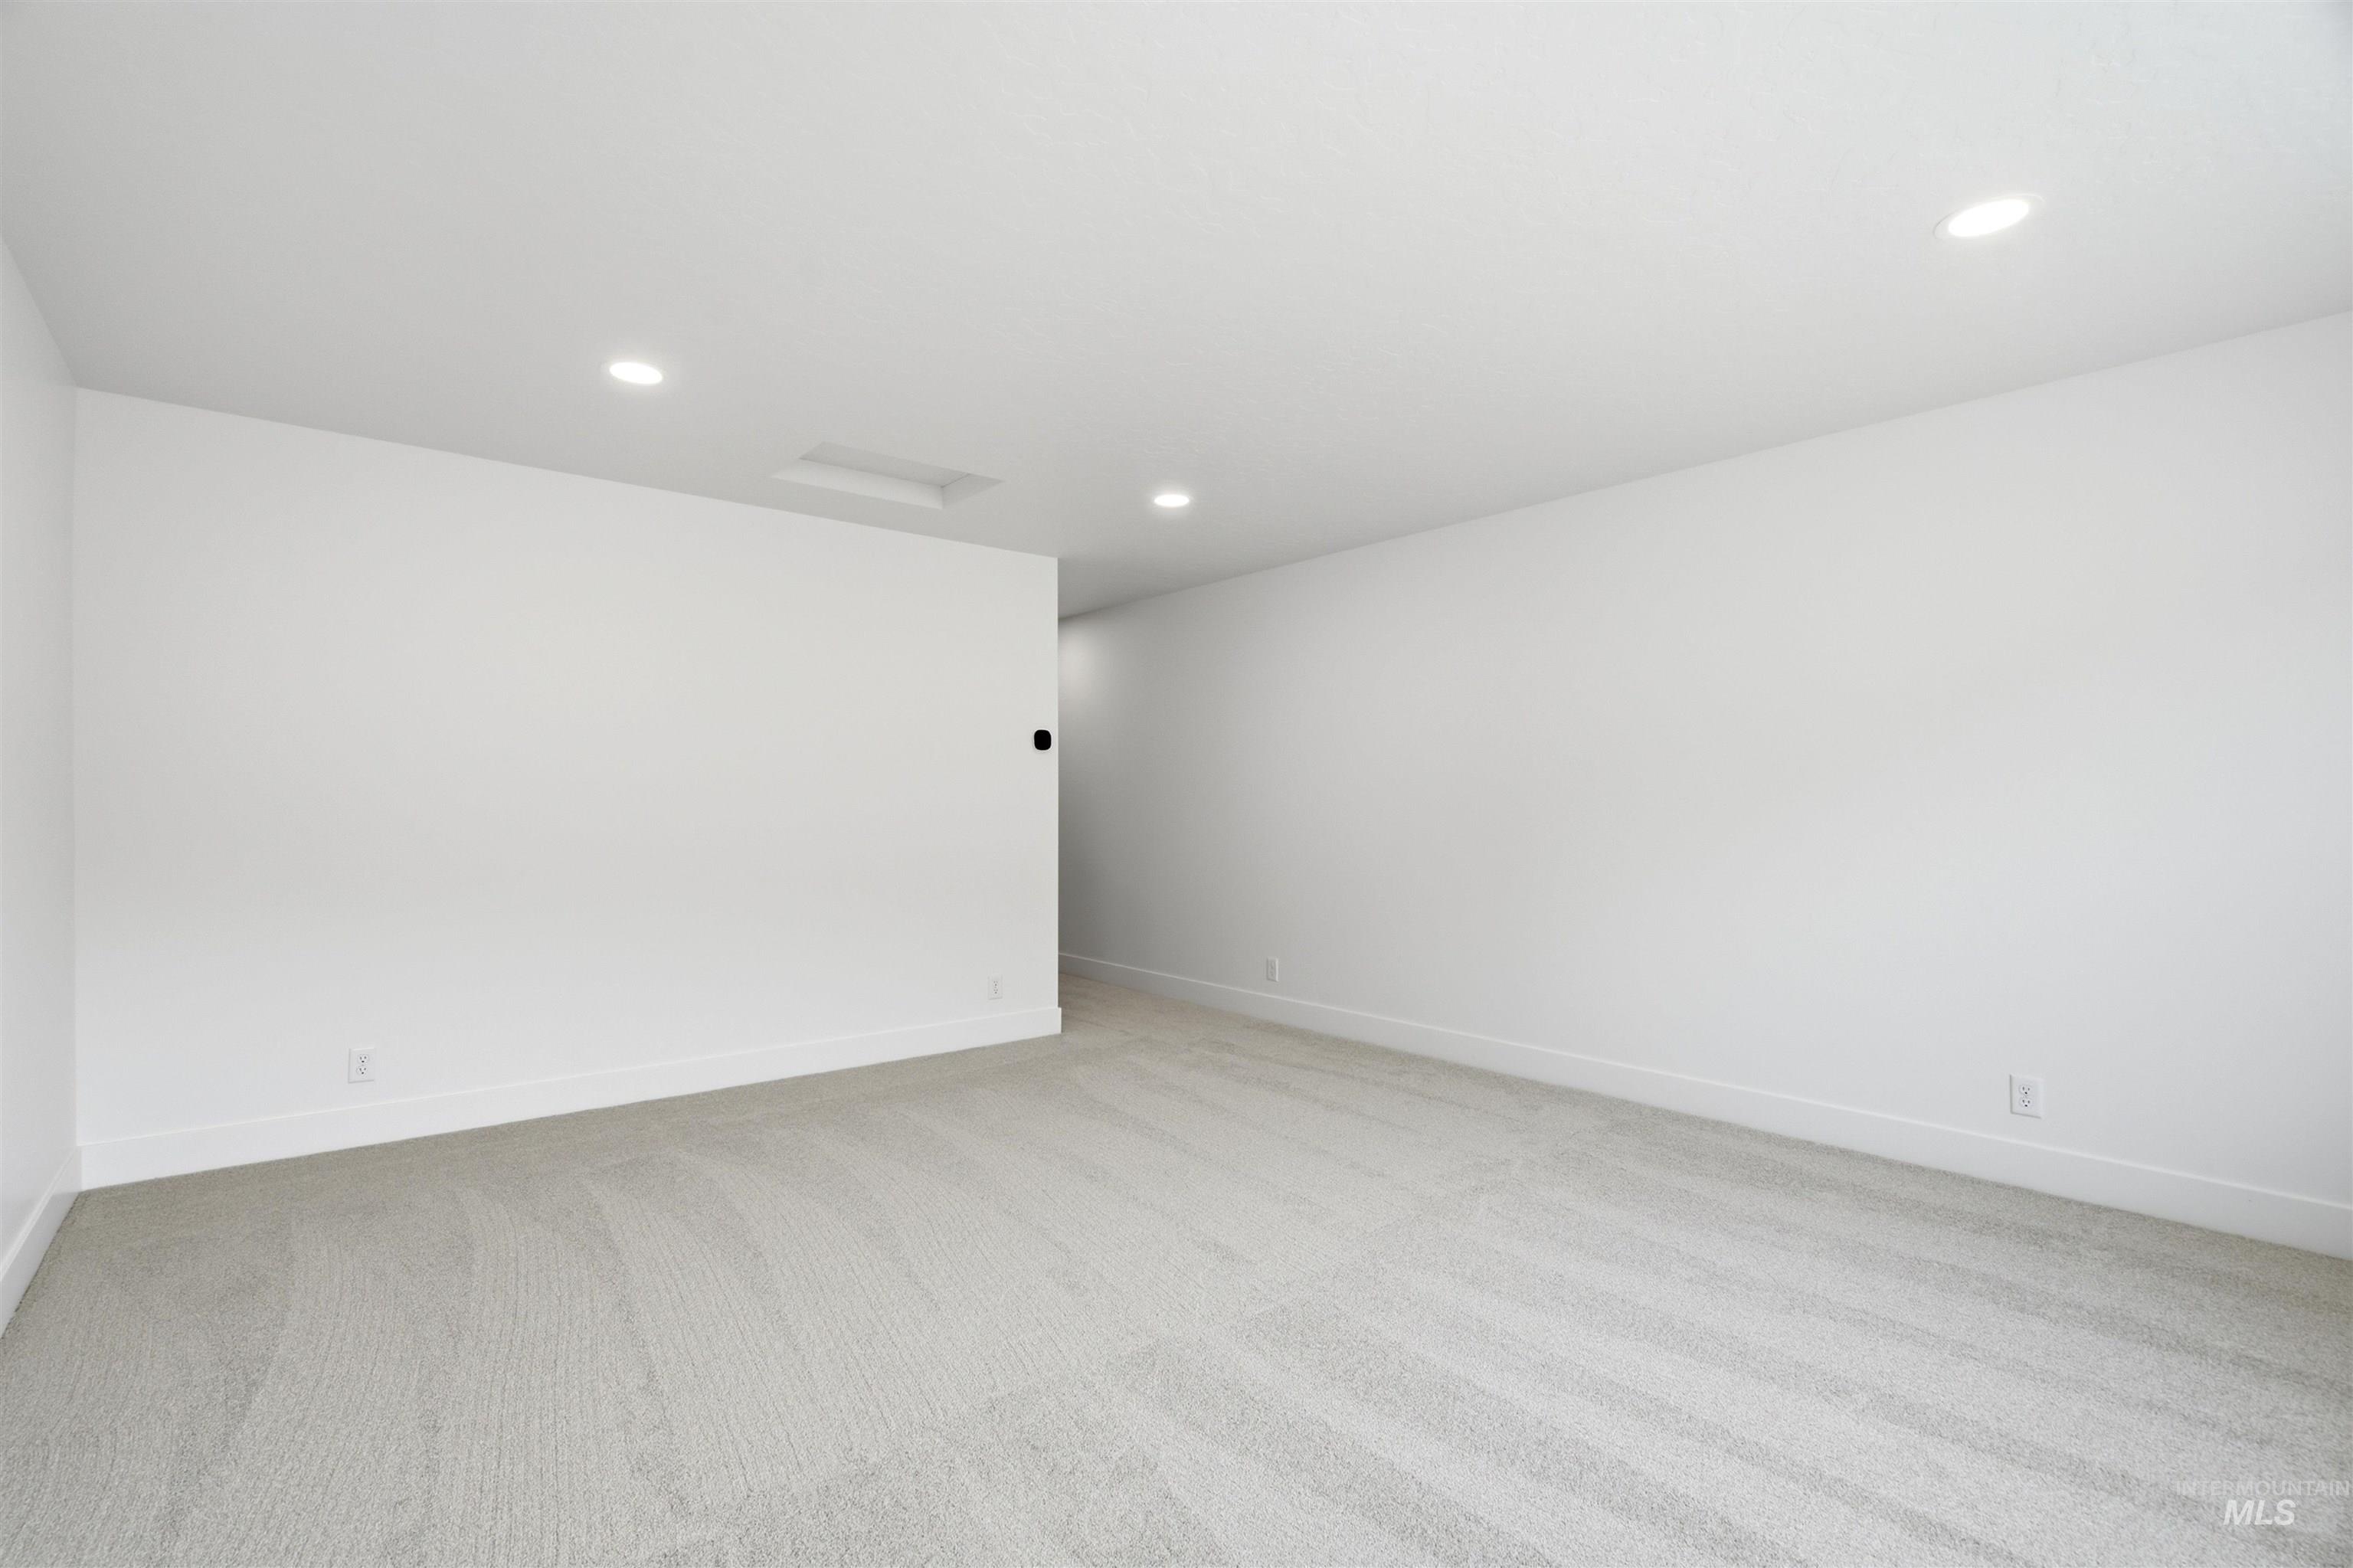
White walls with recessed lighting and light-toned carpeting
-
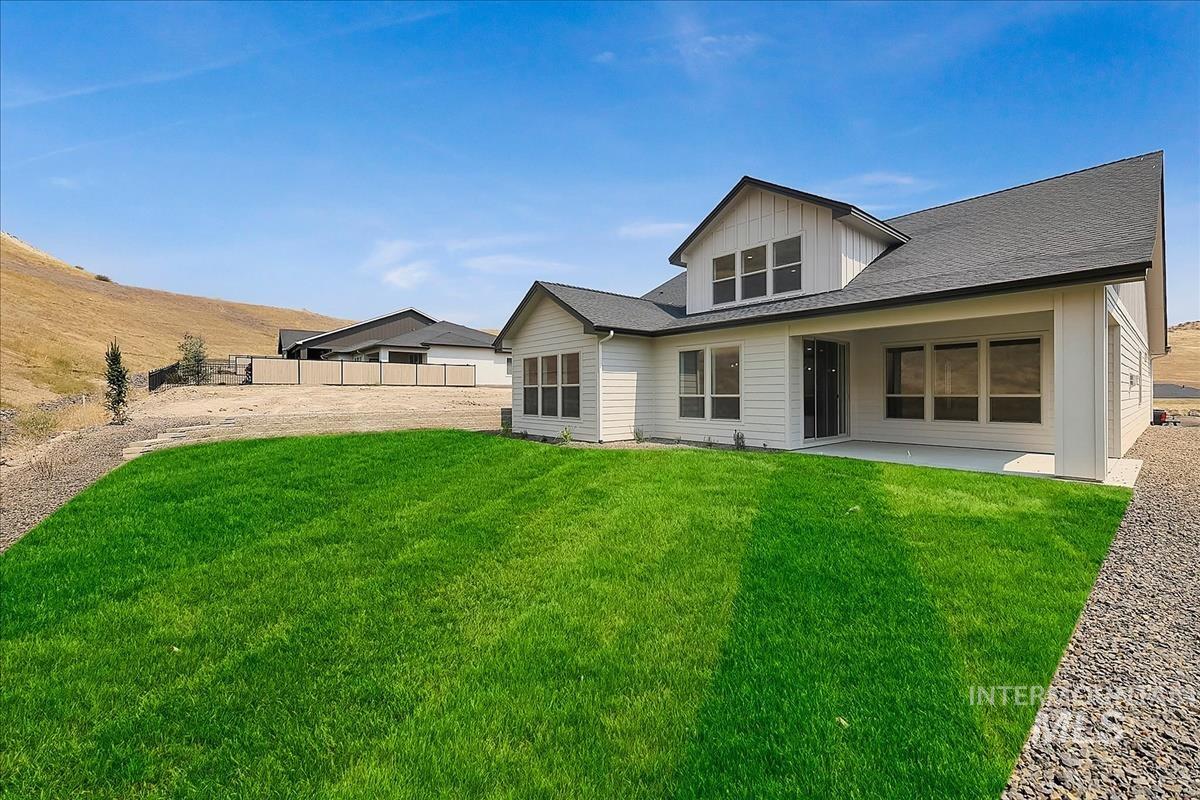
White horizontal siding with board and batten accents, multi-pane windows, covered patio, and a shingle roof
-
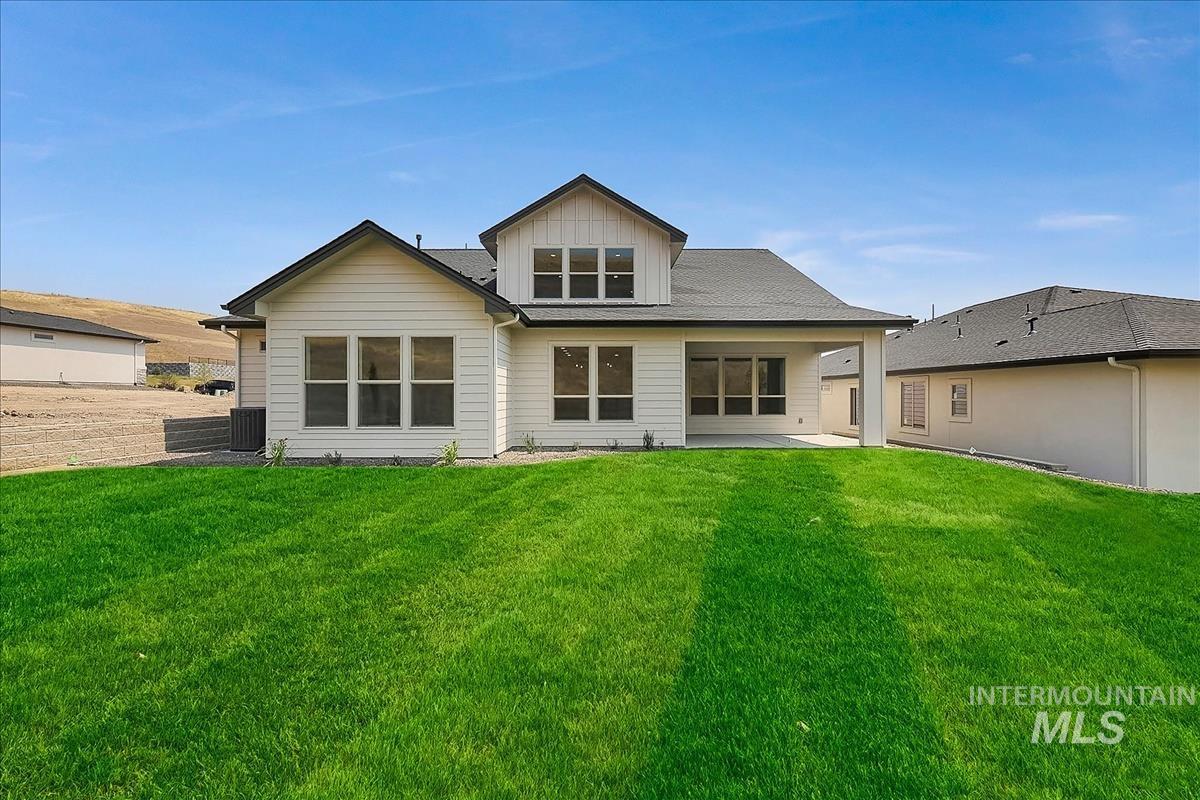
Expansive green lawn, white siding exterior, dark shingle roof, multiple windows, and a covered patio area
-
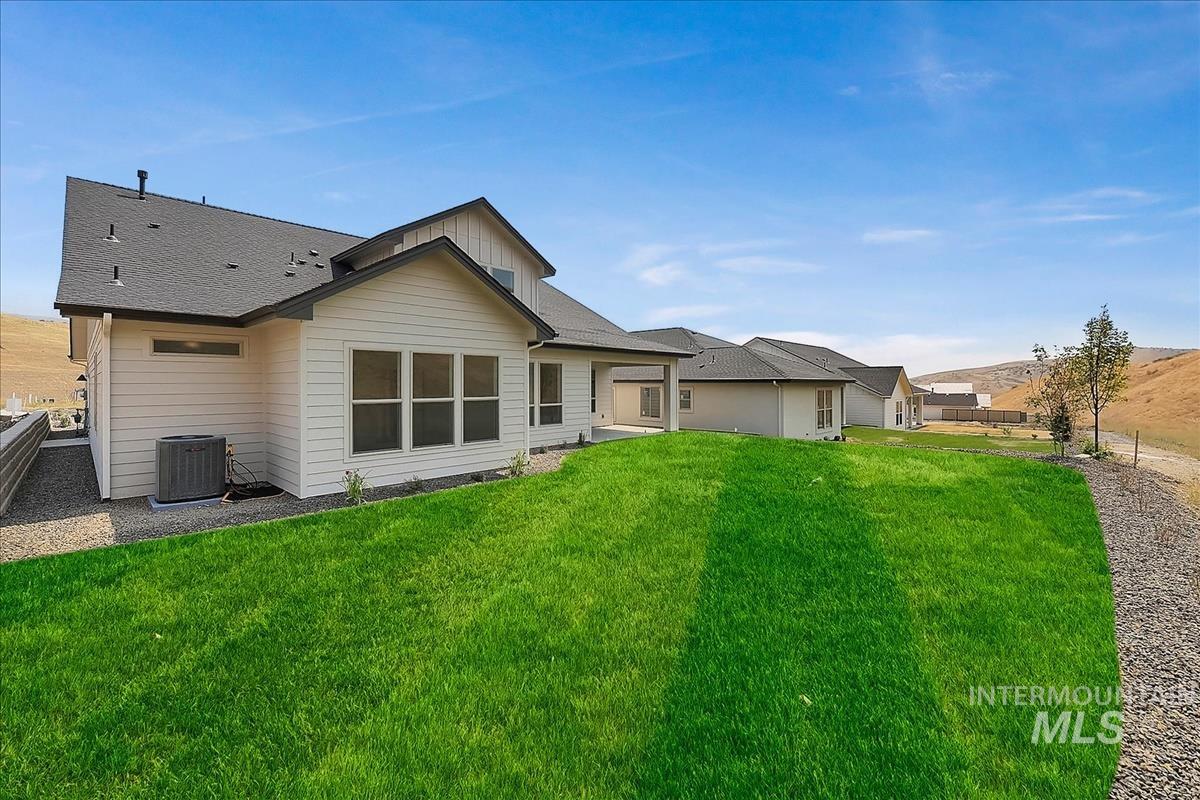
Expansive green lawn, white horizontal siding, dark gray roofing, multiple window configurations, and gravel landscaping
-
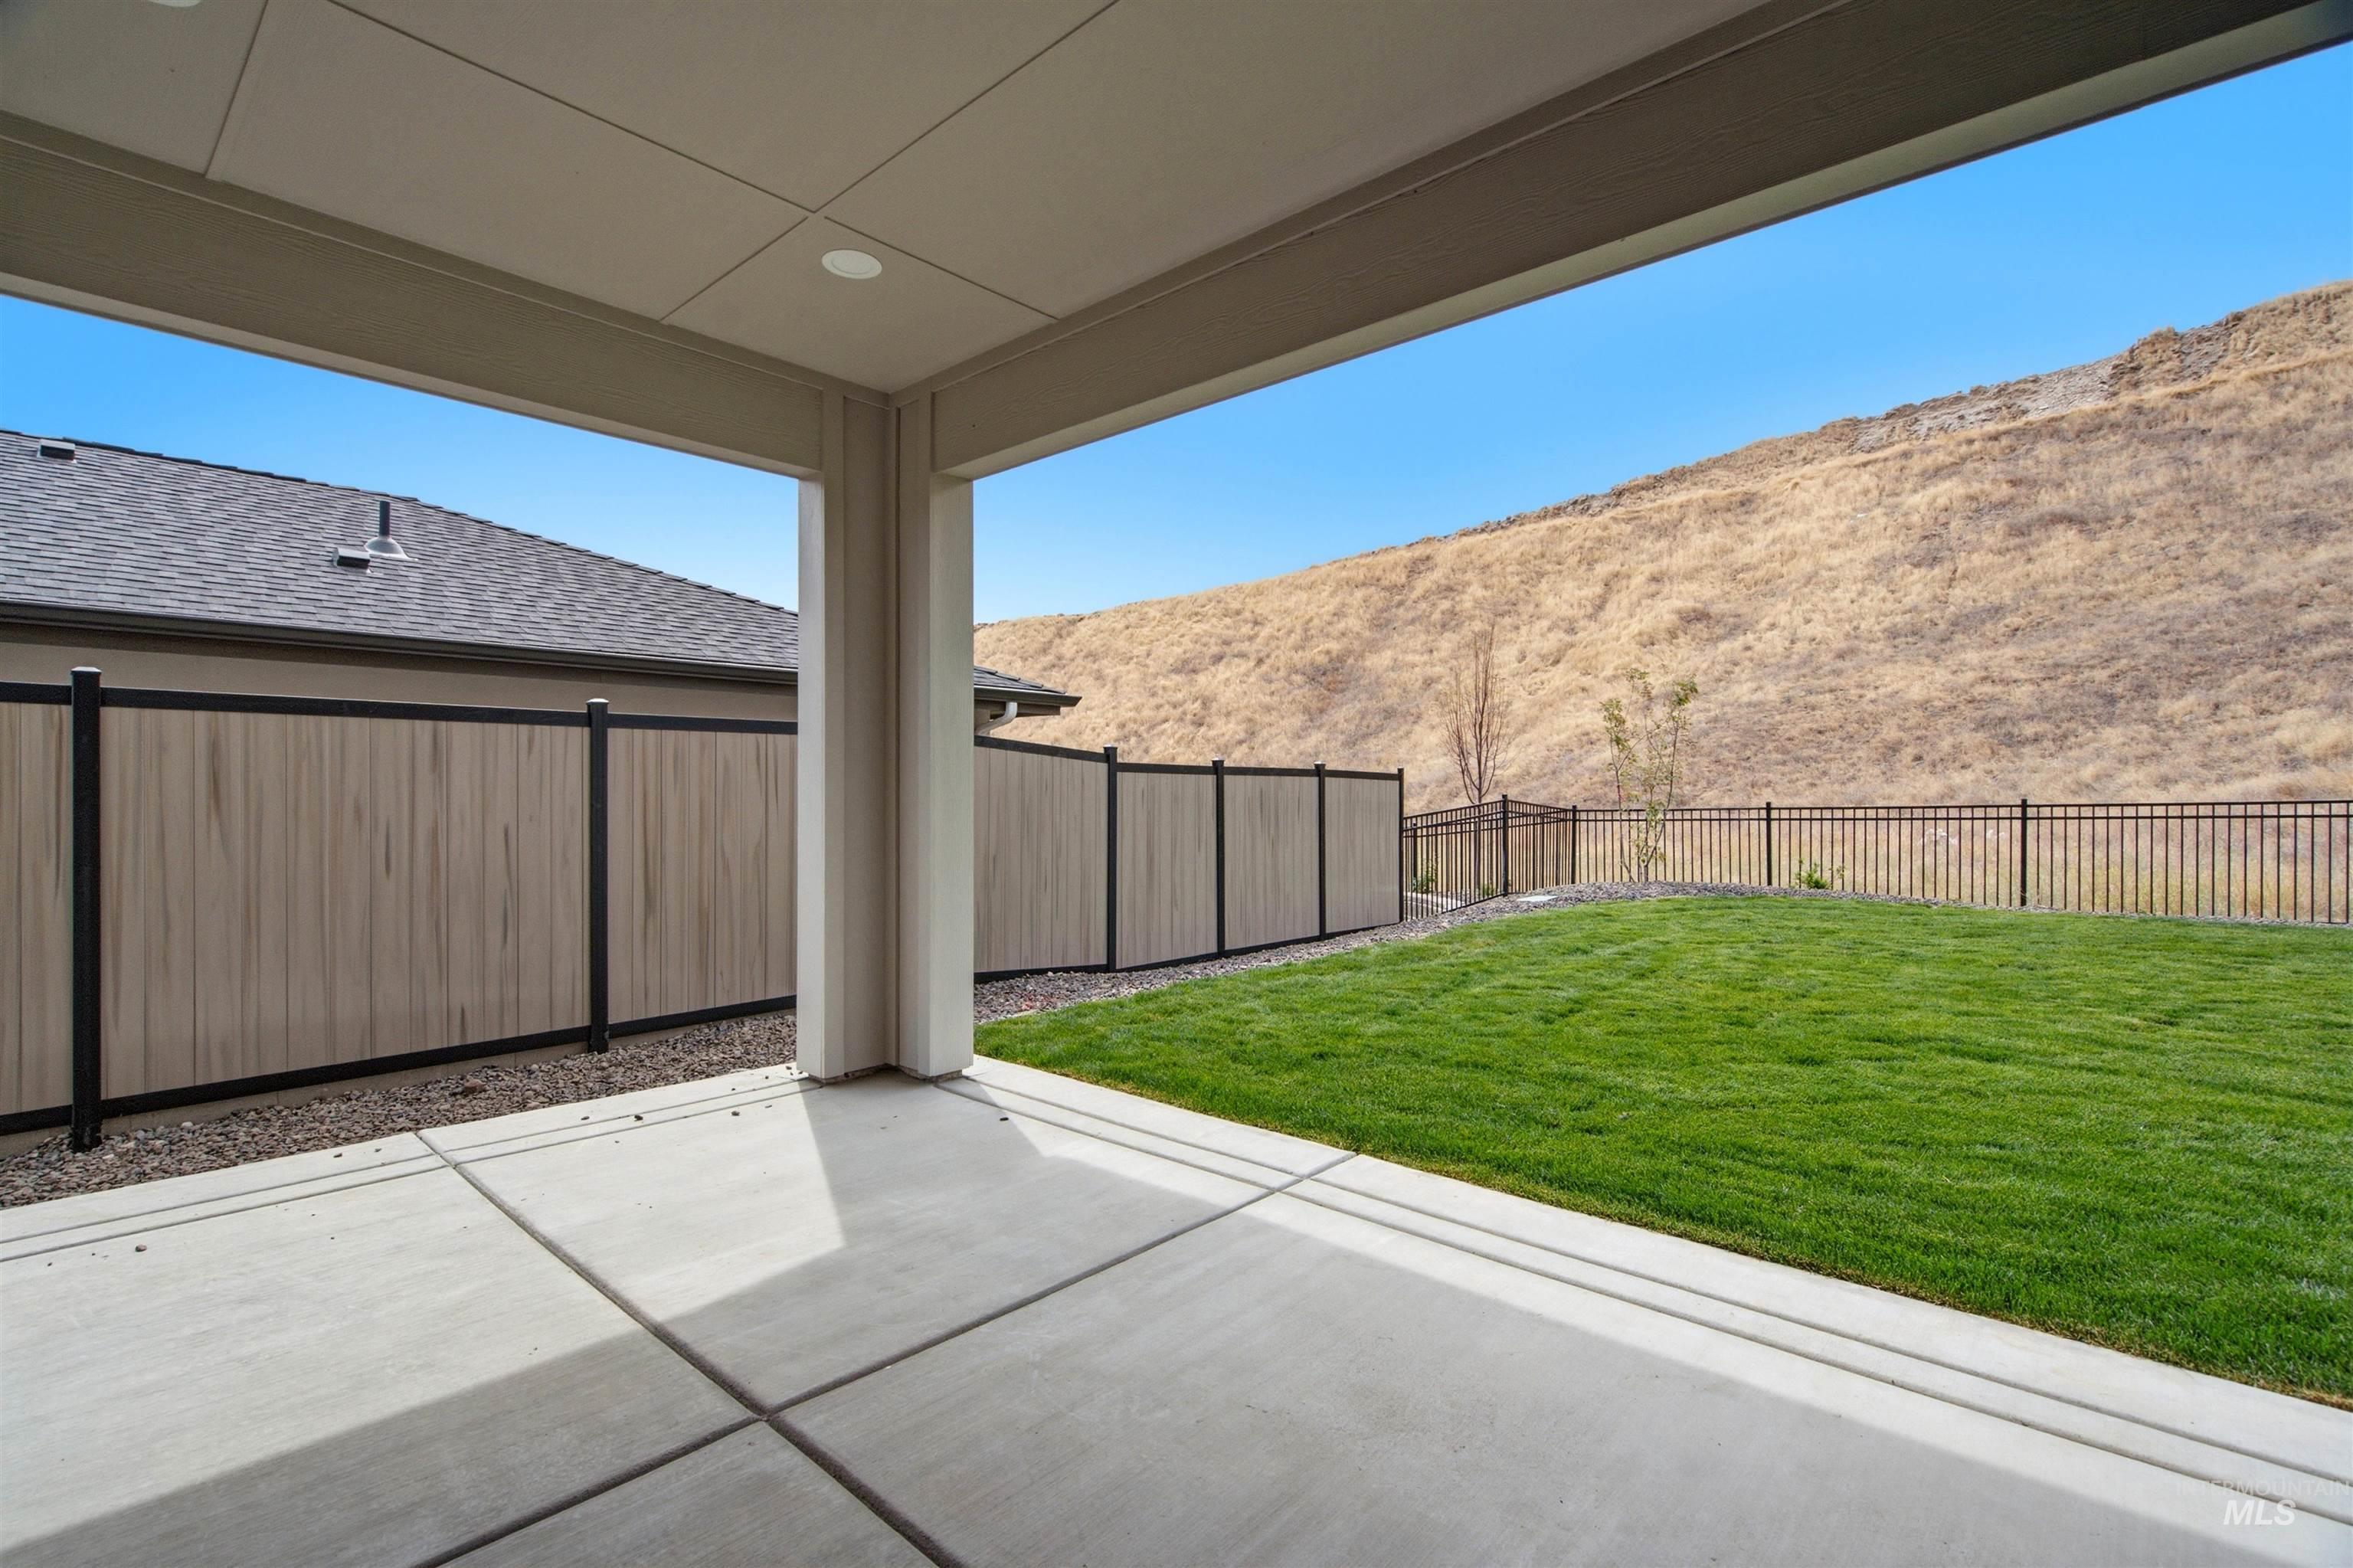
Covered concrete patio with recessed lighting, opening to a fenced backyard with a manicured lawn and a black metal fence
-
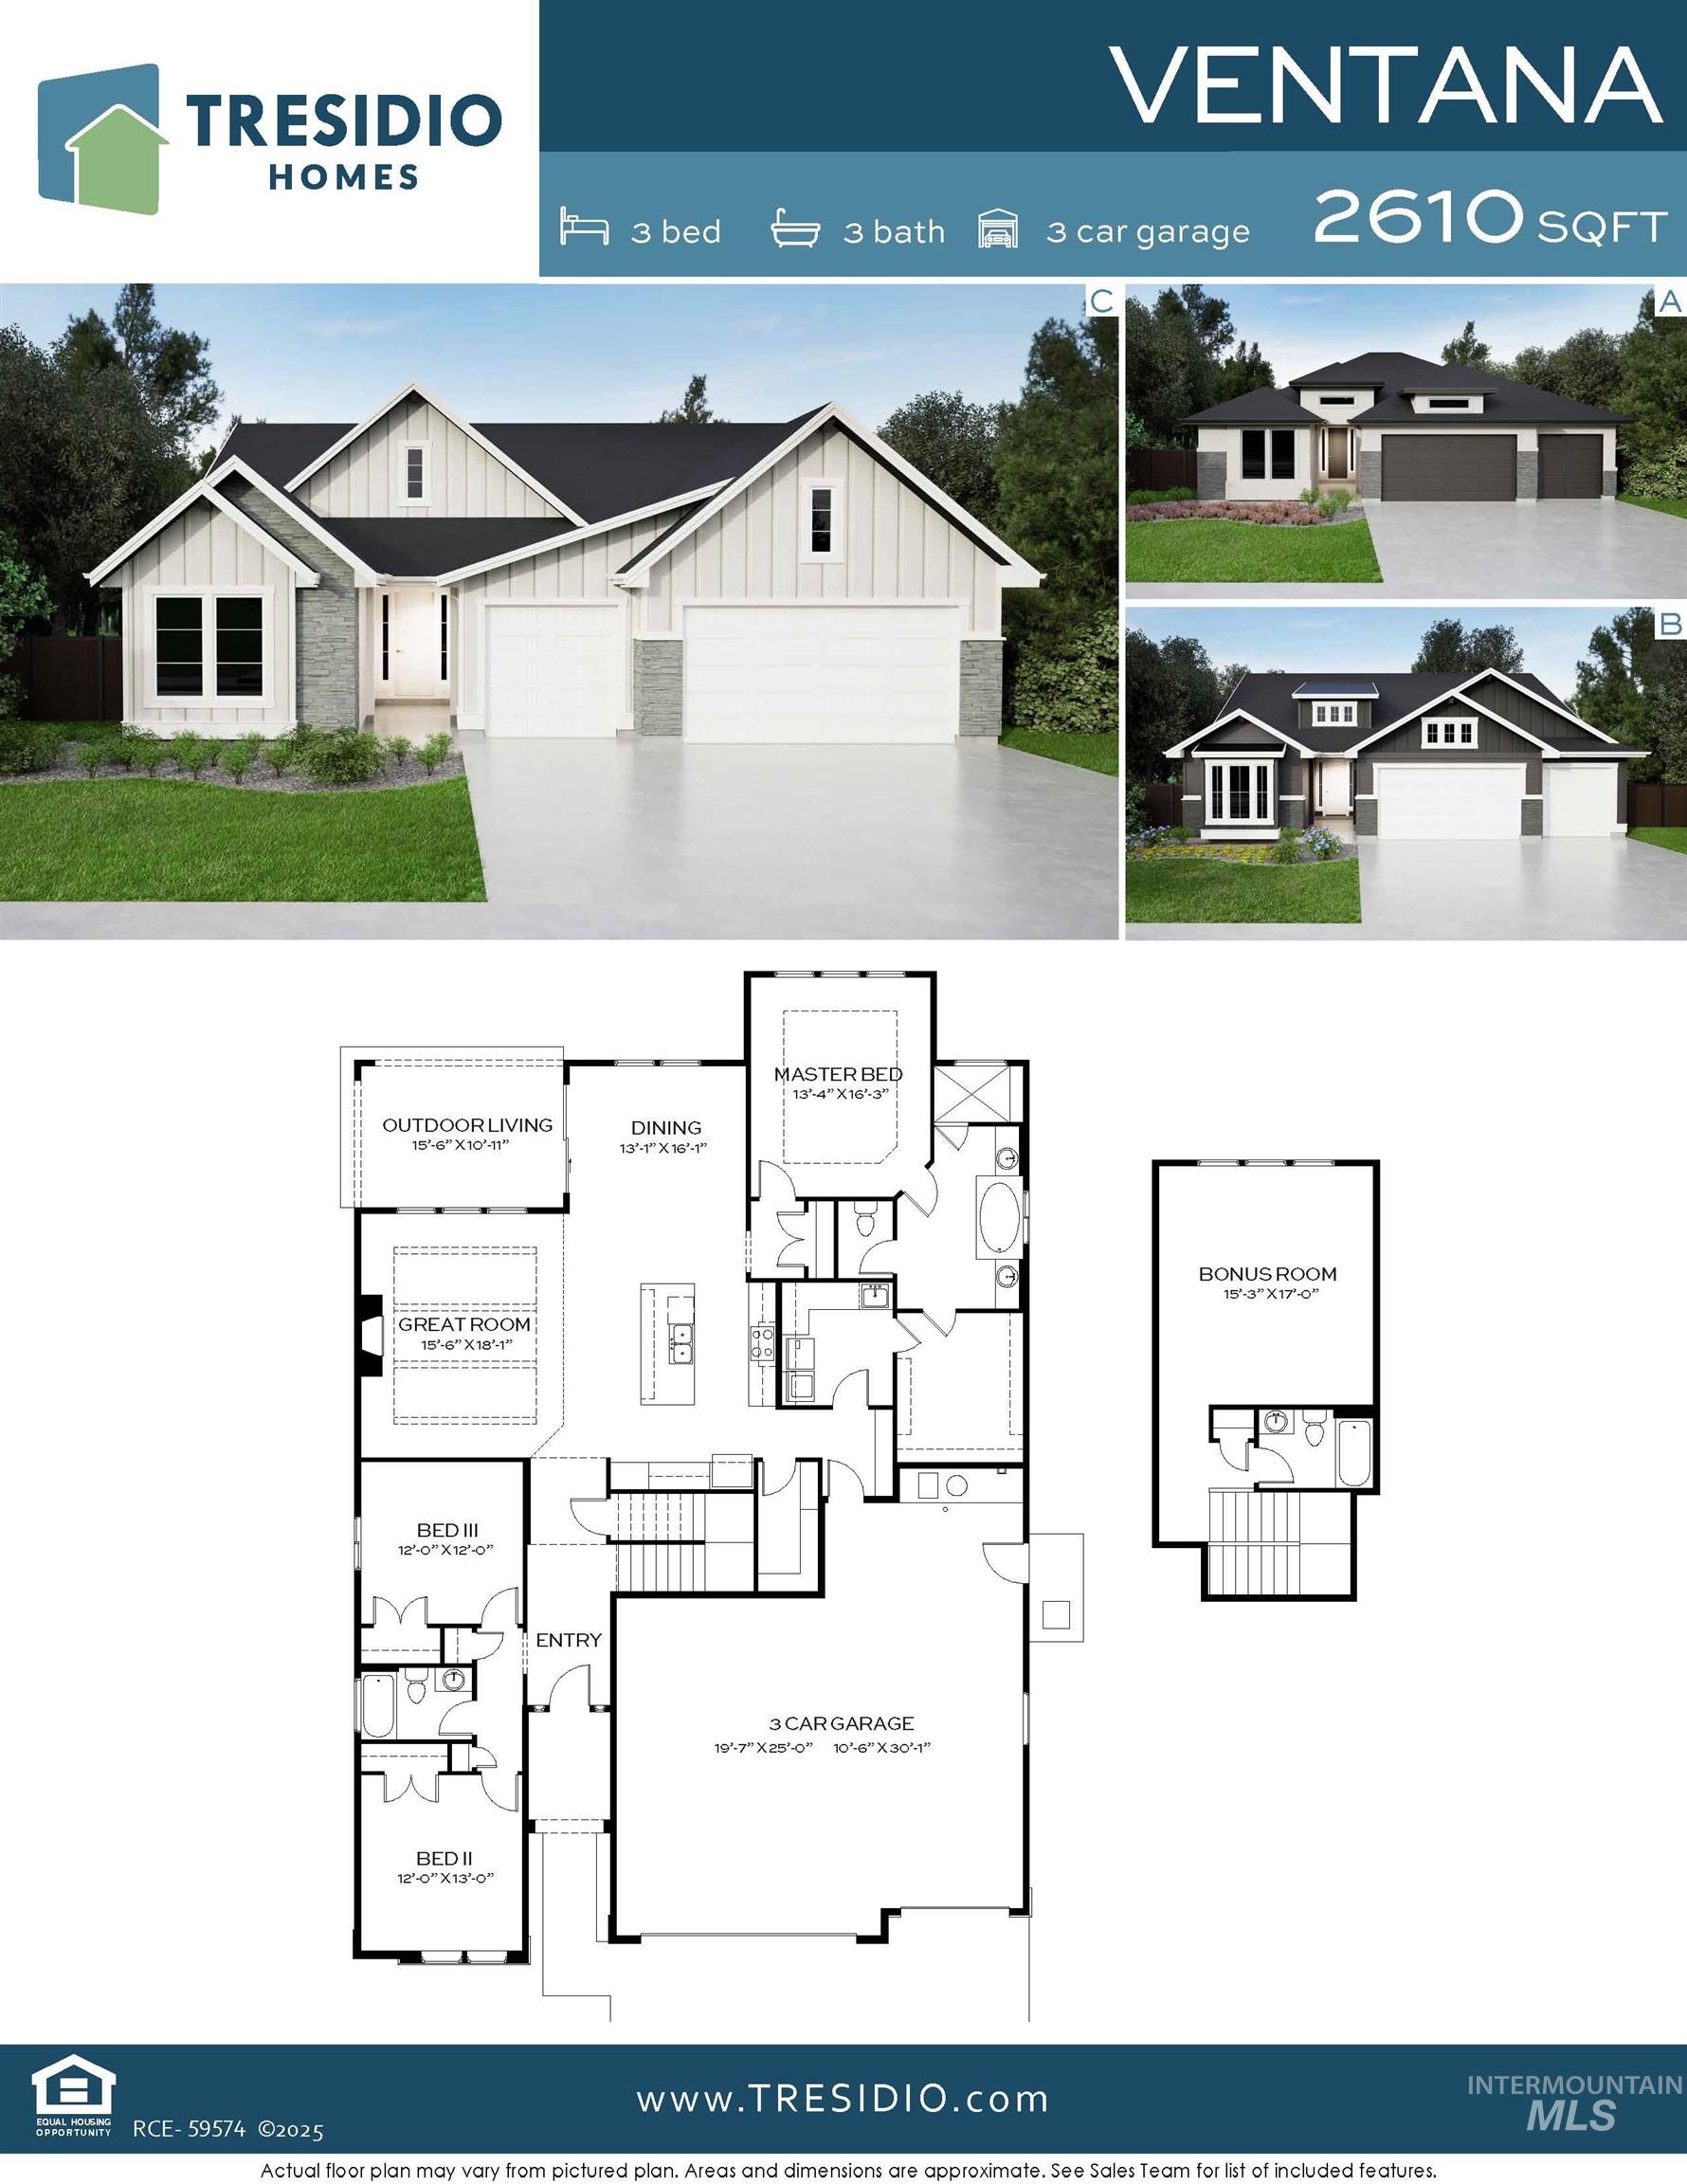
Floor plan
Move-in ready new construction in Avimor by Tresidio Homes! The Ventana floor plan offers approximately 2,610 sq. ft. with 3 bedrooms, 3 bathrooms and a spacious 3-car garage. Available now, this designer-curated home sits on a desirable homesite backing toward the Boise foothills with no immediate rear neighbors, offering added privacy, open views and beautiful natural surroundings. Inside, an open-concept layout connects the great room, dining area and chef-inspired kitchen, creating a bright and functional space for everyday living and entertaining. Thoughtfully selected designer finishes, beautifully appointed bathrooms, spacious bedrooms and Tresidio Homes’ signature craftsmanship give this new construction home an elevated, move-in-ready feel. Located in the highly desirable Avimor community near Eagle, Idaho, residents enjoy miles of trails, parks, open space, community amenities and year-round outdoor recreation surrounded by the Boise foothills. This location offers the opportunity to enjoy an active Idaho lifestyle while remaining convenient to Eagle and the greater Boise area. For buyers searching for a move-in ready new construction home in Avimor, Eagle, Idaho or the Boise foothills, this Tresidio Homes Ventana combines 3 bedrooms, 3 bathrooms, a 3-car garage, designer-curated finishes and a foothill setting with no immediate rear neighbors. Available now!
- Heating:
- Forced Air, Gas
- Cooling:
- Central air
- Fireplace:
- One, Gas
- Garage Capacity:
- 3
- Country:
- US
- State:
- ID
- City:
- Eagle
- Zipcode:
- 83629
- Street:
- 7357 Powell Place
- Longitude:
- W117° 43' 53.5''
- Latitude:
- N43° 47' 45.5''
- Master Bedroom Level:
- Main
- Master Bedroom Size:
- 13x16
- Bedroom 2 Level:
- Main
- Bedroom2 Size:
- 12x13
- Bedroom 3 Level:
- Main
- Bedroom3 Size:
- 12x12
- Kitchen Level:
- Main
- Bonus Room Size:
- 15x17
- School District:
- Horseshoe Bend School District #
- Elementary School:
- Horseshoe
- Middle School:
- Horse Shoe Jr
- High School:
- Horseshoe Bend
- Status:
- Active
- Type:
- Single Family
- Level:
- Single w/ upstairs bonus room
- Tax Year:
- 2025
- Potential Short Sale:
- No
- Age:
- New-Never Occupied
- Auction:
- No
- Flood Ins Required:
- No
- HUD Owned:
- No
- In Foreclosure:
- No
- Land Size:
- Standard Lot 6000-9999 SF
- Home Owner Exempt:
- No
- HOA Frequency:
- Quarterly
- HOA Fees:
- $411
- Inc Kitchen Features:
- Dishwasher, Disposal, Microwave, Pantry, Island, Oven/range built-in, Countertop-quartz, Gas Range
- Lot Features:
- Irrigation Available, View, Finished Driveway
- Water:
- Community service
- Land Use:
- Recreation
- Sprinkler System:
- Auto,Drip,Full,Pressurized Irrigation
Residential For Sale
7357 Powell Place, Eagle, Idaho 83629
- Property Type :
- Residential
- Listing Type :
- For Sale
- Status :
- Active
- Listing ID :
- 98999032
- Price :
- $849,880
- Bedrooms :
- 3
- Bathrooms :
- 3
- Apx SqFt :
- 2,622 SqFt
- Year Built :
- 2026
- Lot Area :
- 0.17 Acres
- Days on Market :
- 19
- Subdivision :
- Avimor
- Builder Name :
- Tresidio Homes
- Update Date :
- 09/15/2026 22:05:01



