
-
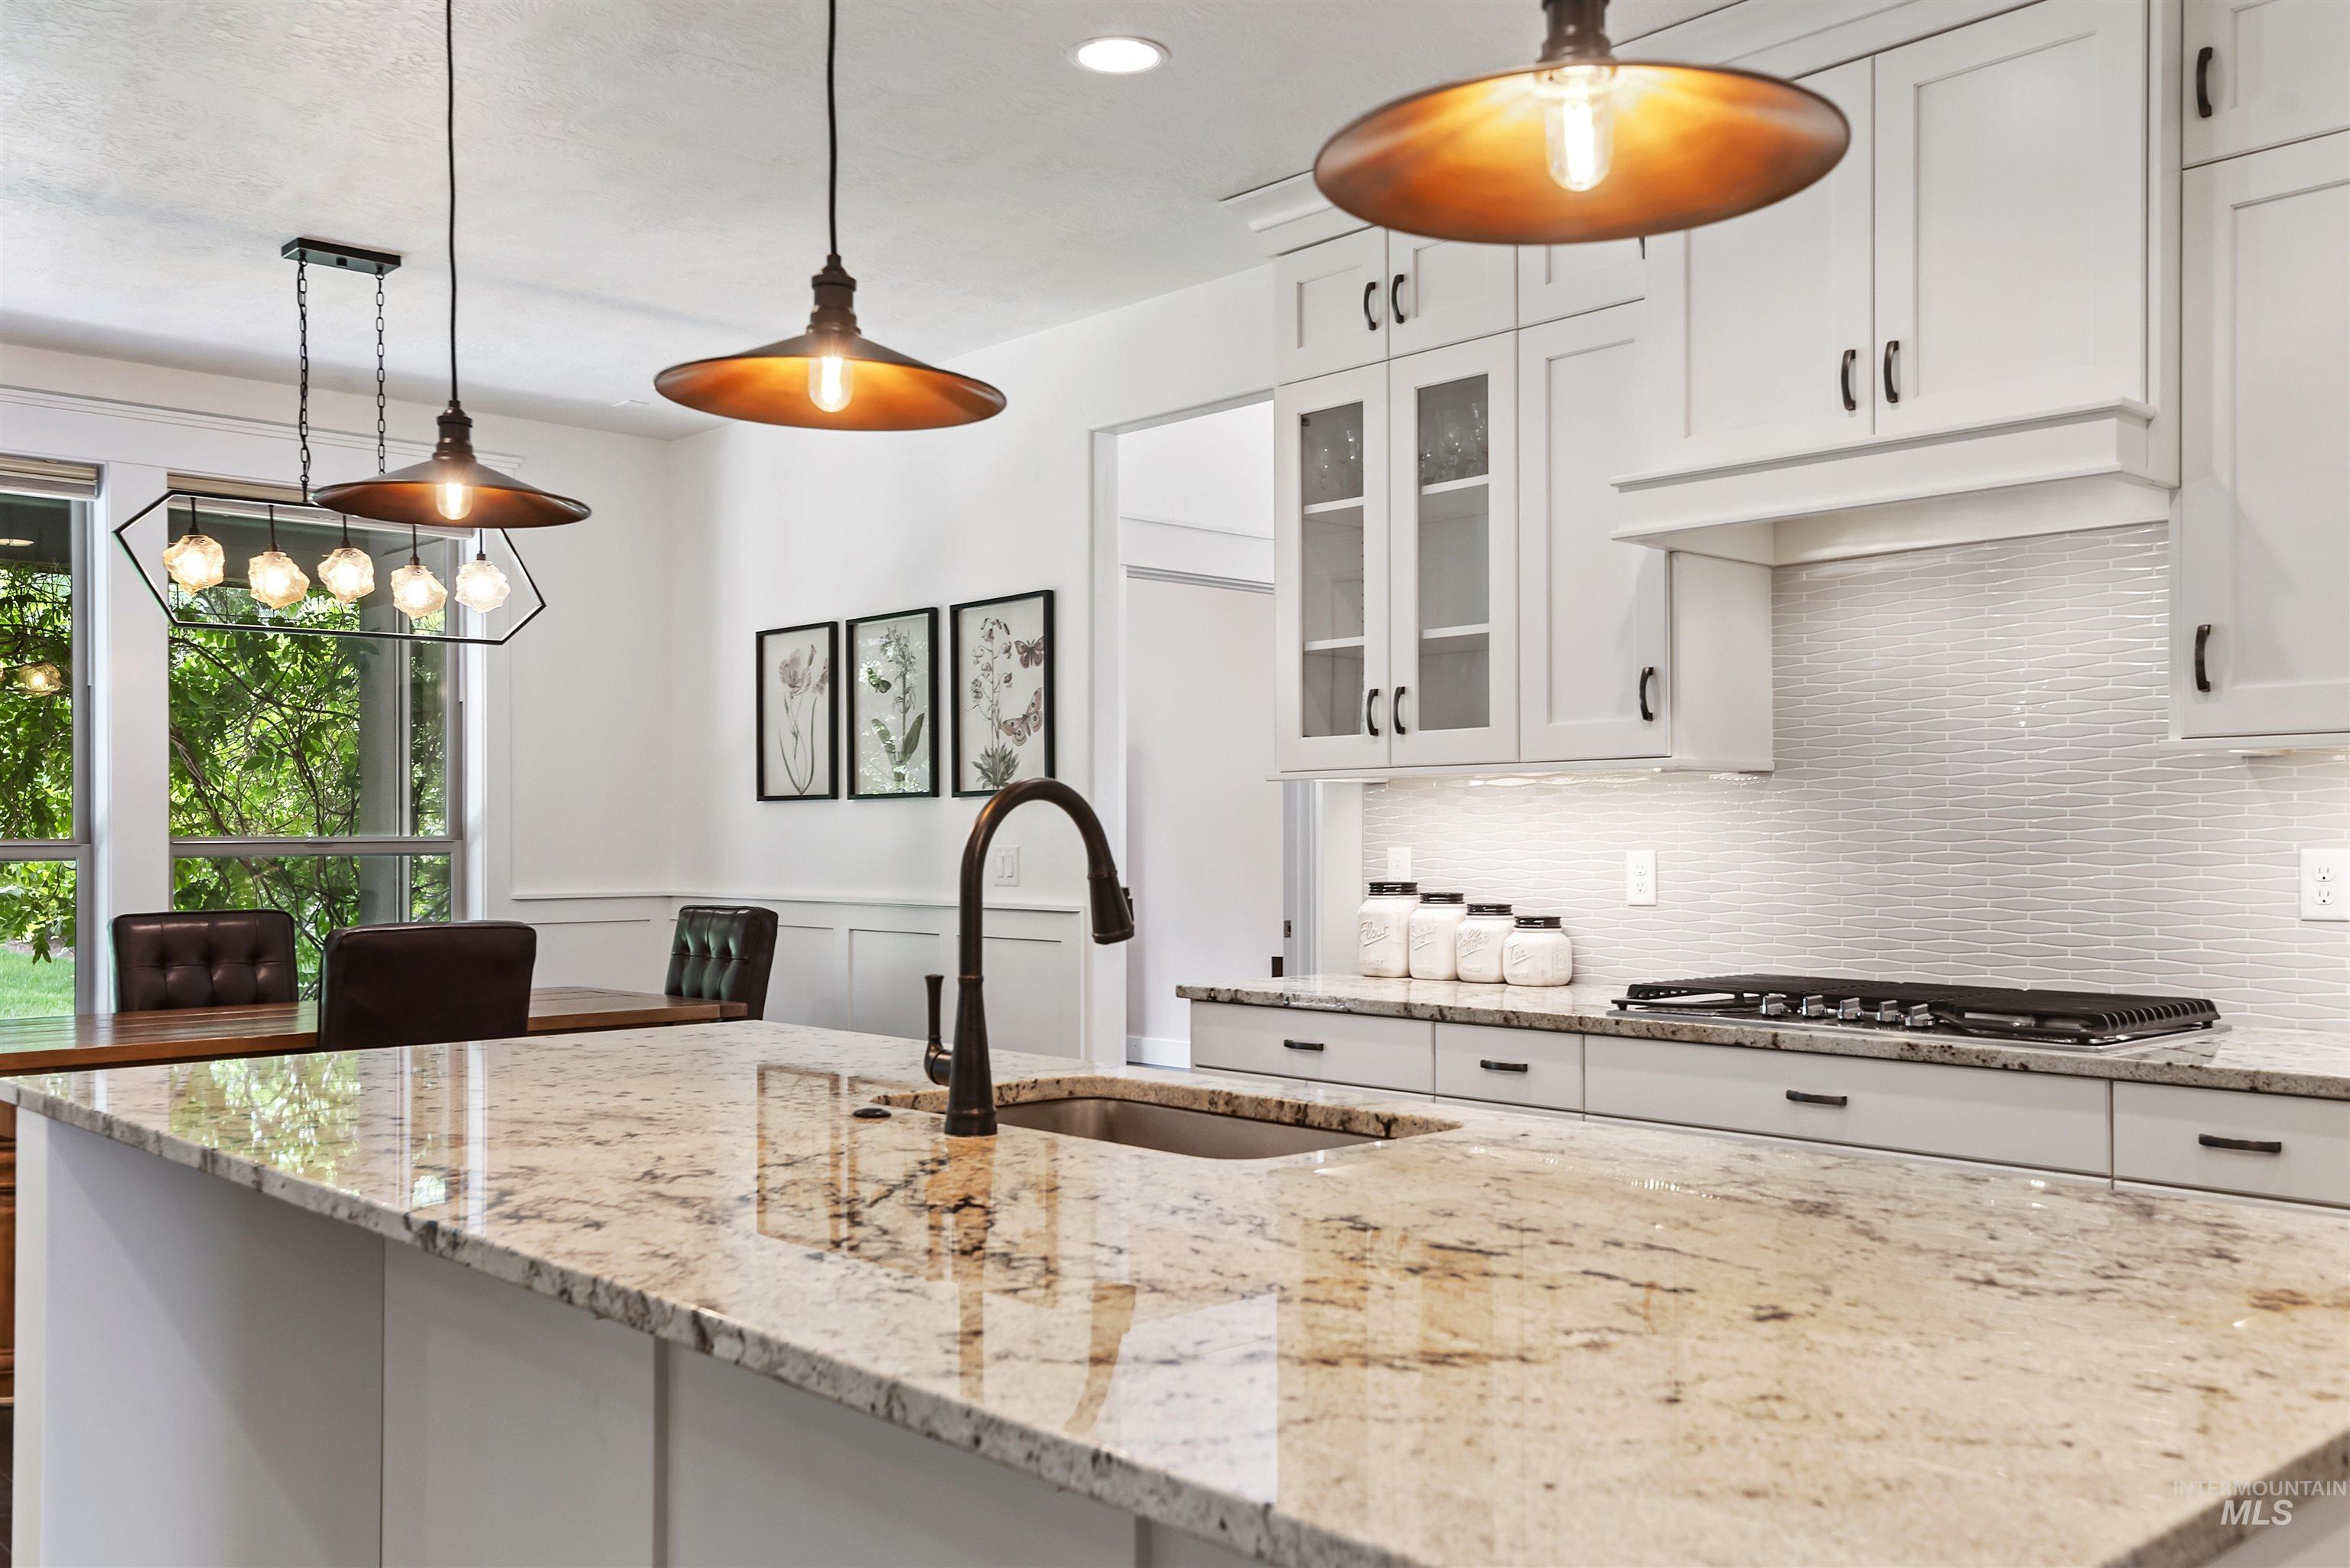
Spacious kitchen island with polished stone countertop, undermount sink, and gooseneck faucet
-
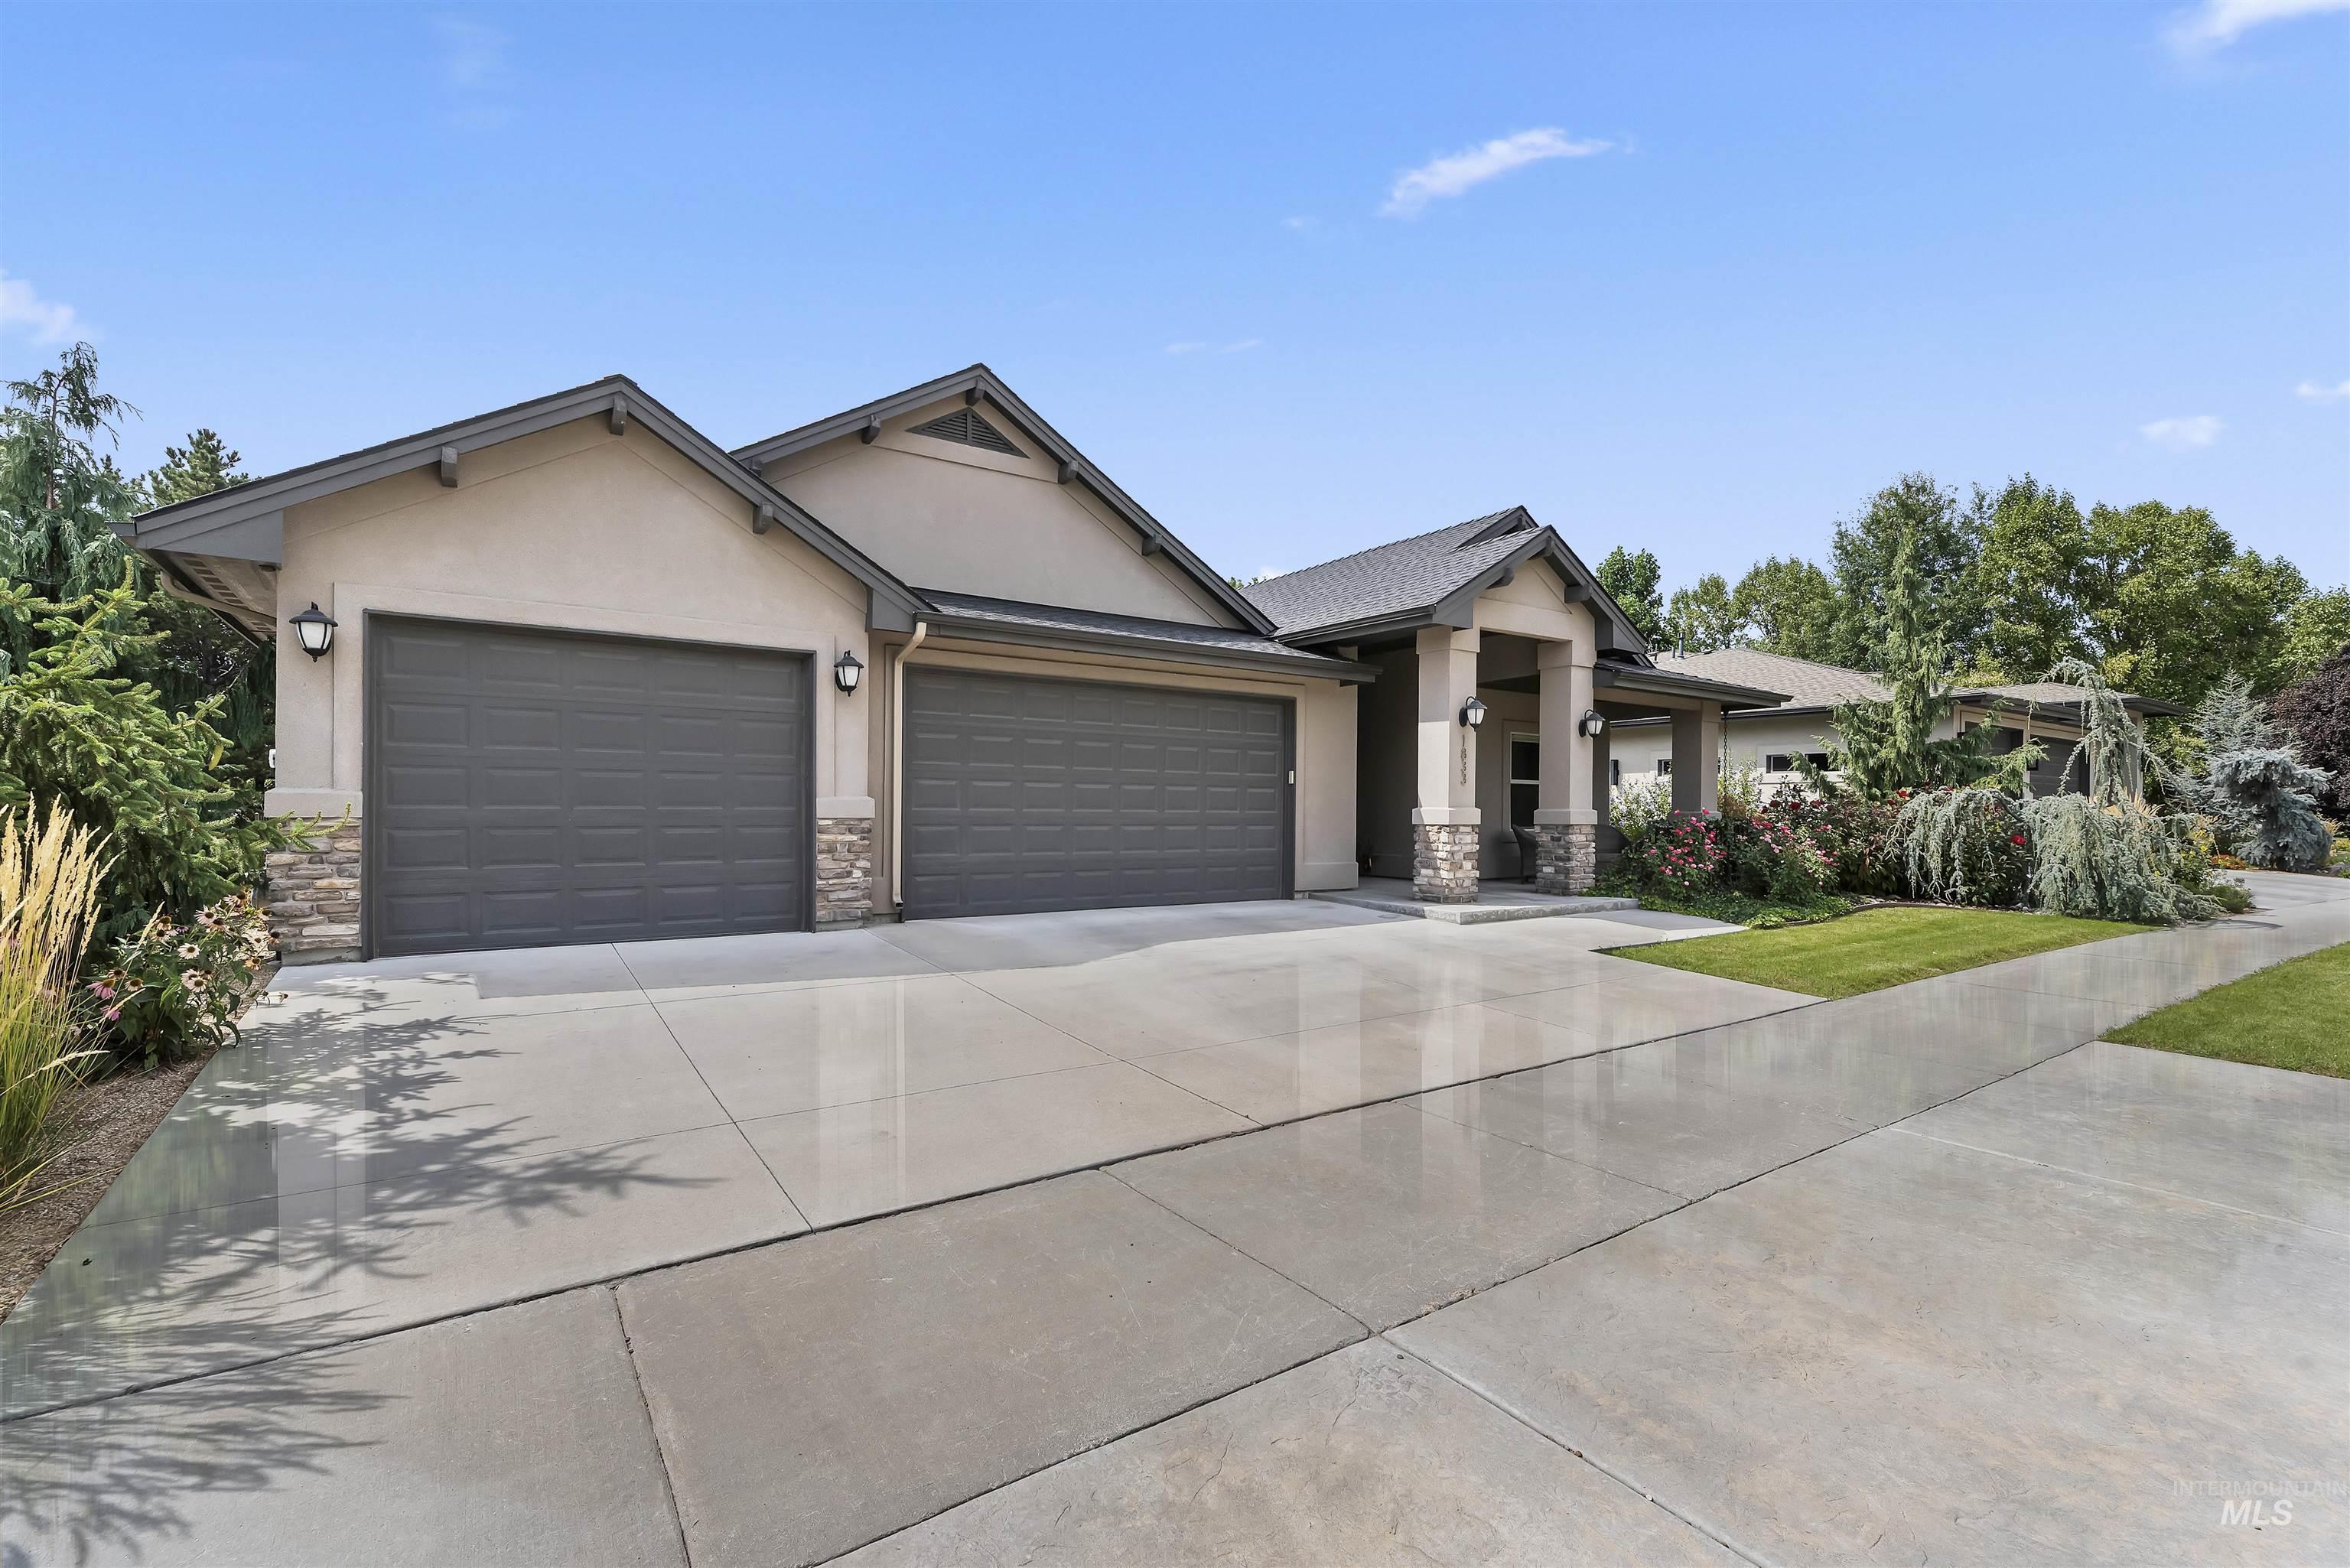
Stucco exterior with stone accents, covered entry, and attached multi-car garage with overhead lighting
-
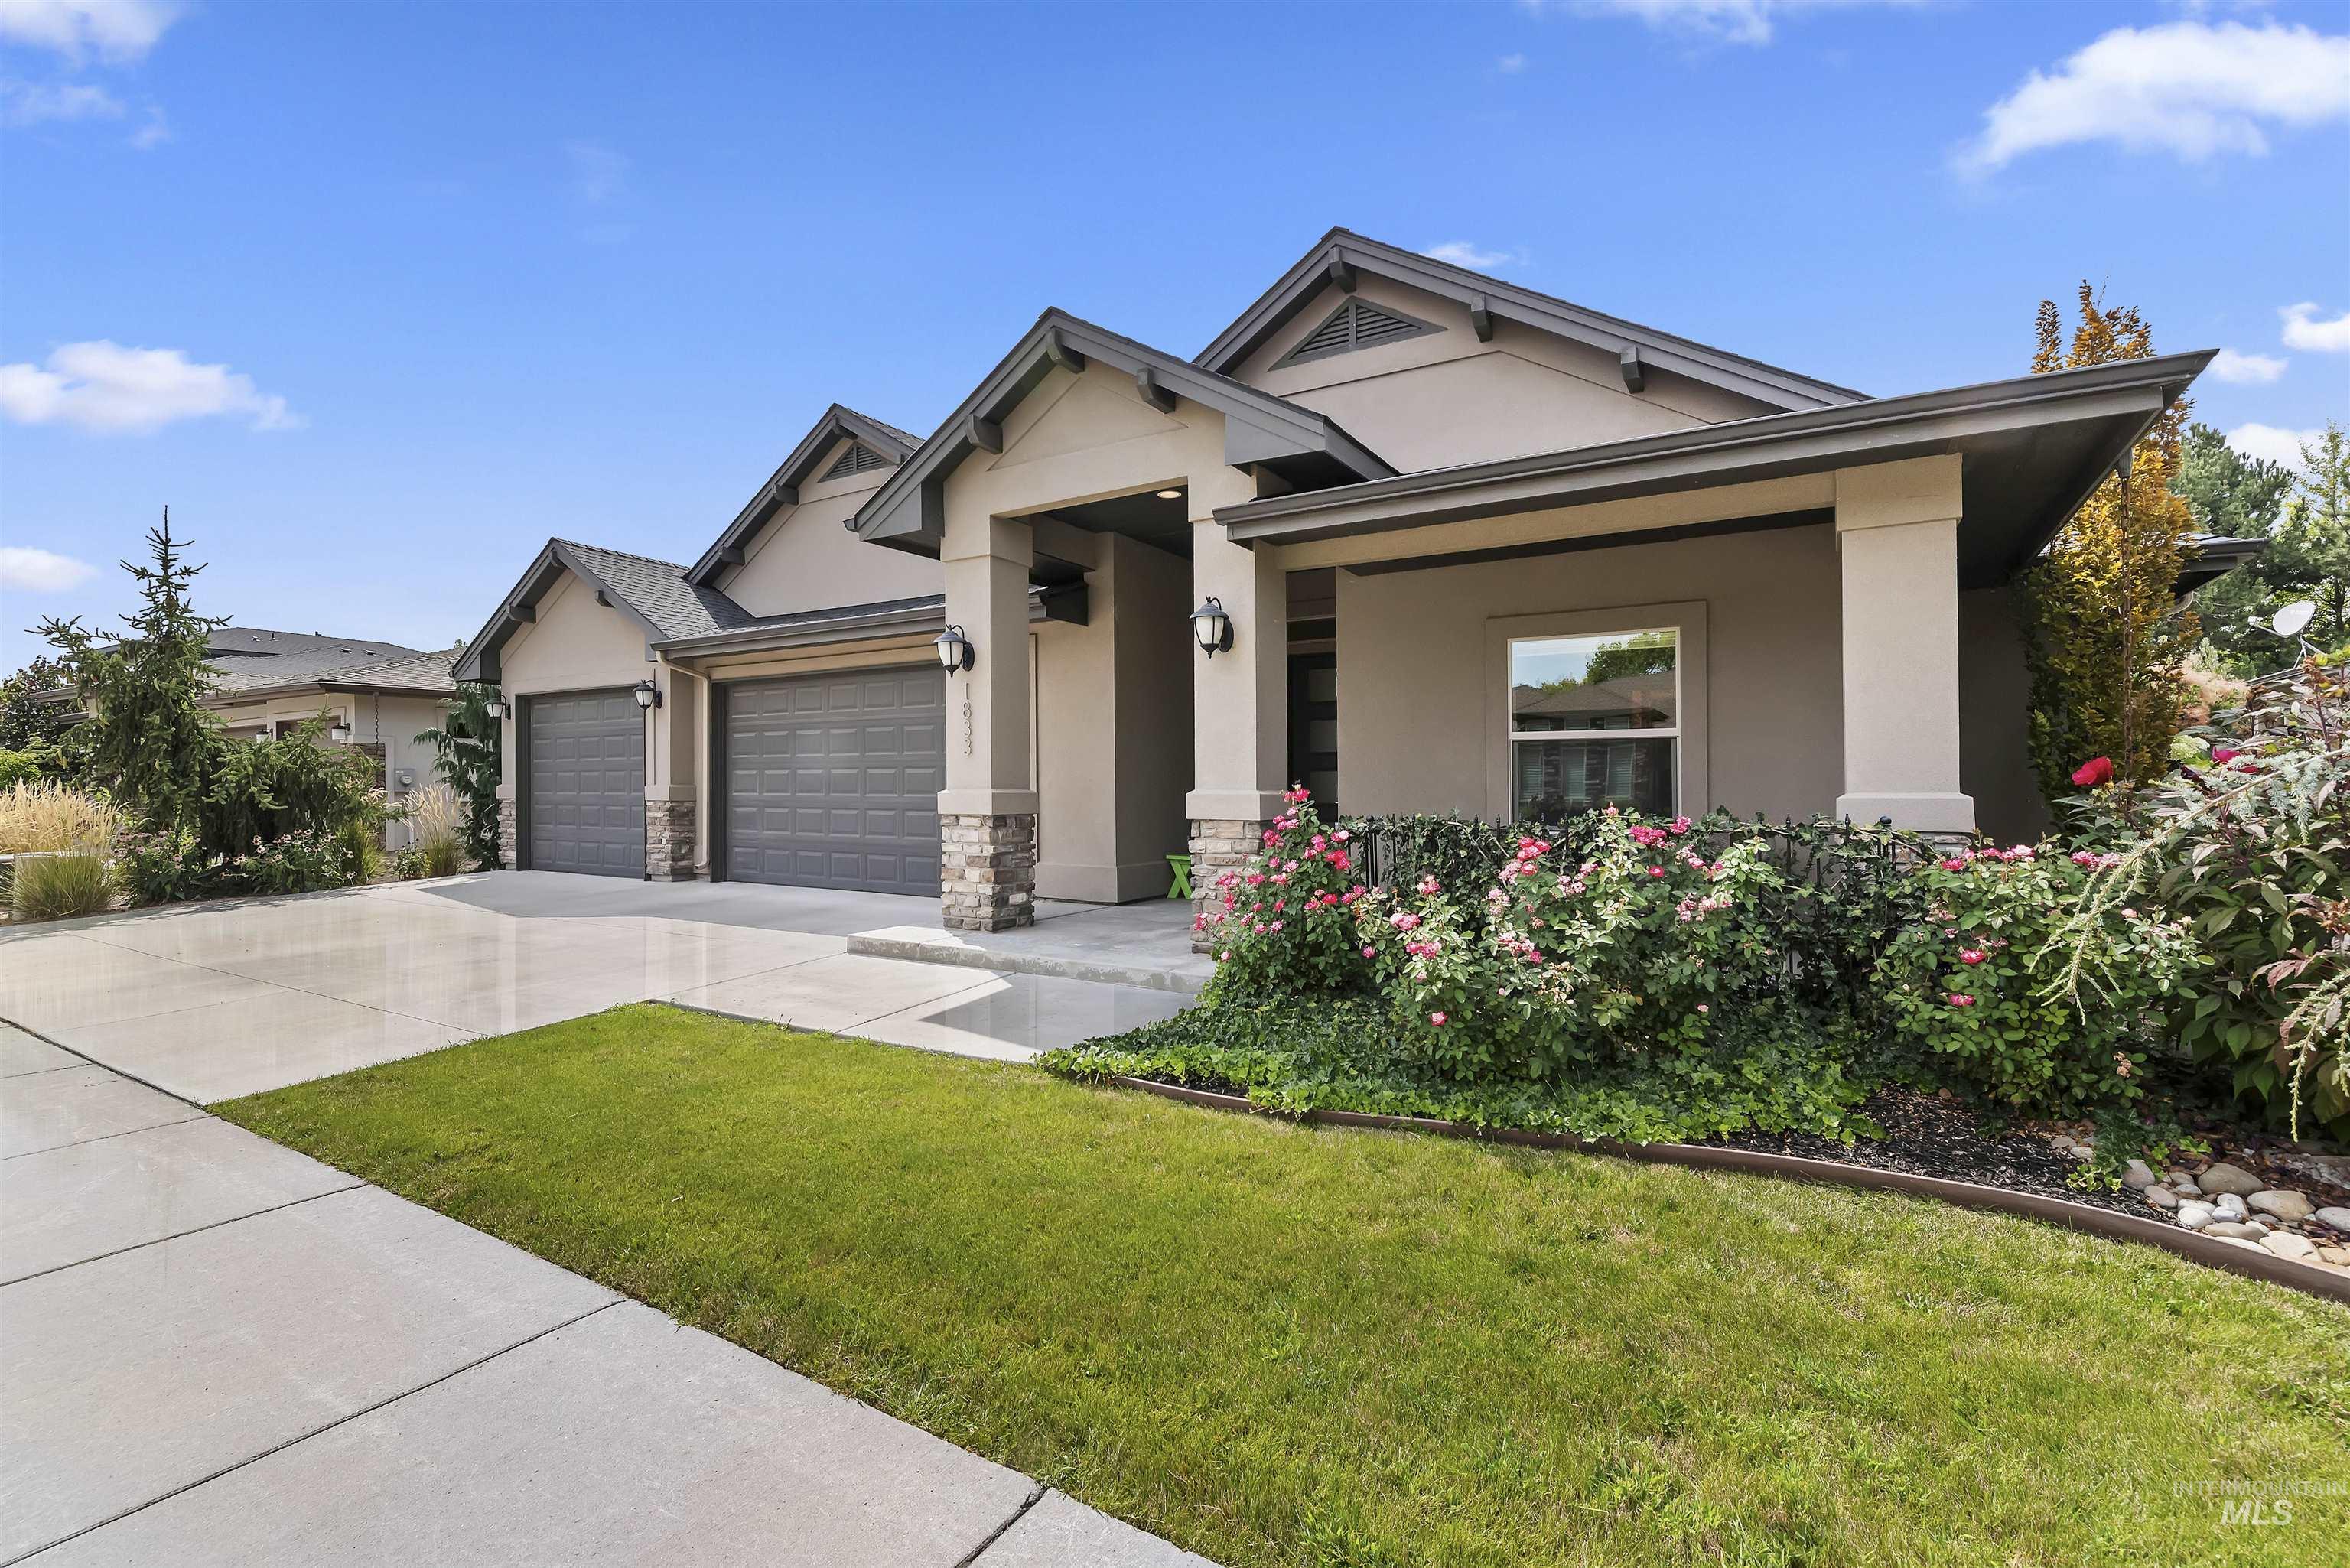
Stucco exterior featuring stone accents, a three-car garage, covered entry, and established landscaping
-
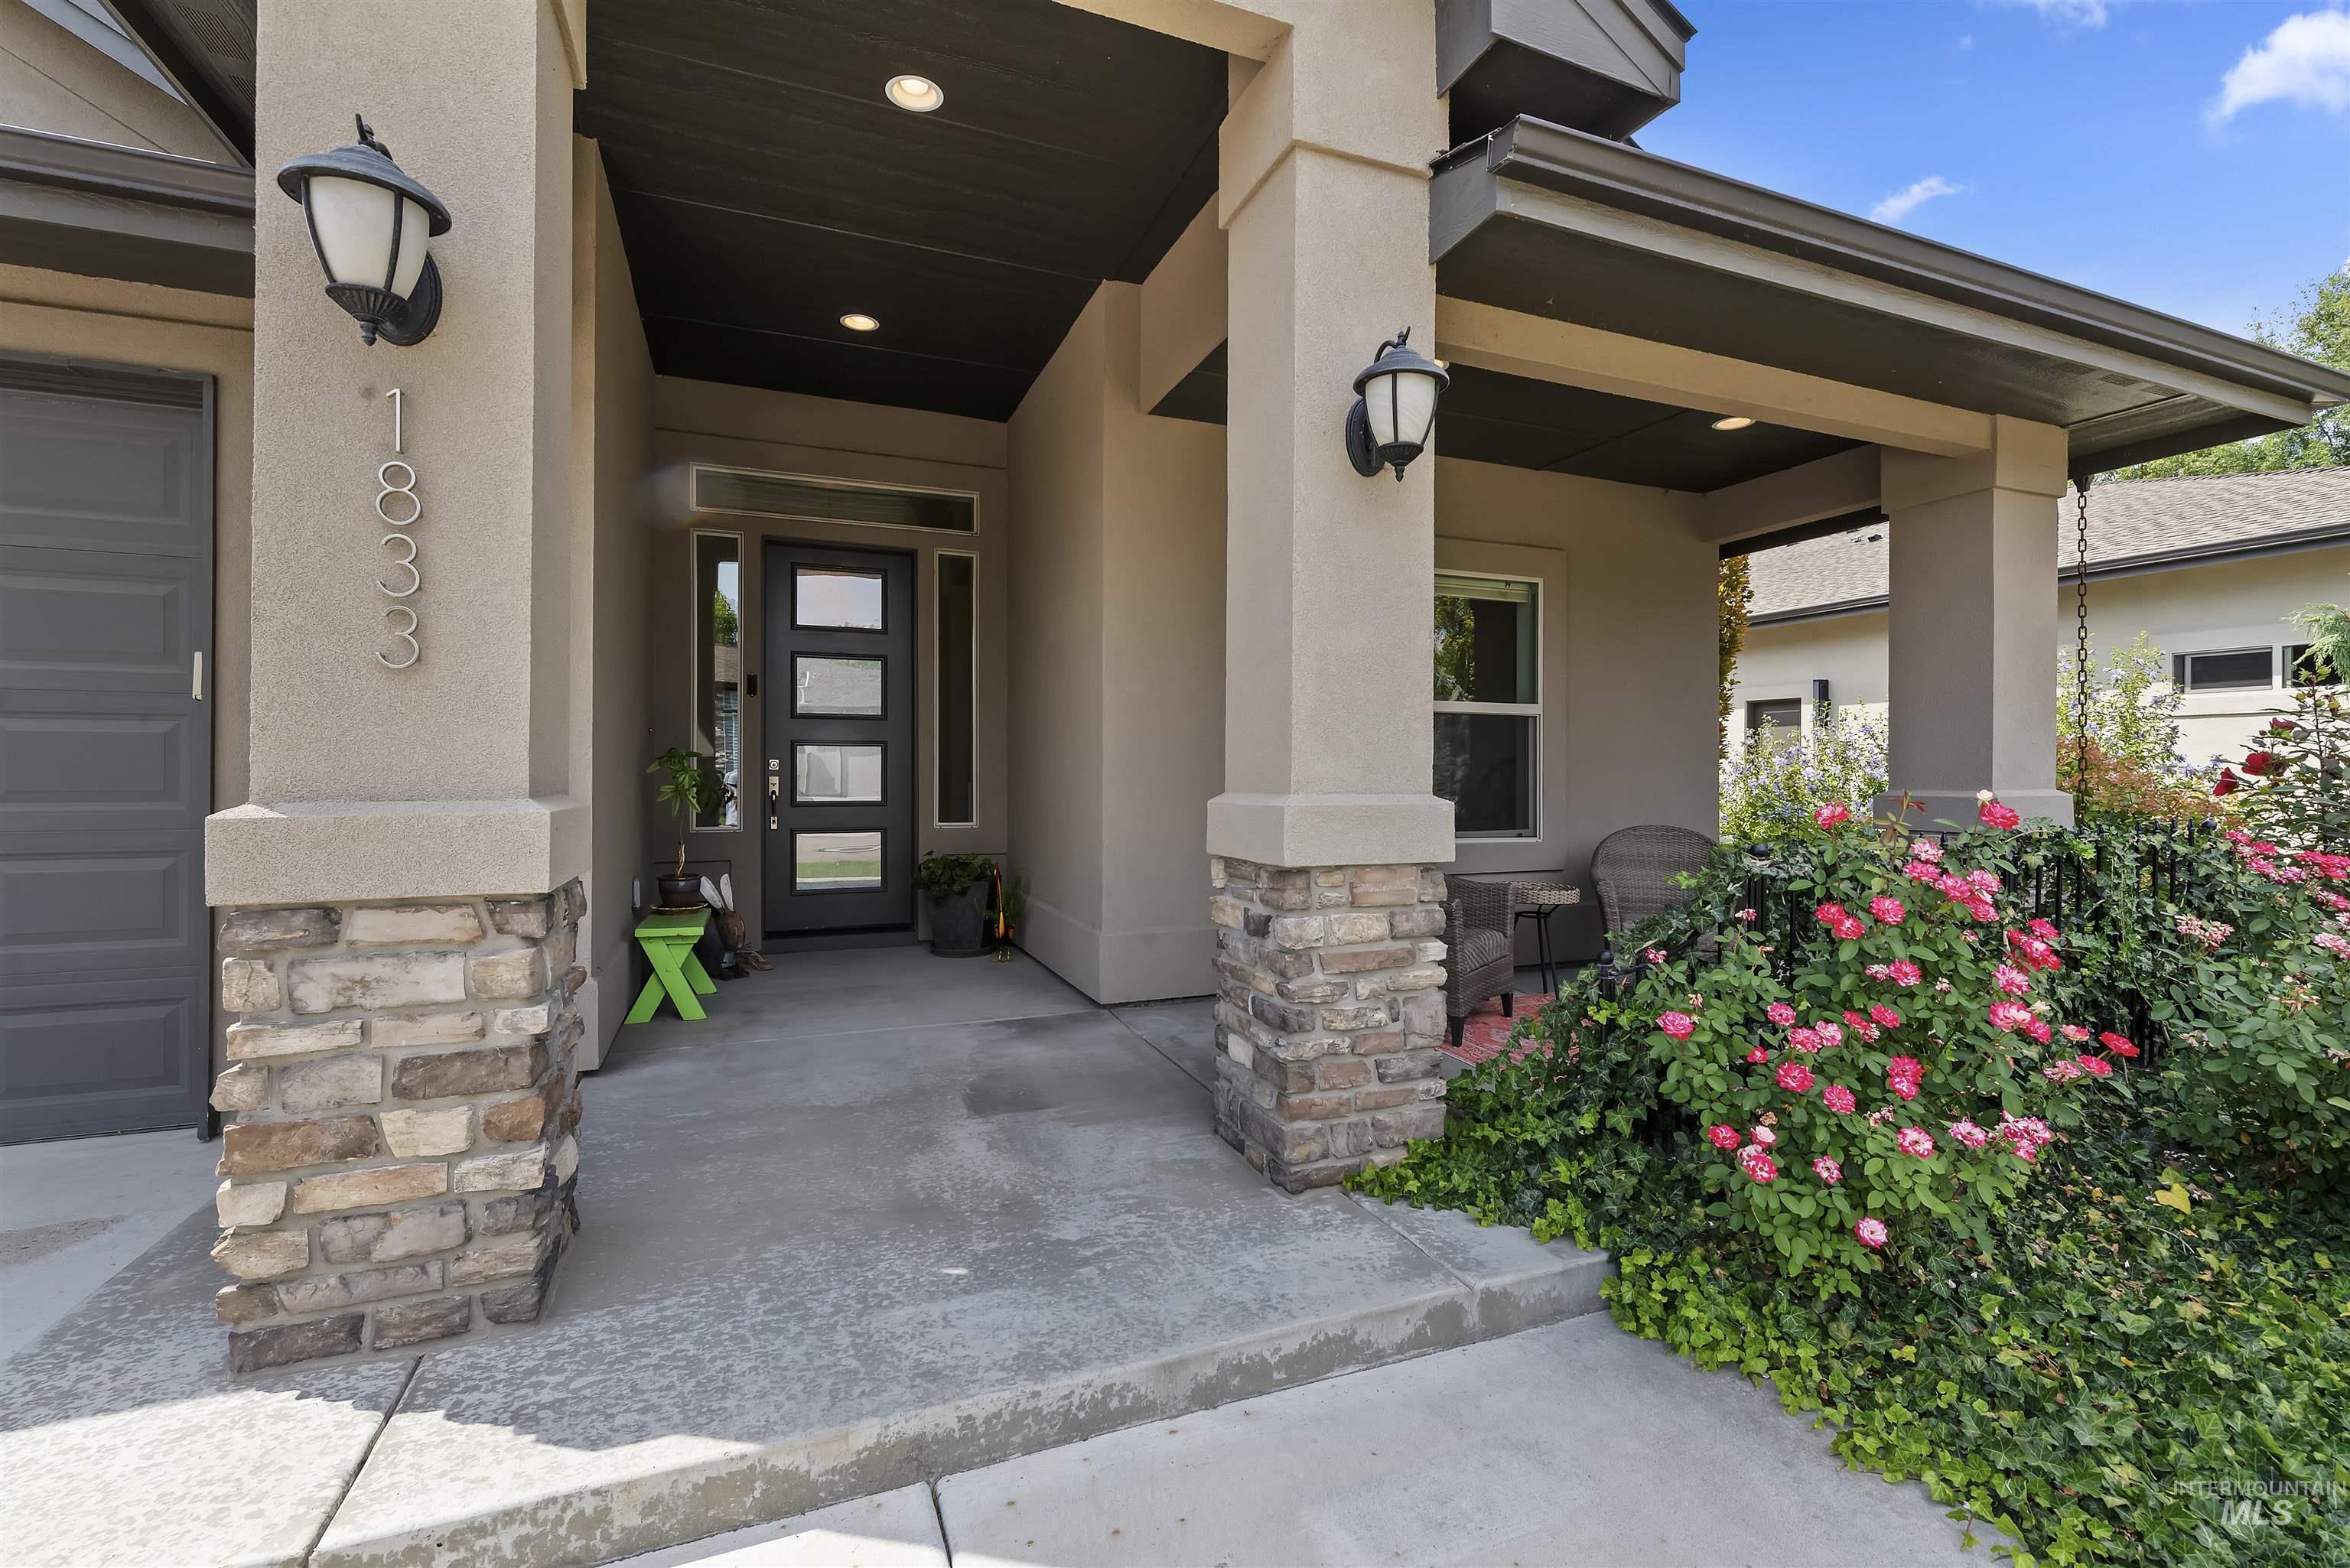
Covered front porch featuring stacked stone columns and recessed lighting
-
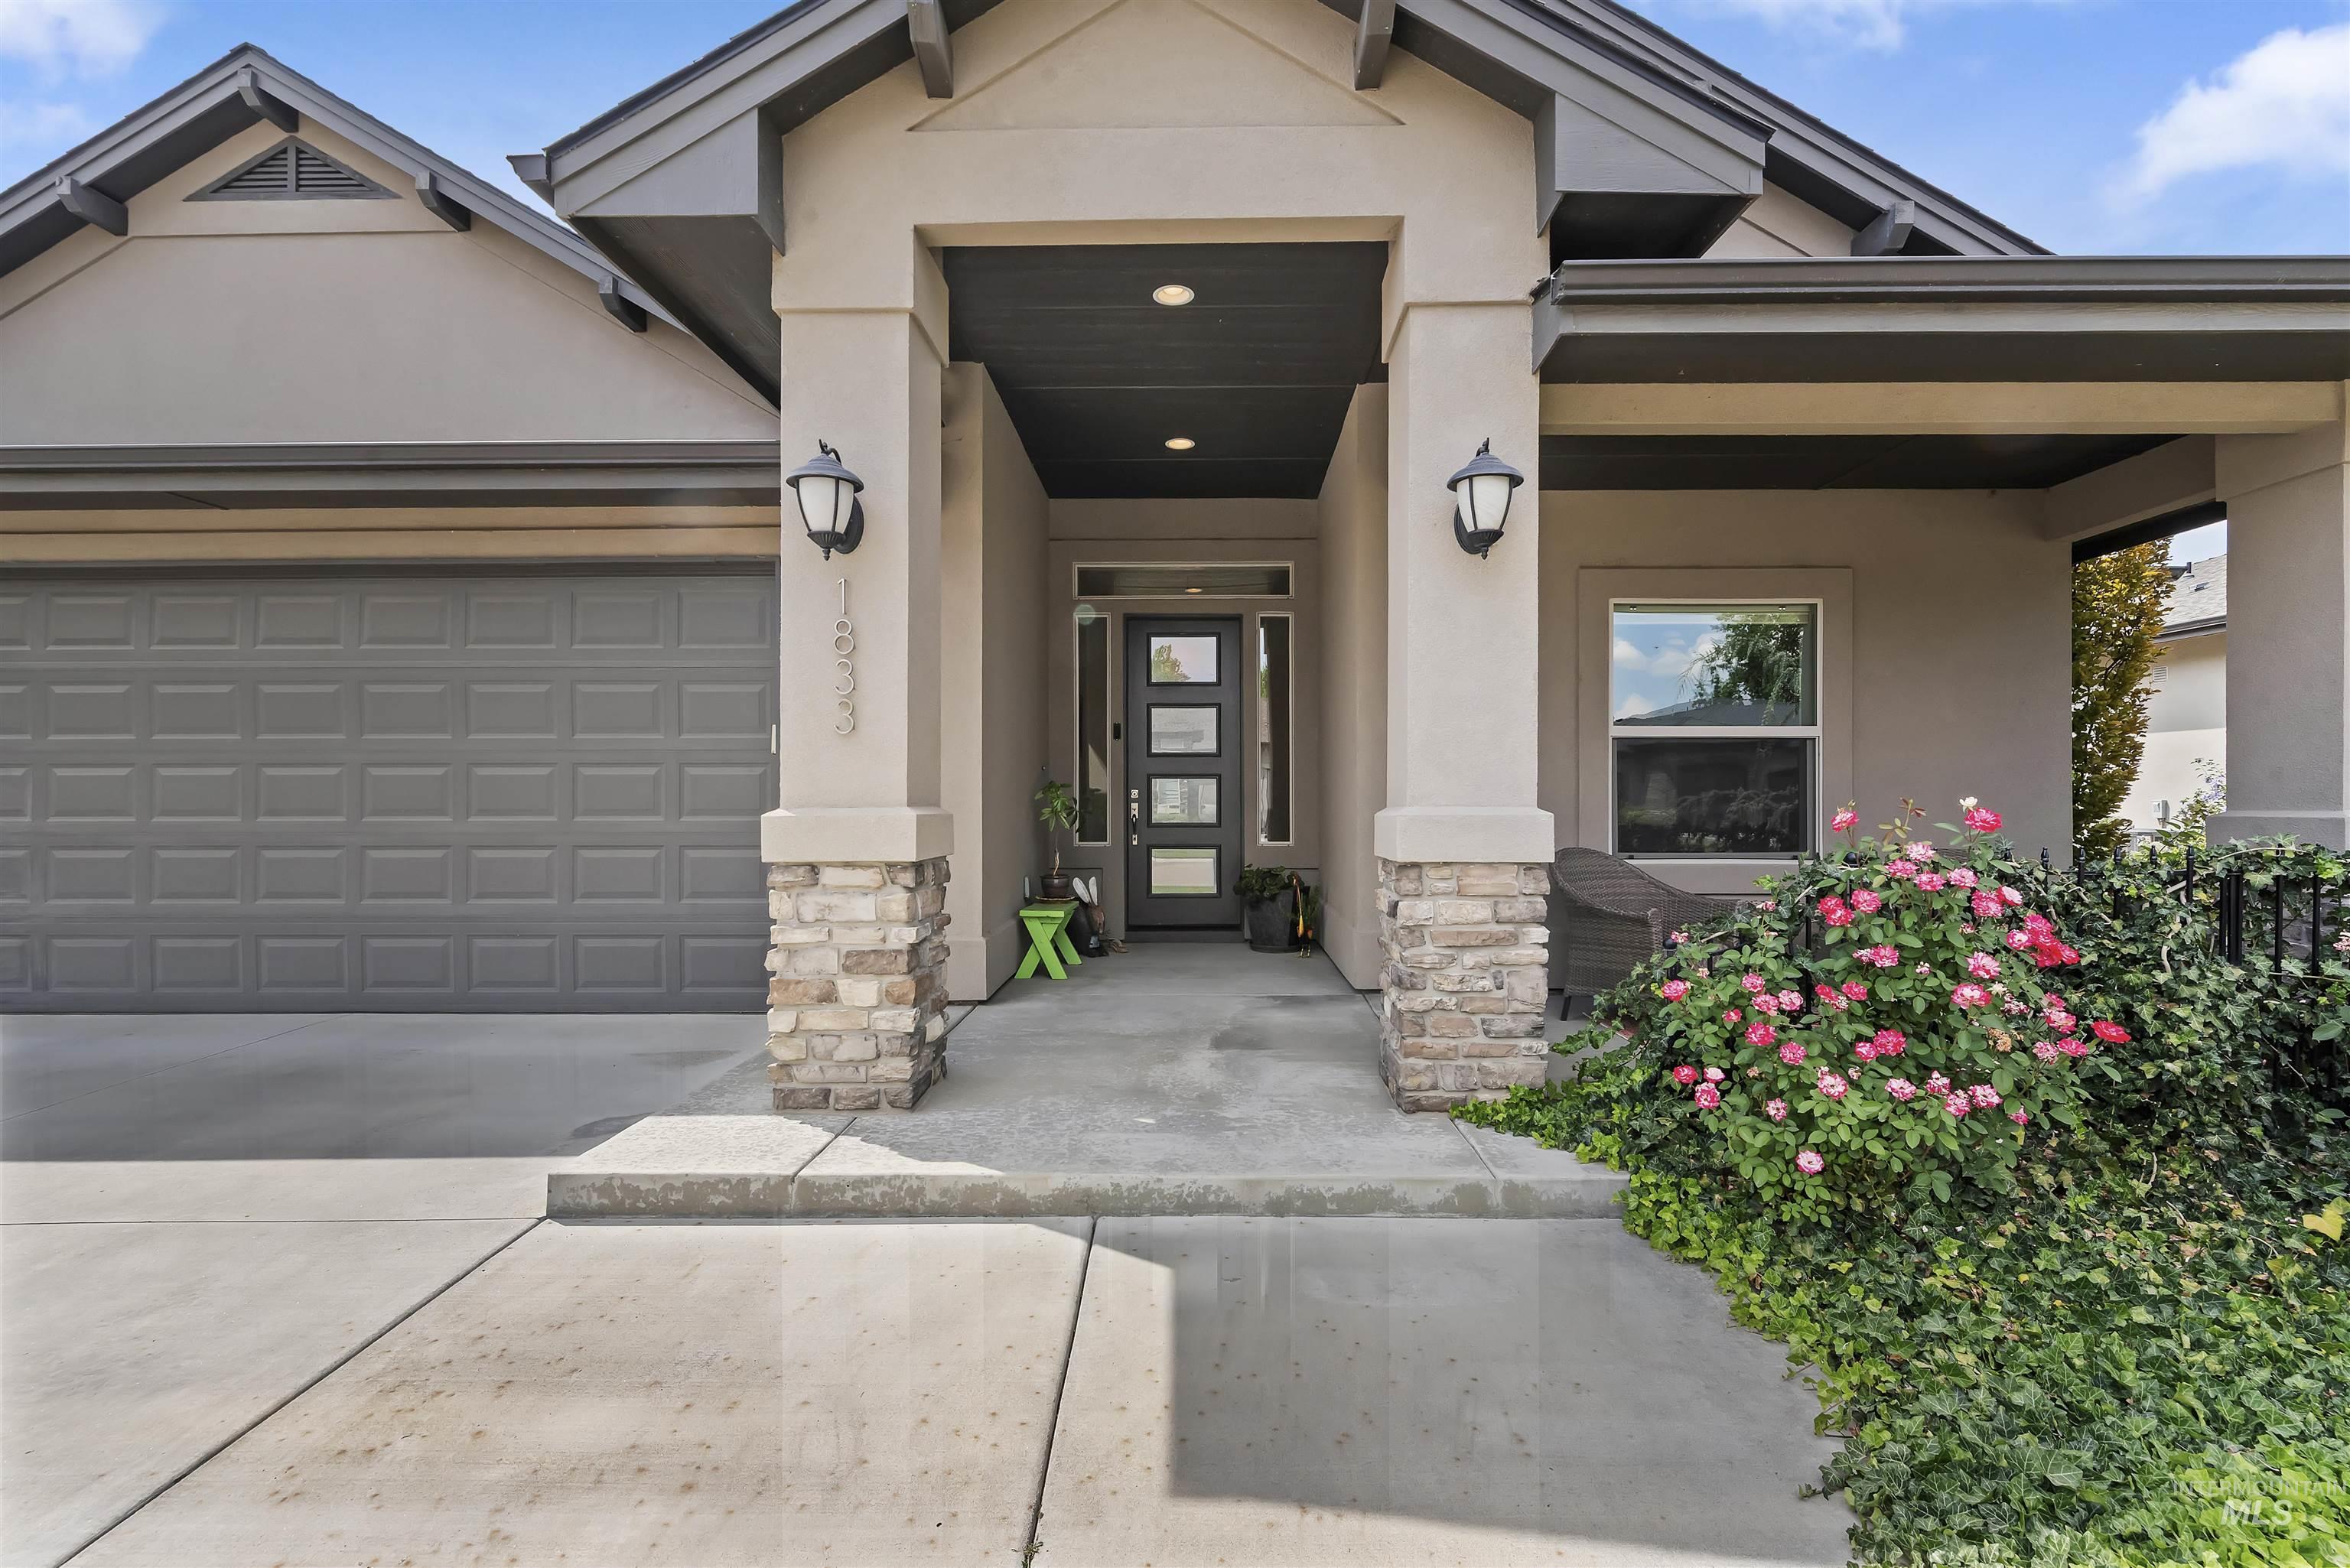
Covered entry with stone veneer accents and a paneled garage door
-
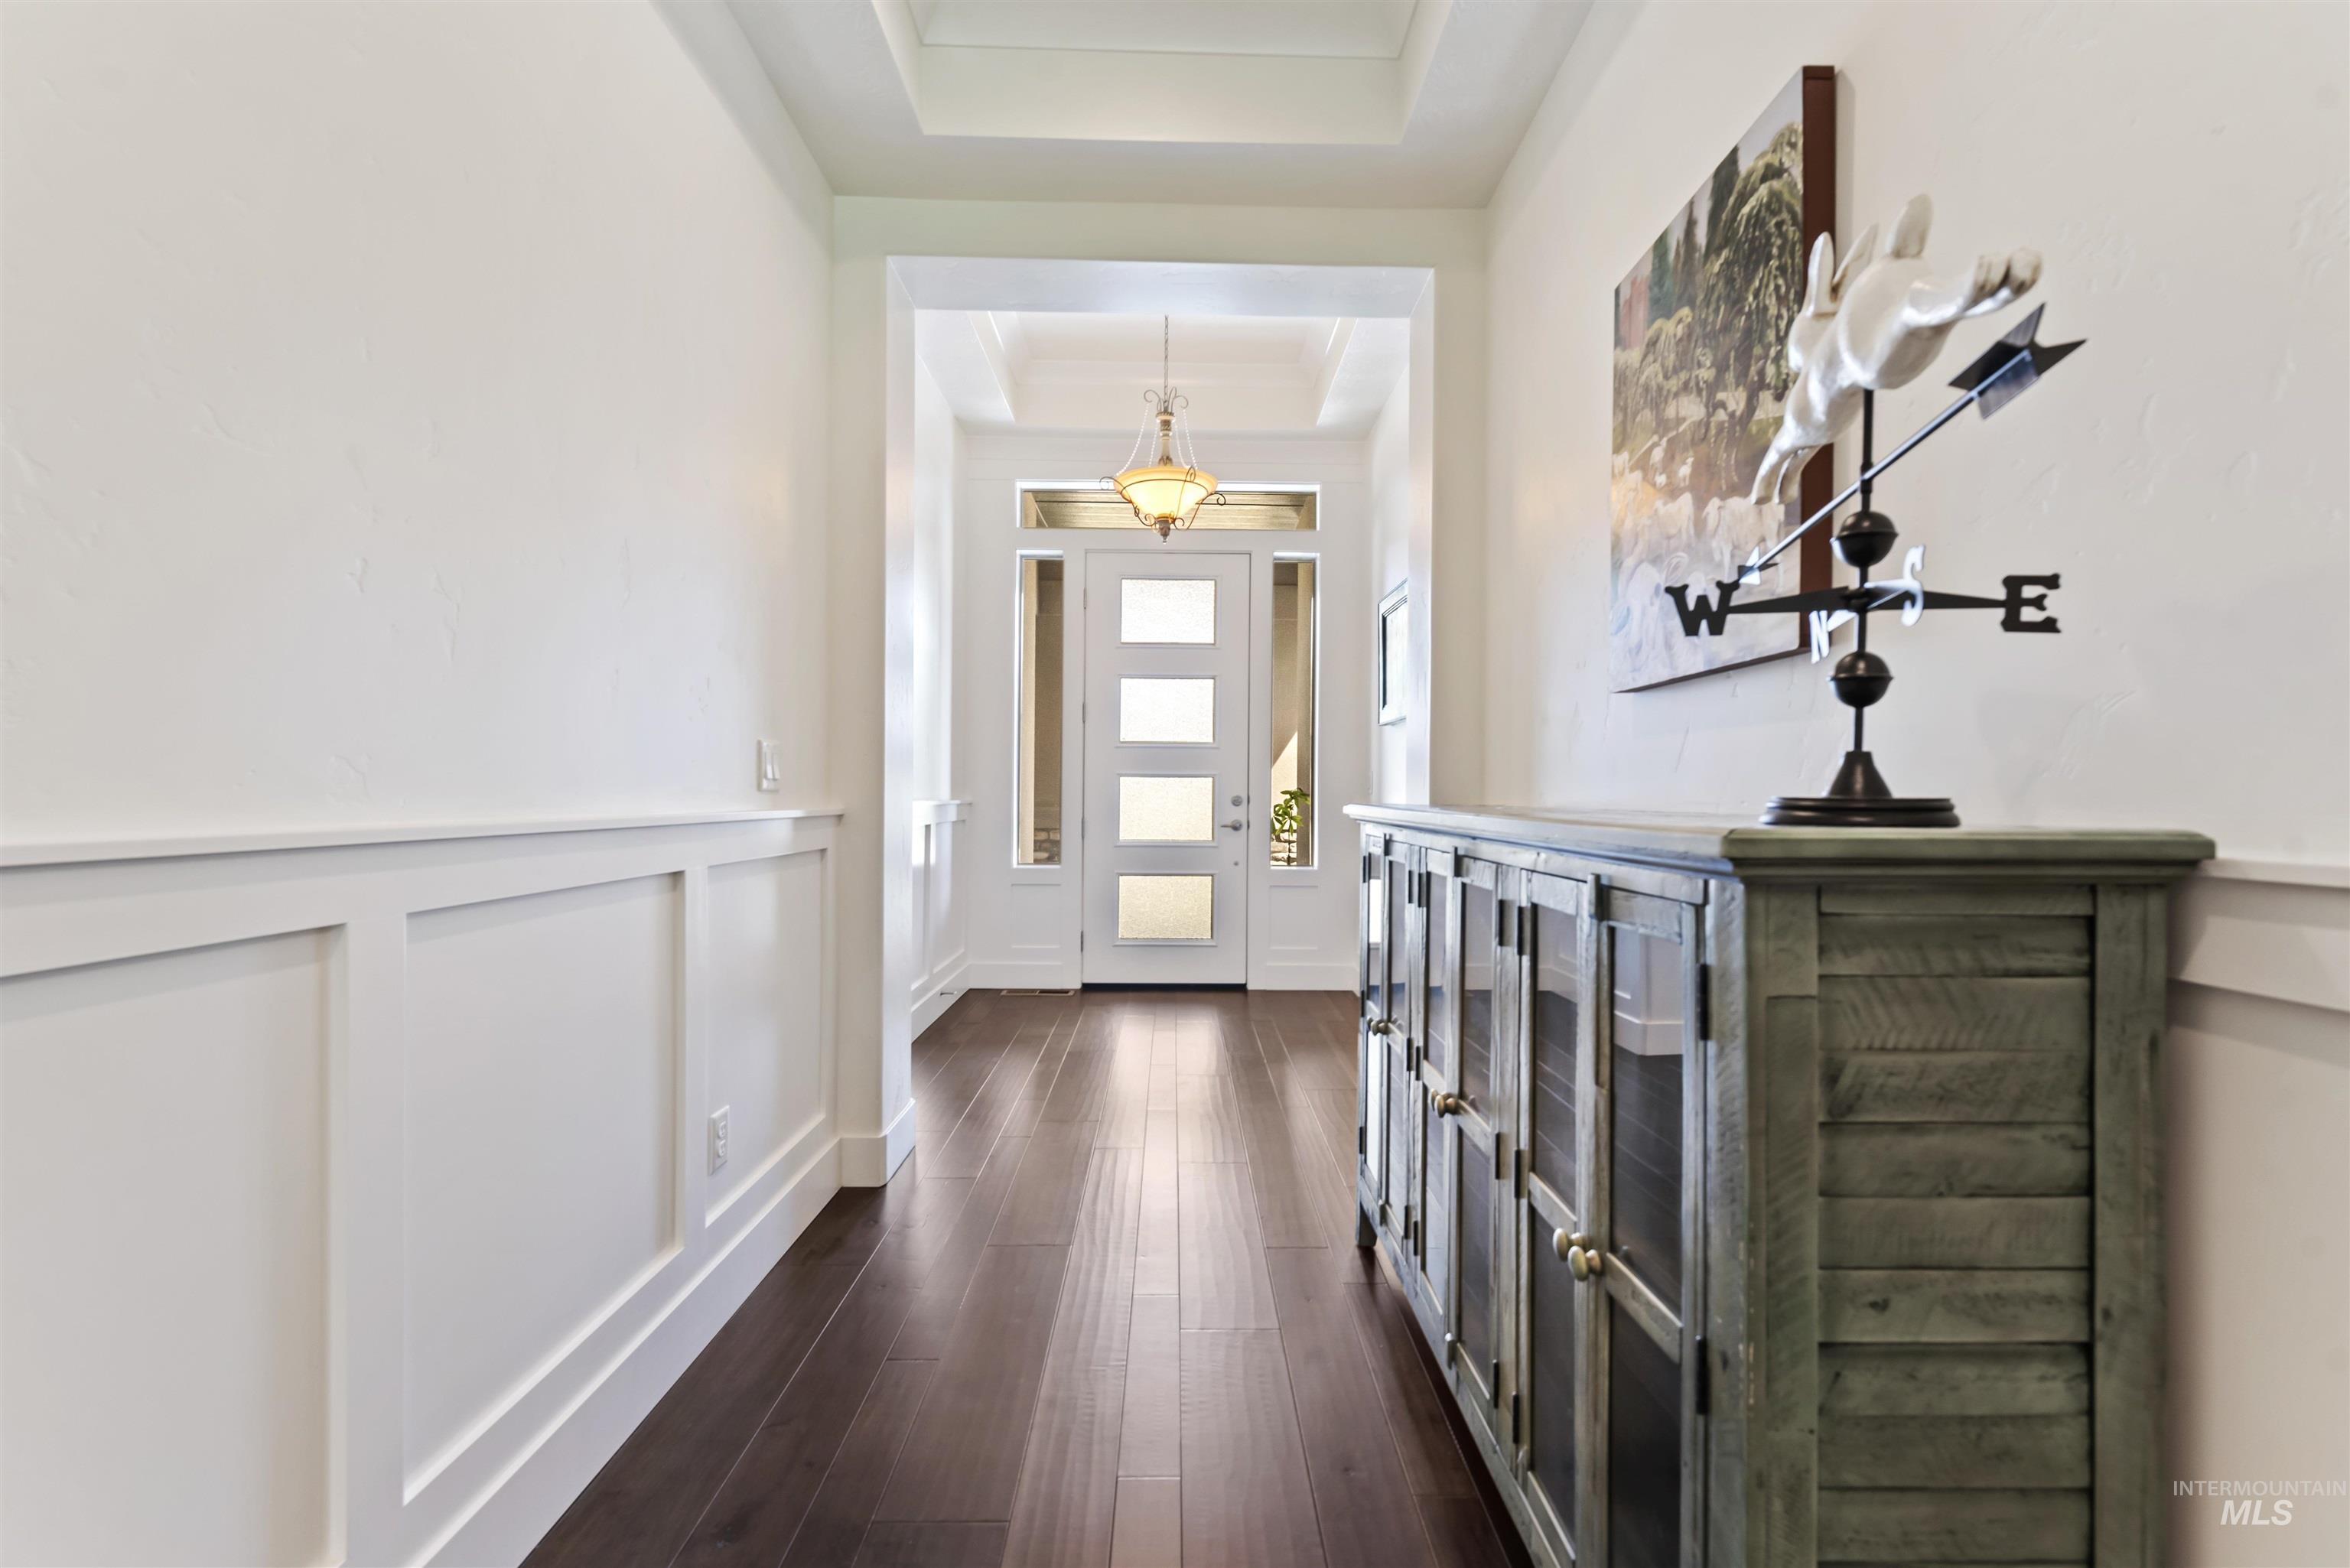
Hardwood-finish flooring, wainscoting, coffered ceiling, modern entry door with frosted glass panels, and an overhead pendant light fixture
-
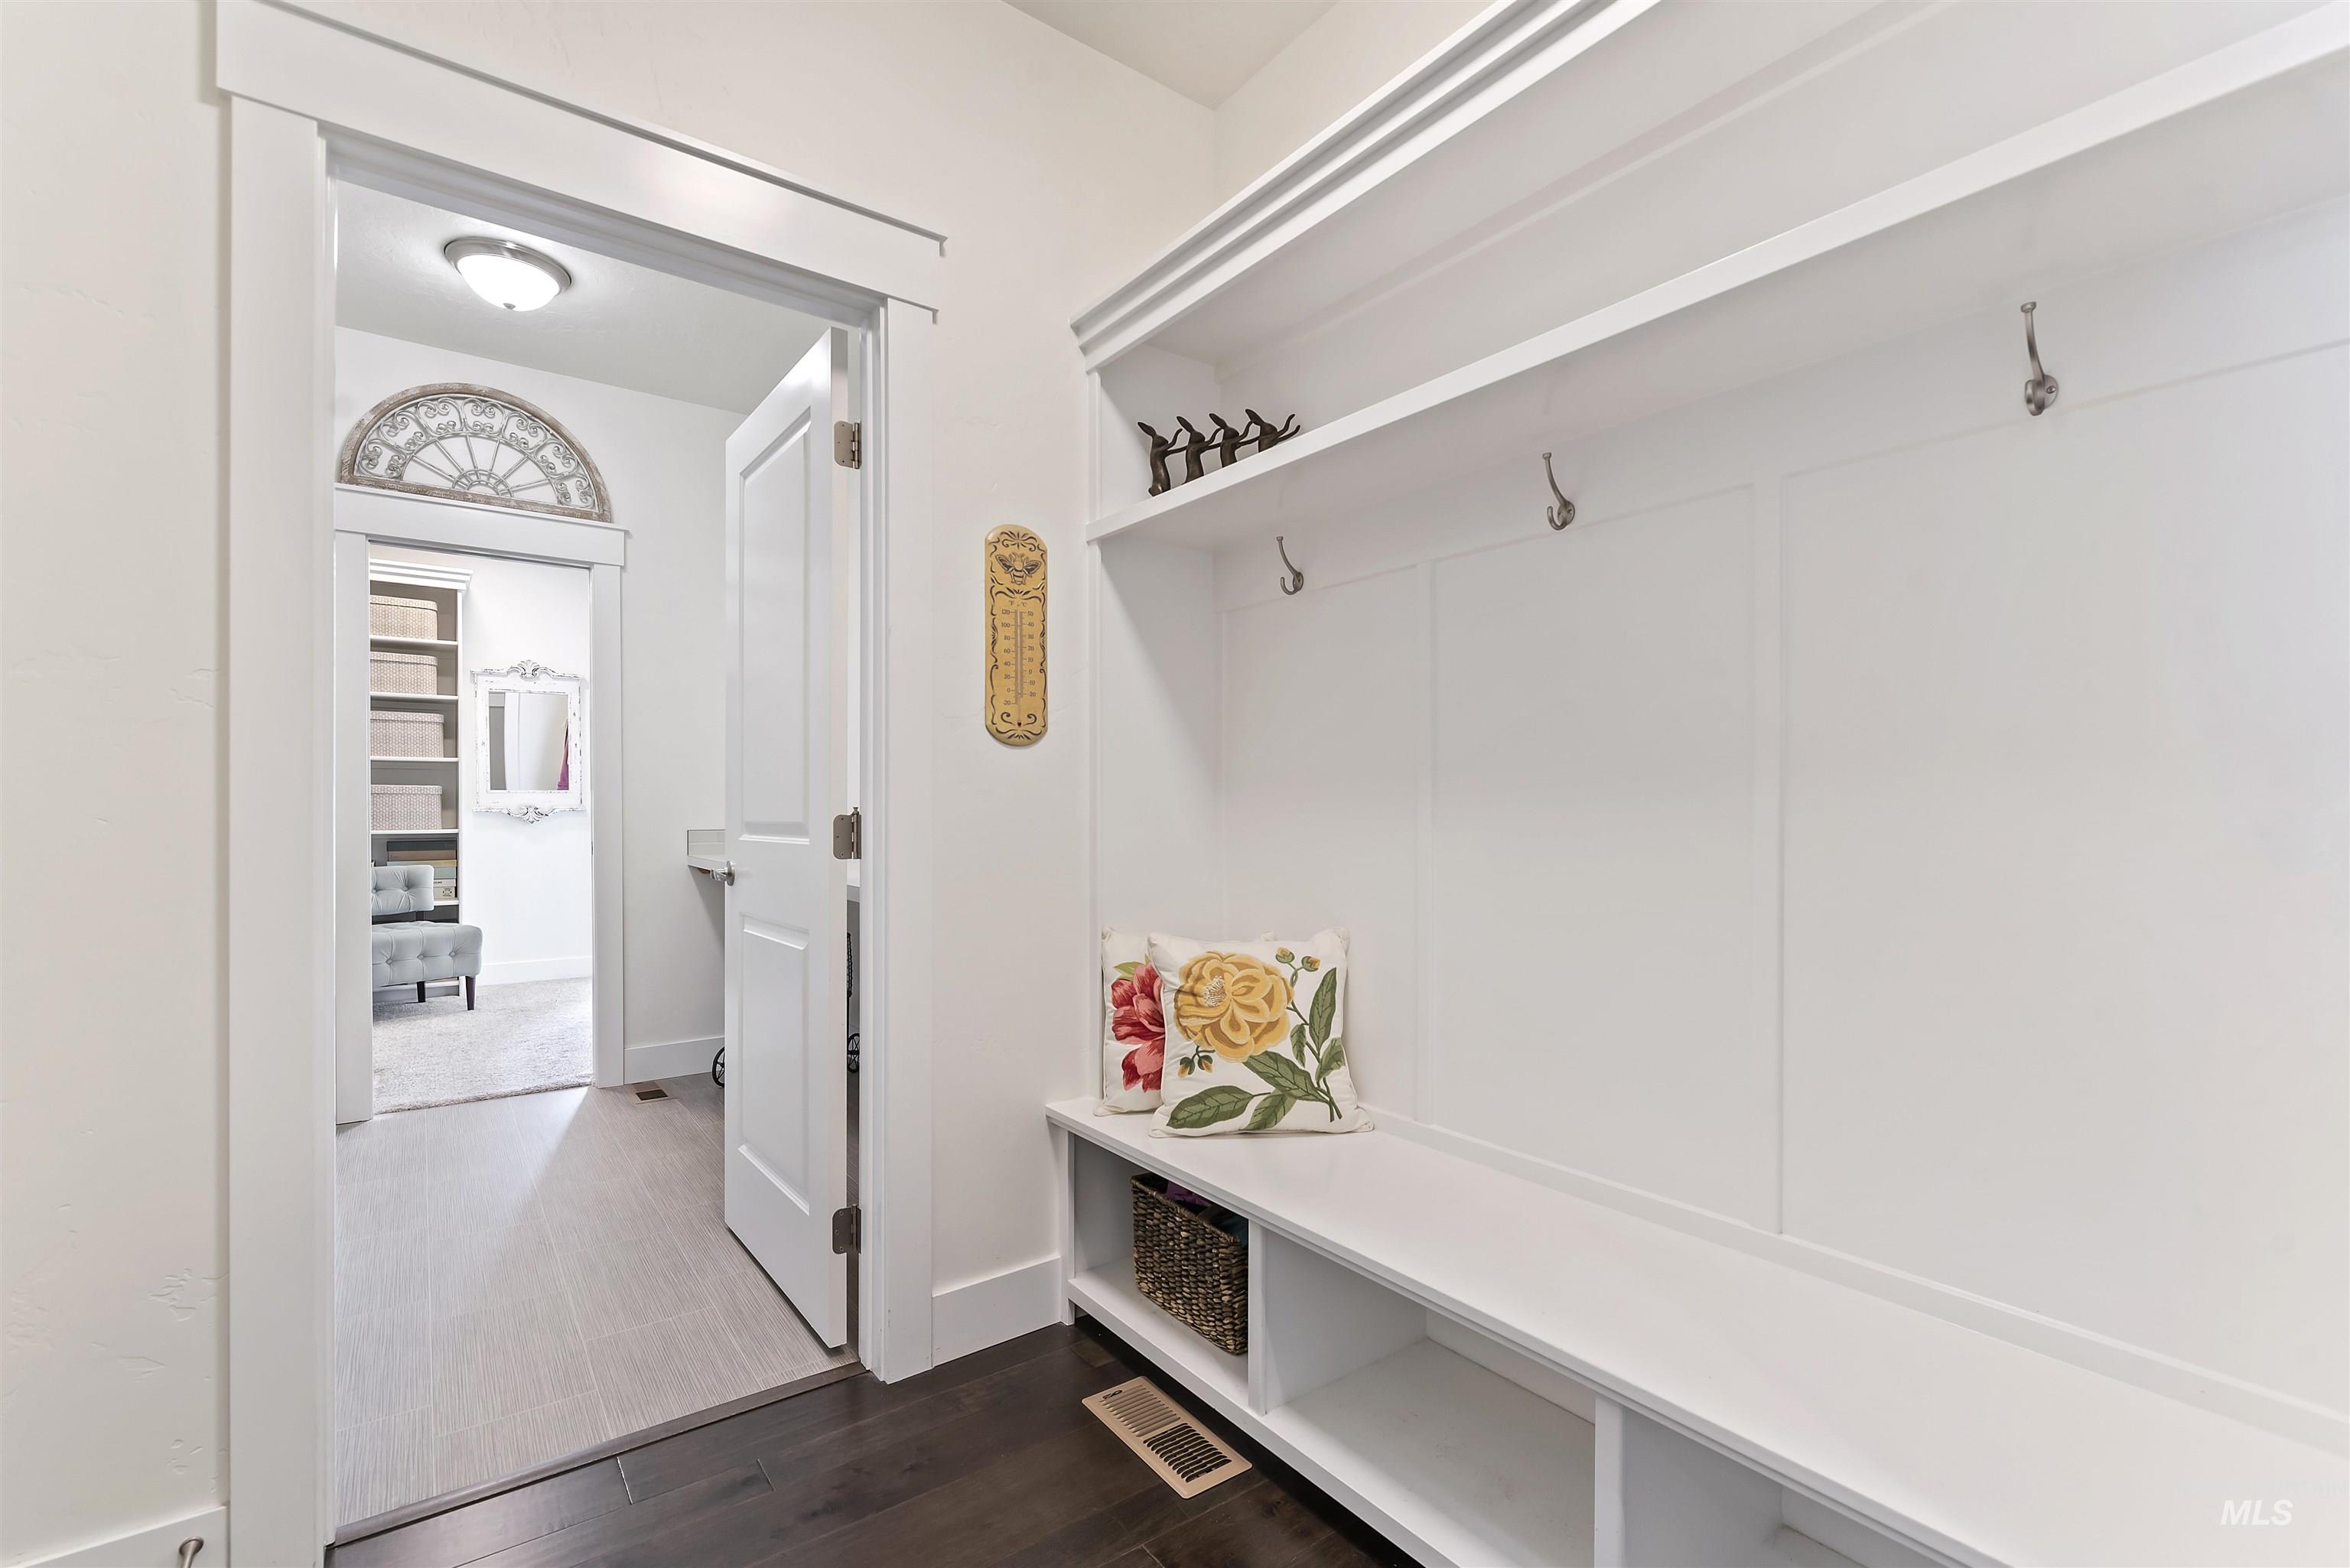
Built-in entryway bench with integrated shelving and wall hooks
-
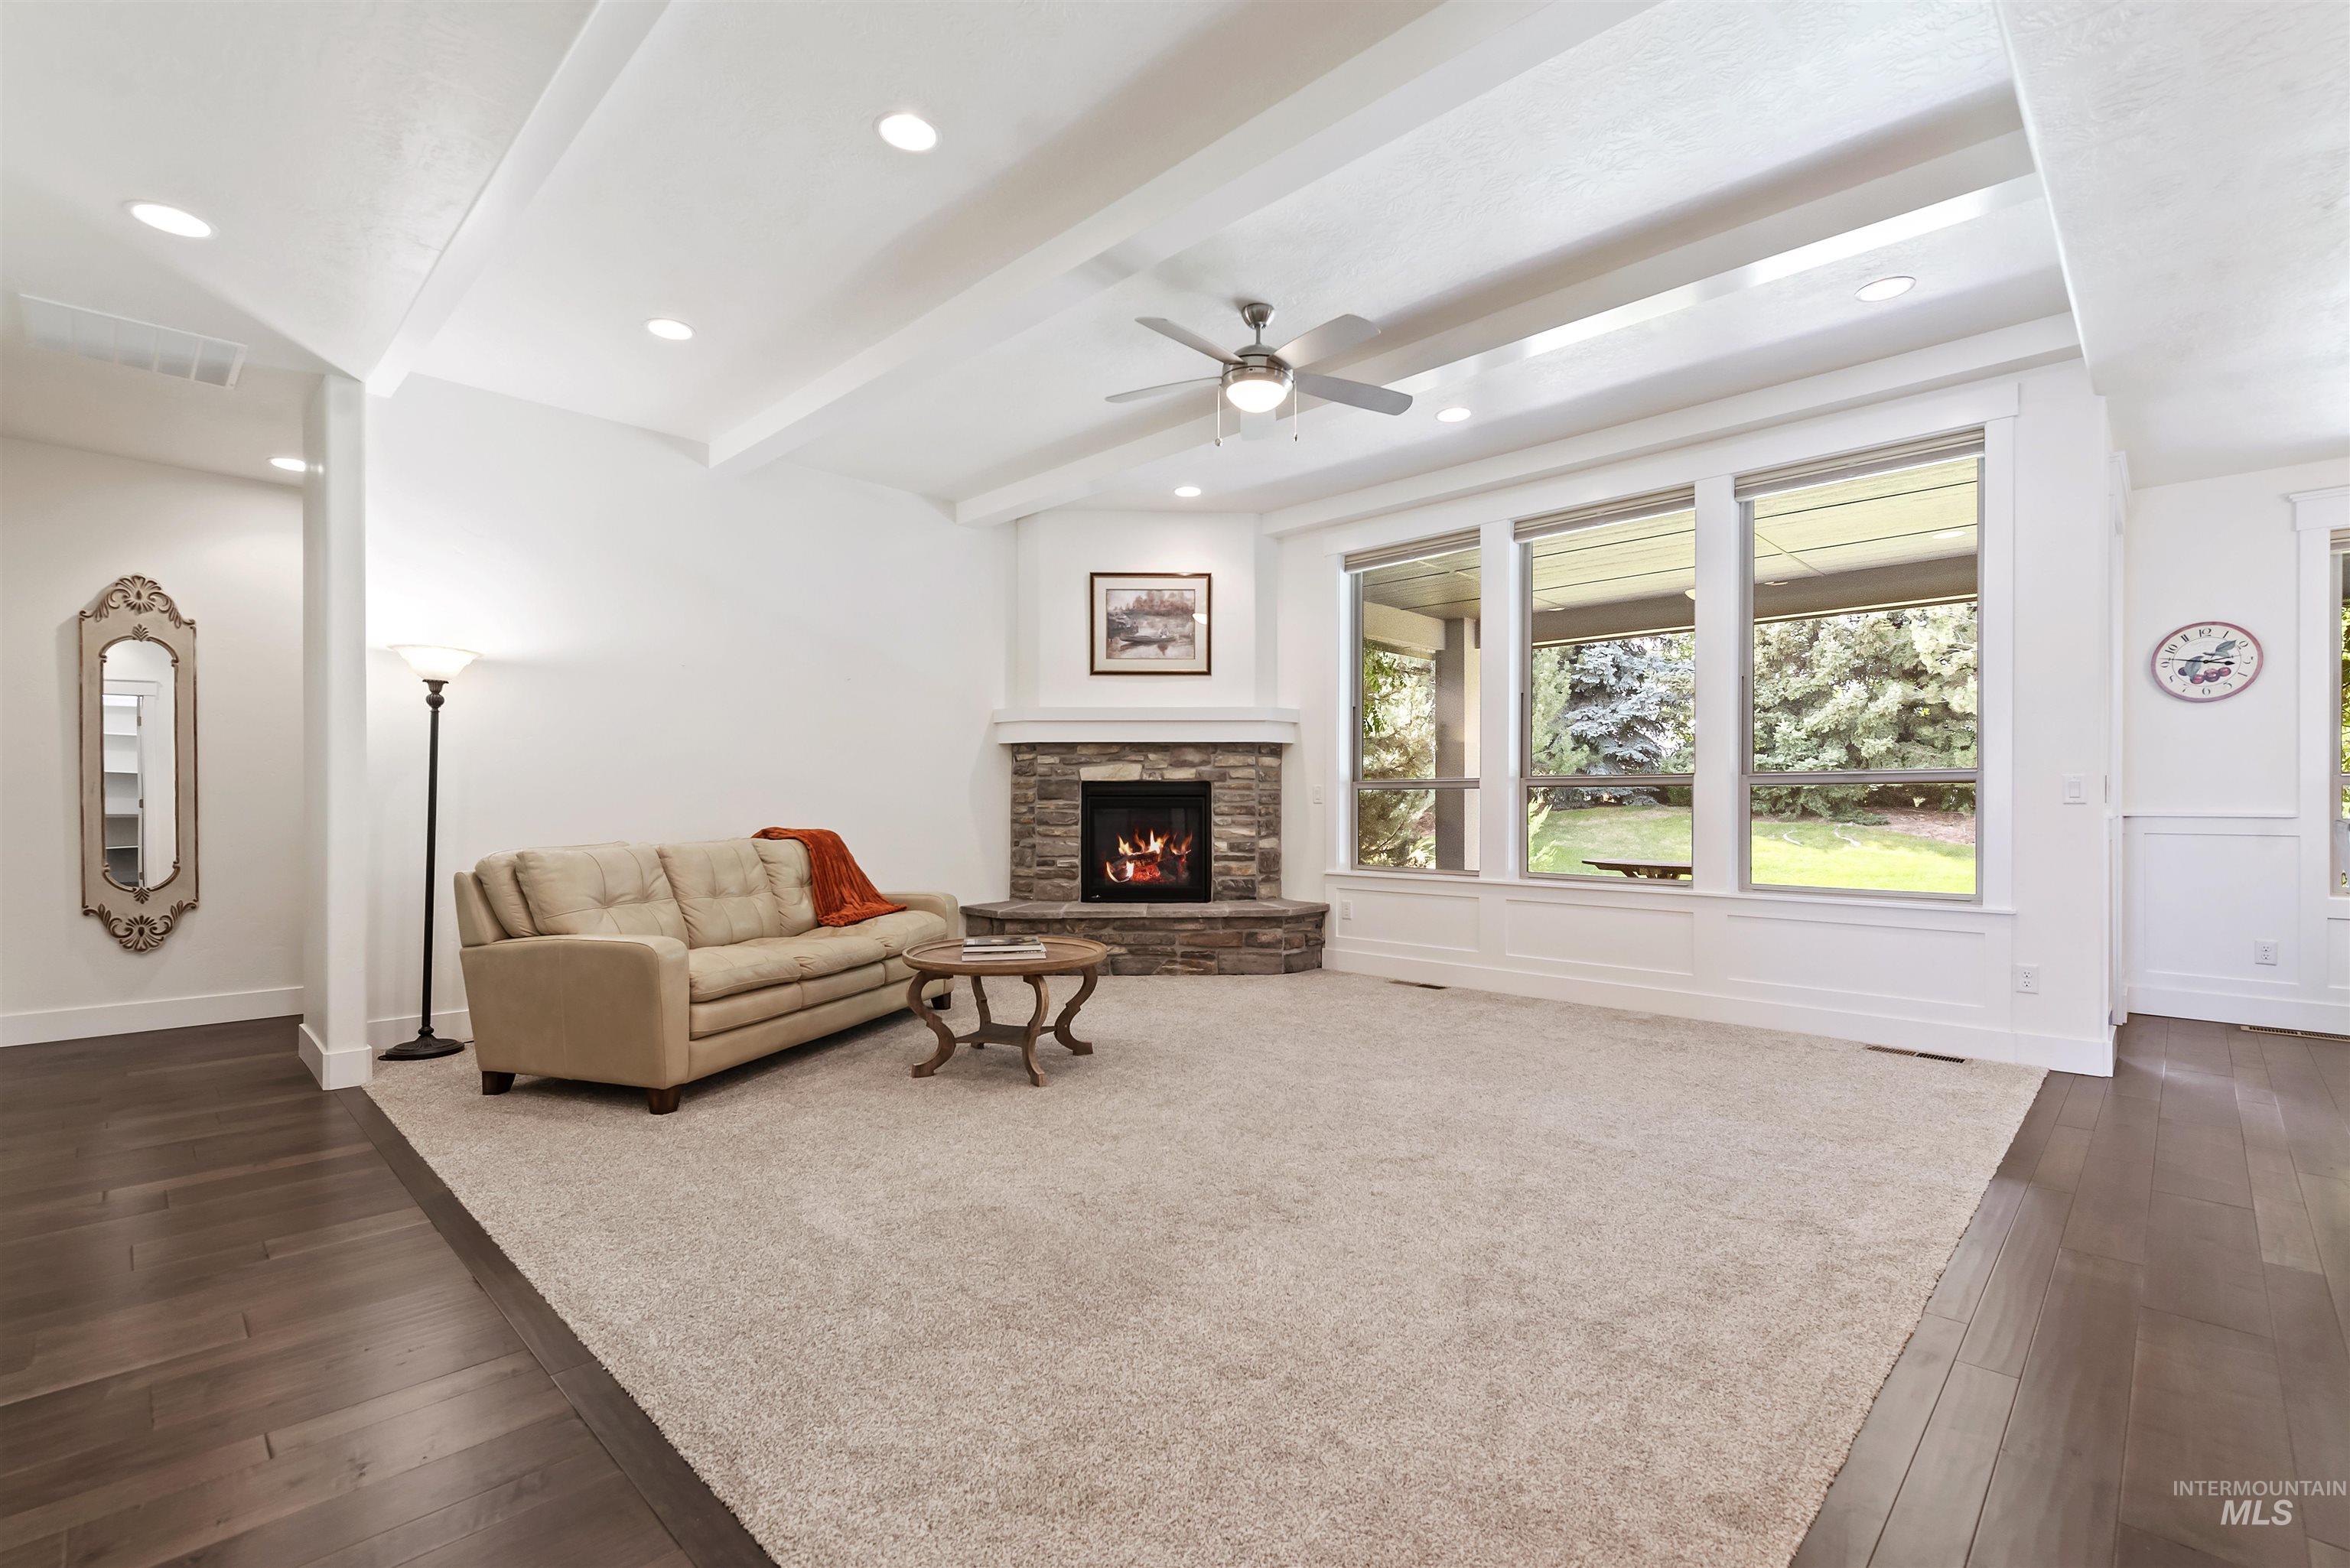
Tray ceiling with recessed lighting, stone-clad fireplace, large windows, wood-finish flooring, and a ceiling fan
-
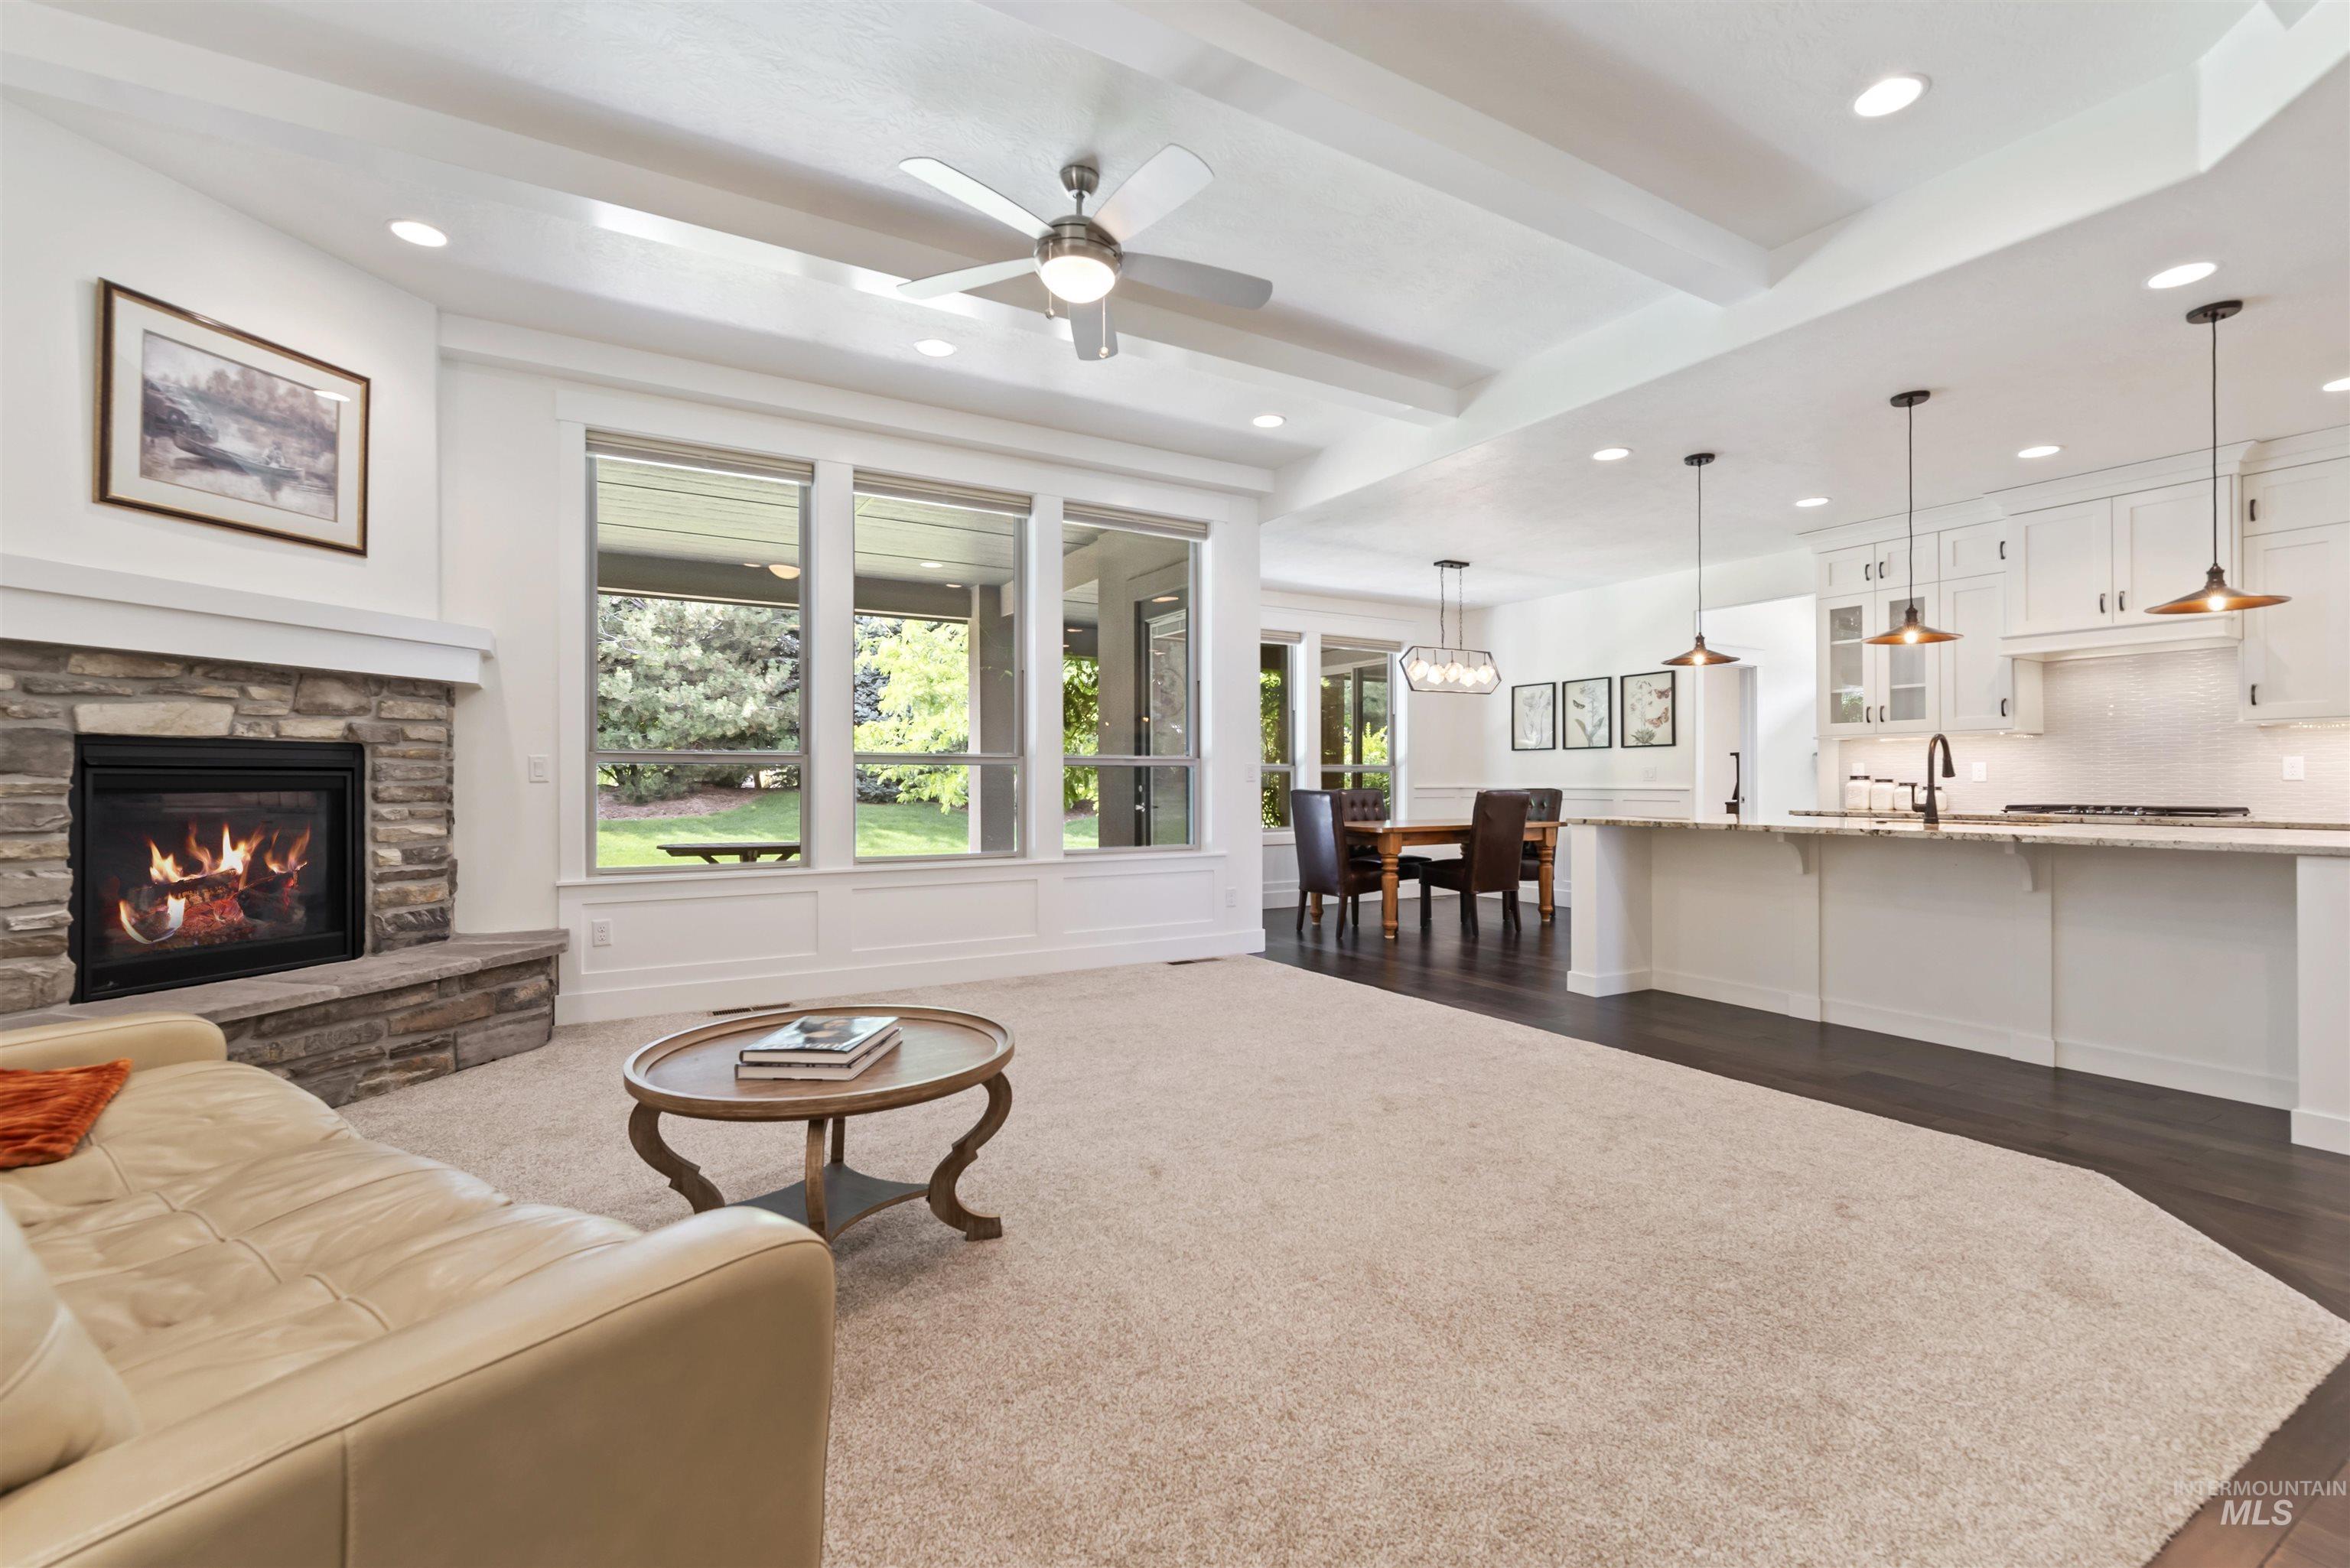
Open-concept living area with a stone fireplace, coffered ceilings, and expansive windows
-
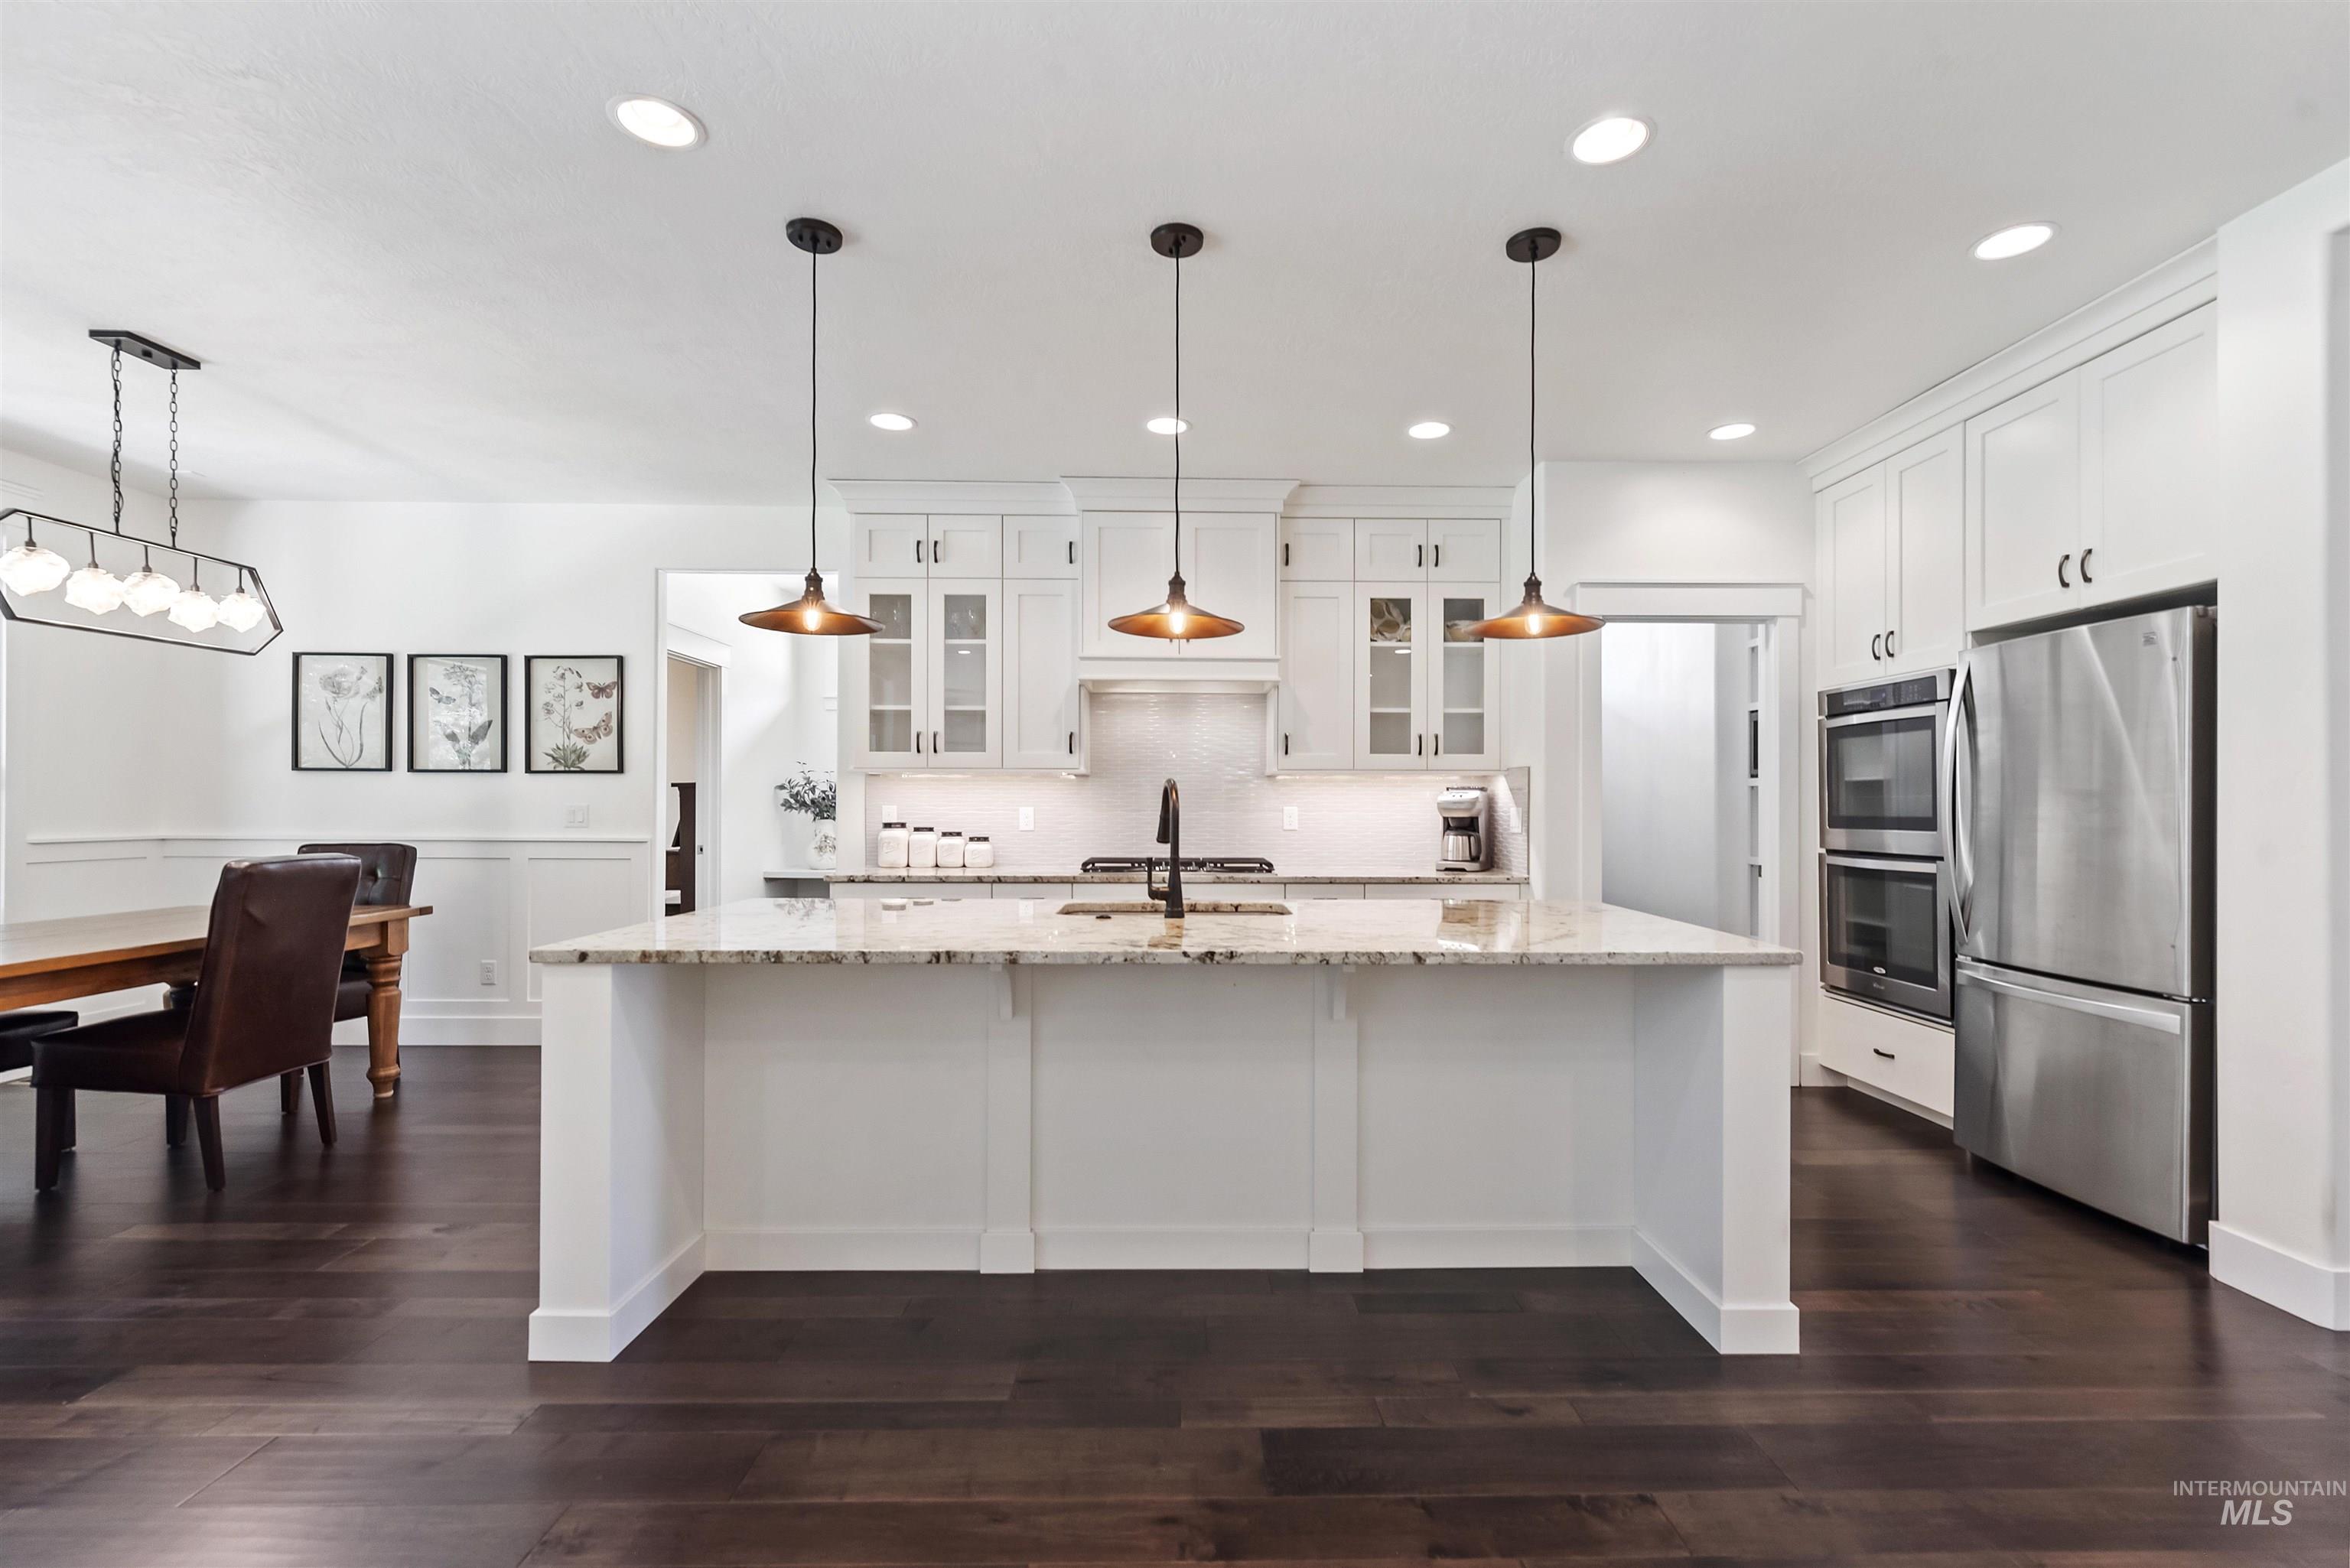
Kitchen featuring a spacious island with a light-toned countertop, dark wood-finish flooring, white cabinetry, recessed lighting, and stainless steel appliances
-
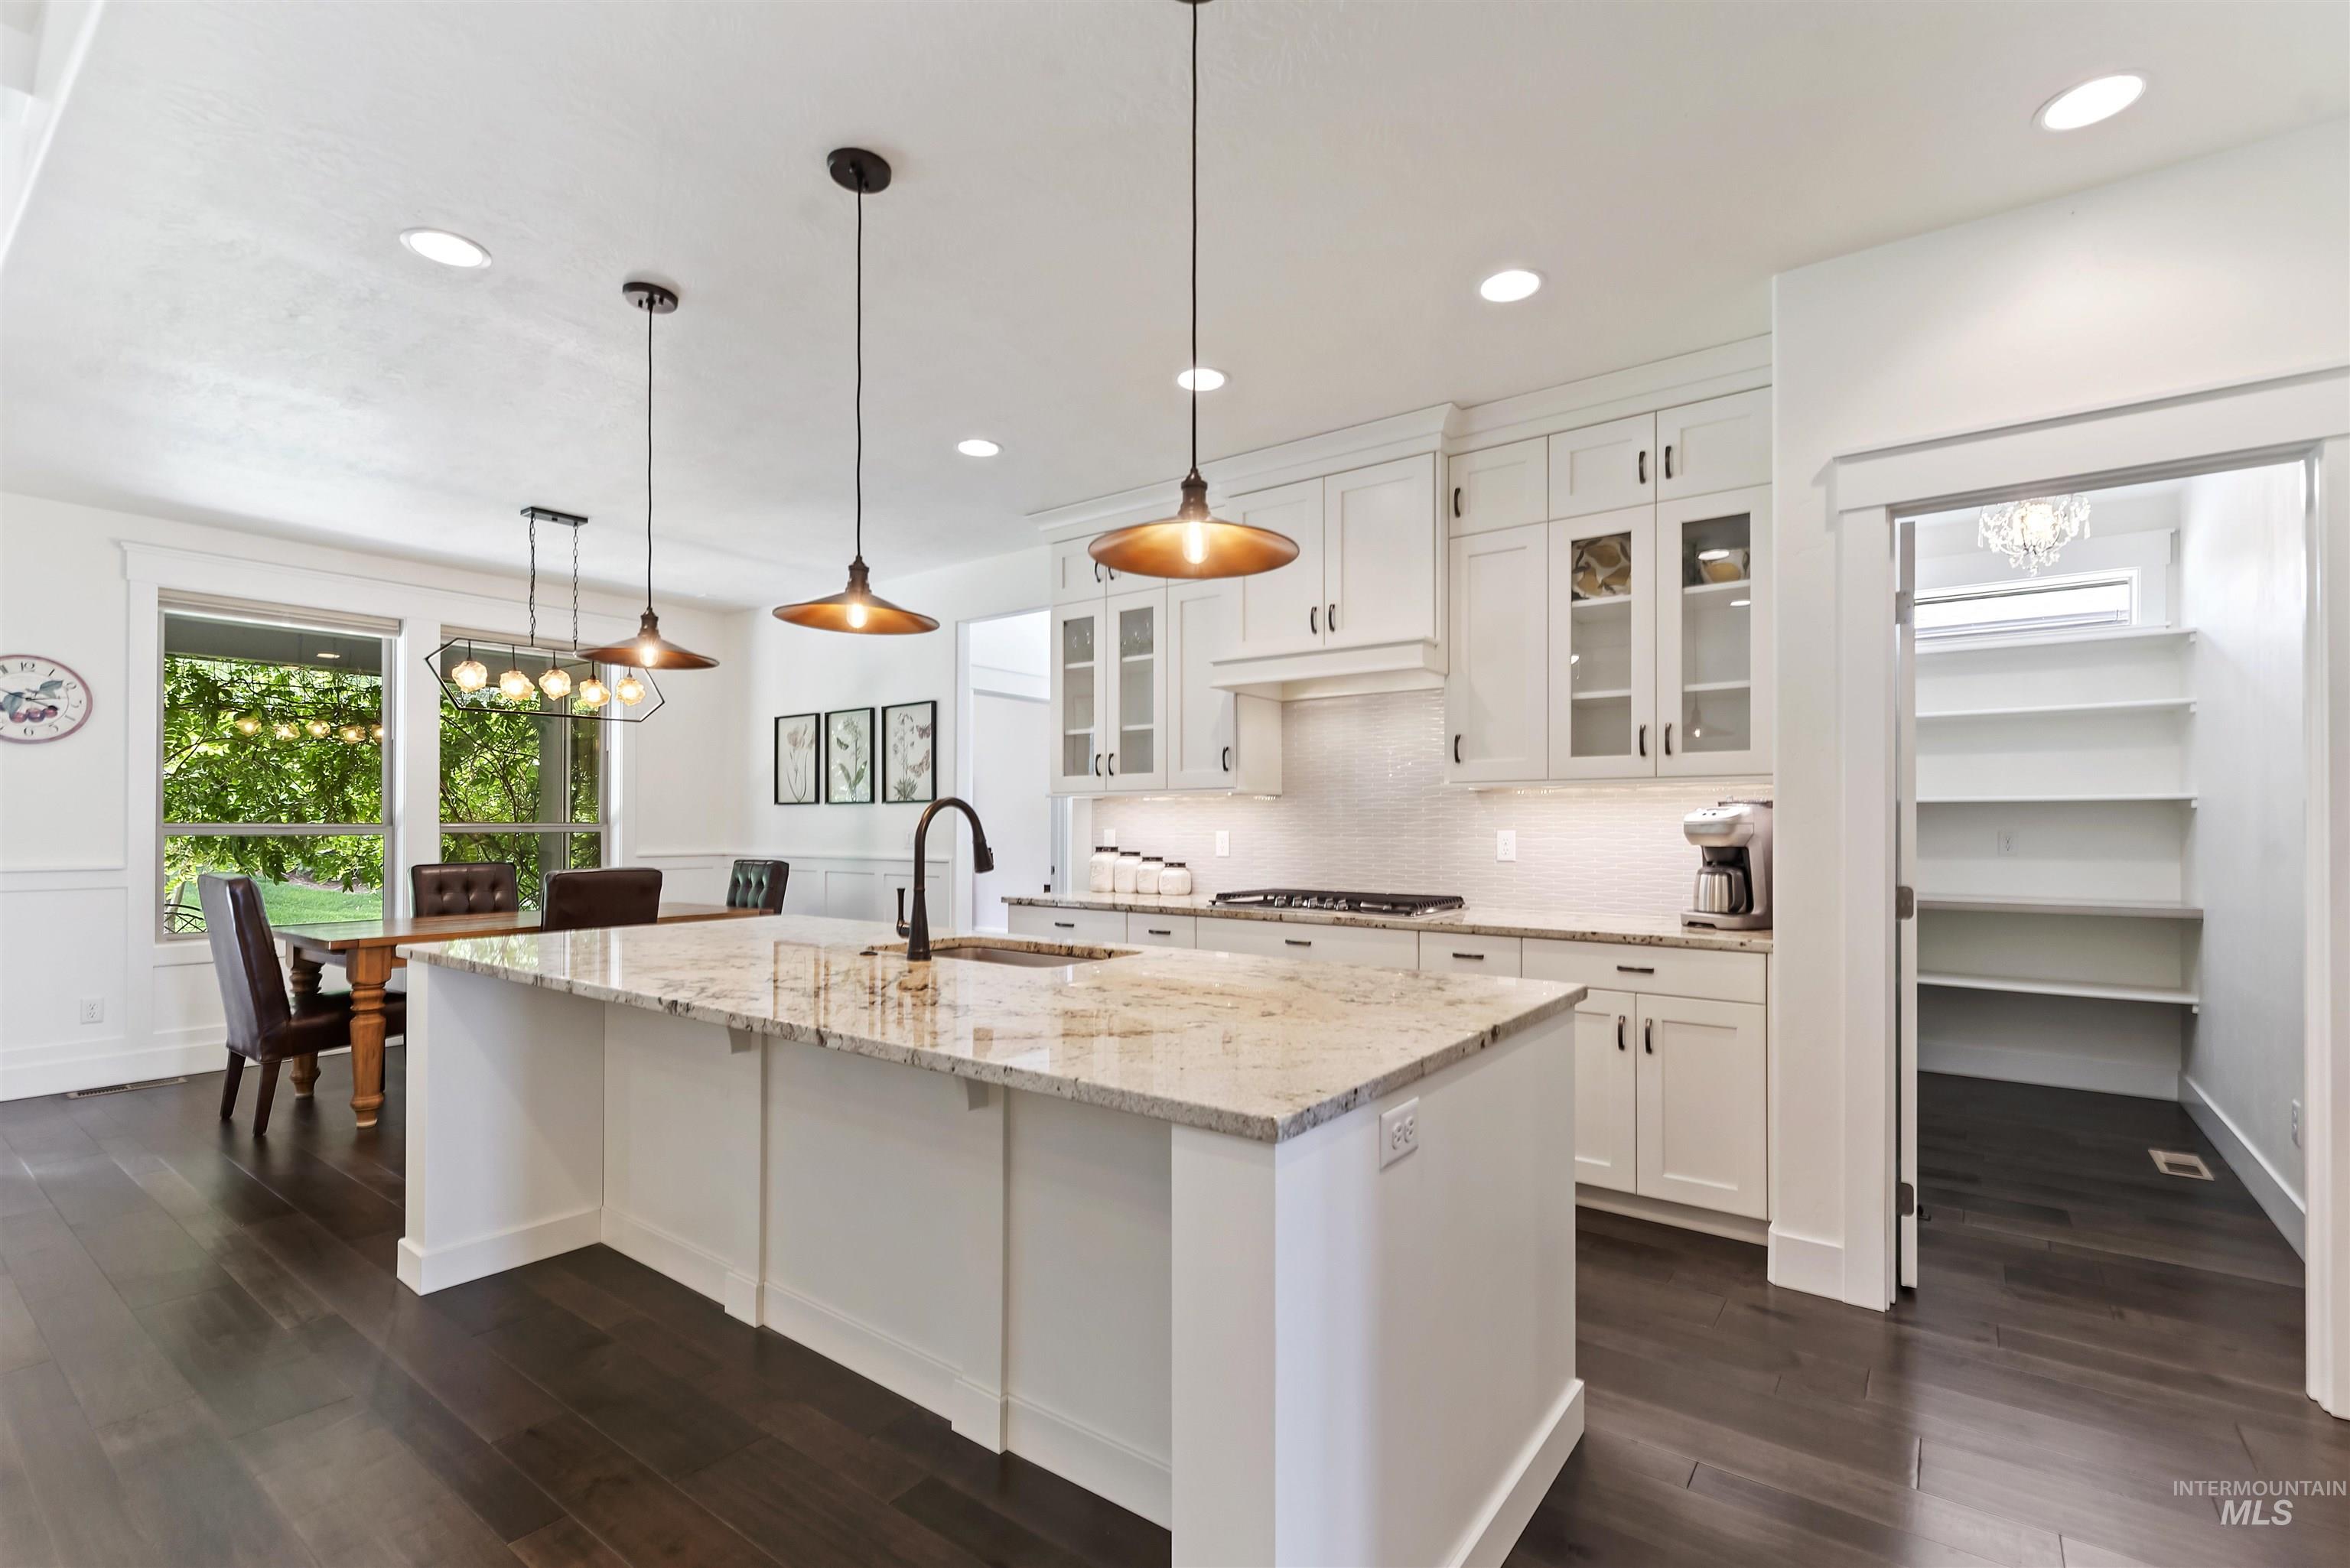
Gourmet kitchen with white cabinetry, granite countertops, tile backsplash, and dark wood-finish flooring
-
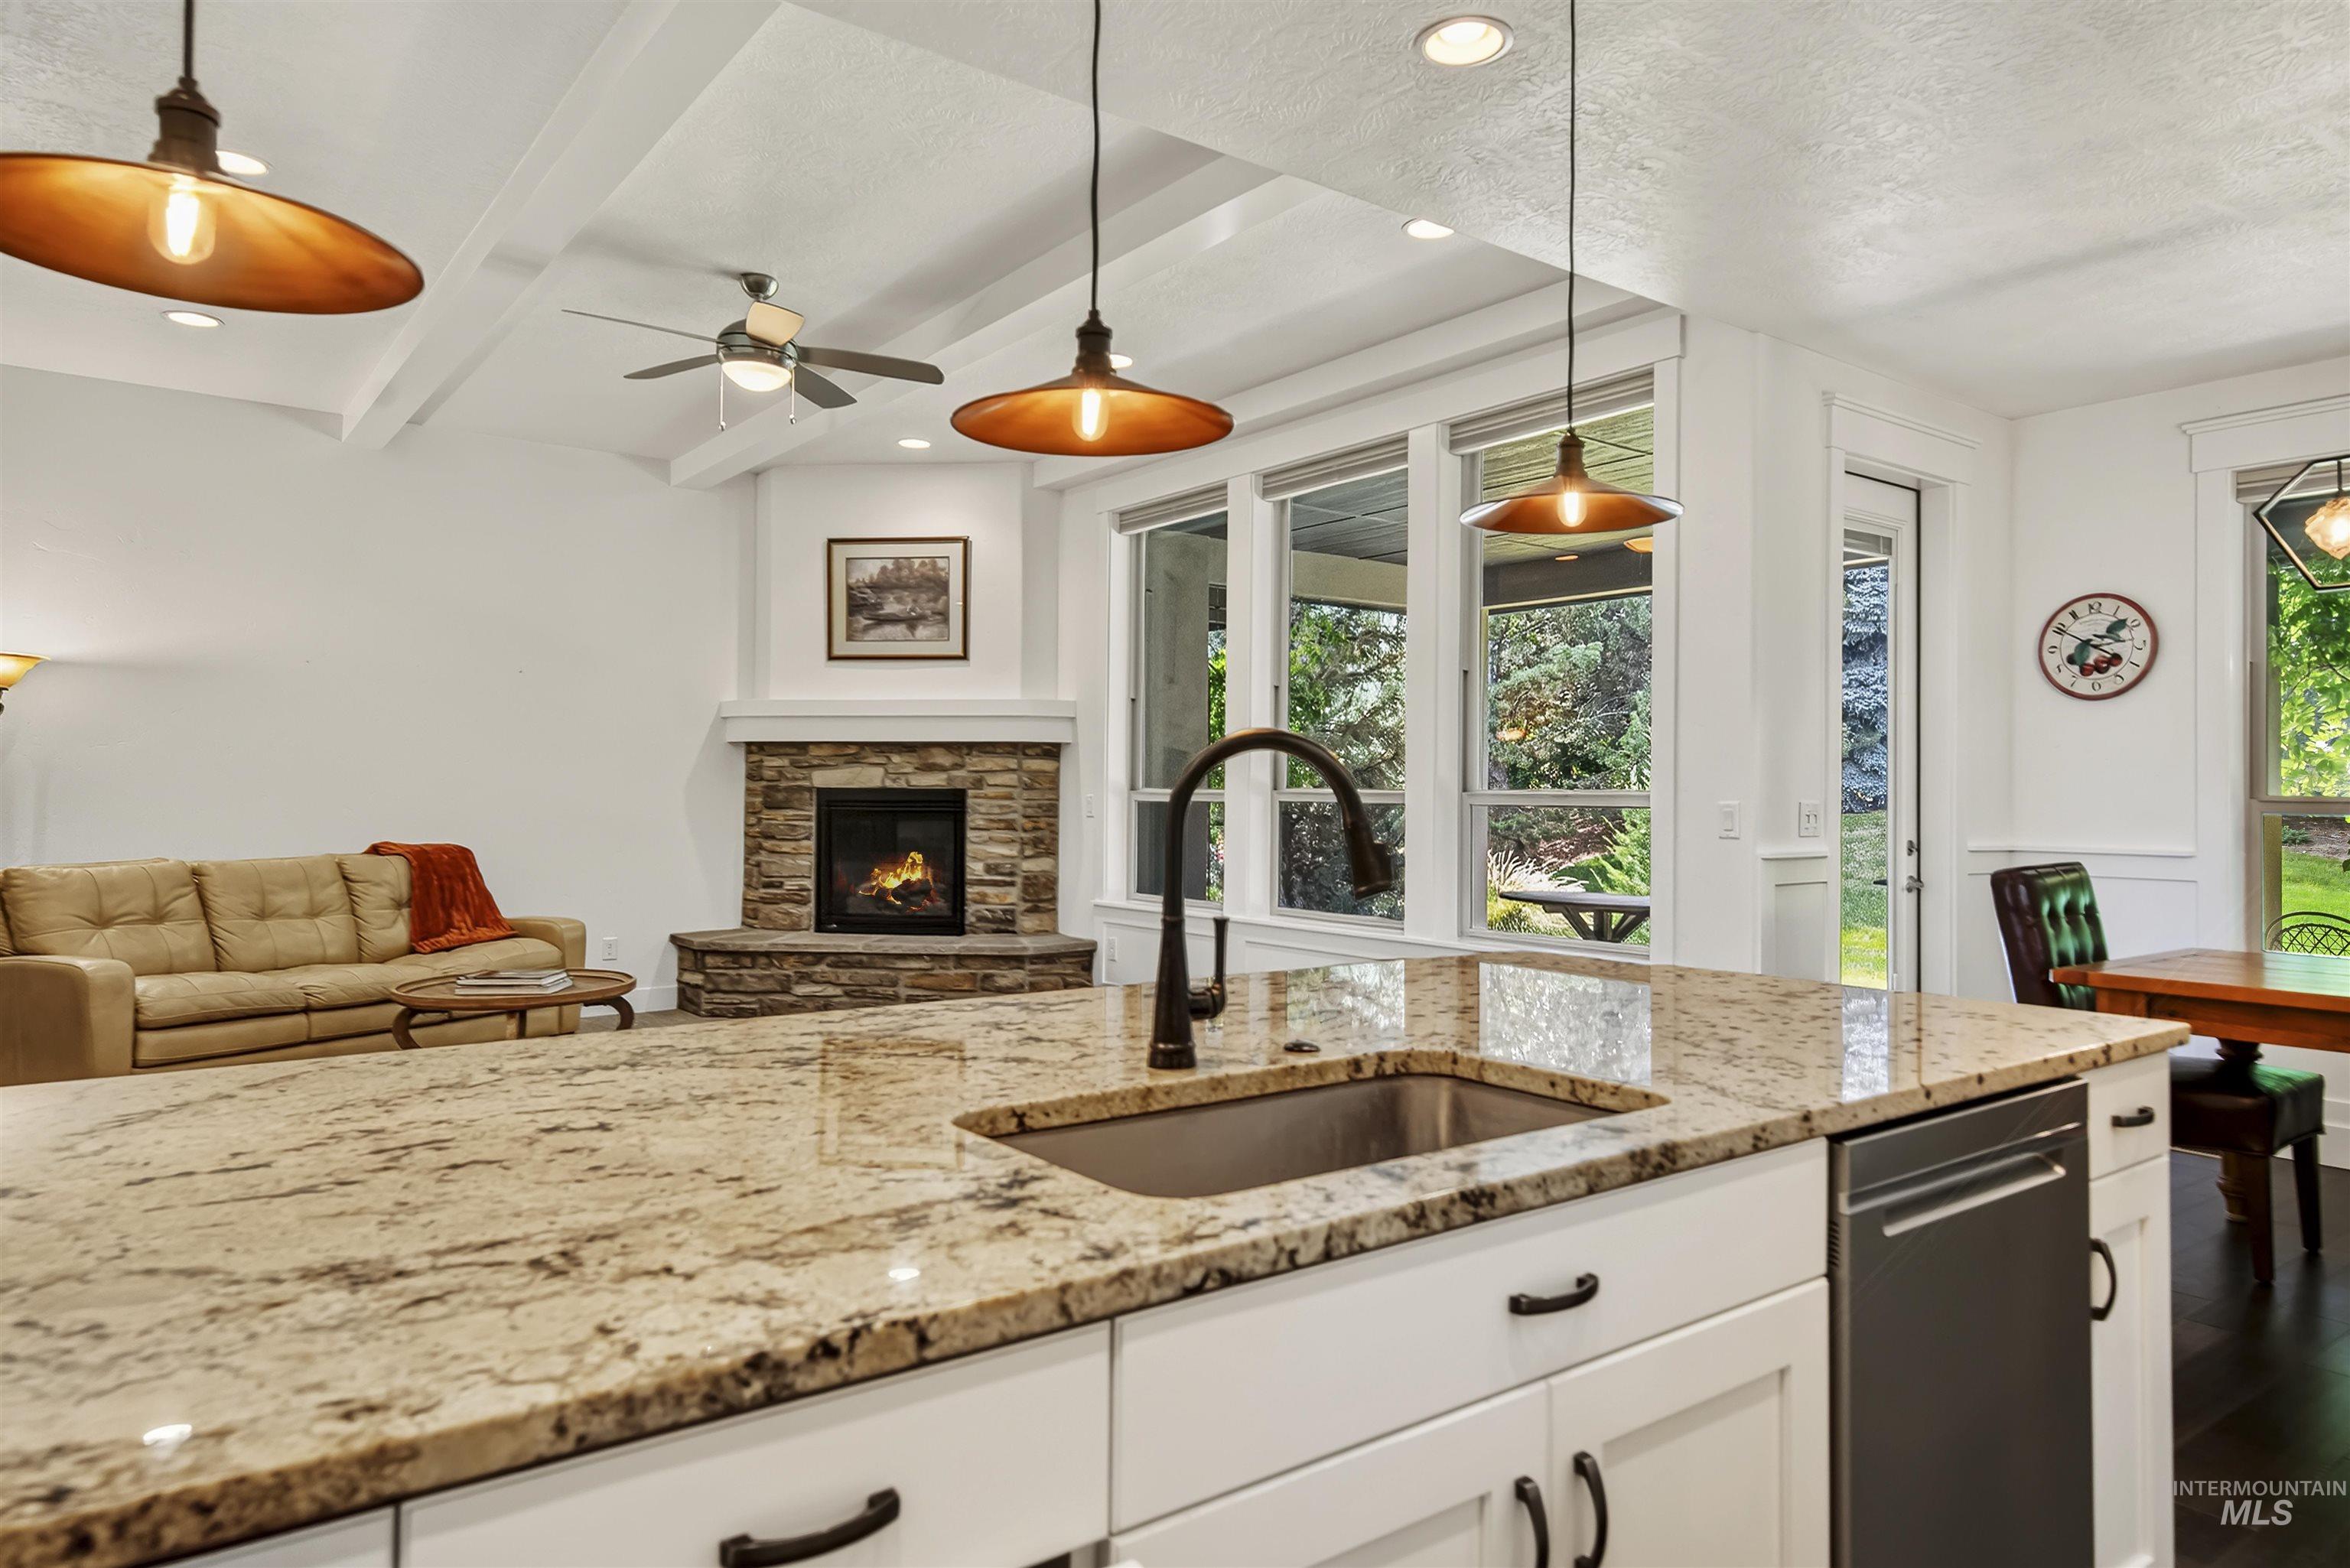
Kitchen island with stone countertop, undermount sink, and integrated dishwasher
-
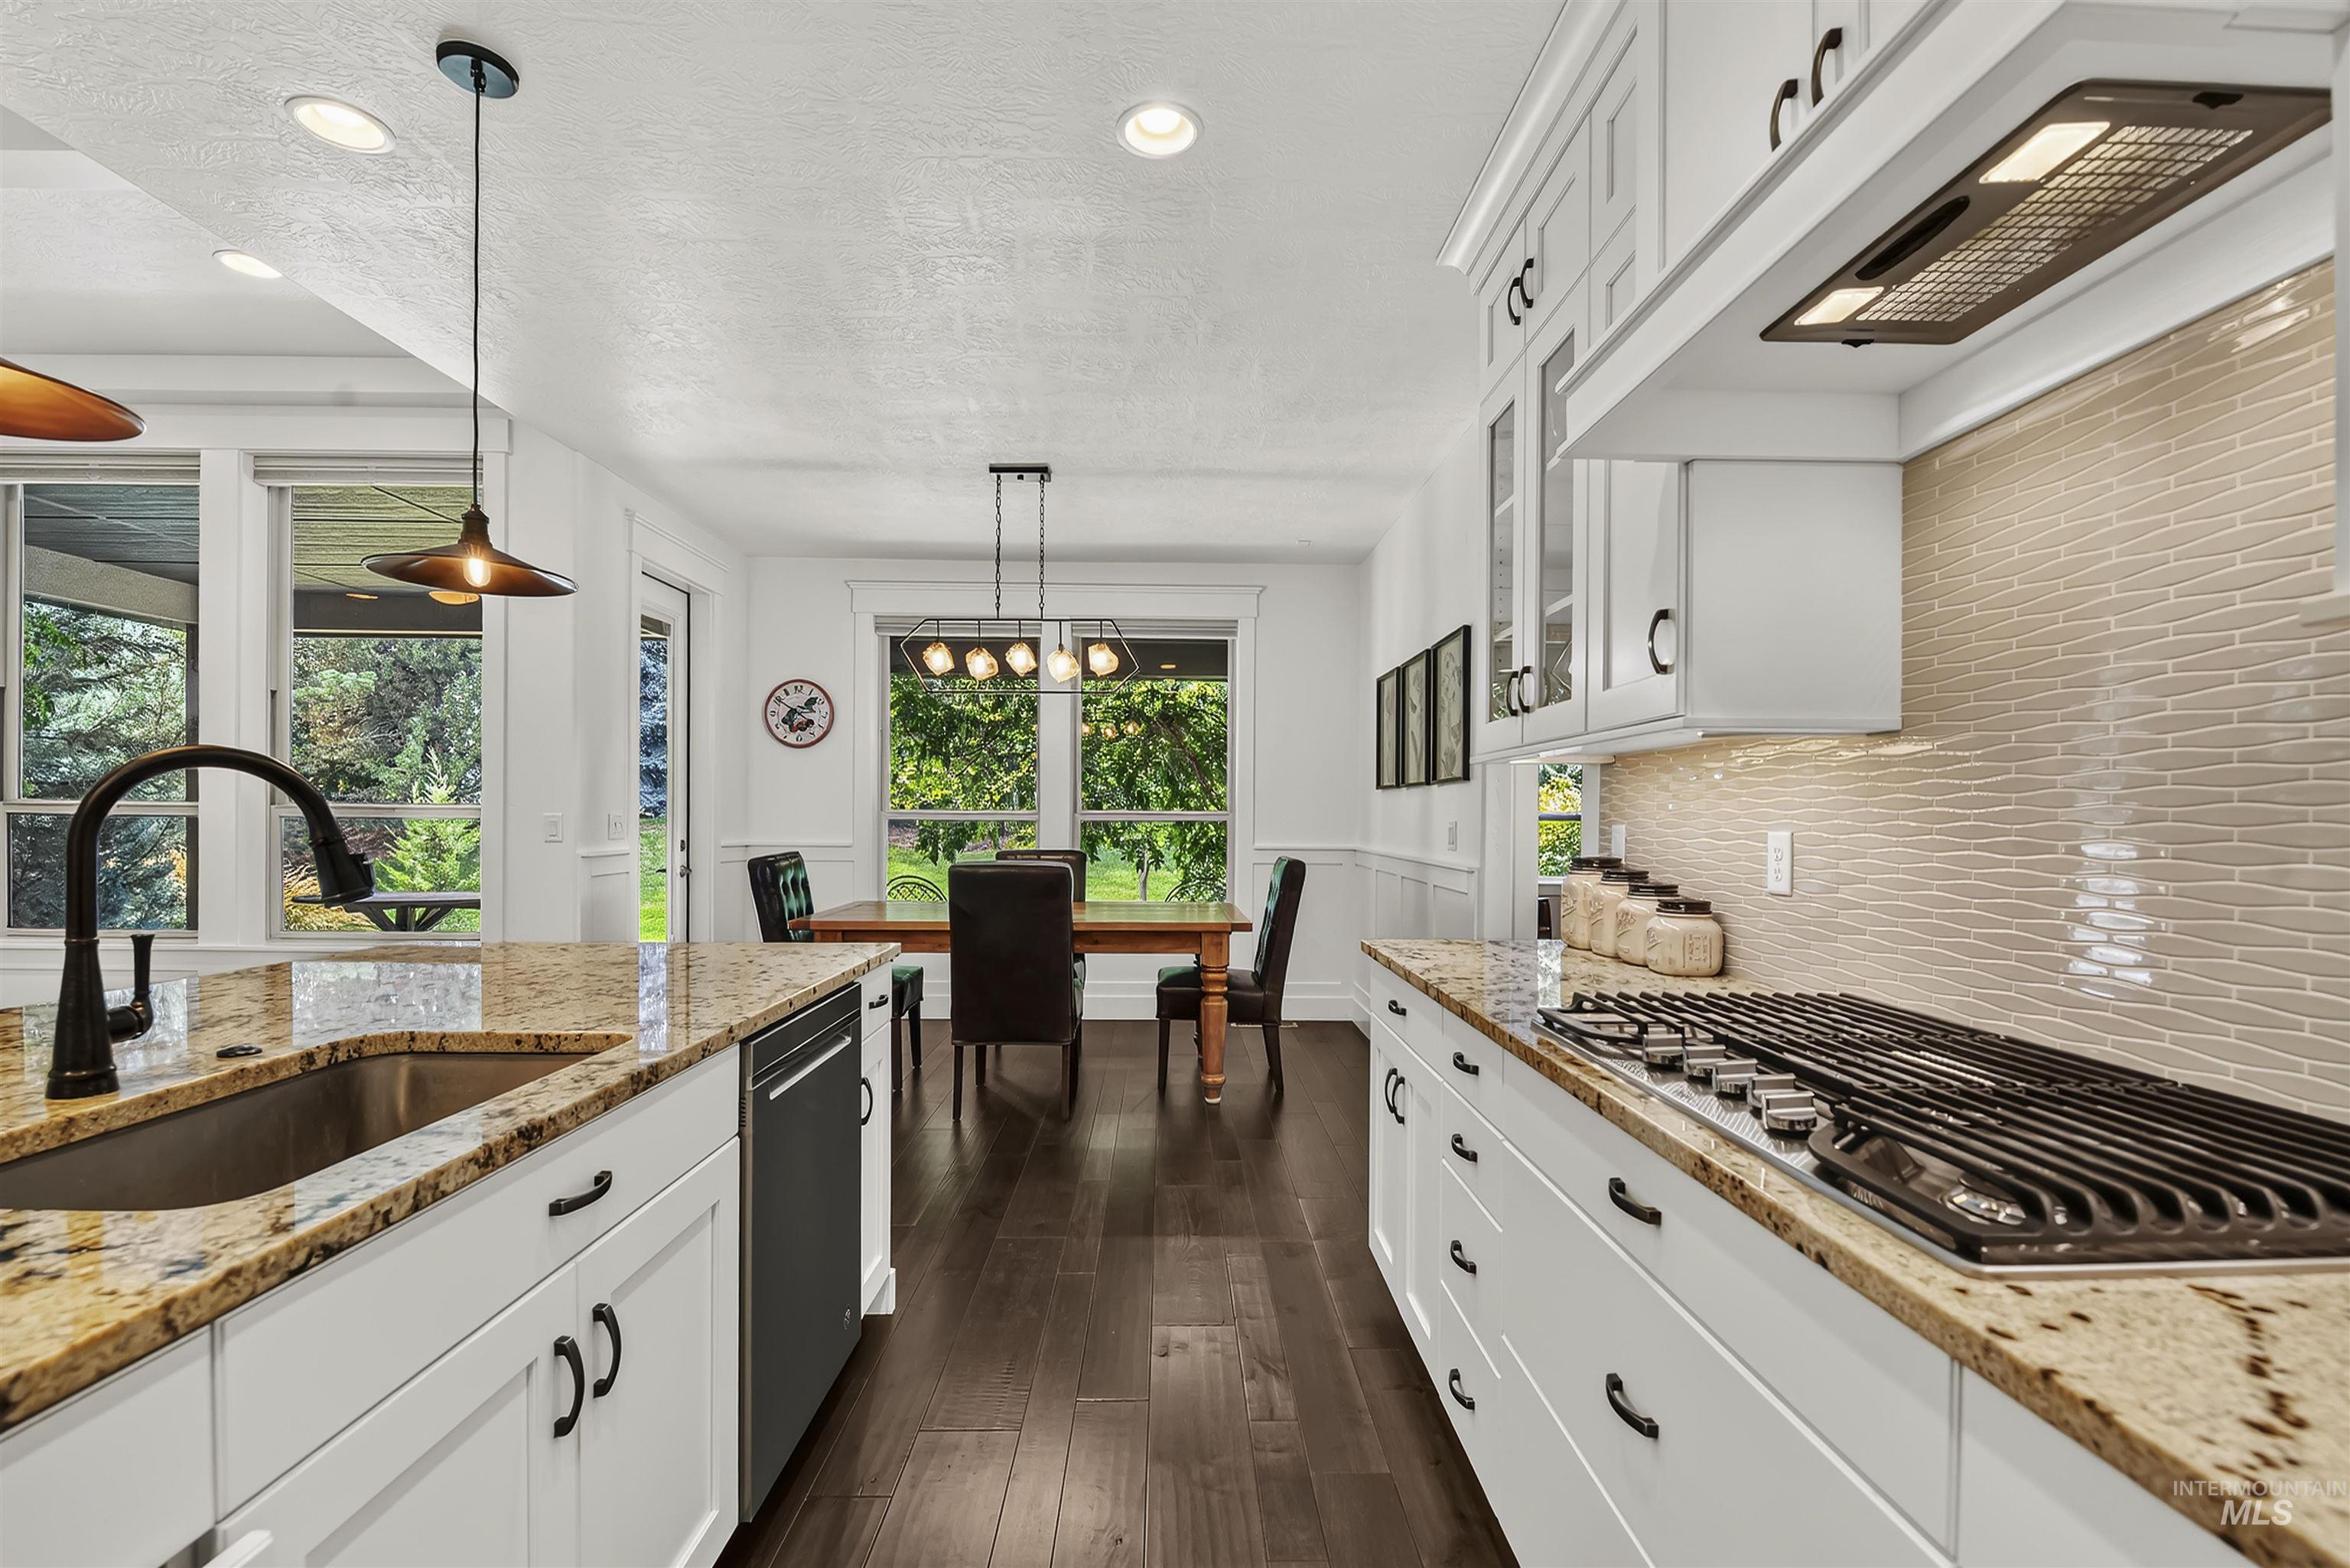
Open-concept kitchen featuring white cabinetry, granite countertops, a gas cooktop with an integrated vent hood, and dark wood-finish flooring
-
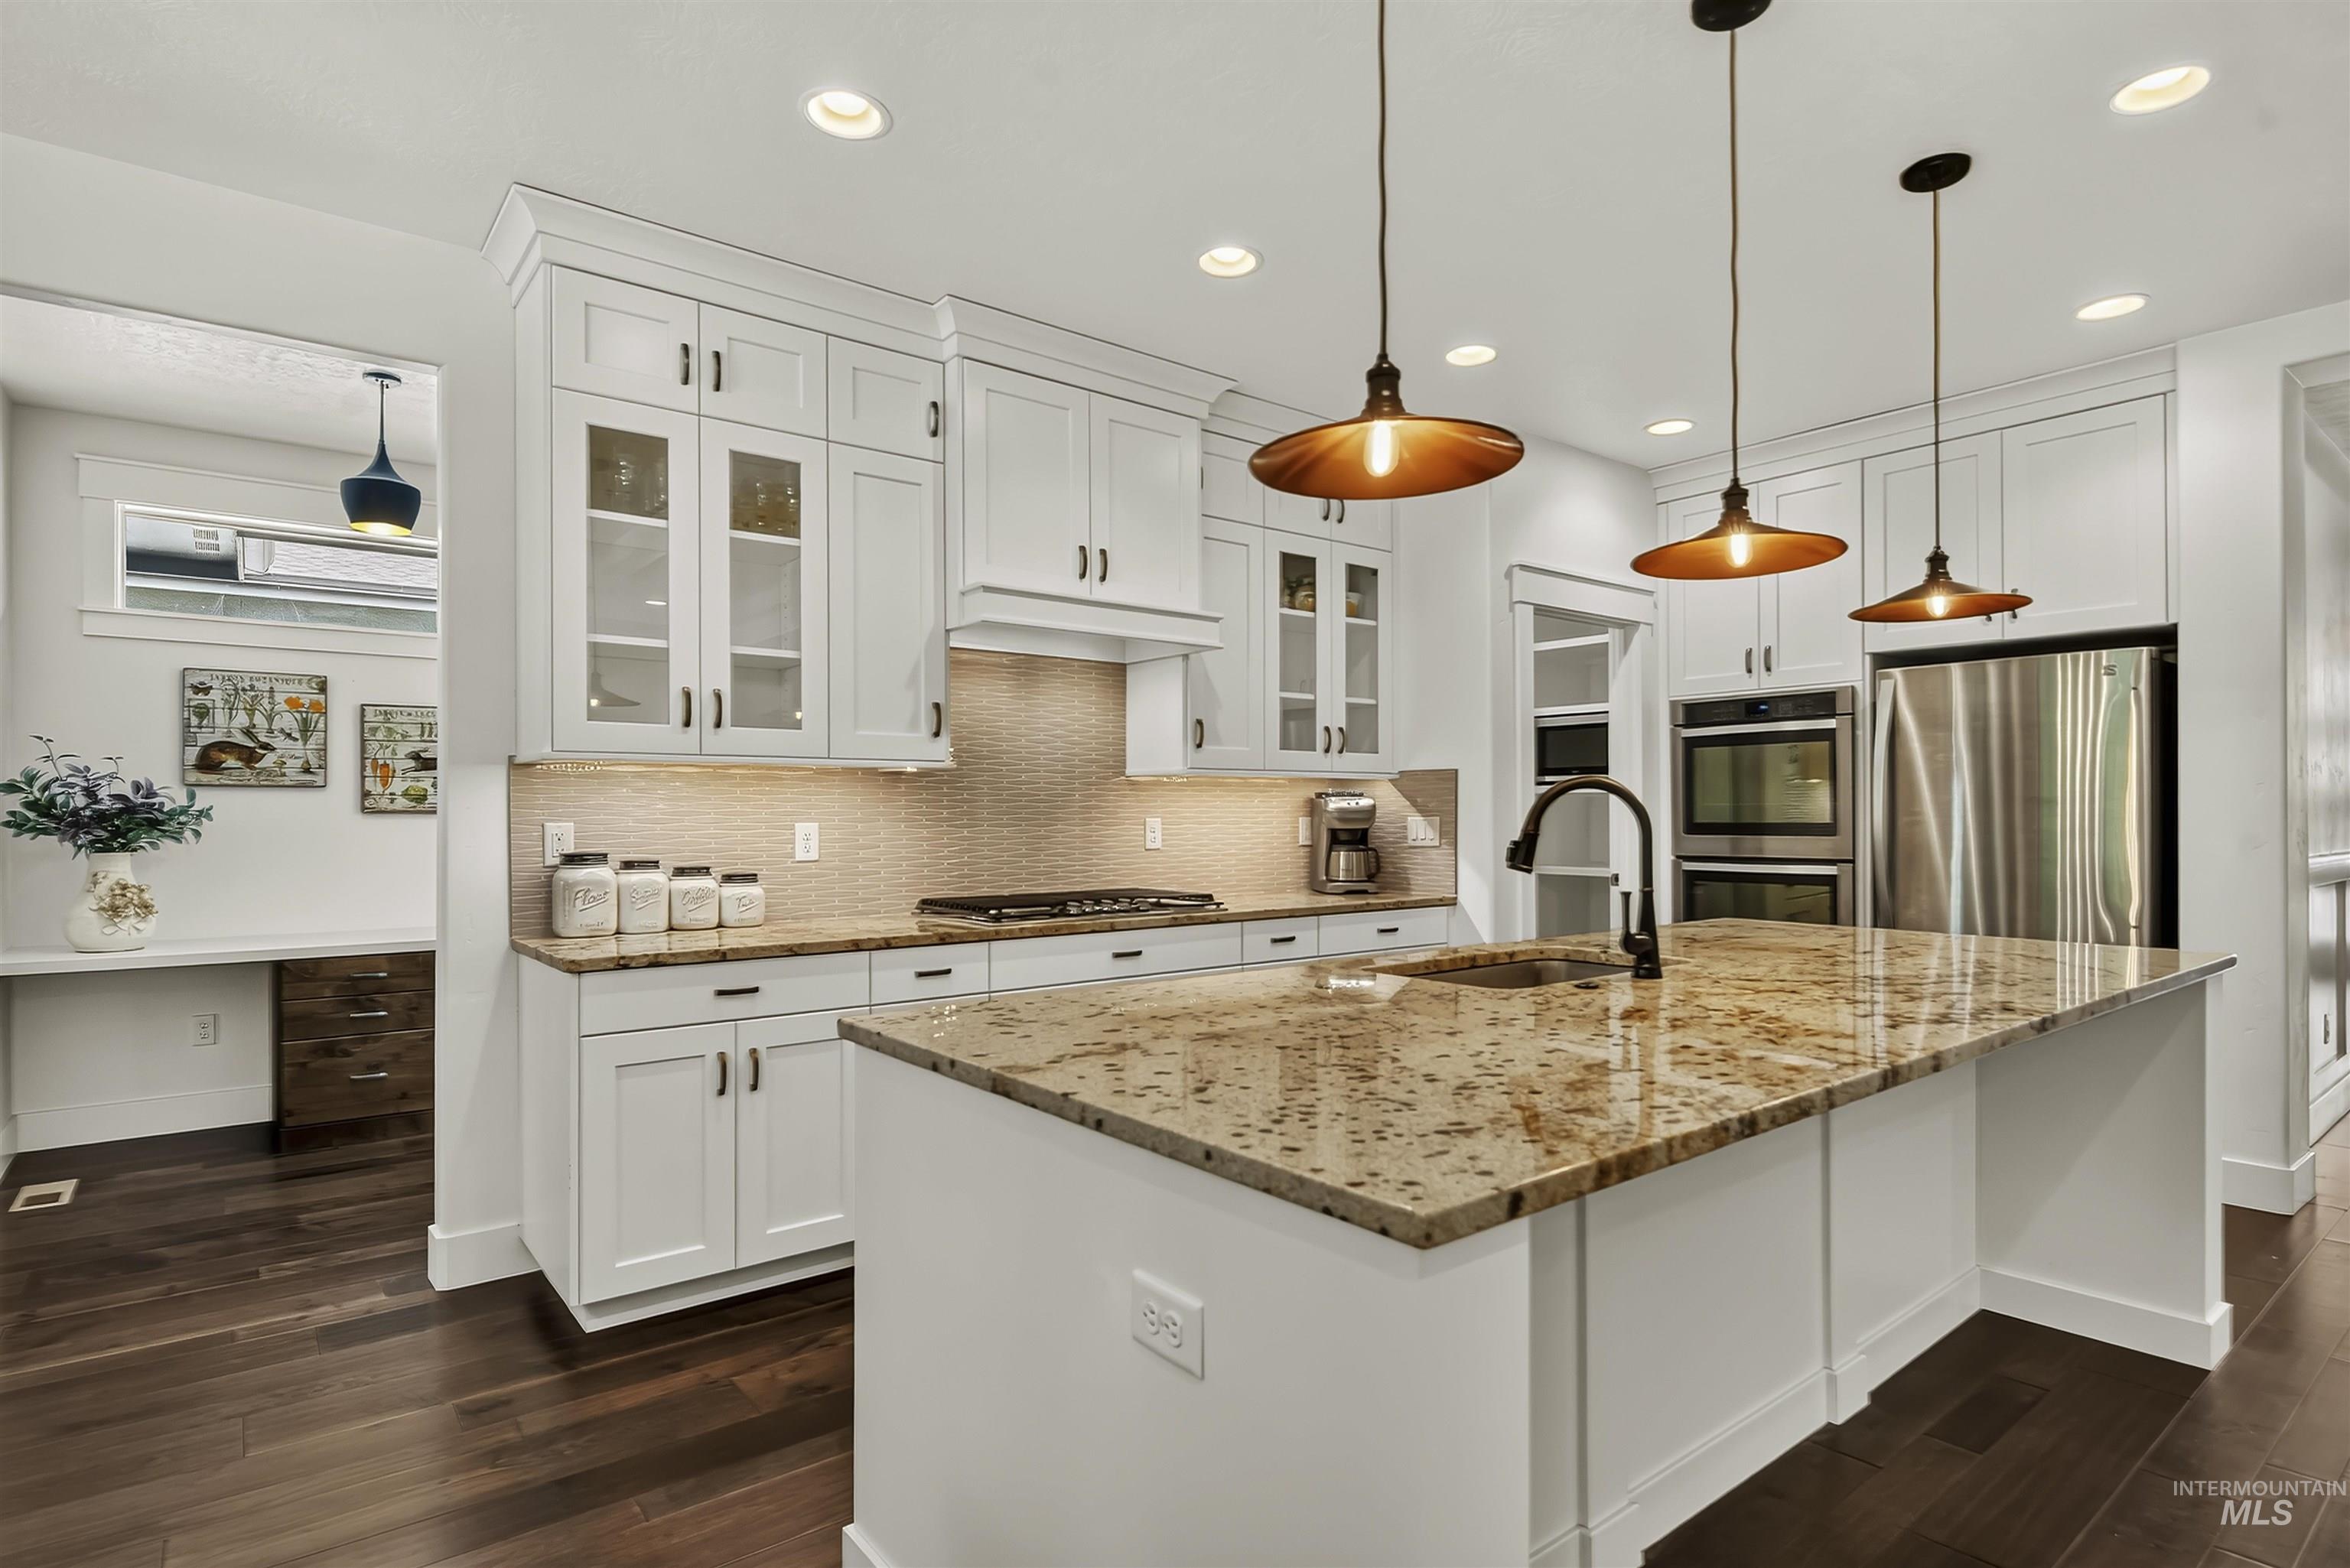
Kitchen featuring white shaker-style cabinetry, granite countertops, a center island with sink, dark wood-finish flooring, and recessed lighting
-
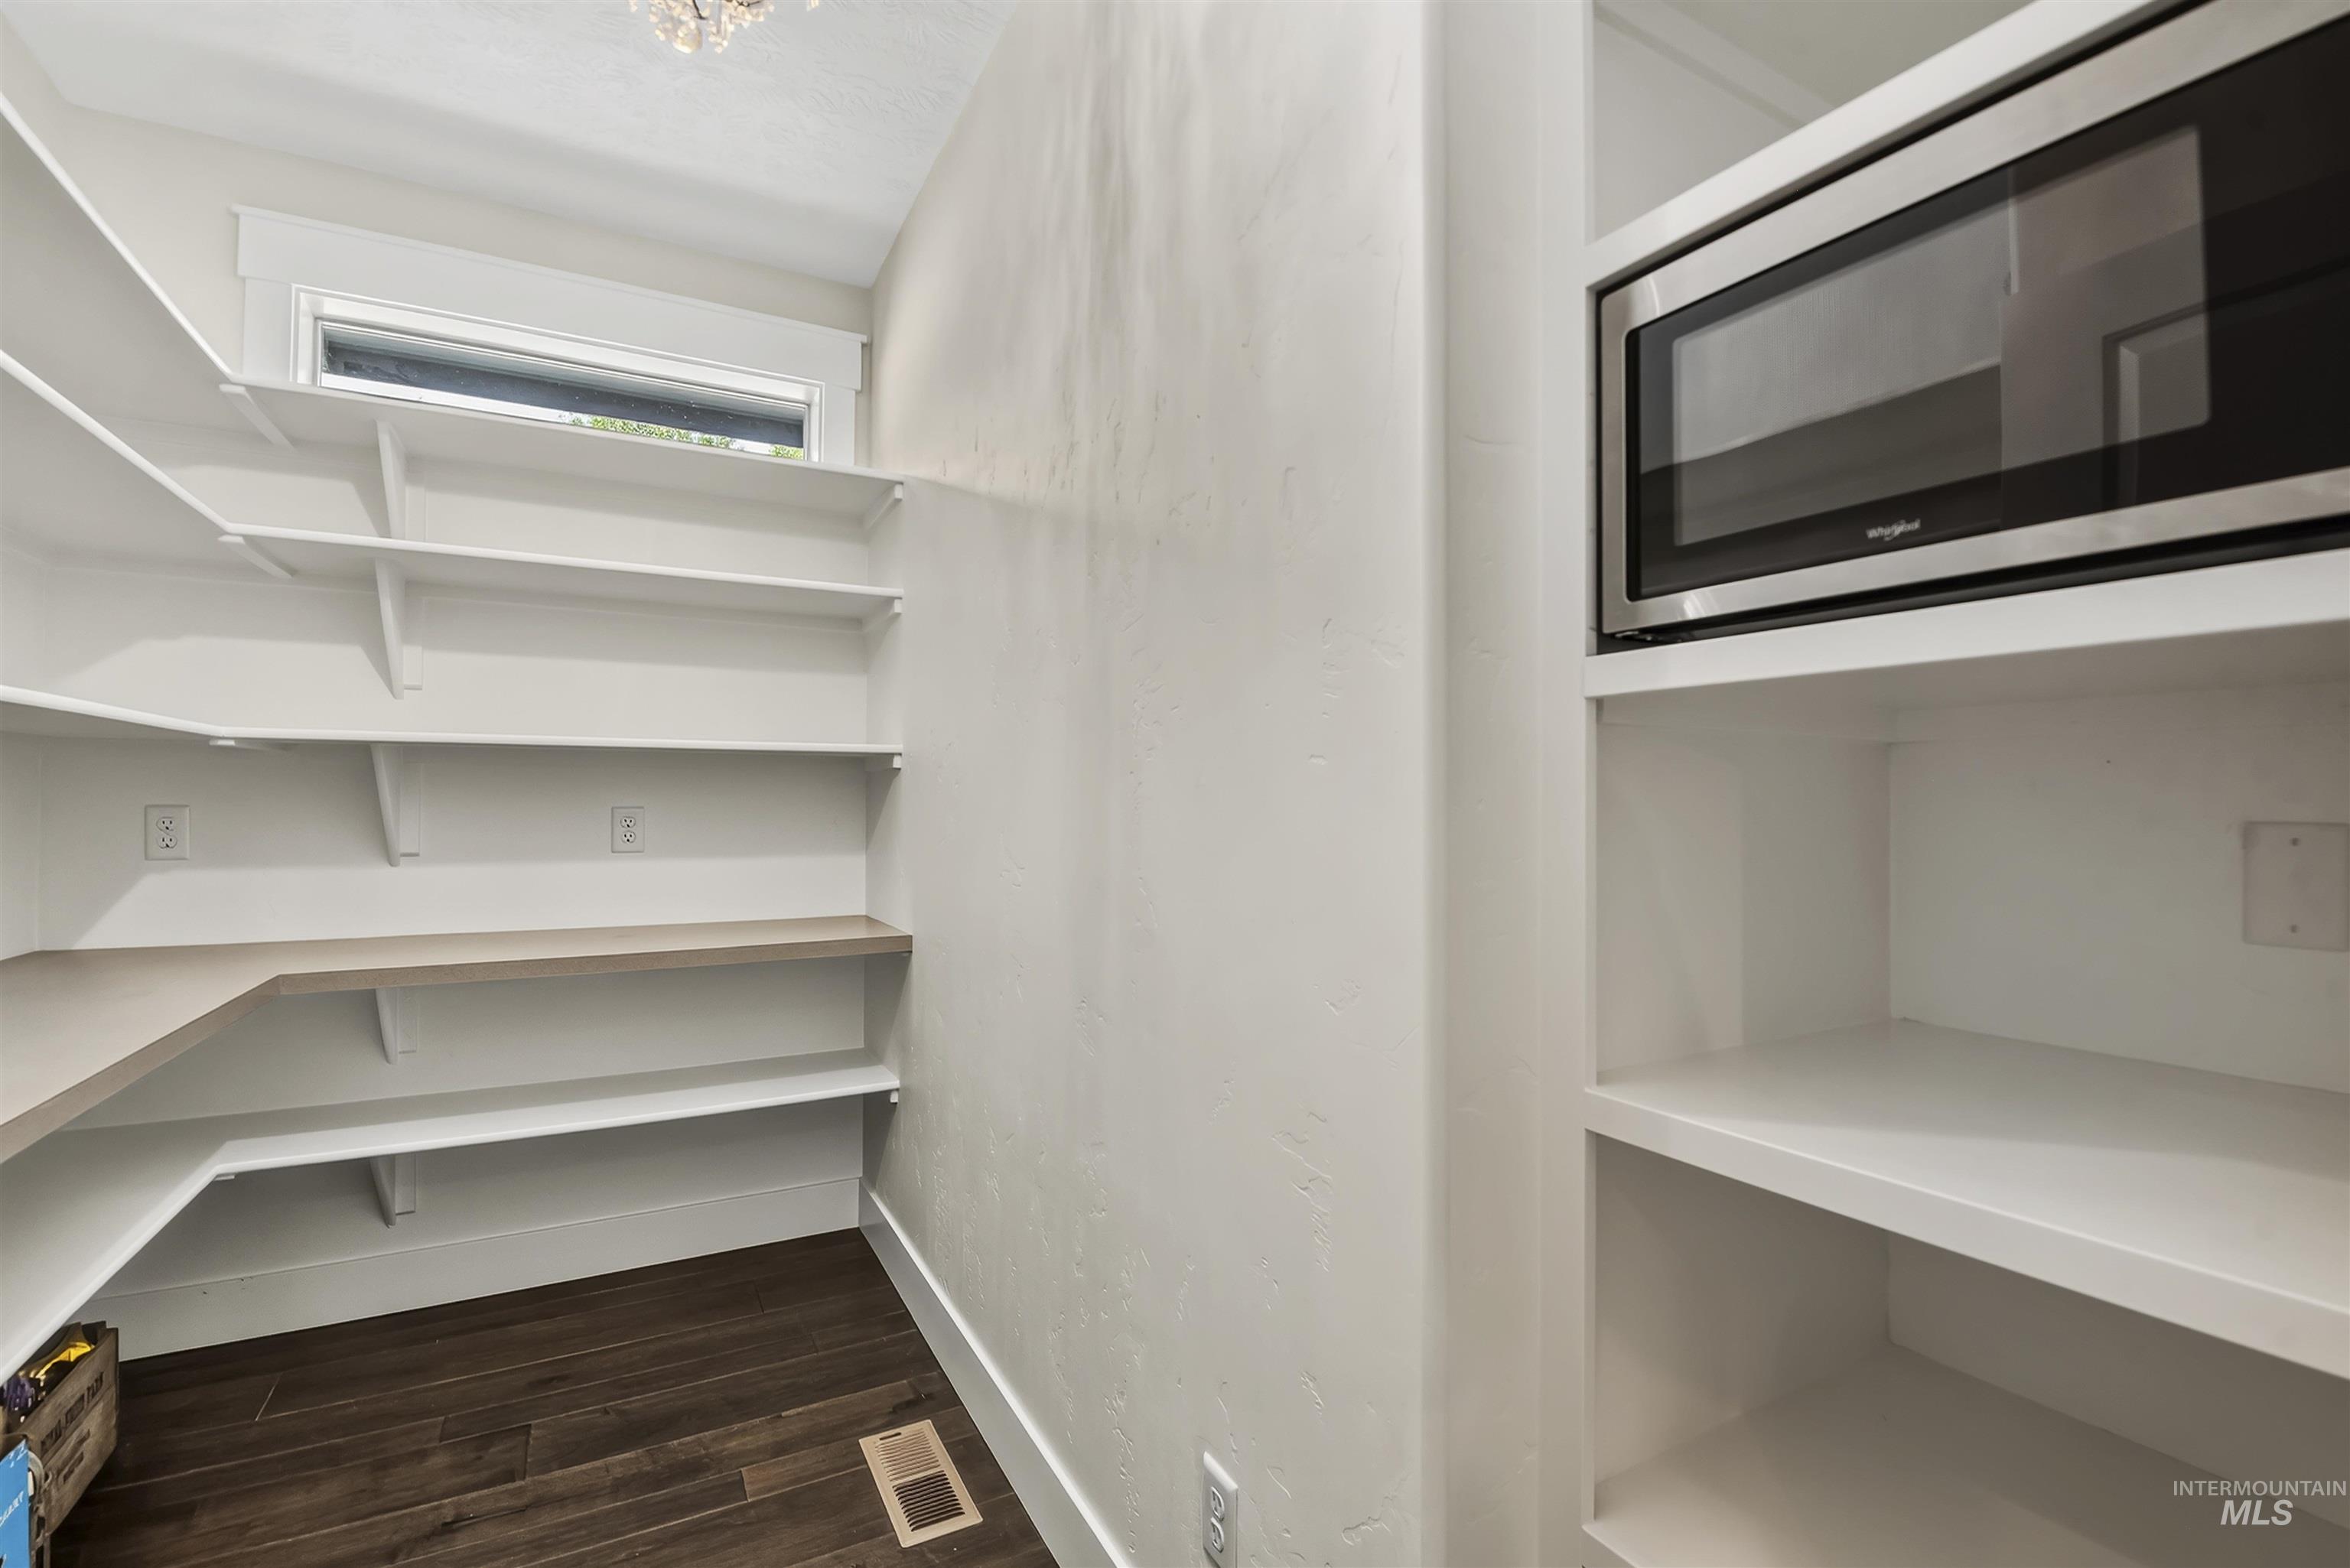
Walk-in pantry featuring extensive white shelving, wood-finish flooring, a built-in microwave, and a high-set window
-
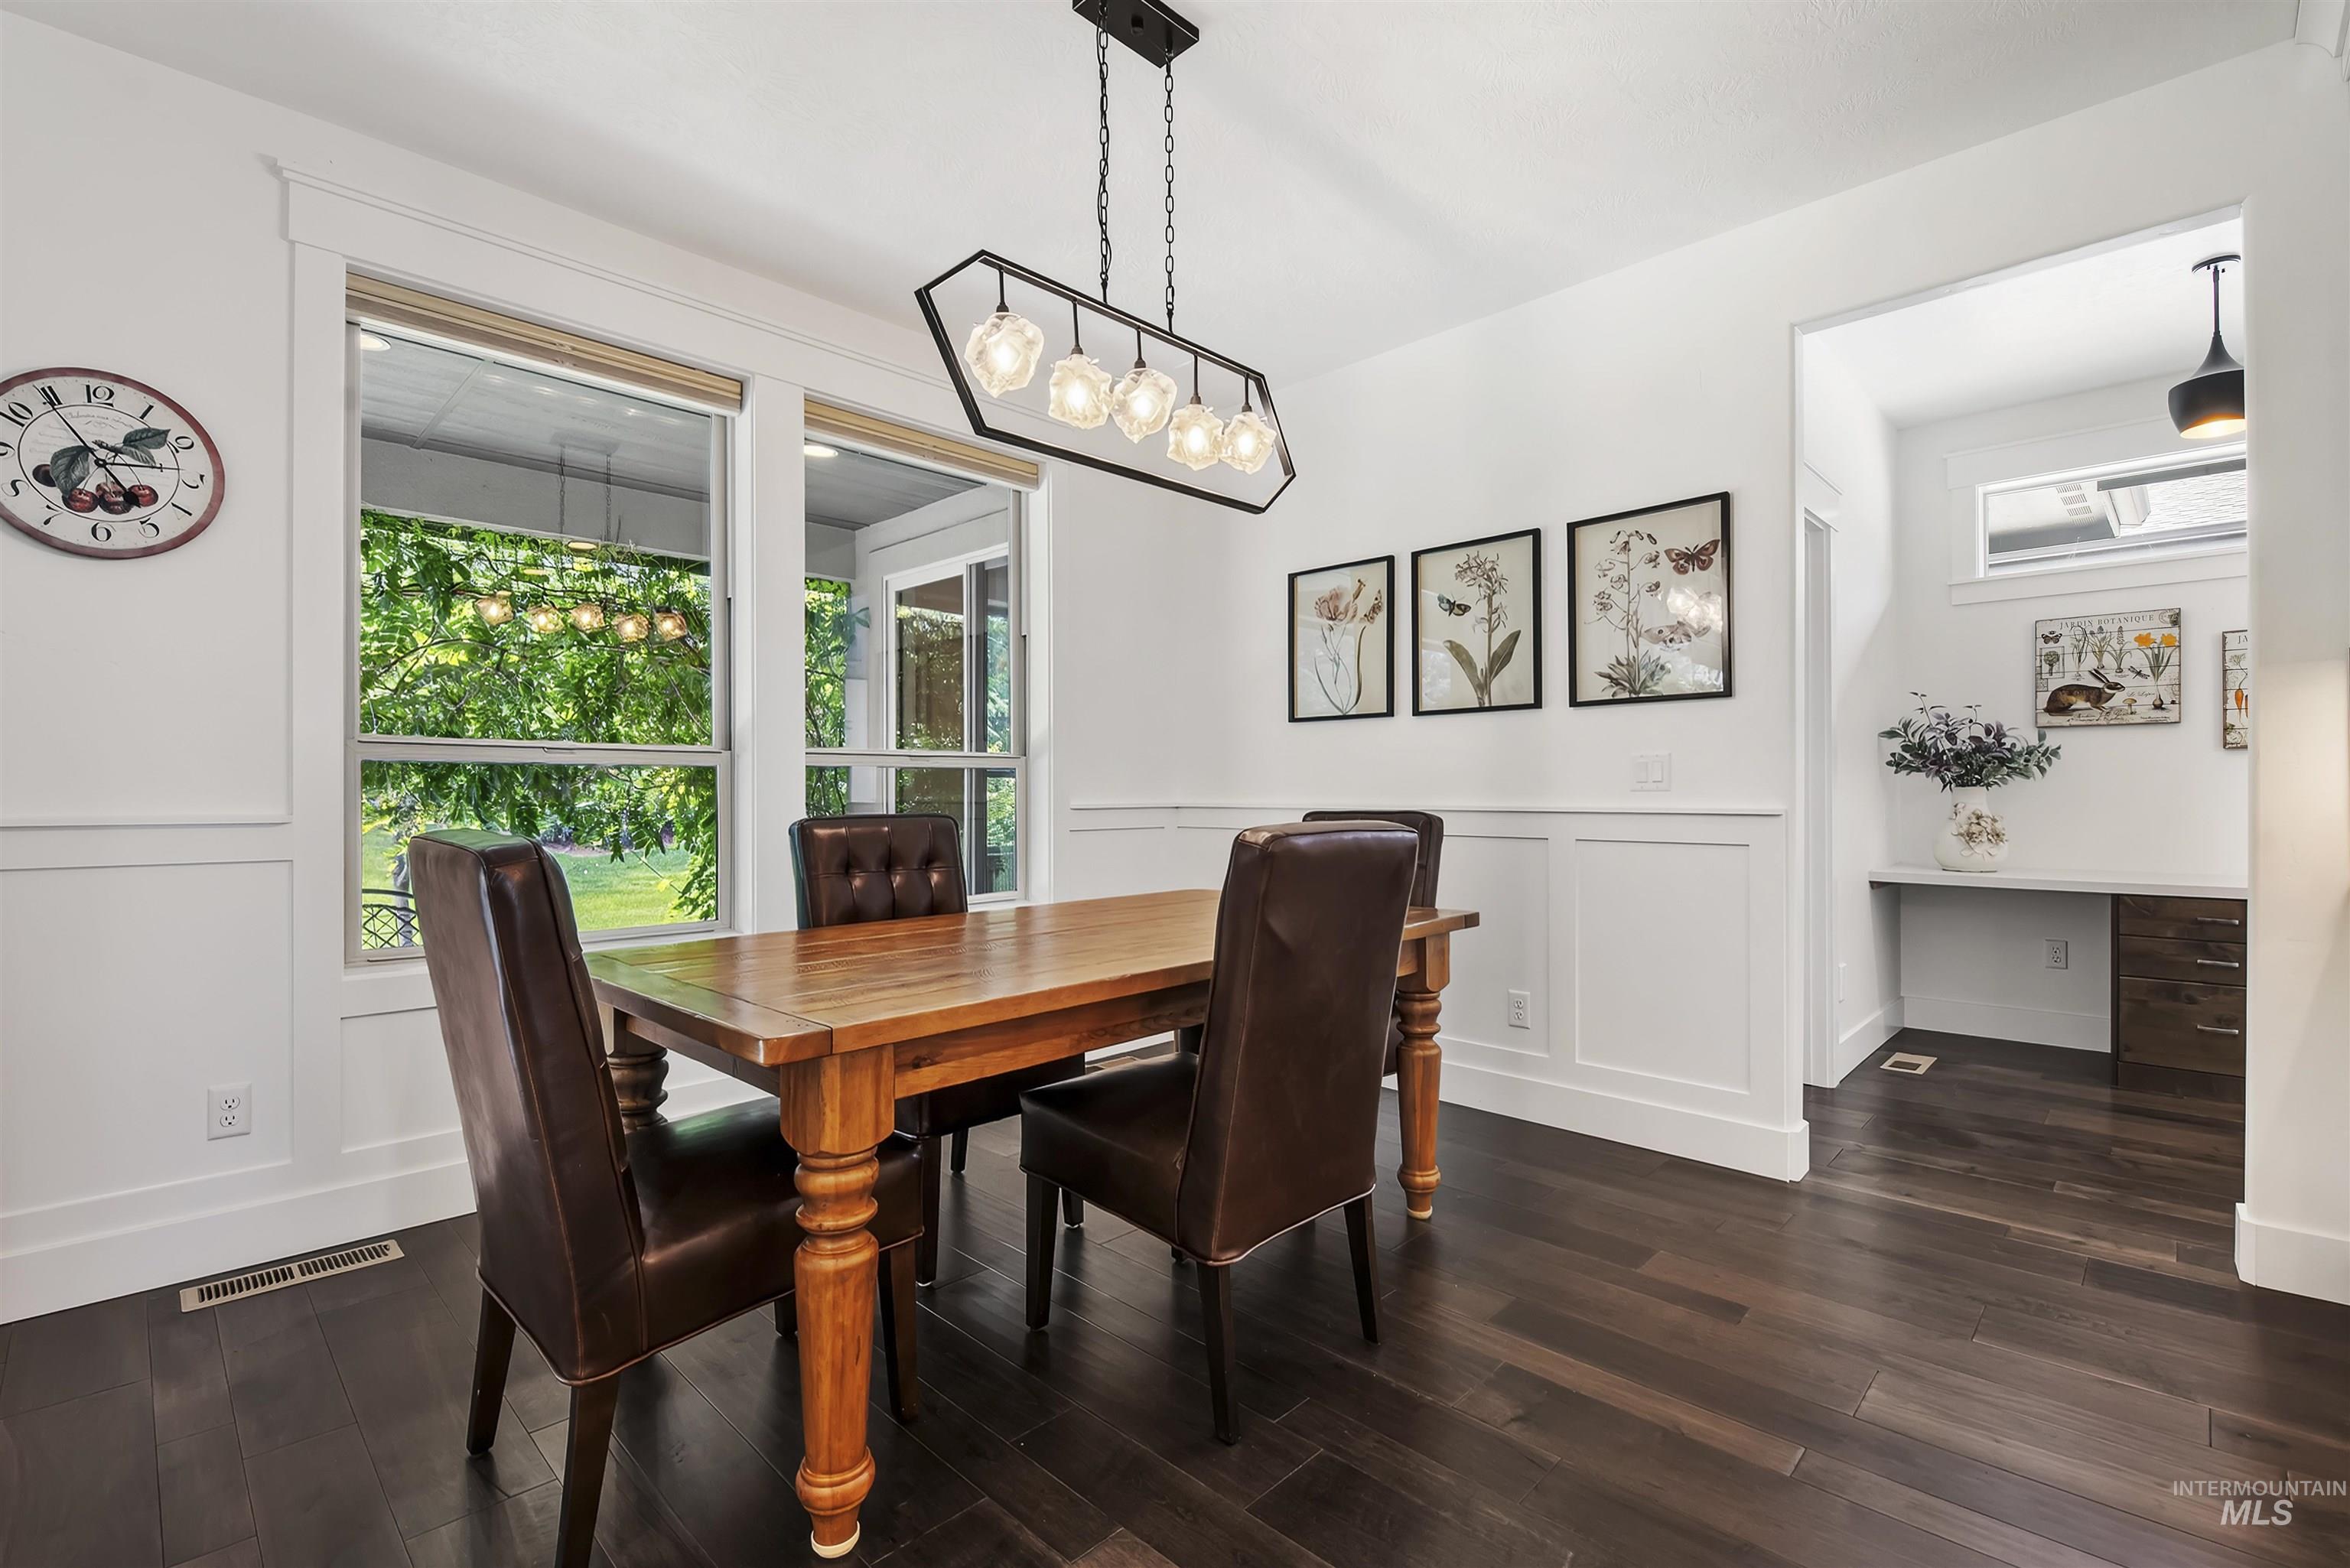
Dark wood-finish flooring, white wainscoting, and a linear pendant light fixture
-
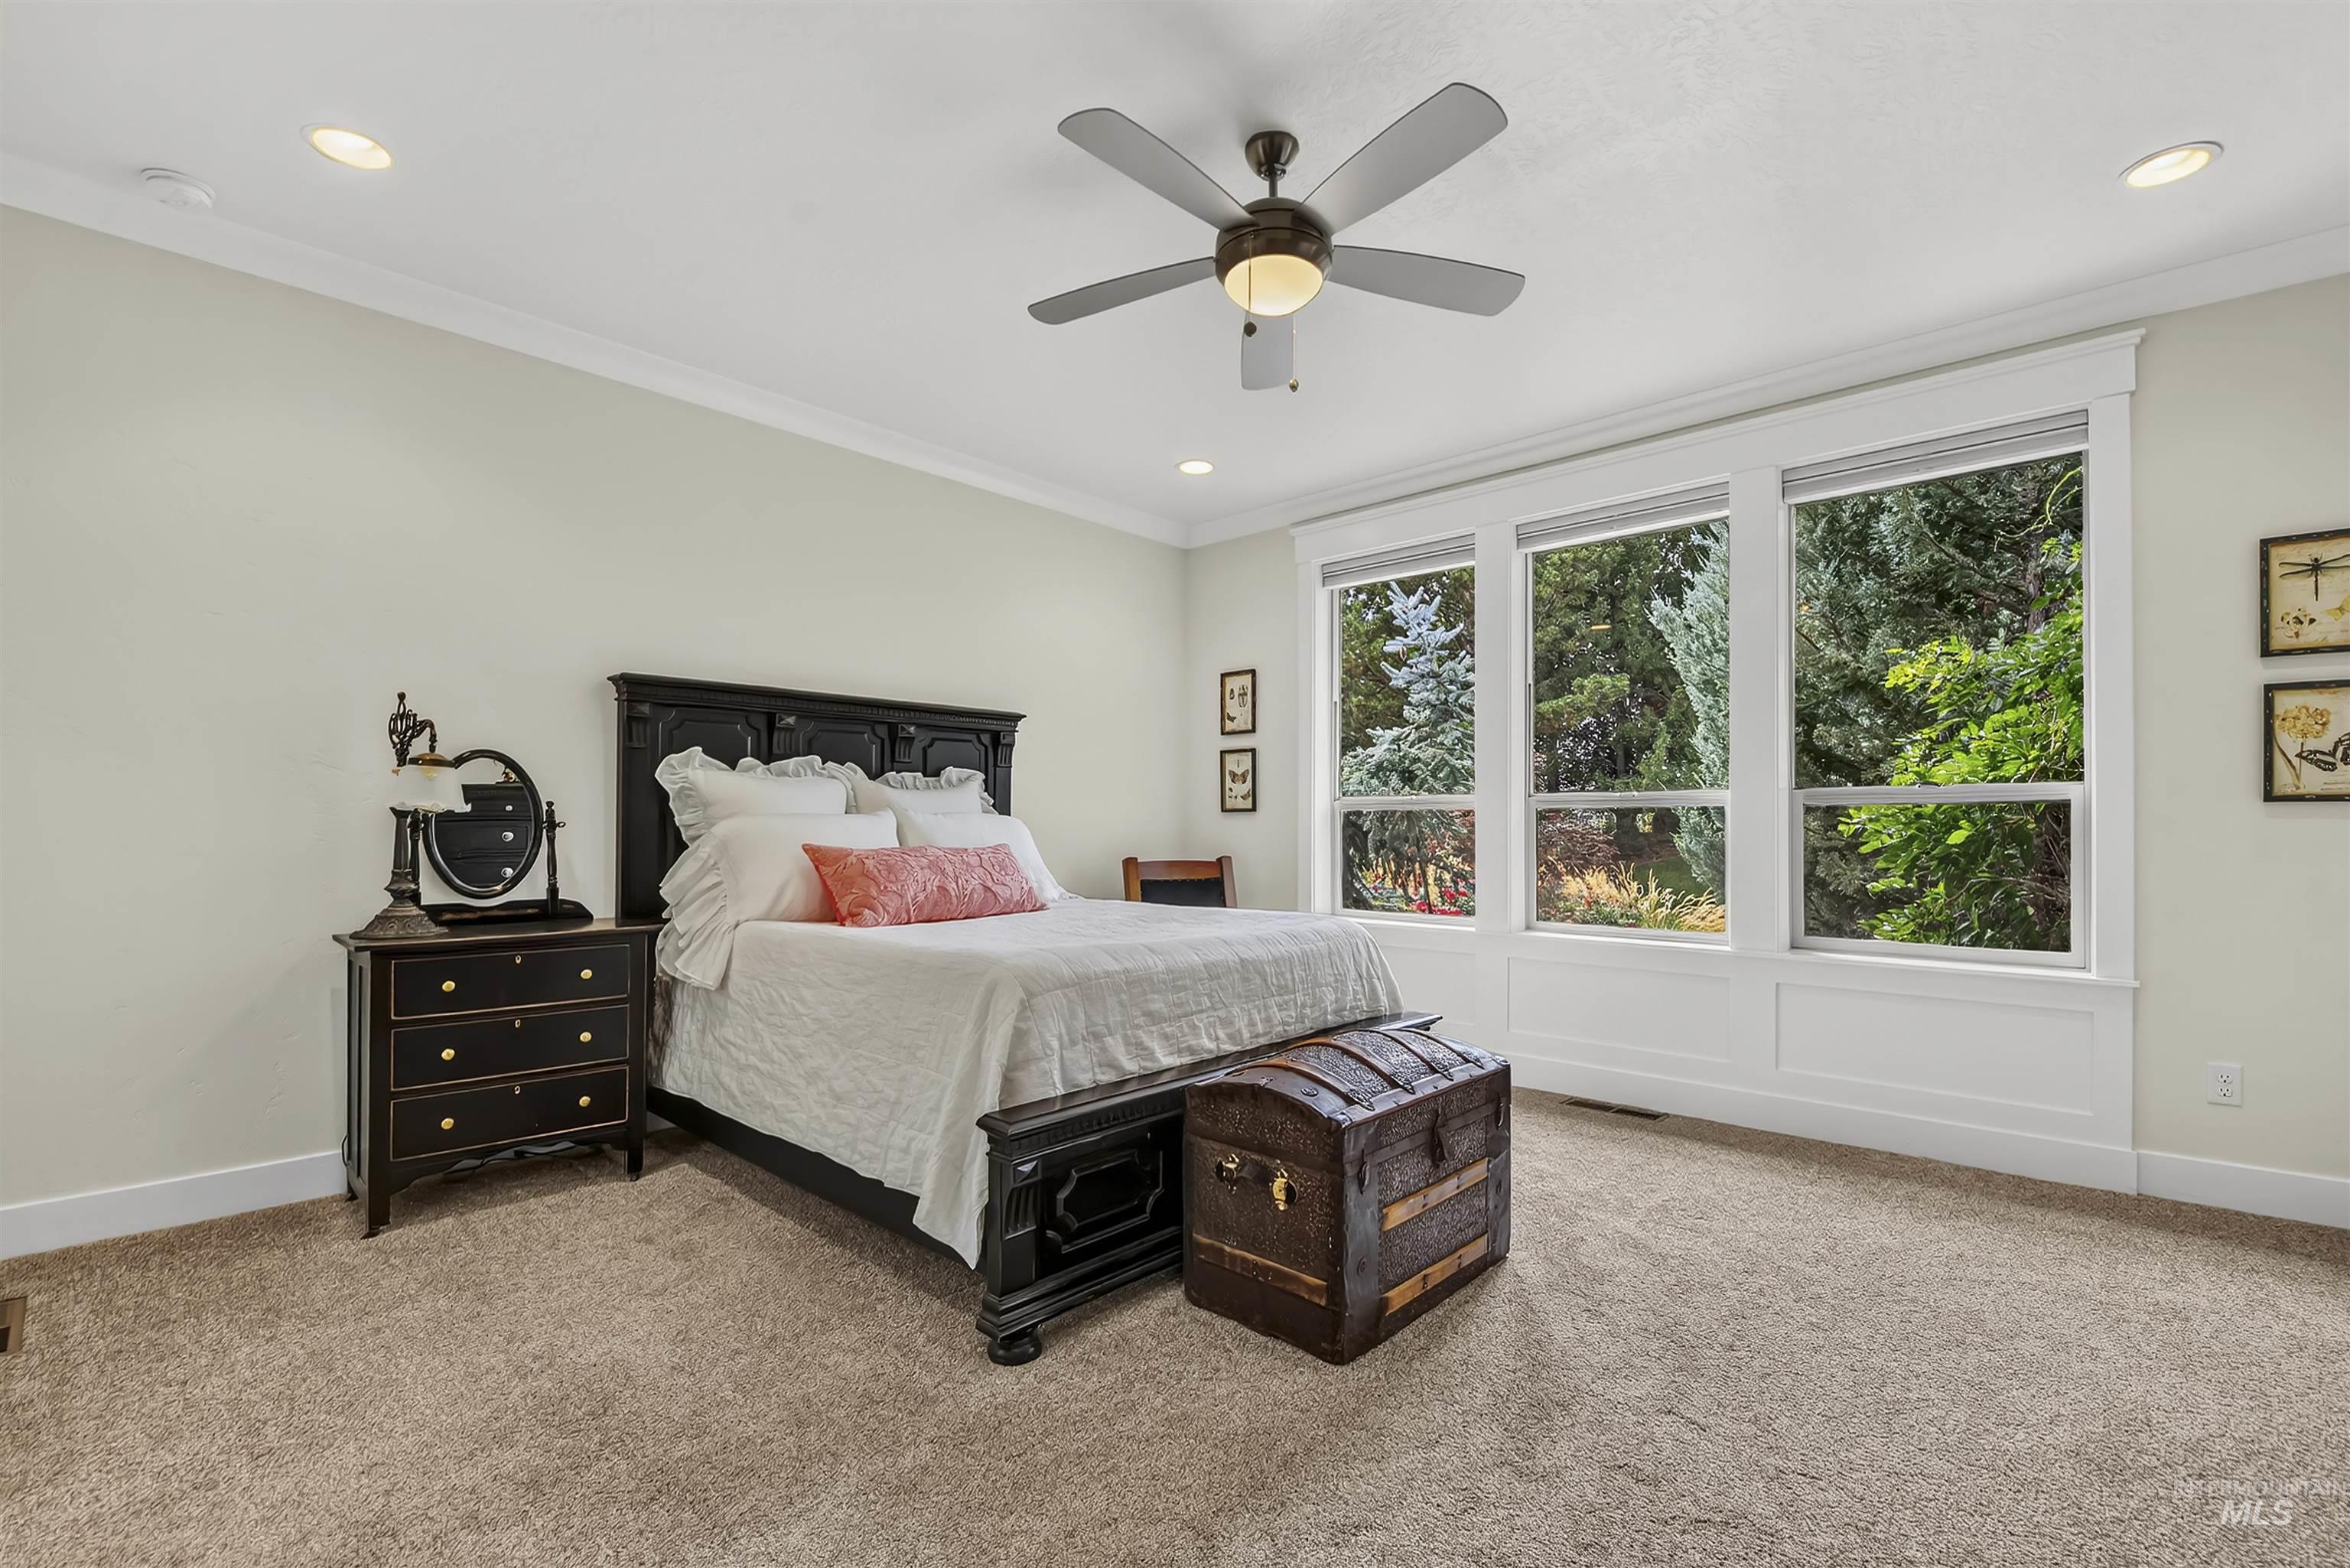
Recessed ceiling lighting, ceiling fan with integrated light, triple-pane windows, crown molding, and carpeted flooring
-
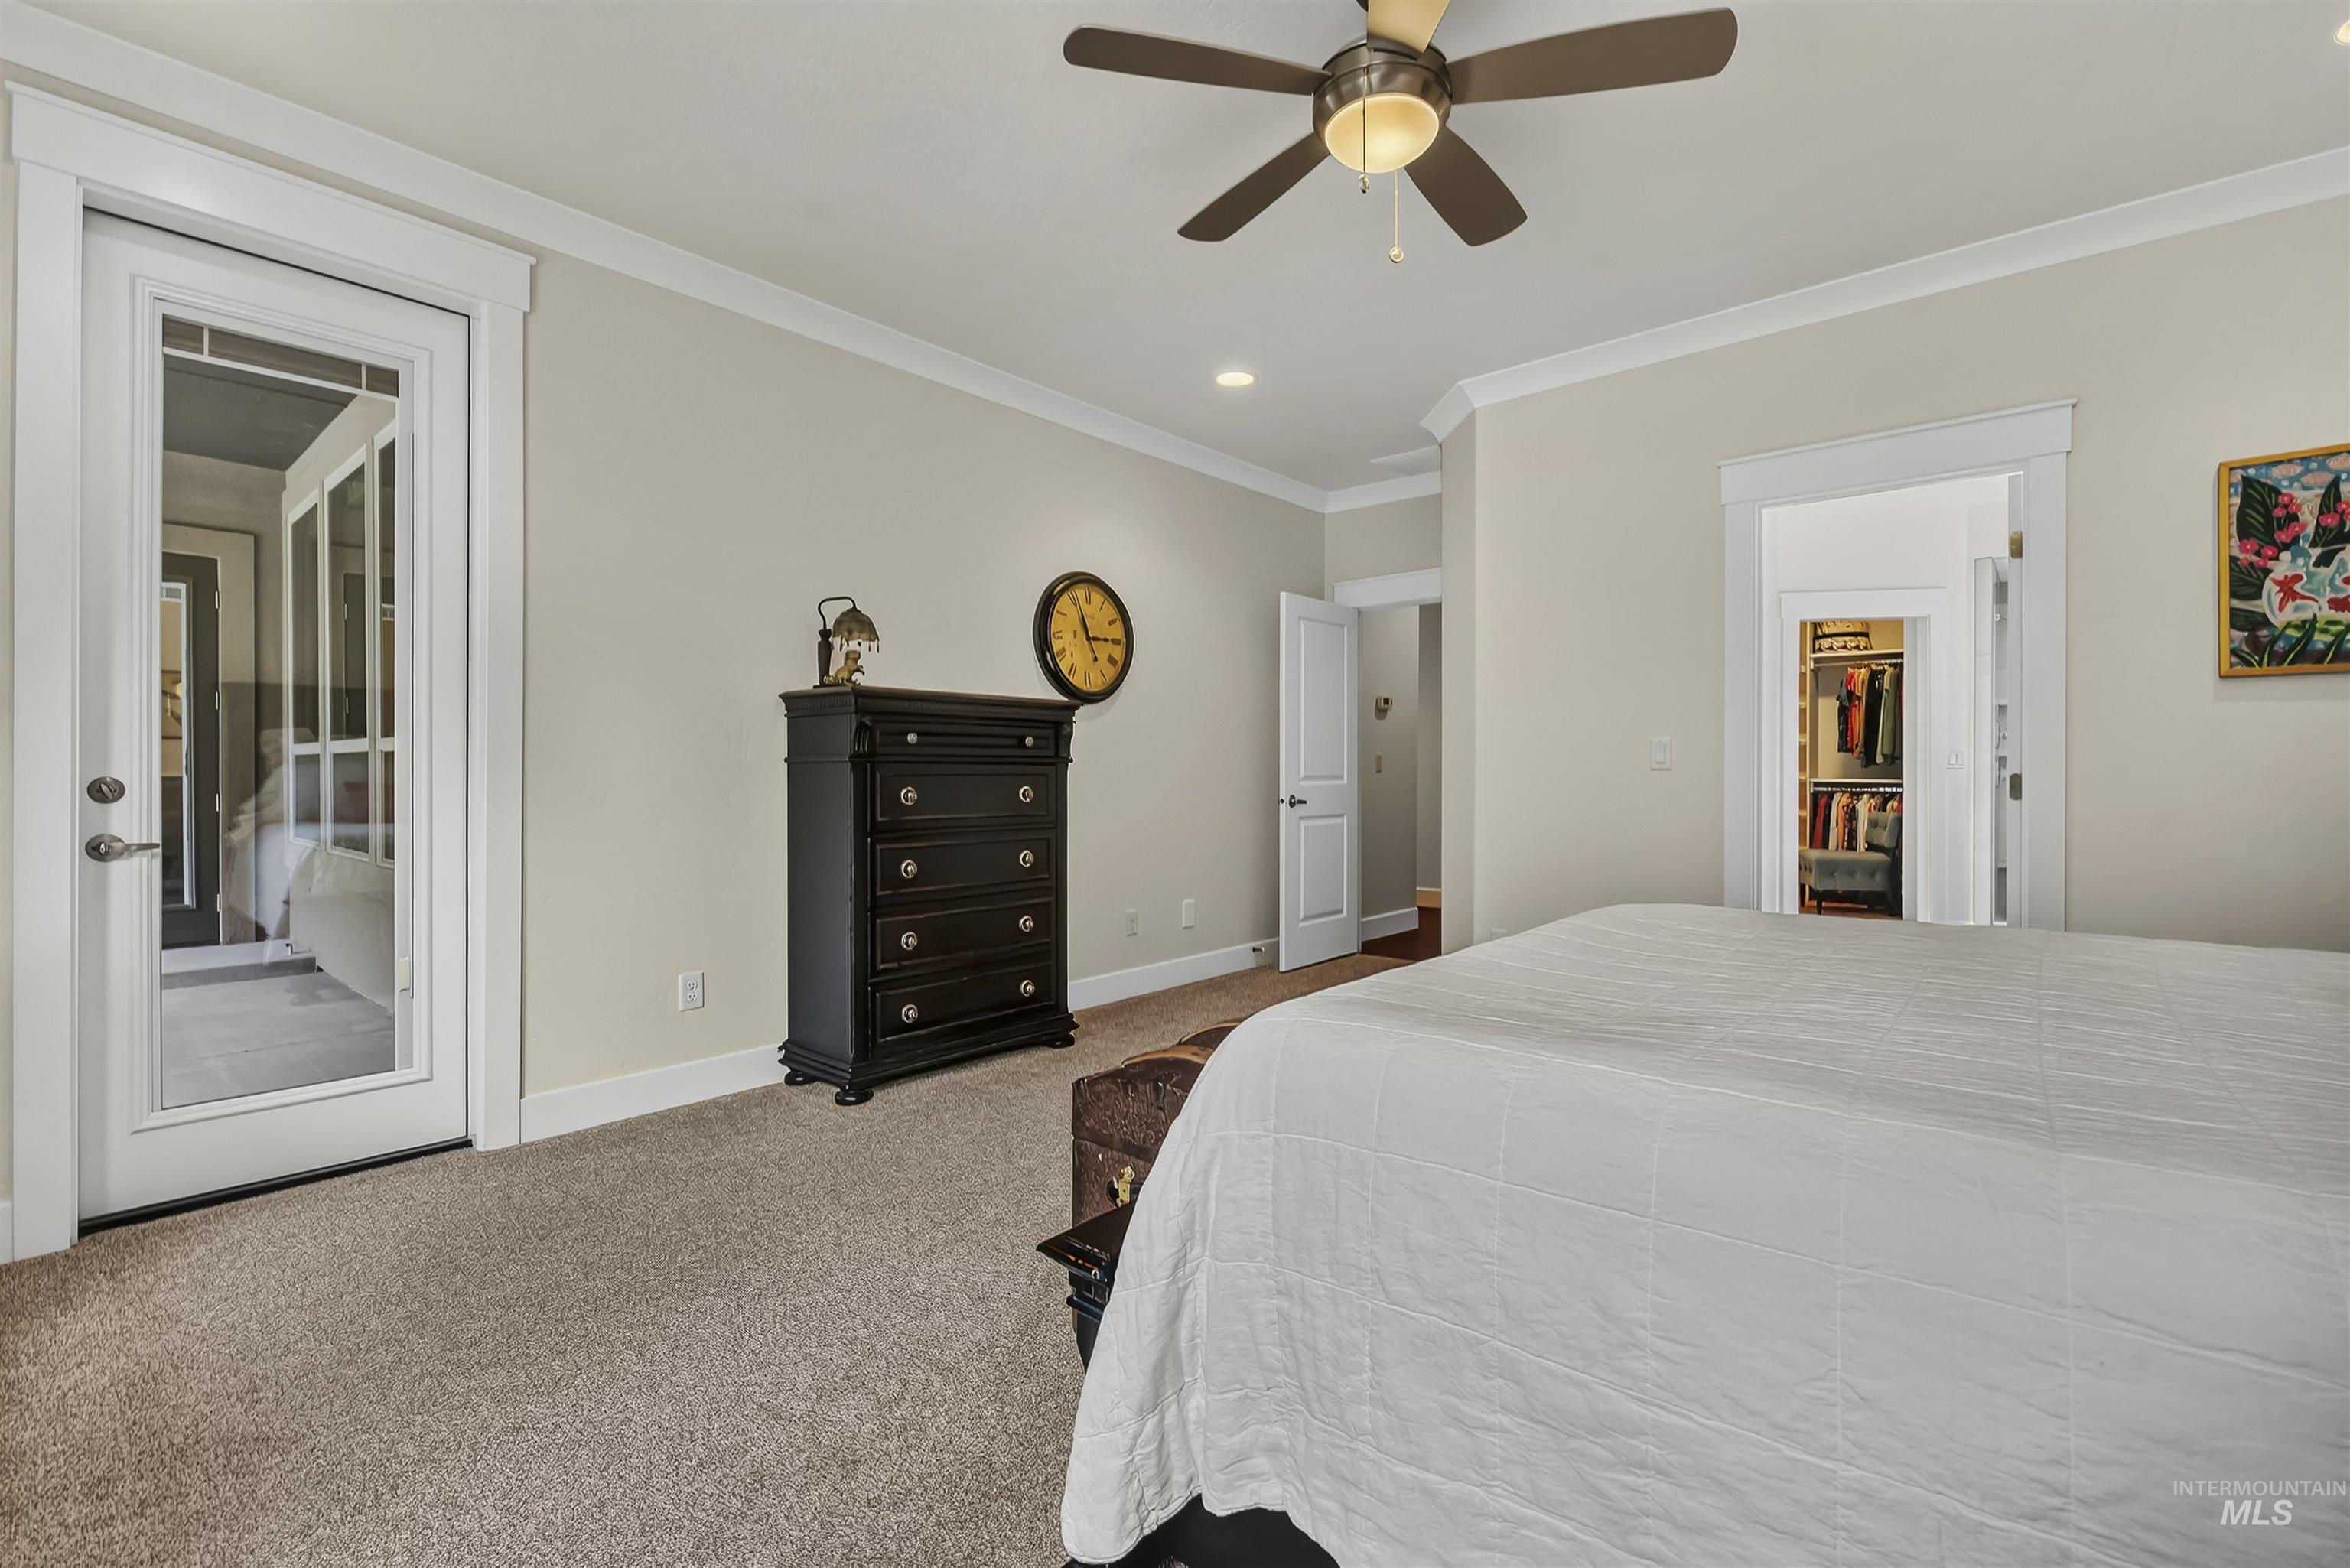
Recessed lighting, crown molding, ceiling fan, carpeted flooring, and a glass-paneled door
-
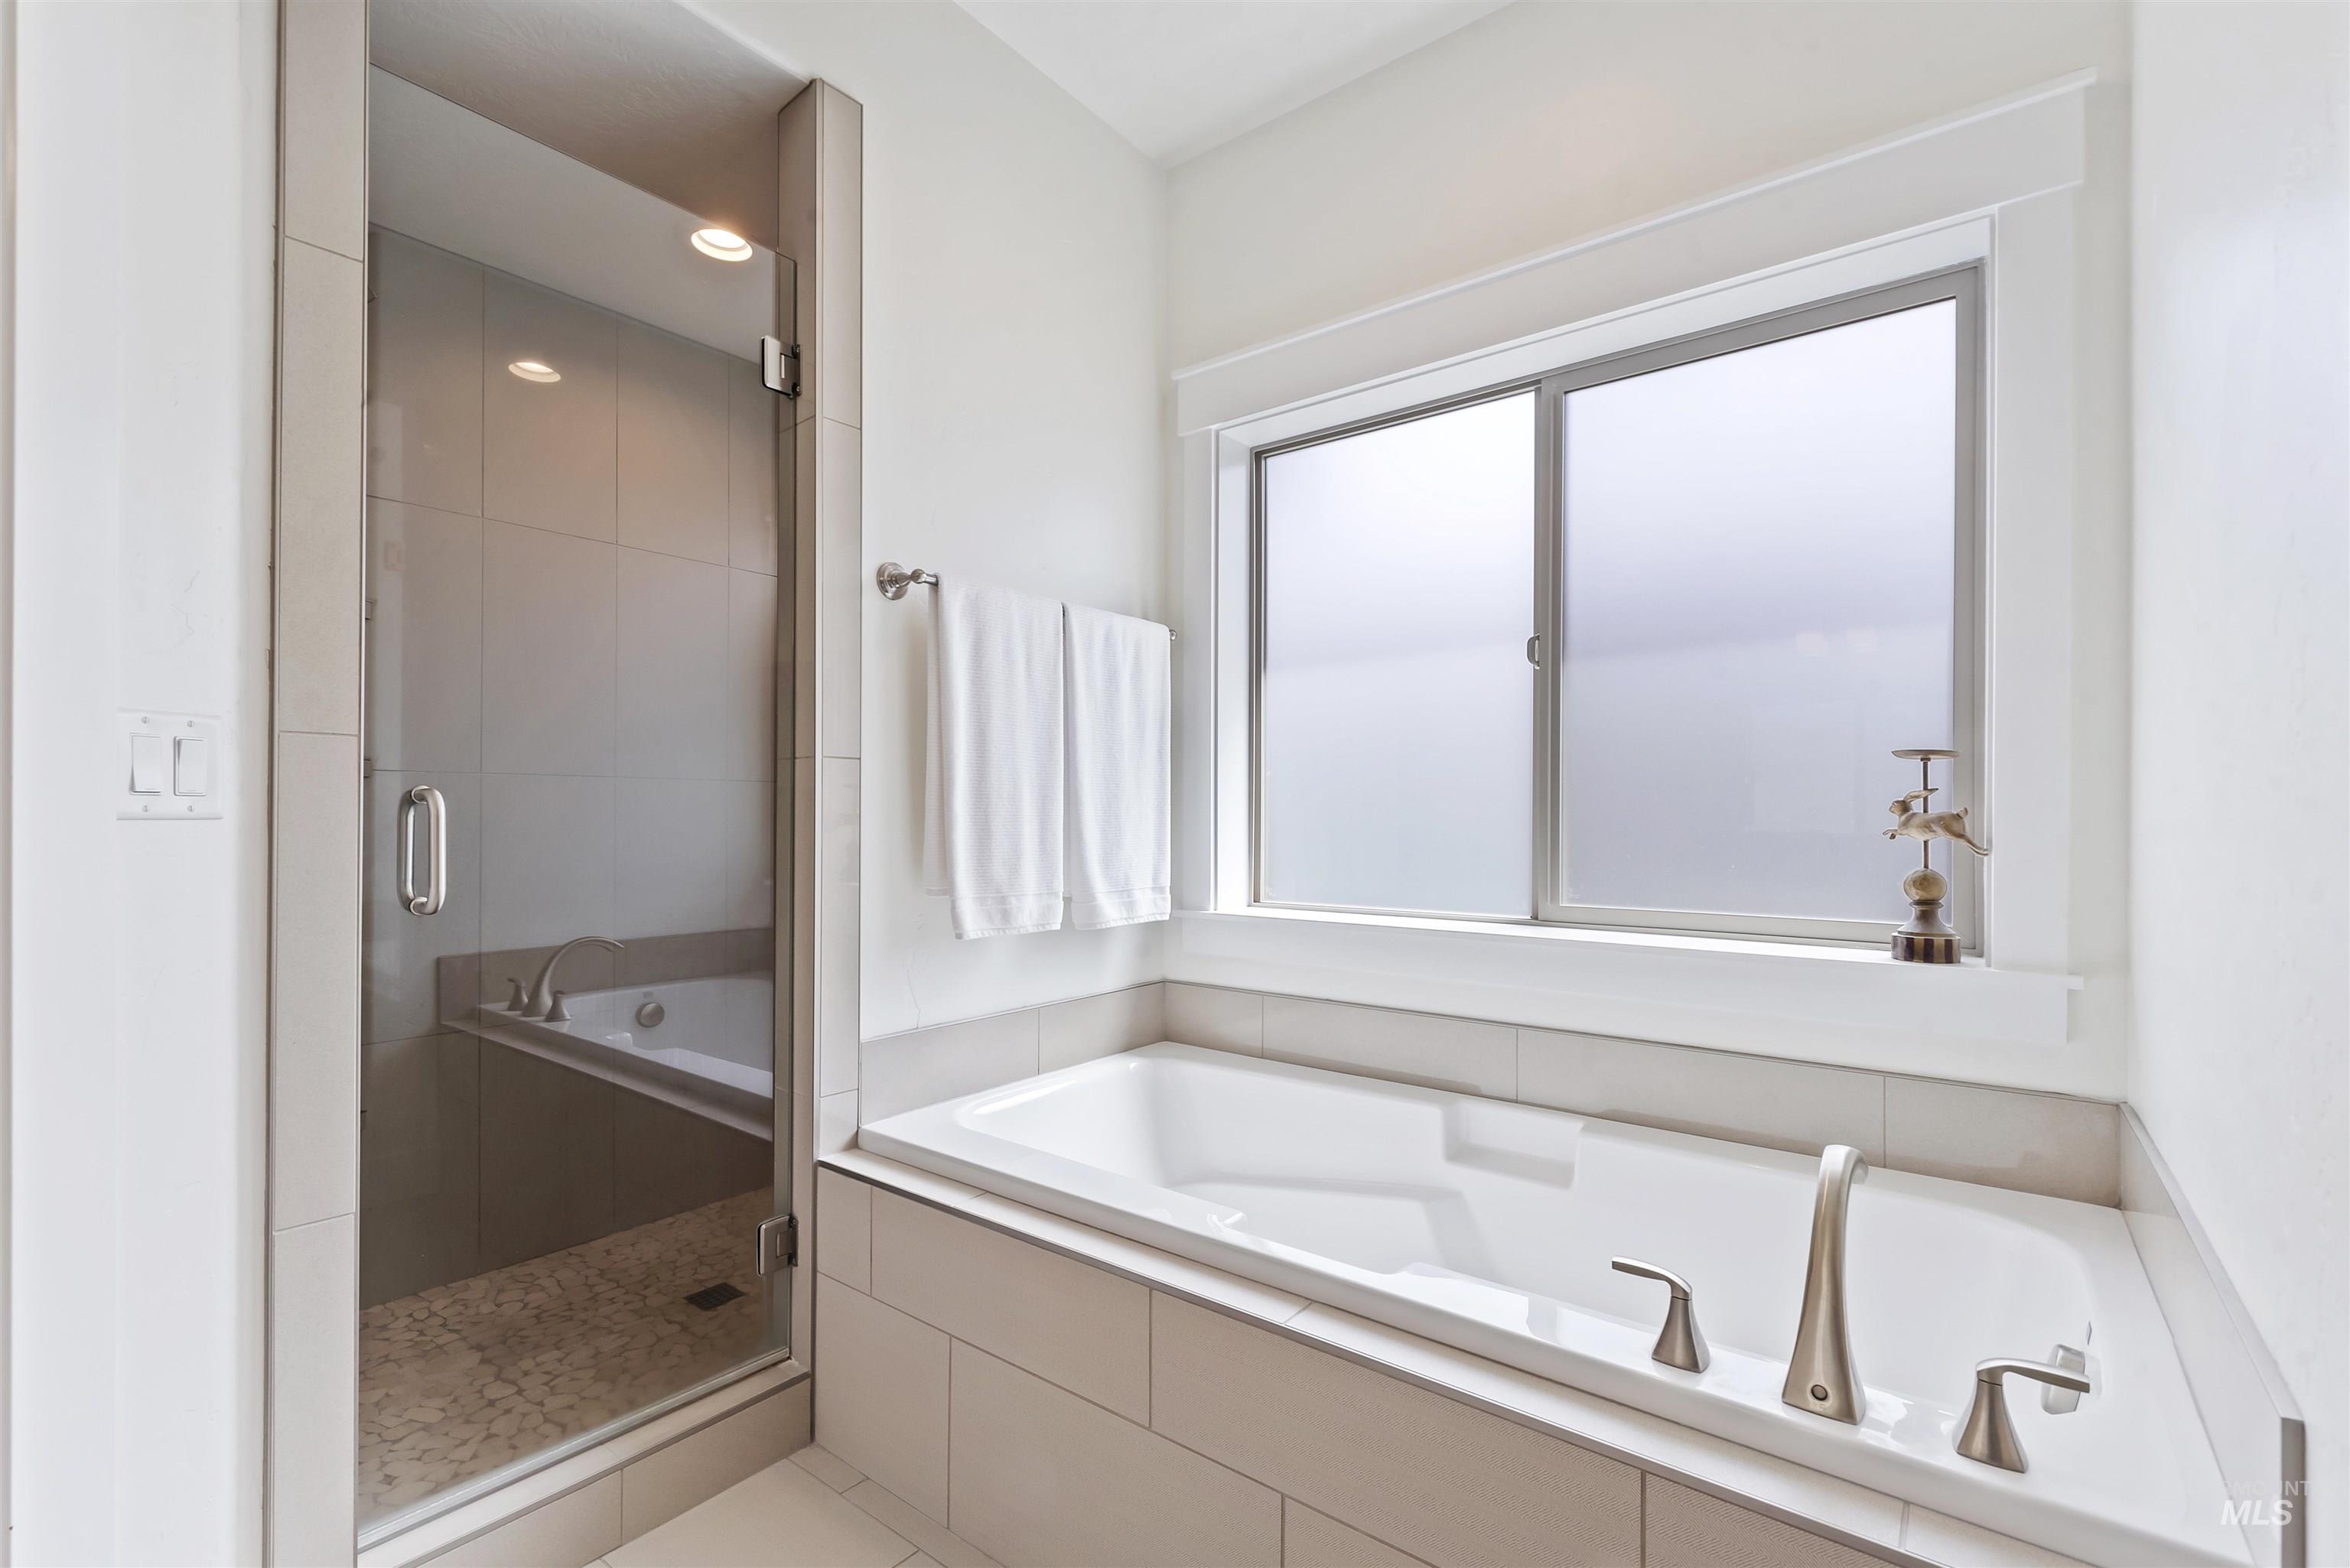
Built-in soaking tub with brushed nickel fixtures, a frameless glass shower enclosure, recessed lighting, and a frosted window
-
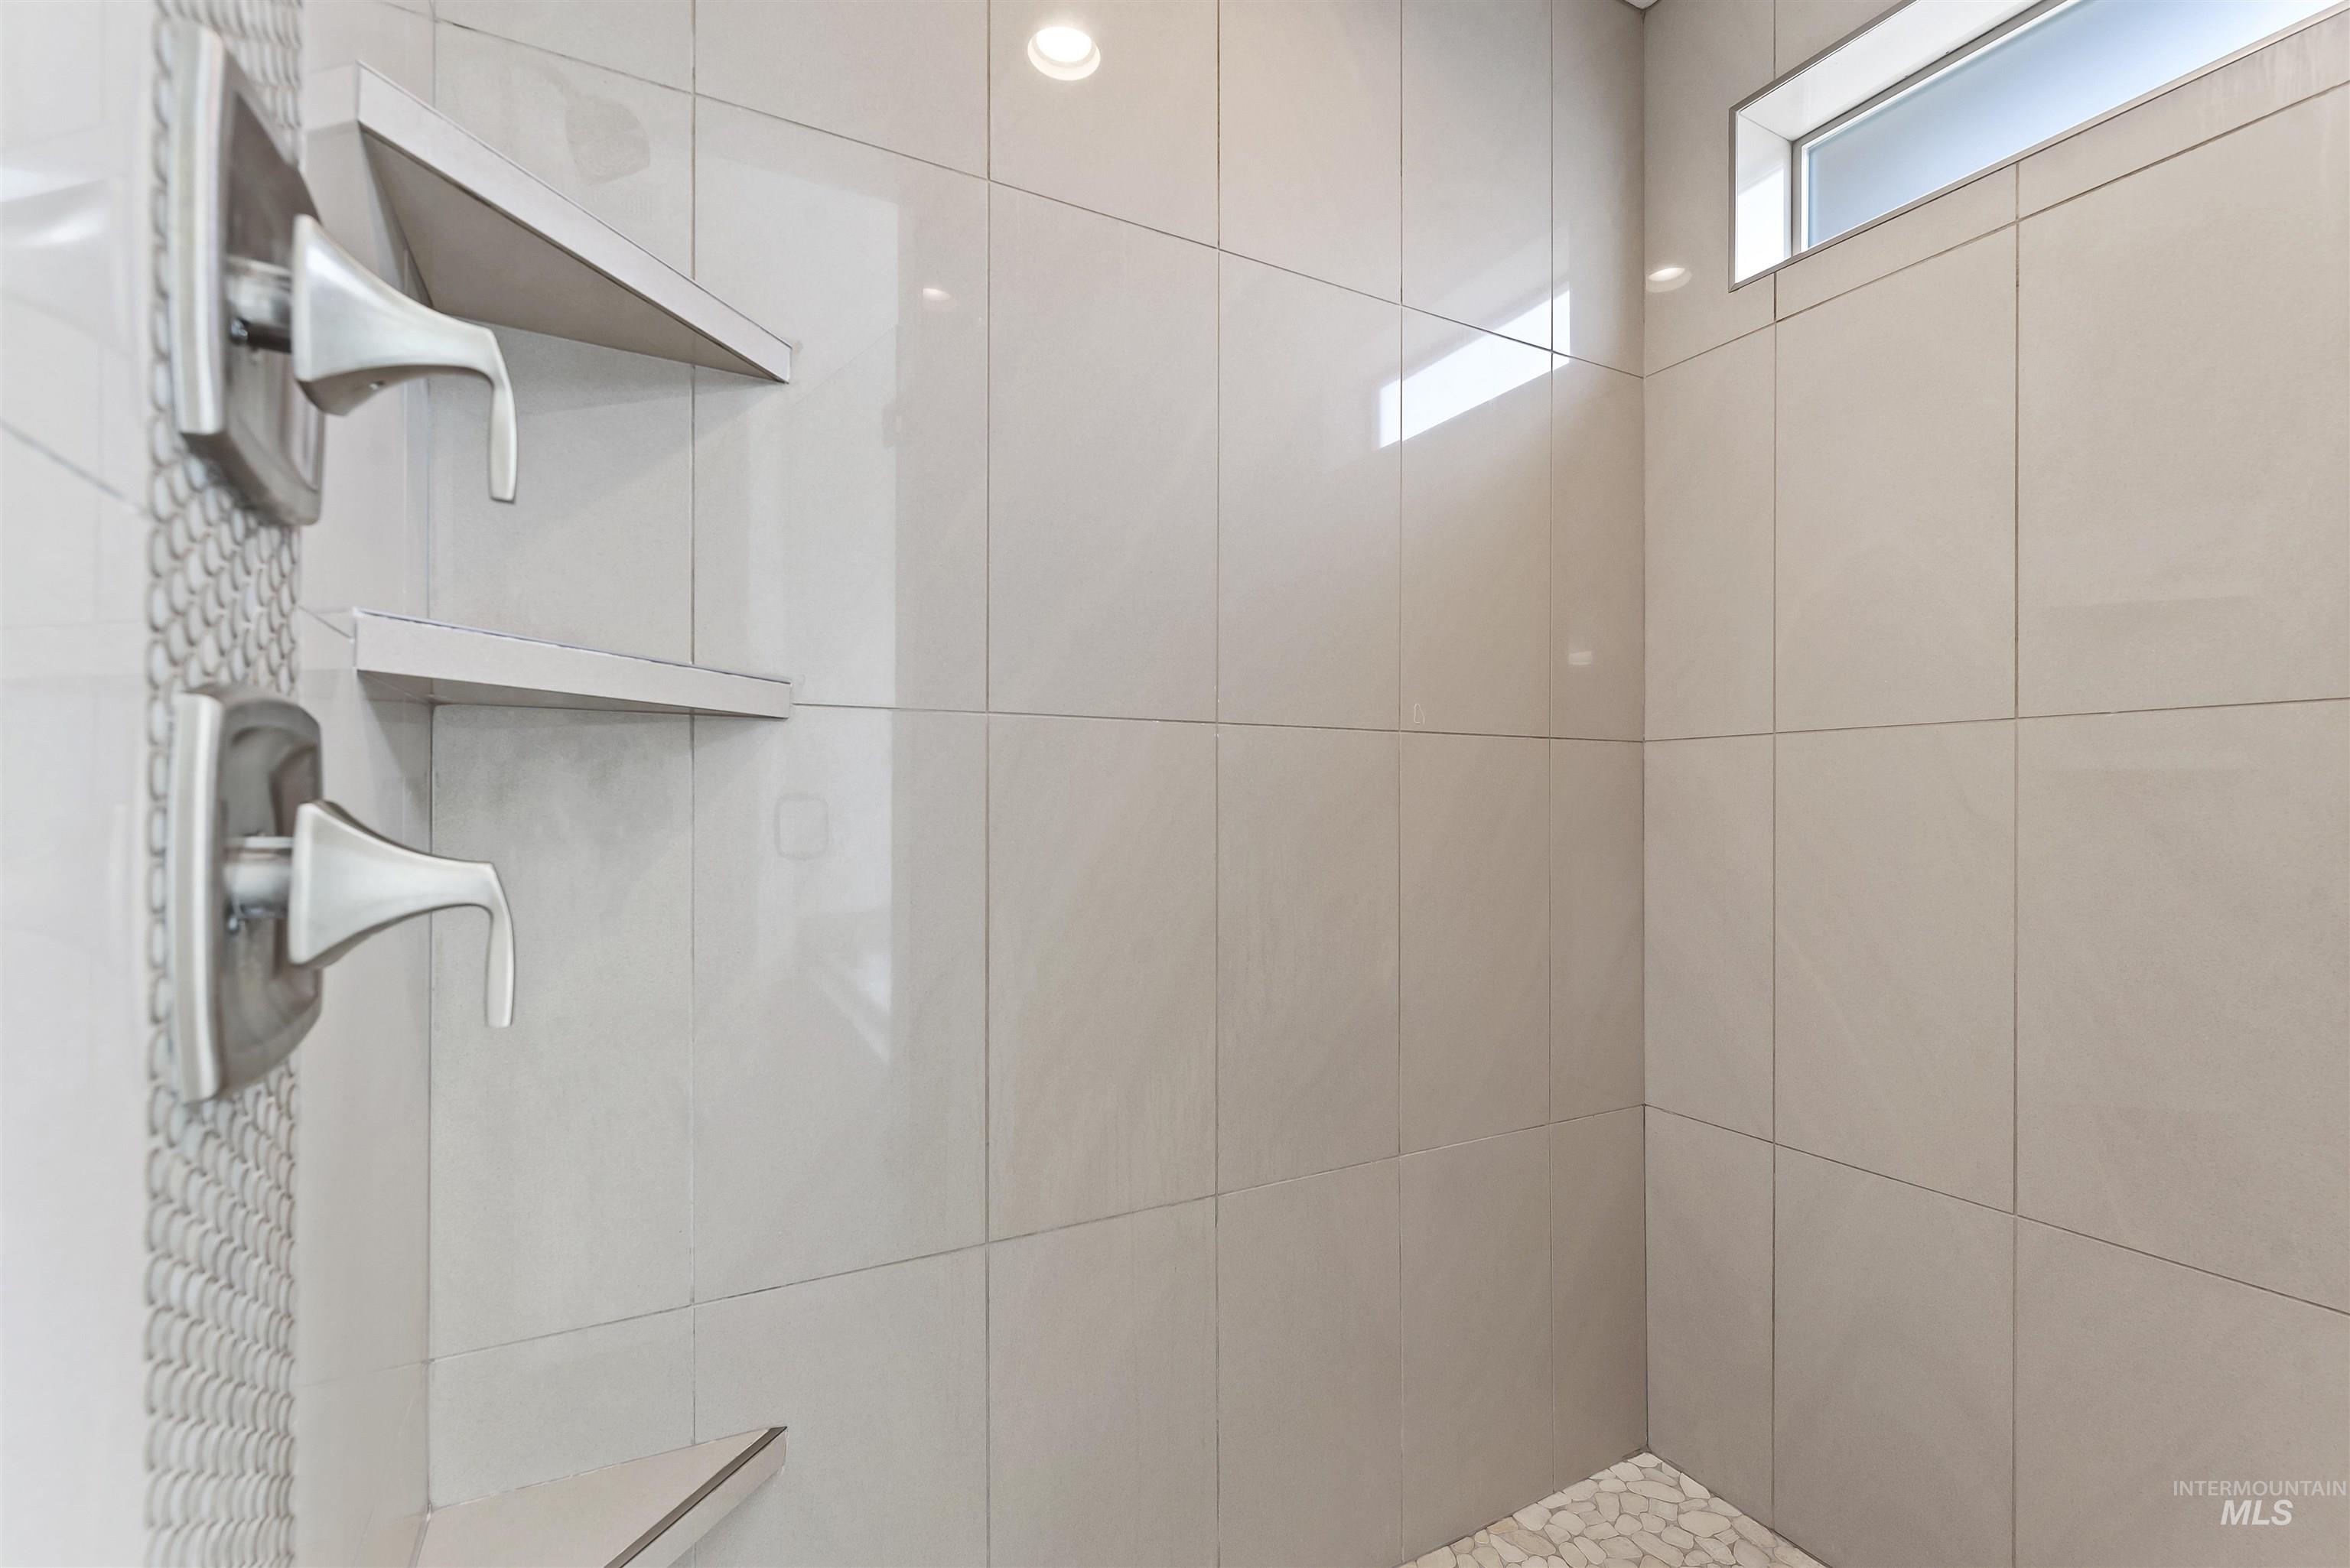
Shower with large format tile walls, pebble tile flooring, built-in shelving, and a horizontal transom window
-
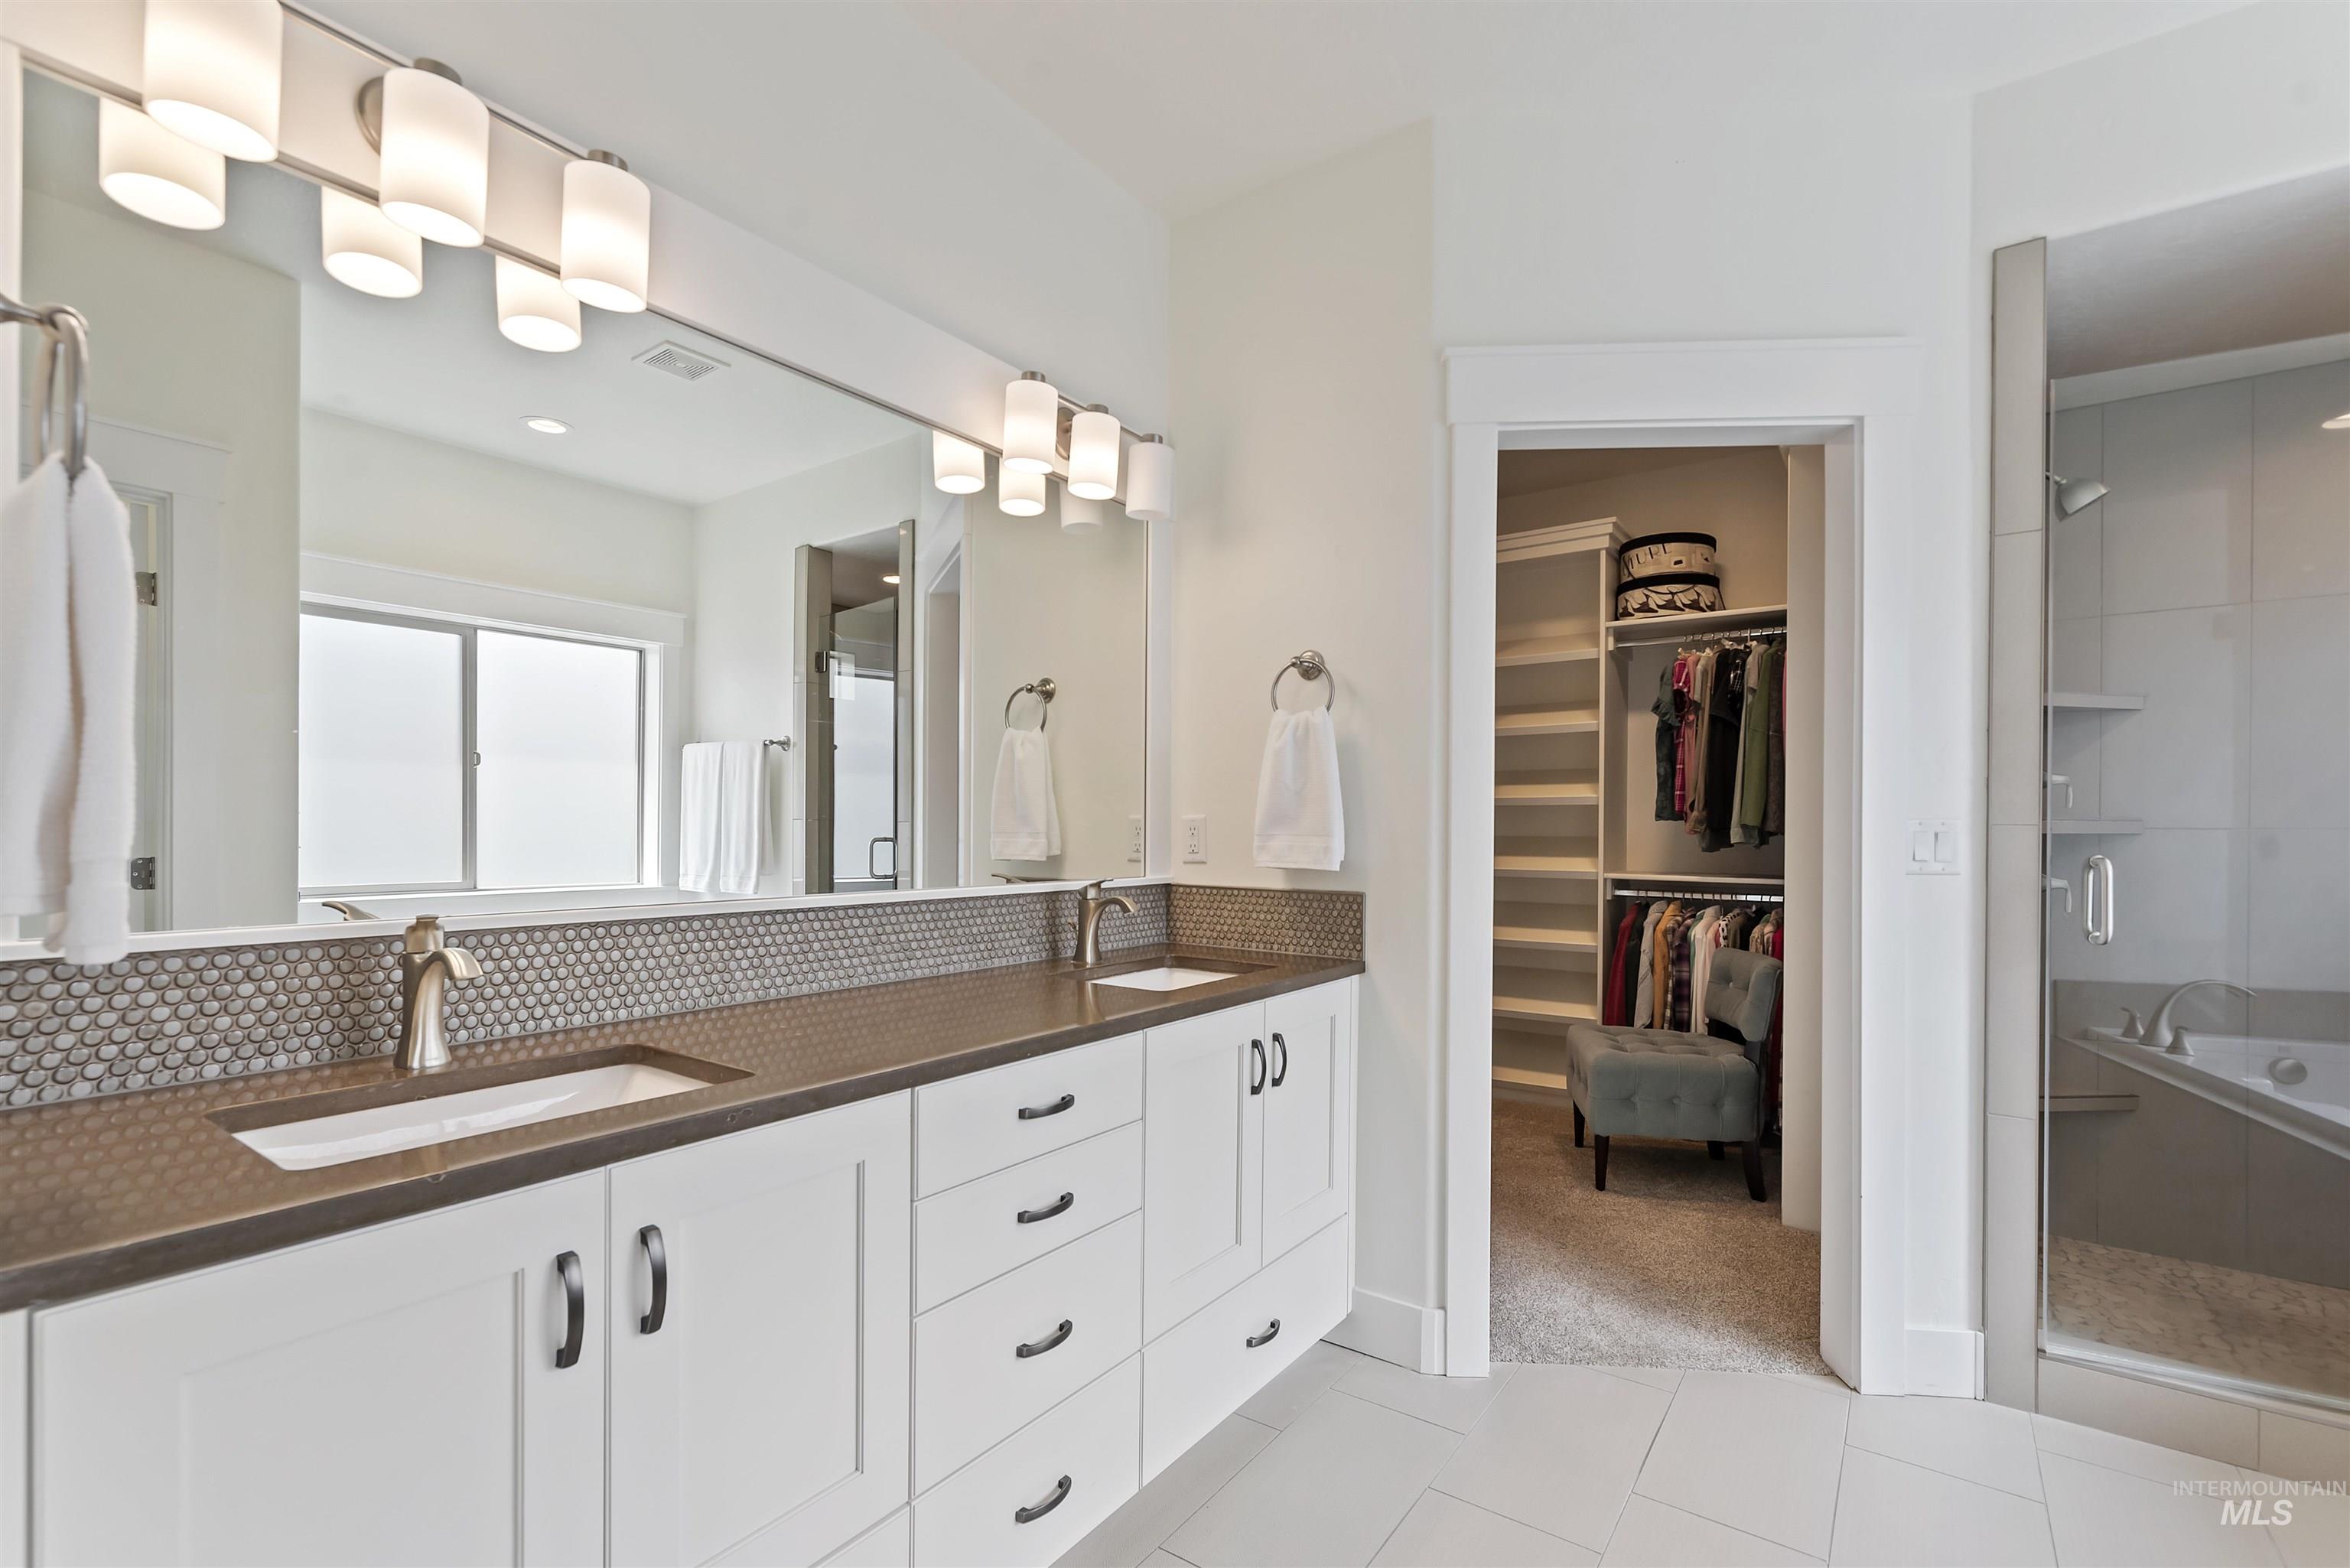
Dual vanity with undermount sinks, stone-finish countertop, and tile backsplash
-
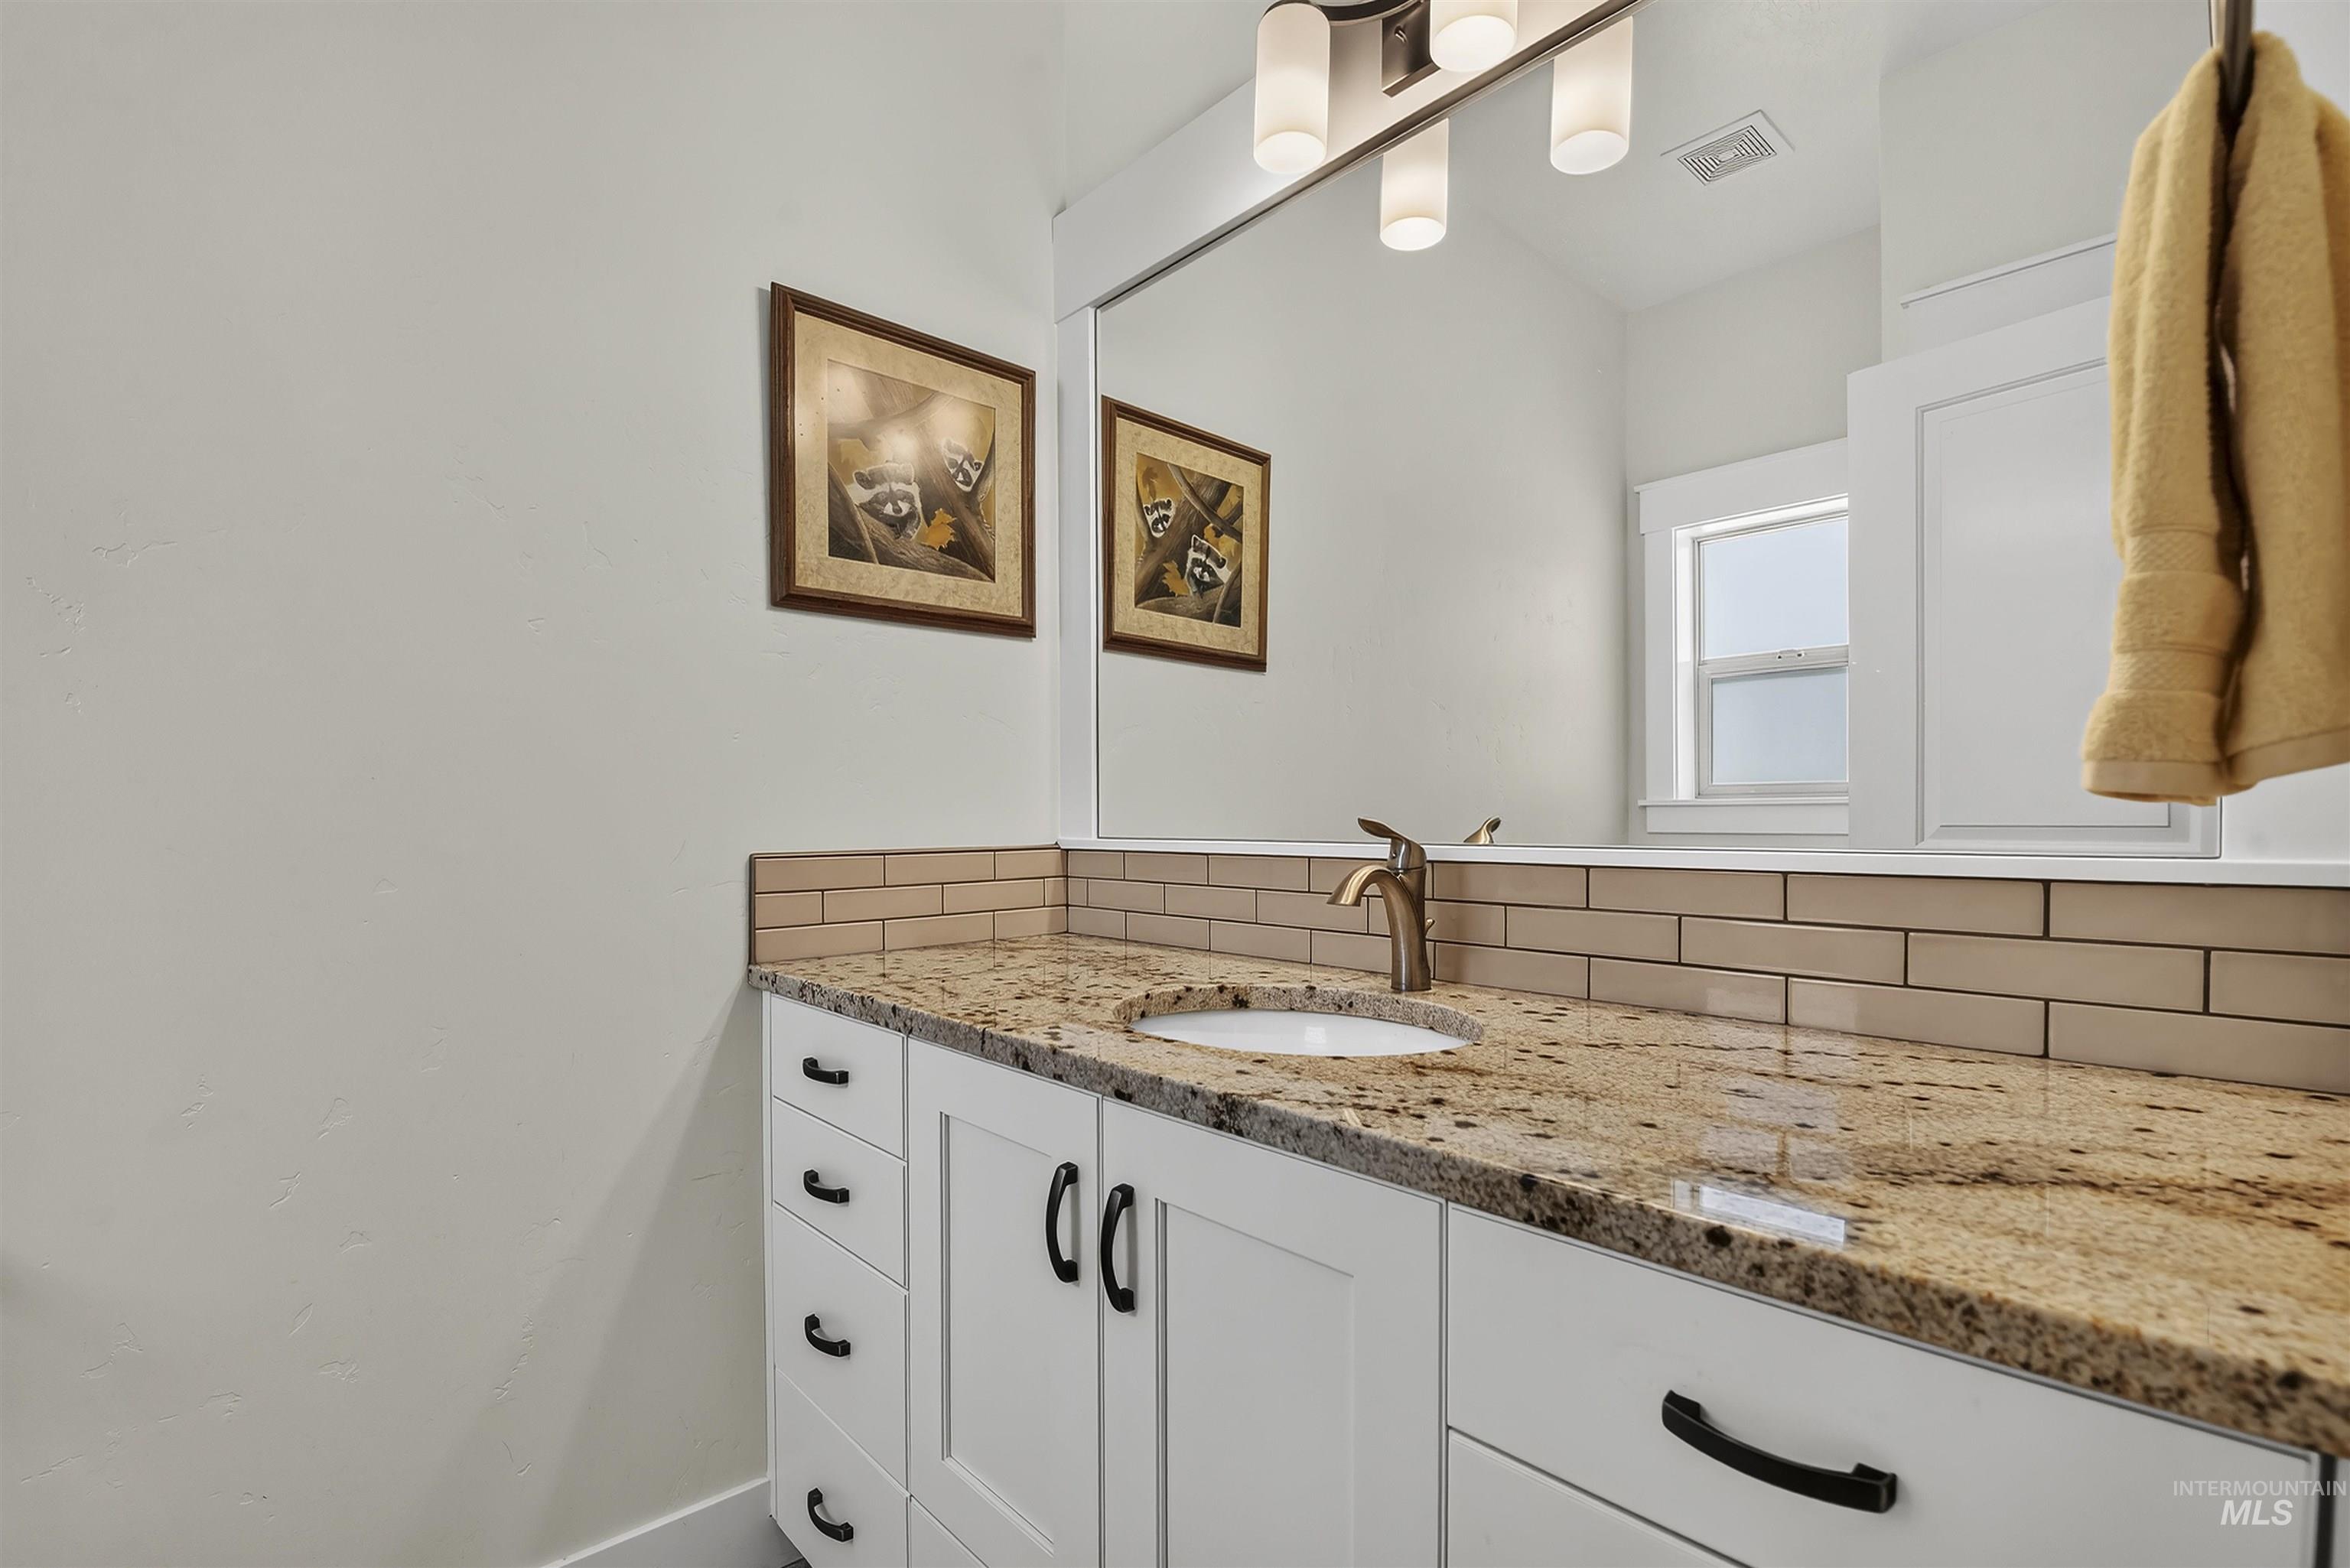
White shaker-style cabinetry with matte black hardware, granite countertop with integrated sink, subway tile backsplash, and a wall-mounted mirror
-
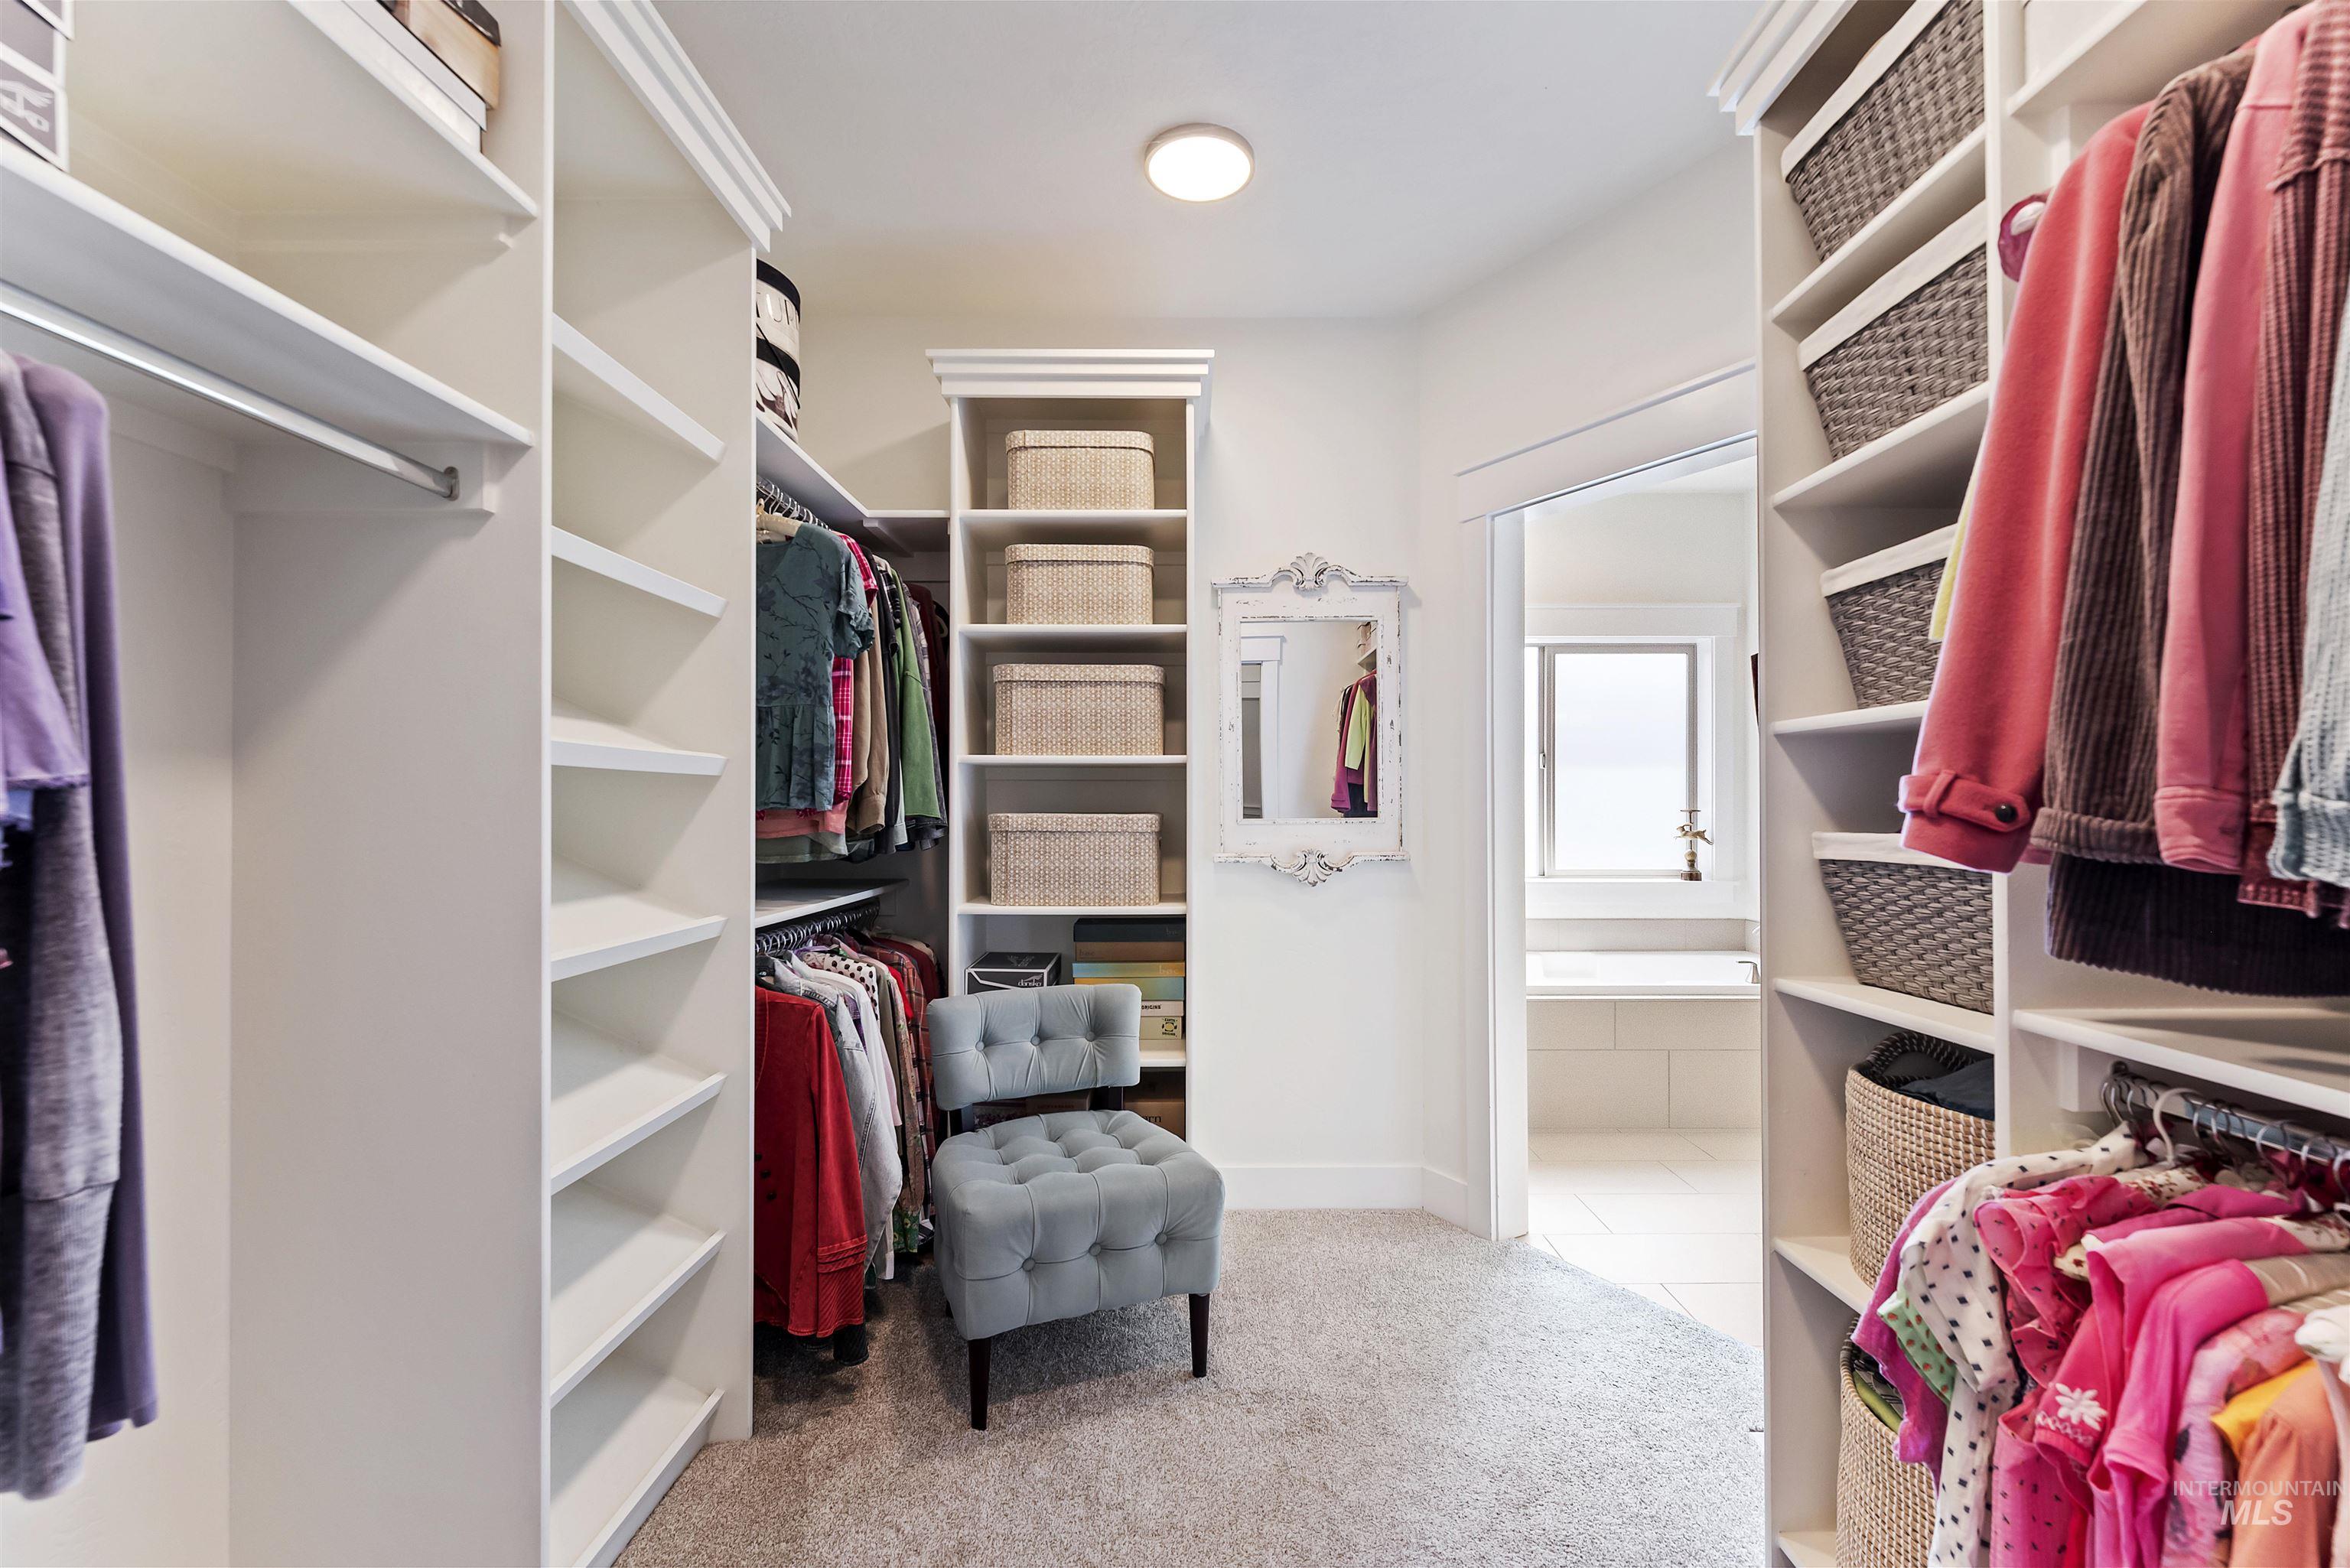
Custom closet system featuring built-in shelving, hanging rods, and recessed lighting
-
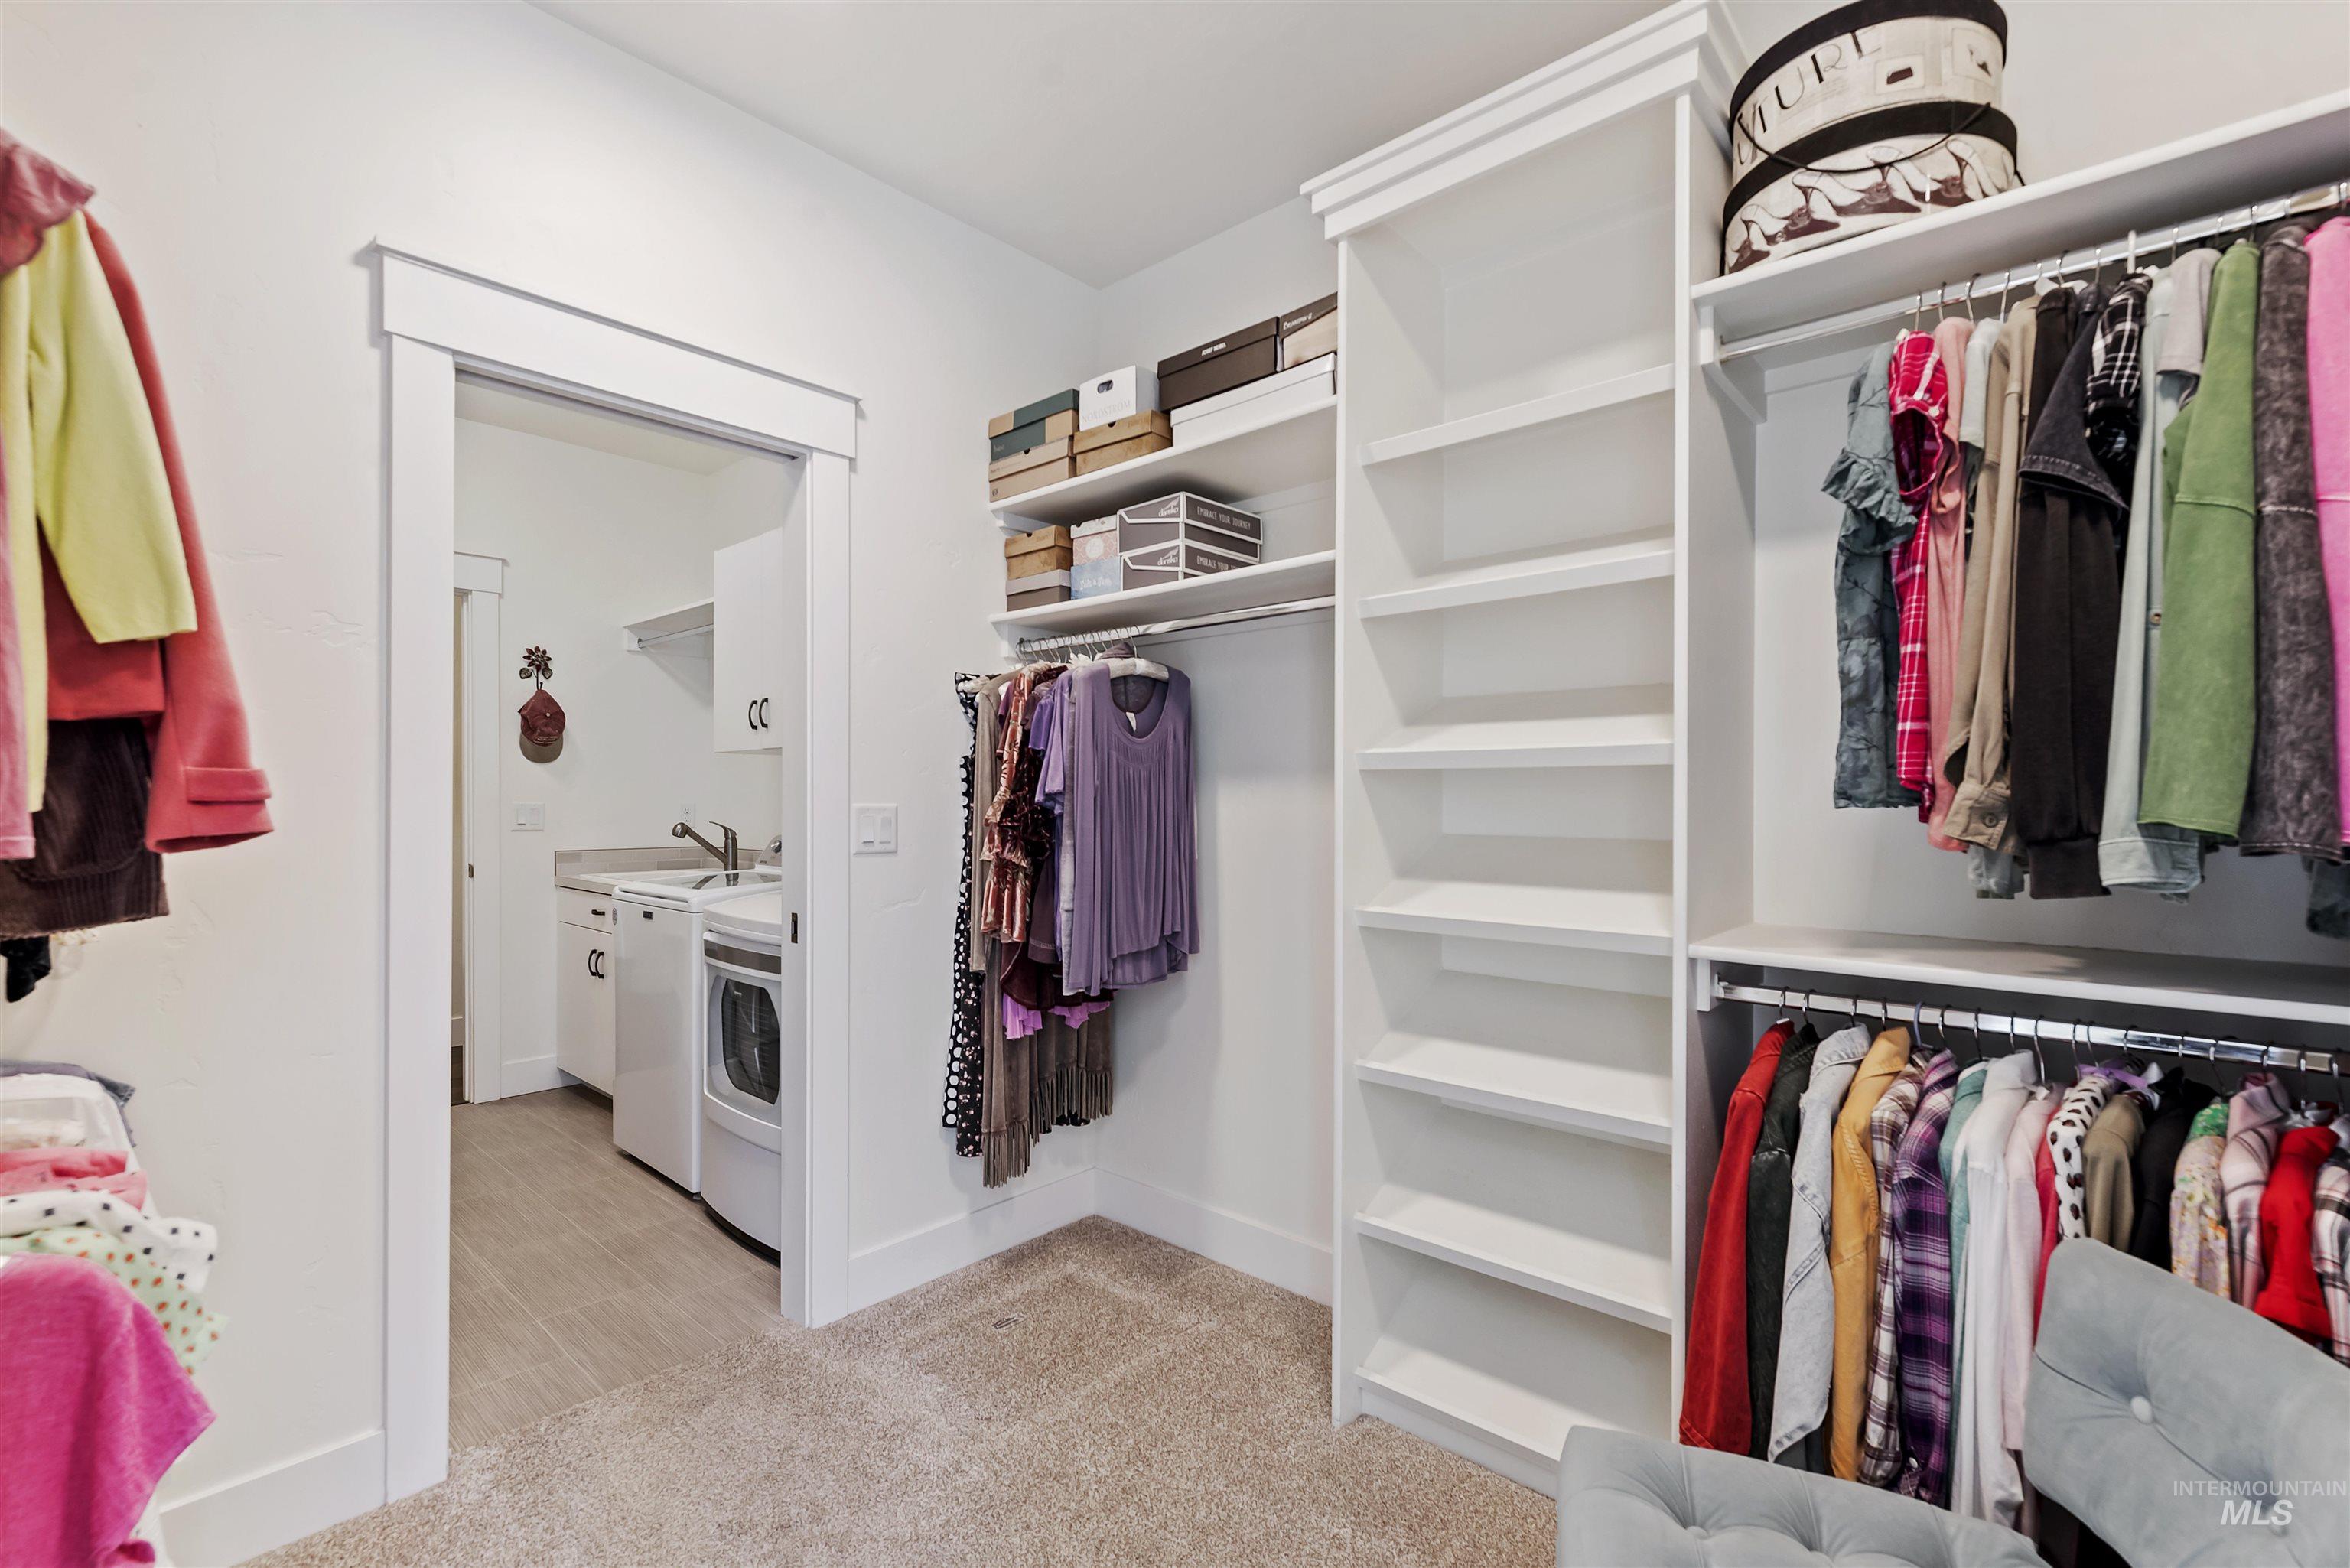
Built-in closet shelving and hanging rods, carpeted flooring, and a doorway leading to a utility space with a sink and cabinet
-
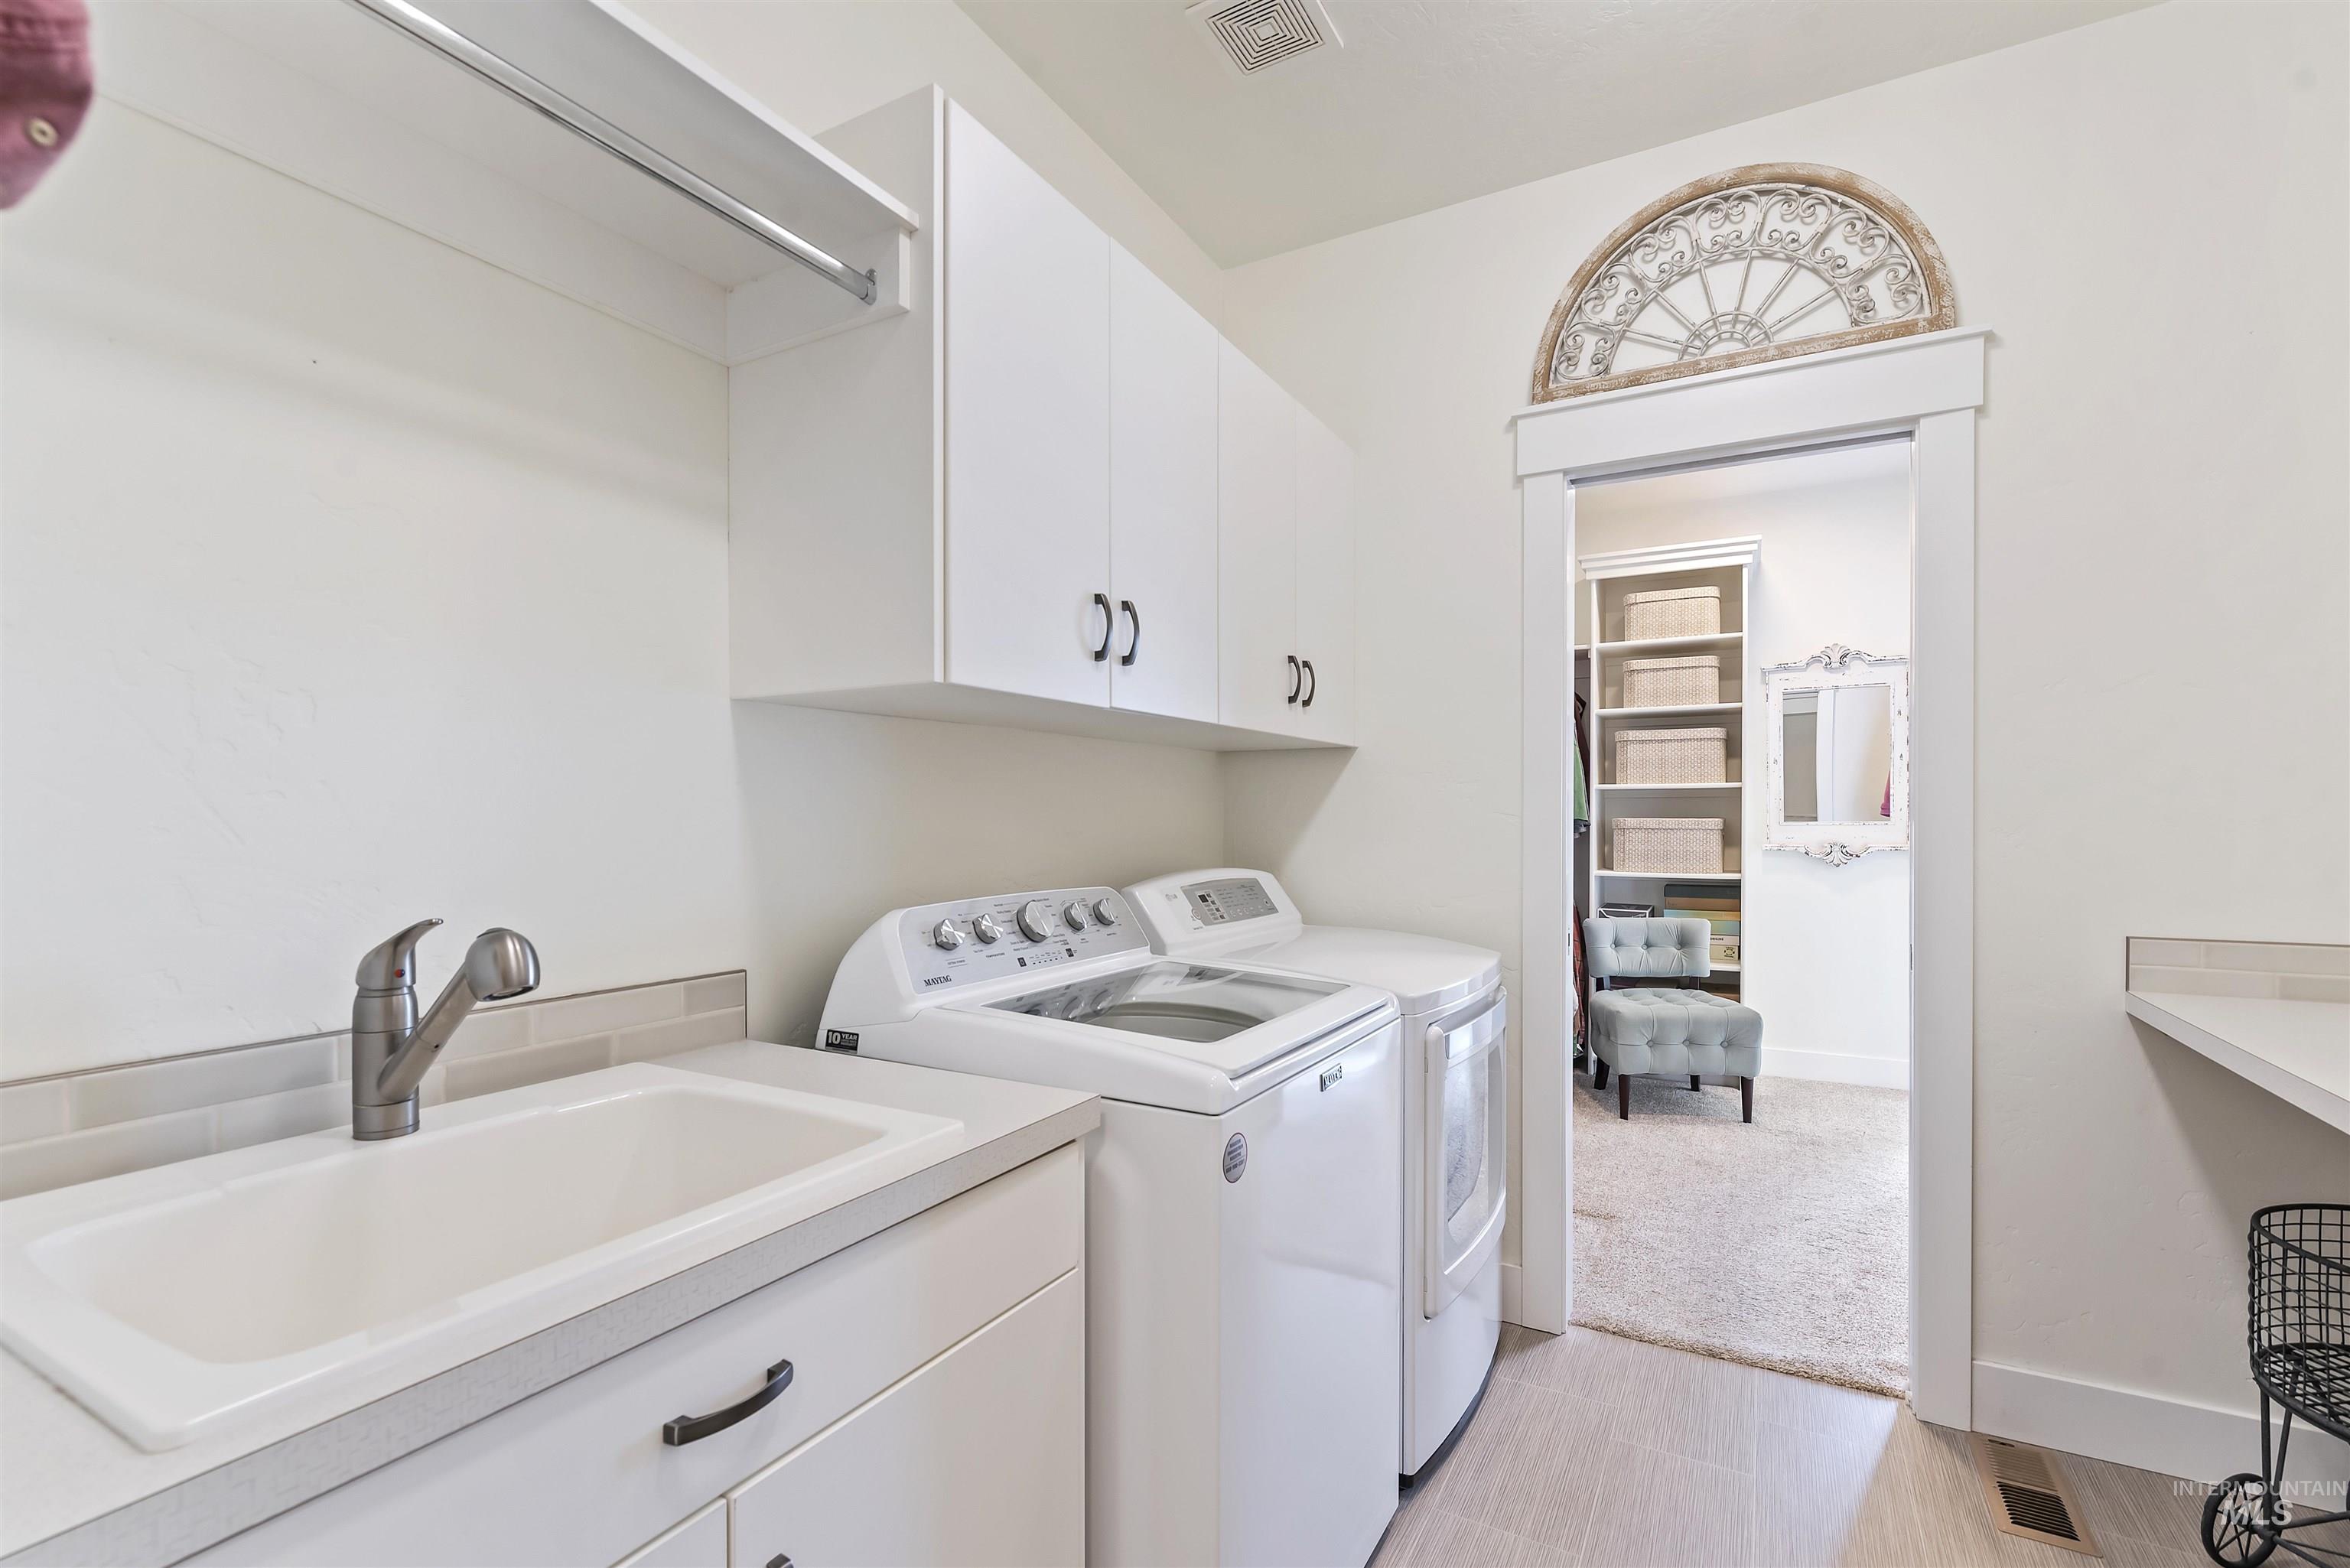
Integrated laundry sink with brushed nickel faucet, light wood-finish flooring, white cabinetry, and a decorative arched transom above the doorway
-
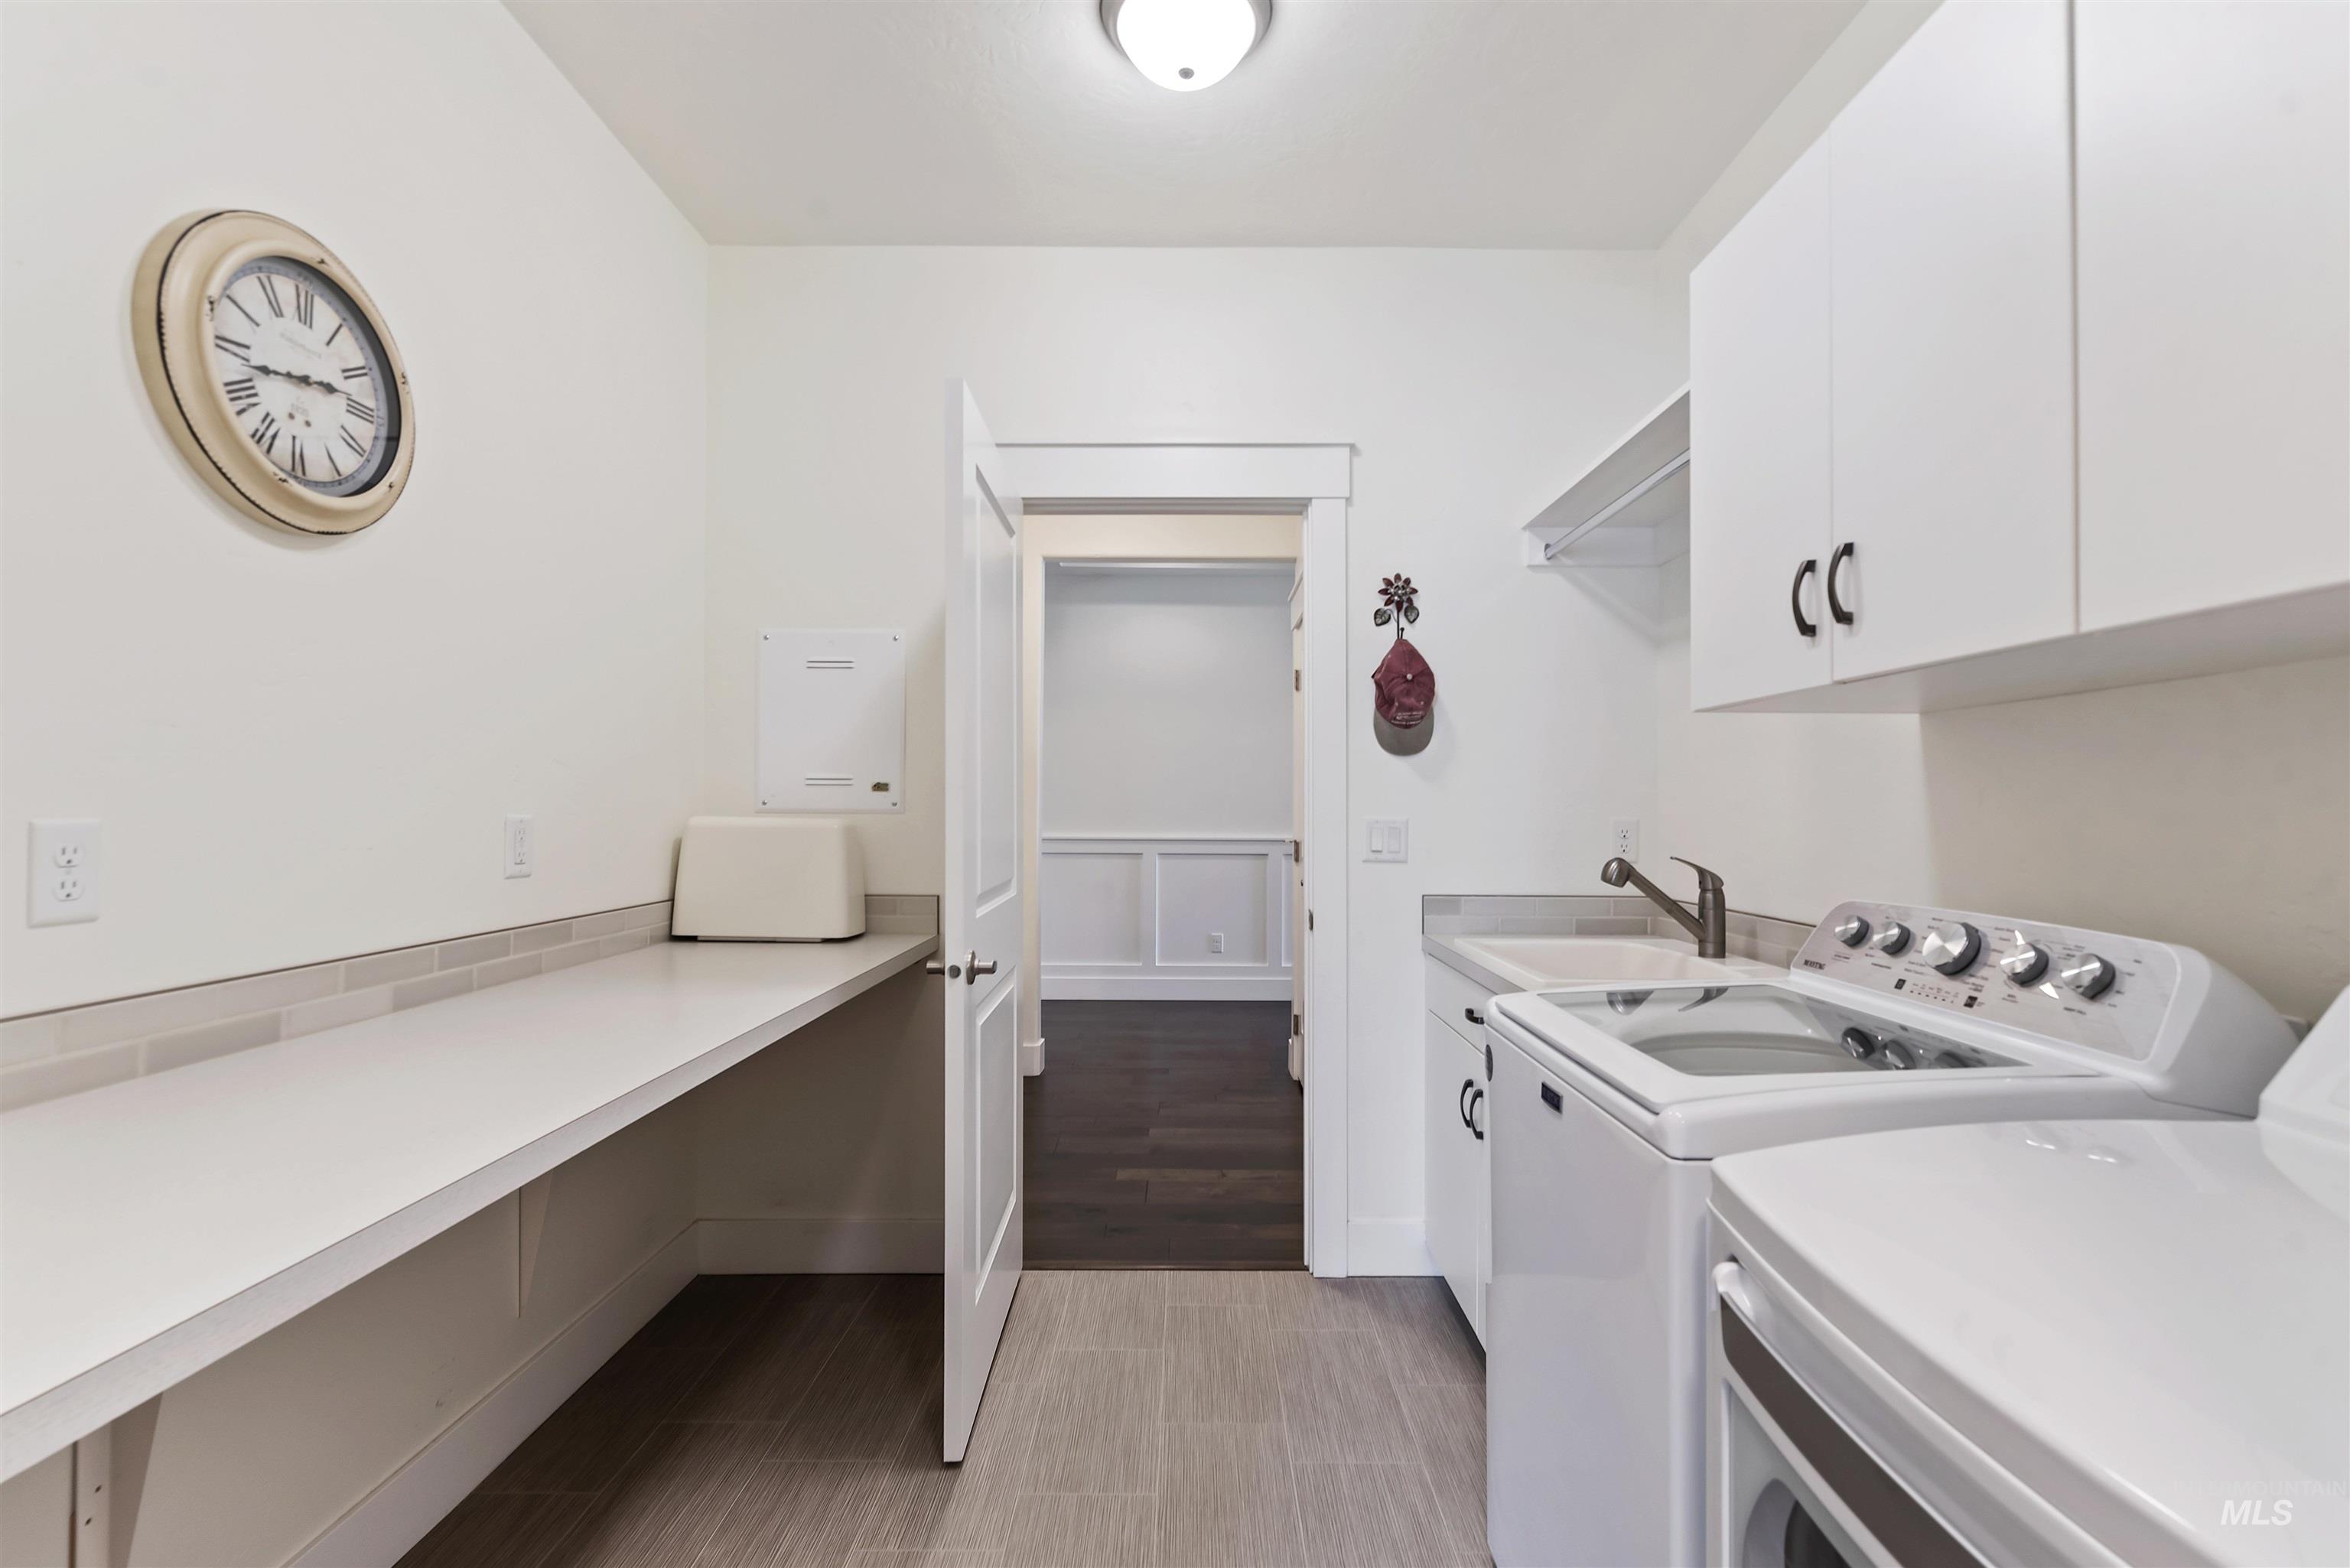
Dedicated laundry space featuring tile flooring, white cabinetry, a built-in utility sink, and a spacious counter
-
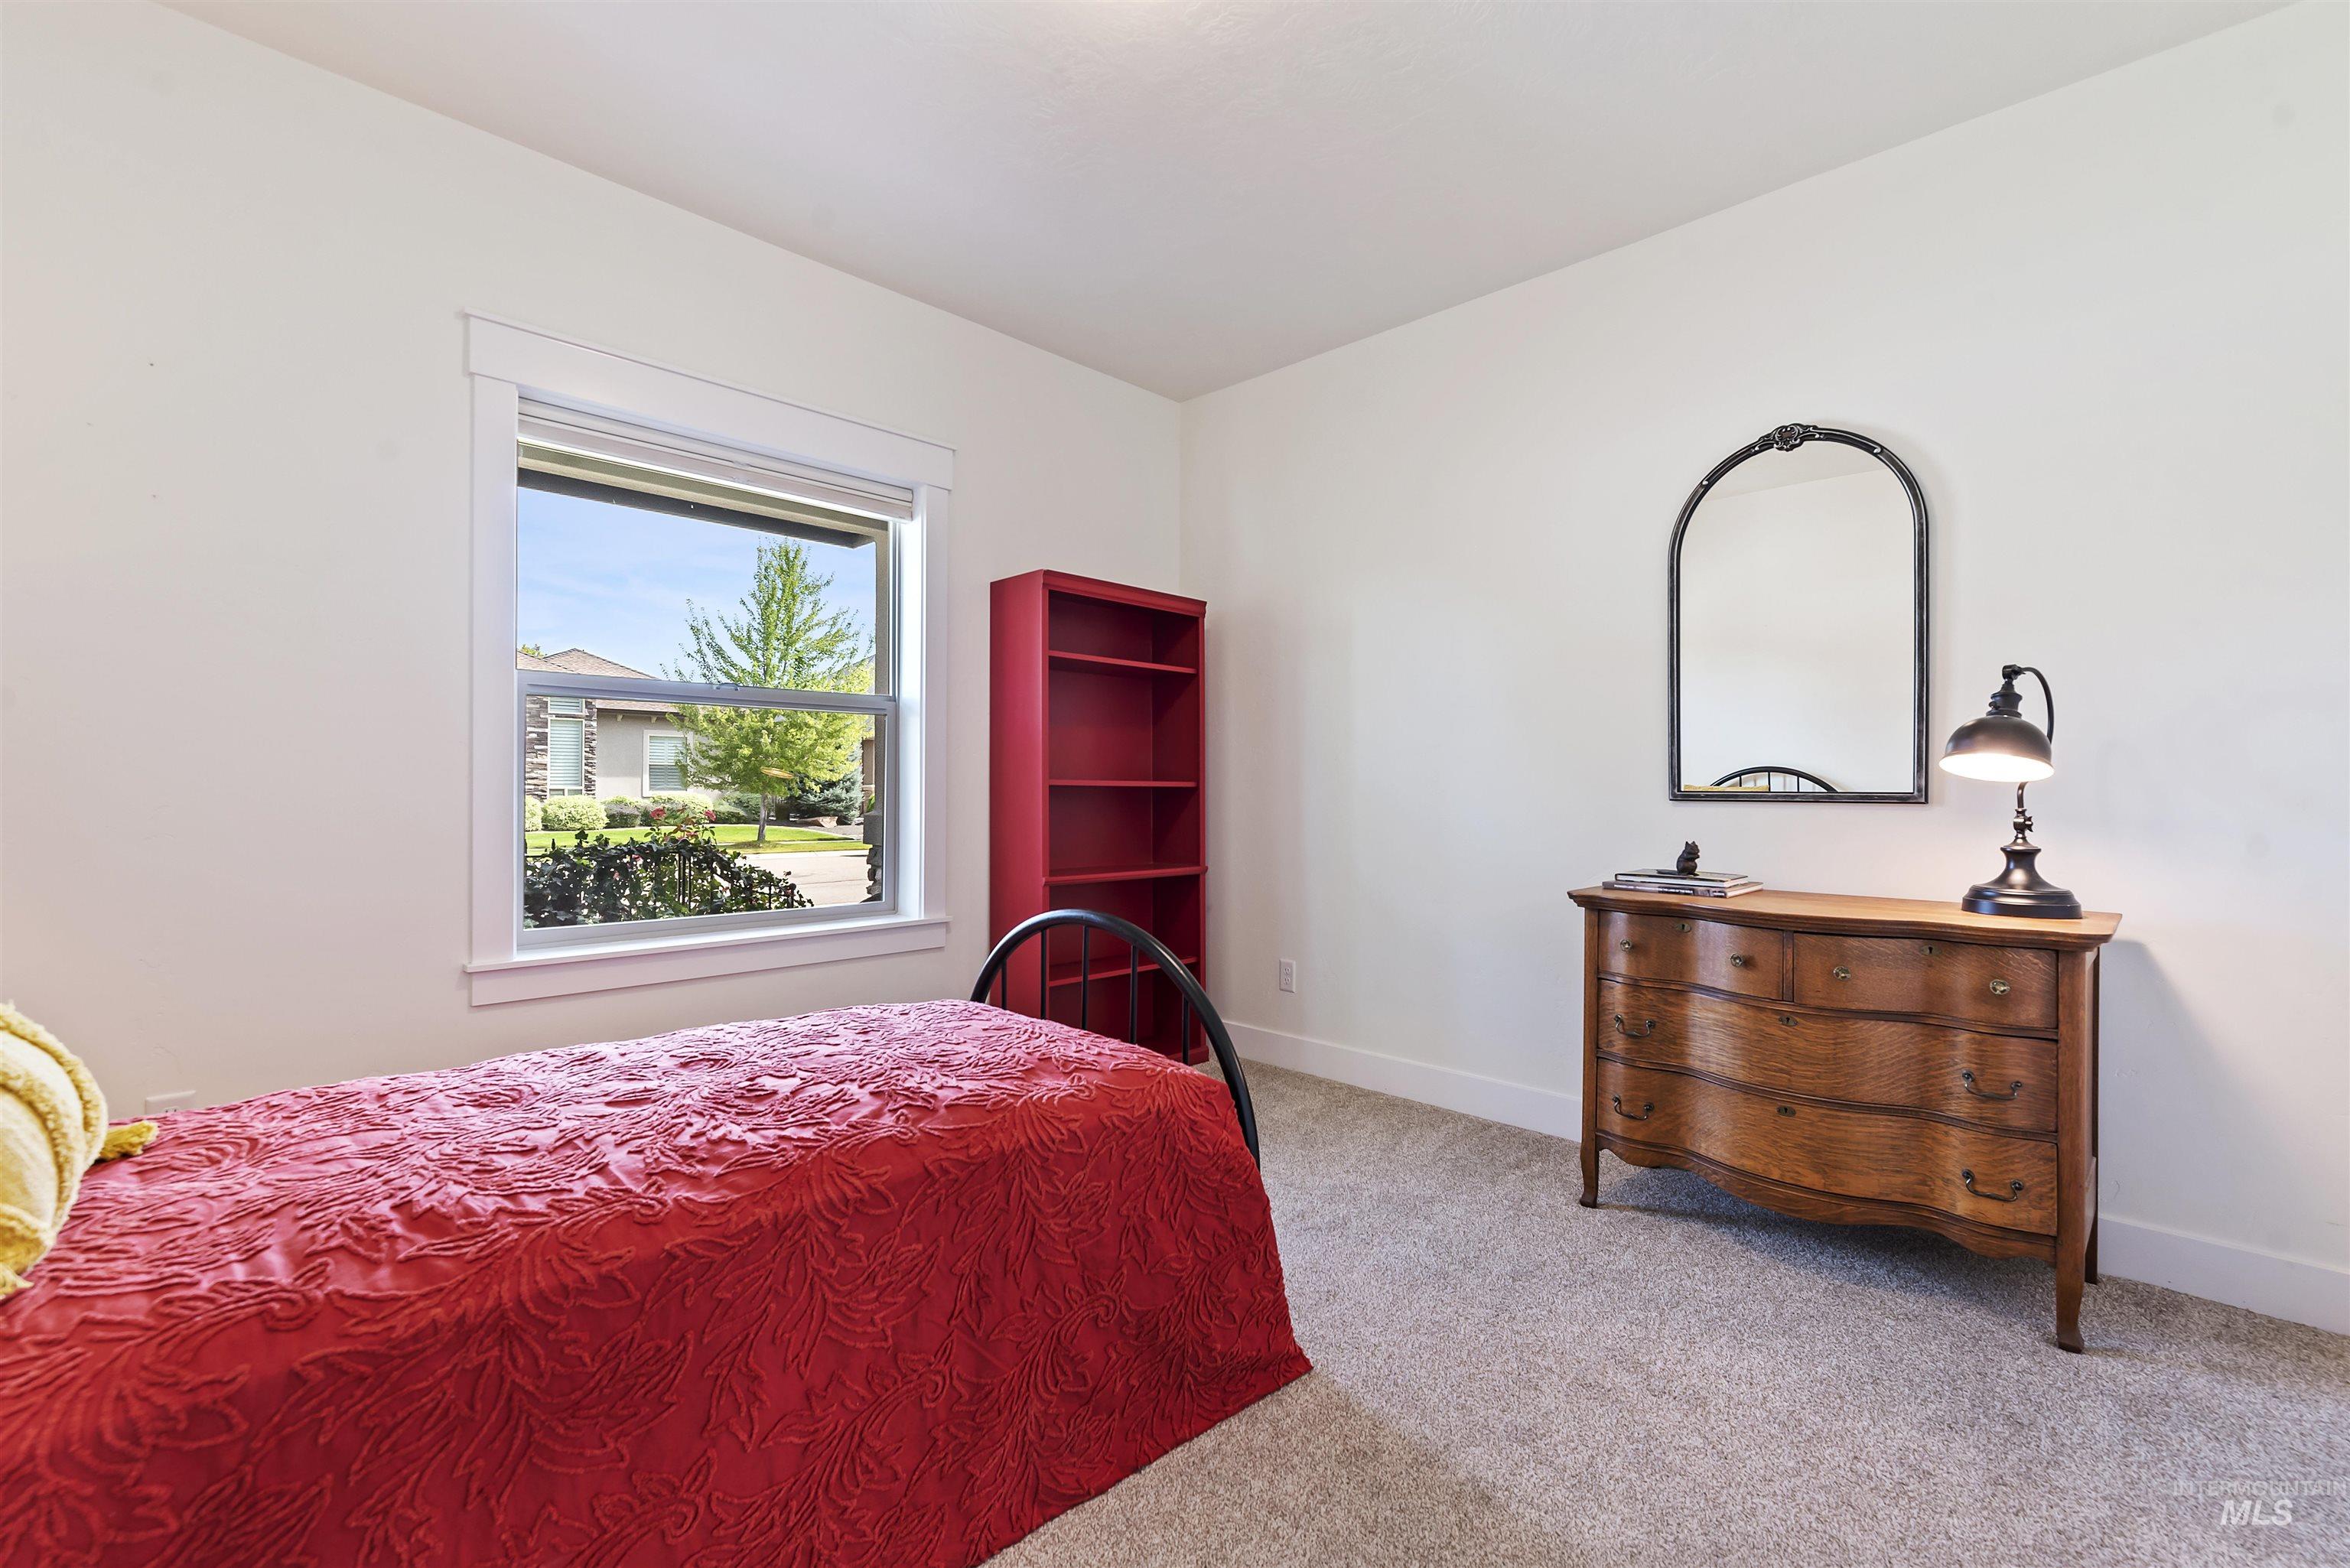
Neutral wall paint, plush carpet flooring, and a large window with white trim
-
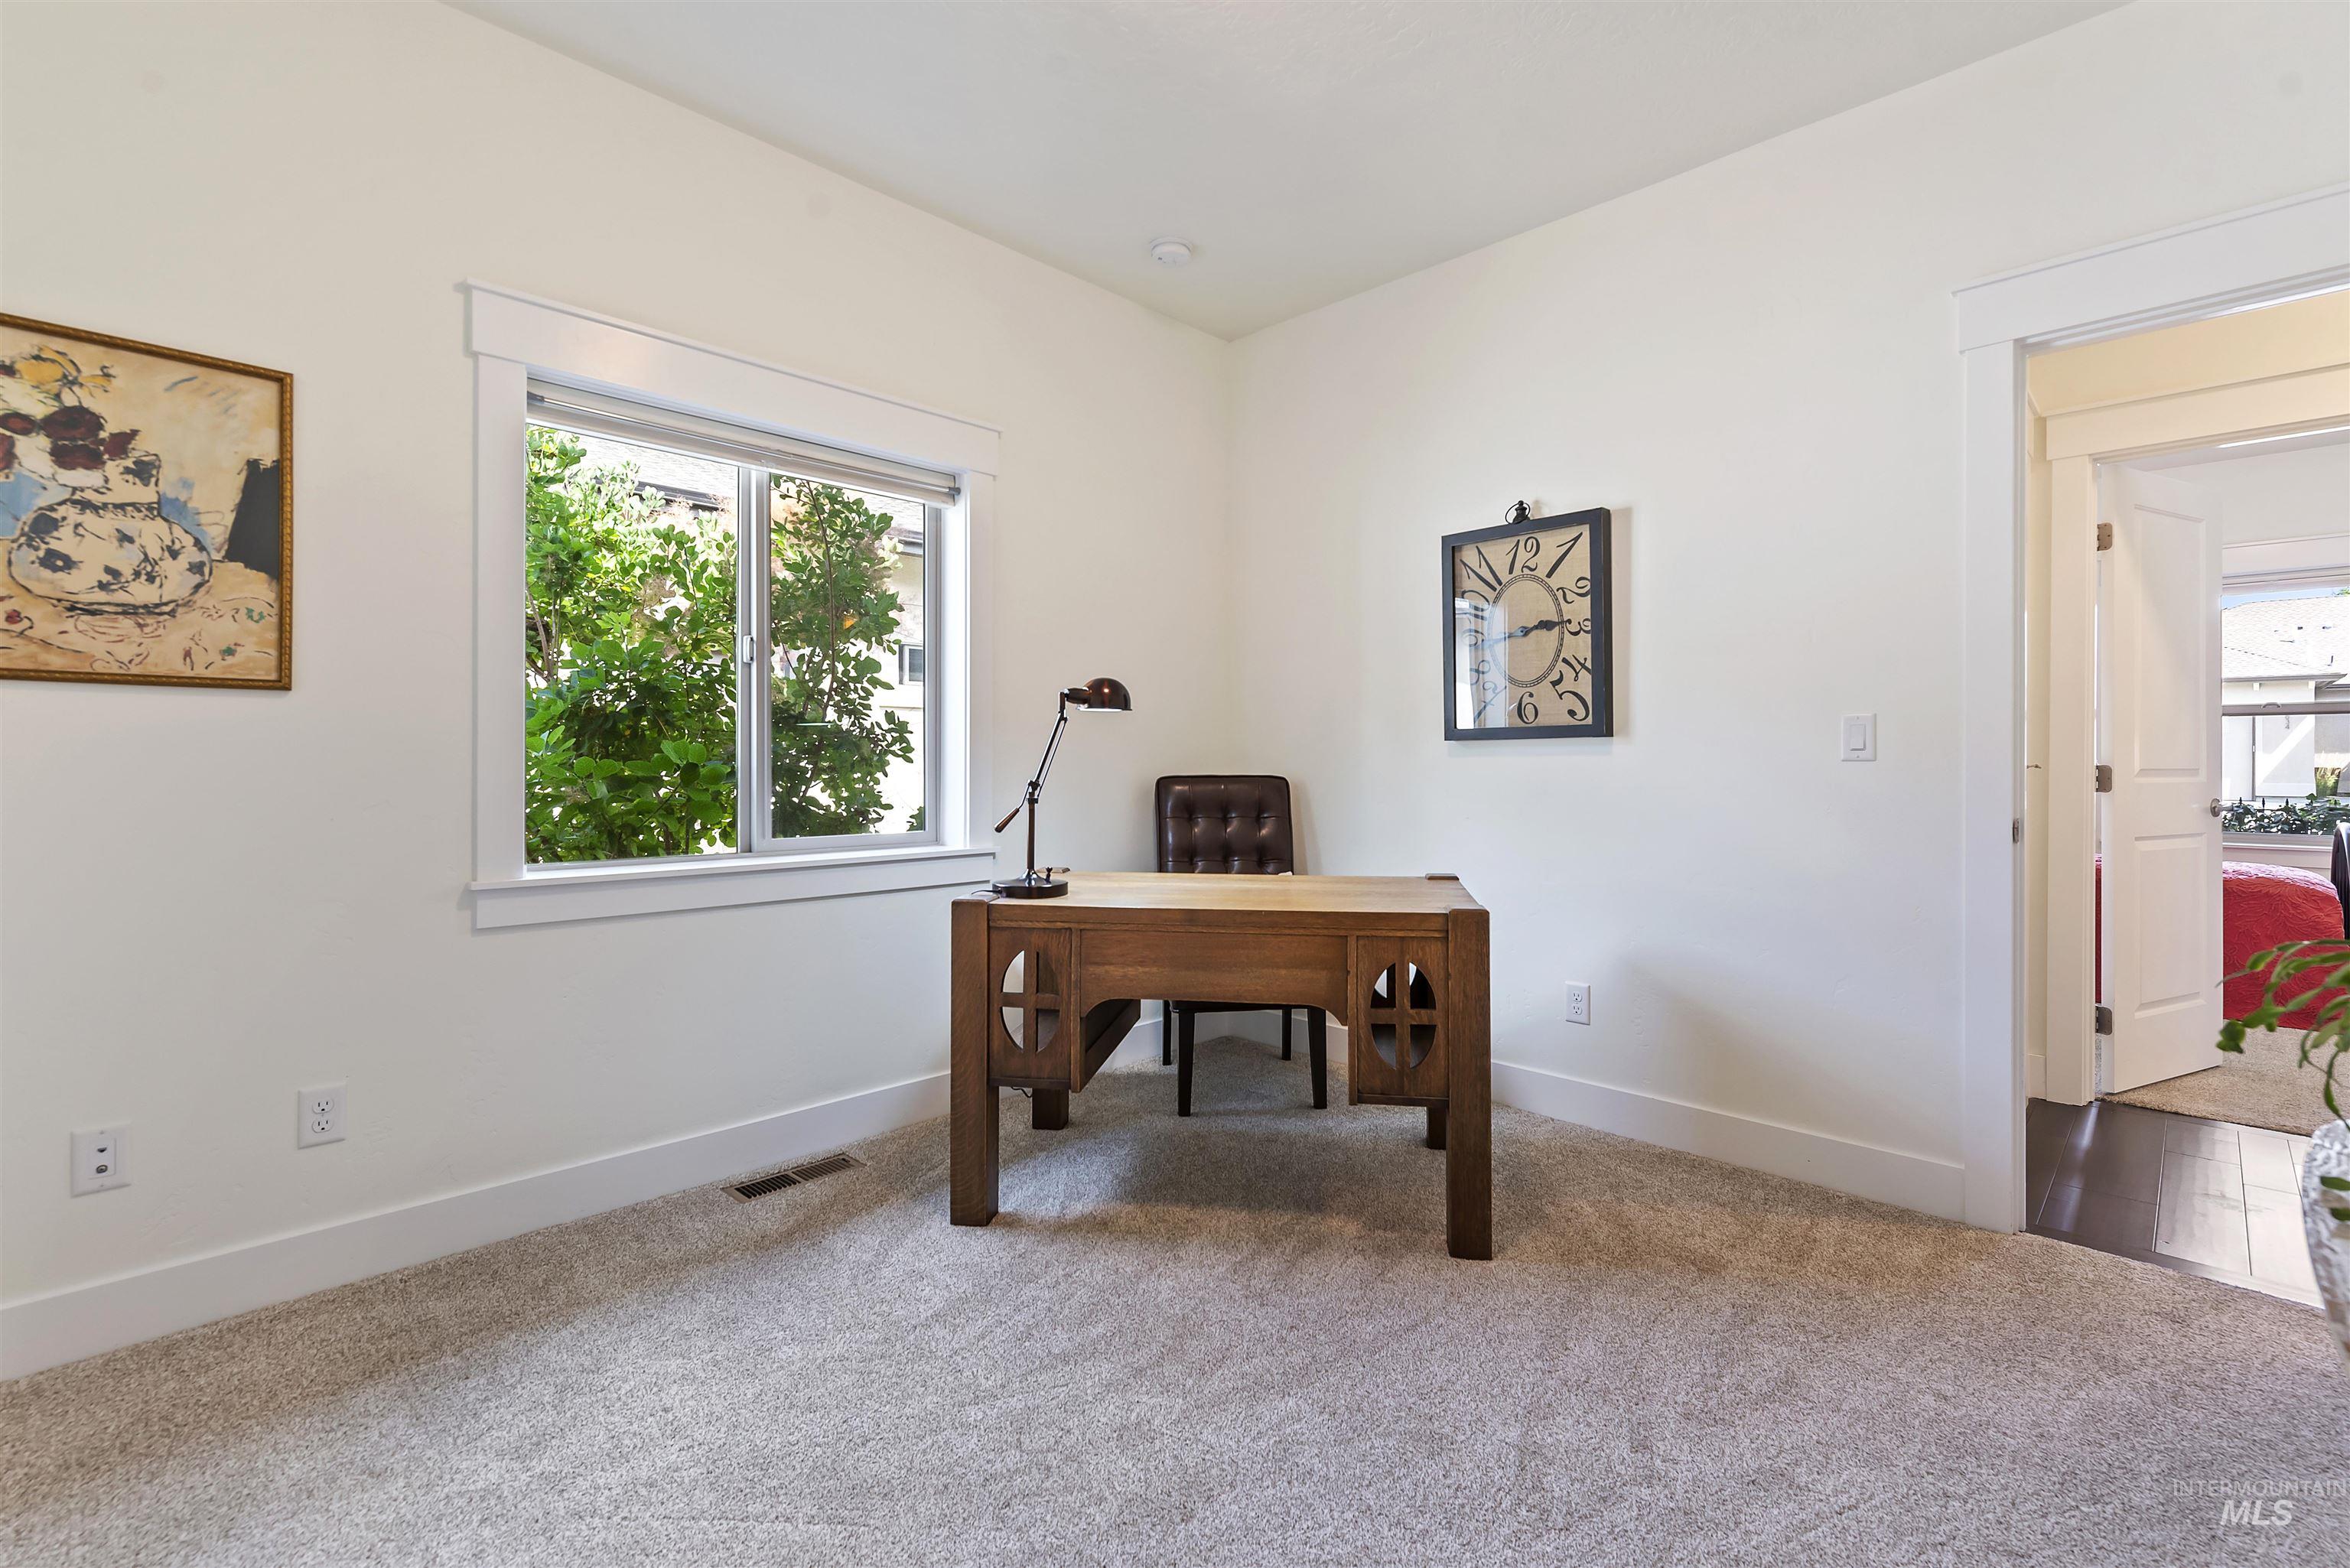
Carpeted room with a rectangular window, white trim, and a doorway to an interior space
-
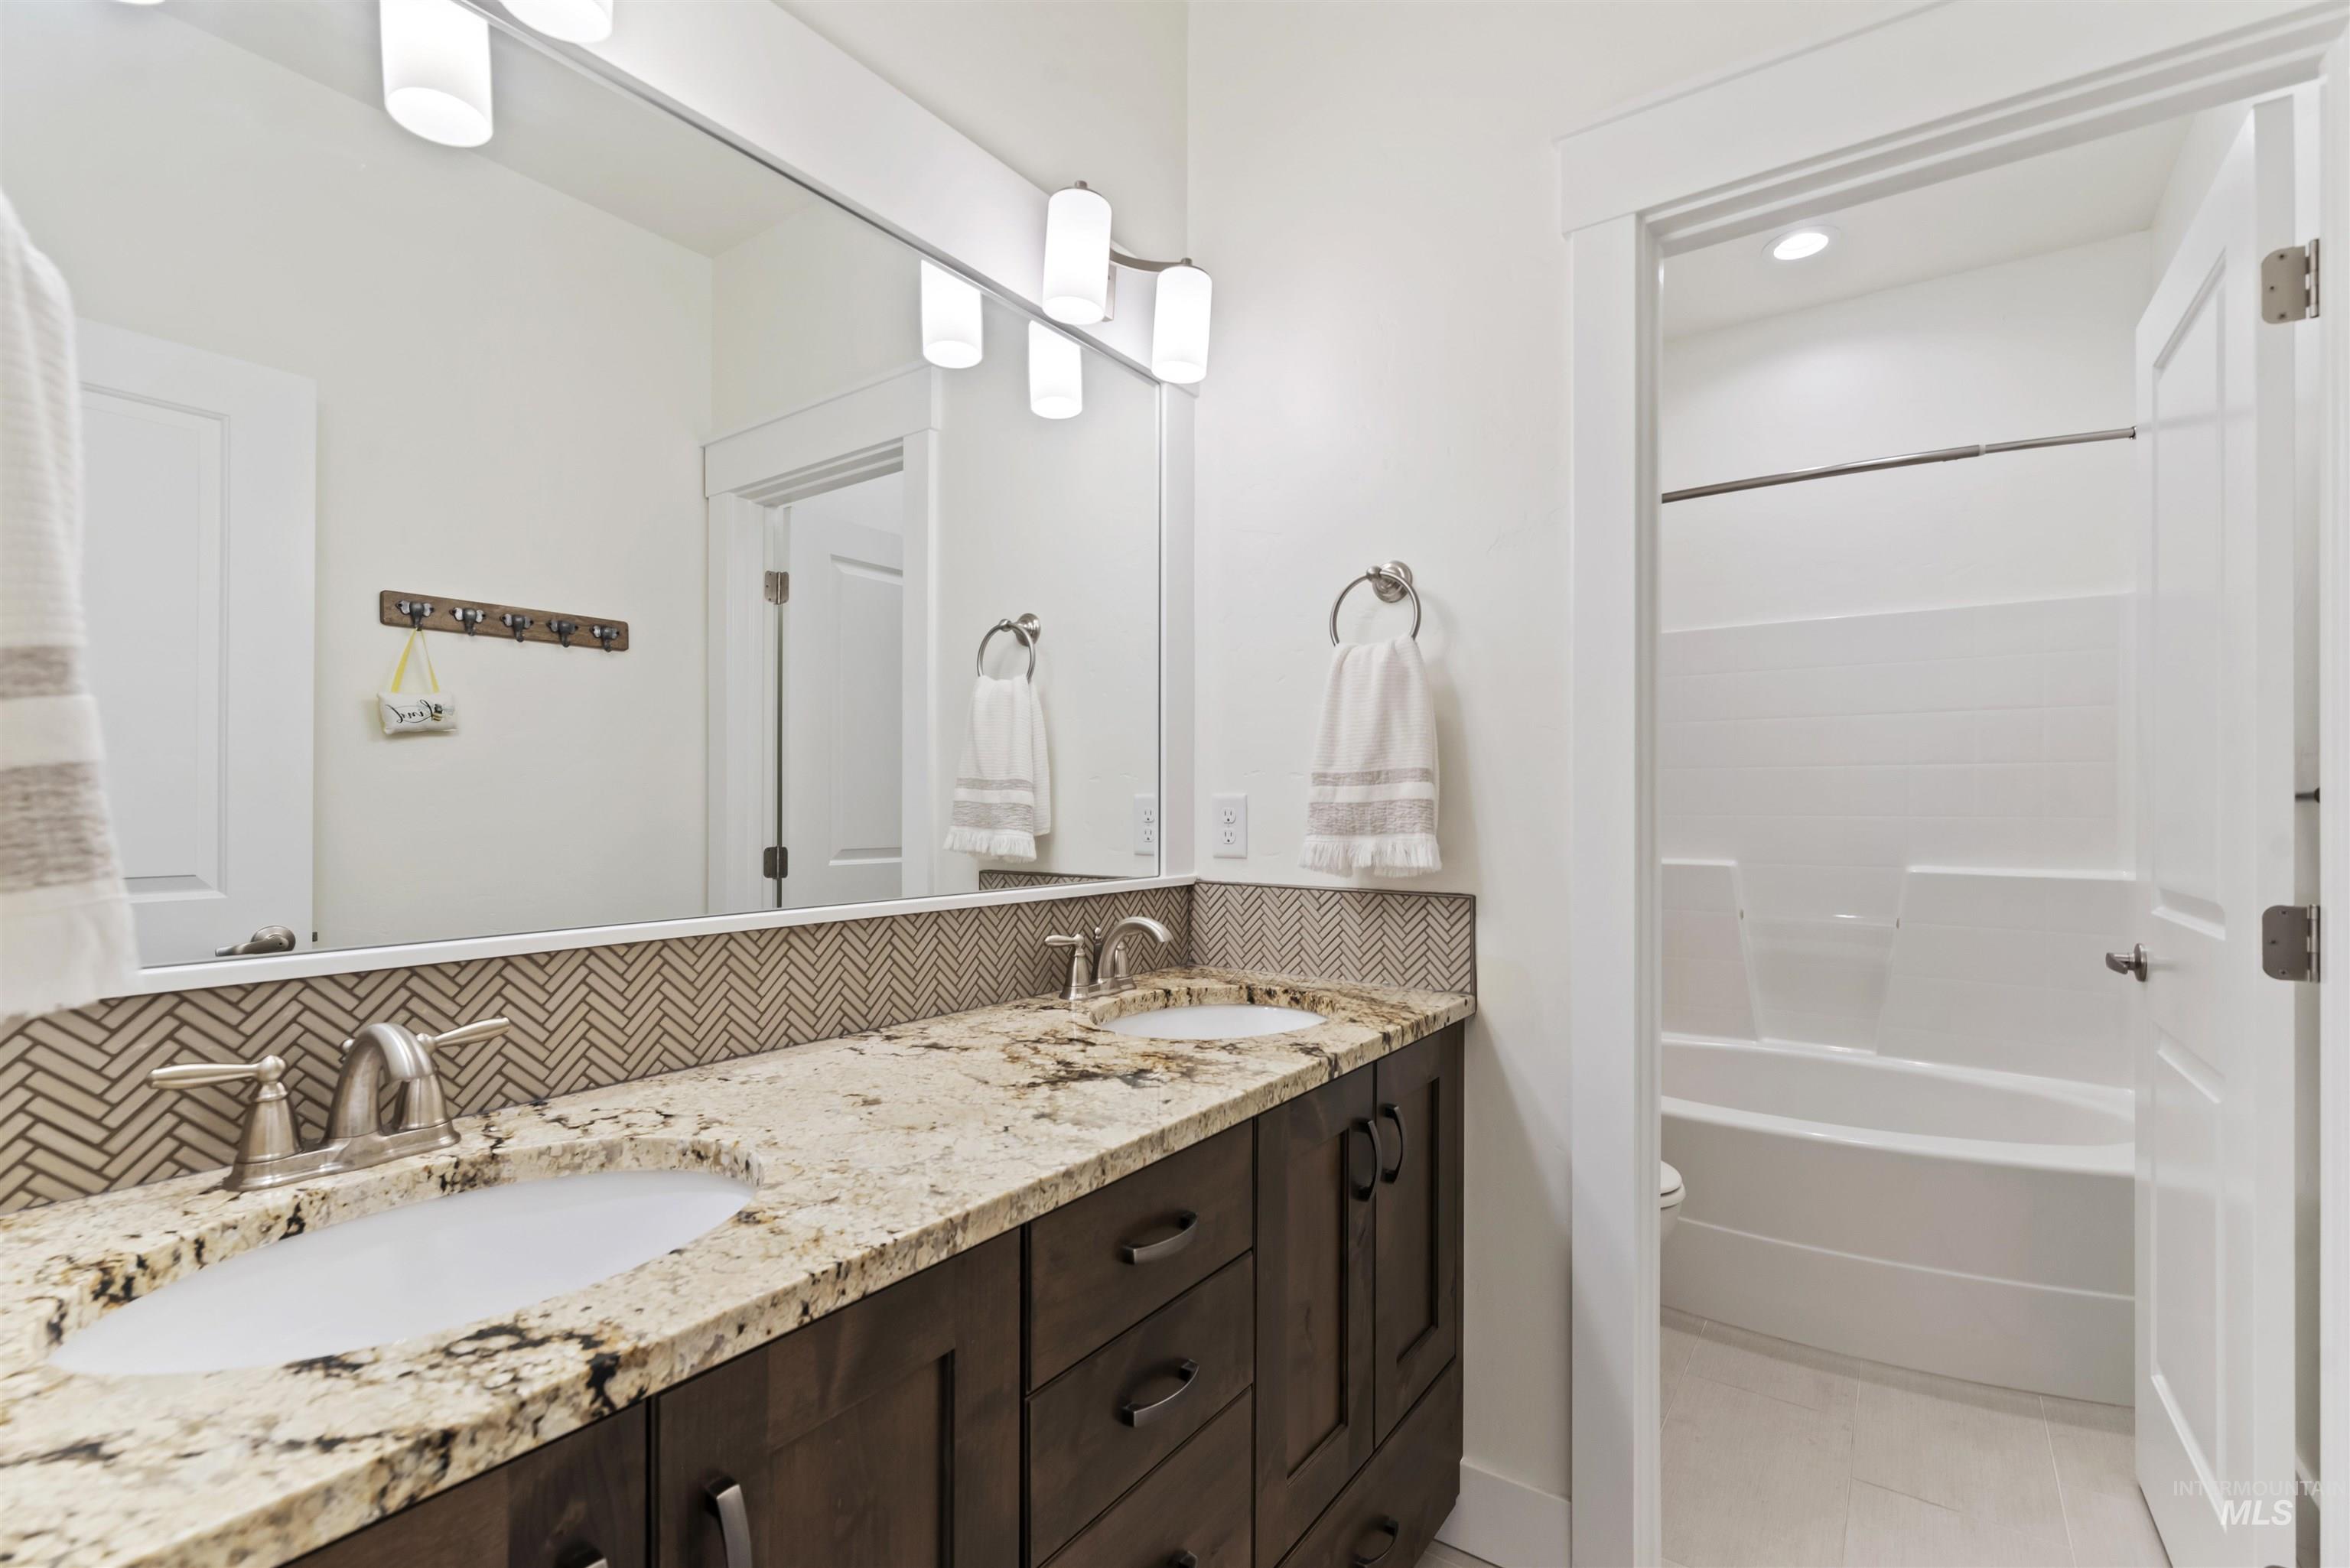
Dual vanity with granite countertops, undermount sinks, and dark wood-finish cabinetry
-
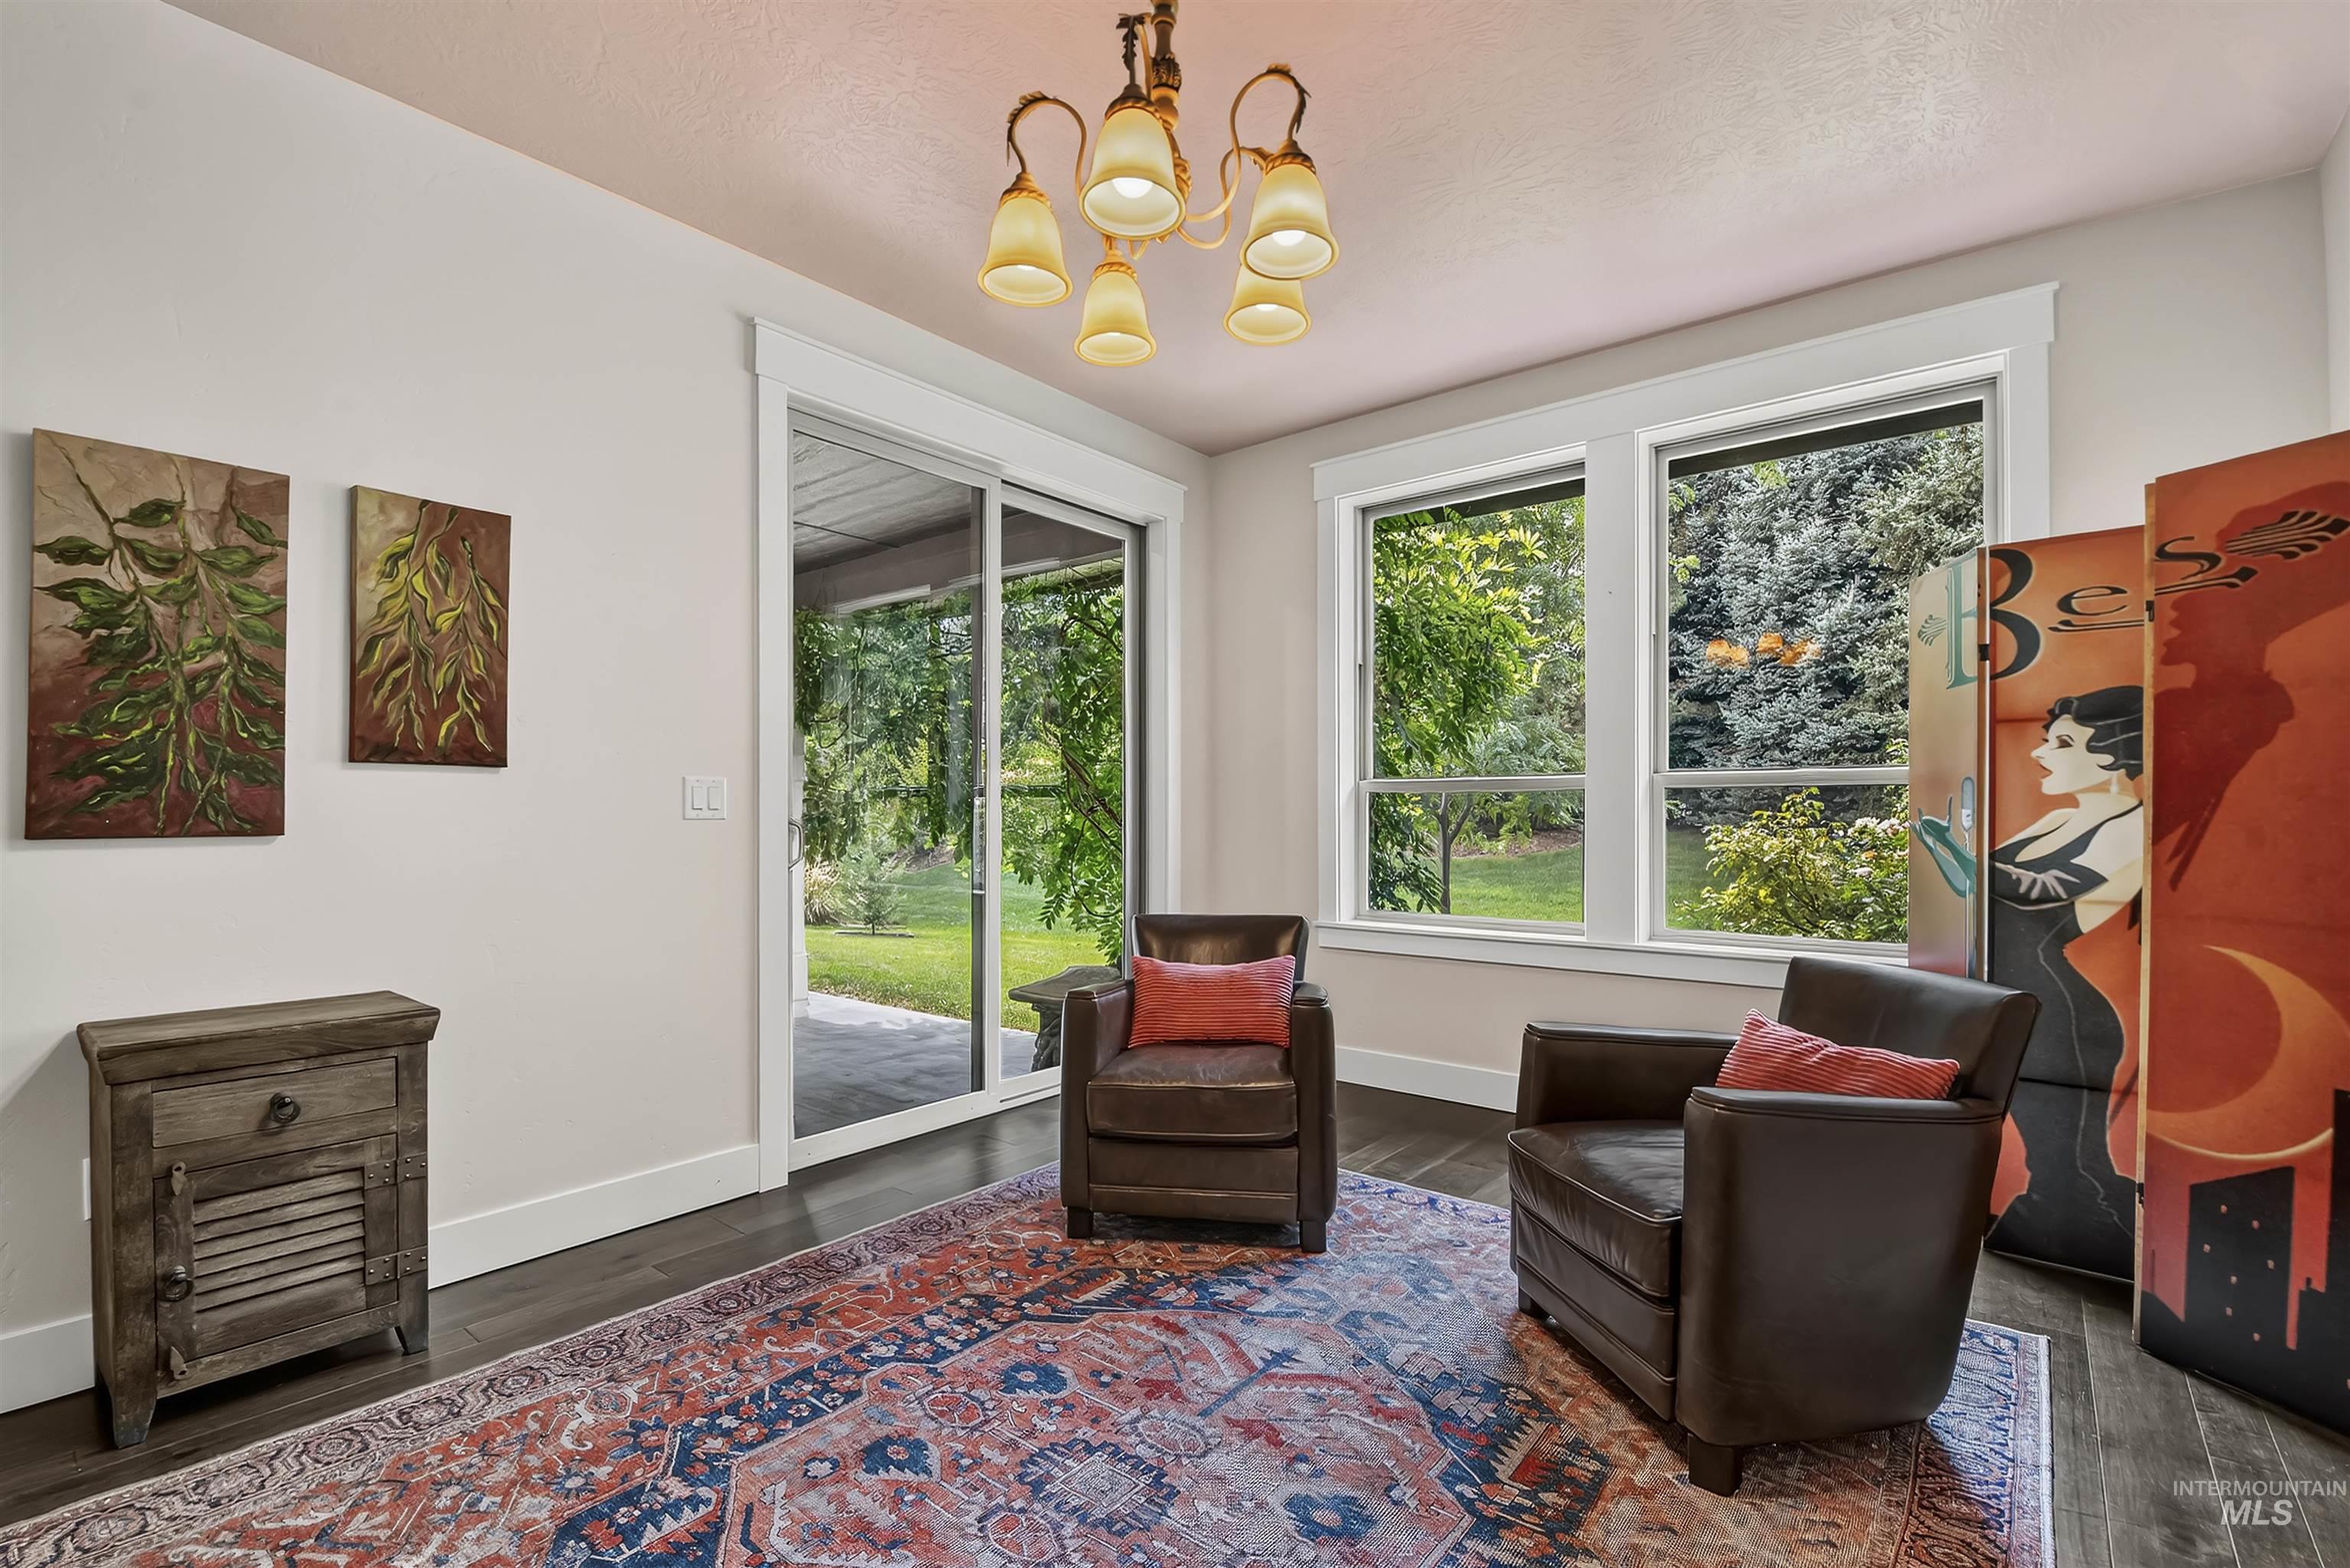
Dark wood-finish flooring, white trim, sliding glass door, multiple windows, and a multi-bulb chandelier with frosted glass shades
-
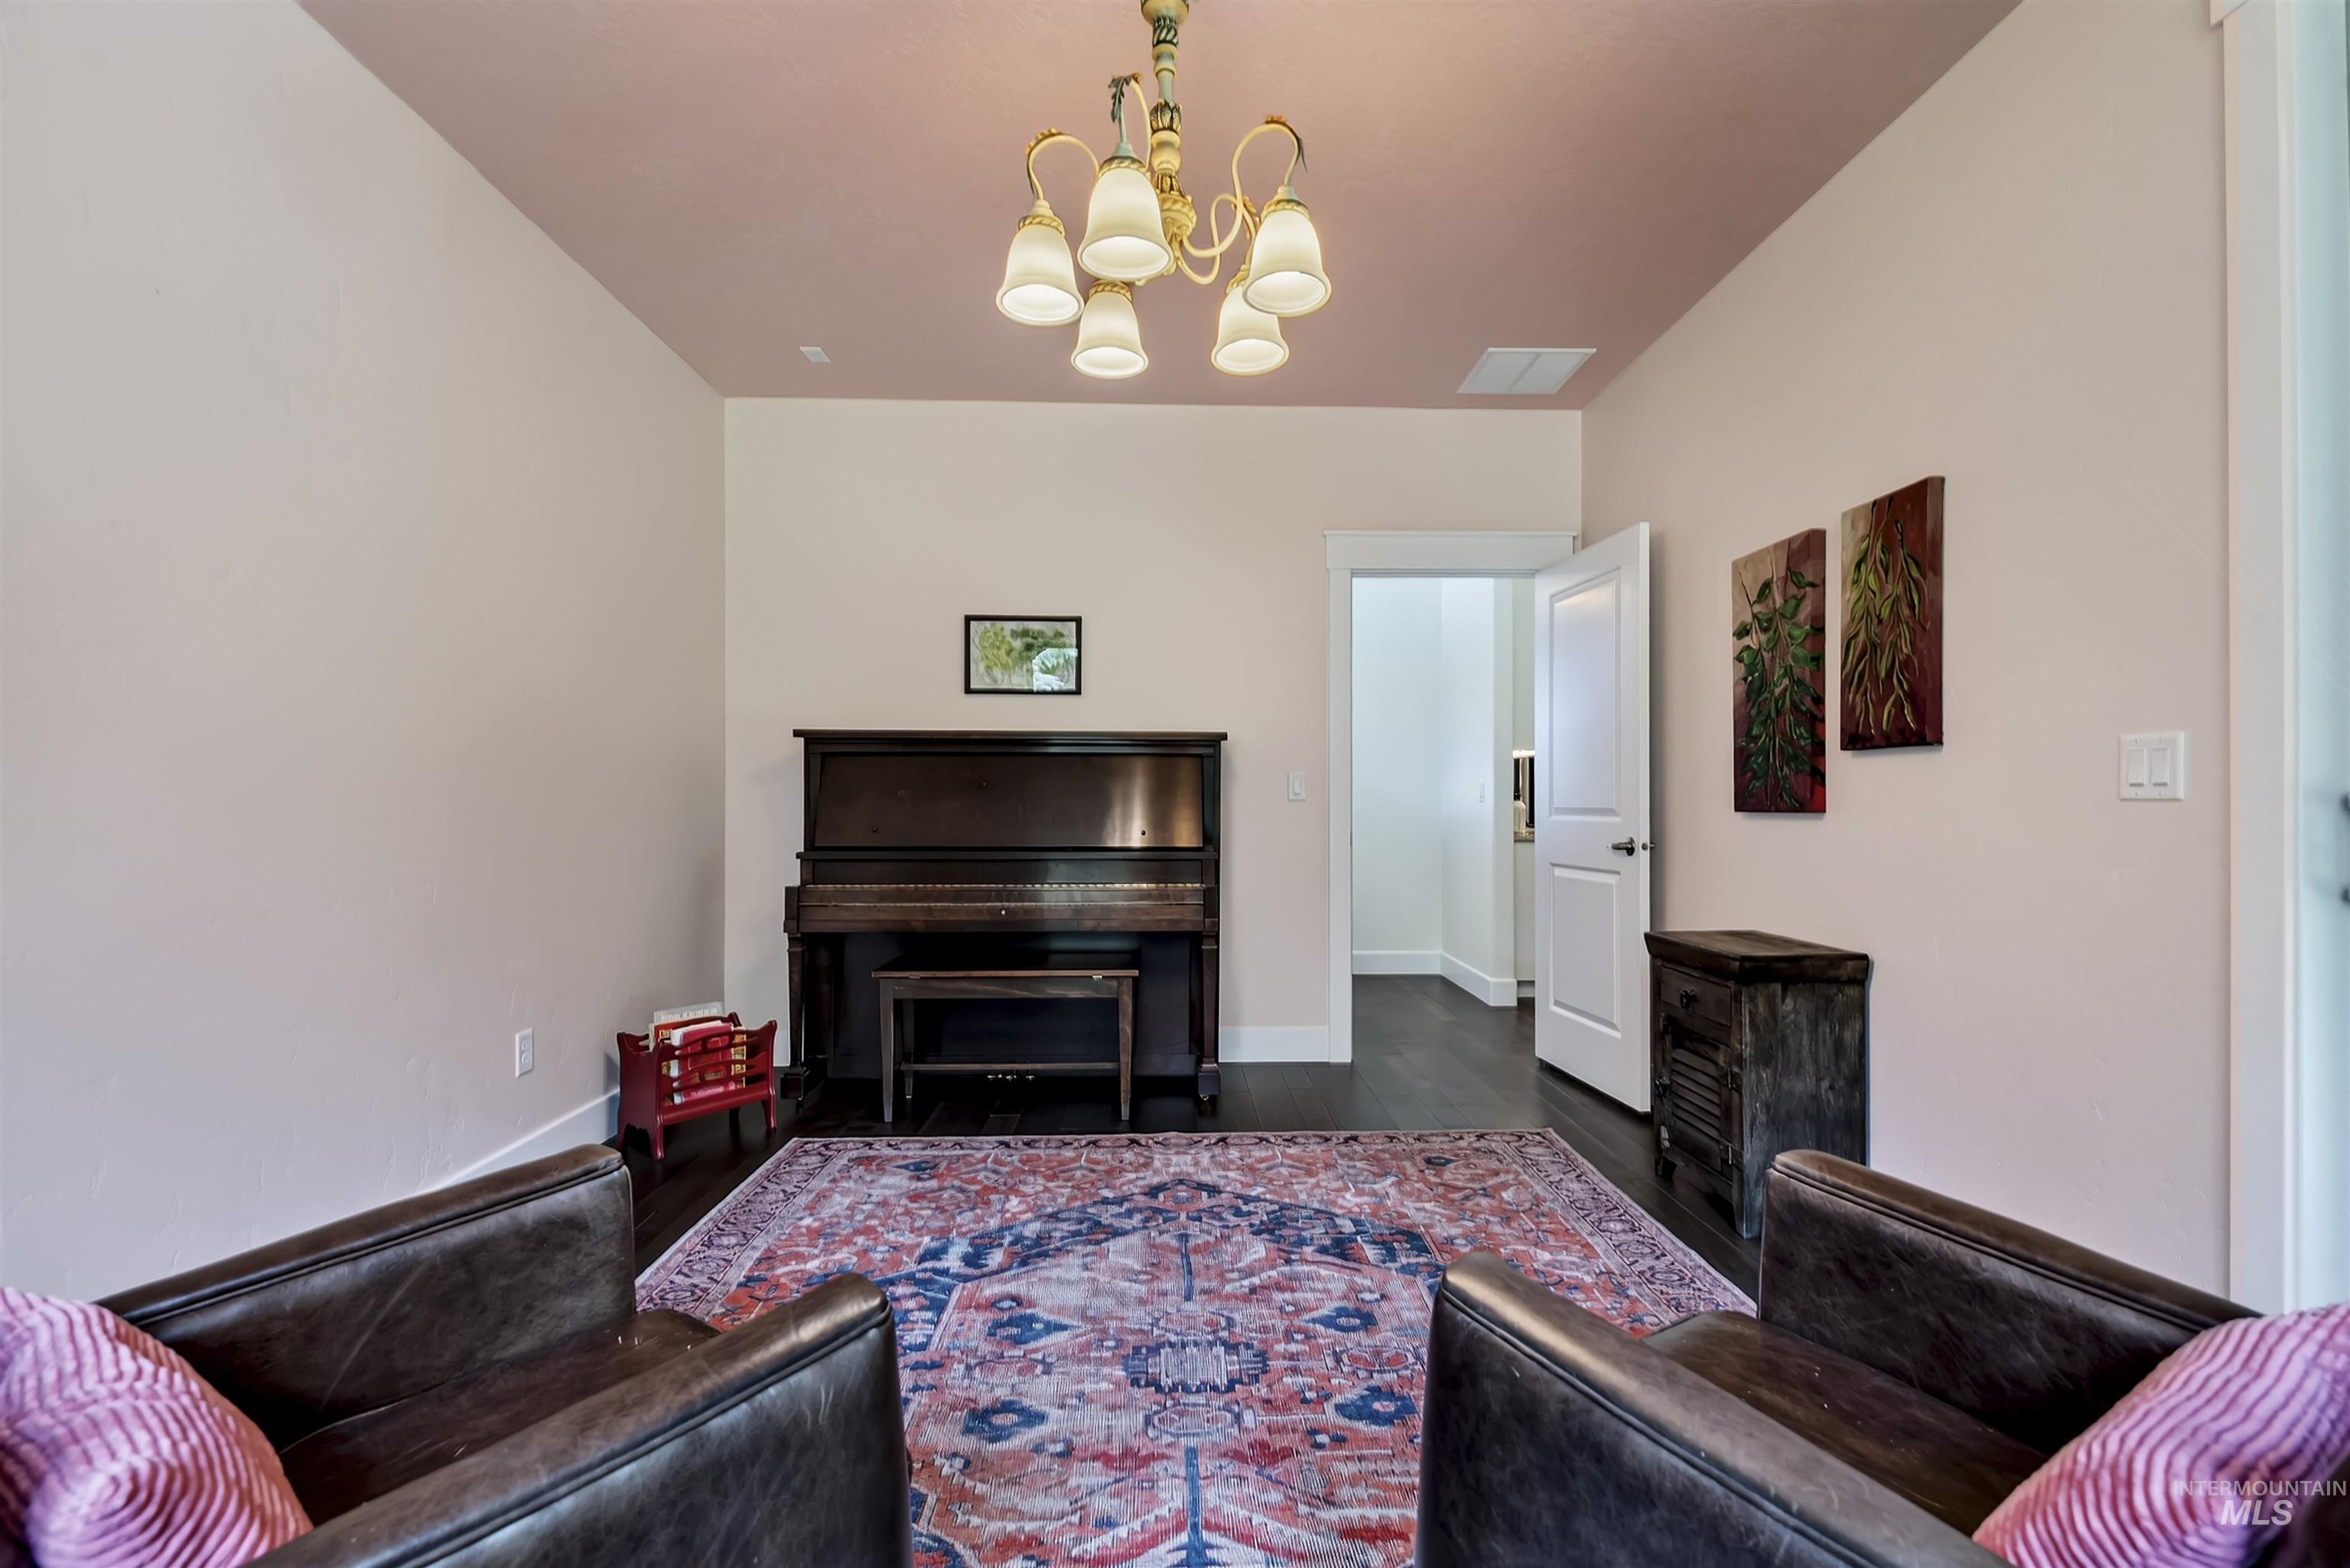
Dark wood-finish flooring with a light-toned ceiling
-
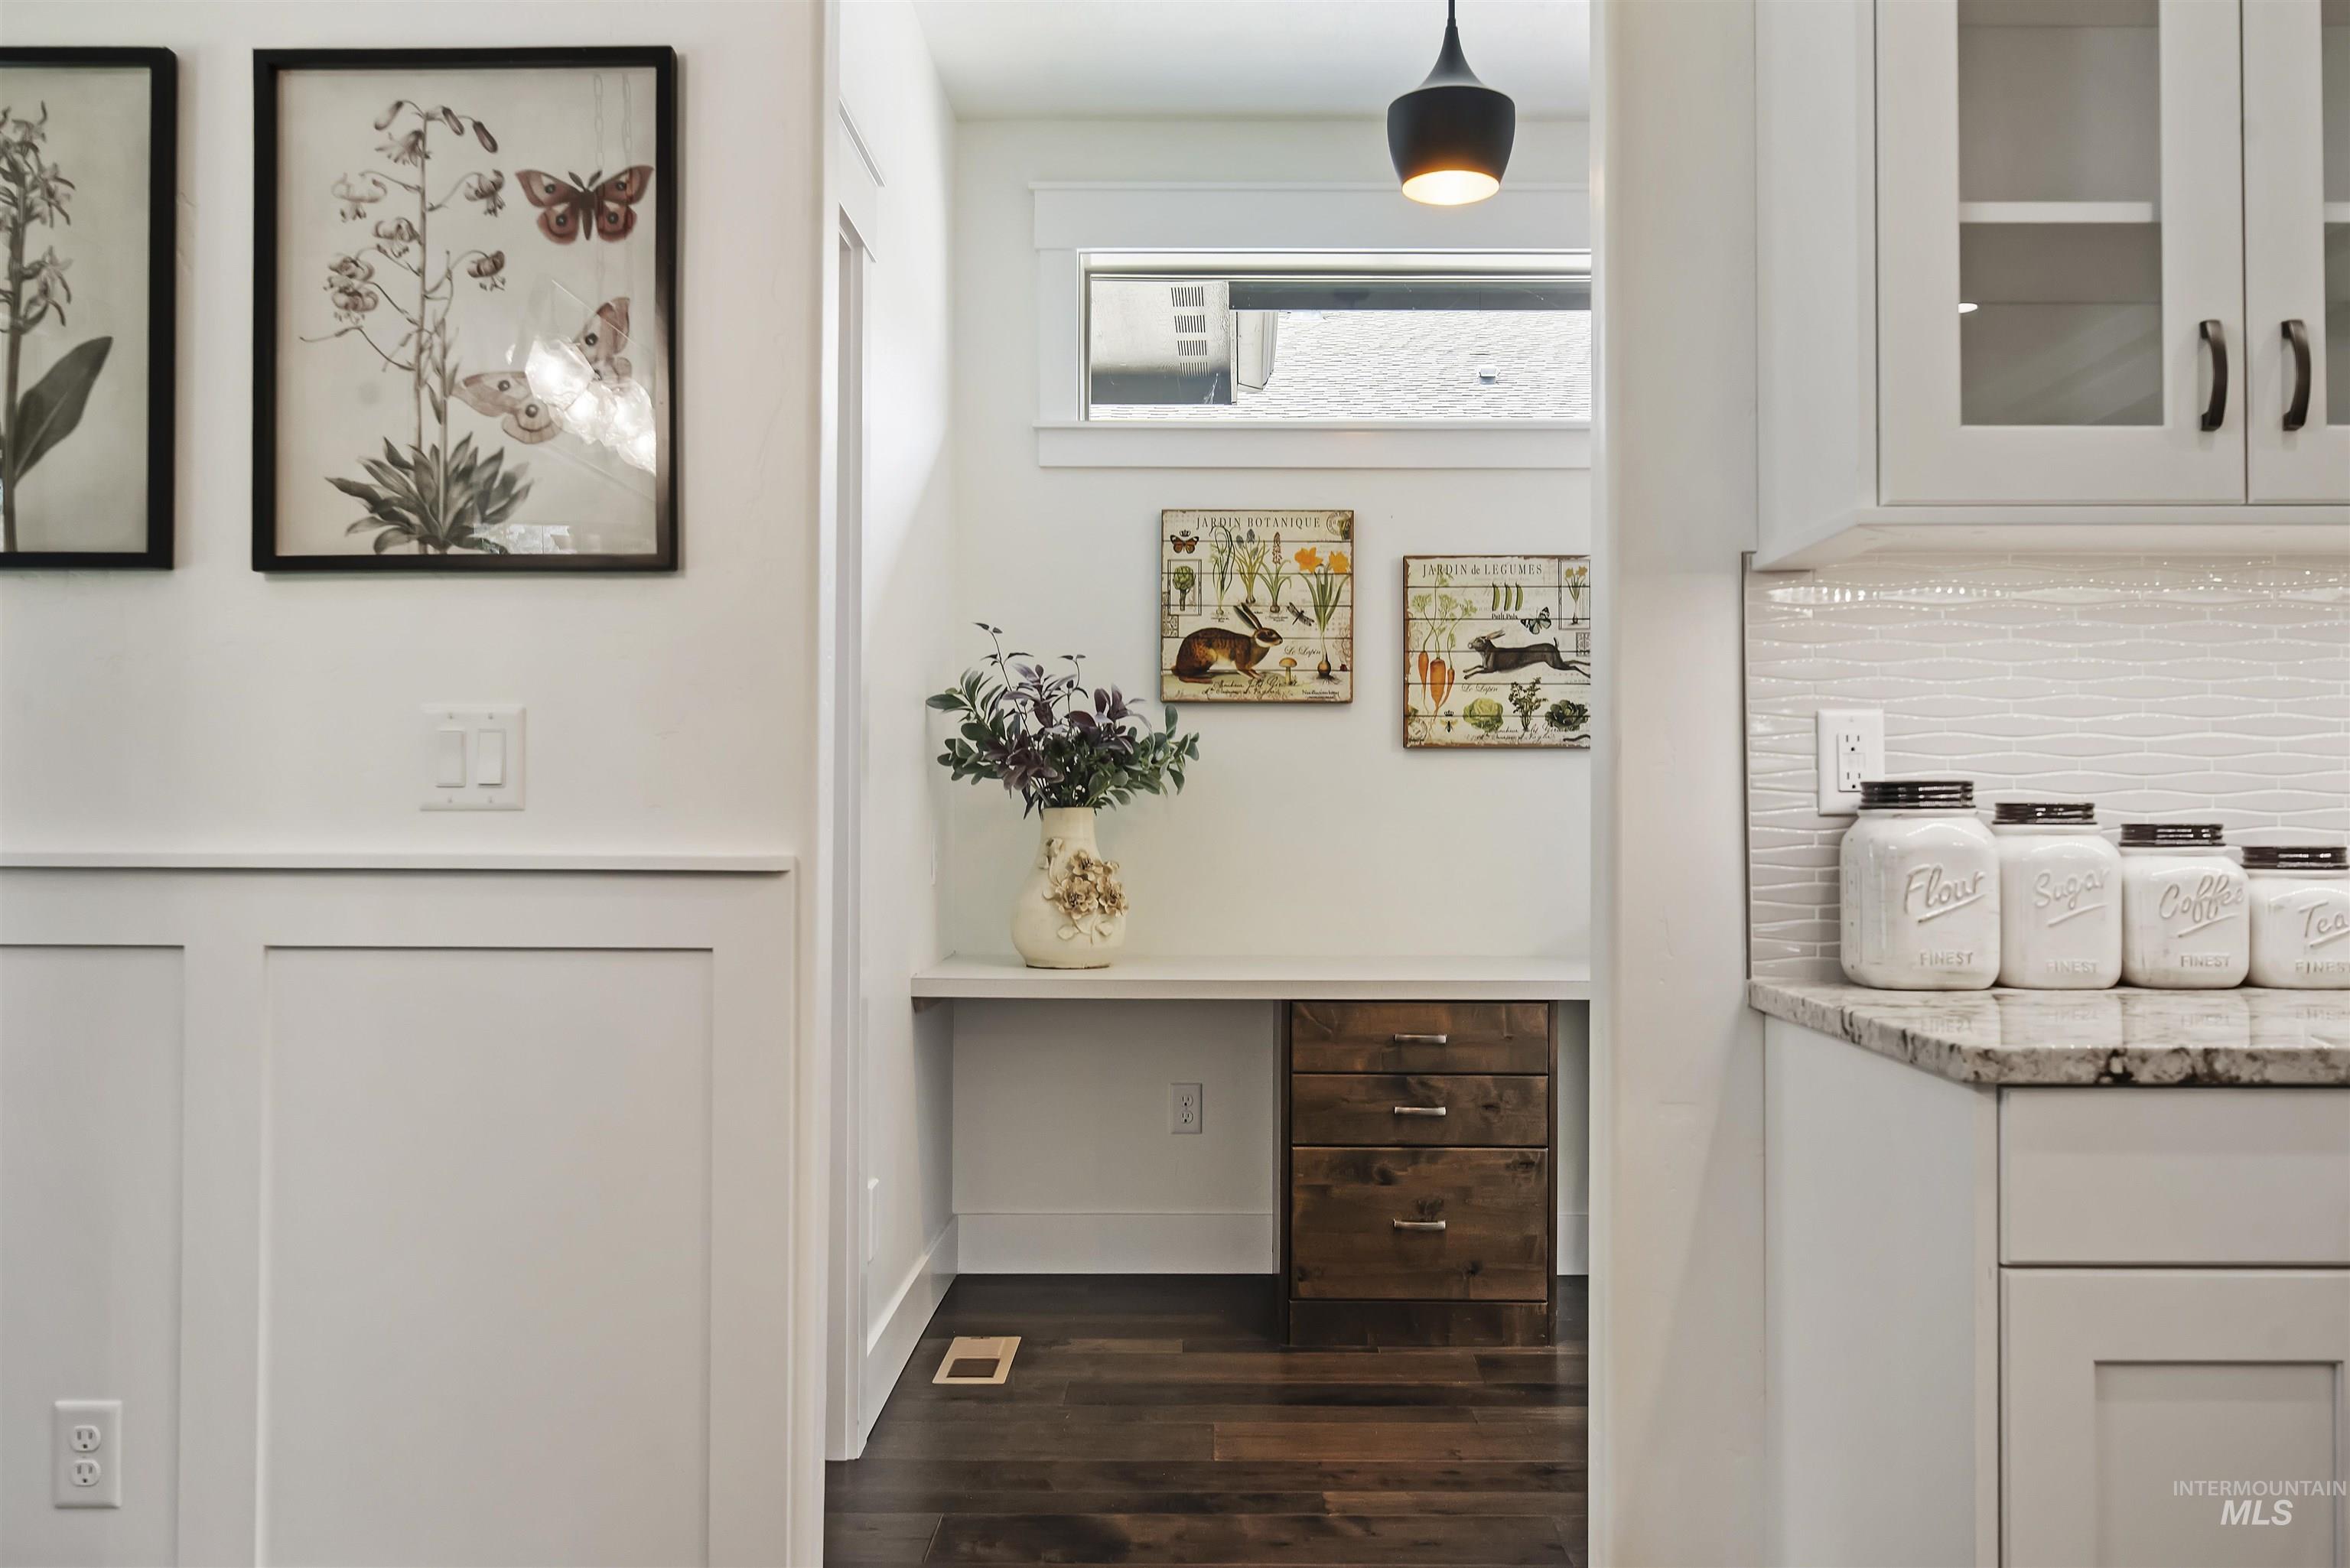
Built-in desk with wood-finish drawers, transom window, recessed lighting, wood-finish flooring, and white wall paneling
-
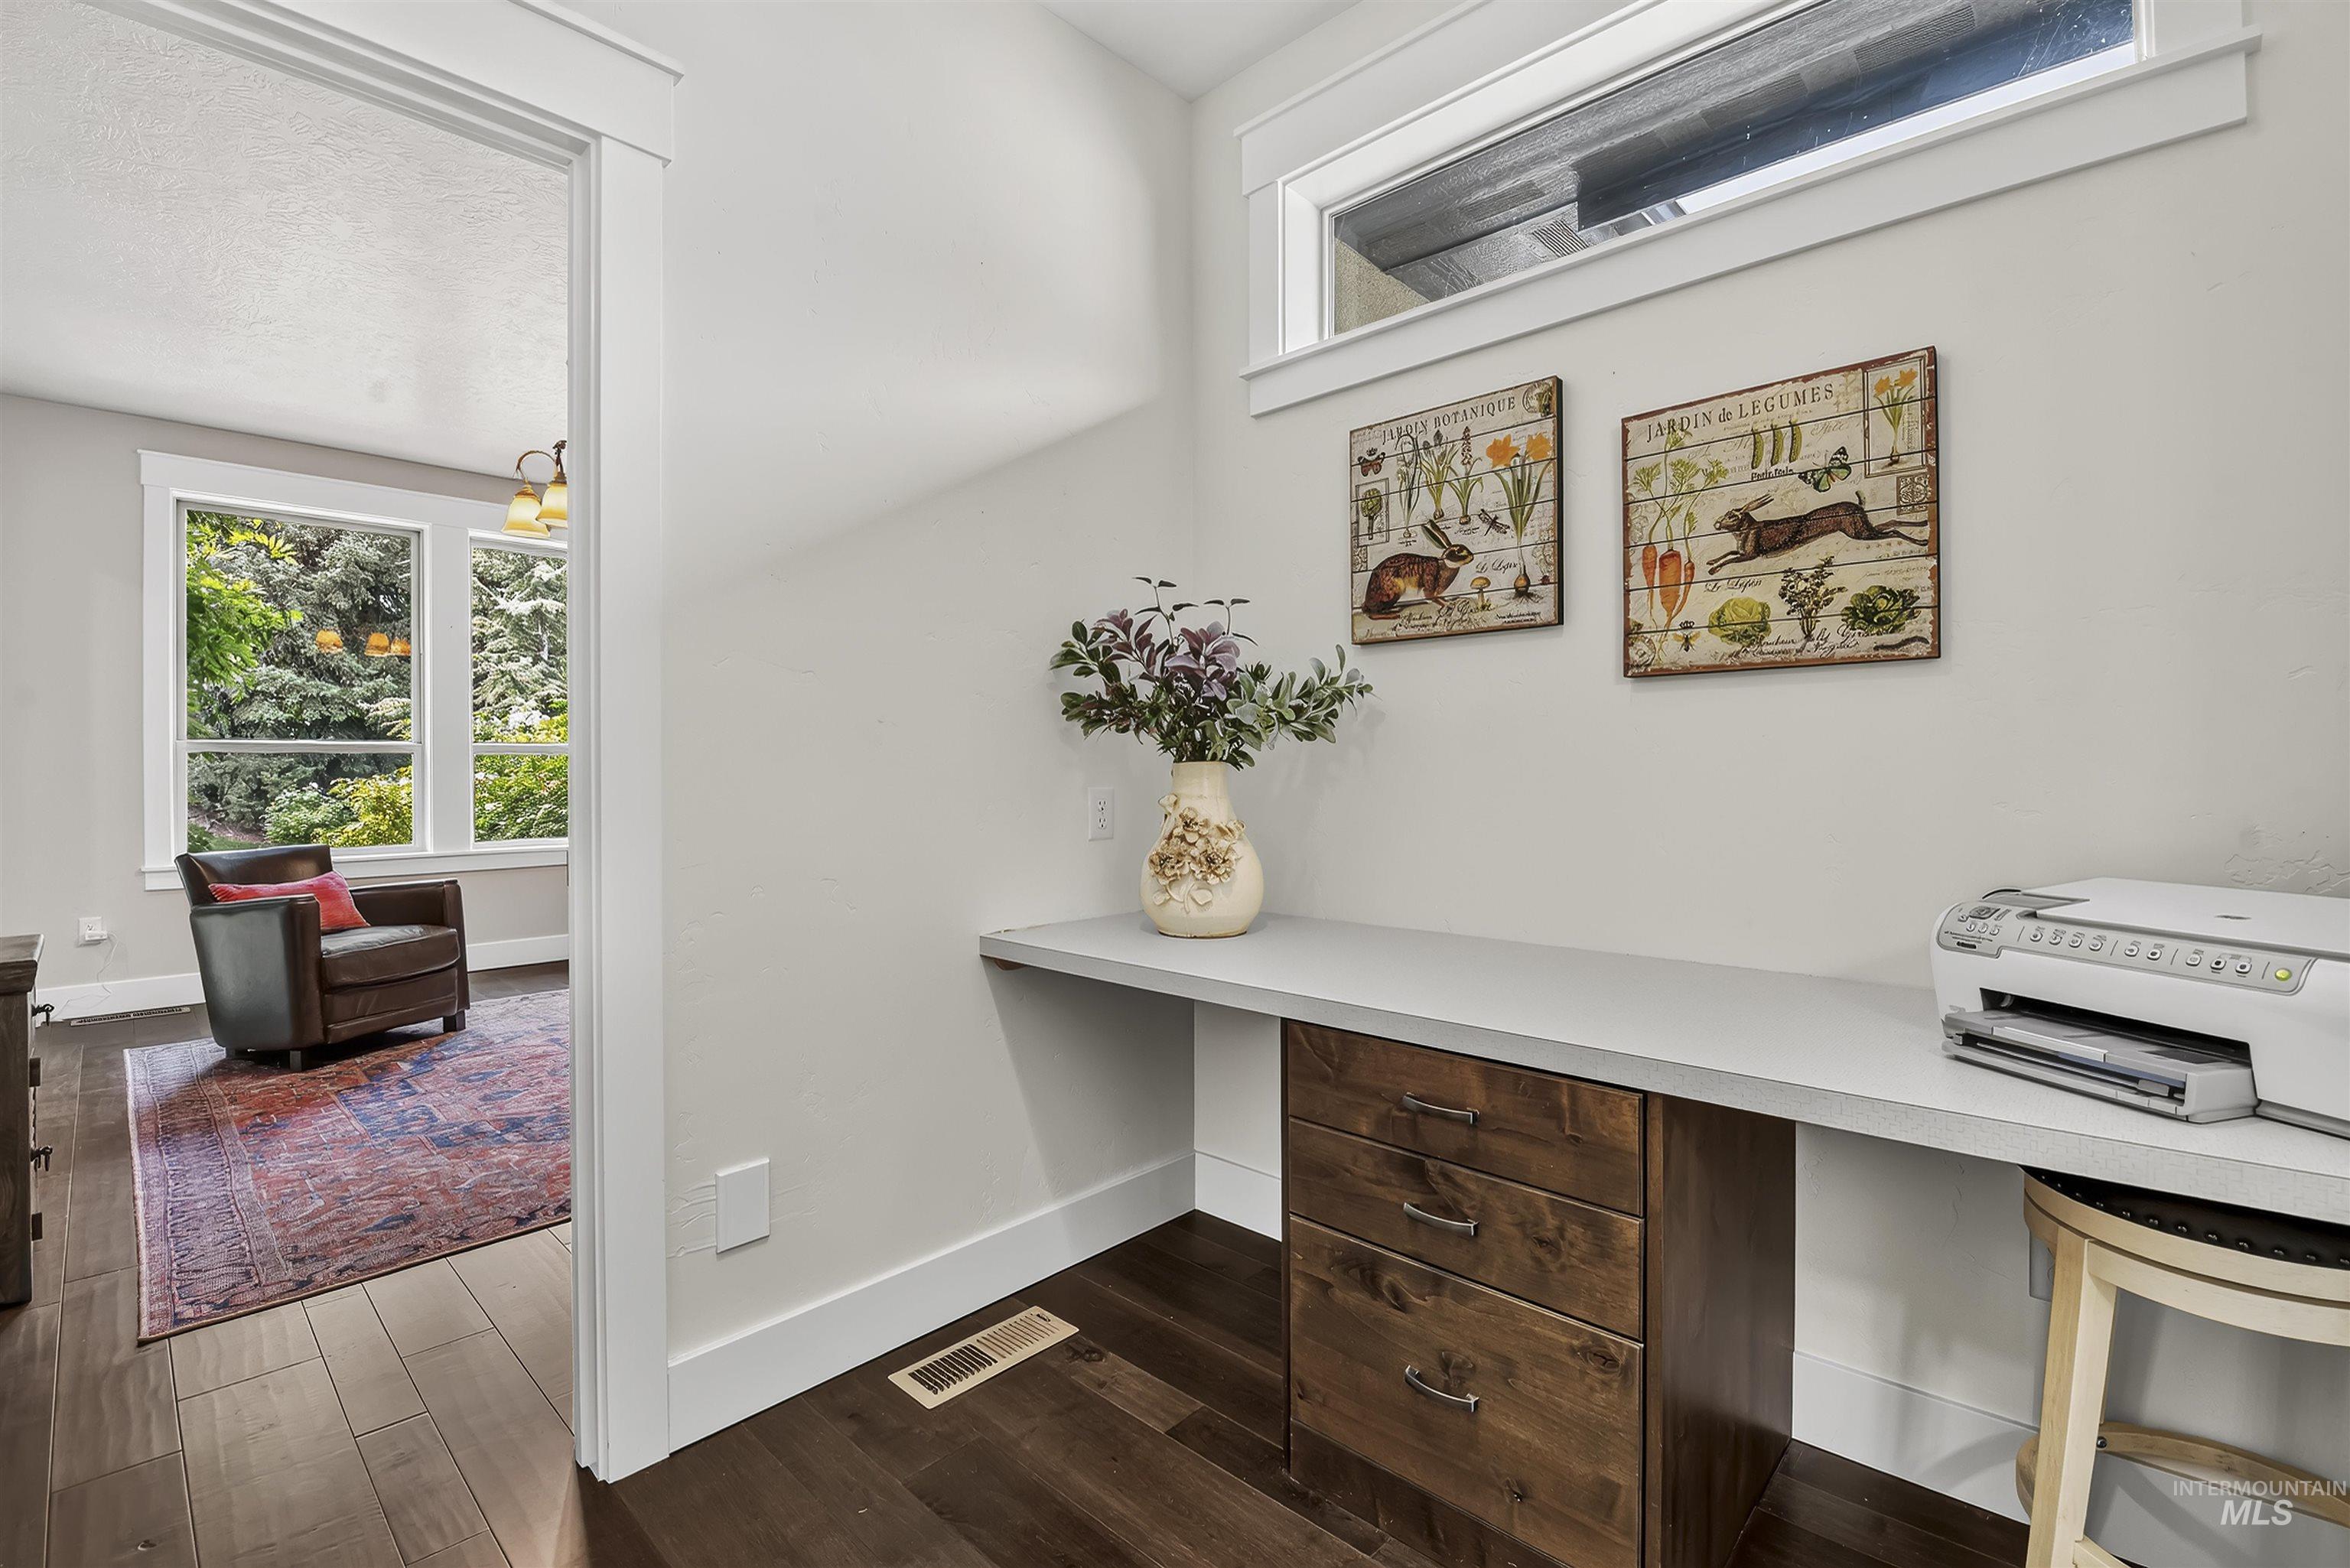
Built-in desk featuring a light-toned countertop, integrated wood-finish cabinetry, and dark wood-finish flooring
-
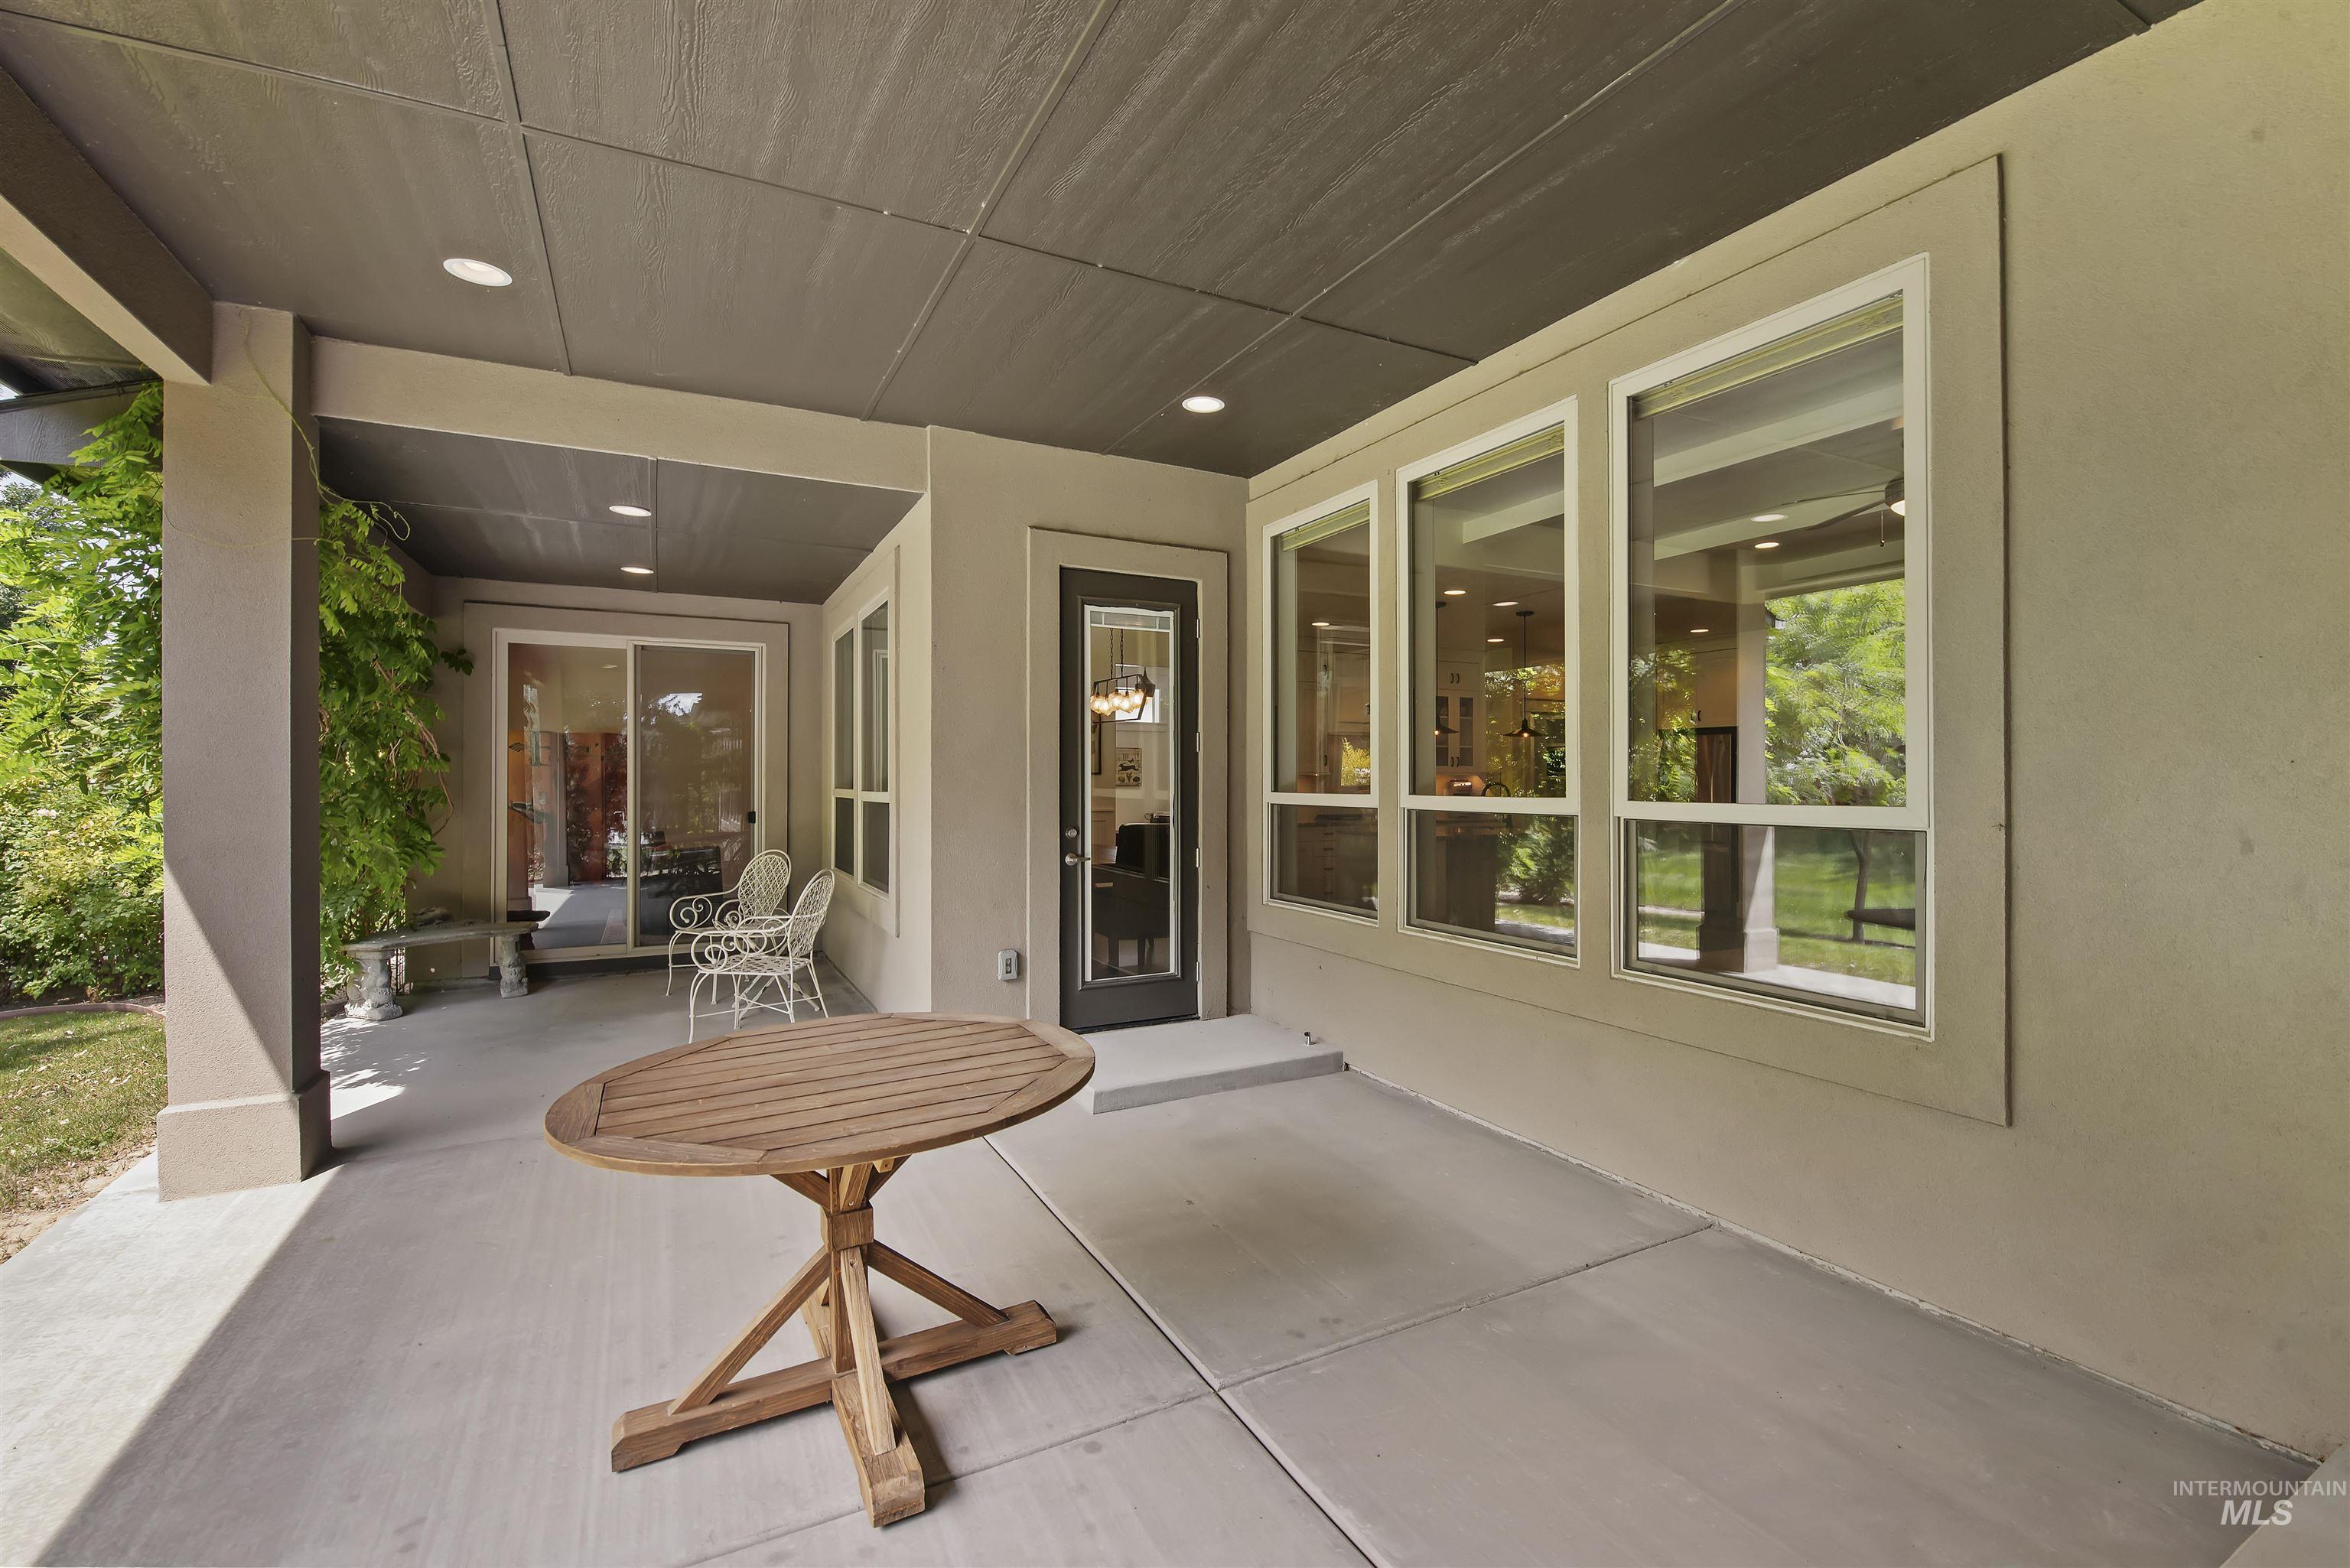
Covered patio with recessed lighting, large pane windows, and a glass-paneled door
-
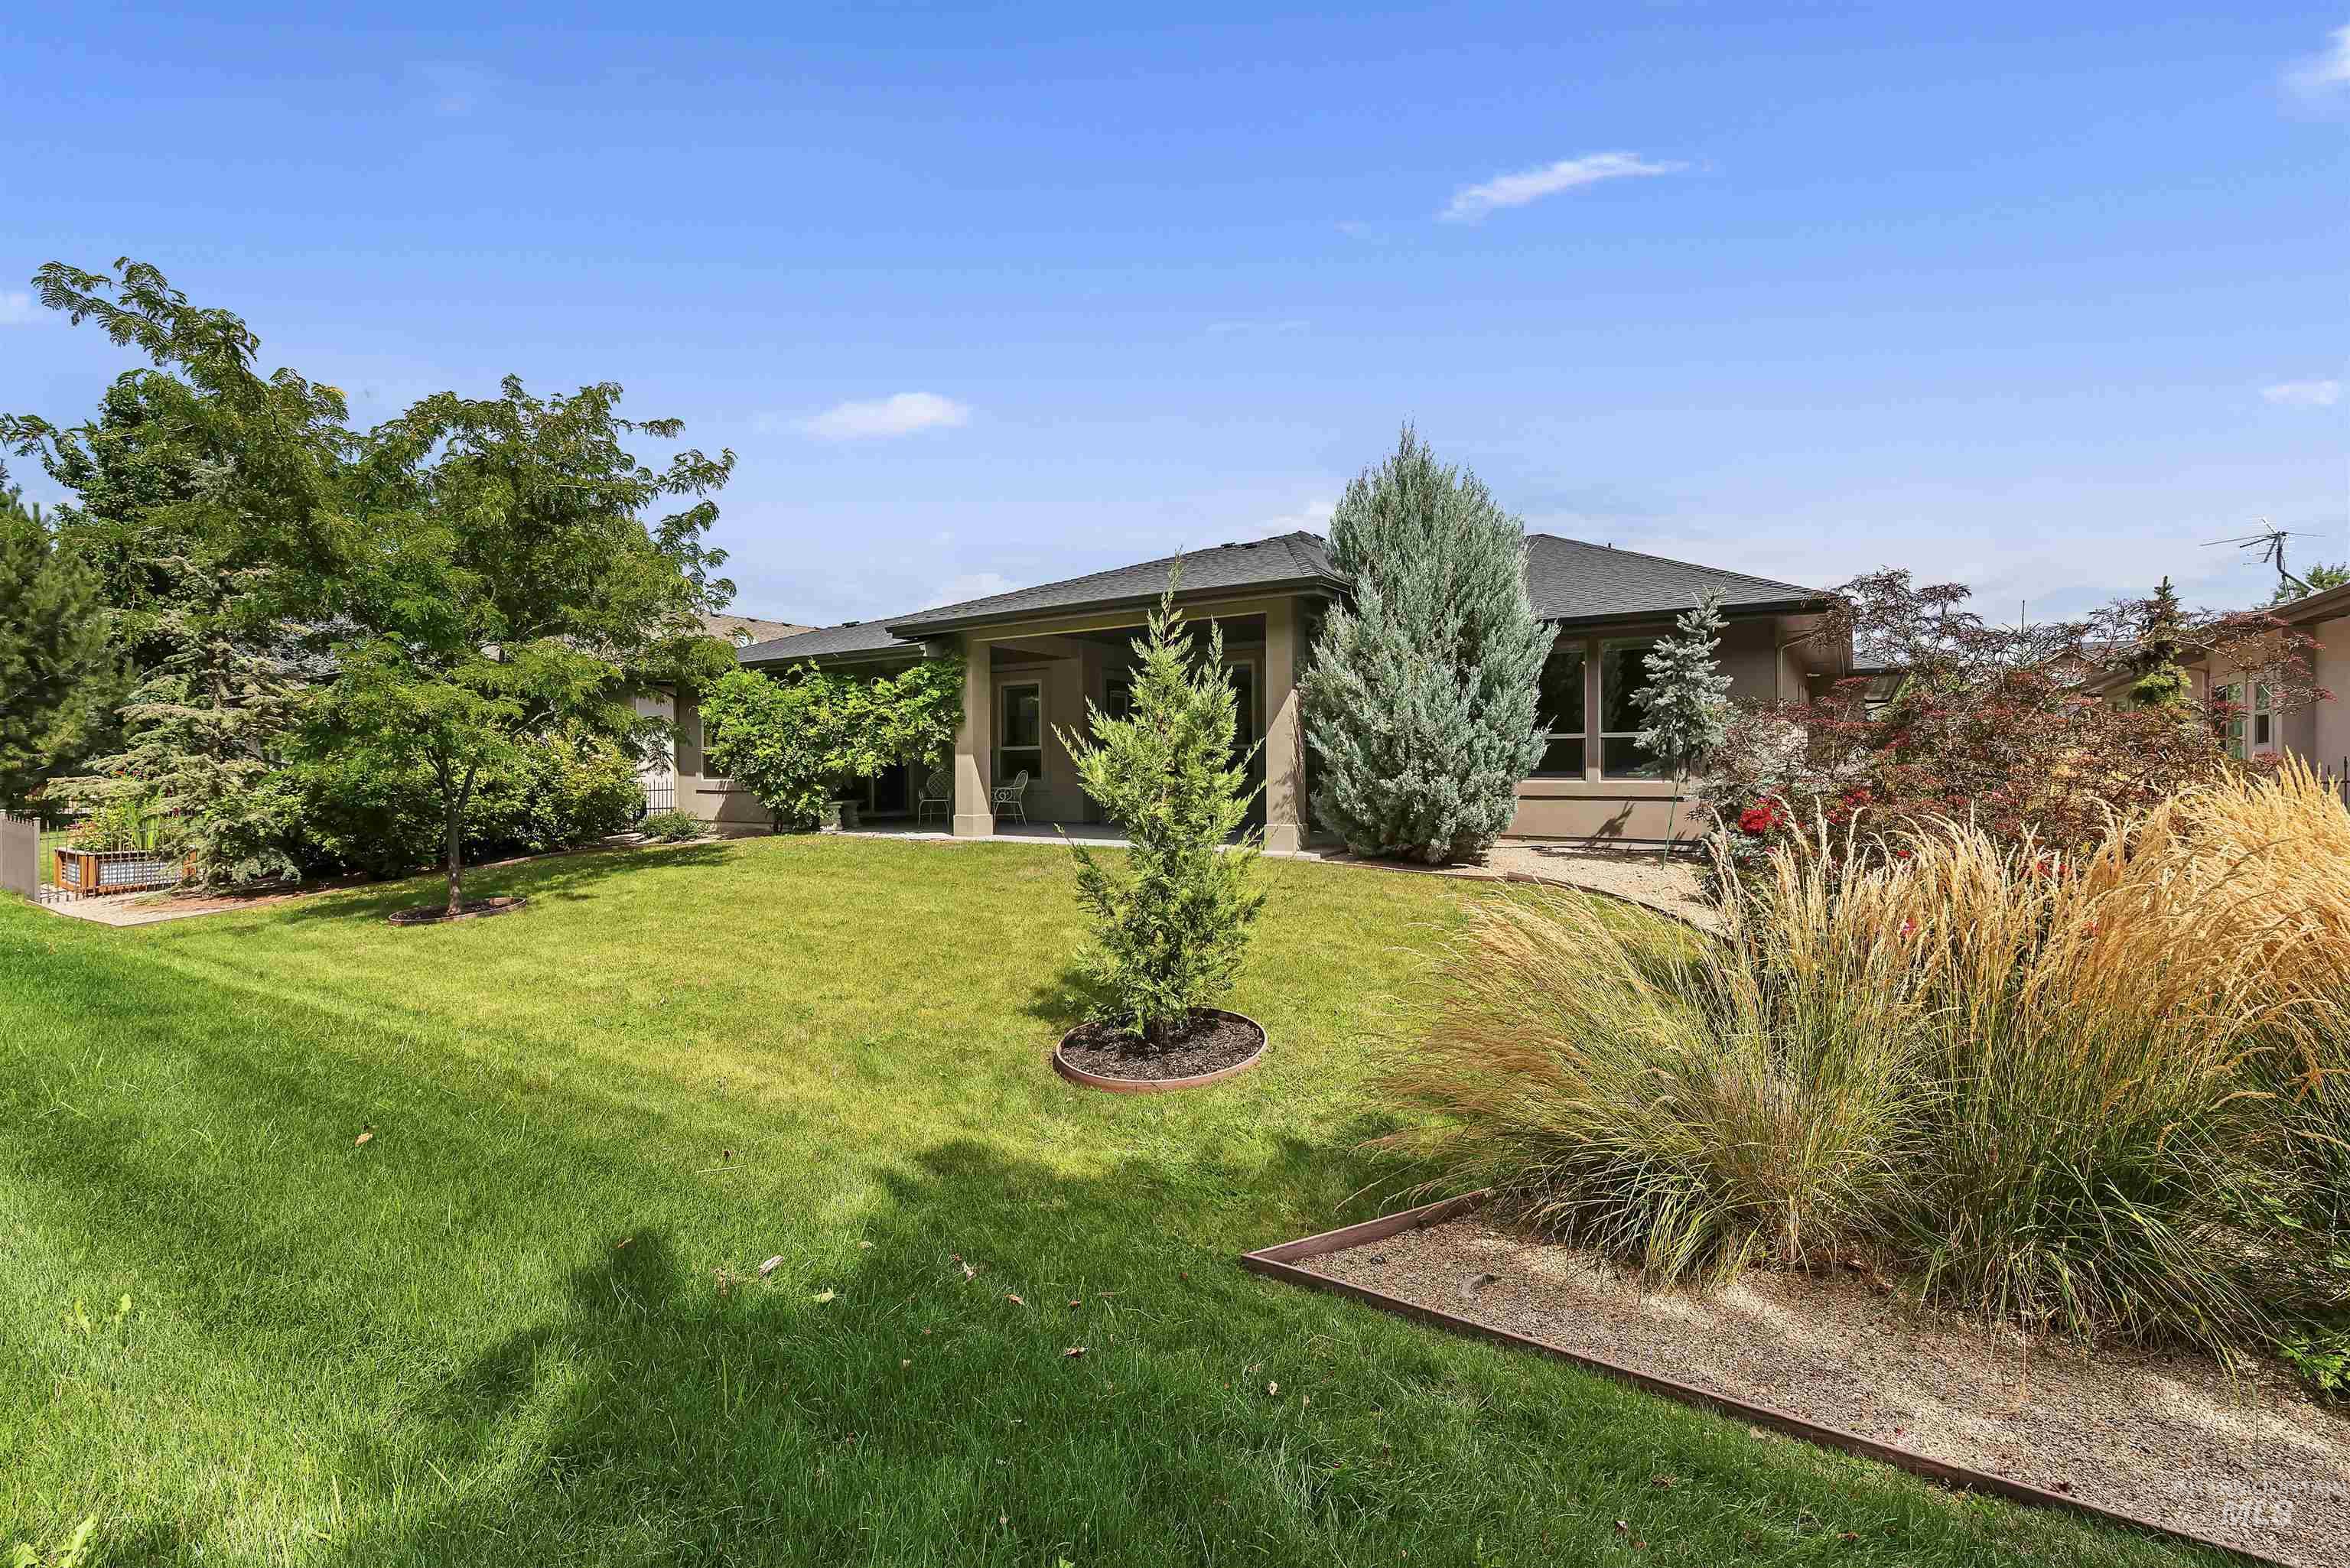
Expansive lawn area with mature trees and diverse landscaping
-
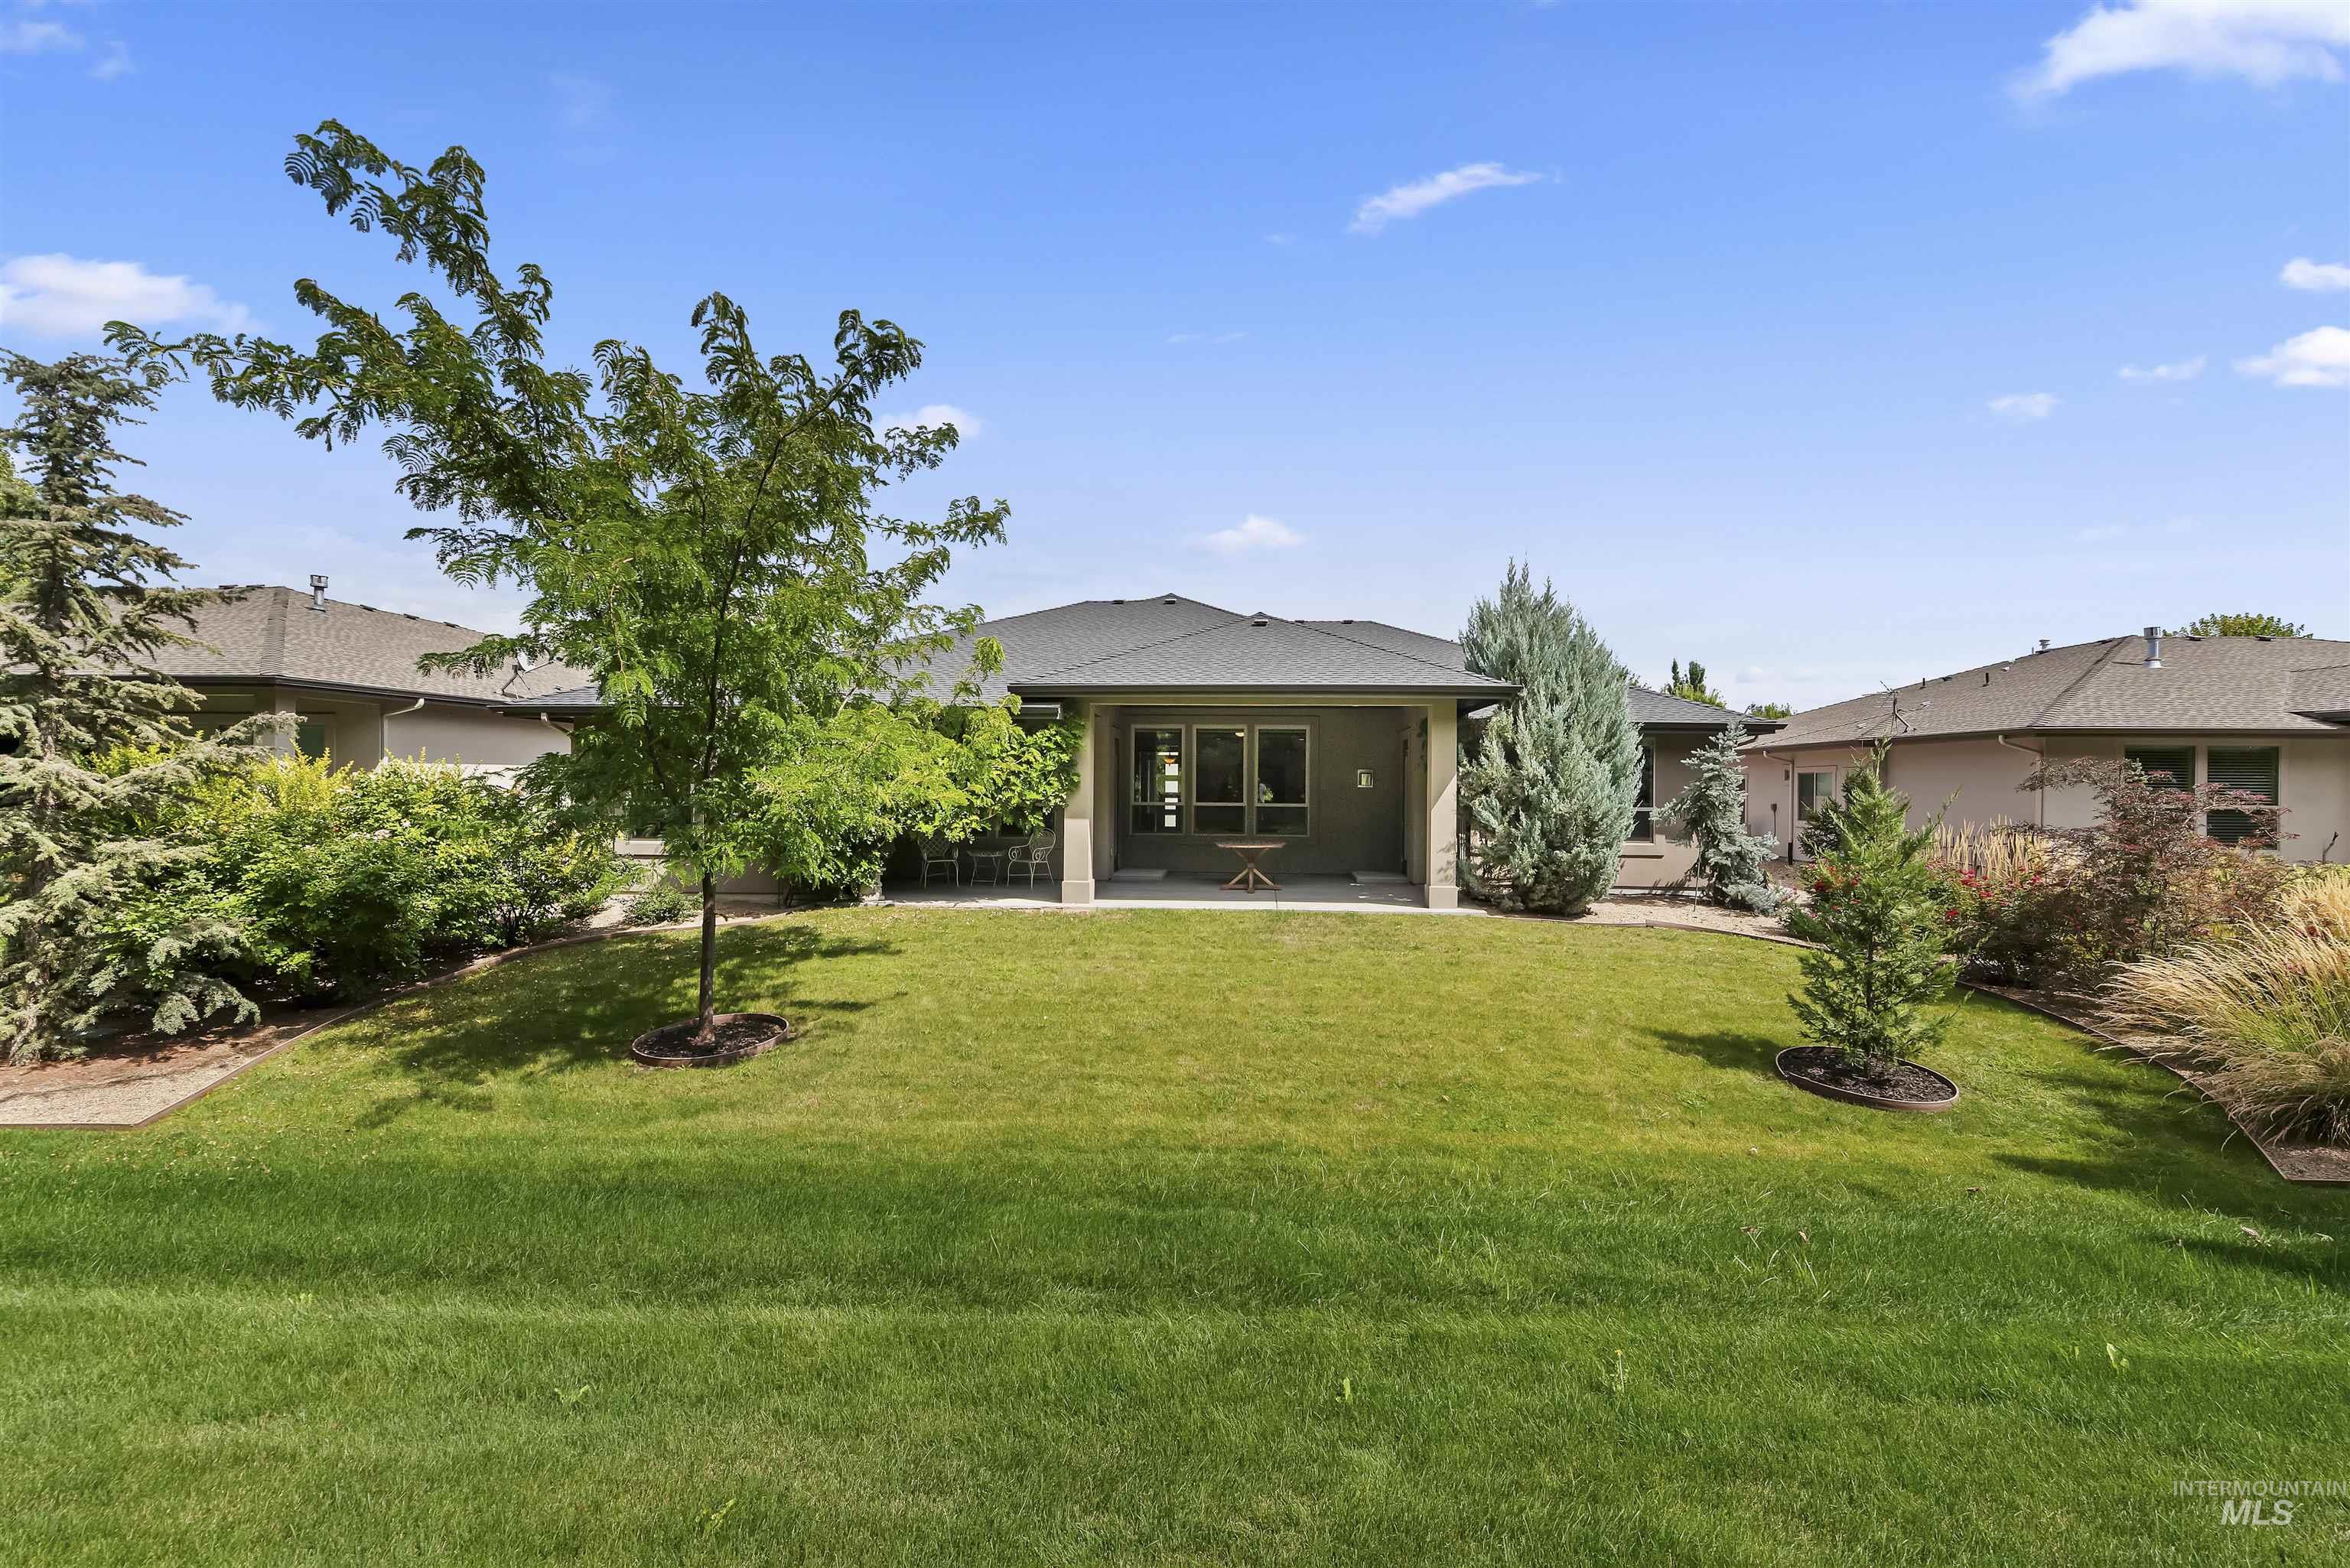
Expansive lawn with mature trees and shrubs, featuring a covered patio with a recessed lighting fixture
-
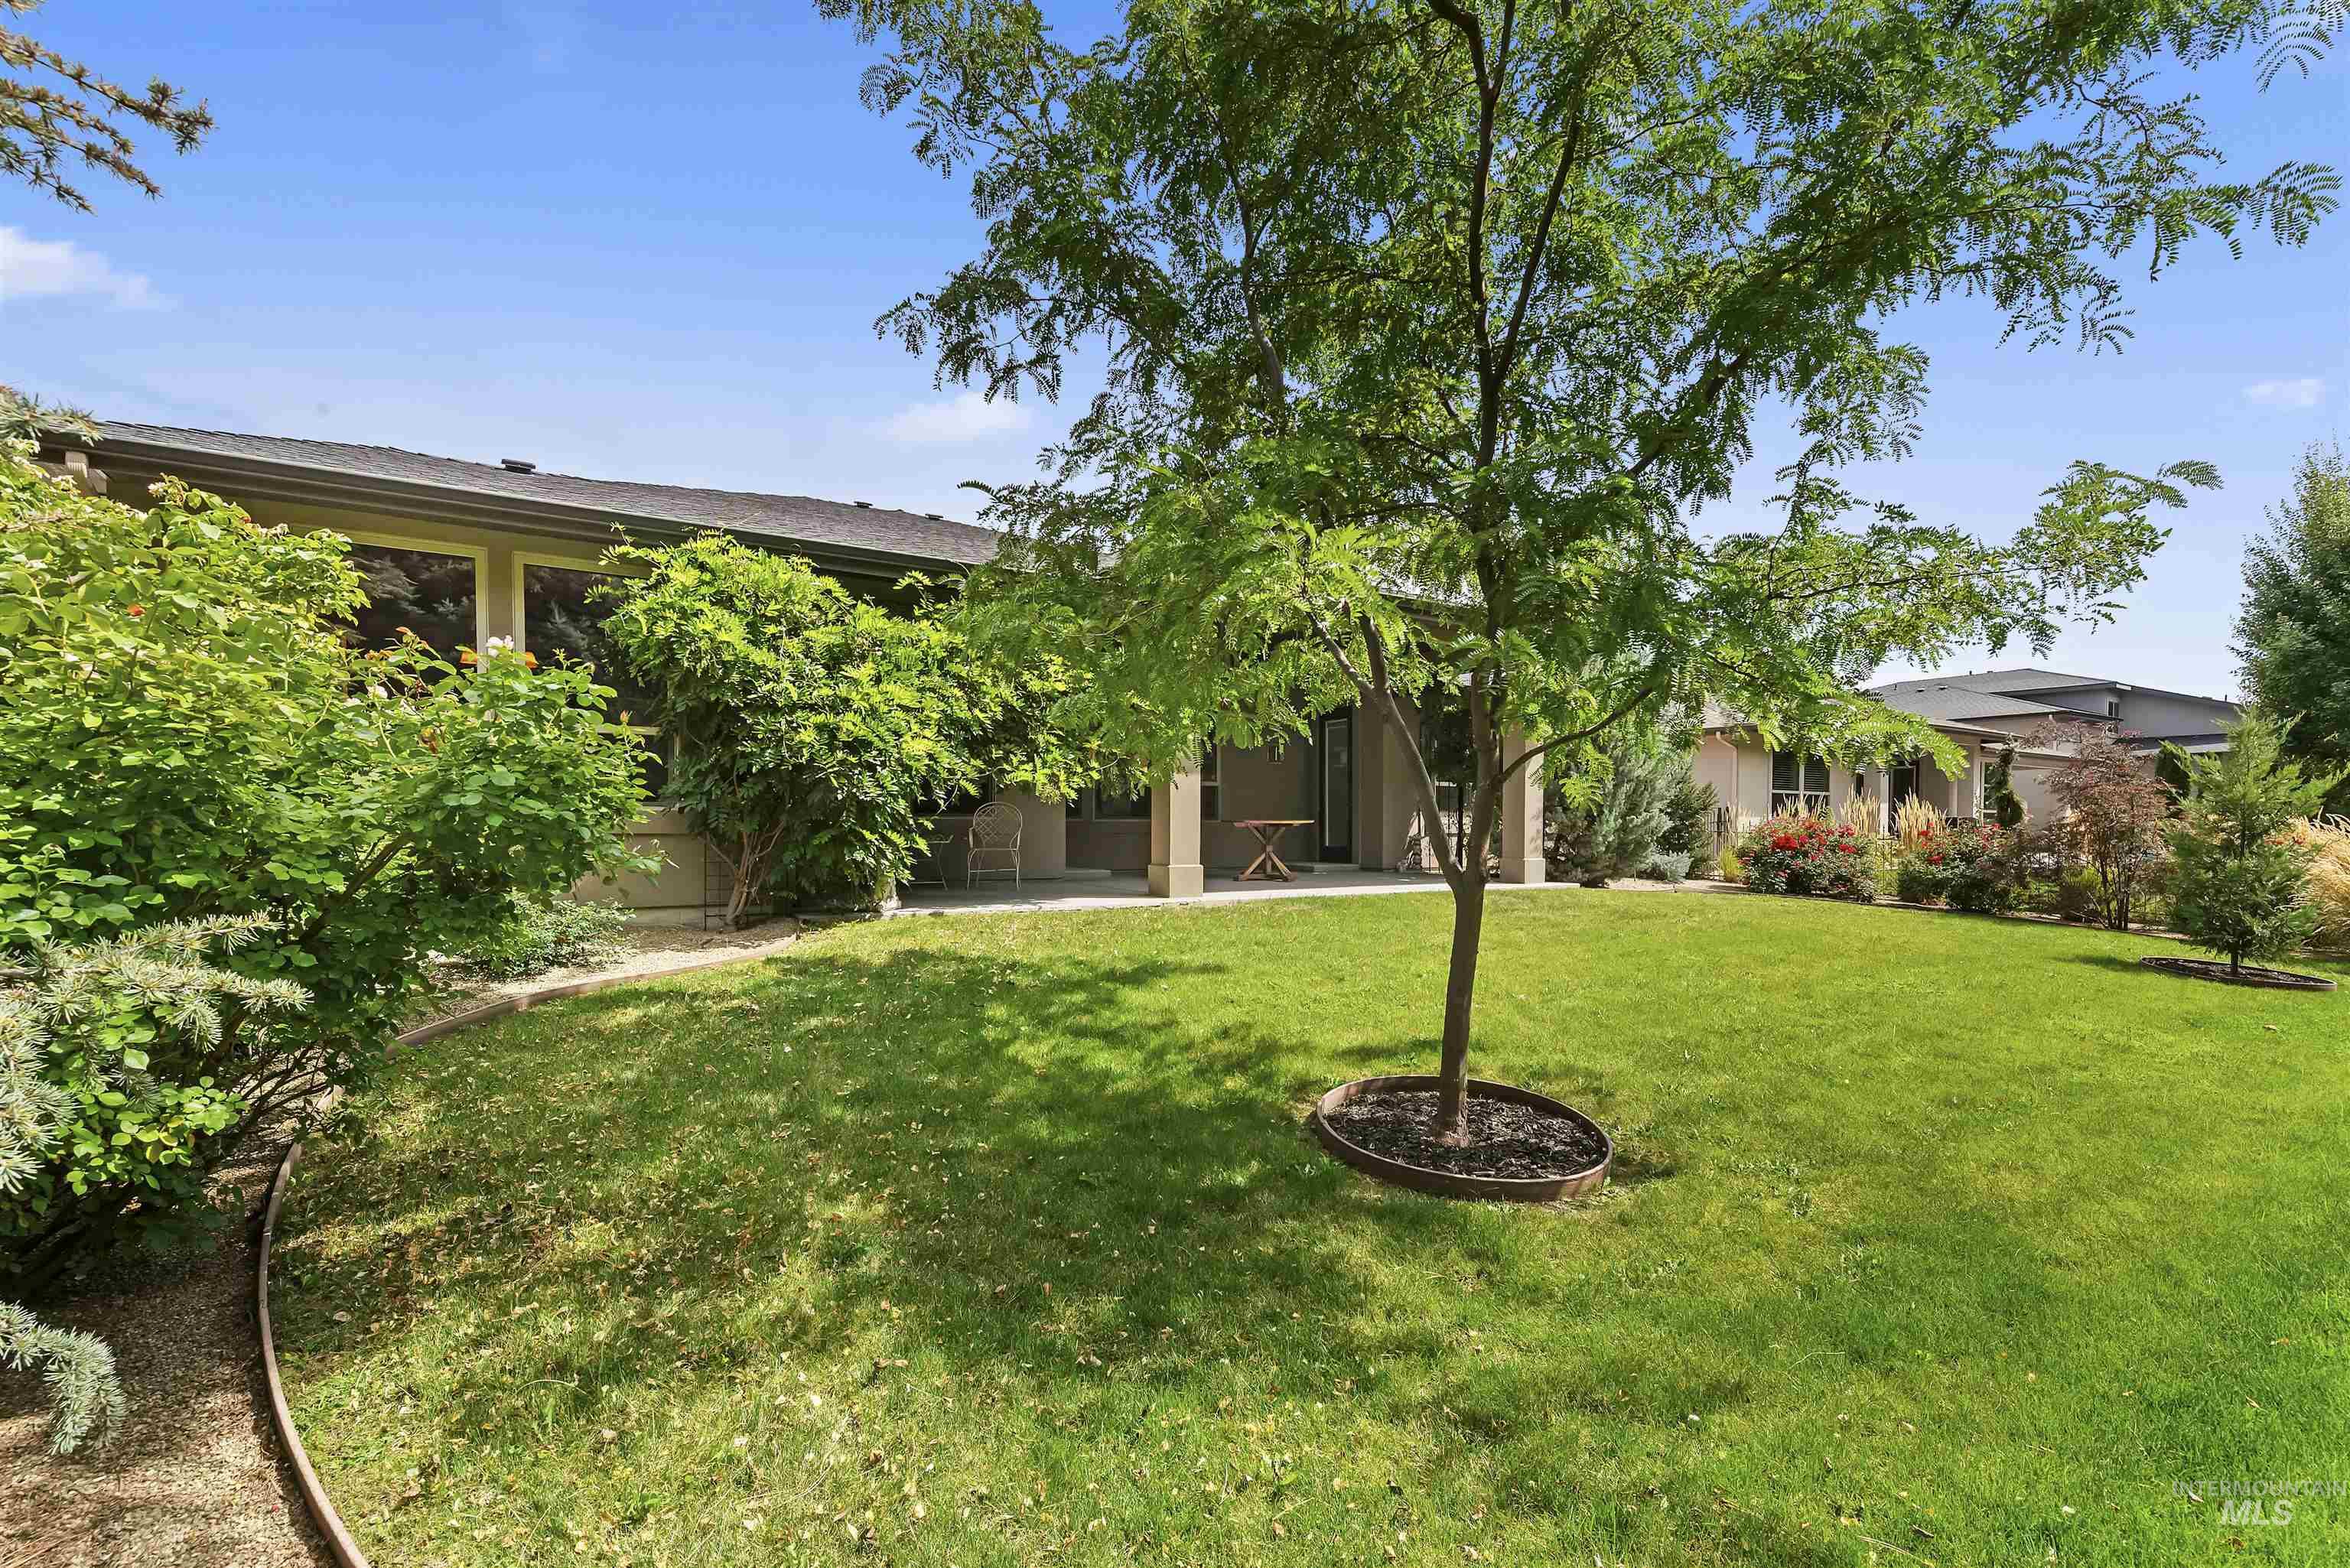
Expansive lawn with mature trees and established landscaping, featuring a paved patio area
-
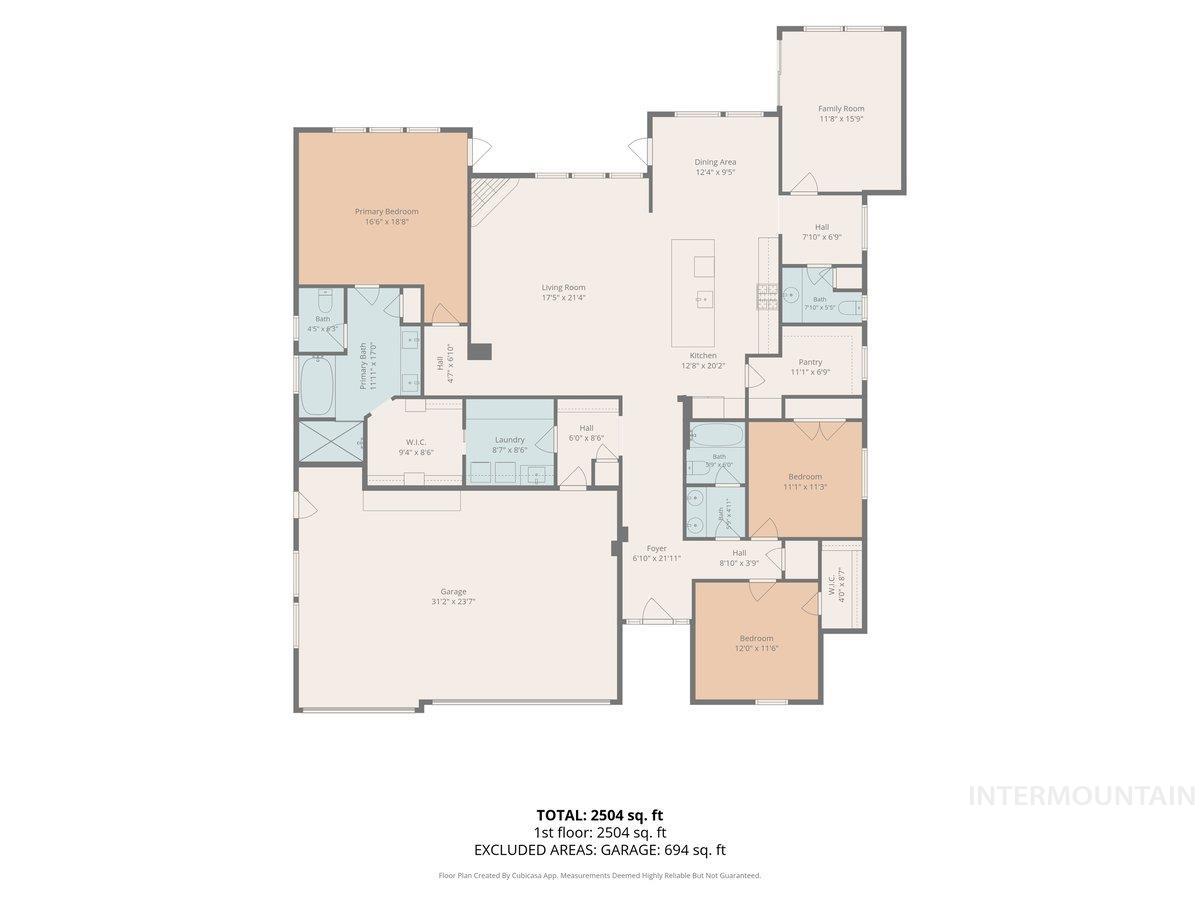
Floor plan
Welcome to Bella Terra and this custom Biltmore Company home. Beautifully maintained, single story, spacious and comfortable offering 3 bedrooms, 2.5 baths, walk-in pantry, mudroom, office area and bonus room with sliding door access to the patio. The open floor plan gives way for easy entertaining. The cook’s dream kitchen is equipped with granite counters, stainless appliances, farm sink, double ovens and conveniently located pantry. You will find the primary suite tucked in with direct access to the laundry room. The other 2 bedrooms are located on the opposite side of the house.The backyard is surrounded by large mature trees creating privacy and tranquility for evenings on the porch. And you will love the extra large 3 car garage. Its an established and highly sought after small community in Eagle, and has beautiful ponds, pool and clubhouse. This is a one owner home, and has been lovingly cared for. Don’t miss it!!
- Cooling:
- Central air
- Fireplace:
- Gas
- Garage Capacity:
- 3
- Country:
- US
- State:
- ID
- City:
- Eagle
- Zipcode:
- 83616
- Street:
- 1833 N Monterossa Way
- Longitude:
- W117° 35' 14''
- Latitude:
- N43° 42' 41.4''
- Master Bedroom Level:
- Main
- Bedroom 2 Level:
- Main
- Bedroom 3 Level:
- Main
- Kitchen Level:
- Main
- School District:
- West Ada School District
- Elementary School:
- Eagle Hills
- Middle School:
- Eagle Middle
- High School:
- Eagle
- Status:
- Active
- Type:
- Single Family
- Level:
- Single
- Tax Year:
- 2025
- Taxes:
- $2,204
- Potential Short Sale:
- No
- Age:
- 6 - 10 Years
- Auction:
- No
- Flood Ins Required:
- Unknown
- HUD Owned:
- No
- In Foreclosure:
- No
- Land Size:
- Standard Lot 6000-9999 SF
- Home Owner Exempt:
- Yes
- HOA Frequency:
- Monthly
- HOA Fees:
- $125
- Virtual Tour:
- https://tours.360idaho.com/1833-N-Monterossa-Way-1
- Water:
- City service
- Land Use:
- Single
- Sprinkler System:
- Auto
Residential For Sale
1833 N Monterossa Way, Eagle, Idaho 83616
- Property Type :
- Residential
- Listing Type :
- For Sale
- Status :
- Active
- Listing ID :
- 98999025
- Price :
- $830,000
- Bedrooms :
- 3
- Bathrooms :
- 2.5
- Apx SqFt :
- 2,443 SqFt
- Year Built :
- 2017
- Lot Area :
- 0.21 Acres
- Days on Market :
- 21
- Subdivision :
- Bella Terra
- Builder Name :
- Biltmore Company
- Update Date :
- 09/17/2026 19:52:05



