
-
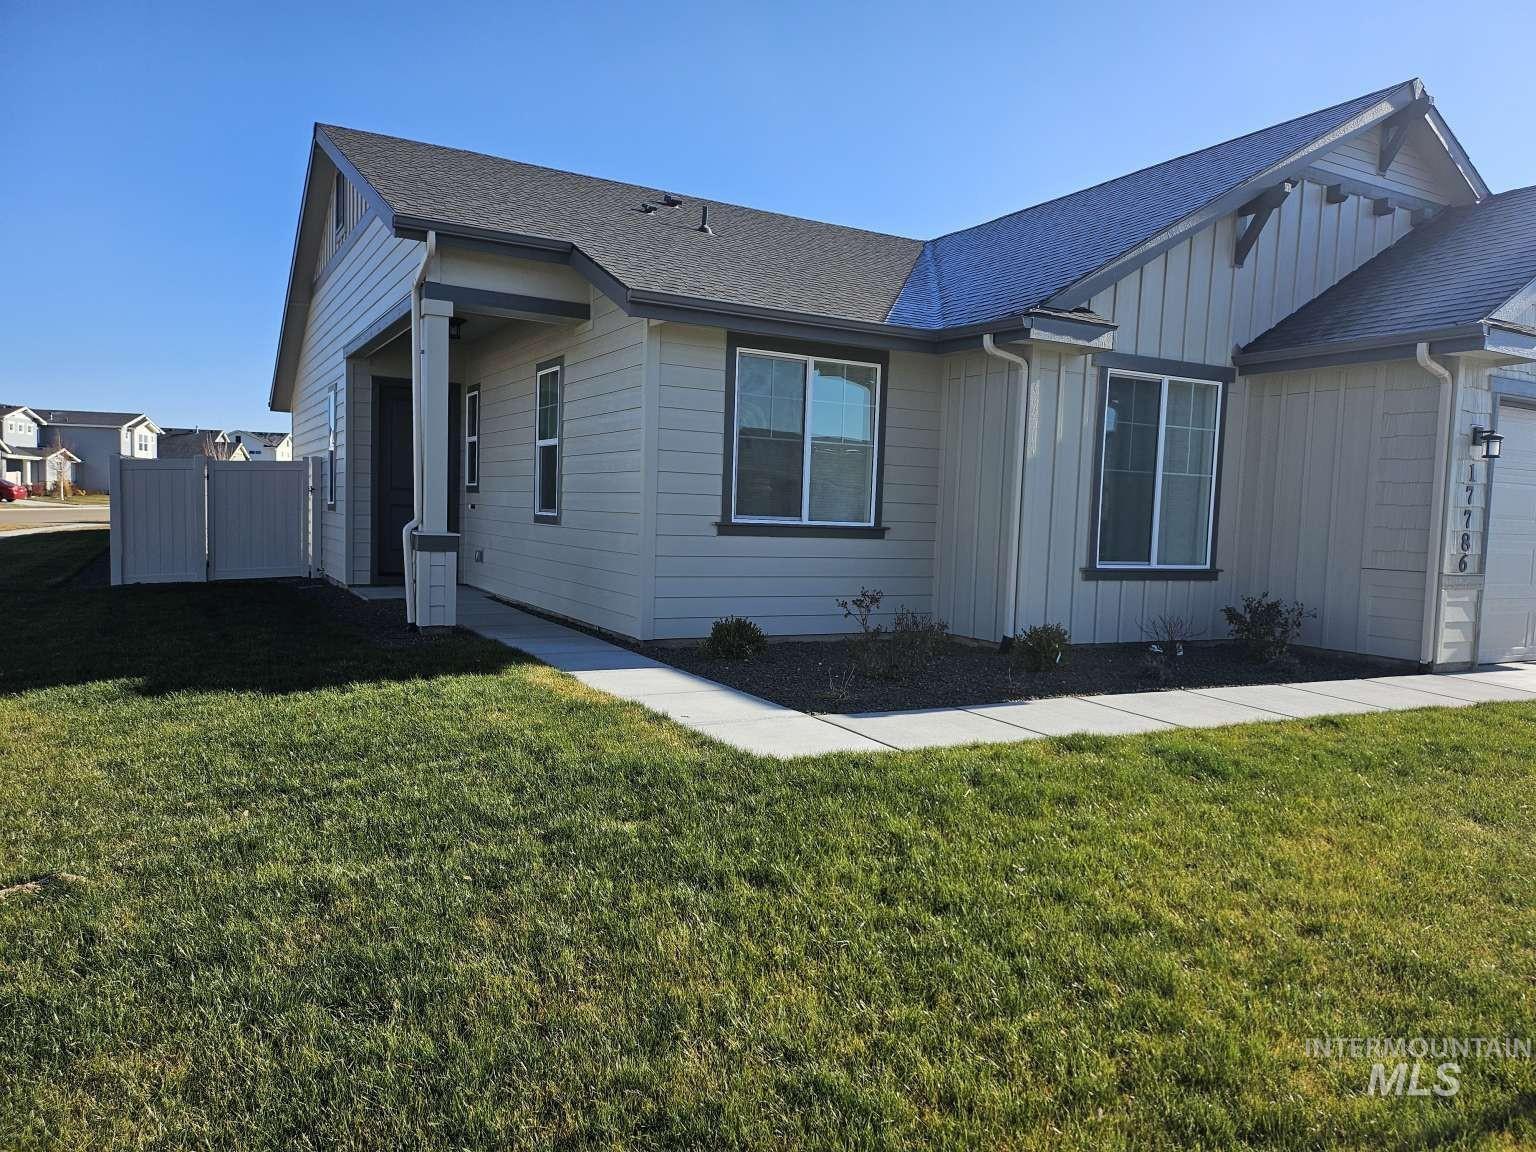
Exterior featuring light-toned siding, dark trim, a covered entry, and an attached garage
-
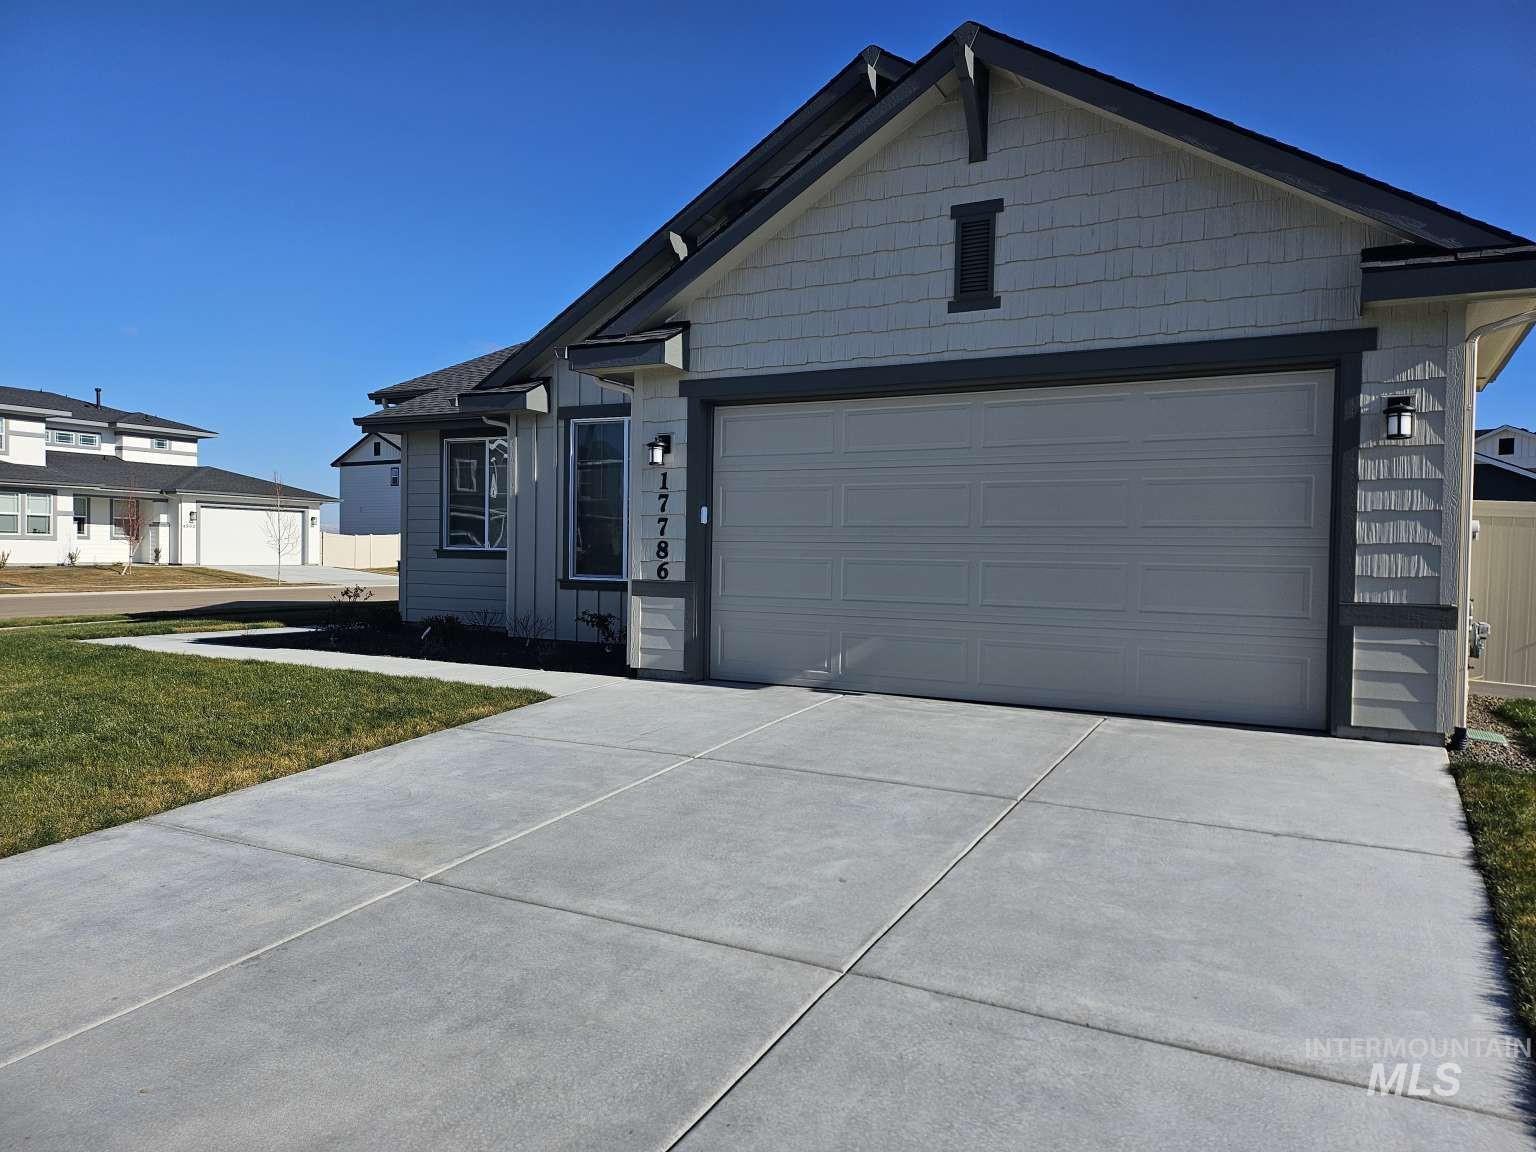
Exterior featuring horizontal and shingle siding, a two-car garage, concrete driveway, and a manicured lawn
-
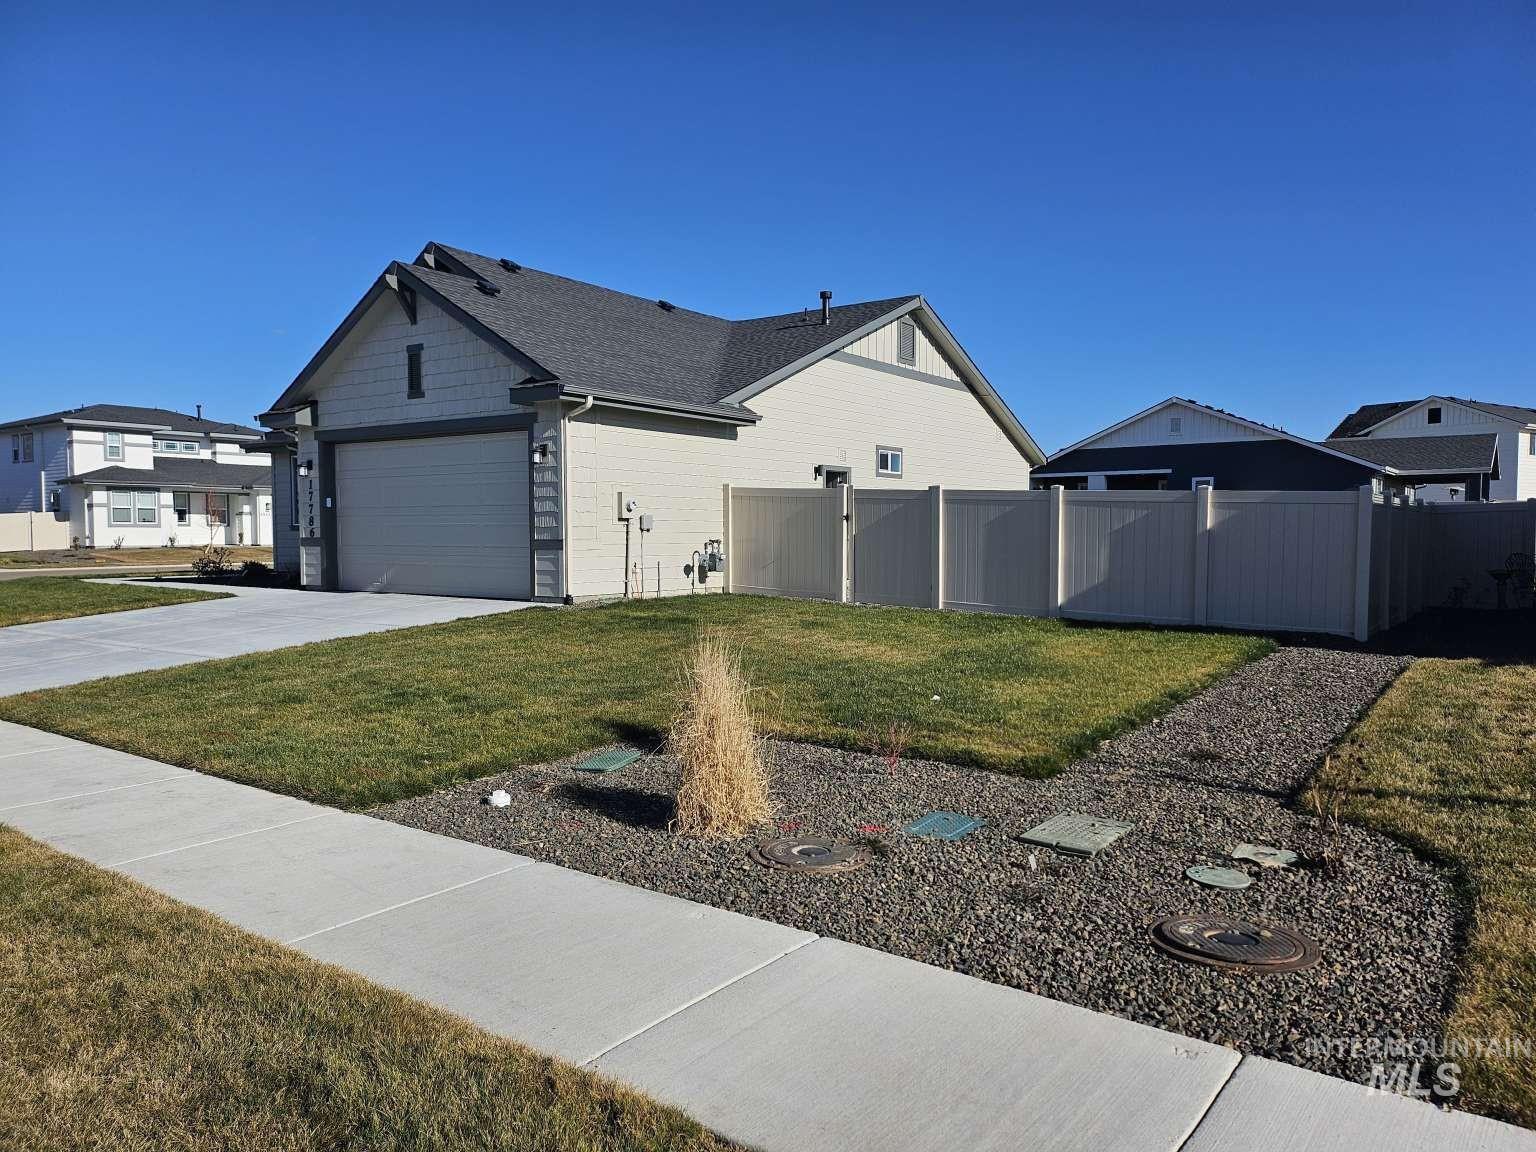
Light-colored siding with dark trim accents, attached garage, concrete driveway, concrete sidewalk, fenced yard
-
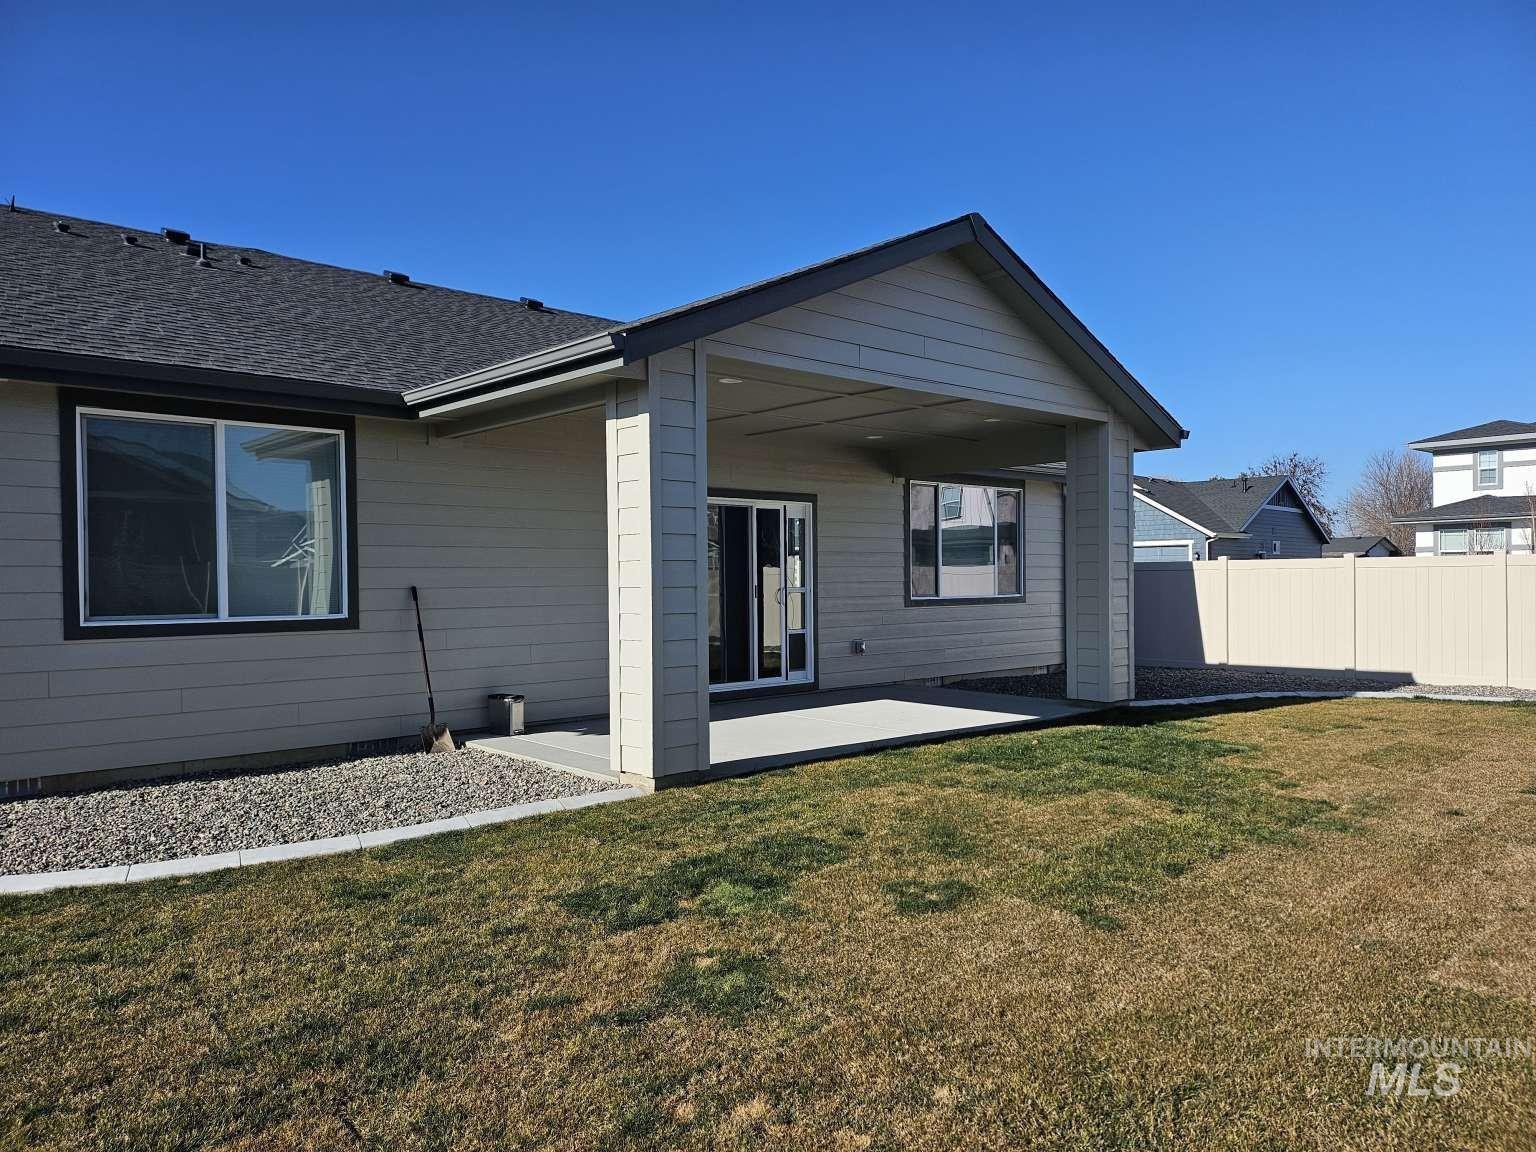
Covered patio with concrete flooring, sliding glass door access, and an adjacent gravel landscaping bed
-
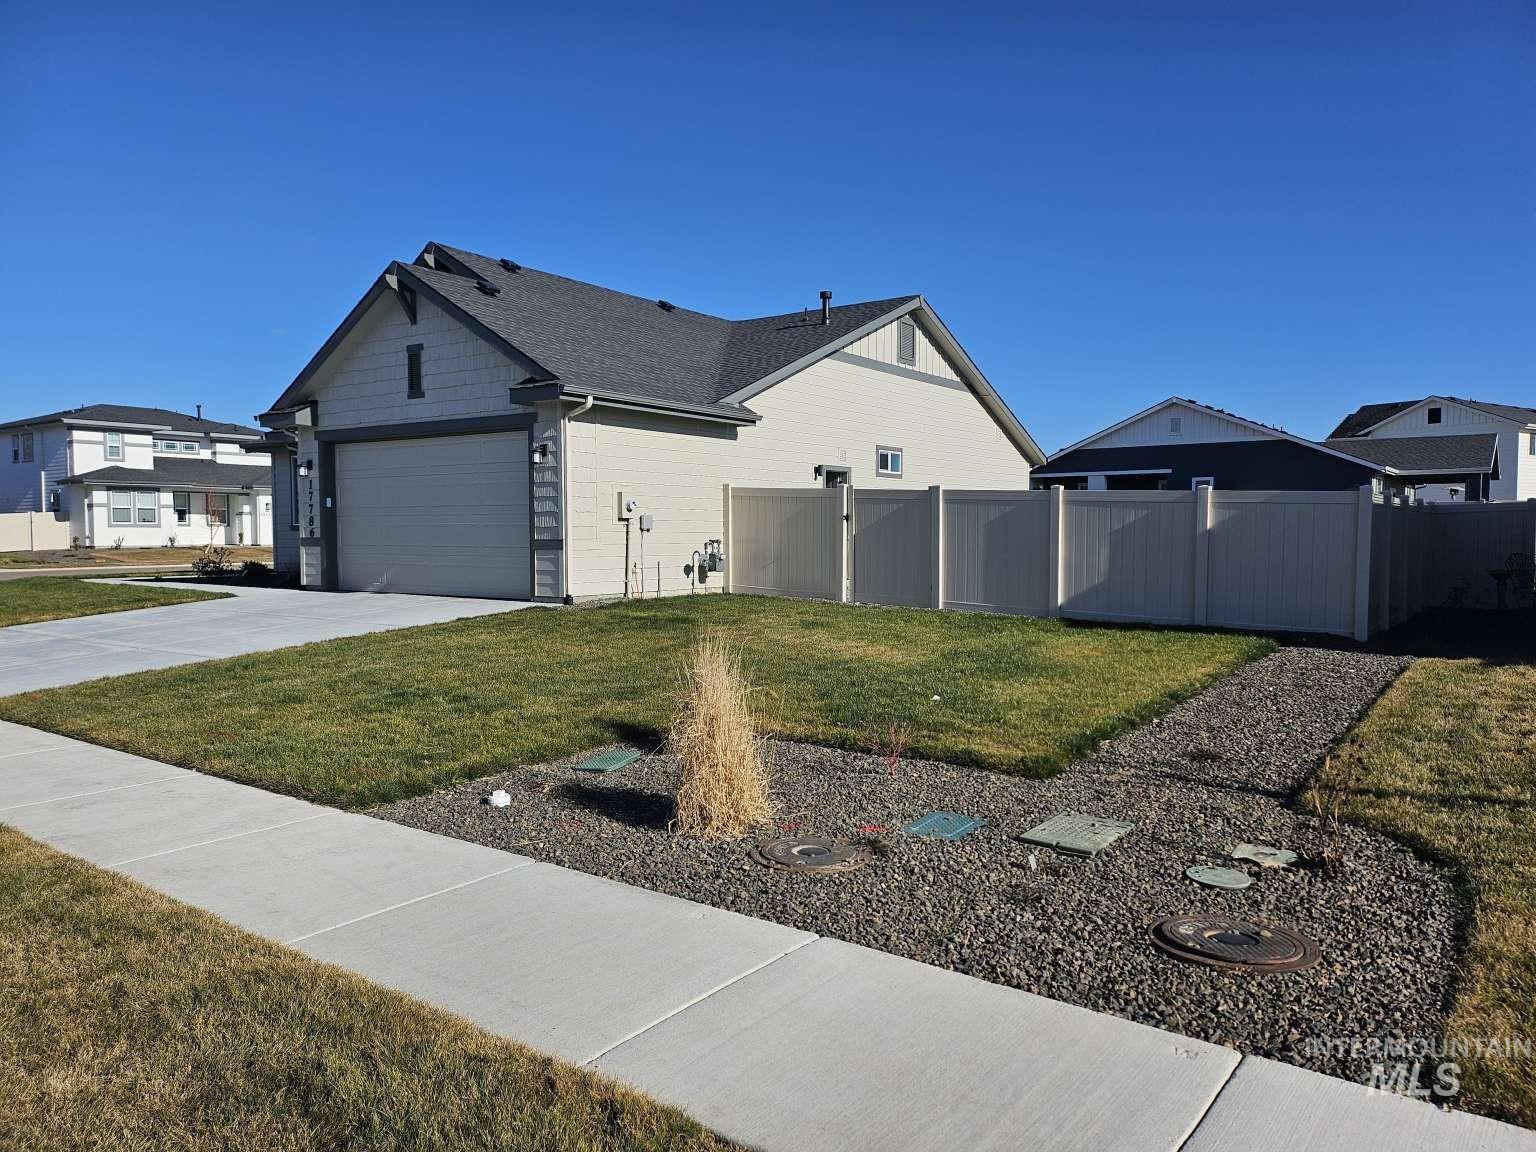
Exterior featuring a light-colored siding, a dark shingle roof, an attached garage, a concrete driveway, and a light-colored privacy fence
-
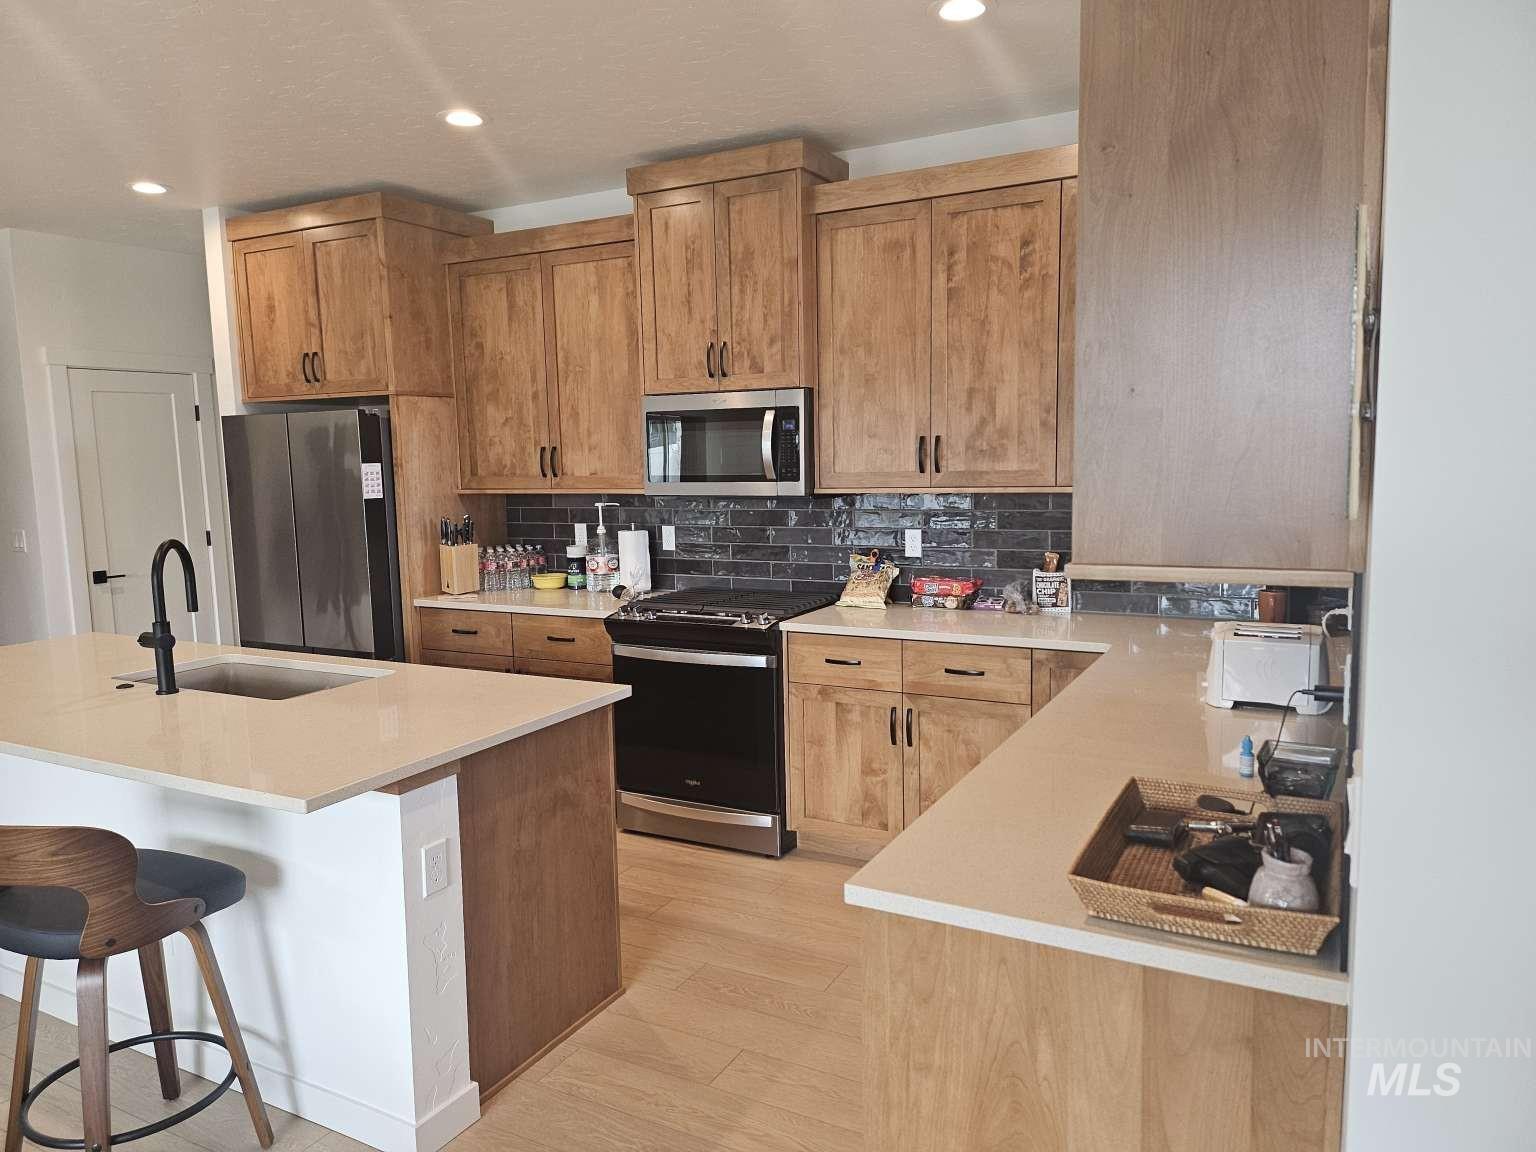
Contemporary kitchen featuring light wood-finish cabinetry, light-toned countertops, a black subway tile backsplash, and stainless steel appliances
-
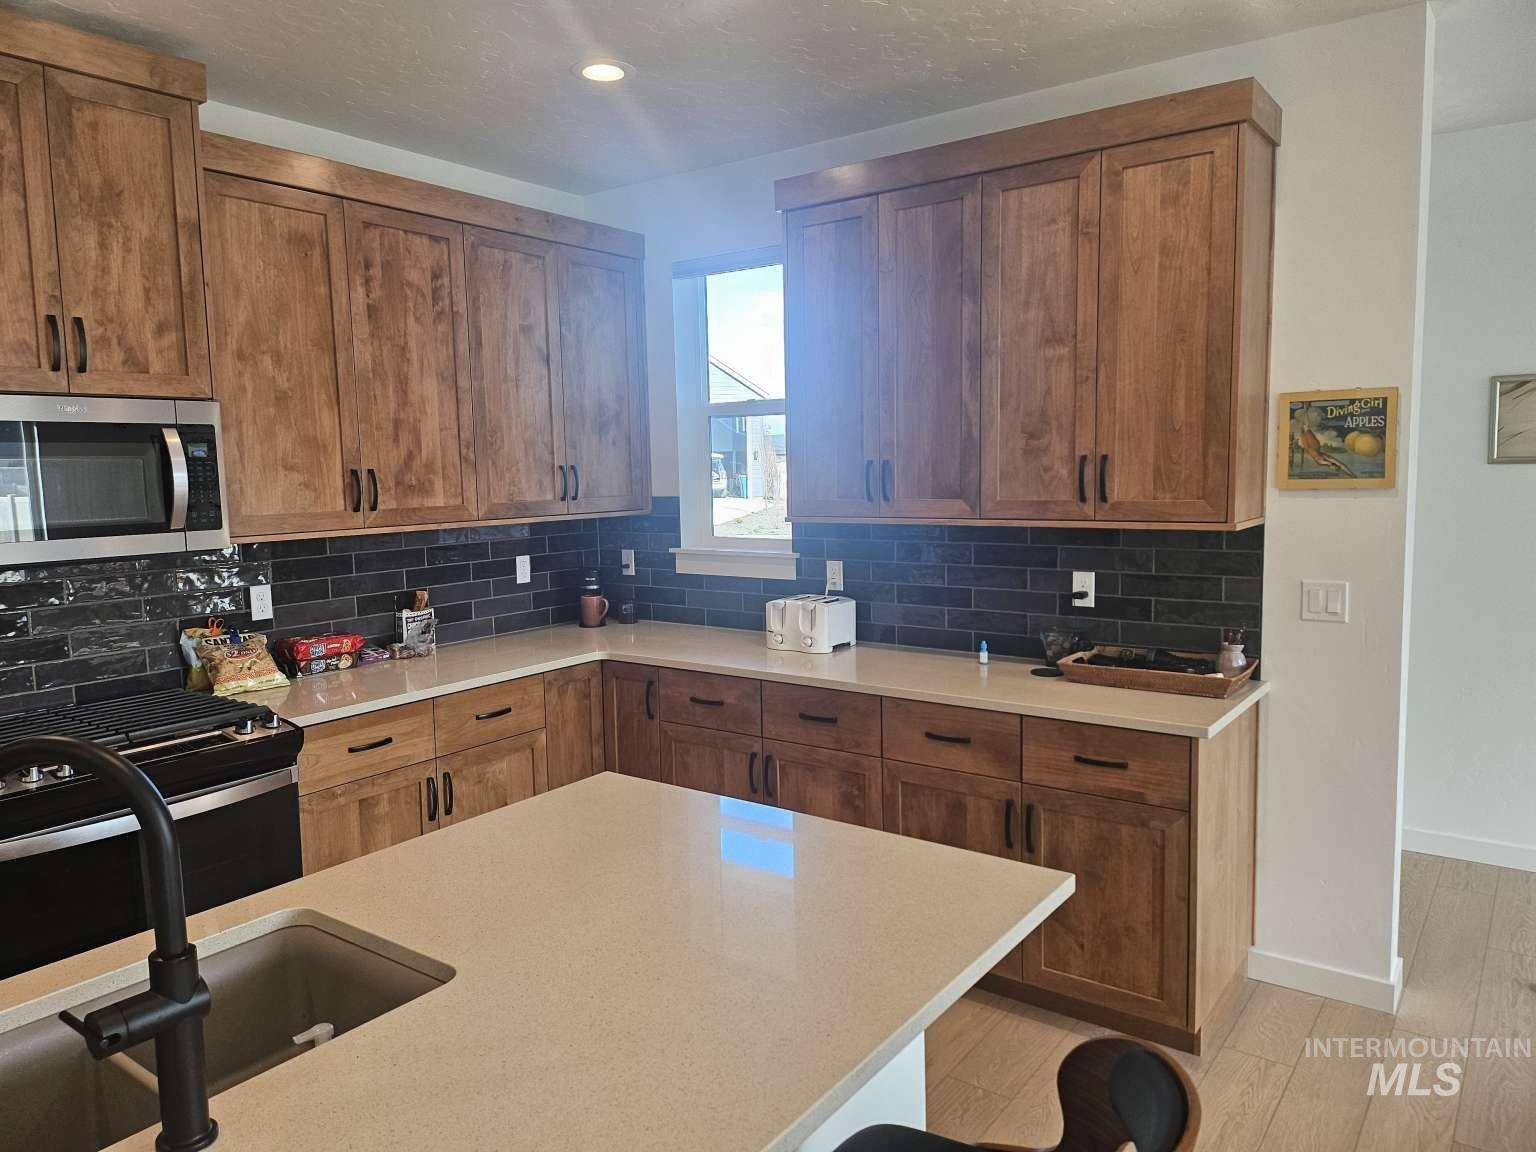
Kitchen featuring recessed lighting, wood-finish cabinetry, a dark subway tile backsplash, light-toned countertops, and a kitchen island with an integrated sink and black faucet
-
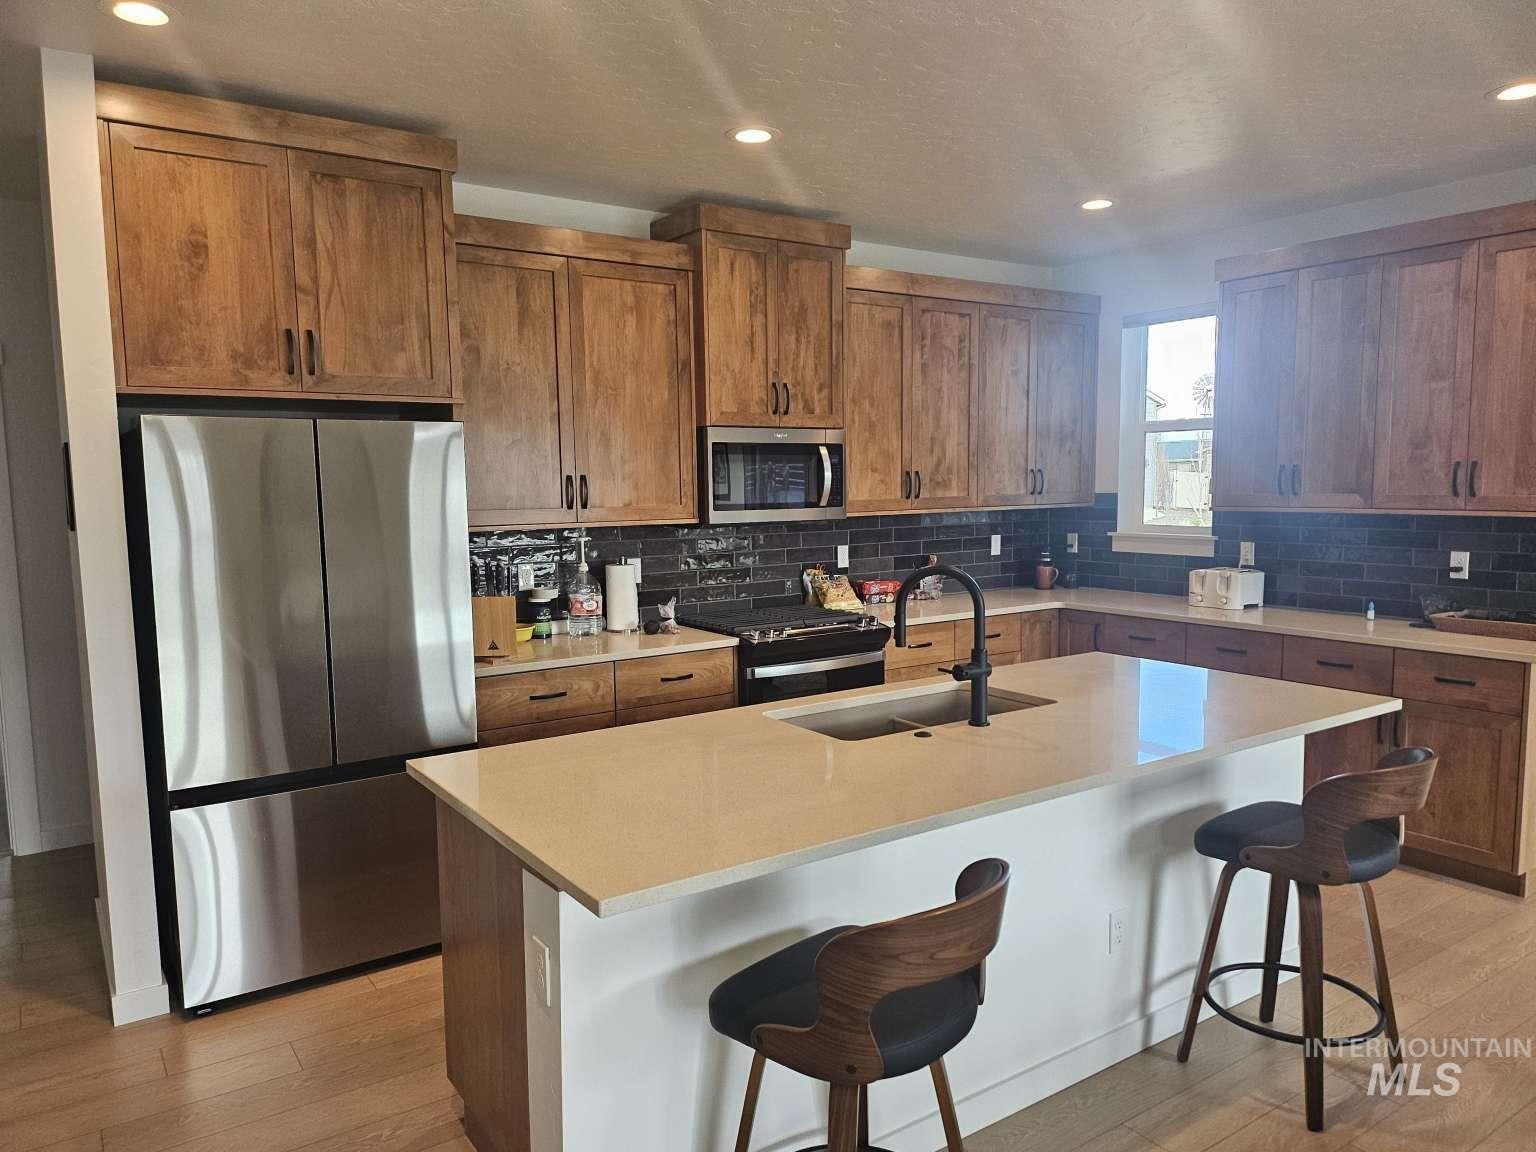
Gourmet kitchen featuring wood cabinetry, stainless steel appliances, dark subway tile backsplash, light-toned countertops, and recessed lighting
-
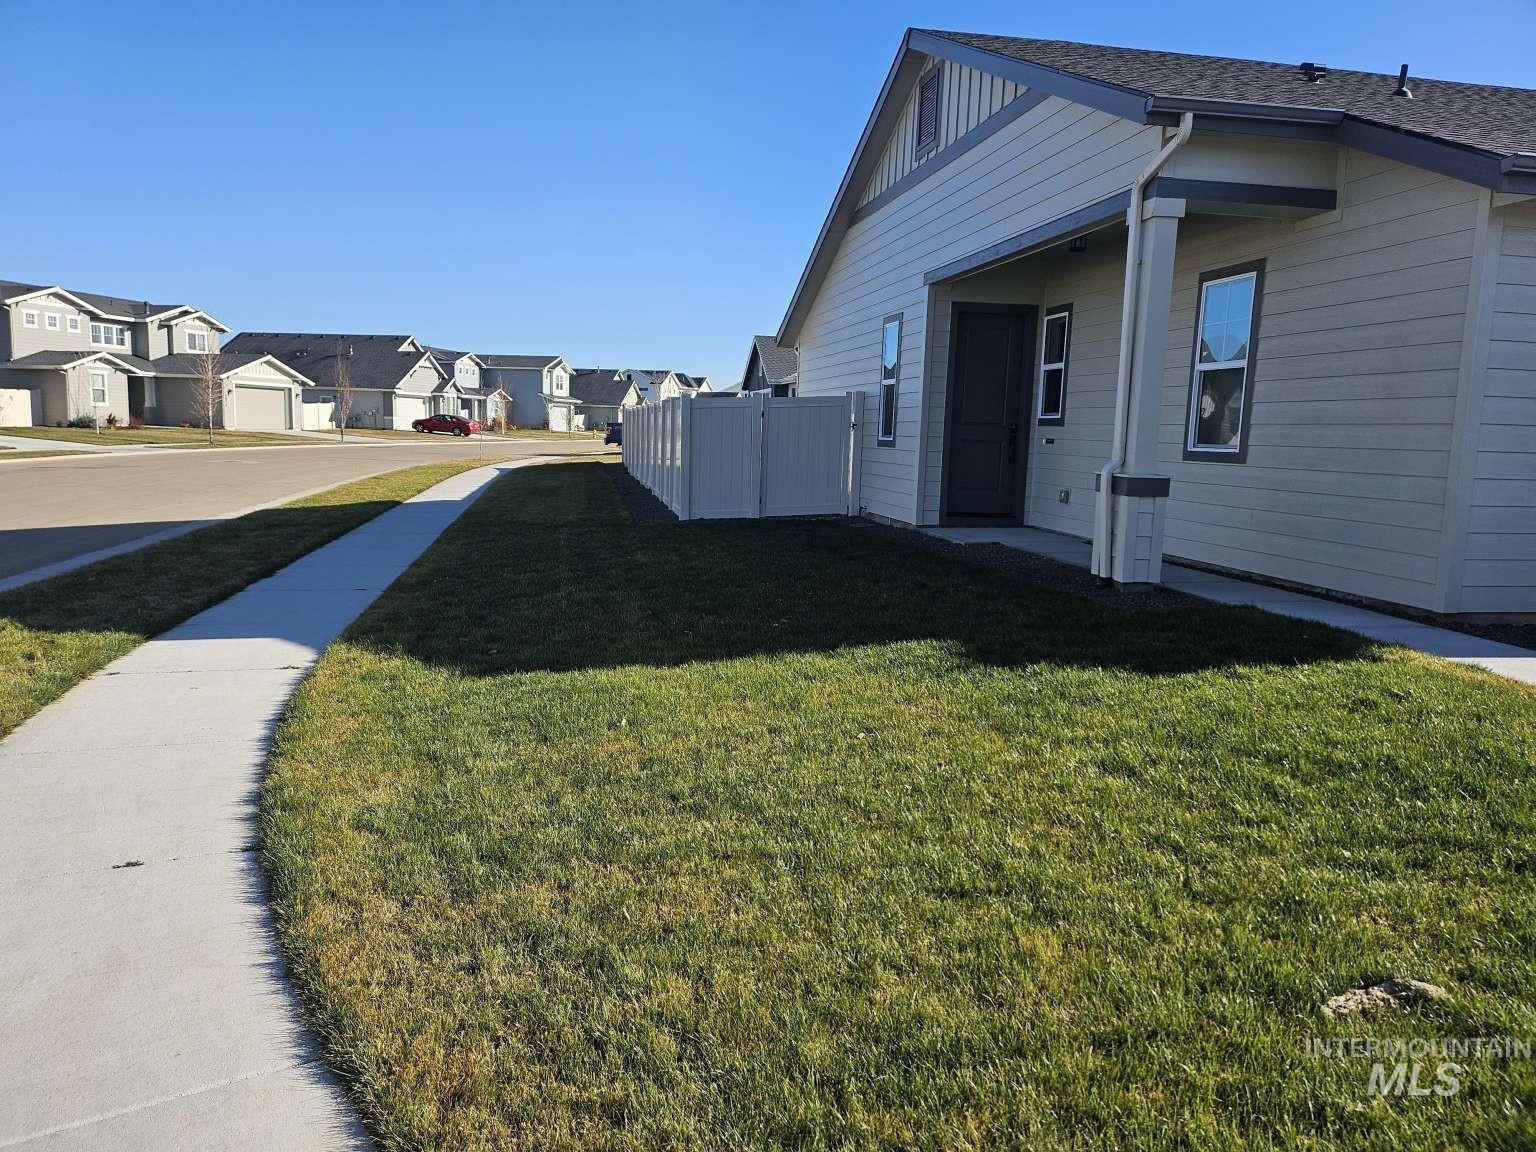
Contemporary exterior with light-colored siding and a covered entry
-
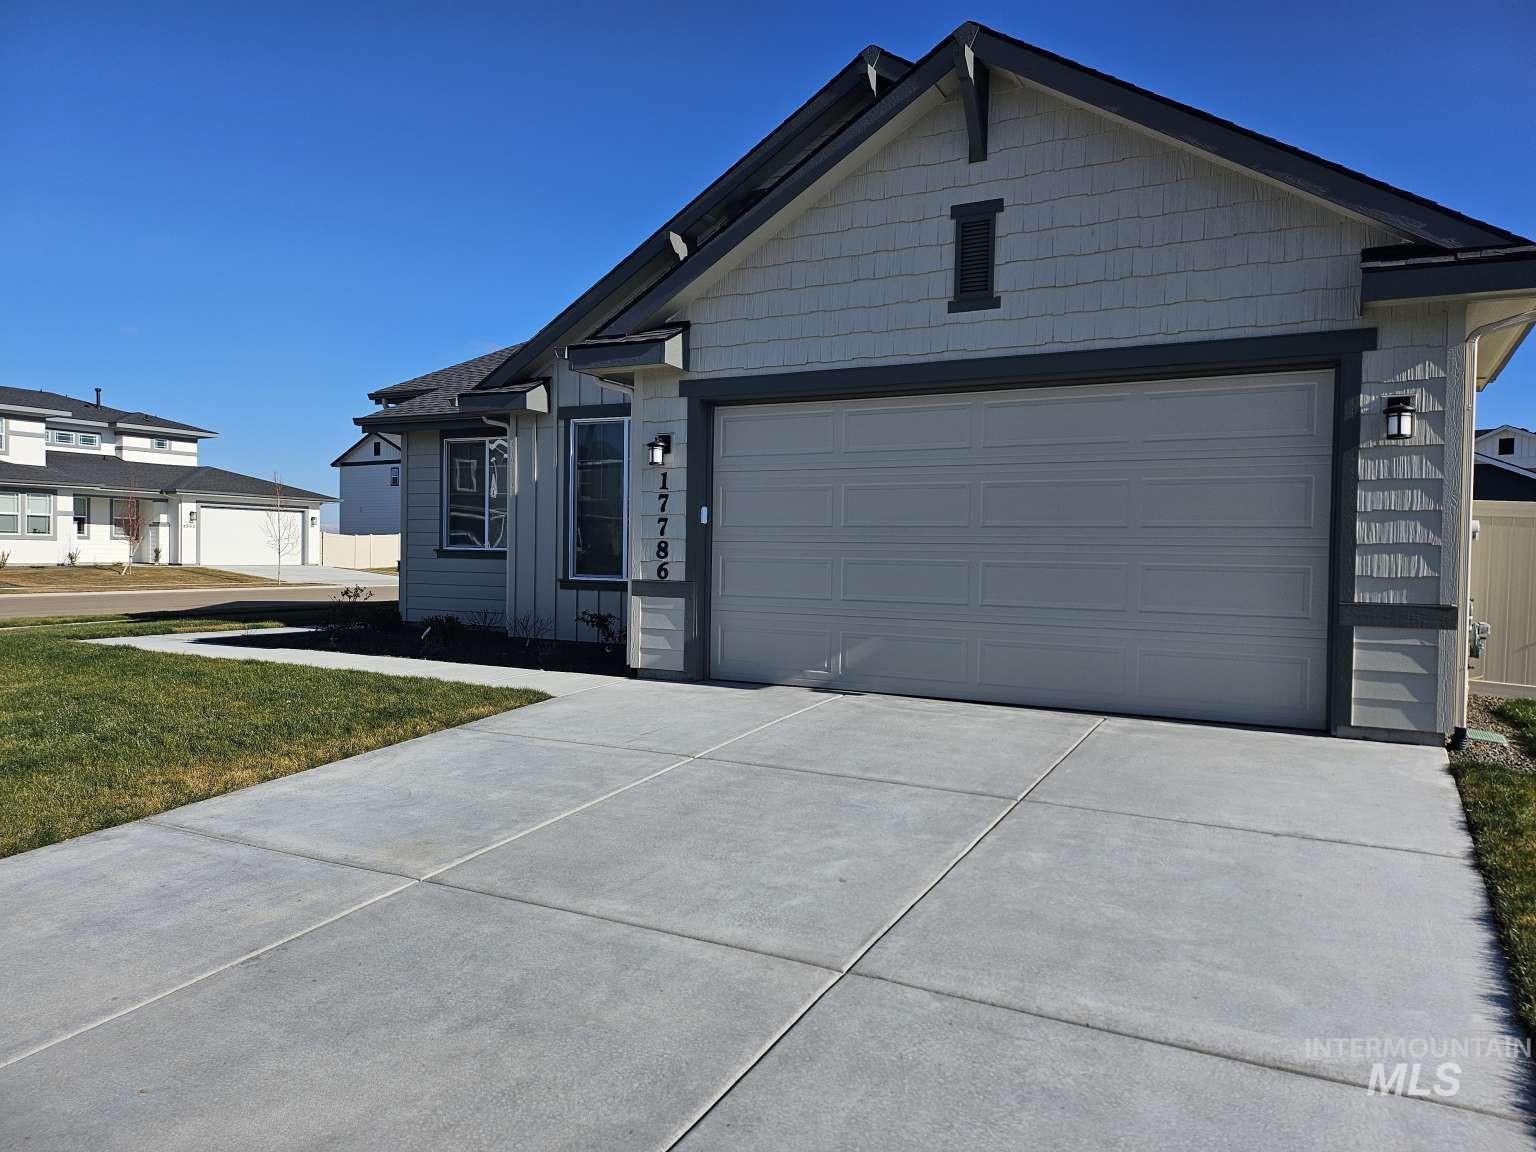
Attached two-car garage, concrete driveway, and exterior wall sconces
-
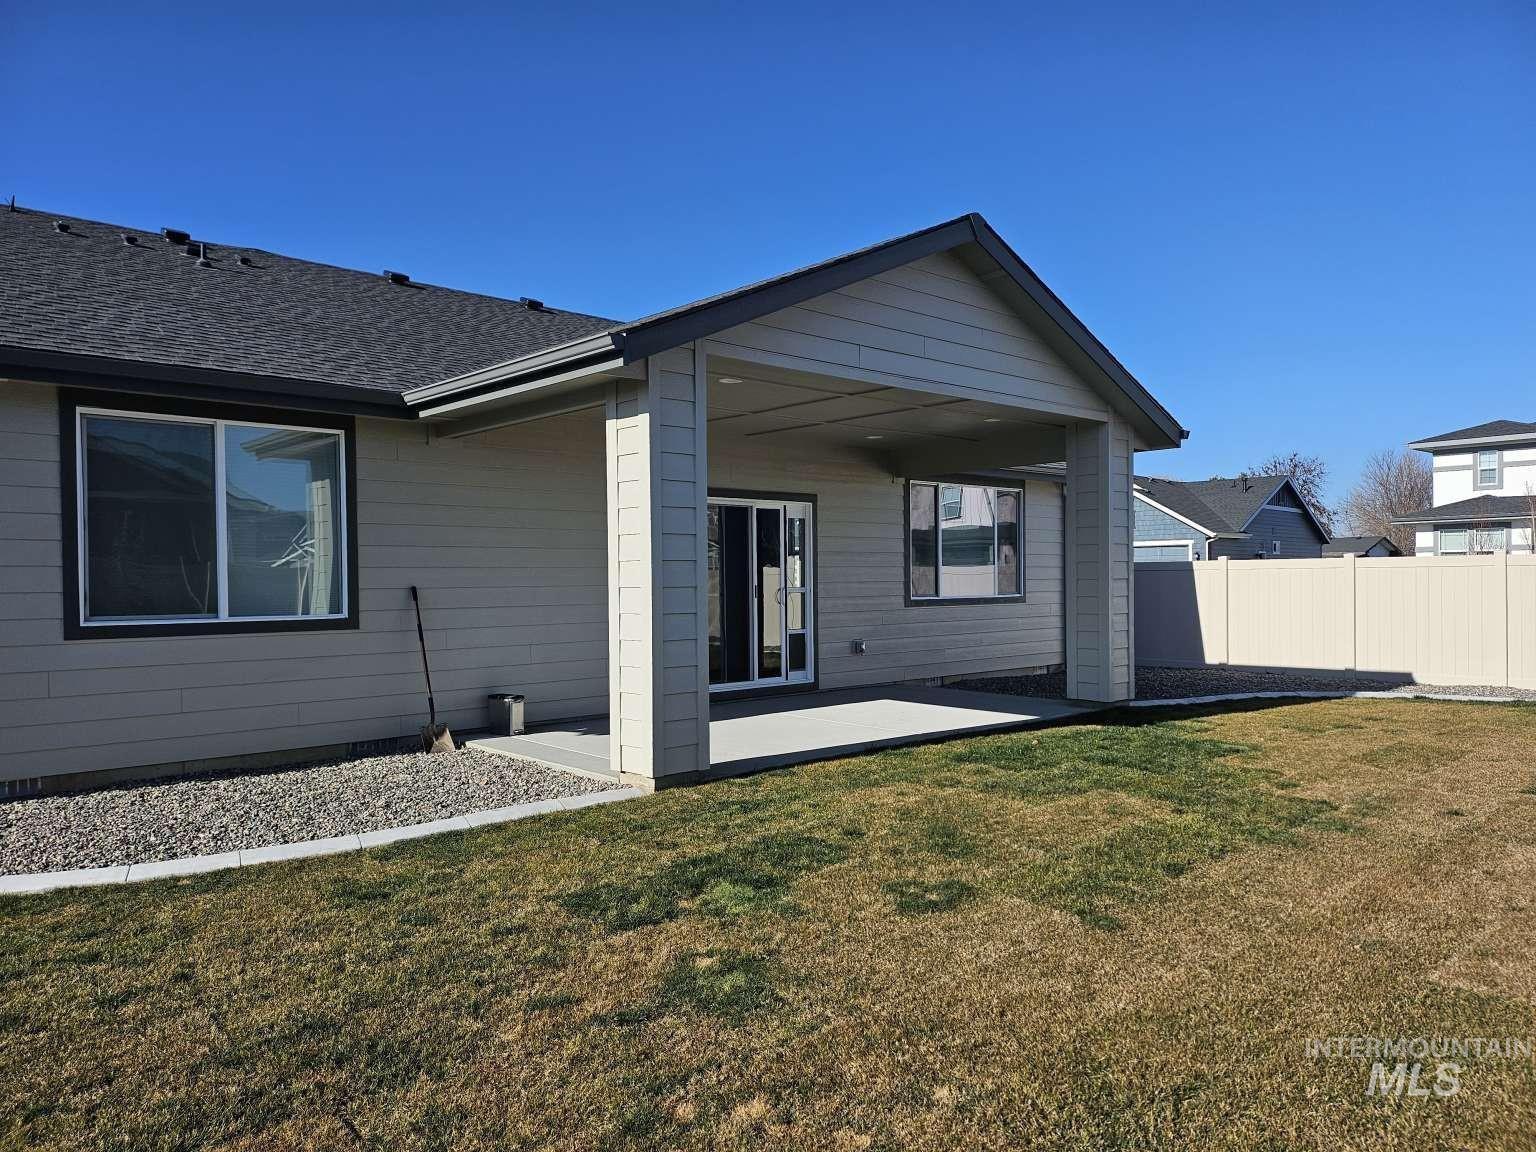
Rear exterior featuring a covered patio, sliding glass doors, multiple windows, and a privacy fence
-
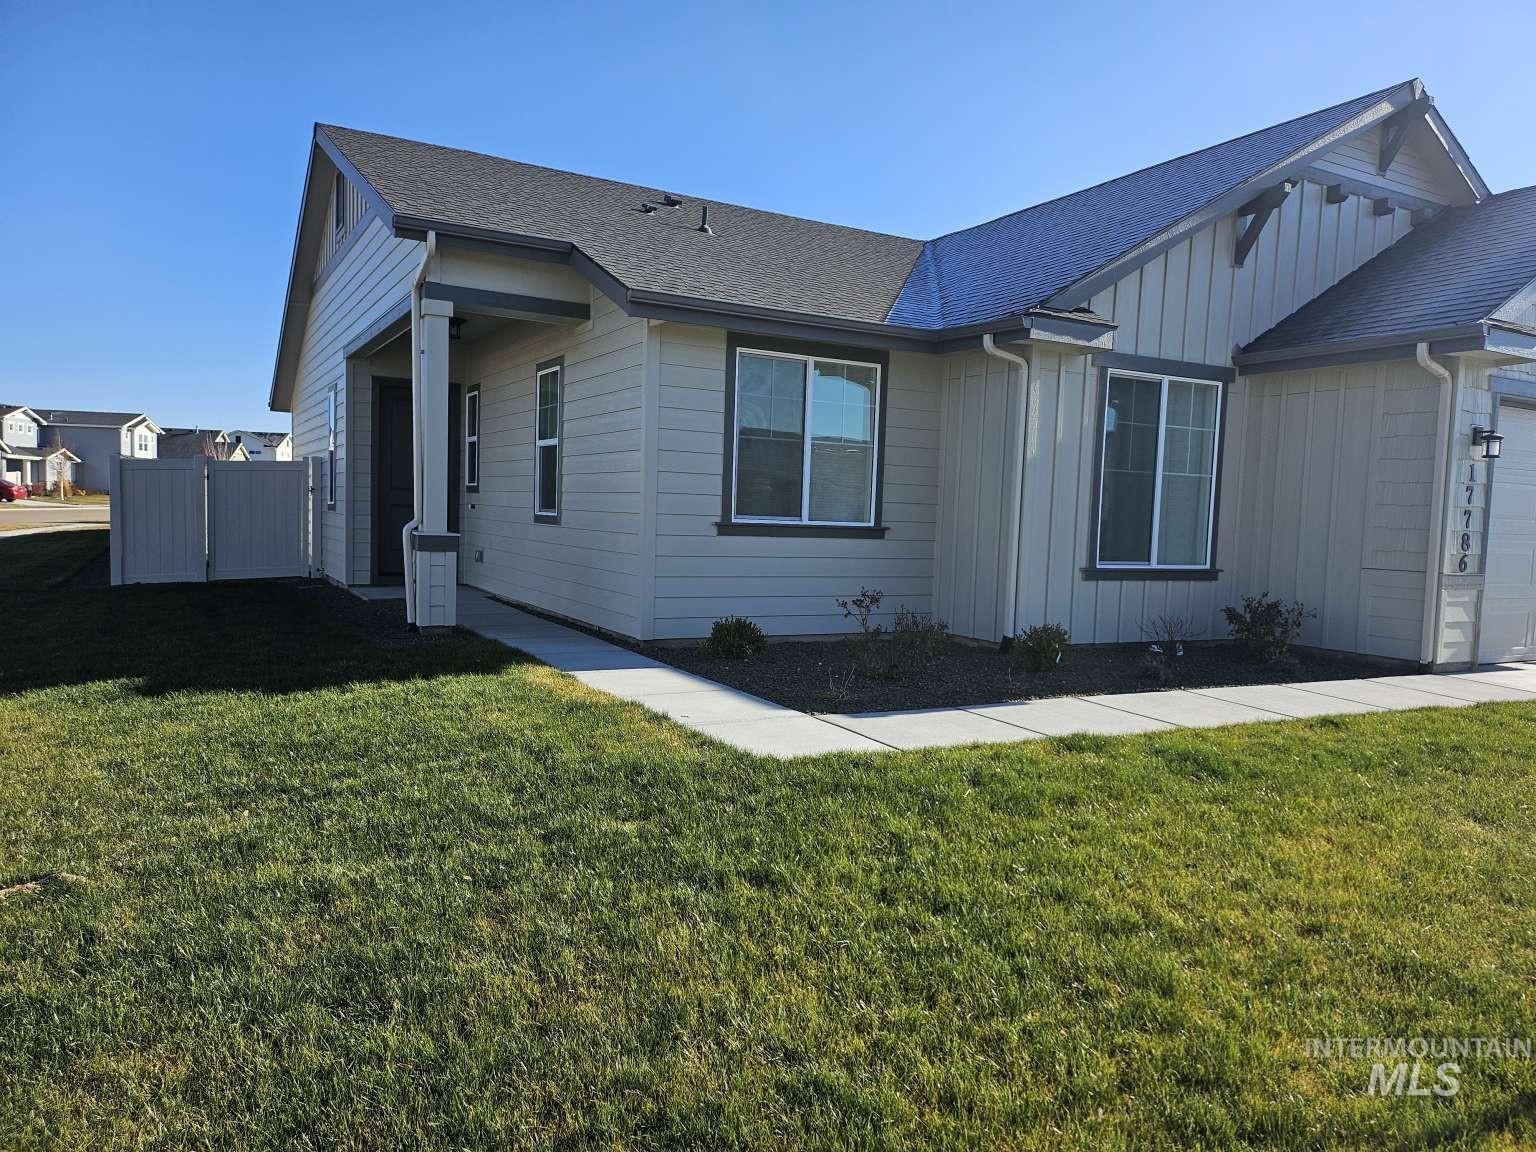
Exterior featuring light-colored siding with dark trim, a covered entry, and a paved walkway
-
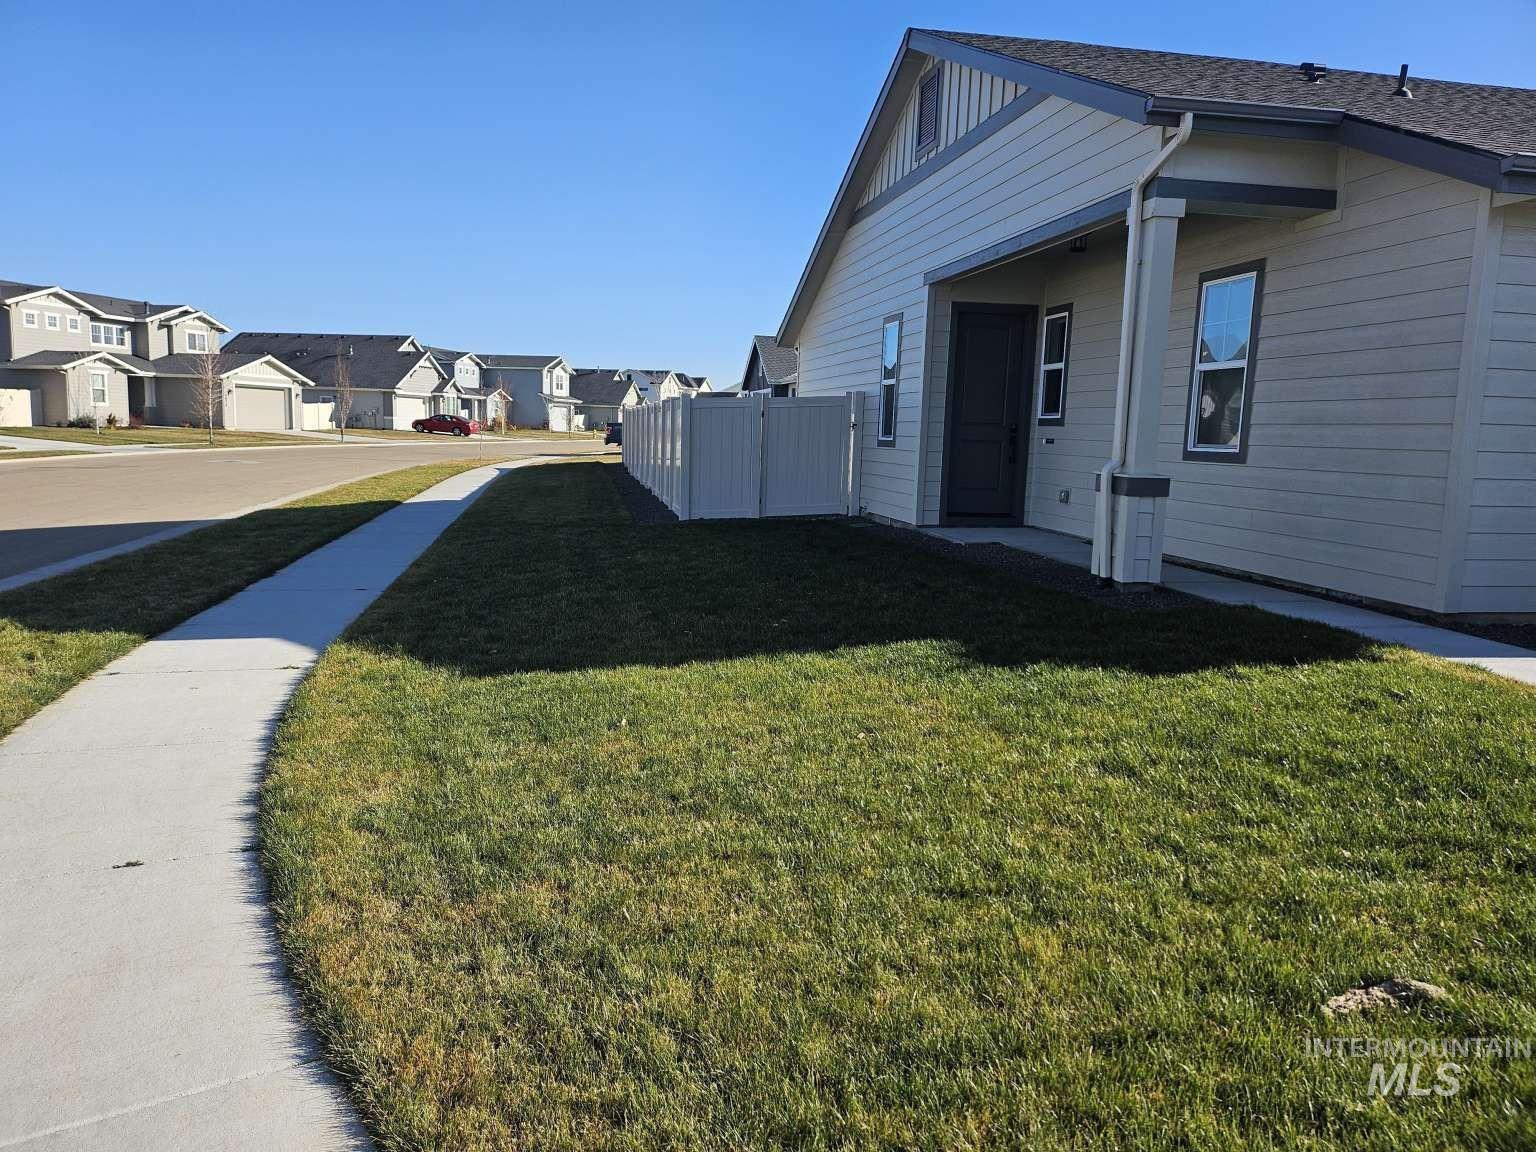
Exterior with light-toned horizontal siding, a covered entry, and a contrasting dark entry door
-
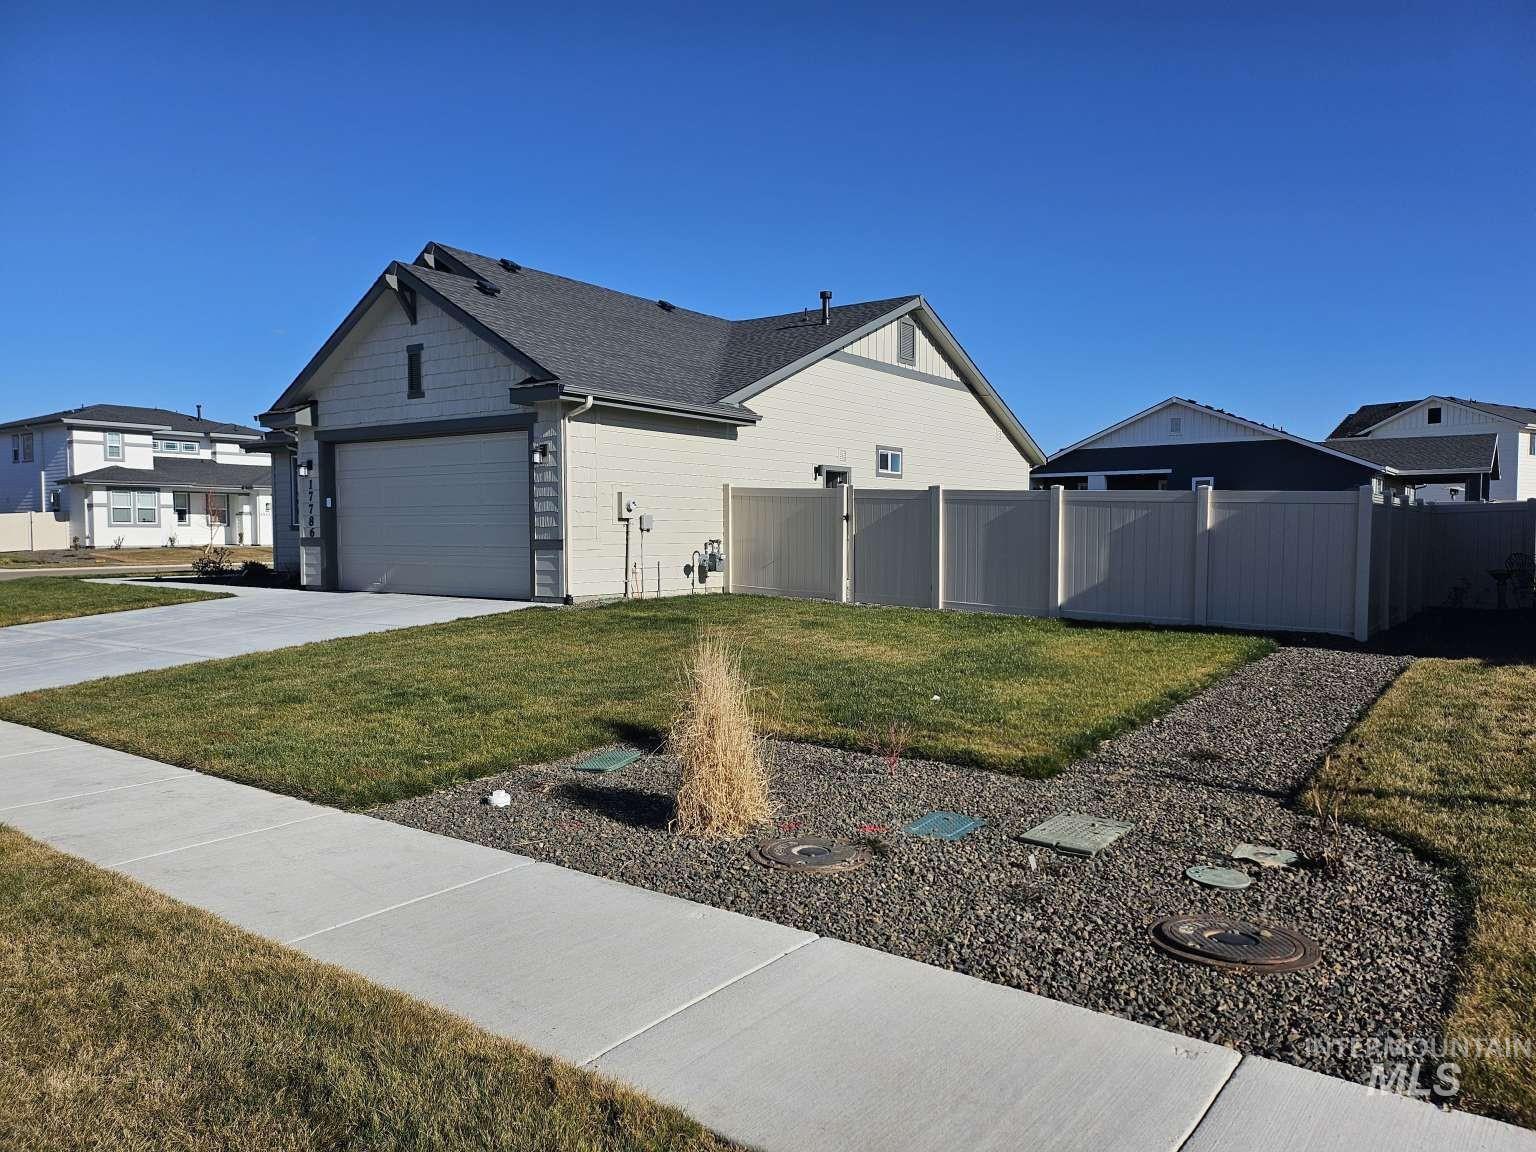
Attached two-car garage, concrete driveway, and full vinyl fencing
-
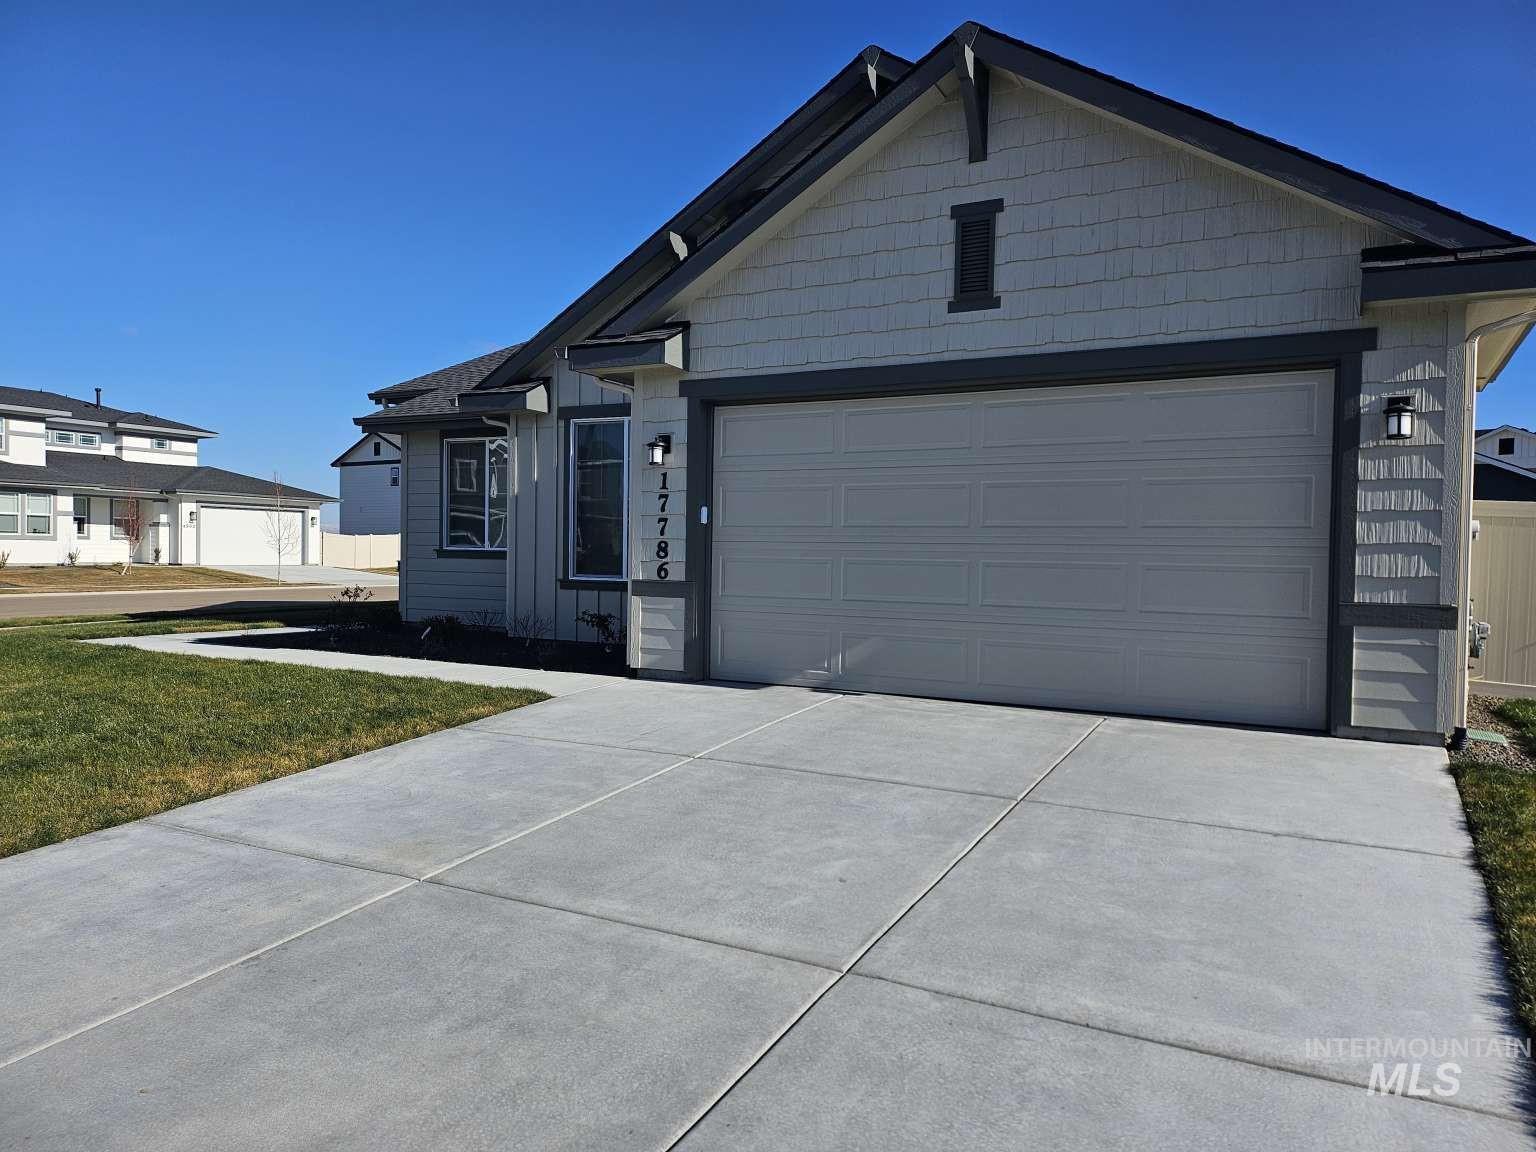
Attached two-car garage, concrete driveway, and exterior wall sconce lighting
-
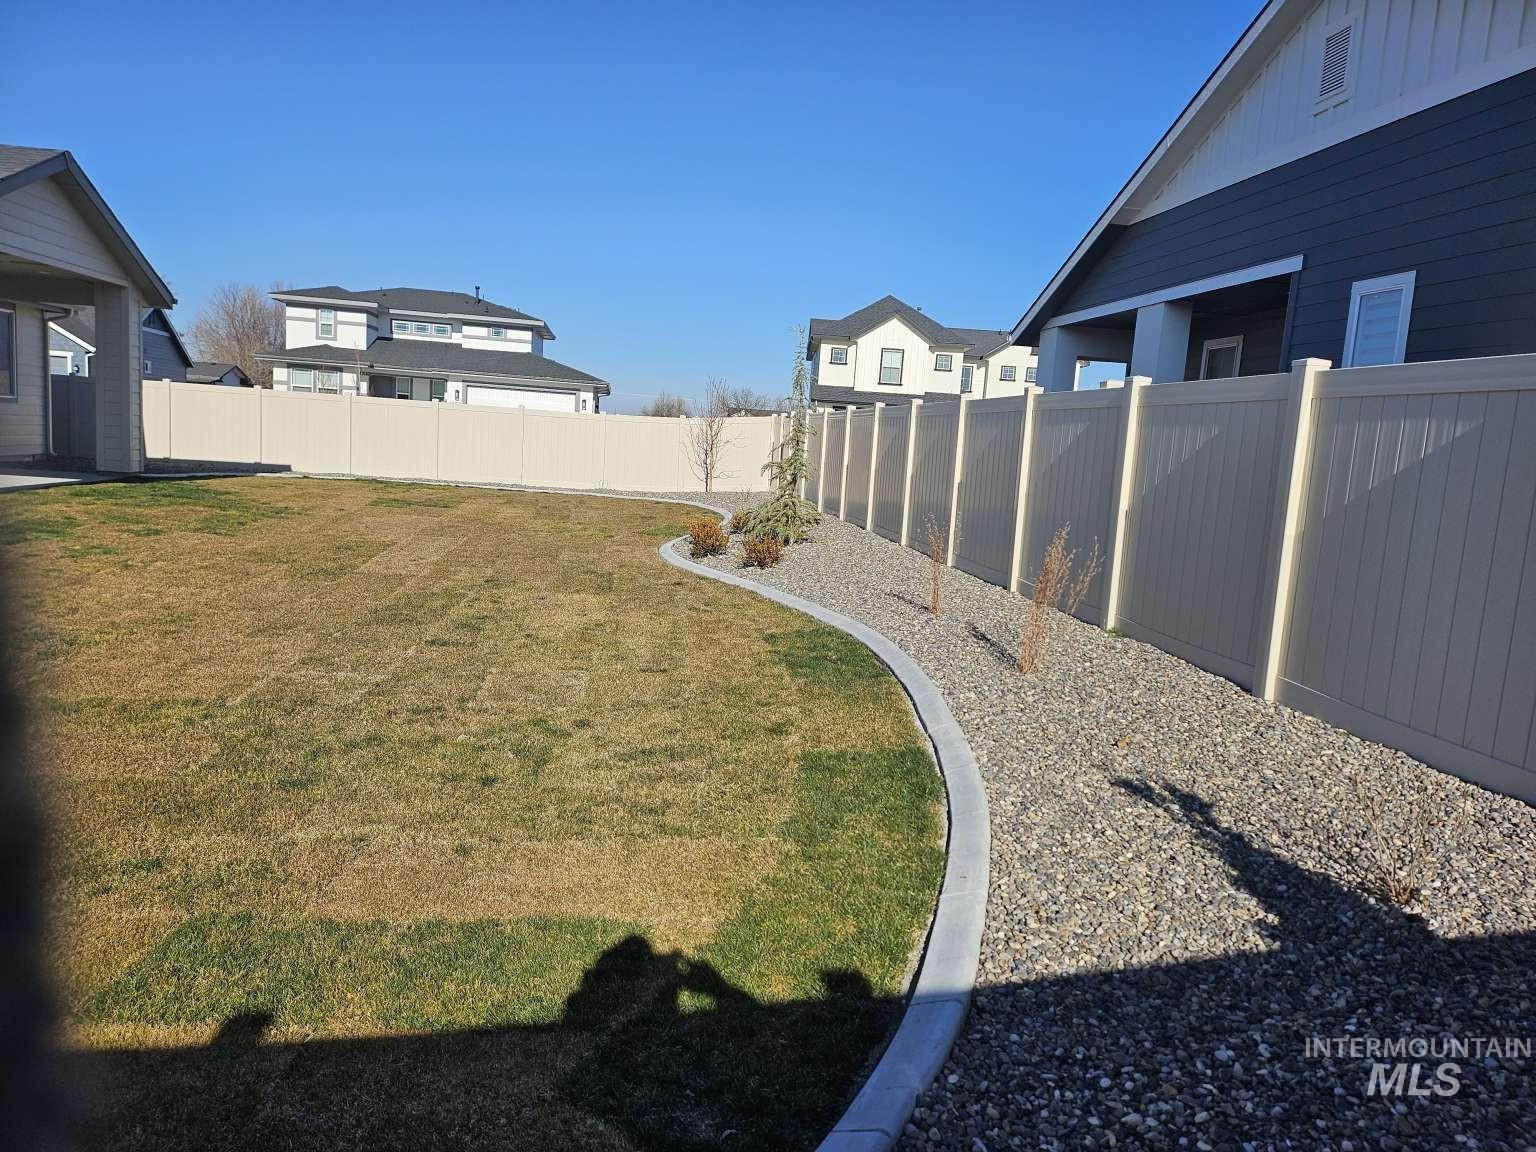
Expansive backyard featuring a privacy fence, a manicured lawn, a gravel bed, and a decorative concrete border
-
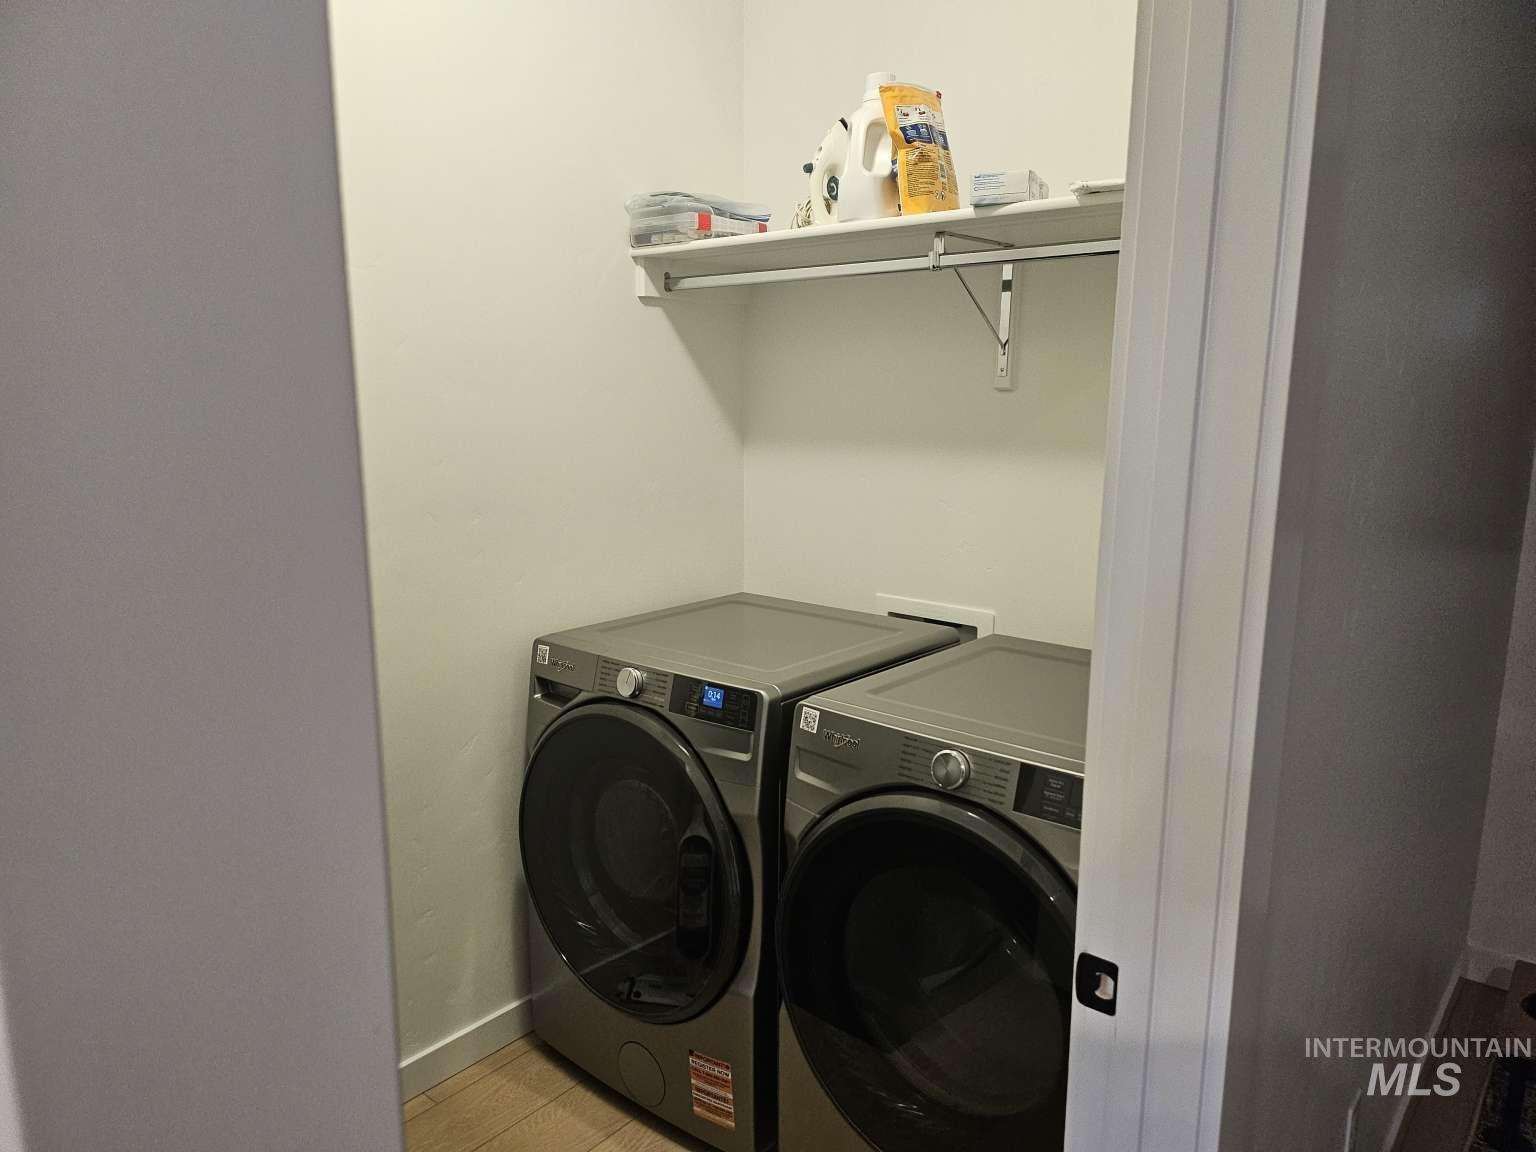
Dedicated laundry area with a white shelving unit and wood-finish flooring
-
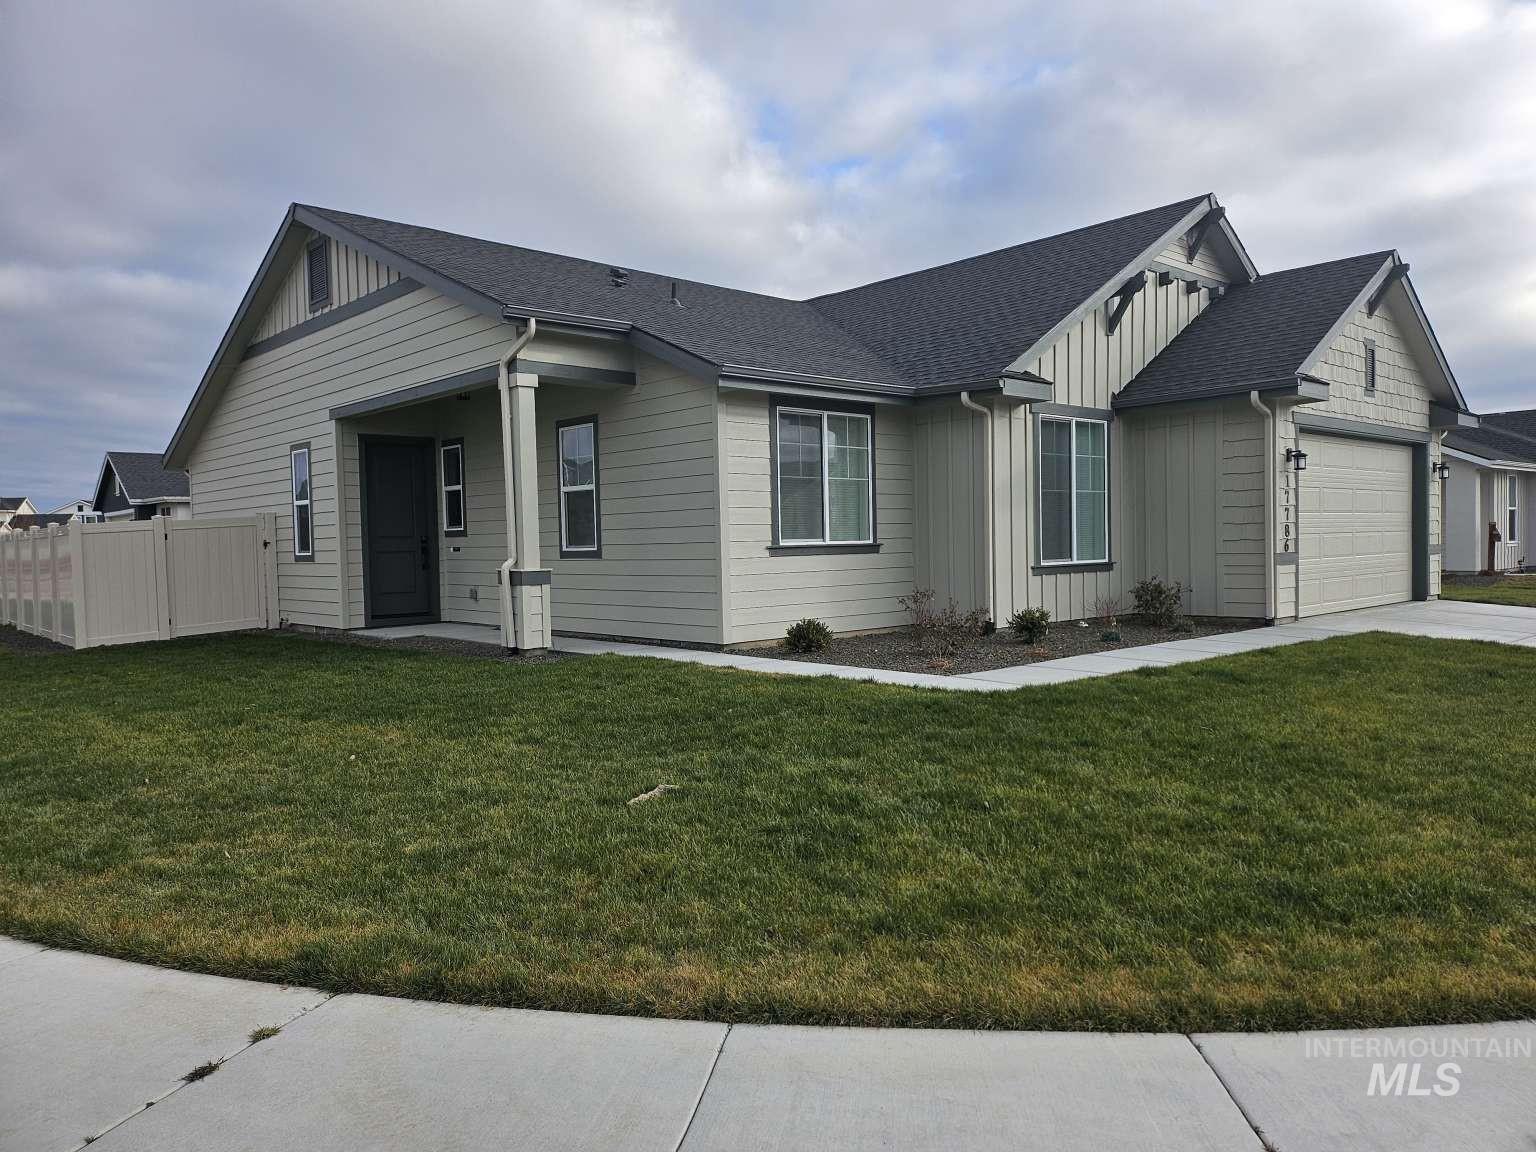
Contemporary exterior featuring light-colored siding, a dark asphalt shingle roof, an attached two-car garage, a covered entry, and a concrete pathway
-
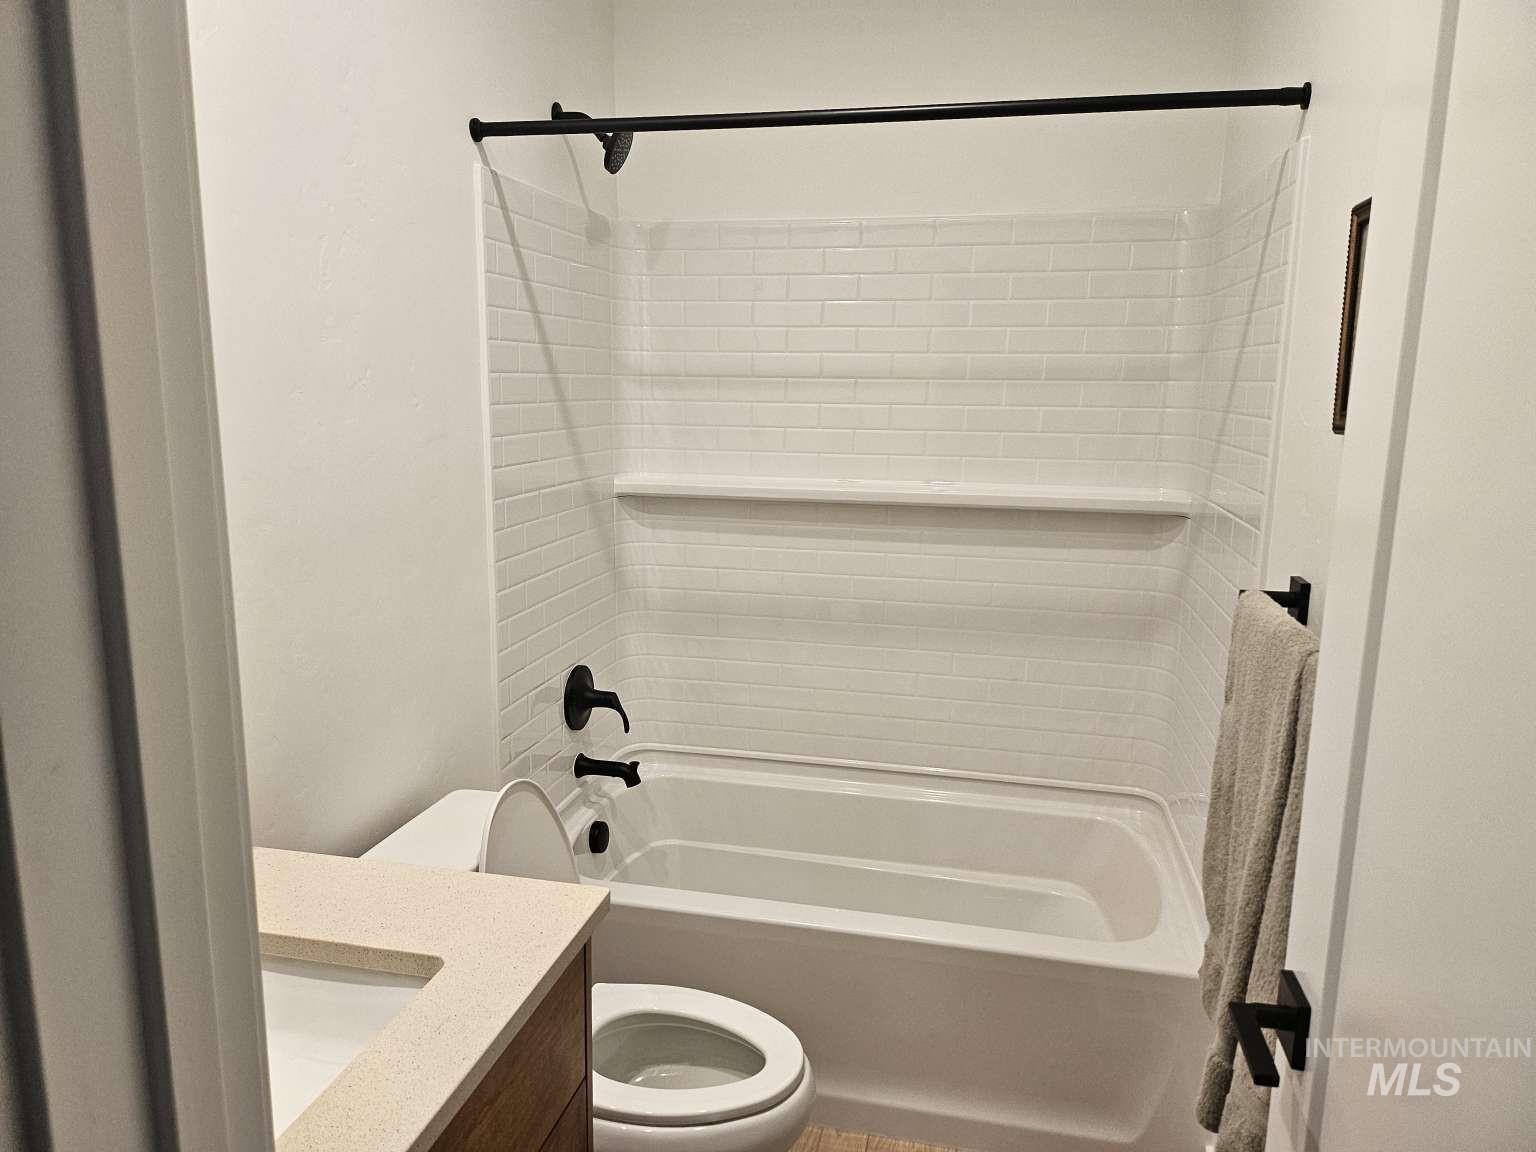
Bathtub with subway tile surround, matte black shower fixtures, and a white toilet
-
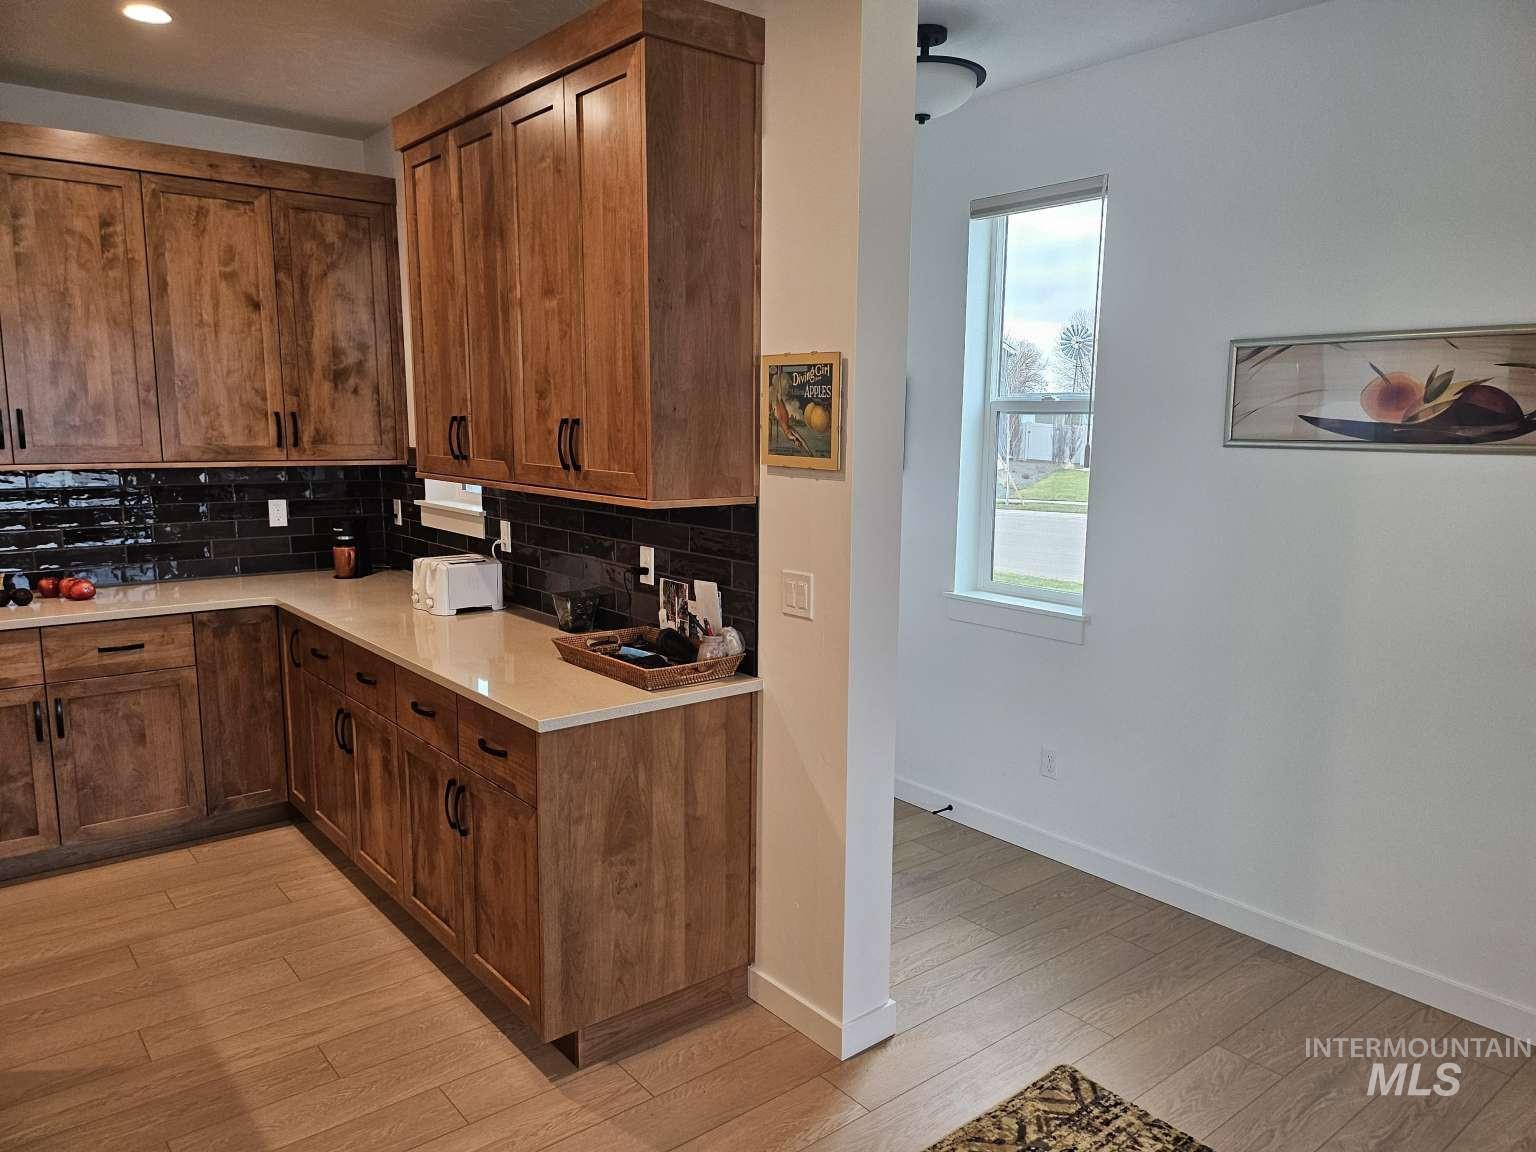
Kitchen featuring wood cabinetry, light-toned countertops, and a dark subway tile backsplash
-
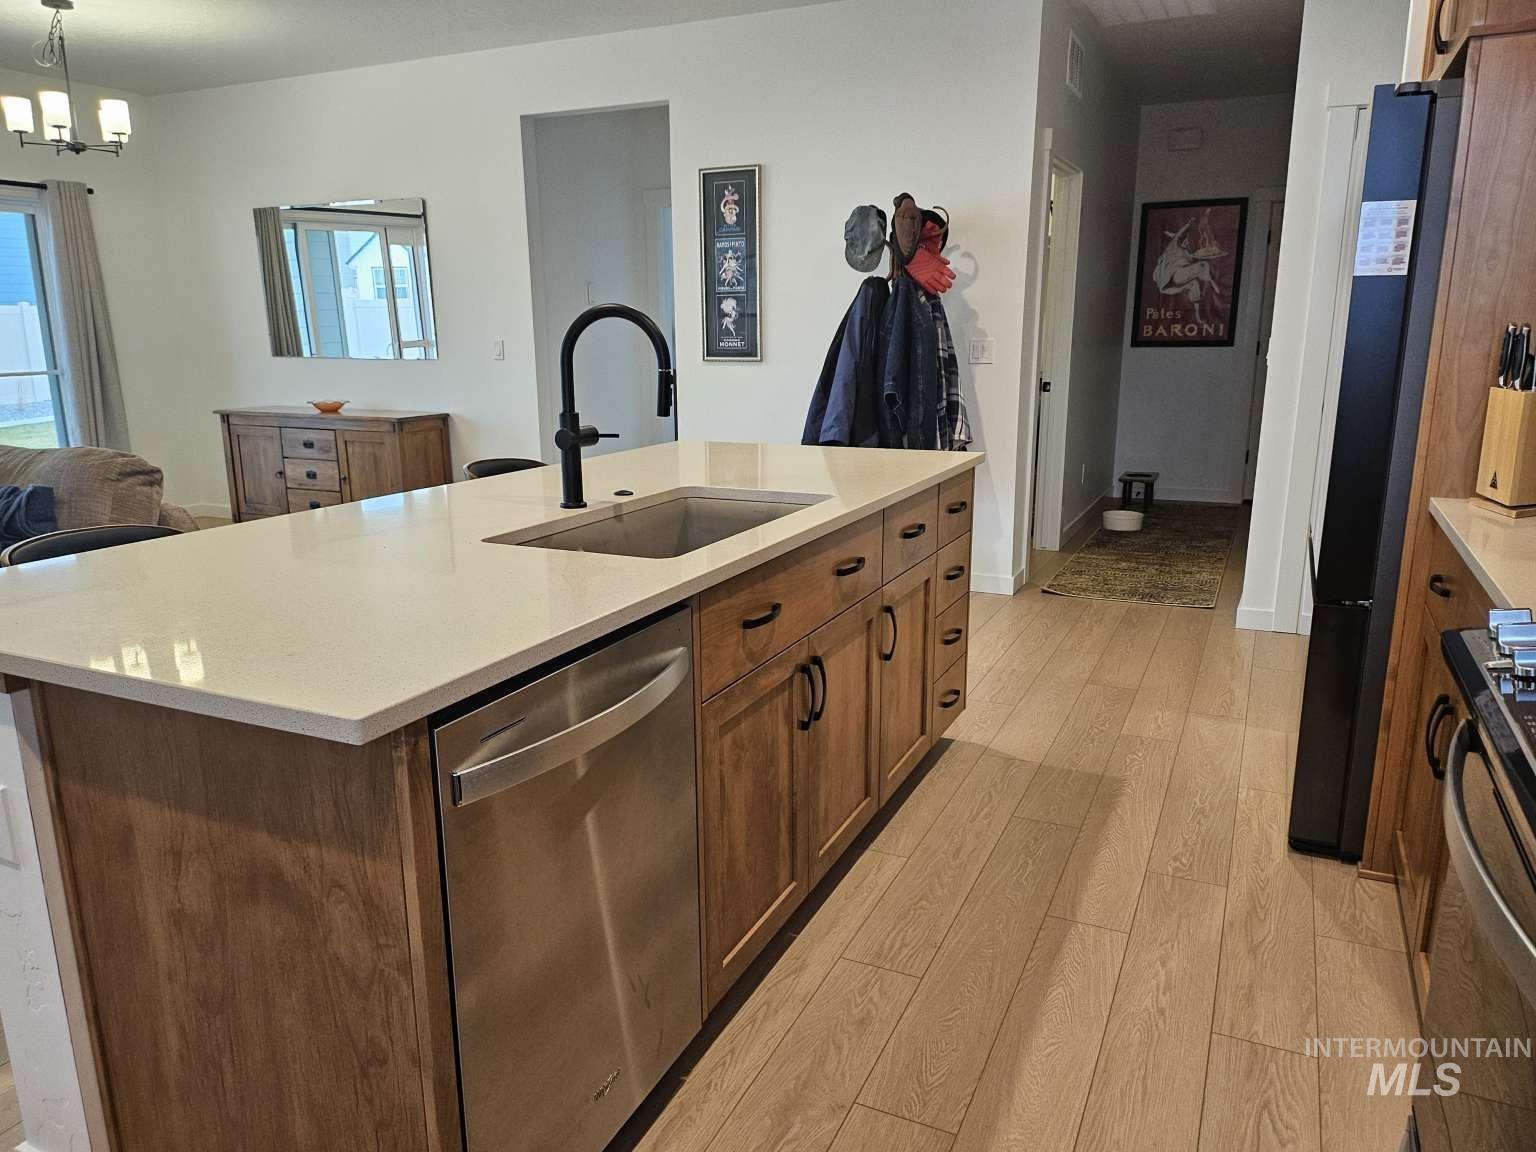
Kitchen island with light-toned countertop, integrated sink, and stainless steel dishwasher
-
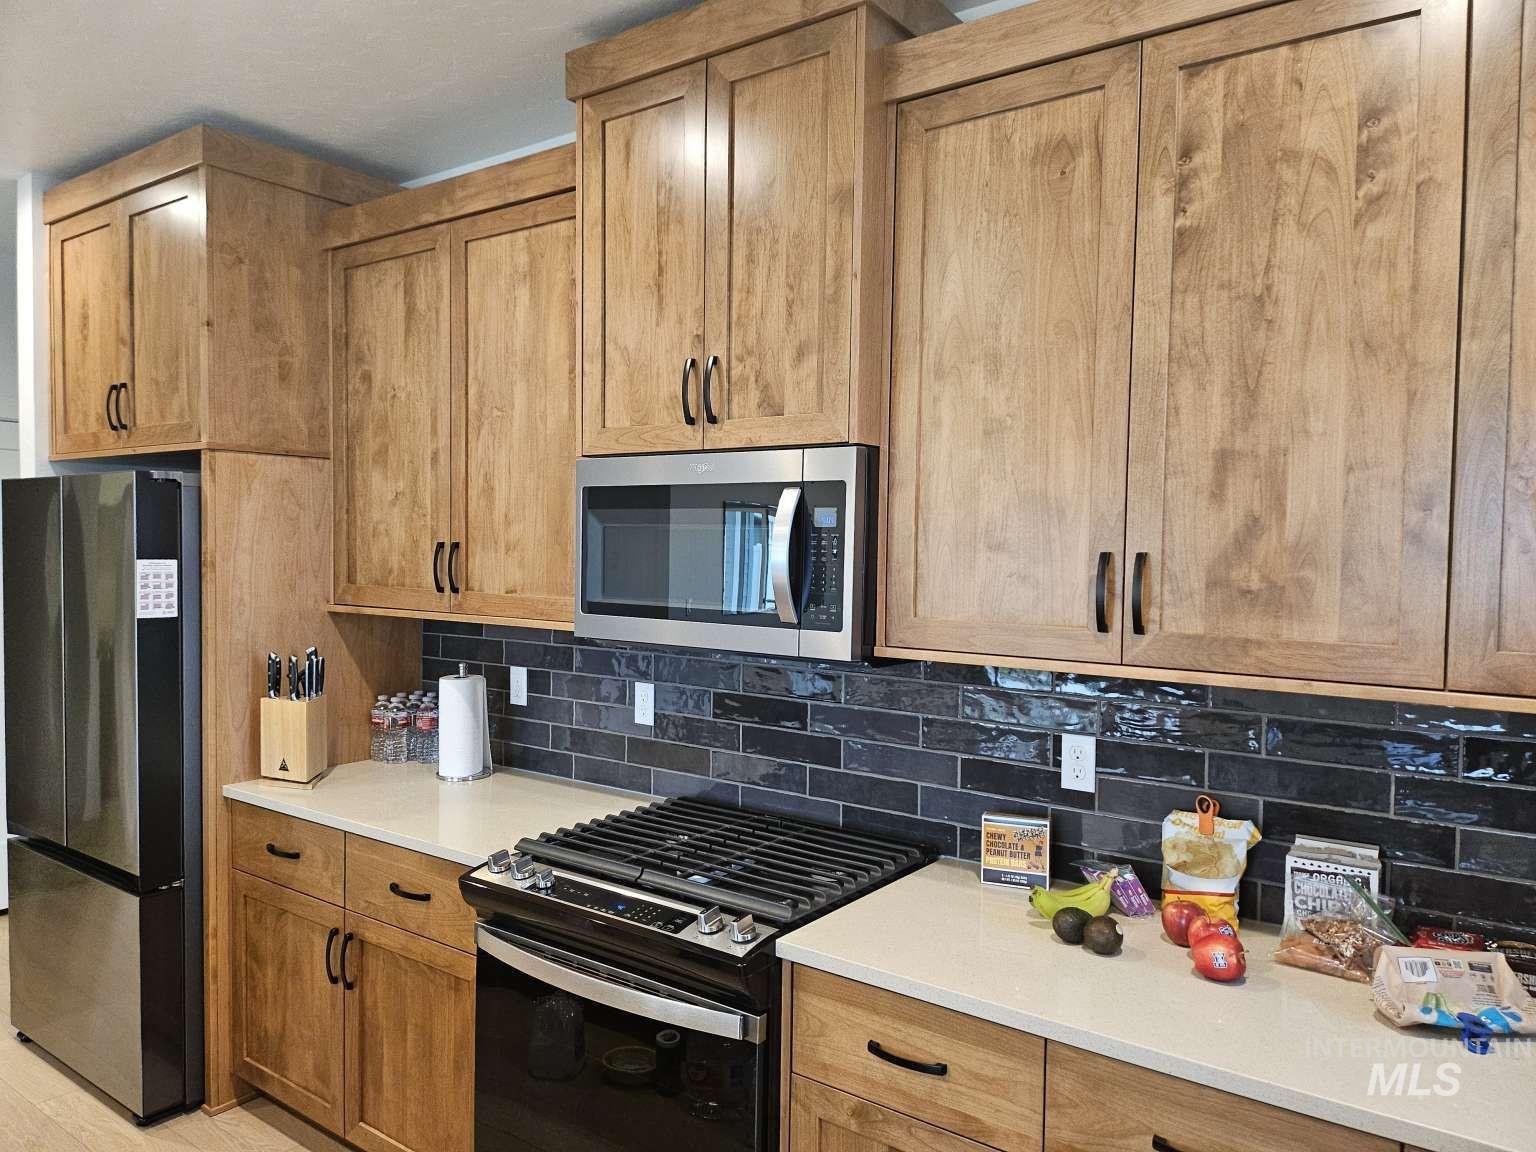
Stainless steel microwave and refrigerator, wood-finish cabinetry, light-toned countertops, and dark subway tile backsplash
-
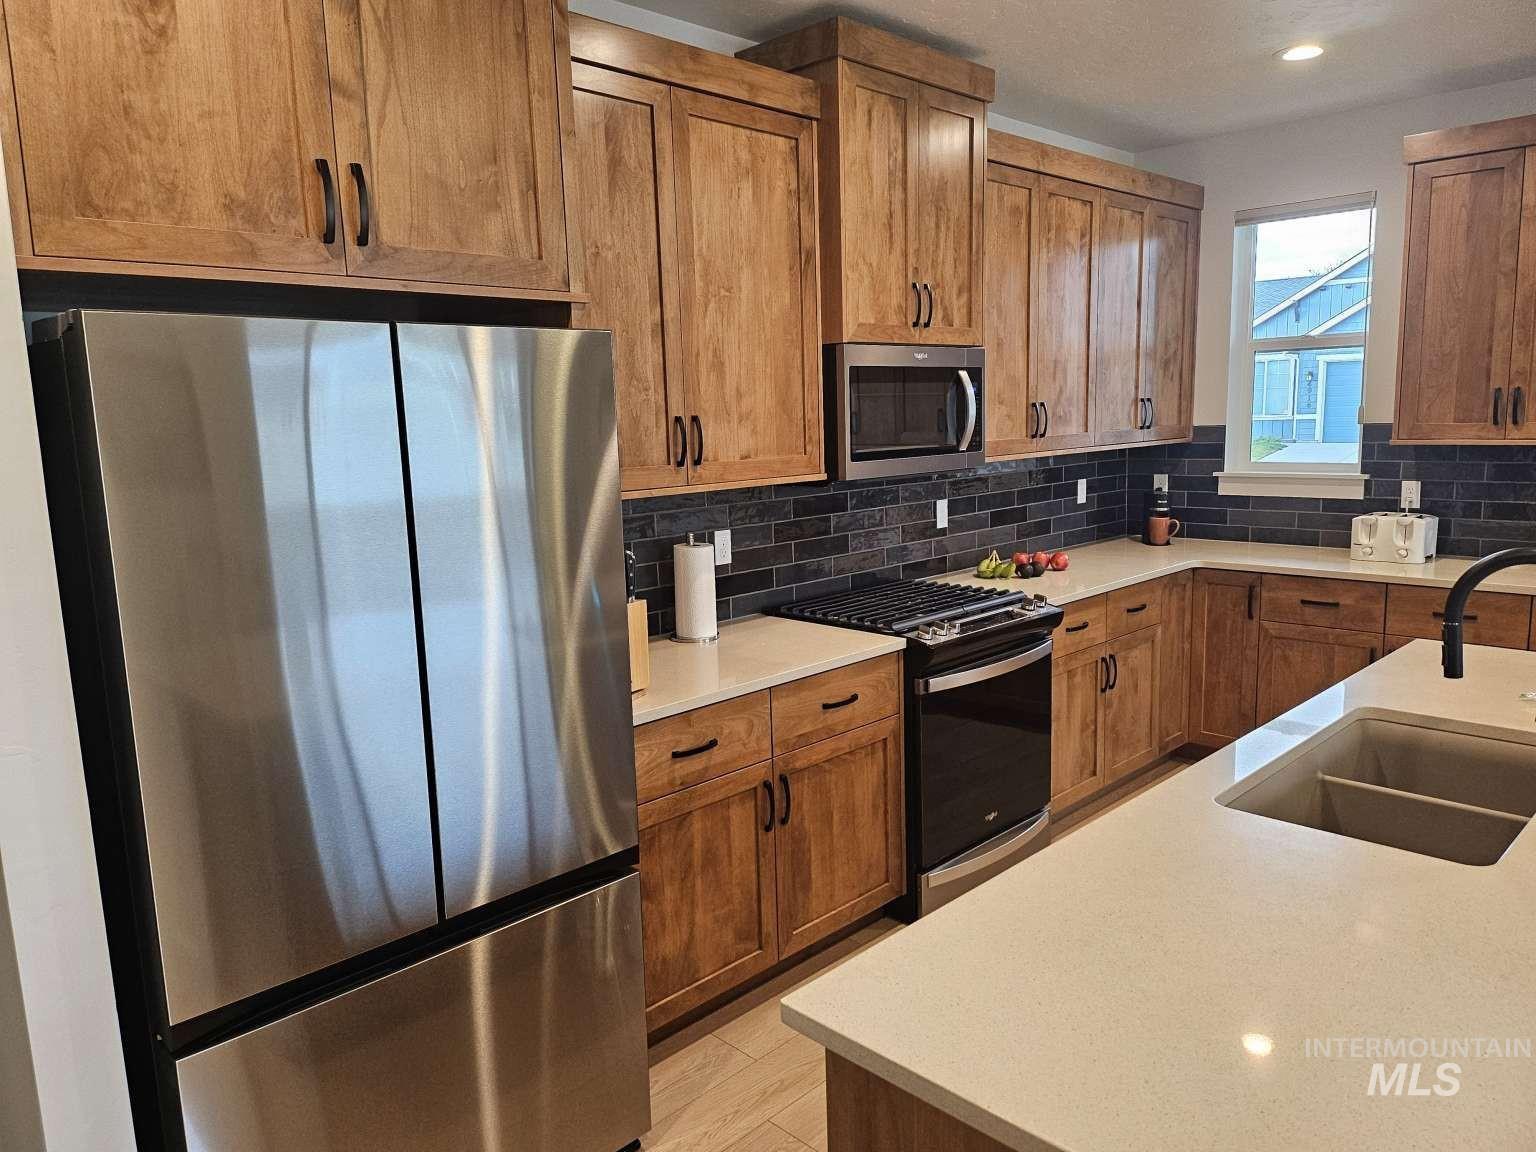
Stainless steel appliances, light wood-finish cabinetry, light-toned countertops, dark subway tile backsplash, and a large single-basin sink with a matte black faucet
-
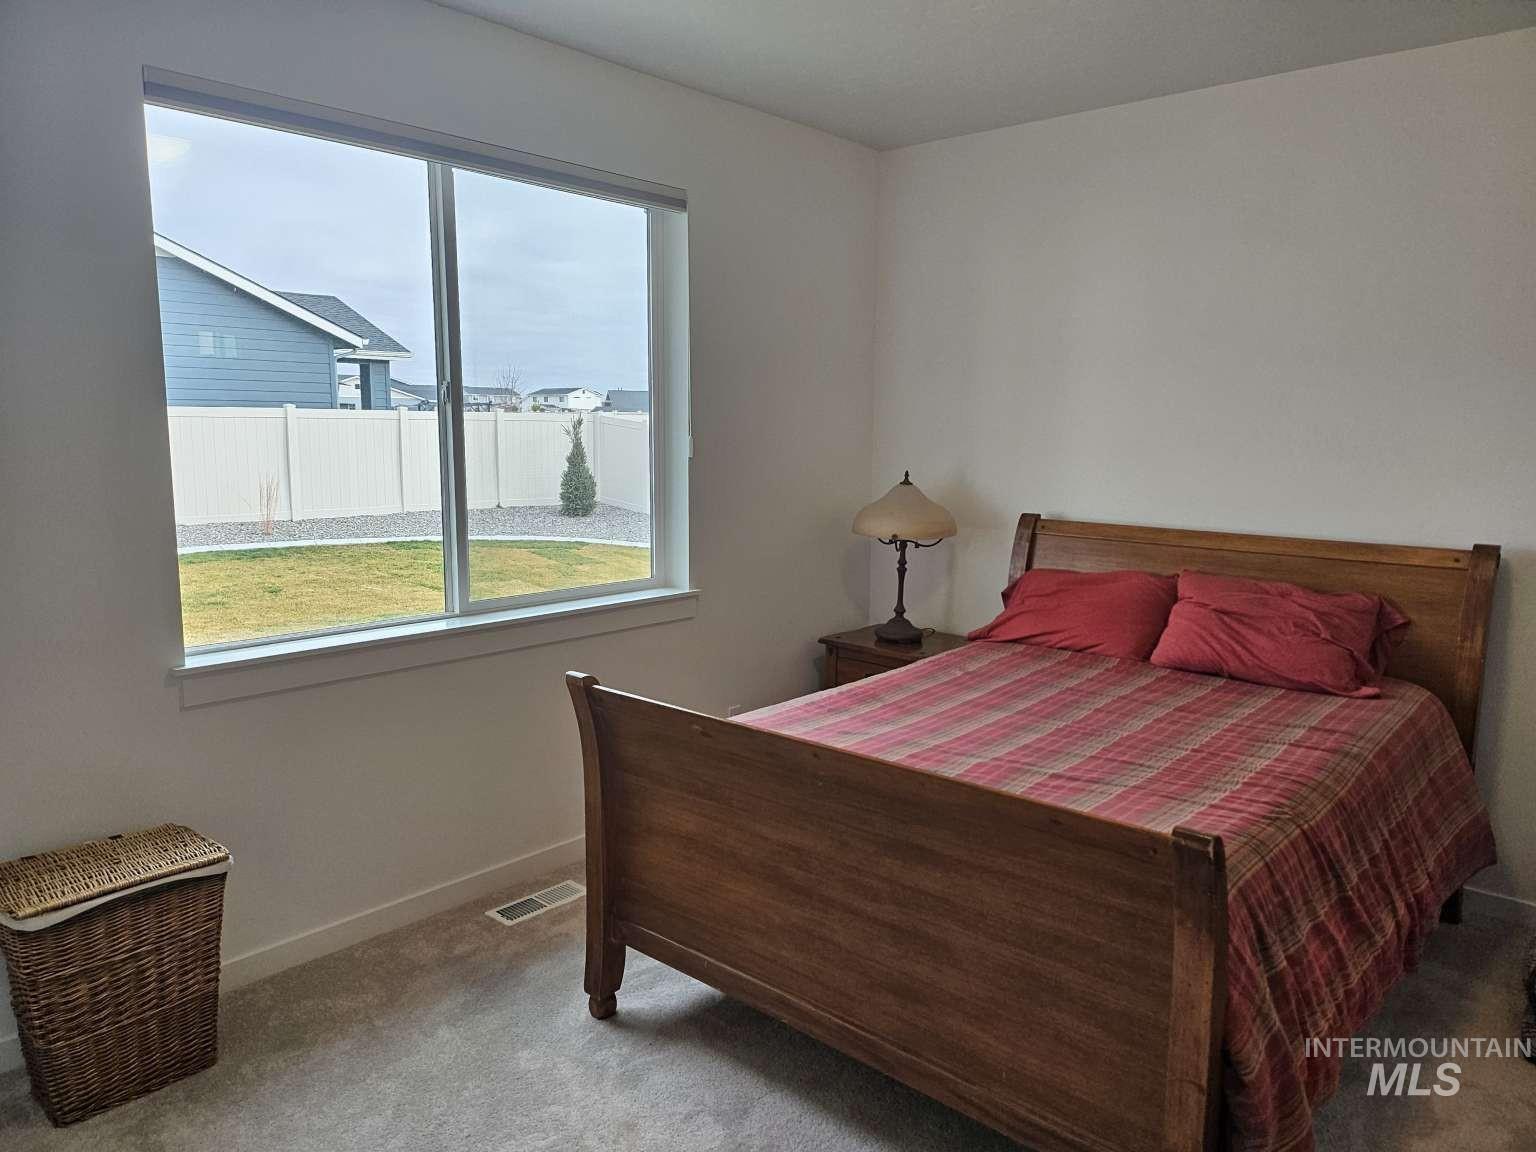
Light gray carpeting throughout, featuring a large window with white trim, and a fully fenced backyard with a manicured lawn
-
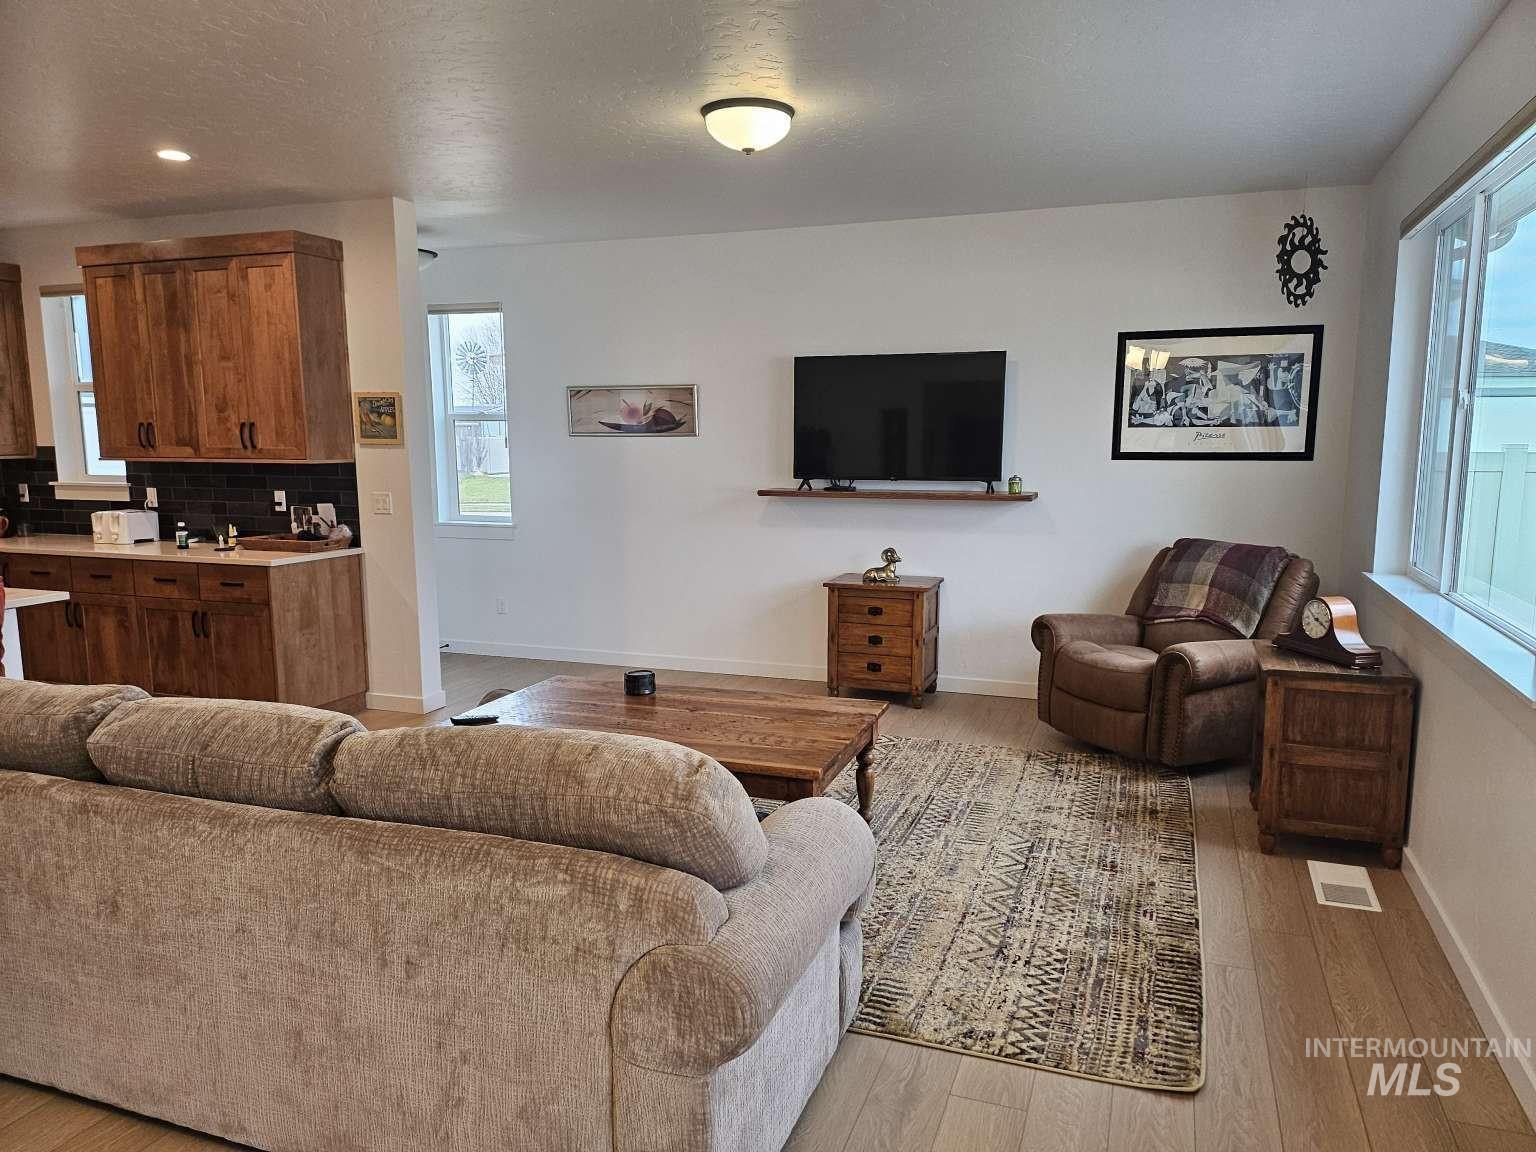
Recessed lighting, light wood-finish flooring, and white painted walls
-
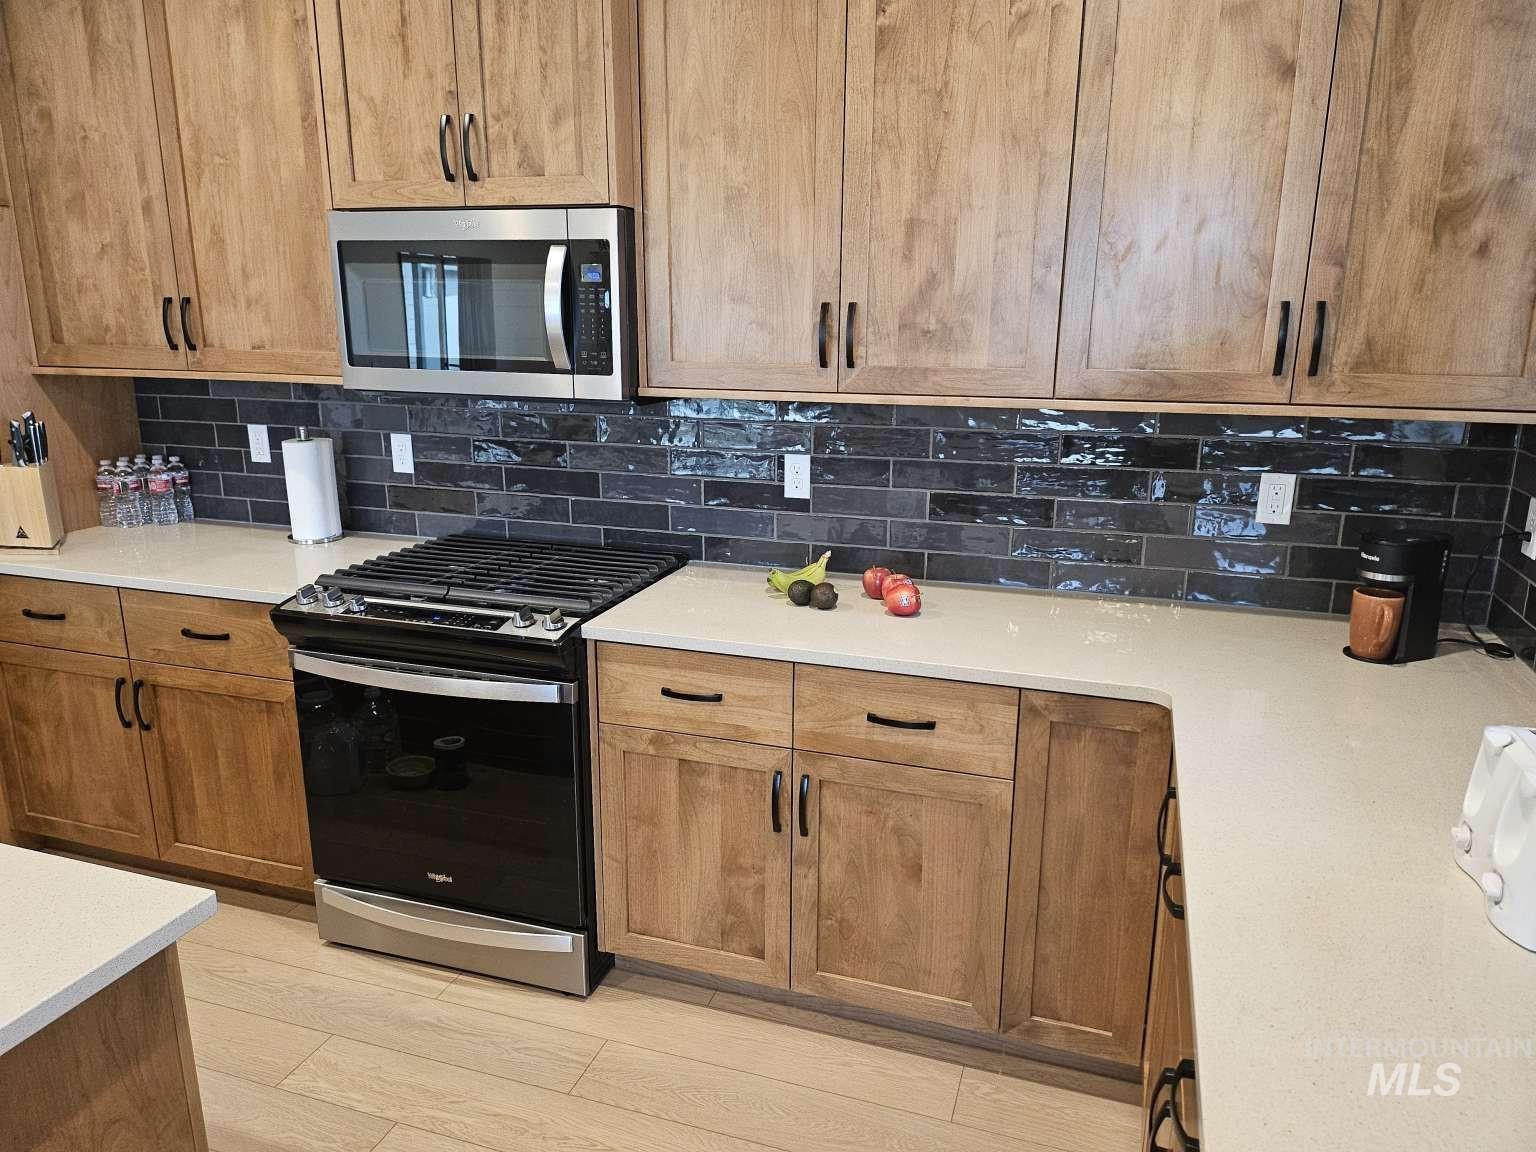
Light wood-finish cabinetry with black hardware, complementing light countertops, dark subway tile backsplash, stainless steel microwave, and a black range
-
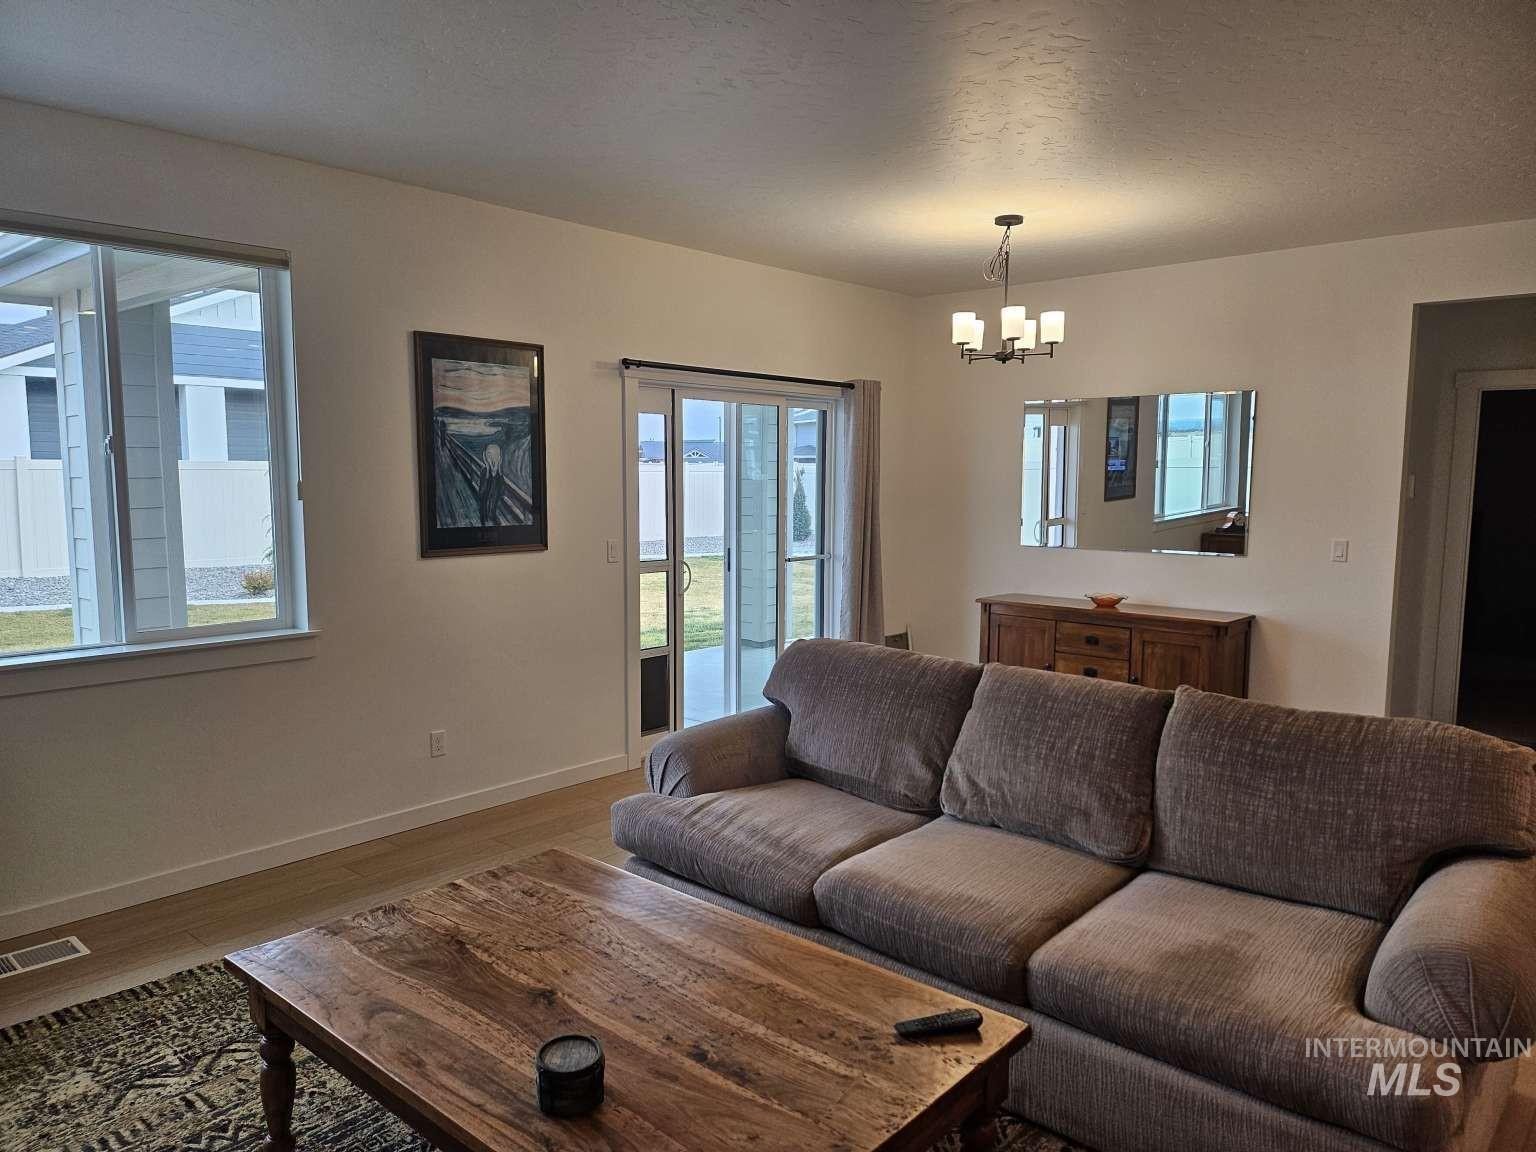
Wood-finish flooring throughout
-
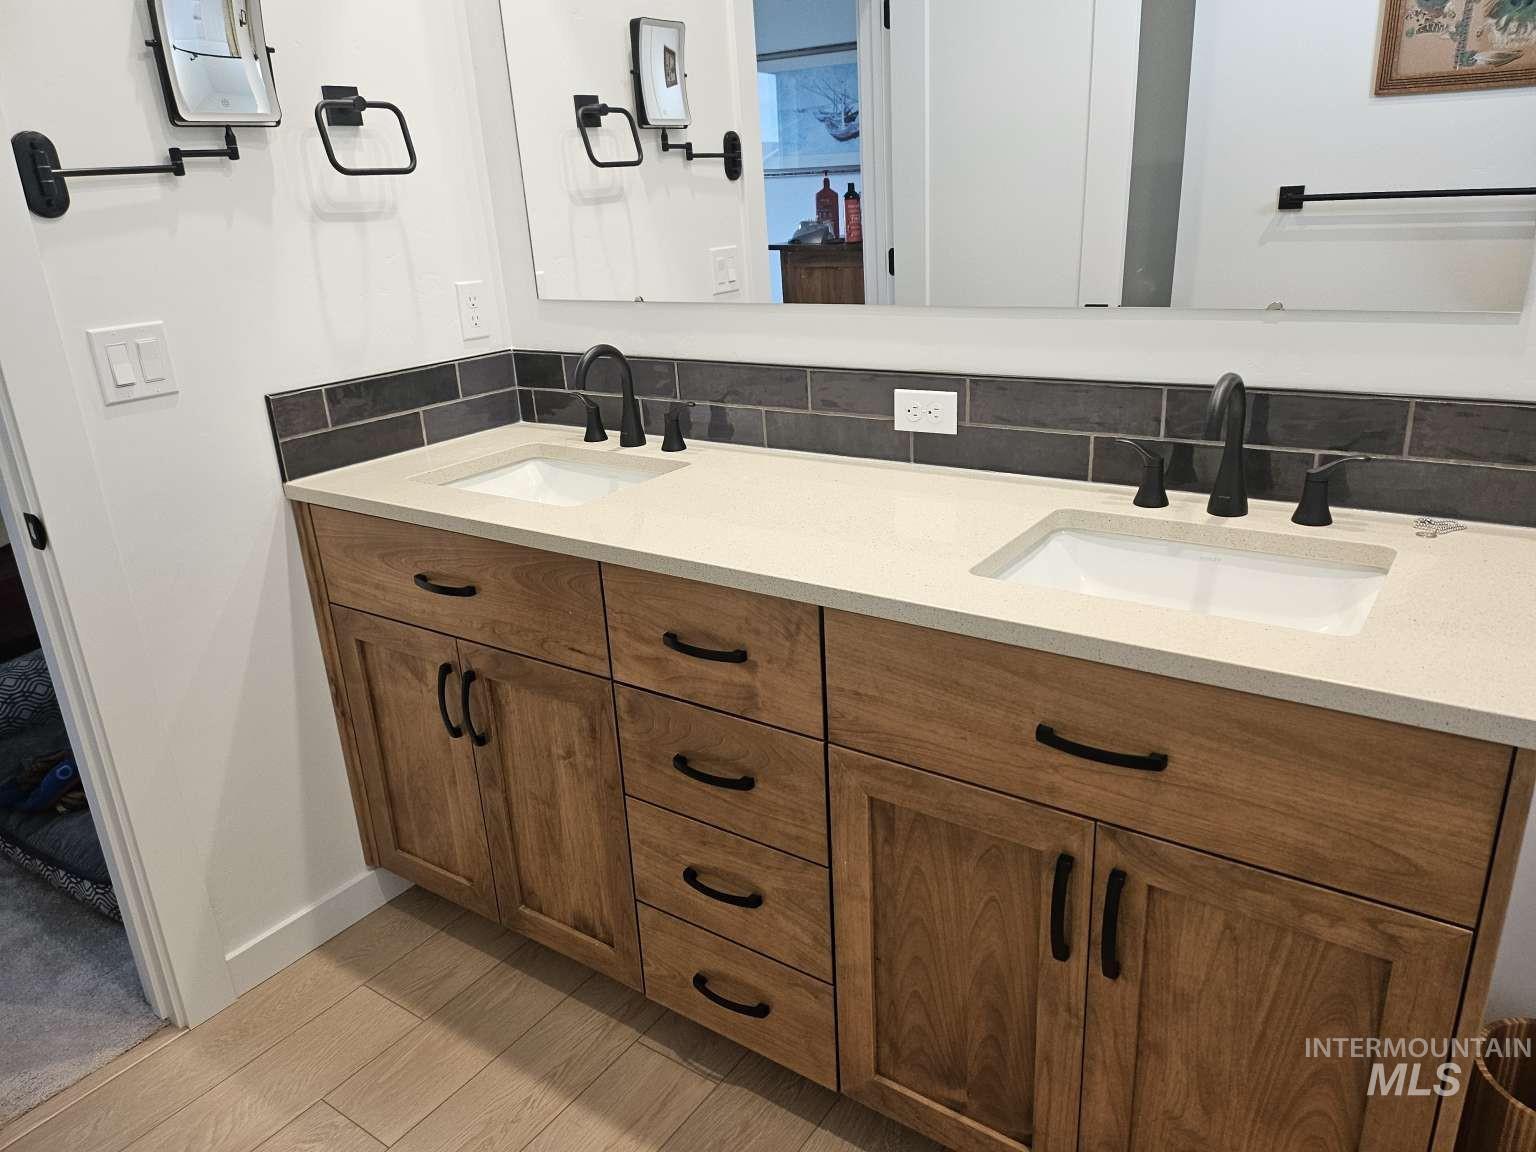
Double vanity with wood-finish cabinetry, light-toned countertop, integrated sinks, and matte black fixtures
-
Additional content
-
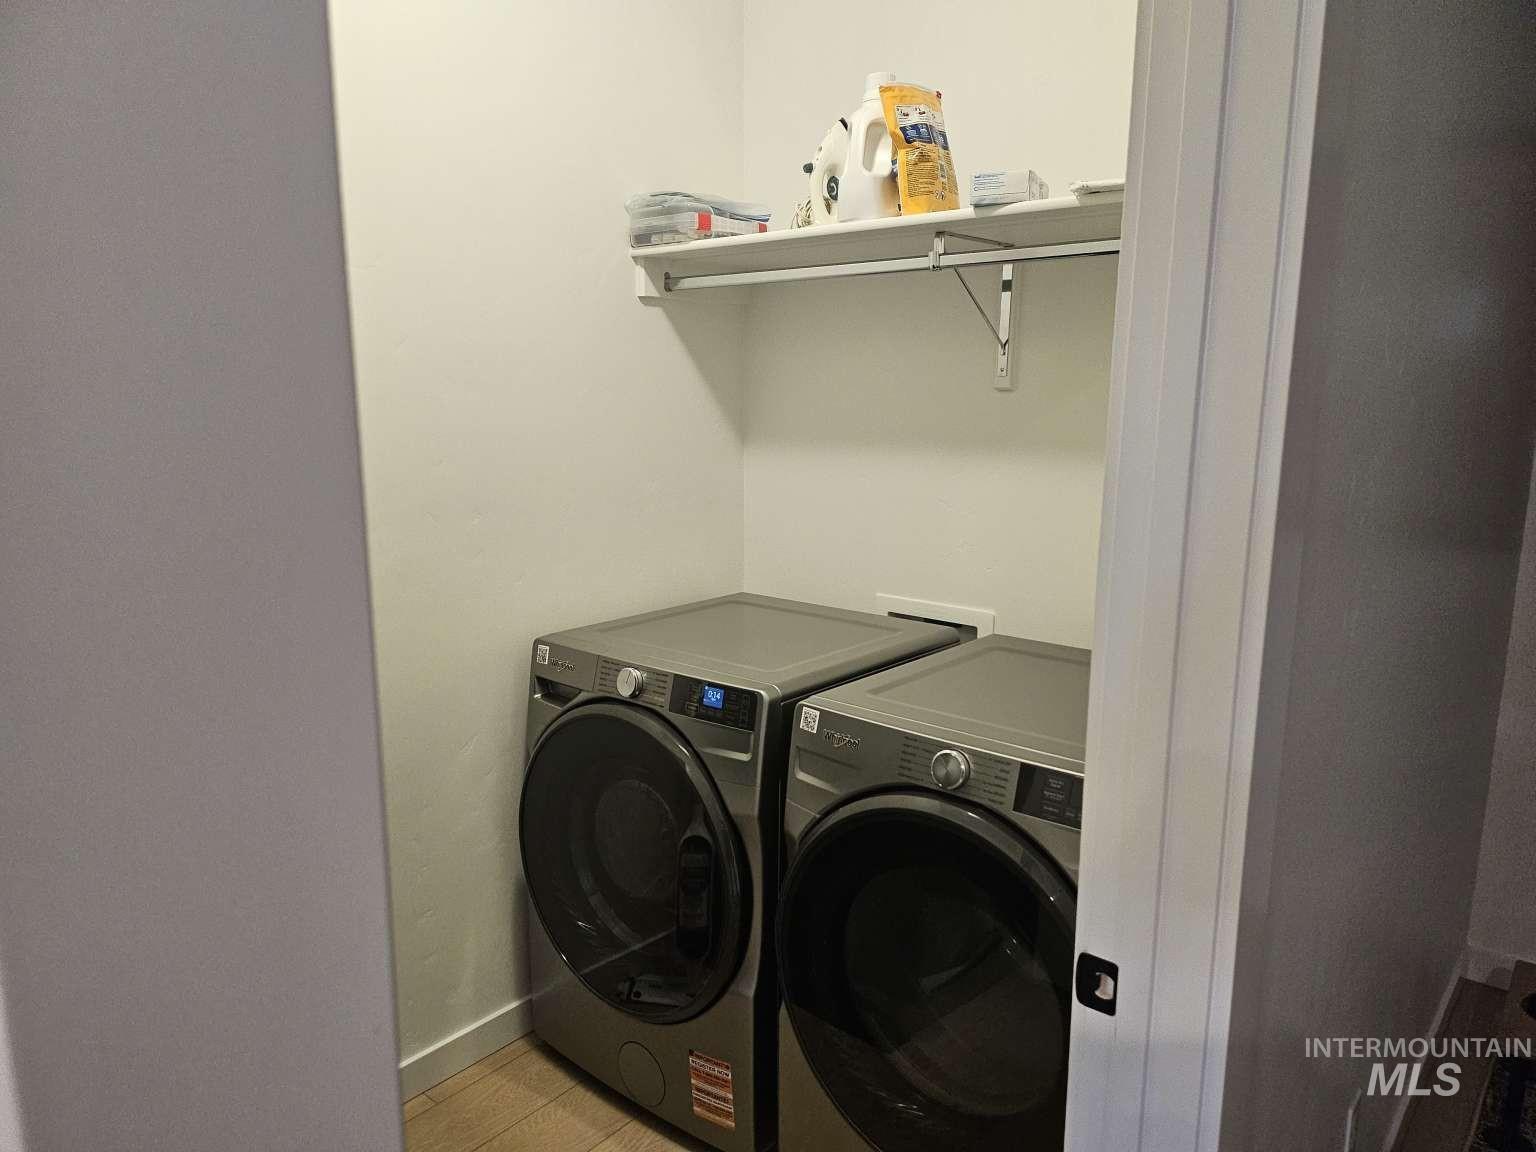
Laundry area with a built-in shelf and wood-finish flooring
-
Additional content
-
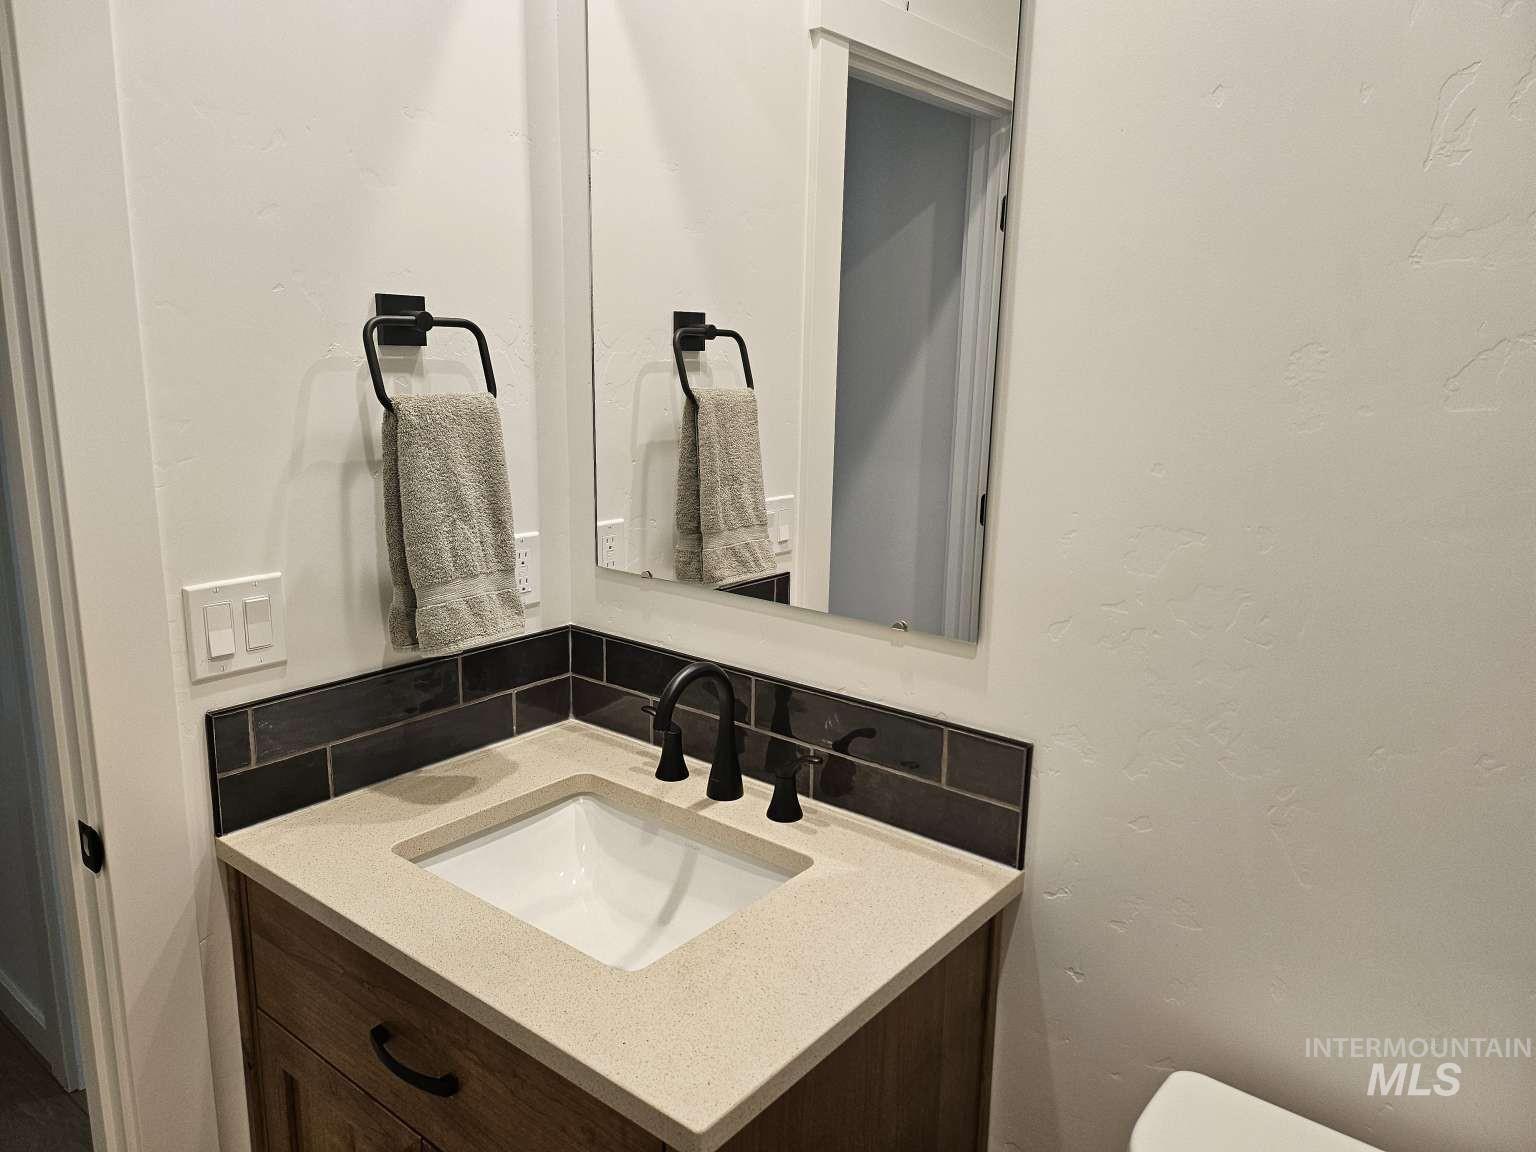
Wood-finish vanity with a light-toned countertop and integrated sink
-
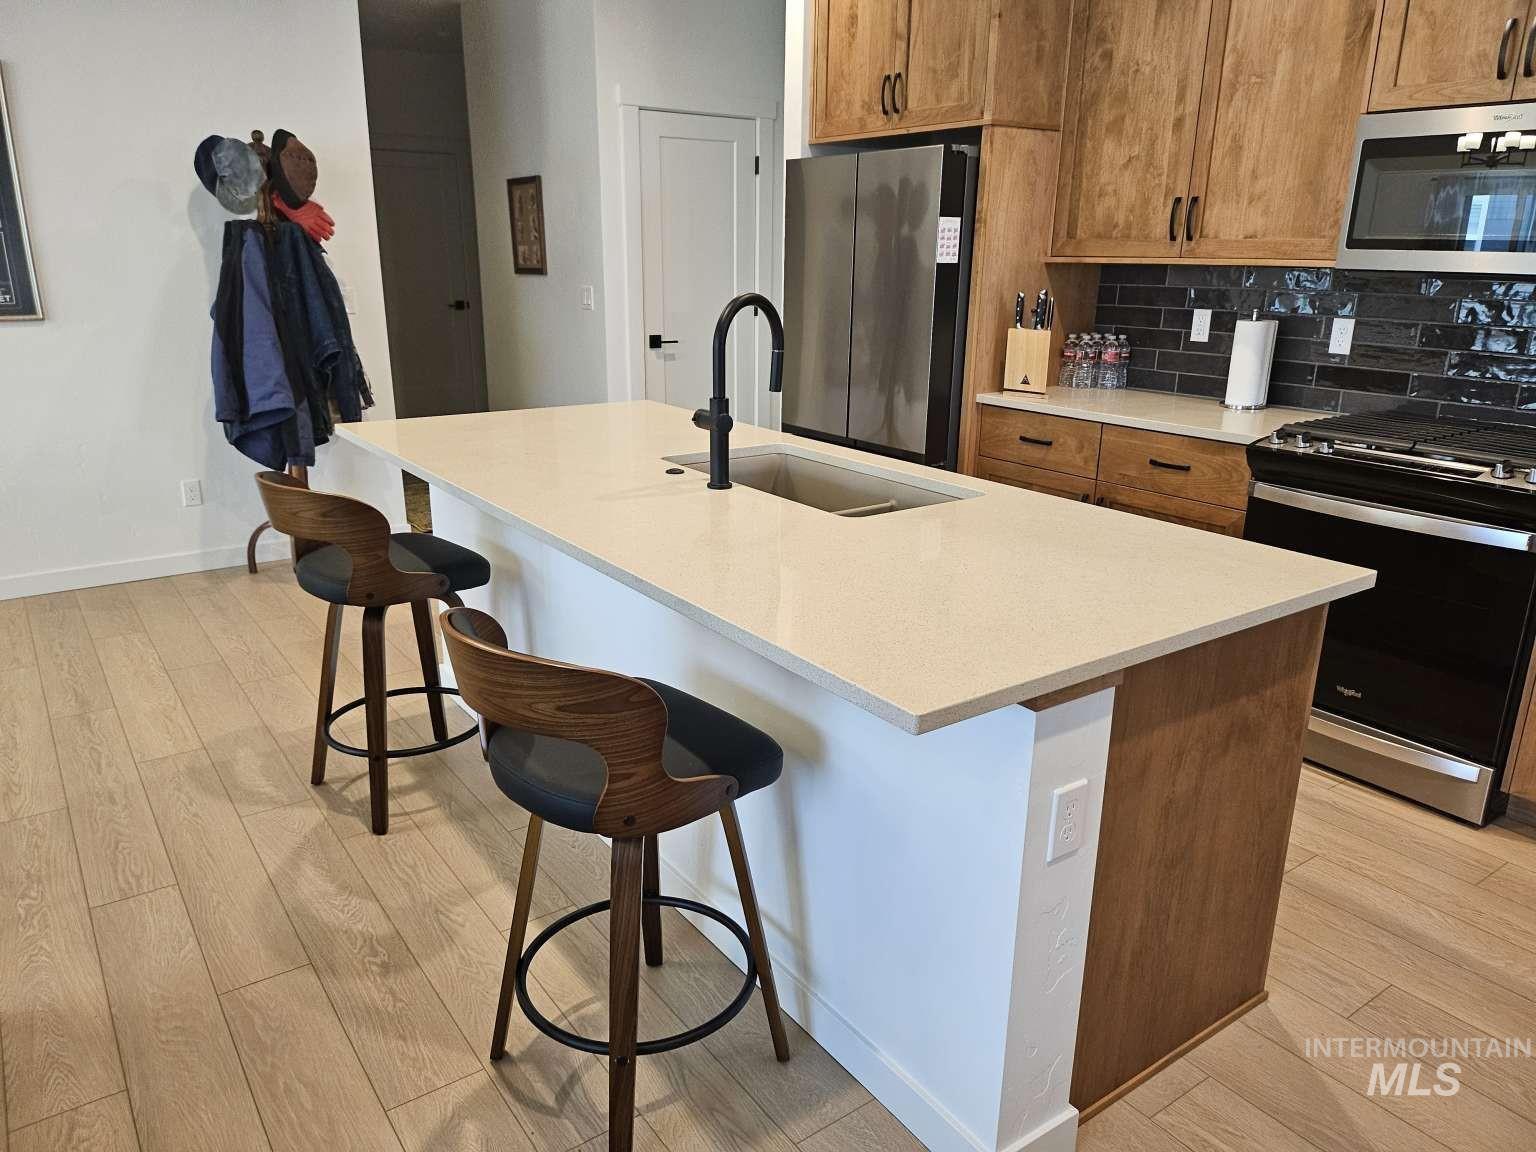
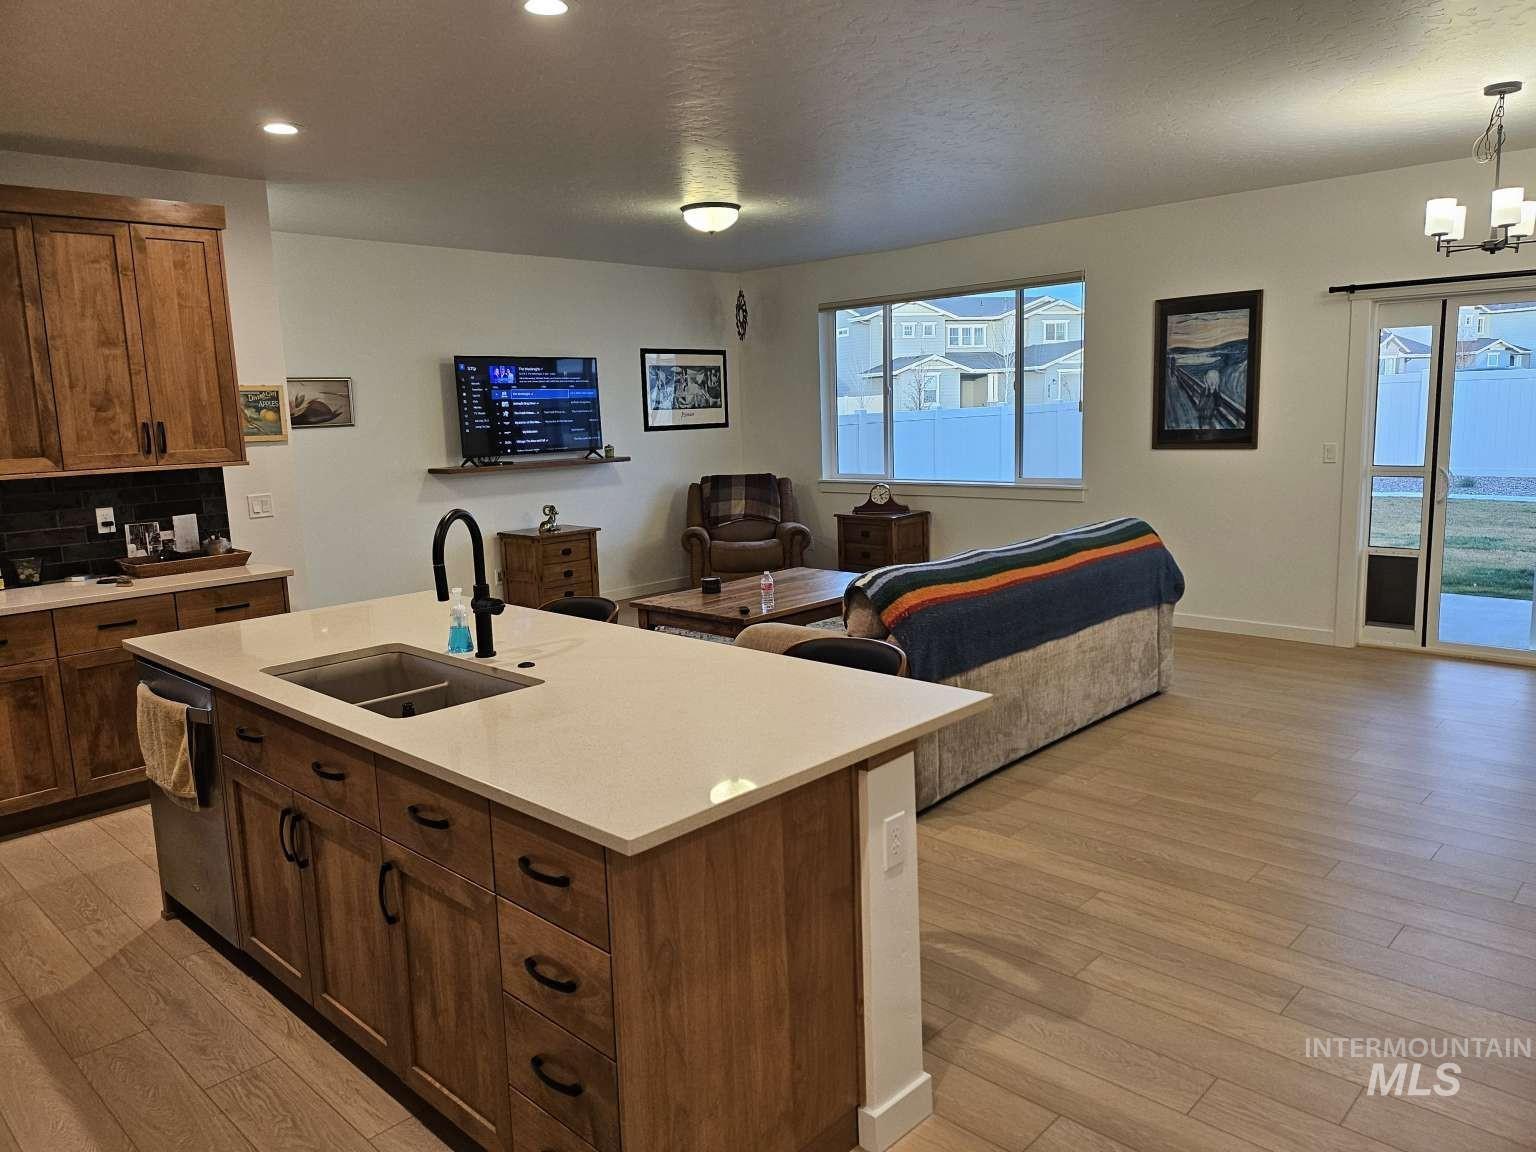
Kitchen featuring a large center island with integrated sink, light-toned countertop, and modern black faucet
-
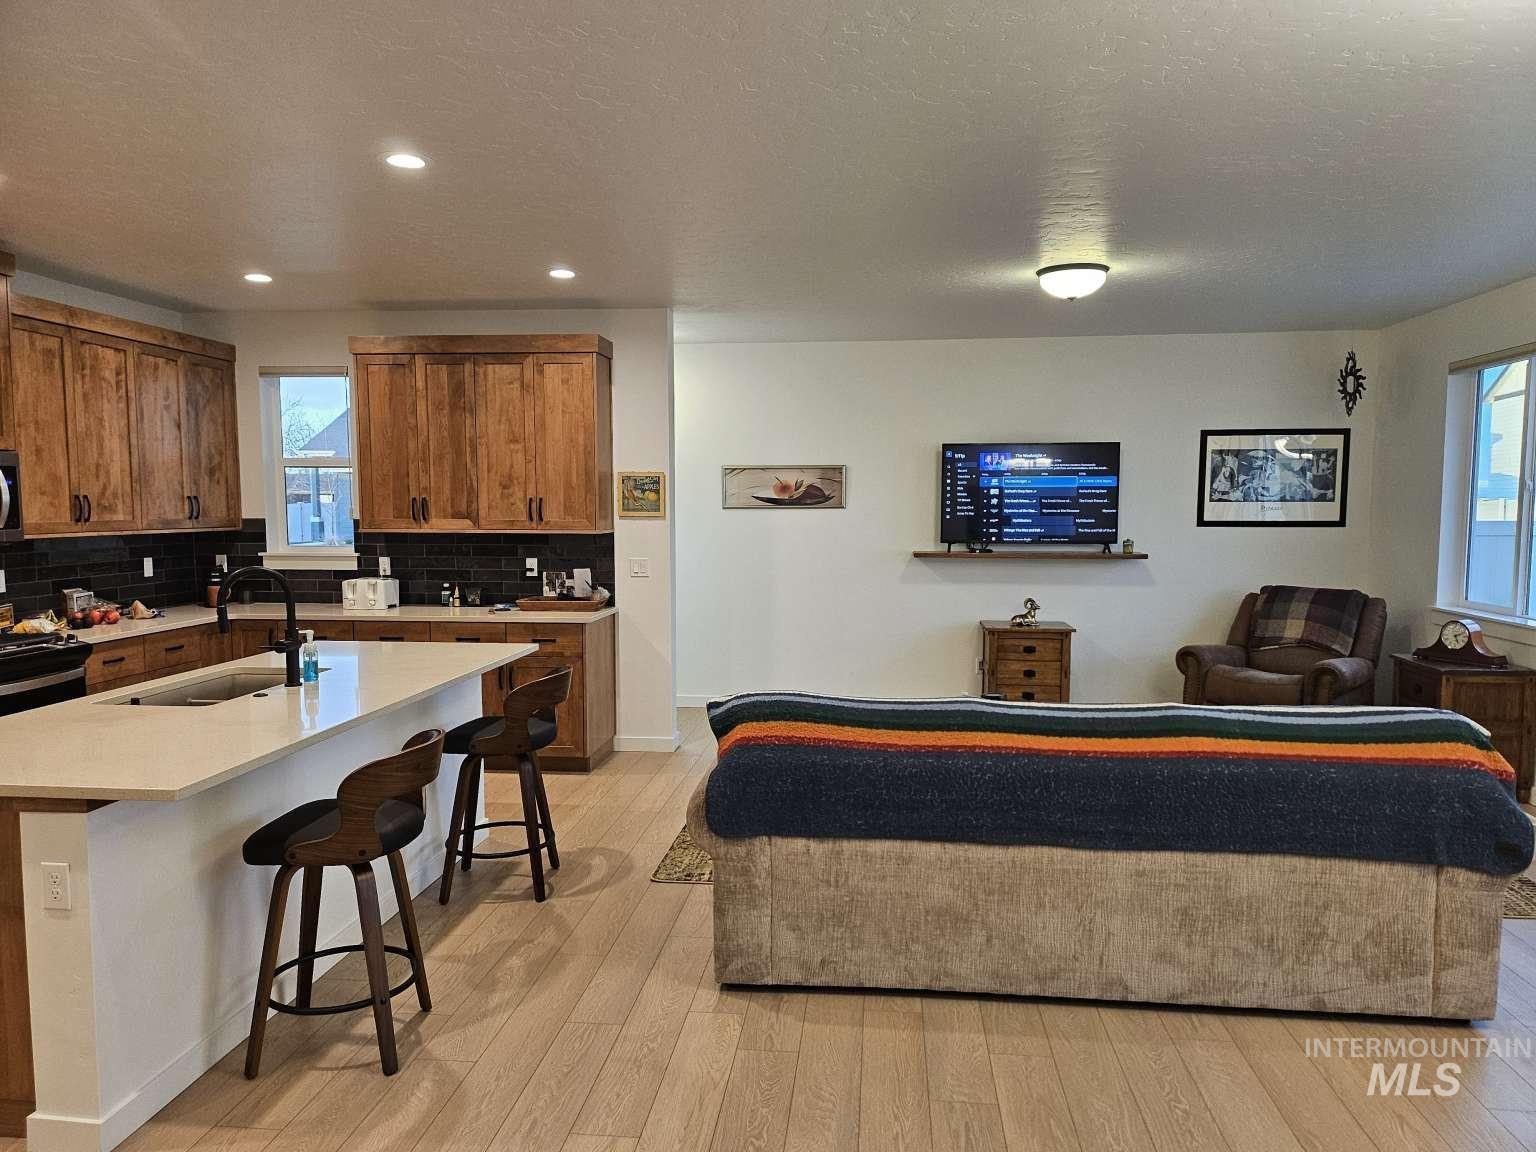
Open-concept living space with wood-finish flooring
-
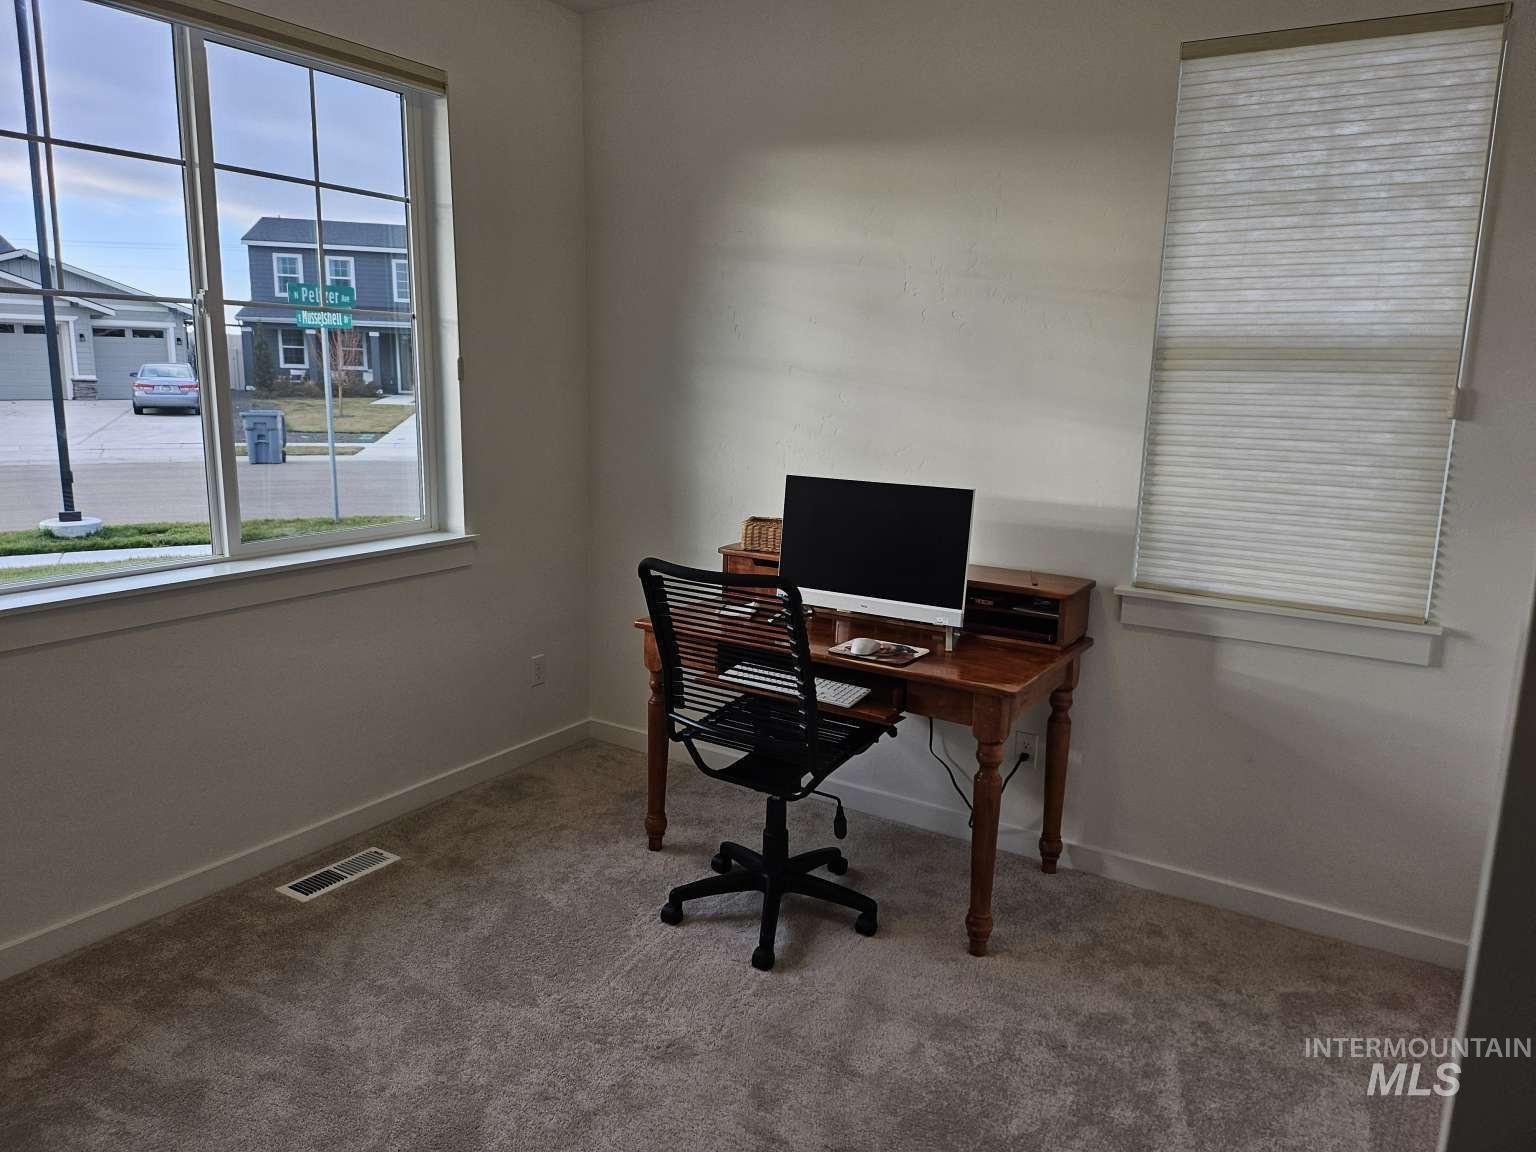
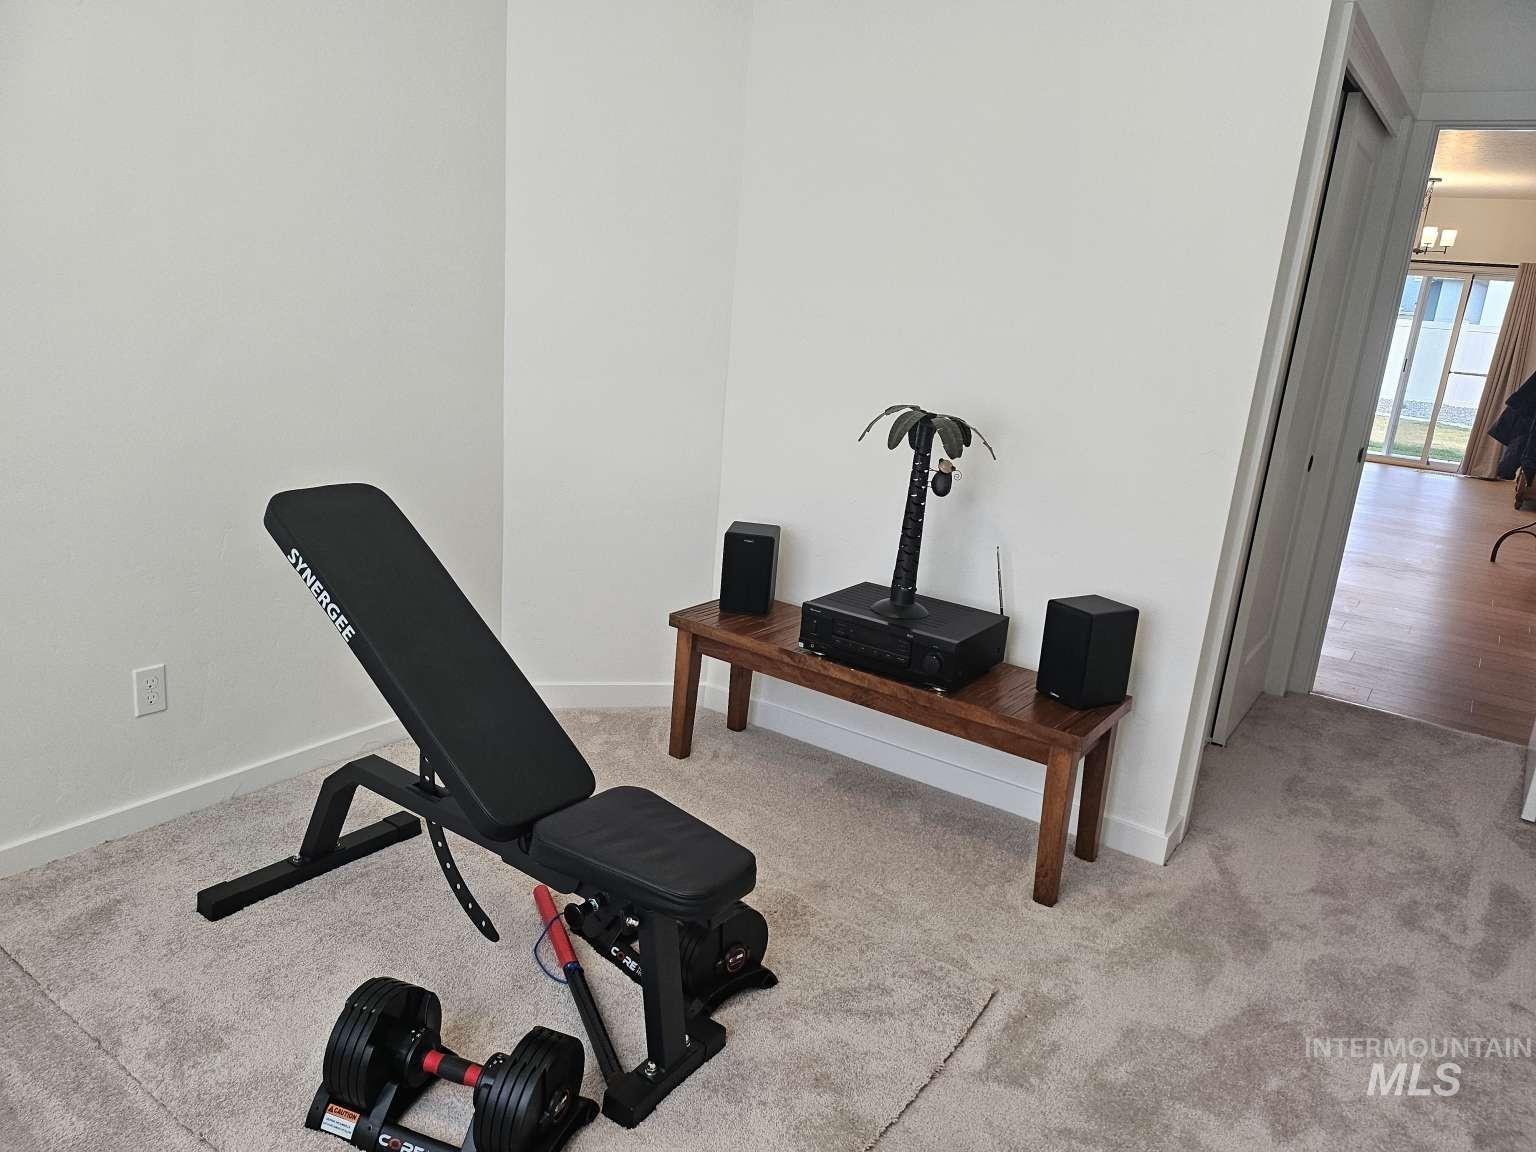
Carpeted room with white walls, featuring a large window with white trim and a smaller window with a cellular shade
-
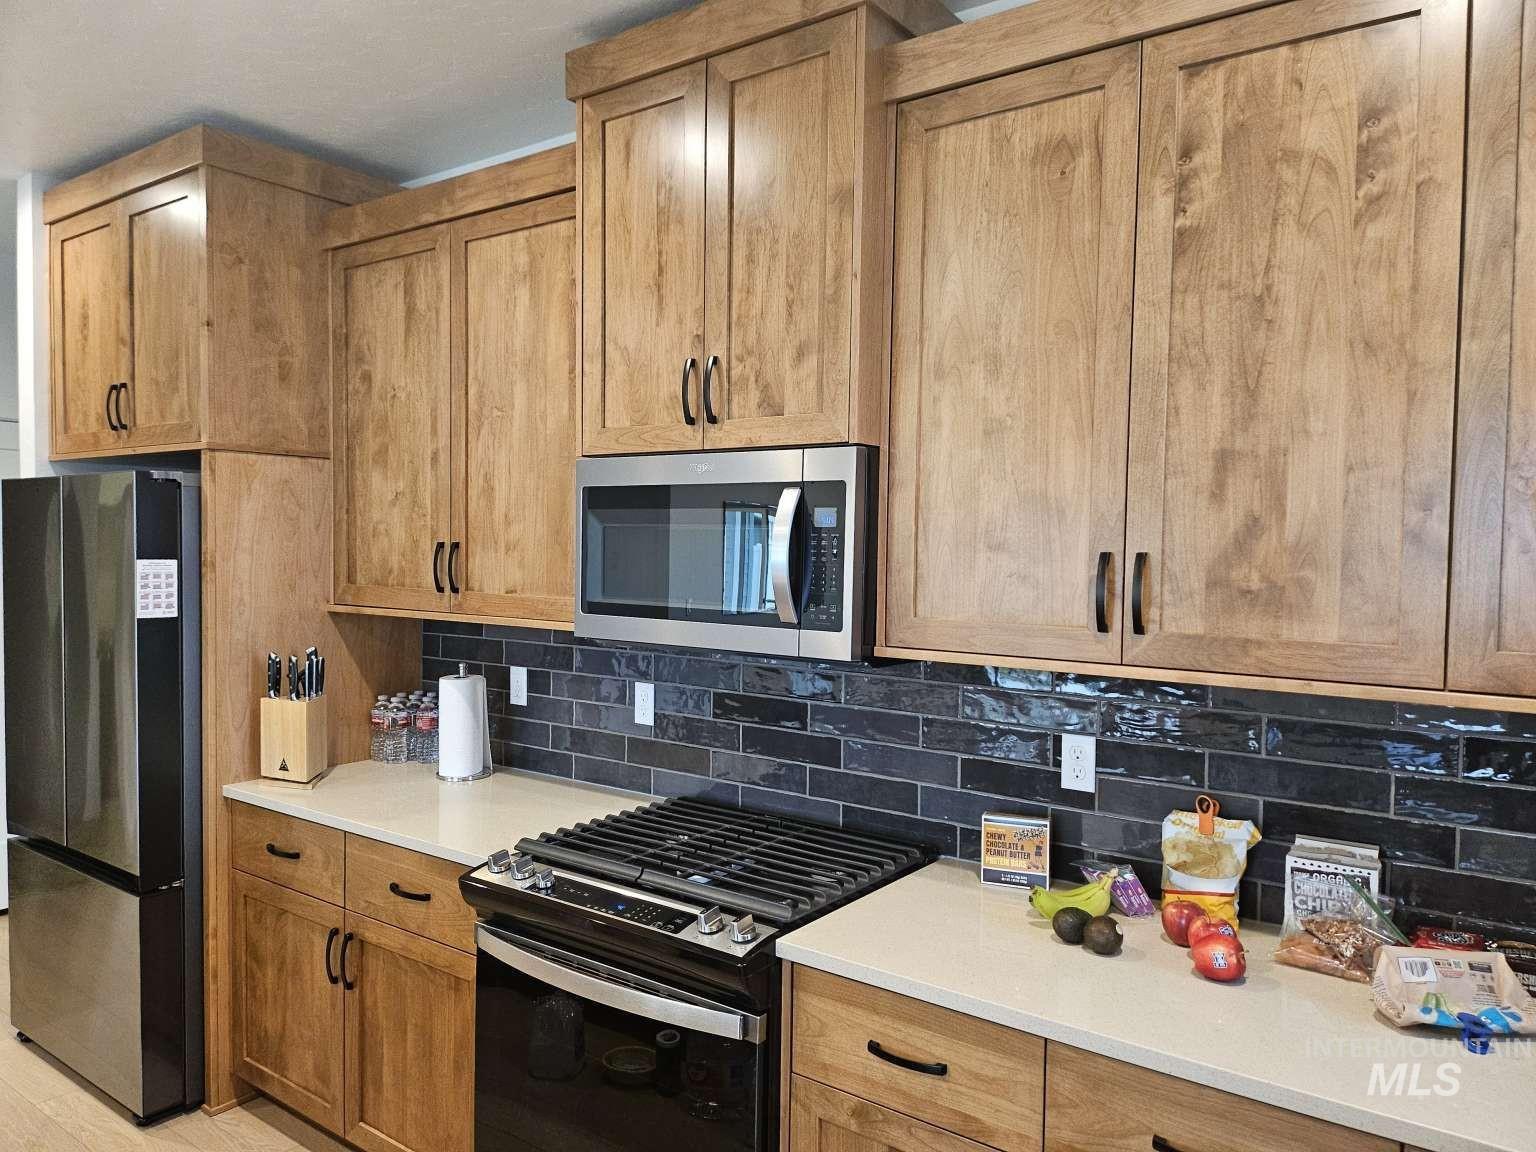
Stainless steel microwave and refrigerator, wood-finish cabinetry, light-toned countertops, and dark subway tile backsplash
-
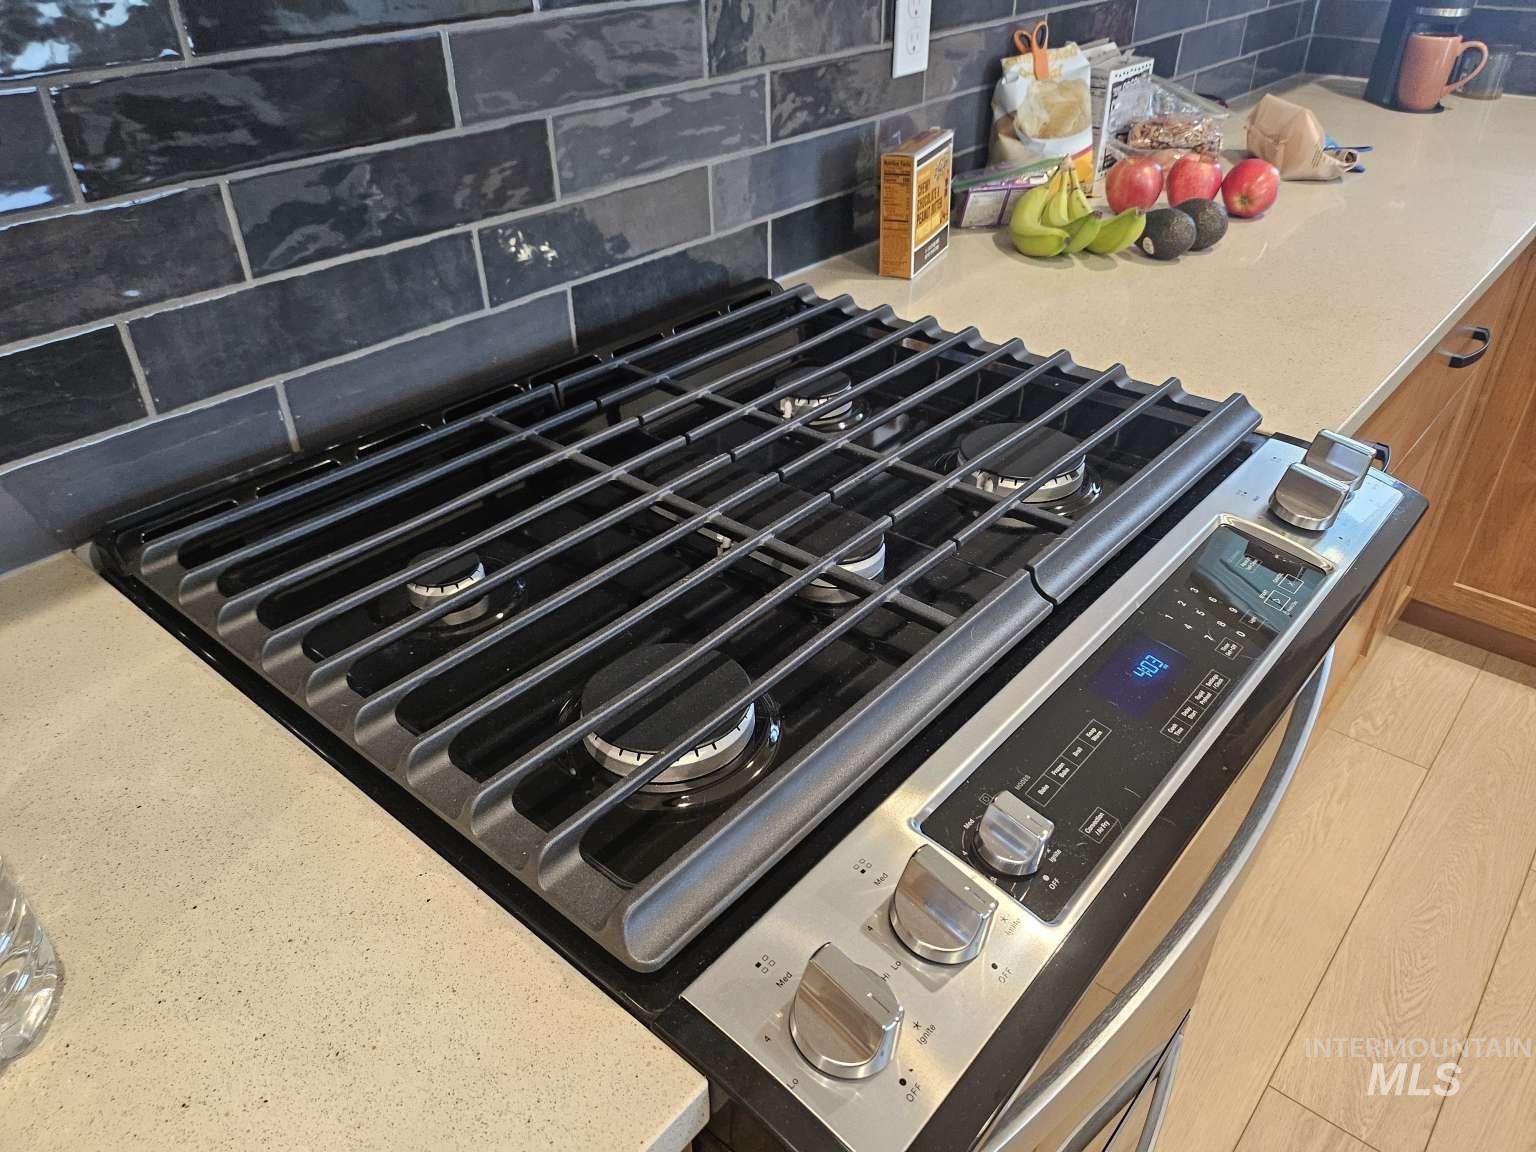
Stainless steel range with a gas cooktop, sleek control panel, solid surface countertops, and a dark tile backsplash
-
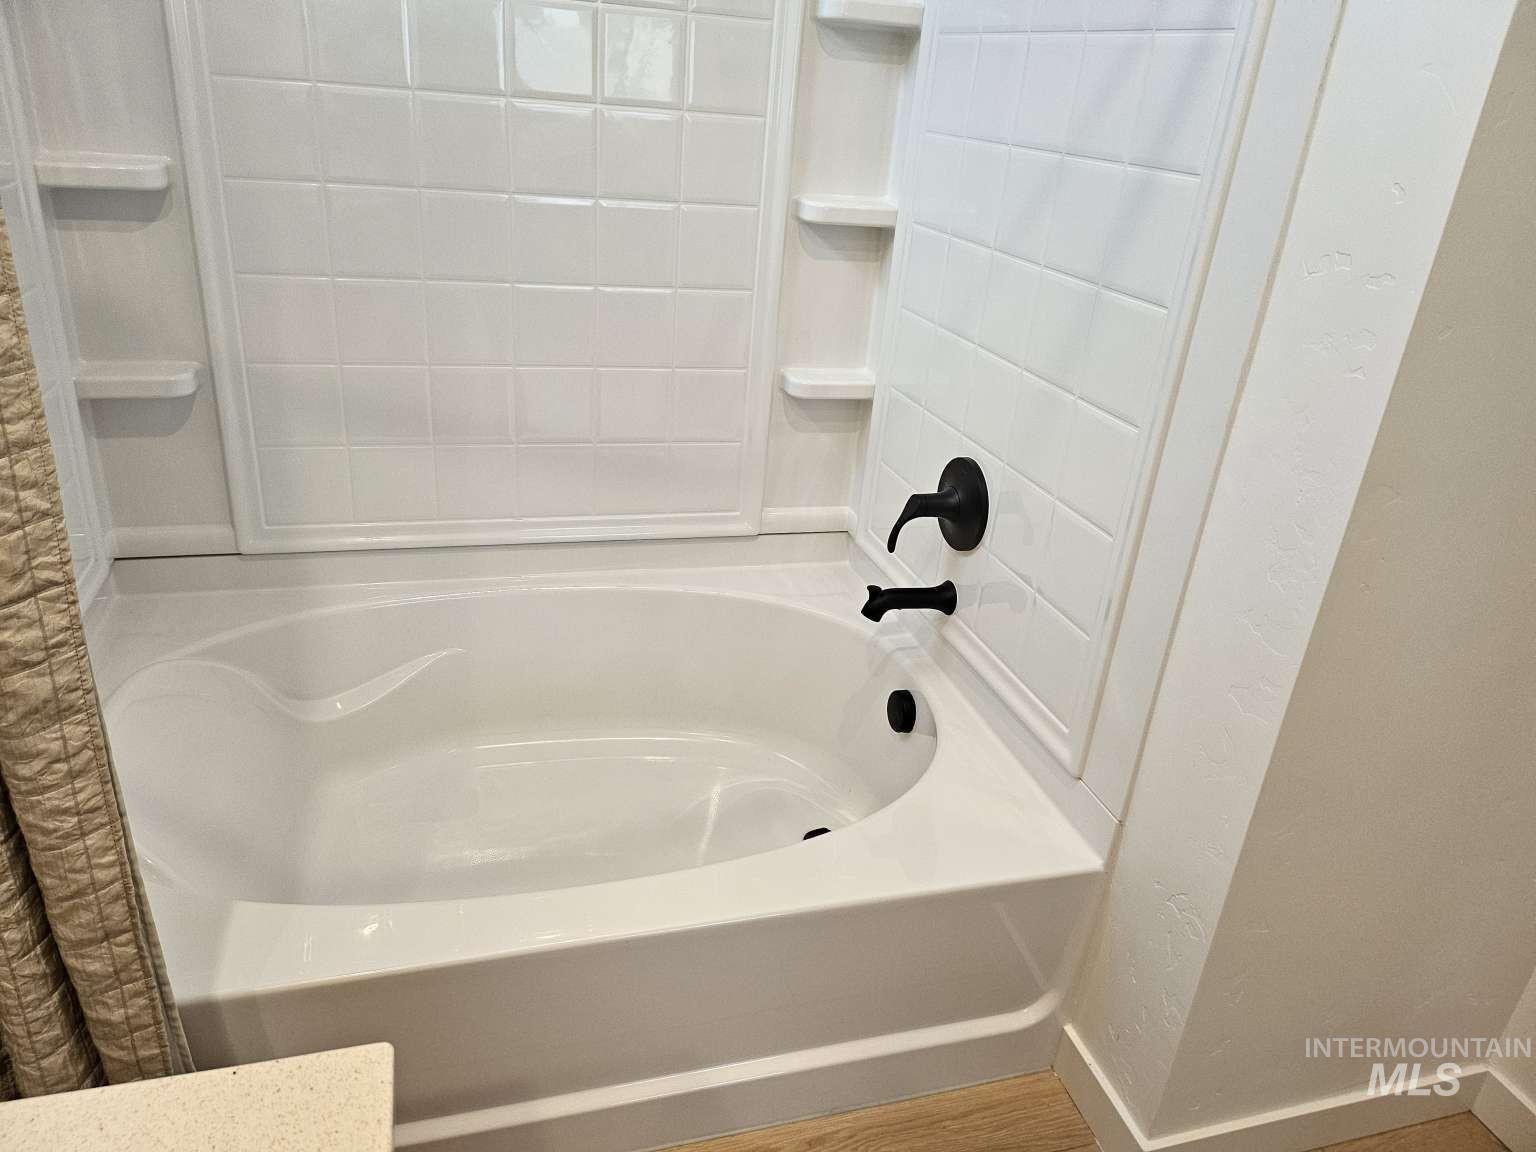
White tub and shower combination with matte black fixtures
-
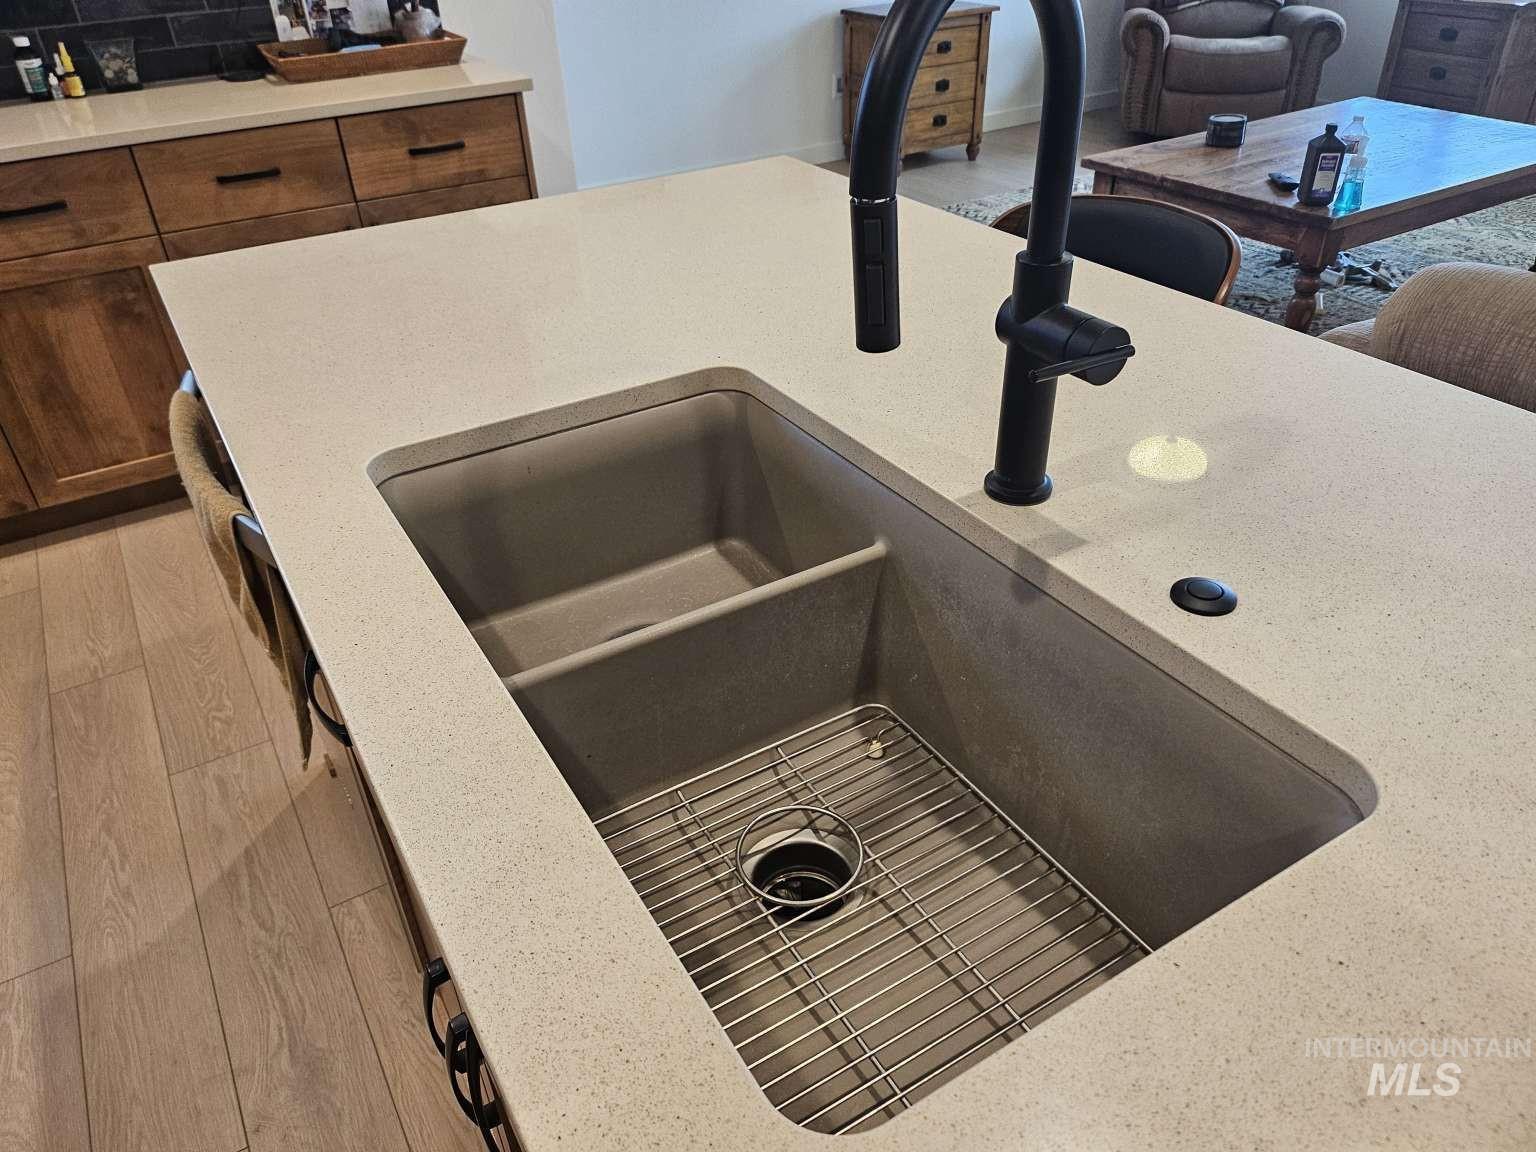
Kitchen island featuring a dual-basin undermount sink, matte black gooseneck faucet, light-toned countertop, and wood-finish flooring
-
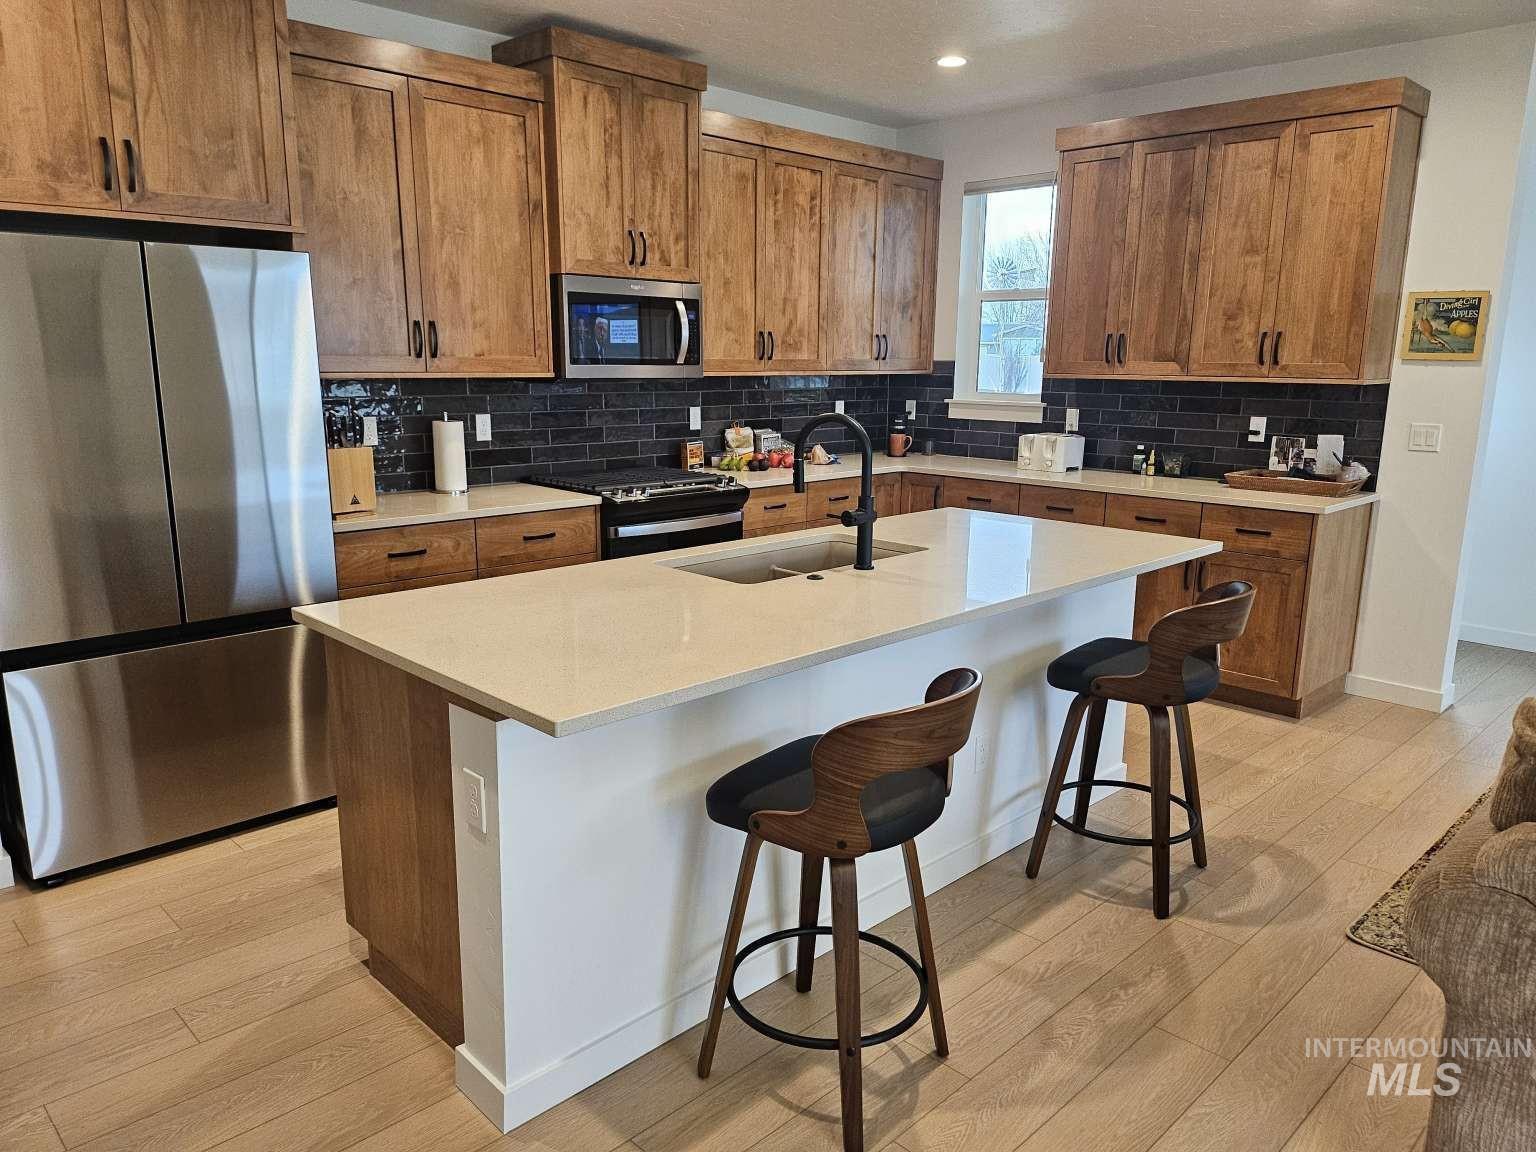
Kitchen featuring a center island with countertop seating, wood-finish flooring, stainless steel appliances, and a dark subway tile backsplash
-
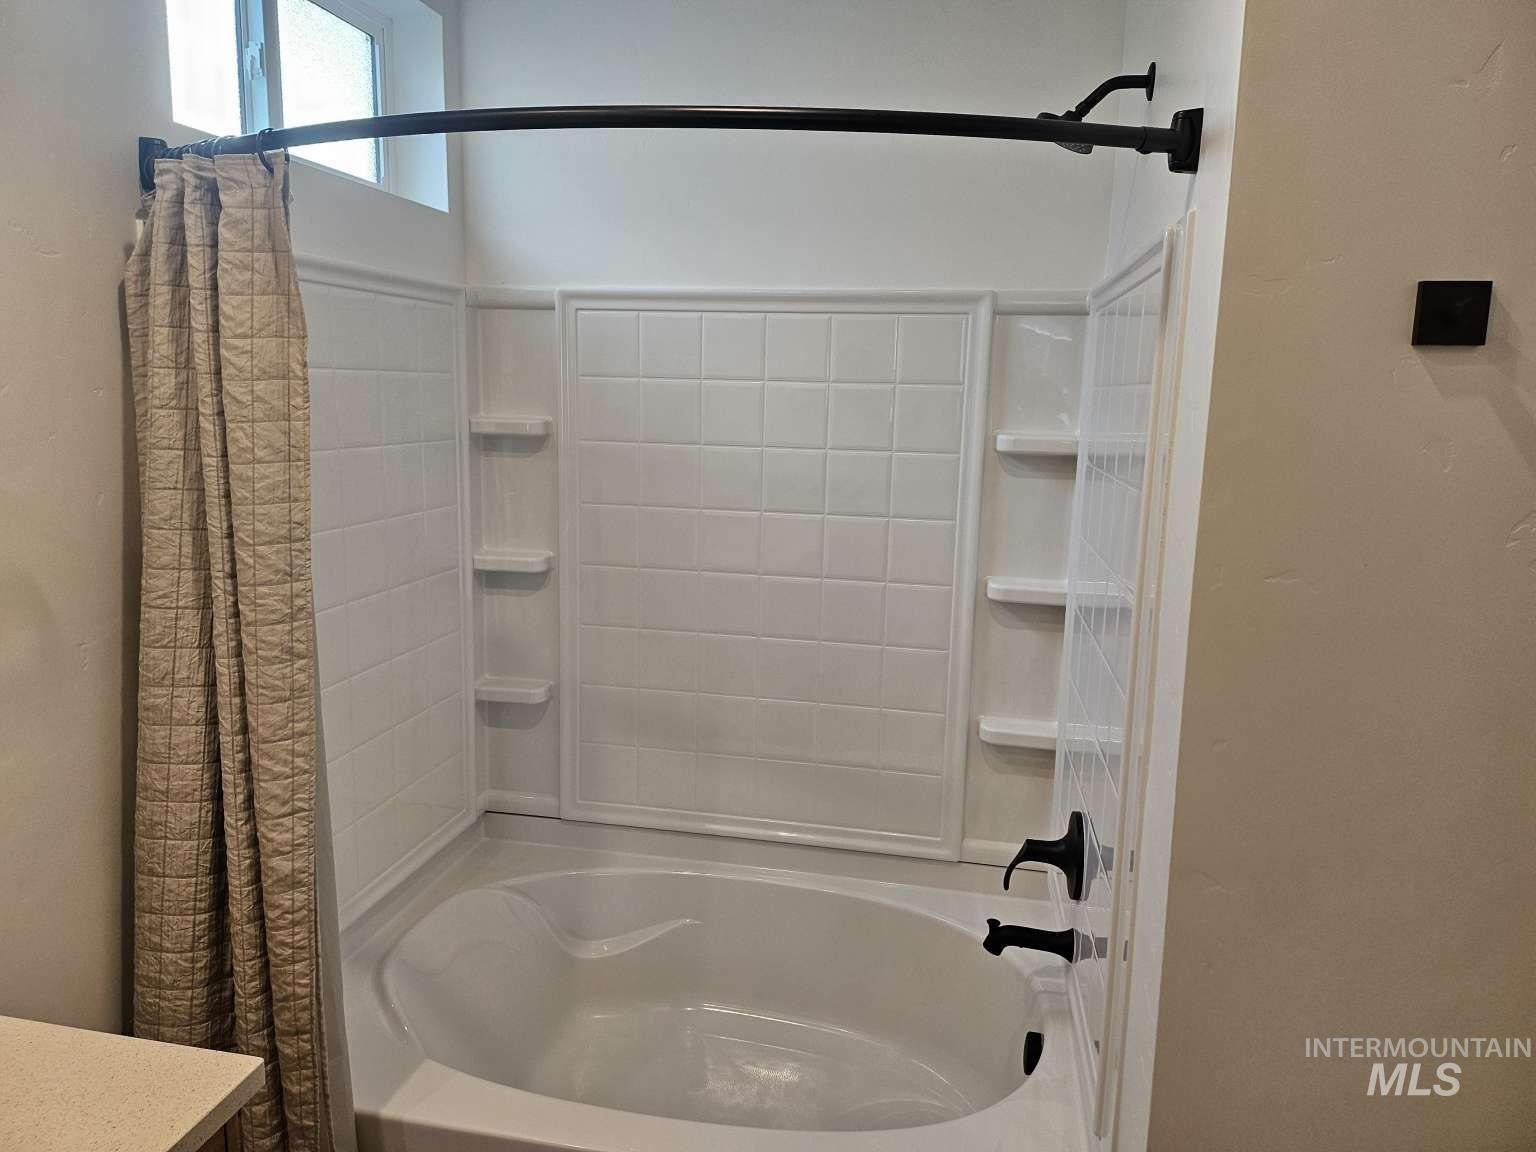
Bathtub and shower combination featuring white tiled surround, integrated shelving, and dark-finished fixtures
-
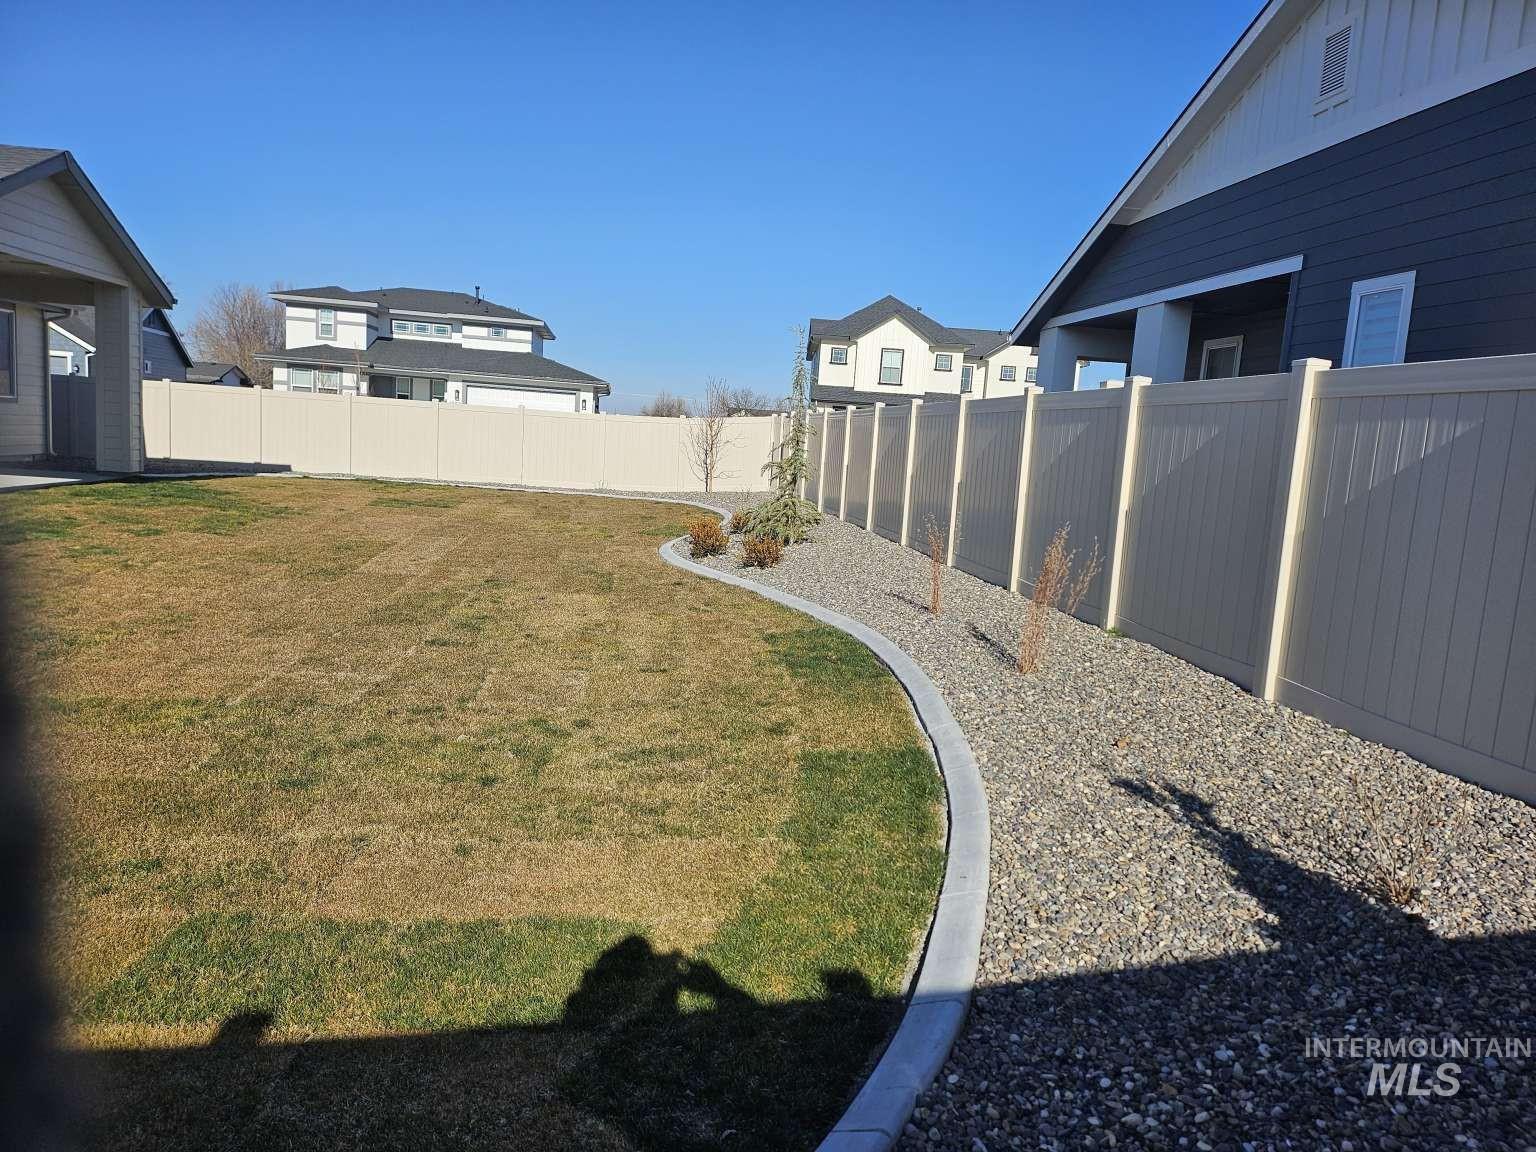
Expansive backyard featuring a privacy fence, a manicured lawn, a gravel bed, and a decorative concrete border
-

Single-story exterior with light-colored siding, contrasting dark trim, and a covered entry
-
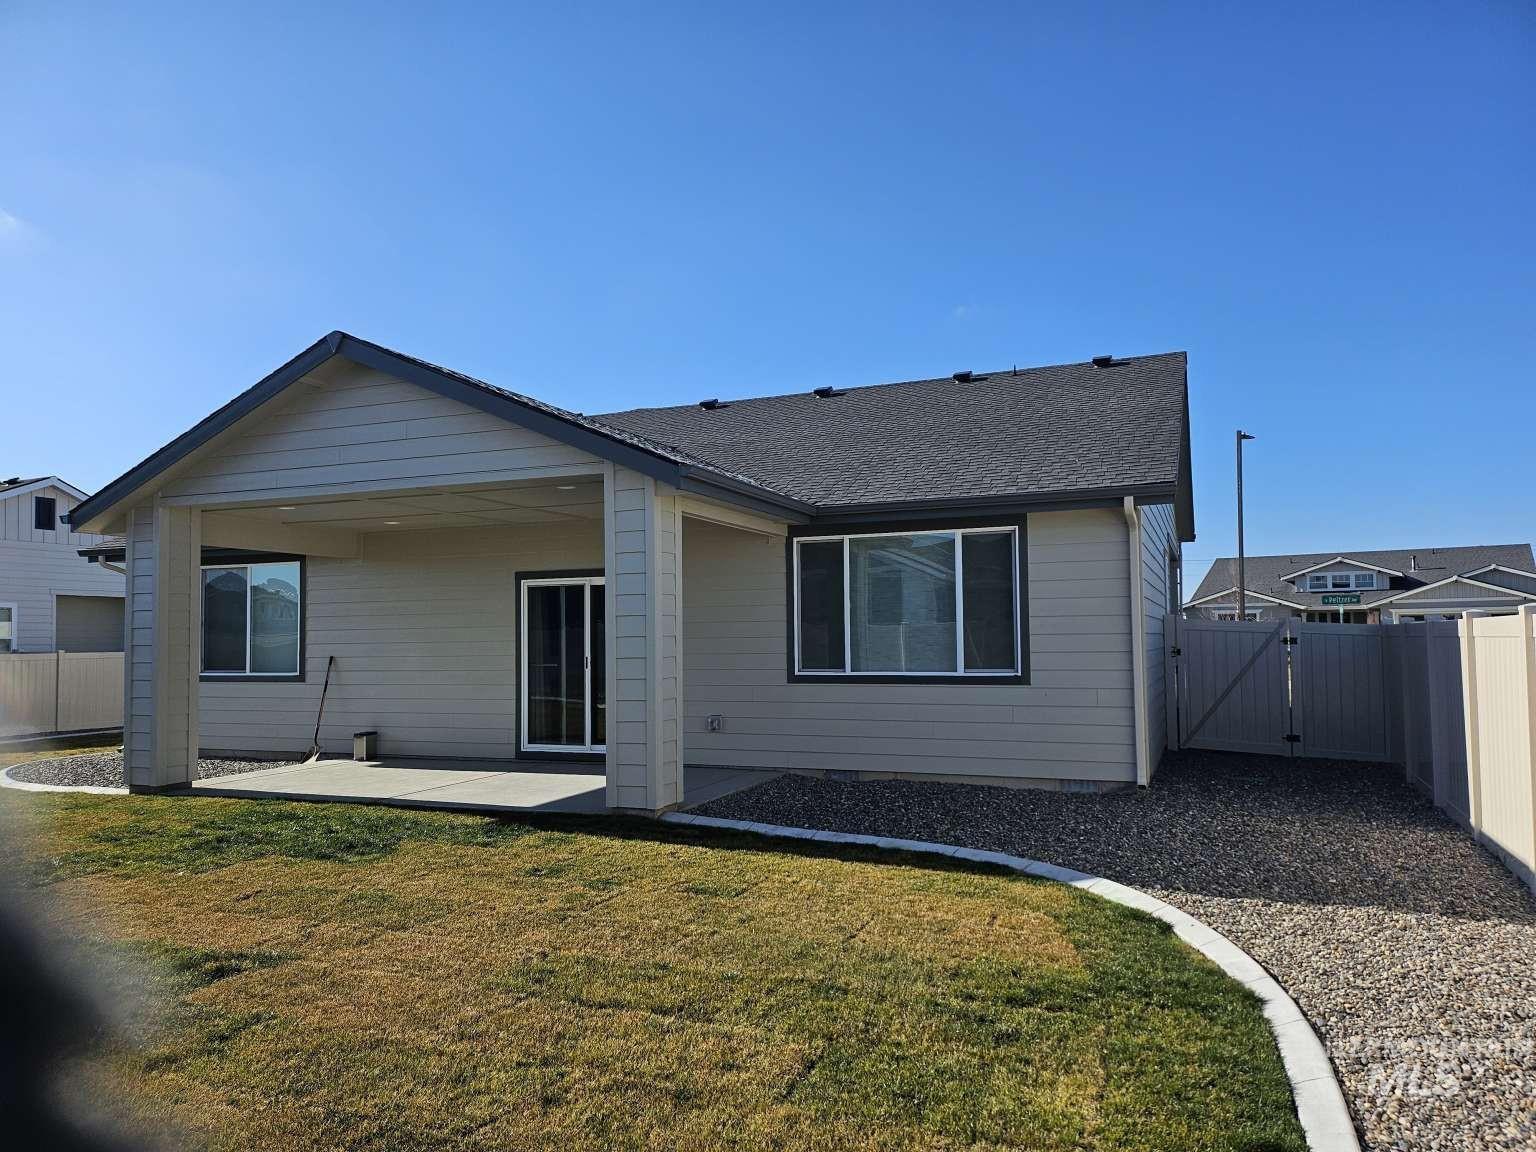
Covered patio featuring a concrete slab and direct backyard access
-
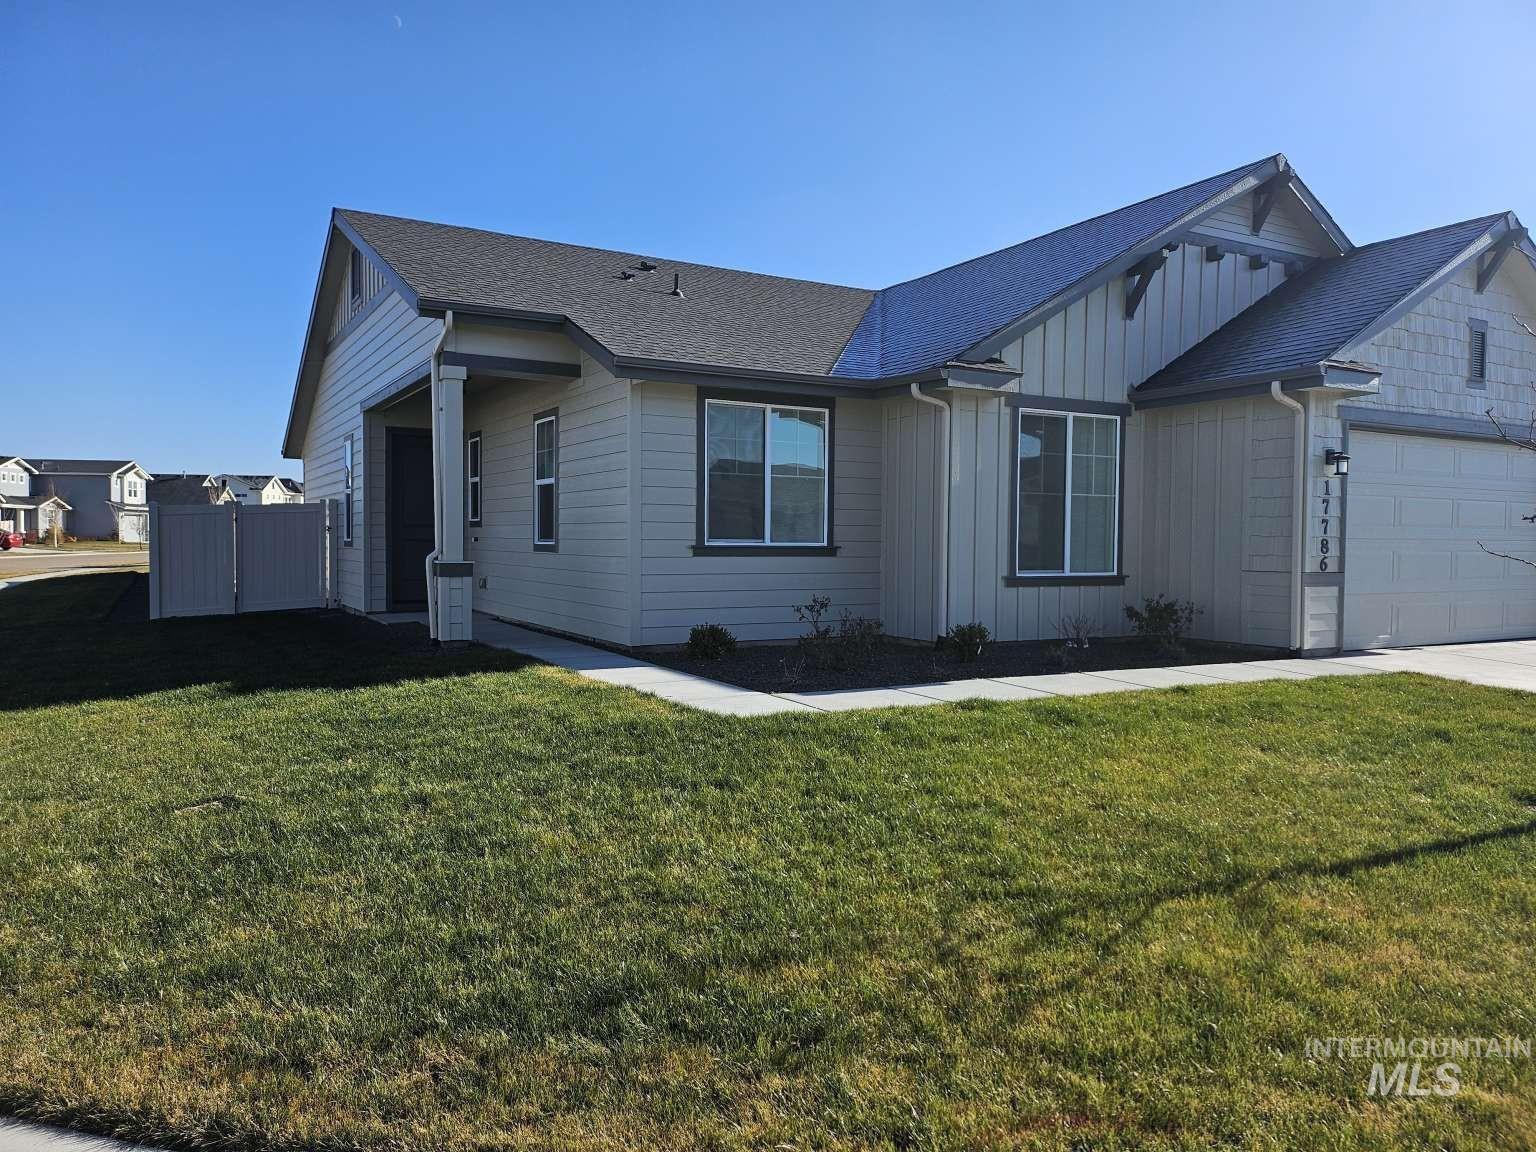
Contemporary exterior with board and batten siding, attached two-car garage, and a covered entryway
-
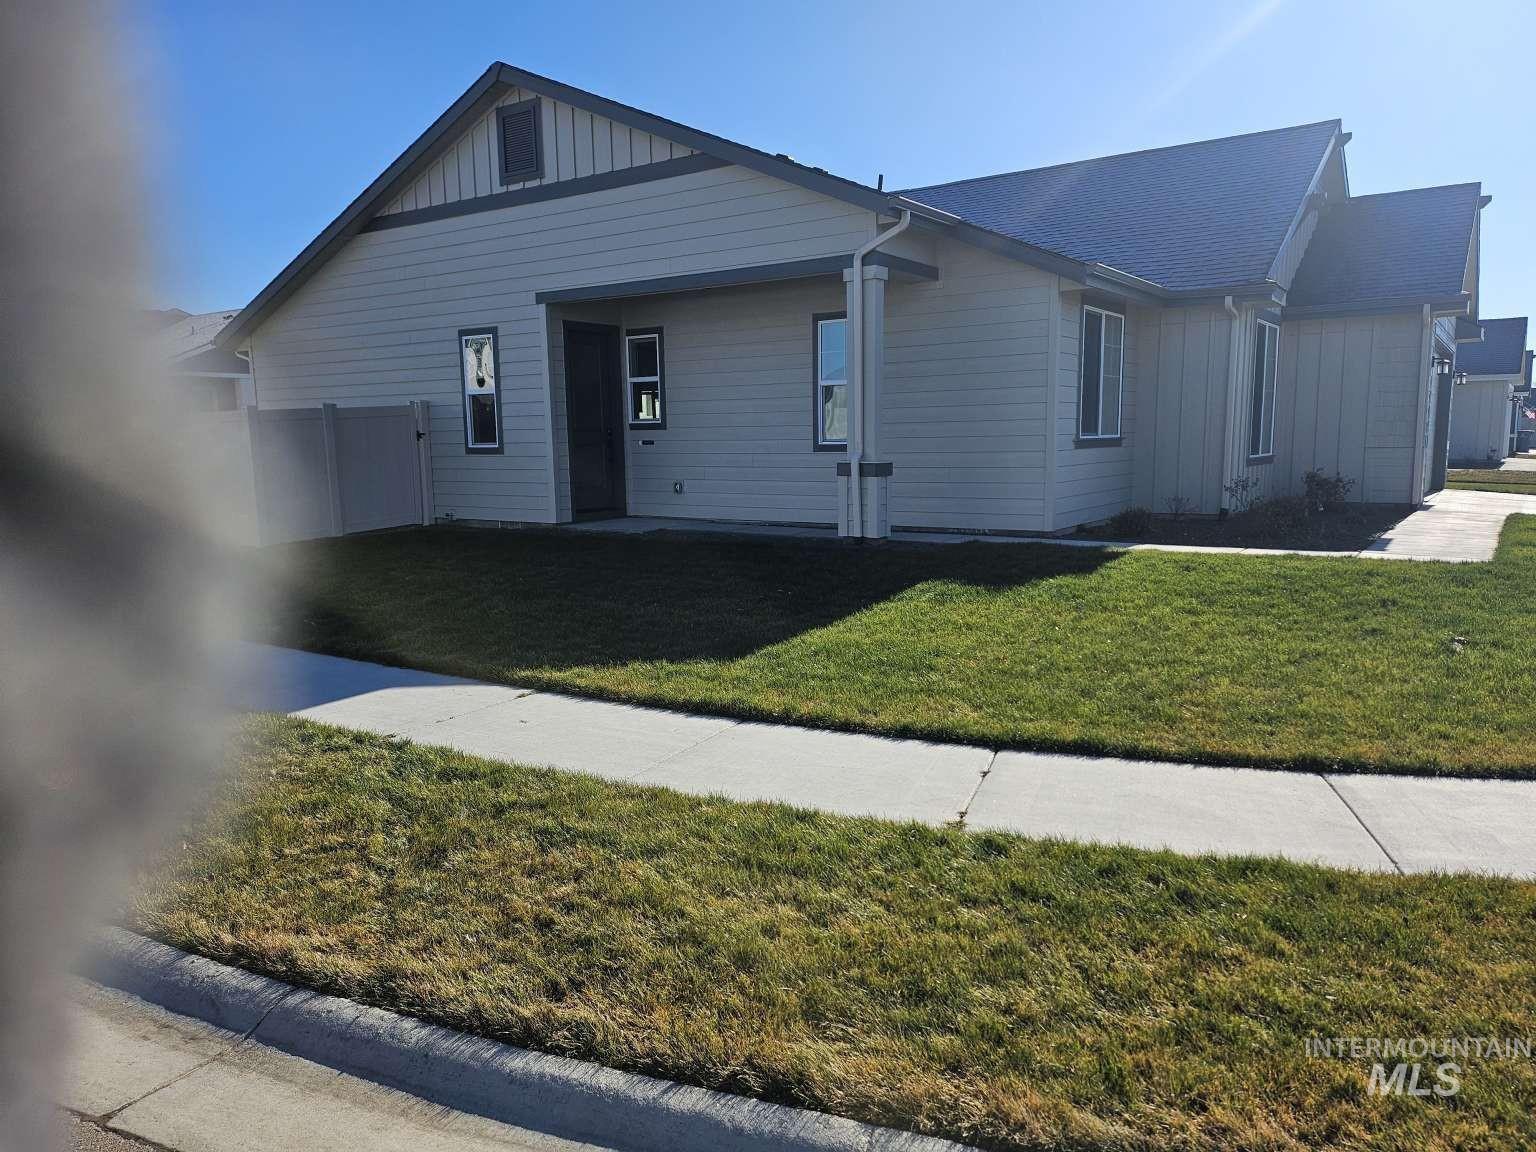
Siding exterior with a covered entry, dark roof, and a privacy fence
-
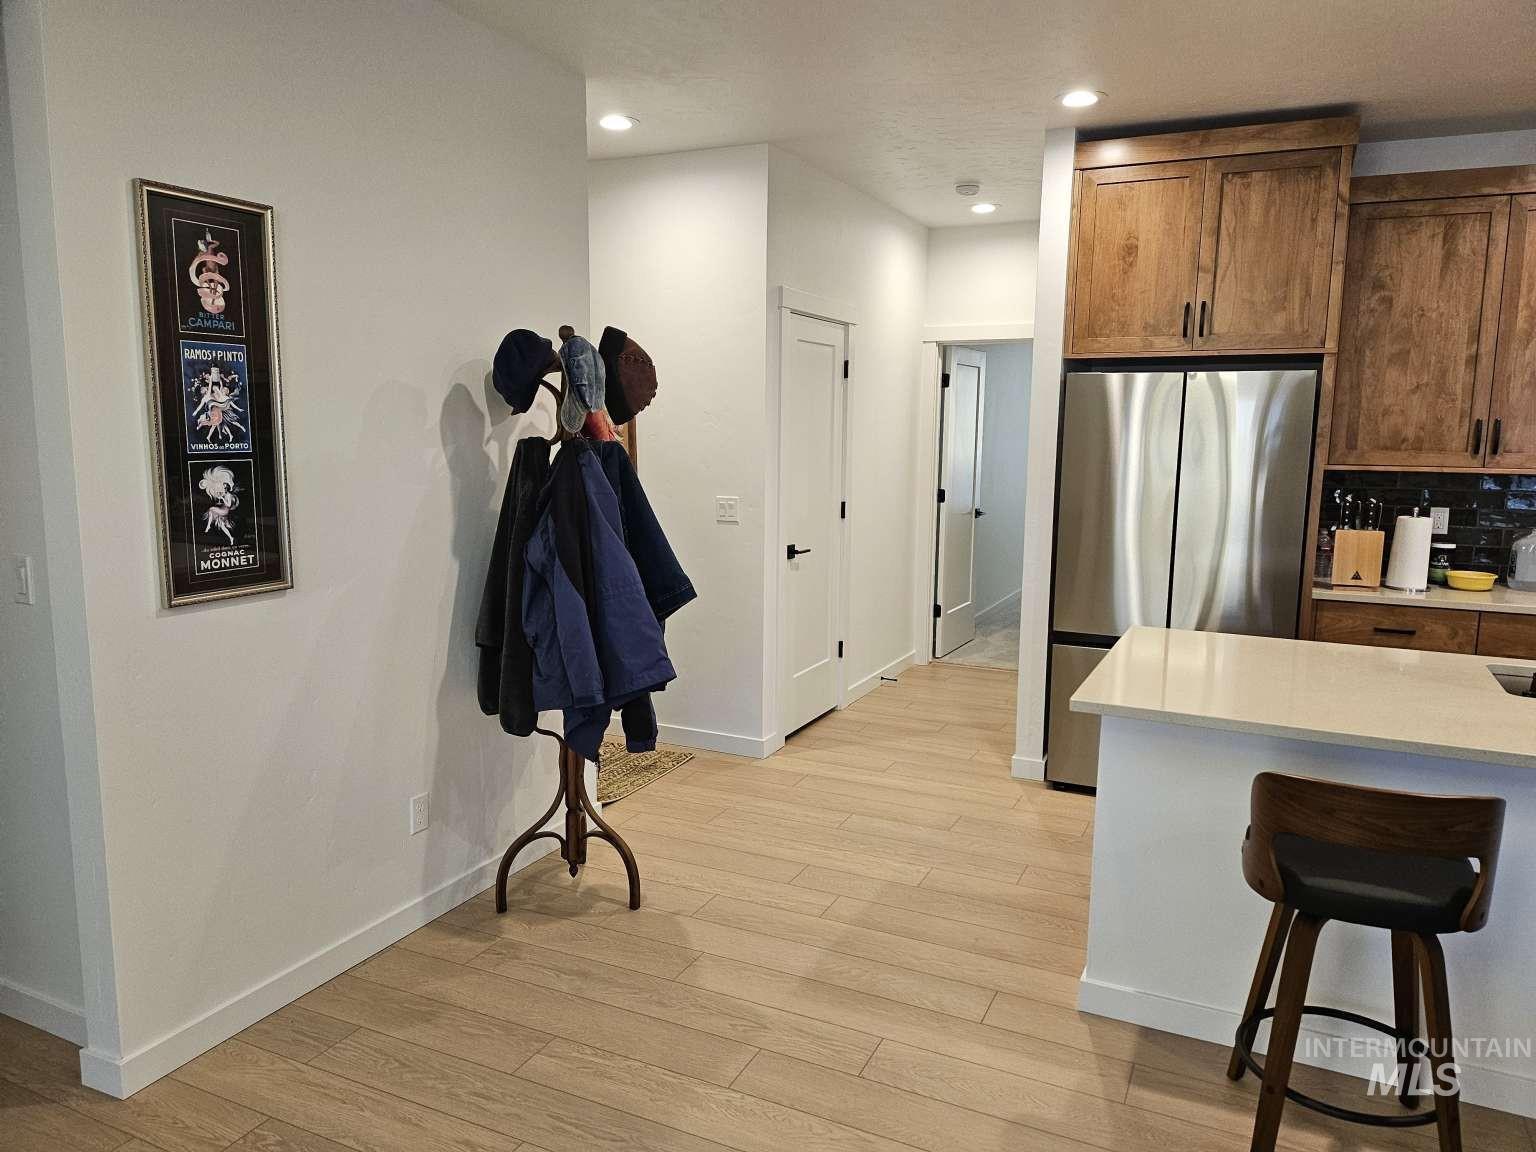
Wood-finish flooring, recessed lighting, white interior doors, stainless steel refrigerator, and wood cabinetry
-
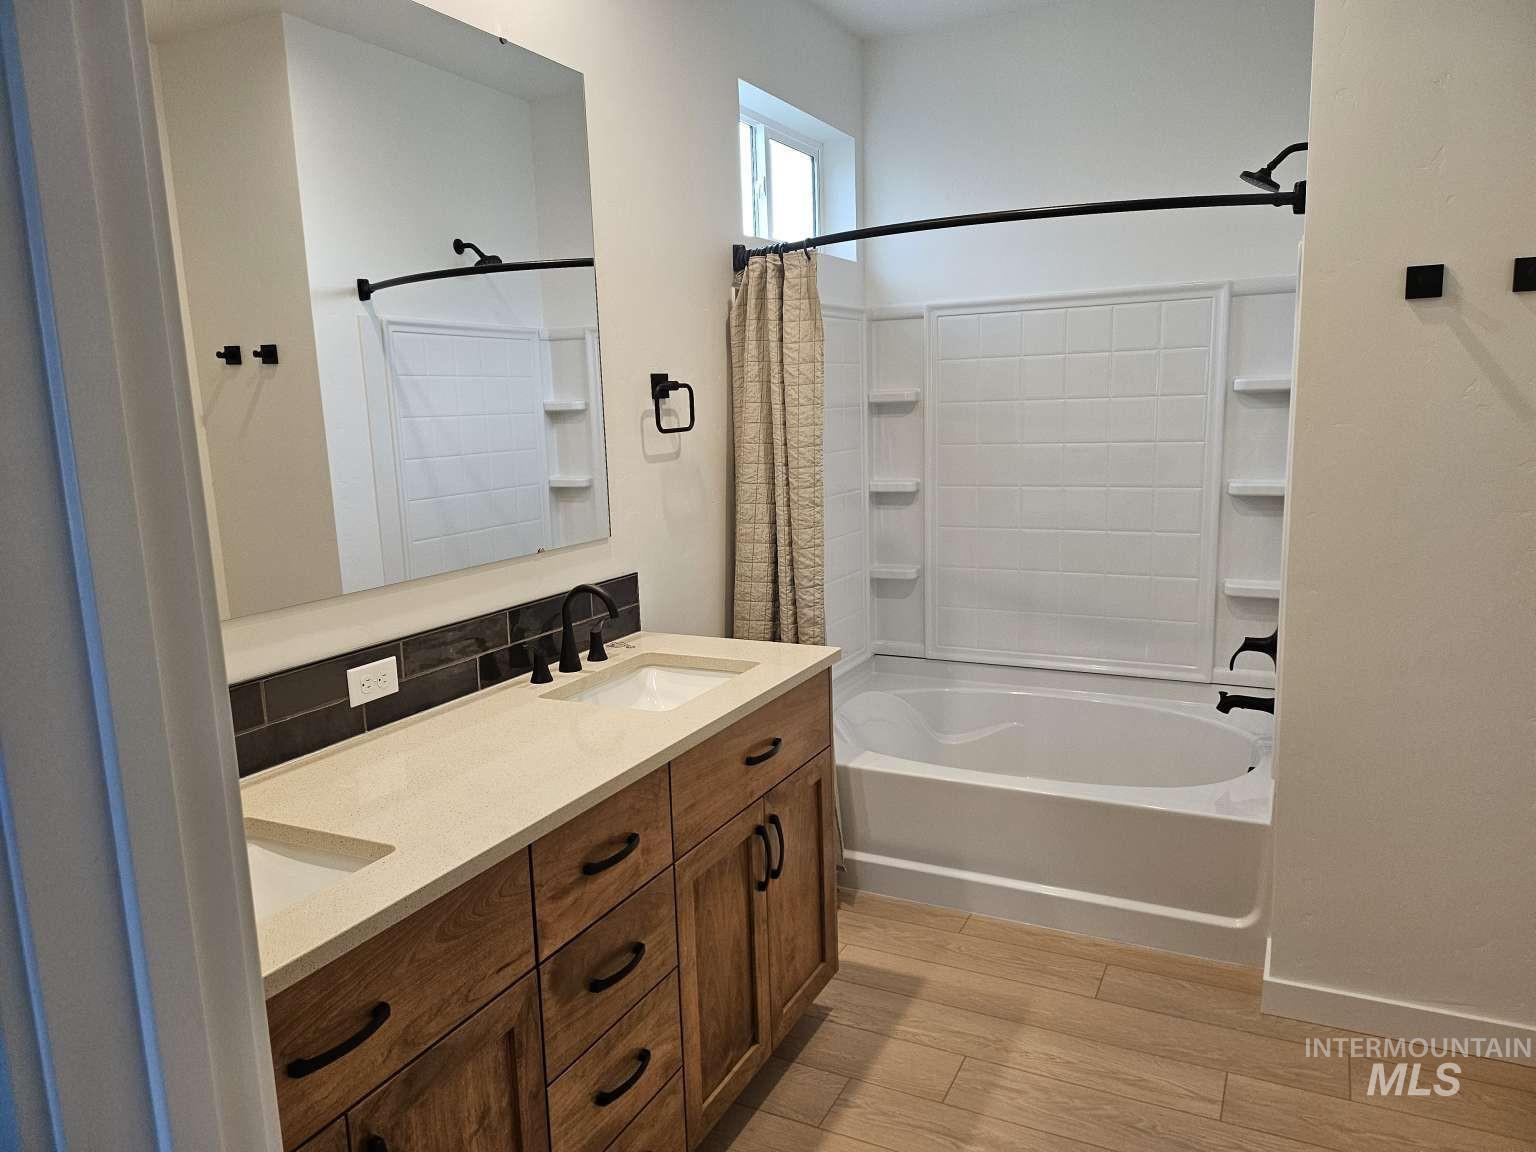
Dual vanity with integrated sinks, light-toned countertop, and dark wood-finish cabinetry
-
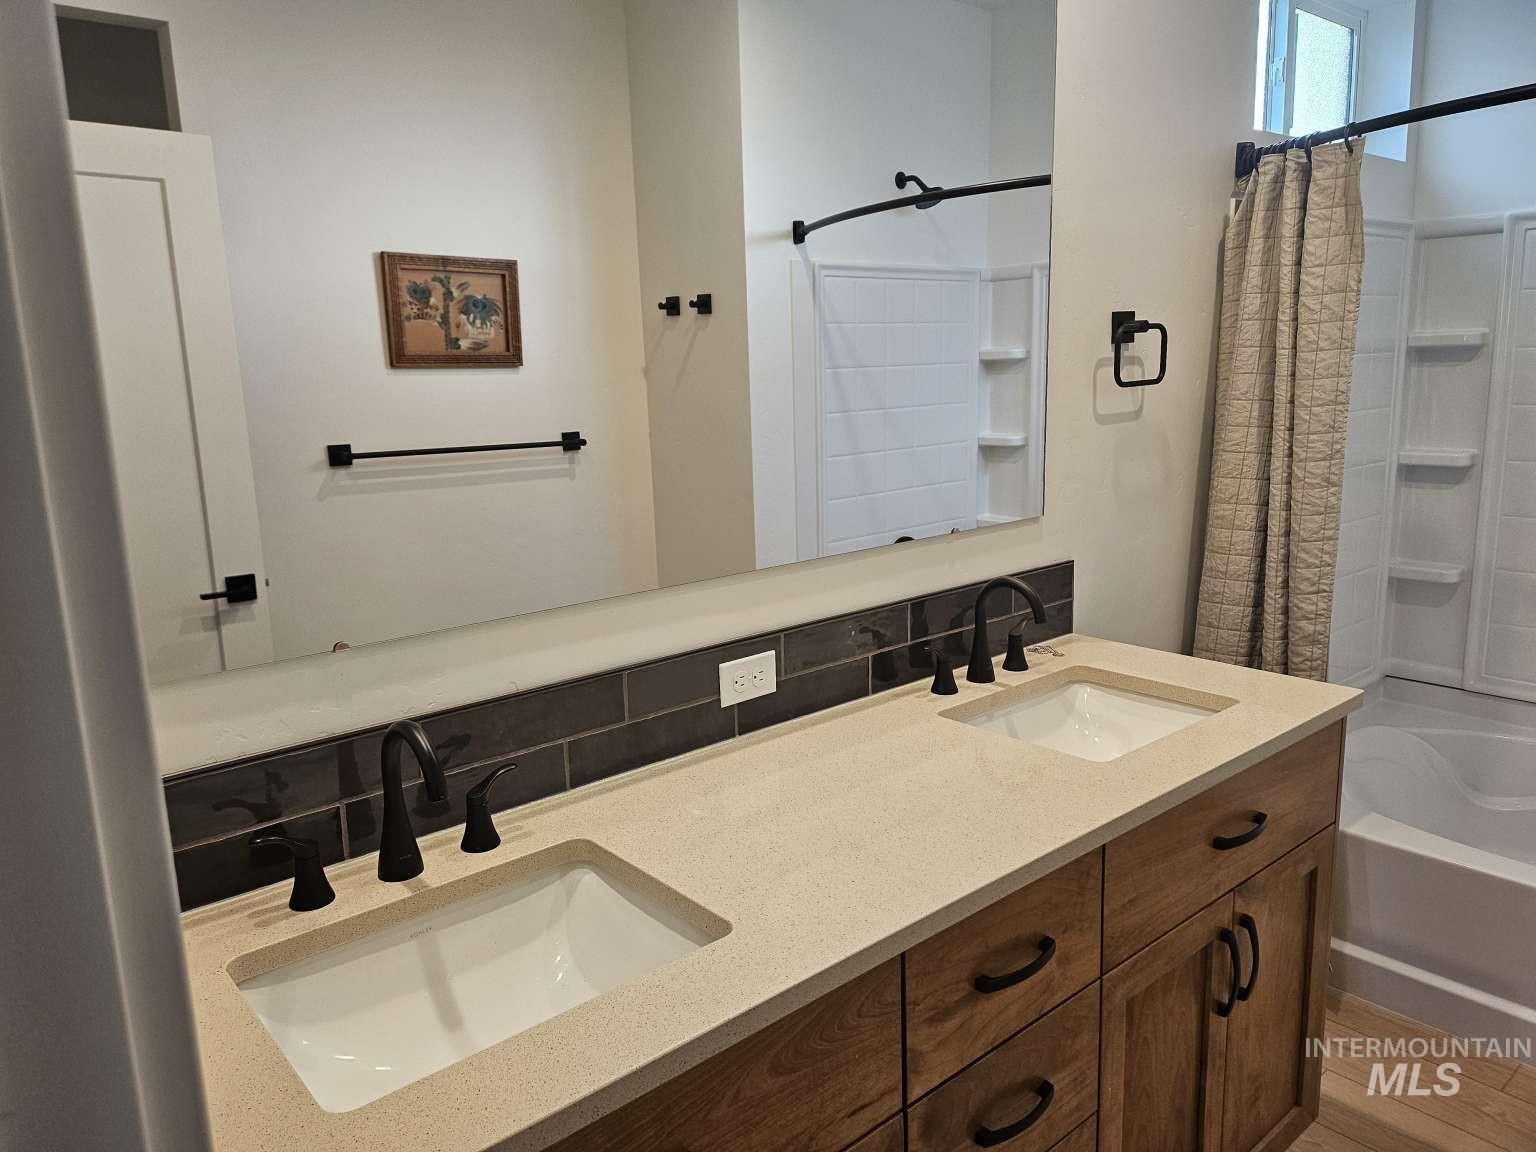
Dual vanity with light-toned countertop, wood-finish cabinetry, and matte black hardware
3 bedroom 2 full bath Collins Brothers 1570 Sq Ft home Rare opportunity to own a Custom built Toll Brothers home in the desirable Silver Star development. Just under a year old and on a large corner lot. Home was completed for move in on October 10 2025 and is like new. All features were upgraded prior to construction. Cabinets, flooring, hardware, patio cover, oversized, insulated garage, and fully landscaped front and rear yards just to name a few. This home is an artful combination of thoughtful design and chic touches. The great room and casual dining area are central to the rear covered patio and well-appointed kitchen, complete with an oversized center island with breakfast bar, wraparound counter and cabinet space, and an ample walk-in pantry. Complementing the serene primary bedroom suite is a spacious walk-in closet and an appealing primary bath with a dual-sink vanity, tub/shower combo and a private water closet. Secluded secondary bedrooms feature sizable closets and a shared hall bath.
- Heating:
- Forced Air
- Cooling:
- Central air
- Garage Capacity:
- 2
- Country:
- US
- State:
- ID
- City:
- Nampa
- Zipcode:
- 83687
- Street:
- 17786 N Peltzer Ave
- Longitude:
- W117° 30' 27.7''
- Latitude:
- N43° 37' 50.7''
- Master Bedroom Level:
- Main
- Bedroom 2 Level:
- Main
- Bedroom 3 Level:
- Main
- School District:
- West Ada School District
- Elementary School:
- Meridian
- Middle School:
- Meridian Middle
- High School:
- Meridian
- Status:
- New
- Type:
- Single Family
- Level:
- Single
- Tax Year:
- 2025
- Taxes:
- $386
- Potential Short Sale:
- No
- Age:
- < 1 Year
- Auction:
- No
- Flood Ins Required:
- No
- HUD Owned:
- No
- In Foreclosure:
- No
- Land Size:
- 10000 SF - .49 AC
- Home Owner Exempt:
- Yes
- HOA Frequency:
- Quarterly
- HOA Fees:
- $225
- Inc Kitchen Features:
- Breakfast bar, Dishwasher, Disposal, Microwave, Pantry, Refrigerator, Dryer, Countertop-quartz, Gas Oven
- Lot Features:
- Corner Lot
- Water:
- City service
- Sprinkler System:
- Auto,Drip,Irrigation
Residential For Sale
17786 N Peltzer Ave, Nampa, Idaho 83687
- Property Type :
- Residential
- Listing Type :
- For Sale
- Status :
- Active
- Listing ID :
- 98997134
- Price :
- $460,000
- Bedrooms :
- 3
- Bathrooms :
- 2
- Apx SqFt :
- 1,554 SqFt
- Year Built :
- 2025
- Lot Area :
- 0.25 Acres
- Subdivision :
- Silver Star
- Builder Name :
- Toll Brothers
- Update Date :
- 08/12/2026 18:07:02



